
-
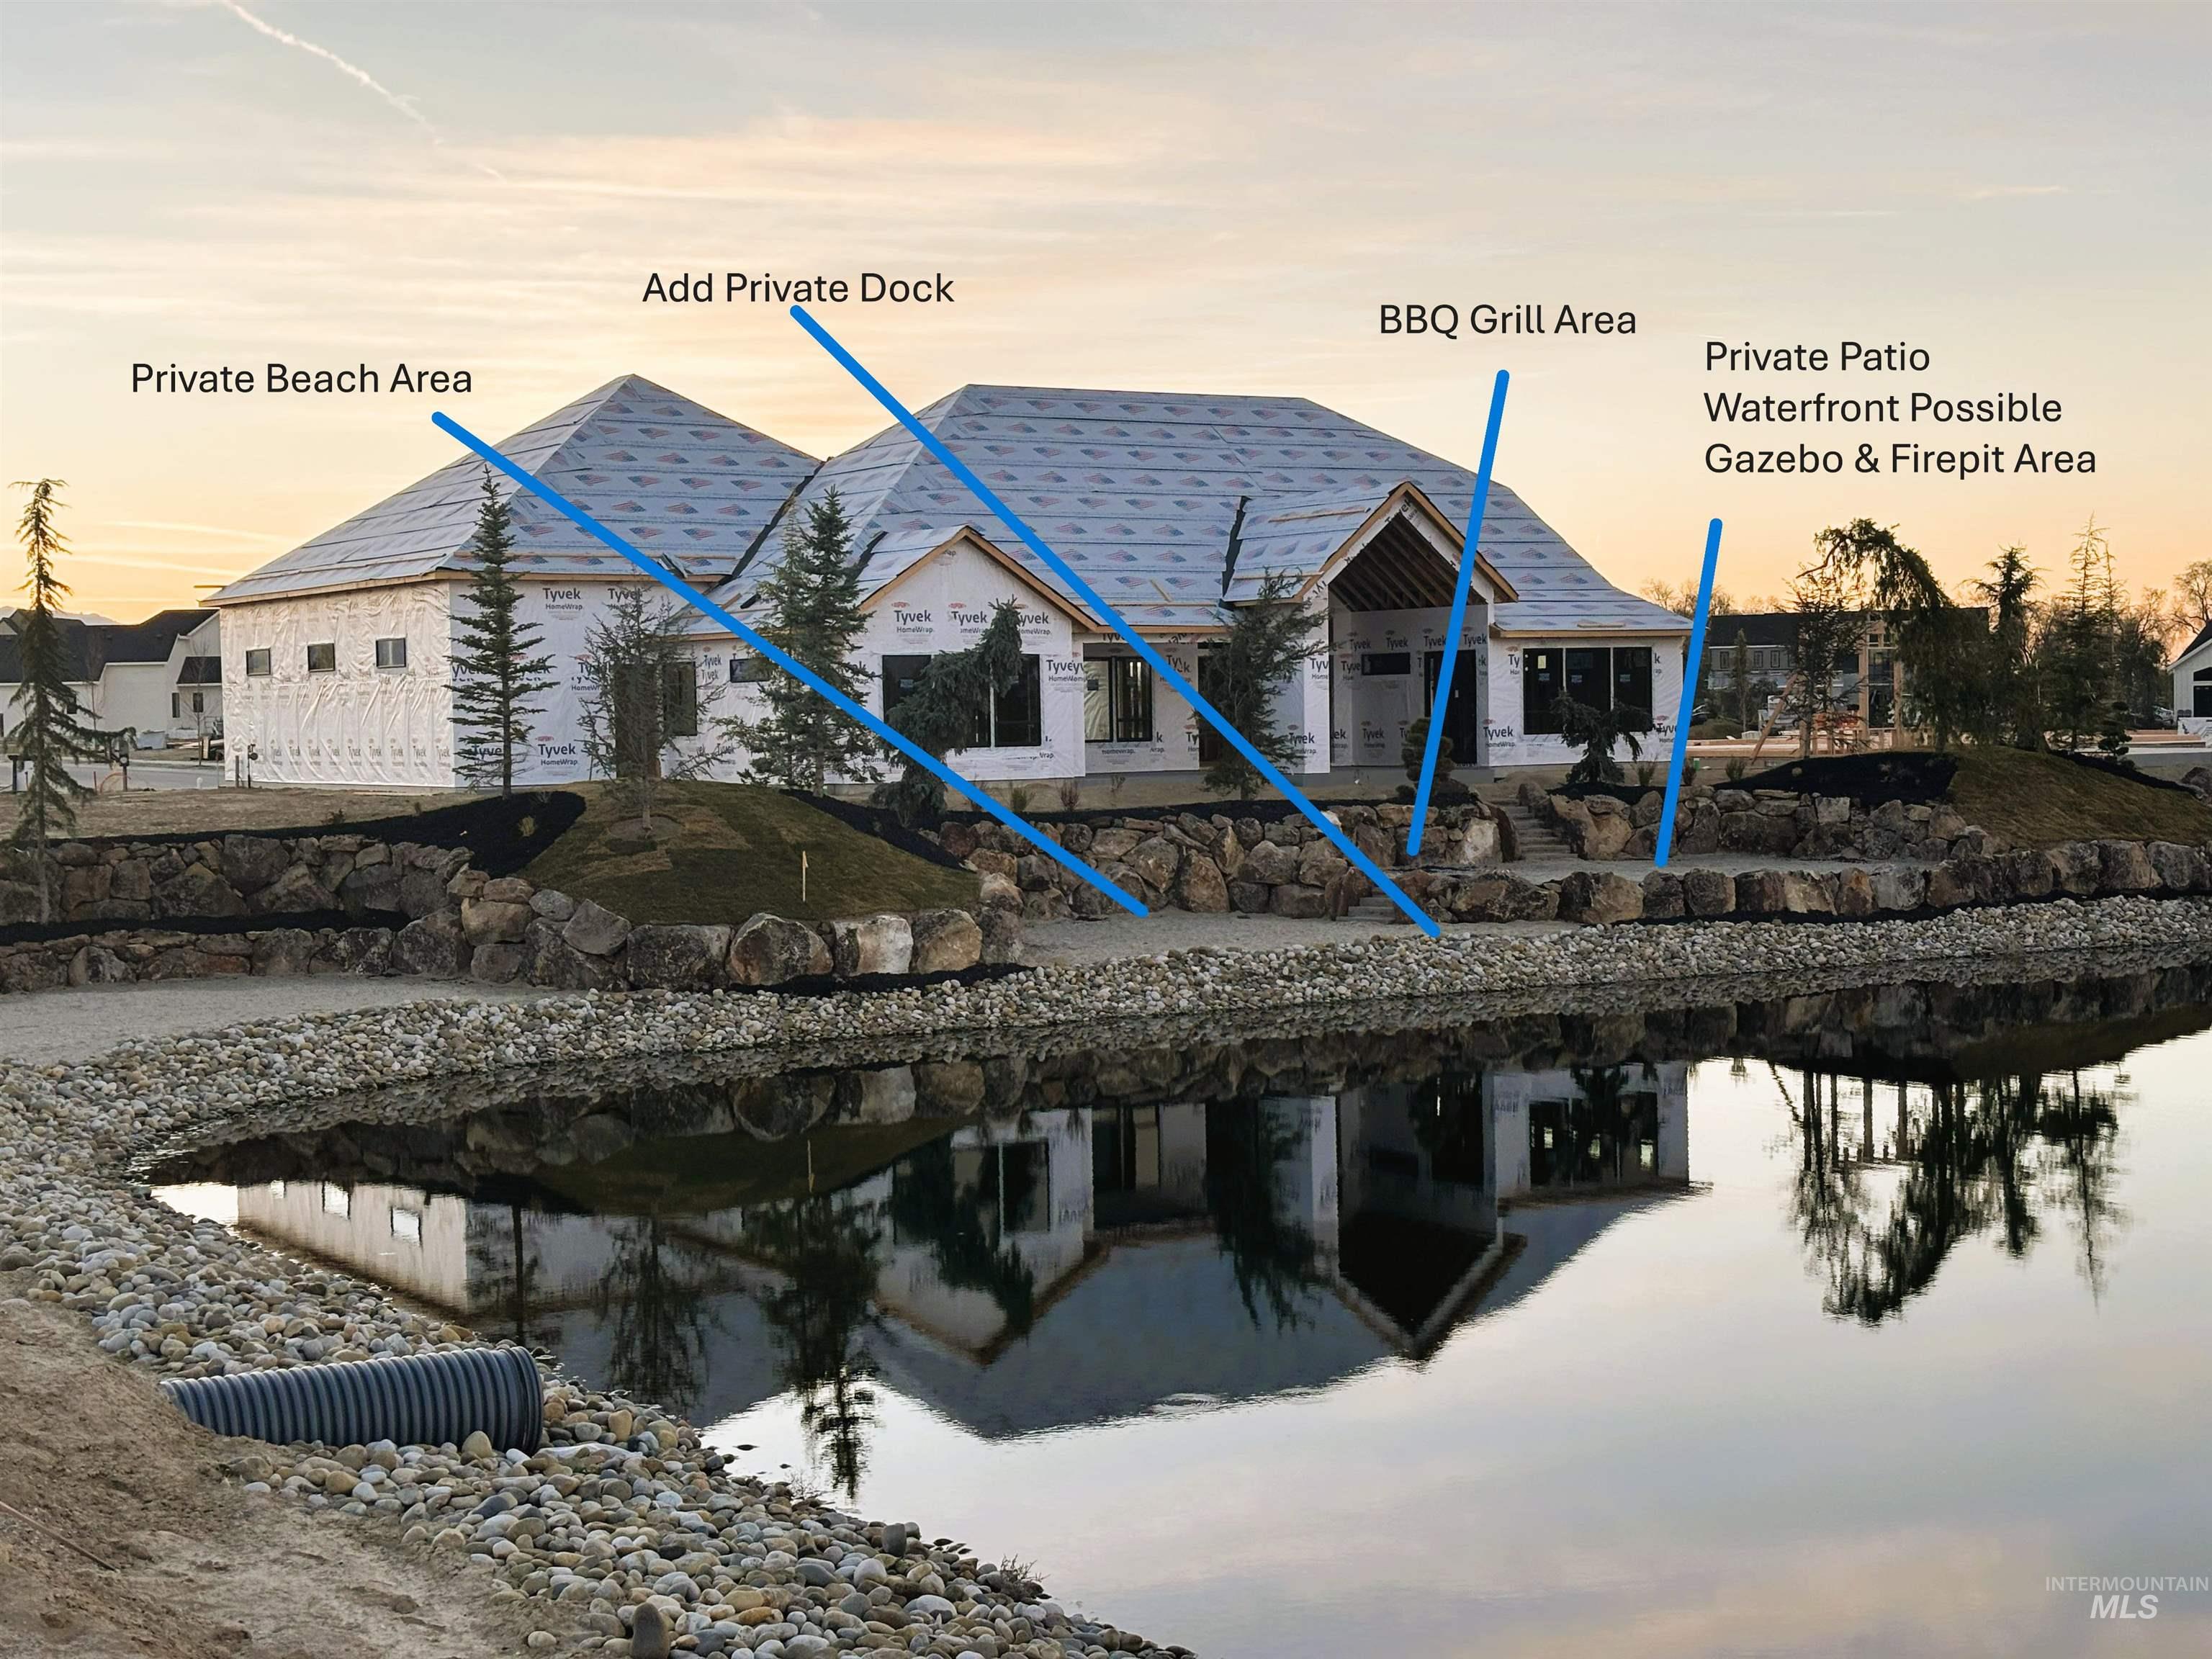
Back of house at dusk featuring a high end roof and a water view
-
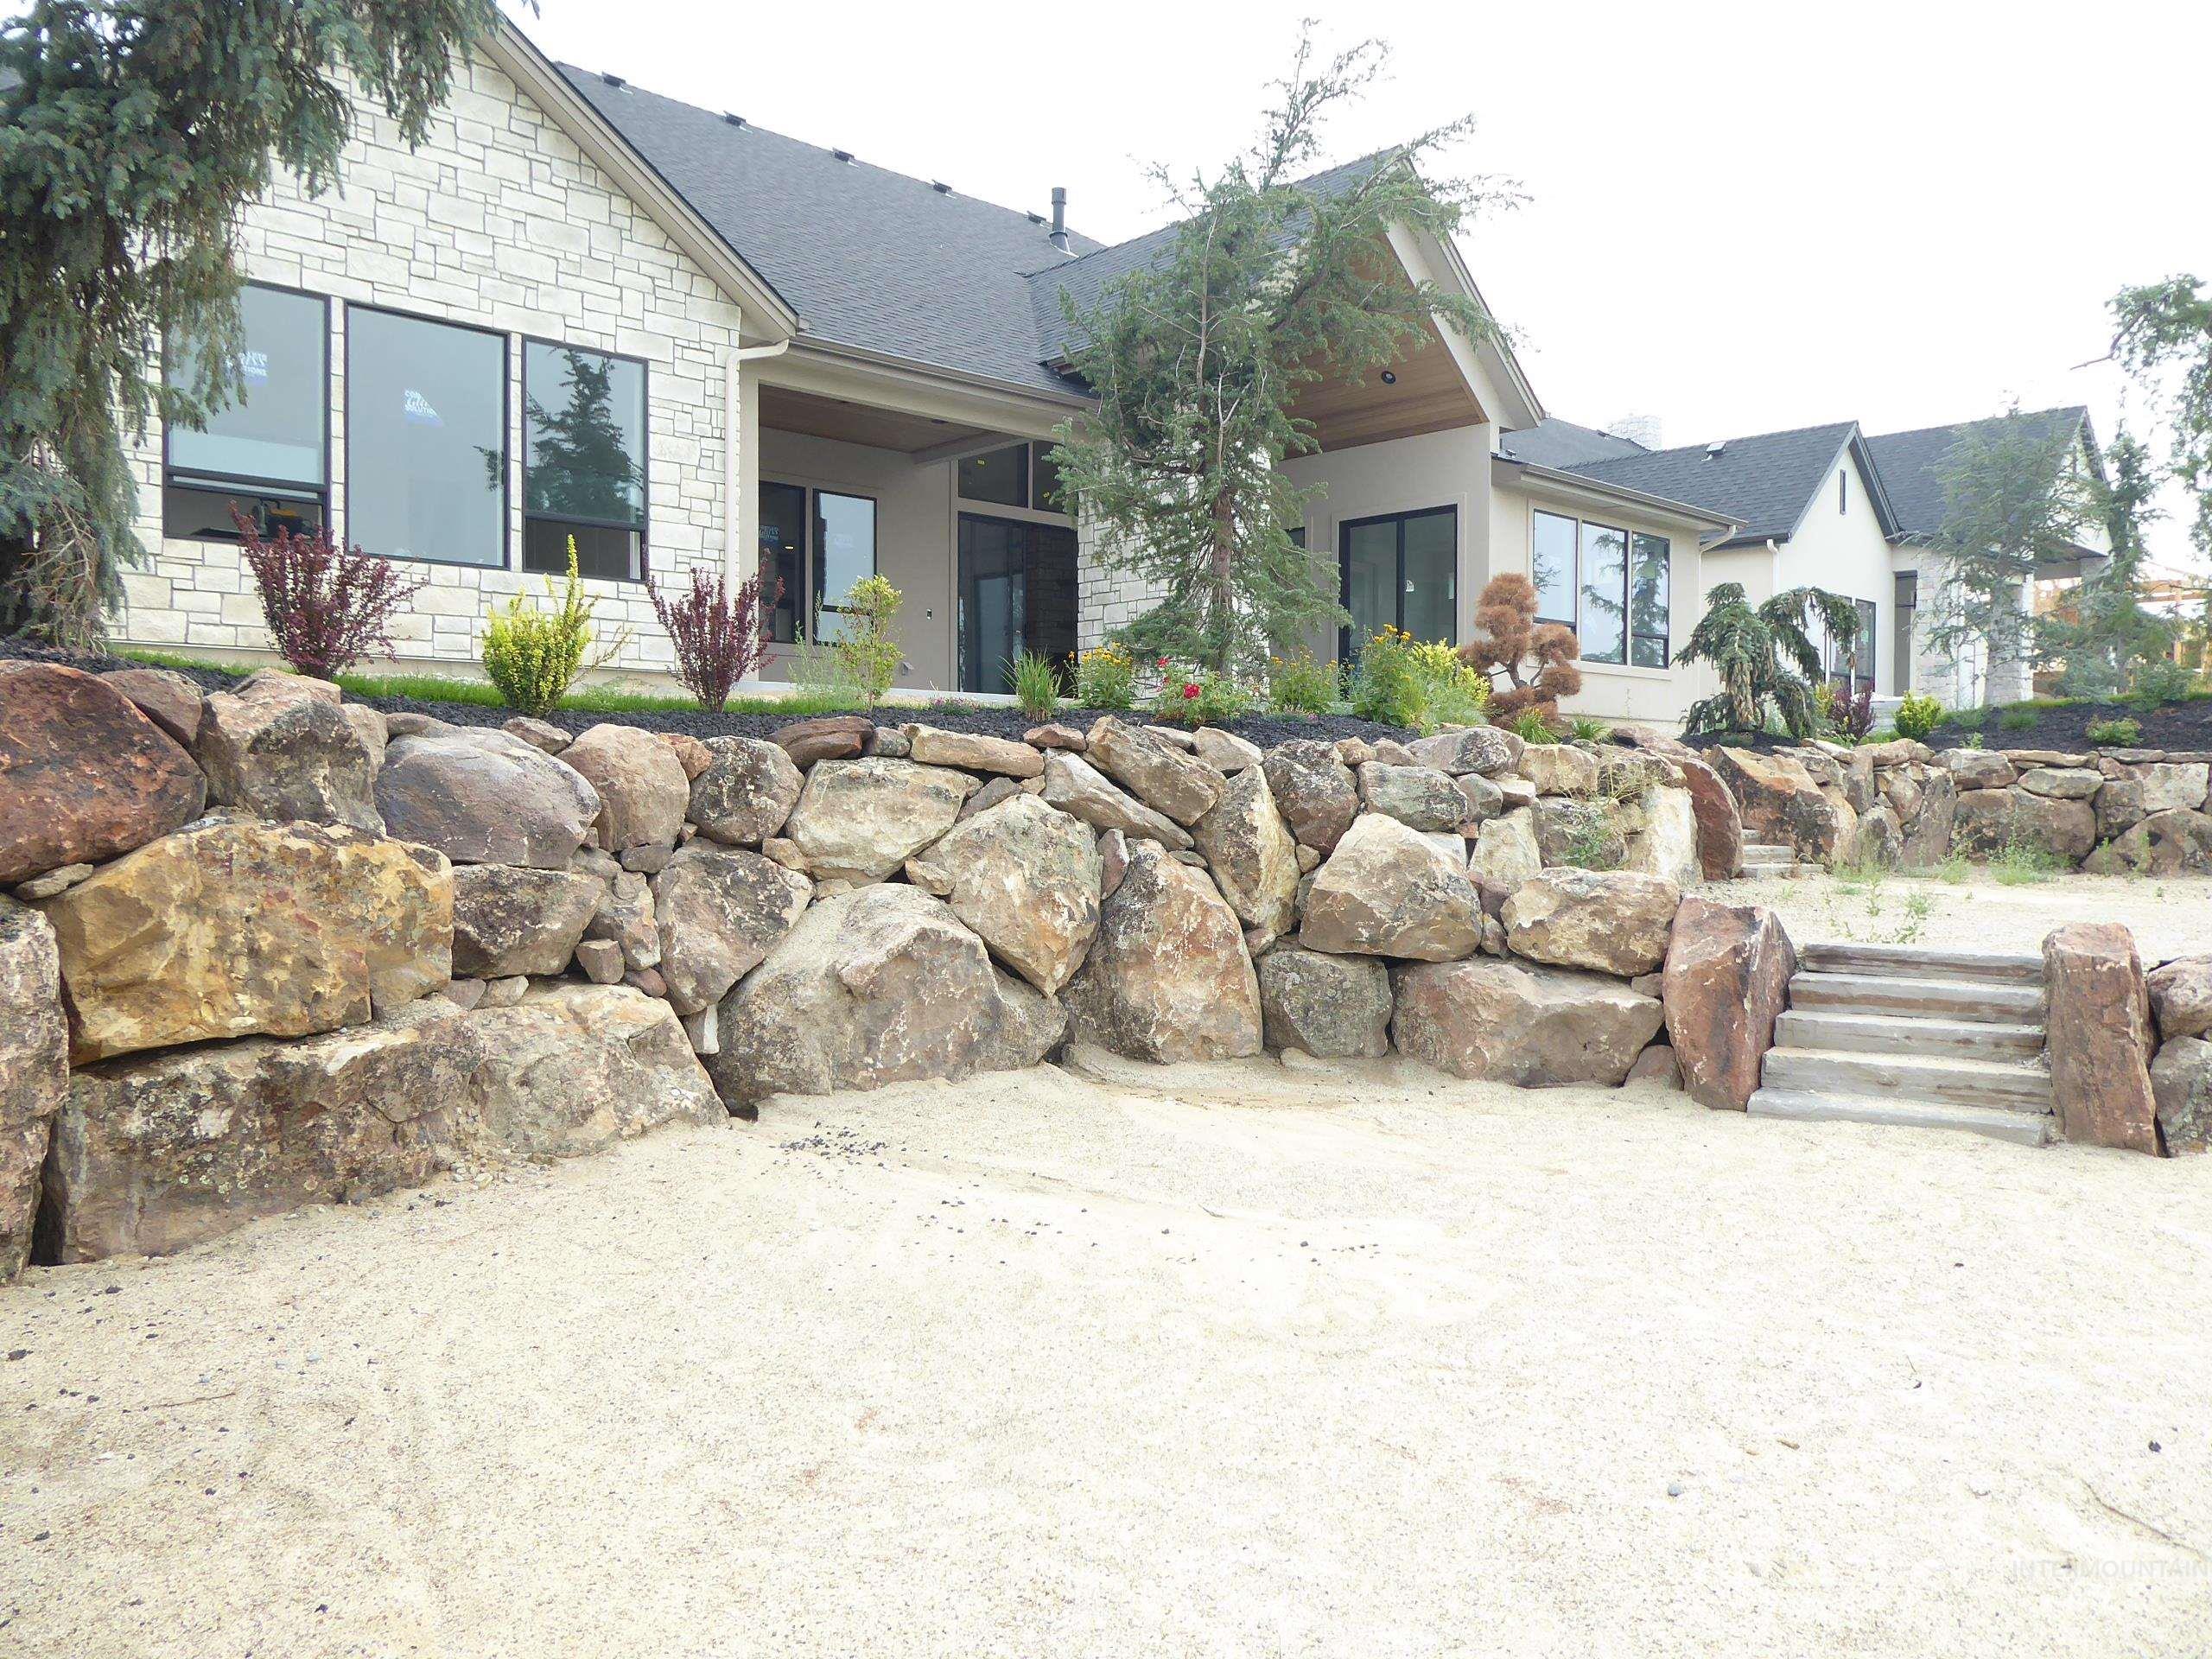
Stone retaining walls with integrated steps frame the property. On your own golden pond!
-
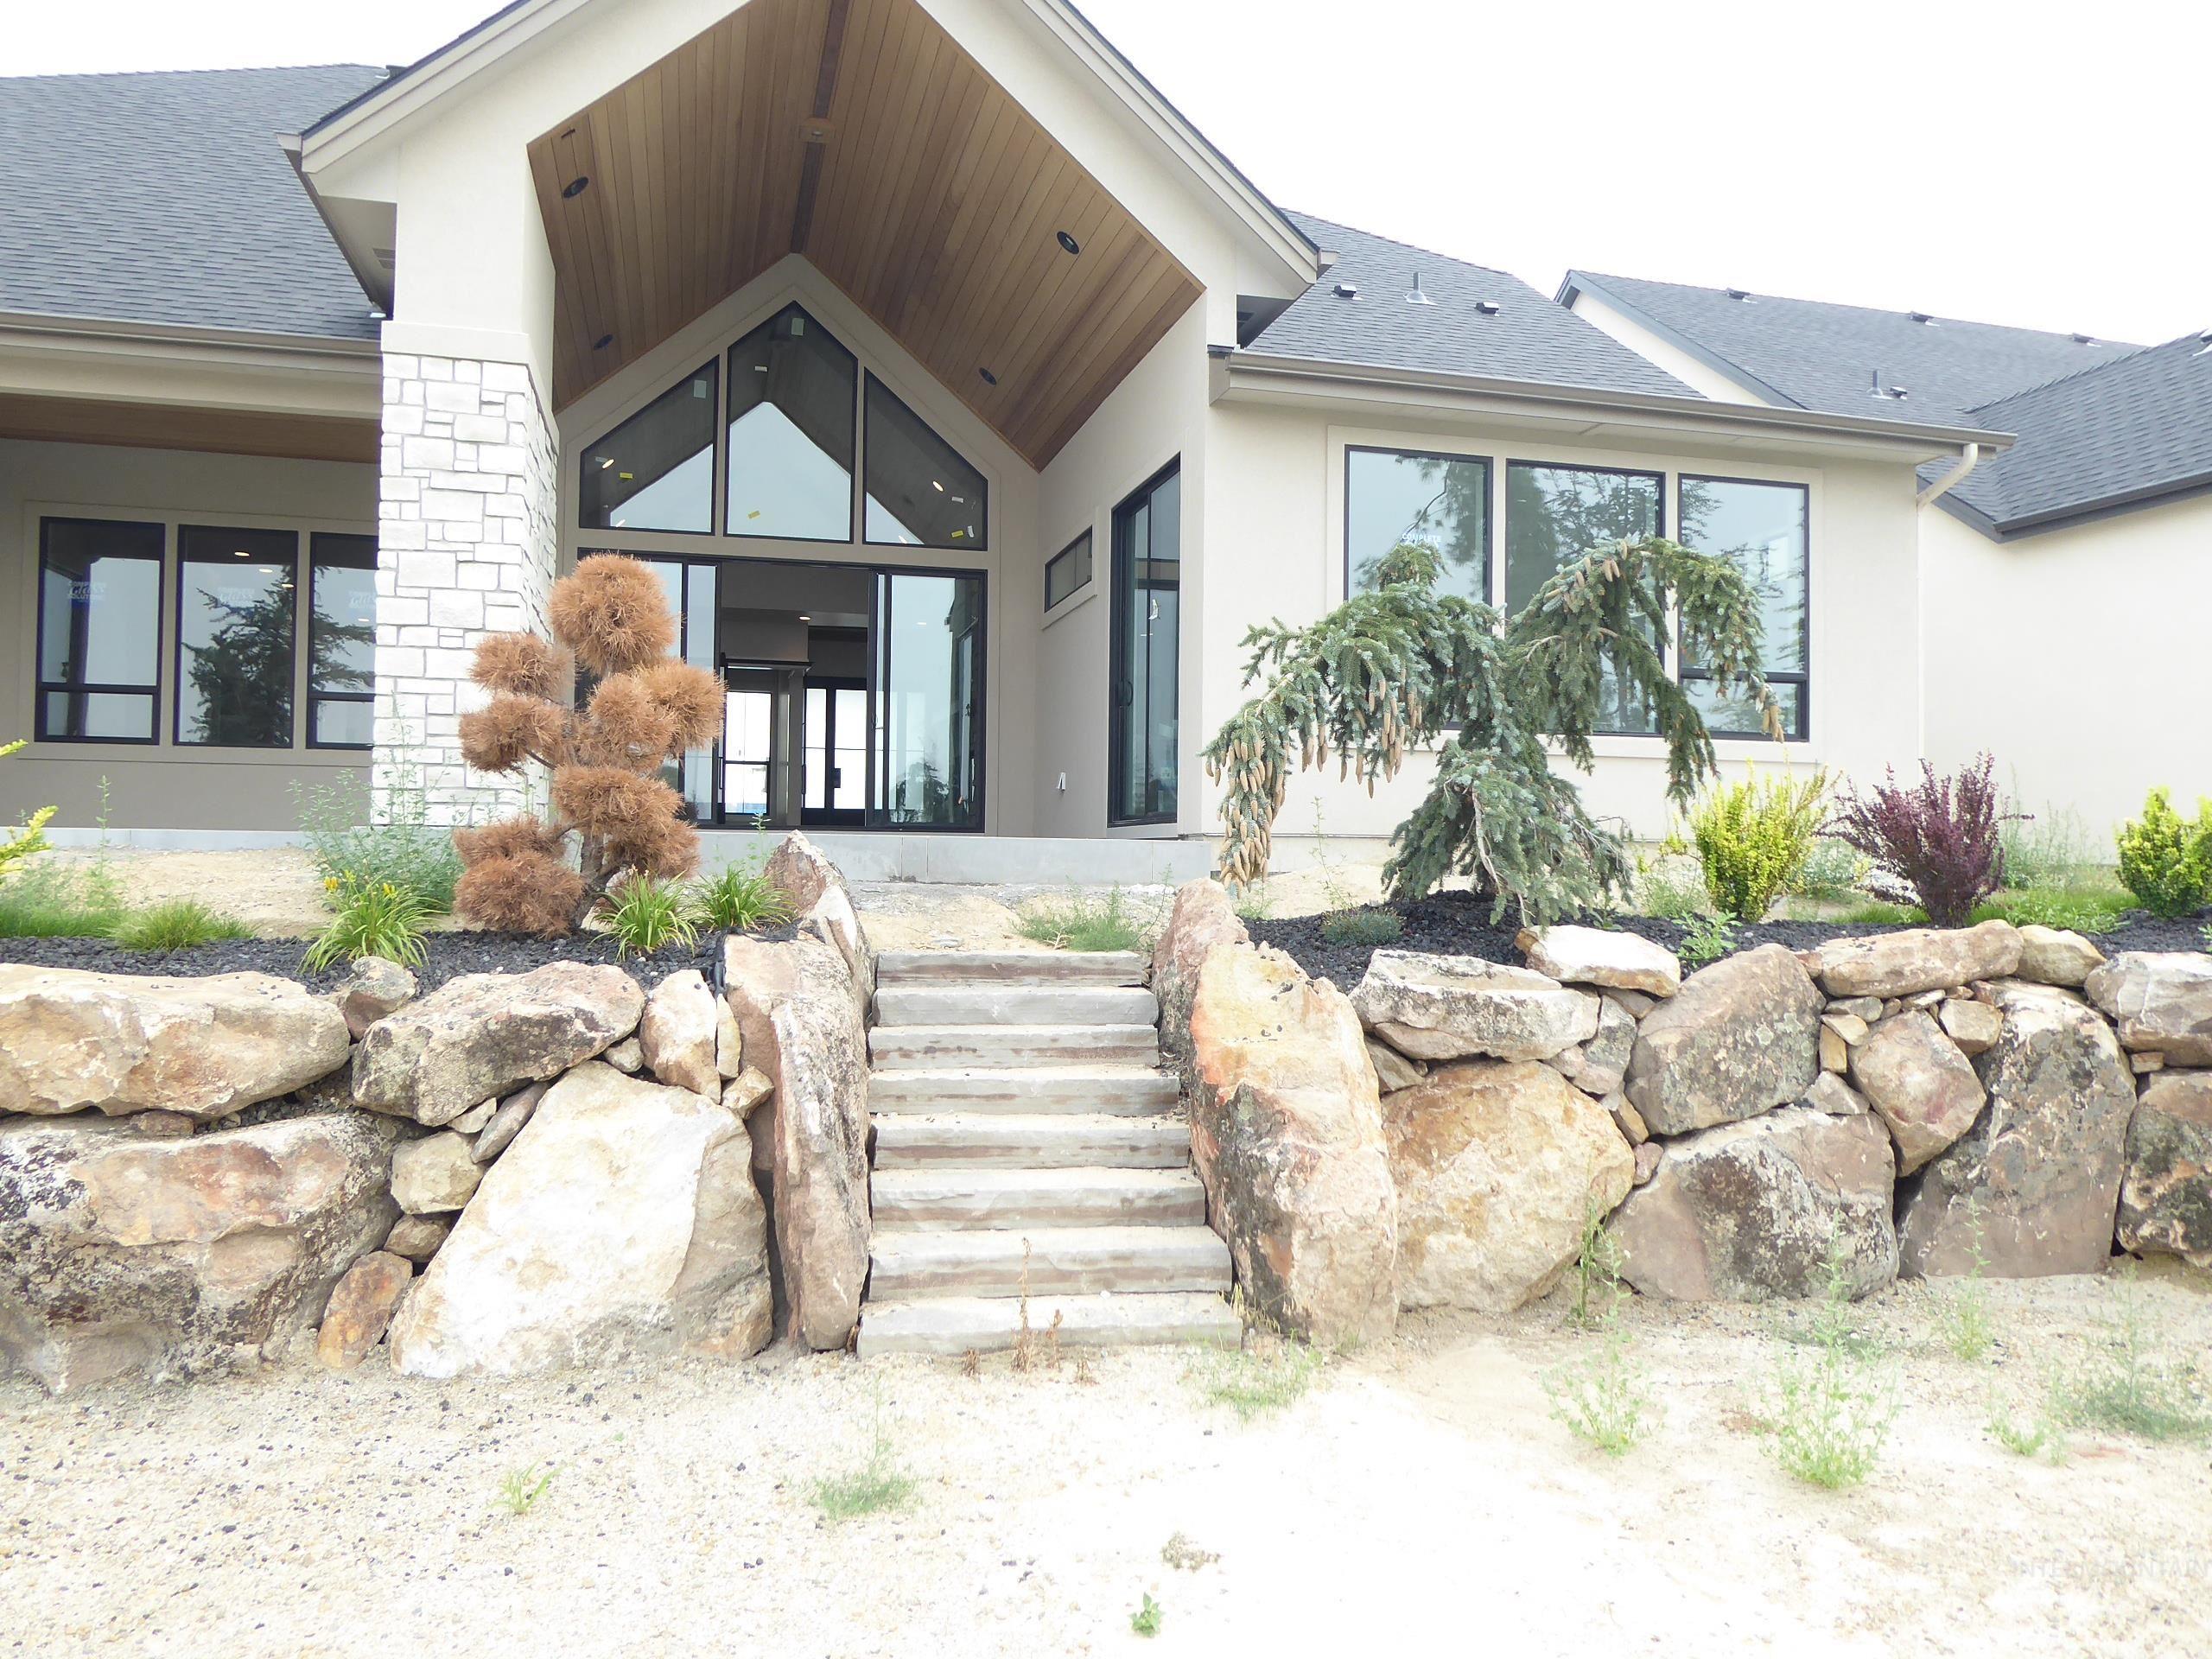
Contemporary exterior featuring a prominent stone retaining wall with integrated concrete steps
-
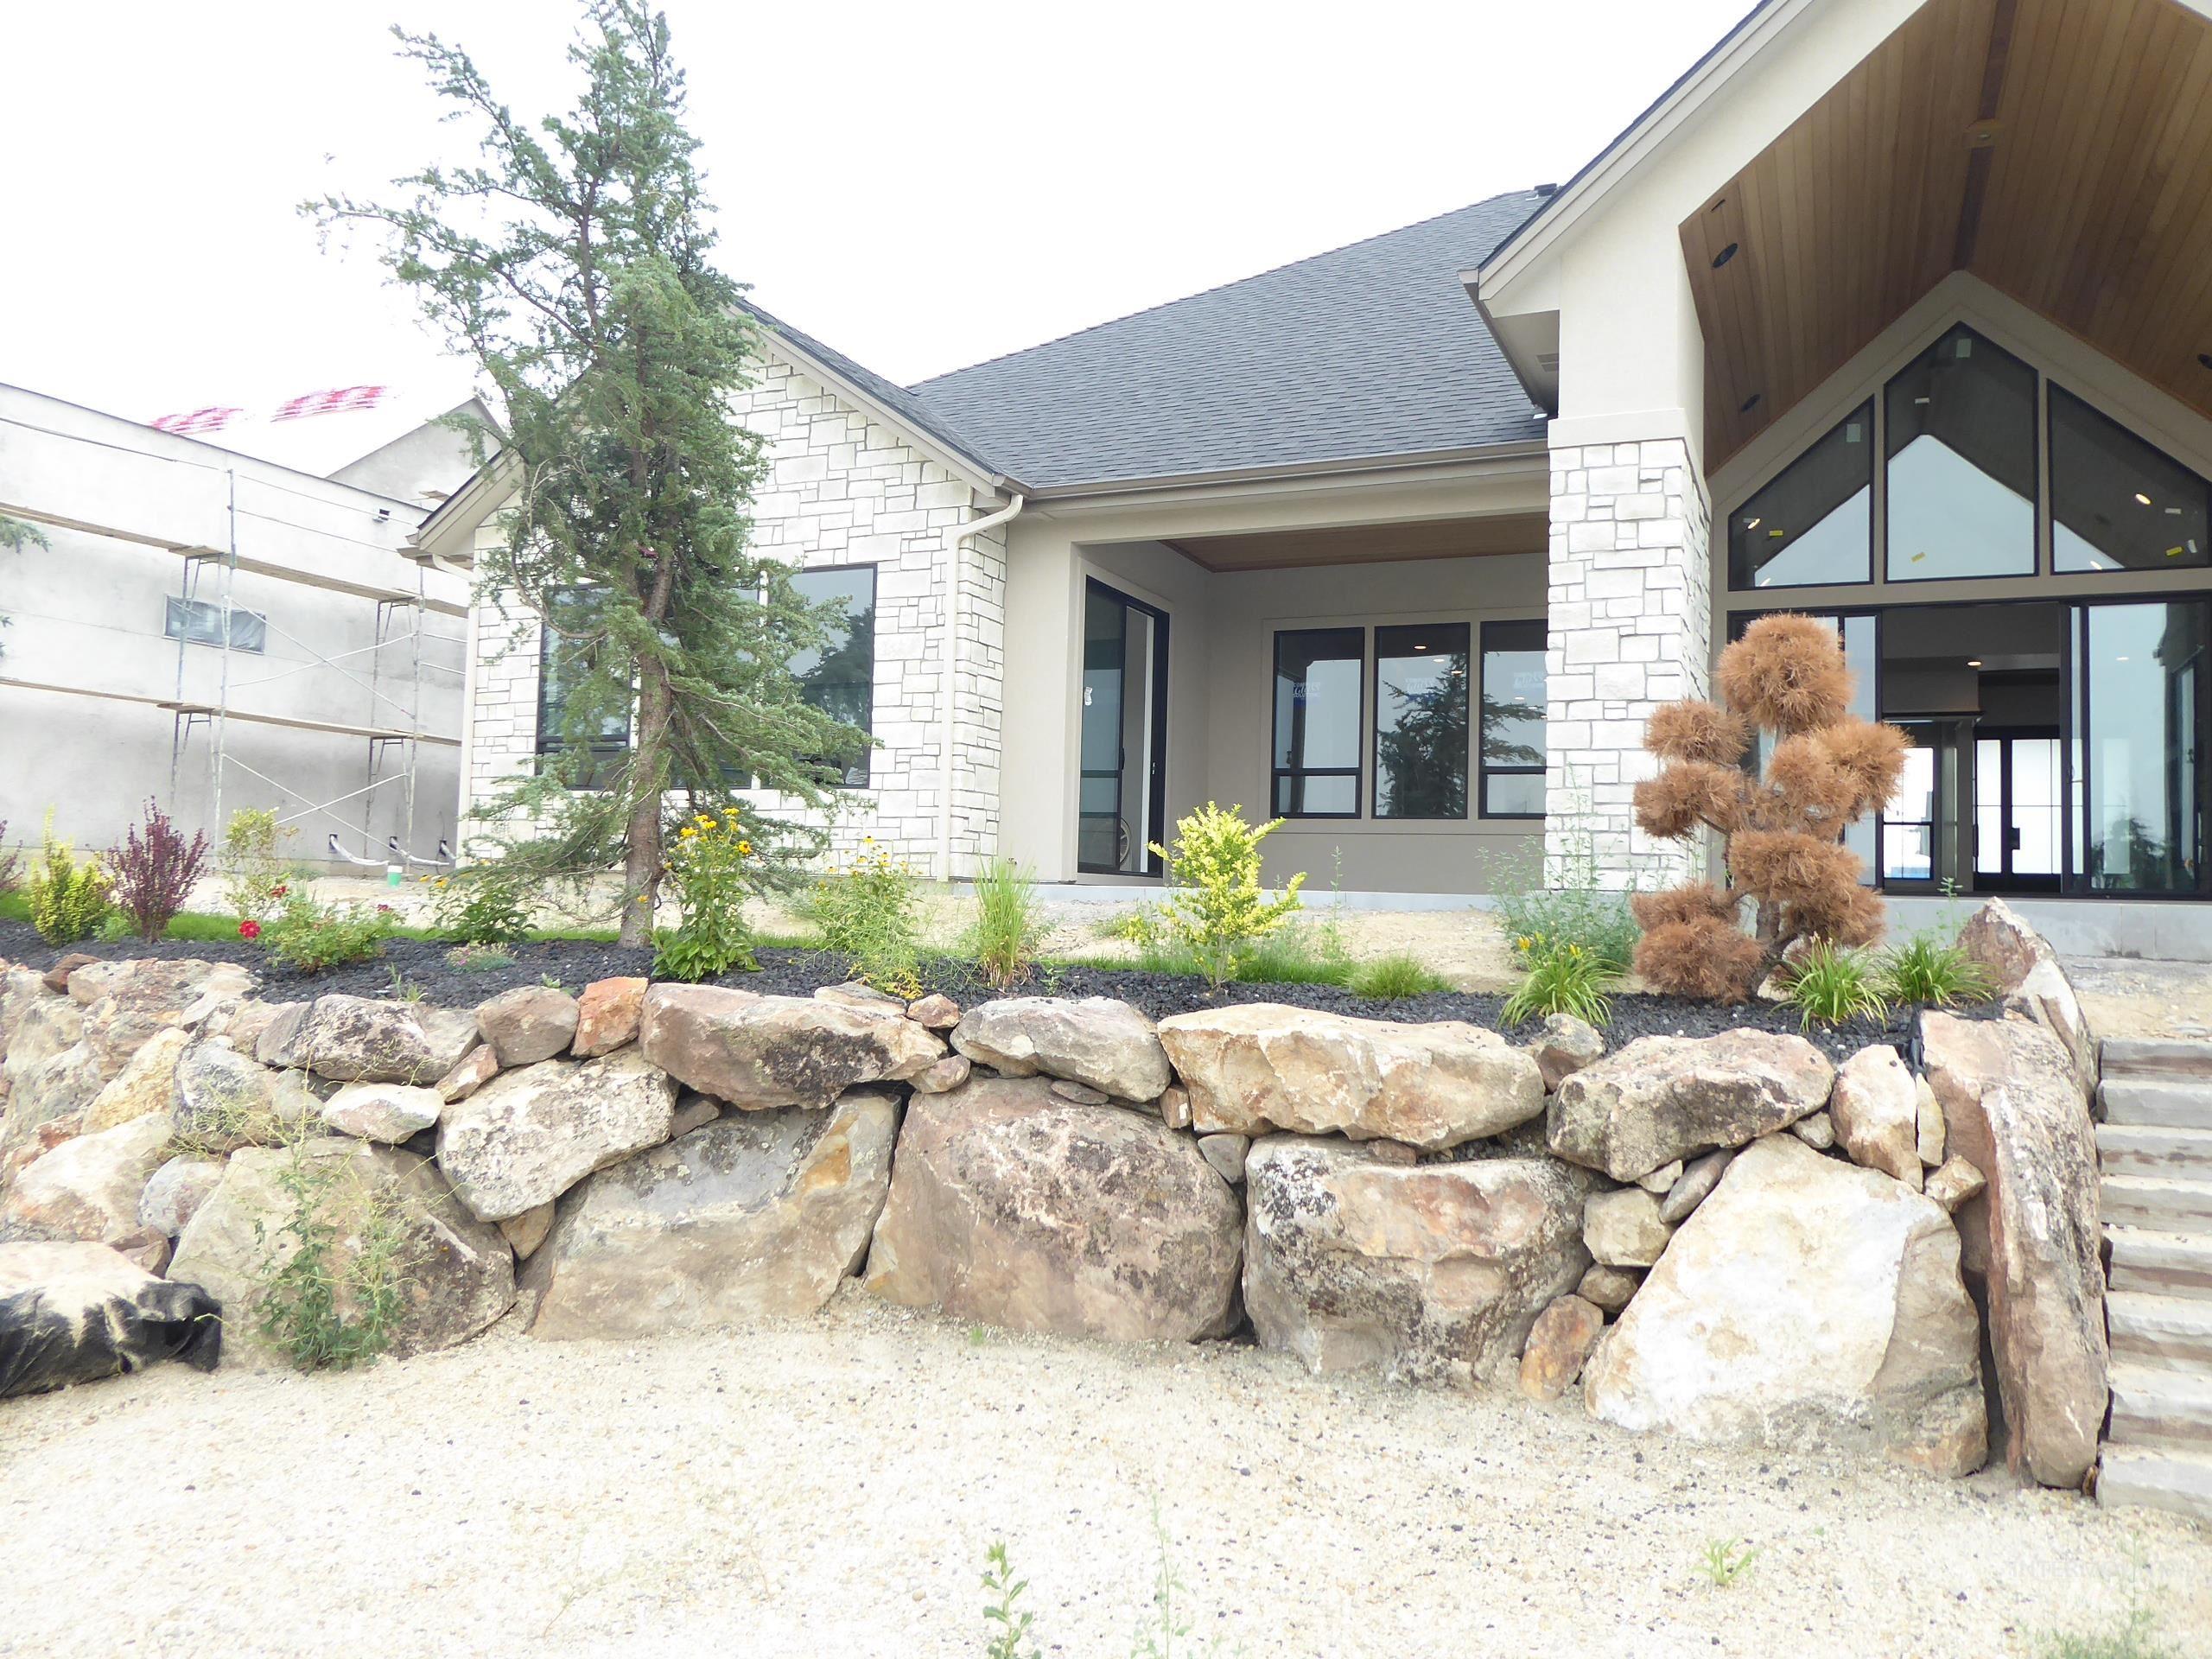
Modern architectural design featuring extensive window arrays and a stone retaining wall
-
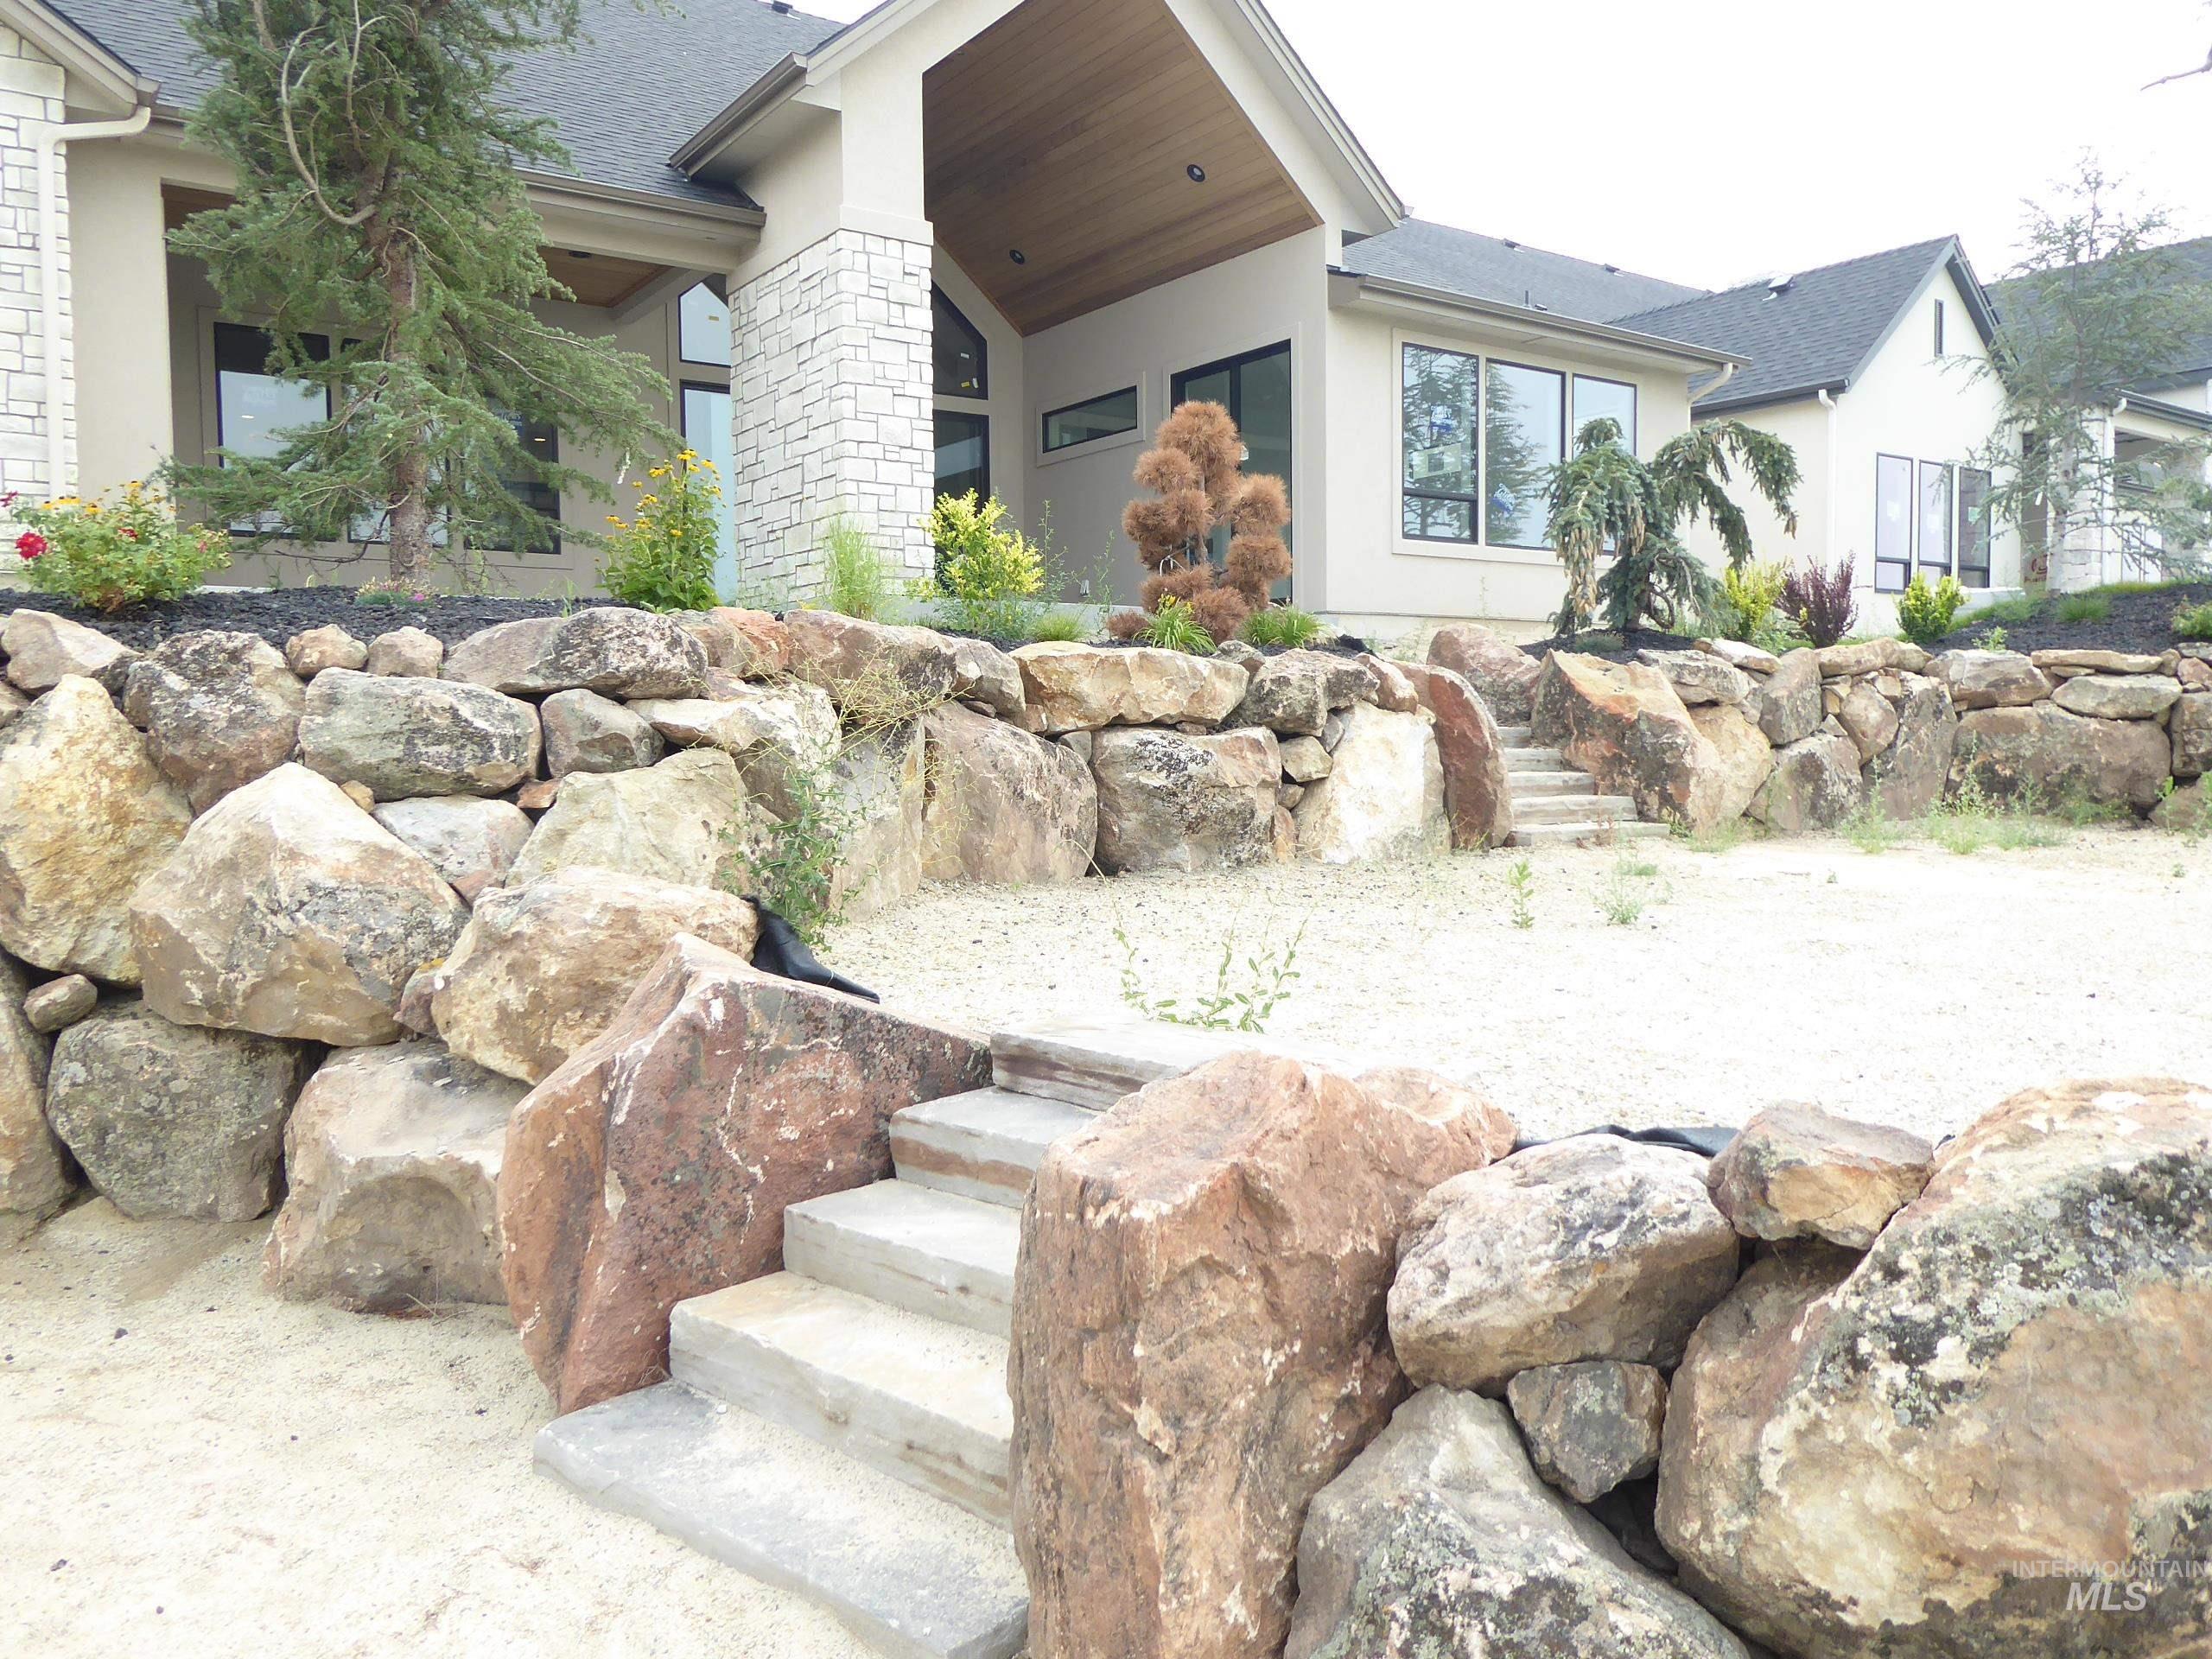
Multi-level landscaping featuring a stone retaining wall and integrated stone steps
-

Rear view of house with a water view and a patio
-
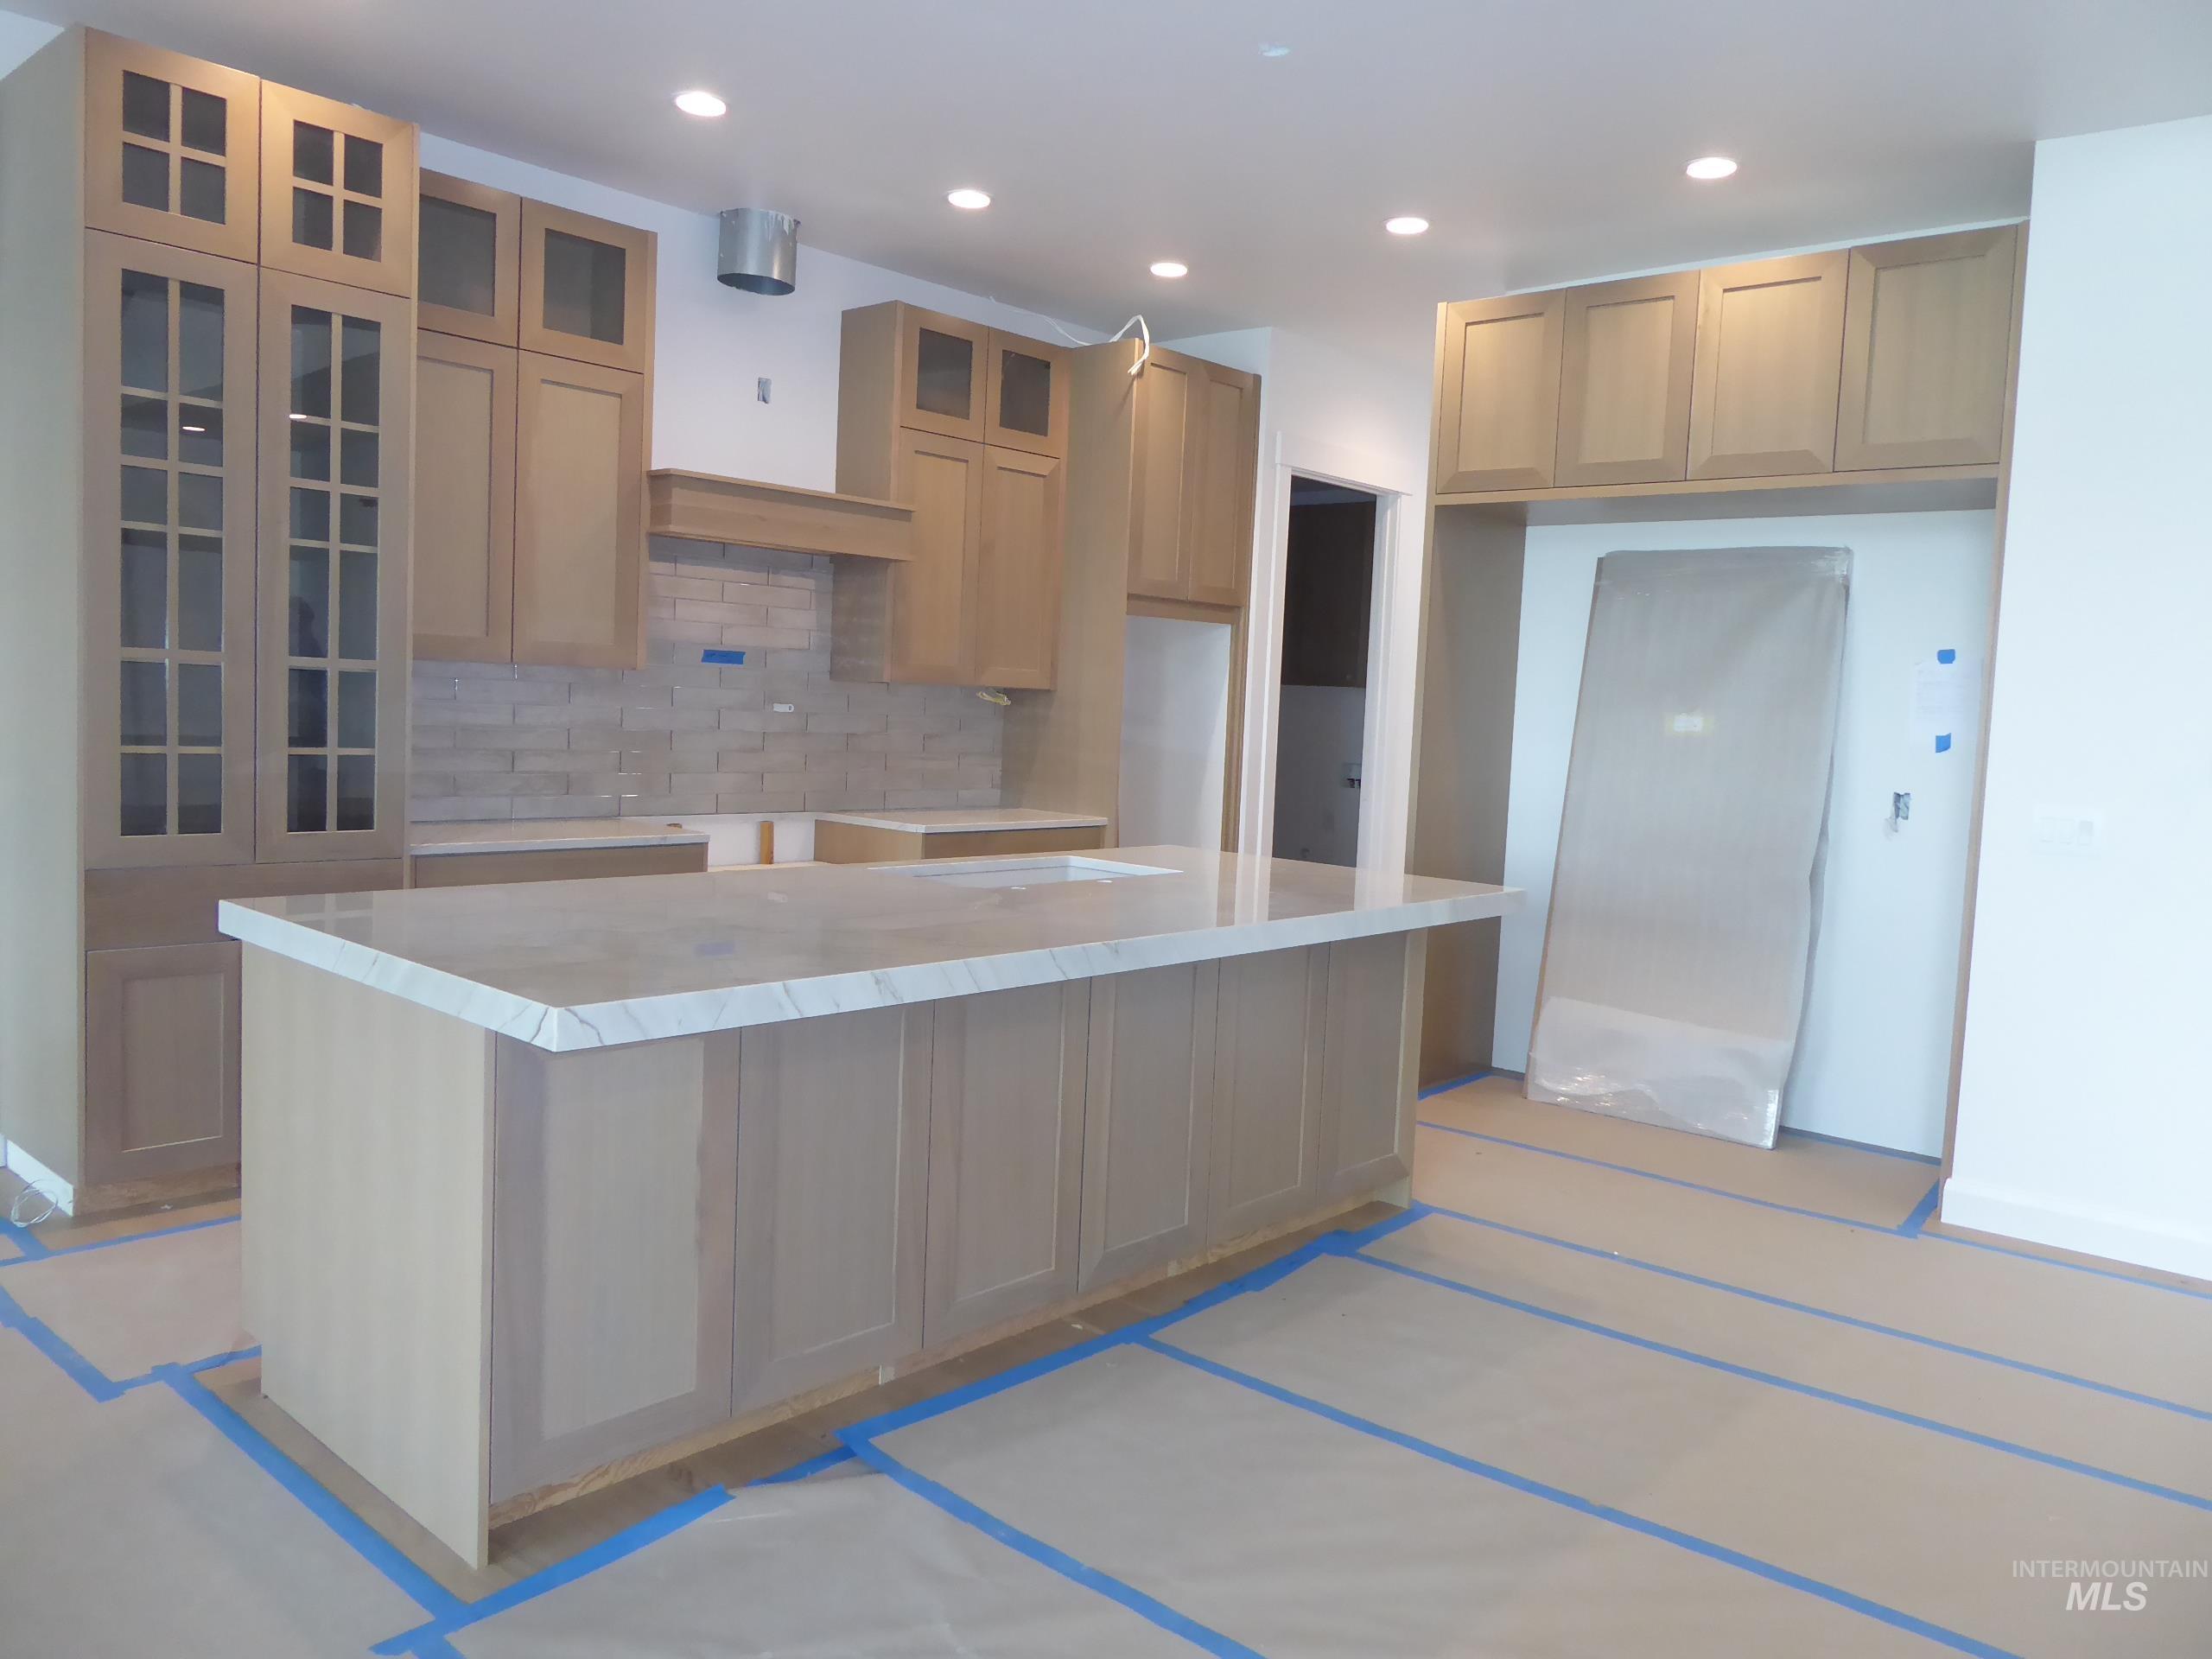
Spacious kitchen featuring a large central island with a light-toned countertop, extensive light wood-finish cabinetry including glass-front upper cabinets, a tiled backsplash, and recessed lighting
-
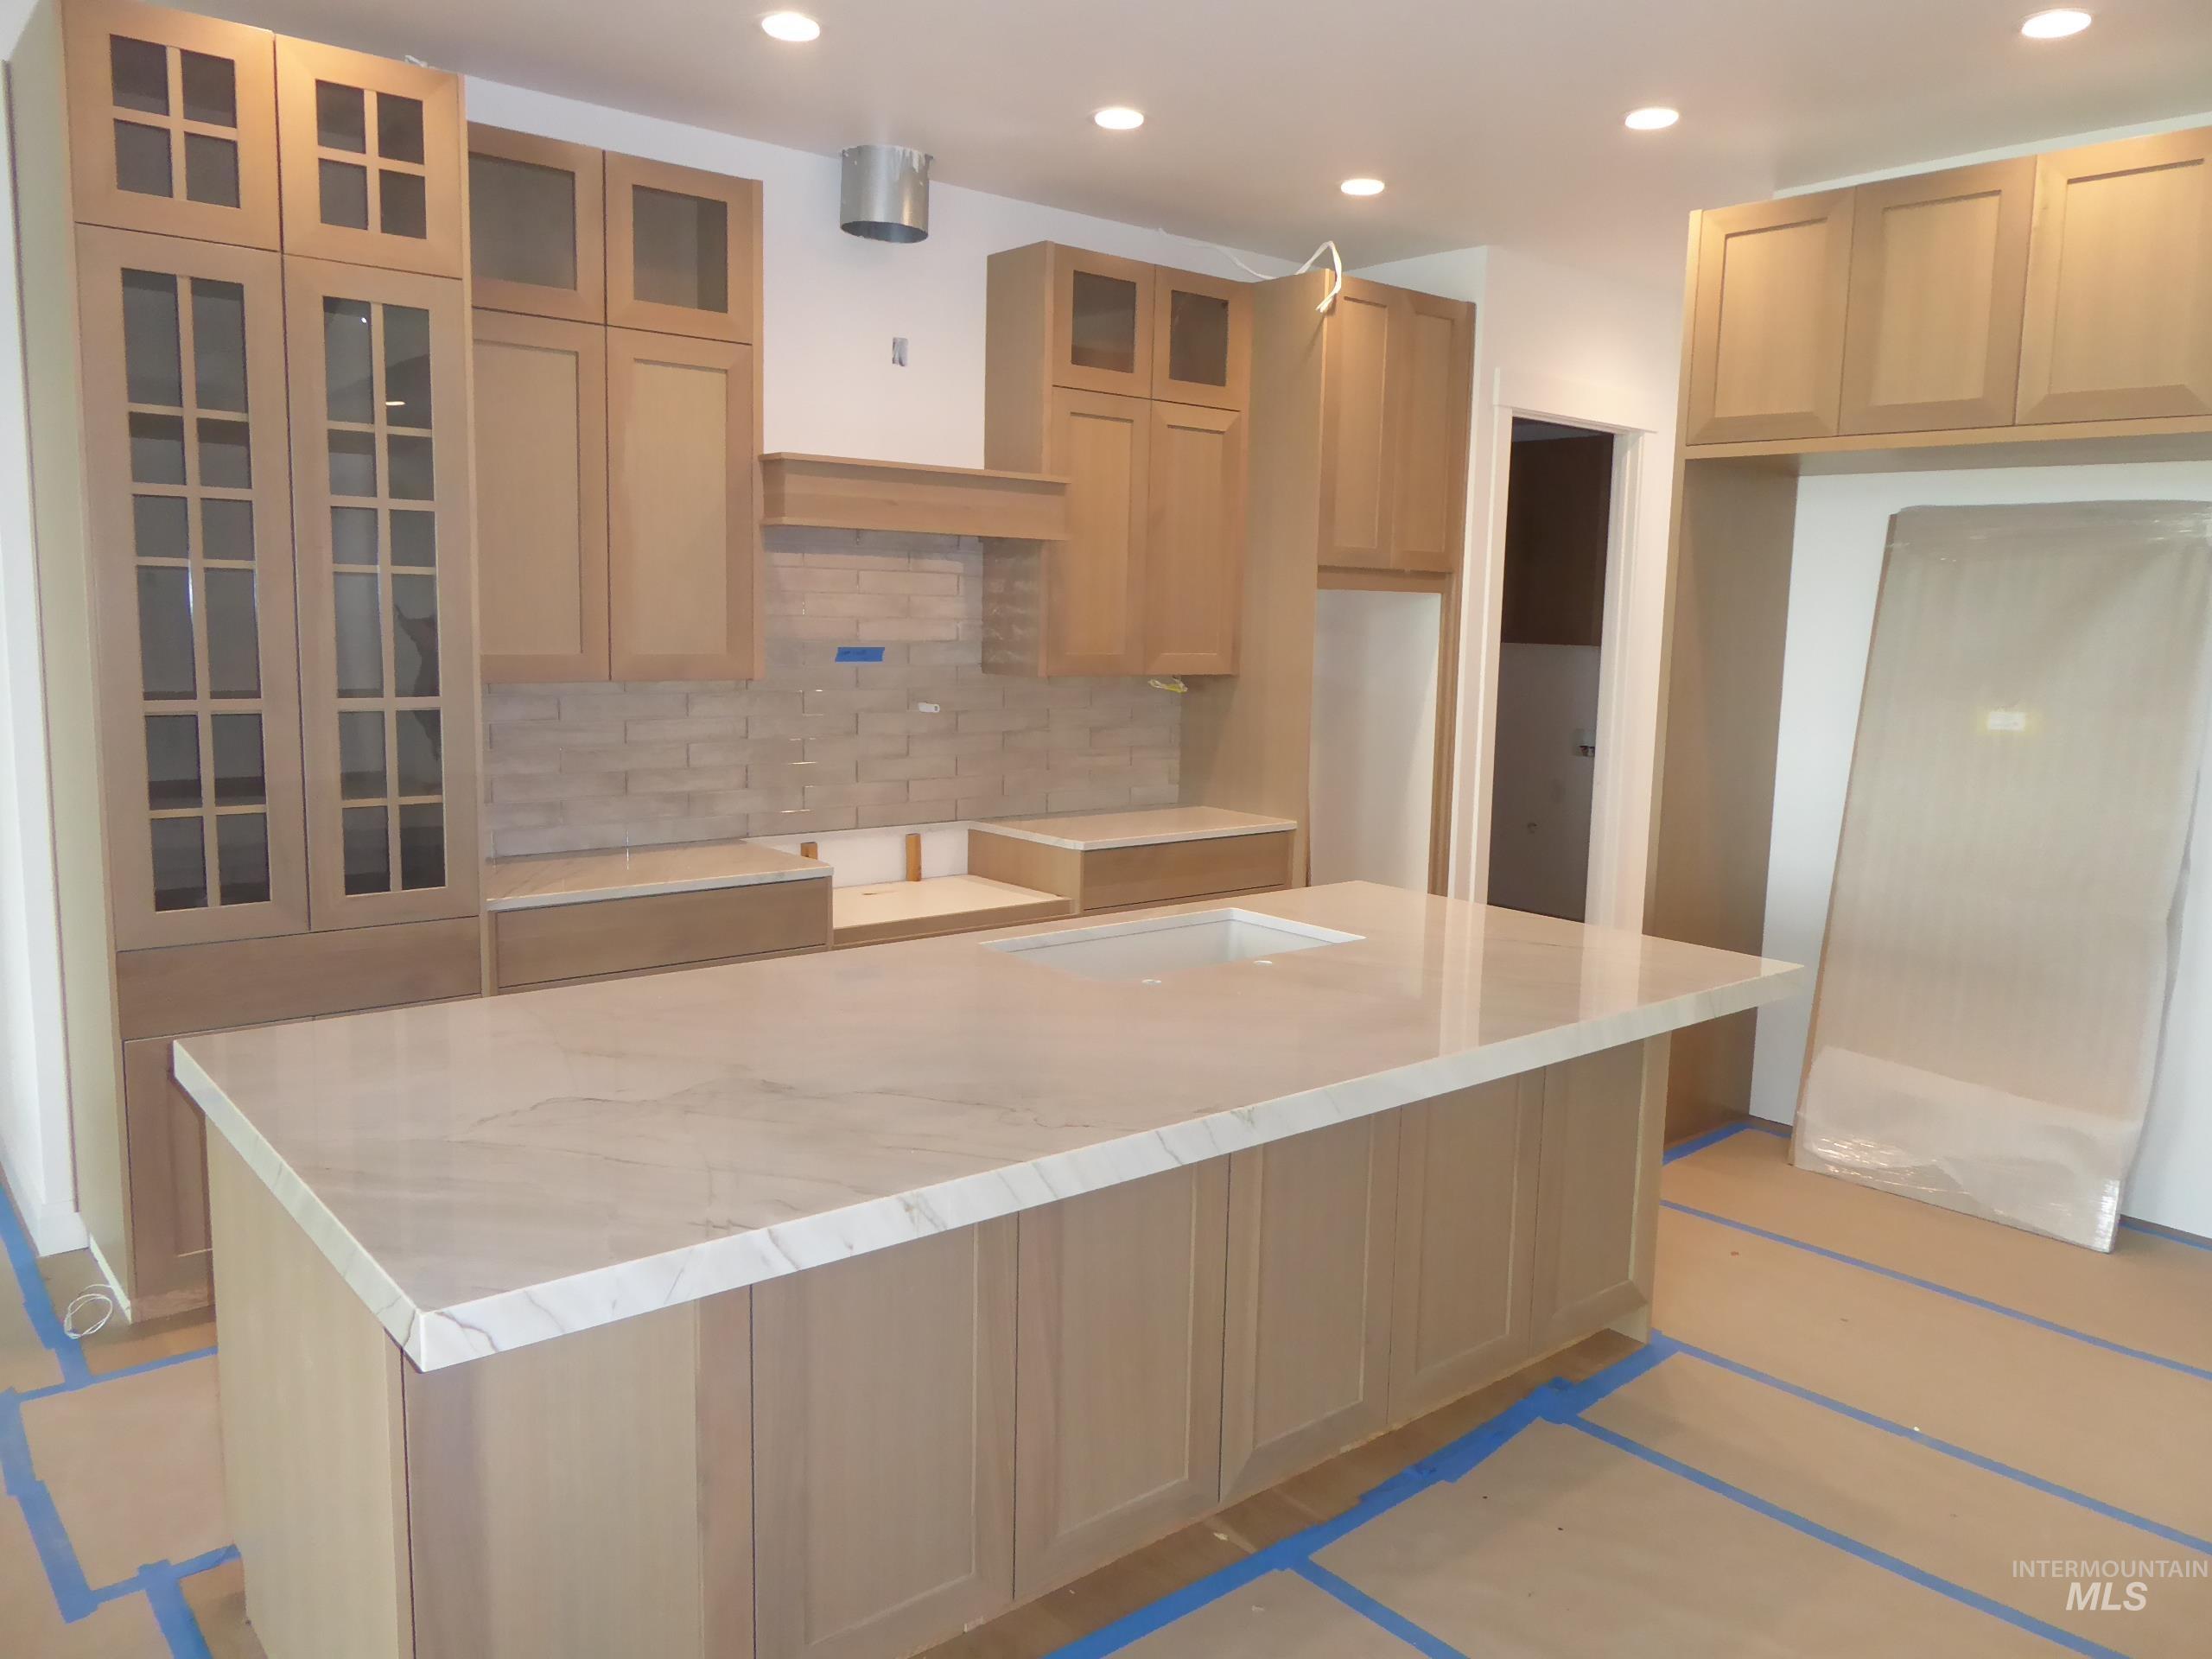
Central kitchen island featuring a light-toned countertop, recessed lighting, wood-finish cabinetry, a tiled backsplash, and glass-front upper cabinets
-
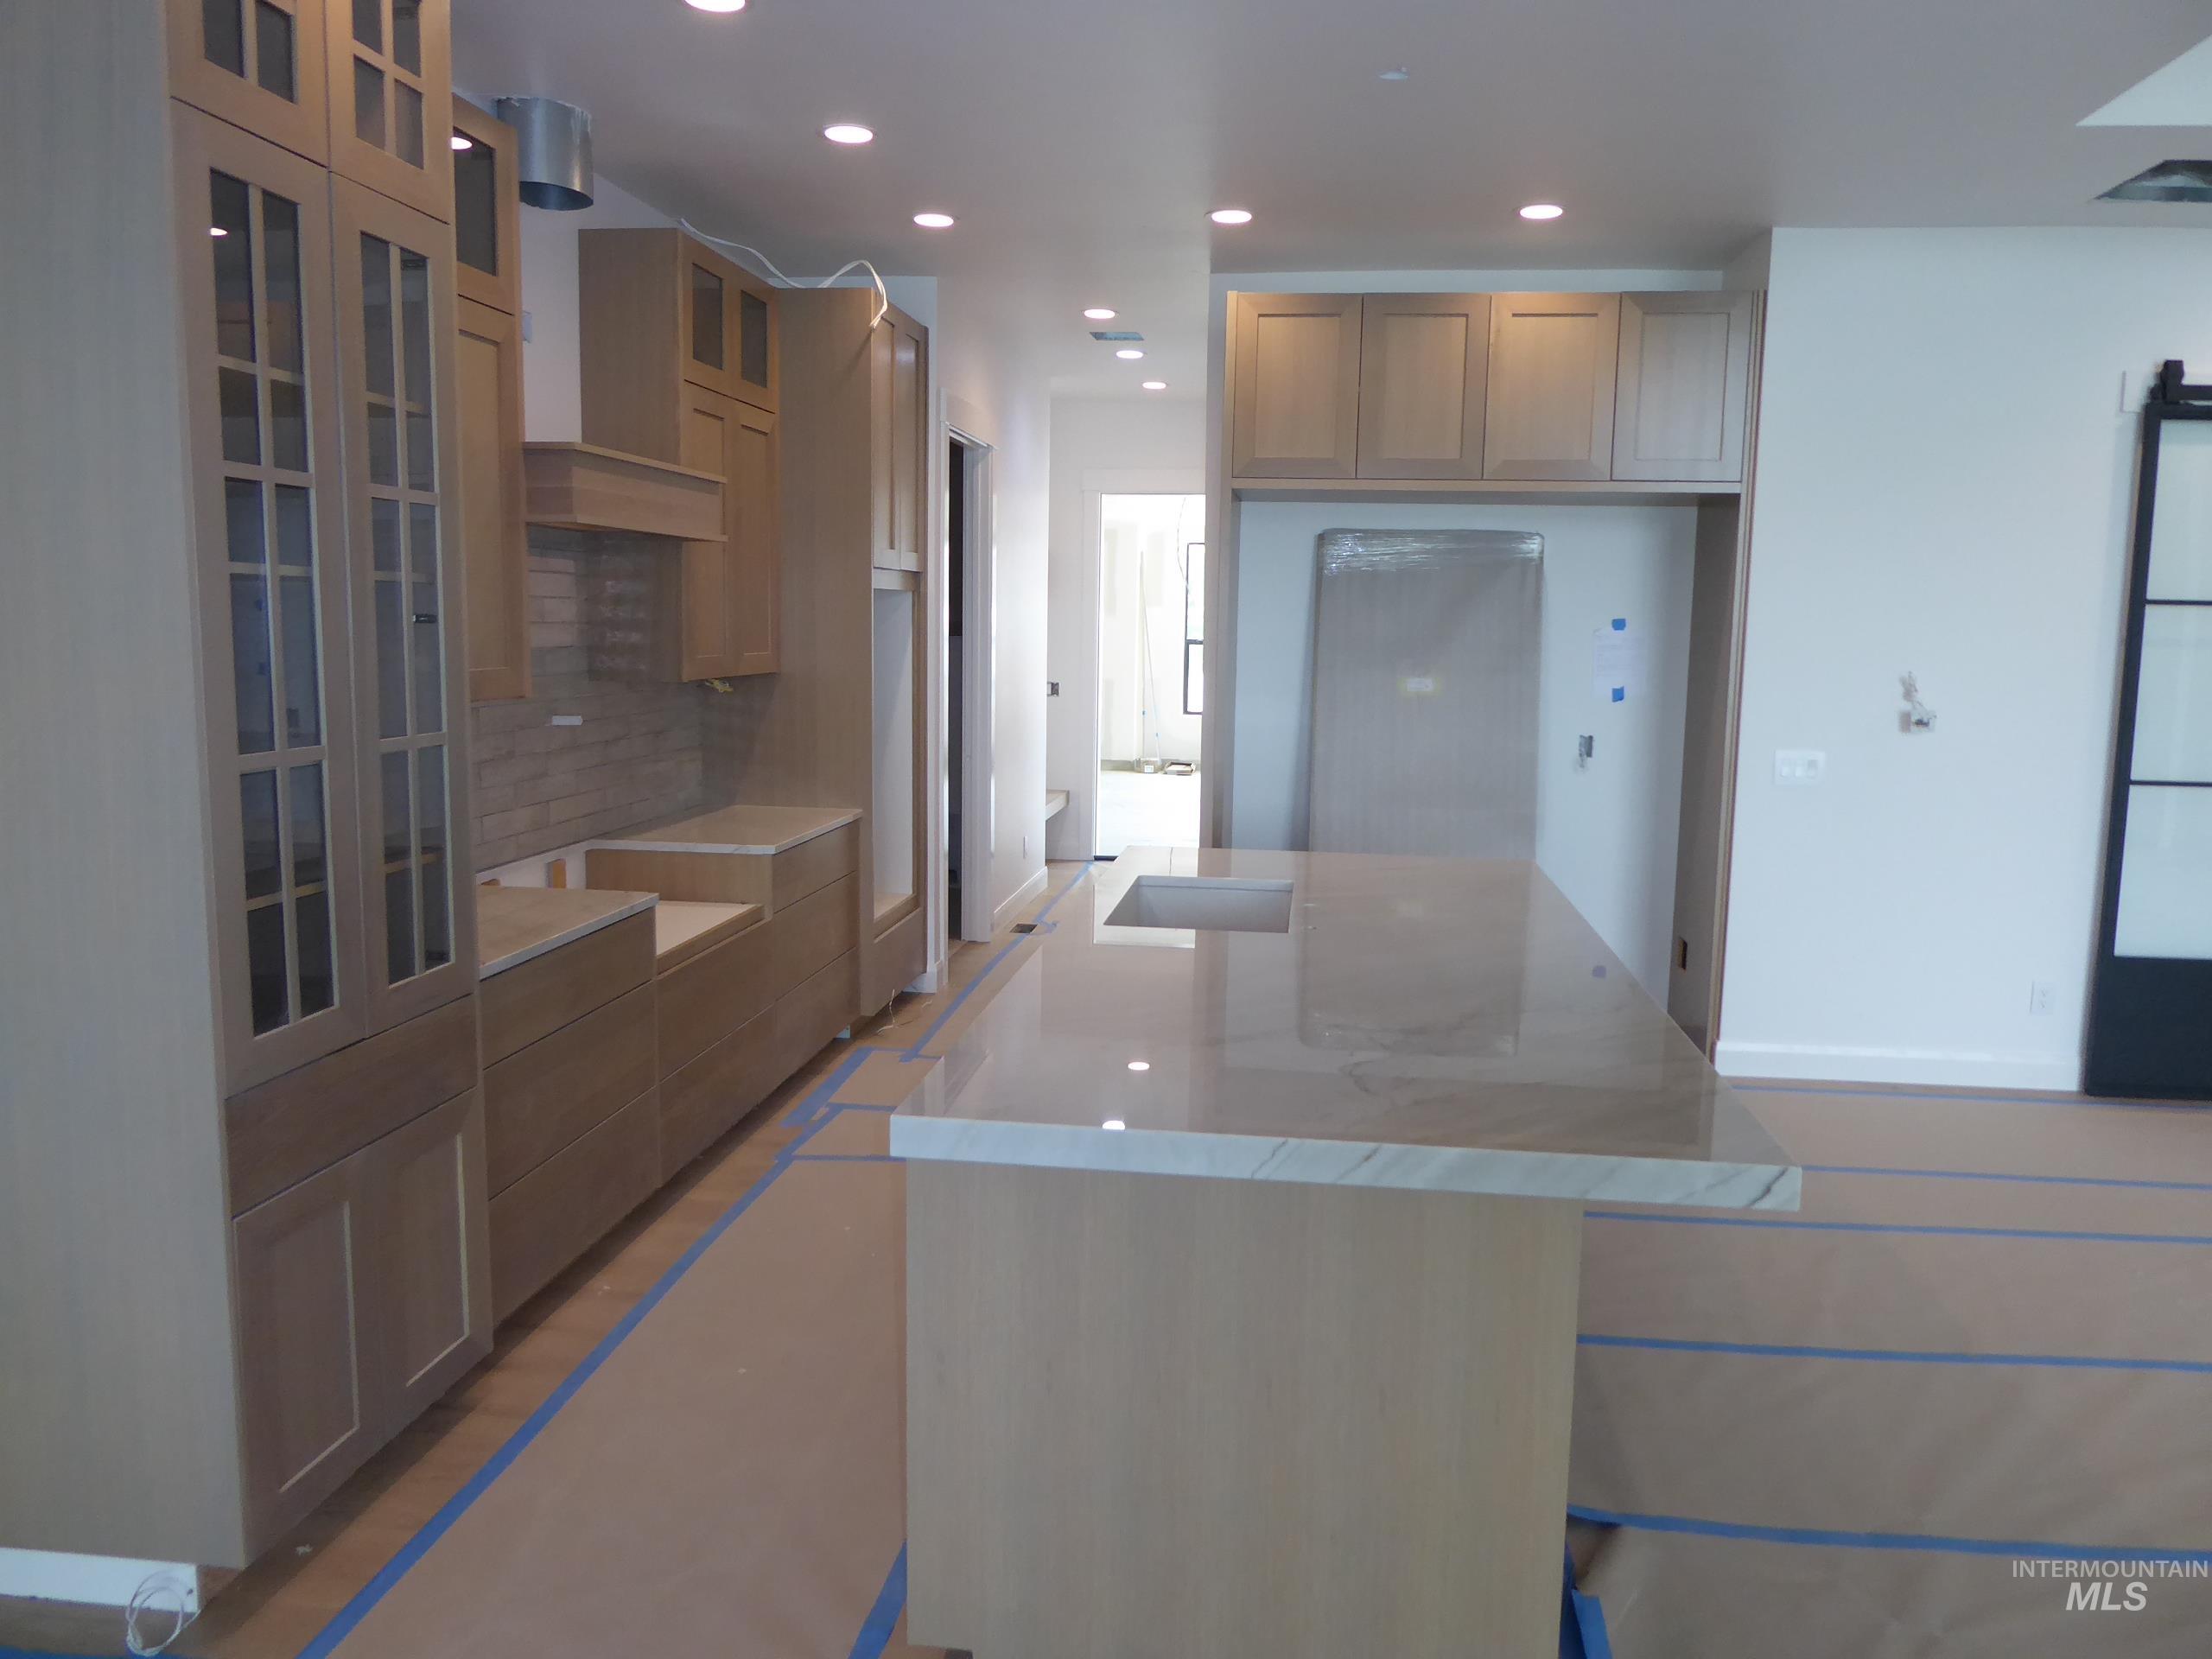
Contemporary kitchen featuring a spacious island with an integrated sink, recessed lighting, light wood-finish cabinetry, a subway tile backsplash, and a sliding barn door
-
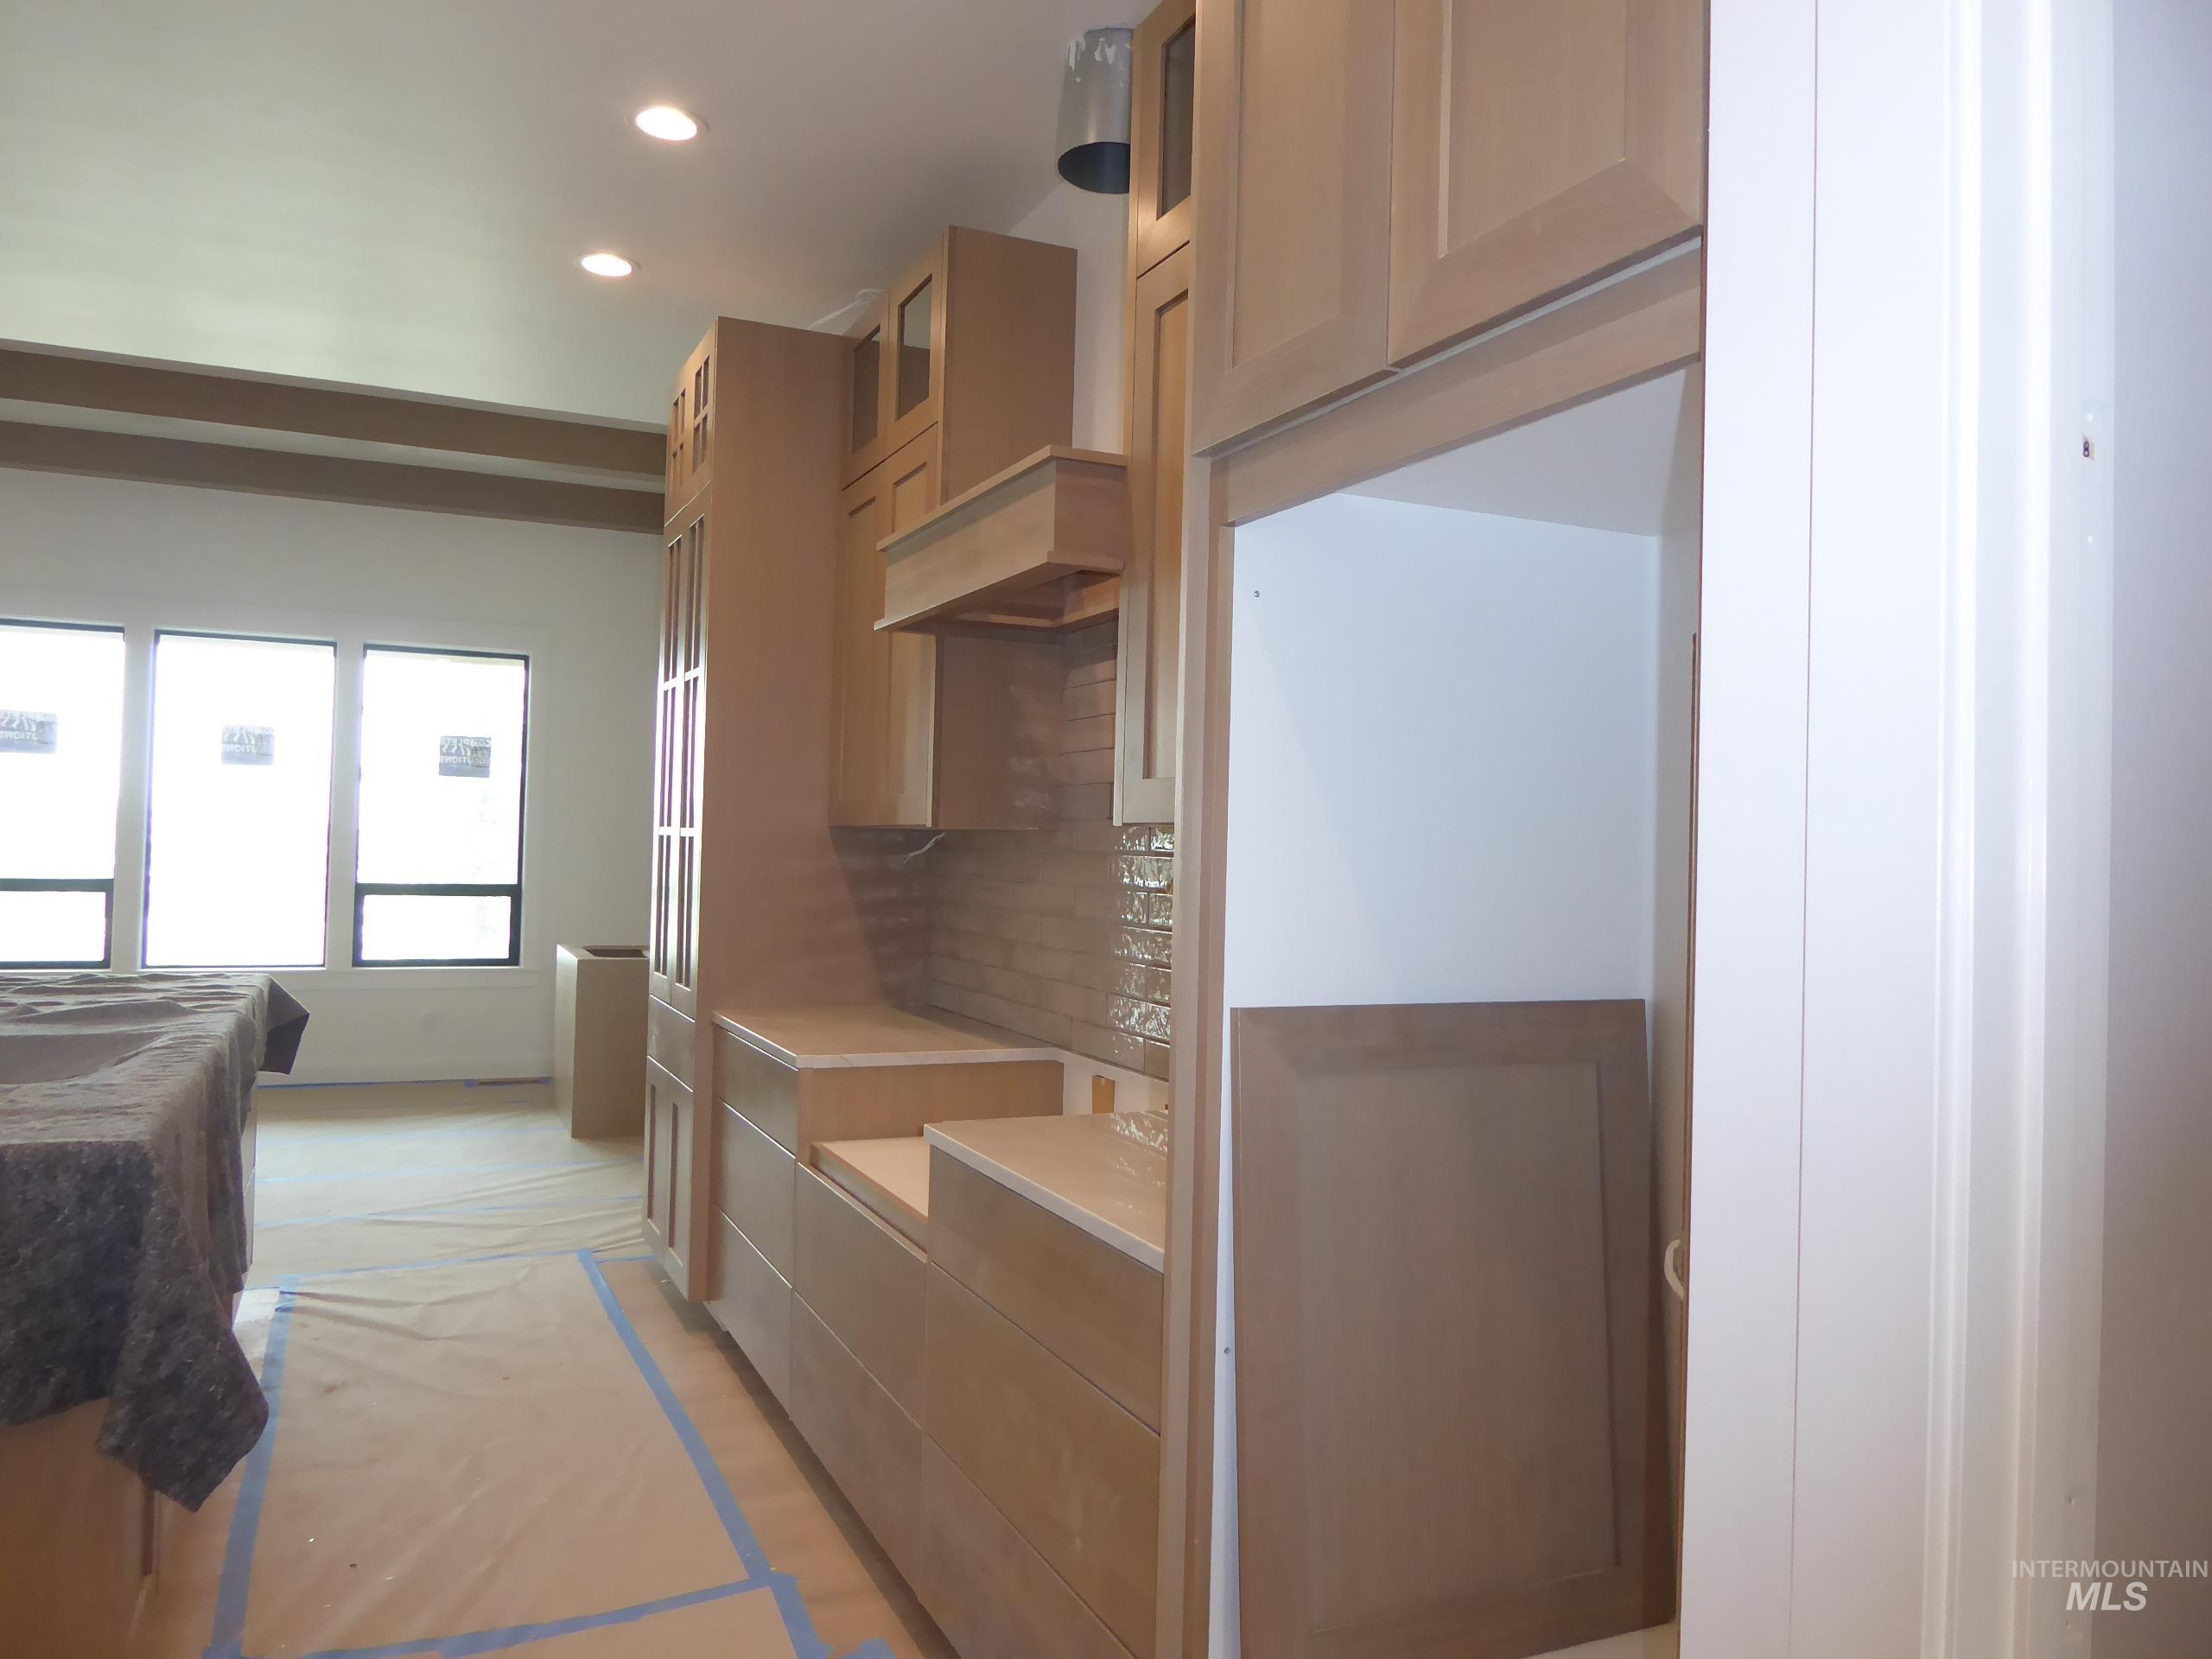
Light-toned cabinetry with glass-front uppers and integrated appliance space, complemented by a tiled backsplash
-

Vaulted ceiling with exposed wood beams
-

Vaulted ceiling with exposed wood beams, stone-faced fireplace with hearth, built-in floating shelves, wood-finish cabinetry, and large sliding glass door
-
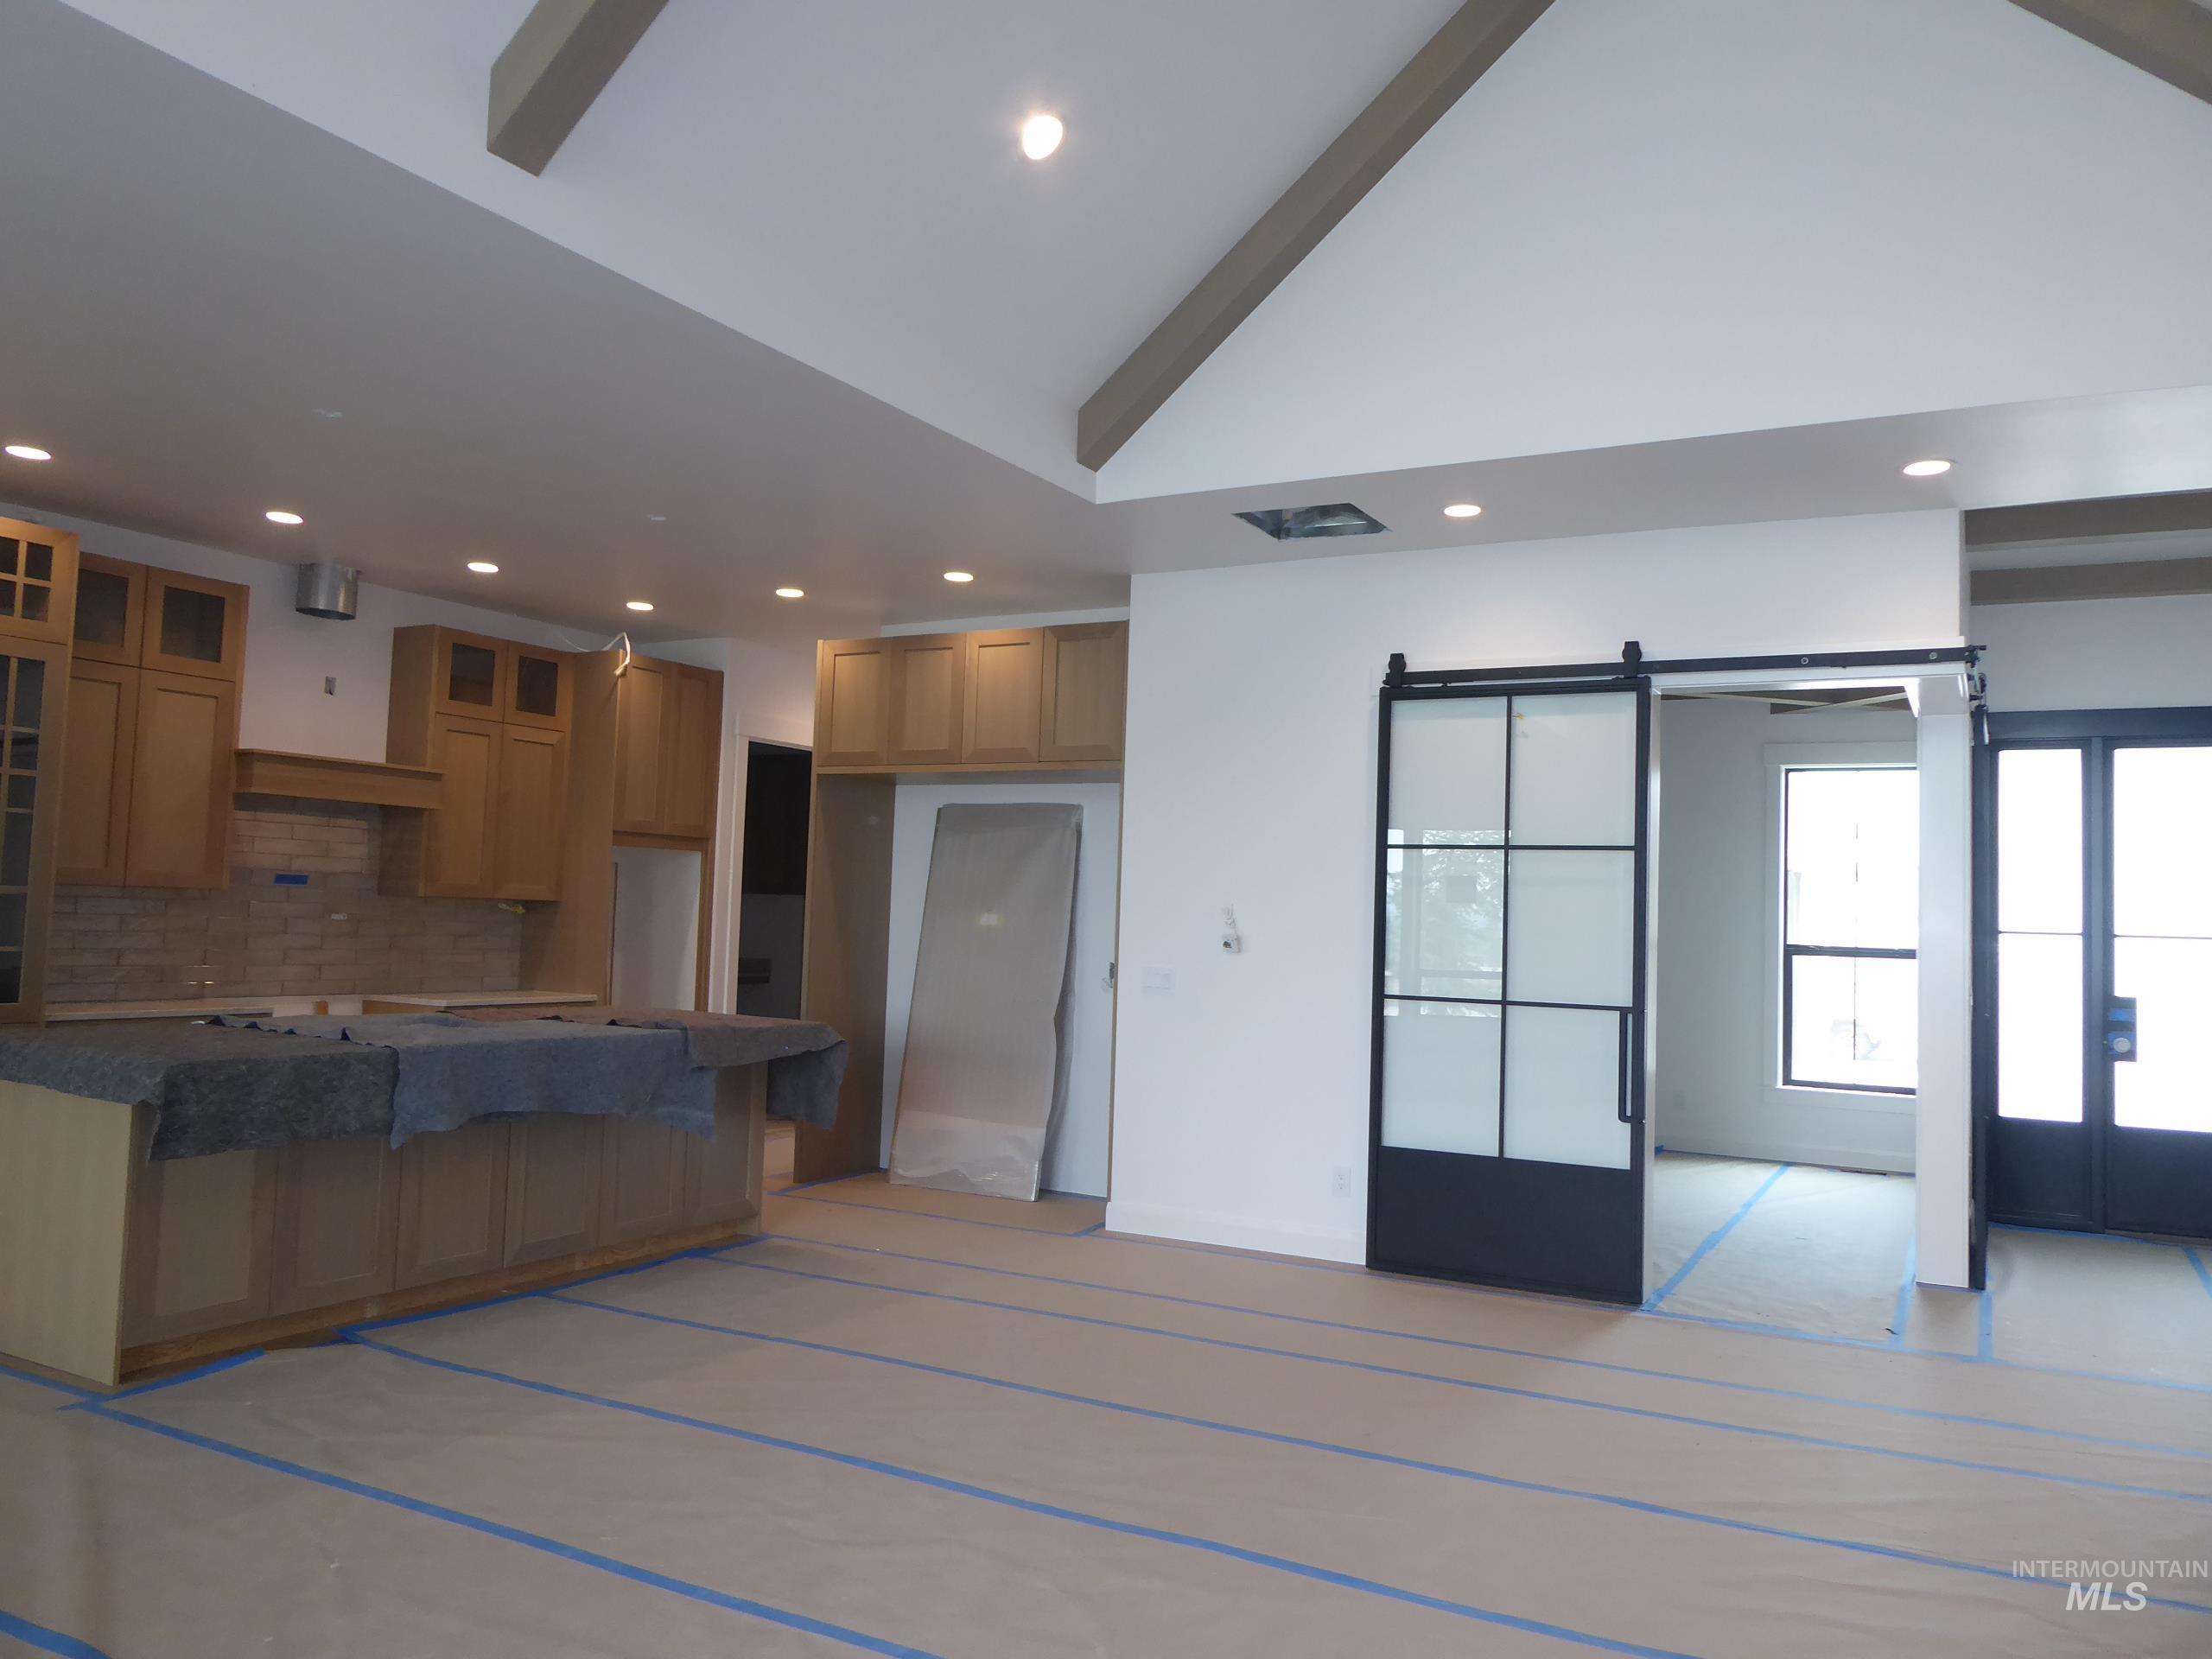
Spacious kitchen and living area featuring a vaulted ceiling with exposed beams, recessed lighting, wood-finish cabinetry, a large kitchen island, and a modern barn door with frosted glass panels
-

Vaulted ceilings with exposed wood beams
-
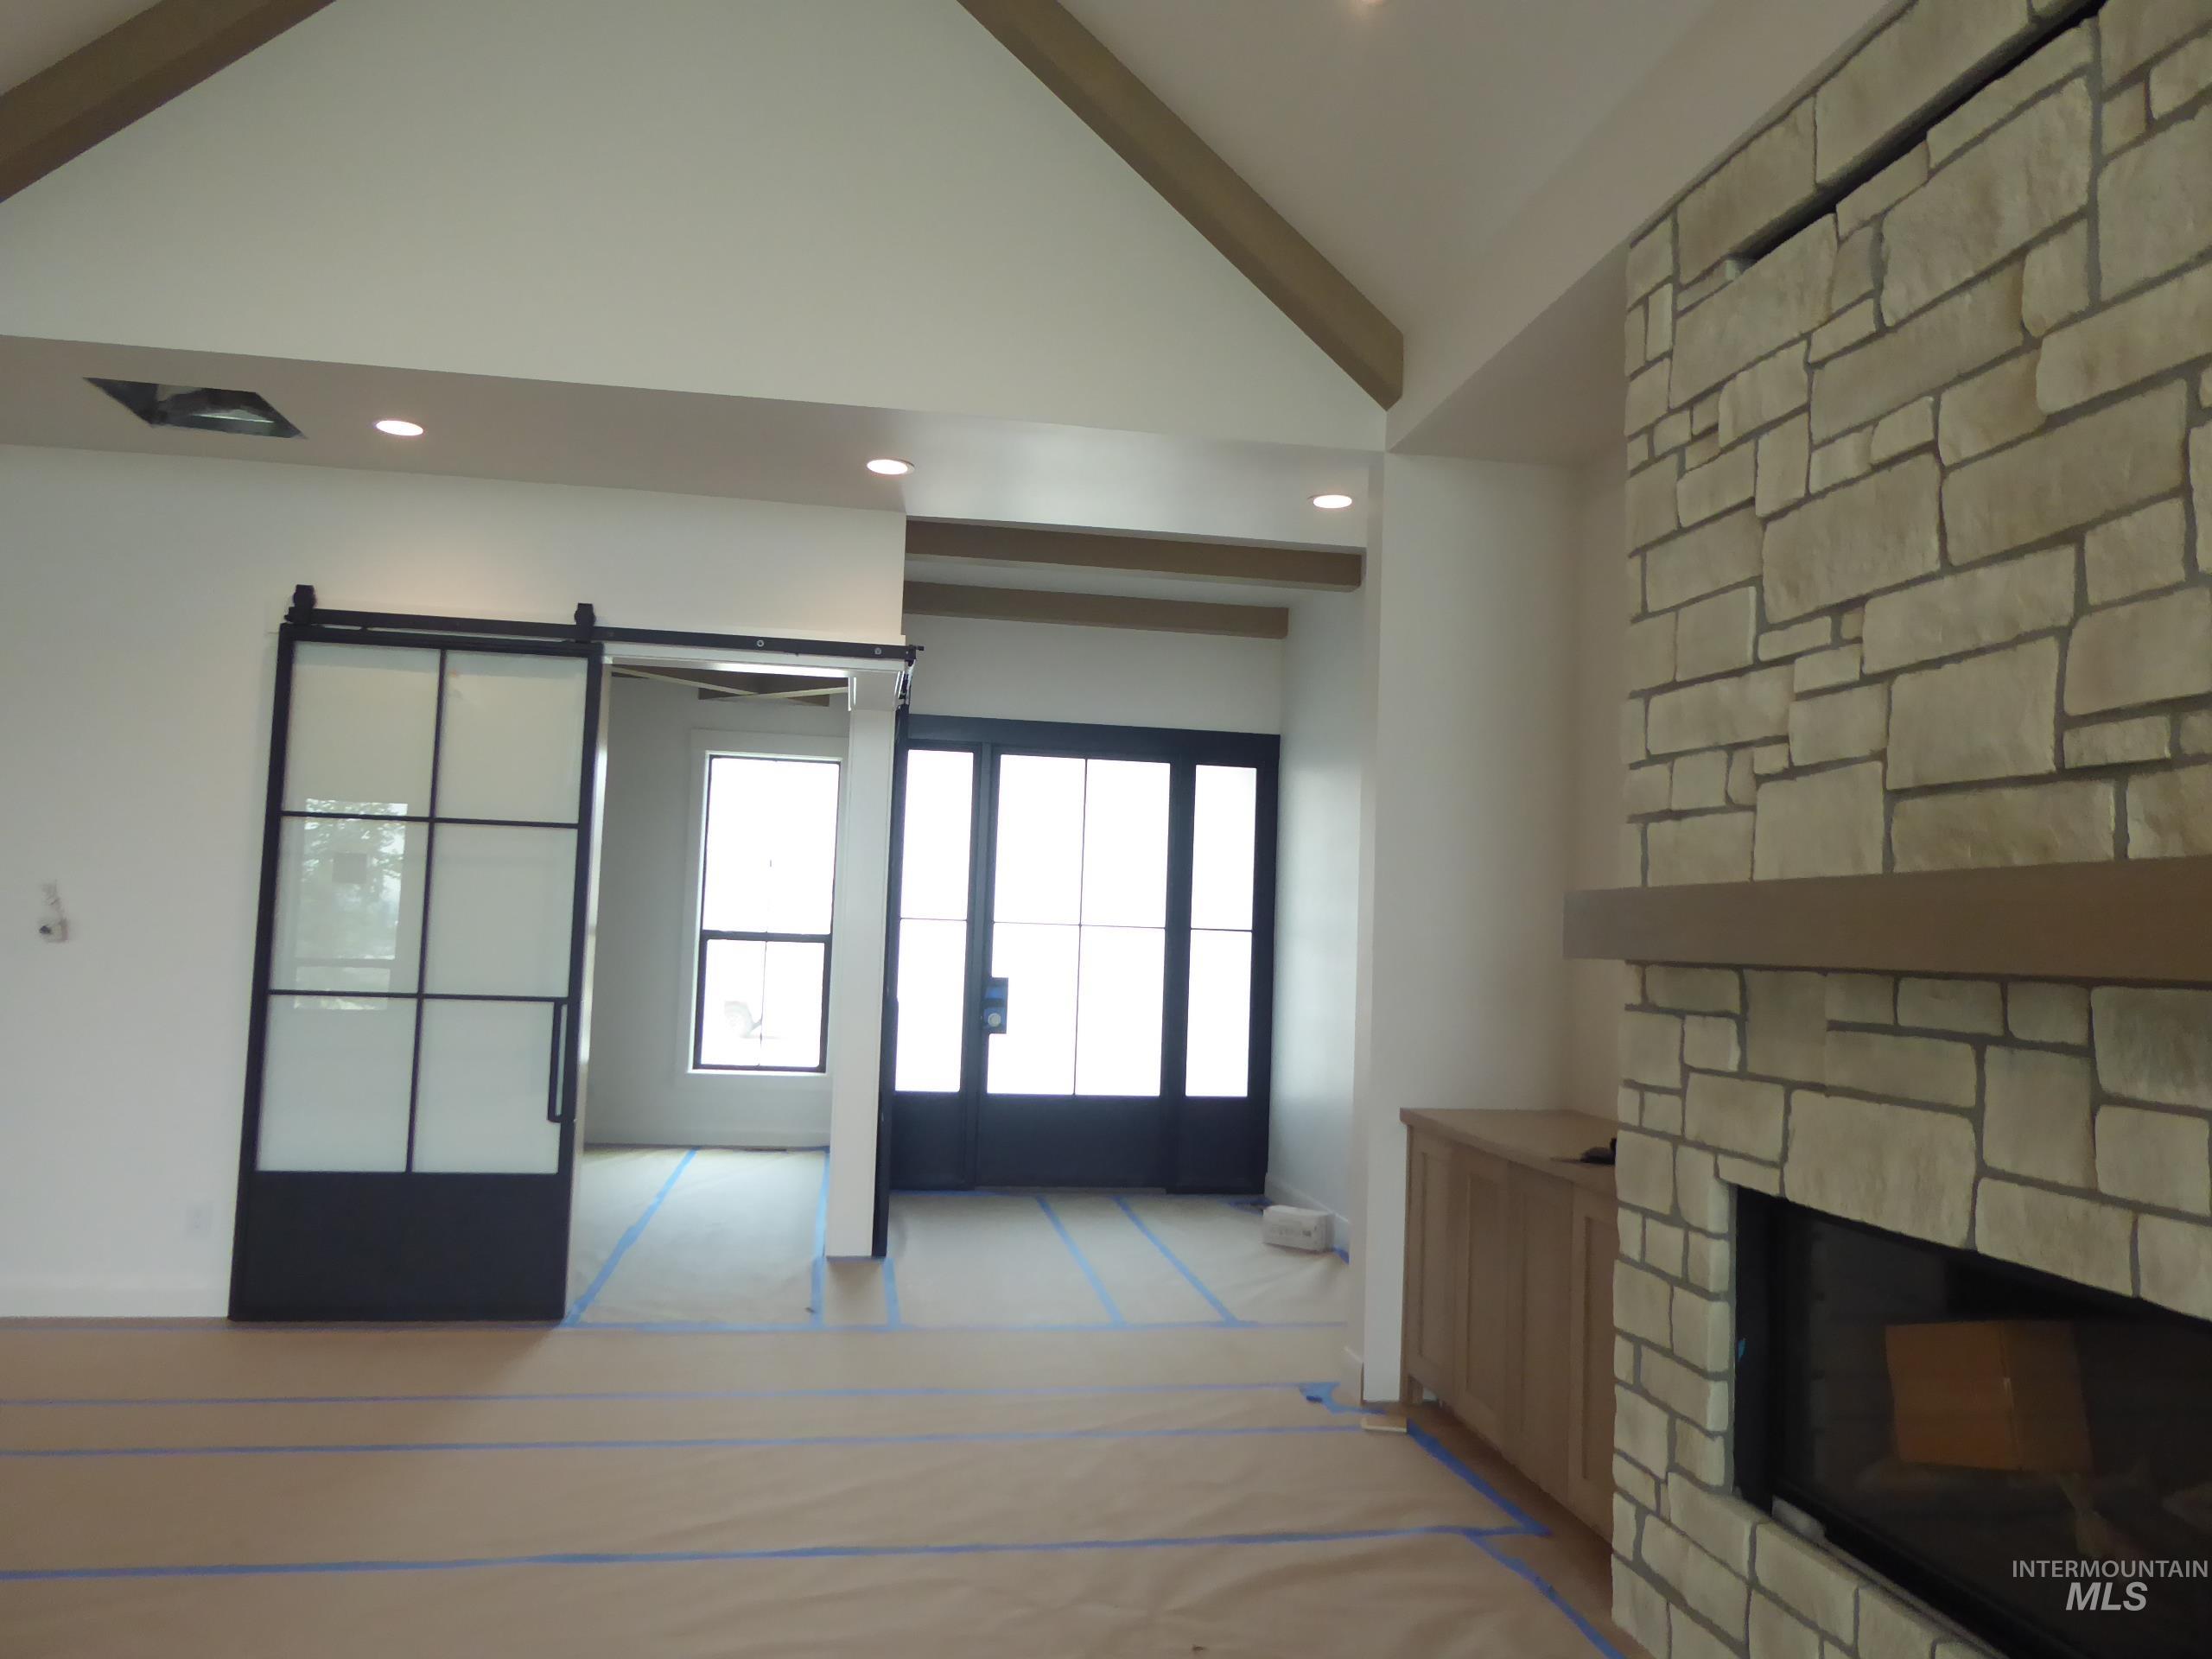
Vaulted ceiling featuring exposed beams, a stone fireplace with a wood mantle, recessed lighting, and a built-in wood cabinet
-
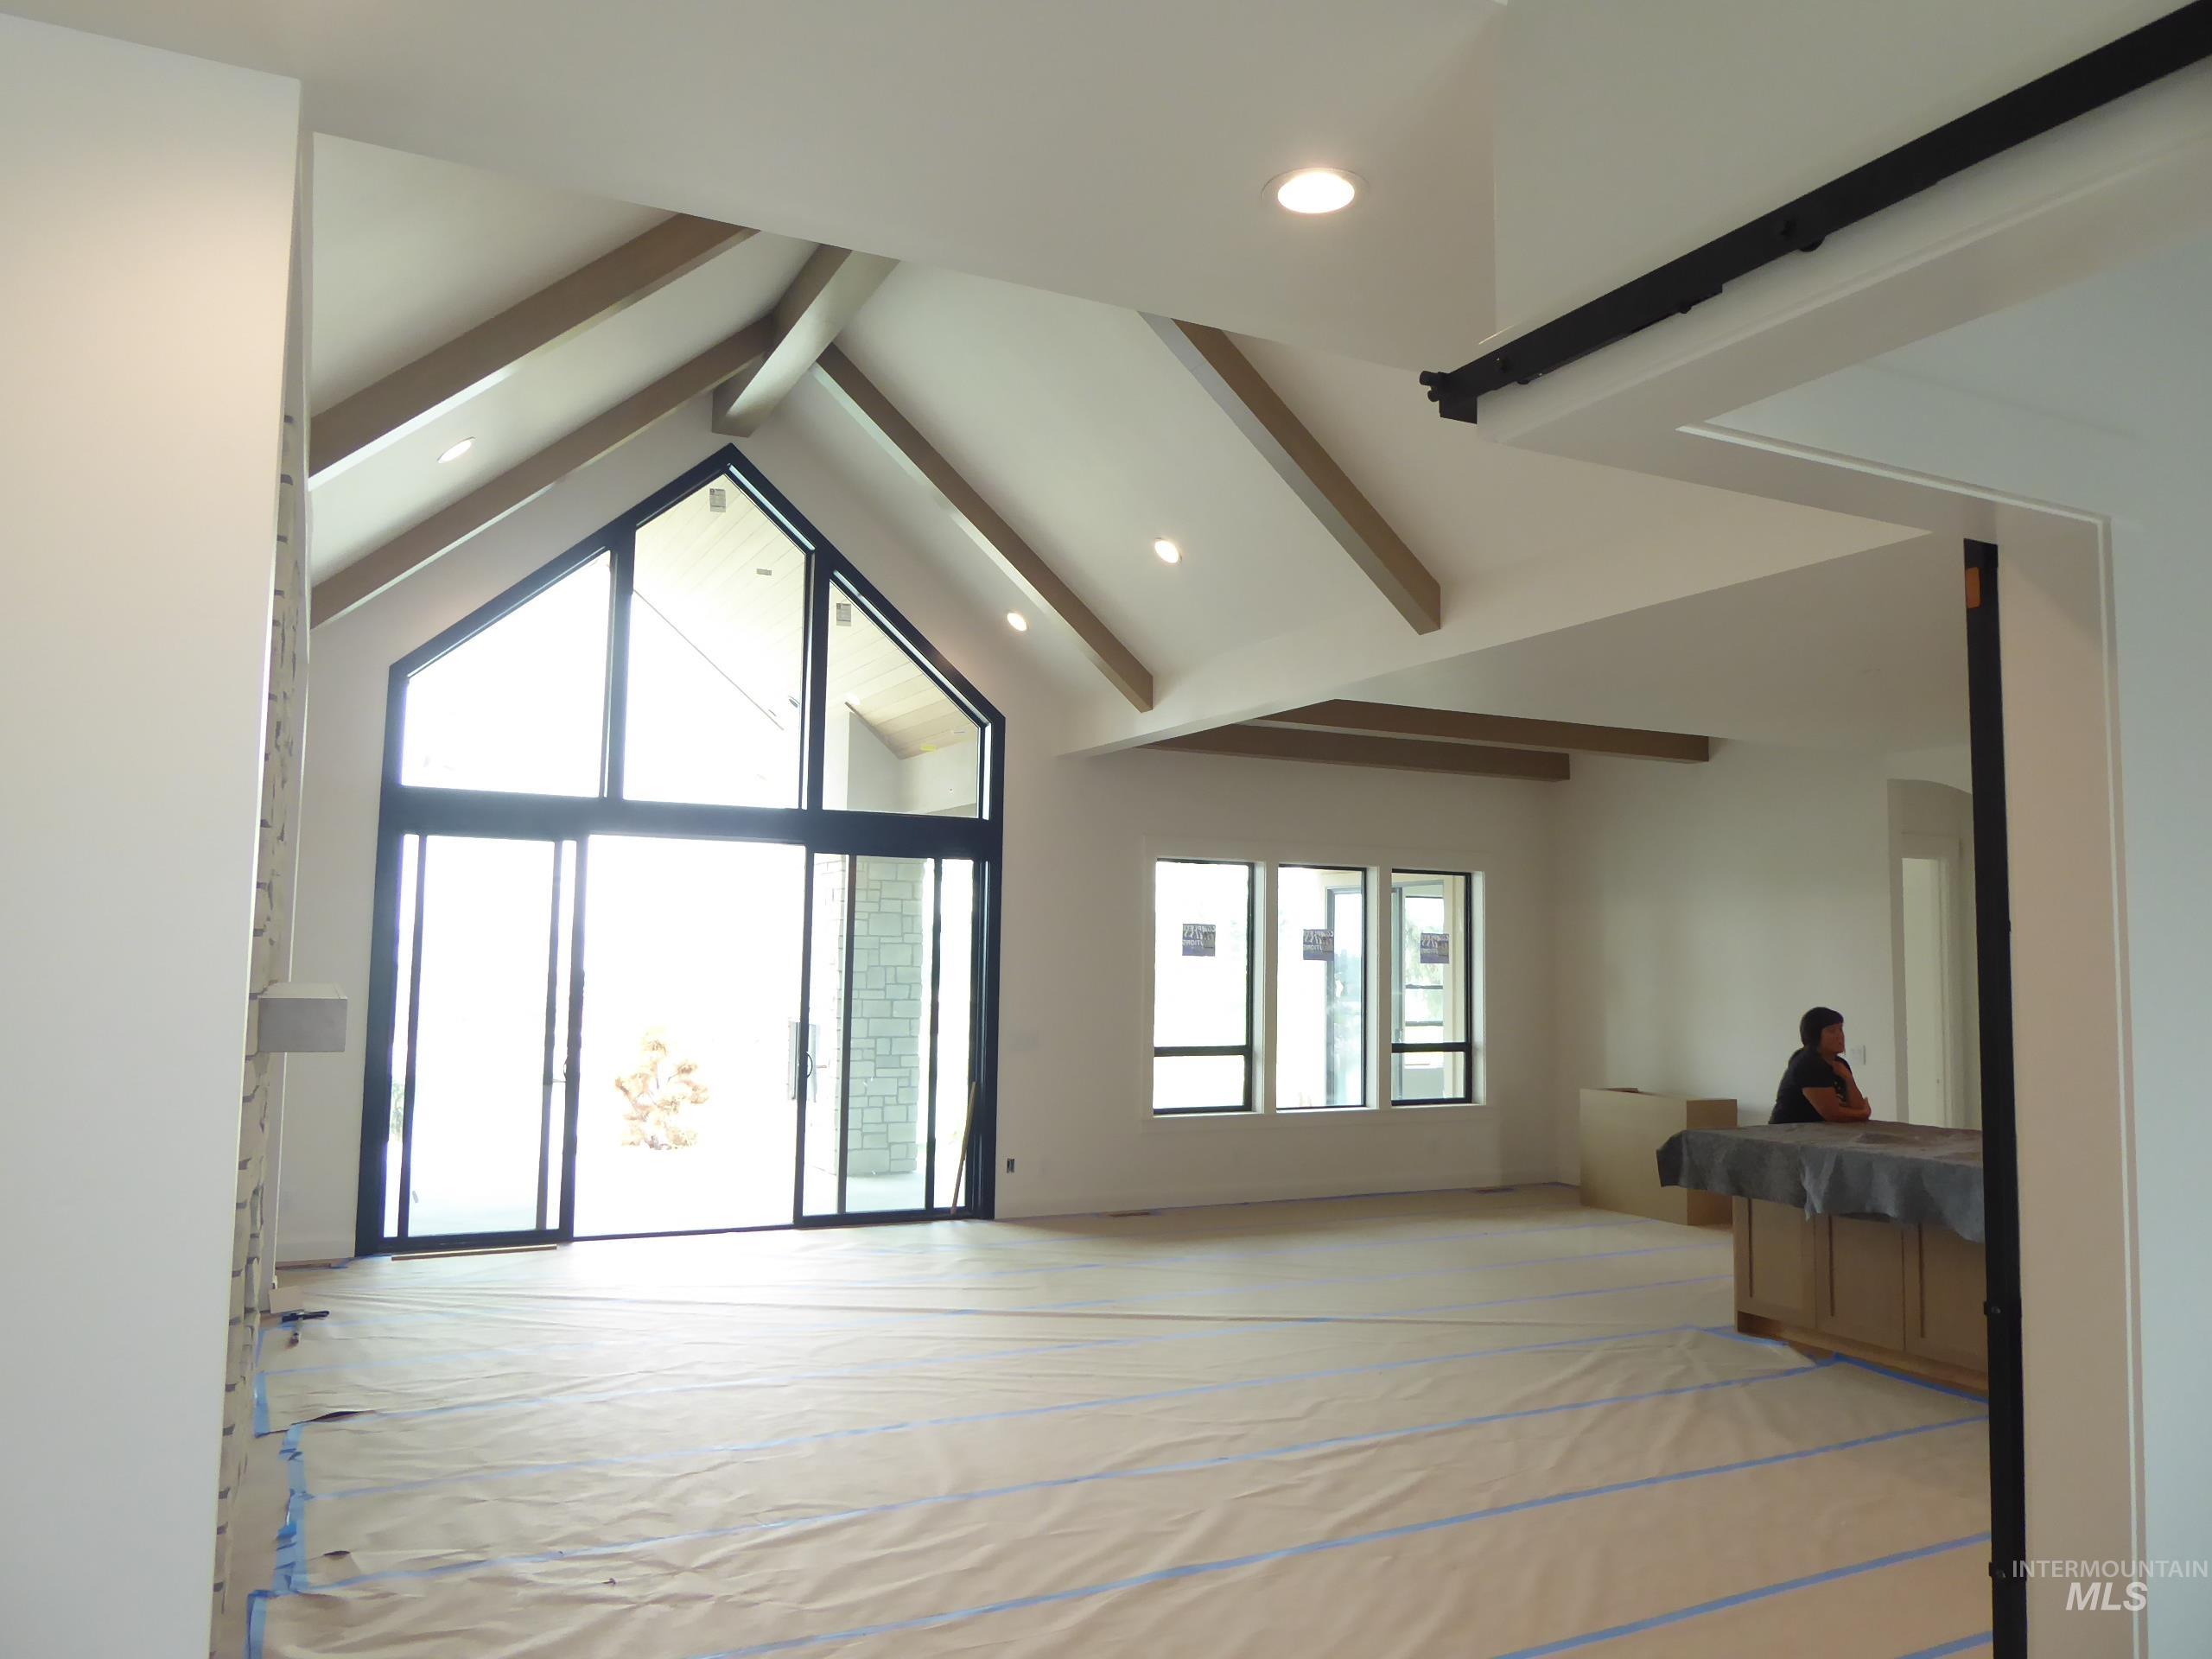
Vaulted ceiling with exposed wood beams
-

Vaulted ceiling with exposed decorative beams
-
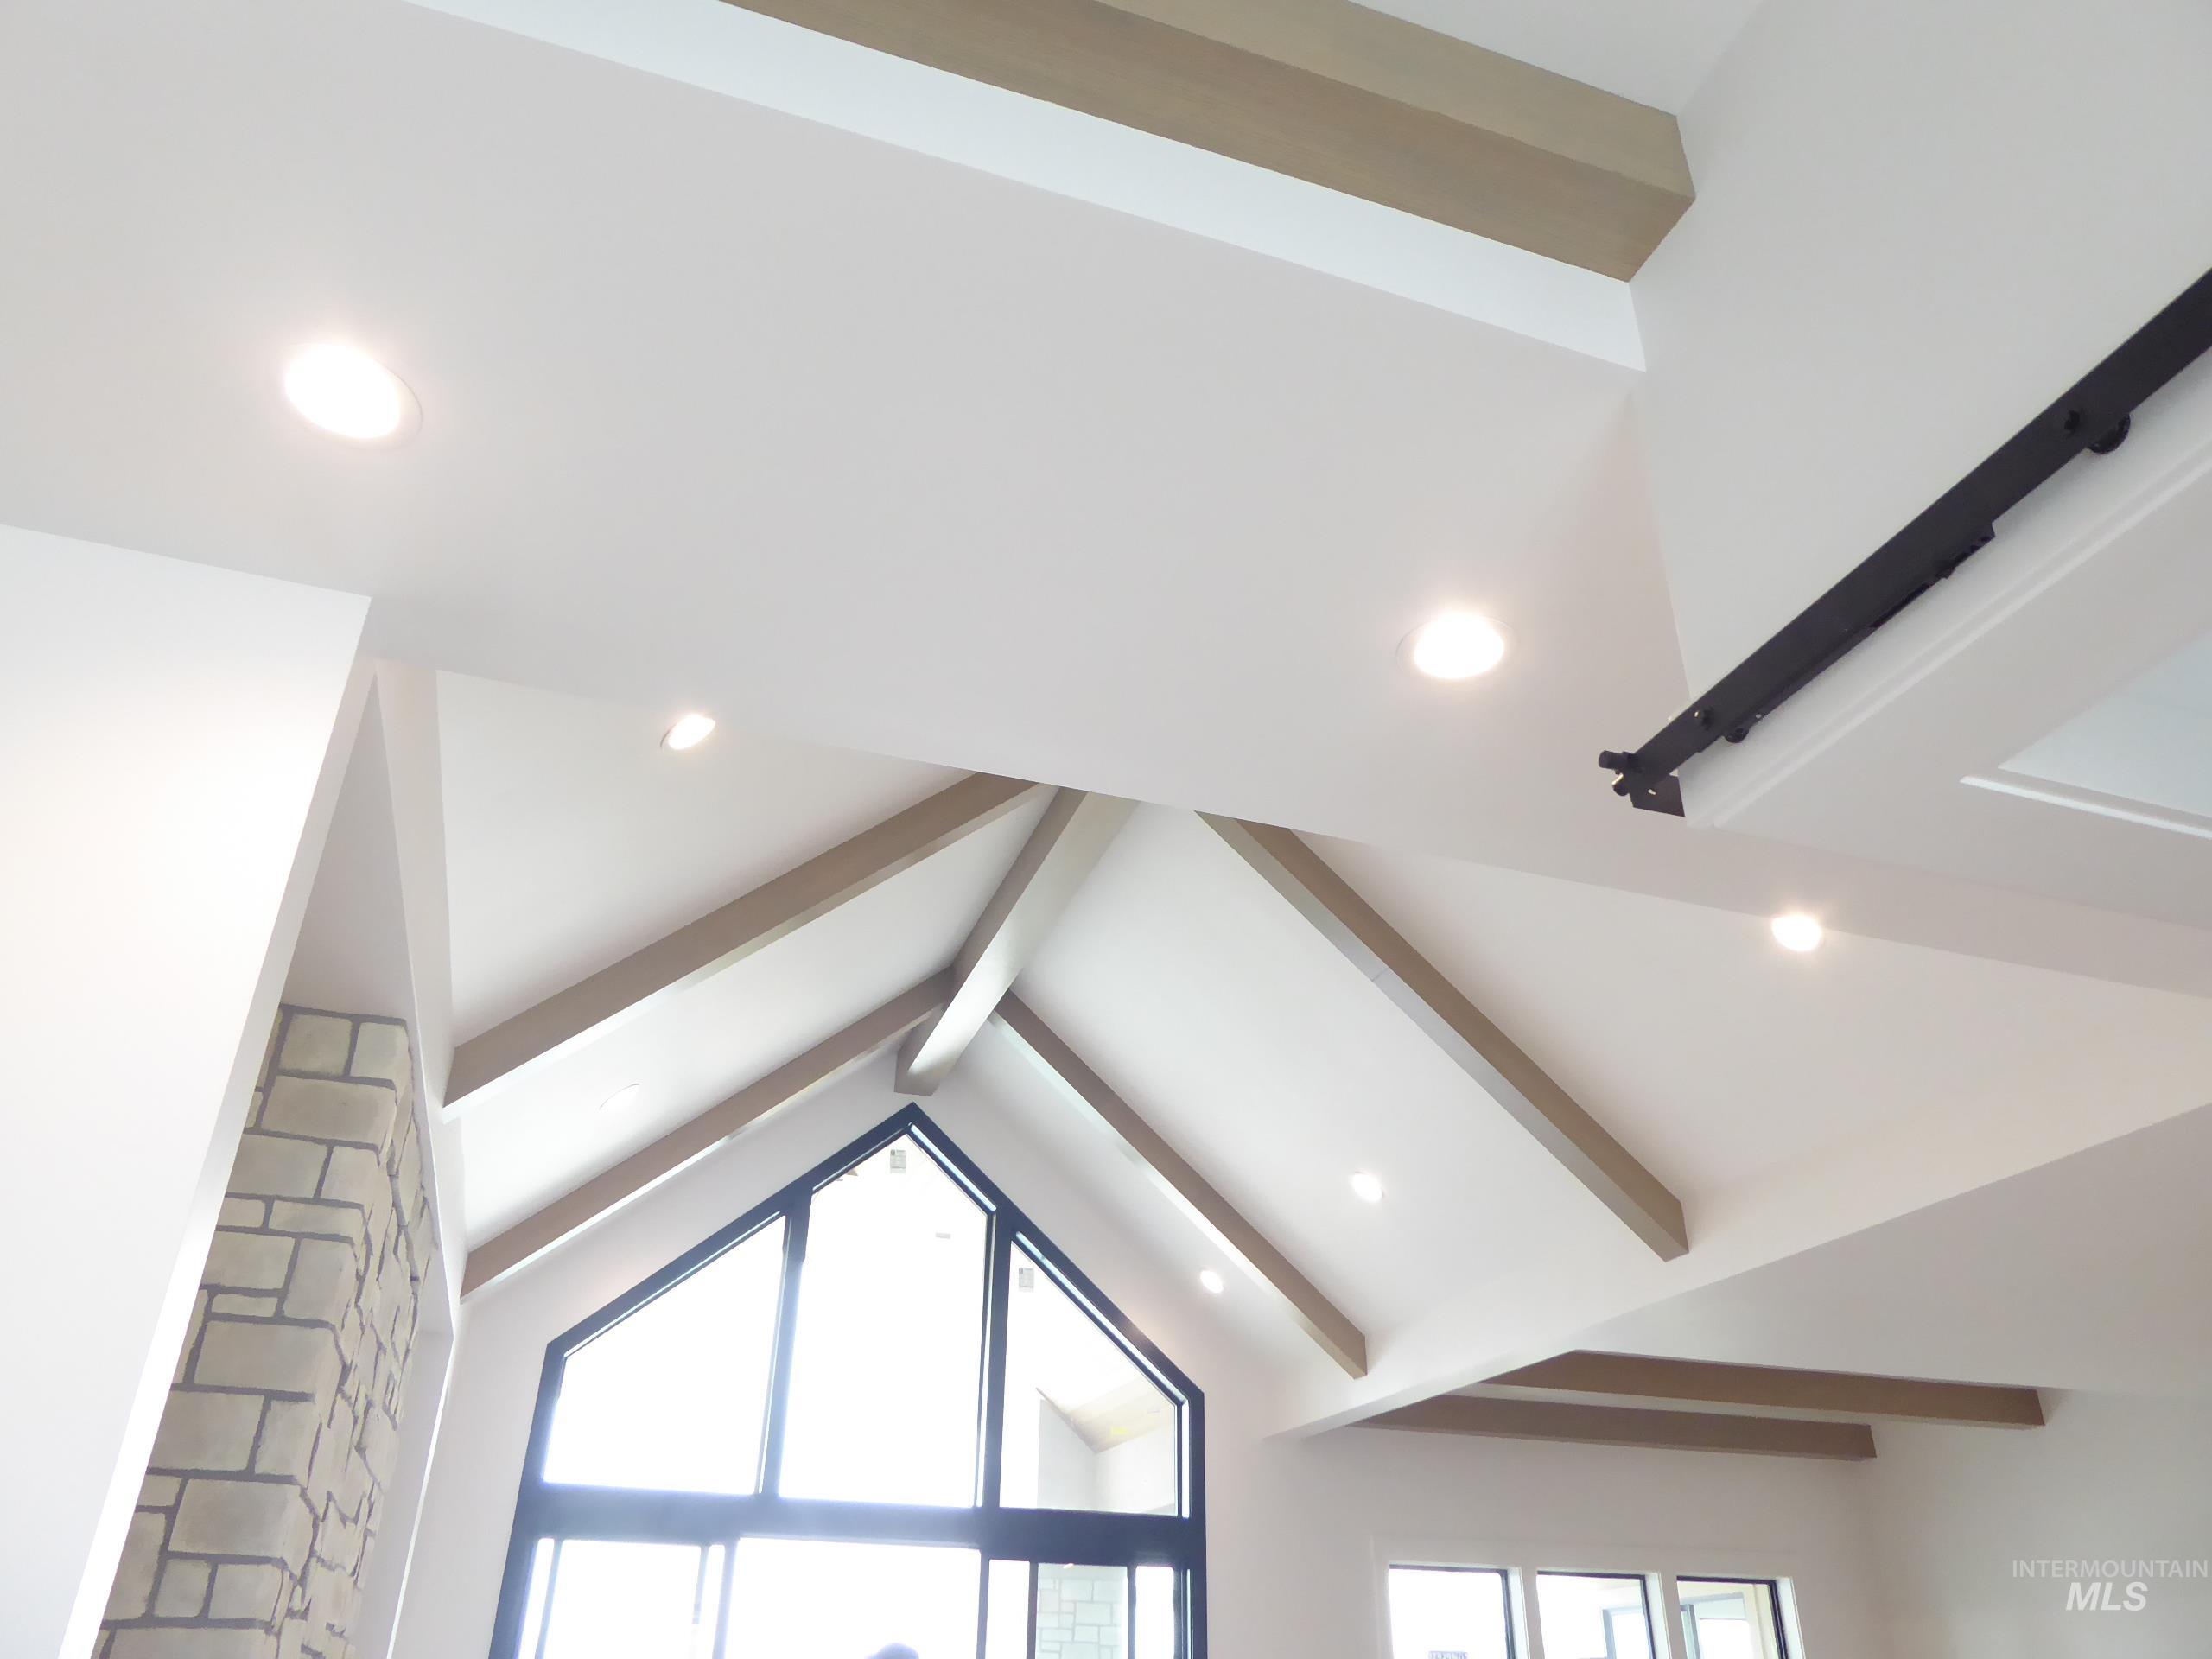
Vaulted ceiling with exposed wood-finish beams
-
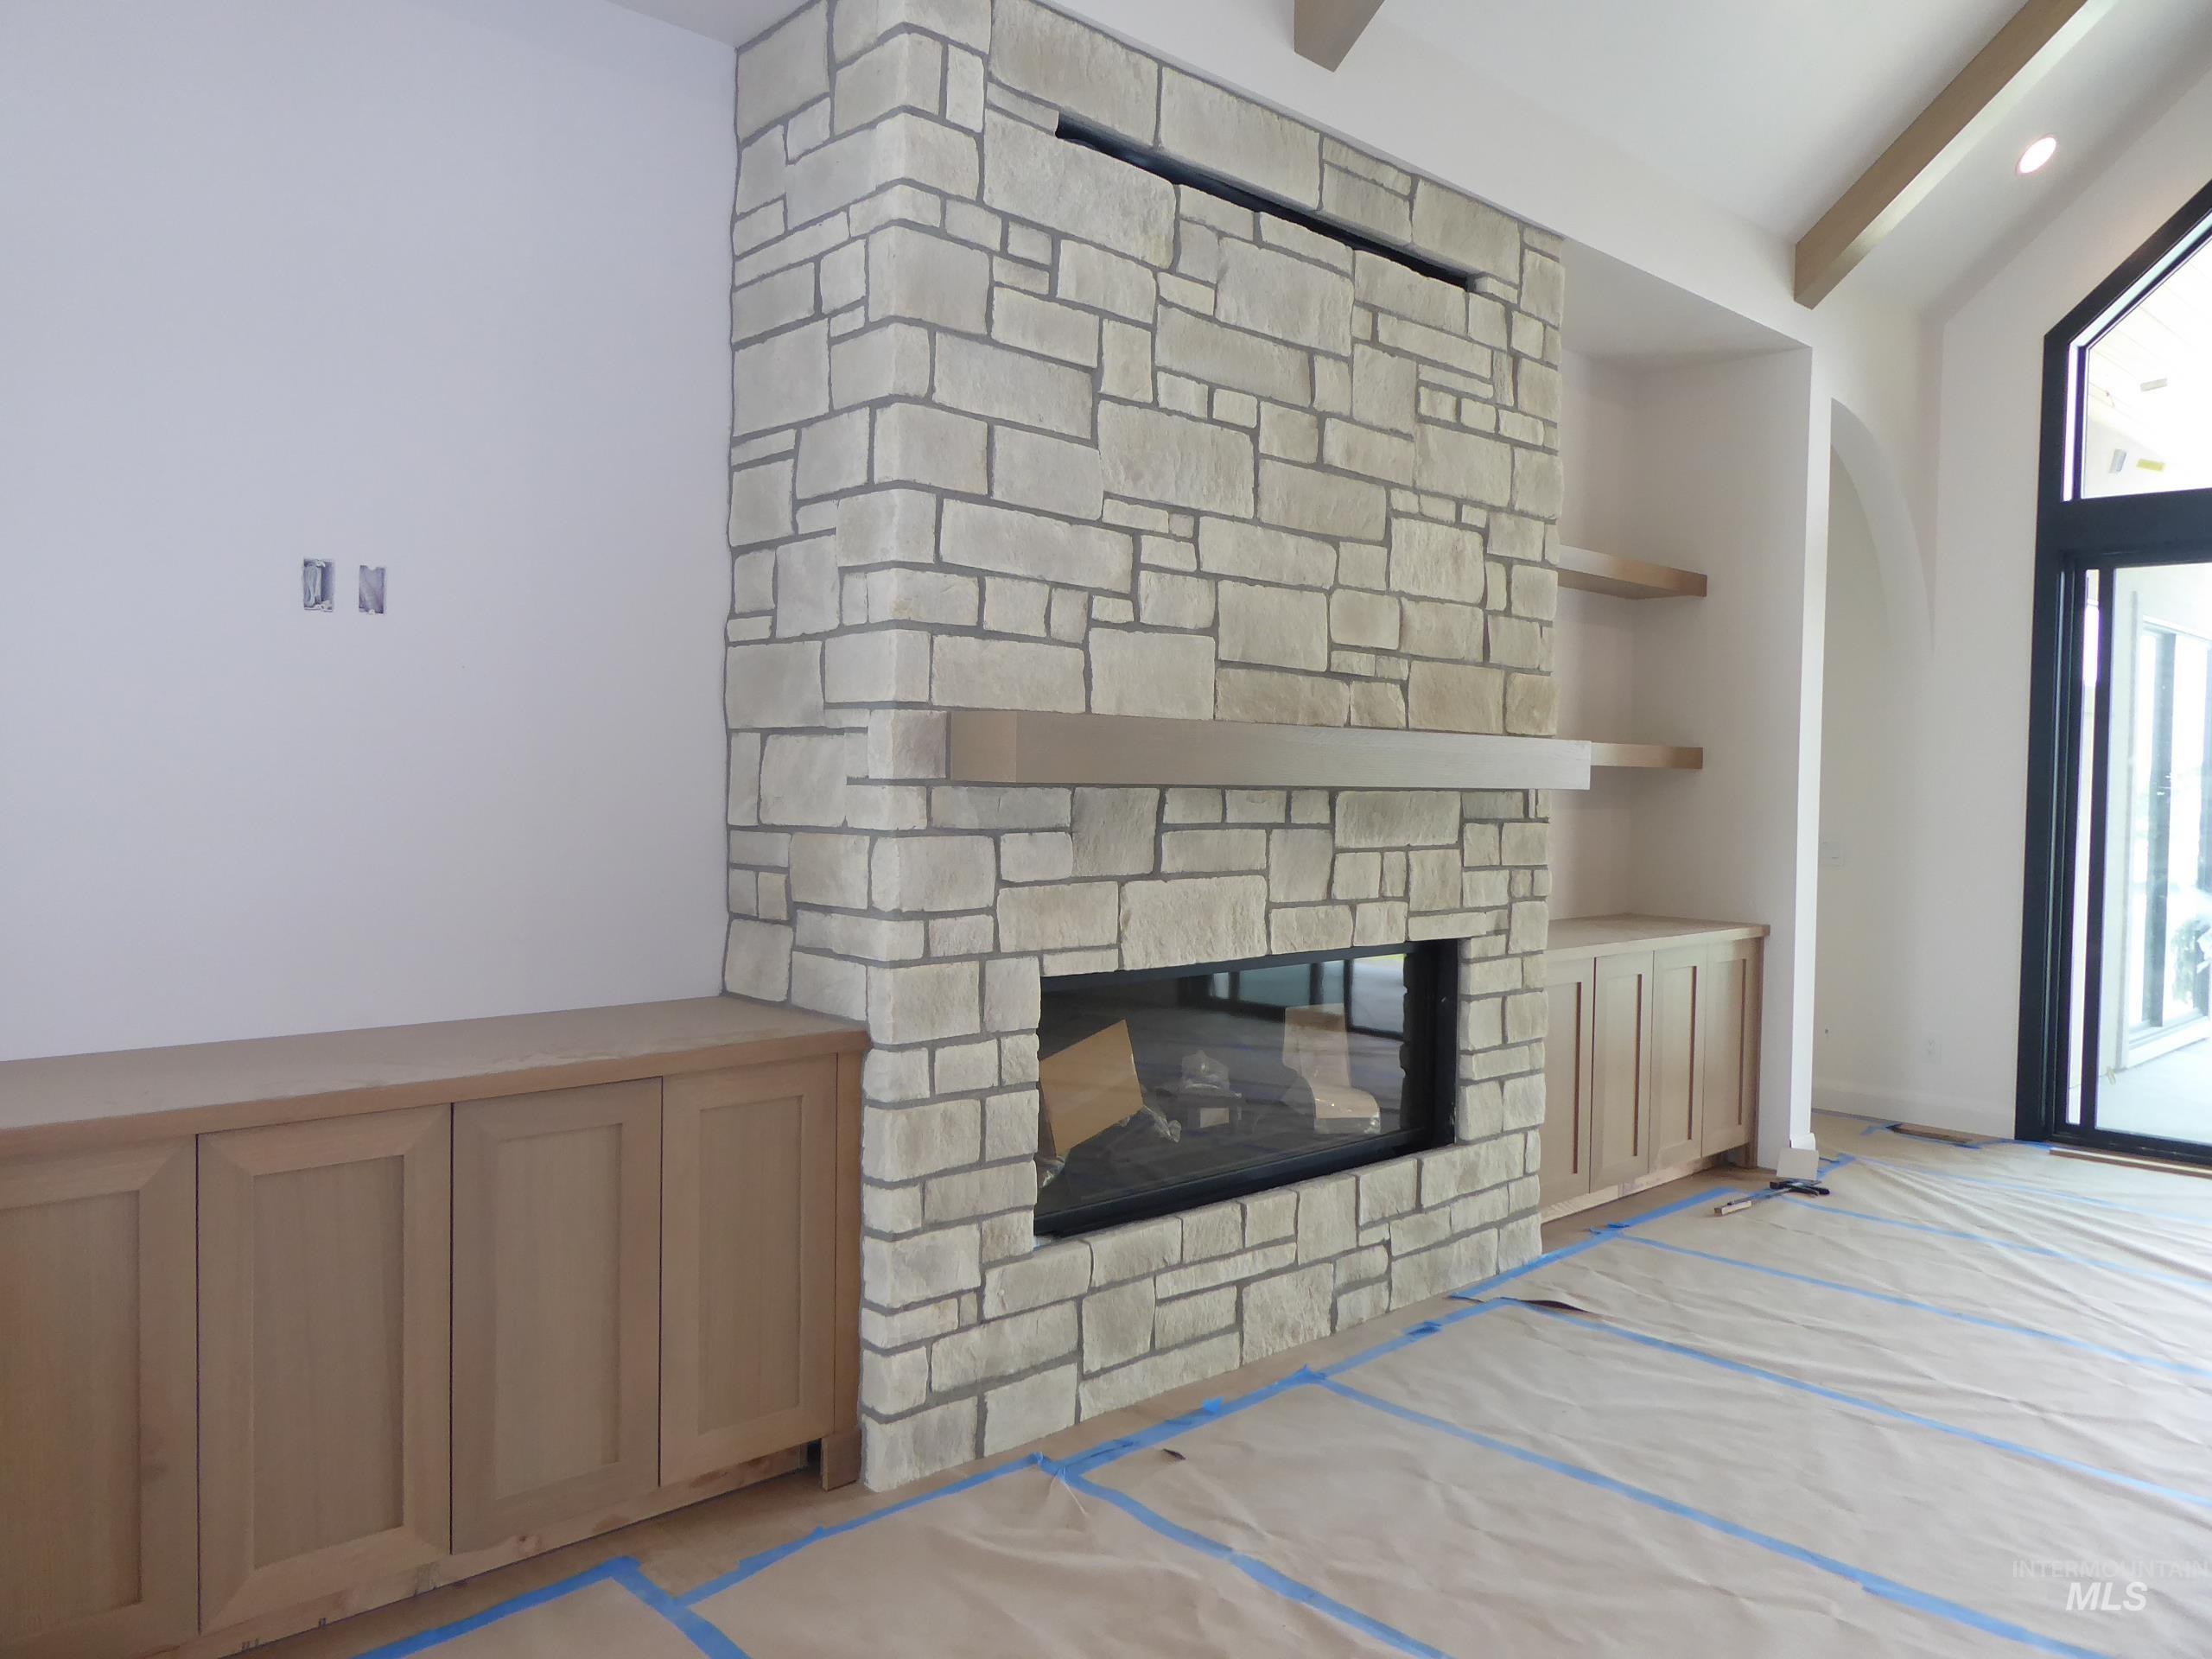
Stone-clad fireplace featuring a linear electric insert and a floating wood mantle
-
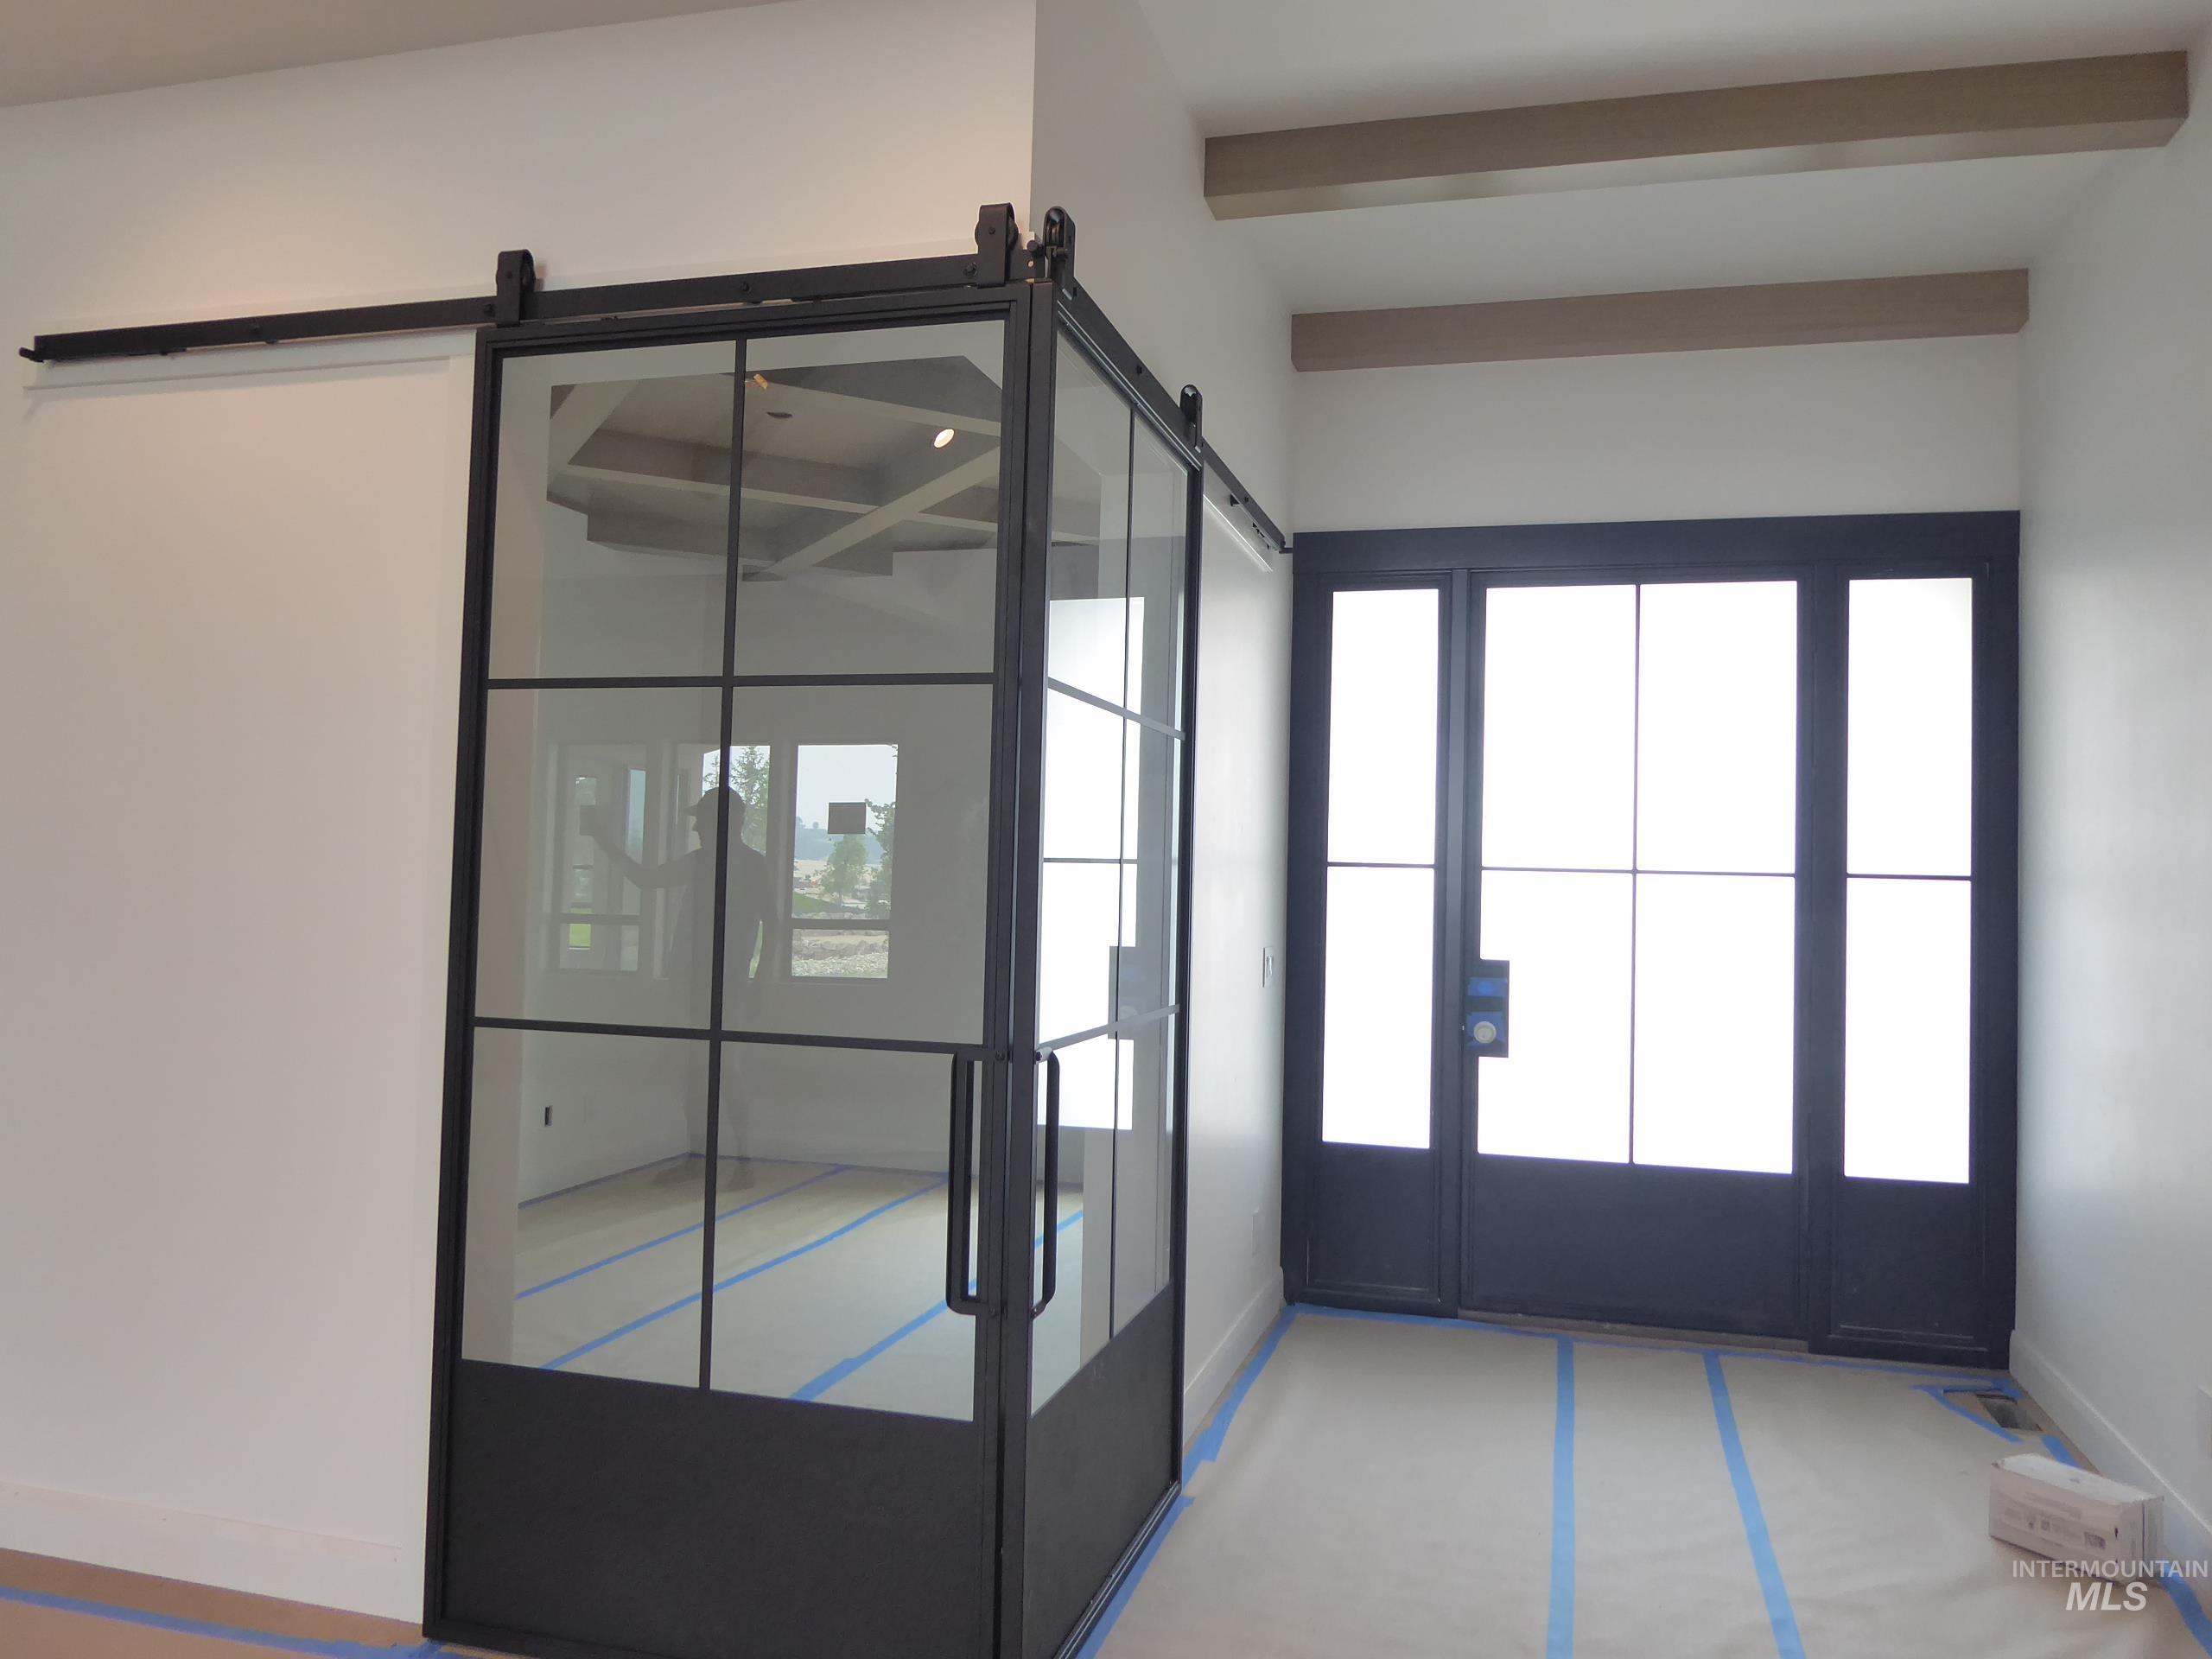
Industrial-style glass and metal barn door entry, complemented by a matching multi-paneled exterior door
-

Room featuring a coffered ceiling, a window with black trim, and a barn door with black framing and frosted glass panels
-

Coffered ceiling with a neutral finish and recessed lighting
-
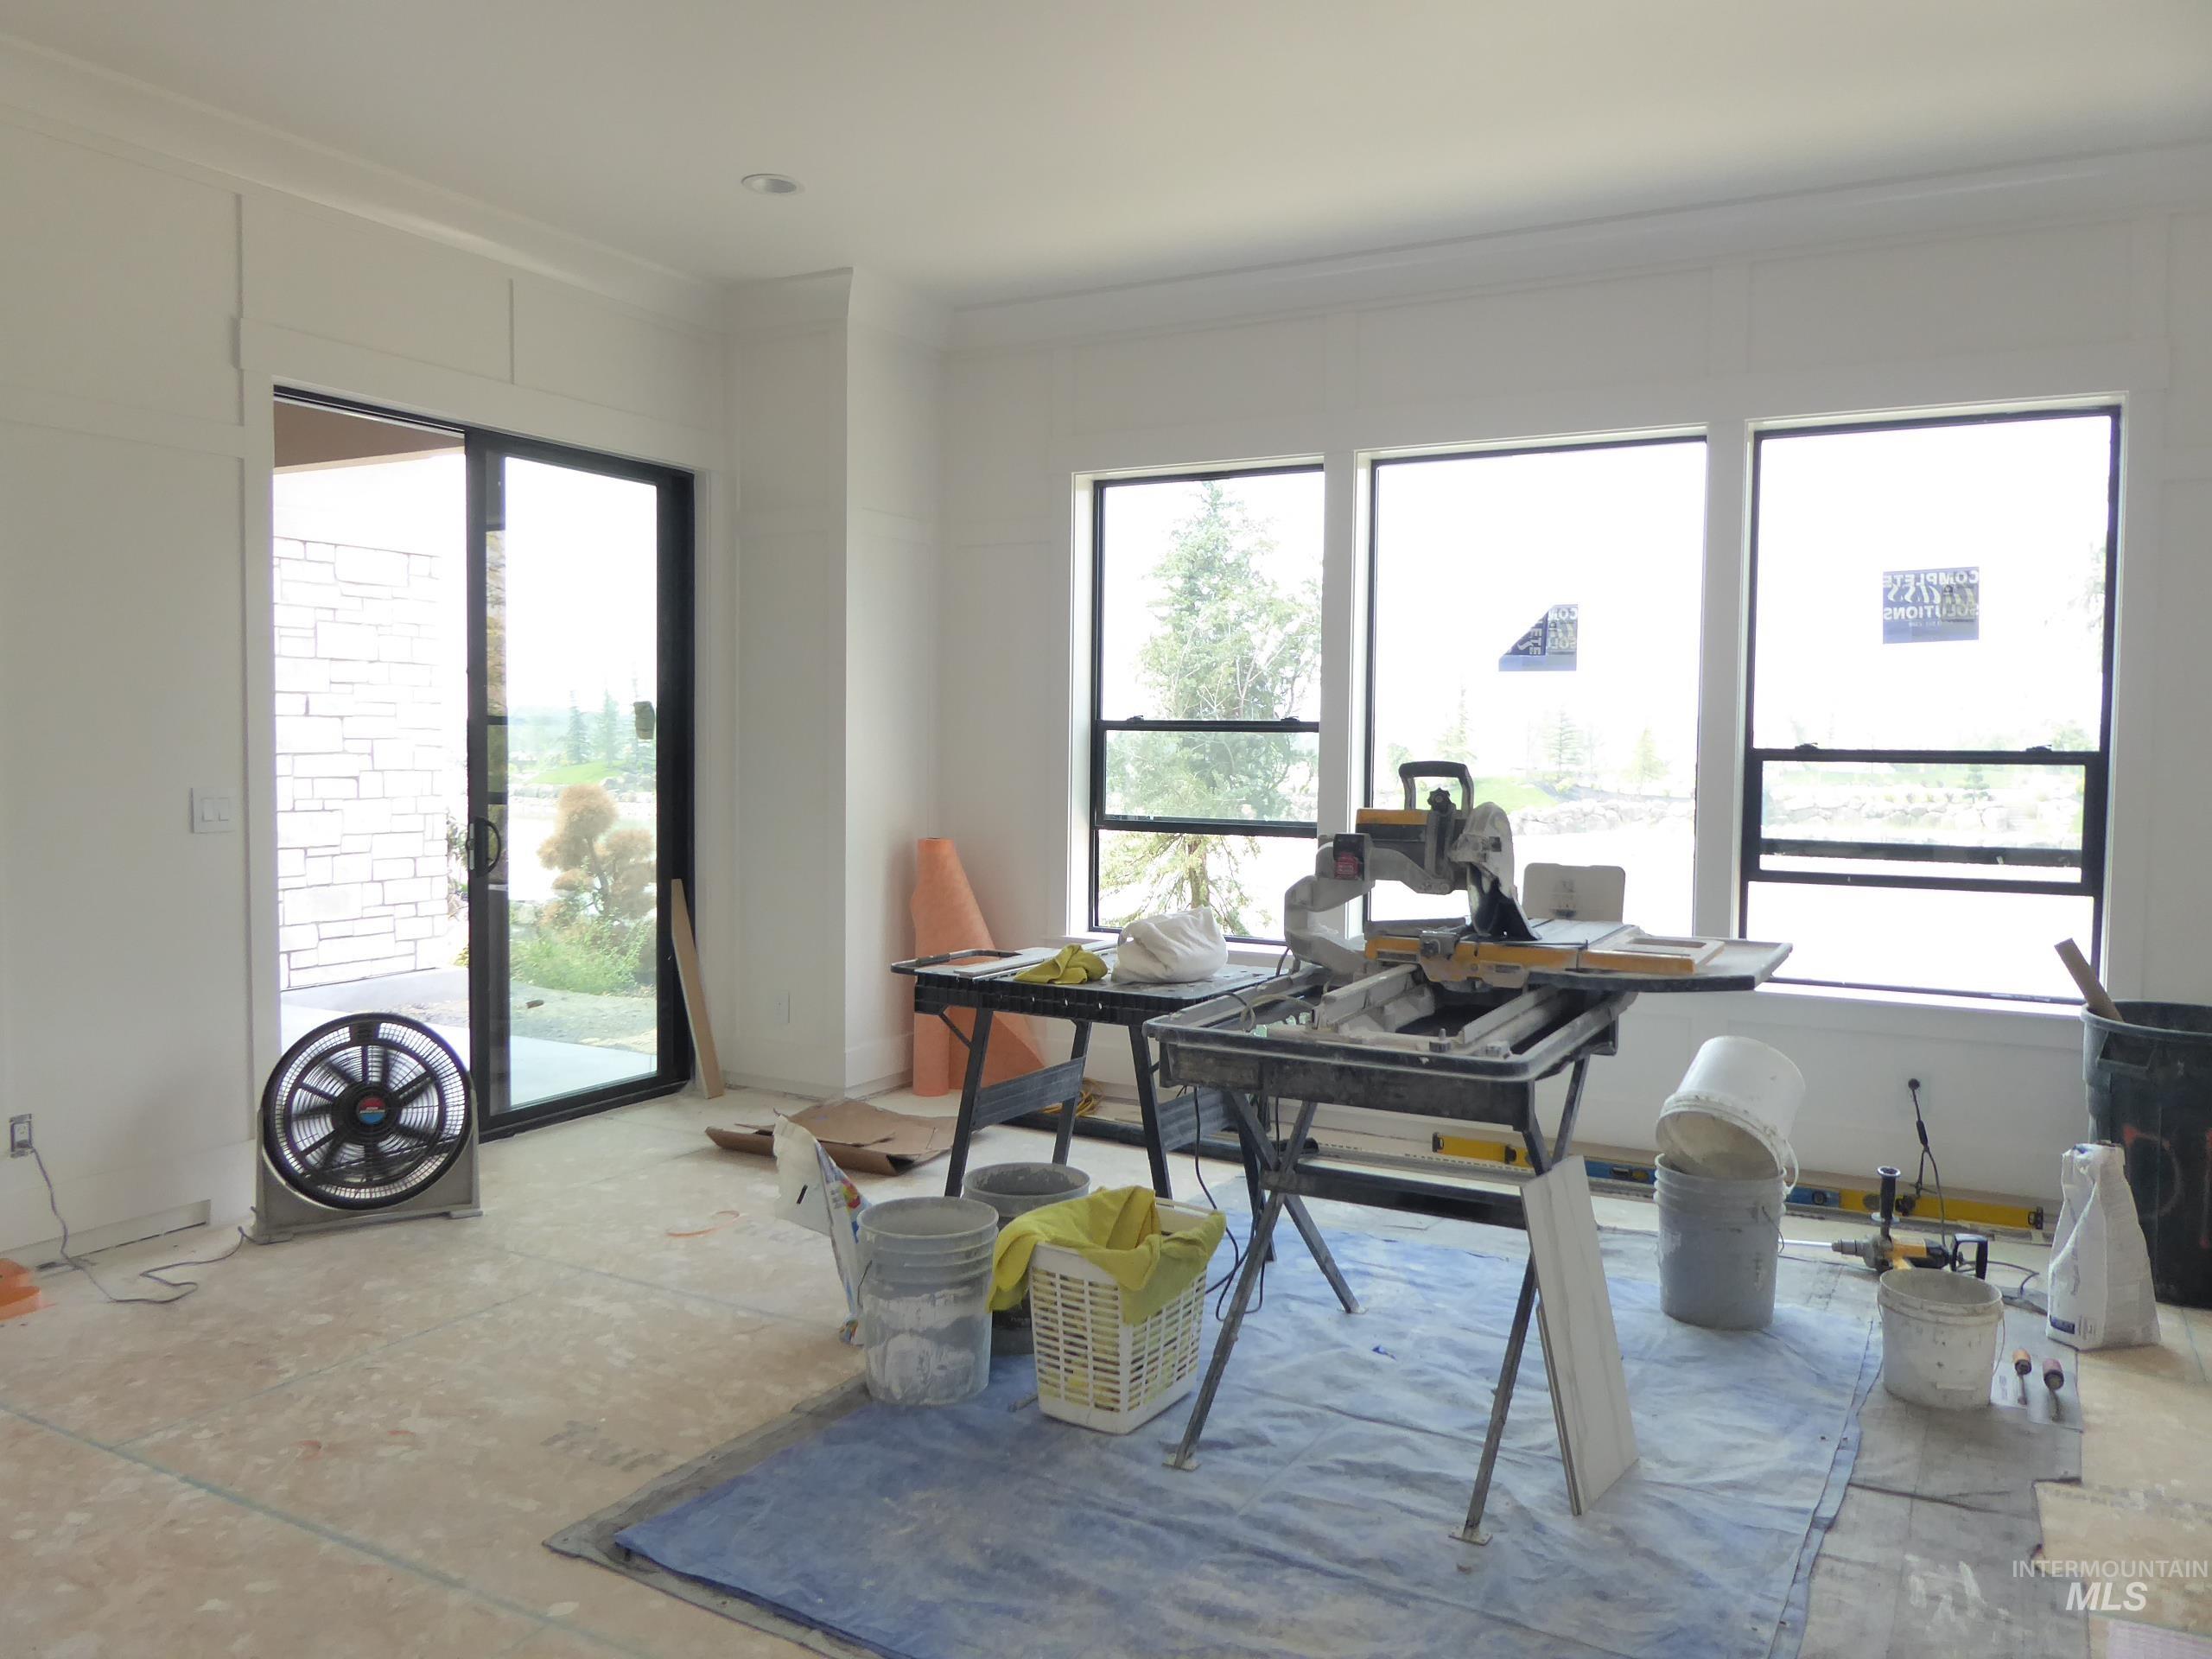
Spacious room featuring multiple large windows and a sliding glass door
-
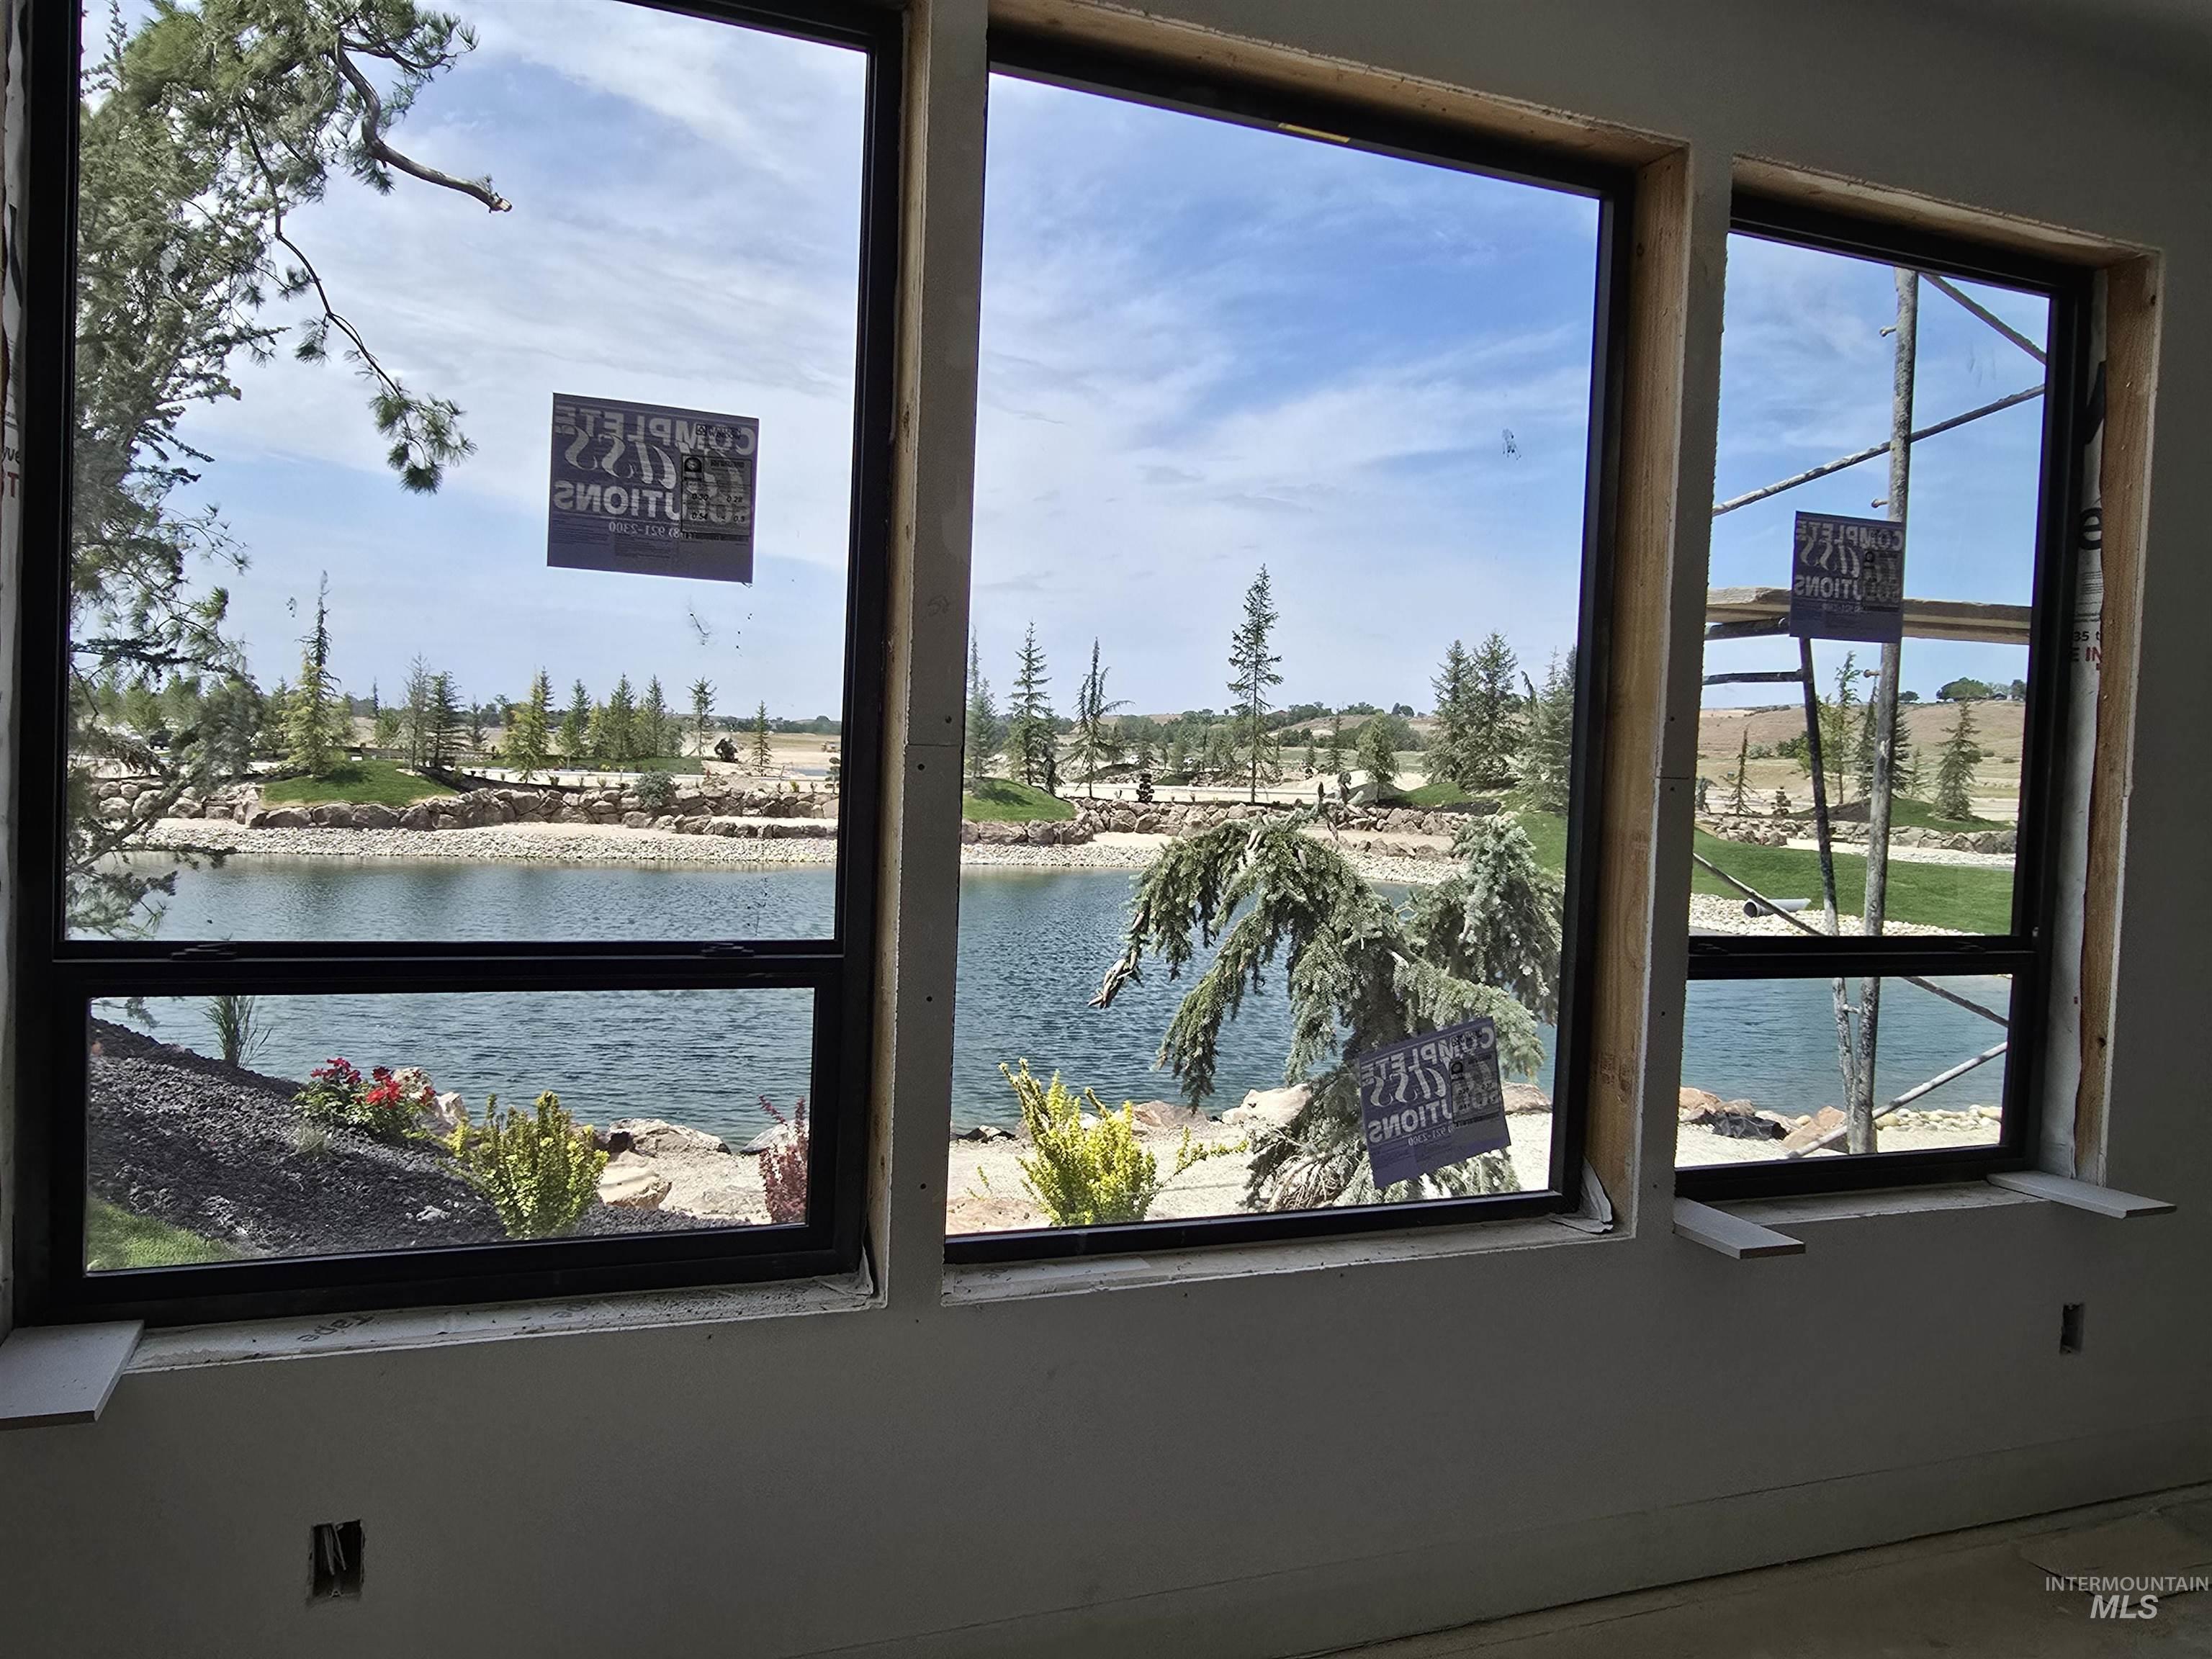
Large multi-pane windows providing abundant natural light
-
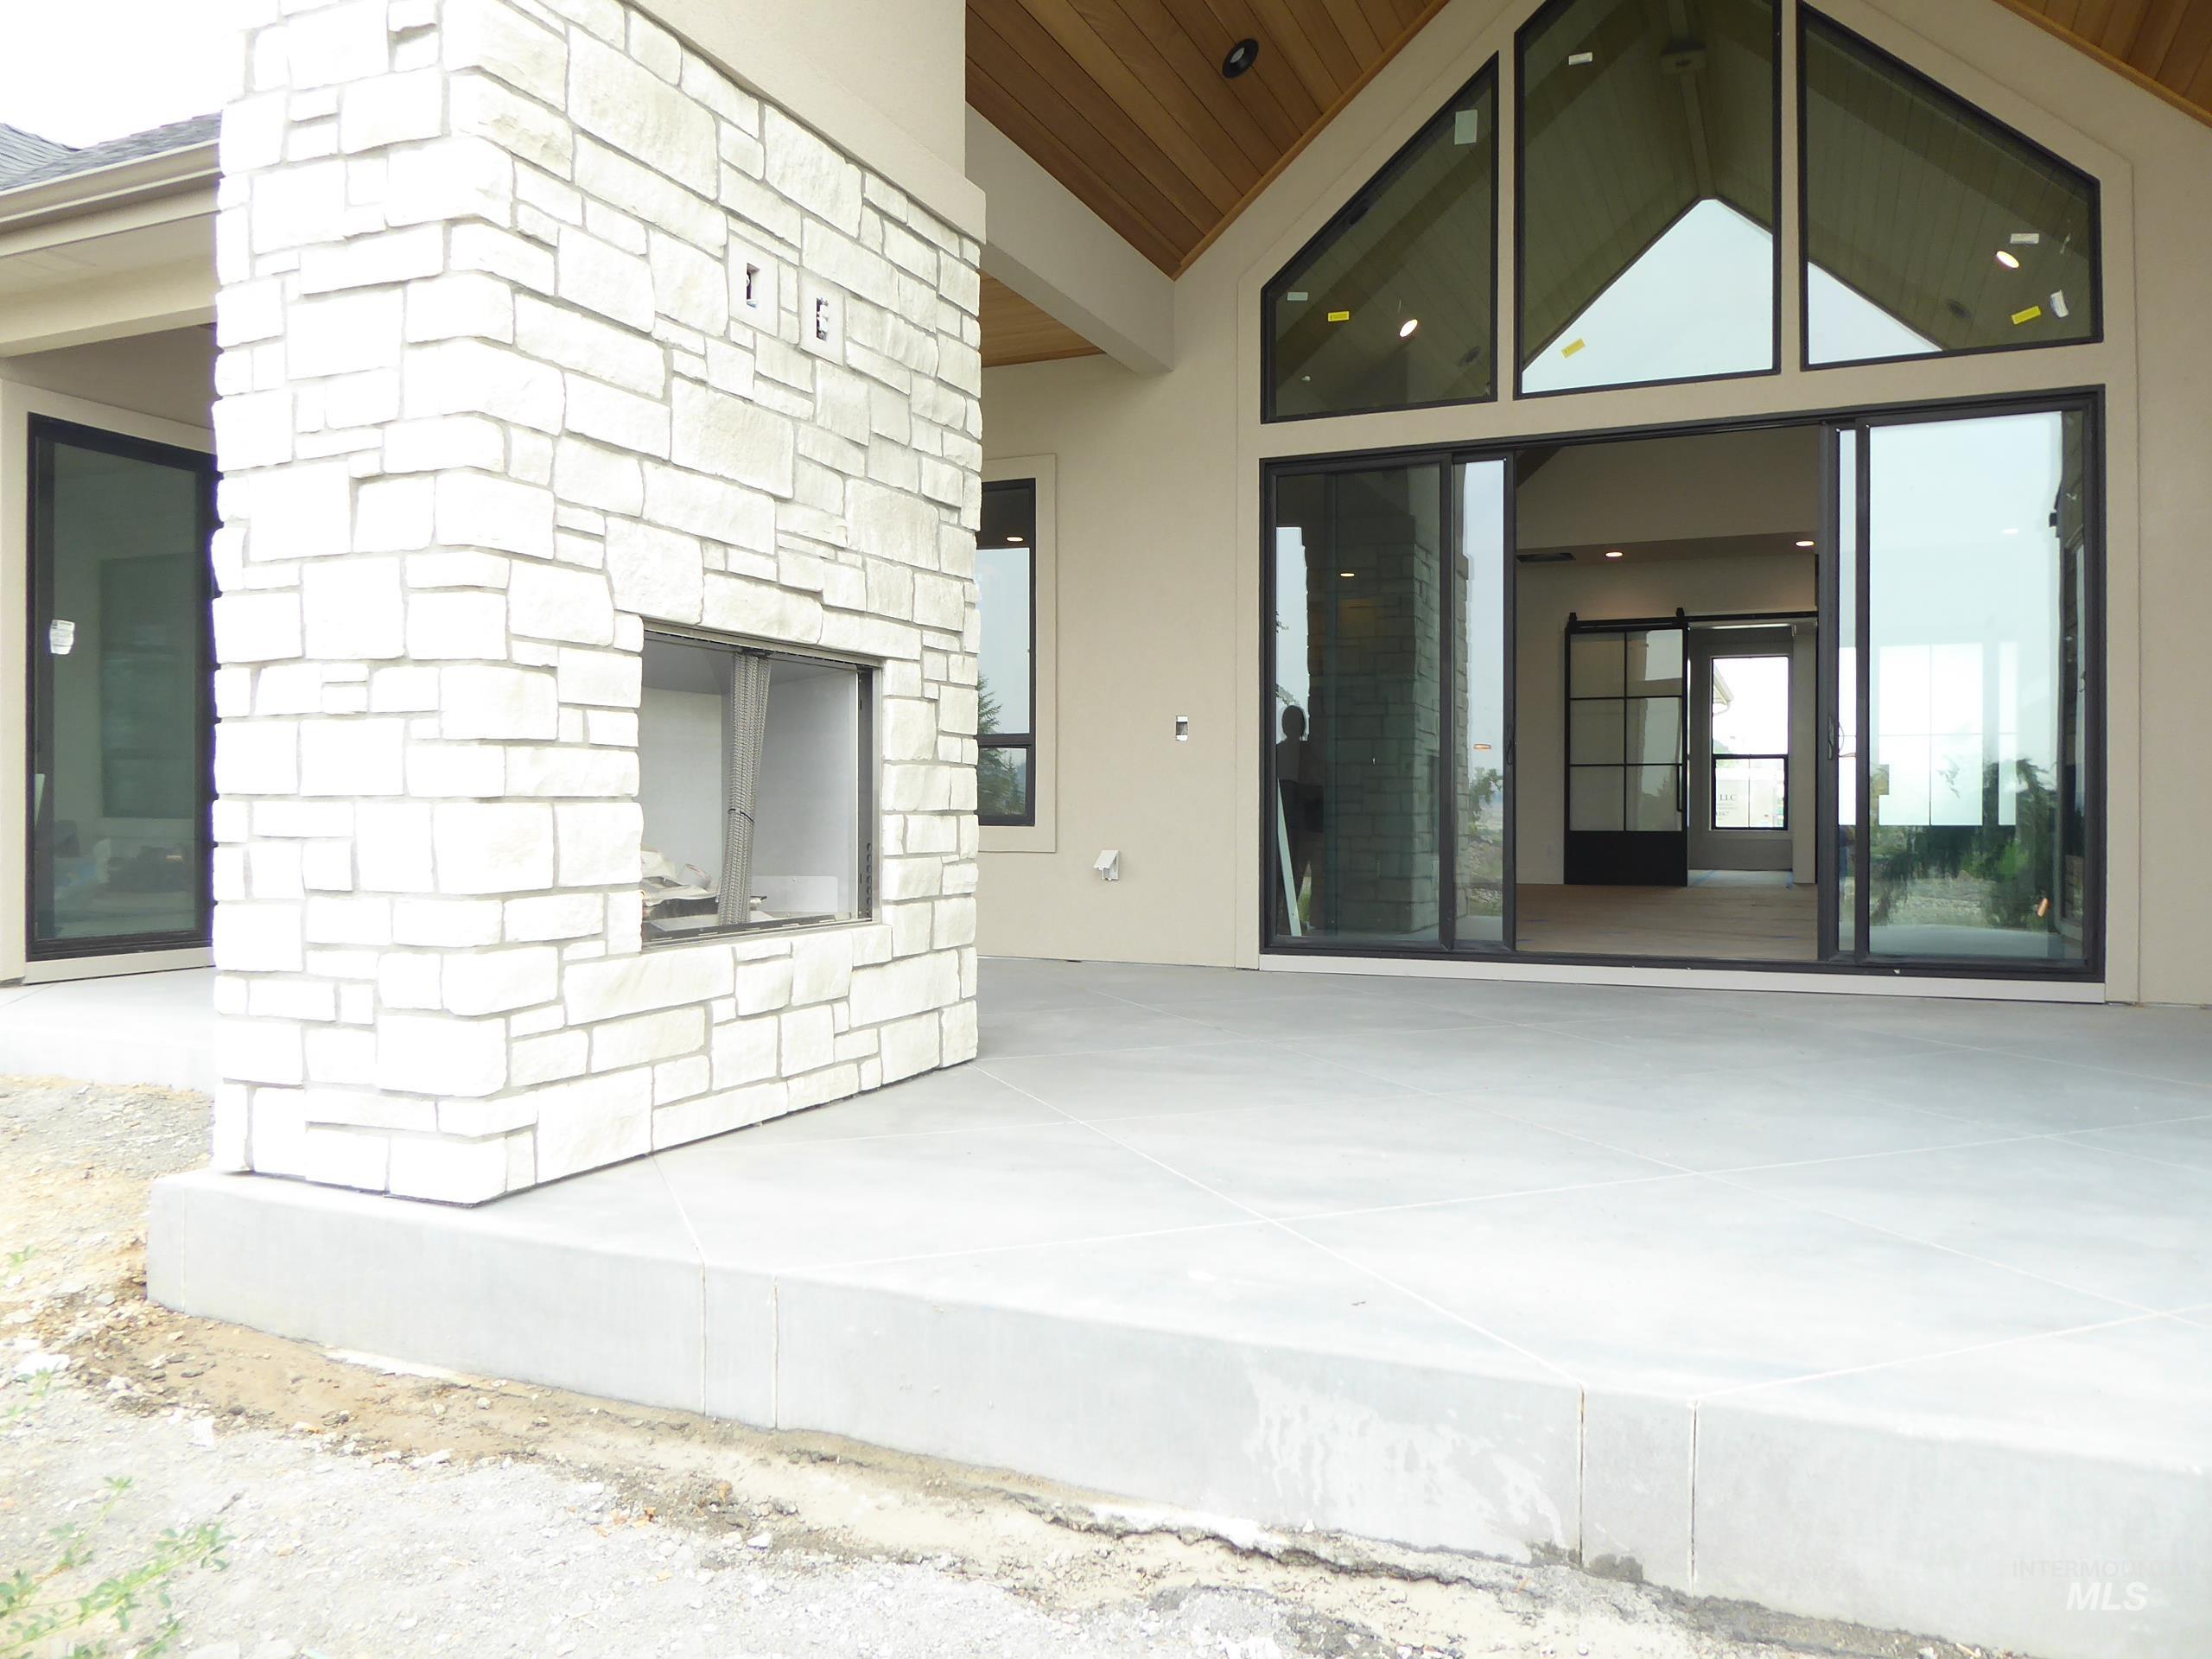
Outdoor living area featuring a stone-clad fireplace and a concrete patio
-
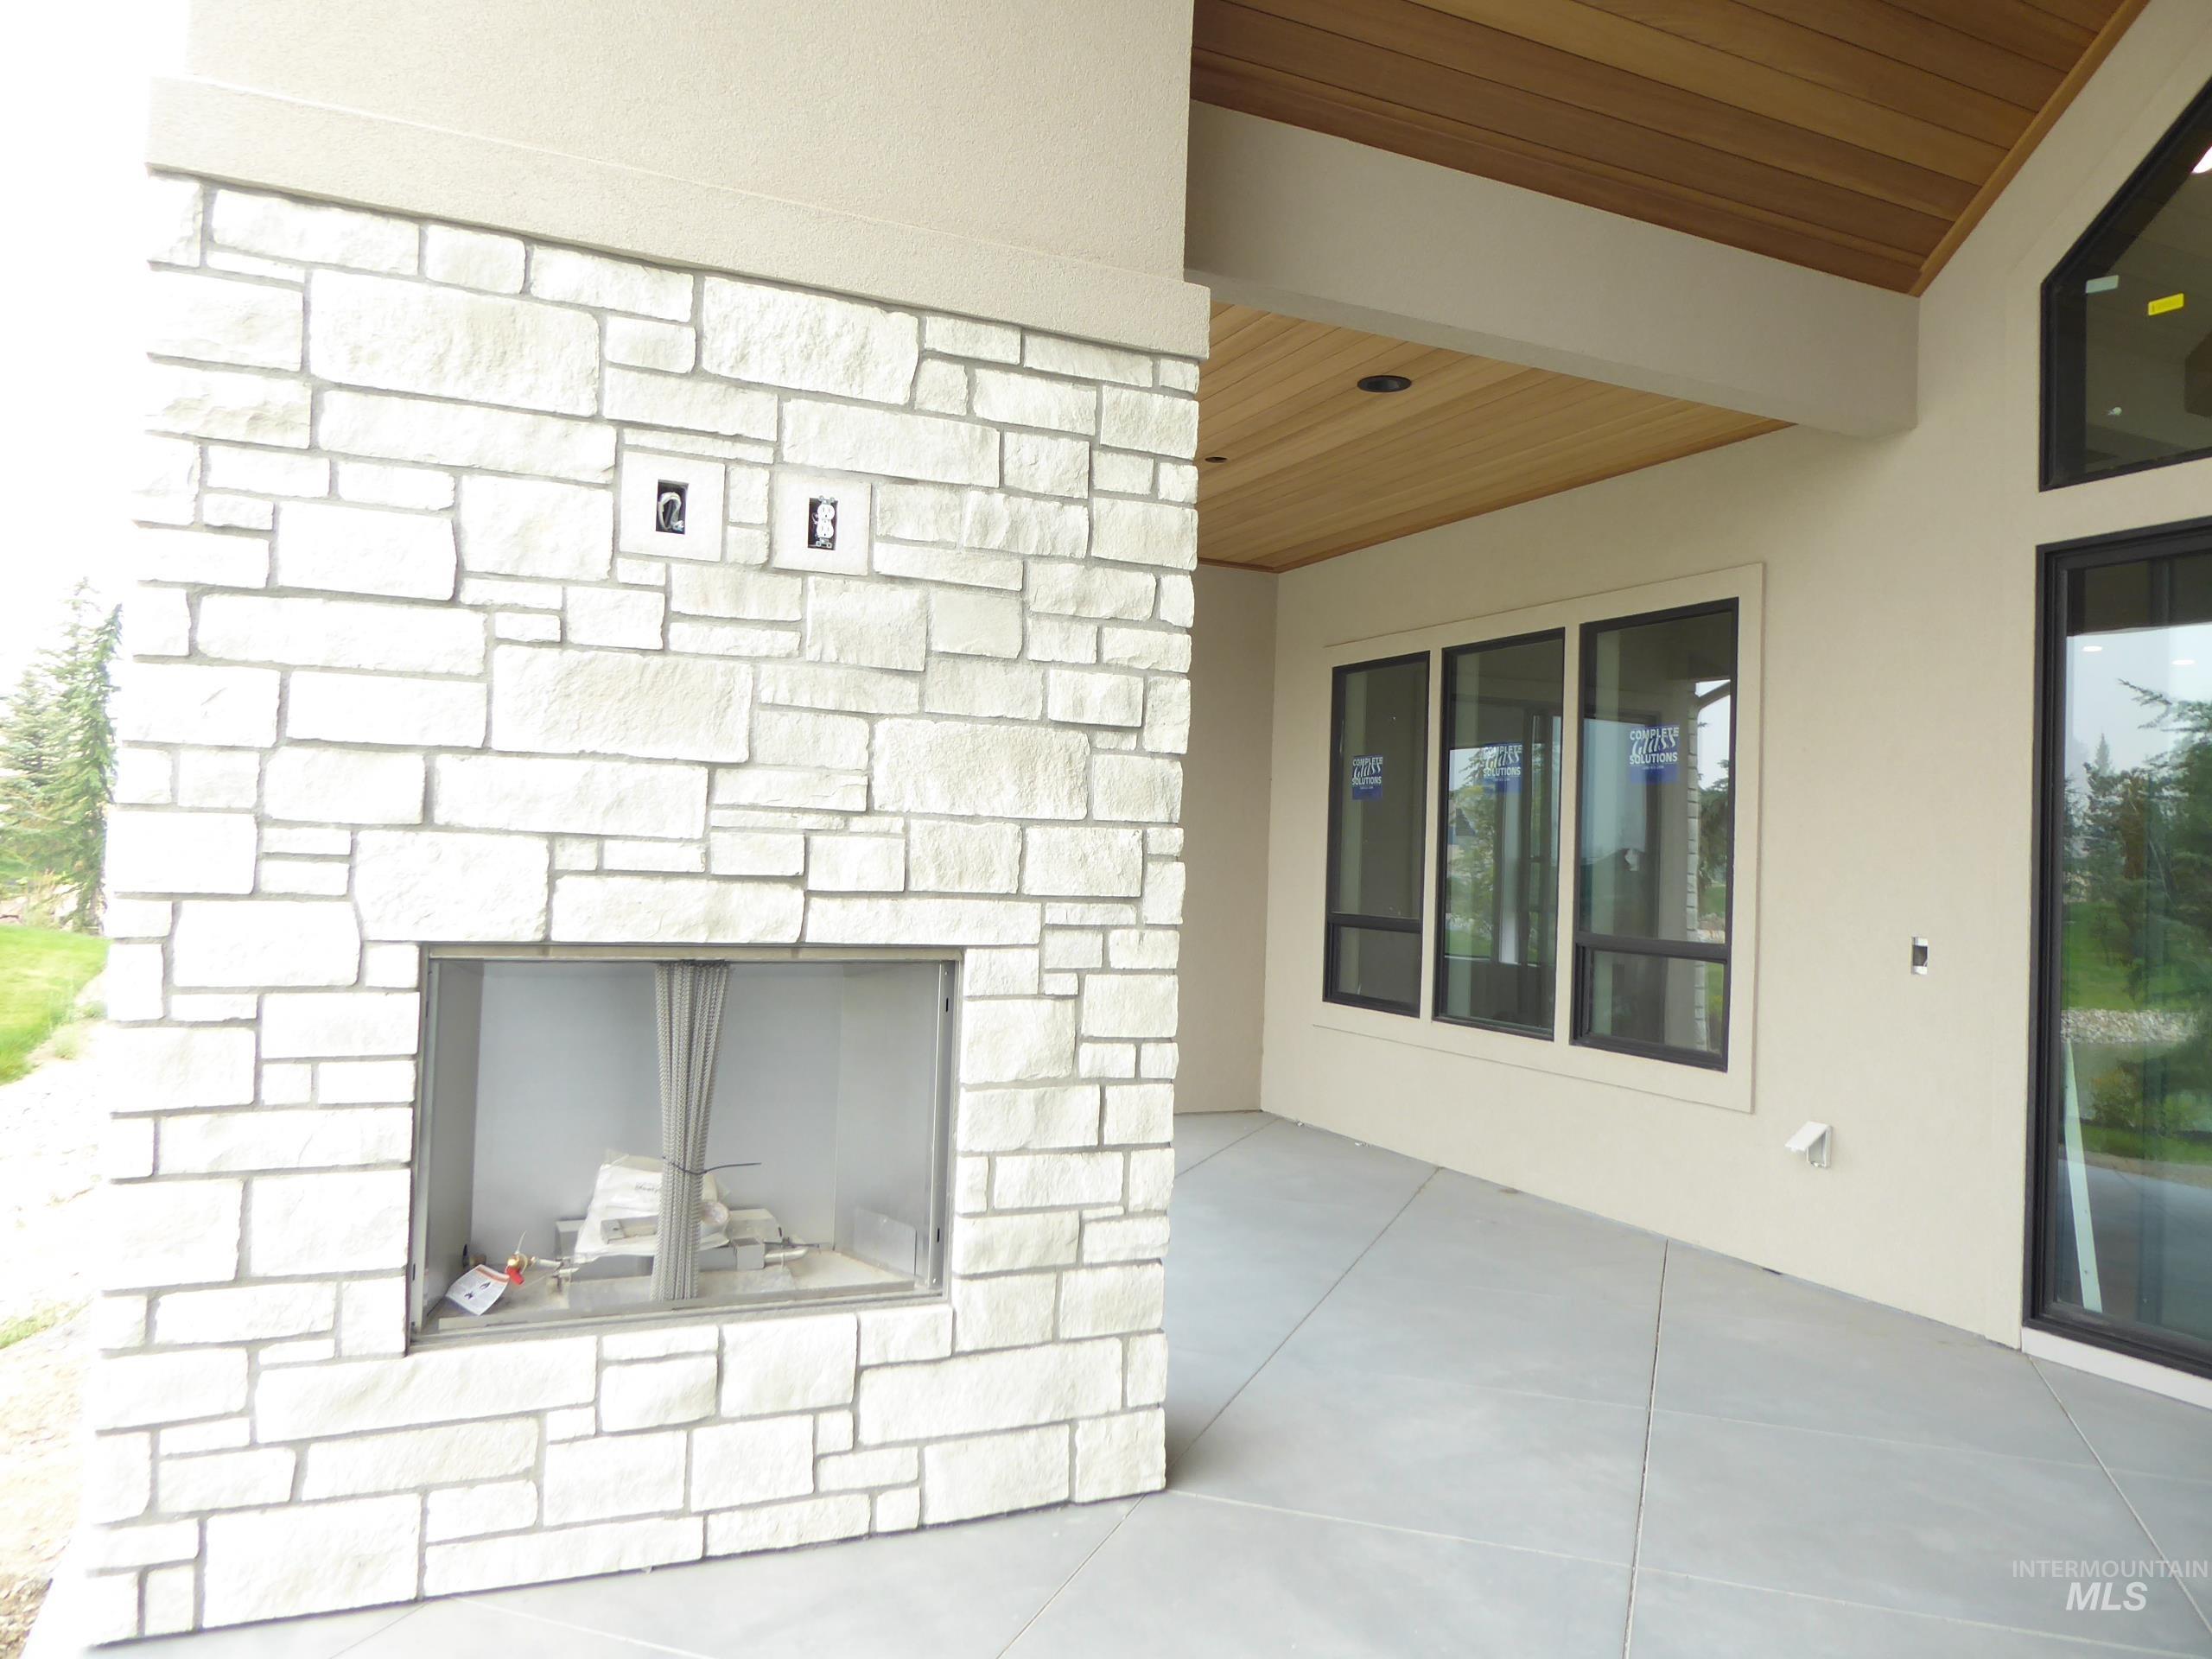
Outdoor fireplace featuring a stone surround and a glass enclosure
-
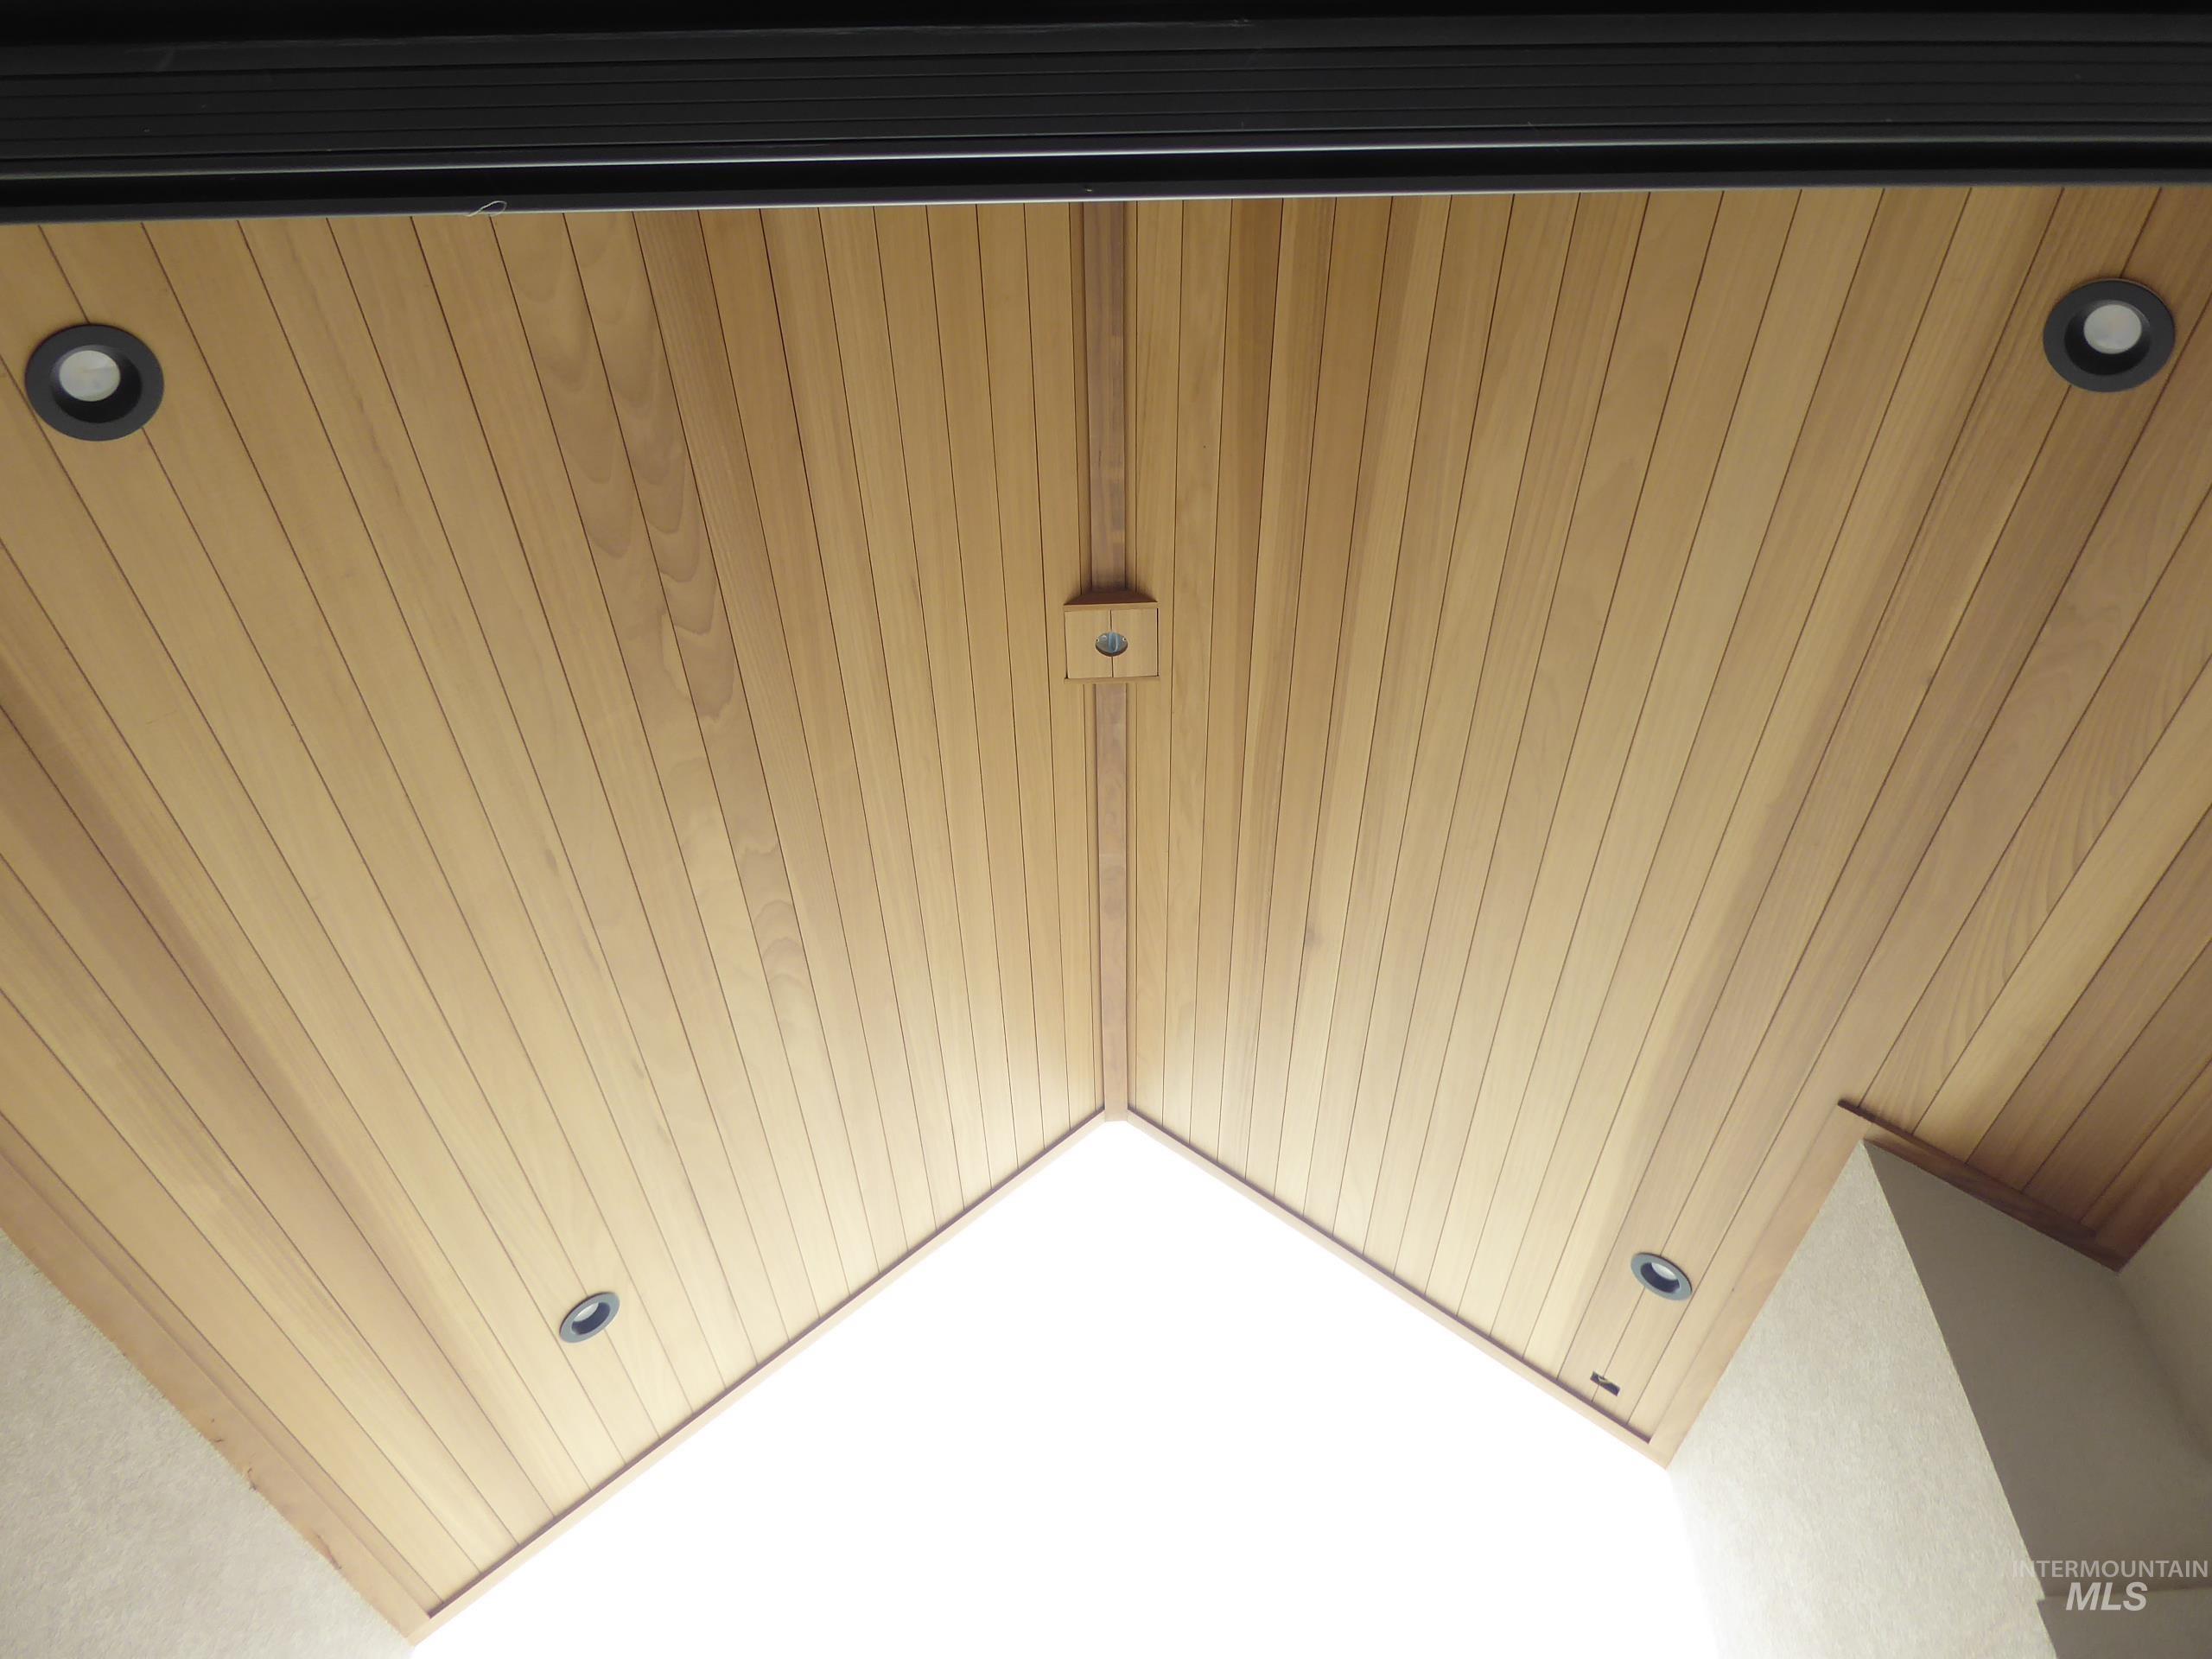
Vaulted wood-finish ceiling with integrated recessed lighting
-
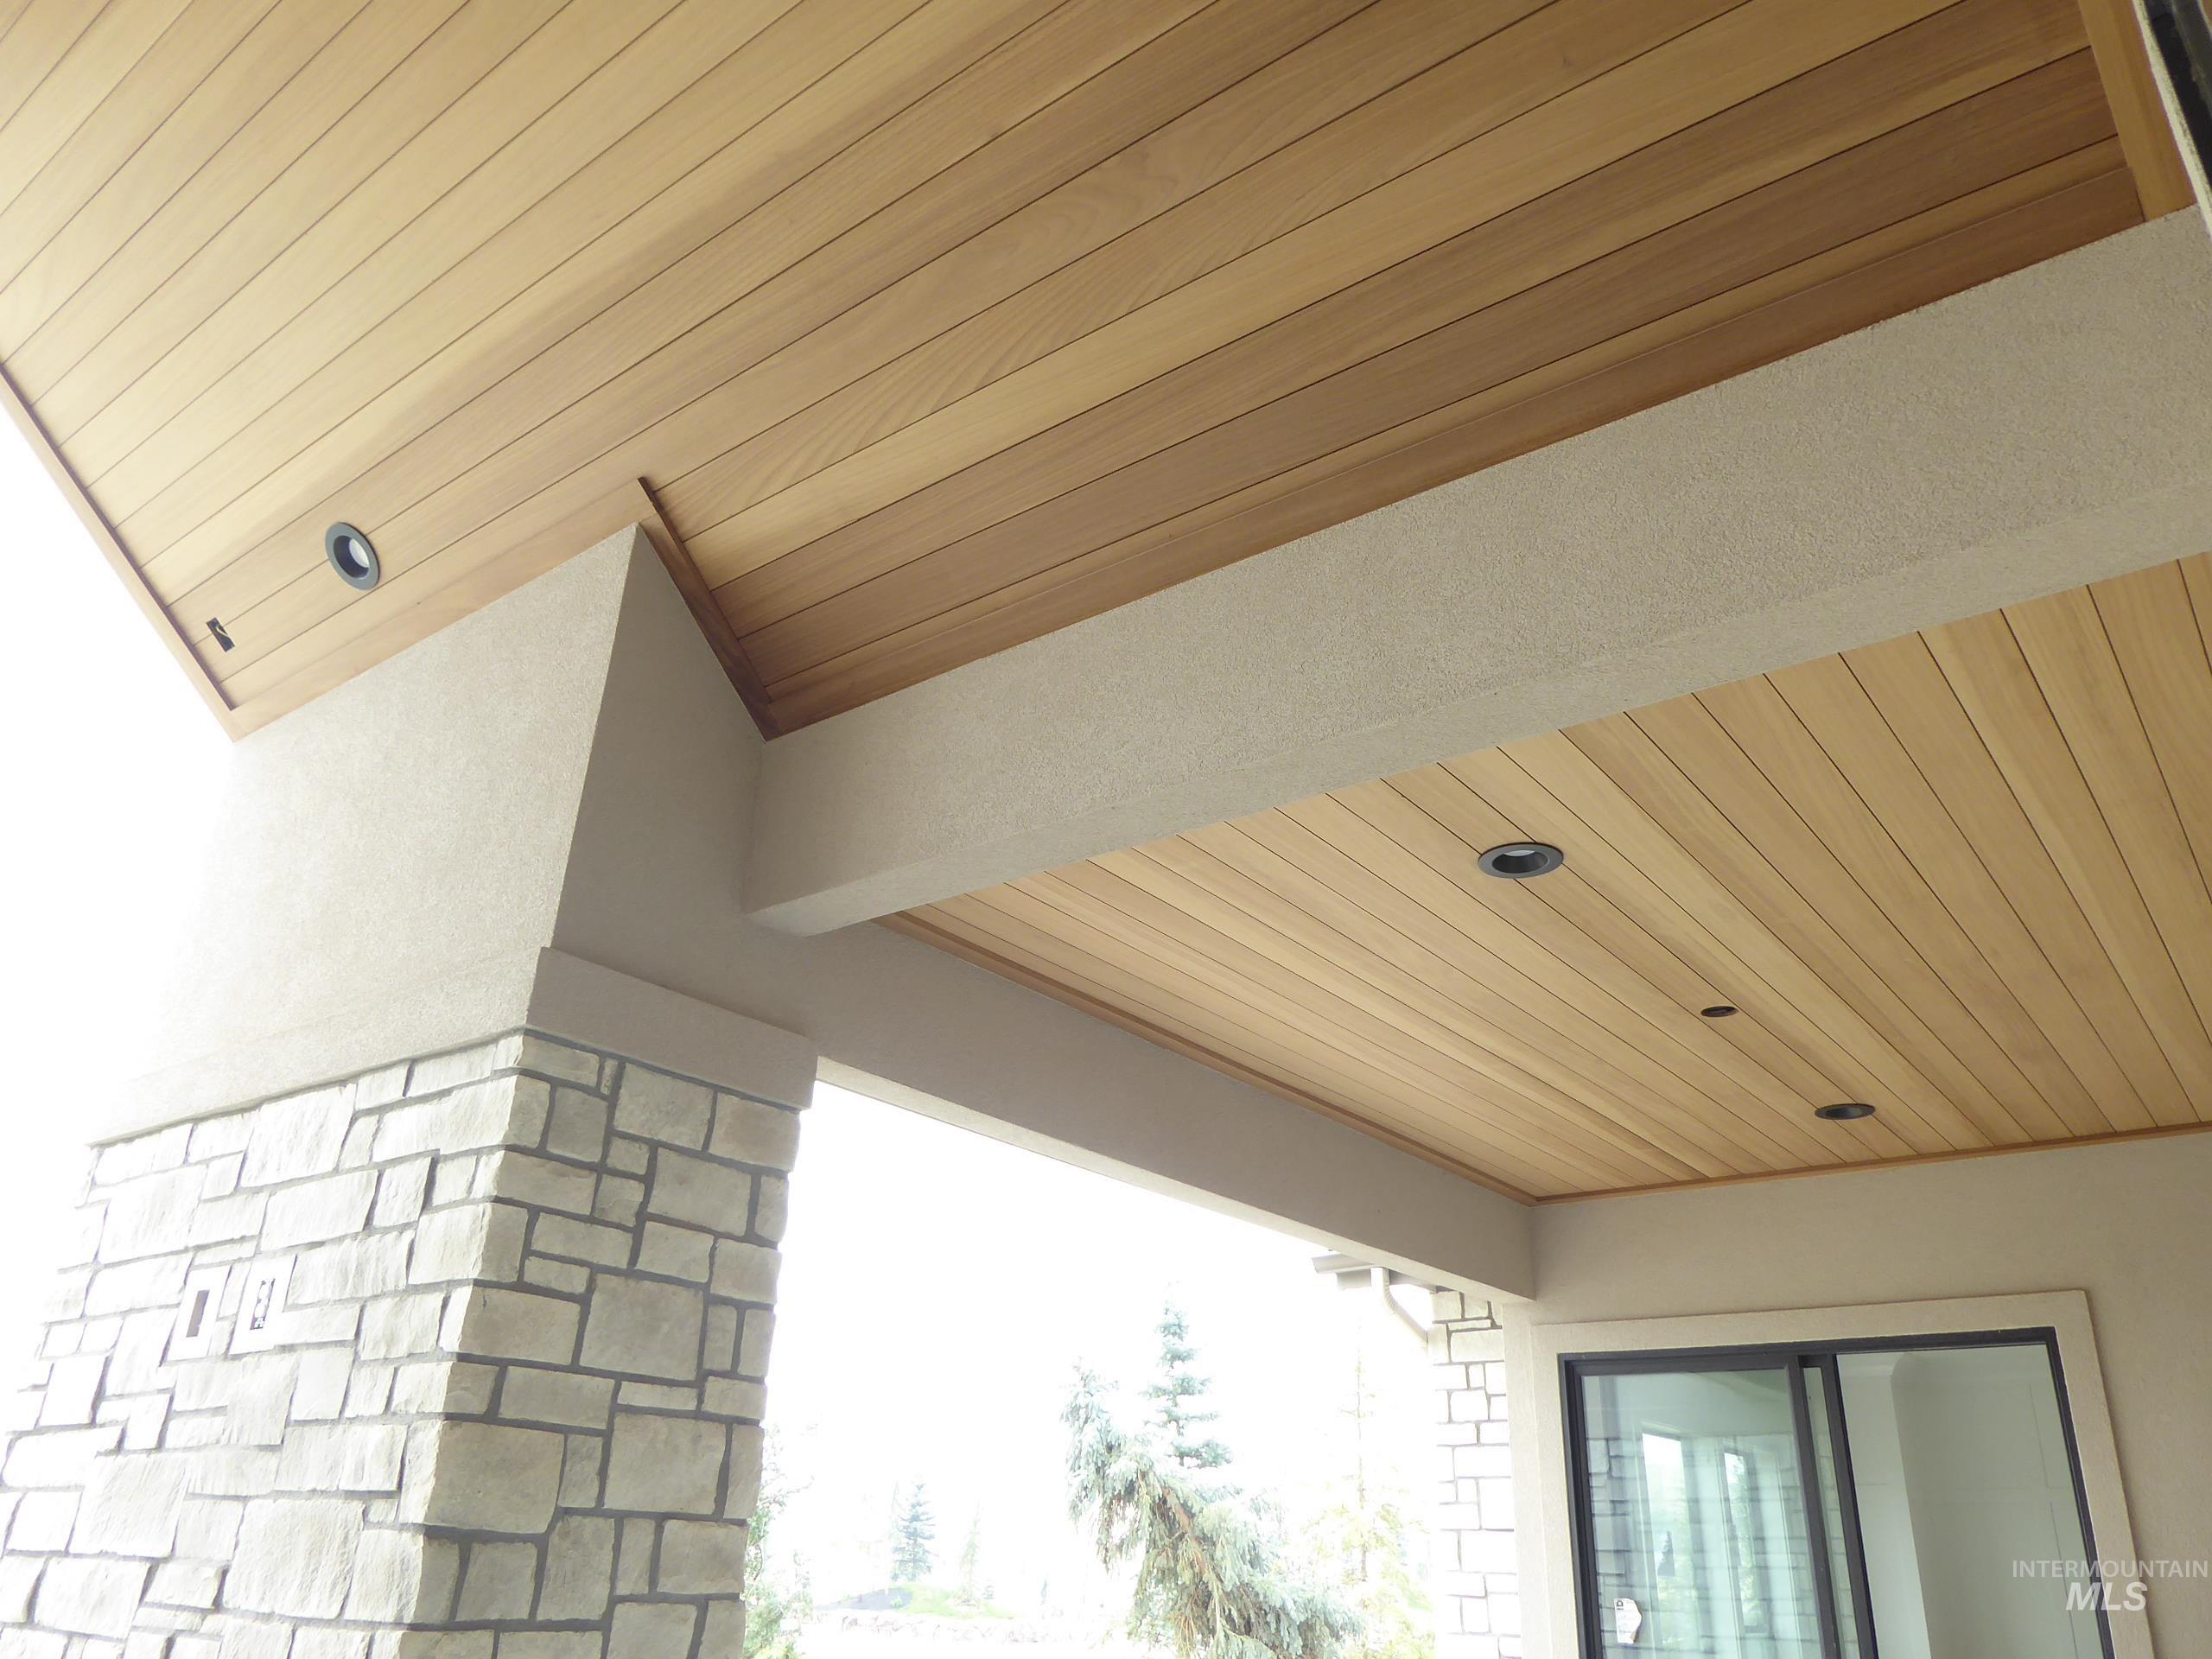
Patio ceiling featuring wood-finish paneling with recessed lighting
-
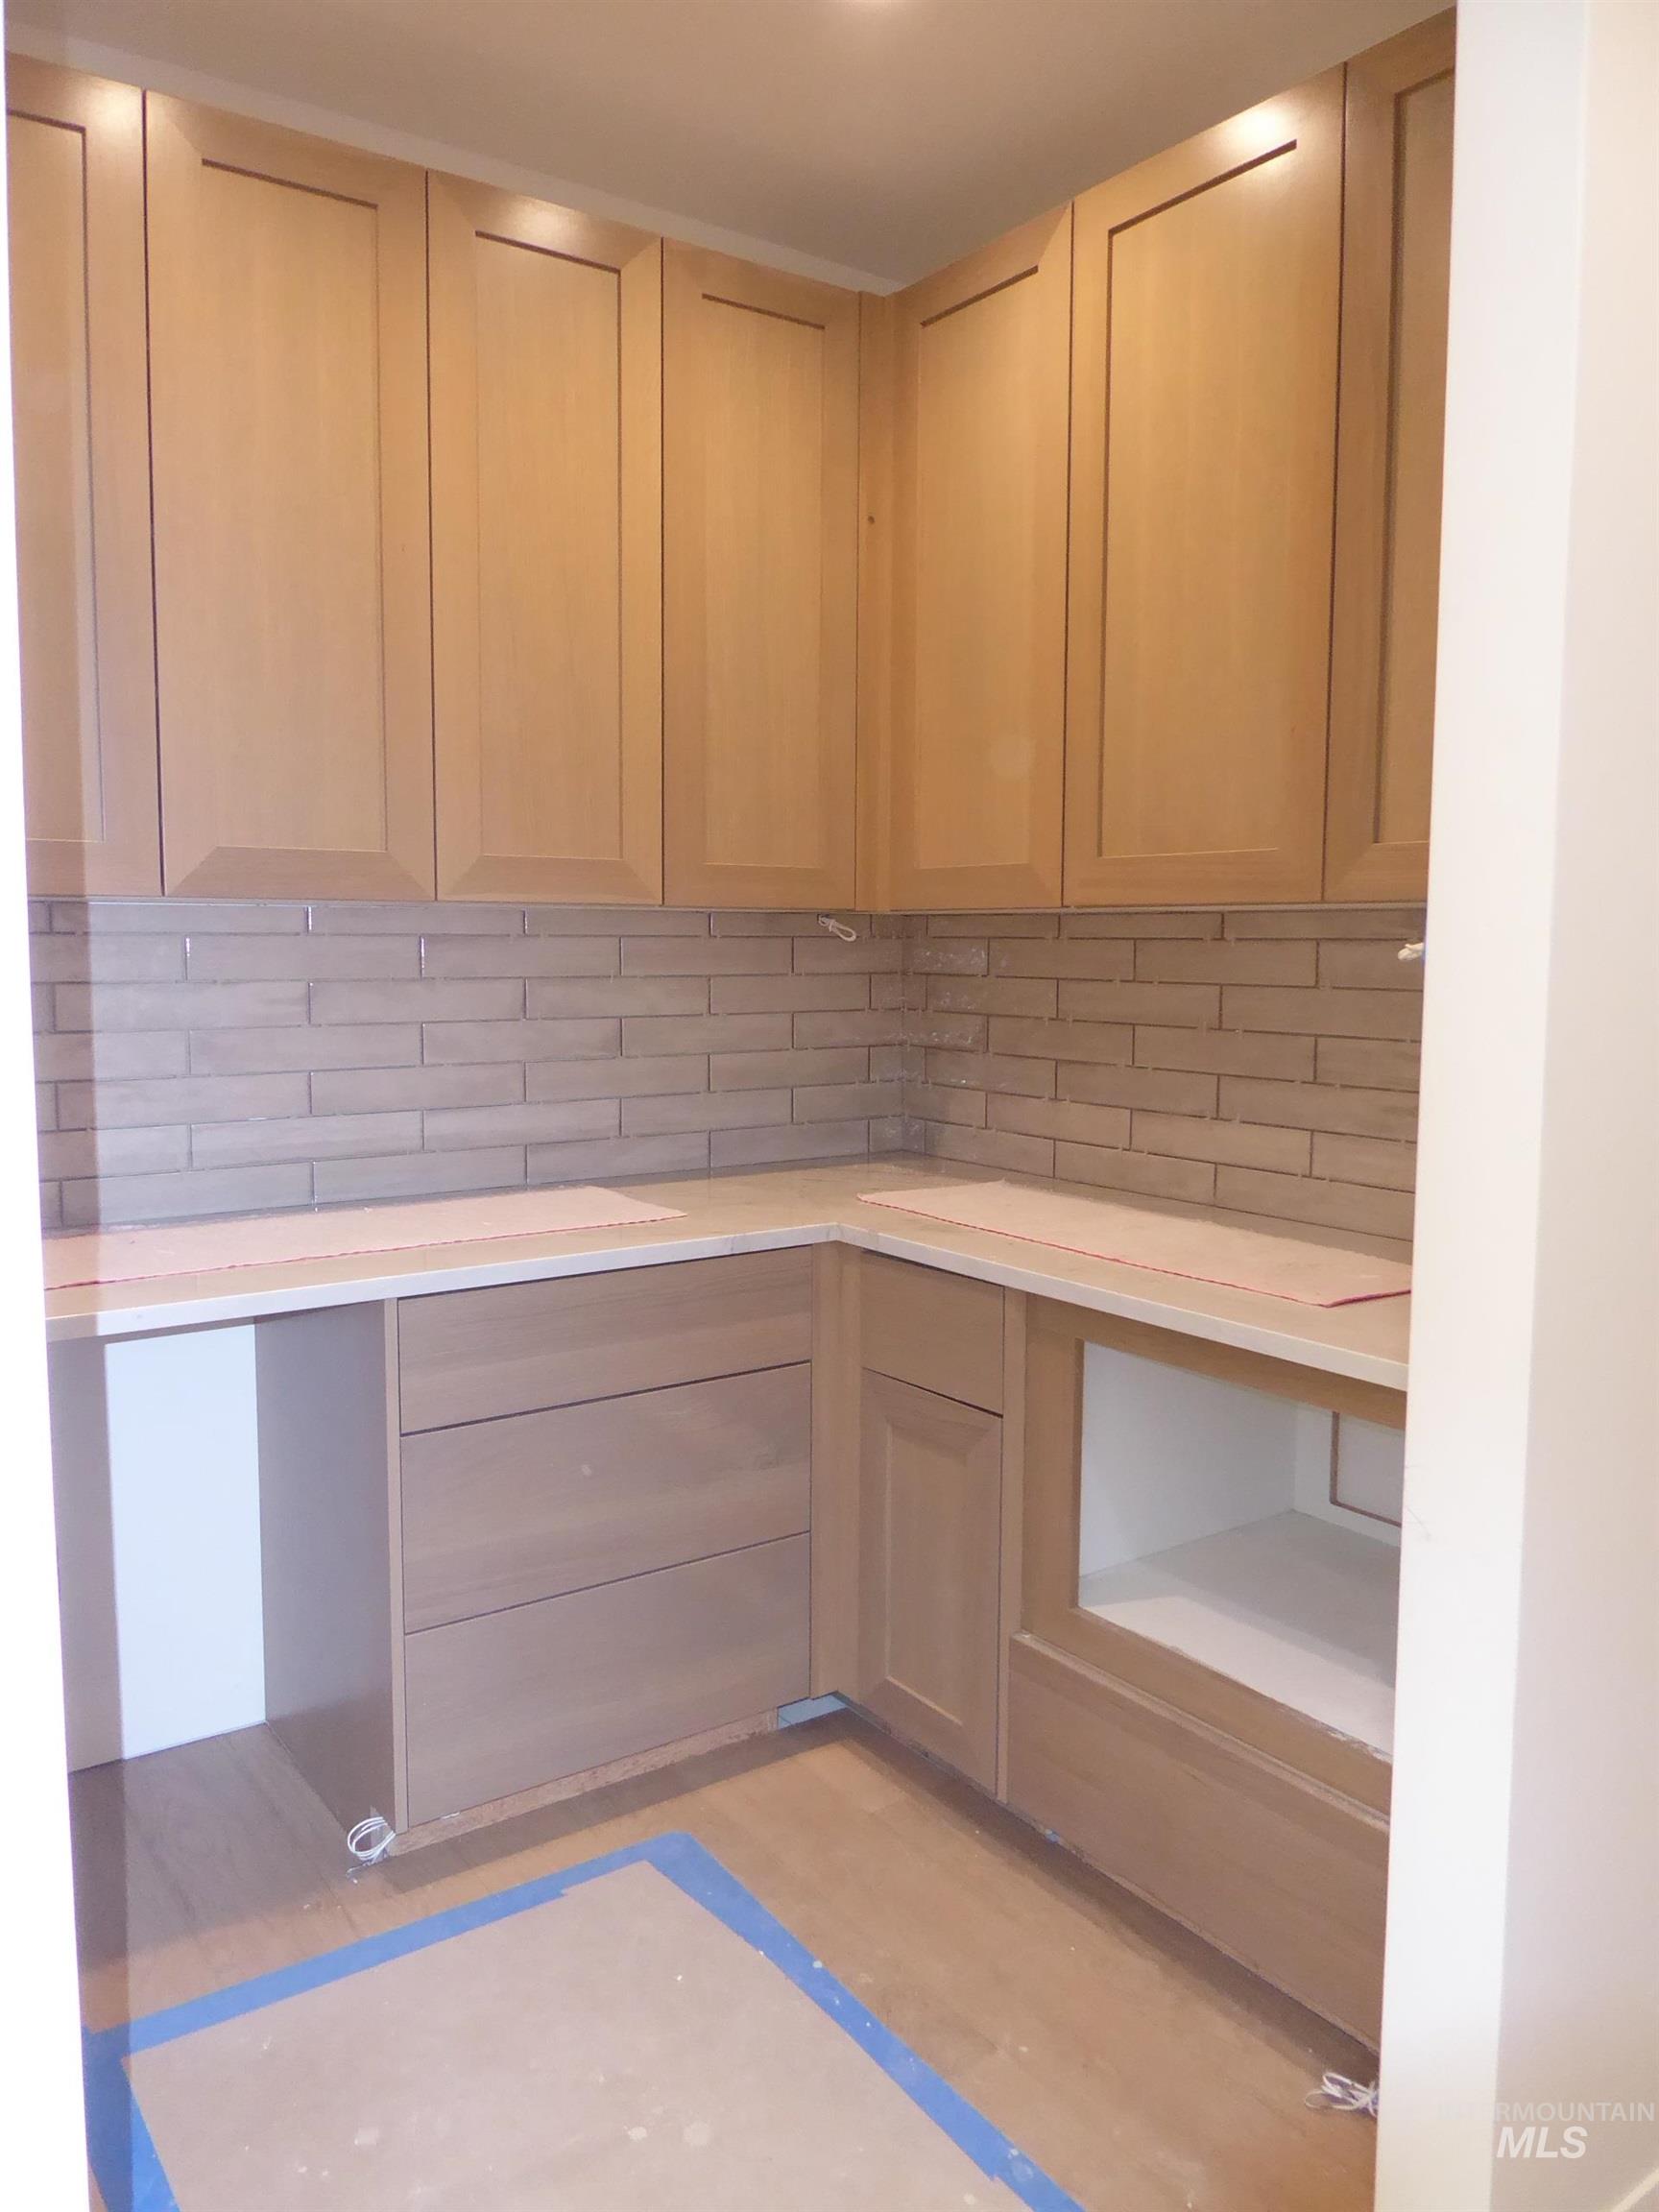
L-shaped kitchen cabinetry featuring light wood-finish doors and drawers, under-cabinet lighting, and a beige subway tile backsplash
-
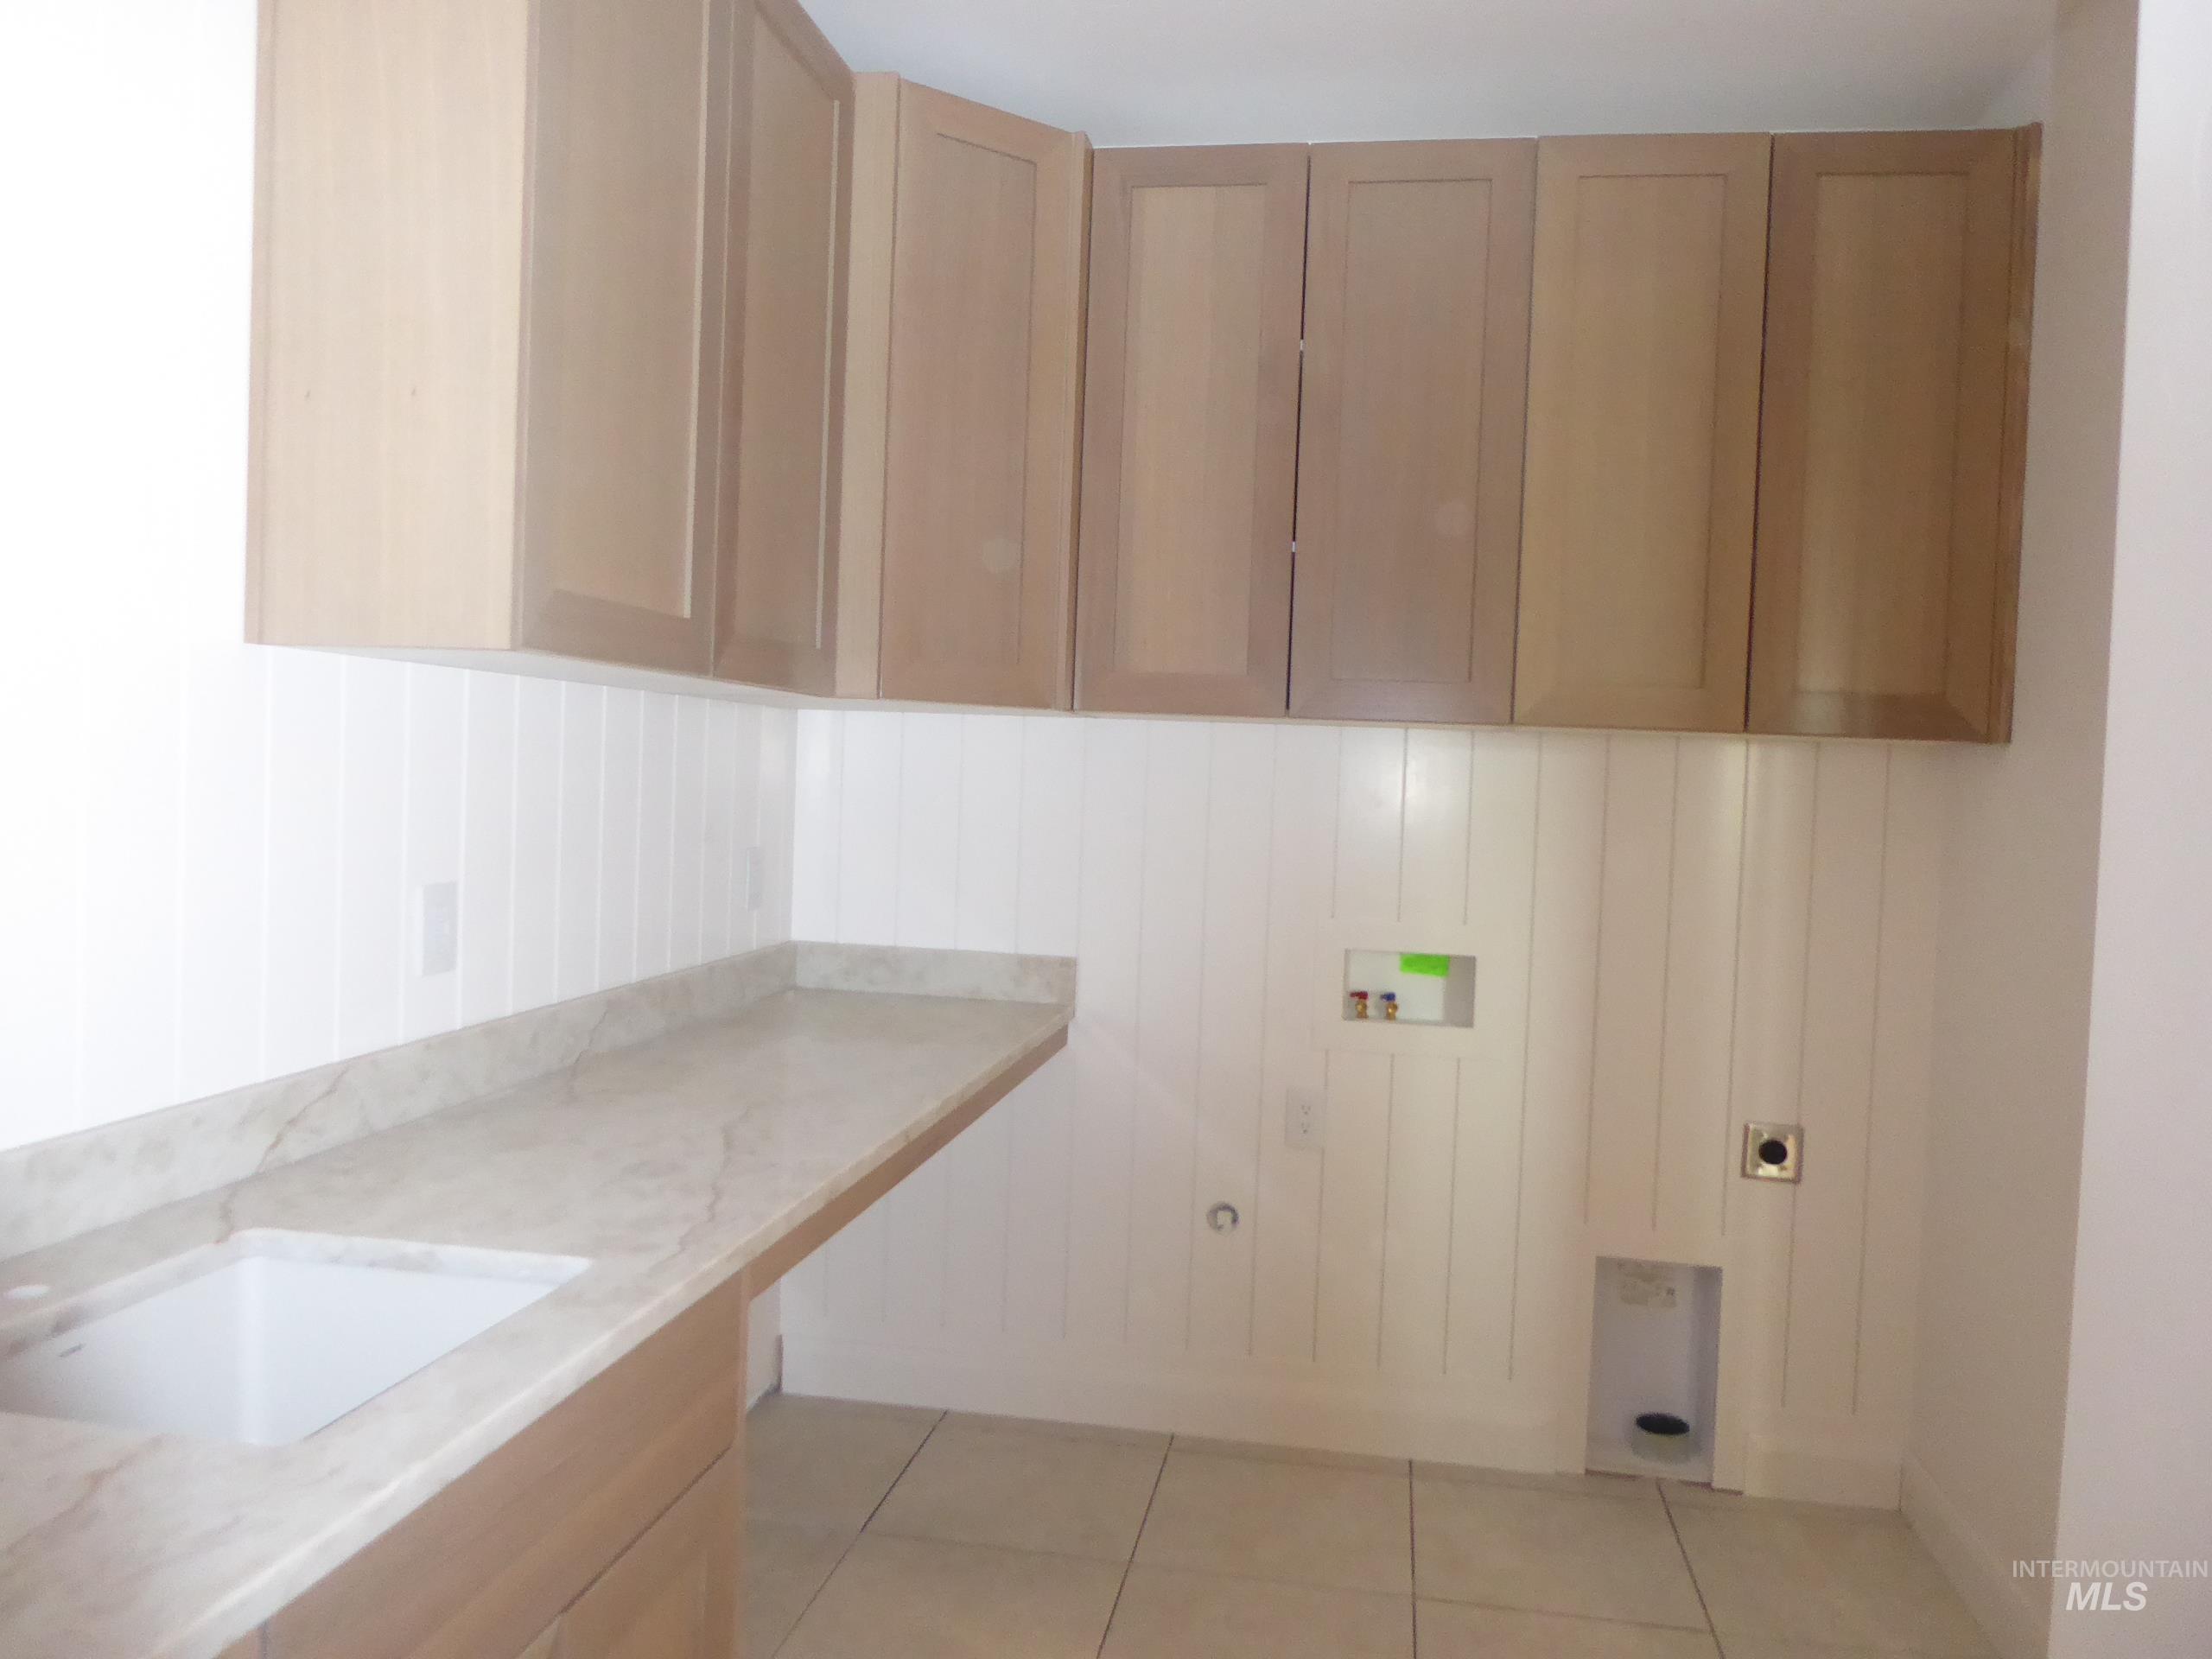
Laundry area featuring light wood-finish cabinetry, a single basin sink, a stone-finish countertop, and white beadboard paneling
-
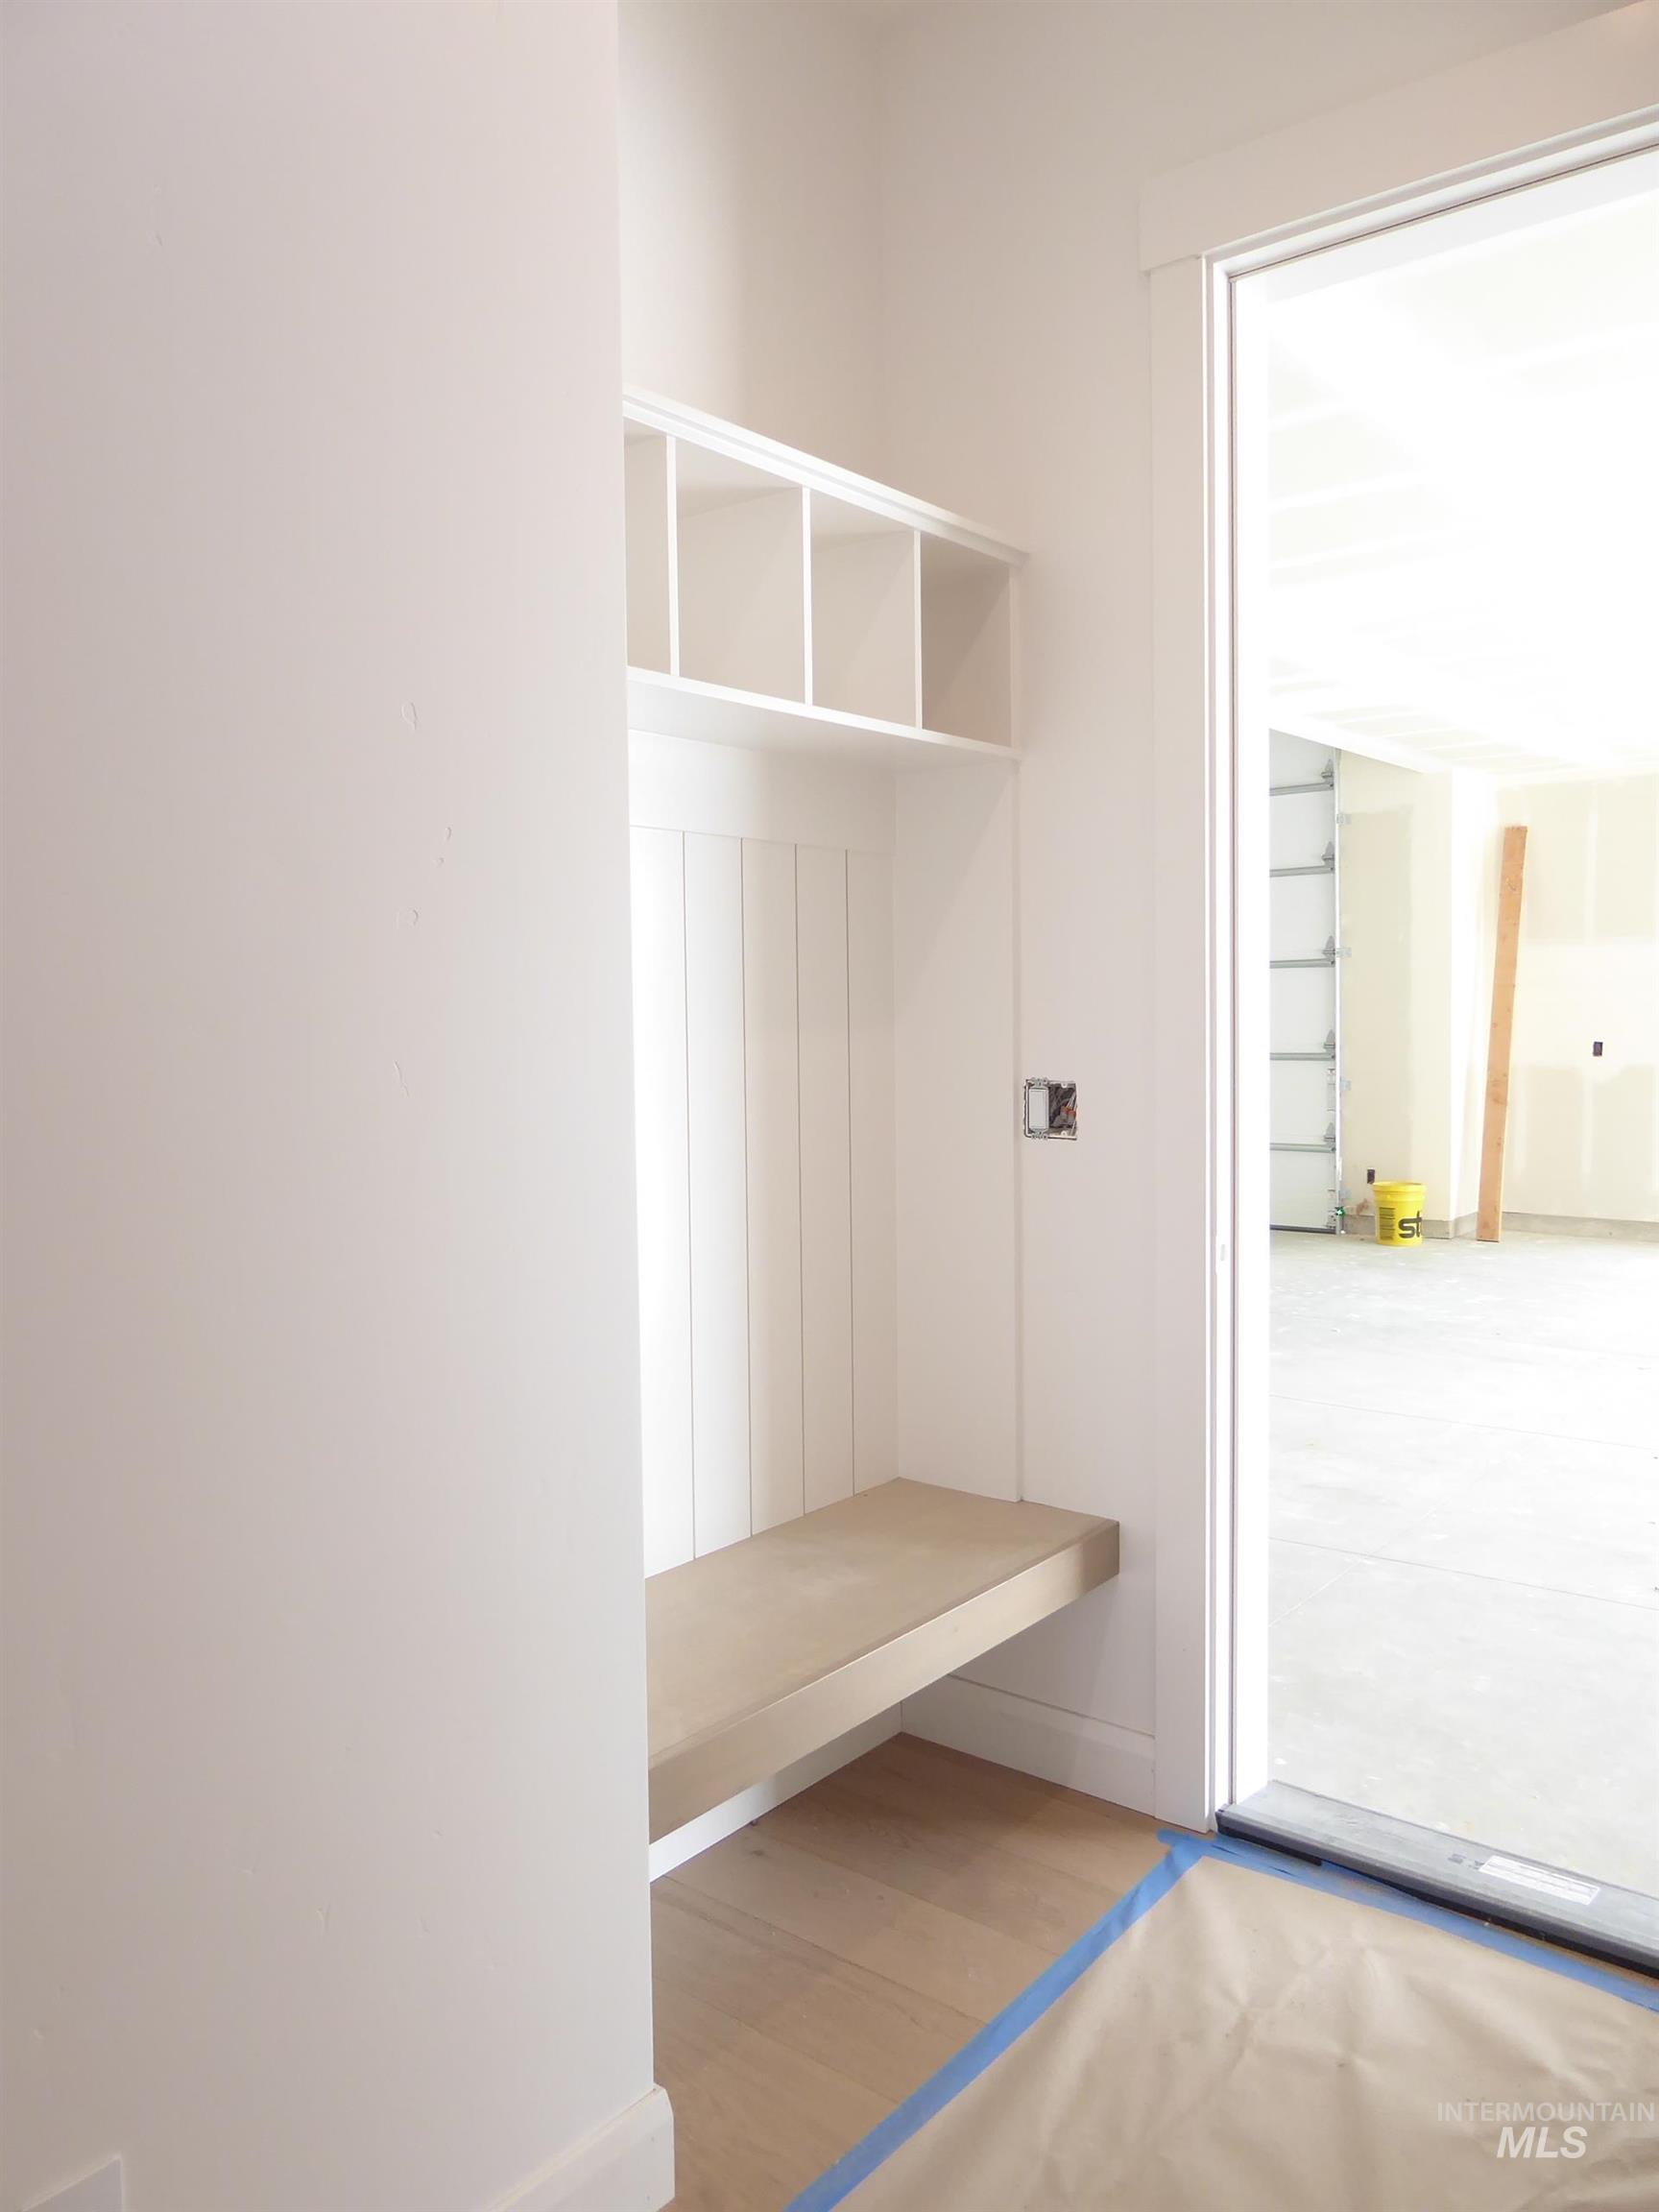
Built-in mudroom bench with cubby storage and vertical paneling, featuring wood-finish flooring
-
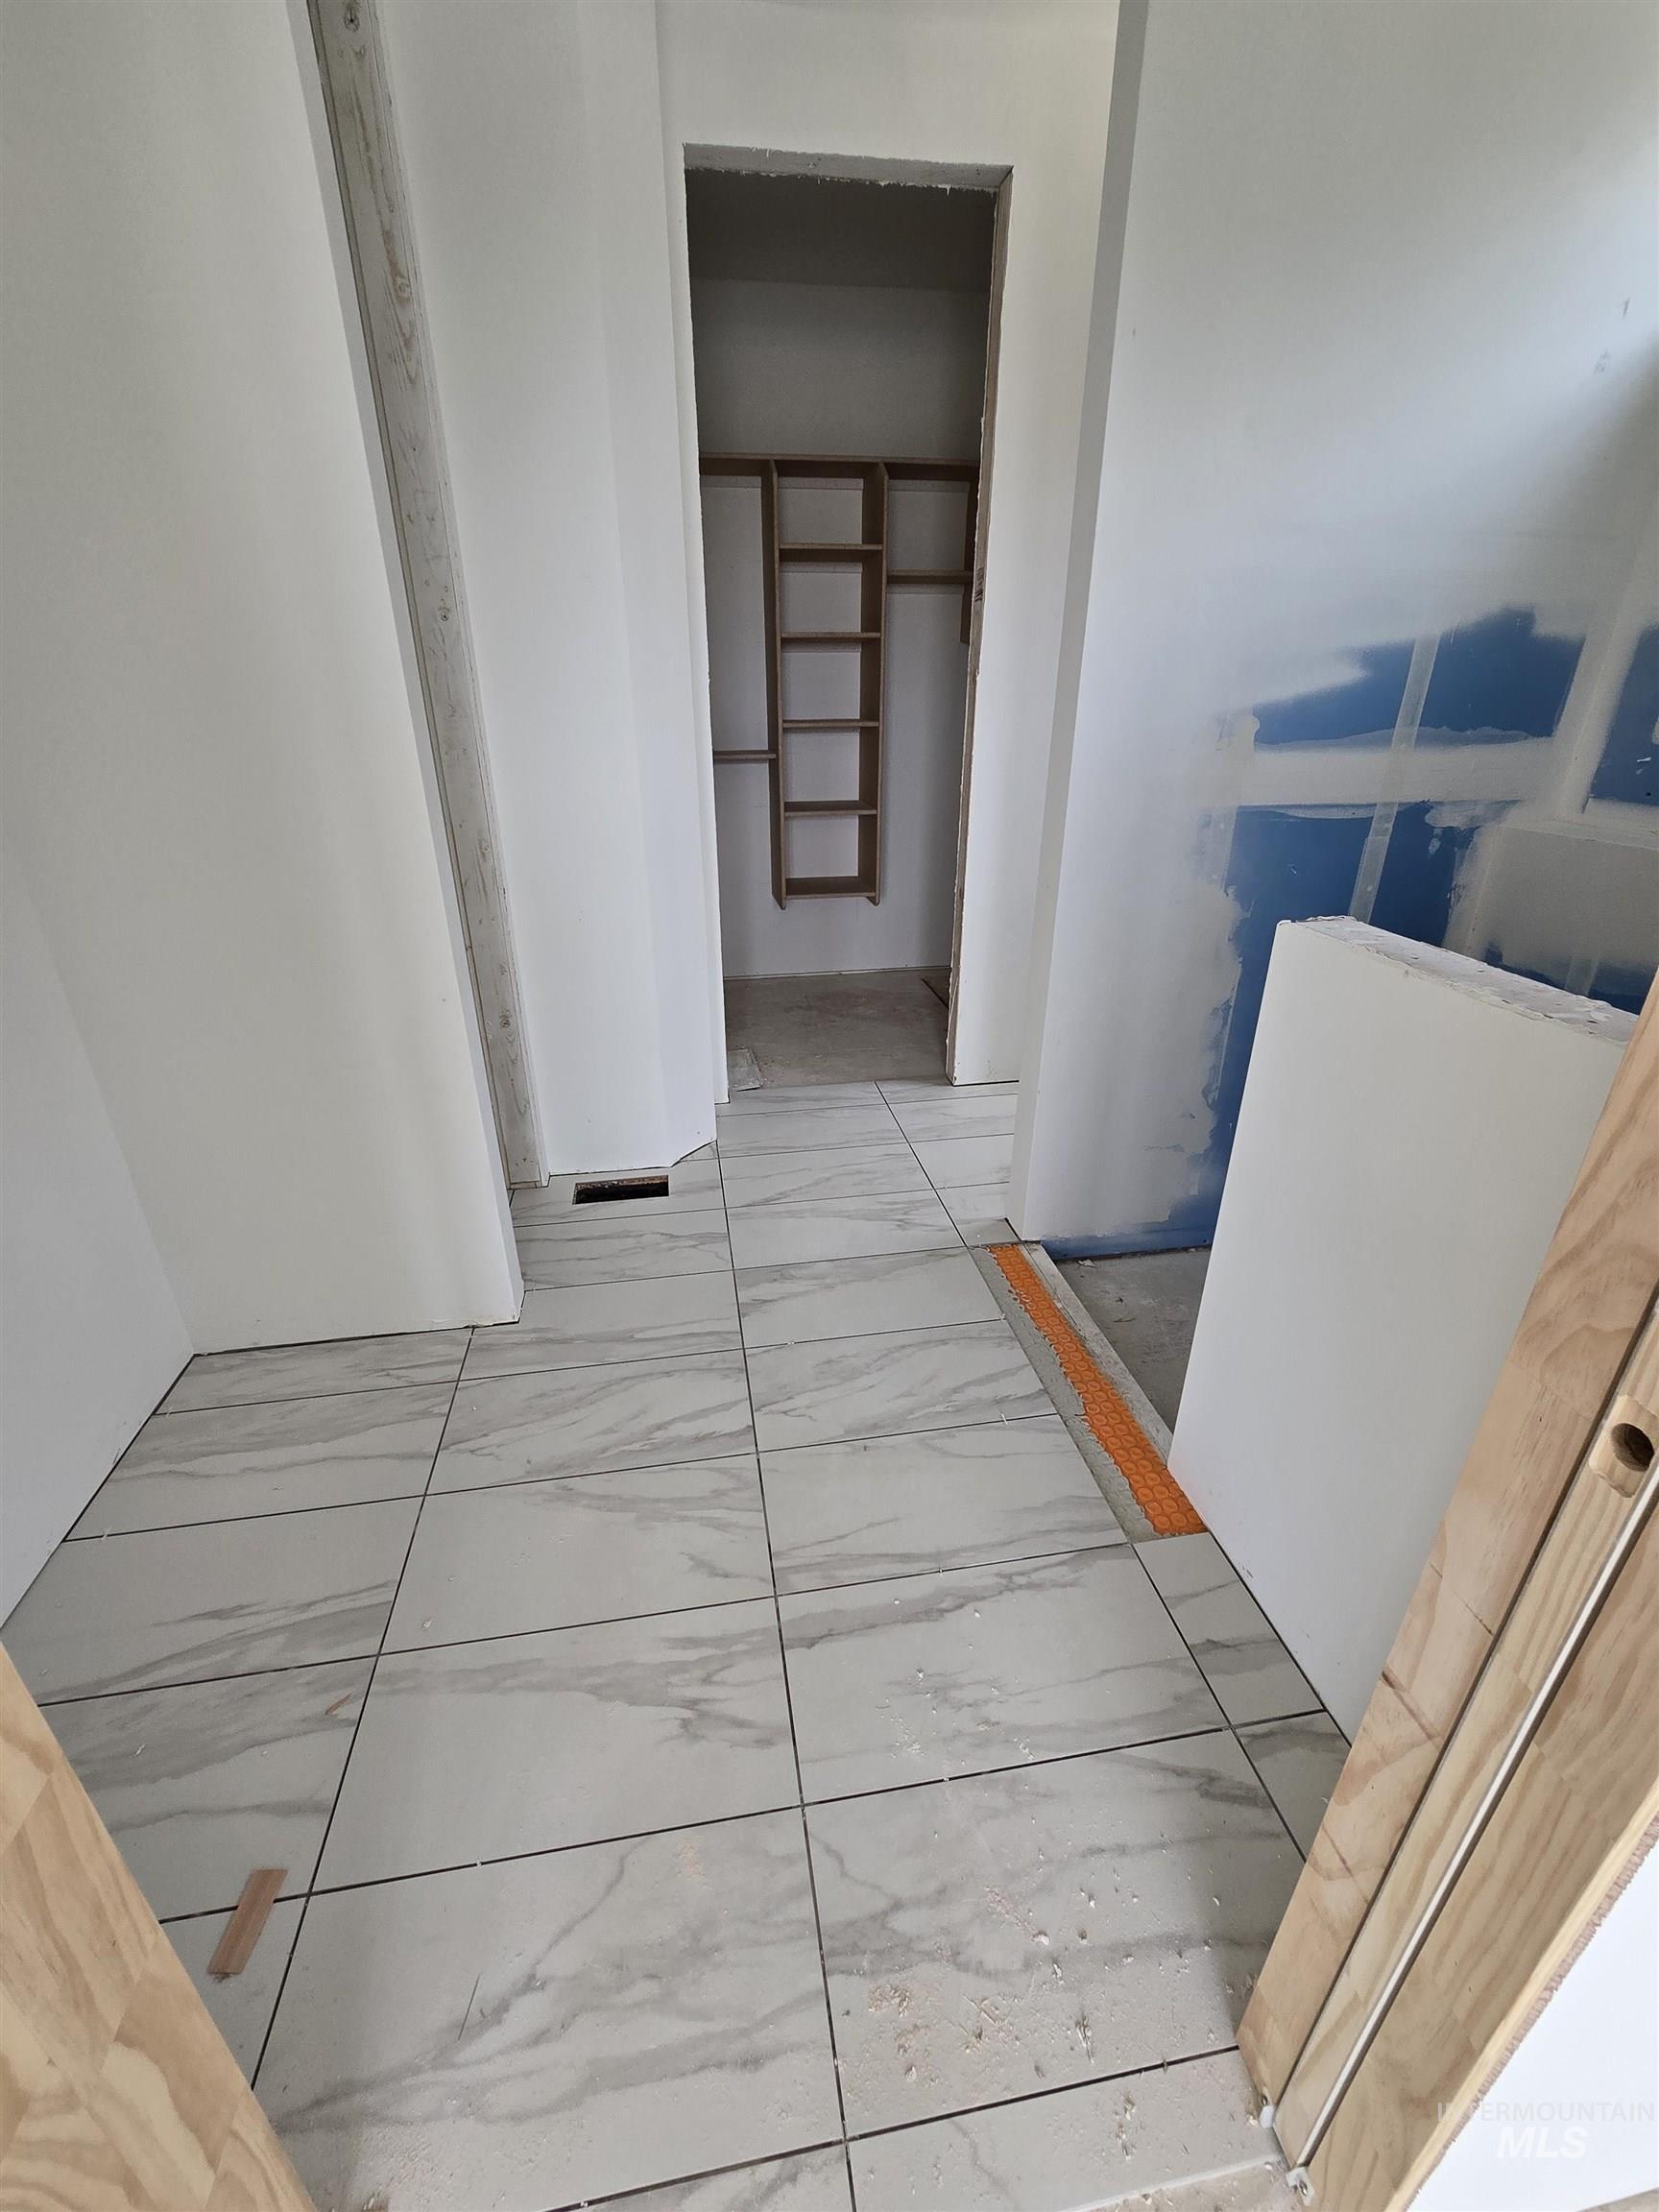
Passageway featuring light-toned tile flooring with subtle veining and an integrated air vent
-
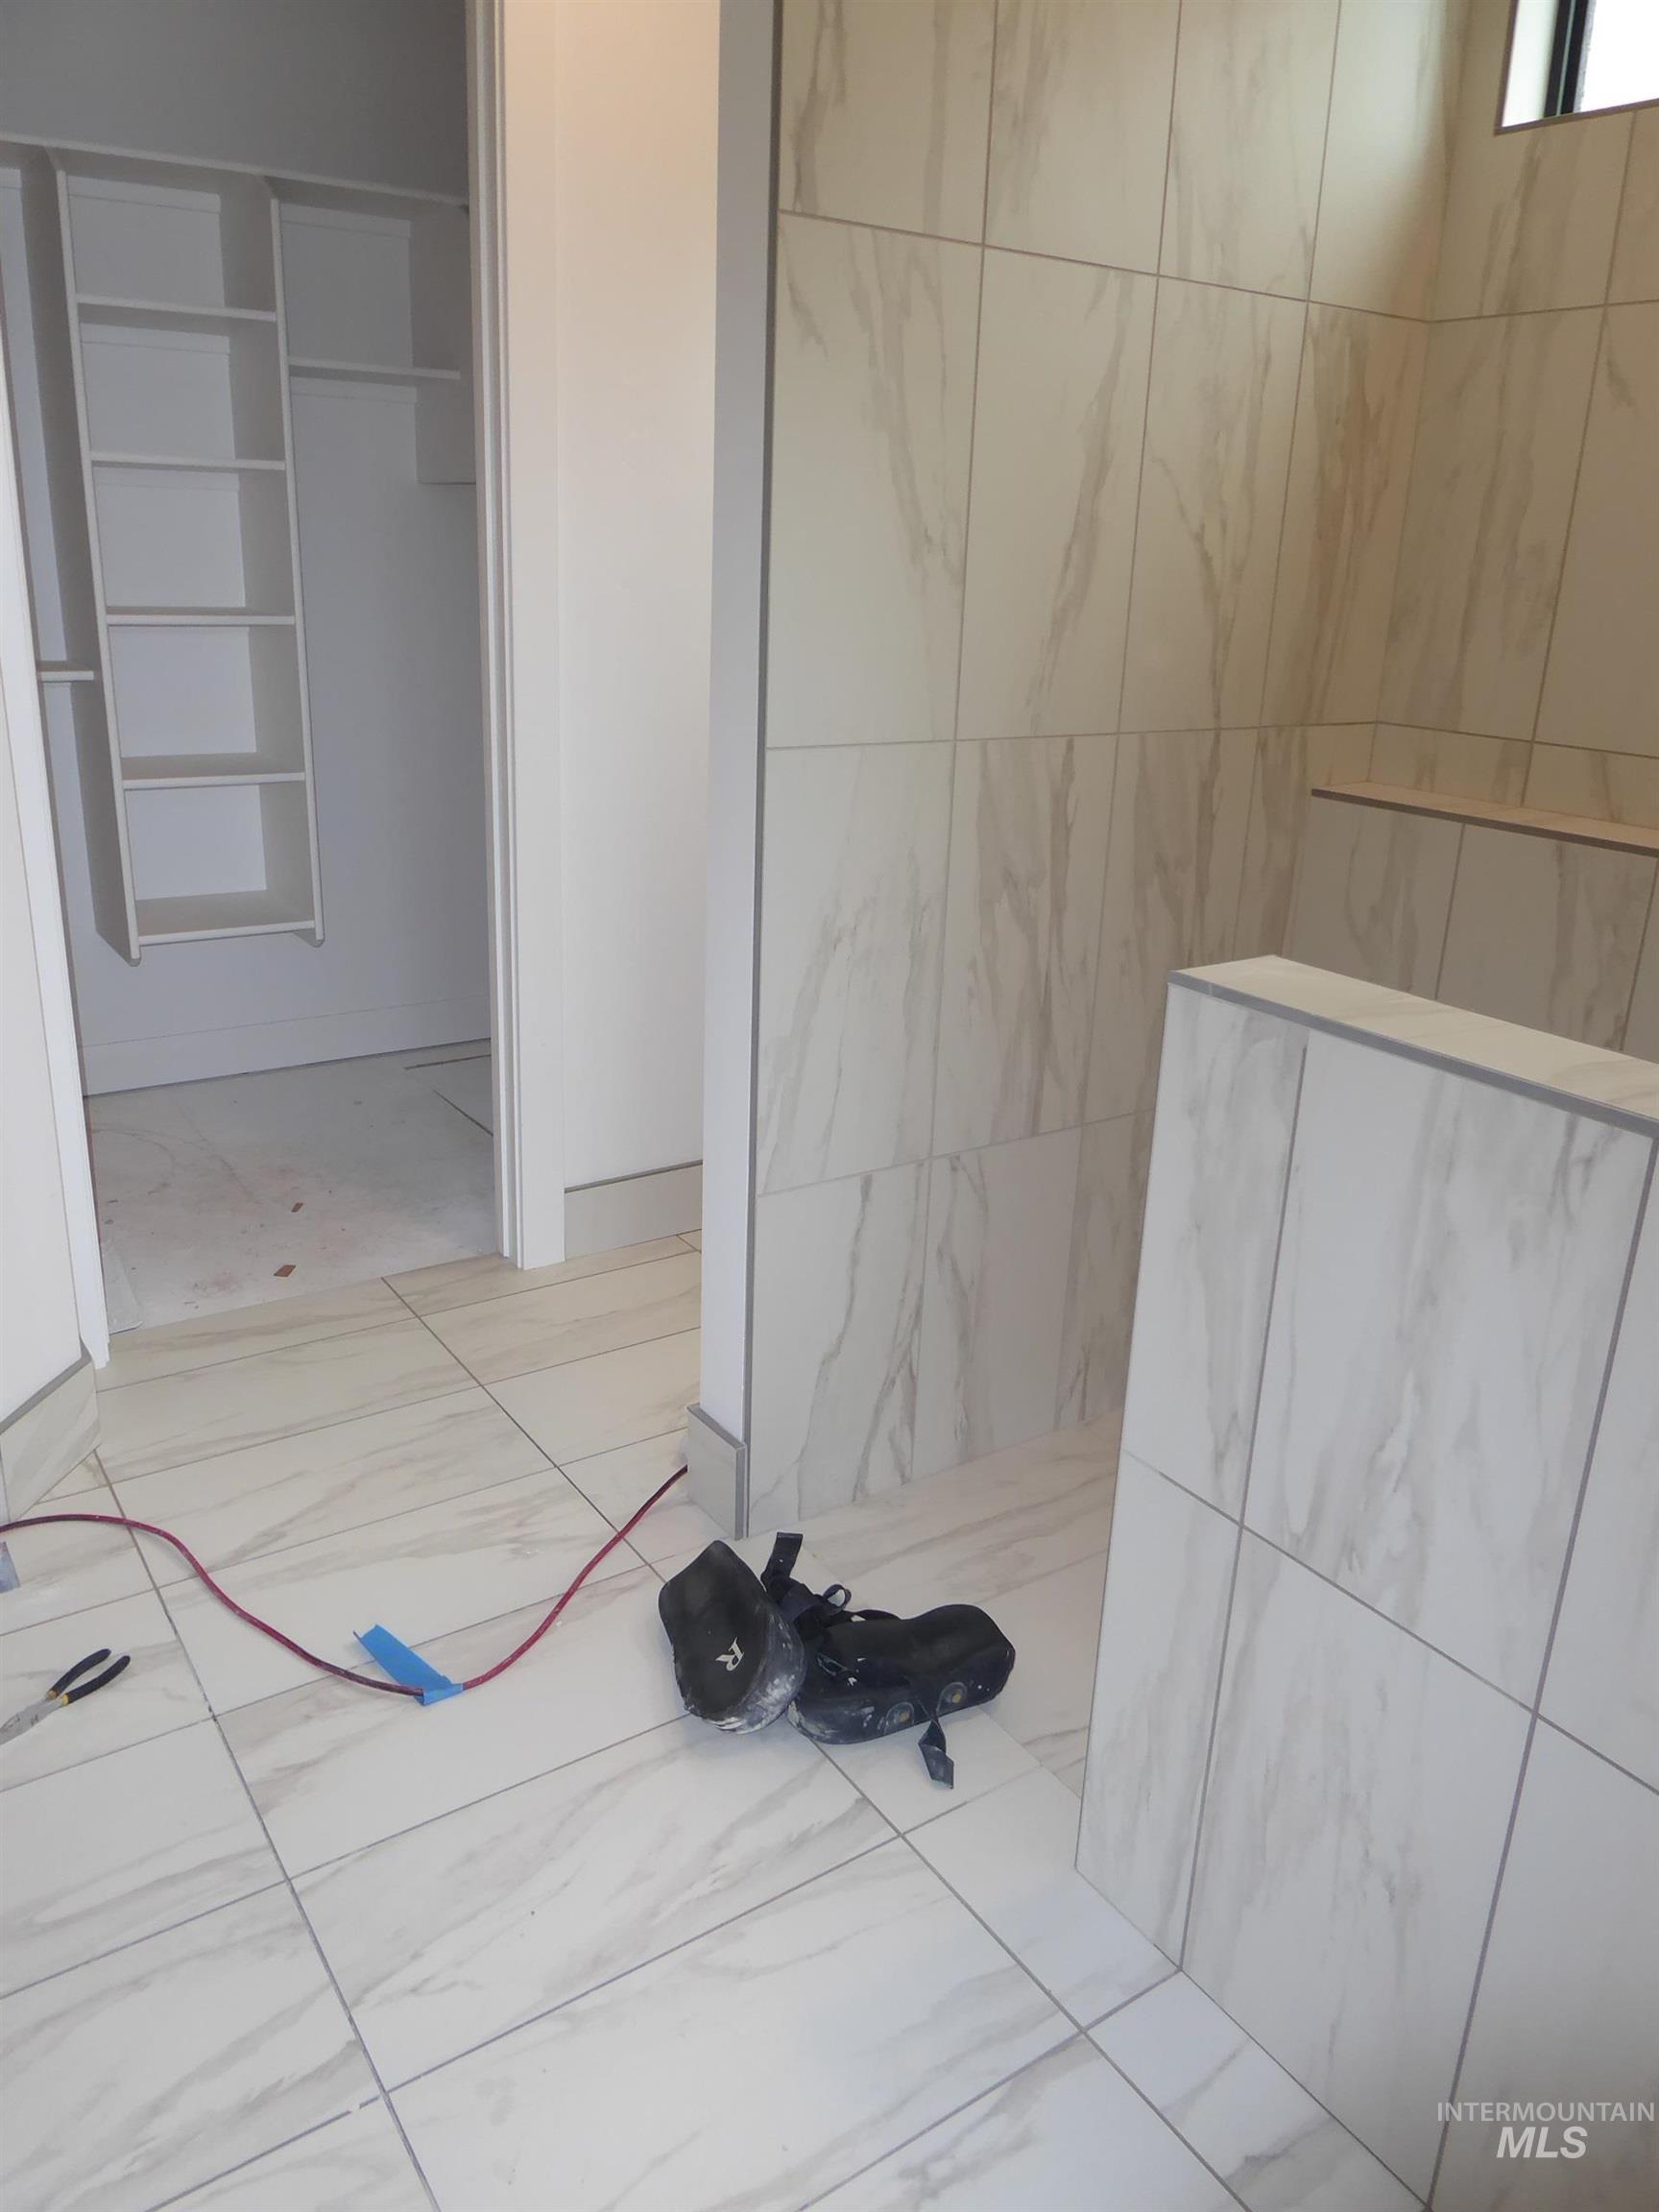
Spacious interior featuring a walk-in closet with built-in shelving, large format tile flooring, and a tiled shower enclosure with integrated shelving
-
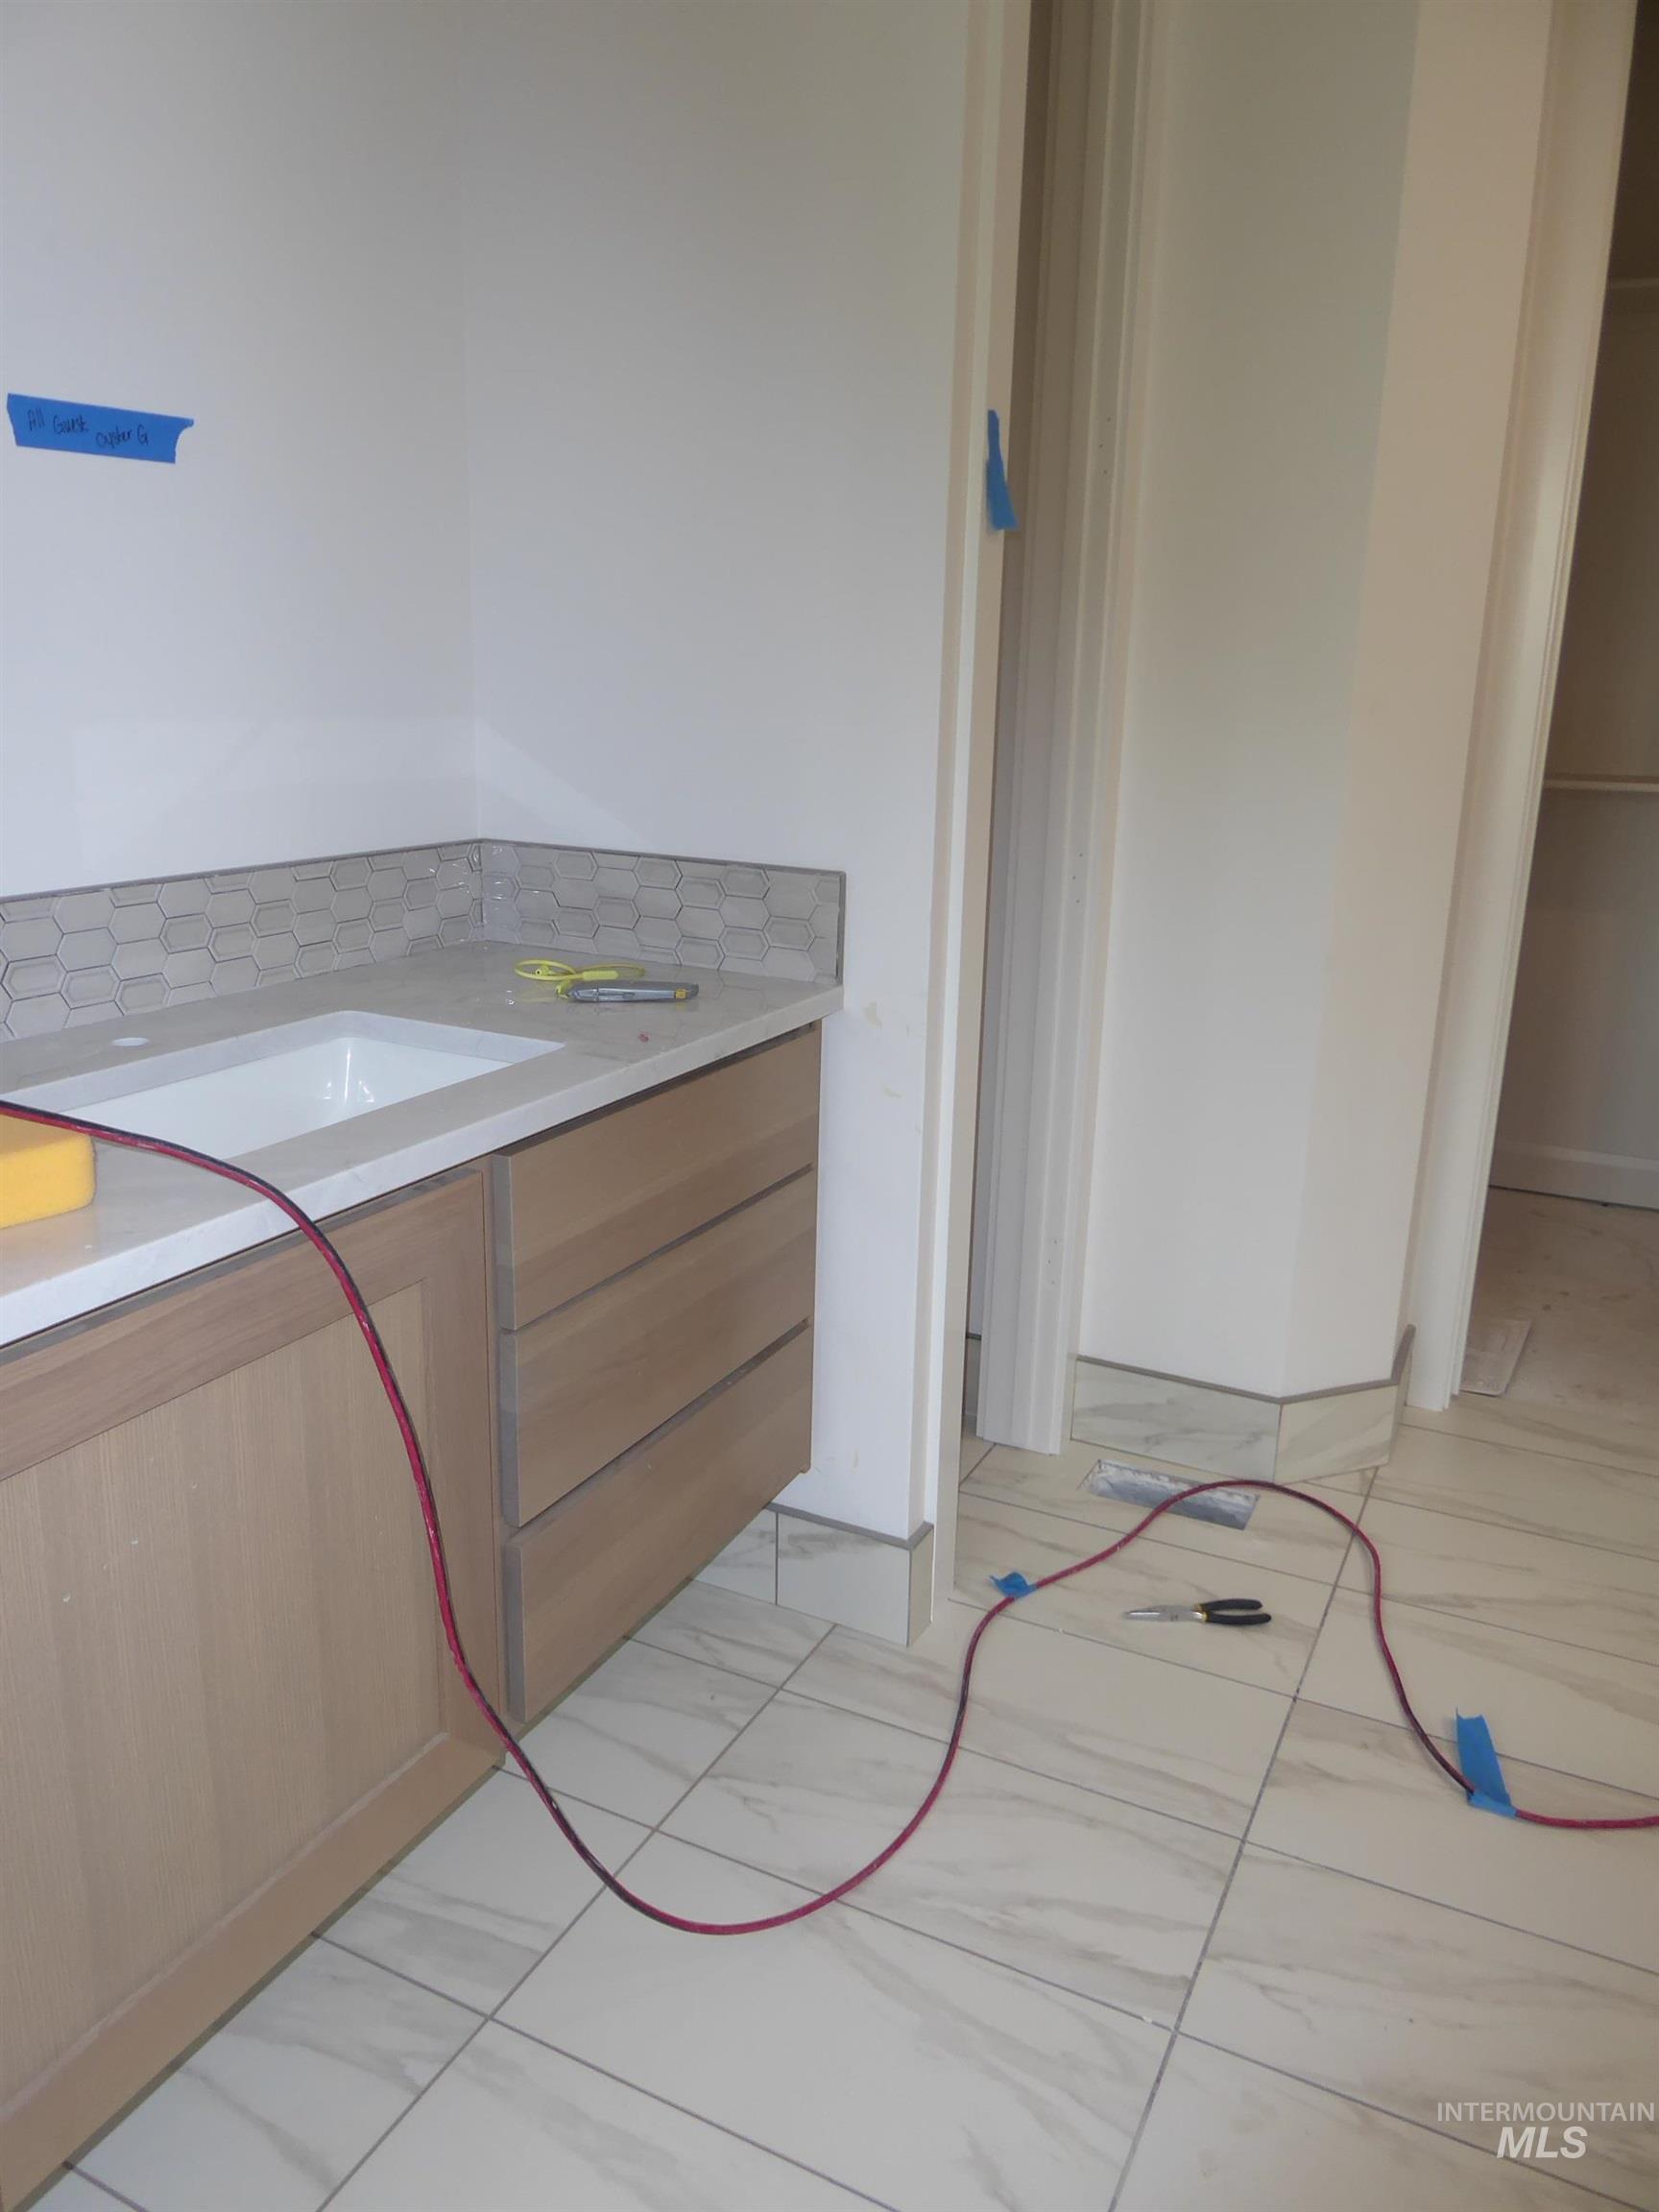
Integrated vanity with light wood-finish cabinetry, white countertop, and hexagonal tile backsplash
-
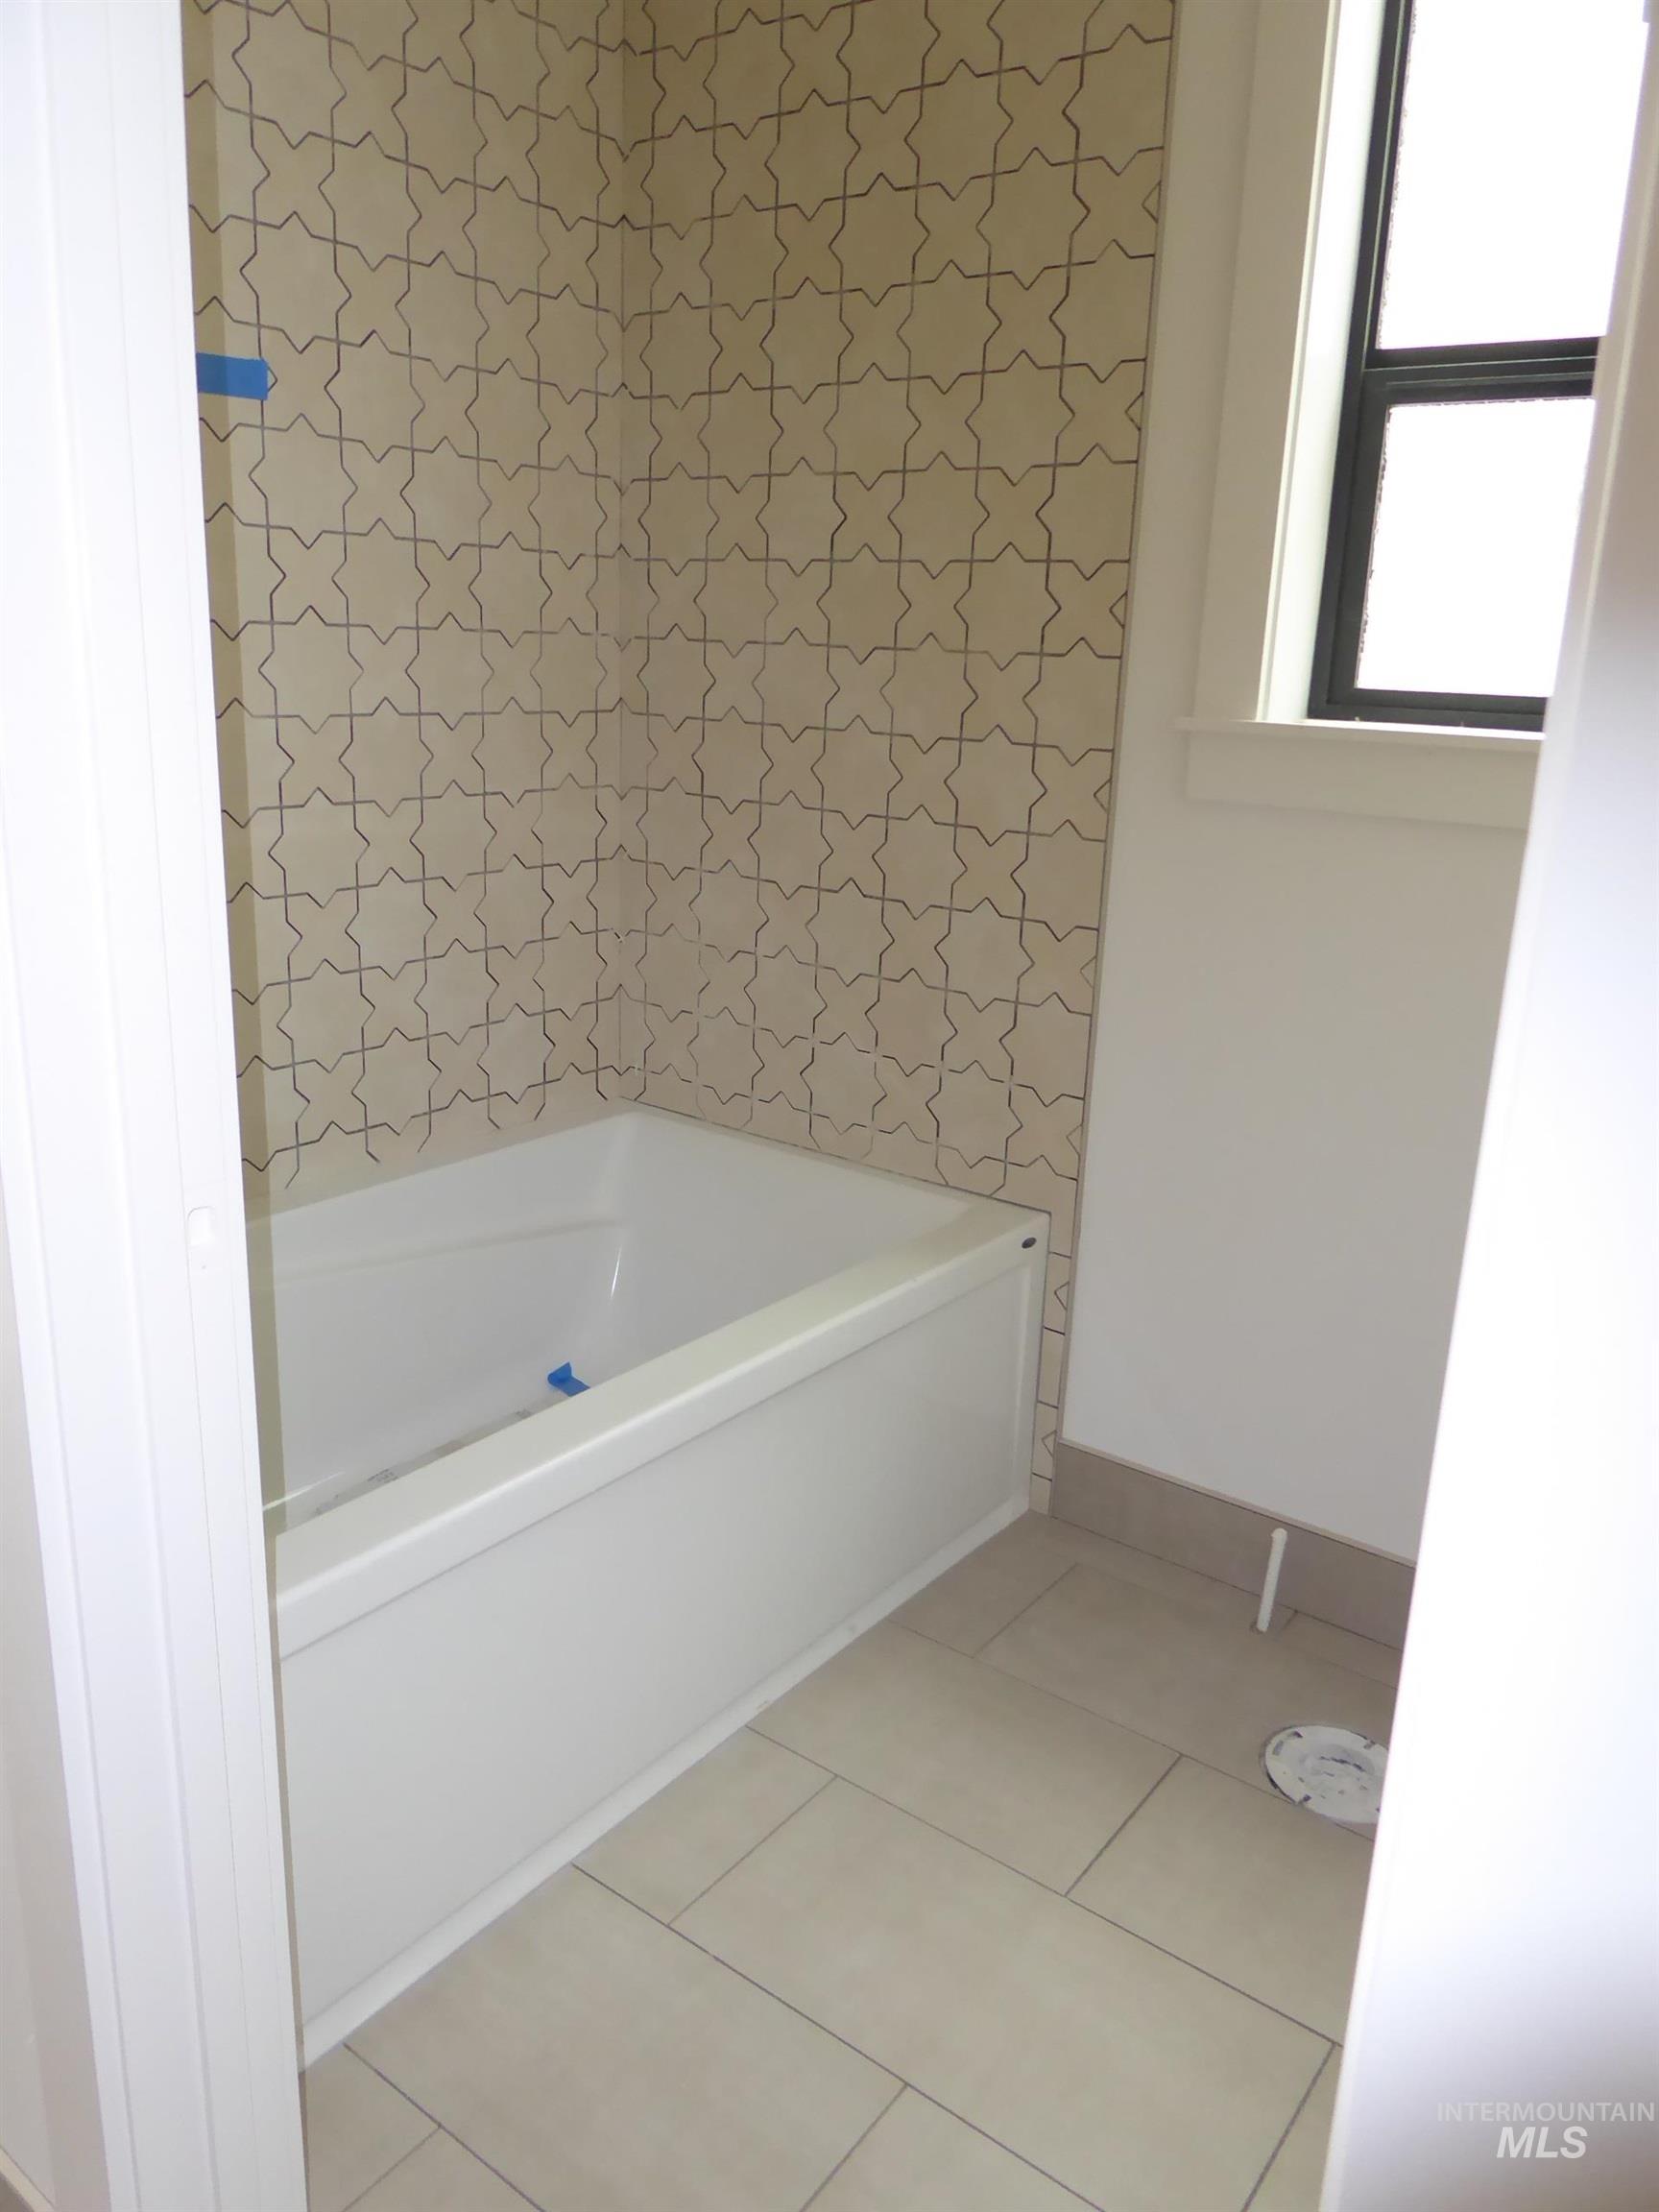
Shower/tub combination with patterned wall tiling
-
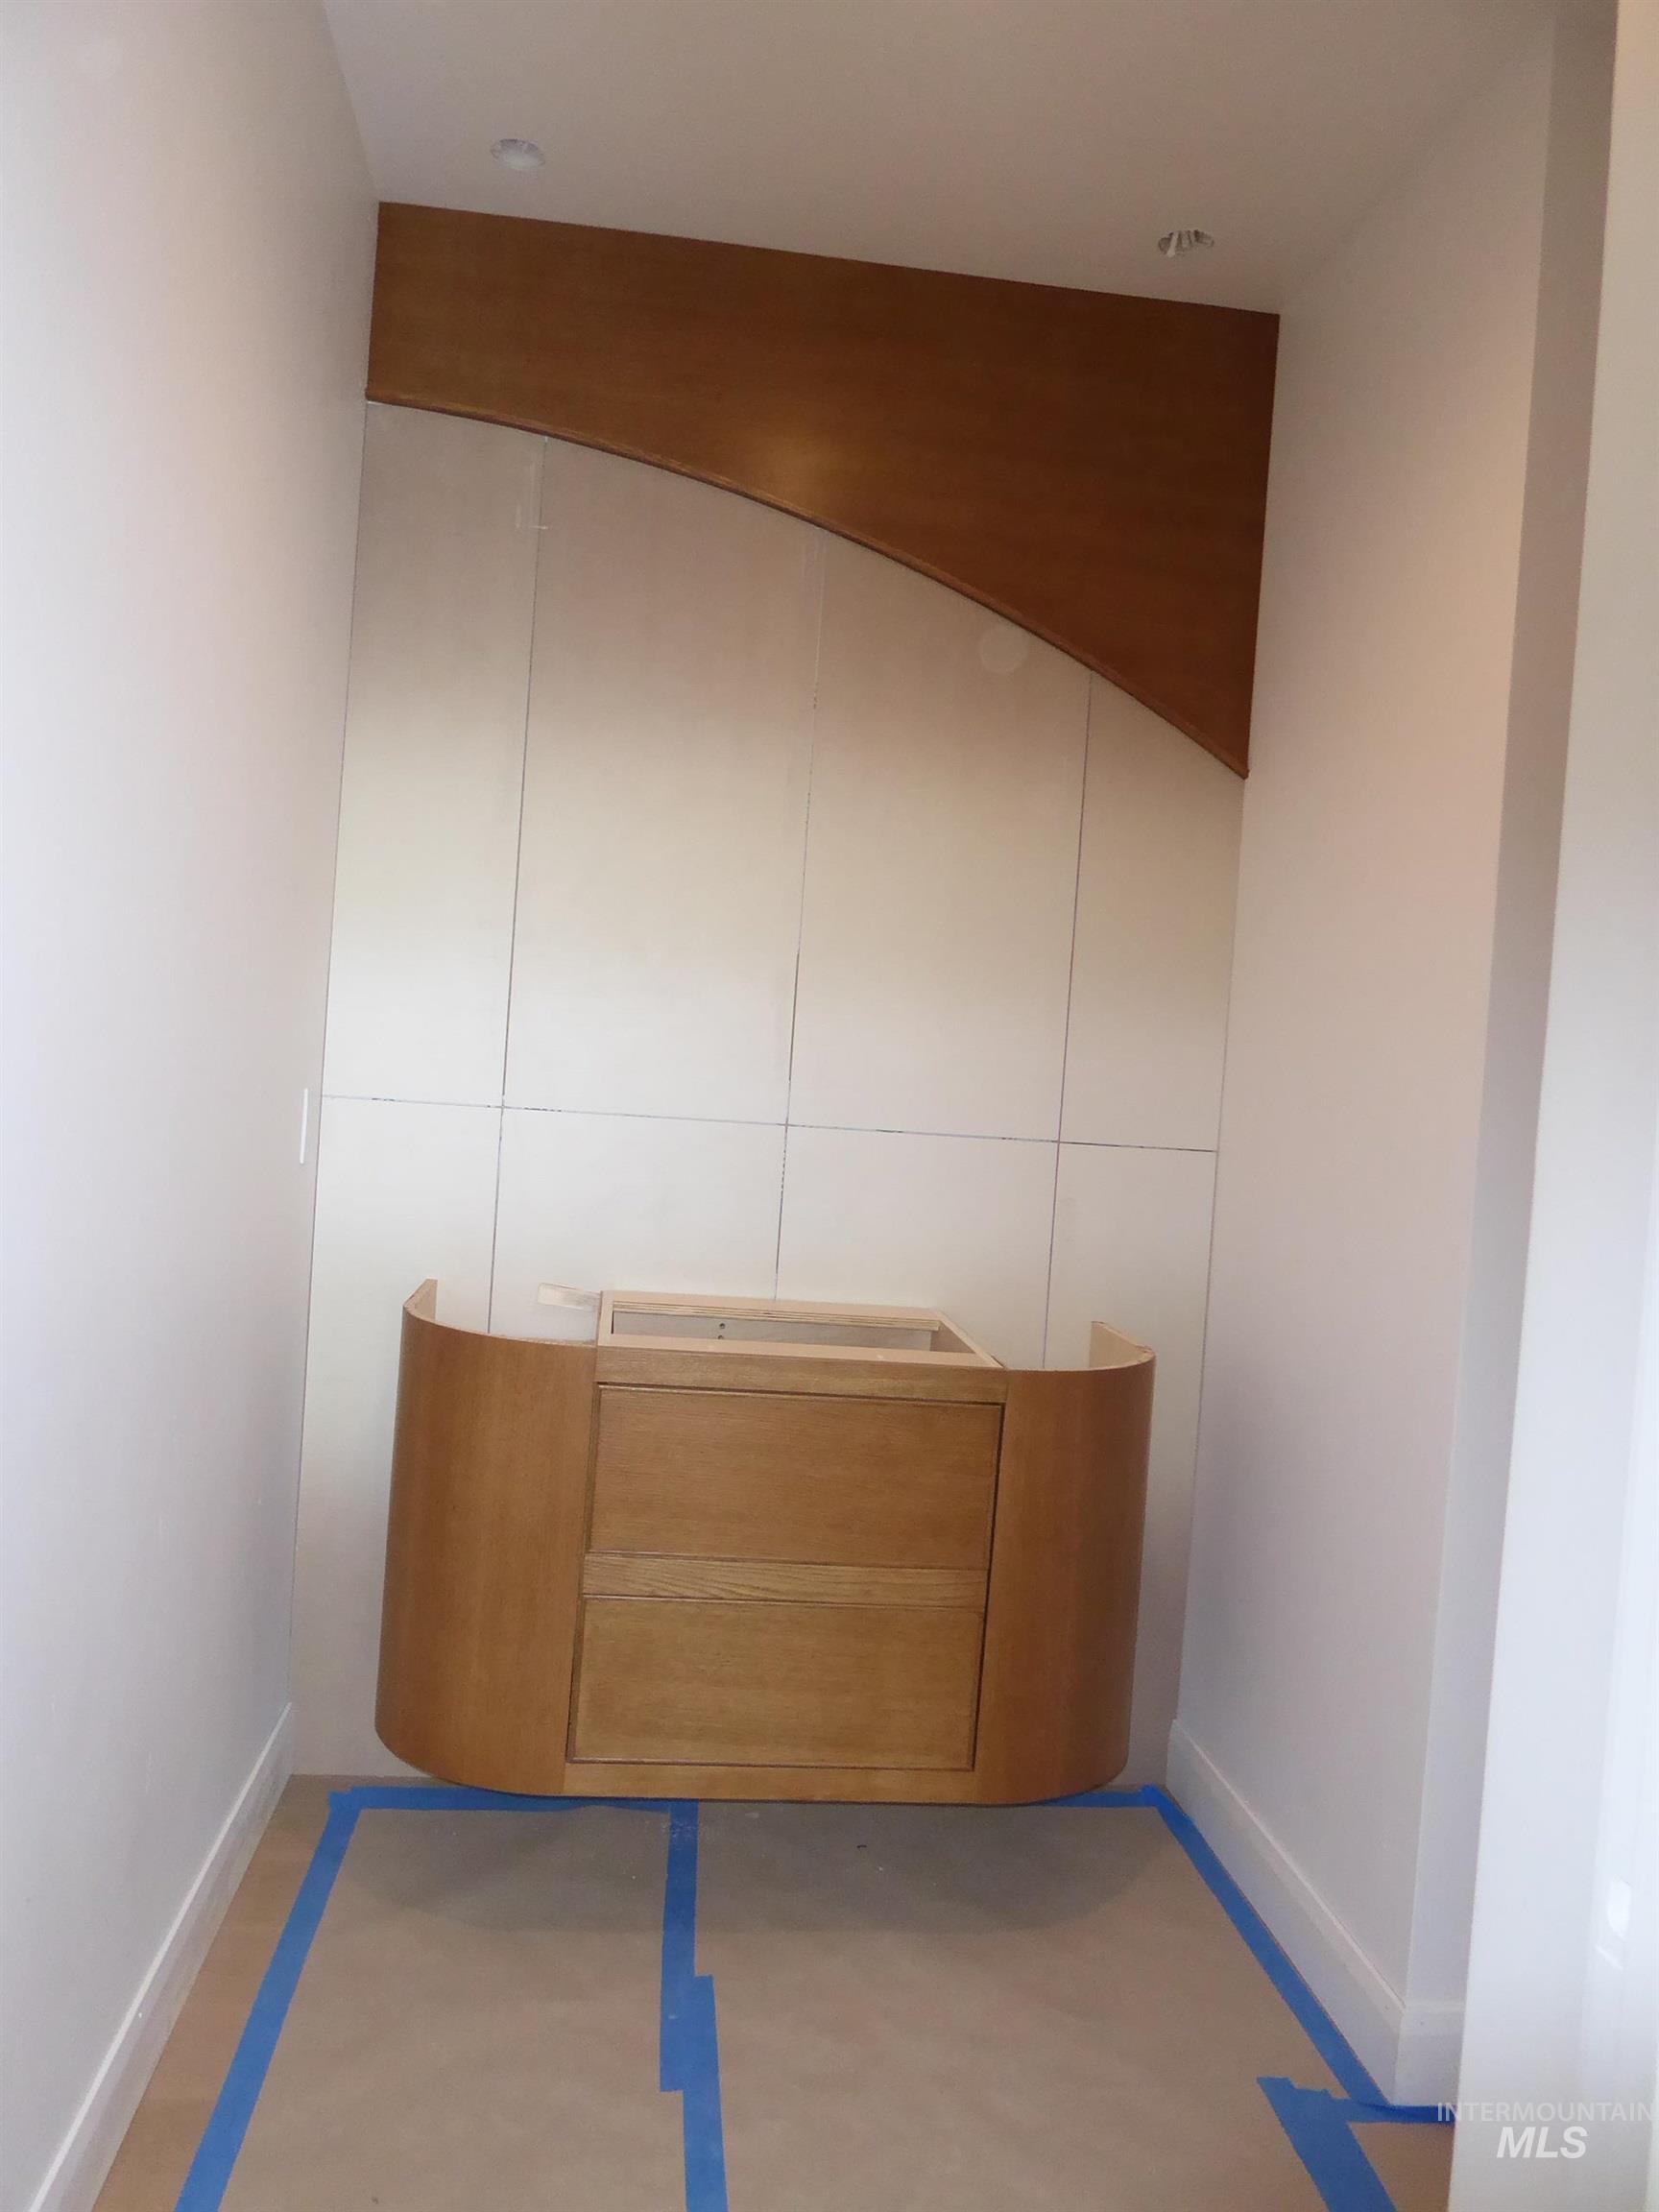
Custom wood-finish vanity with curved paneling
-

Spacious garage featuring a concrete floor, multiple windows, and two overhead garage doors with automatic openers
-
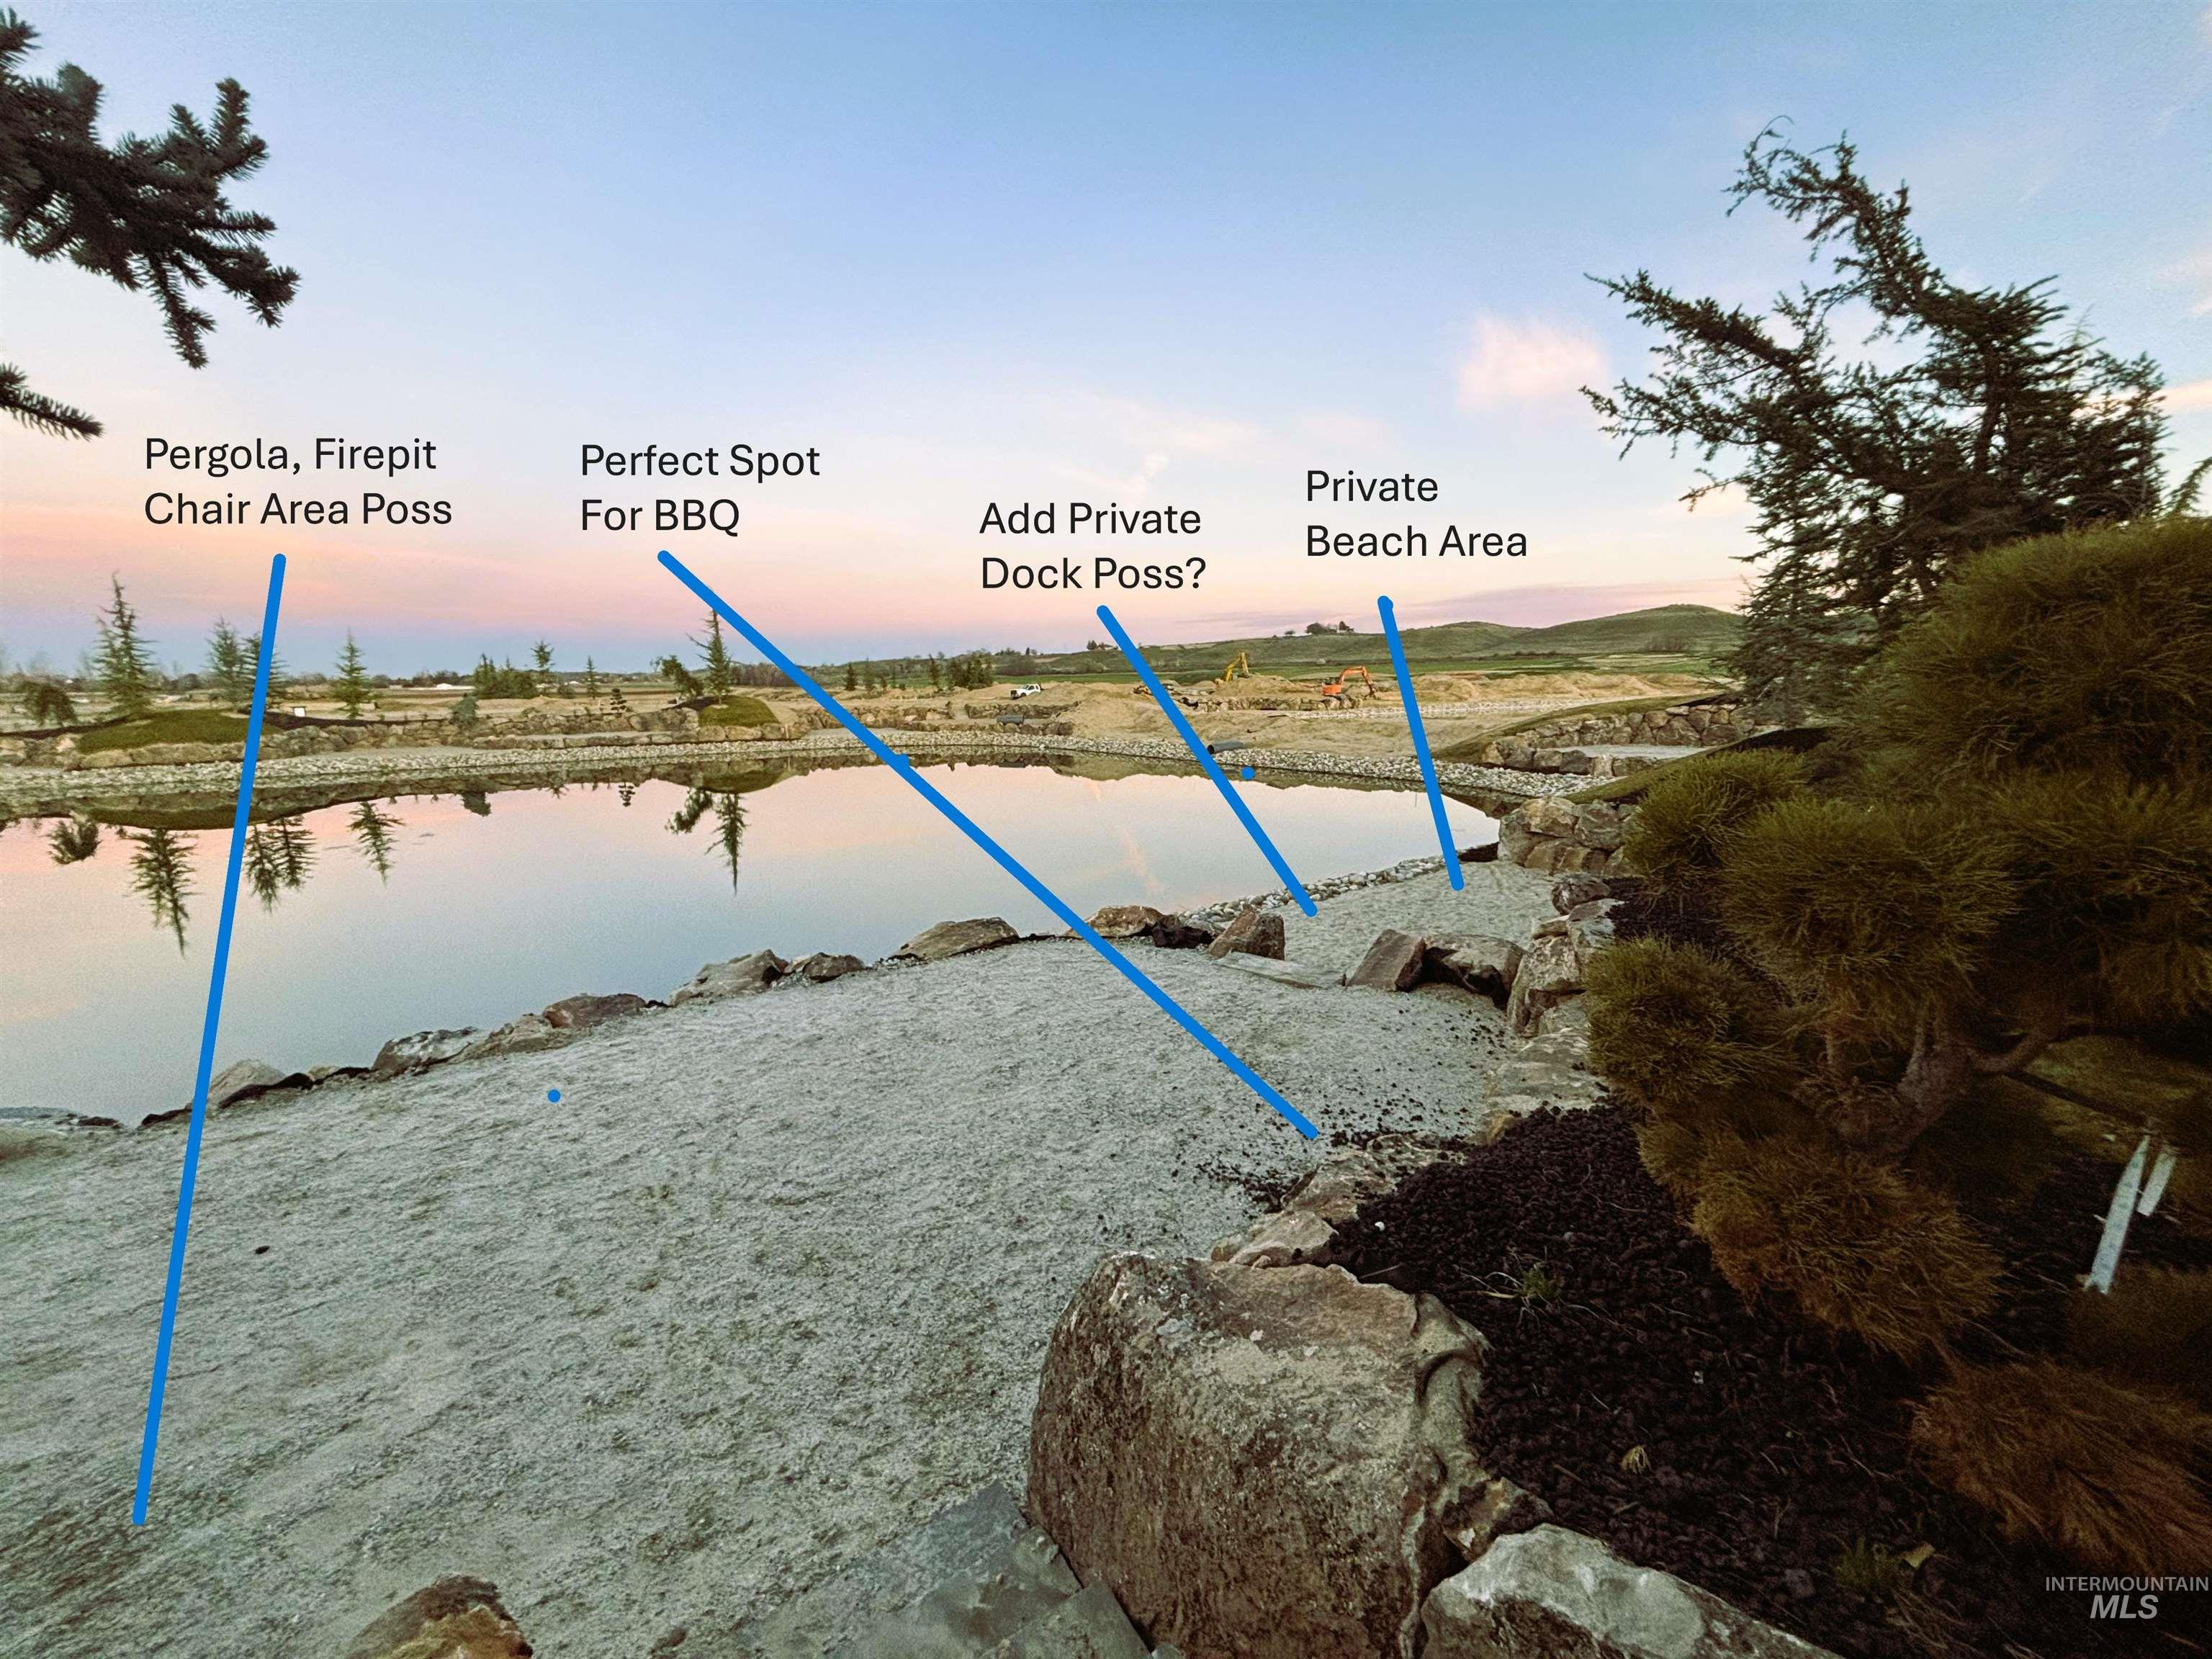
Water view
-
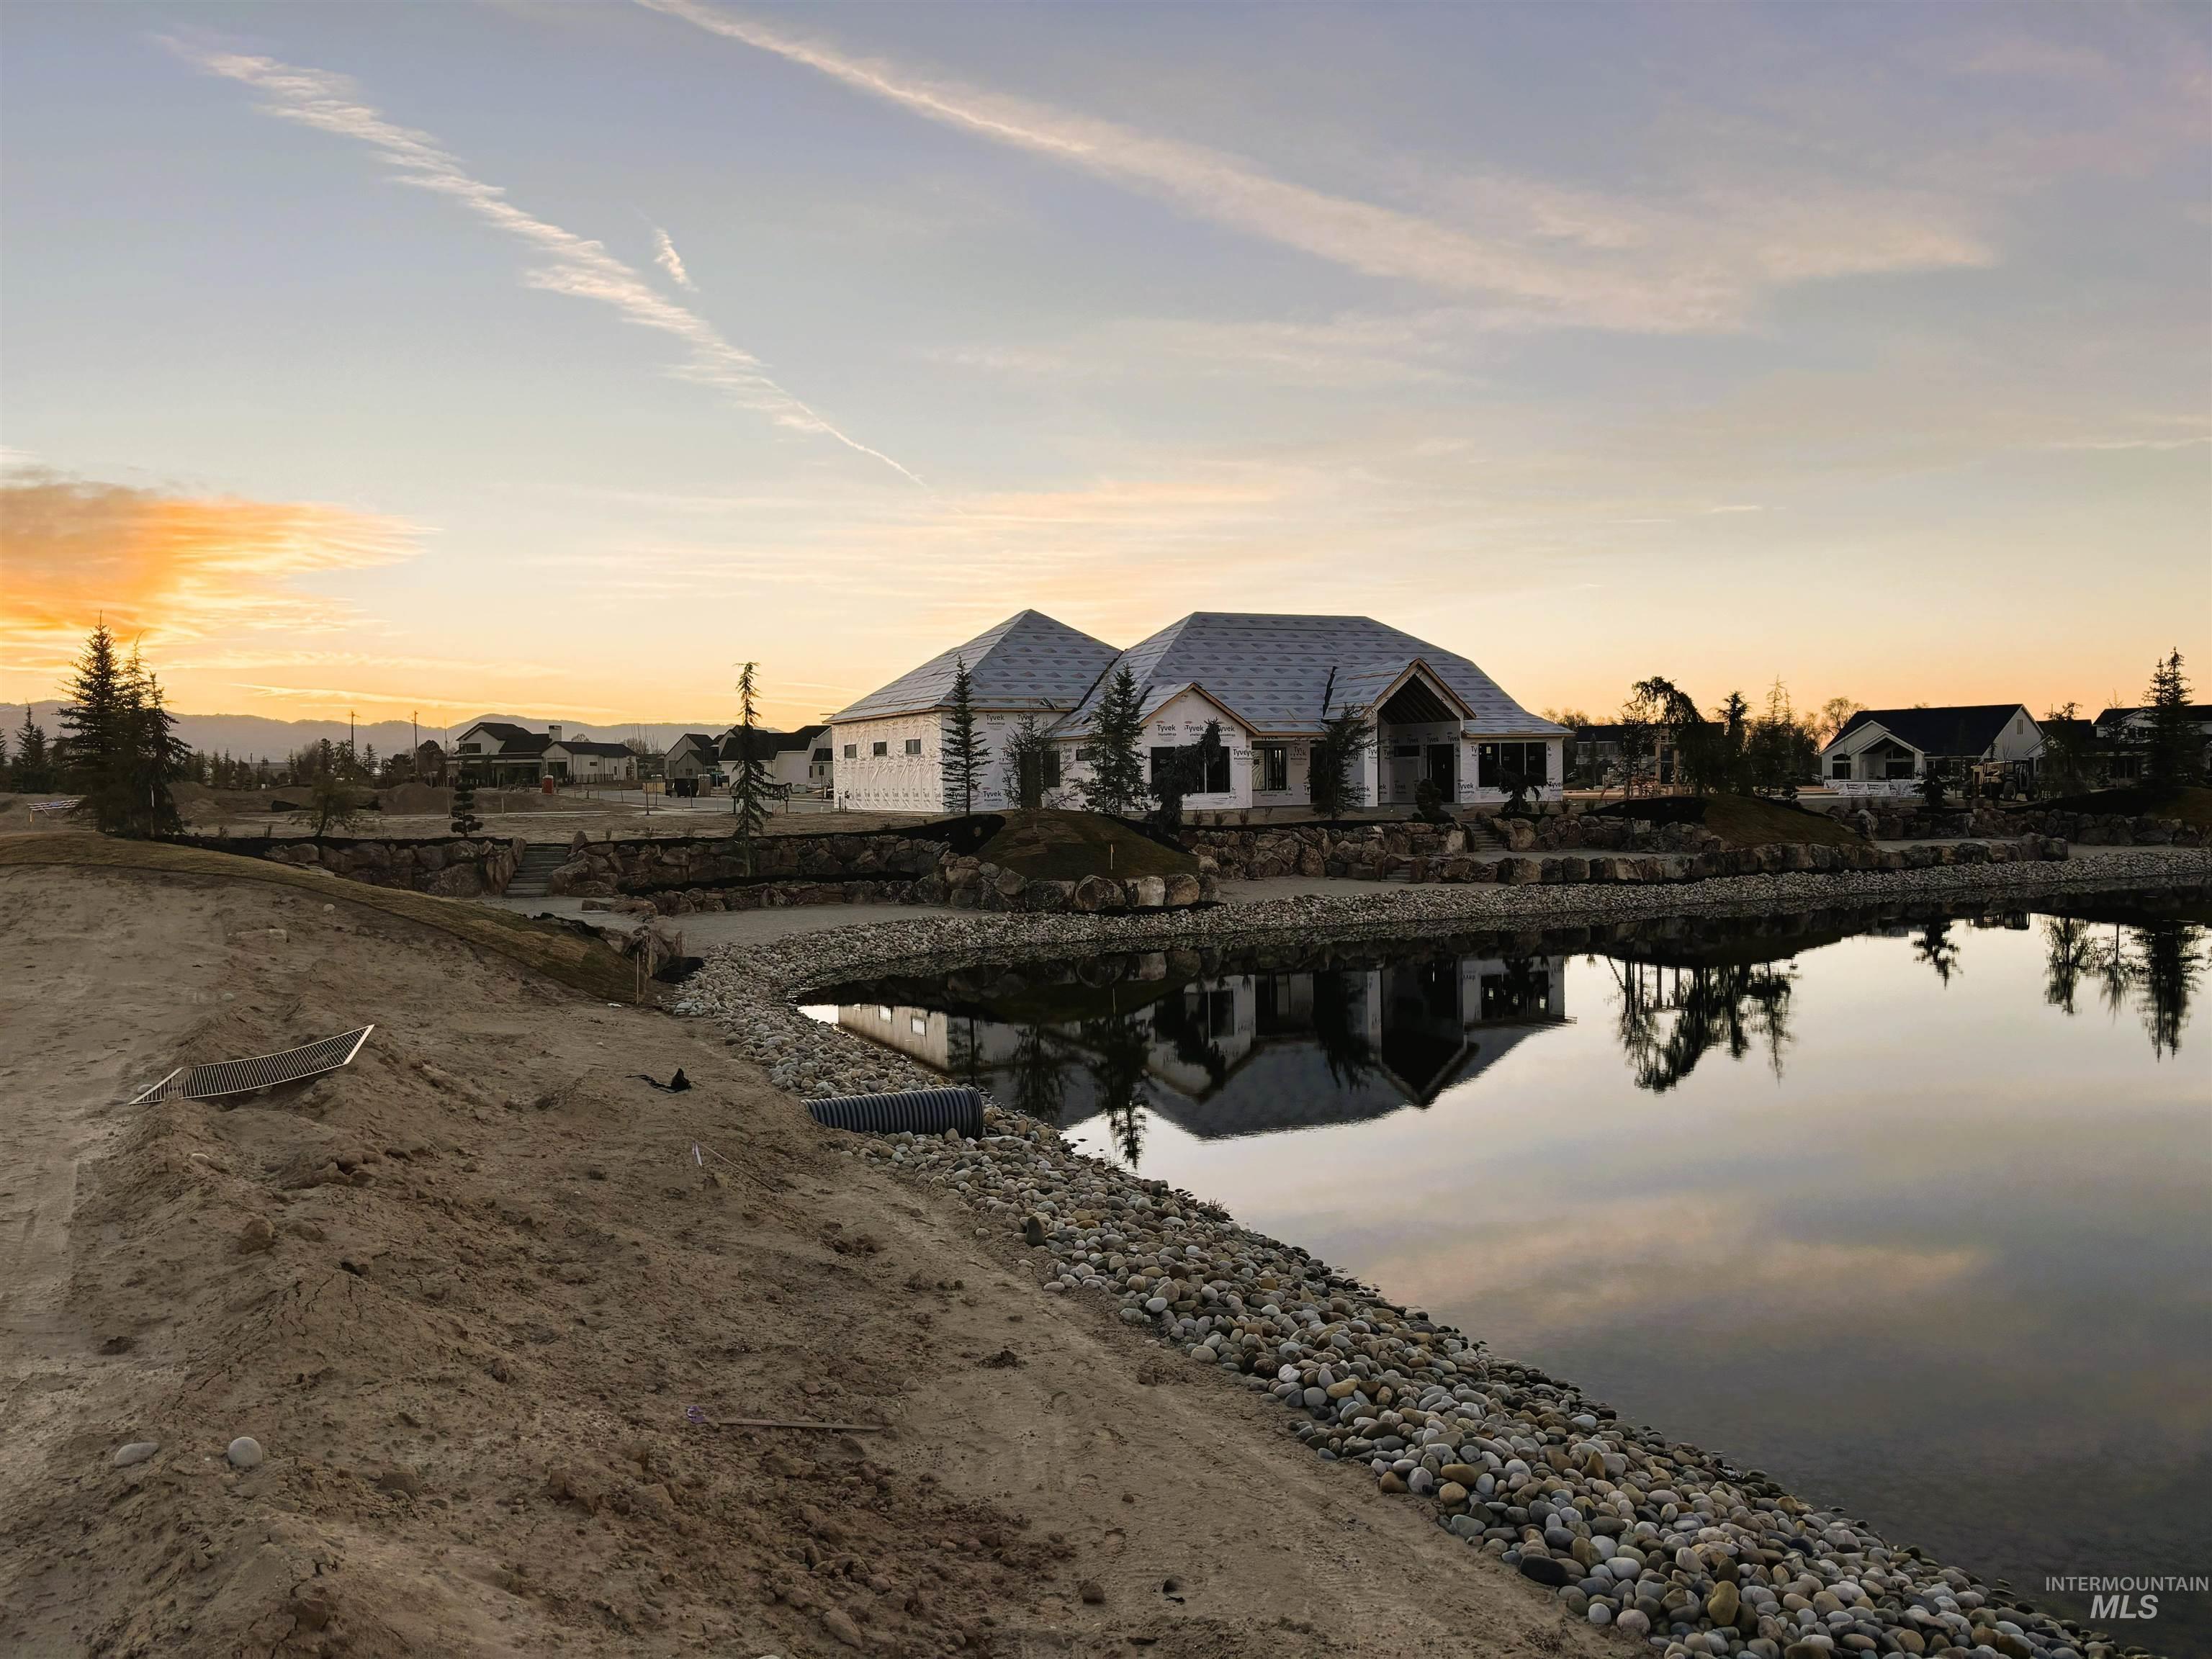
Water view
-
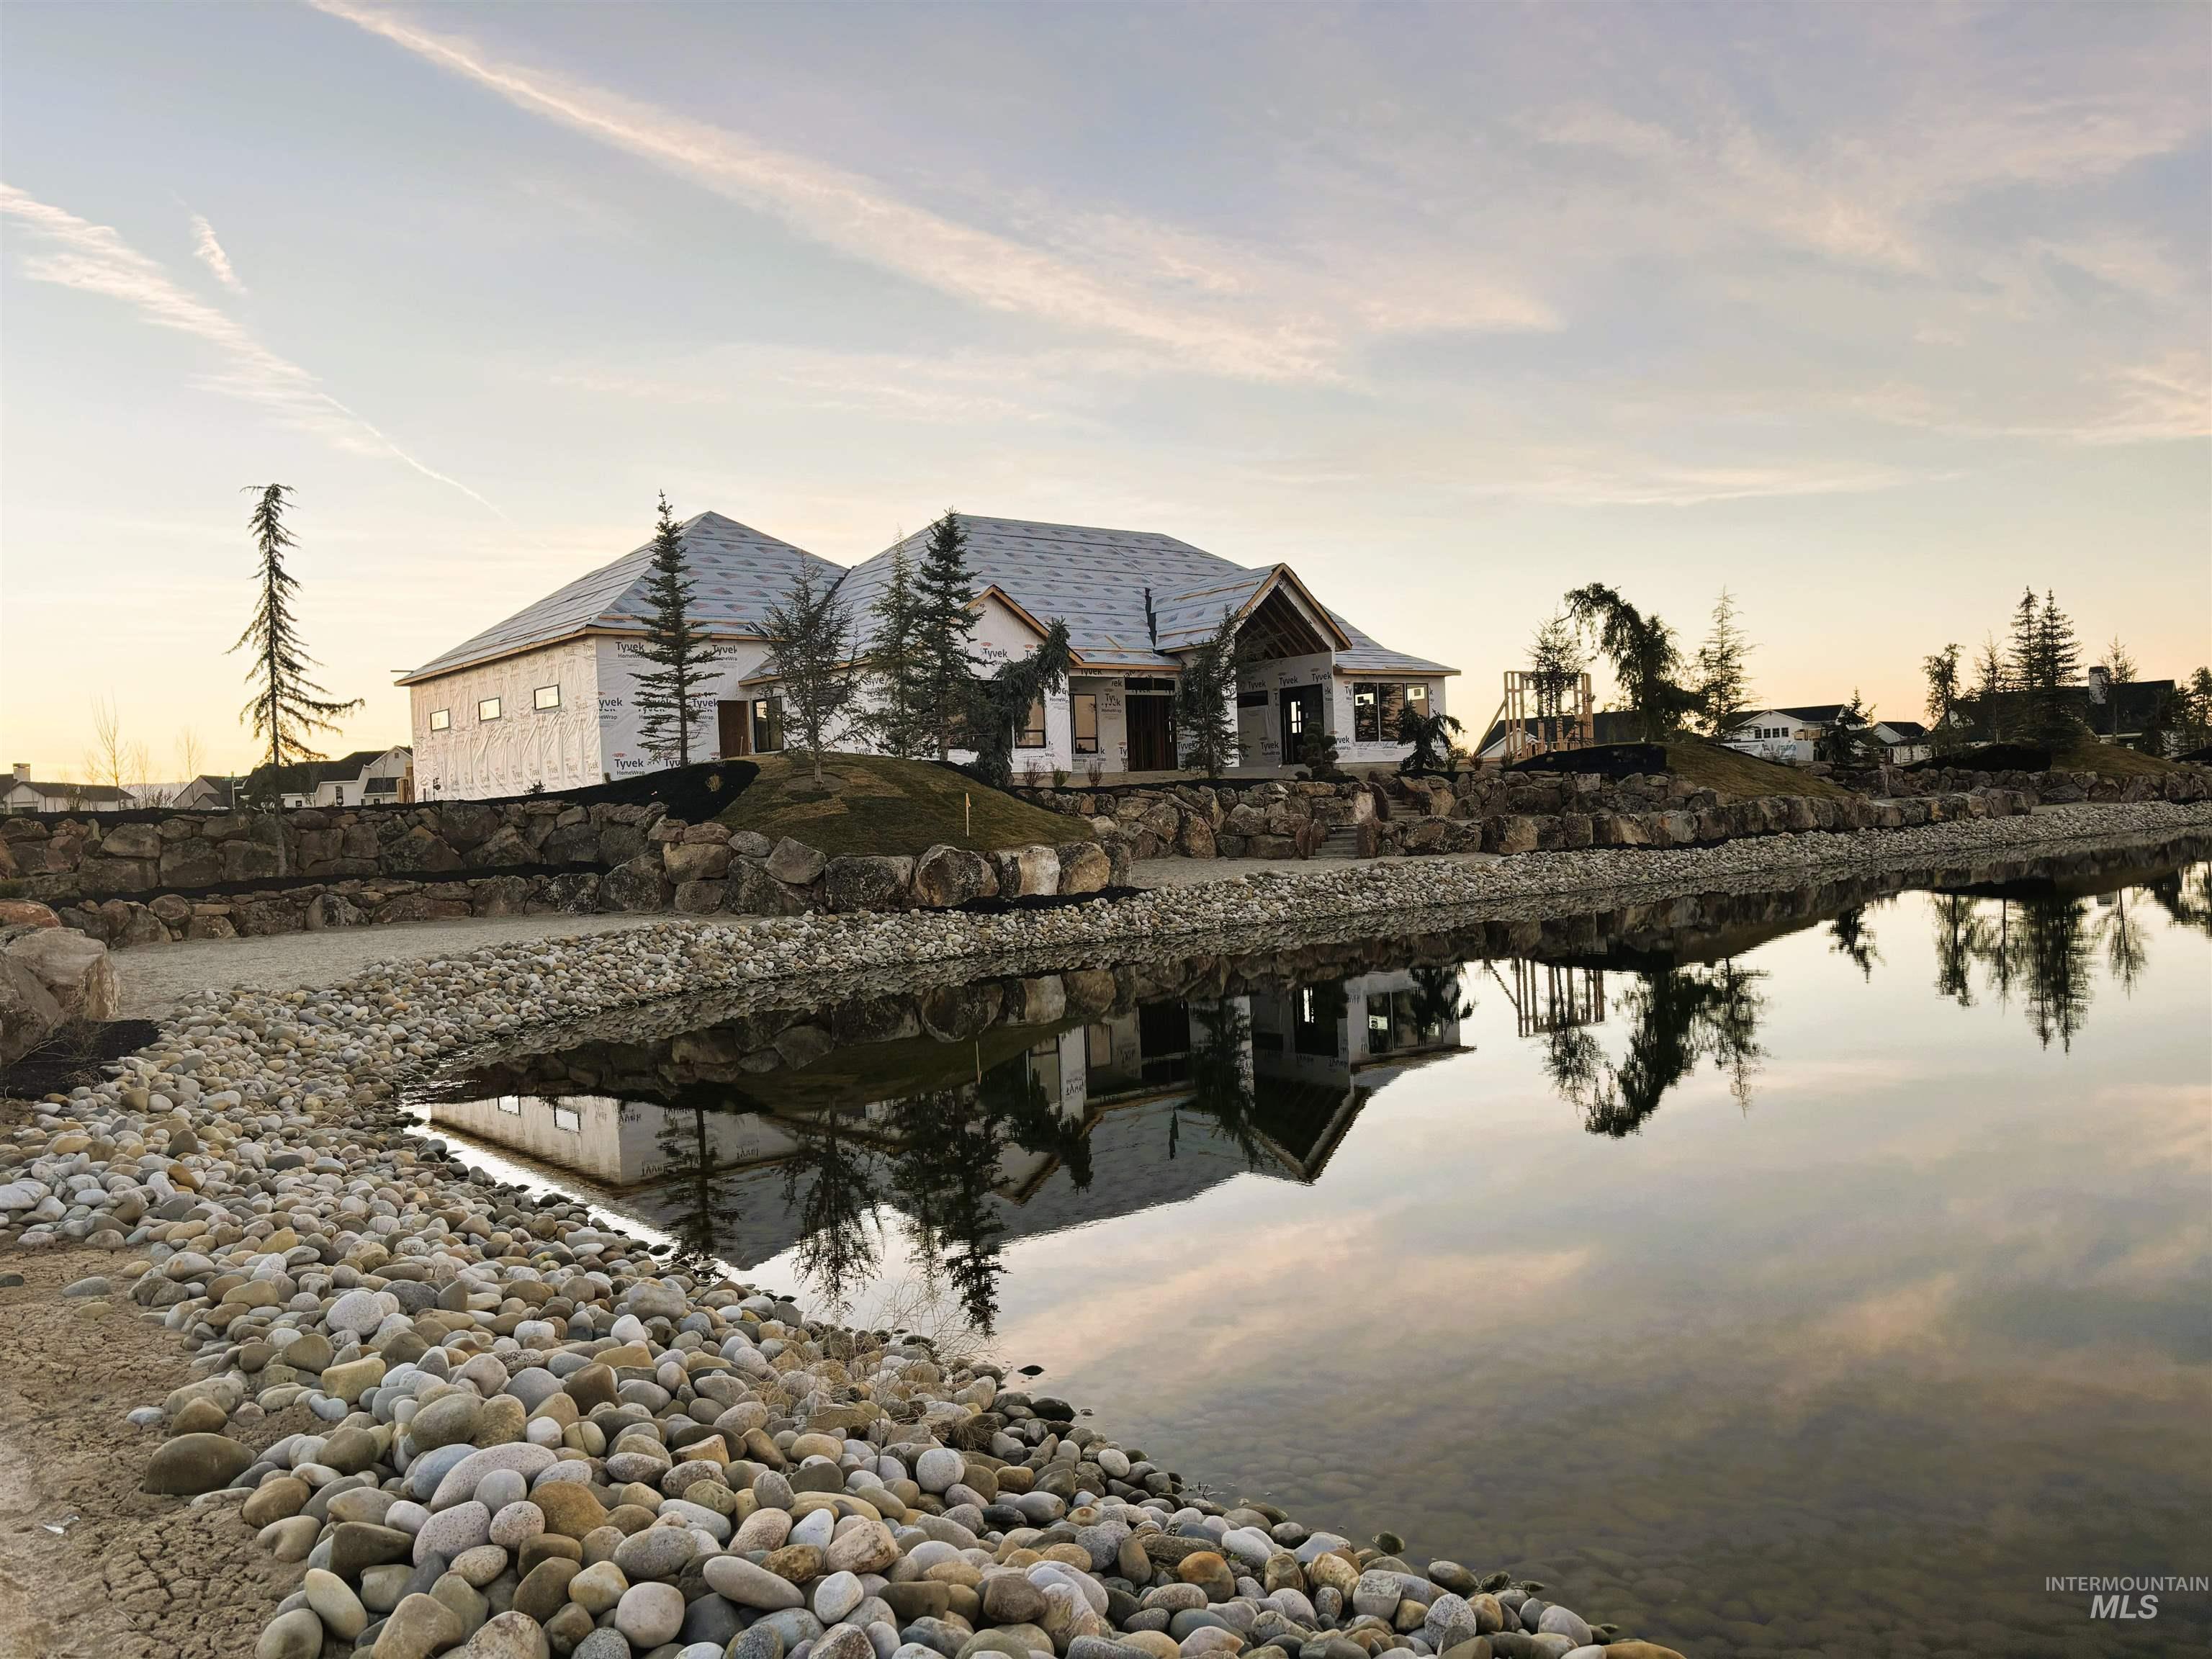
Water view
-
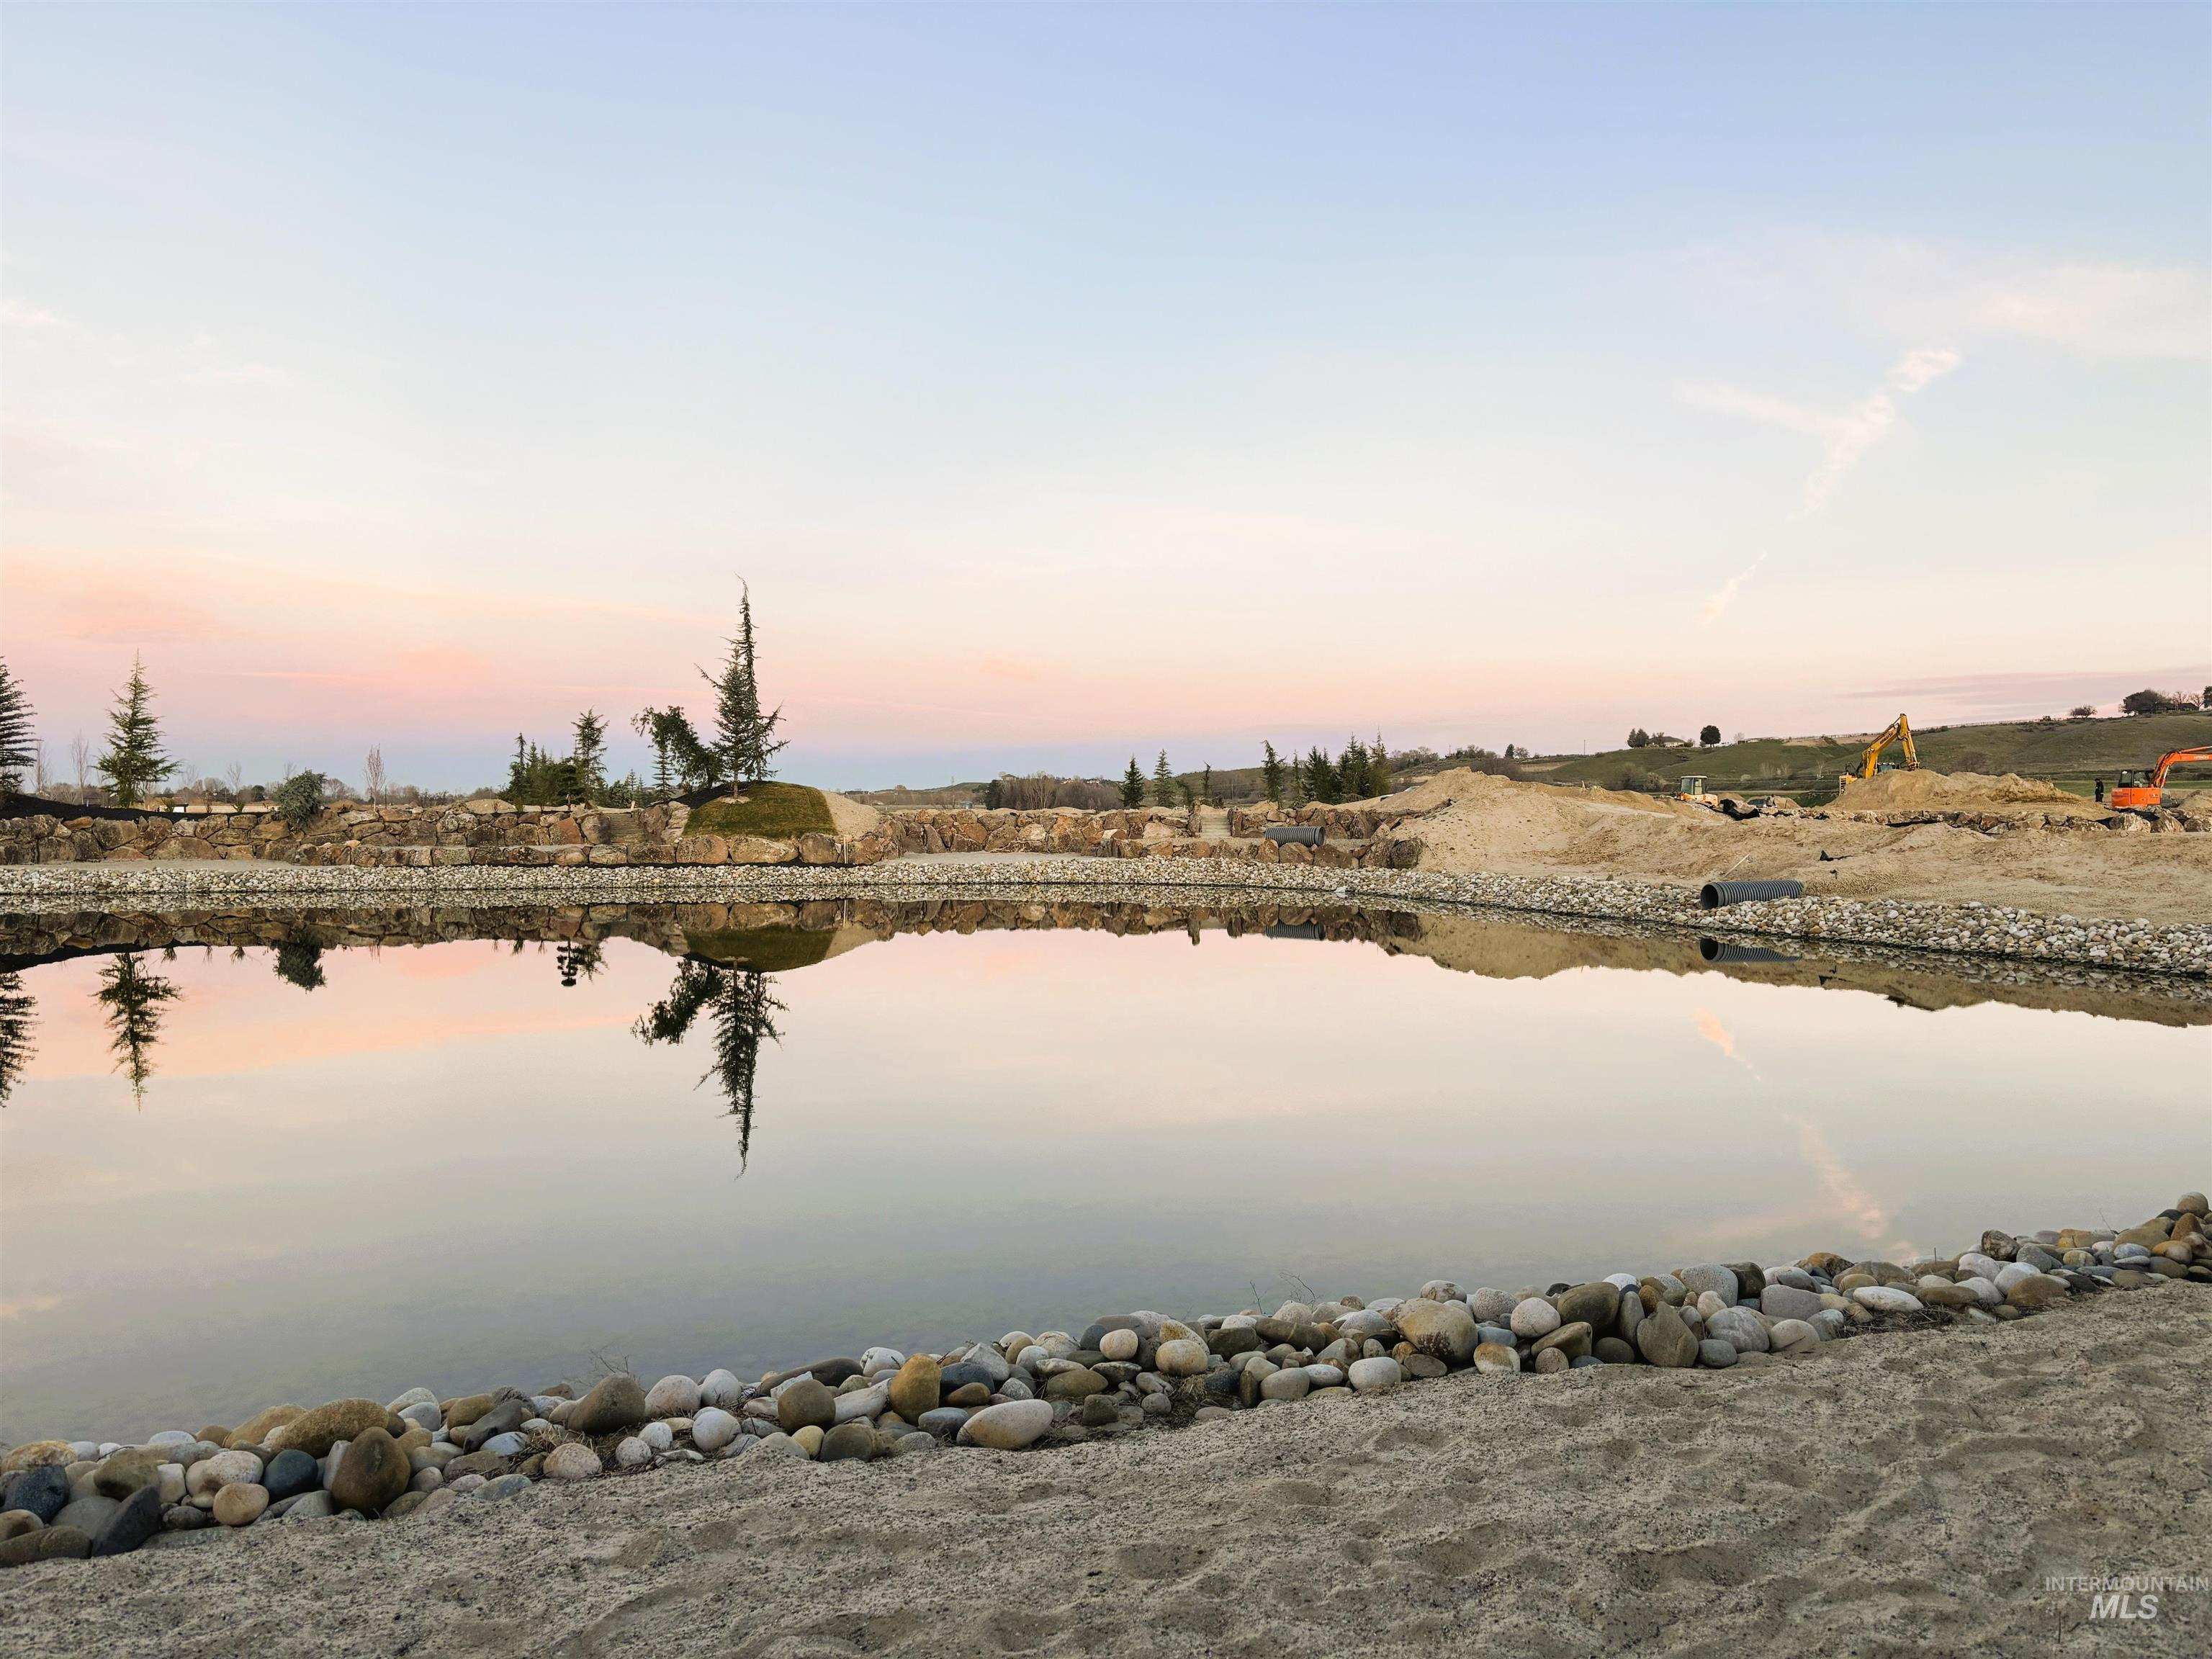
Water view
-
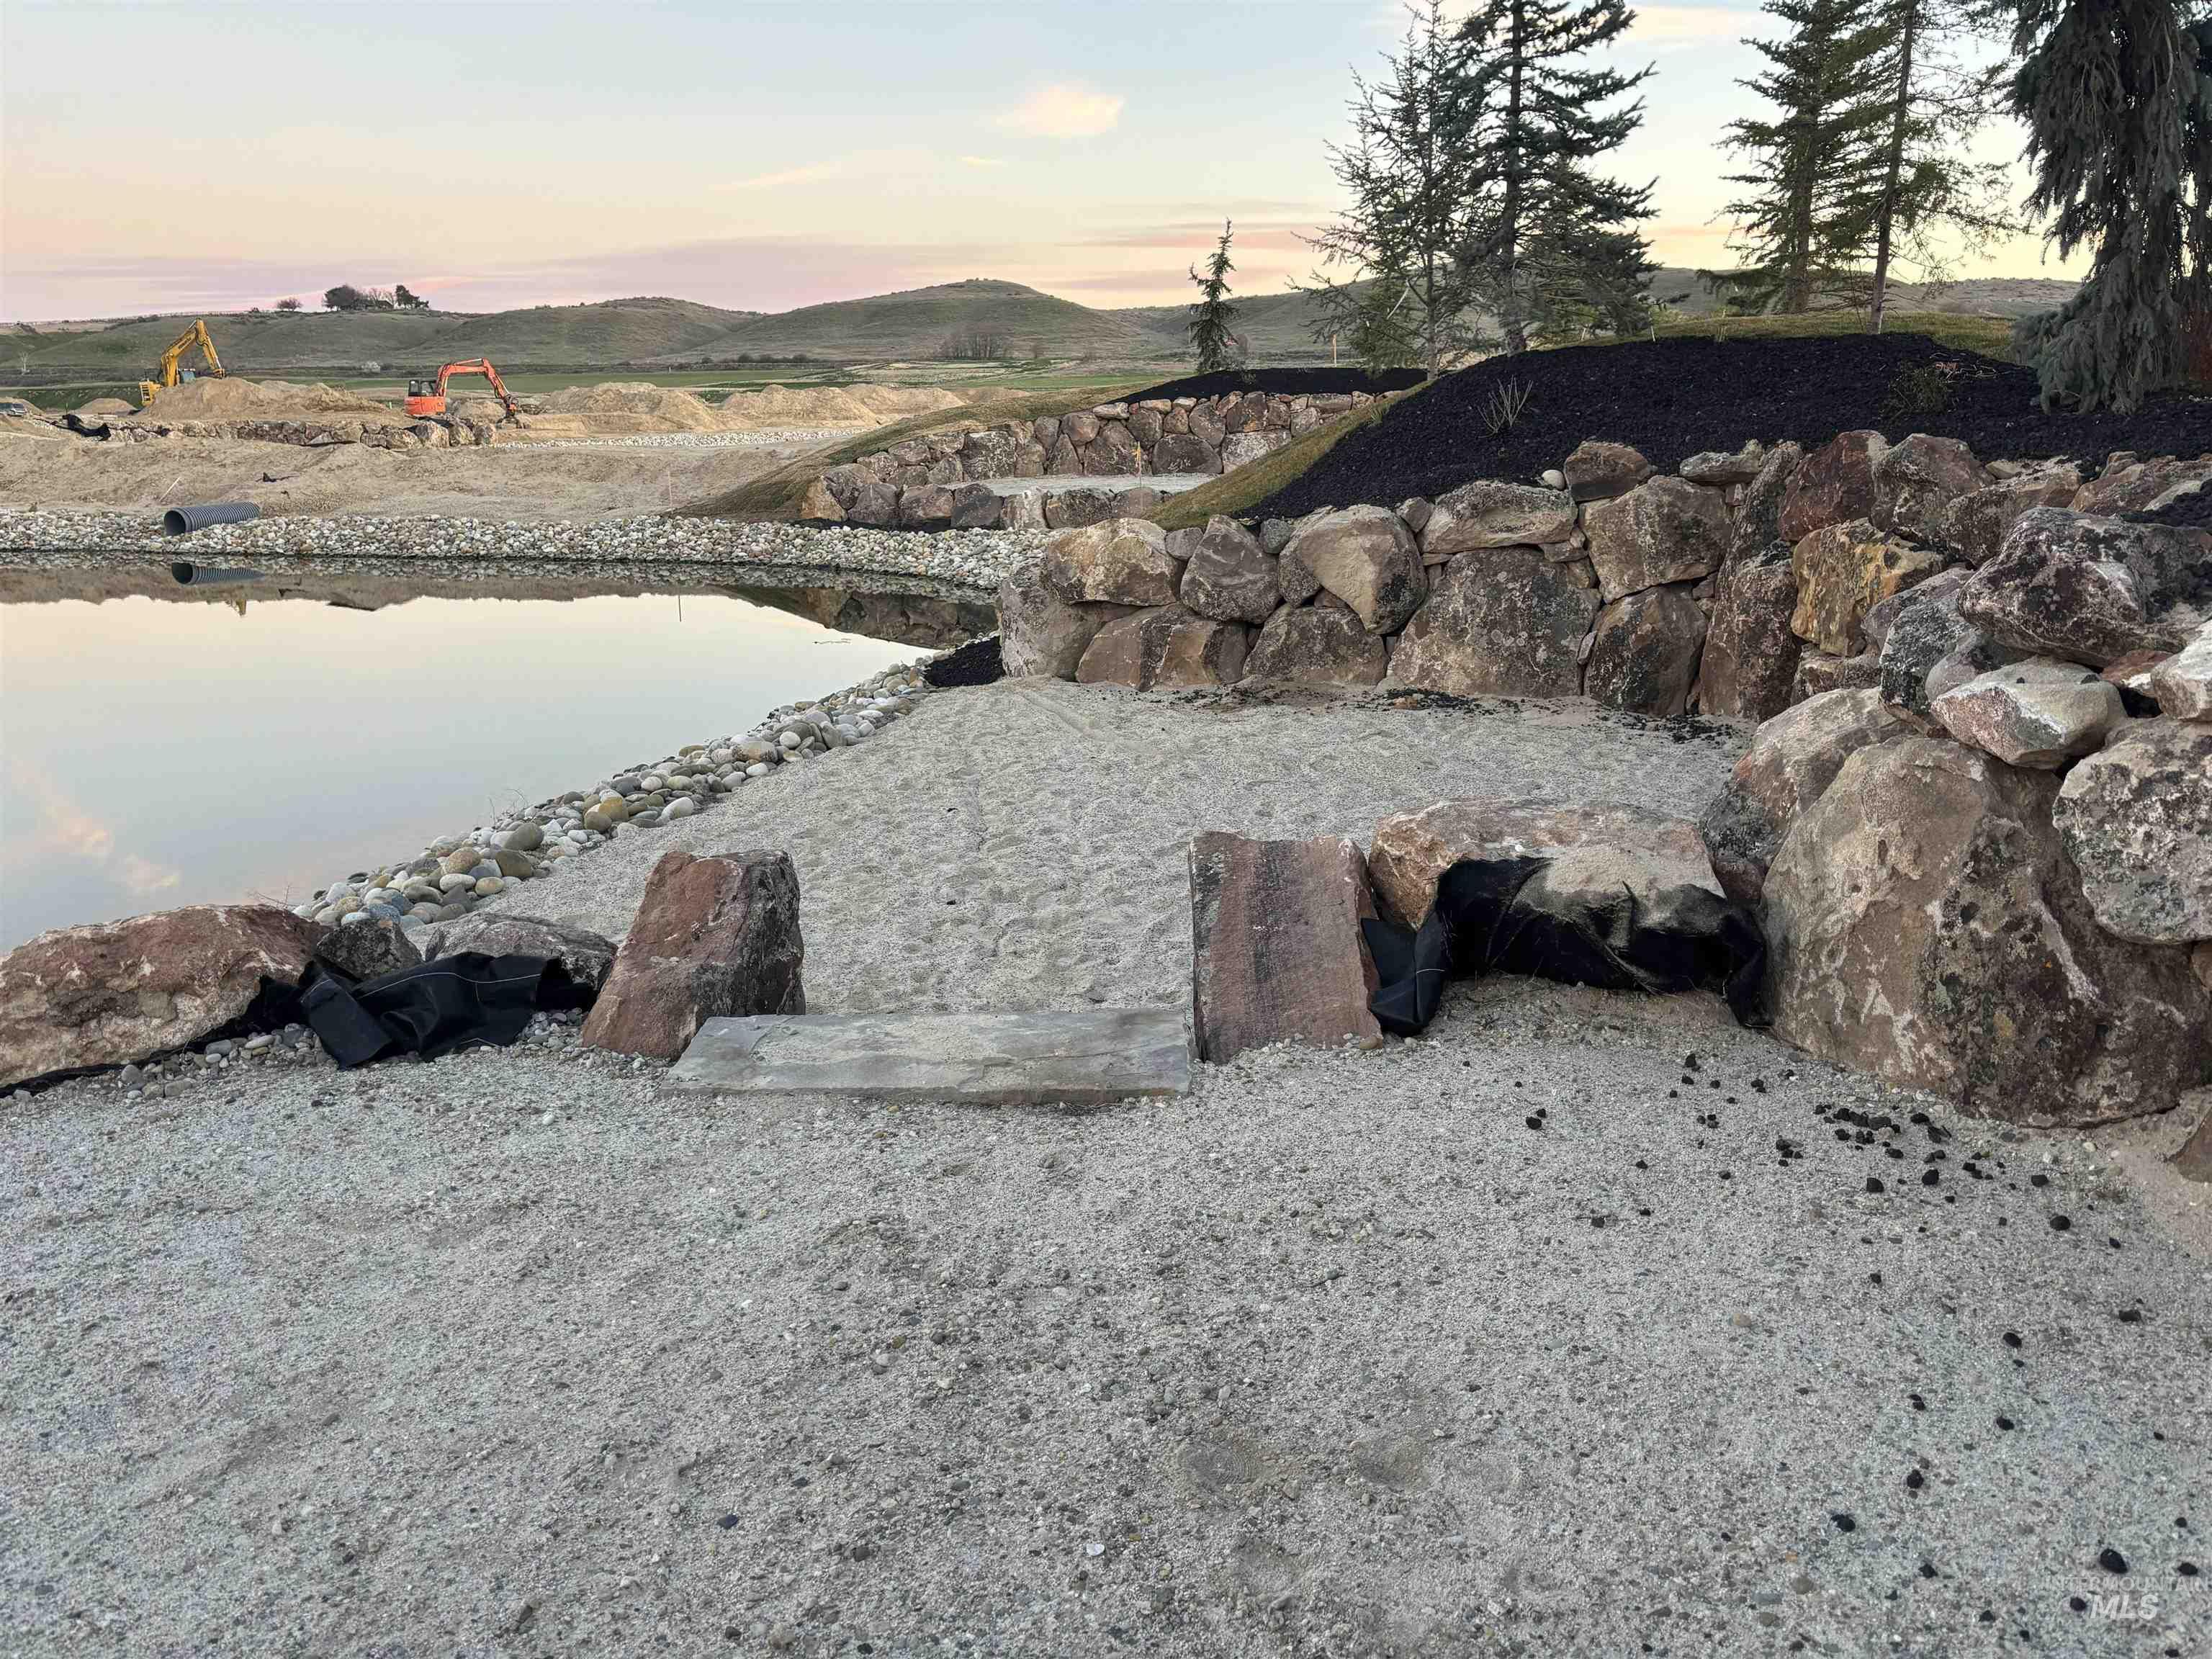
Exterior view
-
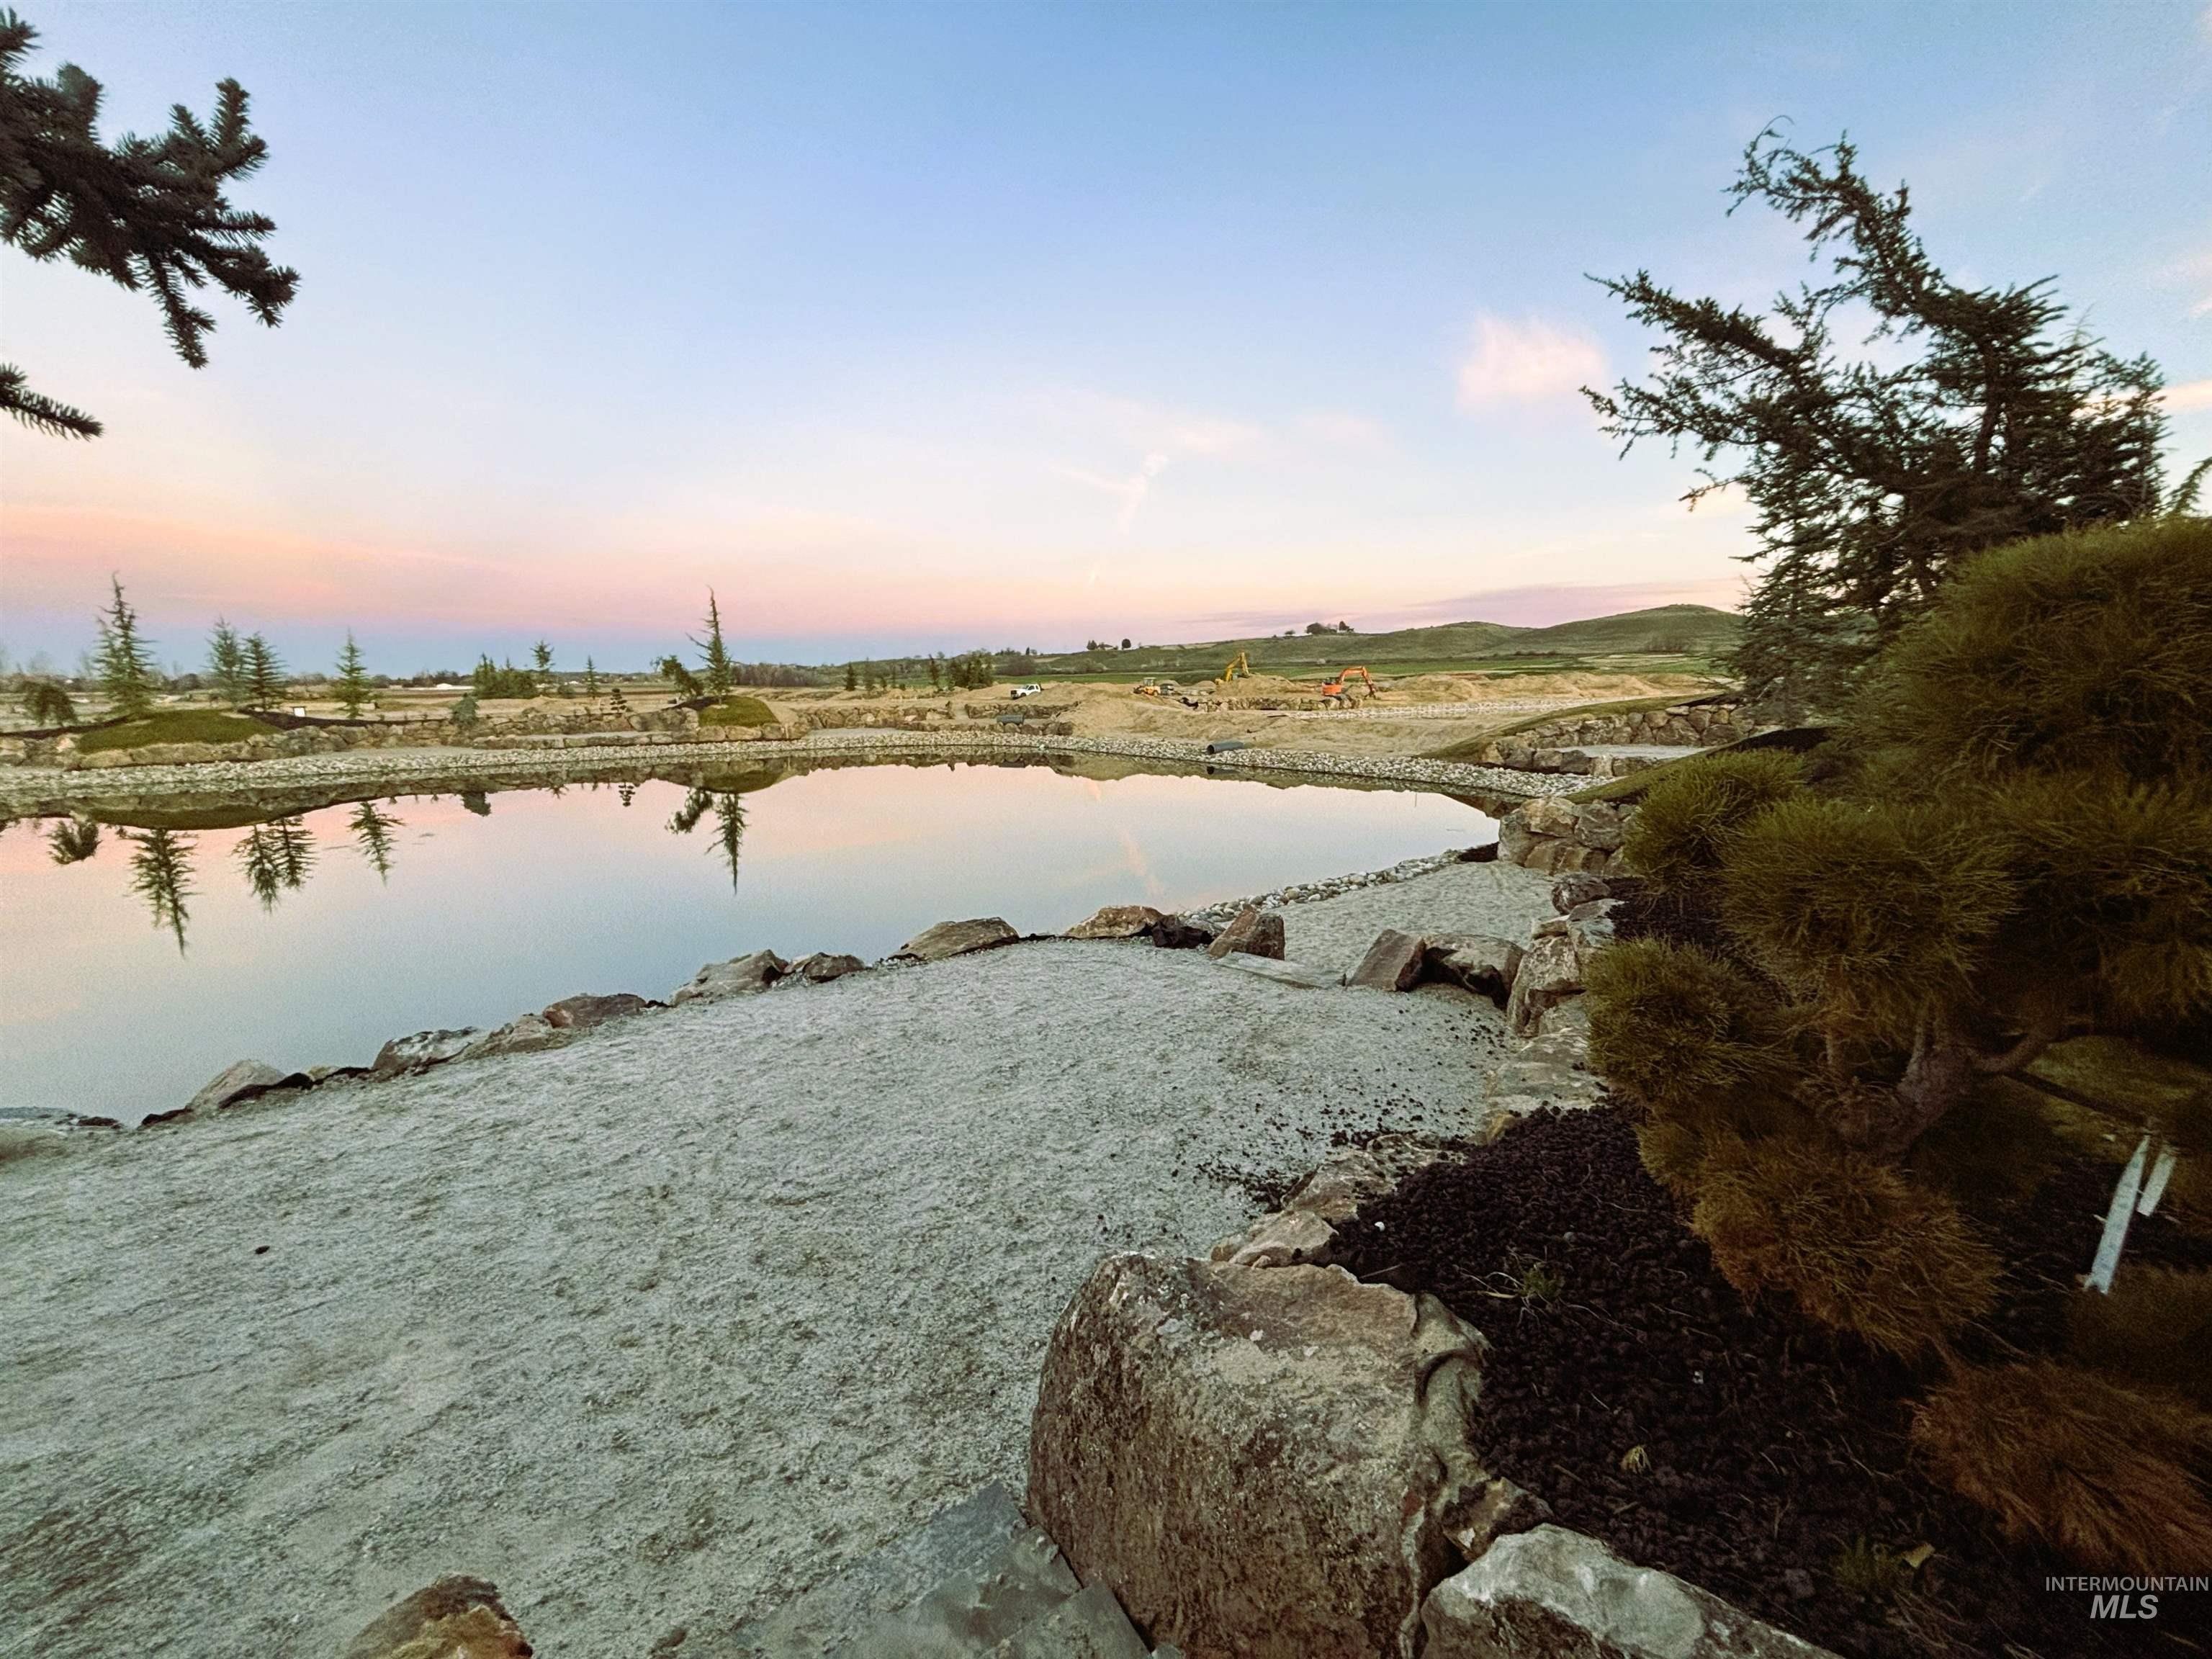
Water view
-
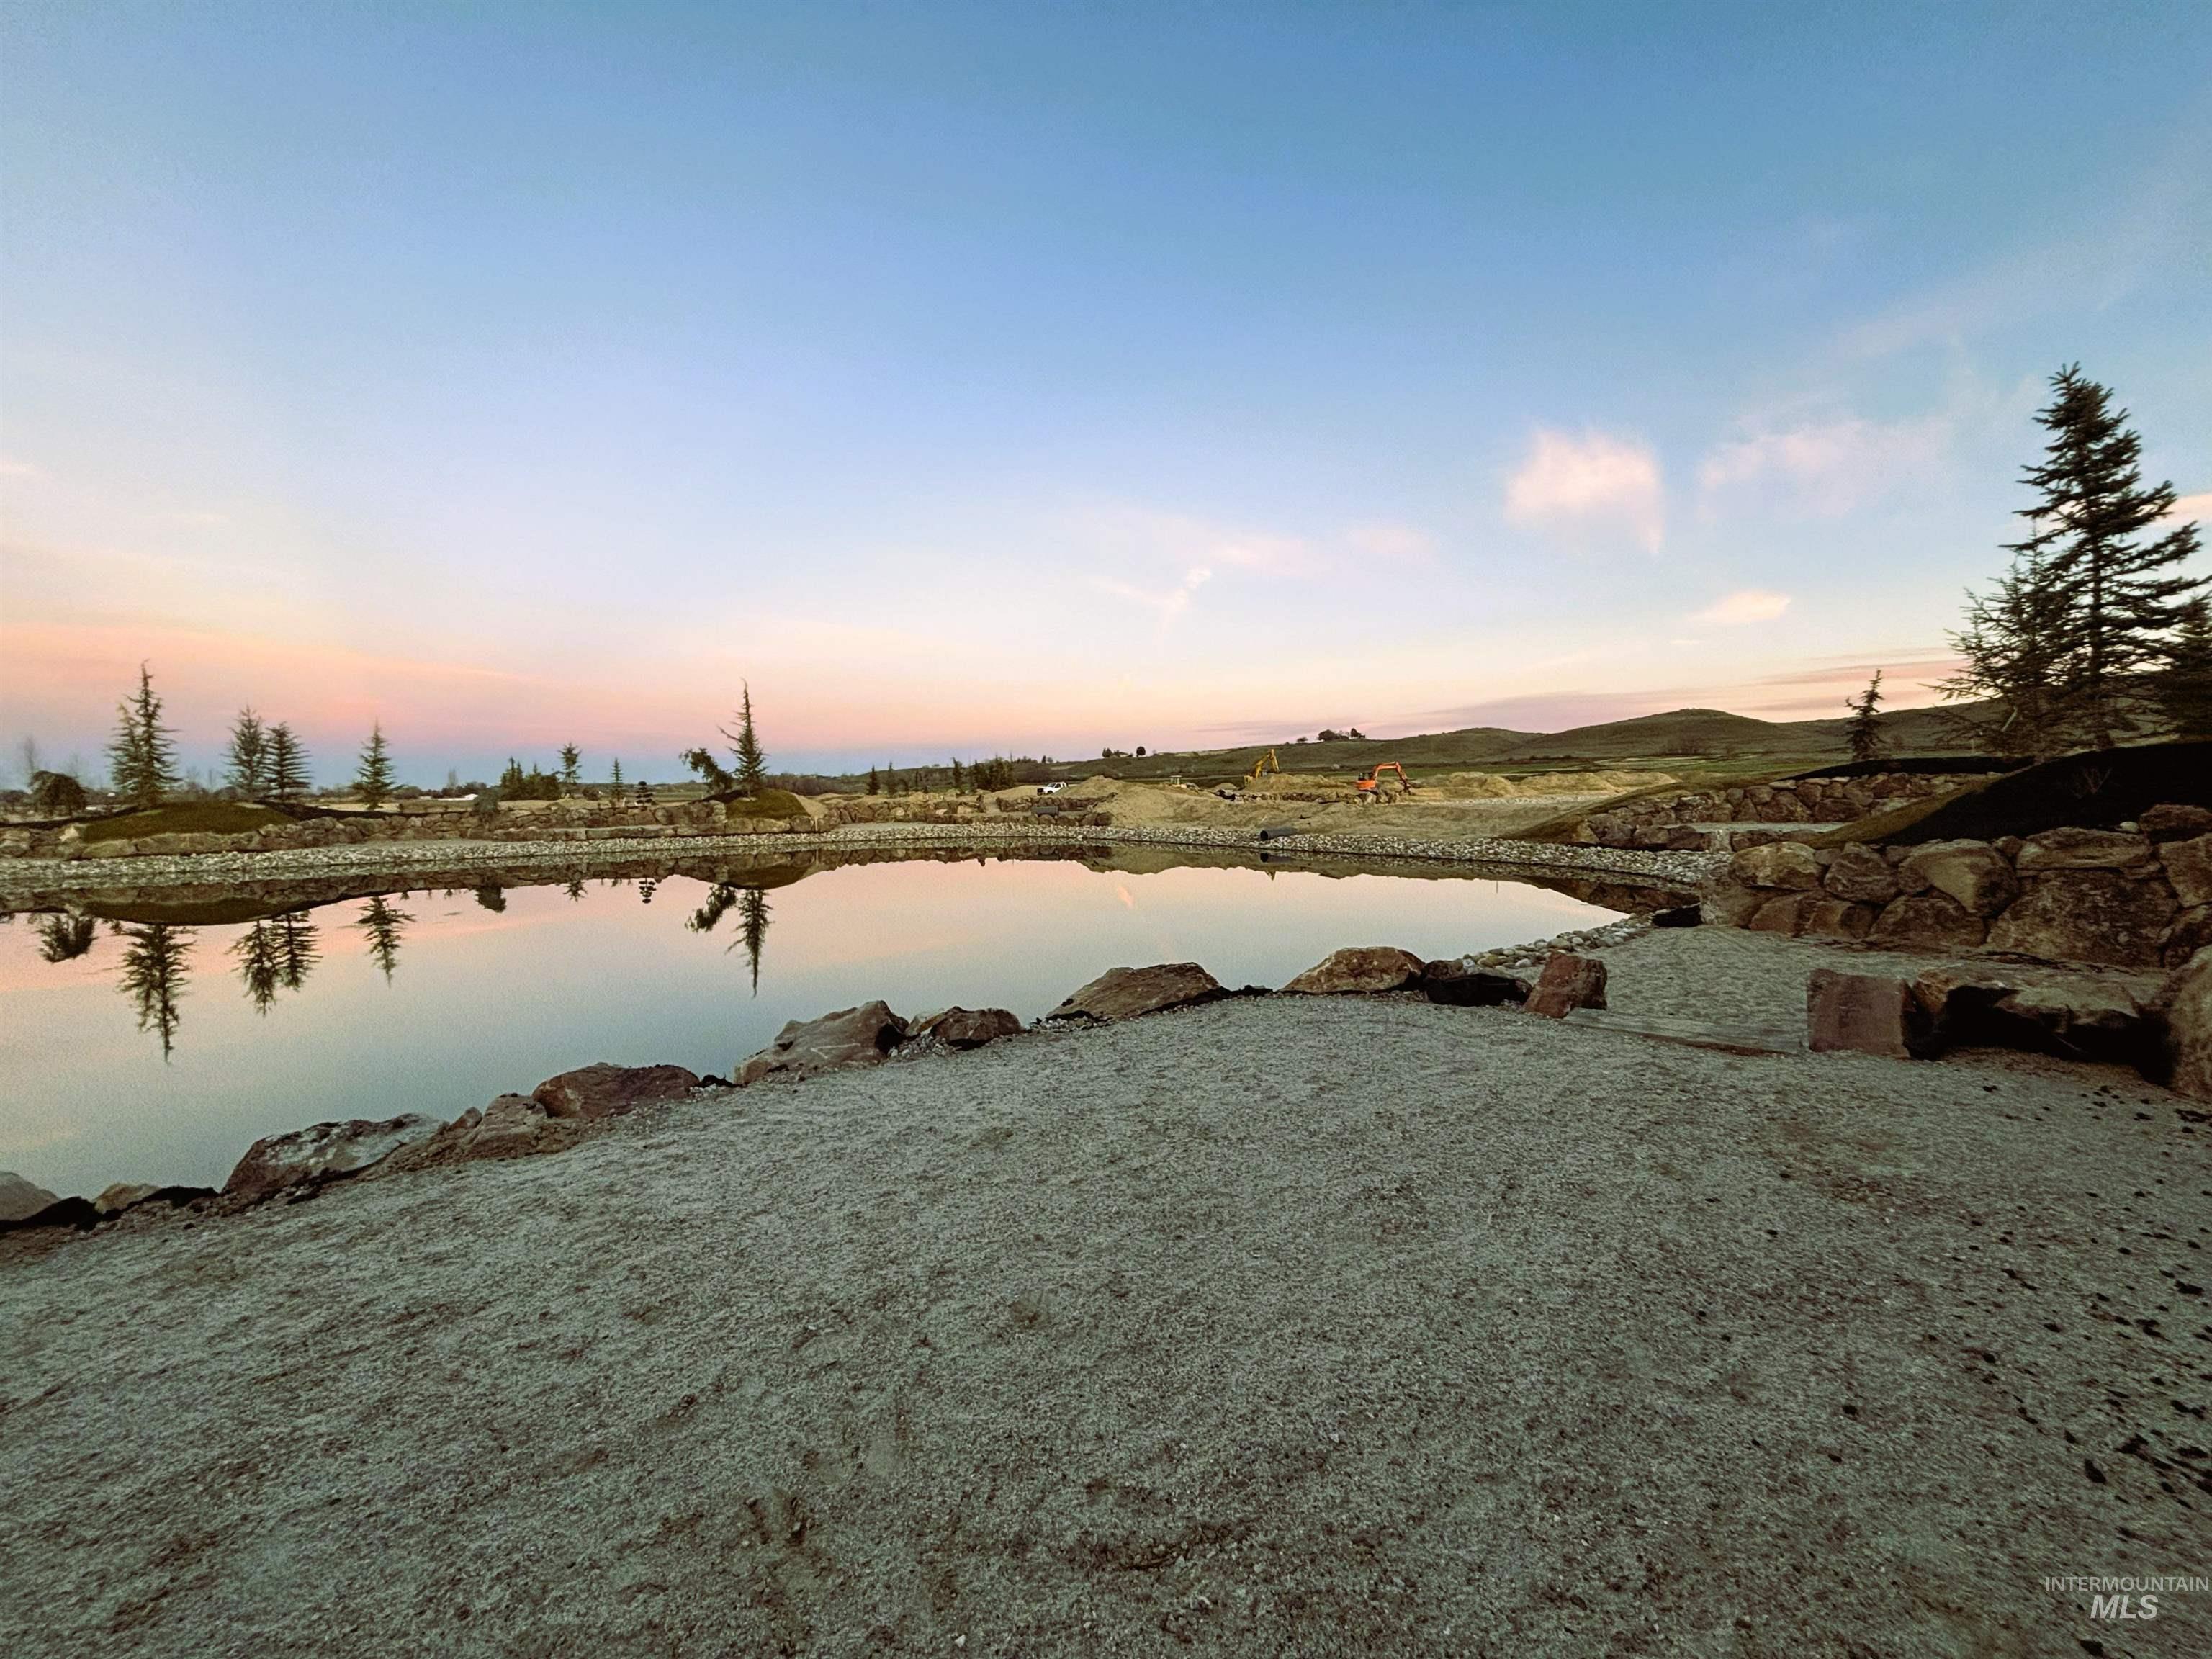
Water view
-
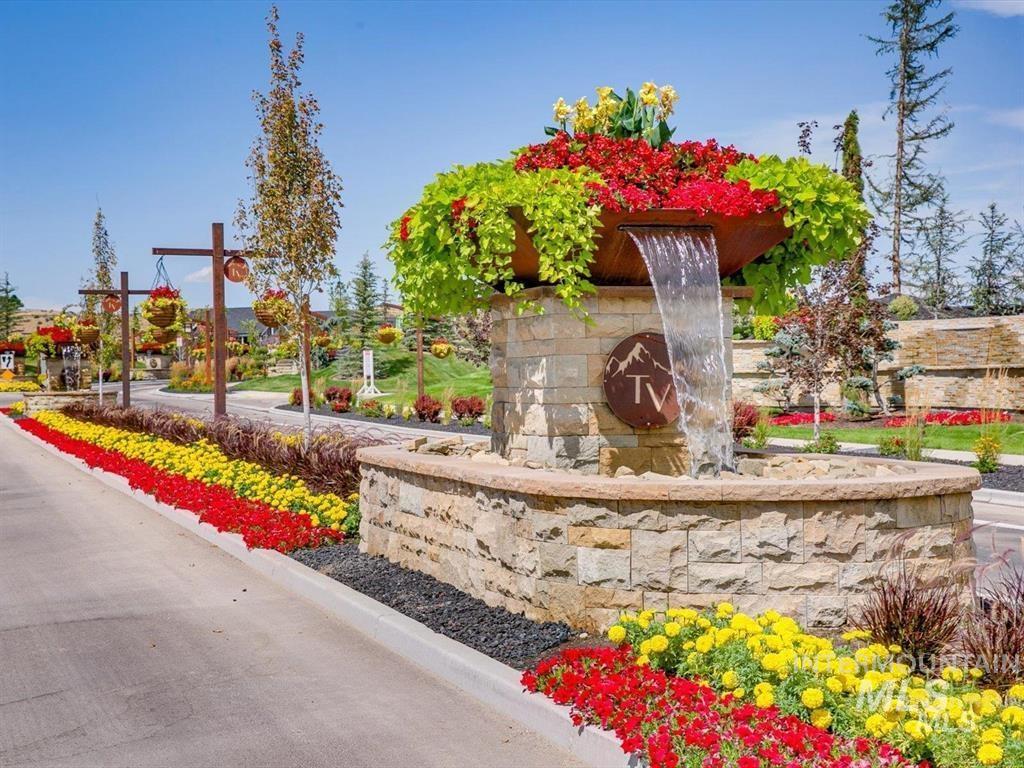
View of community / neighborhood sign
-

View of asphalt street
-
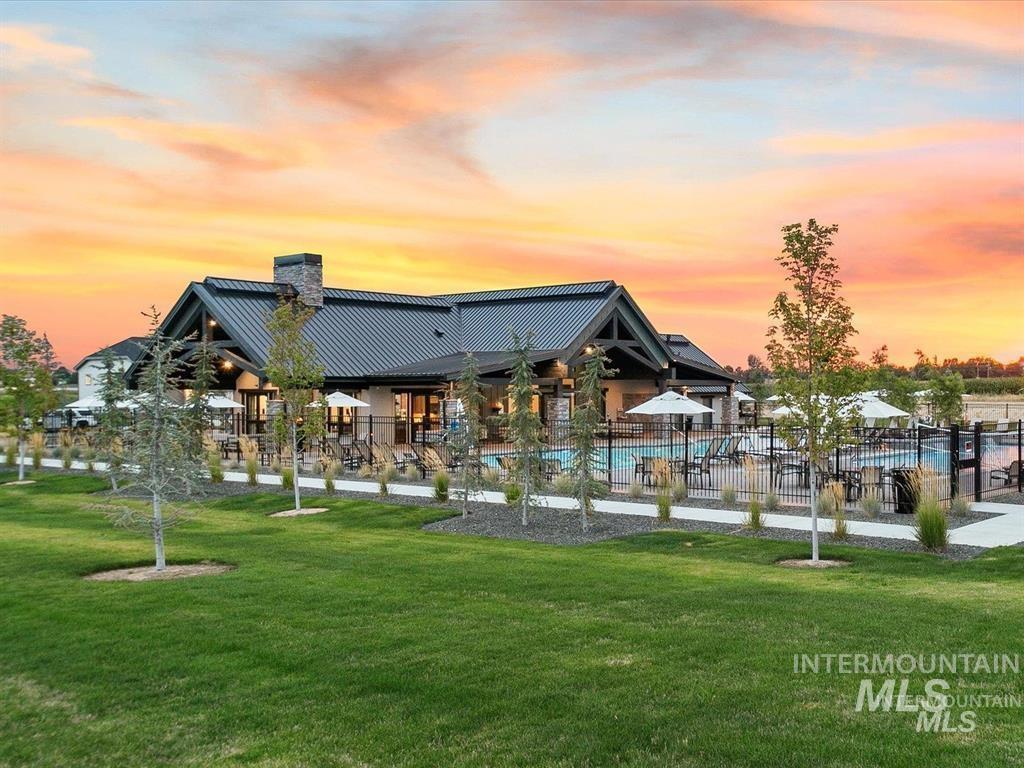
Surrounding community with a pool and a patio area
-
-

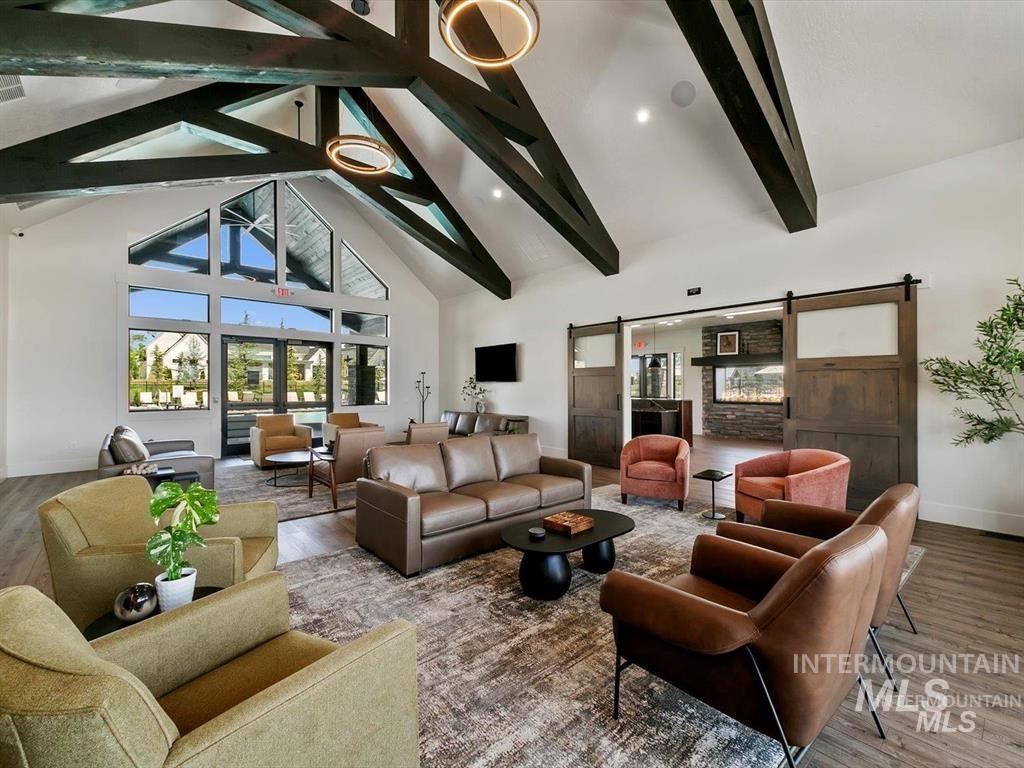
Community pool featuring a patio area and outdoor seating
2 weeks from done – then prof photos coming! This place definately hits the “GO” button for all w/2 masters, 6 car garage w/dbl RV bay!! Exceptional waterfront retreat where luxury & lifestyle come together. Set on peaceful water setting w/your own sandy beach & potential to add a dock. Built by hands down one of the best builders in town – attention to detail. Designed w/2 master bdrms, 2 other bdrms connected by jack/jill bath, gorgeous office area w/corner doors, detailed ceiling. 3.5 baths provide flexibility for guests & multi-generational. Both masters have amazing water views, heated tile floors, primary has zero threshold WI shower, other has tiny lip. WIC connects to laundry making life effortless. Great room w/soaring vaulted ceilings, 20″ linear gas frplc, amazing wood beams carrying breathtaking water views to huge outdoor living space w/wood ceilings too. Kitchen is a showpiece w/huge island, premium Thermador appl, dbl ovens, gas cooktop, full twin frig/freezer, butler pantry & sep pantry area. Car & outdoor enthusiasts will appreciate all toys to be at home in this dbl RV garage+ovszd 2 car (can accom 6 cars), gas heat, epoxy floors, 30/50 amp circuit, EV charging, RV cleanout. Waterfront living w/your own beach w/luxury finishes don’t get any better, all located in one of the most gorgeously appointment subdivisions with quality amenities.
- Heating:
- Forced Air, Gas
- Cooling:
- Central air
- Fireplace:
- Gas, Two
- Garage Capacity:
- 6
- Country:
- US
- State:
- ID
- City:
- Eagle
- Zipcode:
- 83616
- Street:
- 3669 N Bellrock Avenue
- Longitude:
- W117° 33' 14.2''
- Latitude:
- N43° 43' 33.7''
- Master Bedroom Level:
- Main
- Master Bedroom Size:
- 22x20
- Bedroom 2 Level:
- Main
- Bedroom2 Size:
- 17x14
- Bedroom 3 Level:
- Main
- Bedroom3 Size:
- 15x13
- Bedroom 4 Level:
- Main
- Bedroom4 Size:
- 15x12
- Kitchen Level:
- Main
- Kitchen Size:
- 14x13
- School District:
- West Ada School District
- Elementary School:
- Eagle Hills
- Middle School:
- Star
- High School:
- Eagle
- Status:
- New
- Type:
- Single Family
- Level:
- Single
- Tax Year:
- 2026
- Potential Short Sale:
- No
- Age:
- New-Never Occupied
- Auction:
- No
- Flood Ins Required:
- No
- HUD Owned:
- No
- In Foreclosure:
- No
- Land Size:
- 10000 SF - .49 AC
- Land Lease:
- No
- Home Owner Exempt:
- No
- HOA Frequency:
- Annual
- HOA Fees:
- $2,800
- Inc Kitchen Features:
- Breakfast bar, Dishwasher, Disposal, Microwave, Pantry, Refrigerator, Island, Double oven, Oven/range built-in, Countertop-quartz, Countertop-granite, Countertop-solid Surface, Gas Range
- Lot Features:
- Sidewalks, Public Road, Waterfront, Irrigation Available, Finished Driveway, Pond Community
- Water:
- City service
- Land Use:
- Single
- Sprinkler System:
- Auto,Full
Residential For Sale
3669 N Bellrock Avenue, Eagle, Idaho 83616
- Property Type :
- Residential
- Listing Type :
- For Sale
- Status :
- Active
- Listing ID :
- 98995118
- Price :
- $1,932,000
- Bedrooms :
- 4
- Bathrooms :
- 3.5
- Apx SqFt :
- 3,218 SqFt
- Year Built :
- 2026
- Lot Area :
- 0.32 Acres
- Subdivision :
- Terra View
- Builder Name :
- Big Springs Construction
- Update Date :
- 07/24/2026 14:43:11



