
-
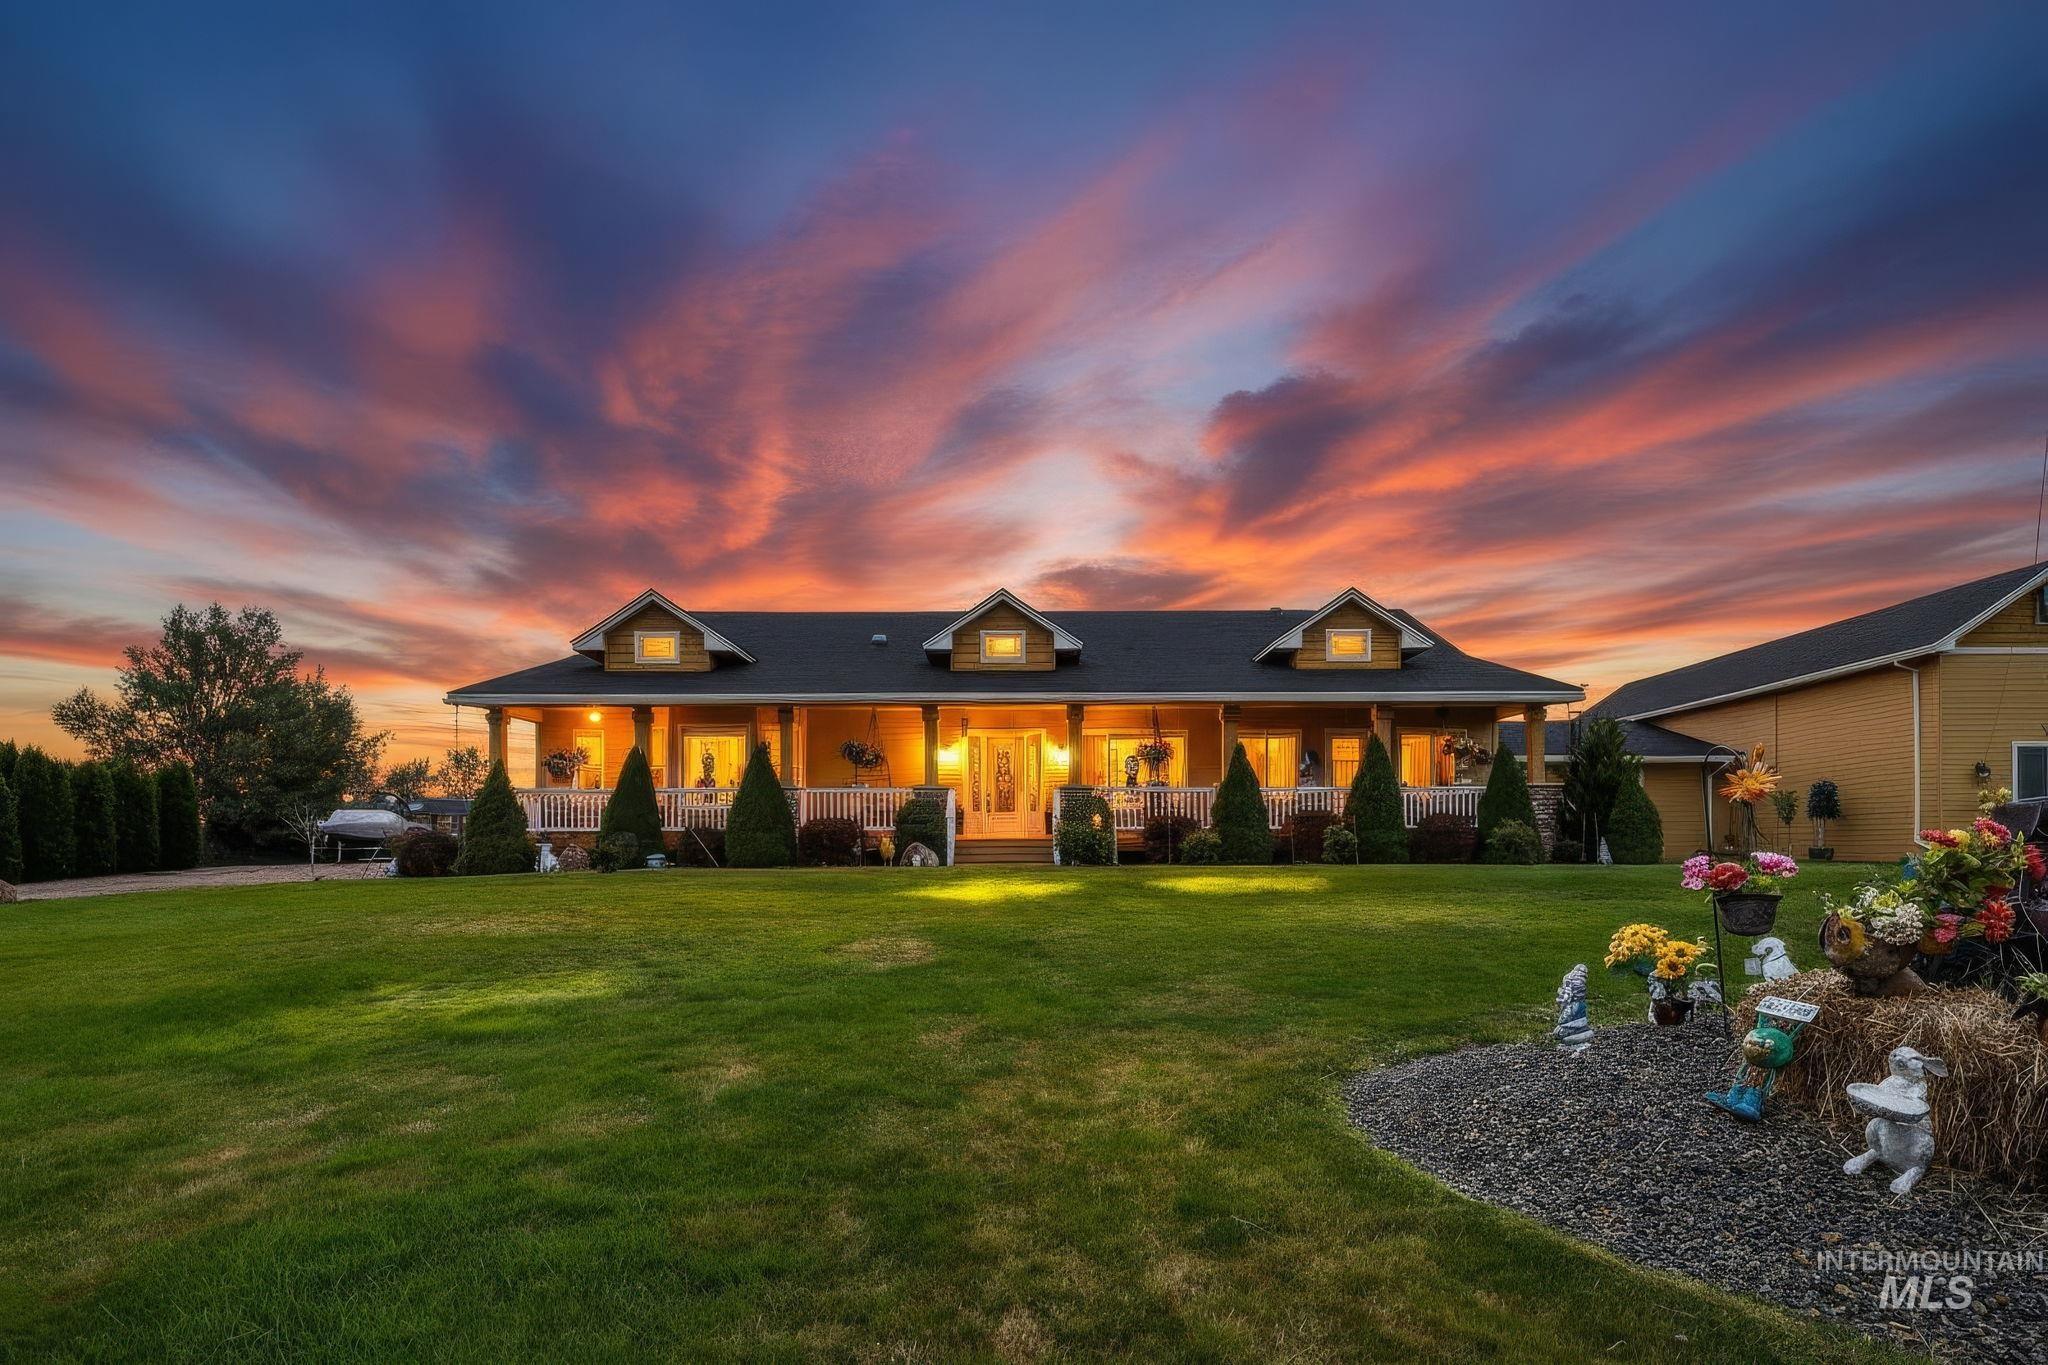
Single-story residence featuring a covered front porch with white railing, dormer windows, and a black shingle roof
-
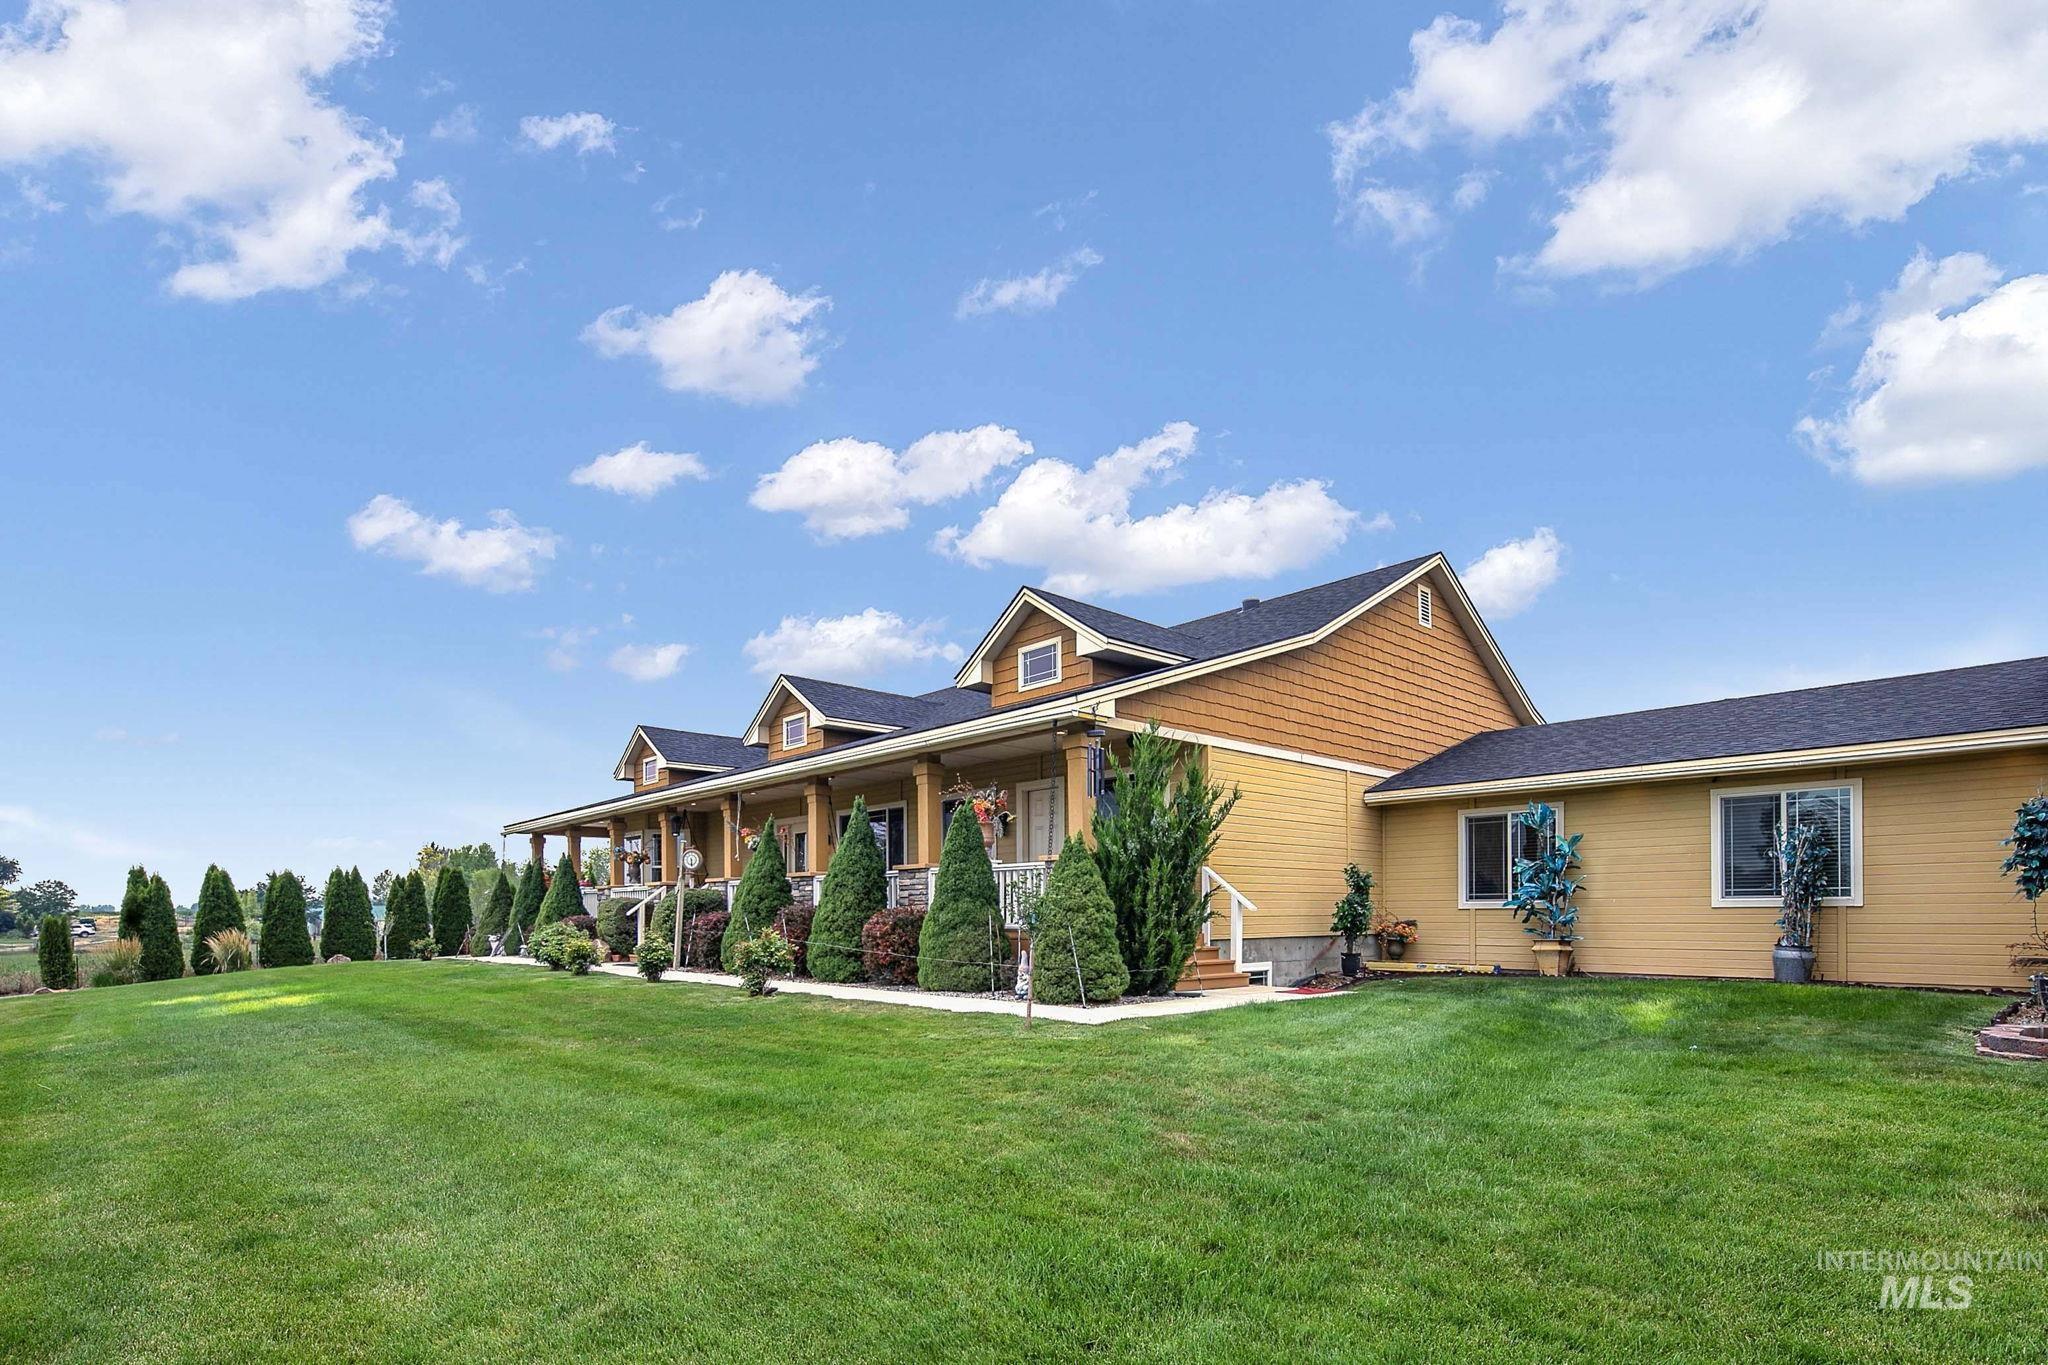
Single-story residence featuring a covered front porch, dormer windows, and horizontal siding
-
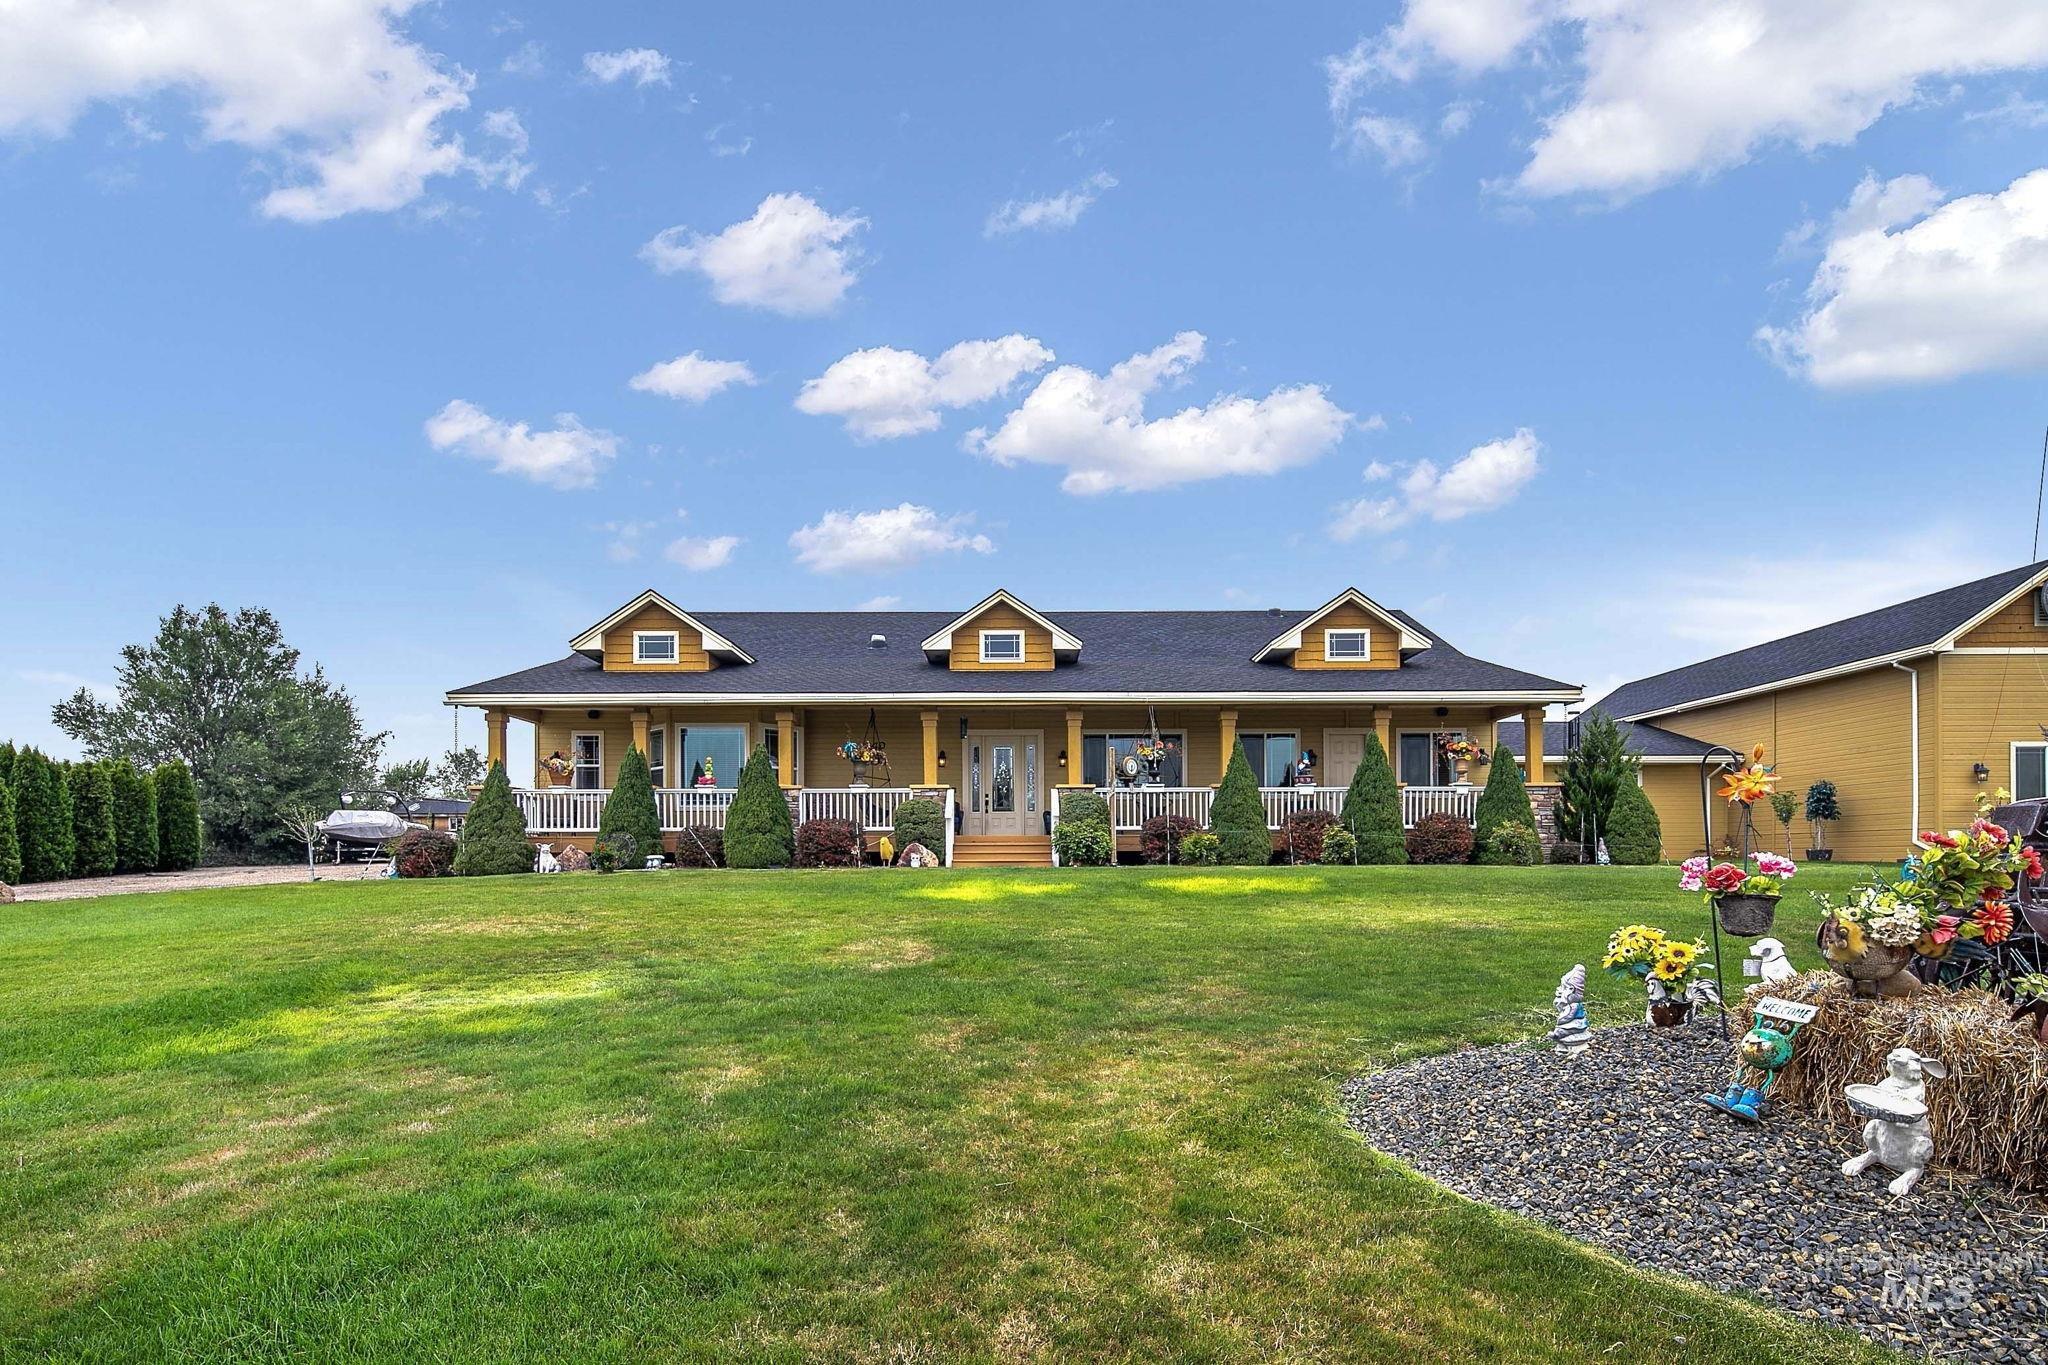
Expansive front lawn with a single-story residence featuring a covered porch, multiple dormer windows, and a black shingle roof
-
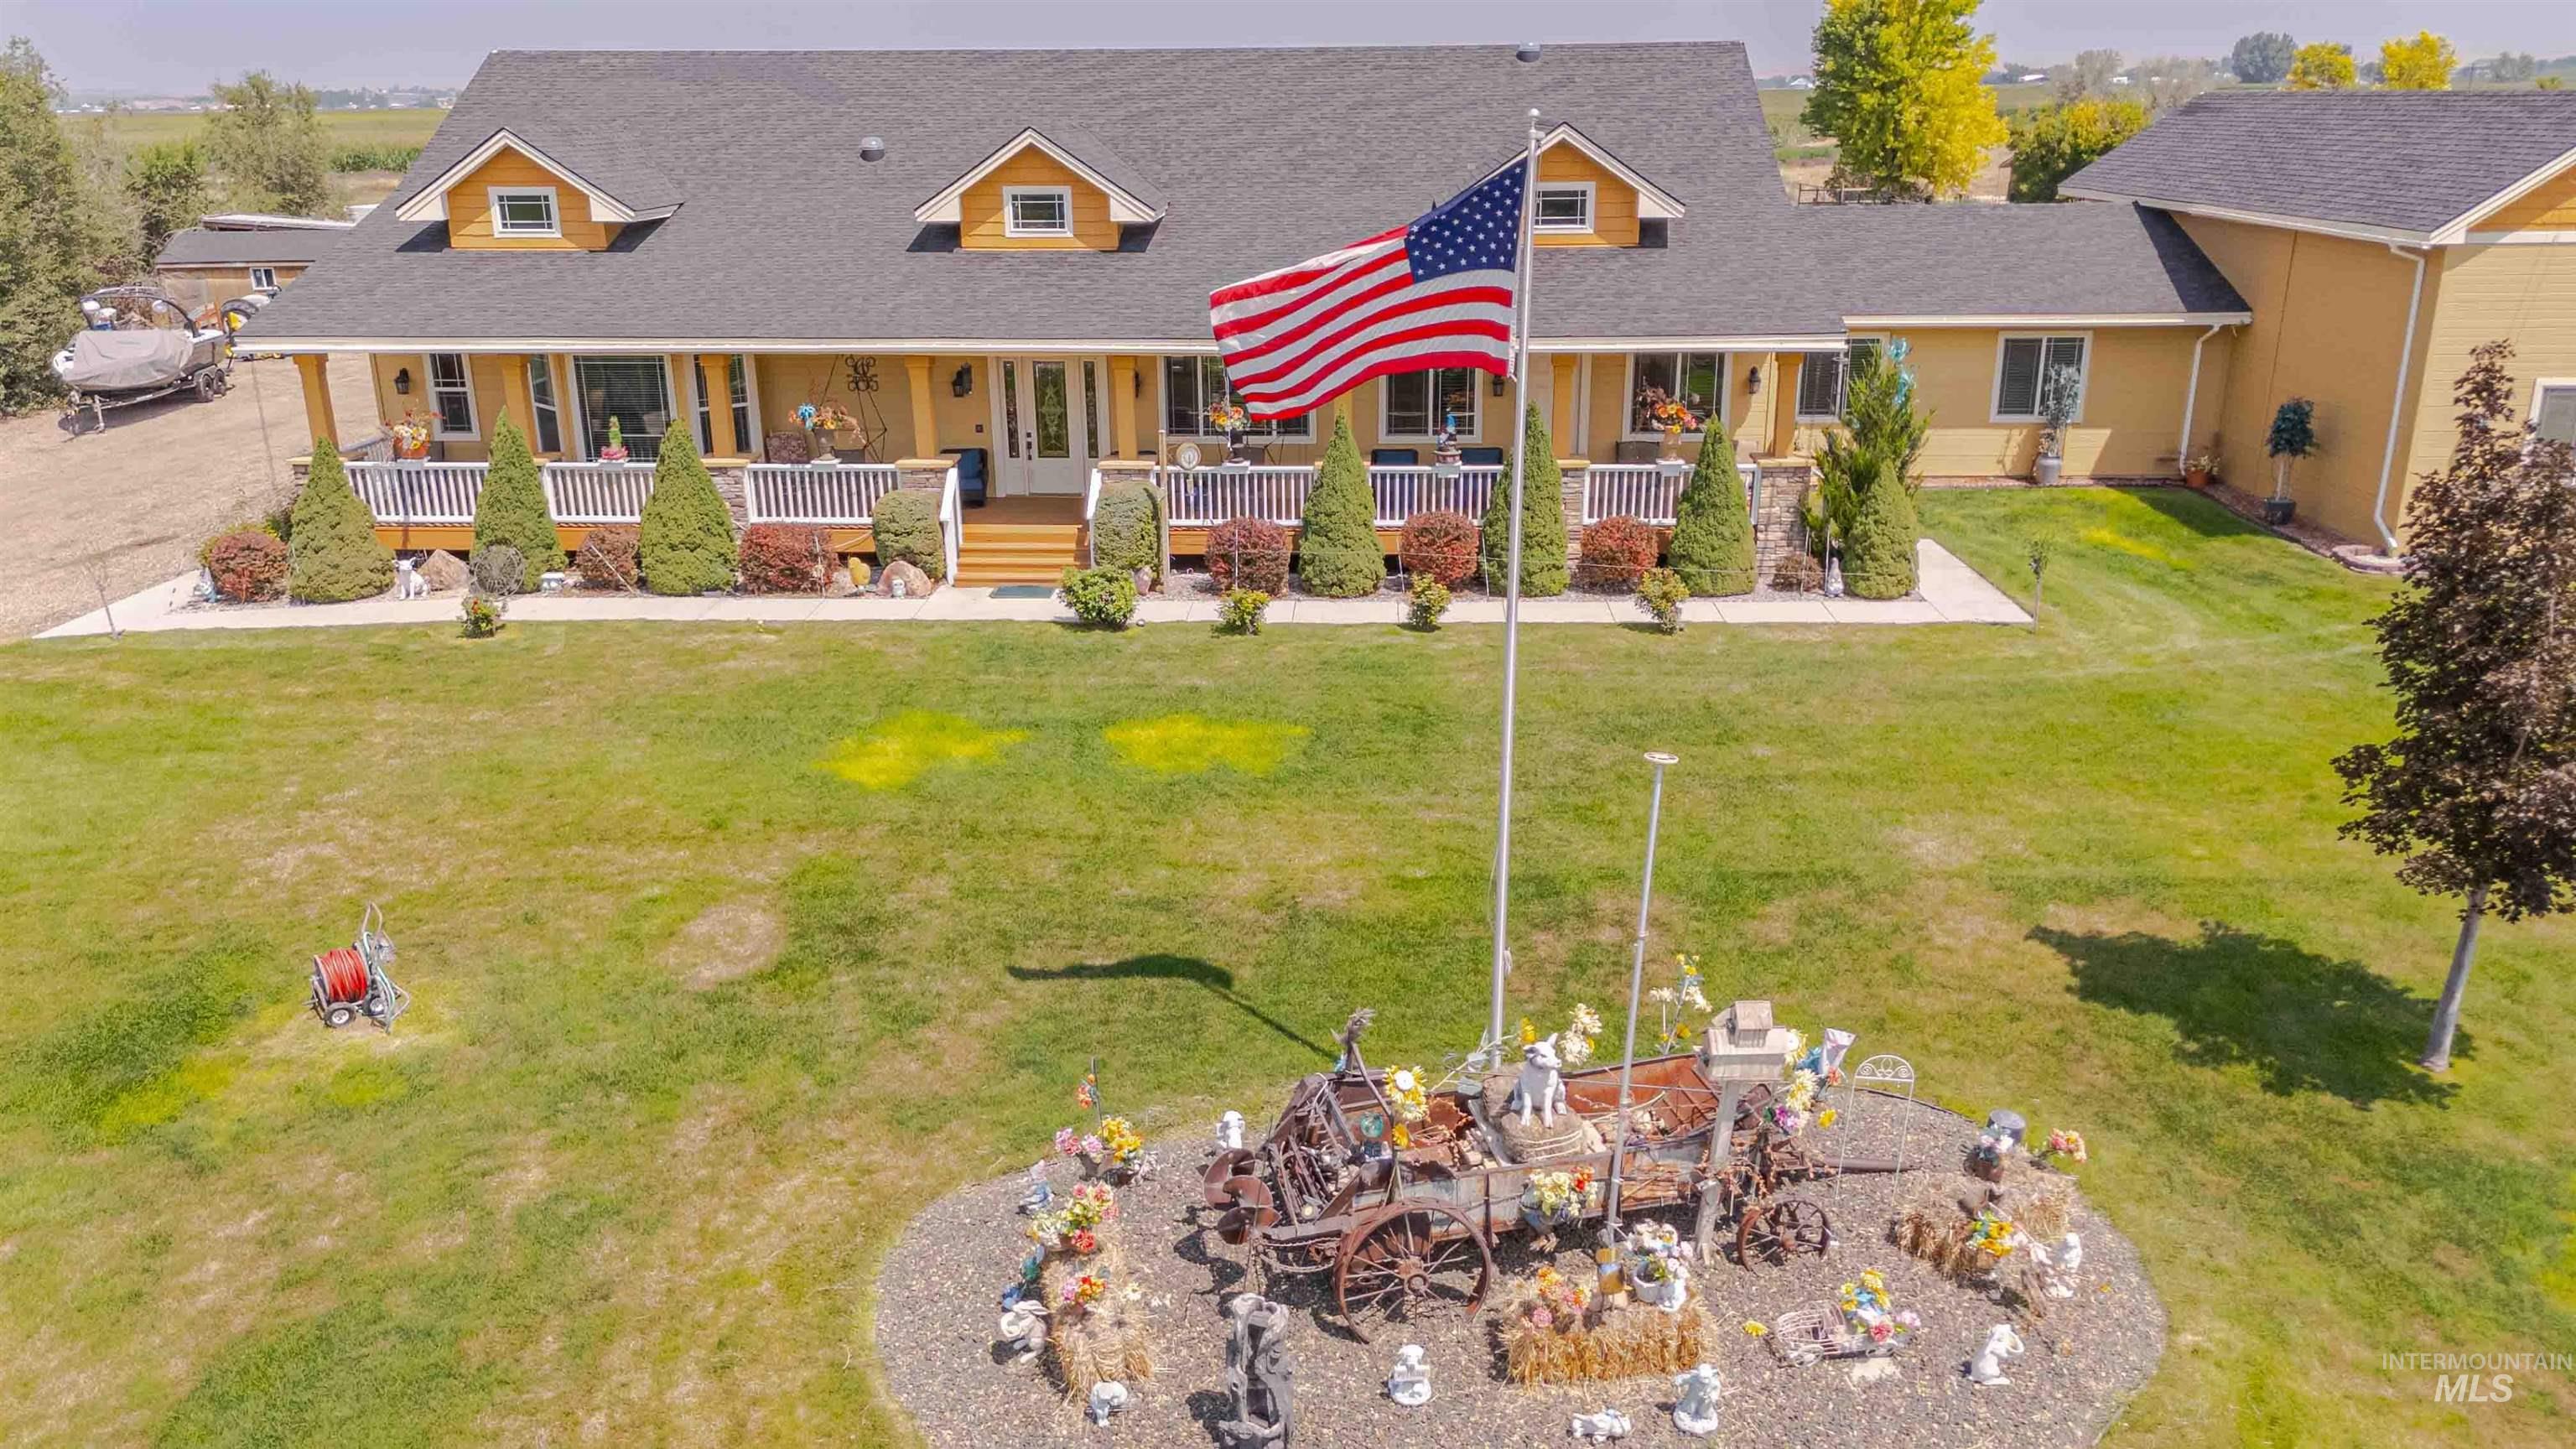
Expansive ranch-style residence featuring a broad front porch, multiple dormer windows, and a dark shingle roof
-
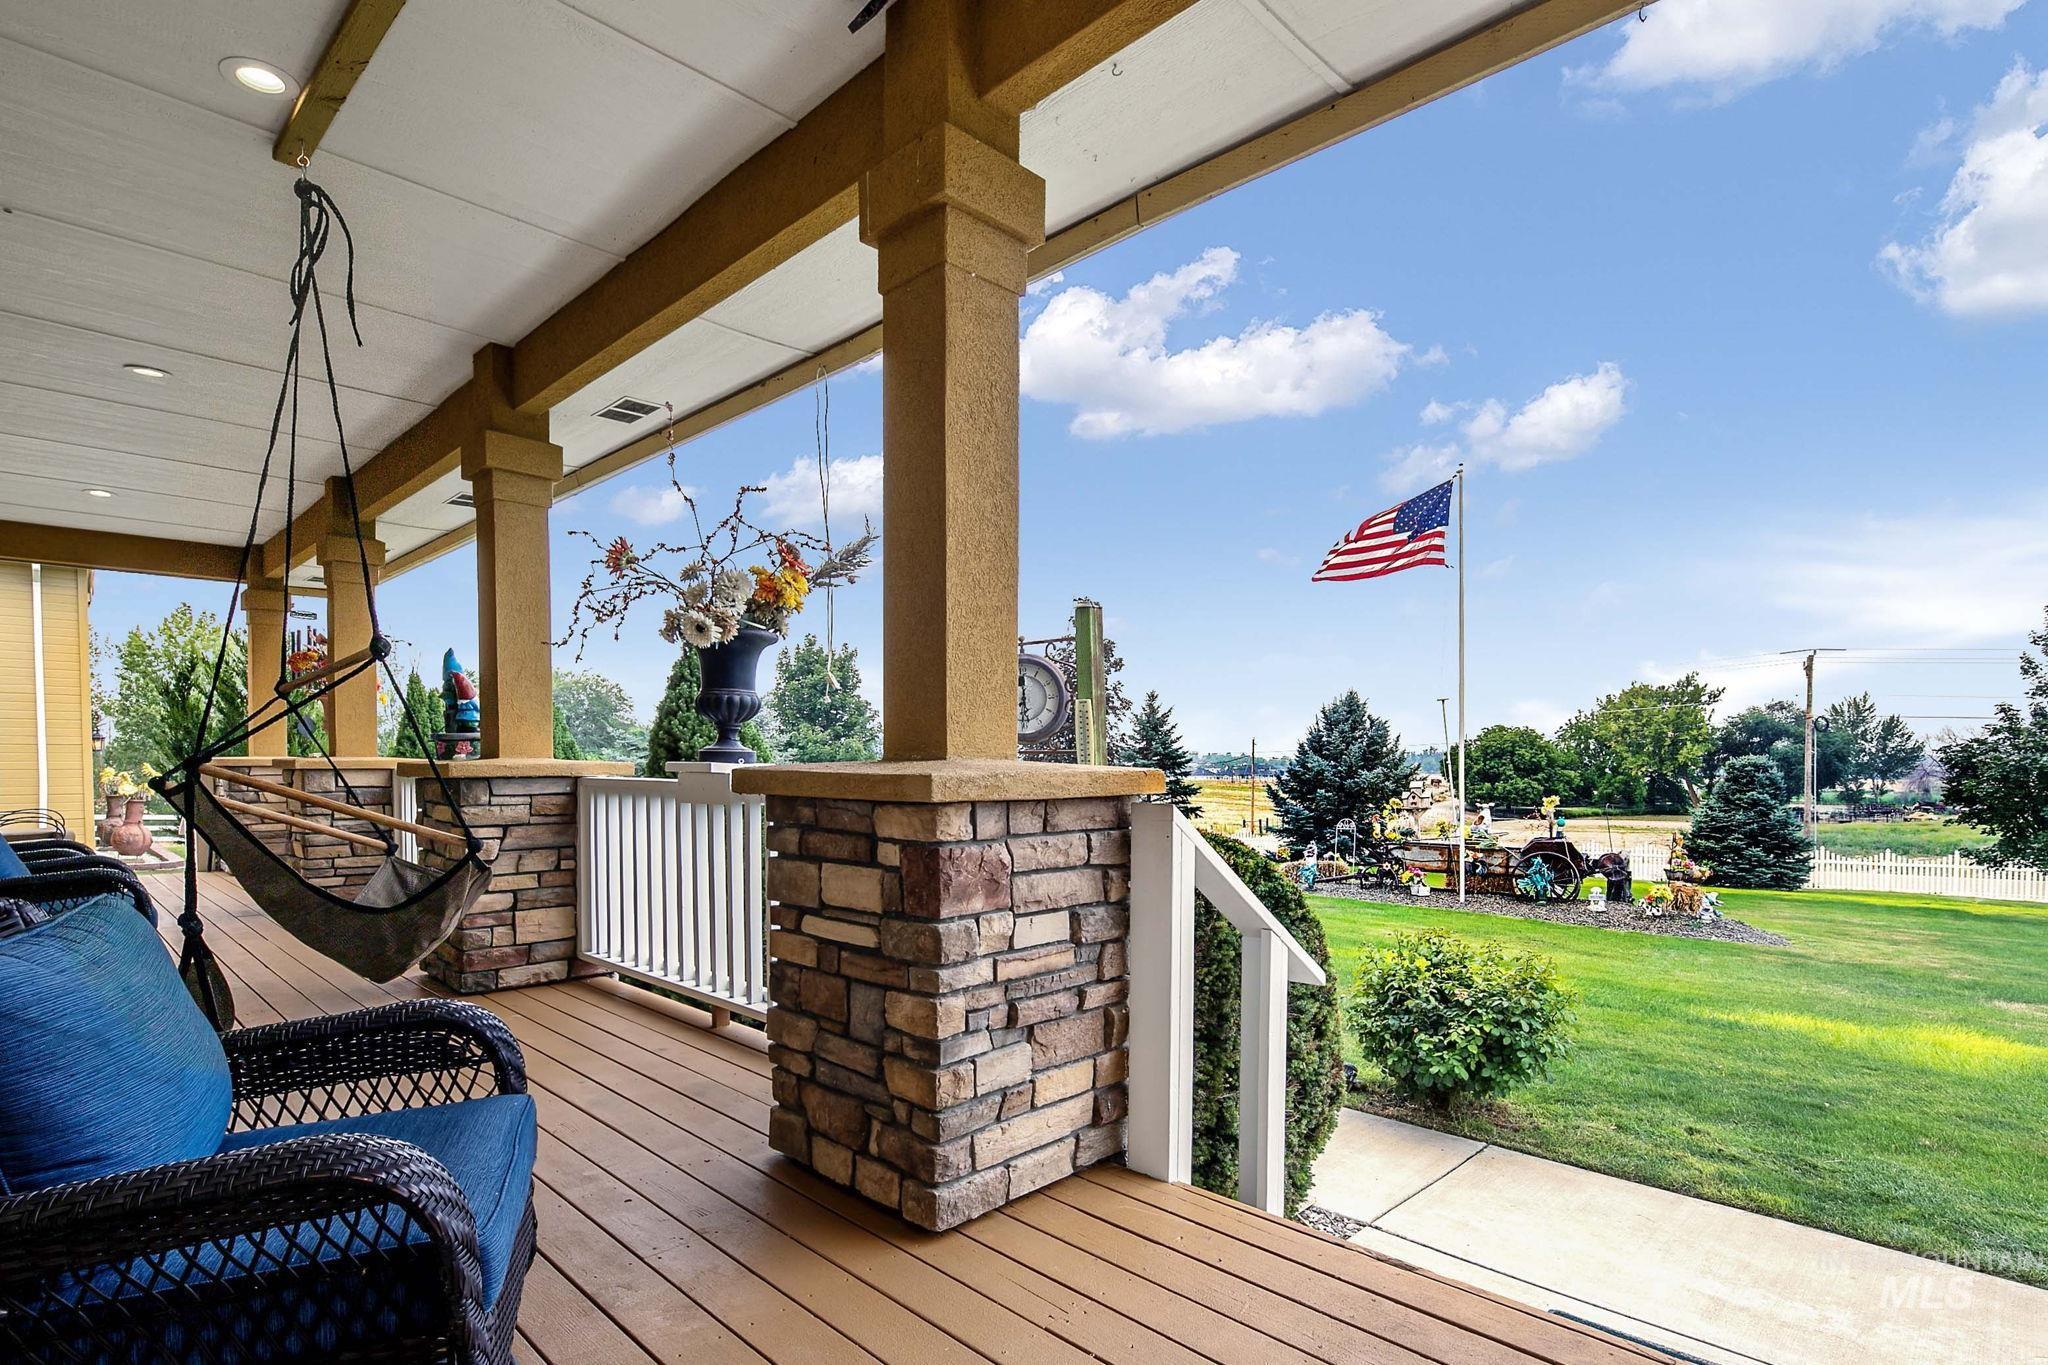
Covered porch featuring durable wood-finish flooring
-
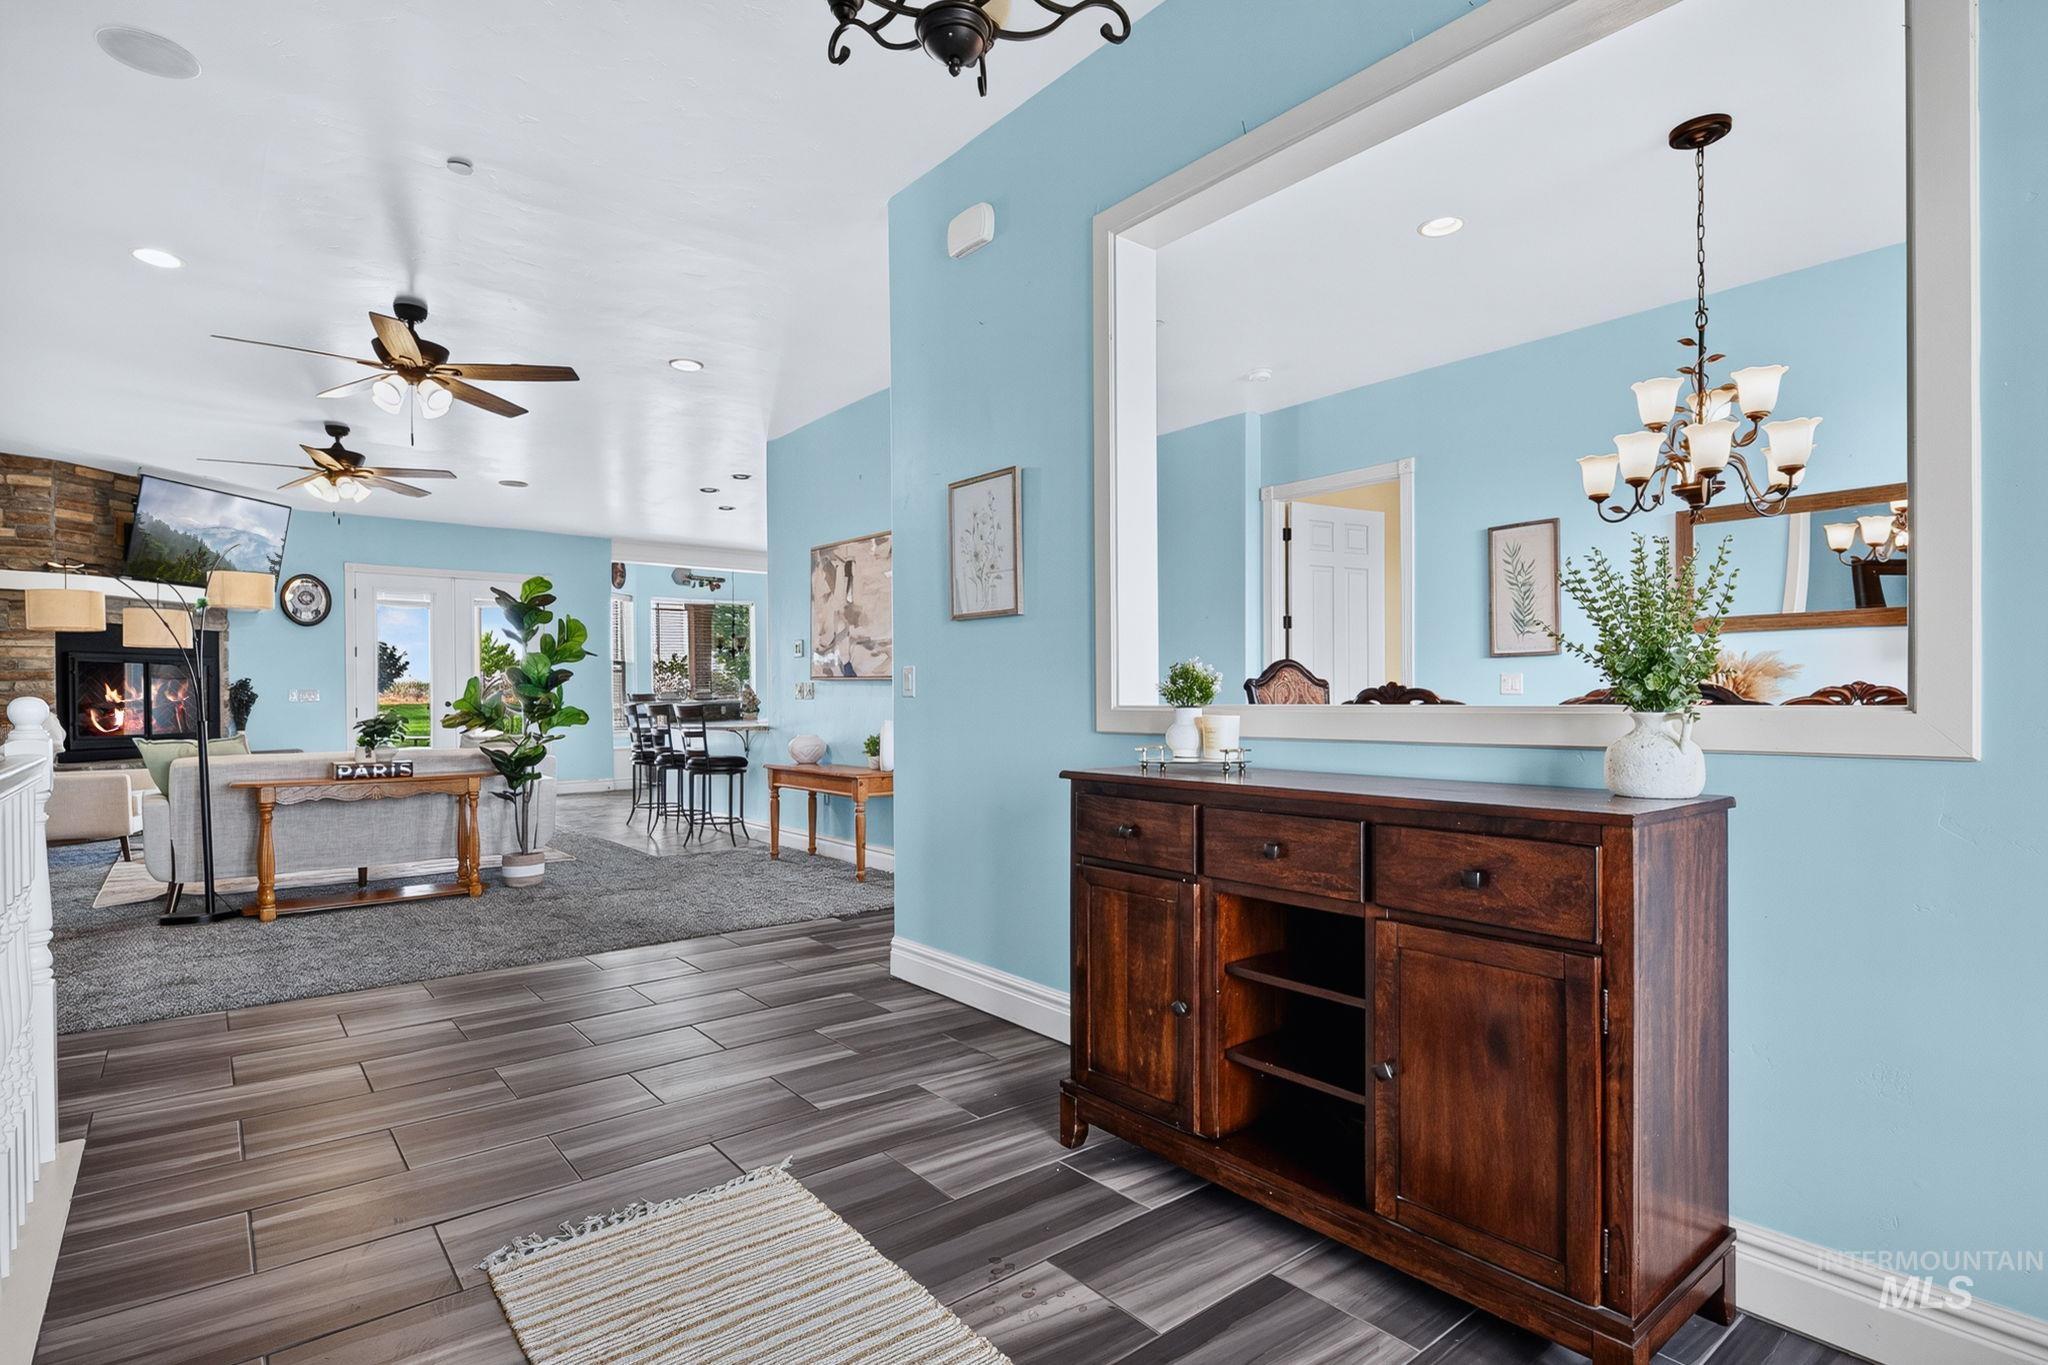
Entryway featuring wood-finish flooring, a built-in display niche, and an overhead chandelier
-
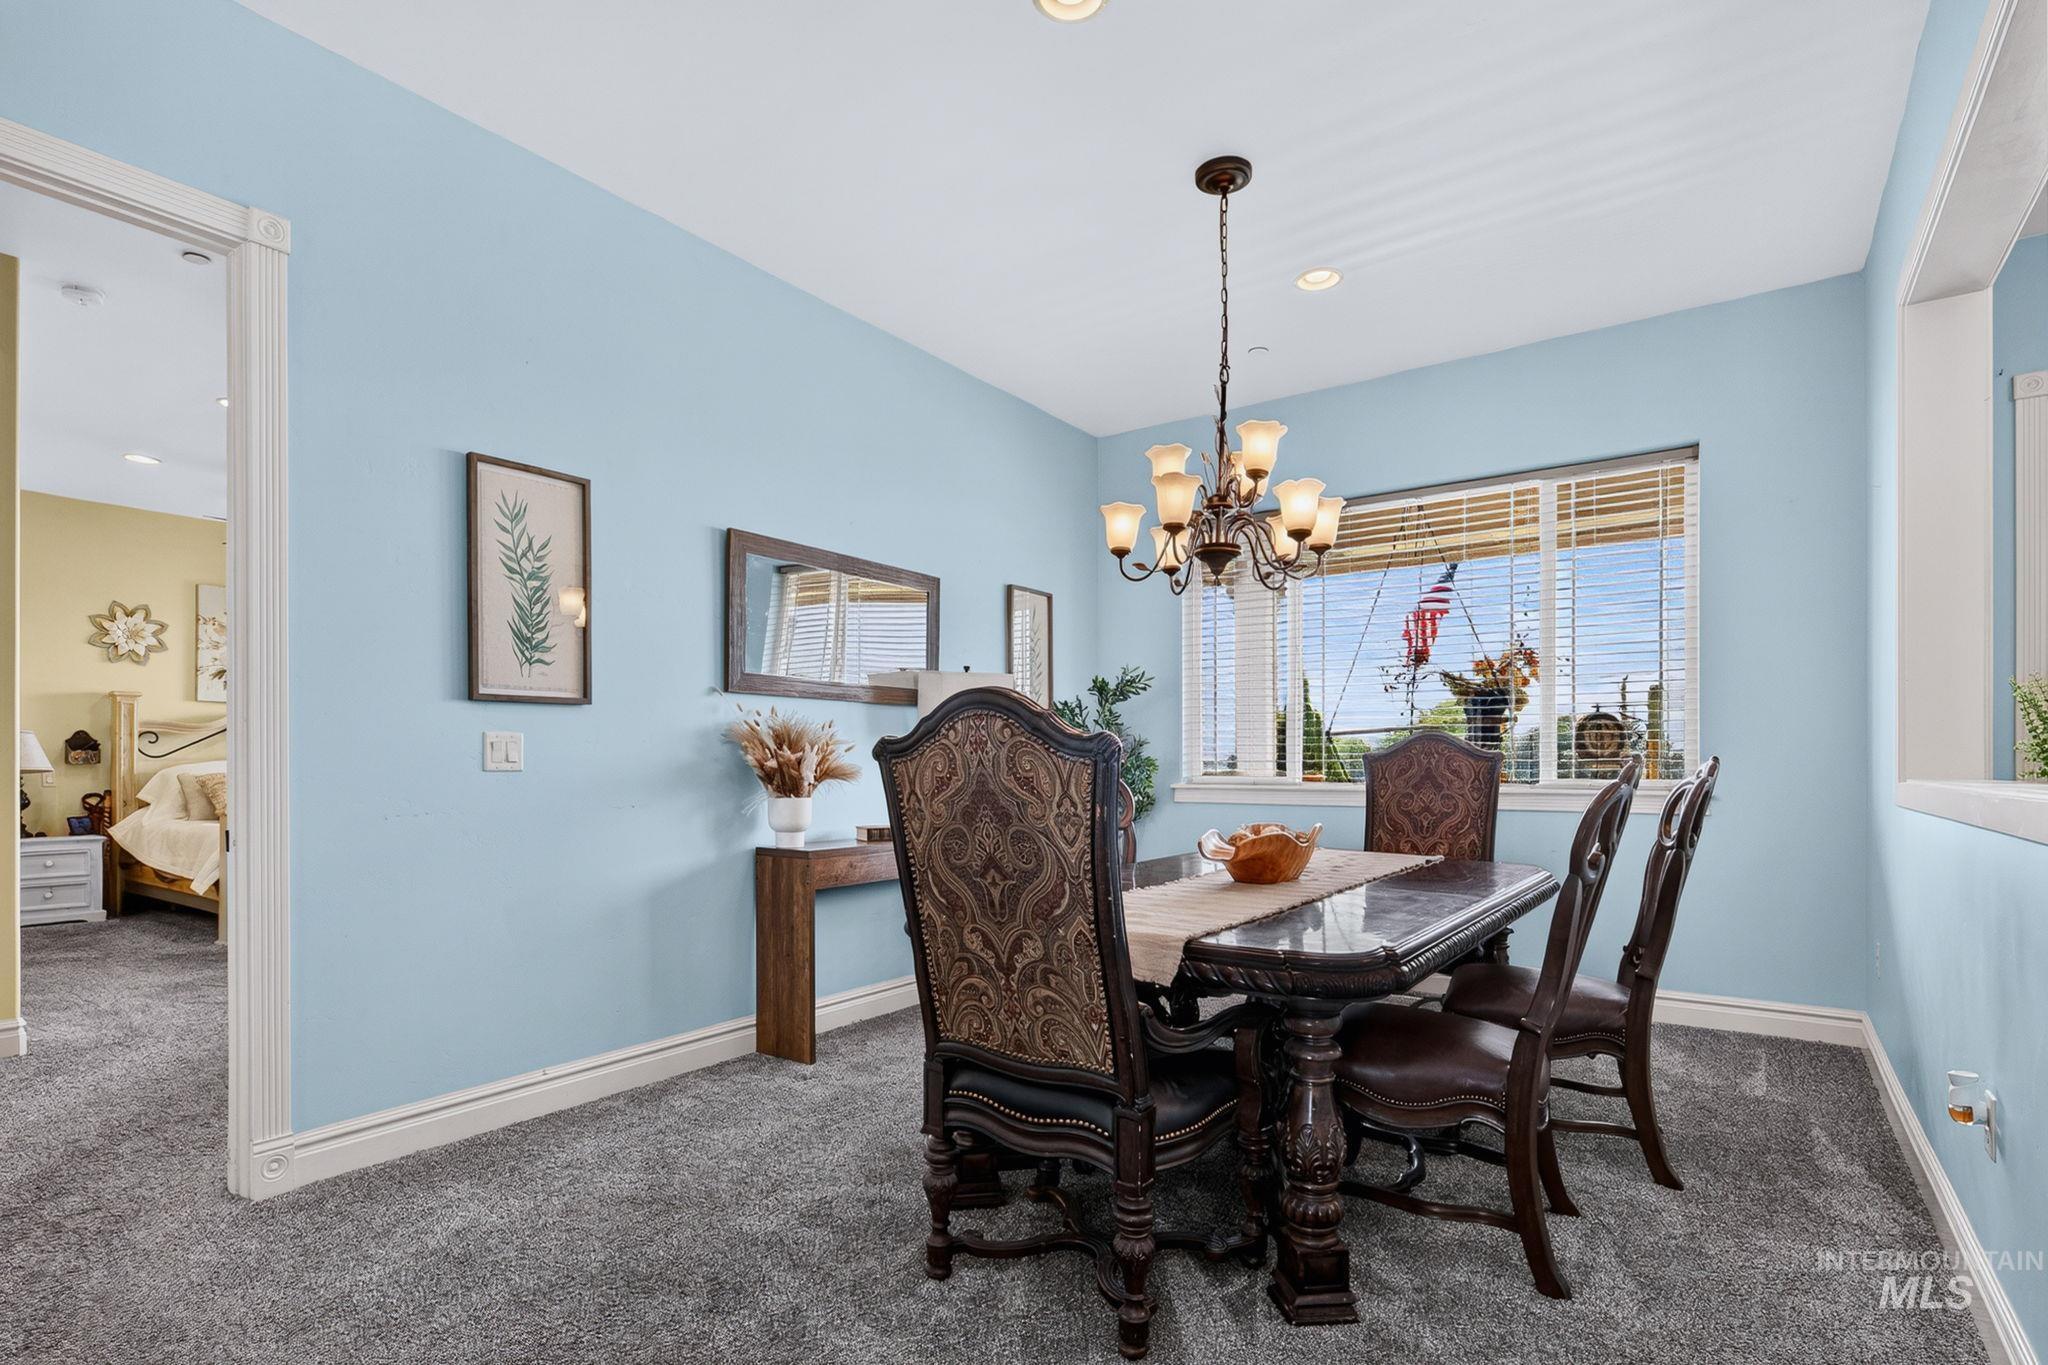
Dining area featuring a bronze chandelier, recessed lighting, a window with horizontal blinds, and grey carpet flooring
-
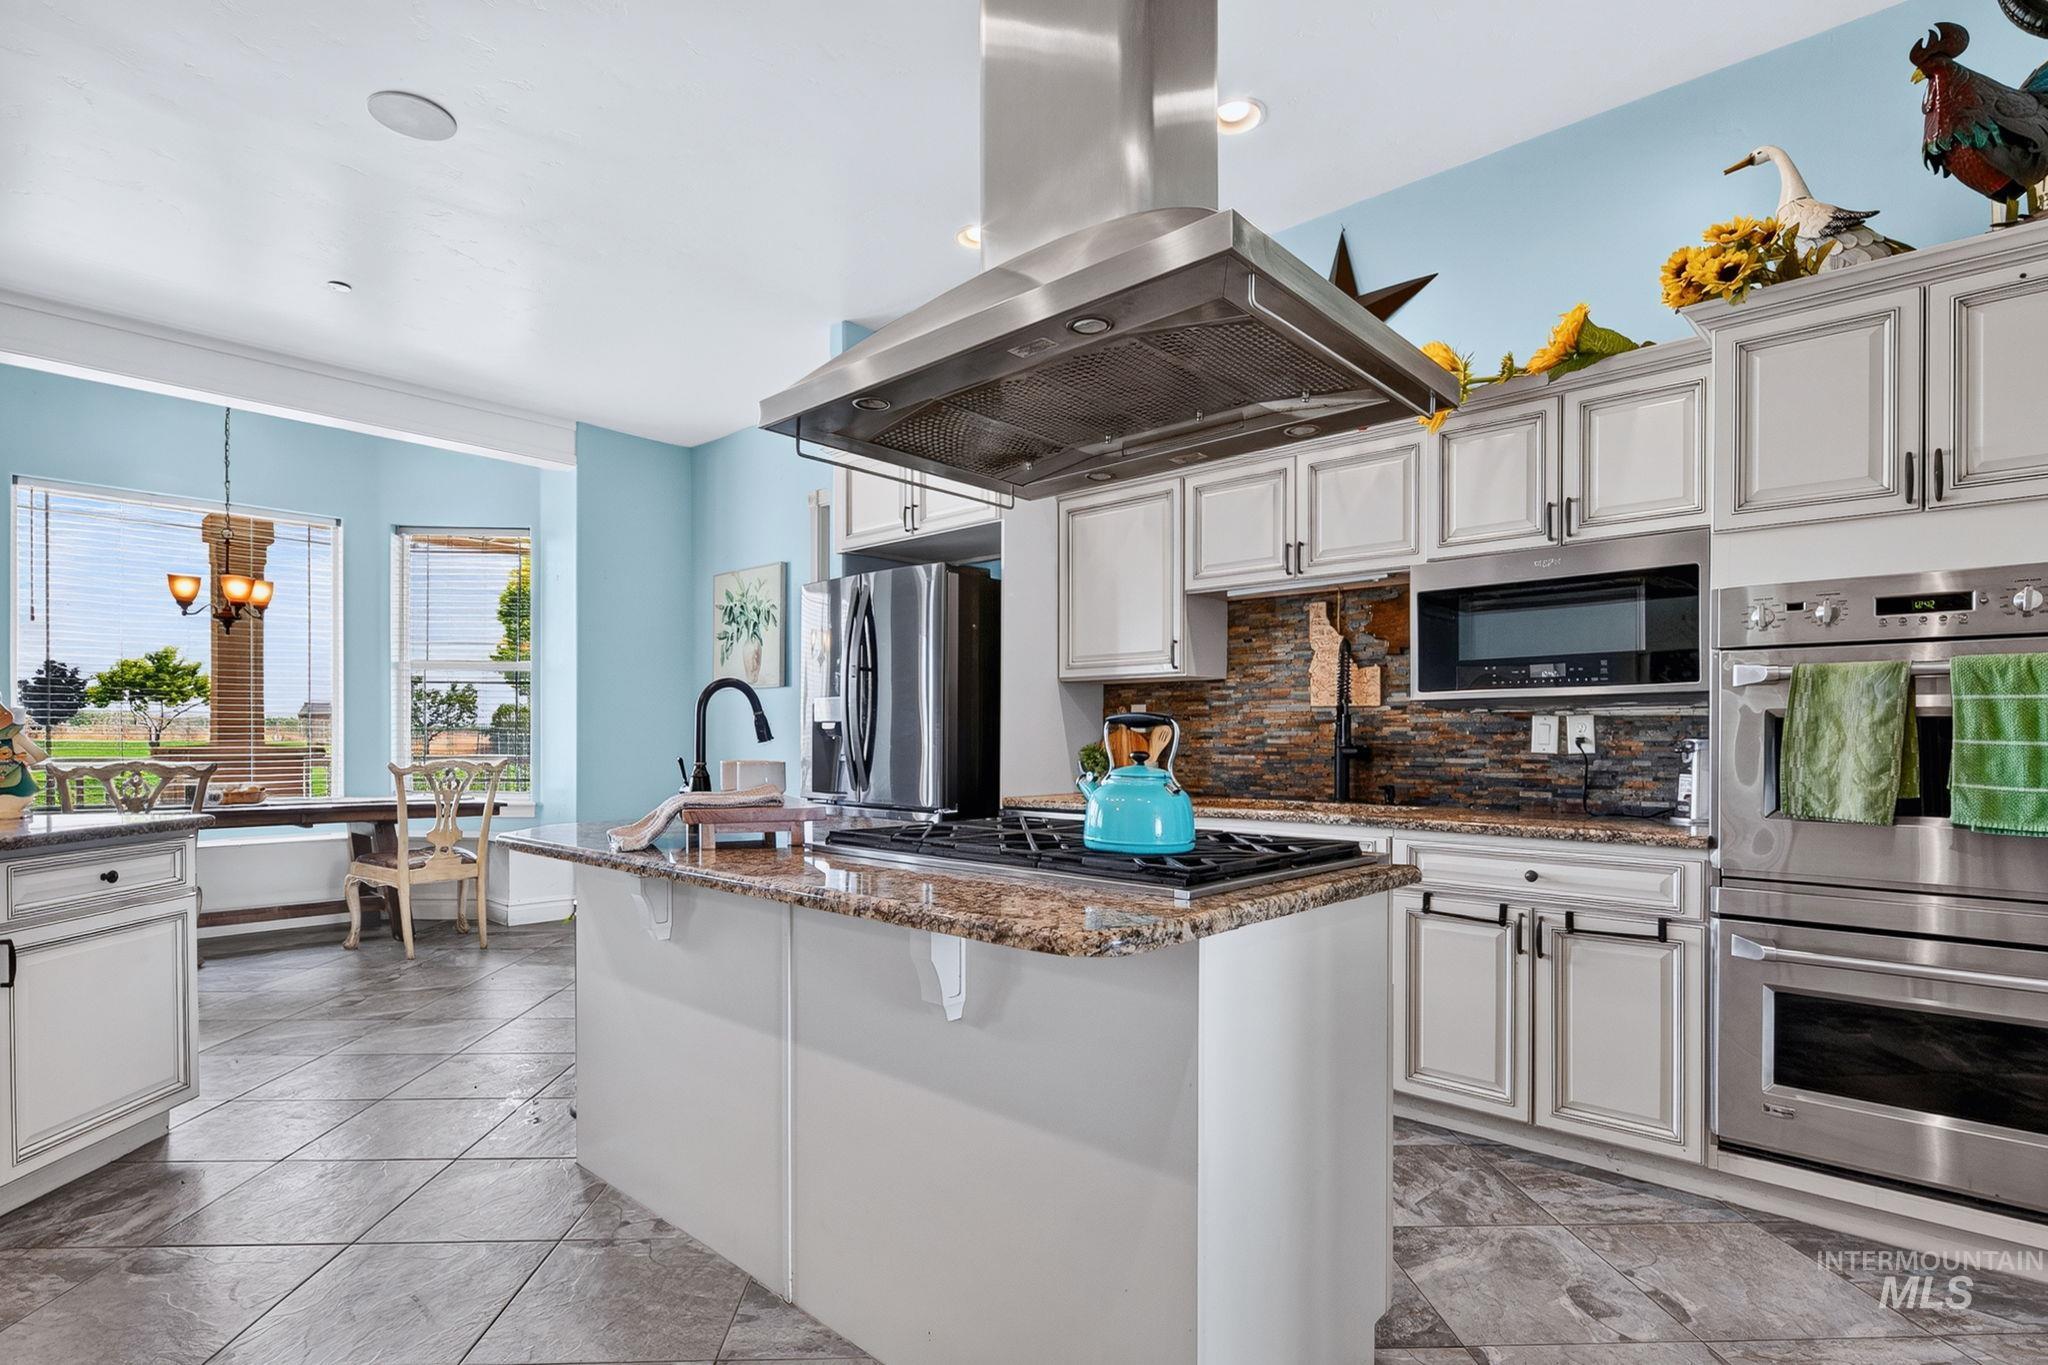
Kitchen featuring an oversized island with a gas cooktop, granite countertops, stainless steel appliances, stacked stone backsplash, and recessed lighting
-
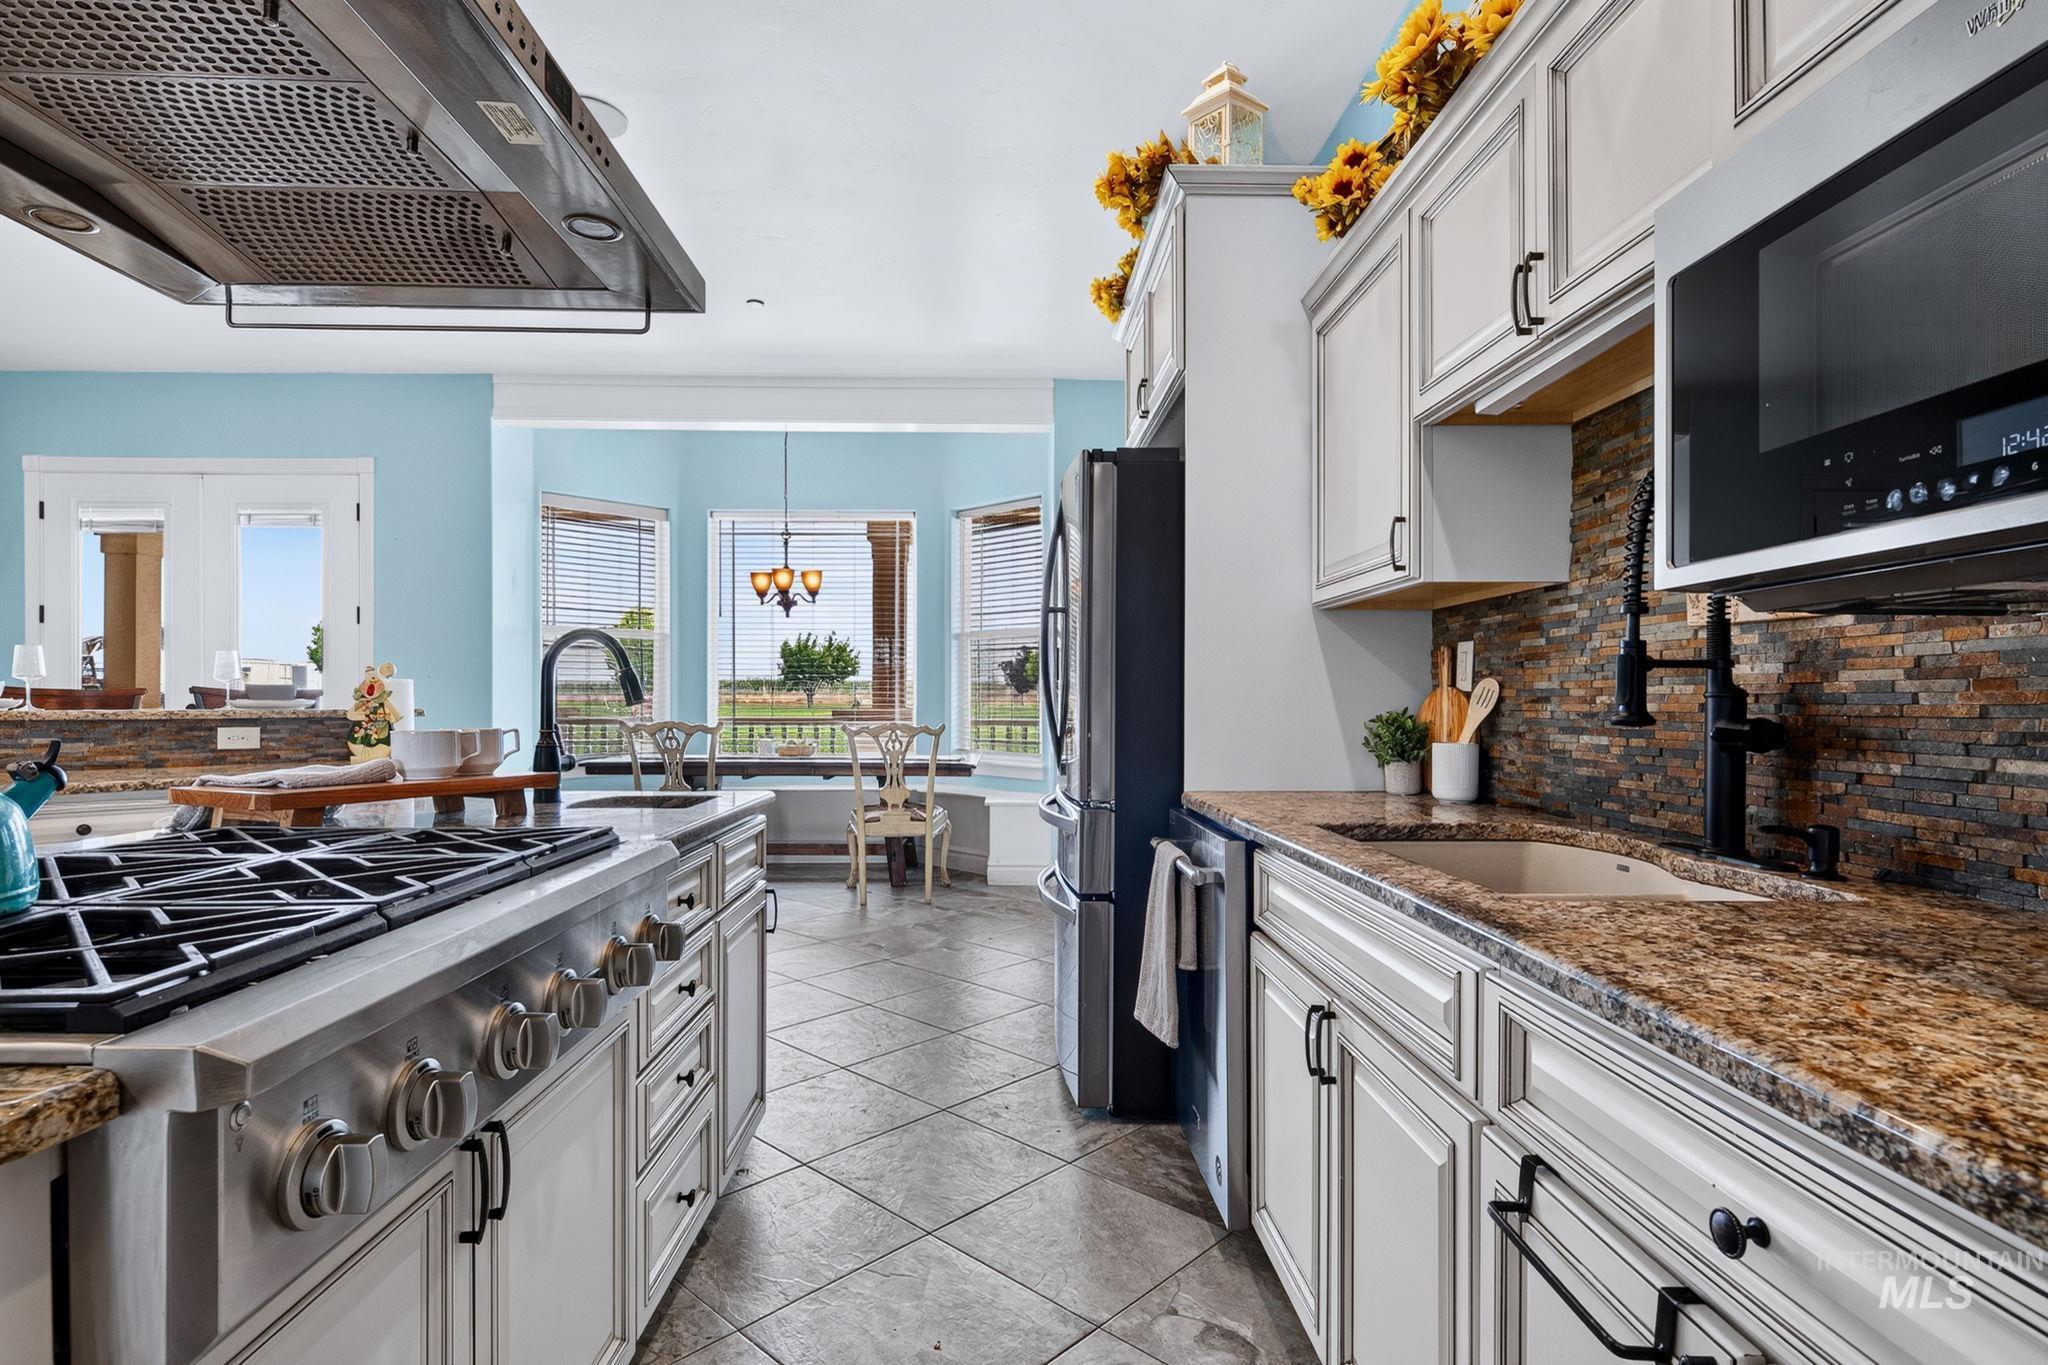
Gourmet kitchen featuring a stainless steel range with a large hood vent, light cabinetry, granite countertops, a stone tile backsplash, and tile flooring
-
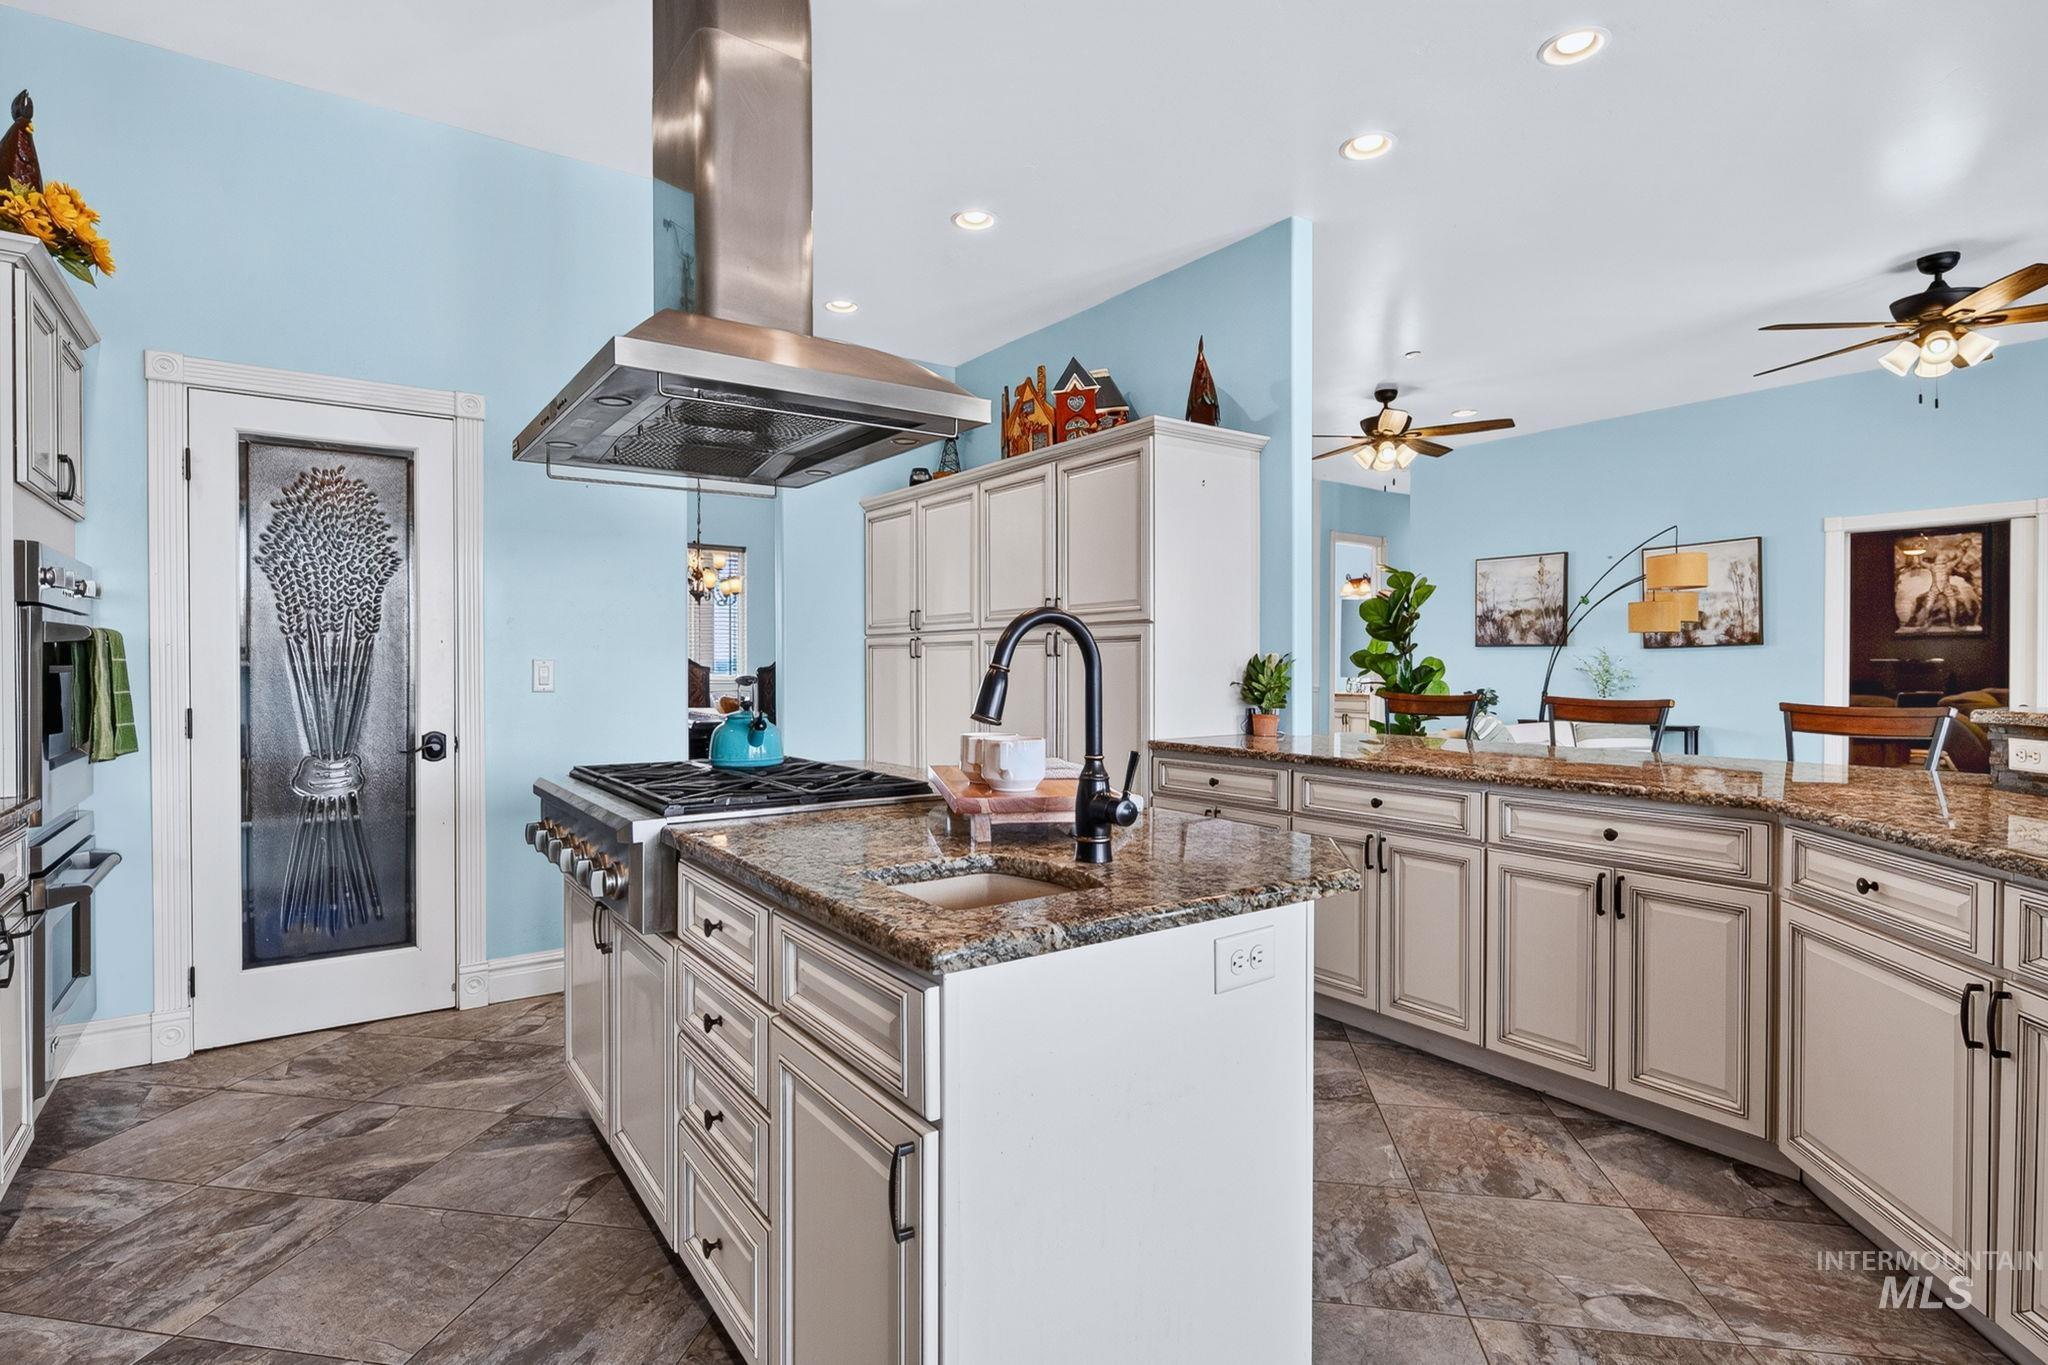
Kitchen featuring a central island with an undermount sink and dark faucet, a professional-grade range with a stainless steel vent hood, light cabinetry, and granite countertops
-
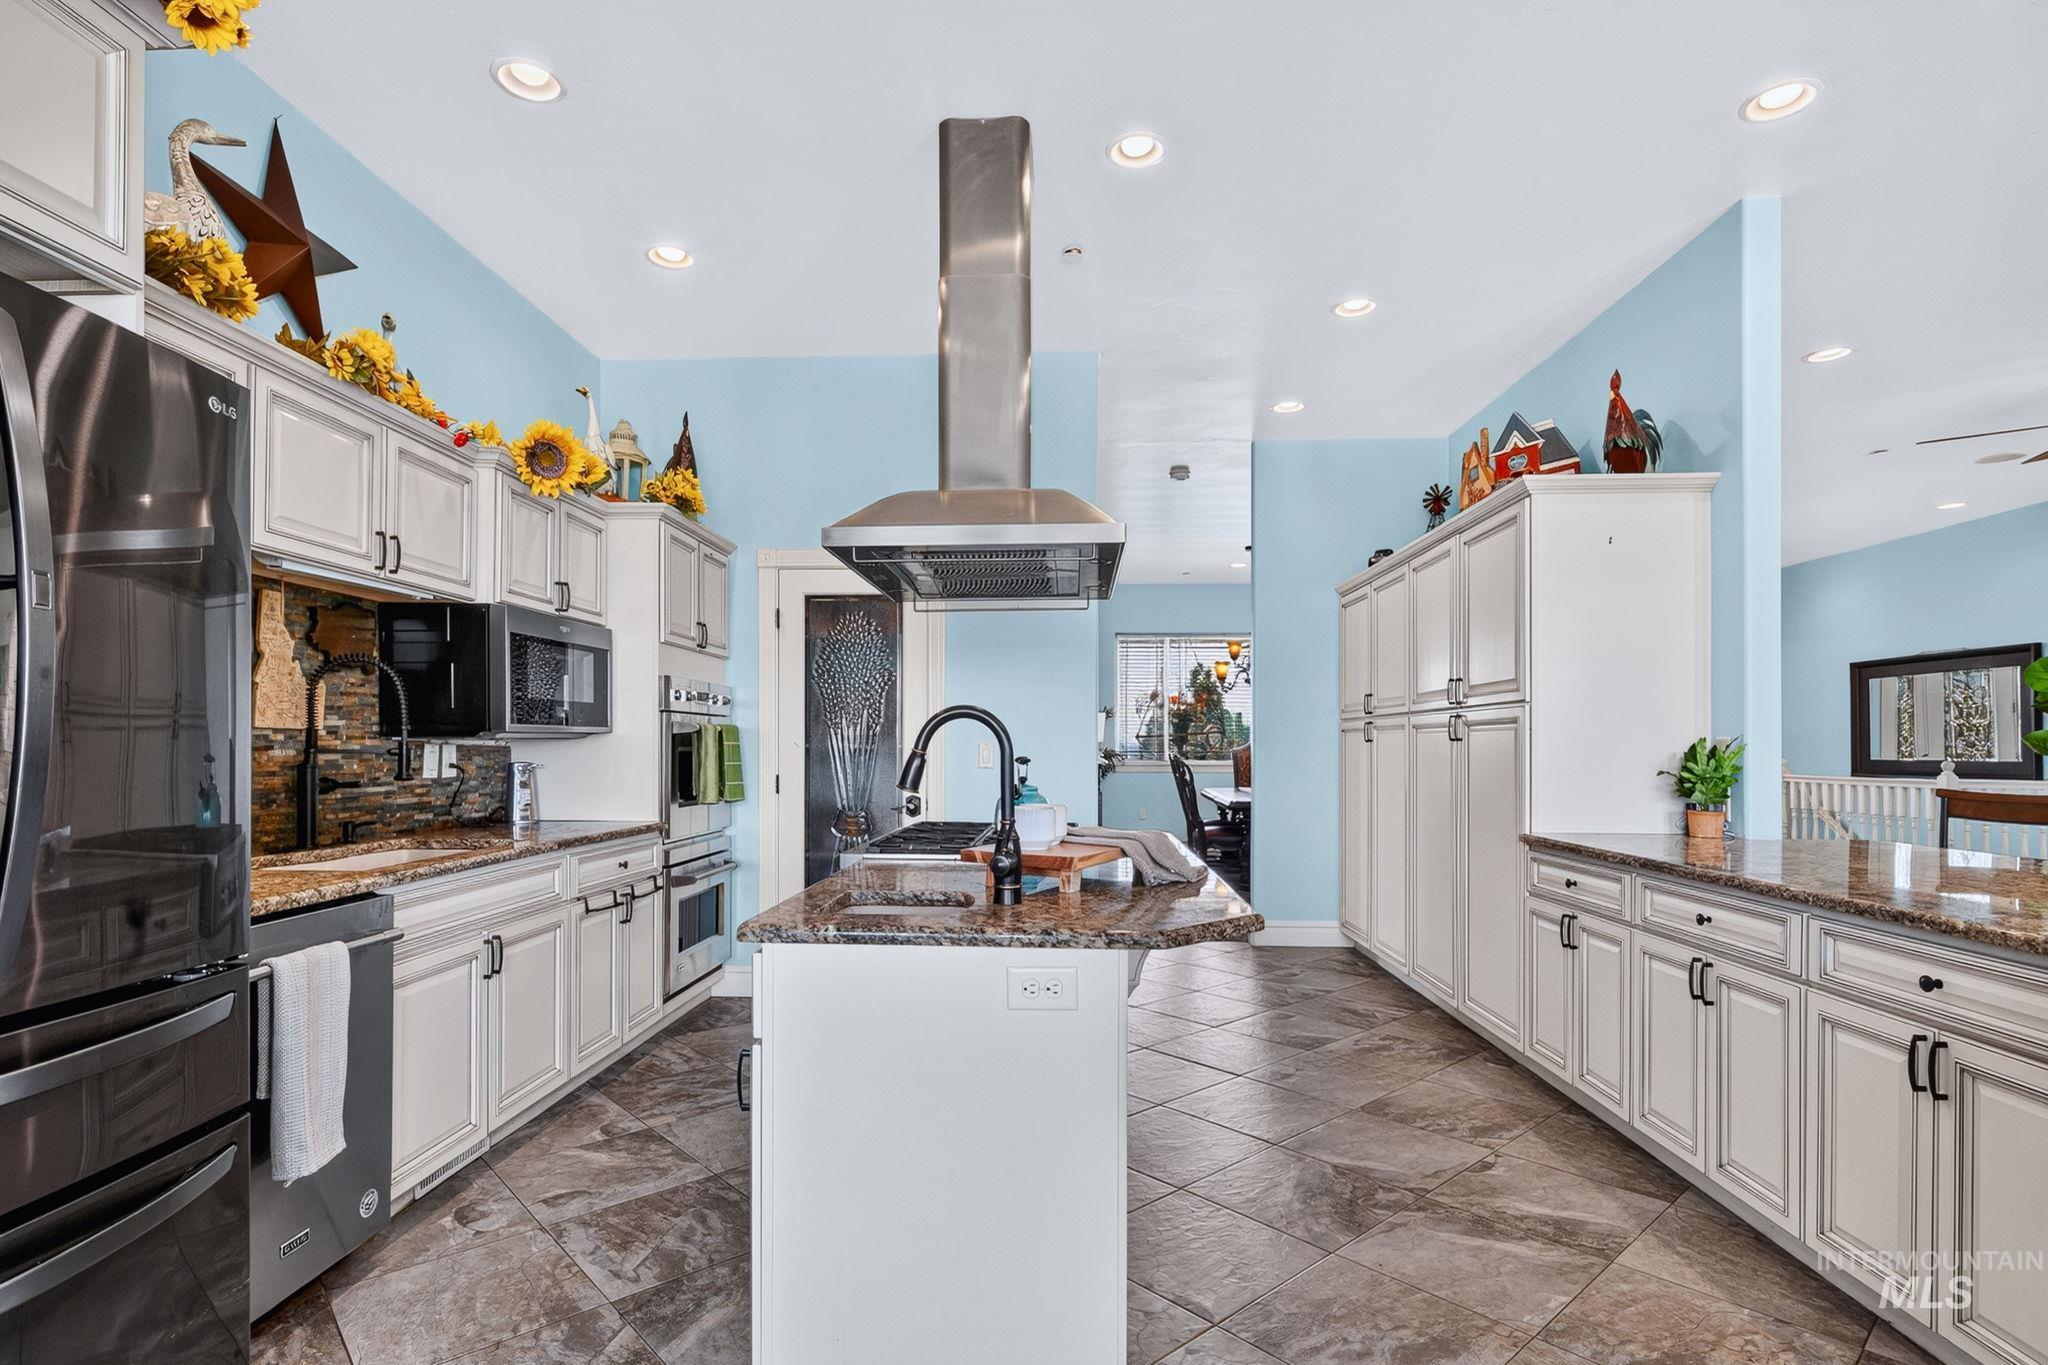
Kitchen featuring a central island with a gooseneck faucet, light cabinetry with dark hardware, stone countertops, and tile flooring
-
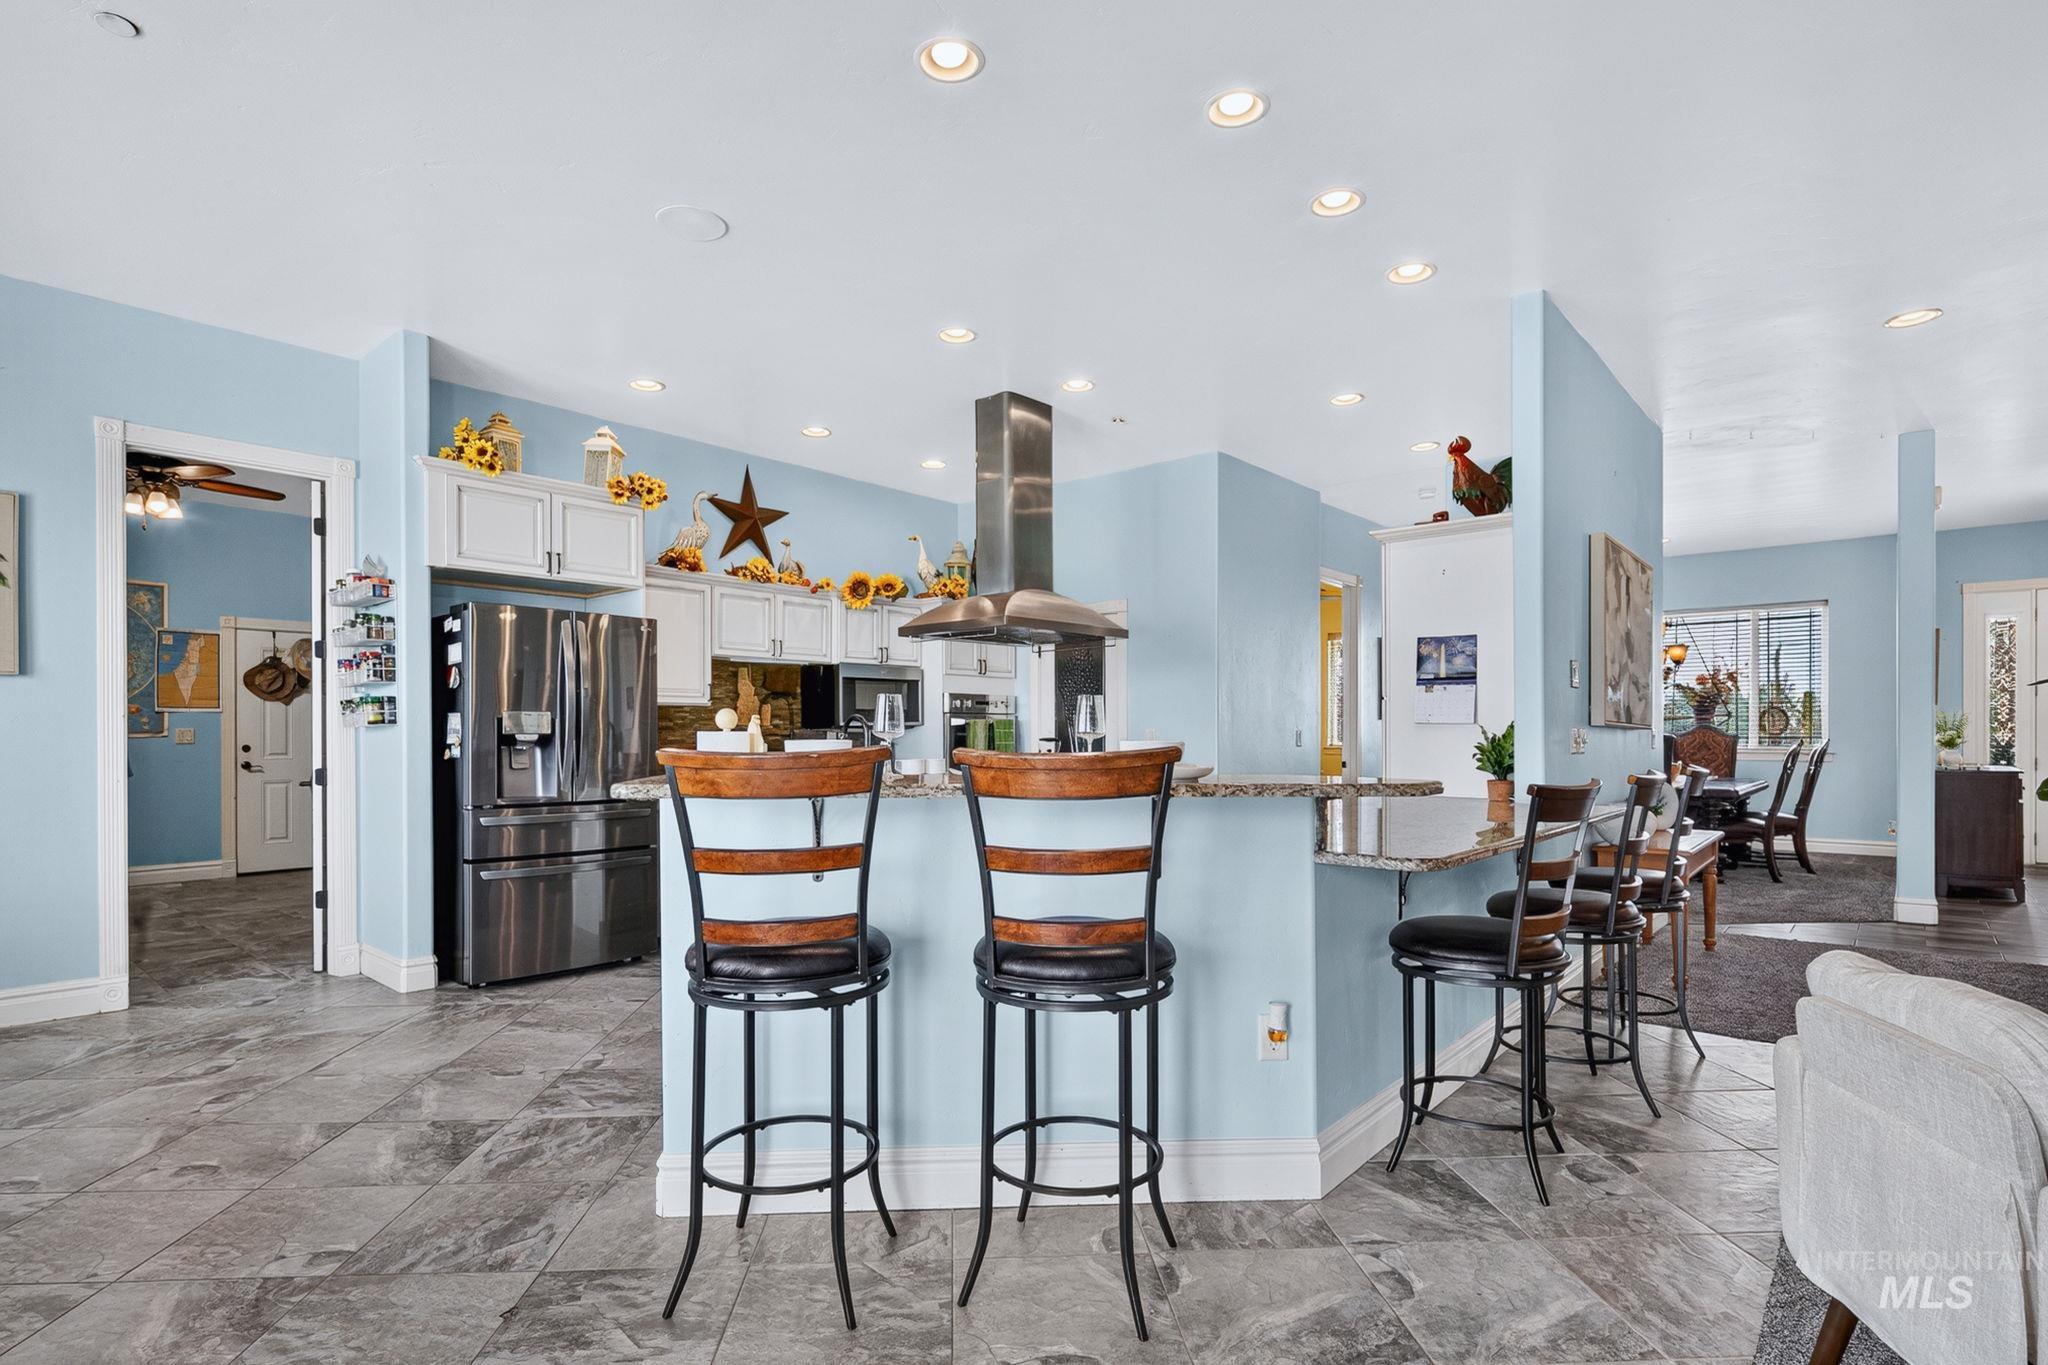
Kitchen
-
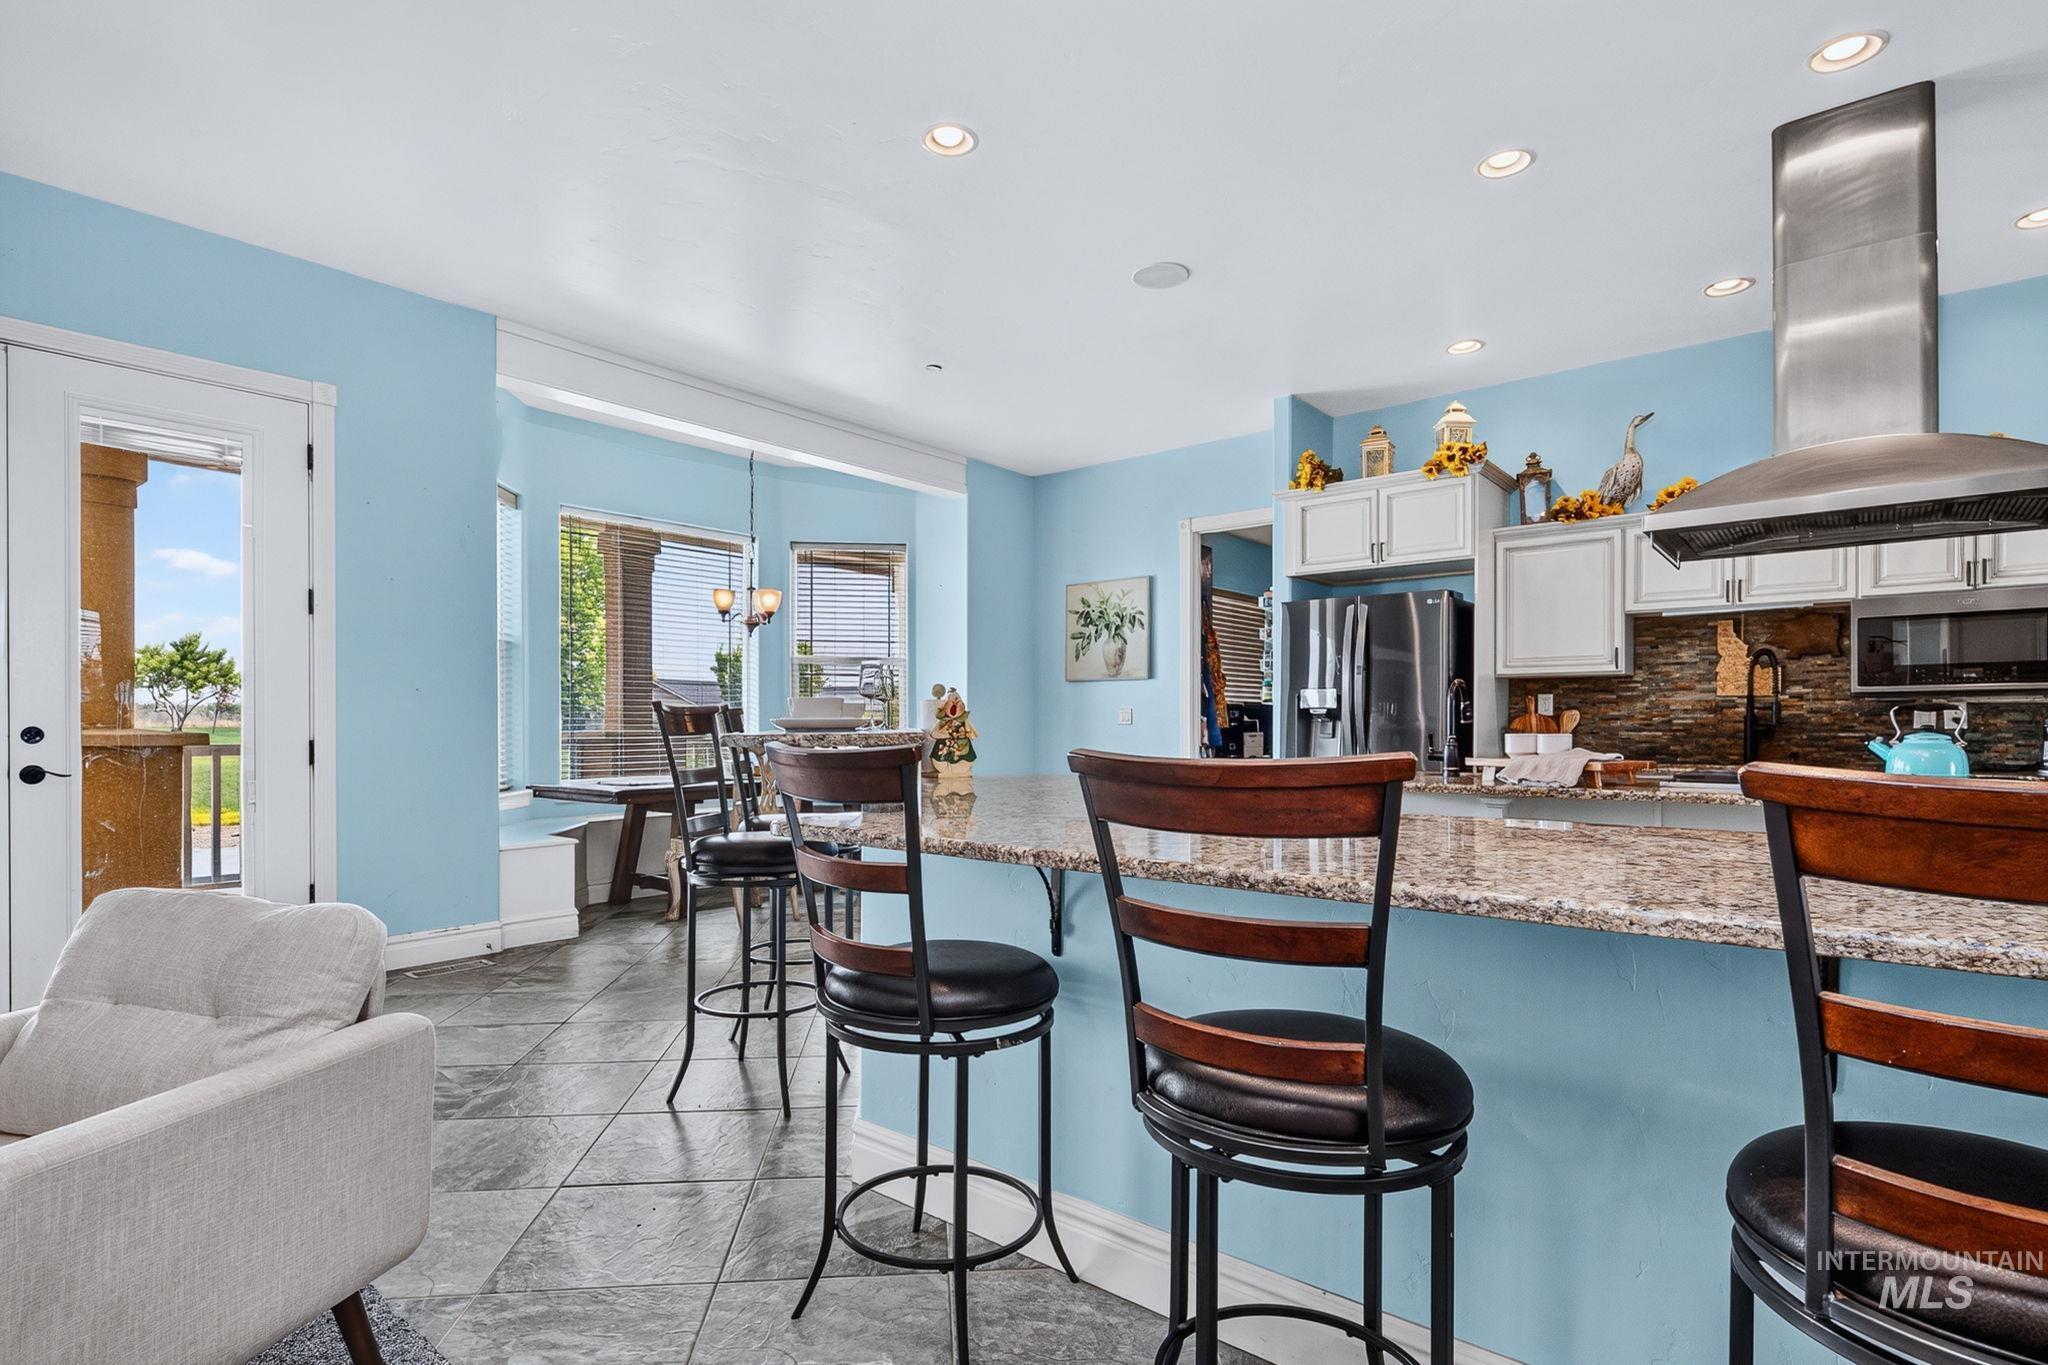
Kitchen featuring a large granite-topped island with seating, stainless steel appliances, a tile backsplash, and light-colored cabinetry
-
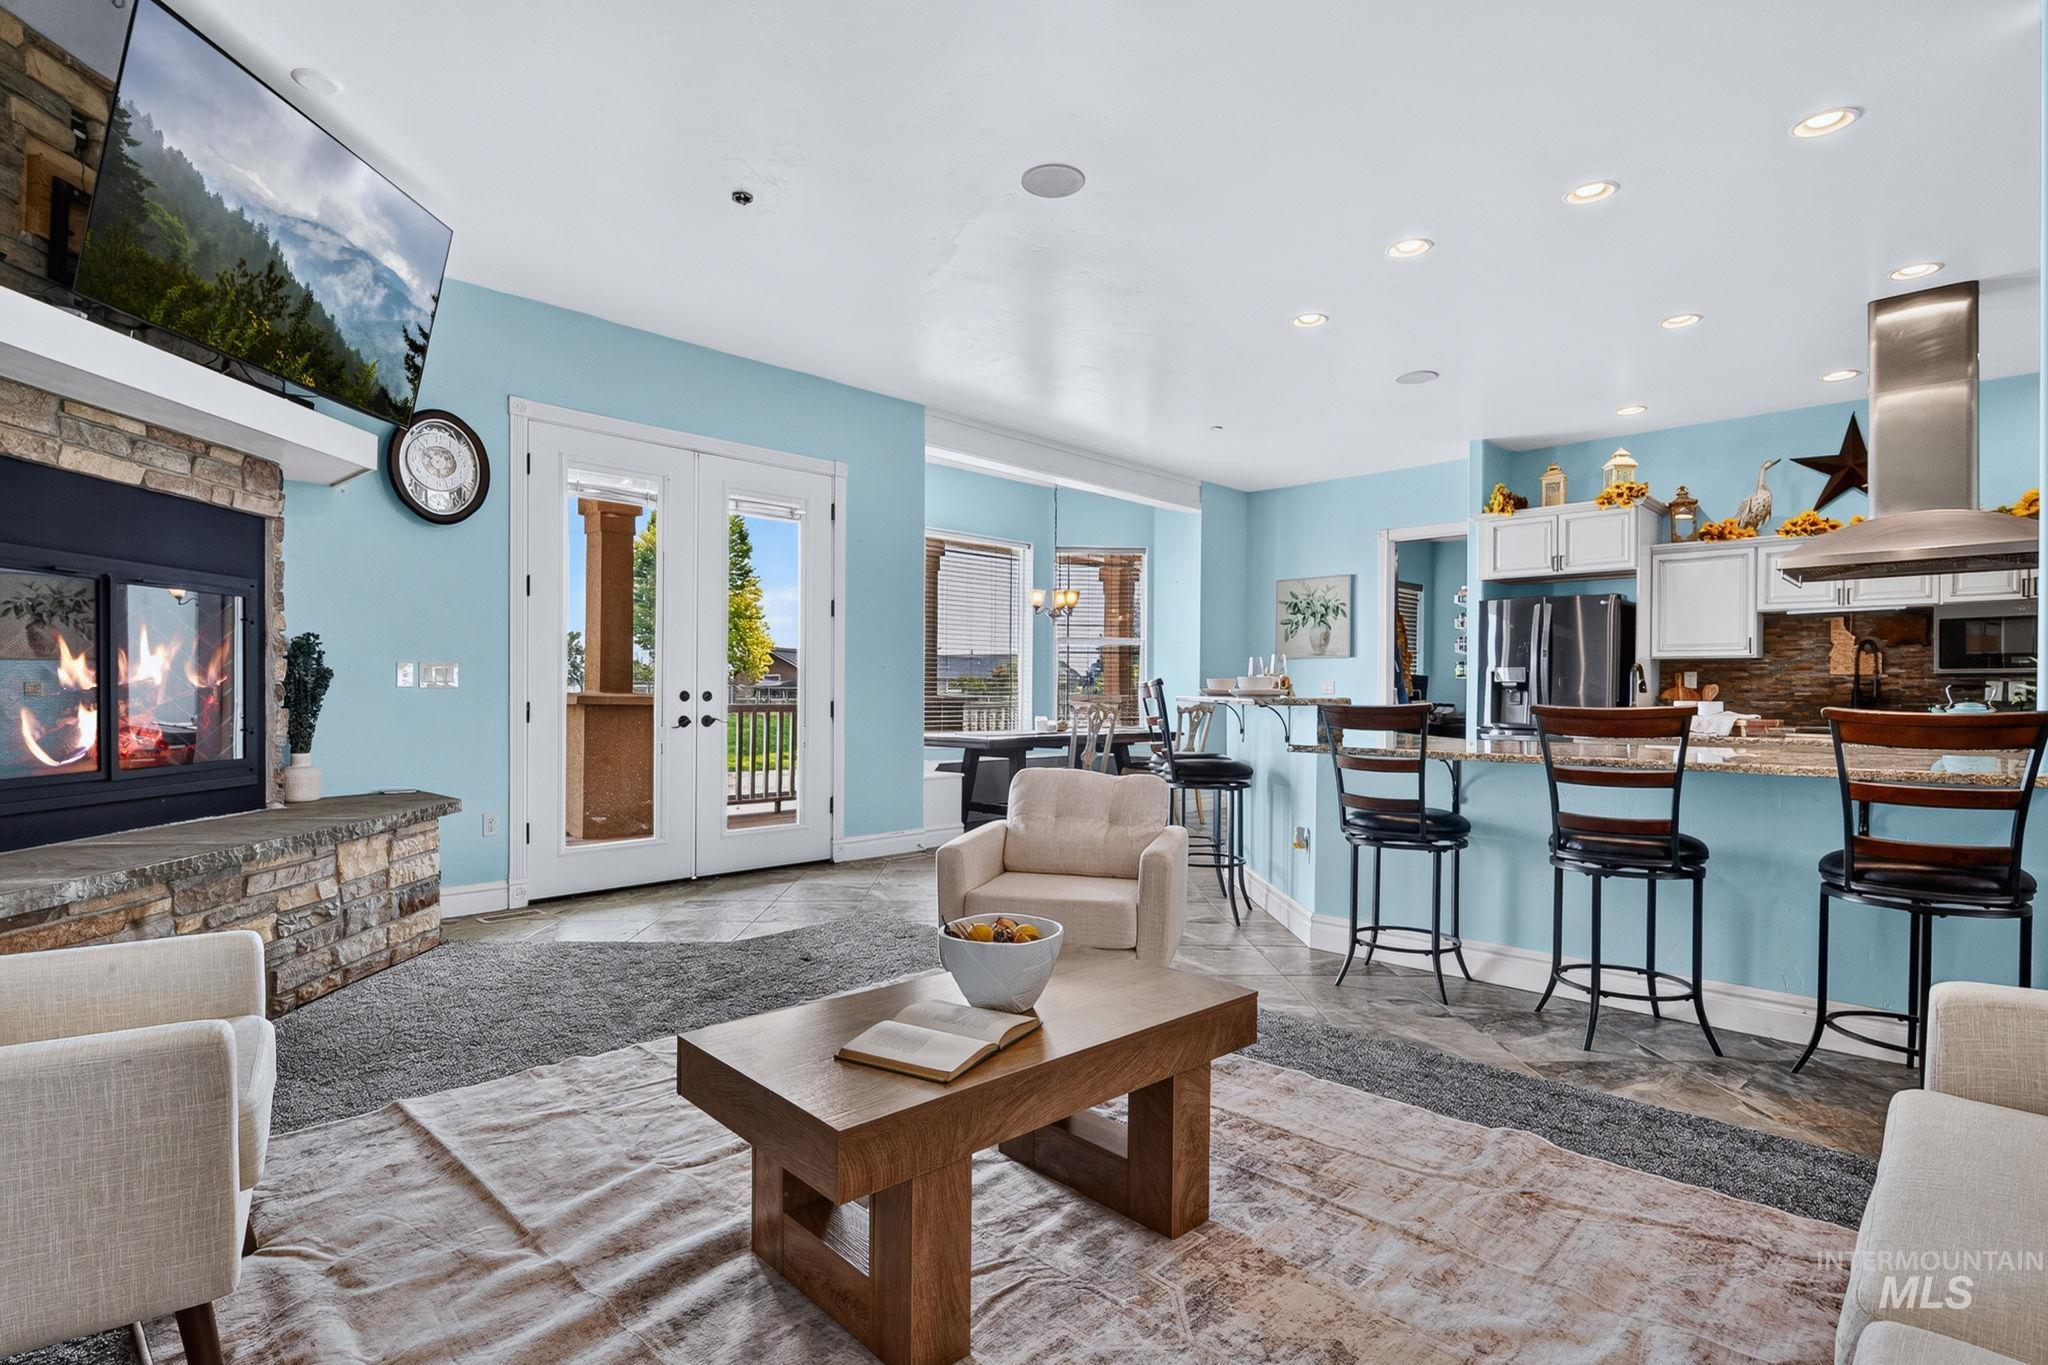
Open concept living area featuring a stone-clad fireplace, French doors, recessed lighting, and a kitchen with stainless steel appliances and a breakfast bar
-
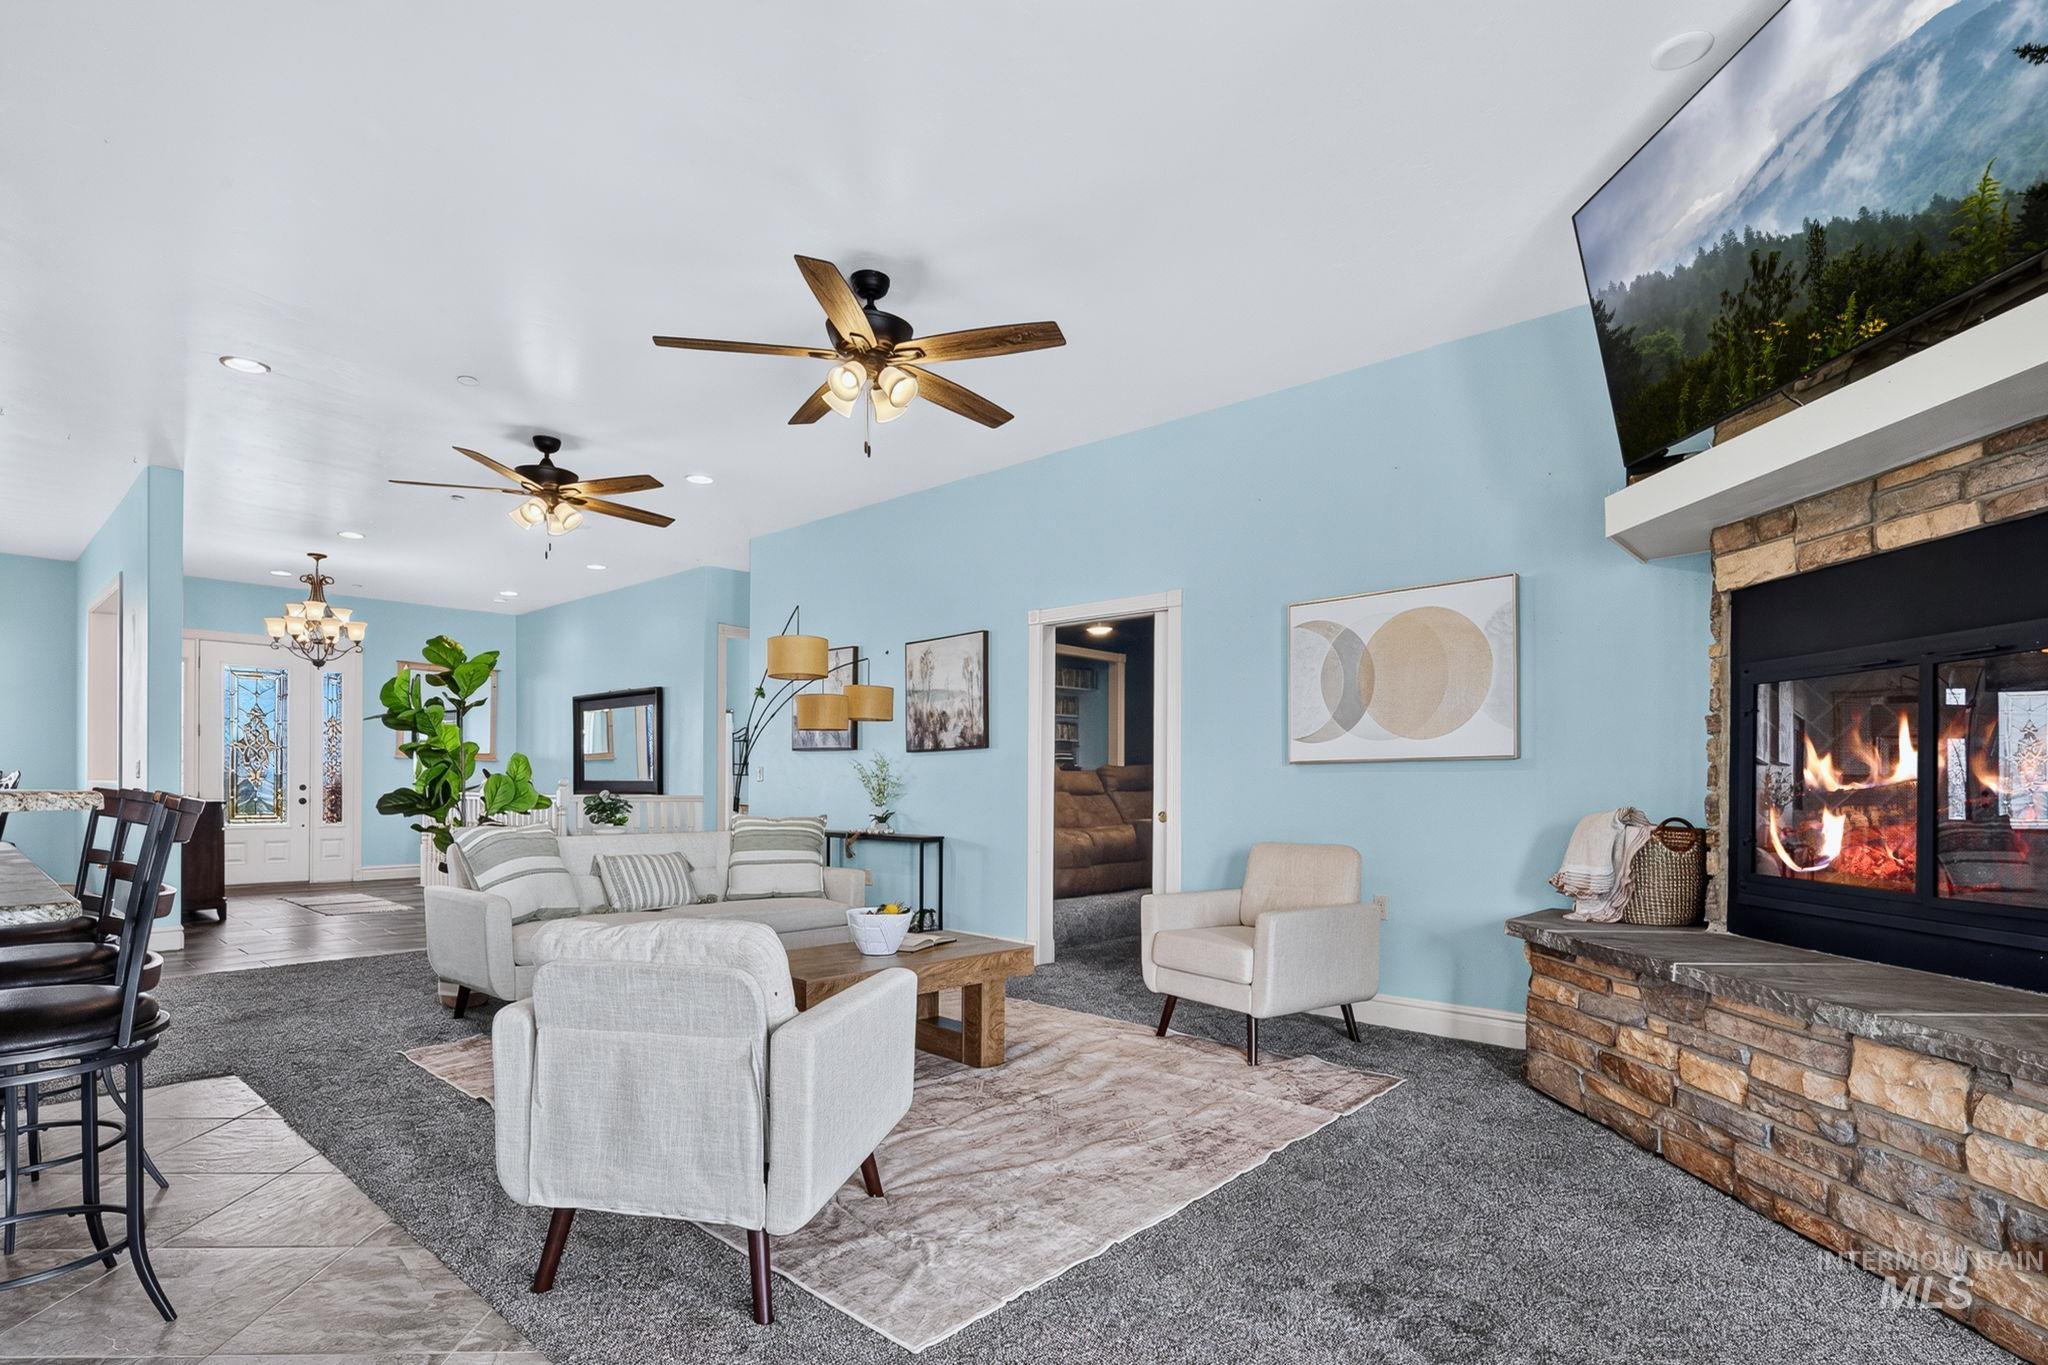
Open-concept living space featuring a stone-clad fireplace with hearth, a ceiling-mounted entertainment screen, and multiple ceiling fans
-
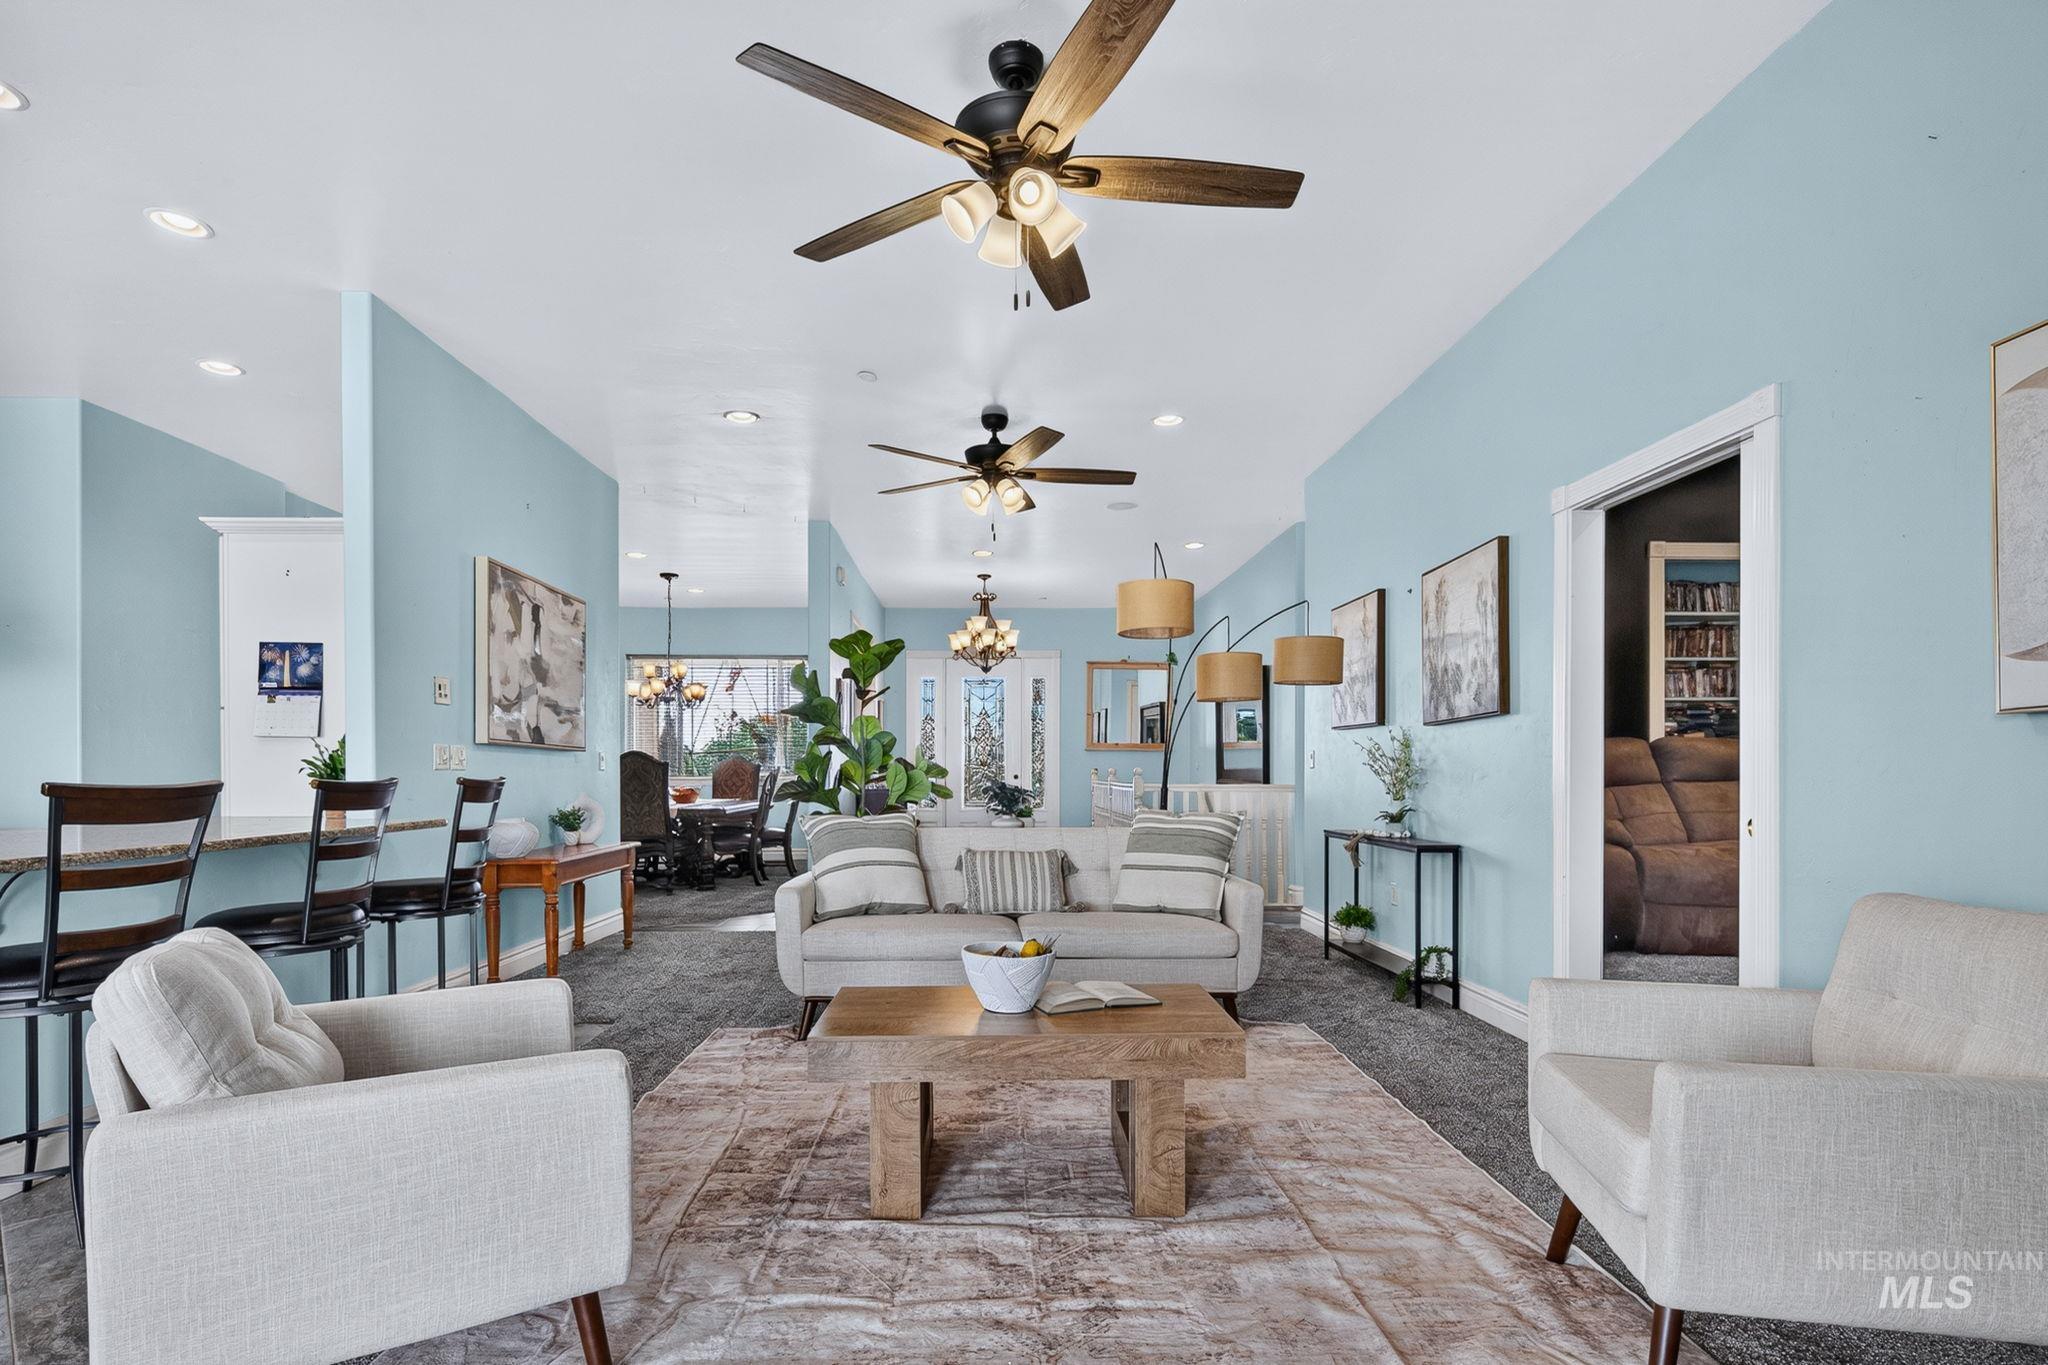
Spacious common area featuring recessed lighting, multiple ceiling fans, and light blue walls
-
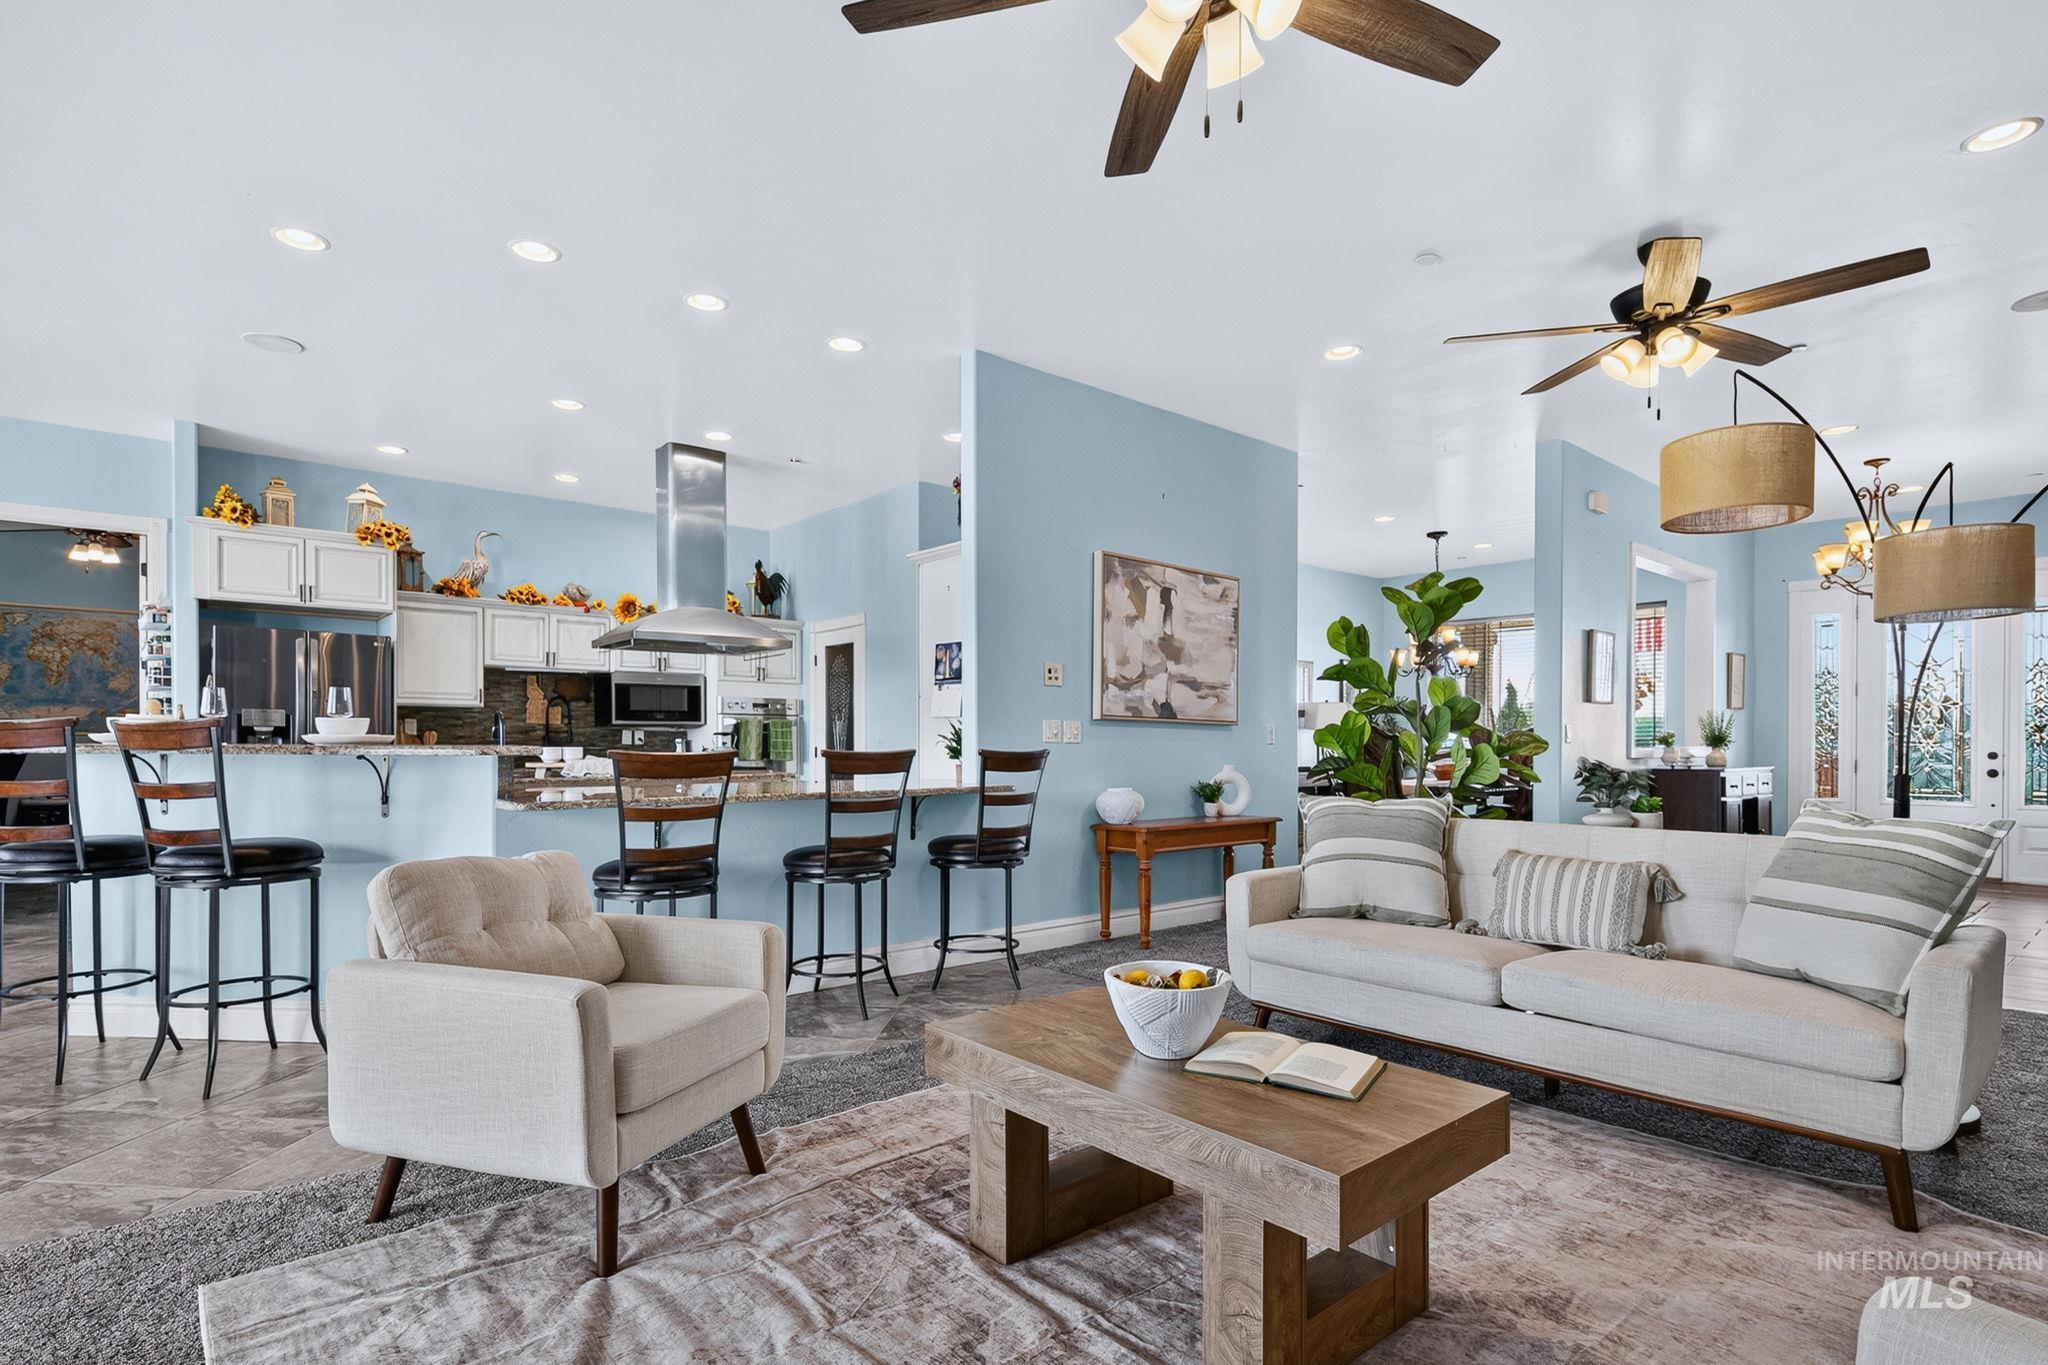
Open-concept living area featuring light blue walls, recessed lighting, and multiple ceiling fans
-
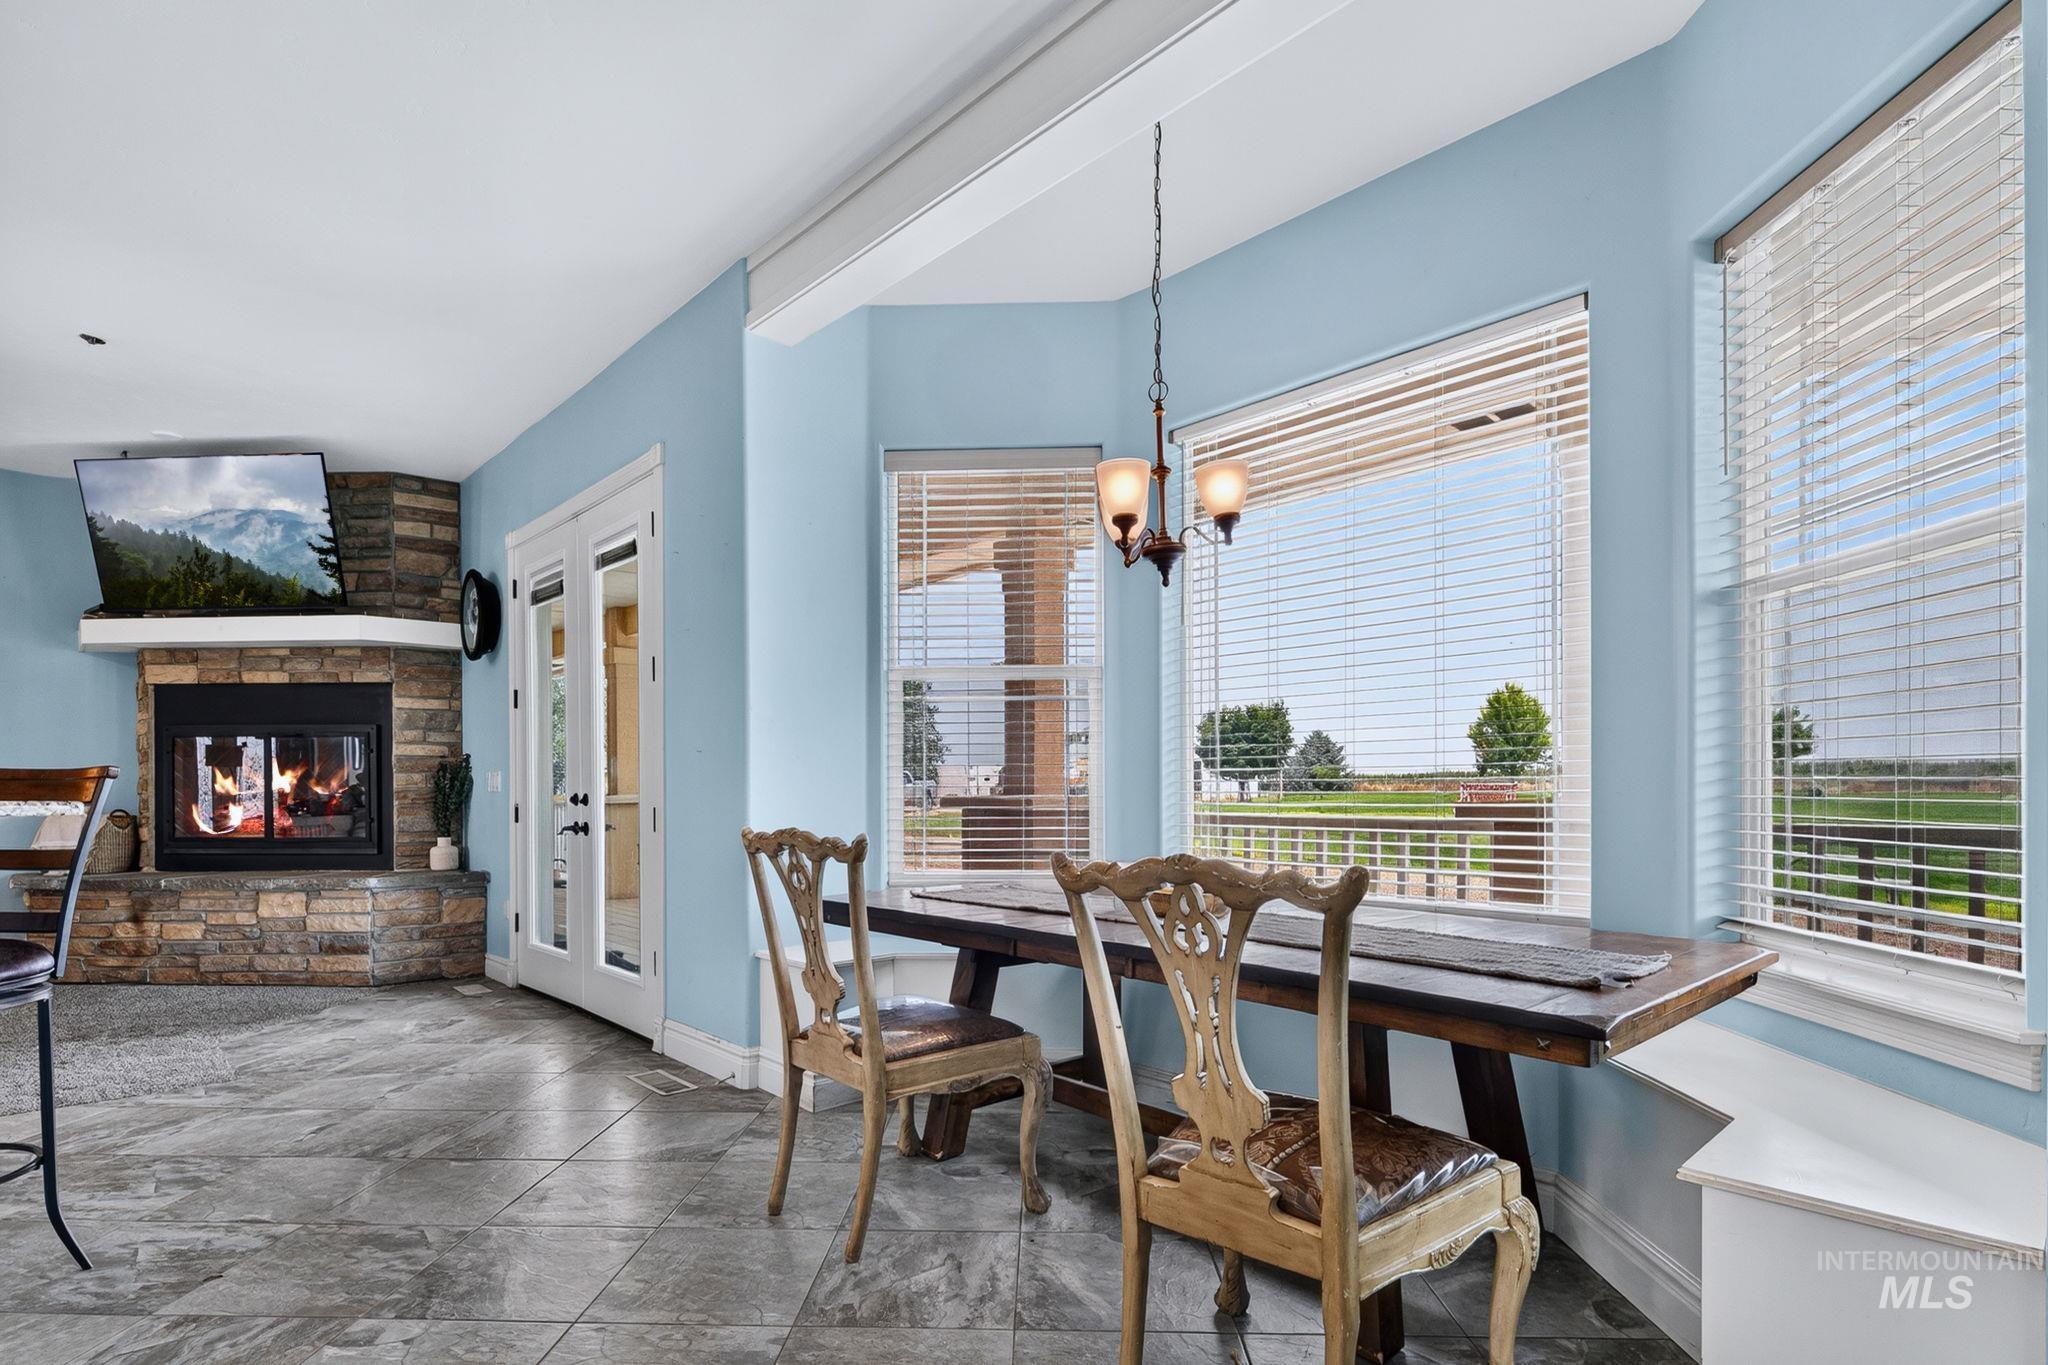
Stone-faced fireplace with a wood mantel
-
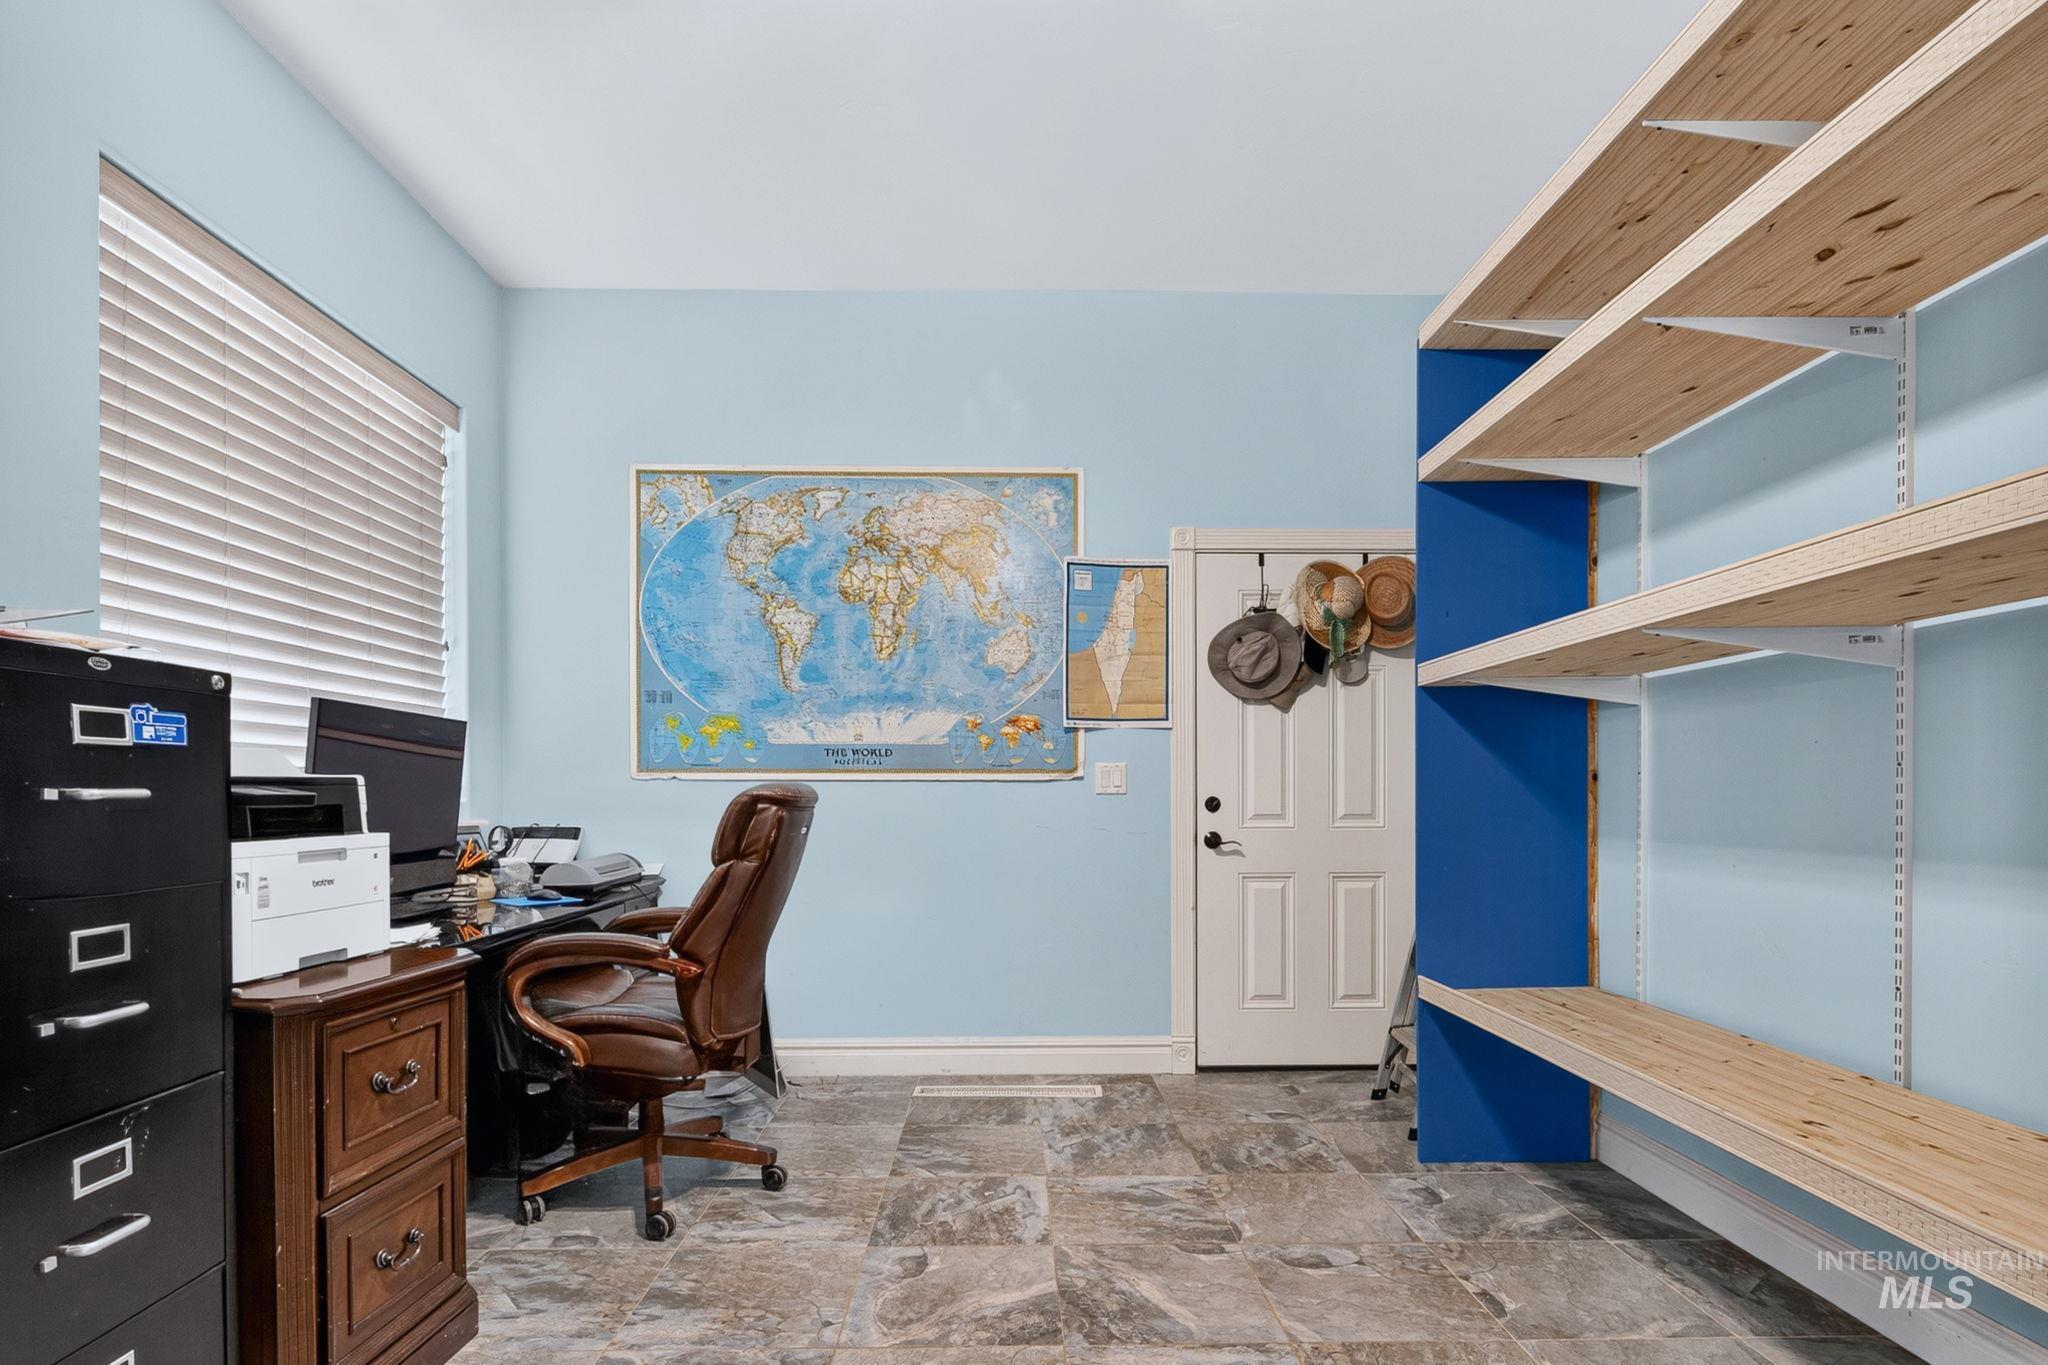
Adjustable wall-mounted shelving unit with wood-finish shelves
-

Dedicated media room featuring a large projection screen, built-in cabinetry with a light-toned countertop, and recessed ceiling lighting
-

Dedicated media room featuring recessed lighting, ceiling-mounted projector, and a ceiling fan
-

Spacious room featuring neutral carpeting, a ceiling fan with integrated lighting, and recessed overhead lighting
-
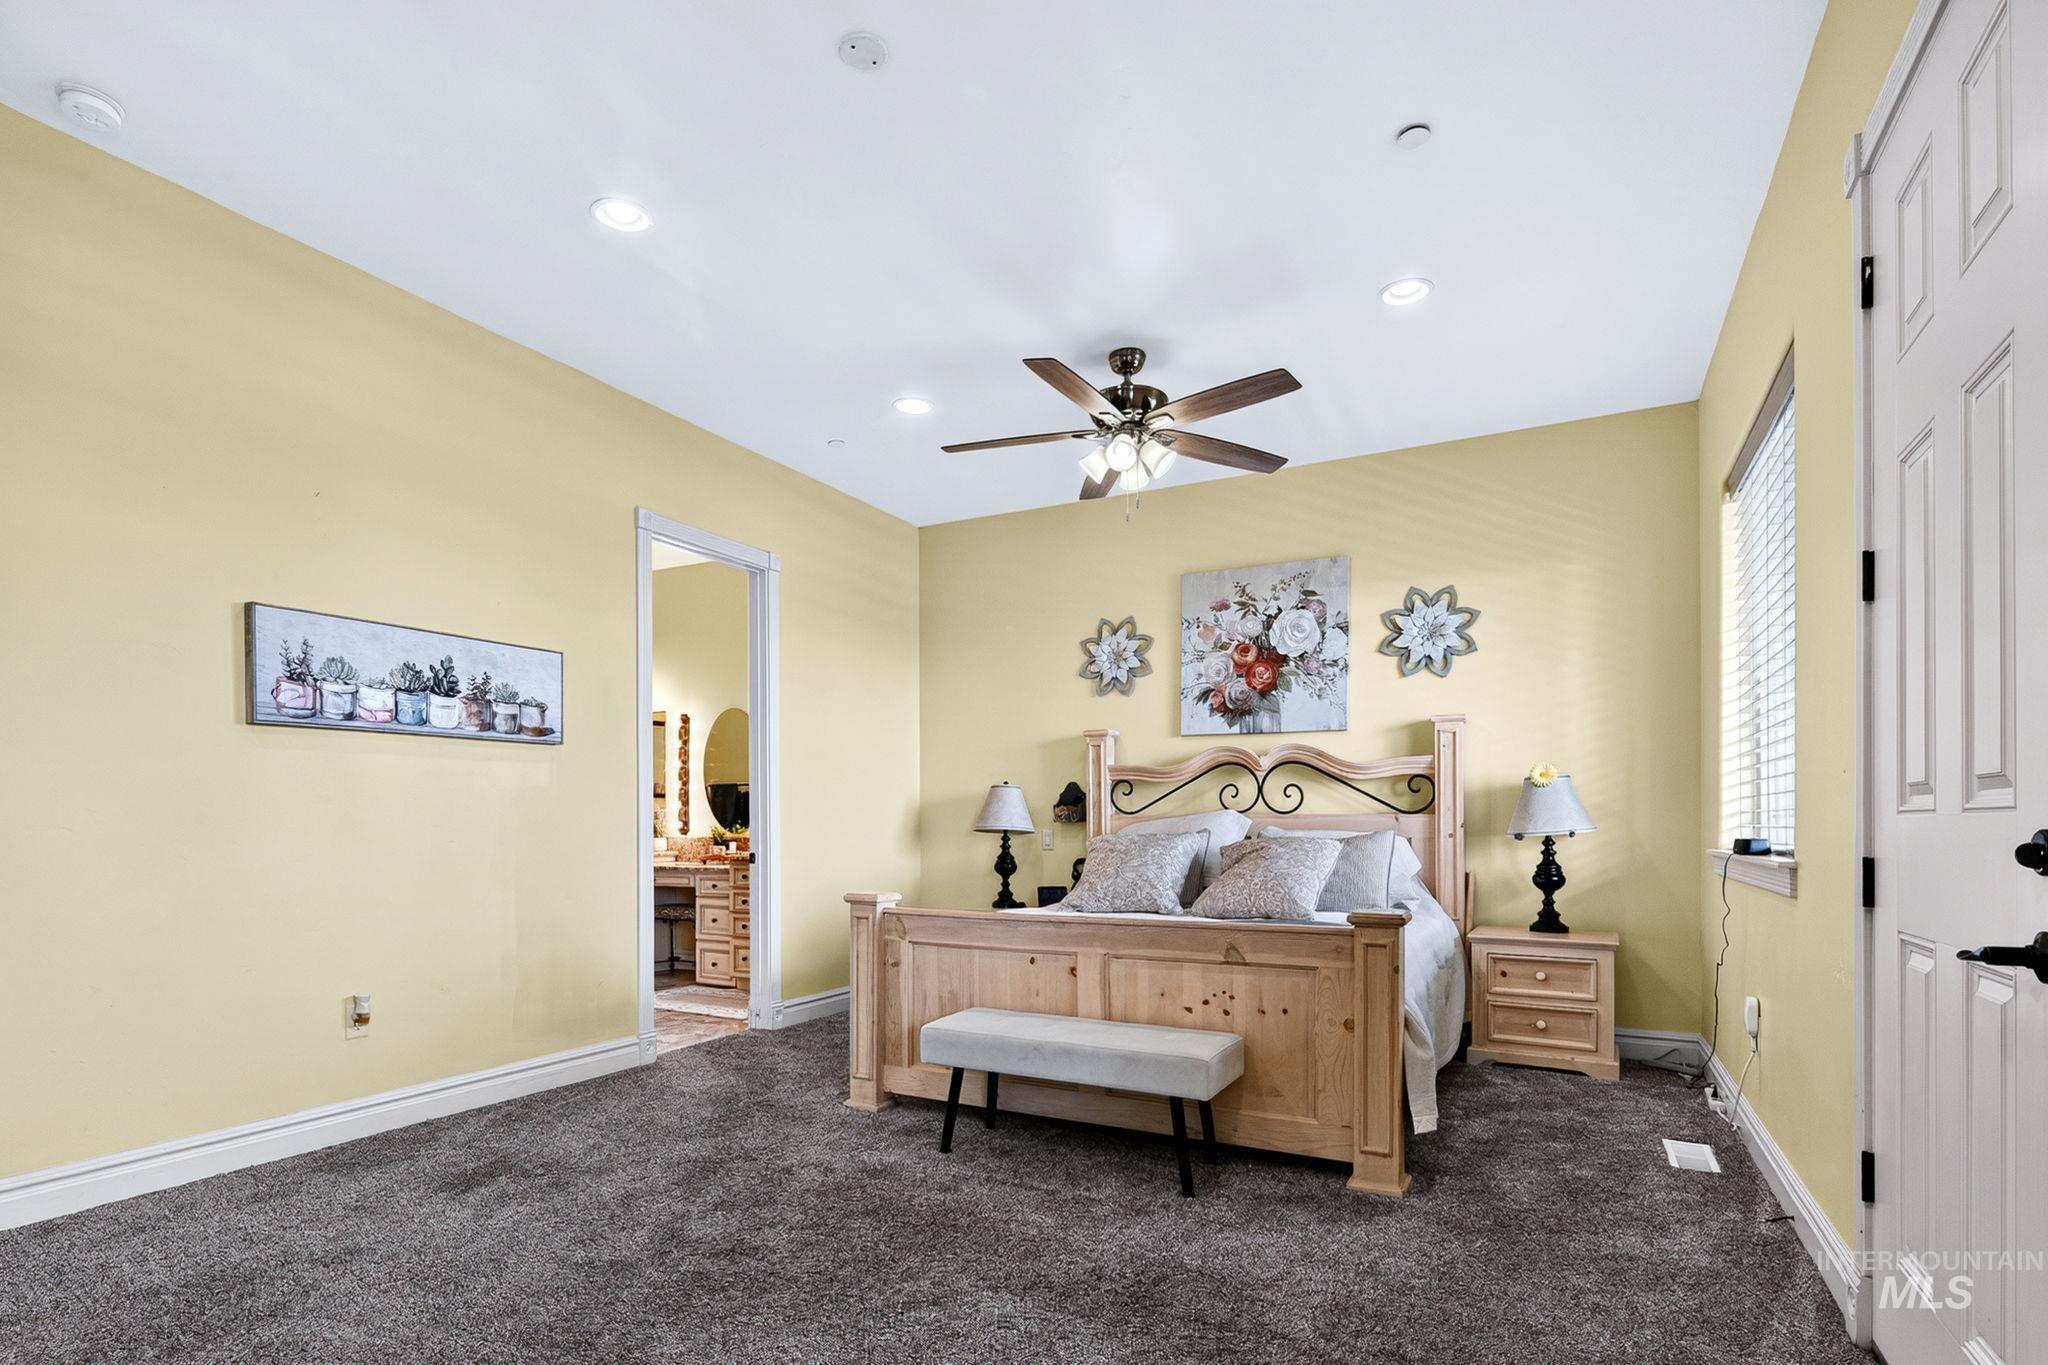
Spacious bedroom featuring plush gray carpeting, recessed lighting, and a ceiling fan
-

Bedroom featuring a ceiling fan with integrated lighting, recessed ceiling lights, and carpet flooring
-
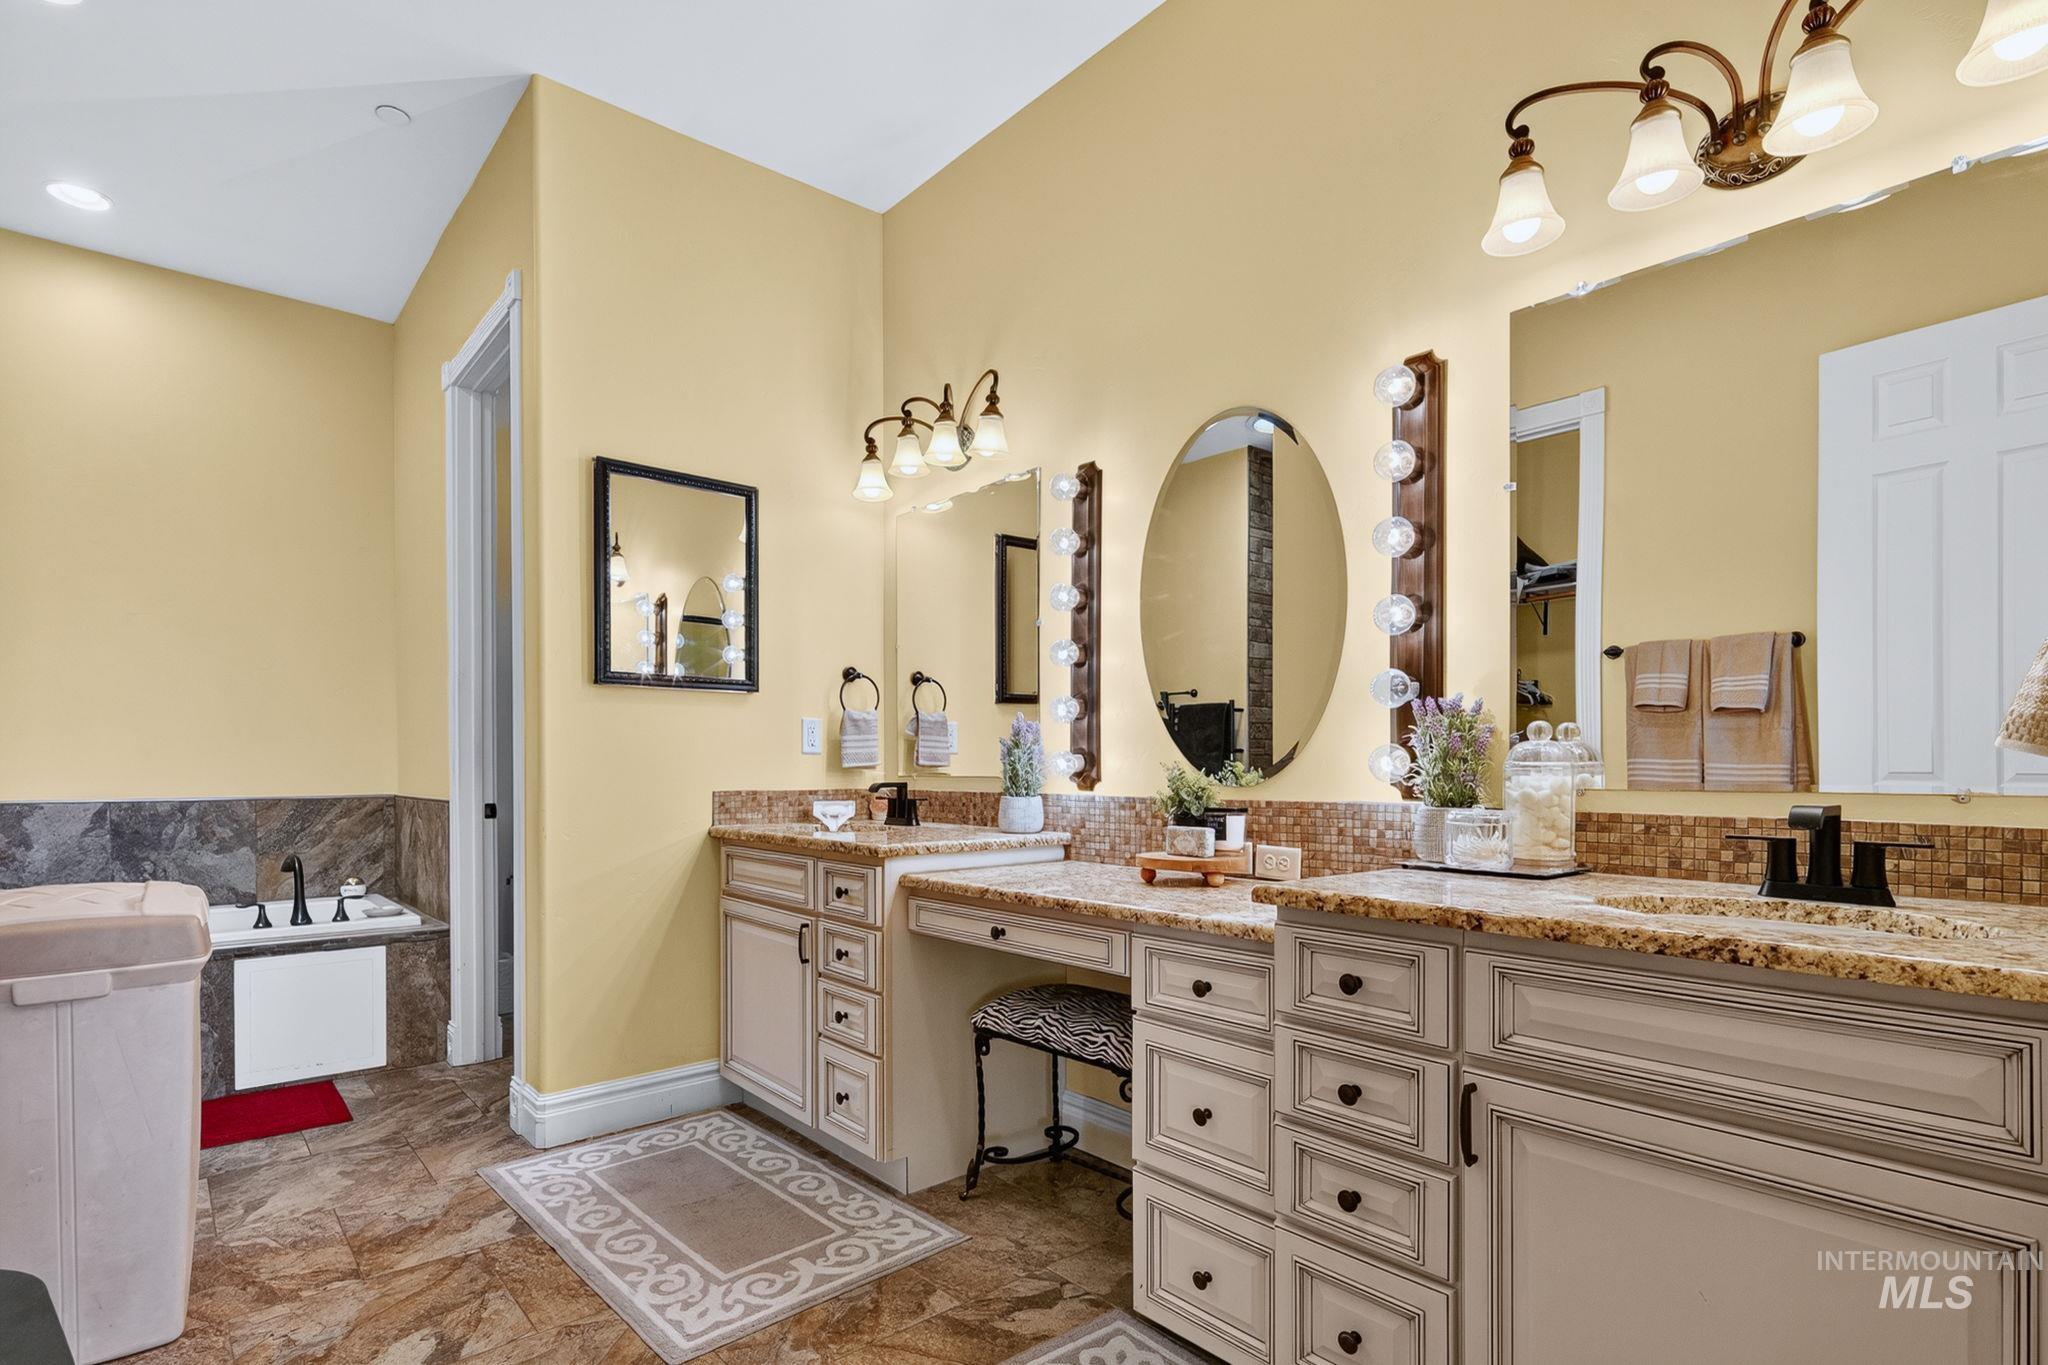
Spacious bathroom featuring an extended vanity with dual sinks, light-toned cabinetry, and granite countertops
-
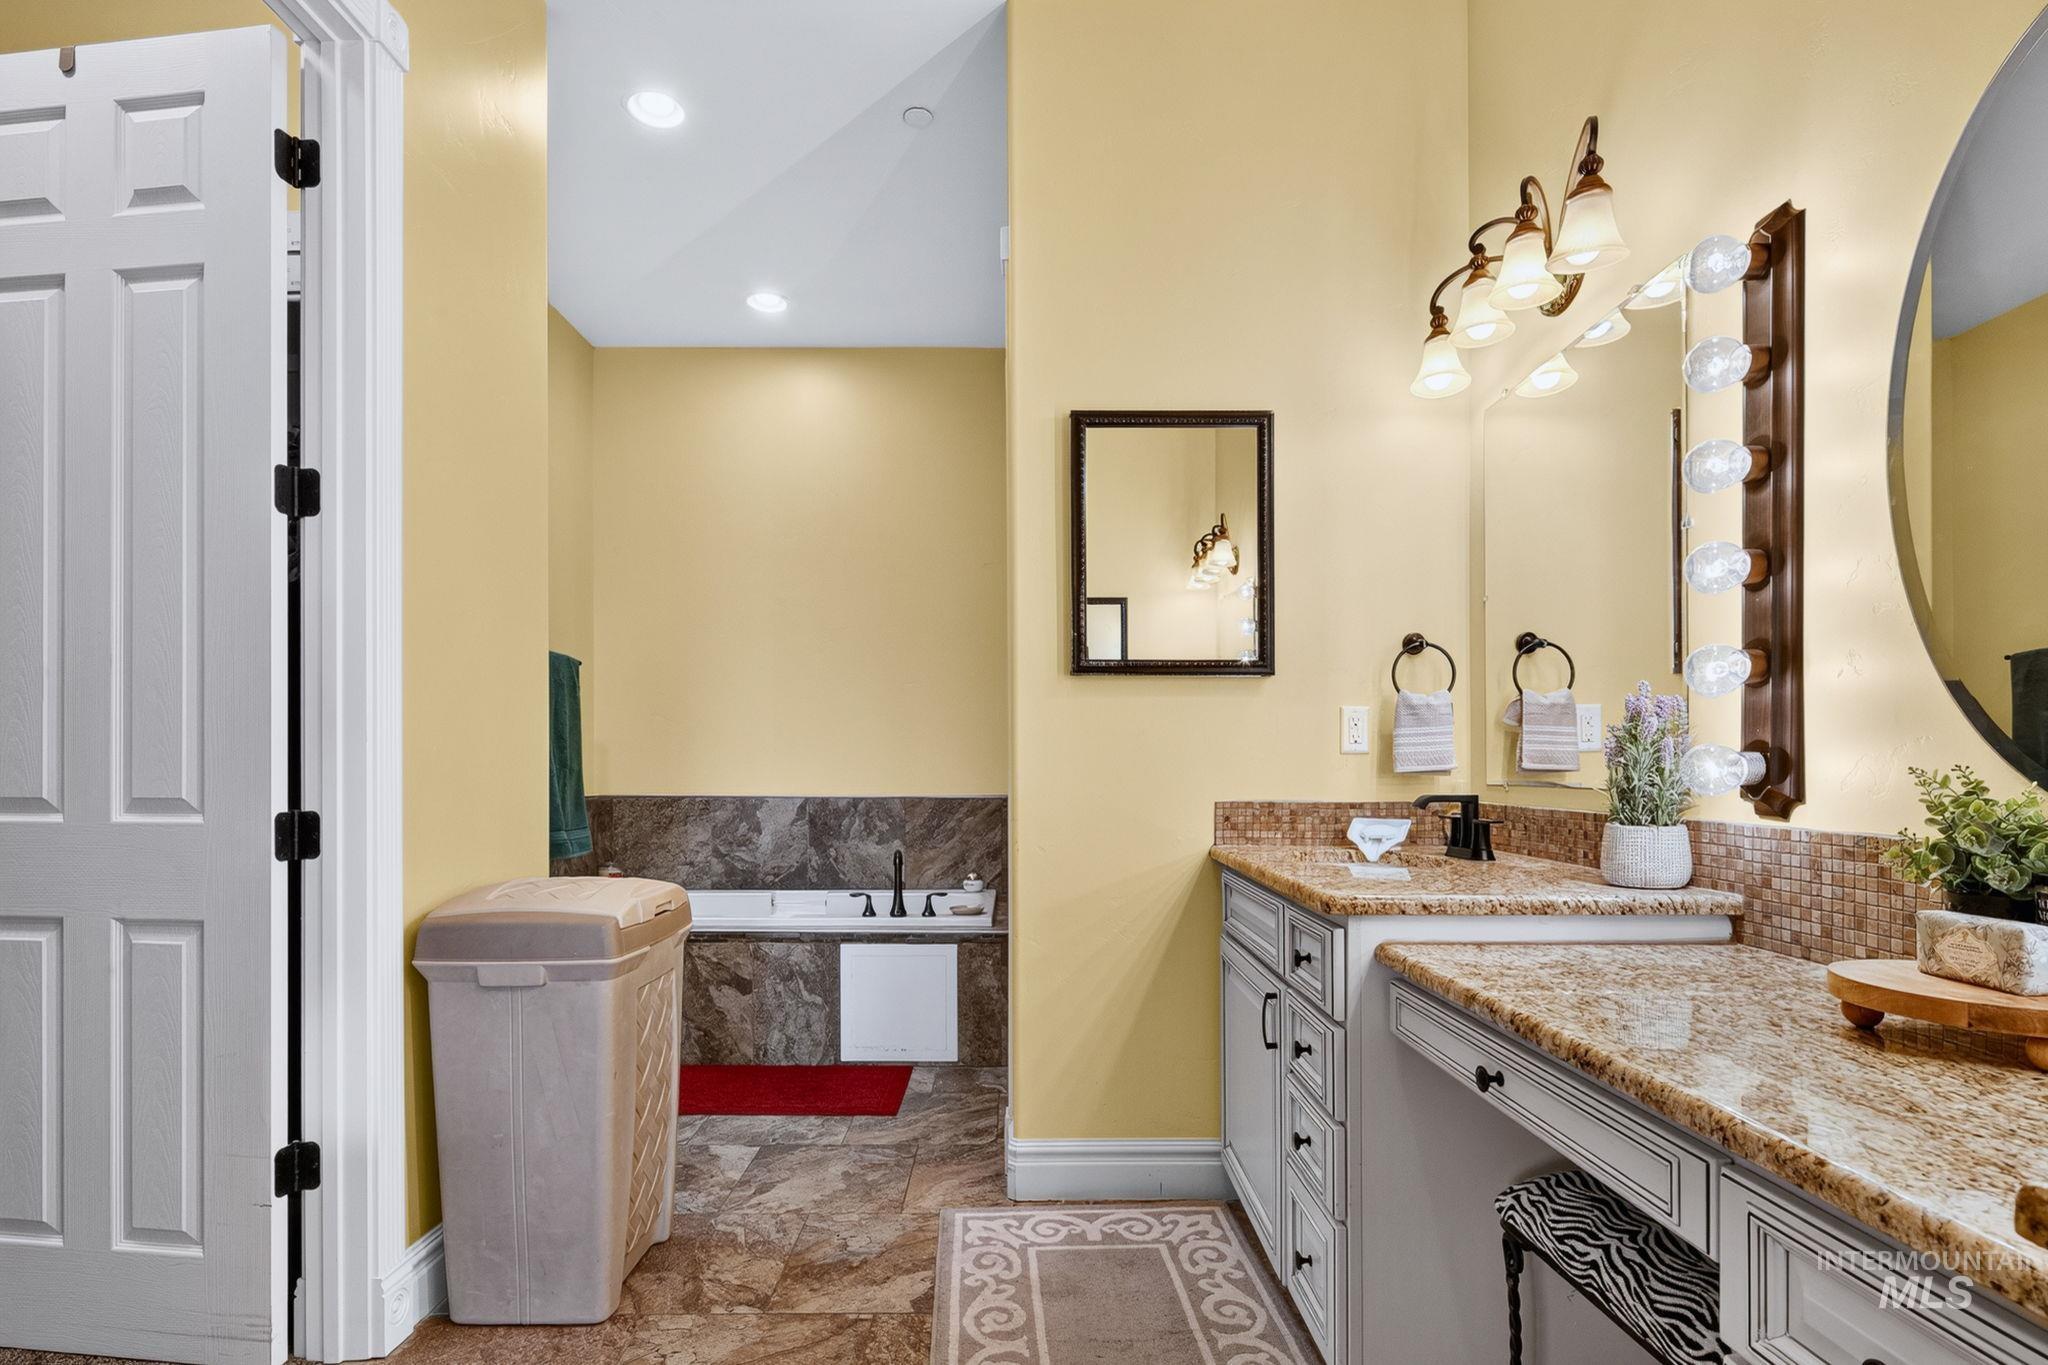
Bathroom featuring a built-in vanity with light-toned stone countertops, integrated sink, and dark-finish hardware
-
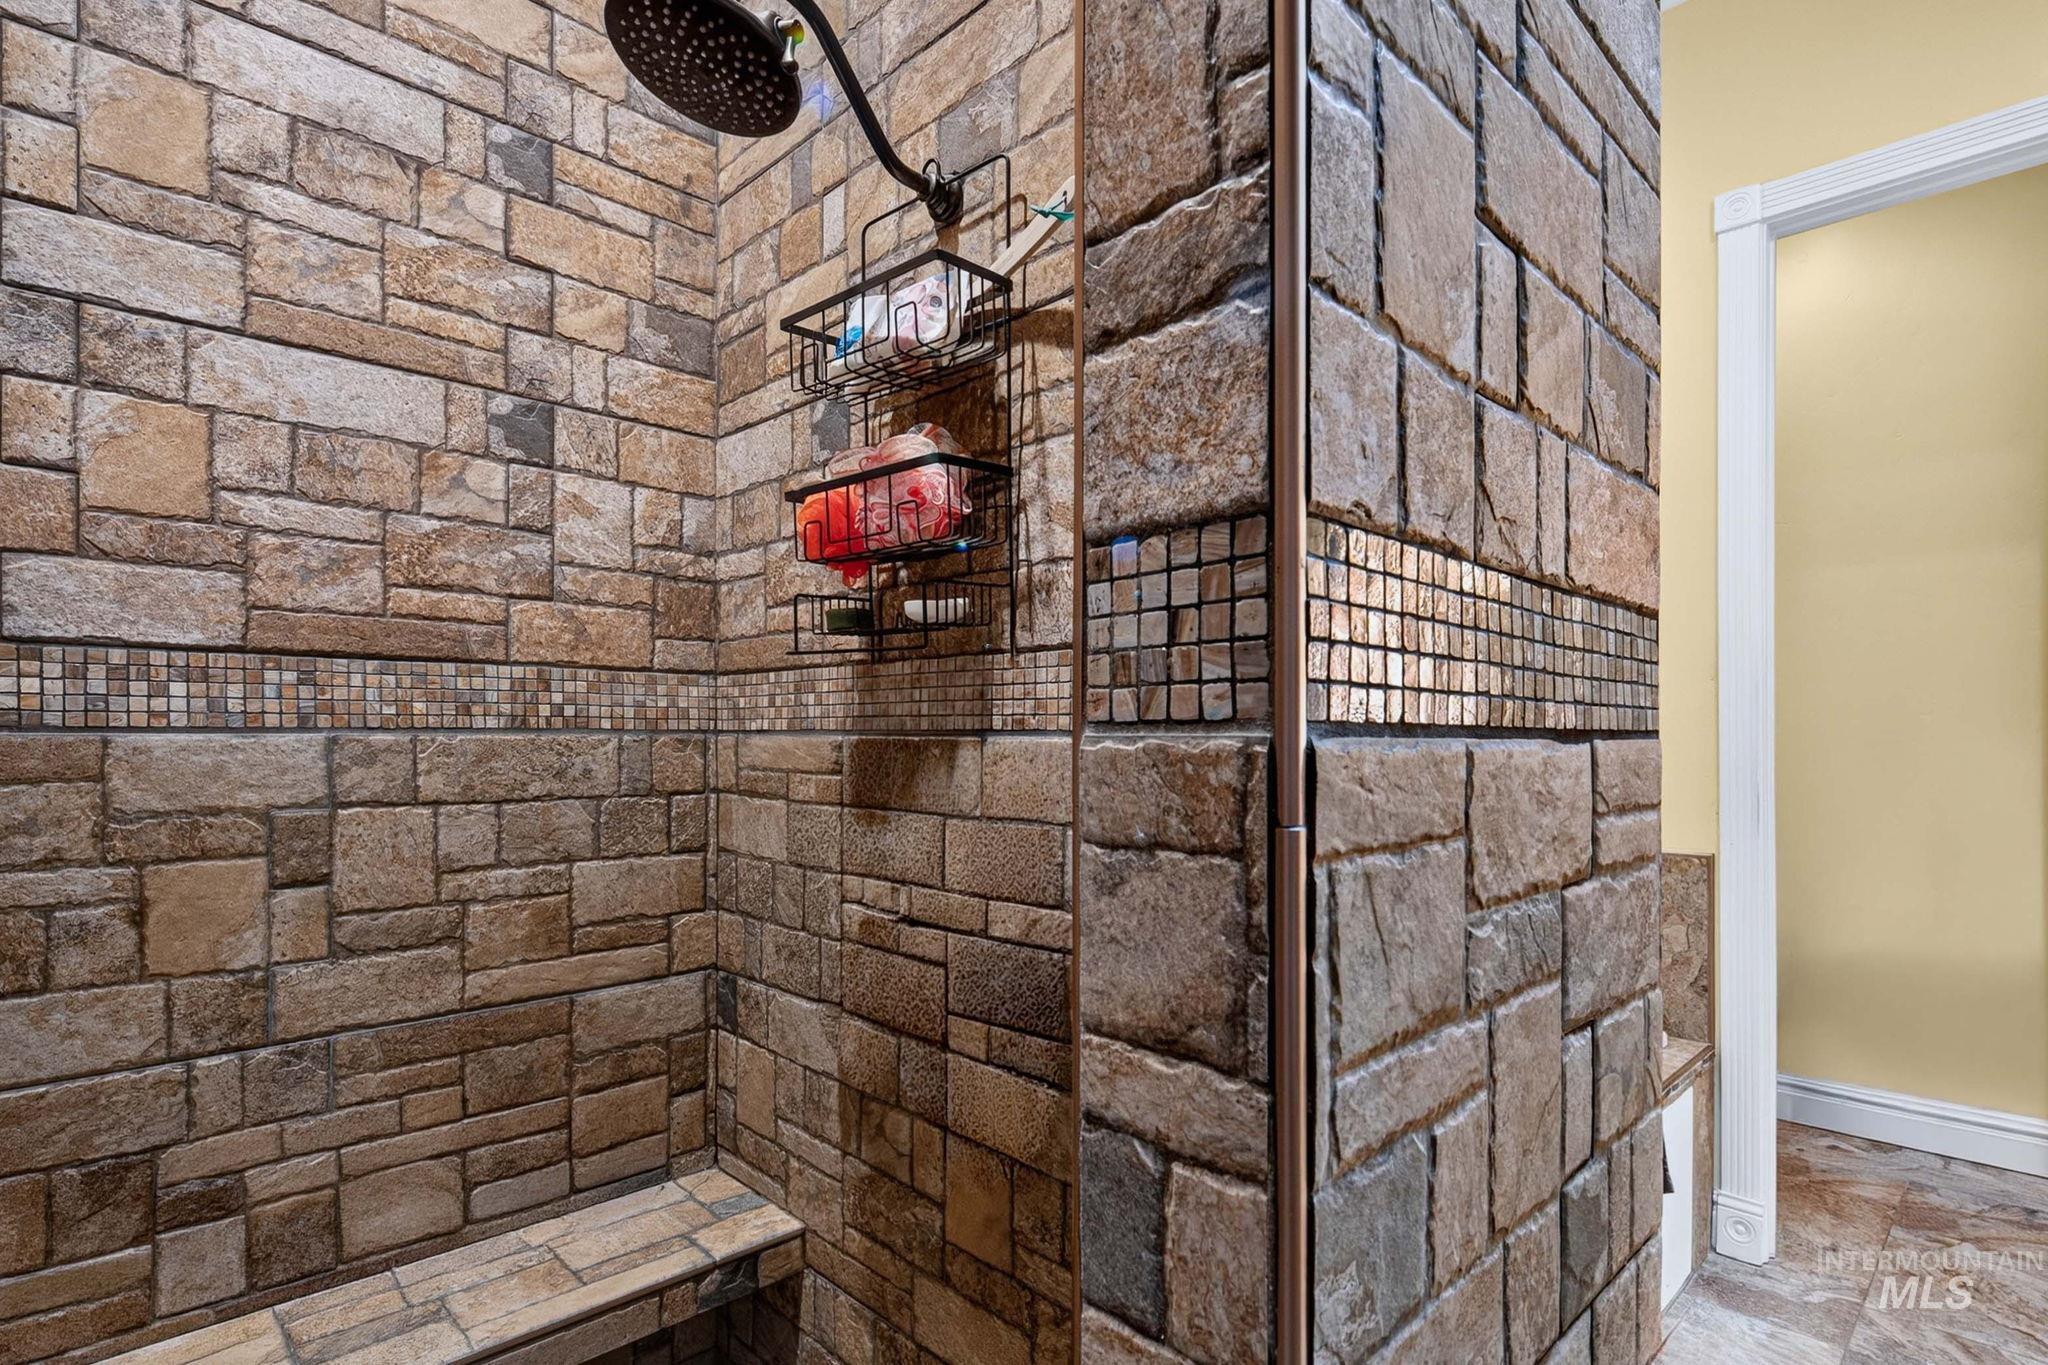
Walk-in shower with stone-look tile walls, built-in tile bench, and a decorative mosaic tile band
-

Bathroom featuring dual vanities with granite countertops, mosaic tile backsplash, and light wood cabinetry
-

Dedicated laundry space featuring white shaker-style cabinetry with dark hardware, a utility sink, and a multi-tone stone-finish countertop
-
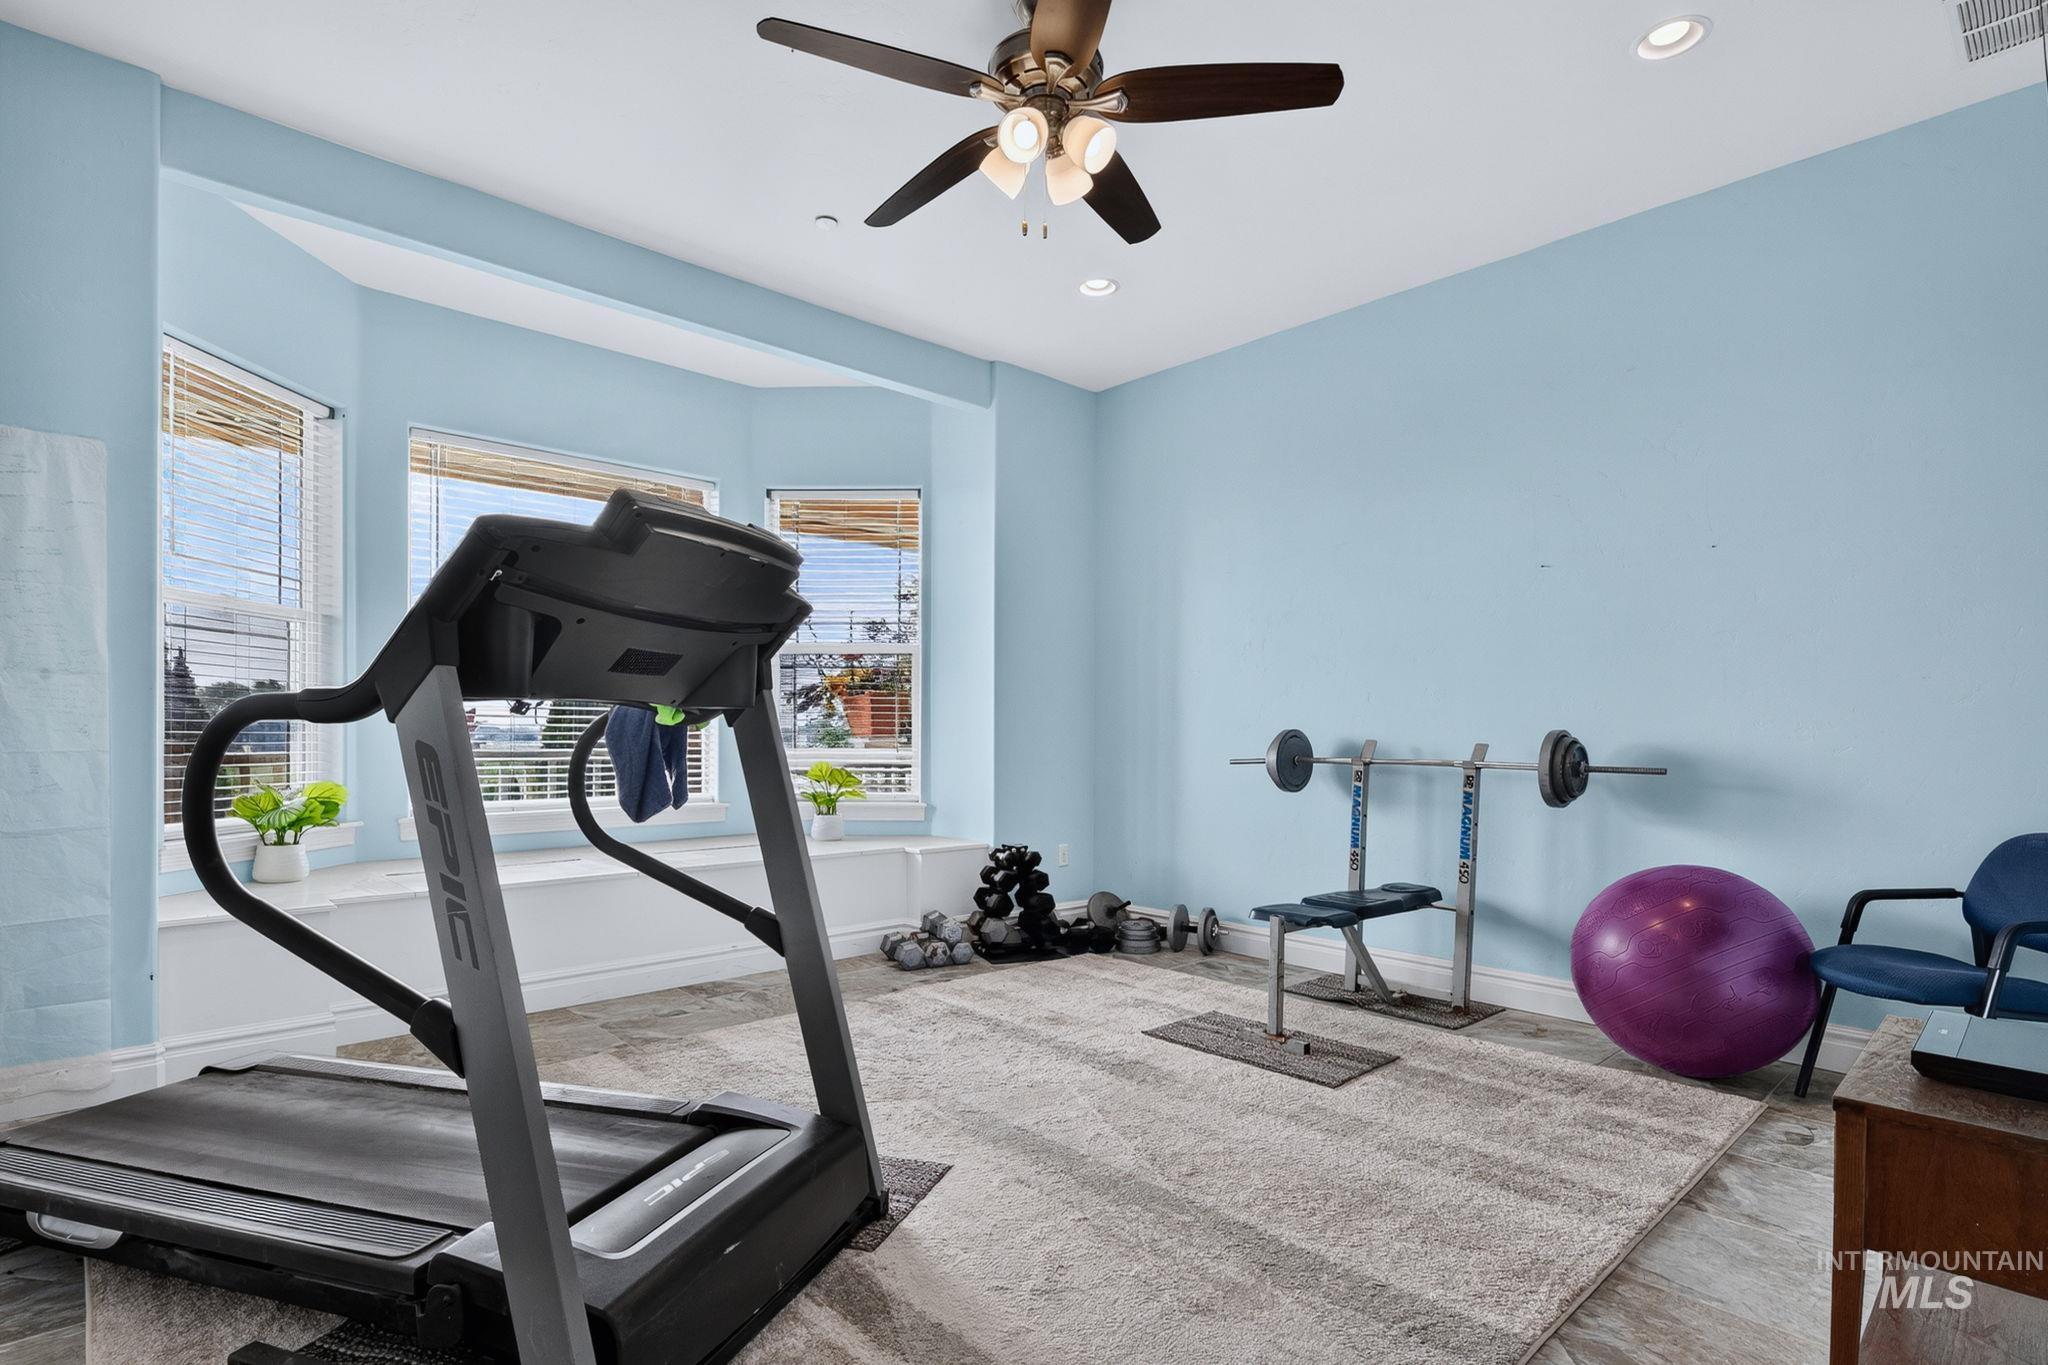
Room featuring a bay window with a wide sill, recessed lighting, and a ceiling fan
-
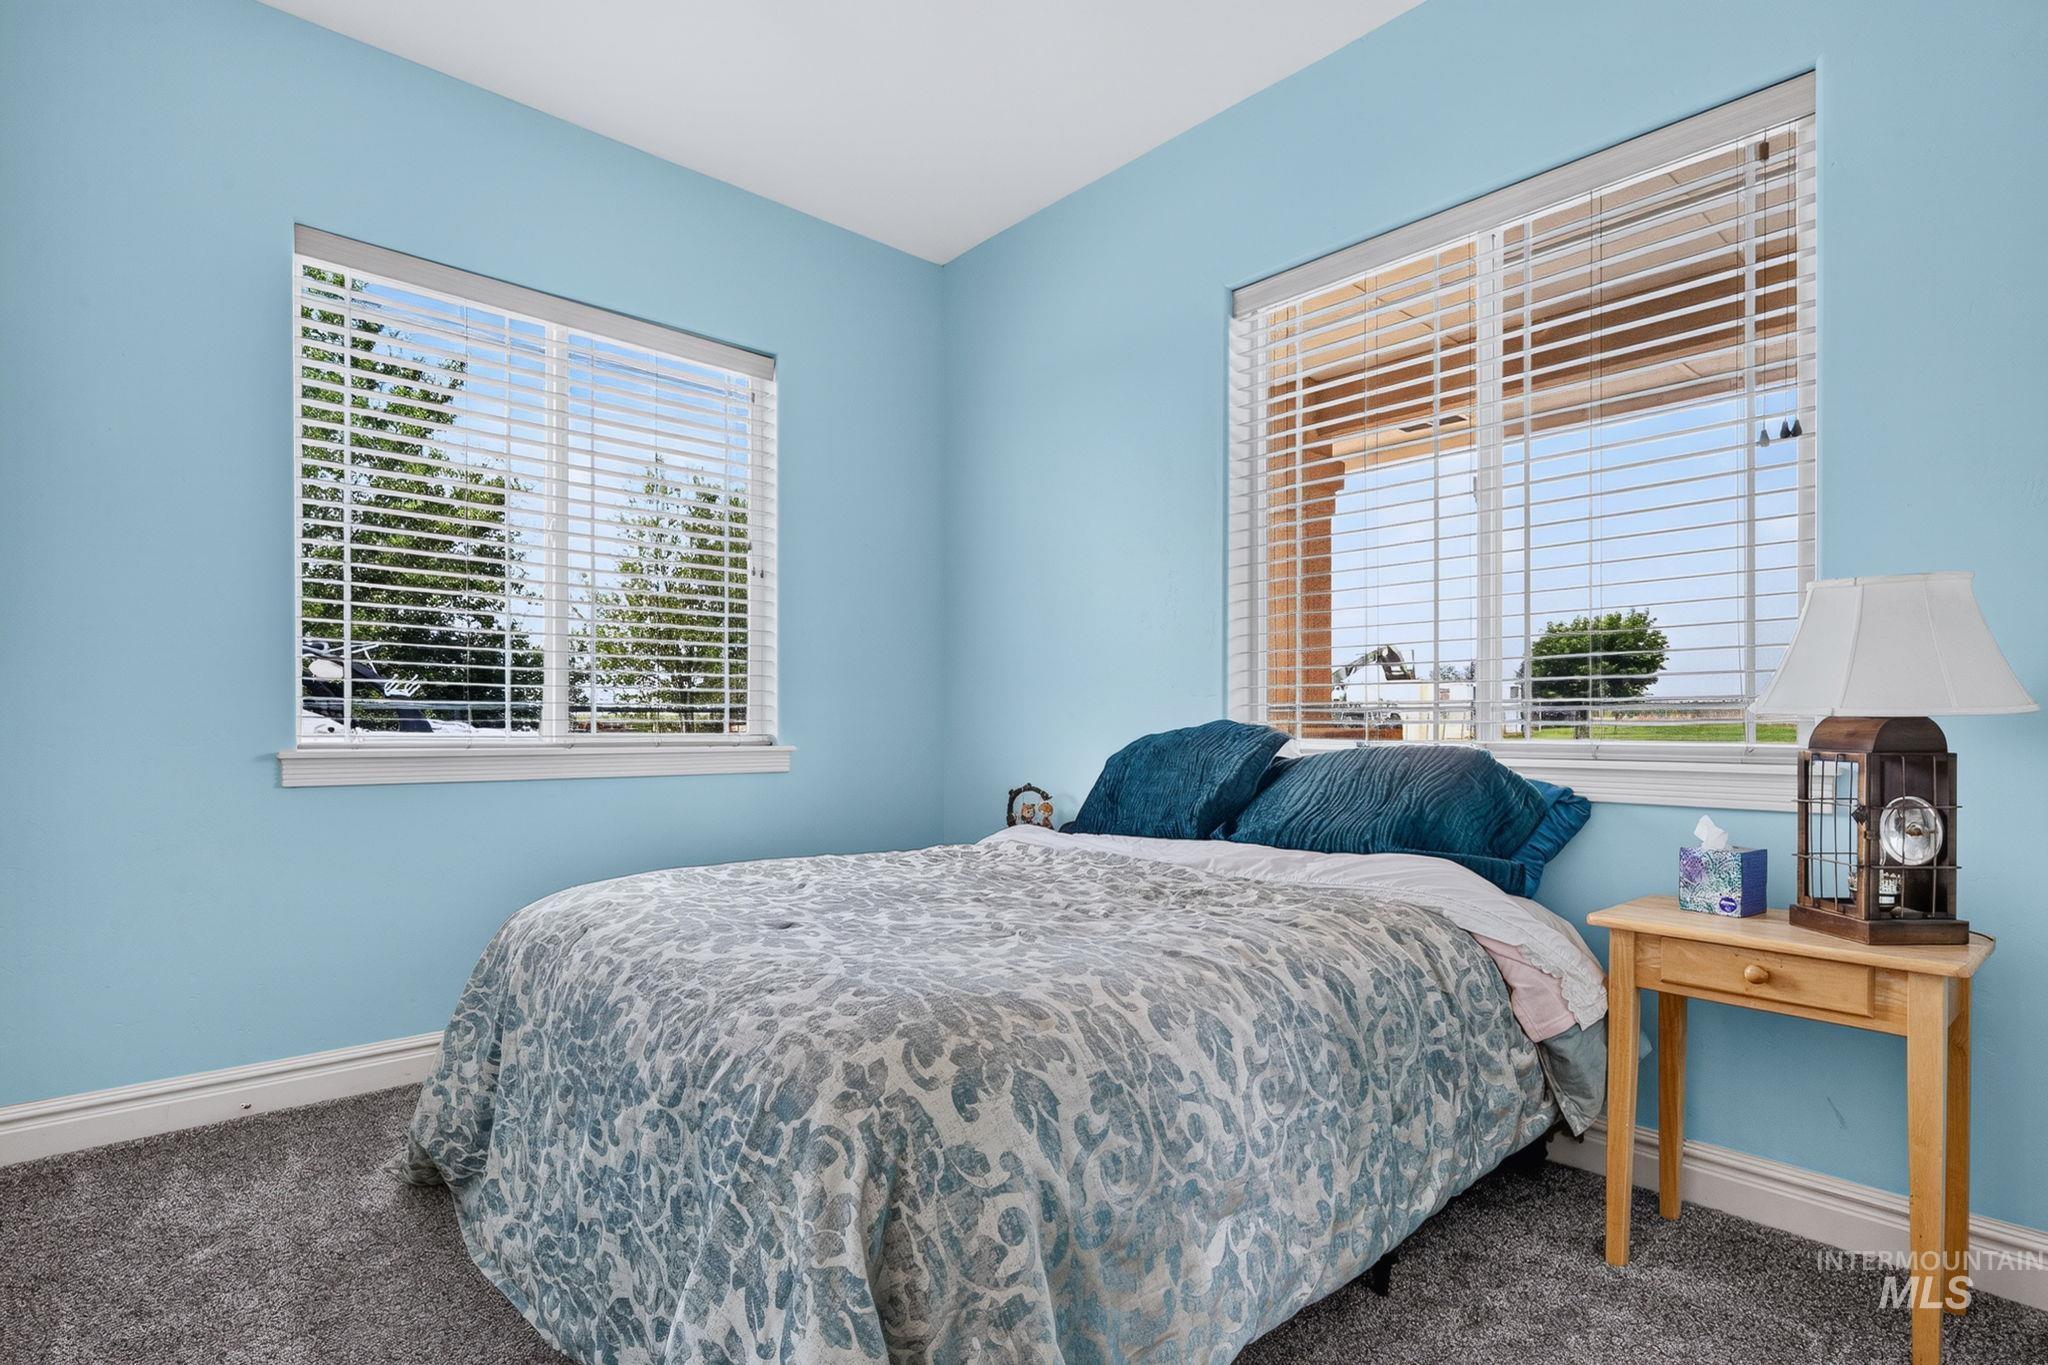
Room featuring two windows with white blinds, light blue walls, and gray carpet
-
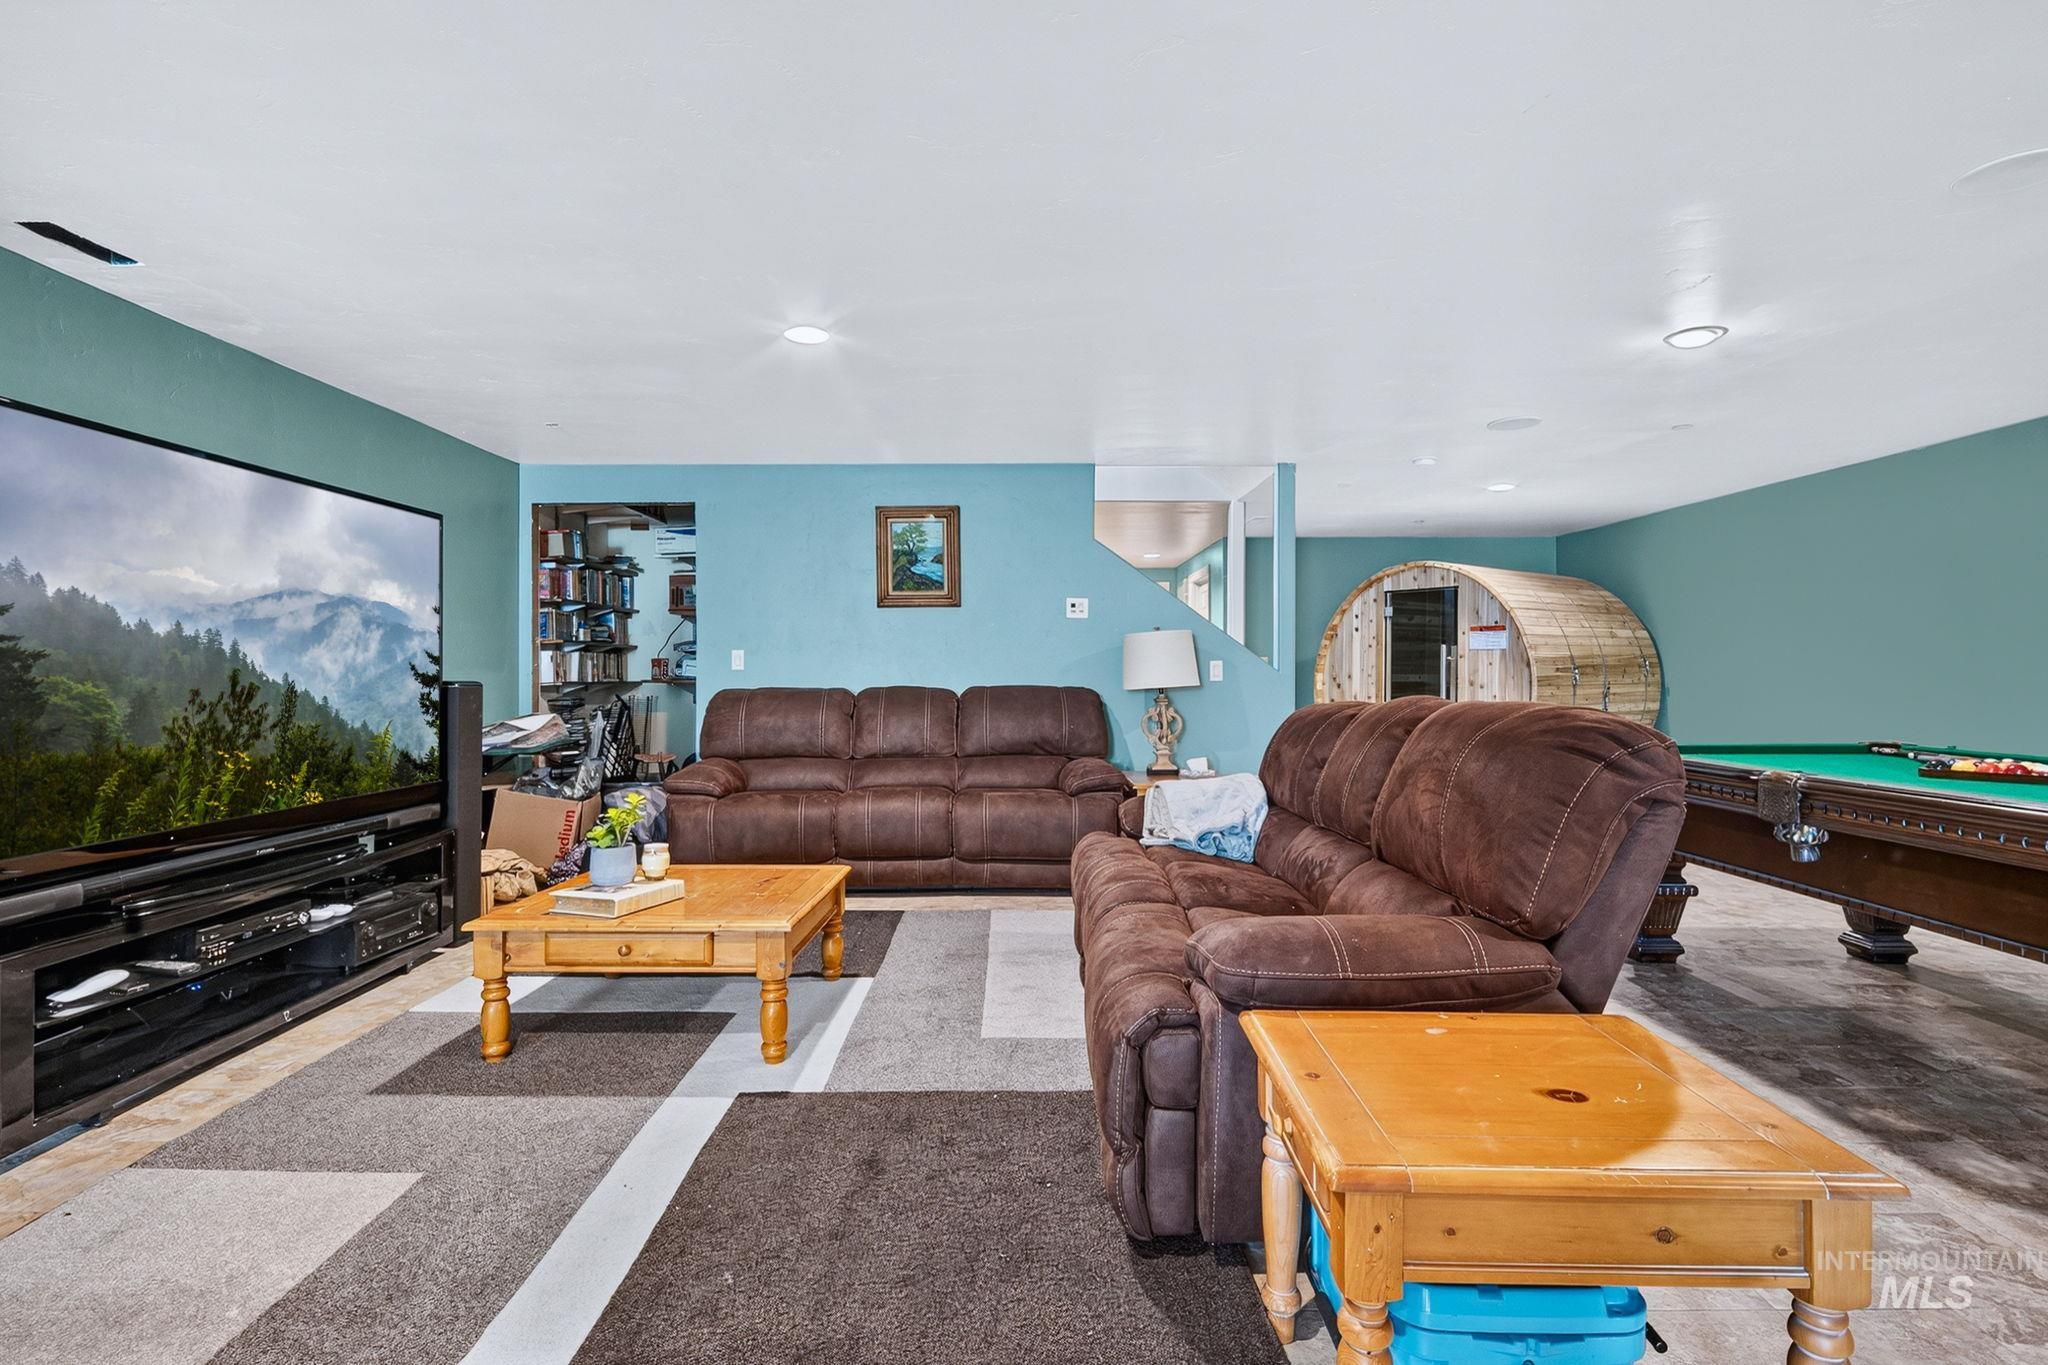
Recreation room featuring a pool table, barrel sauna, and large media wall with built-in shelving
-
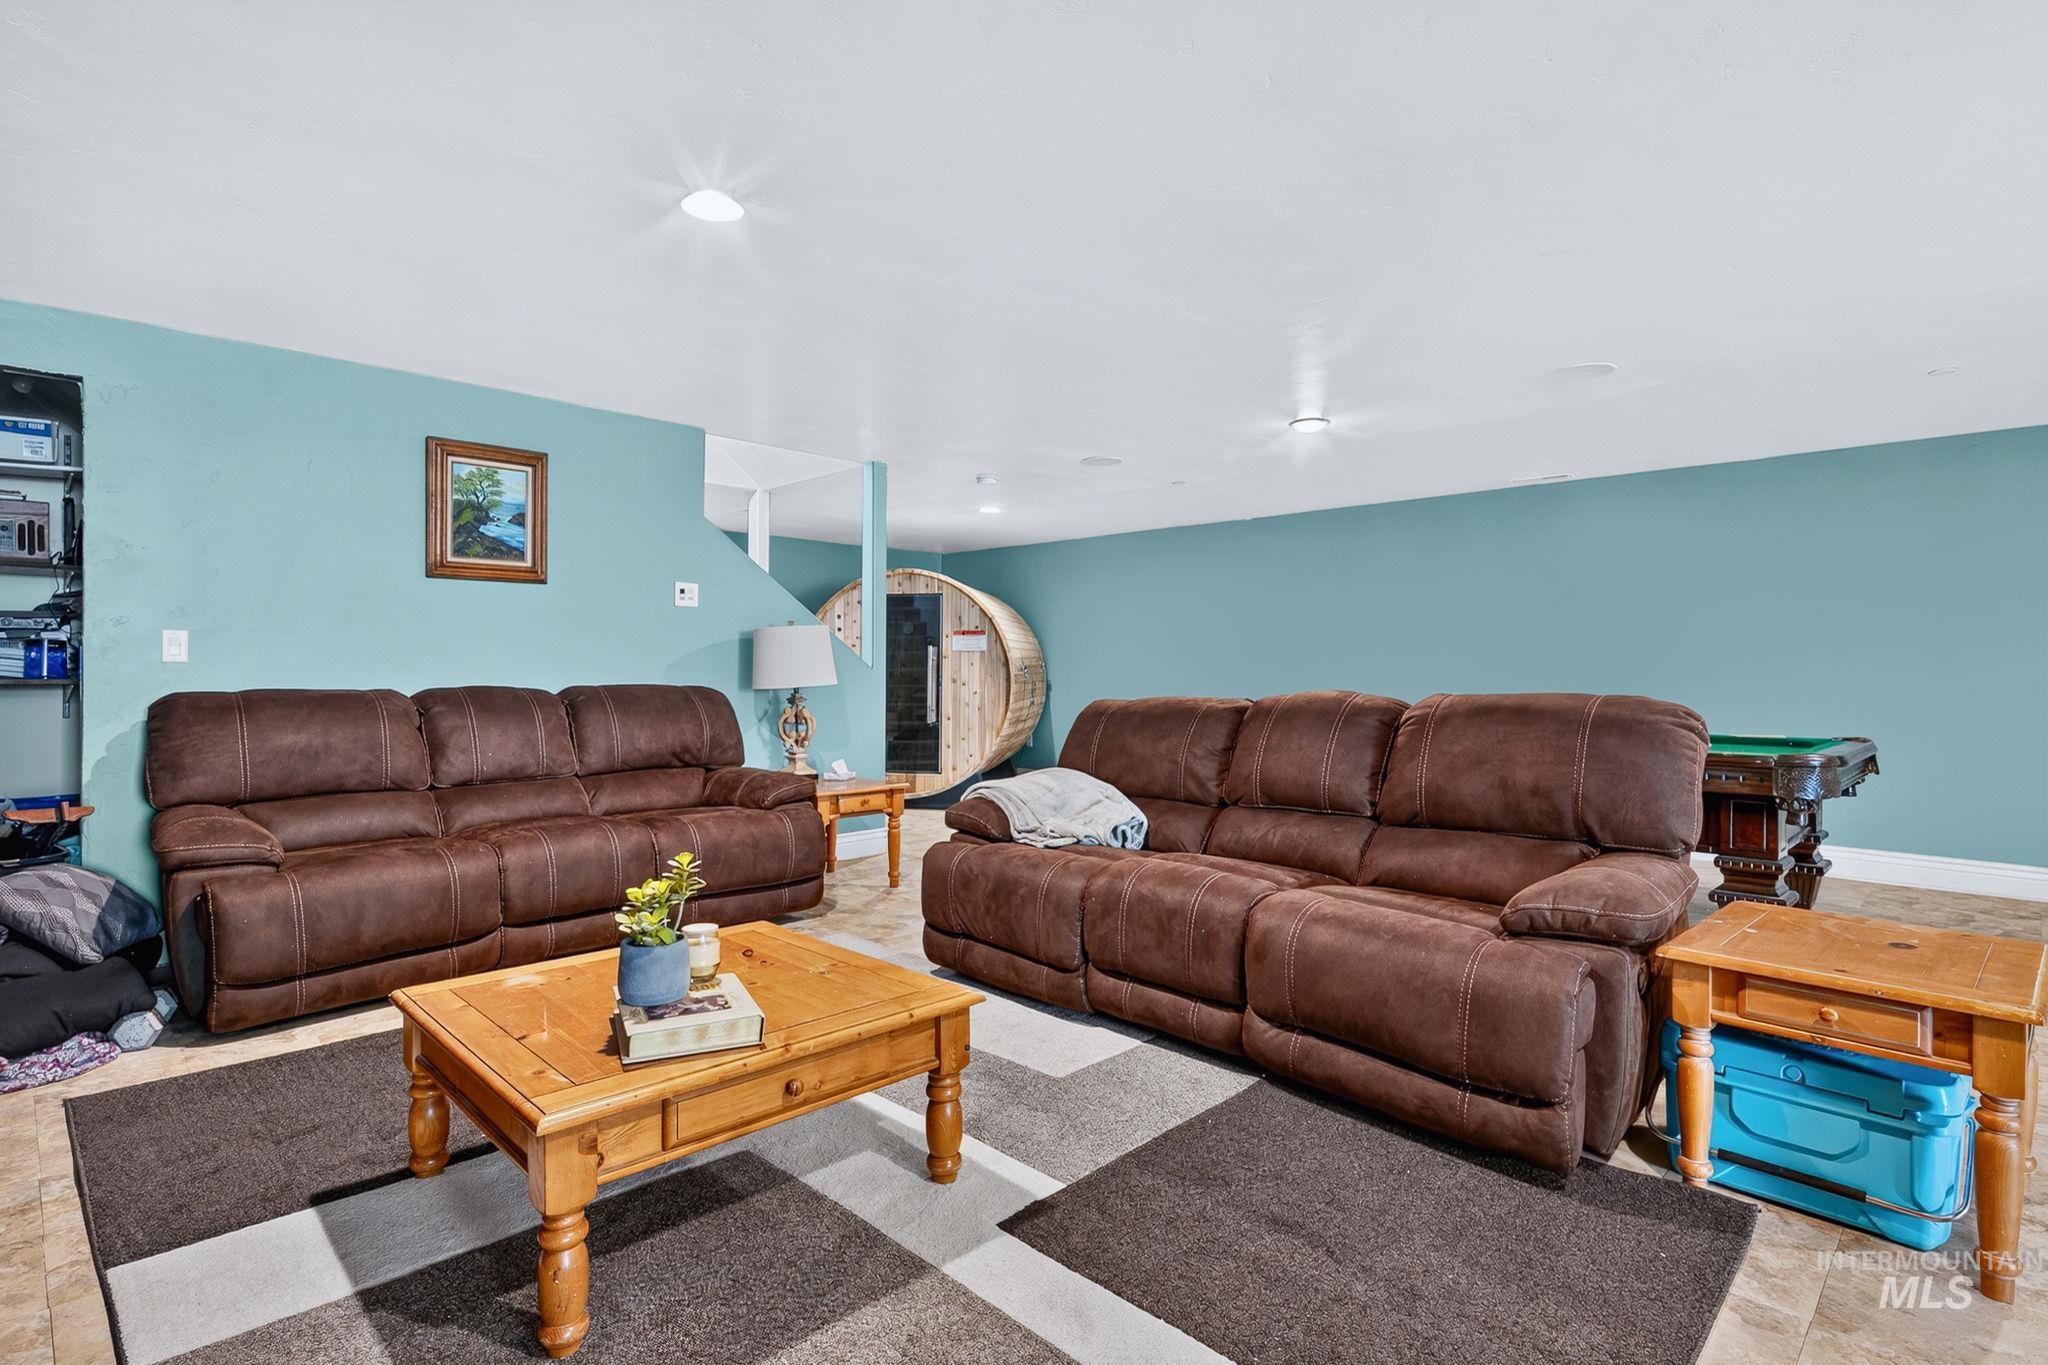
Spacious room featuring light blue walls and recessed lighting
-
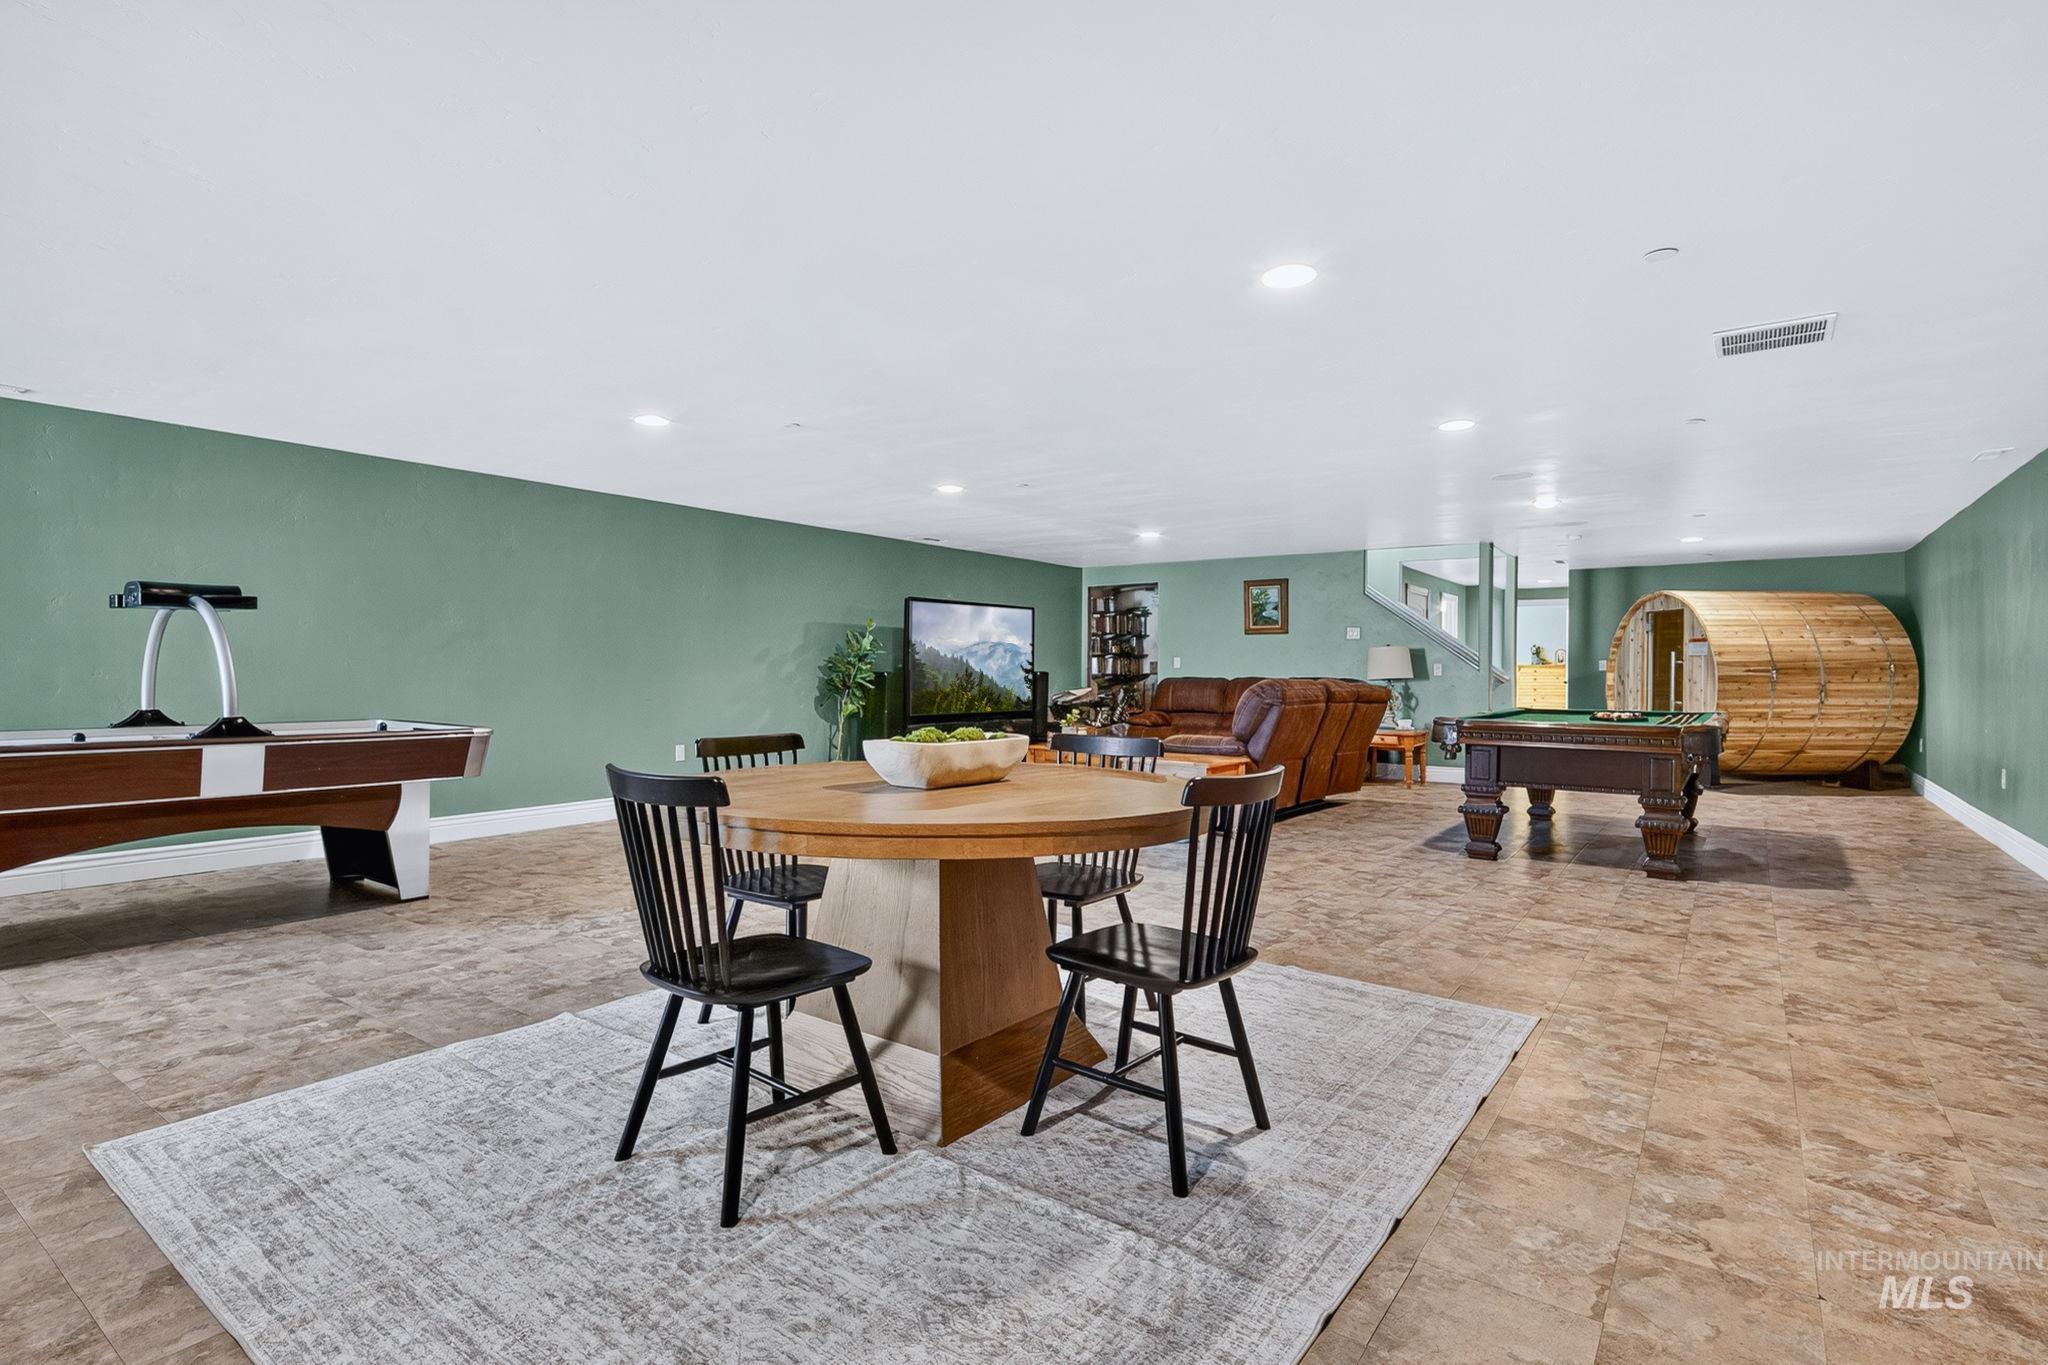
Spacious recreational area featuring recessed lighting, durable flooring, and a contemporary color palette
-

Spacious pantry featuring extensive wood shelving, providing ample storage capacity
-
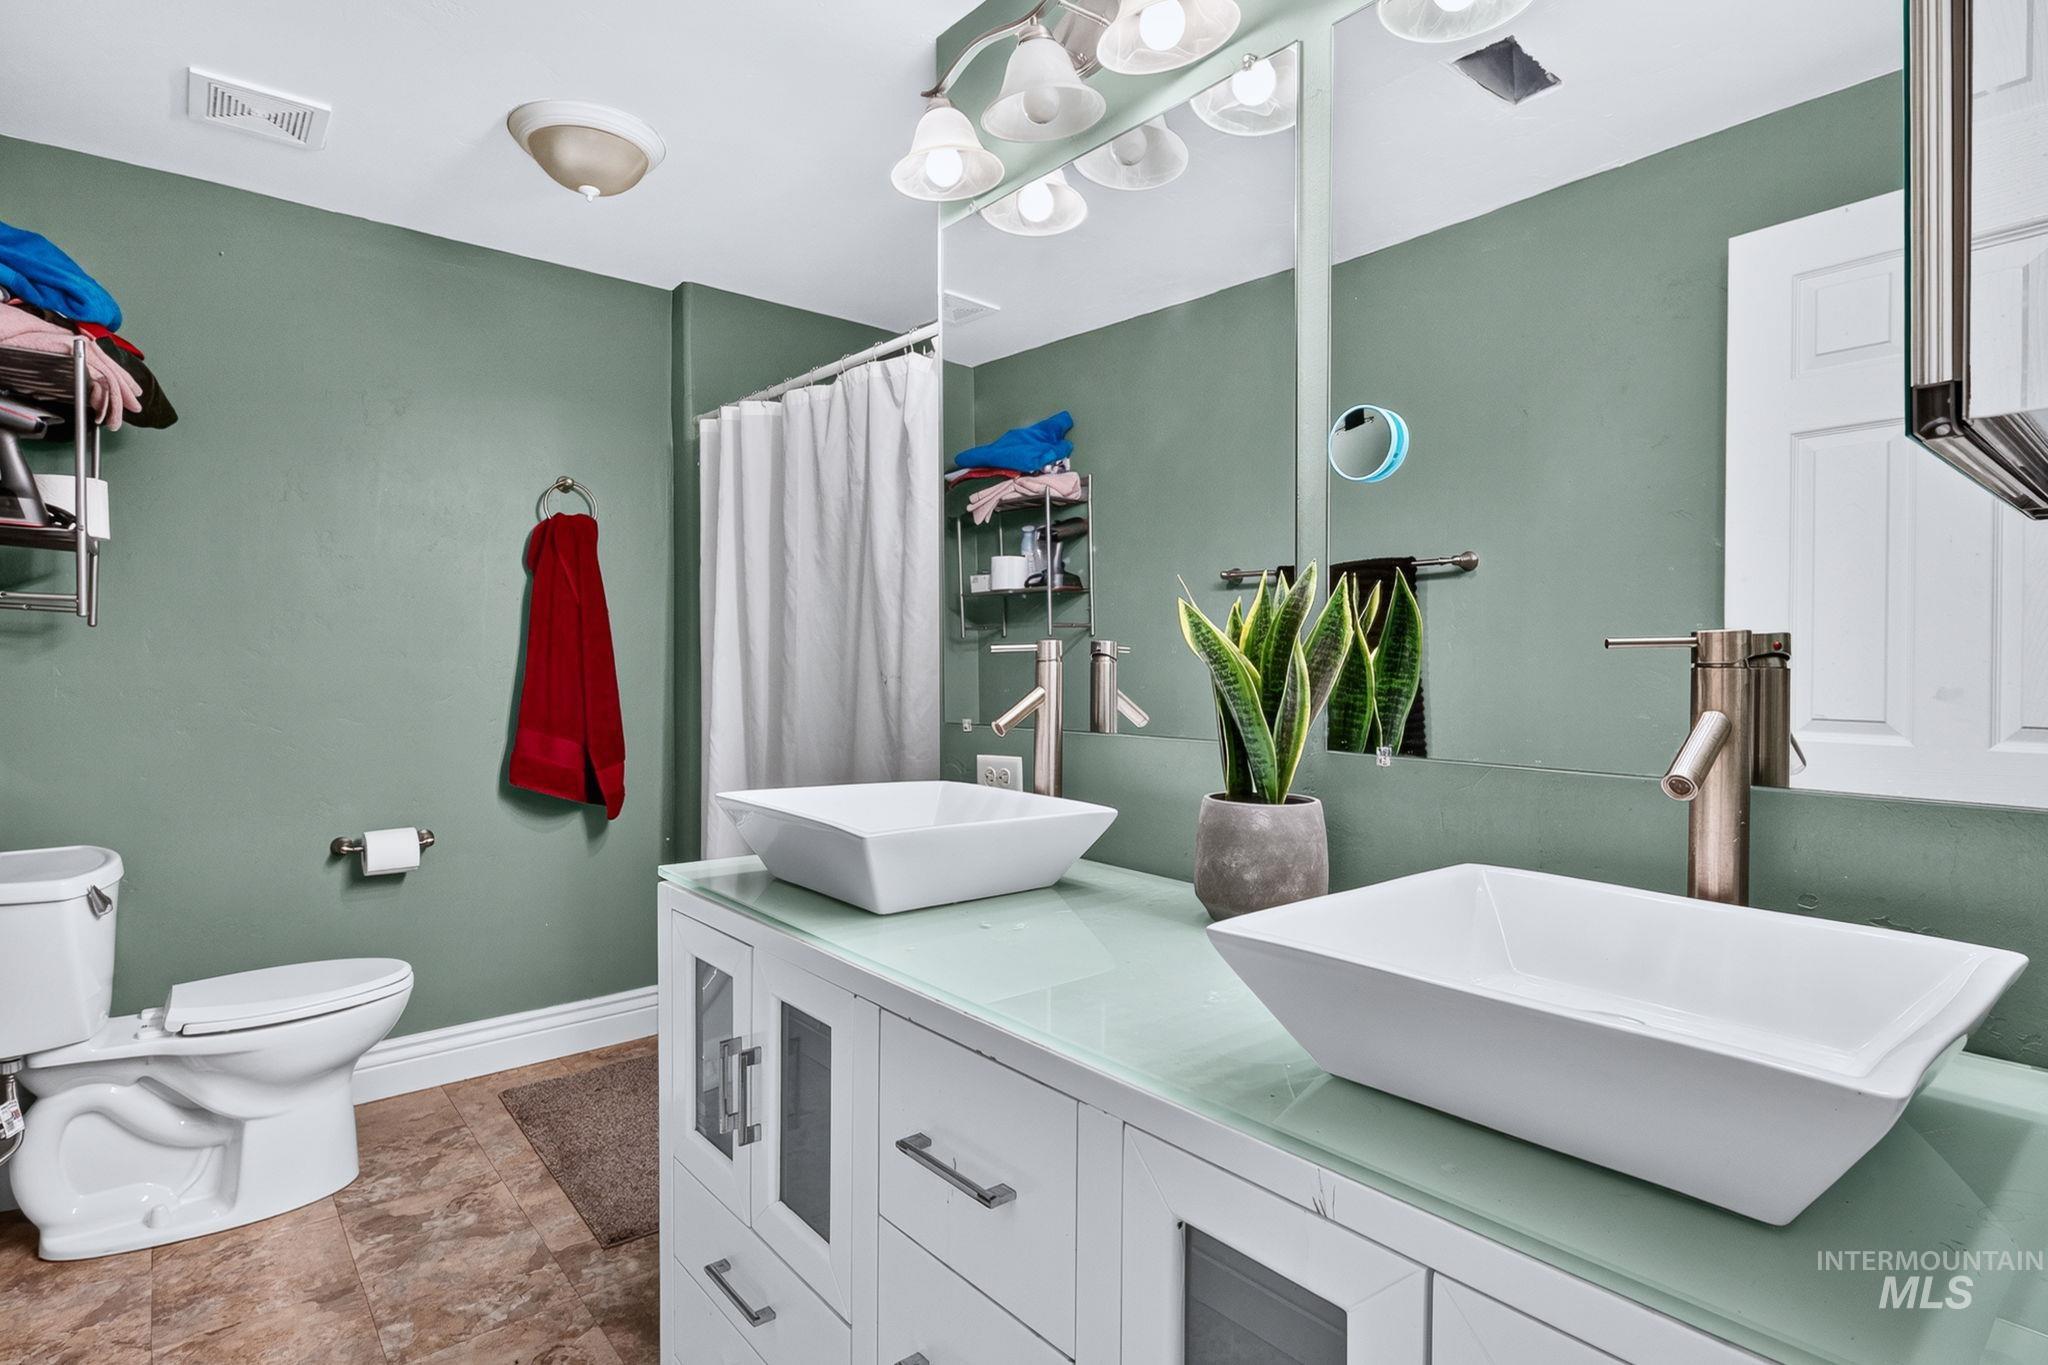
Bathroom
-
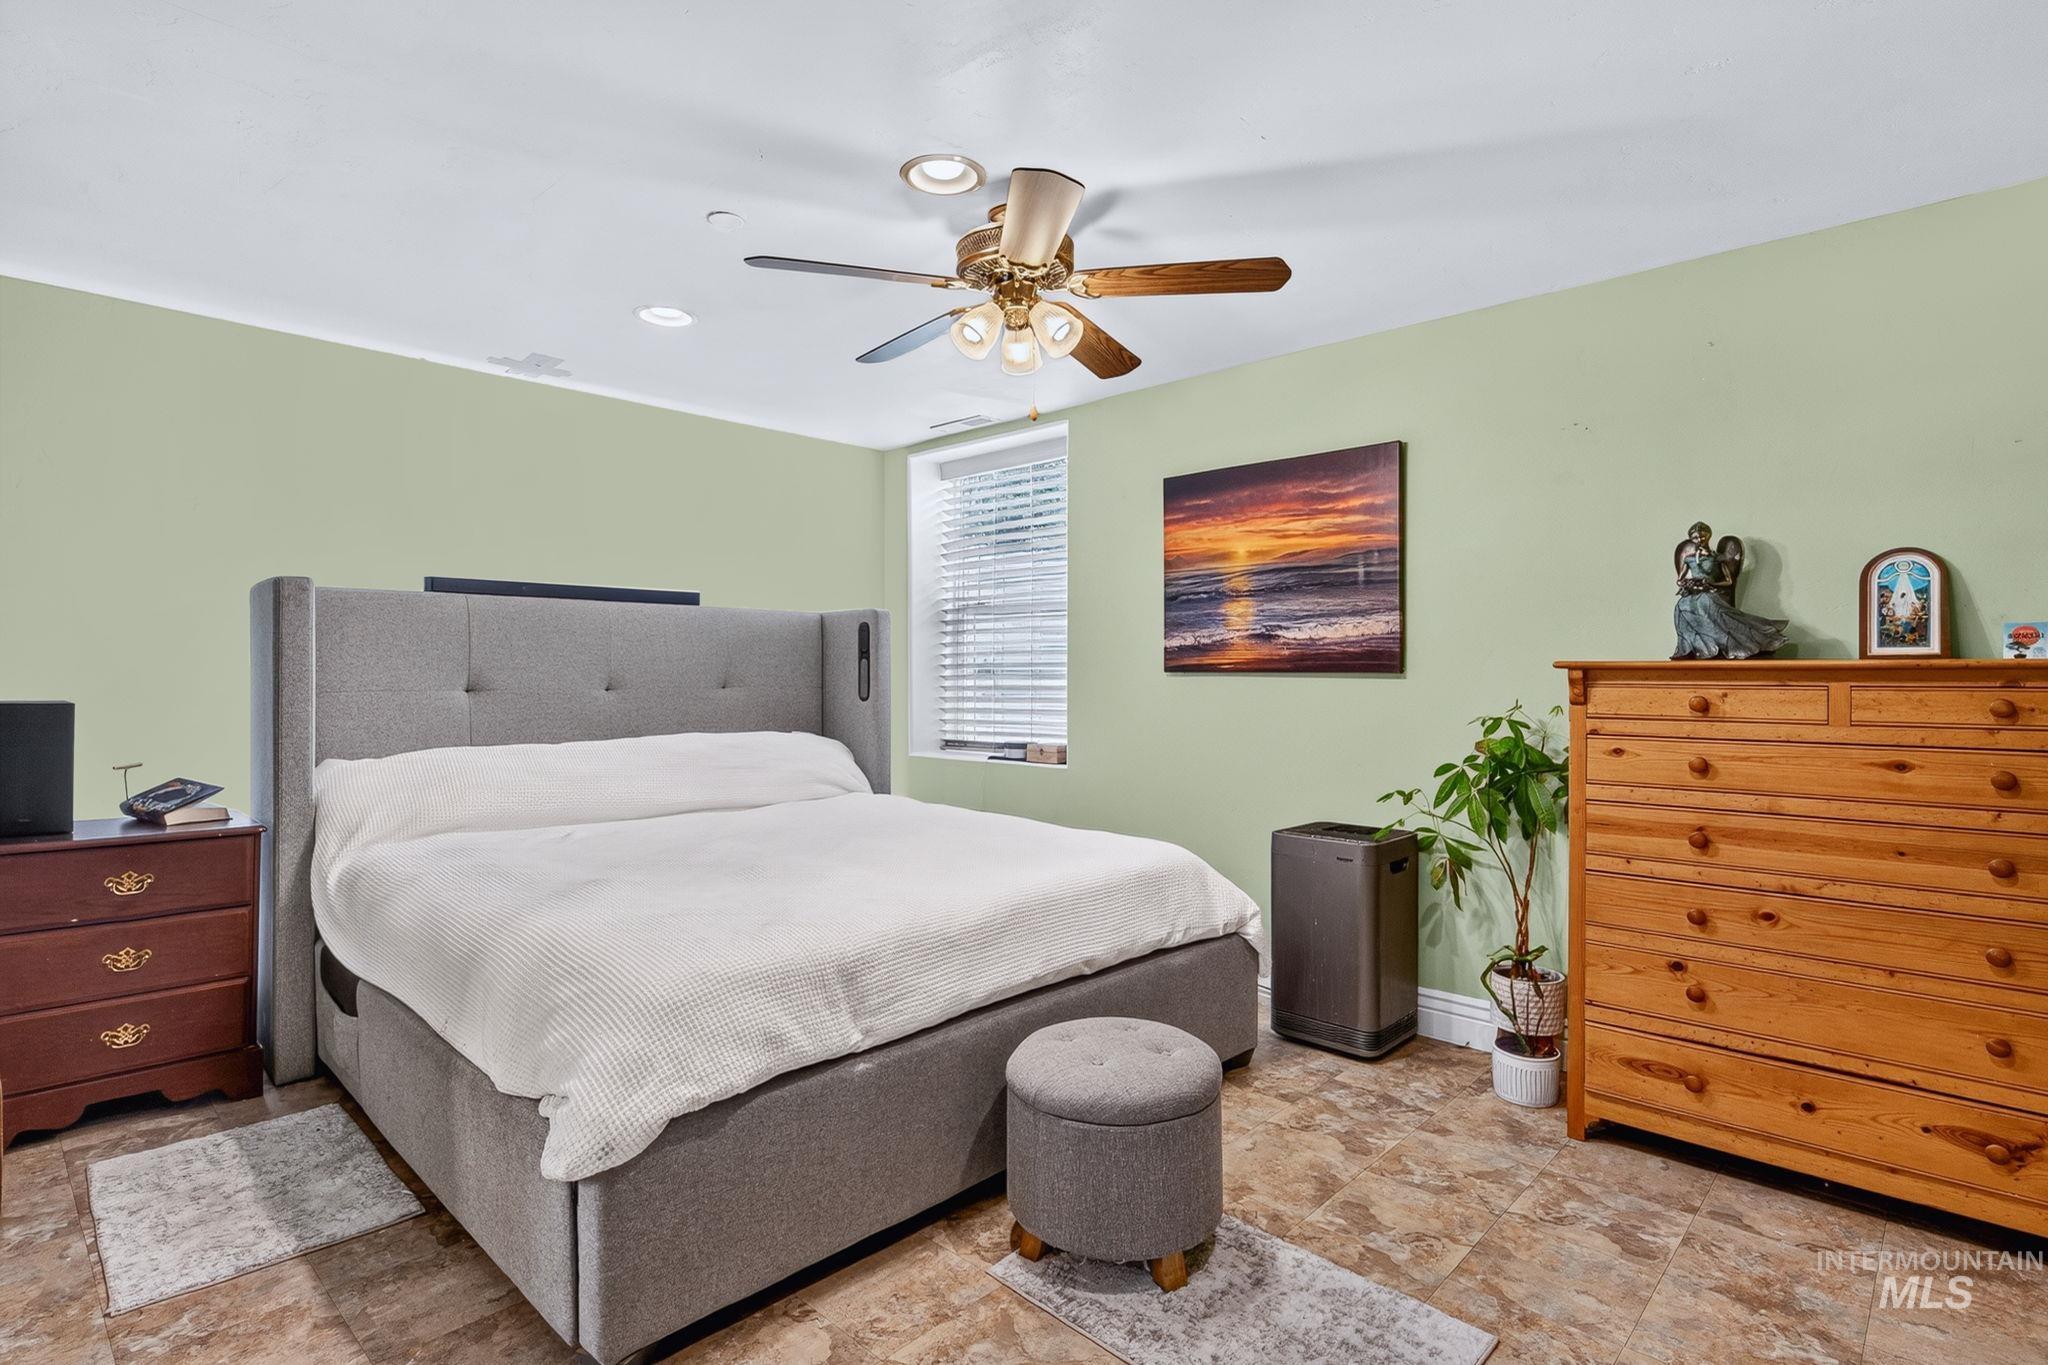
Bedroom featuring light green walls, recessed lighting, and a ceiling fan with integrated lighting
-
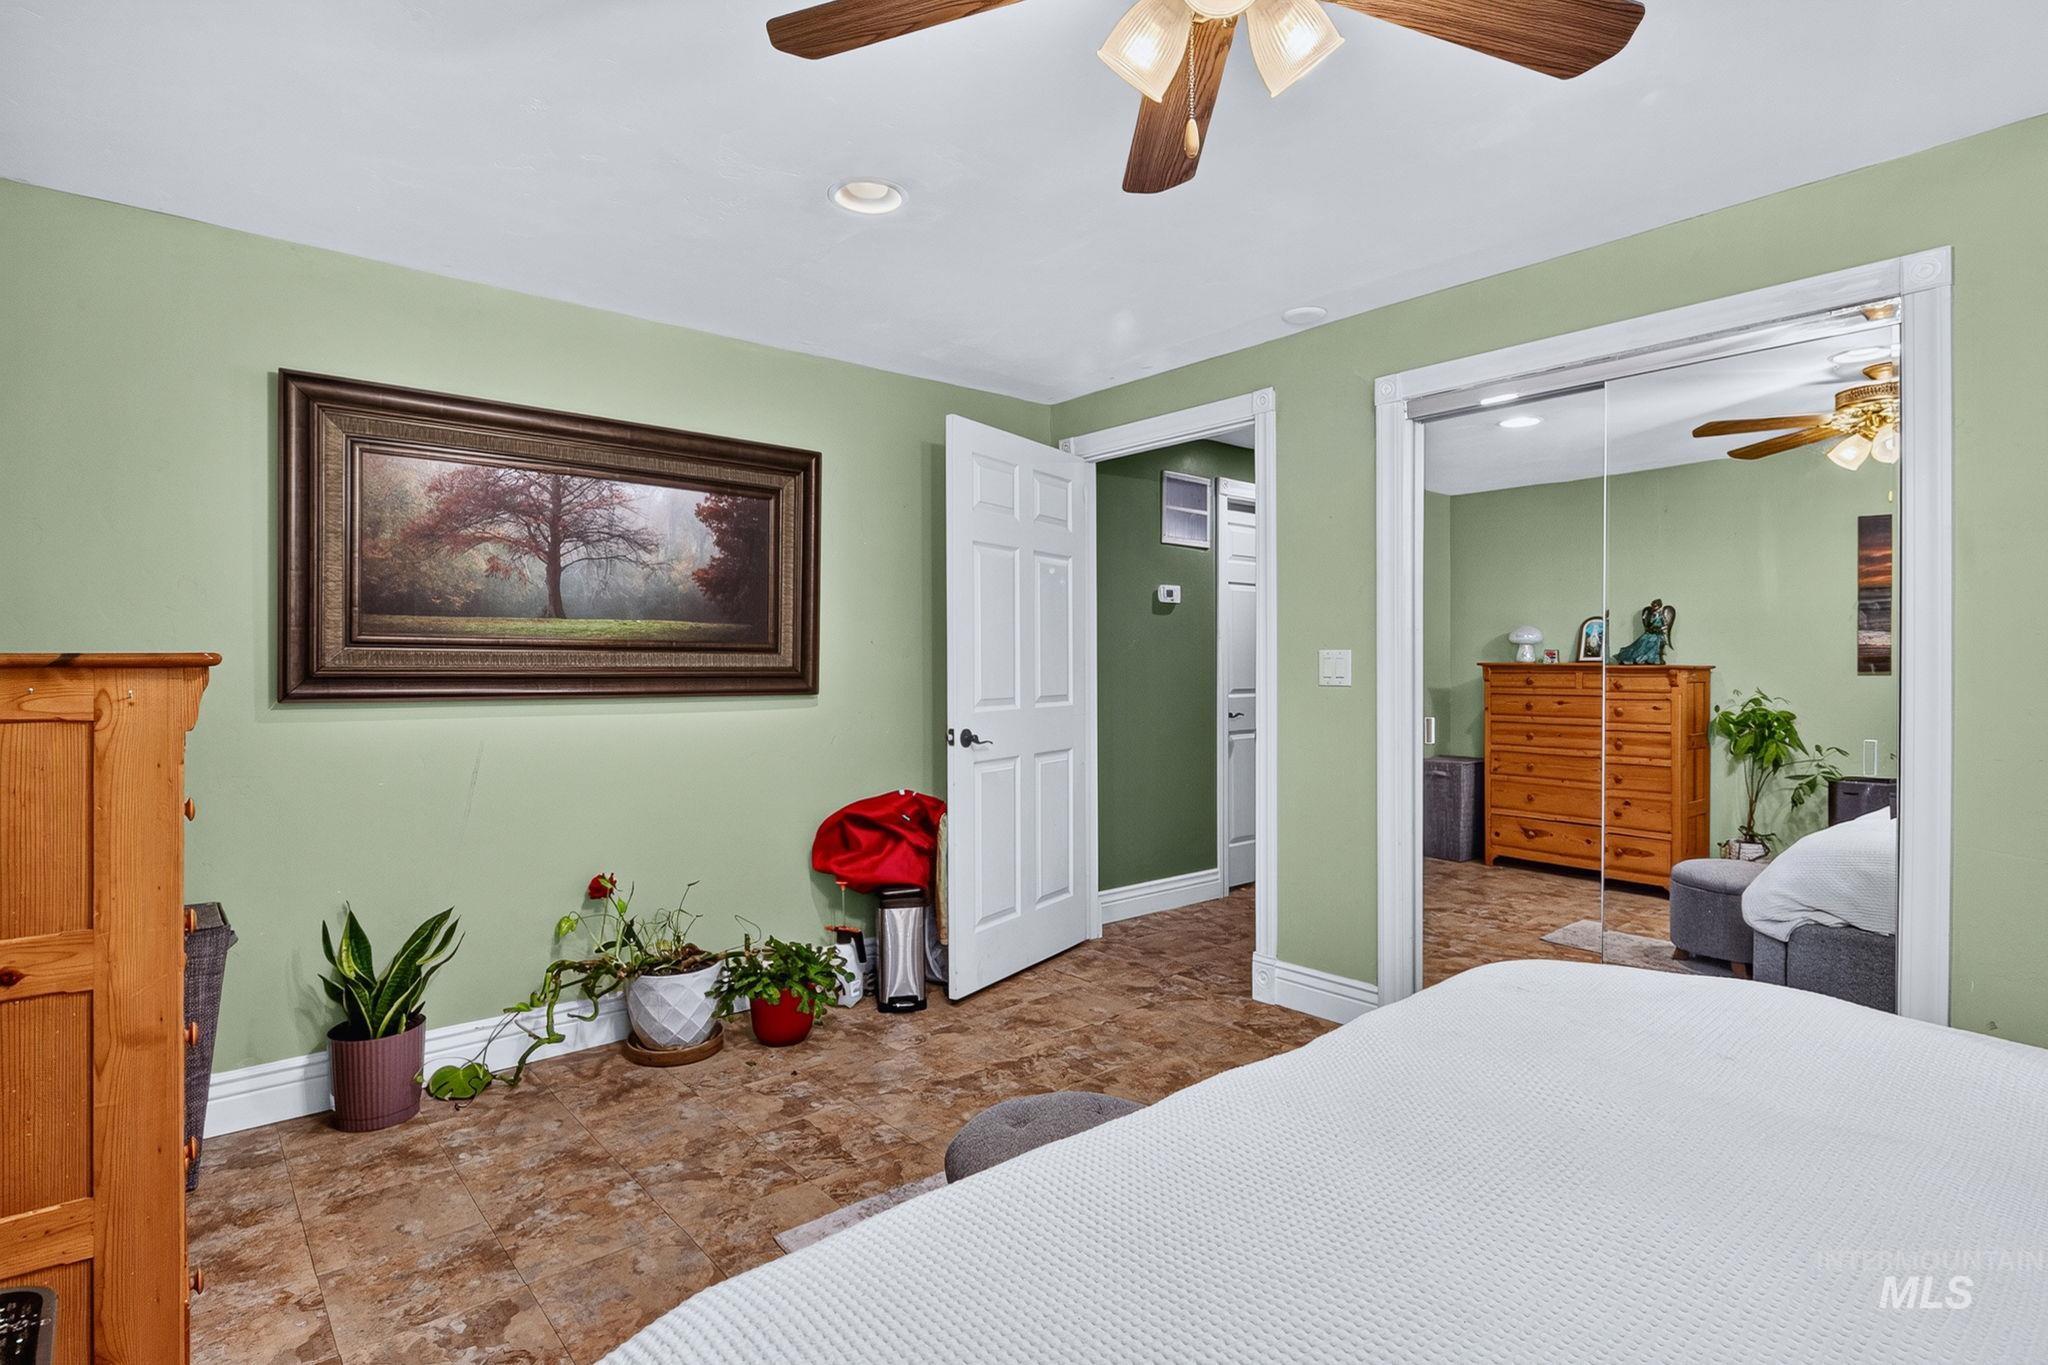
Interior space featuring light green walls, a ceiling fan with light fixture, recessed lighting, and tile flooring
-
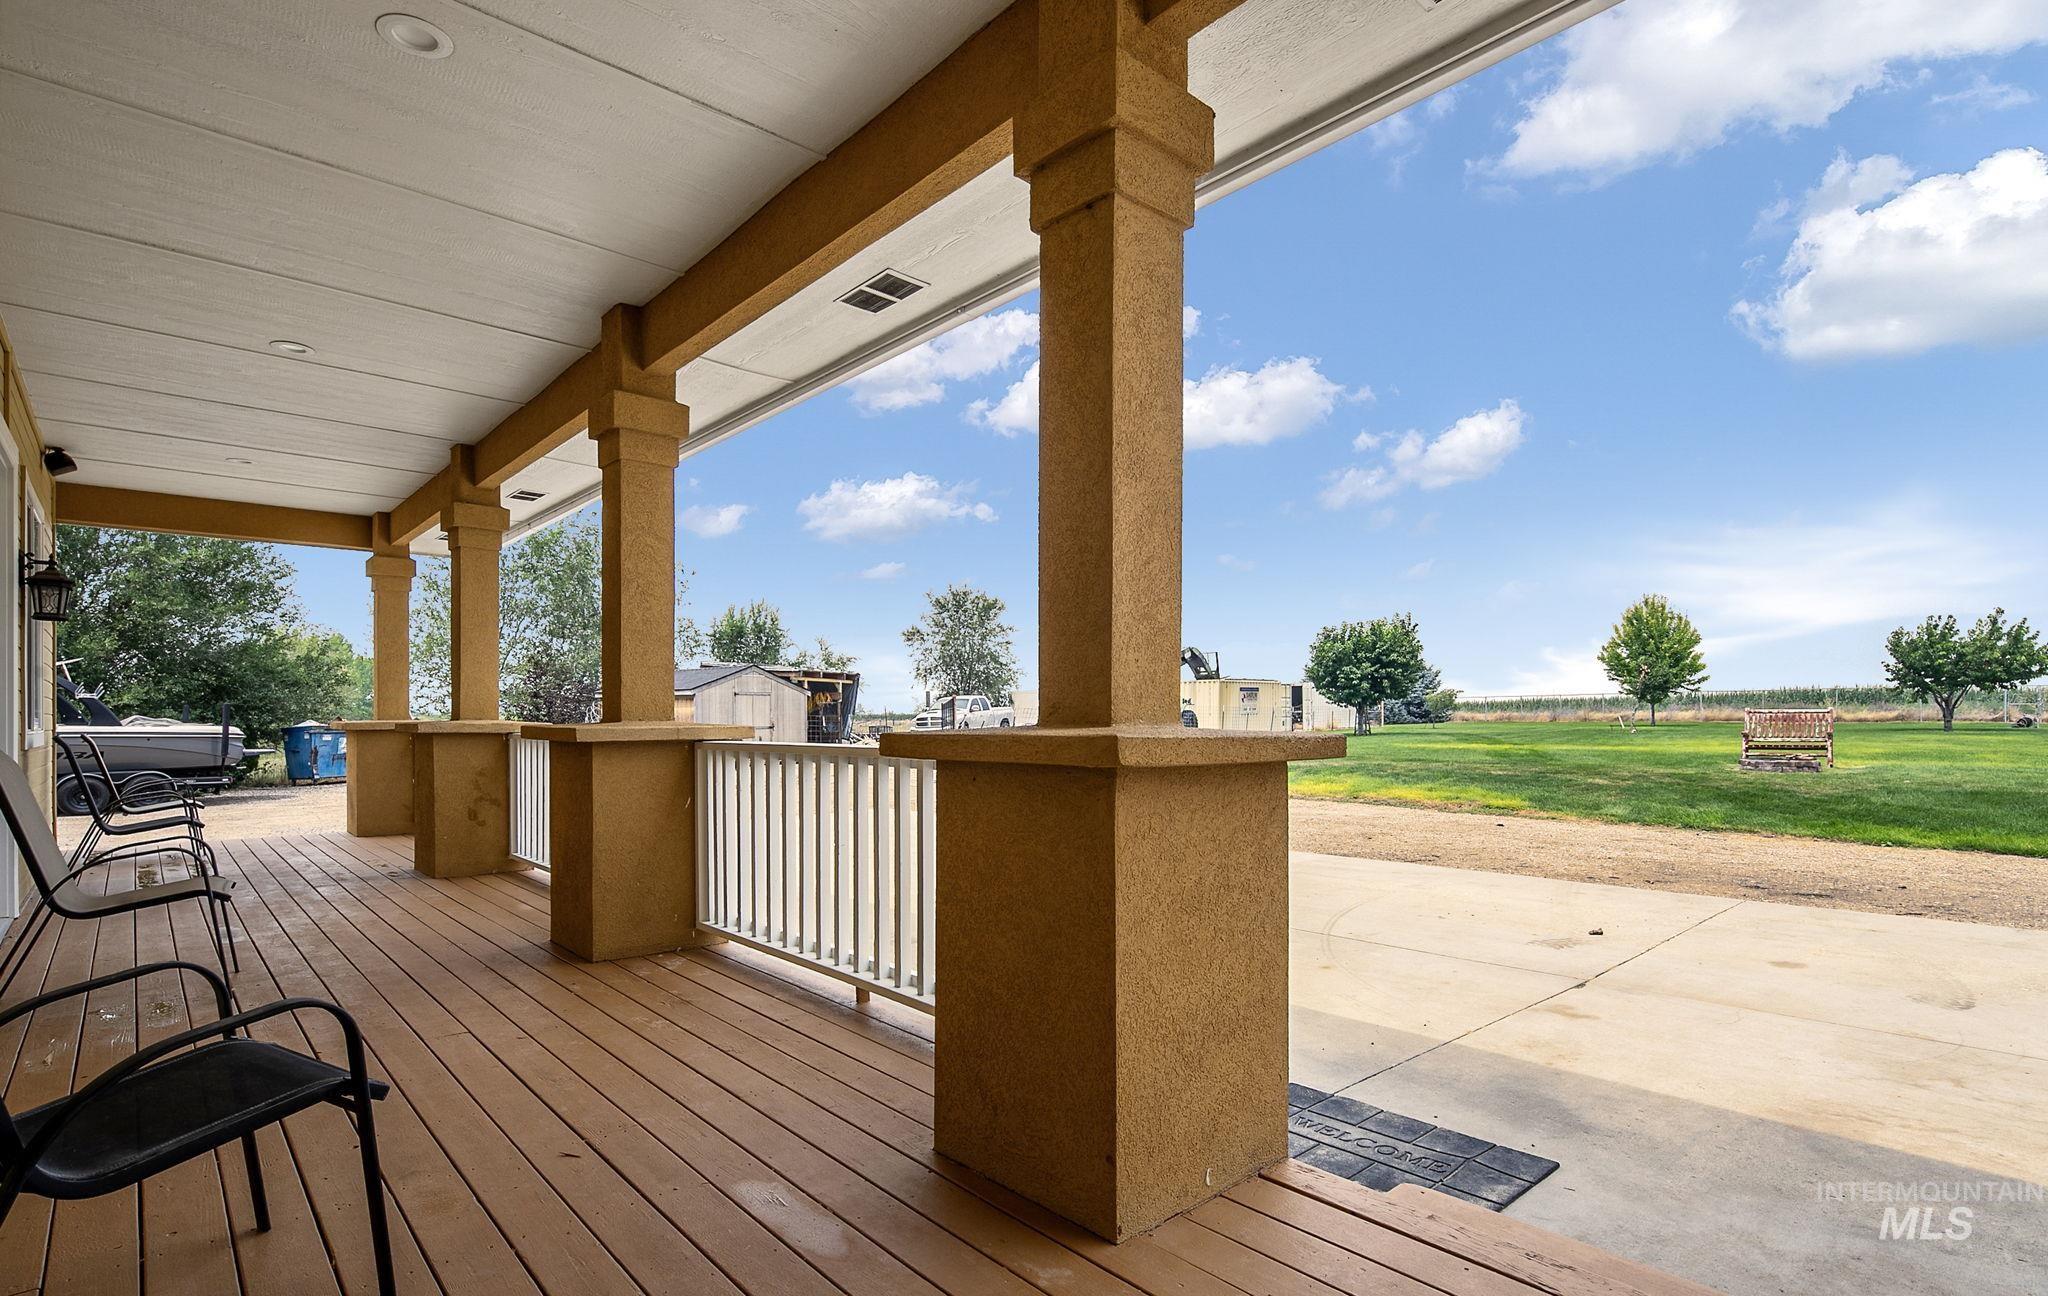
Covered front porch with wood-finish flooring, textured columns, and white balusters
-
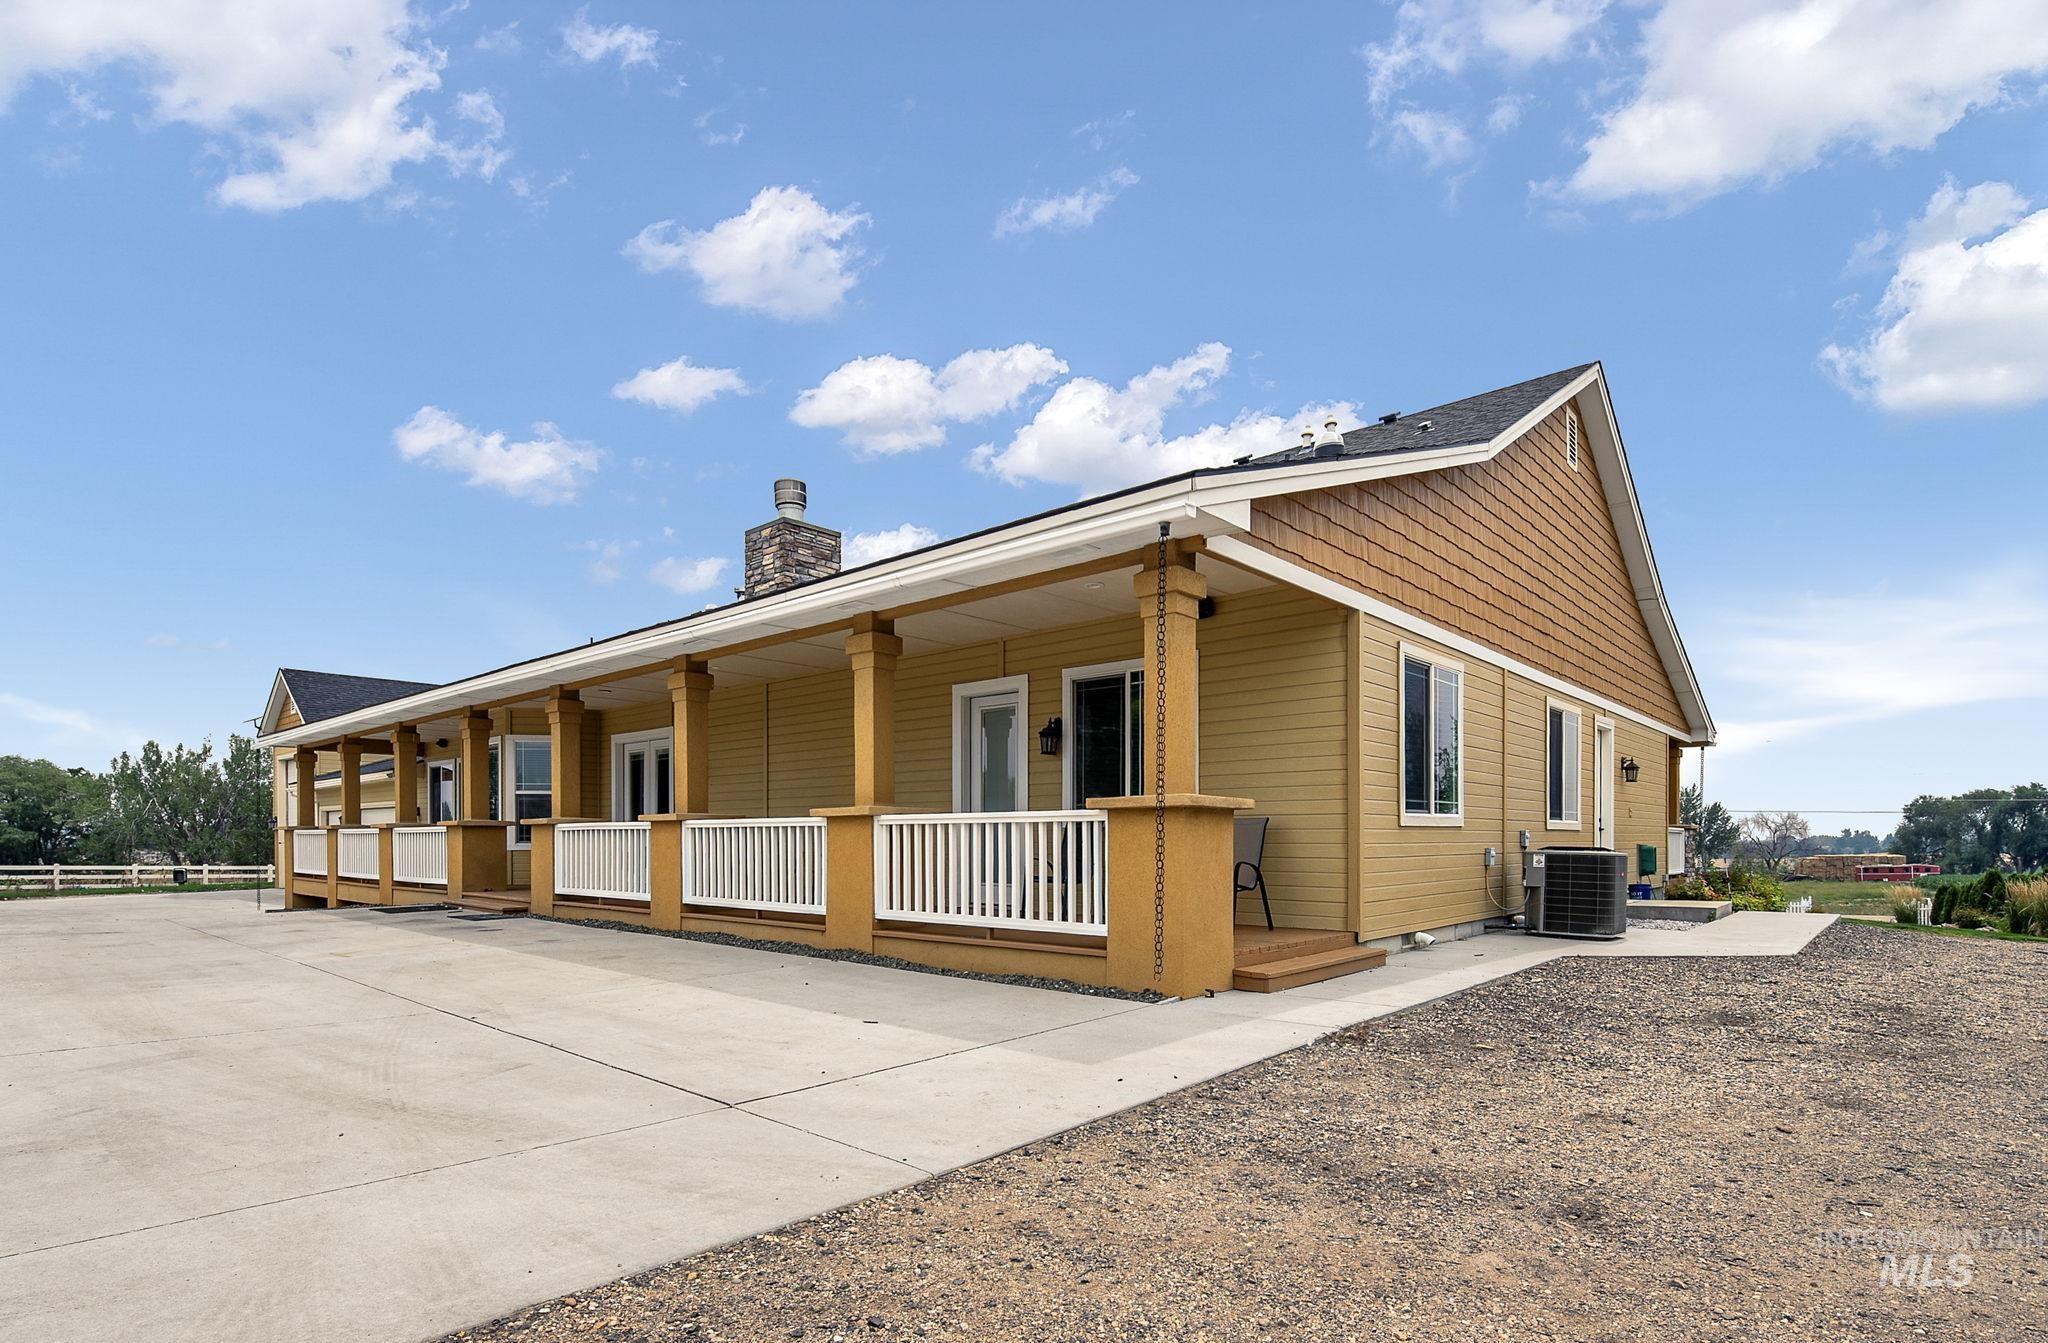
Exterior featuring an expansive covered porch with white railings, a stone chimney, tan siding, and a gabled roofline
-
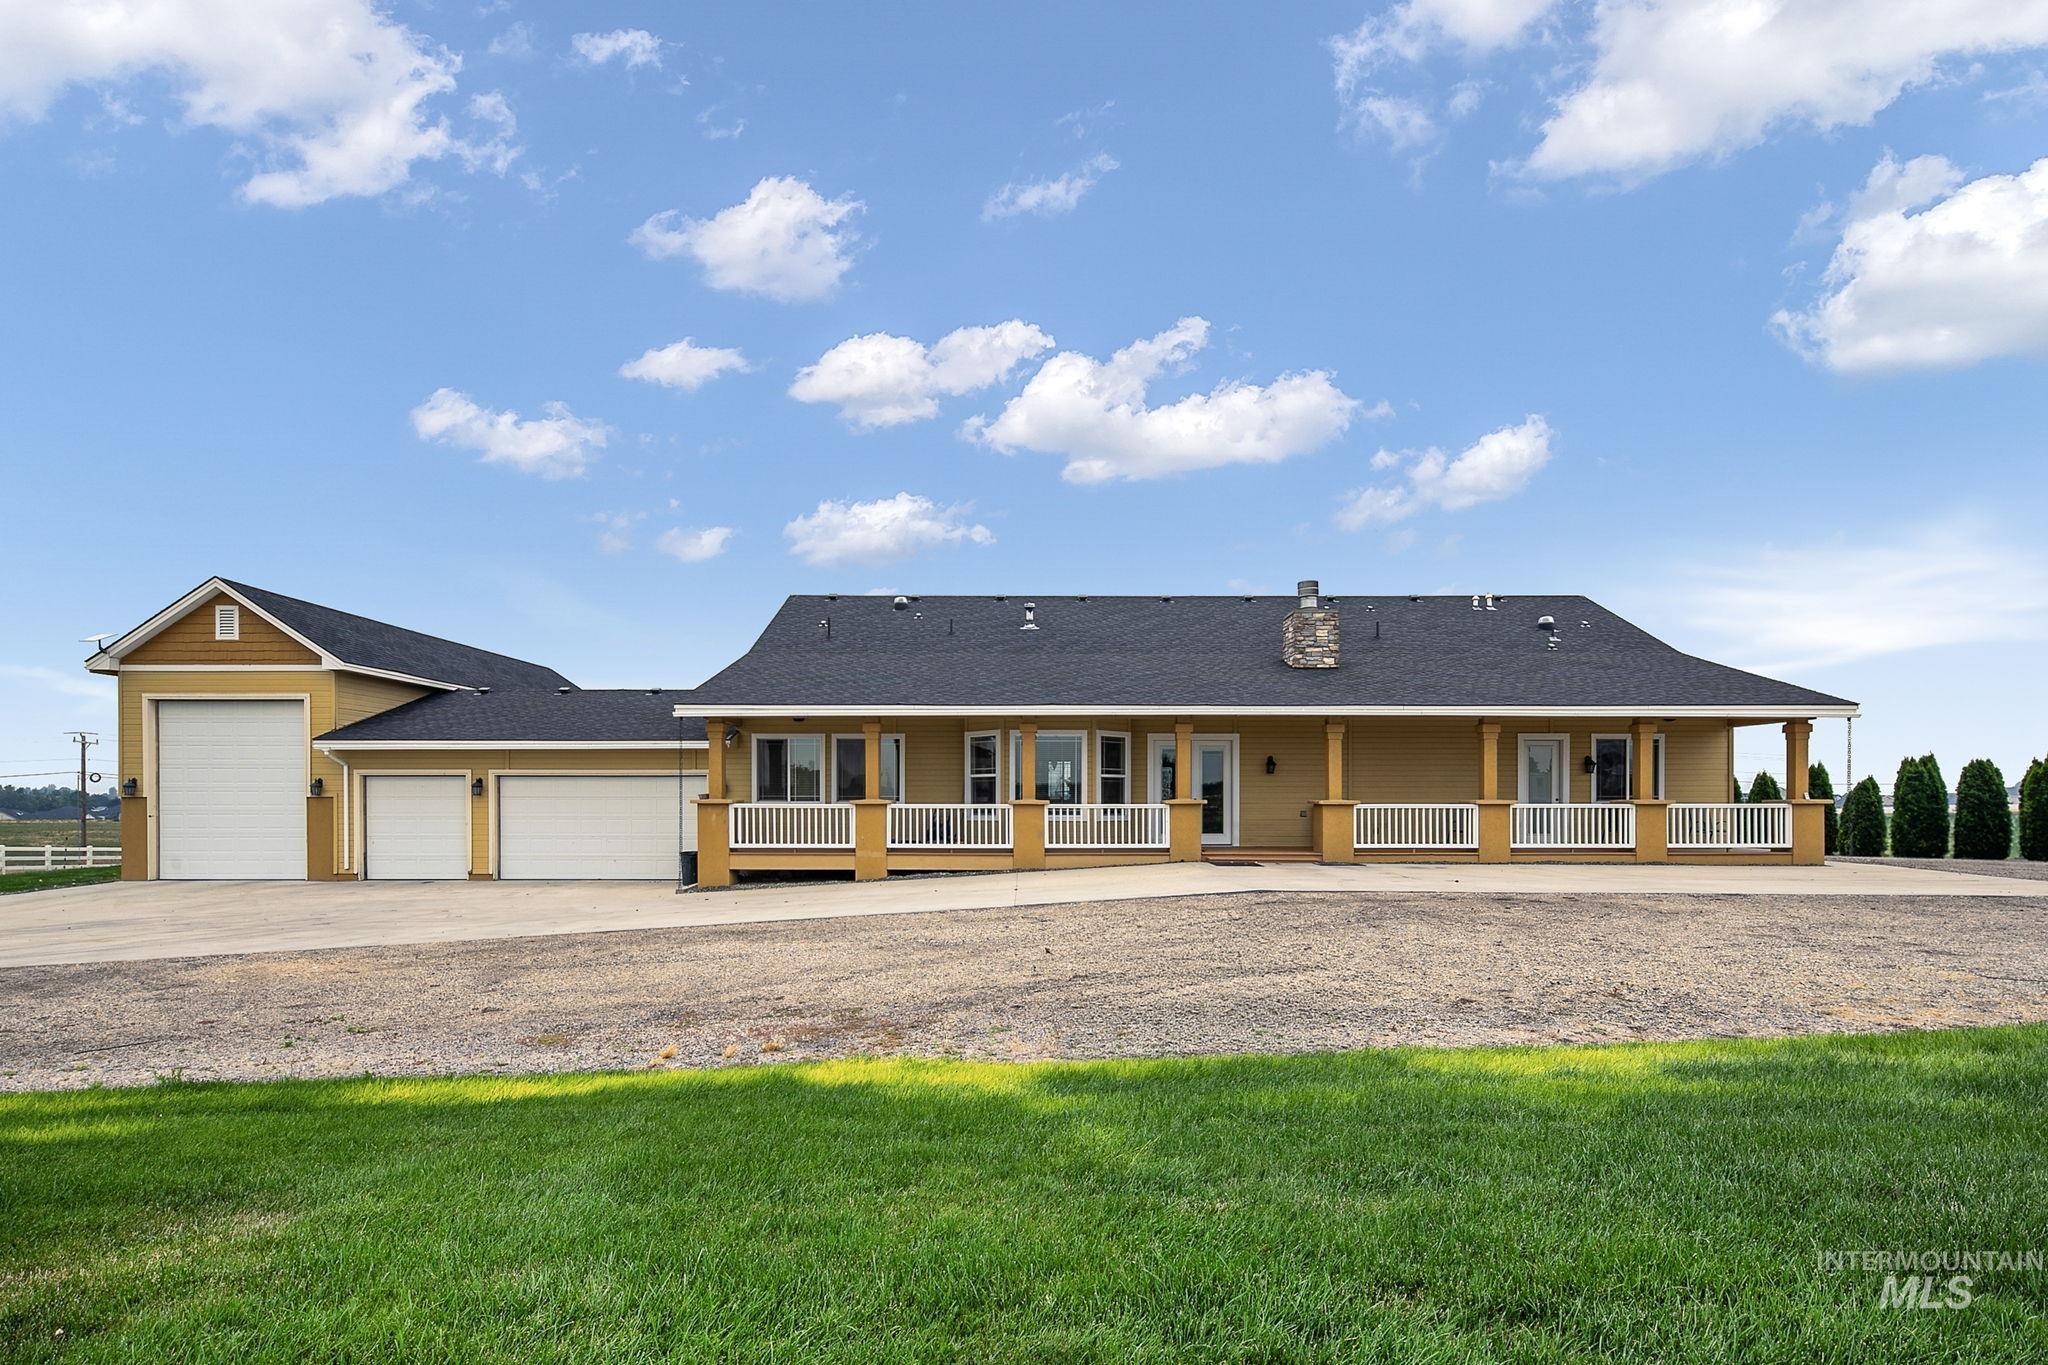
Expansive residence featuring a covered porch with white railing, stucco exterior, and dark shingle roof
-
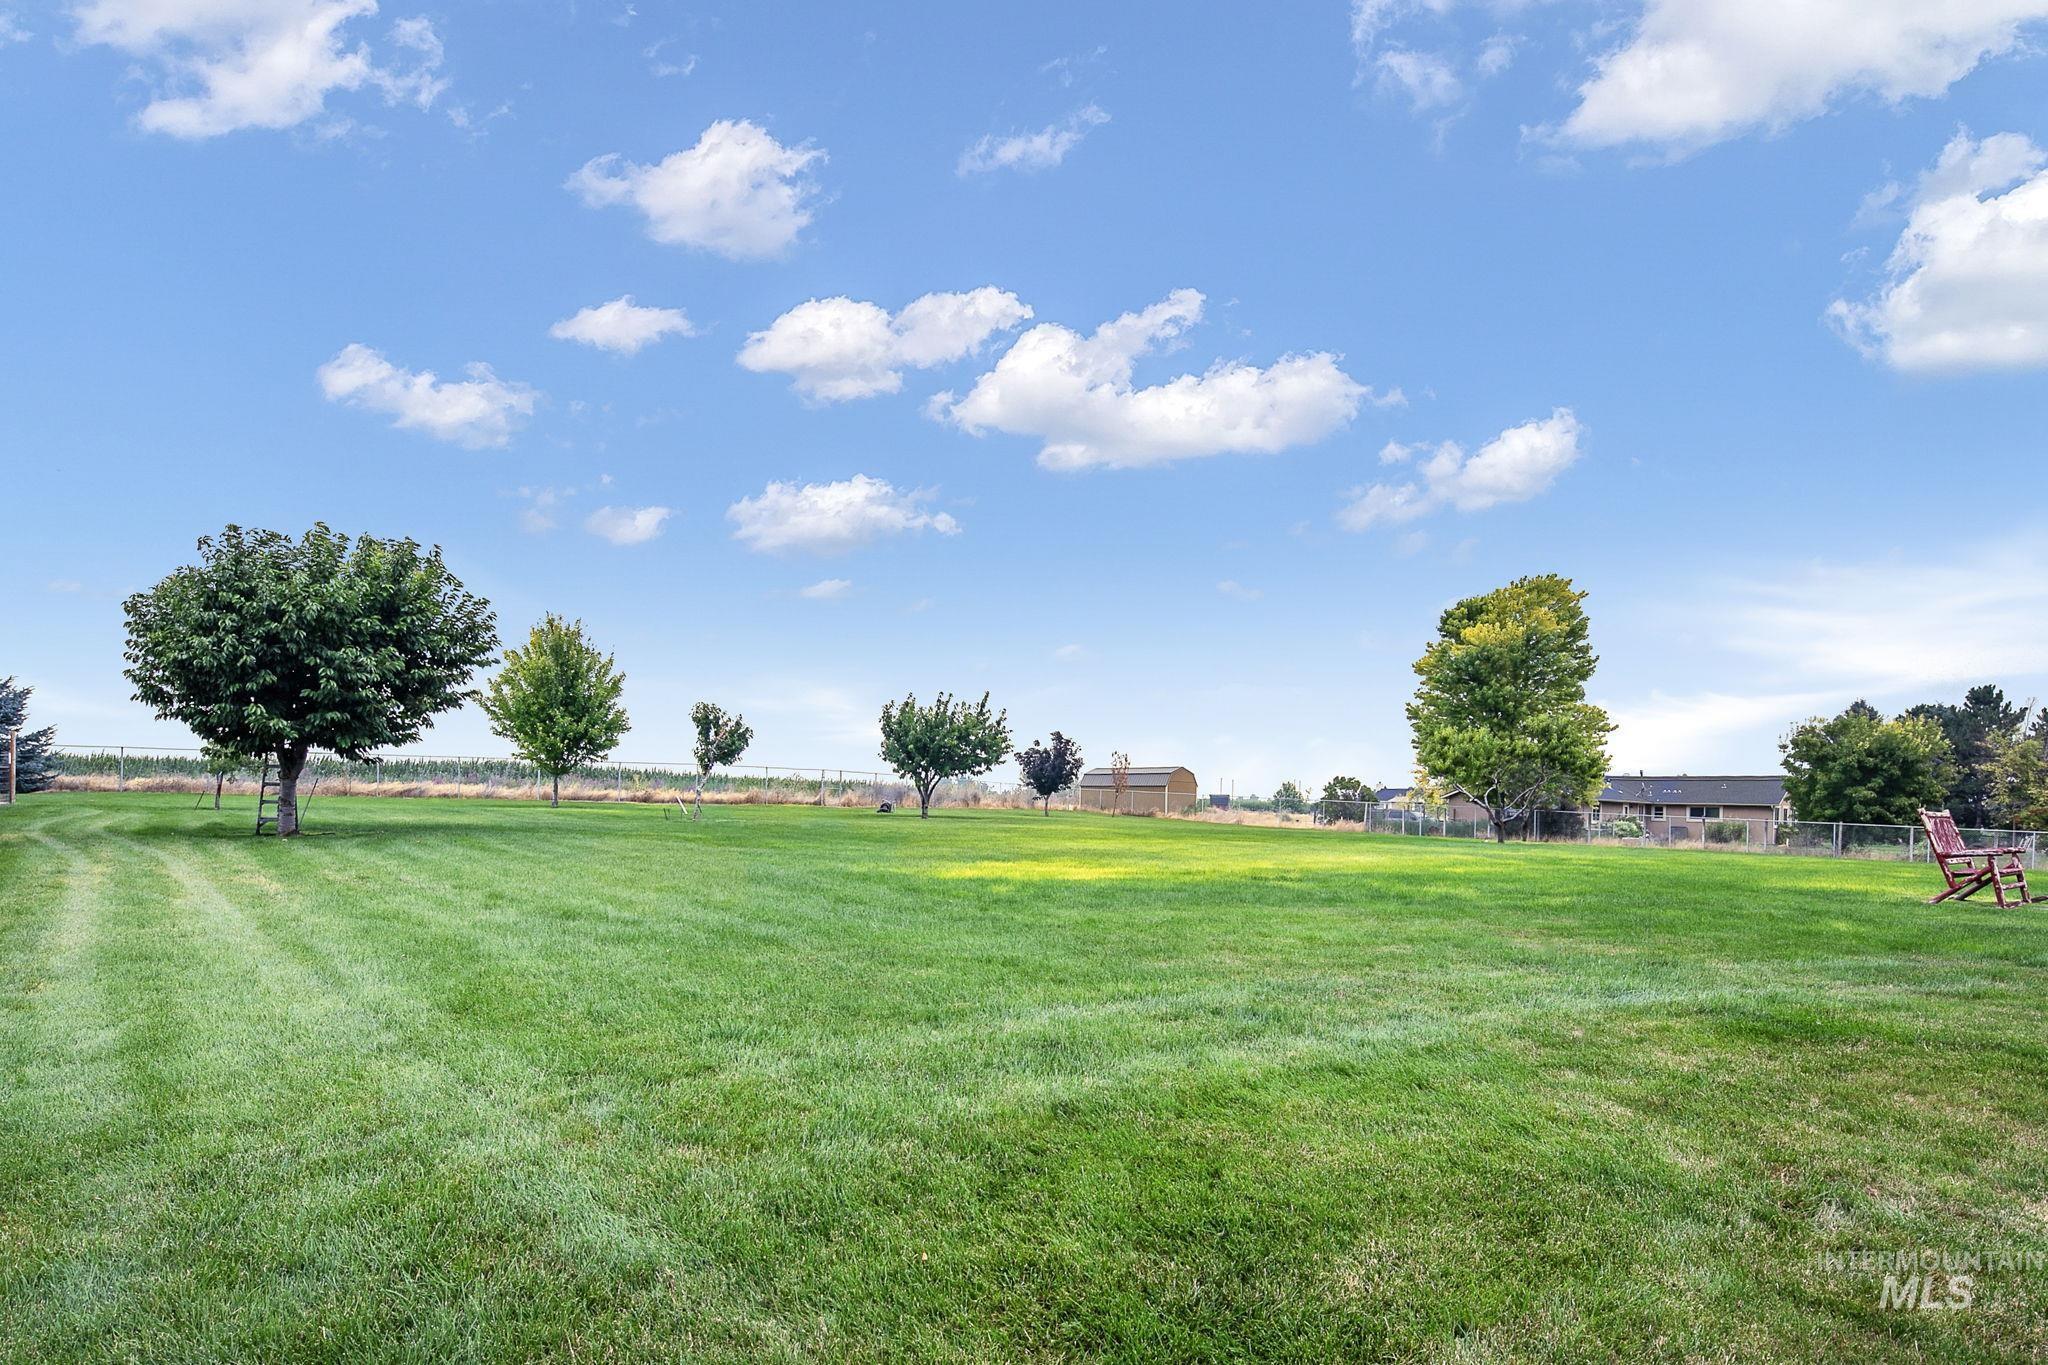
Expansive green lawn with mature trees and a clear blue sky
-

Yard
-
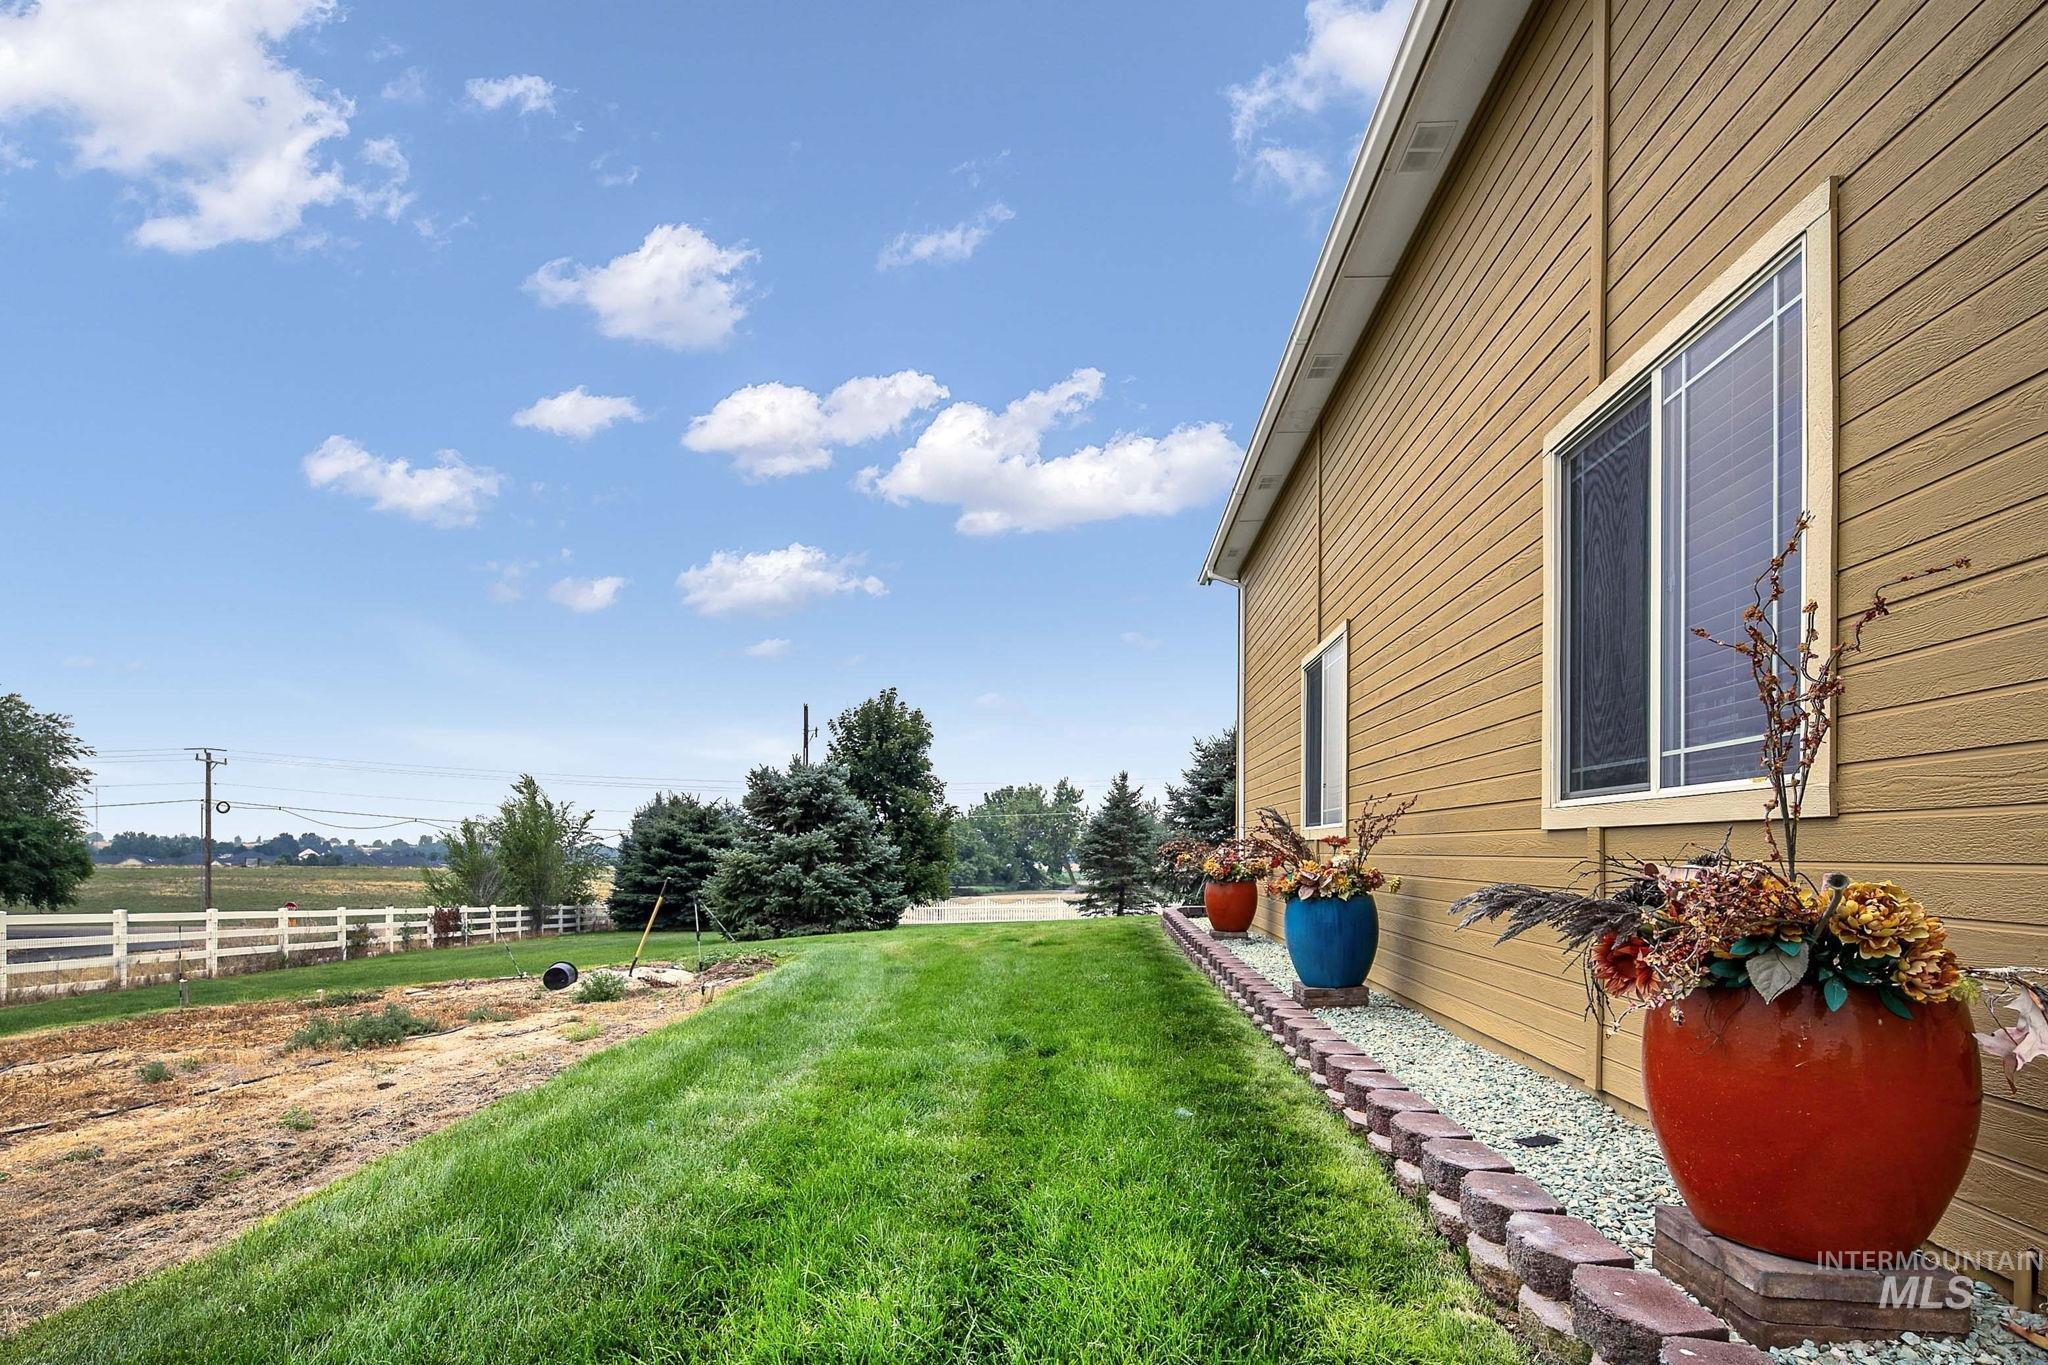
Yard
-
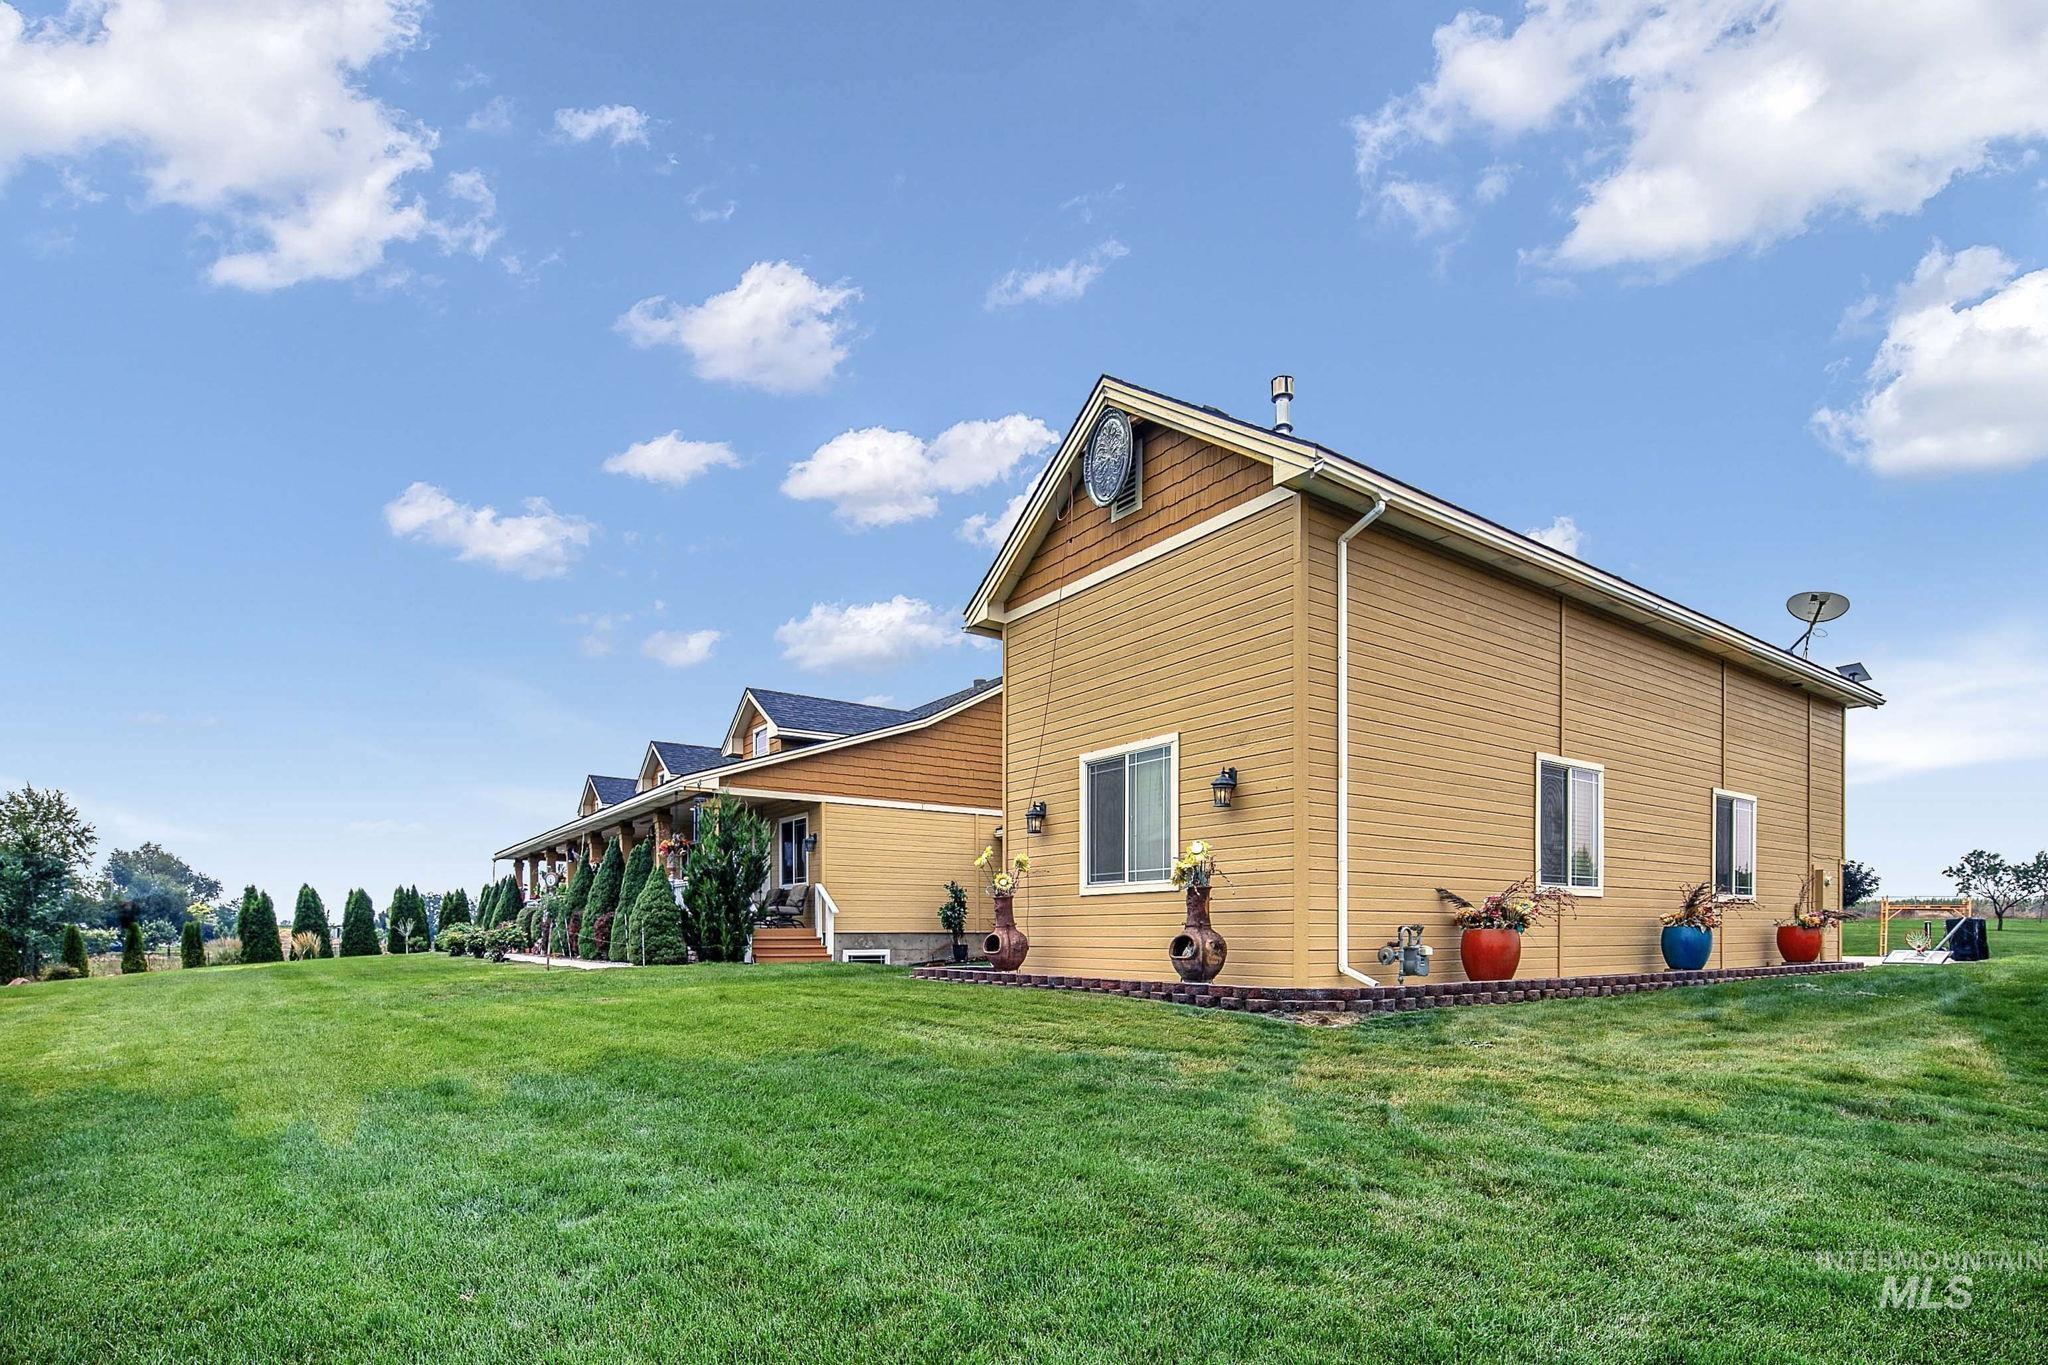
Exterior facade featuring horizontal siding and dormer windows
-
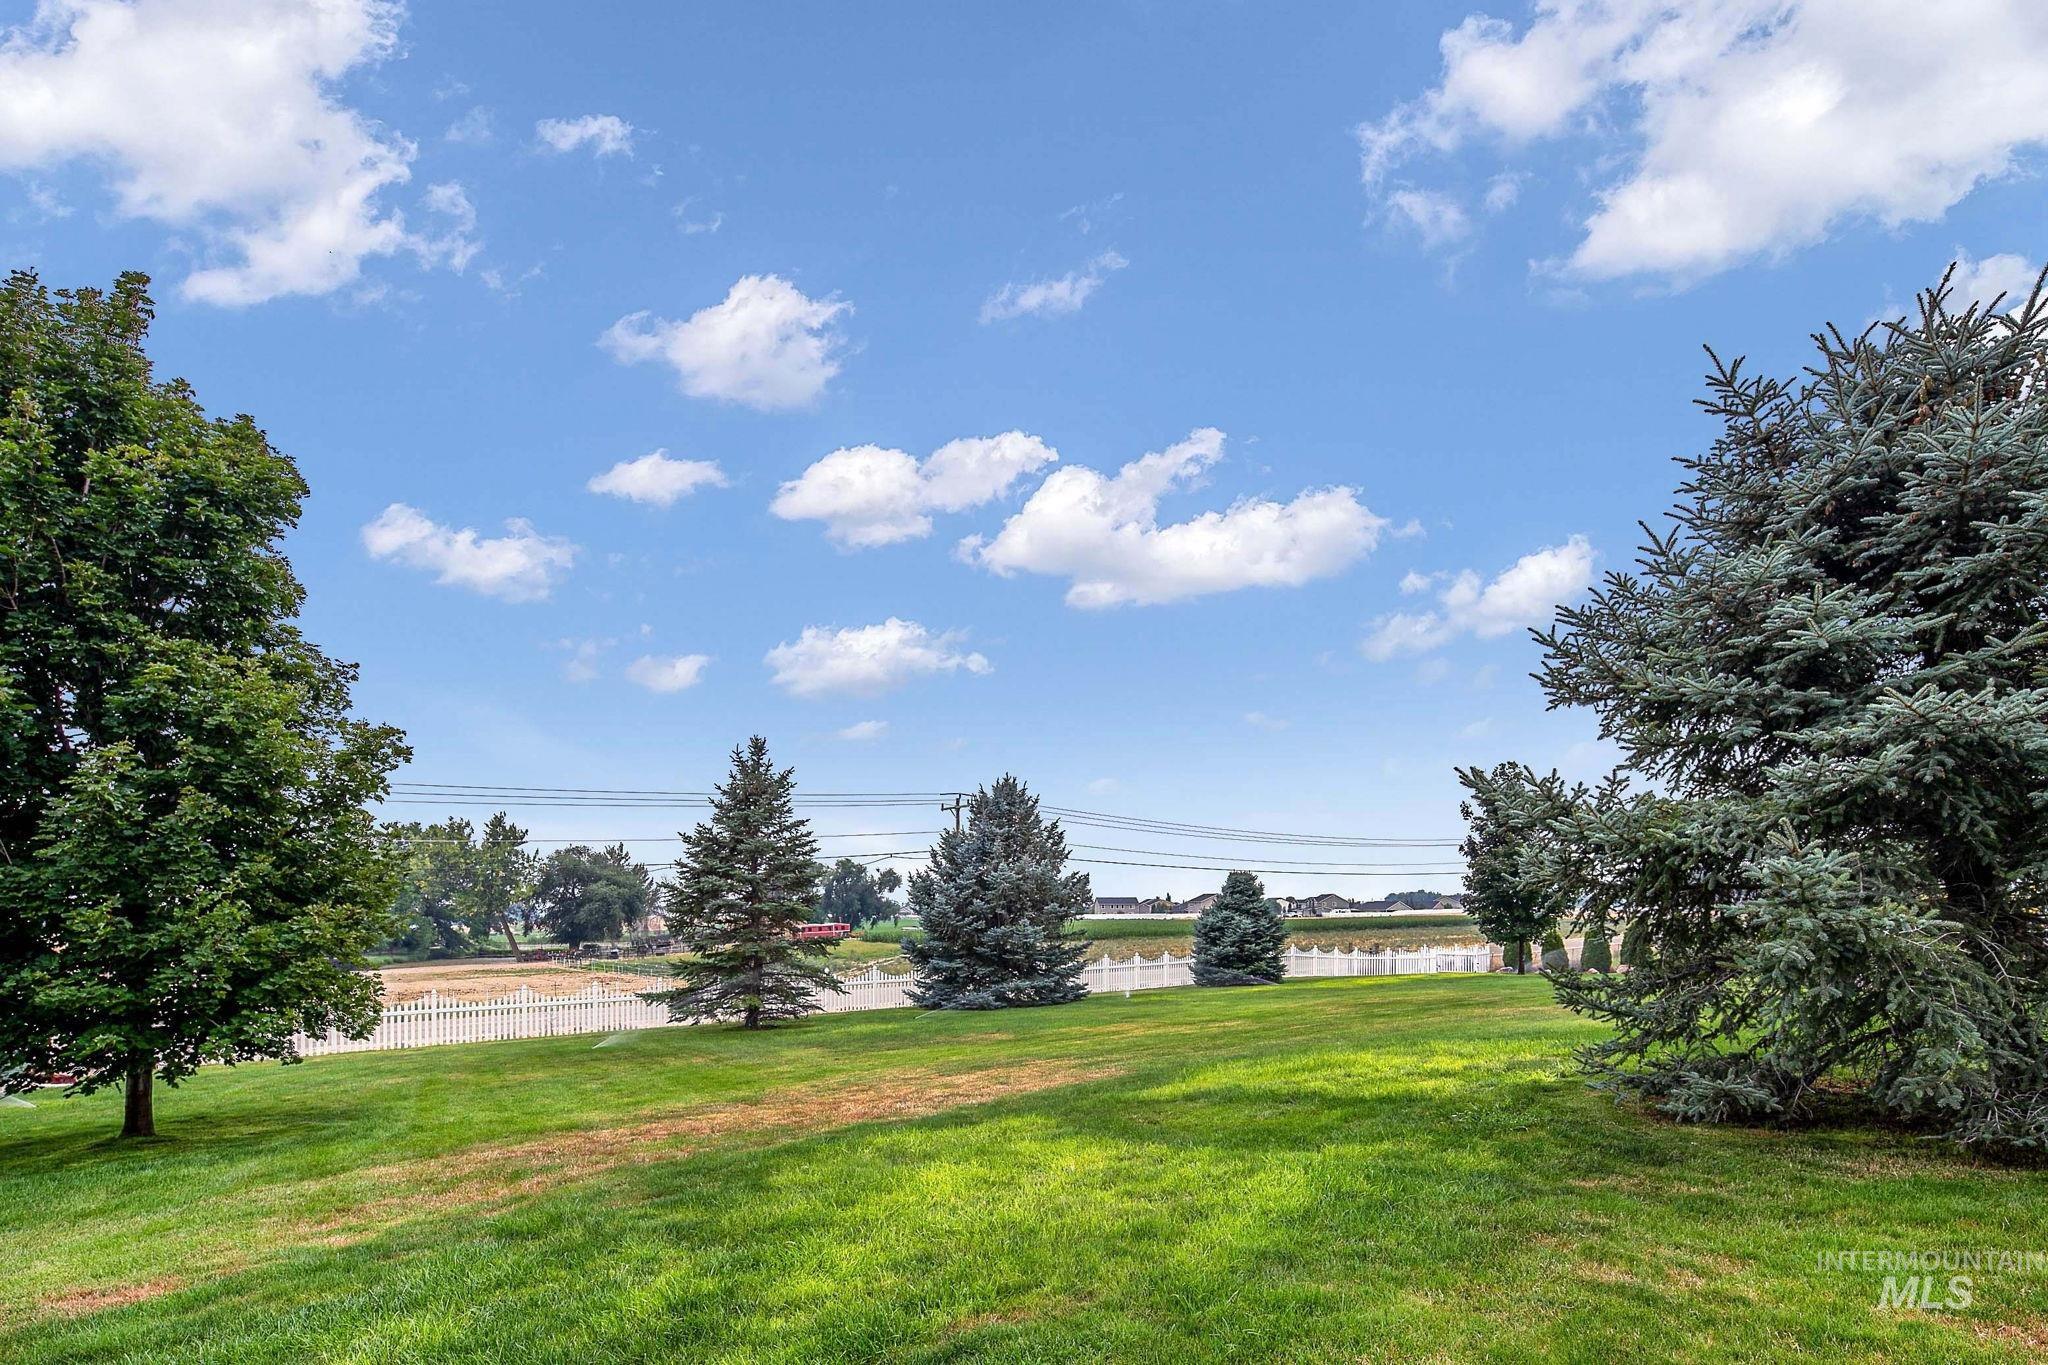
Expansive green lawn framed by mature trees, featuring a white picket fence bordering a body of water in the background
-

Spacious property featuring a single-story residence, attached three-car garage, and detached additional garage structure
-
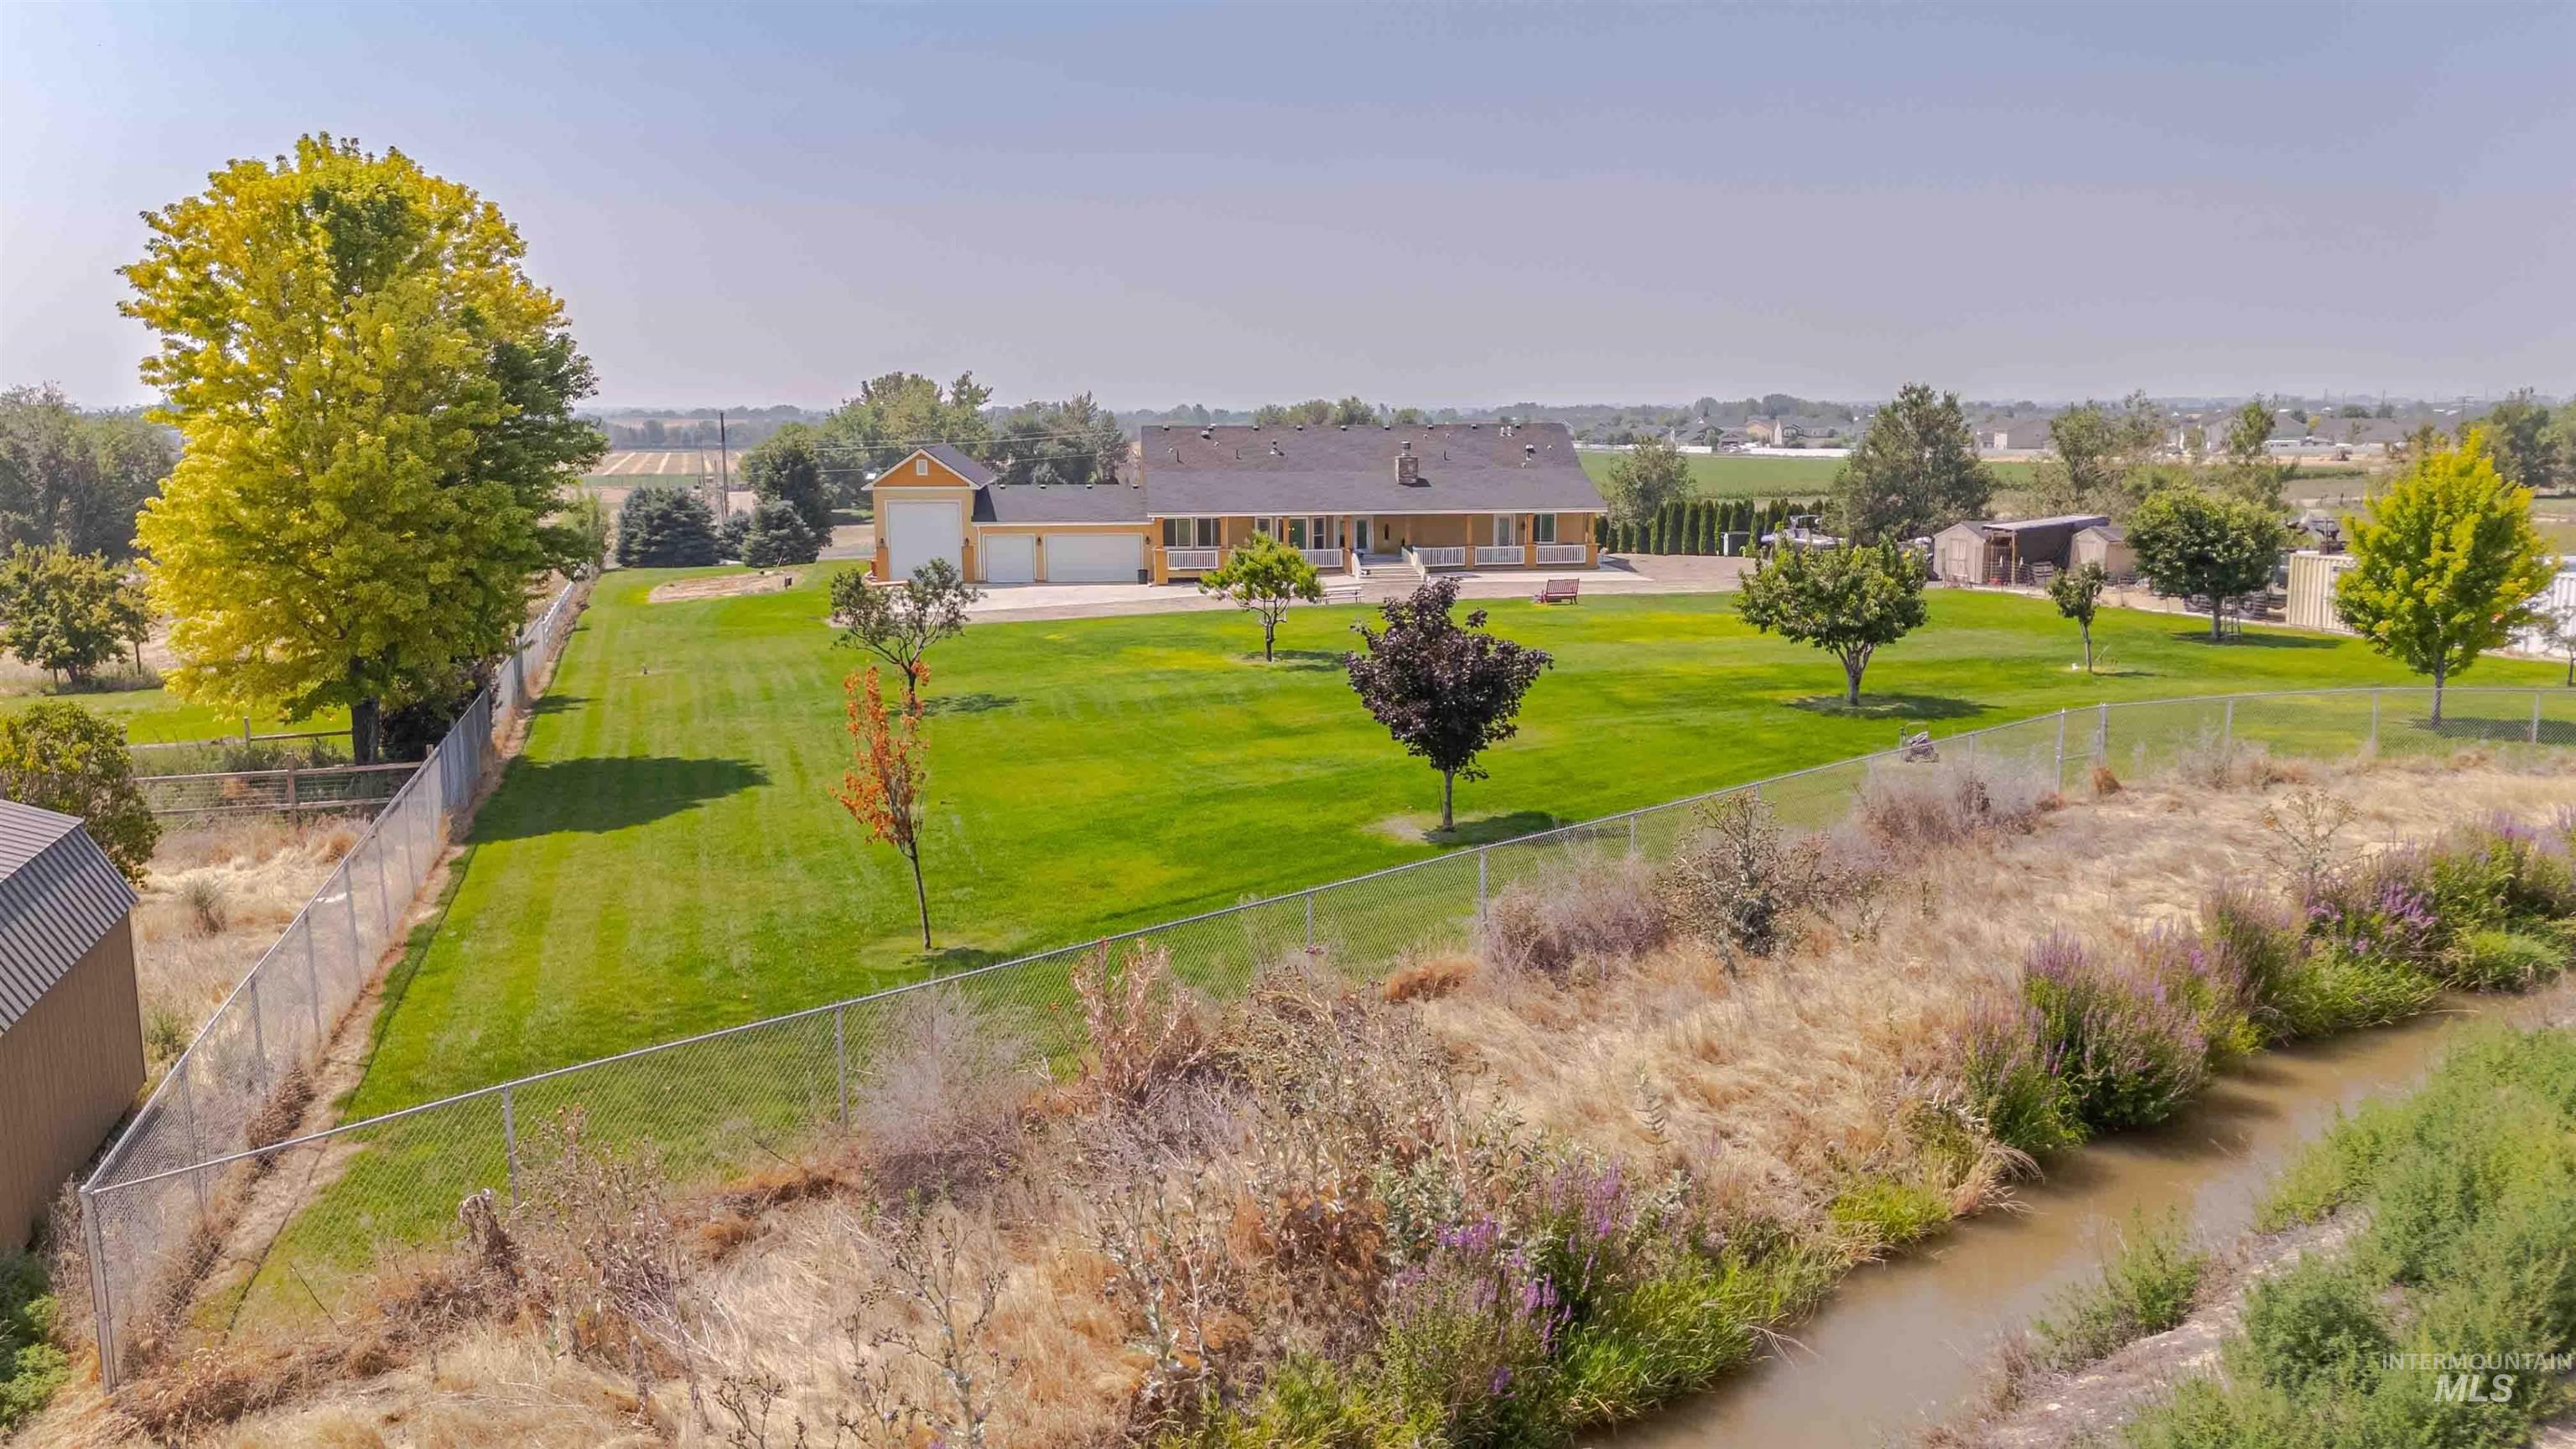
Community
-
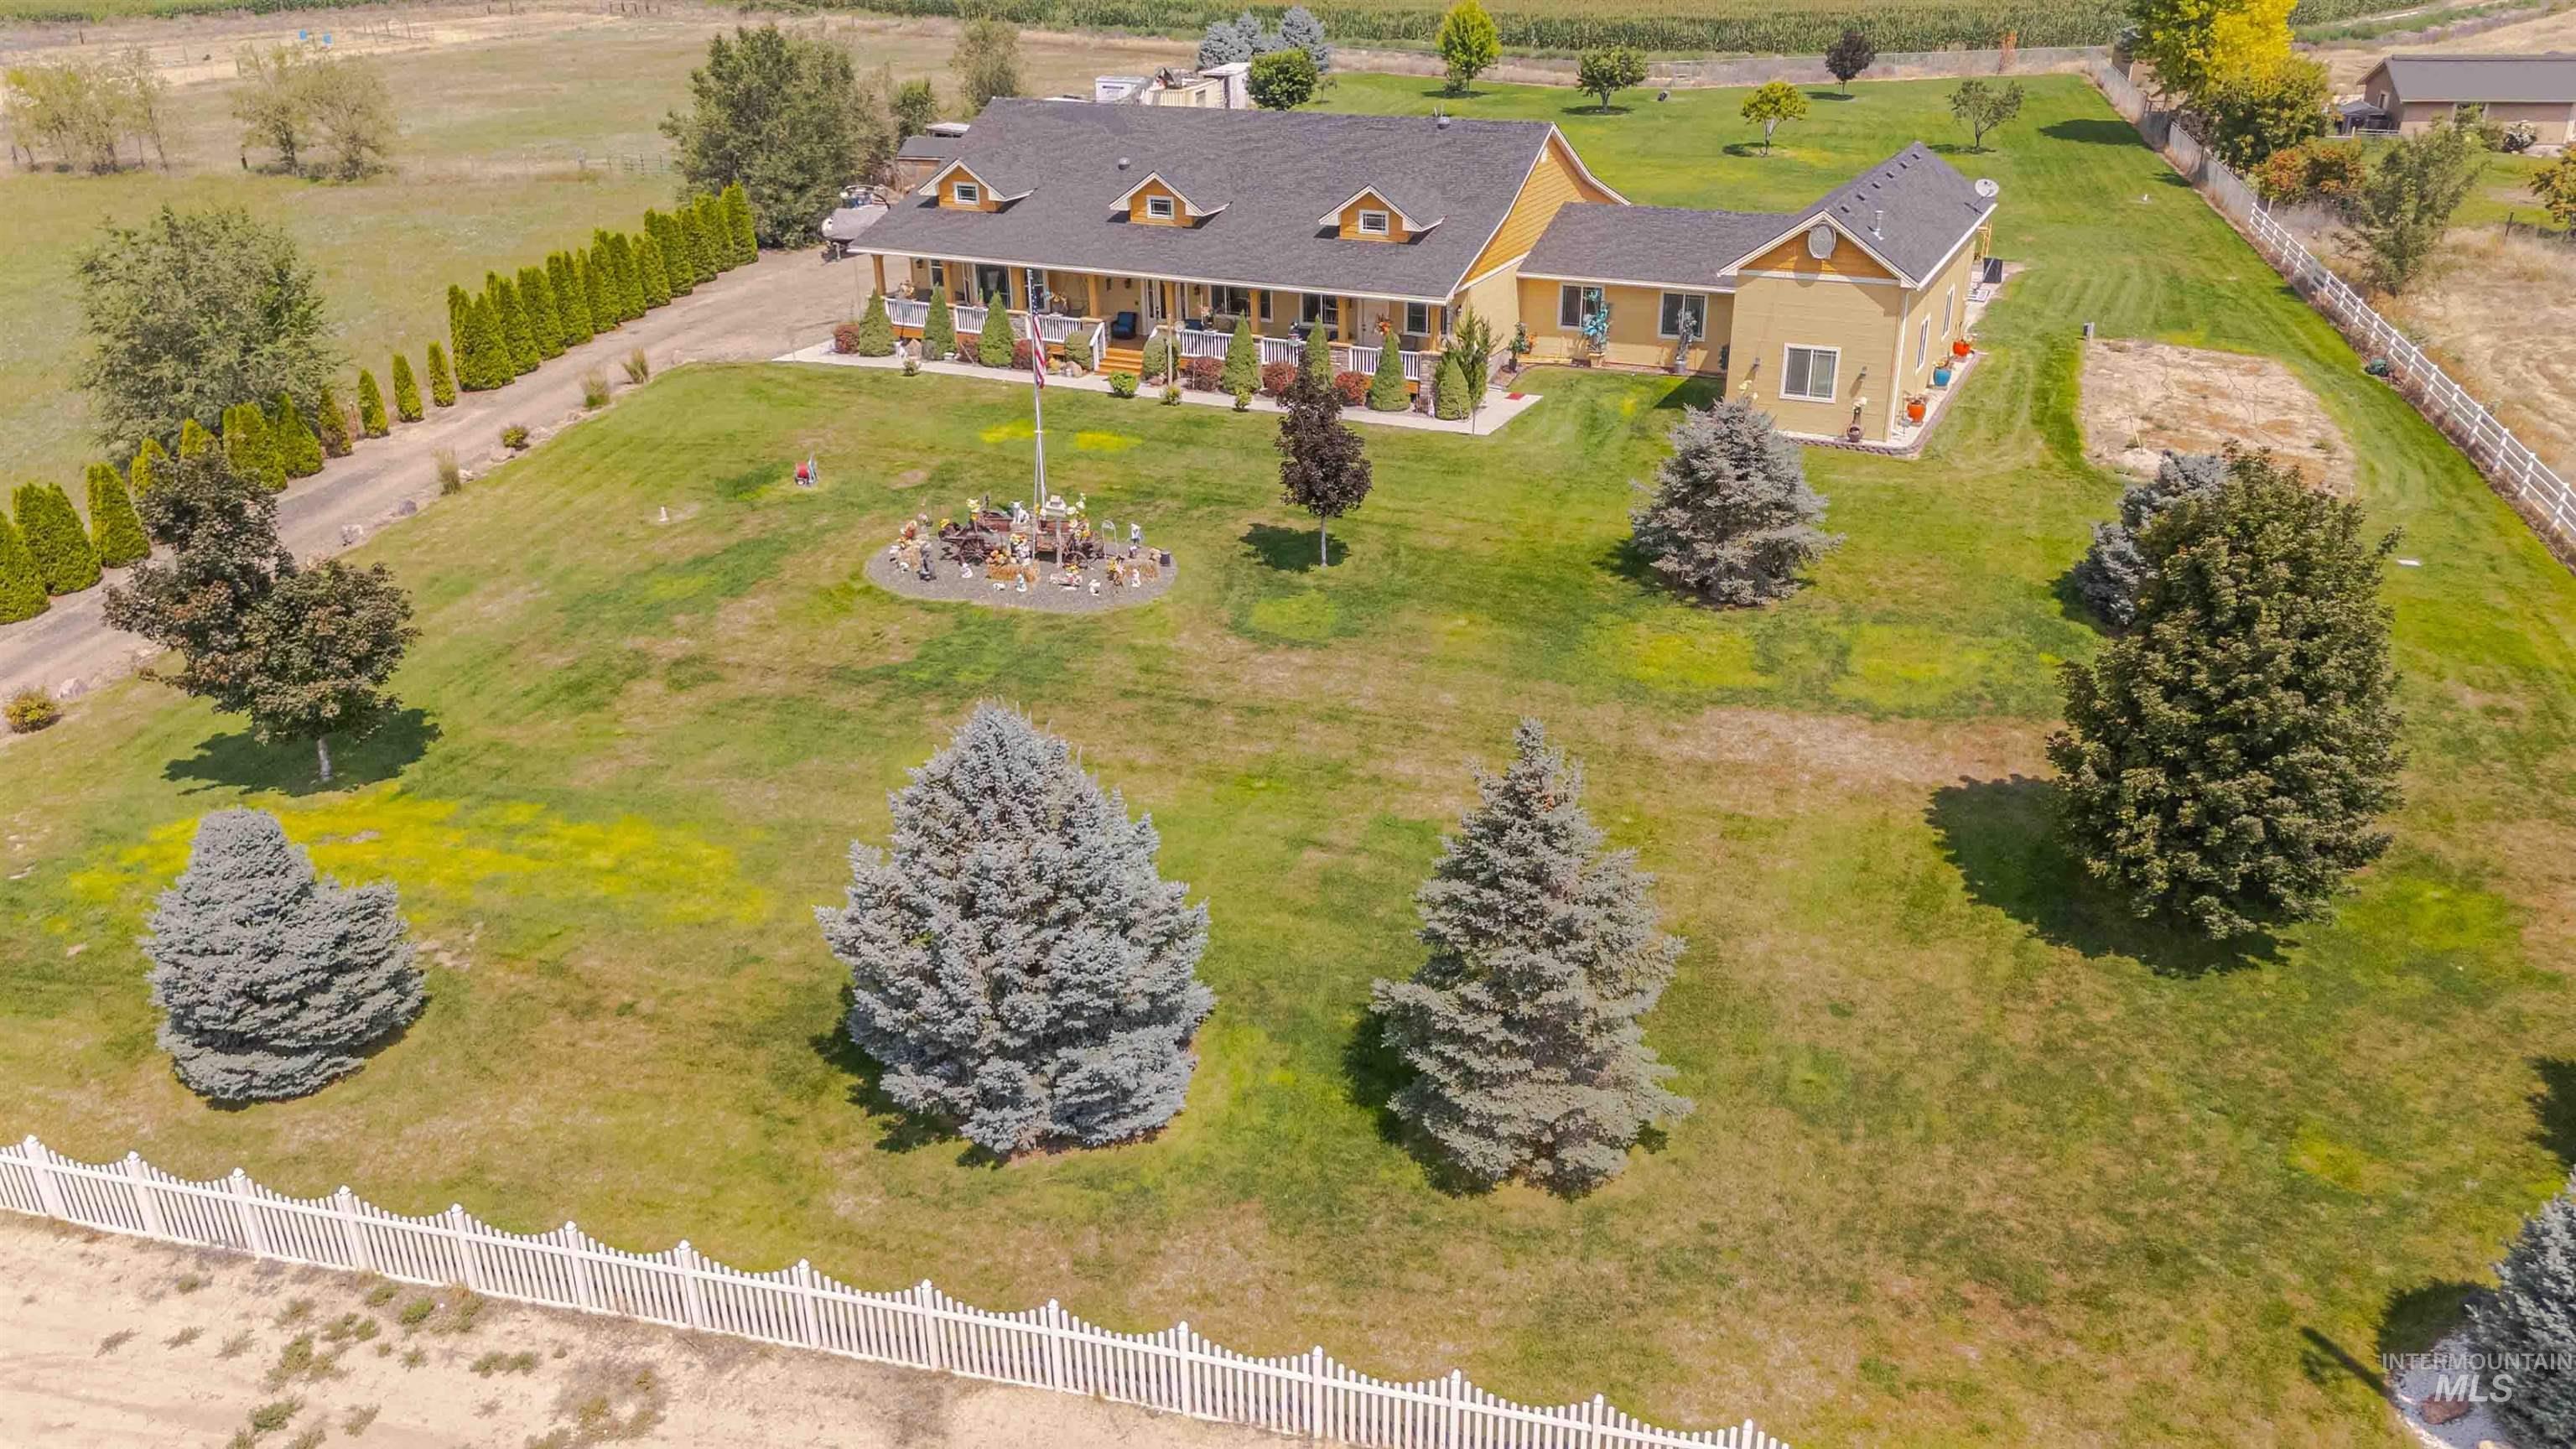
Expansive property featuring a yellow exterior residence with dormer windows and an extended porch
-
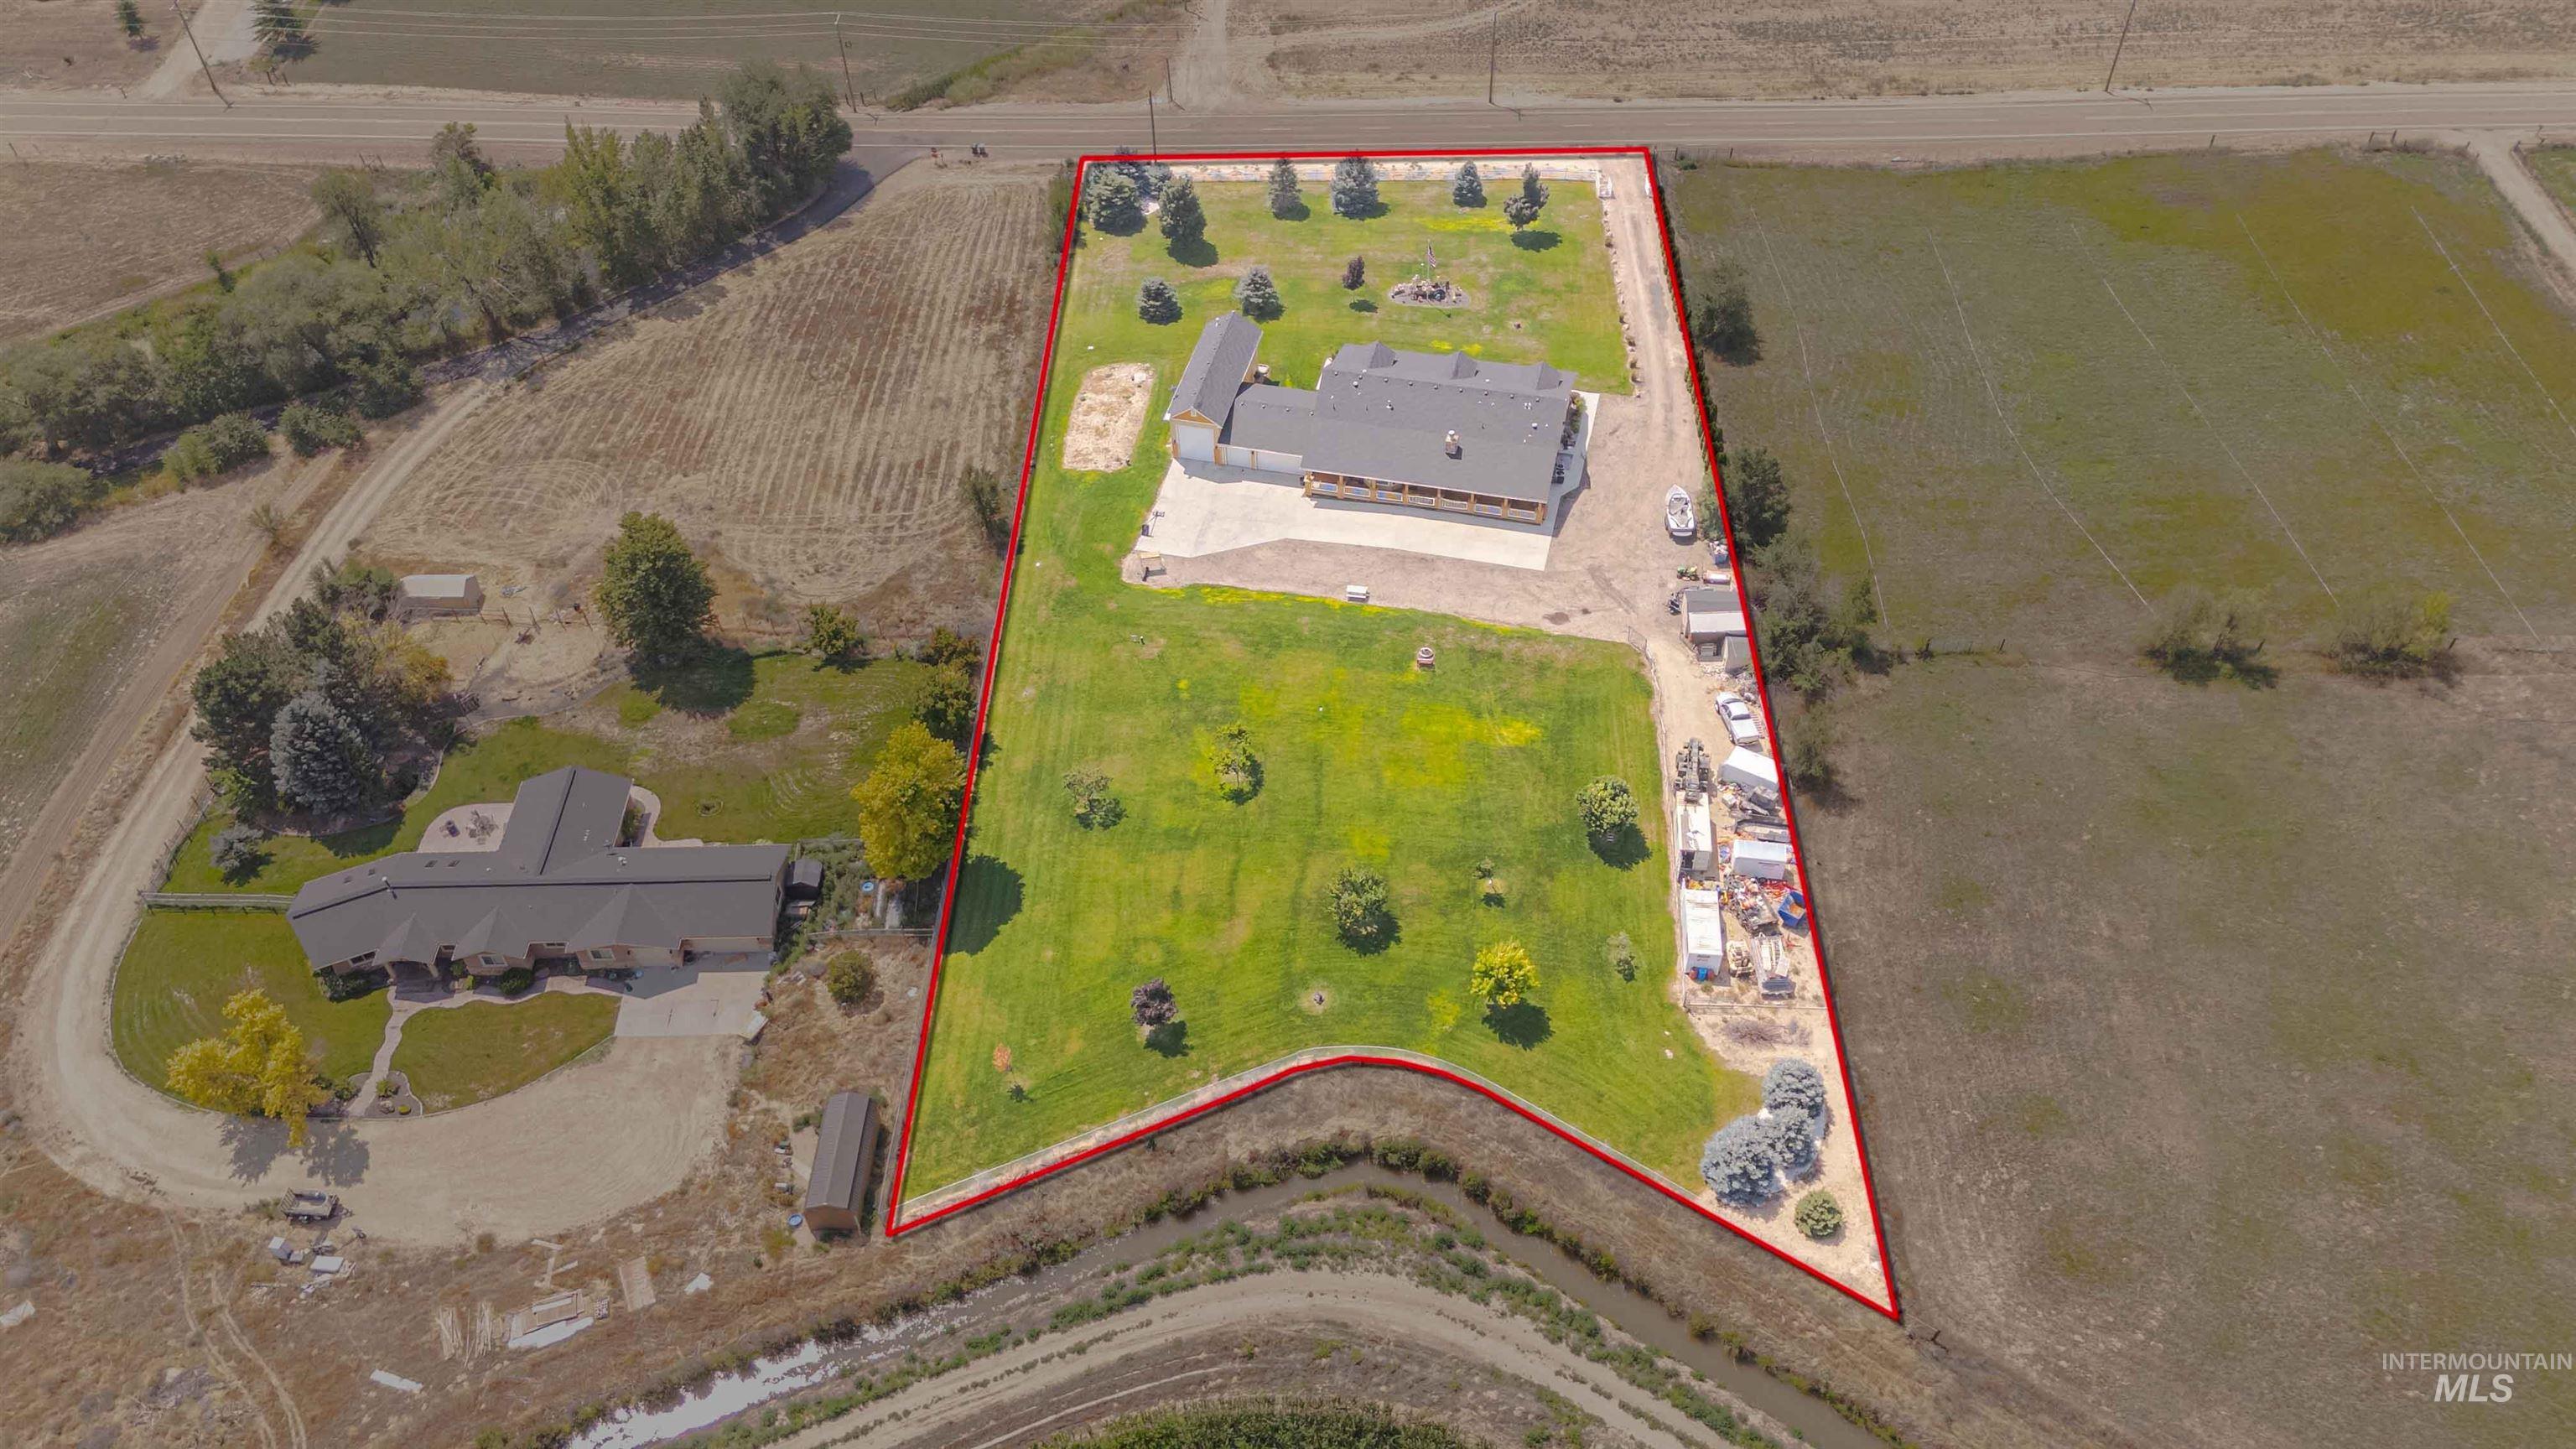
Expansive property featuring a large residence with an attached garage, substantial paved driveway, and established green space
OPEN HOUSE Saturday 7/25 from 11am-2pm and Sunday 7/26 from 2-4pm! Experience refined luxury with the peace of country living in this exceptional 5,633 sq. ft. custom estate on 2.4 fully fenced, gated acres with panoramic views and no HOA or CCRs. Thoughtfully designed with quality craftsmanship and upscale finishes, this single-level home with a full basement offers spacious living, abundant natural light, and seamless indoor-outdoor entertaining.The gourmet kitchen opens to expansive gathering spaces, while the luxurious primary suite provides a private retreat. Upstairs, enjoy your own private movie theater, and unwind in the home’s relaxing sauna.The impressive six-car garage includes a massive attached RV garage with ample space for motorhomes, boats, toys, or a workshop. With room to entertain, relax, and enjoy Idaho’s open skies, this rare property offers the perfect blend of elegance, privacy, and freedom—just minutes from everyday conveniences.
- Heating:
- Forced Air, Gas
- Cooling:
- Central air
- Fireplace:
- One, Gas
- Garage Capacity:
- 6
- Country:
- US
- State:
- ID
- City:
- Middleton
- Zipcode:
- 83644
- Street:
- 11378 Purple Sage Rd
- Longitude:
- W117° 22' 48.3''
- Latitude:
- N43° 44' 9.8''
- Master Bedroom Level:
- Main
- Master Bedroom Size:
- 22x14
- Bedroom 2 Level:
- Main
- Bedroom2 Size:
- 15x13
- Bedroom 3 Level:
- Main
- Bedroom3 Size:
- 11x10
- Bedroom 4 Level:
- Main
- Bedroom4 Size:
- 11x10
- Bedroom 5 Level:
- Down
- Bedroom5 Size:
- 16x11
- Kitchen Level:
- Main
- Kitchen Size:
- 20x13
- Living Room Level:
- Main
- Living Room Size:
- 26x13
- School District:
- Middleton School District #134
- Elementary School:
- Middleton Heights
- Middle School:
- Middleton Jr
- High School:
- Middleton
- Status:
- New
- Type:
- Single Family w/ Acreage
- Level:
- Single with Below Grade
- Tax Year:
- 2025
- Taxes:
- $3,936
- Potential Short Sale:
- No
- Age:
- 11 - 20 Years
- Auction:
- No
- Flood Ins Required:
- No
- HUD Owned:
- No
- In Foreclosure:
- No
- Land Size:
- 1 - 4.99 AC
- Land Lease:
- No
- Home Owner Exempt:
- Yes
- HOA Frequency:
- Not Applicable
- Irrigation District:
- Black Canyon
- Virtual Tour:
- https://order.cygilbert.com/sites/11378-purple-sage-rd-middleton-id-83644-26720232/branded
- Inc Kitchen Features:
- Breakfast bar, Dishwasher, Disposal, Microwave, Pantry, Refrigerator, Island, Double oven, Oven/range built-in, Countertop-quartz, Countertop-granite, Countertop-marble
- Lot Features:
- Garden Space, Horses, Dog Run, Storage Shed, View, RV Parking
- Water:
- Individual well
- Land Use:
- Single
- Sprinkler System:
- Auto,Full,Irrigation
Residential For Sale
11378 Purple Sage Rd, Middleton, Idaho 83644
- Property Type :
- Residential
- Listing Type :
- For Sale
- Status :
- Active
- Listing ID :
- 98995117
- Price :
- $1,875,000
- Bedrooms :
- 5
- Bathrooms :
- 4
- Apx SqFt :
- 5,633 SqFt
- Year Built :
- 2015
- Lot Area :
- 2.40 Acres
- Subdivision :
- 0 Not Applicable
- Update Date :
- 07/24/2026 17:35:55



