
-
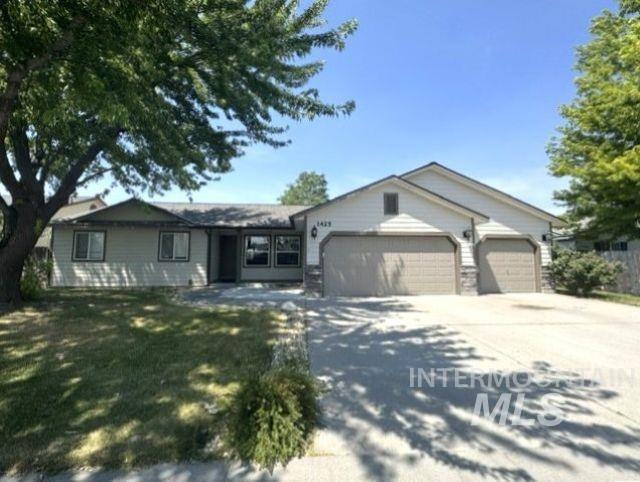
Single-level residence featuring a two-car garage with stone accents, a concrete driveway, and mature landscaping
-
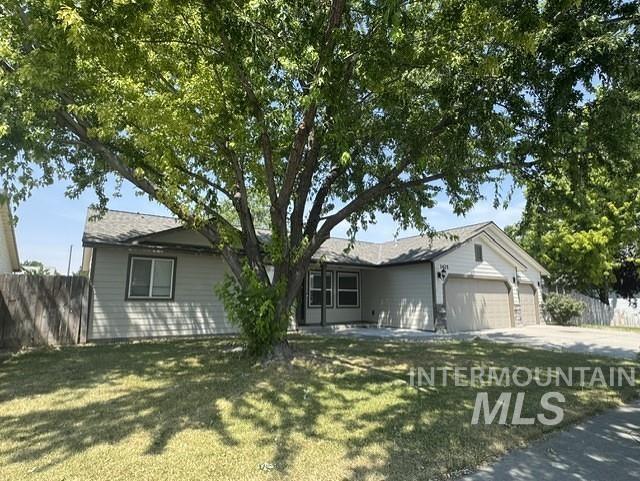
Single-story residence featuring light gray siding with white trim
-
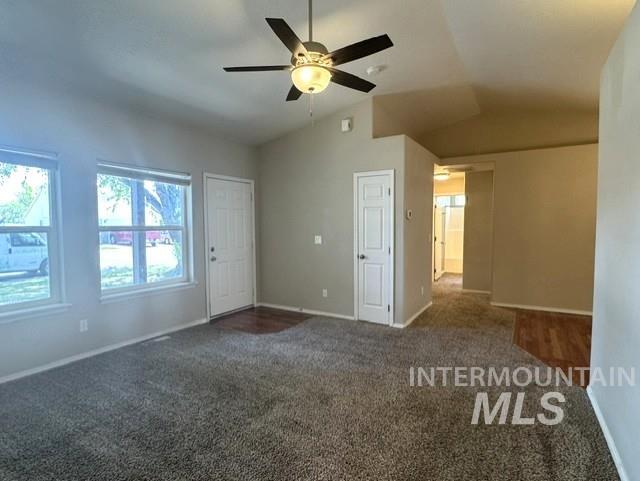
Spacious living area featuring a vaulted ceiling and a ceiling fan with integrated lighting
-
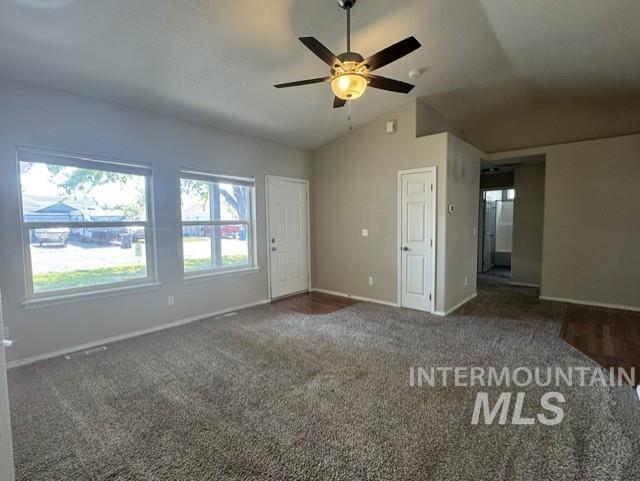
Spacious room featuring vaulted ceilings, a ceiling fan with integrated lighting, and light gray wall paint
-
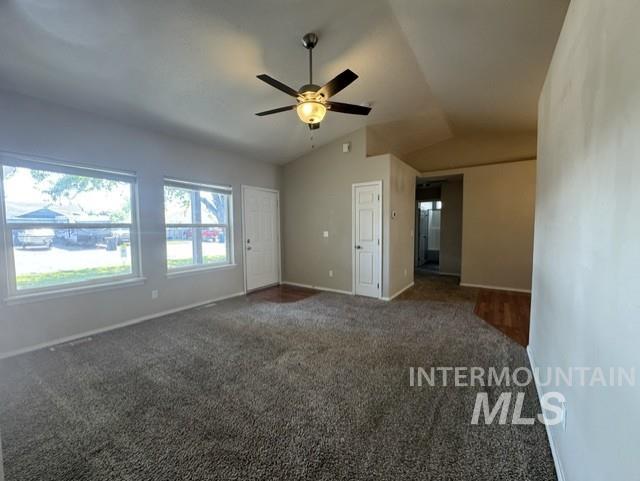
Spacious interior featuring a vaulted ceiling with a ceiling fan, dual windows, and light gray wall paint
-
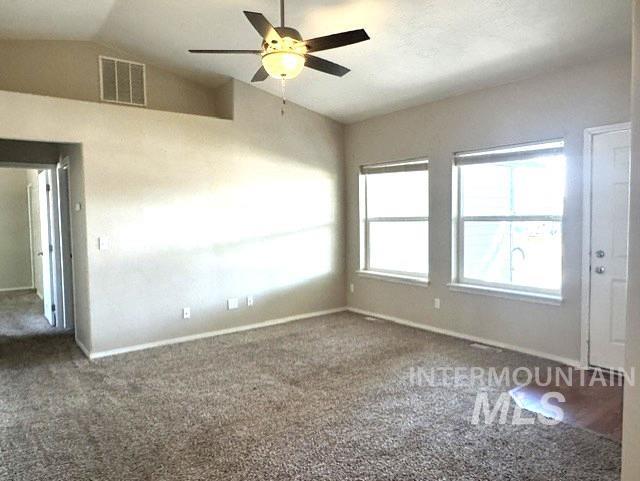
Spacious room featuring vaulted ceilings, a ceiling fan, and carpeted flooring
-
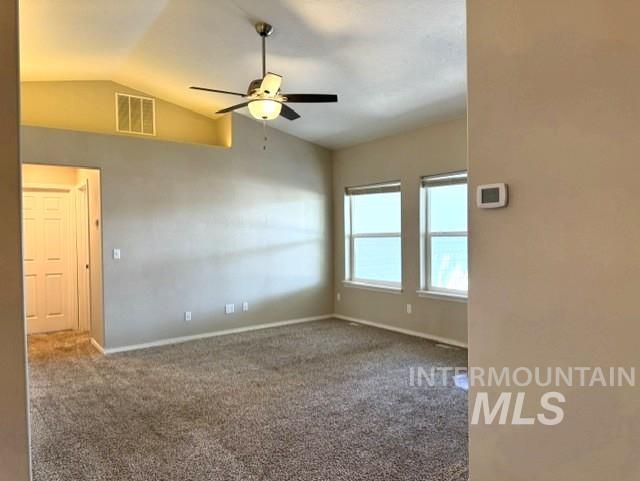
Spacious interior room featuring vaulted ceilings, ceiling fan with integrated lighting, recessed wall niche, two large windows, and neutral carpeting
-
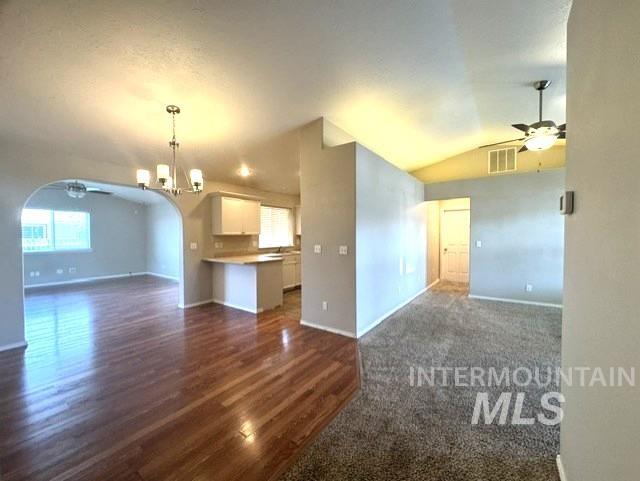
Open-concept living space featuring wood-finish flooring, an arched doorway, and a kitchen with white cabinetry and a breakfast bar
-
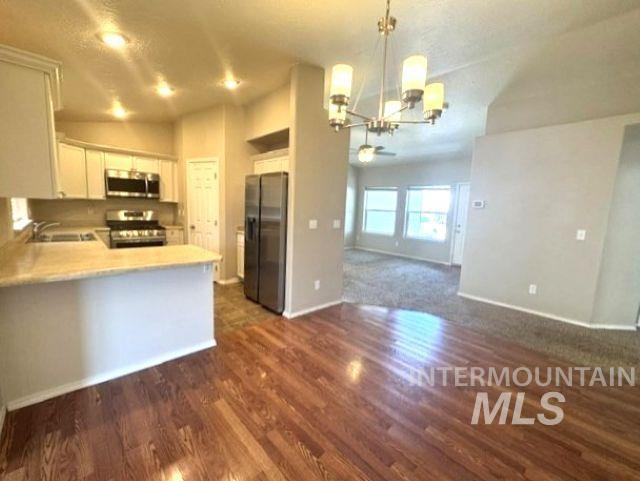
Kitchen and dining area featuring wood-finish flooring, a contemporary chandelier, stainless steel appliances, light-toned cabinetry, and recessed lighting
-
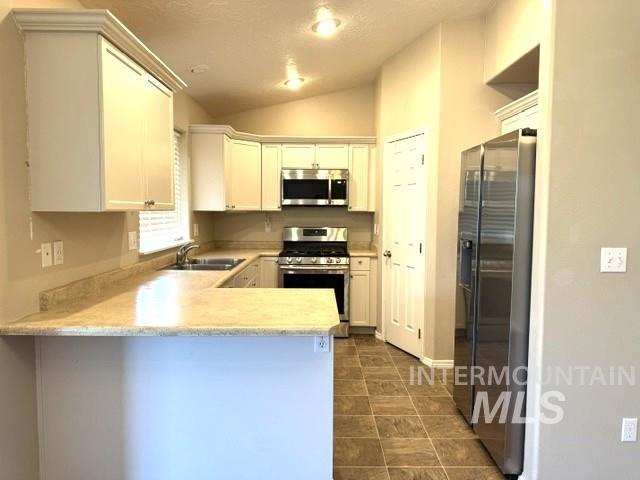
Kitchen featuring light-toned cabinetry, stainless steel appliances, a corner sink, and a breakfast bar
-
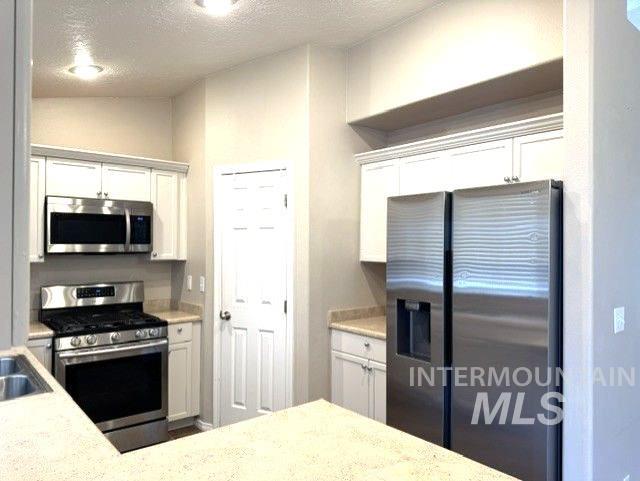
Modern kitchen featuring white cabinetry, light-toned countertops, and stainless steel appliances including a side-by-side refrigerator, gas range, and built-in microwave
-
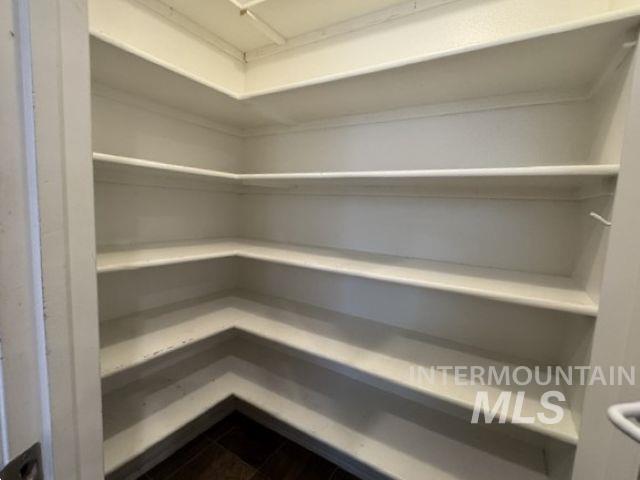
Corner pantry featuring multiple white painted shelves, providing extensive storage
-
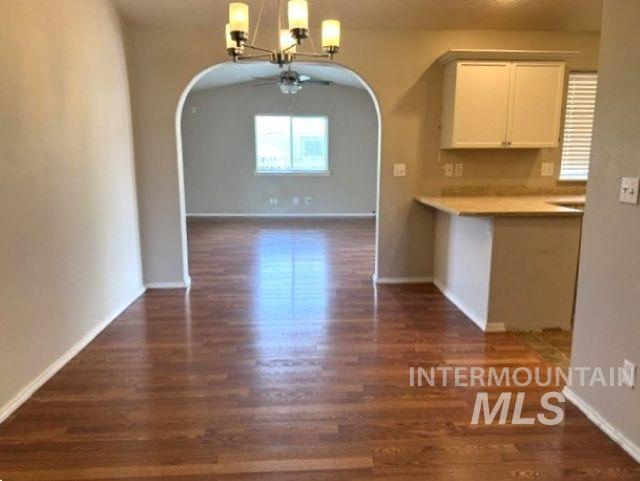
Wood-finish flooring throughout, featuring an arched entryway, recessed lighting, and a breakfast bar
-
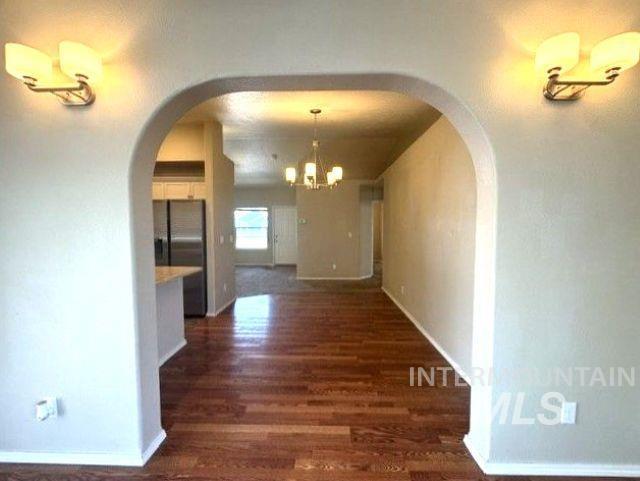
Archway entrance featuring wood-finish flooring, two wall sconces, and a chandelier in the background
-
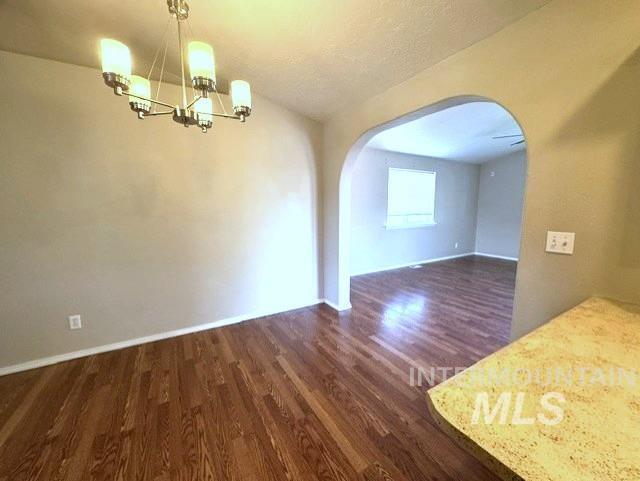
Dining area featuring wood-finish flooring, a contemporary chandelier, and an arched entryway
-
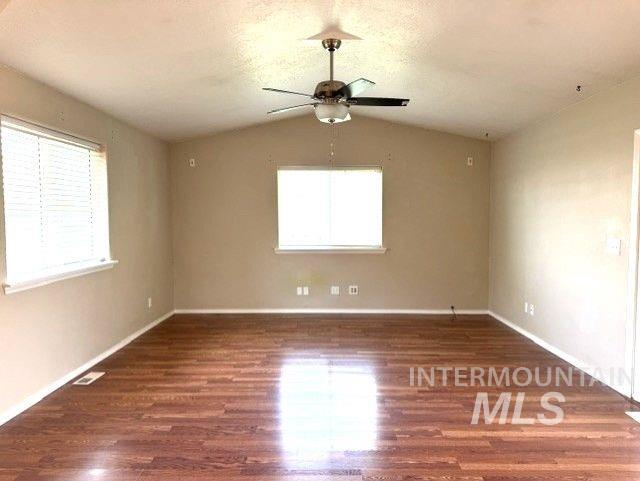
Spacious interior featuring wood-finish flooring, vaulted ceiling, and multiple windows
-
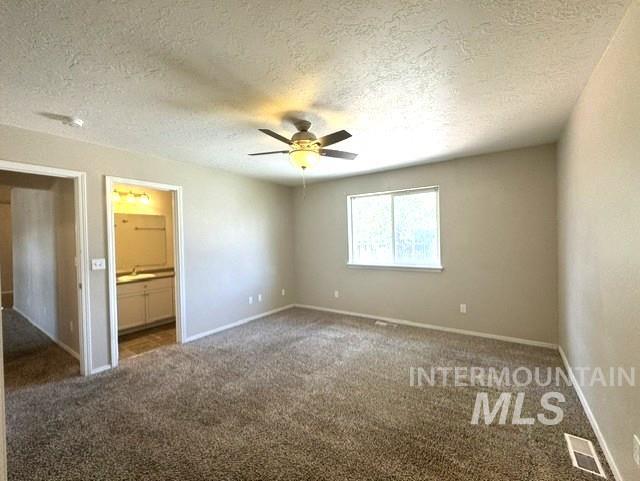
Carpeted room with neutral wall paint and a ceiling fan with integrated lighting
-
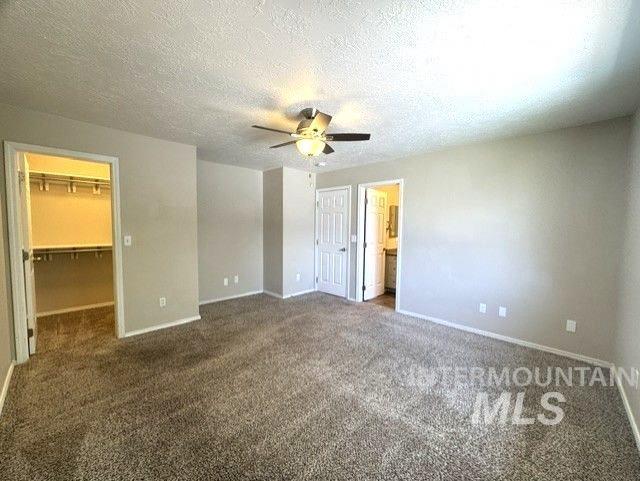
Carpeted room featuring a ceiling fan with integrated lighting, a walk-in closet, and a bathroom entrance
-
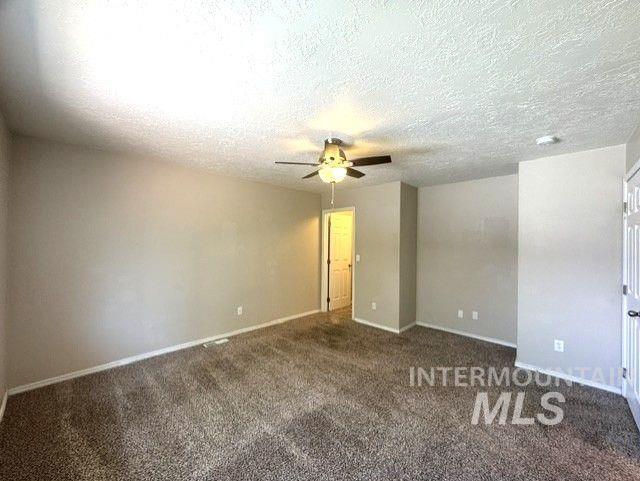
Spacious room featuring neutral carpeting and light-toned wall paint
-
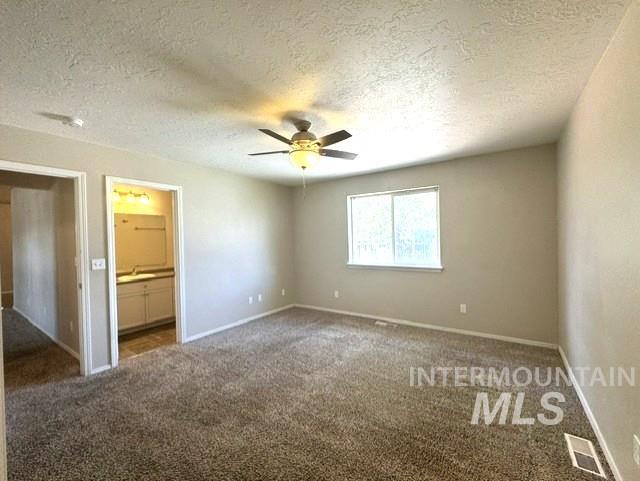
Carpeted room with neutral wall paint and a ceiling fan with integrated lighting
-
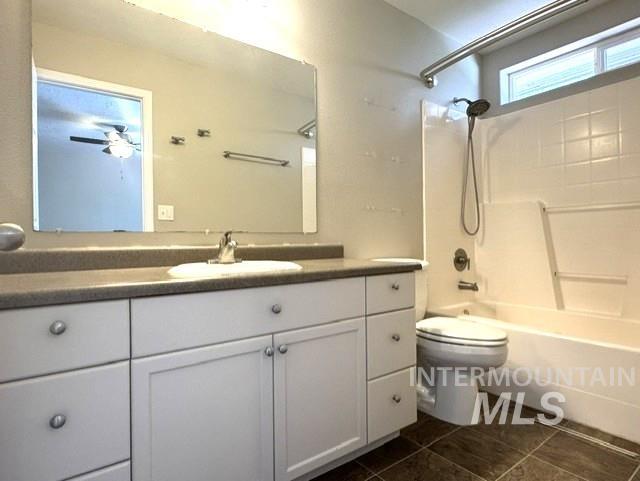
Bathroom featuring a spacious vanity with white cabinetry, a single basin sink, and a large wall-mounted mirror
-
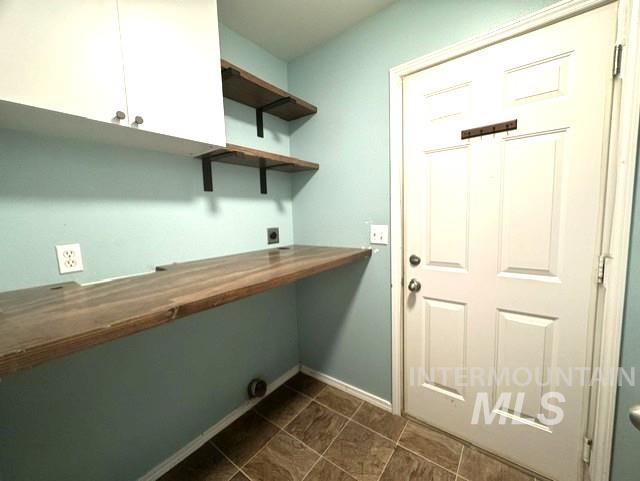
Utility room featuring a paneled door, wood-finish countertop, white cabinetry with silver-tone hardware, and open wood-finish shelving
-
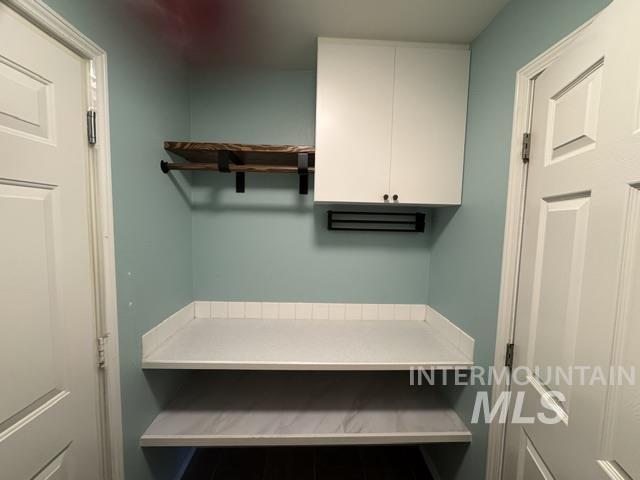
Dedicated utility space featuring built-in white cabinetry, open wood shelving with black brackets, and a tiered countertop system
-
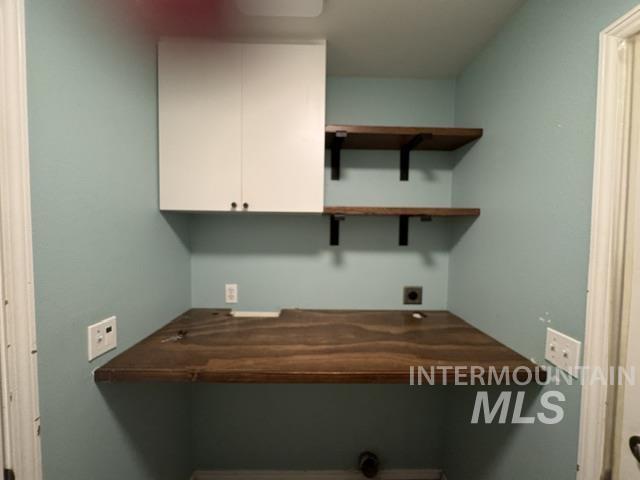
Dedicated laundry area featuring a wood-finish countertop, crisp white upper cabinetry, and two open wood-finish shelves with black metal brackets
-
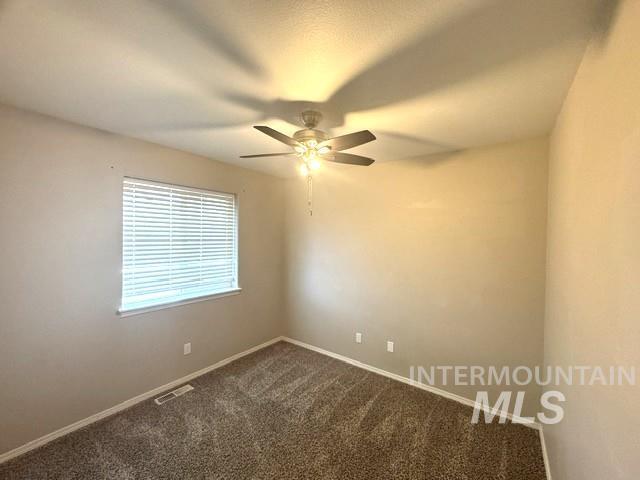
Neutral-toned walls complement the textured brown carpeting
-
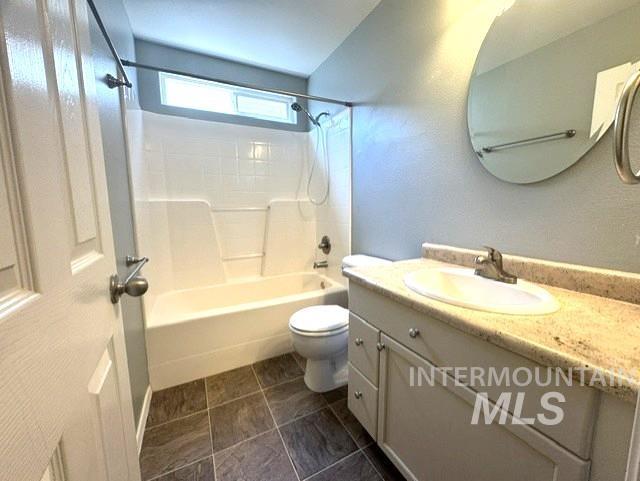
Bathroom featuring a vanity with an integrated sink, a rectangular mirror, a bathtub with an overhead shower, and dark square floor tiles
-
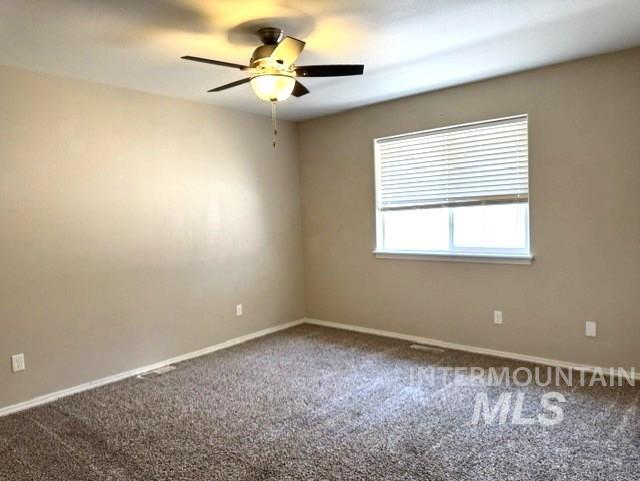
Neutral-toned walls complement the textured carpet flooring
-
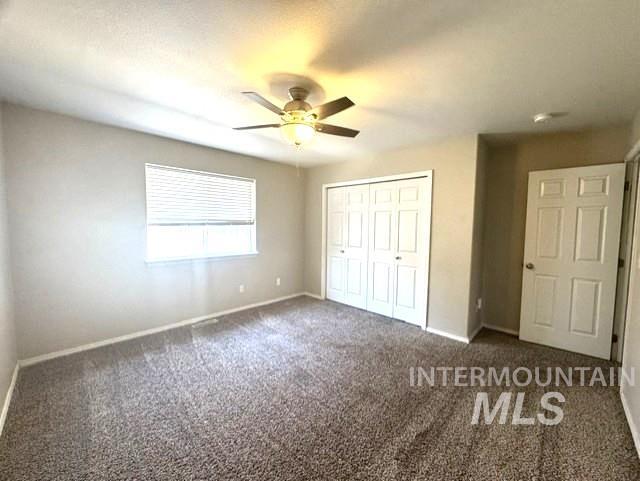
Spacious room featuring neutral carpeting, a ceiling fan with light fixture, window with blinds, and white bi-fold closet doors
-
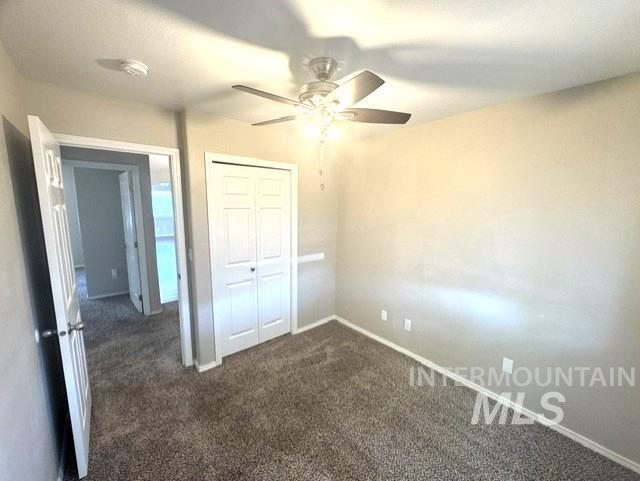
Carpeted room featuring a ceiling fan with integrated lighting, neutral wall paint, white baseboards, and a bi-fold closet door
-
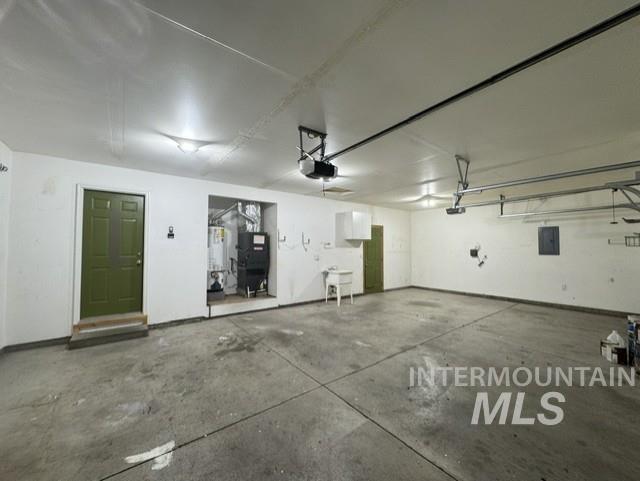
Spacious garage featuring concrete flooring and white painted walls
-
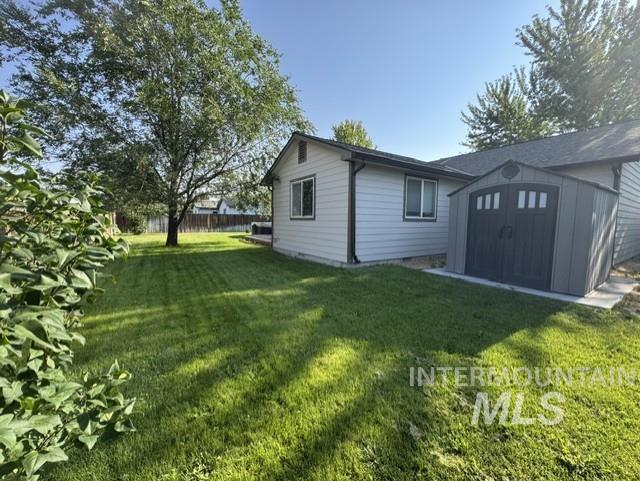
Expansive backyard featuring a manicured lawn, mature tree, vinyl siding exterior, and an exterior storage shed
-
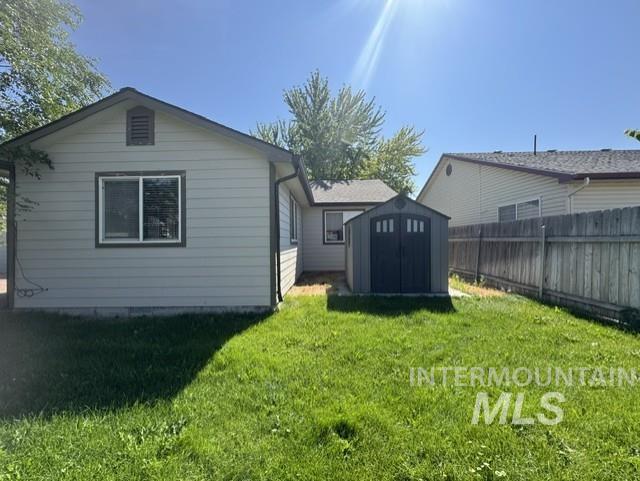
Expansive rear yard featuring green lawn, a contemporary storage shed, and durable wood fencing
-
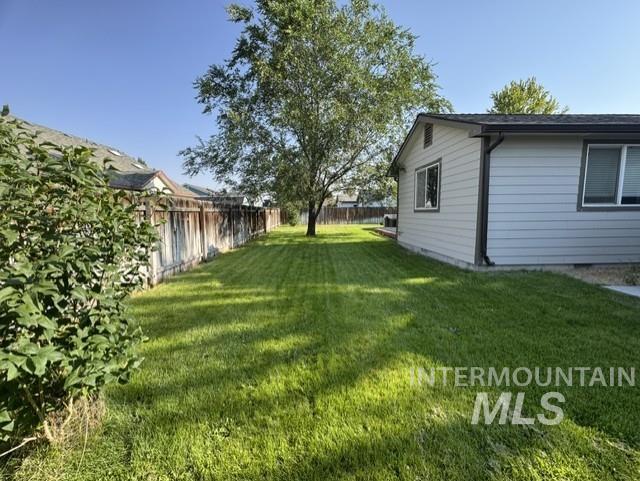
Expansive side yard featuring a well-maintained lawn and mature tree
-
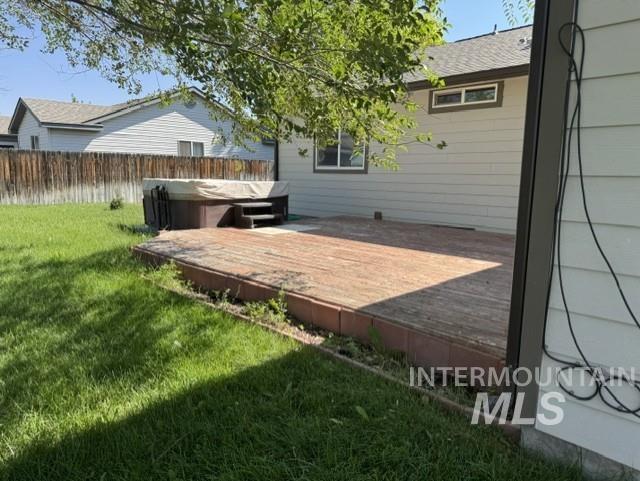
Expansive wood deck with a built-in spa, framed by a manicured lawn and mature trees
-
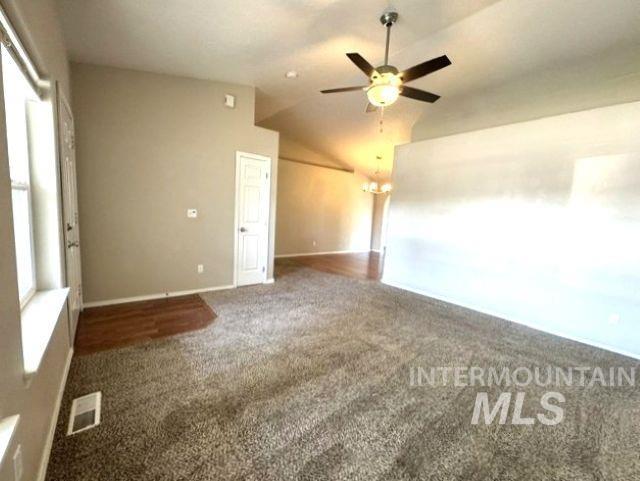
Spacious interior featuring a neutral color palette, ceiling fan with integrated lighting, recessed lighting, and a blend of carpet and wood-finish flooring
Welcome to this very nice 4 bedroom home with a private primary suite offering a walk-in closet and an en suite bath. You’ll find freshly cleaned carpets in the bedrooms and in the spacious living room, plus the bonus of a separate room for added flexibility for a second living area, playroom or media room. The kitchen features nice finishes, a gas range, and a spacious corner pantry. You’ll find freshly cleaned carpet in the bedrooms and in the living room. A split-bedroom floor plan provides privacy, with generously sized secondary bedrooms. Step outside to your backyard retreat featuring a large 16 X 18 deck, a seven-person hot tub on a concrete pad, storage shed, also set on a concrete pad. Conveniently located with easy access to Airbase Road, this home combines comfort, style, and functionality.
- Heating:
- Forced Air, Gas
- Cooling:
- Central air
- Garage Capacity:
- 3
- Country:
- US
- State:
- ID
- City:
- Mountain Home
- Zipcode:
- 83647
- Street:
- 1425 SW Kursten Ave
- Longitude:
- W116° 17' 53.8''
- Latitude:
- N43° 7' 0.4''
- Master Bedroom Level:
- Main
- Bedroom 2 Level:
- Main
- Bedroom 3 Level:
- Main
- Bedroom 4 Level:
- Main
- School District:
- Mountain Home School District #1
- Elementary School:
- Mountain Home
- Middle School:
- Mtn Home
- High School:
- Mountain Home
- Status:
- Active
- Type:
- Single Family
- Level:
- Single
- Tax Year:
- 2026
- Taxes:
- $3,526
- Potential Short Sale:
- No
- Age:
- 21 - 30 Years
- Auction:
- No
- Flood Ins Required:
- No
- HUD Owned:
- No
- In Foreclosure:
- No
- Land Size:
- Standard Lot 6000-9999 SF
- Home Owner Exempt:
- No
- HOA Frequency:
- Not Applicable
- Inc Kitchen Features:
- Breakfast bar, Dishwasher, Disposal, Microwave, Pantry, Refrigerator, Countertop-laminate, Gas Oven, Gas Range
- Lot Features:
- Sidewalks, Public Road, Storage Shed
- Water:
- City service
- Land Use:
- Single
- Sprinkler System:
- Auto,Full
Residential For Sale
1425 SW Kursten Ave, Mountain Home, Idaho 83647
- Property Type :
- Residential
- Listing Type :
- For Sale
- Status :
- Active
- Listing ID :
- 98995136
- Price :
- $398,000
- Bedrooms :
- 4
- Bathrooms :
- 2
- Apx SqFt :
- 1,697 SqFt
- Year Built :
- 2002
- Lot Area :
- 0.20 Acres
- Days on Market :
- 21
- Subdivision :
- Ridgecrest Ammended
- Update Date :
- 08/13/2026 21:07:27



