
-
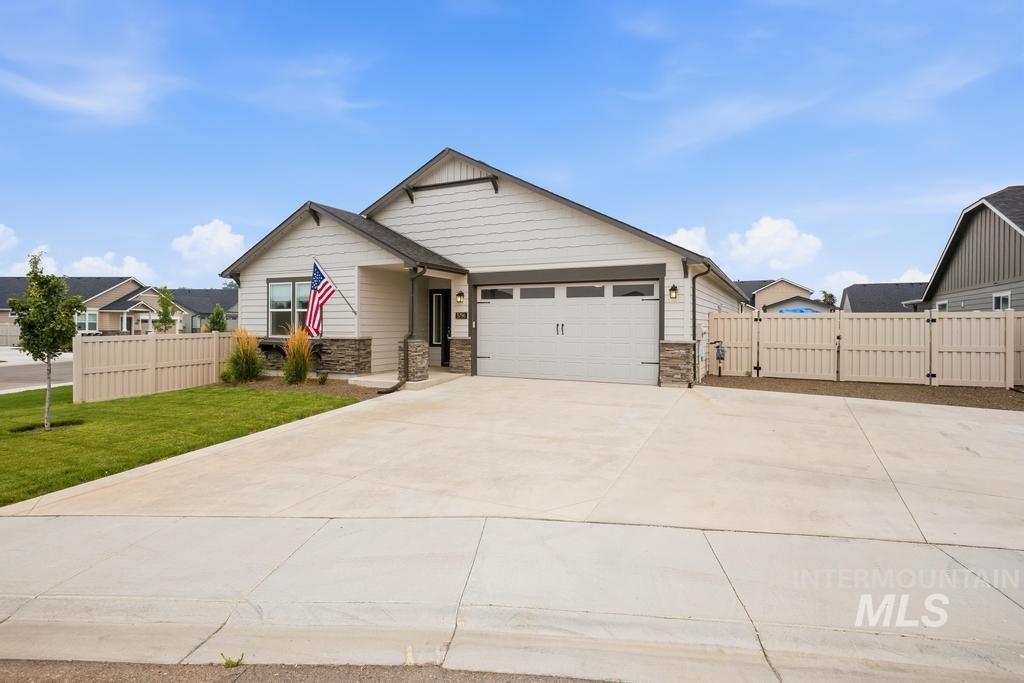
Contemporary-style exterior featuring light-colored siding, a dark-toned roof, and stone accents
-
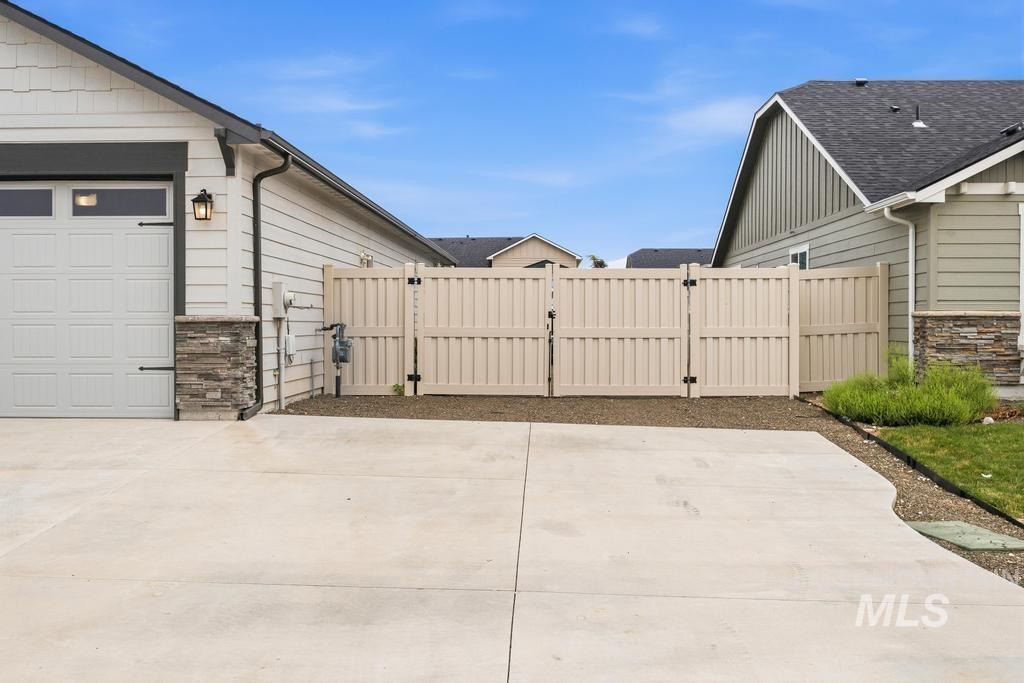
Concrete driveway with a vinyl fence and double gates
-
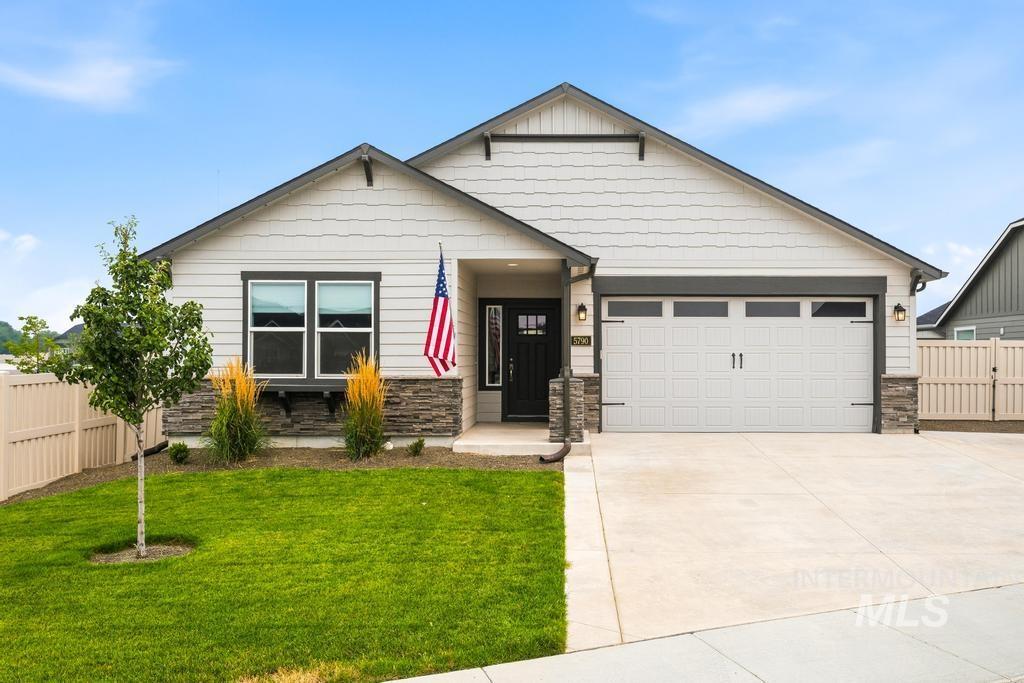
Modern ranch-style home featuring light horizontal siding with dark trim accents
-
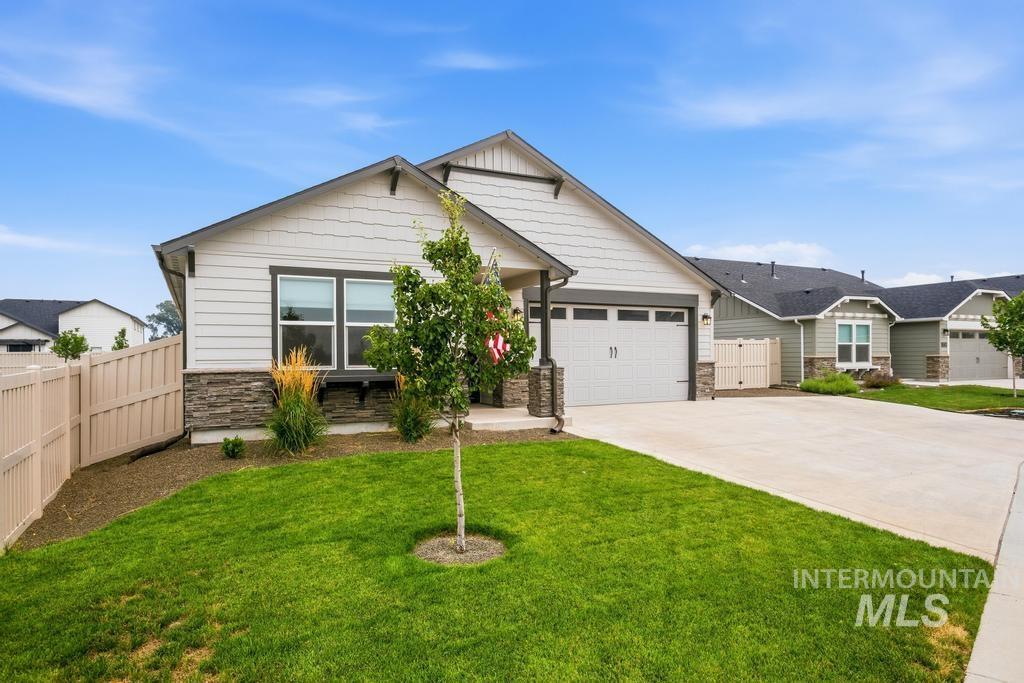
Single-story residence featuring light-colored horizontal siding, dark trim windows, and a stacked stone accent foundation
-
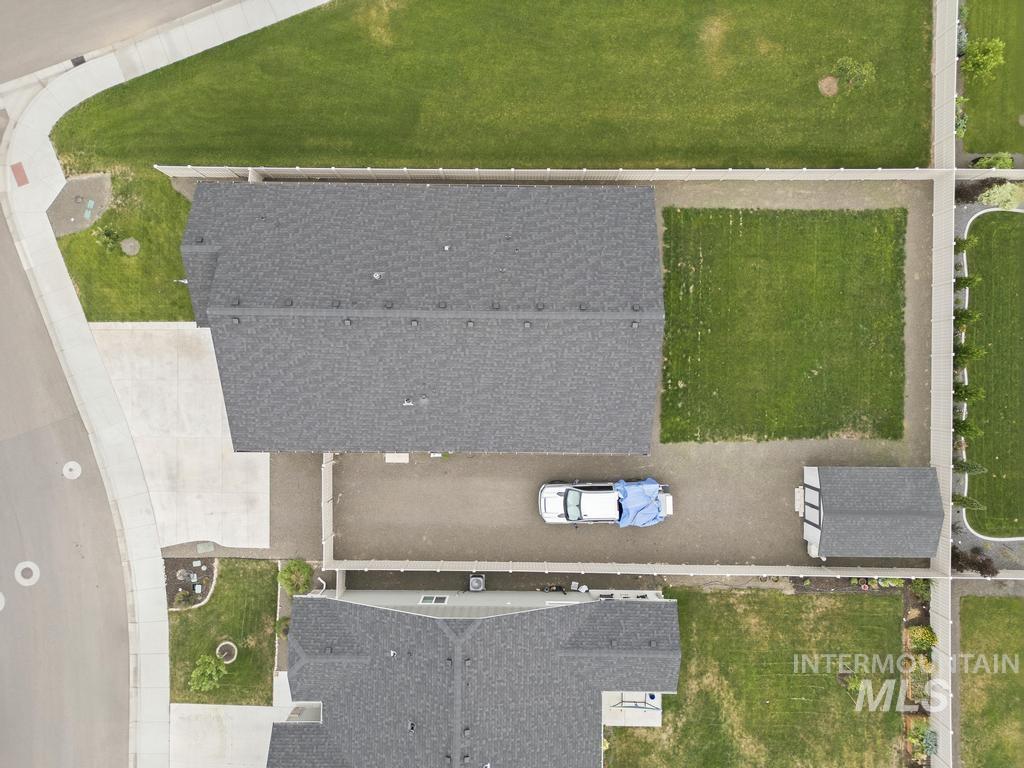
Well-maintained roofline, concrete driveway, and covered patio
-
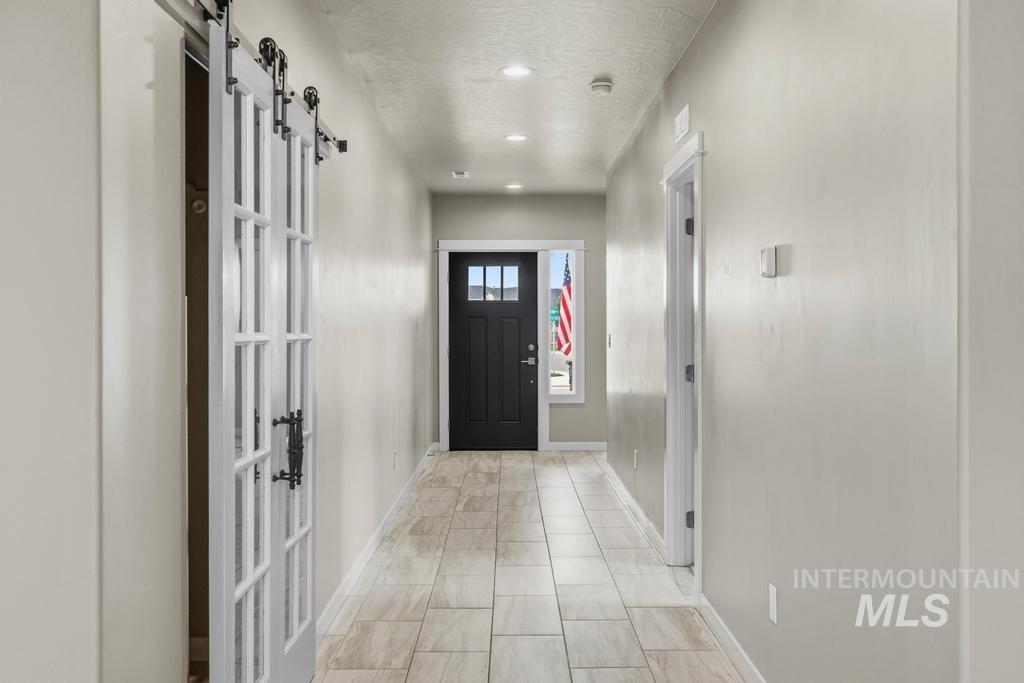
Entryway featuring light-toned tile flooring, recessed ceiling lighting, and a dark paneled door with glass inserts
-
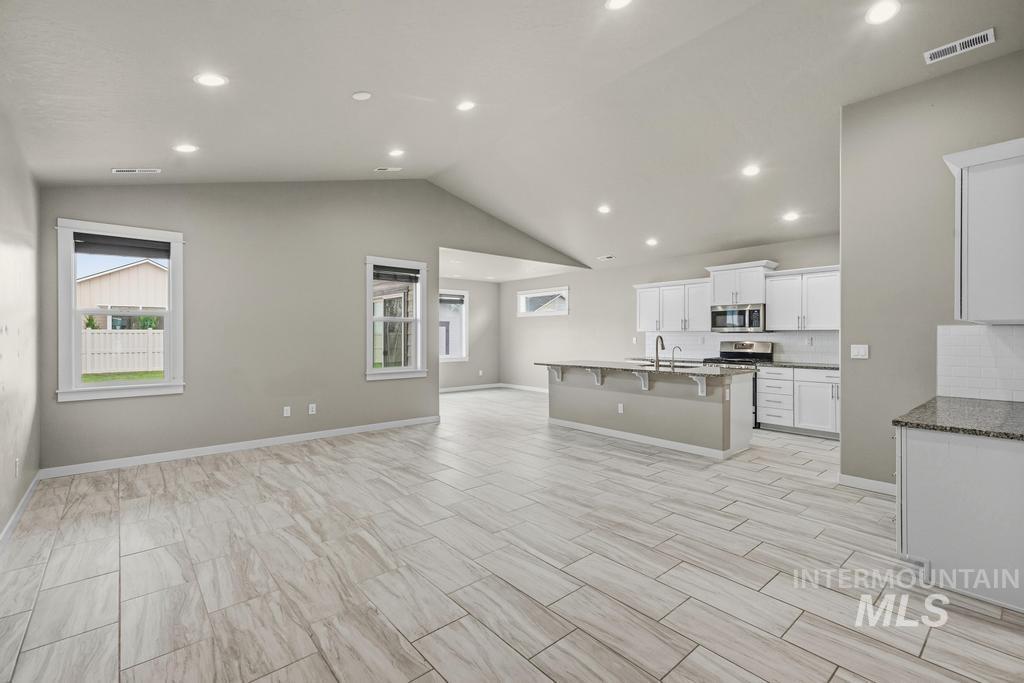
Open-concept interior featuring light wood-finish flooring, vaulted ceilings with recessed lighting, and a kitchen with white cabinetry, stainless steel appliances, and a central island with an undermount sink
-
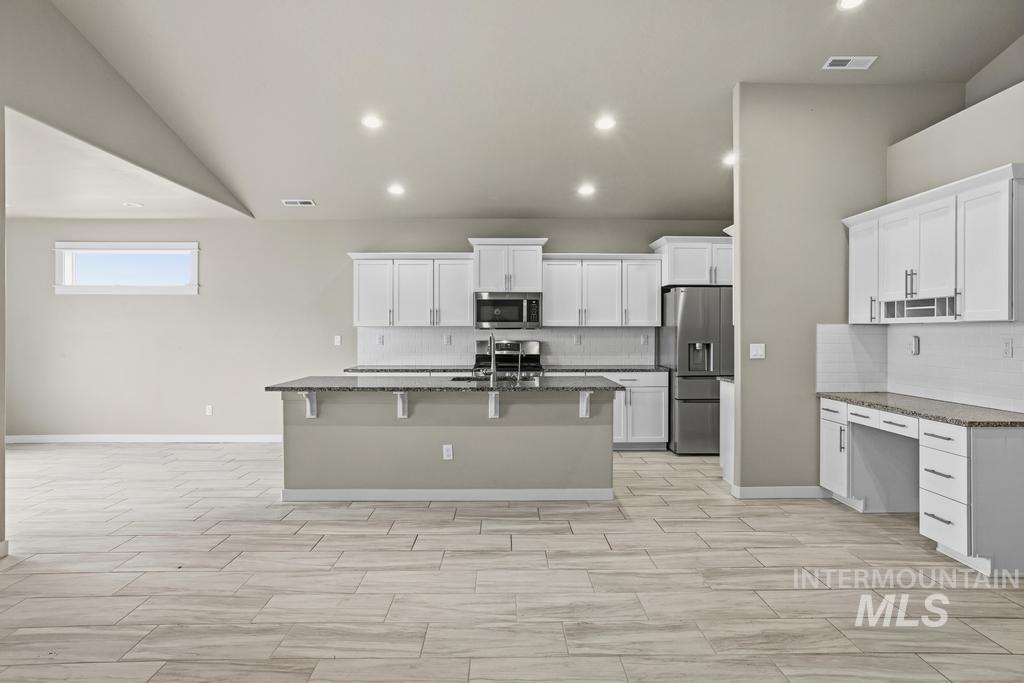
Open-concept kitchen featuring an island with a breakfast bar, stainless steel appliances, white shaker cabinetry, granite countertops, and tile flooring
-
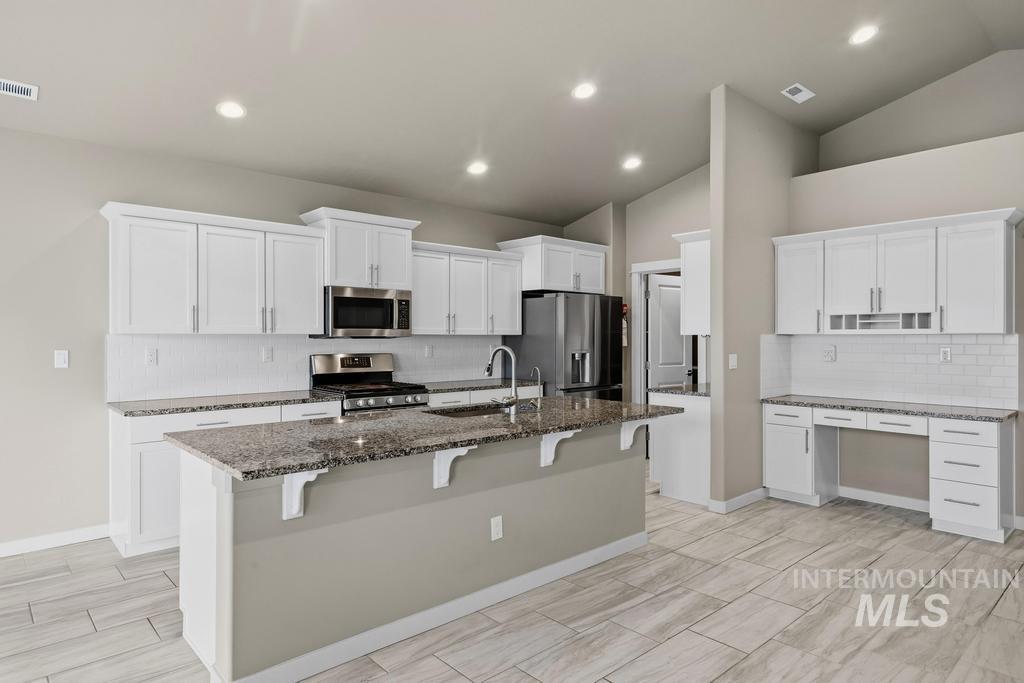
Modern kitchen featuring white shaker cabinetry, stainless steel appliances, speckled stone countertops, and a subway tile backsplash
-
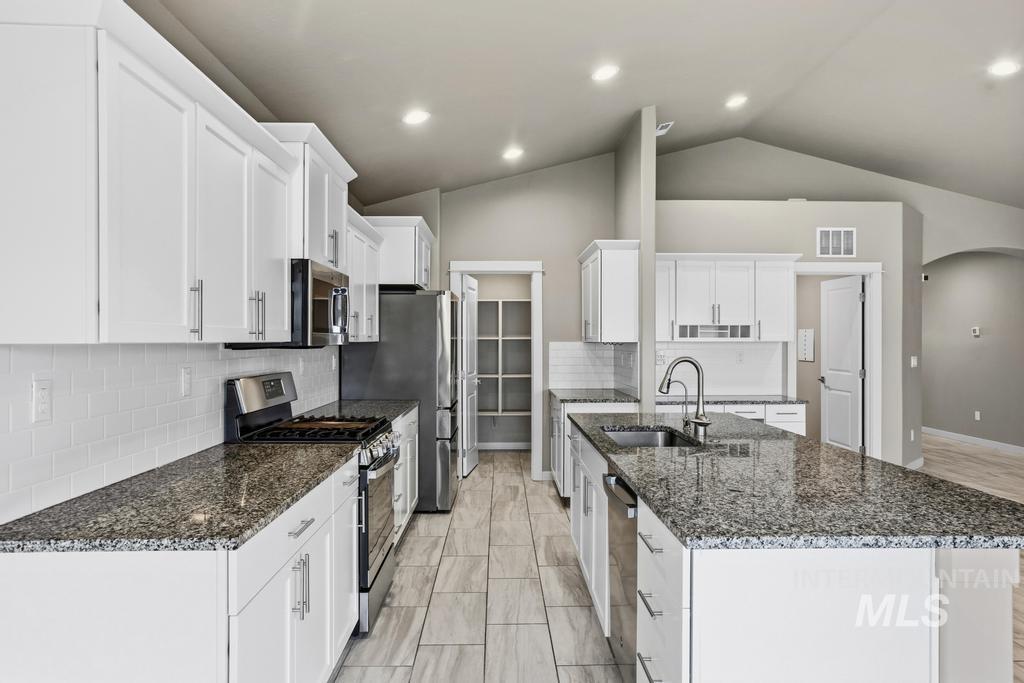
Kitchen featuring white cabinetry, granite countertops, stainless steel appliances, a subway tile backsplash, and a large pantry
-
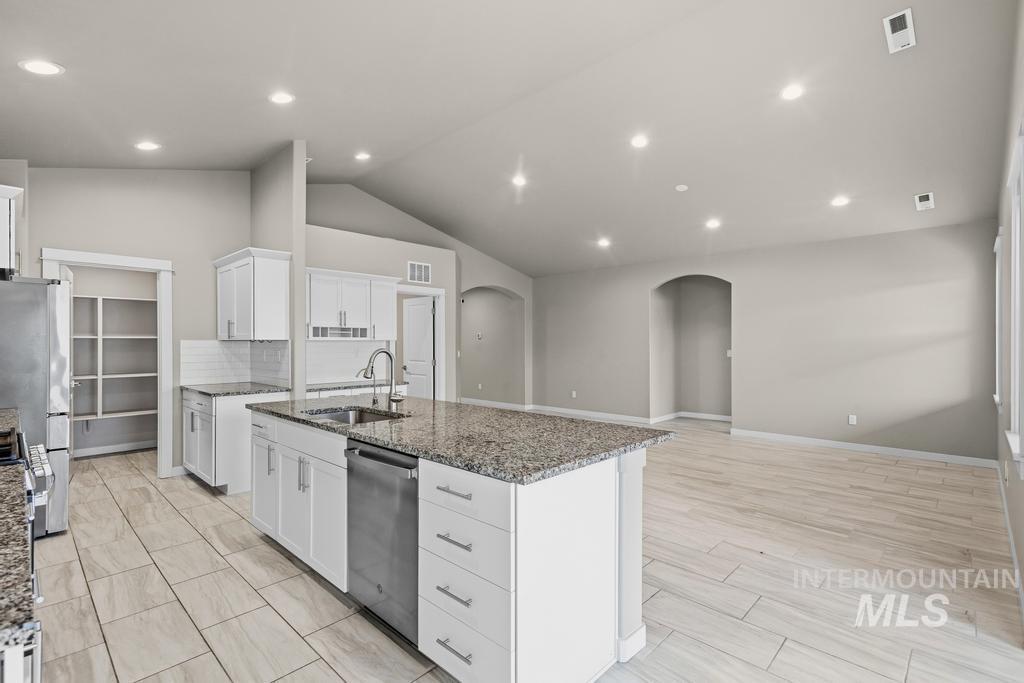
Modern kitchen with white cabinetry and granite countertops, featuring a central island with an undermount sink and stainless steel appliances
-
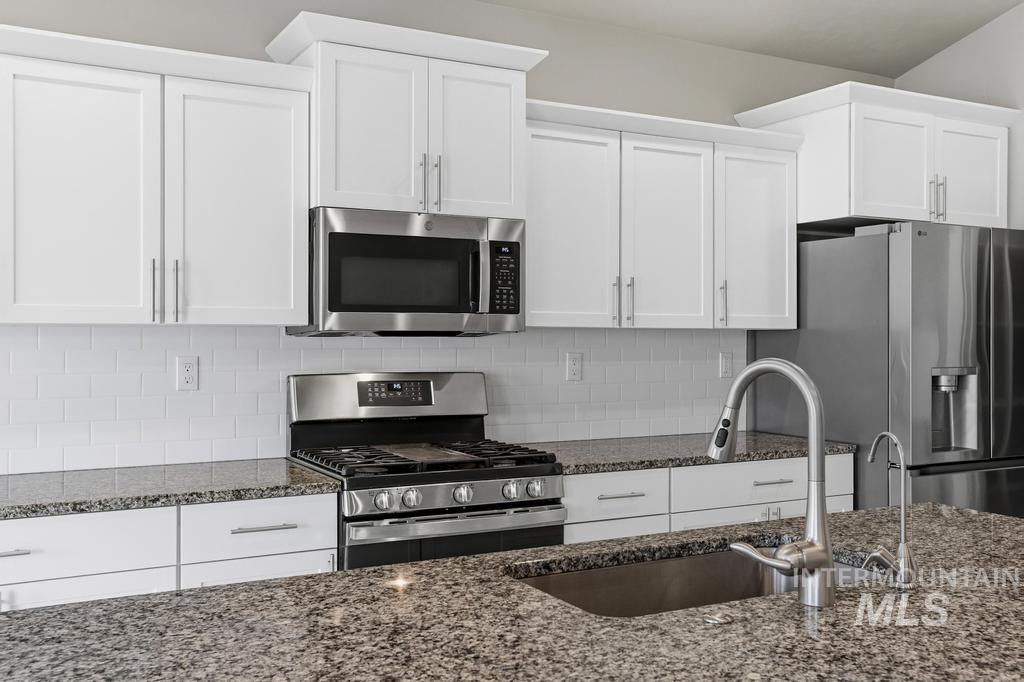
Contemporary kitchen featuring white shaker cabinetry, stainless steel appliances, speckled countertops, and a subway tile backsplash
-
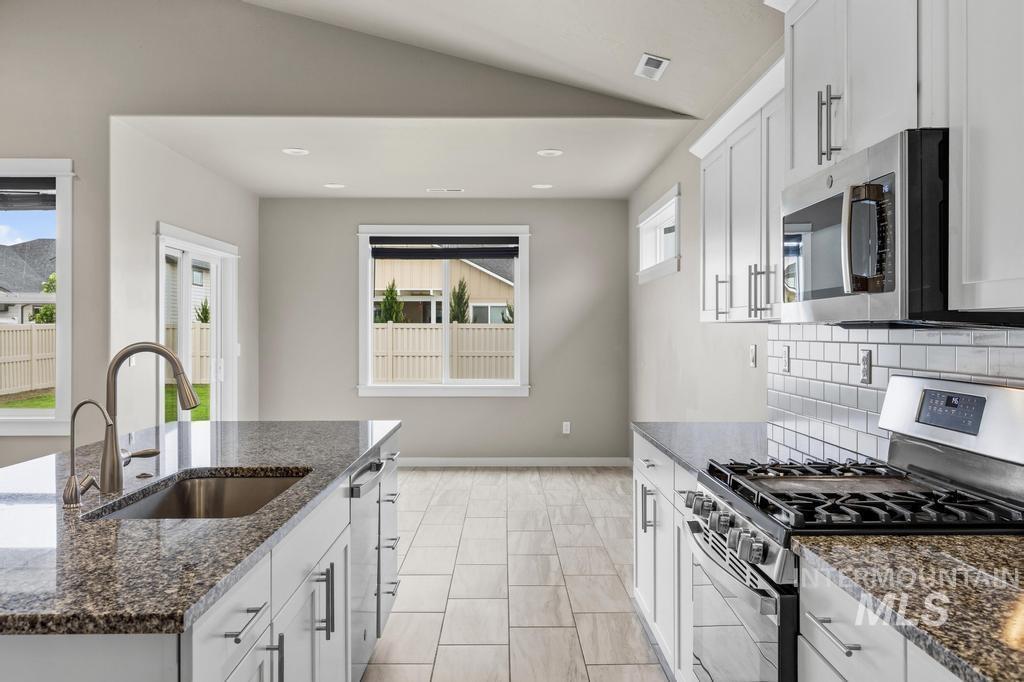
Kitchen featuring granite countertops, stainless steel appliances, white subway tile backsplash, white cabinetry with modern hardware, and tile flooring
-
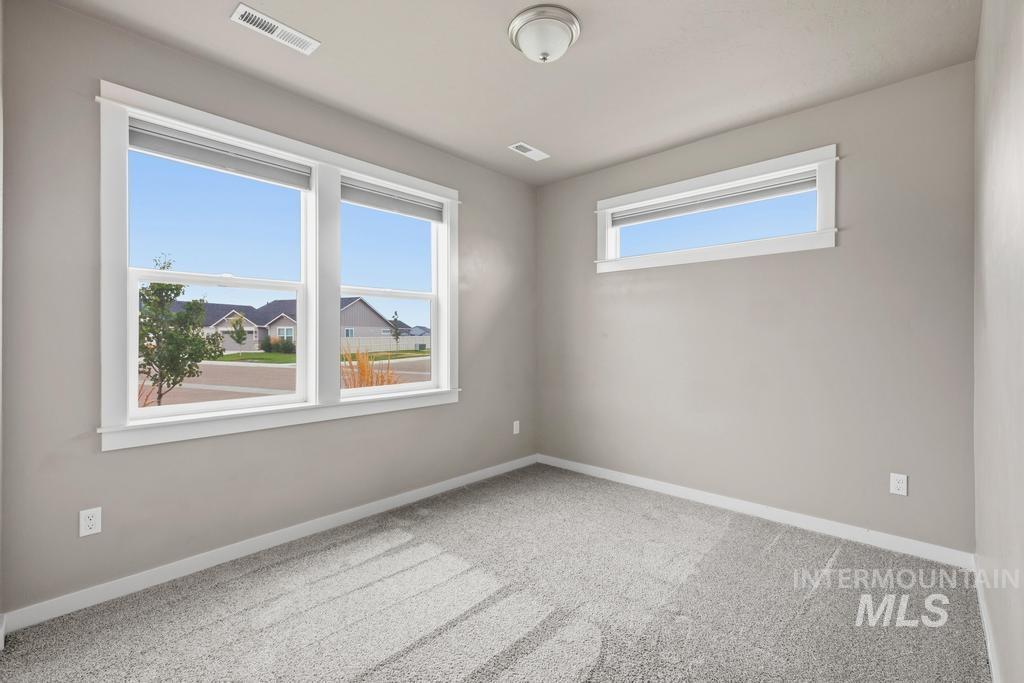
Interior room featuring light gray wall paint and complementary gray carpeting
-
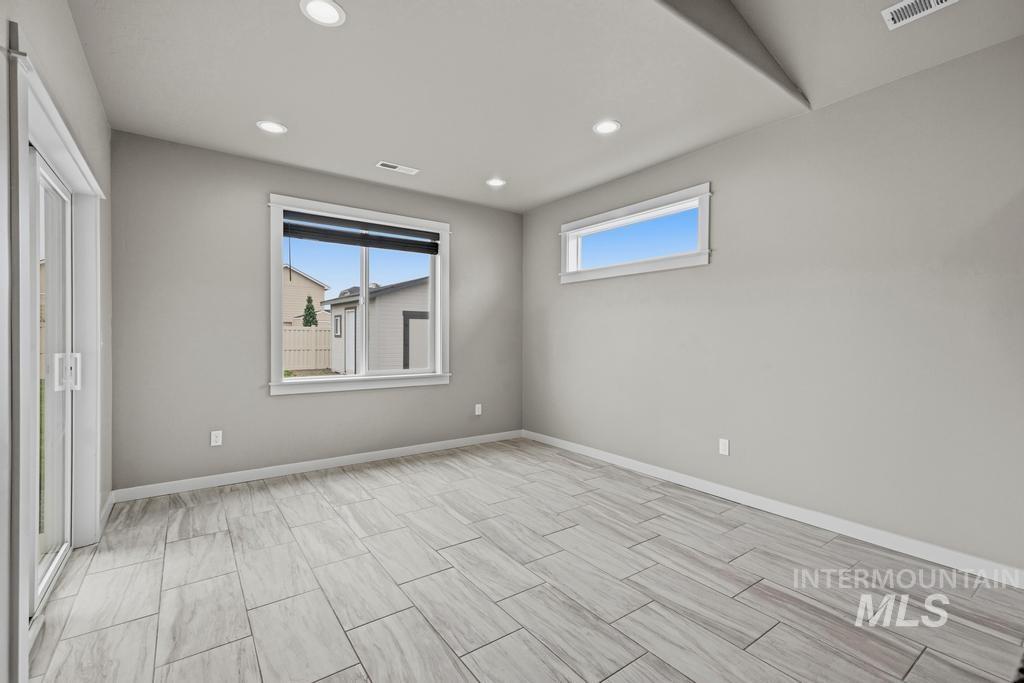
Spacious room featuring light gray walls, large format tile flooring, recessed lighting, and a sliding glass door
-
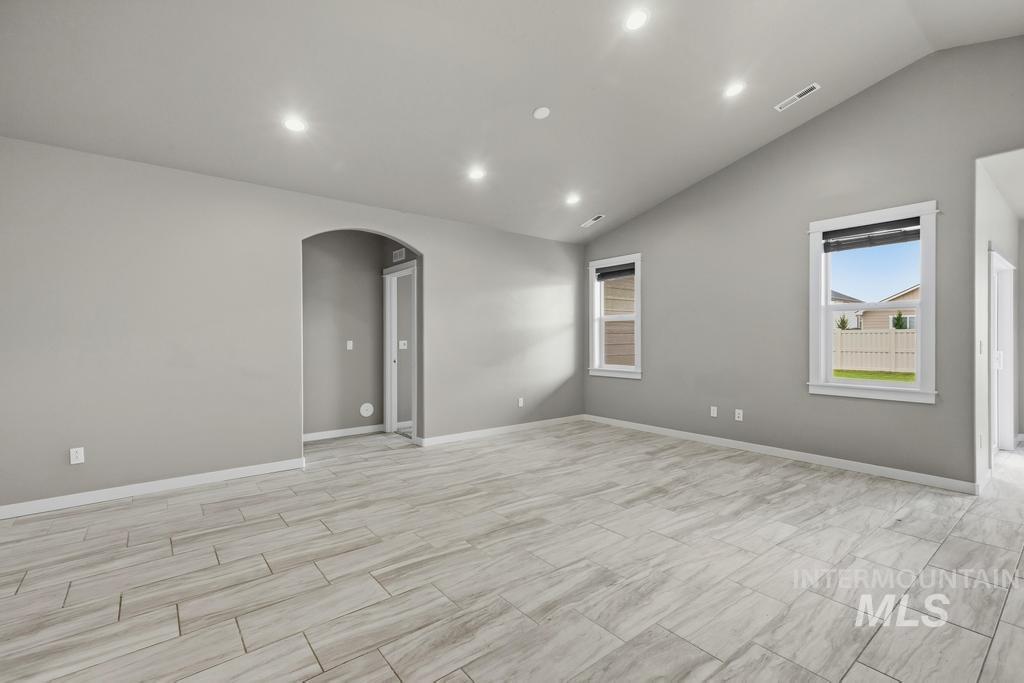
Spacious interior room featuring vaulted ceilings, recessed lighting, two windows with roller shades, and a large arched doorway
-
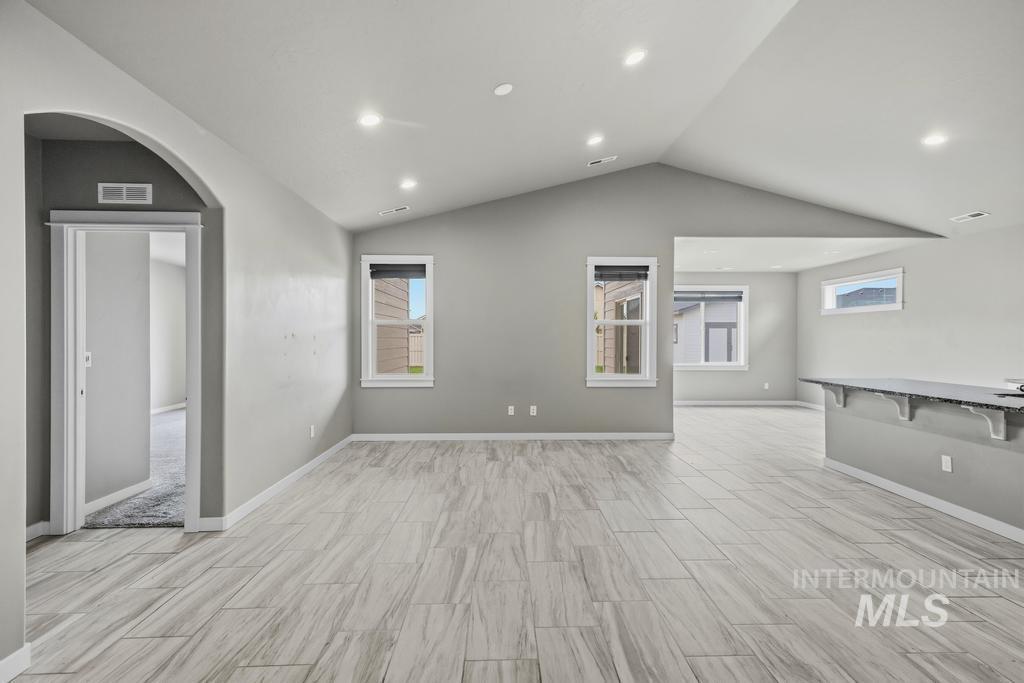
Open-concept living space featuring wood-finish tile flooring, vaulted ceilings, recessed lighting, and multiple windows
-
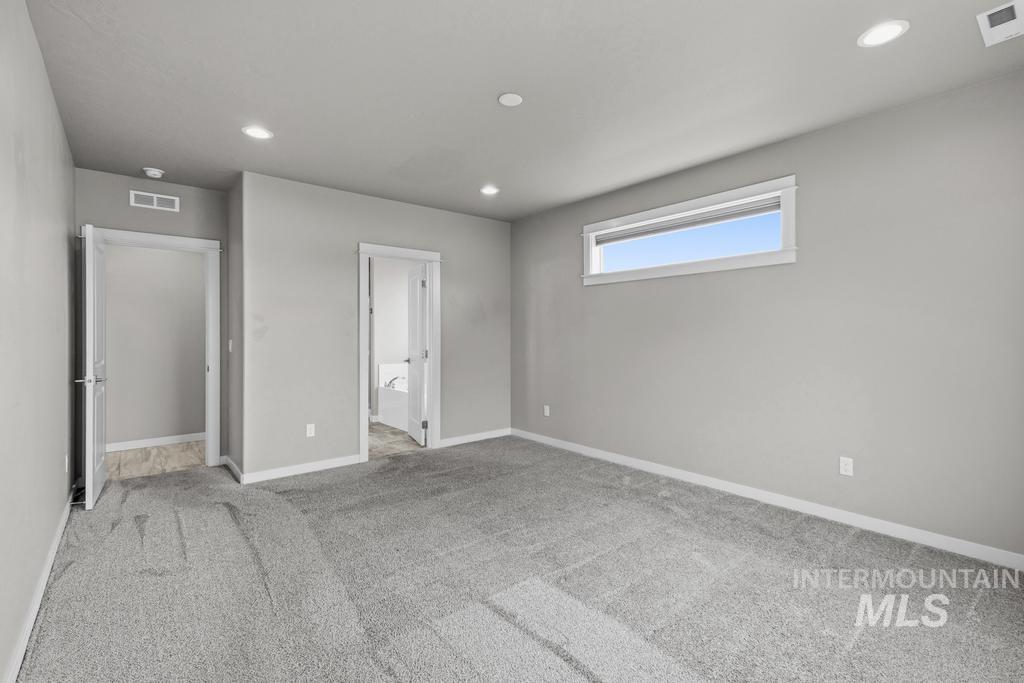
Spacious room featuring light gray walls, gray carpeting, and recessed lighting
-
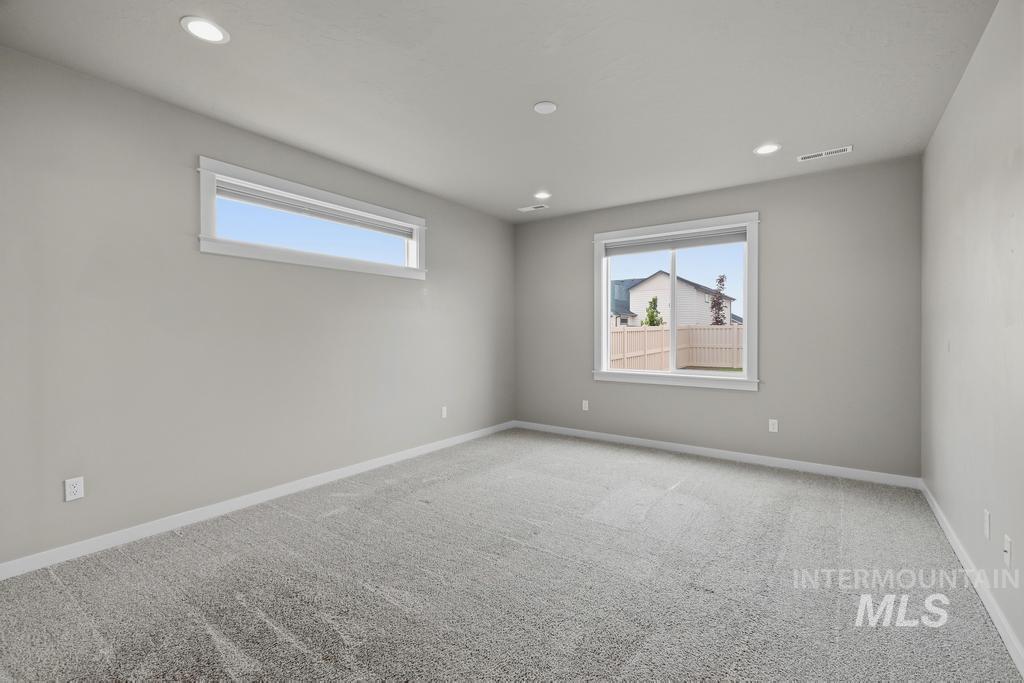
Spacious room featuring light gray carpeting, neutral wall paint, and white trim
-
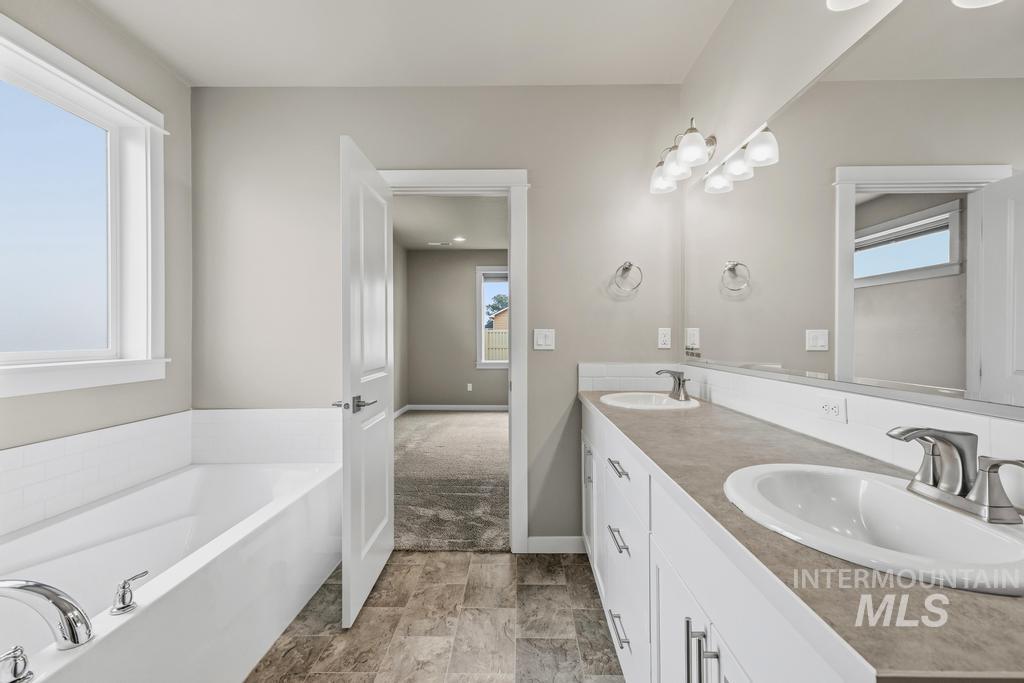
Bathroom featuring a built-in tub with chrome fixtures, a double vanity with undermount sinks, and a large wall mirror
-
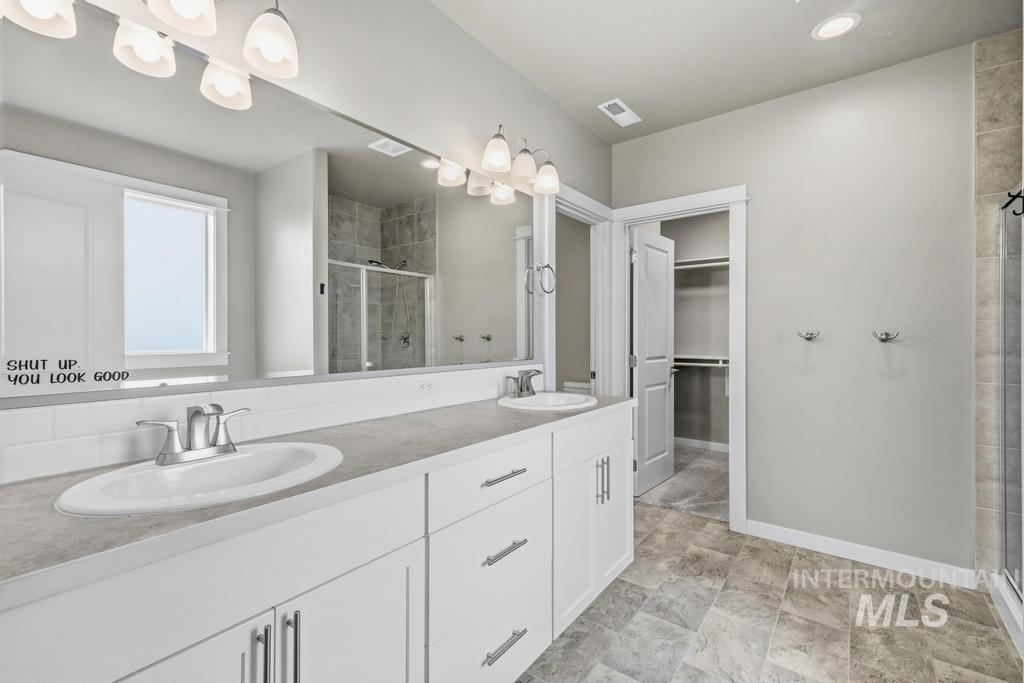
Double vanity featuring dual undermount sinks, chrome fixtures, and a spacious countertop
-
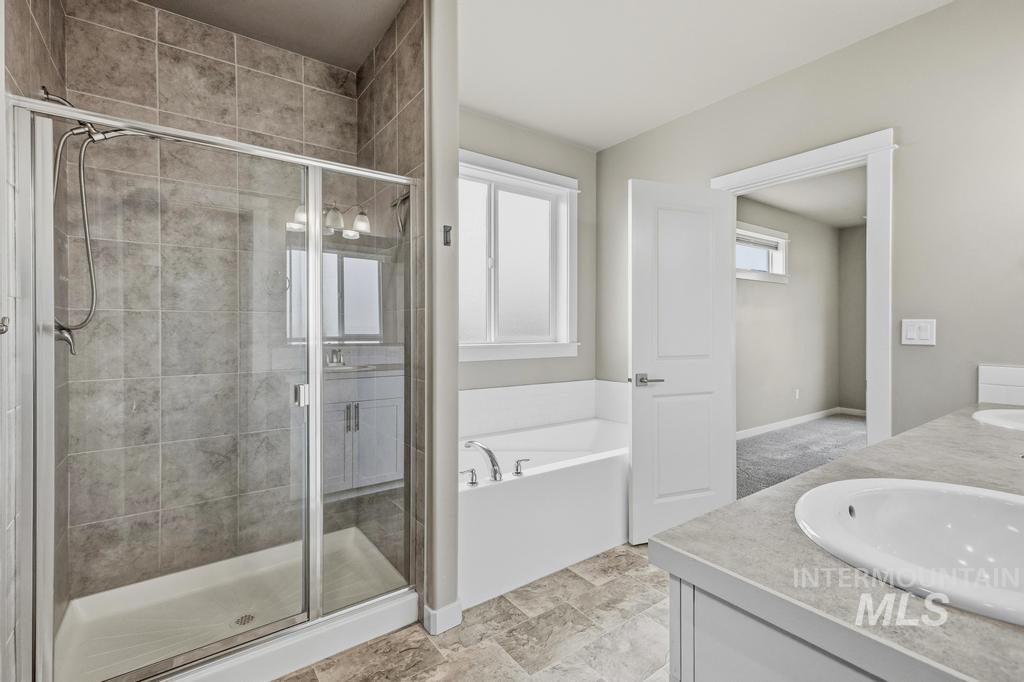
Walk-in shower with glass enclosure and floor-to-ceiling tile surround
-
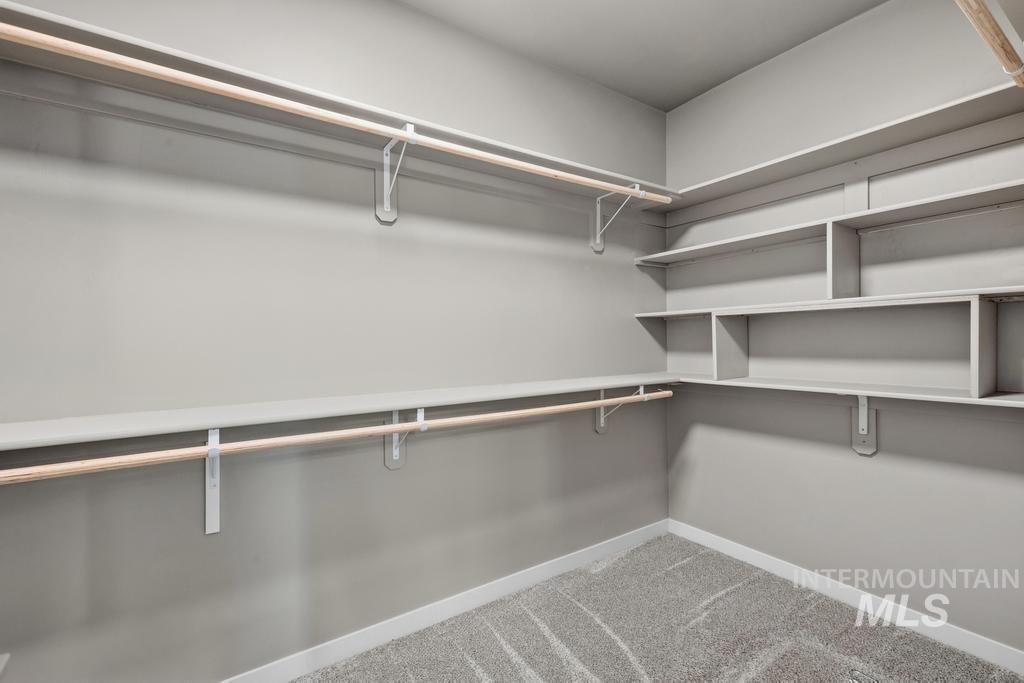
Walk-in closet with integrated shelving, multiple hanging rods, and neutral gray carpeting
-
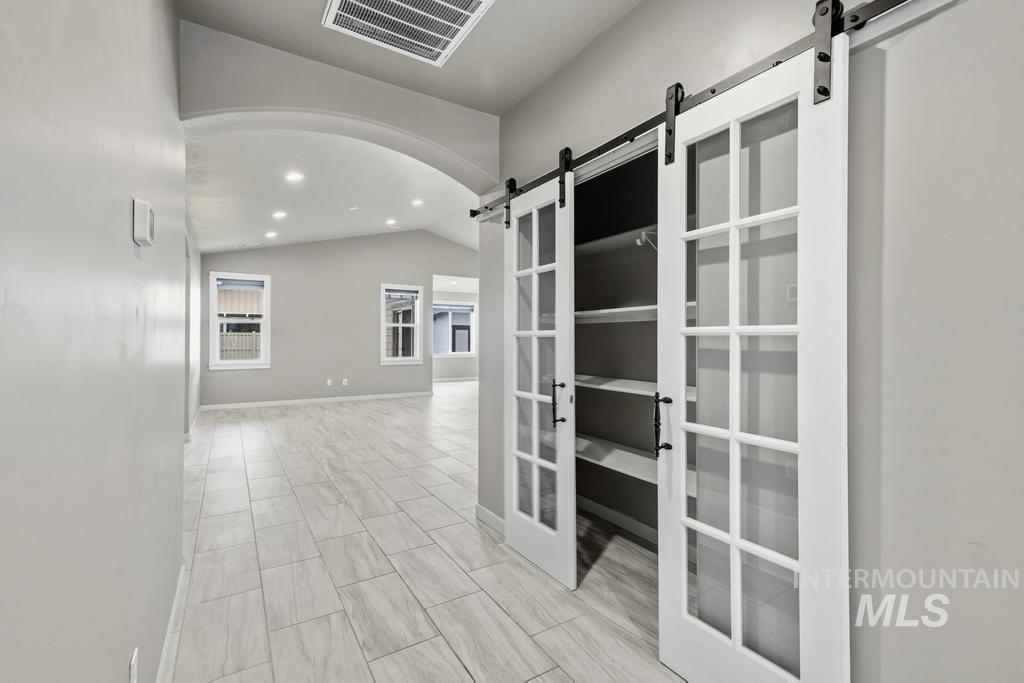
White barn doors with black hardware, interior shelving, light gray wall paint, tiled flooring, vaulted ceiling, recessed lighting, and an arched entryway
-

Carpeted room featuring light gray walls, white trim, and a bi-fold closet with a hanging rod
-
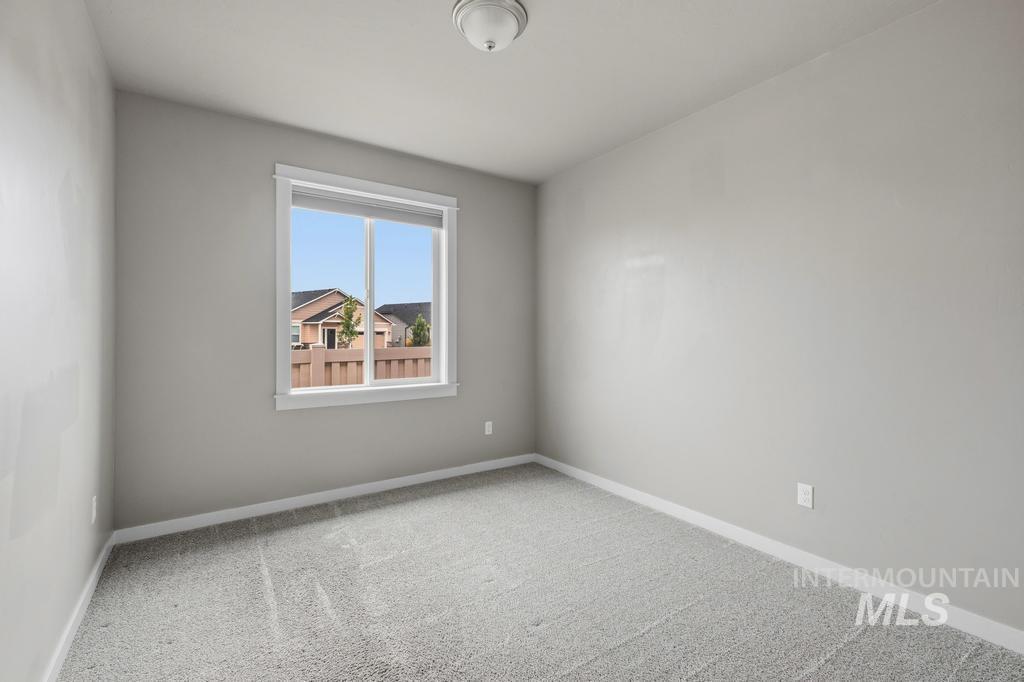
Carpeted room with a double-pane window and a flush-mount ceiling light fixture
-
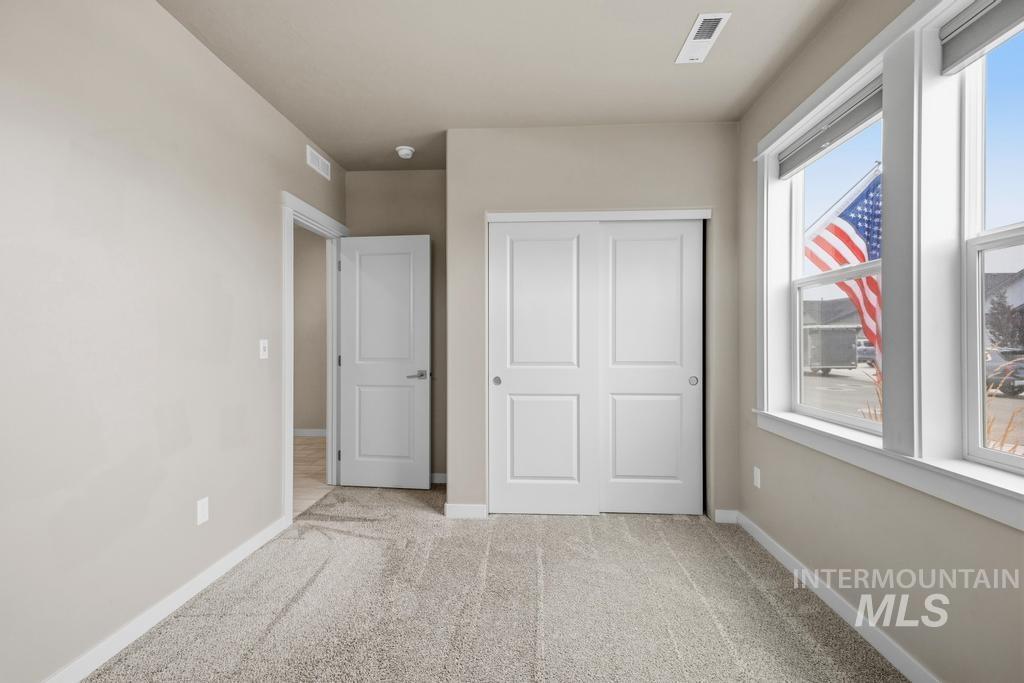
Carpeted interior space featuring white trim, multiple windows with white frames, and a two-panel sliding closet door
-
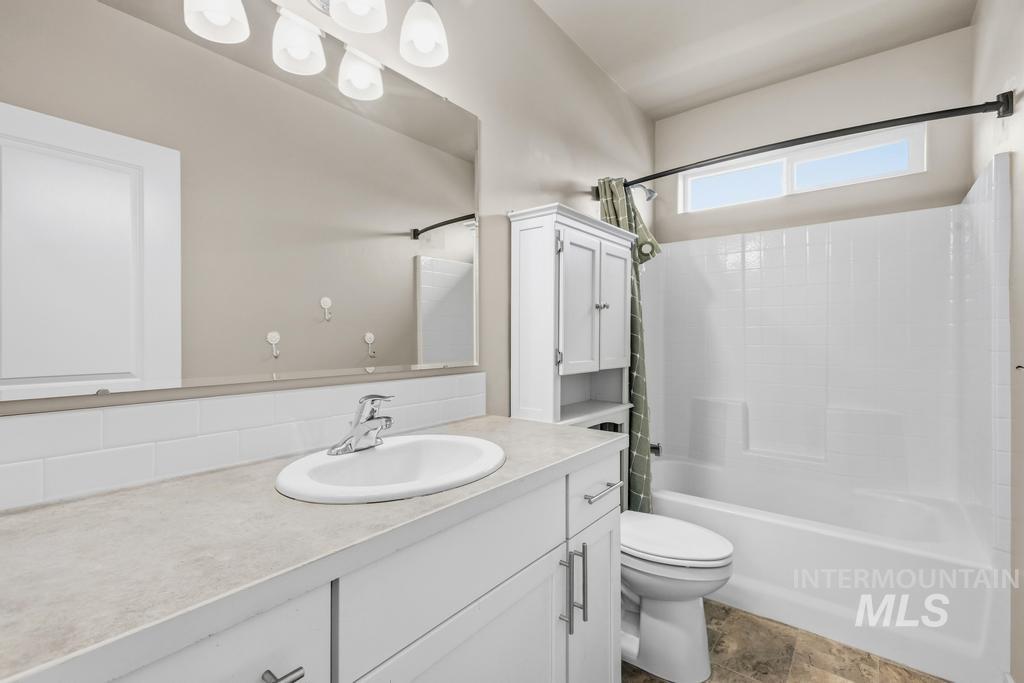
Bathroom featuring a vanity with a white oval sink, chrome faucet, and light-toned countertop
-
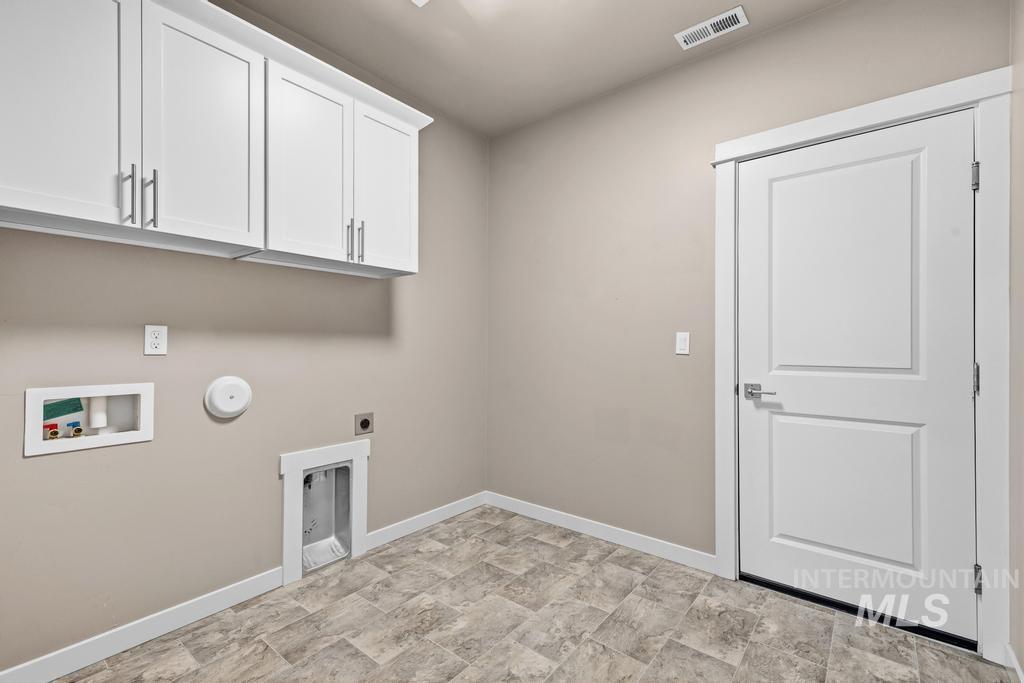
Utility room featuring upper white cabinetry with brushed nickel hardware, neutral wall paint, and patterned tile flooring
-
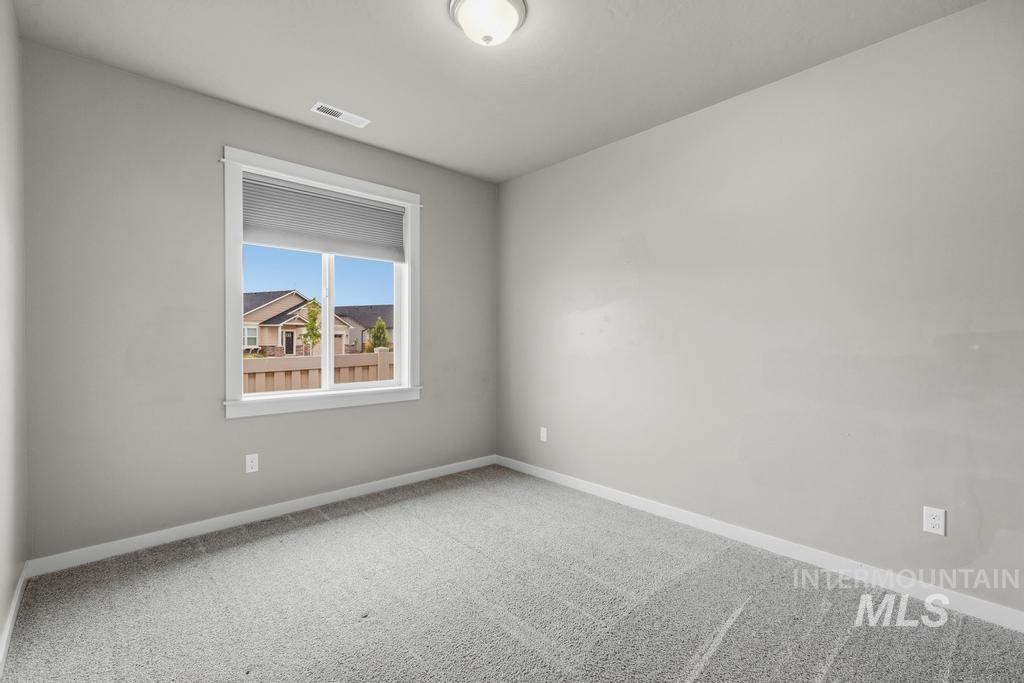
Room featuring a large window with roller shade, neutral gray walls, and light gray patterned carpet
-
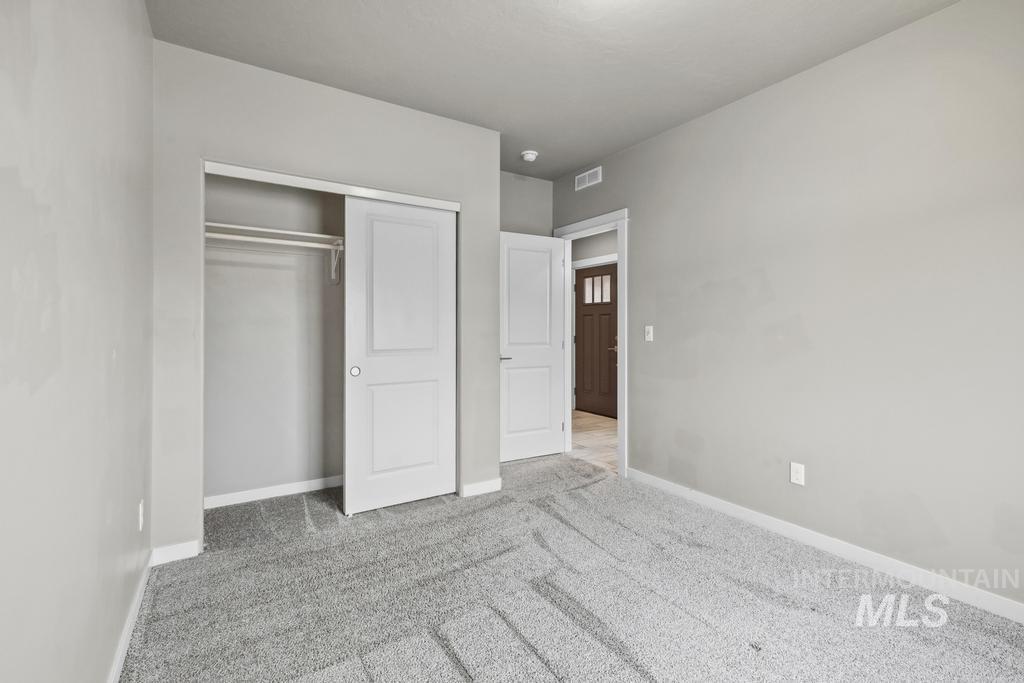
Bright room featuring light gray walls, gray carpeting, a closet with sliding doors, and a ceiling-mounted light fixture
-
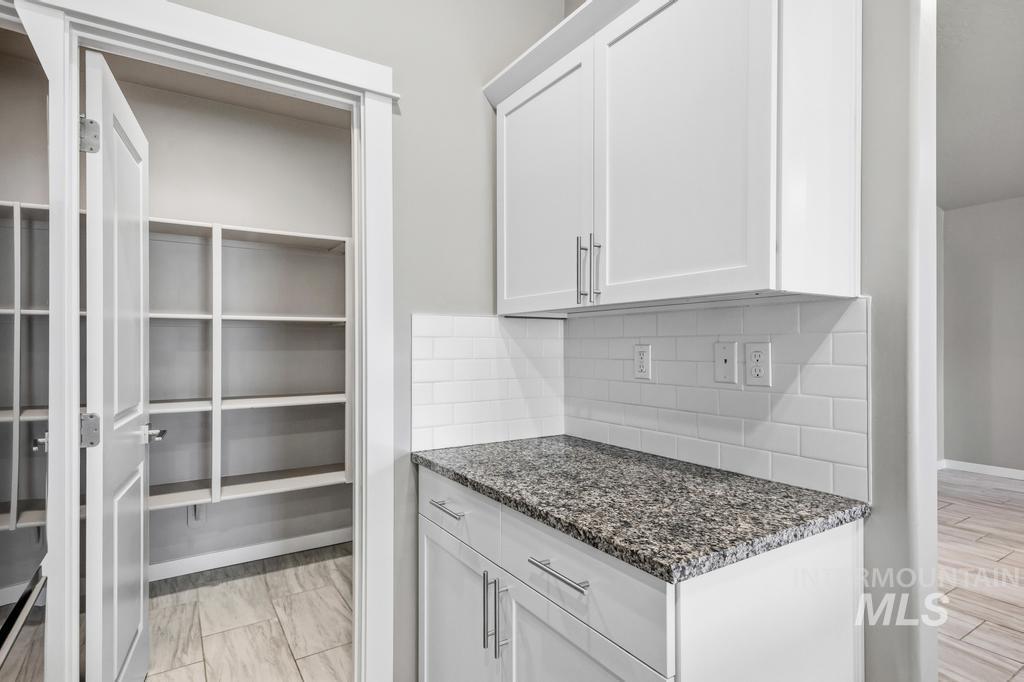
Walk-in pantry with extensive built-in shelving, complemented by a counter space featuring white cabinetry, a speckled countertop, and a white subway tile backsplash
-
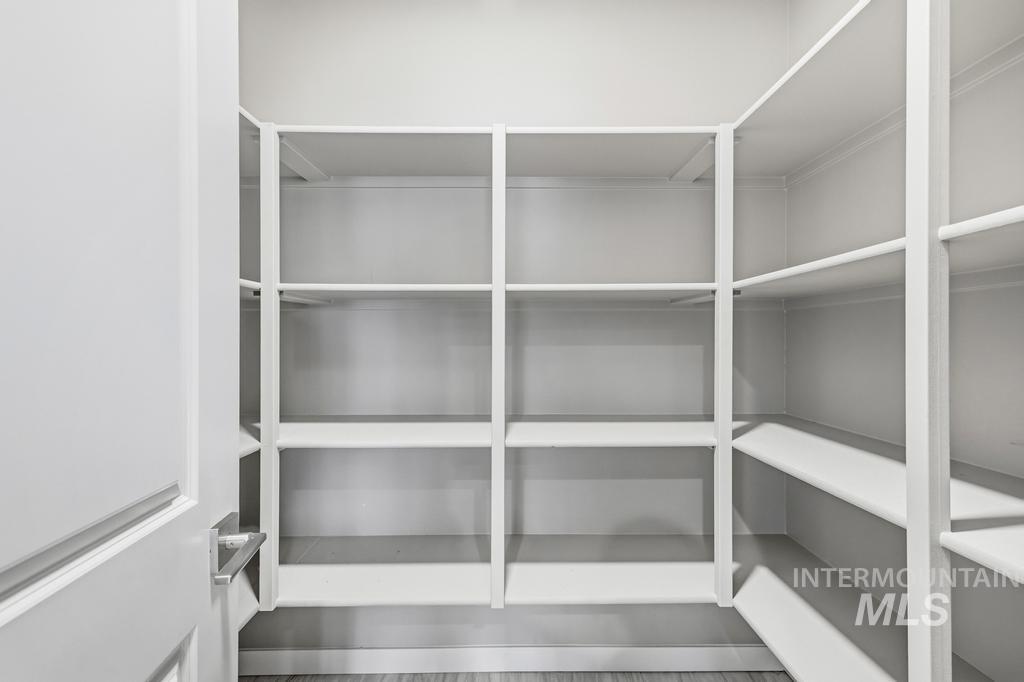
Pantry
-
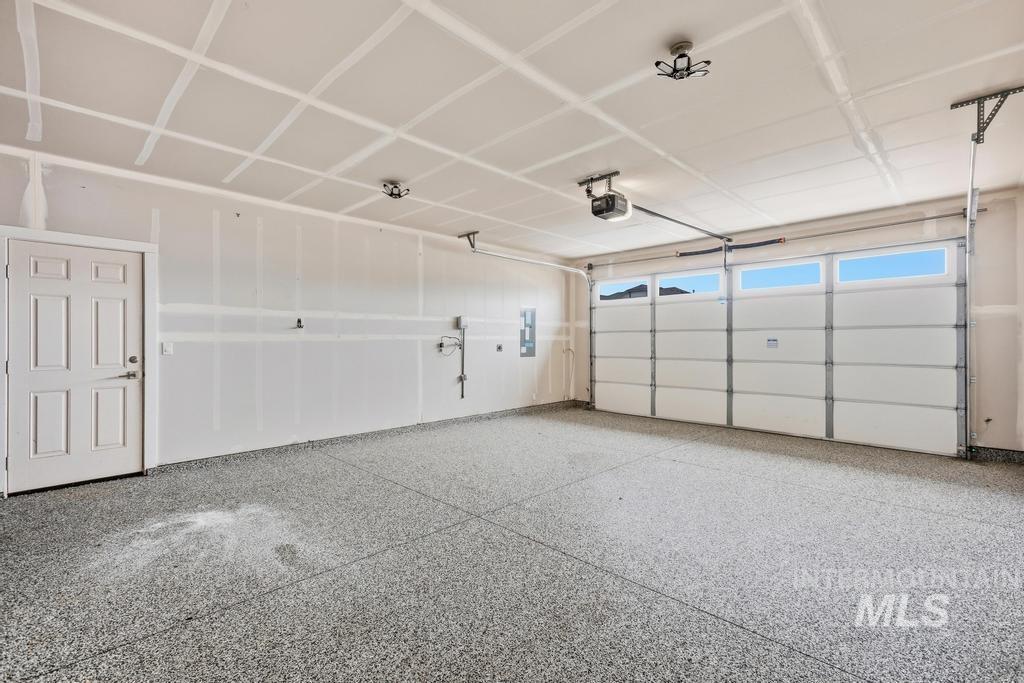
Garage
-
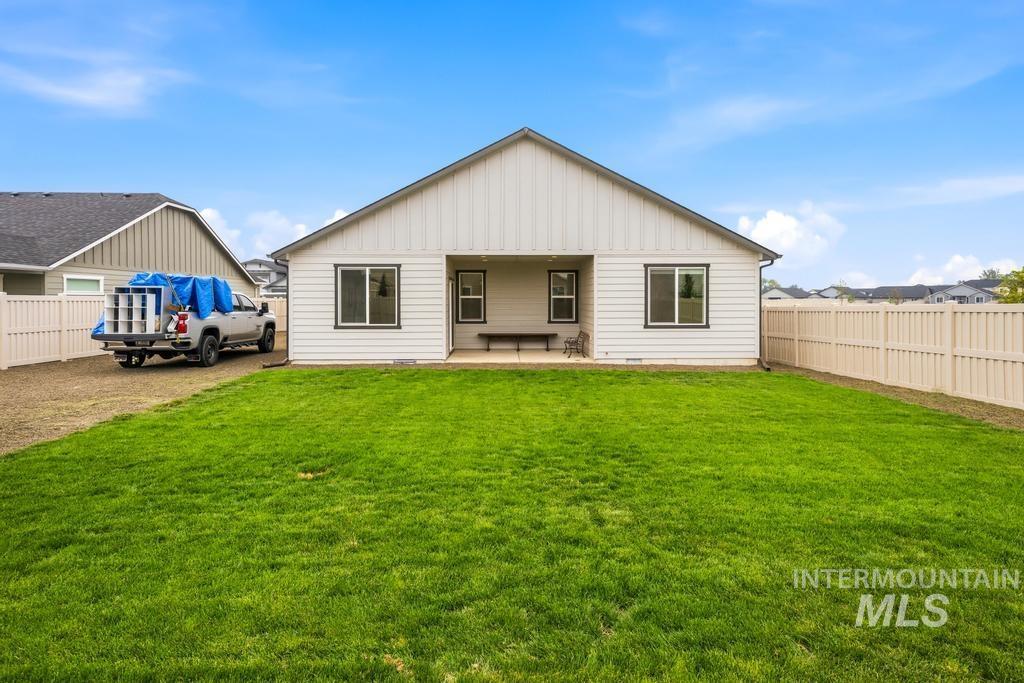
Expansive green lawn with a white vinyl fence enclosing the property
-
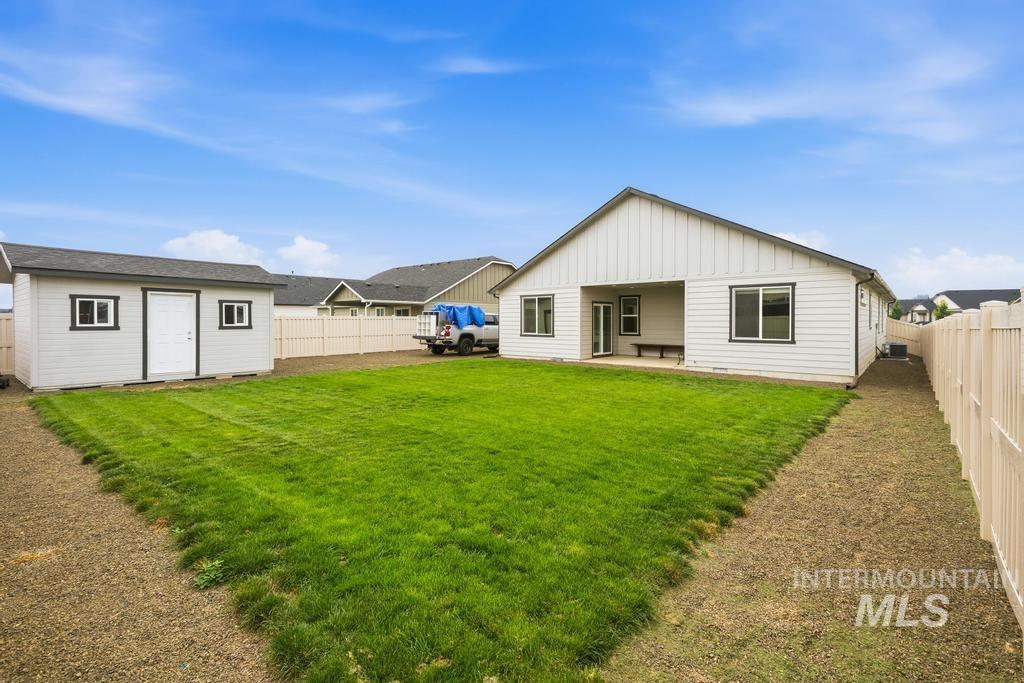
Expansive backyard featuring a manicured lawn, a detached storage shed with a white door and dark trim, and a concrete patio with a covered area
-
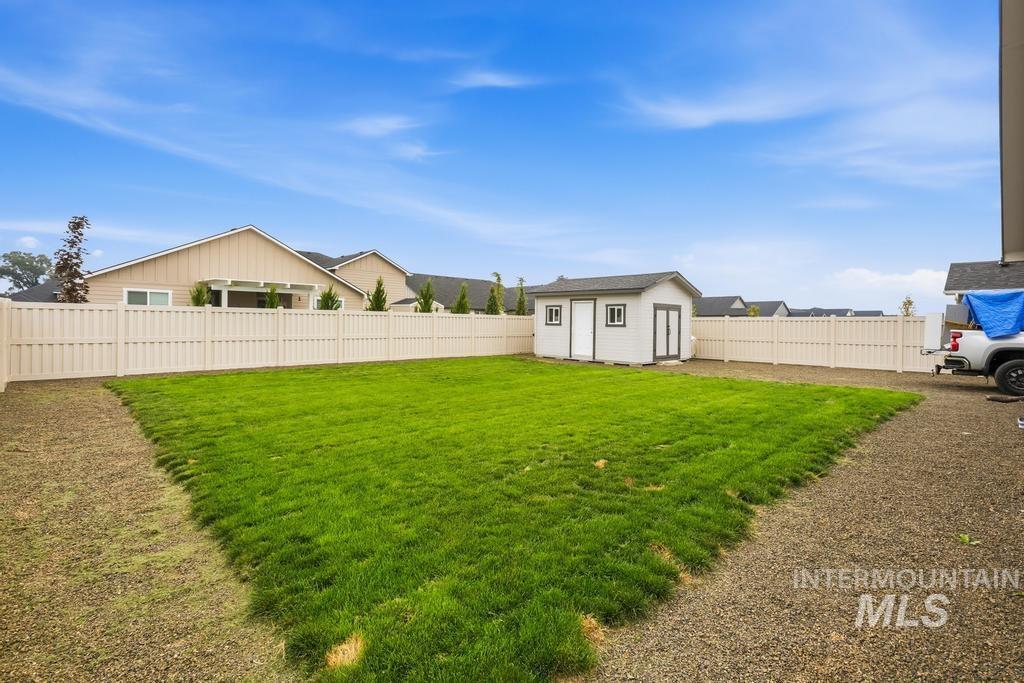
Expansive backyard featuring a manicured lawn, full perimeter fencing, and a dedicated storage shed with dual doors and windows
-
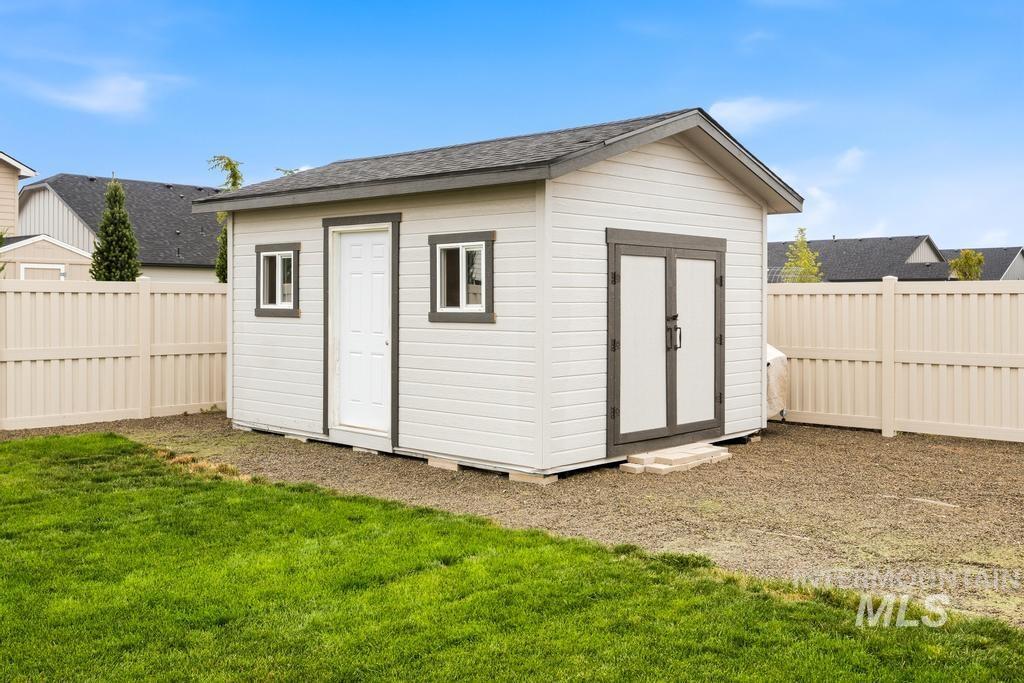
Outdoor structure
-
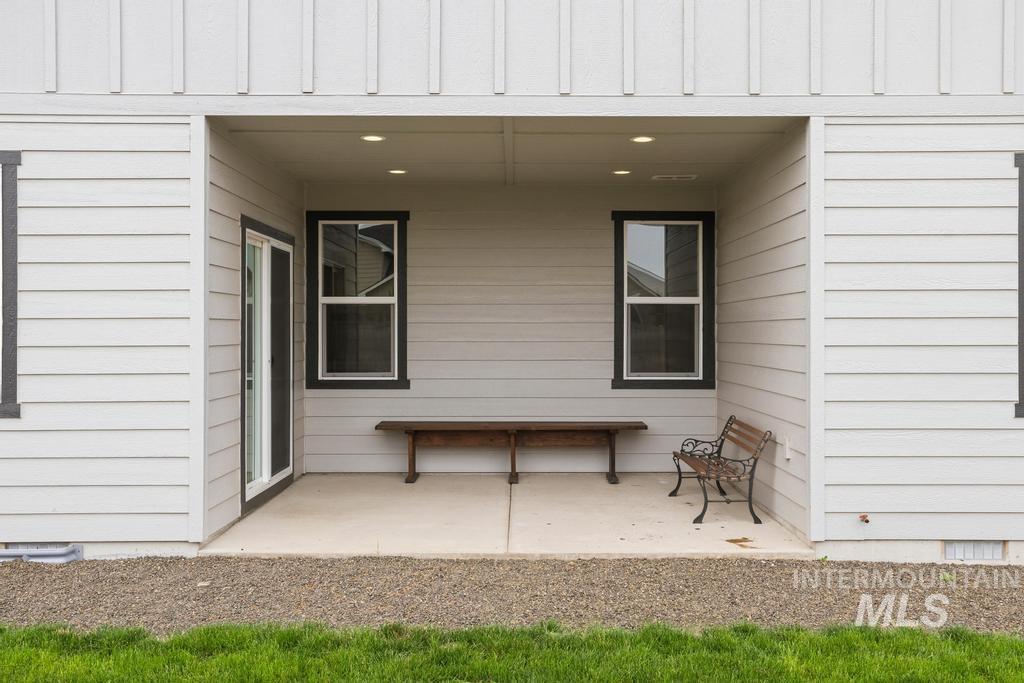
Covered patio area featuring light-toned siding with contrasting dark trim
-
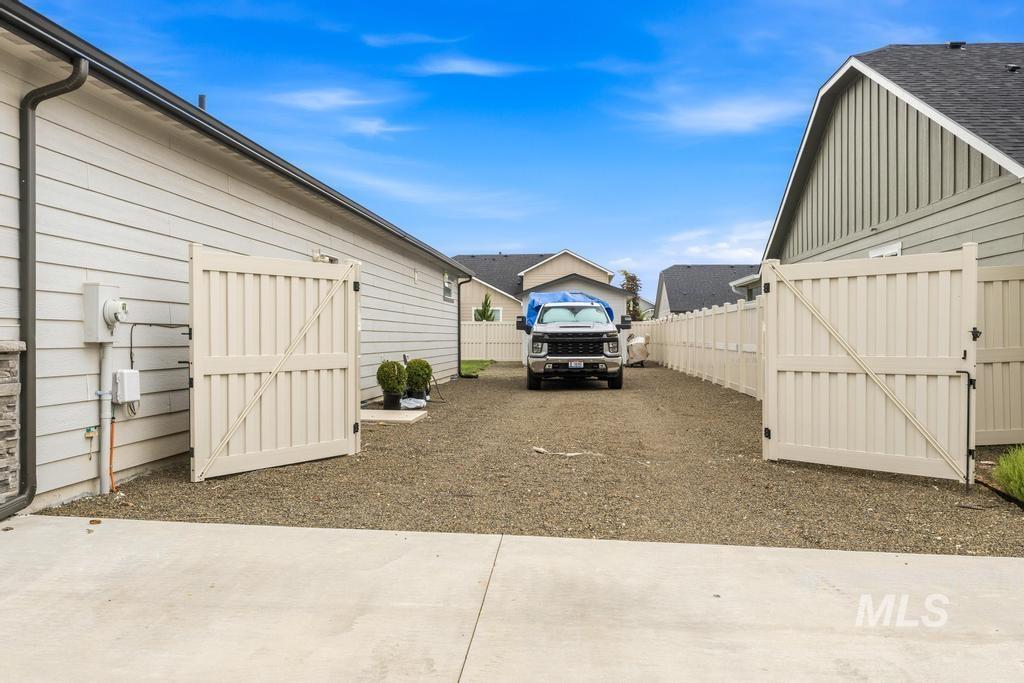
Gravel side yard with a full-height privacy fence and dual access gates
-
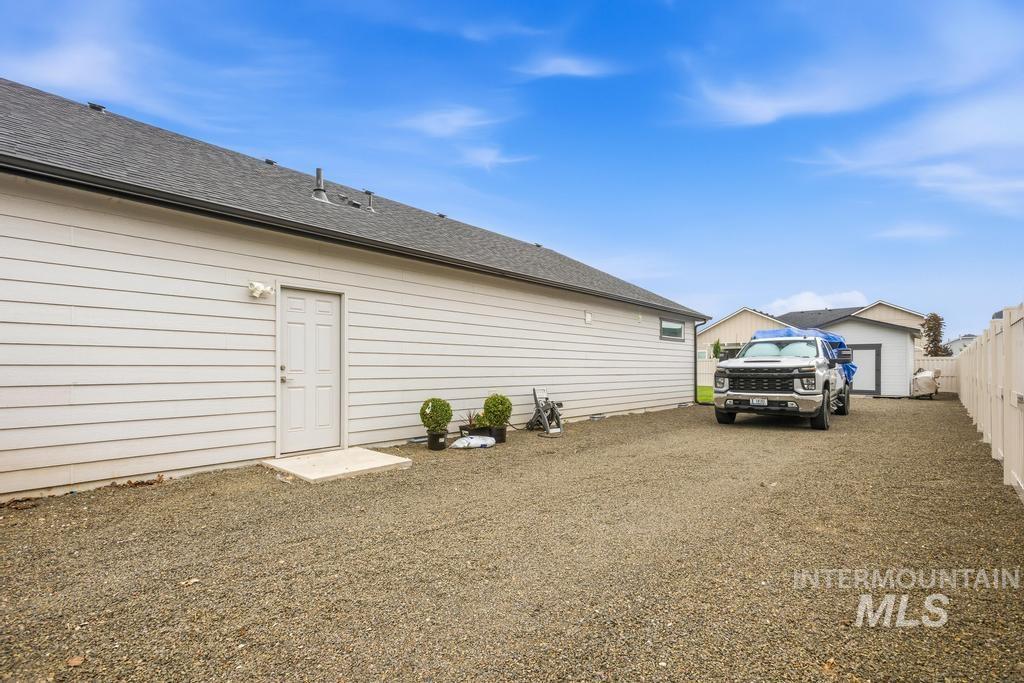
Extensive gravel driveway providing significant parking capacity, complemented by a detached shed offering additional storage
-
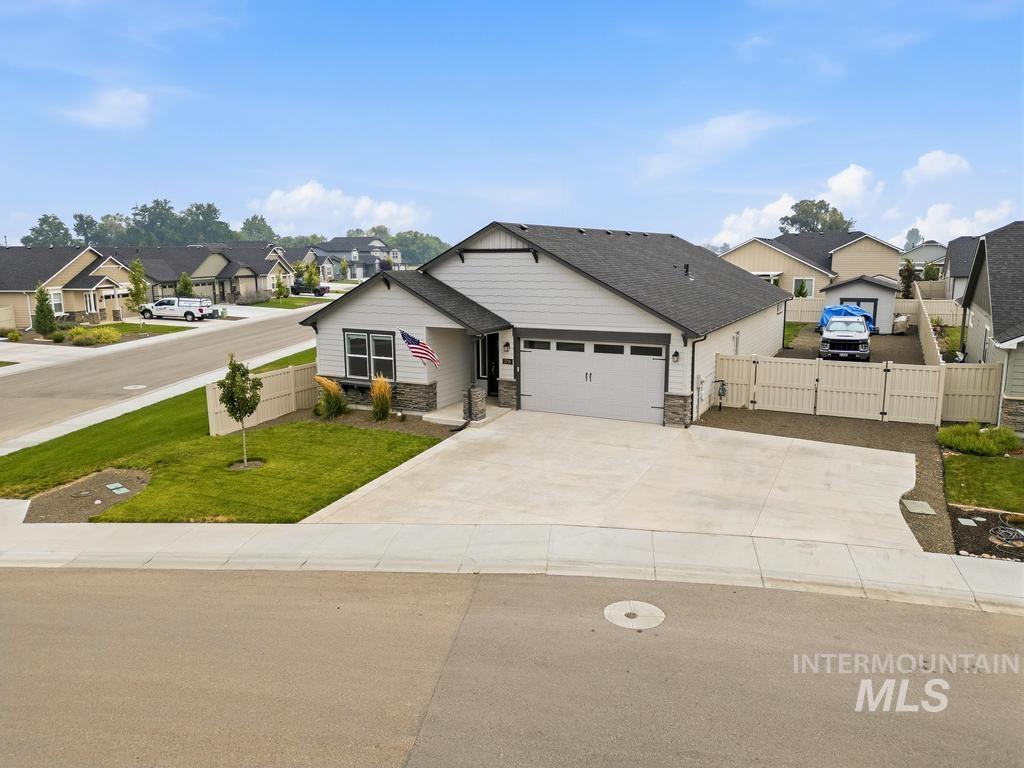
Contemporary home with a two-car garage, concrete driveway, and a front facade featuring horizontal siding and stone accents
-
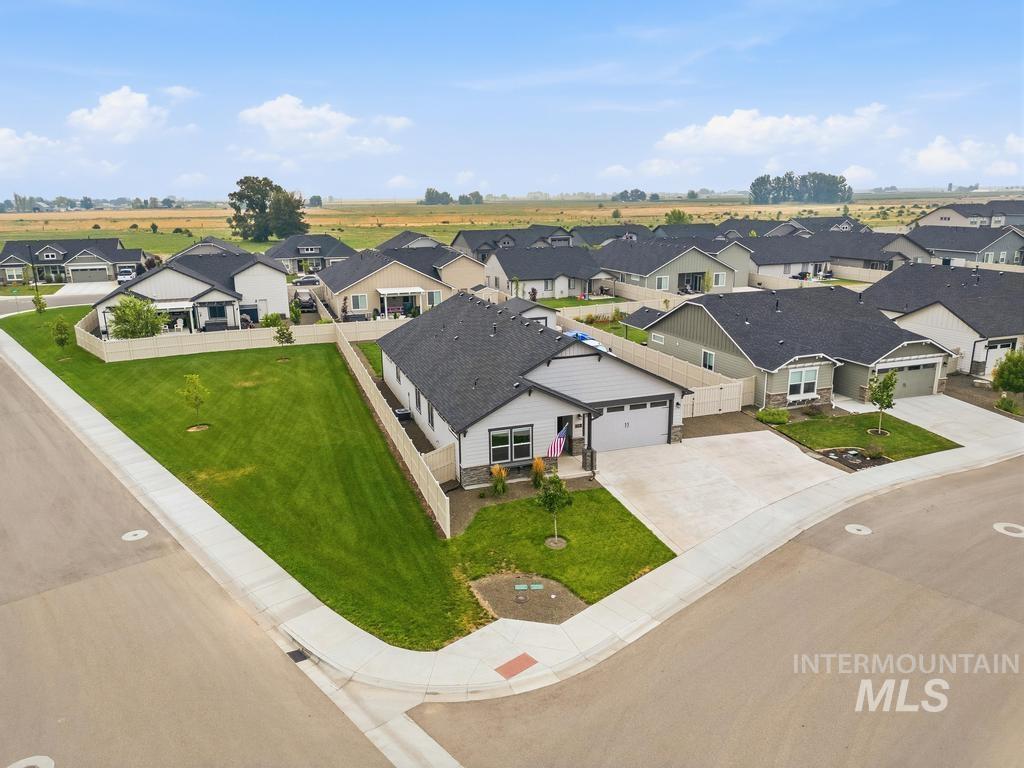
Contemporary single-story residence with a dark gray roof and light gray siding
-
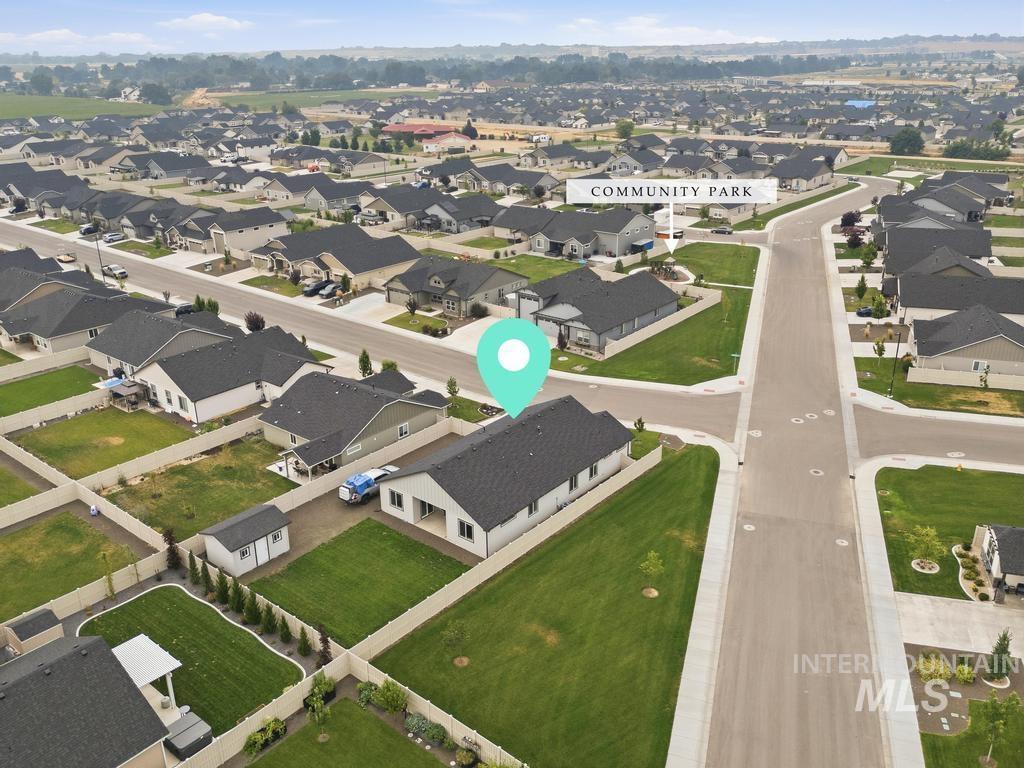
Aerial view showcasing a community park, paved streets, and residential properties with dark-shingled roofs, private yards, and white privacy fencing
-
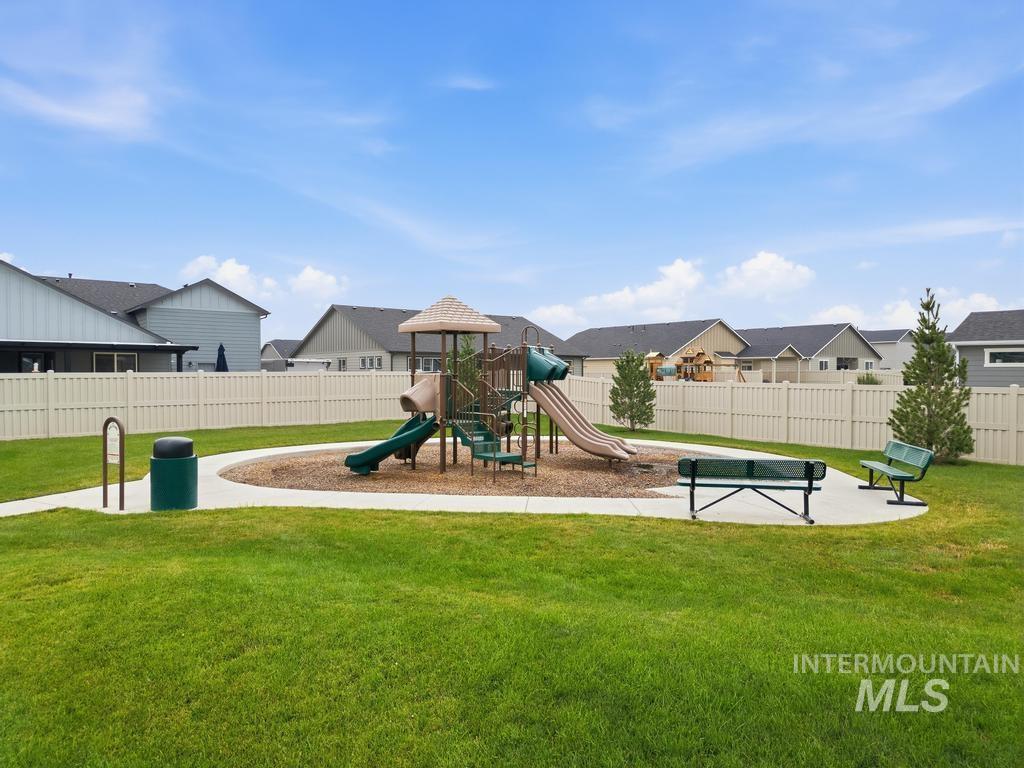
Community playground featuring a multi-level play structure with slides and climbing elements, surrounded by a wood chip surface
-
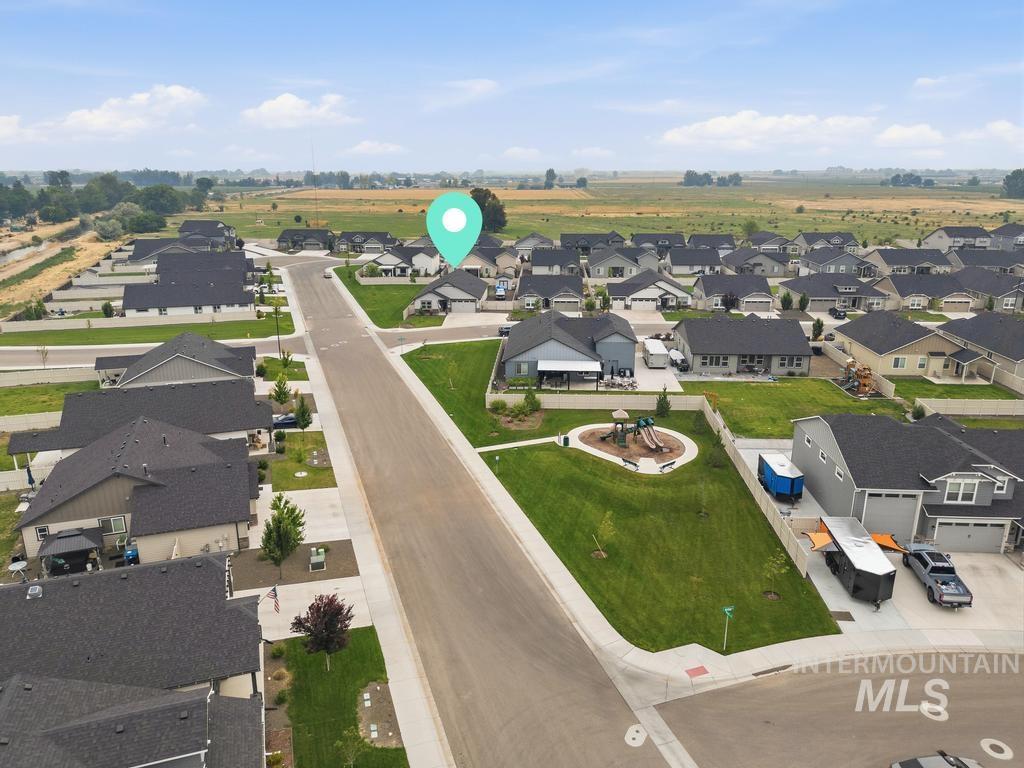
Aerial perspective of a developed residential subdivision featuring single-story homes with dark roofs and light-colored siding
-
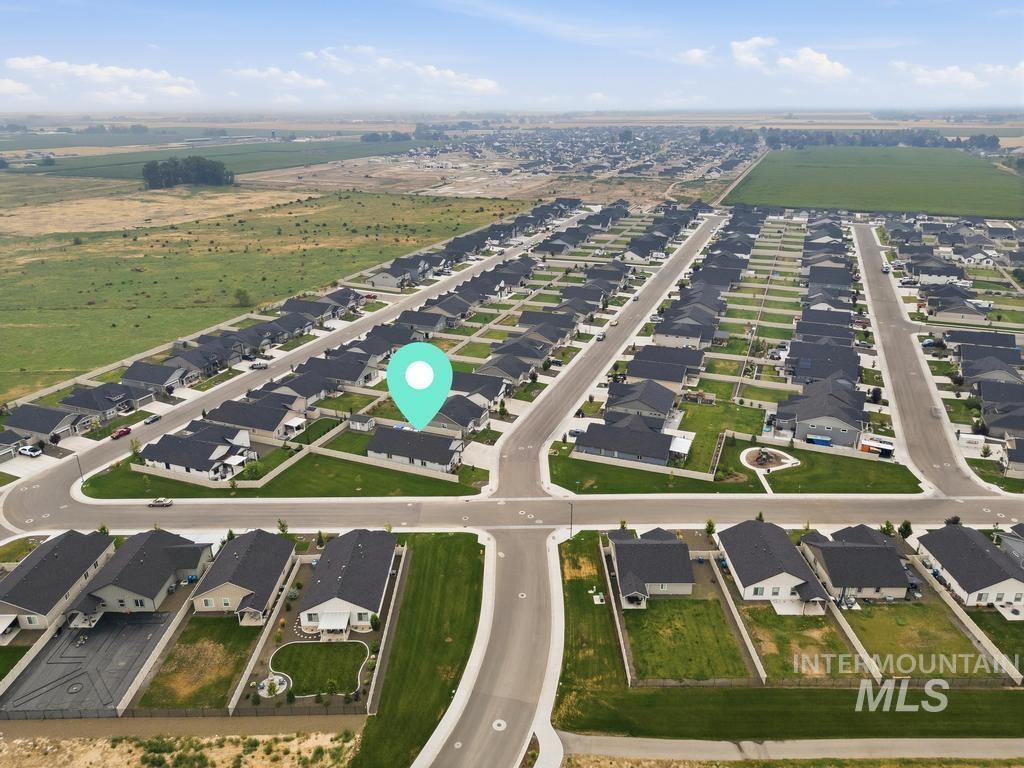
Aerial view showcasing a residential development with numerous single-story homes, each featuring dark-shingled roofs
-
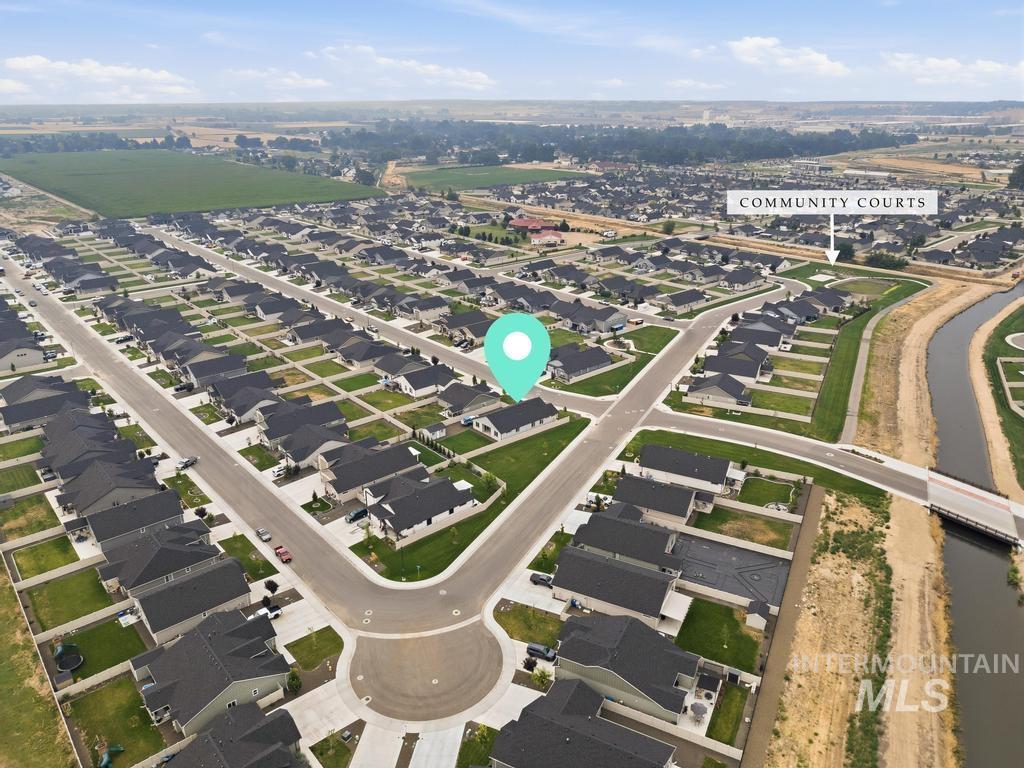
Aerial perspective showcasing a residential community with uniform lot sizes and dark-roofed homes, featuring a cul-de-sac street design
-
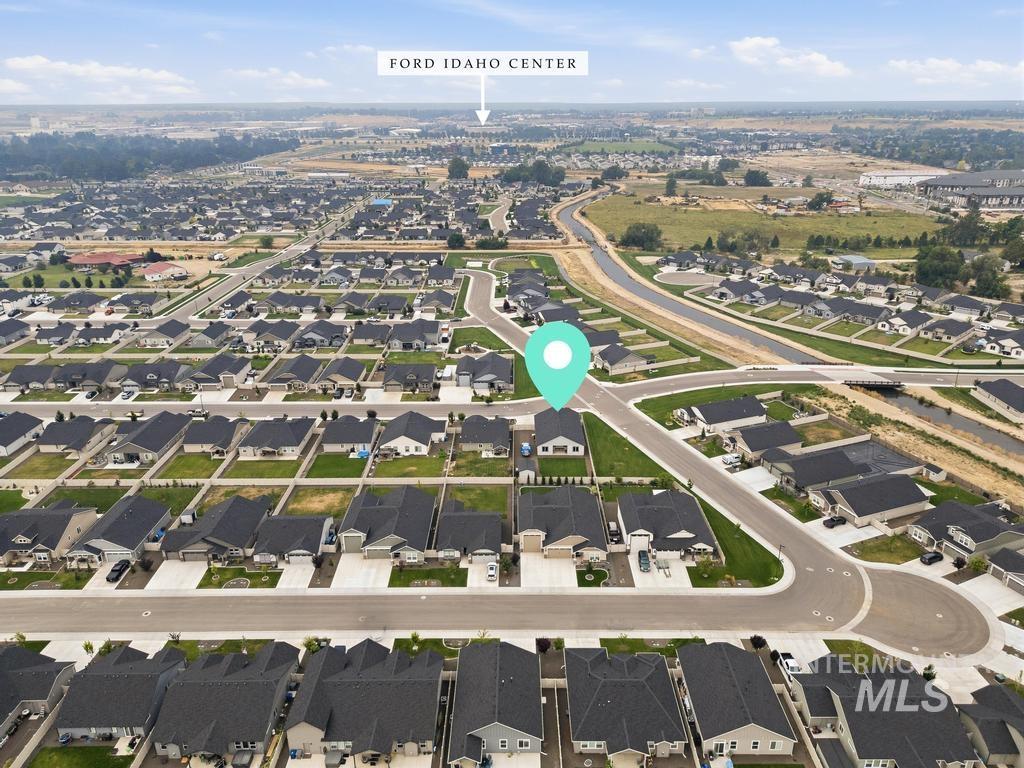
Aerial perspective showcasing a residential development with numerous single-story homes
-
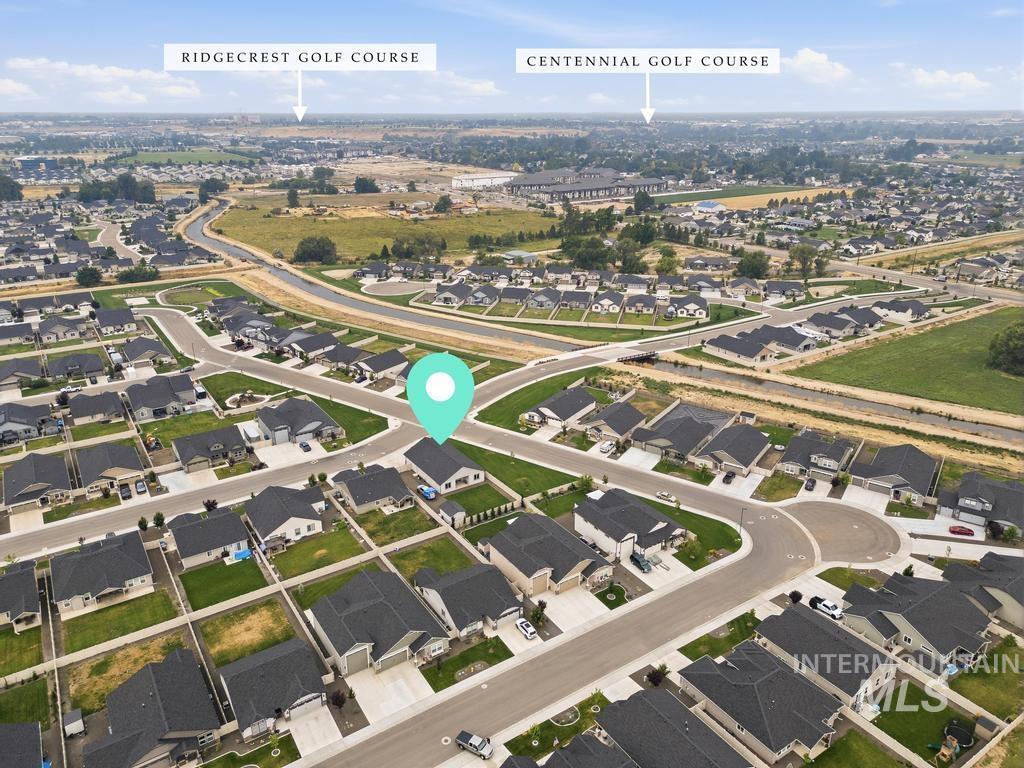
Aerial view showcasing a residential neighborhood with numerous single-story homes featuring dark-shingled roofs
RV Parking! Beautiful single-level home on a desirable corner lot. Offering 4 bedrooms and 2 bathrooms, this thoughtfully designed home features soaring vaulted ceilings in both the great room, creating a bright and open atmosphere. Continuous tile flooring throughout enhances the home’s clean, cohesive design while providing lasting durability and easy maintenance. The open-concept kitchen offers granite counter tops, super long island, and plenty of cabinetry, flowing seamlessly into the dining and living areas for comfortable everyday living and entertaining. Step outside to the patio overlooking the spacious, fully fenced backyard. Bring all the toys with plenty of room for RV and boat parking, plus a large storage shed for your tools and gear. The spacious primary suite features dual vanities, a soaking tub, separate shower. Convenient freeway access makes commuting easy, while the community amenities include a neighborhood park, playground, basketball court, and pickleball courts. Extra 4 foot extension for added garage depth, finished with epoxied floors, 220V outlet. Combining comfort, functionality, and exceptional outdoor space, this move-in-ready home is one you won’t want to miss.
- Heating:
- Forced Air, Gas
- Cooling:
- Central air
- Fireplace:
- One, Gas
- Garage Capacity:
- 2
- Country:
- US
- State:
- ID
- City:
- Nampa
- Zipcode:
- 83687
- Street:
- 5790 E Lekeitio Village Dr
- Longitude:
- W117° 29' 27.1''
- Latitude:
- N43° 37' 32.9''
- Master Bedroom Level:
- Main
- Bedroom 2 Level:
- Main
- Bedroom 3 Level:
- Main
- Bedroom 4 Level:
- Main
- School District:
- Vallivue School District #139
- Elementary School:
- Birch
- Middle School:
- Sage Valley
- High School:
- Ridgevue
- Status:
- Active
- Type:
- Single Family
- Level:
- Single
- Tax Year:
- 2025
- Taxes:
- $2,746
- Potential Short Sale:
- No
- Age:
- 1 -5 Years
- Auction:
- No
- Flood Ins Required:
- No
- HUD Owned:
- No
- In Foreclosure:
- No
- Land Size:
- Standard Lot 6000-9999 SF
- Land Lease:
- No
- Home Owner Exempt:
- Yes
- HOA Frequency:
- Annual
- HOA Fees:
- $360
- Irrigation District:
- Nampa/Meridian Irrigation
- Inc Kitchen Features:
- Breakfast bar, Microwave, Oven/range freestanding, Pantry, Refrigerator, Island, Countertop-granite
- Lot Features:
- Storage Shed, Finished Driveway, RV Parking
- Water:
- City service
- Land Use:
- Single
- Sprinkler System:
- Auto,Pressurized Irrigation
Residential For Sale
5790 E Lekeitio Village Dr, Nampa, Idaho 83687
- Property Type :
- Residential
- Listing Type :
- For Sale
- Status :
- Active
- Listing ID :
- 98995133
- Price :
- $499,900
- Bedrooms :
- 4
- Bathrooms :
- 2
- Apx SqFt :
- 1,975 SqFt
- Year Built :
- 2023
- Lot Area :
- 0.21 Acres
- Days on Market :
- 29
- Subdivision :
- Lekeitio Village
- Builder Name :
- Hayden Homes
- Update Date :
- 08/20/2026 23:29:43



