
-
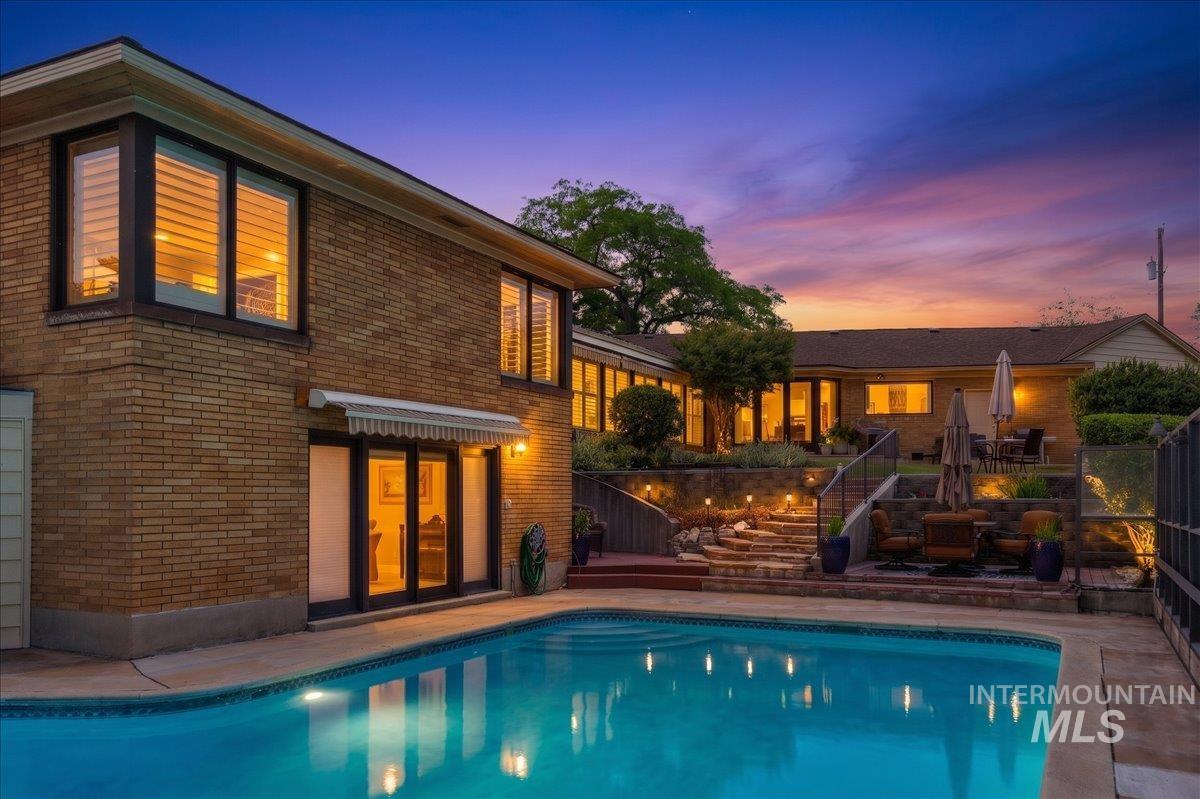
Pool
-
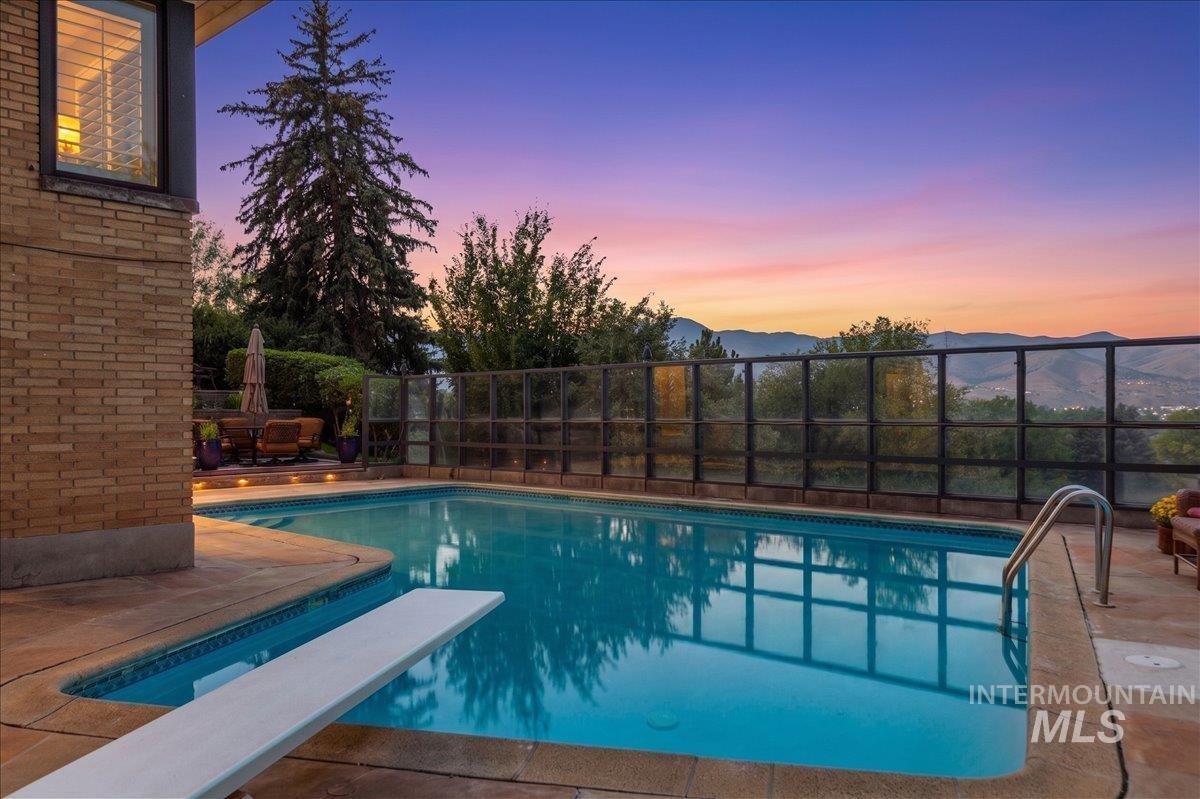
In-ground swimming pool featuring a diving board and integrated steps
-
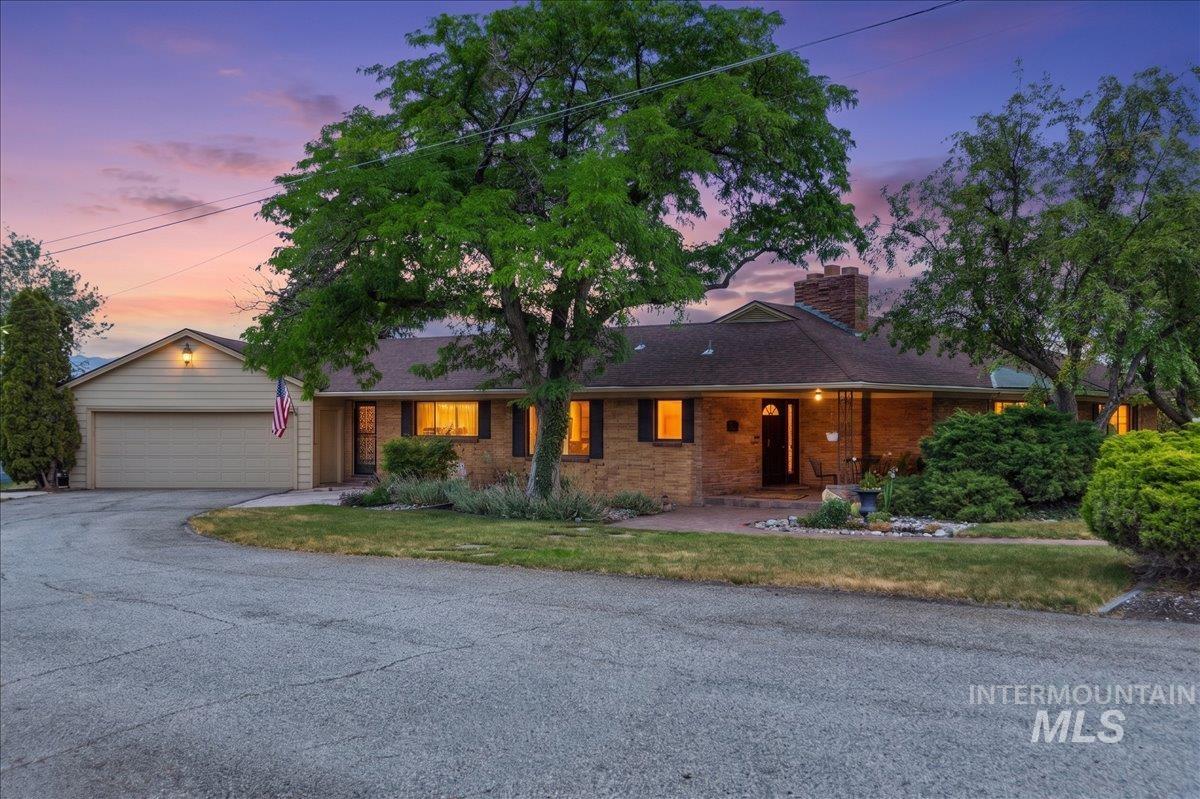
Brick facade home featuring an attached two-car garage with a panel door
-
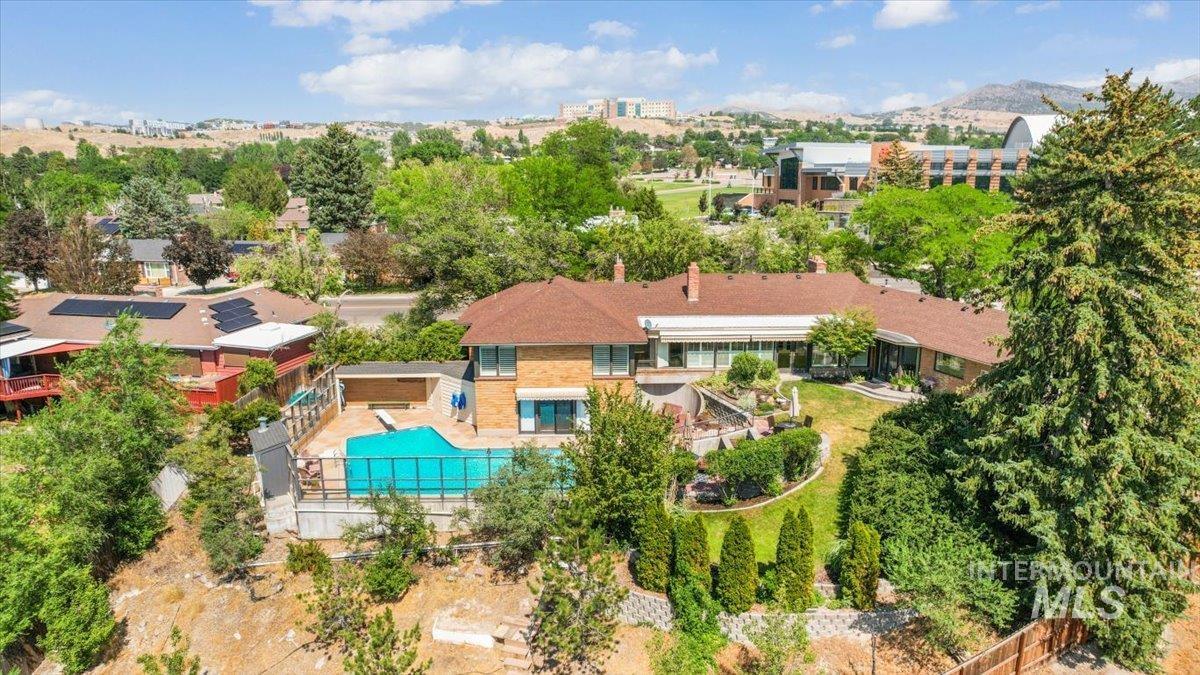
Expansive property featuring a multi-level residence with a swimming pool, surrounding deck, and multiple patio areas
-
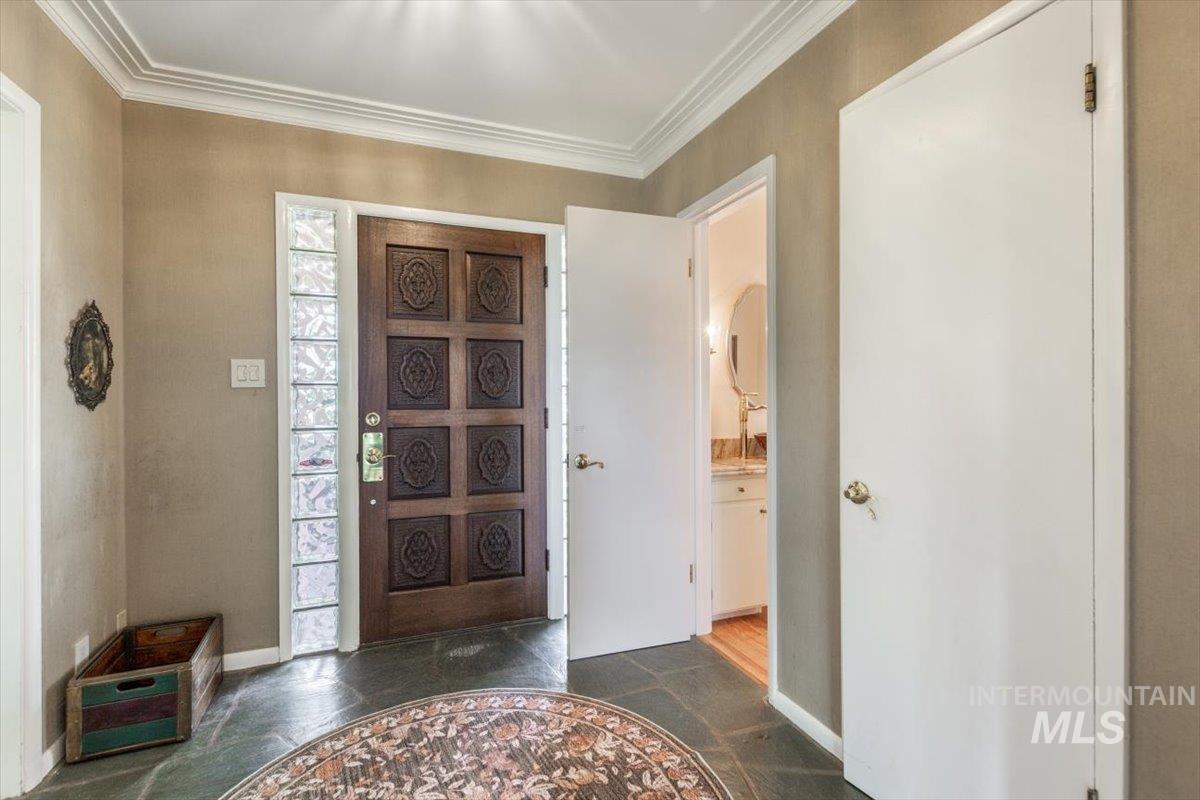
Entrance foyer
-
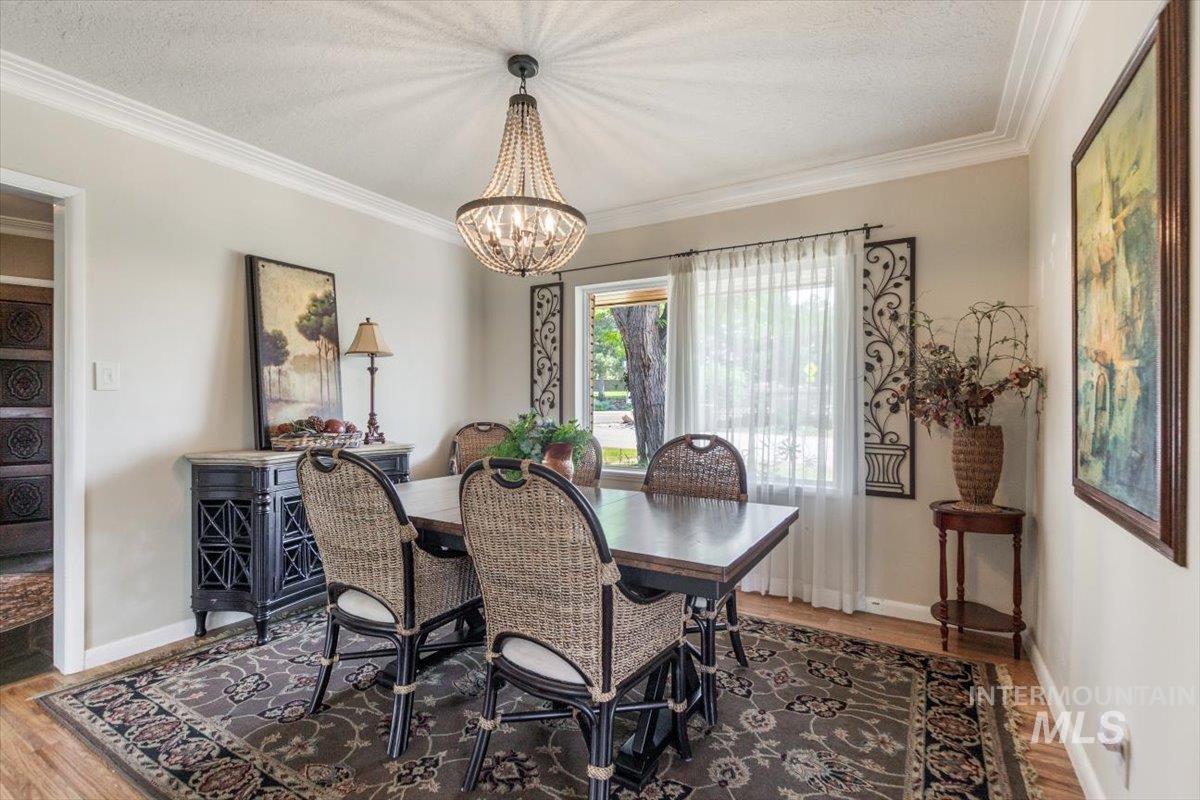
Formal dining area featuring a beaded chandelier, crown molding, and wood-finish flooring
-
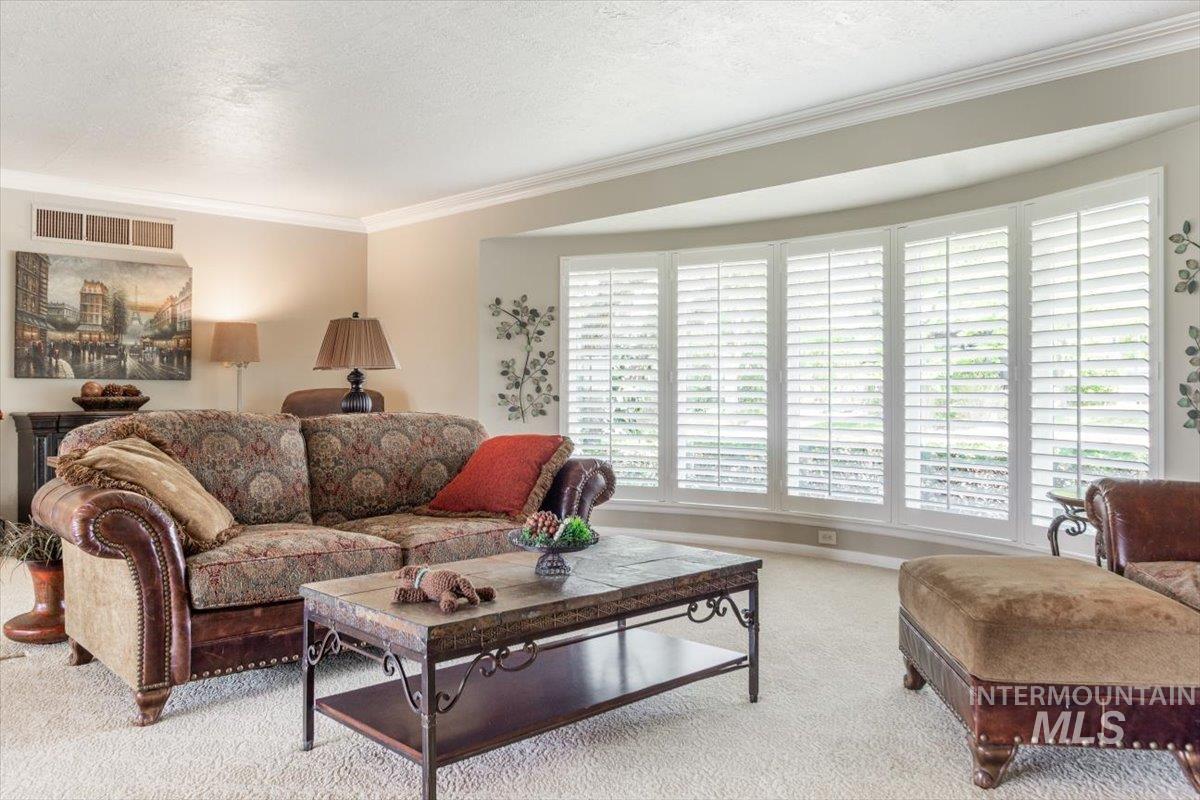
Living room
-
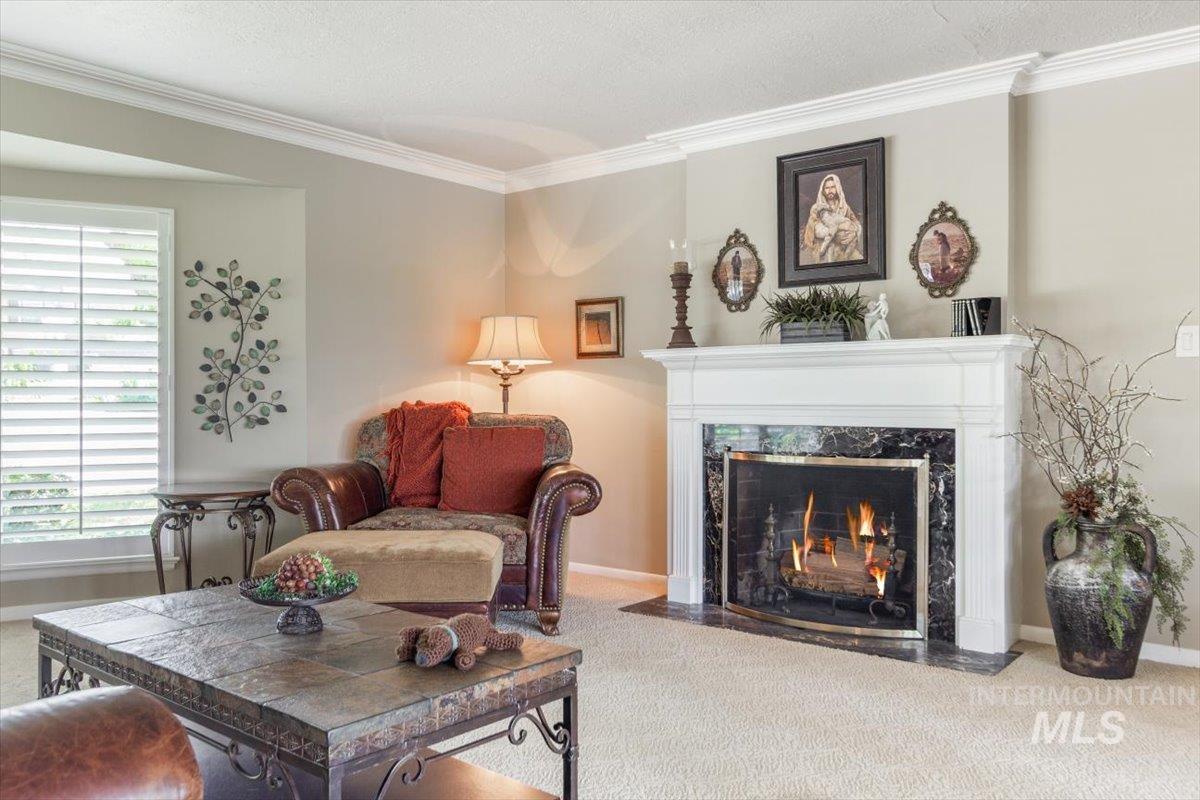
Fireplace featuring a white mantel, black stone surround, and hearth
-
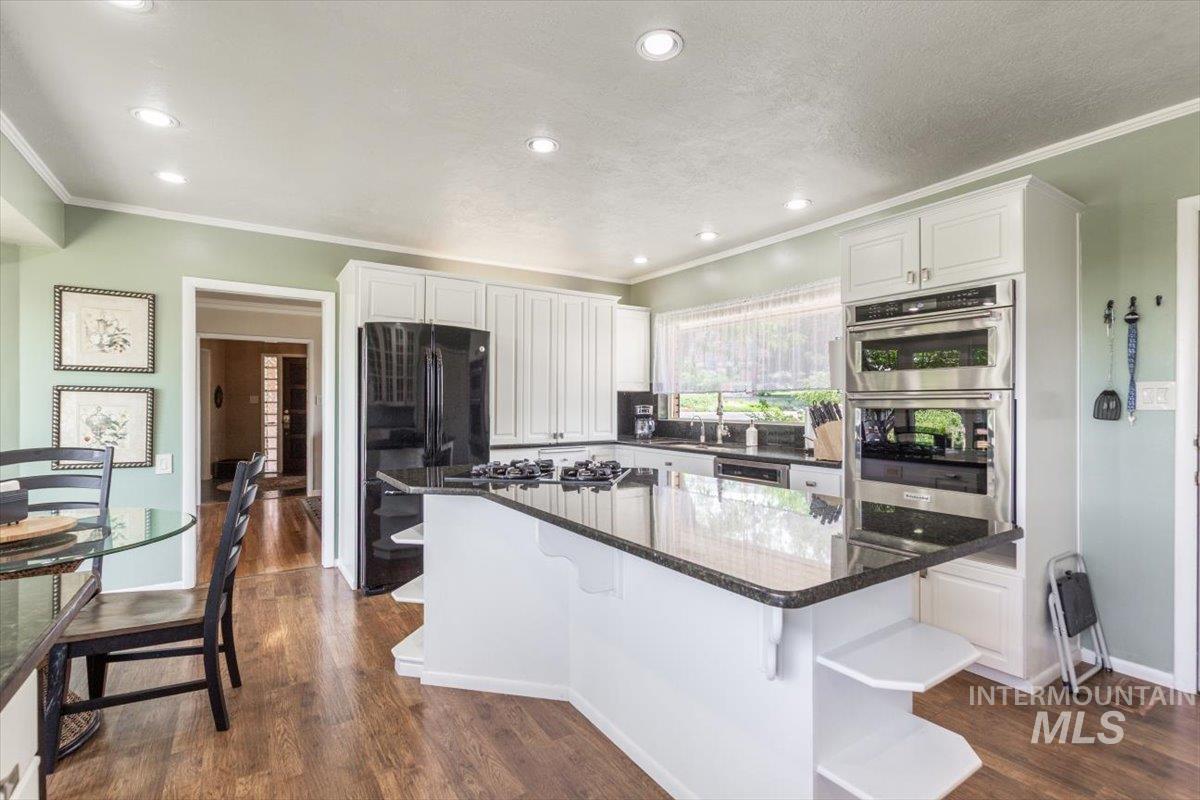
Kitchen featuring white cabinetry, black stone countertops, stainless steel double ovens, a built-in cooktop, and wood-finish flooring
-
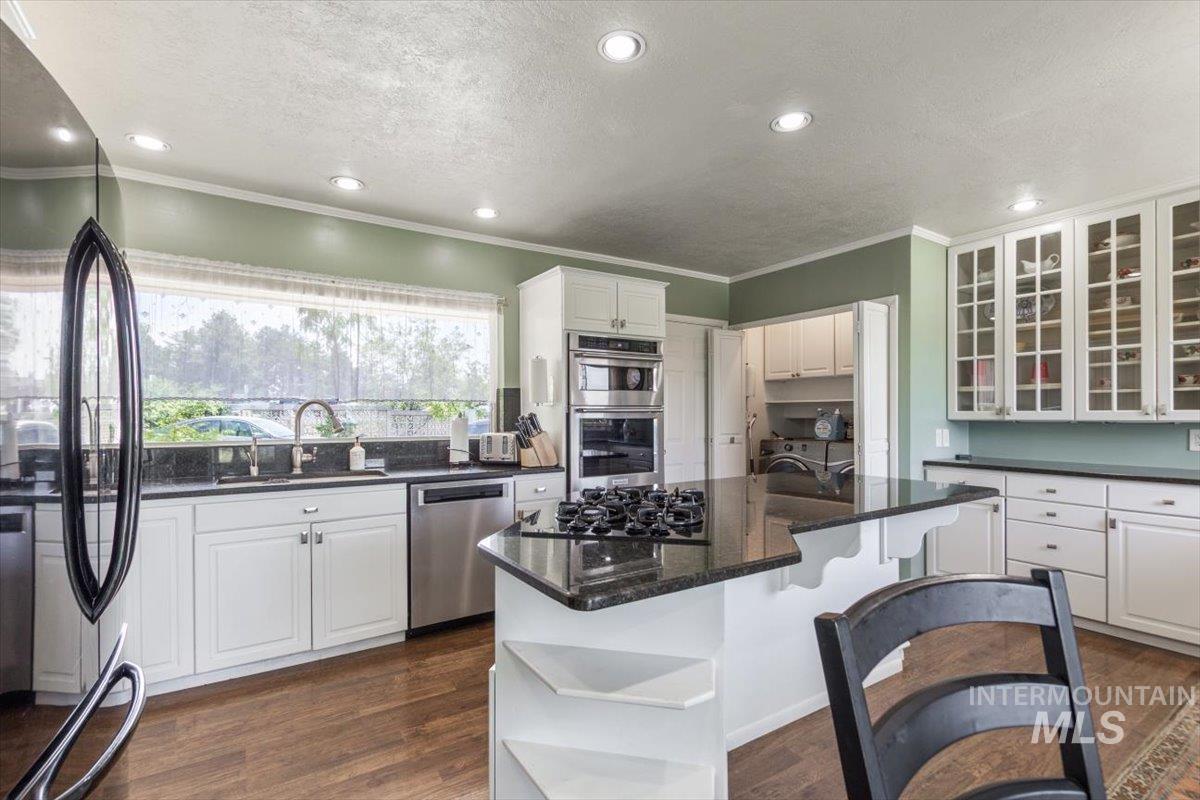
Kitchen featuring a central island with a built-in cooktop, white cabinetry, dark countertops, and wood-finish flooring
-
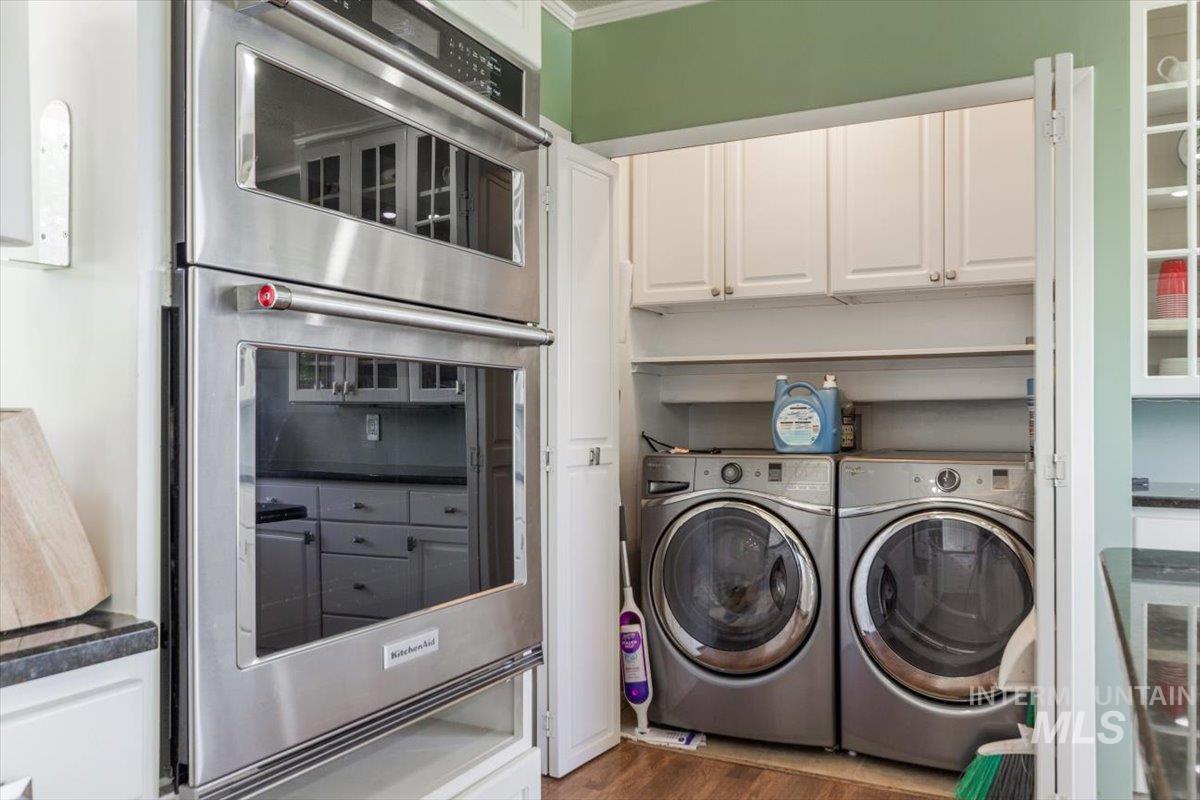
Stainless steel double wall ovens and a concealed laundry area with stacked front-loading washer and dryer
-
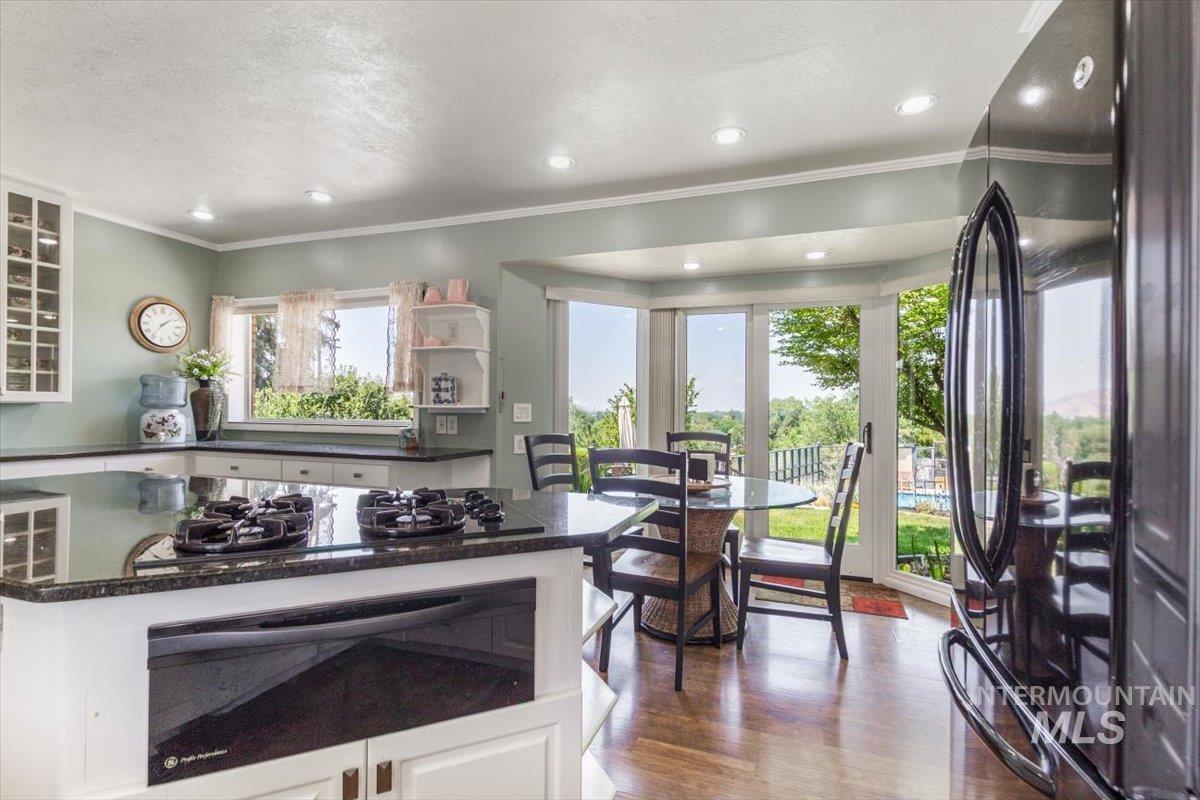
Kitchen
-
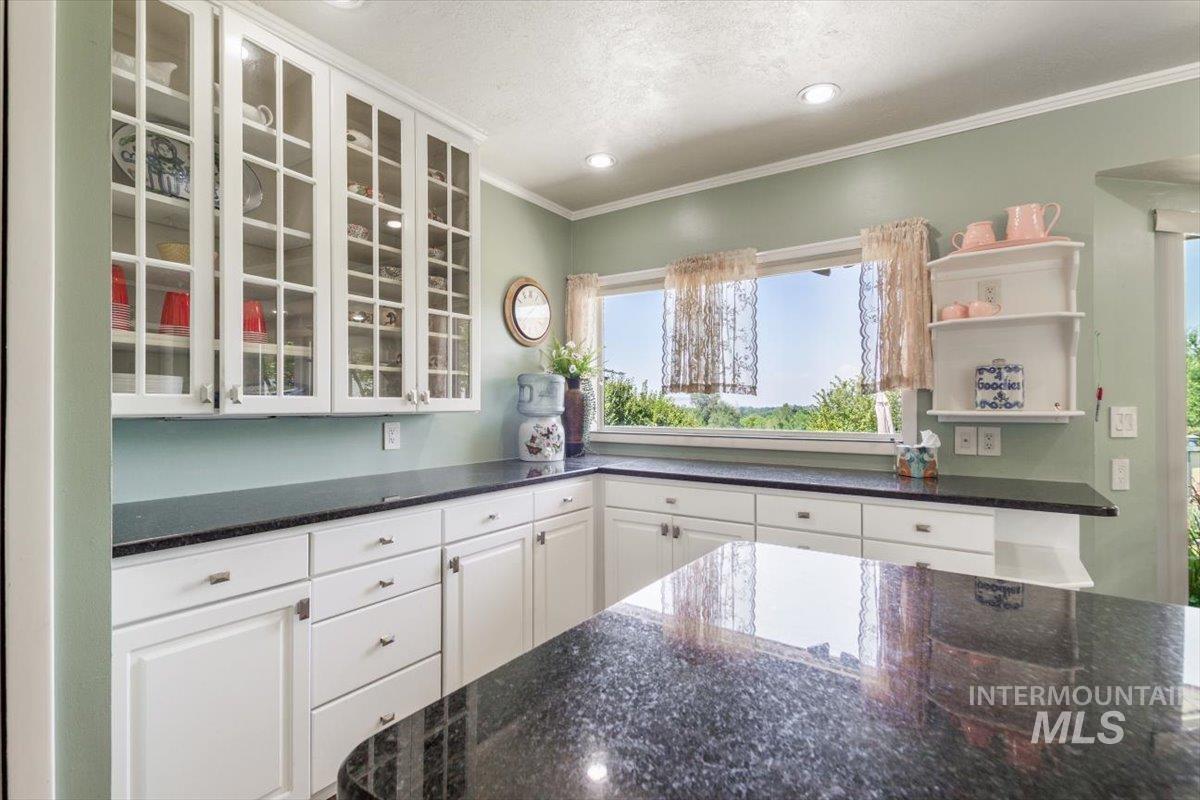
Kitchen featuring white shaker-style cabinetry, black speckled countertops, and glass-front upper cabinets
-
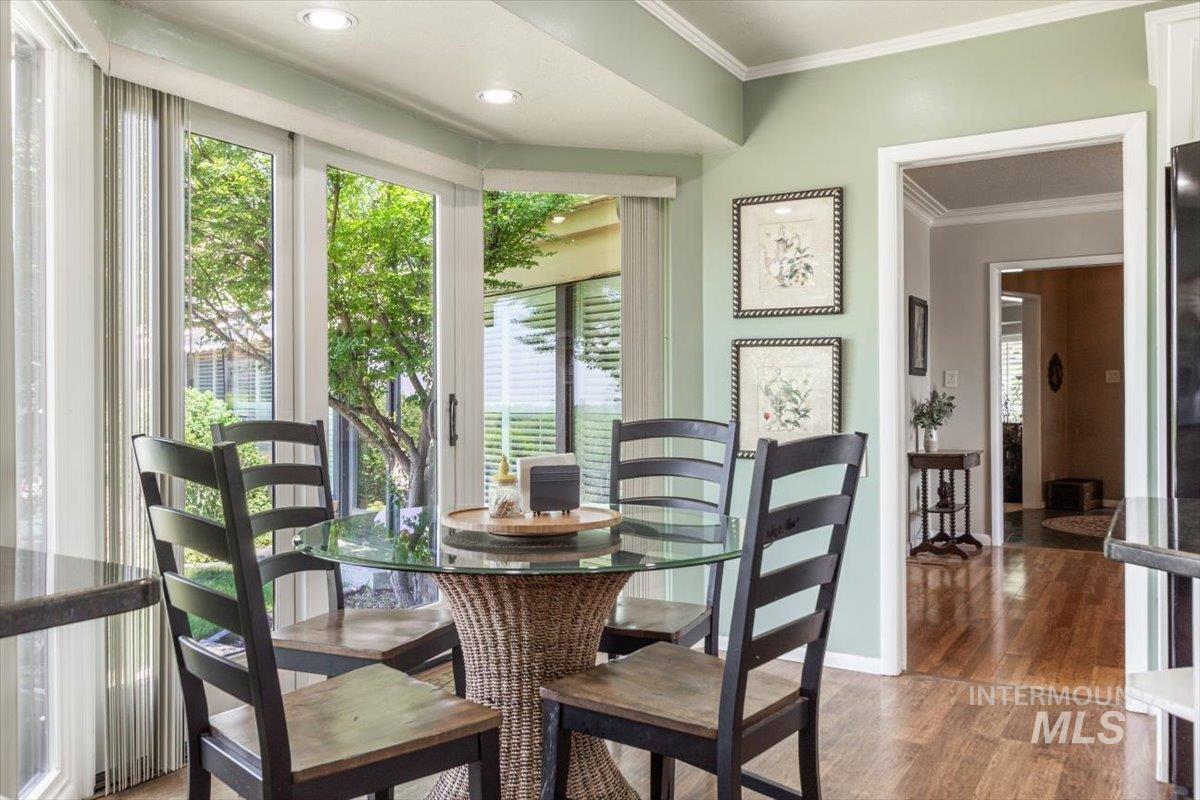
Dining area featuring a bay window with multiple glass panels, recessed lighting, crown molding, and wood-finish flooring
-
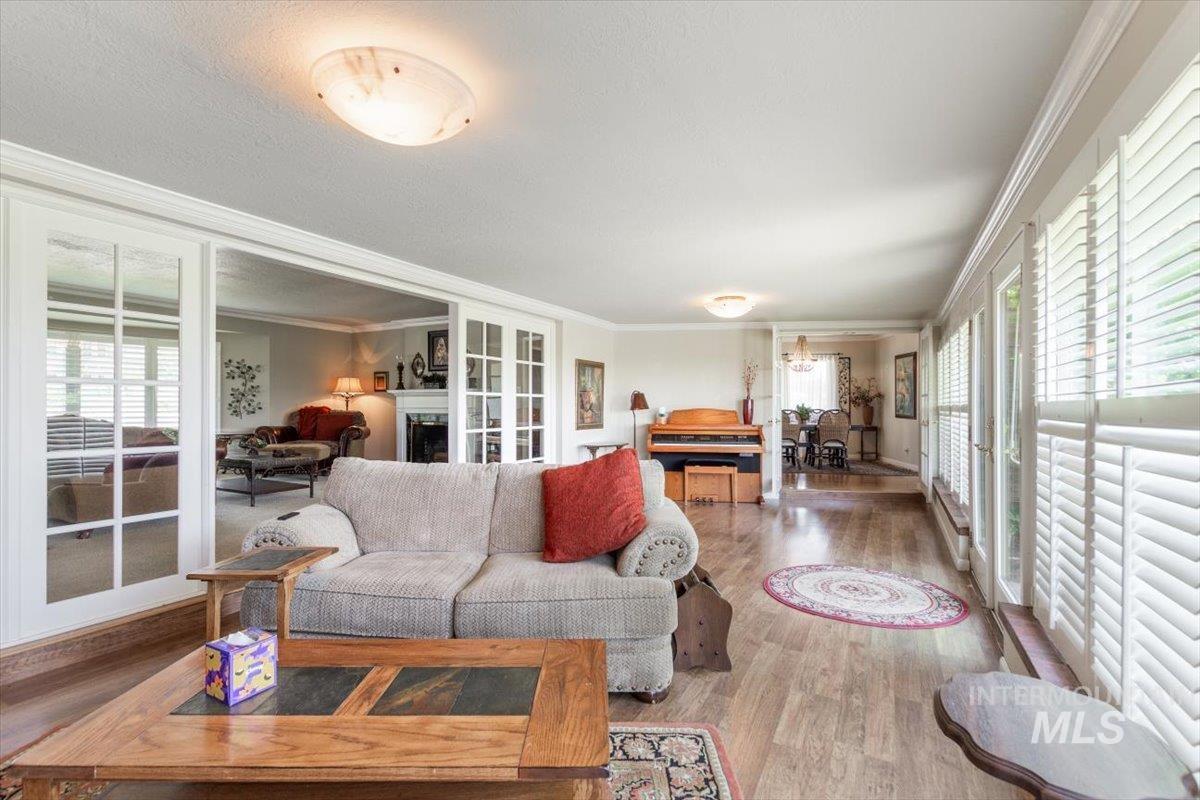
Living area featuring wood-finish flooring, white crown molding, and recessed lighting
-
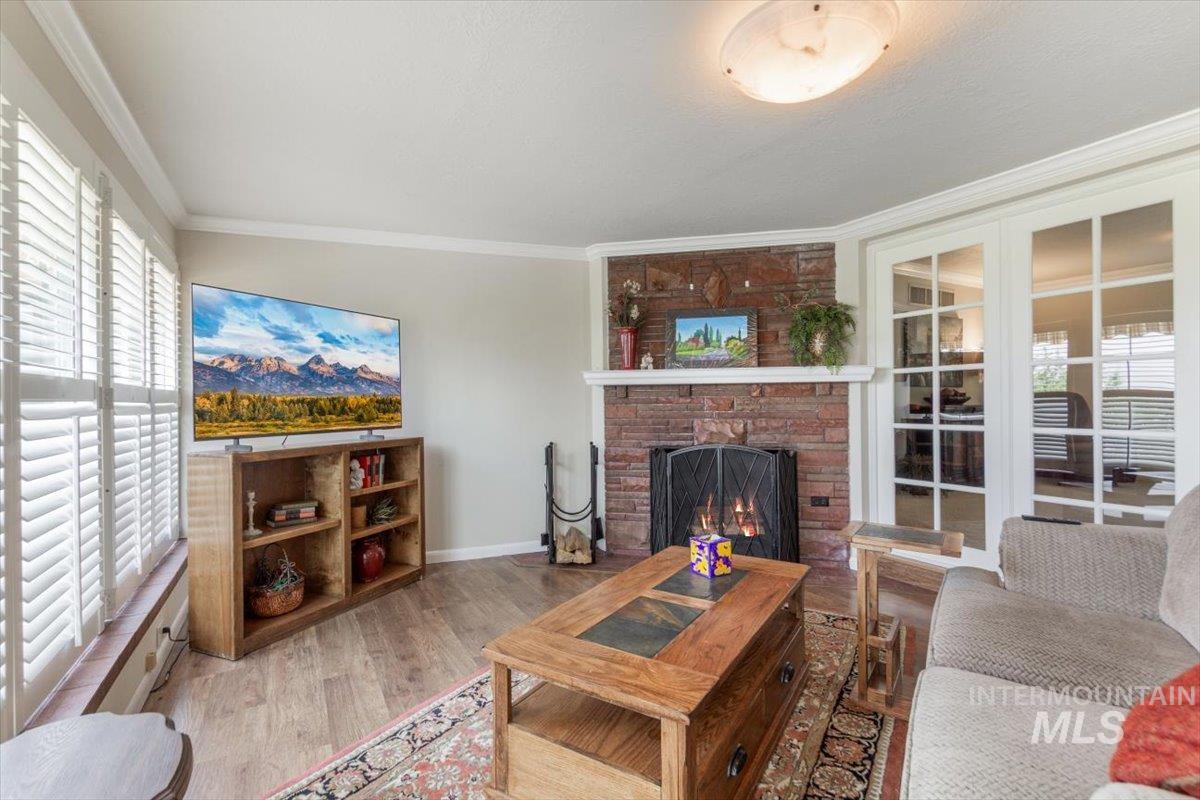
Living room
-
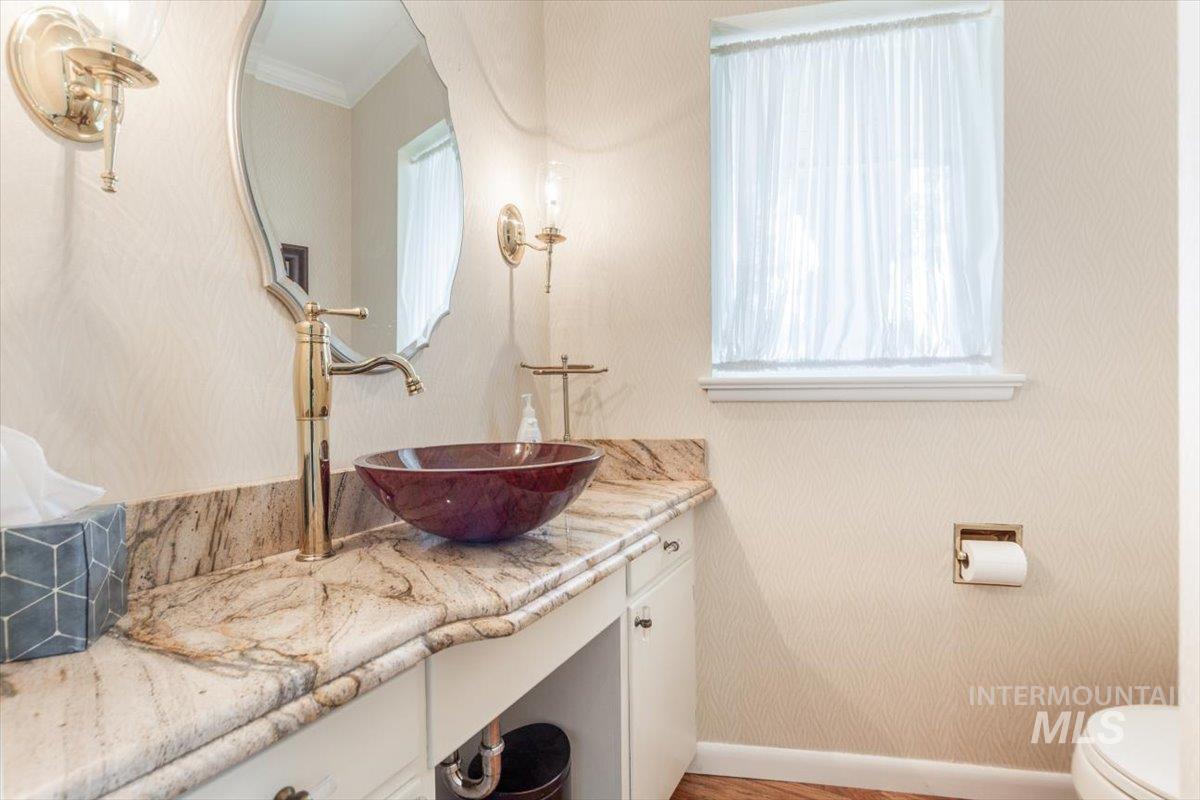
Bathroom vanity featuring a vessel sink, a tall brass-tone faucet, and a stone countertop
-
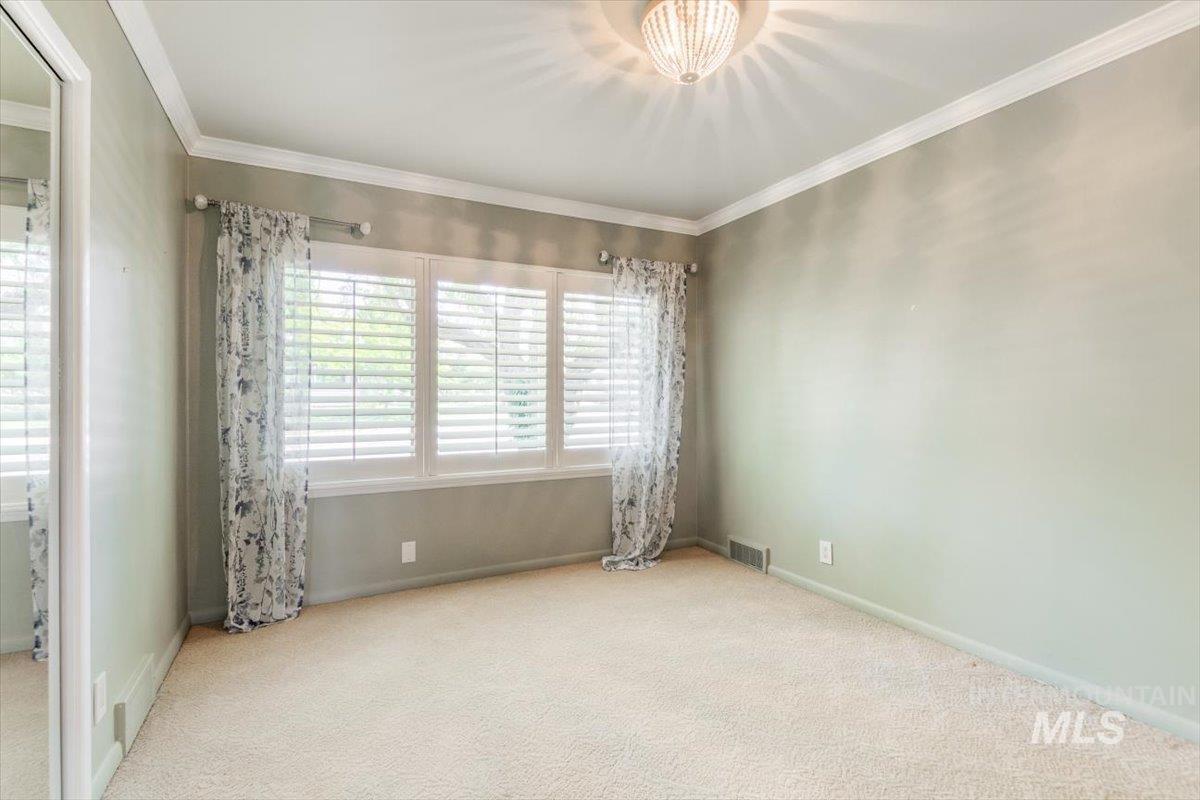
Neutral-toned room with plush carpeting and extensive crown molding
-
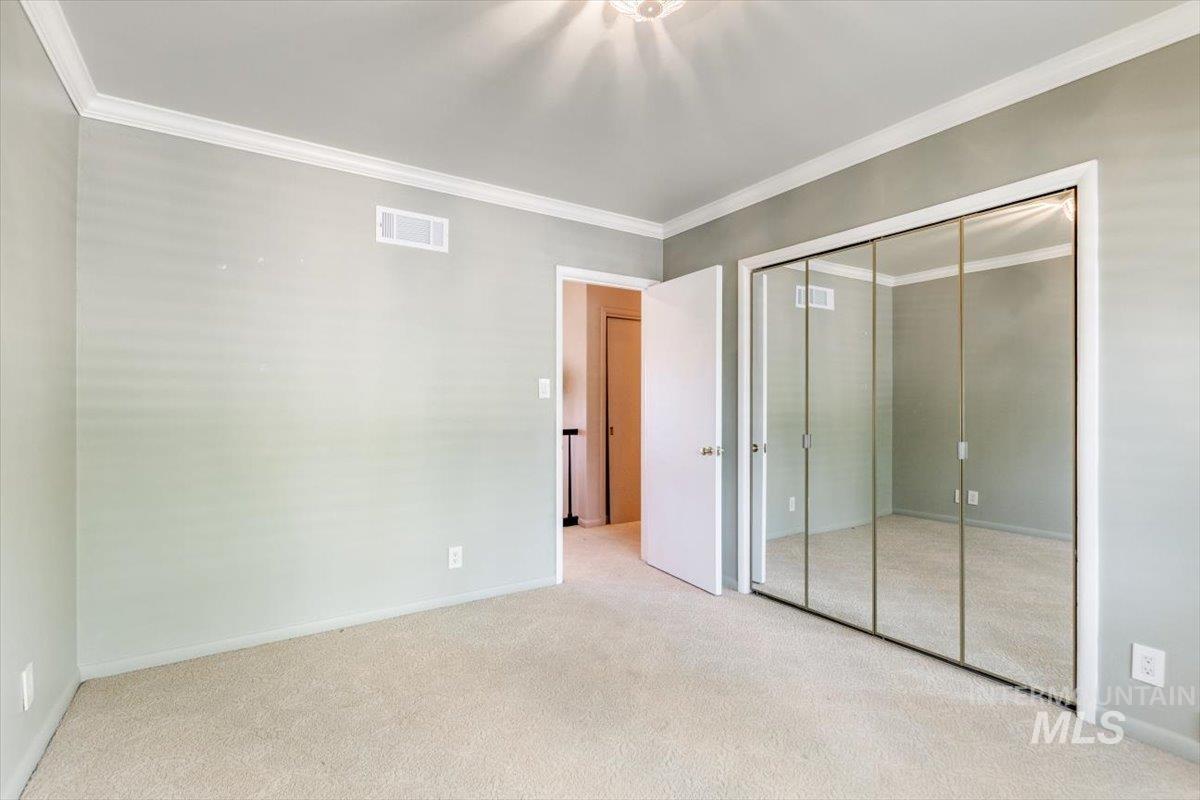
Carpeted room with crown molding, mirrored closet doors, and light gray walls
-
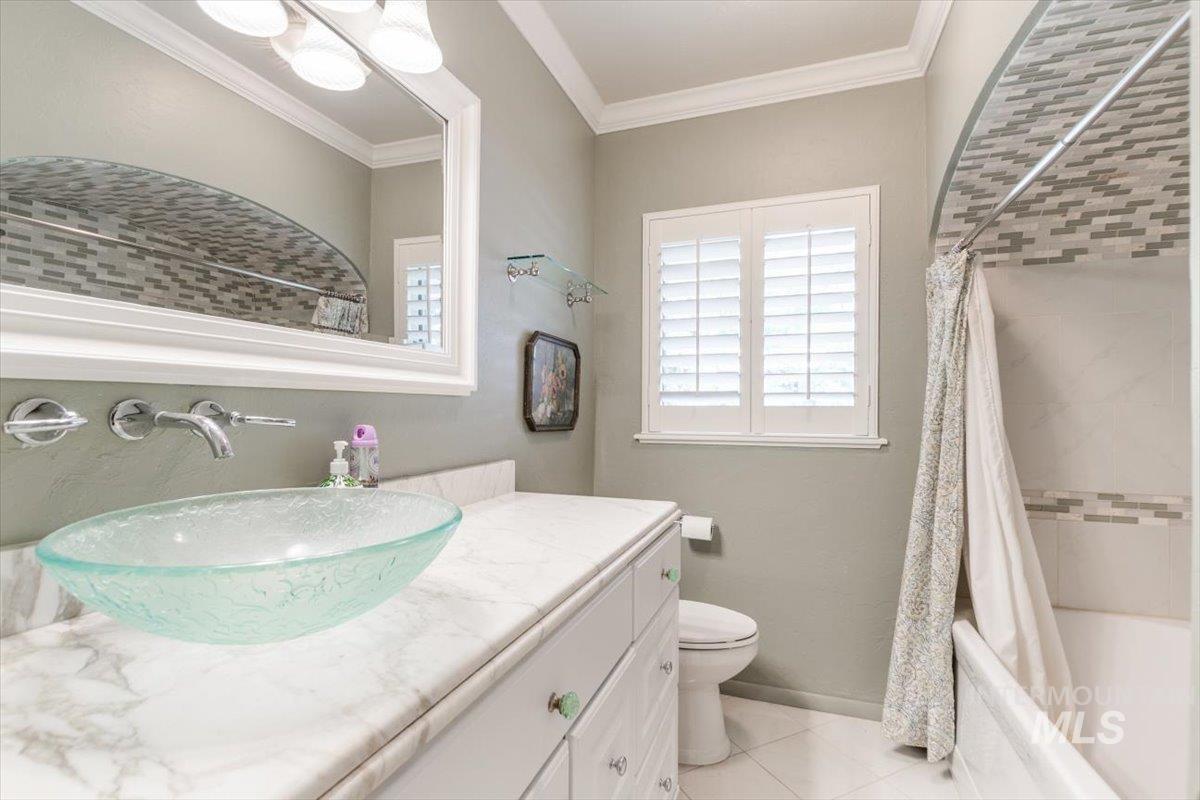
Bathroom
-
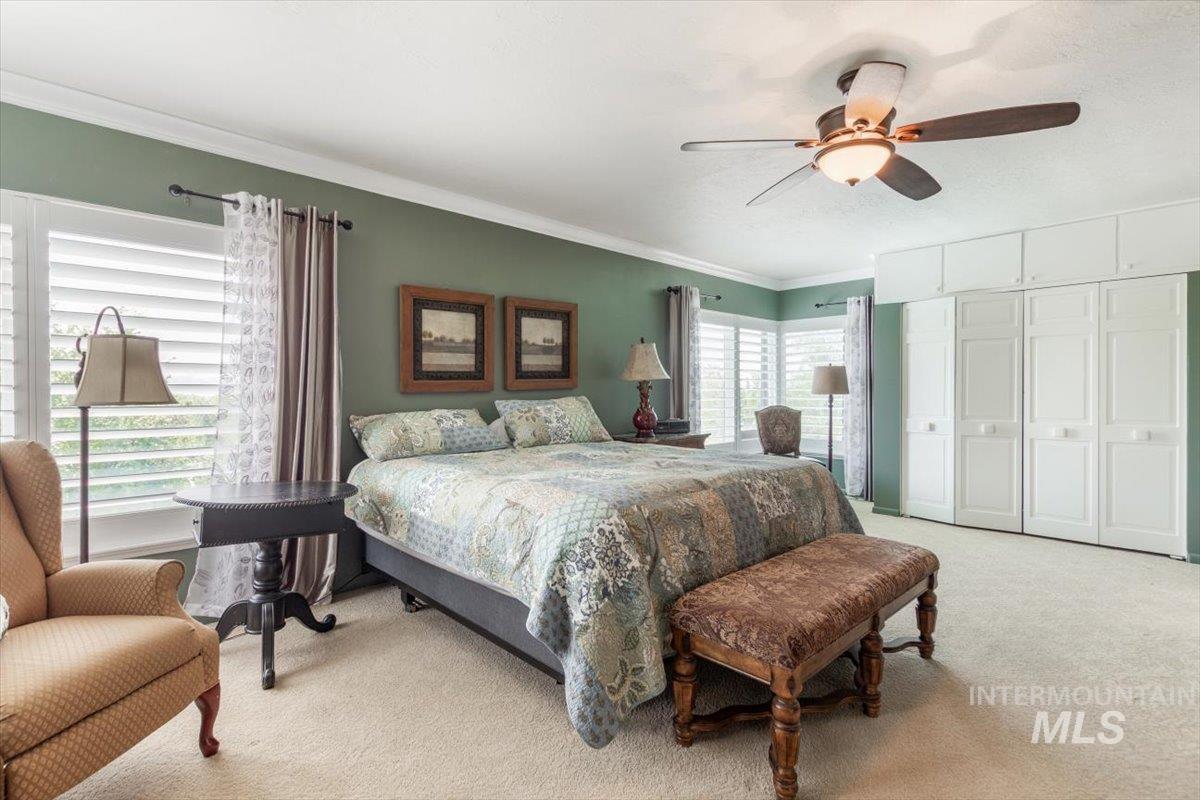
Carpeted room featuring white plantation shutters, a ceiling fan with integrated lighting, and extensive white built-in cabinetry
-
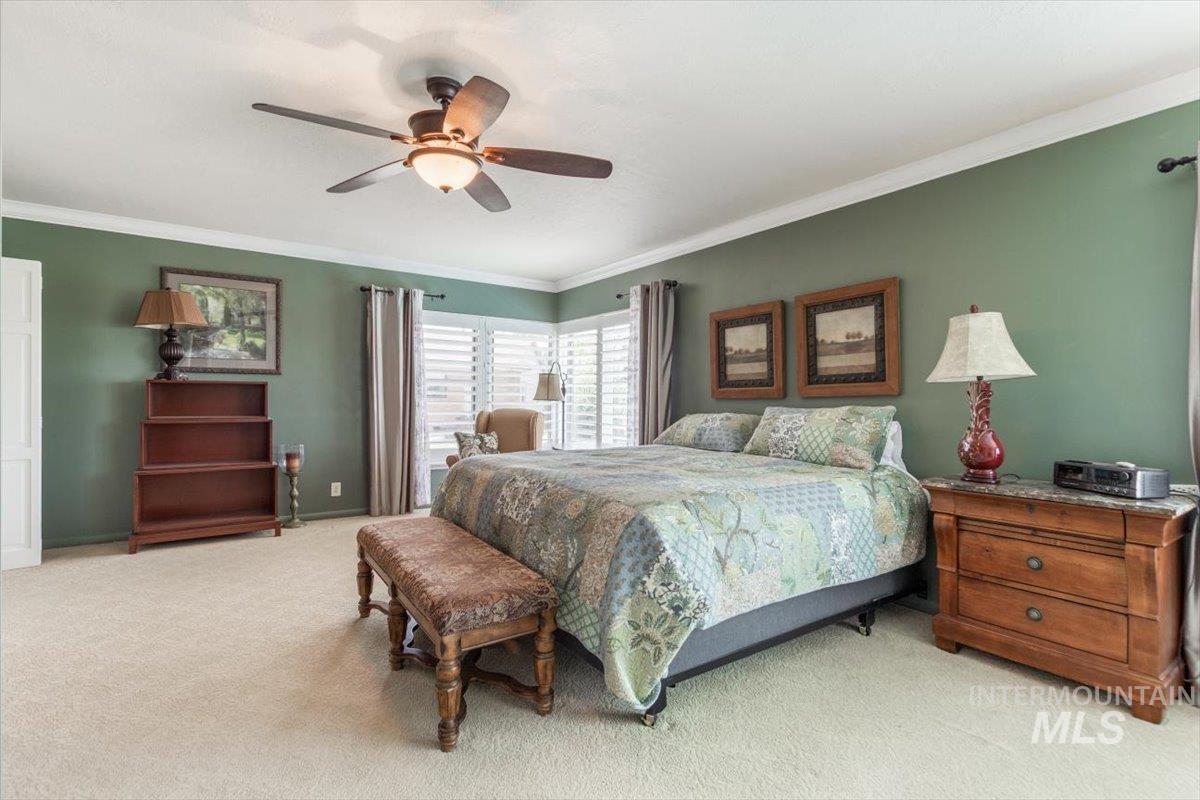
Spacious room featuring light-toned carpeting and a ceiling fan with integrated lighting
-
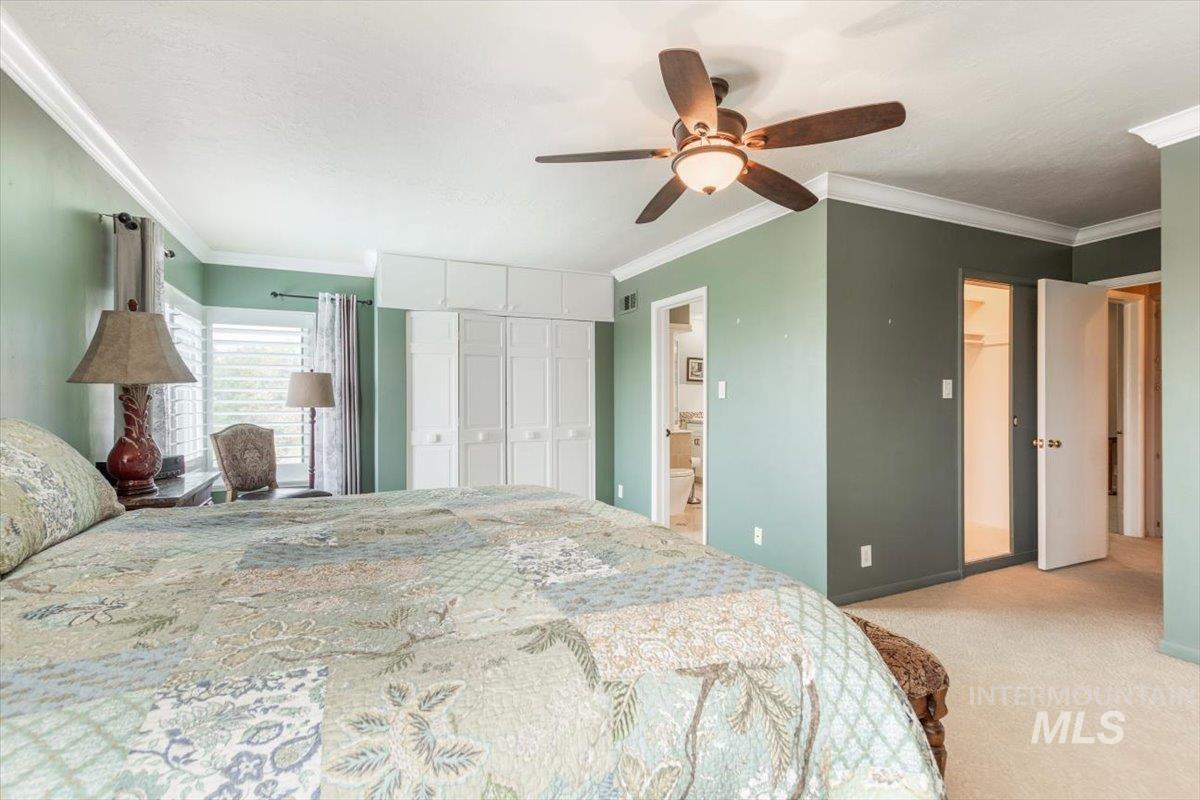
Spacious room featuring light green walls, crown molding, a built-in storage system with white cabinetry, a ceiling fan with integrated lighting, and carpet flooring
-
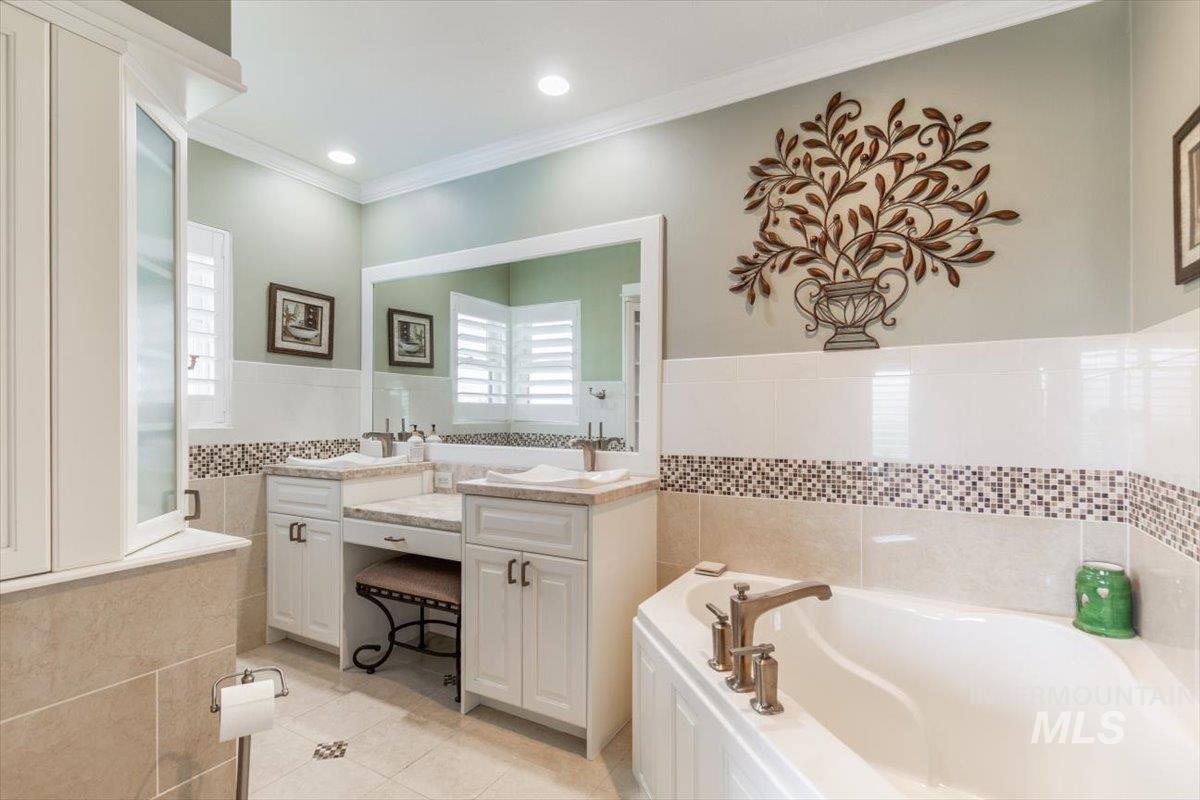
Bathroom featuring a corner soaking tub, dual vanity with undermount sinks, white cabinetry, and a full-width mirror
-
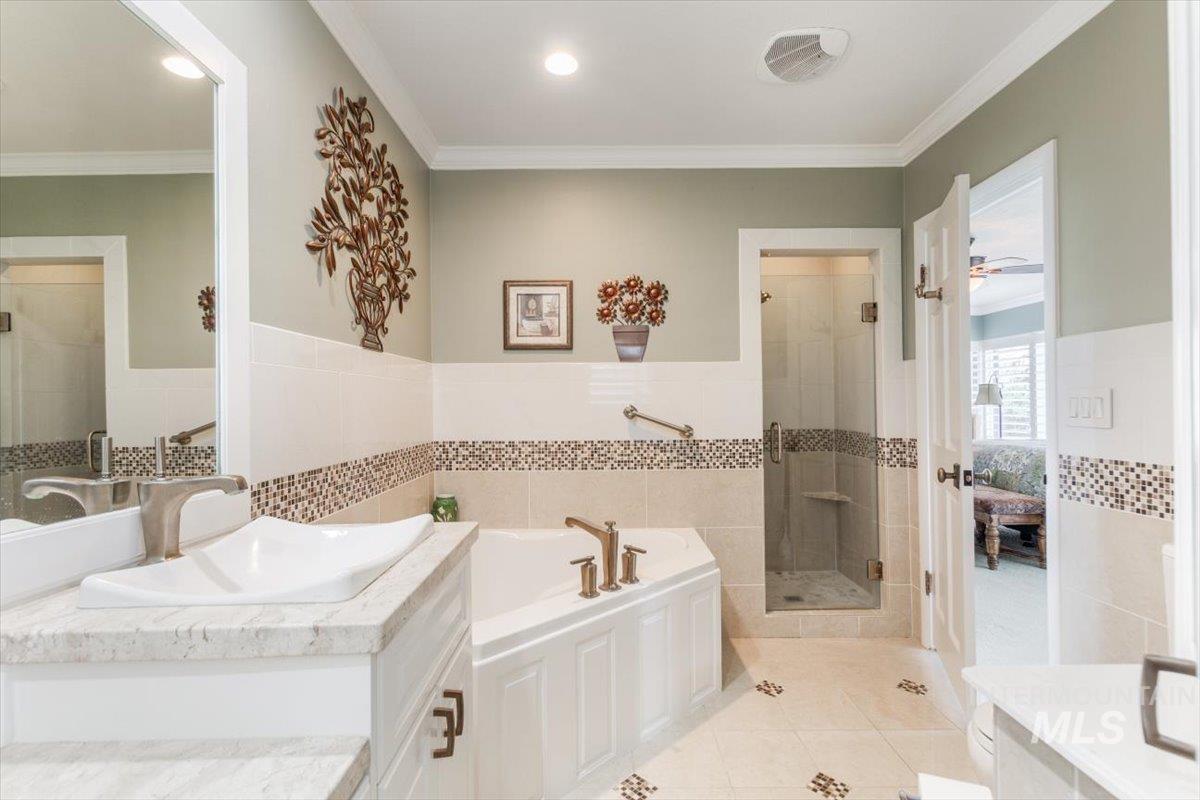
Spacious bathroom featuring a corner soaking tub, glass-enclosed shower, vessel sink with a stone countertop, and decorative tile accents
-
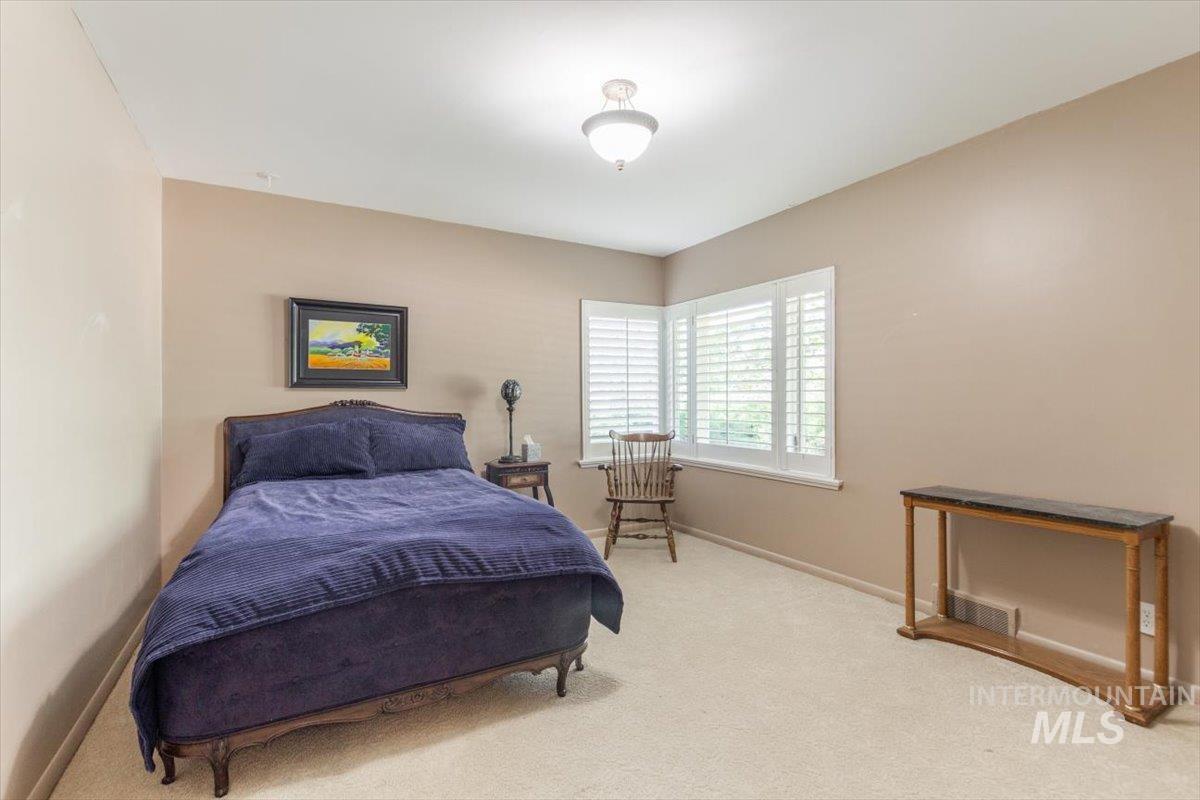
Bedroom featuring neutral wall paint, carpet flooring, a ceiling-mounted light fixture, and a window with white plantation shutters
-
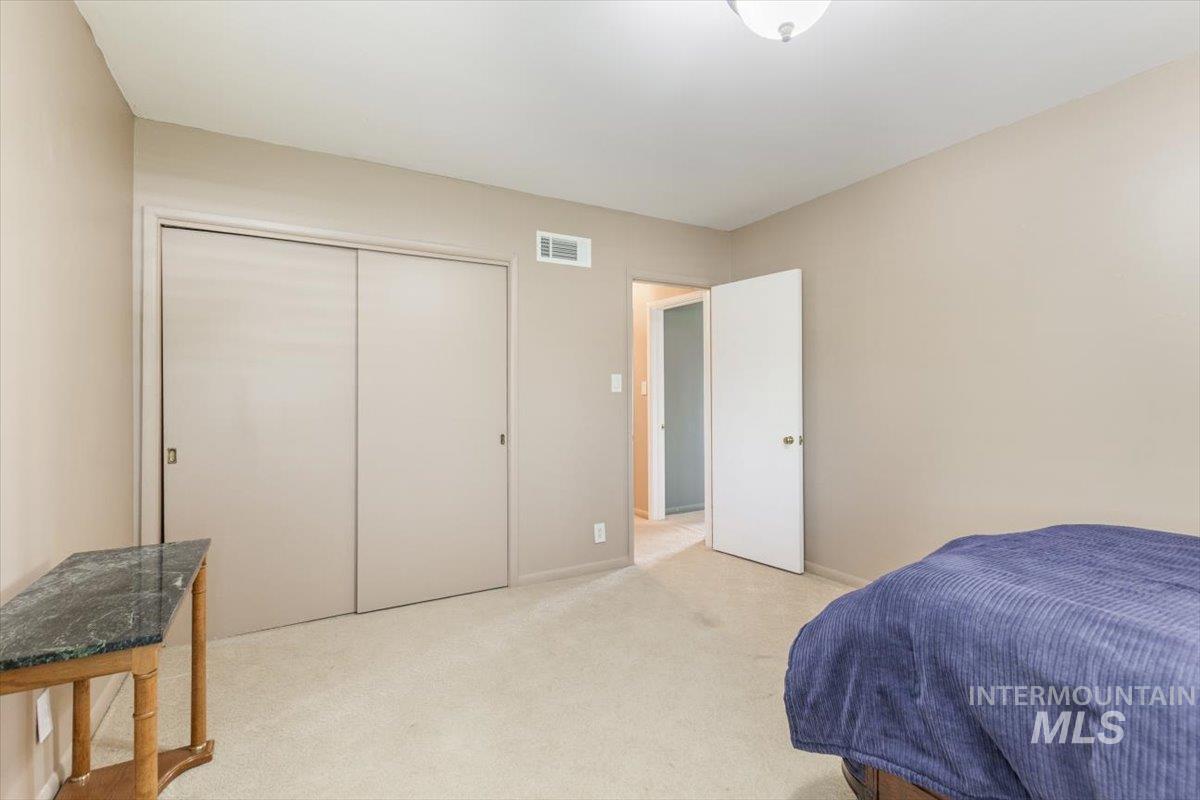
Carpeted room with neutral wall tones and a built-in closet featuring sliding doors
-
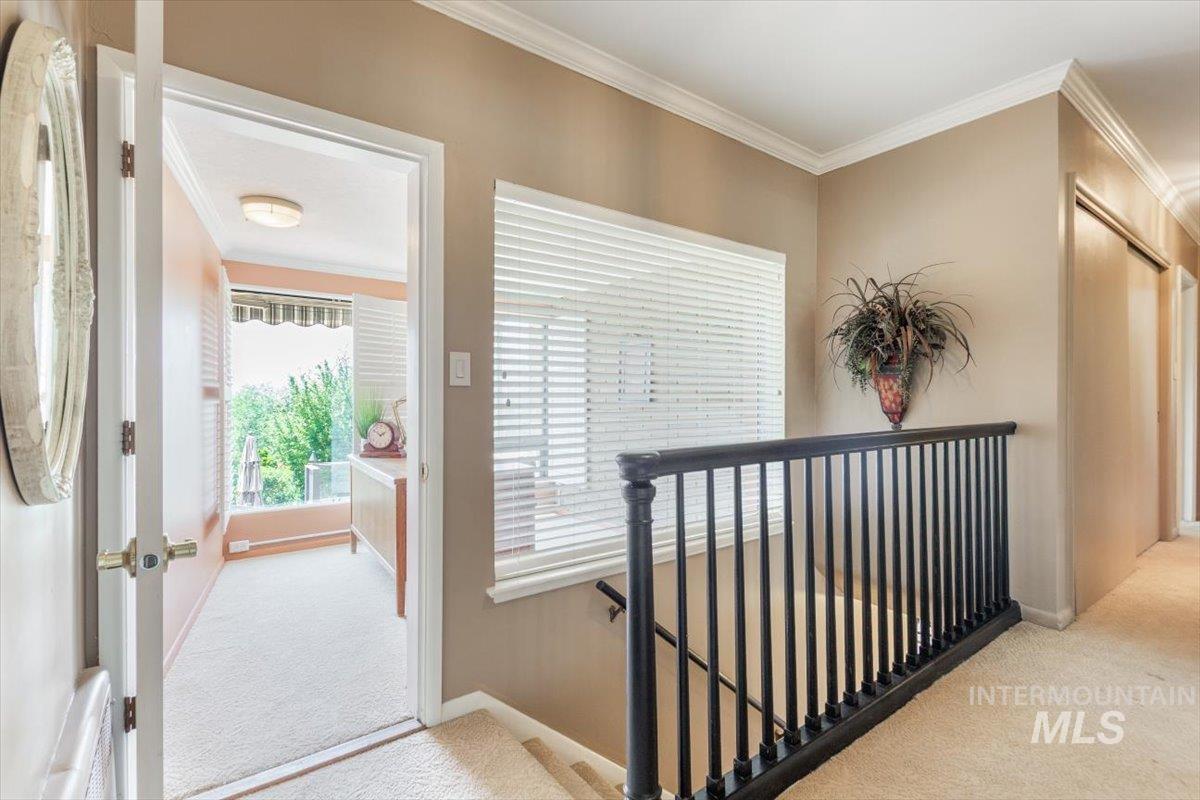
Upper-level hallway featuring neutral-toned walls, white crown molding, and plush carpet flooring
-
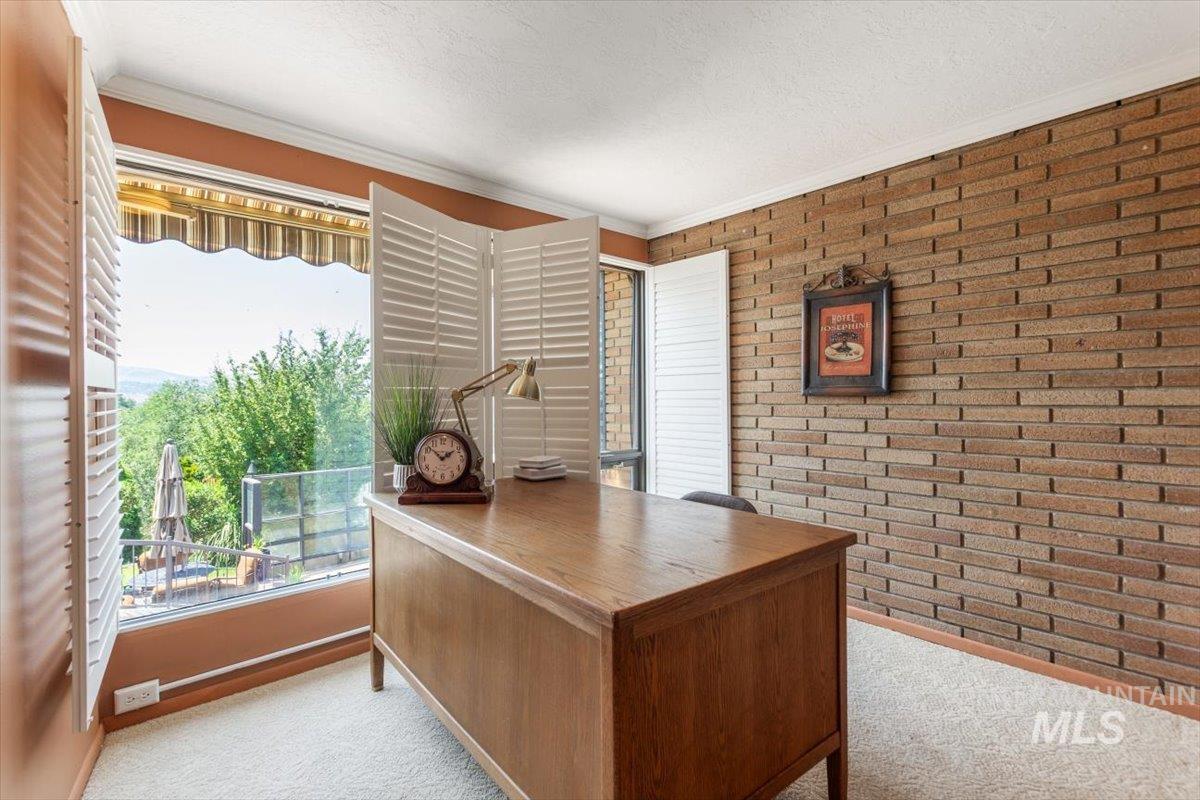
Interior space featuring a full brick wall, wood-finish flooring, and white crown molding
-
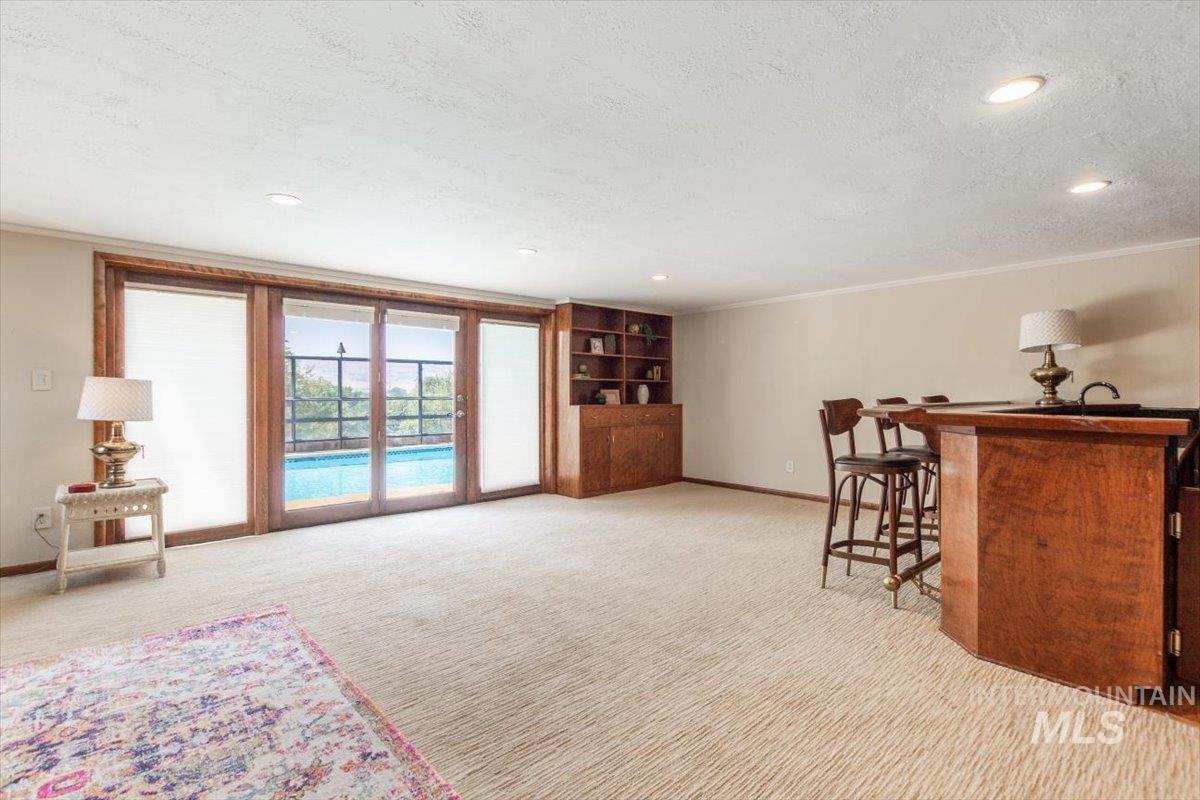
Spacious room featuring broad sliding glass doors opening to an outdoor pool
-
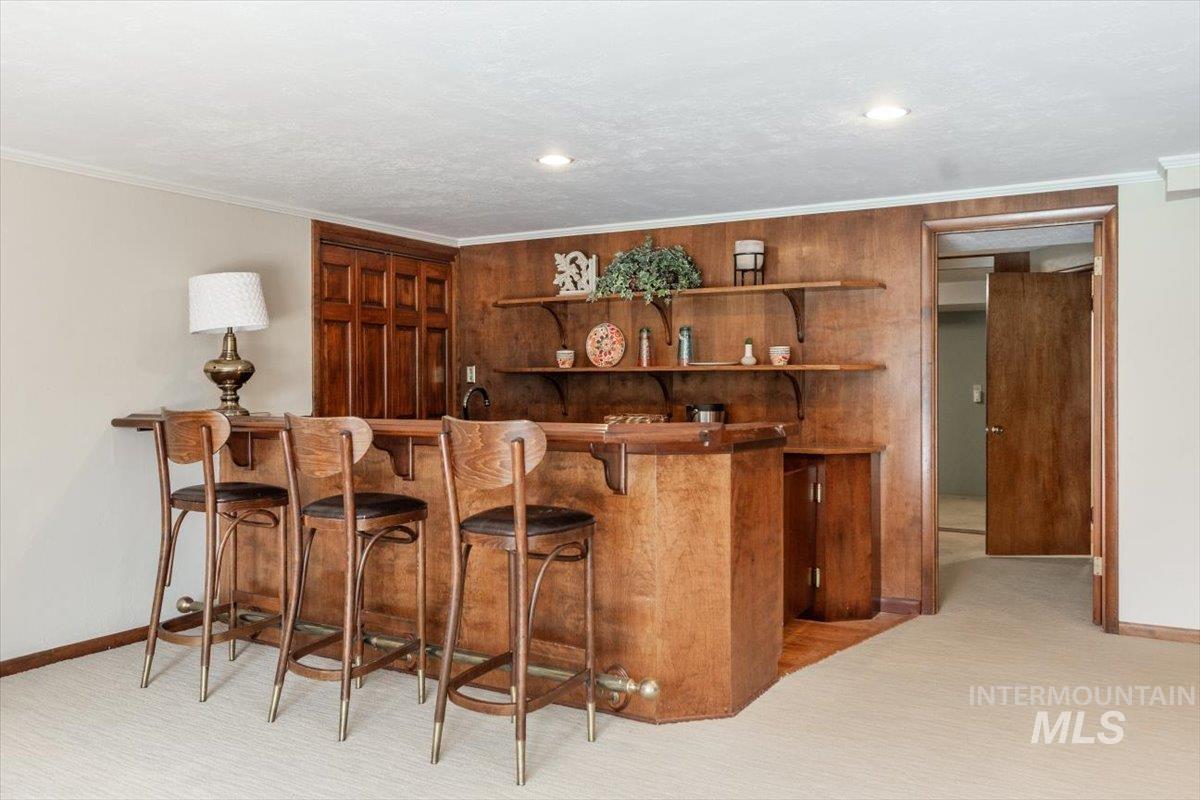
Custom wood-paneled wet bar featuring open shelving, a built-in sink, and integrated cabinetry
-
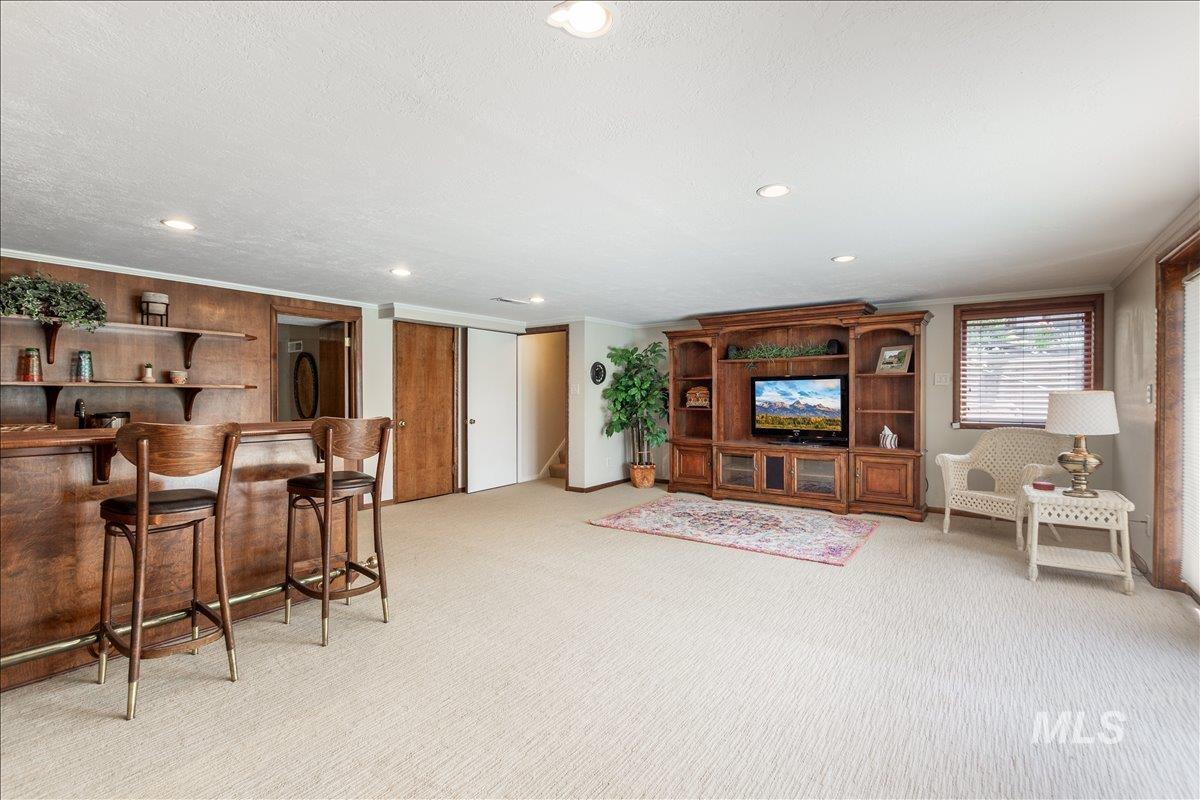
Spacious room featuring a built-in wood bar with shelving, recessed lighting, neutral carpeting, a large built-in entertainment center, and a window with blinds
-
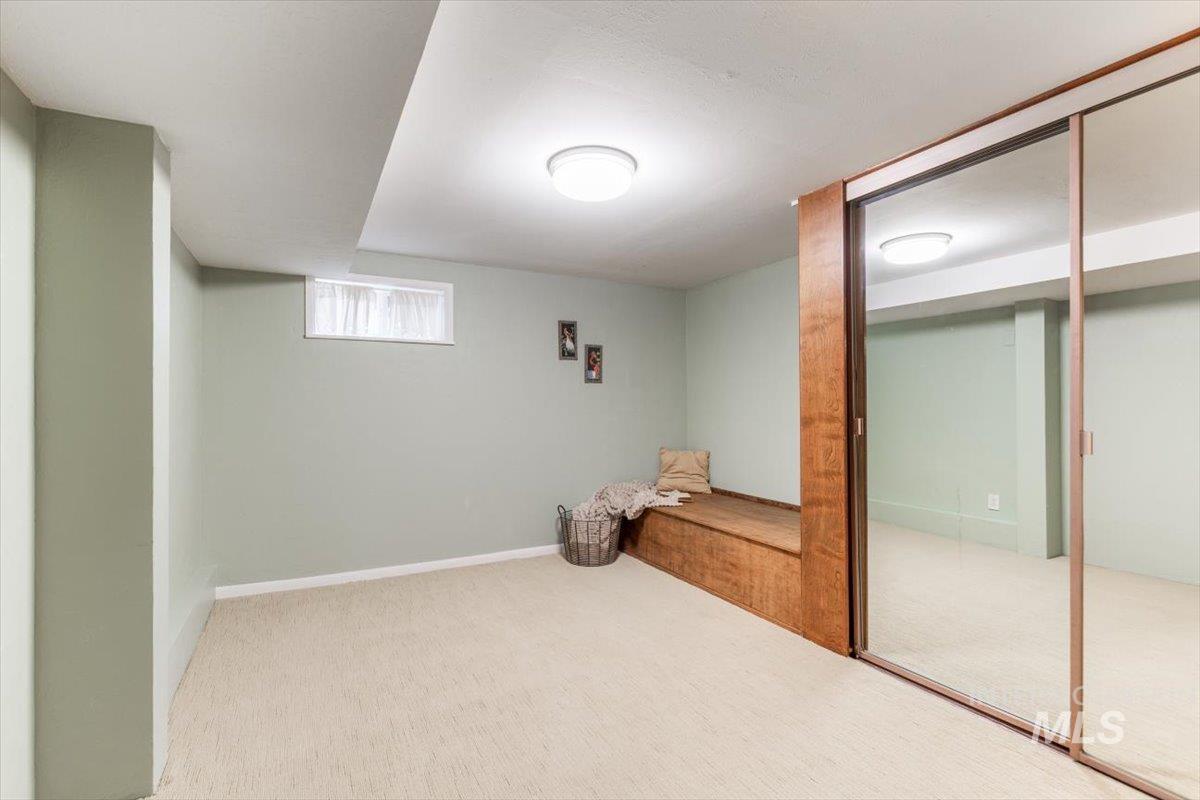
Carpeted room featuring a built-in wood bench, mirrored closet doors, recessed ceiling lighting, and a window
-
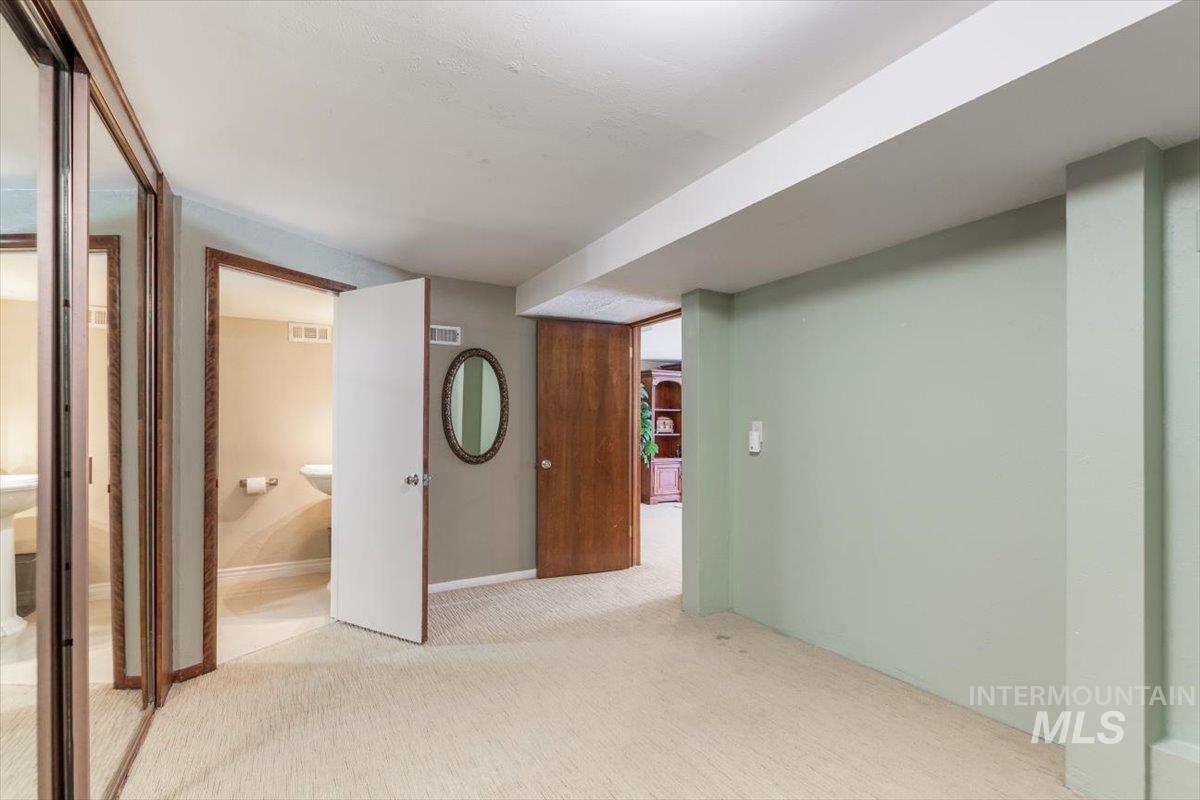
Carpeted flooring throughout, featuring a mirrored closet, solid wood doors, and a neutral wall color
-
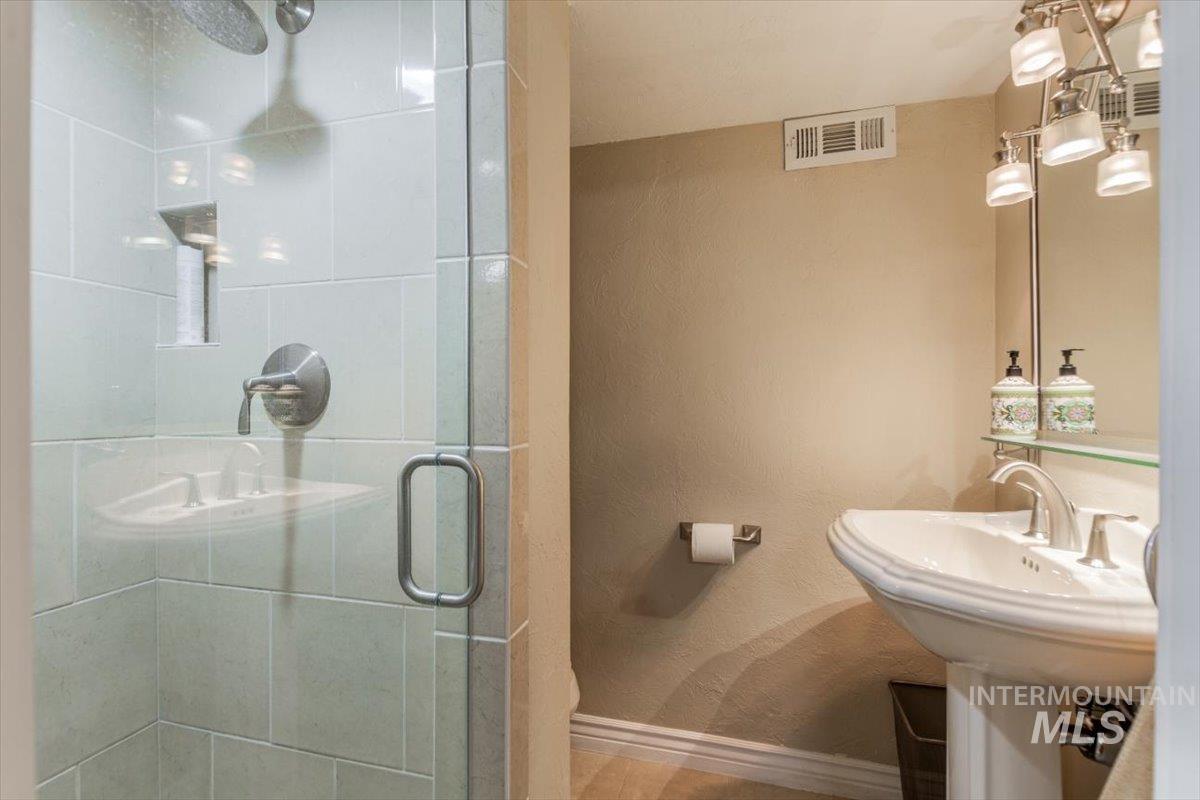
Shower with glass enclosure featuring light-toned square tile, a built-in shower niche, and brushed nickel fixtures
-
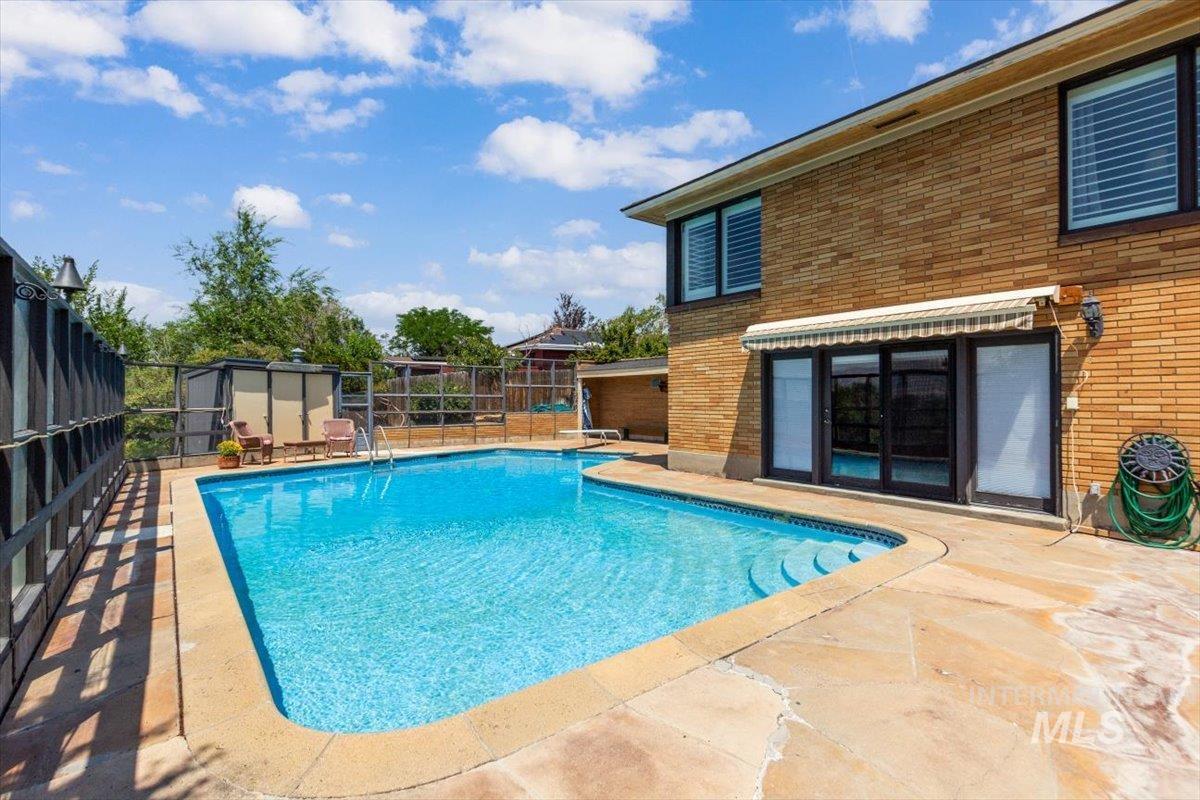
Outdoor swimming pool with built-in steps, surrounded by a stone patio
-
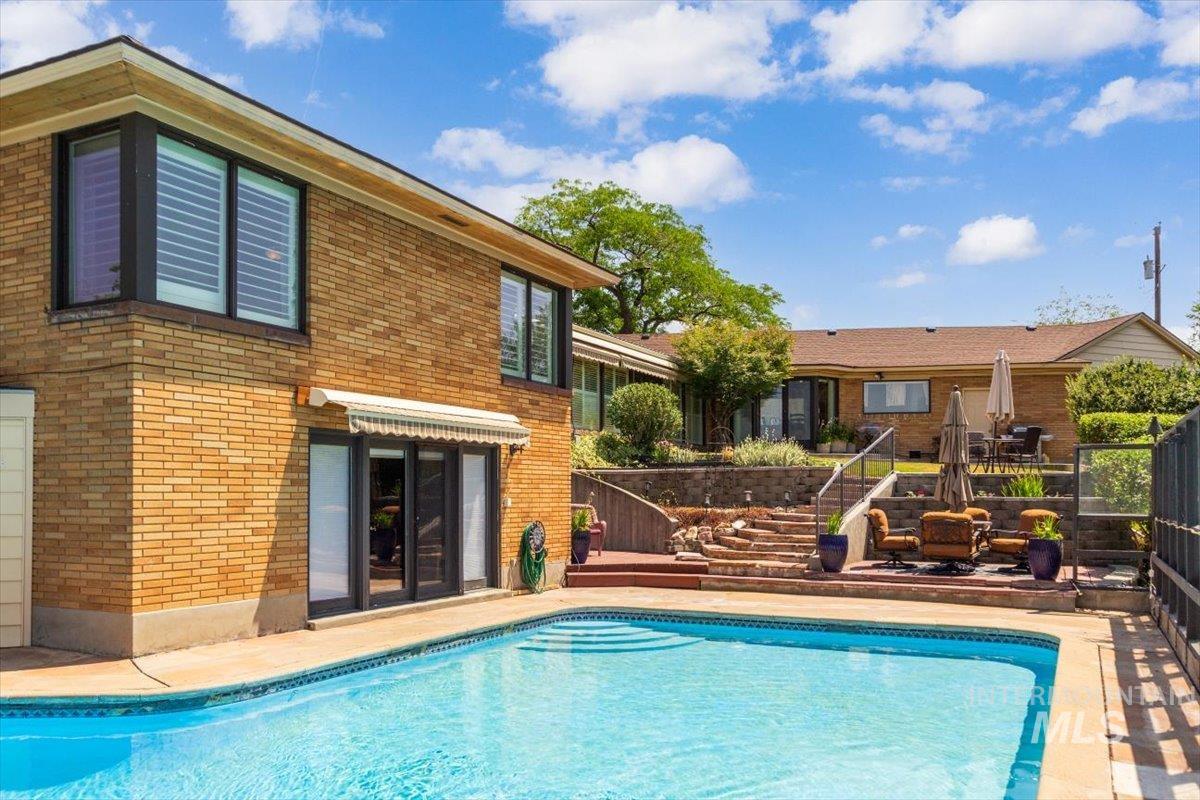
Inviting swimming pool with integrated steps, surrounded by a concrete patio
-
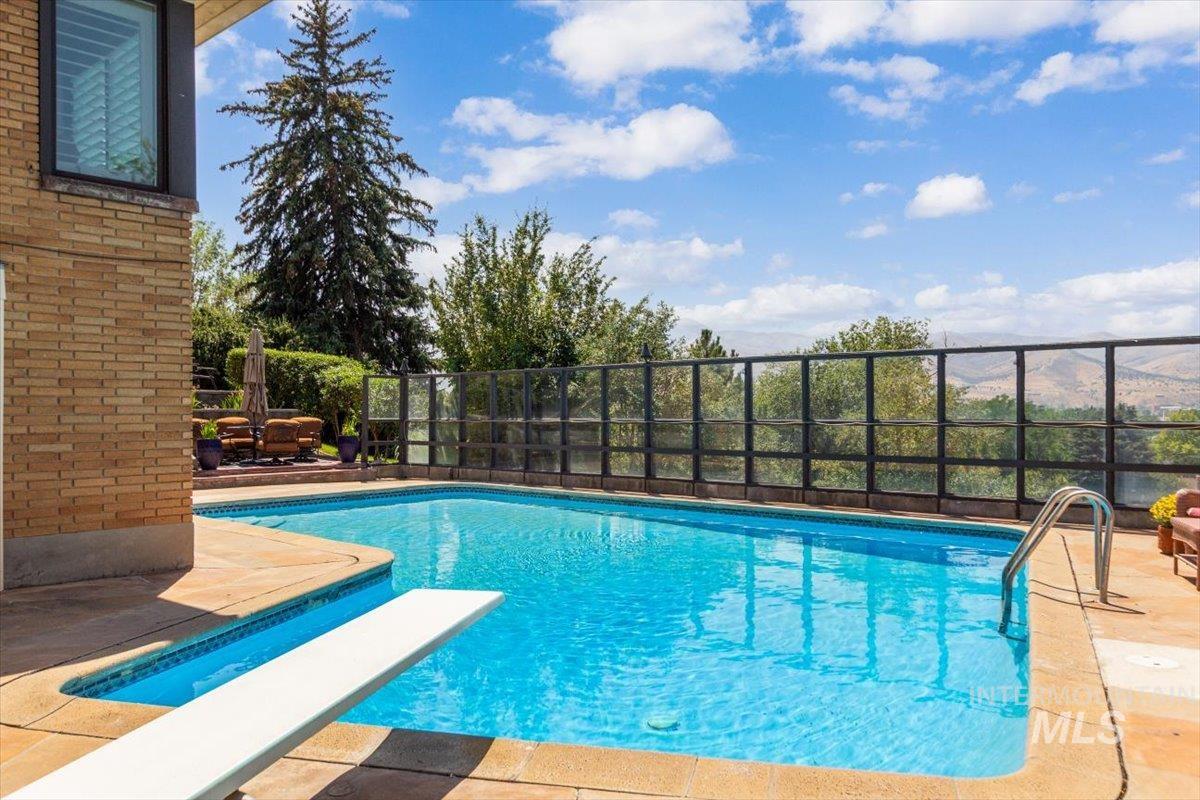
Rectangular swimming pool with a diving board and integrated steps, surrounded by stone-finish decking
-
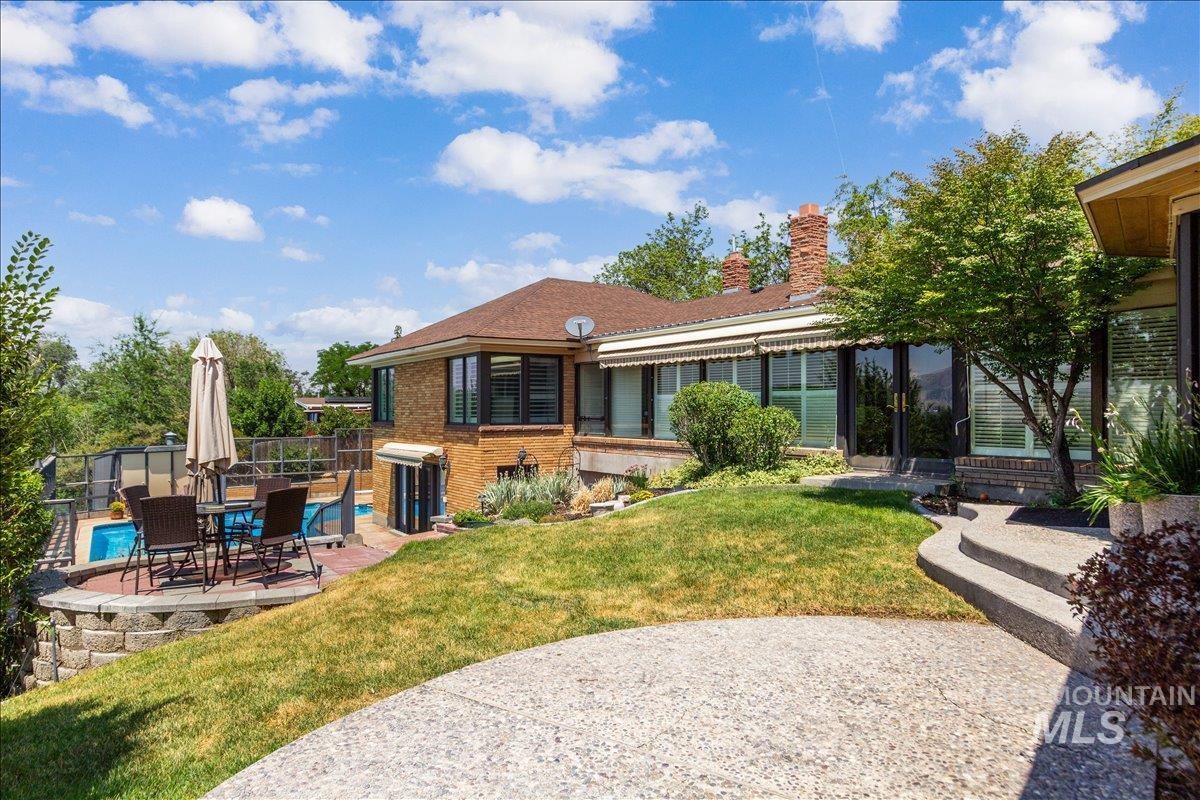
Brick exterior with a brown shingle roof, featuring multiple chimneys and a full-length awning
-
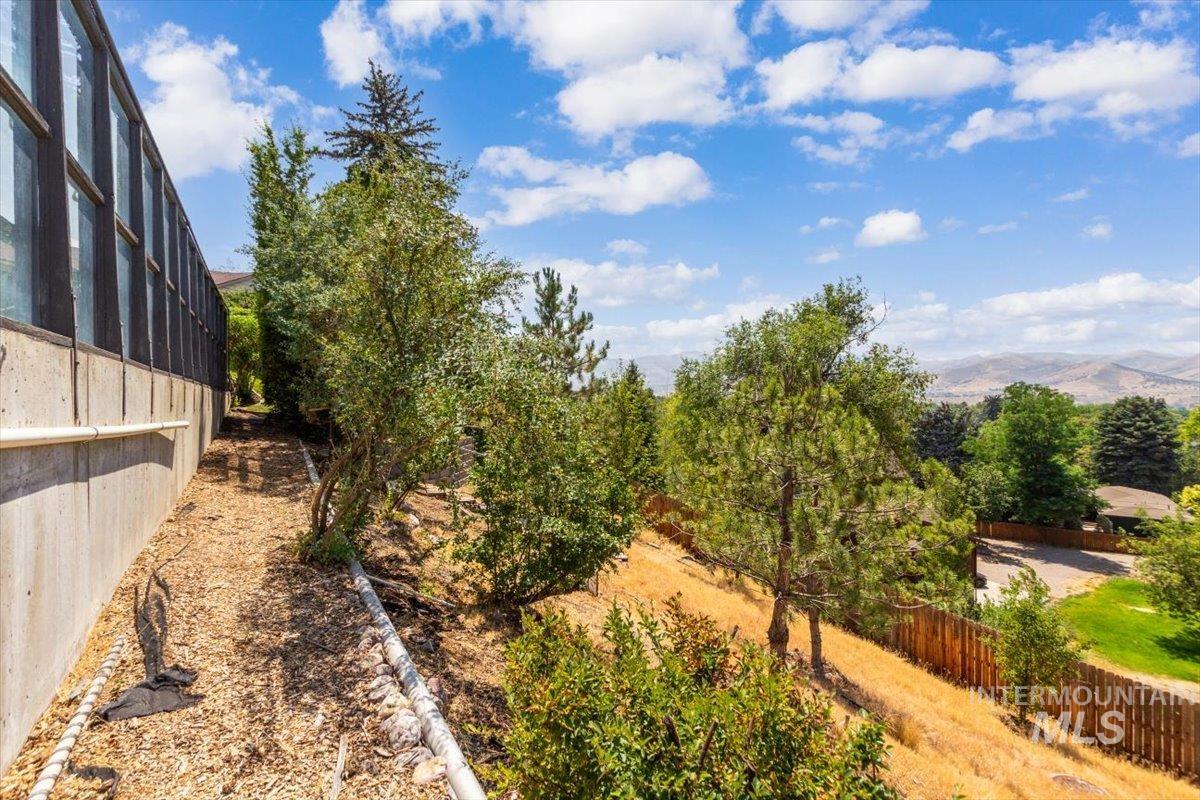
Terraced outdoor area featuring natural landscaping, mature trees, wood fencing, and distant mountain scenery
-
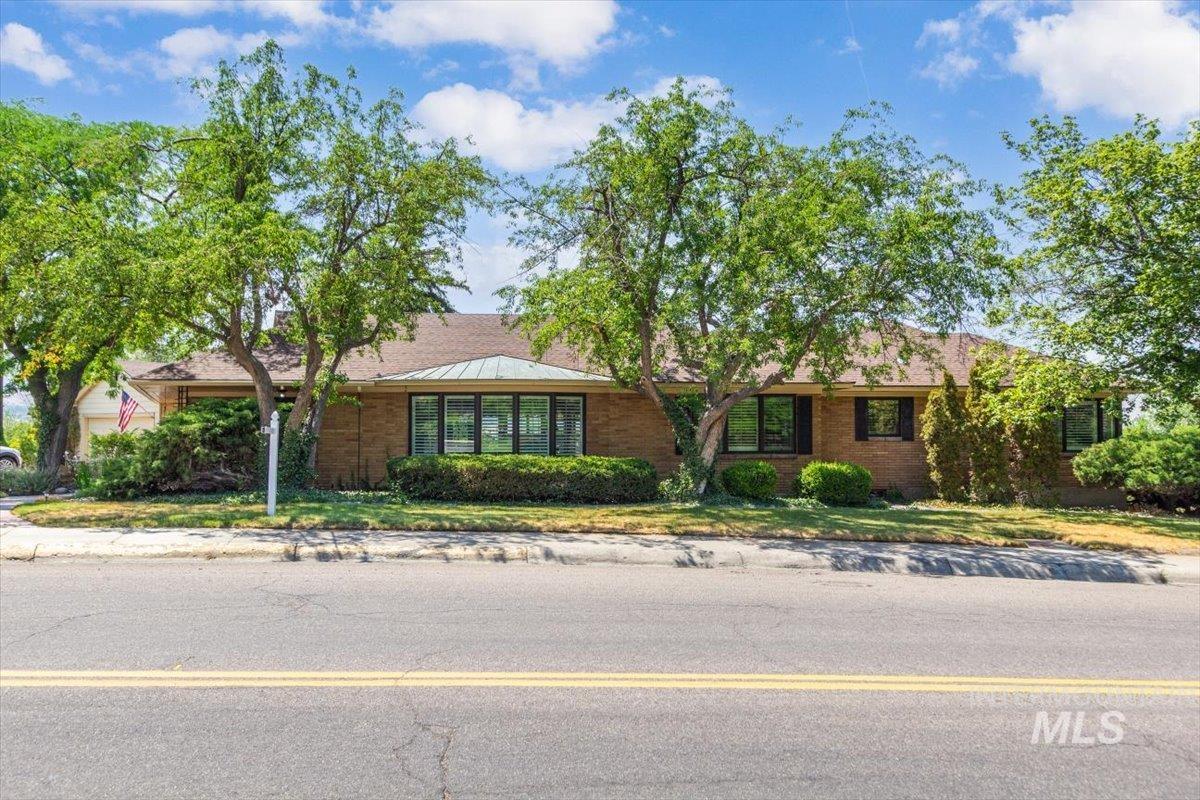
Ranch-style residence featuring a brick exterior and a front-facing attached garage
-
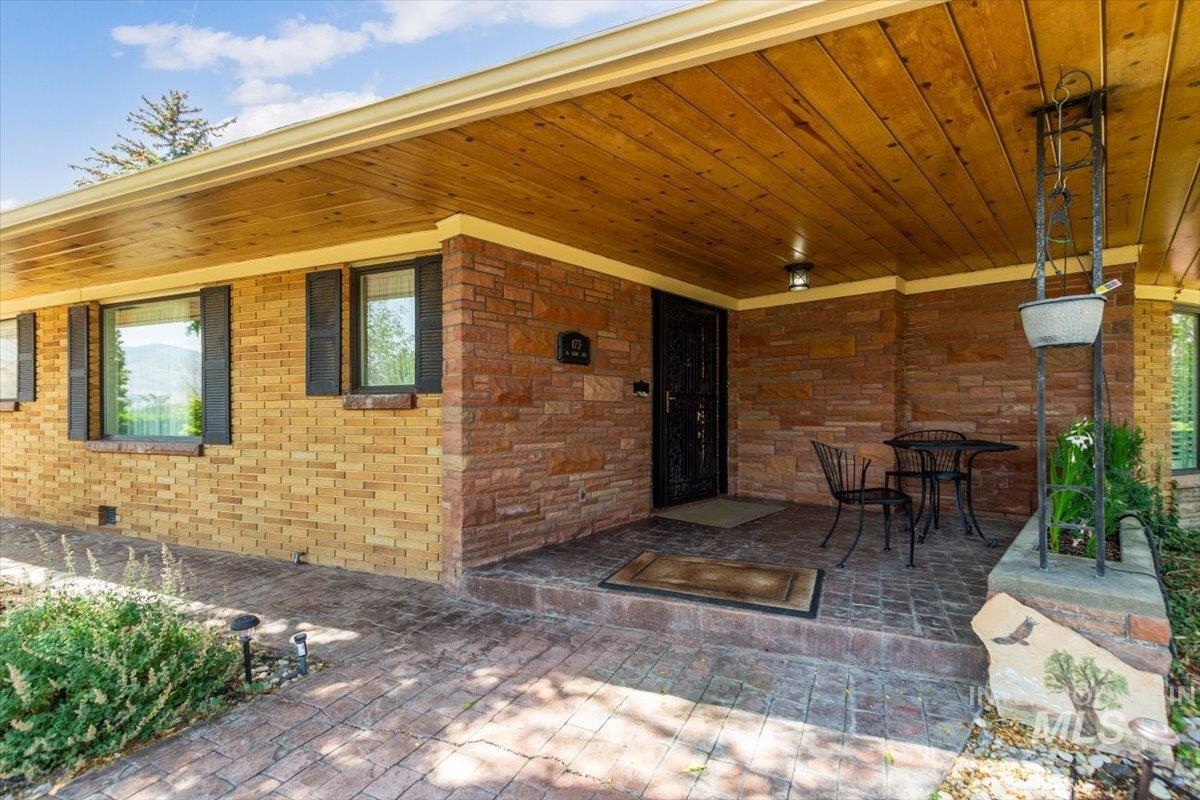
Covered front entry featuring brick and stone veneer siding, a wood-paneled ceiling, and a decorative security screen door
-
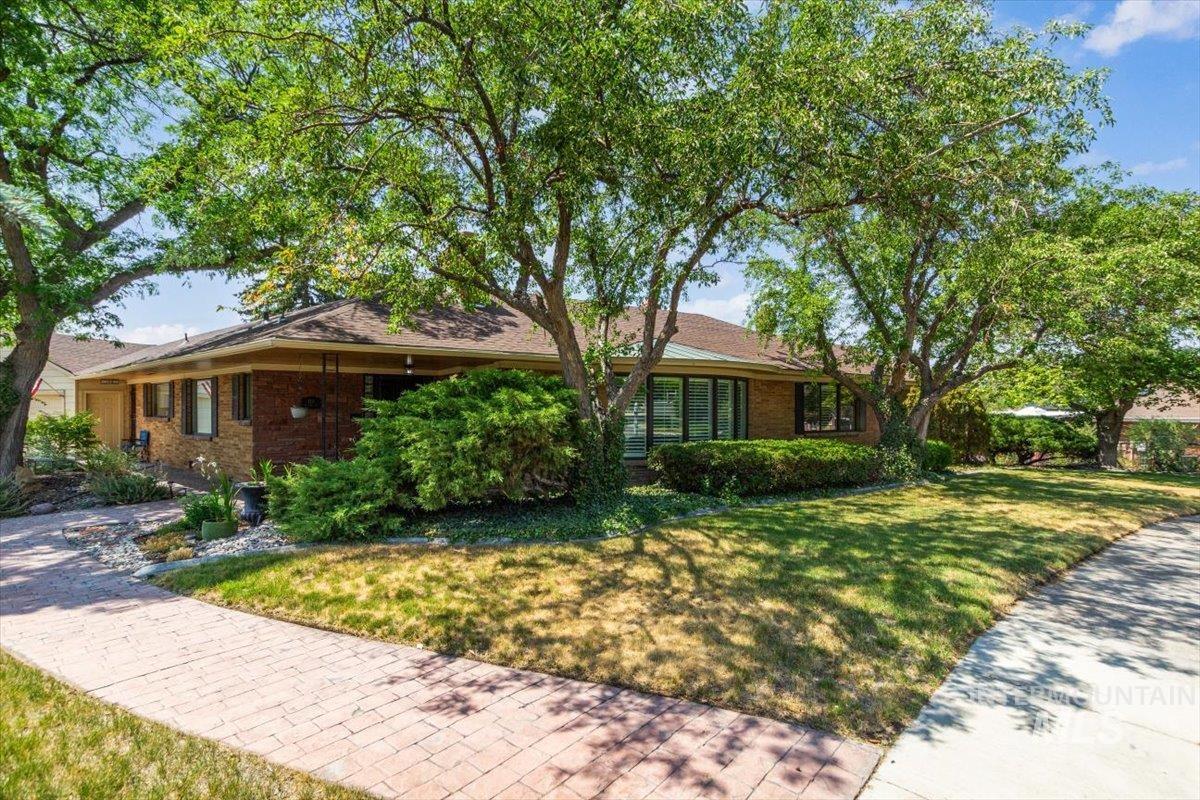
Brick exterior with a brown shingle roof, surrounded by mature trees
-
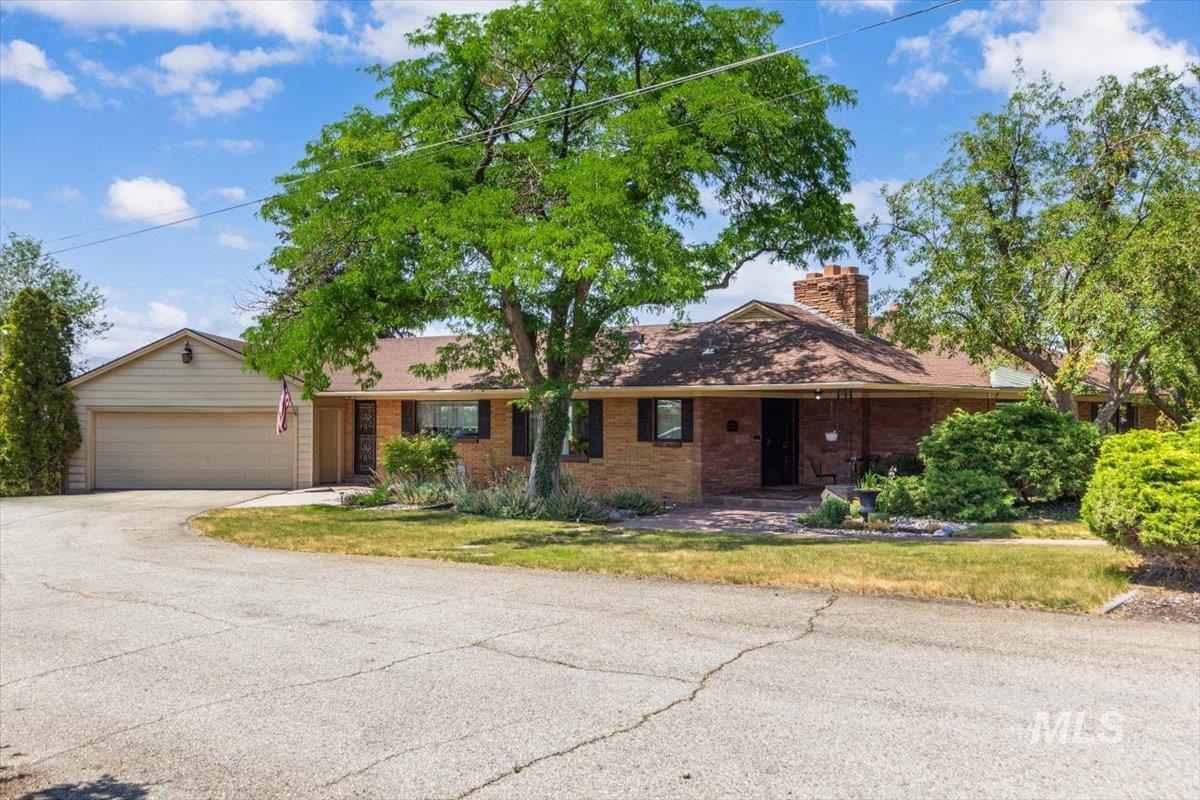
Brick exterior with dark shutters, featuring a prominent chimney and an attached garage with a paved driveway
-
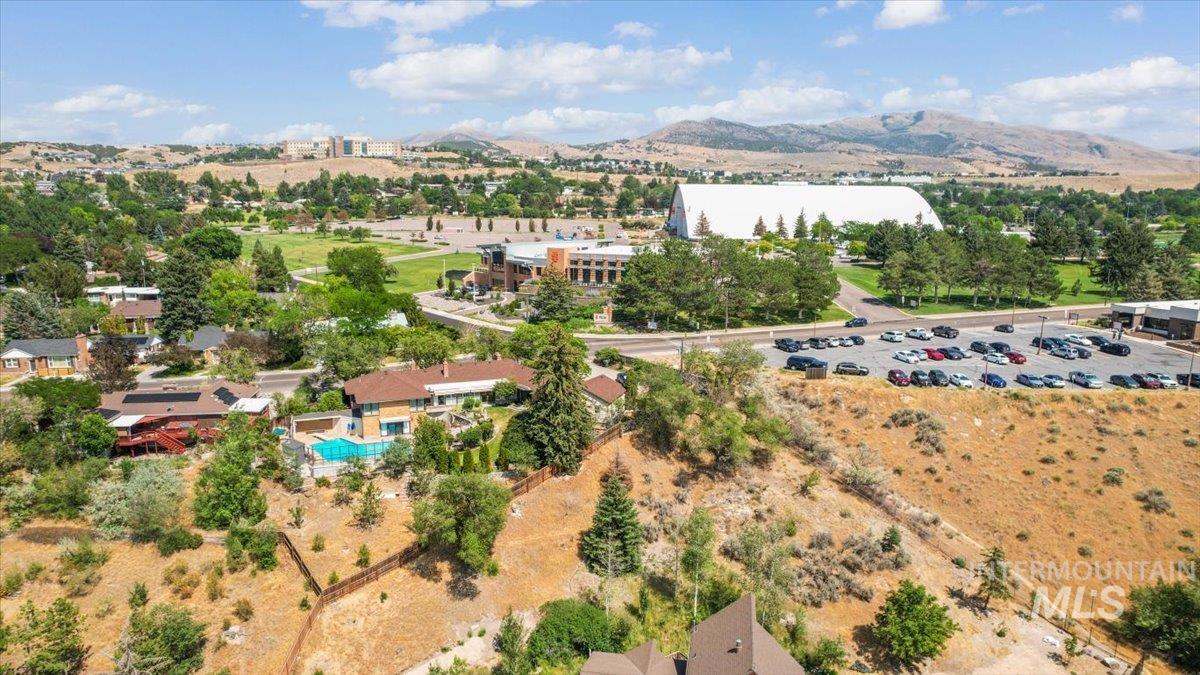
Aerial view
-
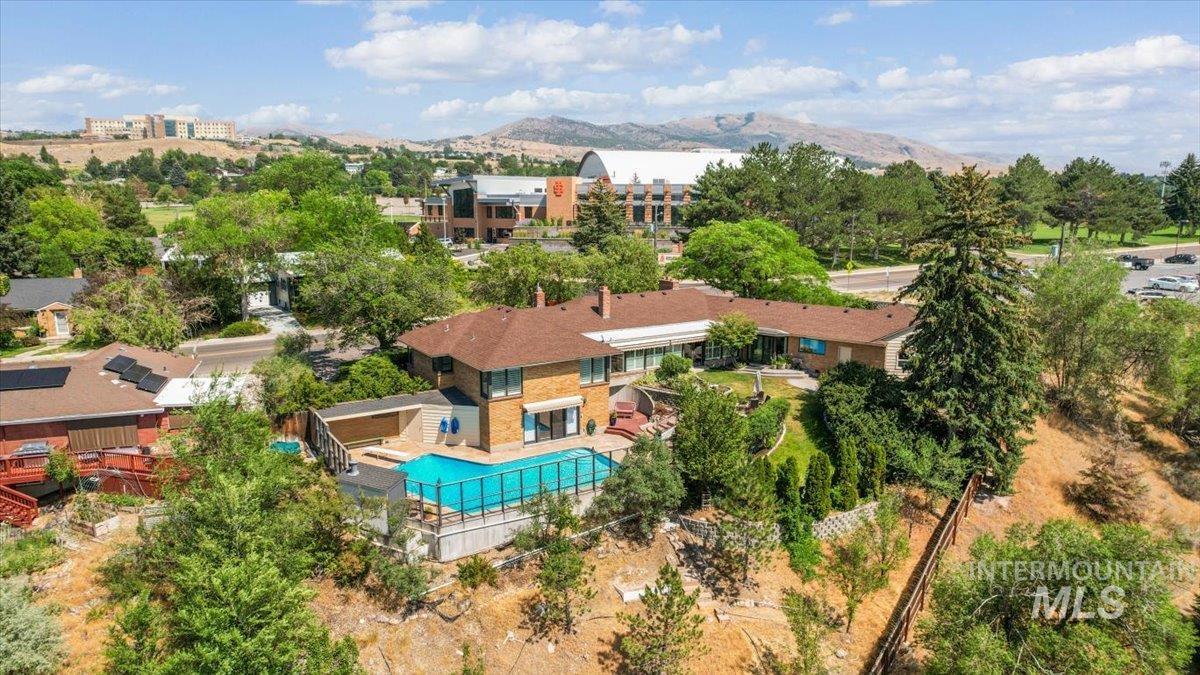
Expansive property featuring an outdoor swimming pool with a surrounding patio, mature landscaping, and a terraced hillside
-
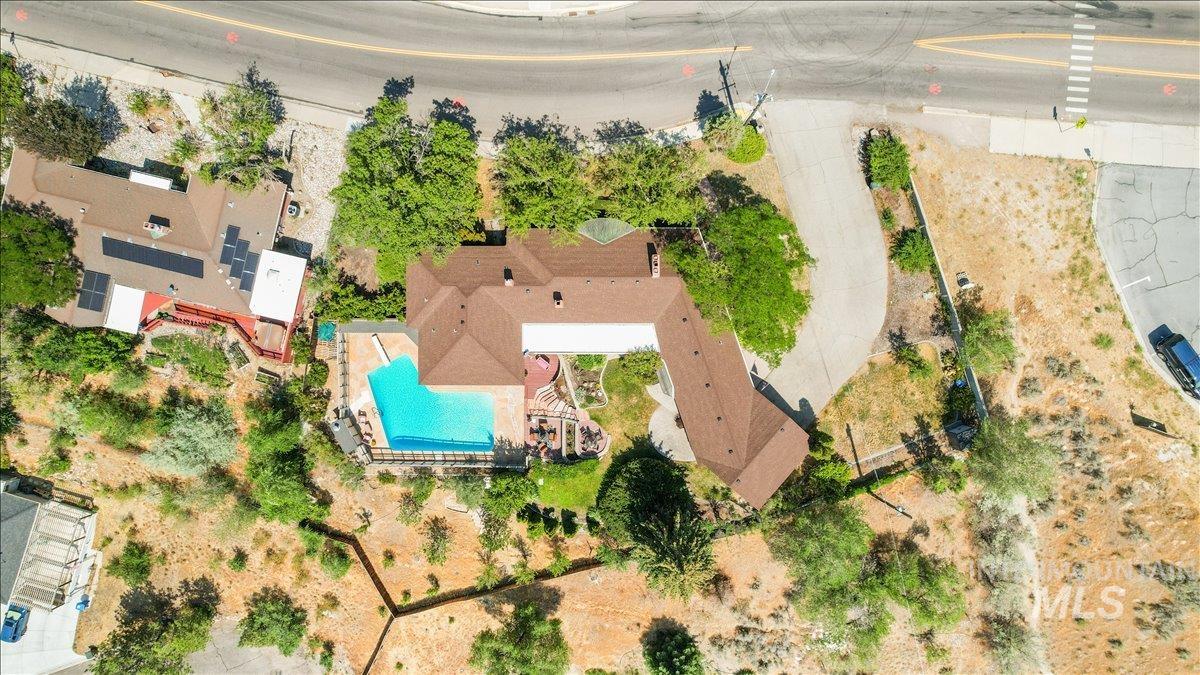
Aerial view of a sprawling property featuring an L-shaped swimming pool, extensive patio space, and a large multi-section roofline
-
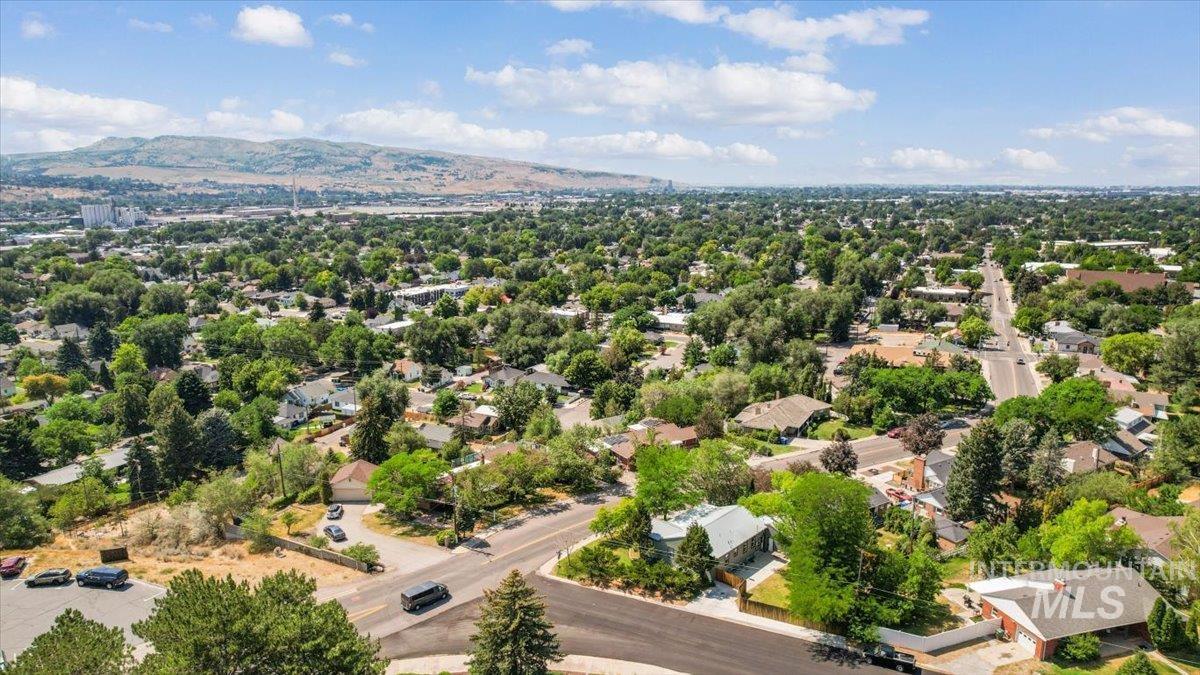
Expansive neighborhood aerial showcasing mature tree canopy and distant mountain range
-
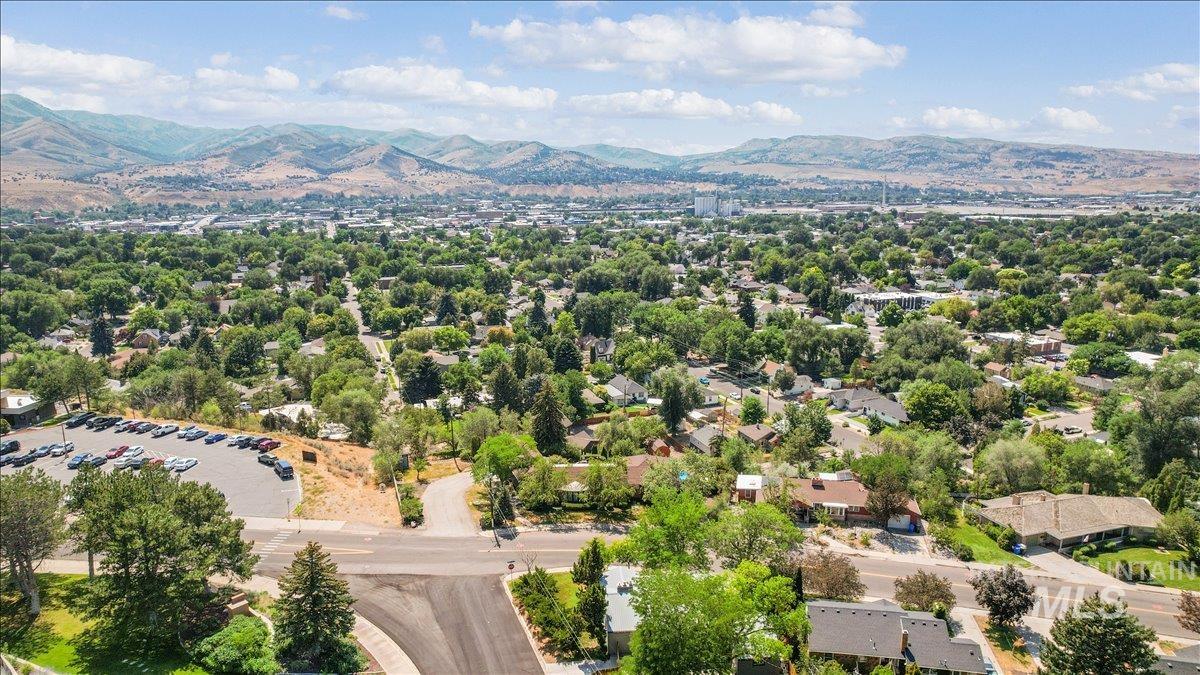
Aerial view
Incredible views and limitless potential awaits in this meticulous estate home with heated pool in Pocatello Idaho. These special large lots and older homes do not come on the market often. This lovely home offers views of the mountains and downtown area. Boasting over sq ft 3600t with 4 large bedrooms and 3.5 baths along with tons of storage, this home has plenty of room for your family and possibly extended family. Experience the warmth while sitting around the fireplaces this winter reading a book and watching the snow fall. Lovely white kitchen with new built in oven and microwave, breakfast nook with an incredible view of the mountains and terraced steps to the pool. There are wonderful awnings on the back of the home for added comfort during the summer months. Multiple areas for family and friends to gather around the beautiful backyard, enjoying BBQing, playing games and swim. Large family room, built in bar area, bedroom and full bath in the walkout basement could generate additional income. This property has so much to offer for a family, STVR, or that investor with an eye for creativity. There is development potential if someone was interested in taking advantage of this home’s location, views and lot size. This home is adjacent to ISU, Holt Arena and close proximity to the Hospital. This home had a New roof installed in 2023.
- Heating:
- Forced Air, Gas
- Cooling:
- Central air
- Fireplace:
- Other, Gas, Two
- Garage Capacity:
- 2
- Country:
- US
- State:
- ID
- City:
- Pocatello
- Zipcode:
- 83201
- Street:
- 173 S 15th
- Longitude:
- W113° 34' 2.9''
- Latitude:
- N42° 52' 15.9''
- Master Bedroom Level:
- Main
- Bedroom 2 Level:
- Main
- Bedroom 3 Level:
- Main
- Bedroom 4 Level:
- Down
- Kitchen Level:
- Main
- Living Room Level:
- Main
- School District:
- Pocatello School District #25
- Elementary School:
- Washington (Pocatello)
- Middle School:
- Irving
- High School:
- Century
- Status:
- Active
- Type:
- Single Family
- Level:
- Single with Below Grade
- Tax Year:
- 2025
- Taxes:
- $2,853
- Potential Short Sale:
- No
- Age:
- 51 - 80 Years
- Auction:
- No
- Flood Ins Required:
- No
- HUD Owned:
- No
- In Foreclosure:
- No
- Land Size:
- 10000 SF - .49 AC
- Home Owner Exempt:
- Yes
- HOA Frequency:
- Not Applicable
- Inc Kitchen Features:
- Breakfast bar, Dishwasher, Microwave, Refrigerator, Washer, Dryer, Water softener own, Oven/range built-in, Countertop-quartz, Gas Range
- Land Use:
- Single, 2-4 units, 5+ units
Residential For Sale
173 S 15th, Pocatello, Idaho 83201
- Property Type :
- Residential
- Listing Type :
- For Sale
- Status :
- Active
- Listing ID :
- 98995121
- Price :
- $649,000
- Bedrooms :
- 4
- Bathrooms :
- 3.5
- Apx SqFt :
- 3,633 SqFt
- Year Built :
- 1949
- Lot Area :
- 0.41 Acres
- Days on Market :
- 4
- Subdivision :
- 0 Not Applicable
- Update Date :
- 07/27/2026 06:02:04



