
-
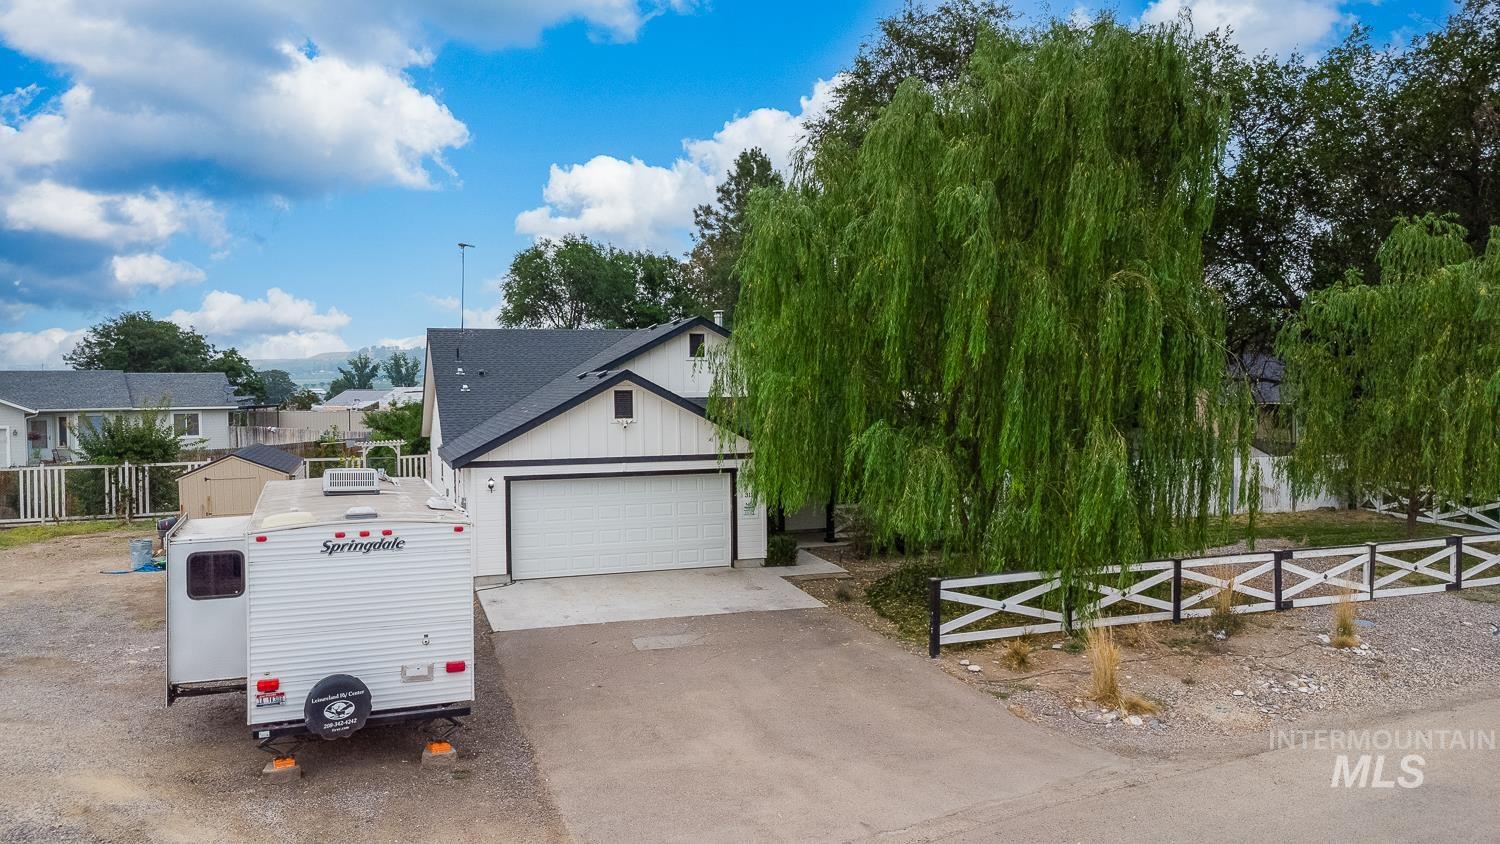
Modern farmhouse-style residence featuring a prominent two-car garage, dark-shingle roof, and white vertical siding
-
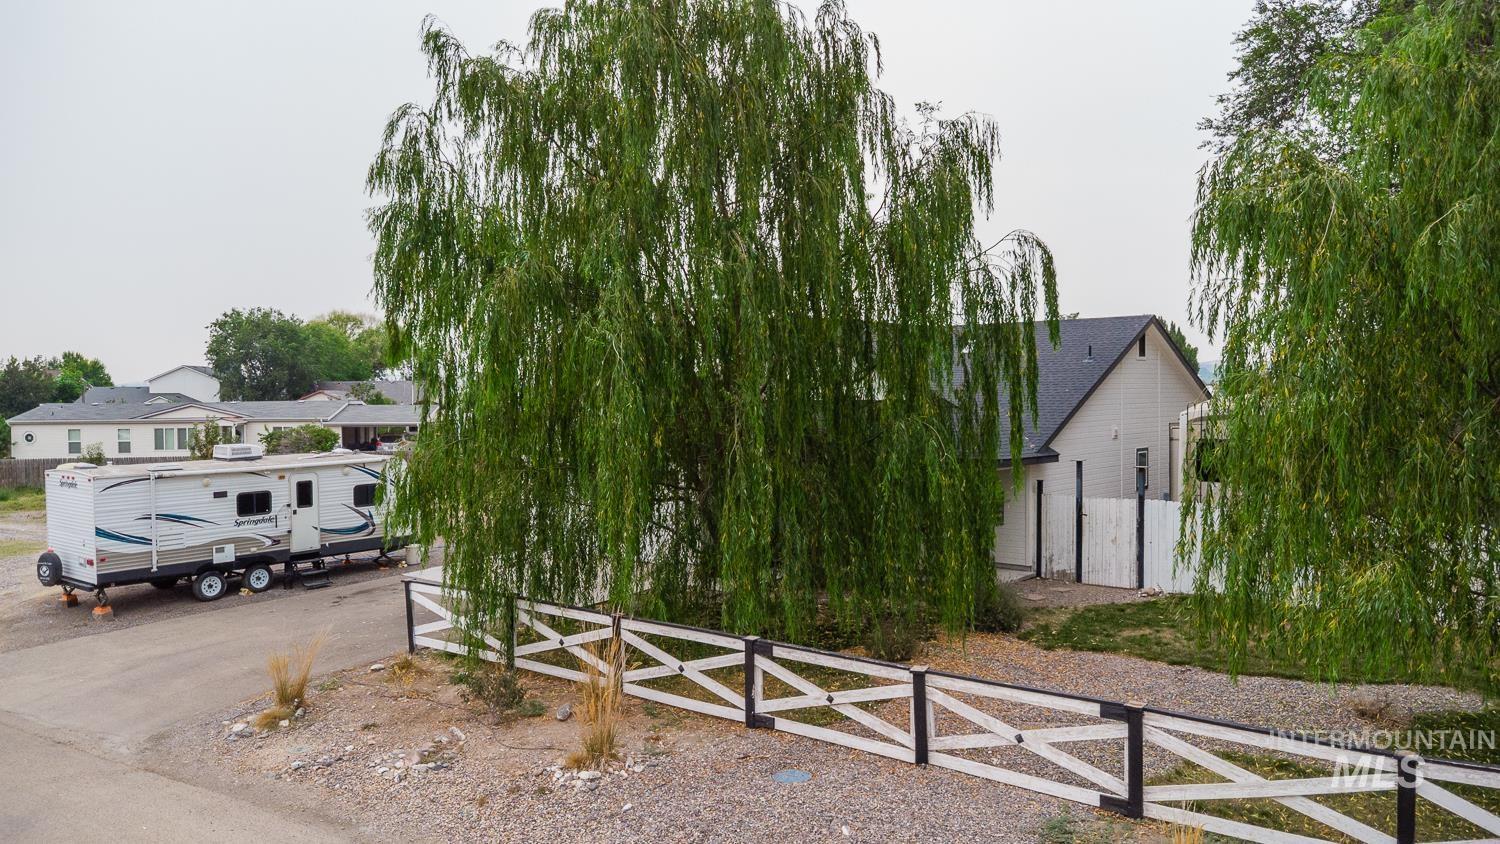
Gravel driveway offering ample parking space, bordered by a white decorative fence with black accents
-
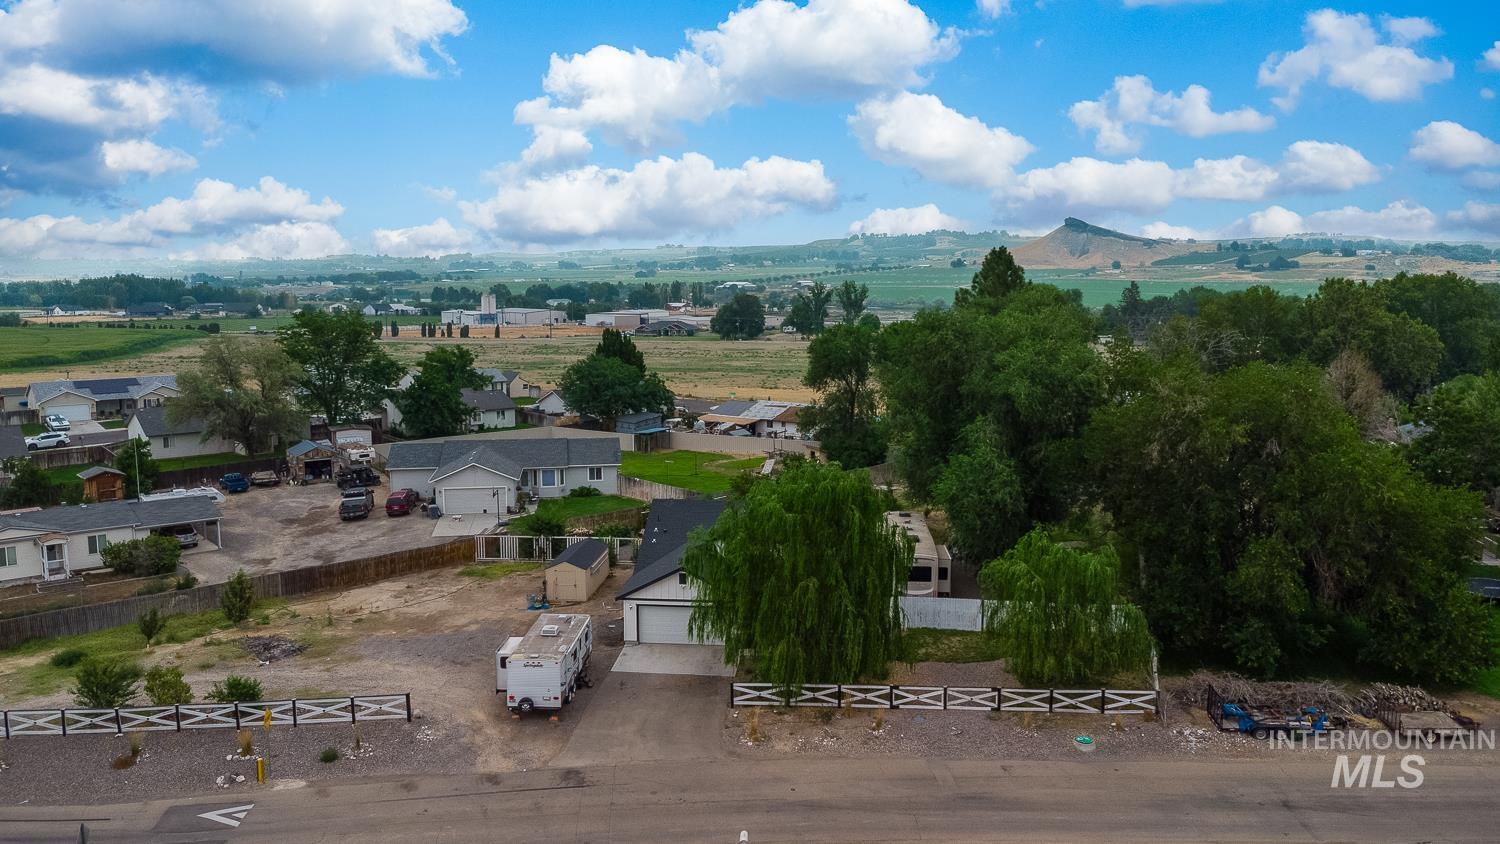
Aerial perspective showcasing a residential property with a detached garage, established trees, and a gravel driveway
-
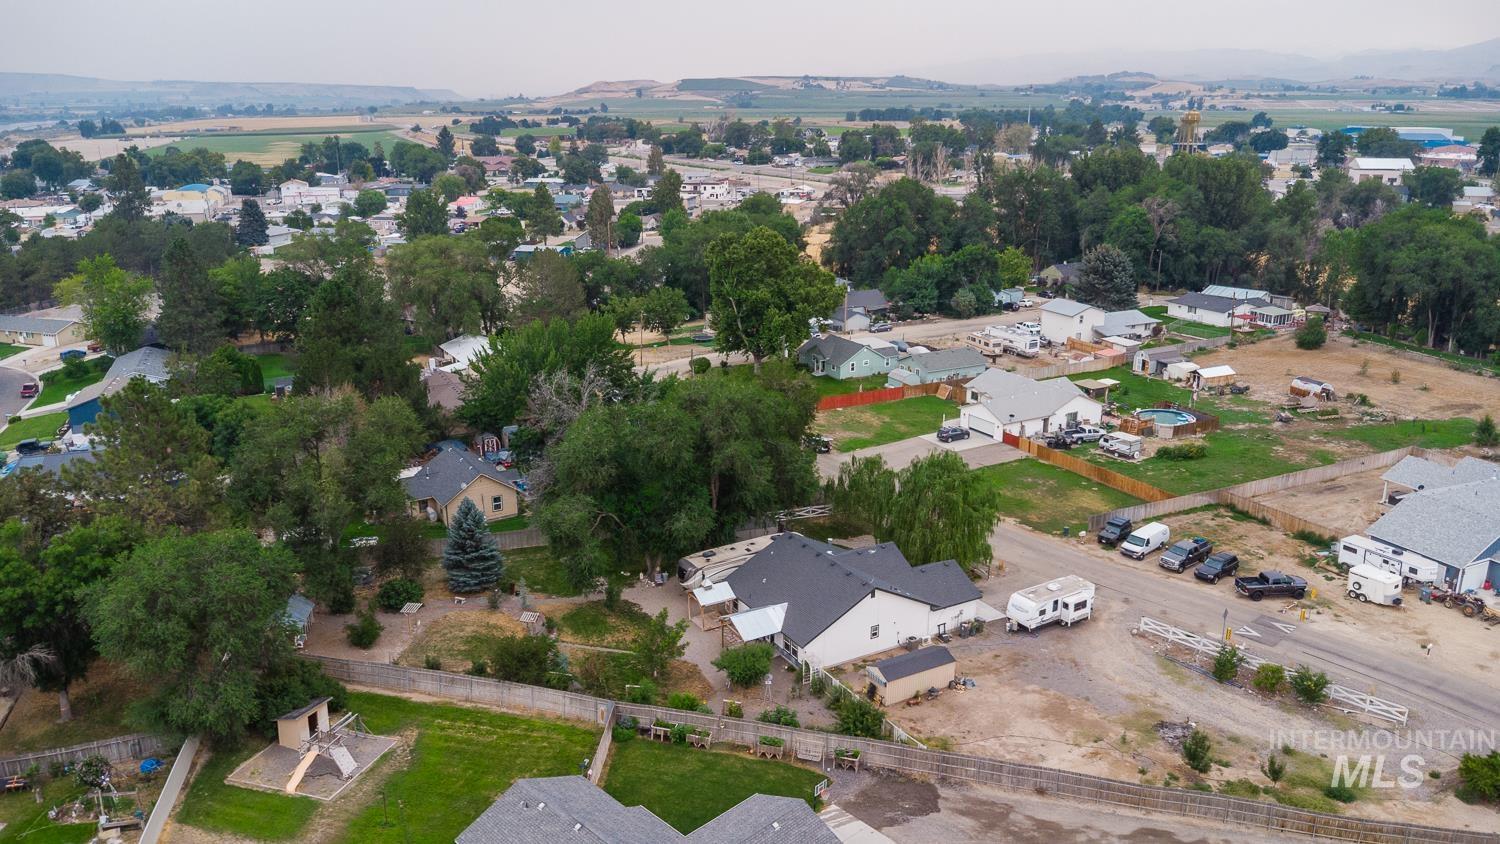
Aerial perspective showcasing a residential area with varied housing styles and mature tree cover
-
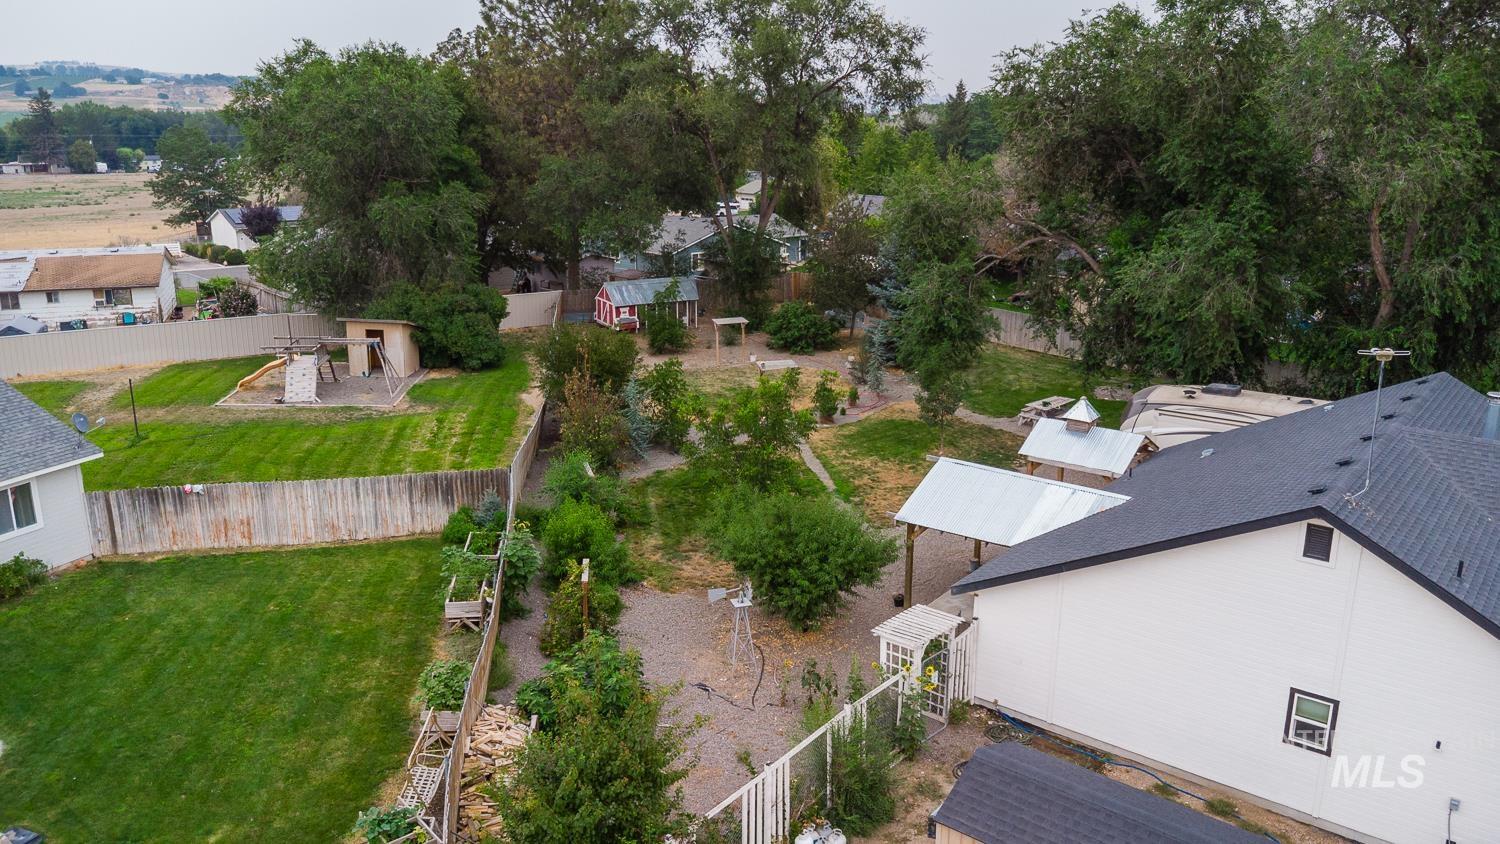
Expansive property featuring a white-sided residence with a dark shingle roof, a large green lawn, mature trees, and multiple outbuildings
-
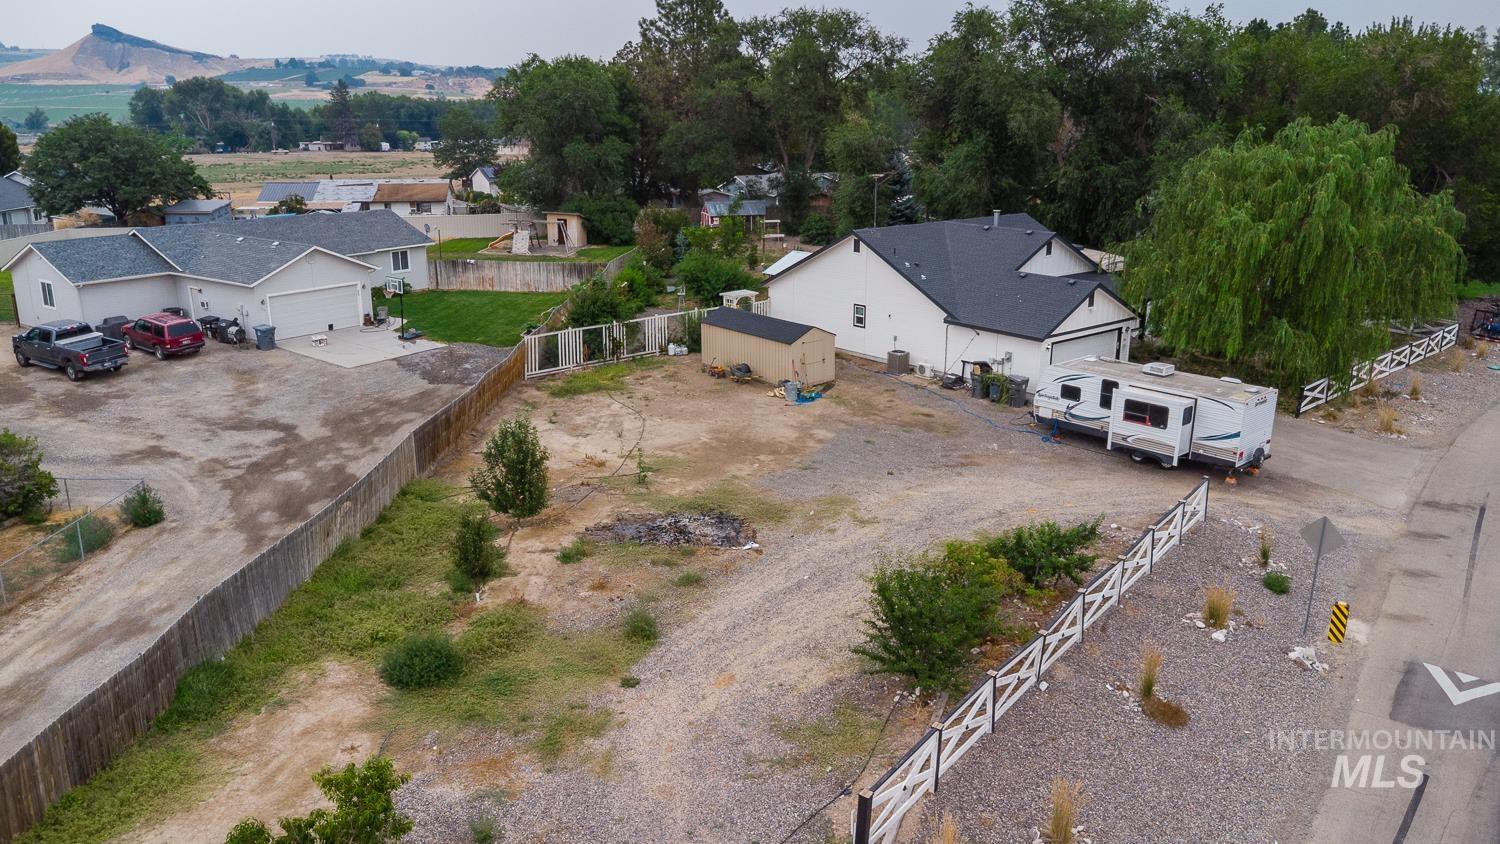
Image quality insufficient for description
-
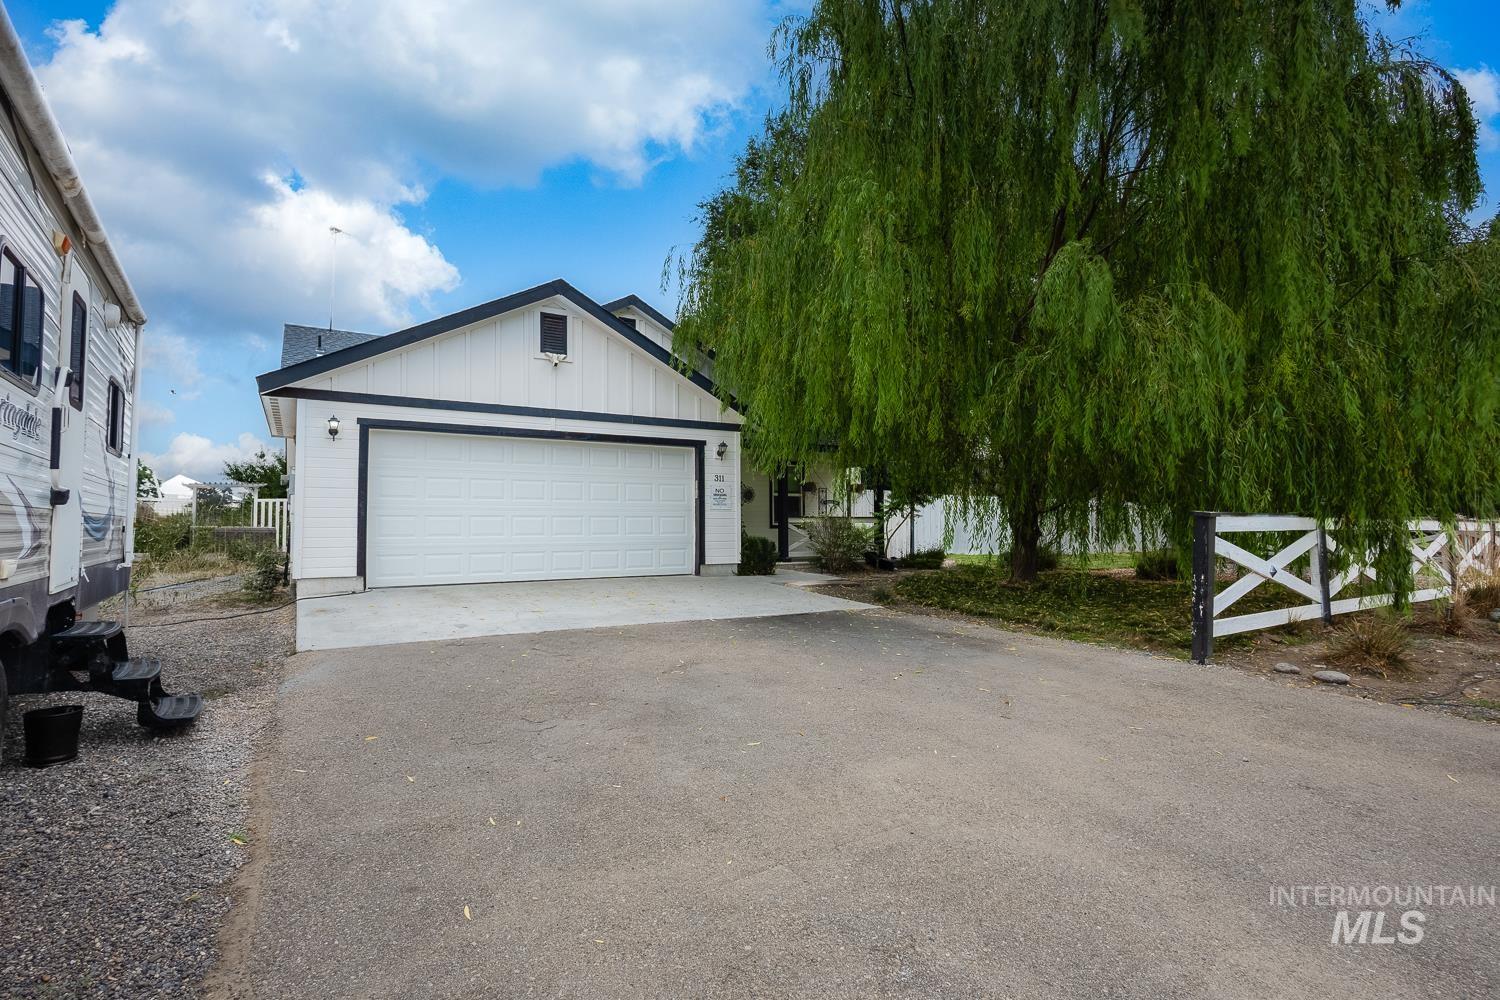
Modern farmhouse-style residence featuring a white board and batten facade with dark trim, a two-car garage, a mature deciduous tree, a white cross-buck fence, and a paved driveway
-
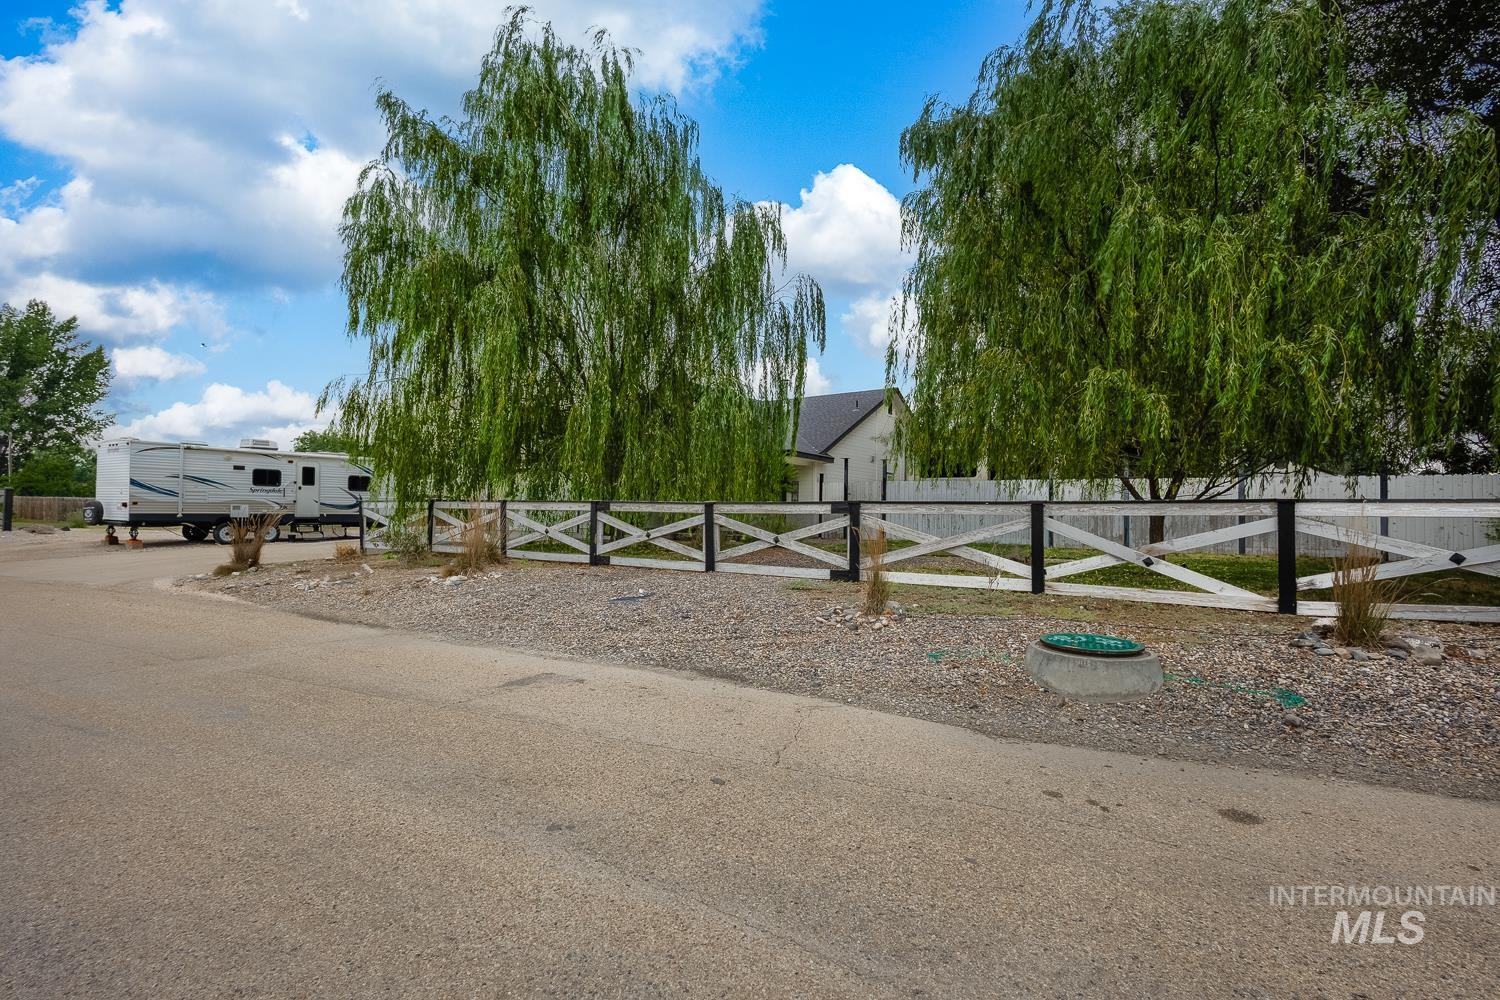
Gravel landscaping featuring mature weeping willow trees and a white cross-buck fence
-
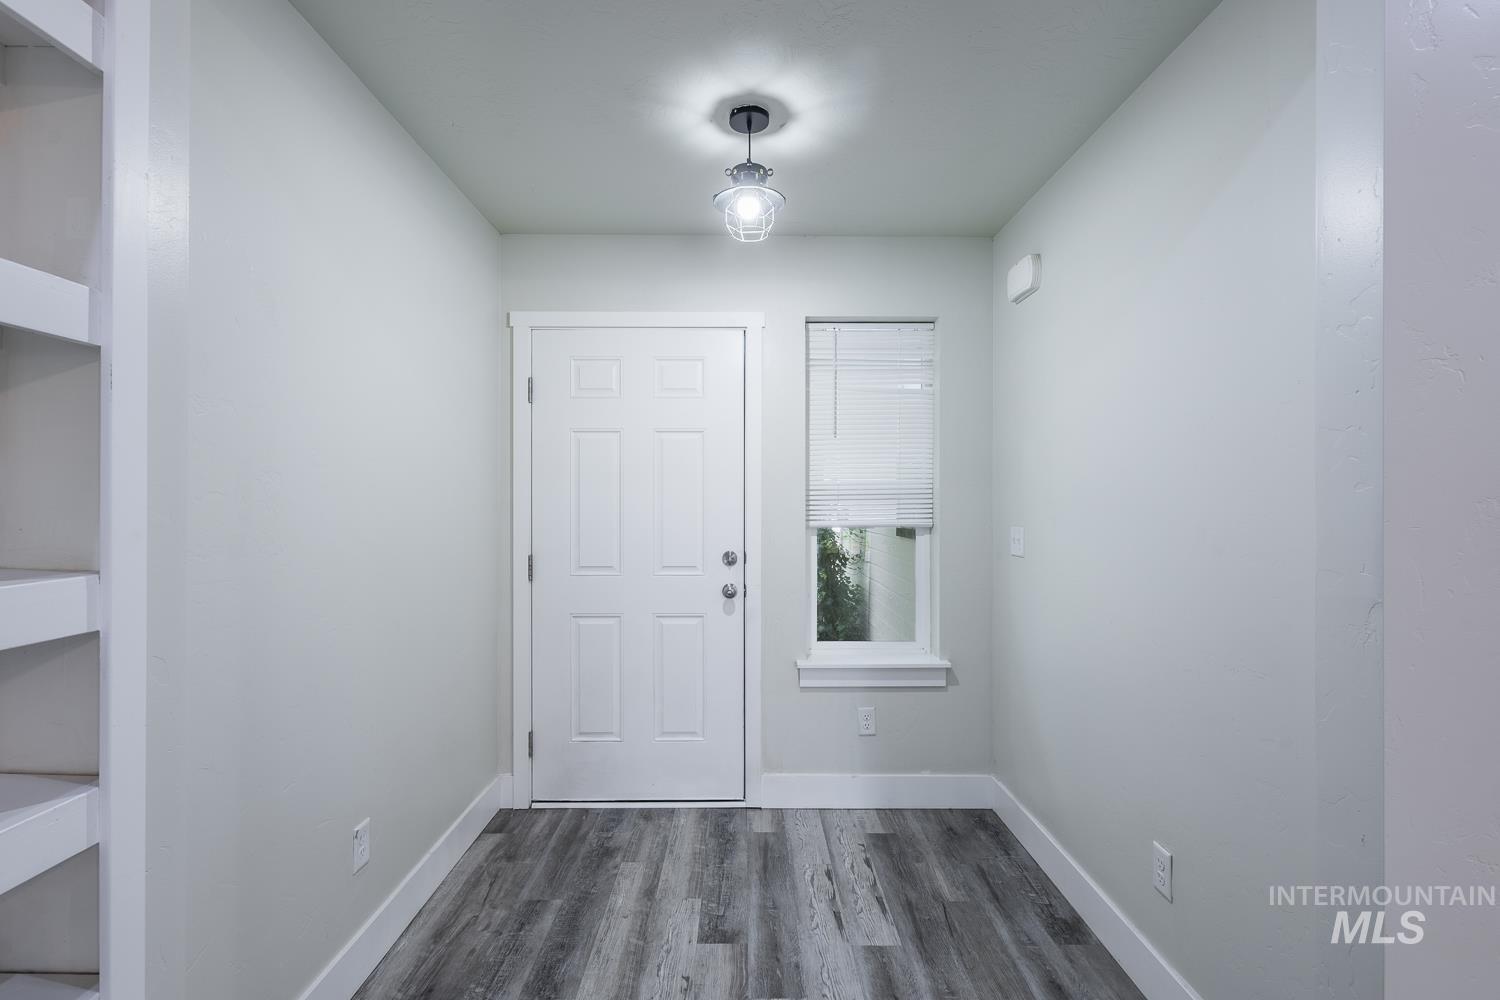
Entryway featuring wood-finish flooring, a white paneled door, and a single-pane window with blinds
-
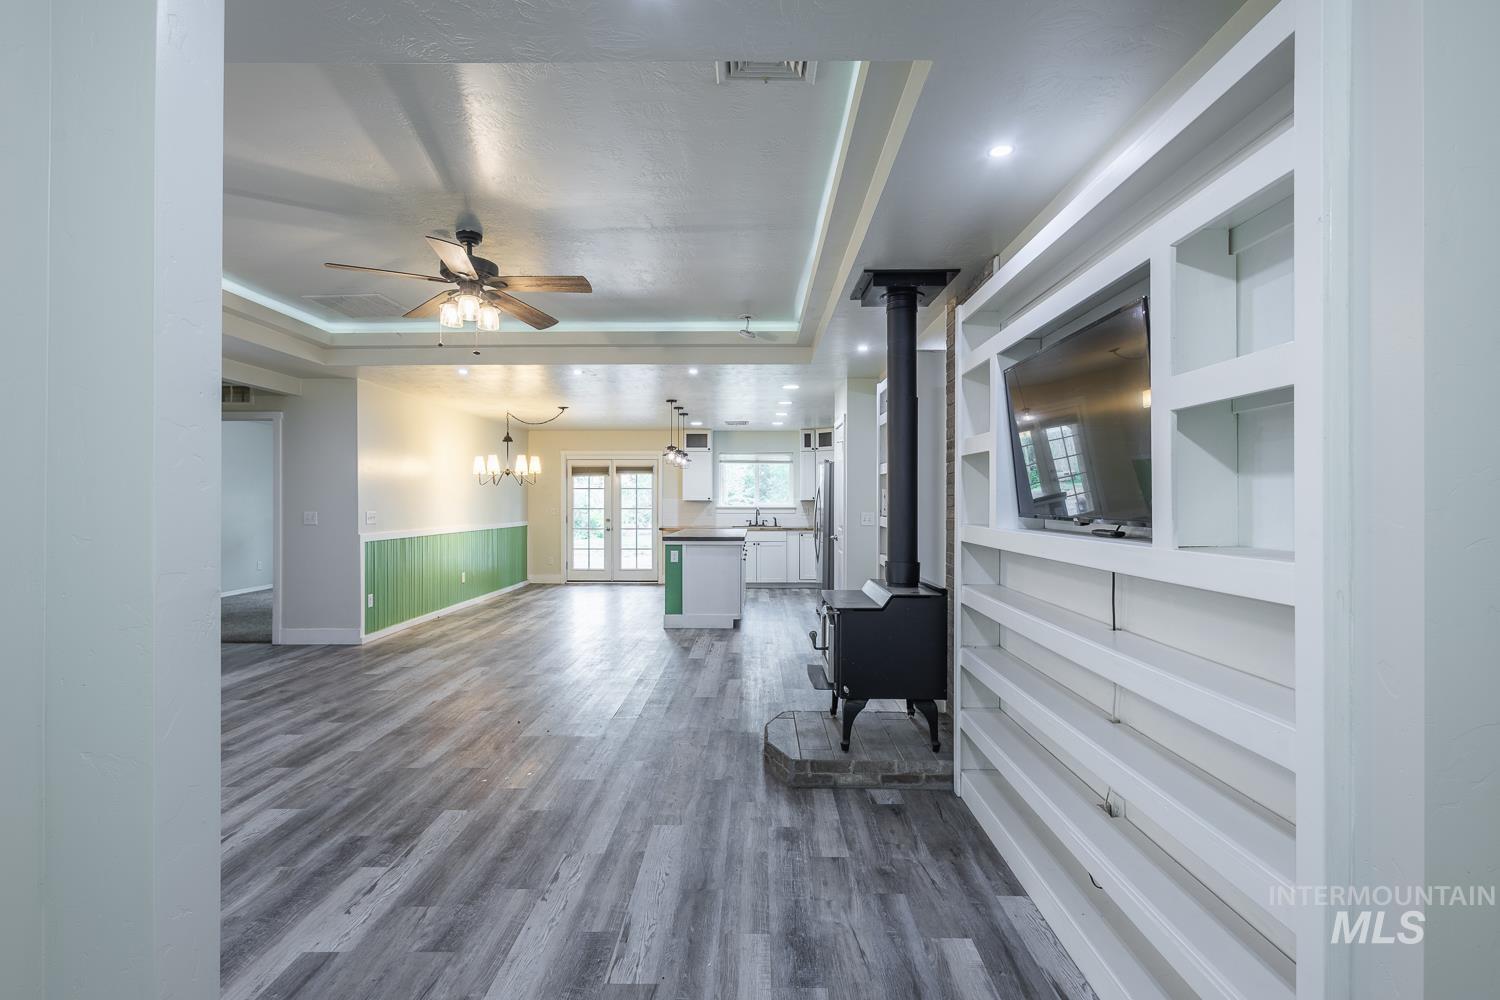
Open-concept living area featuring wood-finish flooring, recessed lighting, and a prominent built-in entertainment center
-
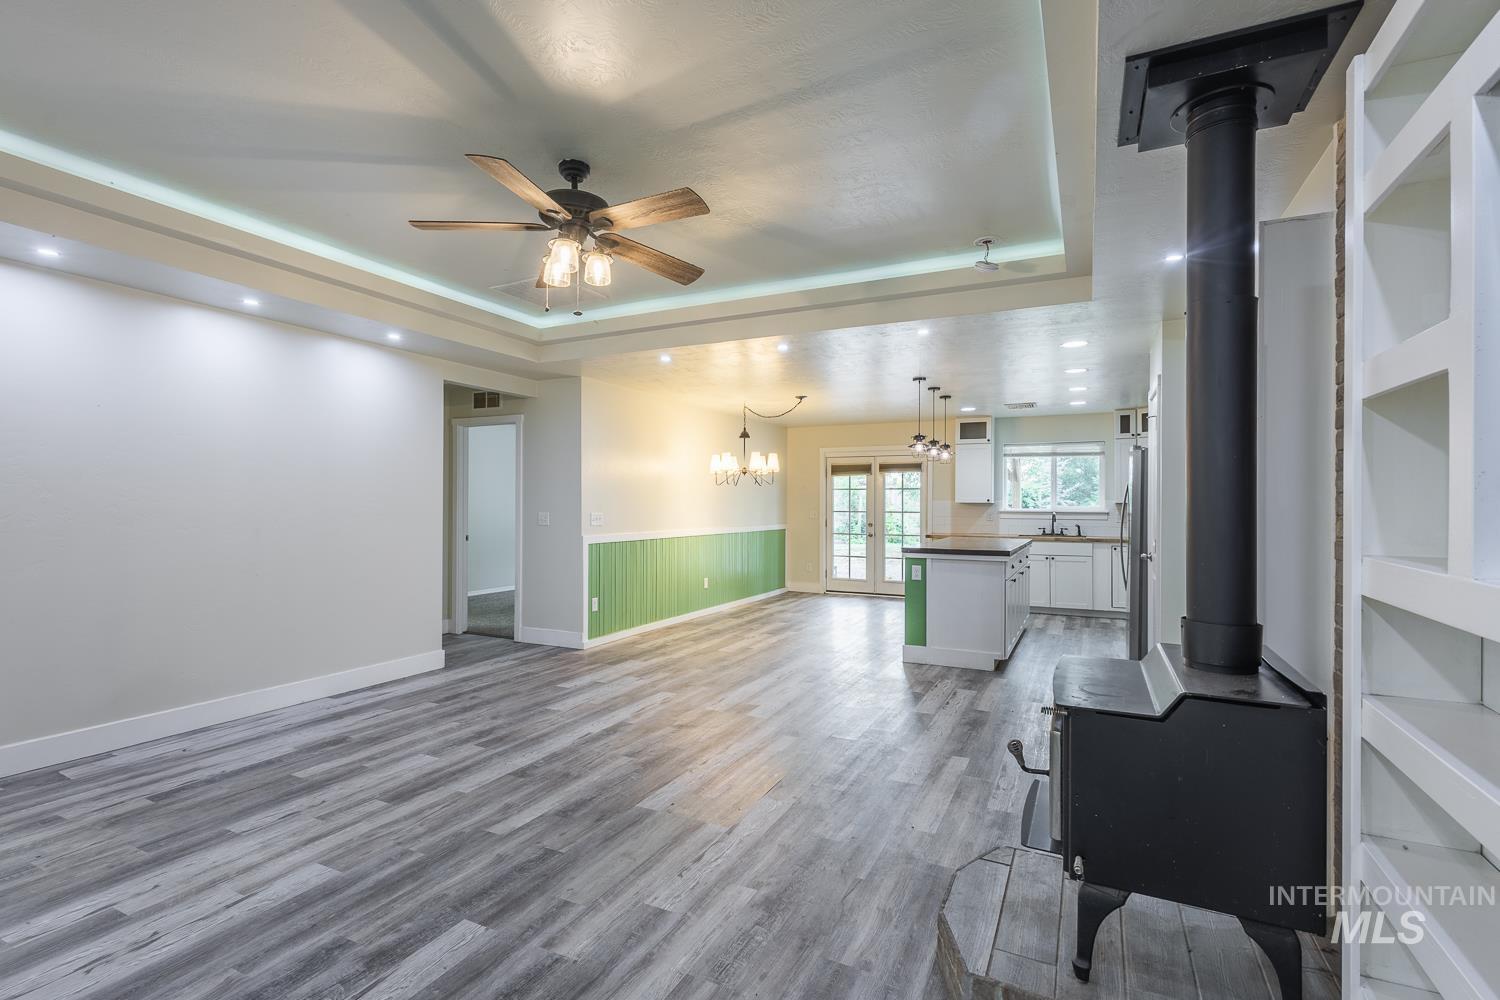
Expansive open-concept living area featuring wood-finish flooring, a tray ceiling with recessed lighting, and a ceiling fan
-
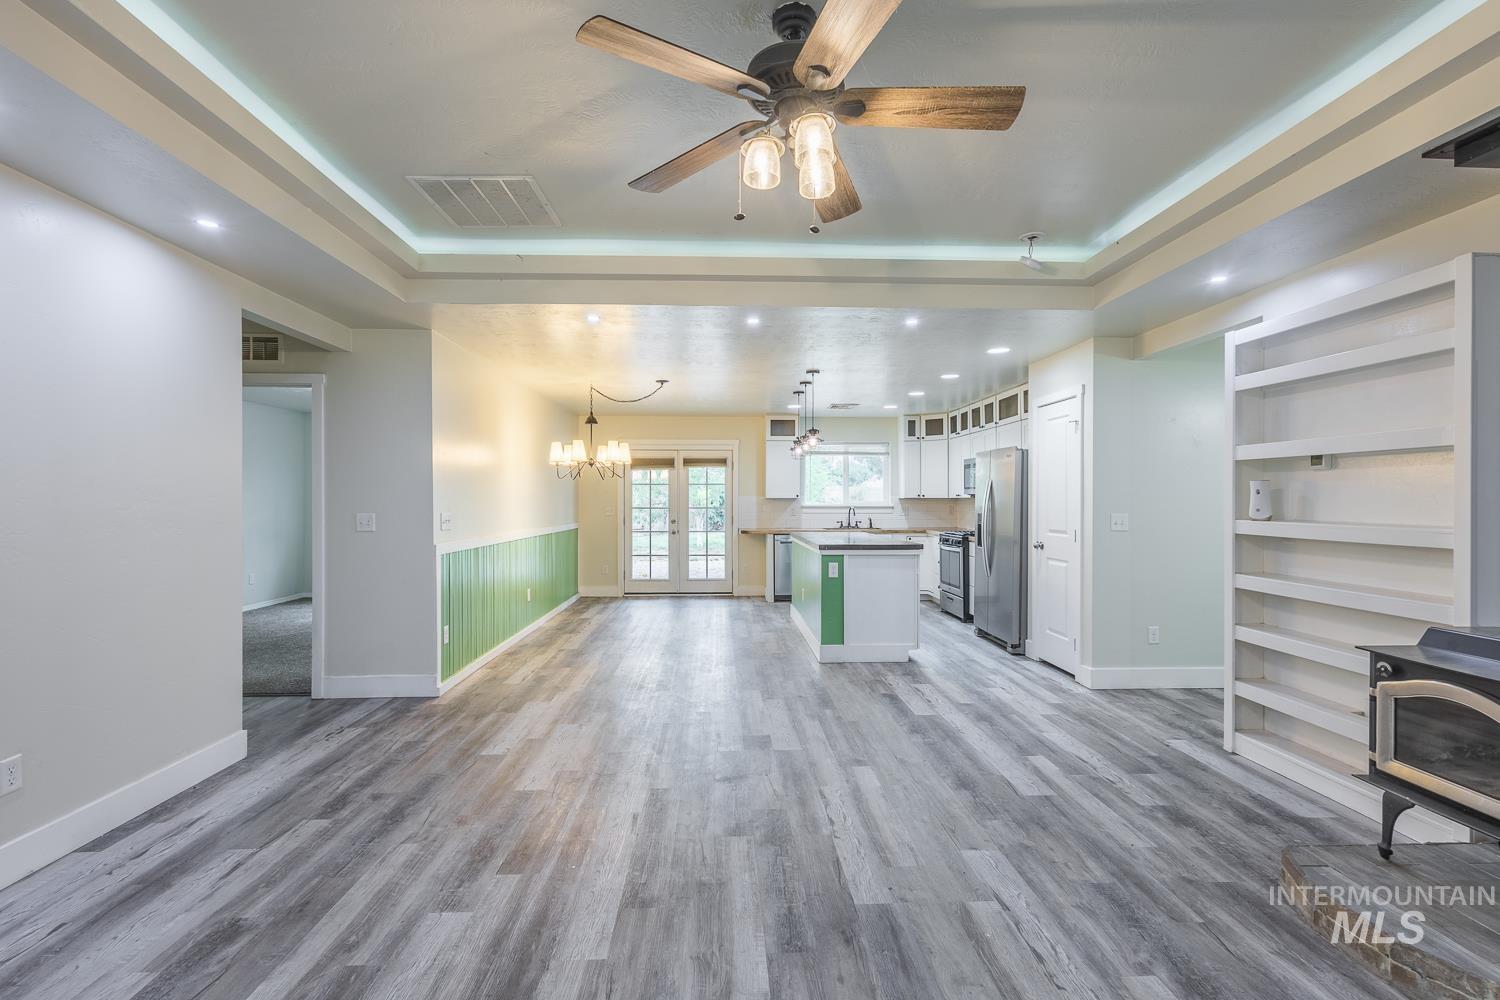
Spacious open-concept living area featuring wood-finish flooring, a tray ceiling with recessed lighting, and a ceiling fan
-
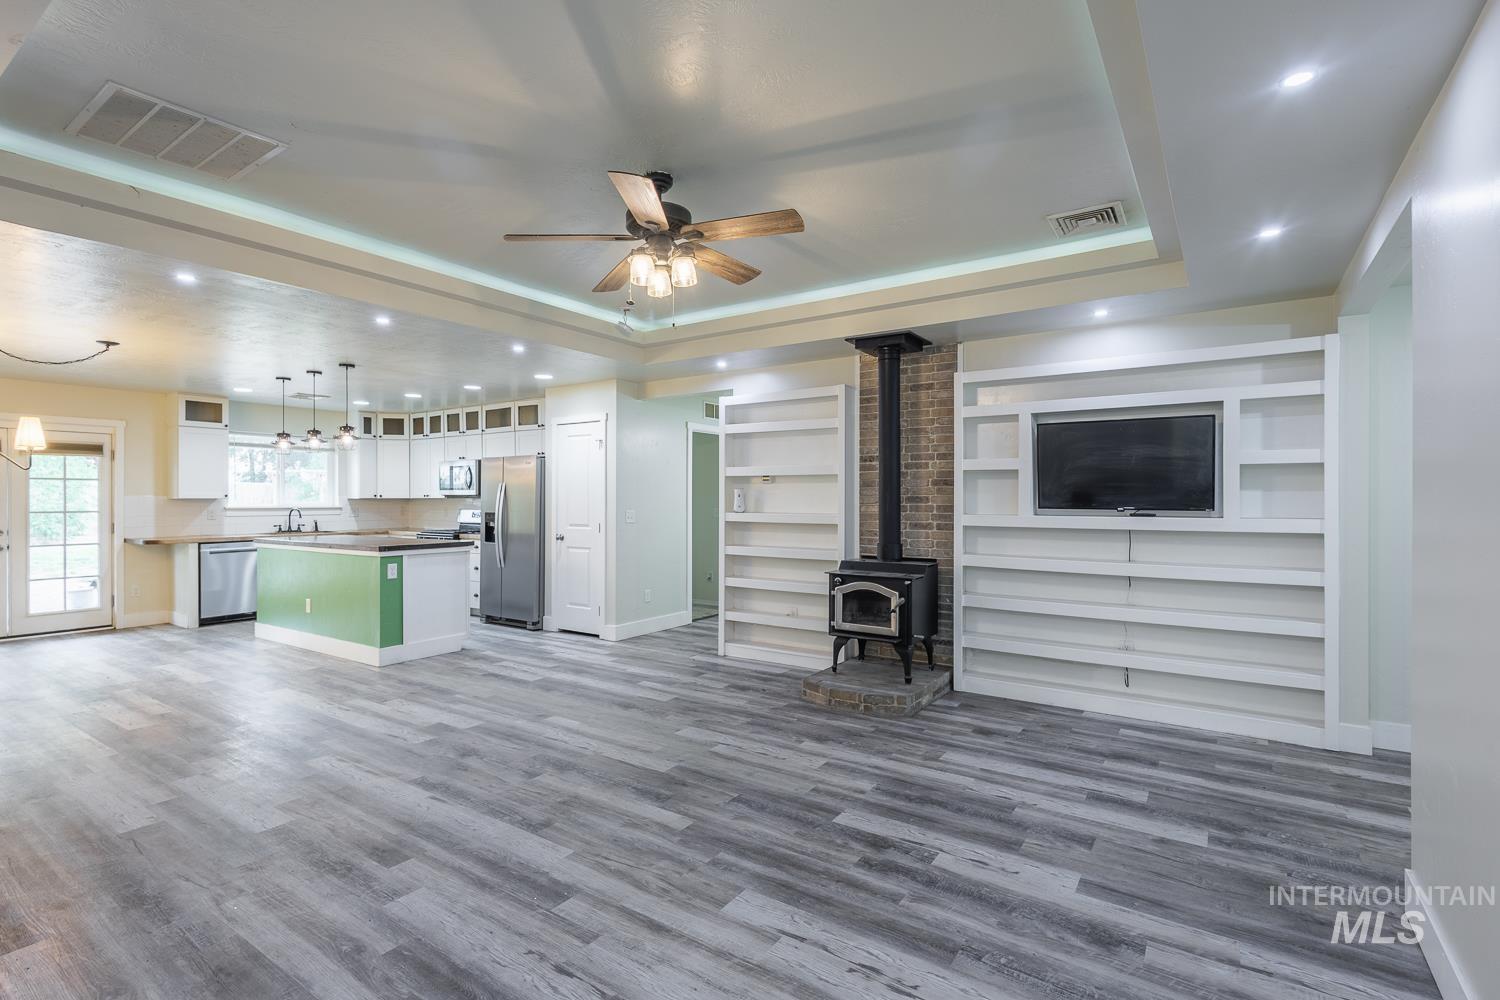
Open-concept living area featuring wood-finish flooring, recessed lighting, and a tray ceiling with a ceiling fan
-
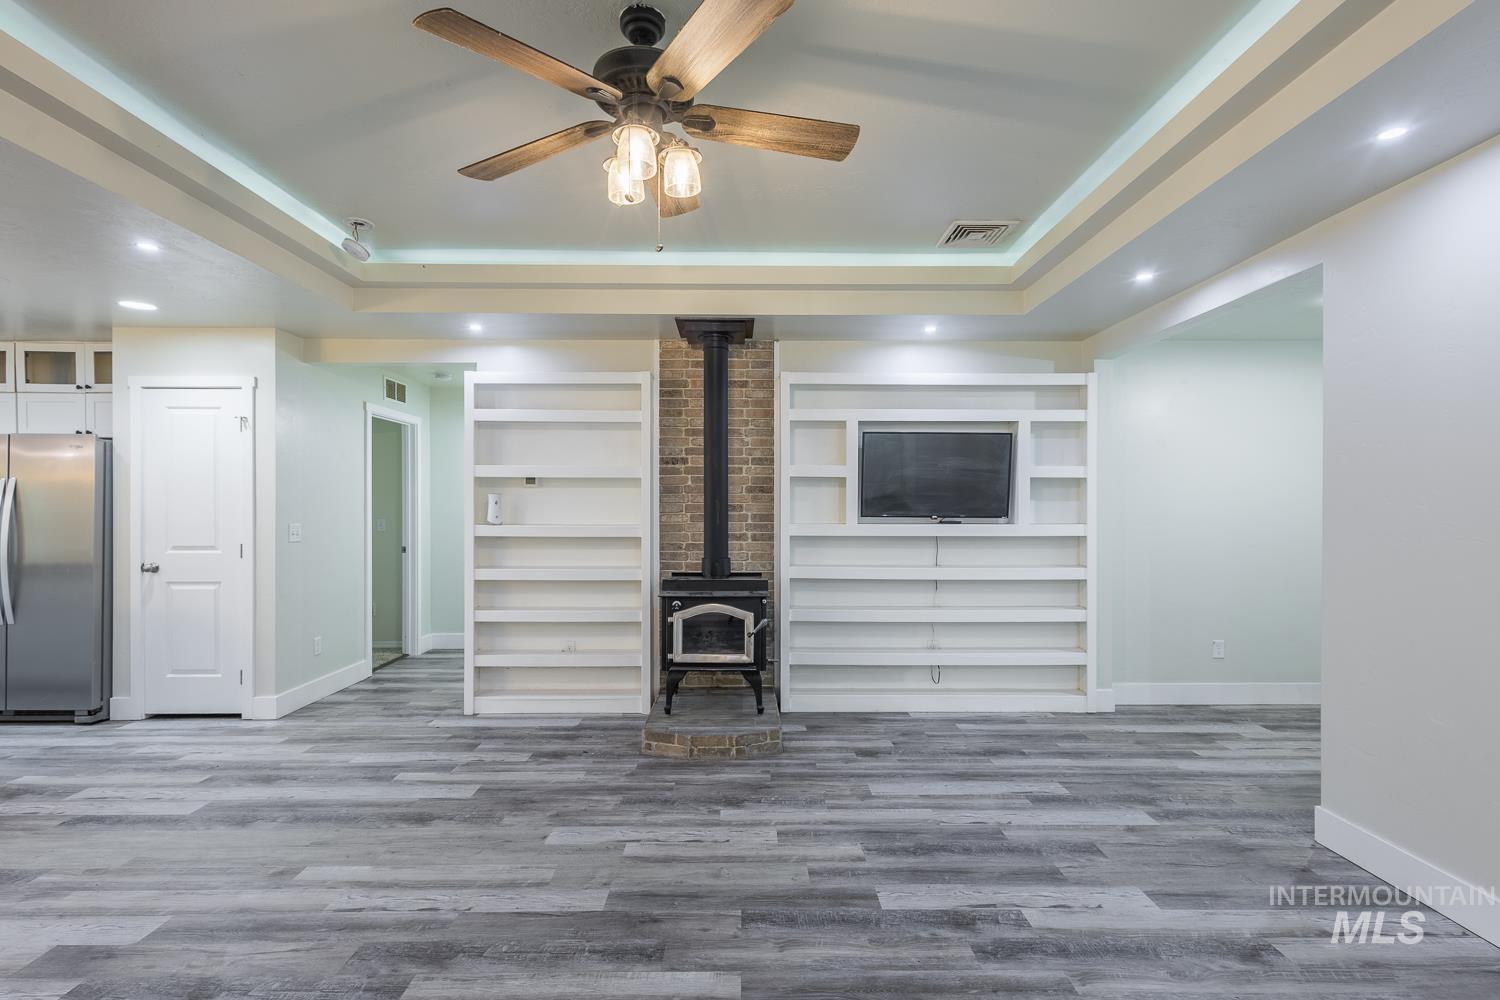
Spacious room featuring wood-finish flooring, a tray ceiling with recessed lighting and ceiling fan, and a brick-faced wood-burning stove
-
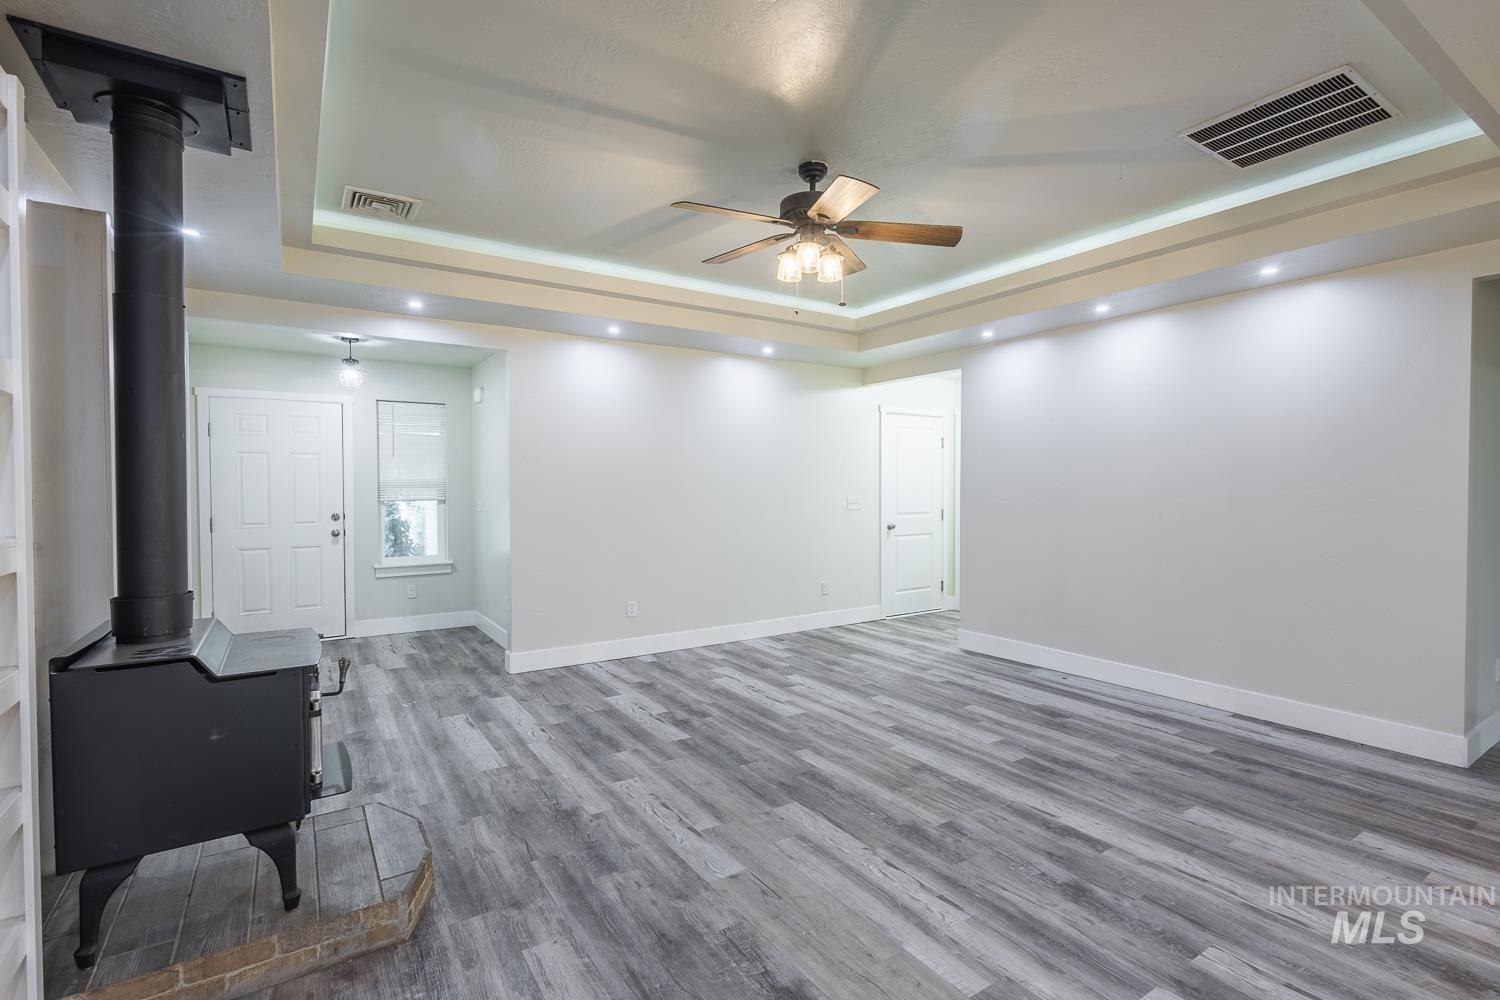
Spacious interior featuring a black wood-burning stove, wood-finish flooring, recessed lighting, a ceiling fan, and a tray ceiling
-
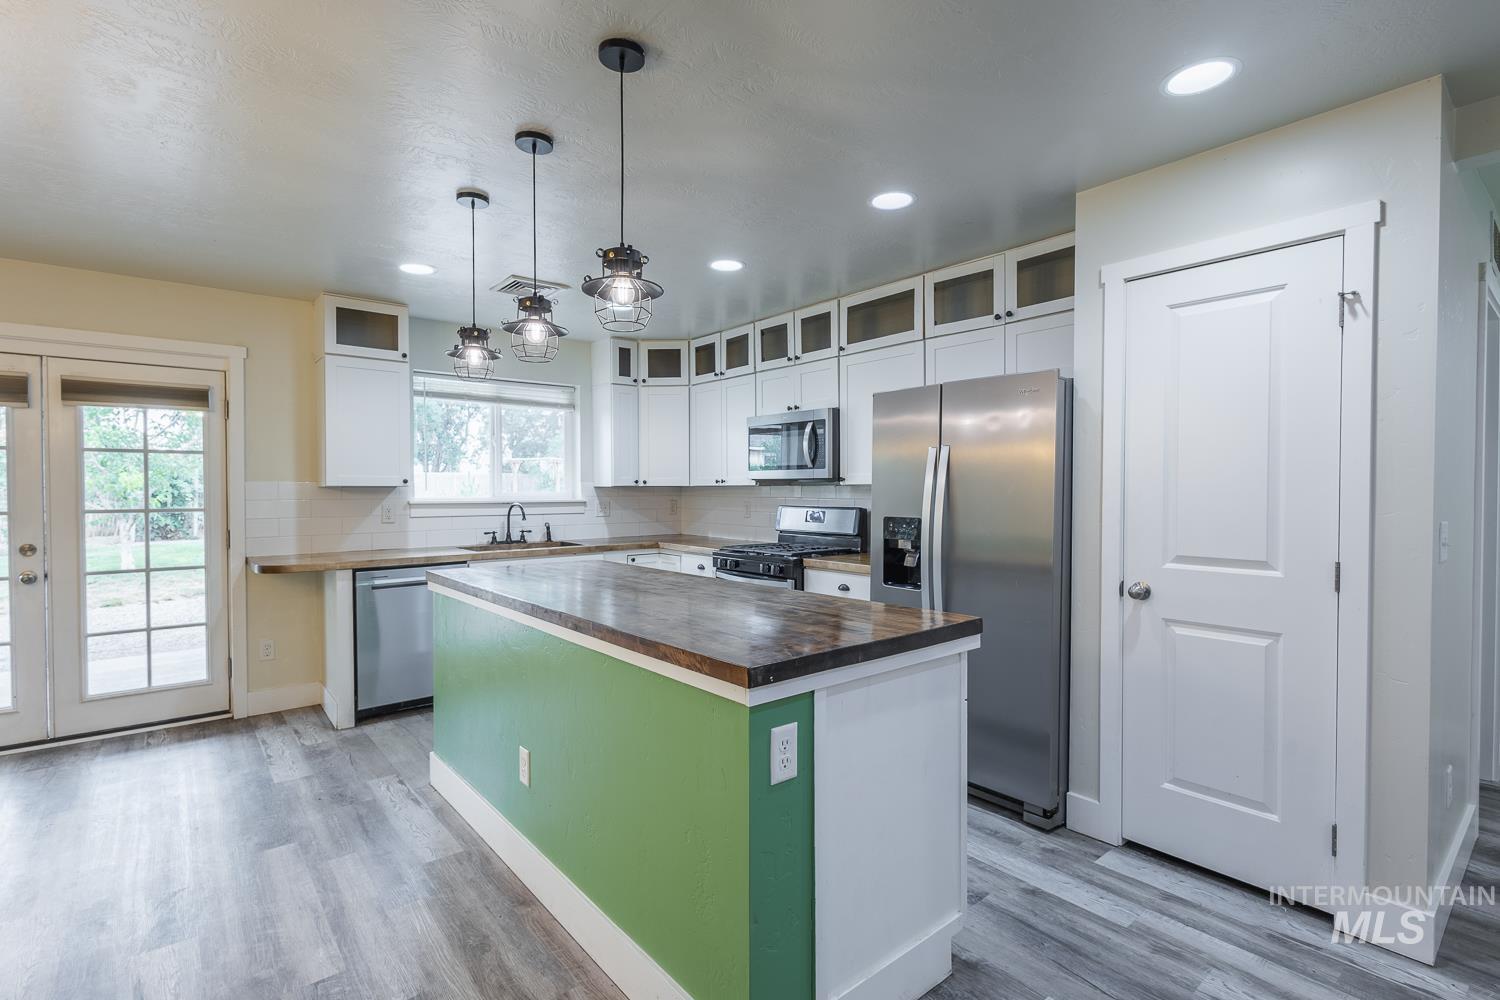
Modern kitchen featuring a central island, stainless steel appliances, white cabinetry, wood-finish countertops, and light wood-finish flooring
-
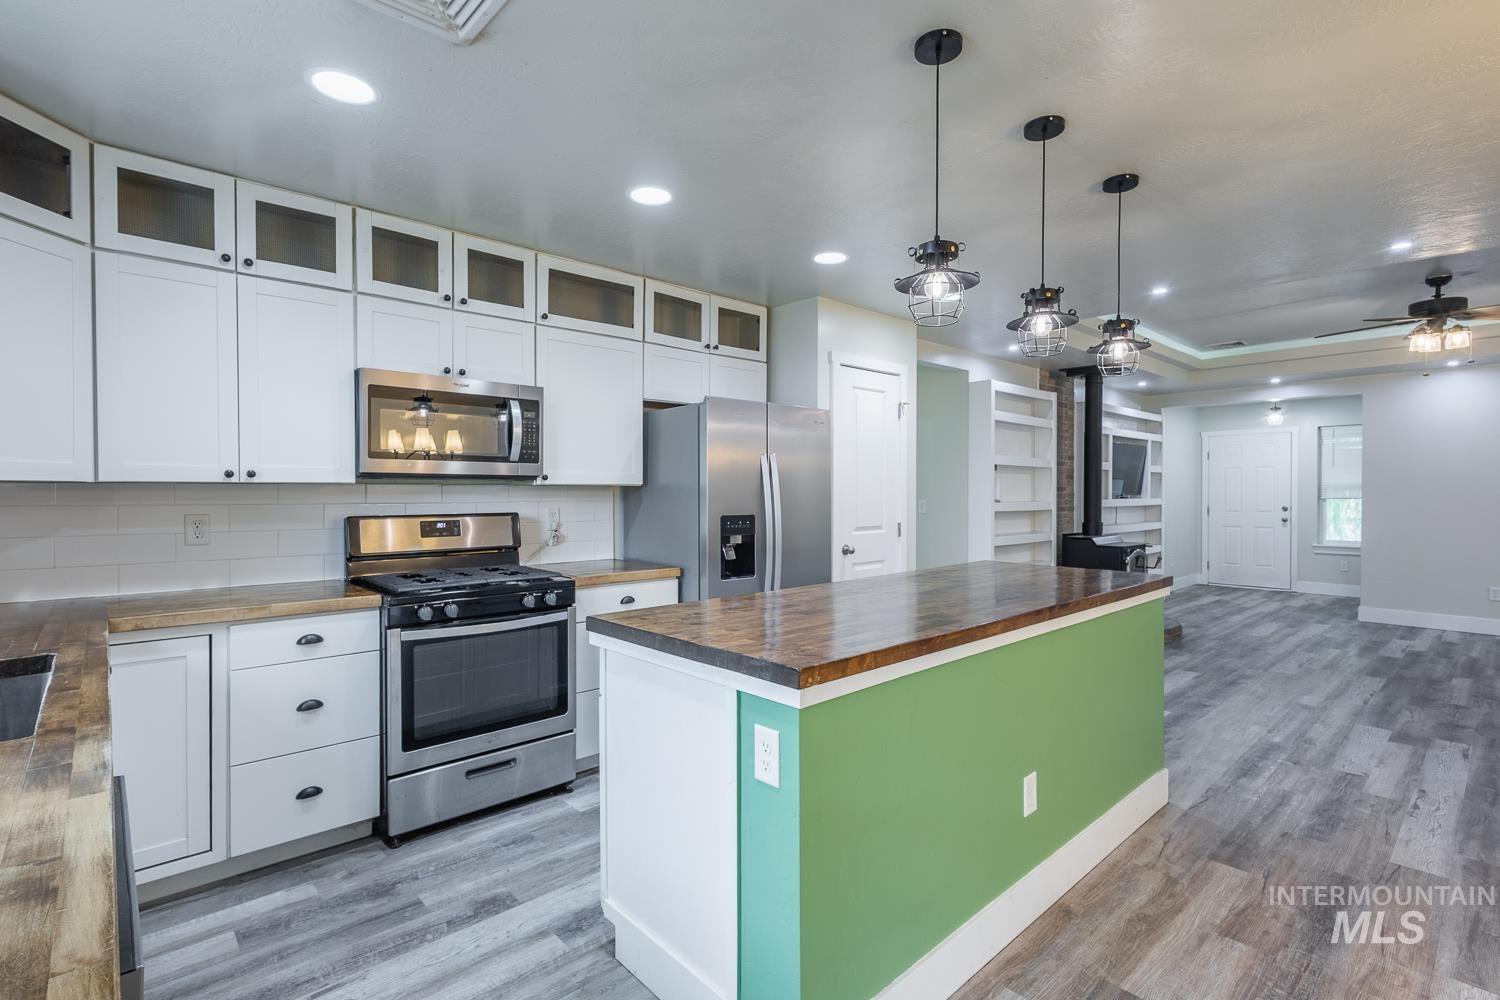
Open-concept kitchen featuring white cabinetry, stainless steel appliances, a subway tile backsplash, and a central island with a wood-finish countertop
-
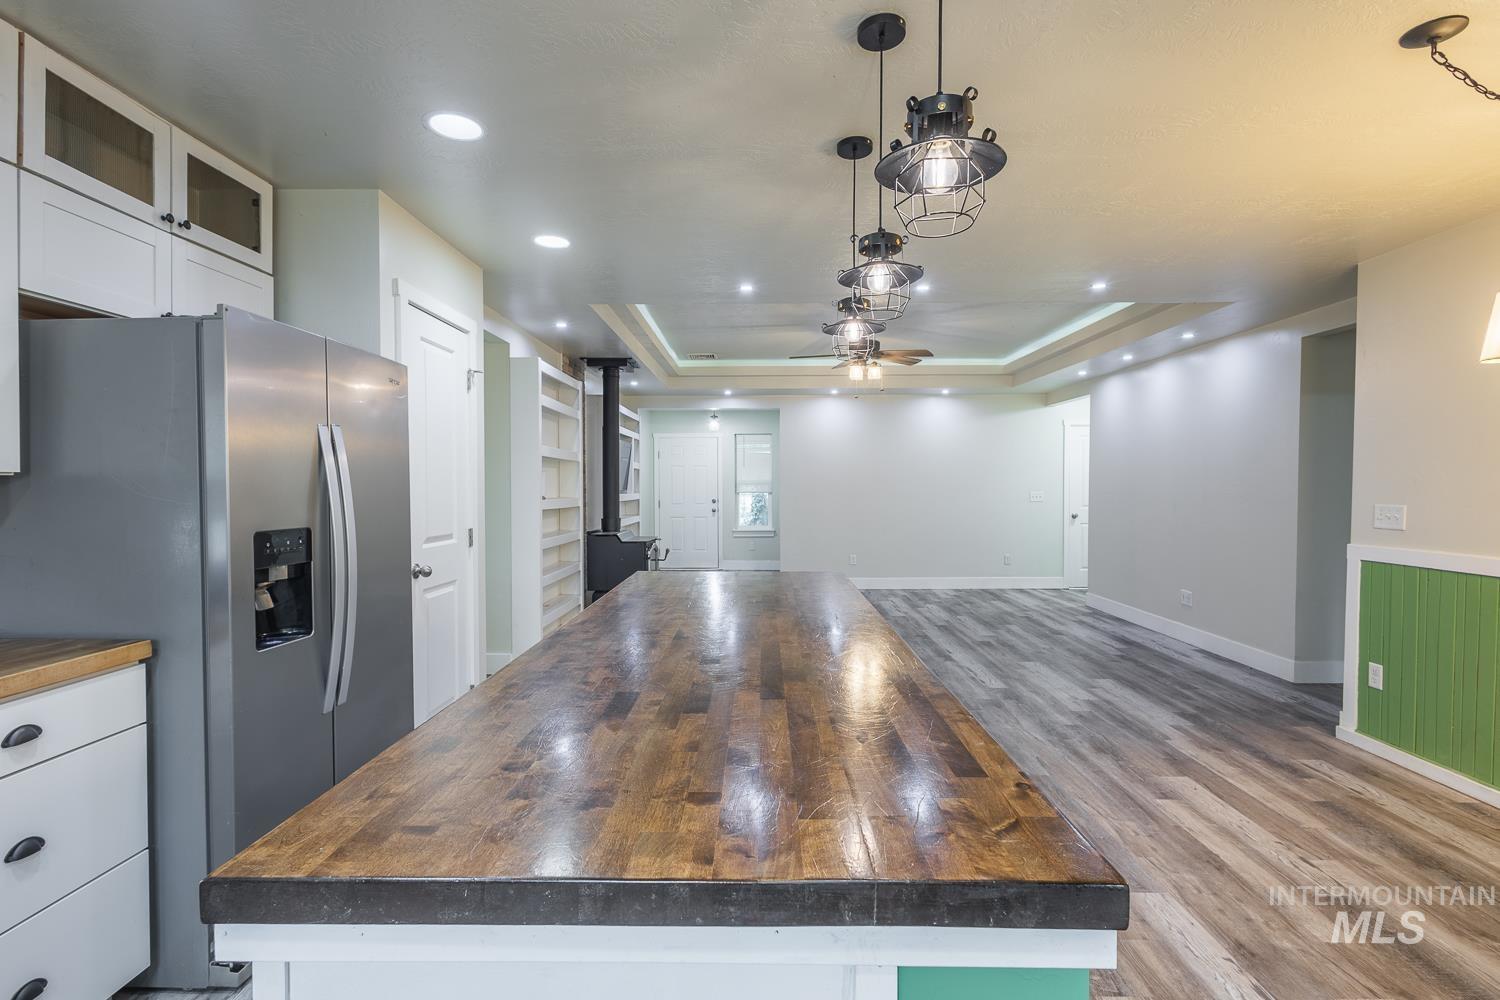
Spacious kitchen island with a wood-finish countertop
-
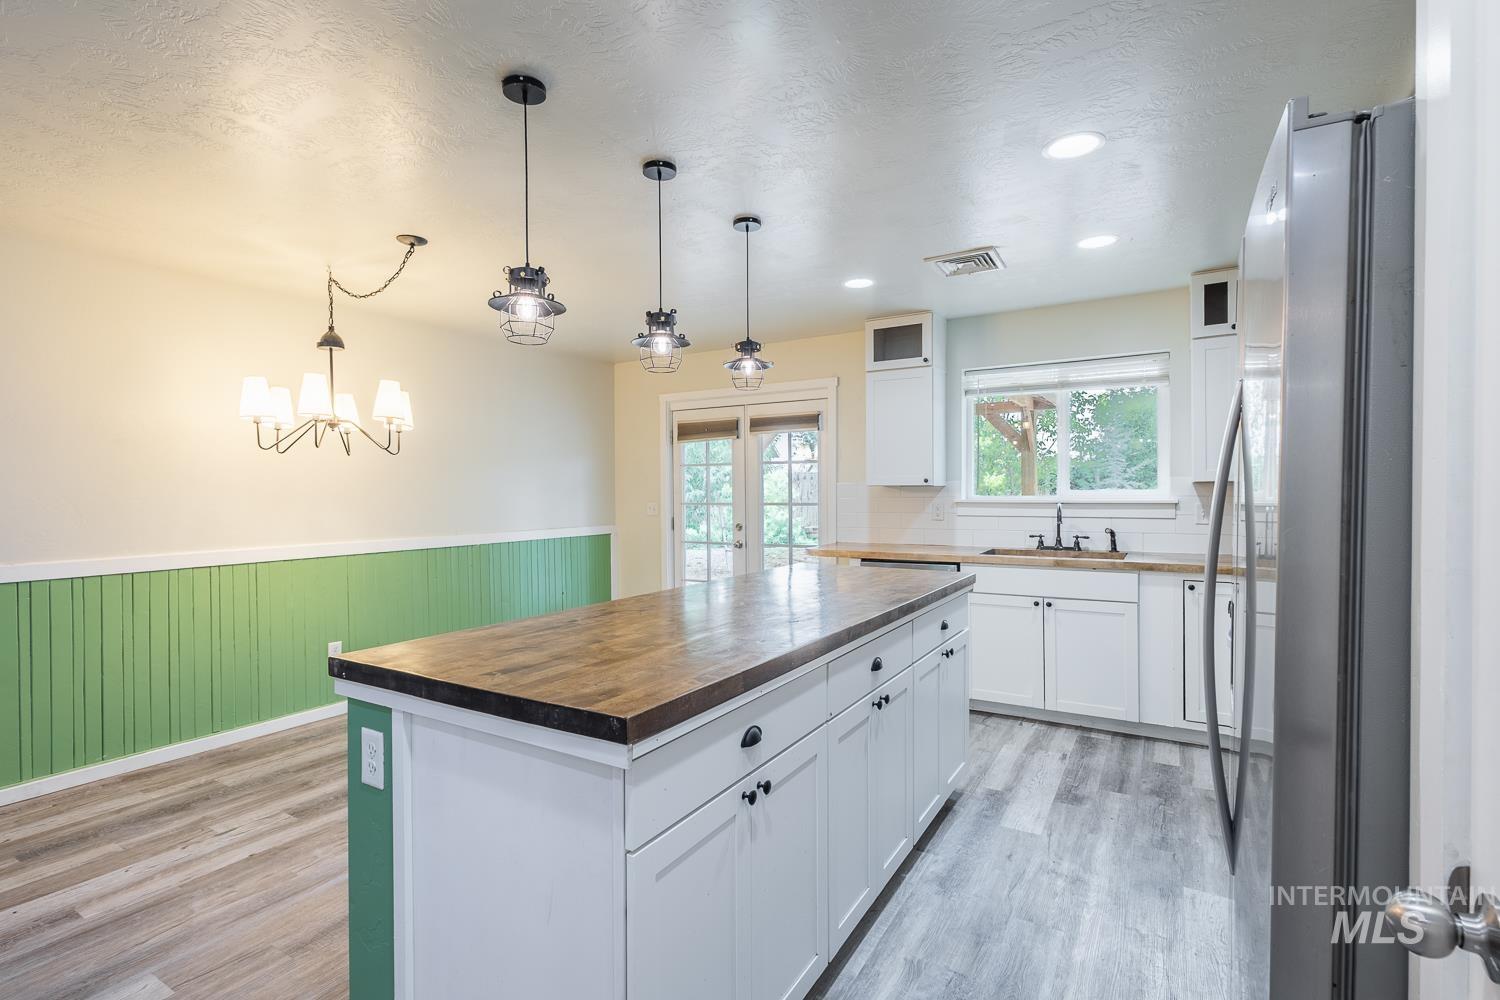
Spacious kitchen island with a wood-finish countertop, white cabinetry, and black hardware
-

Open-concept kitchen with a large wood-finish island, white cabinetry, and stainless steel appliances
-
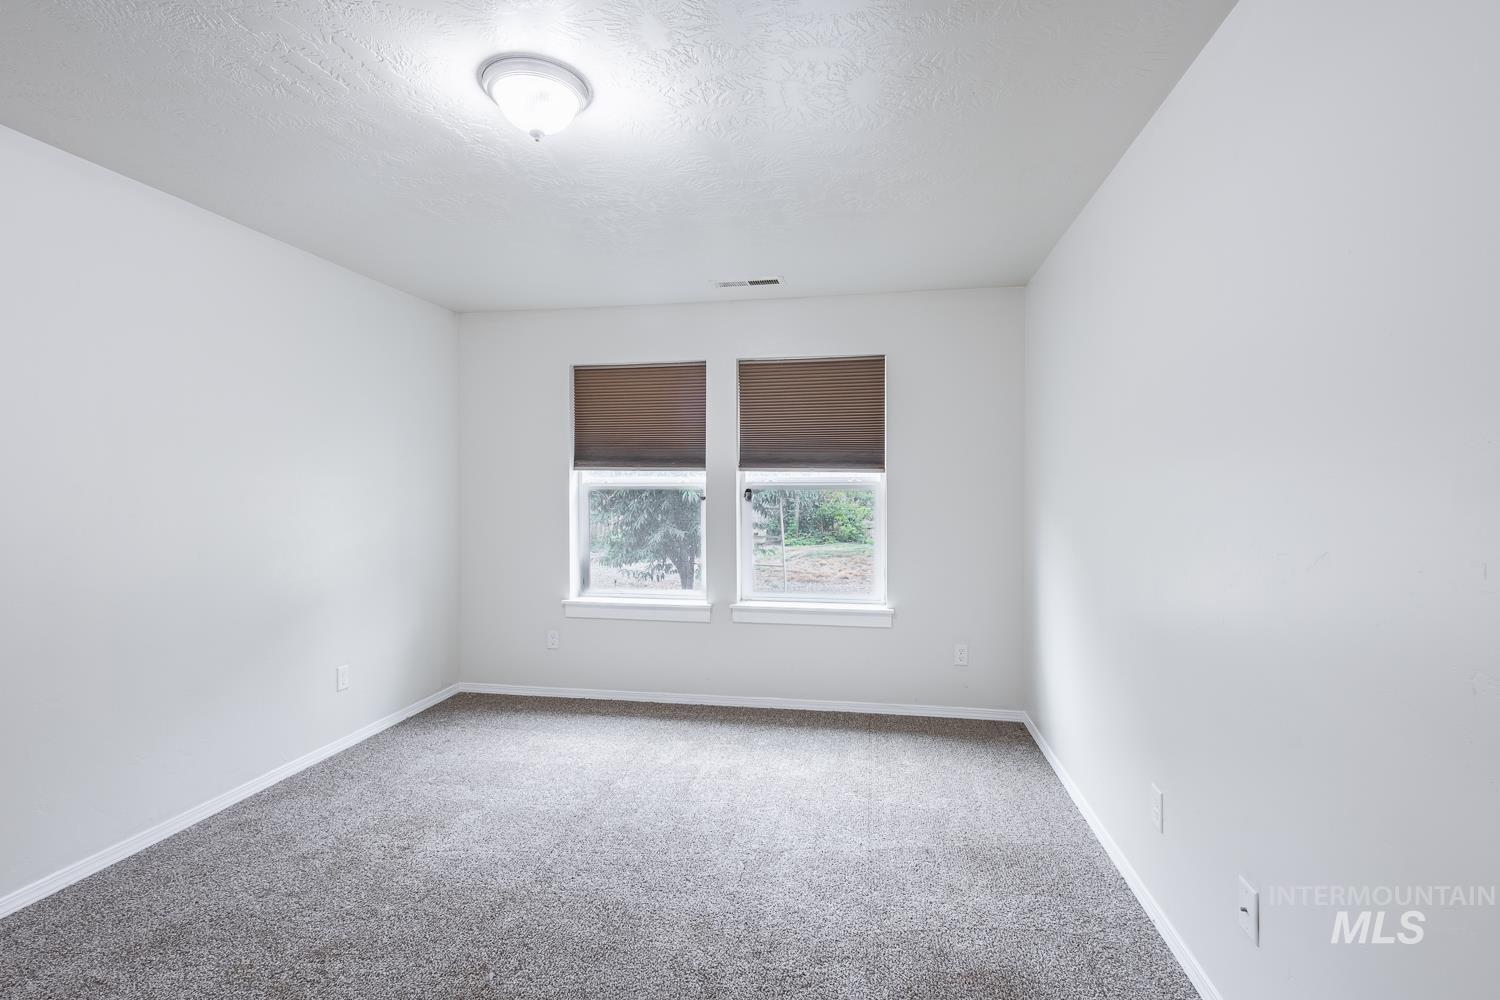
Neutral-toned room with plush carpeting and crisp white walls
-
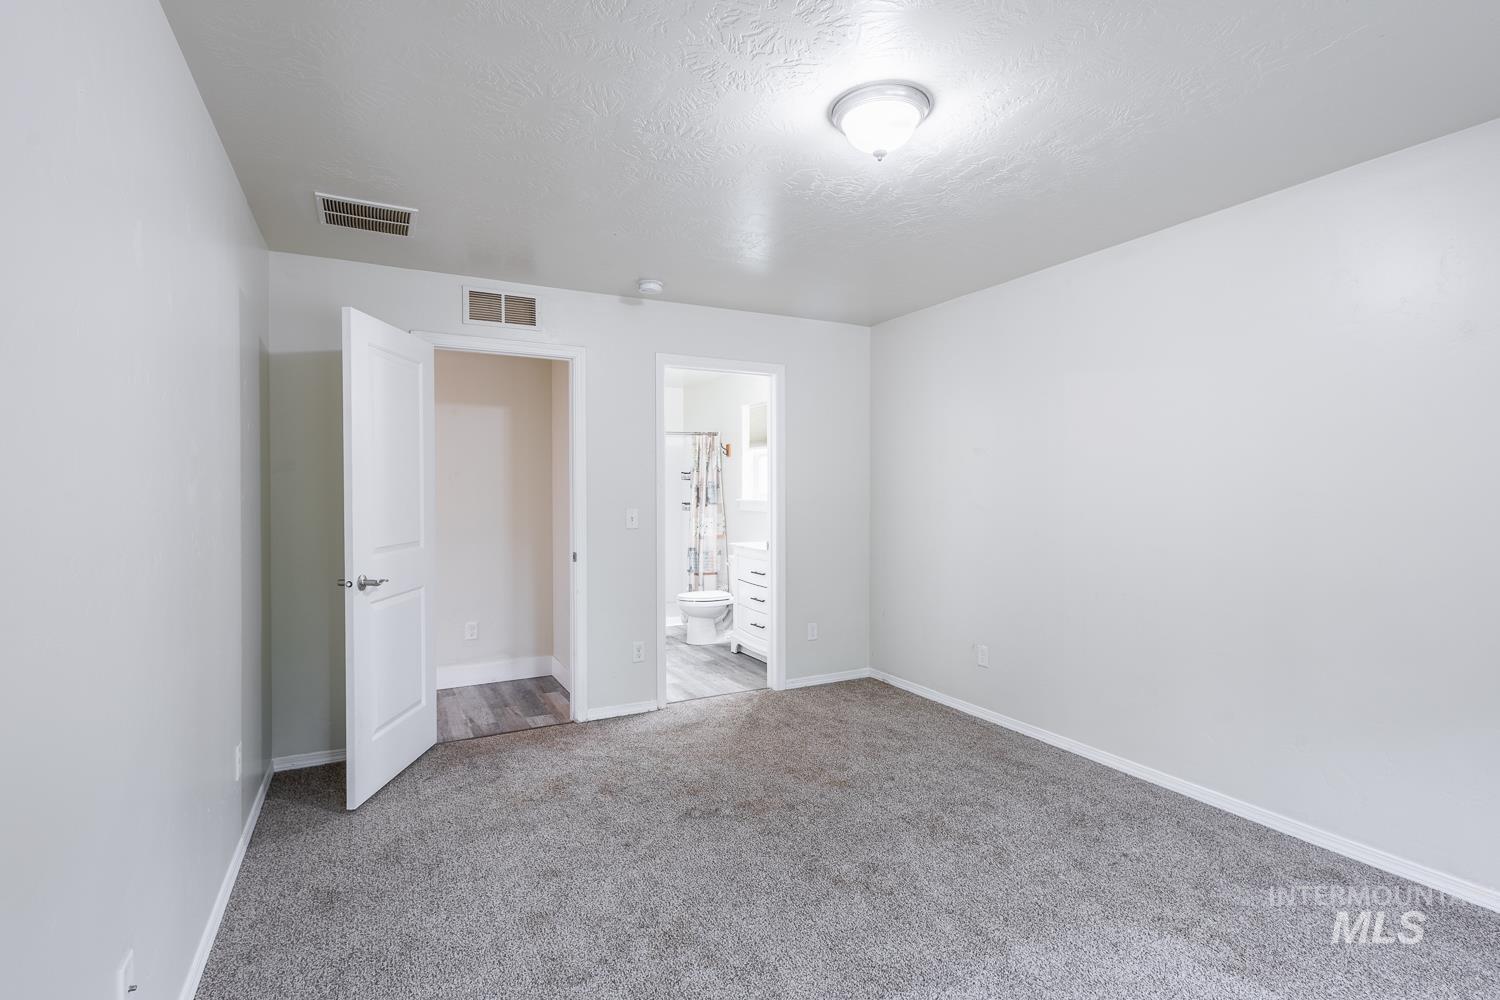
Carpeted room featuring a ceiling-mounted light fixture, white walls, and baseboards
-
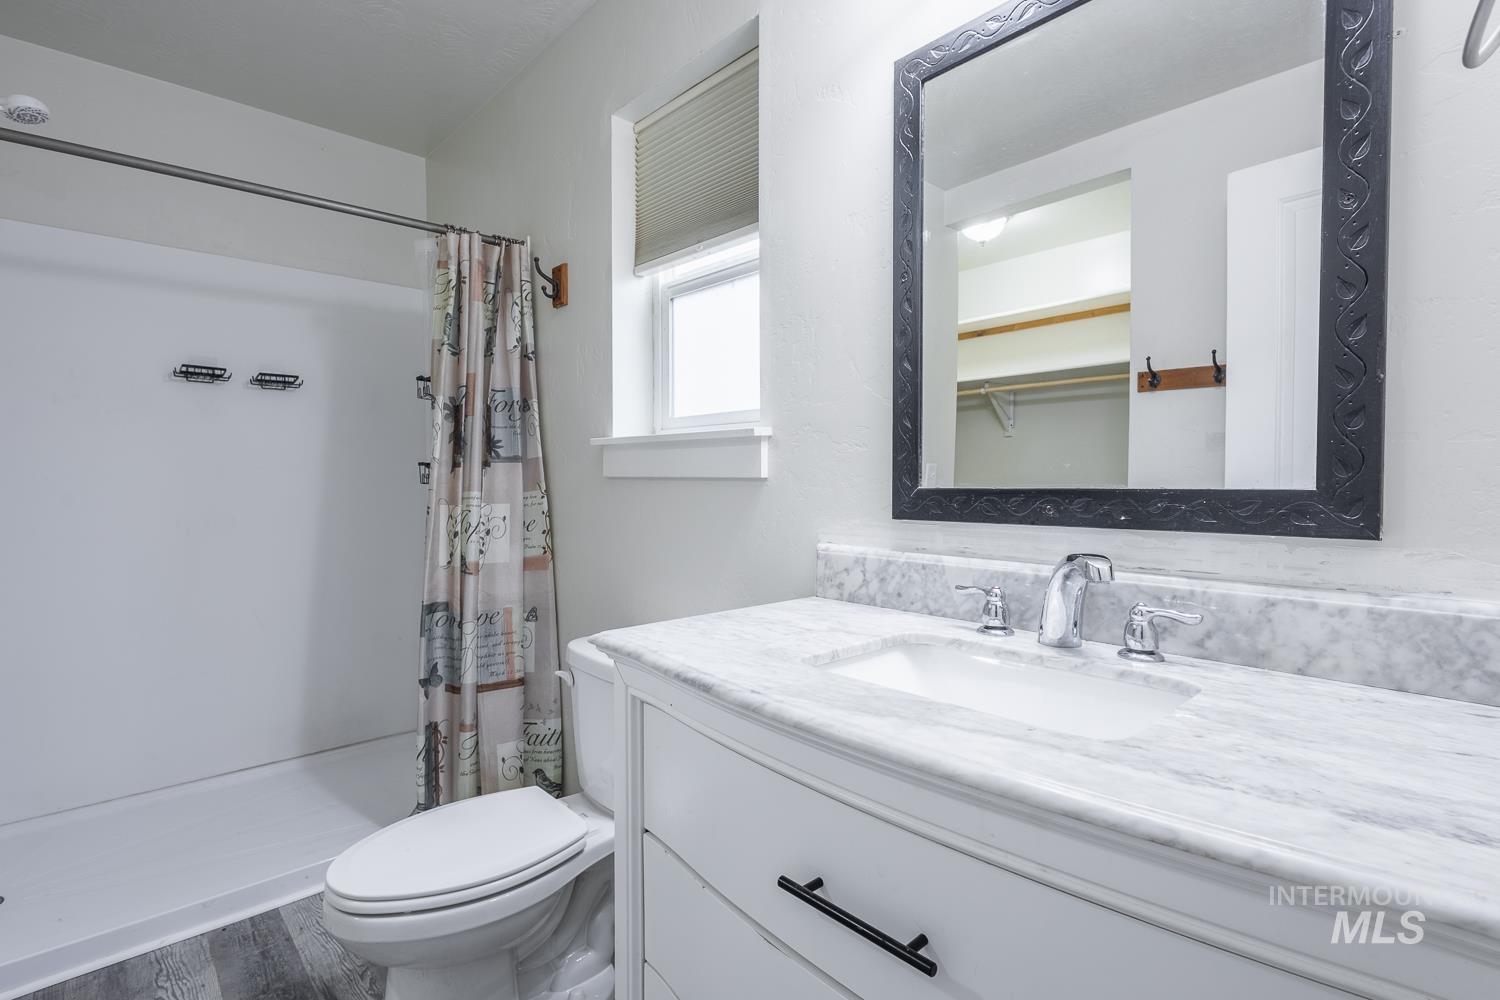
Bathroom featuring a white single vanity with a stone countertop, a rectangular sink, and a chrome faucet
-
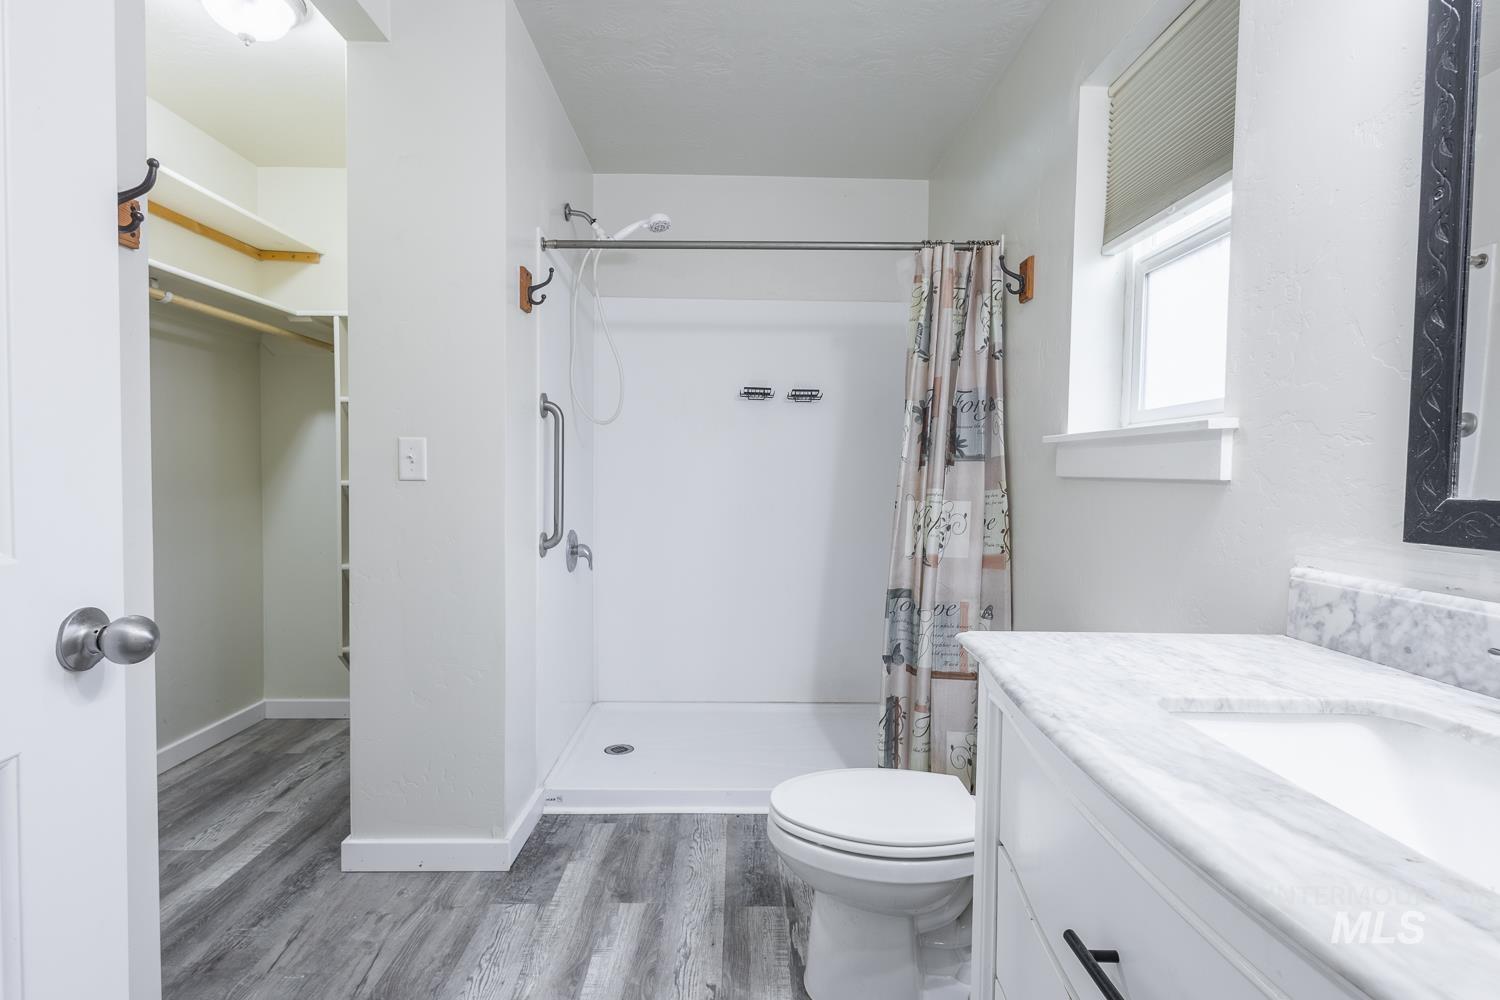
Bathroom featuring a white shower stall with grab bar, a white vanity with a marble-finish countertop and undermount sink, and wood-finish flooring
-
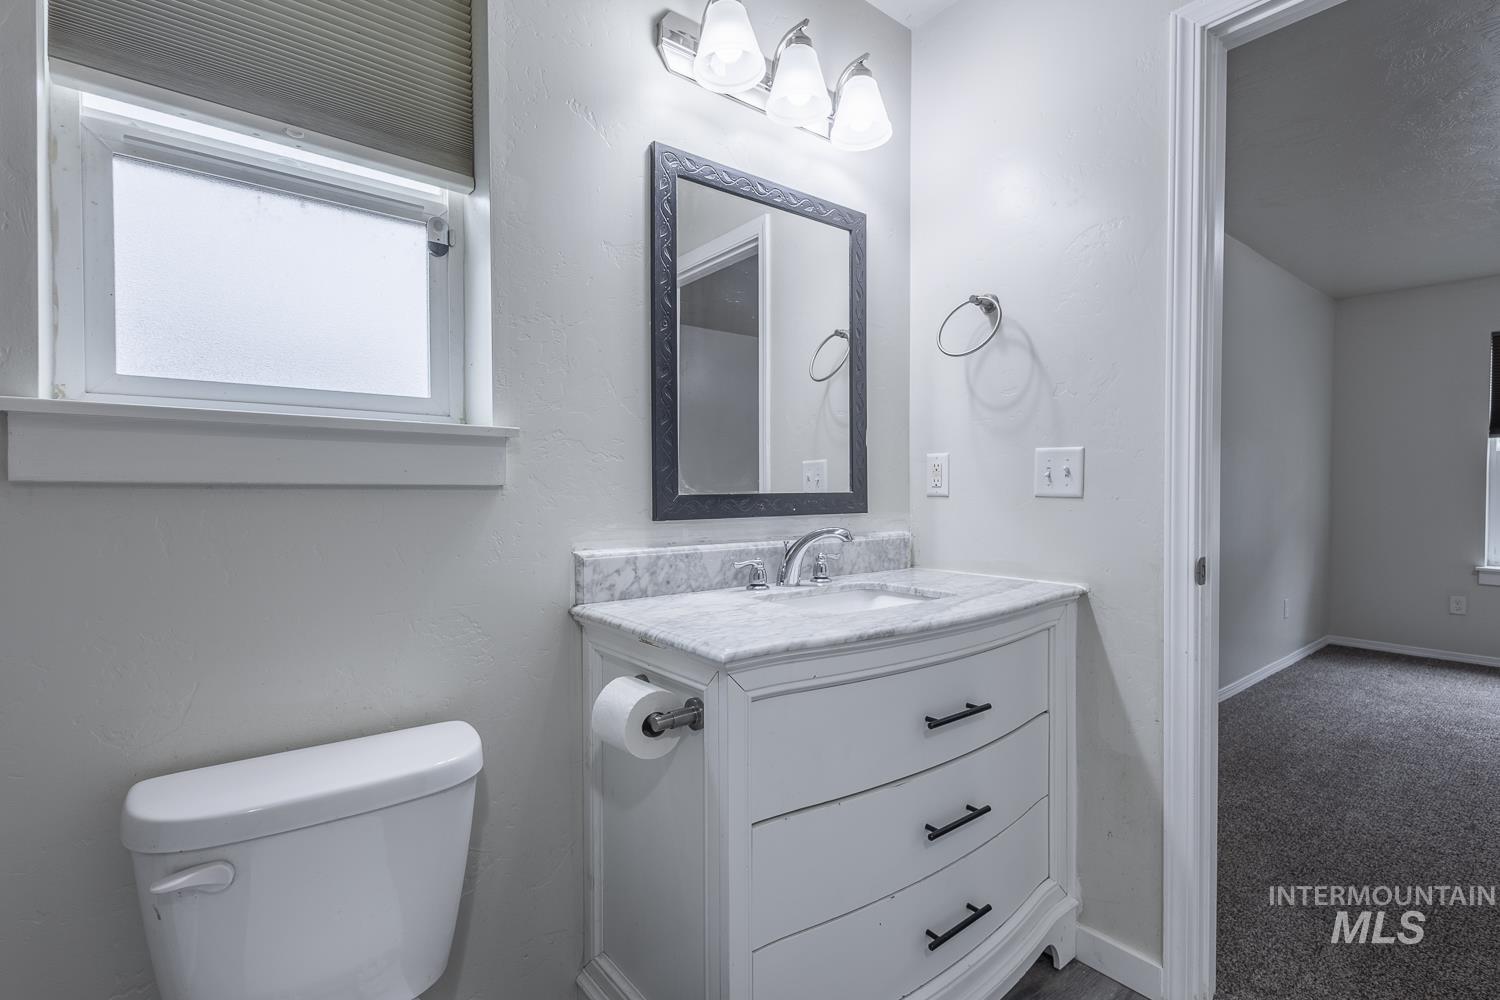
Bathroom featuring a white vanity with a marbled countertop, an undermount sink, and a framed mirror
-
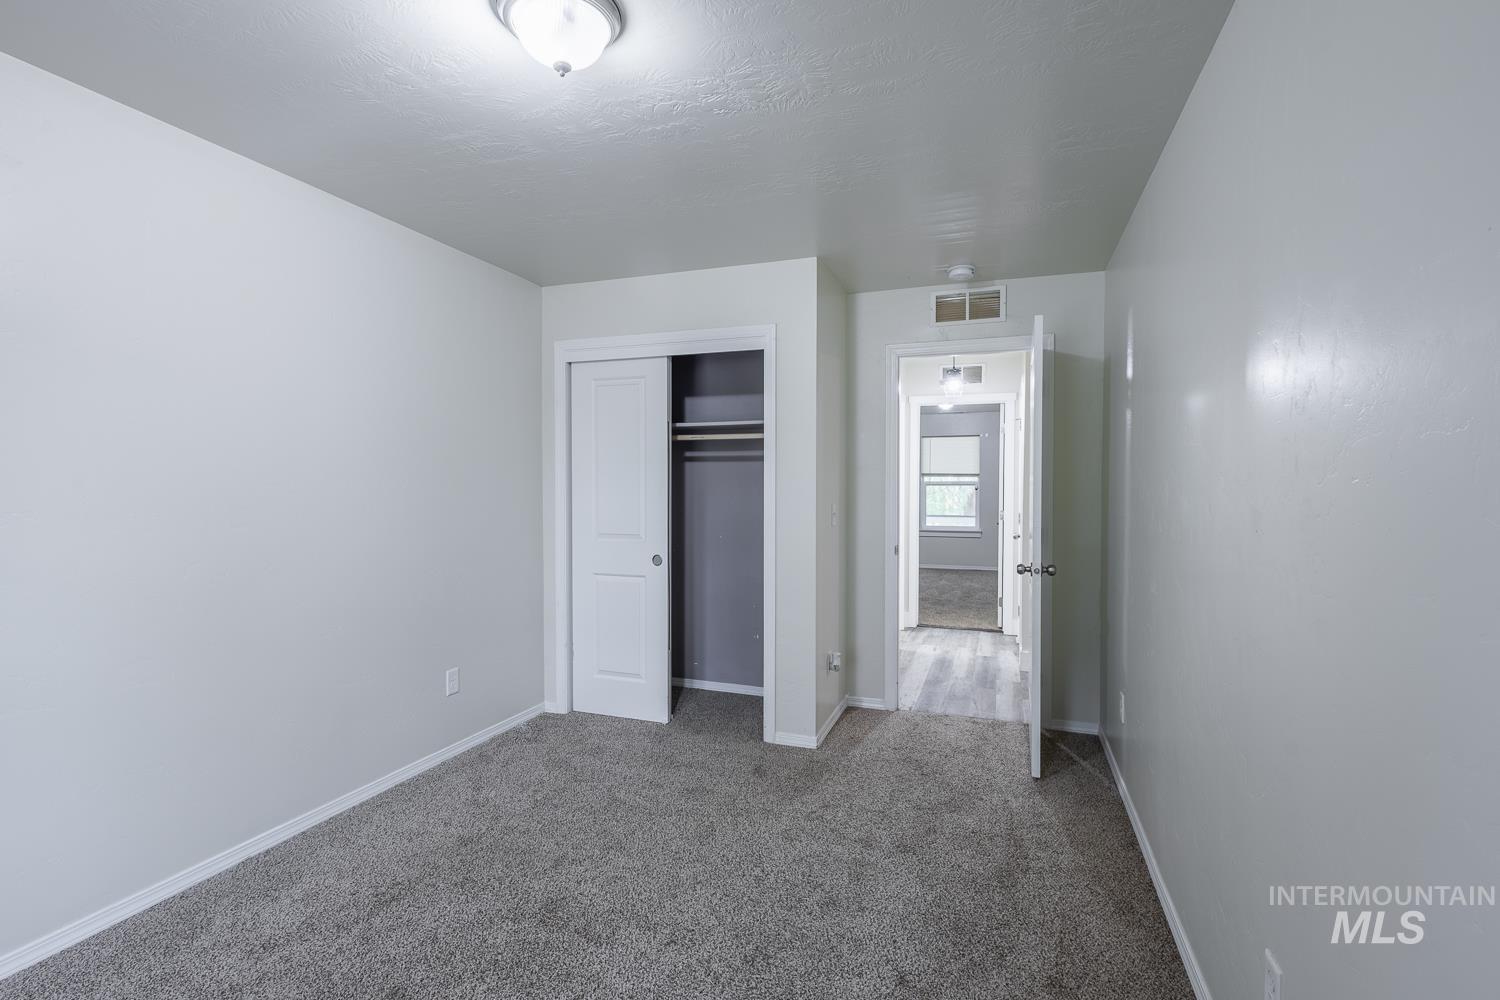
Light gray carpeting and white walls with a built-in closet featuring sliding doors
-
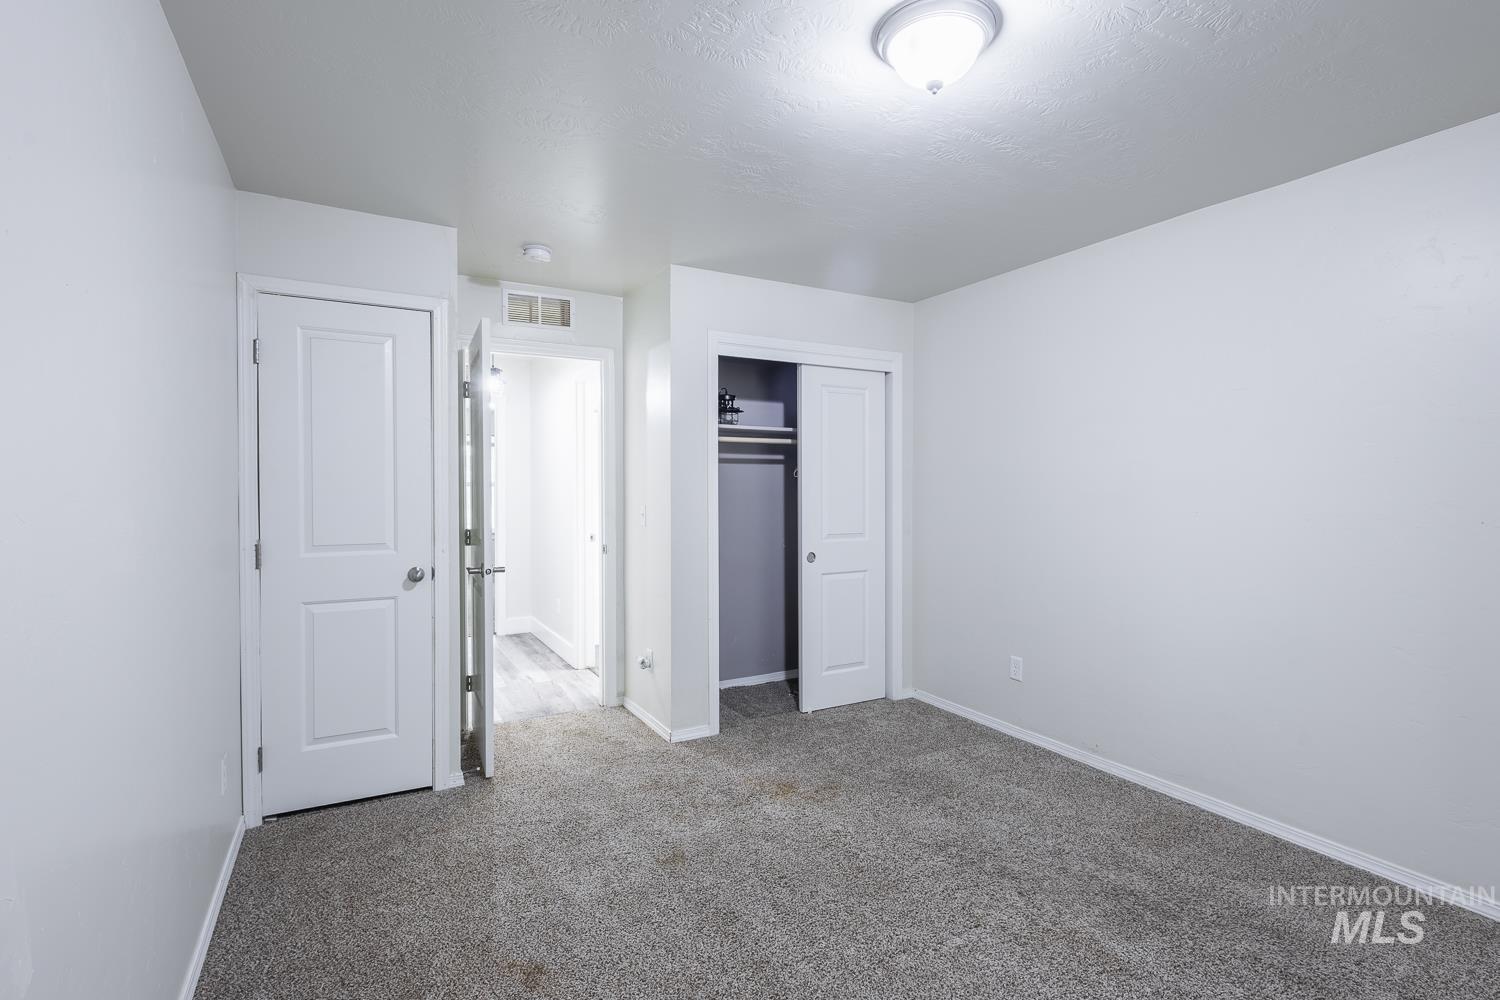
Image quality insufficient for description
-
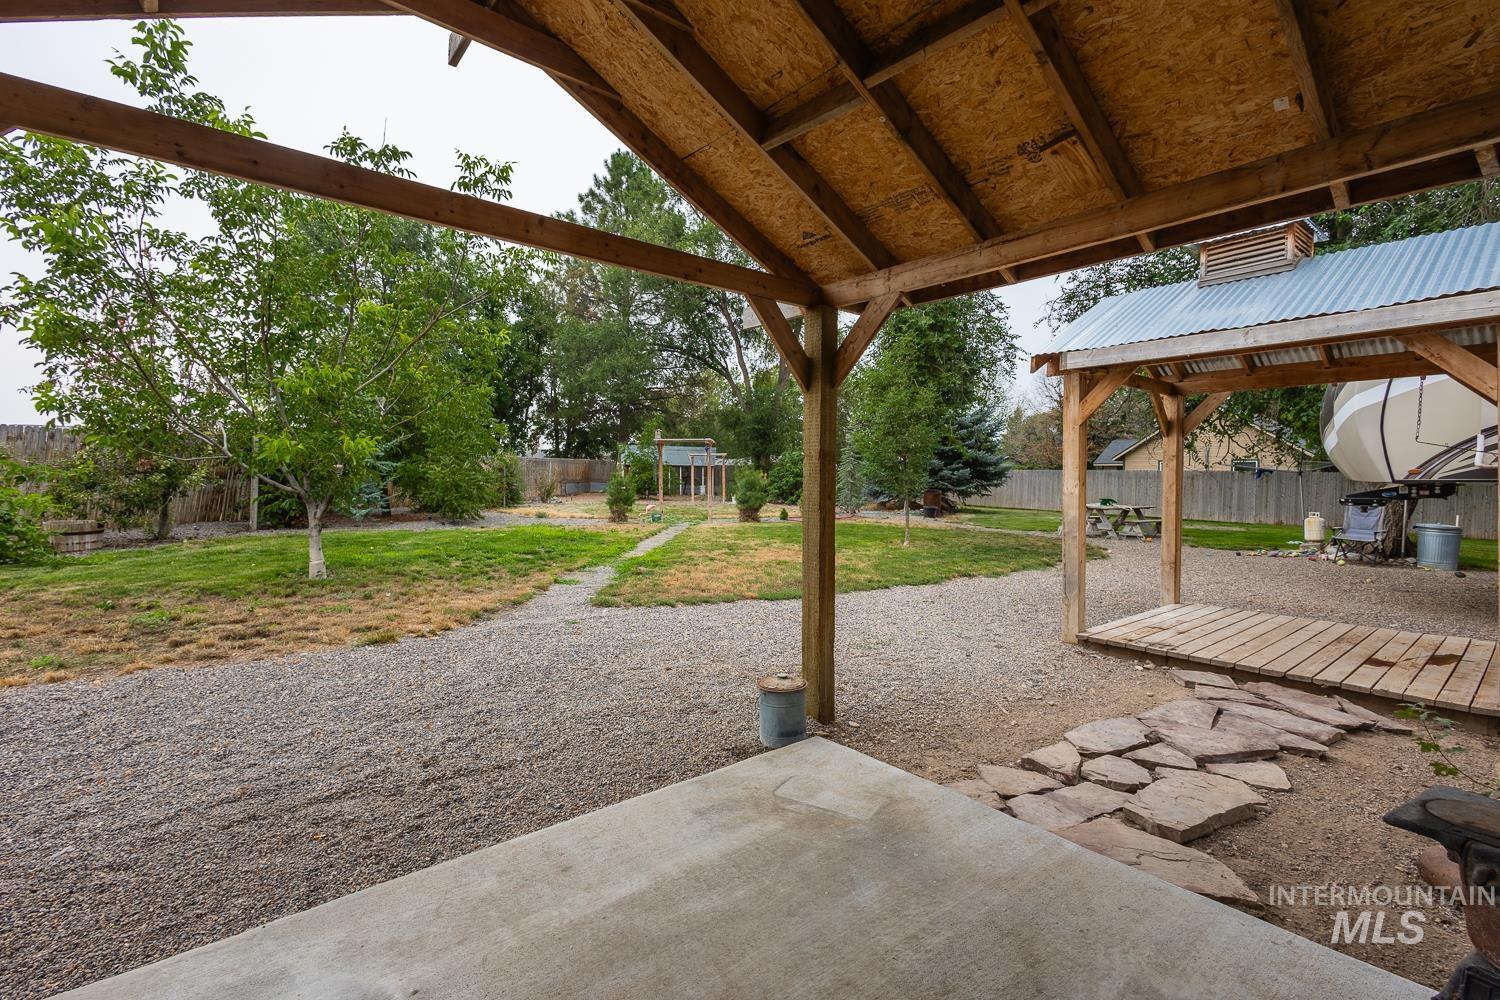
Covered patio area featuring a concrete slab and exposed wood beam ceiling
-
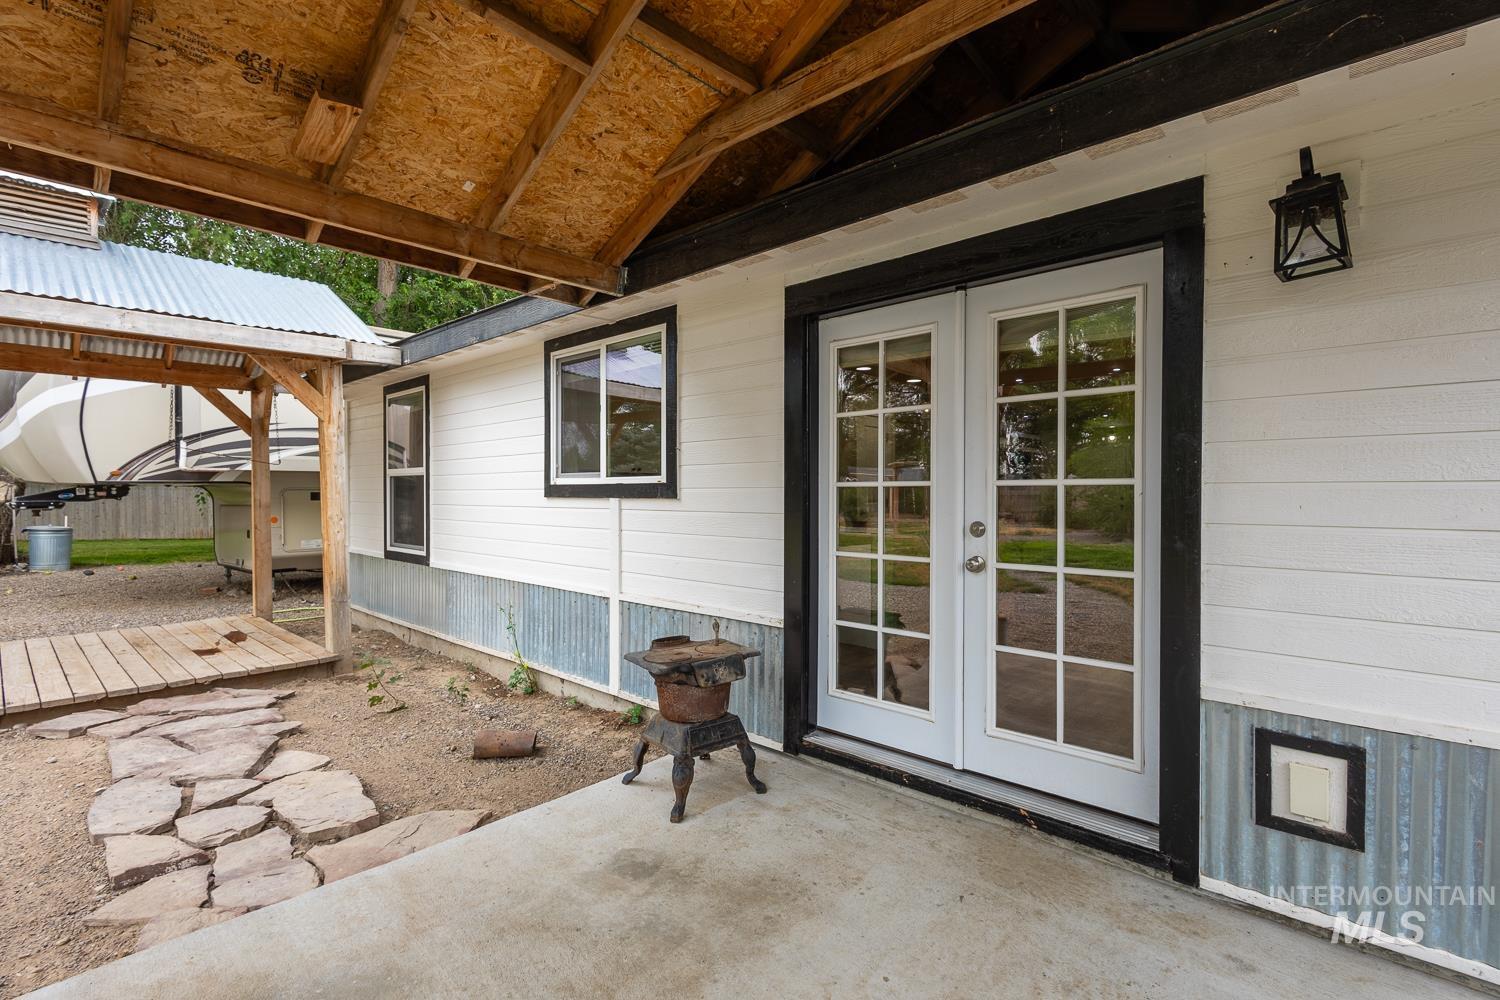
Exterior featuring white horizontal siding, black trim, and a corrugated metal accent panel
-
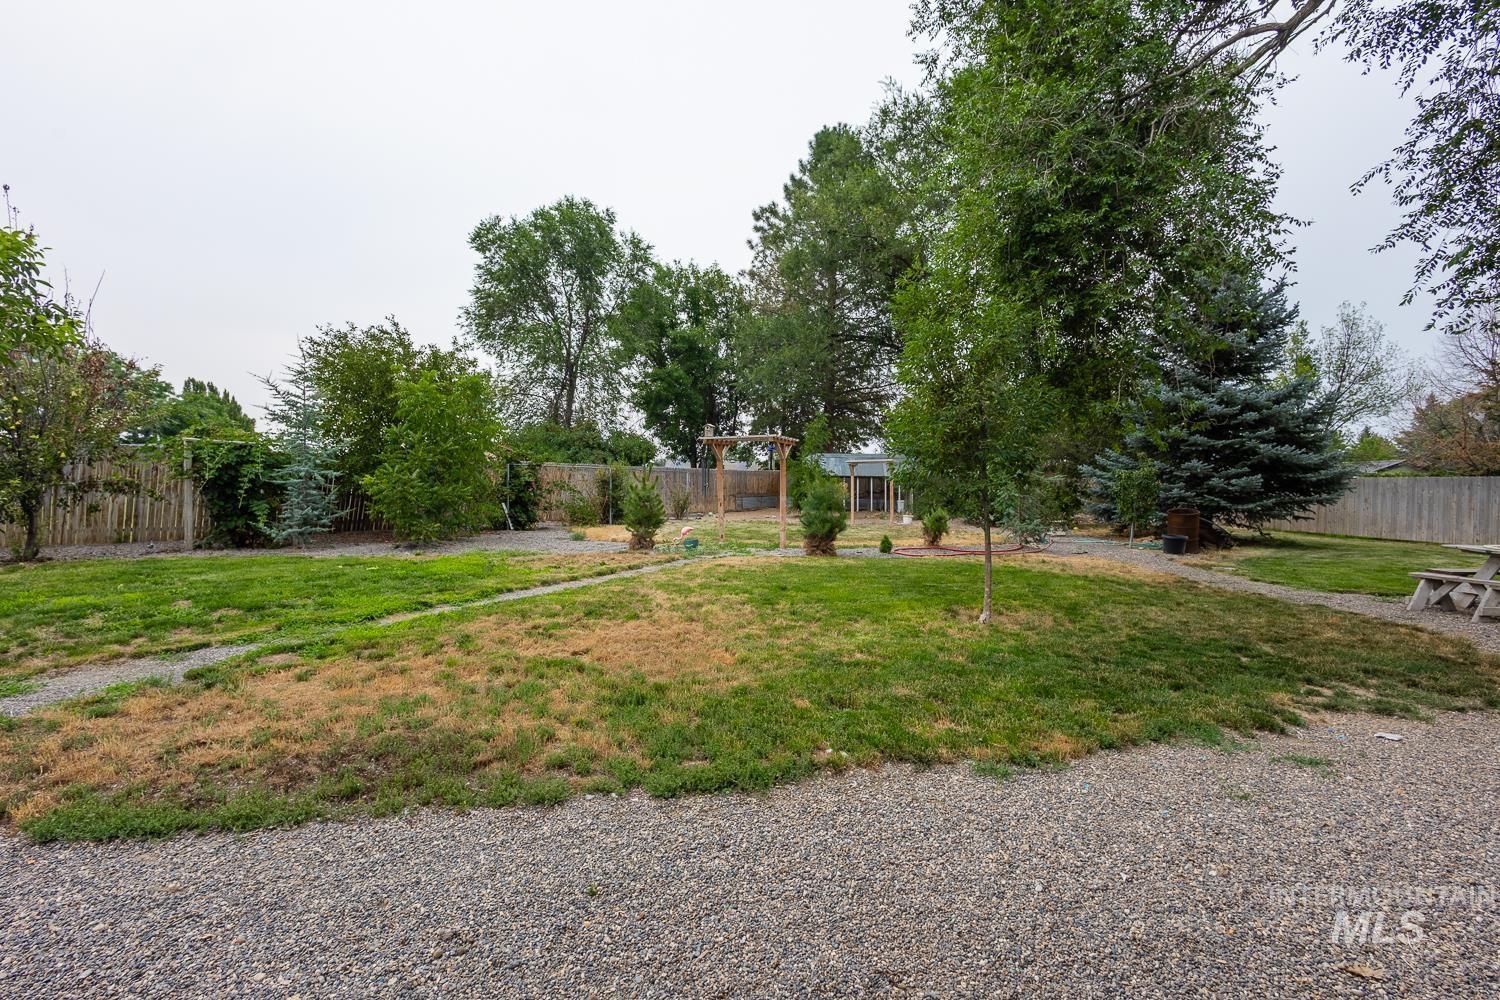
Expansive exterior space featuring a gravel walking path, mature trees, a wooden fence, and a distant gazebo
-
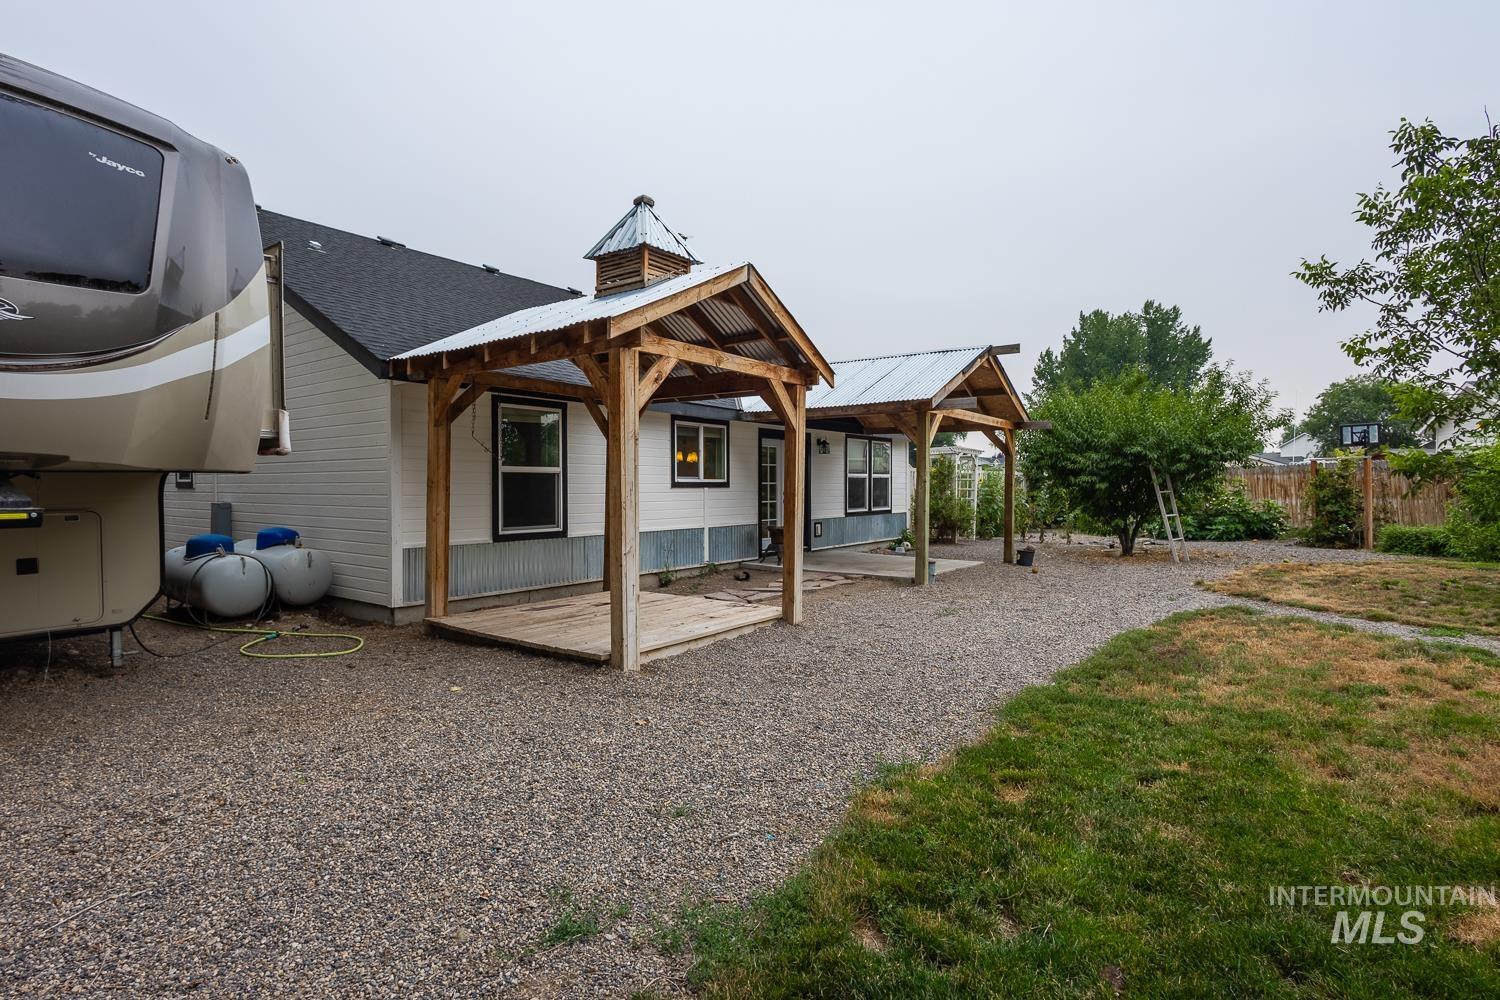
Exterior featuring white horizontal siding, black-trimmed windows, two covered wood decks with corrugated metal roofs, and a decorative cupola
-
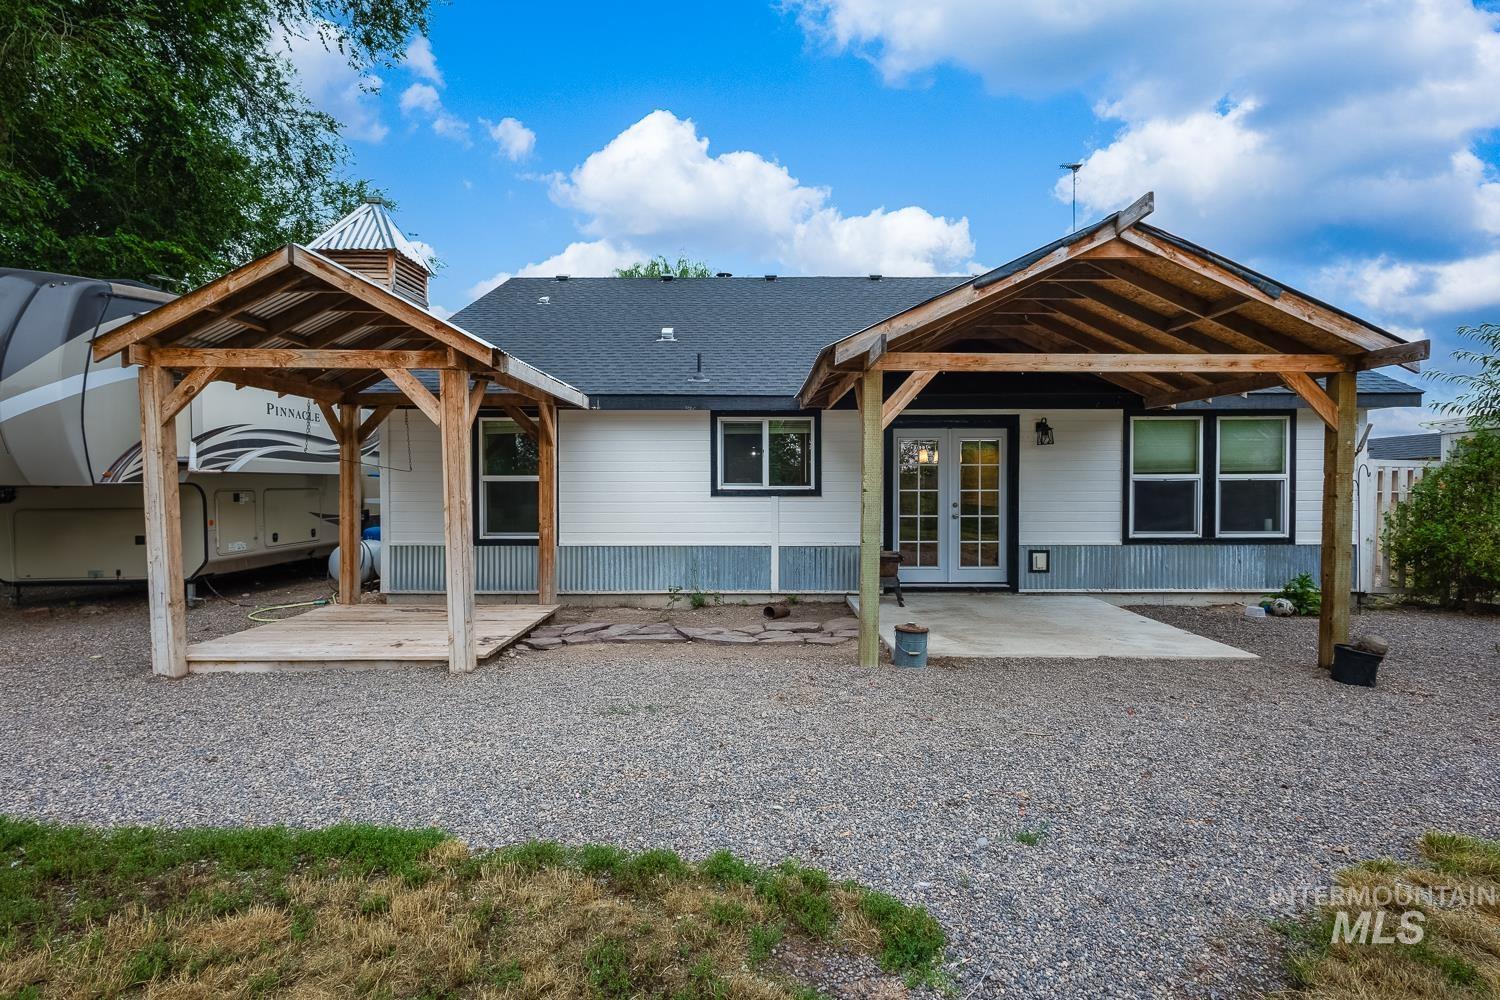
Expansive gravel yard with two distinct wooden pergolas featuring metal roofs
-
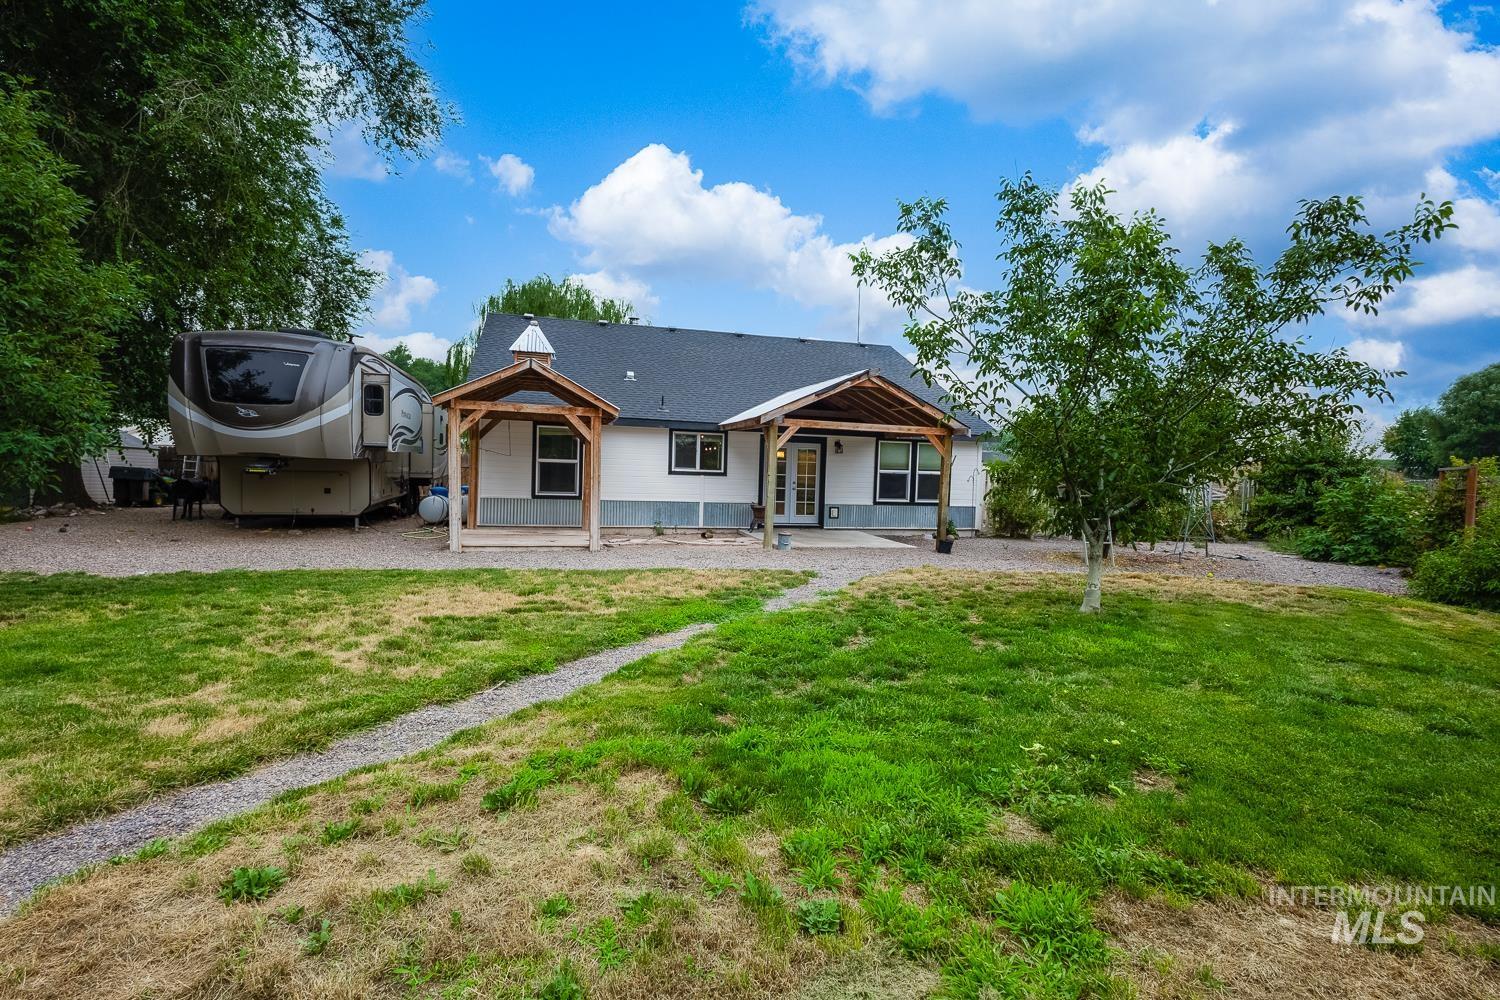
White exterior residence featuring a dark shingle roof, two covered outdoor patio areas with wood pergolas, and a gravel pathway
-
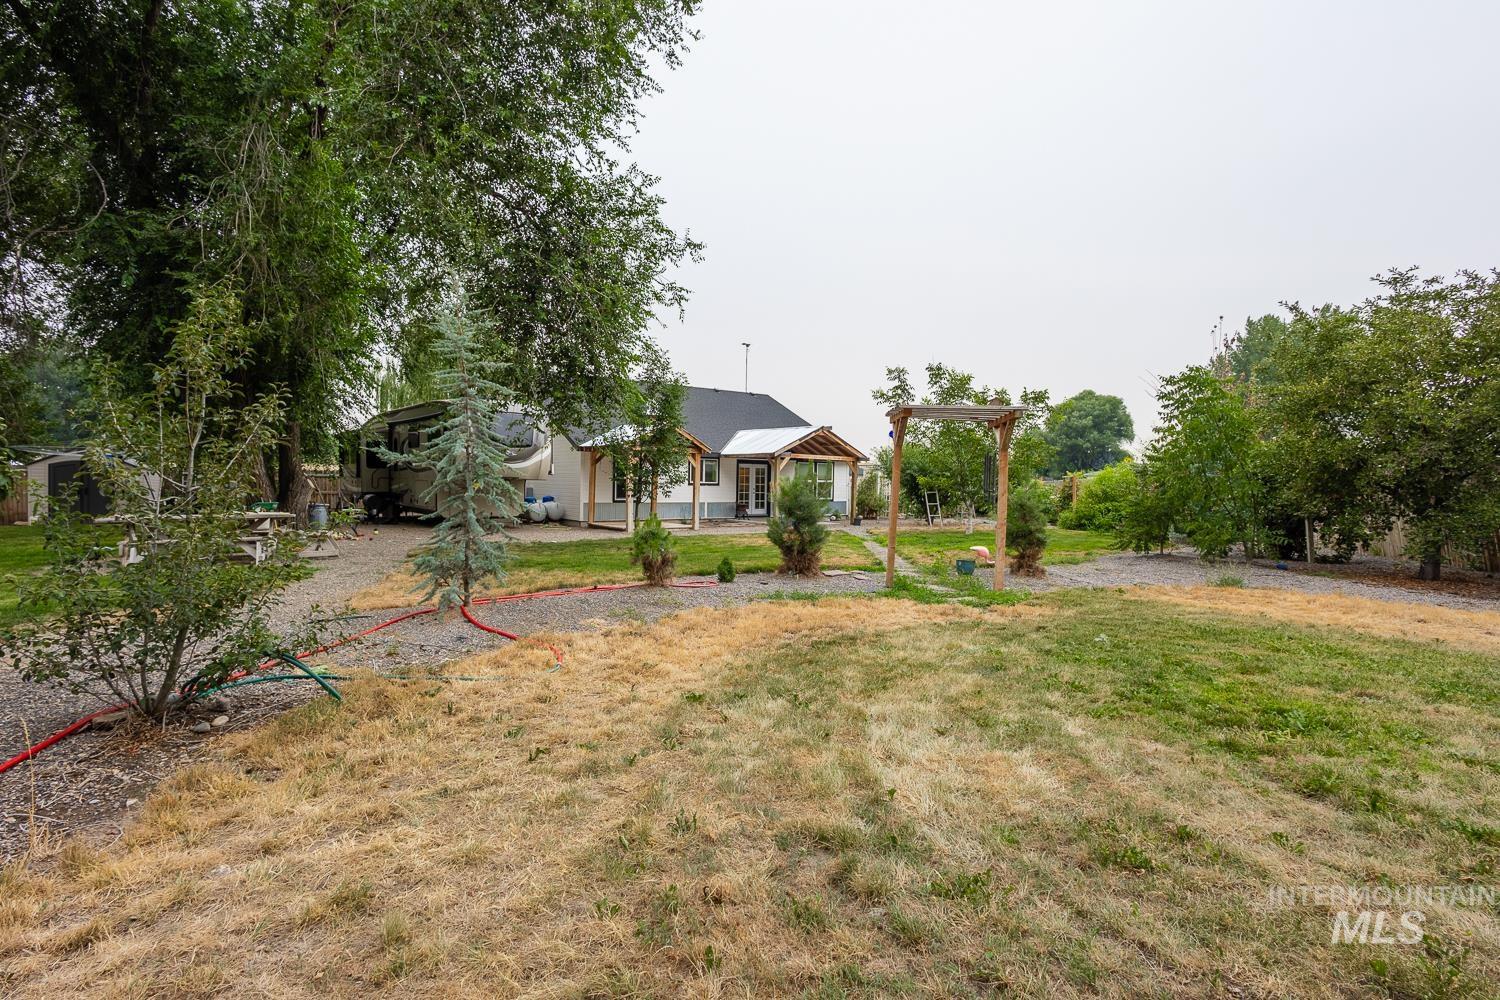
Expansive lawn area with a gravel driveway and mature trees
-
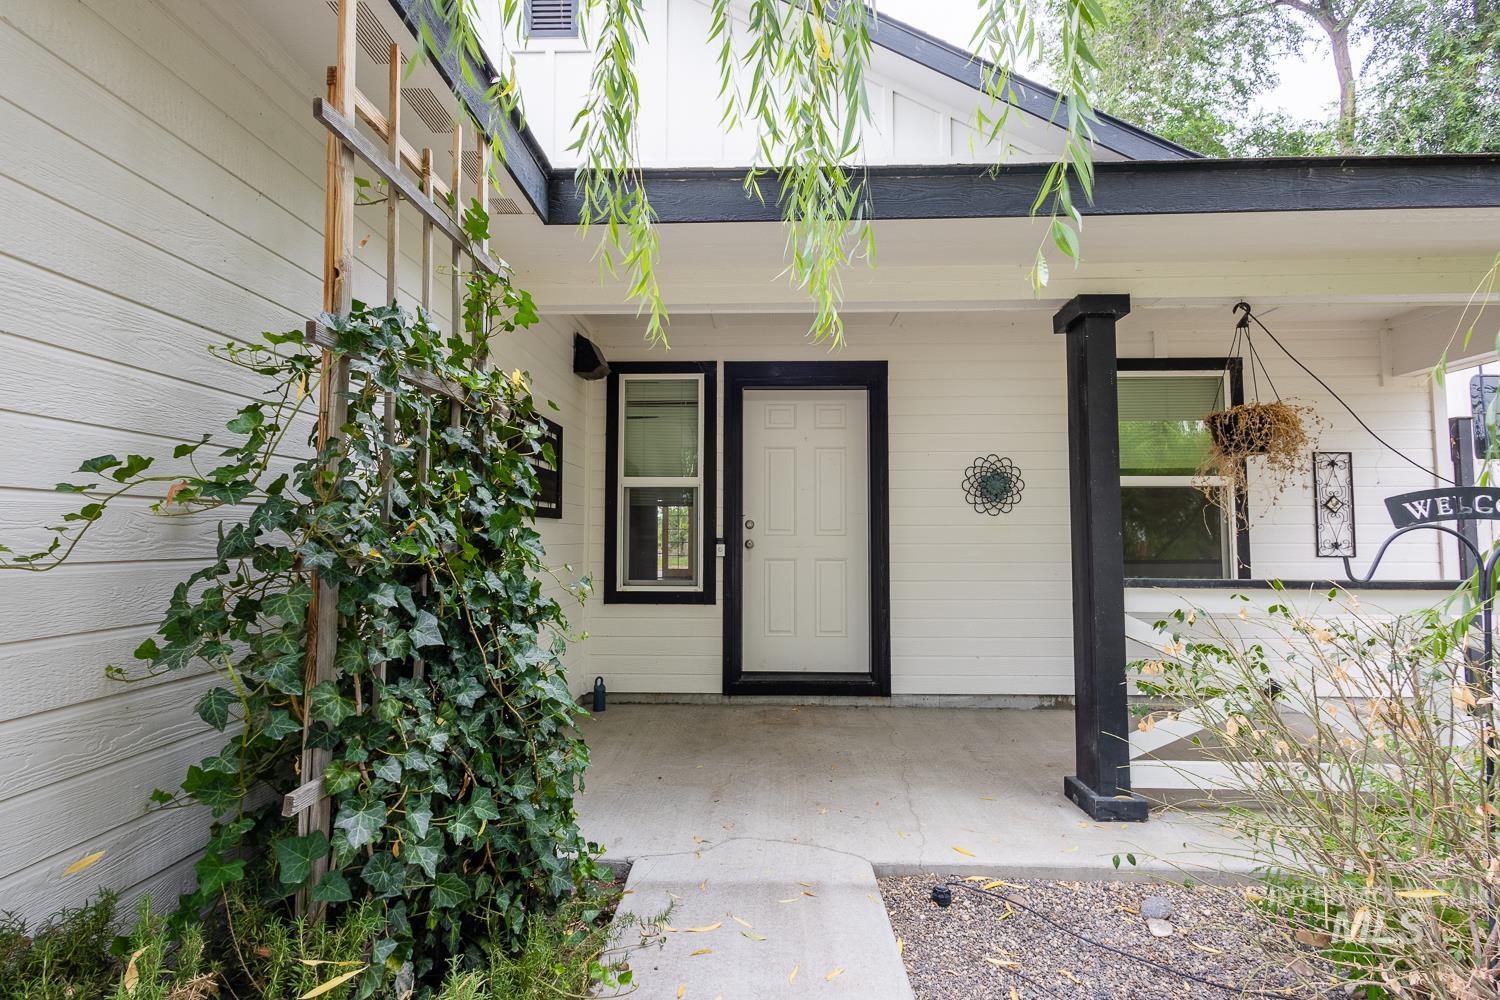
Inviting front porch featuring a white entry door with black trim, horizontal siding, and a concrete pathway
Experience the perfect blend of country living and modern updates on this beautifully maintained home situated on just under an acre. The expansive property offers an abundance of mature fruit and nut trees, a chicken coop, and plenty of space to enjoy the outdoors. Designed with both convenience and functionality in mind, the property features dedicated RV parking complete with full 100-amp RV hookups, making it ideal for travelers or guests. The climate-controlled garage, equipped with its own mini-split system, provides a comfortable space for hobbies, projects, or additional storage year-round. Inside, you’ll find numerous recent upgrades, including new flooring and carpet, a beautifully renovated primary bathroom, and new French doors that open to the backyard. The kitchen has been refreshed with butcher block countertops and recently replaced stainless steel appliances, including a gas range, dishwasher, and refrigerator. Additional improvements include new recessed lighting and a custom KUMA wood stove, creating a warm and inviting atmosphere while adding character to the home. With thoughtful updates, versatile amenities, and room to spread out, this property offers a rare opportunity to enjoy the best of rural living without sacrificing modern comfort.
- Heating:
- Forced Air
- Cooling:
- Central air
- Fireplace:
- Wood Stove
- Garage Capacity:
- 2
- Country:
- US
- State:
- ID
- City:
- Marsing
- Zipcode:
- 83639
- Street:
- 311 Christensen St
- Longitude:
- W117° 11' 23.1''
- Latitude:
- N43° 32' 54.2''
- Master Bedroom Level:
- Main
- Bedroom 2 Level:
- Main
- Bedroom 3 Level:
- Main
- School District:
- Marsing School District #363
- Elementary School:
- Marsing
- Middle School:
- Marsing
- High School:
- Marsing
- Status:
- Active
- Type:
- Single Family
- Level:
- Single
- Tax Year:
- 2025
- Taxes:
- $2,031
- Potential Short Sale:
- No
- Age:
- 6 - 10 Years
- Auction:
- No
- Flood Ins Required:
- No
- HUD Owned:
- No
- In Foreclosure:
- No
- Land Size:
- 1/2 - .99 AC
- Home Owner Exempt:
- No
- HOA Frequency:
- Not Applicable
- Irrigation District:
- Marsing
Residential For Sale
311 Christensen St, Marsing, Idaho 83639
- Property Type :
- Residential
- Listing Type :
- For Sale
- Status :
- Active
- Listing ID :
- 98995065
- Price :
- $550,000
- Bedrooms :
- 3
- Bathrooms :
- 2
- Apx SqFt :
- 1,475 SqFt
- Year Built :
- 2020
- Lot Area :
- 0.84 Acres
- Days on Market :
- 4
- Subdivision :
- 0 Not Applicable
- Update Date :
- 07/26/2026 06:02:11



