
-
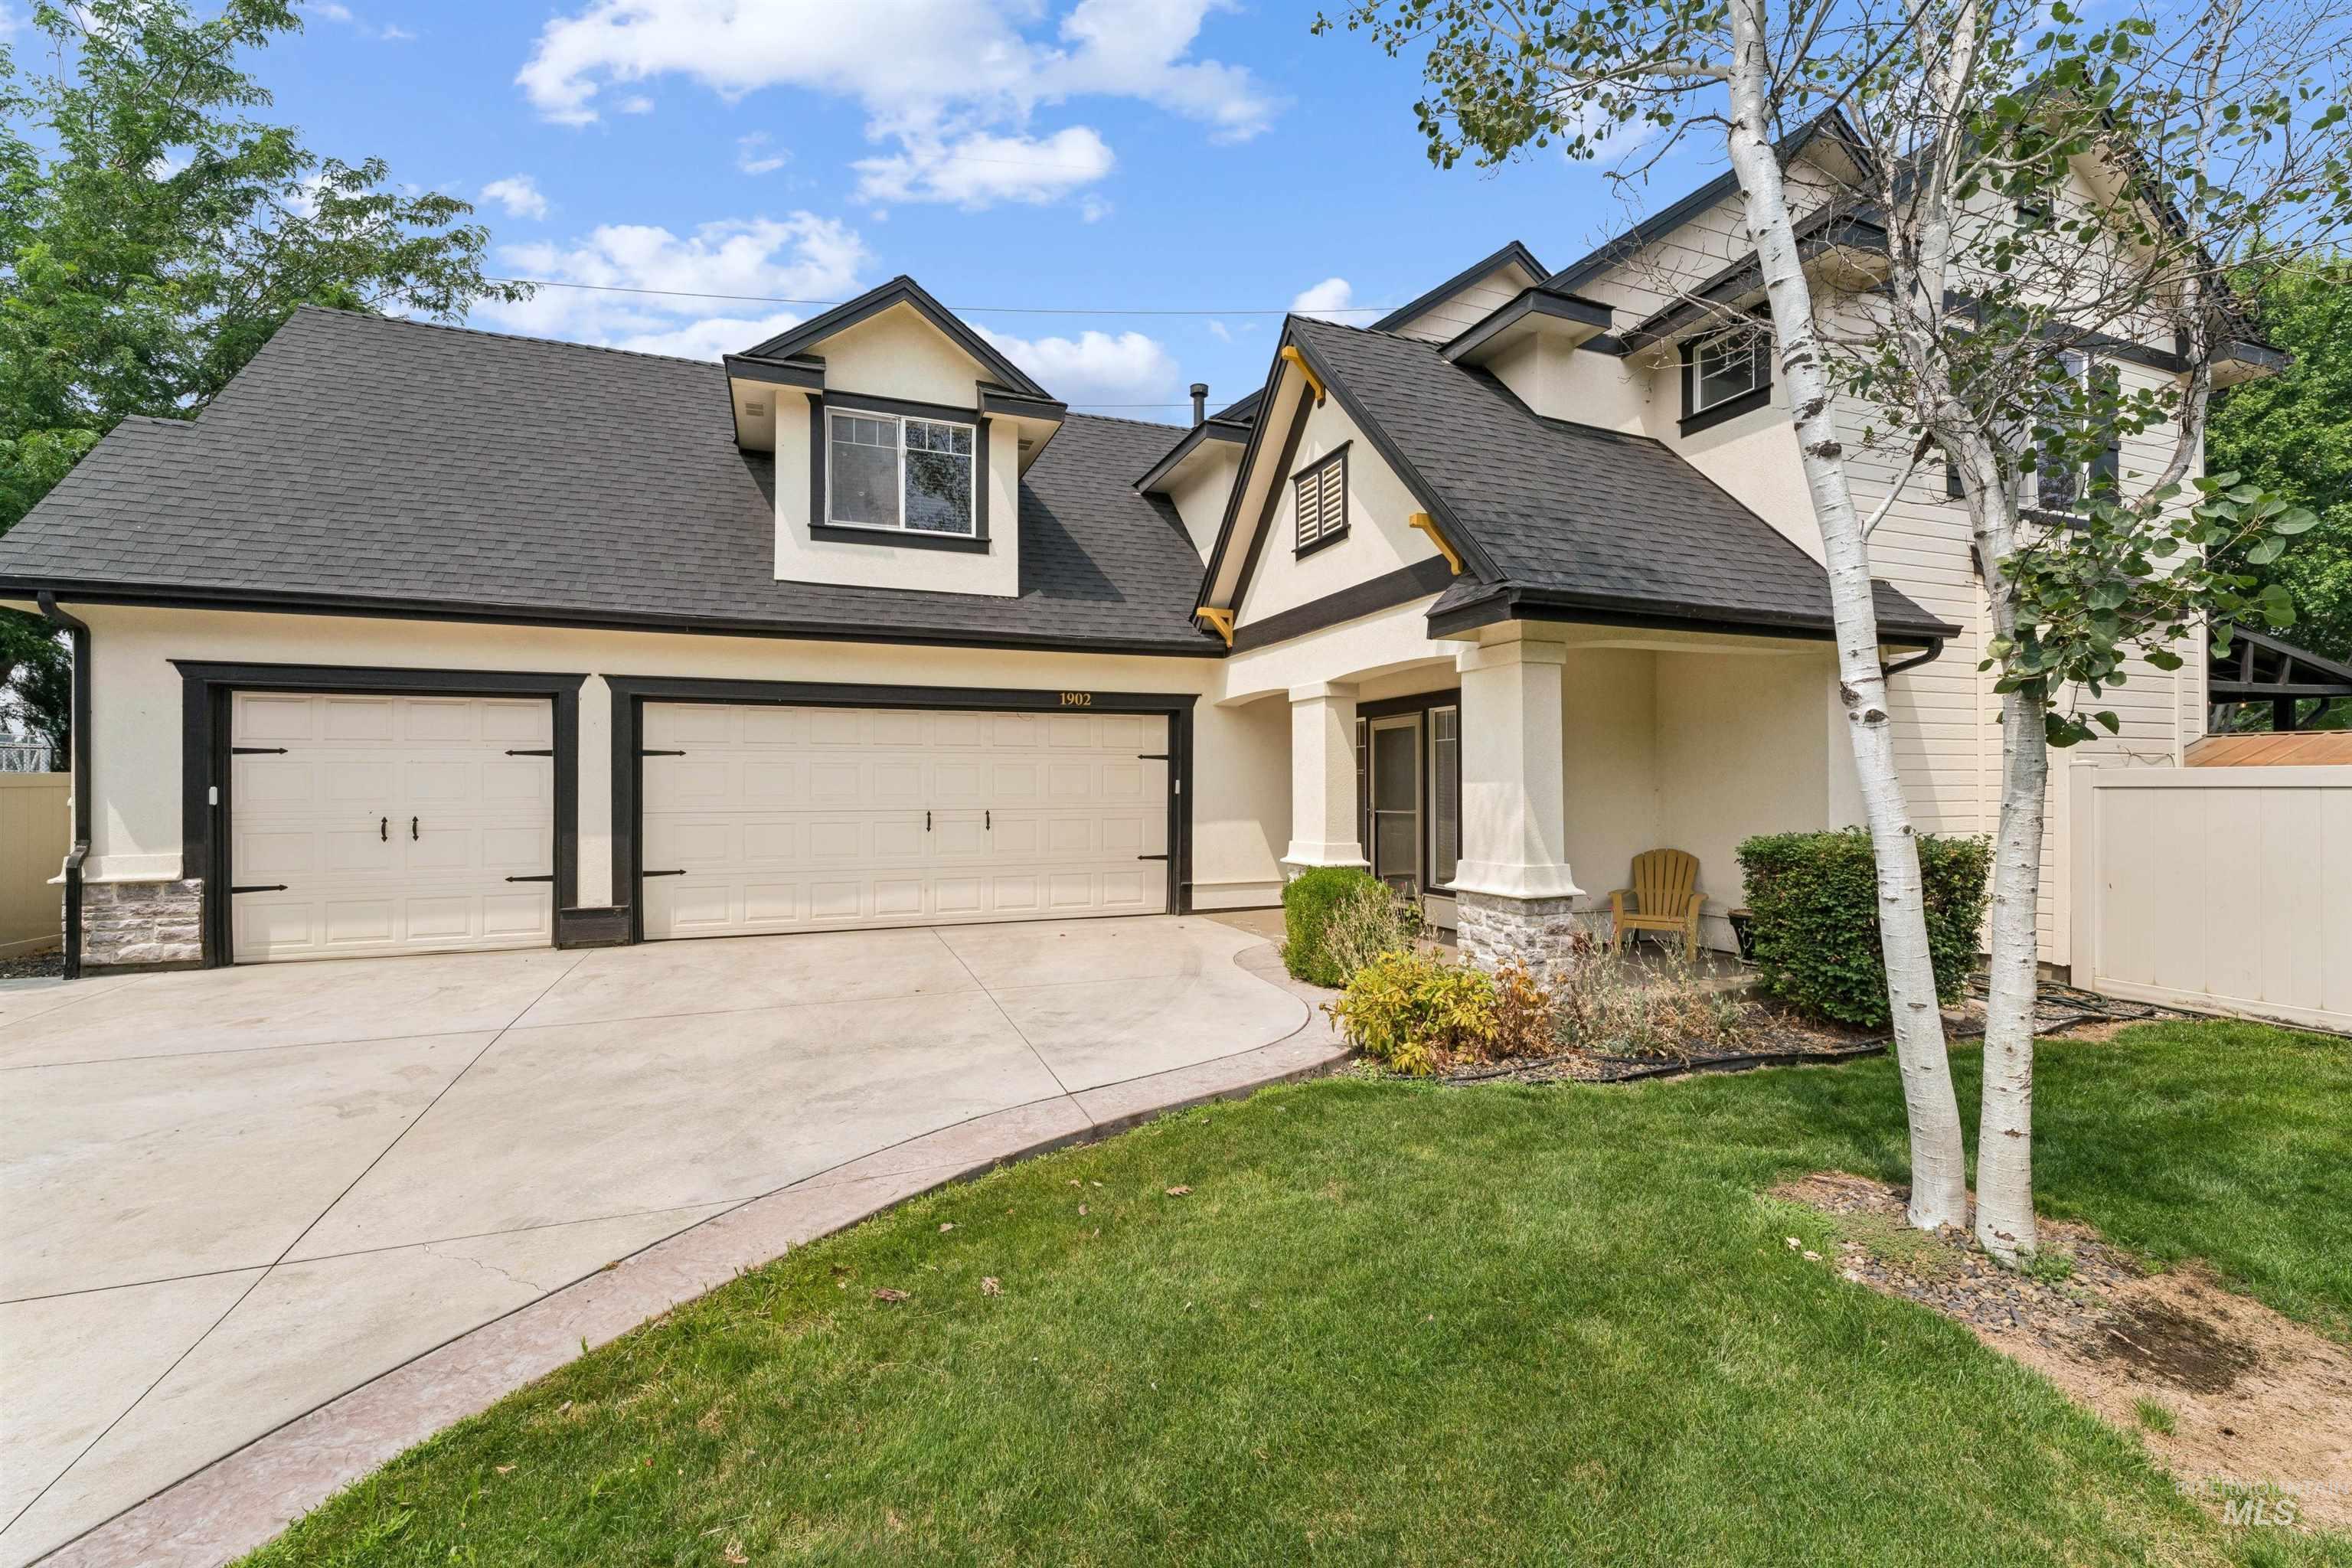
Contemporary stucco-clad residence featuring a two-car garage with carriage-style doors
-
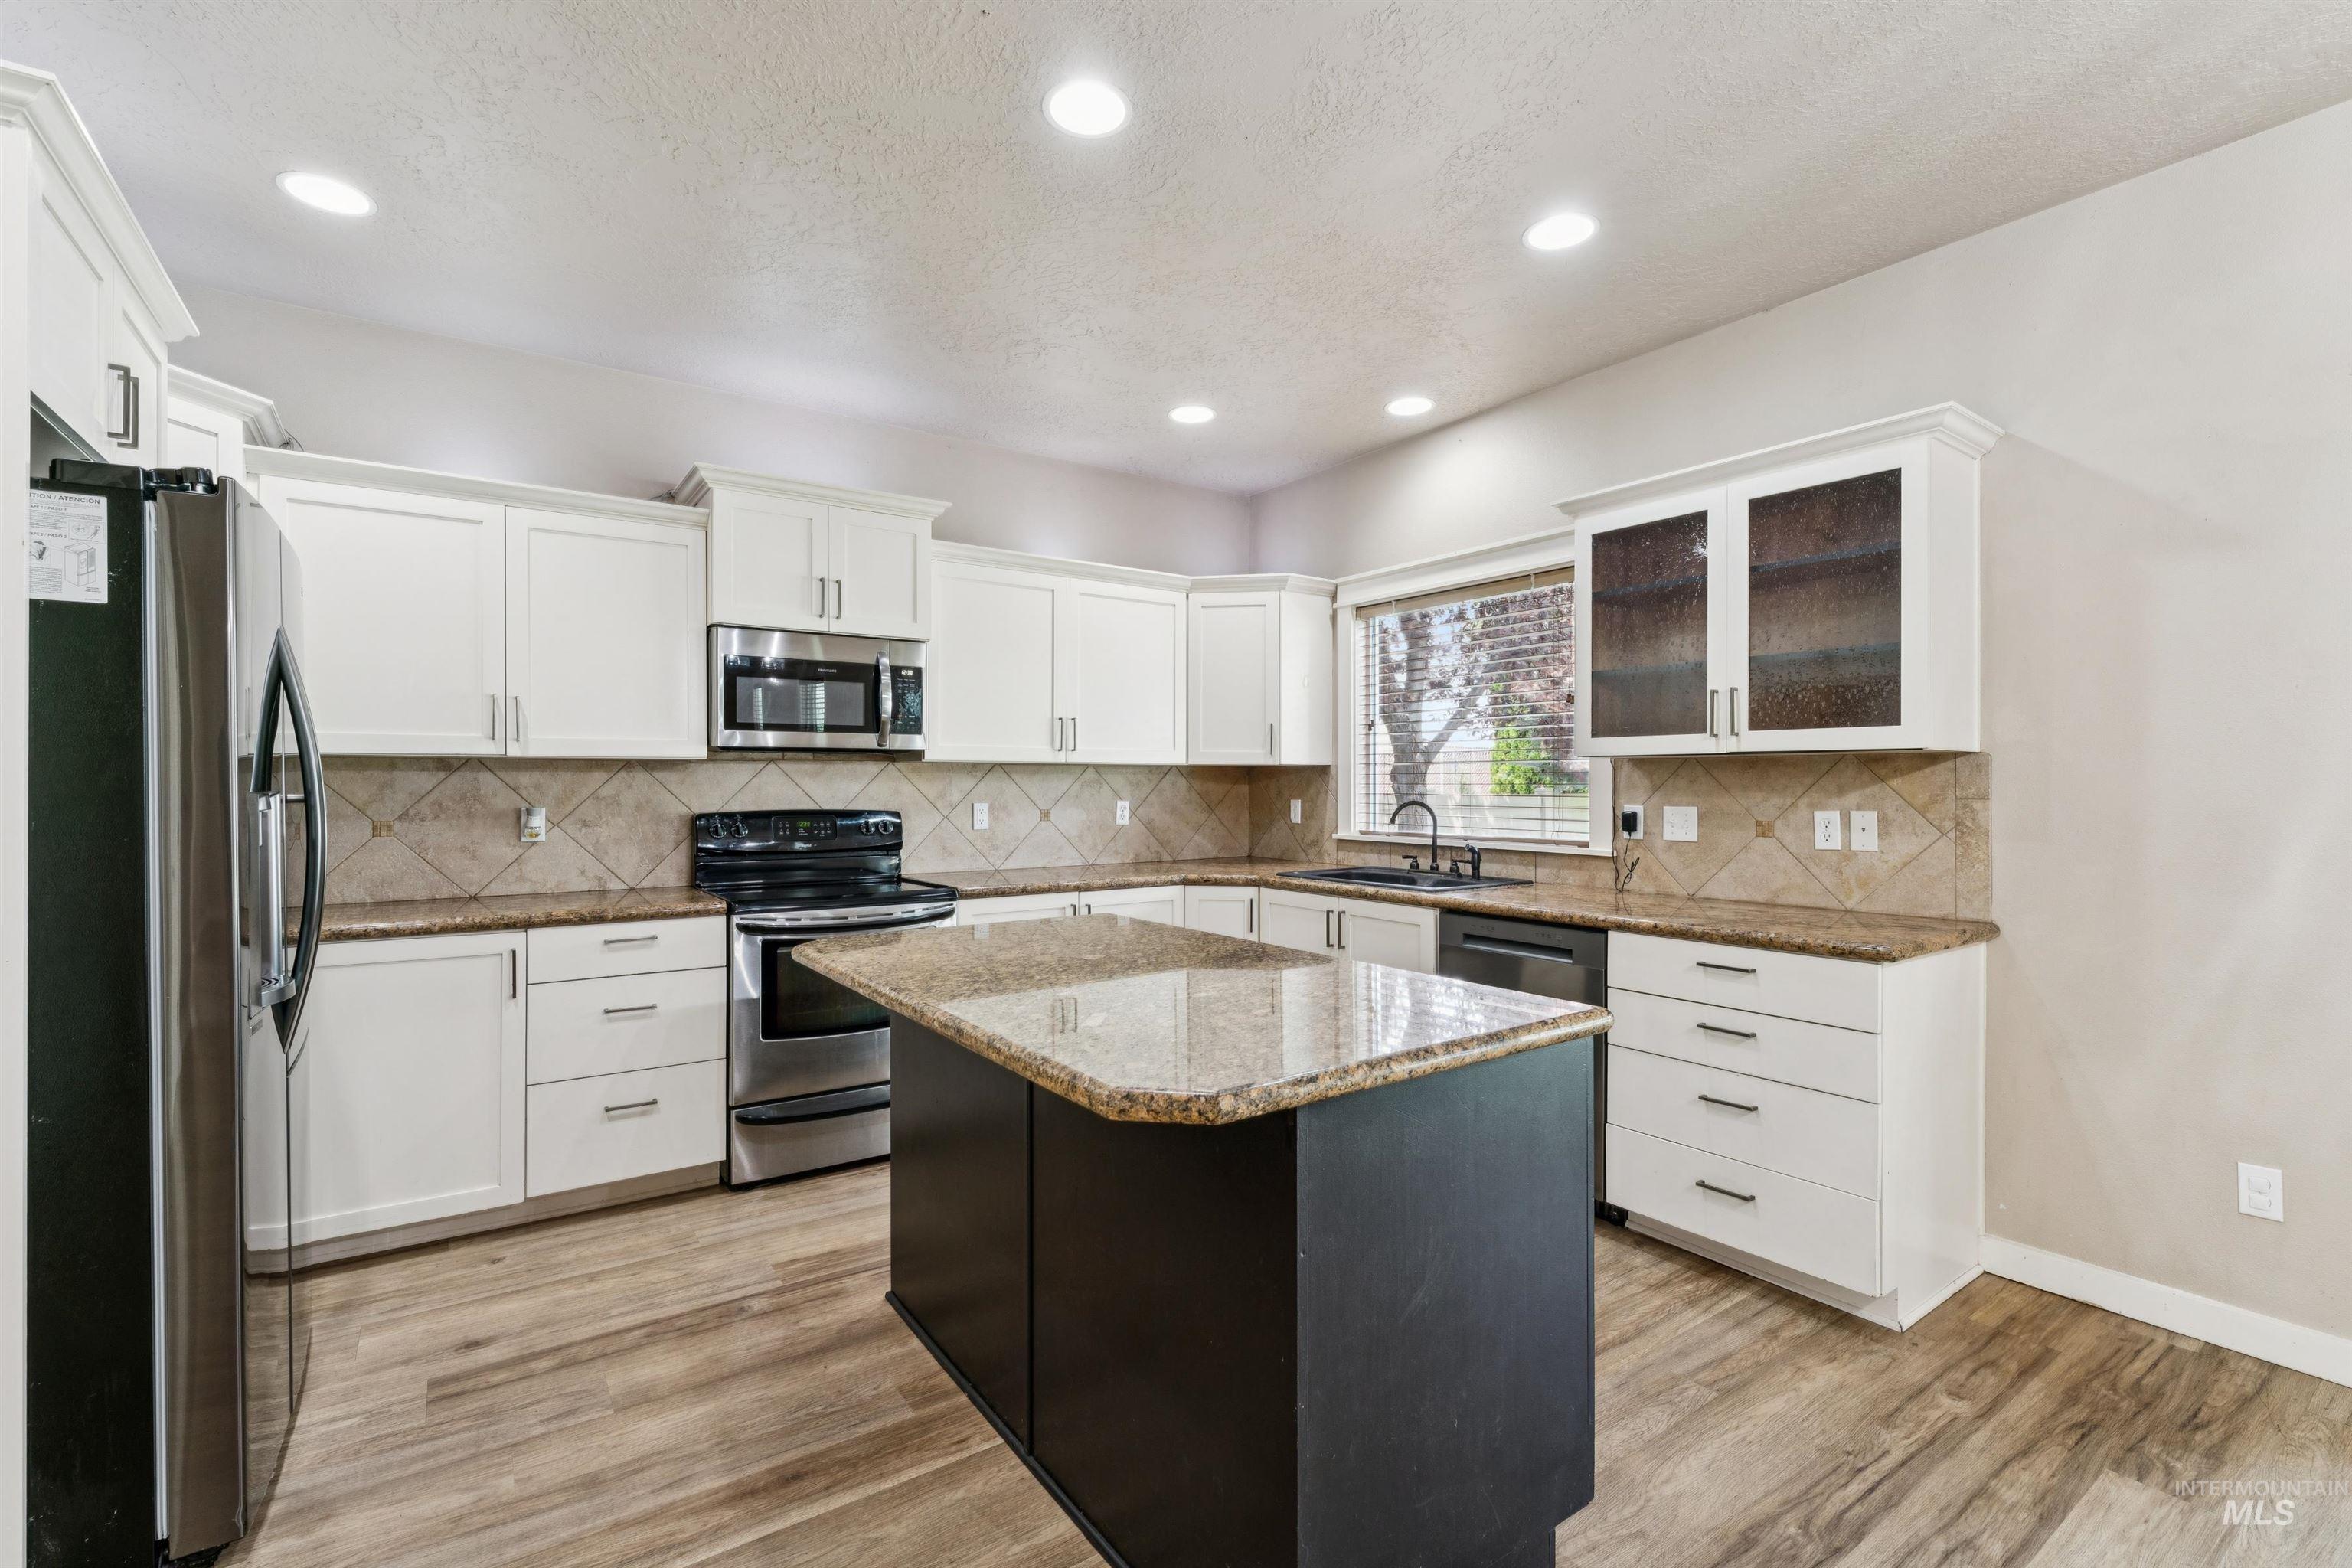
Spacious kitchen featuring an island with a stone-finish countertop, white cabinetry, stainless steel appliances, wood-finish flooring, and recessed lighting
-
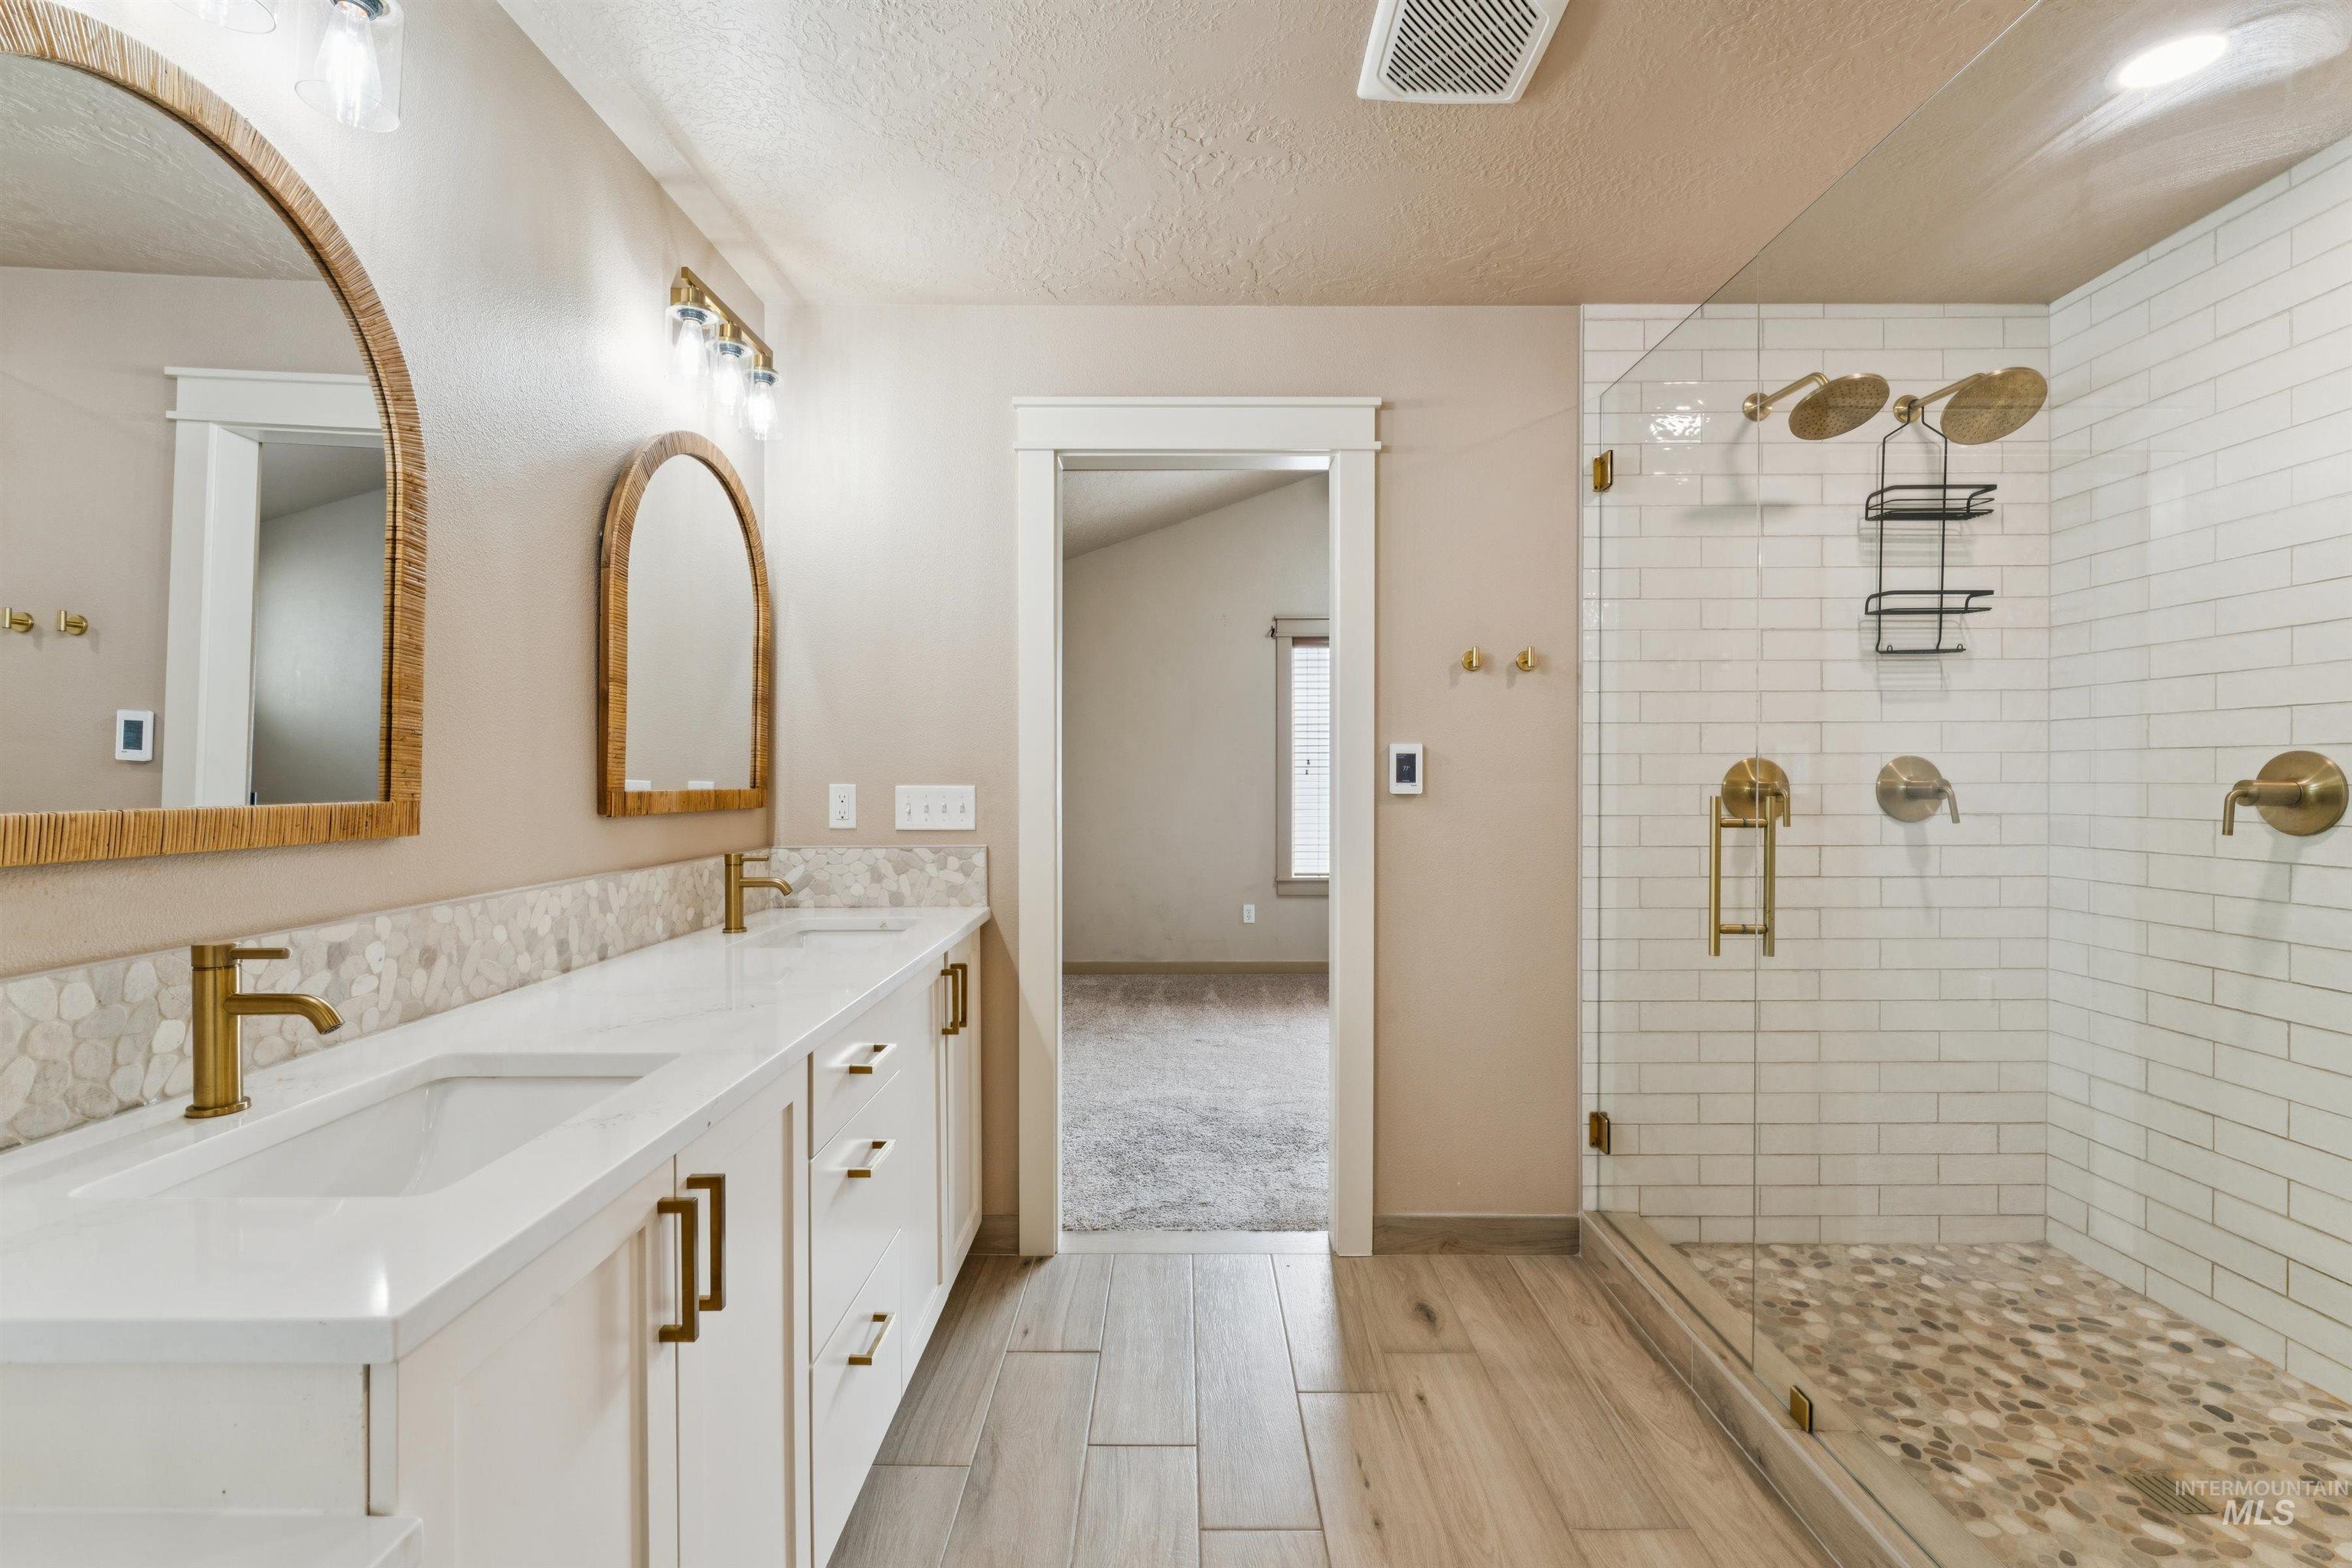
Bathroom featuring a double vanity with quartz countertops, wood-finish flooring, and a walk-in shower with subway tile walls and a pebble floor
-
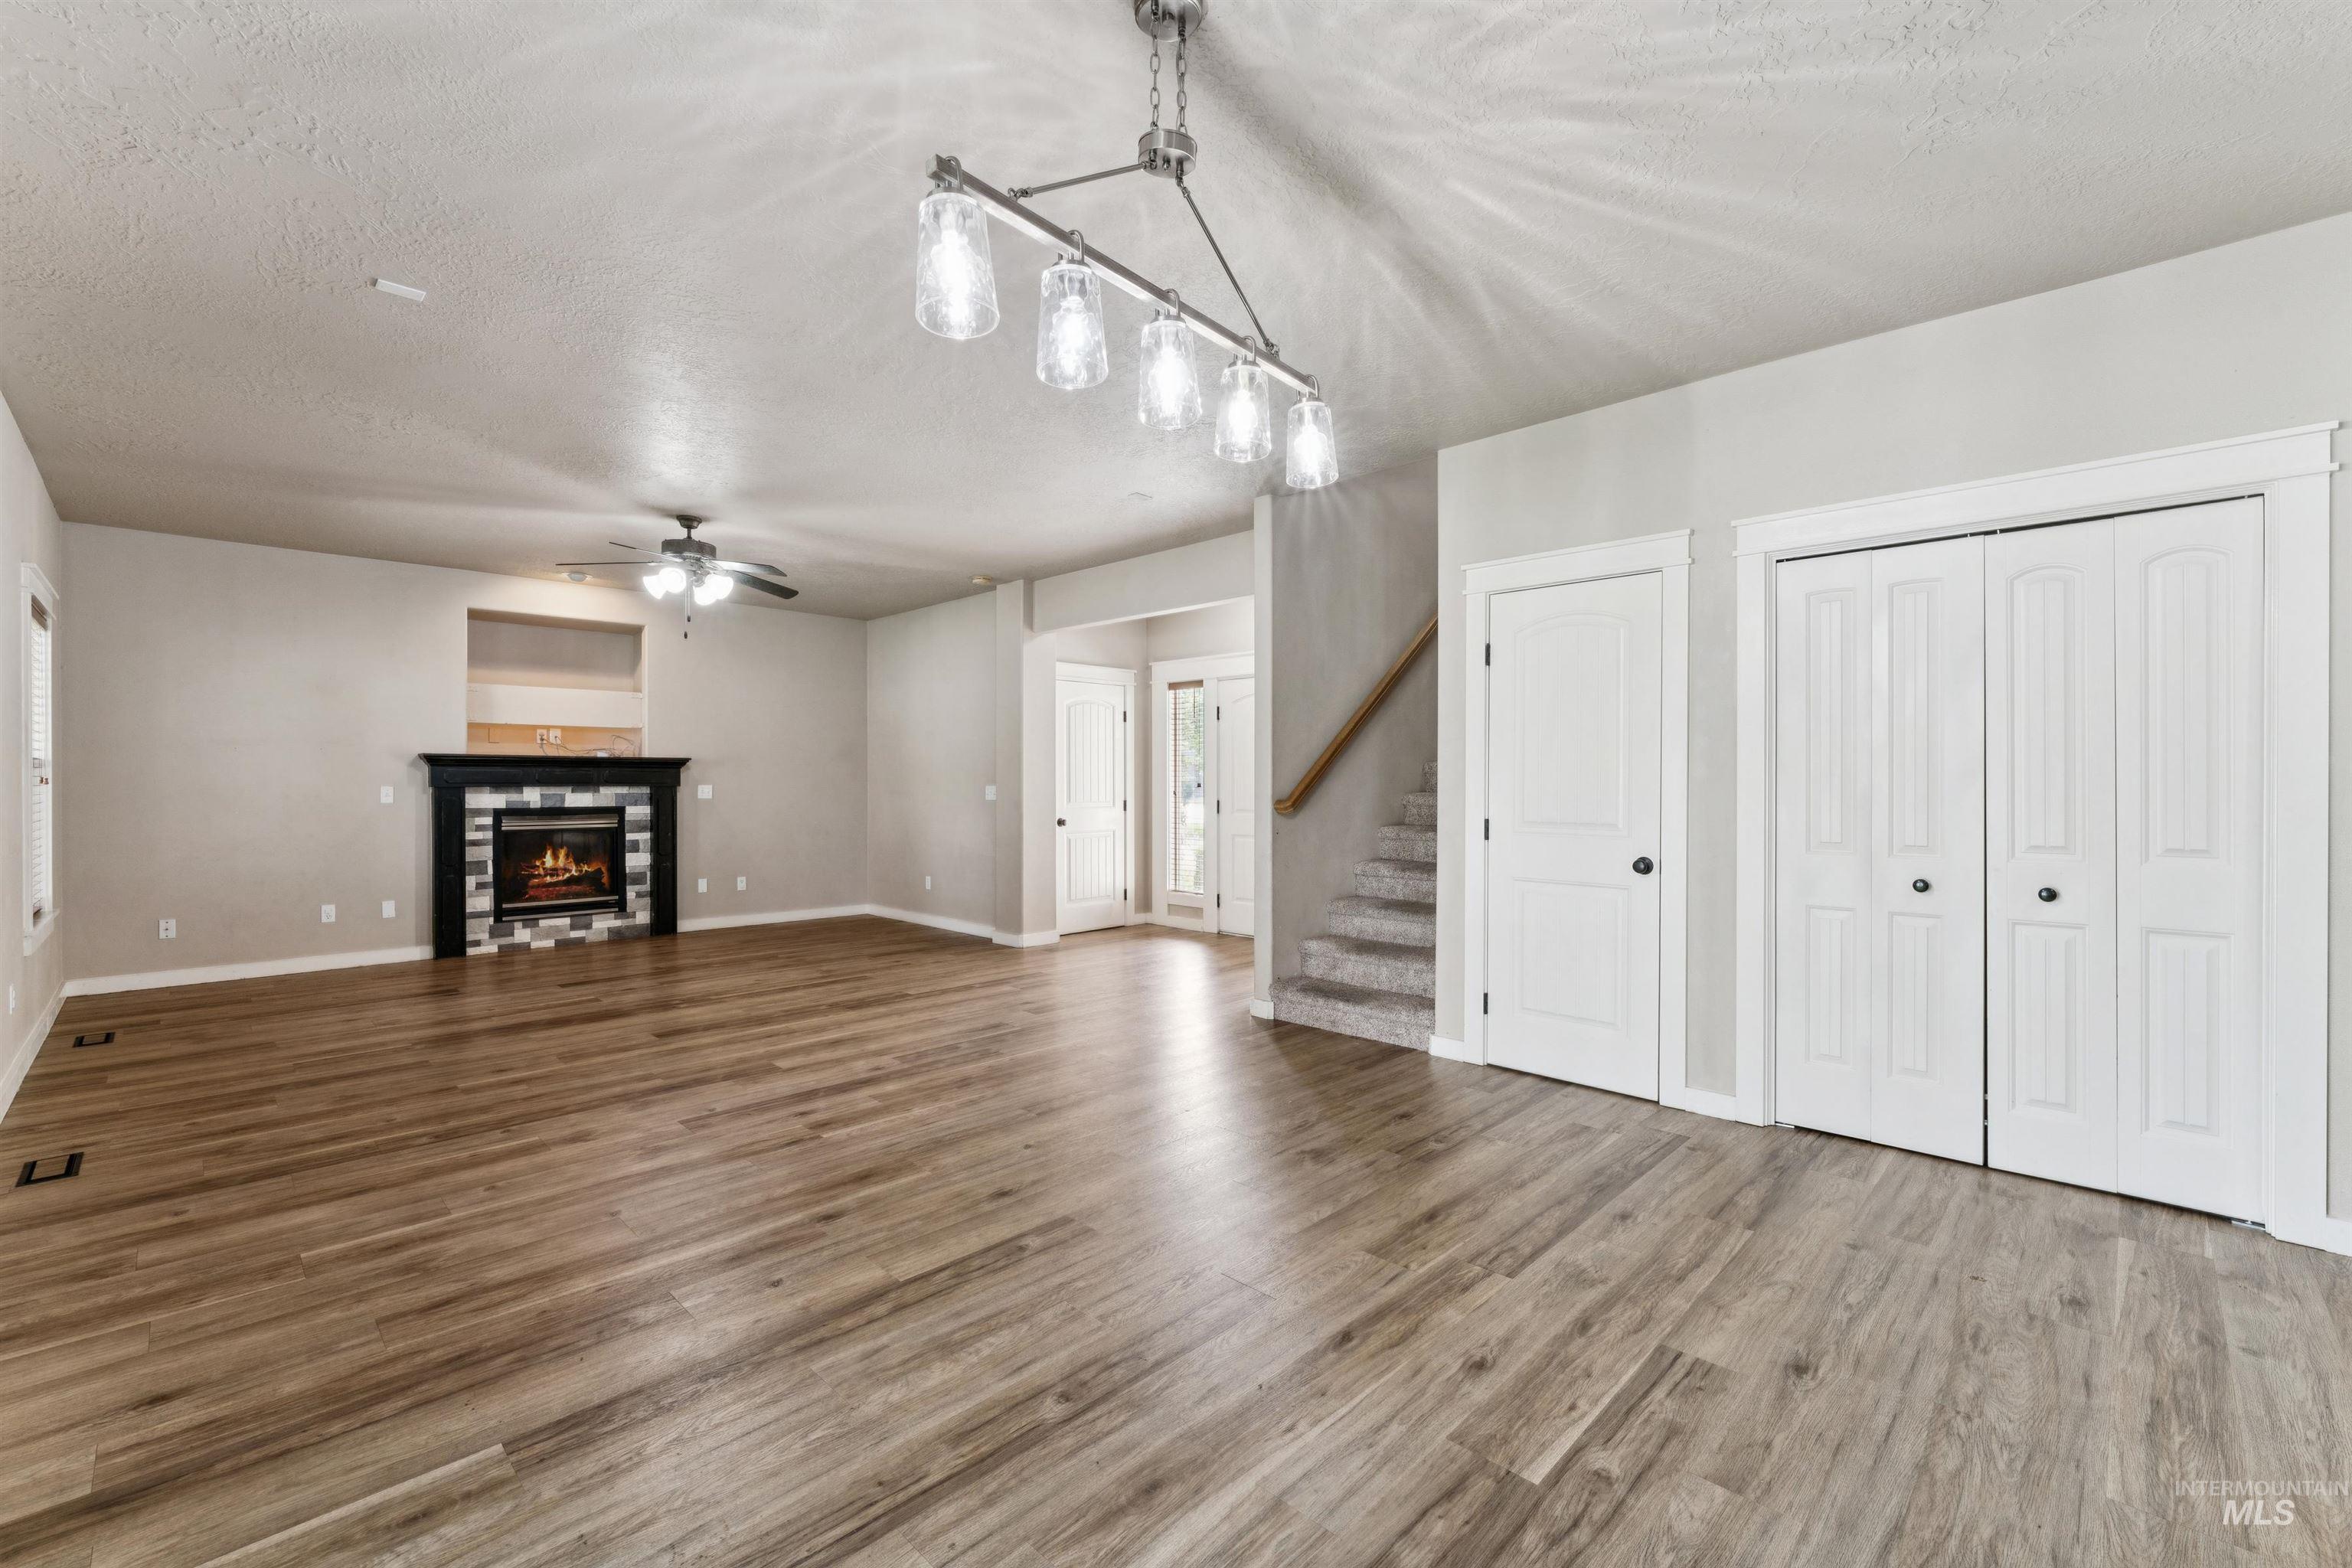
Spacious room featuring wood-finish flooring, a contemporary linear chandelier, and a built-in fireplace with a tile surround and dark mantel
-
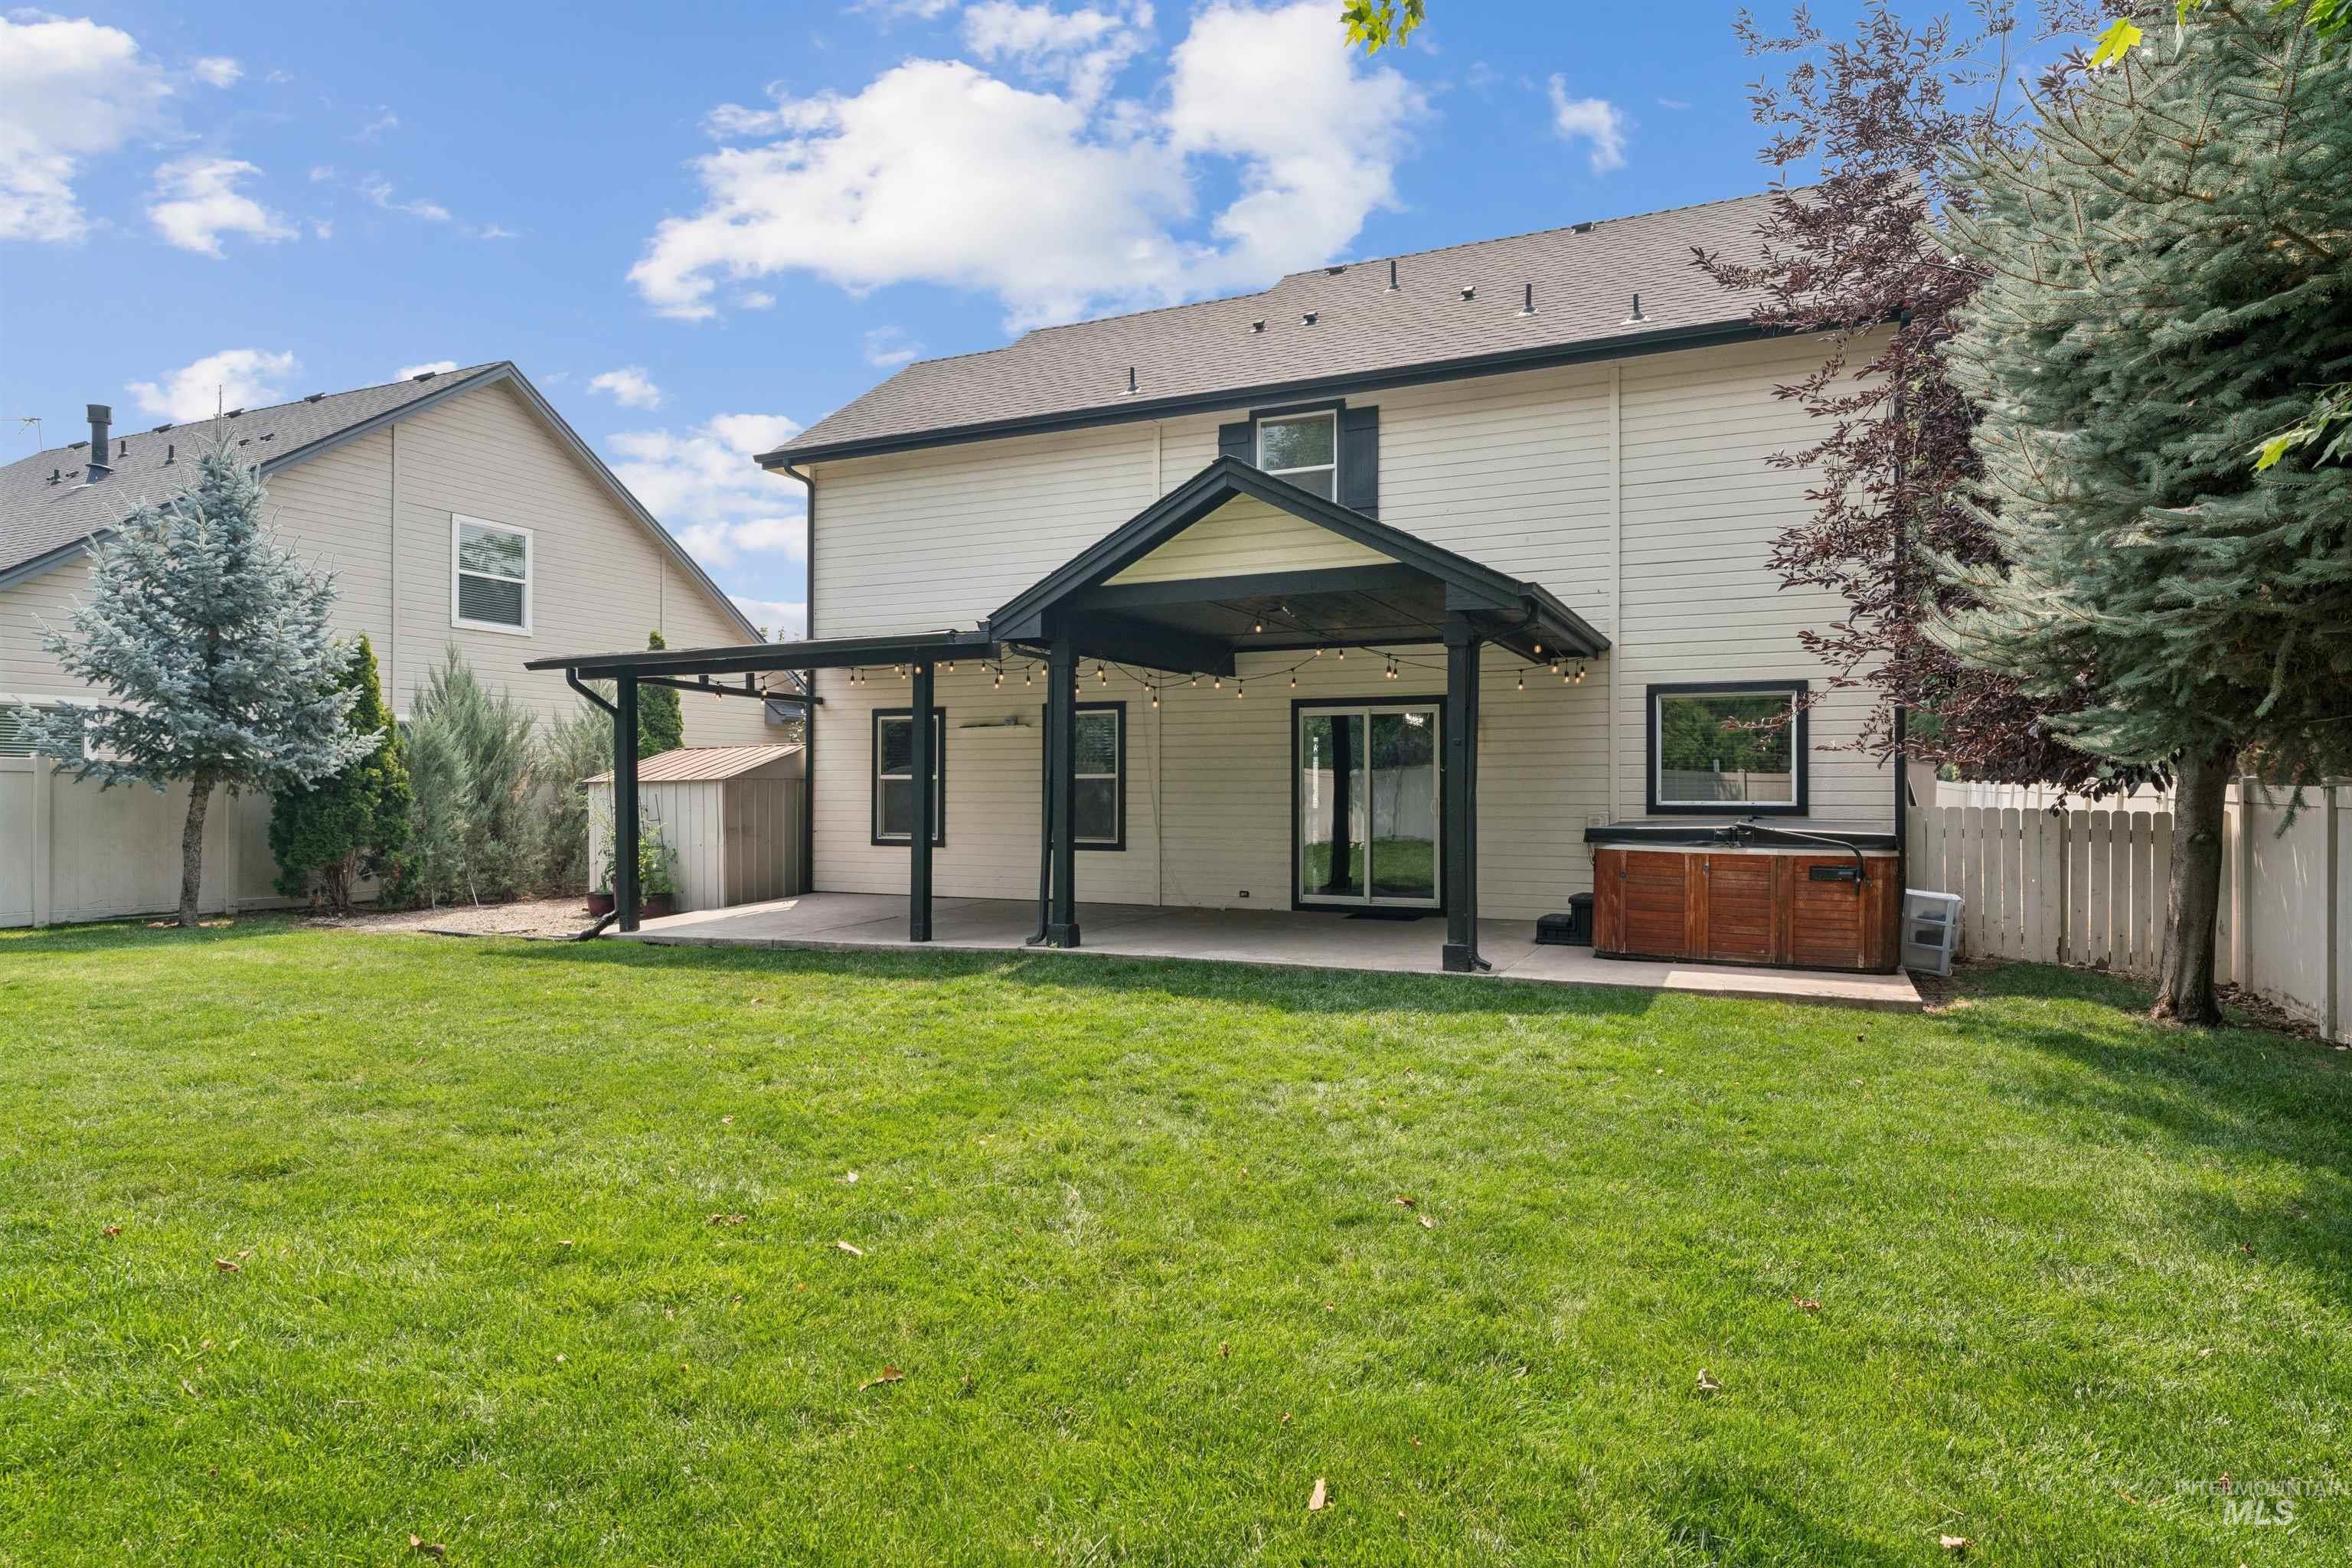
Expansive backyard featuring a manicured lawn, concrete patio, and covered outdoor structure
-
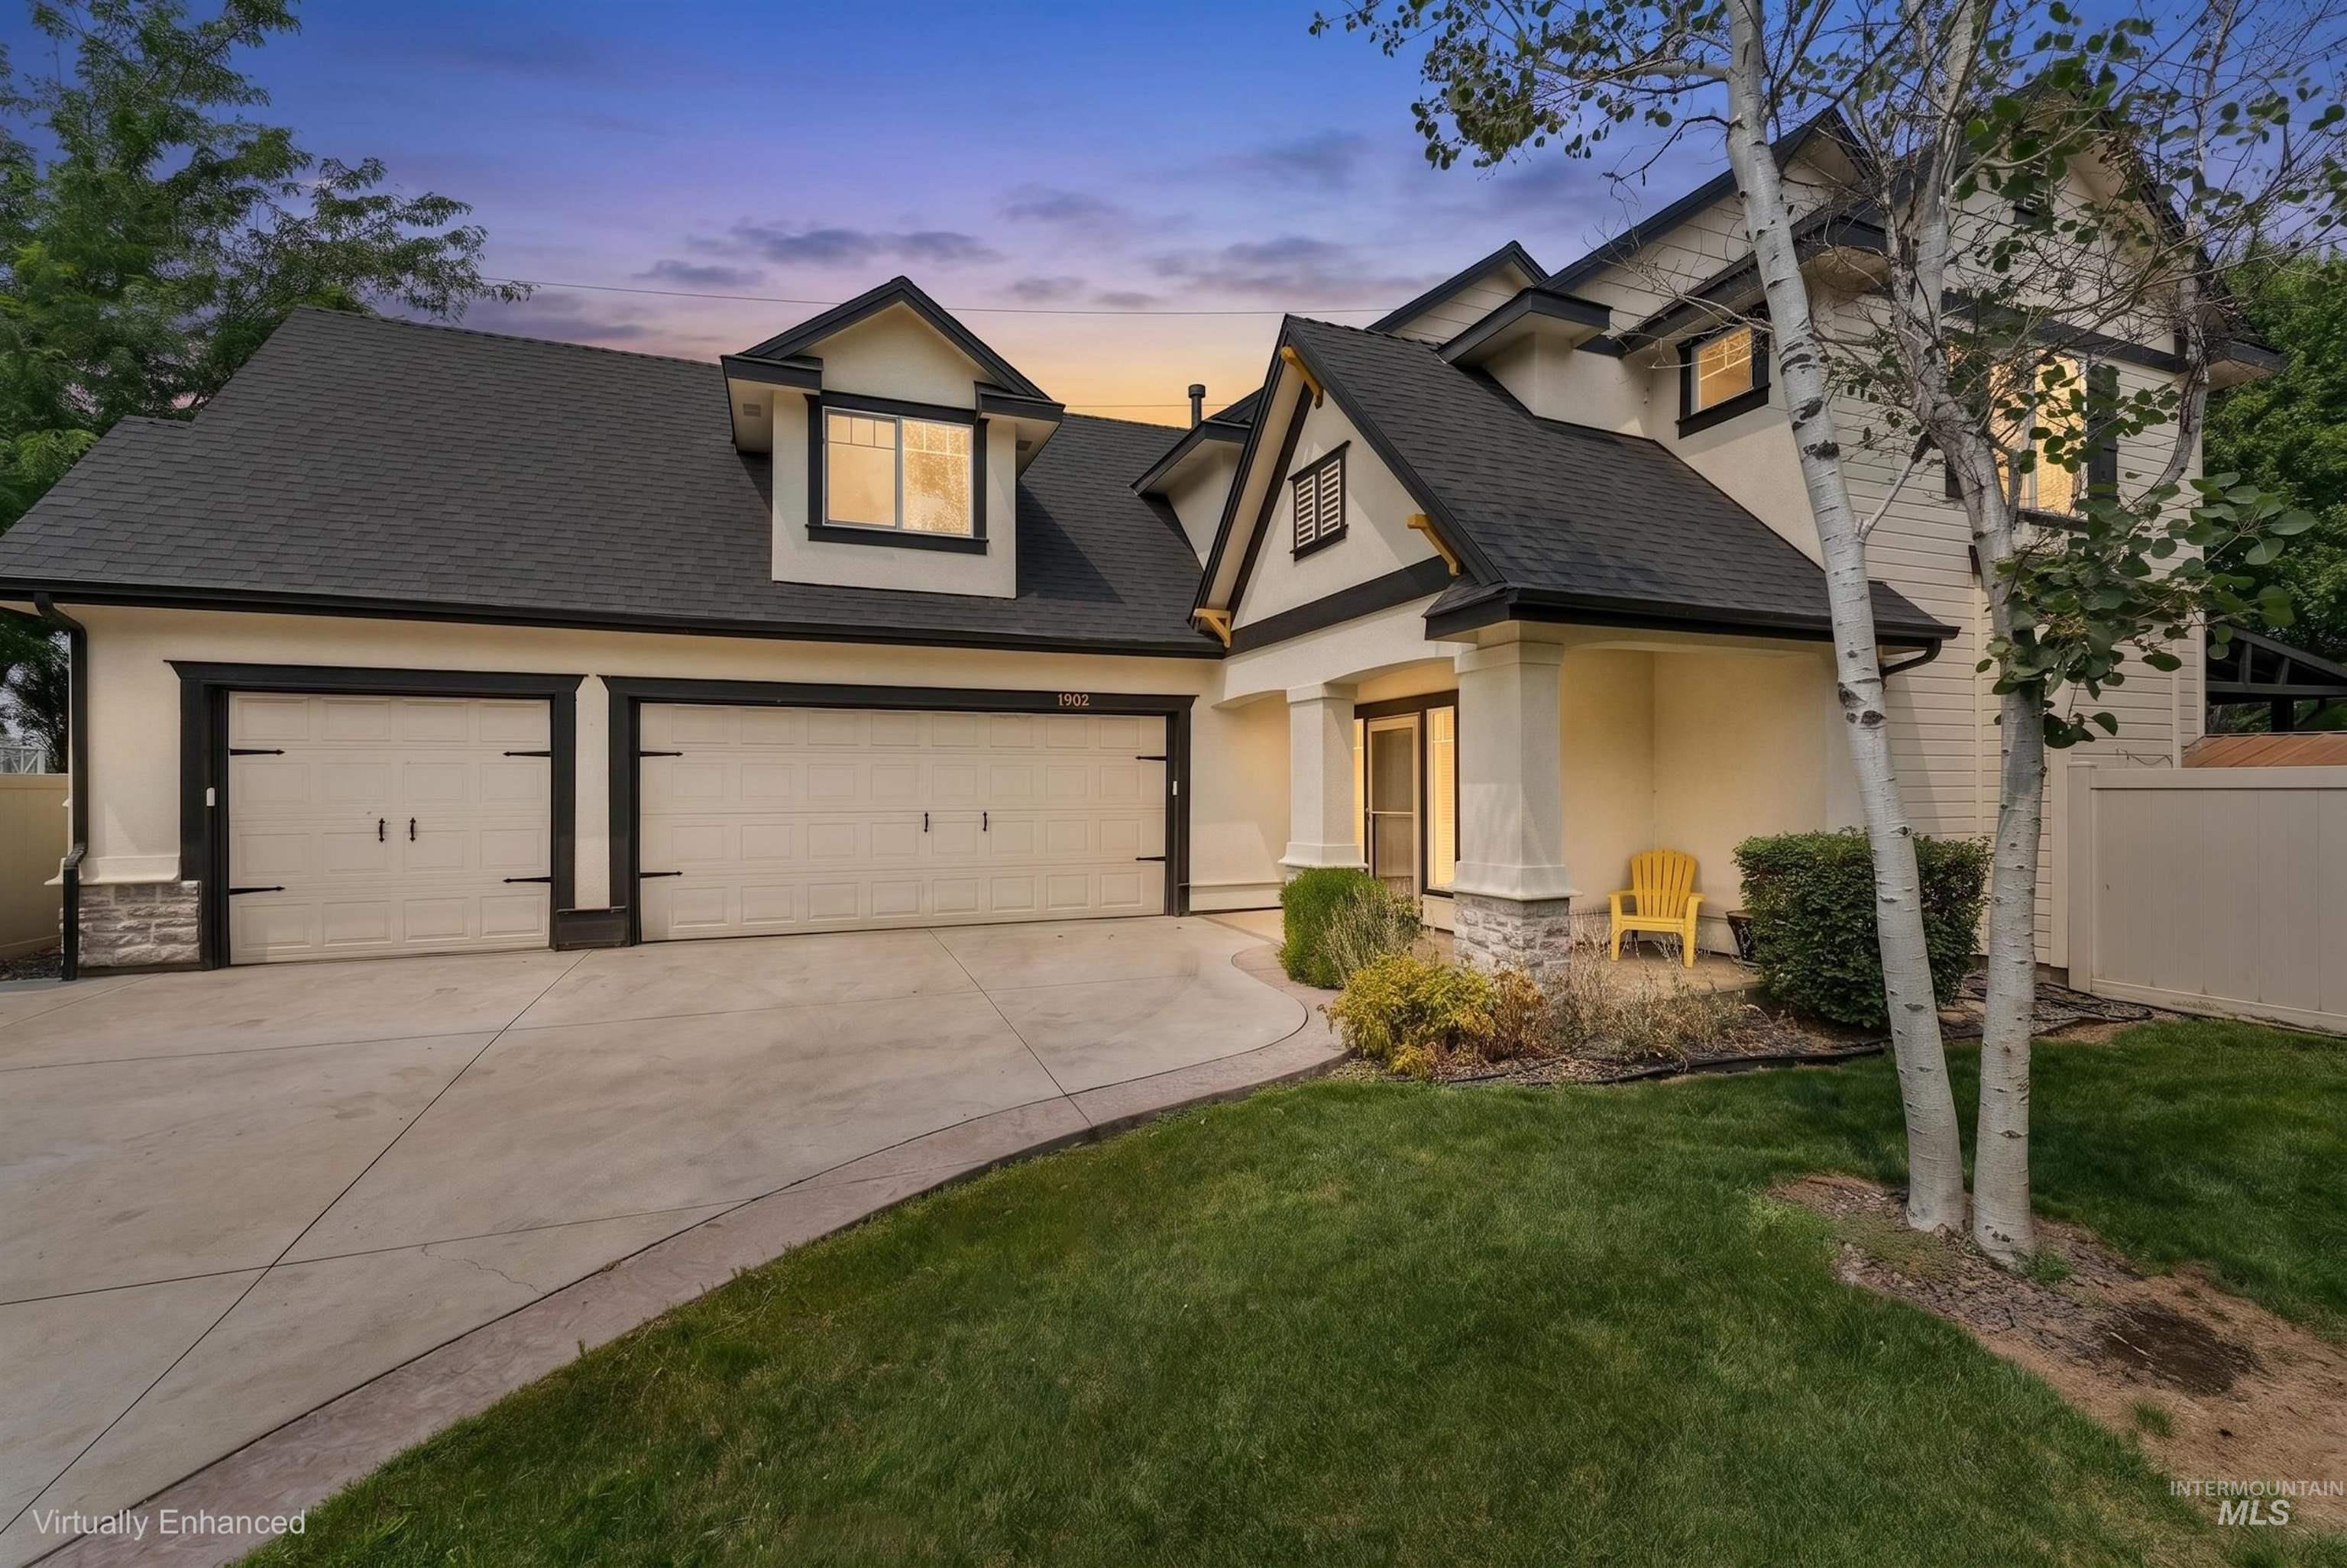
Stucco exterior with prominent gables and dormer windows
-
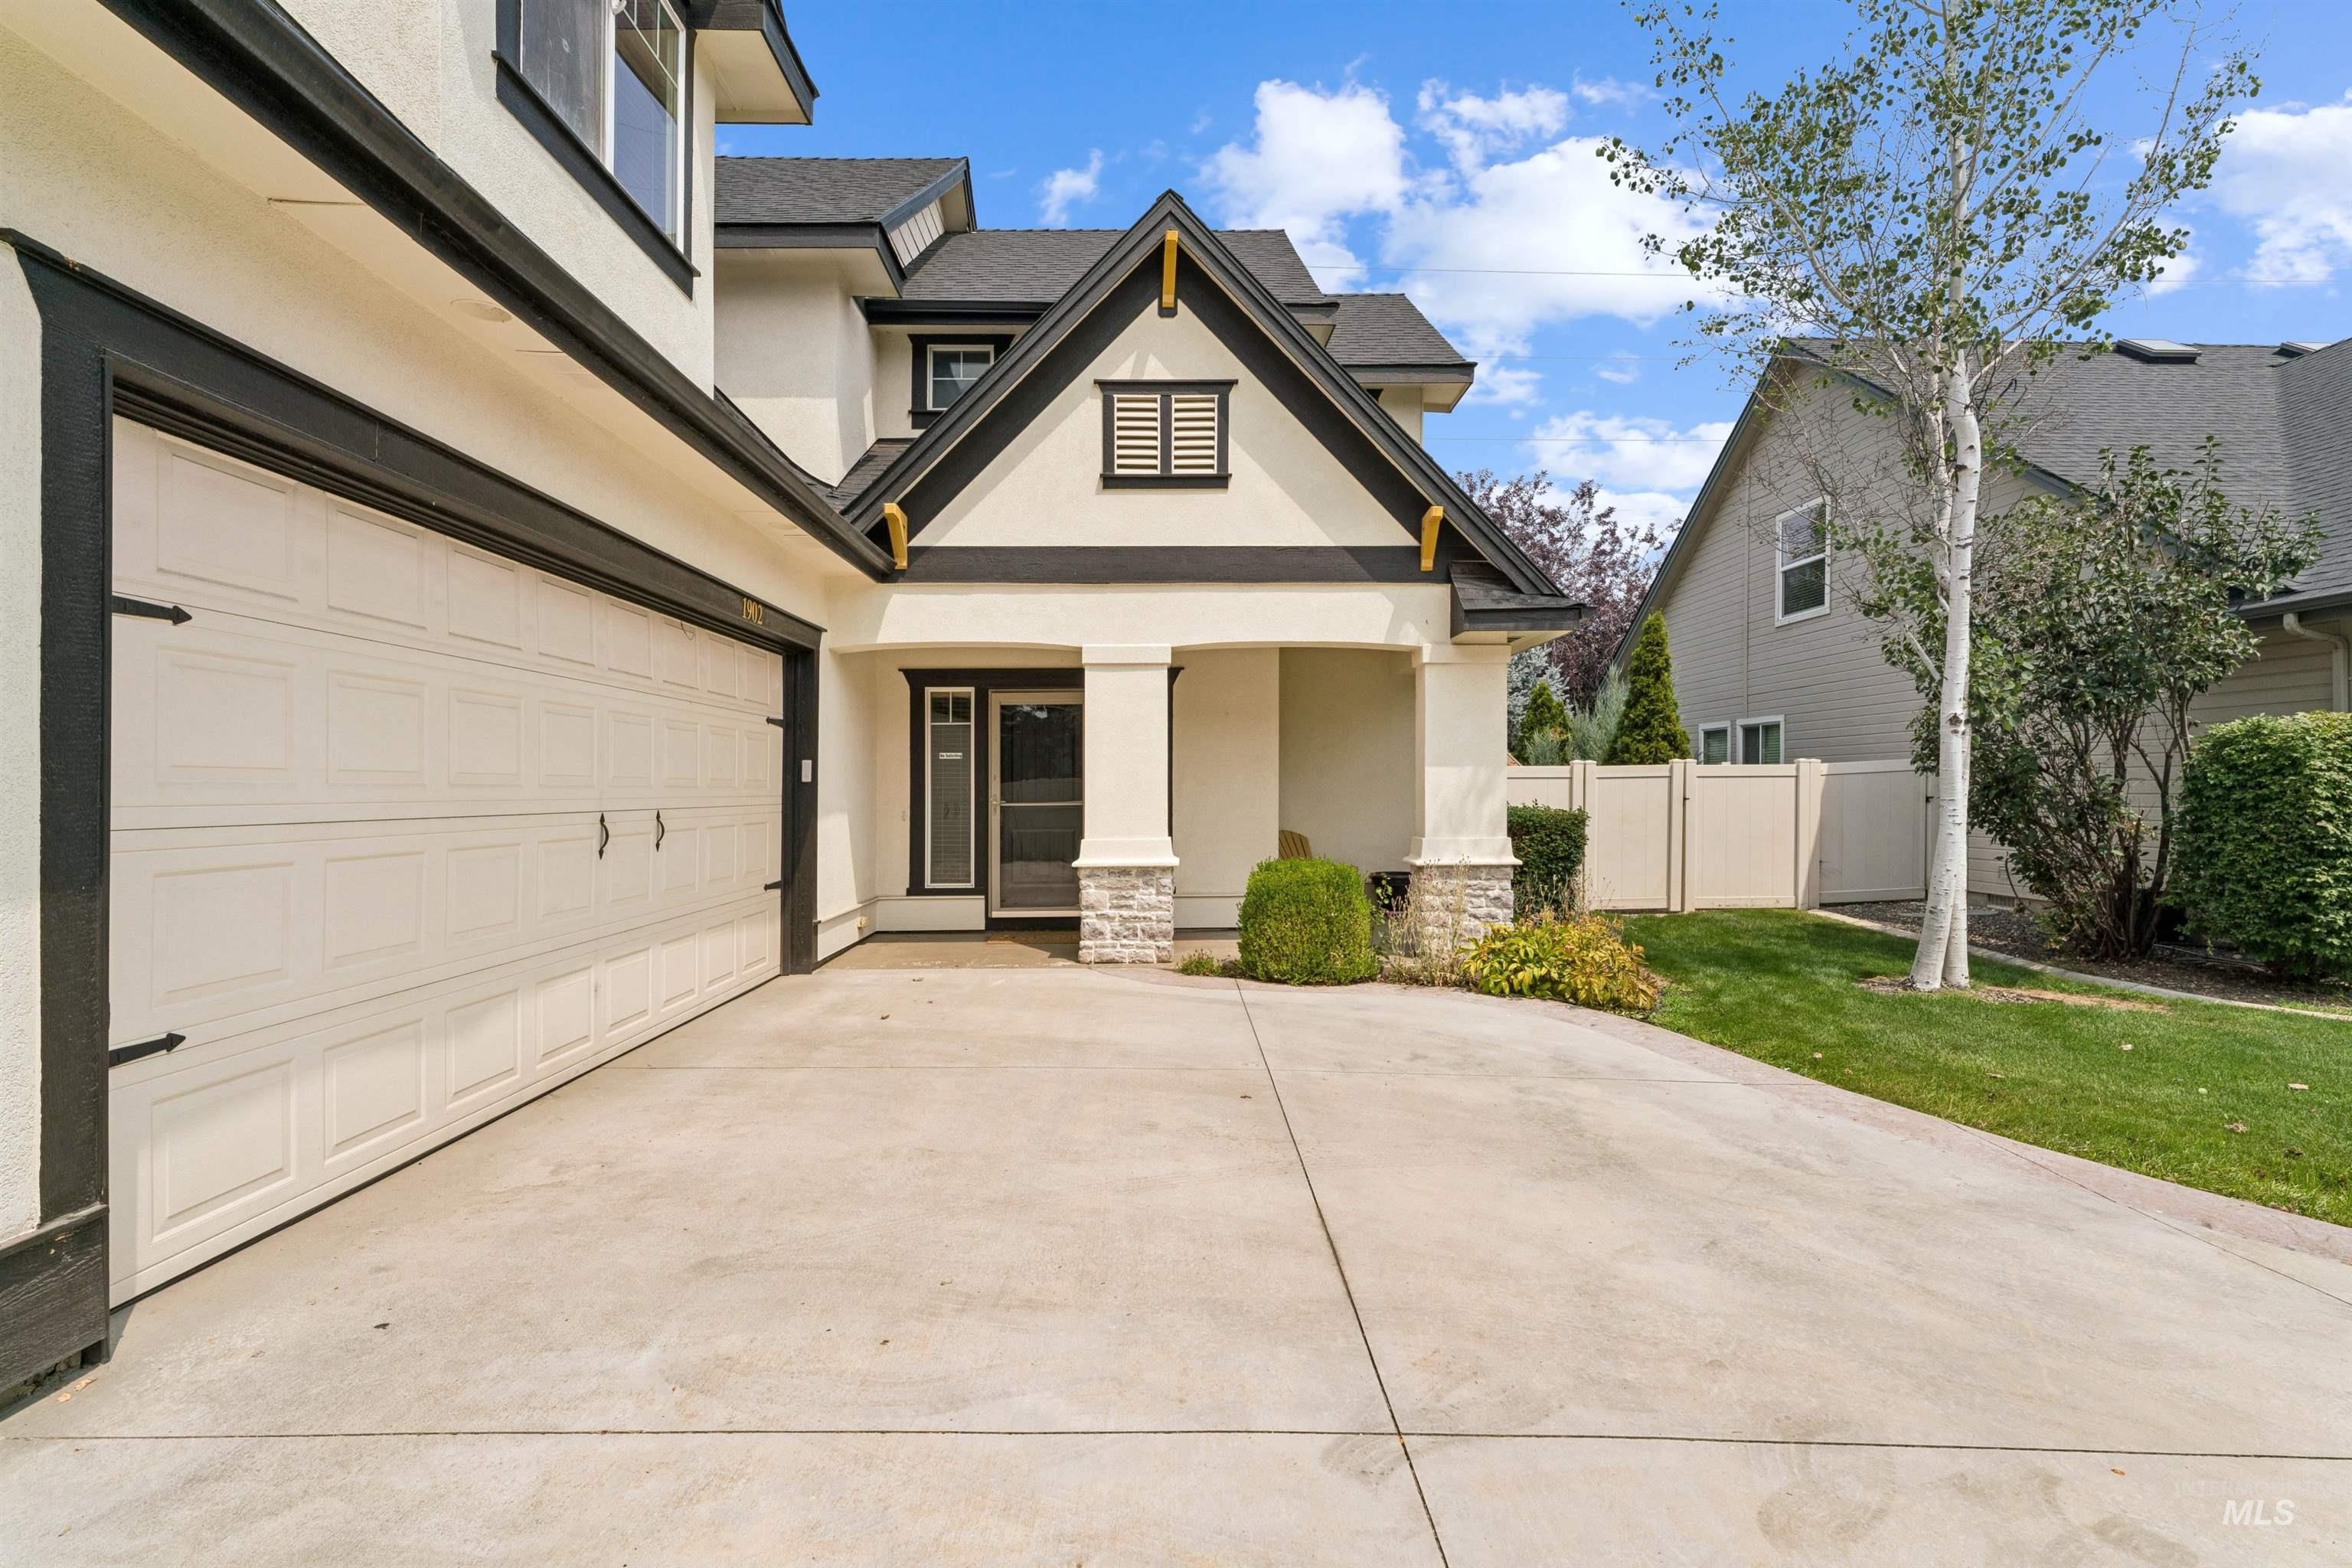
Two-car garage with a paneled door, concrete driveway, covered entry with stone-wrapped columns, and contrasting dark trim details
-
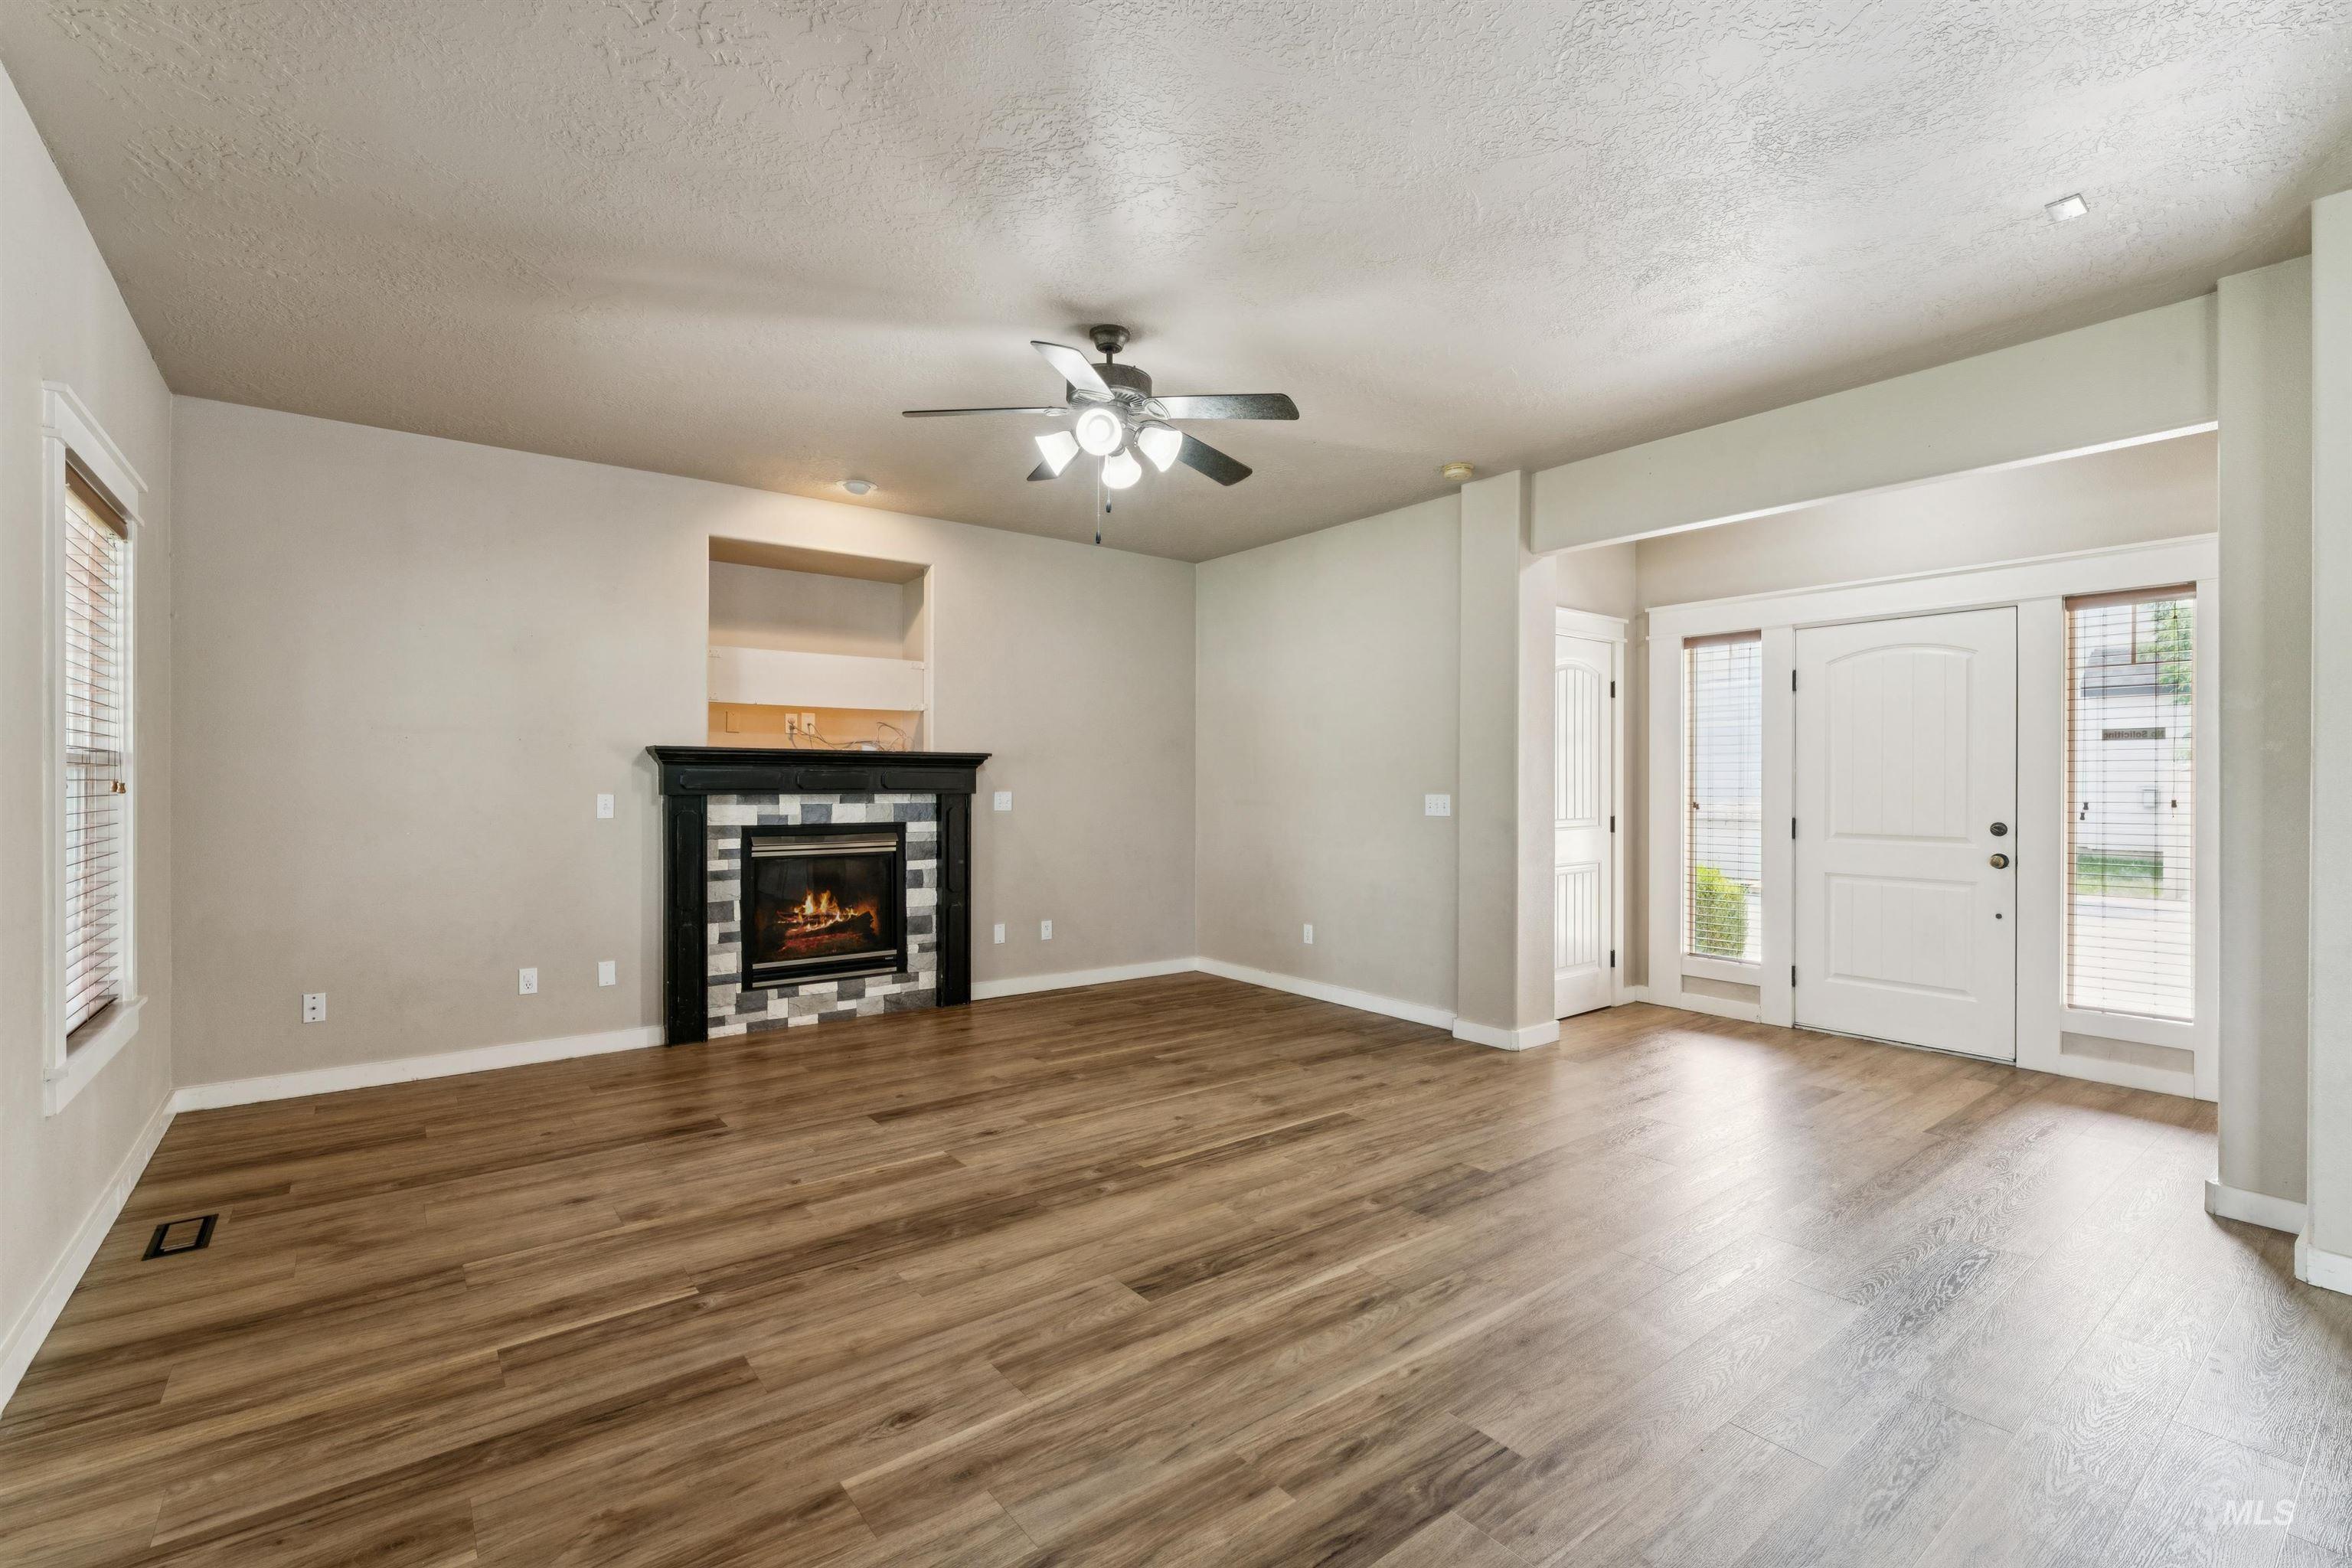
Spacious living area featuring wood-finish flooring, a fireplace with a tiled surround and dark mantel, and an integrated wall niche
-
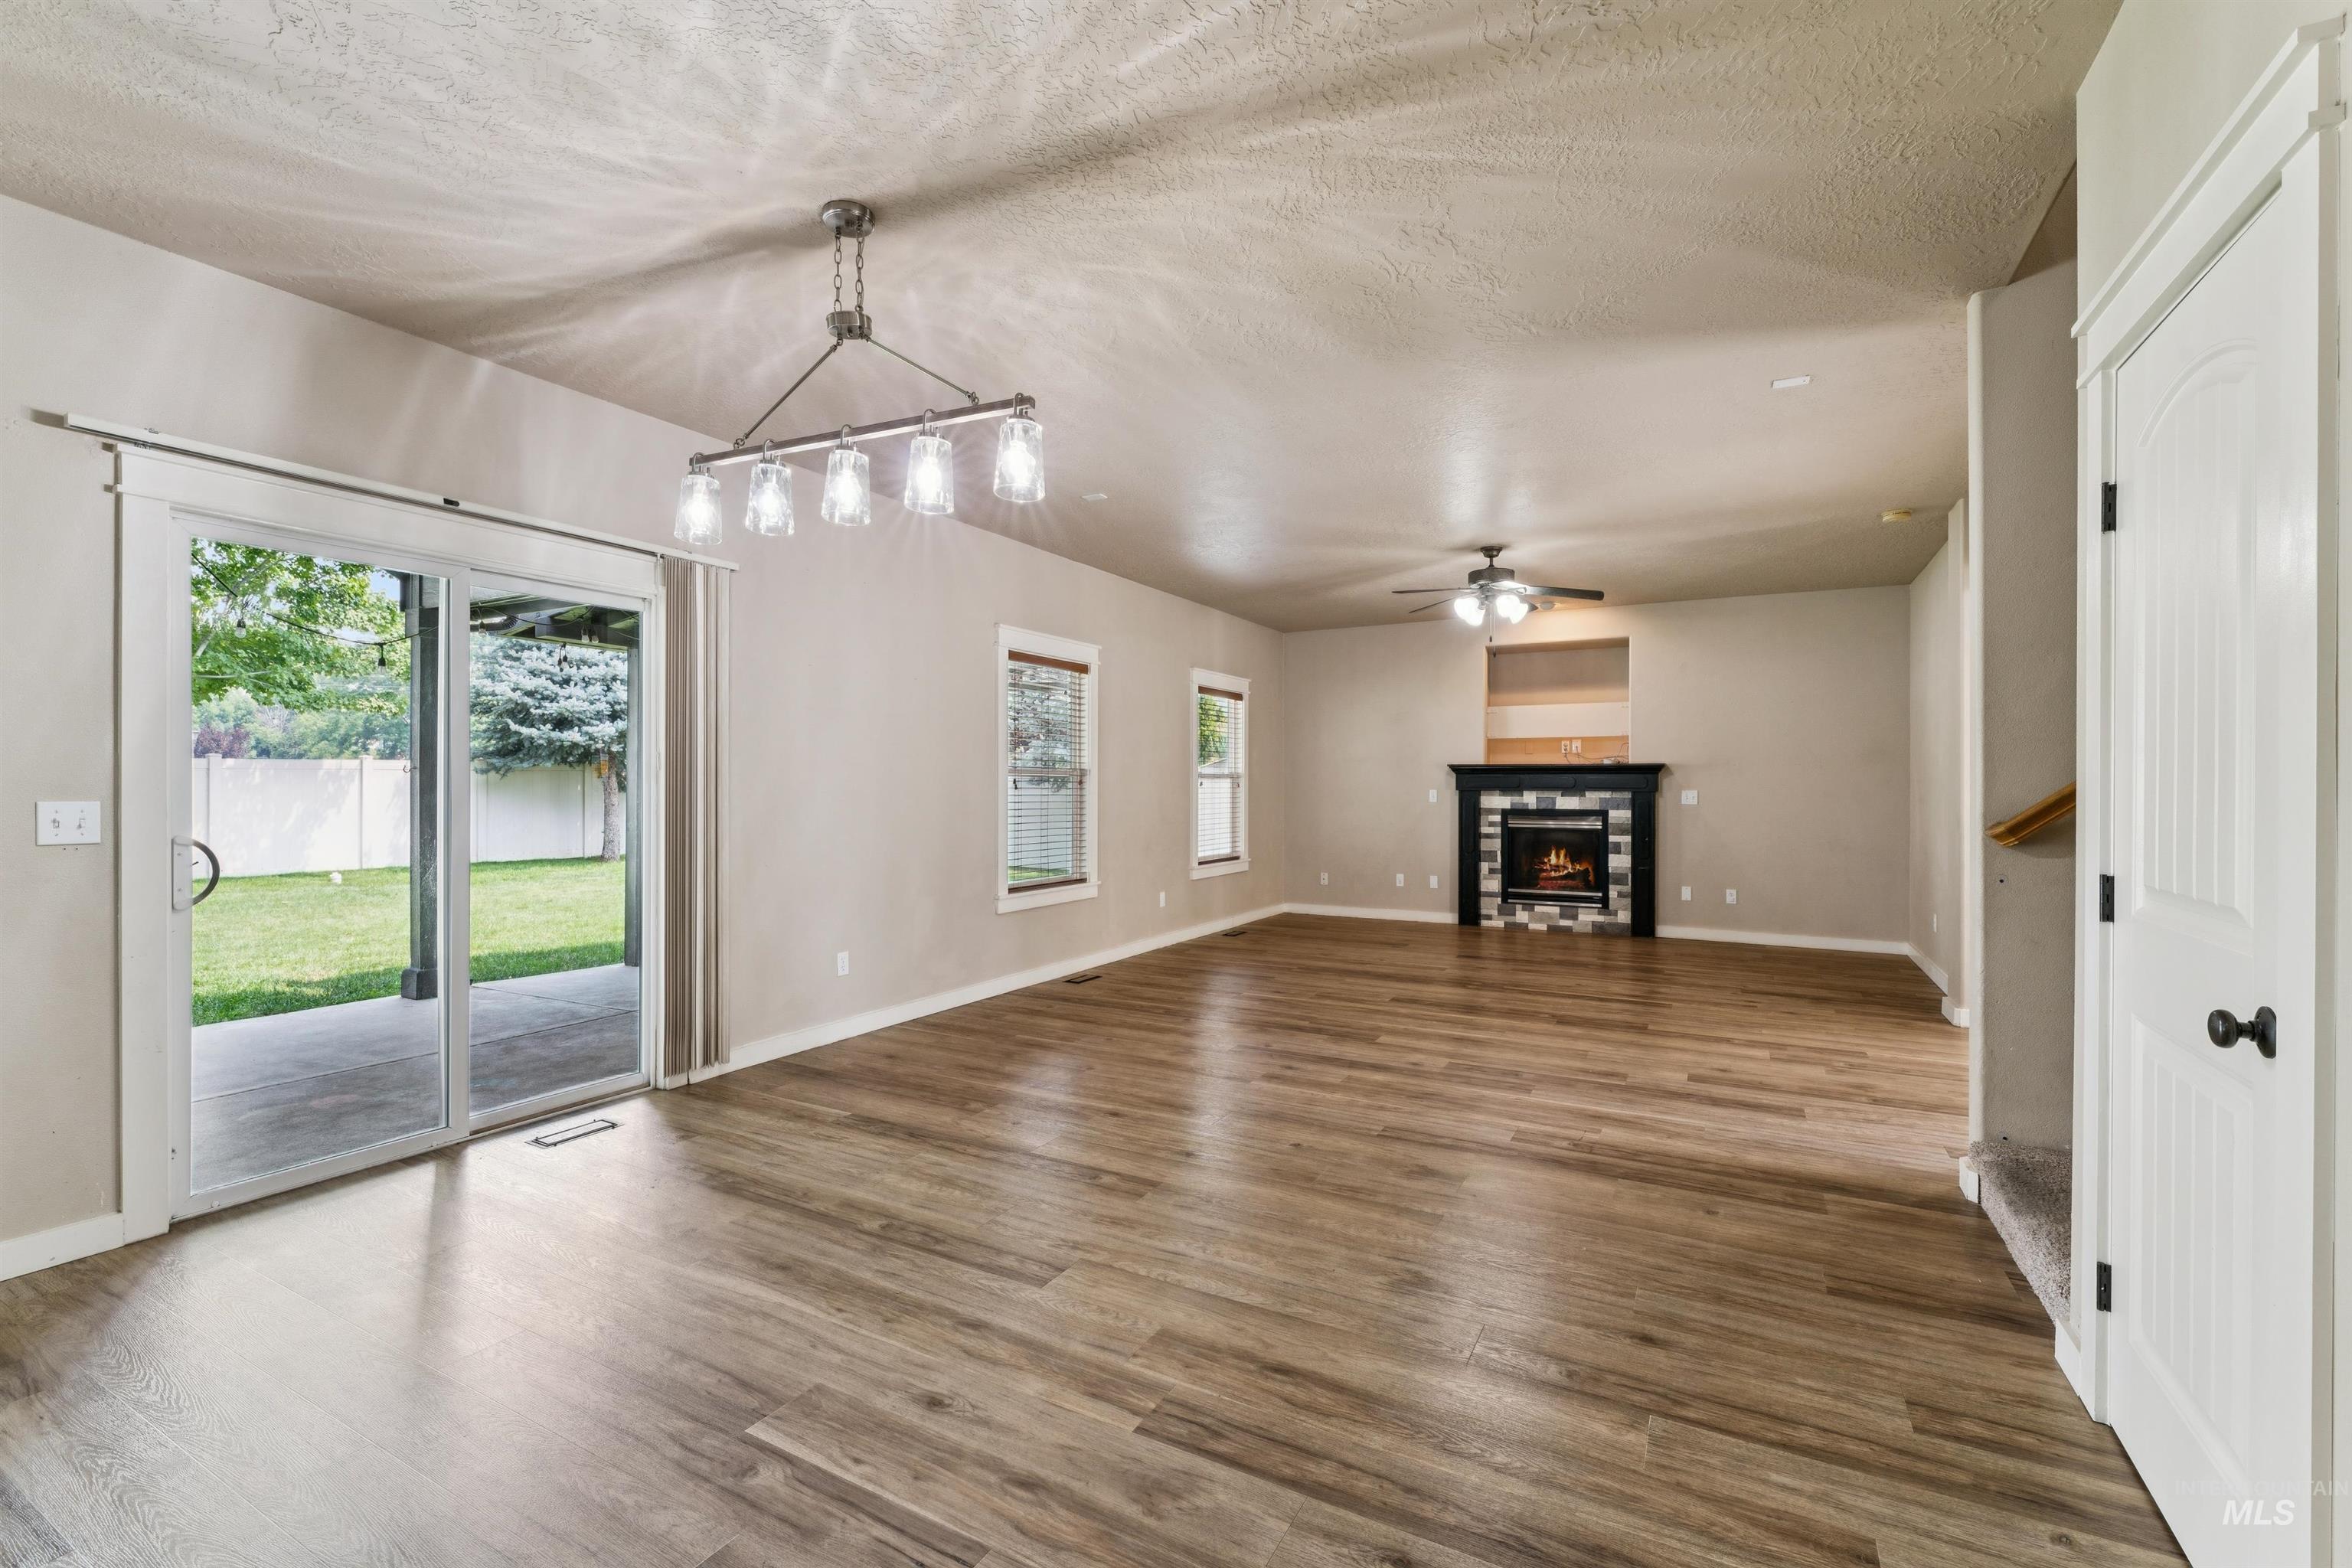
Spacious interior featuring wood-finish flooring, a contemporary linear chandelier, and sliding glass doors to the backyard
-
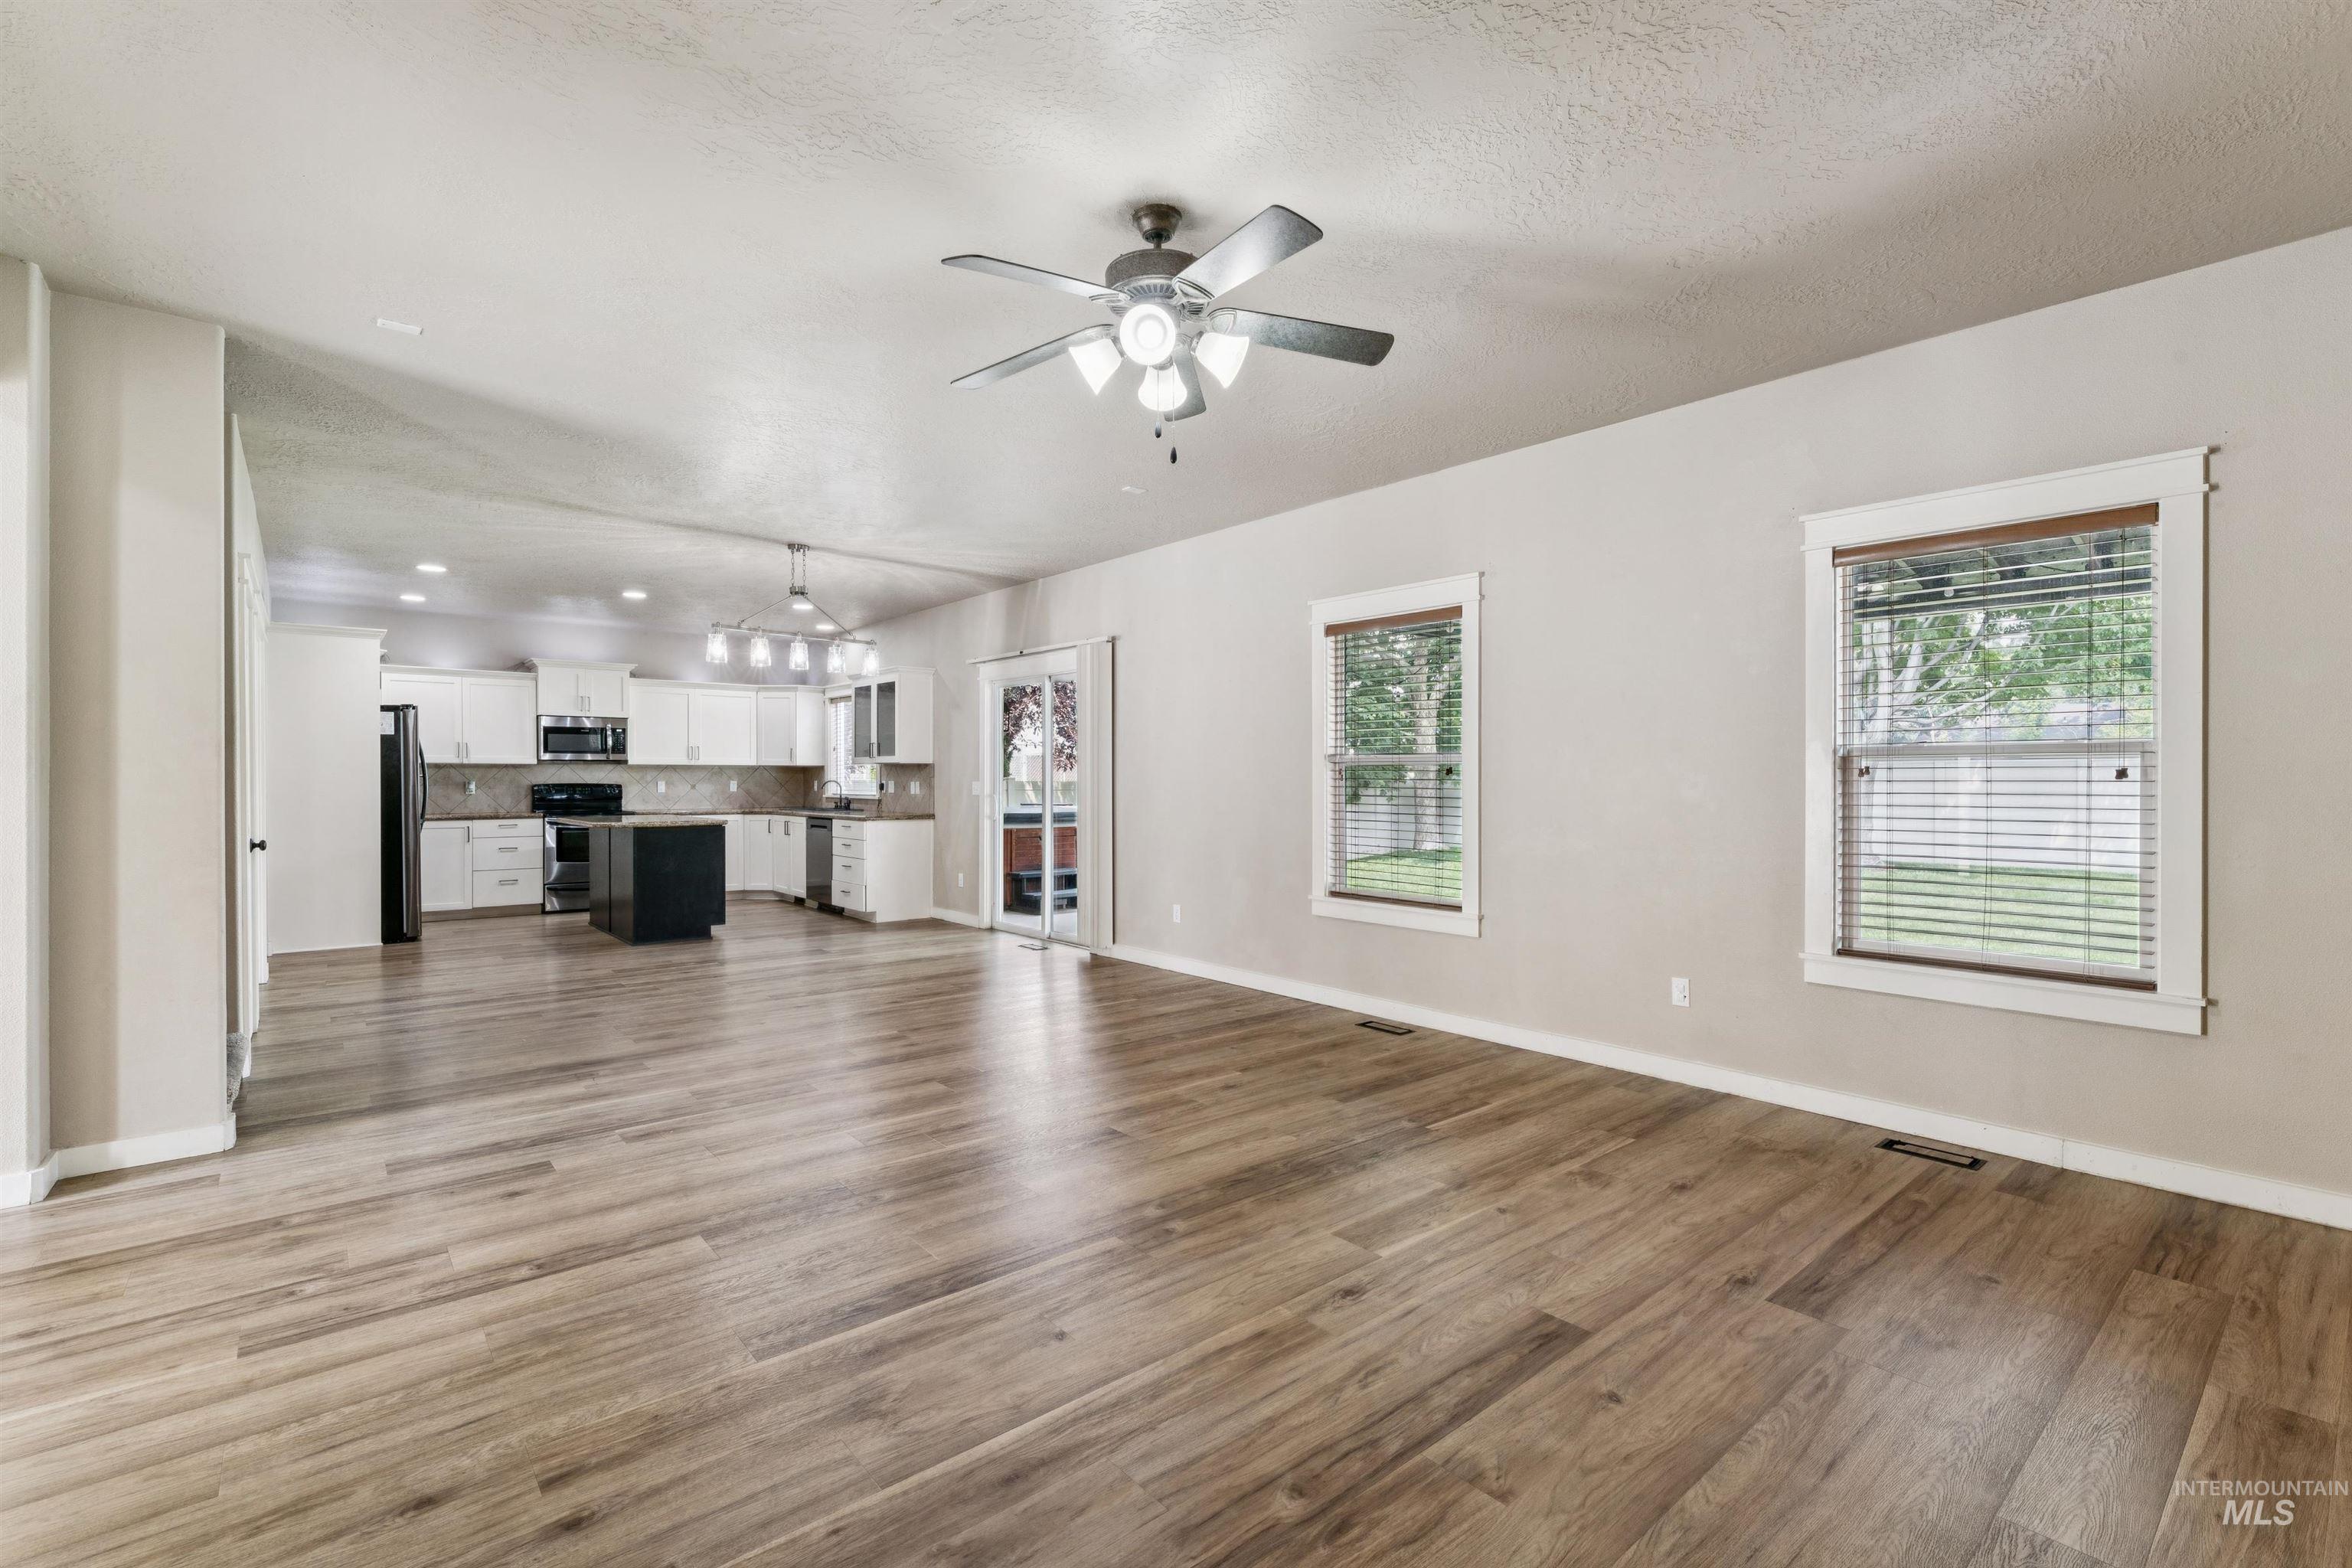
Expansive open-concept living space featuring wood-finish flooring and light-toned walls
-
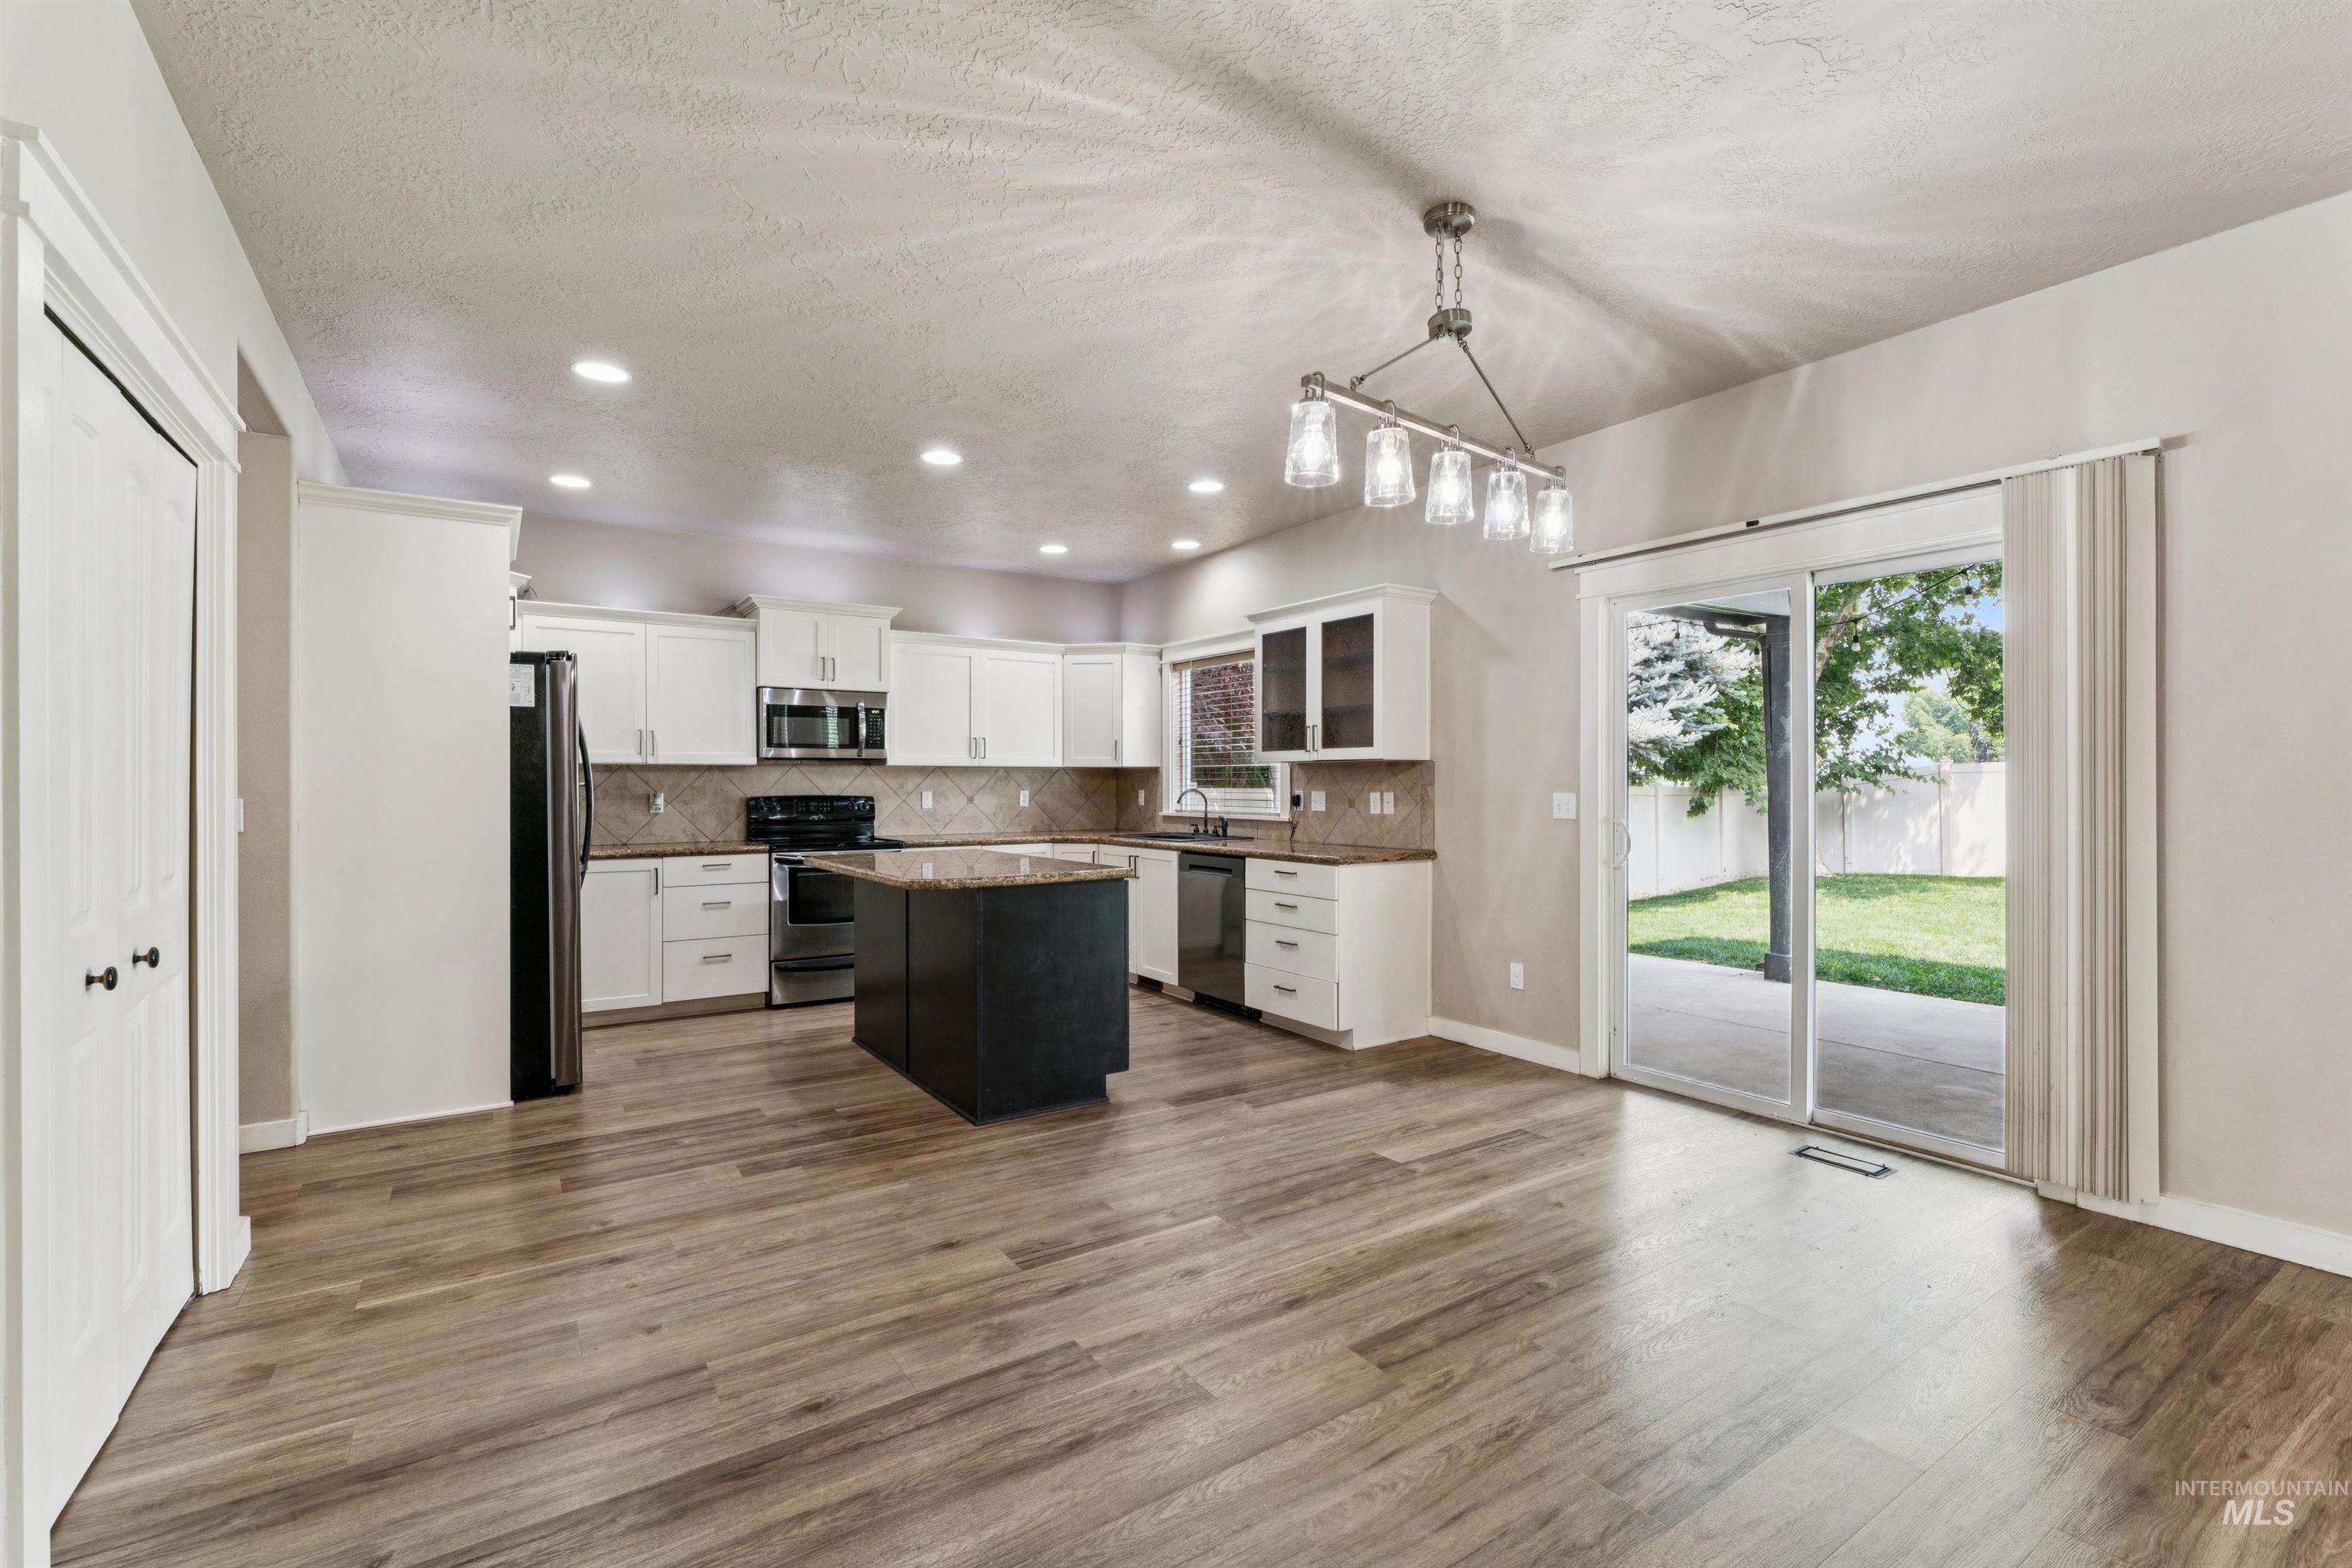
Open-concept kitchen and dining area featuring wood-finish flooring, white cabinetry, a dark island with a stone-look countertop, and stainless steel appliances
-
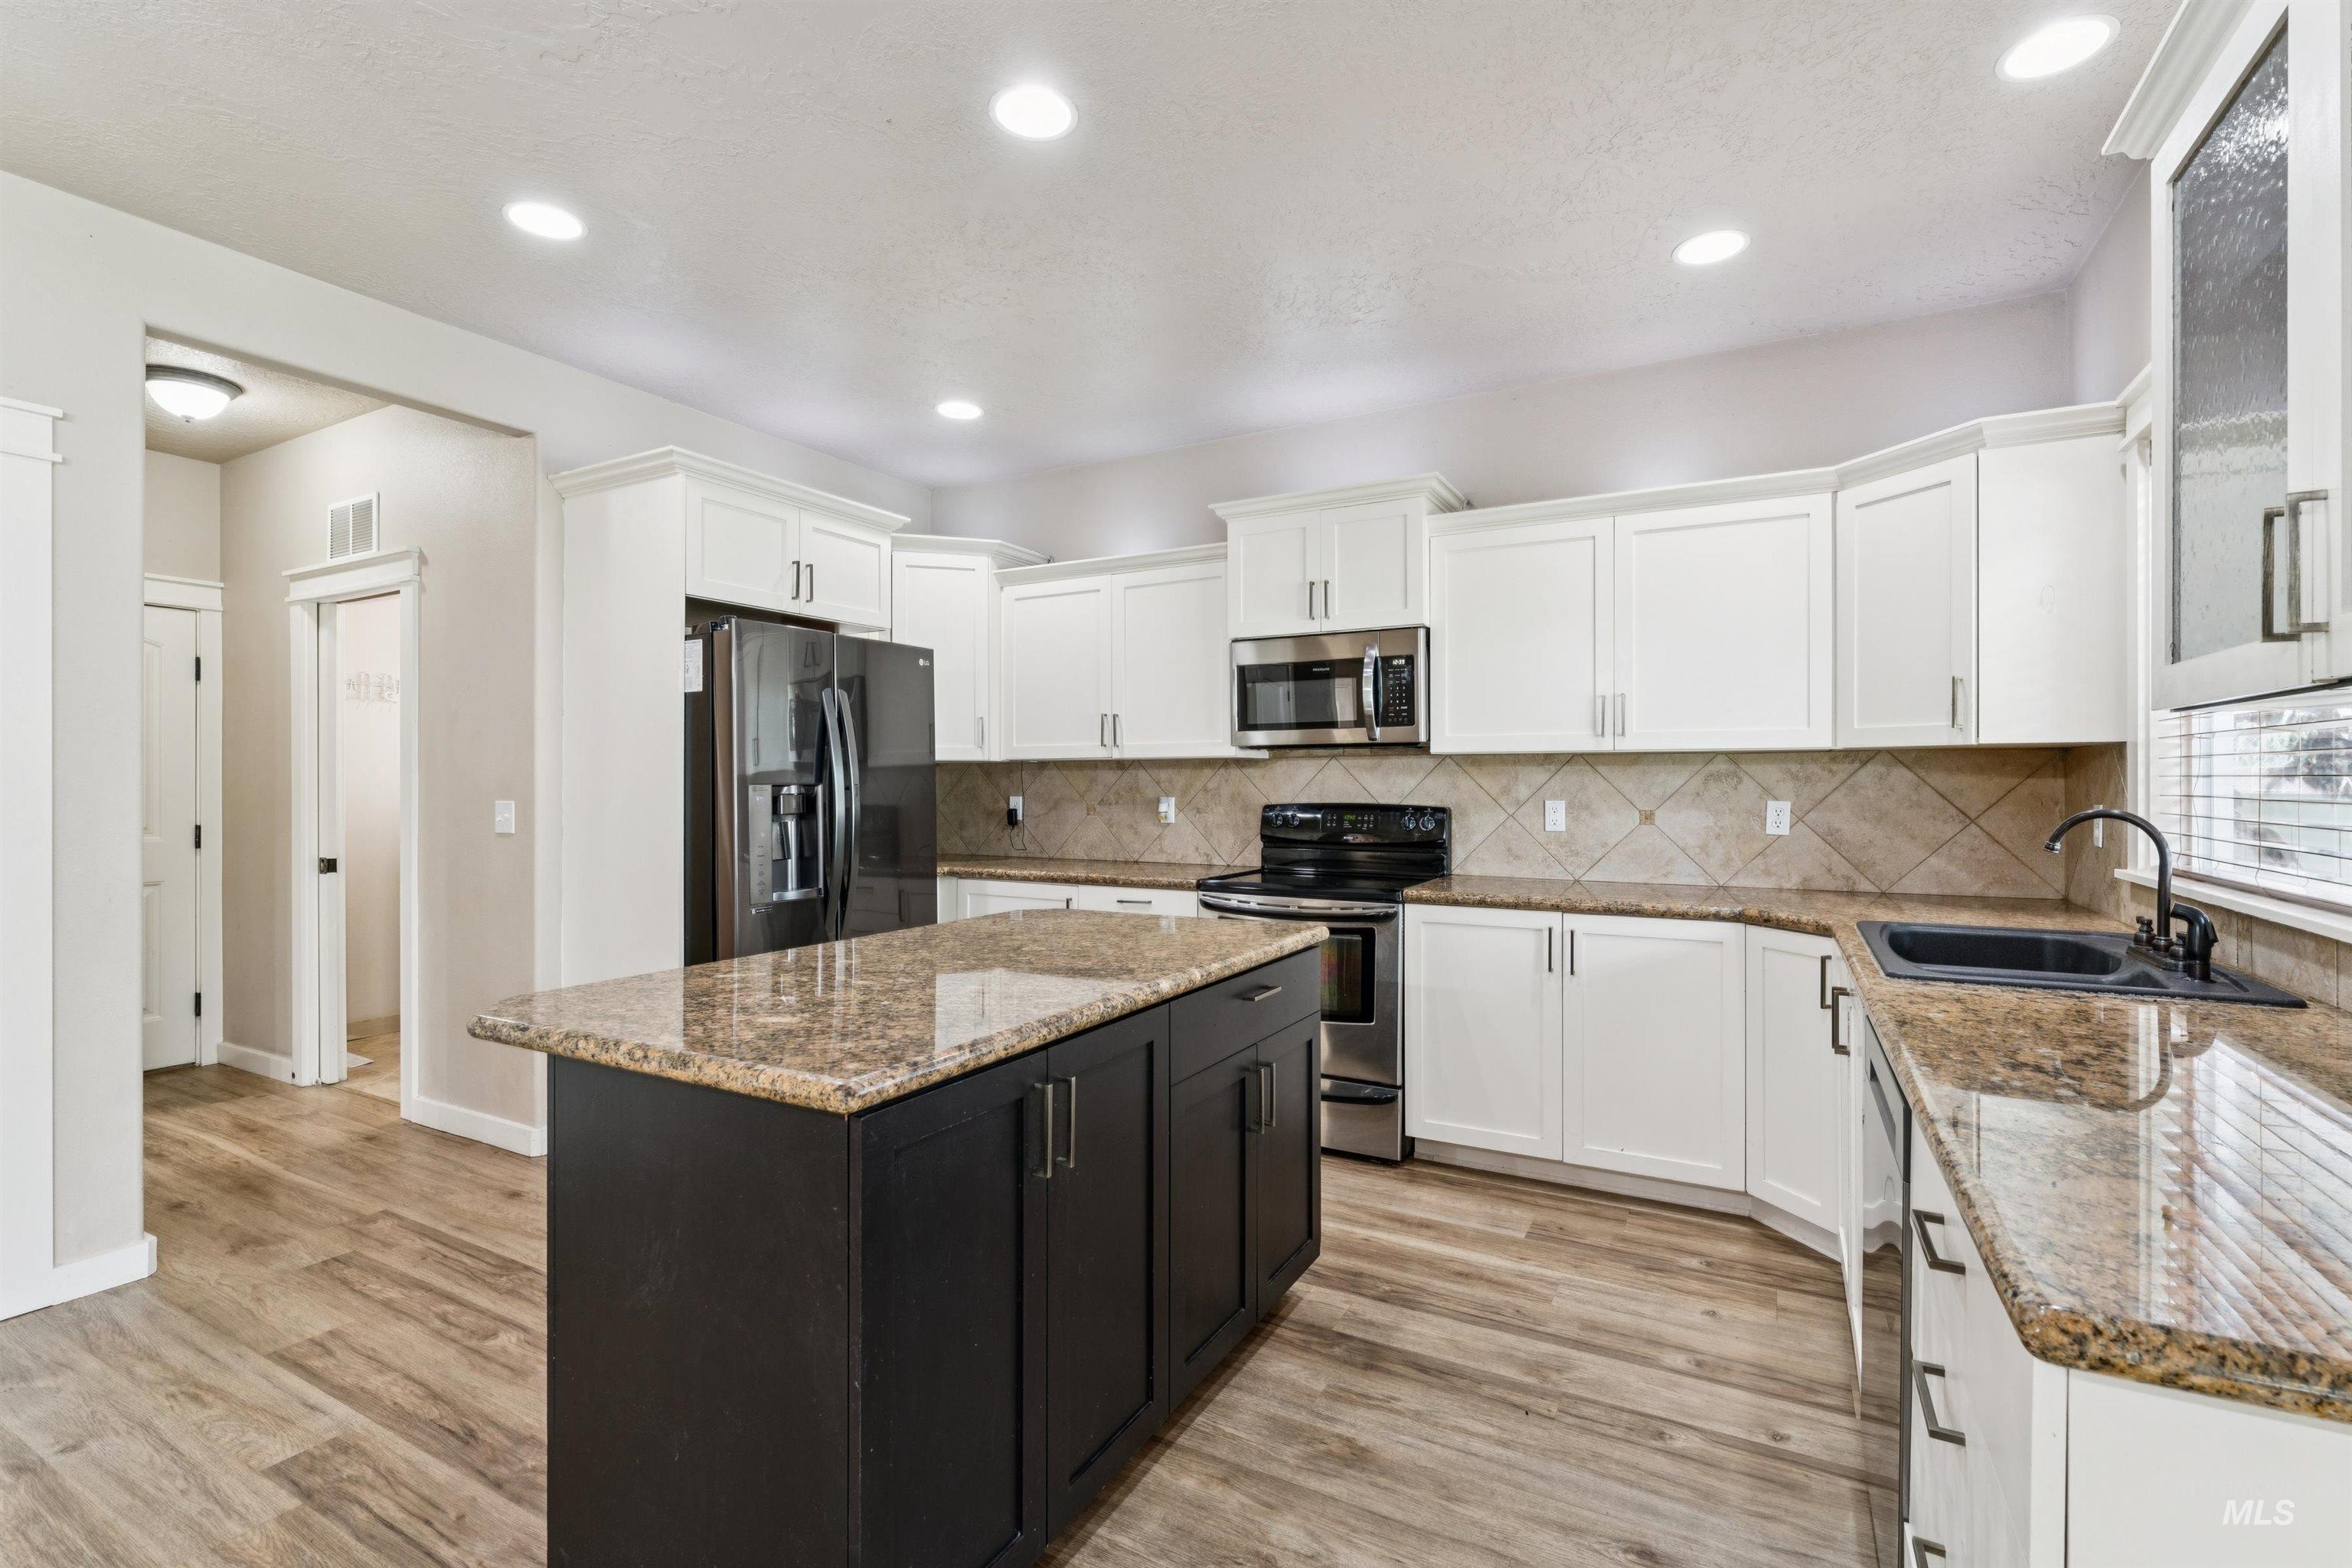
Kitchen featuring a central island with a stone countertop, white upper and lower cabinetry, stainless steel appliances, and wood-finish flooring
-
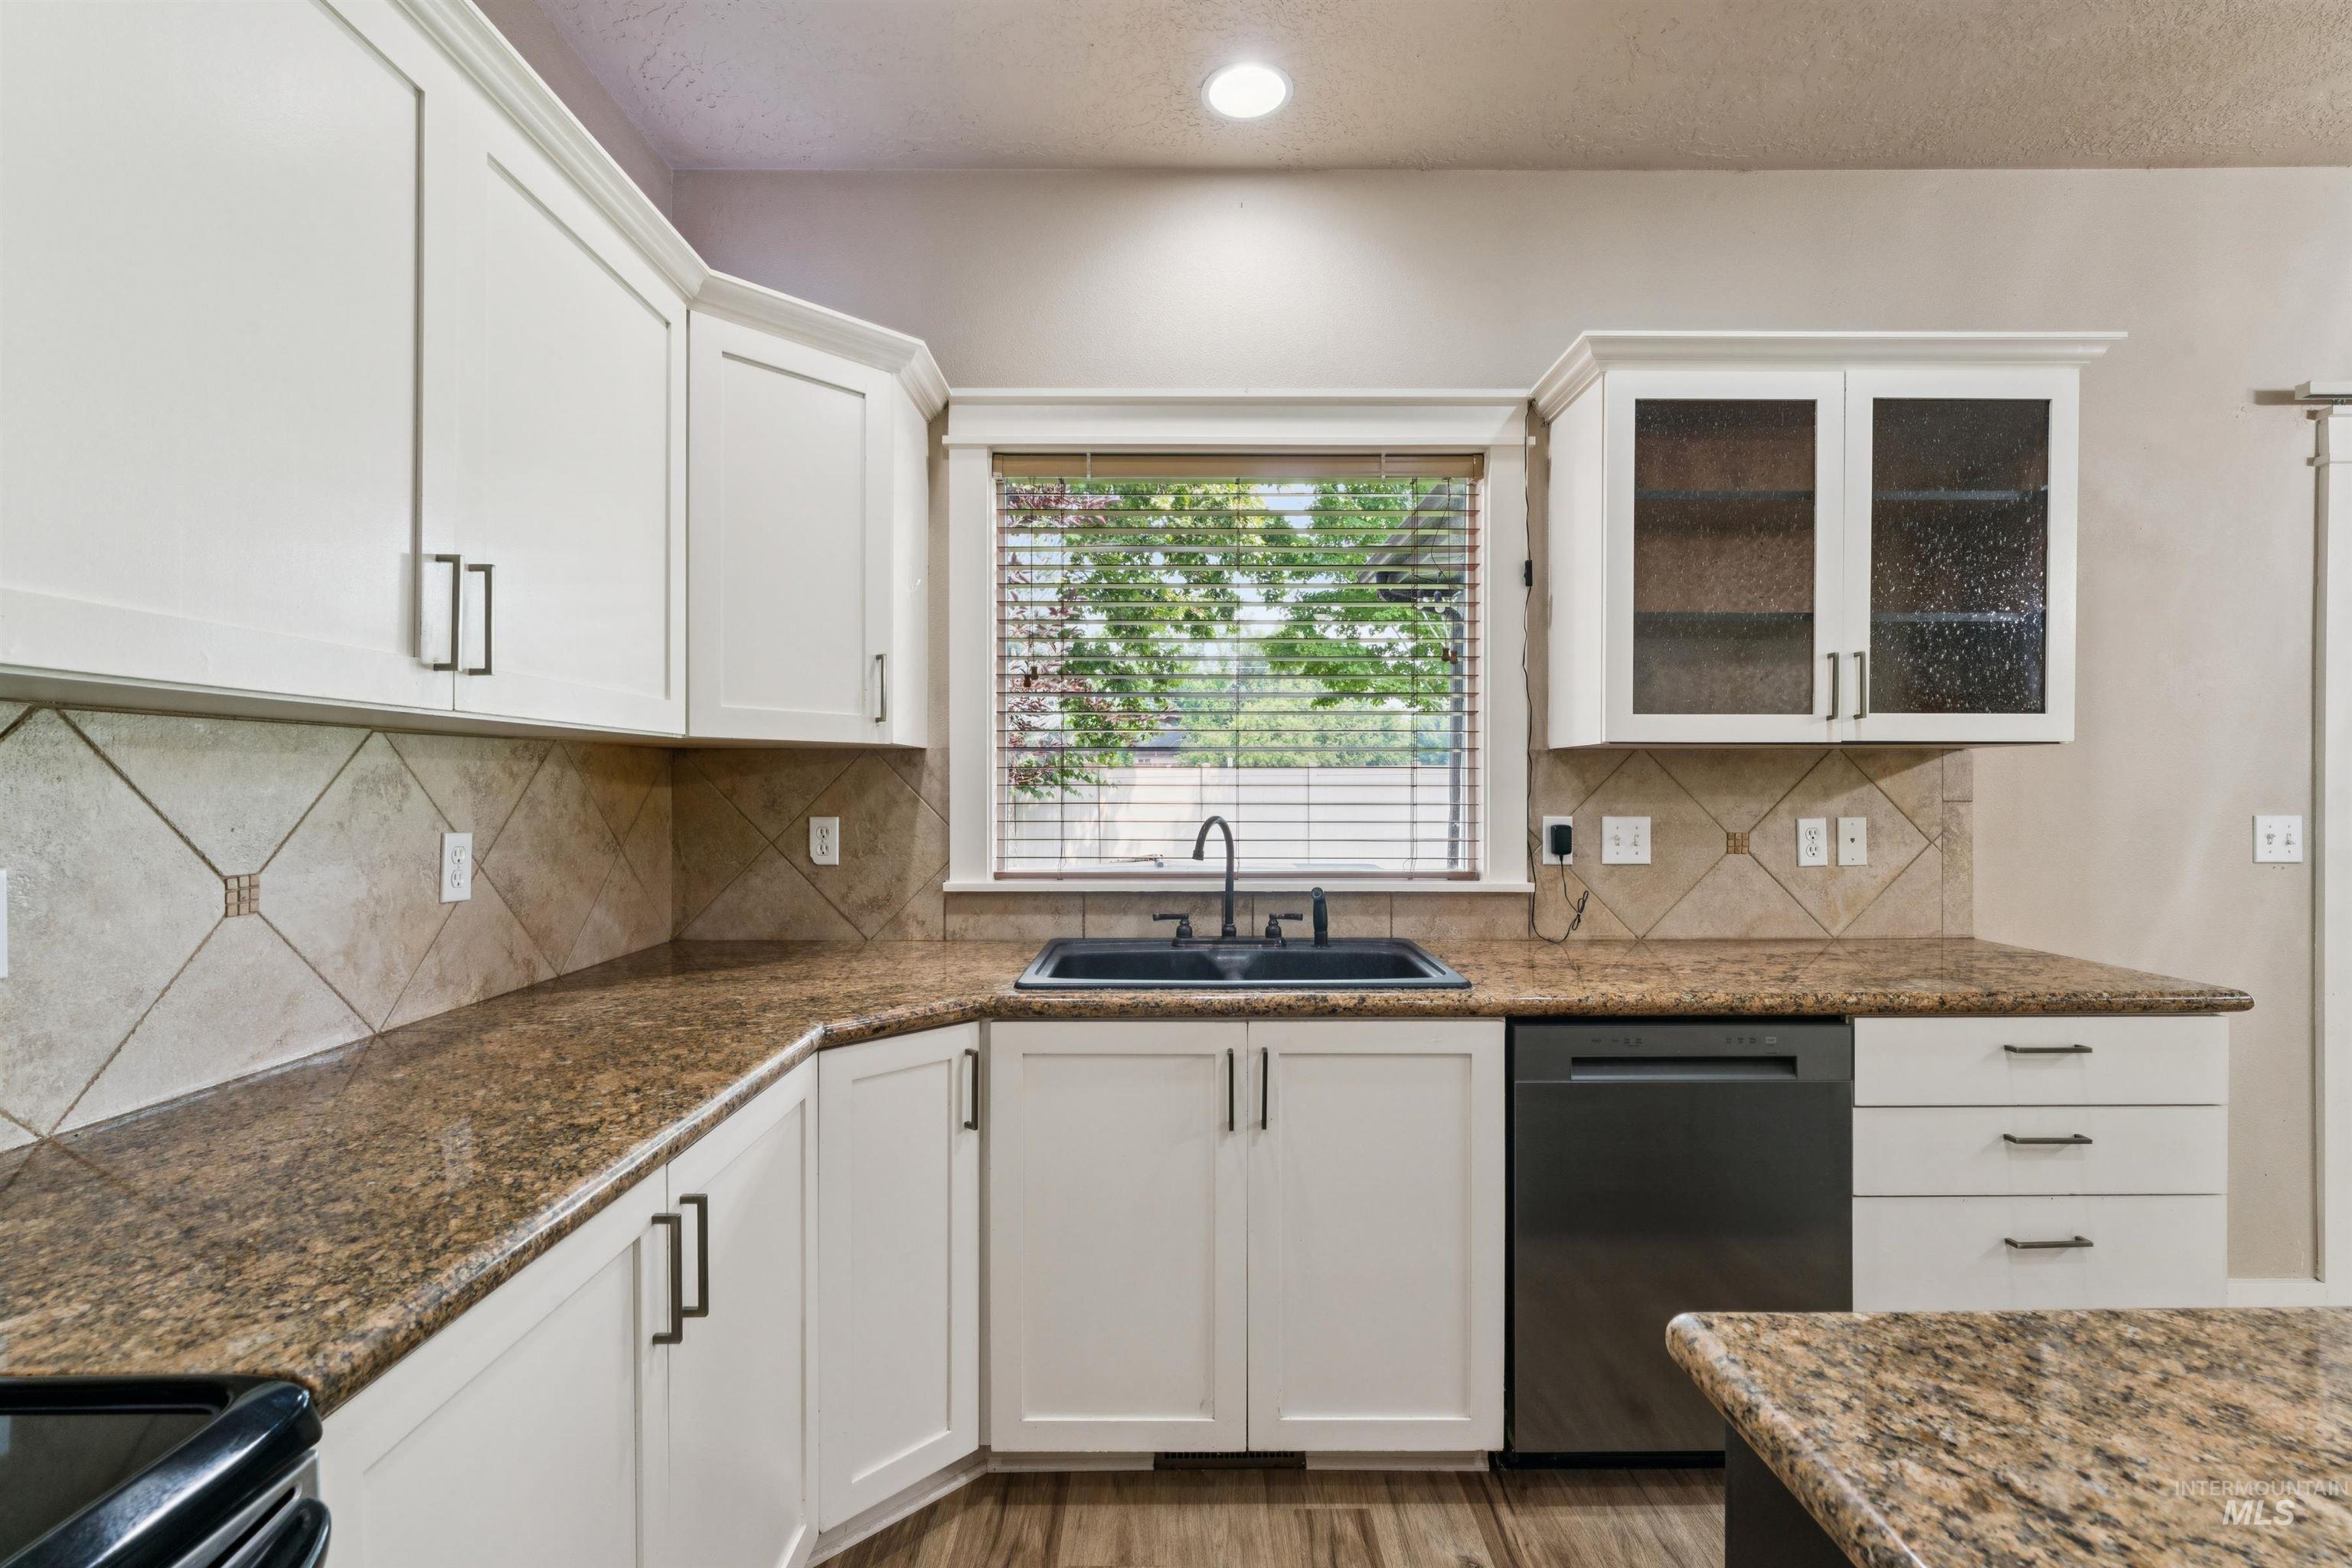
Kitchen featuring white cabinetry, dark granite-style countertops, a mosaic tile backsplash, and a built-in dishwasher
-
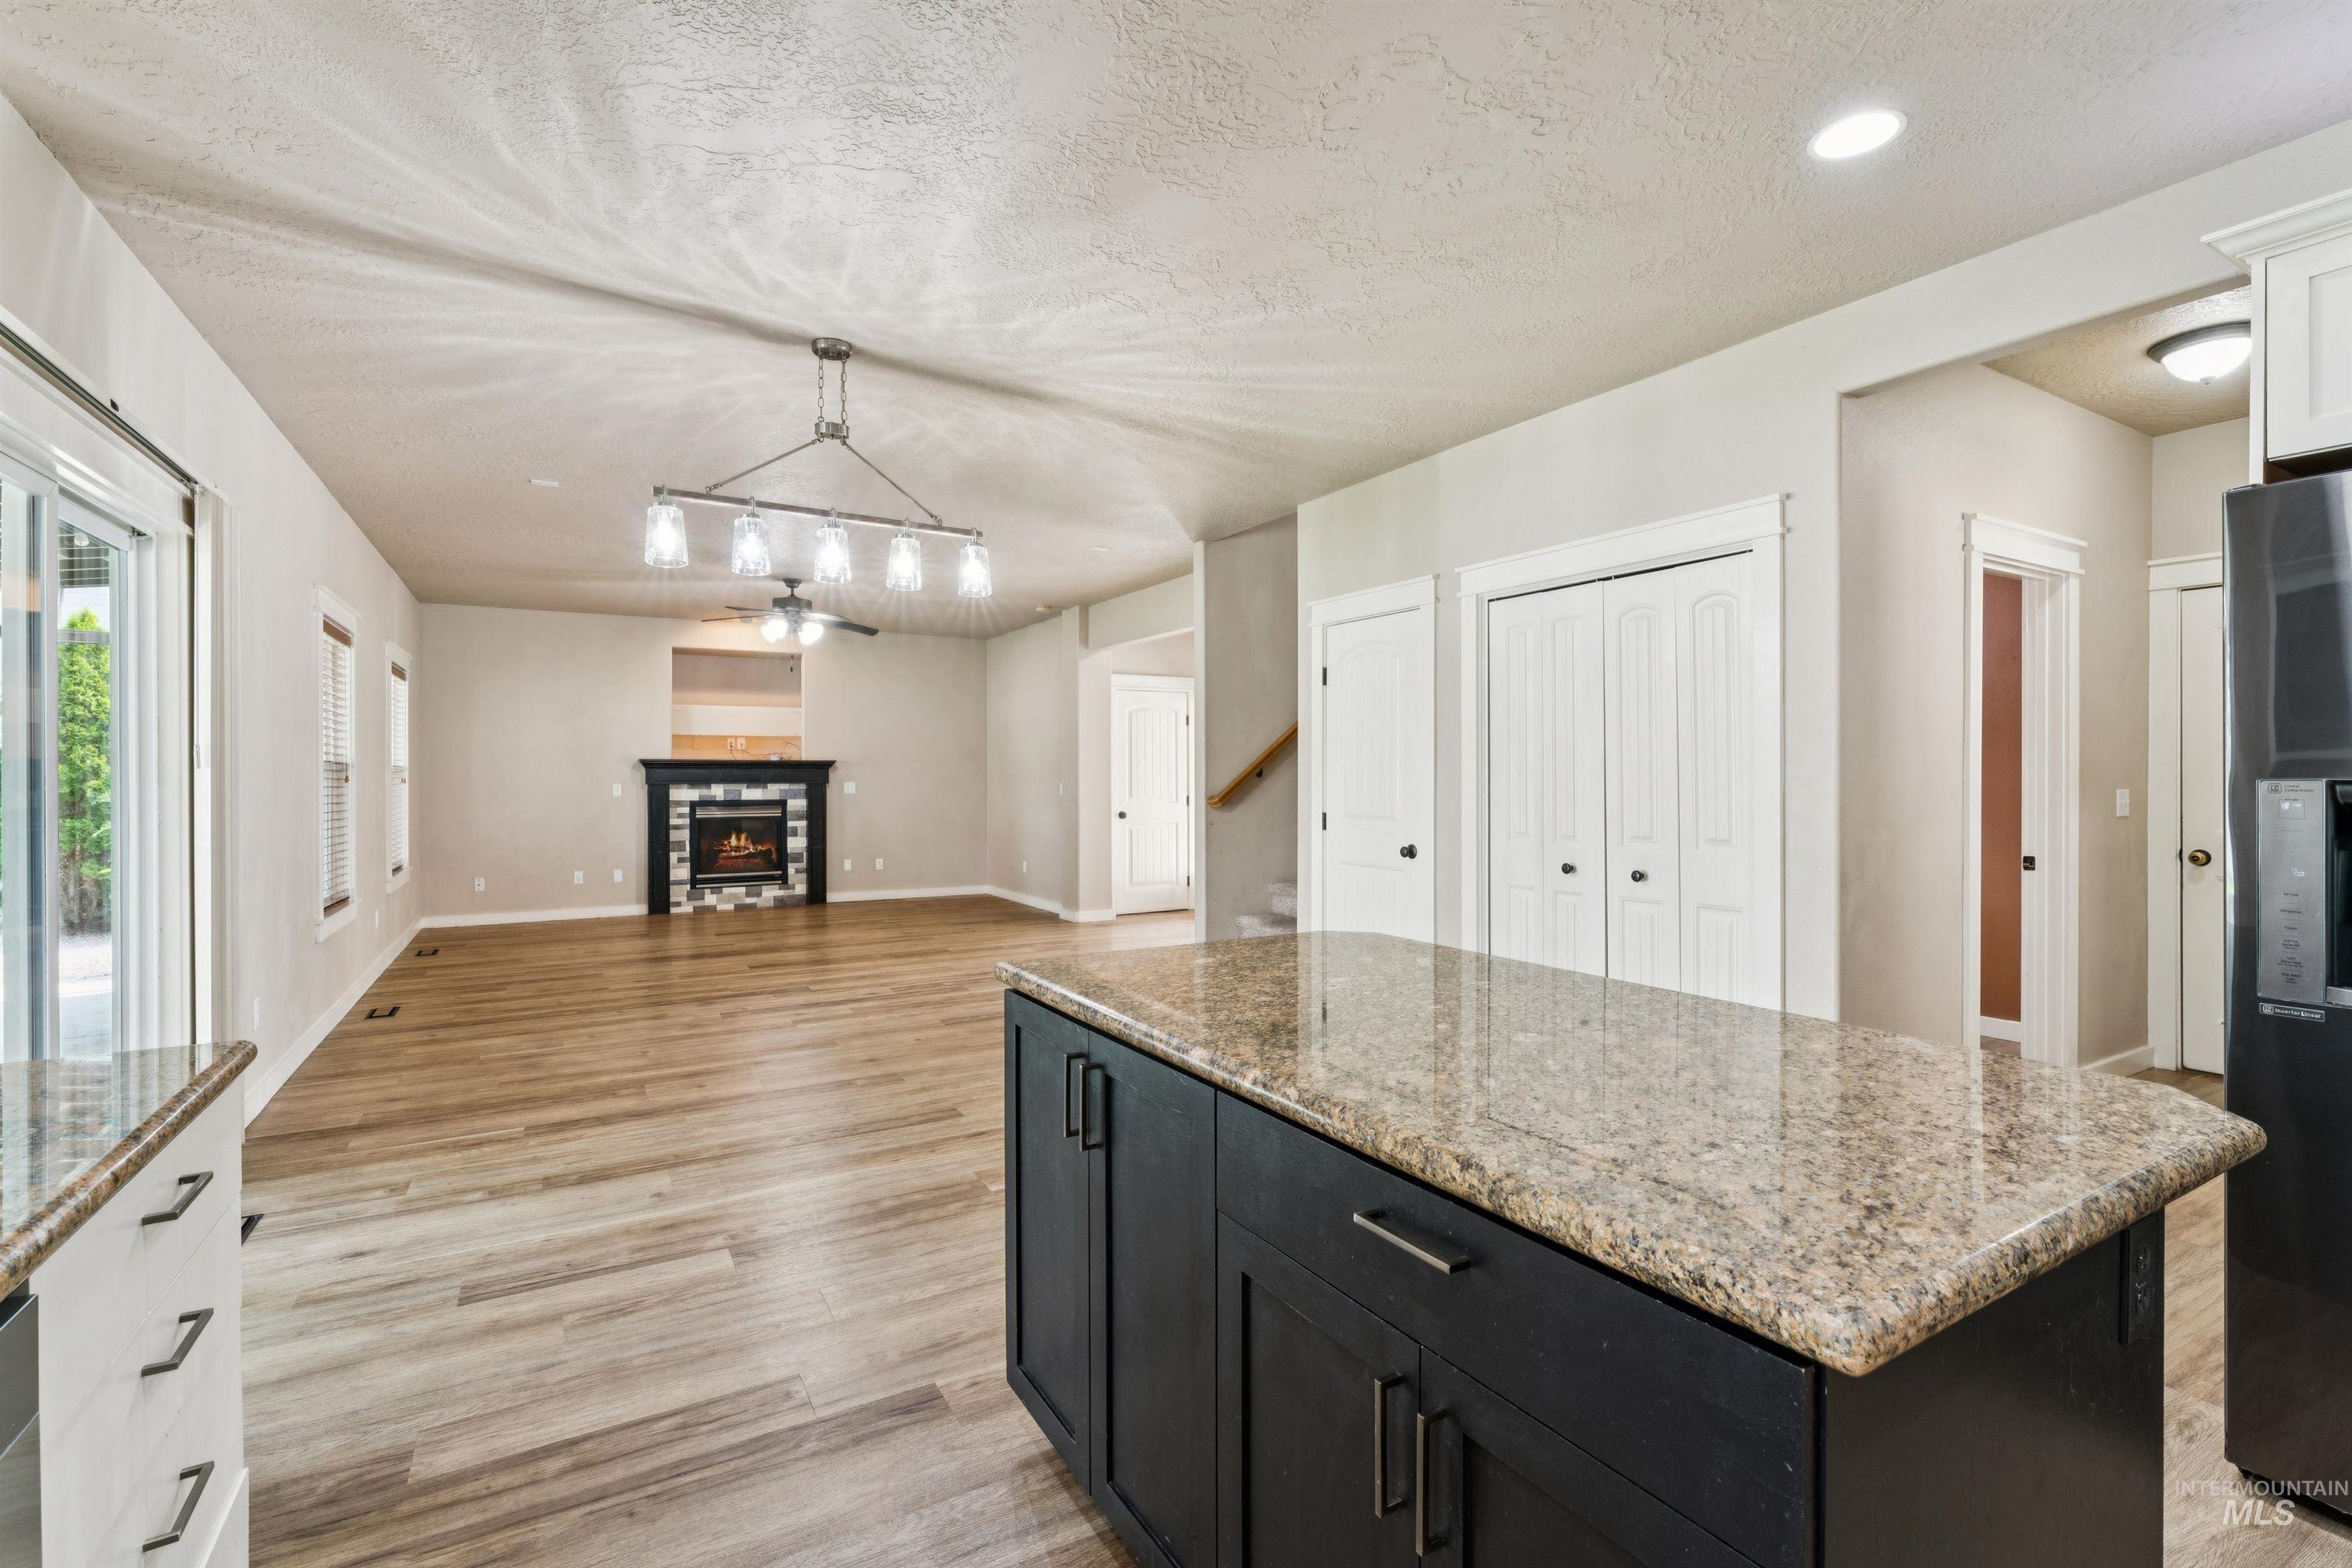
Kitchen island with granite-finish countertop, wood-finish flooring, recessed lighting, fireplace with tile surround and mantel, and a modern linear chandelier
-
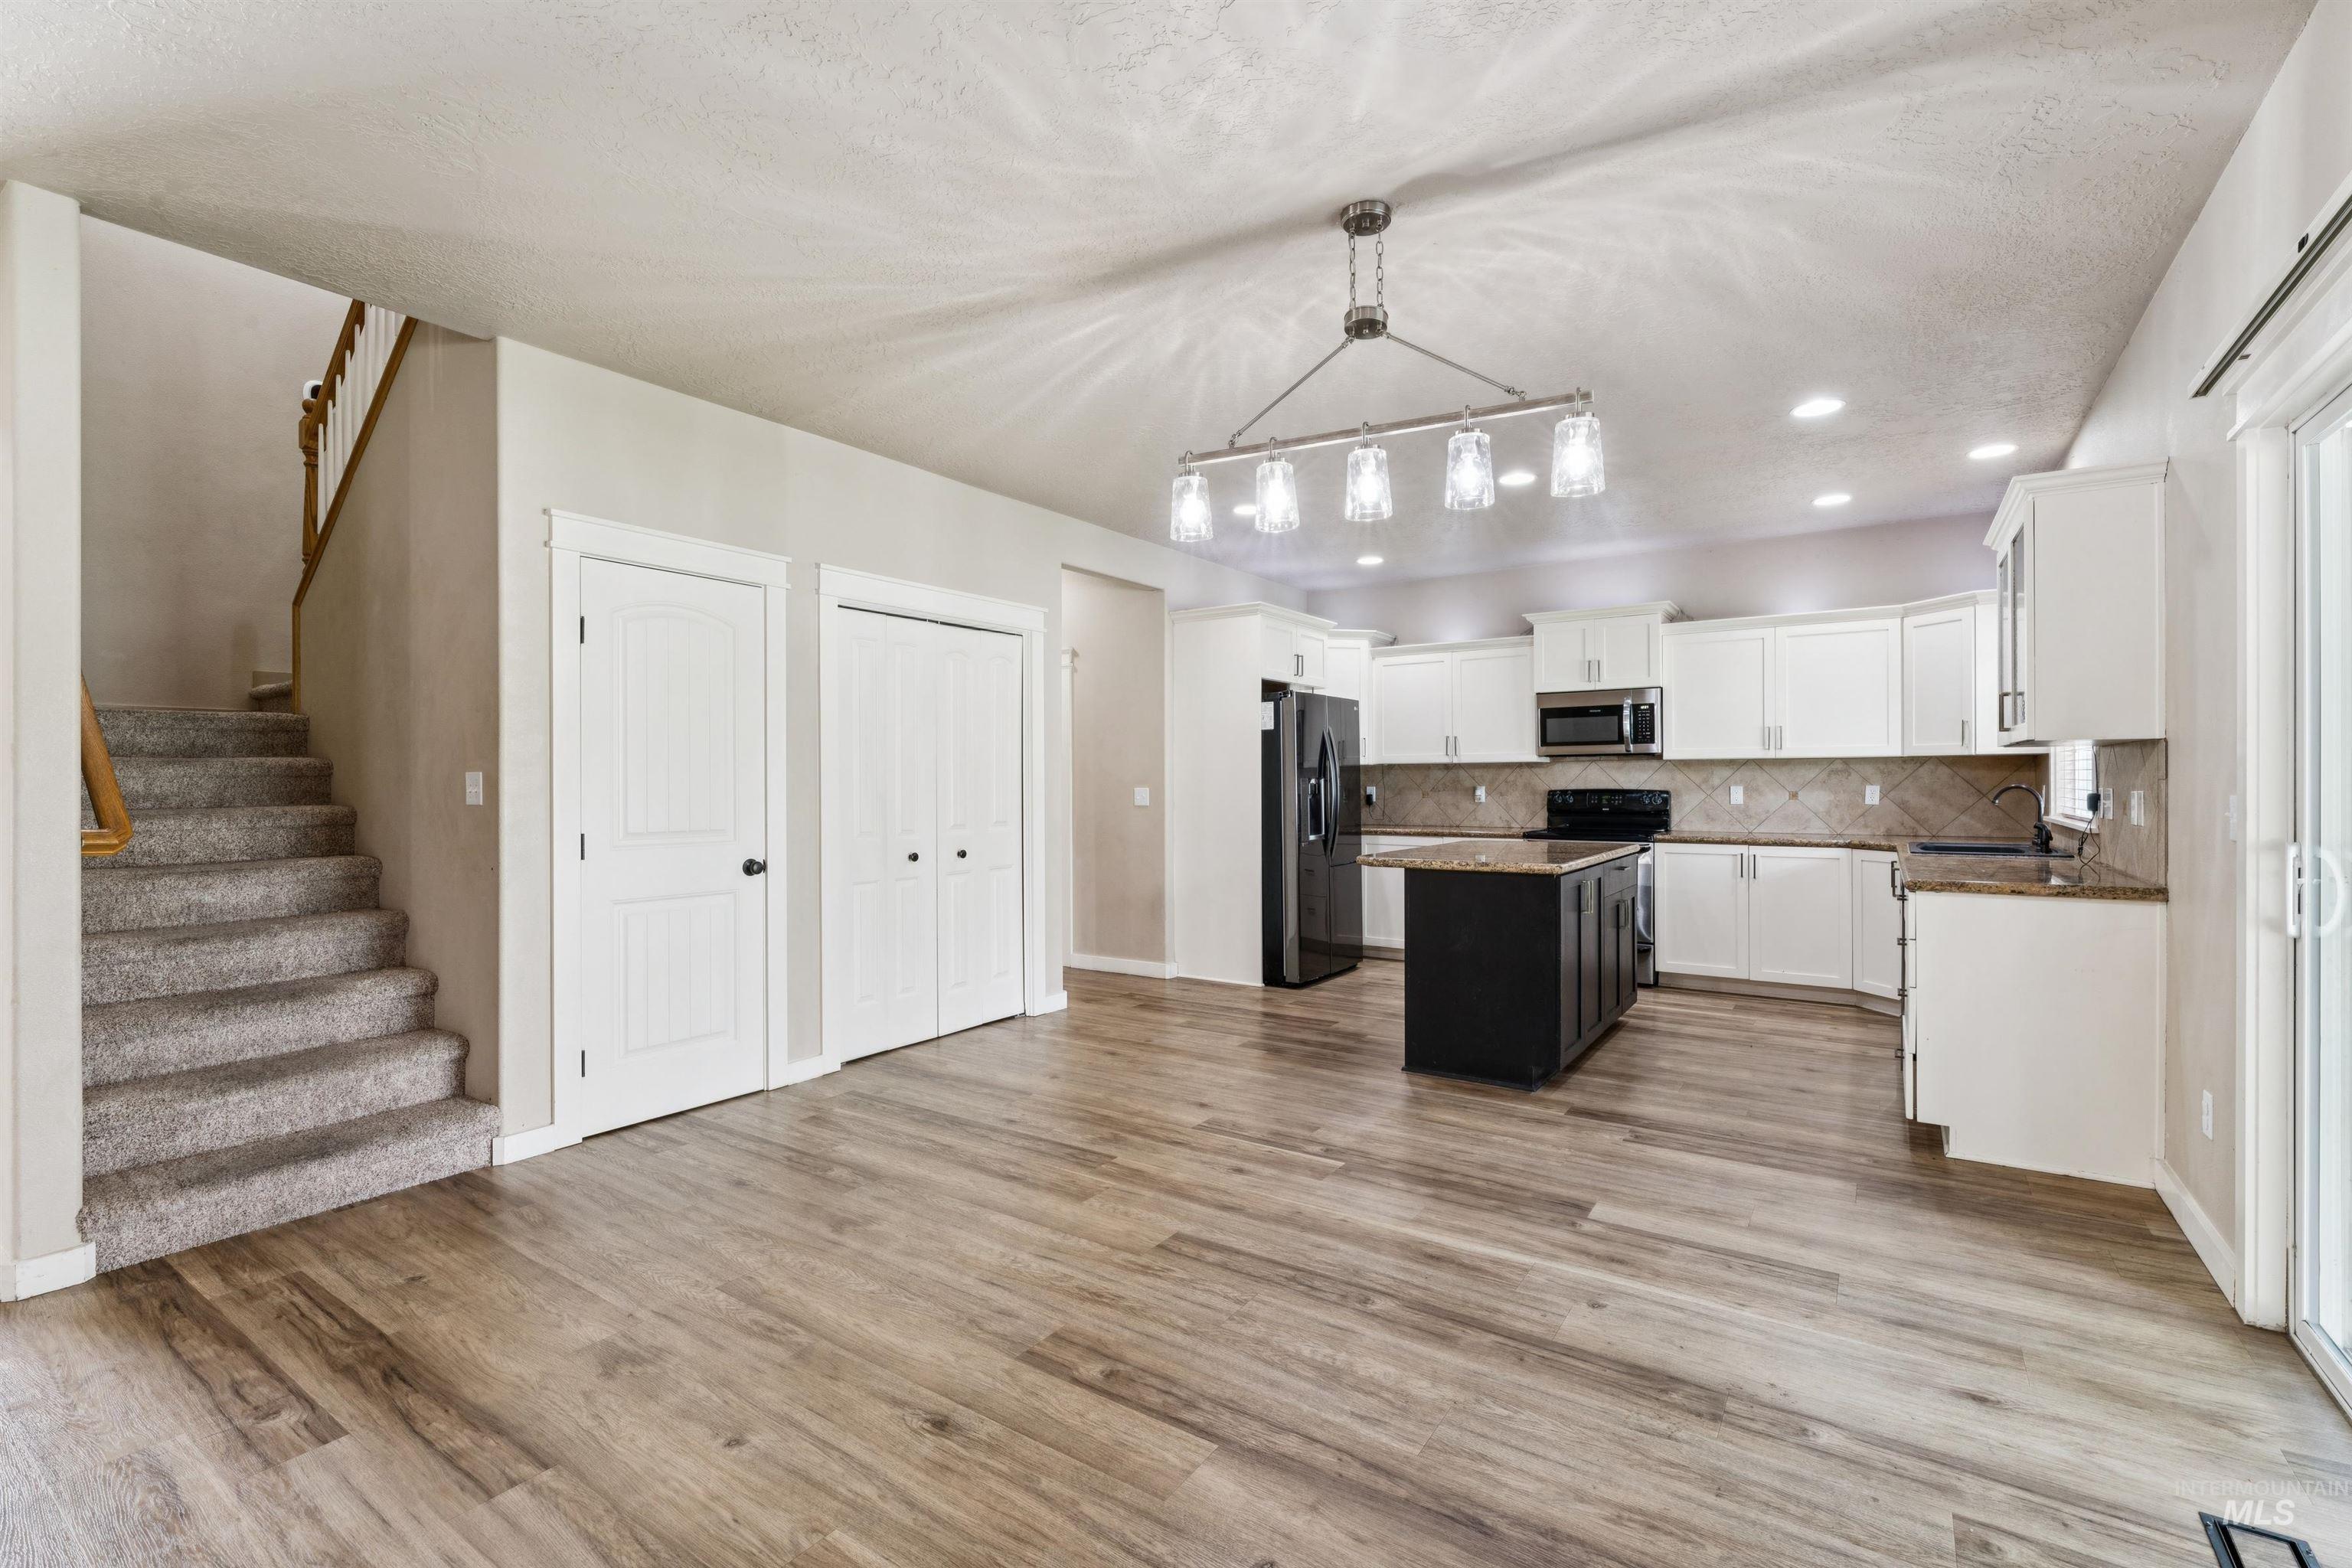
Open-concept living space featuring wood-finish flooring
-
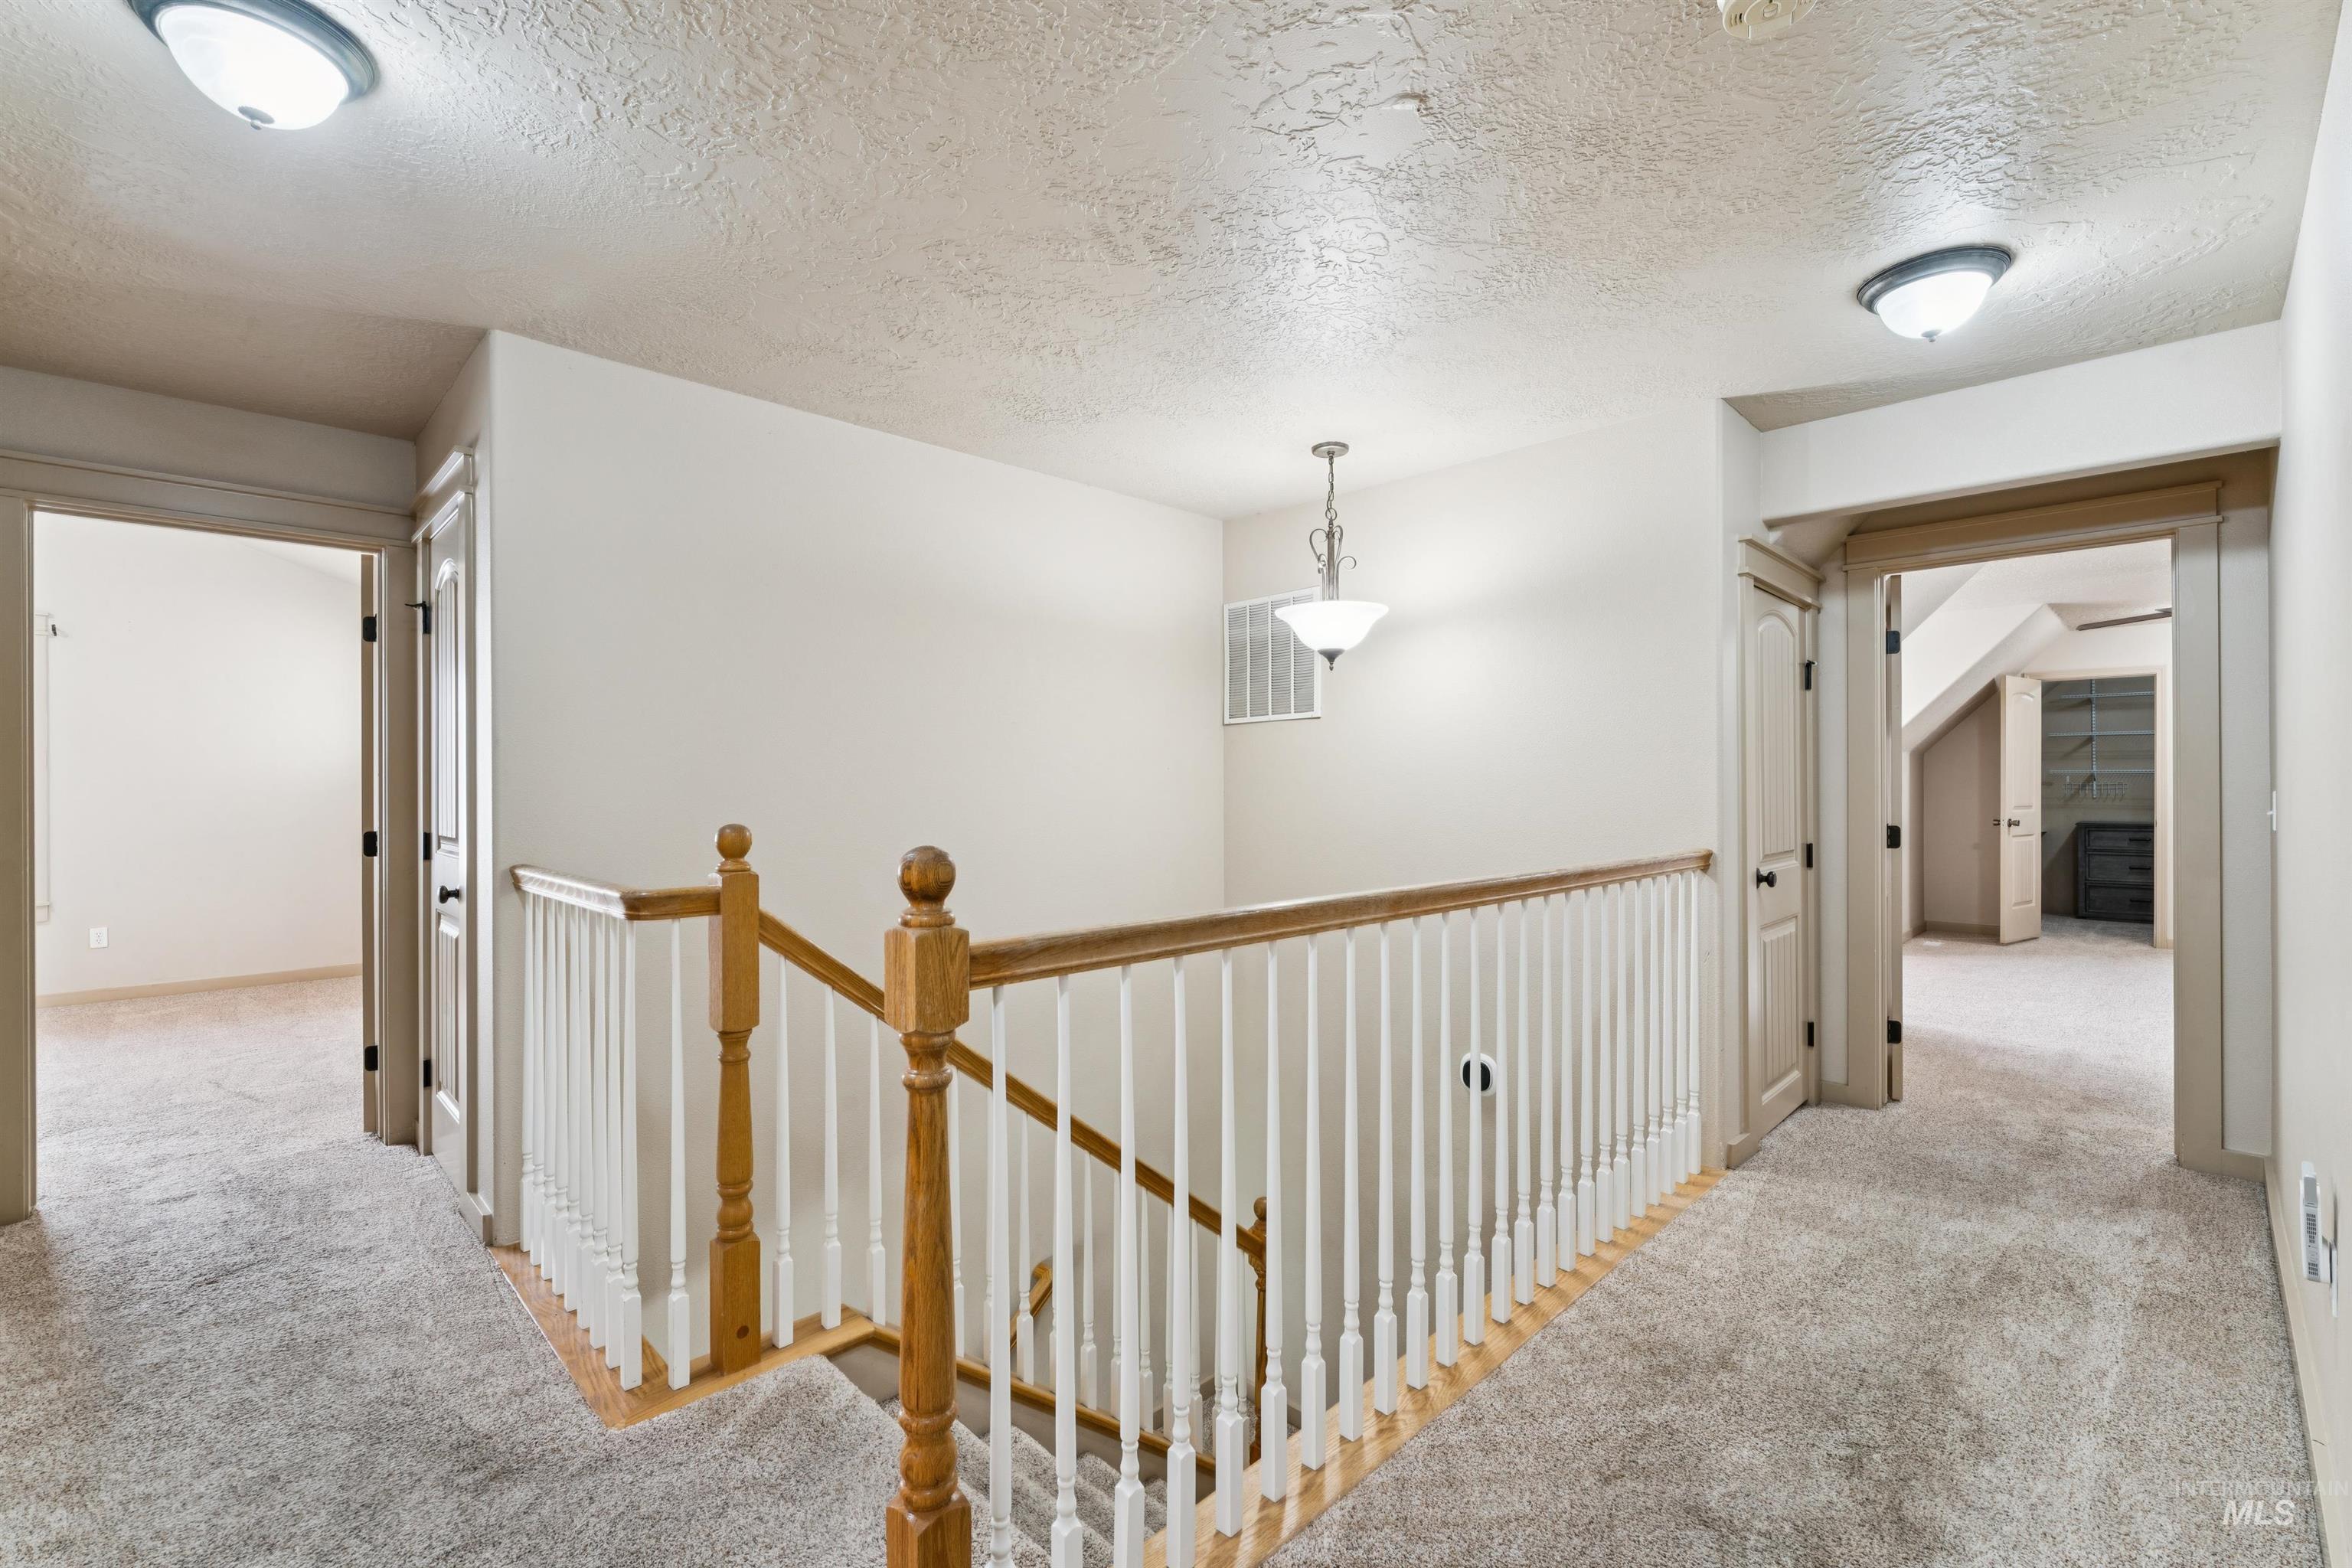
Upper-level landing featuring light-toned carpeting, a stained wood handrail, white balusters, and a central pendant light fixture
-
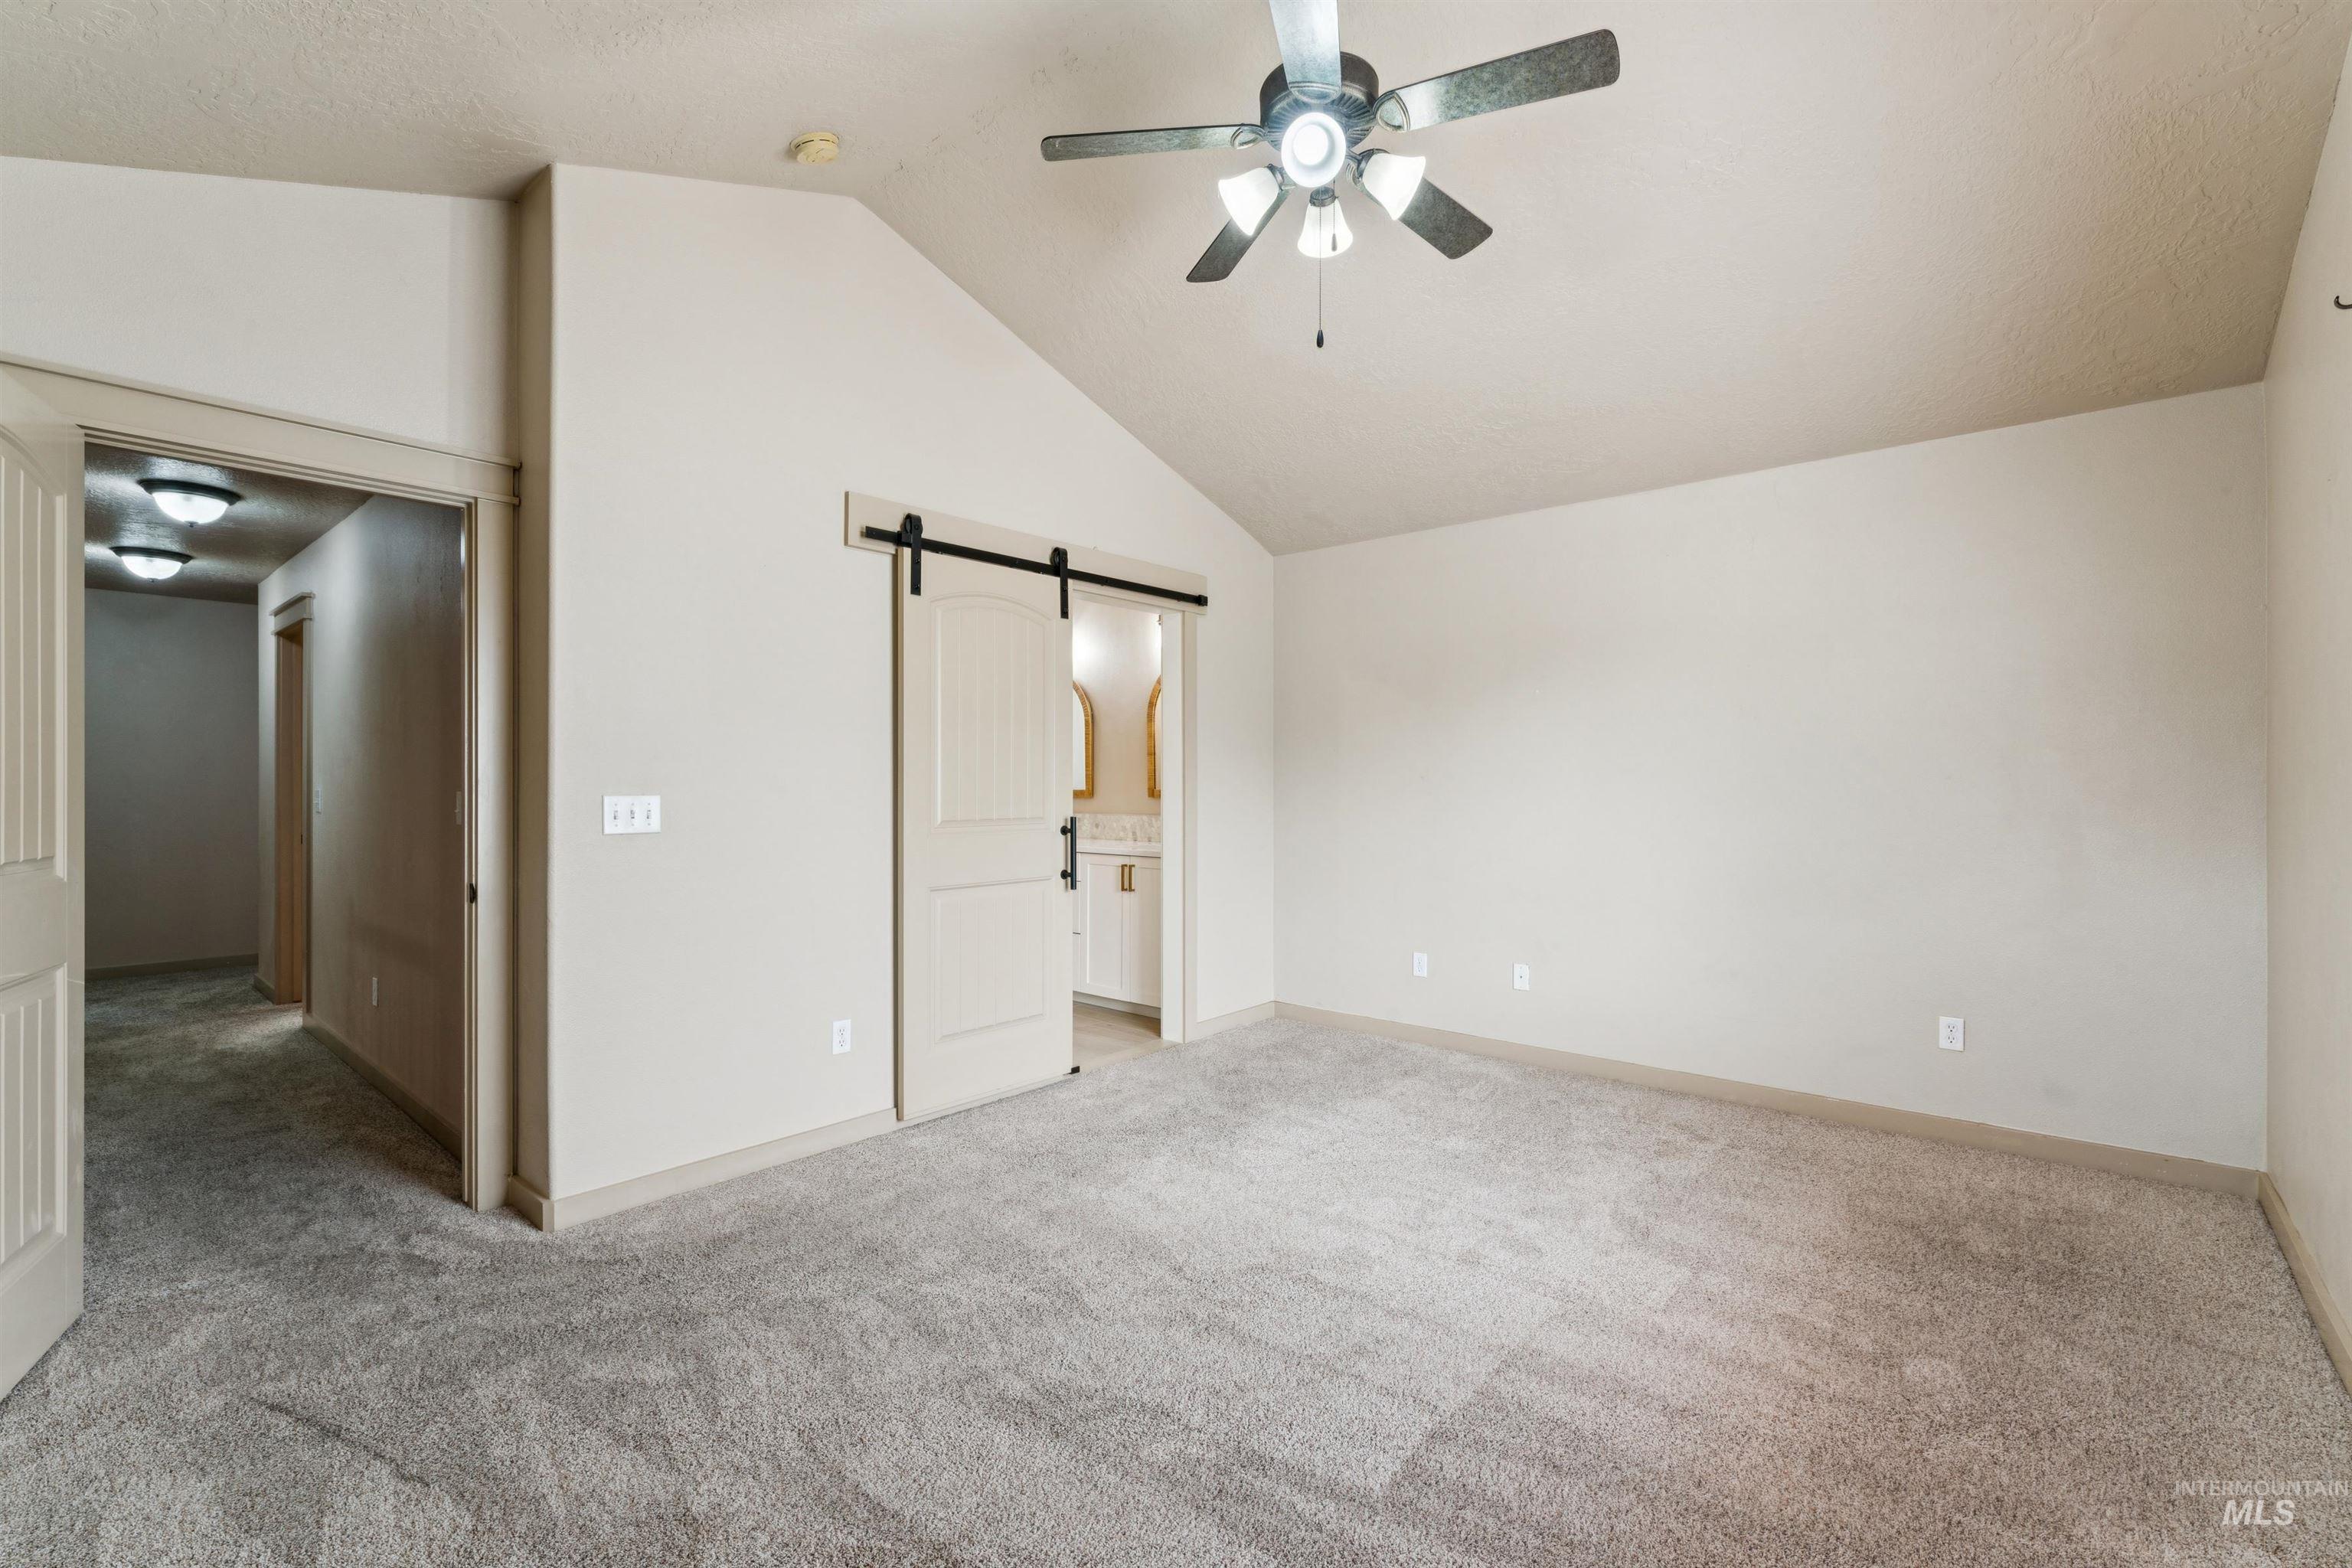
Spacious room featuring vaulted ceilings, a ceiling fan with integrated lighting, and neutral-toned carpeting
-
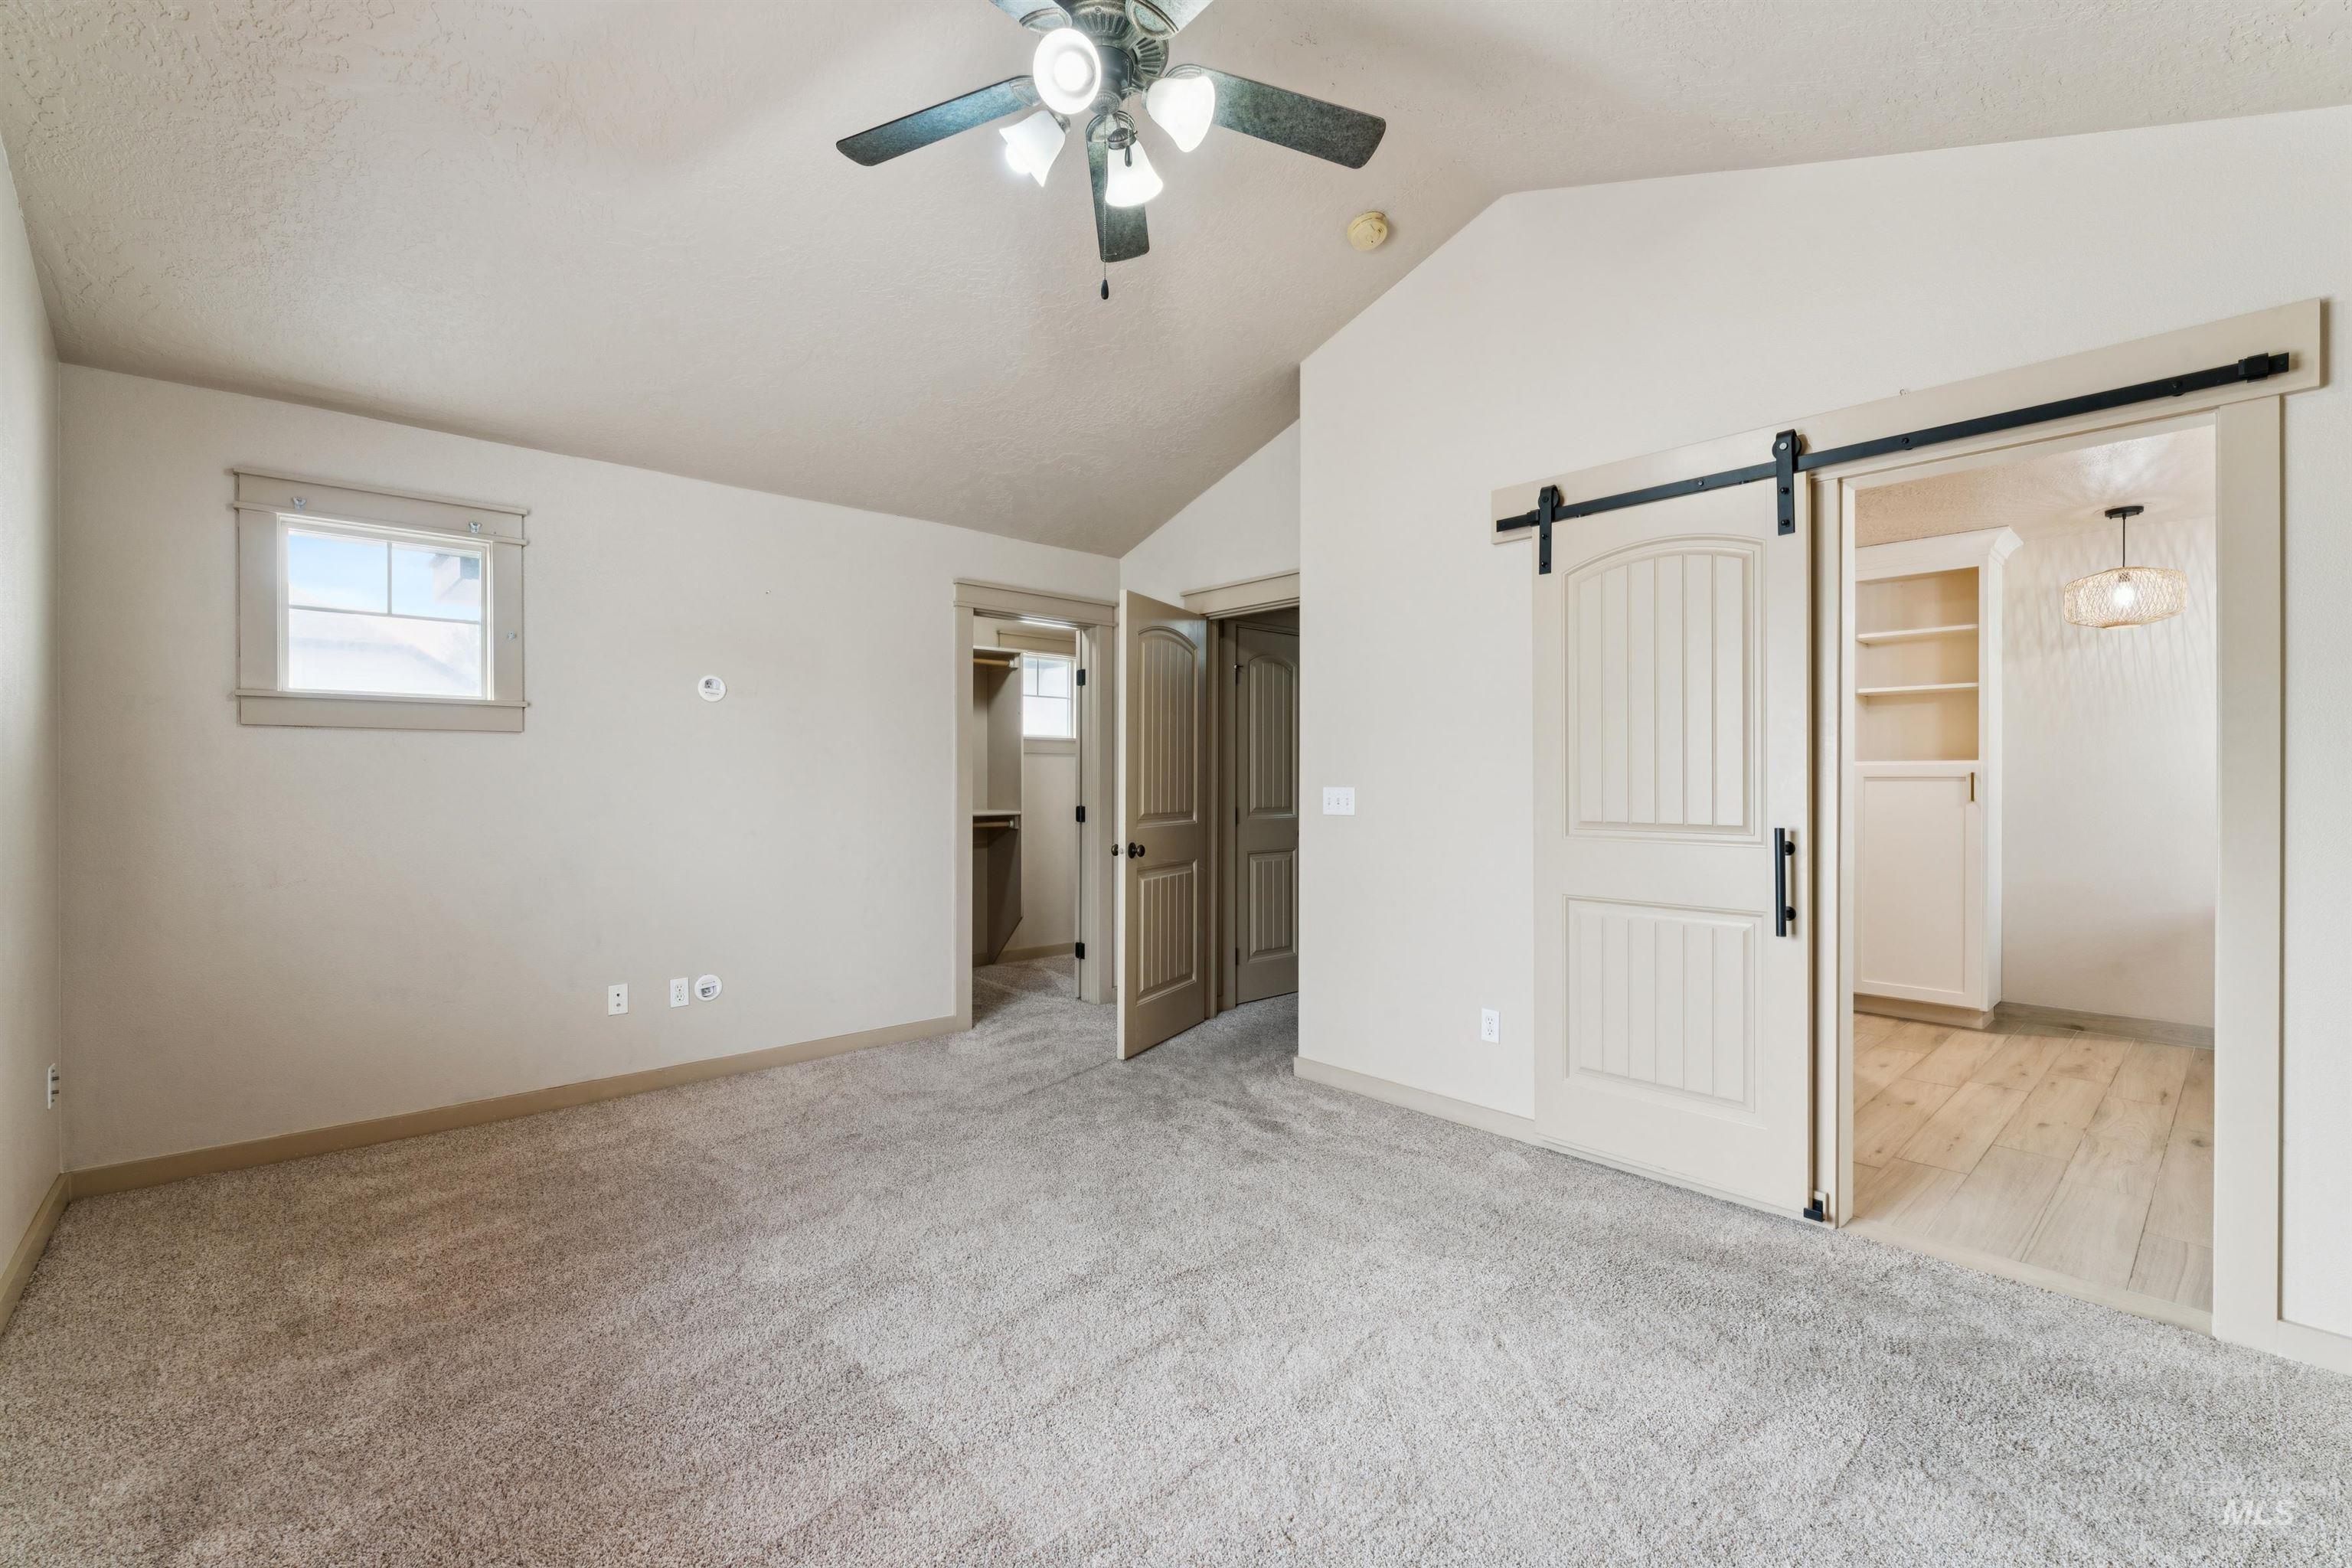
Vaulted ceiling featuring a ceiling fan with light fixture
-
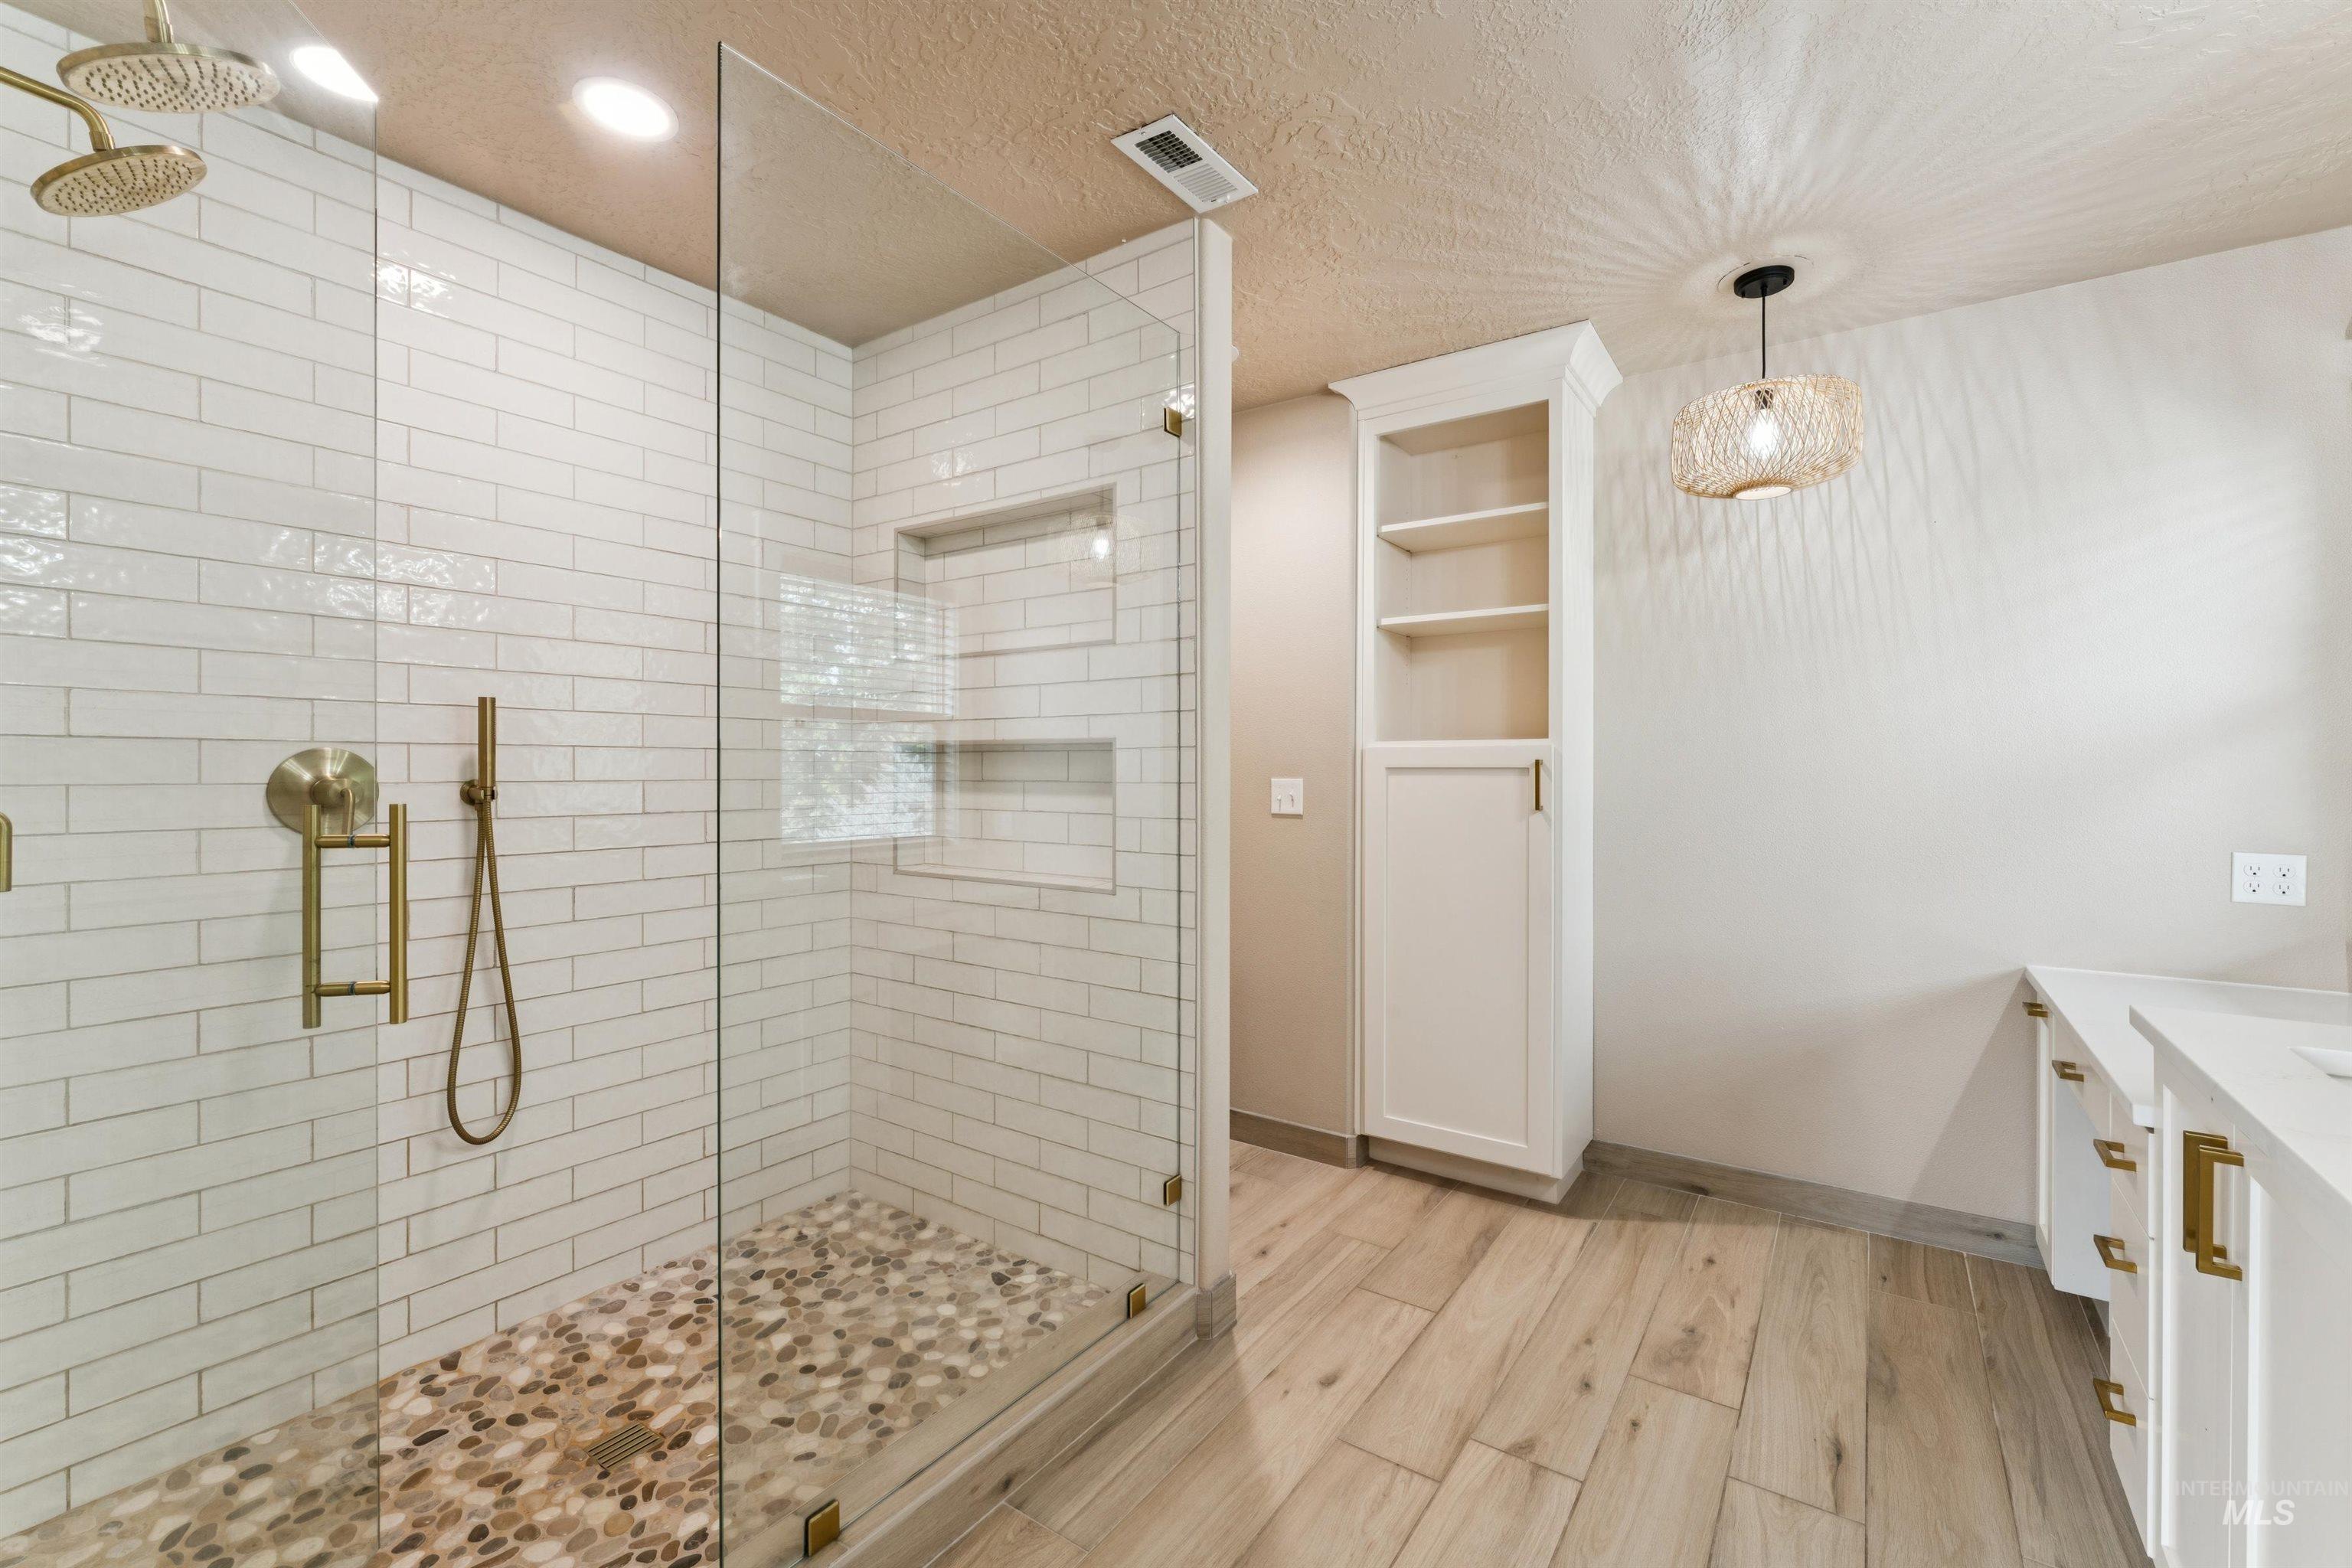
Walk-in shower featuring subway tile surround, dual shower heads with brushed gold fixtures, and a natural stone pebble floor
-
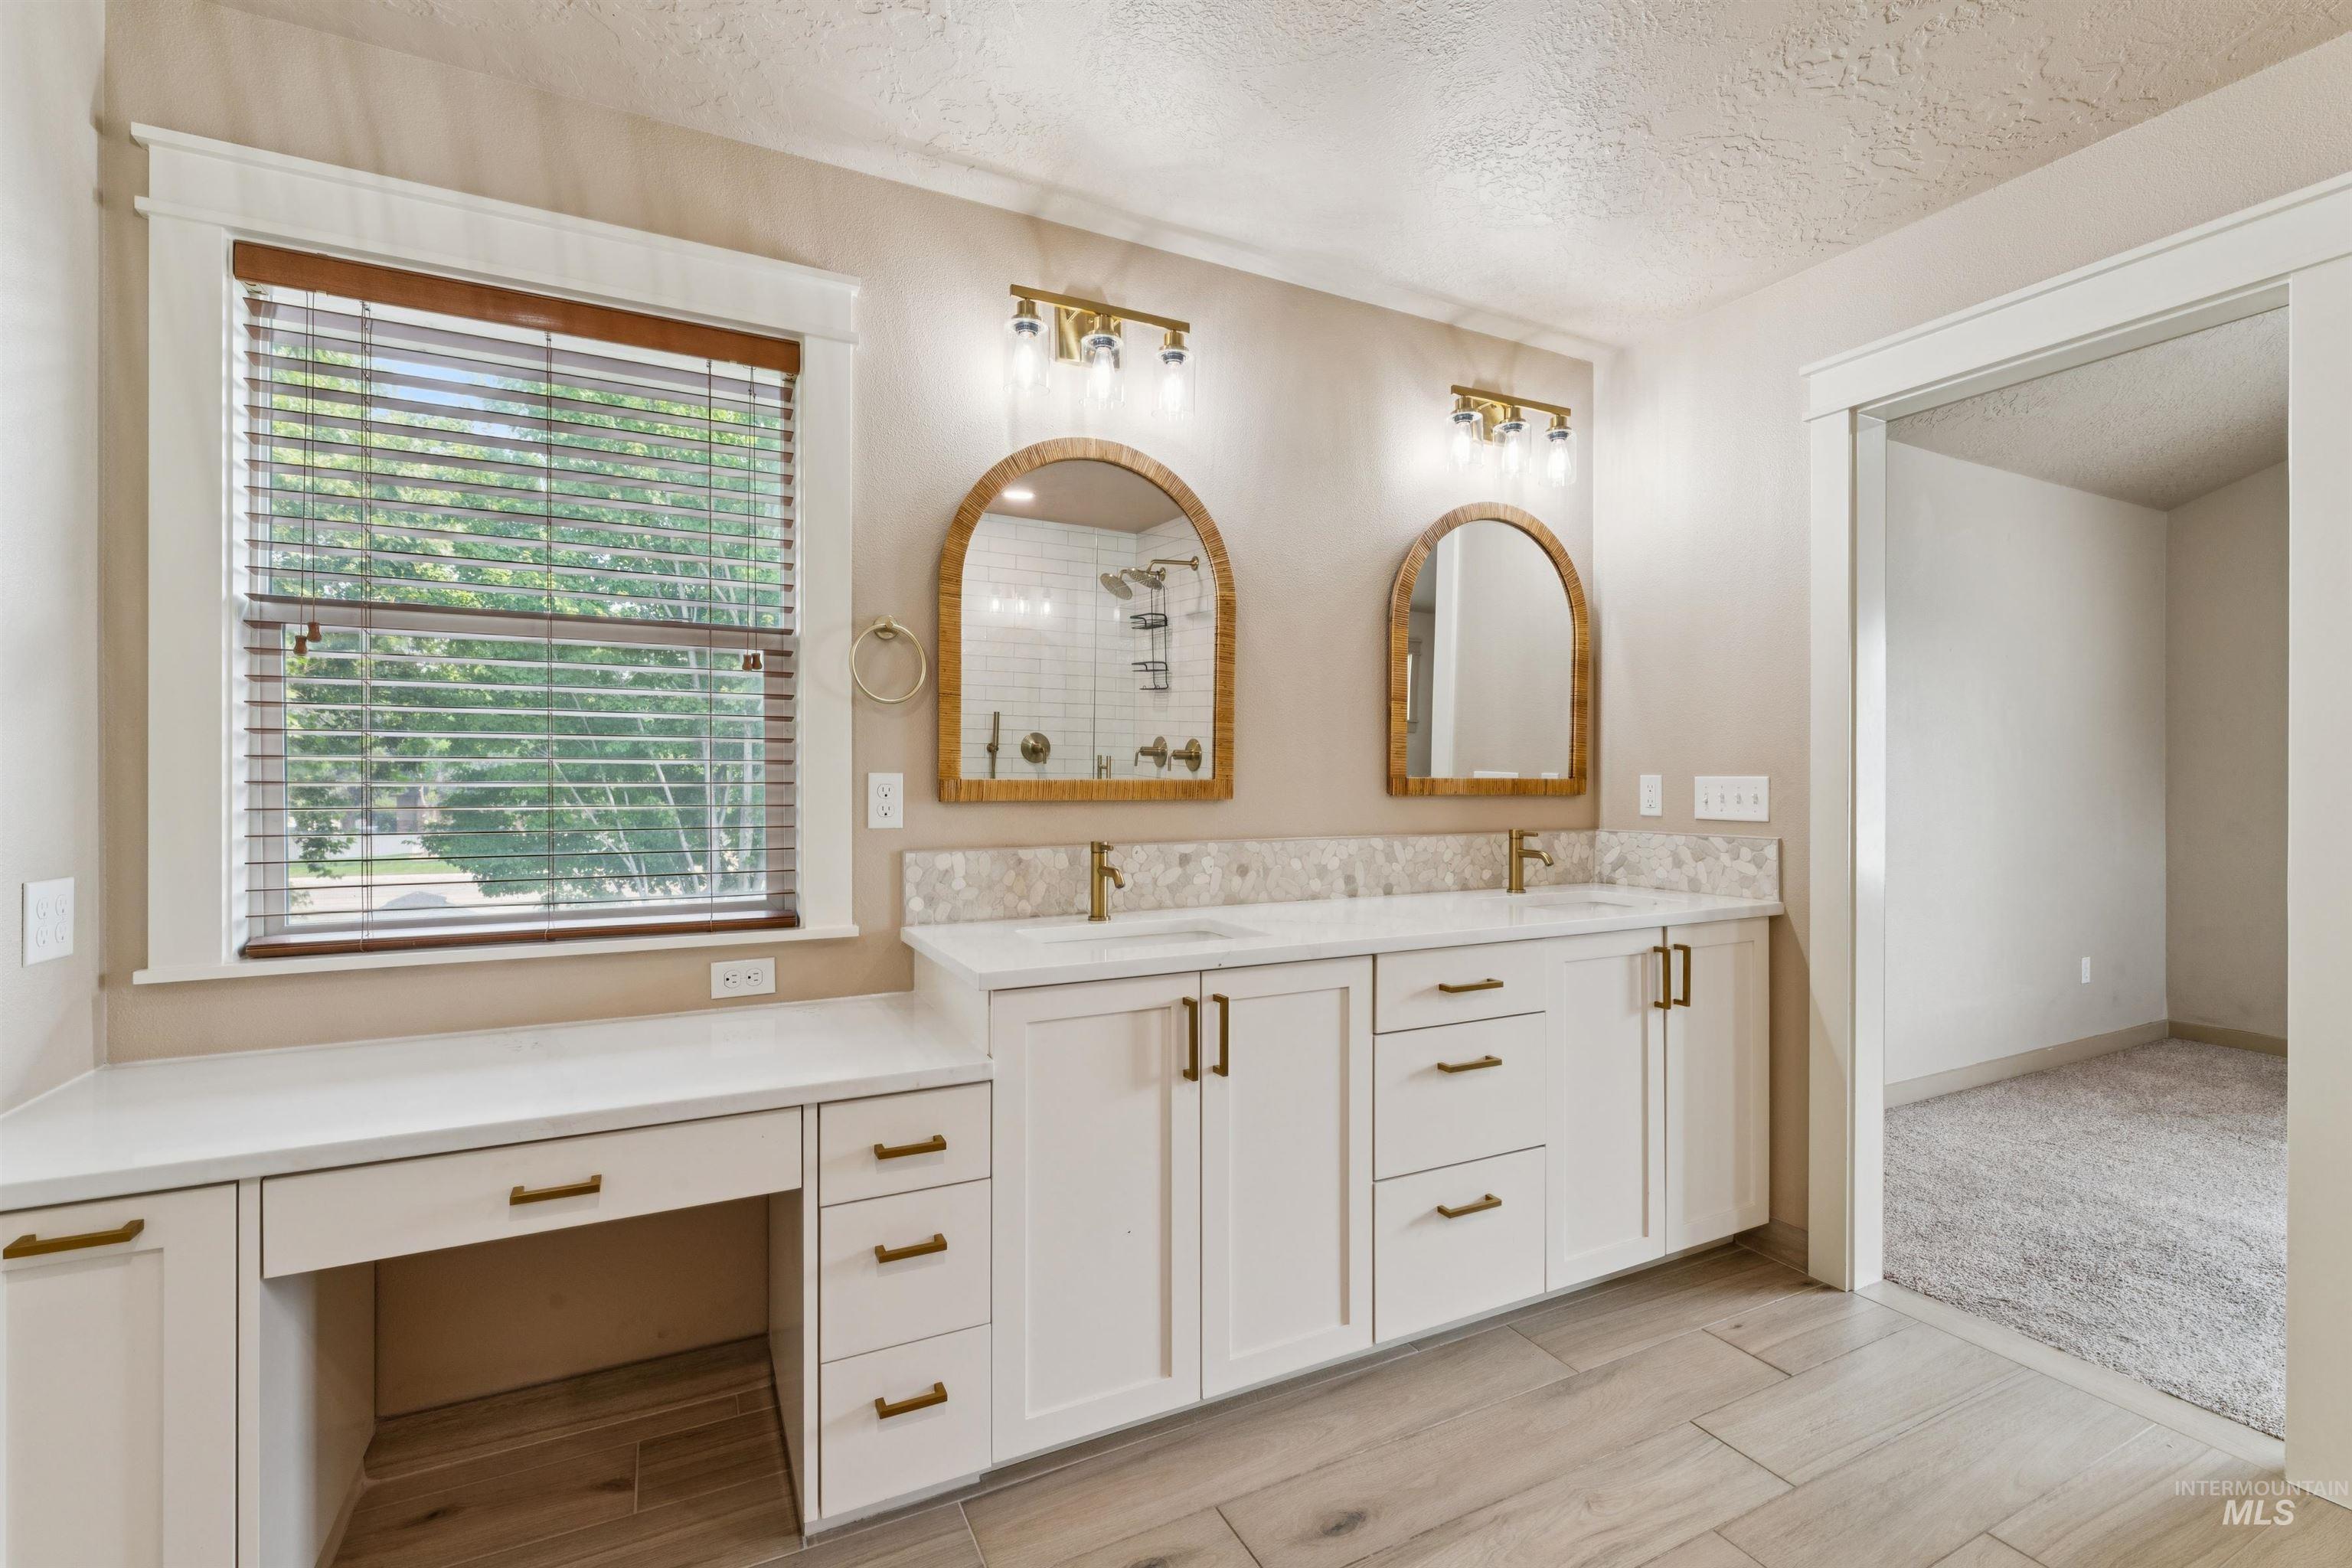
Bathroom featuring a dual vanity with white cabinetry, gold-toned hardware, and arched mirrors
-
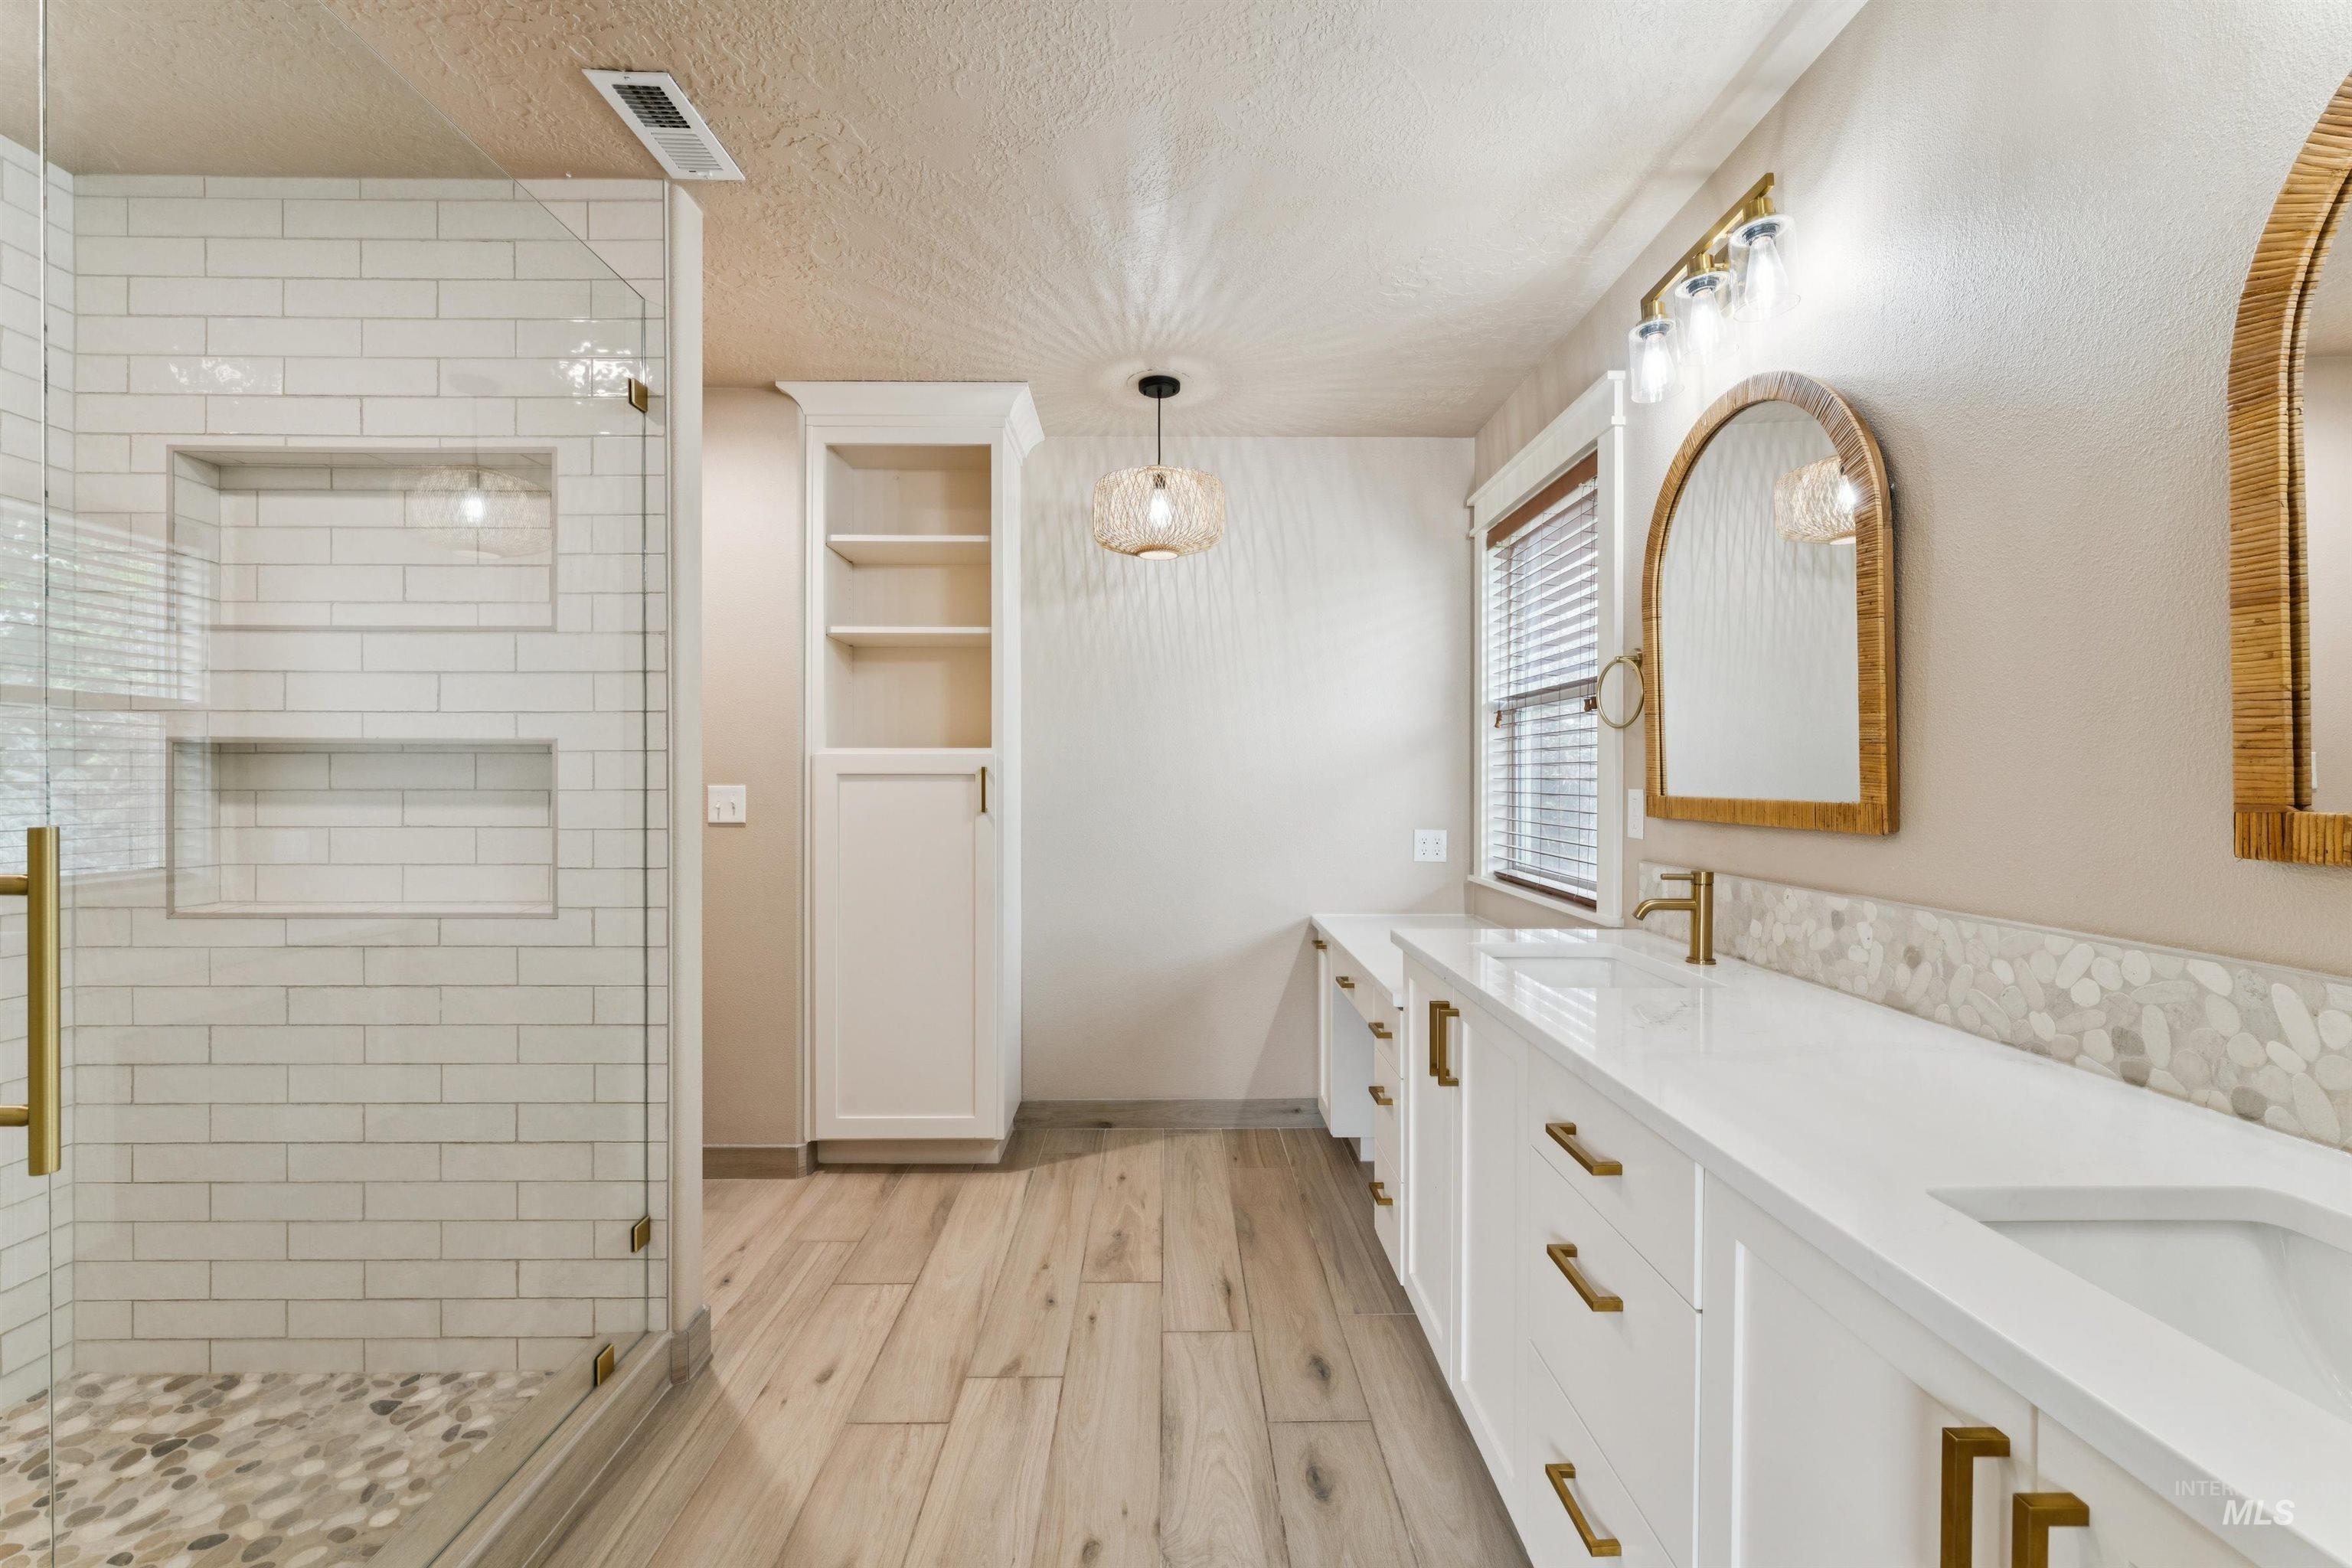
Spacious bathroom featuring a glass-enclosed shower with subway tile surround, dual shower niches, and a pebble-finish floor
-
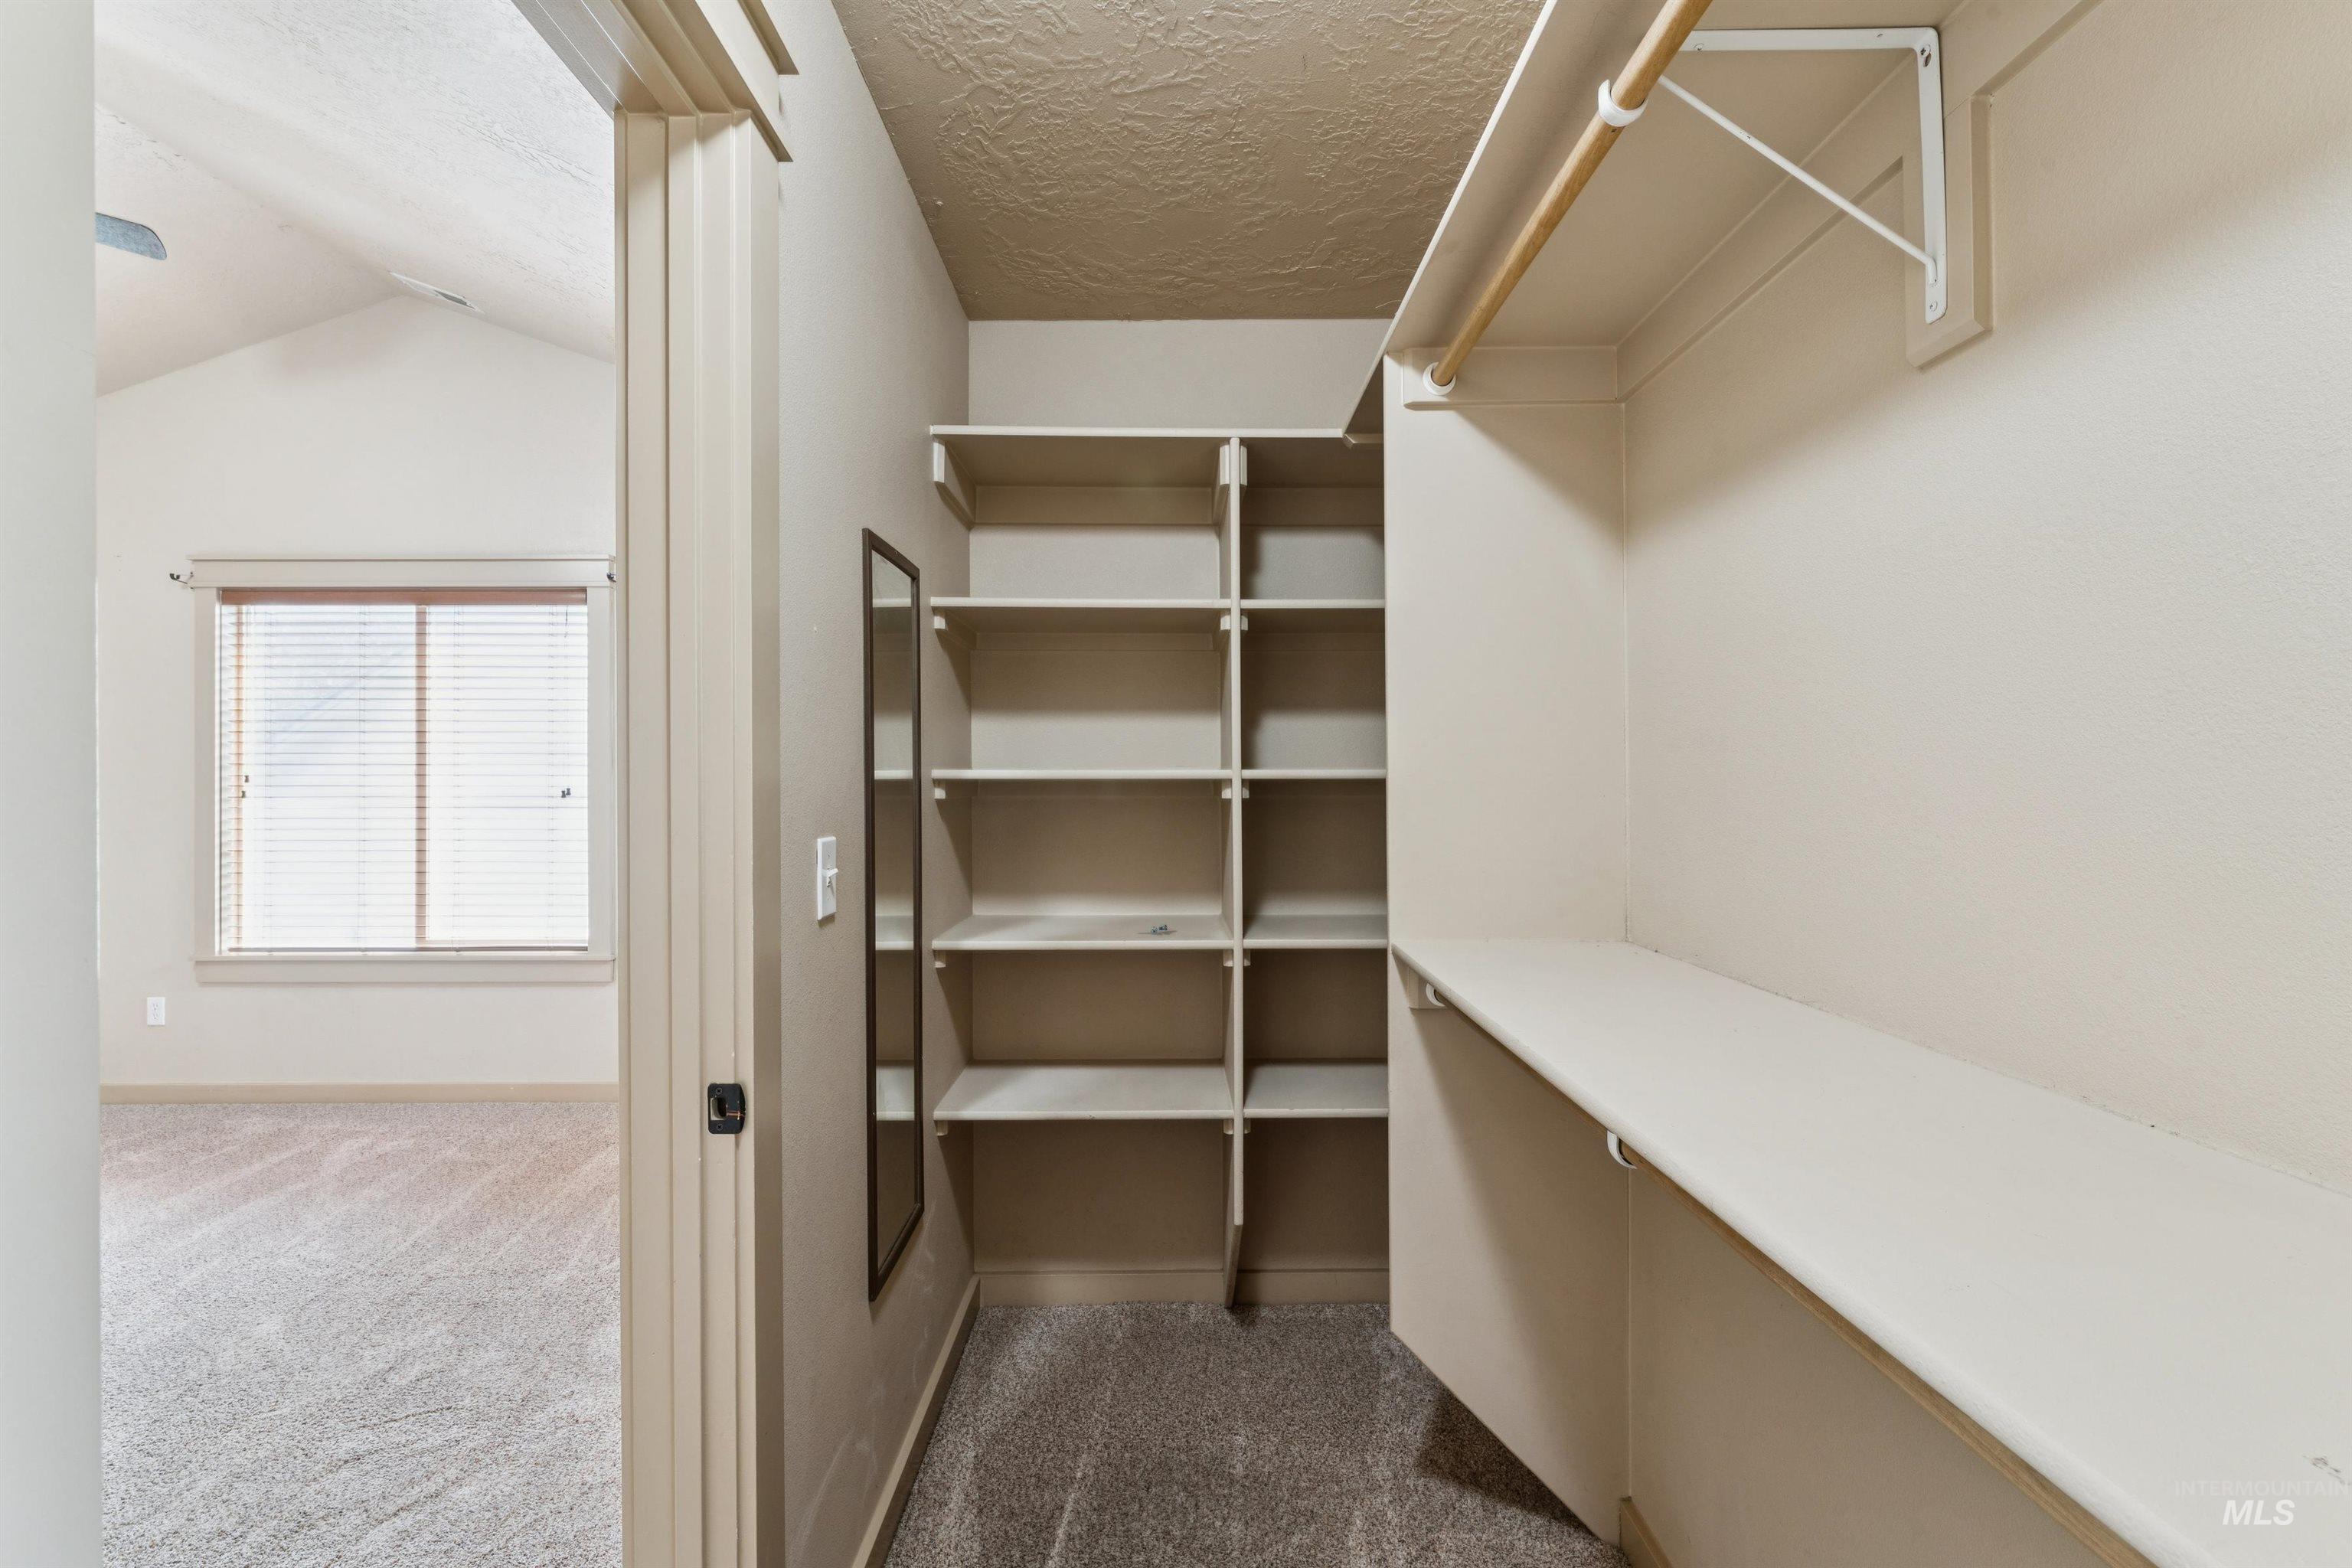
Walk-in closet featuring extensive built-in shelving, hanging rods, and neutral-tone carpeting
-
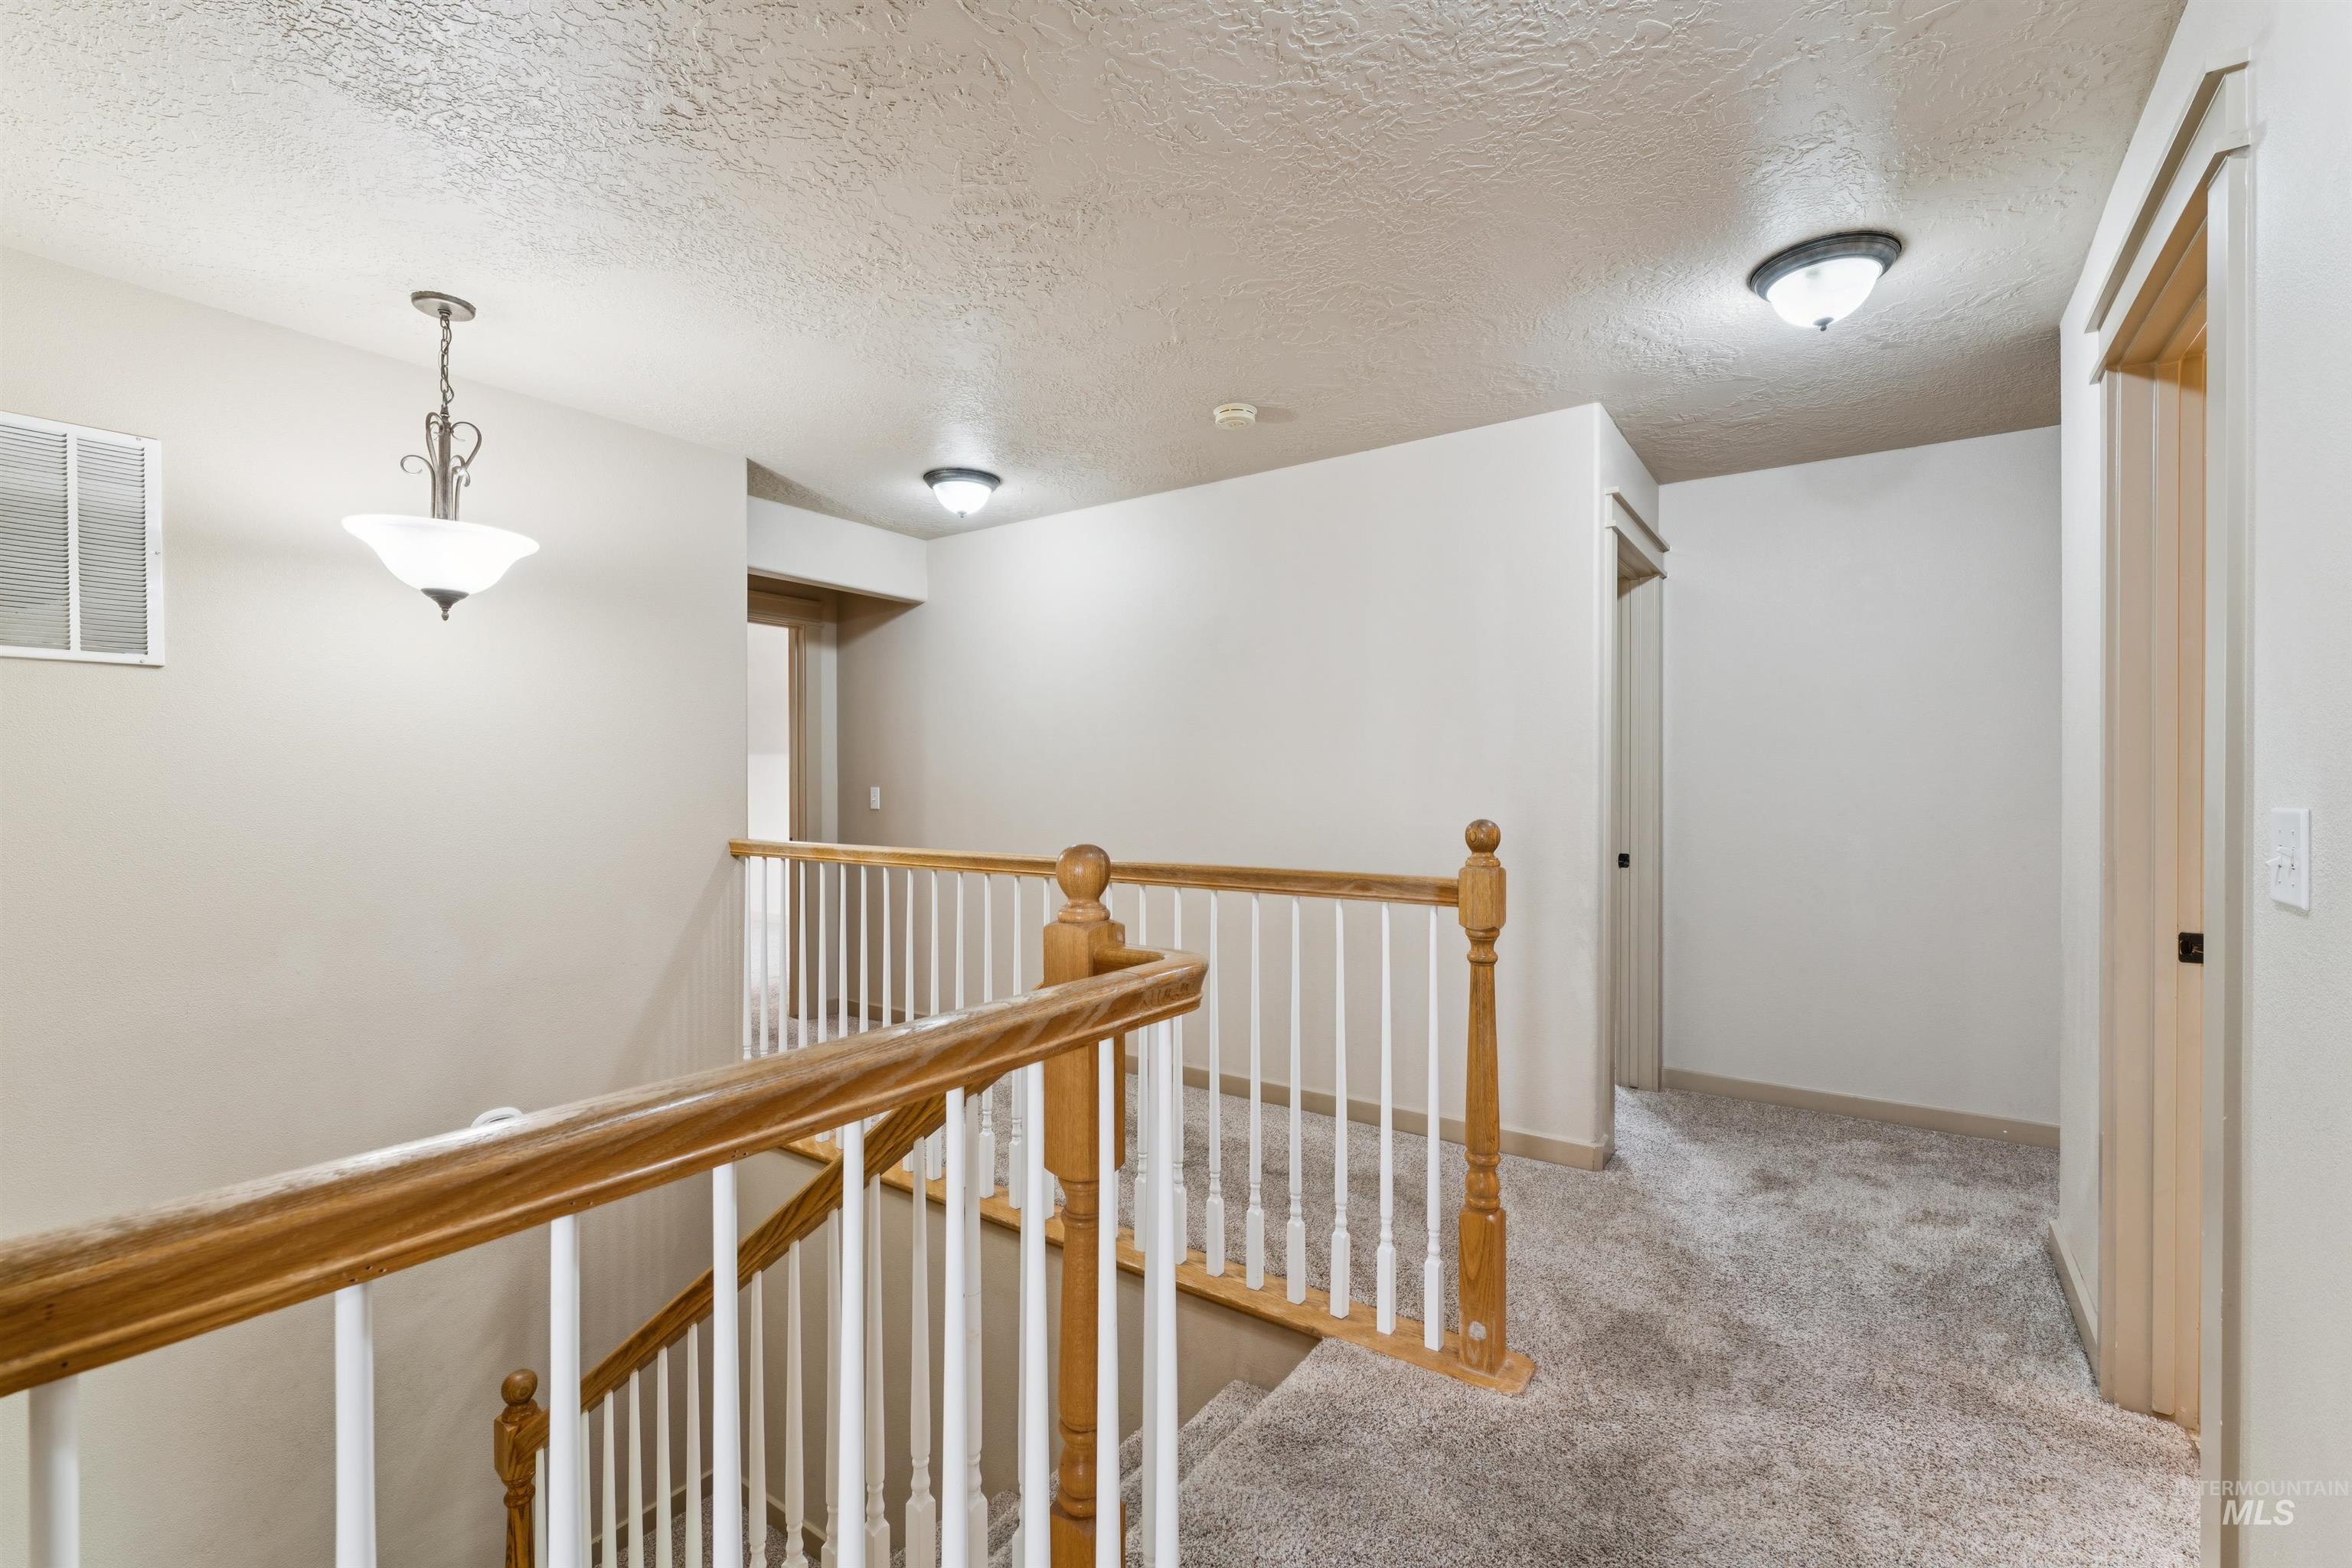
Carpeted landing featuring a wooden handrail and white balusters
-
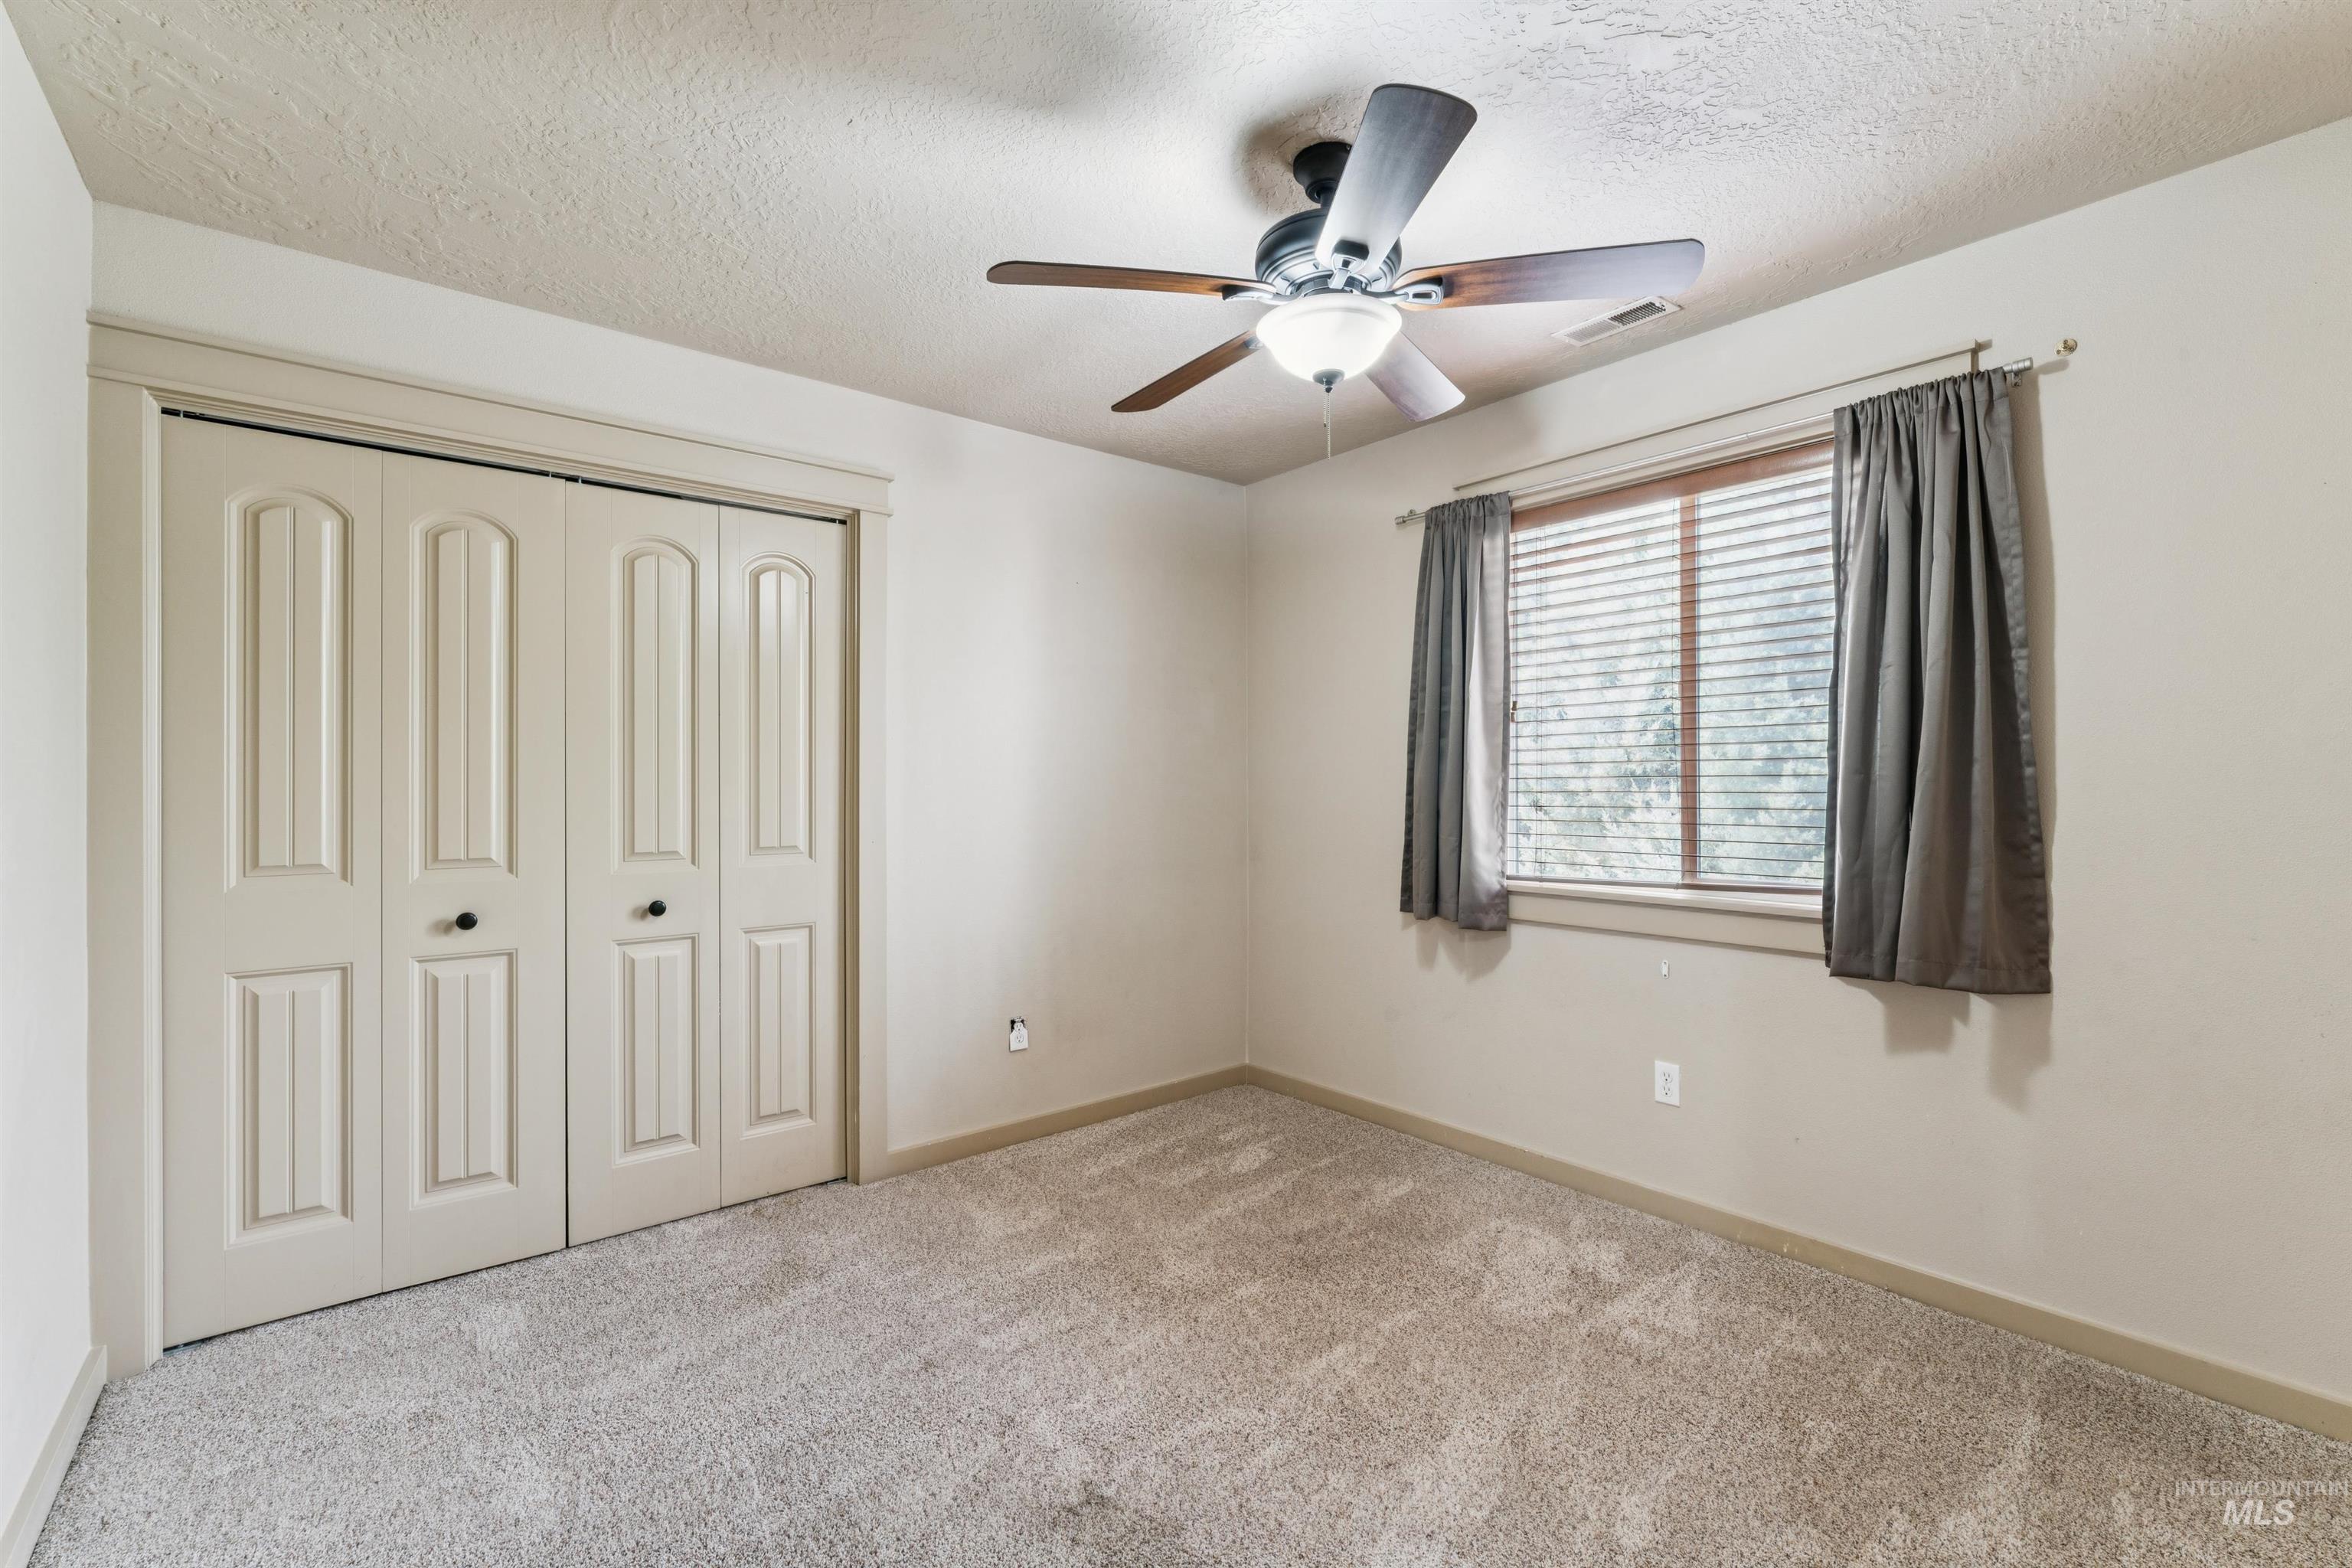
Carpeted room featuring a ceiling fan with integrated lighting, a window with blinds, and bi-fold closet doors
-
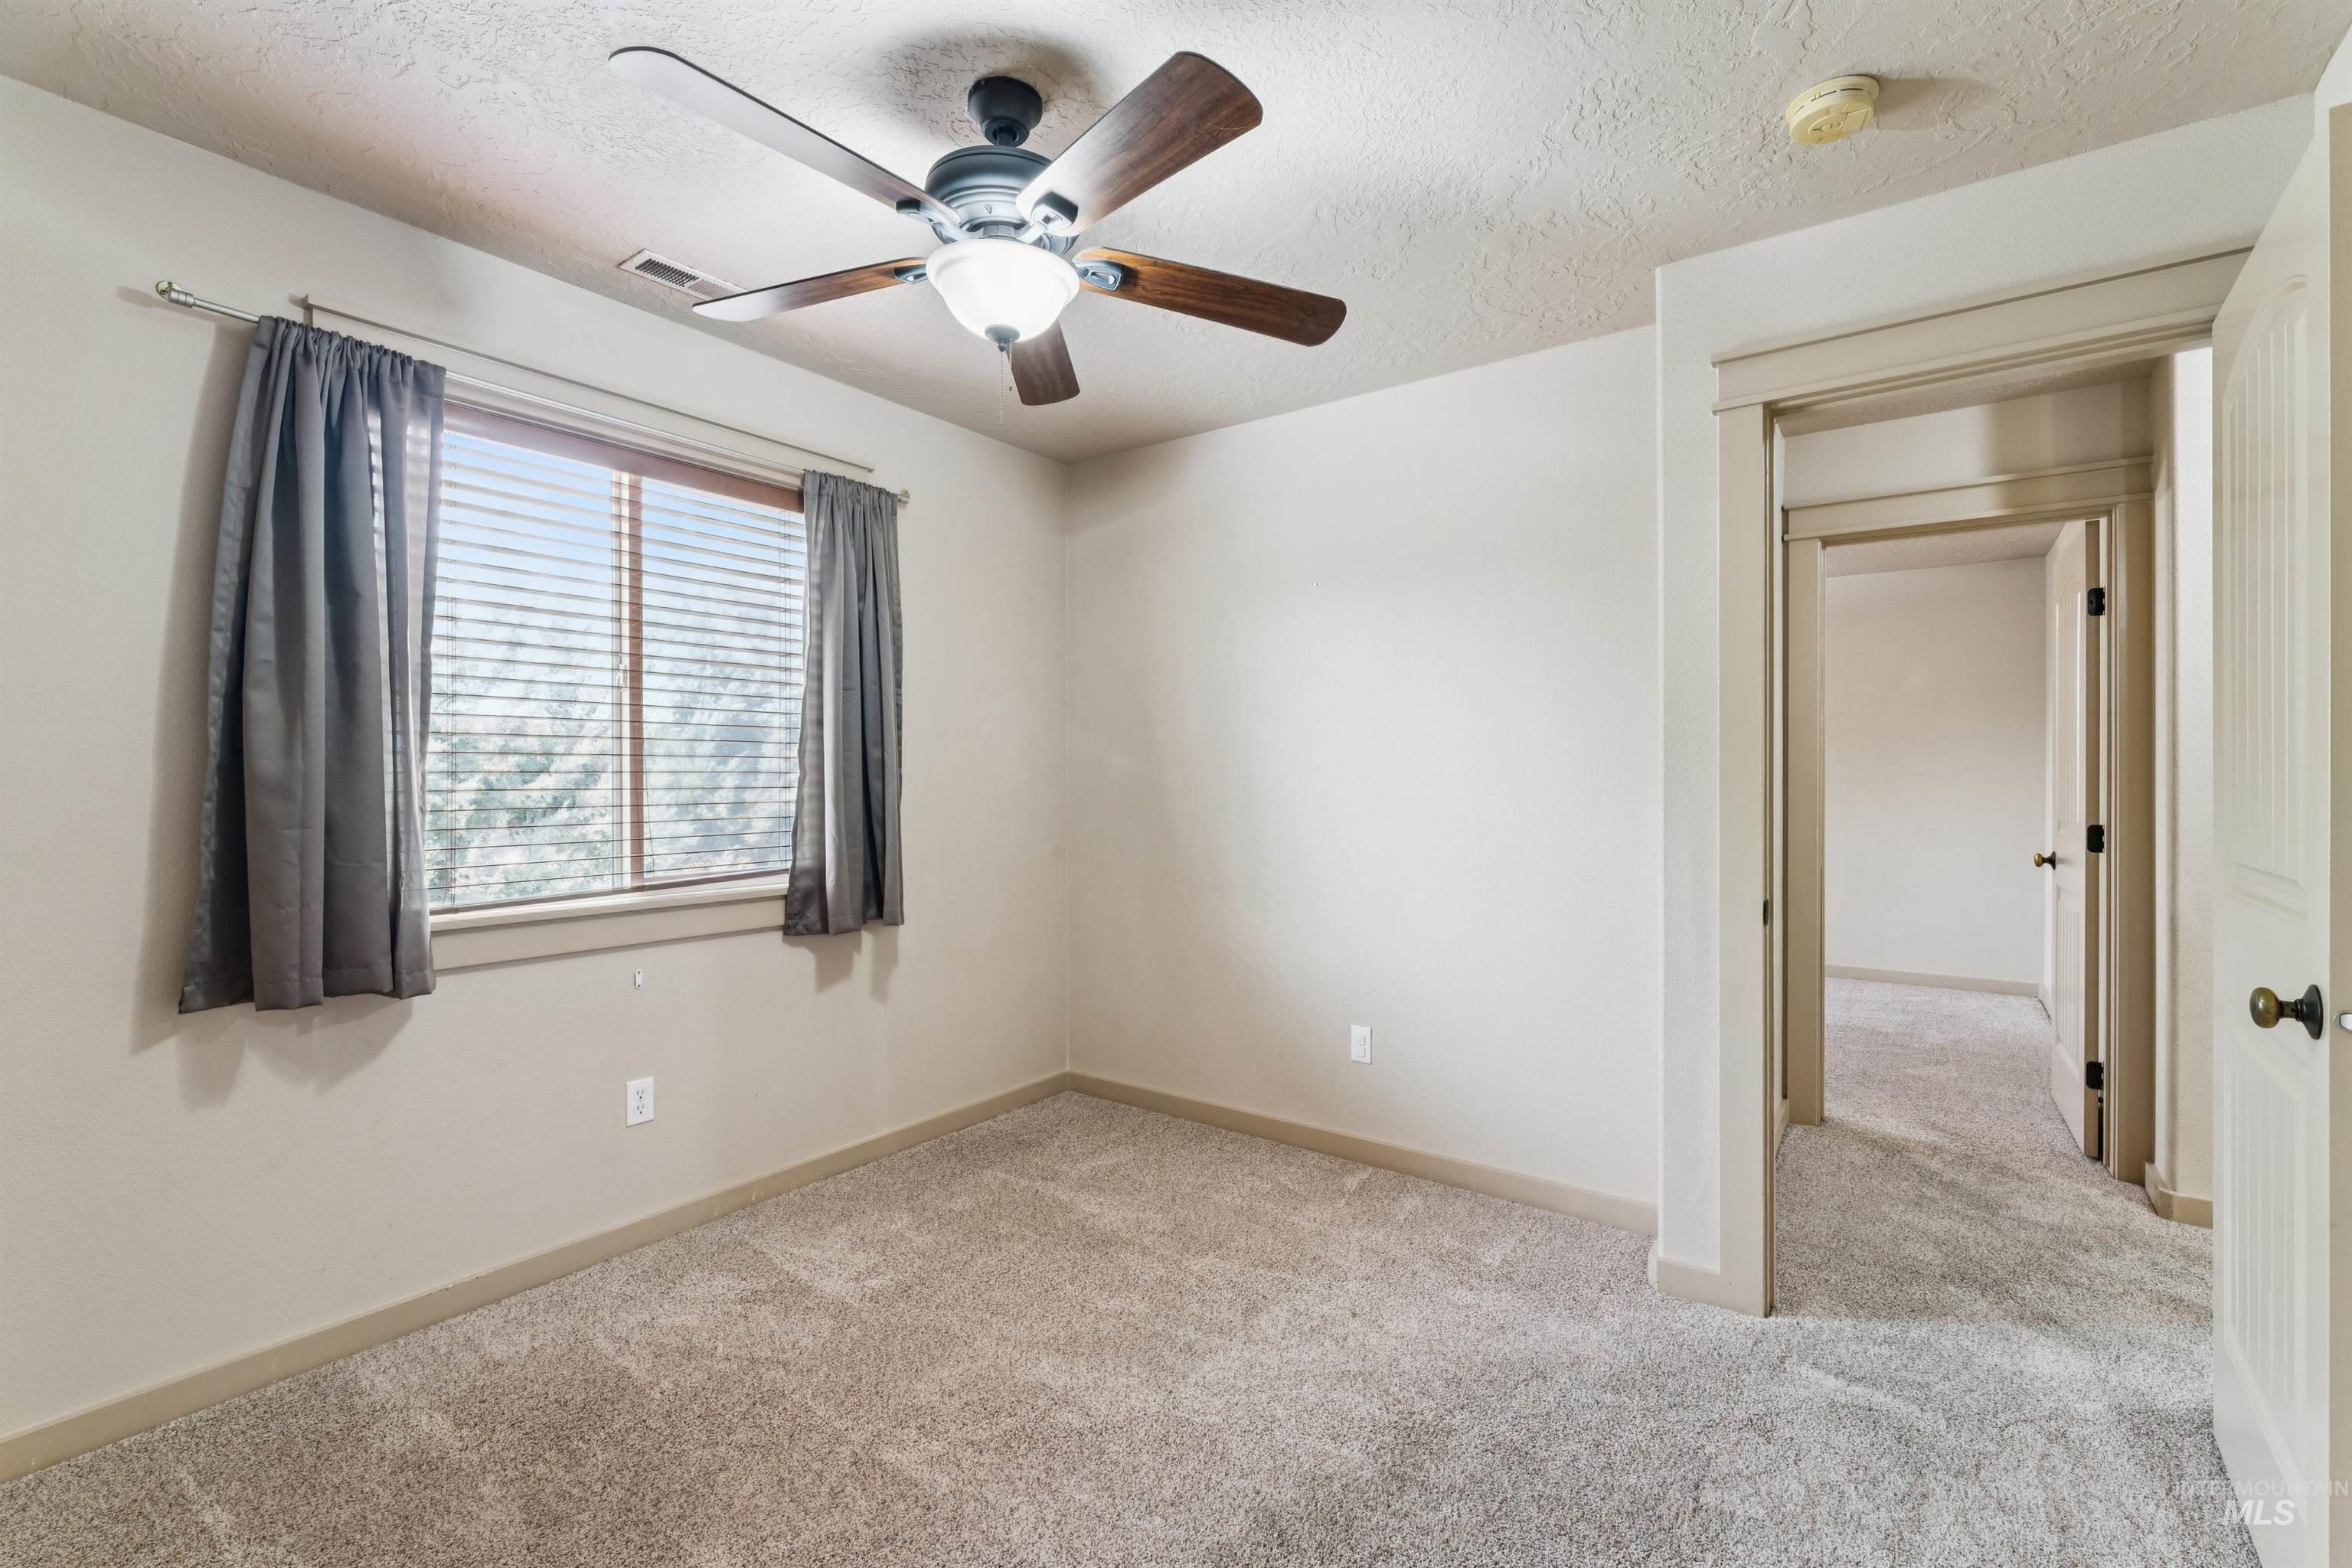
Carpeted room featuring a ceiling fan with integrated lighting, a window with blinds, and white trim
-
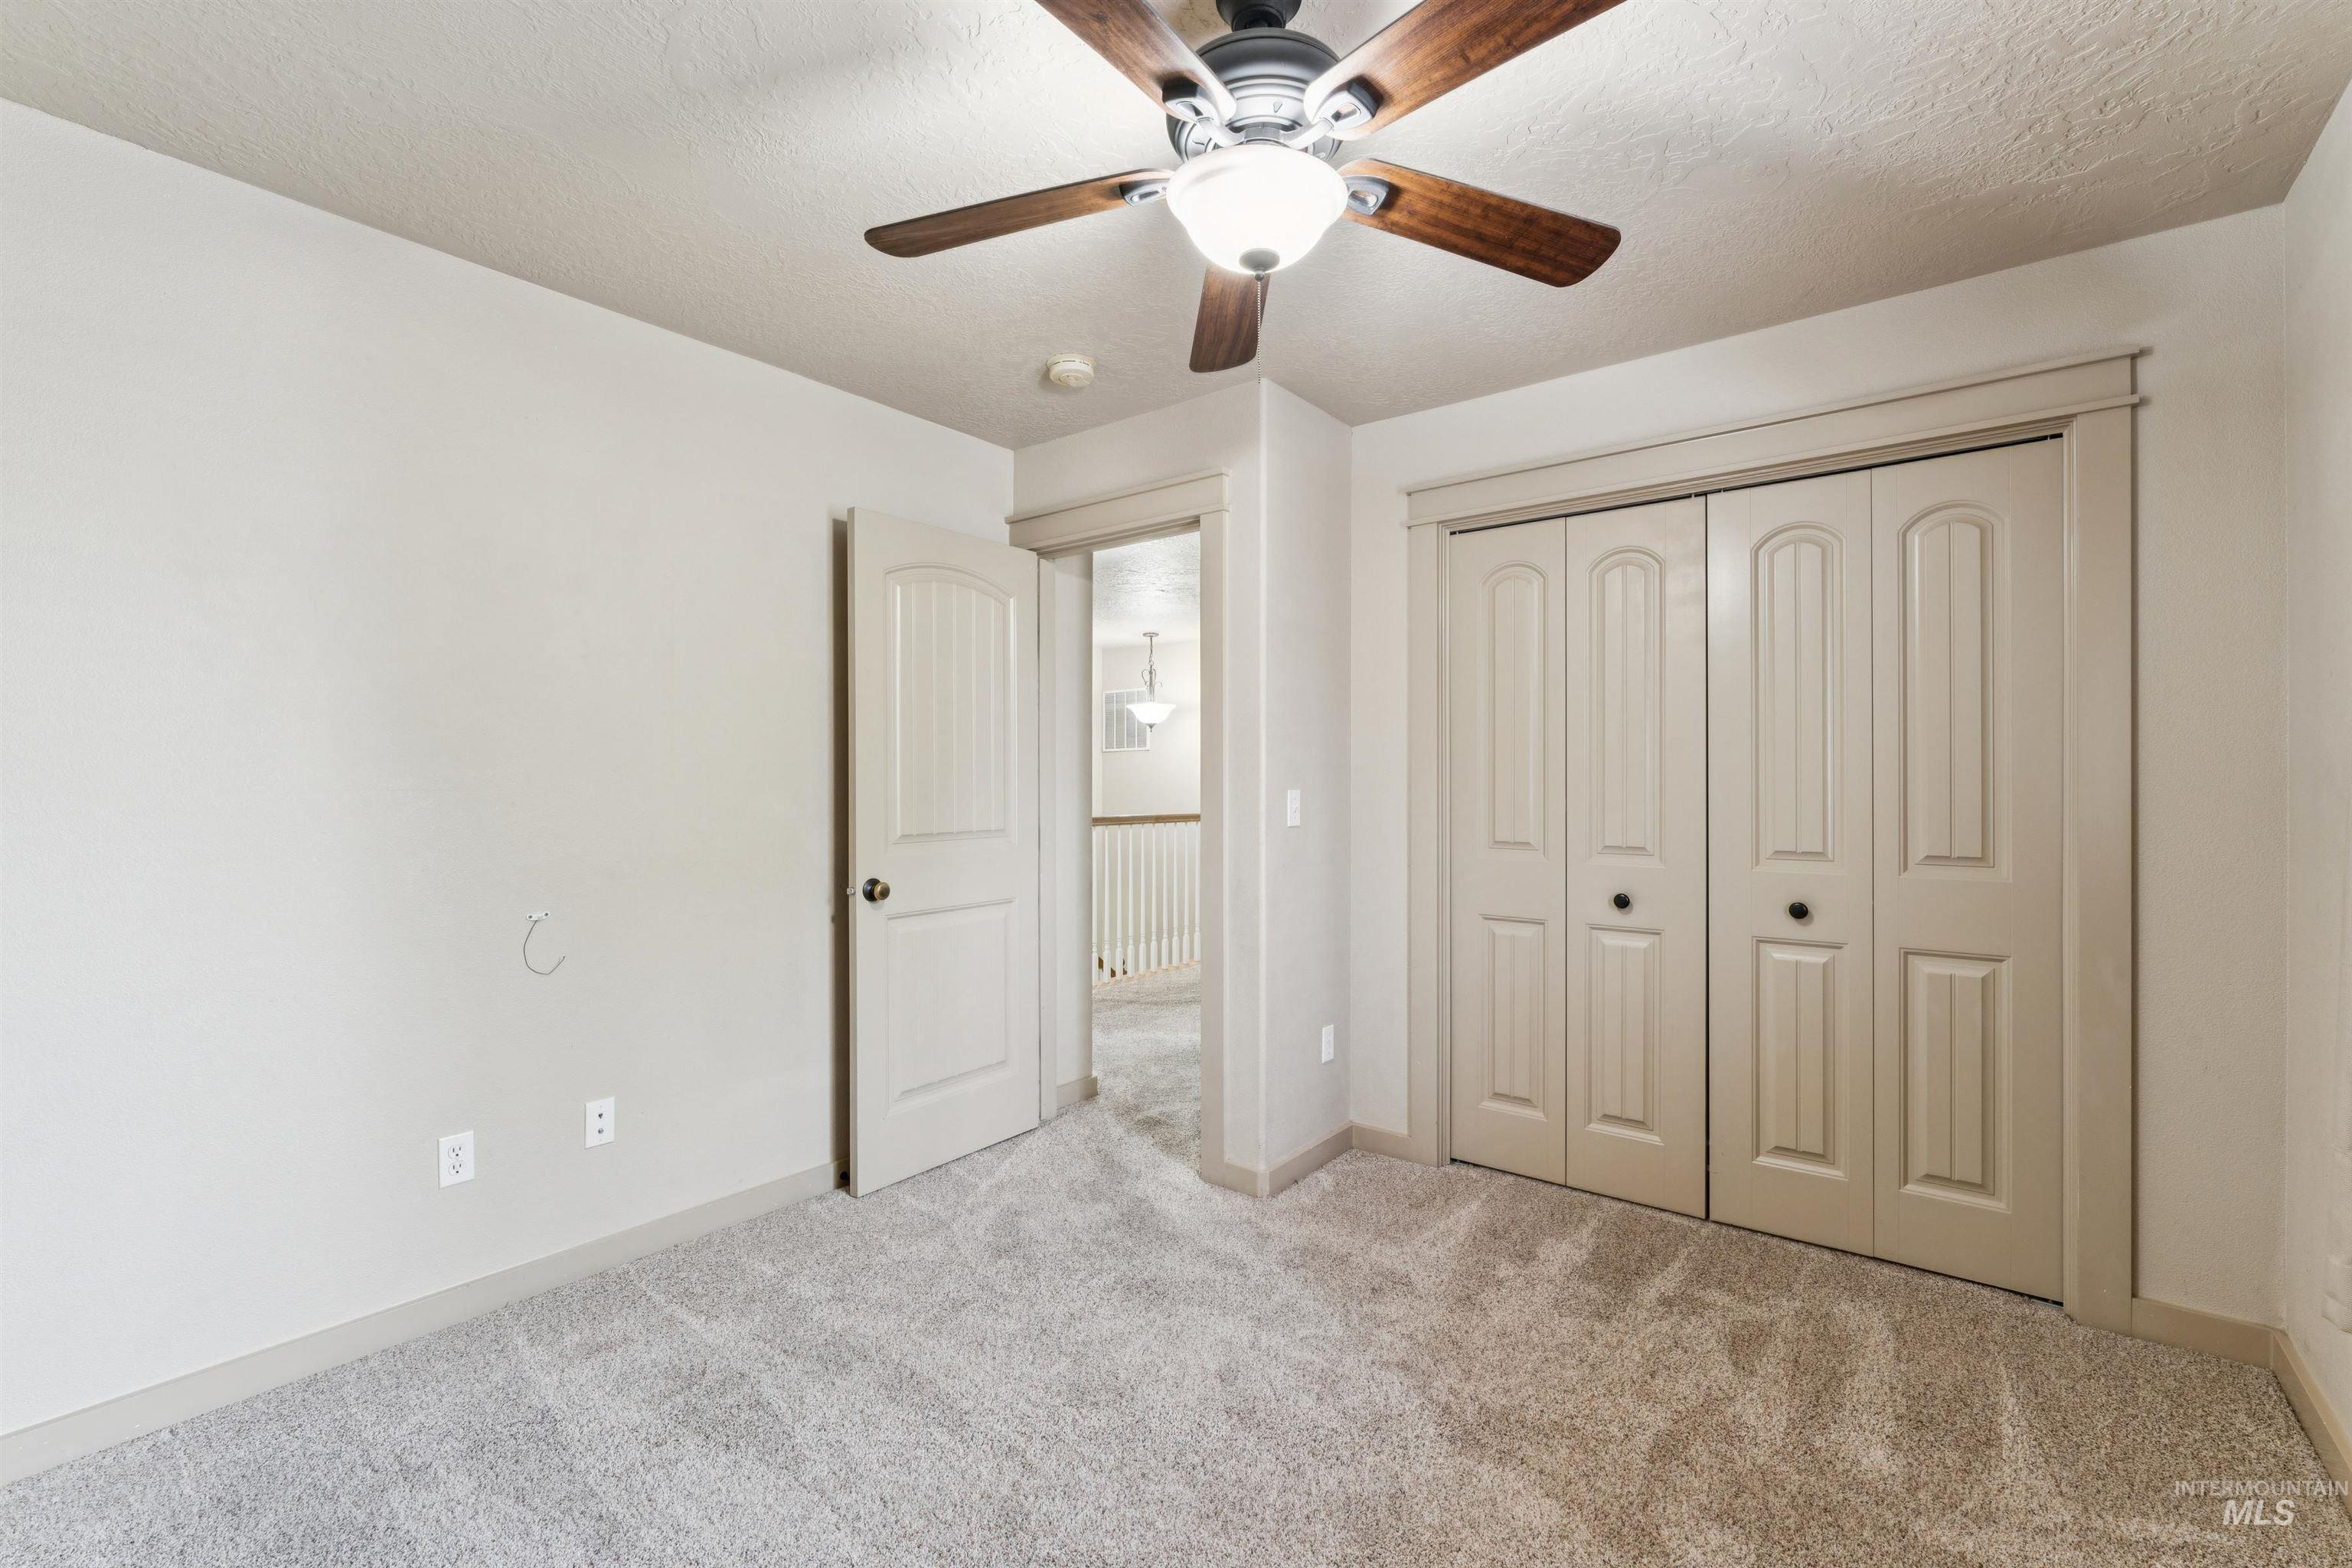
Carpeted room featuring a ceiling fan with light fixture, white walls, and bi-fold closet doors
-
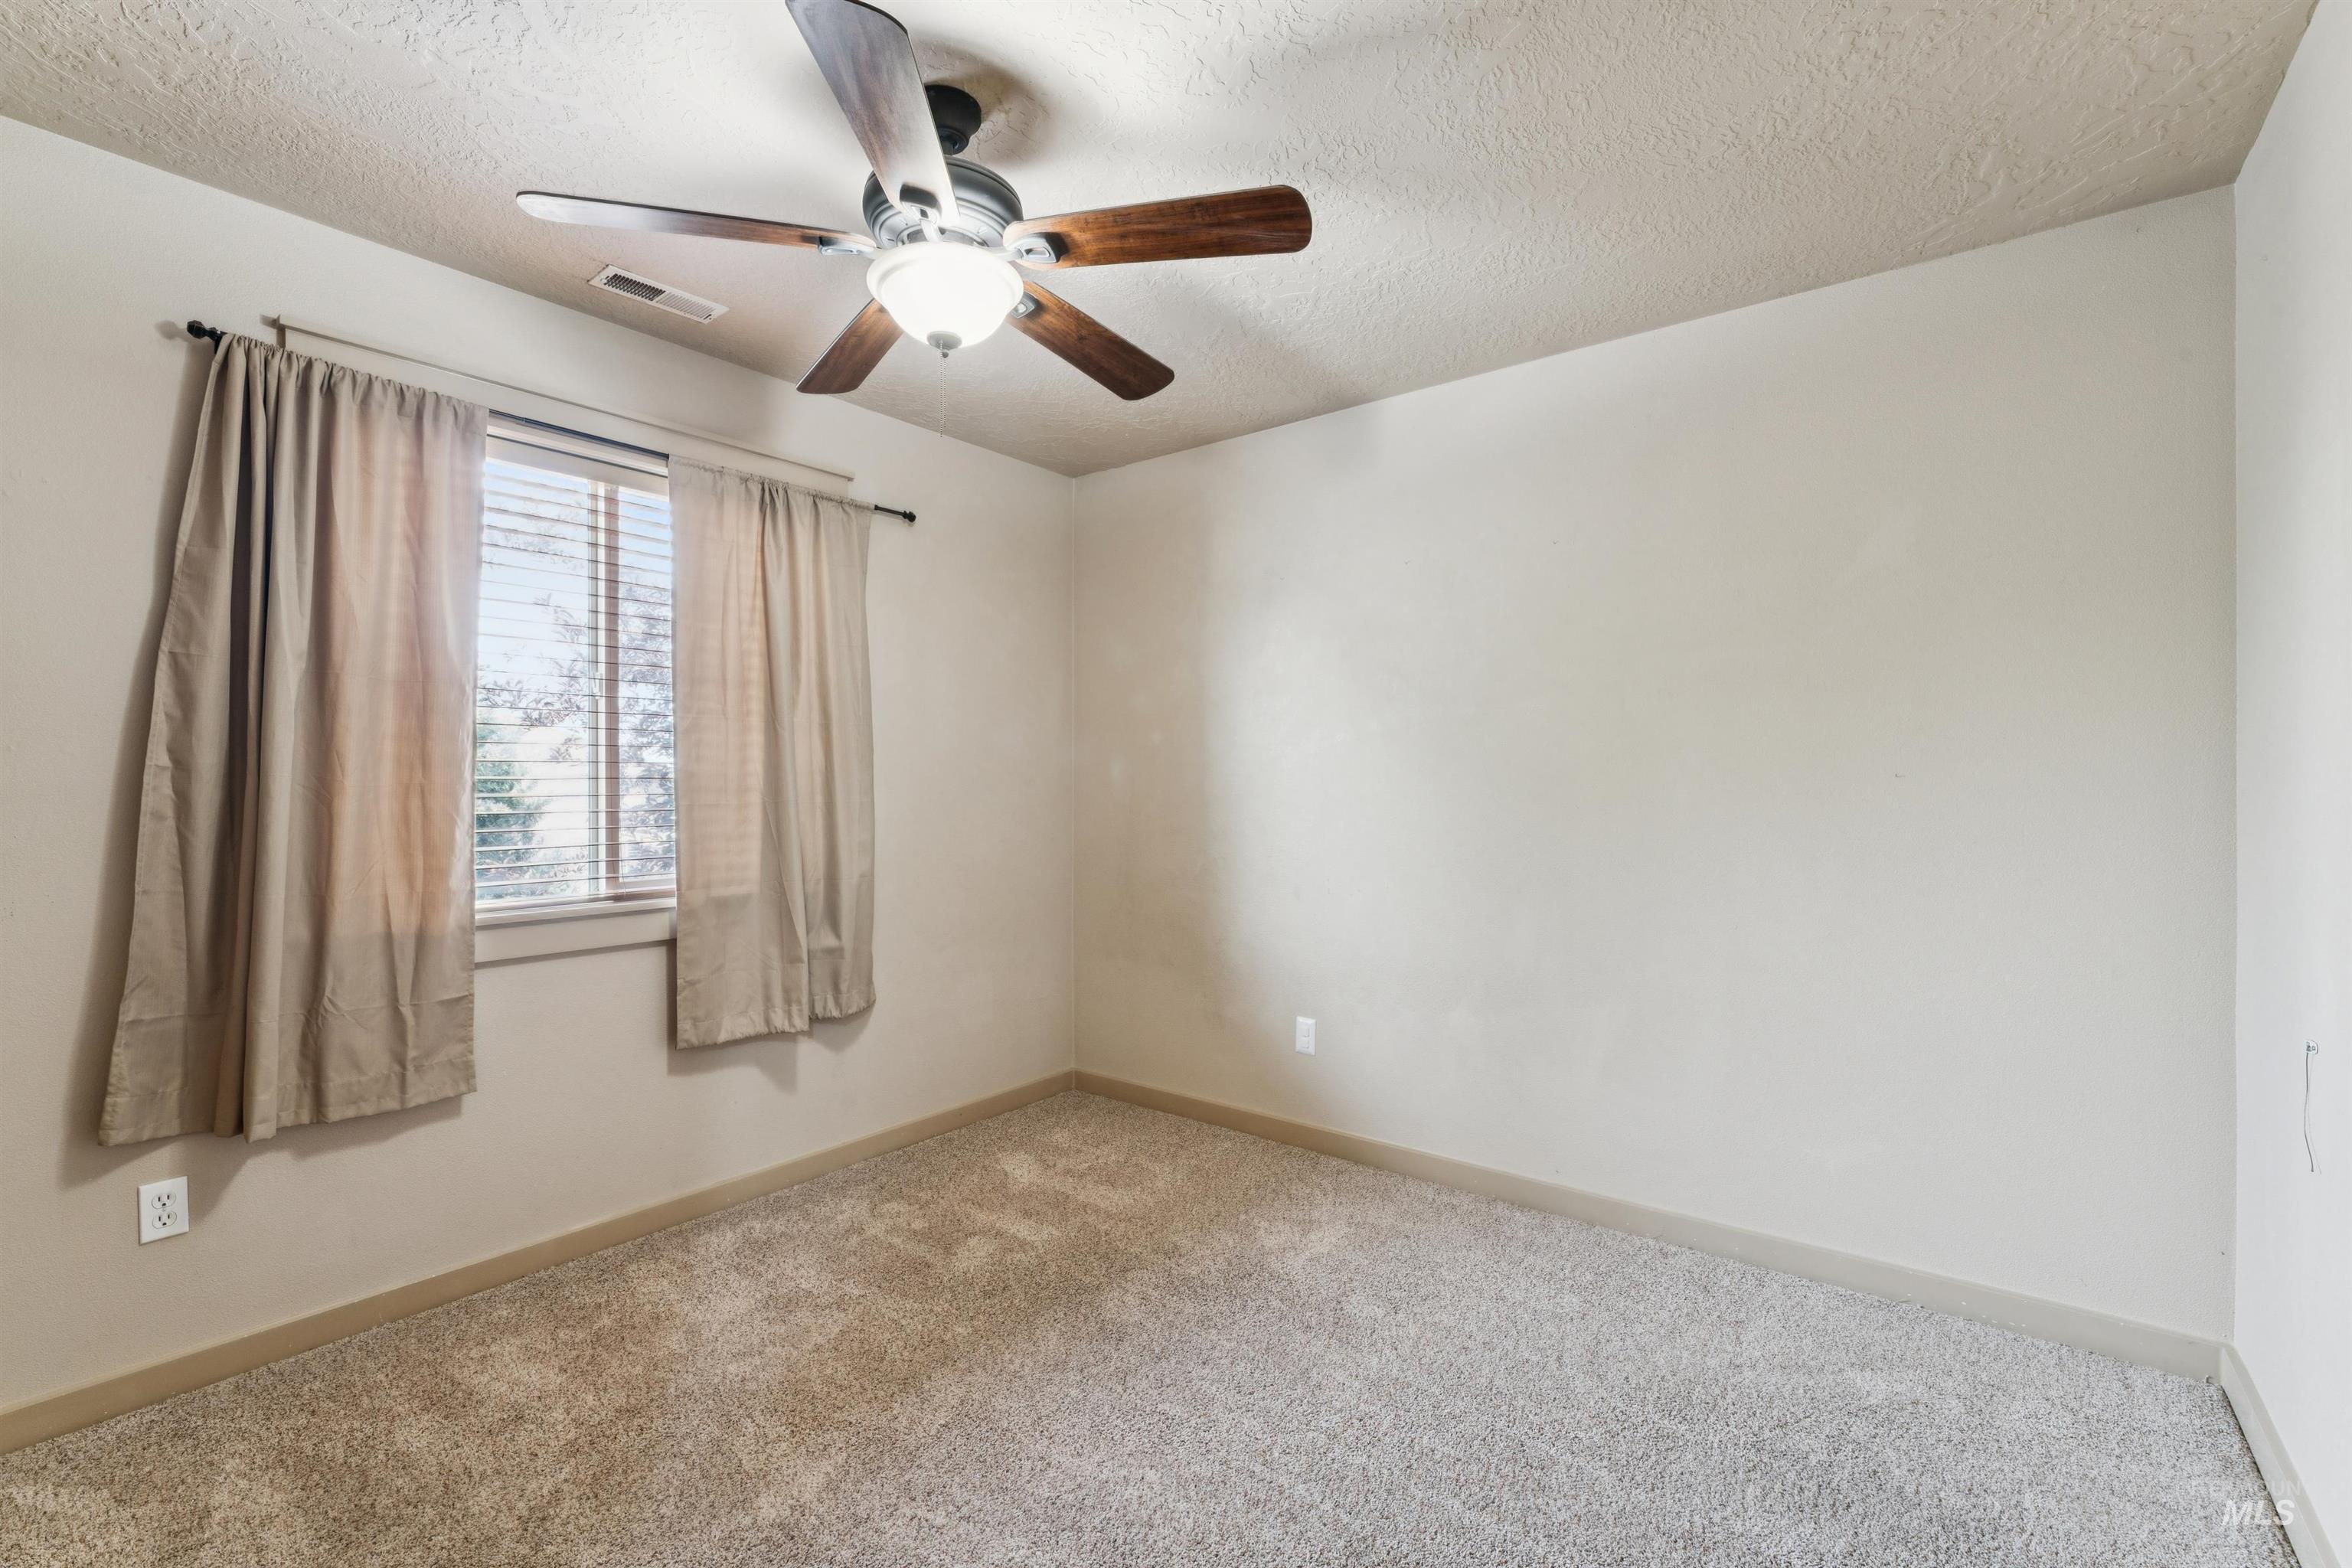
Carpeted room featuring a window with blinds, a ceiling fan with light fixture, and neutral wall paint
-
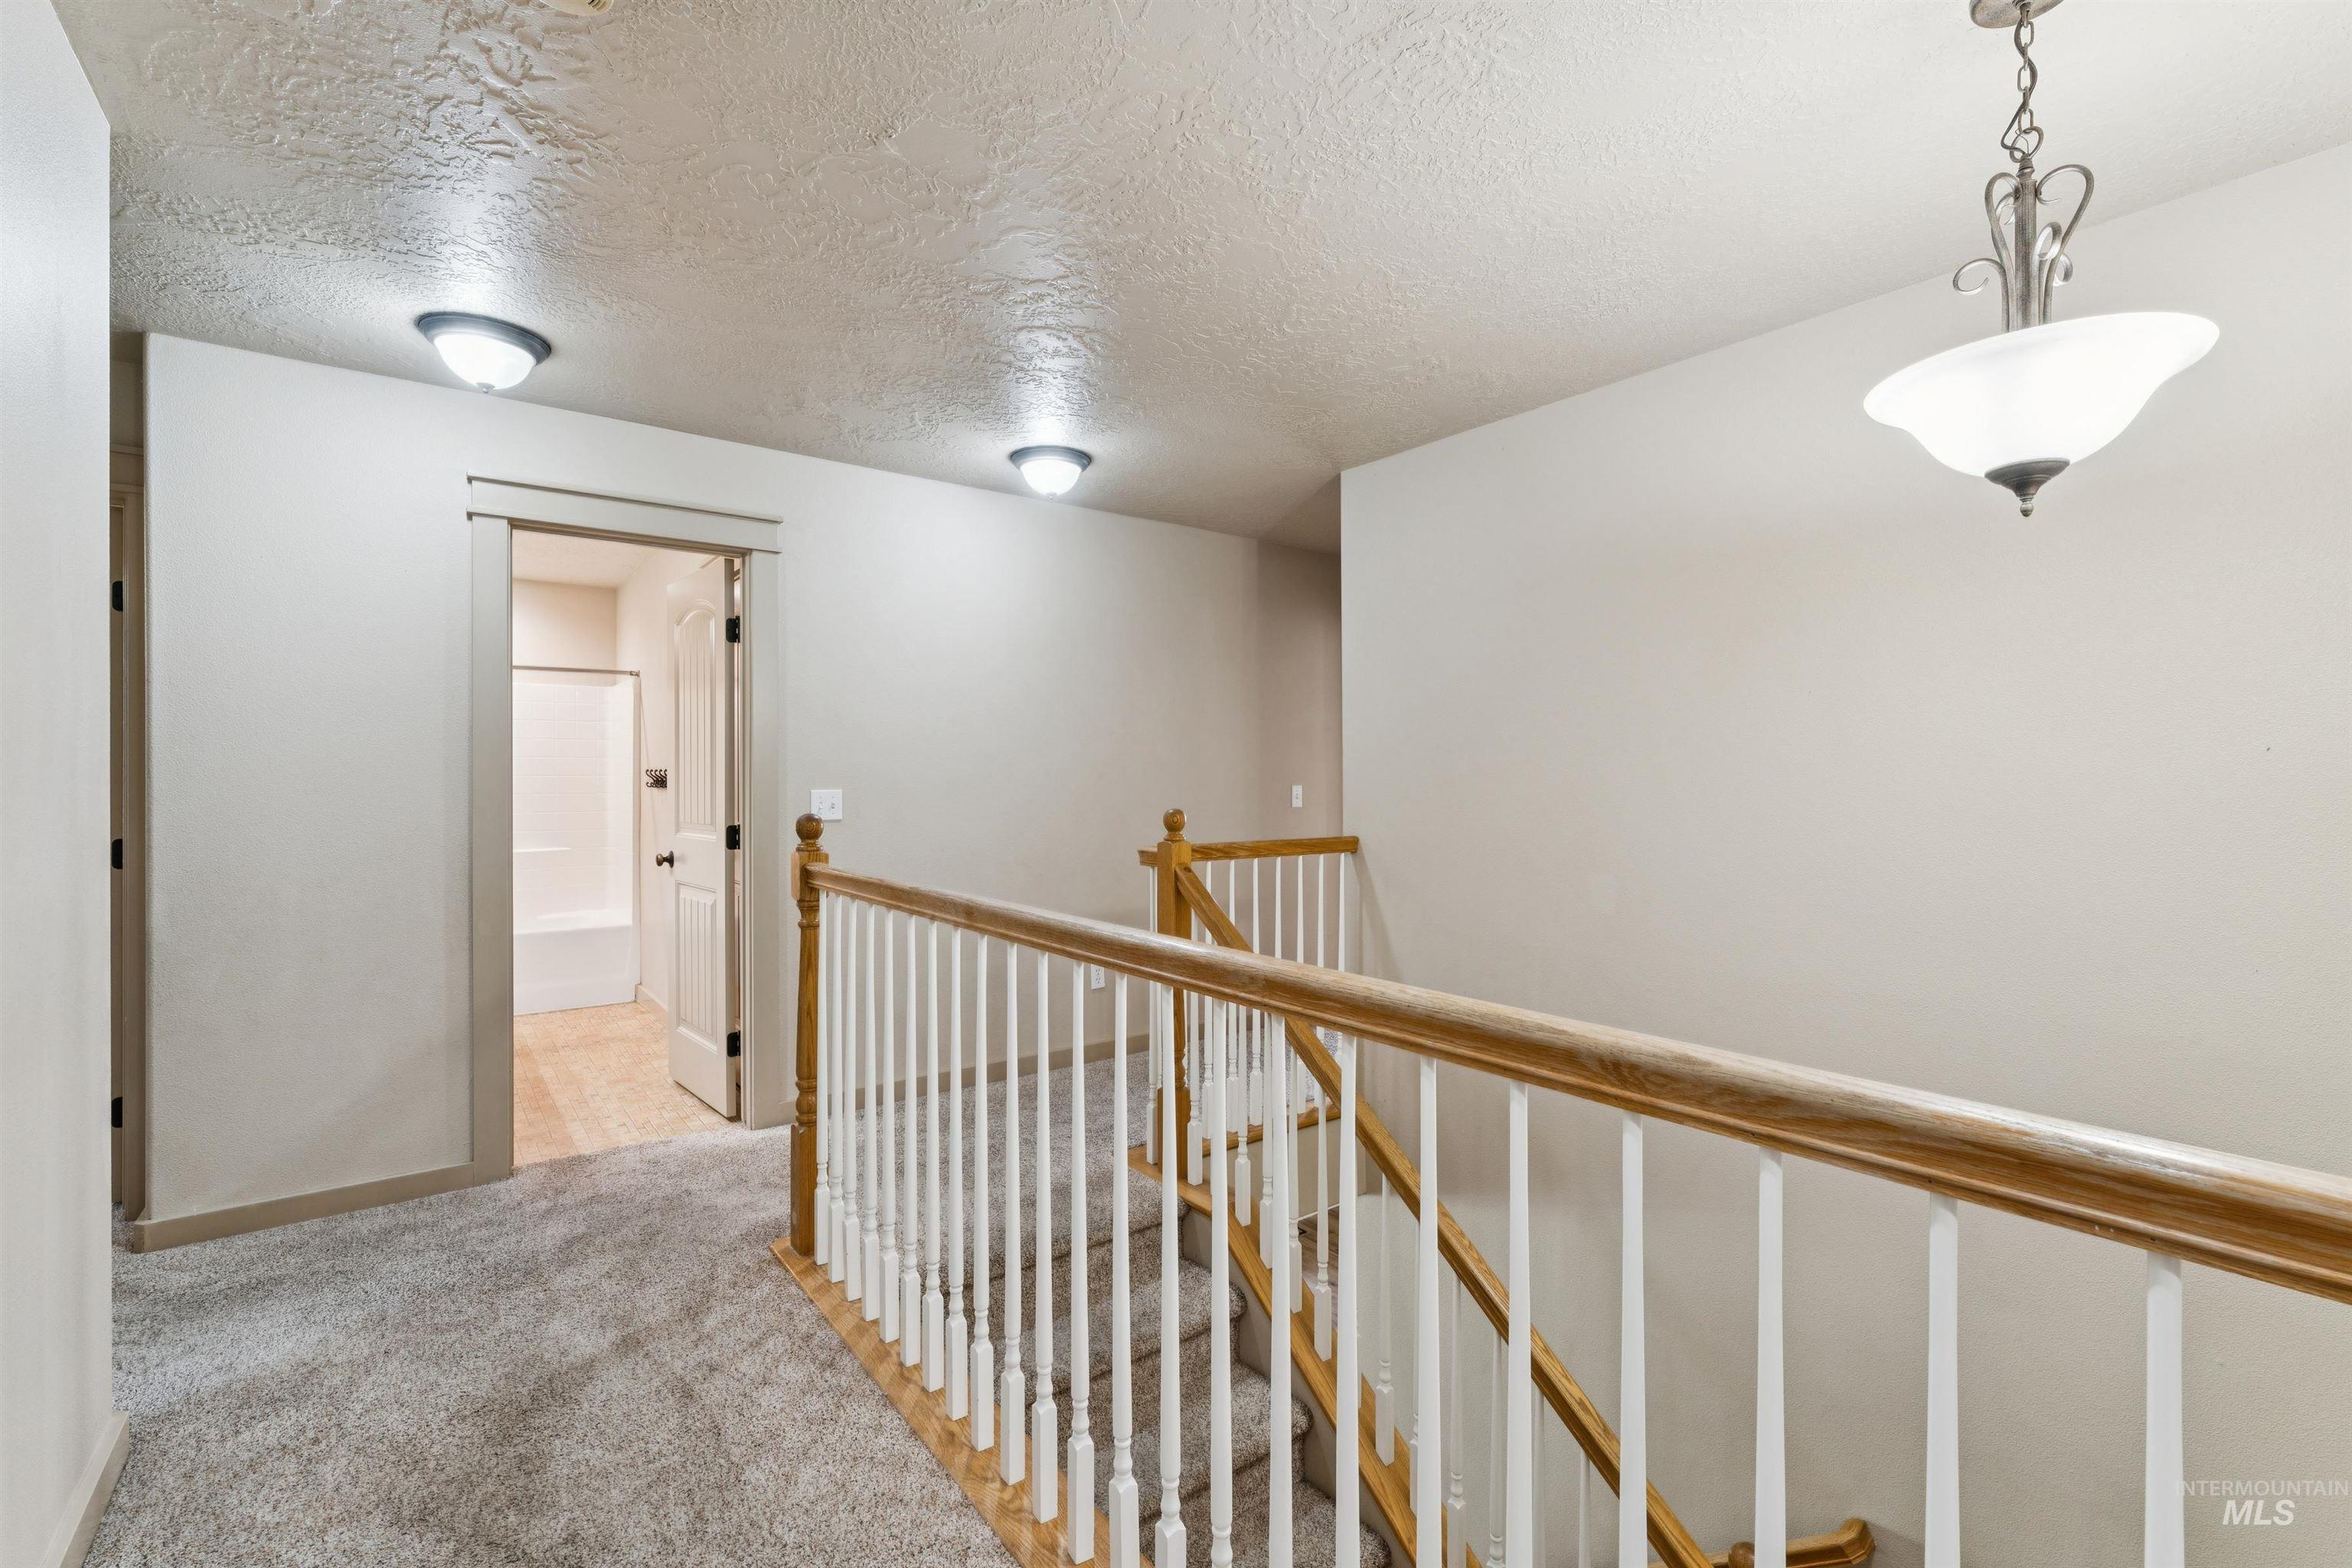
Carpeted hallway and staircase featuring light wood-finish handrails and white balusters
-
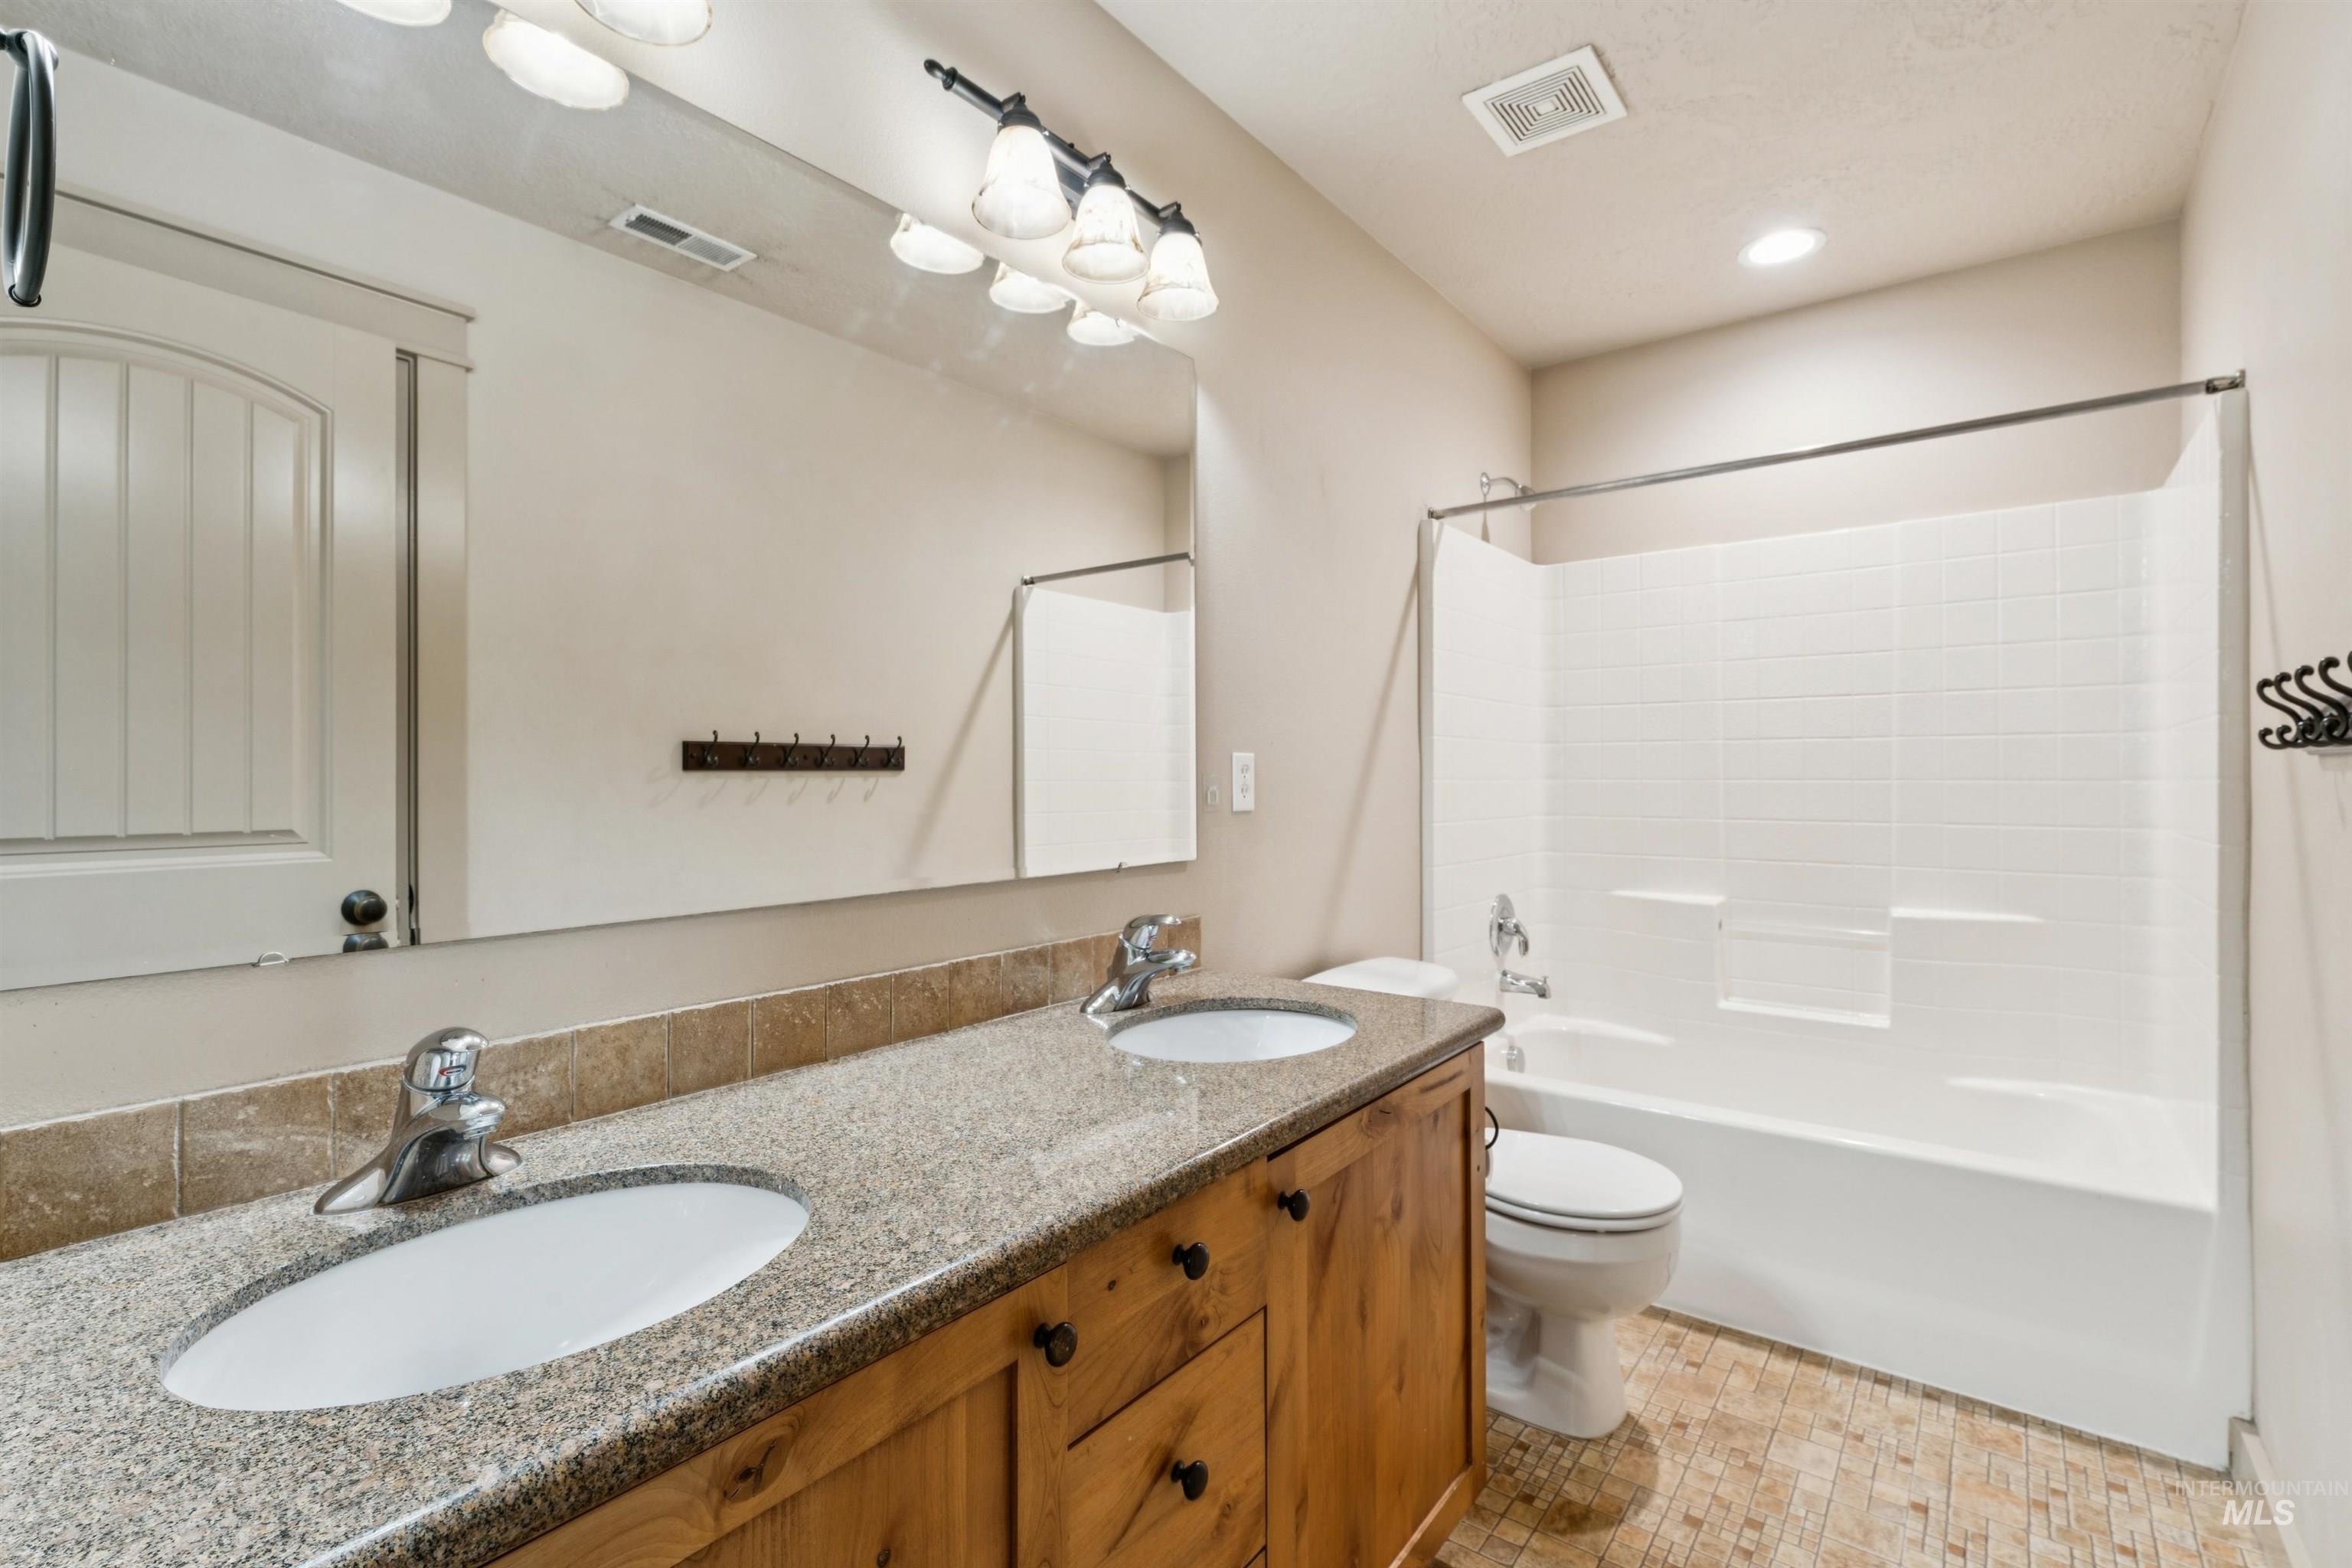
Bathroom featuring a double vanity with stone countertop, dual undermount sinks, and wood-finish cabinetry
-
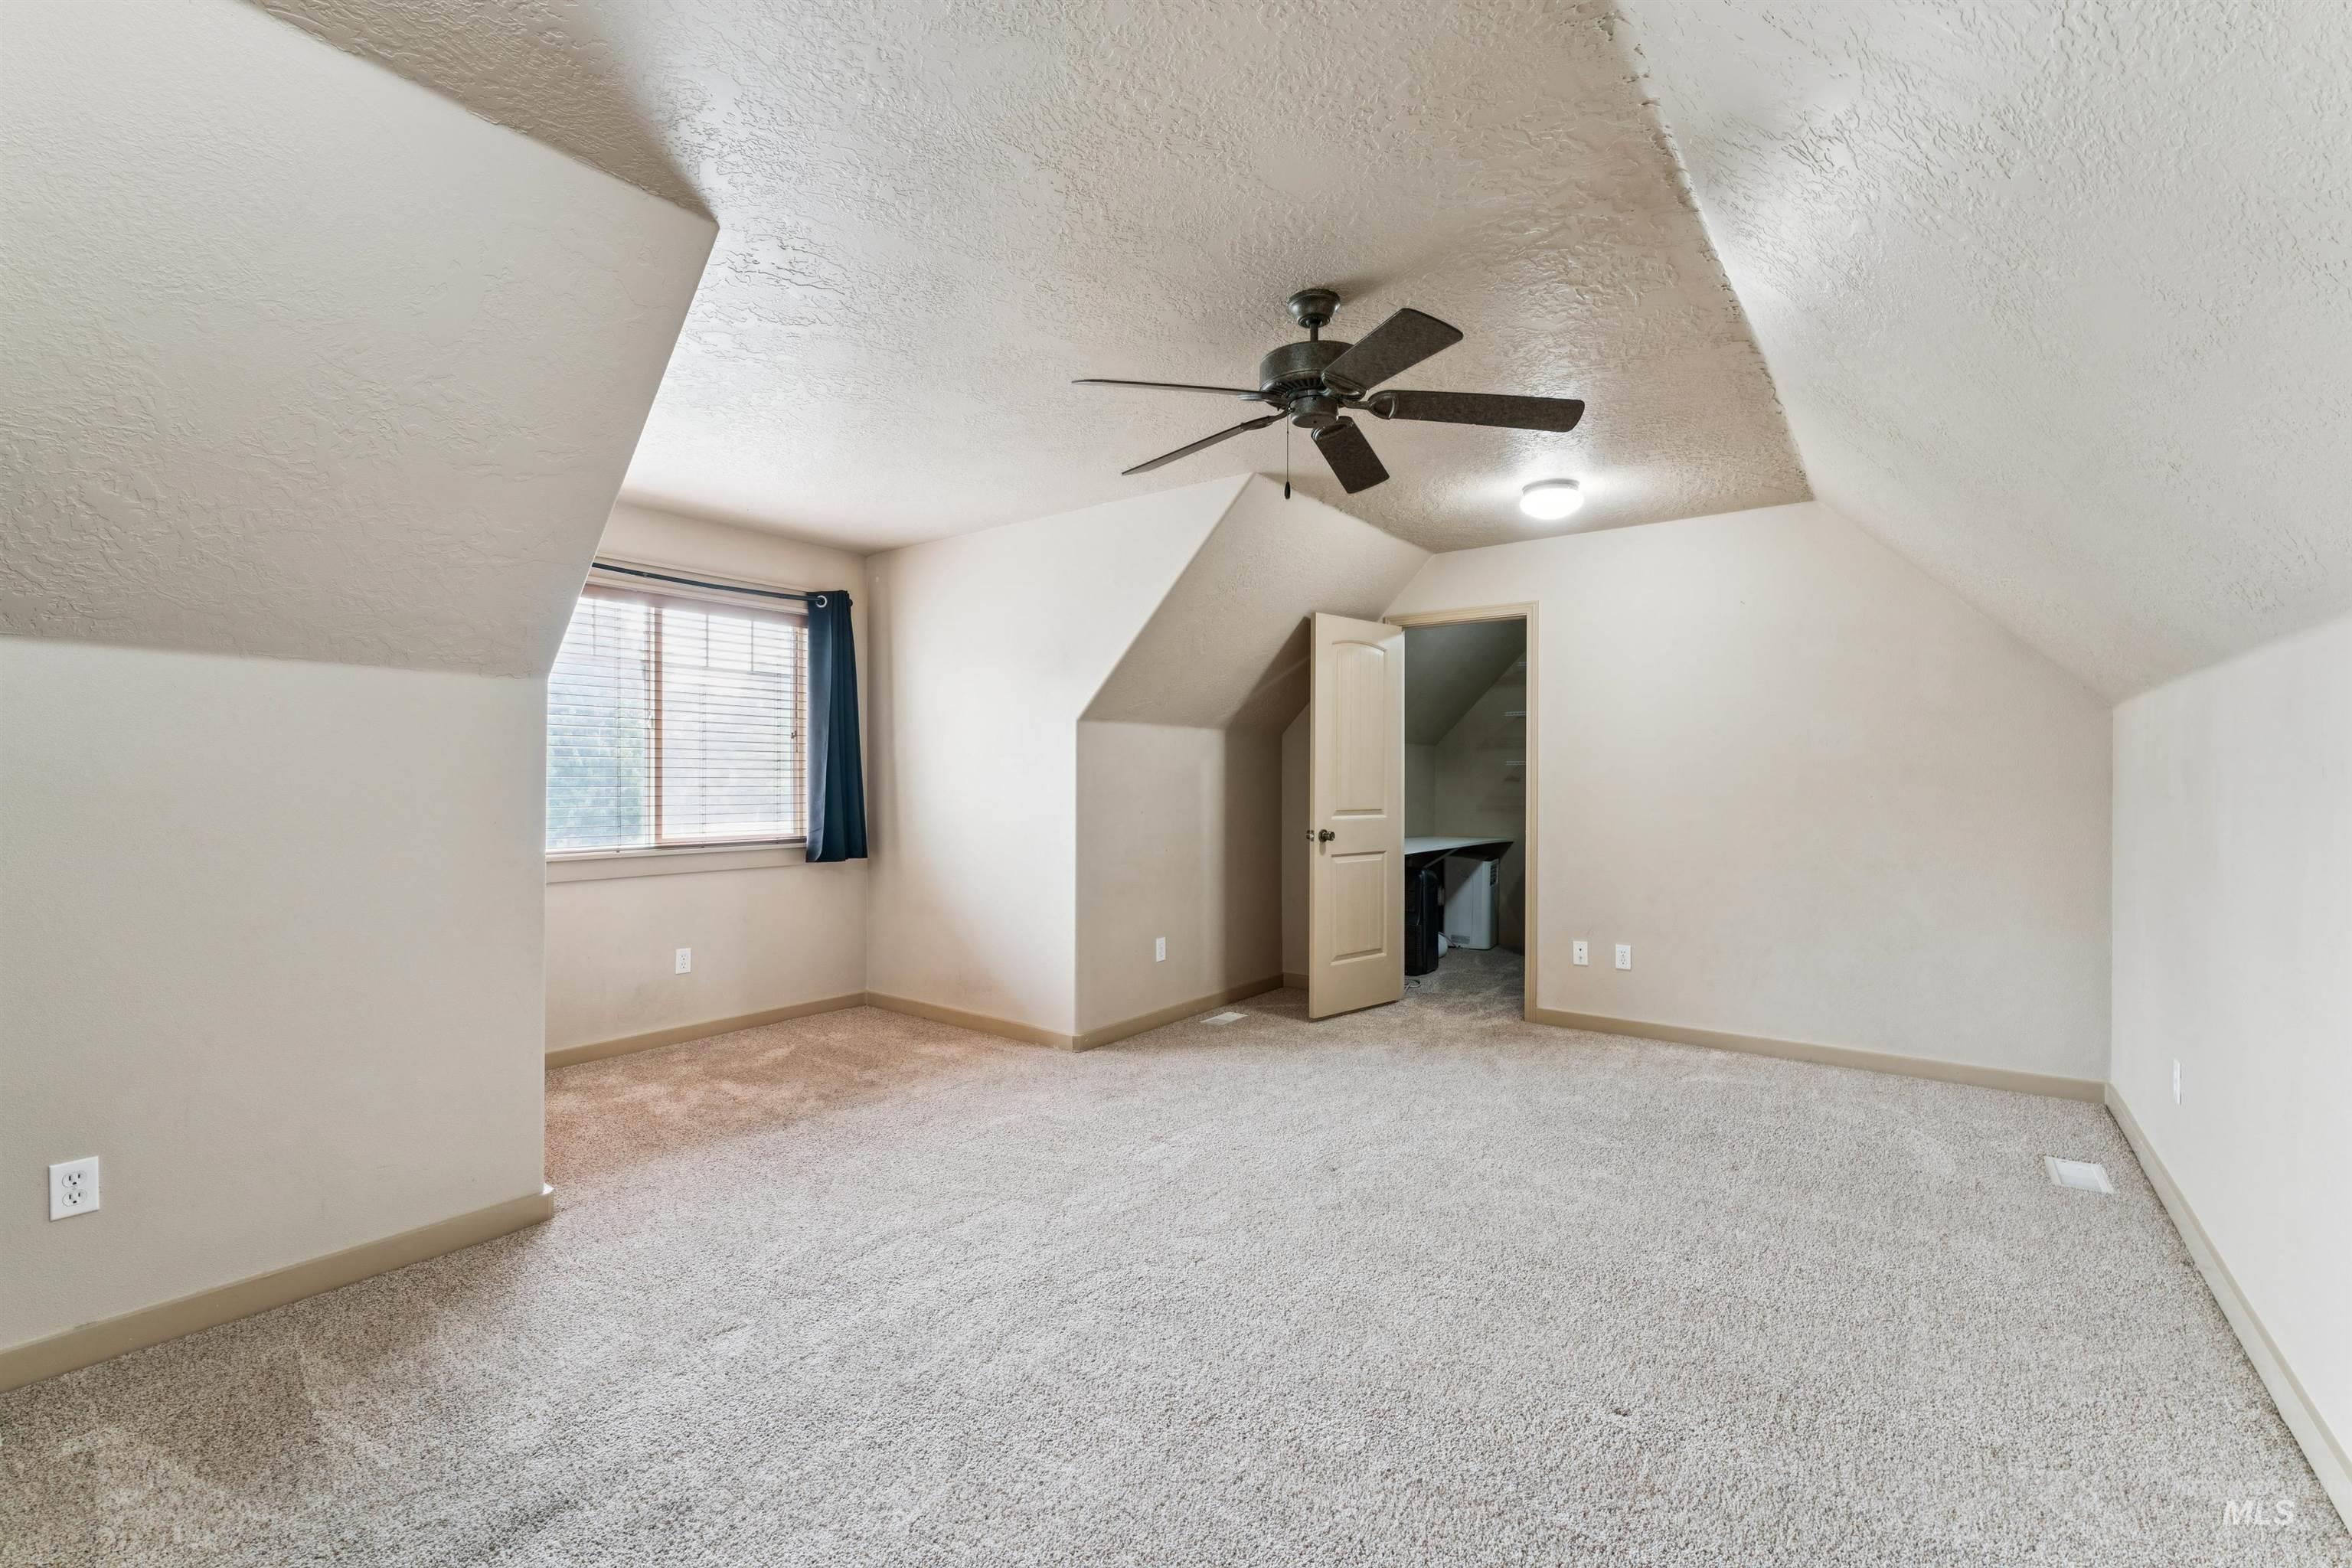
Carpeted room featuring a ceiling fan with integrated lighting, window with blinds, and a neutral color palette
-
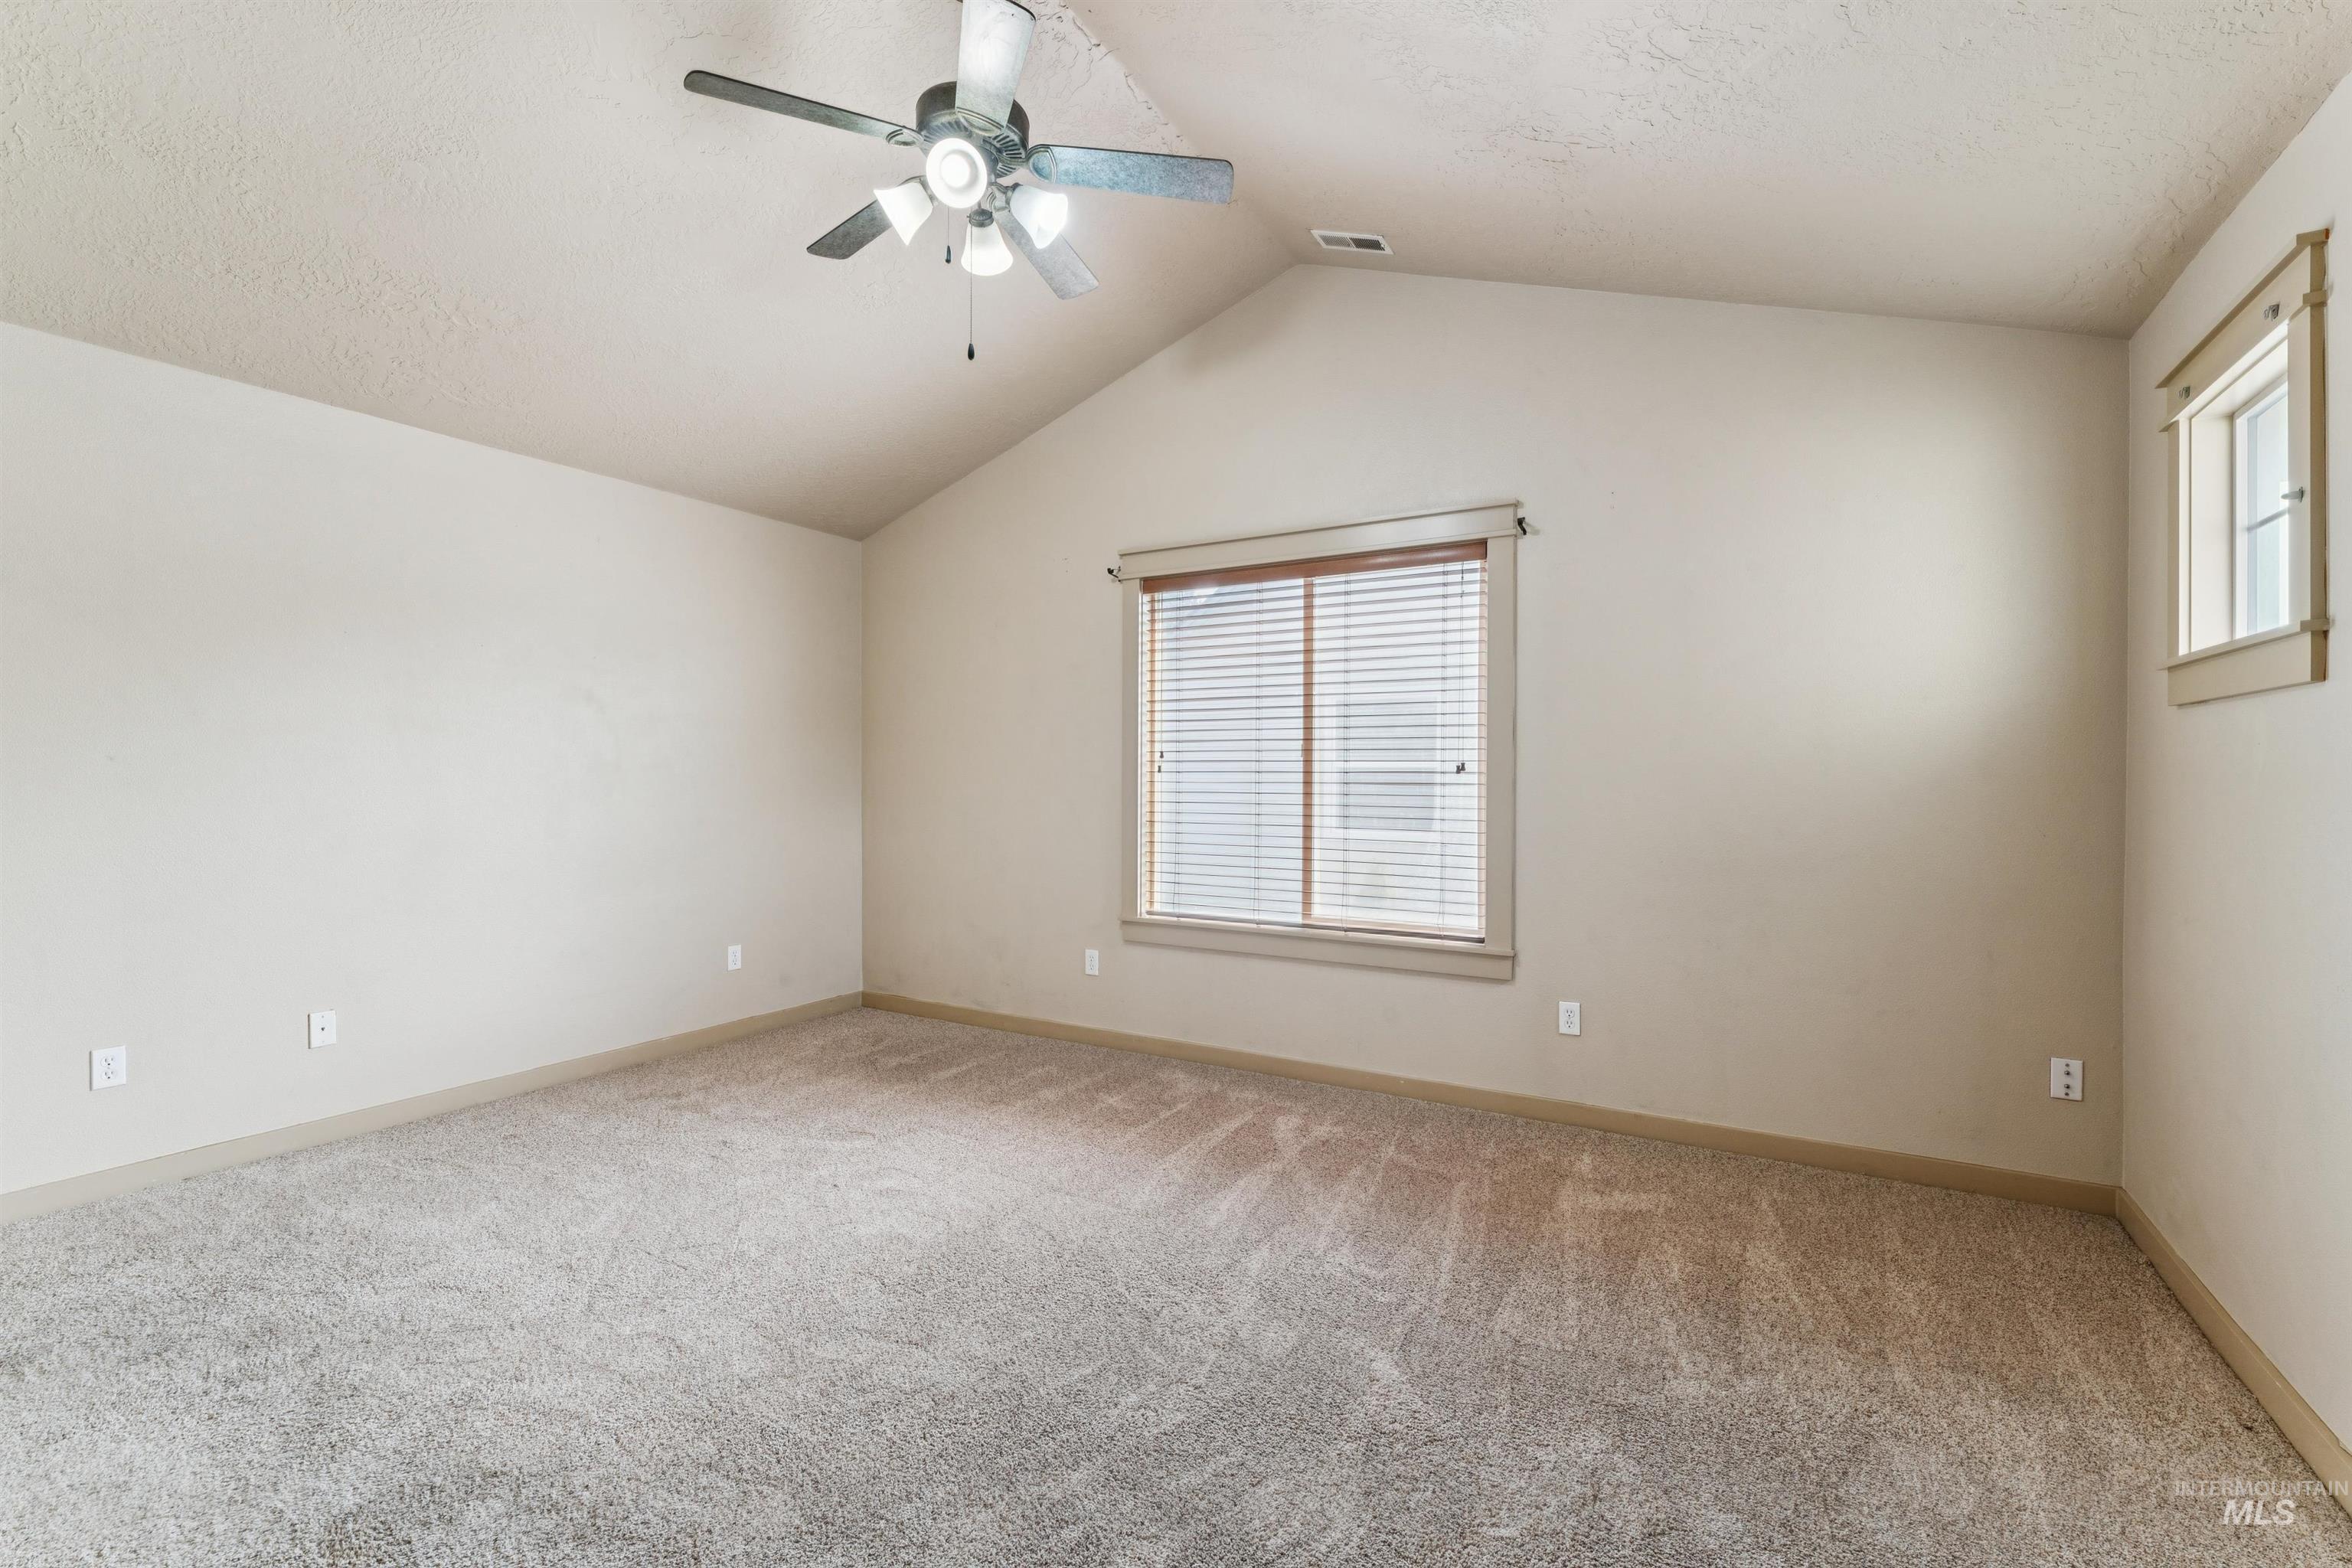
Vaulted ceilings creating an open atmosphere, complemented by a ceiling fan with integrated lighting
-
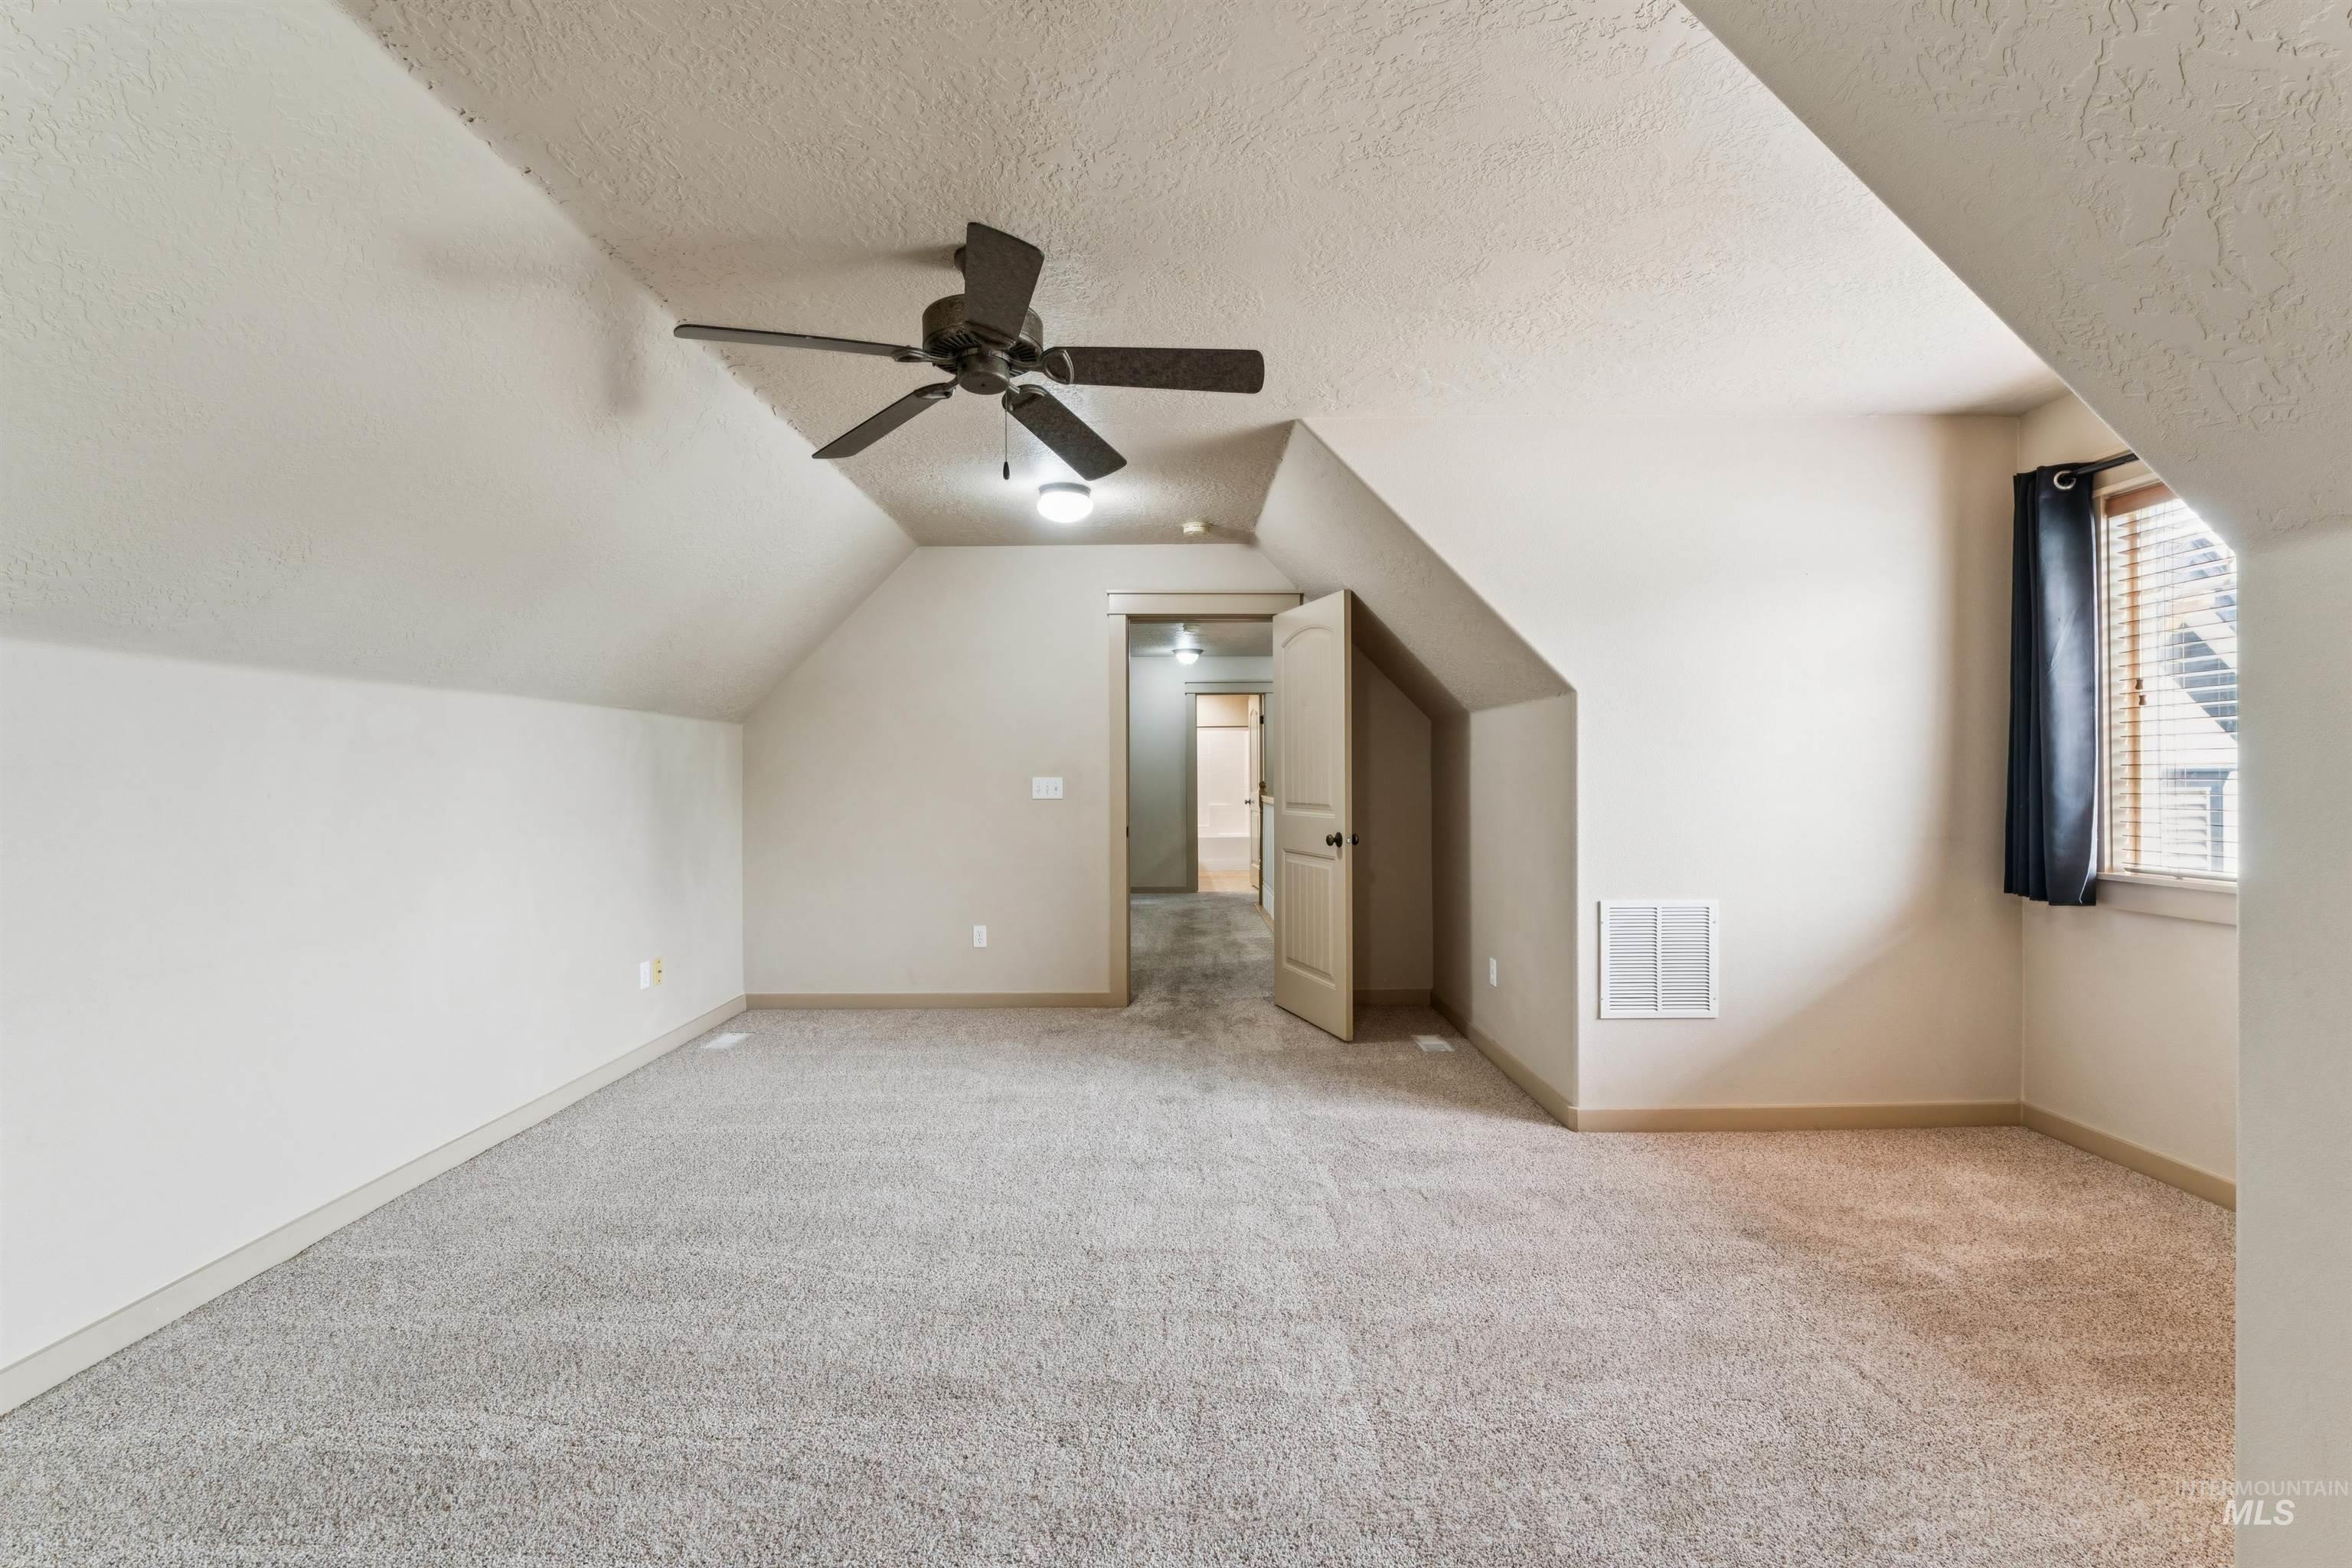
Carpeted room featuring a sloped ceiling, ceiling fan with integrated lighting, window with blinds, and painted baseboards
-
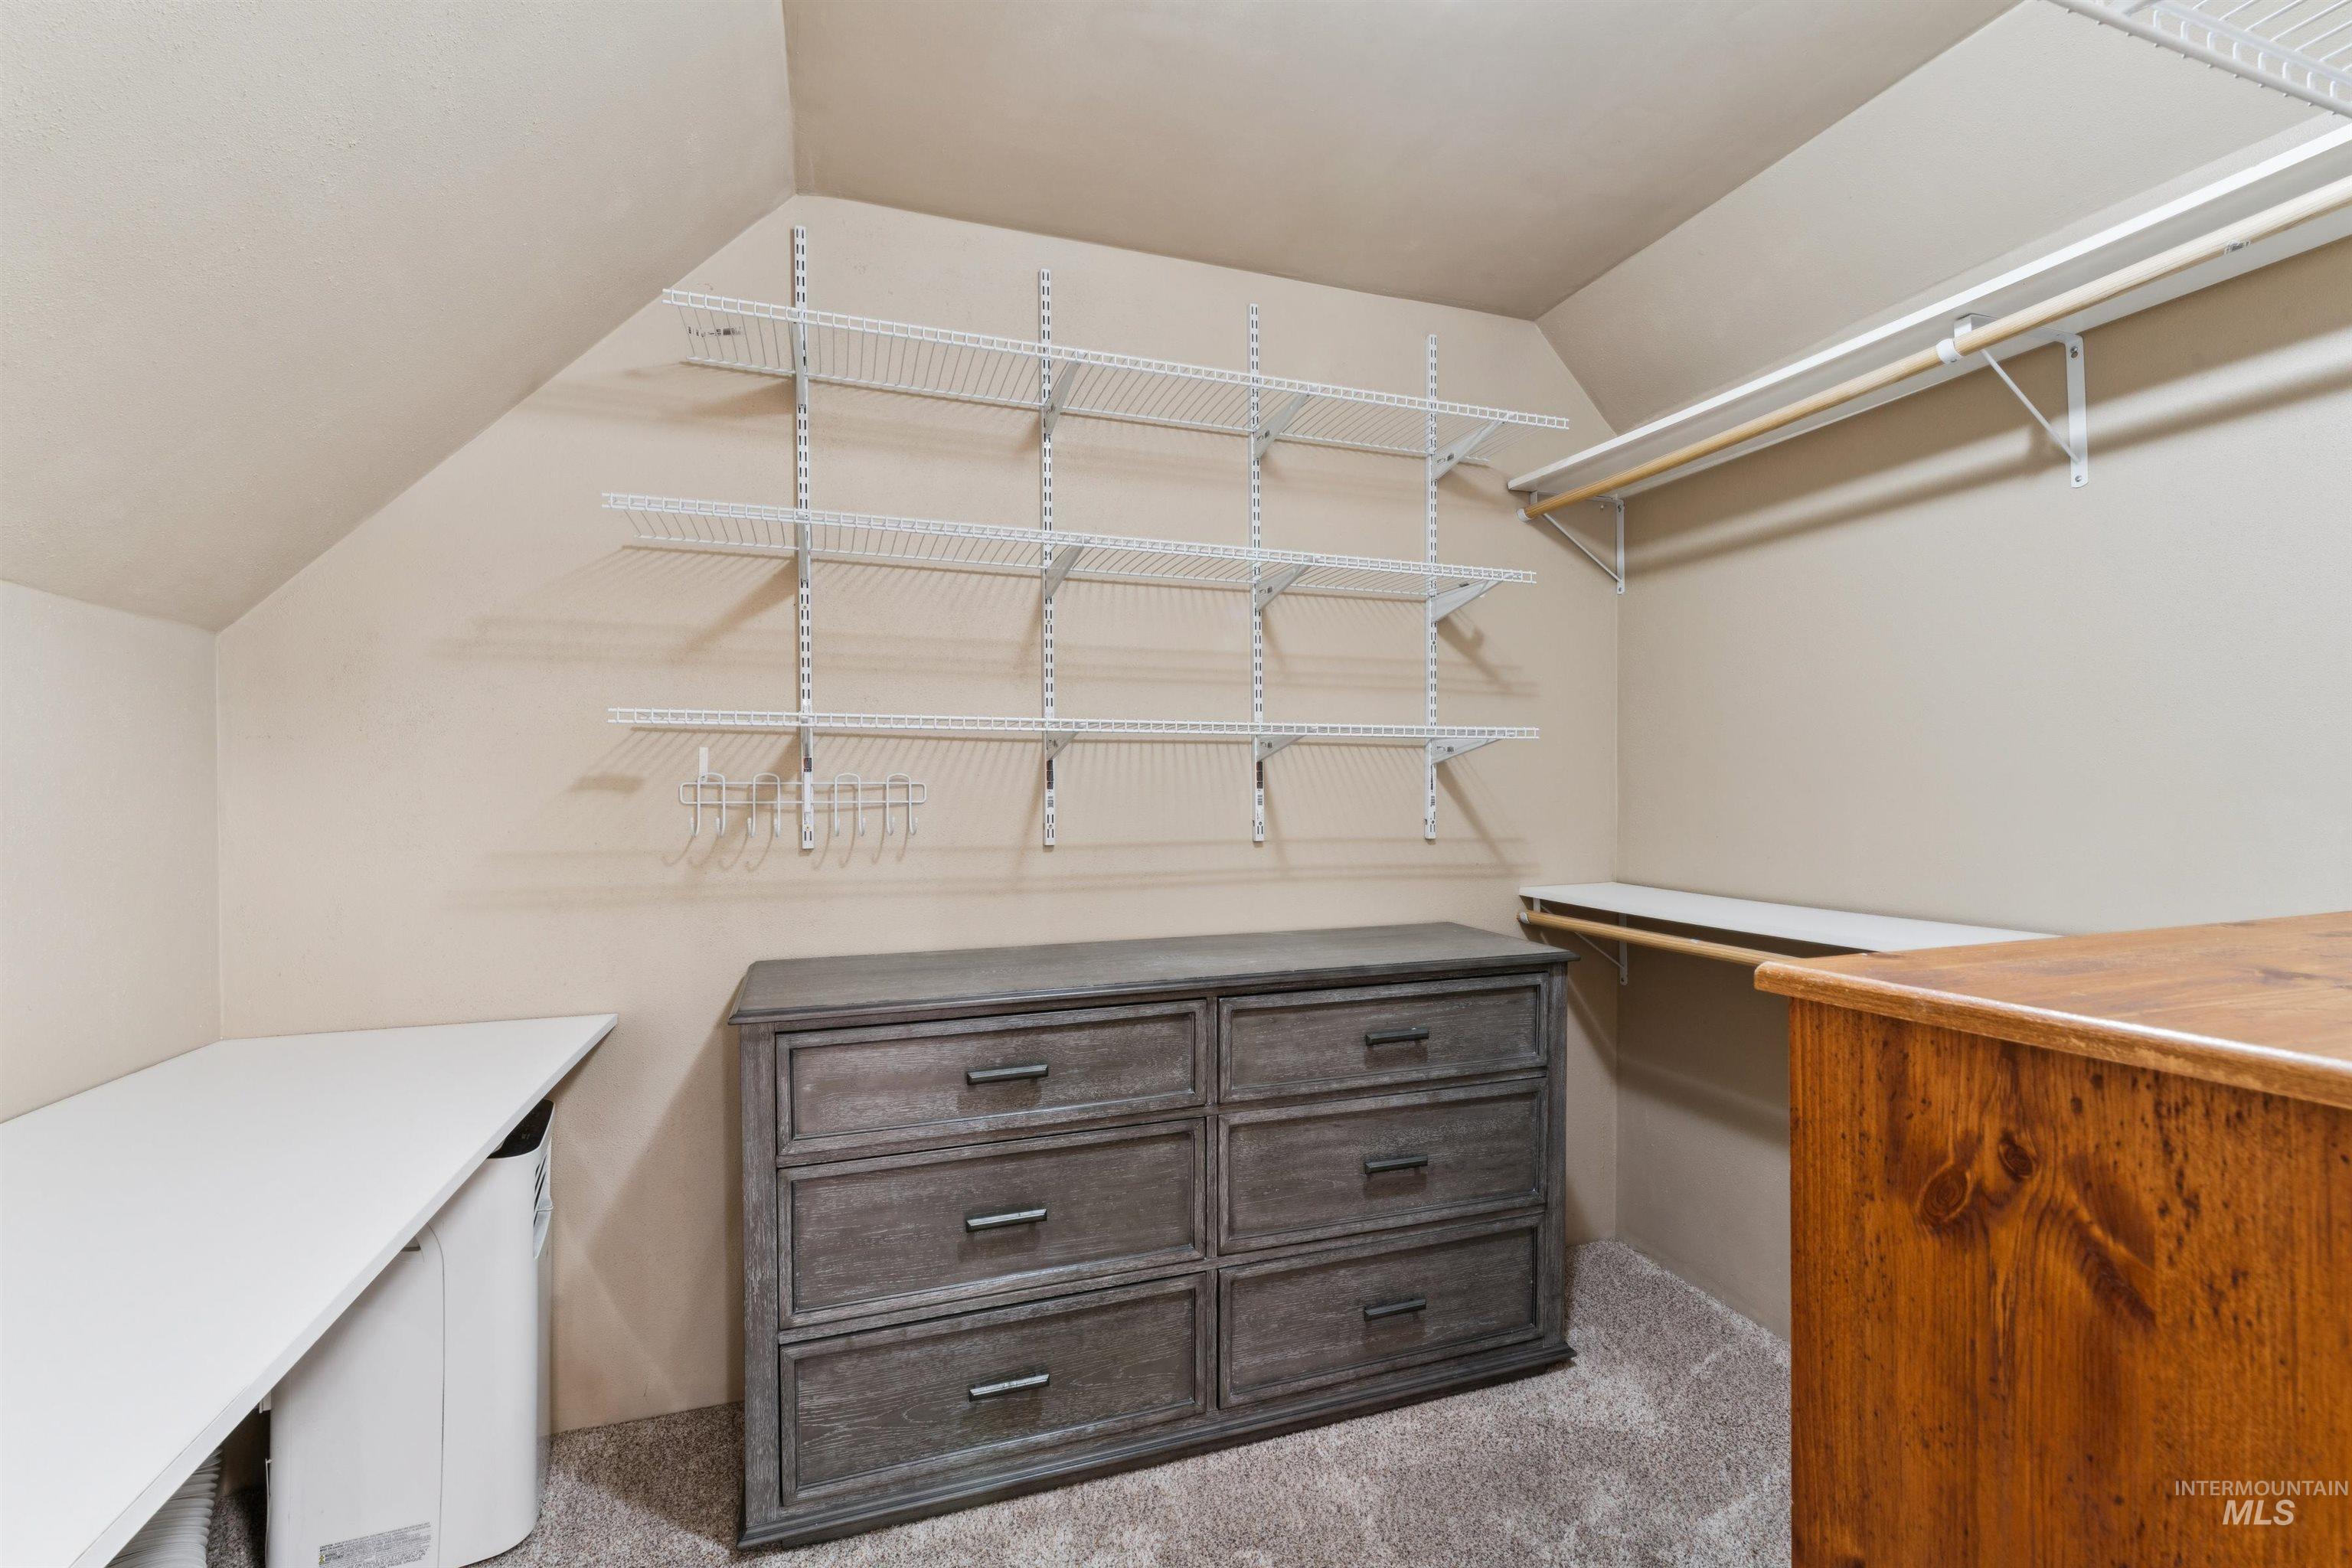
Angled wall featuring built-in wire shelving and a clothing rod
-
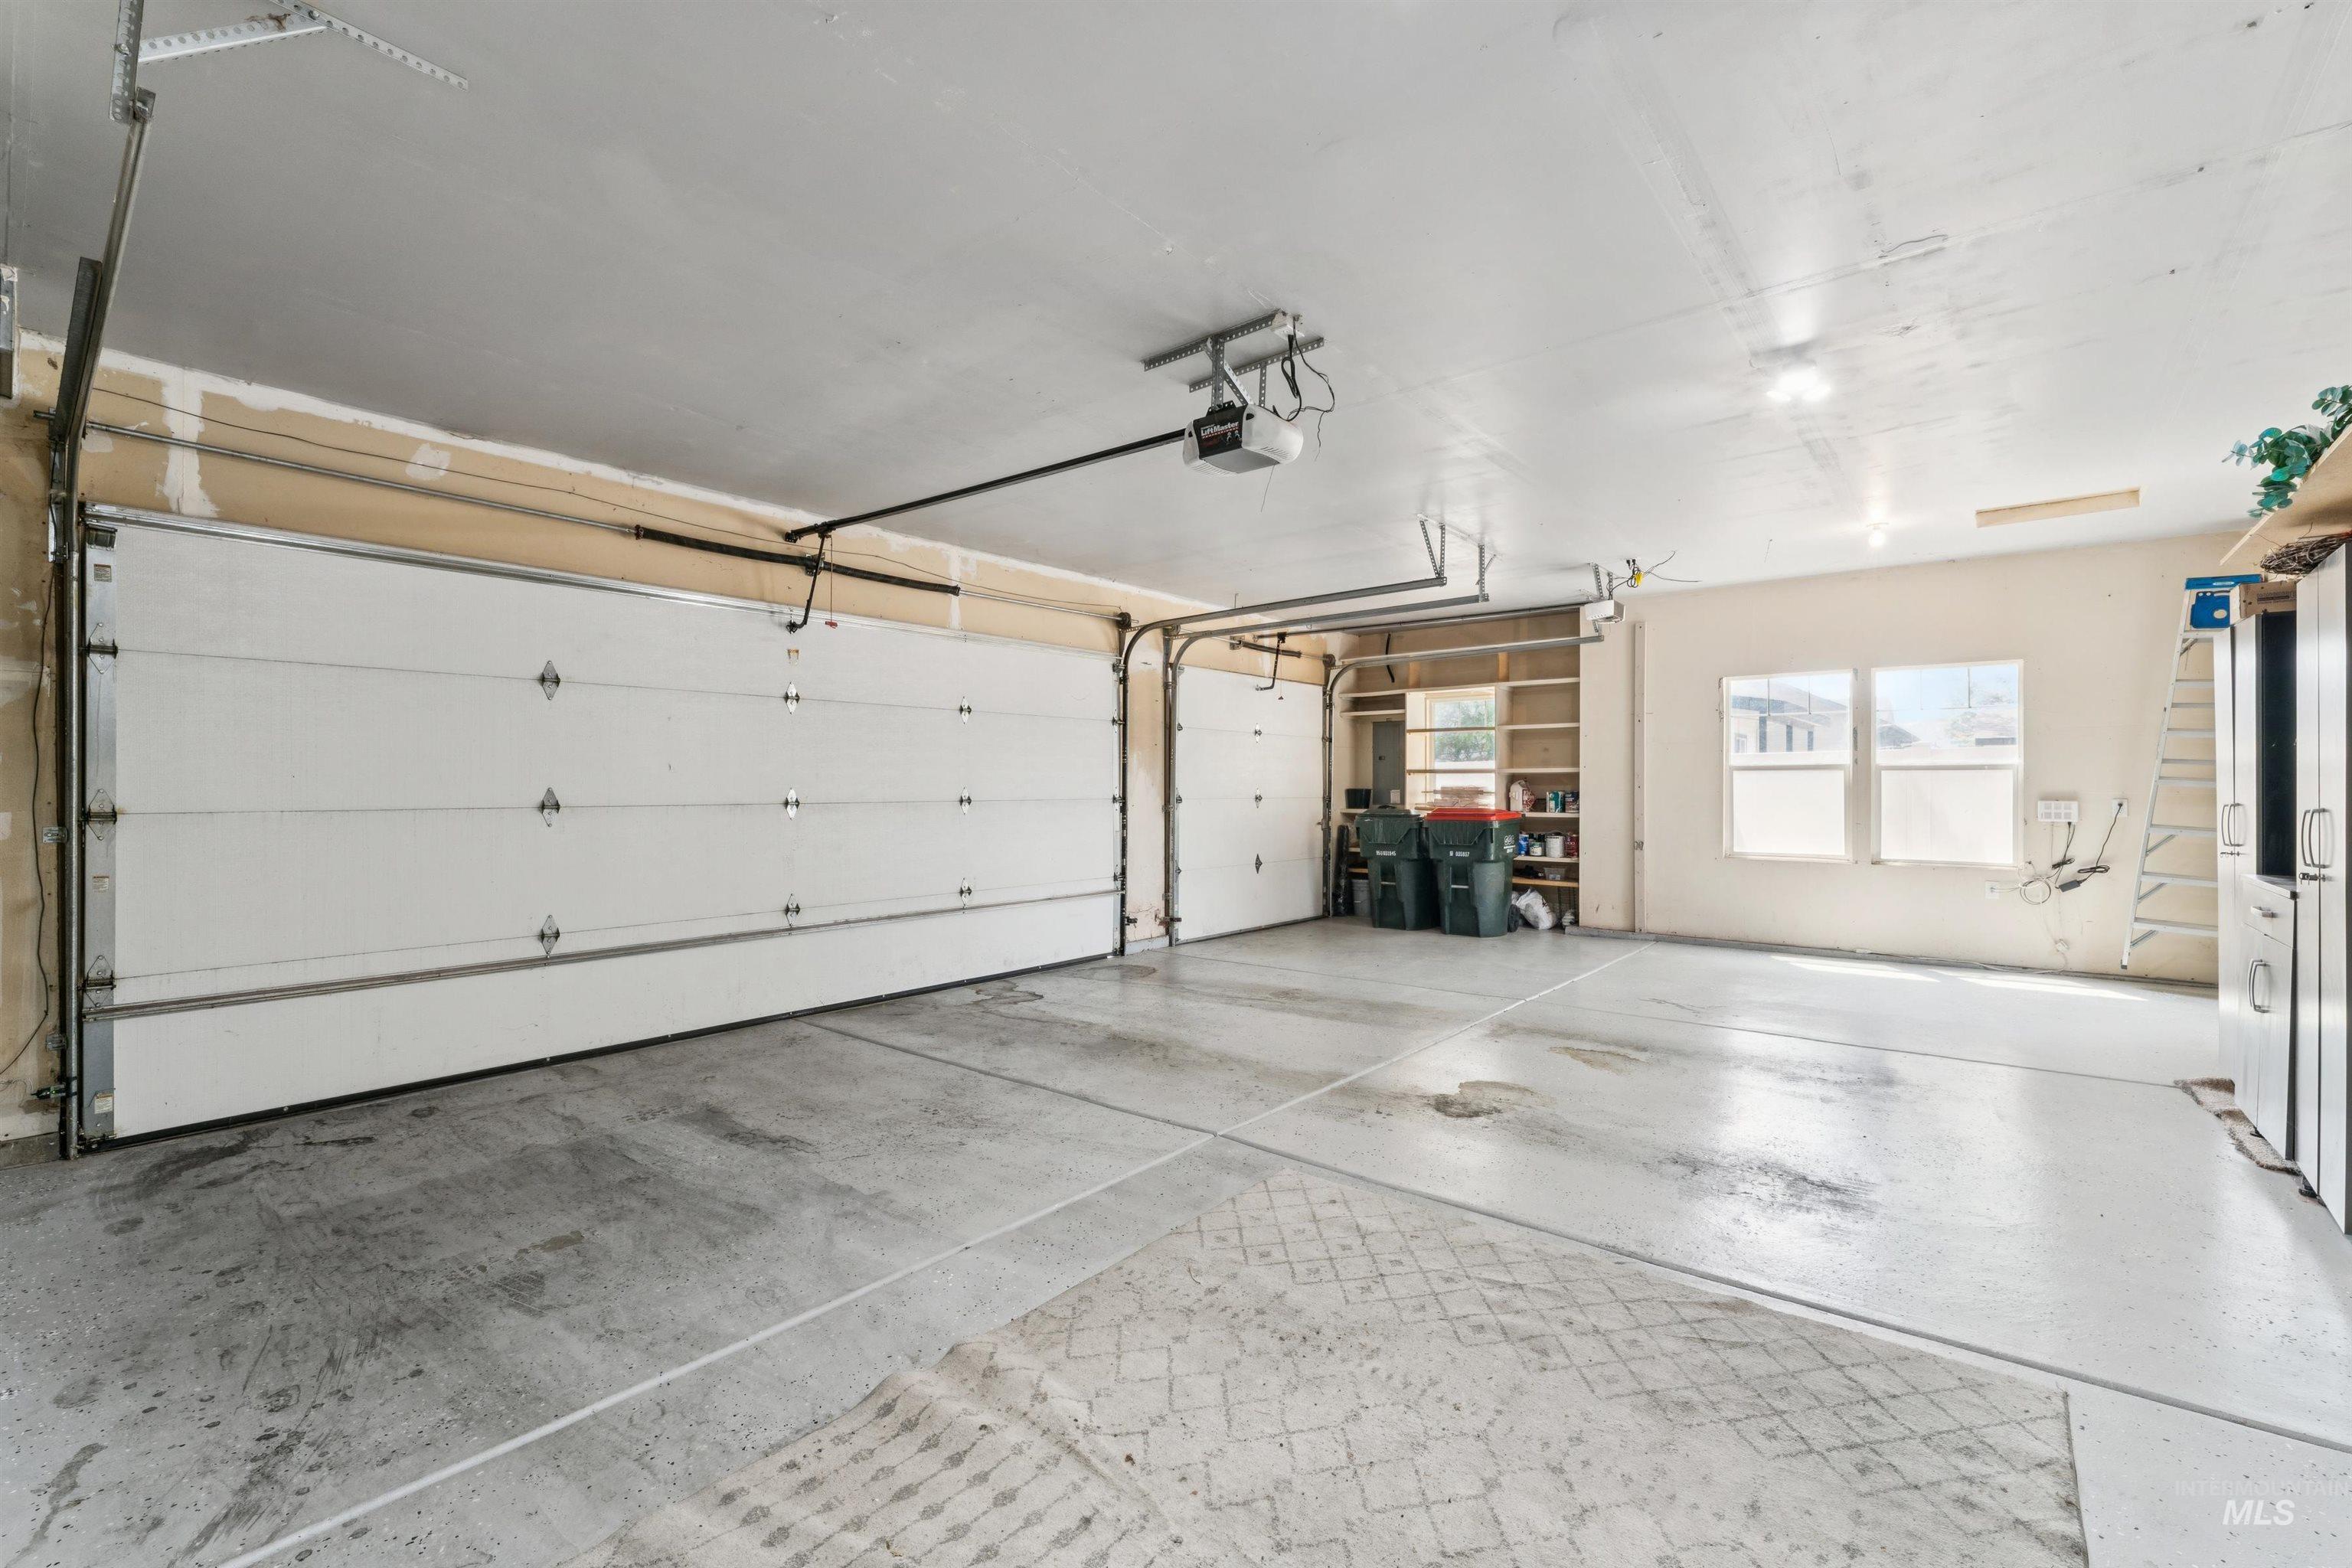
Spacious two-car garage featuring a concrete floor, two individual garage doors with automatic openers, built-in shelving, and dual windows providing natural light
-
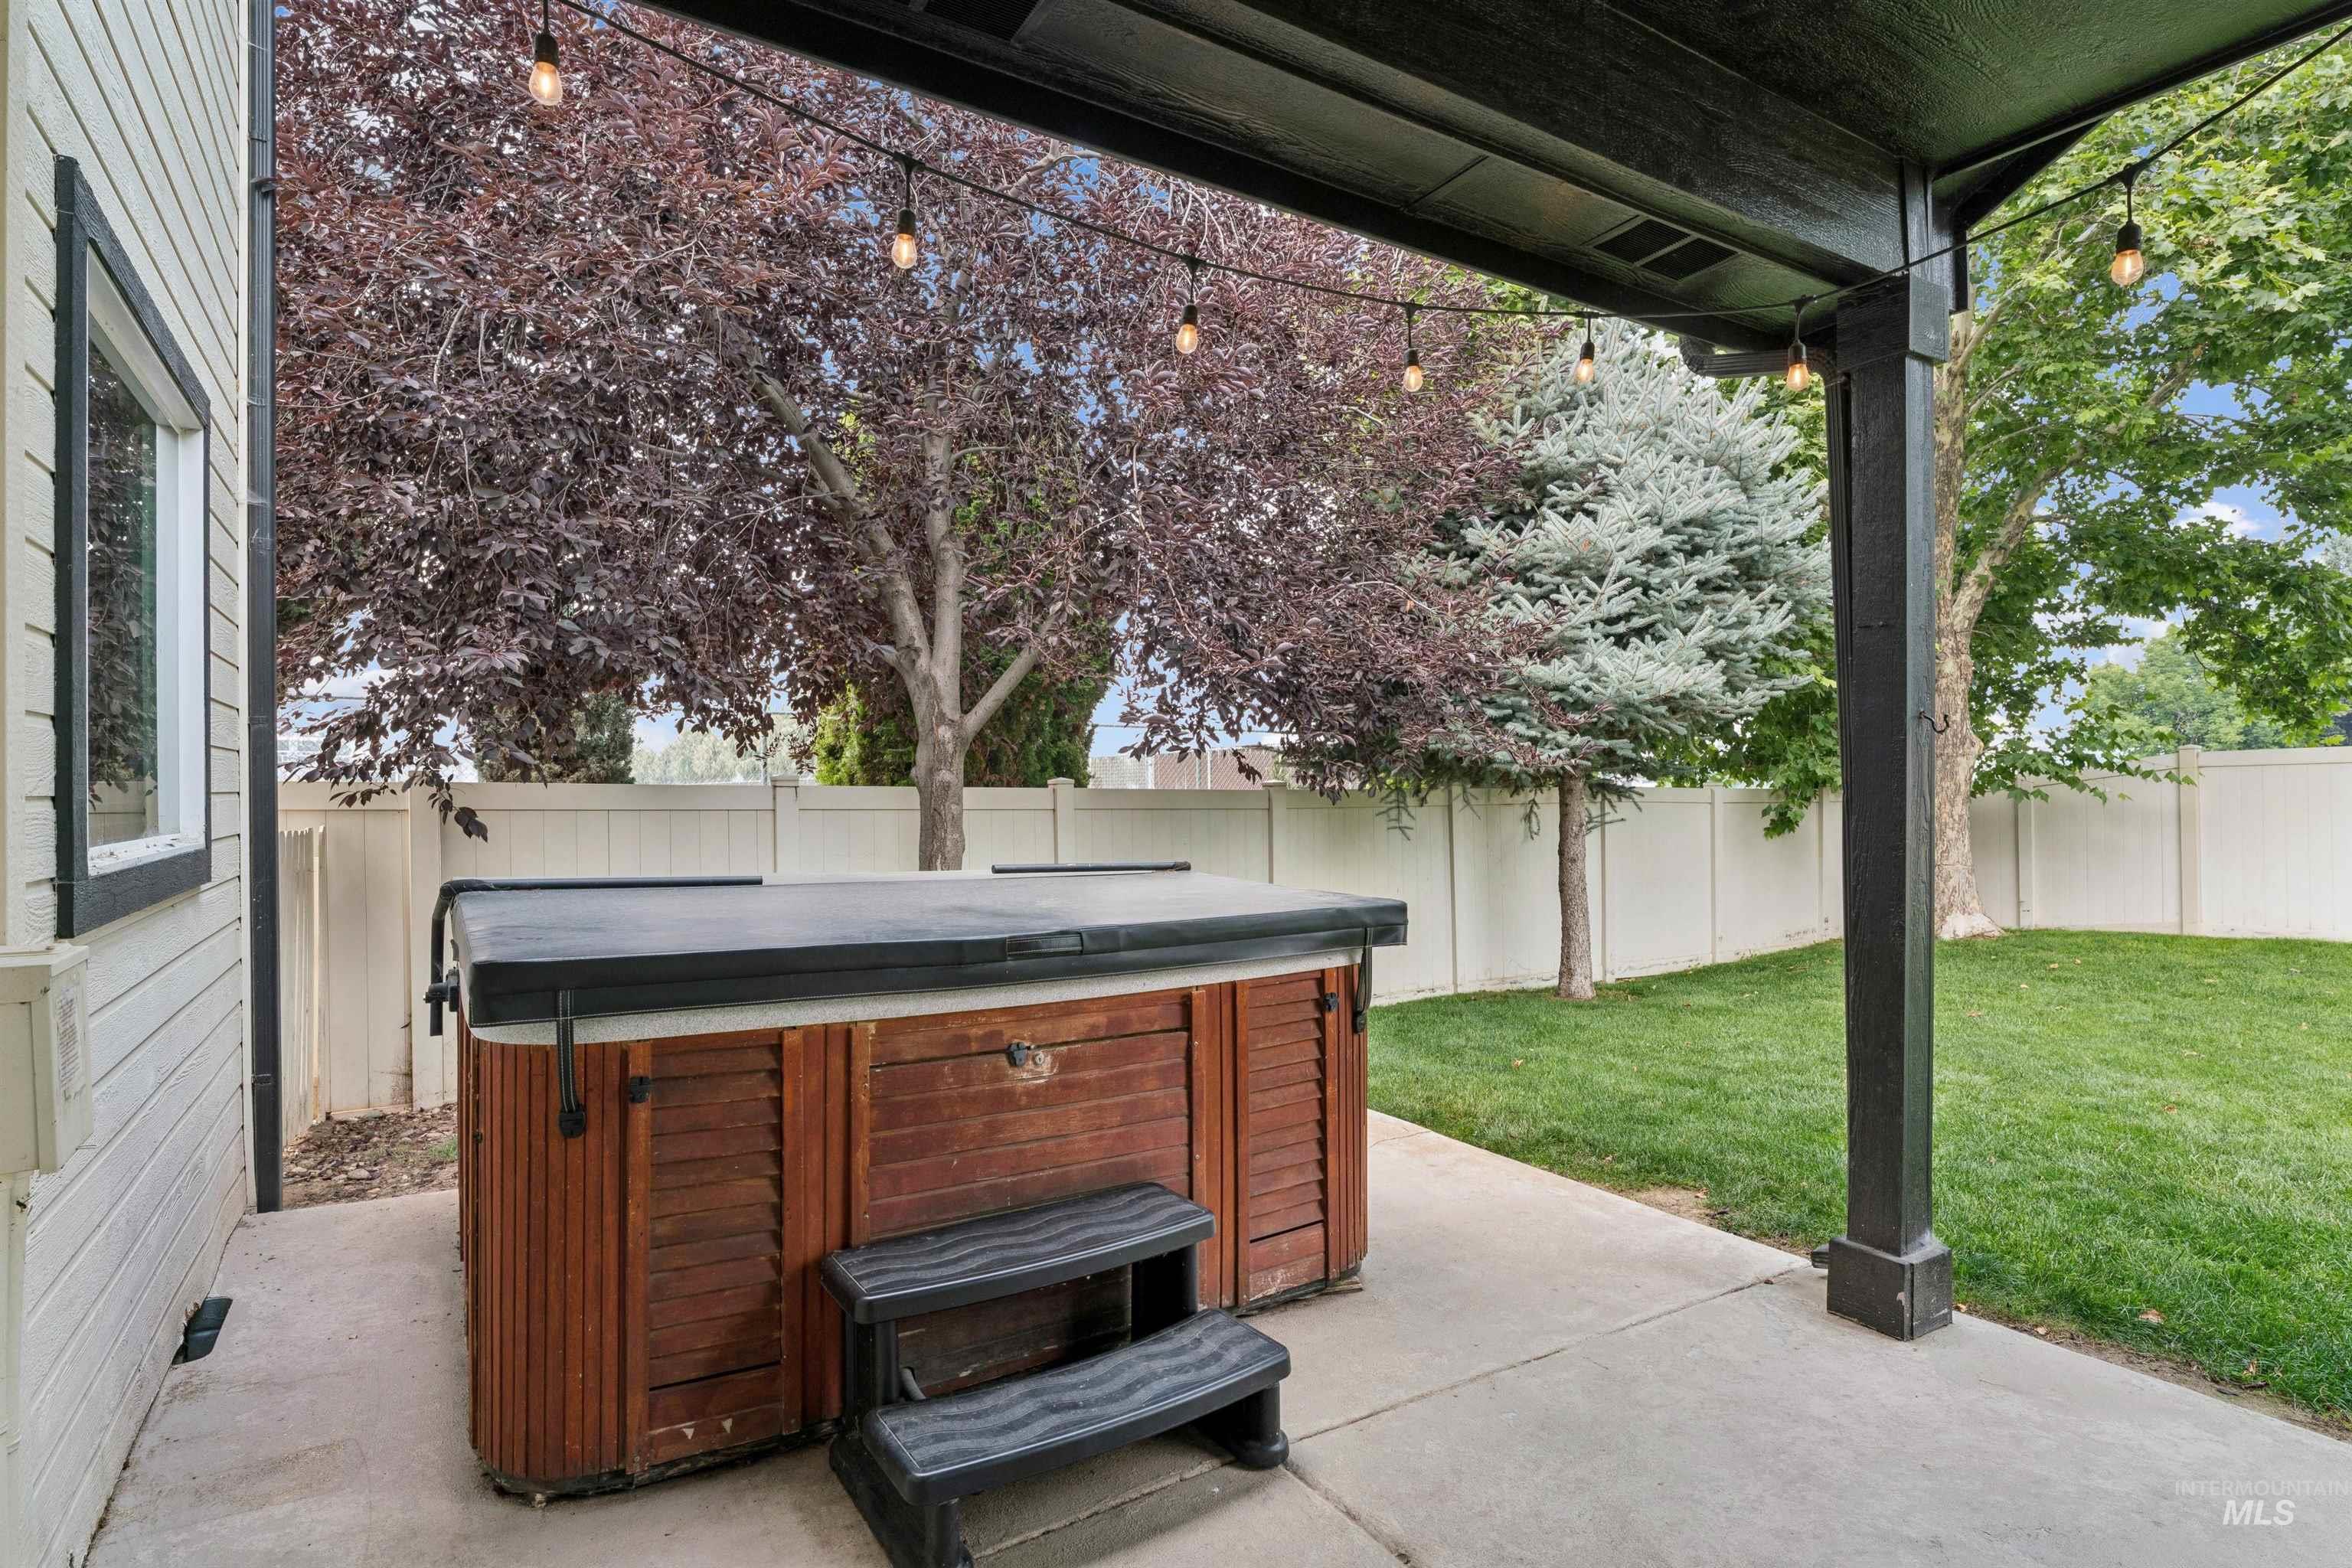
Covered patio area featuring a built-in hot tub with wood-finish siding, concrete patio flooring, and string lighting
-
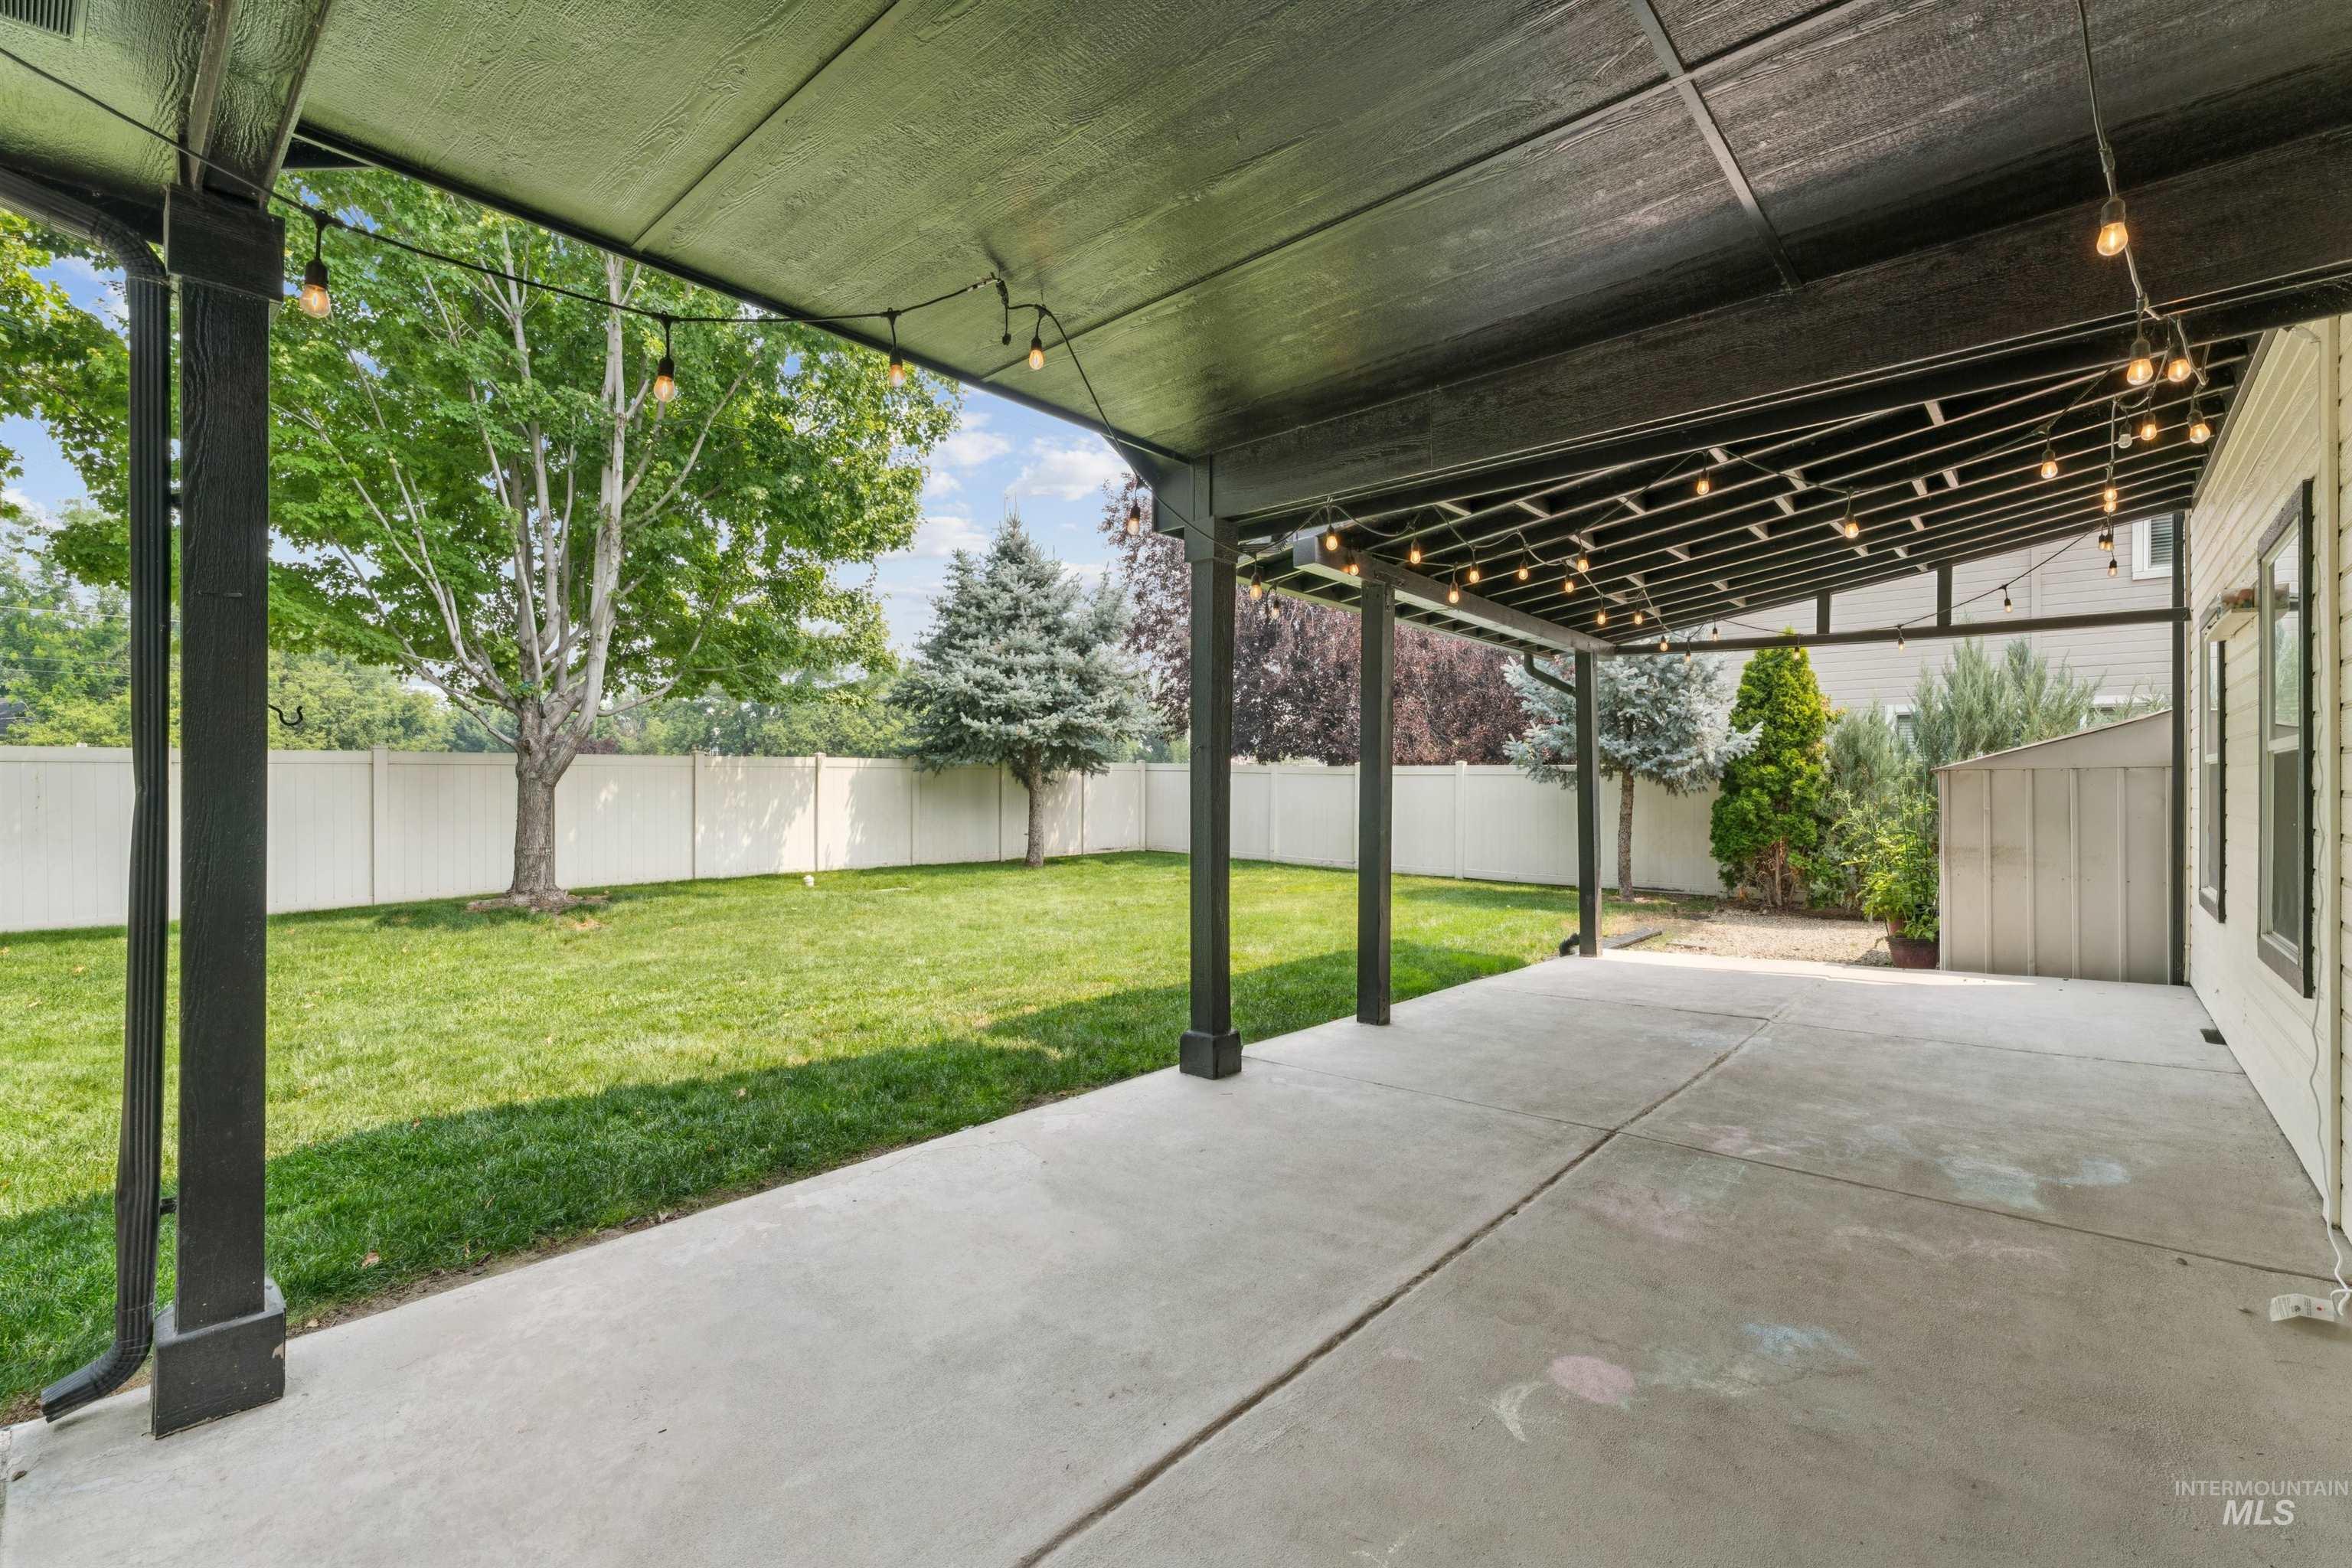
Covered patio with concrete flooring, supported by dark posts, featuring string lighting
-
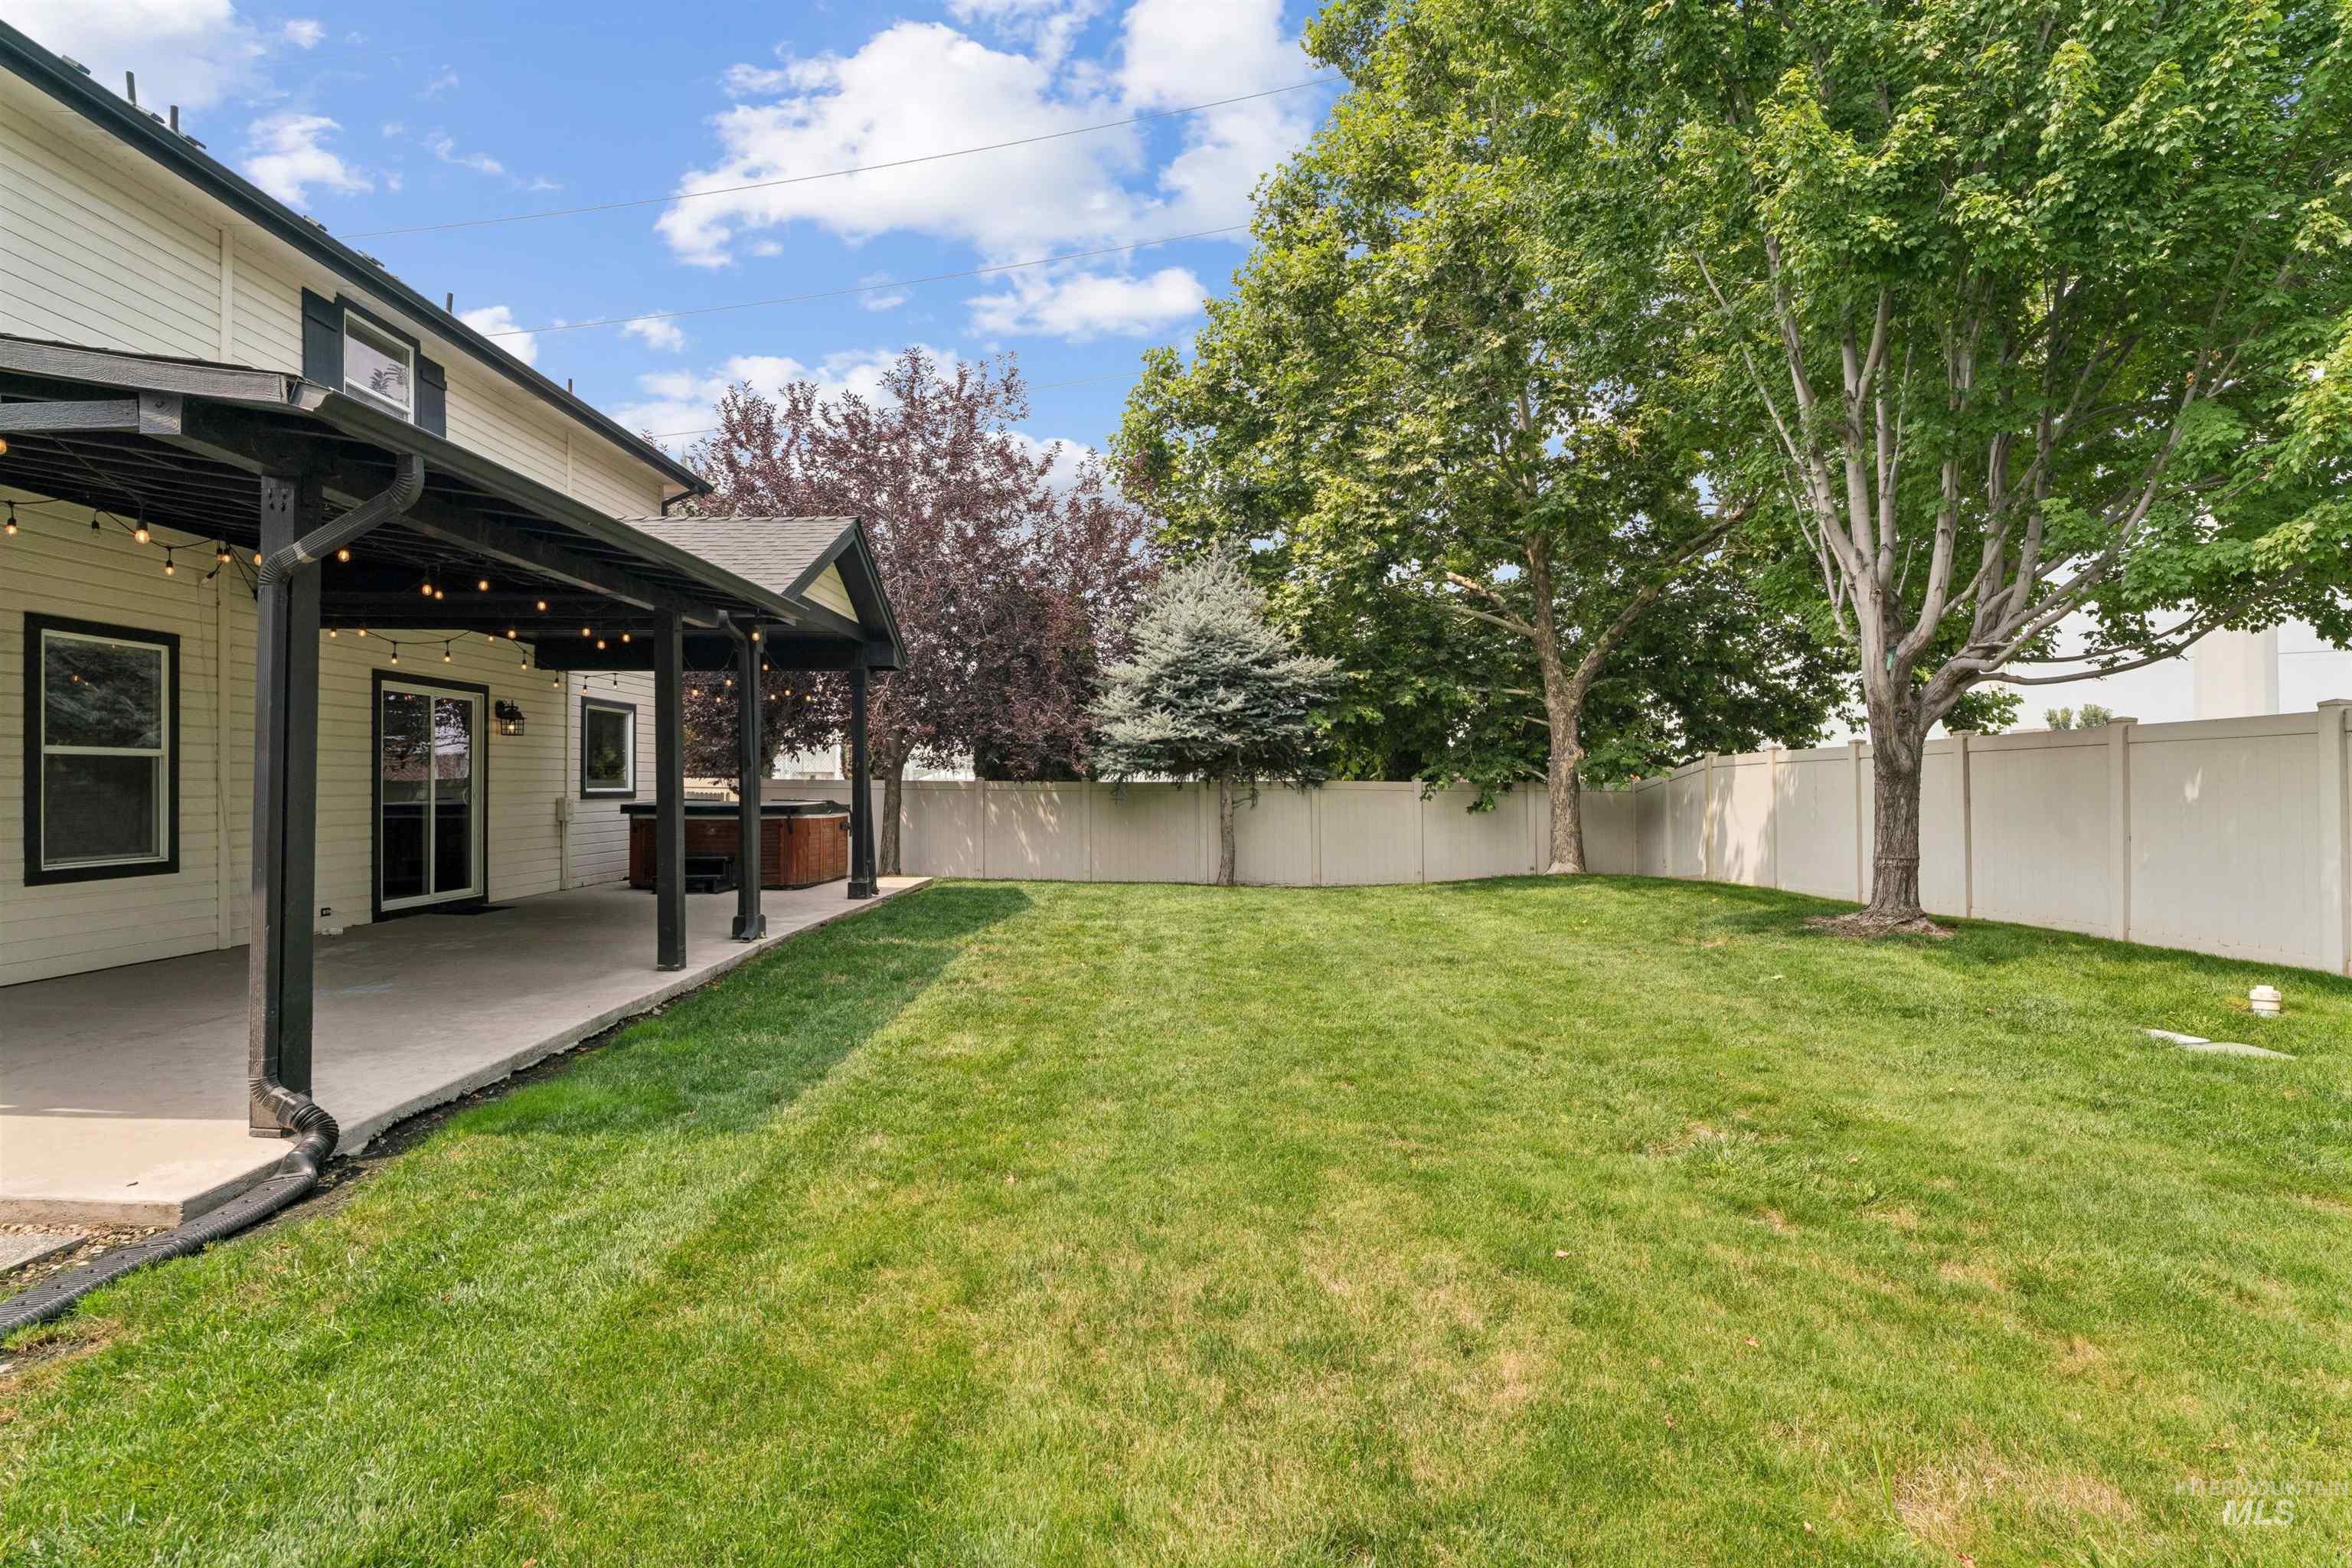
Expansive backyard featuring a manicured lawn, mature trees, and a full privacy fence
-
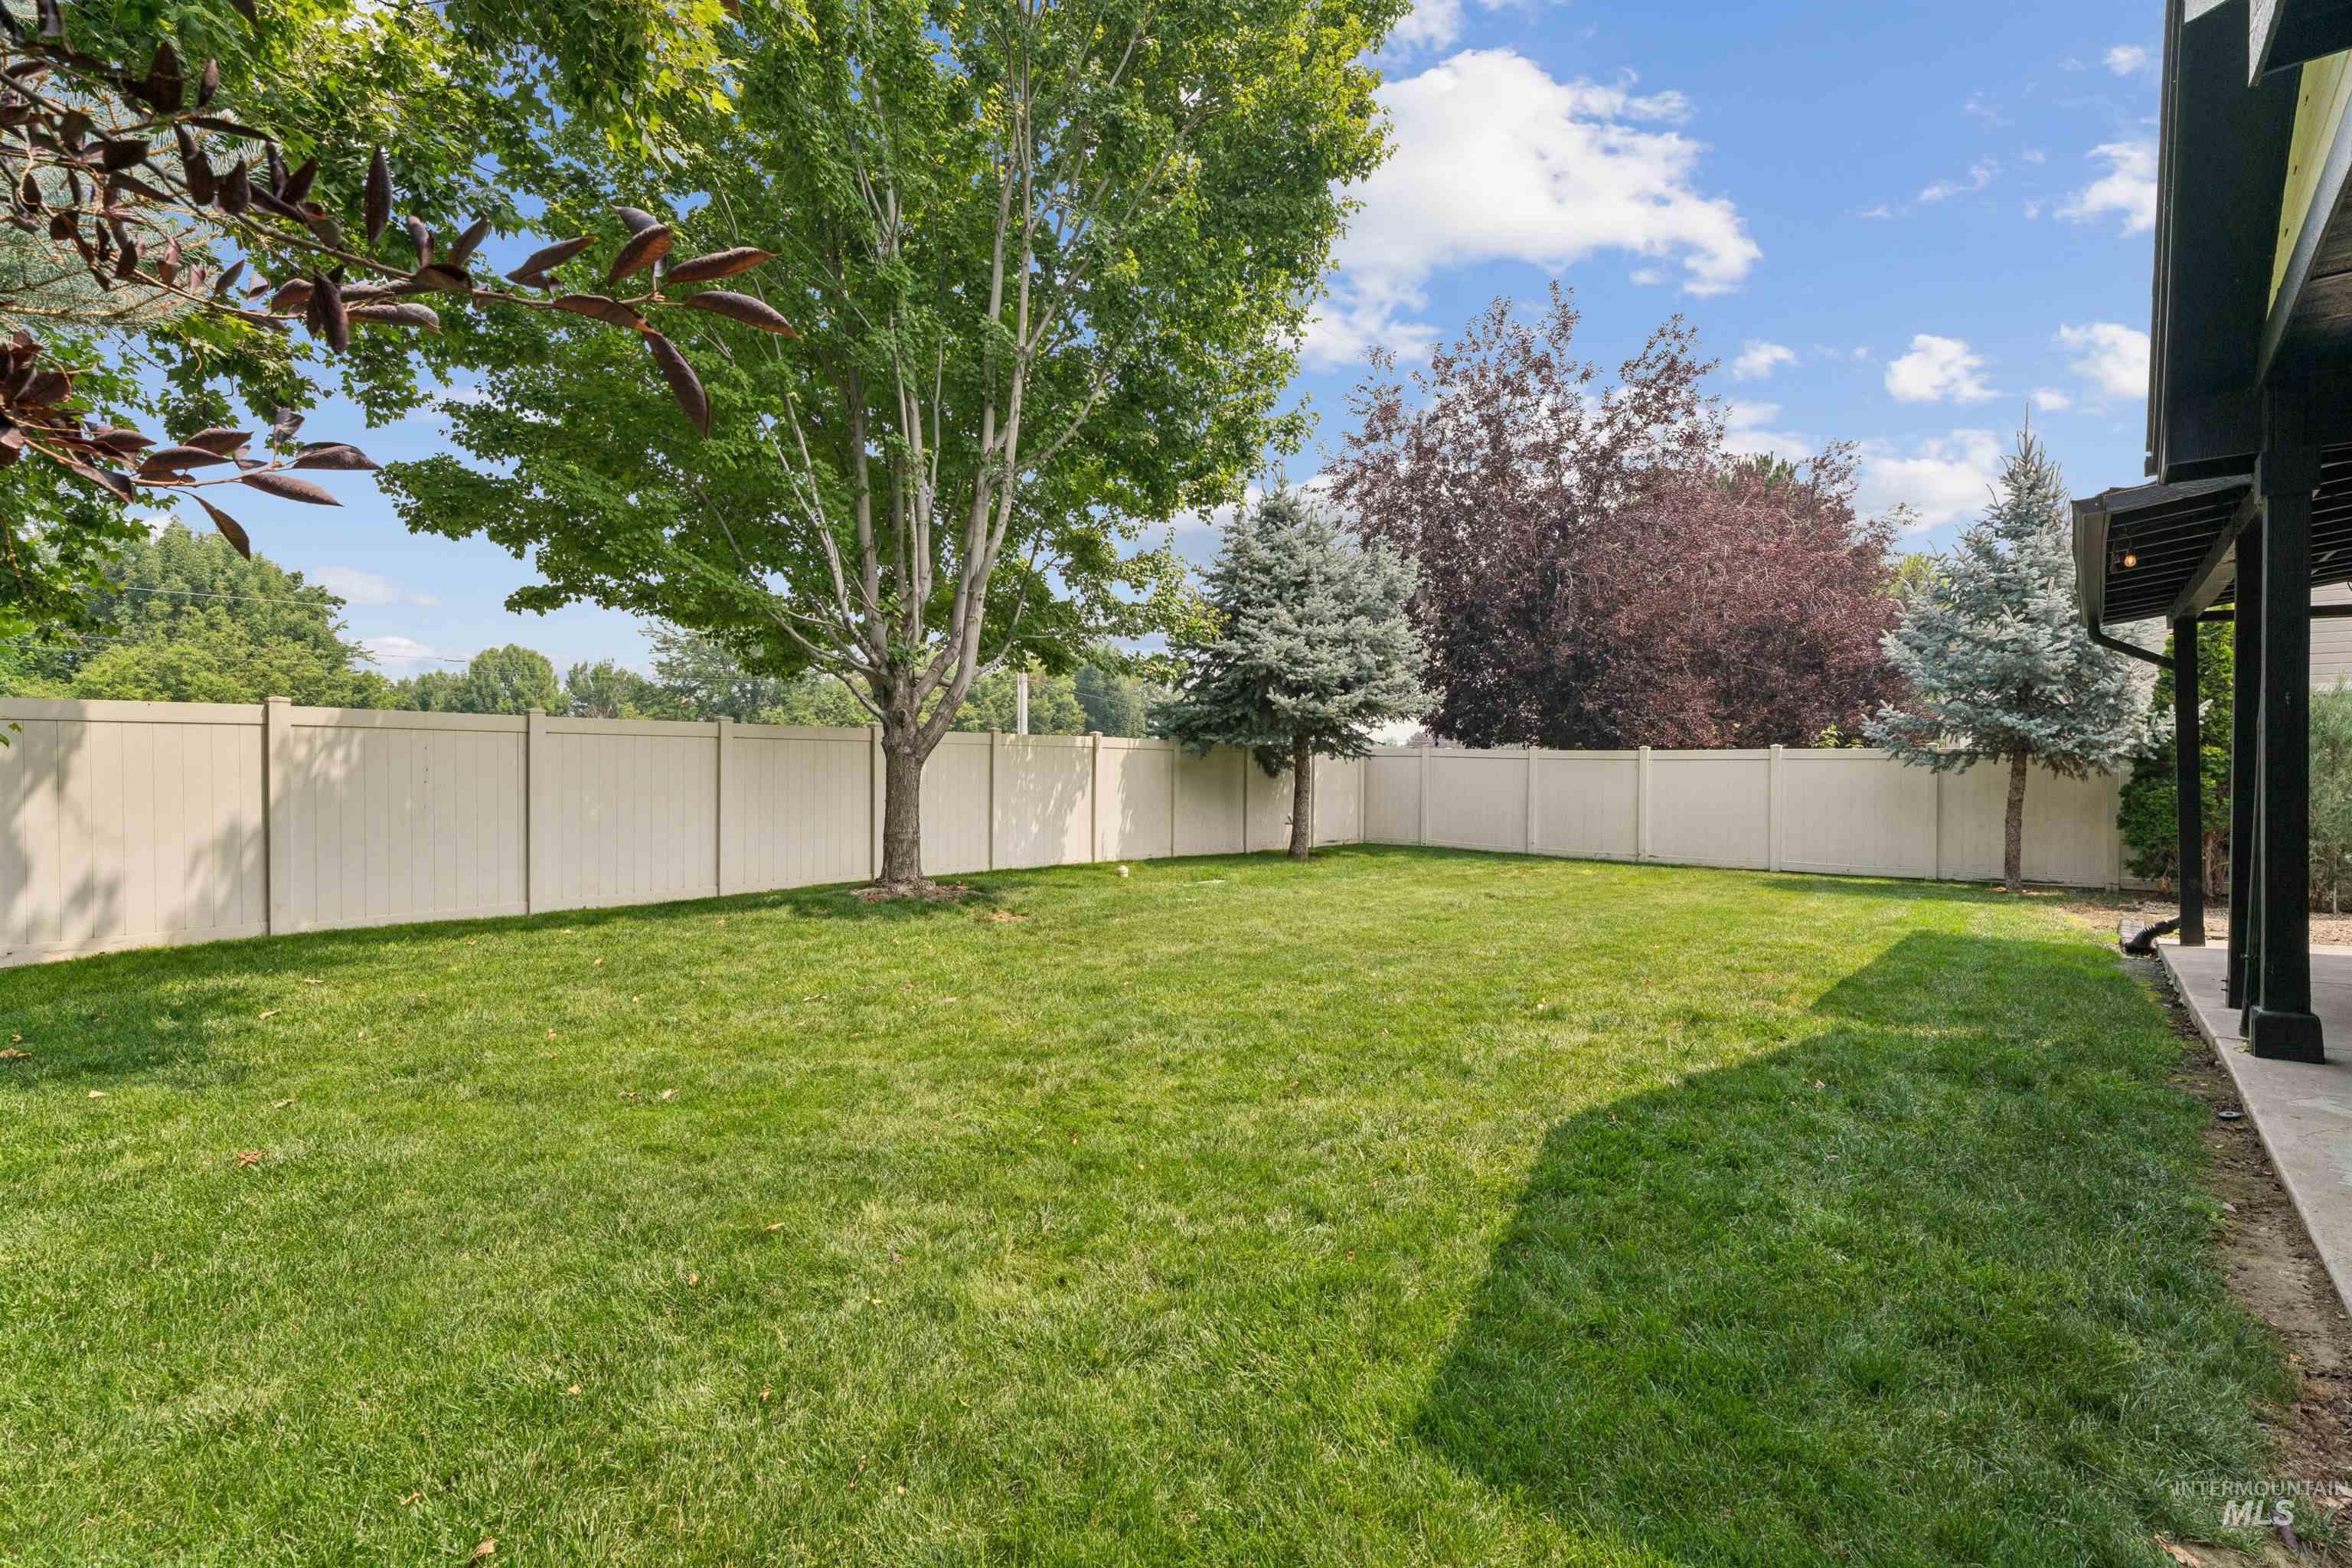
Yard
-
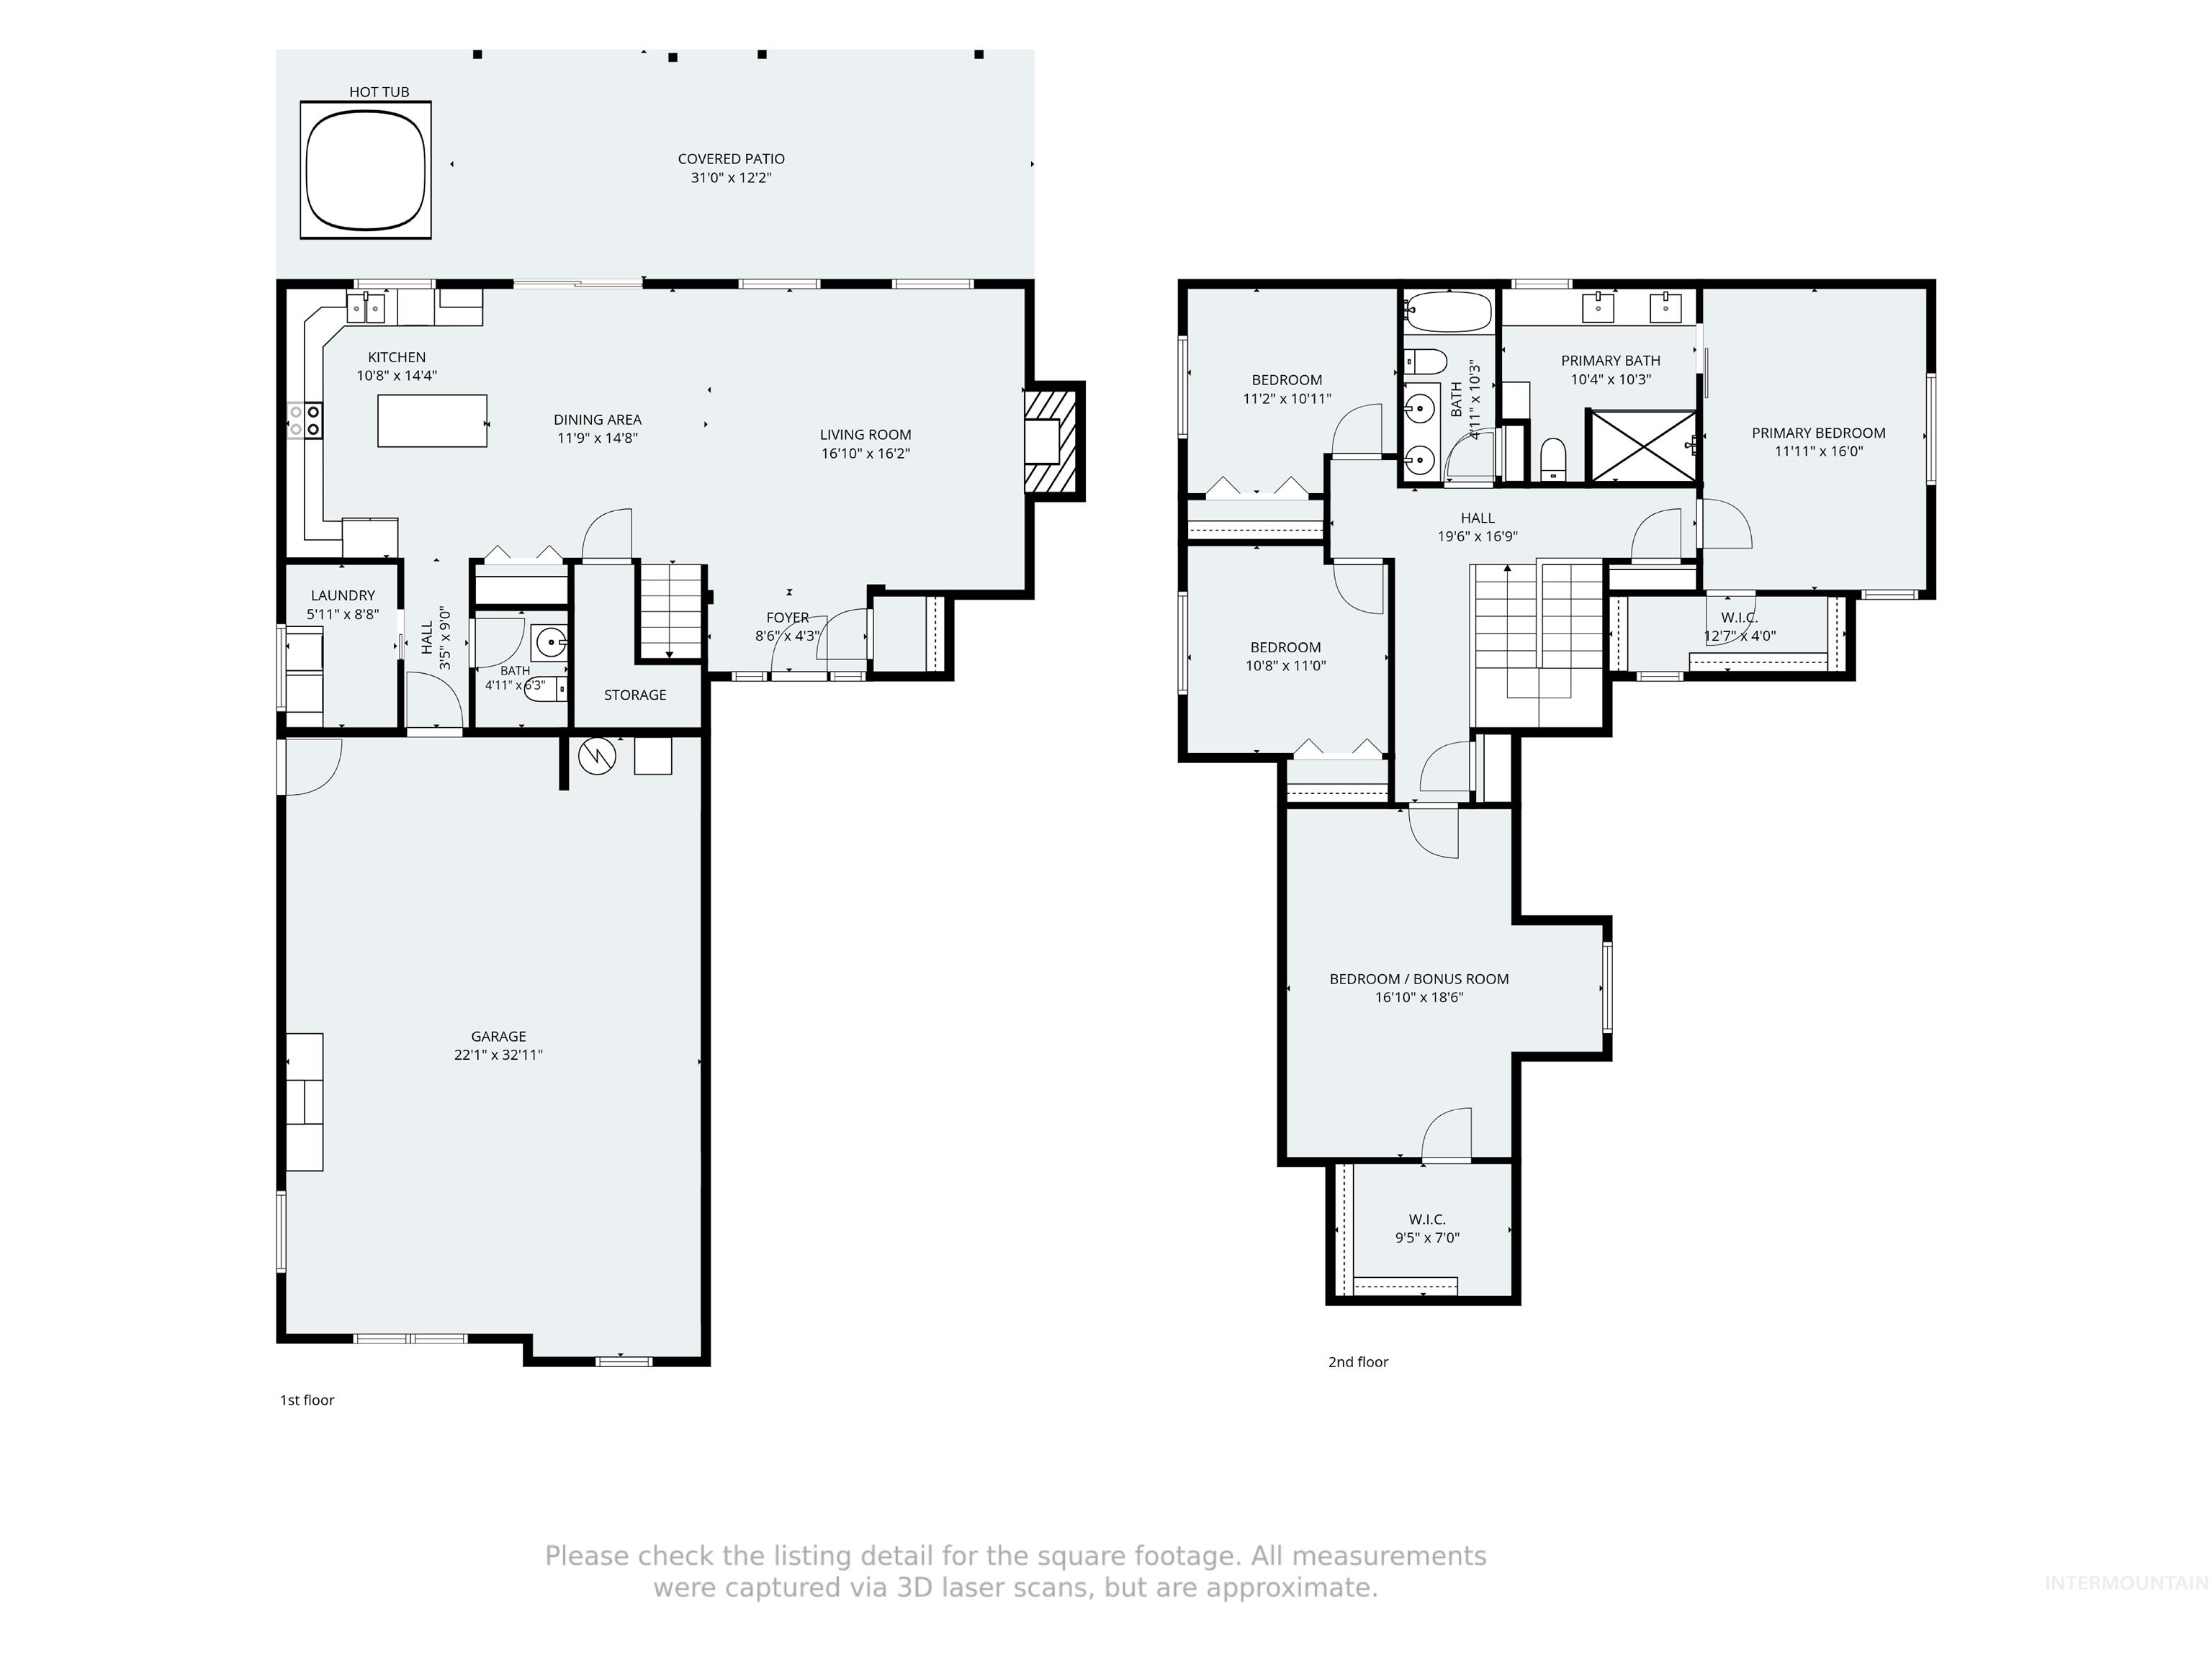
Floor plan
-
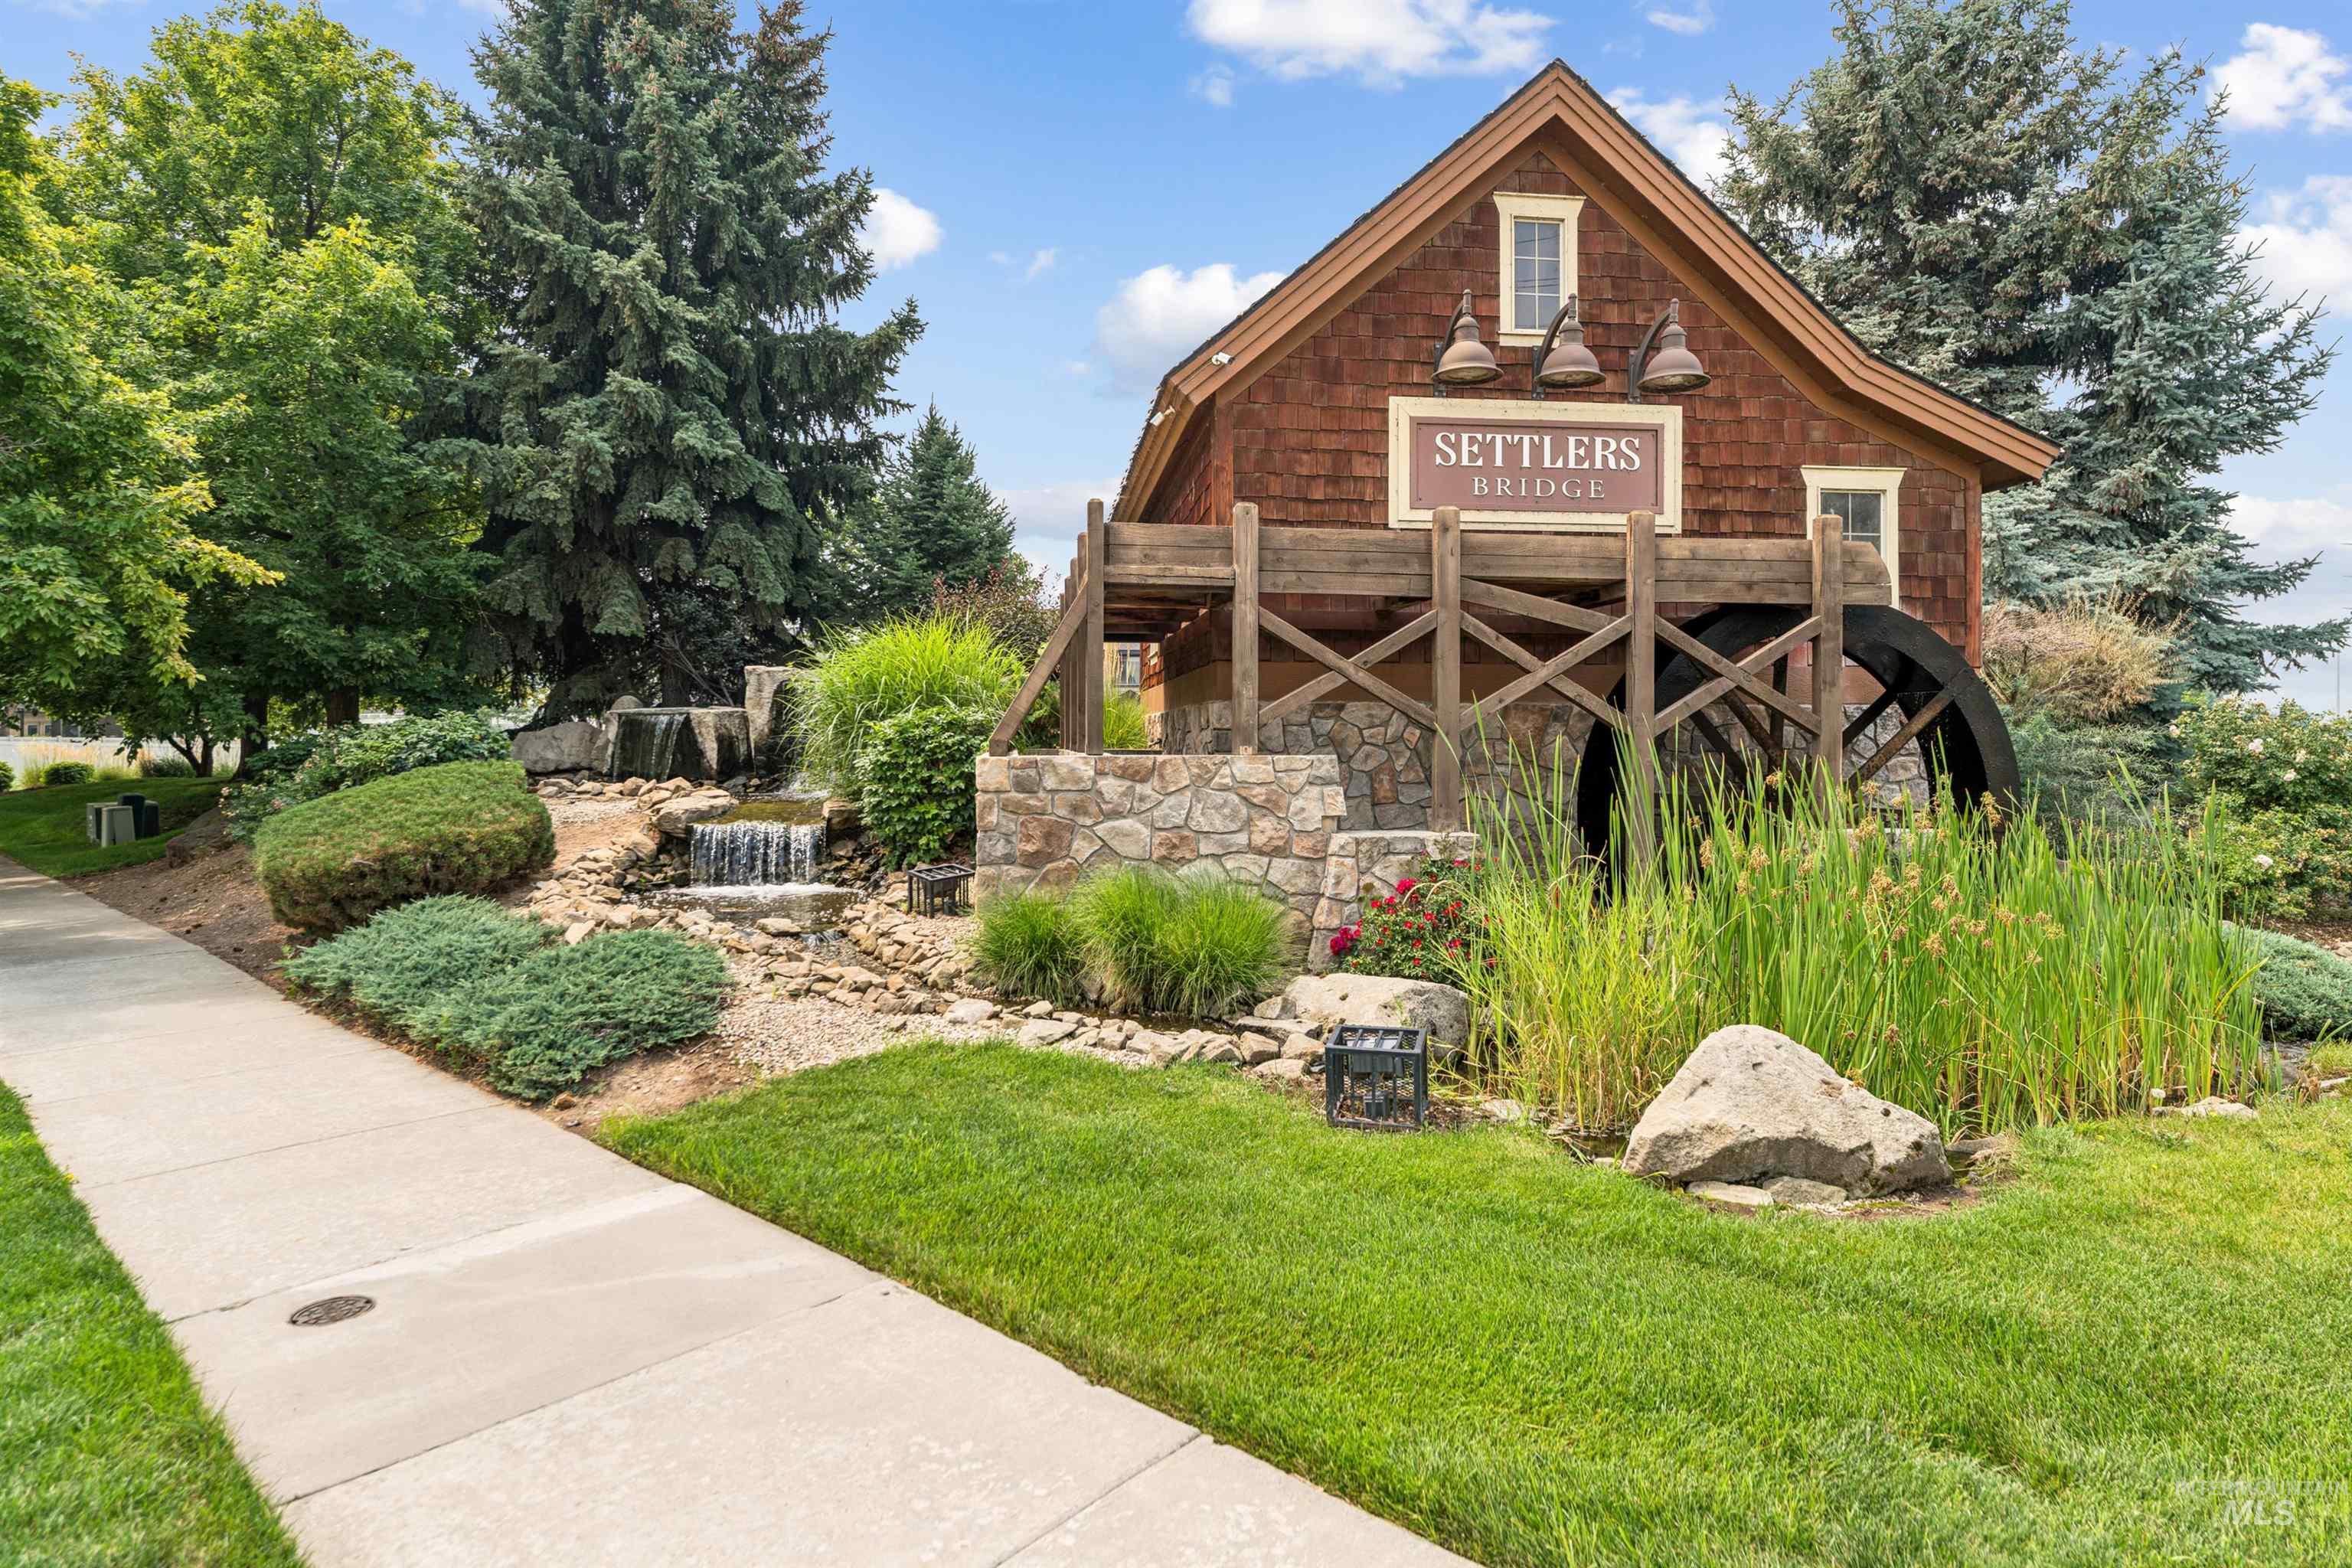
Architectural building with wood siding and stone foundation, featuring a visible waterwheel and a prominent "Settlers Bridge" sign
-
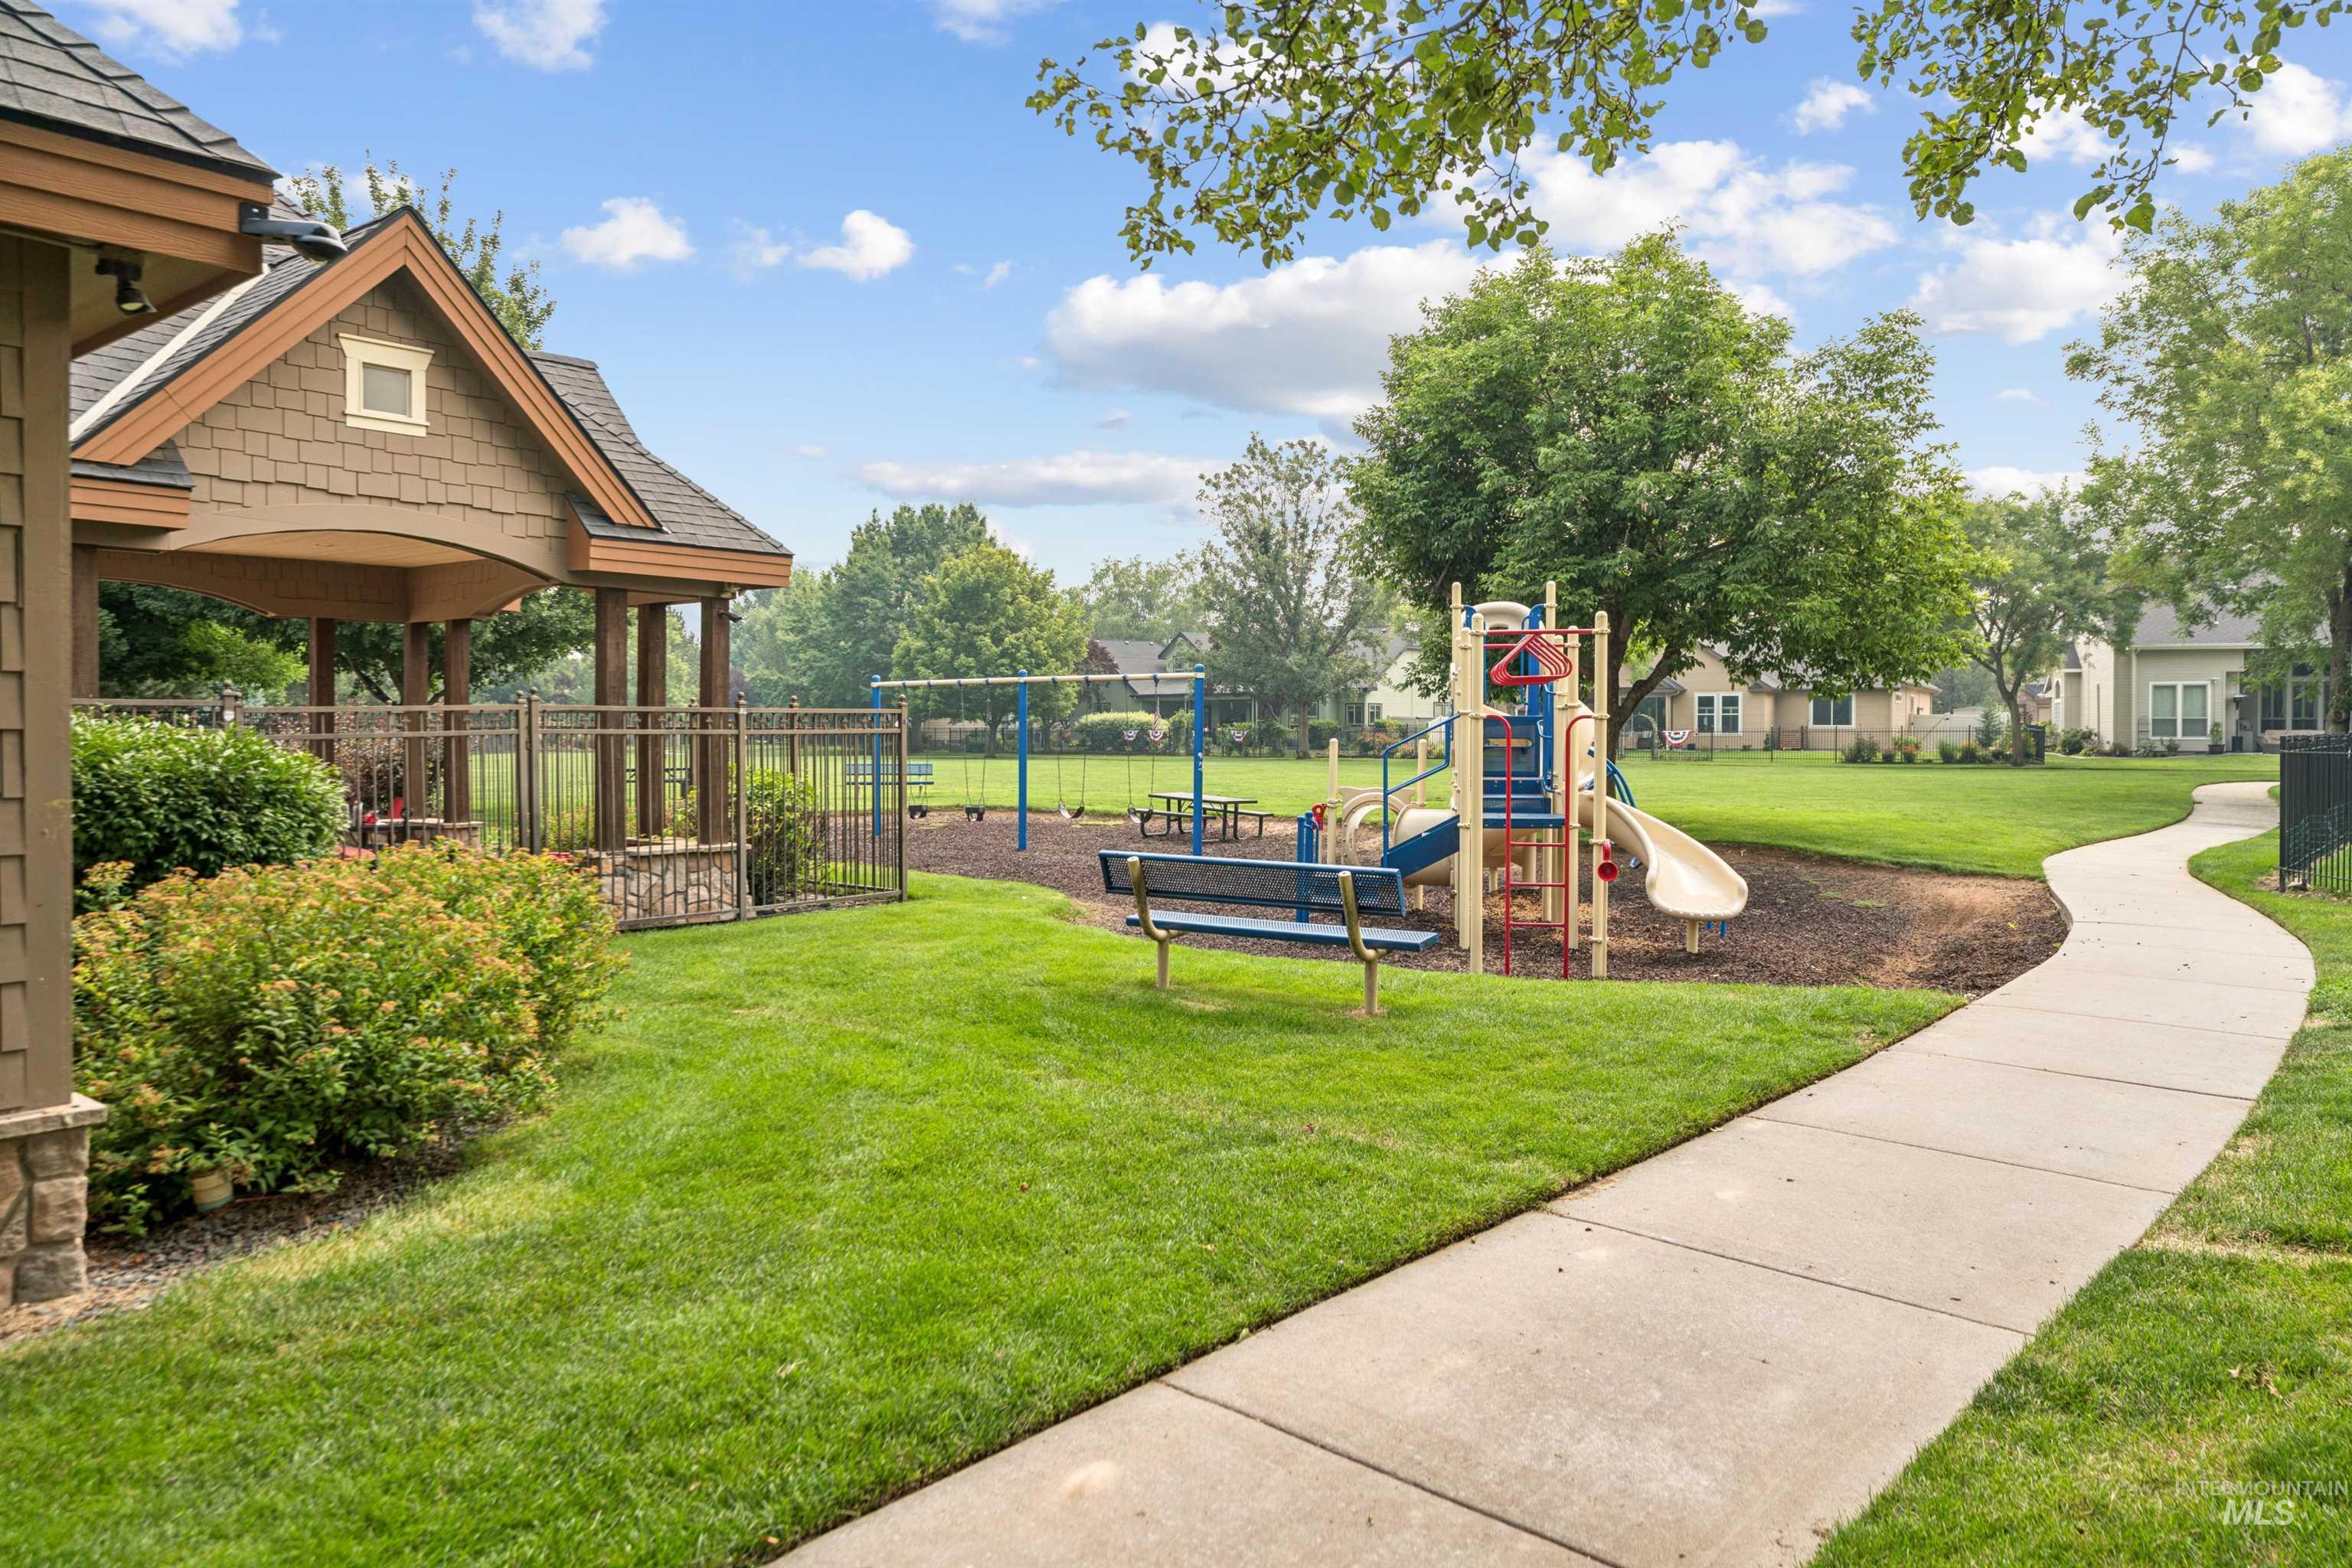
Outdoor recreational area featuring a playground with slides and swings, a covered gazebo with stone column accents, mature trees, and a winding concrete pathway
-
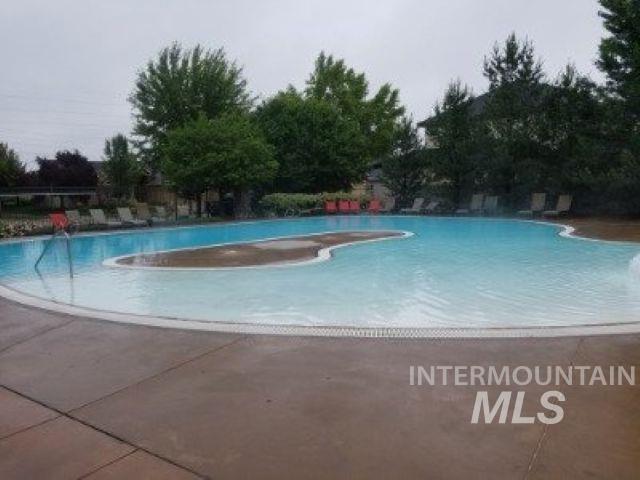
Expansive swimming pool with a unique, irregular shape and integrated shallow areas
Property Description
Come see this beautiful Meridian home in the desirable Settler’s Bridge neighborhood. This updated home features a large great room and gorgeous kitchen. The primary suite offers a upgraded luxury bathroom with heated floors. Outside, a long driveway leads to a spacious three-car garage. The large private backyard boasts mature trees, a side dog run, and a private covered patio with a hot tub. No backyard neighbors and within walking distance to the community pool! You will want to see this one before it’s gone!
Features
- Heating:
- Forced Air, Gas
- Cooling:
- Central air
- Fireplace:
- One, Gas
- Garage Capacity:
- 3
Address Map
- Country:
- US
- State:
- ID
- City:
- Meridian
- Zipcode:
- 83646
- Street:
- 1902 E Mountain Man
- Longitude:
- W117° 37' 44.3''
- Latitude:
- N43° 38' 52.3''
Rooms
- Master Bedroom Level:
- Upper
- Master Bedroom Size:
- 17x12
- Bedroom 2 Level:
- Upper
- Bedroom2 Size:
- 14x11
- Bedroom 3 Level:
- Upper
- Bedroom3 Size:
- 12x11
- Bedroom 4 Level:
- Upper
- Bedroom4 Size:
- 19x13
- Kitchen Level:
- Main
- Kitchen Size:
- 15x11
Schools
- School District:
- West Ada School District
- Elementary School:
- Discovery
- Middle School:
- Heritage Middle School
- High School:
- Rocky Mountain
Additional Details
- Status:
- Active
- Type:
- Single Family
- Level:
- Two Story
- Tax Year:
- 2025
- Taxes:
- $2,313
- Potential Short Sale:
- No
- Age:
- 11 - 20 Years
- Auction:
- No
- Flood Ins Required:
- Unknown
- HUD Owned:
- No
- In Foreclosure:
- No
- Land Size:
- Standard Lot 6000-9999 SF
- Home Owner Exempt:
- Yes
- HOA Frequency:
- Annual
- HOA Fees:
- $850
- Inc Kitchen Features:
- Breakfast bar, Dishwasher, Disposal, Island, Water softener own, Countertop-granite
- Lot Features:
- Sidewalks
- Water:
- City service
- Land Use:
- Single
- Sprinkler System:
- Auto,Full
Residential For Sale
1902 E Mountain Man, Meridian, Idaho 83646
4 Bedrooms
2.5 Bathrooms
2,198 SqFt
Visits : 8 in 17 days
$564,900
Listing ID #98995026
Basic Details
- Property Type :
- Residential
- Listing Type :
- For Sale
- Status :
- Active
- Listing ID :
- 98995026
- Price :
- $564,900
- Bedrooms :
- 4
- Bathrooms :
- 2.5
- Apx SqFt :
- 2,198 SqFt
- Year Built :
- 2006
- Lot Area :
- 0.16 Acres
- Days on Market :
- 14
- Subdivision :
- Settlers Bridge
- Update Date :
- 08/05/2026 15:21:33
Agent info


Contact Agent
Mortgage Calculator

