
-

Aerial view
-
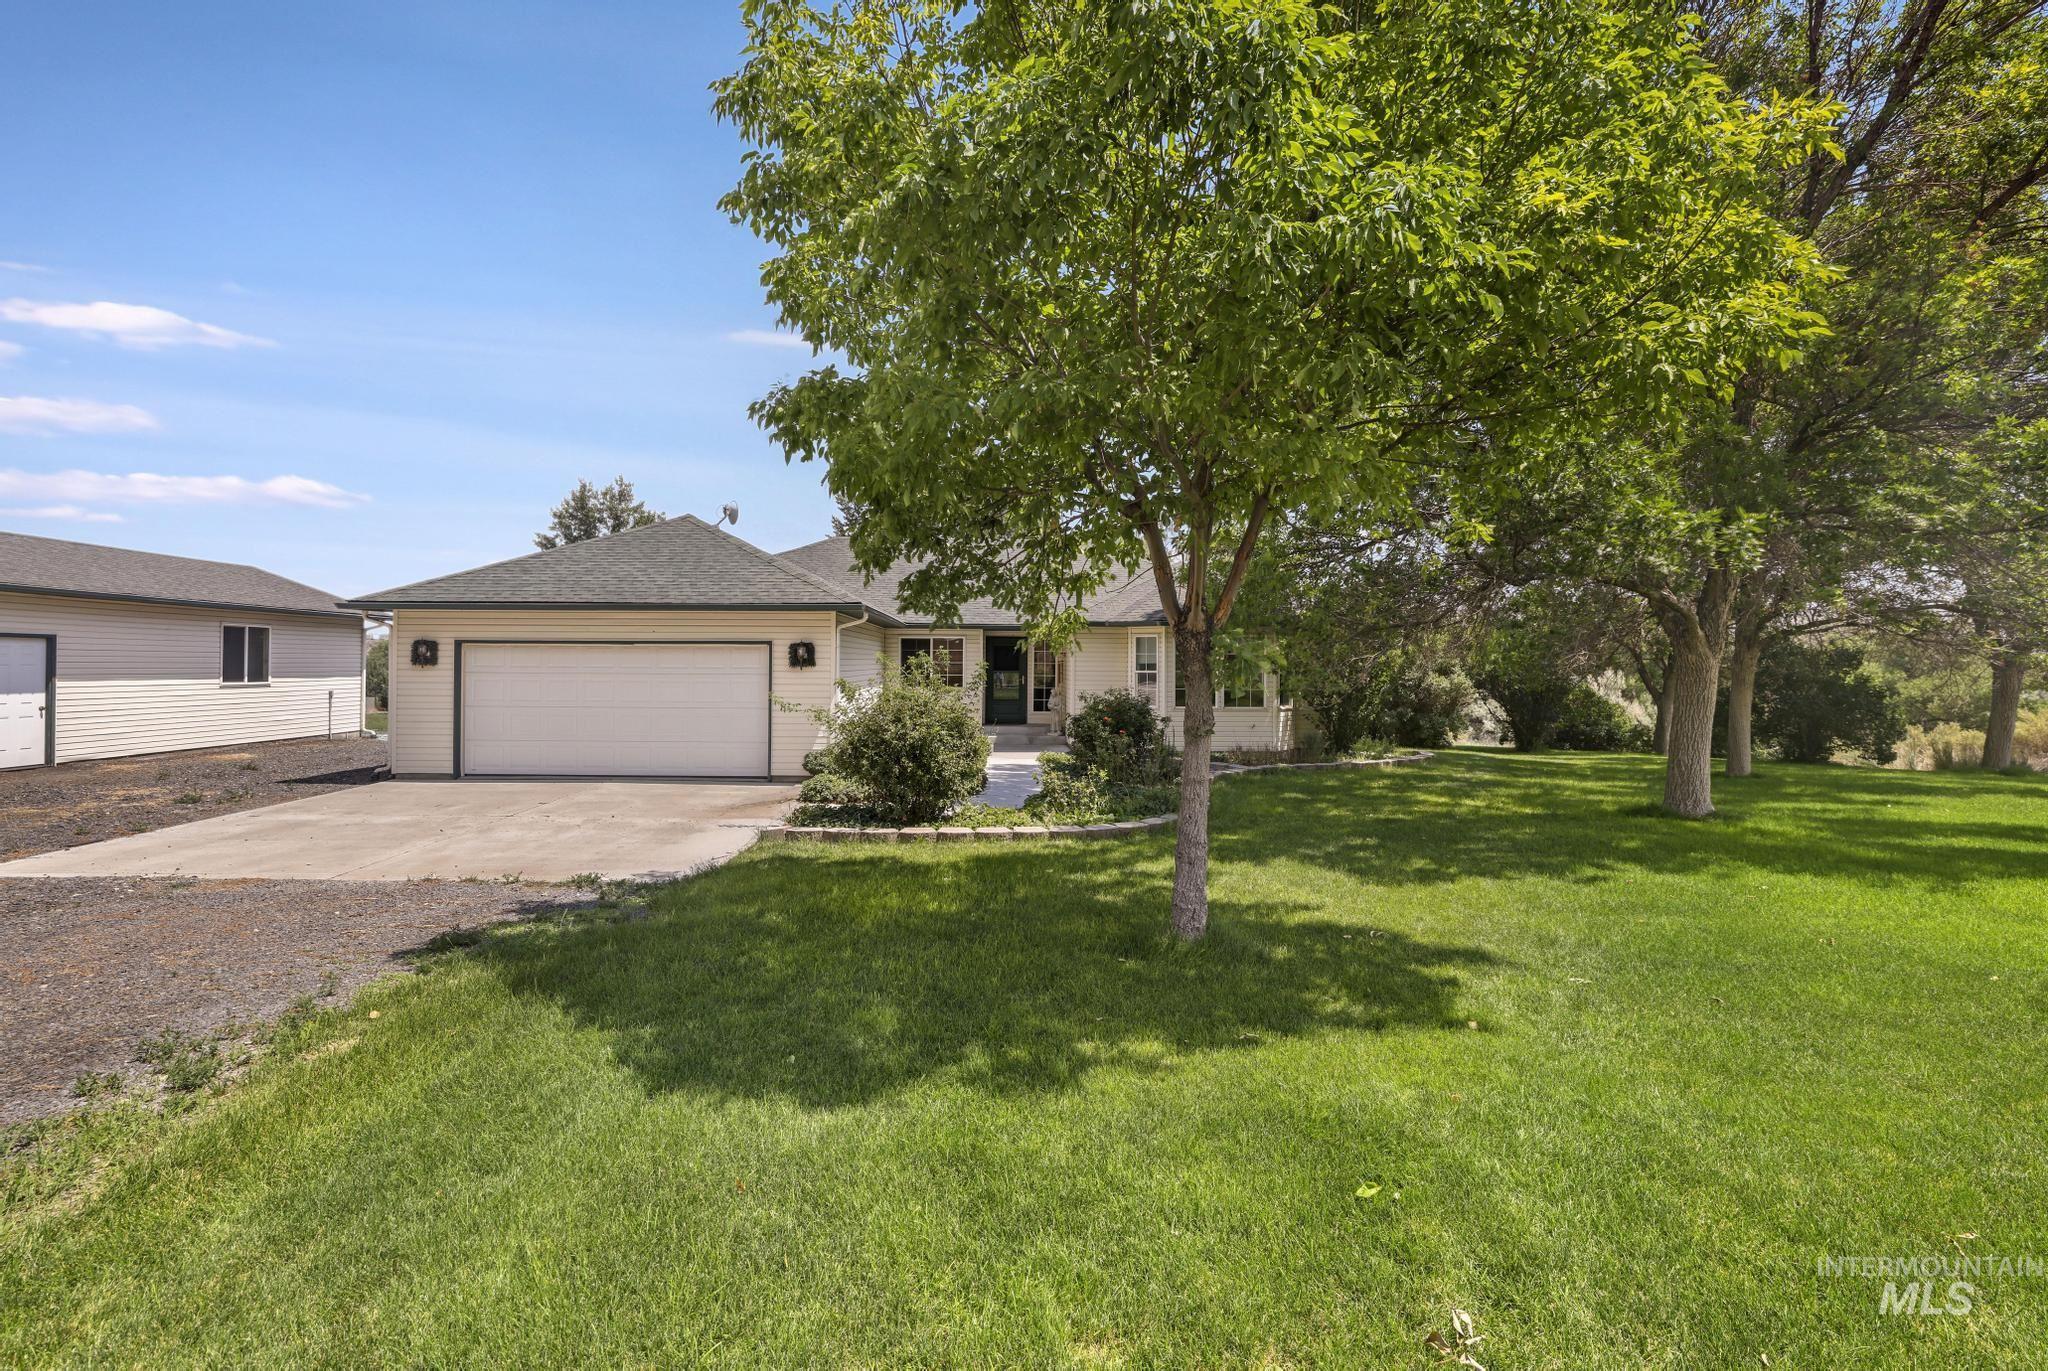
Single-story residence featuring a two-car garage, mature front yard trees, and a gravel driveway
-
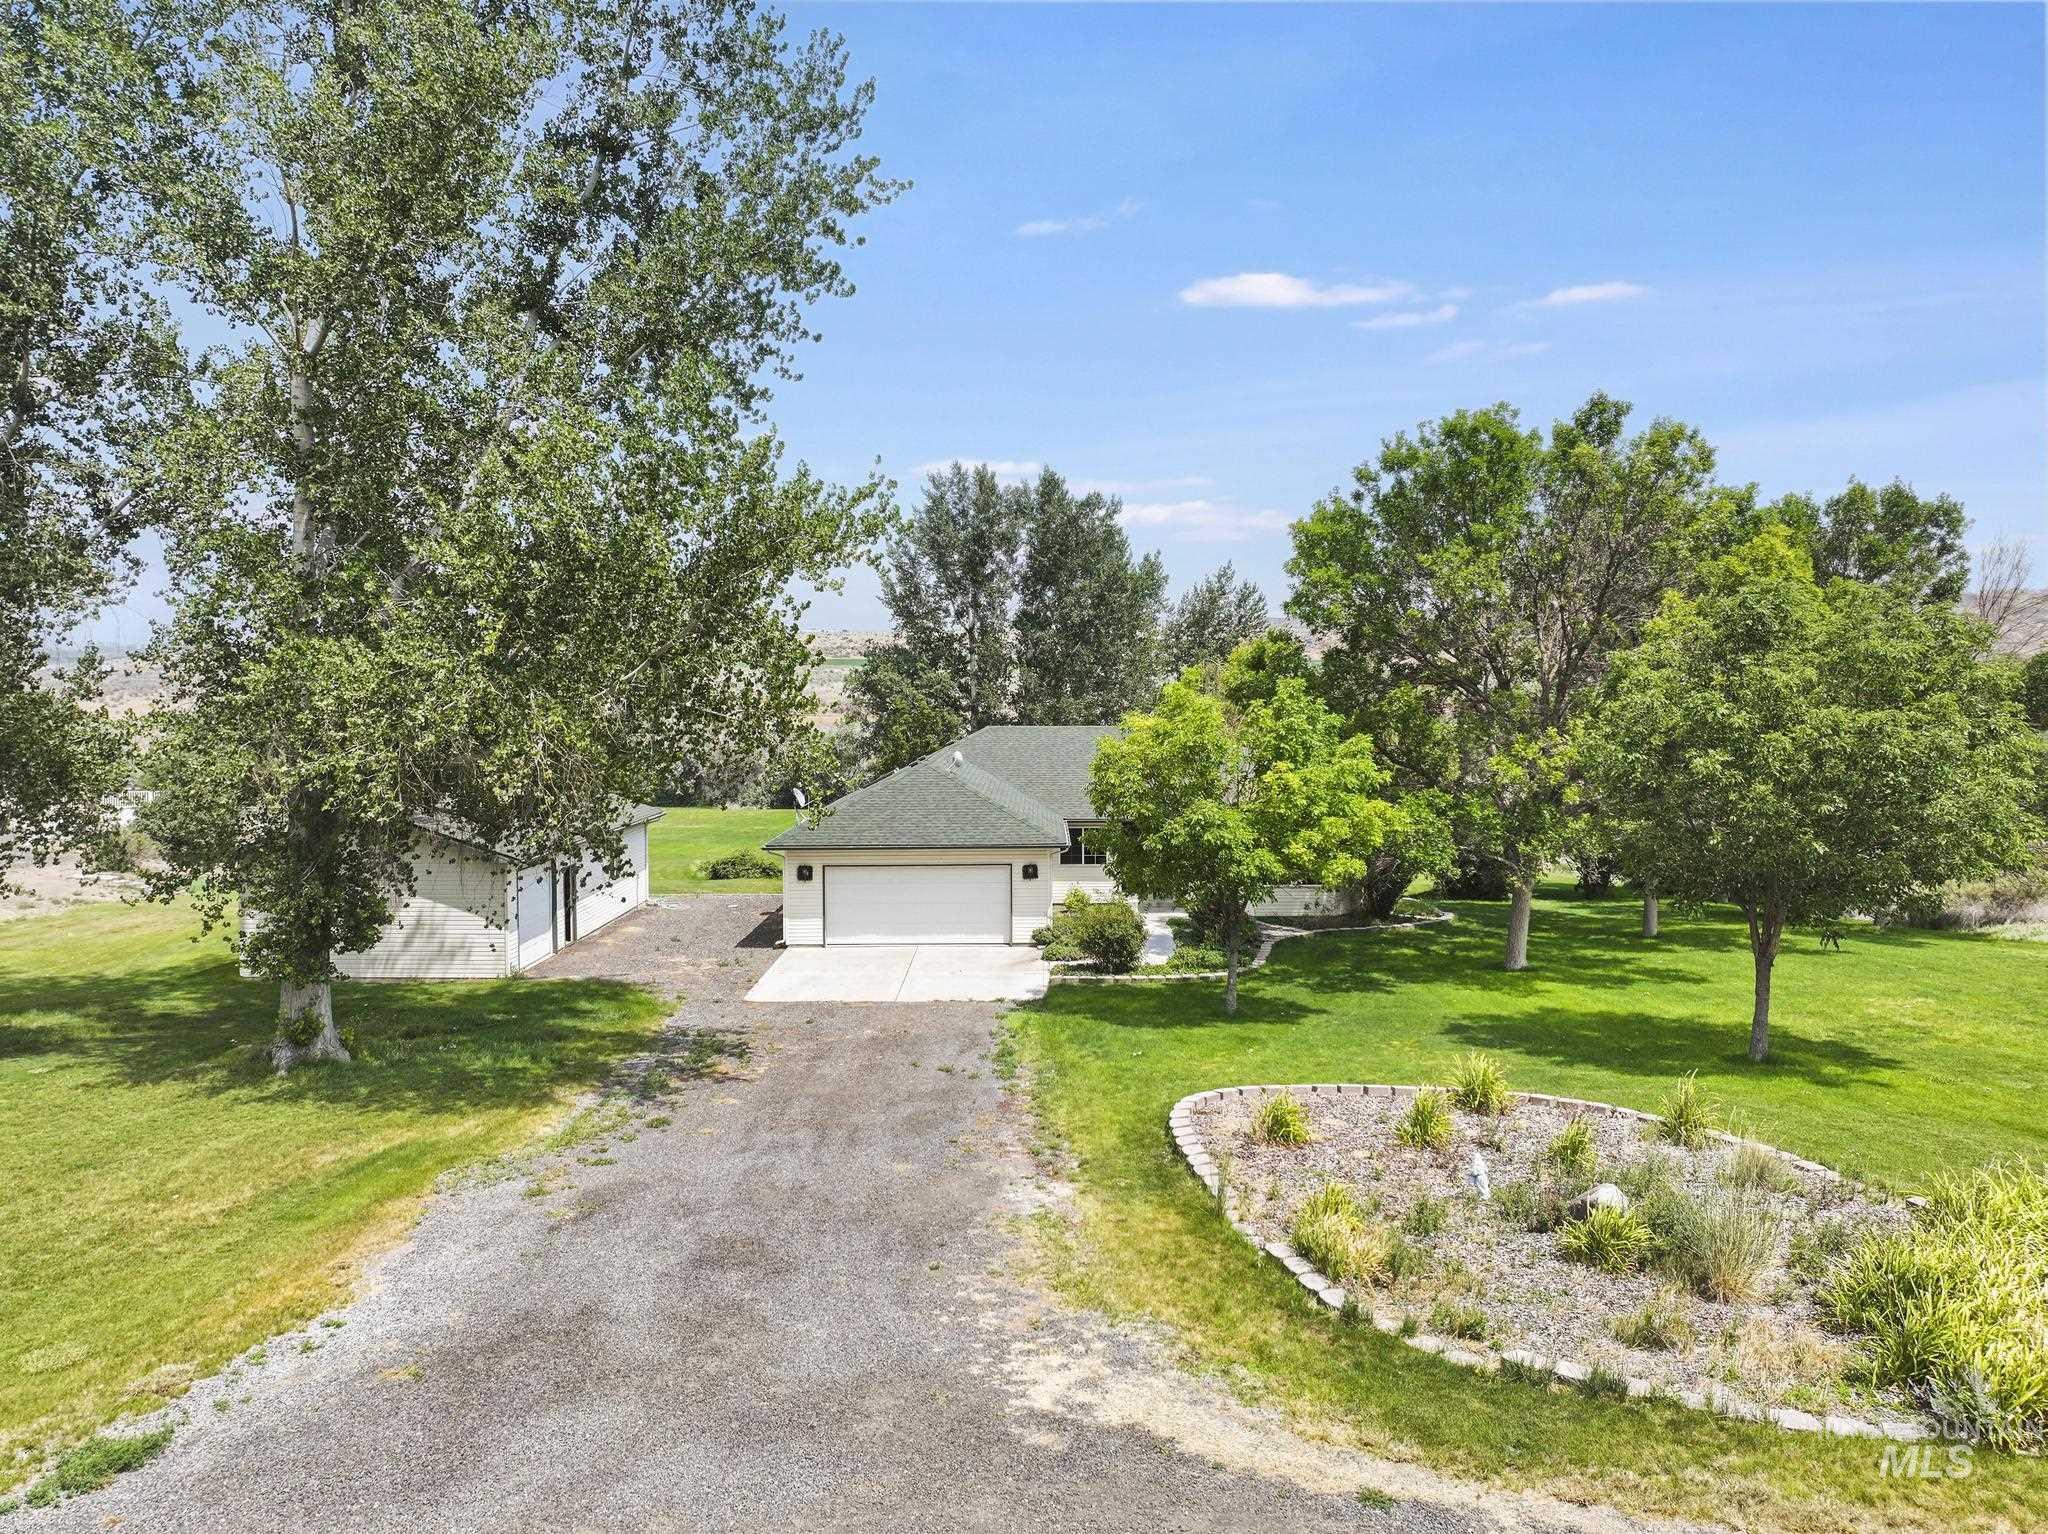
Detached outbuilding with light-colored siding, a white garage door, and a single entry door
-
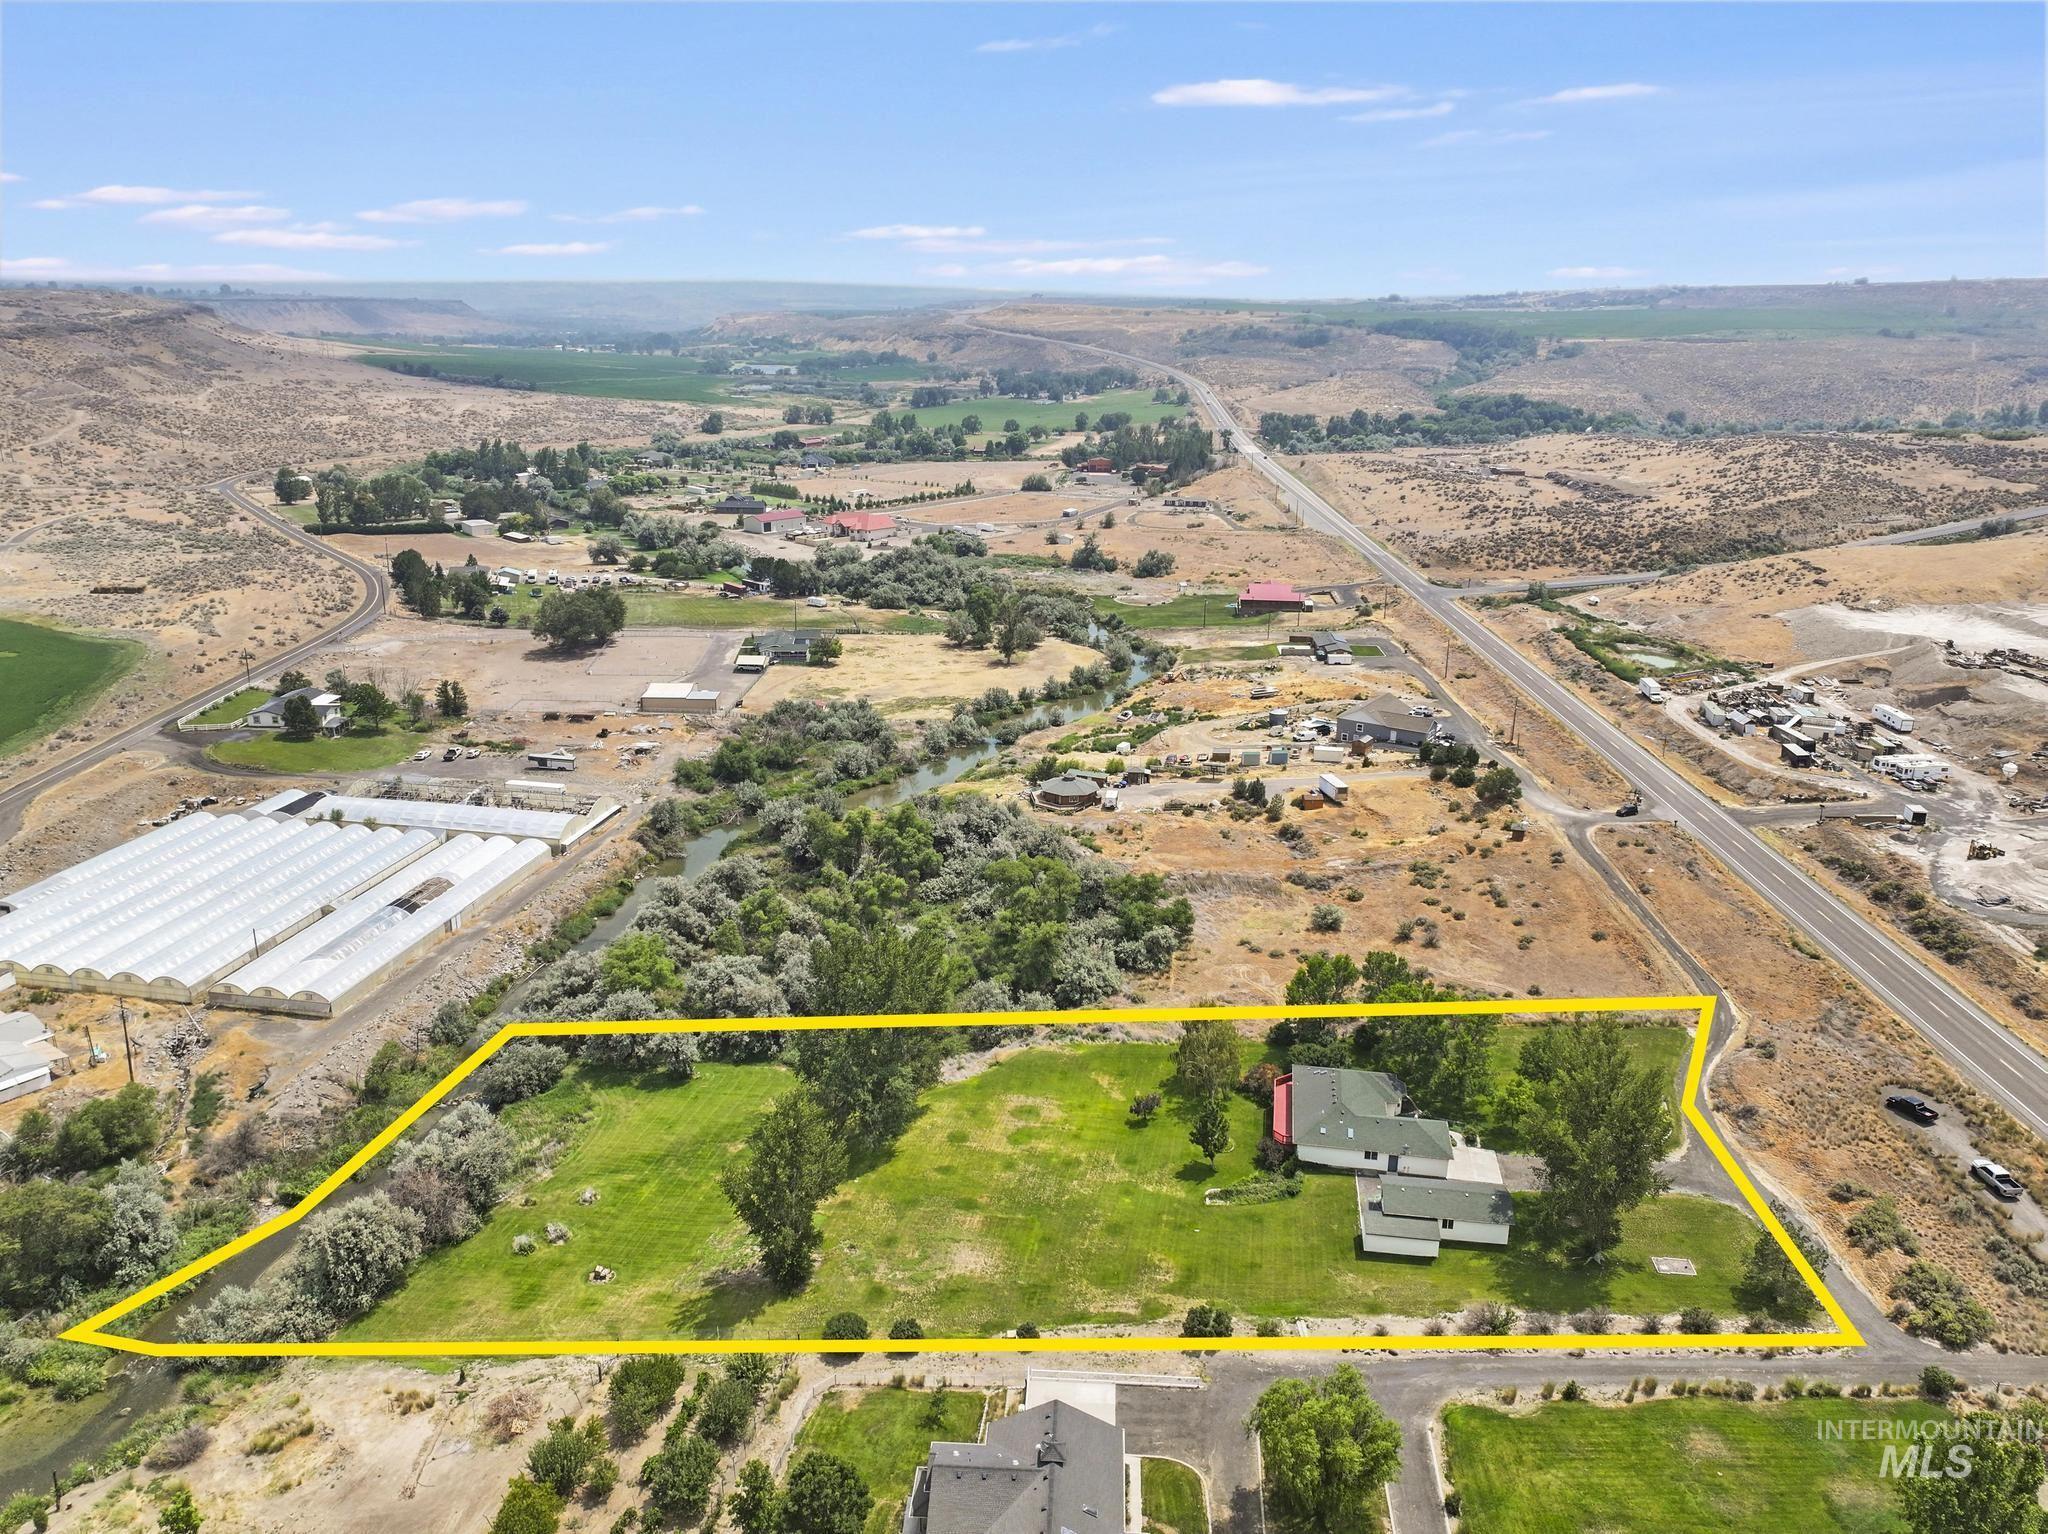
Expansive property parcel featuring a verdant lawn and mature trees, bordered by natural waterways
-
-
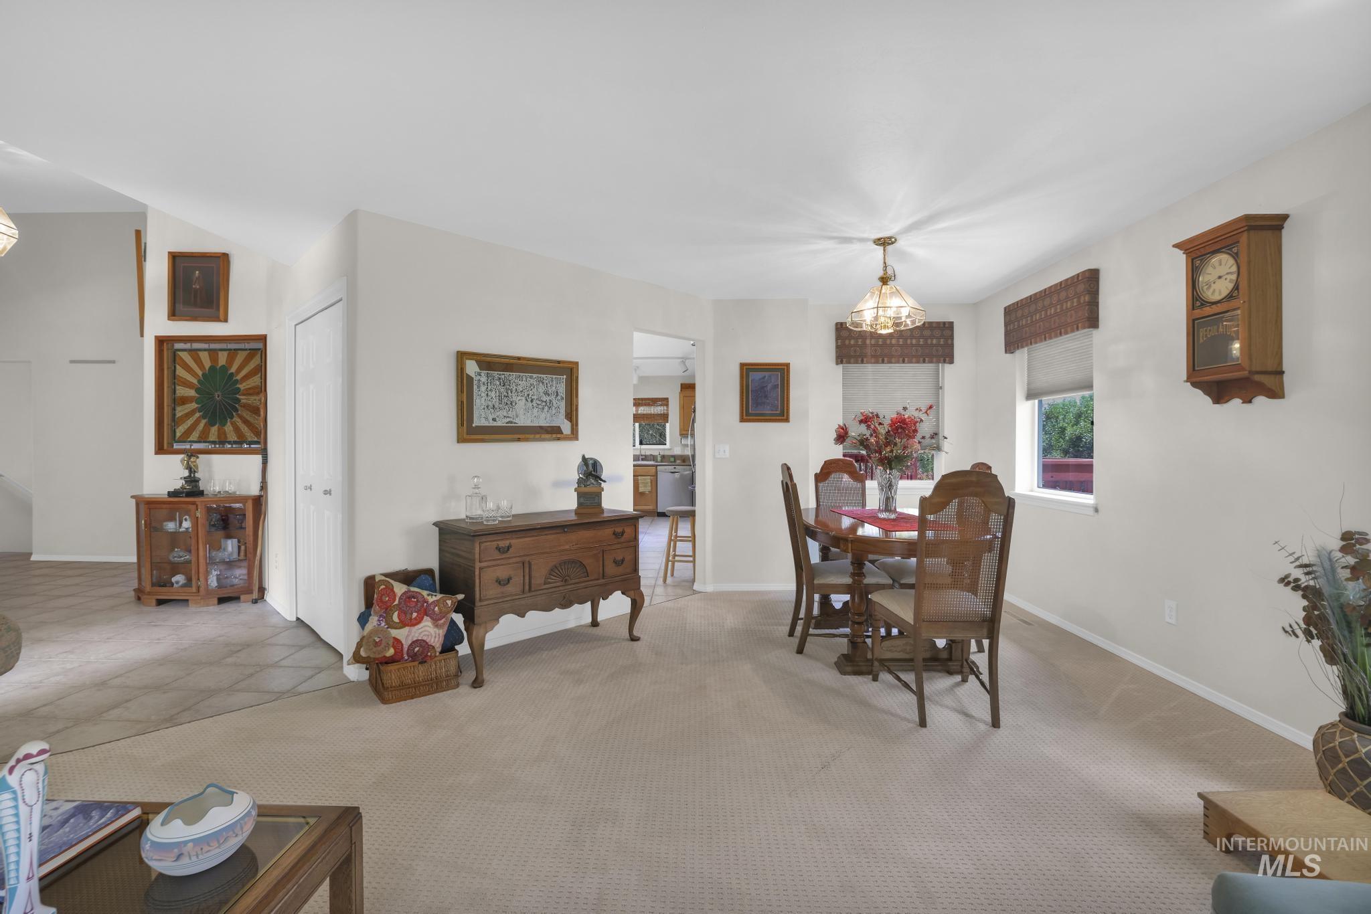
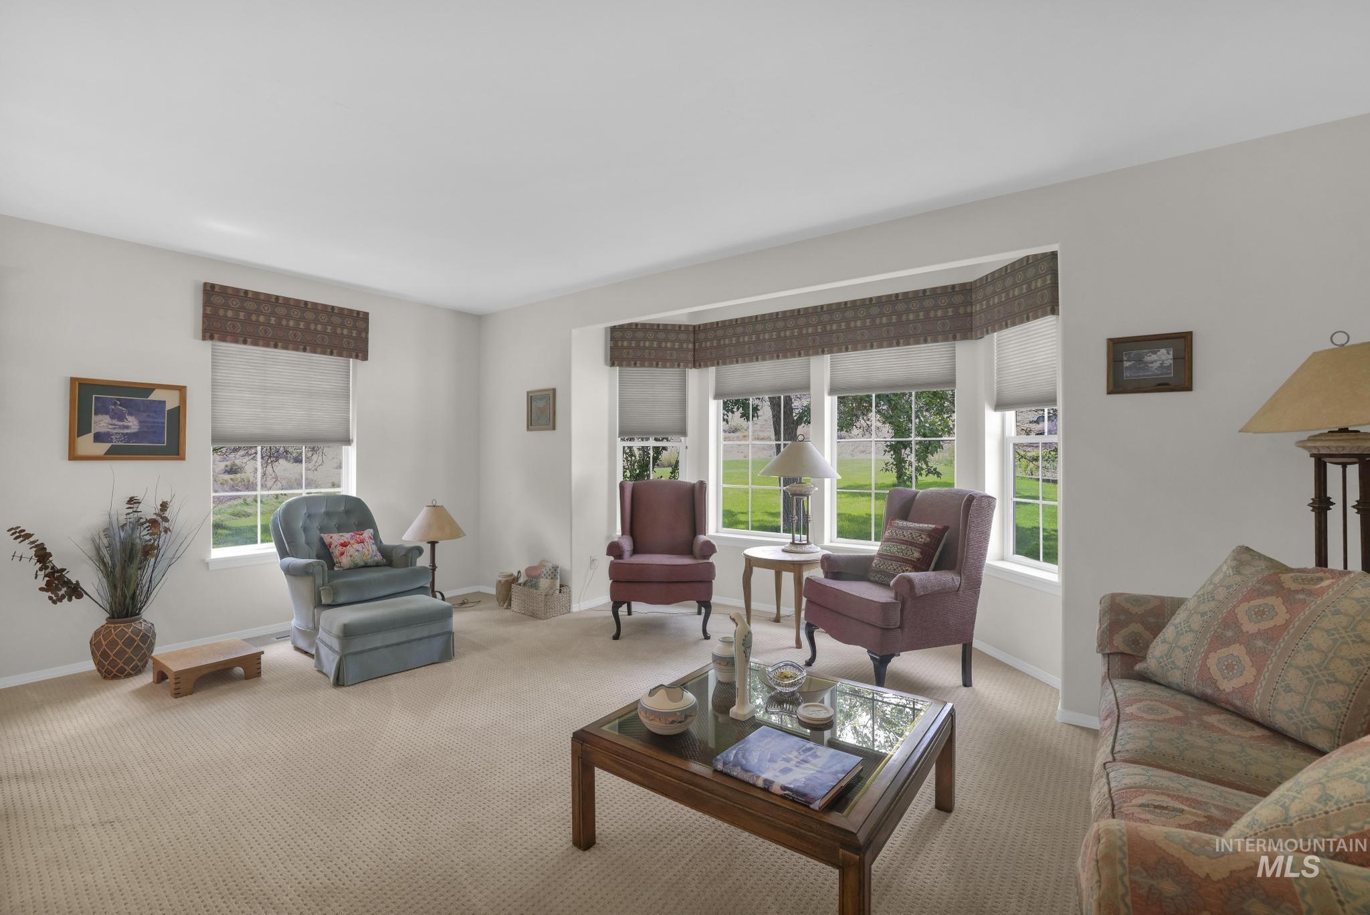
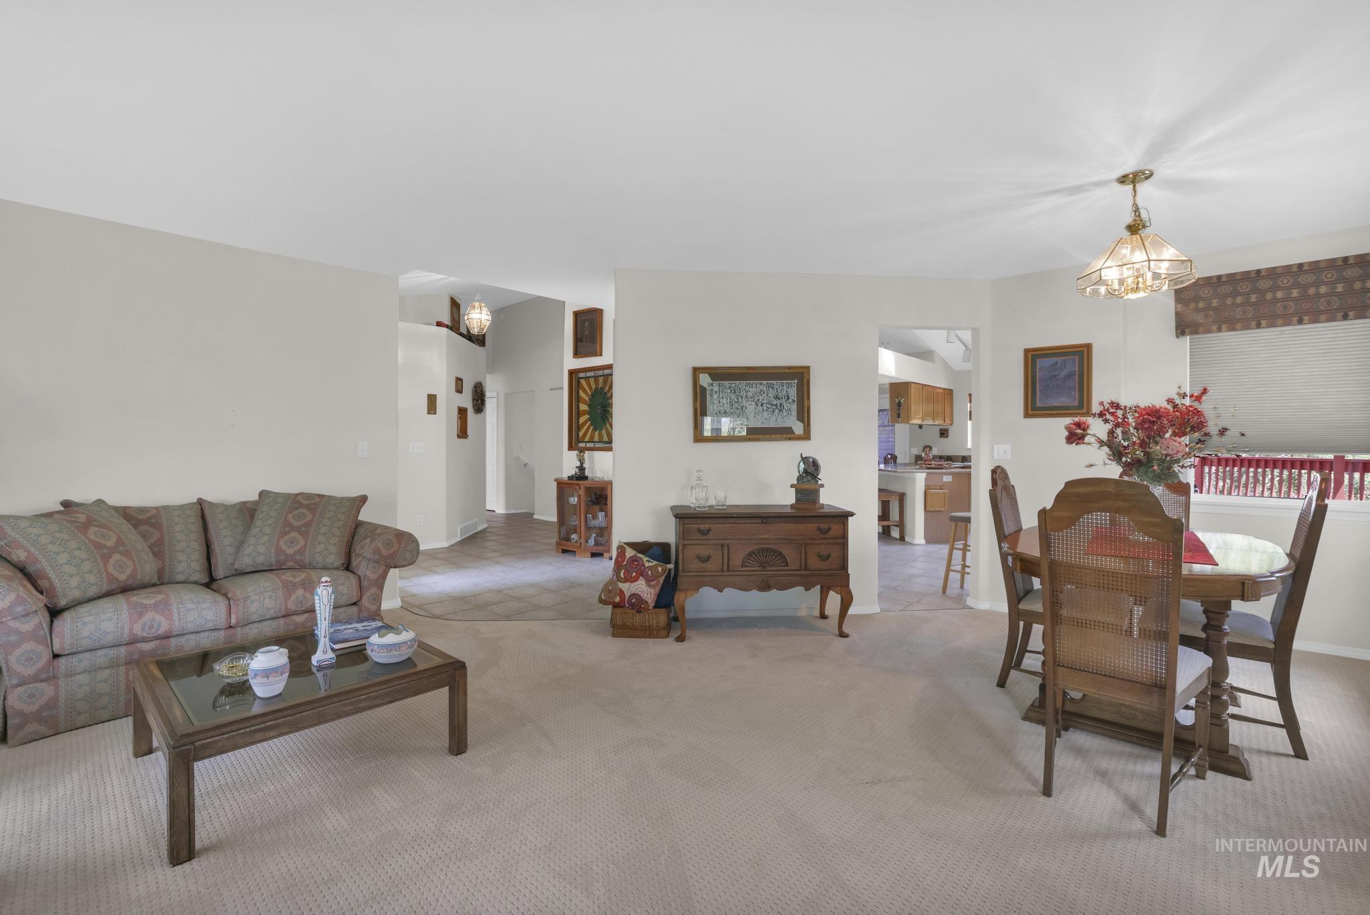
Living room
-
-

-
-

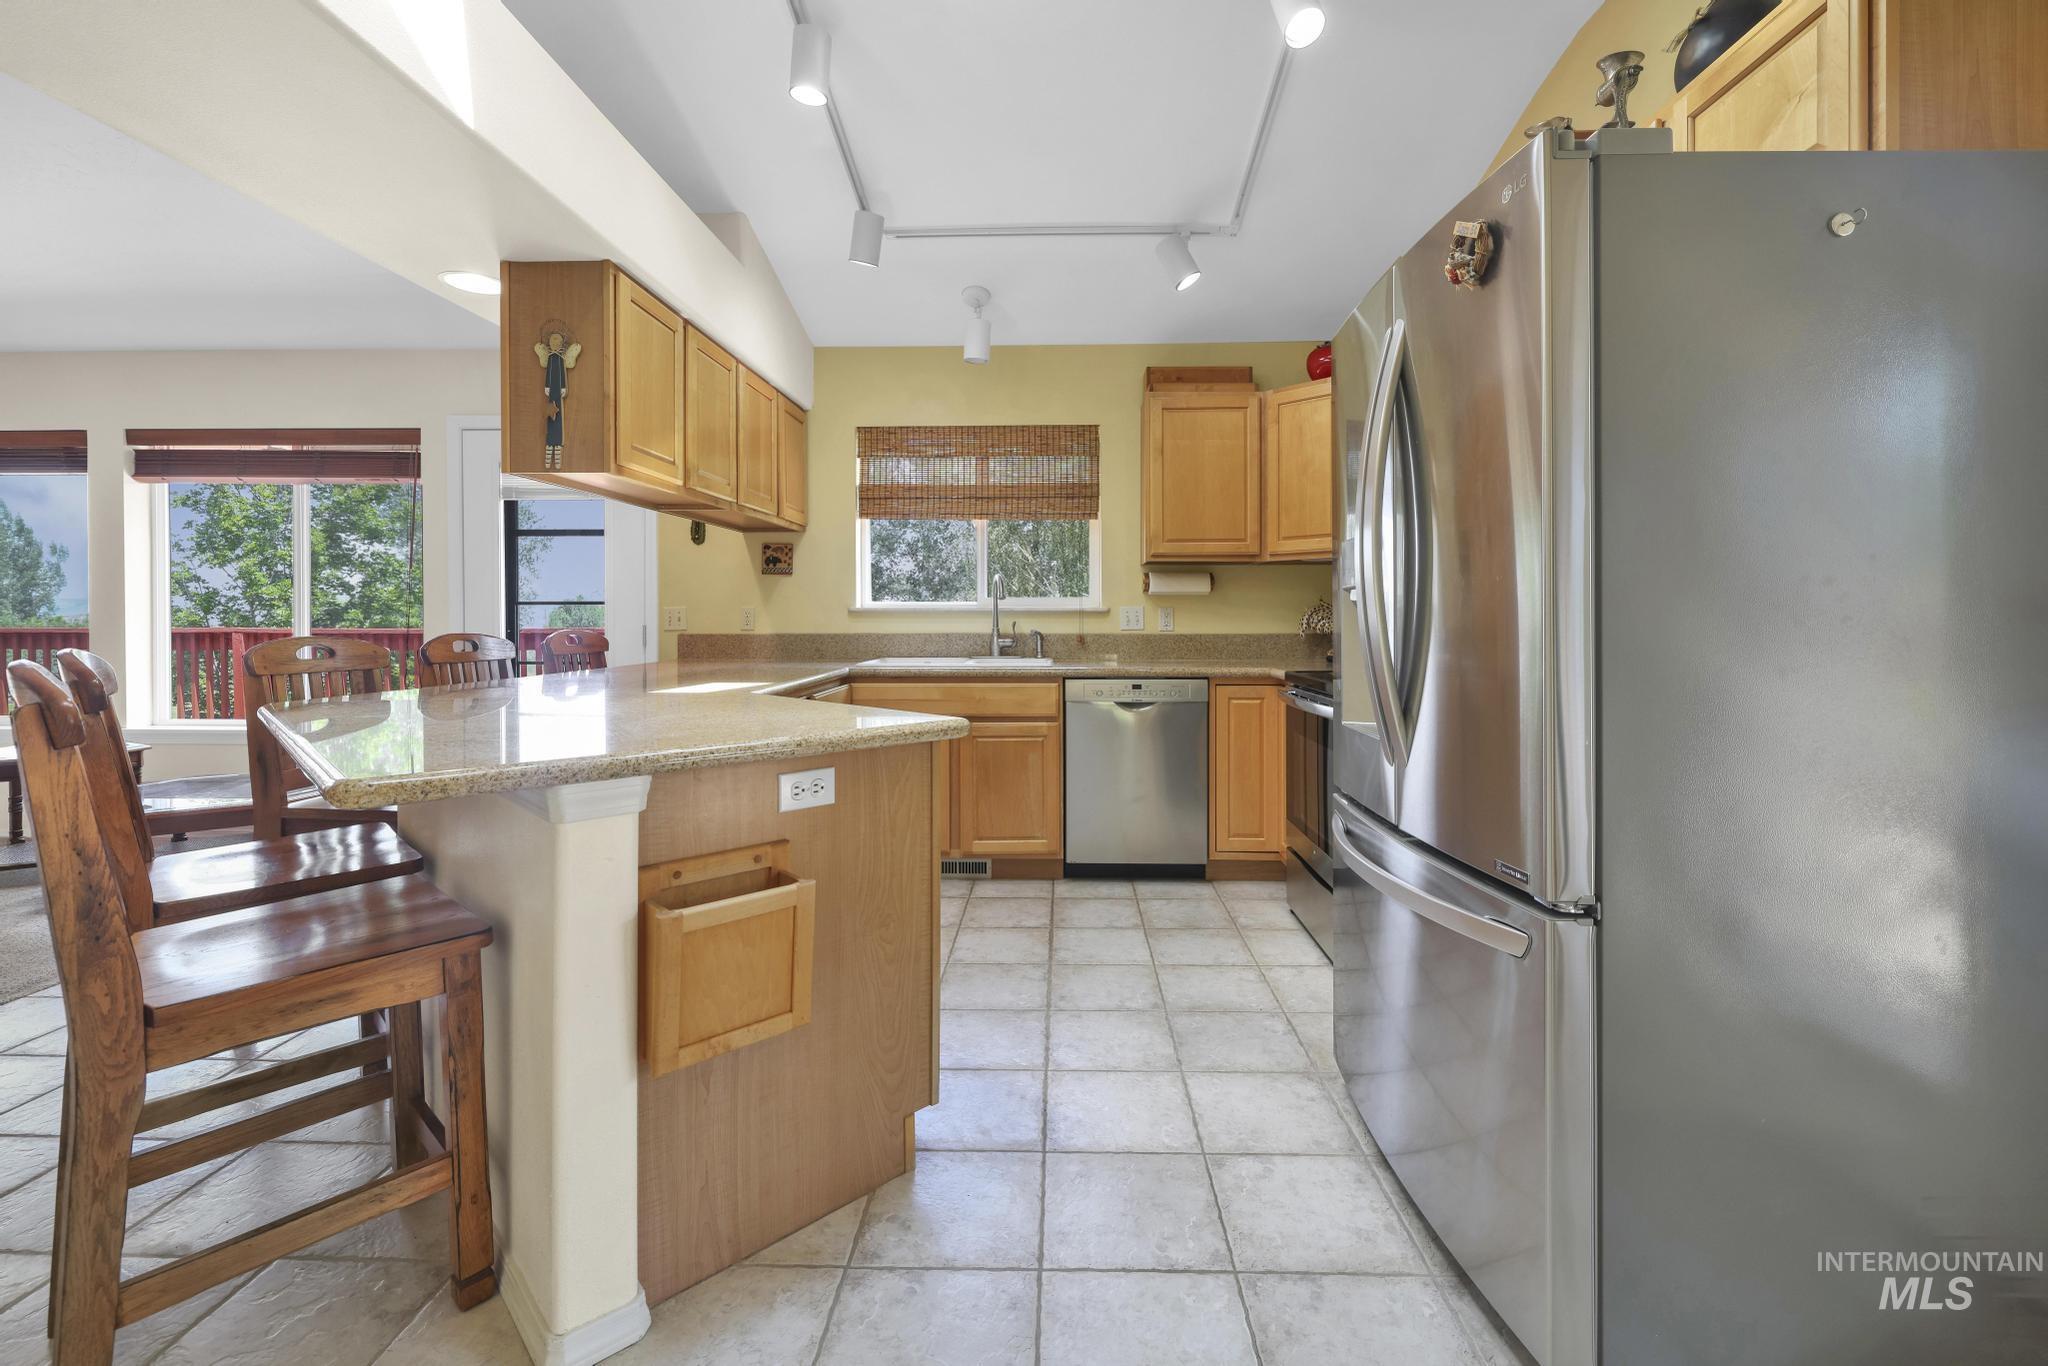
Kitchen featuring a stainless steel refrigerator, dishwasher, and oven
-
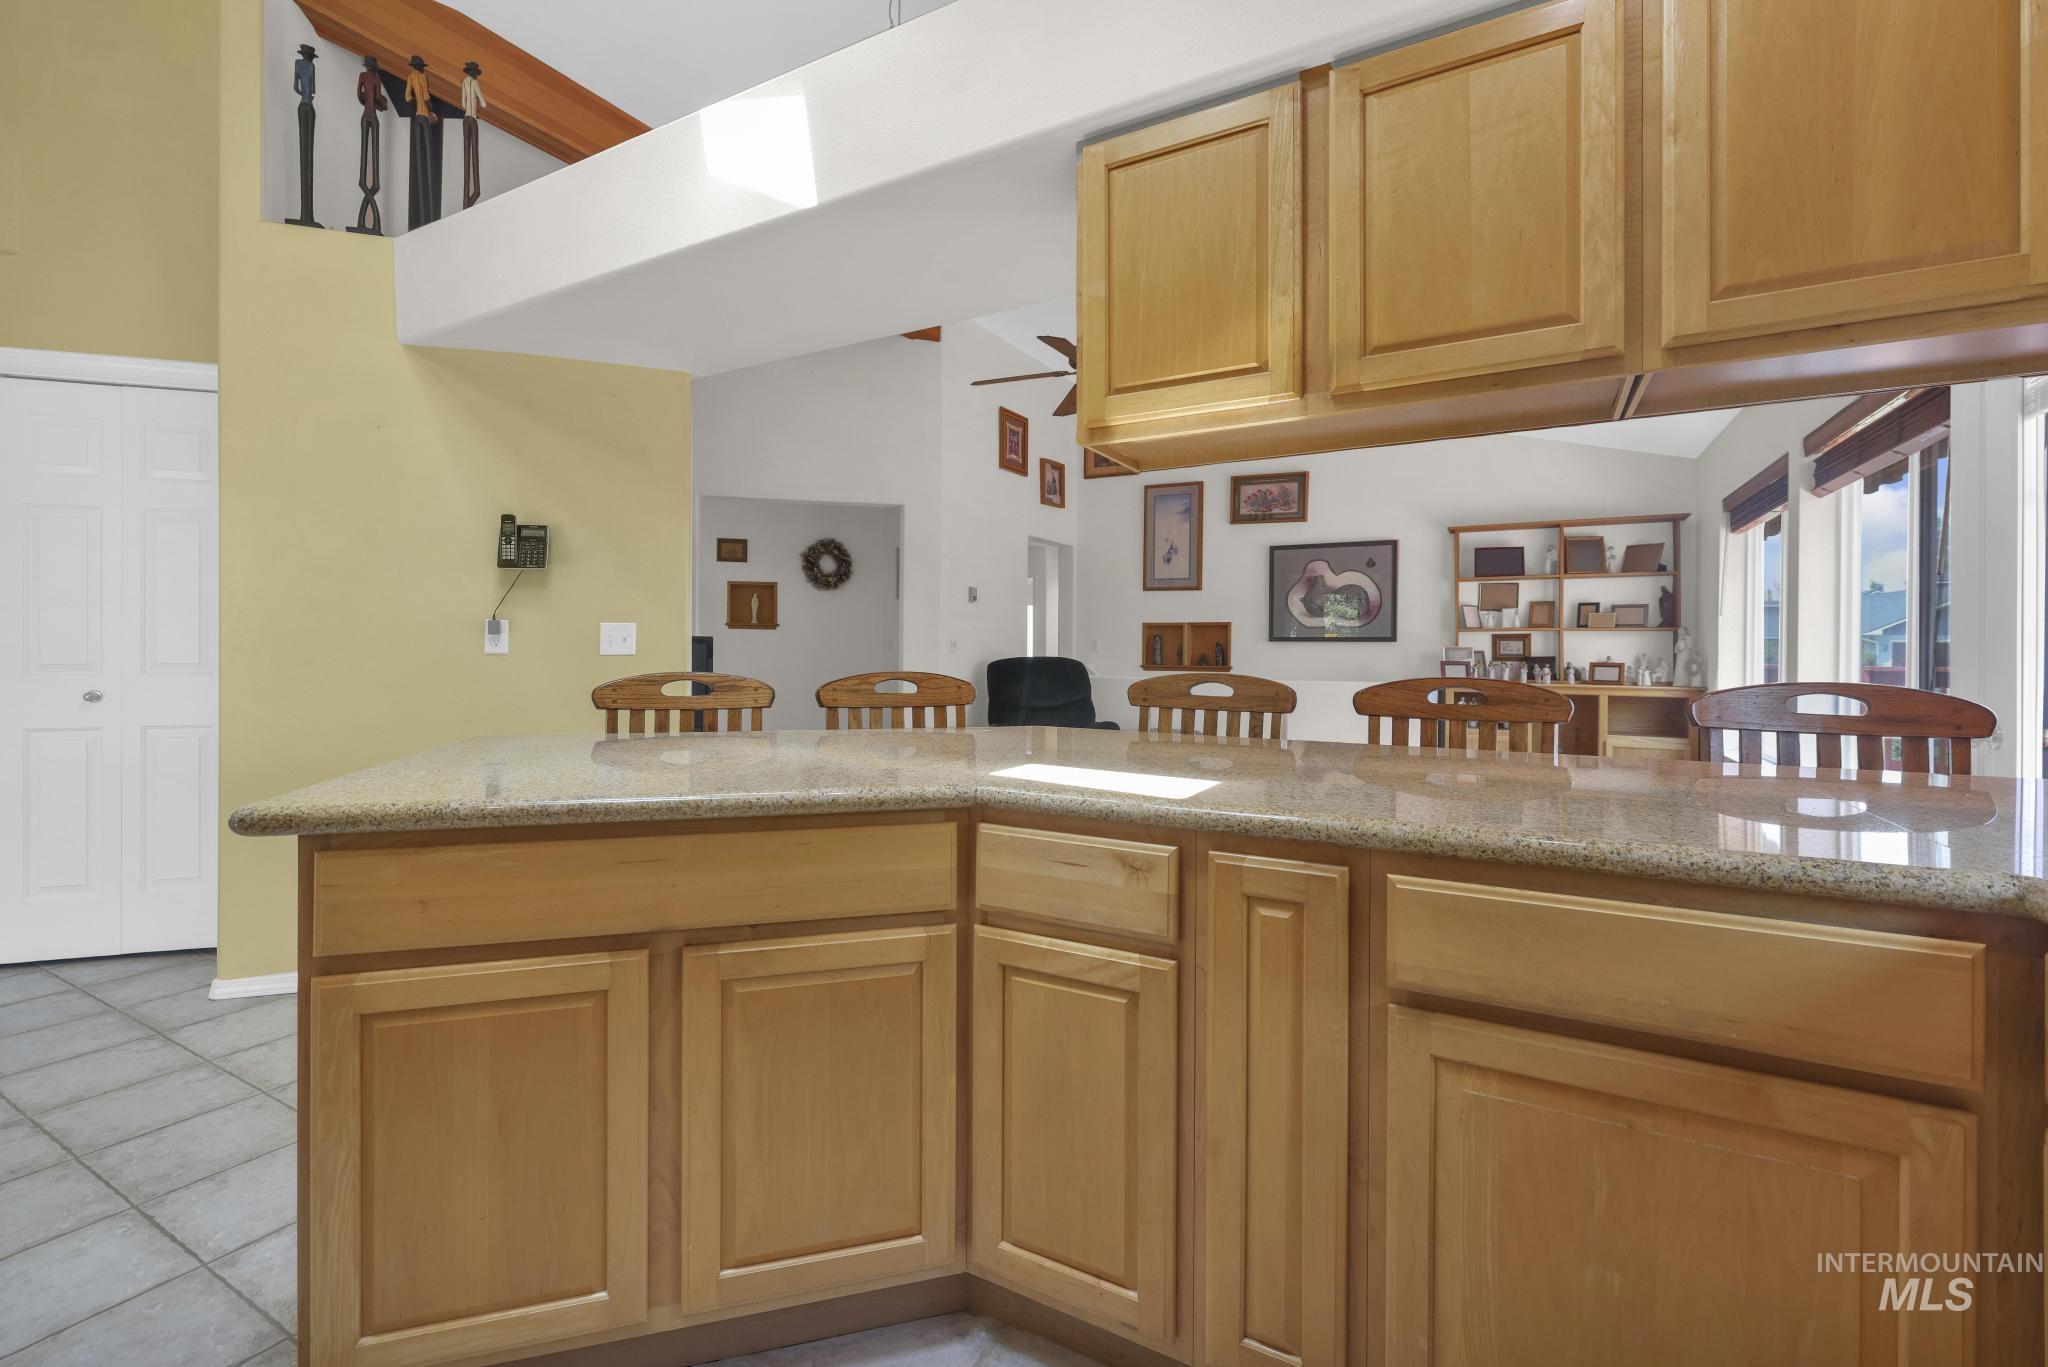
Kitchen
-
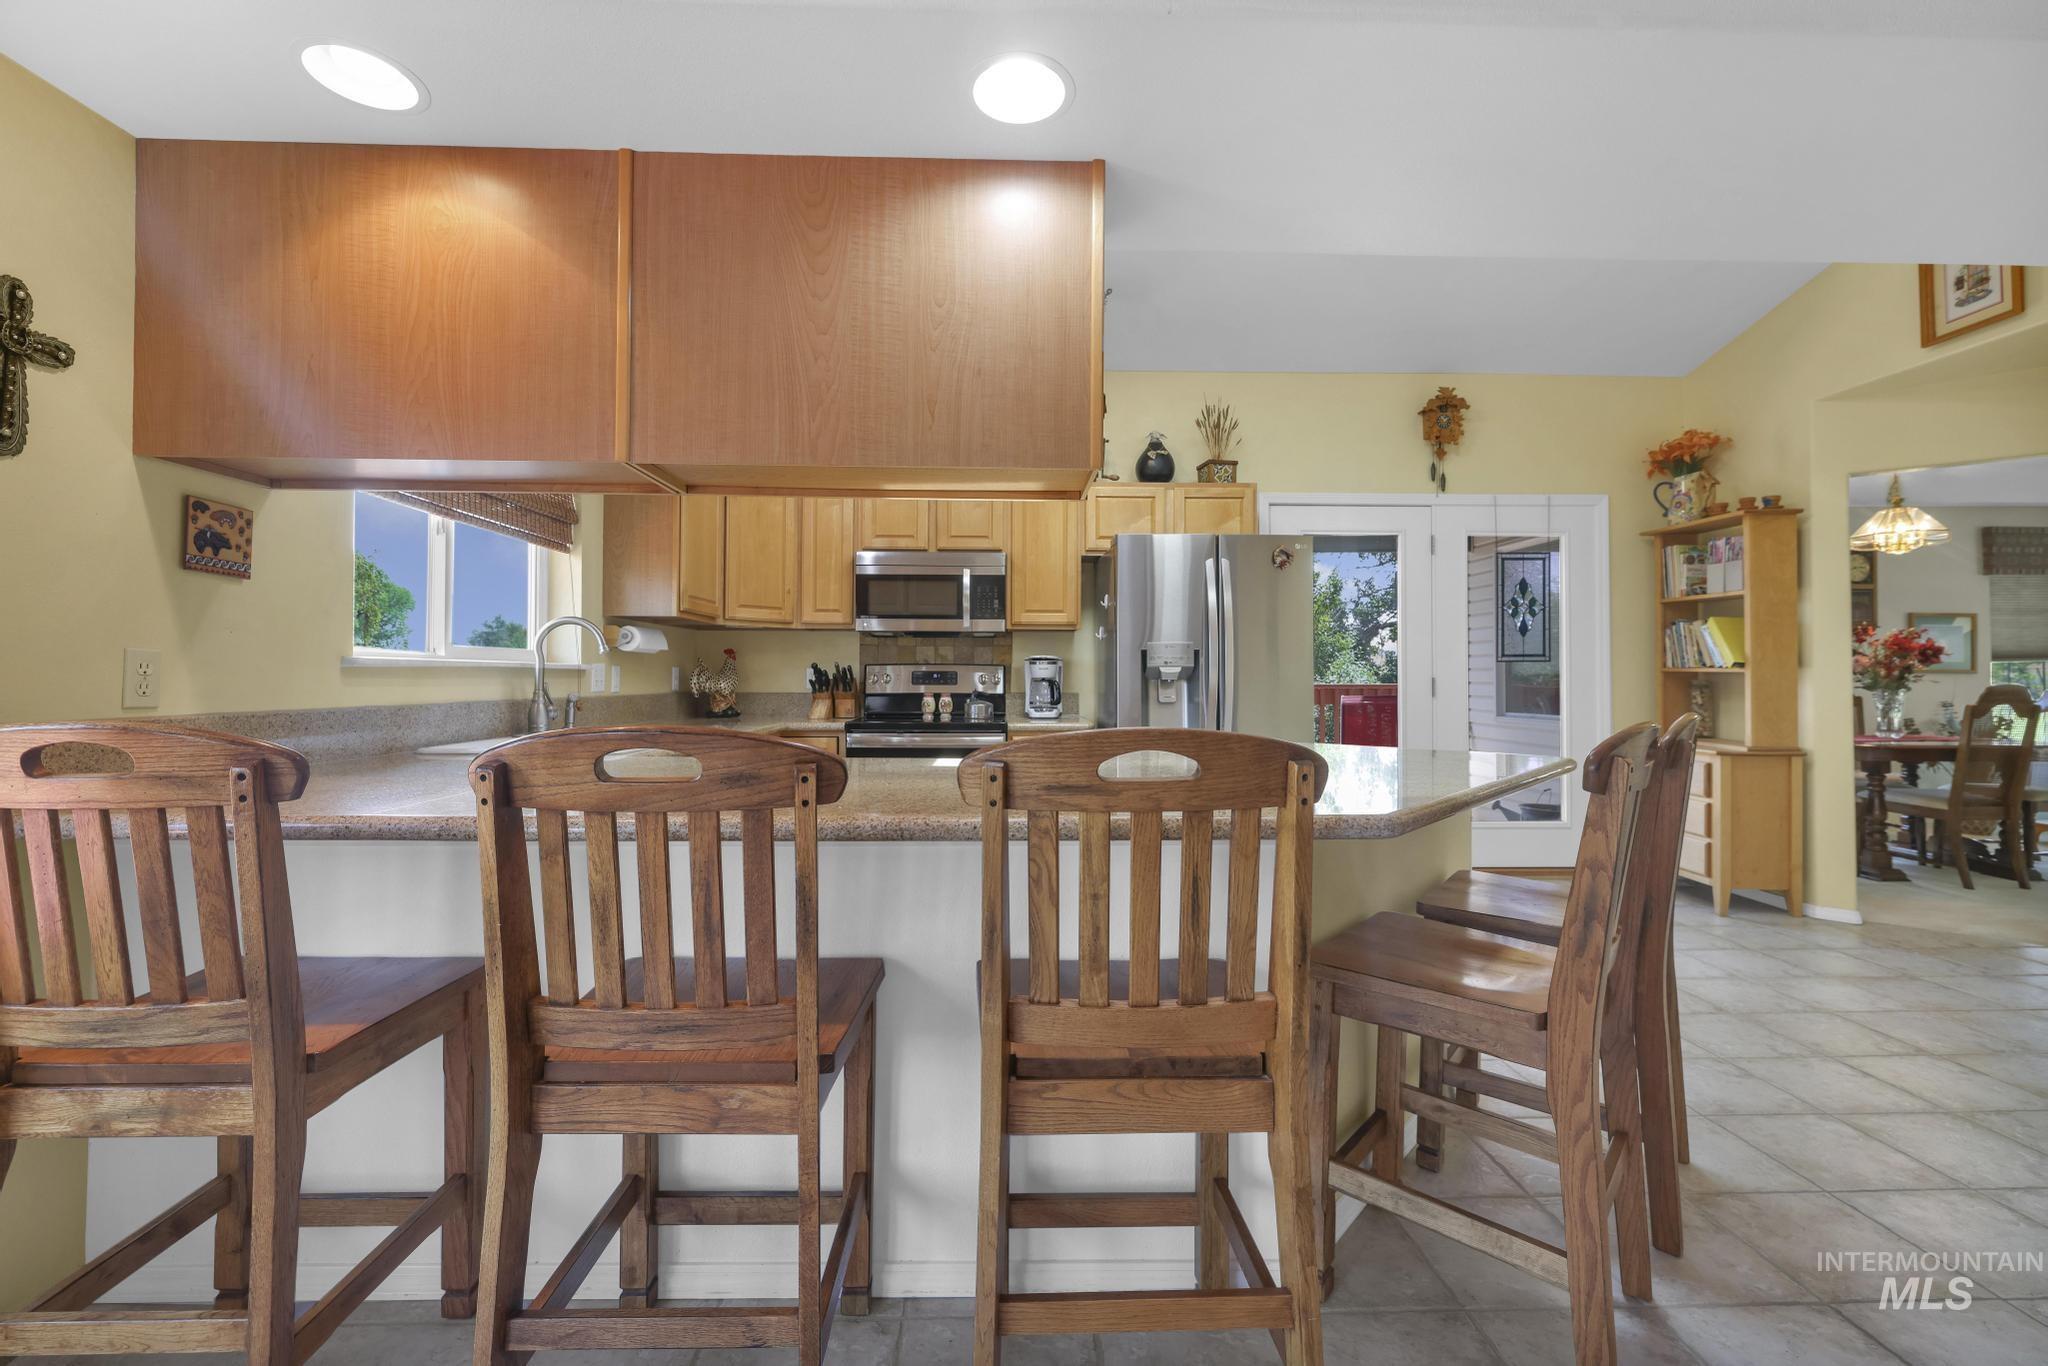
Kitchen island with light wood cabinetry and a speckled countertop
-
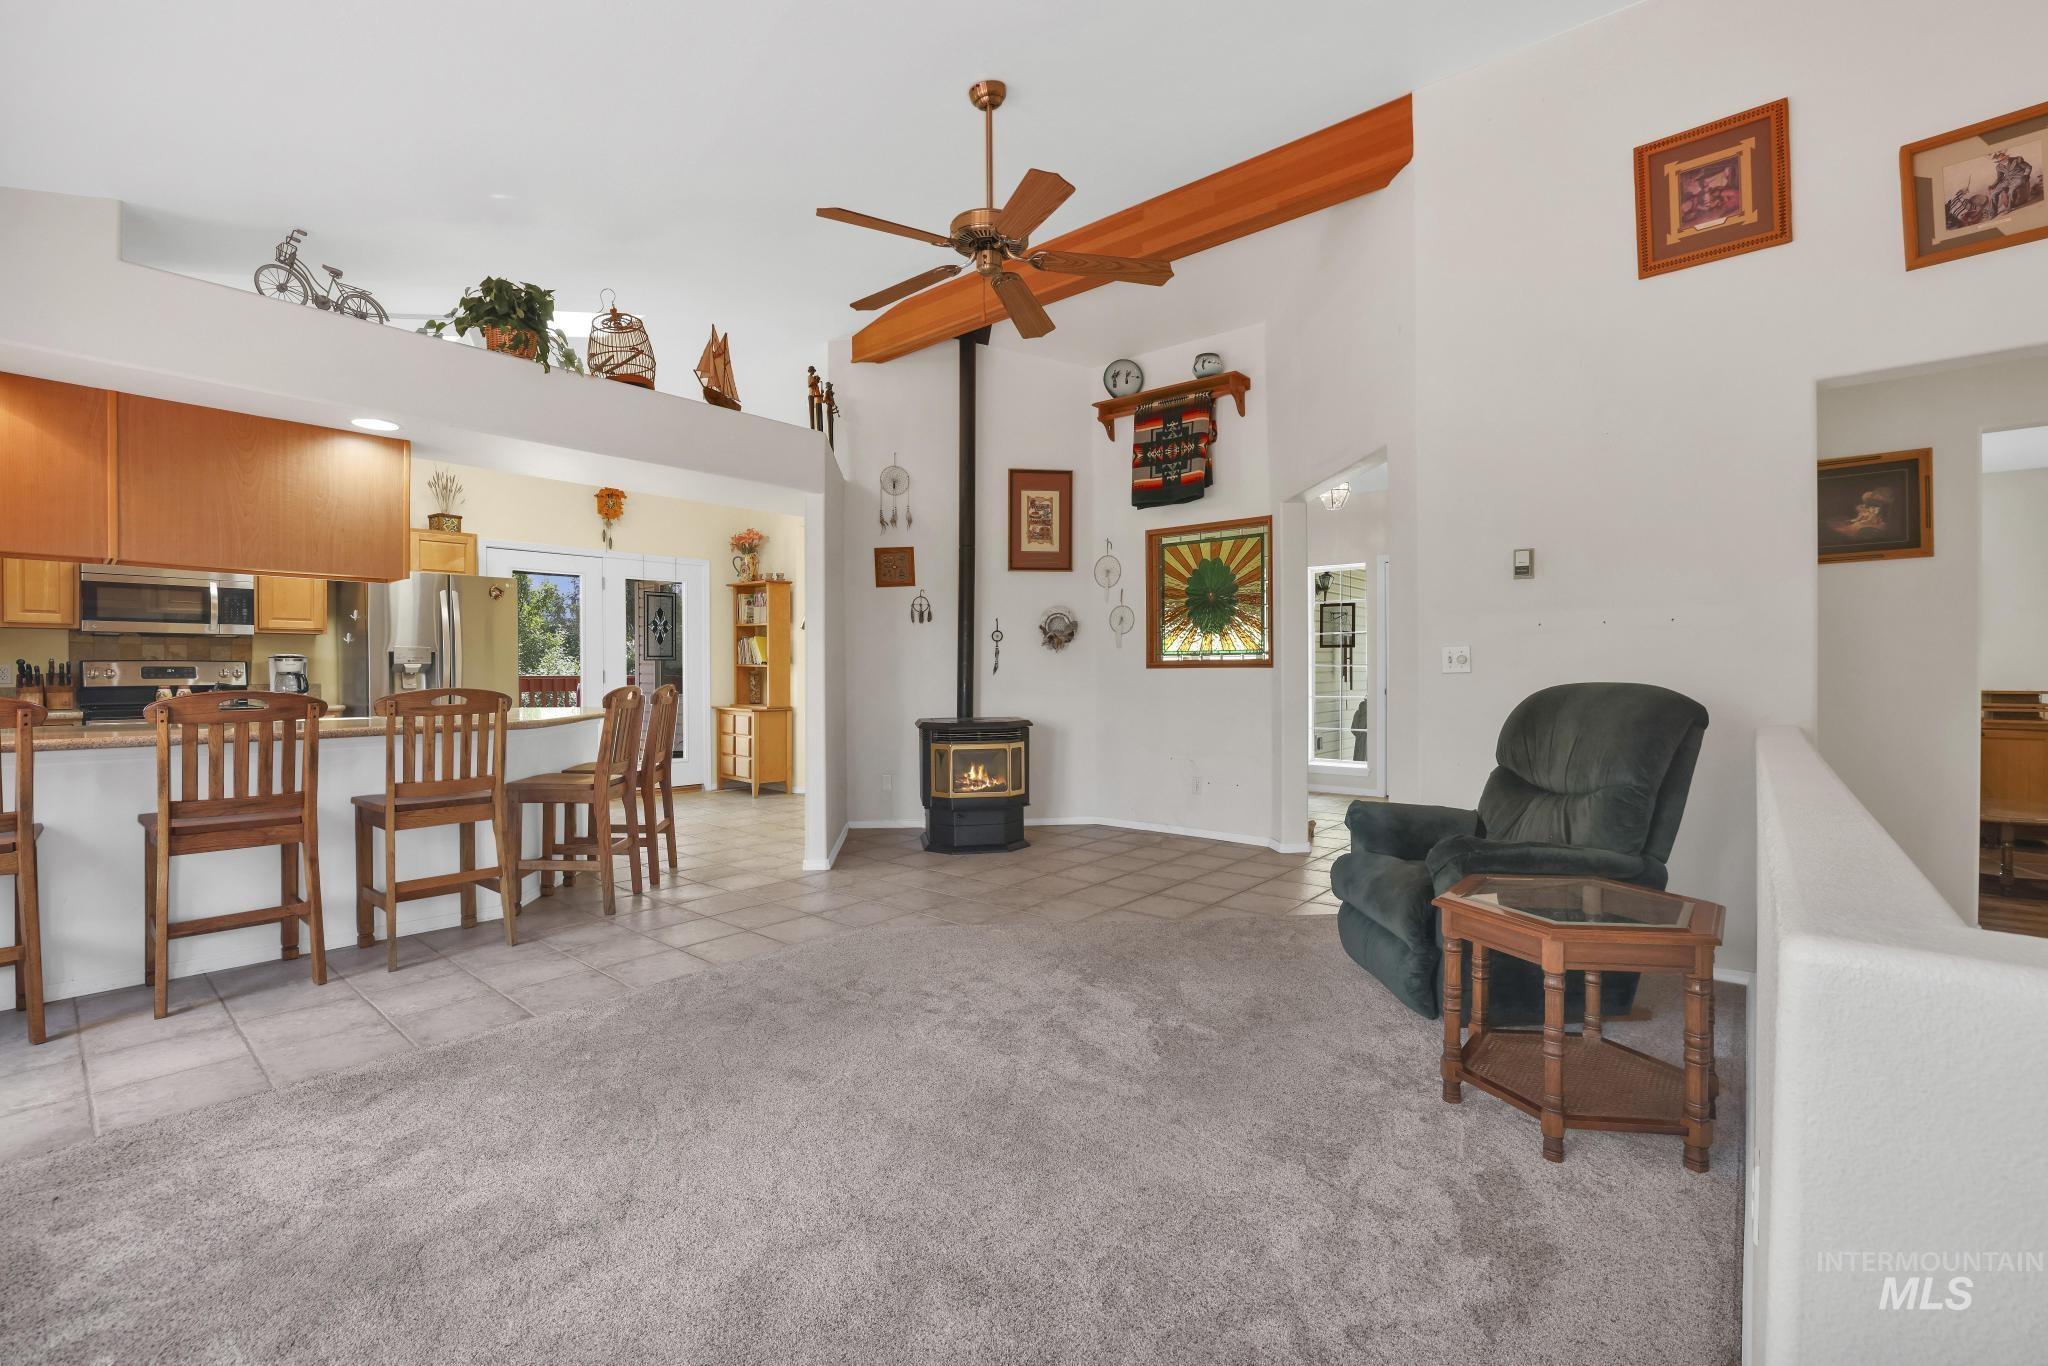
Sitting room
-
Freestanding wood-burning stove with a black finish
-

-

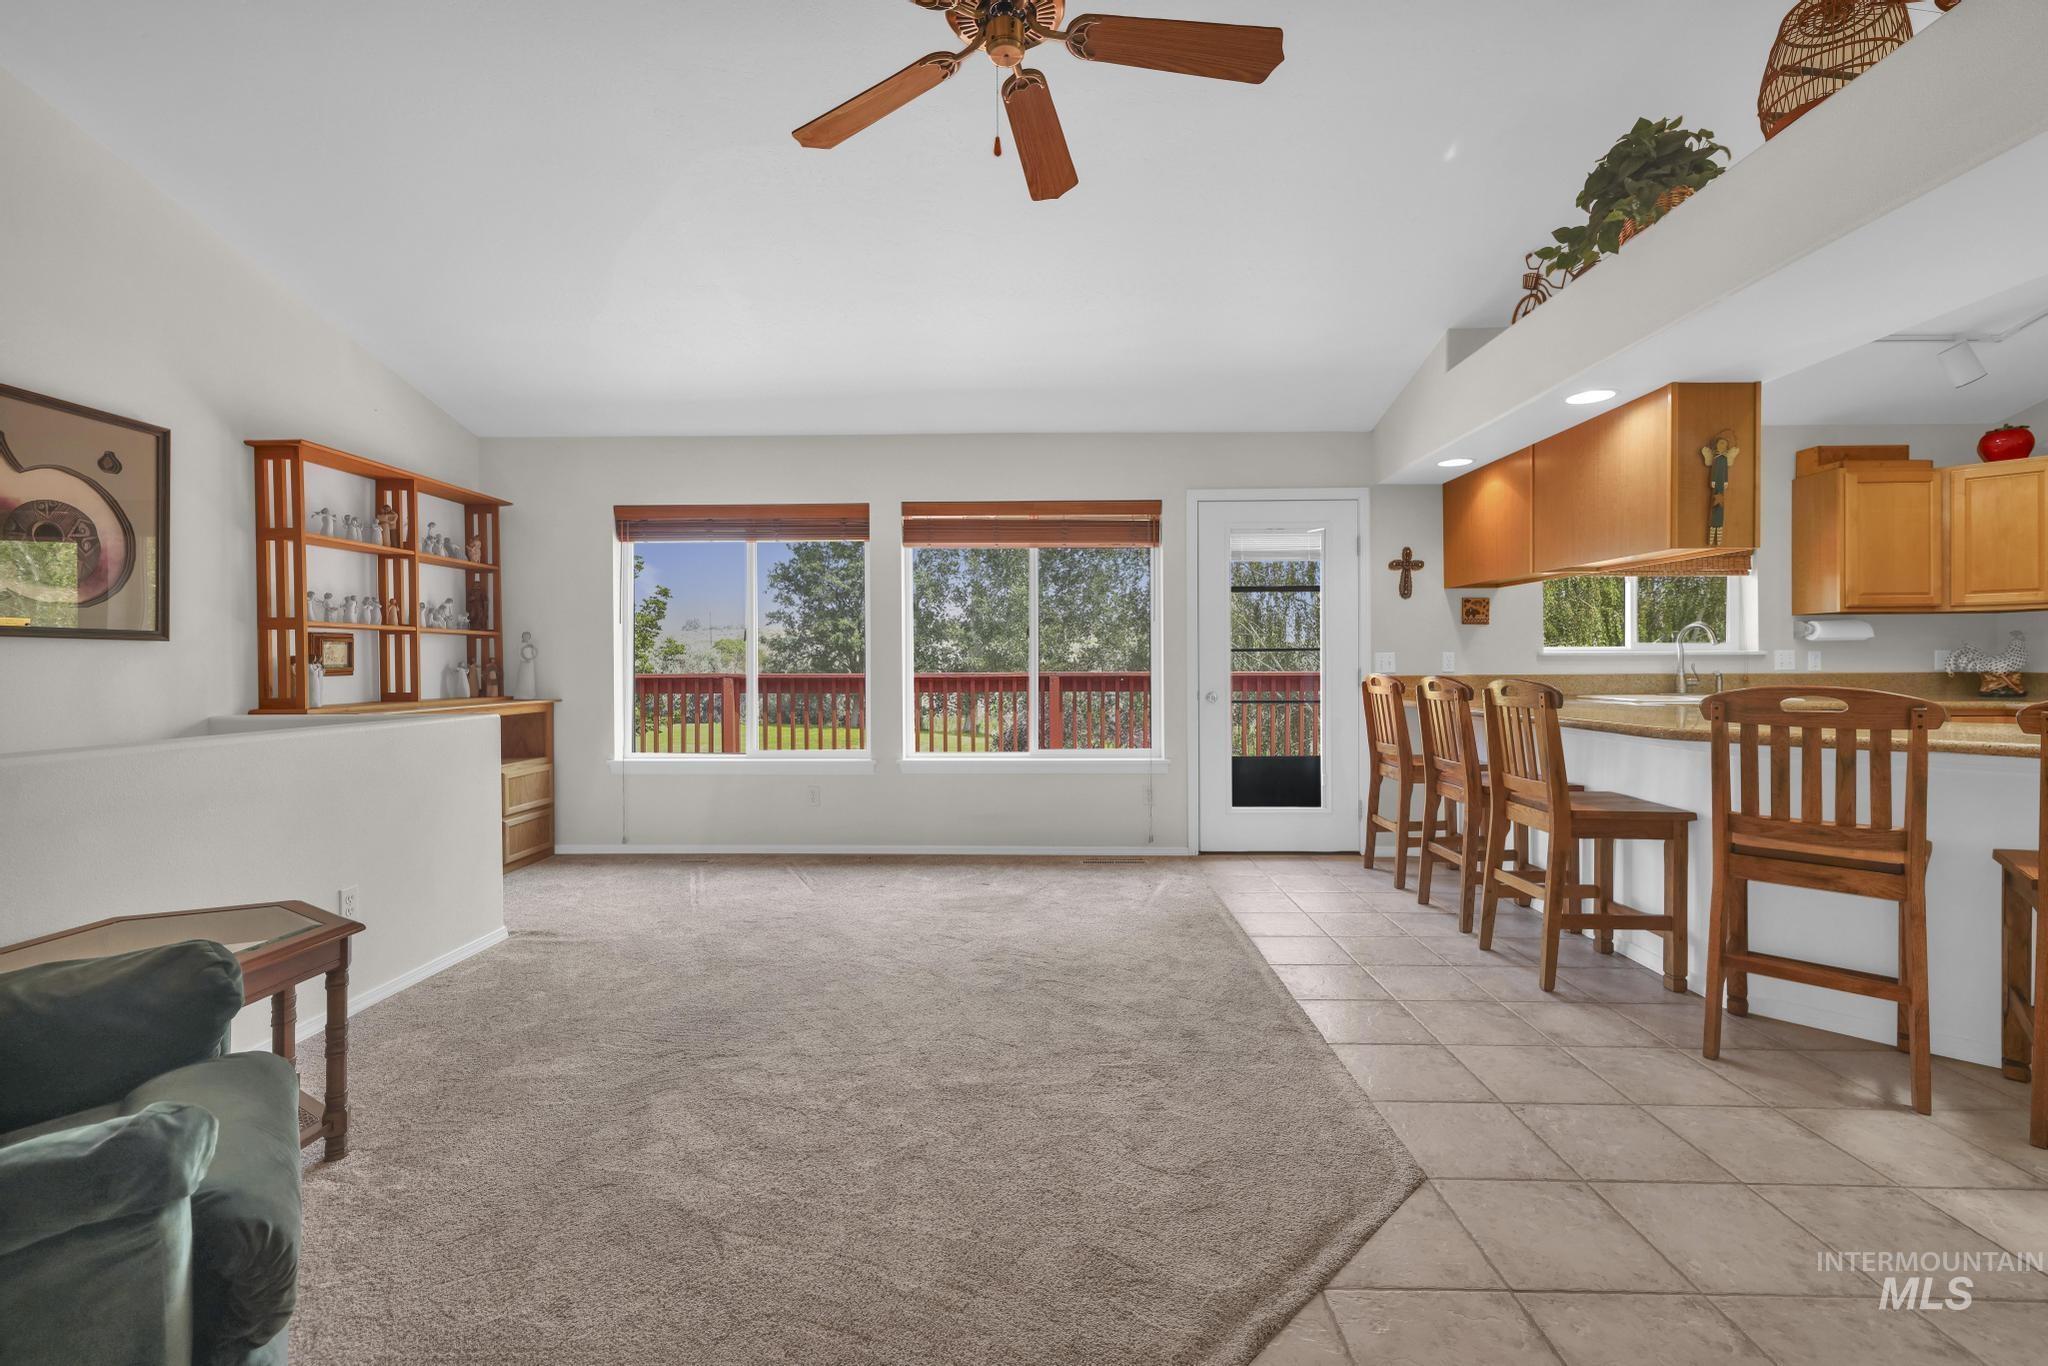
Vaulted ceiling living area featuring a ceiling fan, plush carpeting, multiple large windows, and a glass-paneled door opening to a deck with red railings
-

Vaulted ceiling with exposed wood beam and ceiling fan
-
-
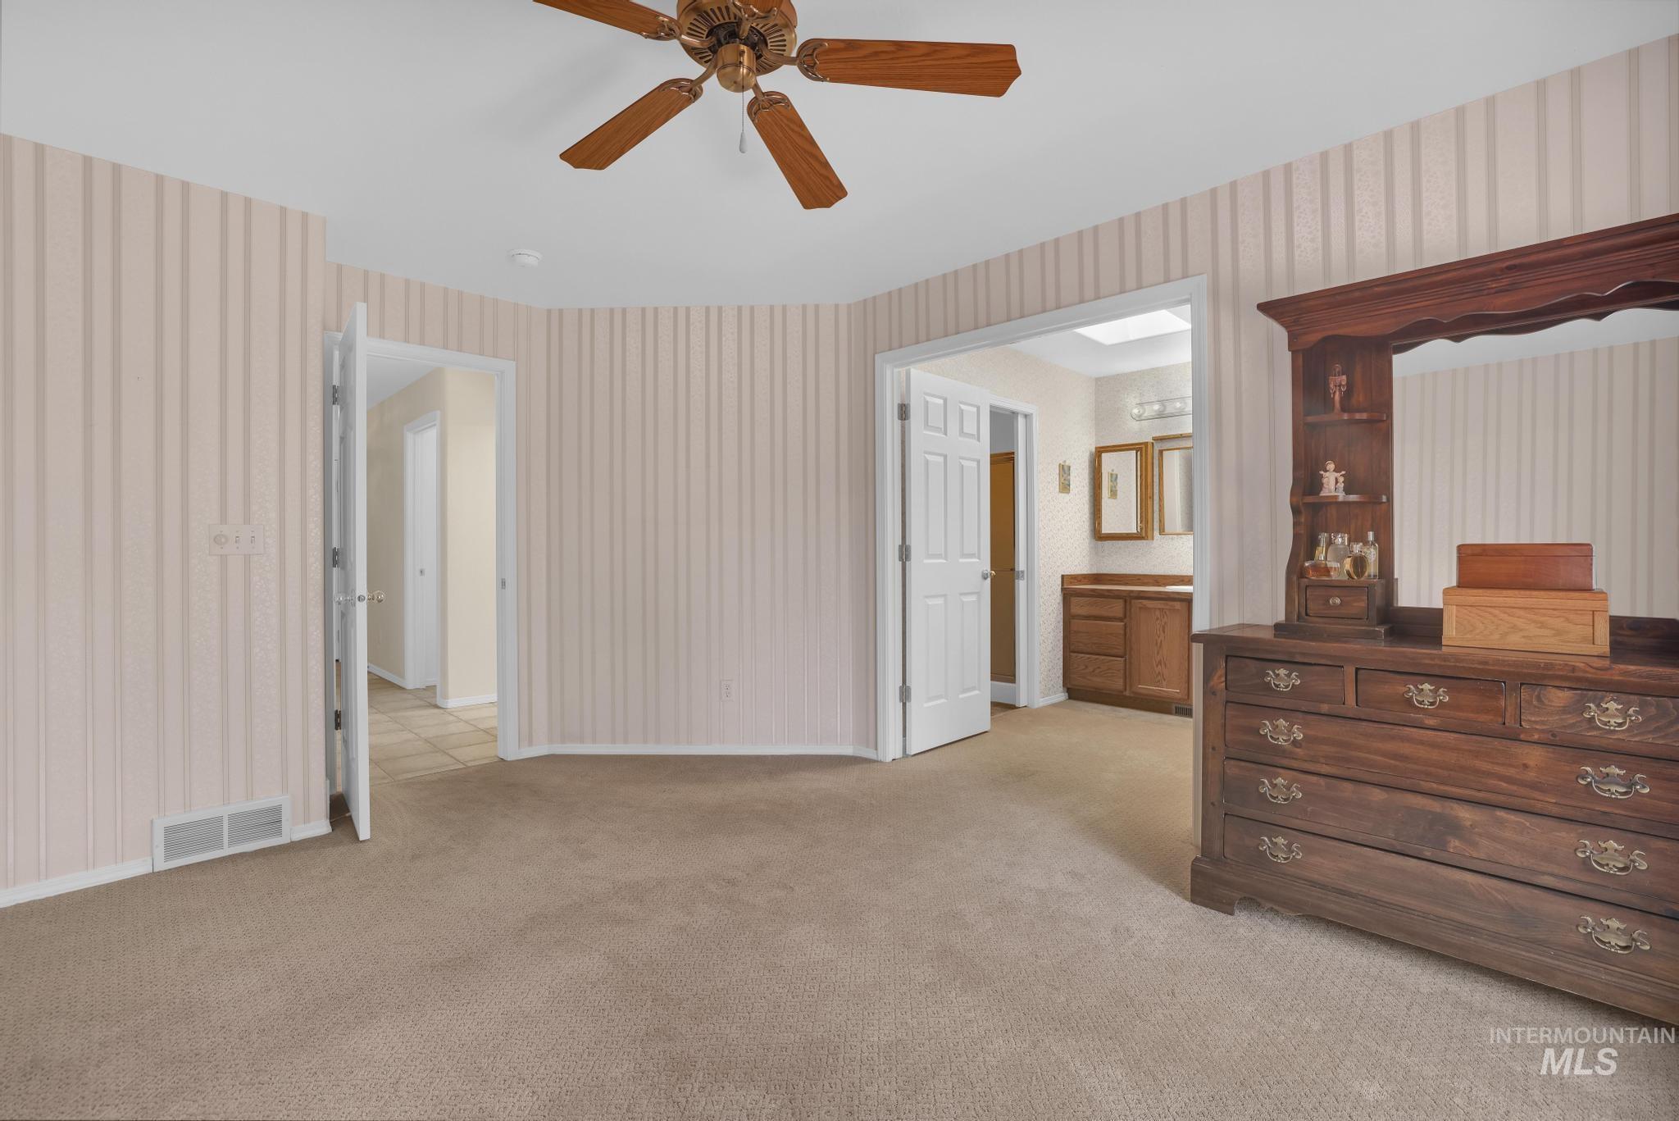
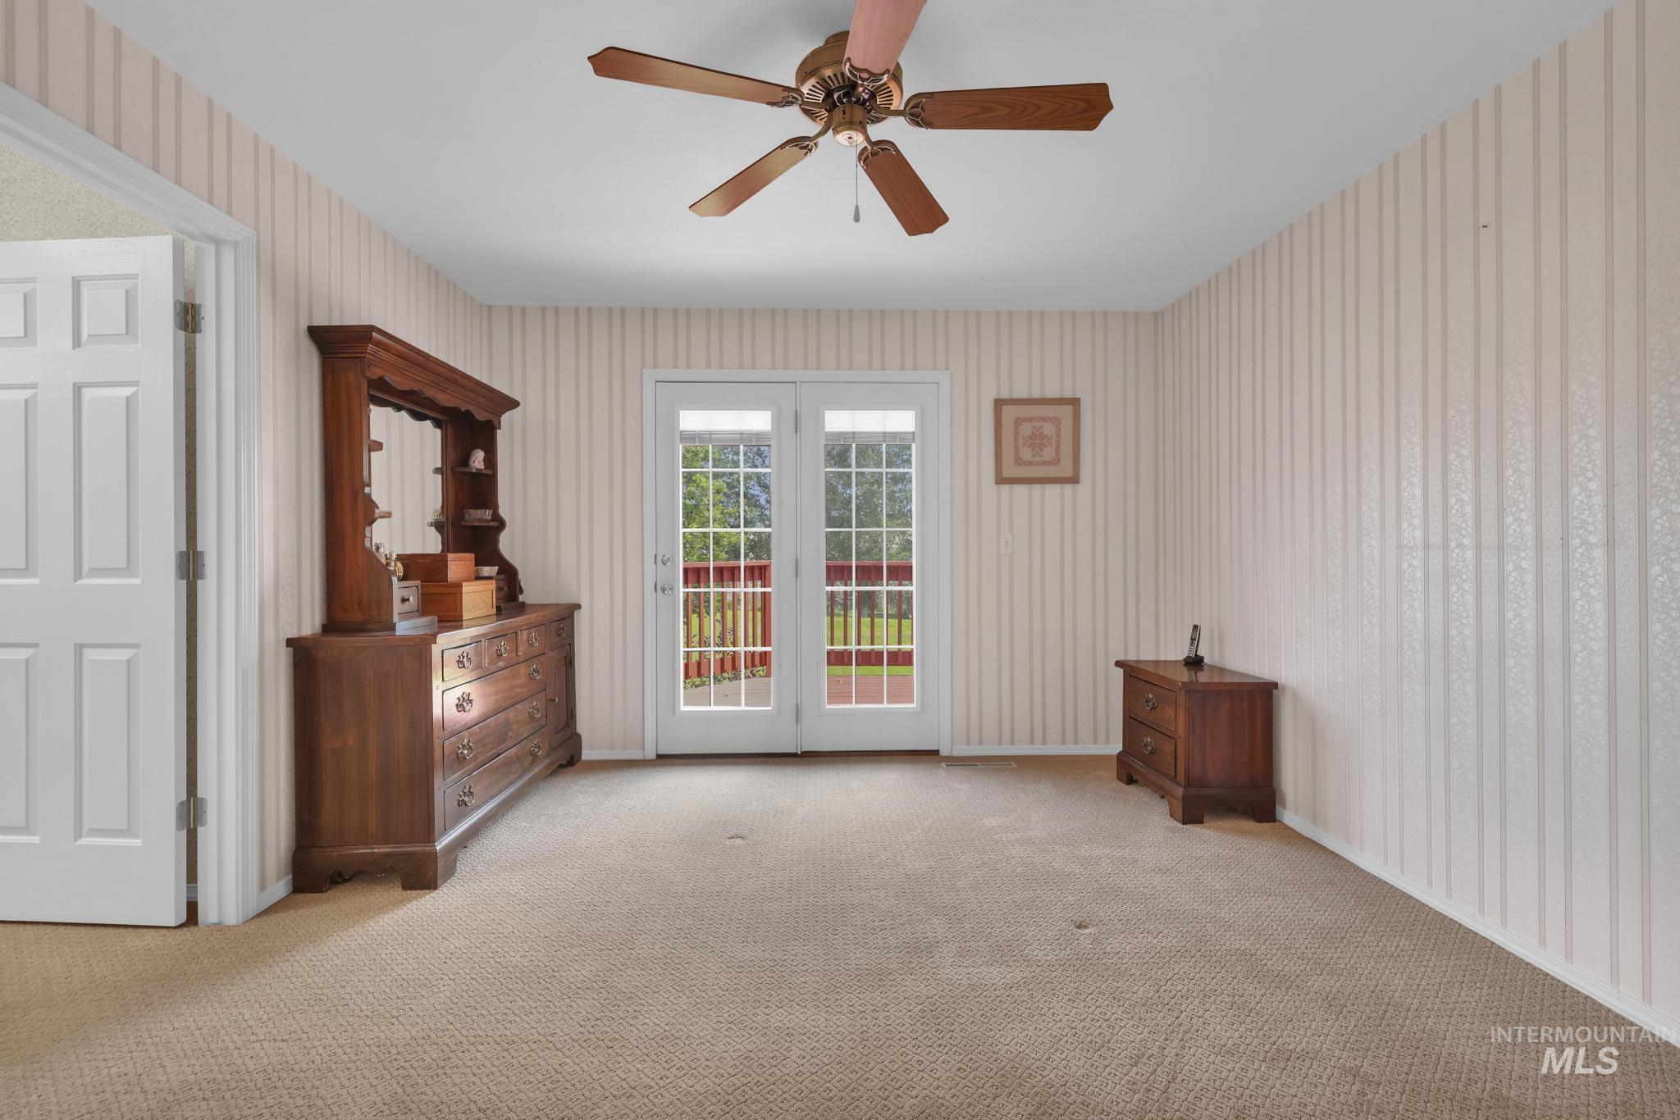
Carpeted room featuring dual white French doors opening to an exterior railing
-

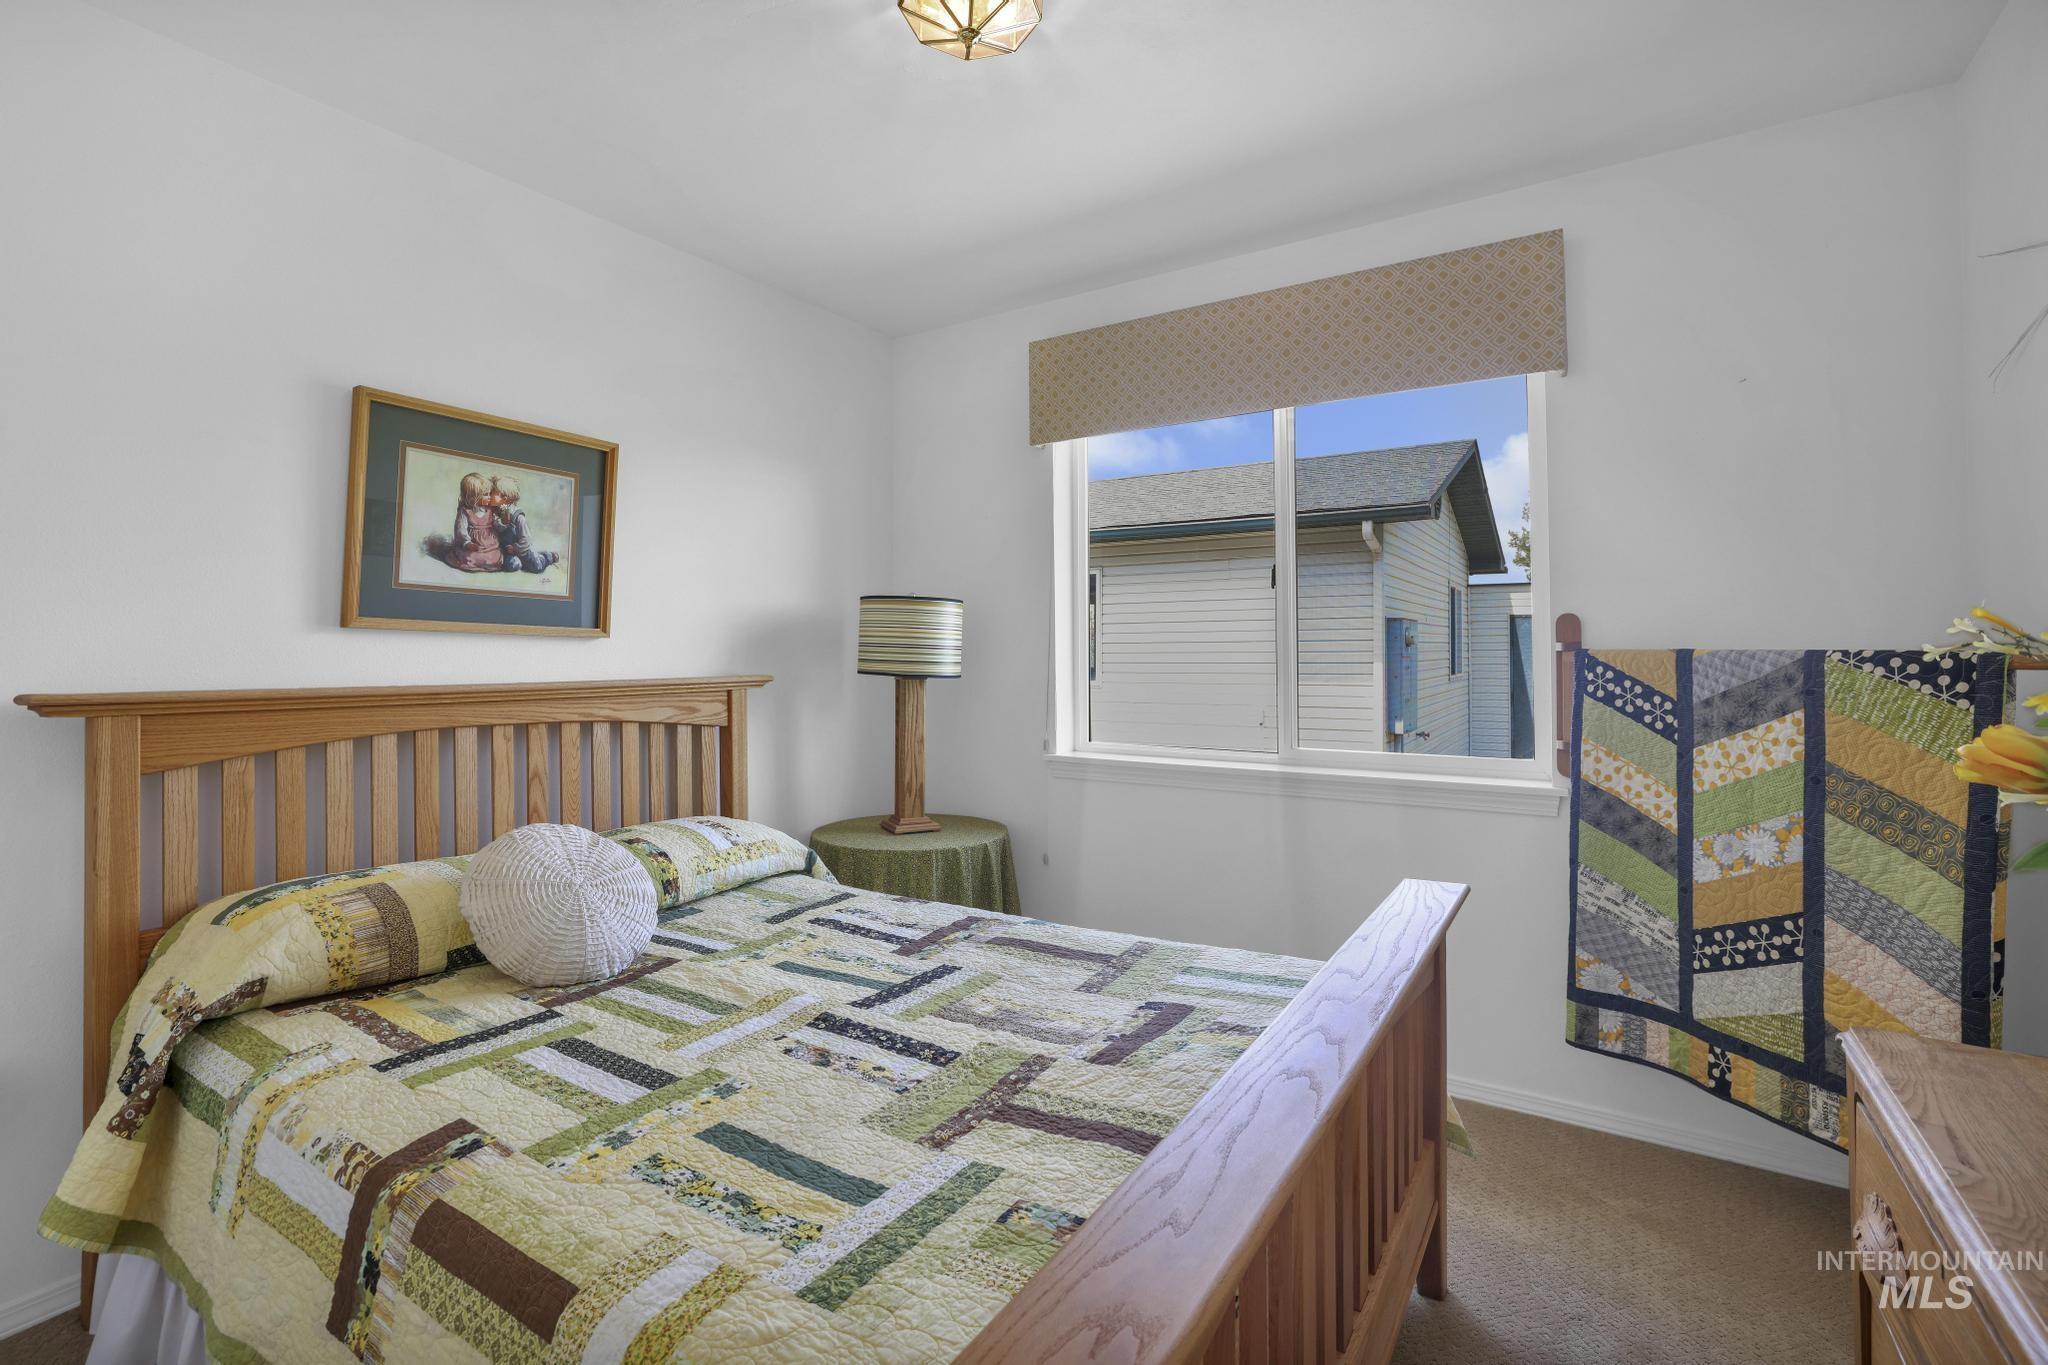
Bedroom
-
-
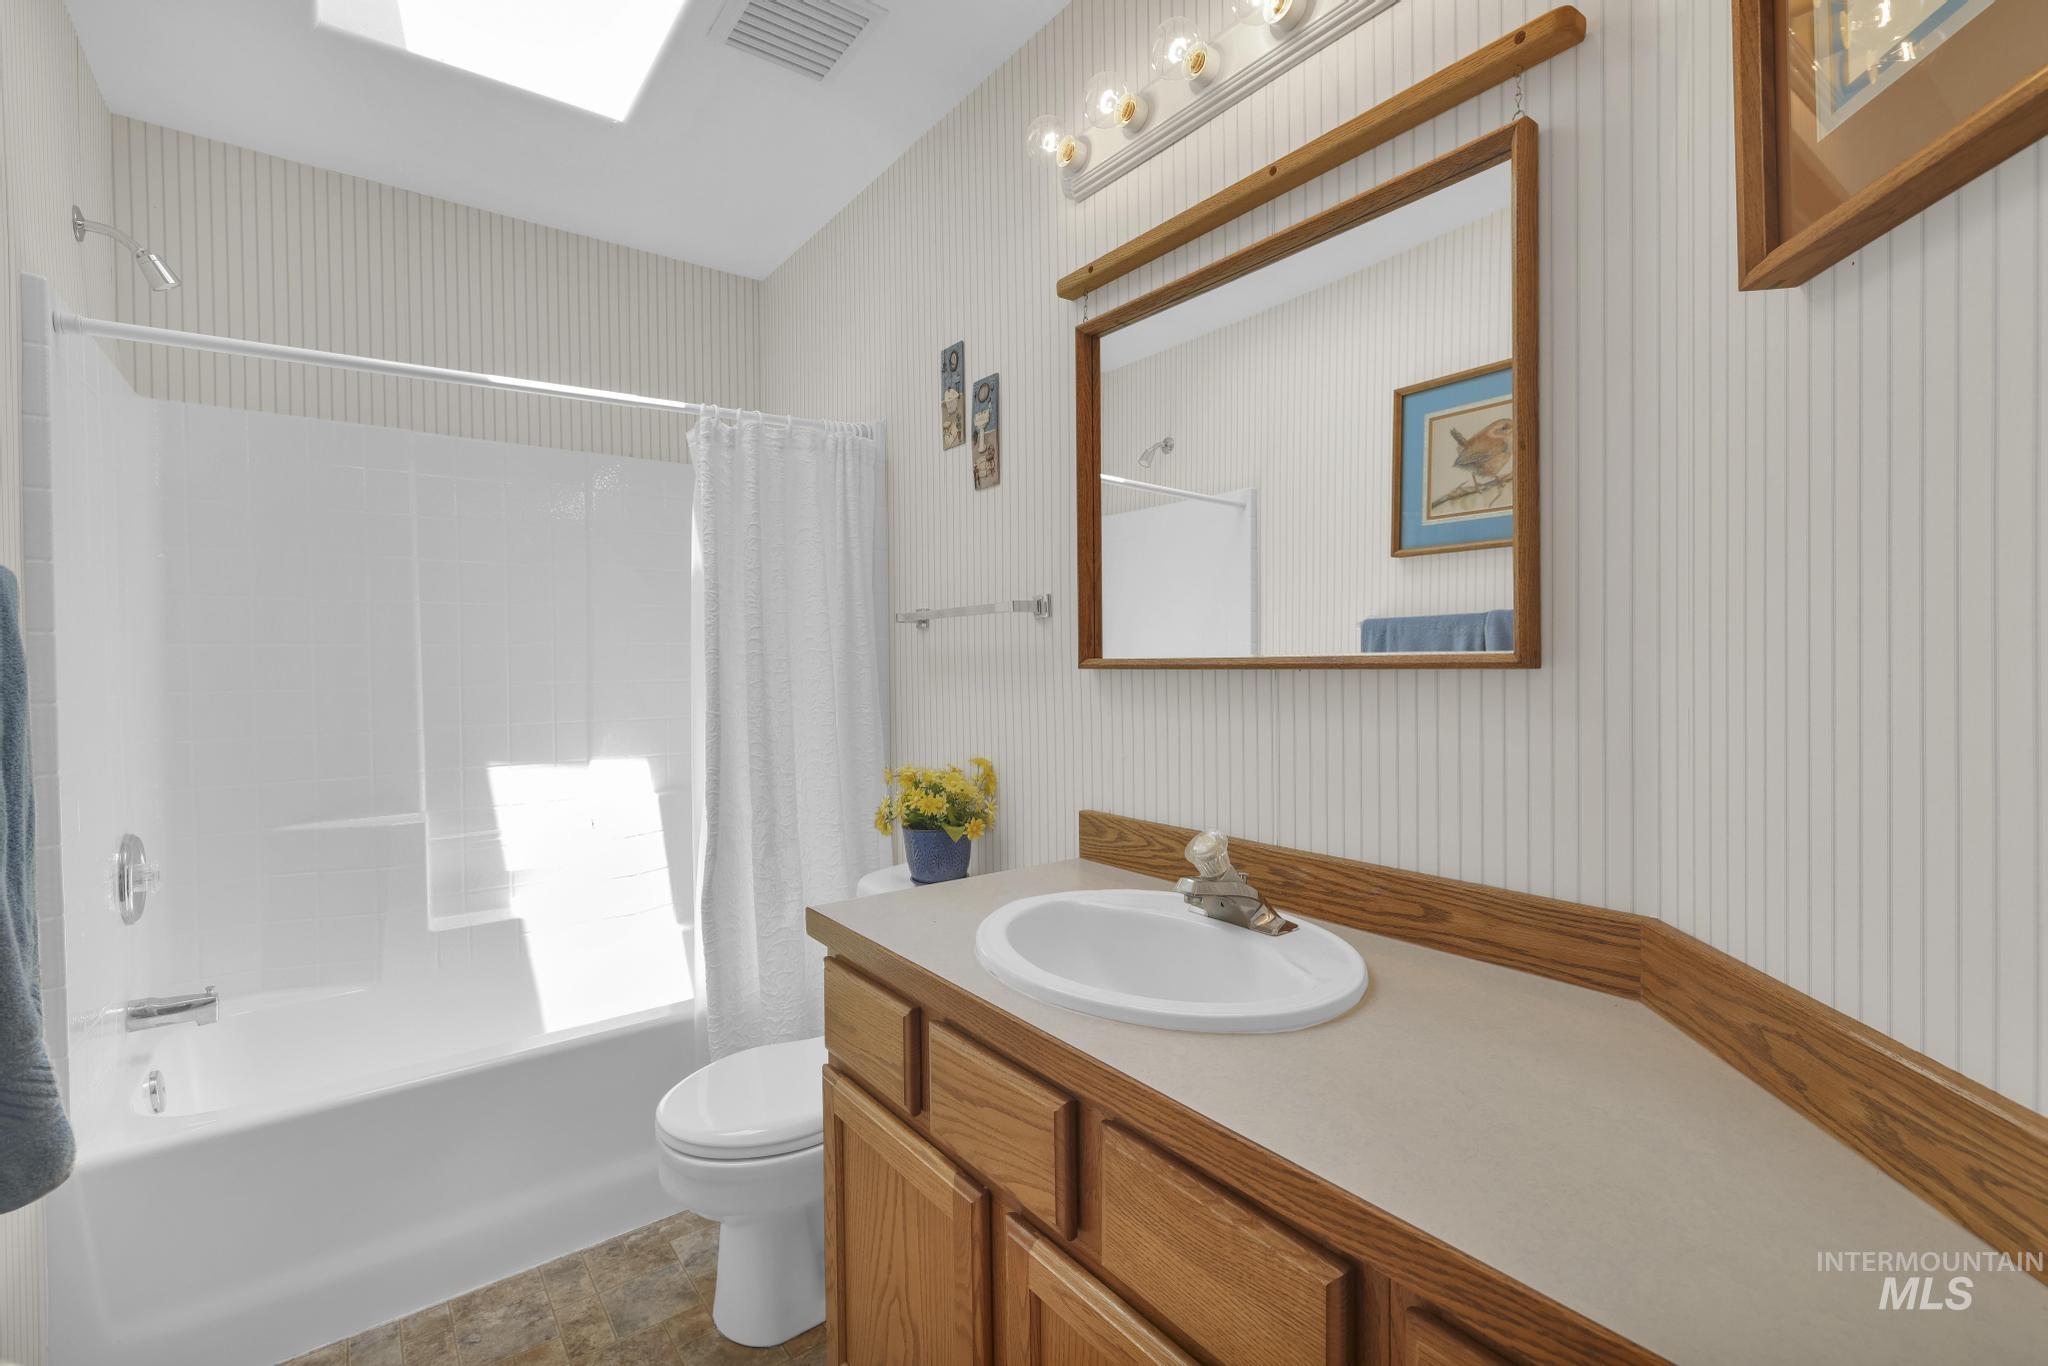
Bathroom
-
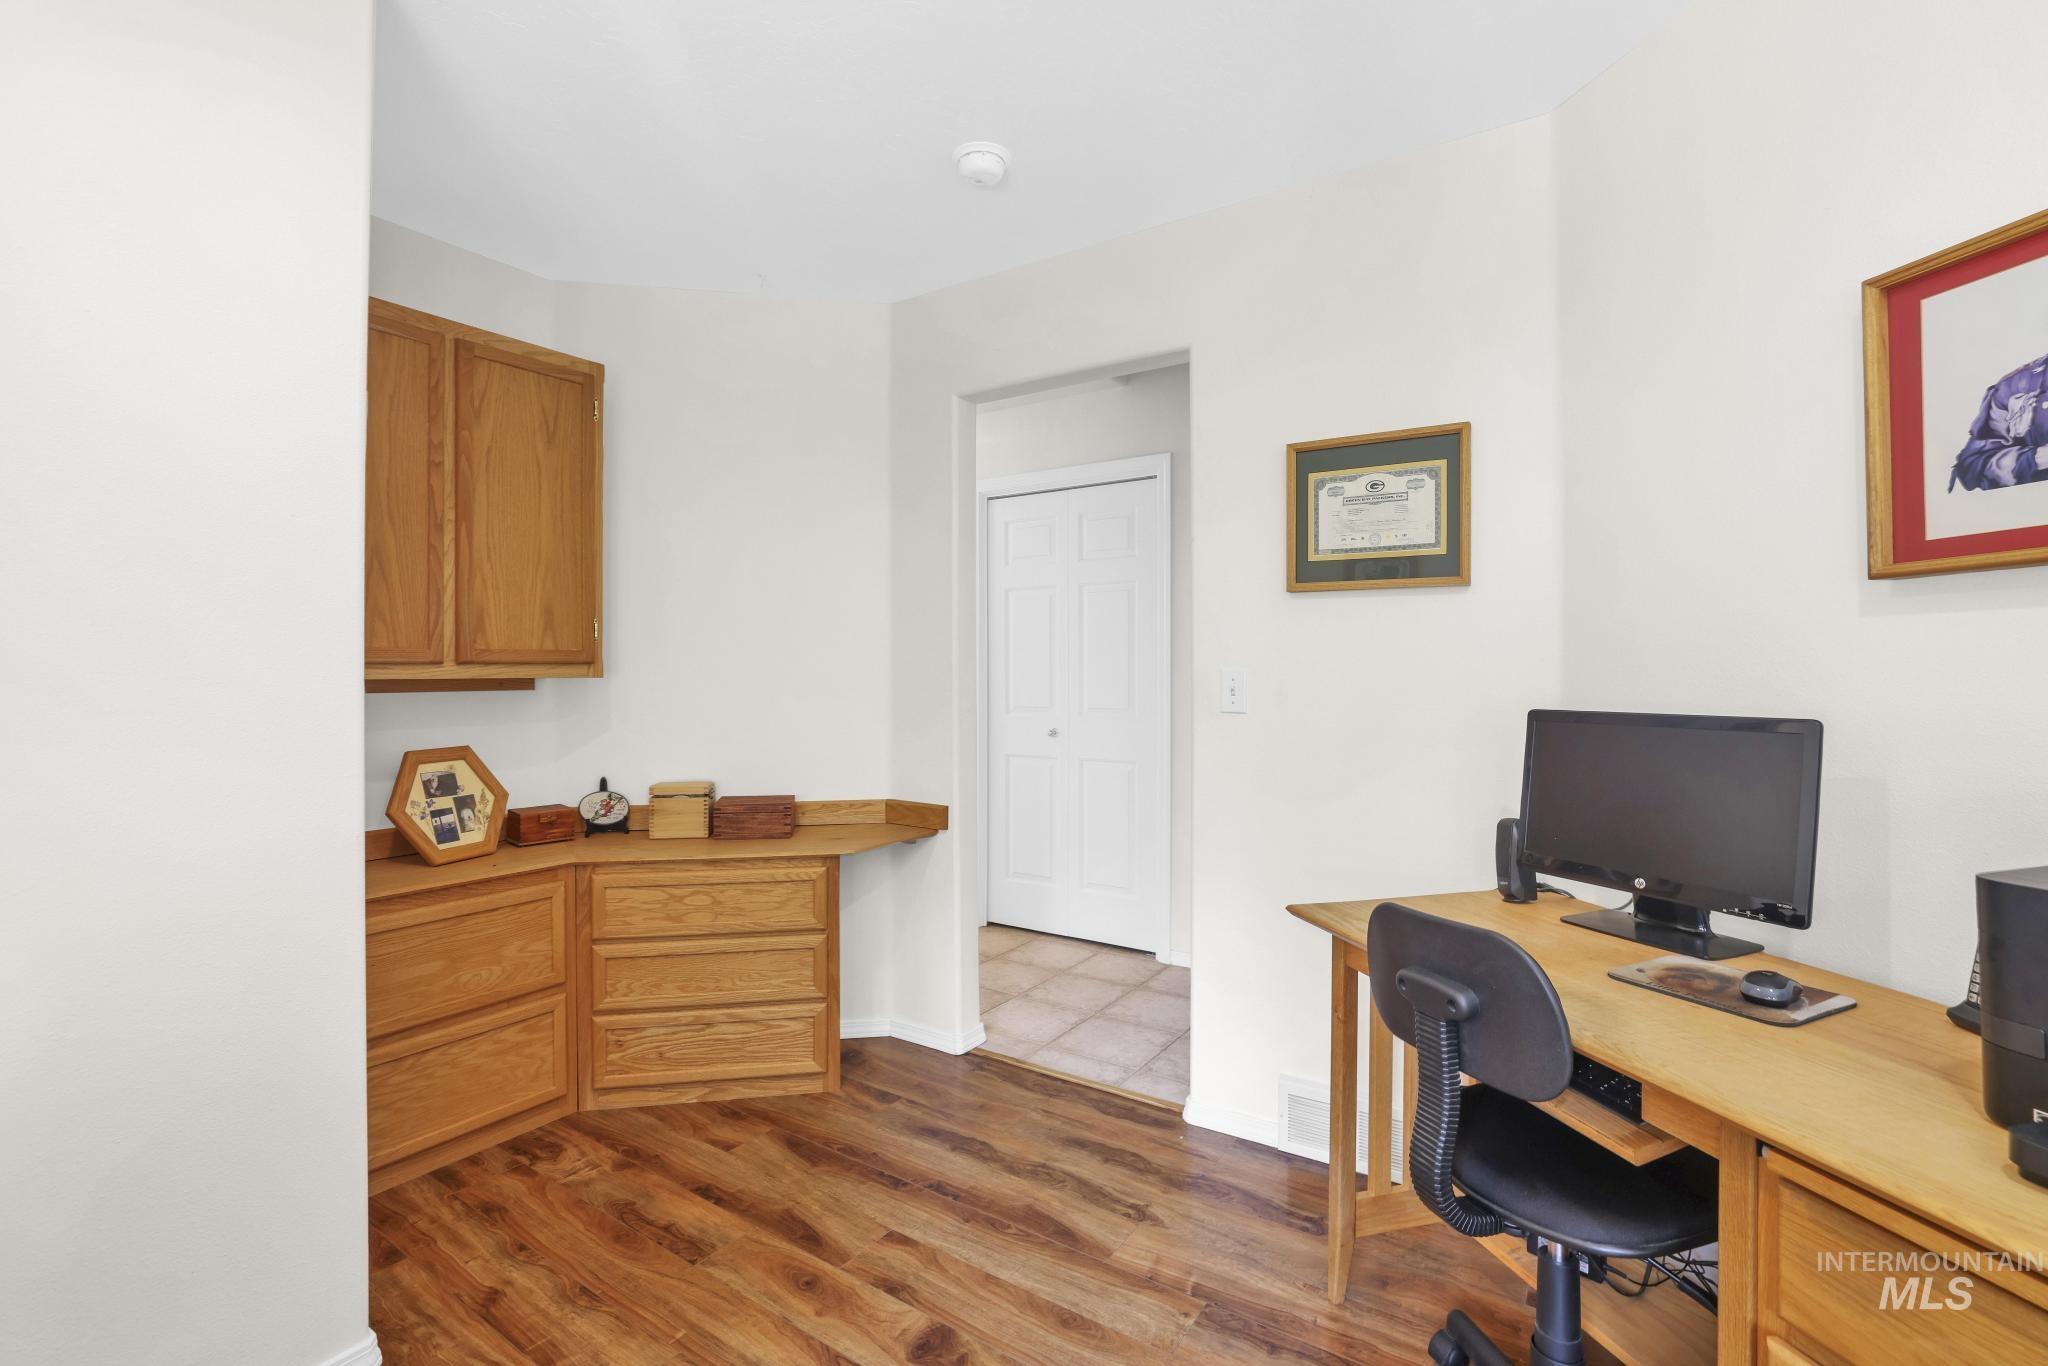
Room with neutral painted walls, recessed lighting, wood-finish flooring, and a large window with wood blinds
-

-

-

-
-
-
-

-
-
-
-
-
Recessed window with exterior foliage visible
-
Bright interior space featuring expansive windows overlooking a green landscape
-

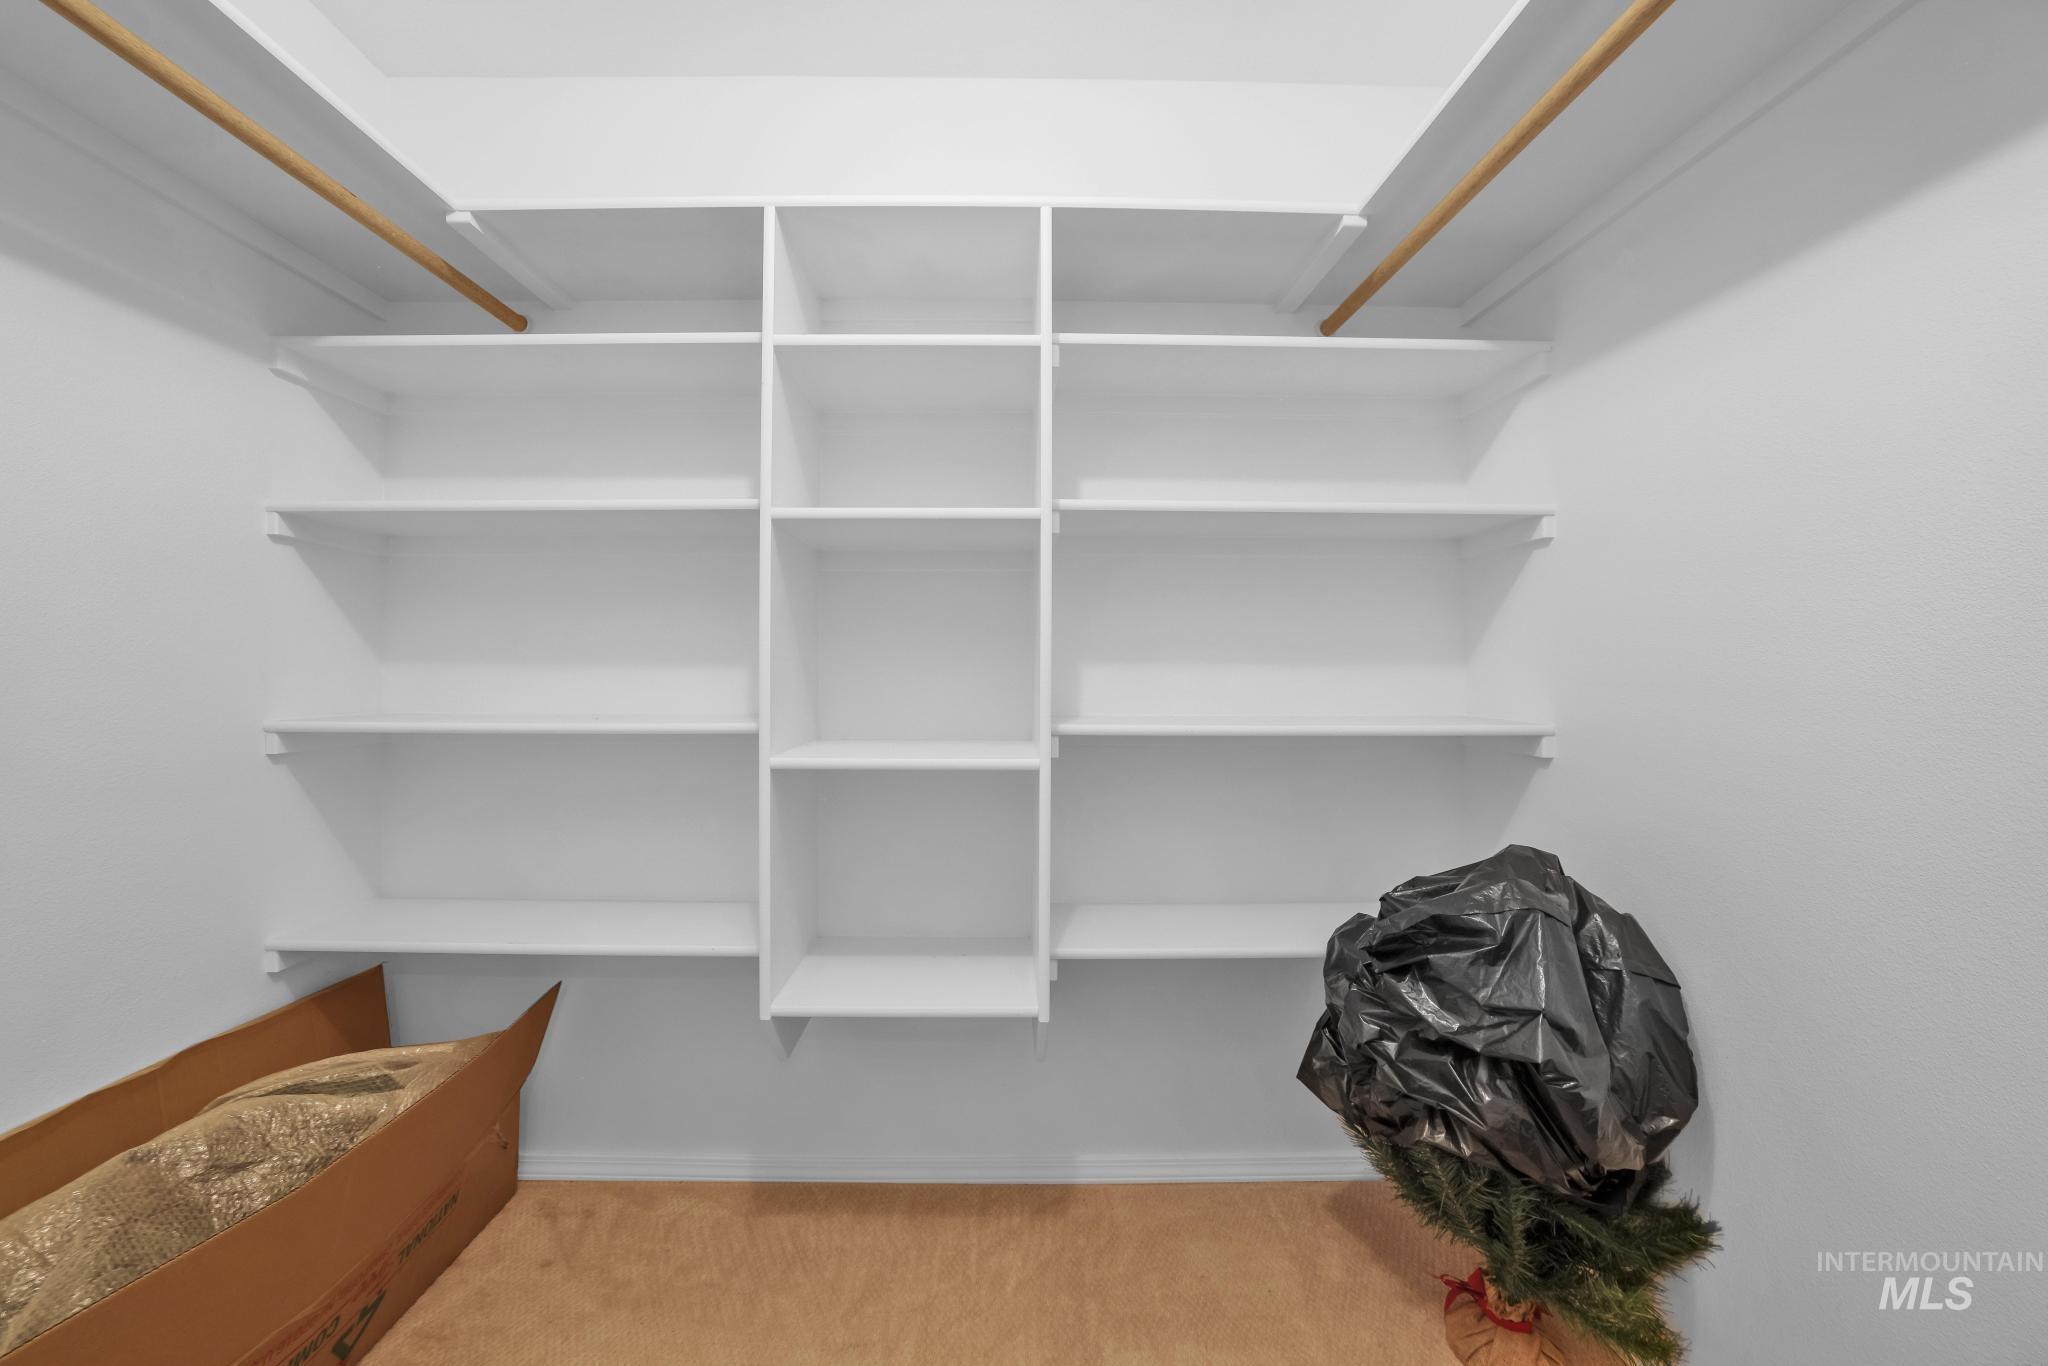
Walk-in closet featuring extensive white built-in shelving, multiple hanging rods, and light-toned flooring
-
Bathroom featuring a white tub and shower combination, plaid wallpaper, a light-colored countertop, and a built-in sink
-

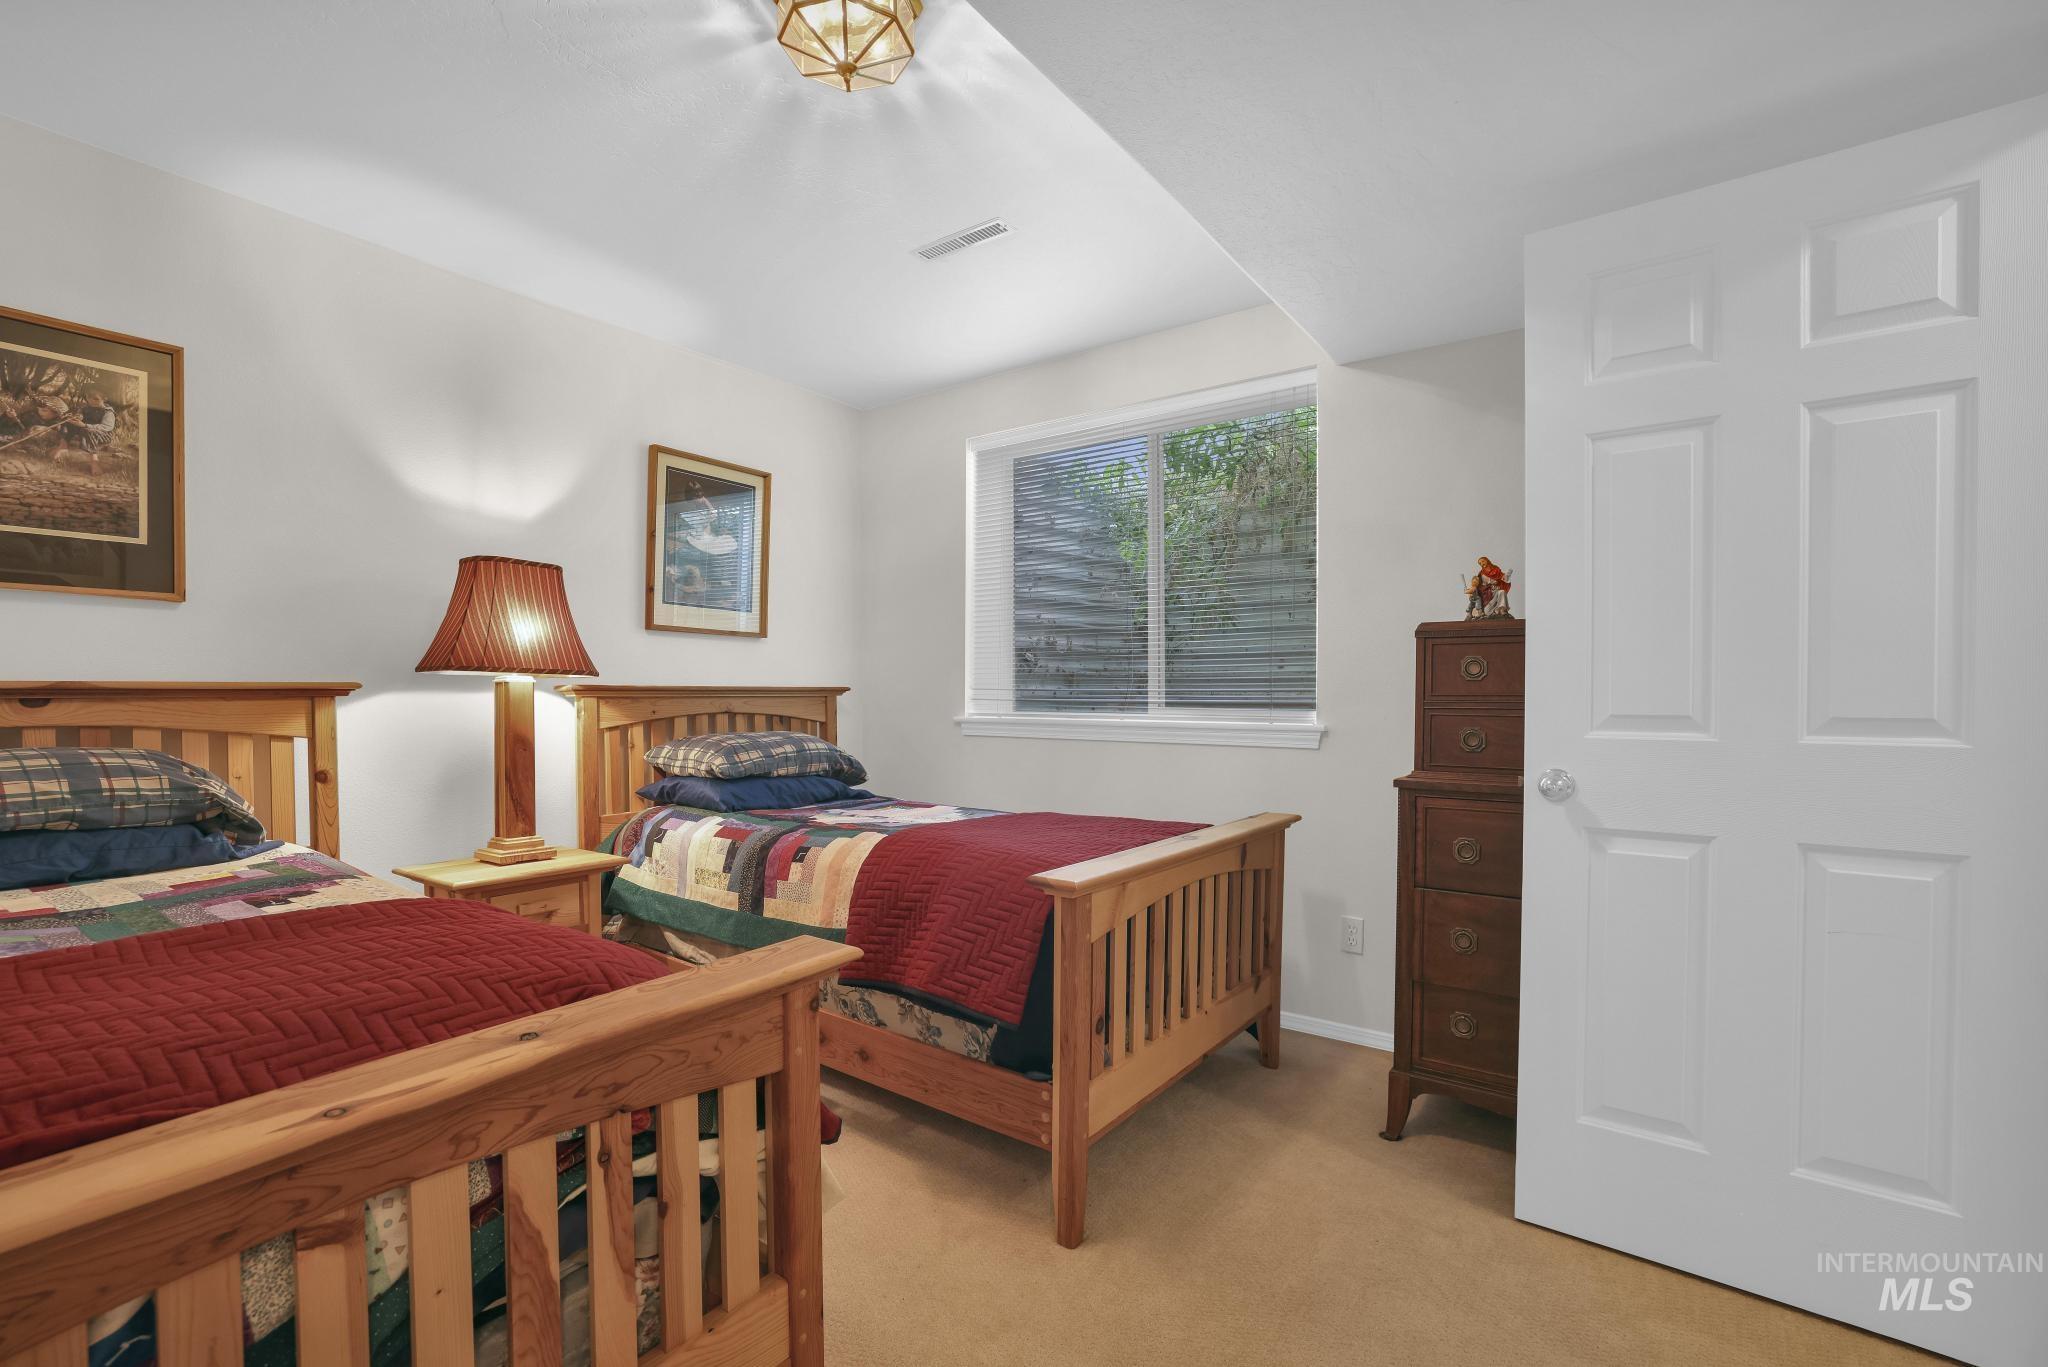
Bedroom featuring a wood bed frame, white walls, carpet flooring, a window with blinds, and an overhead light fixture
-

Utility sink with wood-finish cabinetry, white toilet, and open wood shelving
-
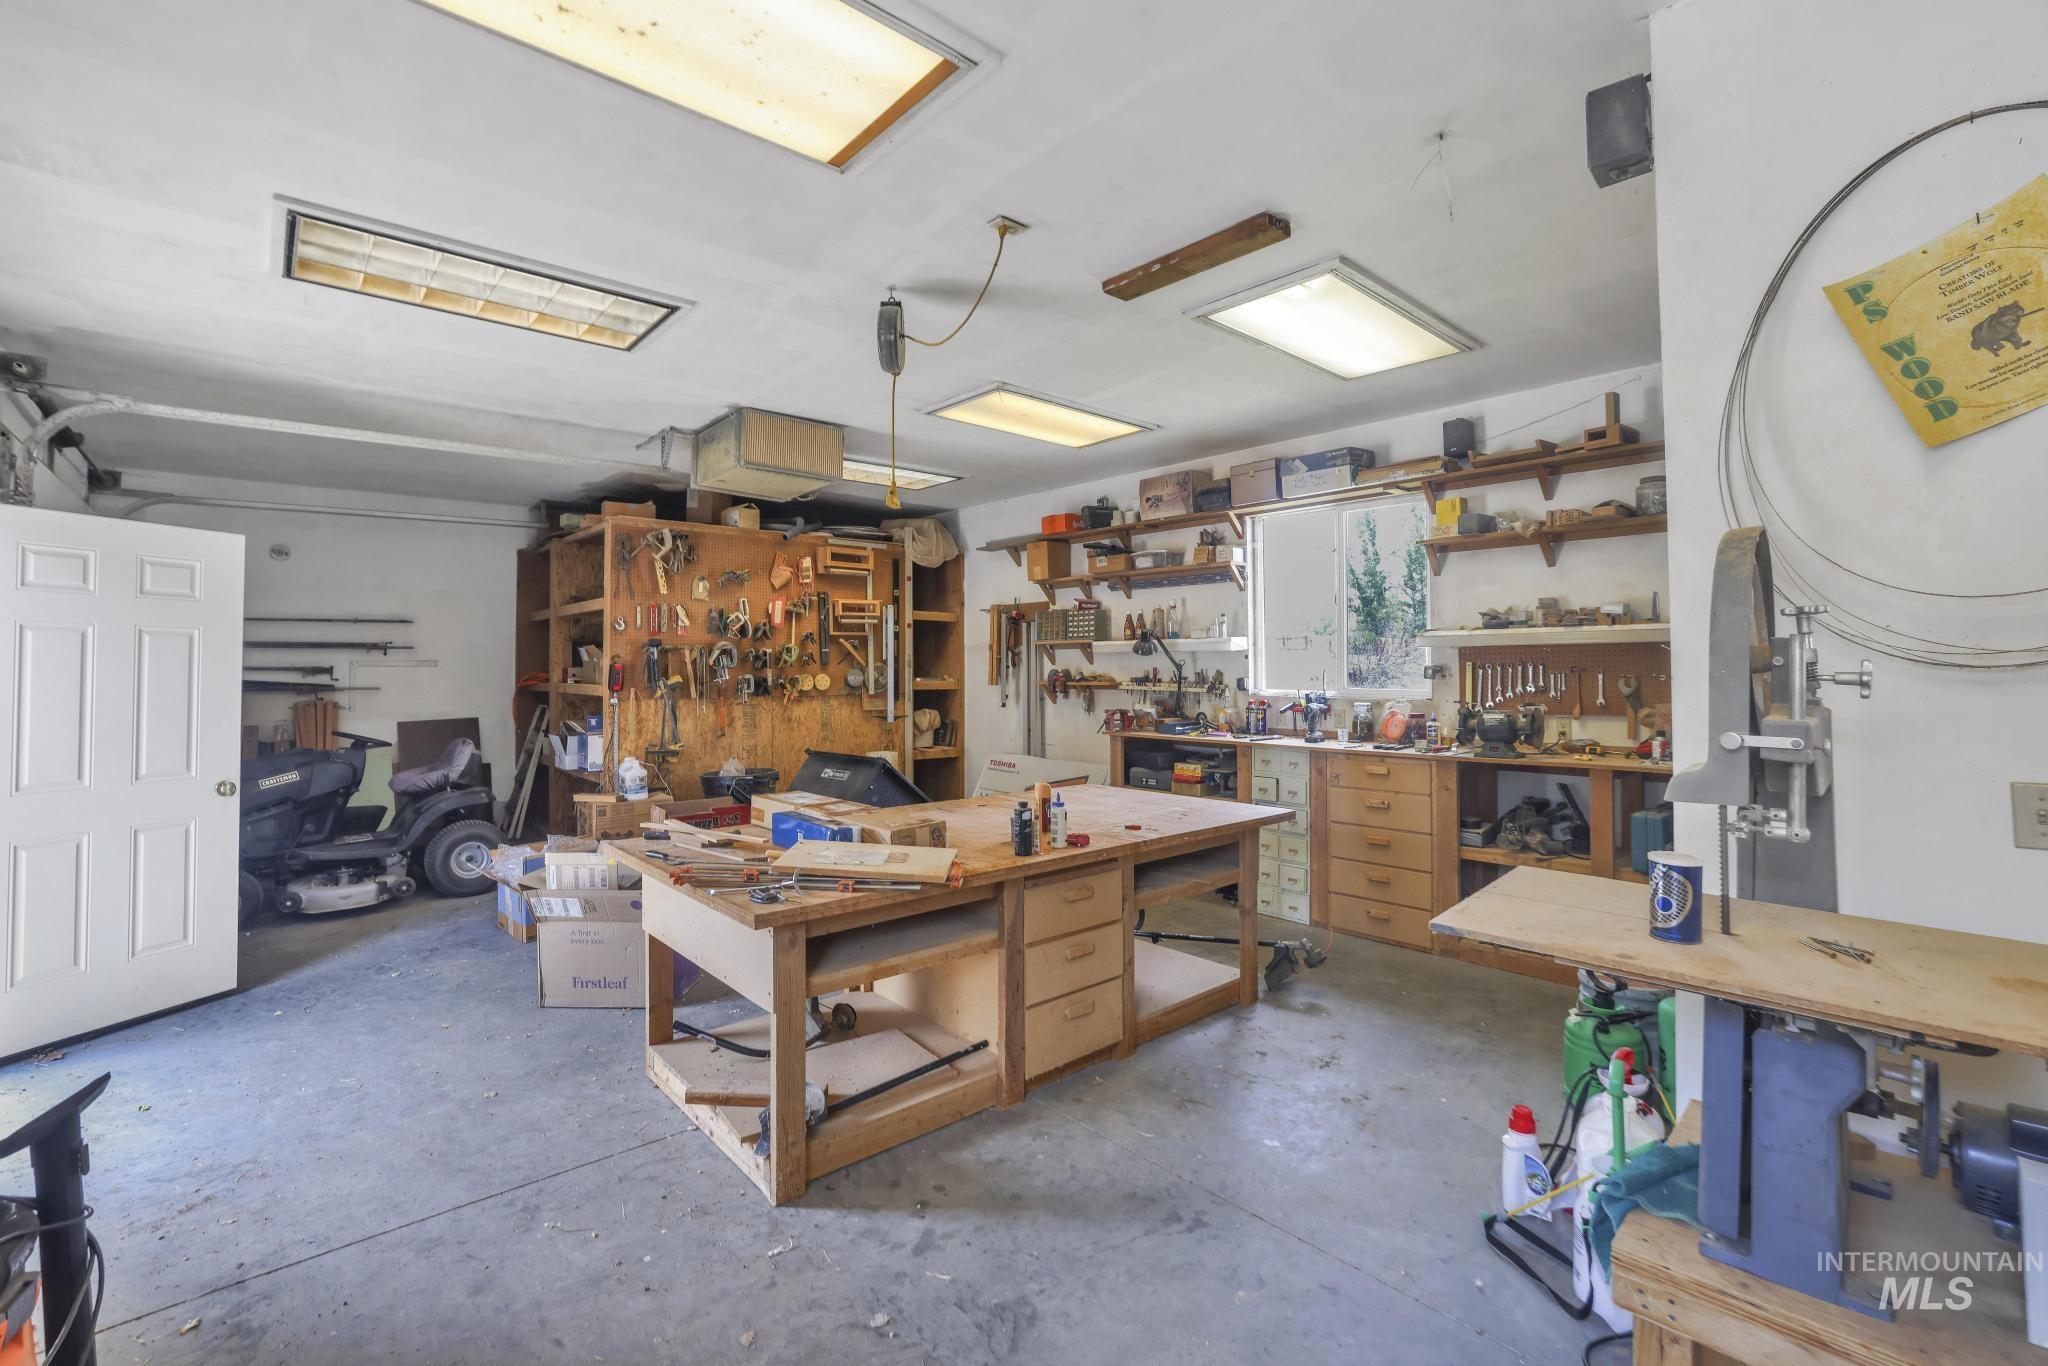
Spacious workshop featuring concrete flooring and a built-in wooden workbench with drawers
-

White painted walls with ceiling-mounted light fixture
-
Spacious workshop featuring concrete flooring, extensive built-in wooden shelving, a large central workbench with drawers, and multiple fluorescent ceiling lights
-

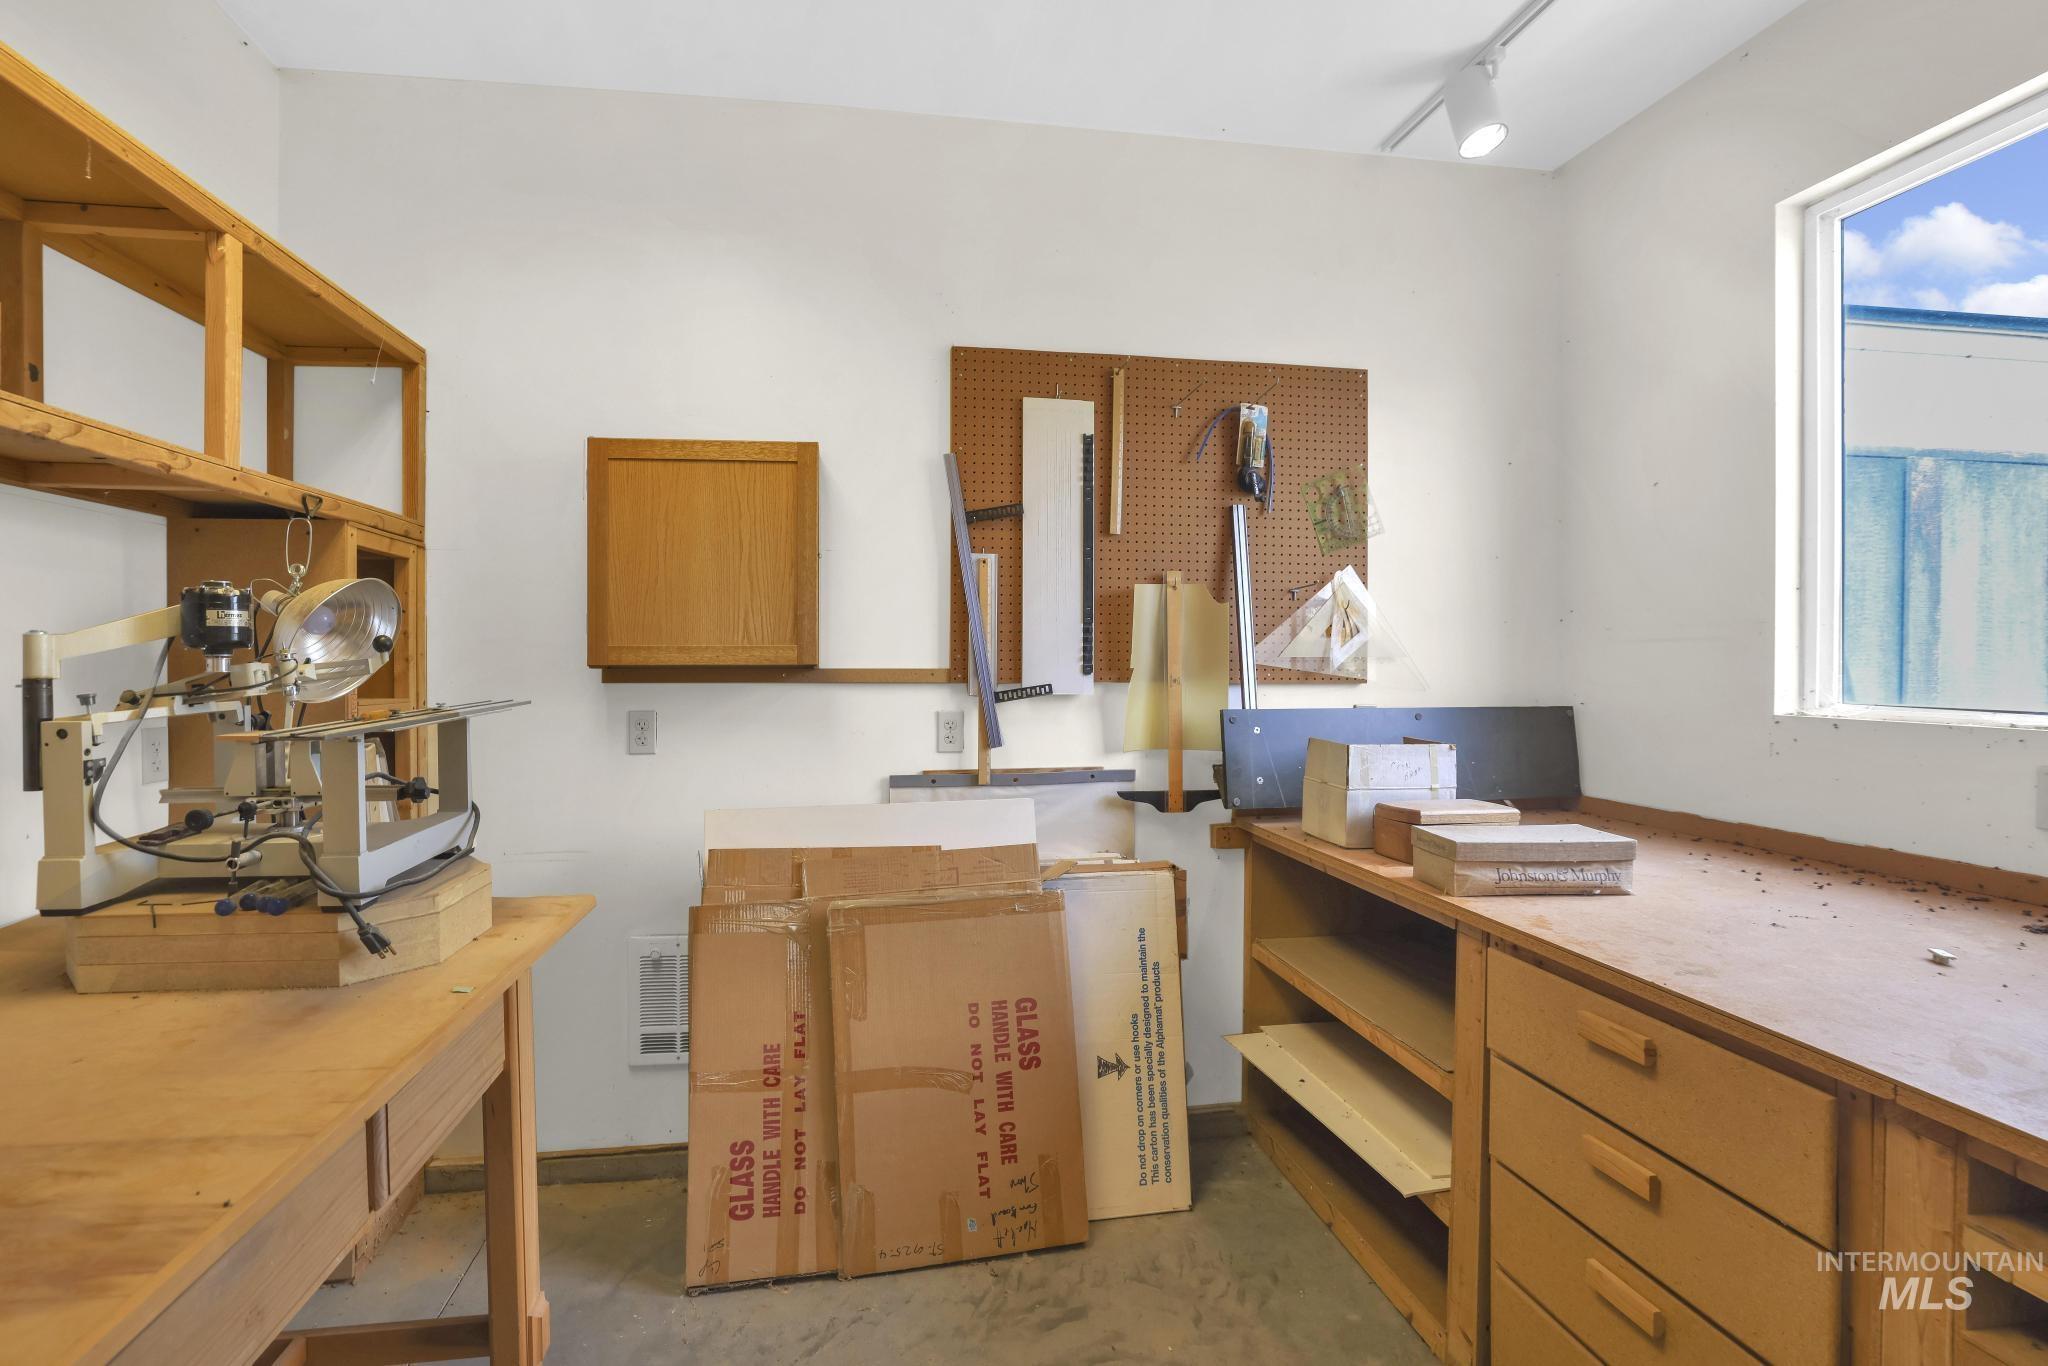
Utility room featuring a work bench with integrated drawers and shelving, a wall-mounted pegboard, and track lighting
-

Back house
-
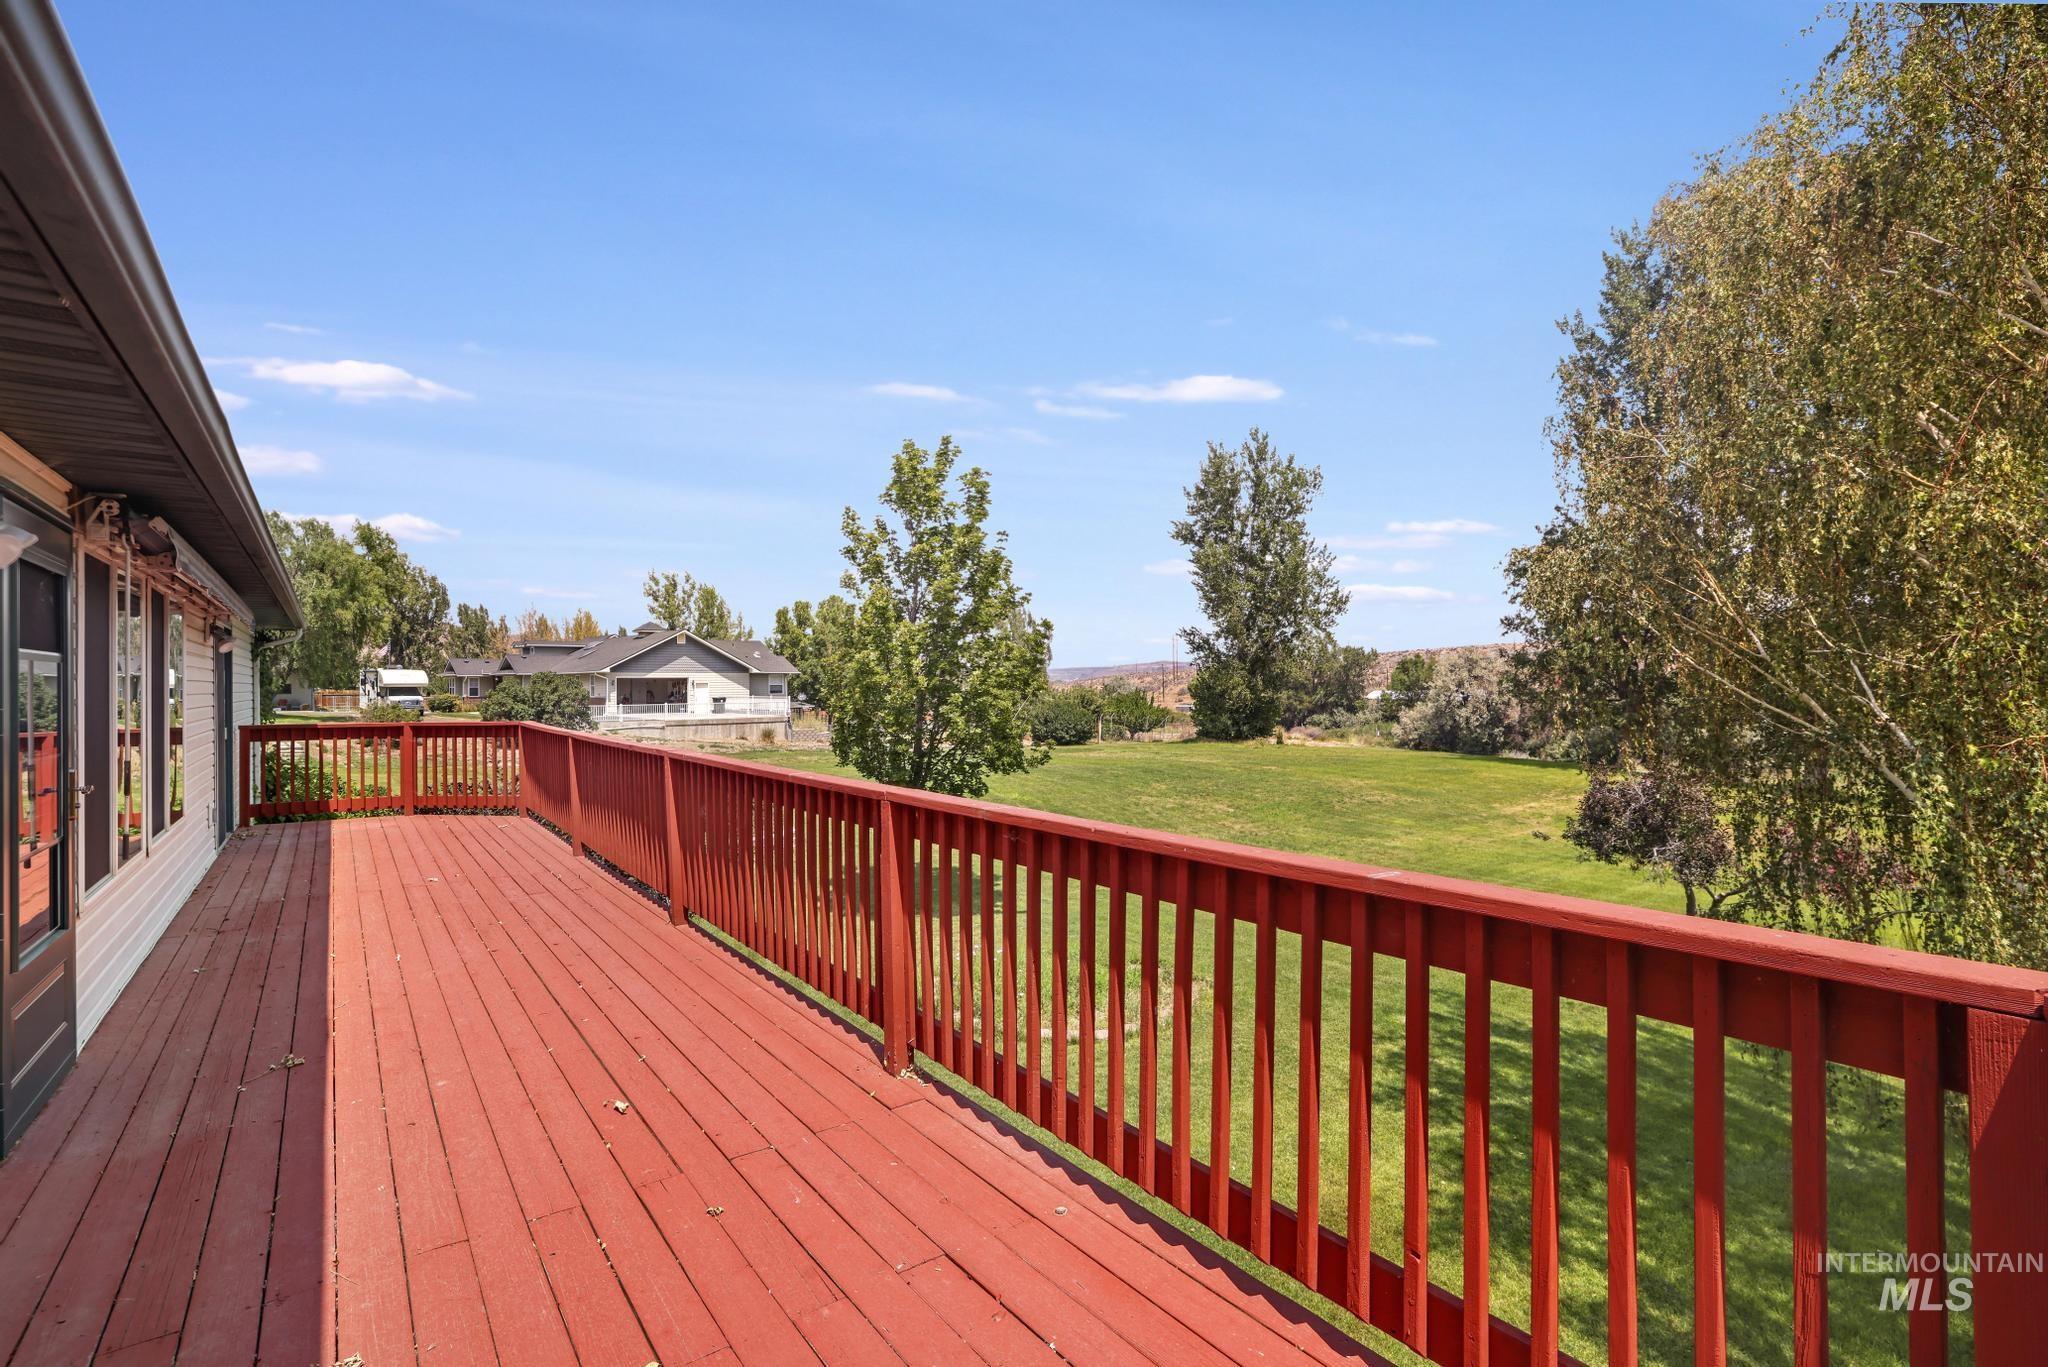
Expansive green lawn framed by mature trees, featuring a distinct circular garden bed
-
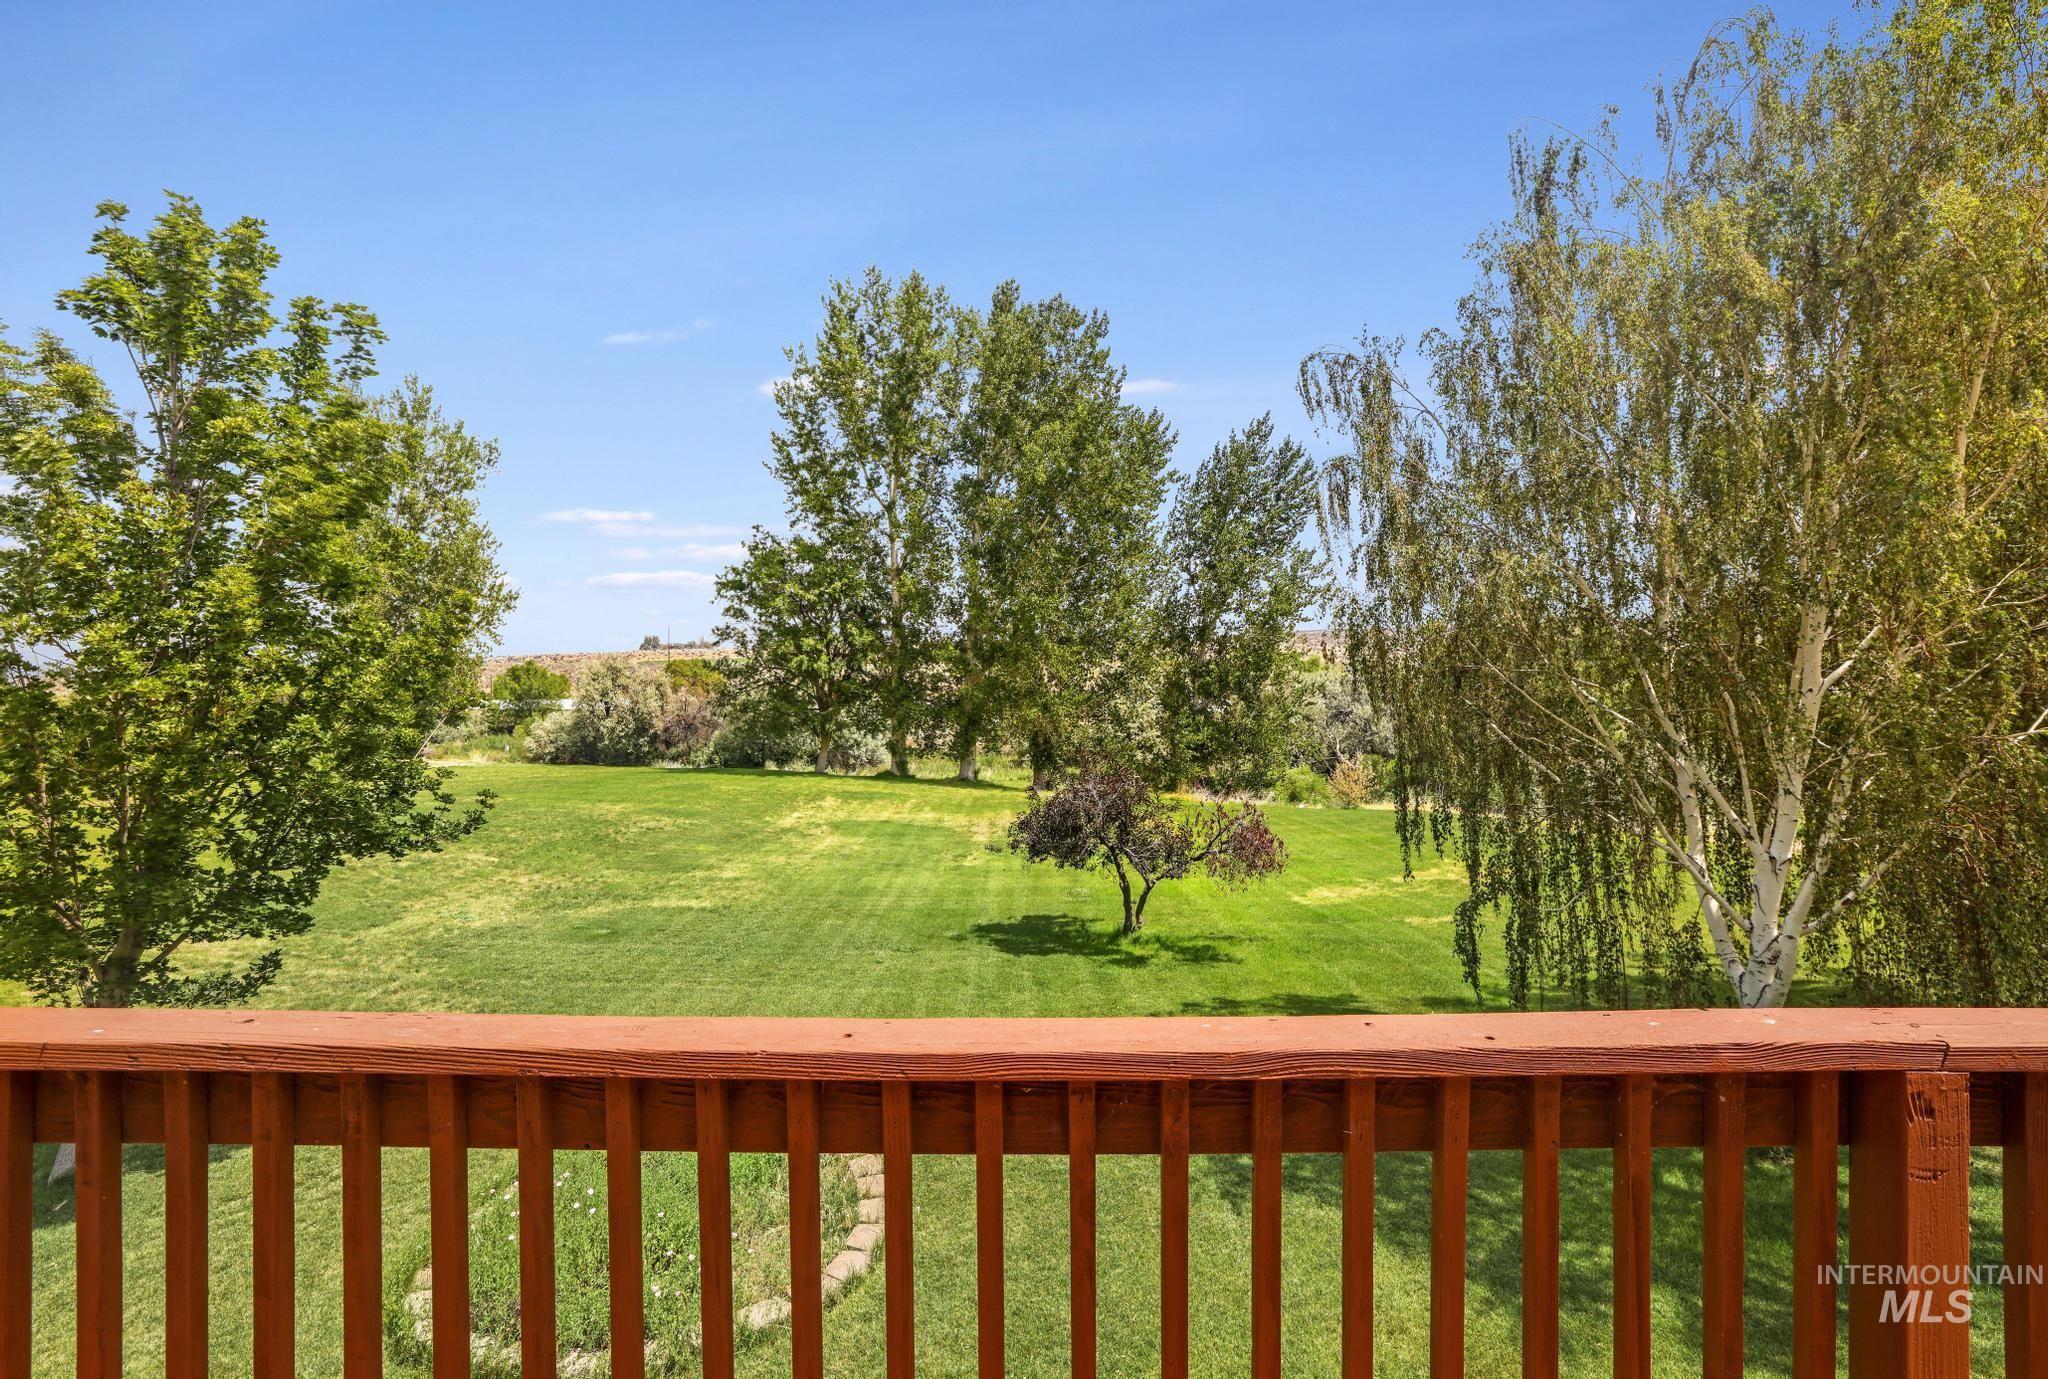
Deck
-
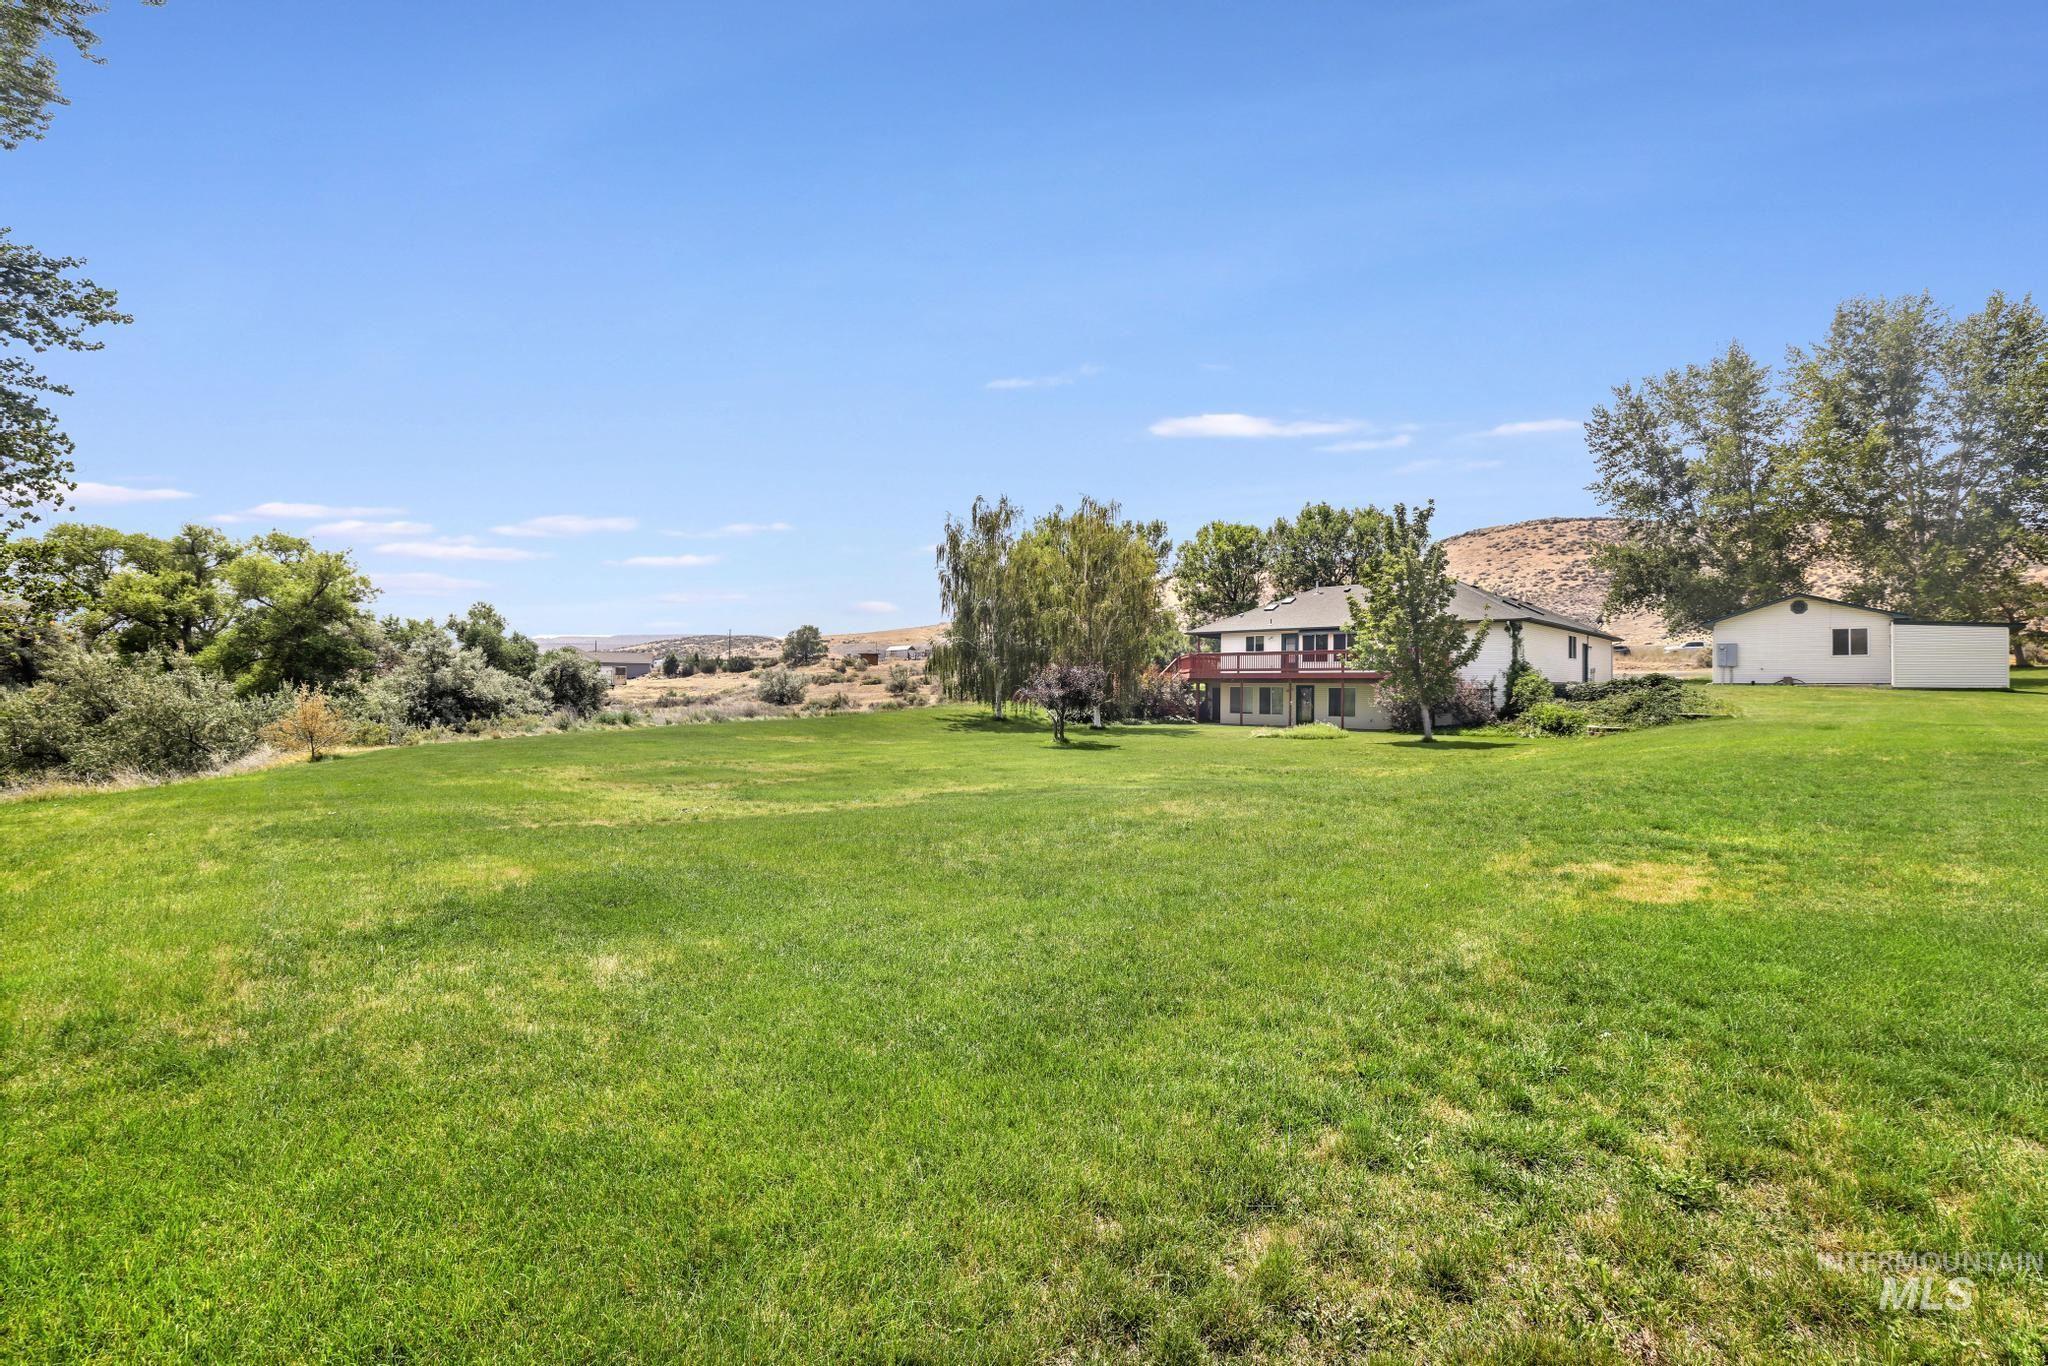
Expansive lawn area featuring a two-story residence with a red-railed balcony, mature trees, and a detached auxiliary building
-

Aerial perspective showcasing a verdant property with a distinct yellow boundary
-

Ranch-style residence featuring a prominent two-car garage
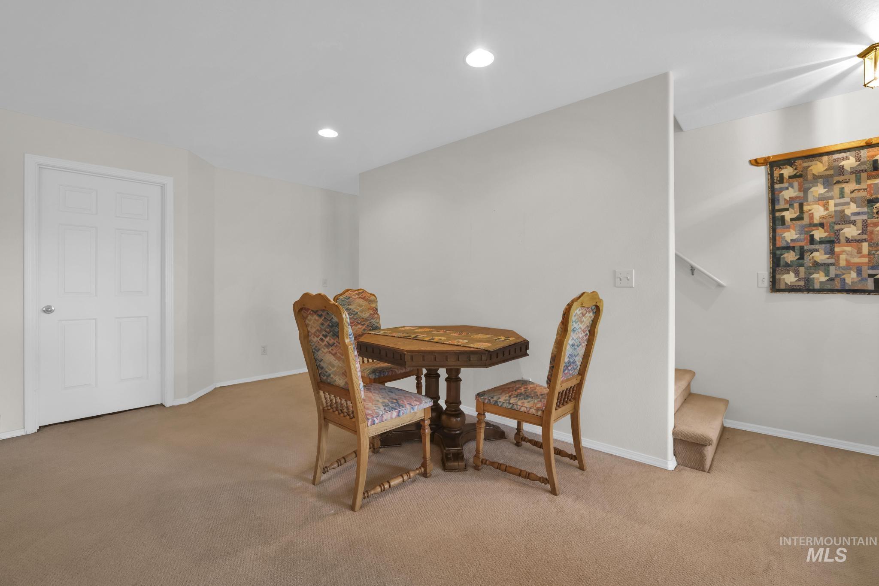
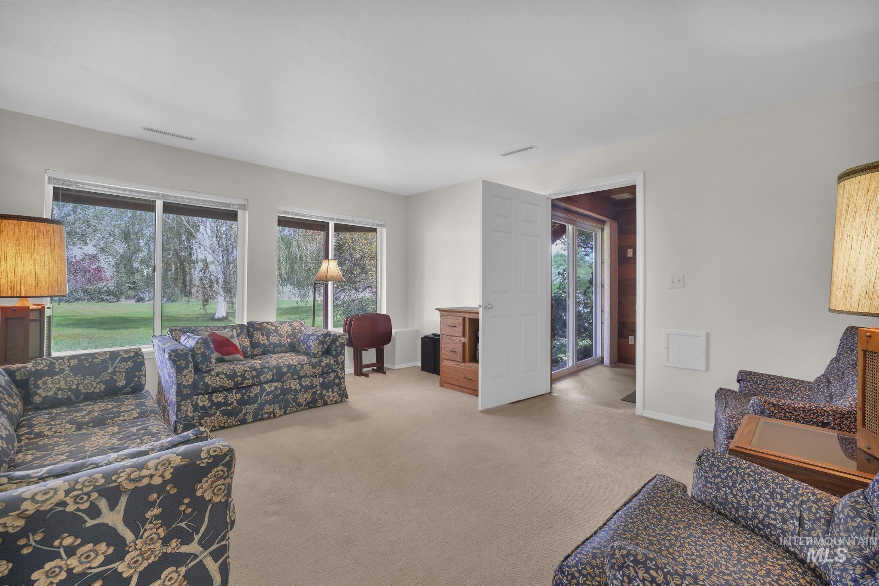
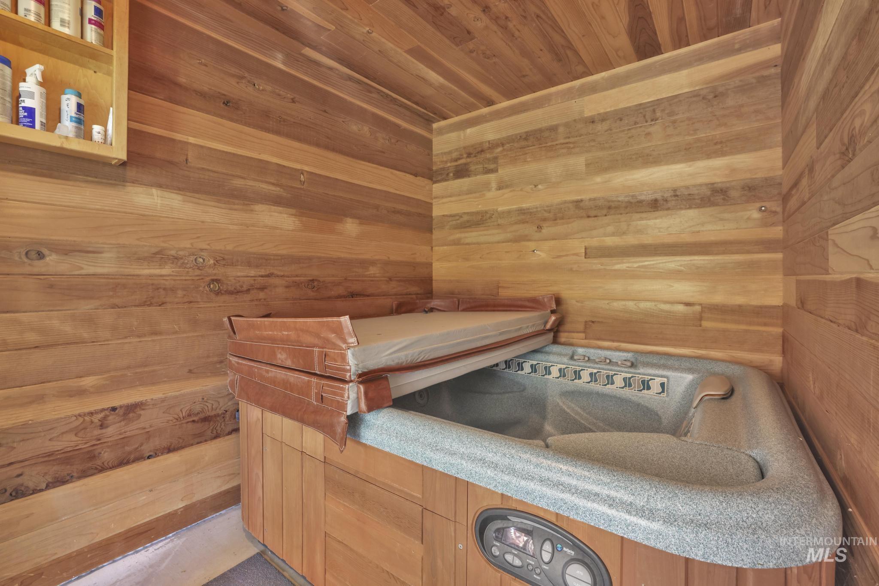
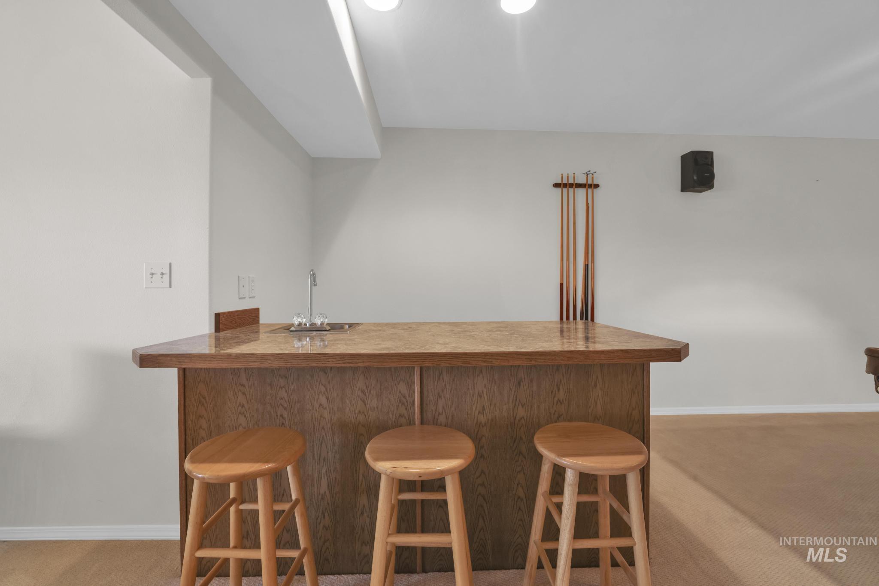
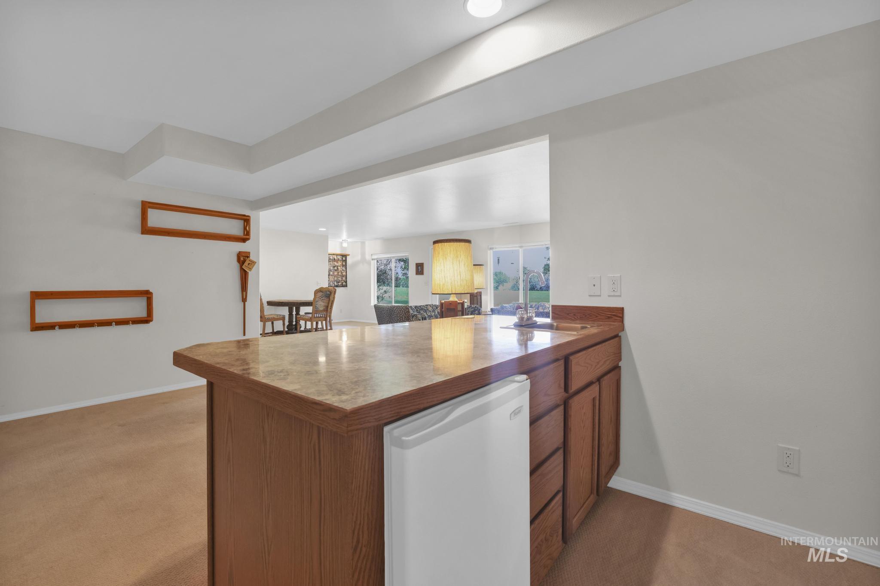
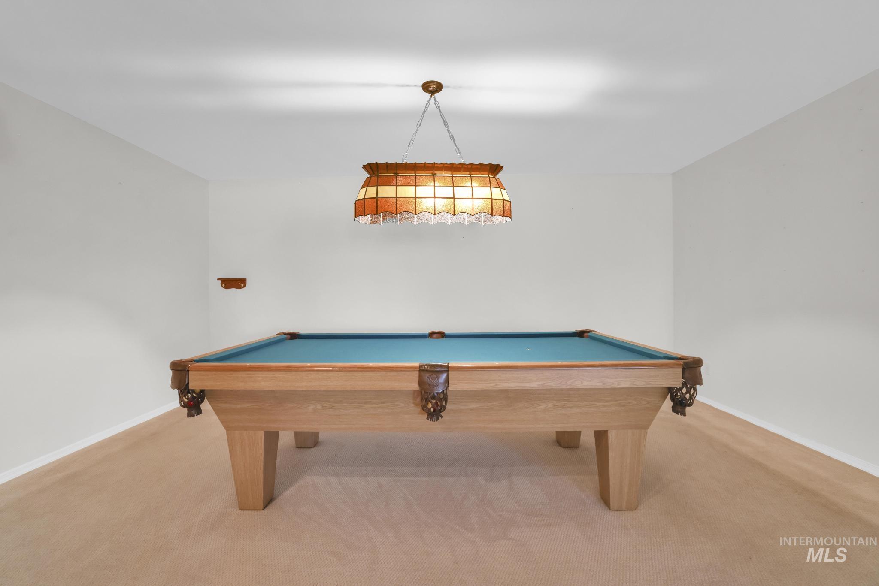
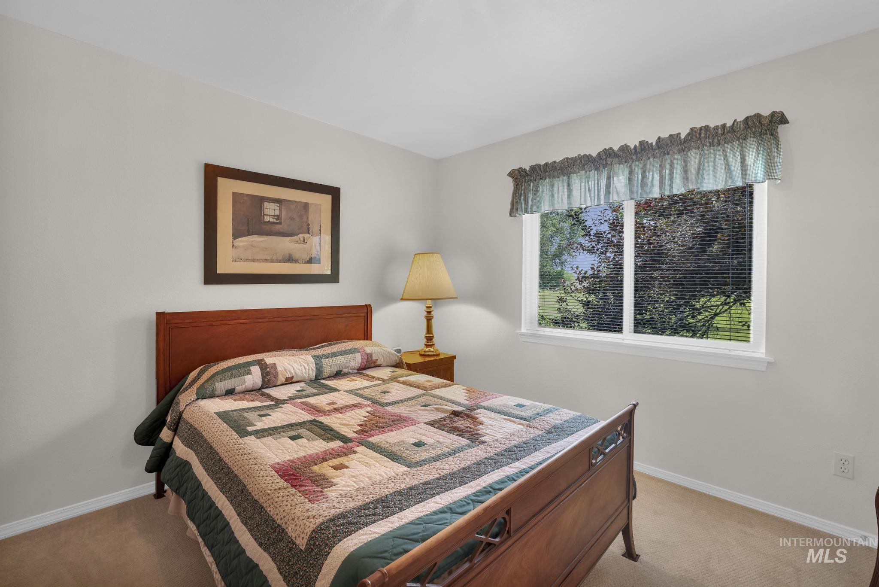
Nestled on just under 3 acres in Buhl, this one-of-a-kind property offers space, privacy, and endless possibilities, with the back of the property stretching to Salmon Falls Creek. Whether you’re dreaming of gardening, hobbies, or simply enjoying room to roam, this property delivers. Inside, the main level features a spacious primary suite, an additional bedroom and bathroom, two living areas, a dedicated office, and a well-appointed kitchen. Downstairs, the daylight basement is designed for entertaining with a large rec room complete with a wet bar and pool table, plus two additional bedrooms, a full bathroom, and a dedicated indoor hot tub room. Outside, enjoy the wraparound wood deck overlooking the property, along with a detached shop complete with its own bathroom, making it the perfect space for woodworking, projects, or extra storage. This is a property you truly have to experience in person.
- Heating:
- Forced Air, Electric
- Cooling:
- Central air
- Fireplace:
- Pellet
- Garage Capacity:
- 3
- Country:
- US
- State:
- ID
- City:
- Buhl
- Zipcode:
- 83316
- Street:
- 19010 Hwy 30
- Longitude:
- W115° 8' 28''
- Latitude:
- N42° 42' 12.8''
- Master Bedroom Level:
- Main
- Bedroom 2 Level:
- Main
- Bedroom 3 Level:
- Down
- Bedroom 4 Level:
- Down
- Kitchen Level:
- Main
- Living Room Level:
- Main
- School District:
- Buhl Joint School District #412
- Elementary School:
- Popplewell
- Middle School:
- Buhl
- High School:
- Buhl
- Status:
- Active
- Type:
- Single Family w/ Acreage
- Level:
- Single with Below Grade
- Tax Year:
- 2024
- Taxes:
- $2,198
- Potential Short Sale:
- No
- Age:
- 21 - 30 Years
- Auction:
- No
- Flood Ins Required:
- No
- HUD Owned:
- No
- In Foreclosure:
- No
- Land Size:
- 1 - 4.99 AC
- Home Owner Exempt:
- Yes
- HOA Frequency:
- Not Applicable
- Inc Kitchen Features:
- Breakfast bar, Dishwasher, Disposal, Microwave, Oven/range freestanding, Pantry, Refrigerator, Water softener own, Countertop-granite
- Lot Features:
- Garden Space, Private Road, Storage Shed, Rolling Topography, Finished Driveway, Creek/stream, RV Parking
- Water:
- Individual well
- Land Use:
- Single
- Sprinkler System:
- Auto,Full,Irrigation
Residential For Sale
19010 Hwy 30, Buhl, Idaho 83316
- Property Type :
- Residential
- Listing Type :
- For Sale
- Status :
- Active
- Listing ID :
- 98994967
- Price :
- $799,000
- Bedrooms :
- 4
- Bathrooms :
- 3.5
- Apx SqFt :
- 3,731 SqFt
- Year Built :
- 2000
- Lot Area :
- 2.63 Acres
- Days on Market :
- 37
- Subdivision :
- 0 Not Applicable
- Update Date :
- 08/28/2026 21:21:45



