
-
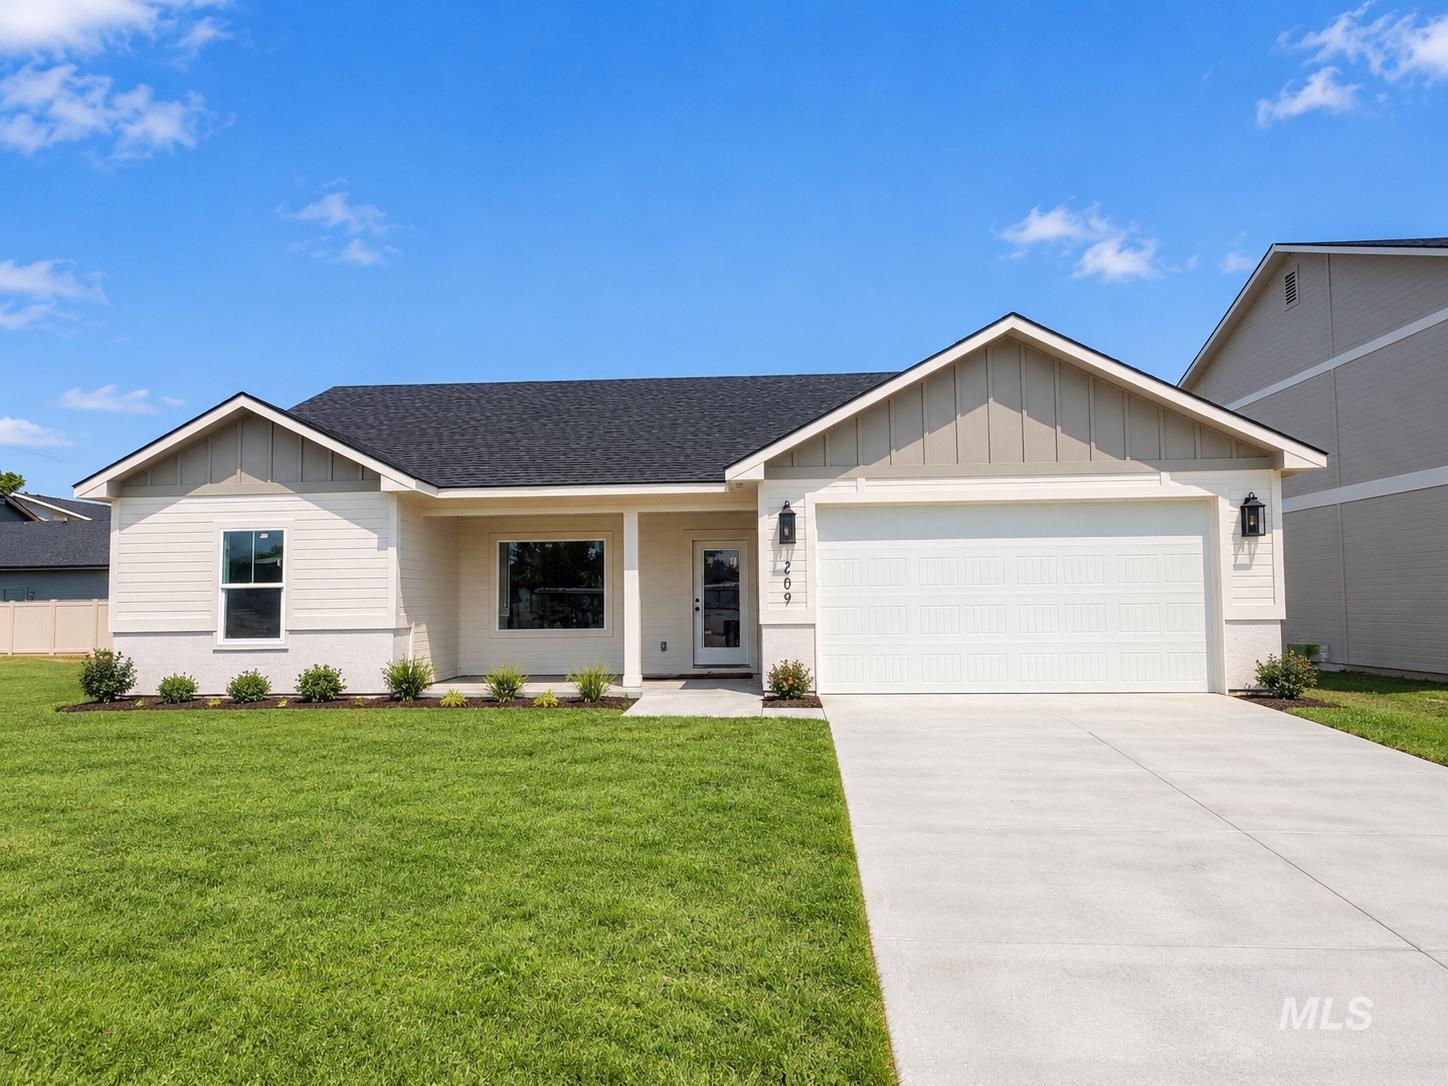
Single-story residence featuring light-colored siding, a dark shingled roof, a two-car garage with a panel door, a concrete driveway, and foundational landscaping
-
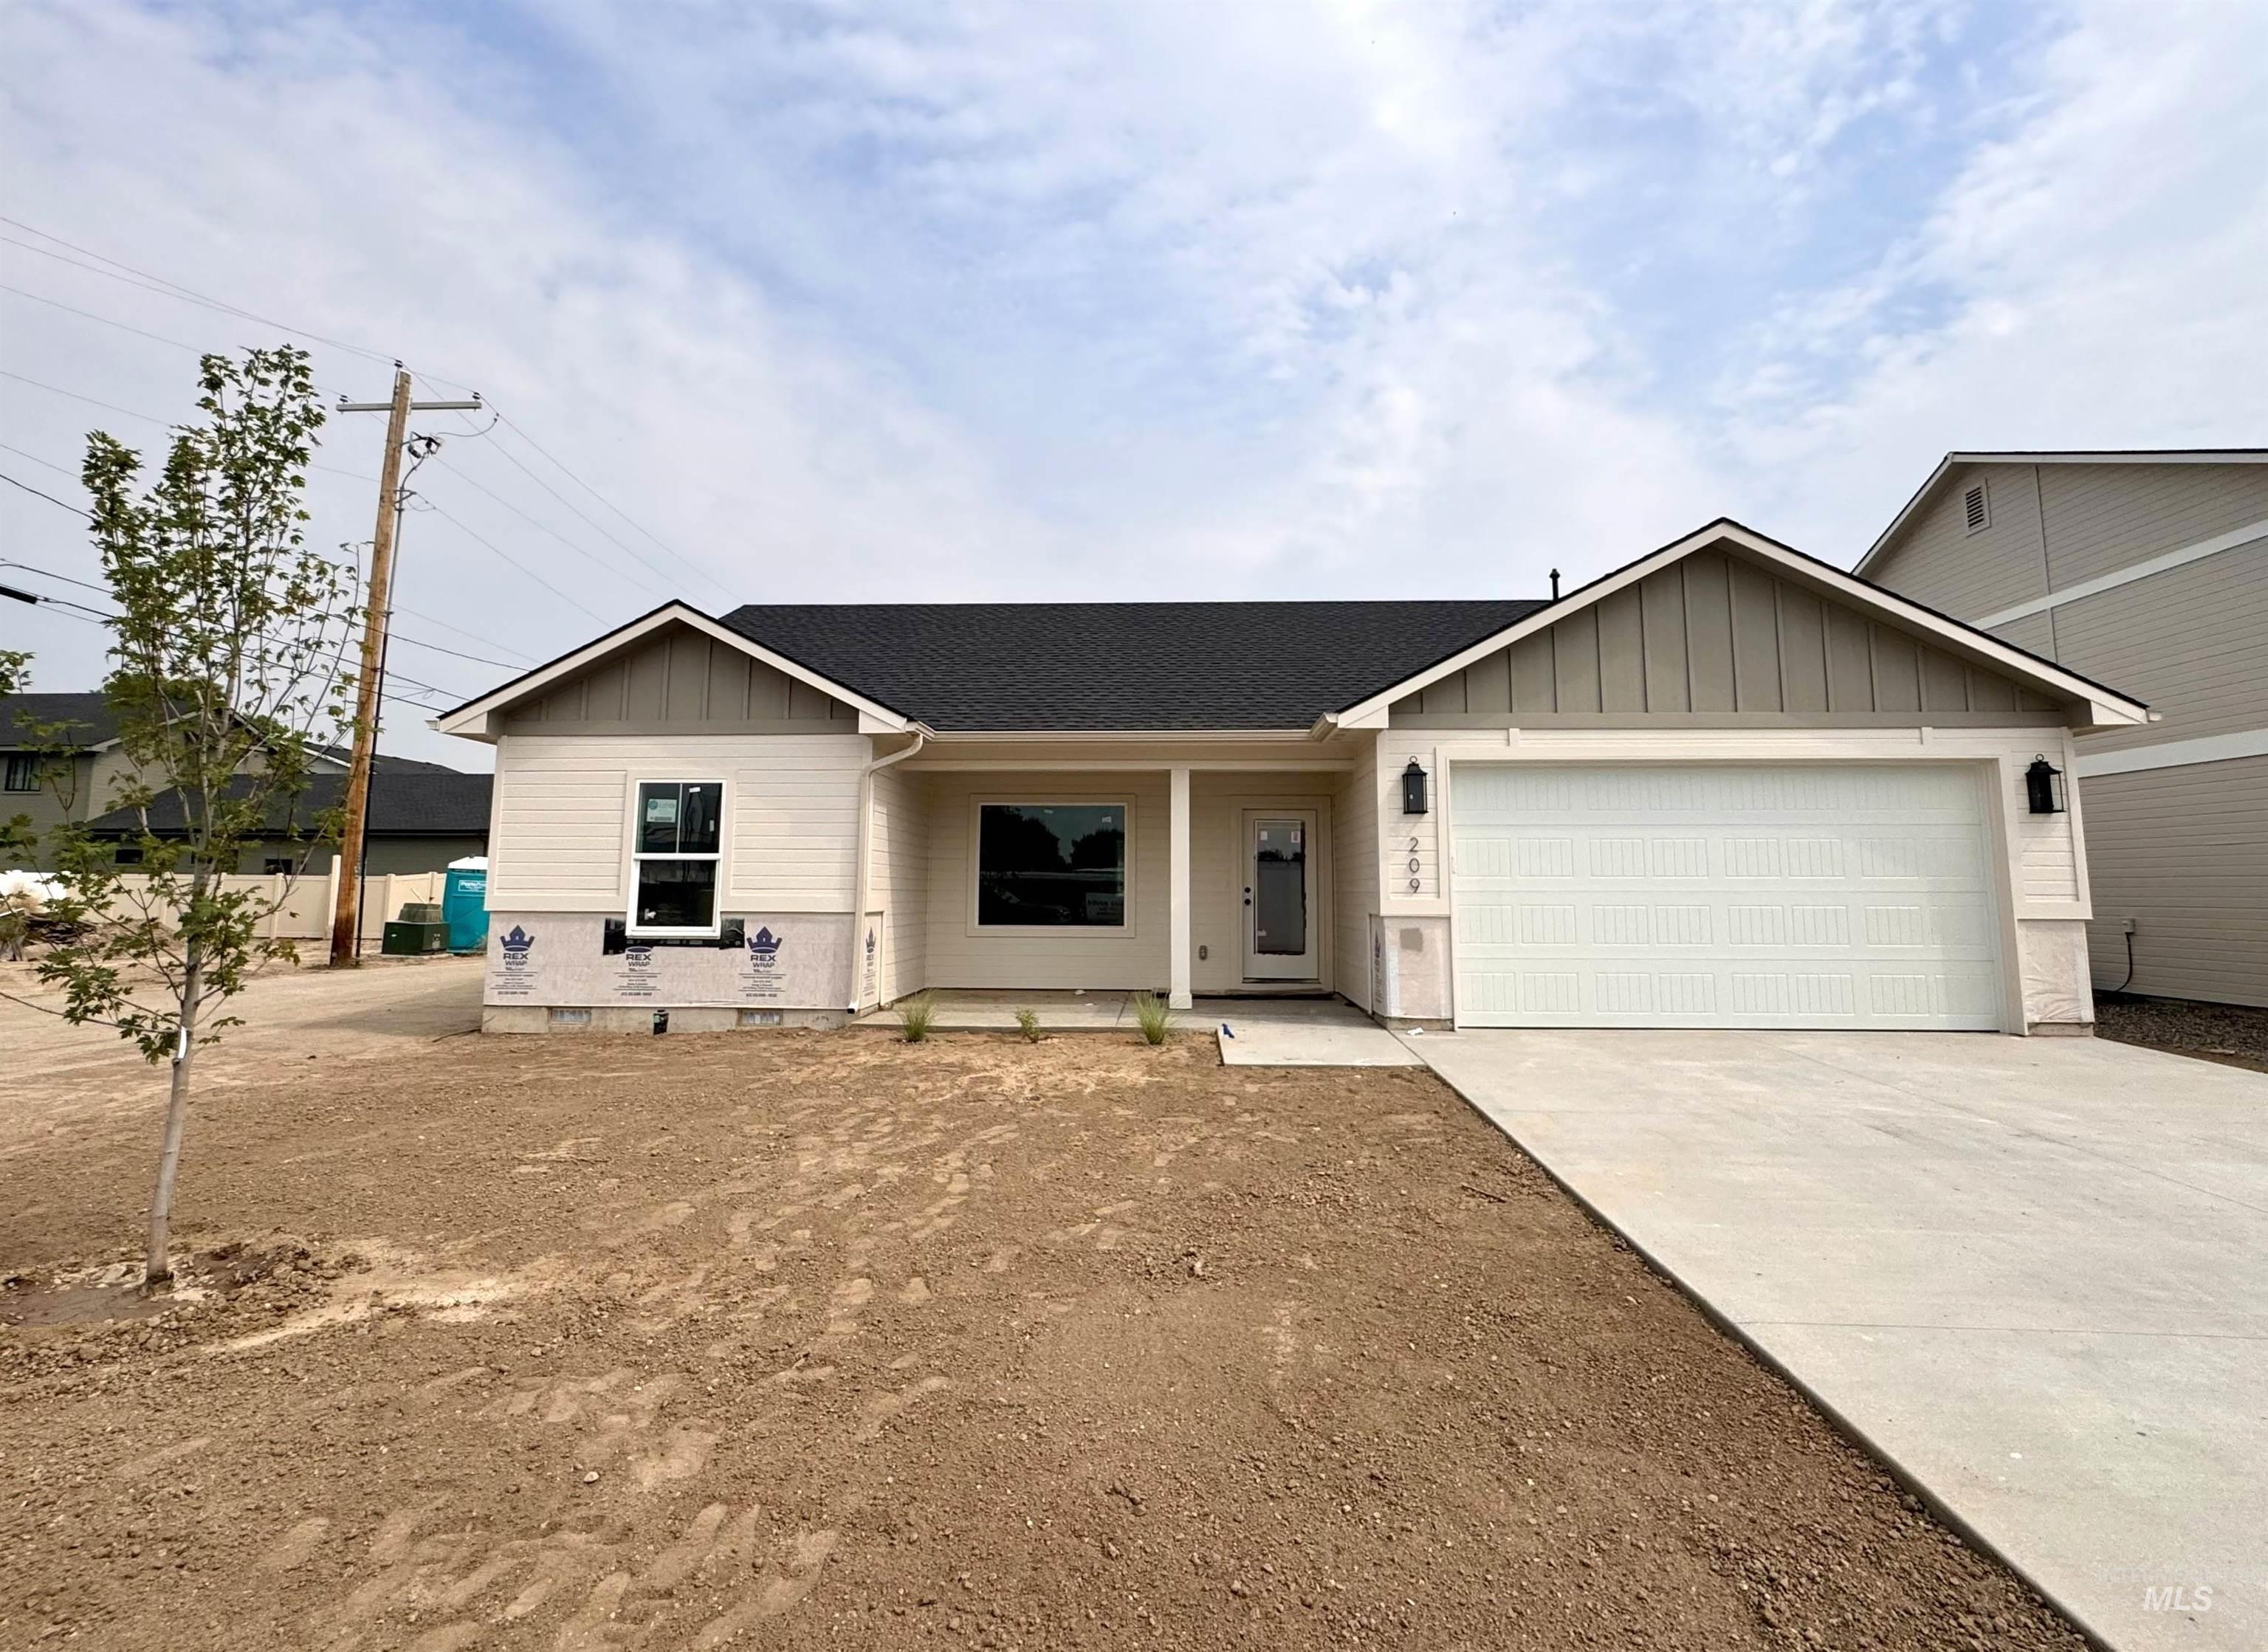
Contemporary single-story residence with a two-car garage, concrete driveway, and a covered entry
-
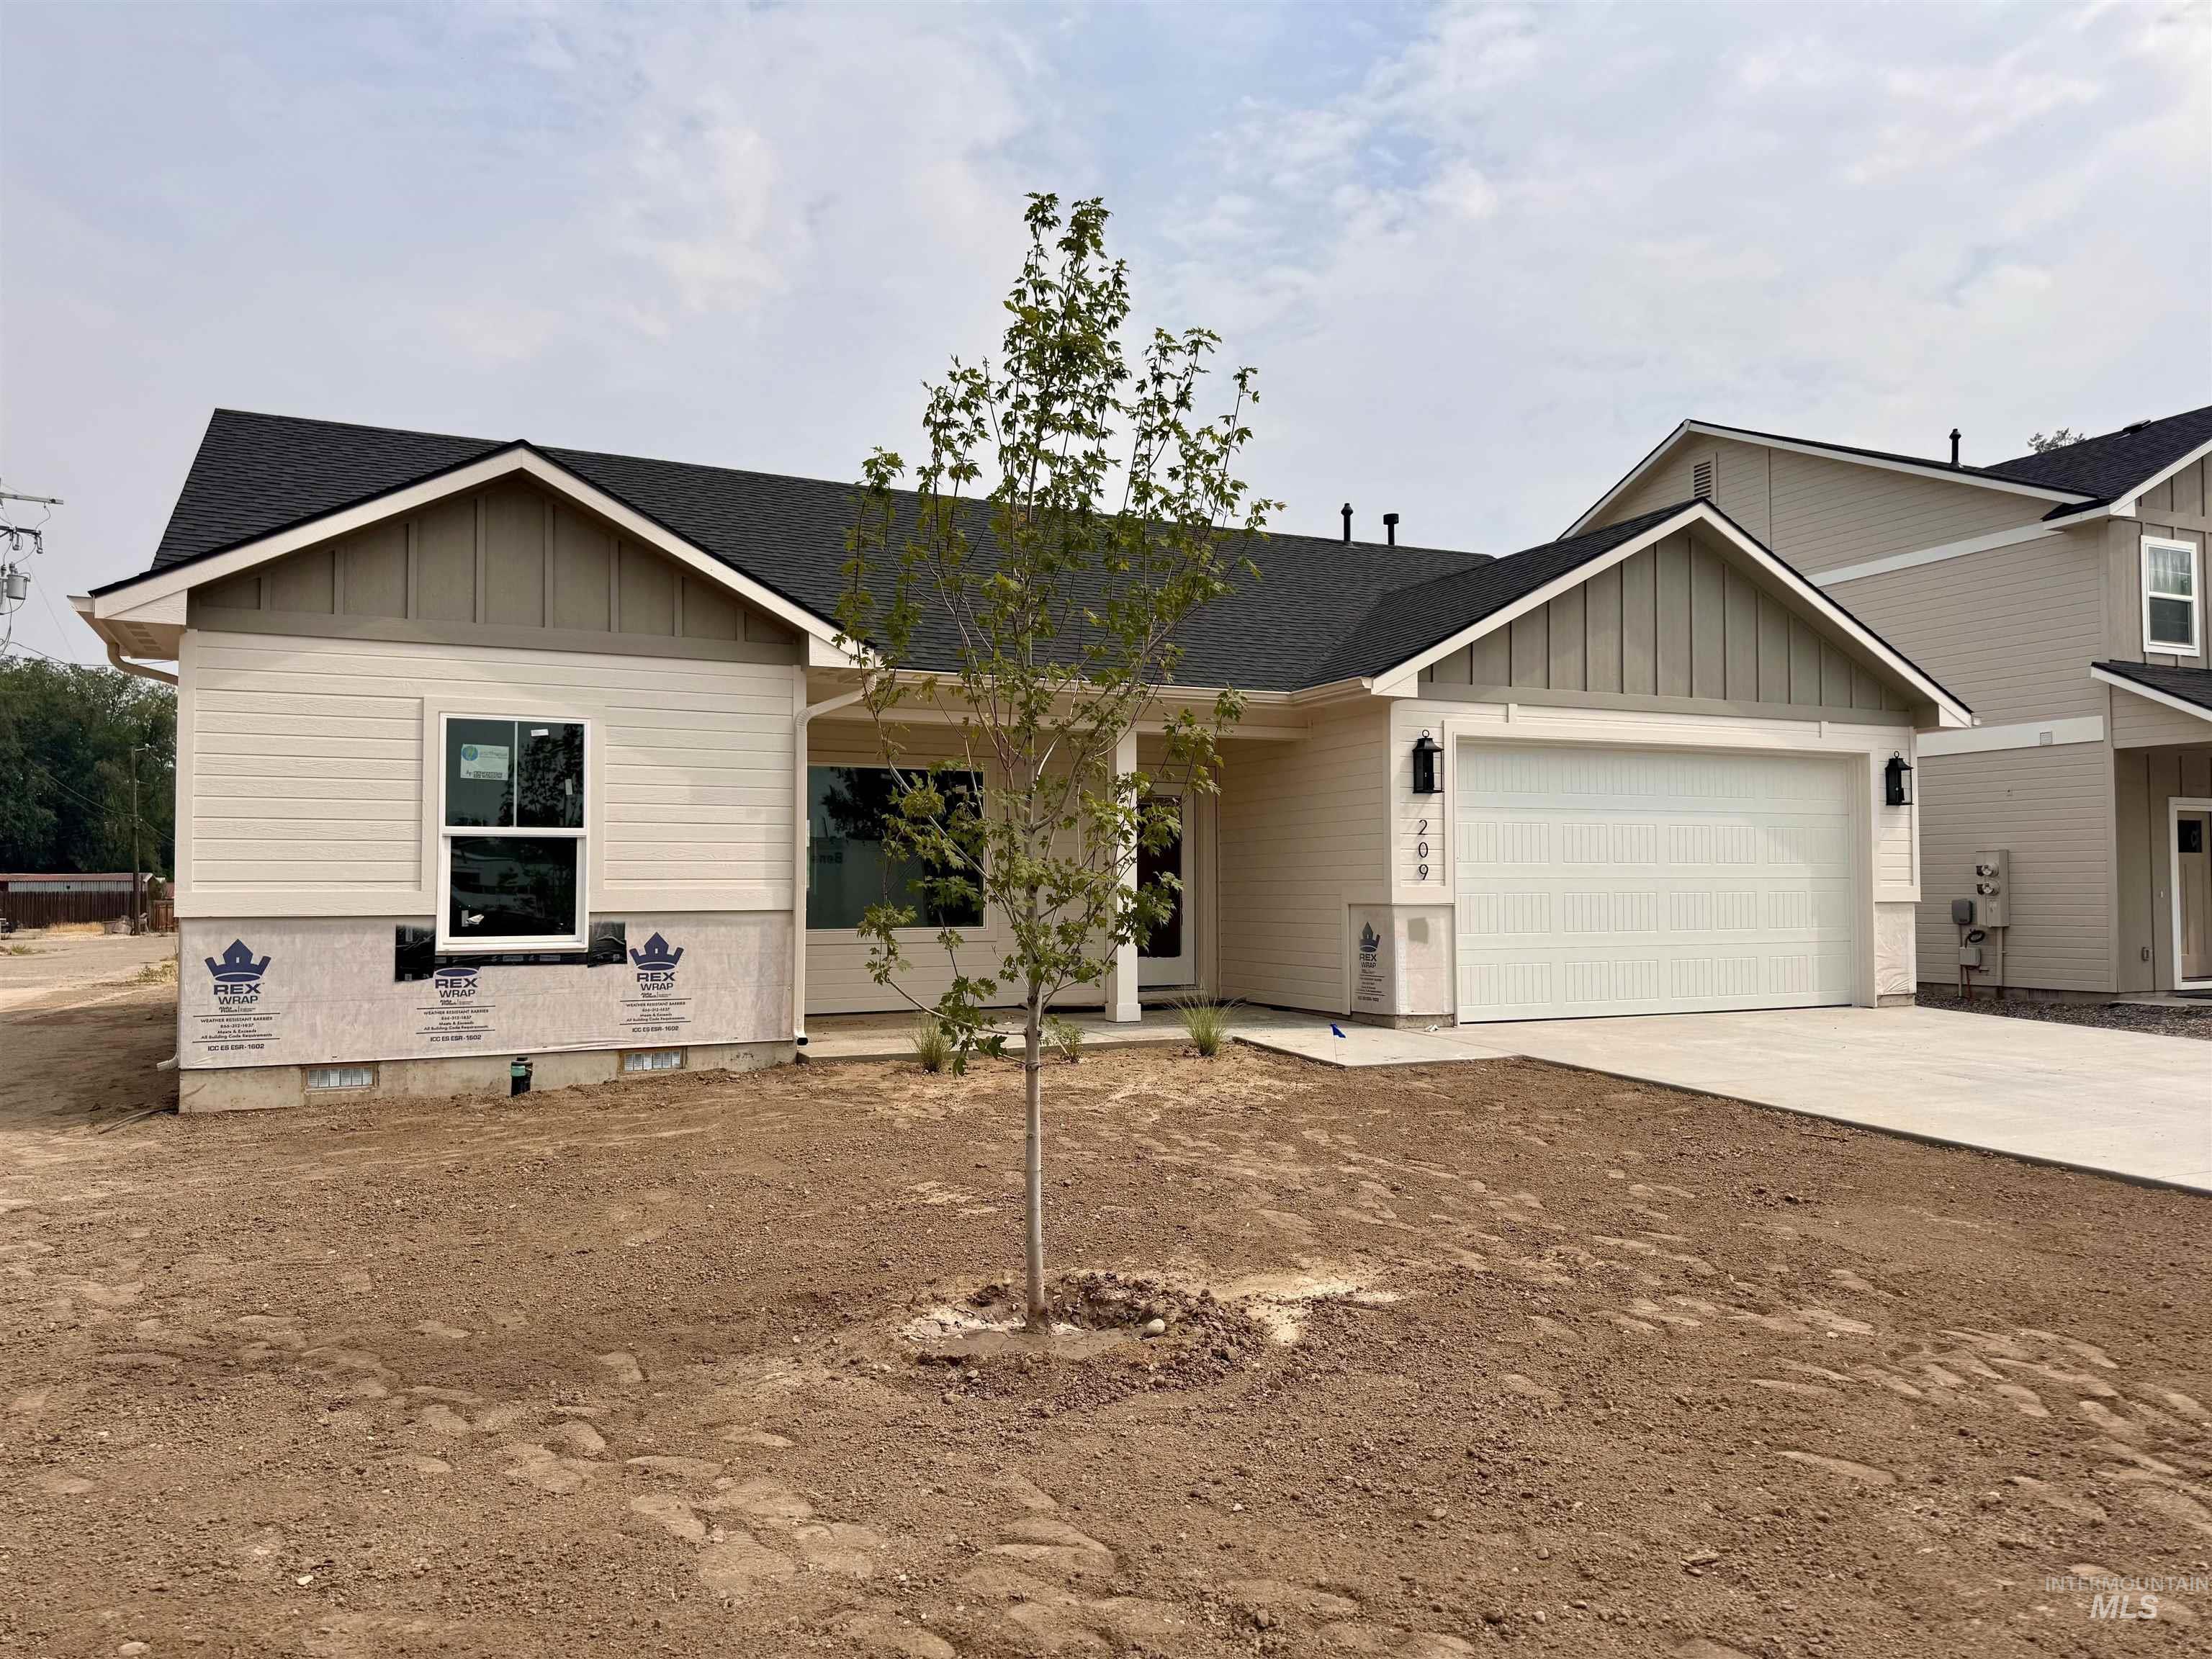
Contemporary single-story residence featuring light-toned horizontal siding, dark shingle roofing, a two-car garage with a panel door, and a concrete driveway
-
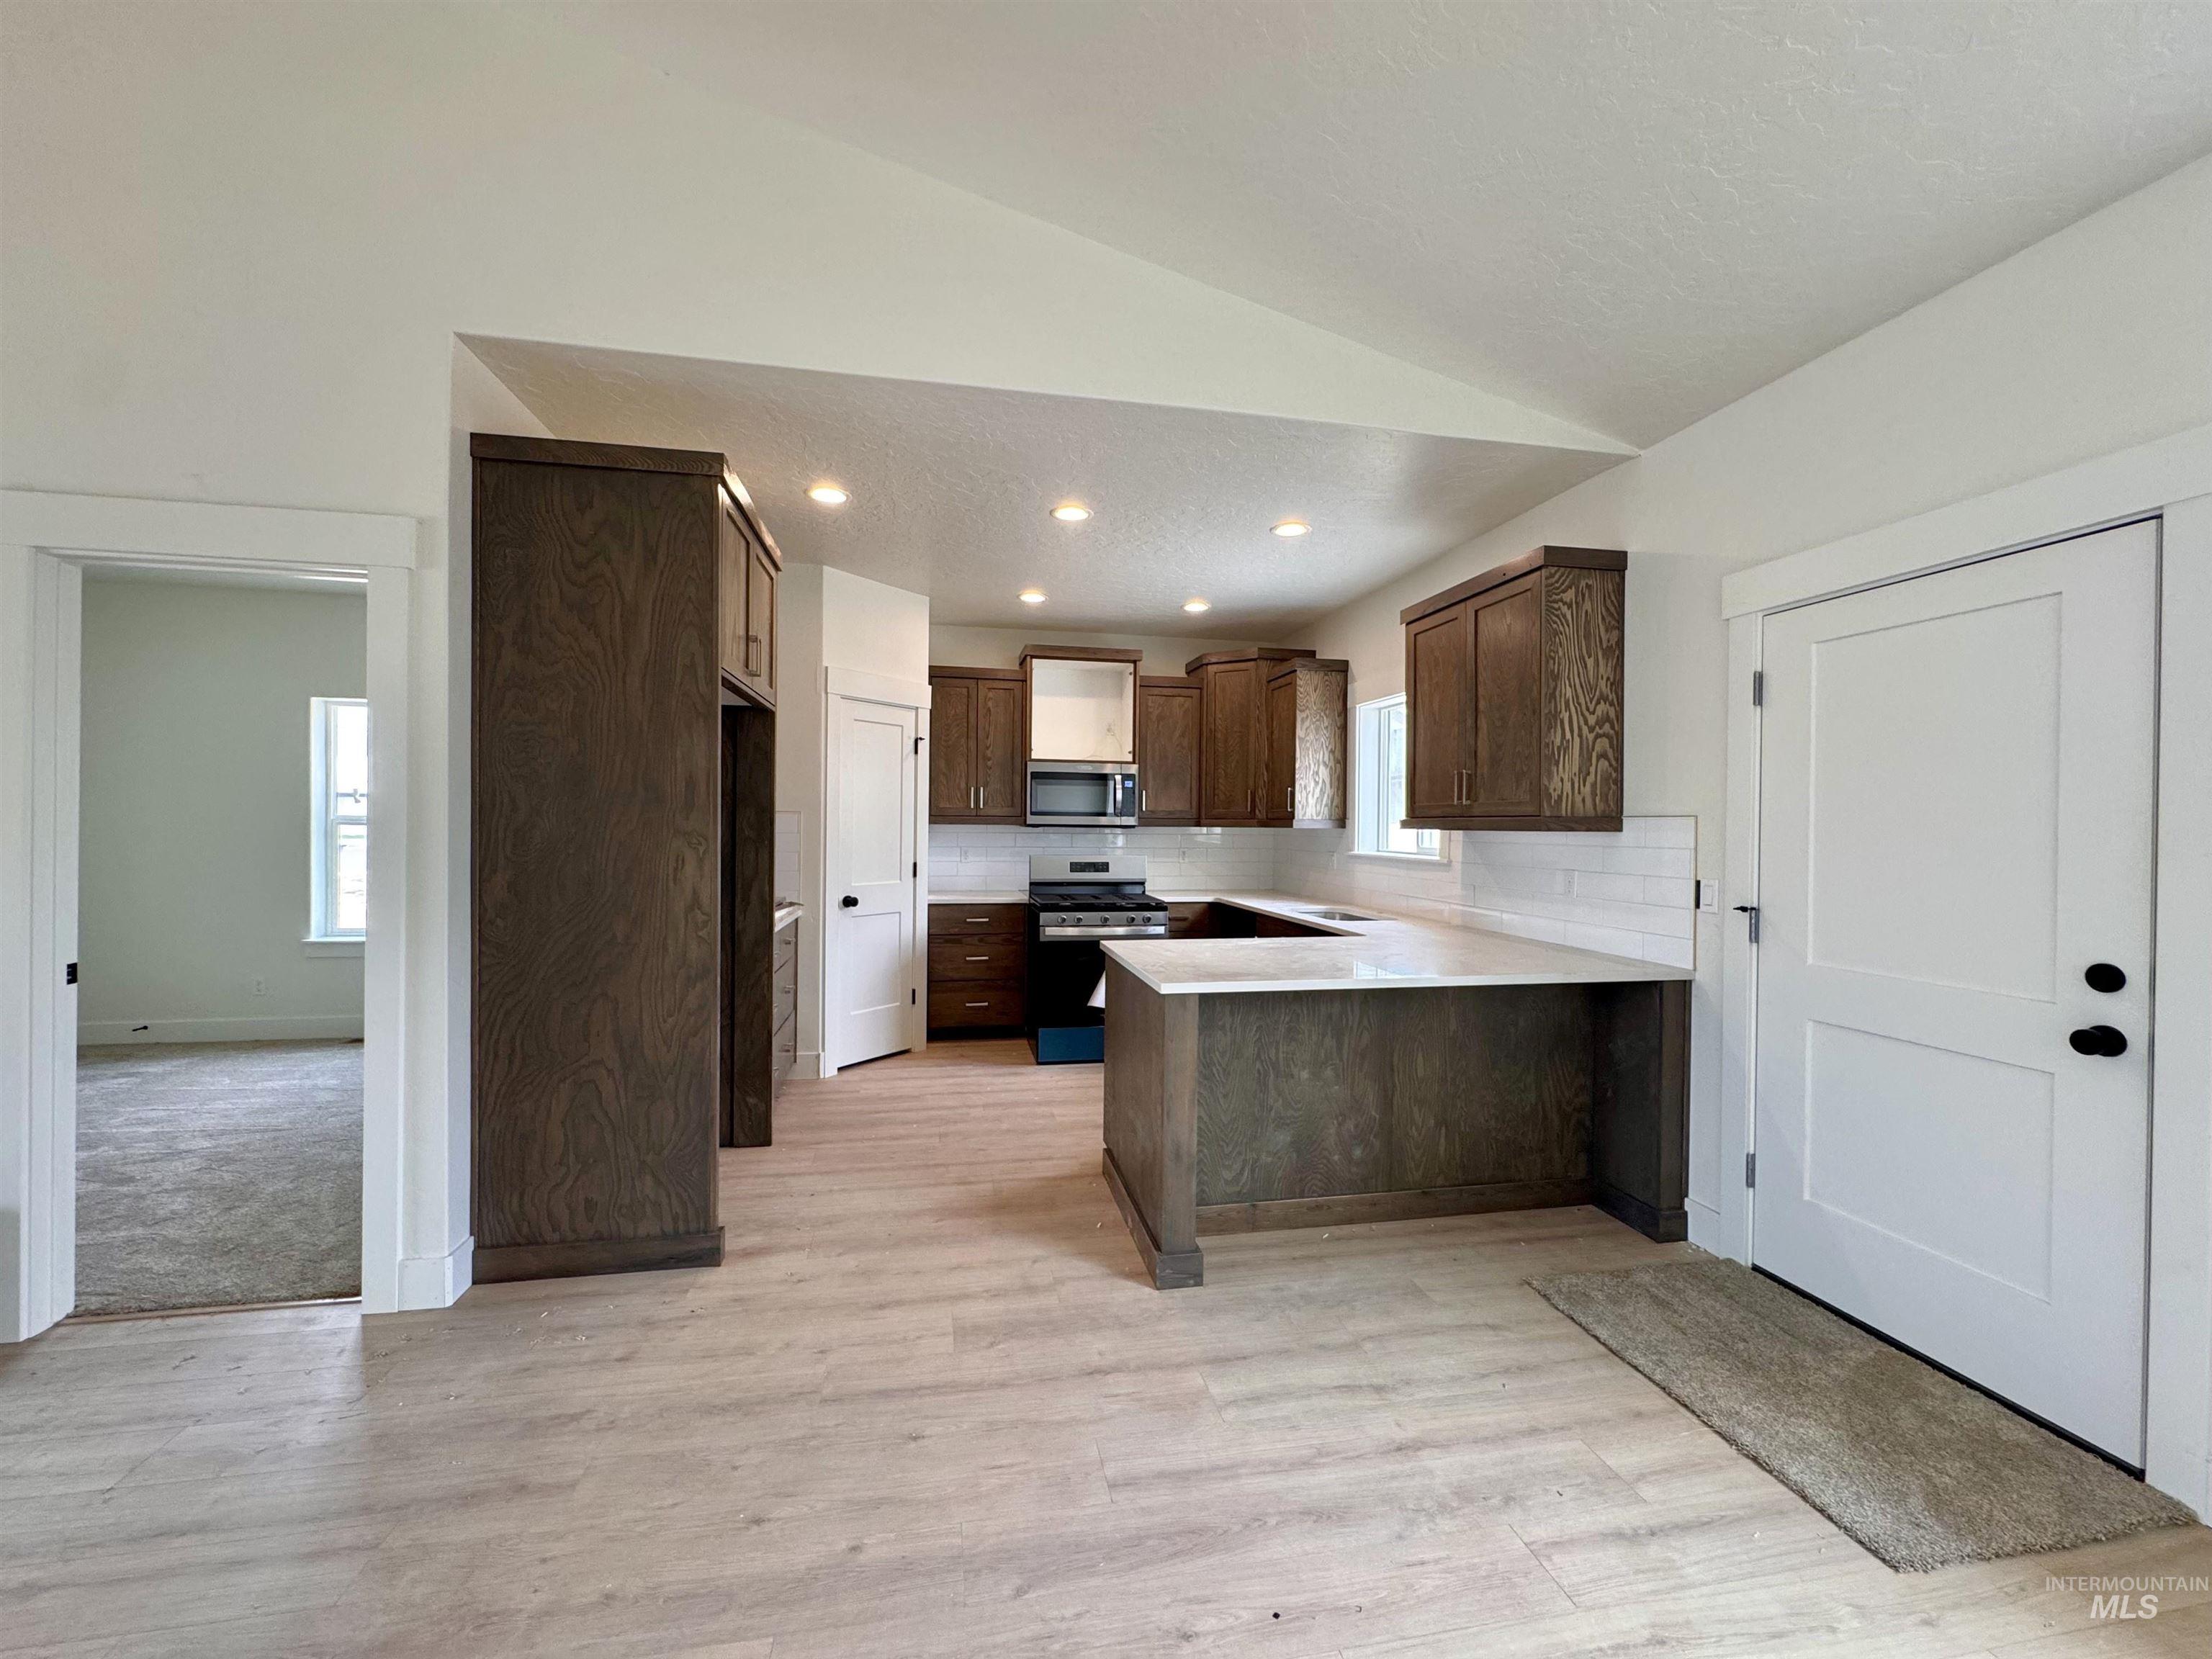
Modern kitchen featuring dark wood-finish cabinetry, light-colored countertops, a subway tile backsplash, and recessed lighting
-
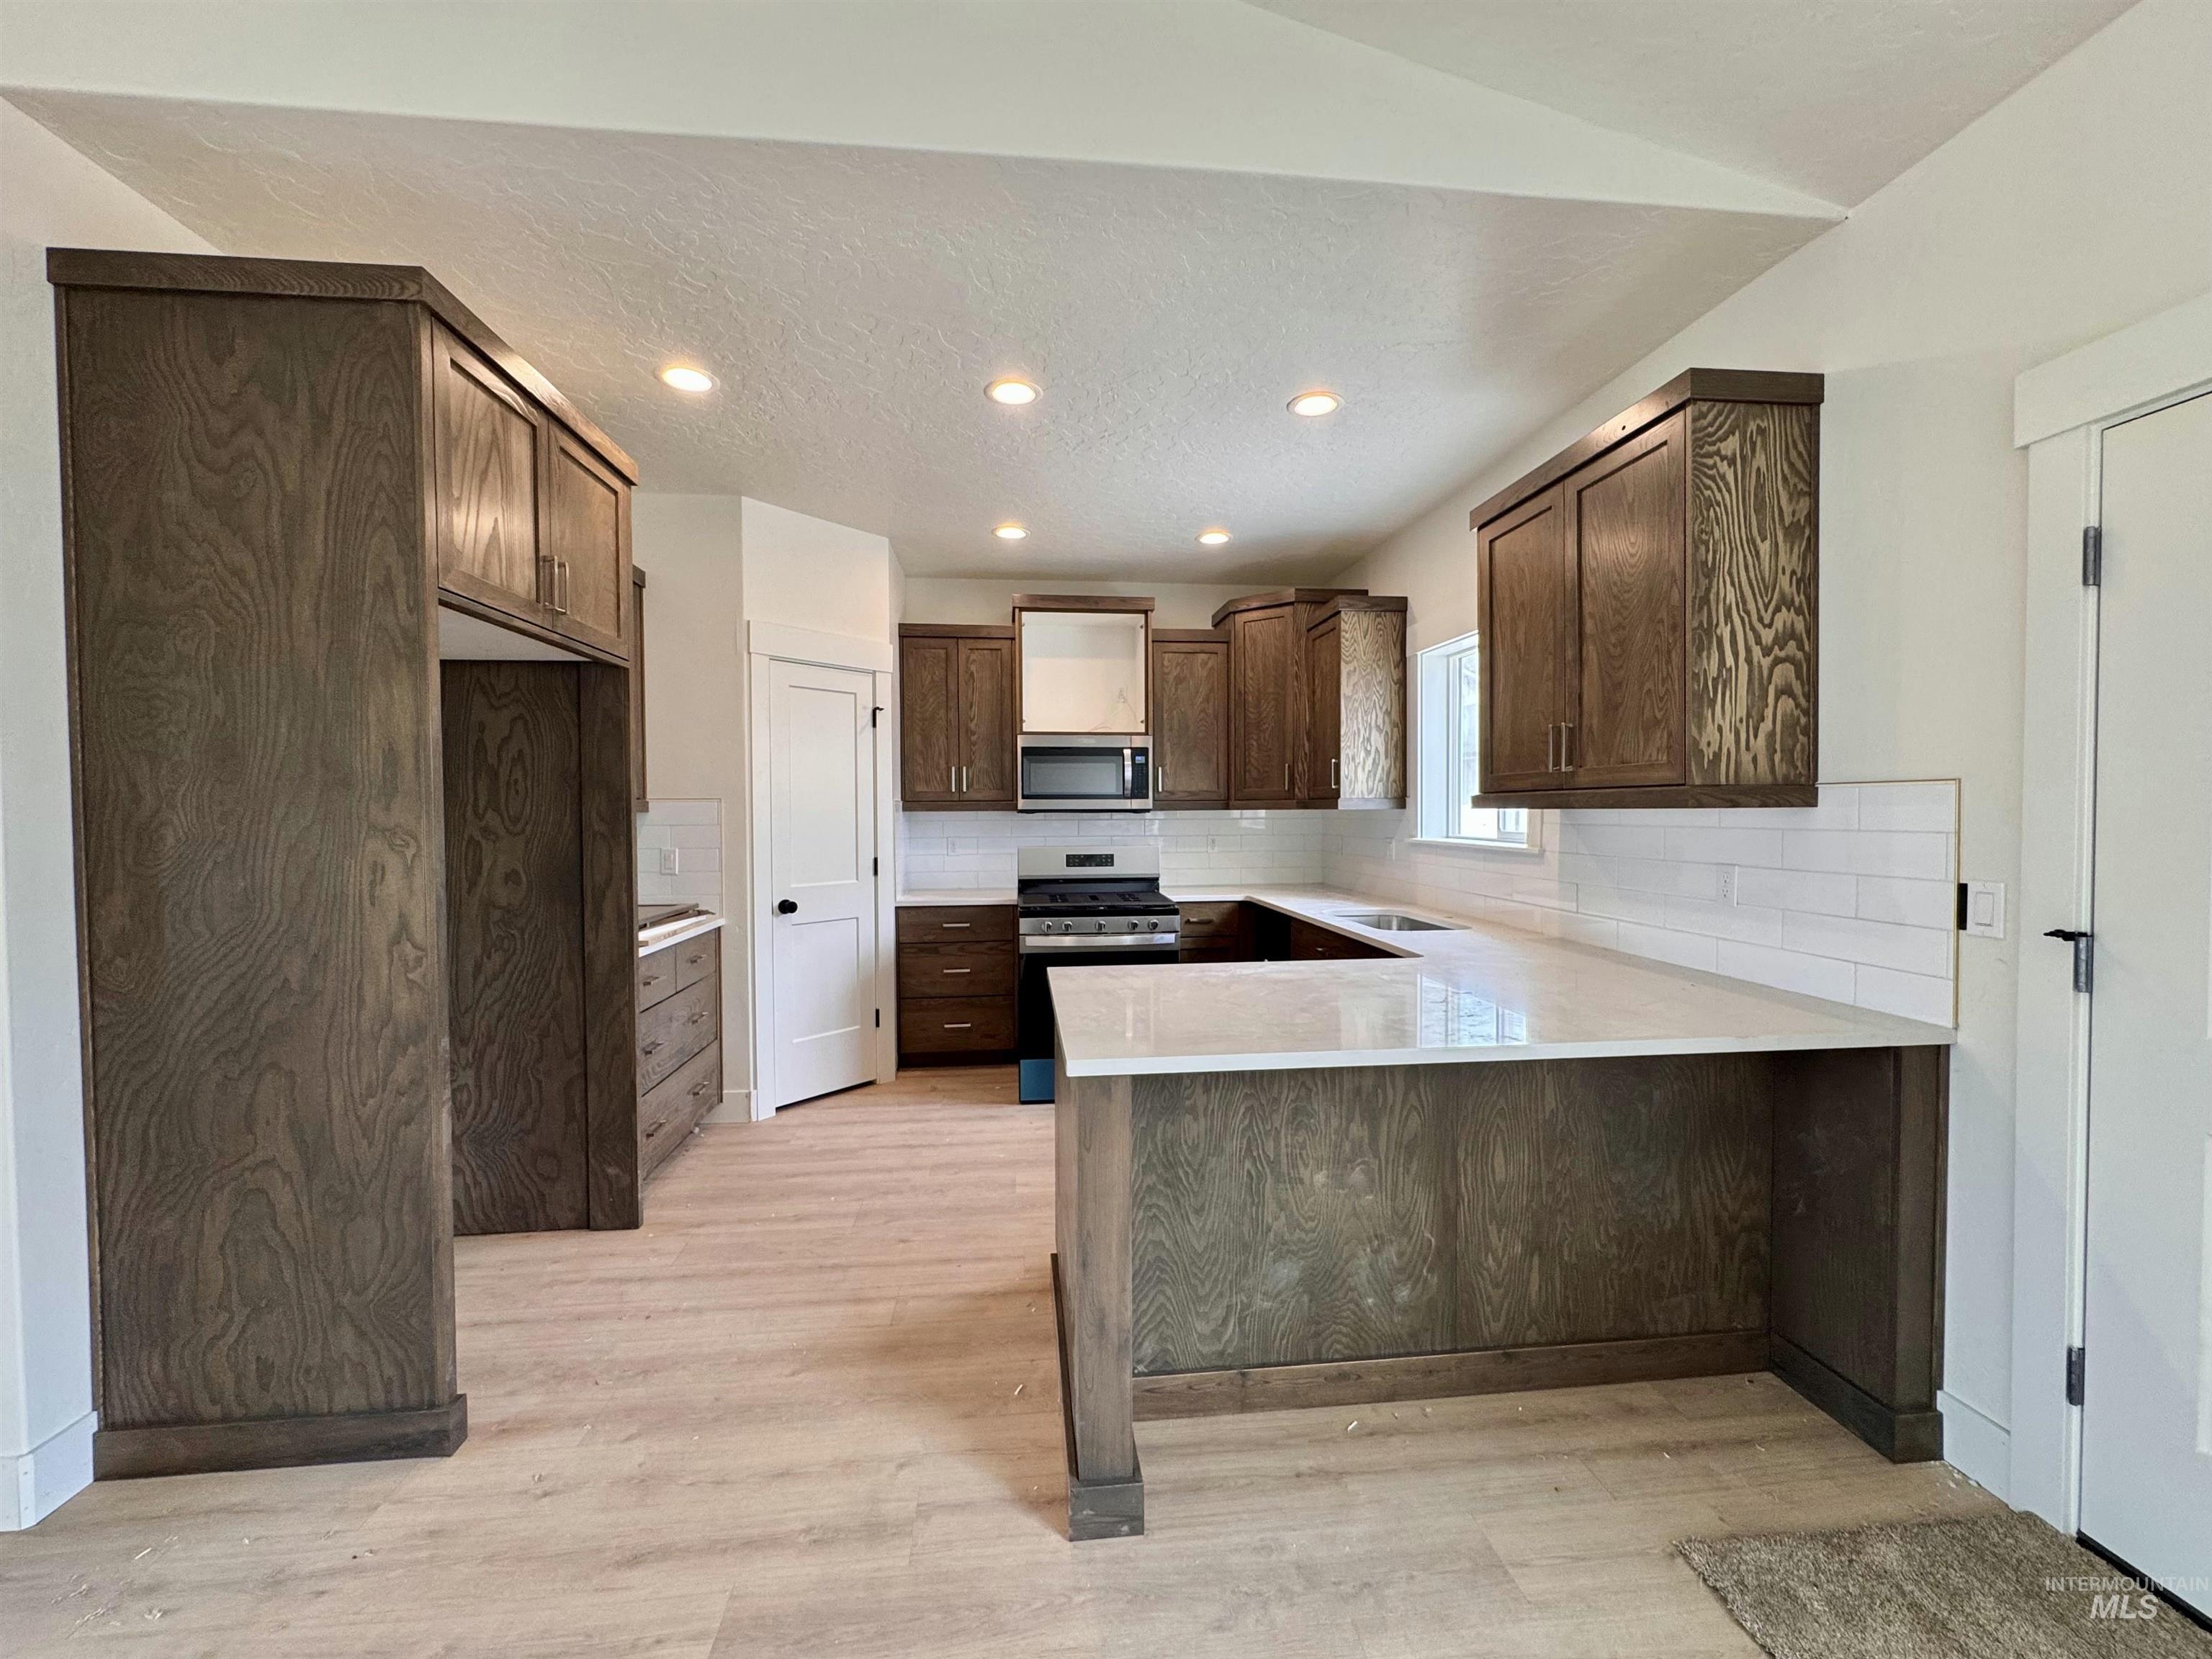
Kitchen featuring wood-finish cabinetry, light-toned countertops, a white subway tile backsplash, and stainless steel appliances
-
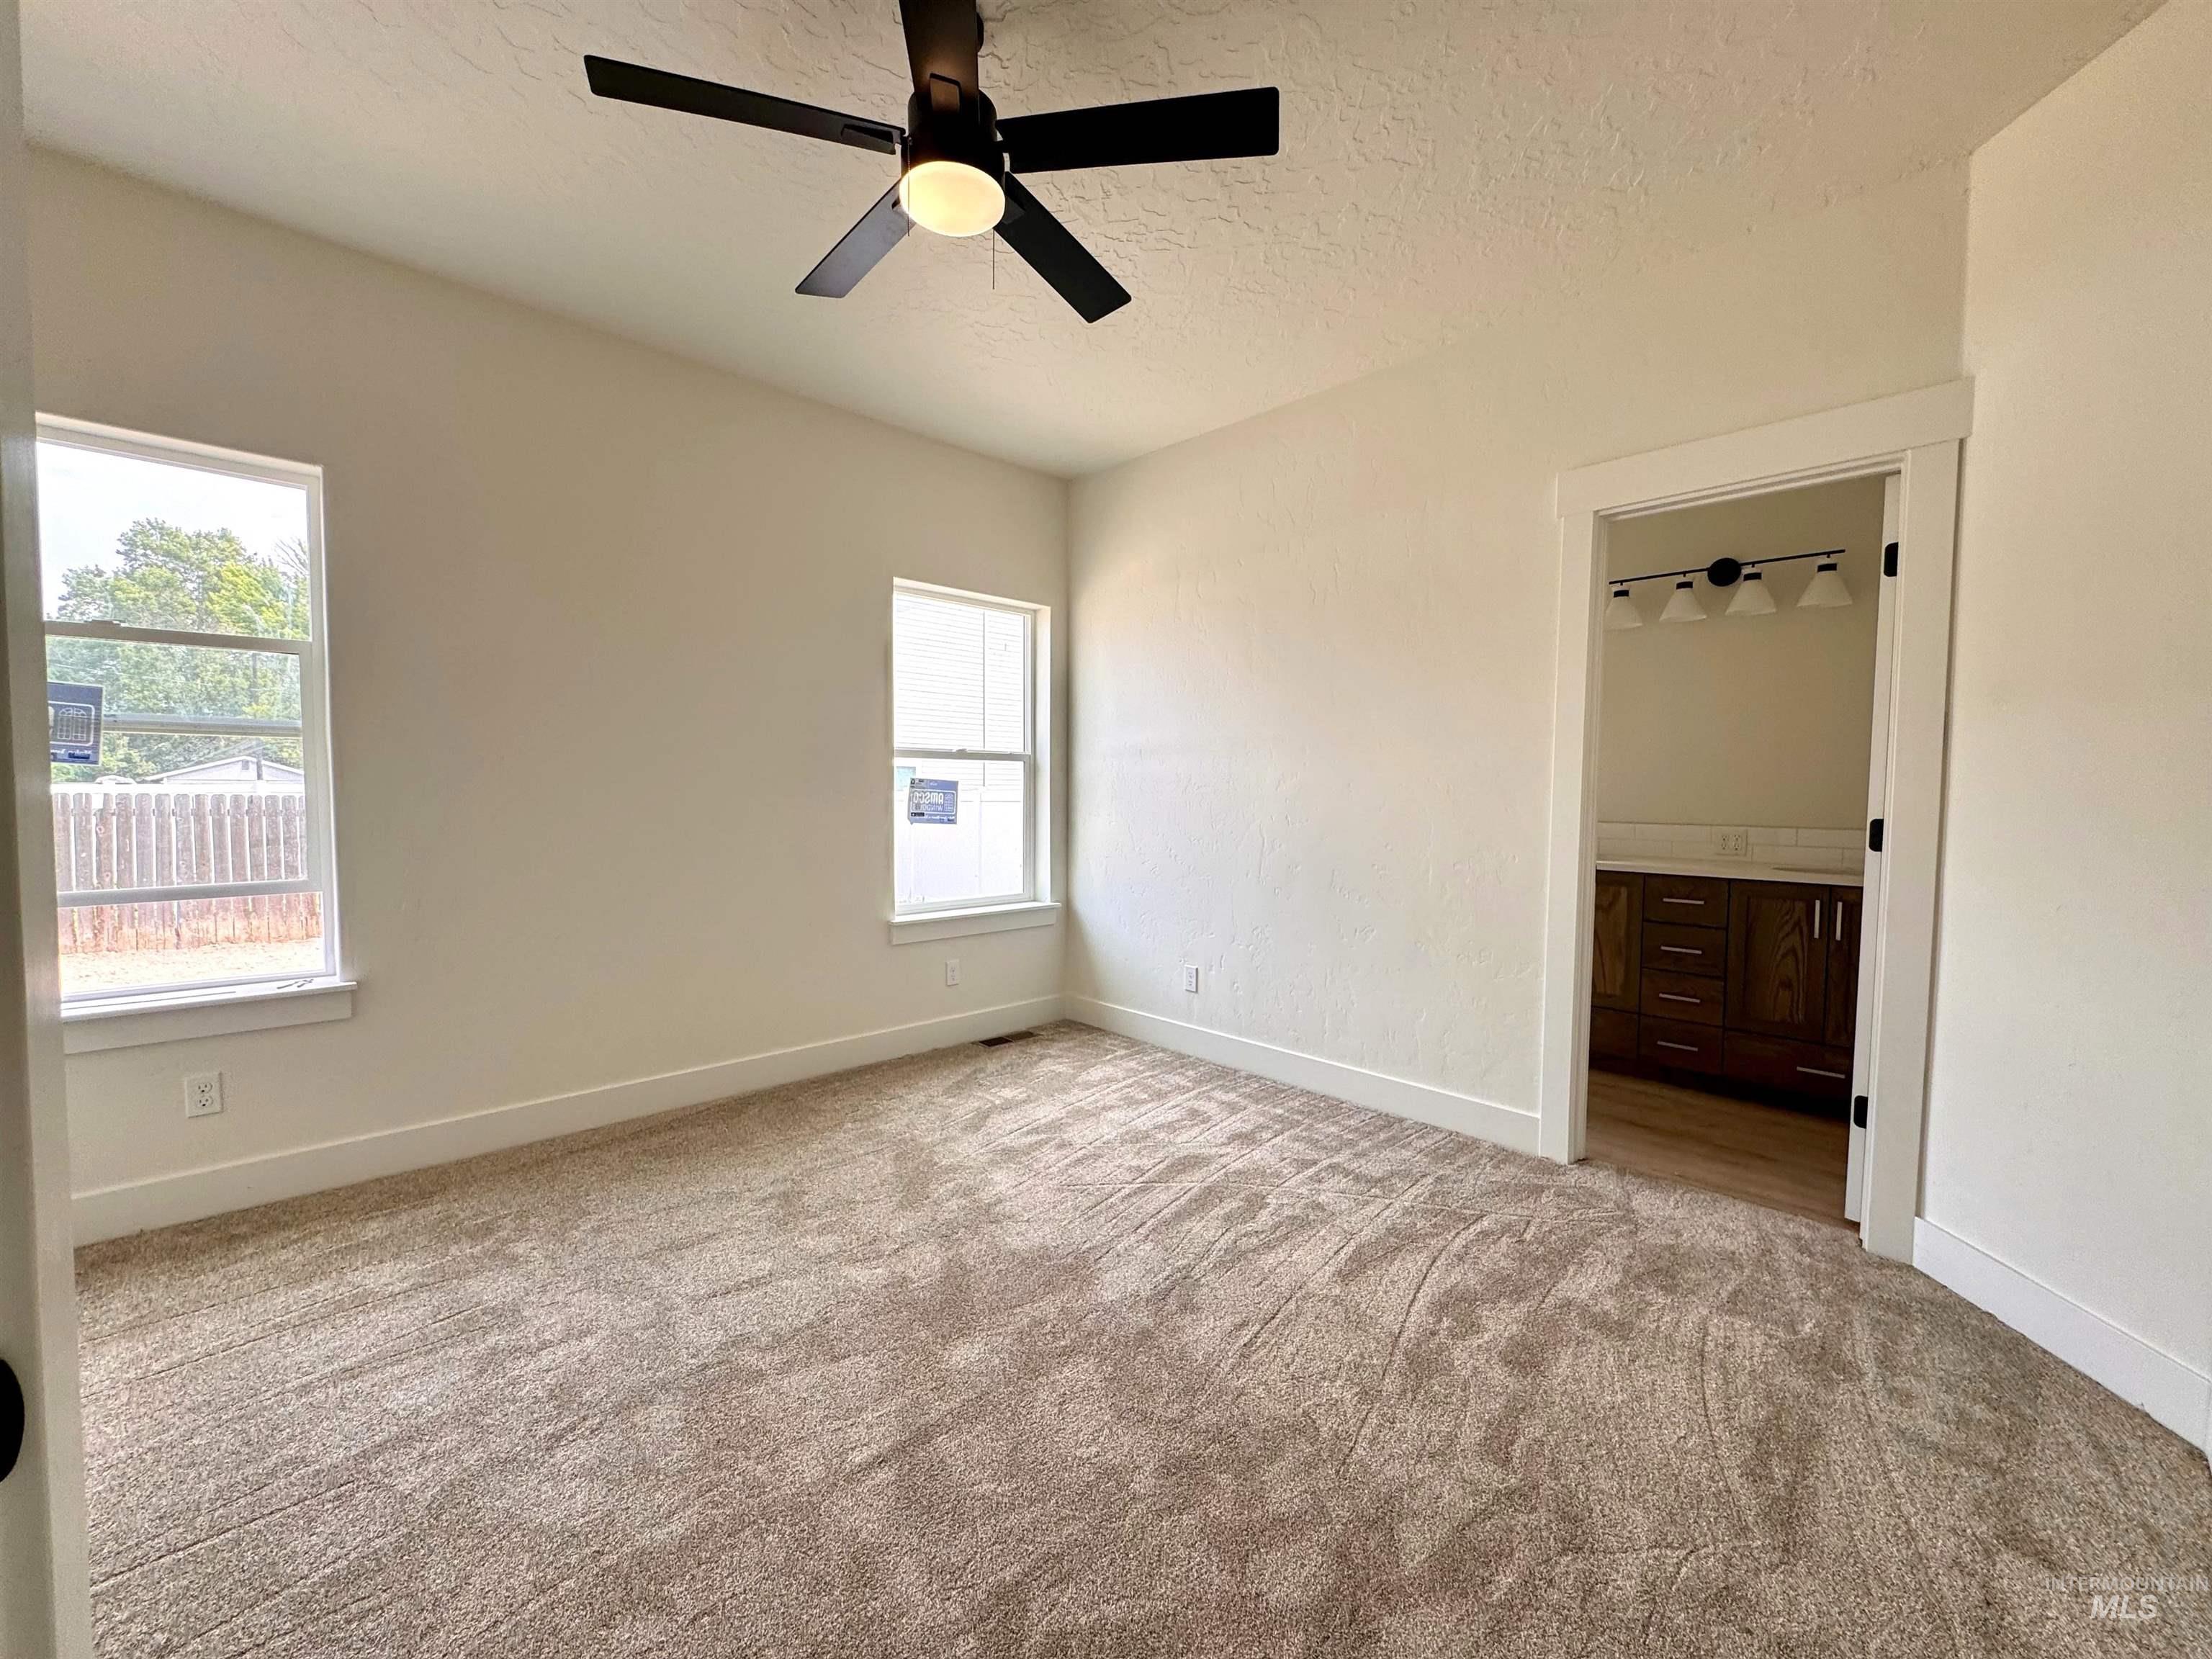
Carpeted room featuring a ceiling fan with light fixture, two windows, and direct access to a bathroom
-
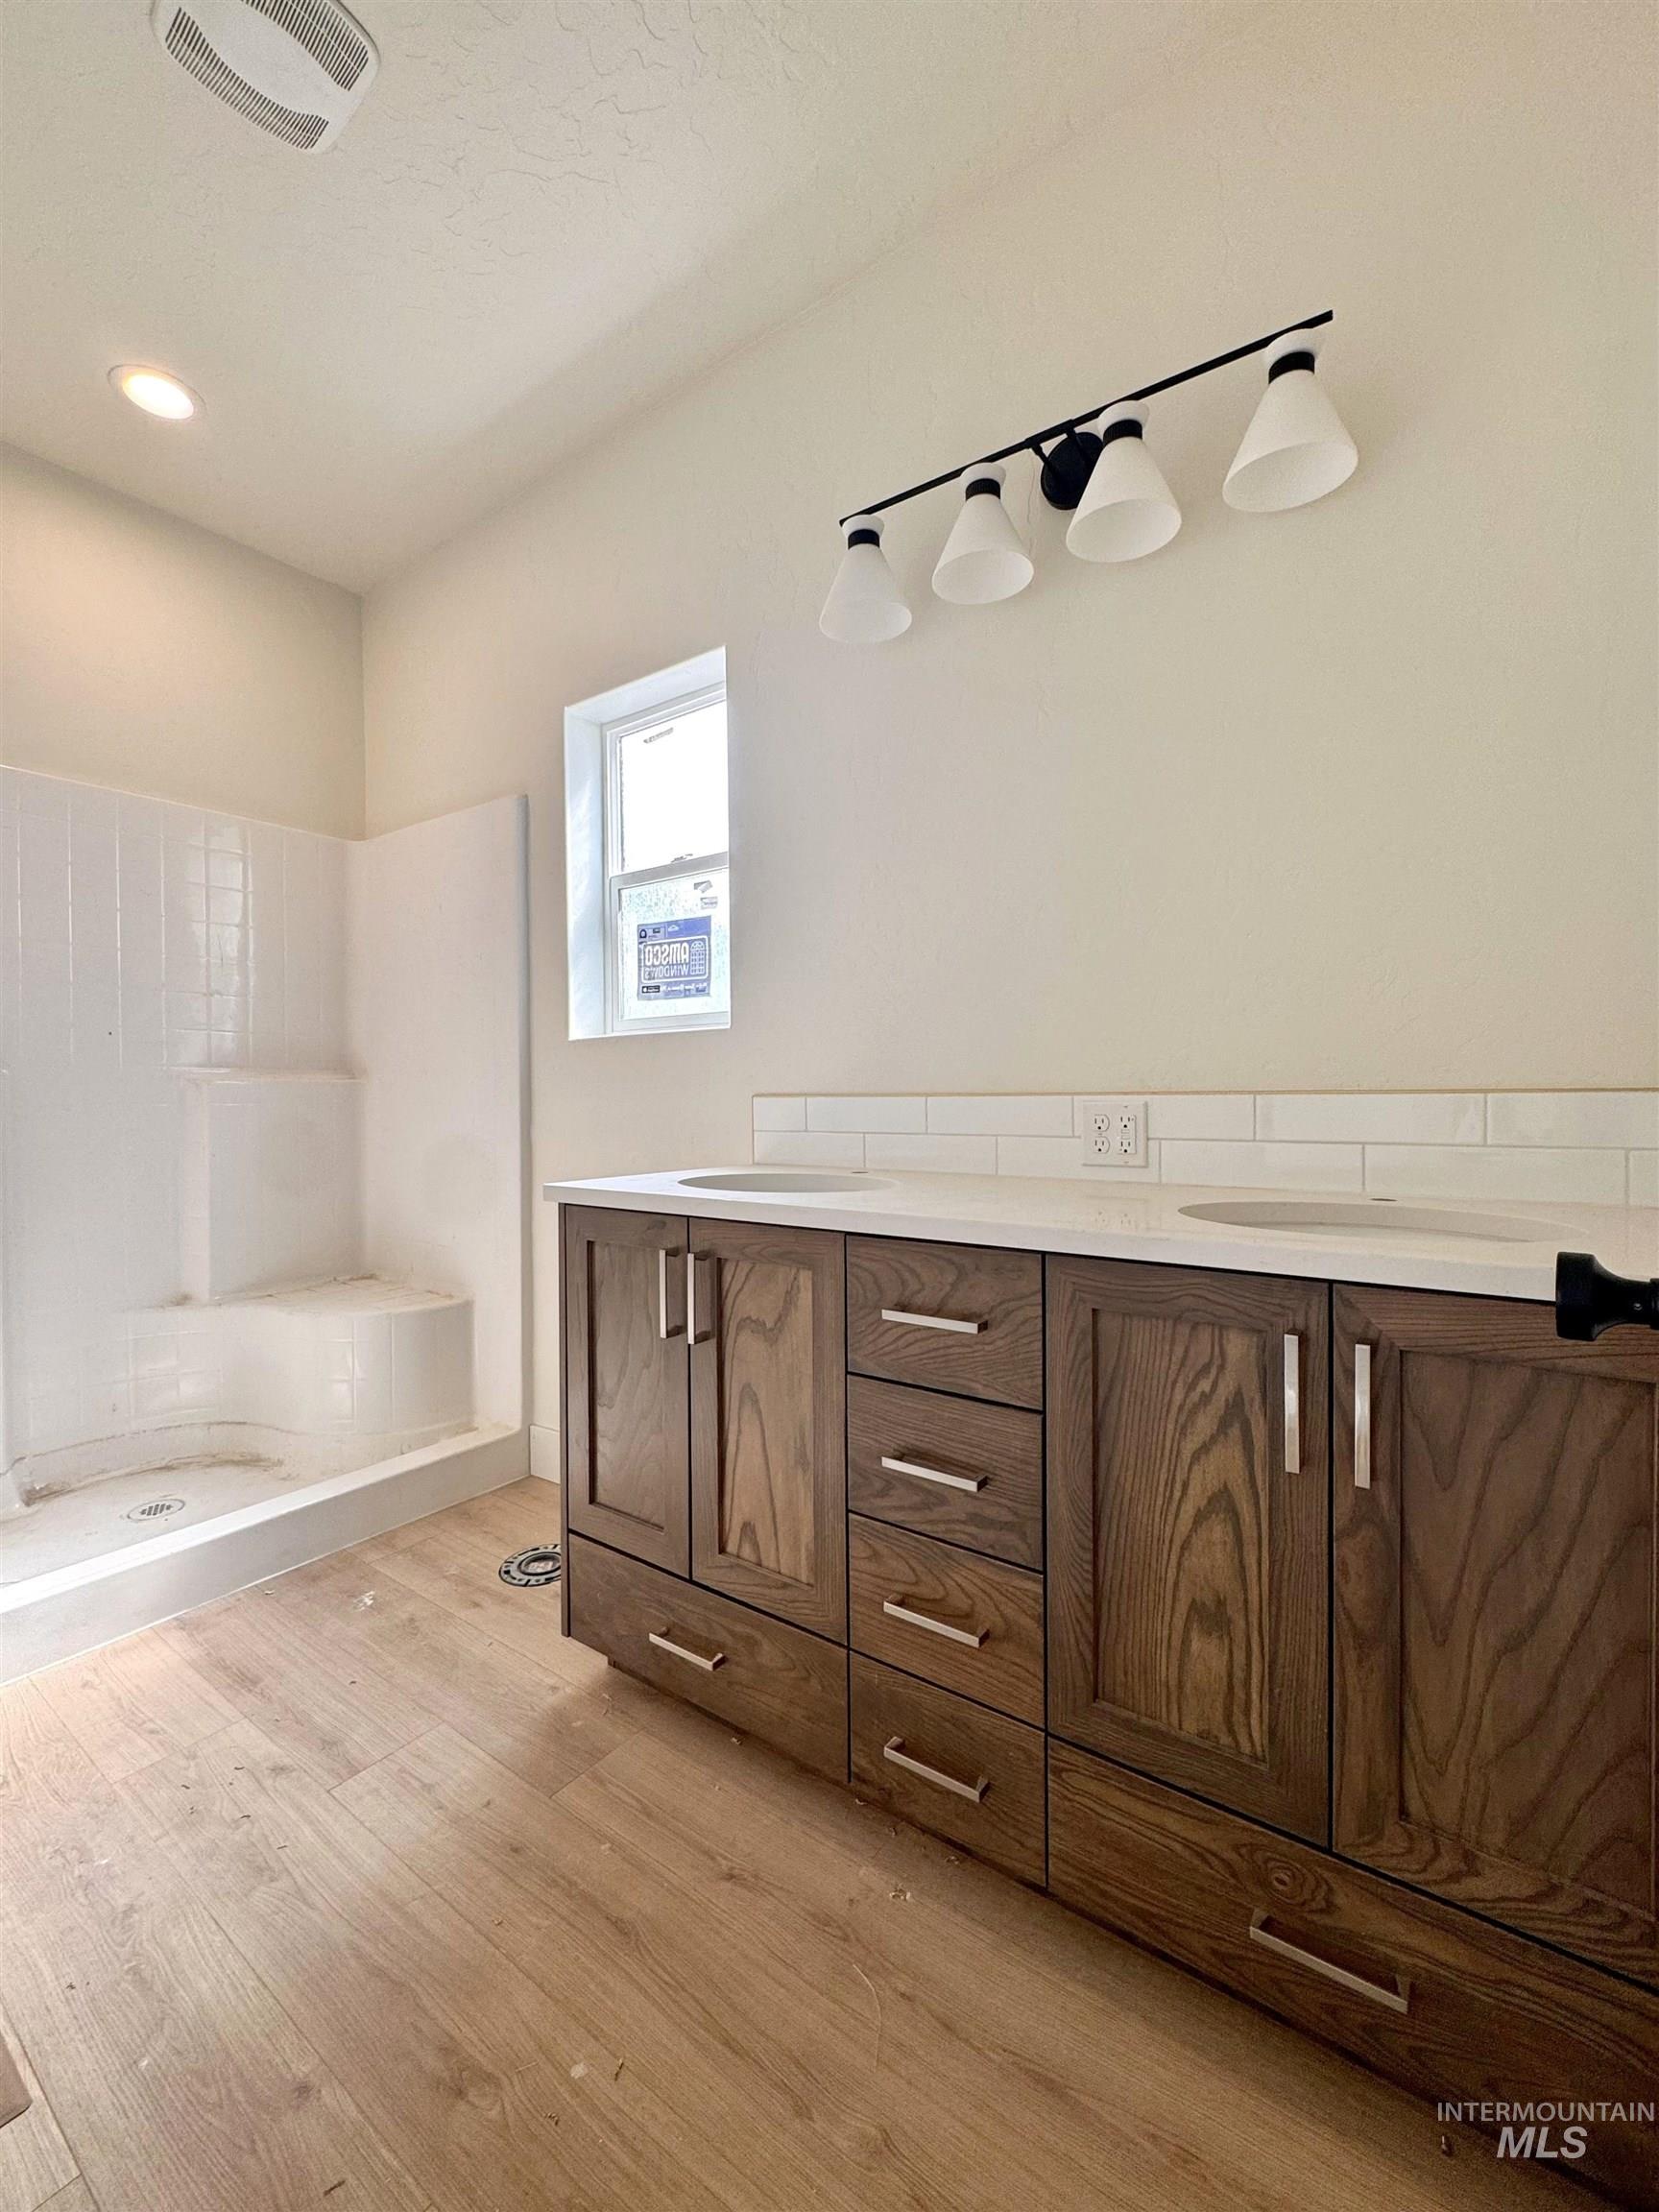
Double vanity with wood-finish cabinetry and white countertops
-
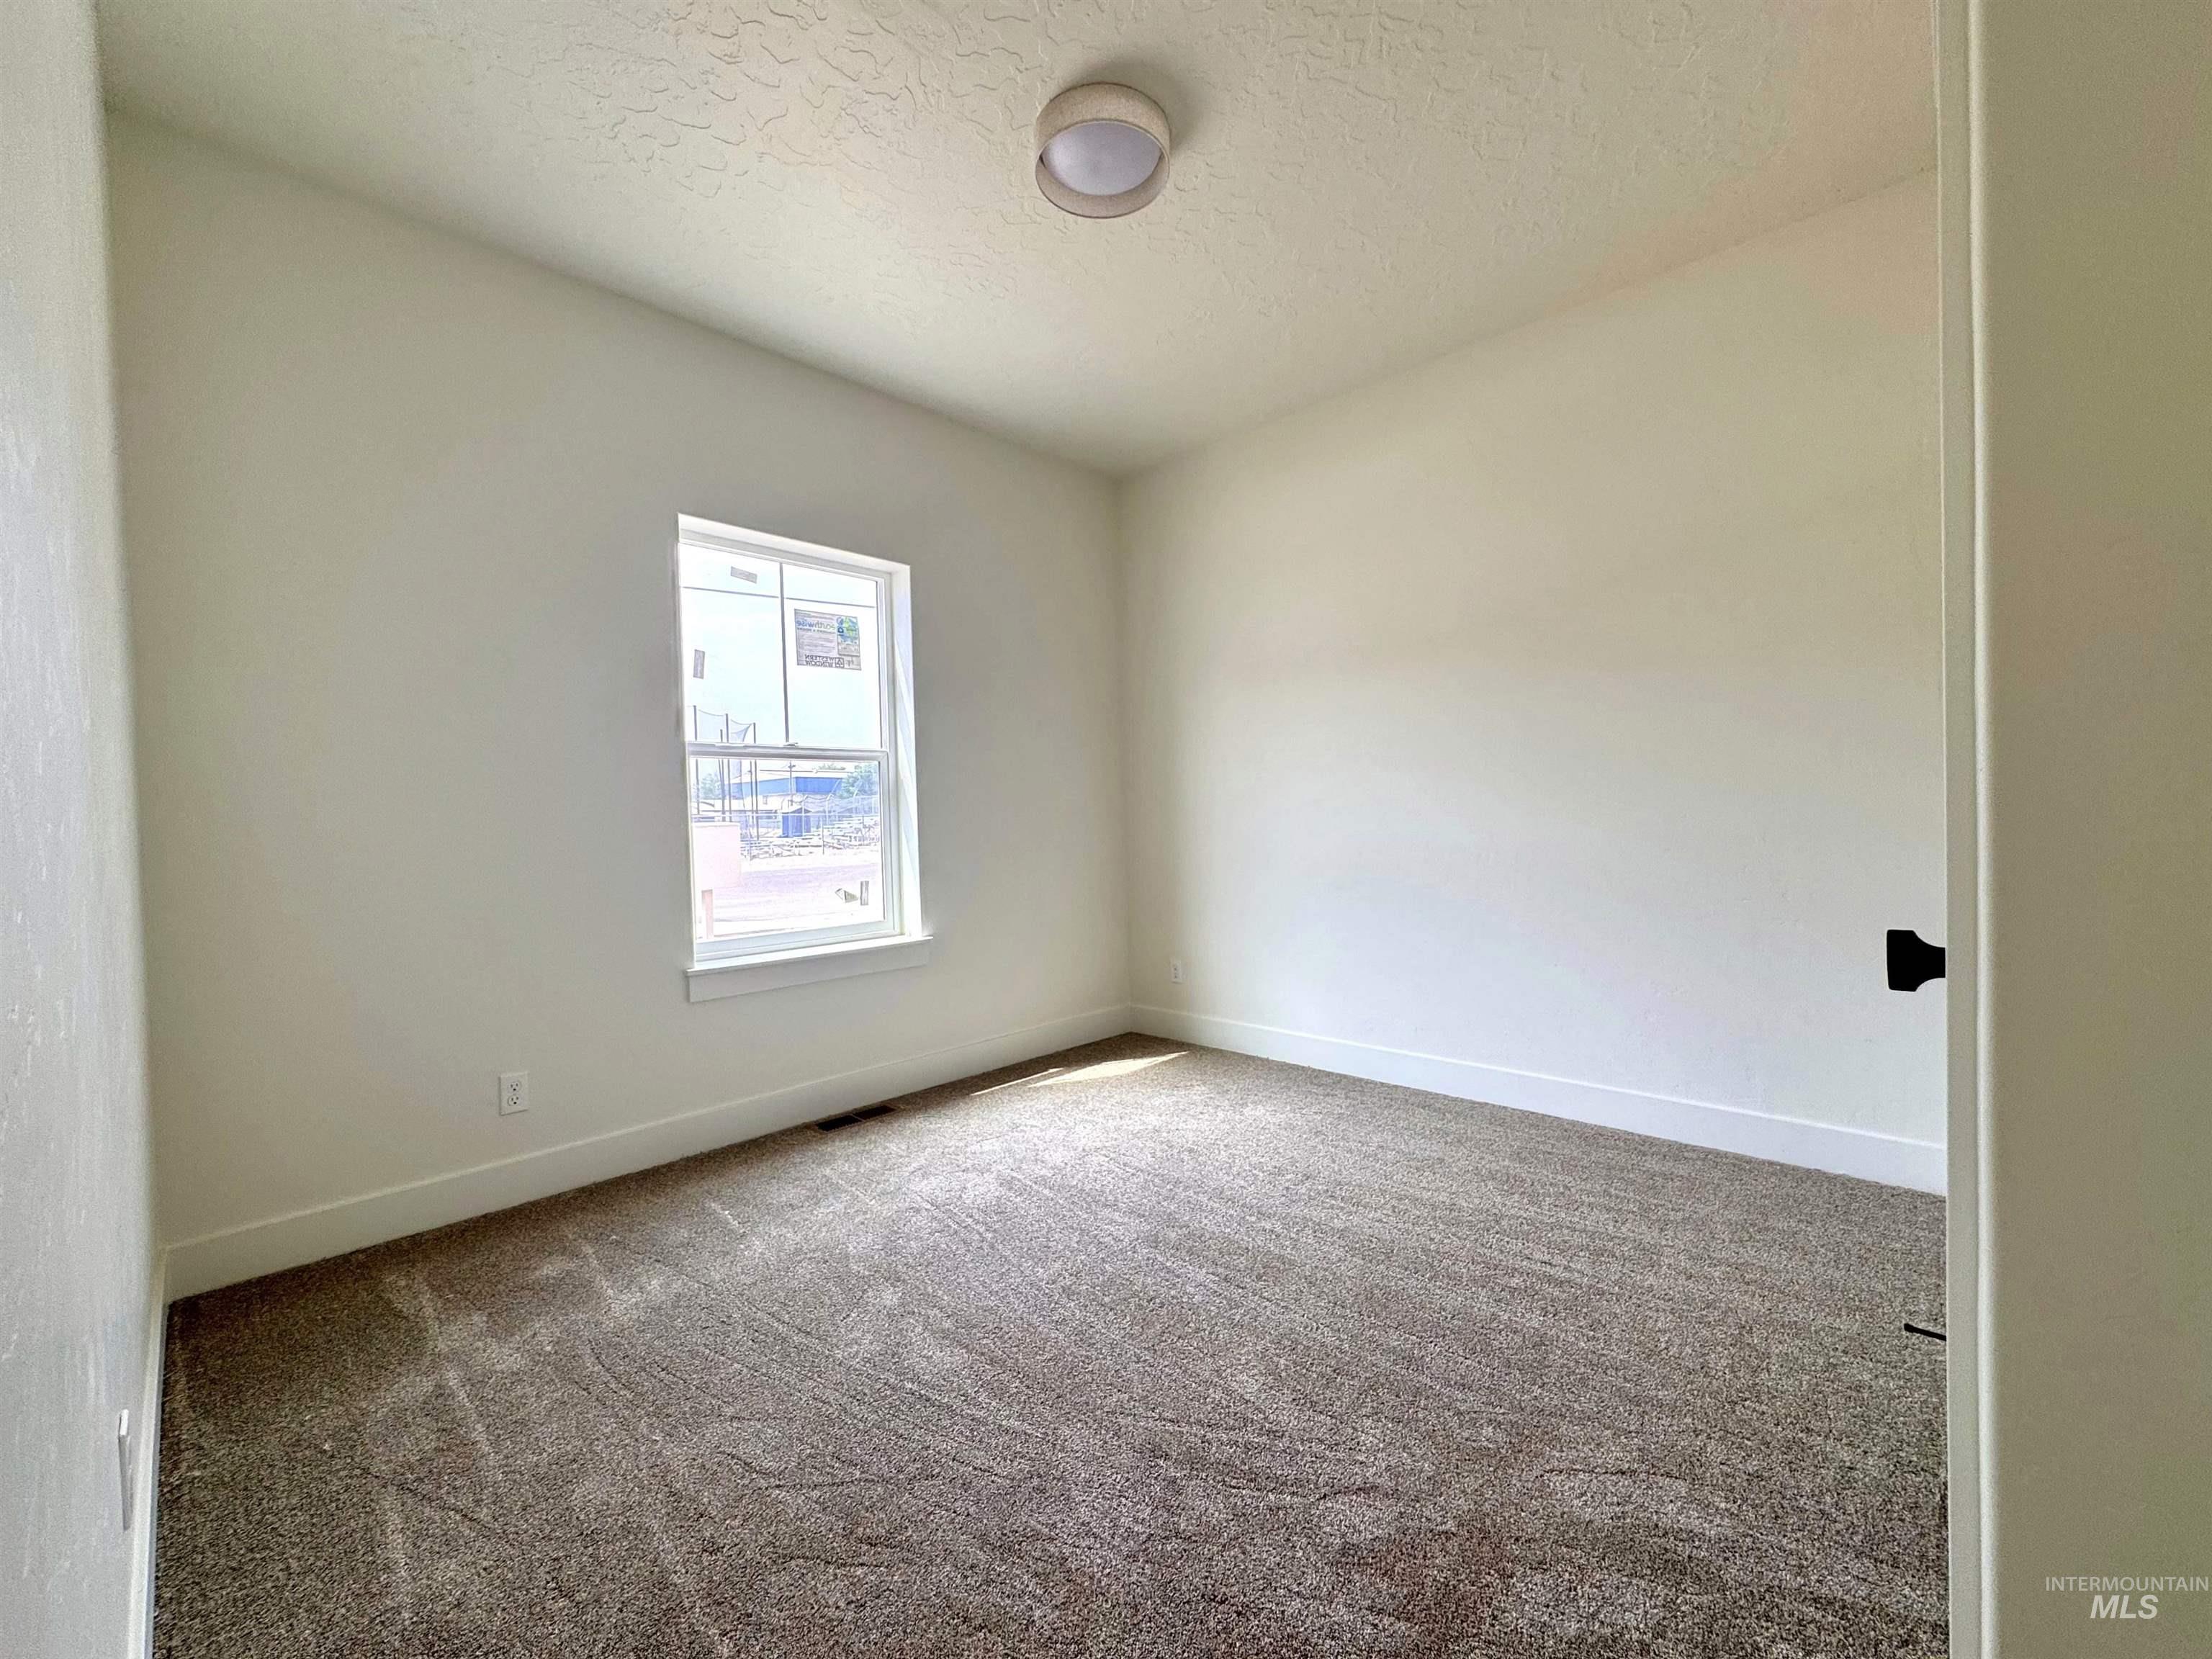
Room with neutral wall paint, white trim, a single window, and textured carpet flooring
-
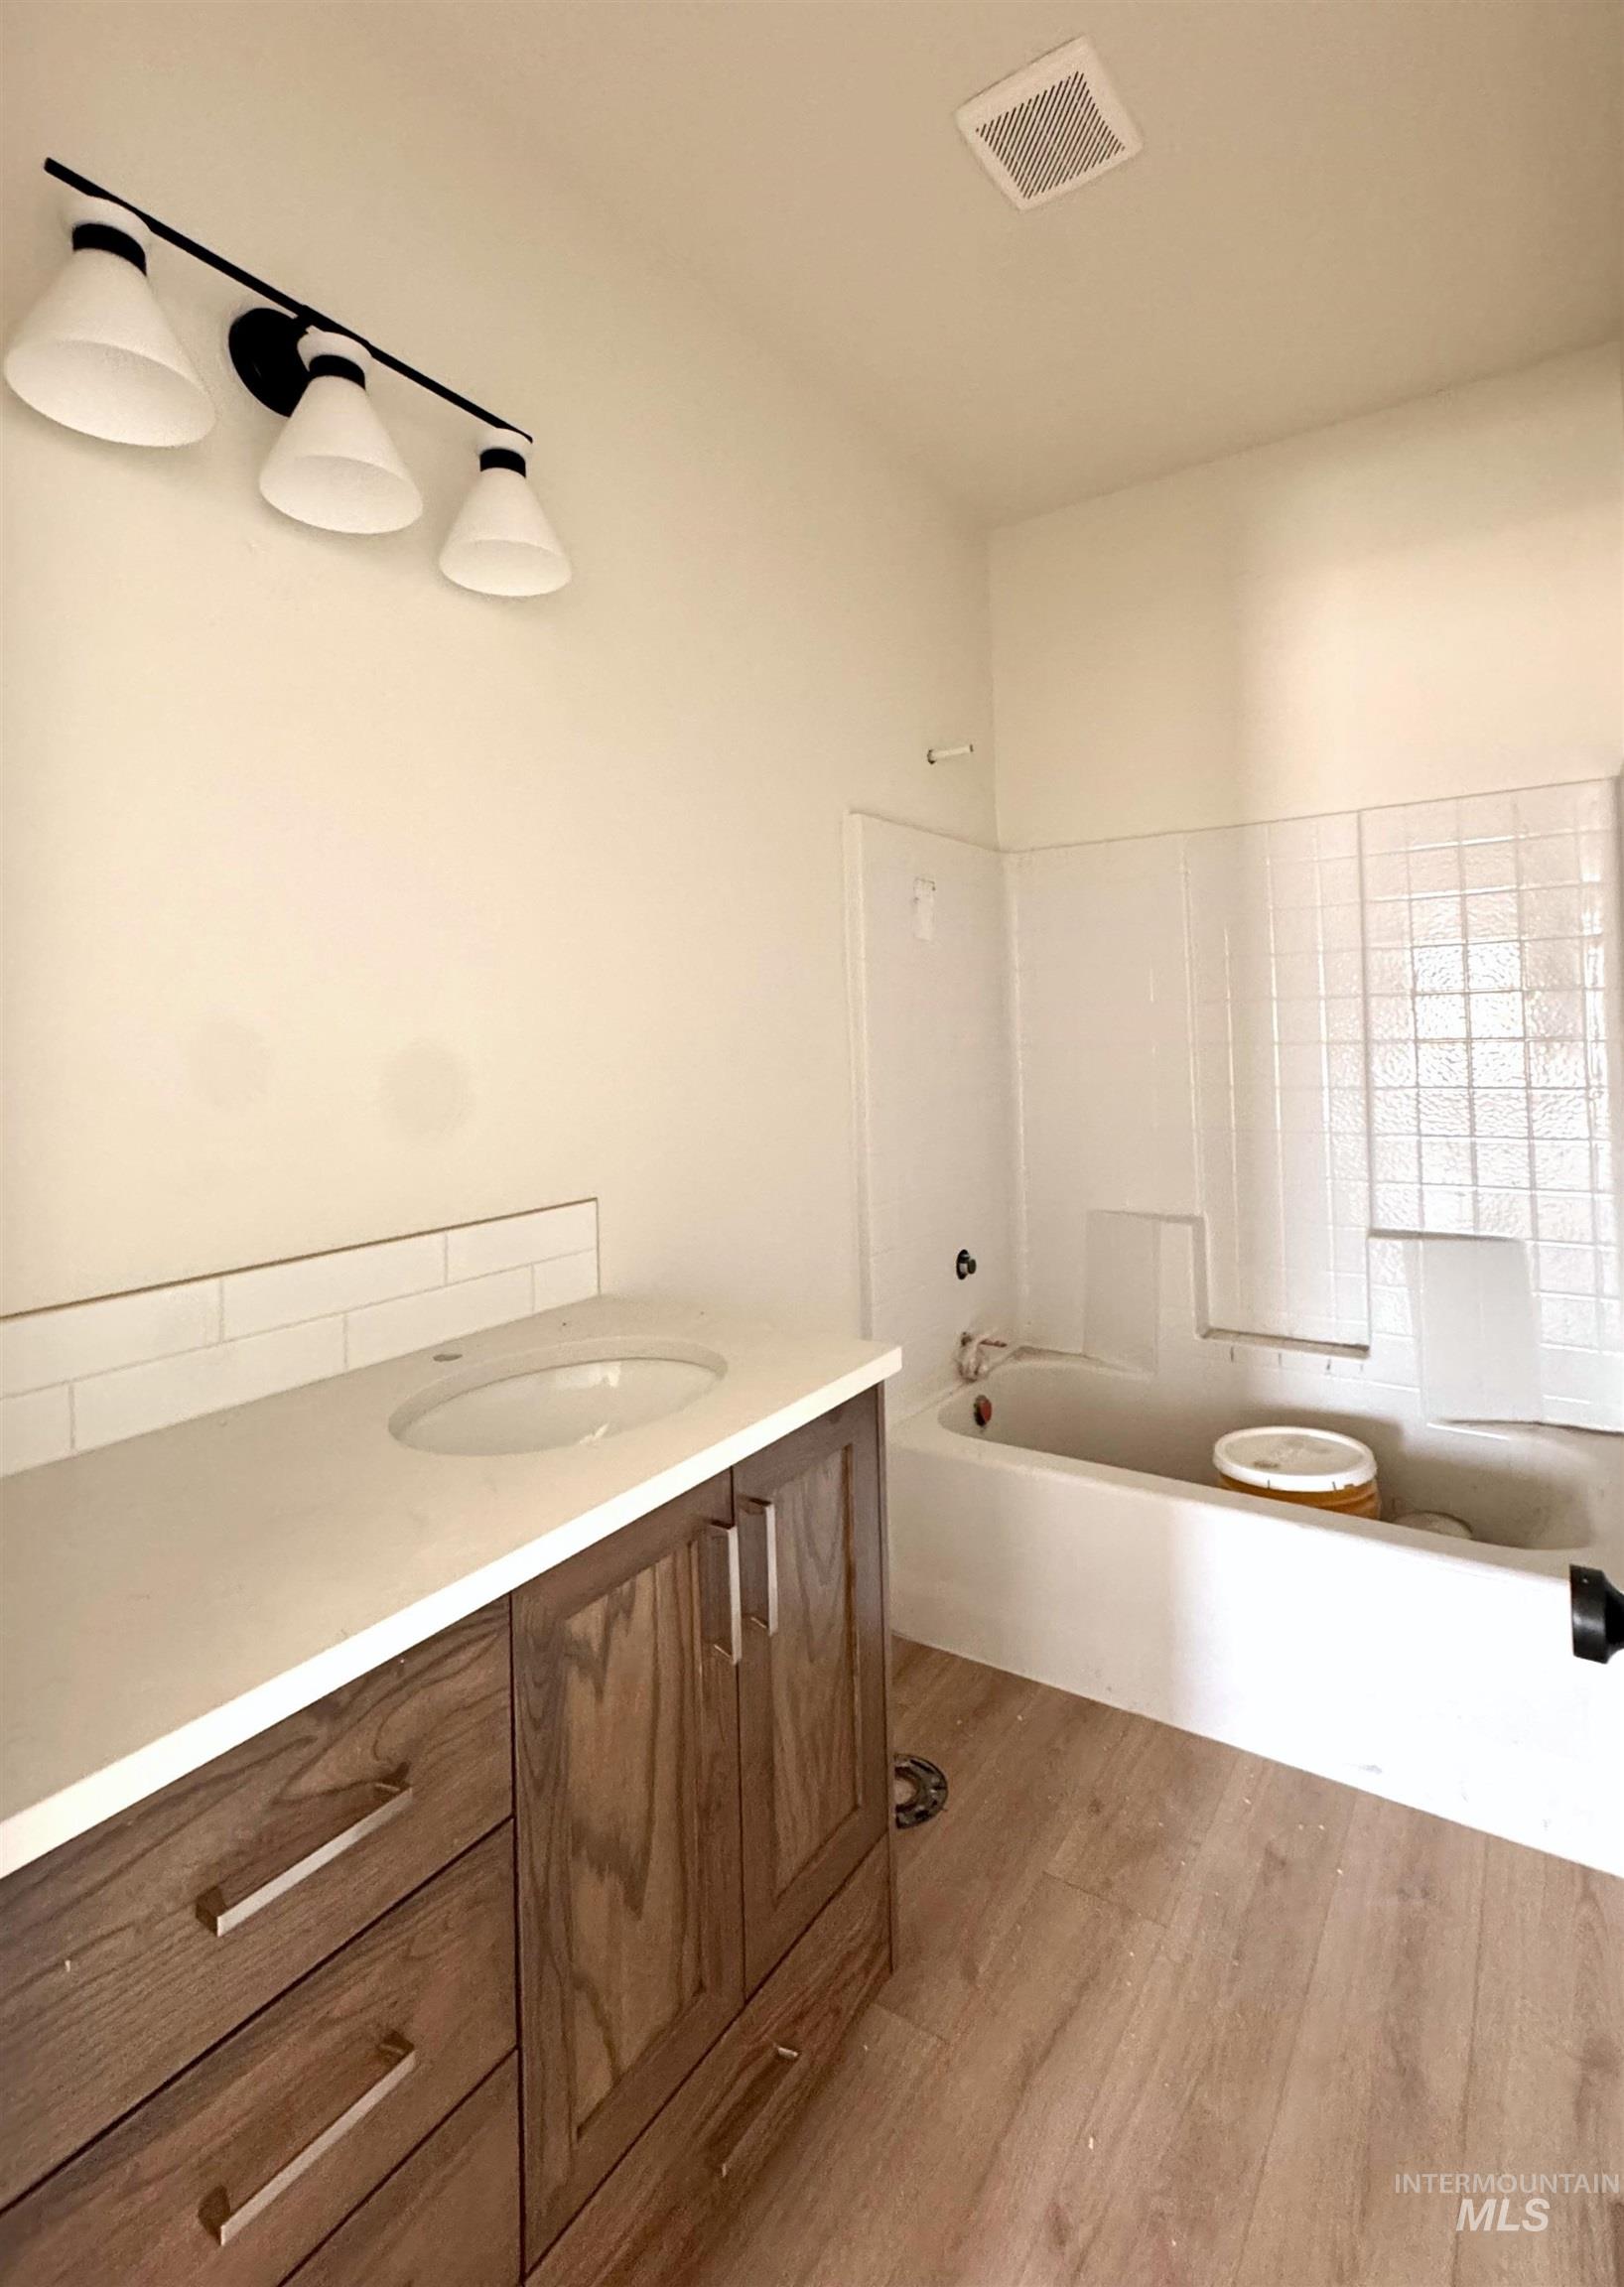
Modern vanity with wood-finish cabinetry, a solid surface countertop, and an integrated sink
-
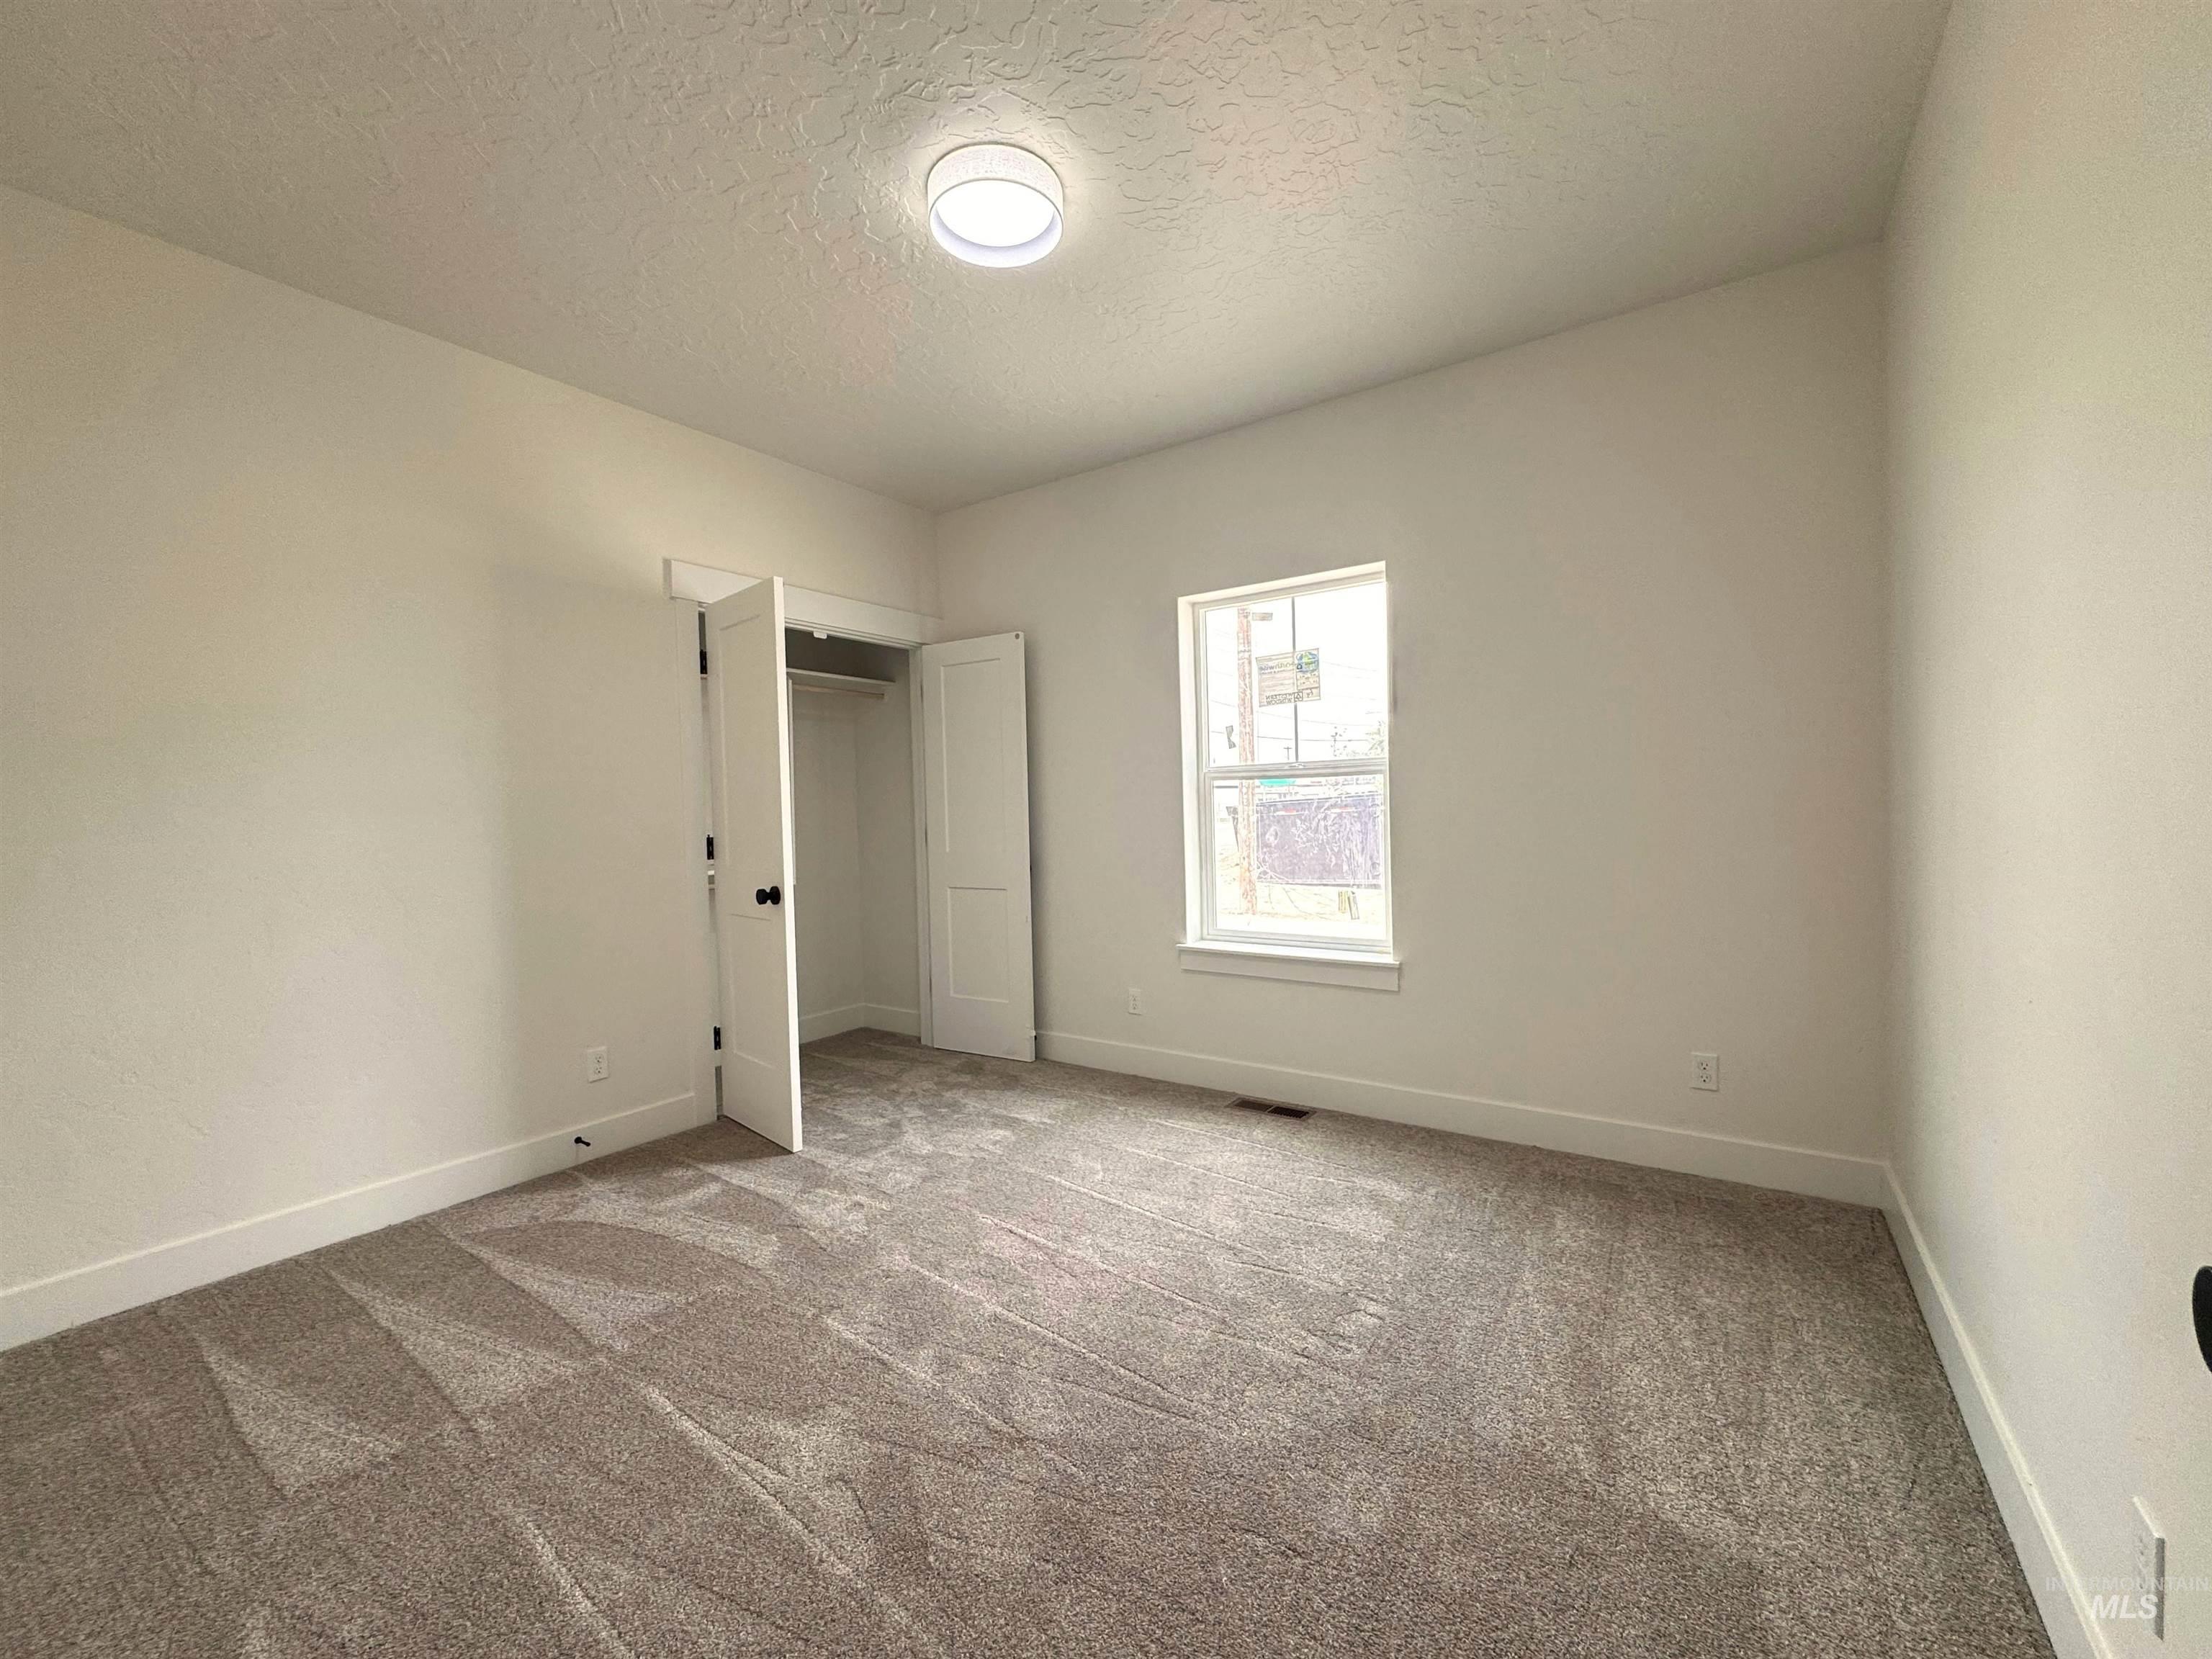
Light-filled room featuring neutral-toned carpet, a double-door closet, and a contemporary ceiling fixture
-
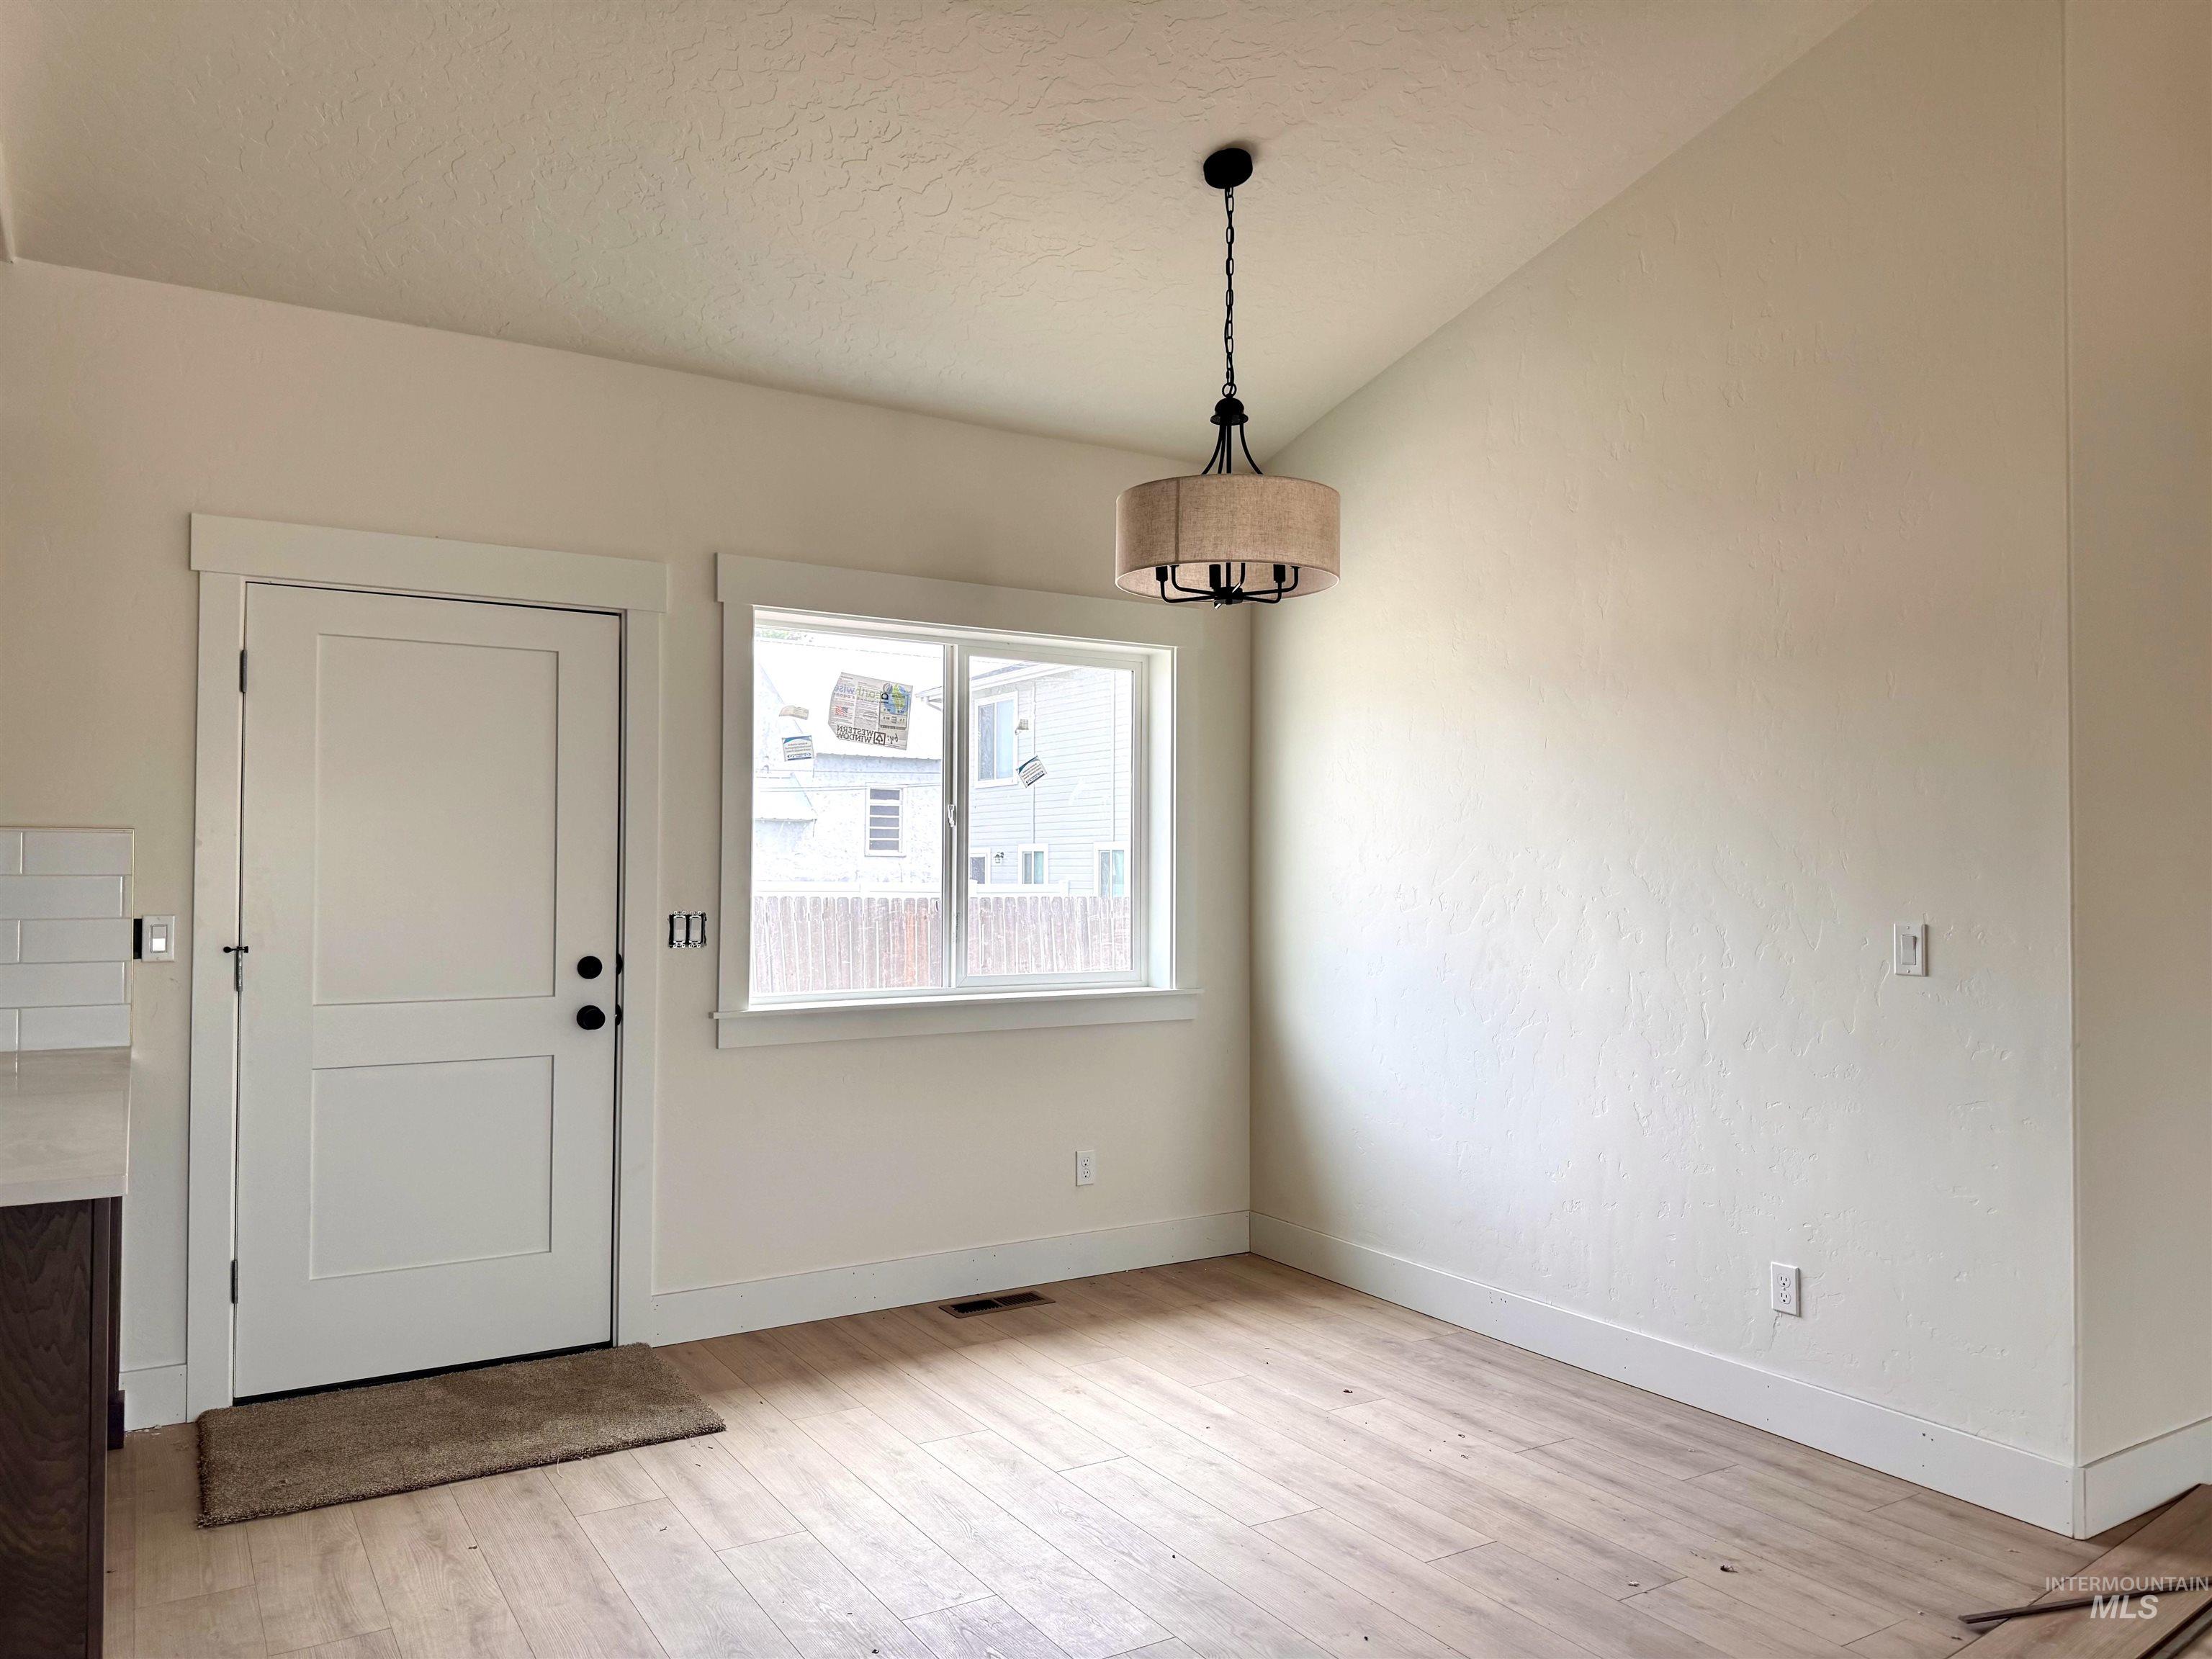
Open-concept living space with vaulted ceilings
-
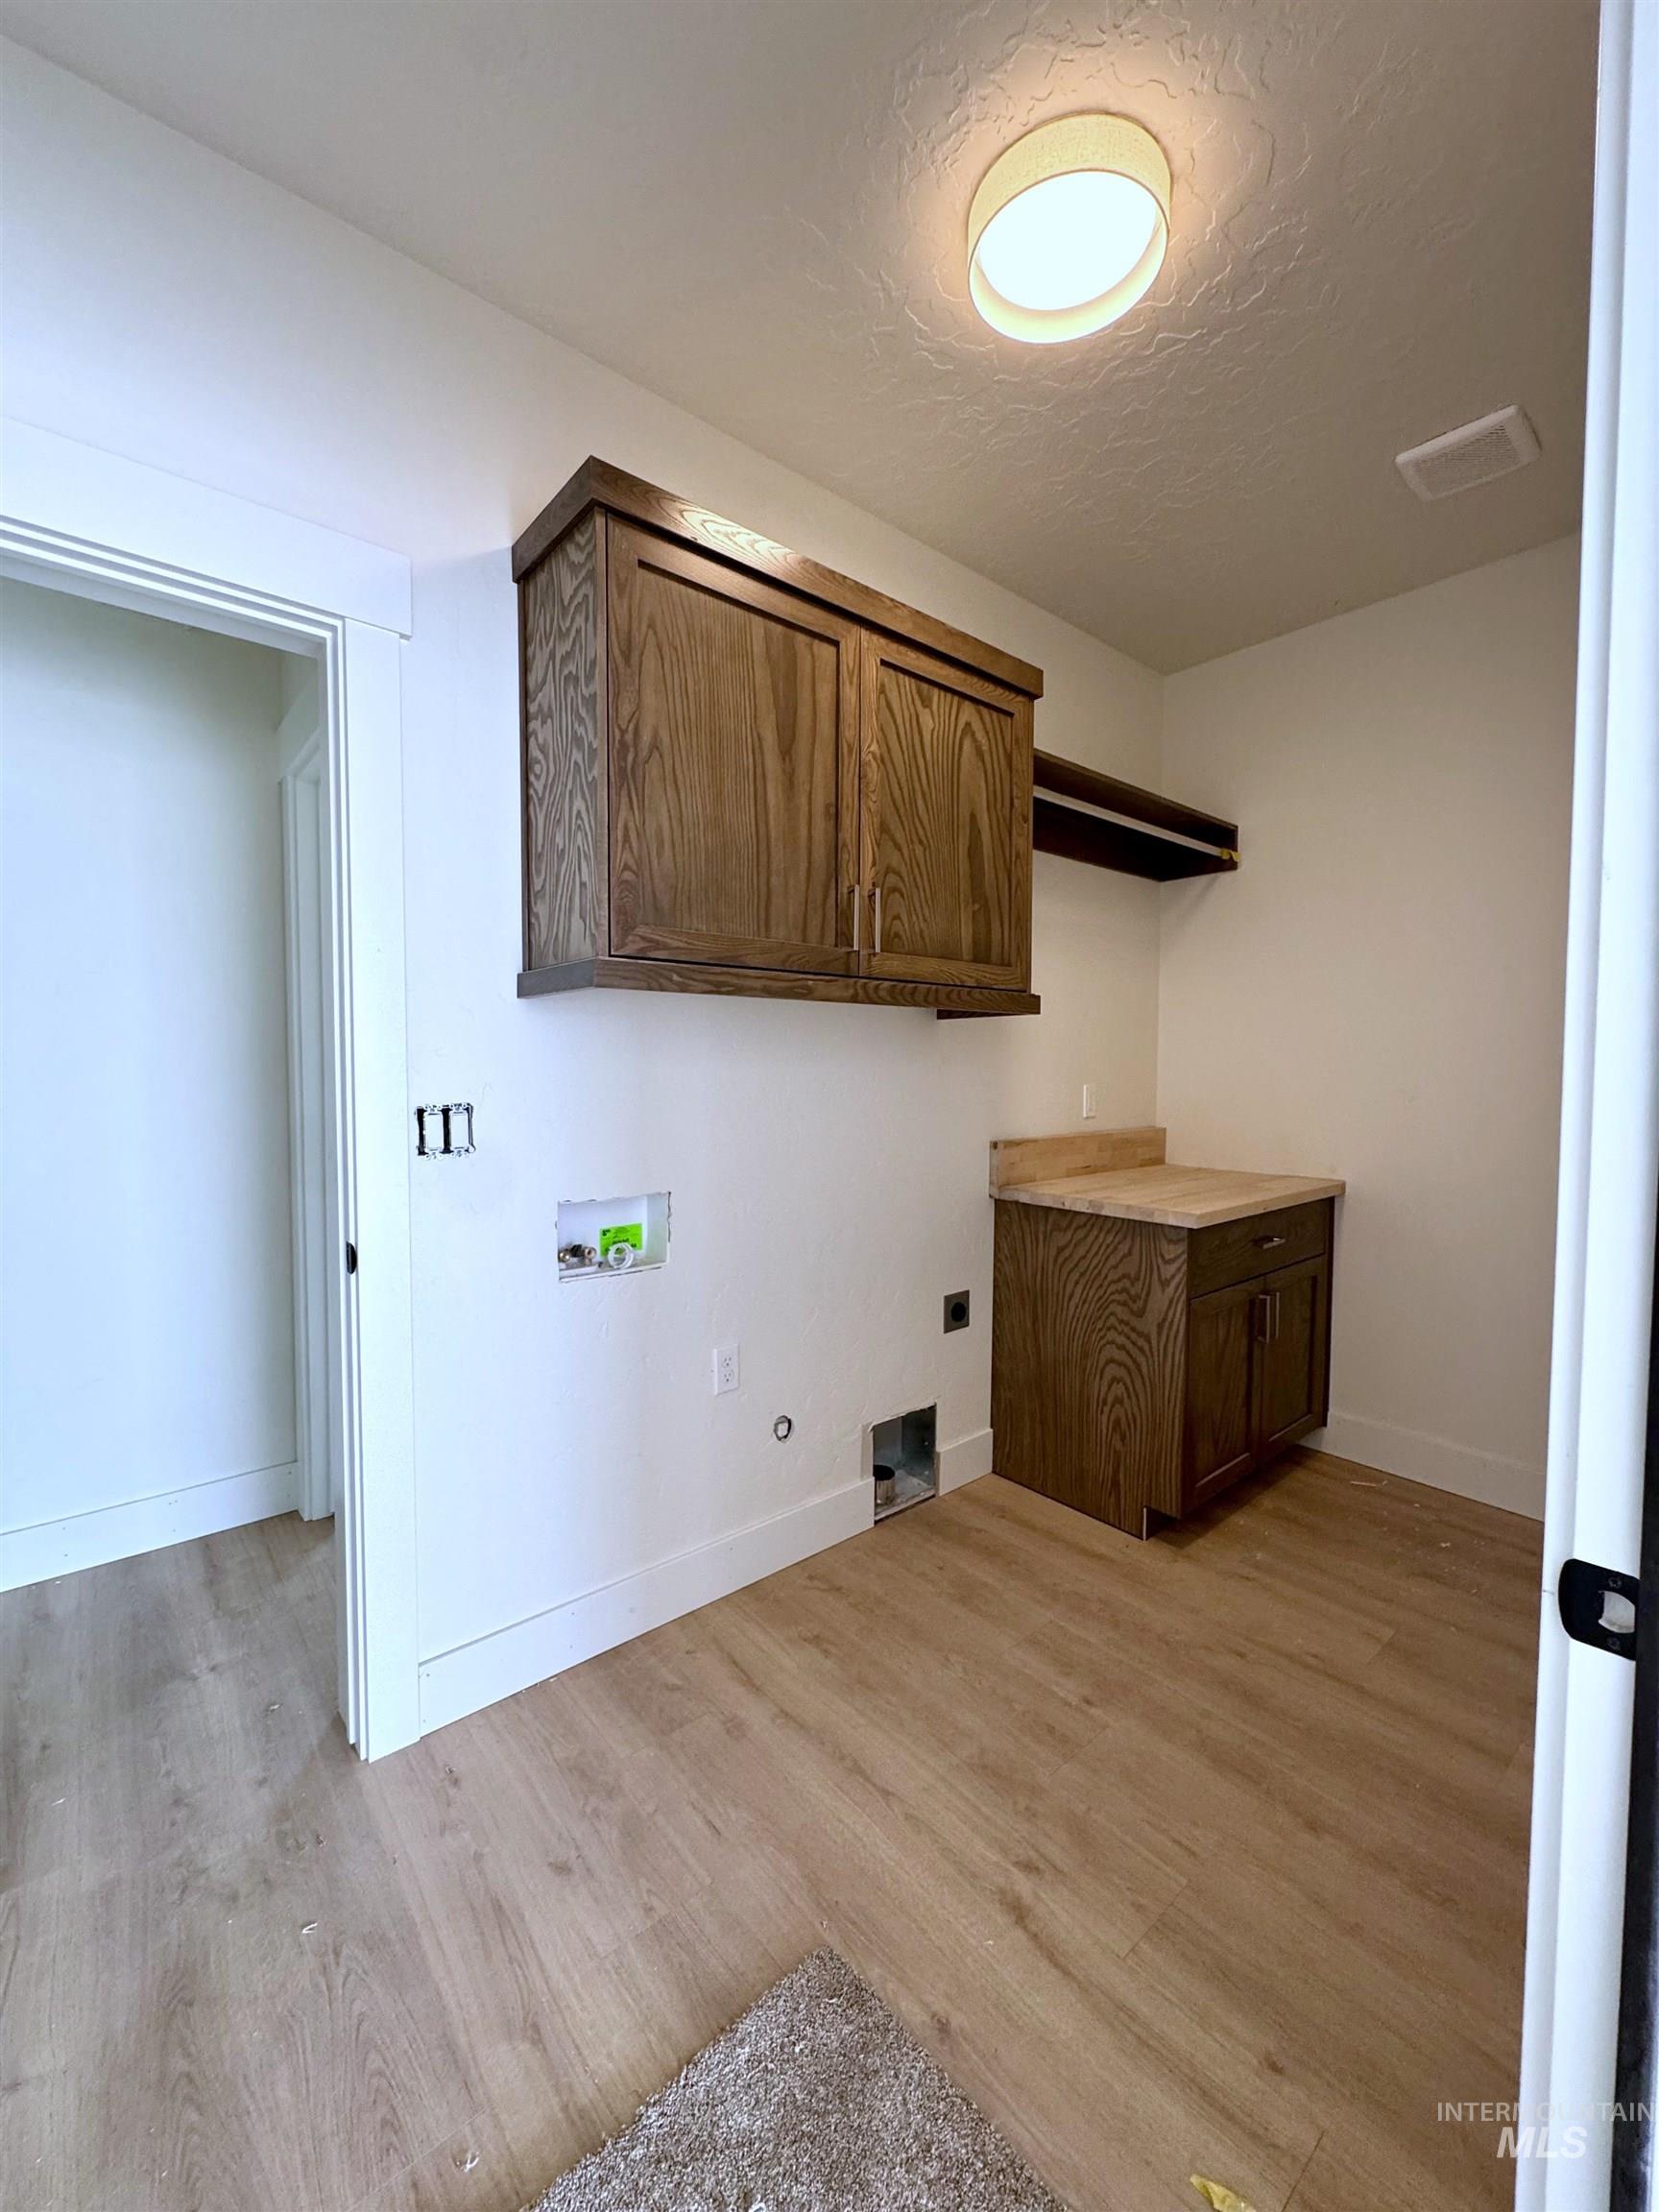
Utility room featuring wood-finish flooring, white baseboards, a built-in wood-tone cabinet, and a wood-tone vanity with a light-toned countertop
-
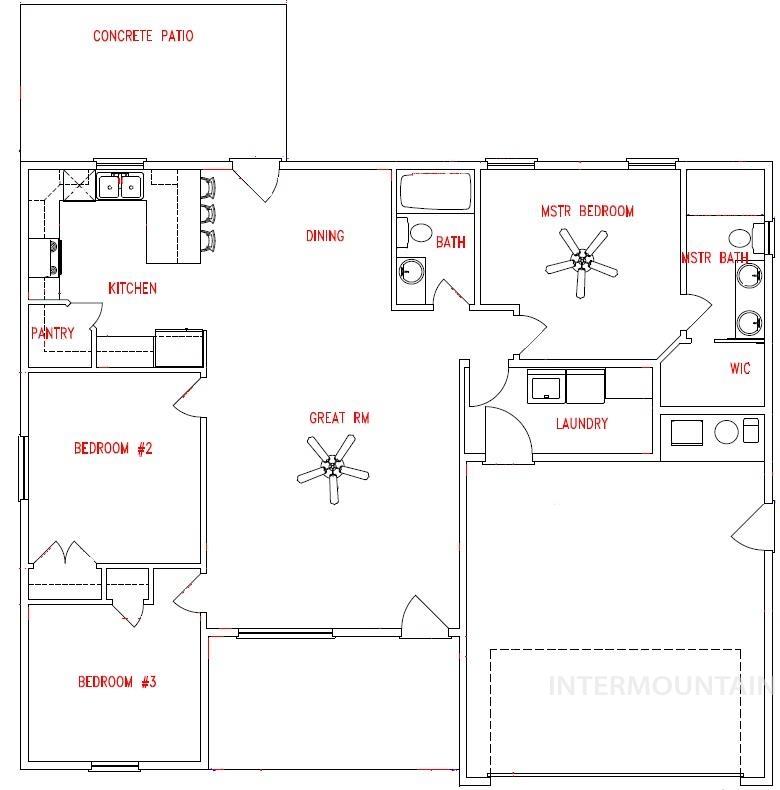
Floor plan
Be the first to call this beautiful new construction home your own. Scheduled for completion in August, this thoughtfully designed home offers 3 bedrooms, 2 bathrooms, and a 2-car garage, providing the perfect blend of comfort and functionality. Ideally located in town, you’ll enjoy the convenience of being just steps away from local schools and downtown. Inside, you’ll find an open, inviting floor plan designed for modern living. Large windows fill the home with natural light. The kitchen opens up to the dining and living room and features stainless steel appliances and quartz countertops. The primary bedroom offers an ensuite bathroom and walk-in closet. Two additional bedrooms and another bathroom are perfect for family, guests, or a home office. The attached 2-car garage provides a space for vehicles, storage, and hobbies. Whether you’re a first-time homebuyer or someone looking to downsize, this property is an exceptional value at $389,000. Reserve your new home today and be ready to move in this August!
- Heating:
- Forced Air, Gas
- Cooling:
- Central air
- Garage Capacity:
- 2
- Country:
- US
- State:
- ID
- City:
- New Plymouth
- Zipcode:
- 83655
- Street:
- 209 E Elm
- Longitude:
- W117° 10' 55.5''
- Latitude:
- N43° 58' 13.2''
- Master Bedroom Level:
- Main
- Bedroom 2 Level:
- Main
- Bedroom 3 Level:
- Main
- School District:
- New Plymouth School District #37
- Elementary School:
- N Plymouth
- Middle School:
- N Plymouth
- High School:
- New Plymouth
- Status:
- Active
- Type:
- Single Family
- Level:
- Single
- Tax Year:
- 2025
- Taxes:
- $1,200
- Potential Short Sale:
- No
- Age:
- New-Never Occupied
- Auction:
- No
- Flood Ins Required:
- No
- HUD Owned:
- No
- In Foreclosure:
- No
- Land Size:
- Standard Lot 6000-9999 SF
- Home Owner Exempt:
- Yes
- HOA Frequency:
- Not Applicable
- Inc Kitchen Features:
- Dishwasher, Disposal, Microwave, Countertop-quartz, Gas Oven, Gas Range
- Lot Features:
- Public Road, Alley Access
- Water:
- City service
- Land Use:
- Single
- Sprinkler System:
- Auto,Drip,Full
Residential For Sale
209 E Elm, New Plymouth, Idaho 83655
- Property Type :
- Residential
- Listing Type :
- For Sale
- Status :
- Active
- Listing ID :
- 98994932
- Price :
- $389,000
- Bedrooms :
- 3
- Bathrooms :
- 2
- Apx SqFt :
- 1,319 SqFt
- Year Built :
- 2026
- Lot Area :
- 0.15 Acres
- Days on Market :
- 5
- Subdivision :
- Pilgrim Cove
- Builder Name :
- Rywest
- Update Date :
- 07/26/2026 06:01:58



