
-
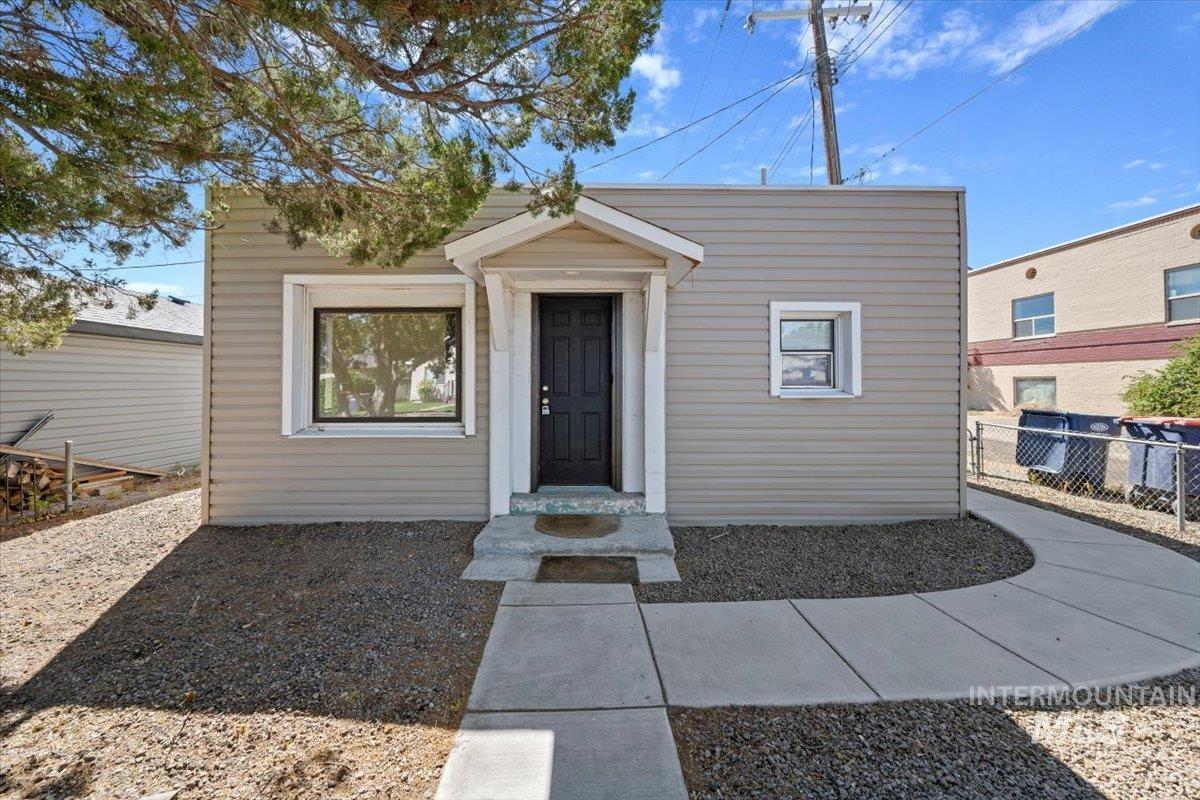
Taupe horizontal siding exterior with white window trim and a black front door
-
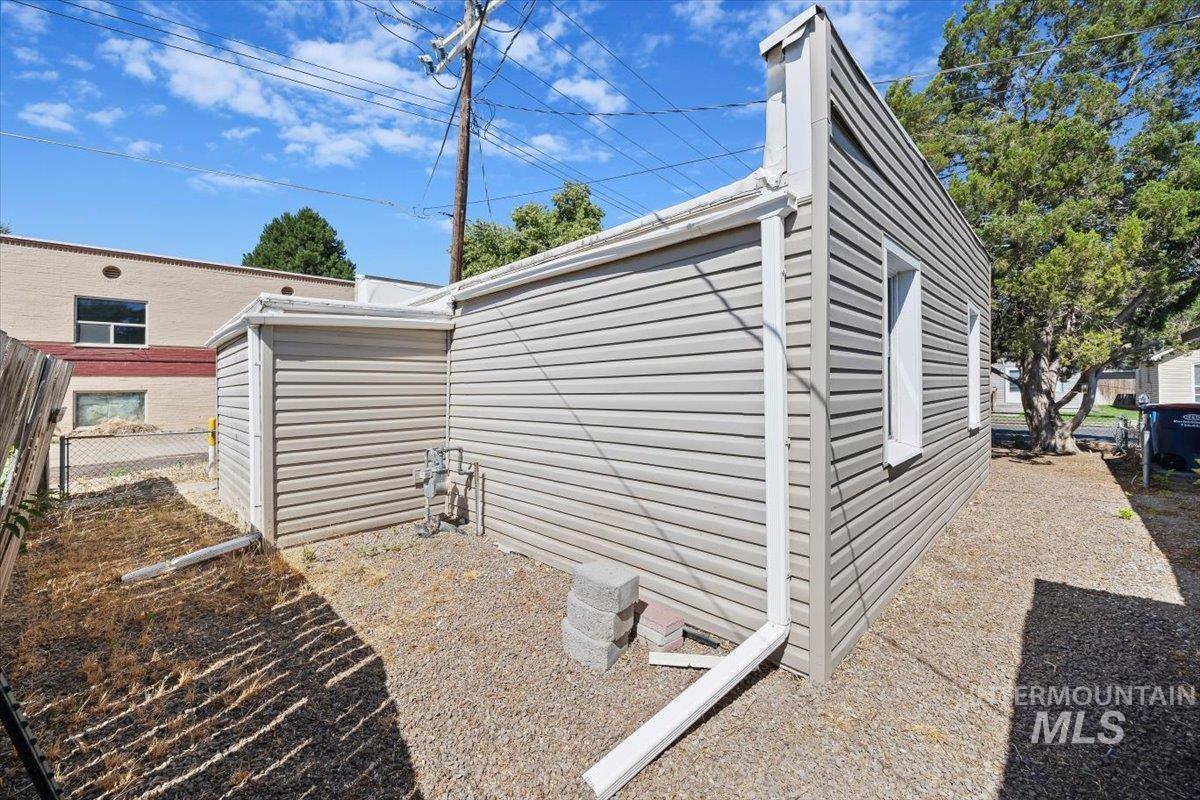
Exterior featuring horizontal siding, white trim, and a gravel ground cover
-

Exterior featuring horizontal siding, multiple windows, and two entry doors
-
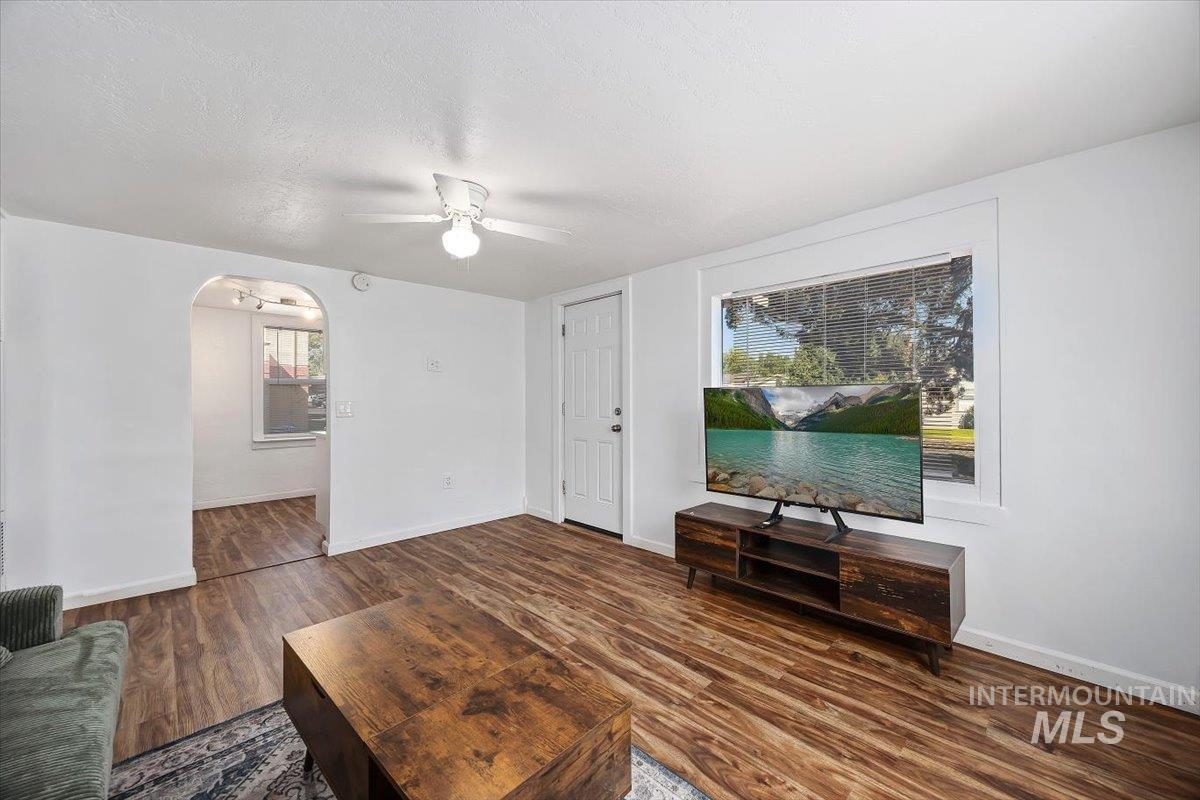
Living area featuring wood-finish flooring, white walls, and a ceiling fan
-
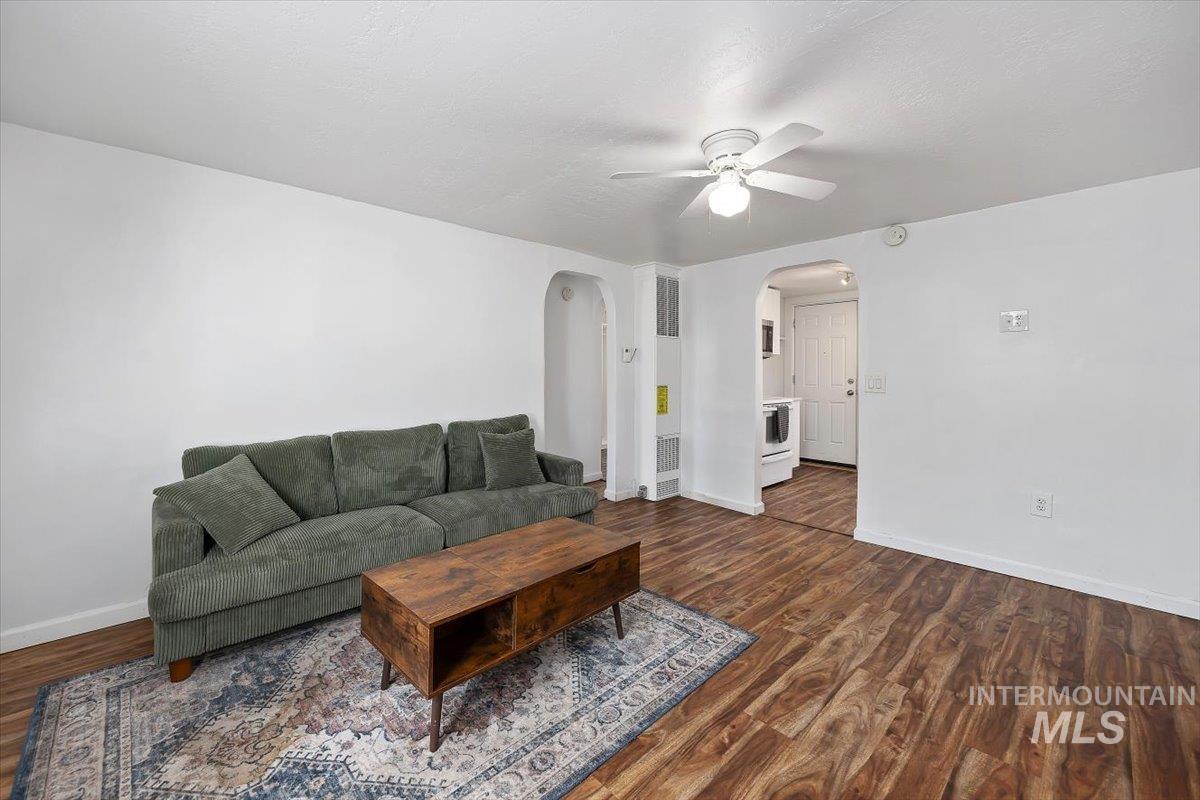
Living area with wood-finish flooring, white walls, and an arched doorway
-
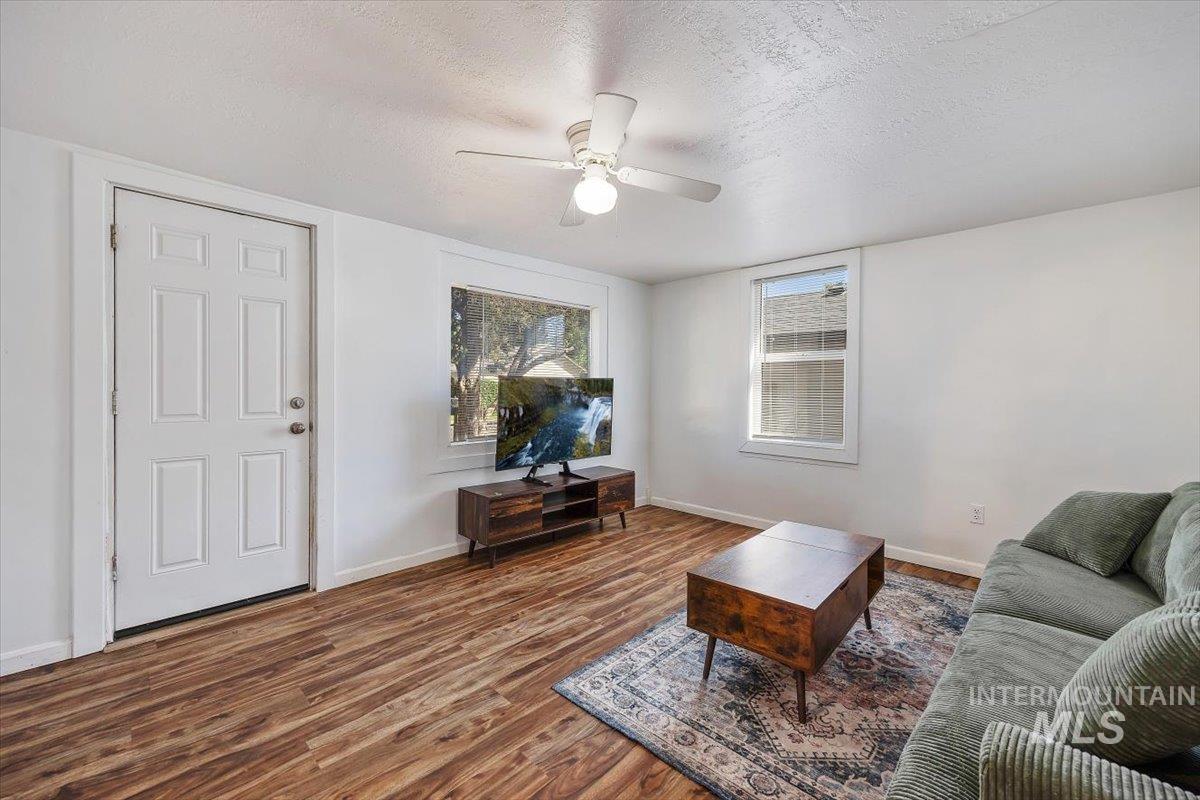
Living area featuring wood-finish flooring, white walls, and a ceiling fan with integrated lighting
-
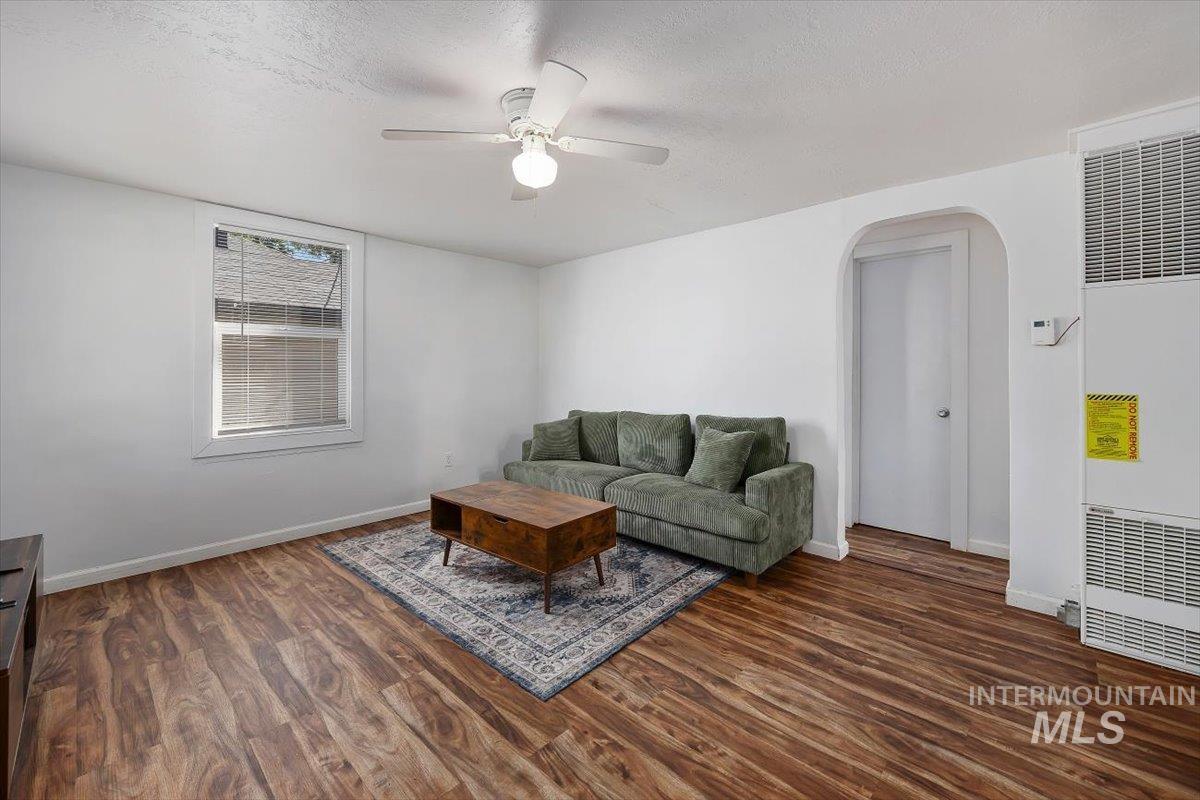
Living area featuring wood-finish flooring, white walls, a single window, and an arched doorway
-
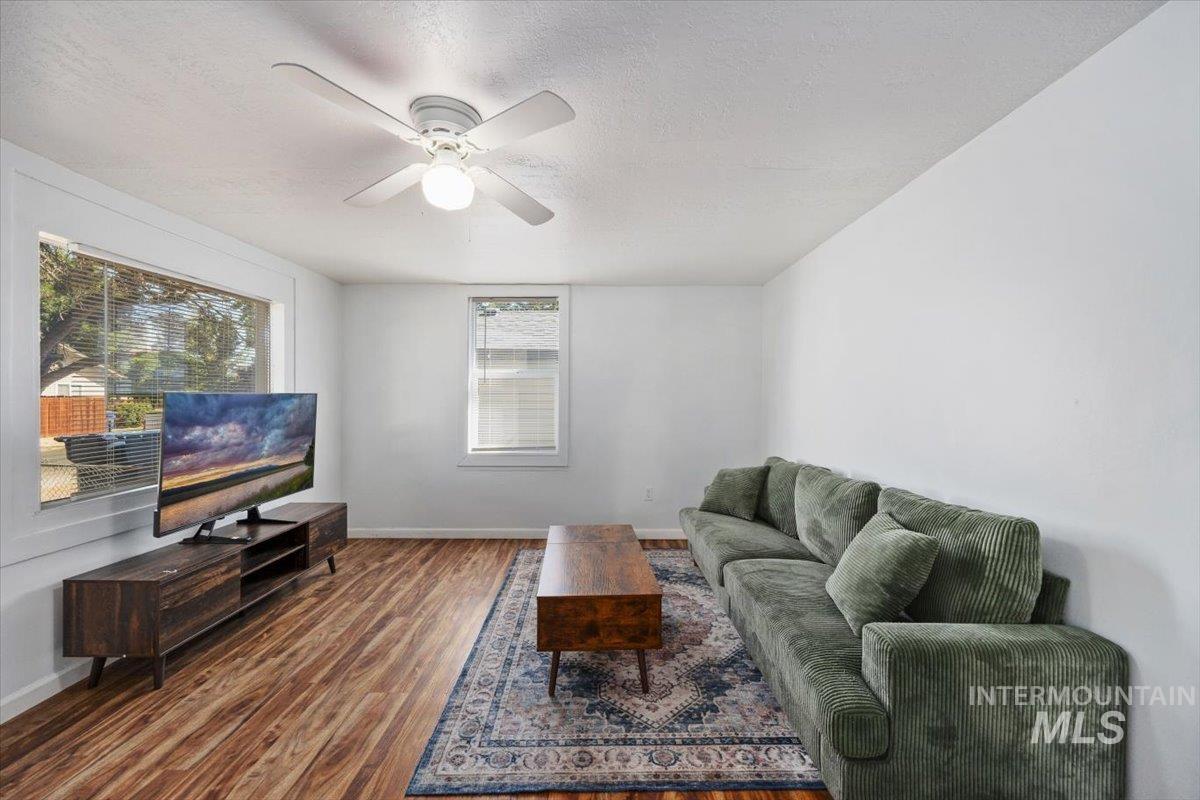
Spacious room with wood-finish flooring, white walls, and a ceiling fan with integrated lighting
-
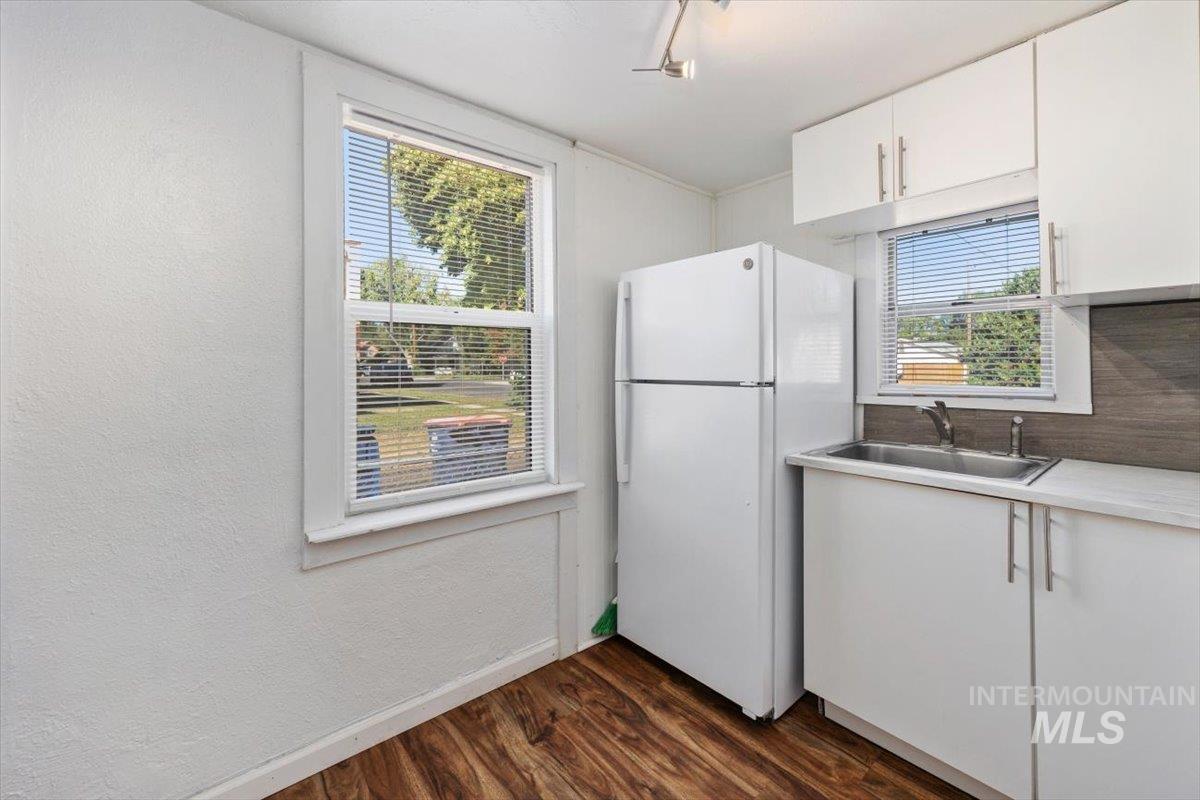
Kitchenette featuring wood-finish flooring, white cabinetry with silver-tone hardware, a stainless steel sink, and a white refrigerator
-
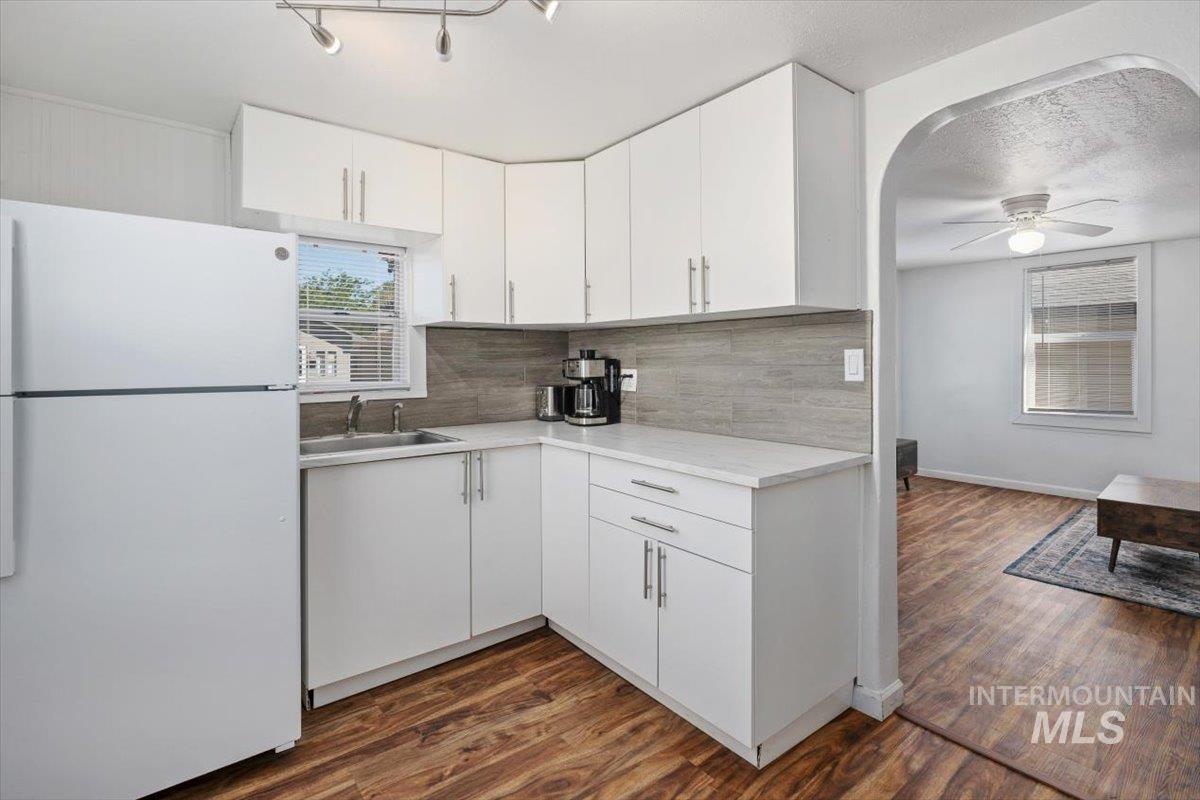
Kitchen featuring white cabinetry, light countertops, and wood-finish flooring
-
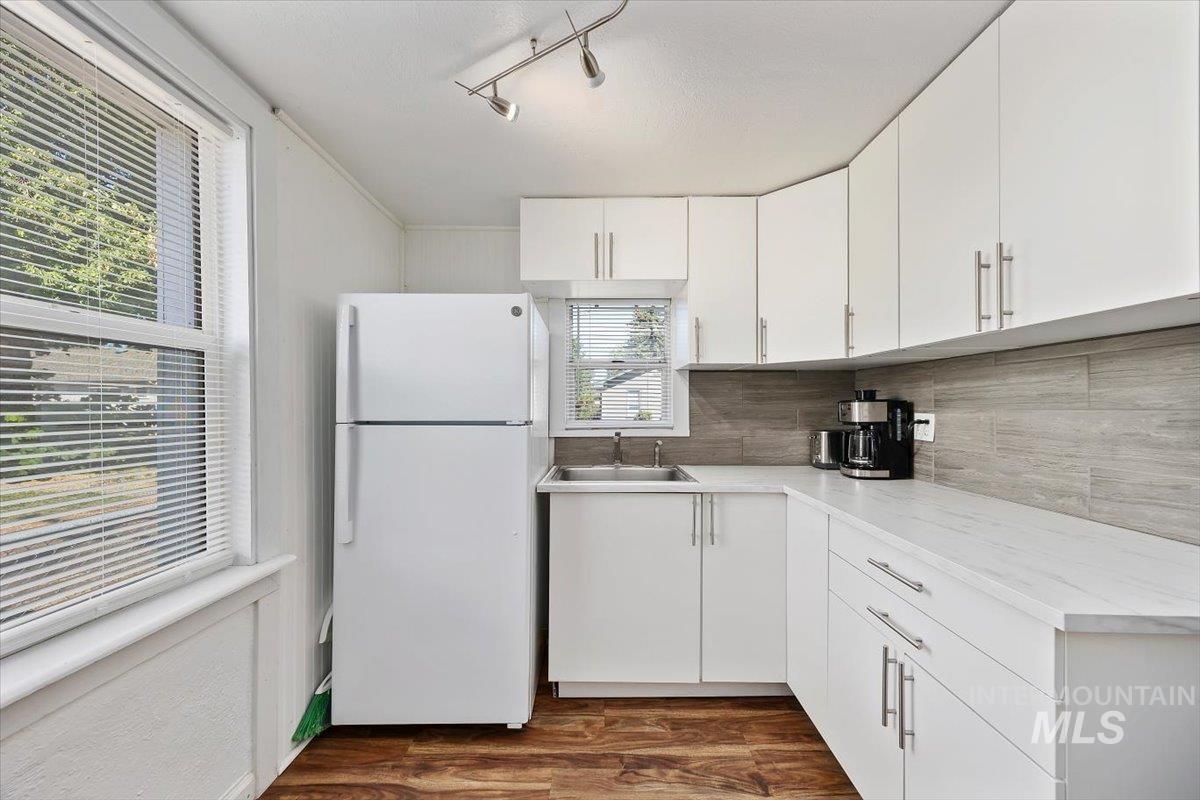
Kitchen featuring white cabinetry, white countertops, wood-finish flooring, and a tile backsplash
-
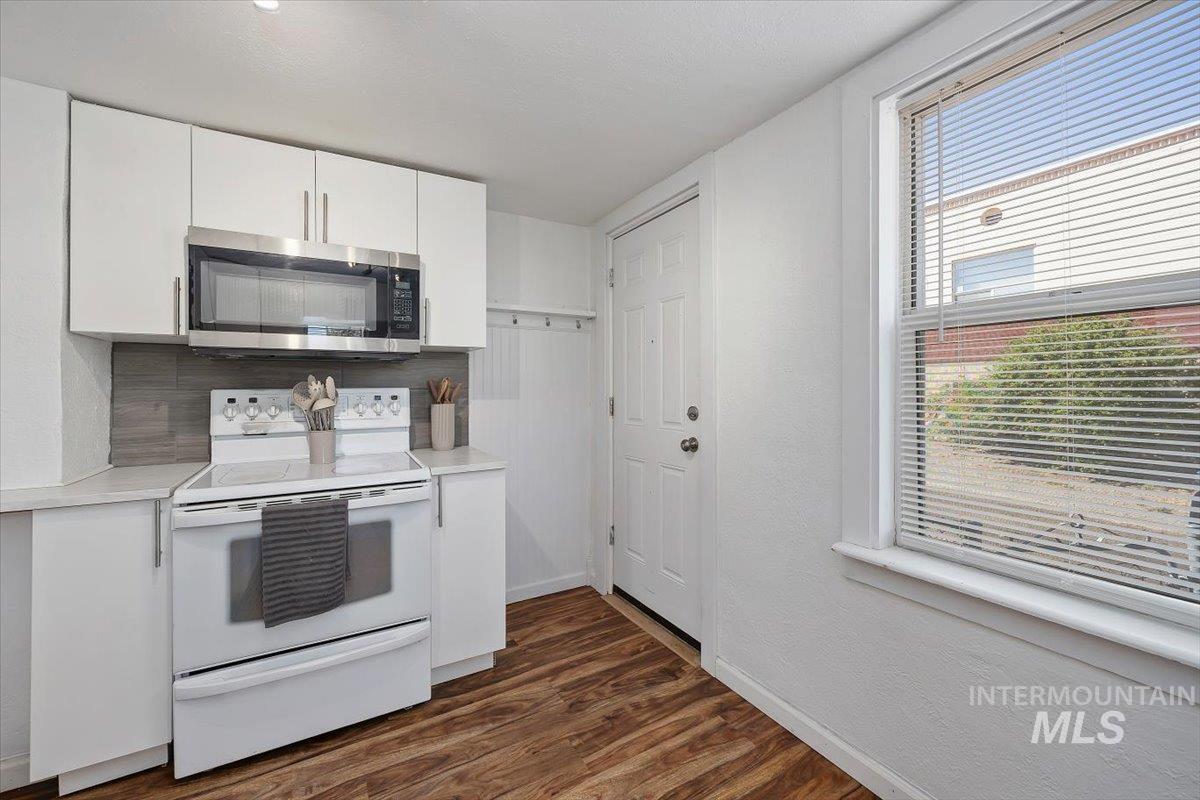
Compact kitchen featuring white cabinetry, a stainless steel microwave, white electric range, and wood-finish flooring
-
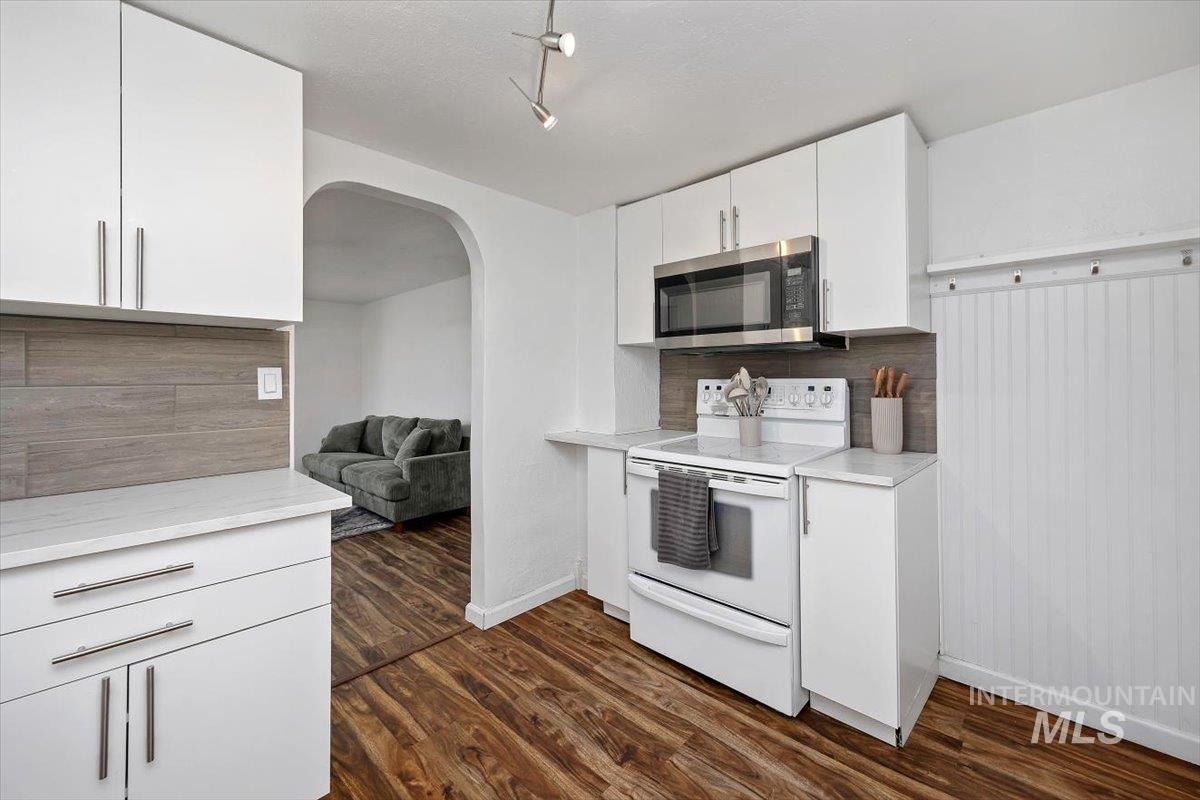
Modern kitchen featuring white cabinetry, stainless steel microwave, wood-finish flooring, light countertops, and a tile backsplash
-
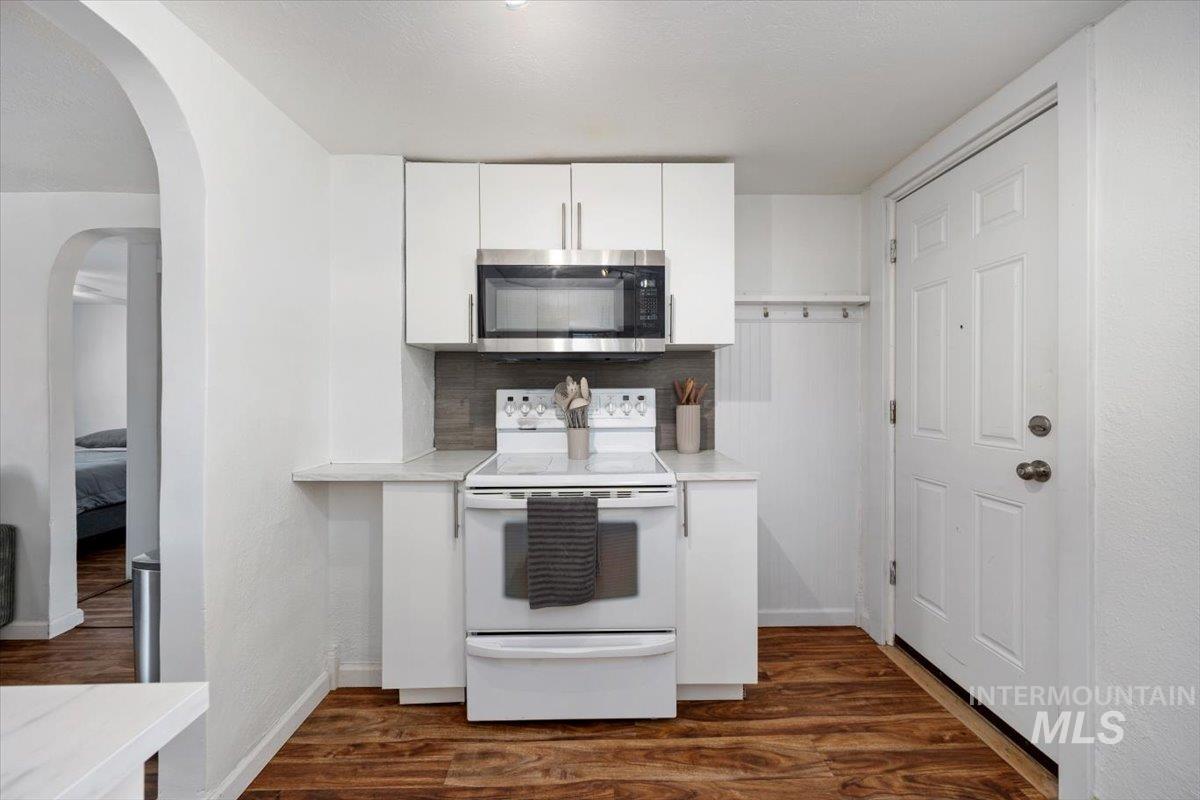
Compact kitchen featuring wood-finish flooring, white cabinetry, a white electric range, and a stainless steel microwave
-
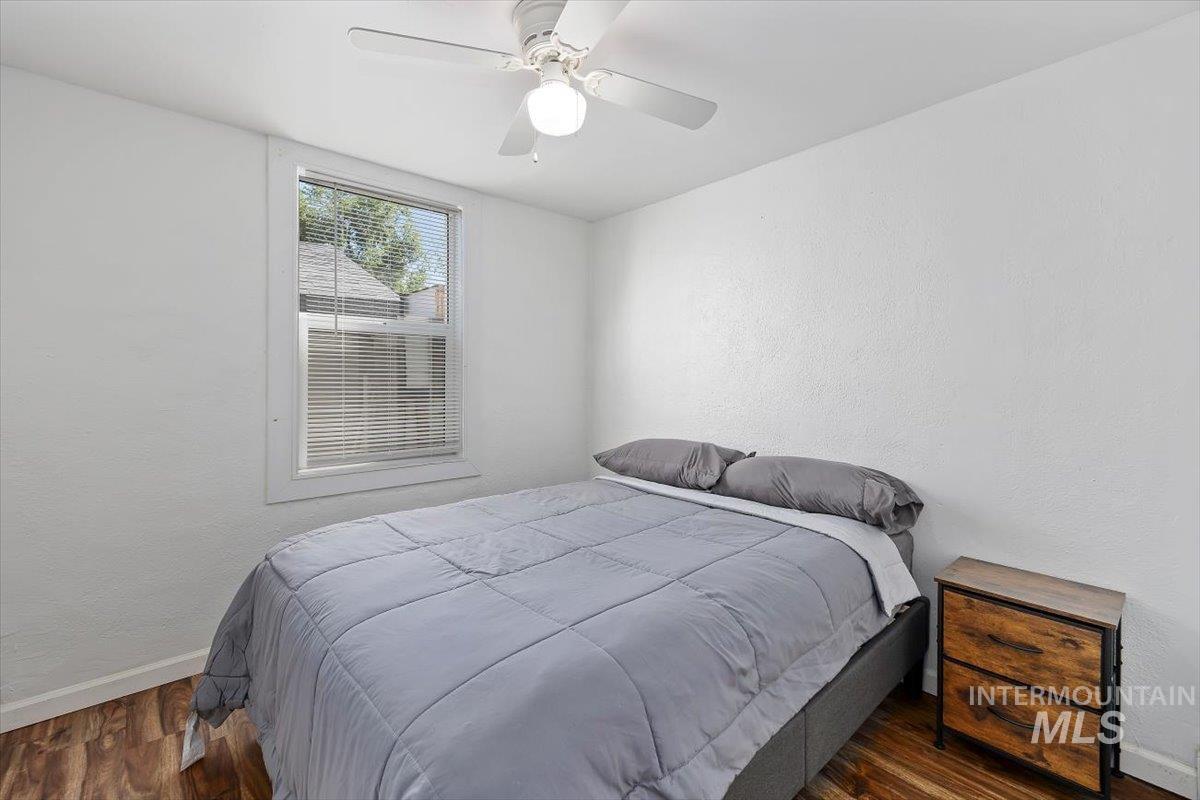
Bright room featuring wood-finish flooring, a window with horizontal blinds, and a ceiling fan with integrated lighting
-
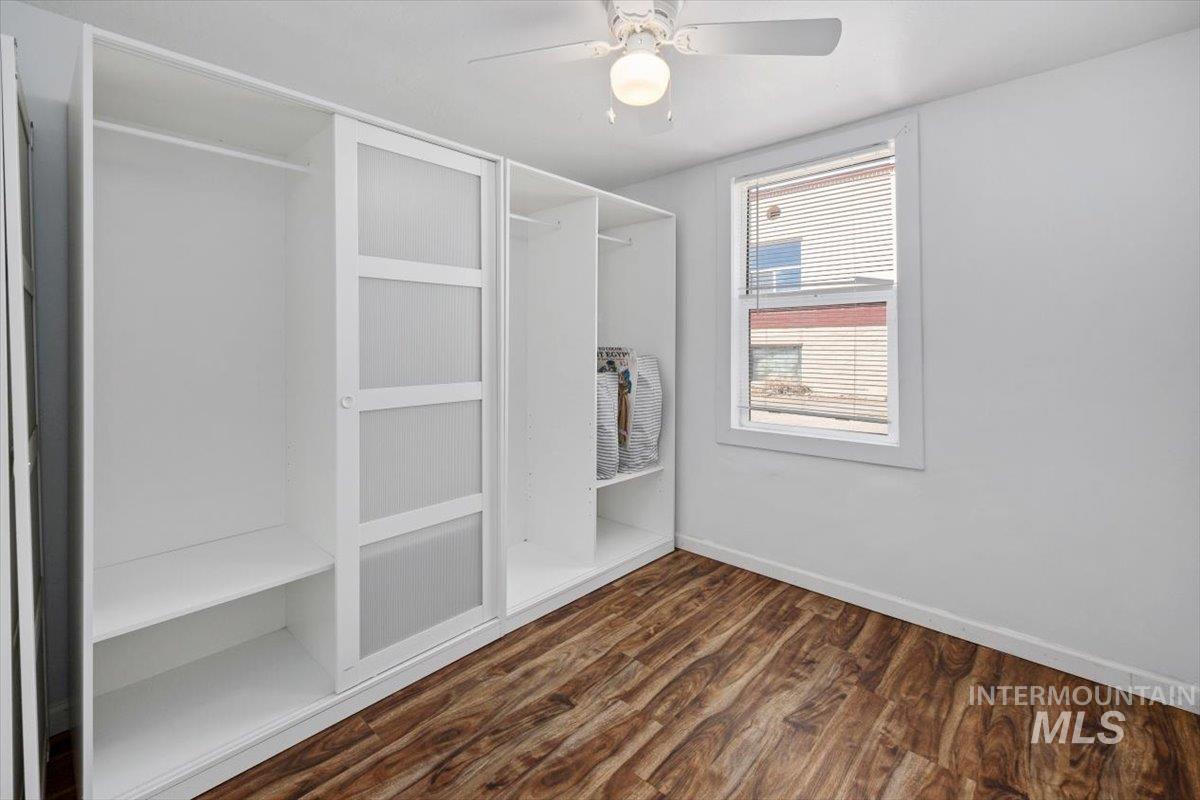
Room featuring wood-finish flooring, a white window frame, and a white ceiling fan with integrated lighting
-
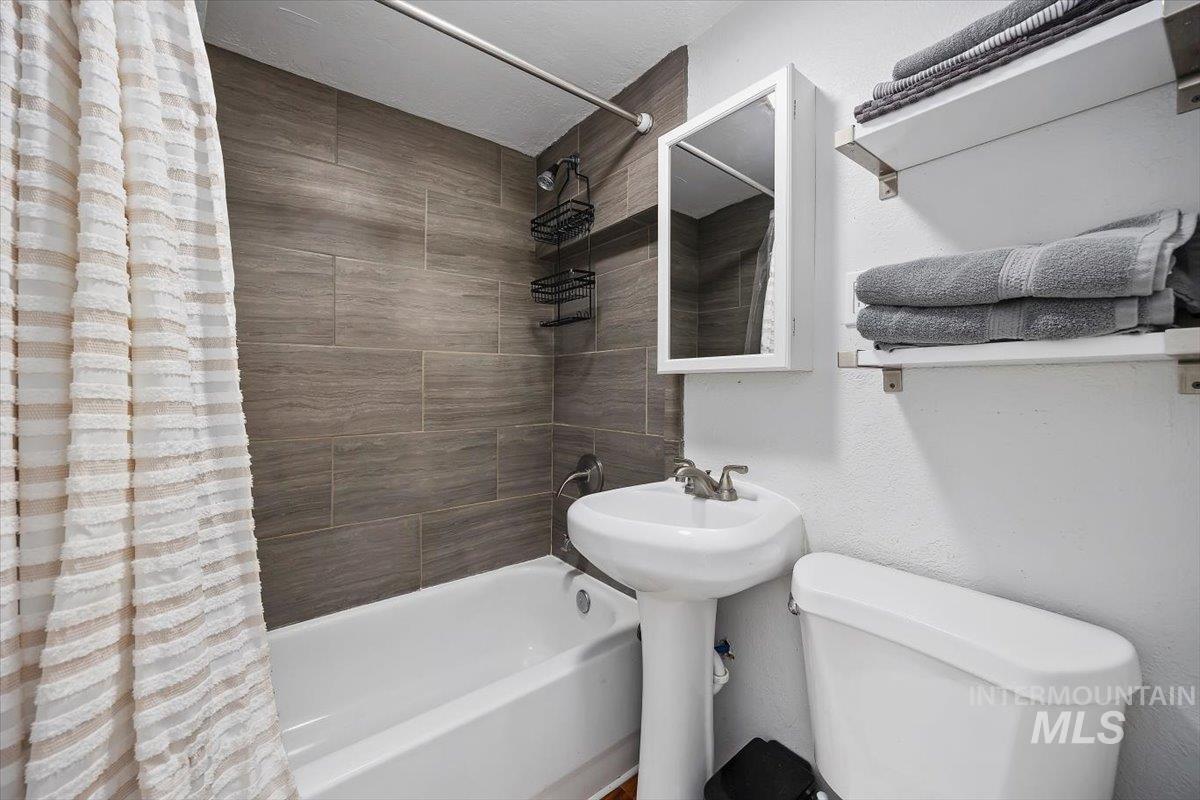
Bathroom featuring a pedestal sink, white toilet, and tub with shower
-
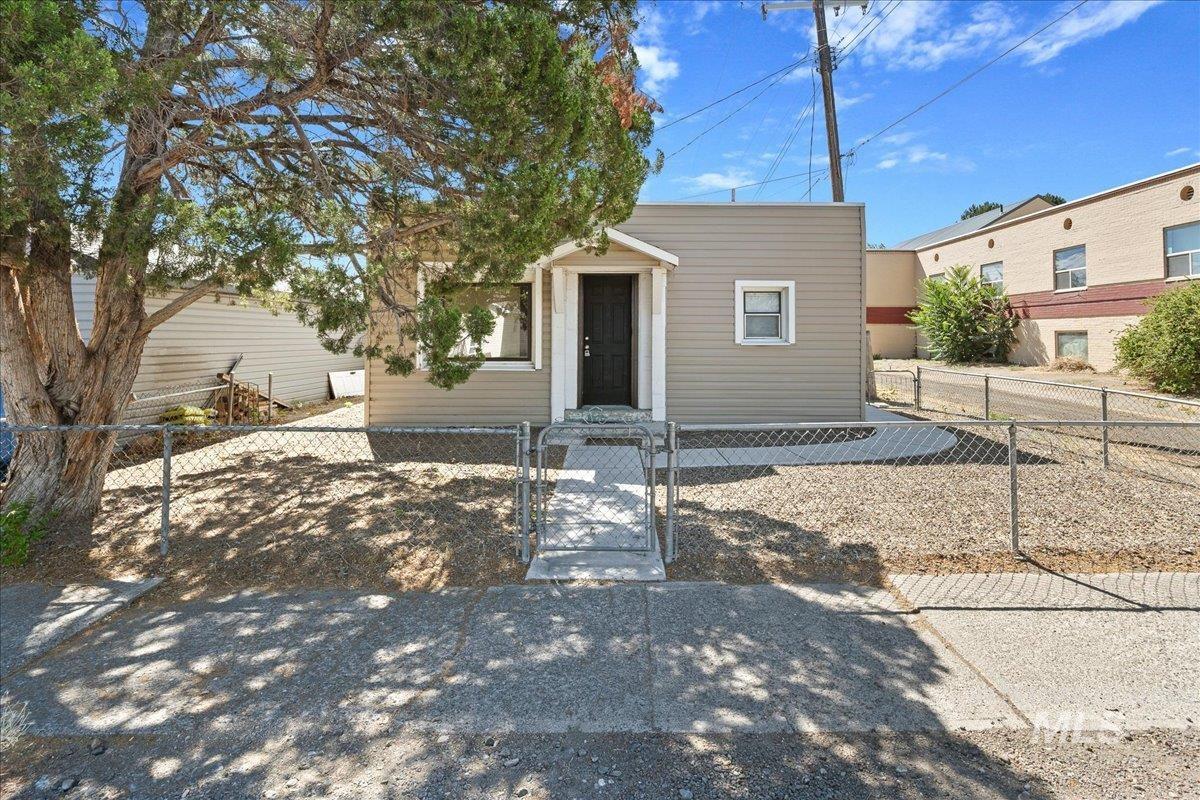
Exterior featuring siding, a dark entry door, and a front access ramp
-
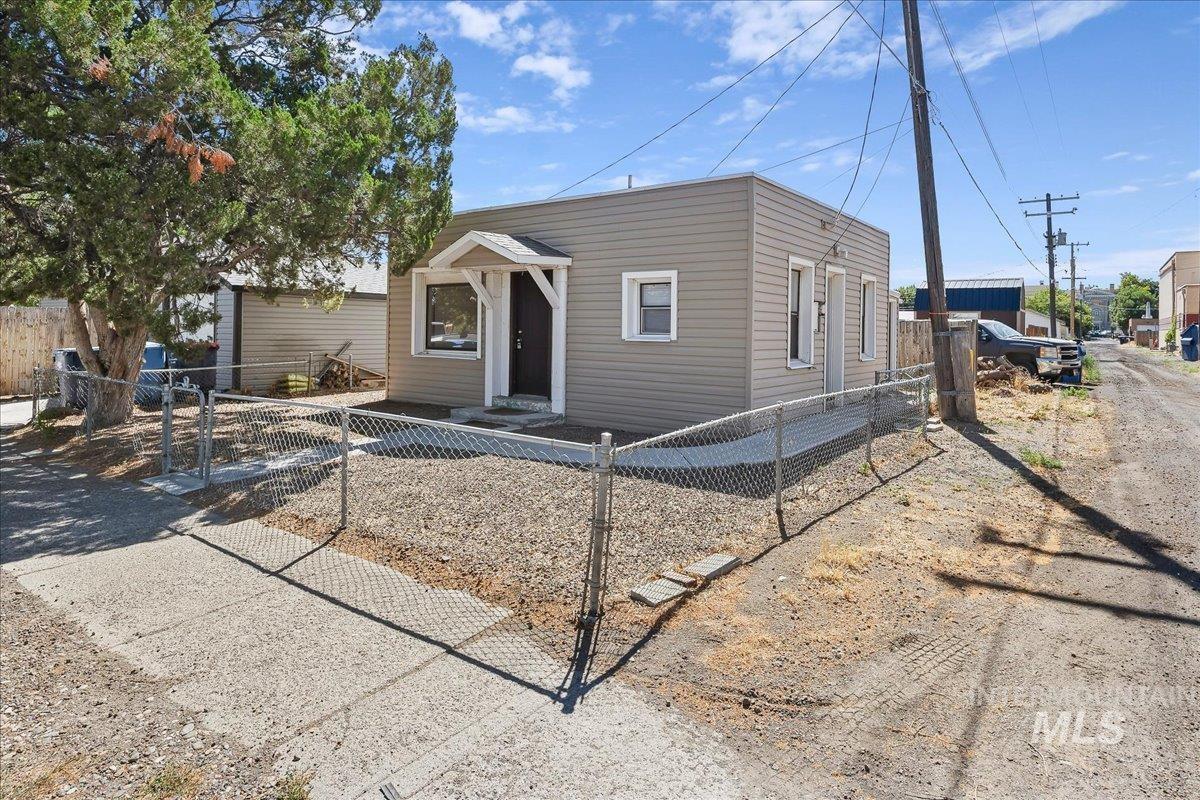
Single-story residence featuring horizontal siding and a covered entry
Property Description
Low maintence and partially furnished home in an ideal downtown location! Perfect property for a first time home buyer or short term rental as an AirBnb. 2 bed 1 bath with many upgrades, house is very clean throughout. Newer flooring and updates to the kitchen, and bathroom.
Features
- Heating:
- Gas
Address Map
- Country:
- US
- State:
- ID
- City:
- Twin Falls
- Zipcode:
- 83301
- Street:
- 430 Eden St N
- Longitude:
- W115° 31' 46.8''
- Latitude:
- N42° 33' 39.2''
Rooms
- Master Bedroom Level:
- Main
- Bedroom 2 Level:
- Main
Schools
- School District:
- Twin Falls School District #411
- Elementary School:
- Lincoln
- Middle School:
- South Hills
- High School:
- Canyon Ridge
Additional Details
- Status:
- New
- Type:
- Single Family
- Level:
- Single
- Tax Year:
- 2024
- Taxes:
- $811
- Potential Short Sale:
- No
- Age:
- 81+ Years
- Auction:
- No
- Flood Ins Required:
- No
- HUD Owned:
- No
- In Foreclosure:
- No
- Land Size:
- Sm Lot 5999 SF
- Home Owner Exempt:
- No
- HOA Frequency:
- Not Applicable
- Inc Kitchen Features:
- Microwave, Refrigerator, Oven/range built-in
- Water:
- City service
- Land Use:
- Single
Residential For Sale
430 Eden St N, Twin Falls, Idaho 83301
2 Bedrooms
1 Bathrooms
528 SqFt
Visits : 8 in 2 days
$179,500
Listing ID #98994854
Basic Details
- Property Type :
- Residential
- Listing Type :
- For Sale
- Status :
- Active
- Listing ID :
- 98994854
- Price :
- $179,500
- Bedrooms :
- 2
- Bathrooms :
- 1
- Apx SqFt :
- 528 SqFt
- Year Built :
- 1940
- Lot Area :
- 0.04 Acres
- Days on Market :
- 1
- Subdivision :
- 0 Not Applicable
- Update Date :
- 07/22/2026 20:44:03
Agent info


Contact Agent
Mortgage Calculator

