
-

Cabin exterior featuring a corrugated metal roof, stone foundation, wood siding, and a wooden screen door
-

Wood-sided cabin featuring a metal roof and stone foundation accents
-

Two rustic cabins featuring wood siding and stone foundations, set amidst a dense treeline
-

Gable-roof property featuring a metal roof, stone foundation, and wood-finish siding
-

Rustic cabin exterior featuring wood-finish siding and a natural stone foundation
-

Cabin exterior featuring a metal roof, stone foundation, and a prominent dormer window
-

Wood-sided home with a stone foundation and light green gables
-

Wood-sided building with a stone foundation and surrounding mature trees
-

A-frame style residence featuring a metal roof and a stone foundation
-

Living area featuring wood-paneled walls and a large picture window
-

Stone-clad fireplace featuring a wood-burning stove and a stone hearth
-

Stone-clad fireplace with a wood-burning stove insert
-

Wood-paneled interior featuring multiple windows, a stone fireplace, and tile flooring
-

Living area with wood-paneled walls and ceiling, featuring a large window providing ample natural light
-

Interior space featuring extensive wood paneling and a tiled floor
-

Kitchen featuring extensive knotty pine paneling, wood-finish cabinetry, and a large double basin sink
-

Kitchen featuring wood-paneled walls and ceiling, extensive wood cabinetry with black hardware, a light-colored countertop, and a dual-basin sink
-

Kitchen featuring wood cabinetry, a double basin sink, and laminate countertops
-

Kitchen featuring extensive wood paneling, a gas range with oven, a classic white refrigerator, and durable vinyl flooring
-

Tiled flooring accompanies a built-in wooden shelving unit
-

Interior wood paneling and a wood-frame screen door opening onto an exterior concrete pad
-

Pedestal sink with exposed plumbing set against wood paneling
-

Vertical wood paneling with horizontal wood accents
-

Bathroom featuring wood paneling, a single window, and a wall-mounted sink
-

Wood-paneled room featuring a window, built-in mirror, and ceiling tiles
-

Wood-paneled room featuring natural wood walls and a paneled ceiling
-

Interior room featuring natural wood paneling walls, a single-pane window, and a wood-finish ceiling
-

Room featuring wood paneling, sloped ceiling, and multiple windows
-
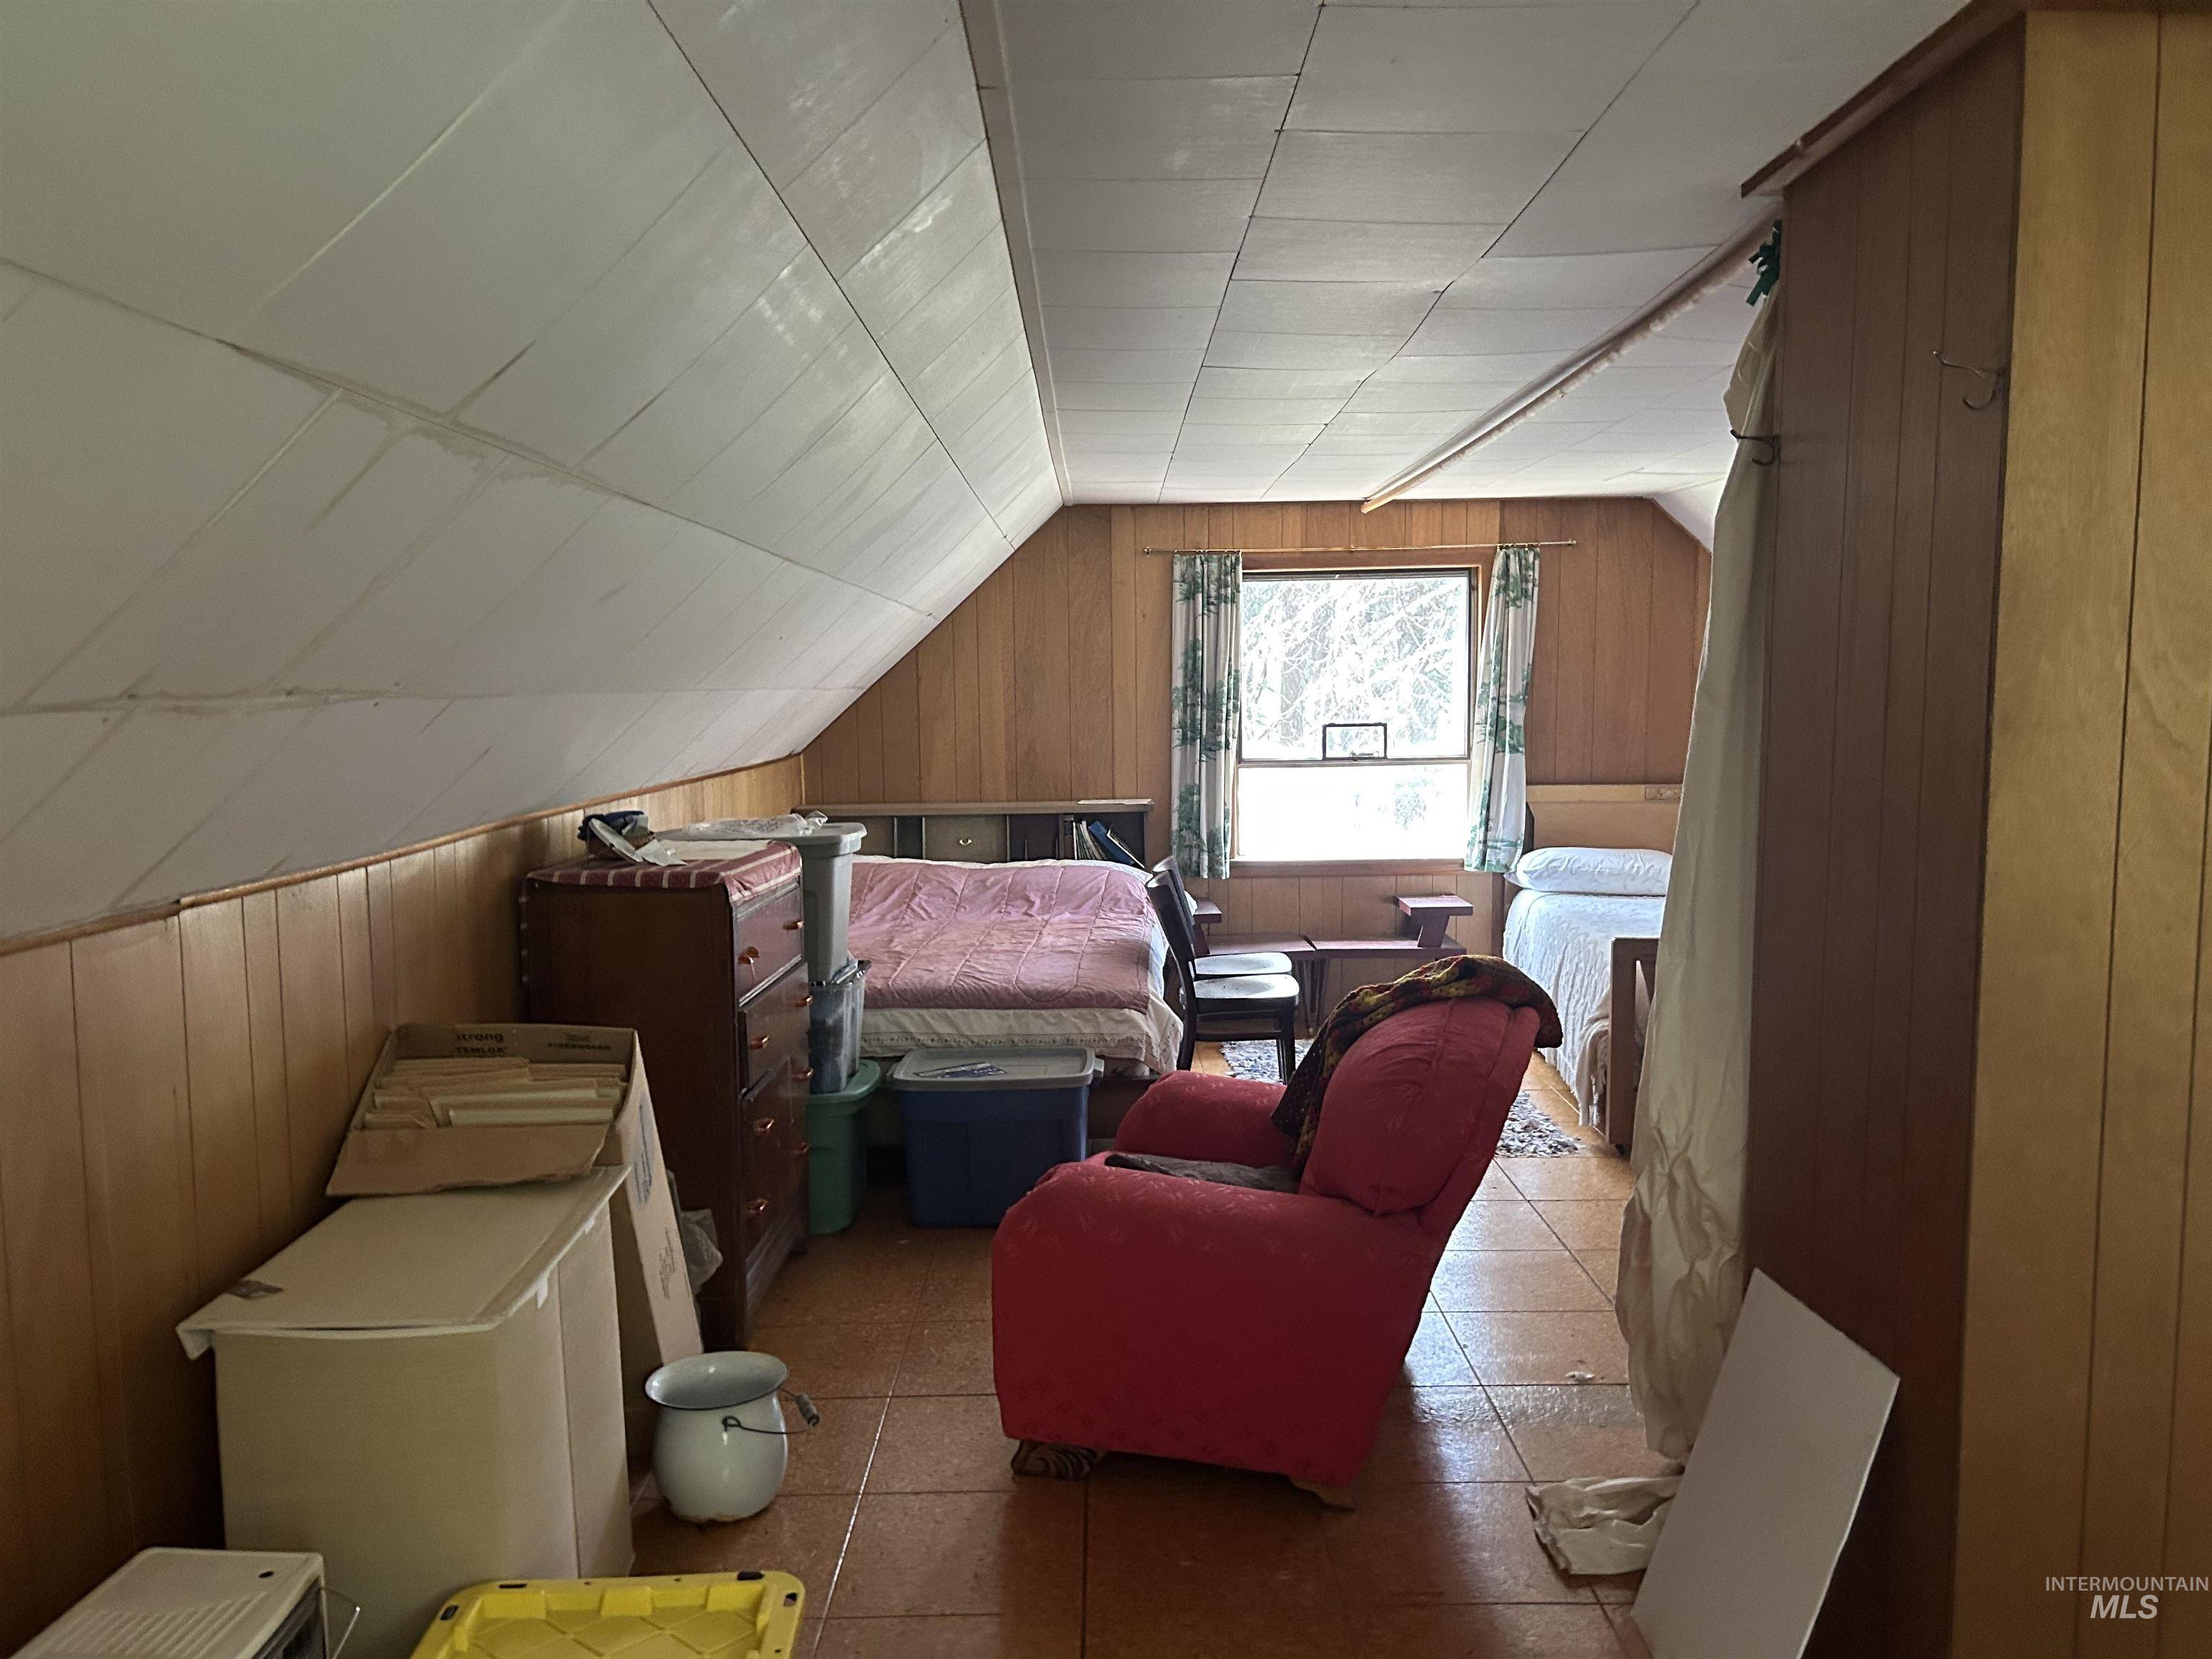
Attic space featuring sloped white paneling, wood-paneled walls, and a recessed window
-

Room featuring wood-paneled walls, a window with a wood frame, and tiled flooring
-
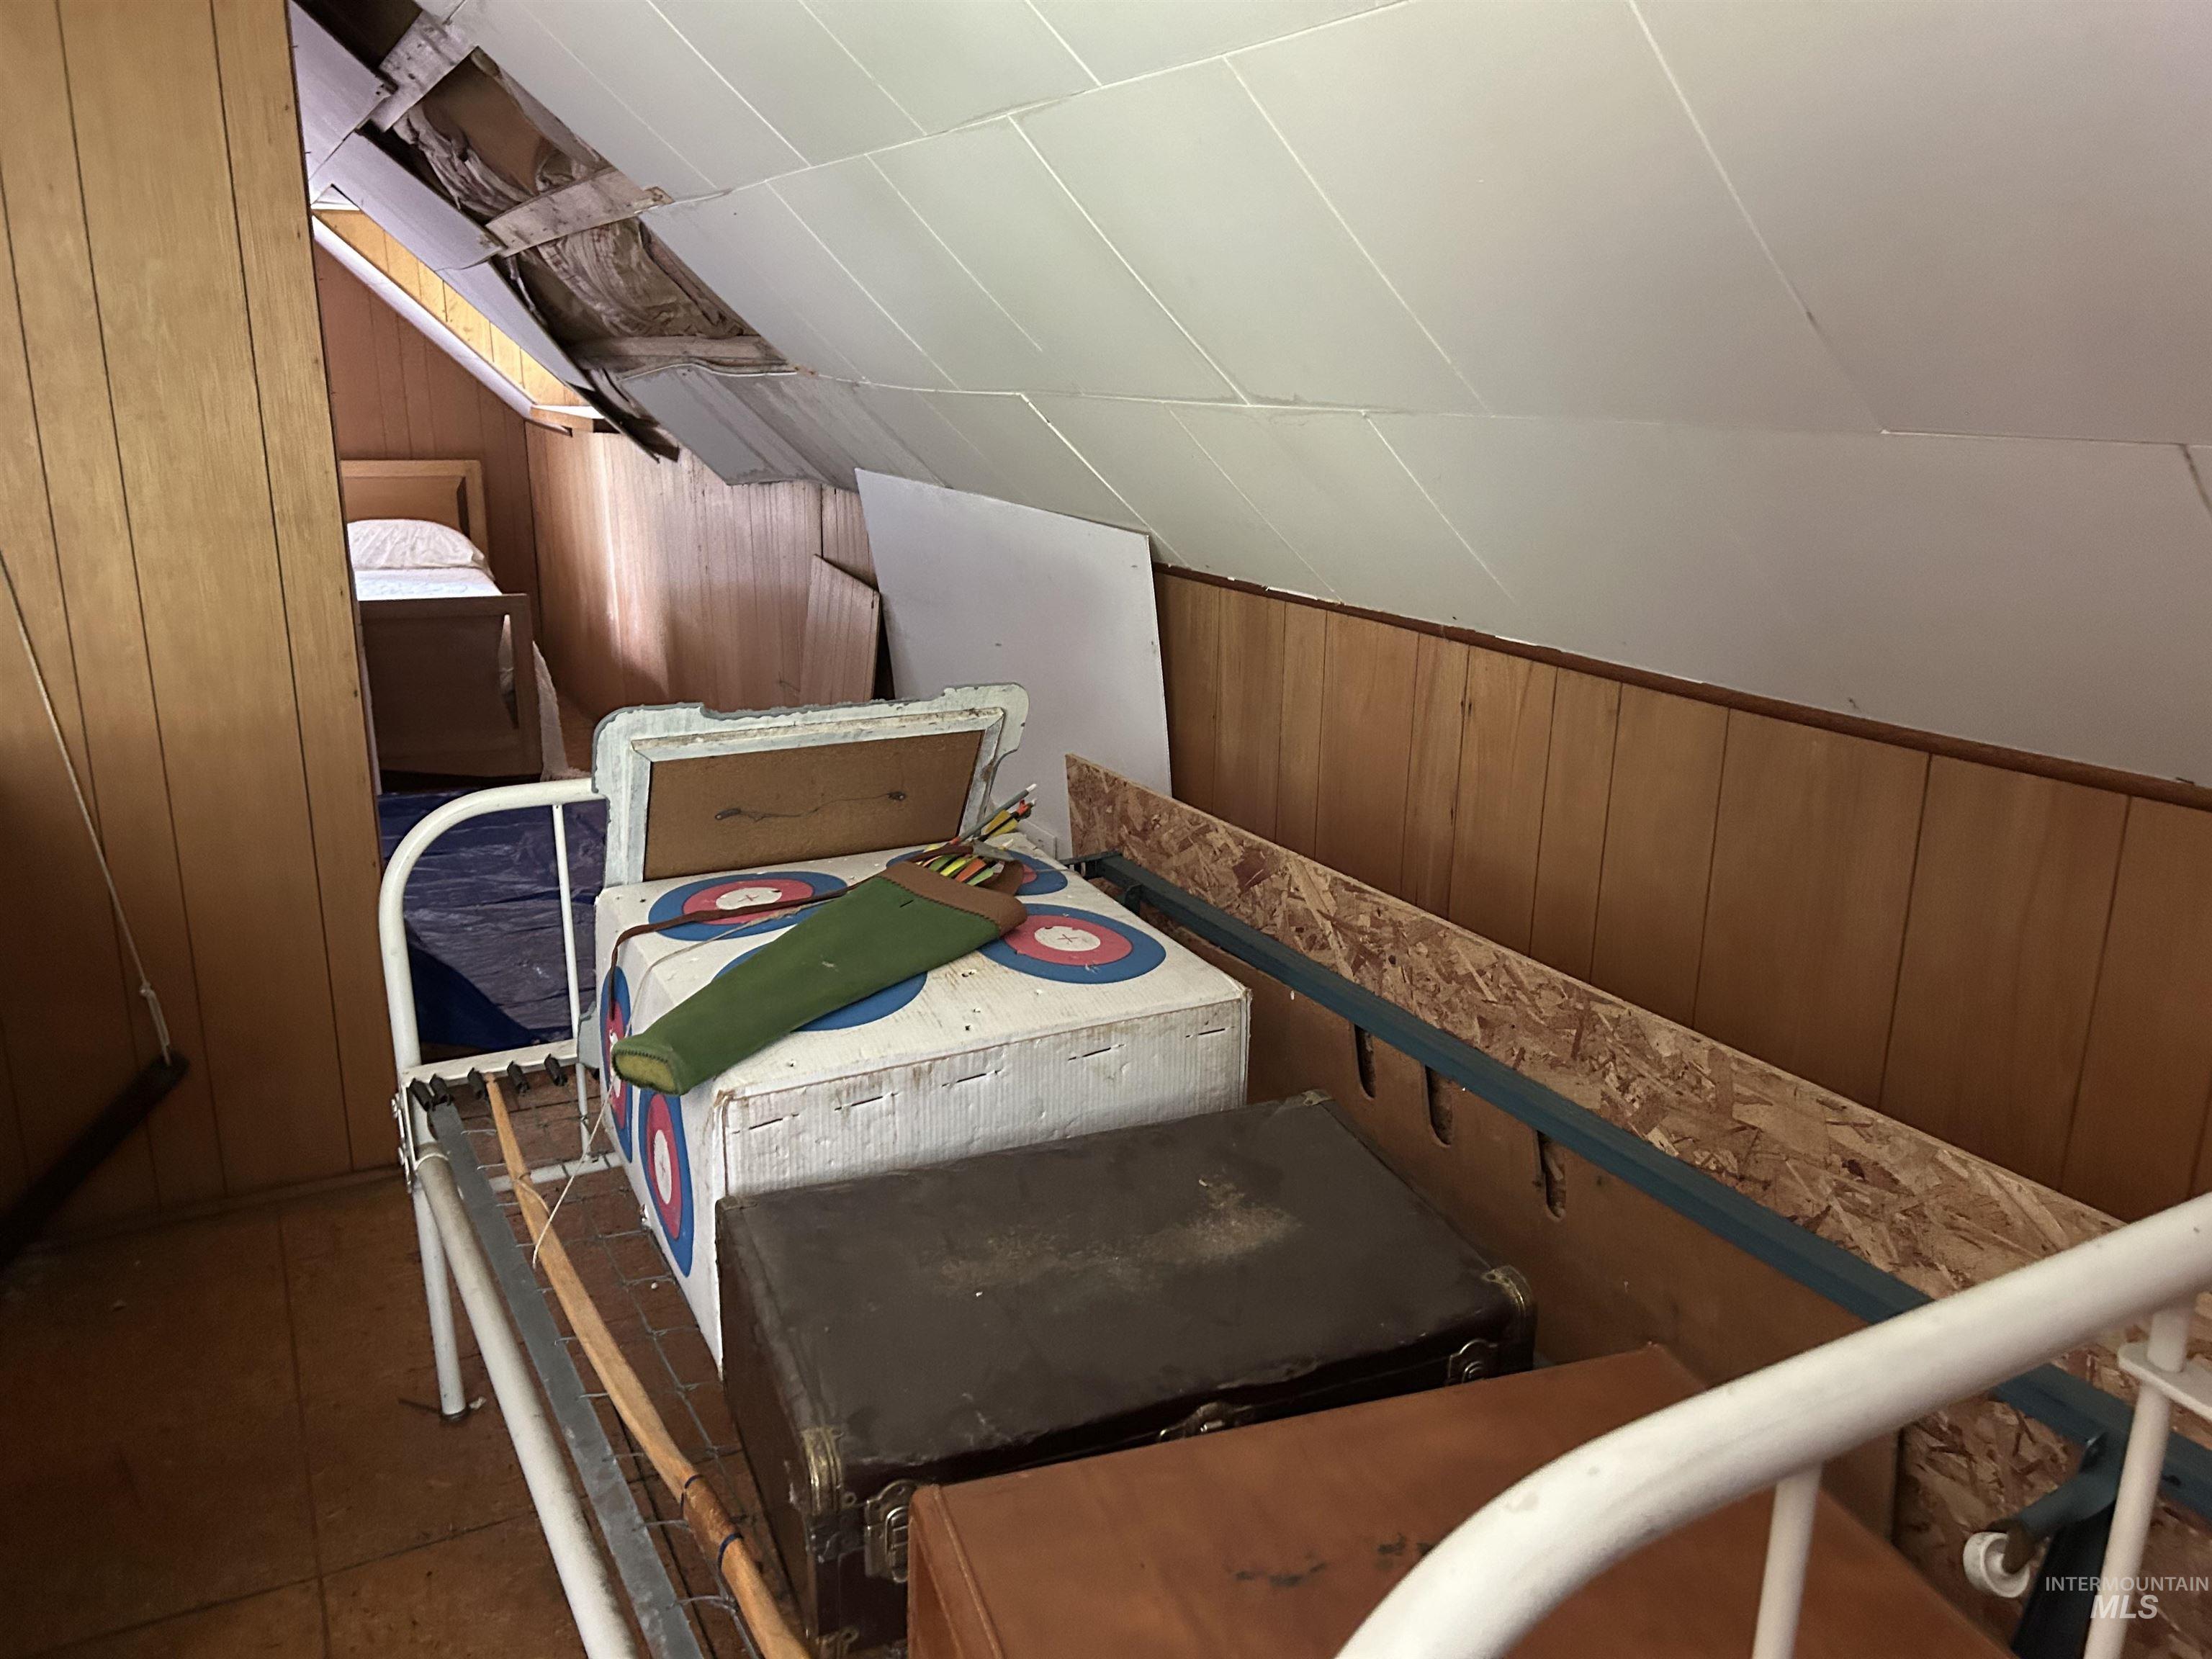
Image quality insufficient for description
-

Image quality insufficient for description
-

Image quality insufficient for description
-

Image quality insufficient for description
-

Utility room featuring a built-in workbench with an integrated sink, ample wall-mounted pegboard storage, and a water heater
-

Interior sauna with wood-paneled walls and slatted wood bench seating
-

Wood-paneled sauna featuring a multi-tiered bench
-
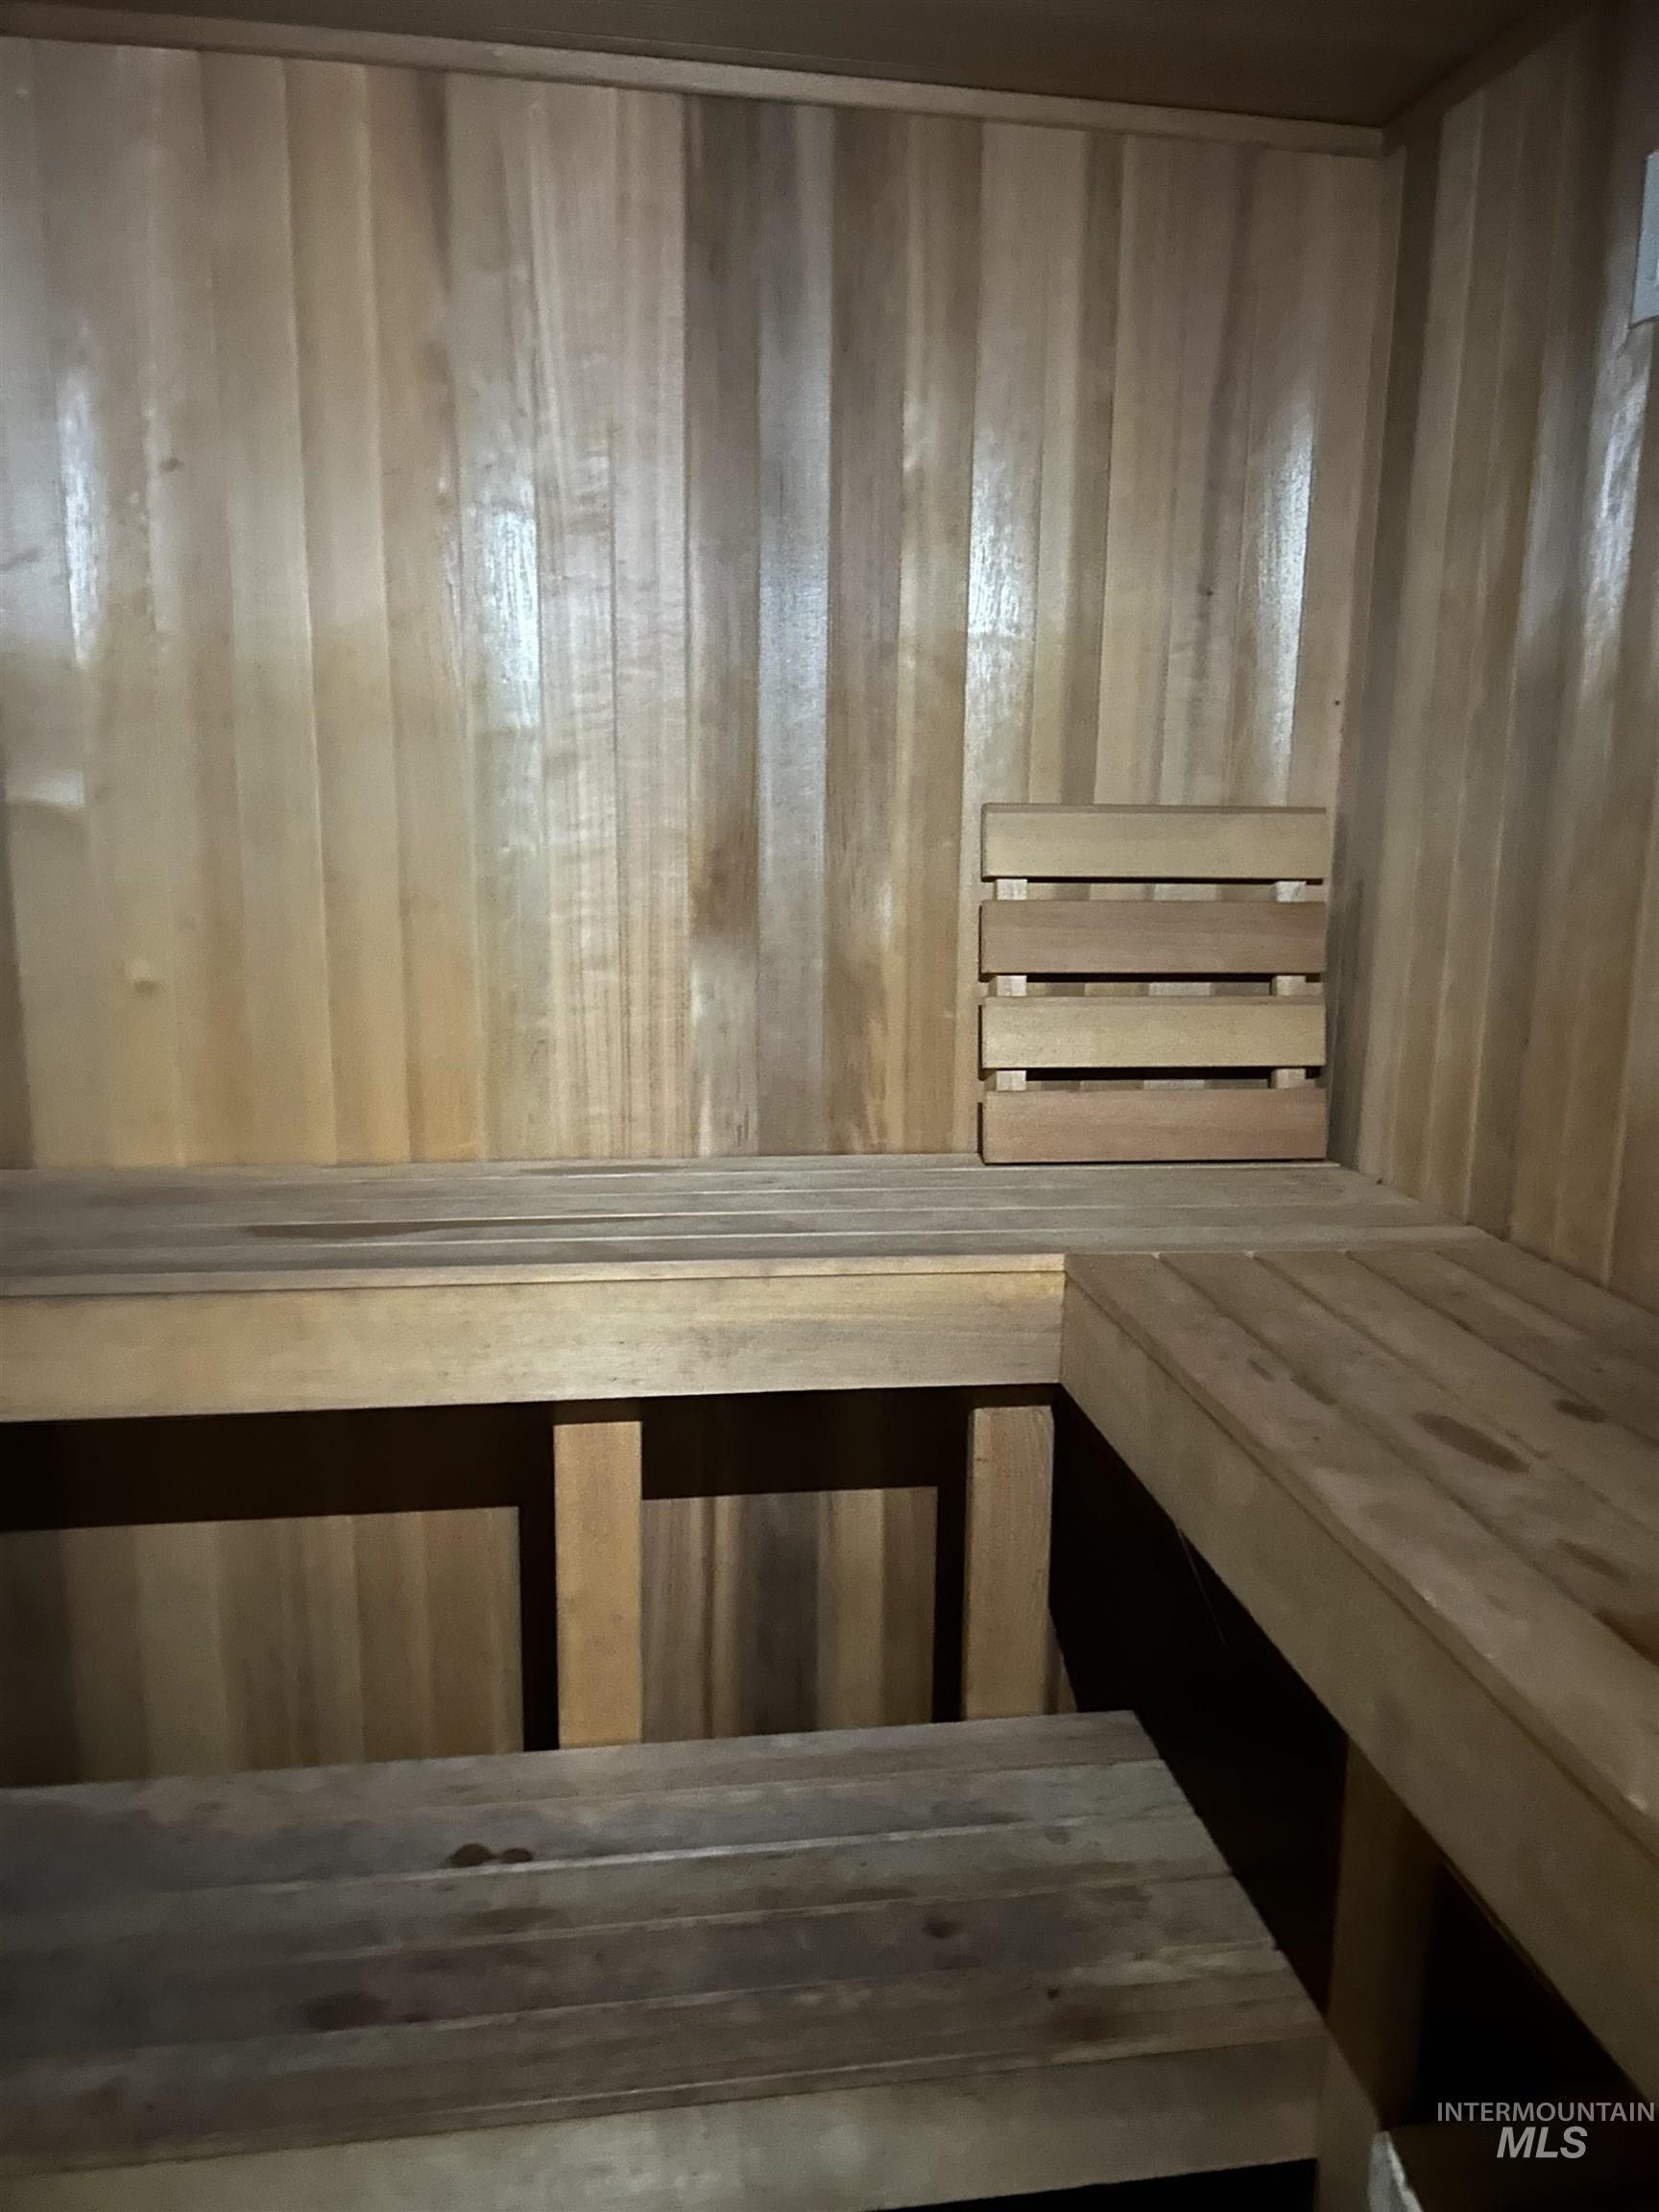
Custom sauna featuring natural wood paneling
Escape to your own mountain retreat at 44 Long Creek Summer Home, nestled on a picturesque peninsula between Long Creek and Clear Creek. This unique Forest Service Summer Home is offered under a Special Use Permit, meaning you own the cabin—not the land. Cash purchase only. Surrounded by the soothing sounds of rushing water and beautiful creek views, this approximately 1,200 sq. ft. off-grid cabin is the perfect seasonal getaway. Enjoy an open living, dining, and kitchen area filled with natural light from abundant windows. The spacious living room features a cozy wood insert fireplace, while the kitchen includes propane appliances and an original wood cookstove for those who appreciate rustic mountain living. The cabin offers propane lighting, a main-level bedroom, an upstairs sleeping area with two full-size beds and two twin beds, plus an indoor toilet and sink. A separate bathhouse features a cedar sauna, hot water heater, and shower, while the additional storage building provides space for tools, gear, and outdoor equipment. Relax on the deck overlooking Clear Creek, fish nearby, or simply enjoy the peaceful sounds of the creeks. Seasonal access is available approximately April through October, as the road is not maintained during the winter. Experience the charm of authentic Idaho mountain living where unplugging comes naturally. Annual Forest Service fees apply.
- Heating:
- Wood
- Fireplace:
- One, Insert
- Country:
- US
- State:
- ID
- City:
- Lowman
- Zipcode:
- 83637
- Street:
- 44 Long Creek Rd
- Longitude:
- W116° 25' 15.9''
- Latitude:
- N44° 7' 53''
- Master Bedroom Level:
- Main
- Bedroom 2 Level:
- Upper
- Bedroom 3 Level:
- Upper
- School District:
- Garden Valley School District #7
- Elementary School:
- Garden Vly
- Middle School:
- Garden Valley
- High School:
- Garden Valley
- Status:
- New
- Type:
- Single Family
- Level:
- Single w/ upstairs bonus room
- Tax Year:
- 2025
- Taxes:
- $672
- Potential Short Sale:
- No
- Age:
- 51 - 80 Years
- Auction:
- No
- Flood Ins Required:
- No
- HUD Owned:
- No
- In Foreclosure:
- No
- Land Size:
- 10000 SF - .49 AC
- Land Lease:
- Yes
- Home Owner Exempt:
- No
- HOA Frequency:
- Not Applicable
- Inc Kitchen Features:
- Refrigerator, Countertop-laminate, Gas Range
- Lot Features:
- Borders Public Owned Land, Storage Shed, Private Gated Community, Wooded, Off Grid, Creek/stream
- Water:
- Community service
- Land Use:
- Single, Other, Recreation
- Sprinkler System:
- Manual
Residential For Sale
44 Long Creek Rd, Lowman, Idaho 83637
- Property Type :
- Residential
- Listing Type :
- For Sale
- Status :
- Active
- Listing ID :
- 98994656
- Price :
- $159,000
- Bedrooms :
- 2
- Bathrooms :
- 0.5
- Apx SqFt :
- 1,200 SqFt
- Year Built :
- 1959
- Lot Area :
- 0.30 Acres
- Days on Market :
- 1
- Subdivision :
- 0 Not Applicable
- Update Date :
- 07/21/2026 04:58:59



