
-
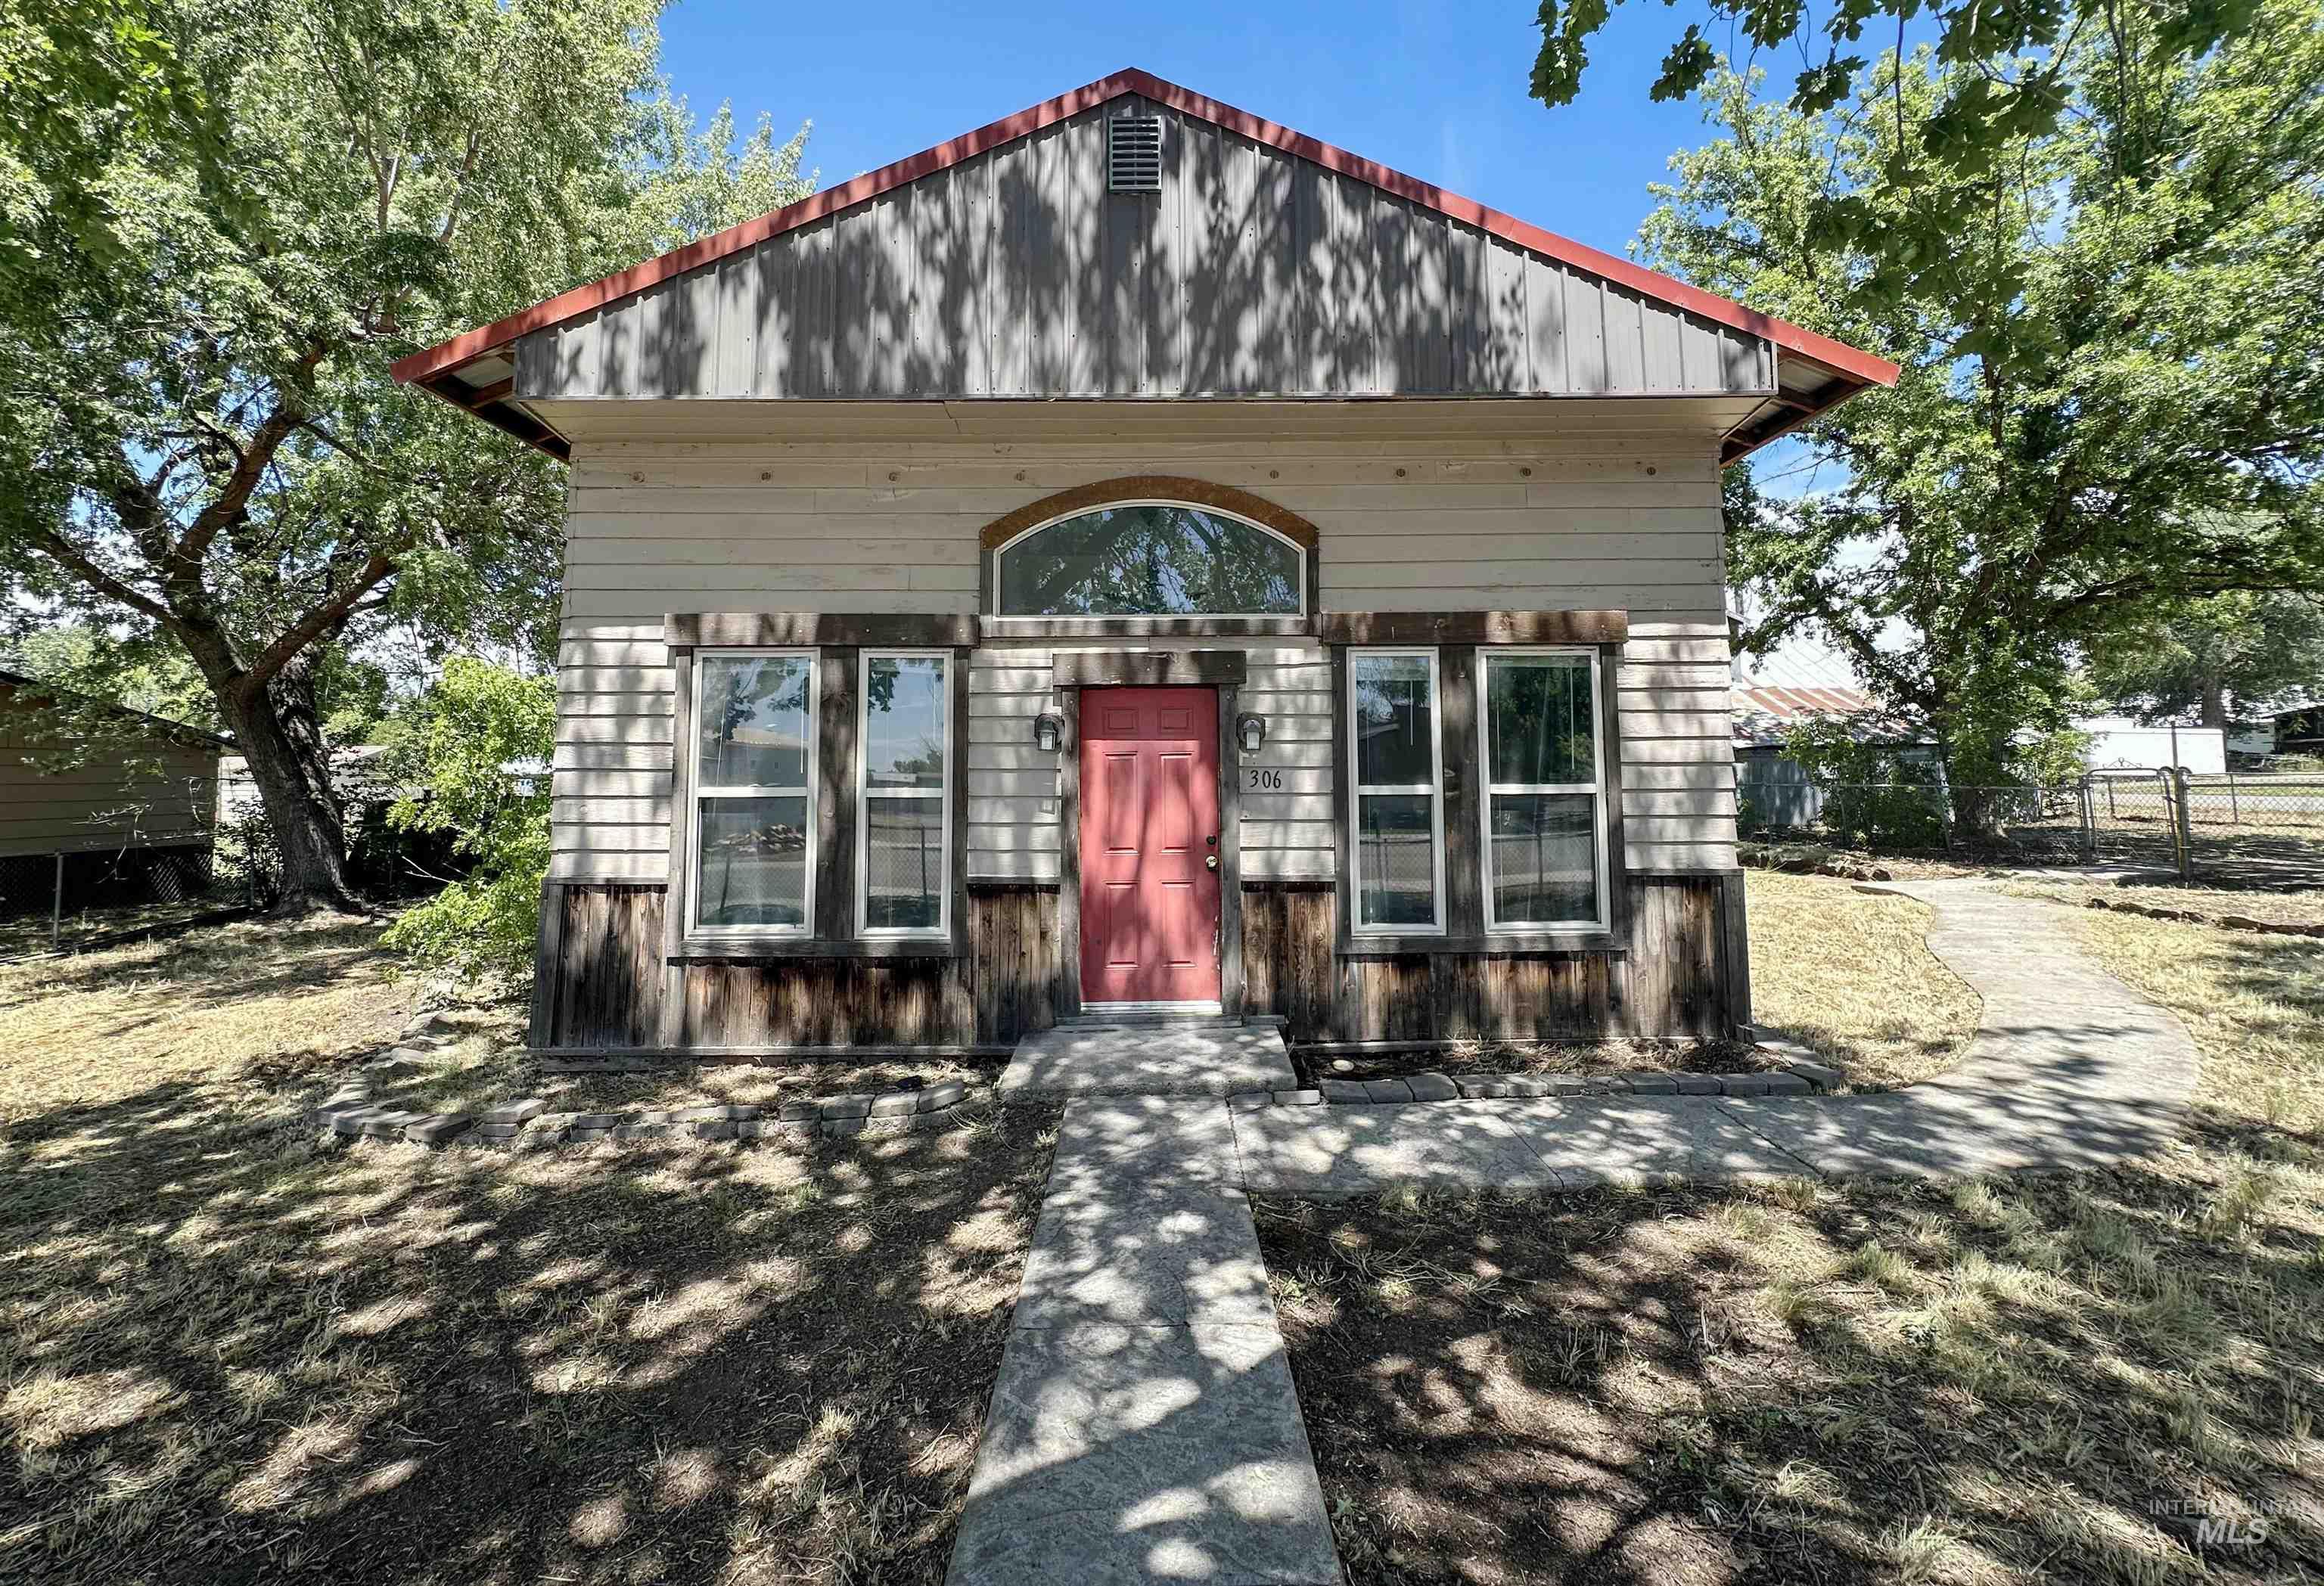
Exterior facade featuring a prominent red entry door, an arched transom window, and white-framed windows
-

Kitchen featuring wood-finish flooring, white cabinetry with dark hardware, dark countertops, a double basin sink, and a built-in dishwasher
-
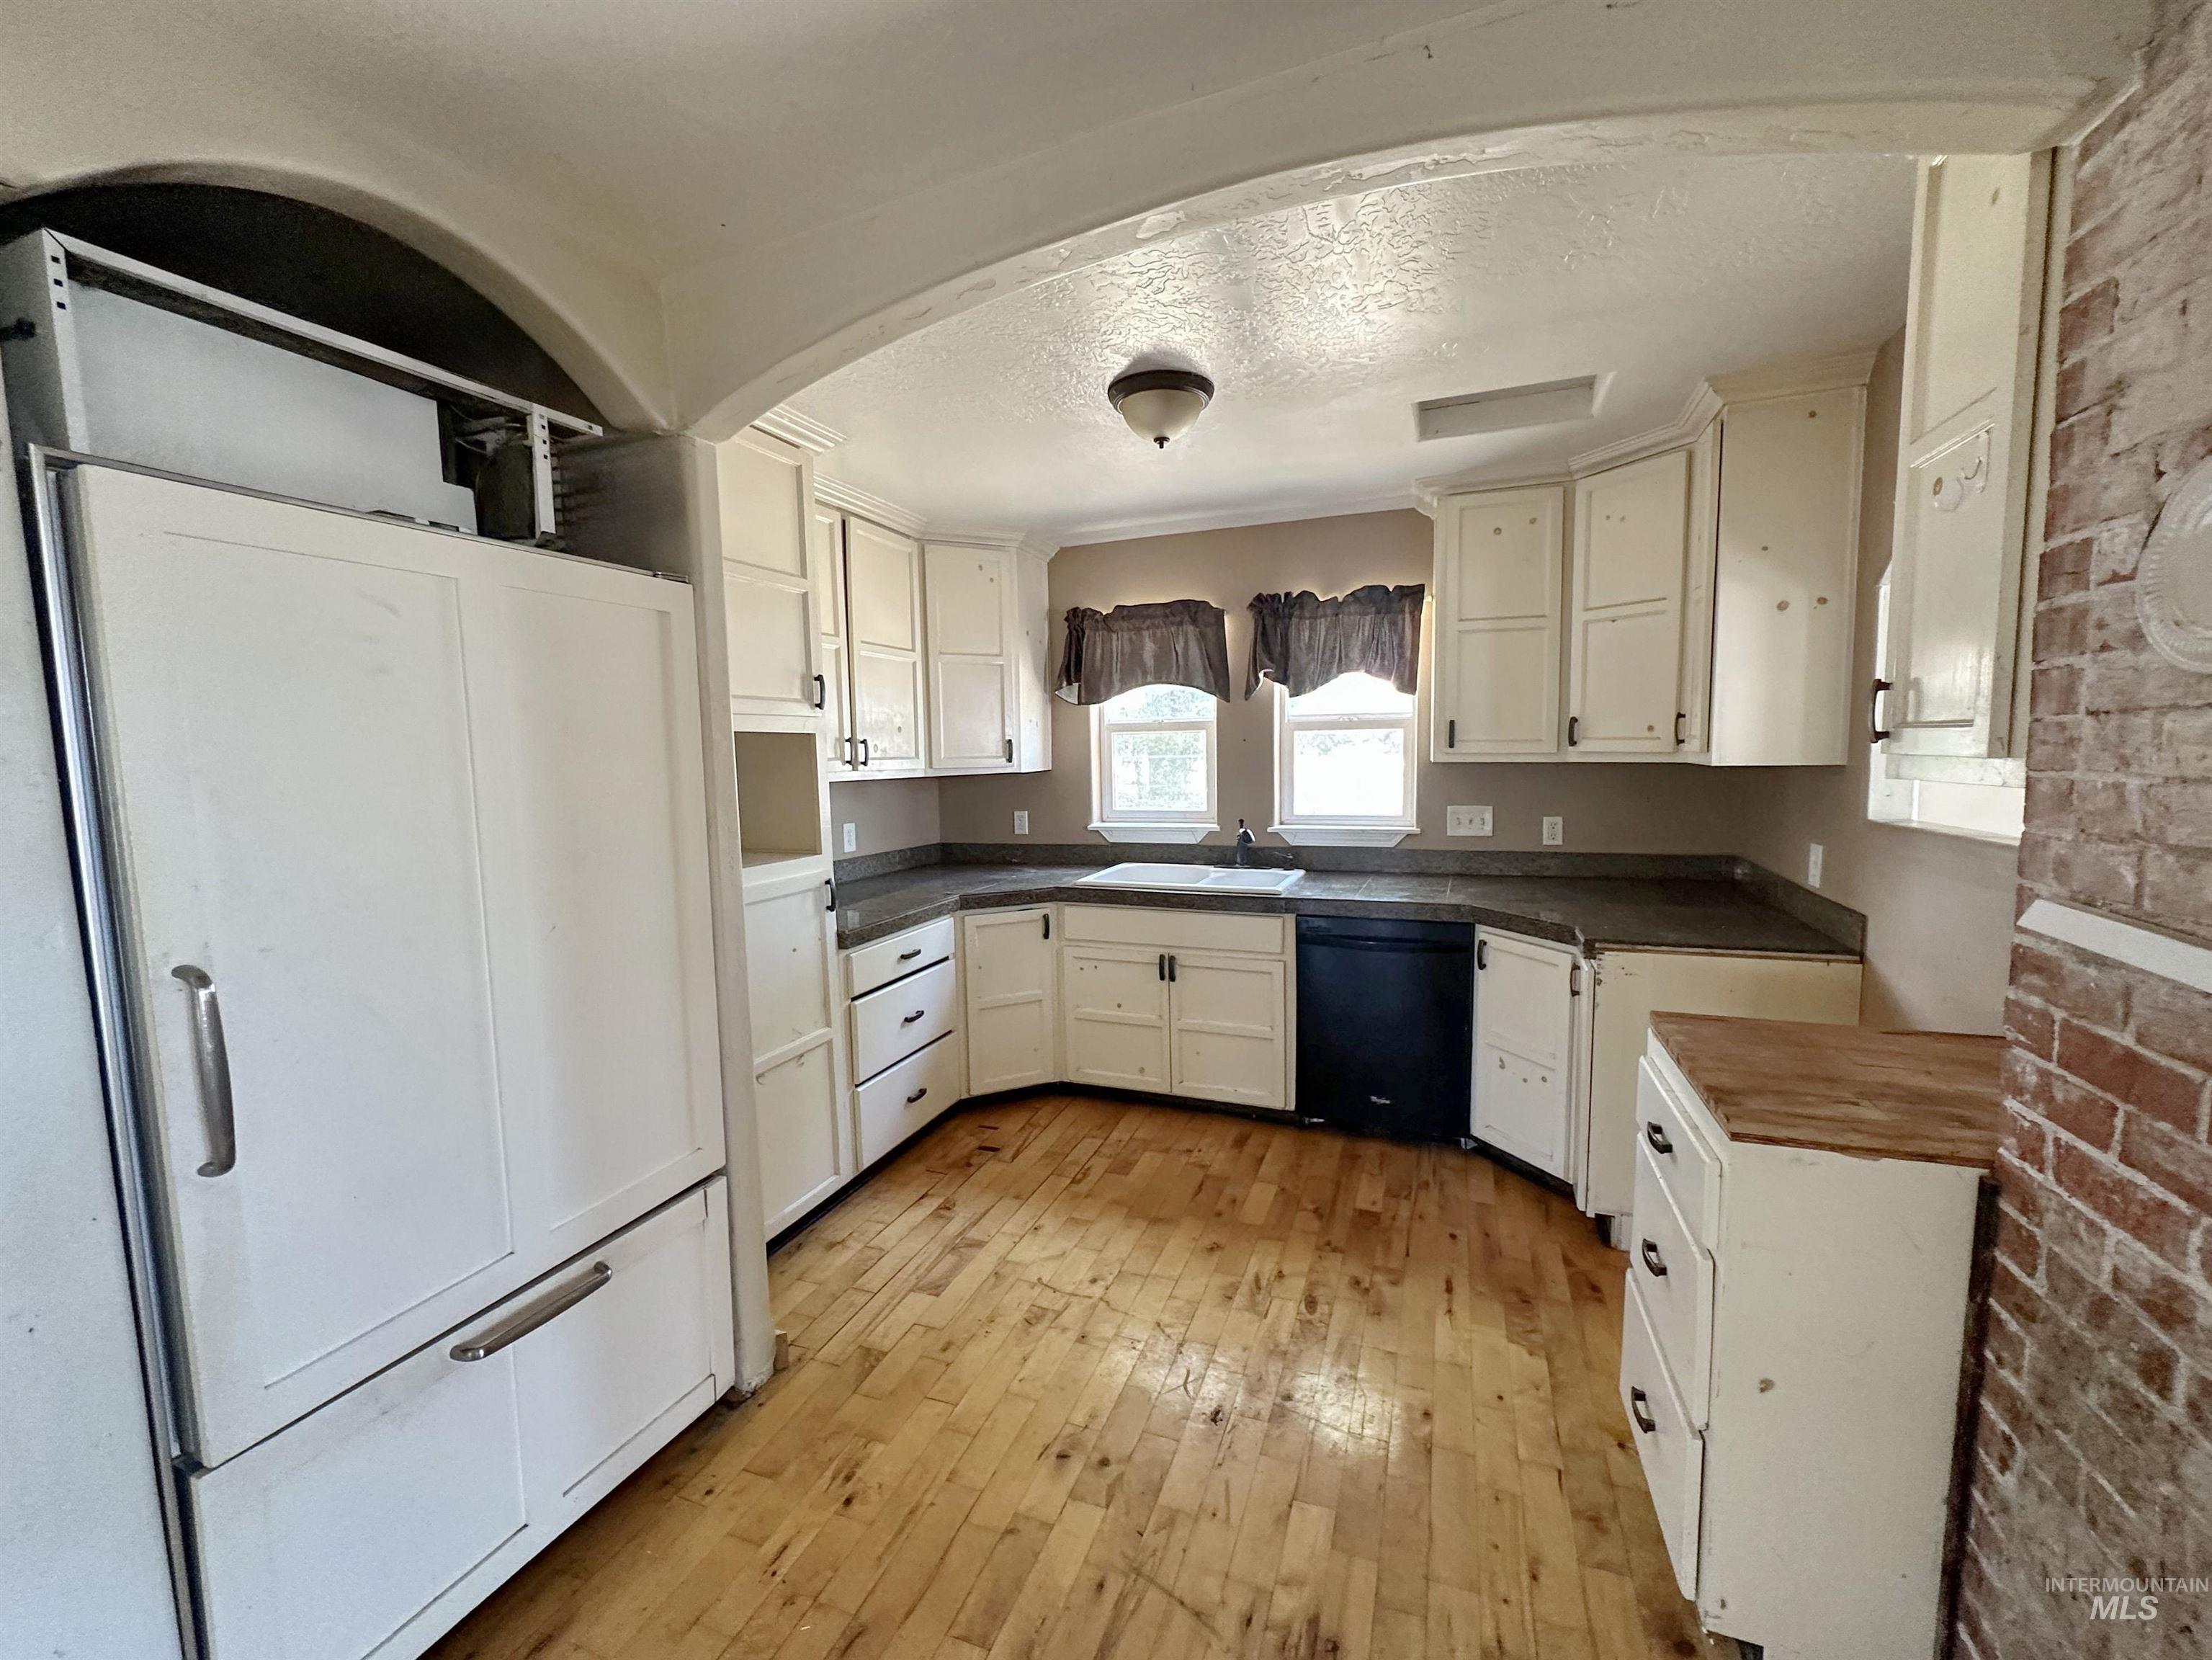
Kitchen featuring natural wood-finish flooring, white cabinetry with dark hardware, and a built-in white refrigerator
-
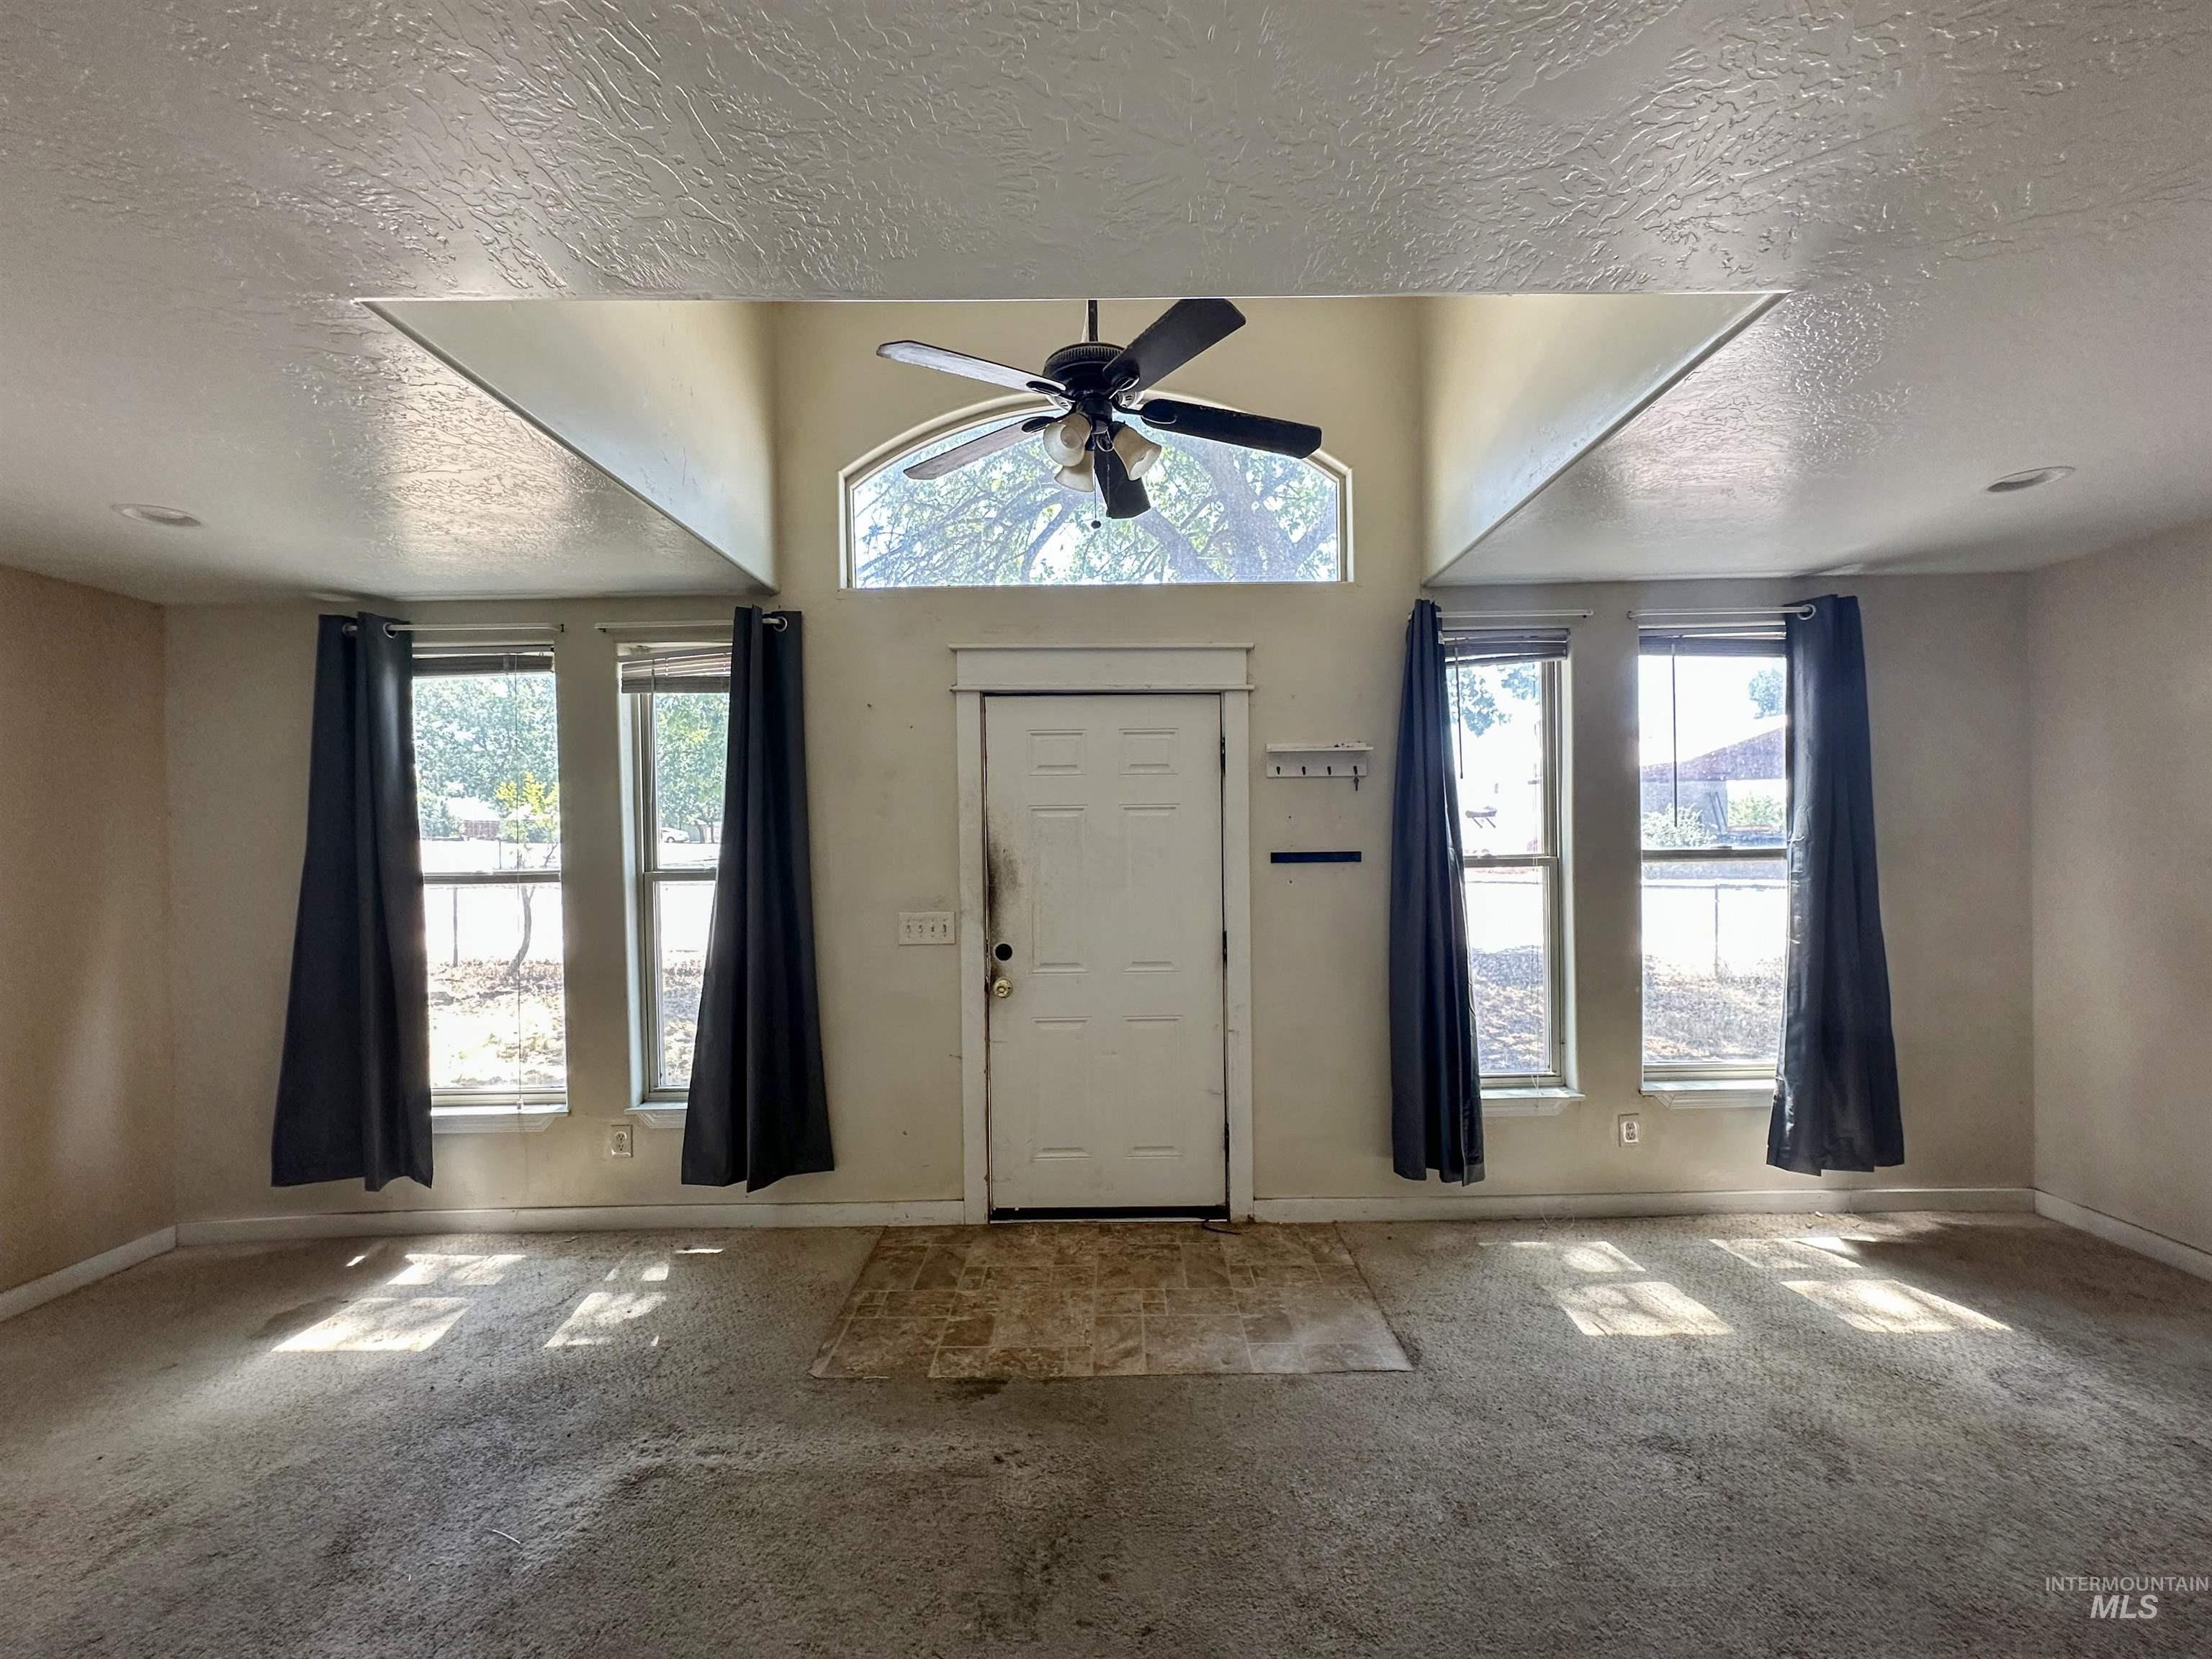
Entry area featuring a vaulted ceiling with an overhead fan, an arched transom window, and dual vertical windows
-

Living area with vaulted ceiling, ceiling fan, recessed lighting, multiple windows, and a front entry door
-

Spacious room featuring carpeted flooring, a large window with natural light, a smaller second window, recessed ceiling lighting, and a pass-through opening to an additional area
-

Archway entry leading to a room with light wood-finish flooring
-

Hardwood flooring in a hallway with an arched doorway
-

Bathroom featuring a tiled shower enclosure with integrated shelving, a single vanity with a white sink and dark-finish faucet, and a wall-mounted mirror
-

Laundry area with overhead cabinetry, wall-mounted utility connections, and tile-finish flooring
-

Hallway with wood-finish flooring featuring a mosaic tile inlay
-

Neutral-toned interior room featuring wall-to-wall carpeting and a ceiling-mounted light fixture
-
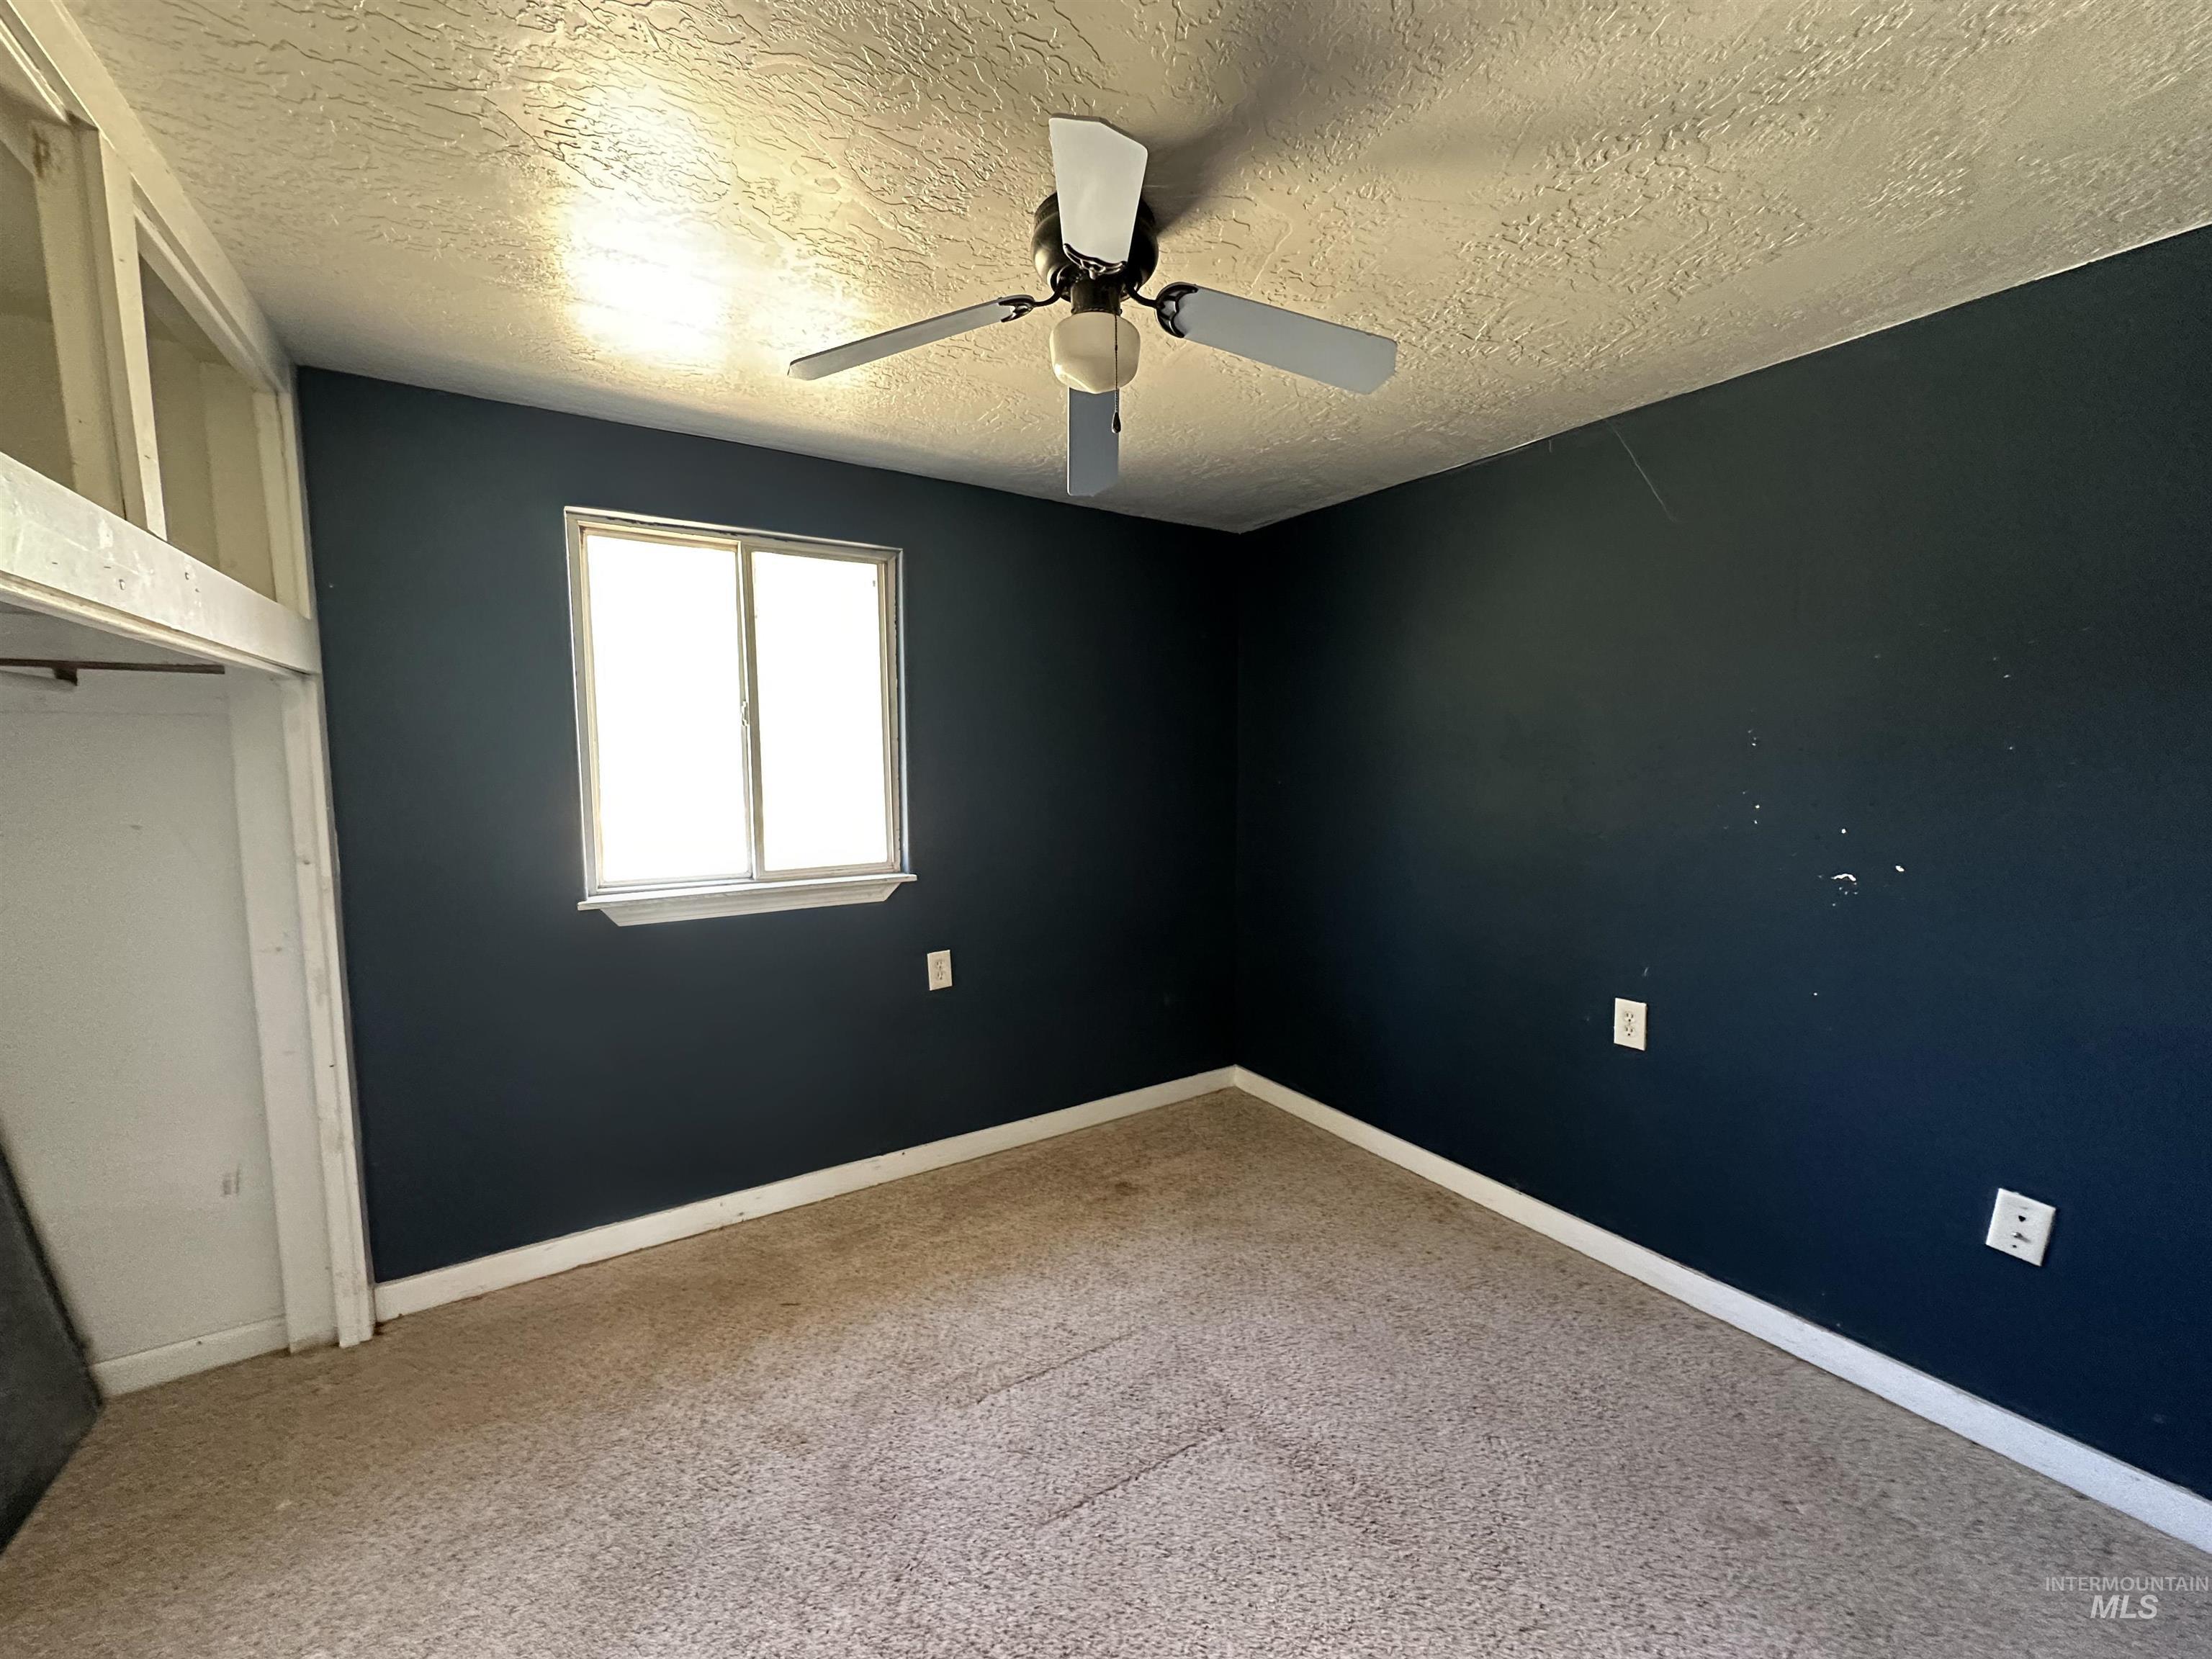
Bedroom featuring carpet flooring, a window, a ceiling fan with integrated lighting, a built-in closet space, and dark-painted walls
-

Tiled shower/tub combination featuring a window, curved shower rod, and integrated shower head
-

Bathroom featuring a single vanity with a white basin and dark wood cabinetry, a white toilet, and tile-look flooring
-
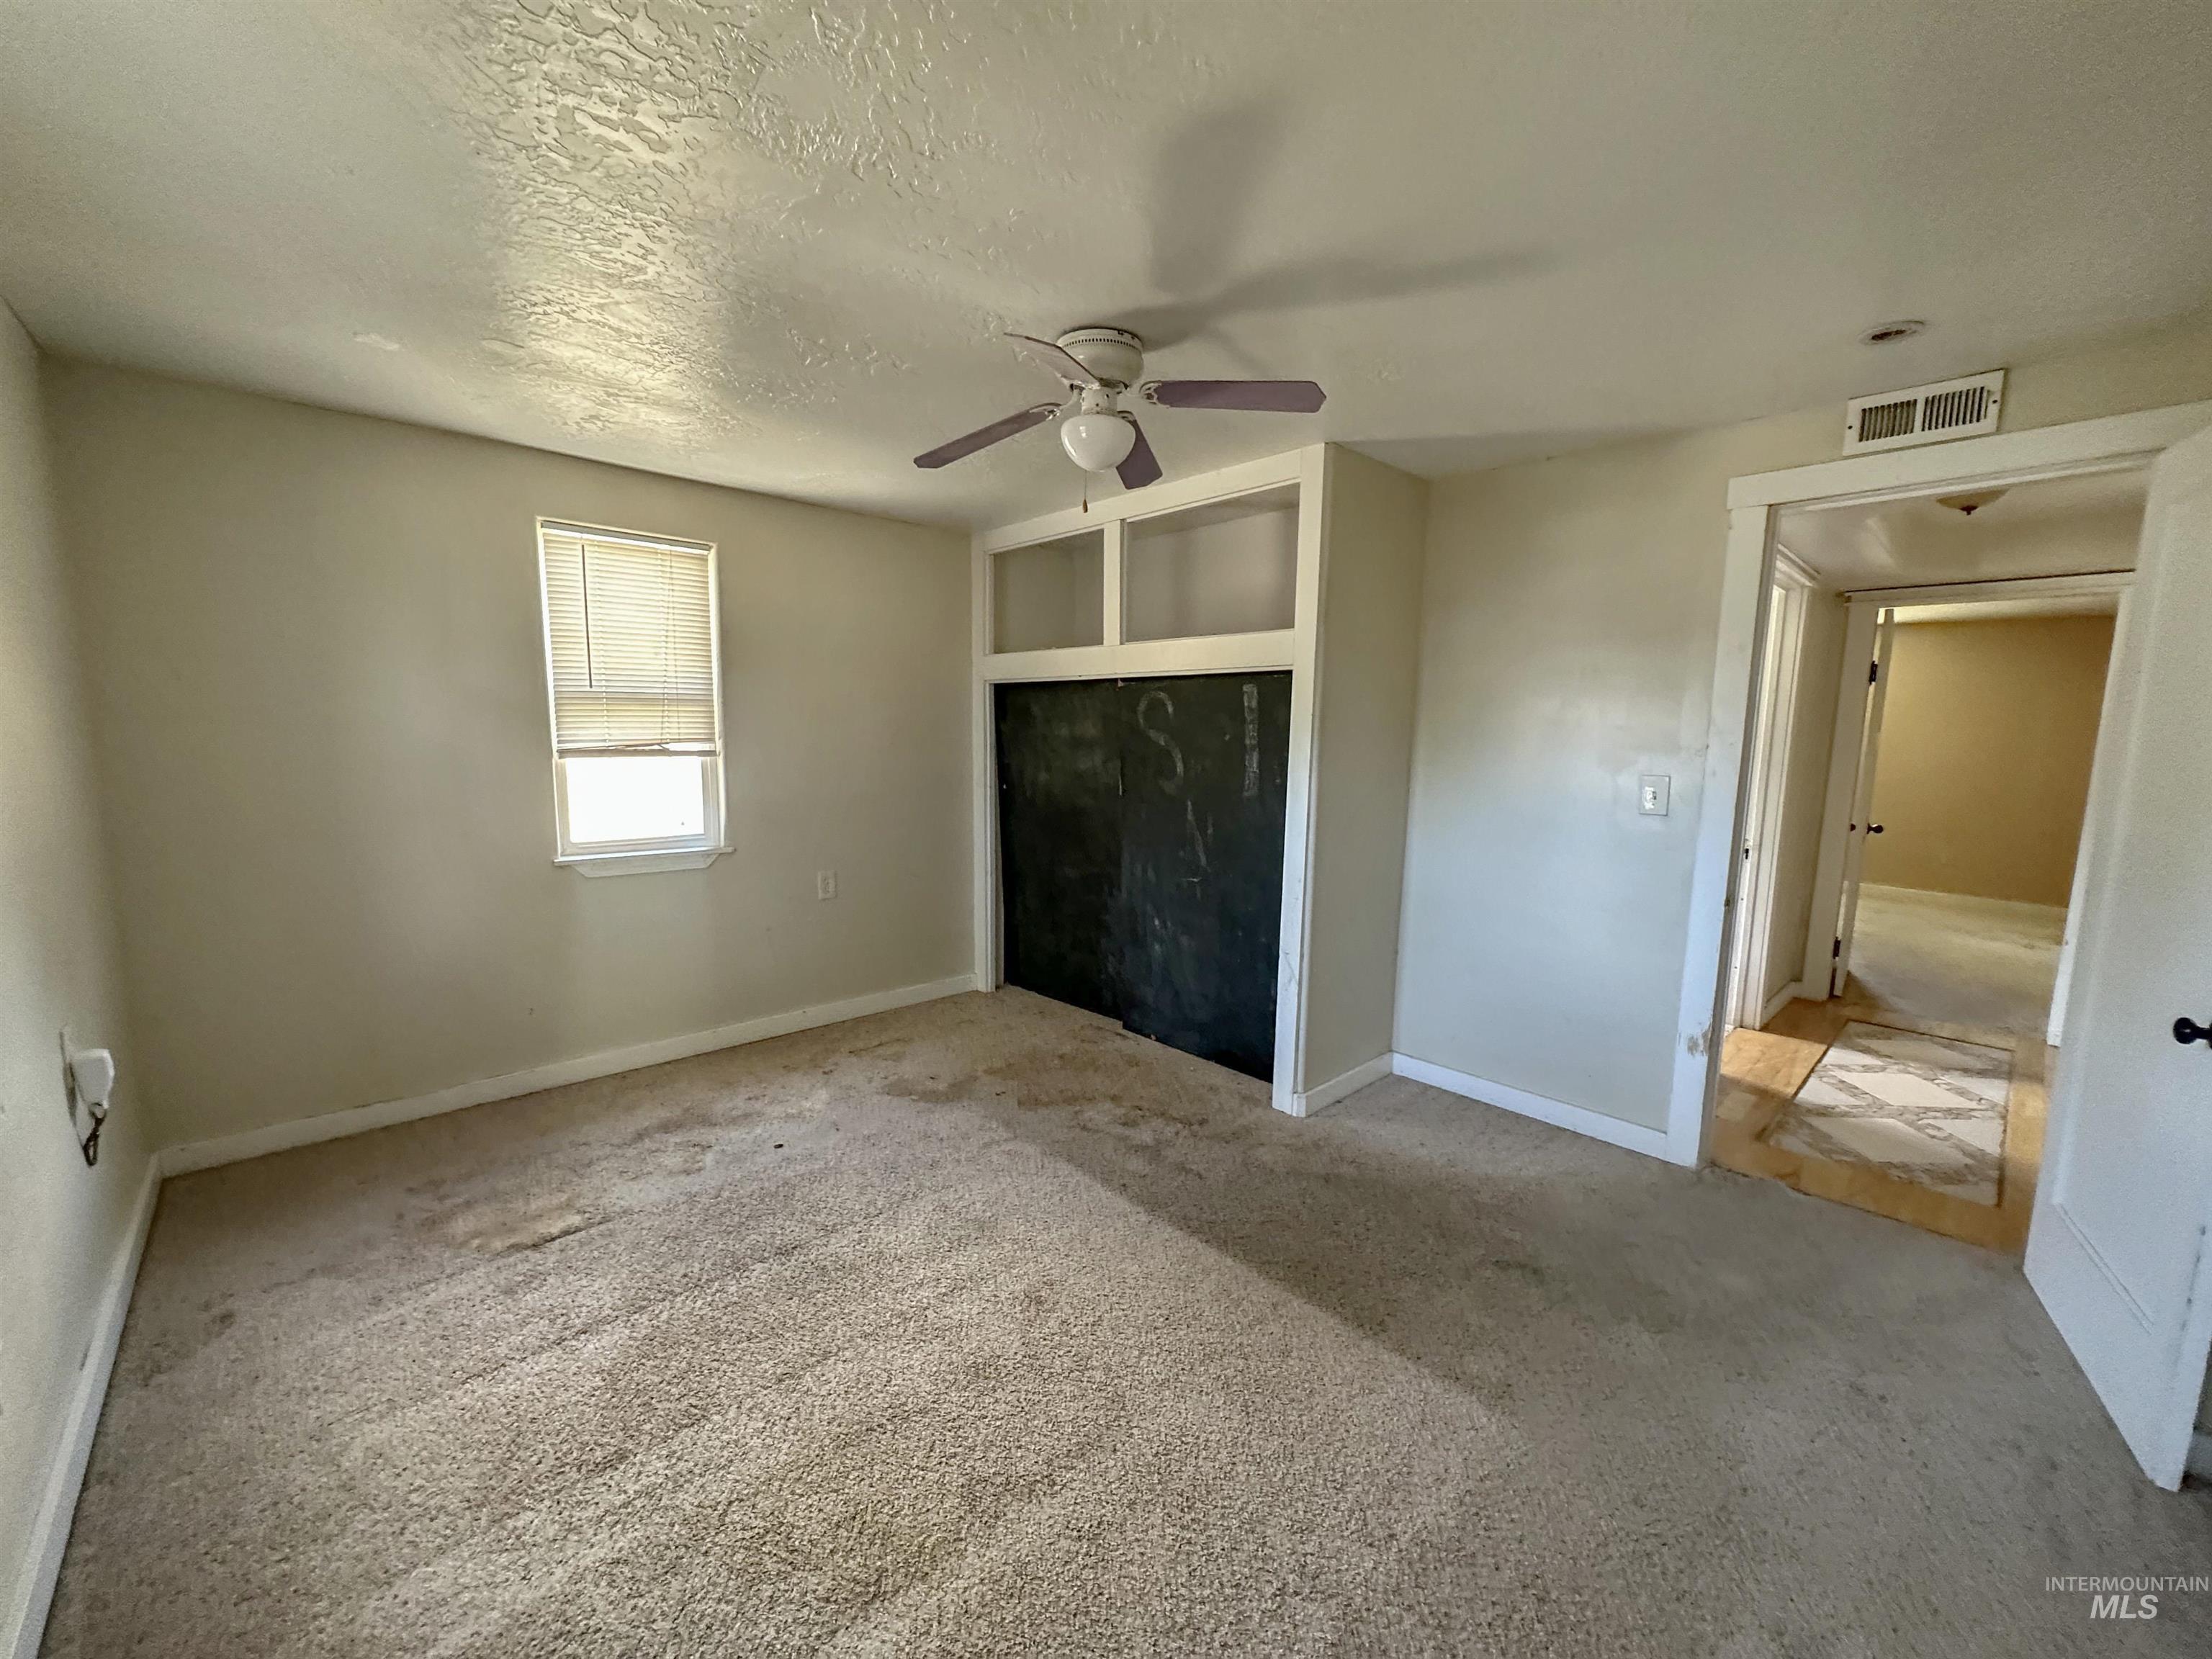
Neutral-toned walls complement the textured ceiling and light-colored carpeting
-

Rustic outbuilding with wood siding and a metal roof, complemented by a concrete walkway
-
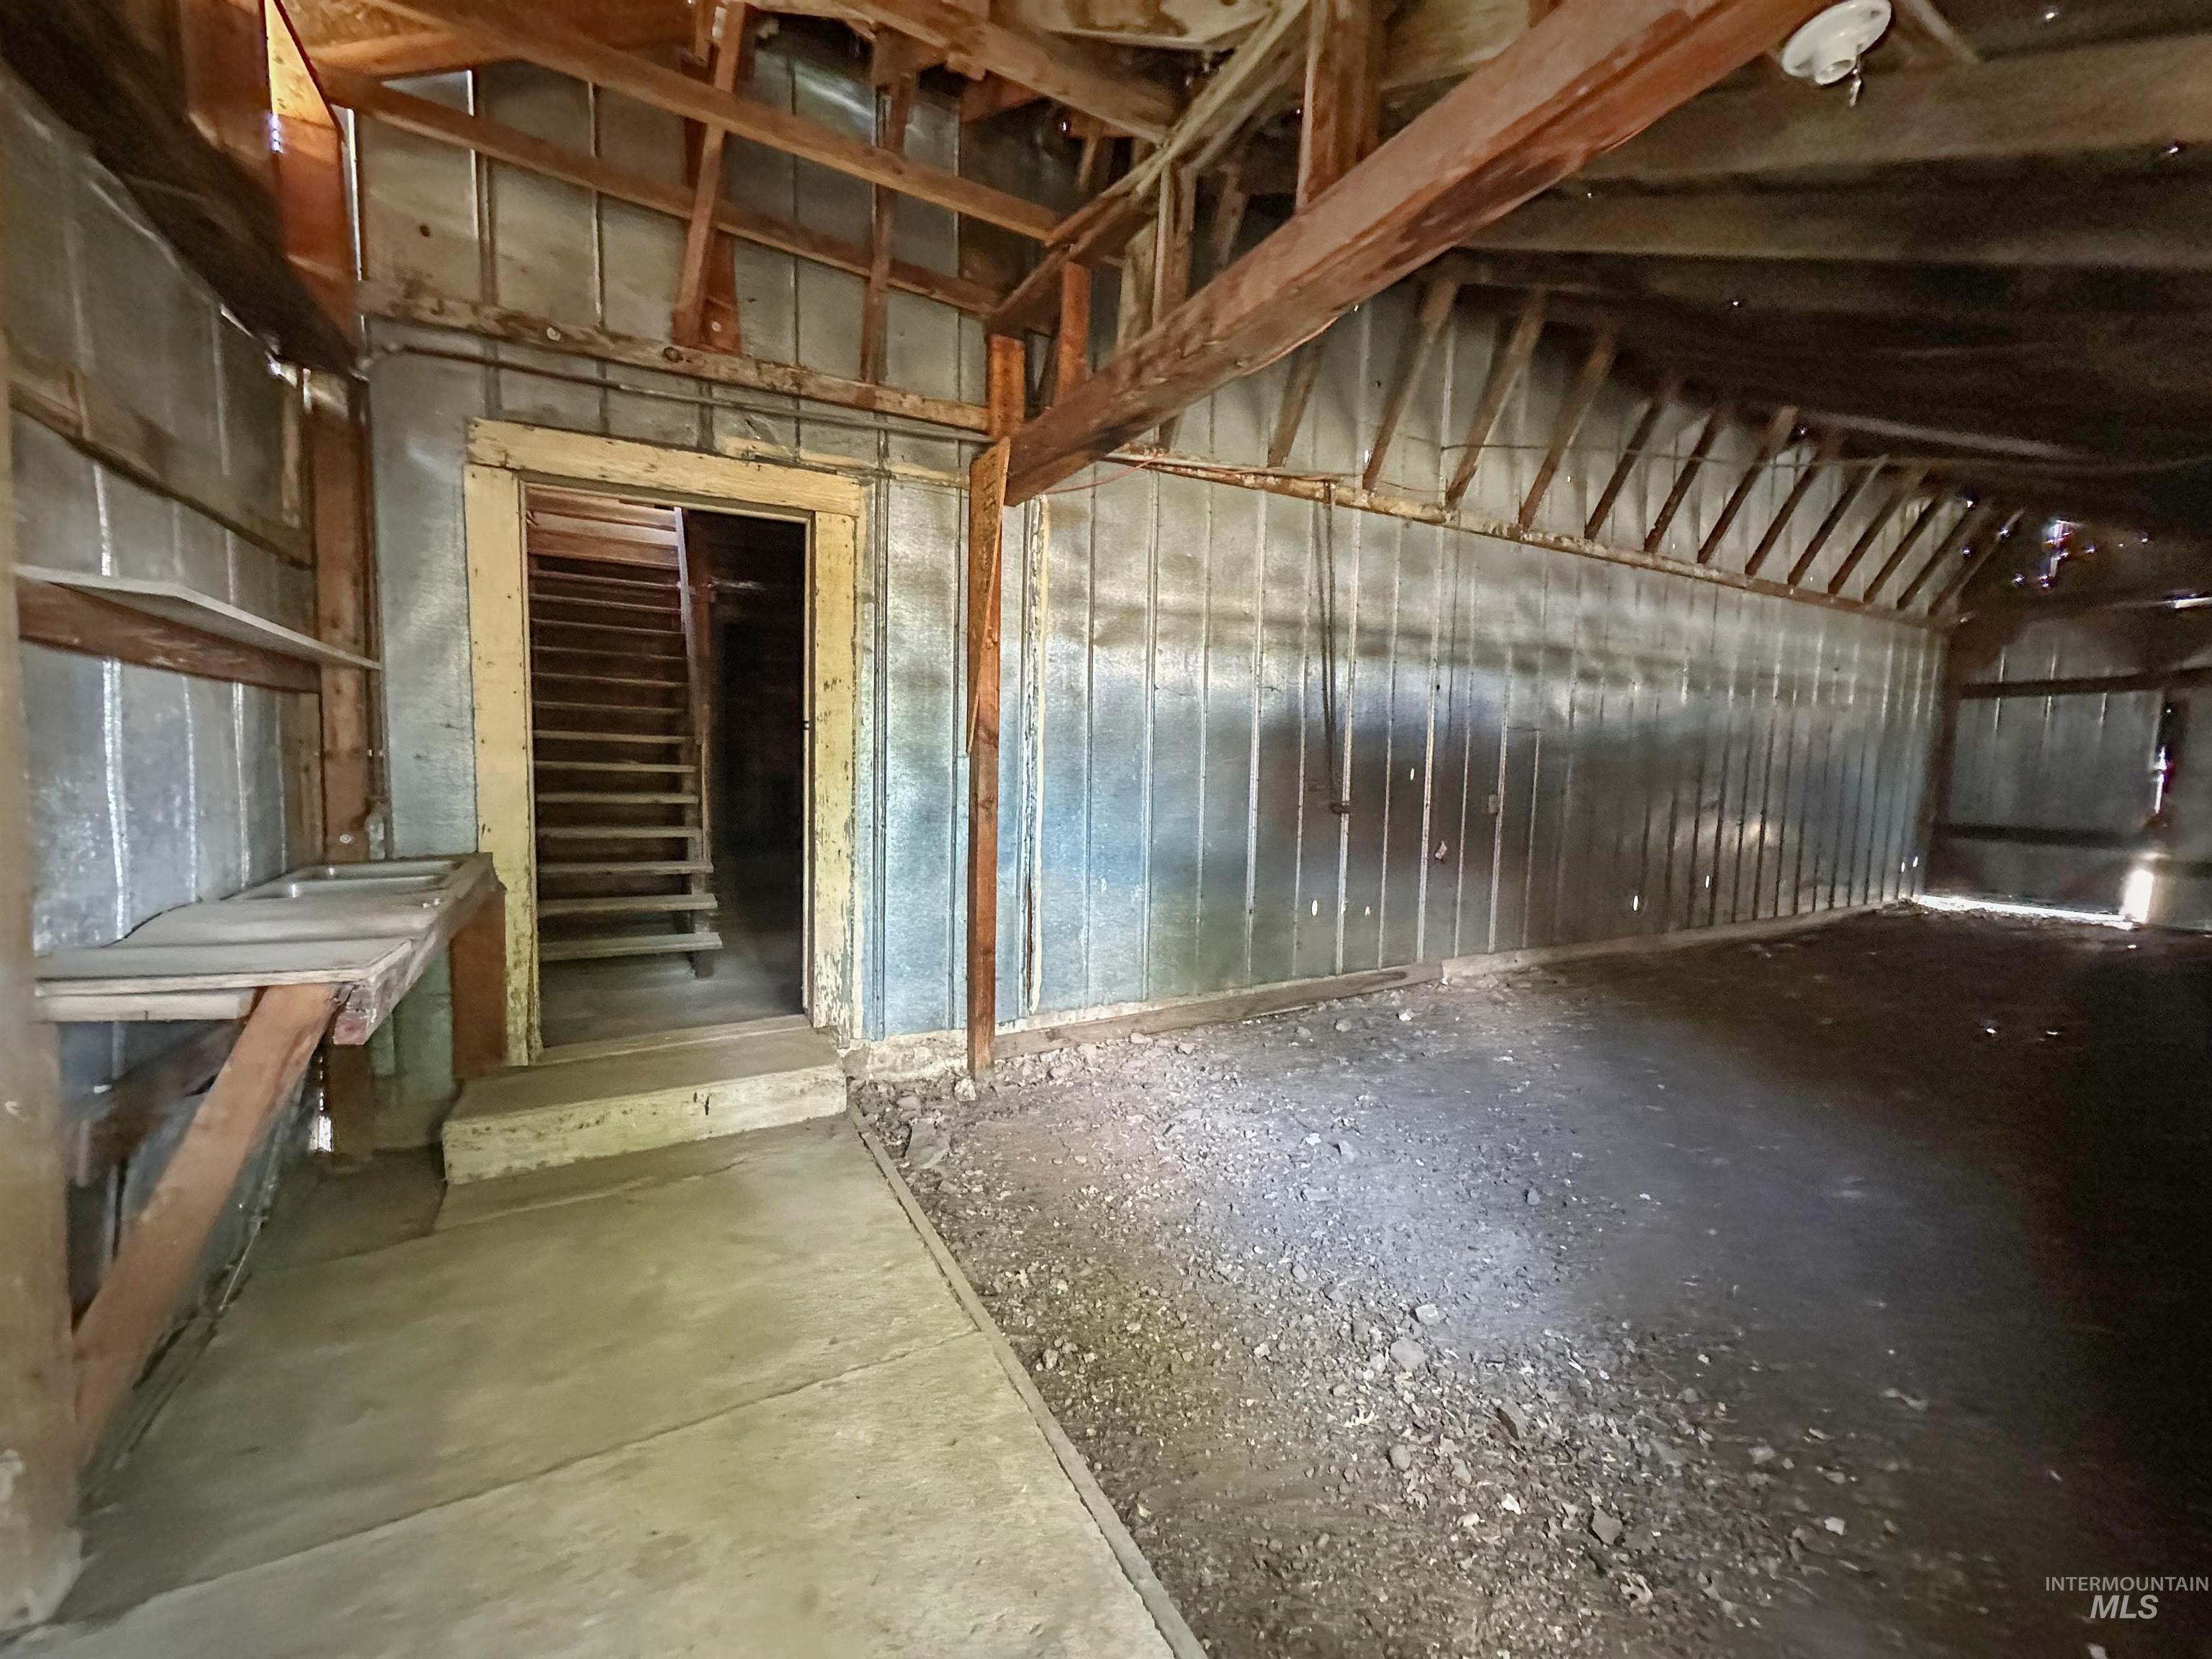
Interior space featuring exposed wood beams, corrugated metal paneling, a concrete floor section, and a wood staircase
-

Spacious unfinished interior featuring concrete flooring, exposed wood beam ceiling, wood support columns, and built-in wood workbenches
-

Image quality insufficient for description
-
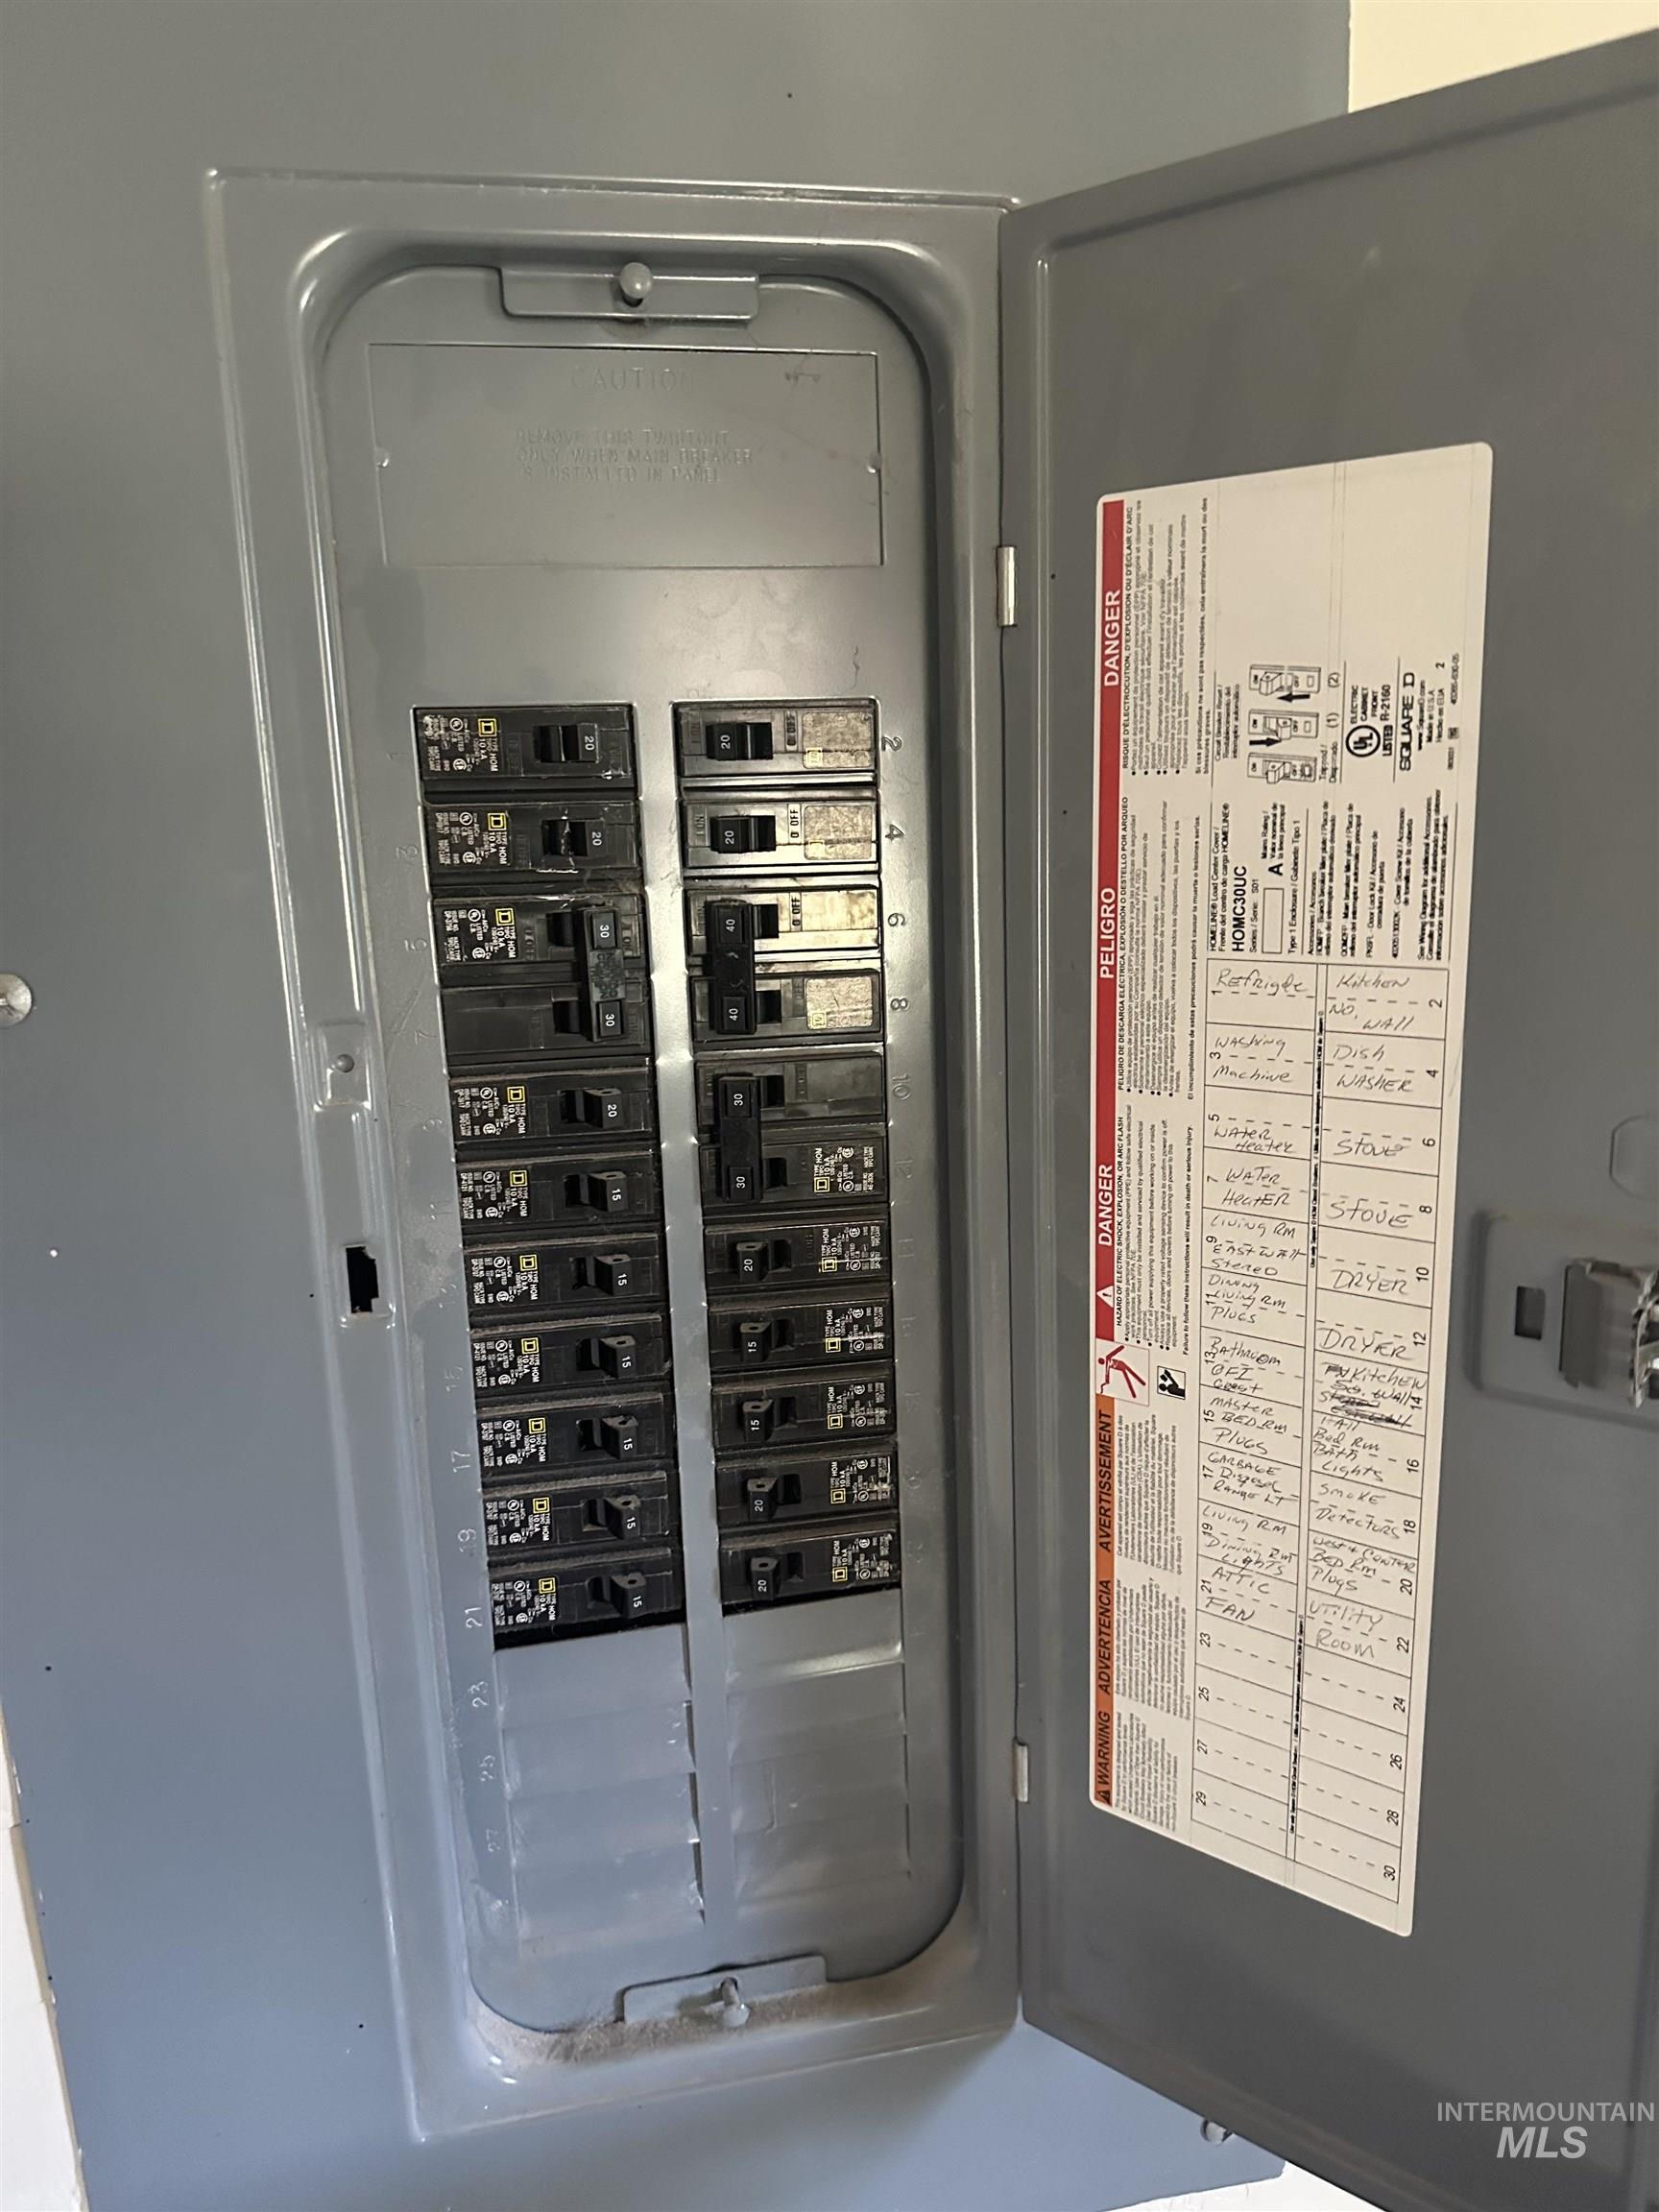
Electrical service panel with clearly labeled circuit breakers
-

Utility closet featuring a water heater, furnace, and a green metal cabinet
-

Gable roofline with red metal roofing
Property Description
Residential and business opportunity all in one. Located on the main way through Council gives this high visibility for any business. Of course, this is a home but it could also be a great Man’s business location. Check out the shop! Suprise on top of this massive garage is an additional 1-bedroom dwelling. The house is 3 bedrooms with 2 full bathrooms, a custom kitchen and built-in fridge to match the cabinetry. Hardwood floors. The living rooms has nice vaulted ceilings and high windows for plenty of light. At this price don’t pas this up.
Features
- Heating:
- Forced Air, Electric
- Cooling:
- Evaporative
- Garage Capacity:
- 3
Address Map
- Country:
- US
- State:
- ID
- City:
- Council
- Zipcode:
- 83612
- Street:
- 306 Illinois Ave
- Longitude:
- W117° 33' 55.1''
- Latitude:
- N44° 43' 45.8''
Rooms
- Master Bedroom Level:
- Main
- Bedroom 2 Level:
- Main
- Bedroom 3 Level:
- Main
Schools
- School District:
- Council School District #13
- Elementary School:
- Council
- Middle School:
- Council Jr High
- High School:
- Council
Additional Details
- Status:
- New
- Type:
- Single Family
- Level:
- Single
- Tax Year:
- 2025
- Taxes:
- $1,477
- Potential Short Sale:
- No
- Age:
- 51 - 80 Years
- Auction:
- No
- Flood Ins Required:
- No
- HUD Owned:
- No
- In Foreclosure:
- No
- Land Size:
- 10000 SF - .49 AC
- Home Owner Exempt:
- Yes
- HOA Frequency:
- Not Applicable
- Inc Kitchen Features:
- Refrigerator
- Lot Features:
- Garden Space, Corner Lot, Sep. Detached w/Kitchen, RV Parking
- Water:
- City service
- Land Use:
- Single, Commercial, office, retail, Other
Residential For Sale
306 Illinois Ave, Council, Idaho 83612
3 Bedrooms
2 Bathrooms
1,244 SqFt
Visits : 6 in 2 days
$175,900
Listing ID #98994621
Basic Details
- Property Type :
- Residential
- Listing Type :
- For Sale
- Status :
- Active
- Listing ID :
- 98994621
- Price :
- $175,900
- Bedrooms :
- 3
- Bathrooms :
- 2
- Apx SqFt :
- 1,244 SqFt
- Year Built :
- 1933
- Lot Area :
- 0.32 Acres
- Days on Market :
- 1
- Subdivision :
- 0 Not Applicable
- Update Date :
- 07/20/2026 22:56:47
Agent info


Contact Agent
Mortgage Calculator

