
-

Single-story residence featuring light blue horizontal siding and a blue metal roof
-

Exterior featuring horizontal siding in two-tone blue and white, a concrete front entry, and a covered porch
-
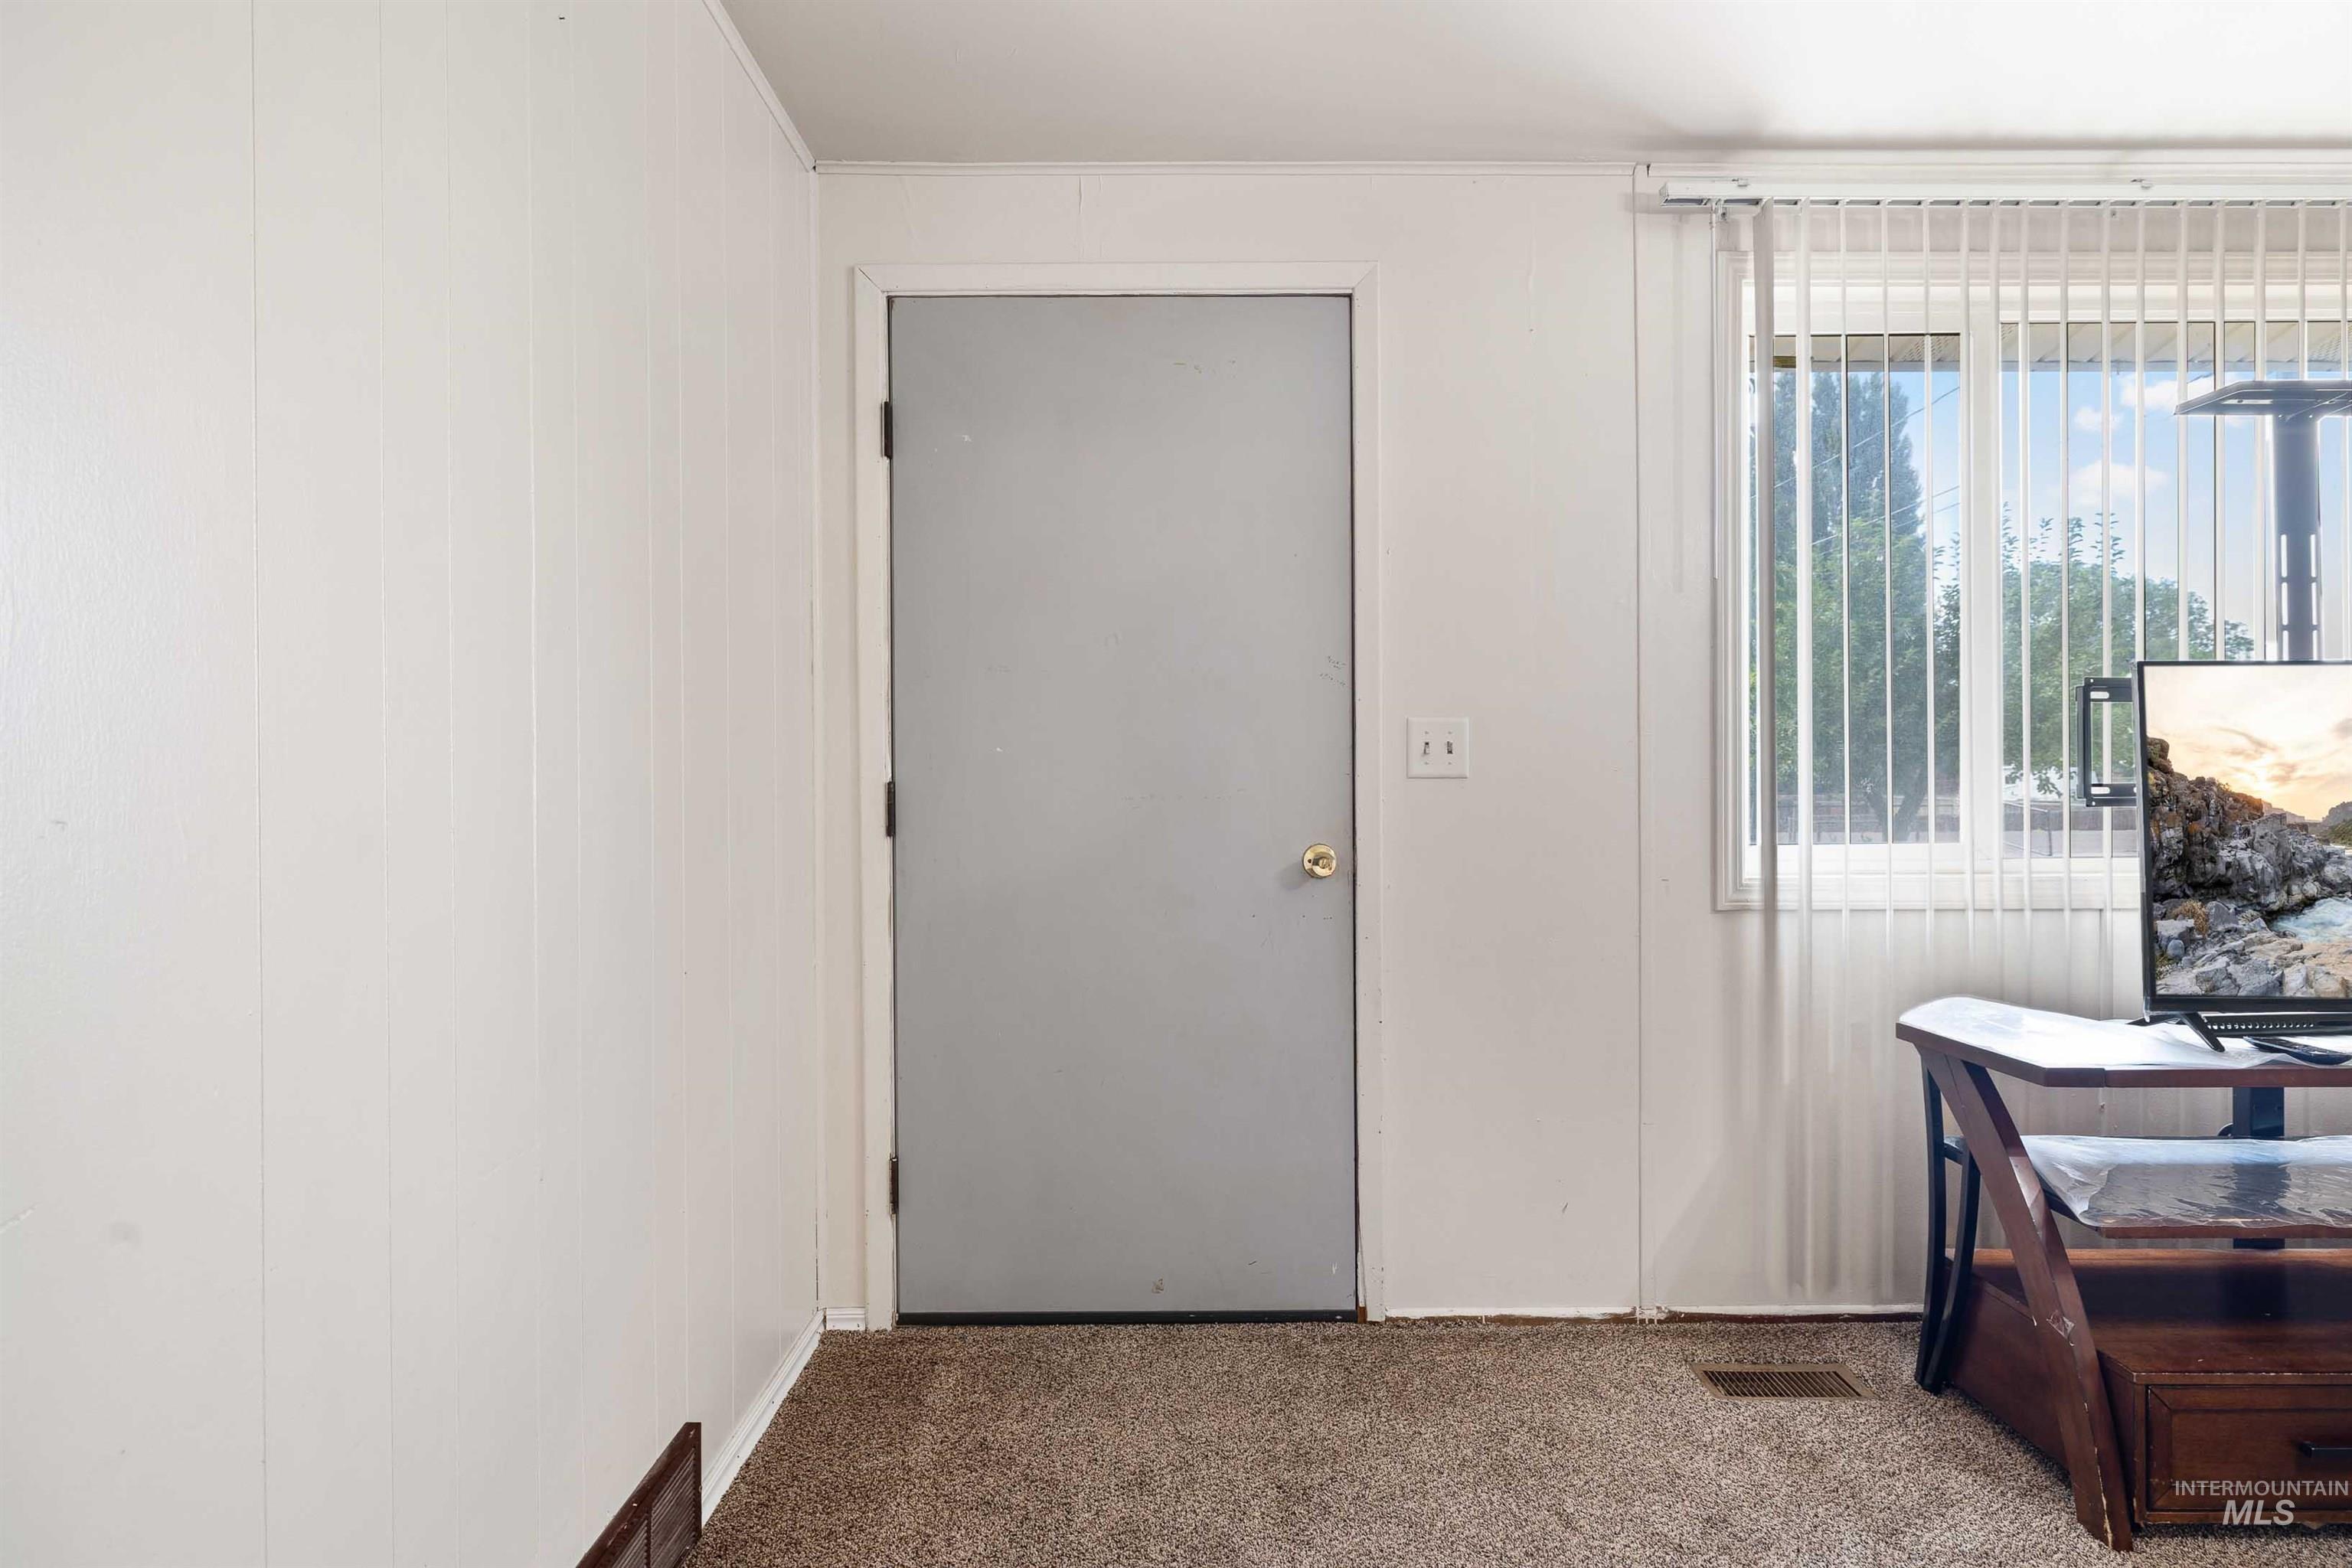
Entrance foyer
-
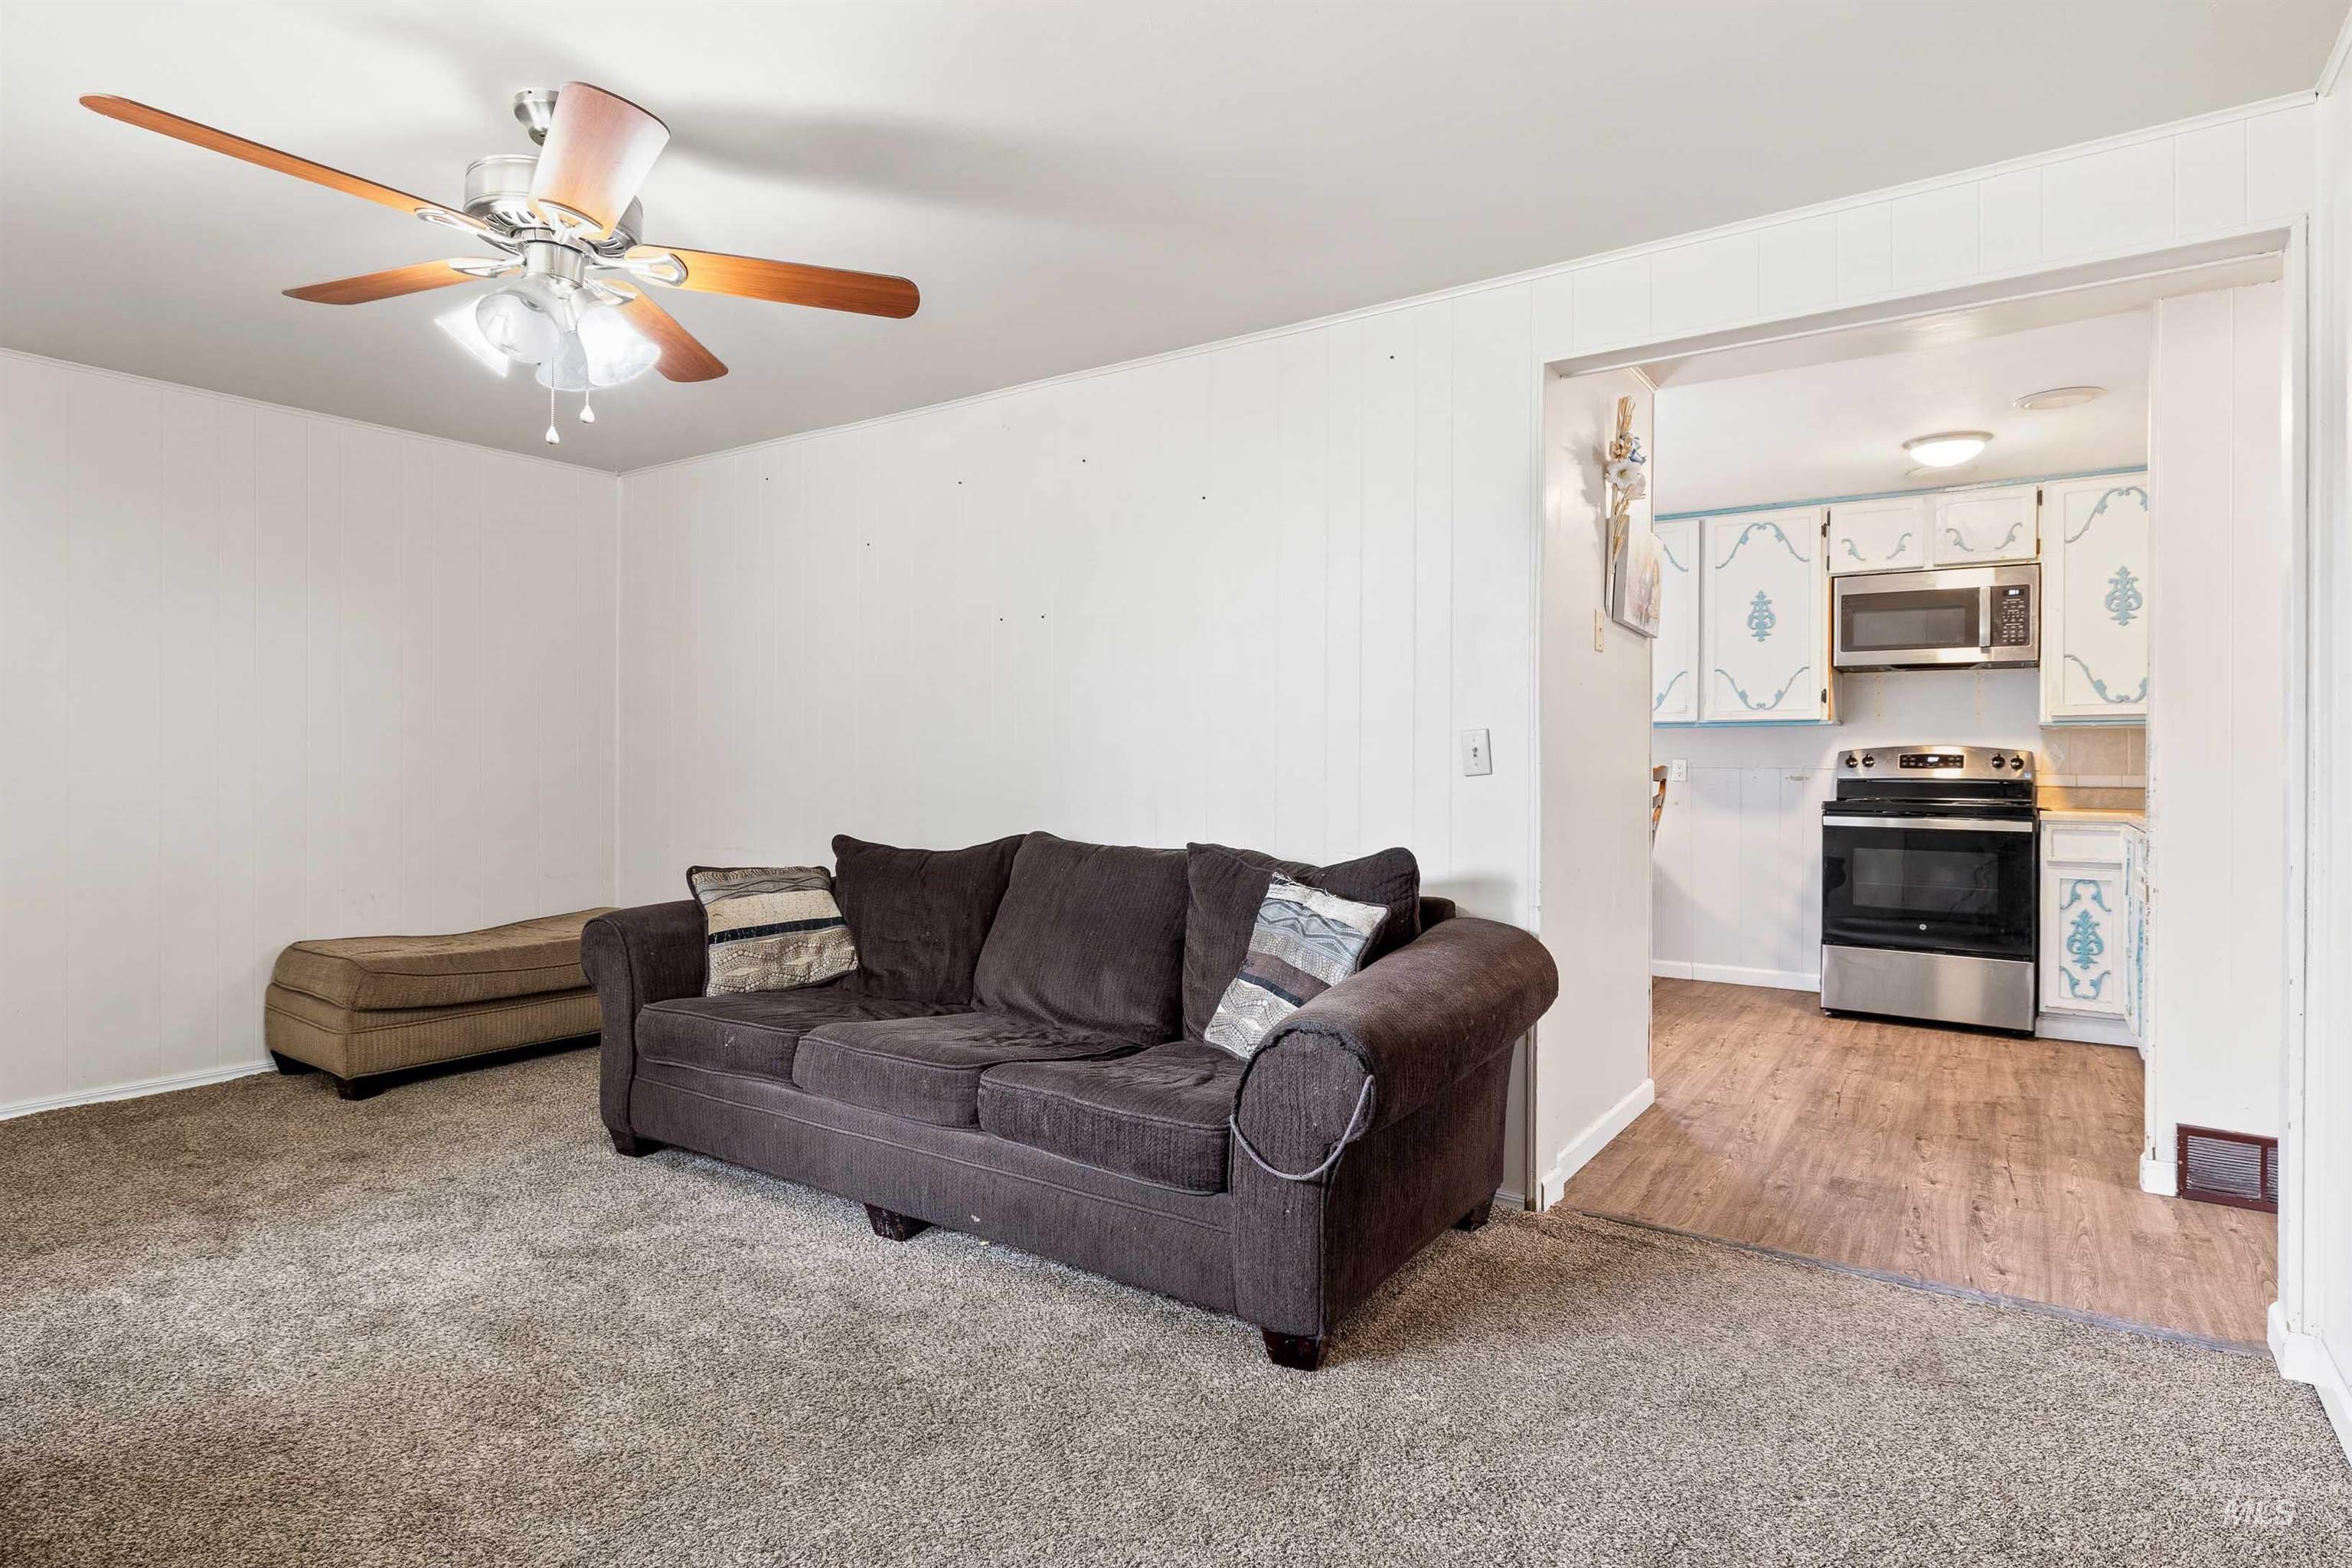
Living area featuring neutral-toned carpeting, a ceiling fan with light fixture, and an entryway to the kitchen
-

Living room
-
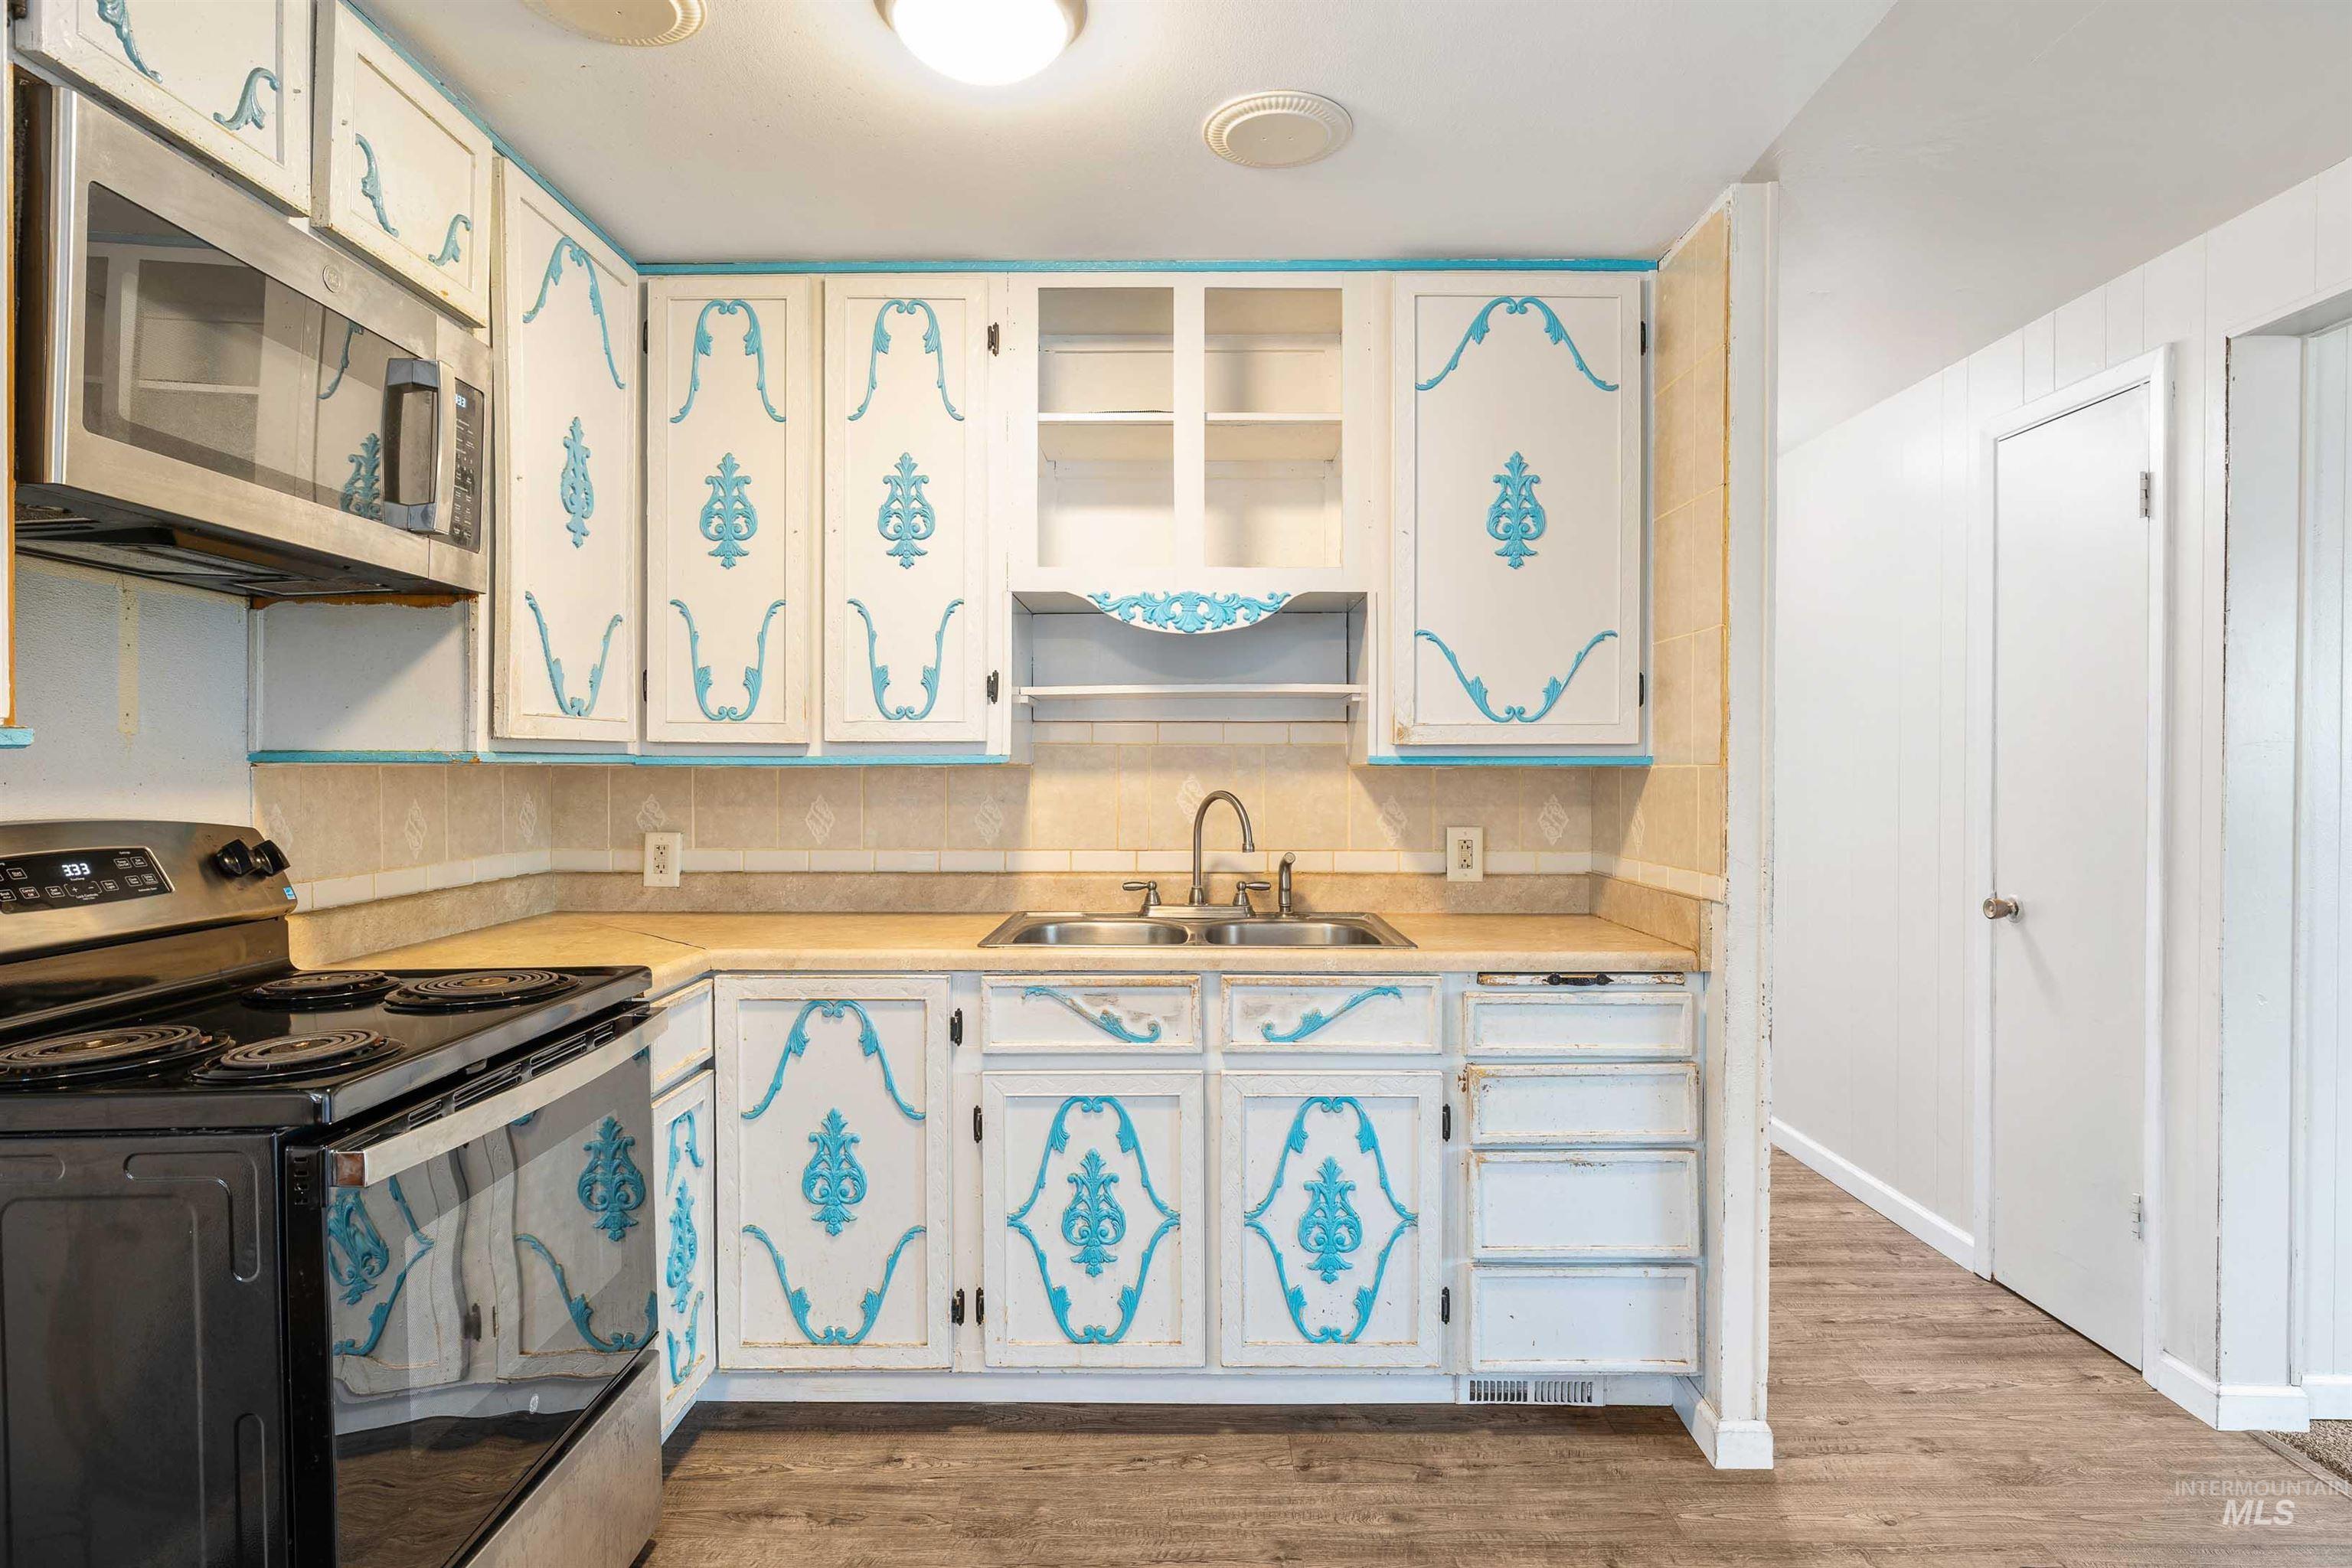
Kitchen featuring white cabinetry with decorative blue accents, a stainless steel over-the-range microwave, a black electric range, a double basin sink, and wood-finish flooring
-
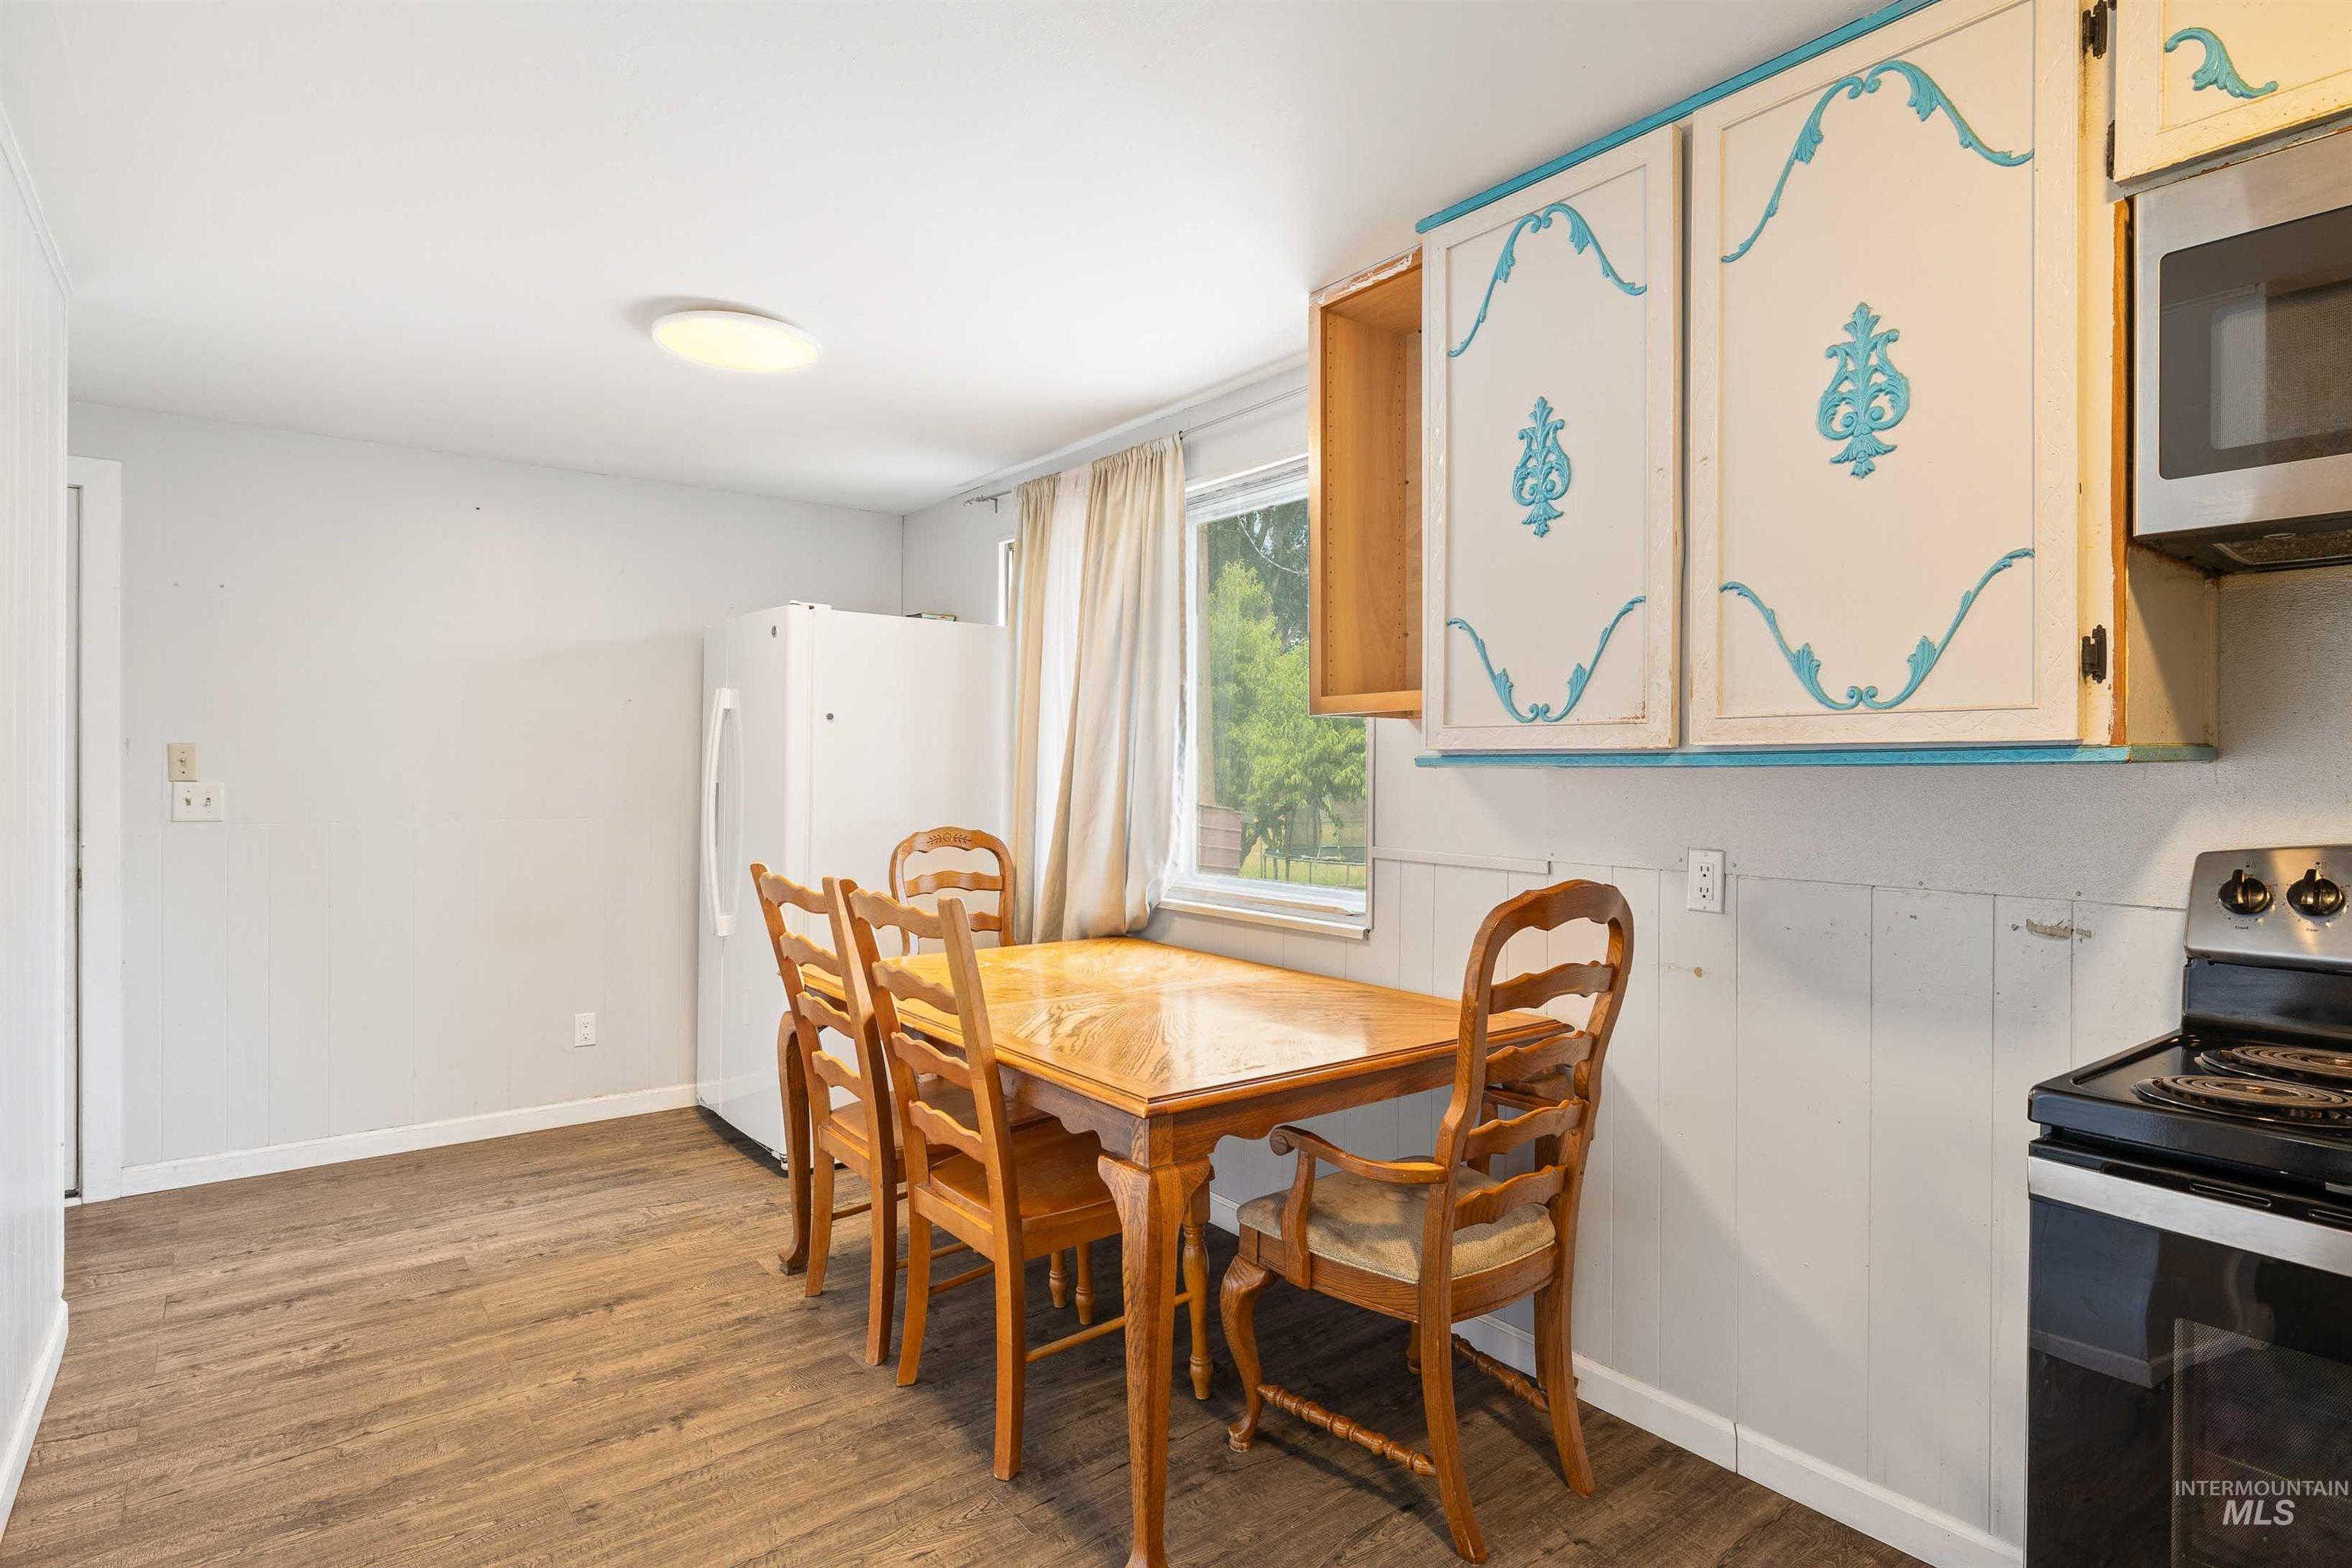
Eat-in kitchen featuring wood-finish flooring, white wall paneling, and custom painted upper cabinetry
-

Bedroom
-
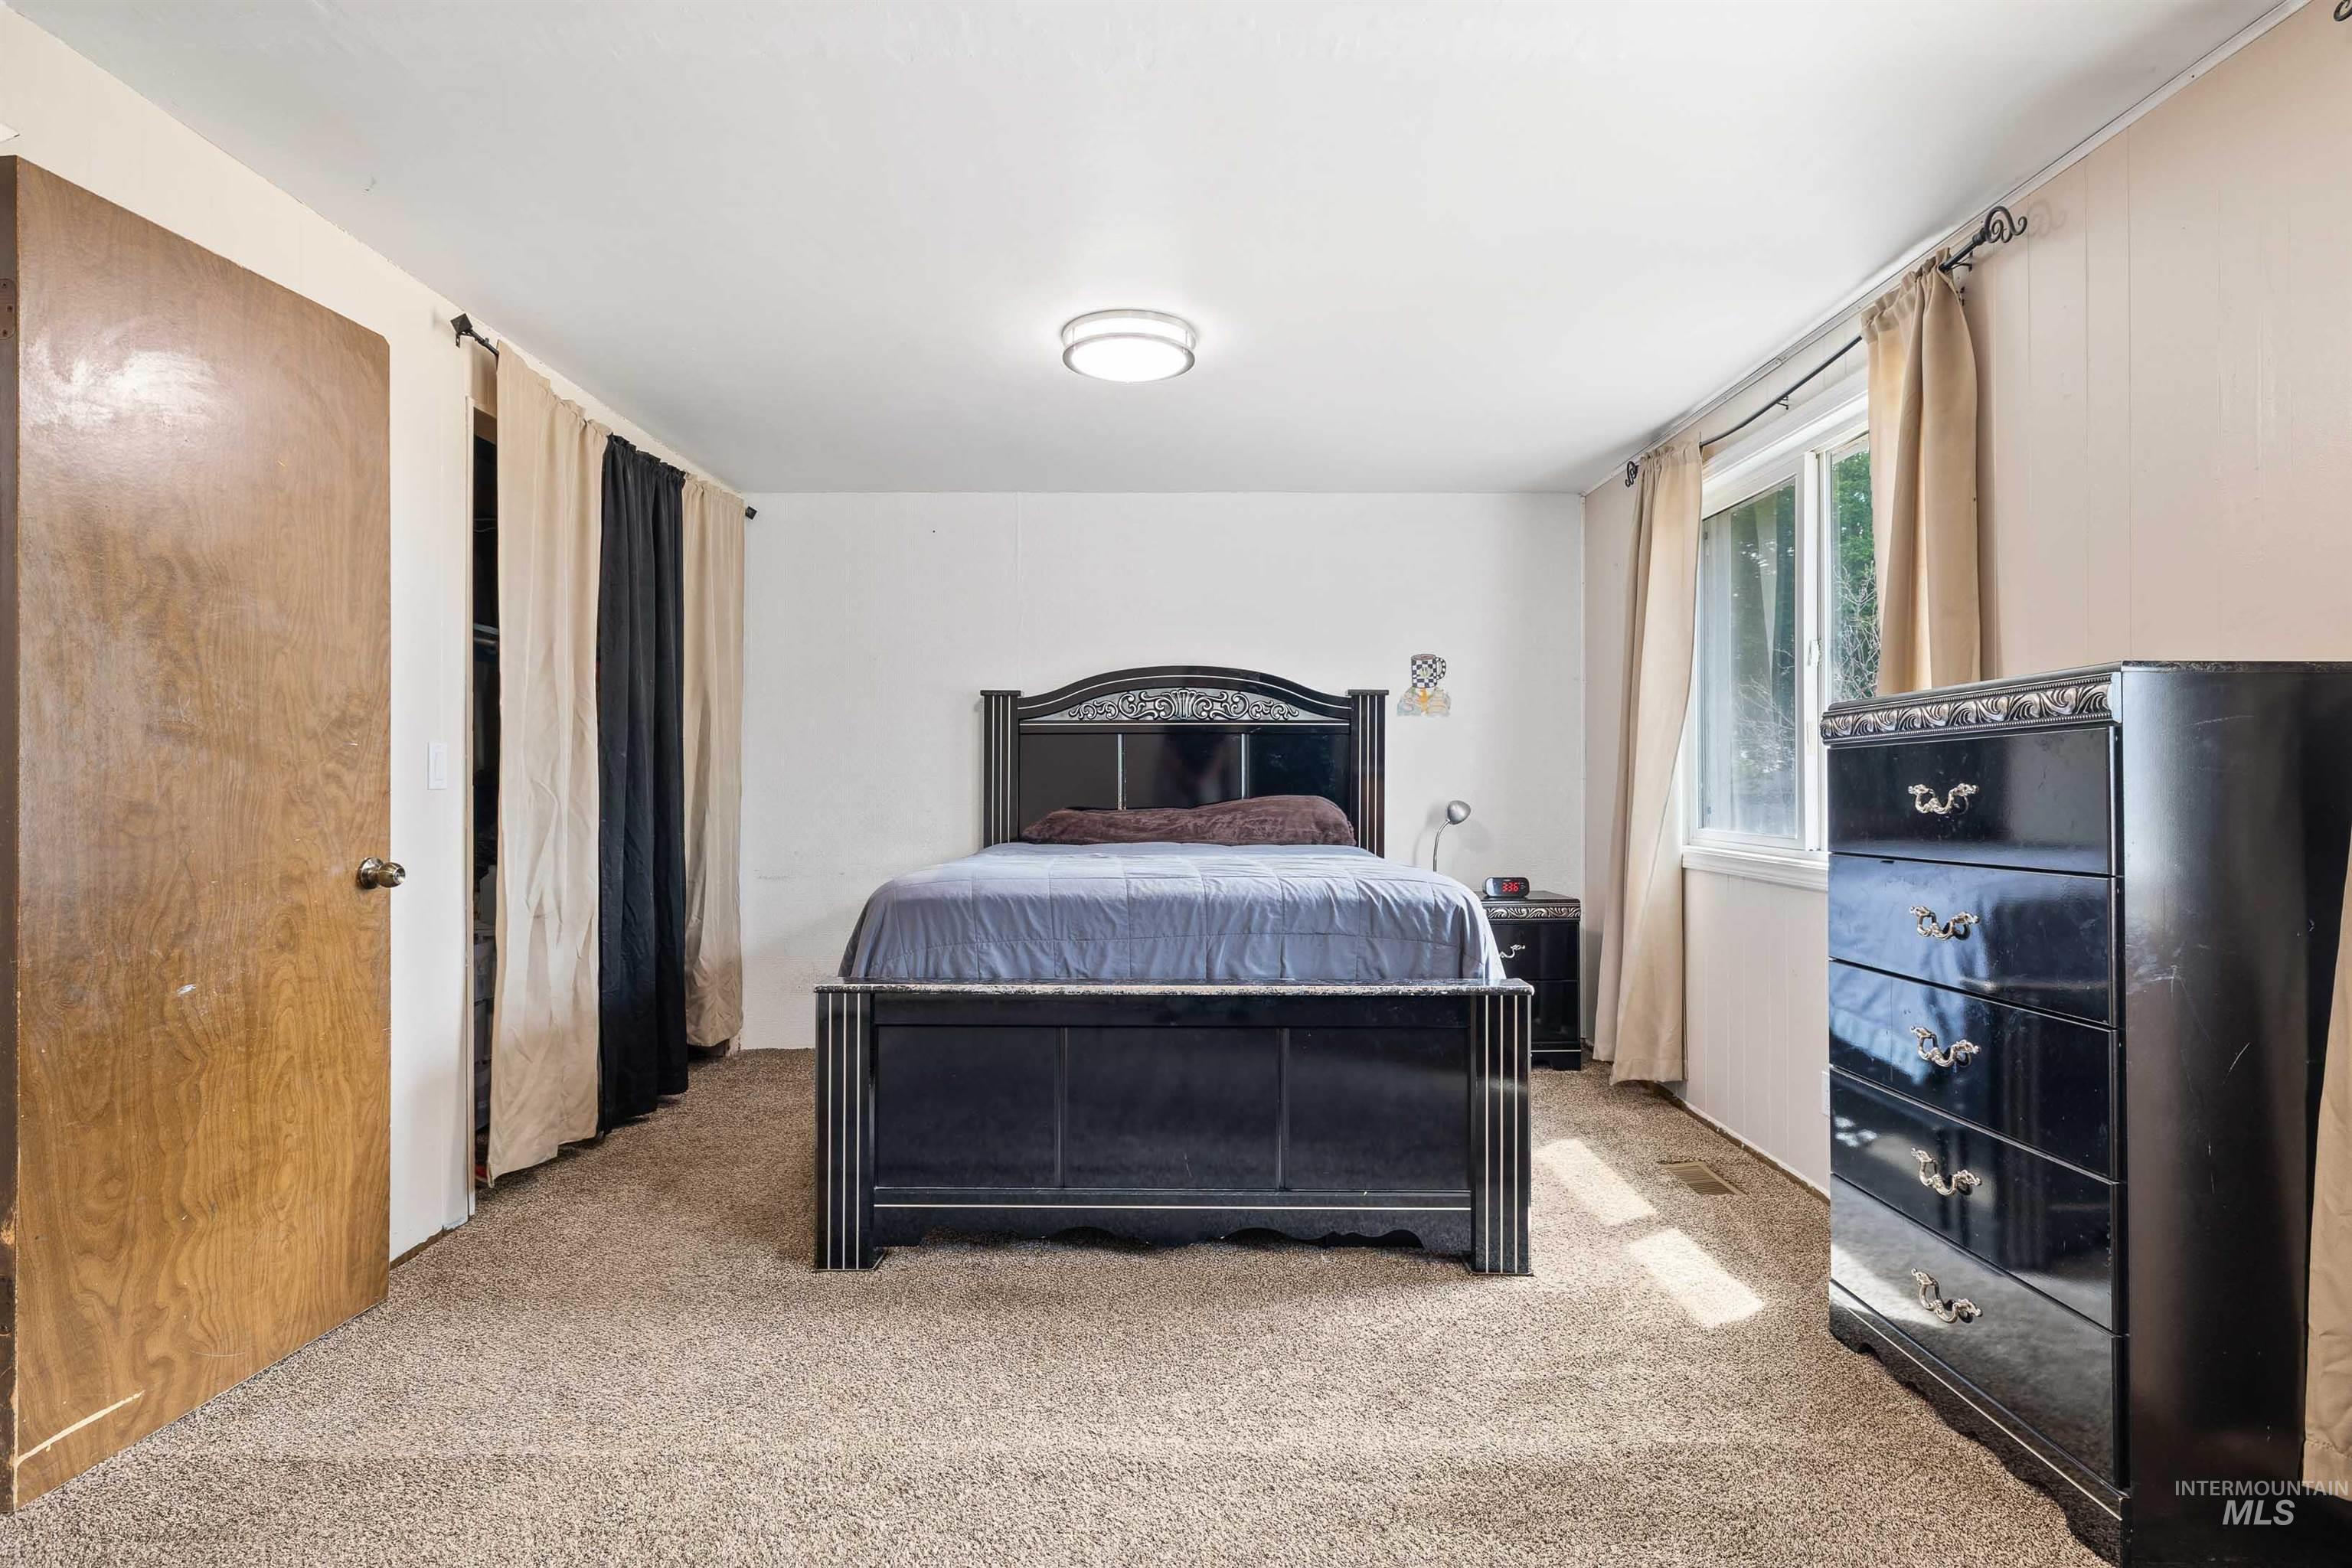
Carpeted bedroom featuring a large window, a ceiling-mounted light fixture, and a wood-finish door
-

Carpeted room featuring multiple windows with natural light, neutral wall colors, and ceiling-mounted light fixtures
-
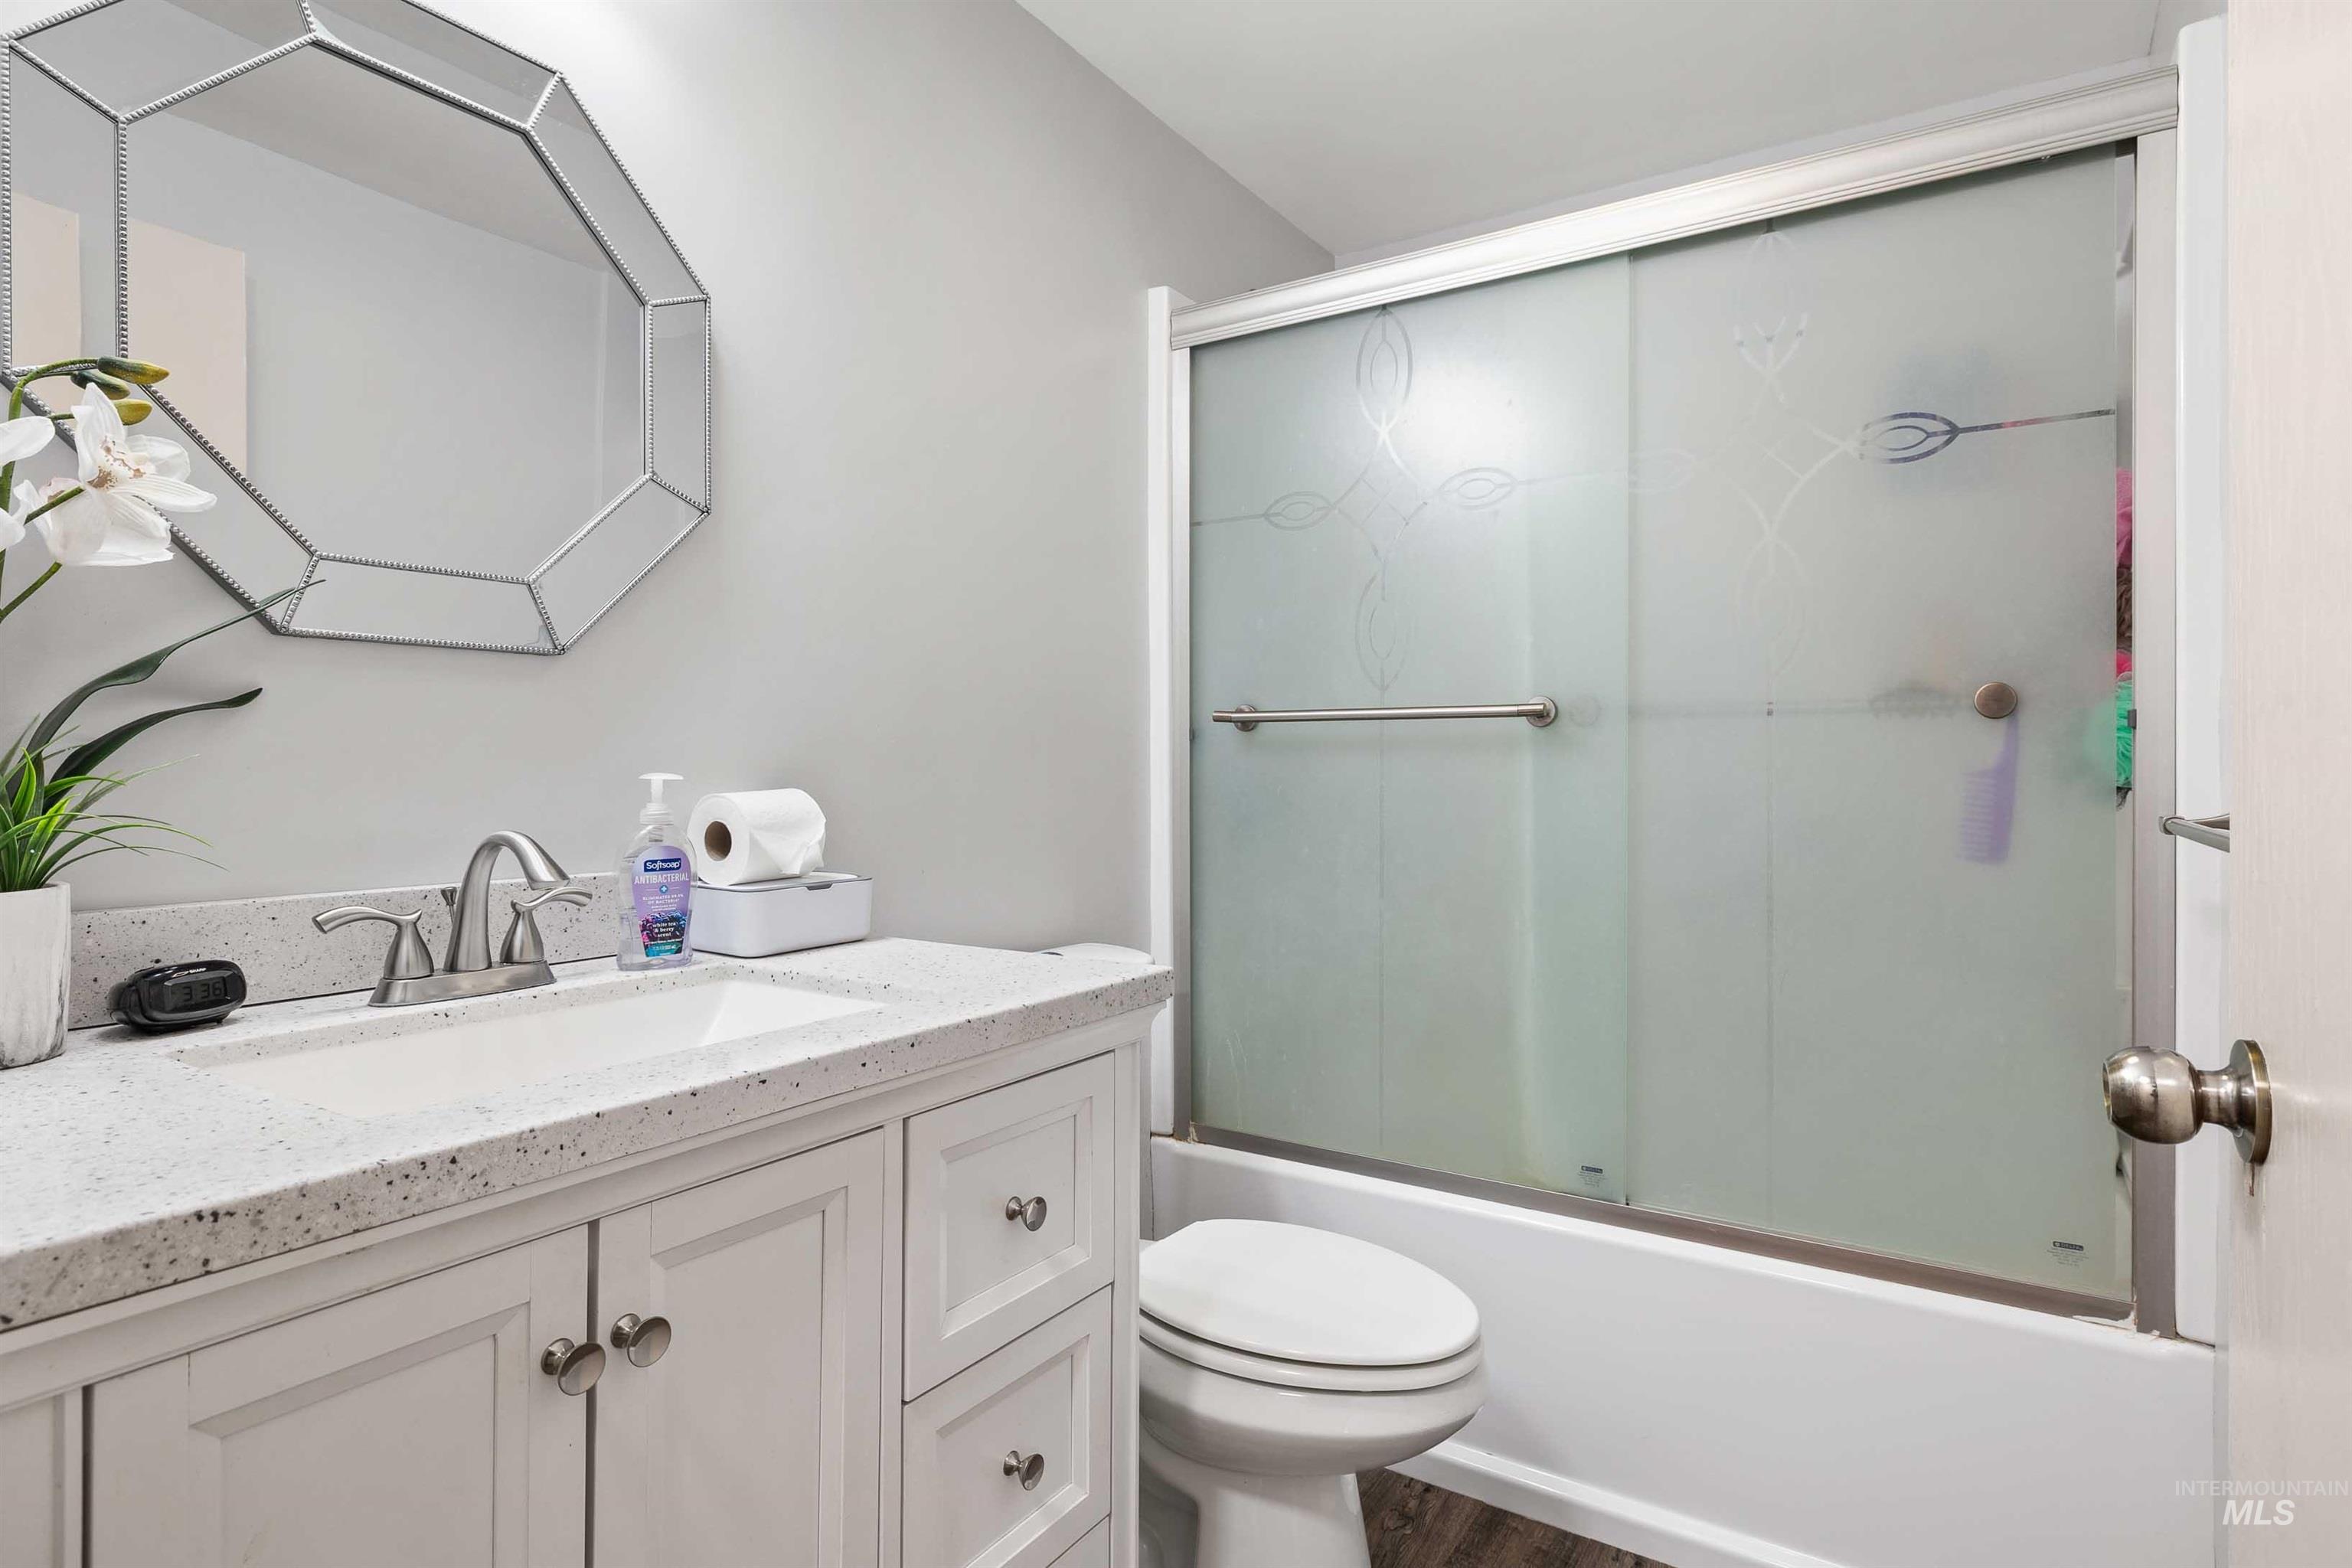
Bathroom featuring a white shaker-style vanity, integrated sink, and speckled countertop
-
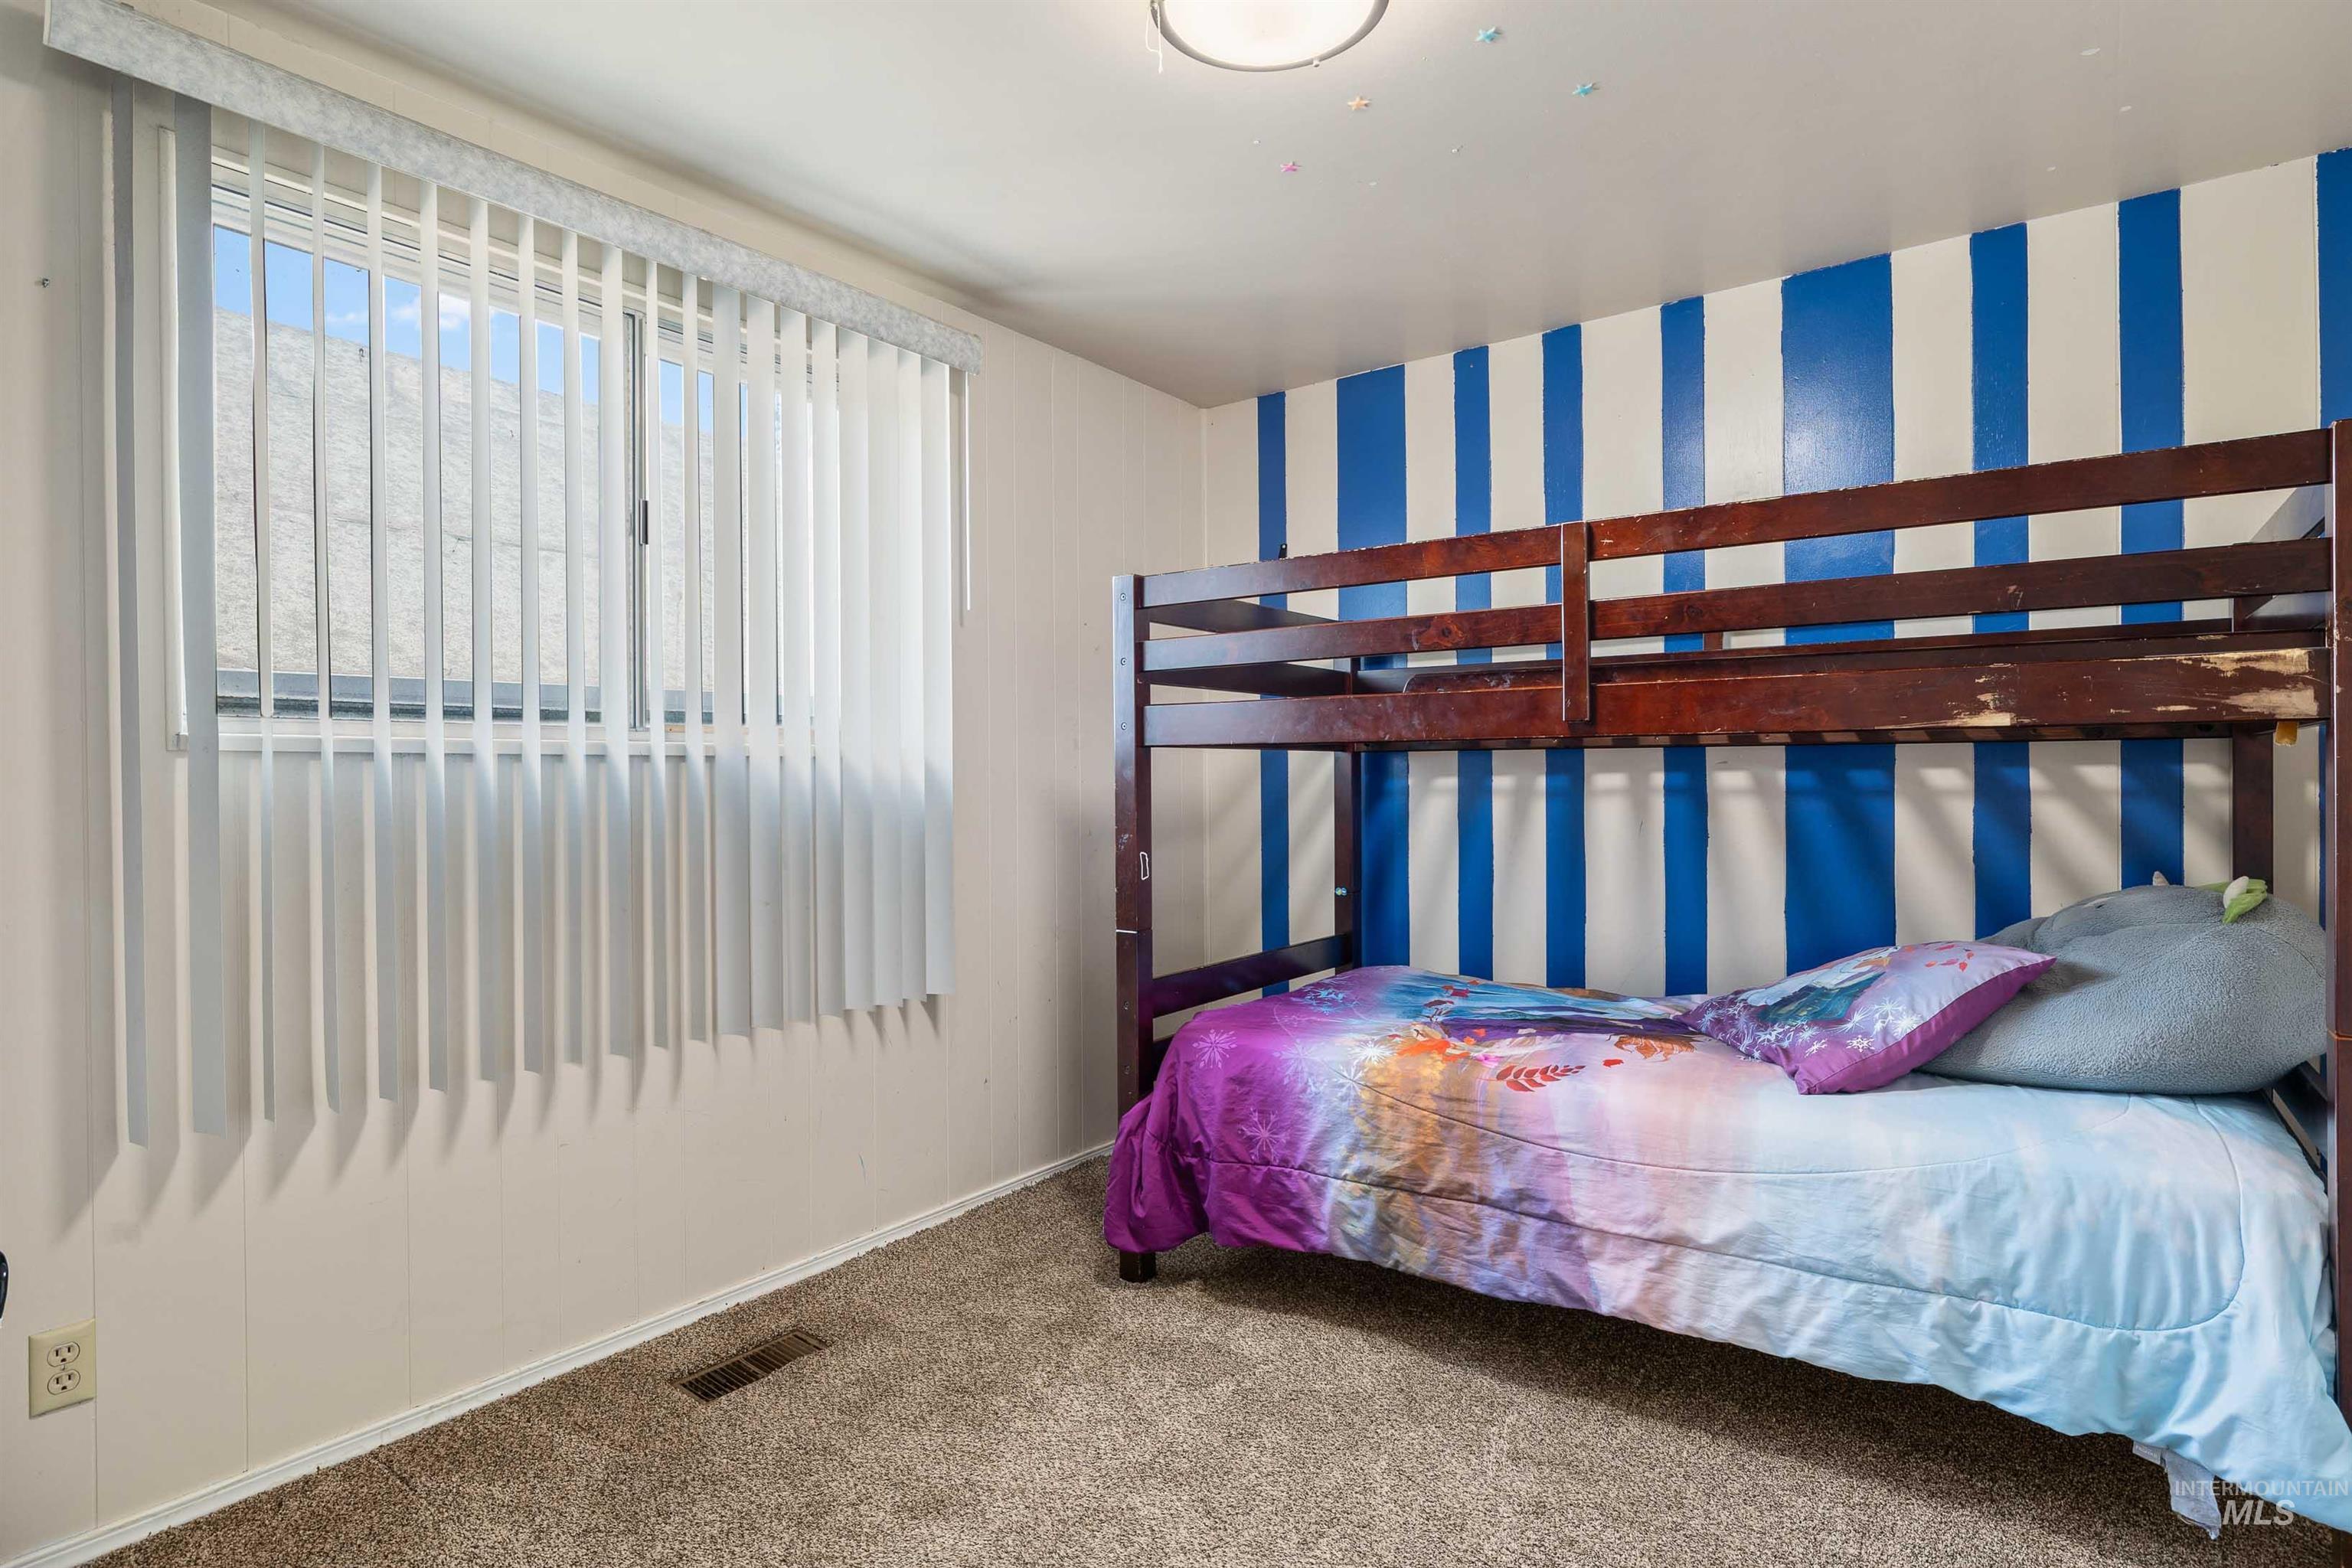
Carpeted room featuring a large window with vertical blinds, a blue and white striped accent wall, and a flush-mount ceiling light
-
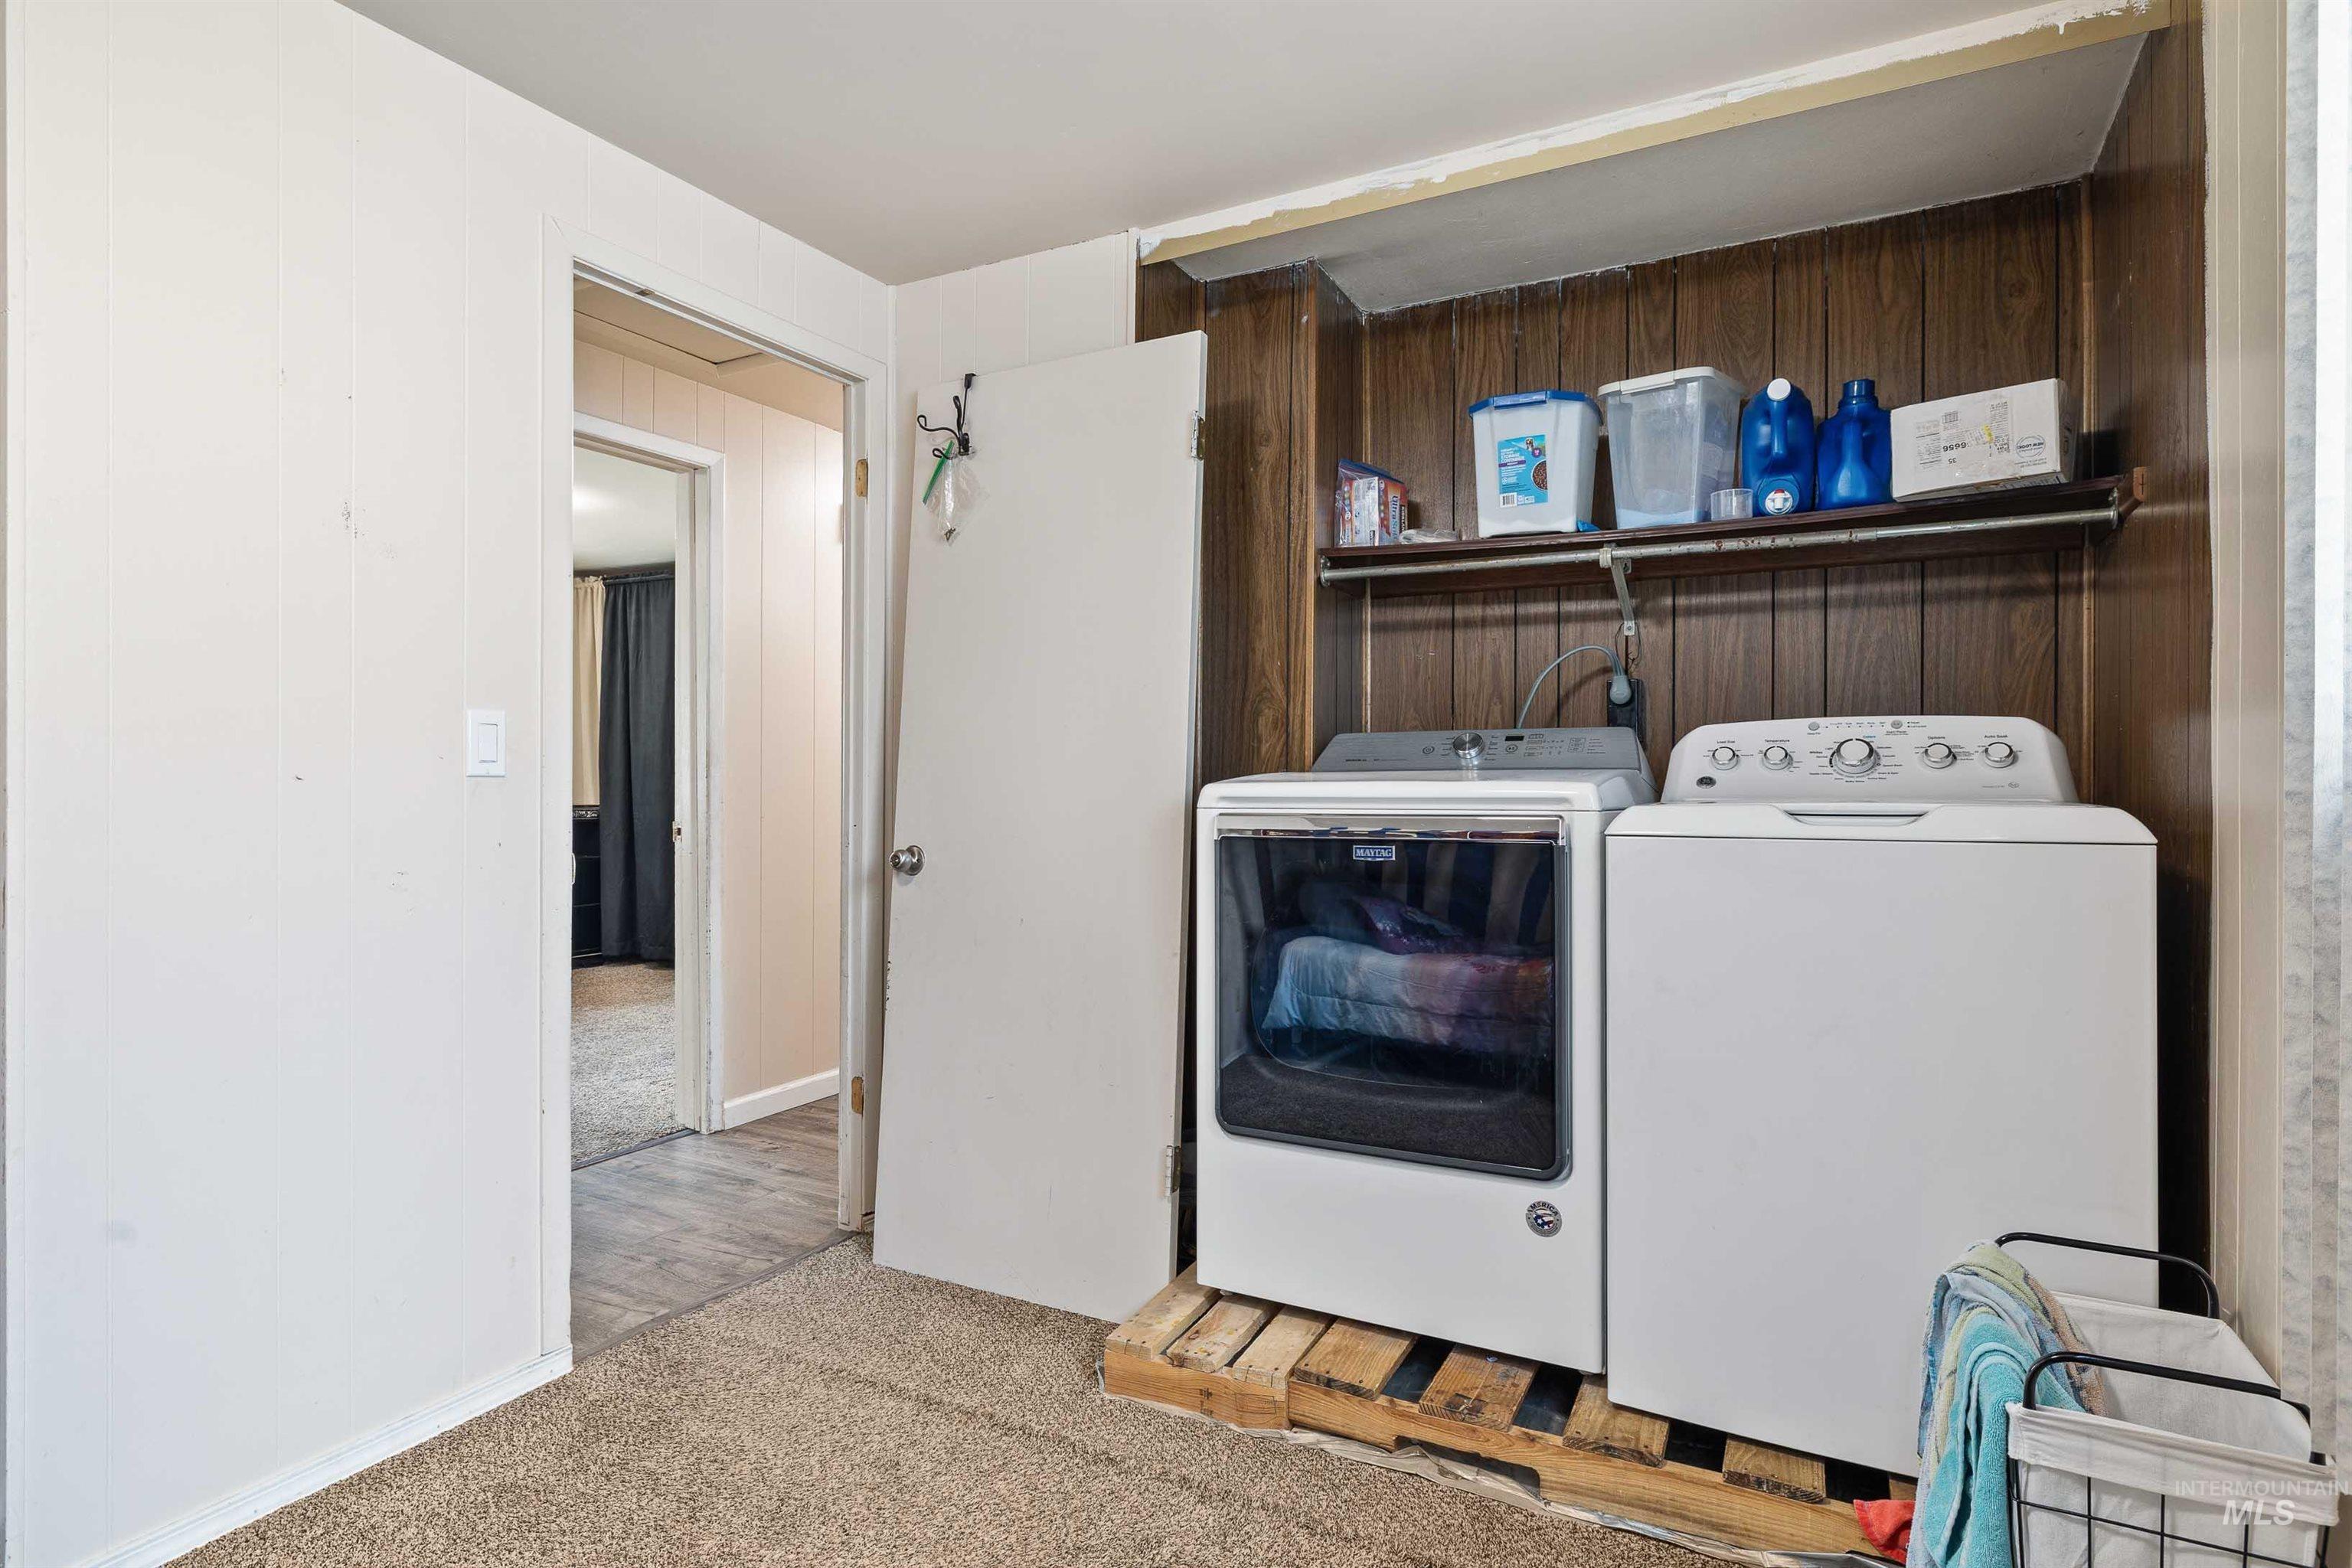
Dedicated laundry area featuring wood-panel wall accents and white appliances
-

Stairs
-
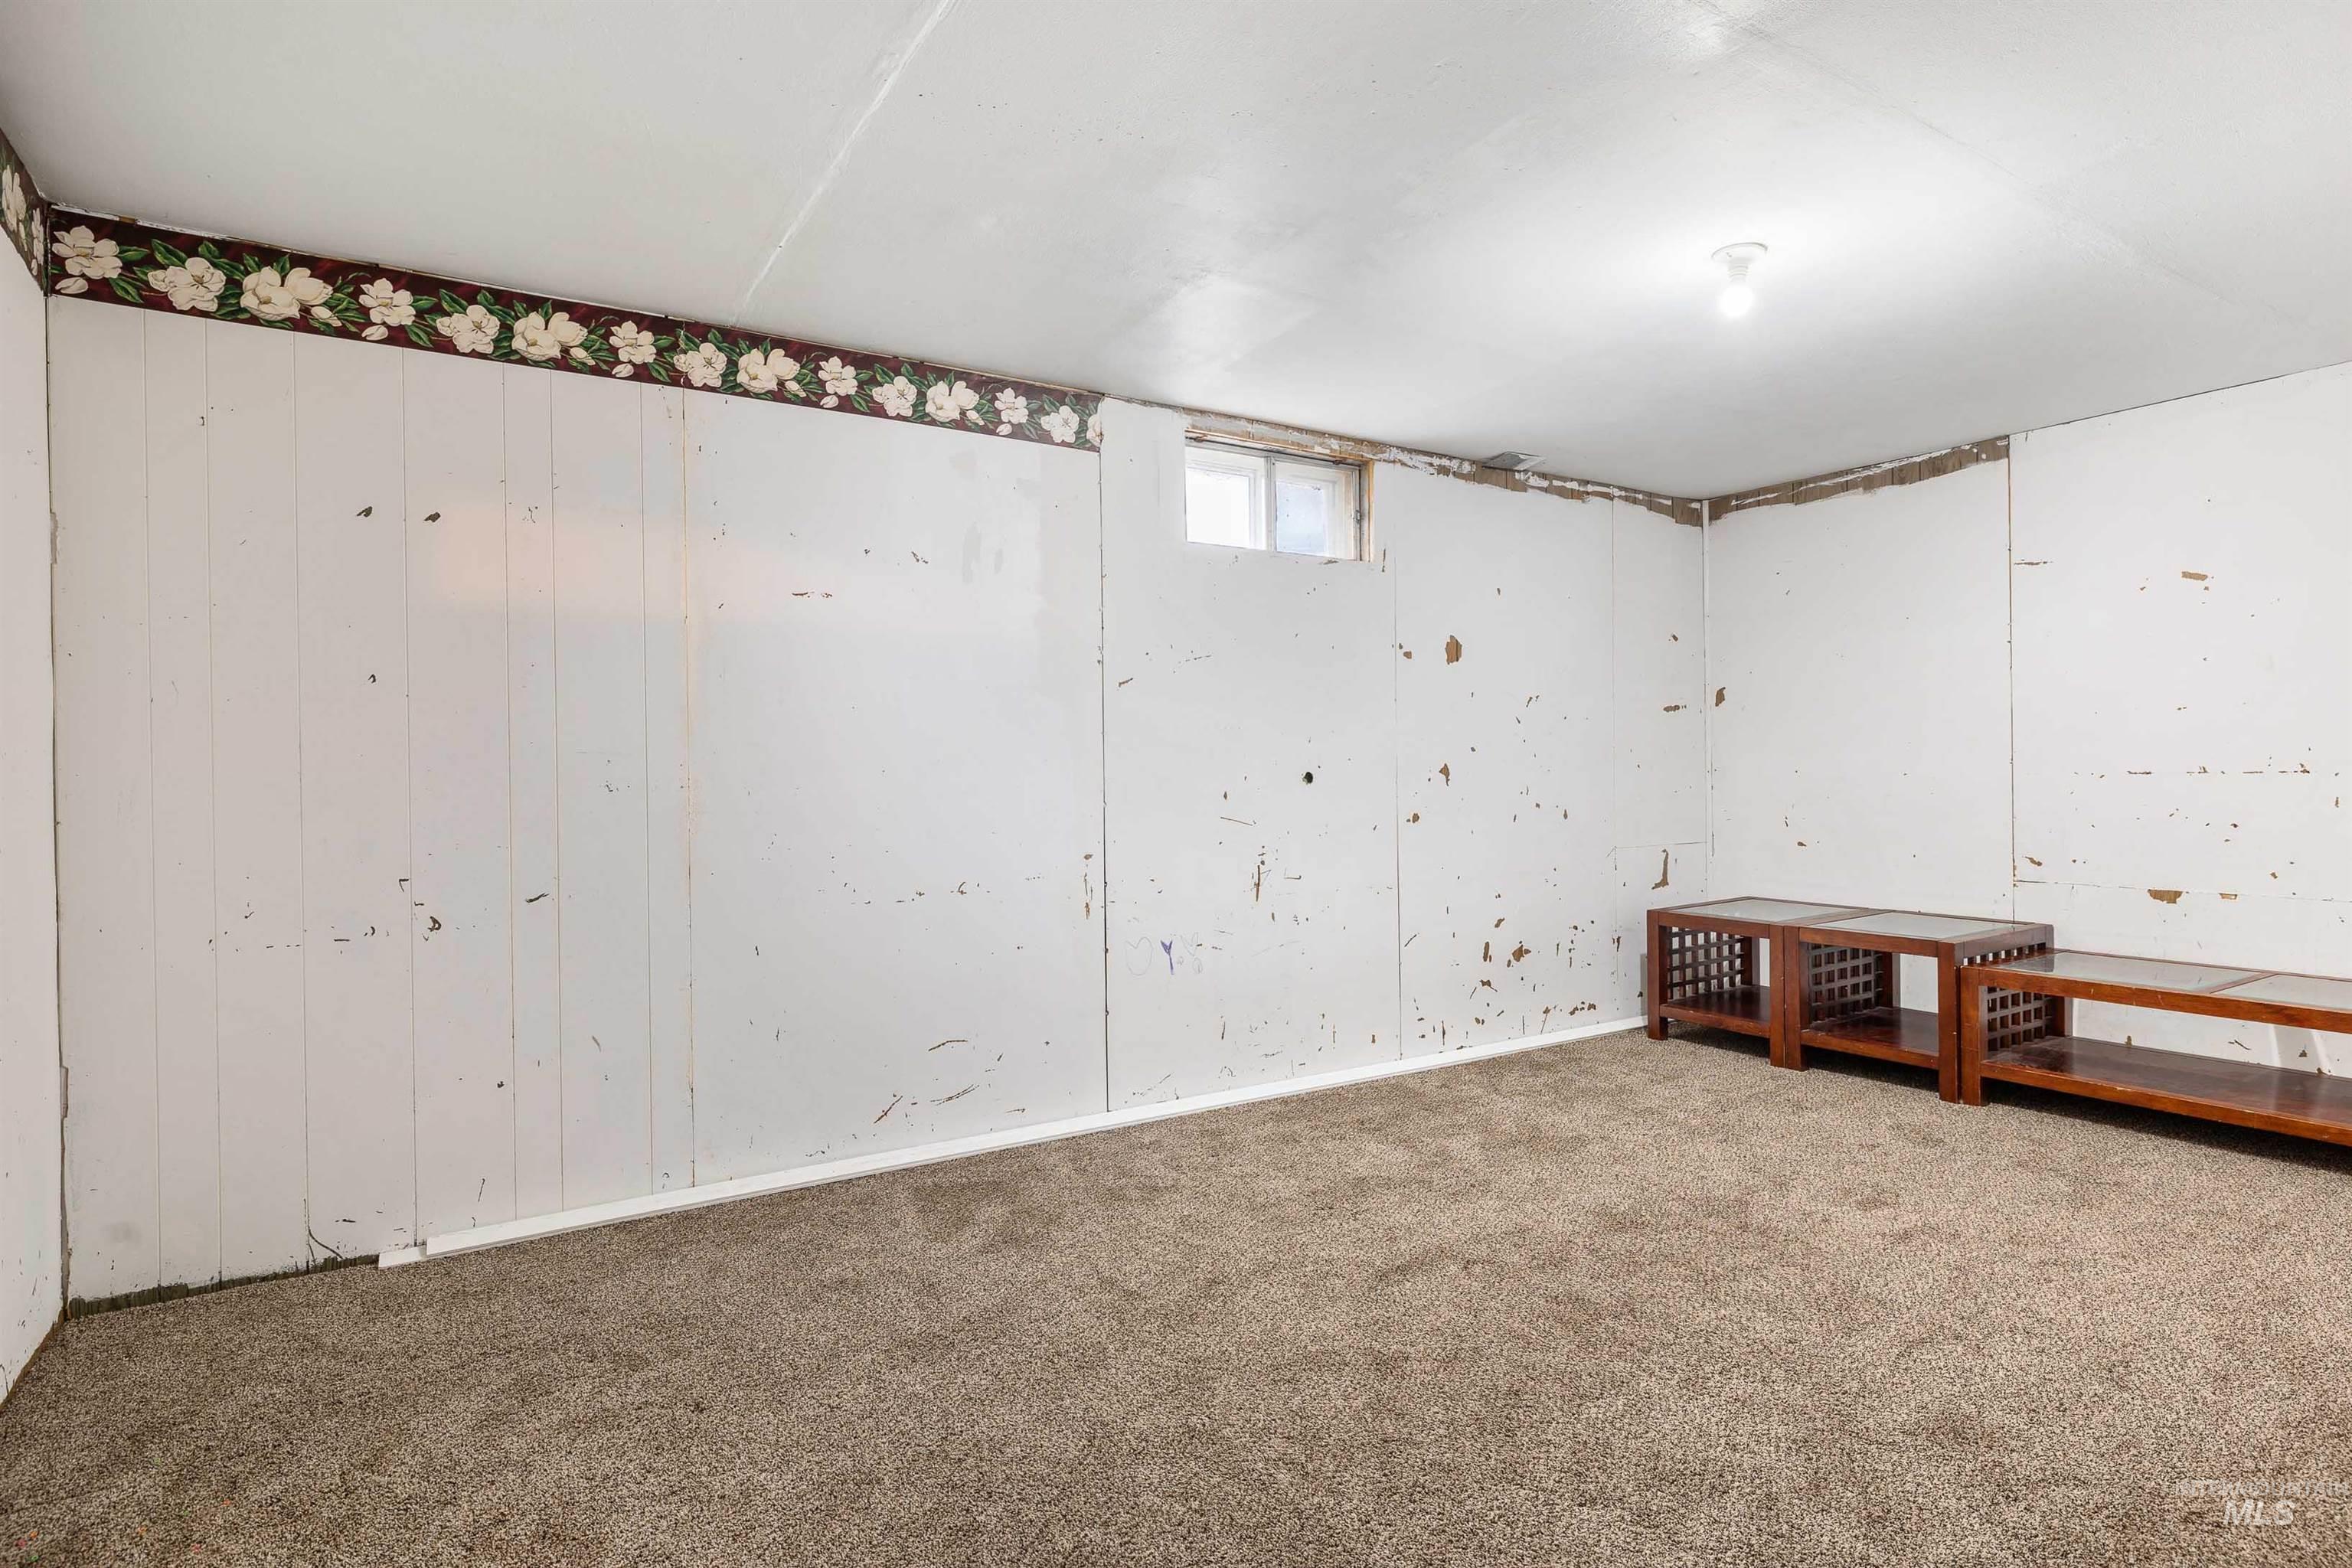
Carpeted room with white paneling and a small window
-
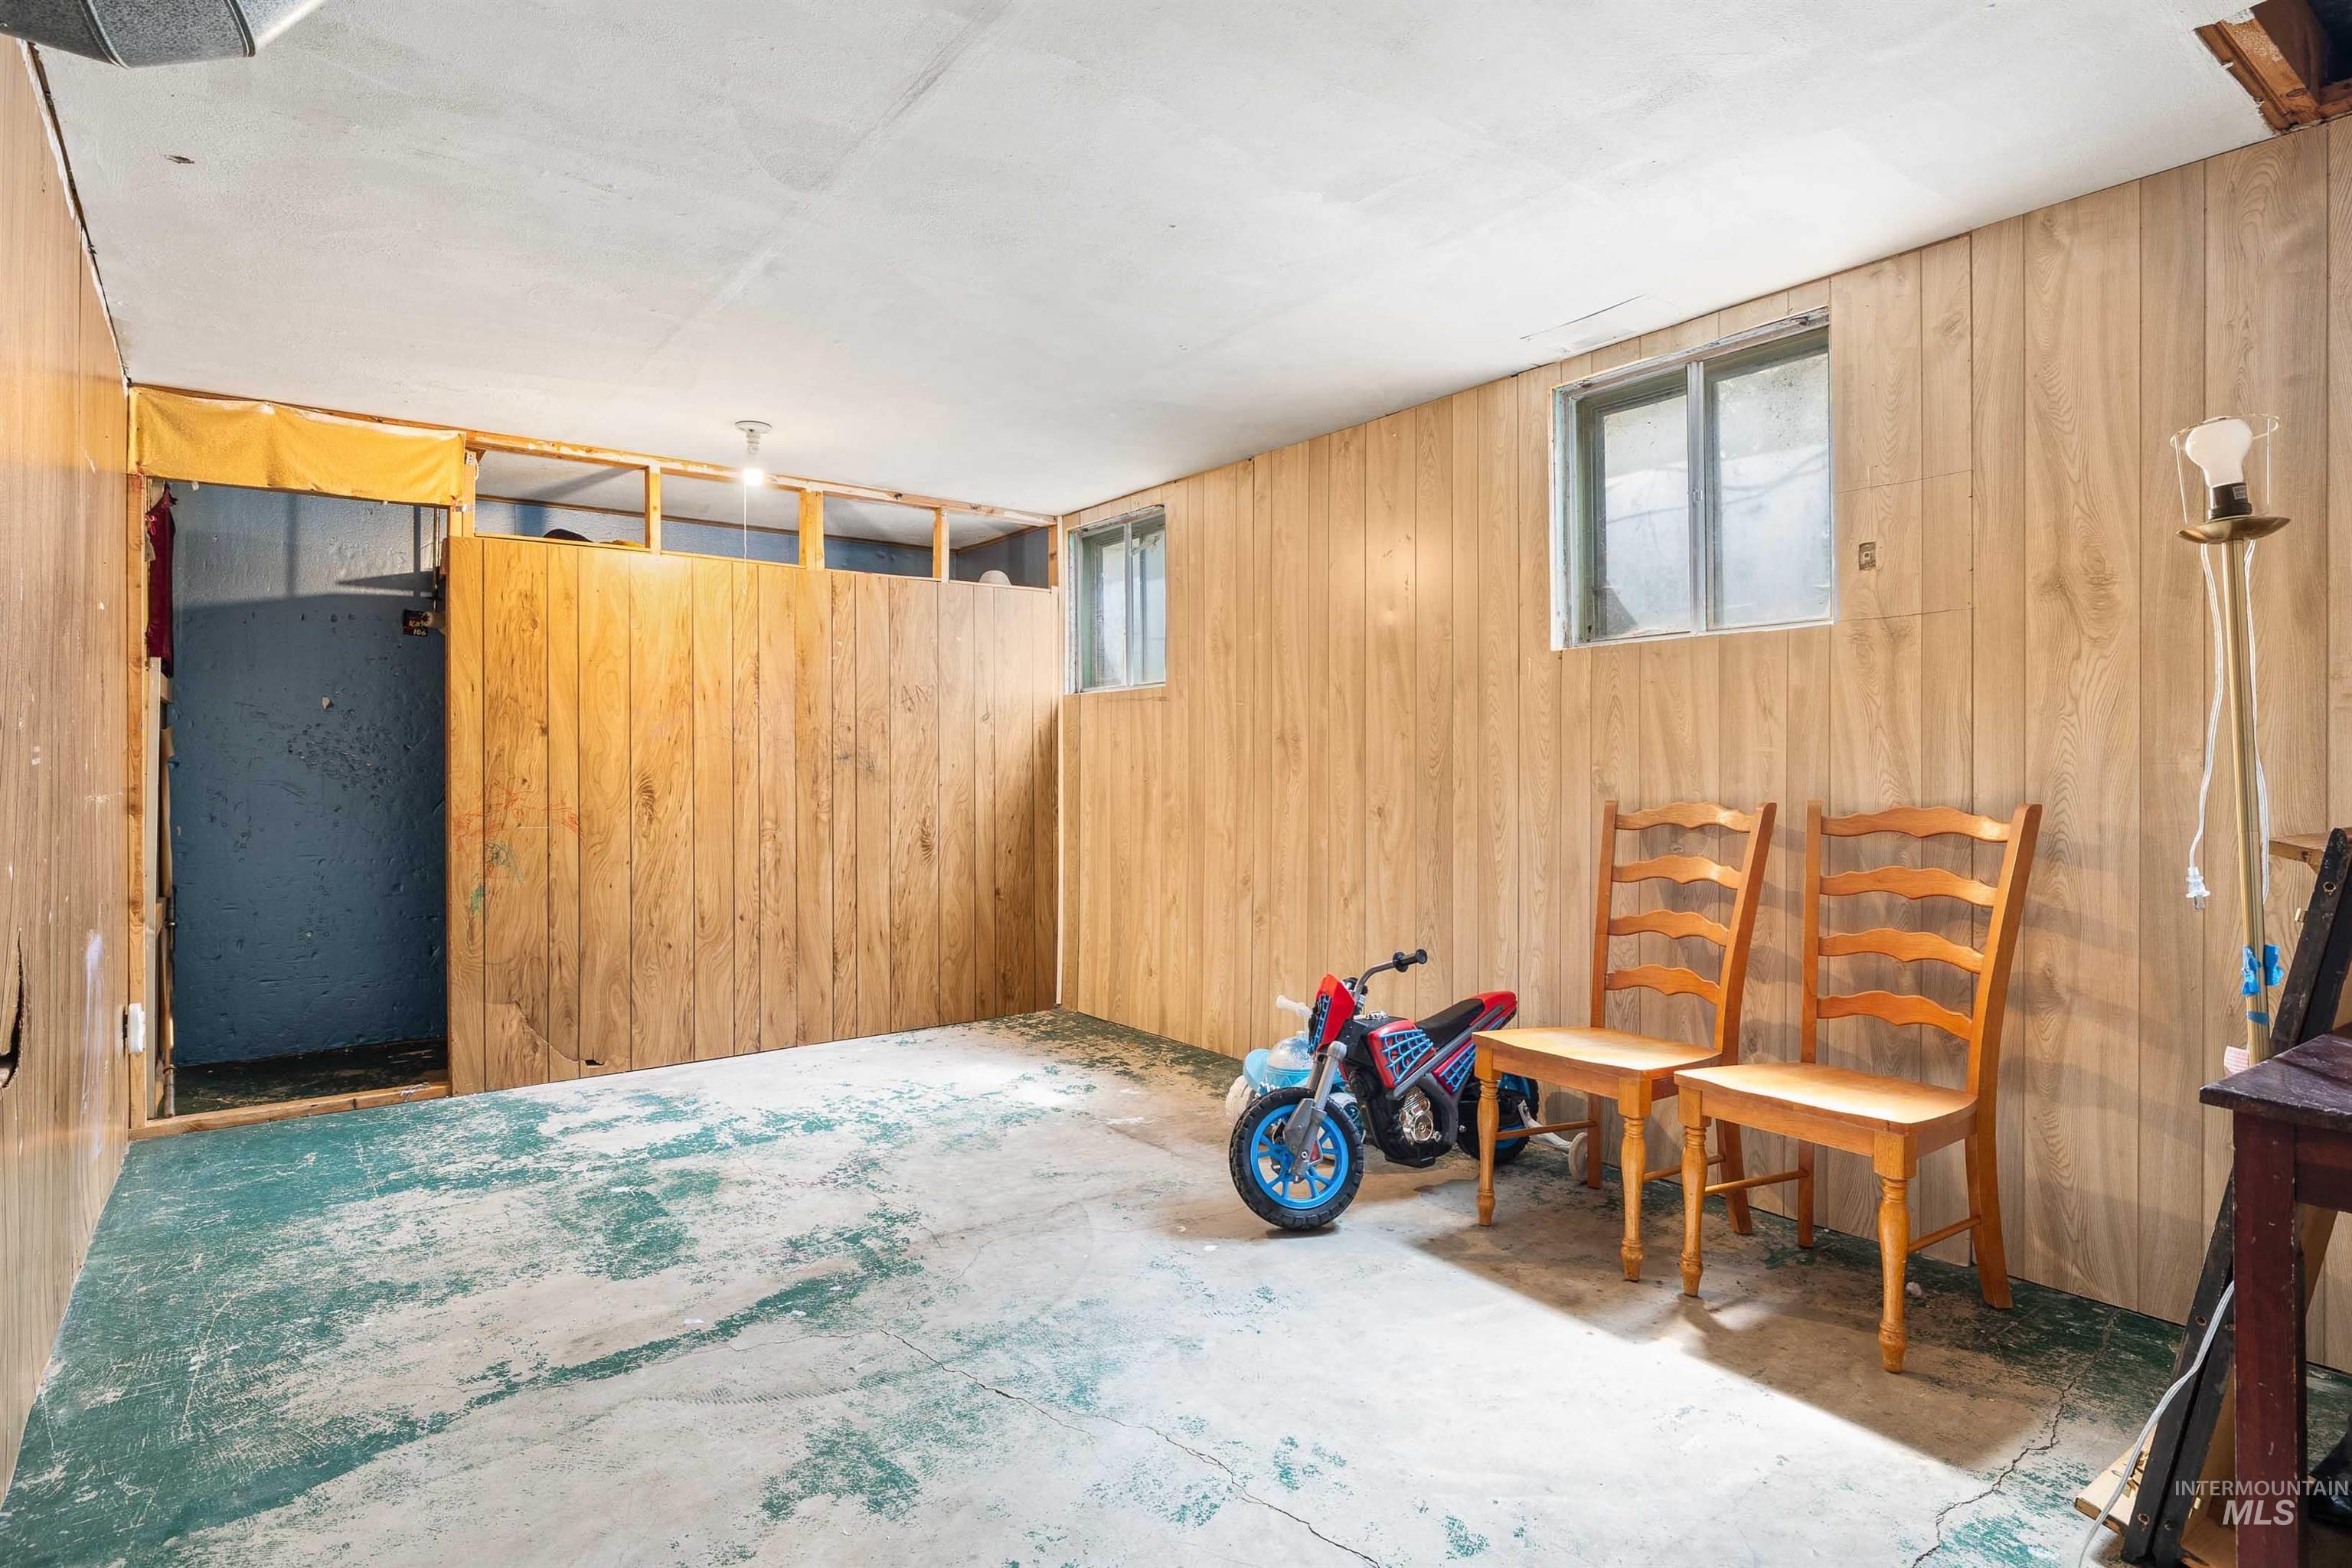
Basement
-
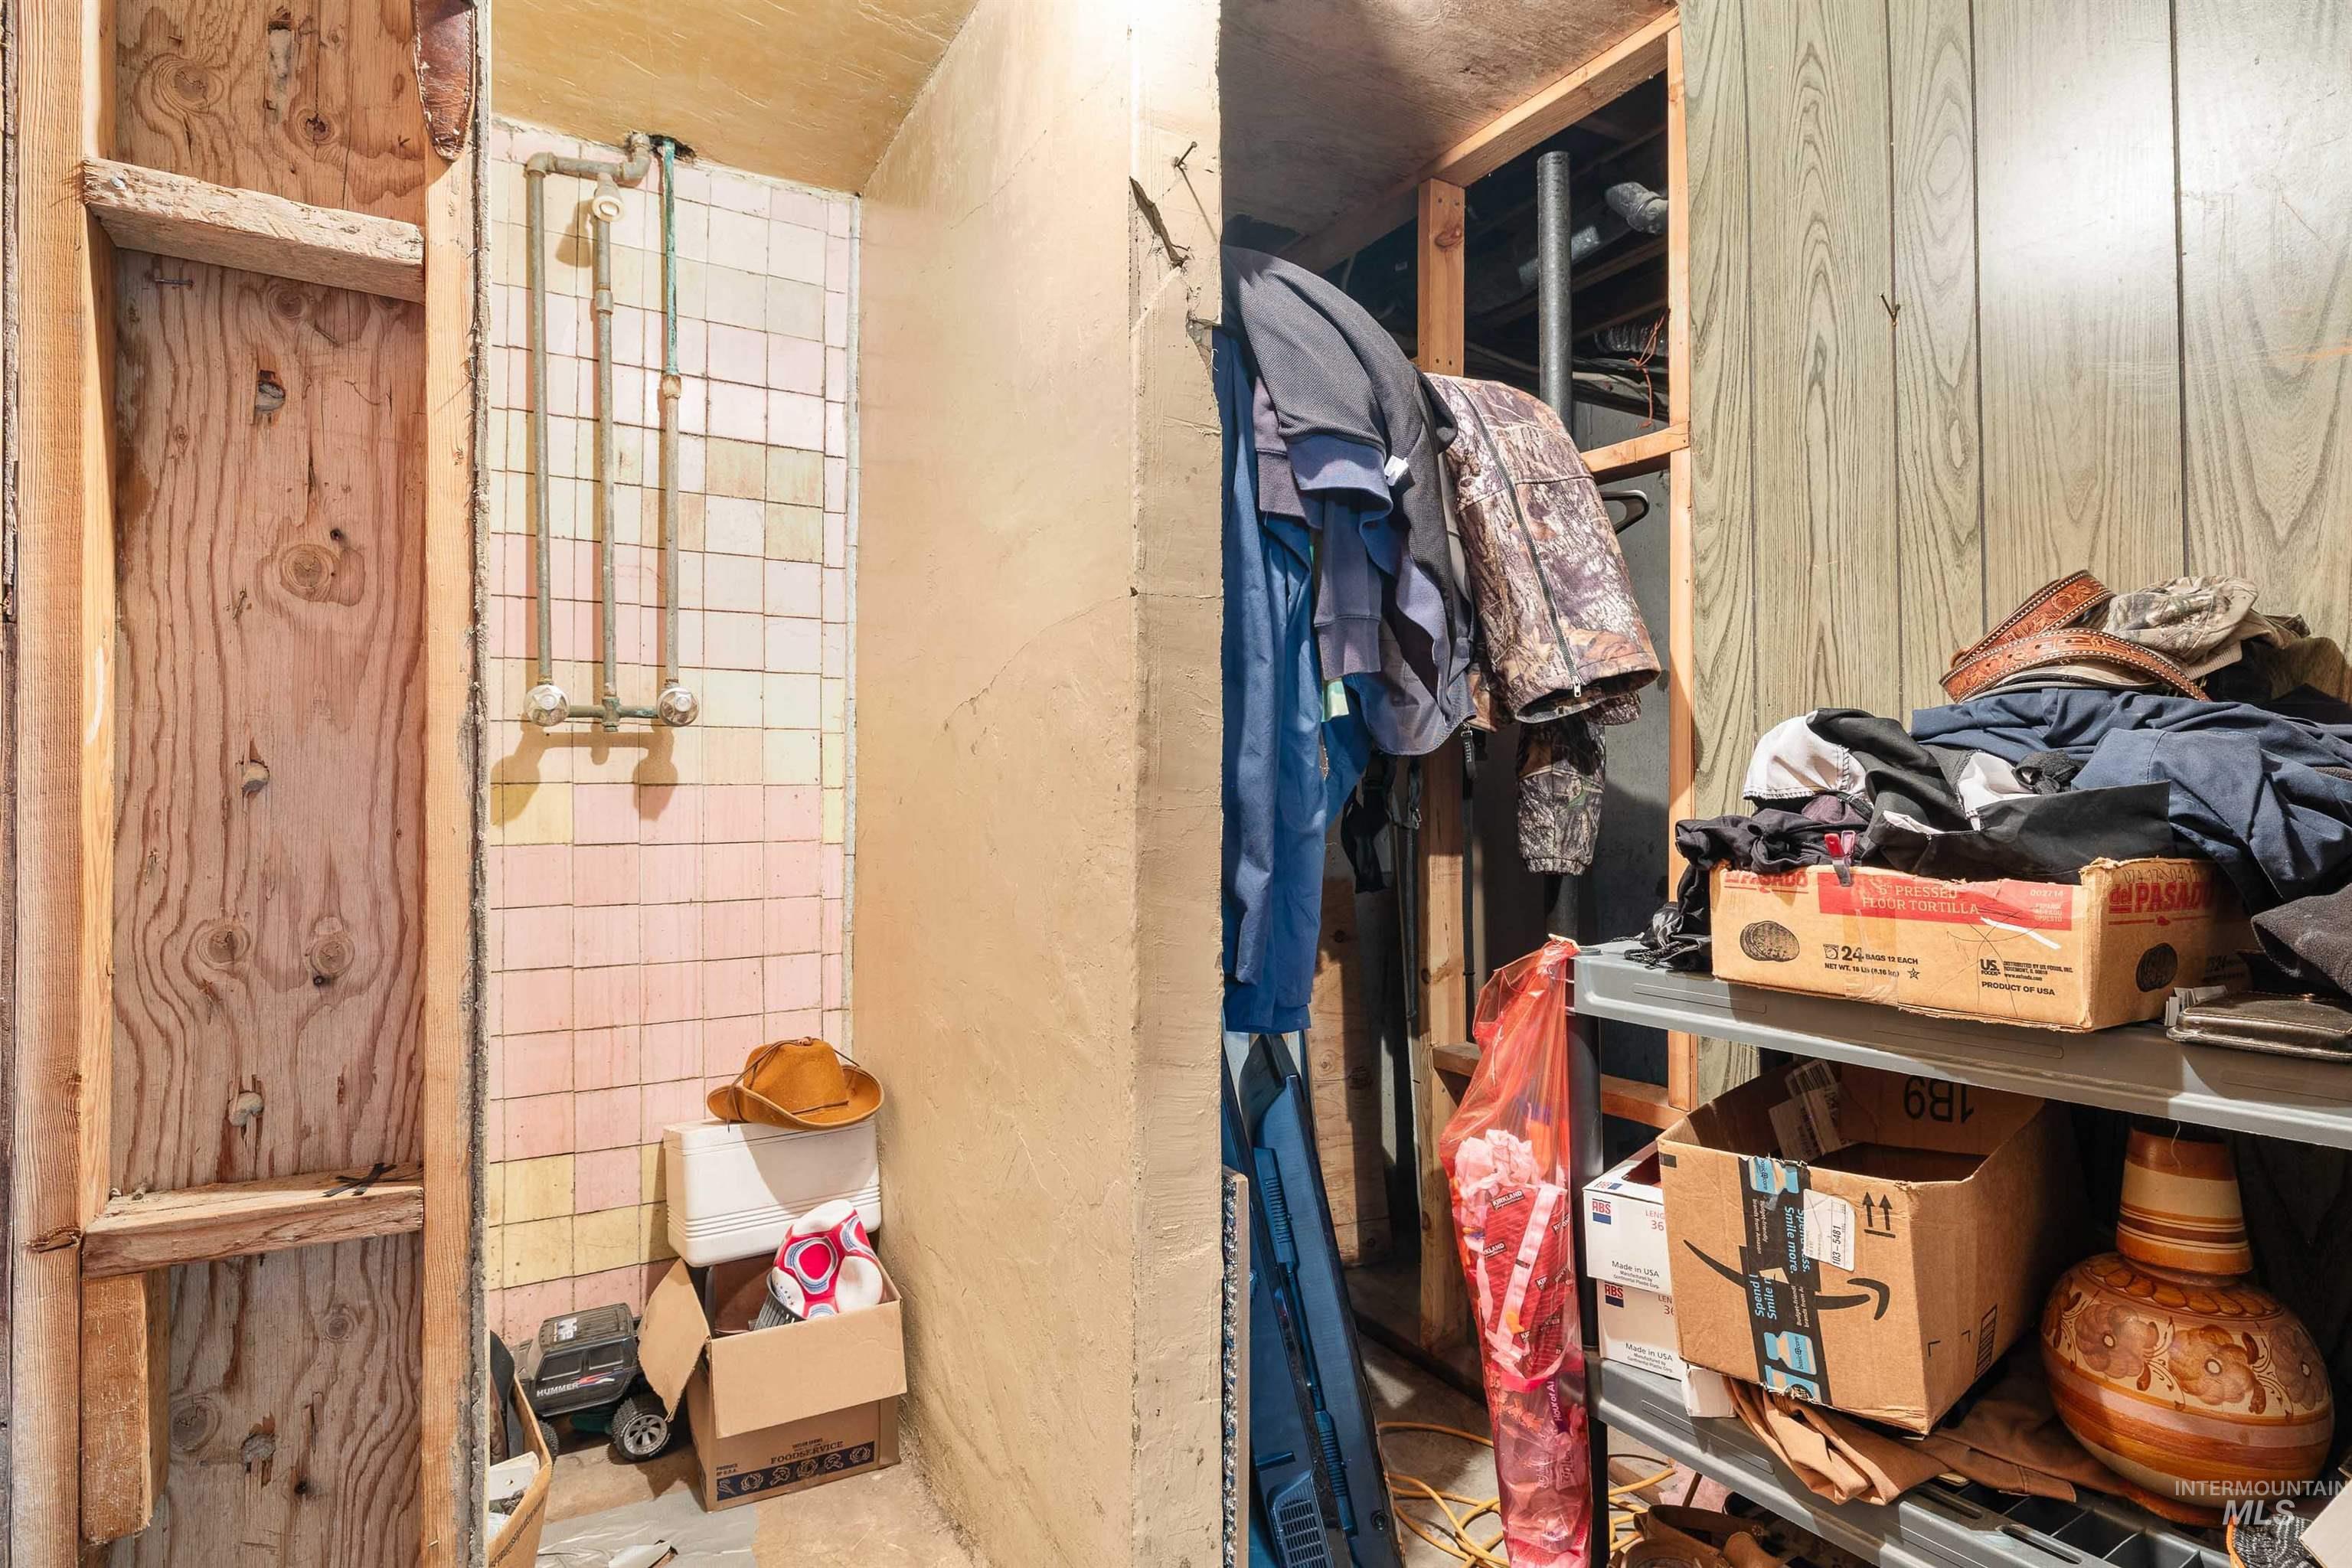
Walk in closet
-
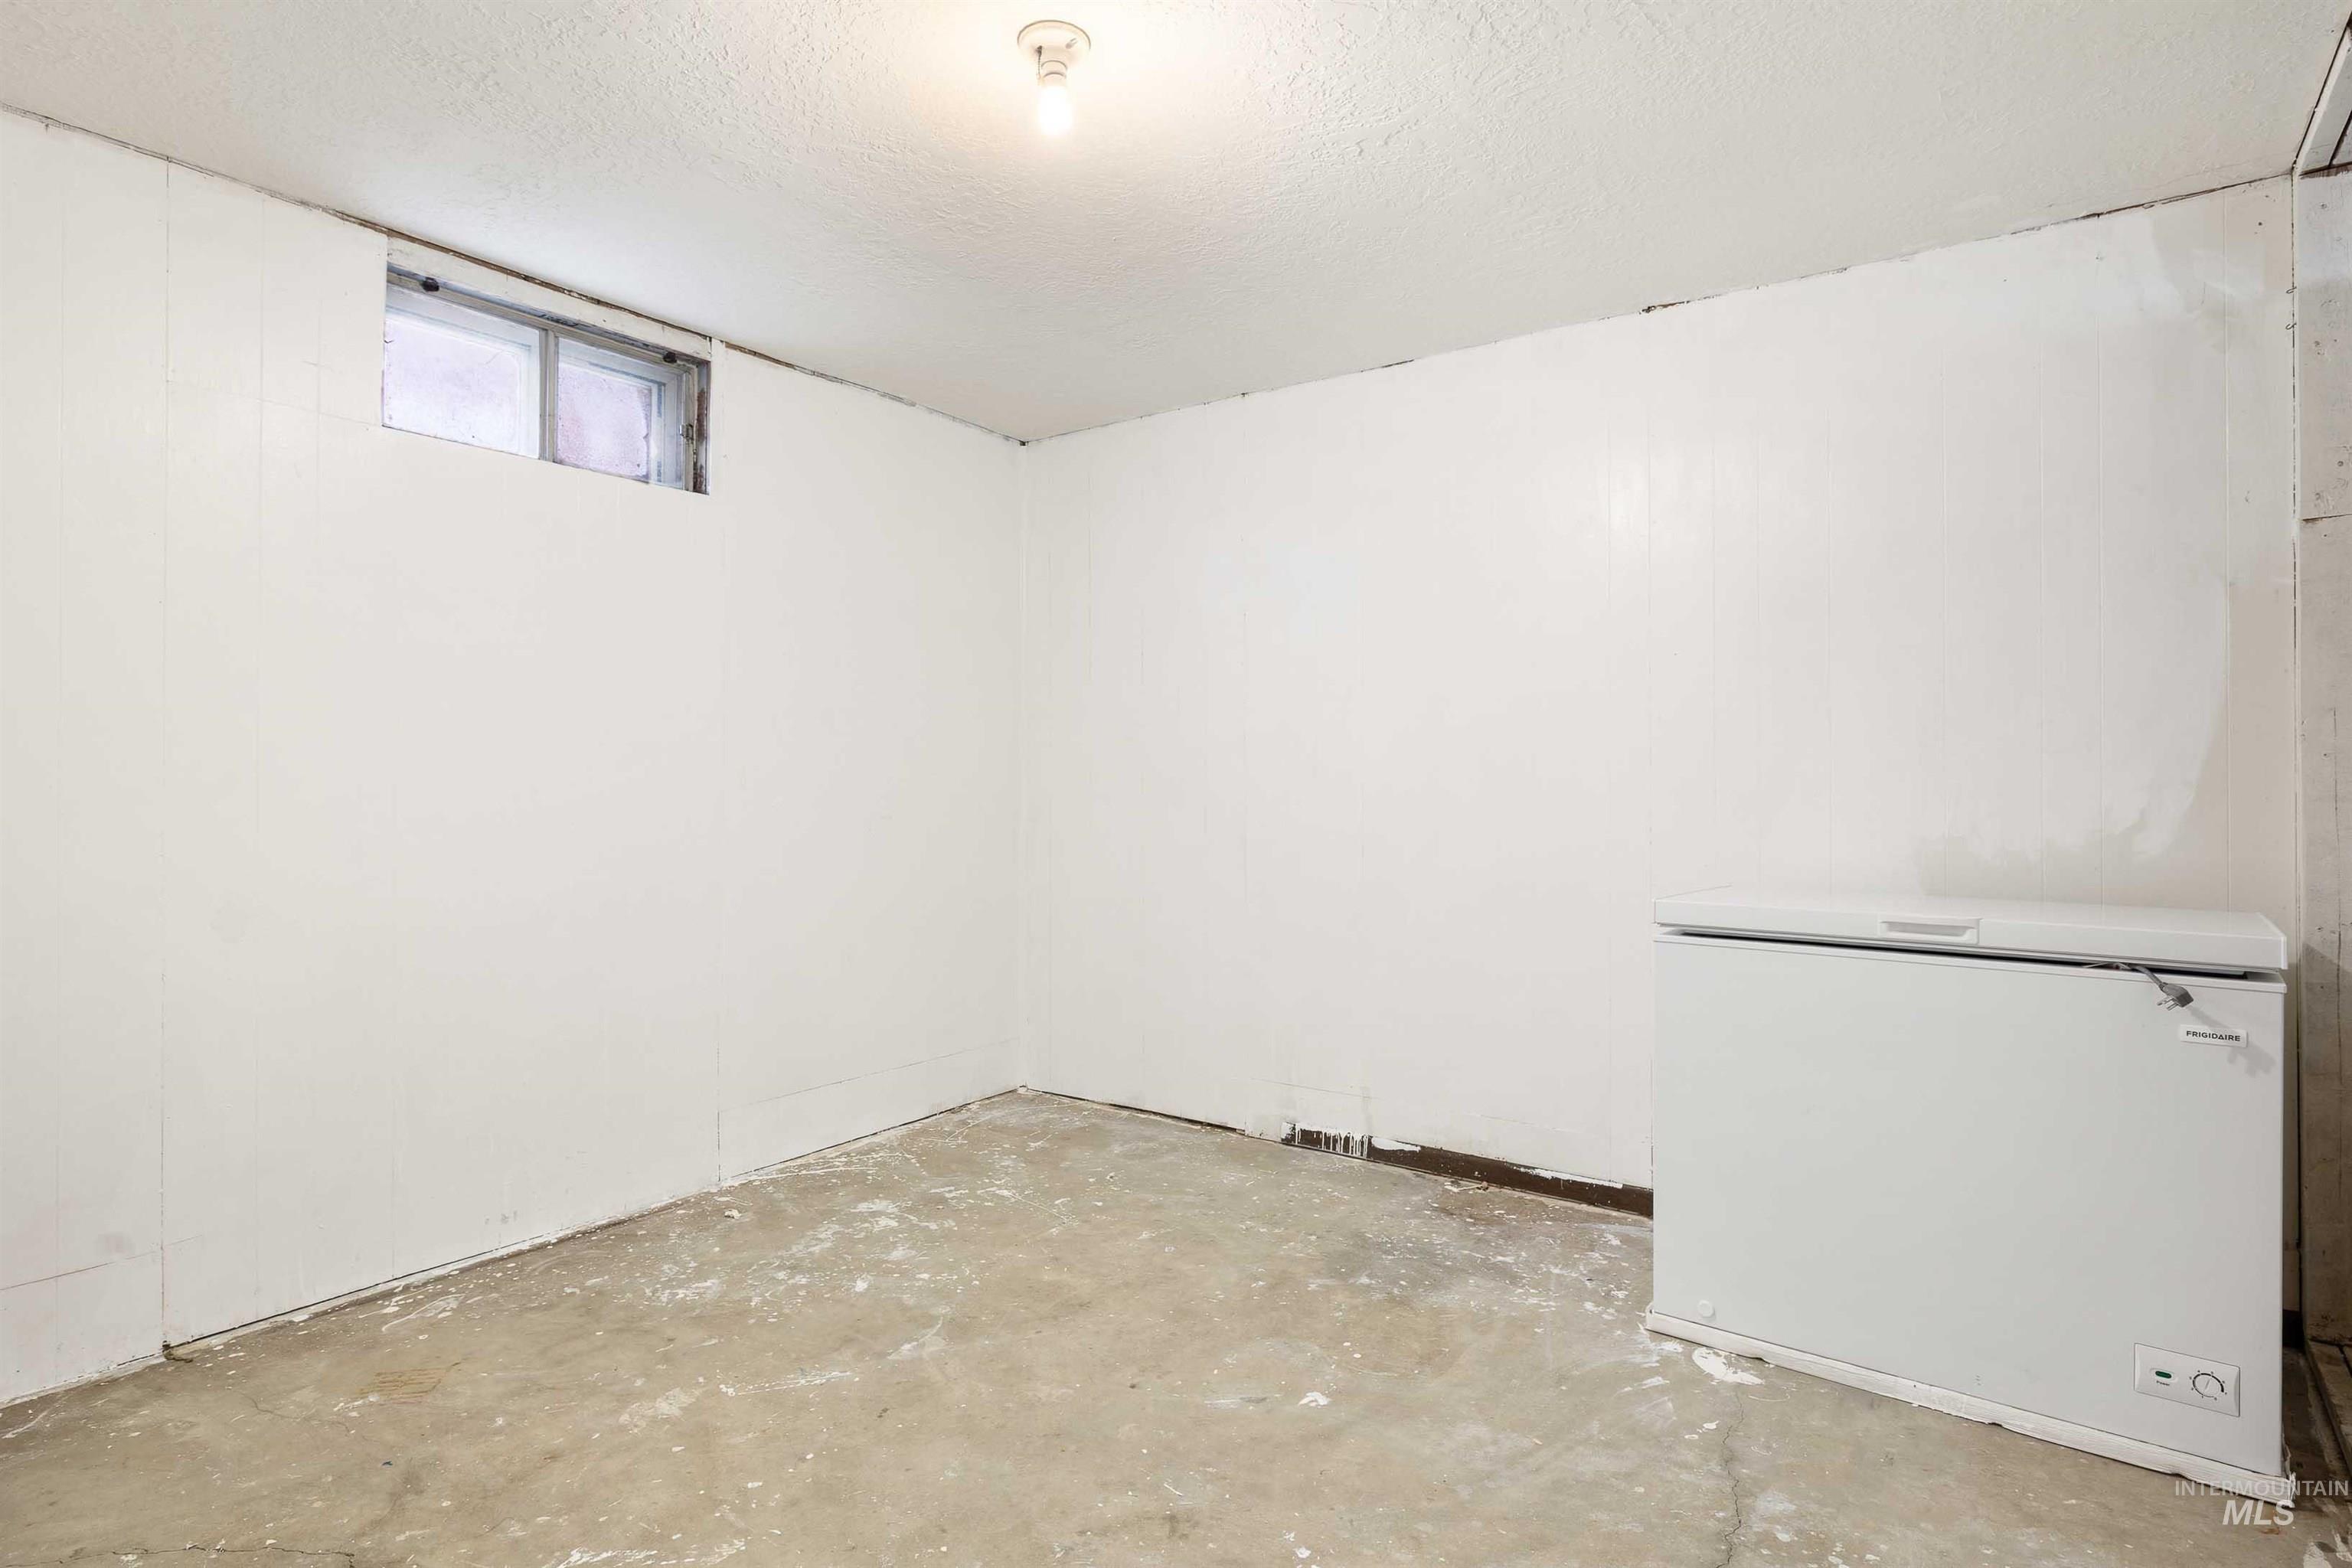
Unfinished room featuring white paneled walls and a concrete floor
-
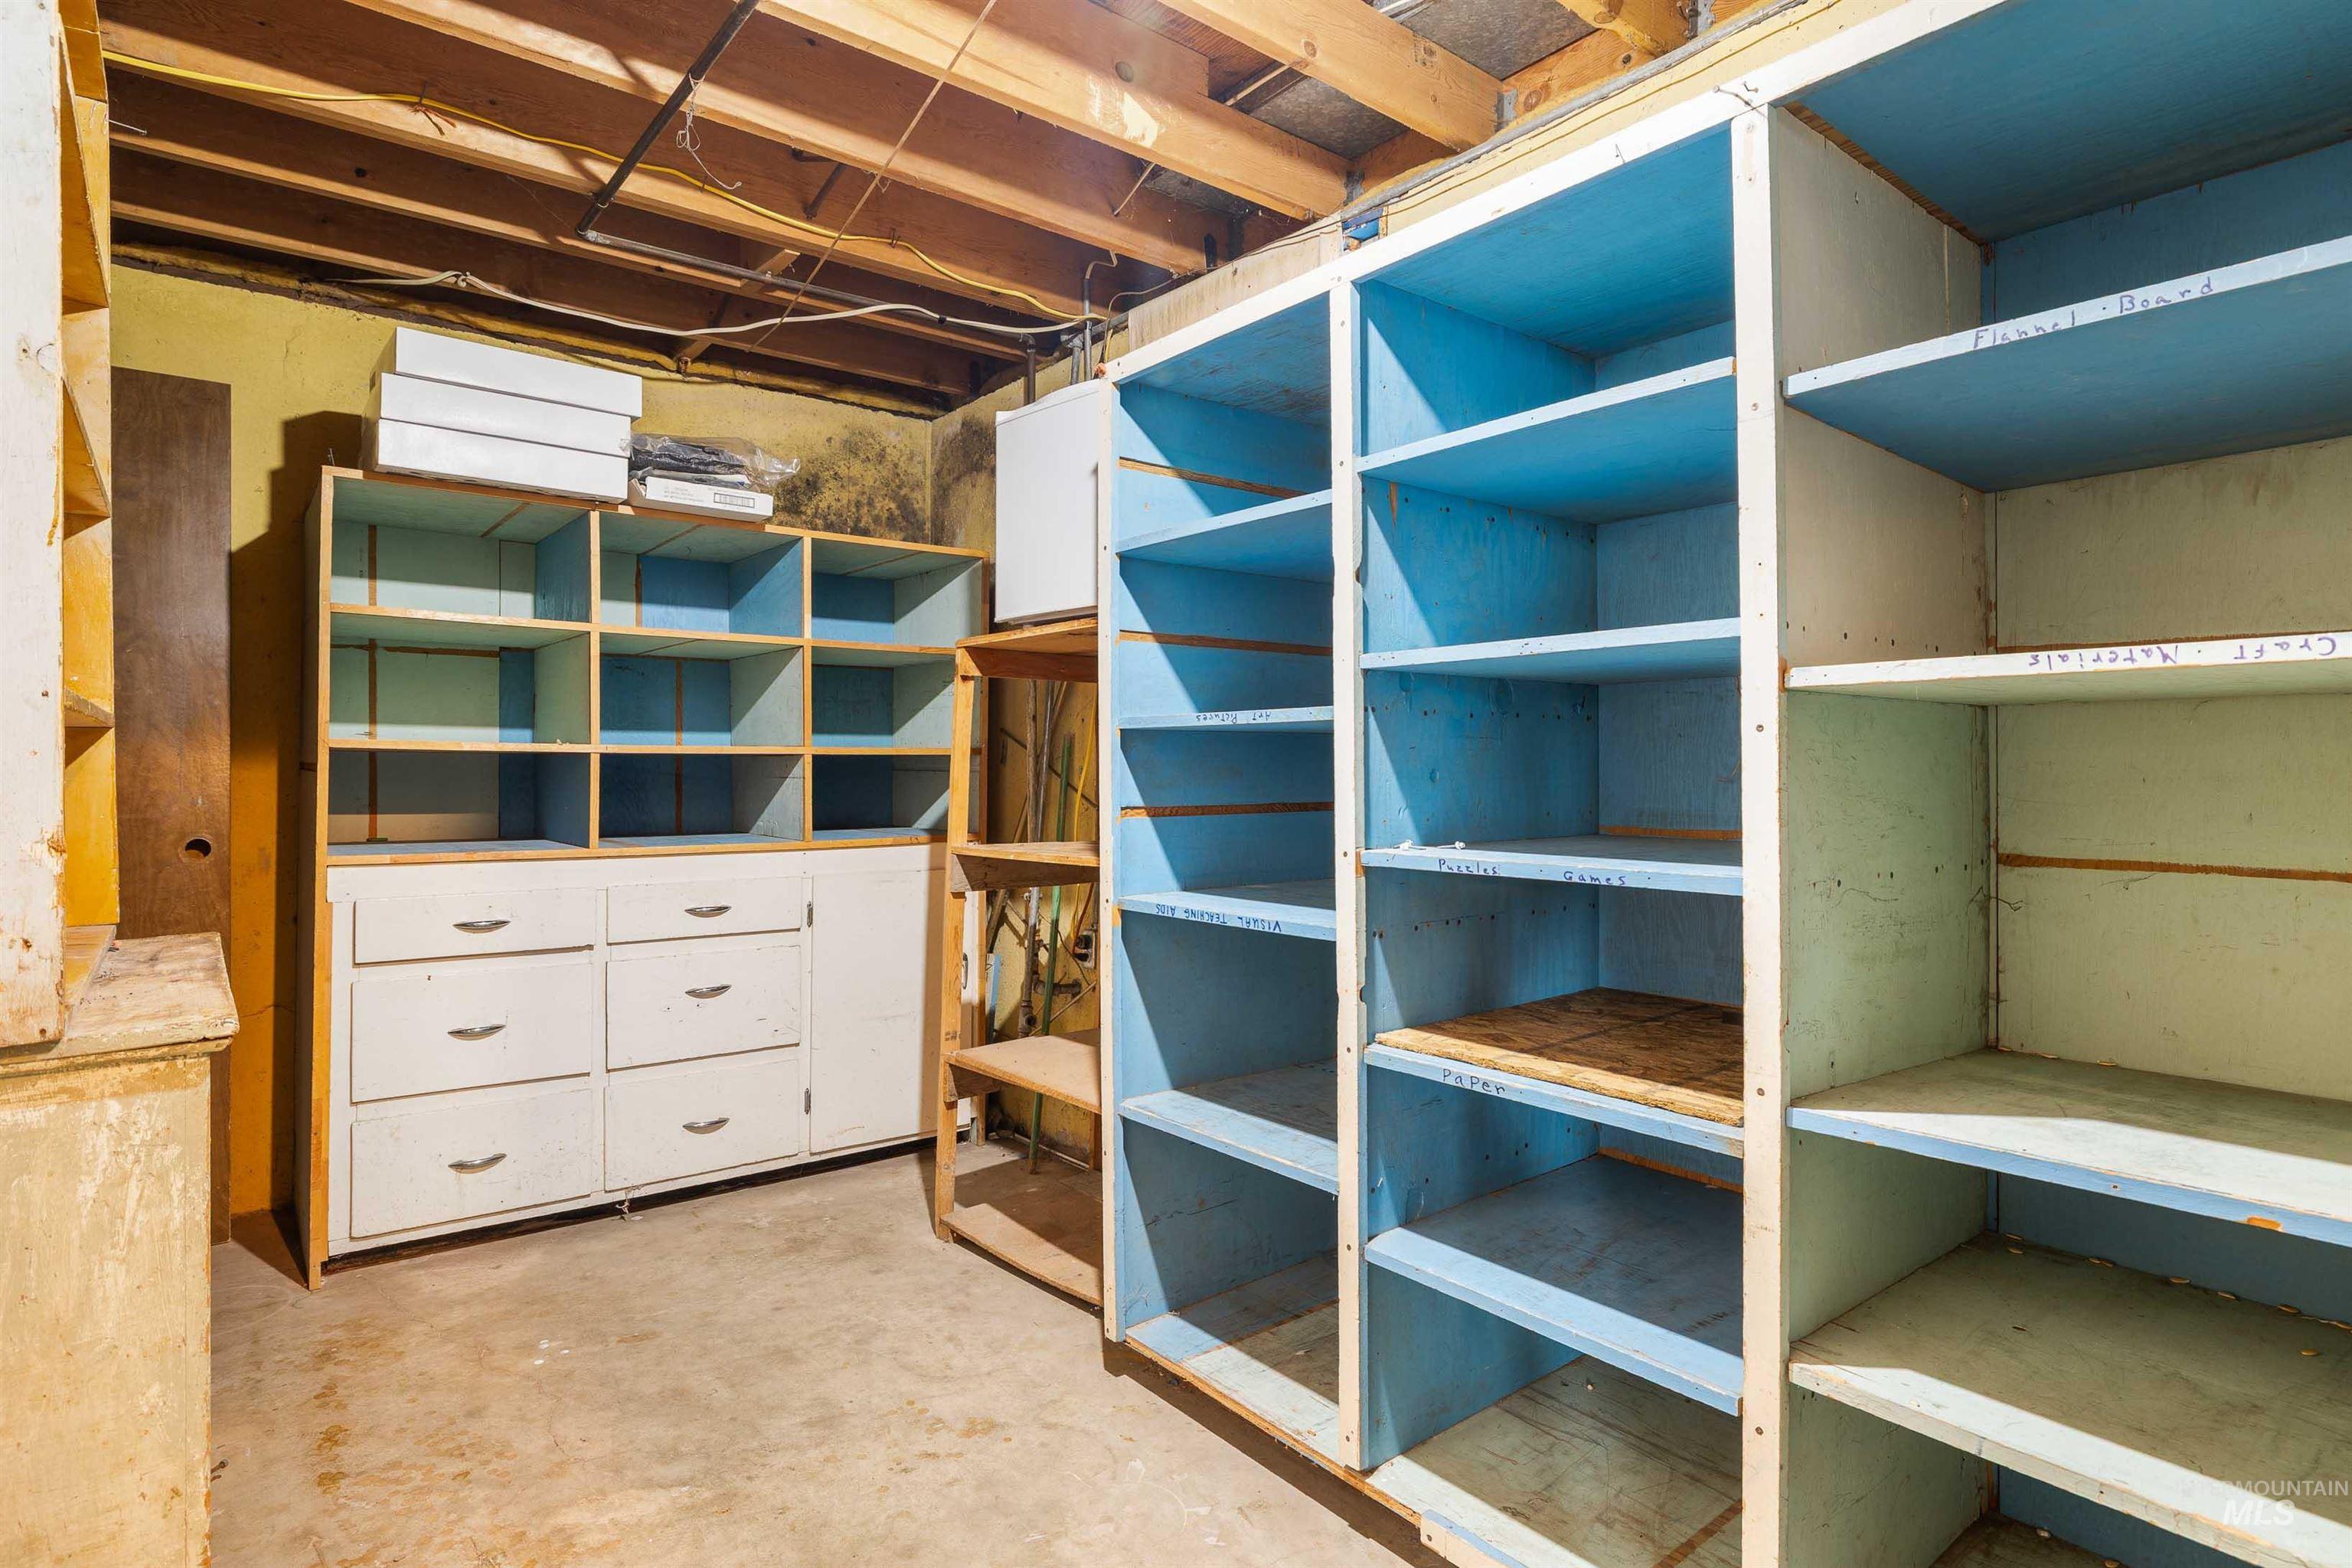
Storage room
-
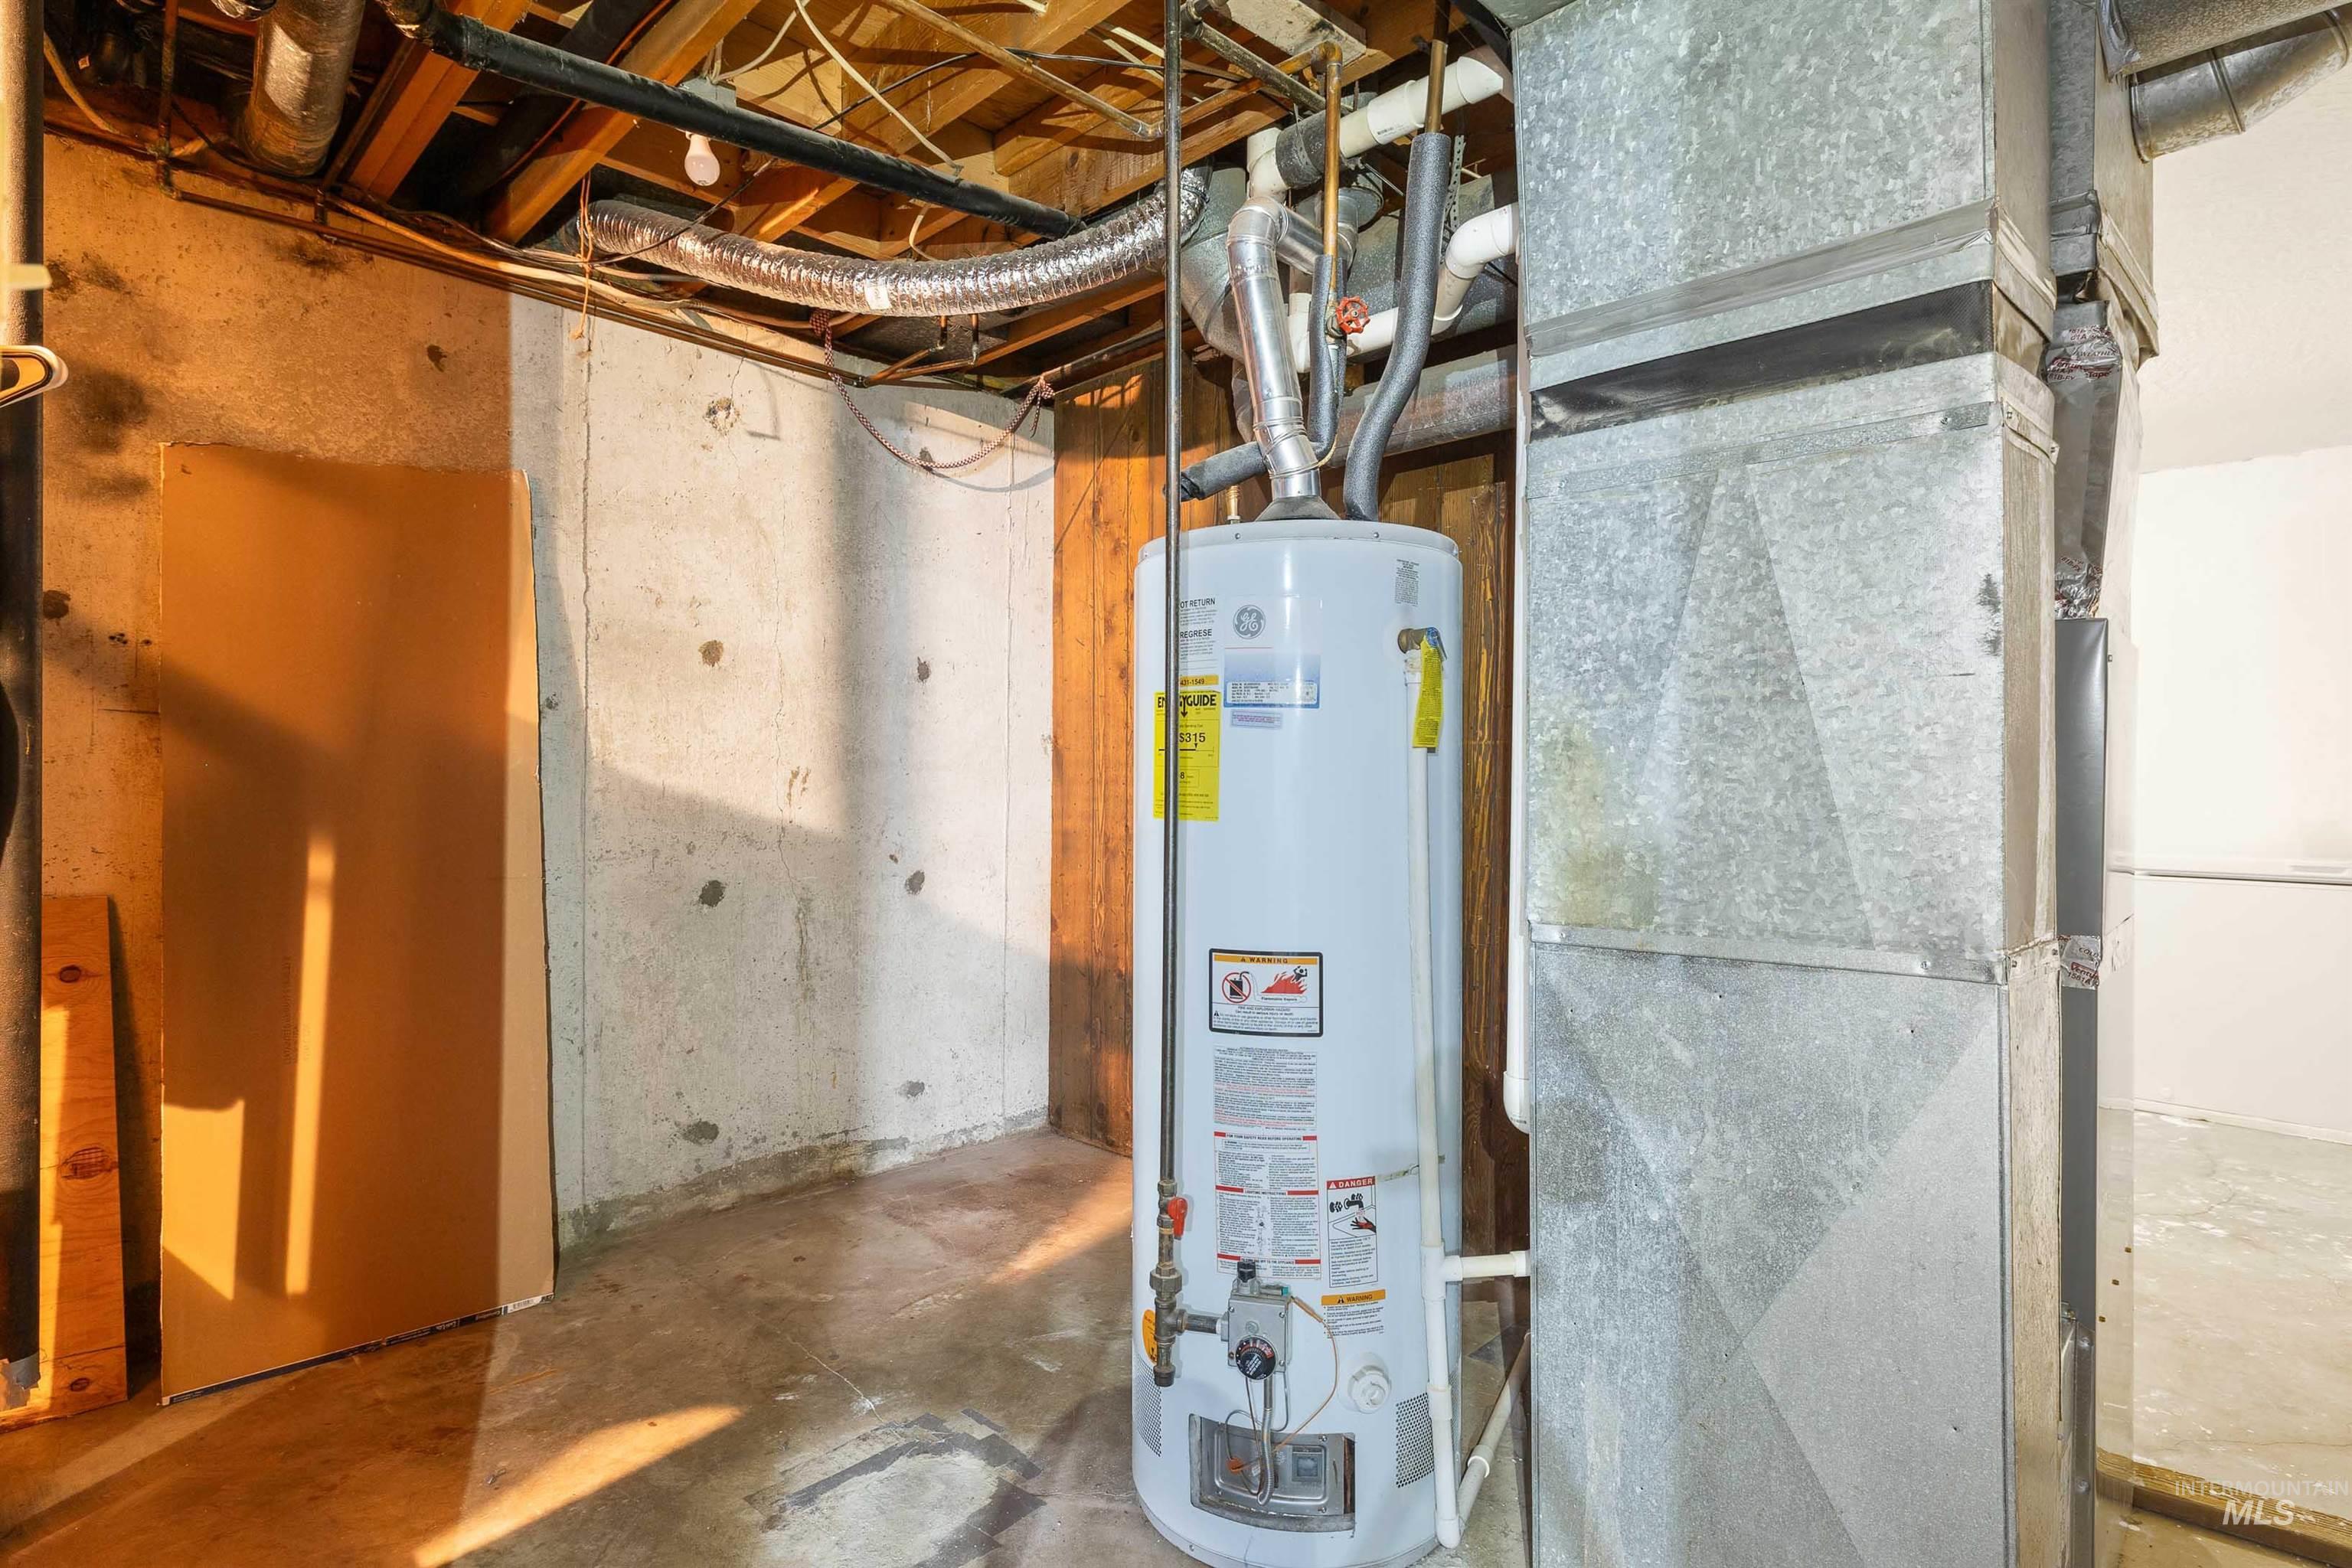
Water heater installation with exposed overhead ductwork and concrete flooring
-
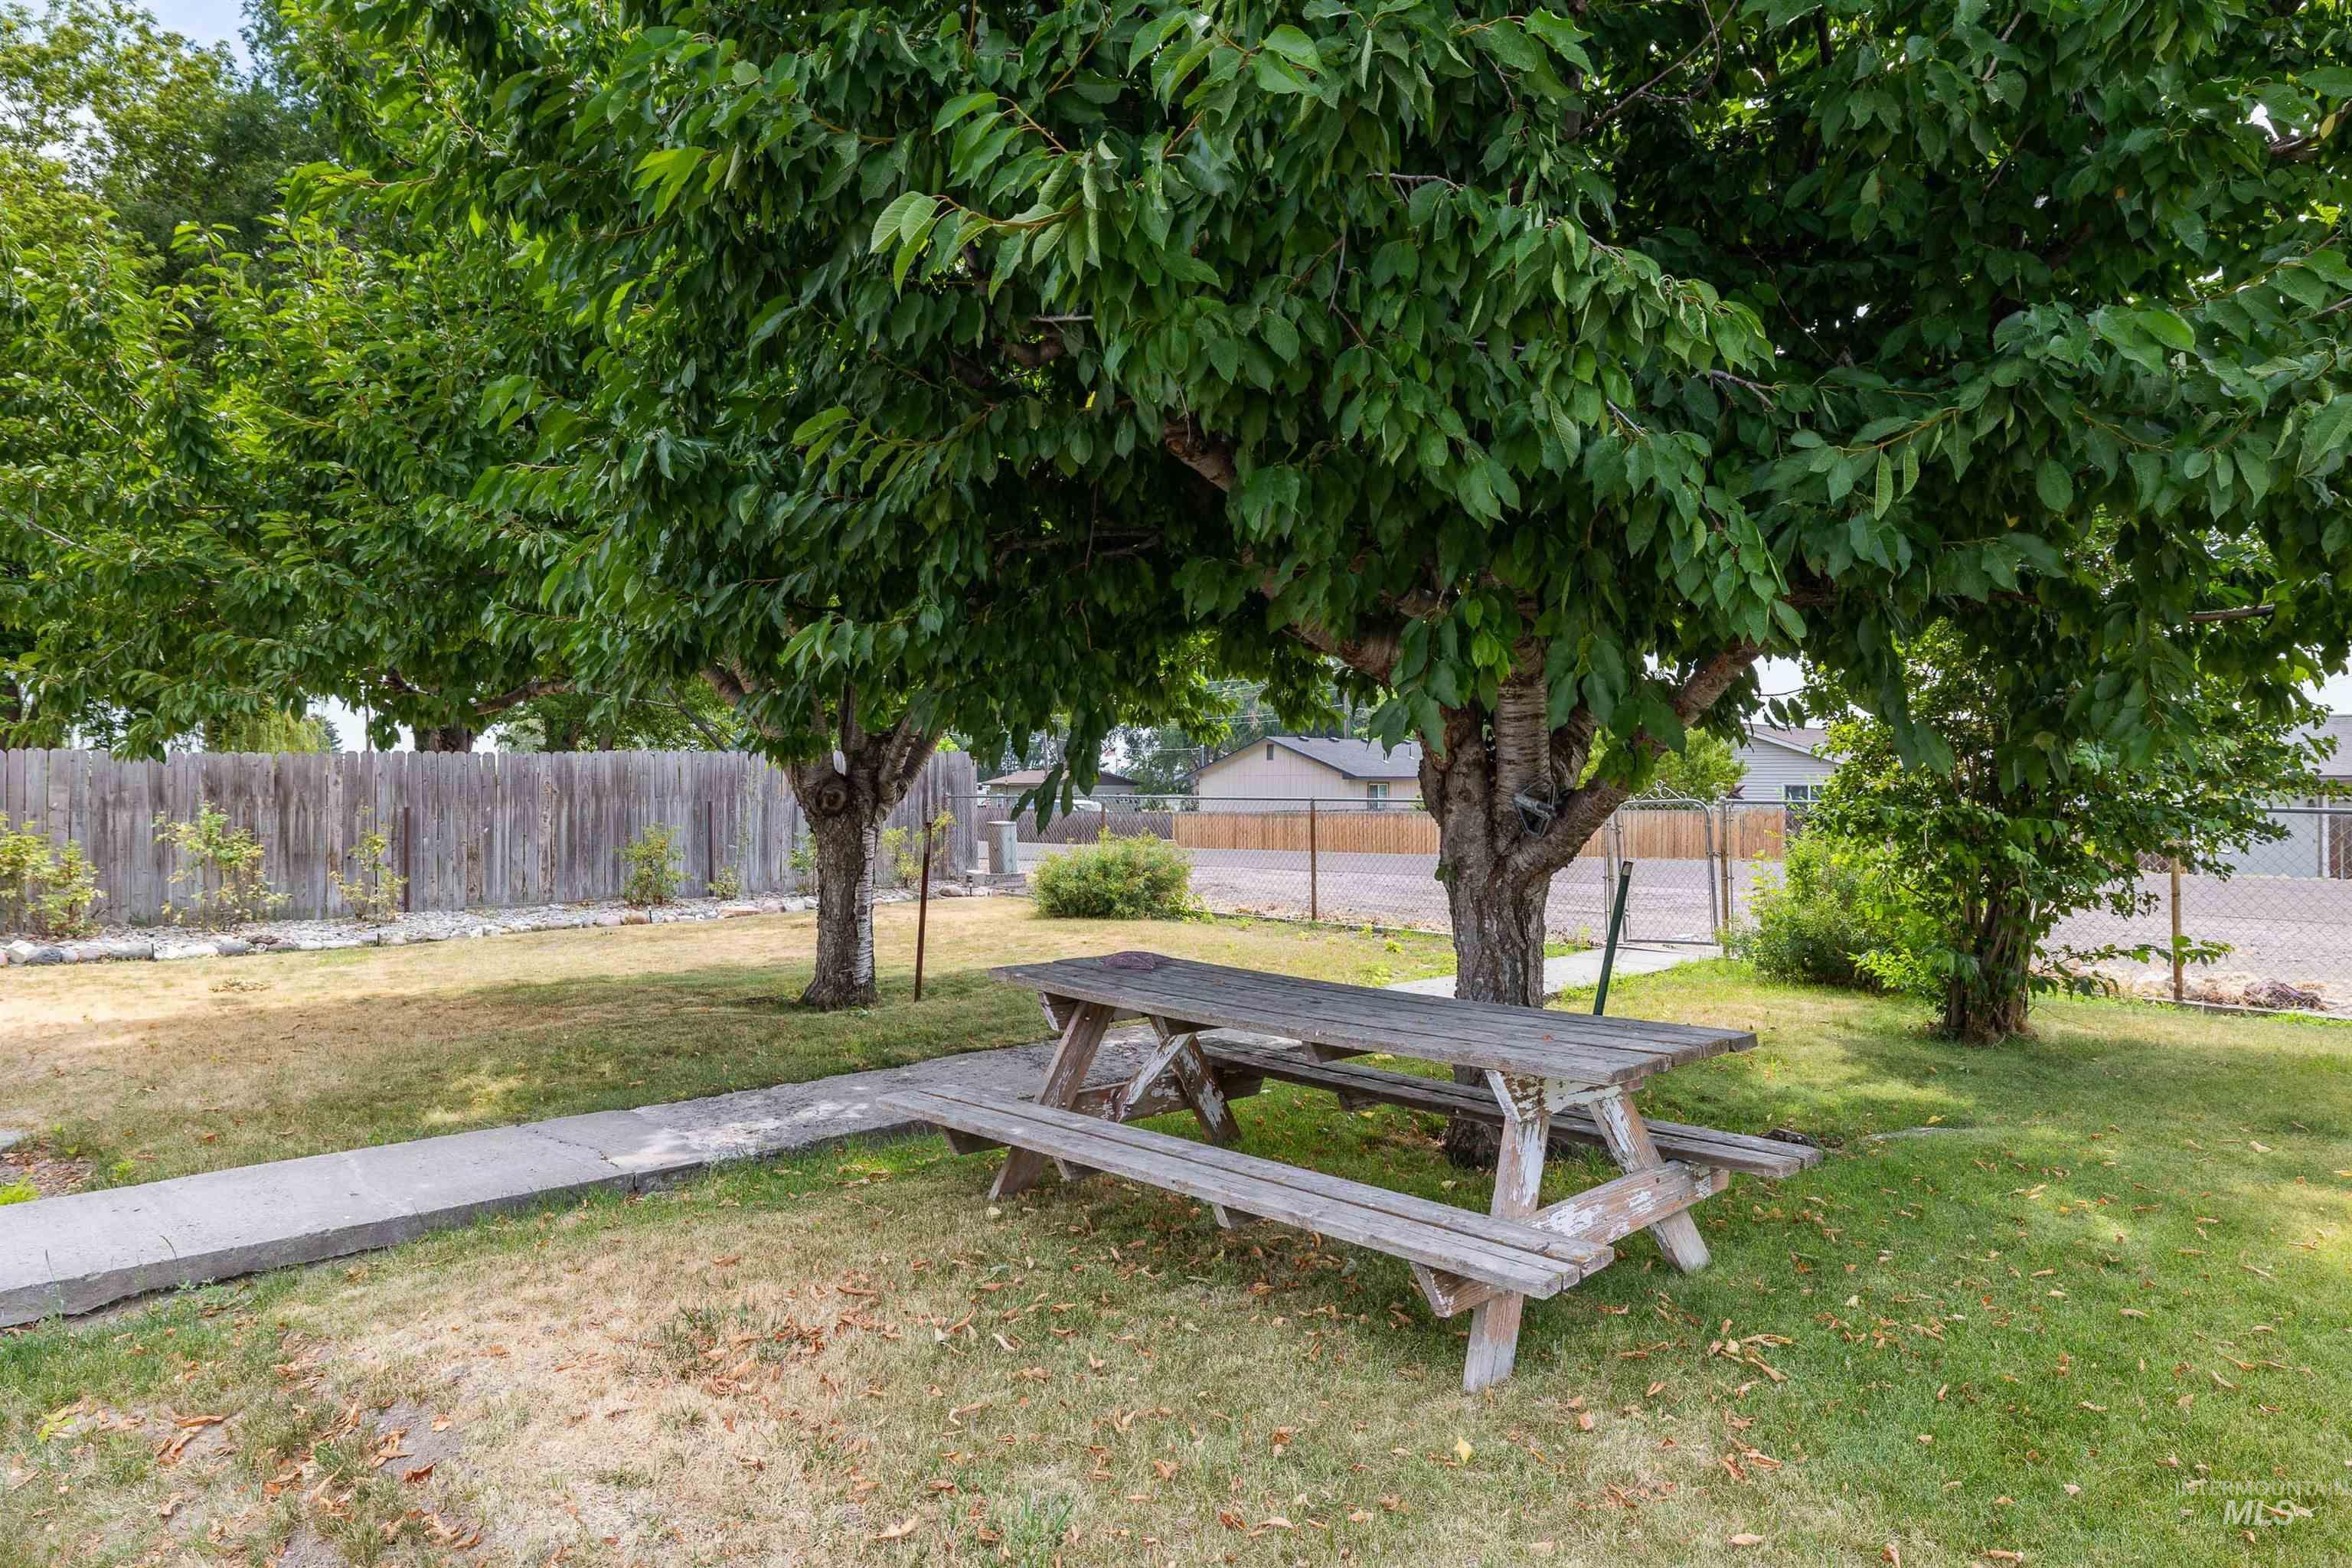
Yard
-

Deck
-
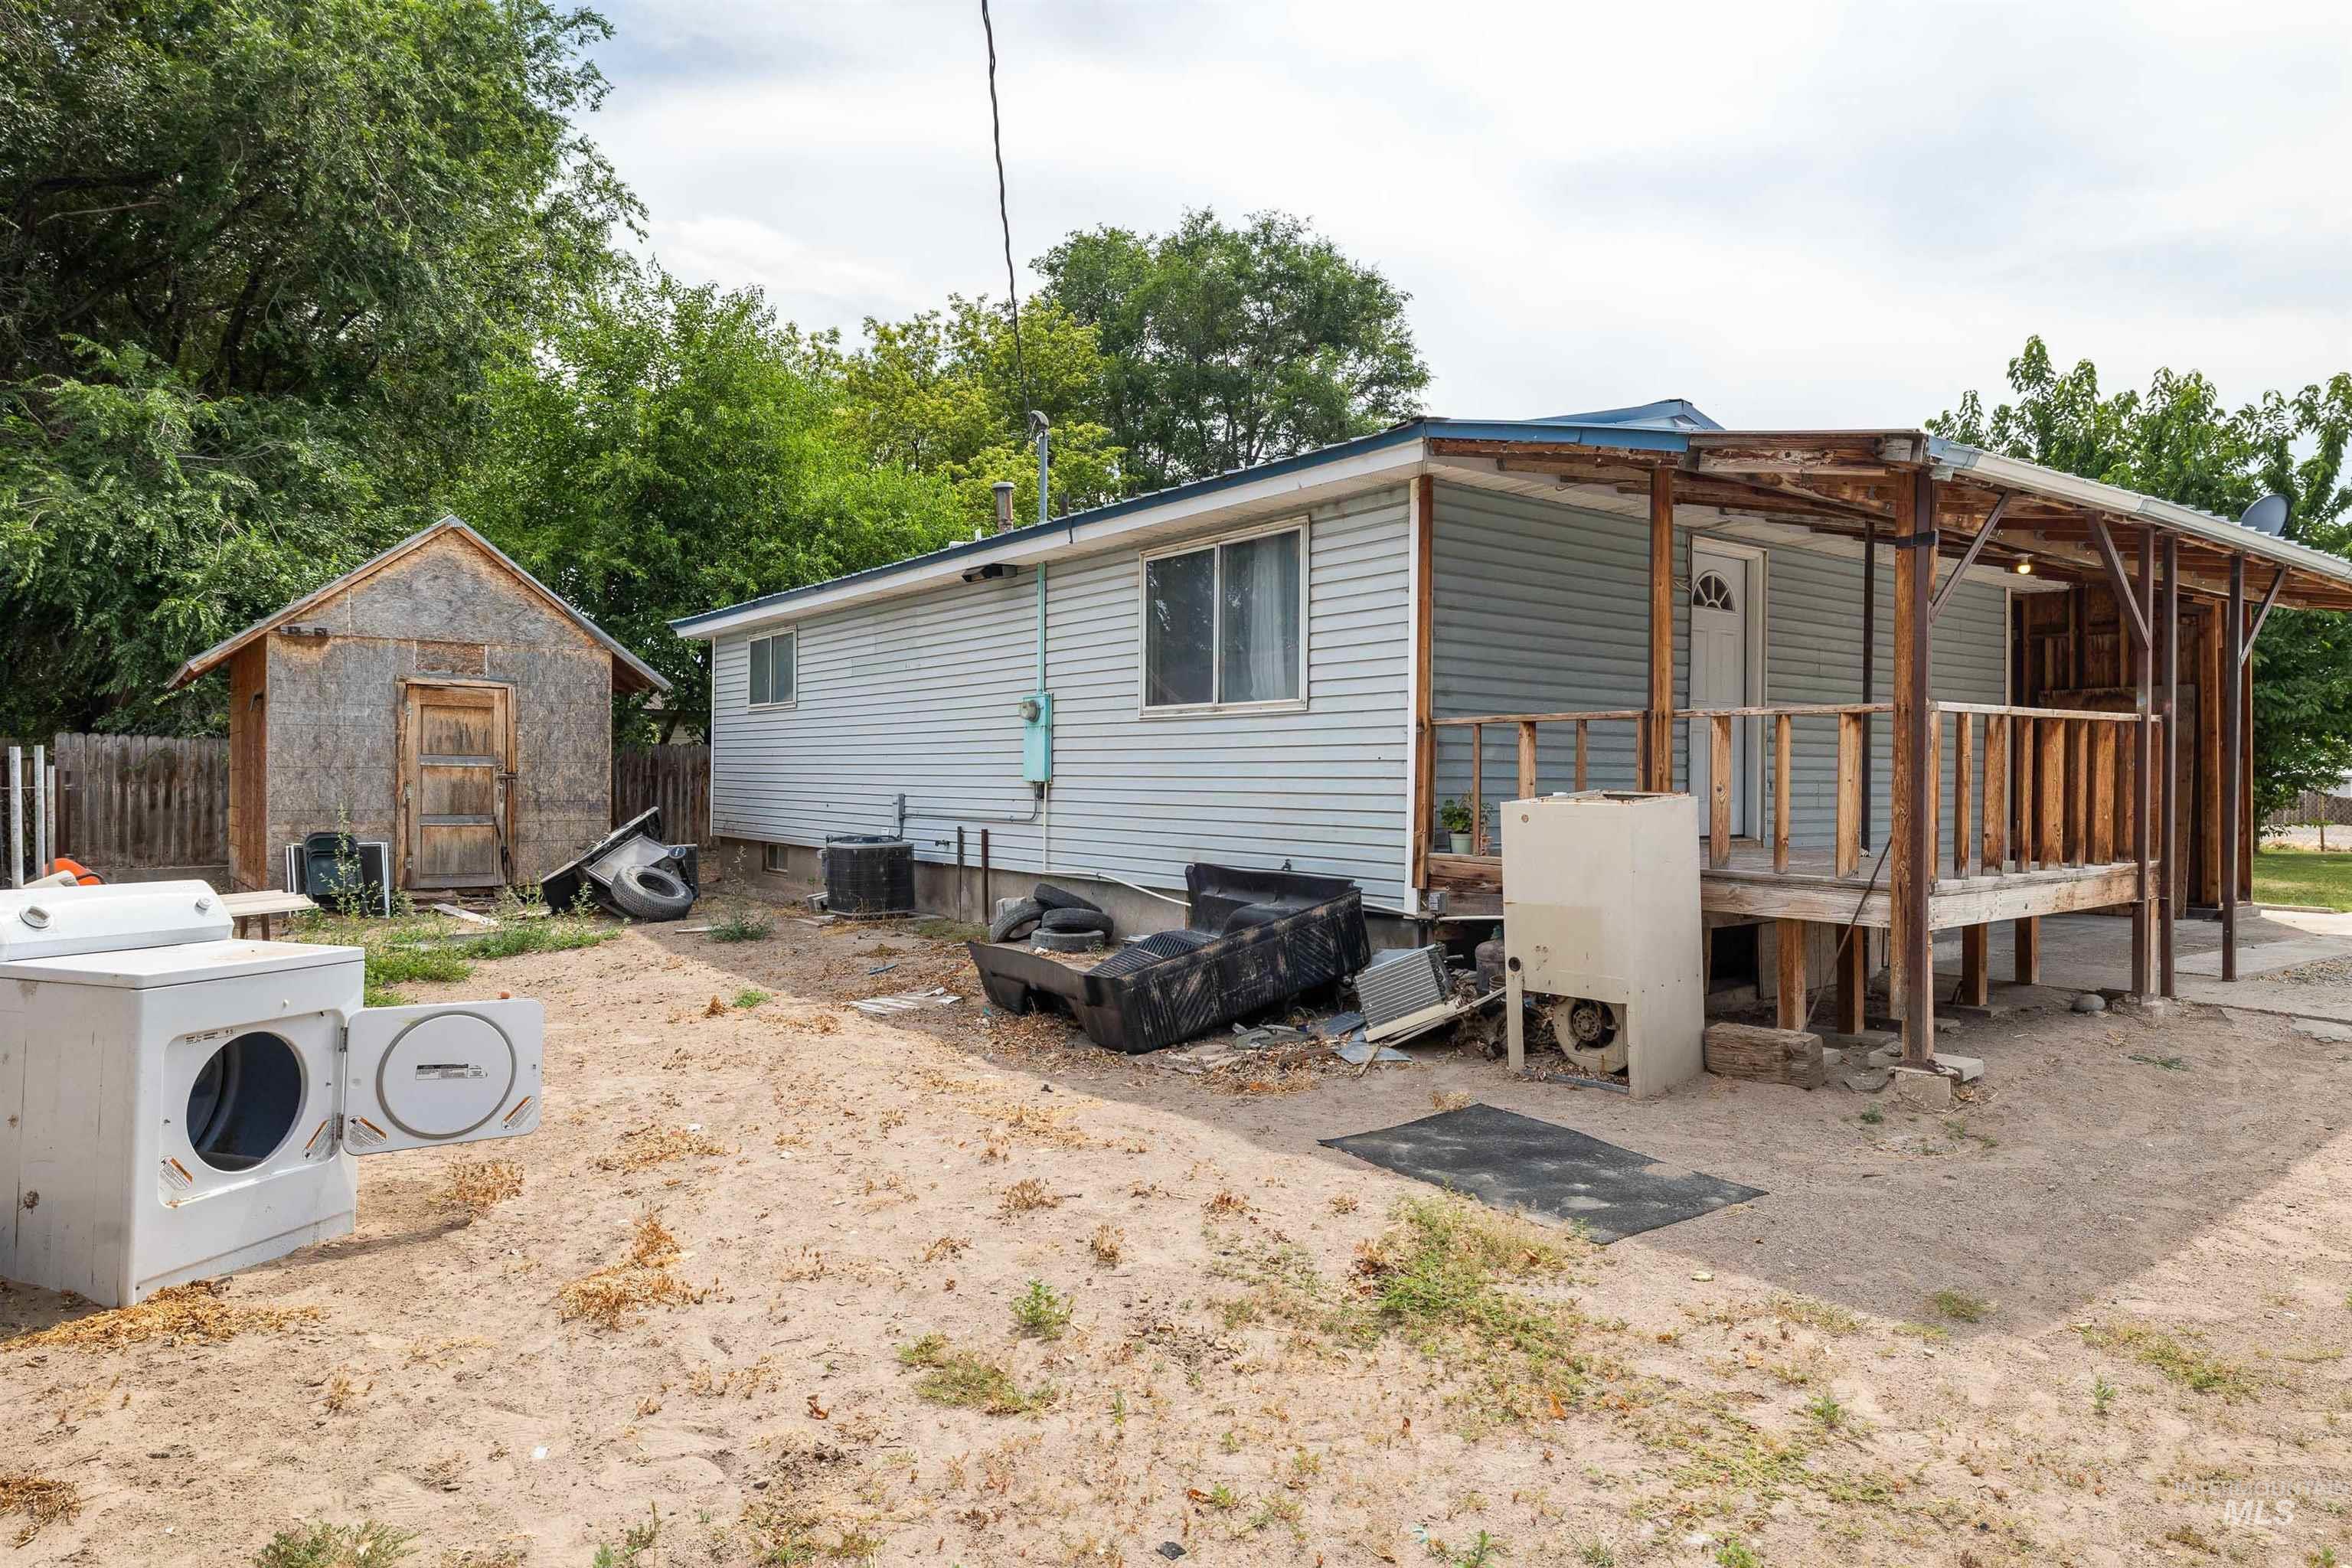
Rear exterior of the property featuring light blue siding, a covered wooden porch with wood railings, a white entry door, and a detached shed with a wooden door
-

Expansive grassy yard with mature trees and a chain-link fence
-
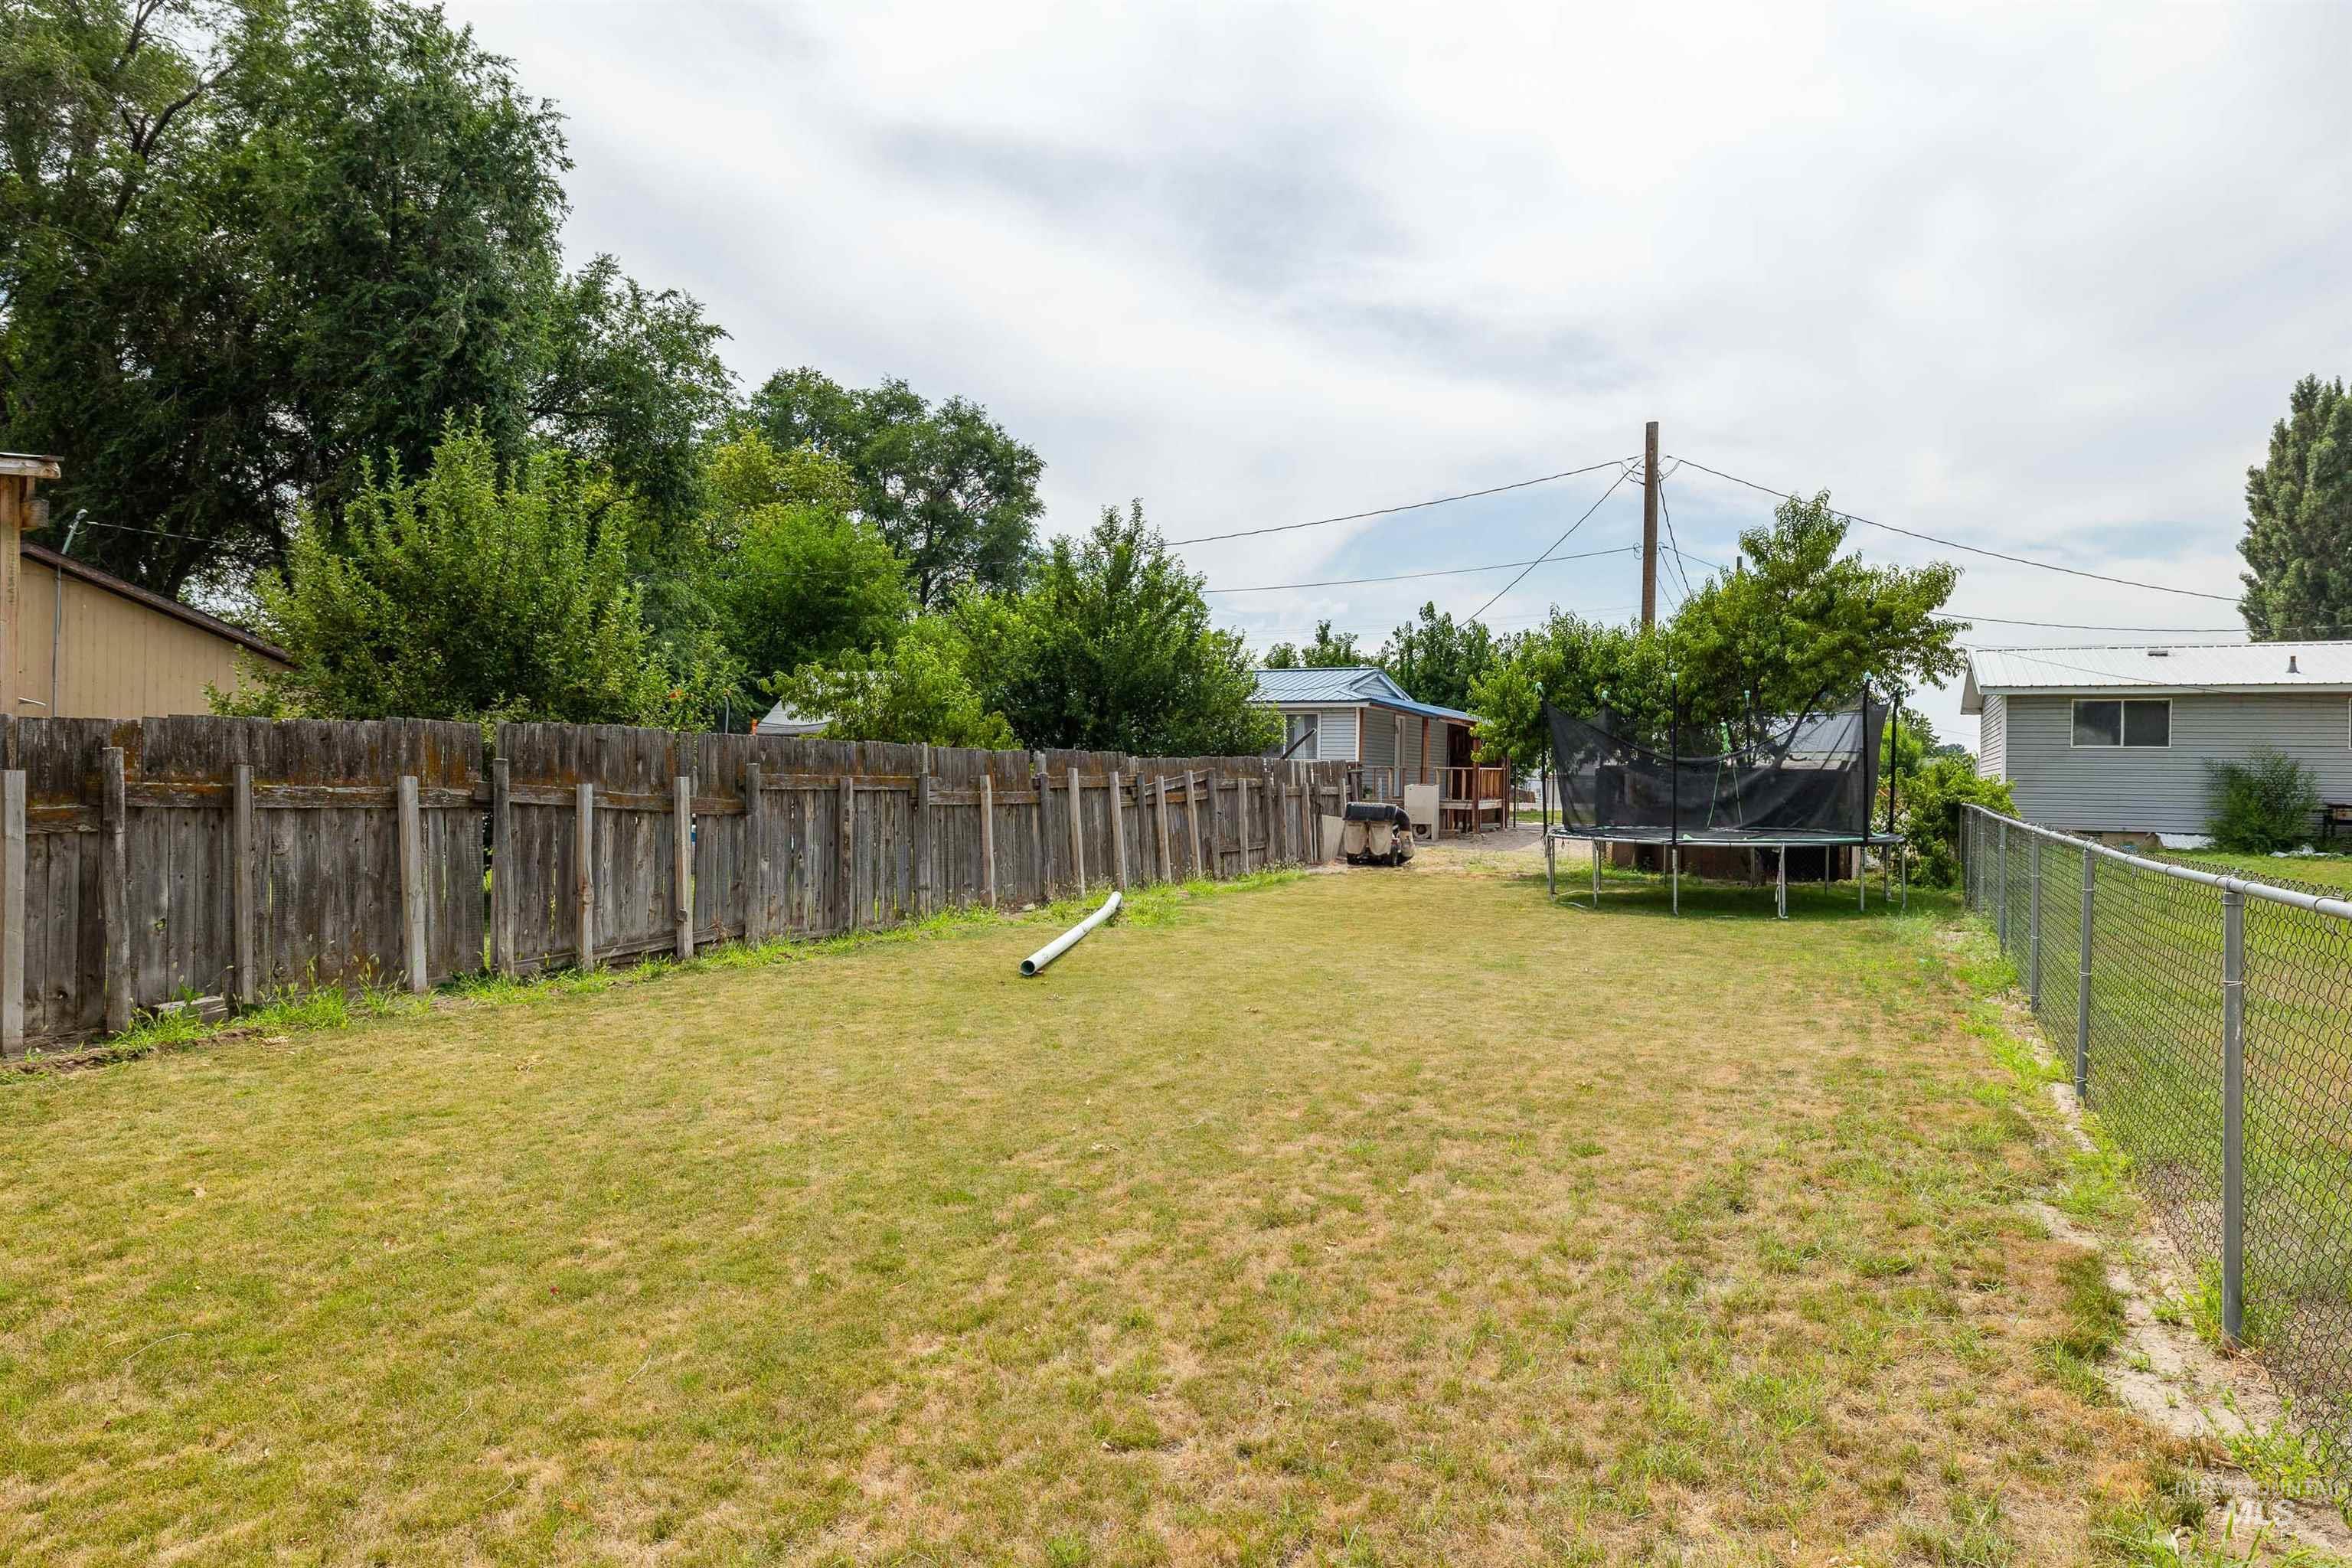
Expansive backyard featuring a combination wood privacy fence and chain-link fencing
-
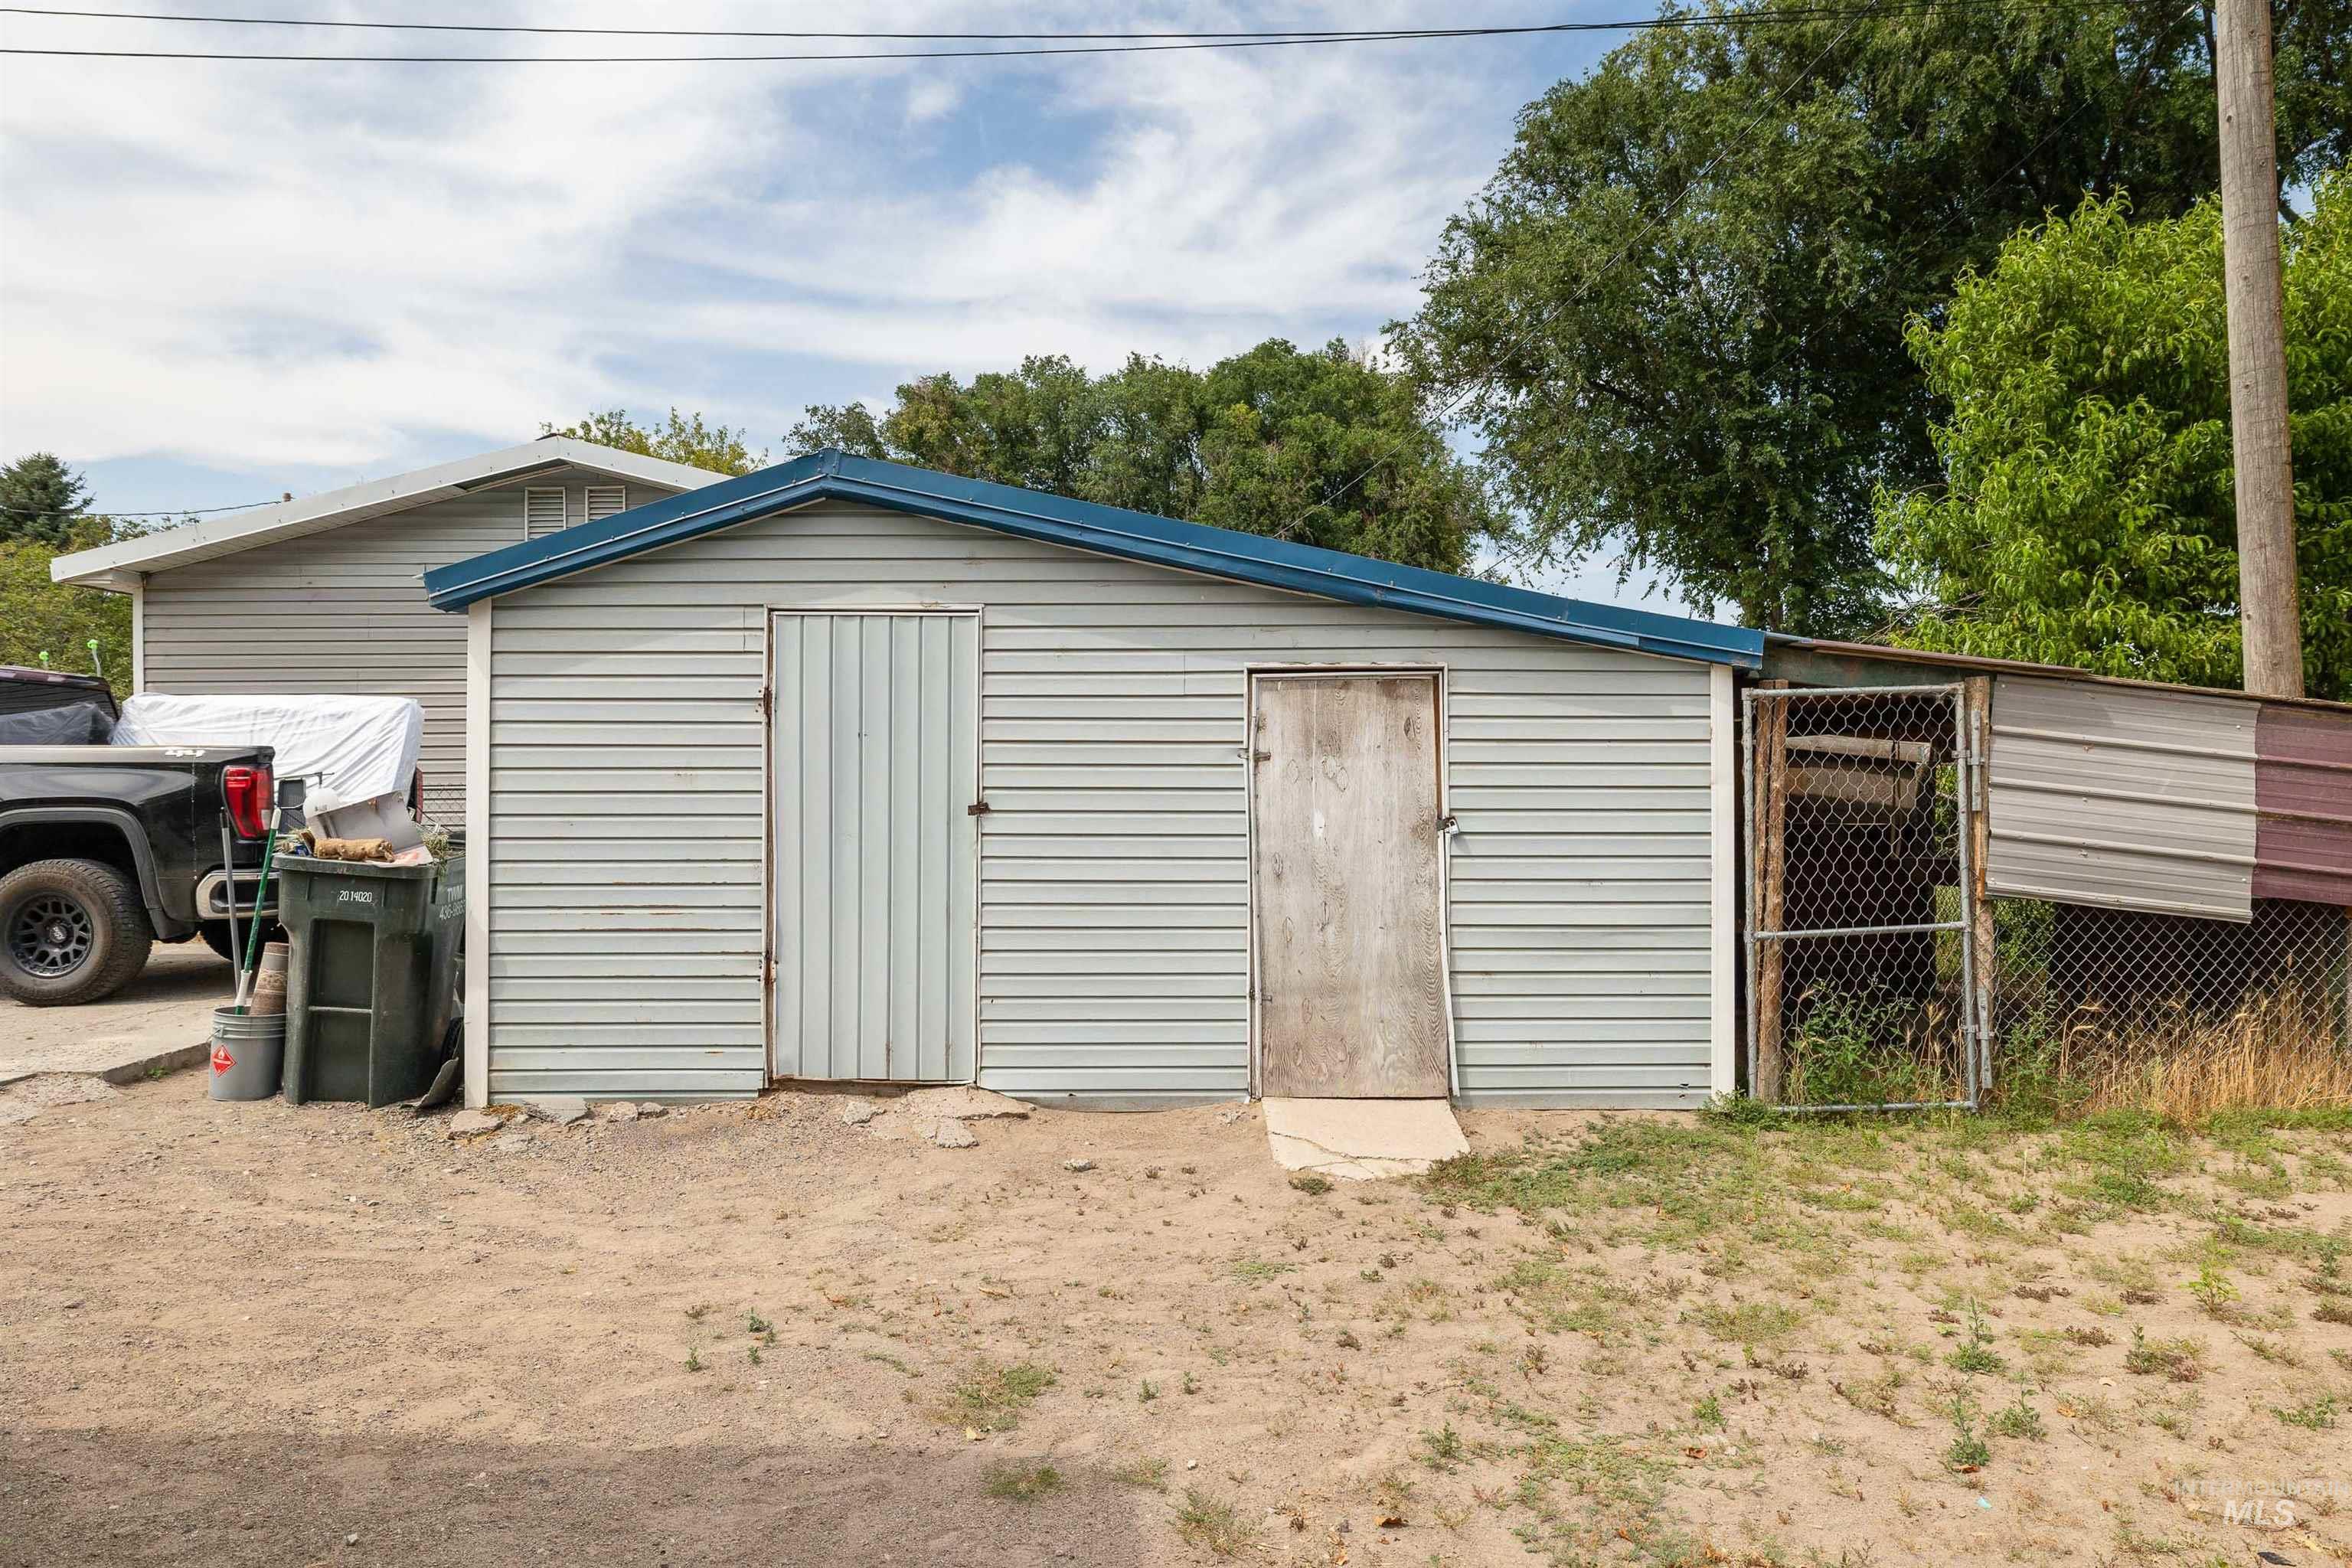
Corrugated metal outbuilding with a blue sloped roof and two exterior doors
-
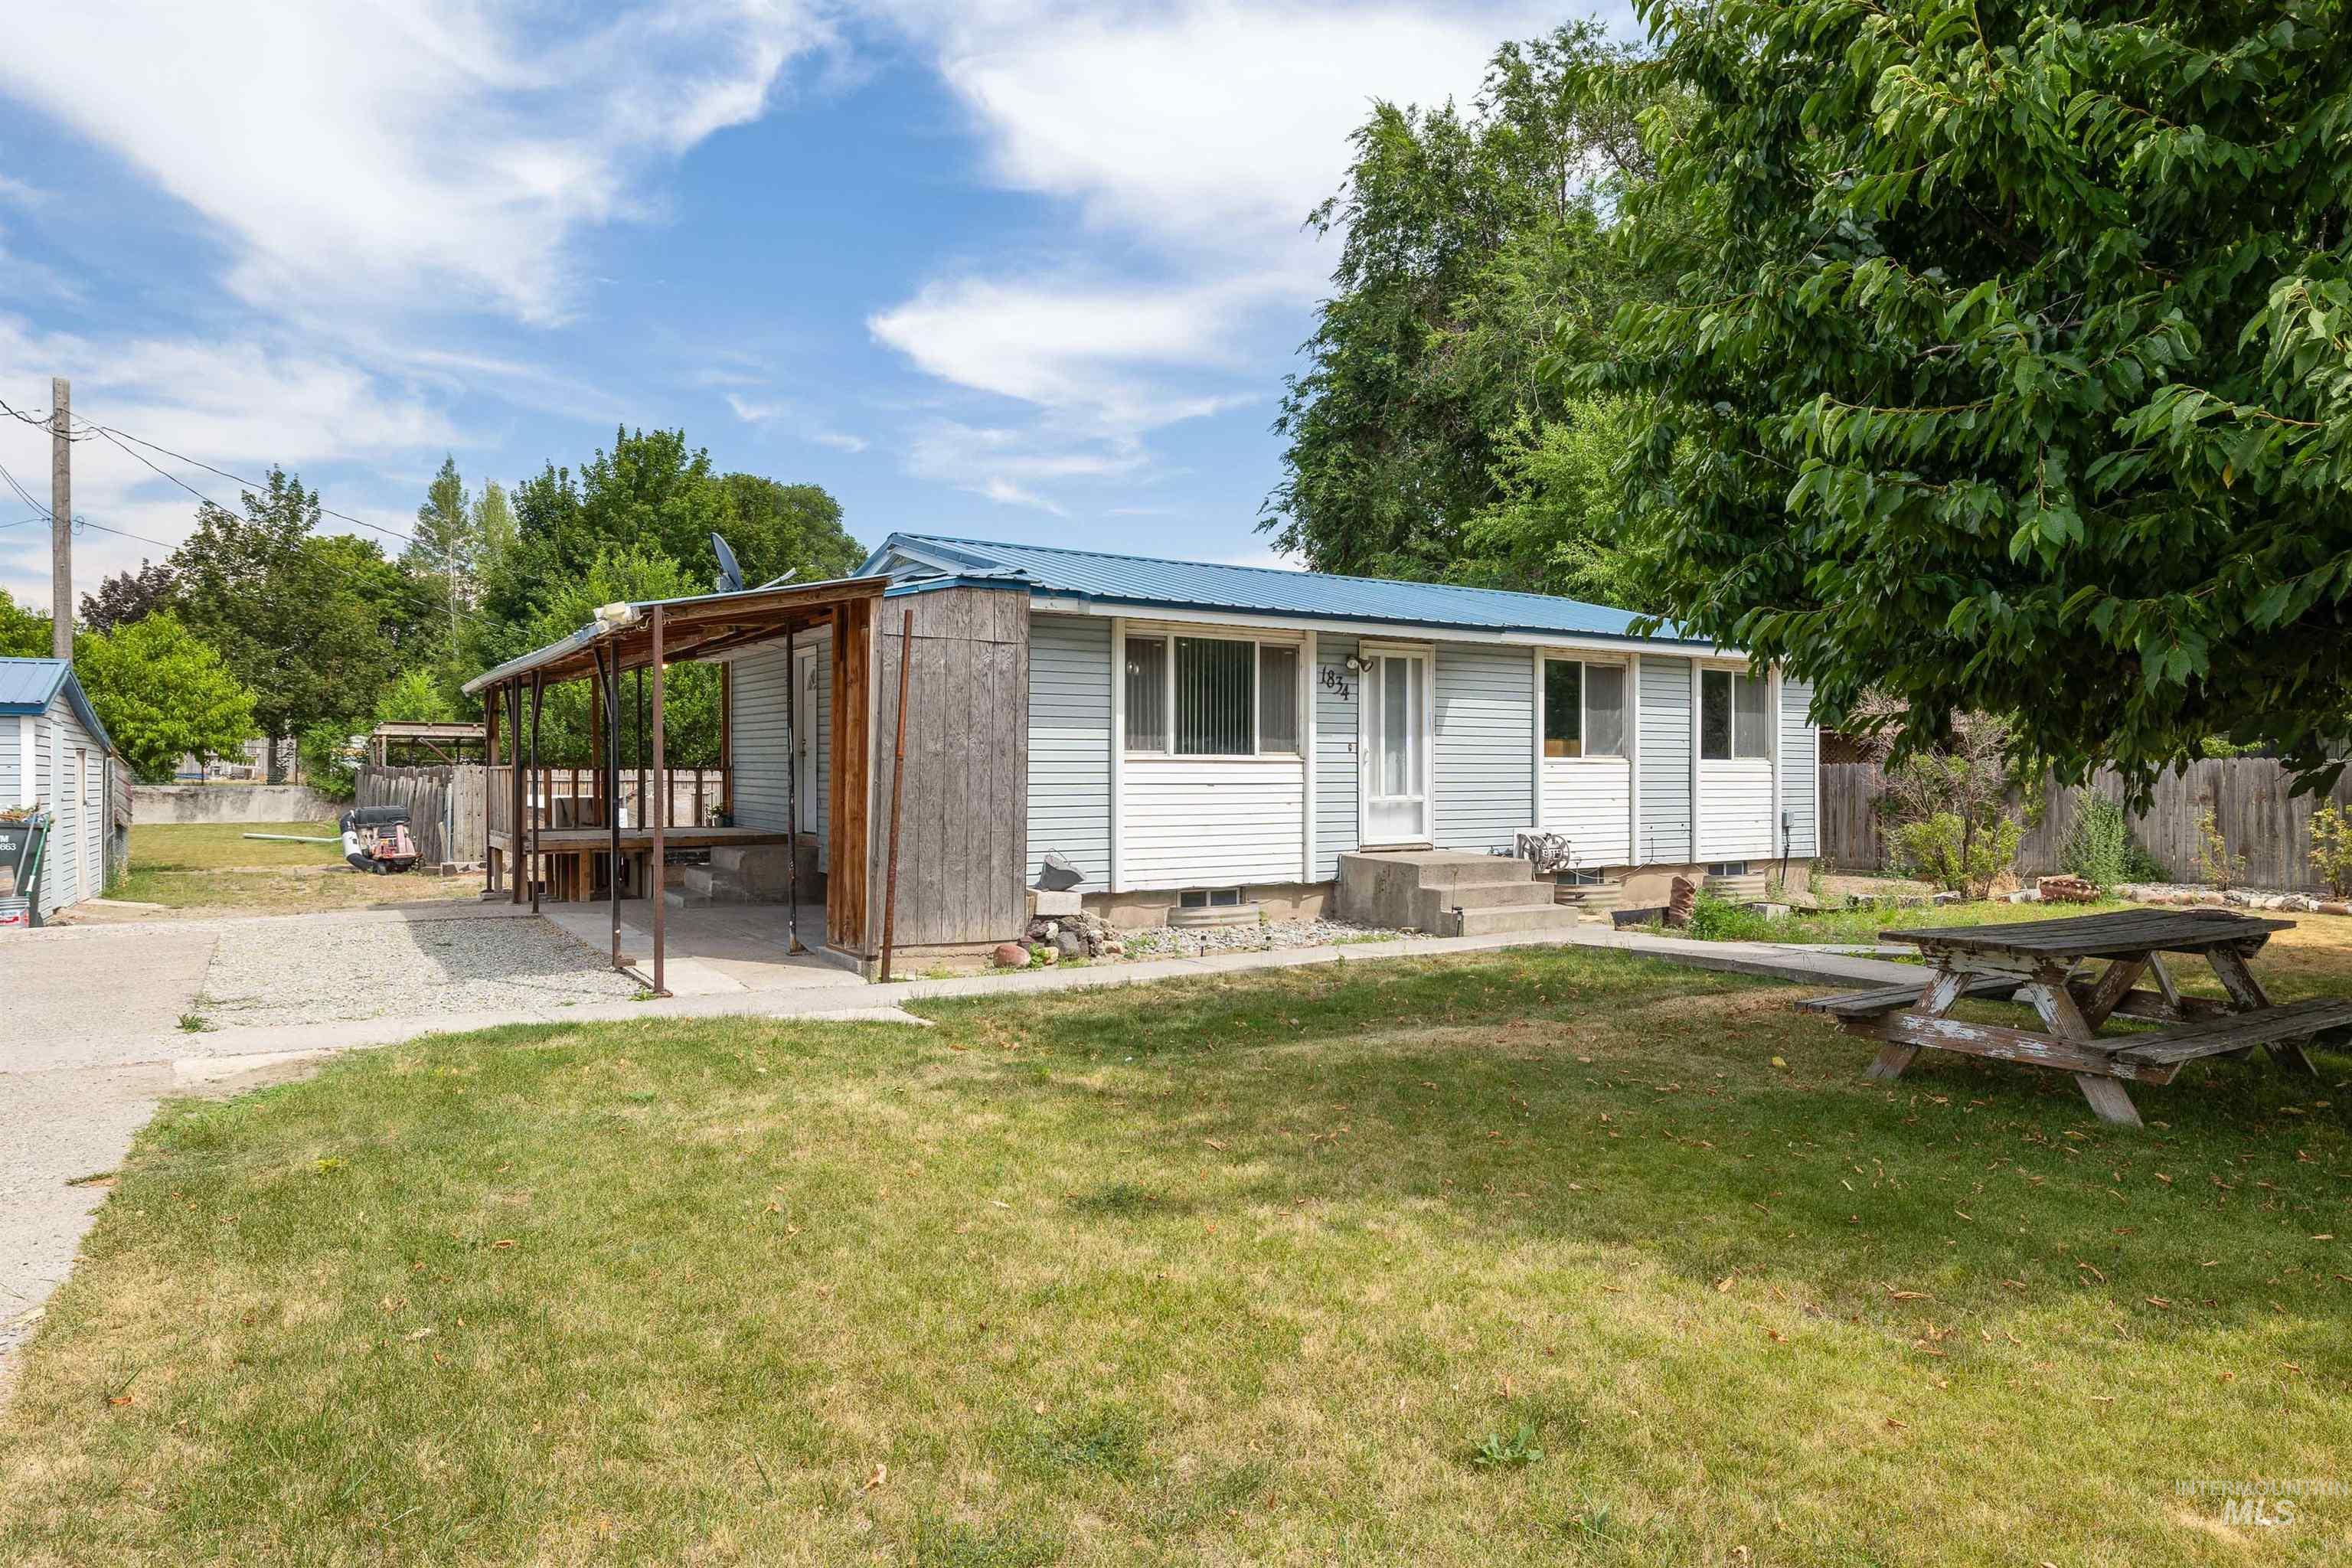
Single-story residence featuring light blue siding and a blue metal roof
-
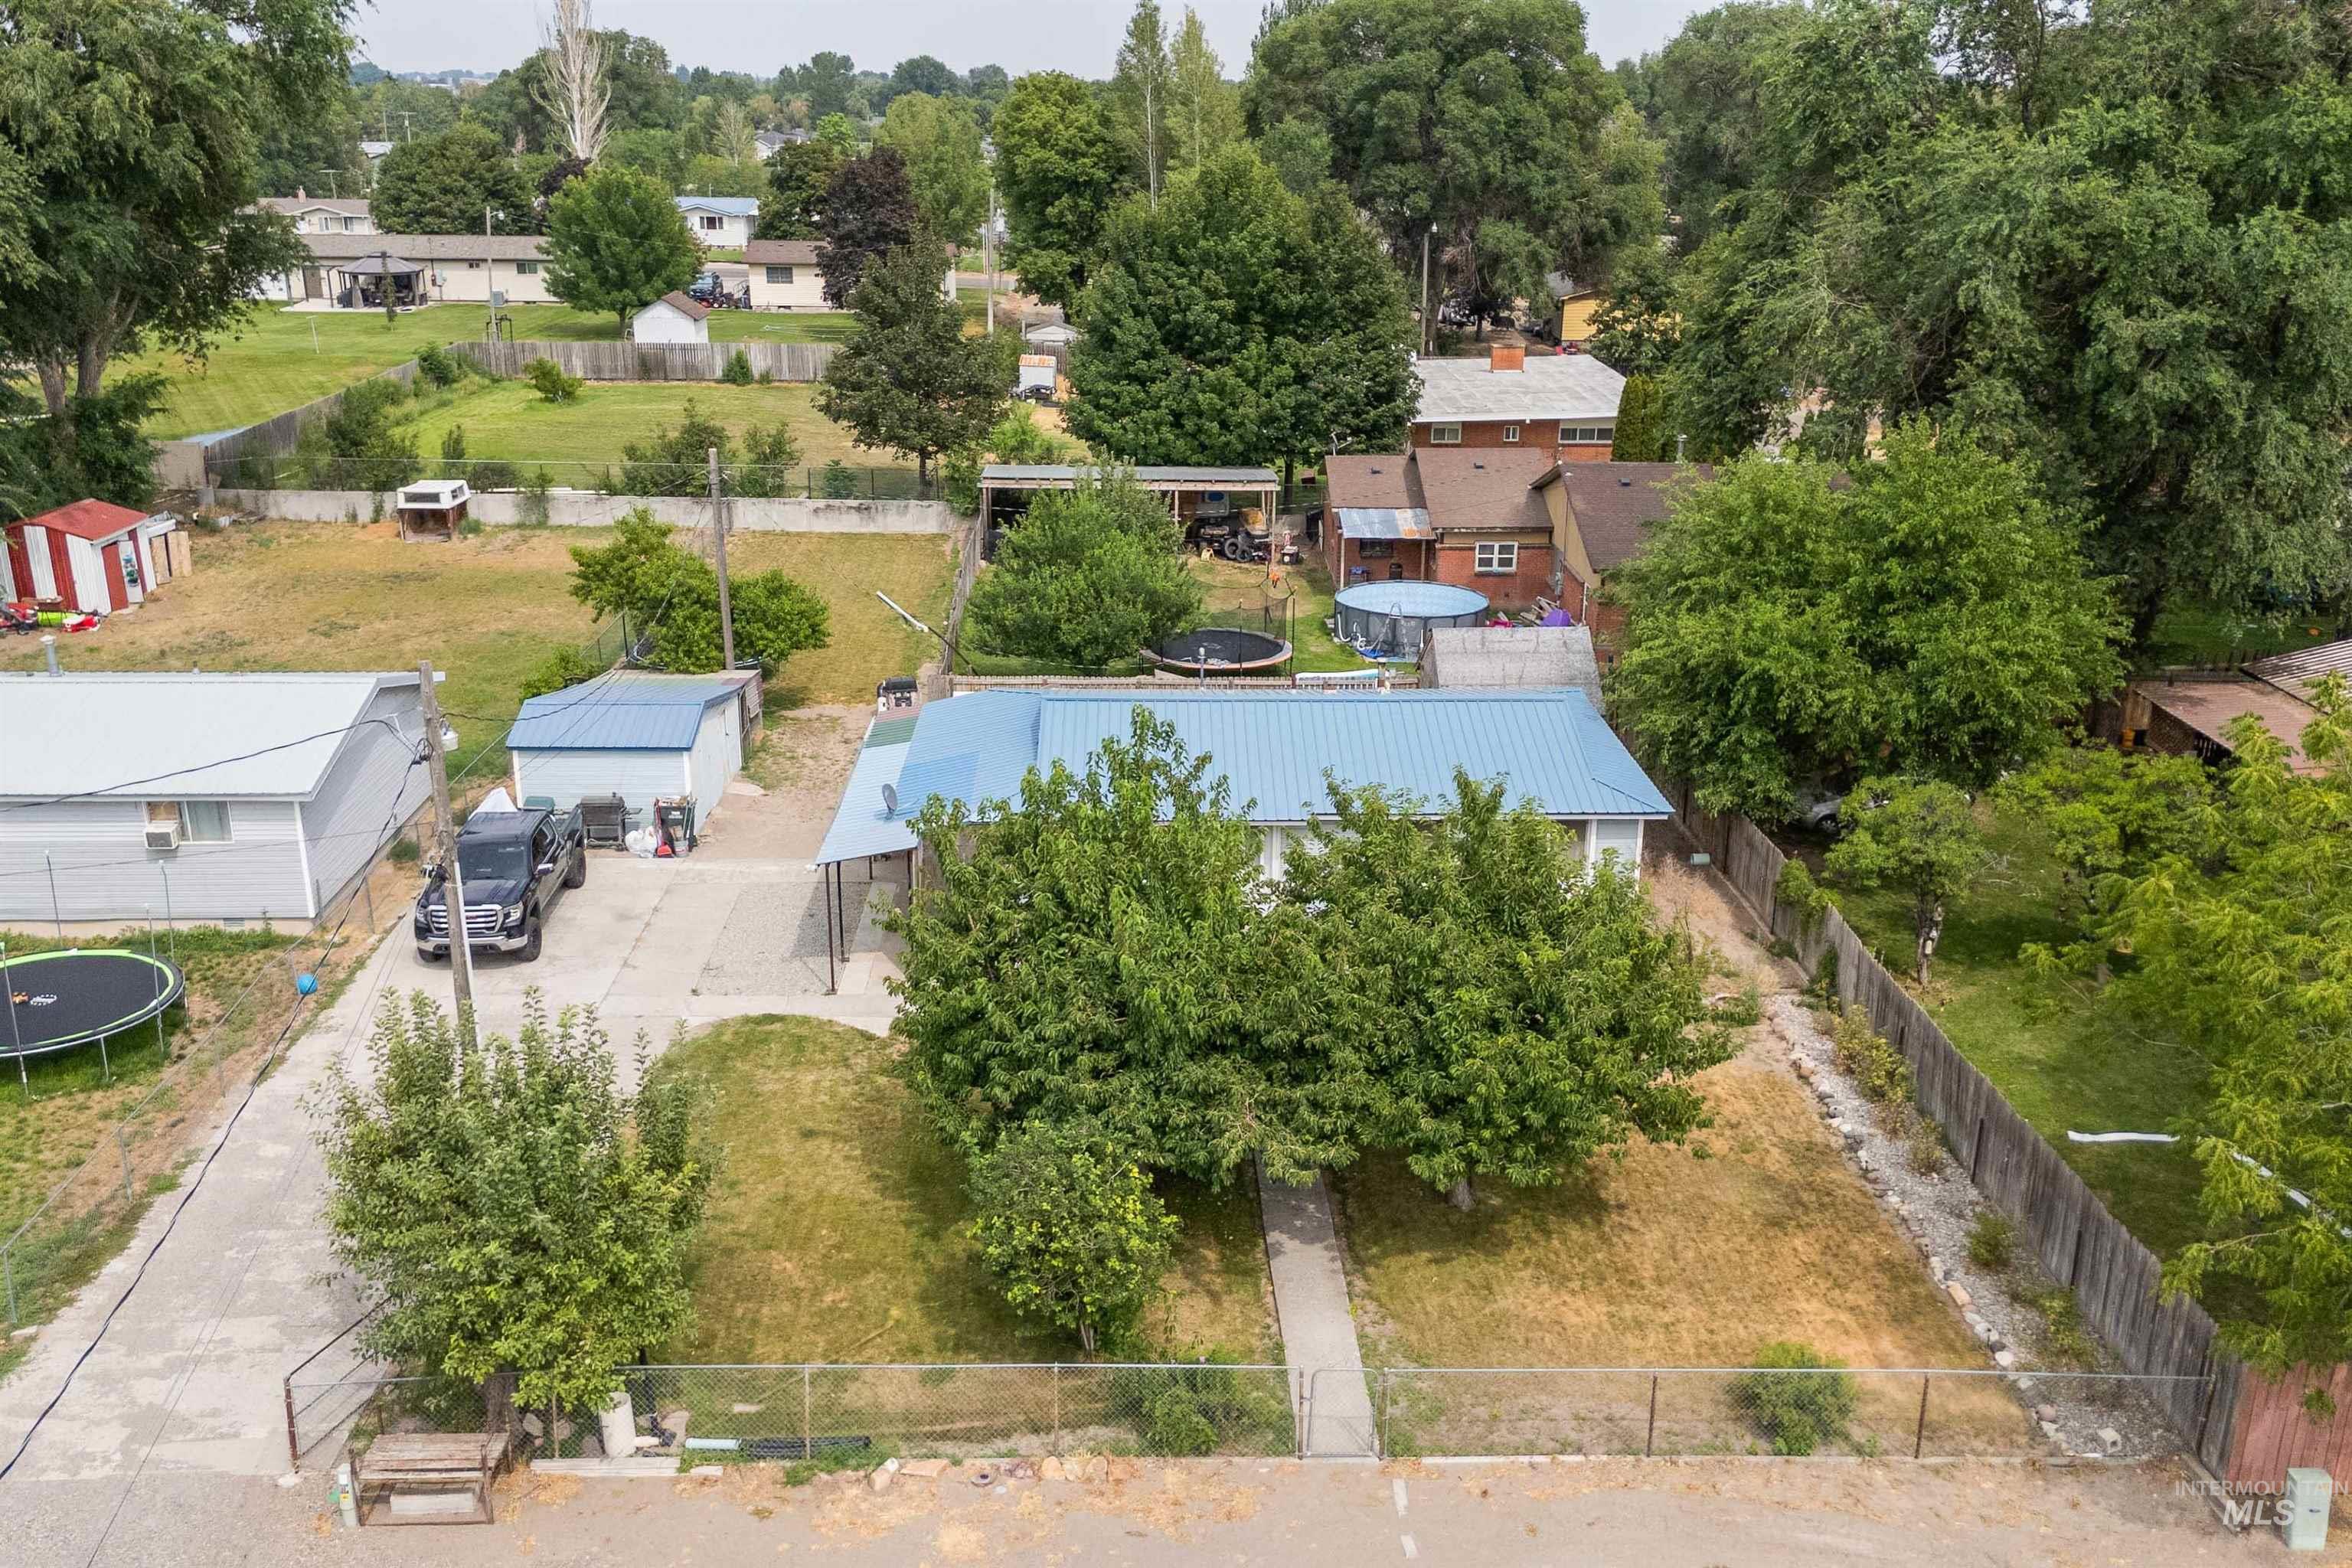
Property with a blue metal roof and mature trees on the front lawn
-

Residential property featuring a white exterior and a light-colored roof
-
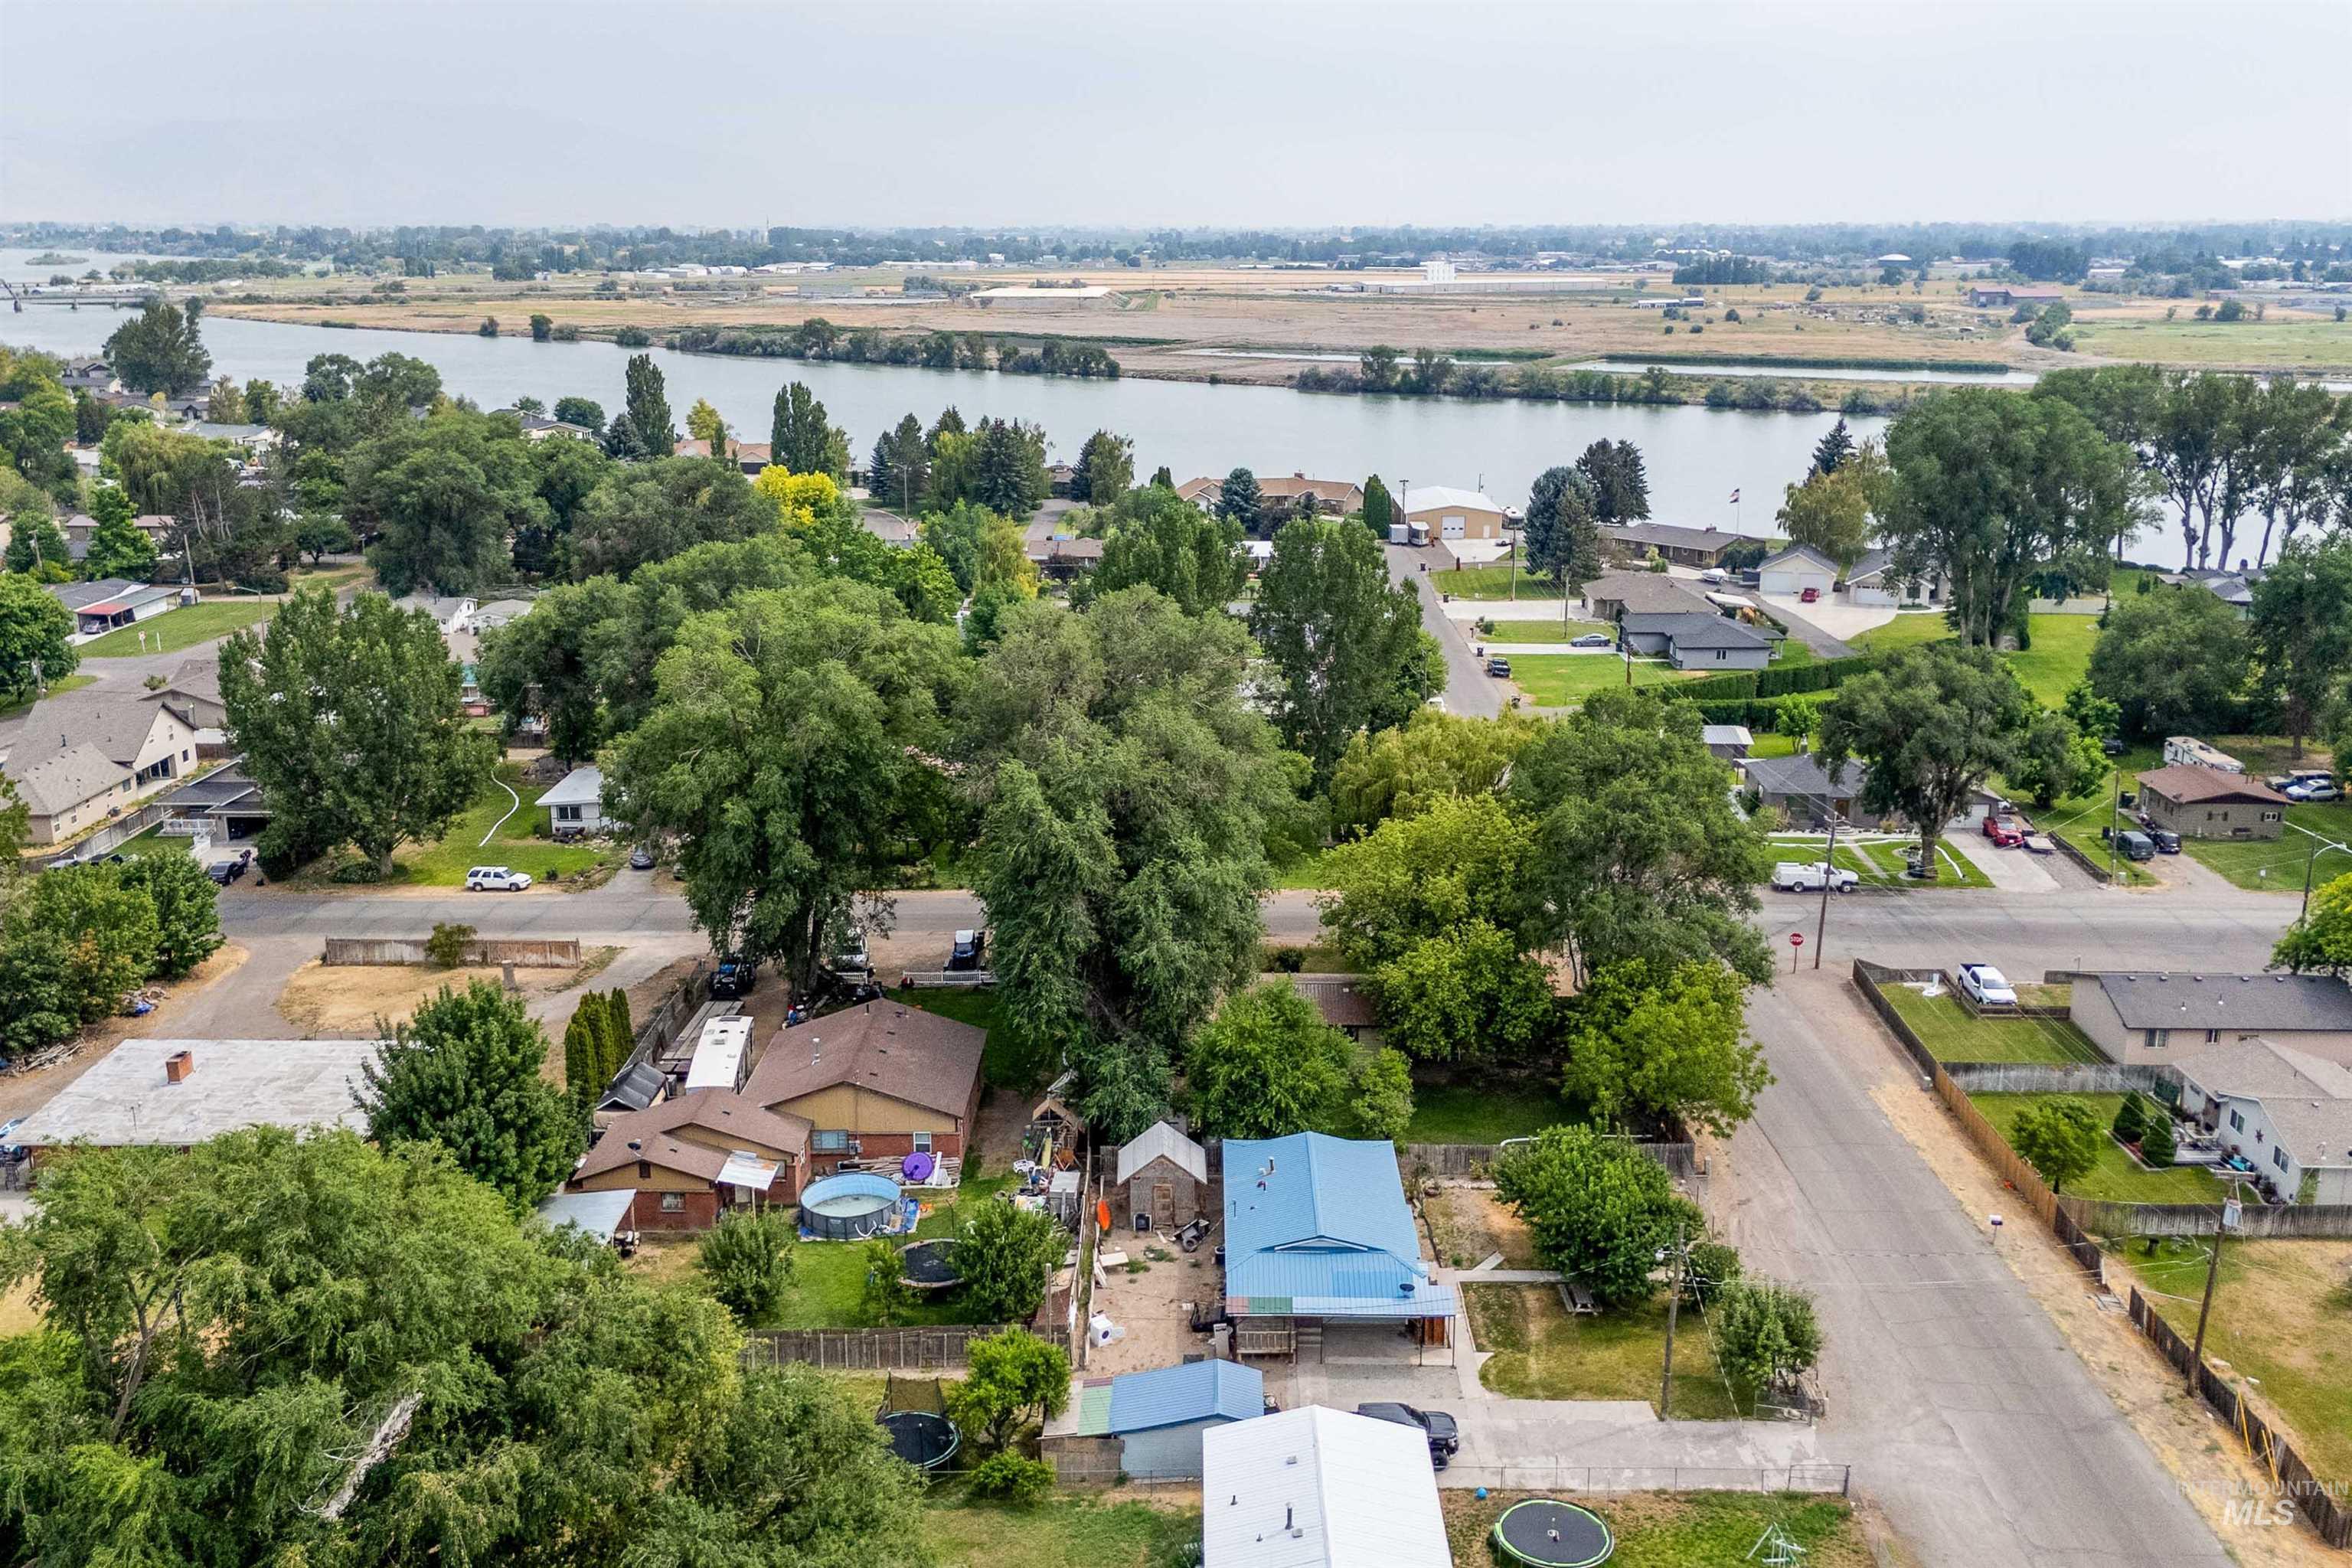
Aerial perspective showcasing a residential area with varied home styles and mature trees
-

Aerial perspective showcasing a residential area bordered by a river with a bridge, featuring mature trees and a mix of single-story homes
-
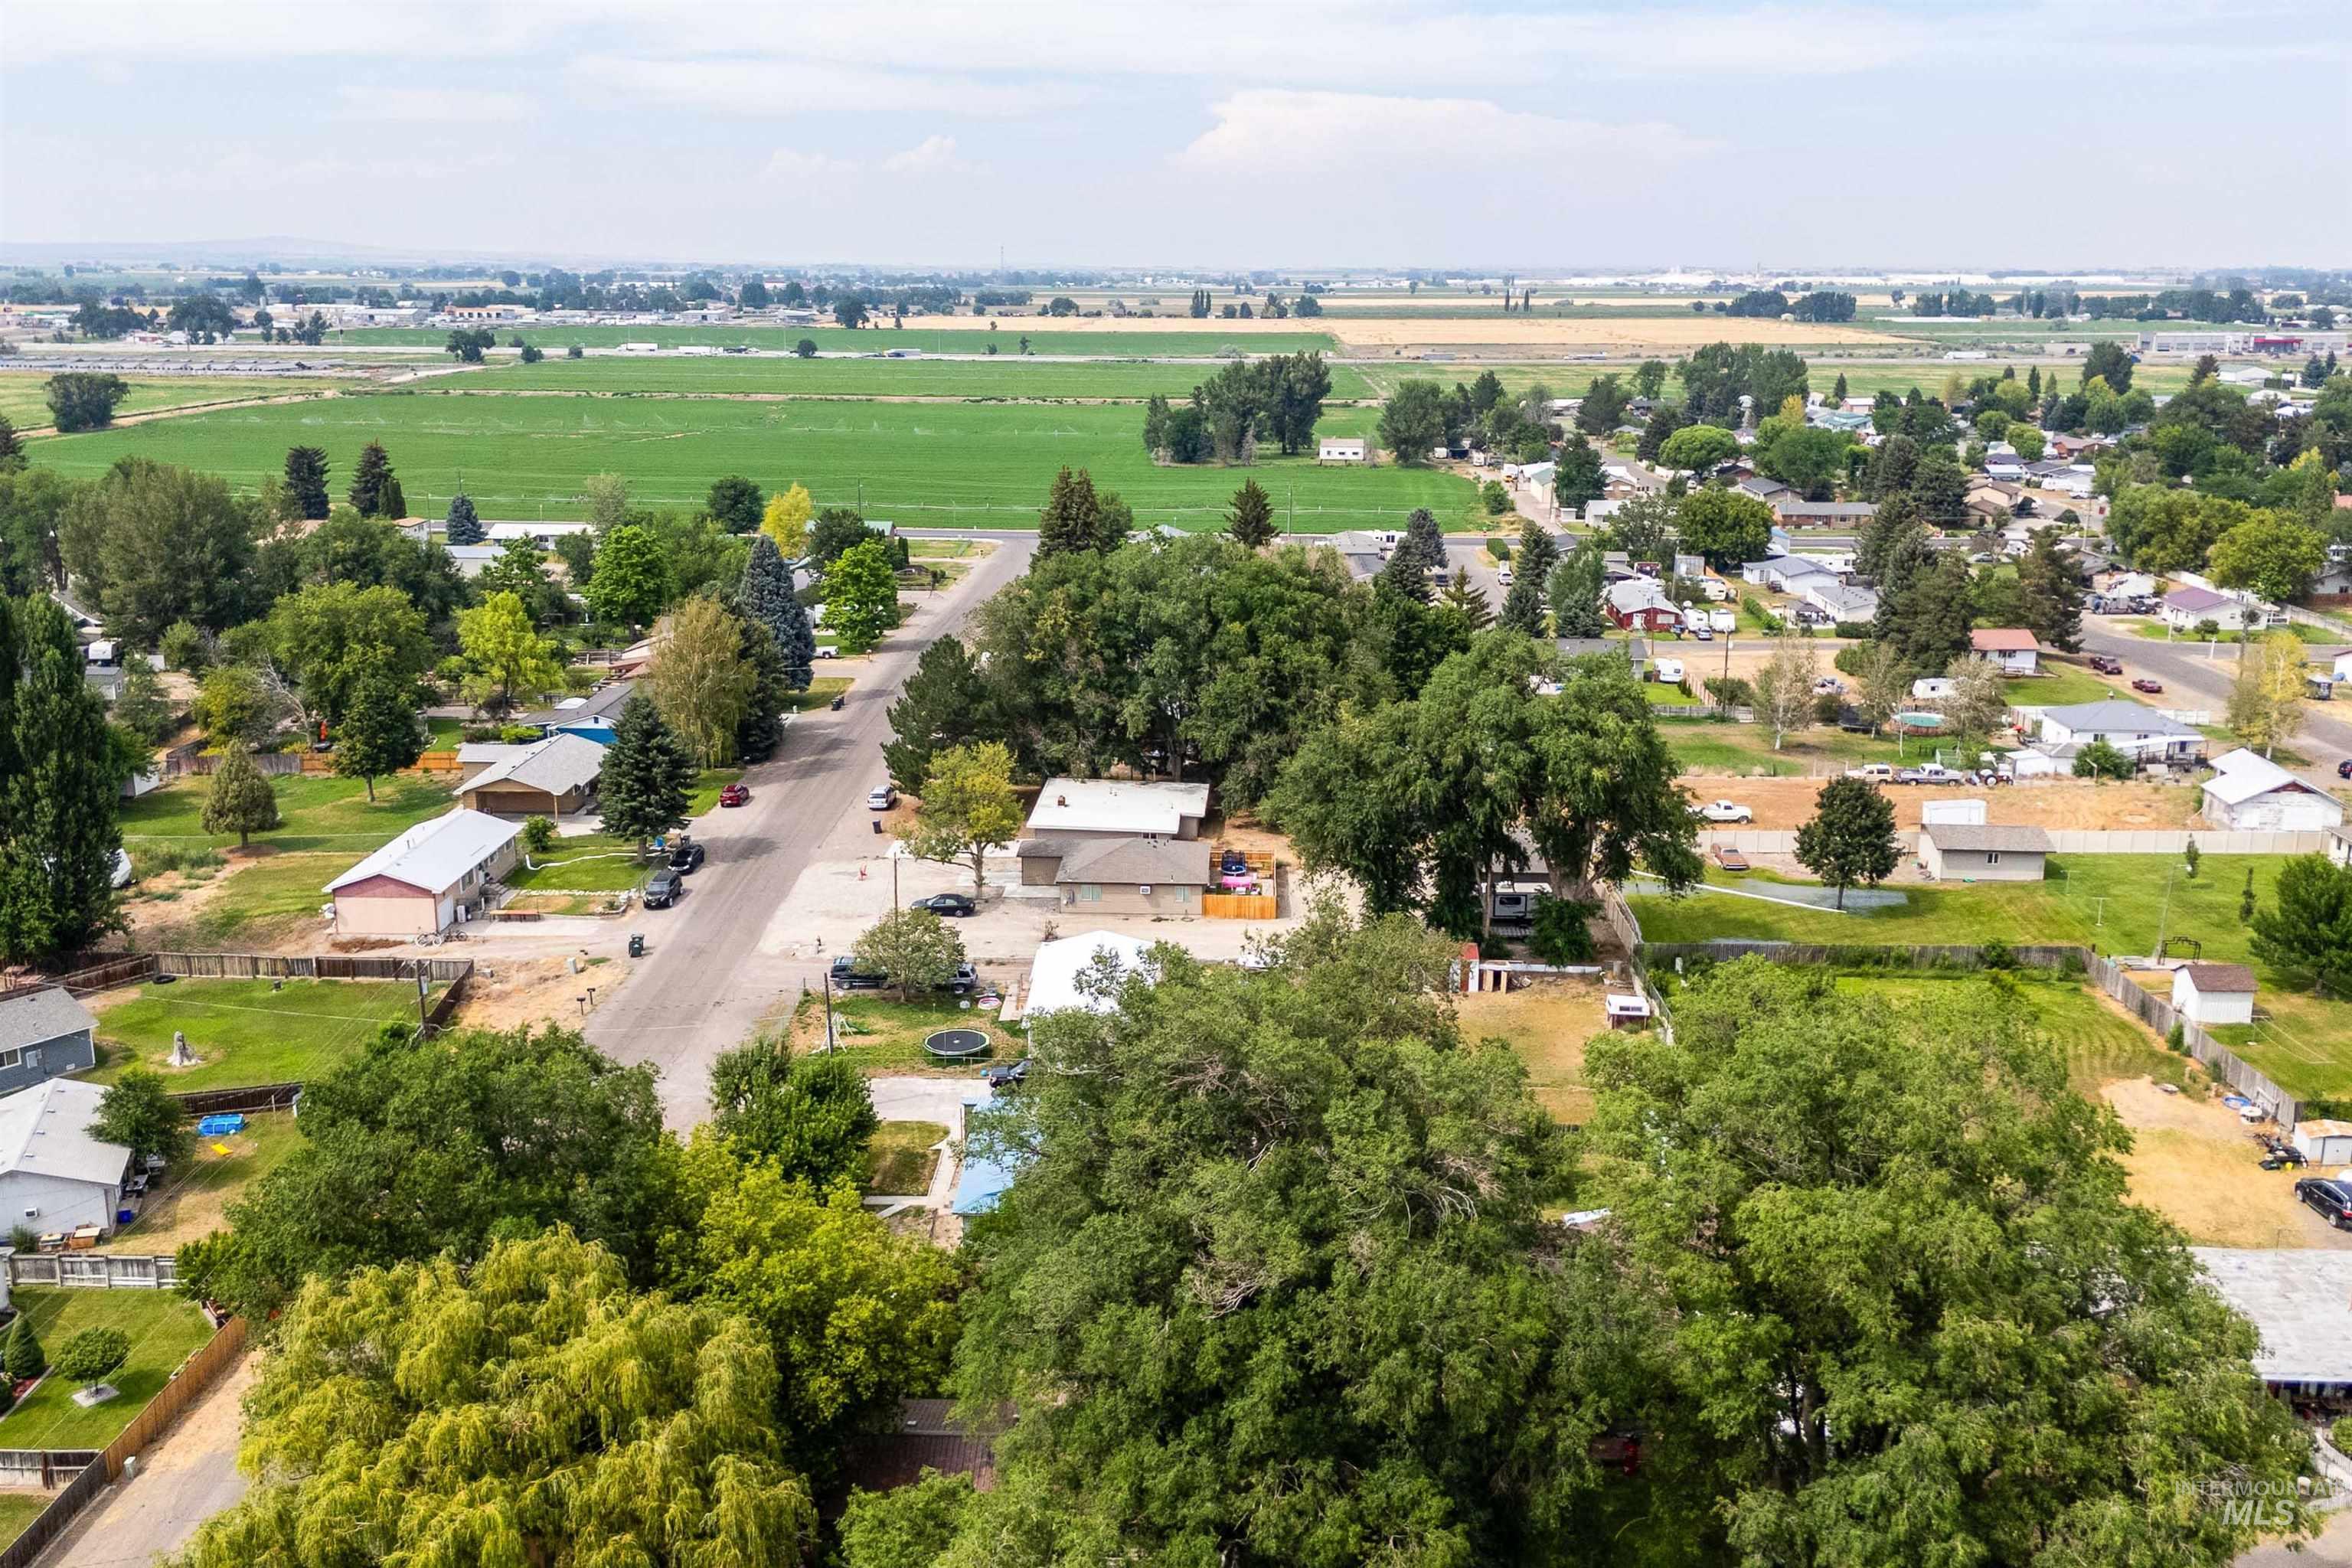
Expansive aerial panorama showcasing a residential area with mature tree coverage, surrounded by agricultural fields
-
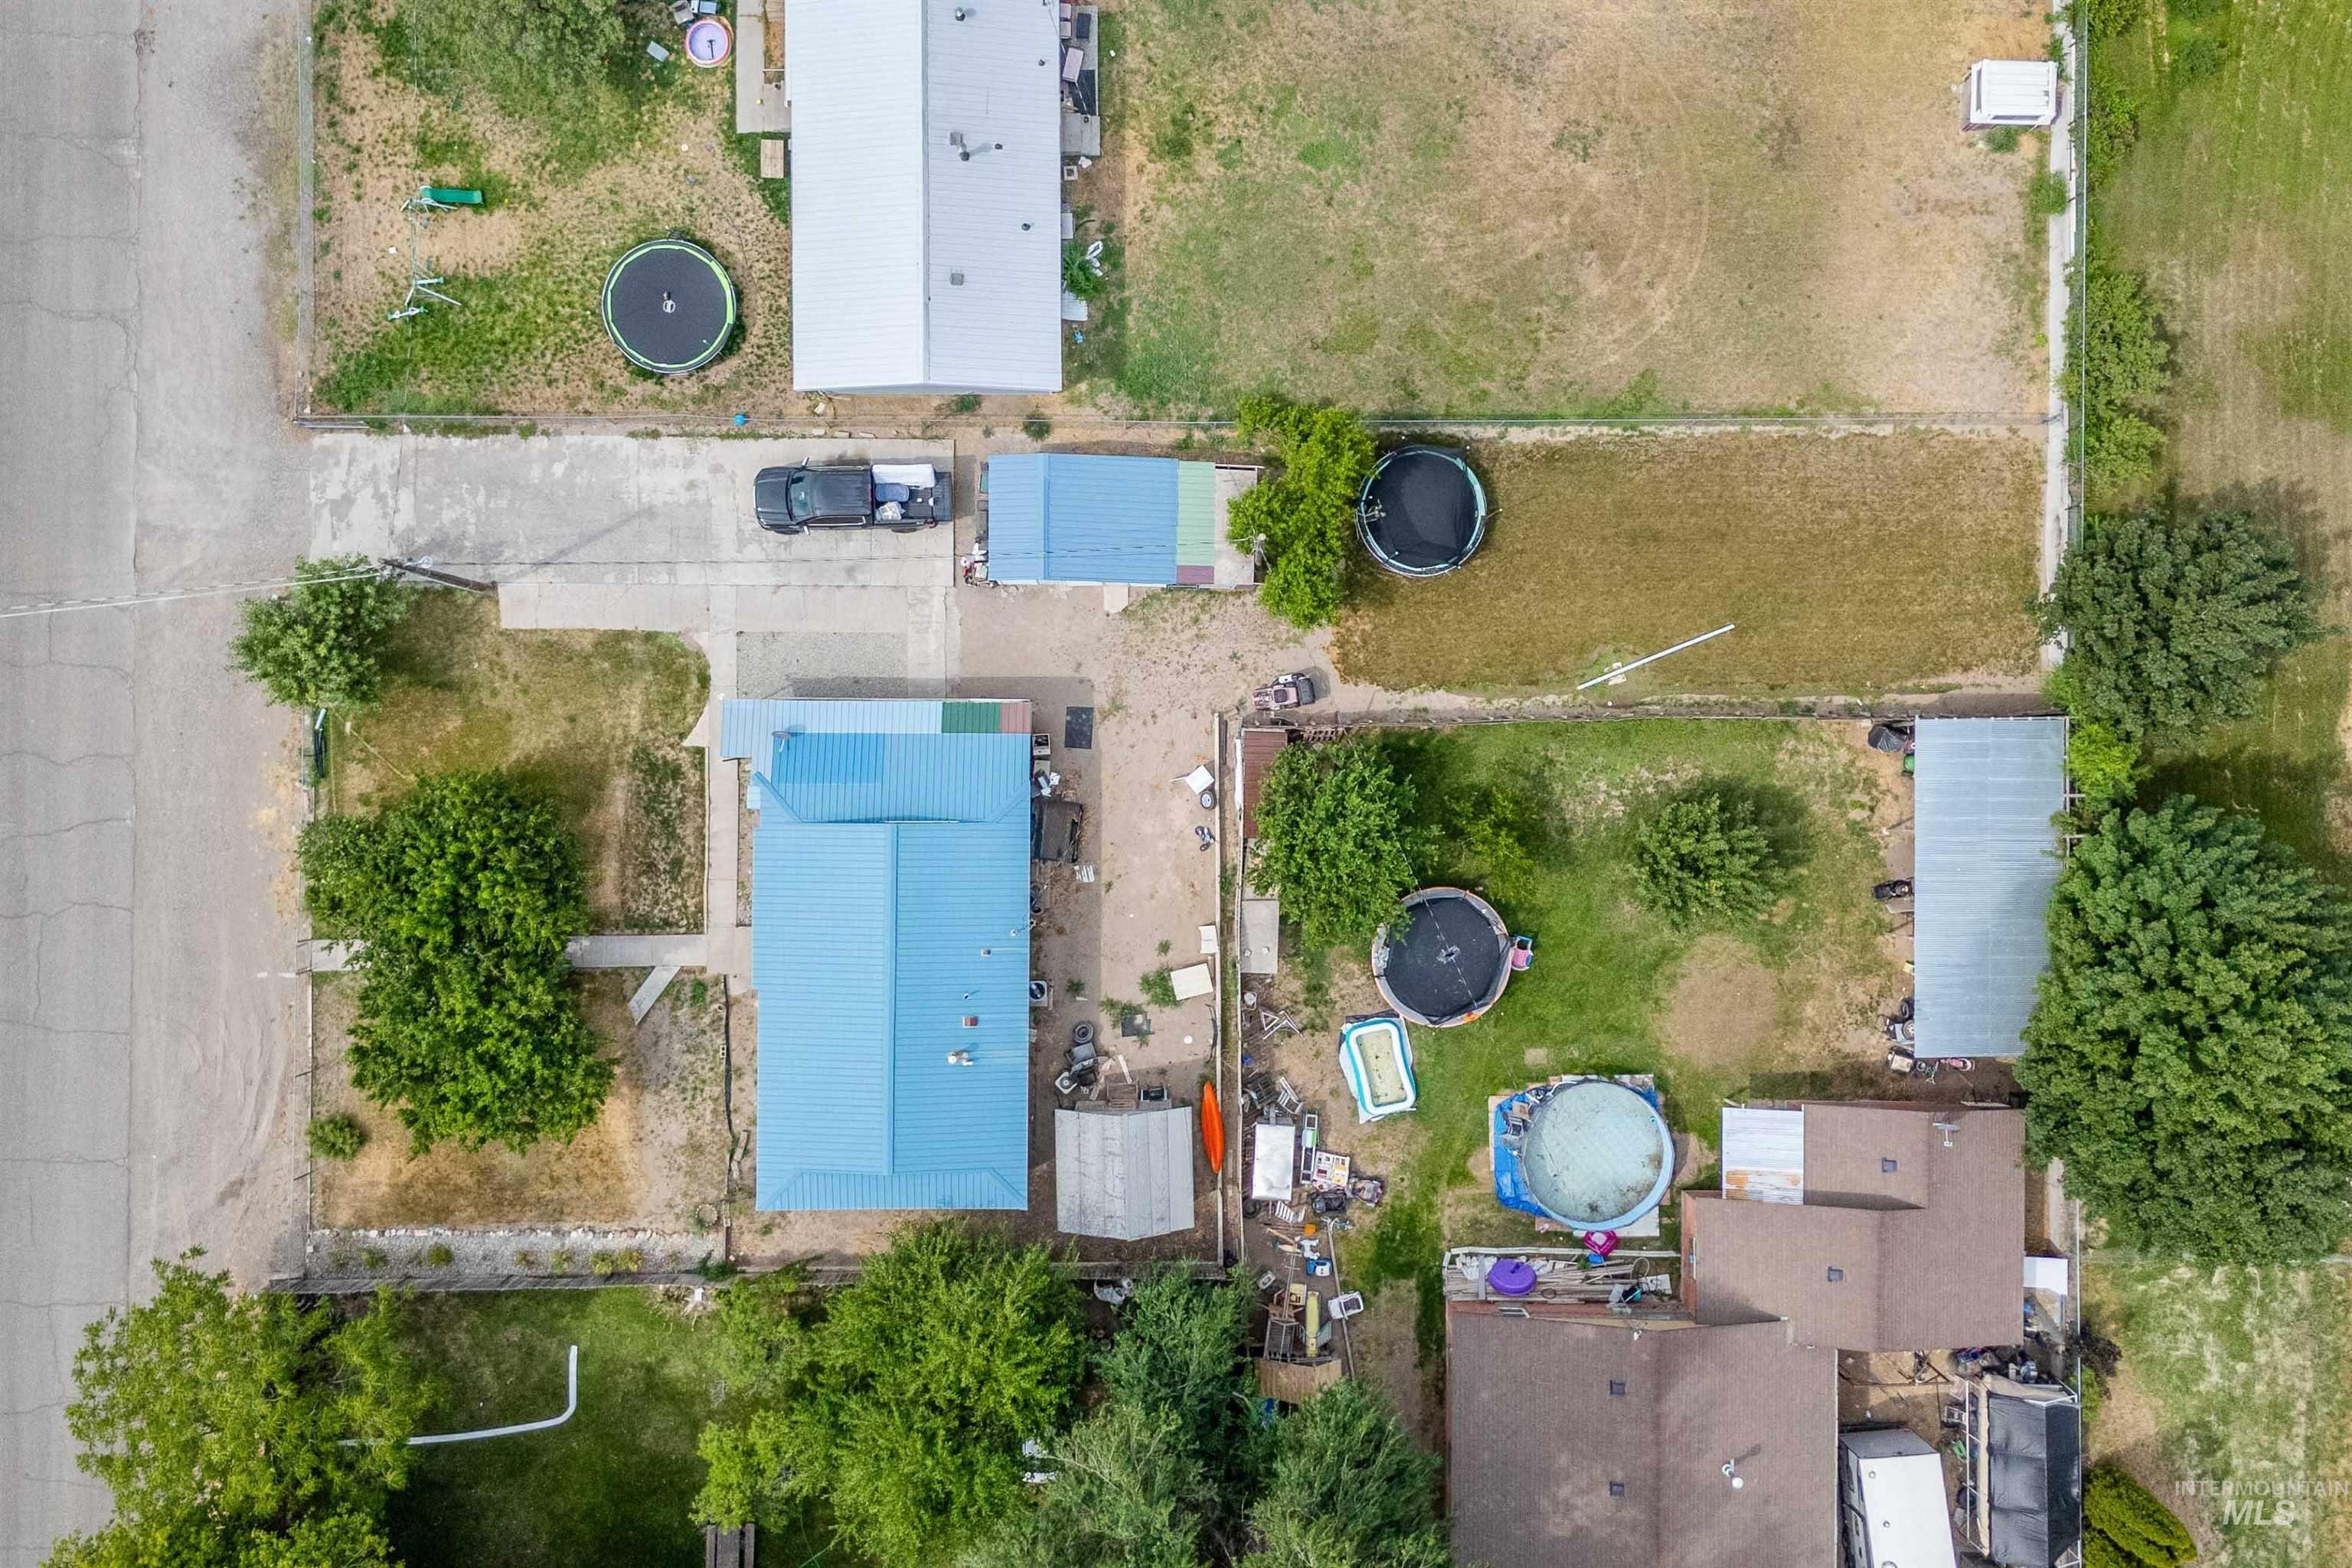
Image quality insufficient for description
-

Expansive property parcel featuring a main residence with a light blue metal roof, an additional detached structure with a blue metal roof, and a large paved driveway
-

Residential property featuring a light blue metal roof, an attached carport, and a detached shed
This inviting 2-bedroom, 1-bath home offers much more than meets the eye. One of the bedrooms was originally two separate rooms and has been combined to create an oversized primary bedroom, providing extra comfort and flexibility. Need more space? The full basement offers plenty of room to add additional bedrooms, a spacious family room, home office, or whatever best fits your lifestyle. The basement also includes a partially finished bathroom that’s ready to be completed, giving you the opportunity to add a second bathroom and increase the home’s value. Step outside to enjoy the fully fenced backyard, perfect for children, pets, entertaining, or simply relaxing. With ample parking and a convenient central location close to shopping, restaurants, schools, parks, and other everyday amenities, you’ll have everything you need just minutes away. Whether you’re a first-time homebuyer looking for room to grow, an investor searching for your next project, this property offers the space, location, and potential to make it your own. Schedule your showing today and imagine the possibilities!
- Heating:
- Forced Air, Gas
- Cooling:
- Central air
- Country:
- US
- State:
- ID
- City:
- Heyburn
- Zipcode:
- 83336
- Street:
- 1834 V Street
- Longitude:
- W114° 13' 31.1''
- Latitude:
- N42° 33' 31.9''
- Master Bedroom Level:
- Main
- Bedroom 2 Level:
- Main
- School District:
- Minidoka County School District
- Elementary School:
- Heyburn
- Middle School:
- West Minico
- High School:
- Minico
- Status:
- New
- Type:
- Single Family
- Level:
- Single with Below Grade
- Tax Year:
- 2025
- Taxes:
- $902
- Potential Short Sale:
- No
- Age:
- 51 - 80 Years
- Auction:
- No
- Flood Ins Required:
- No
- HUD Owned:
- No
- In Foreclosure:
- No
- Land Size:
- Standard Lot 6000-9999 SF
- Home Owner Exempt:
- Yes
- HOA Frequency:
- Not Applicable
- Inc Kitchen Features:
- Microwave, Oven/range freestanding, Refrigerator
- Lot Features:
- Storage Shed
- Water:
- City service
- Land Use:
- Single
- Sprinkler System:
- Manual
Residential For Sale
1834 V Street, Heyburn, Idaho 83336
- Property Type :
- Residential
- Listing Type :
- For Sale
- Status :
- Active
- Listing ID :
- 98994850
- Price :
- $265,000
- Bedrooms :
- 2
- Bathrooms :
- 1
- Apx SqFt :
- 1,920 SqFt
- Year Built :
- 1971
- Lot Area :
- 0.22 Acres
- Days on Market :
- 1
- Subdivision :
- 0 Not Applicable
- Update Date :
- 07/22/2026 20:37:28



