
-

Gray exterior siding with white trim and a gabled roof
-
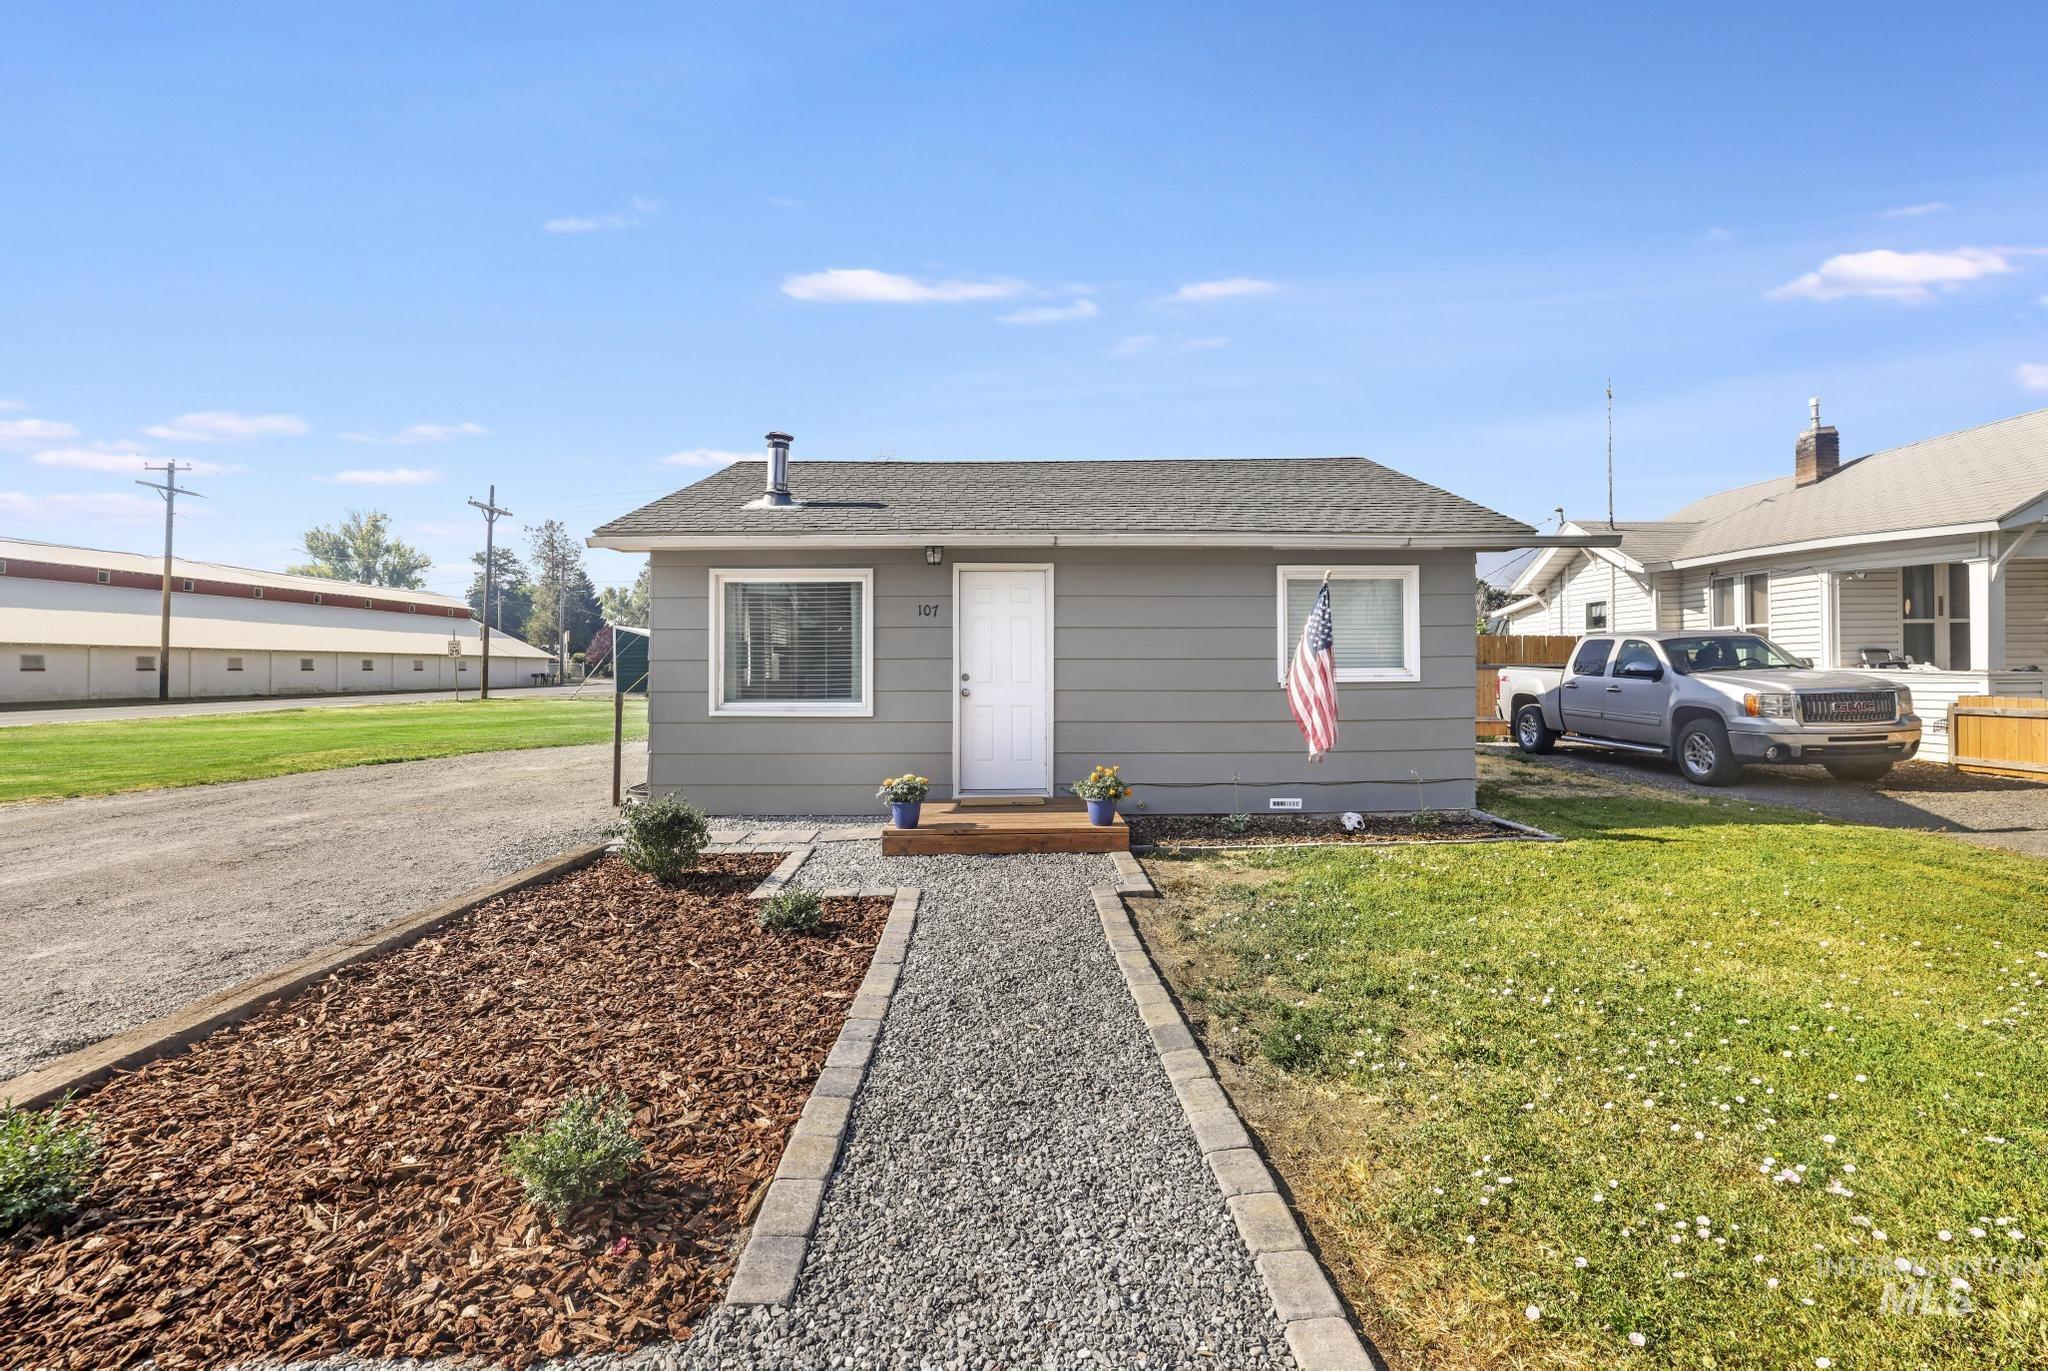
Single-story residence featuring gray horizontal siding and a dark shingled roof
-

Expansive outdoor living area featuring a wood pergola over a concrete patio
-
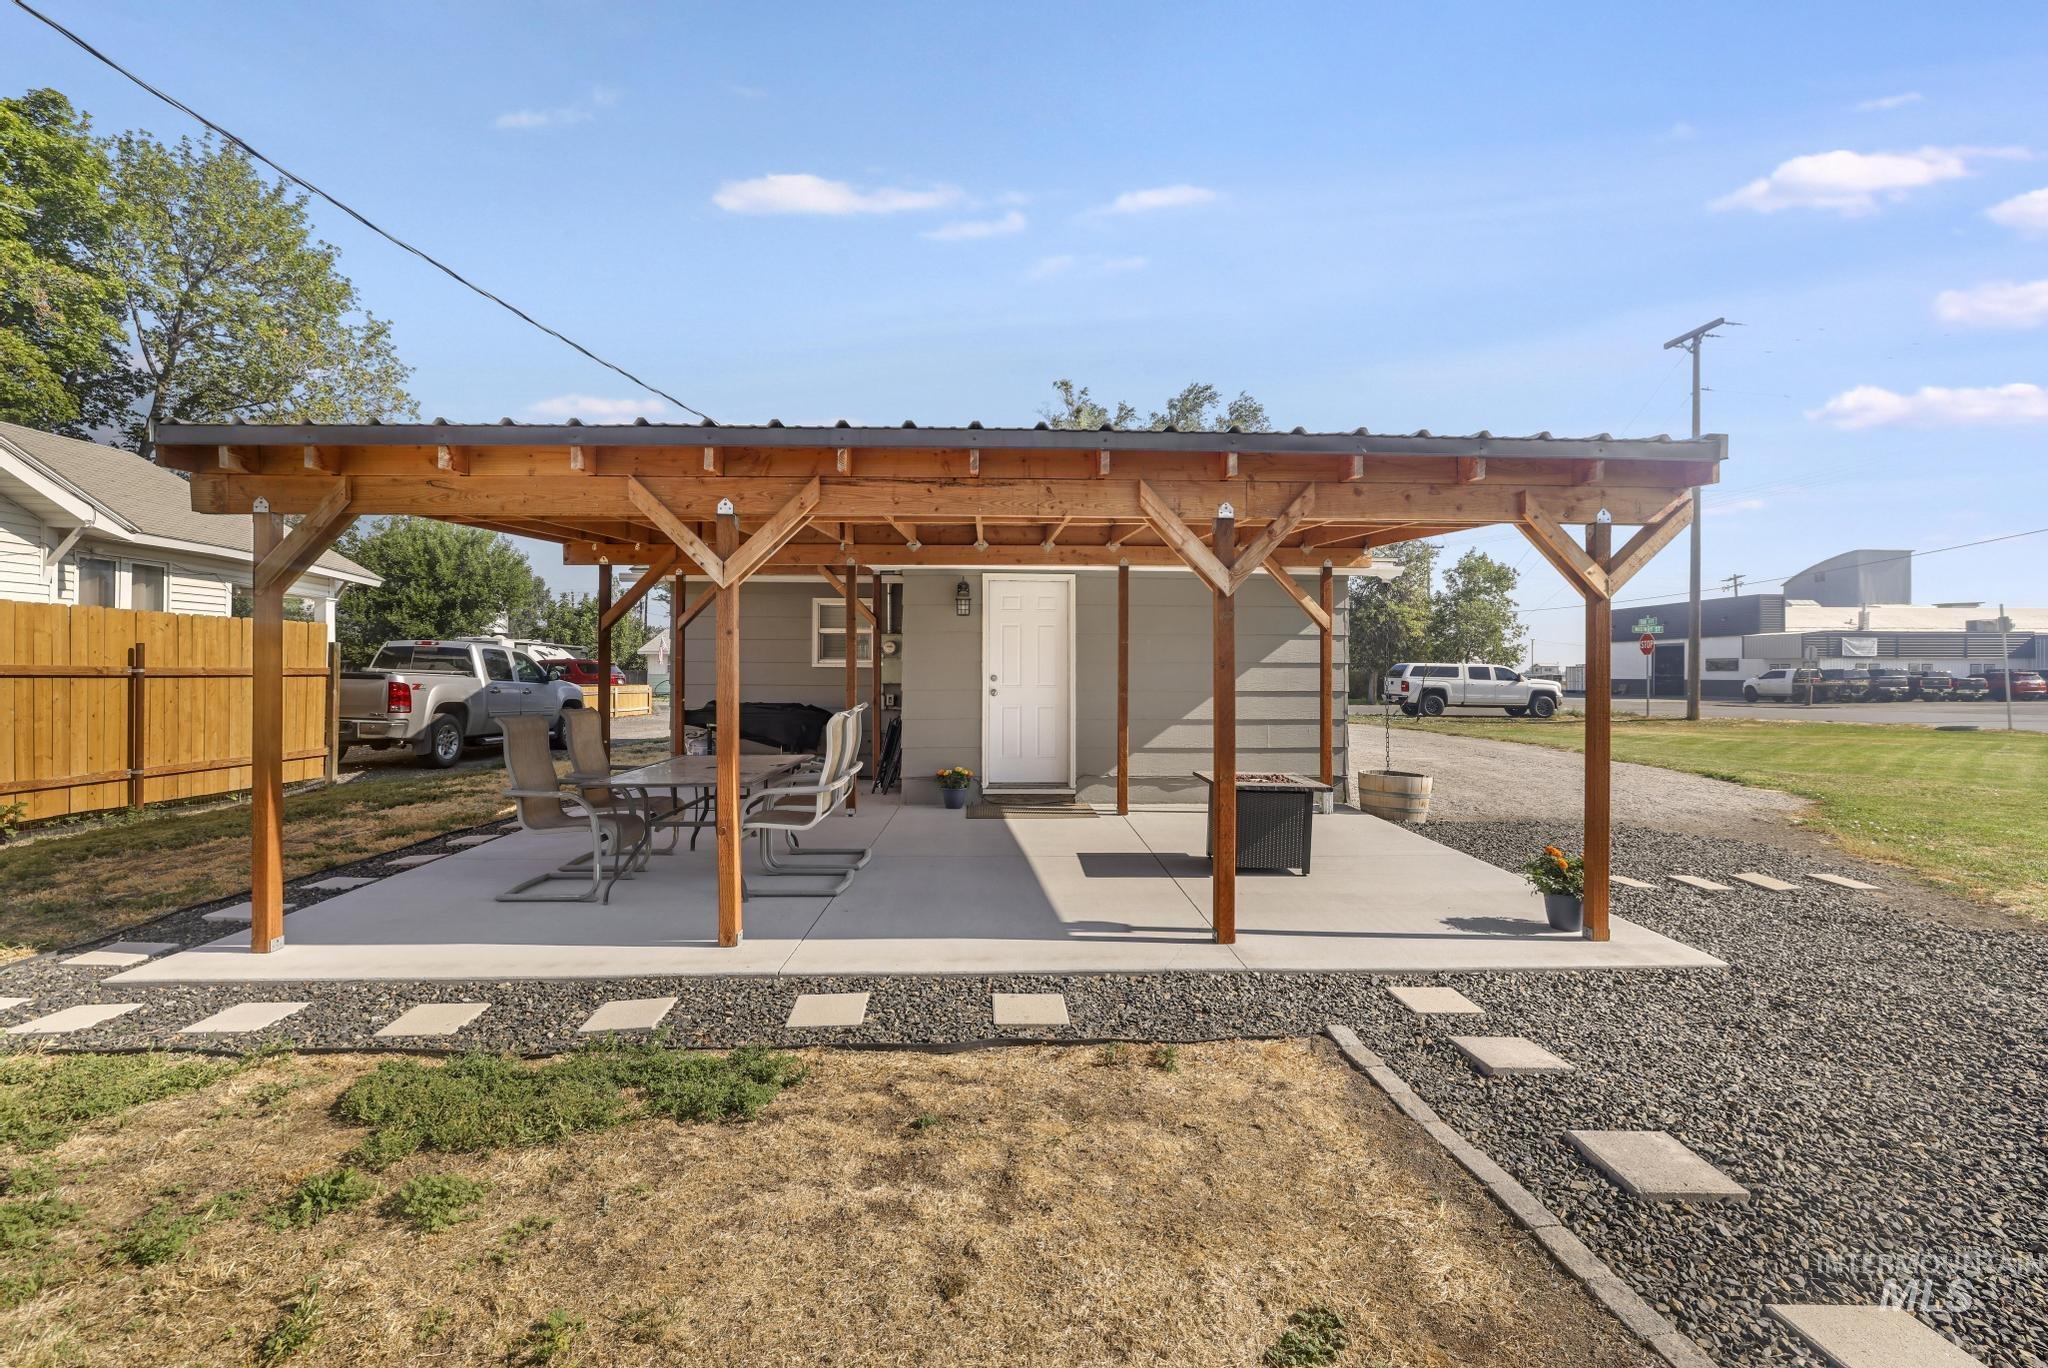
Expansive covered patio featuring a wood-beam structure with a dark metal roof, concrete flooring, and an exterior entrance
-

Expansive concrete patio featuring a wood-frame pergola with a metal roof
-

Expansive covered patio featuring a wood-framed overhead structure and a concrete surface
-

Covered patio featuring a concrete surface, exposed wood beam ceiling, and gray exterior siding
-
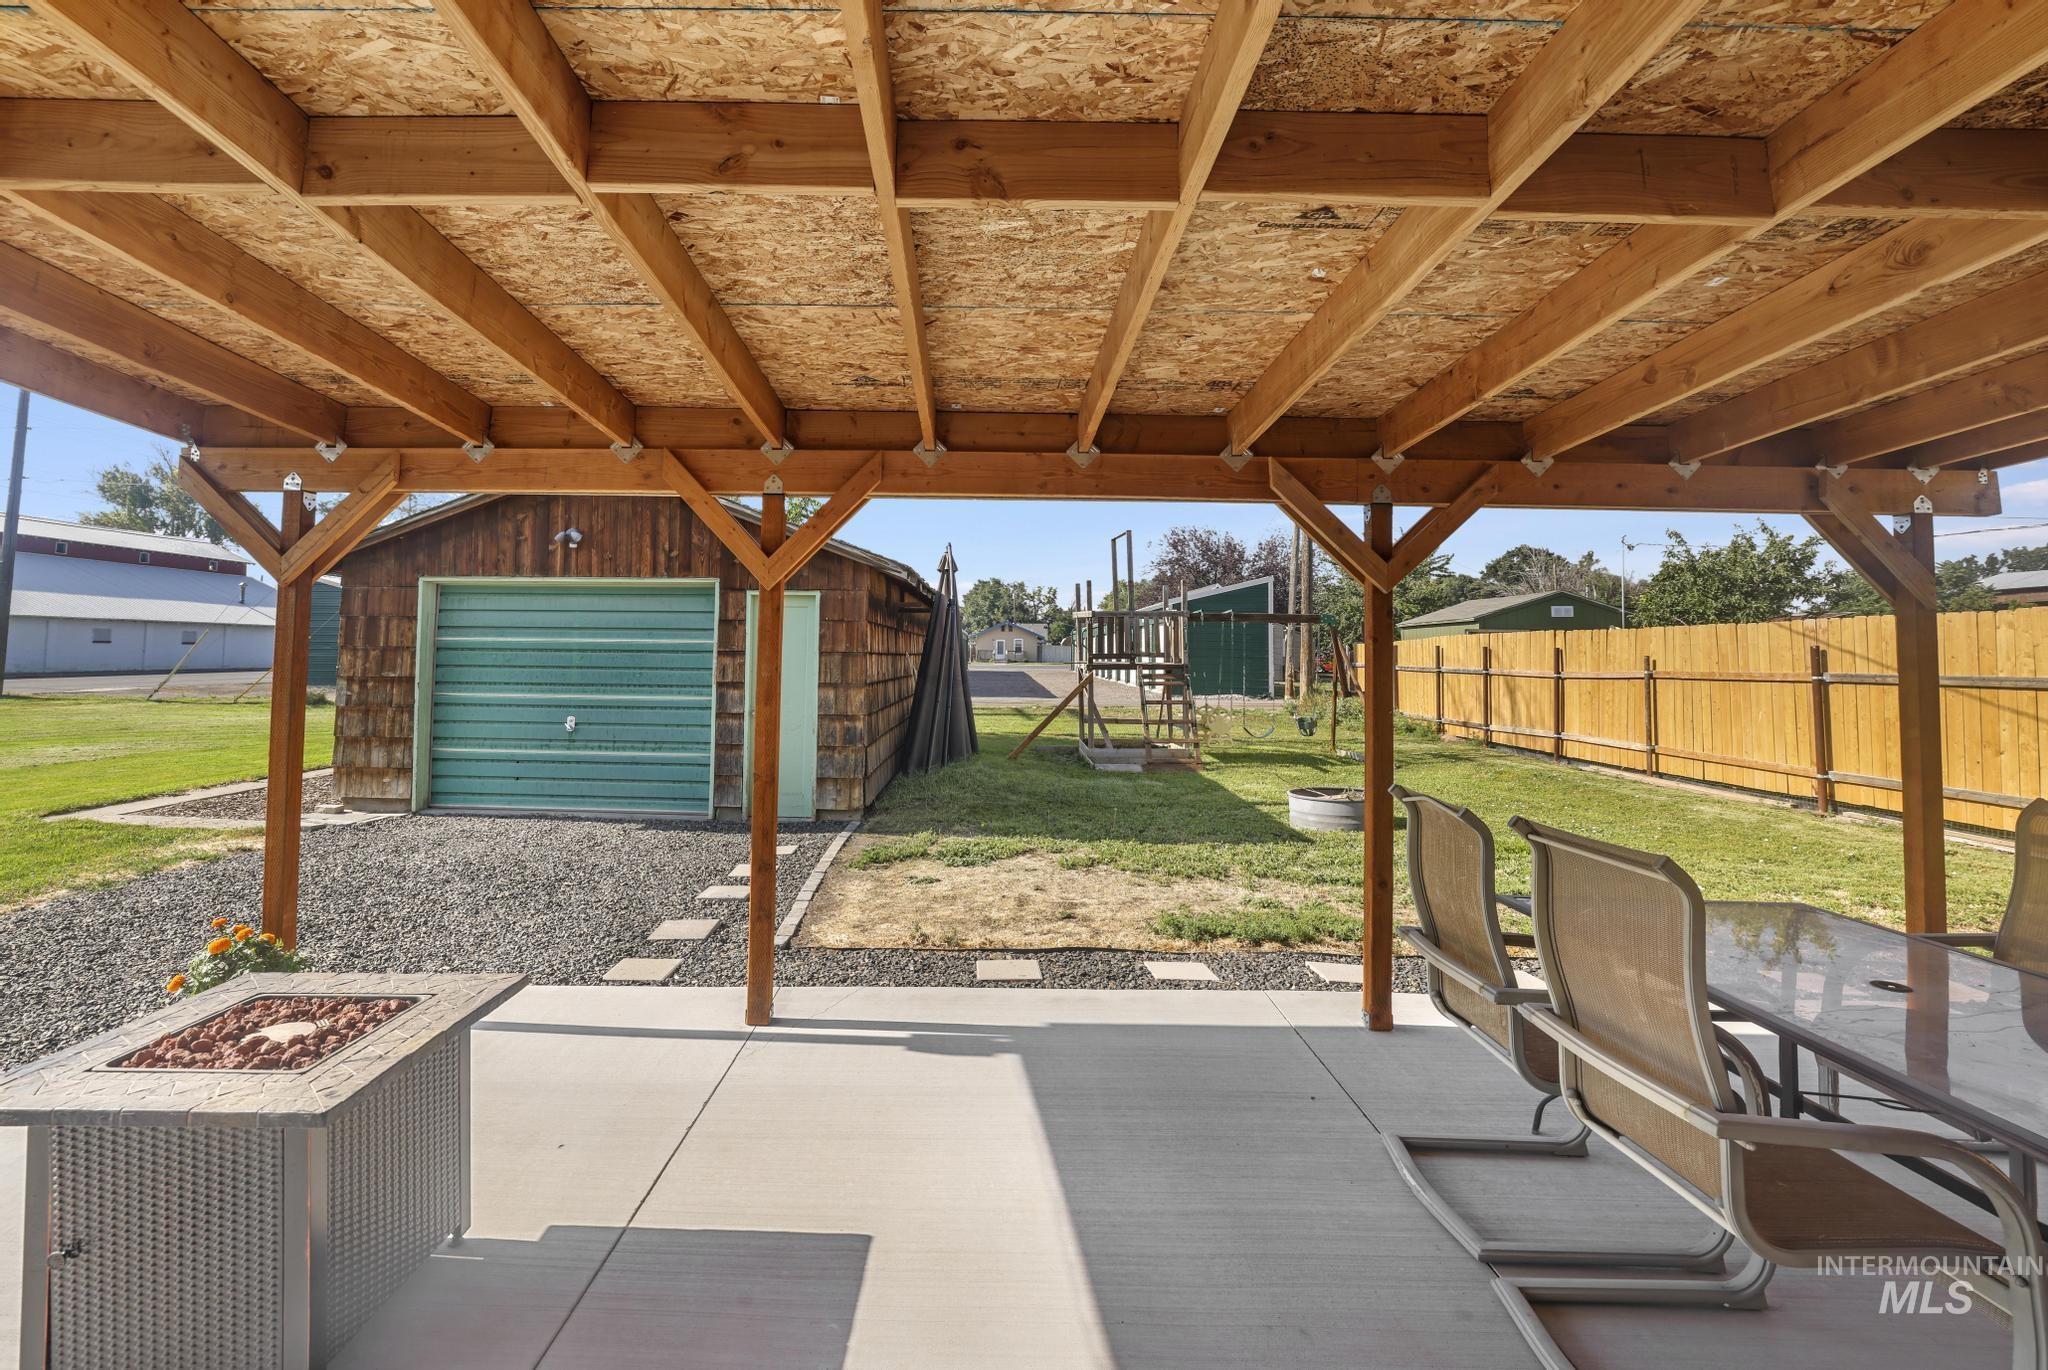
Covered concrete patio with exposed wood beam ceiling, gravel landscaping, a detached shed with a roll-up door, and a fenced yard
-
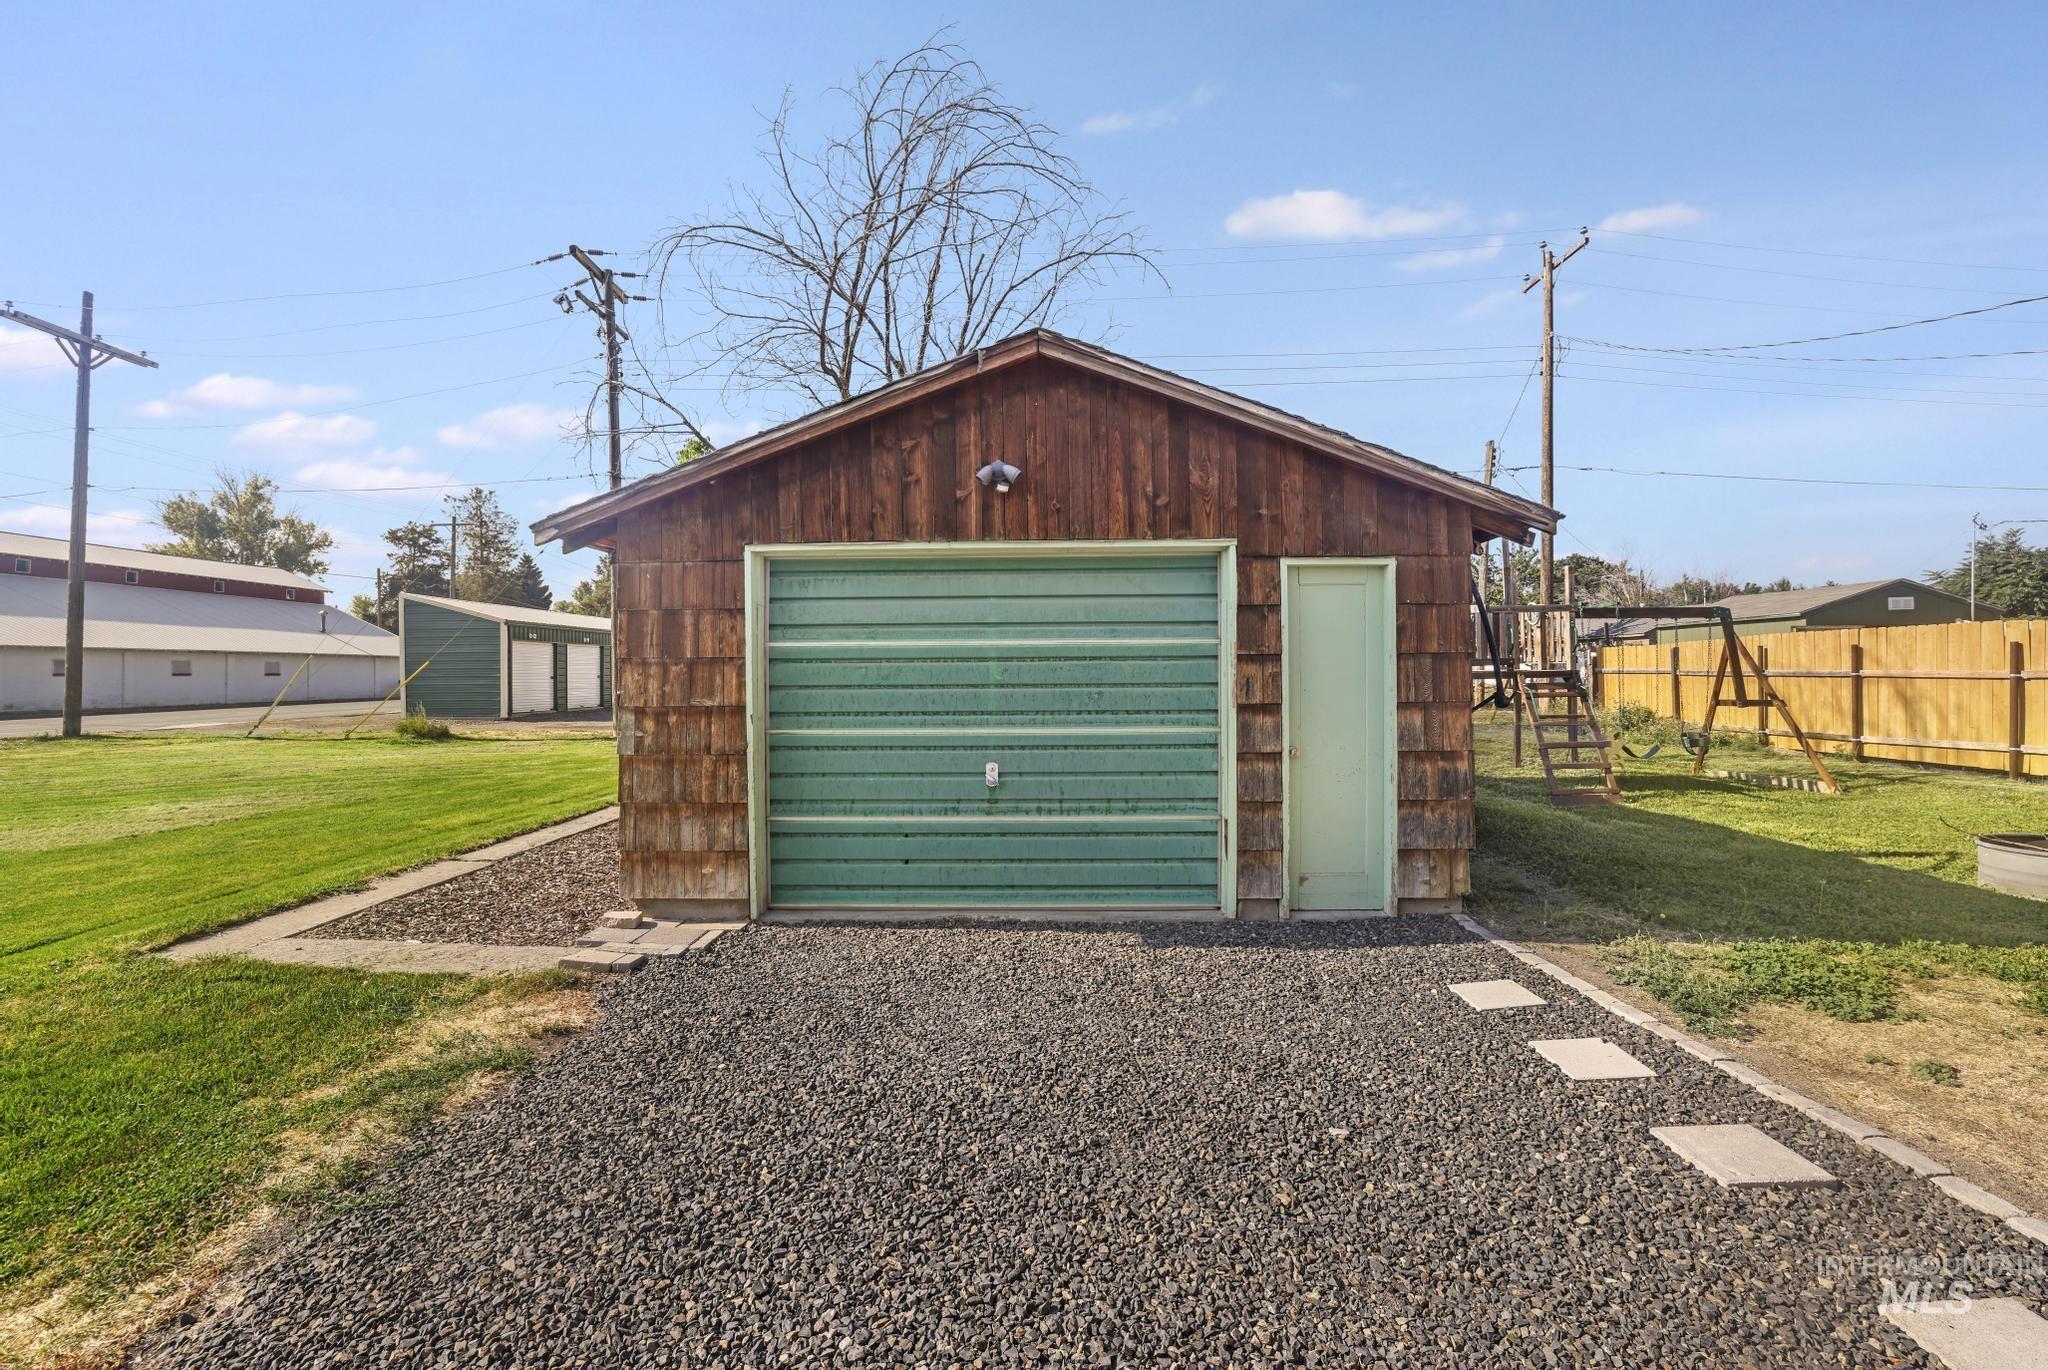
Detached garage with horizontal siding and a green garage door, featuring a side entry door
-

Expansive grassy yard featuring a wooden privacy fence, a detached shed with wood shingle siding, and a metal fire pit
-
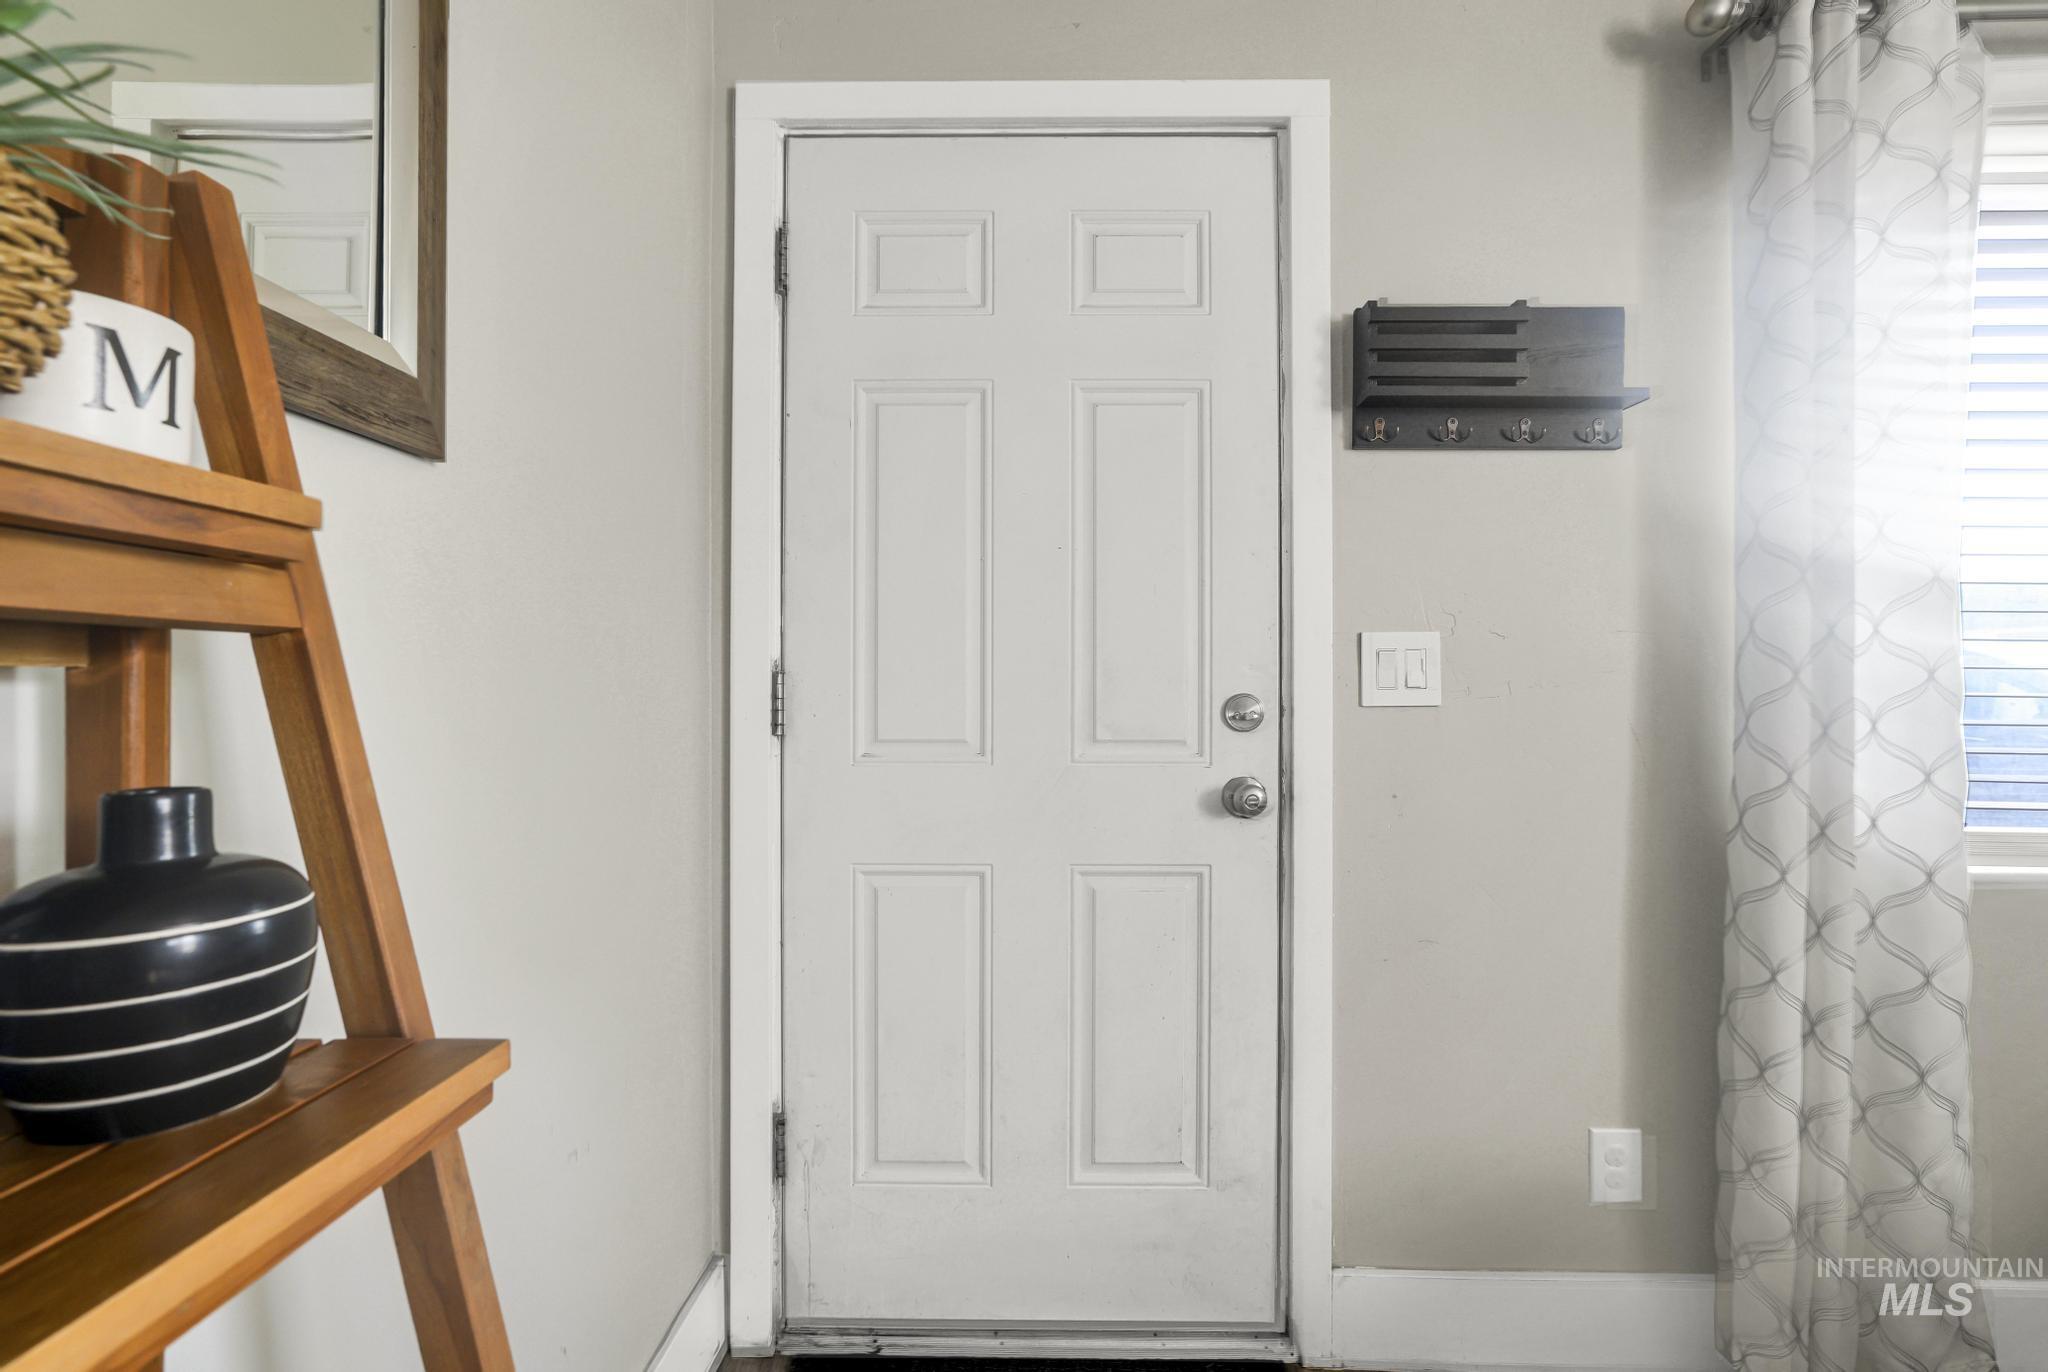
Panel door with satin nickel hardware
-

Living area featuring wood-finish flooring, a ceiling fan with integrated lighting, and multiple windows with blinds
-

Kitchen featuring white cabinetry, a double basin stainless steel sink with a high-arc faucet, and light-toned countertops
-
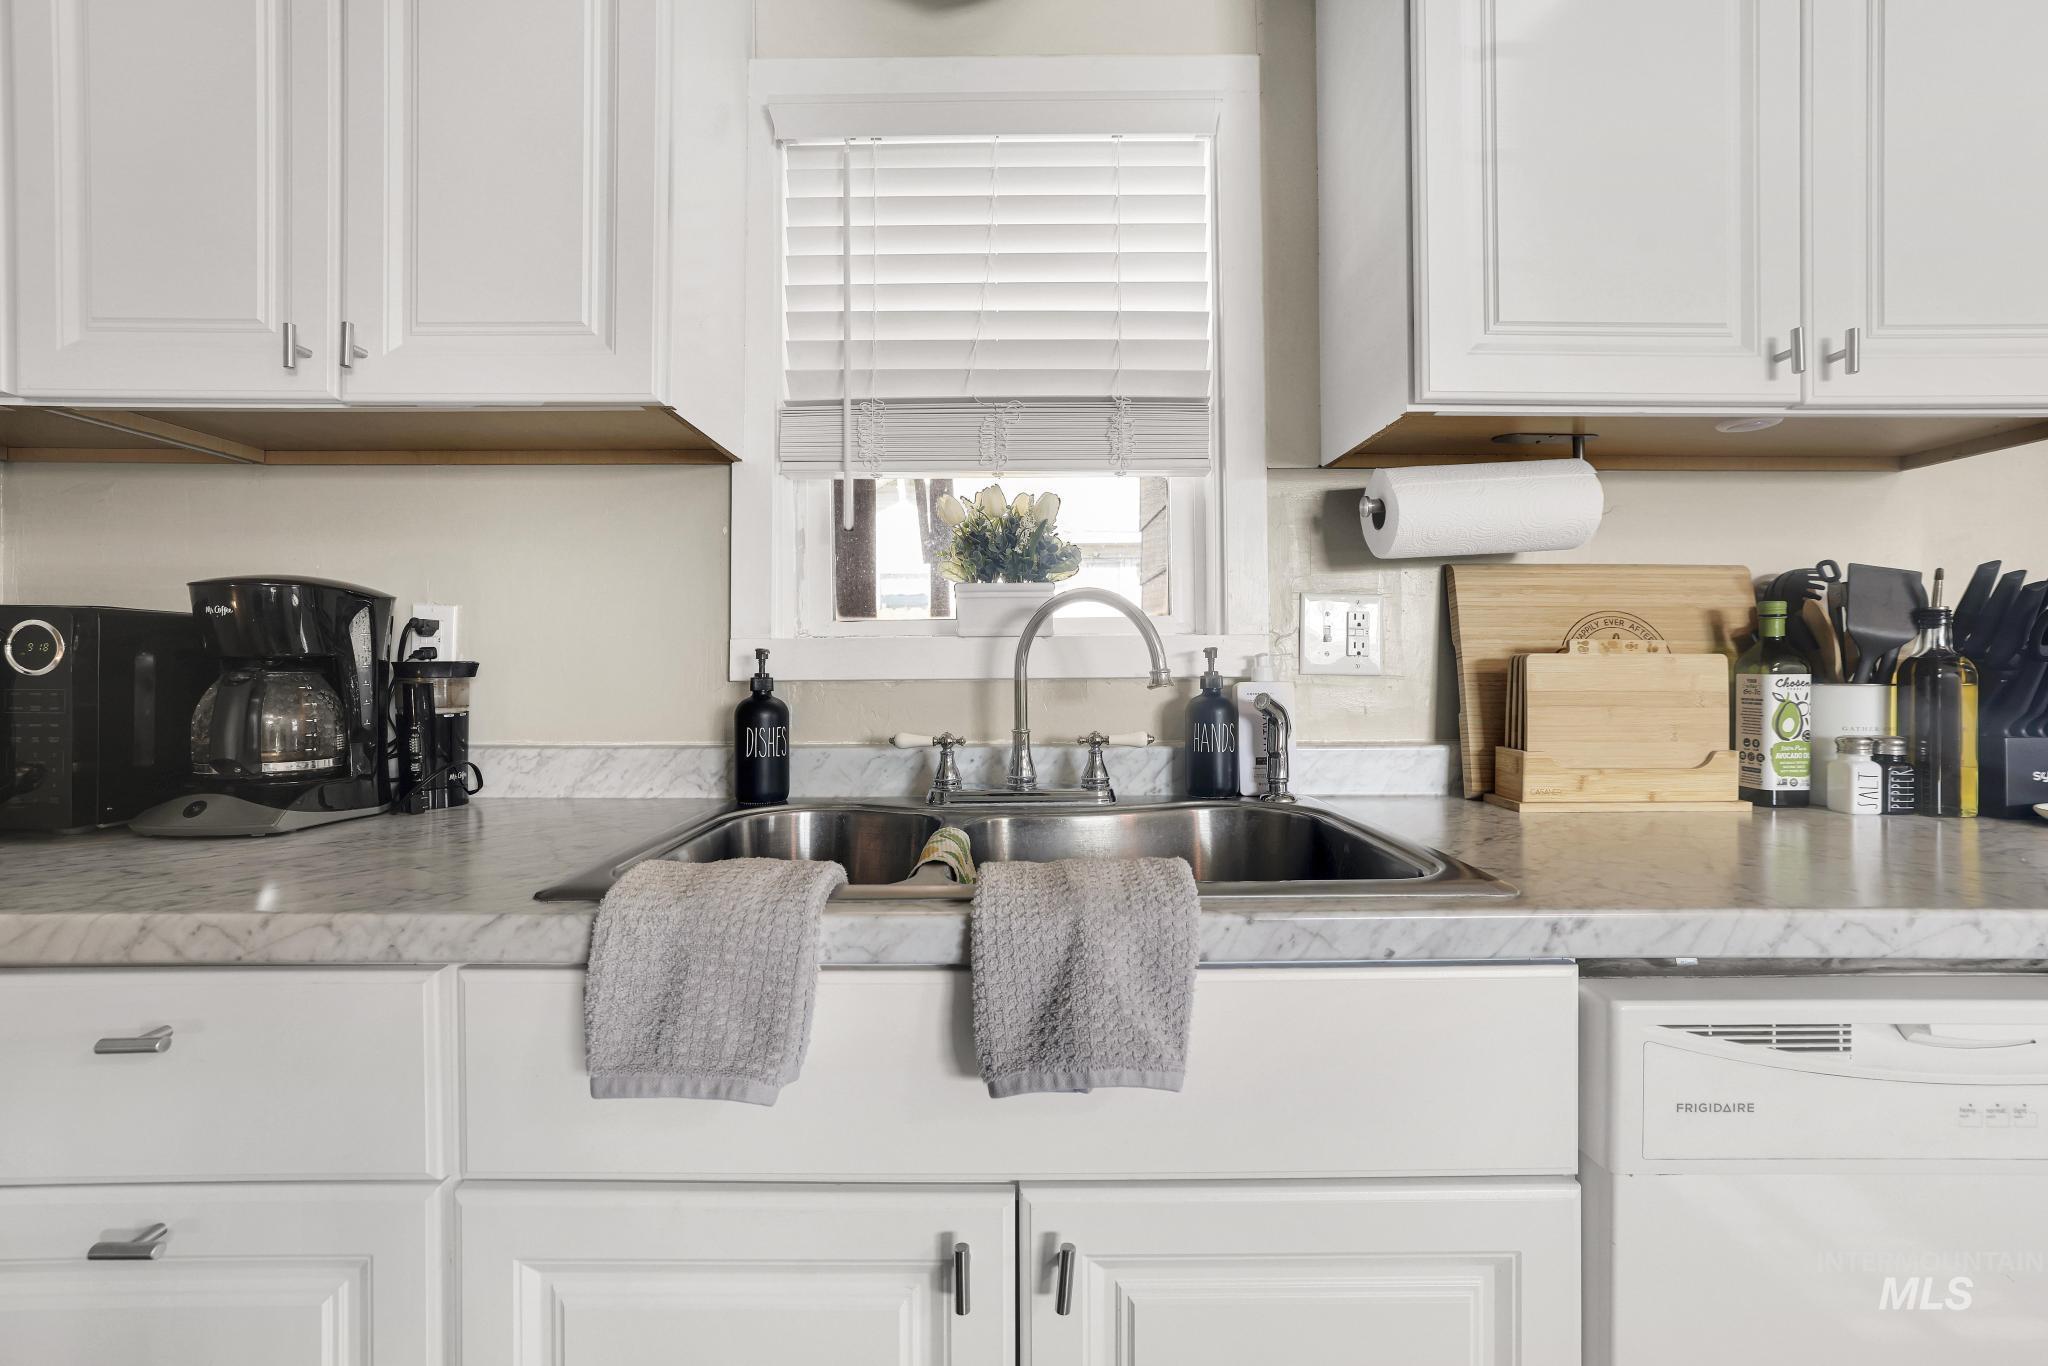
White shaker-style cabinetry with brushed nickel hardware, a double basin stainless steel sink, and light-toned countertops with a subtle gray veining
-
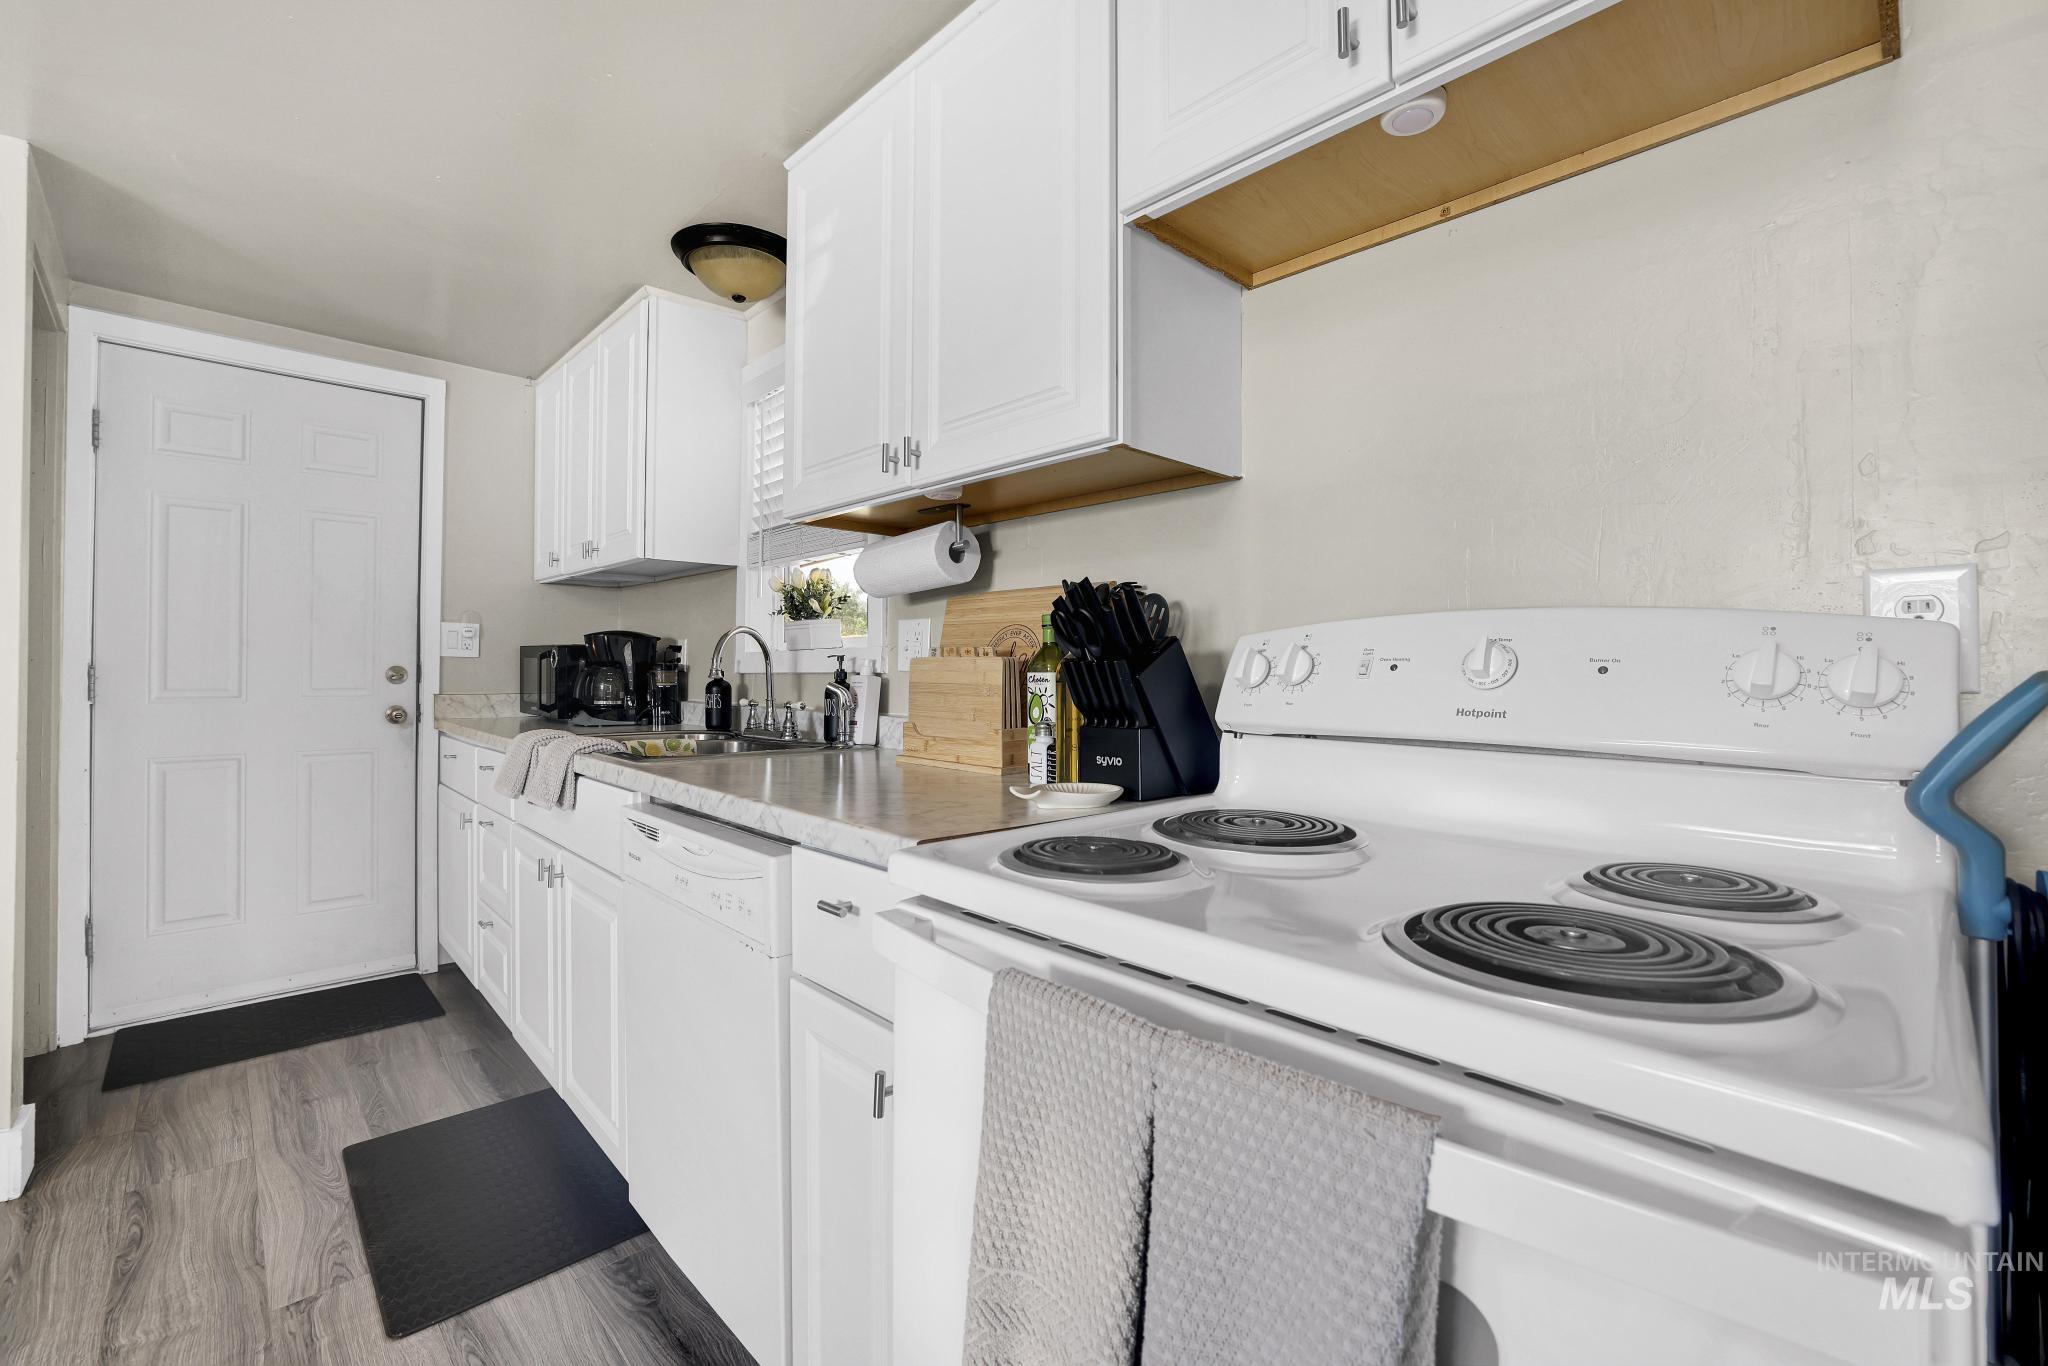
Compact kitchen featuring white cabinetry, light countertops, a built-in dishwasher, an electric range, and wood-finish flooring
-

Wood-finish flooring throughout, featuring a dining area with a window and a laundry area with appliances
-
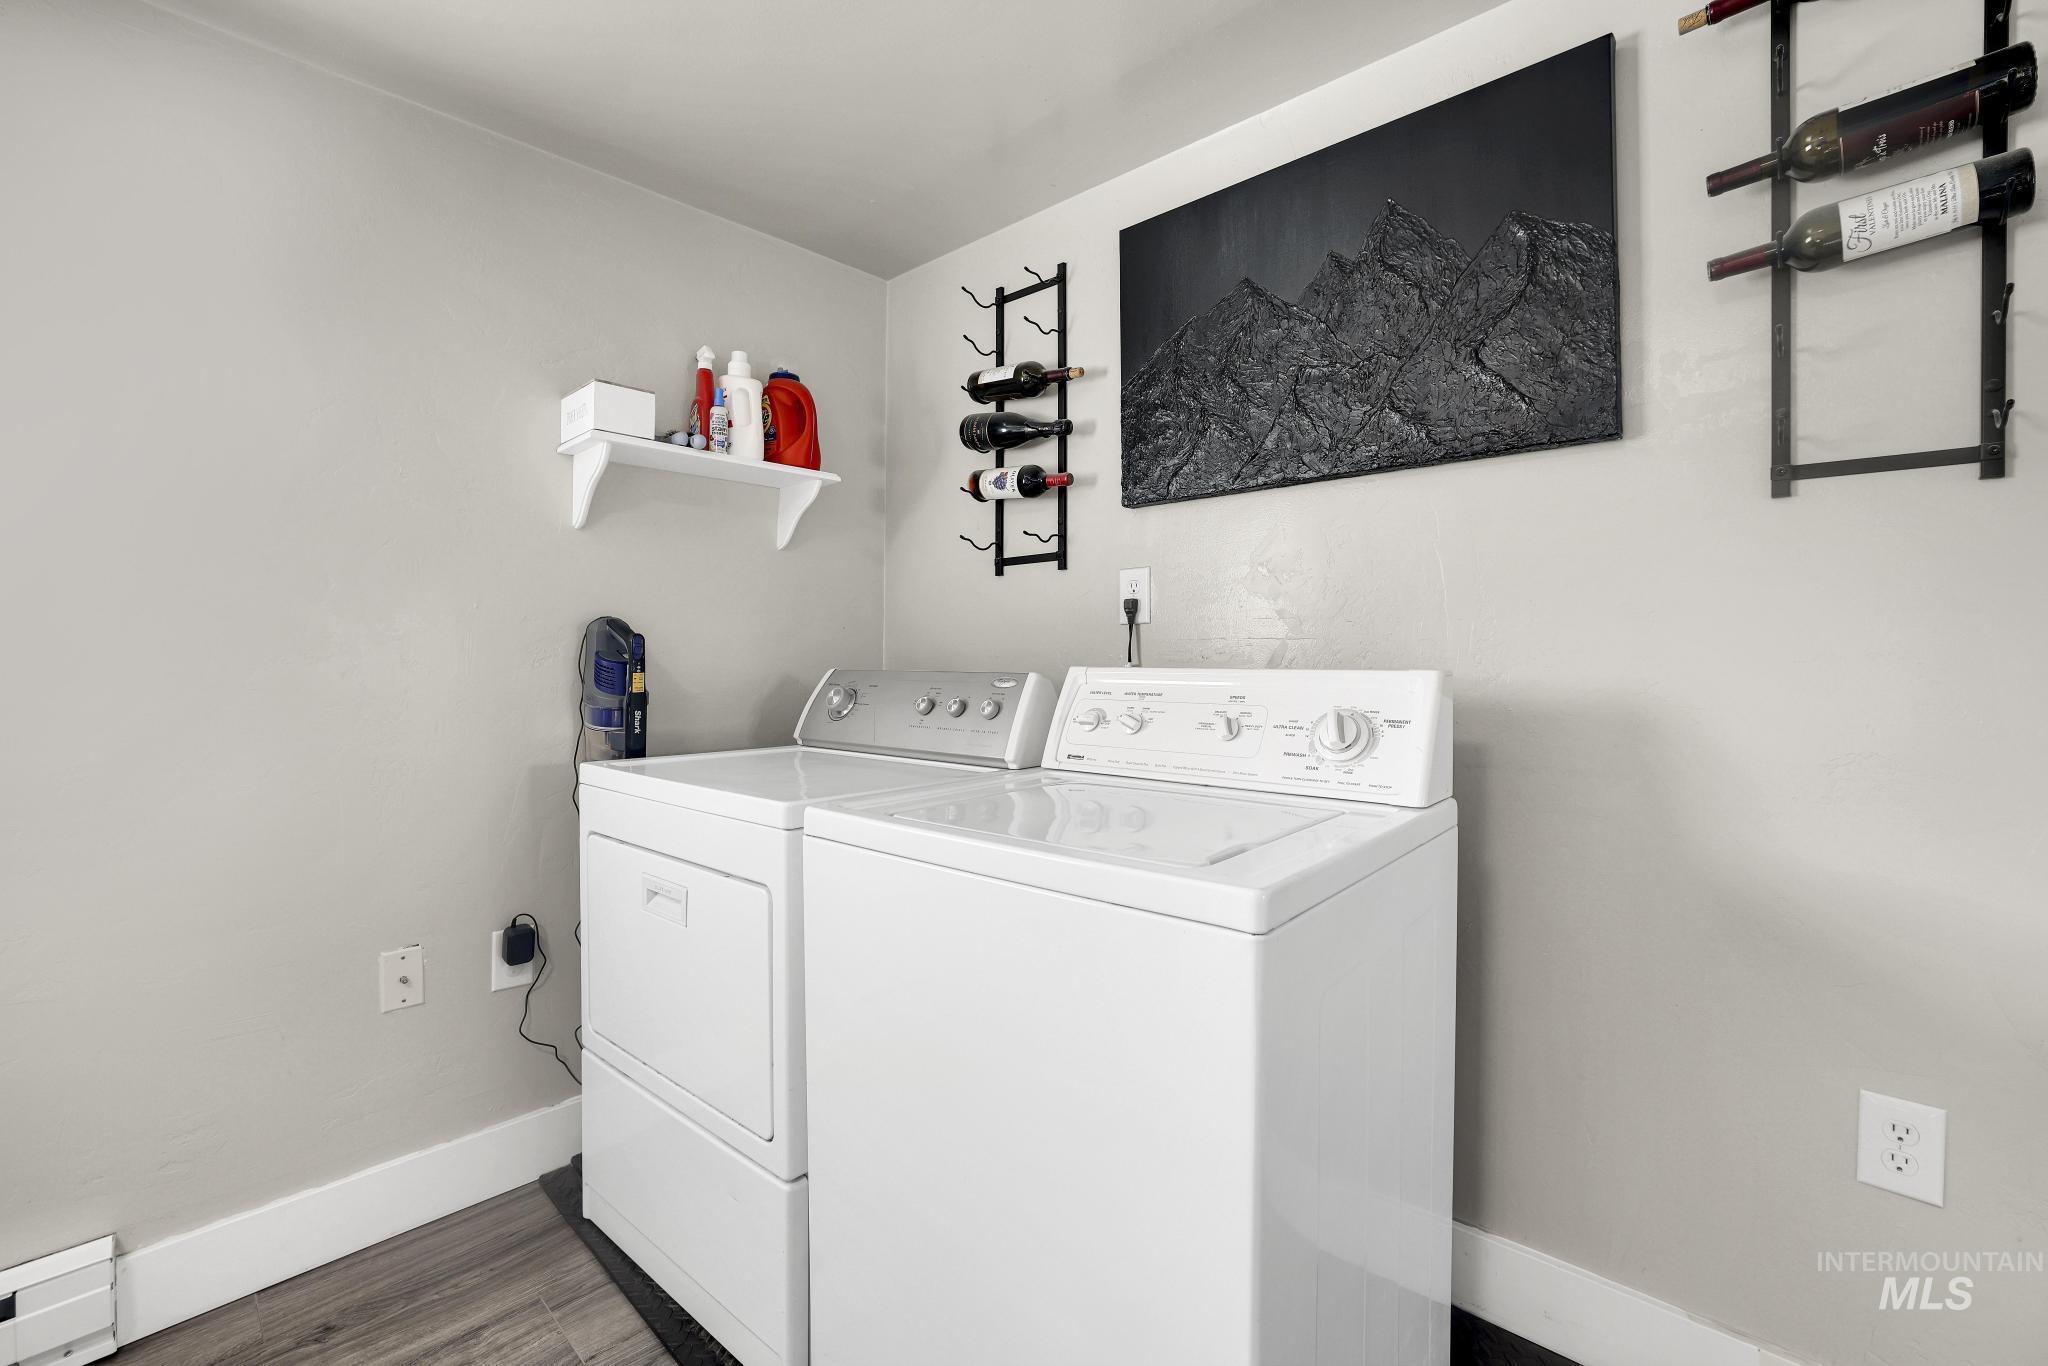
Laundry room
-

Bathroom featuring a white vanity with integrated sink, brushed nickel faucet, and a circular wall mirror
-

Wood-finish flooring with white baseboards
-

Interior room featuring wood-finish flooring, light gray walls, and white bi-fold closet doors
-

Bedroom featuring wood-finish flooring, two windows with blinds and drapes, a feature wall with decorative element, and a built-in wall shelf system
-

Room featuring wood-finish flooring, a double-door closet with bifold doors, and a window with blinds
-

Bedroom featuring exposed wooden ceiling beams, recessed lighting, wood-finish flooring, and a window with blinds
-
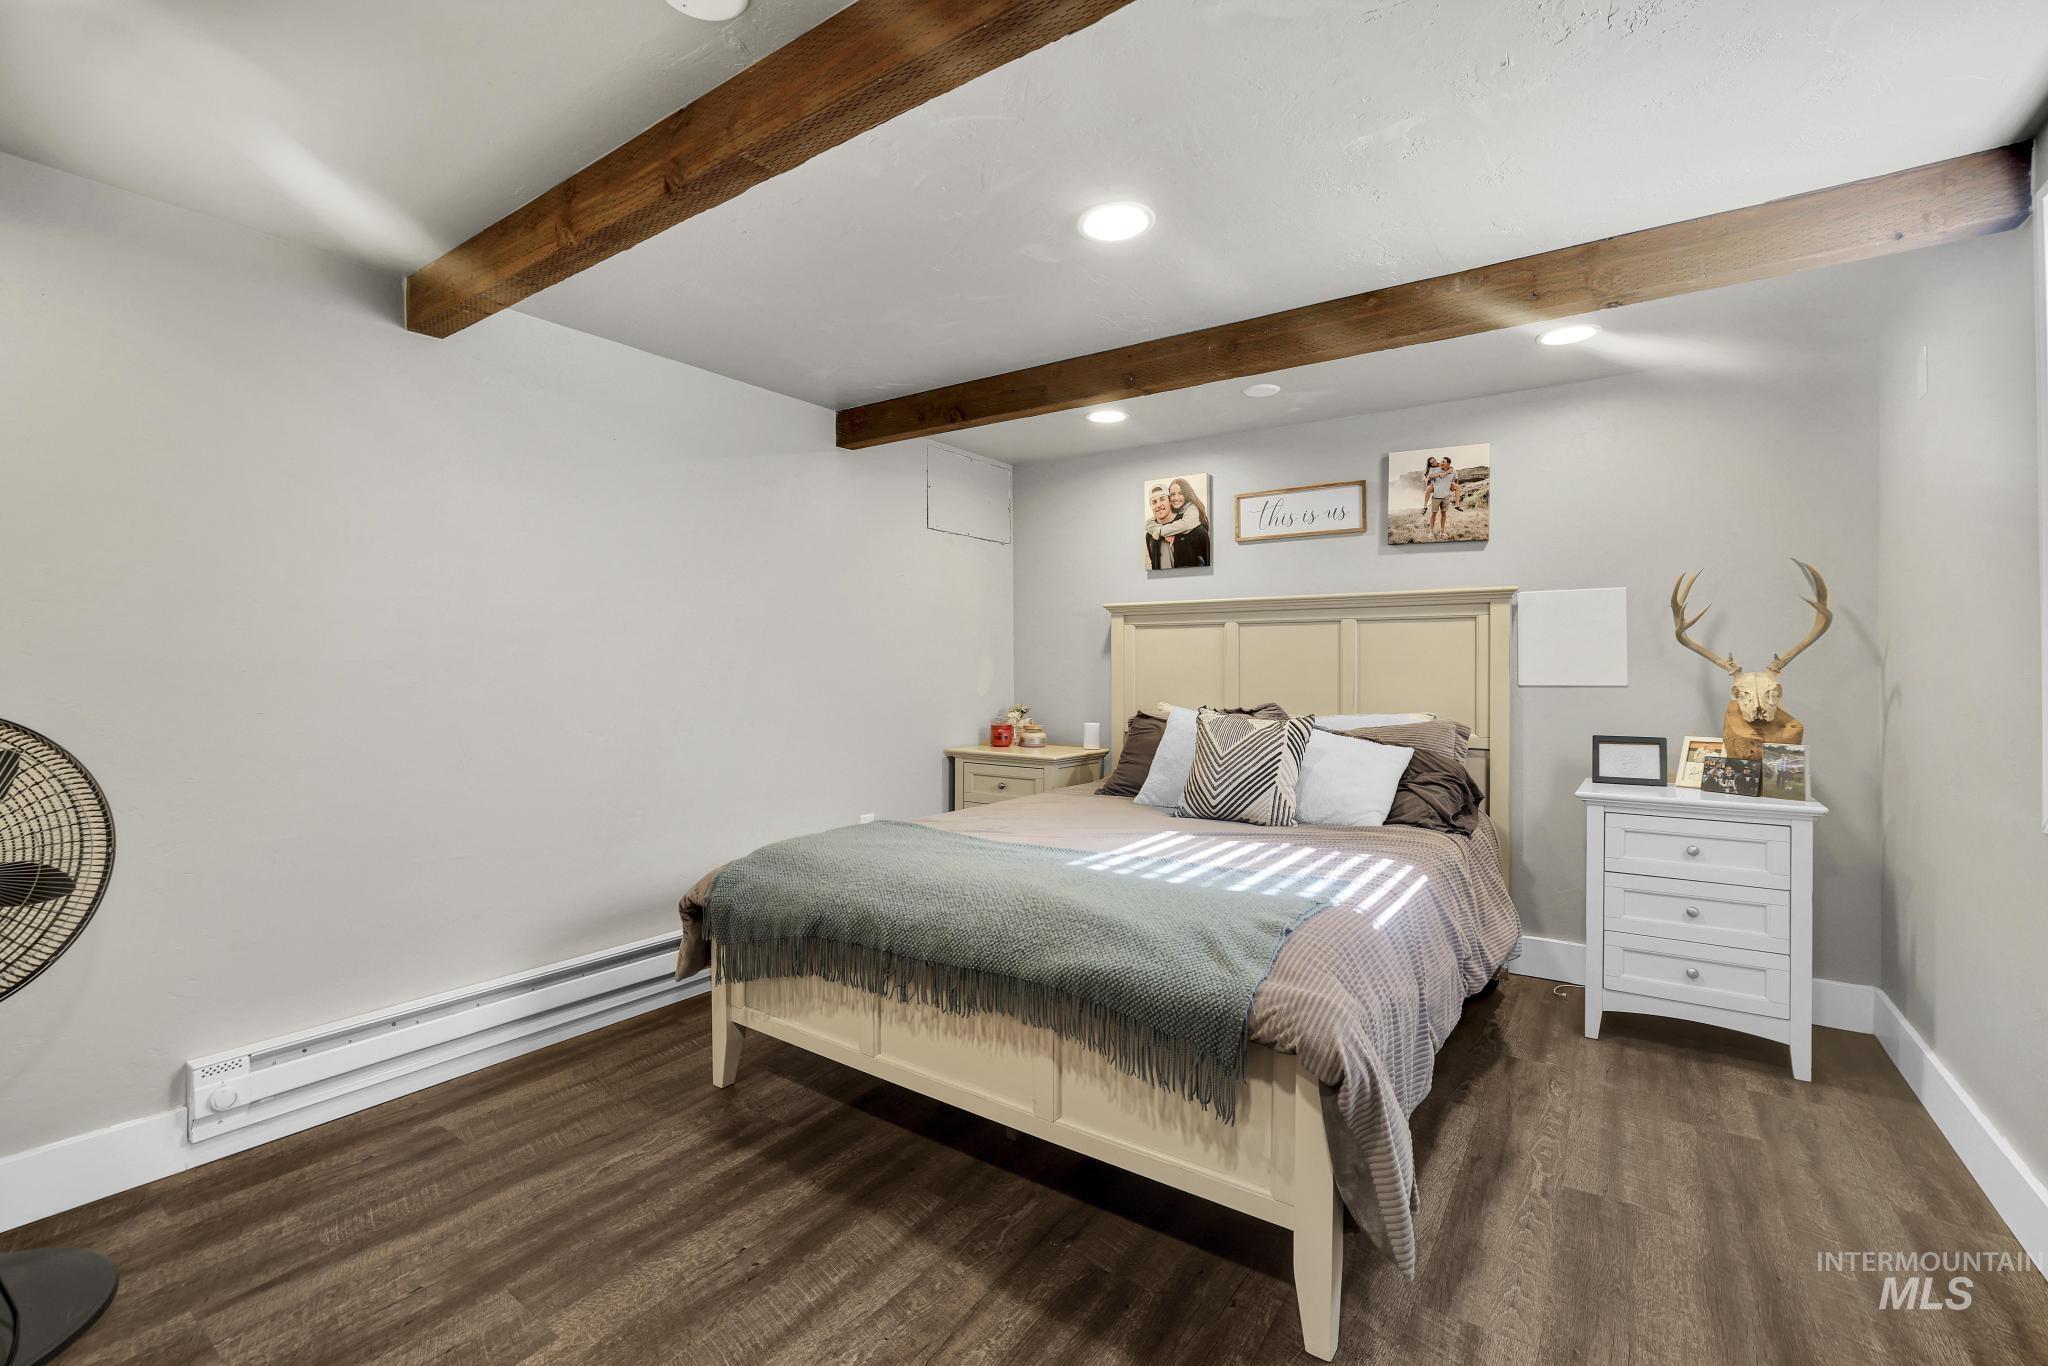
Wood-finish flooring with baseboard heating
-
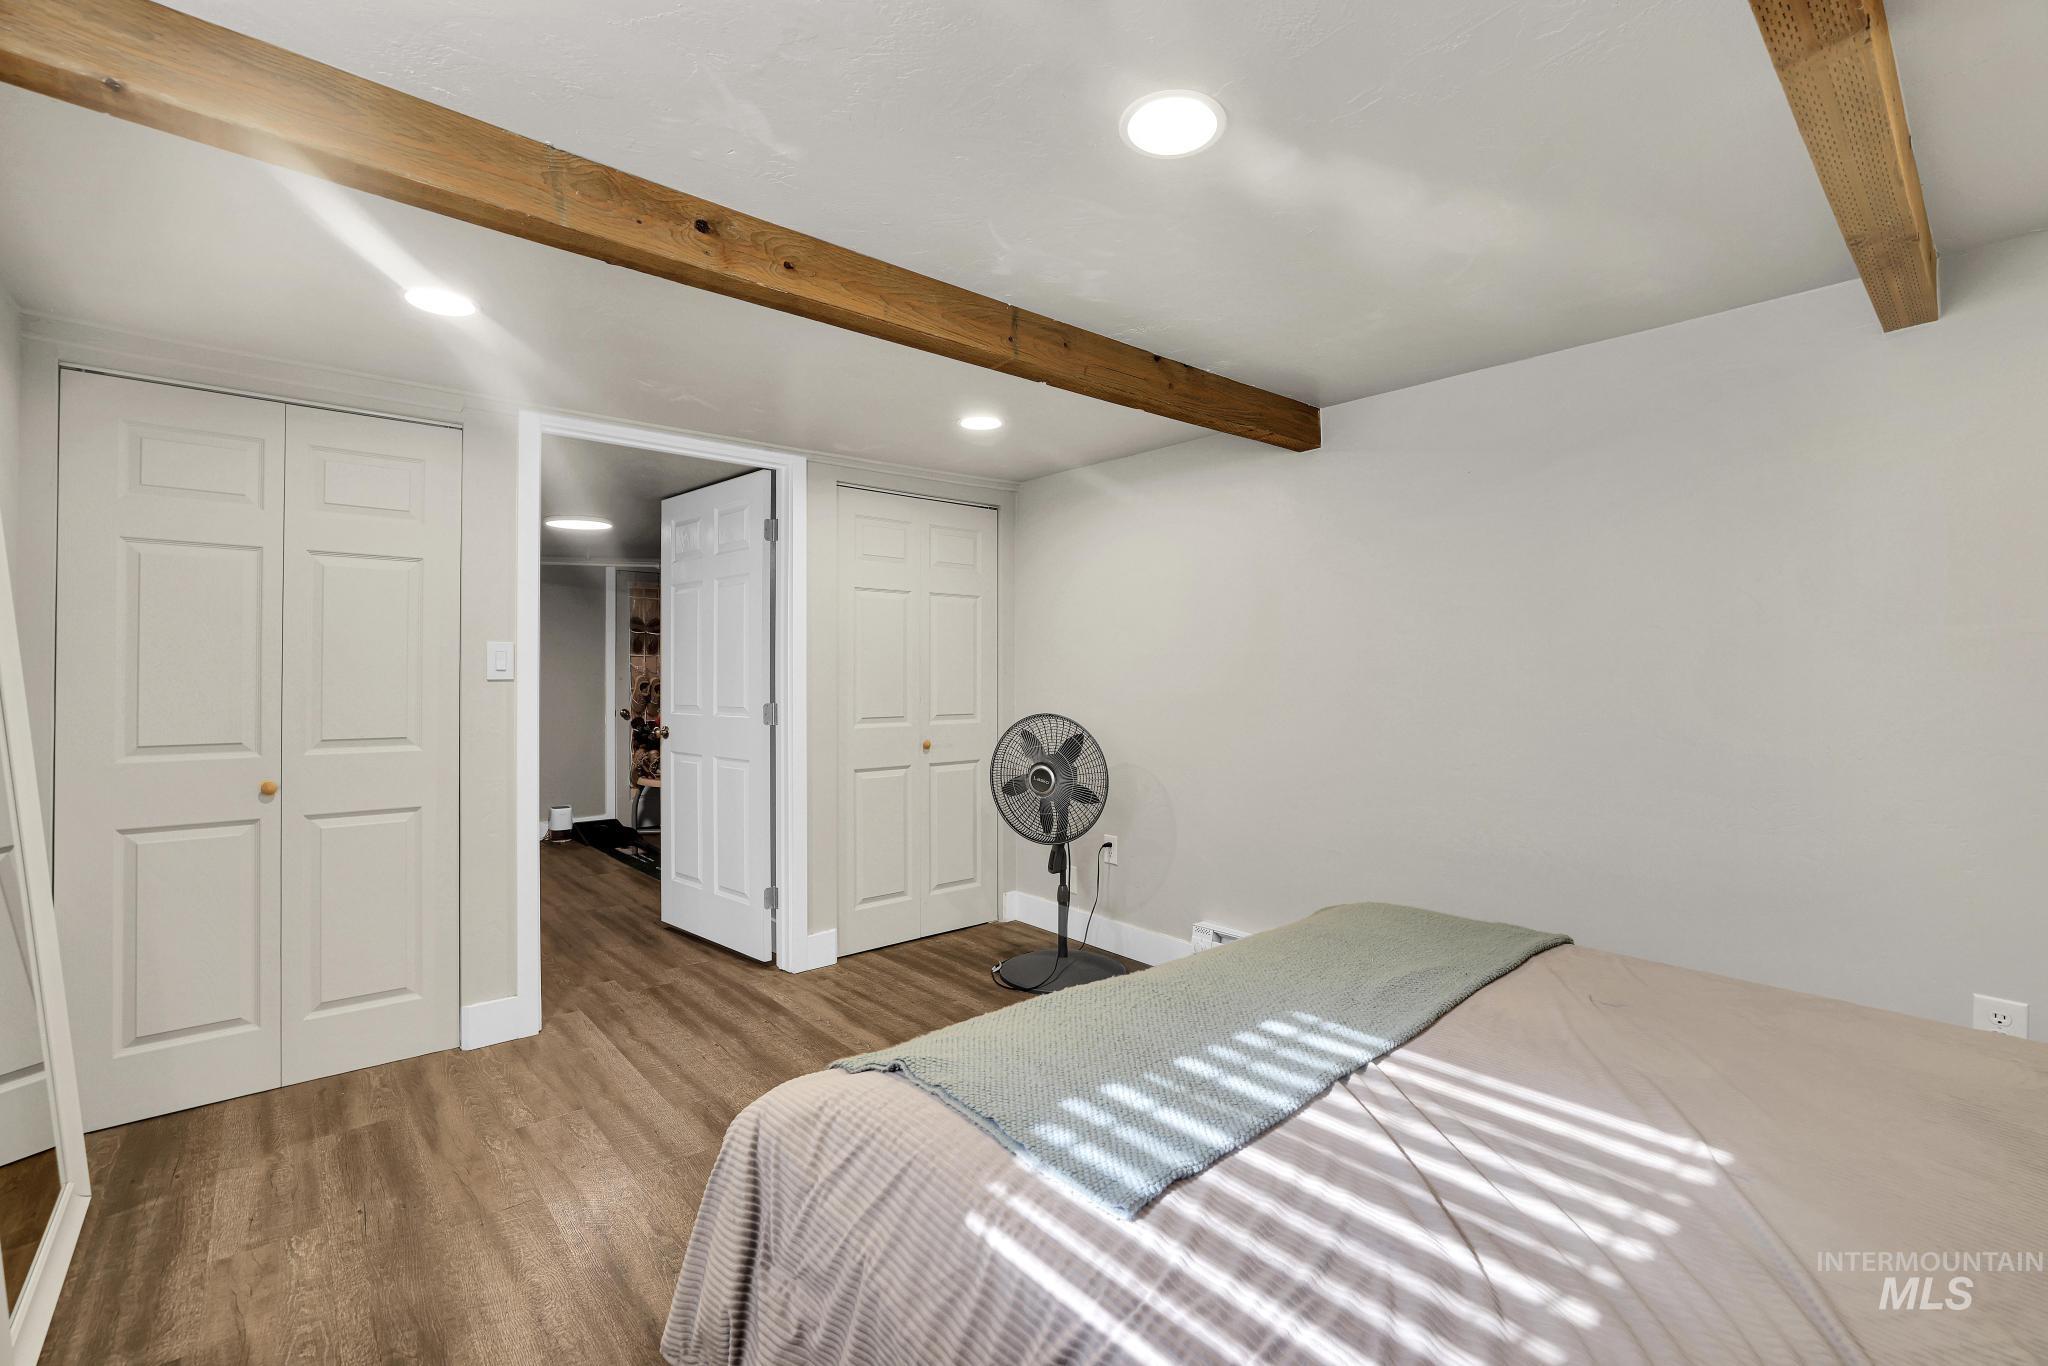
Recessed lighting illuminates this room featuring wood-finish flooring, exposed ceiling beams, and light gray walls
-
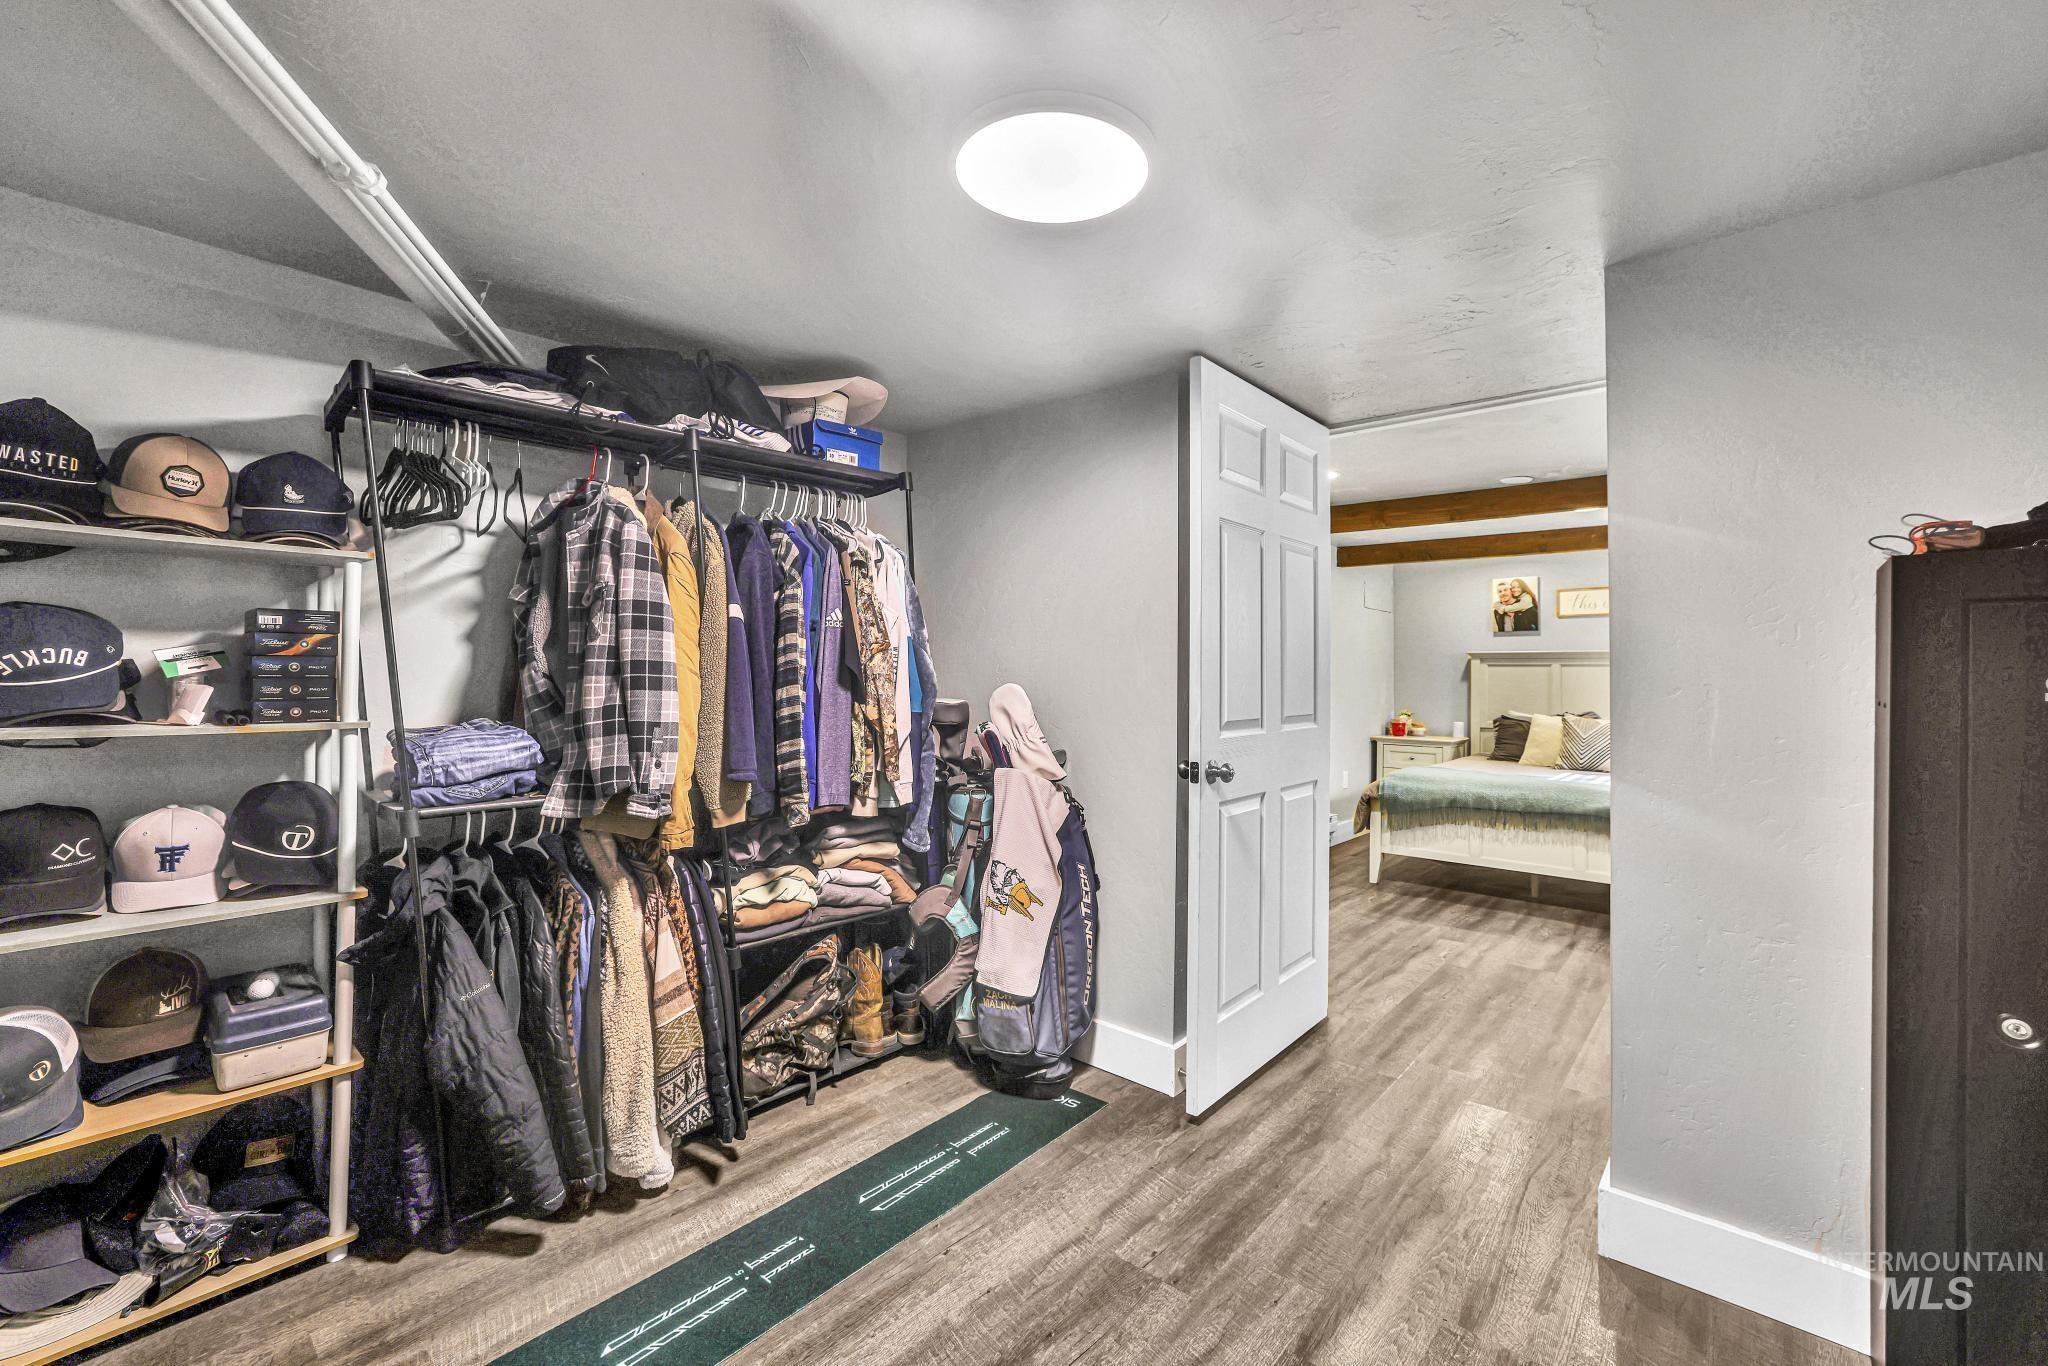
Spacious room featuring wood-finish flooring, a contemporary flush-mount ceiling light, and white trim
-

Finished lower level space featuring wood-finish flooring, light gray painted walls, and white baseboards
-
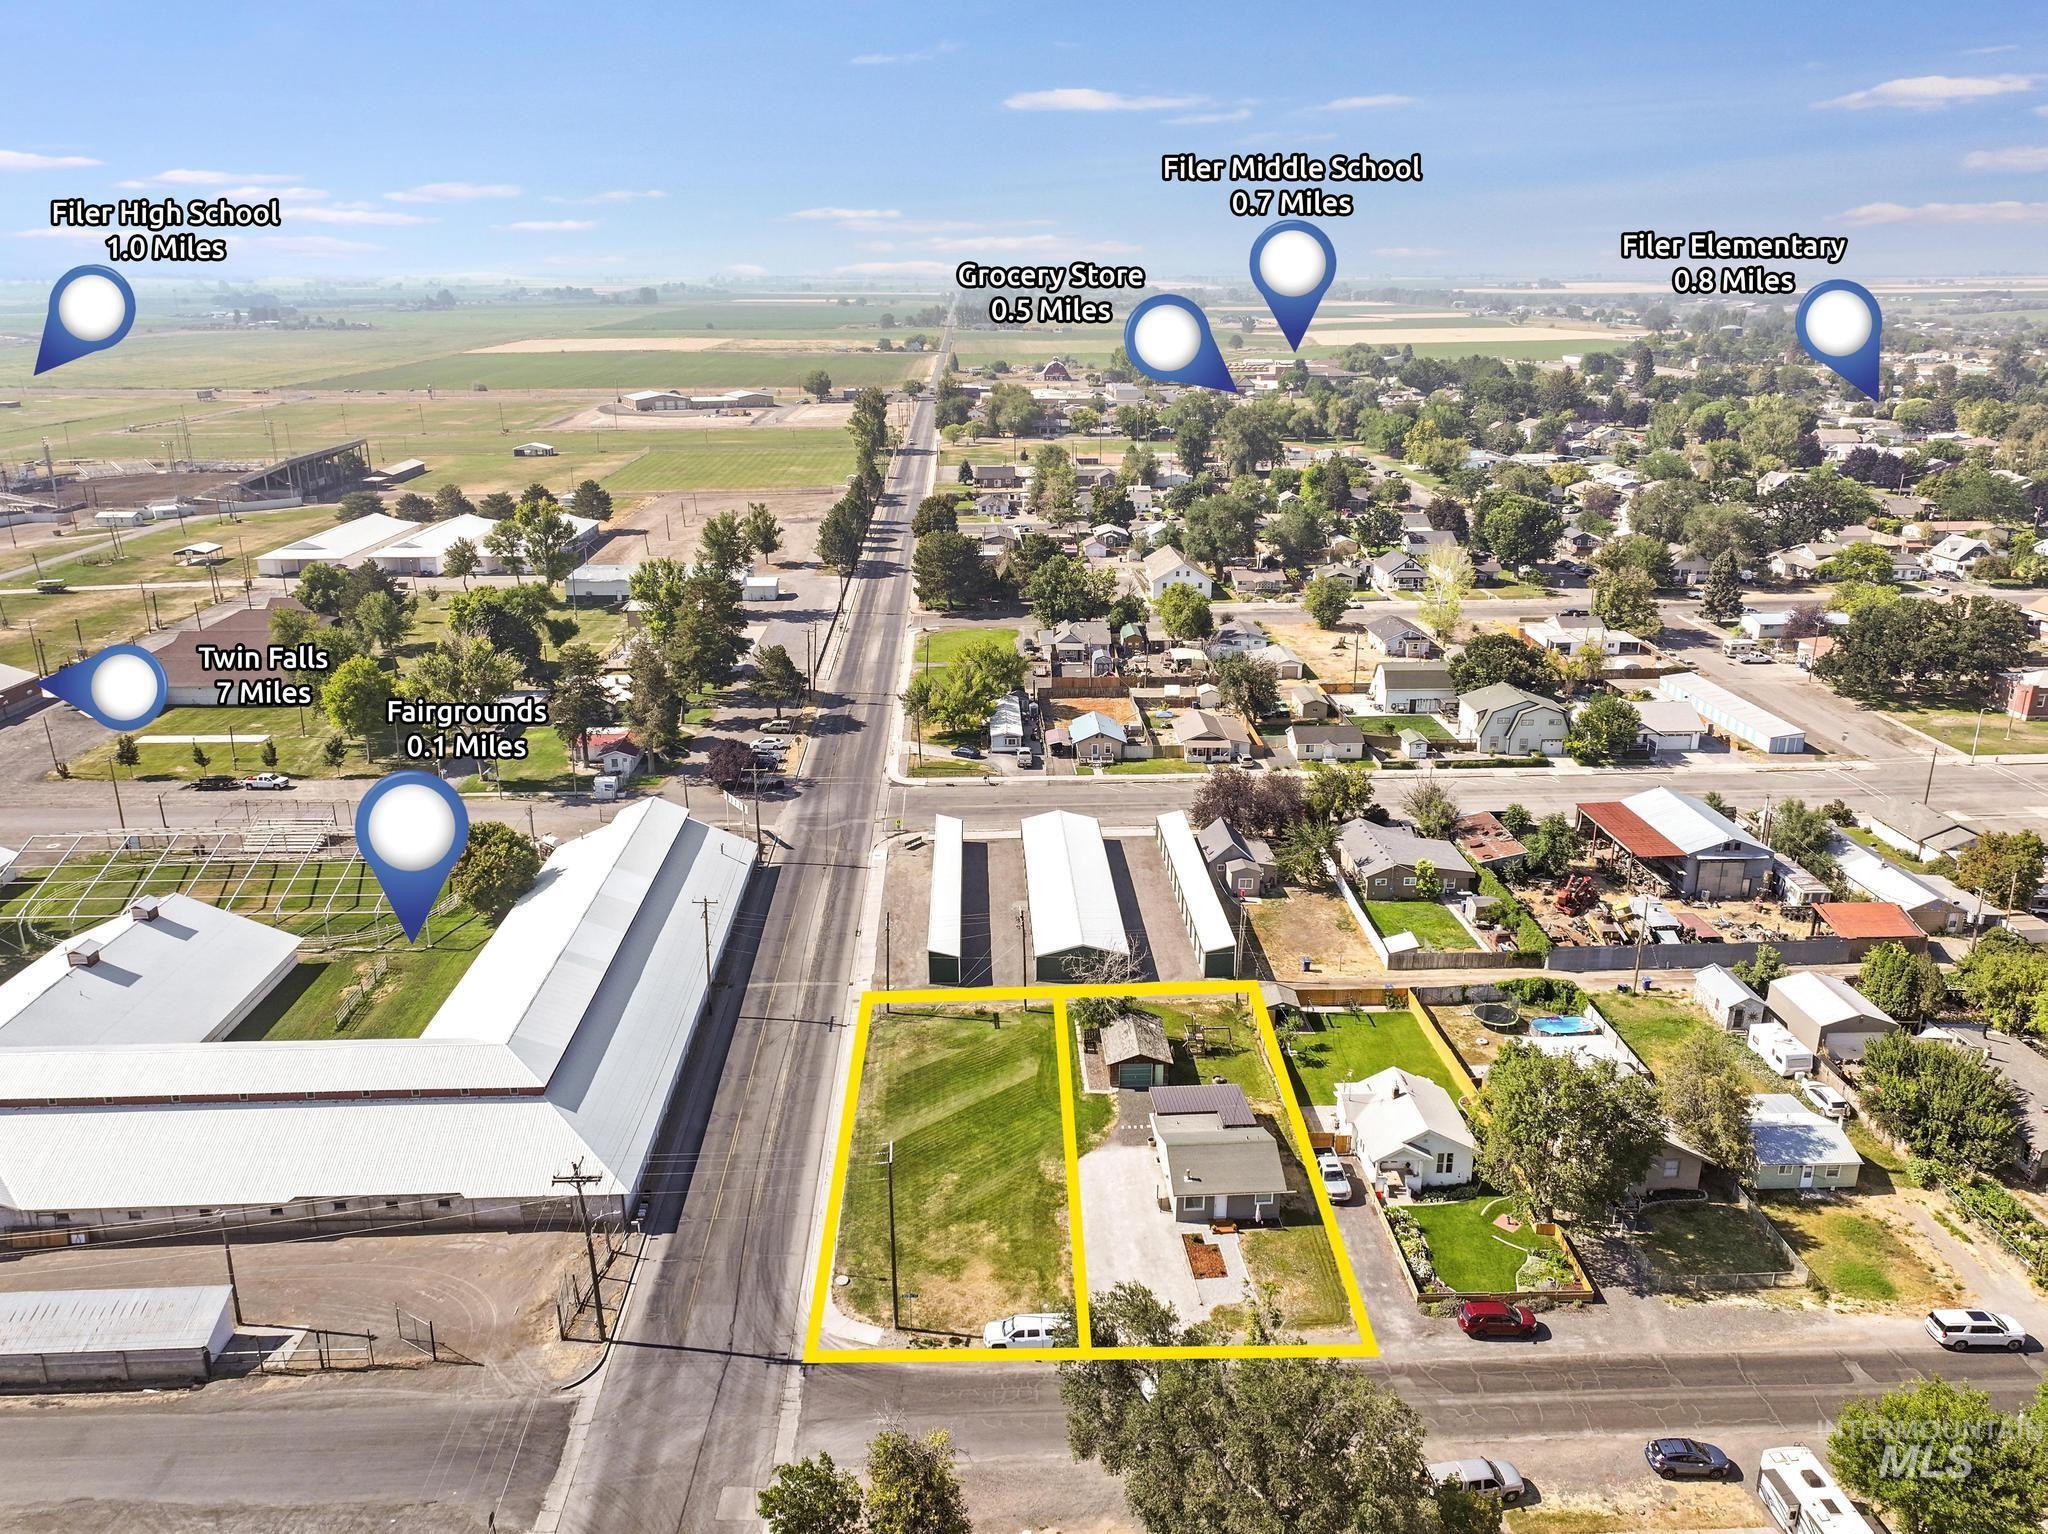
Aerial perspective highlighting the property outlined in yellow with adjacent green space and residential structures
-

Aerial perspective highlighting a corner lot with a residential structure, a detached building, and expansive green space
-

Aerial perspective showcasing a residential property with a detached garage
-

Aerial perspective showcasing a property with significant land area
-

Floor plan
This bright and airy Filer property offers a unique opportunity to use the home as a residence or explore its potential as a future business location. Zoned M-1, possible uses may include office space, a salon, pet grooming, or continued residential living with an approved business permit through the City of Filer. The vacant lot next door is also for sale for $10,000 (101 Midway St W). The home has received numerous updates over the past five years, with 2026 bringing a new main line, and a beautiful covered back patio that creates a comfortable space to relax or entertain. The vacant lot next door at 101 W Midway Street has been used as additional yard space but is being sold separately due to its different zoning. Purchase both properties to enjoy a larger yard, expand your business plans, or generate yearly parking revenue during the fair and other nearby events. A property full of flexibility, visibility, and opportunity! If interested as a business, Buyer to verify zoning, permitted uses, utilities, and business requirements.
- Heating:
- Electric, Baseboard
- Cooling:
- Window/Wall Unit
- Garage Capacity:
- 1
- Country:
- US
- State:
- ID
- City:
- Filer
- Zipcode:
- 83301
- Street:
- 107 W Midway St
- Longitude:
- W115° 23' 43.3''
- Latitude:
- N42° 34' 15.5''
- Master Bedroom Level:
- Down
- Bedroom 2 Level:
- Main
- Bedroom 3 Level:
- Main
- Kitchen Level:
- Main
- Living Room Level:
- Main
- School District:
- Filer School District #413
- Elementary School:
- Filer
- Middle School:
- Filer
- High School:
- Filer
- Status:
- New
- Type:
- Single Family
- Level:
- Single with Below Grade
- Tax Year:
- 2025
- Taxes:
- $762
- Potential Short Sale:
- No
- Age:
- 81+ Years
- Auction:
- No
- Flood Ins Required:
- No
- HUD Owned:
- No
- In Foreclosure:
- No
- Land Size:
- Standard Lot 6000-9999 SF
- Home Owner Exempt:
- Yes
- HOA Frequency:
- Not Applicable
- Inc Kitchen Features:
- Dishwasher, Microwave, Oven/range freestanding, Refrigerator, Countertop-laminate
- Lot Features:
- Public Road, Irrigation Available, Finished Driveway, Alley Access, RV Parking
- Water:
- City service
- Land Use:
- Single
Residential For Sale
107 W Midway St, Filer, Idaho 83301
- Property Type :
- Residential
- Listing Type :
- For Sale
- Status :
- Active
- Listing ID :
- 98994802
- Price :
- $269,900
- Bedrooms :
- 3
- Bathrooms :
- 1
- Apx SqFt :
- 1,080 SqFt
- Year Built :
- 1925
- Lot Area :
- 0.14 Acres
- Subdivision :
- 0 Not Applicable
- Update Date :
- 07/22/2026 16:52:18



