
-
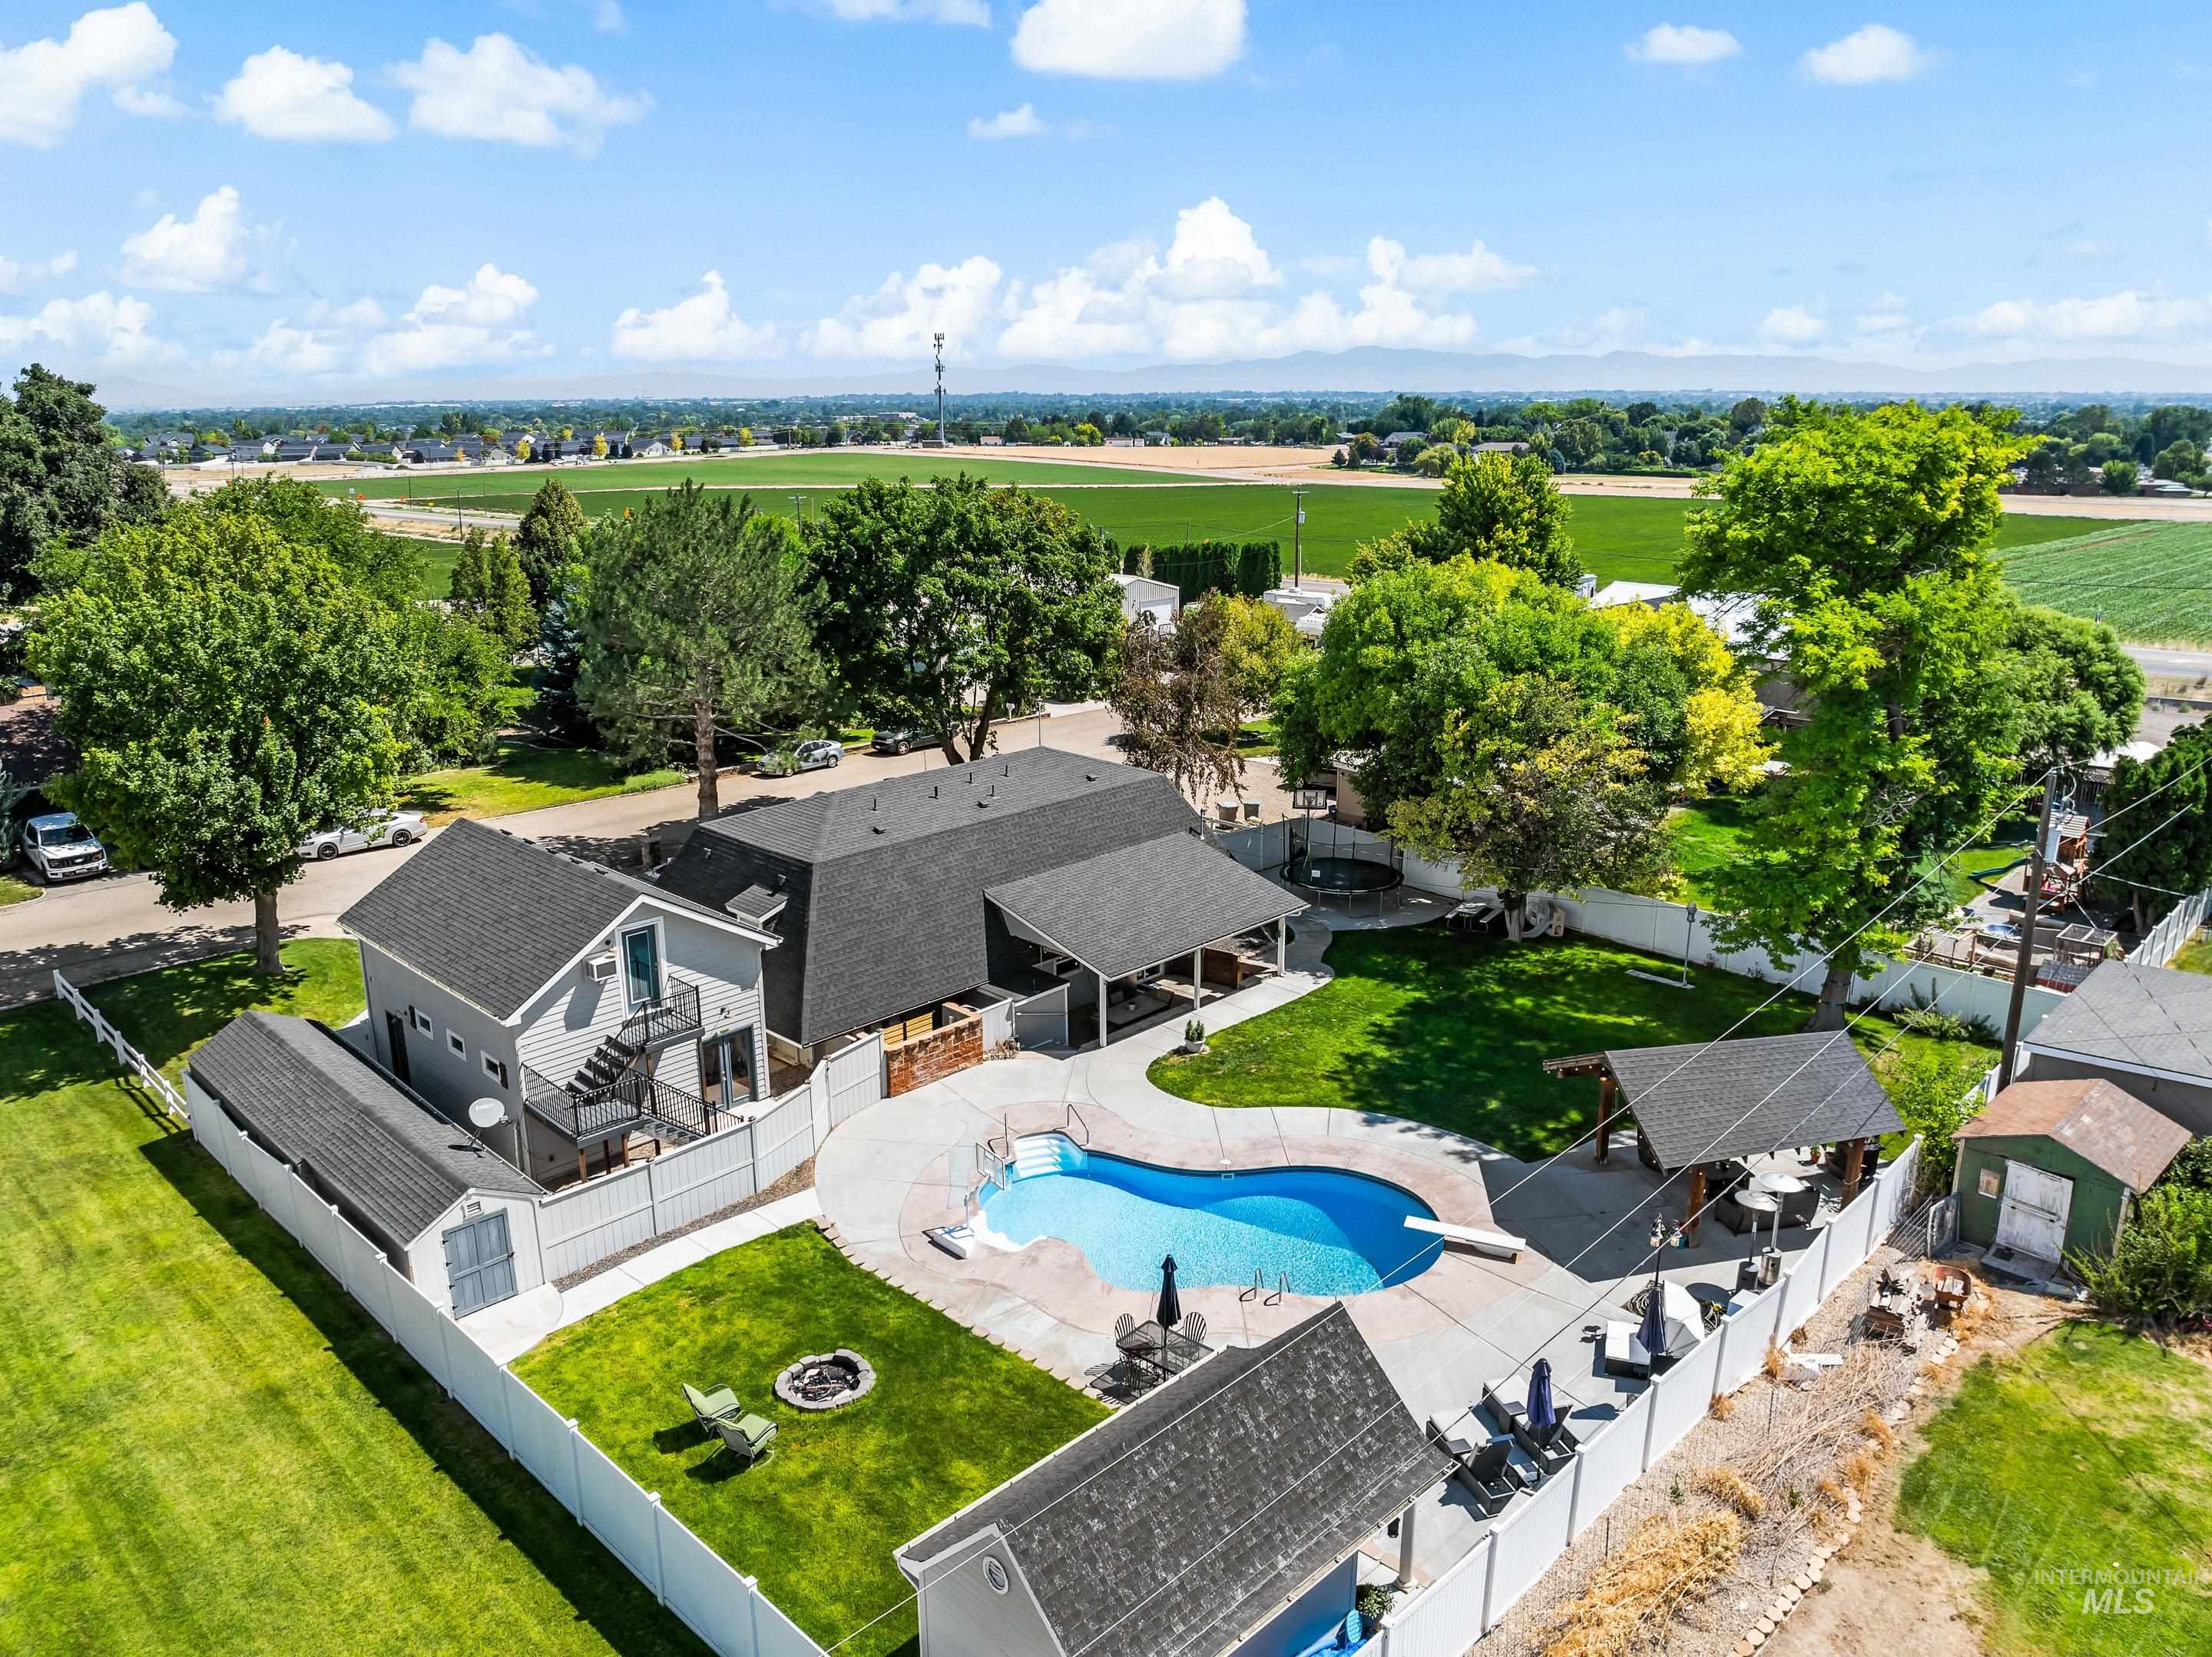
Expansive exterior property featuring a blue-tiled swimming pool with concrete surround, a covered patio area, mature trees, and a privacy fence
-
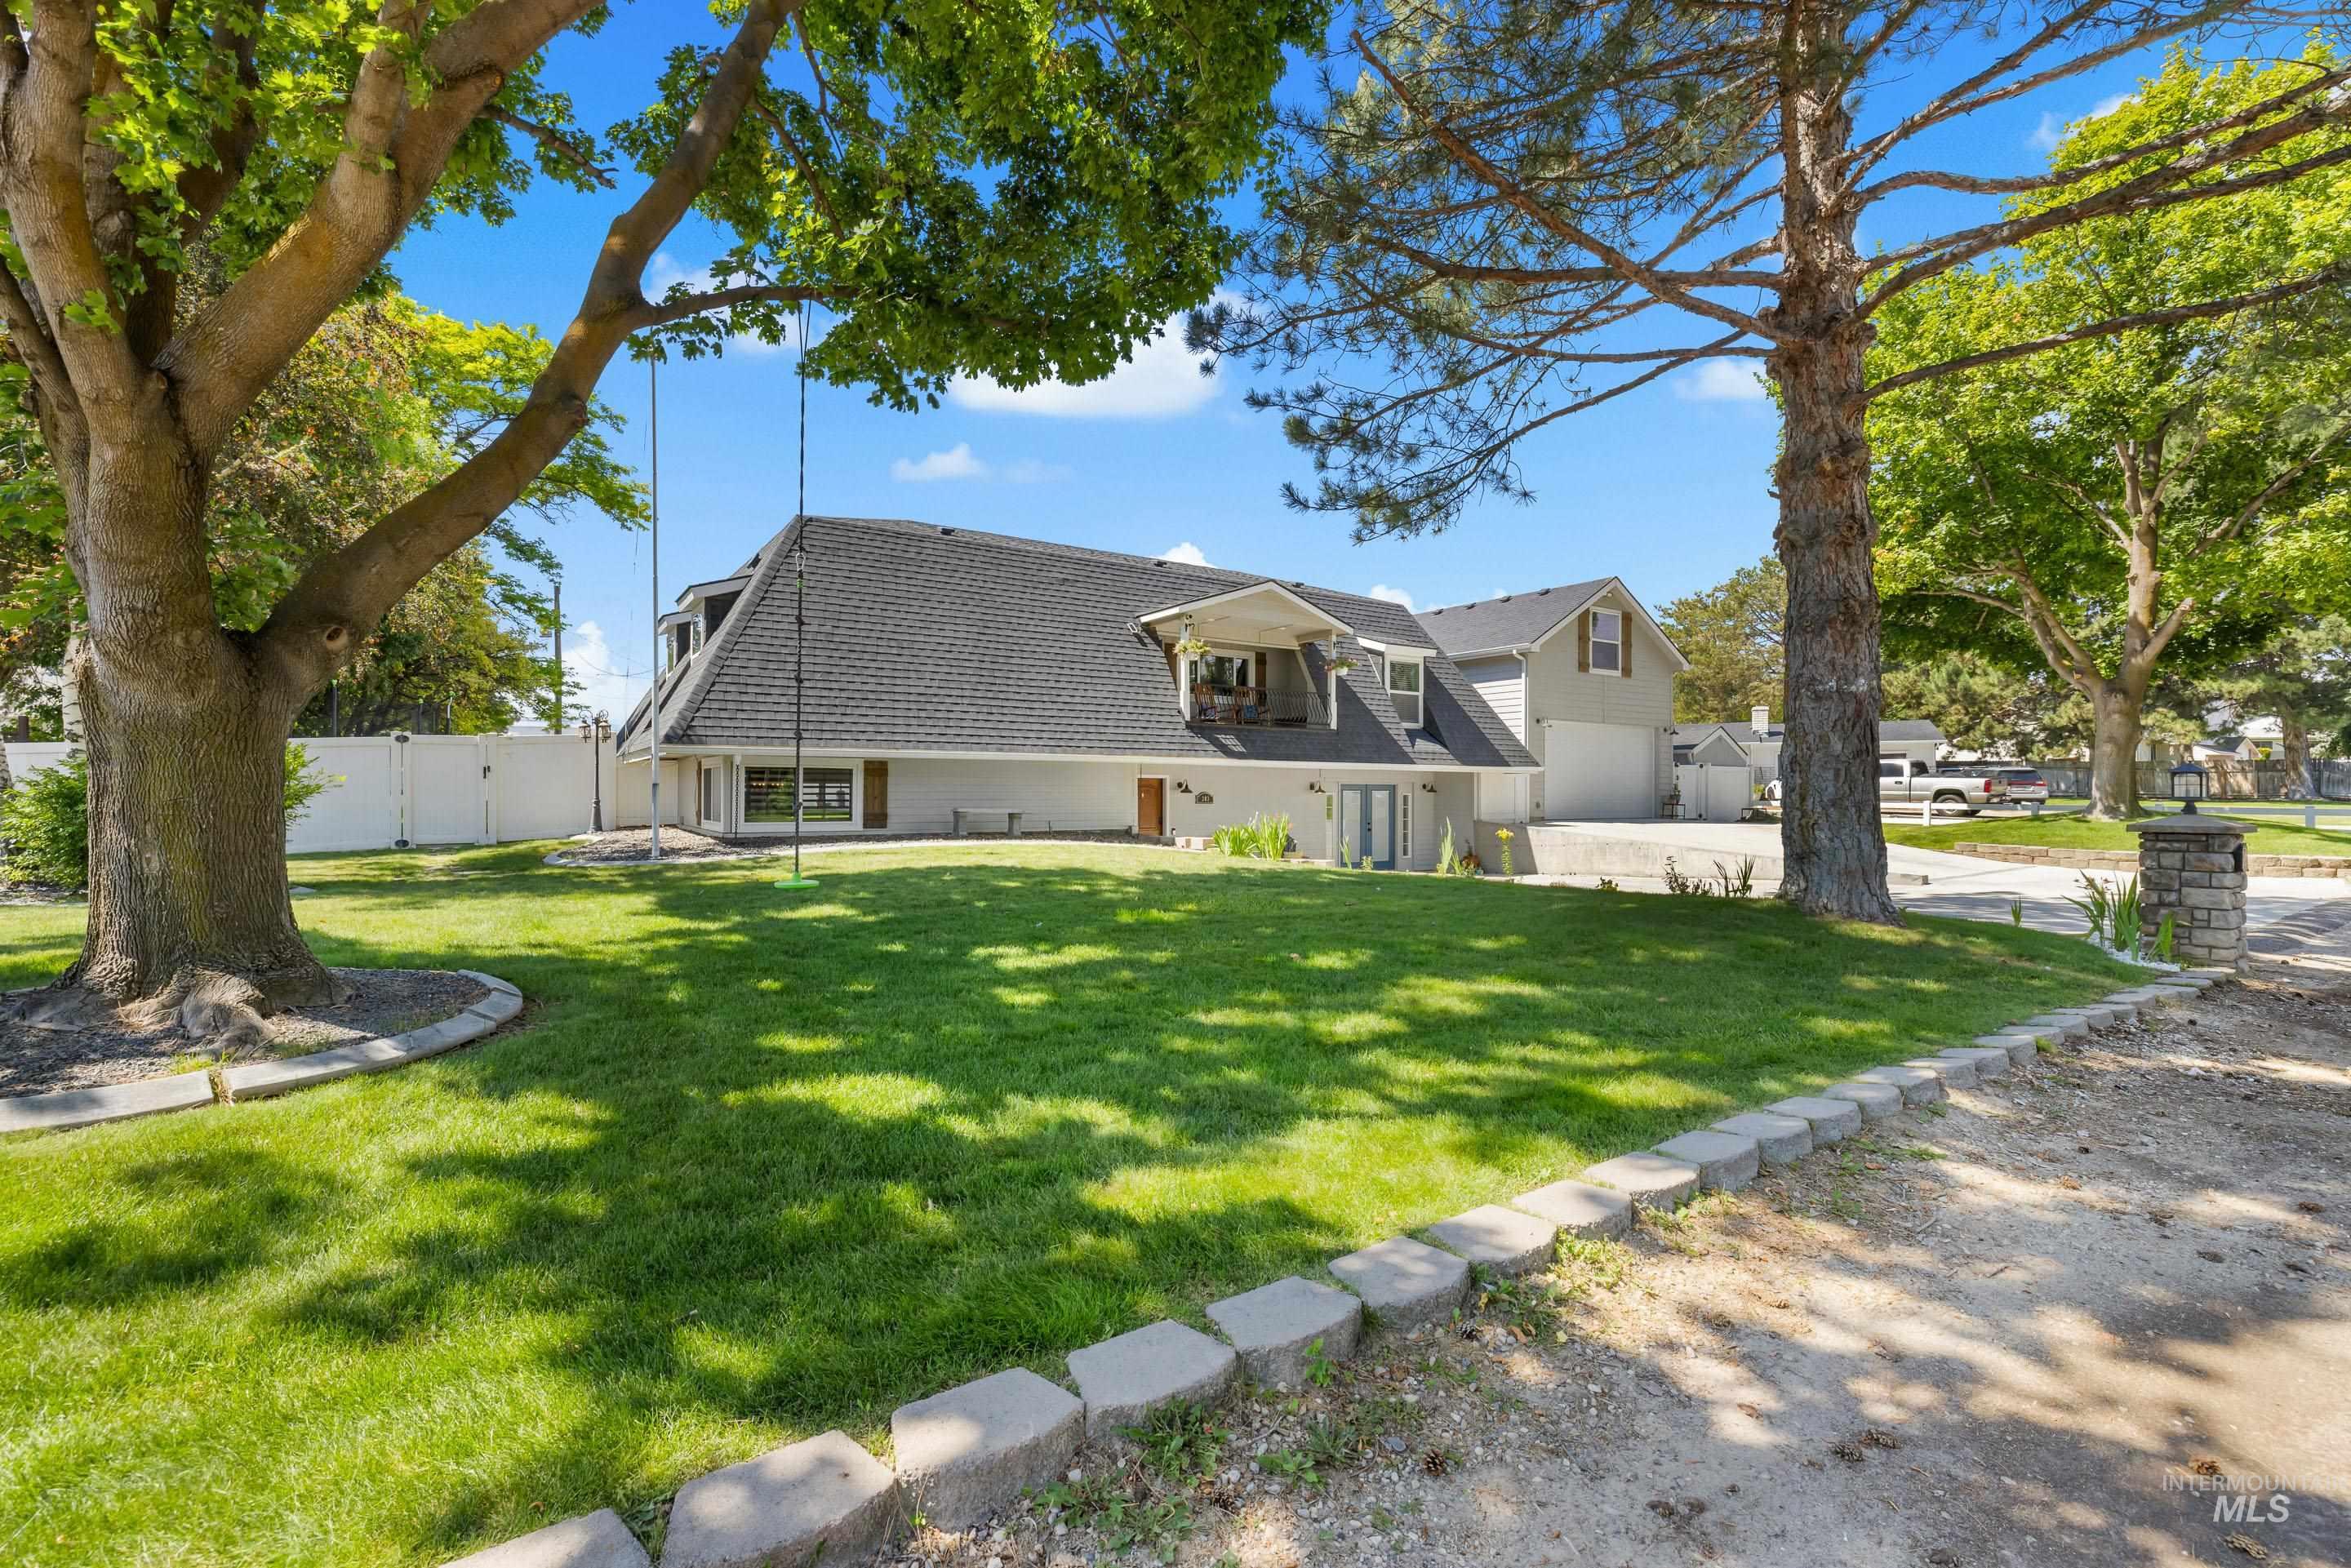
Front elevation featuring a dark shingle roof, light-colored siding, and a prominent dormer
-
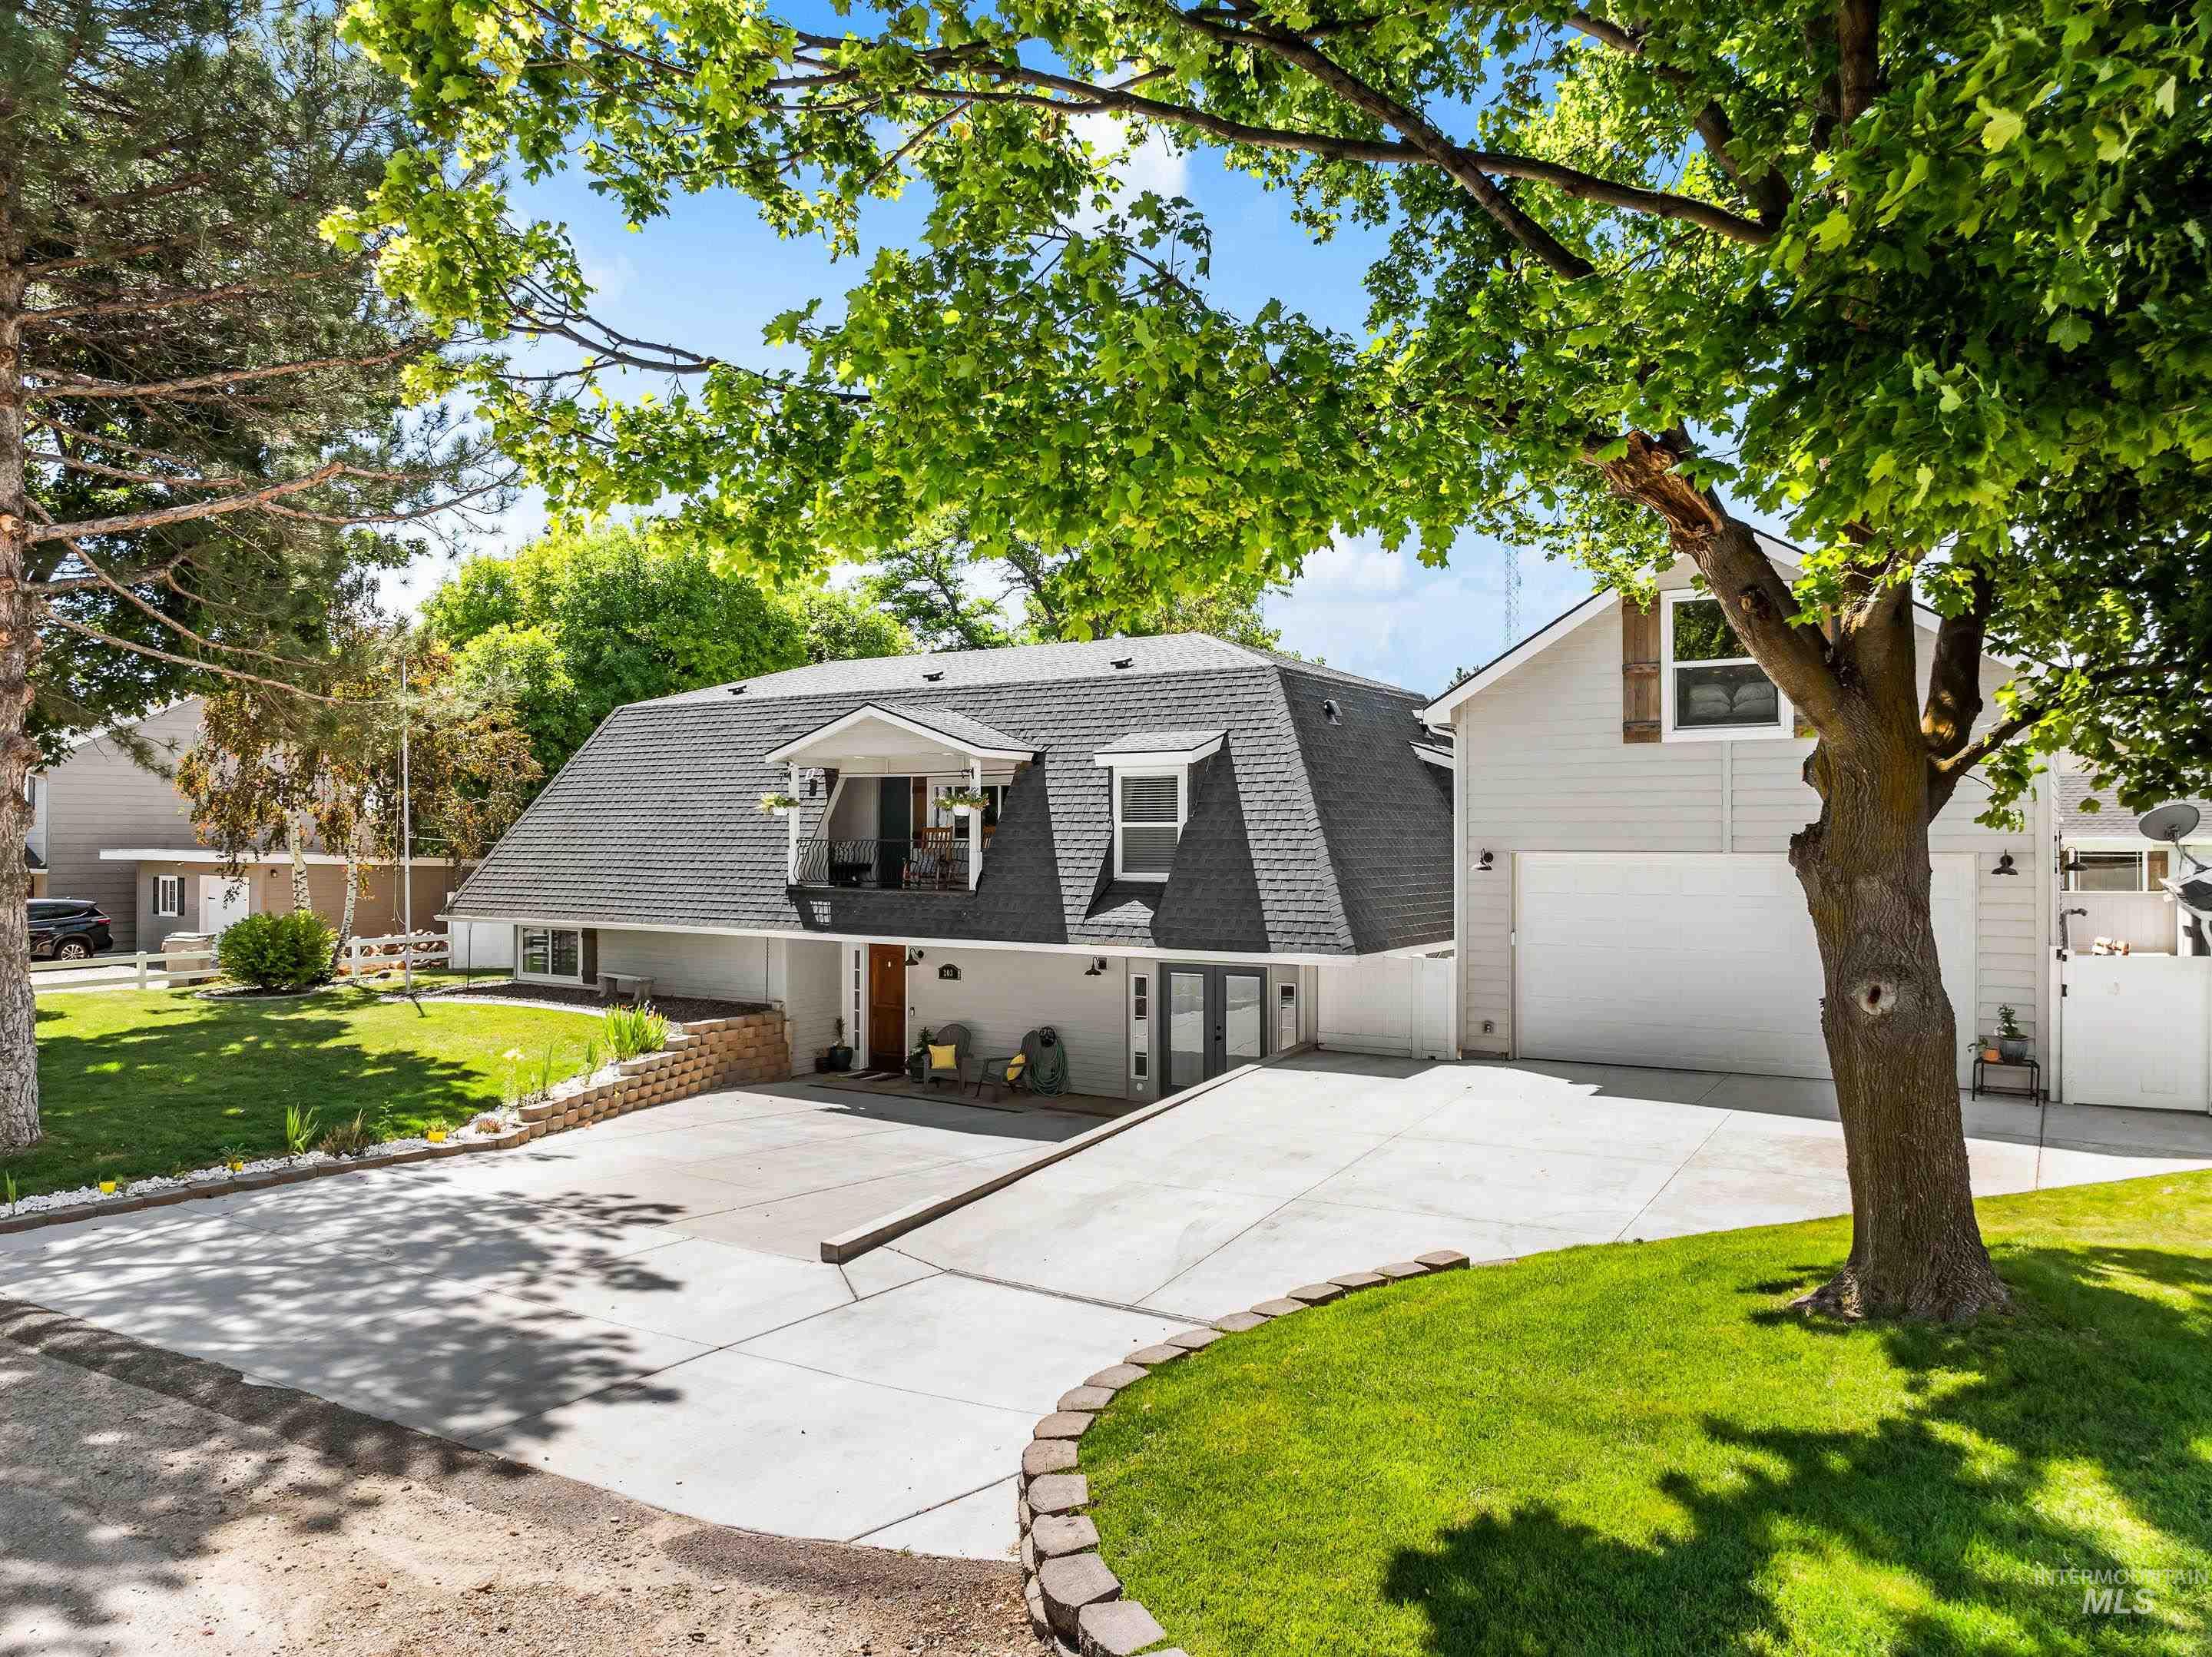
Split-level residence featuring a prominent gambrel roofline, a private balcony, an attached garage, a concrete driveway, and established landscaping with mature trees
-
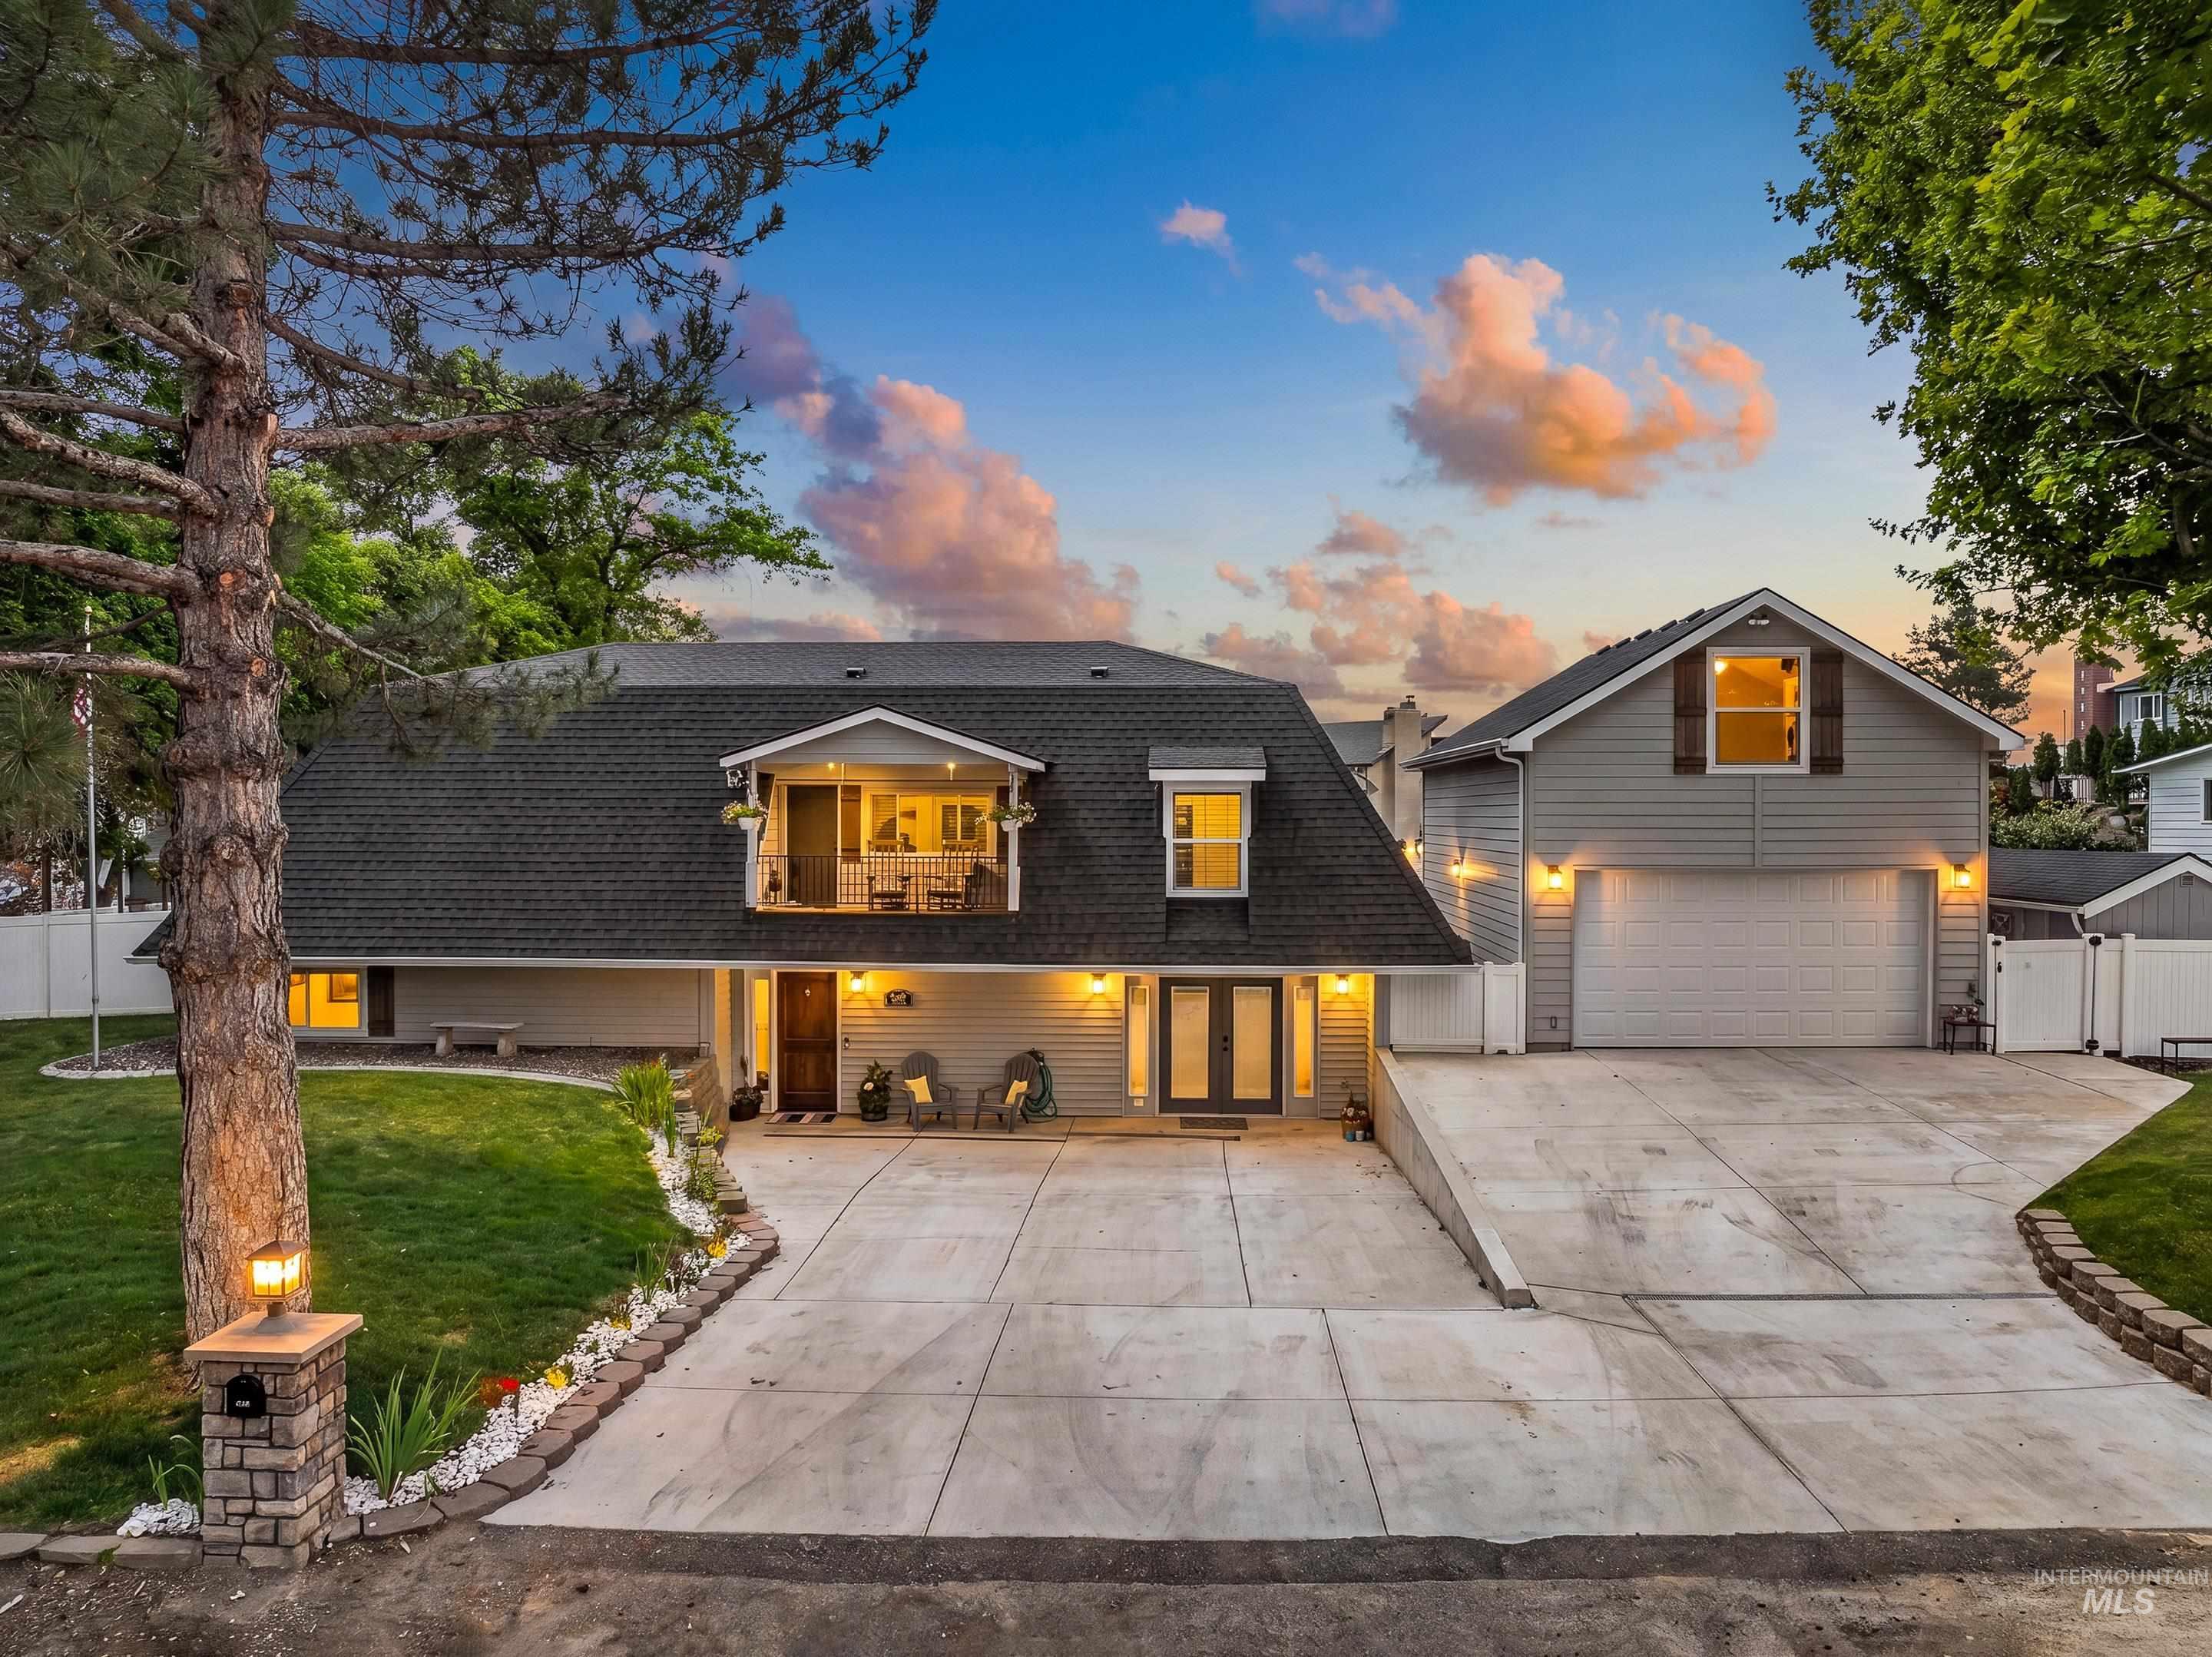
Spacious property featuring a multi-level concrete driveway, attached two-car garage, and an upper-level balcony
-
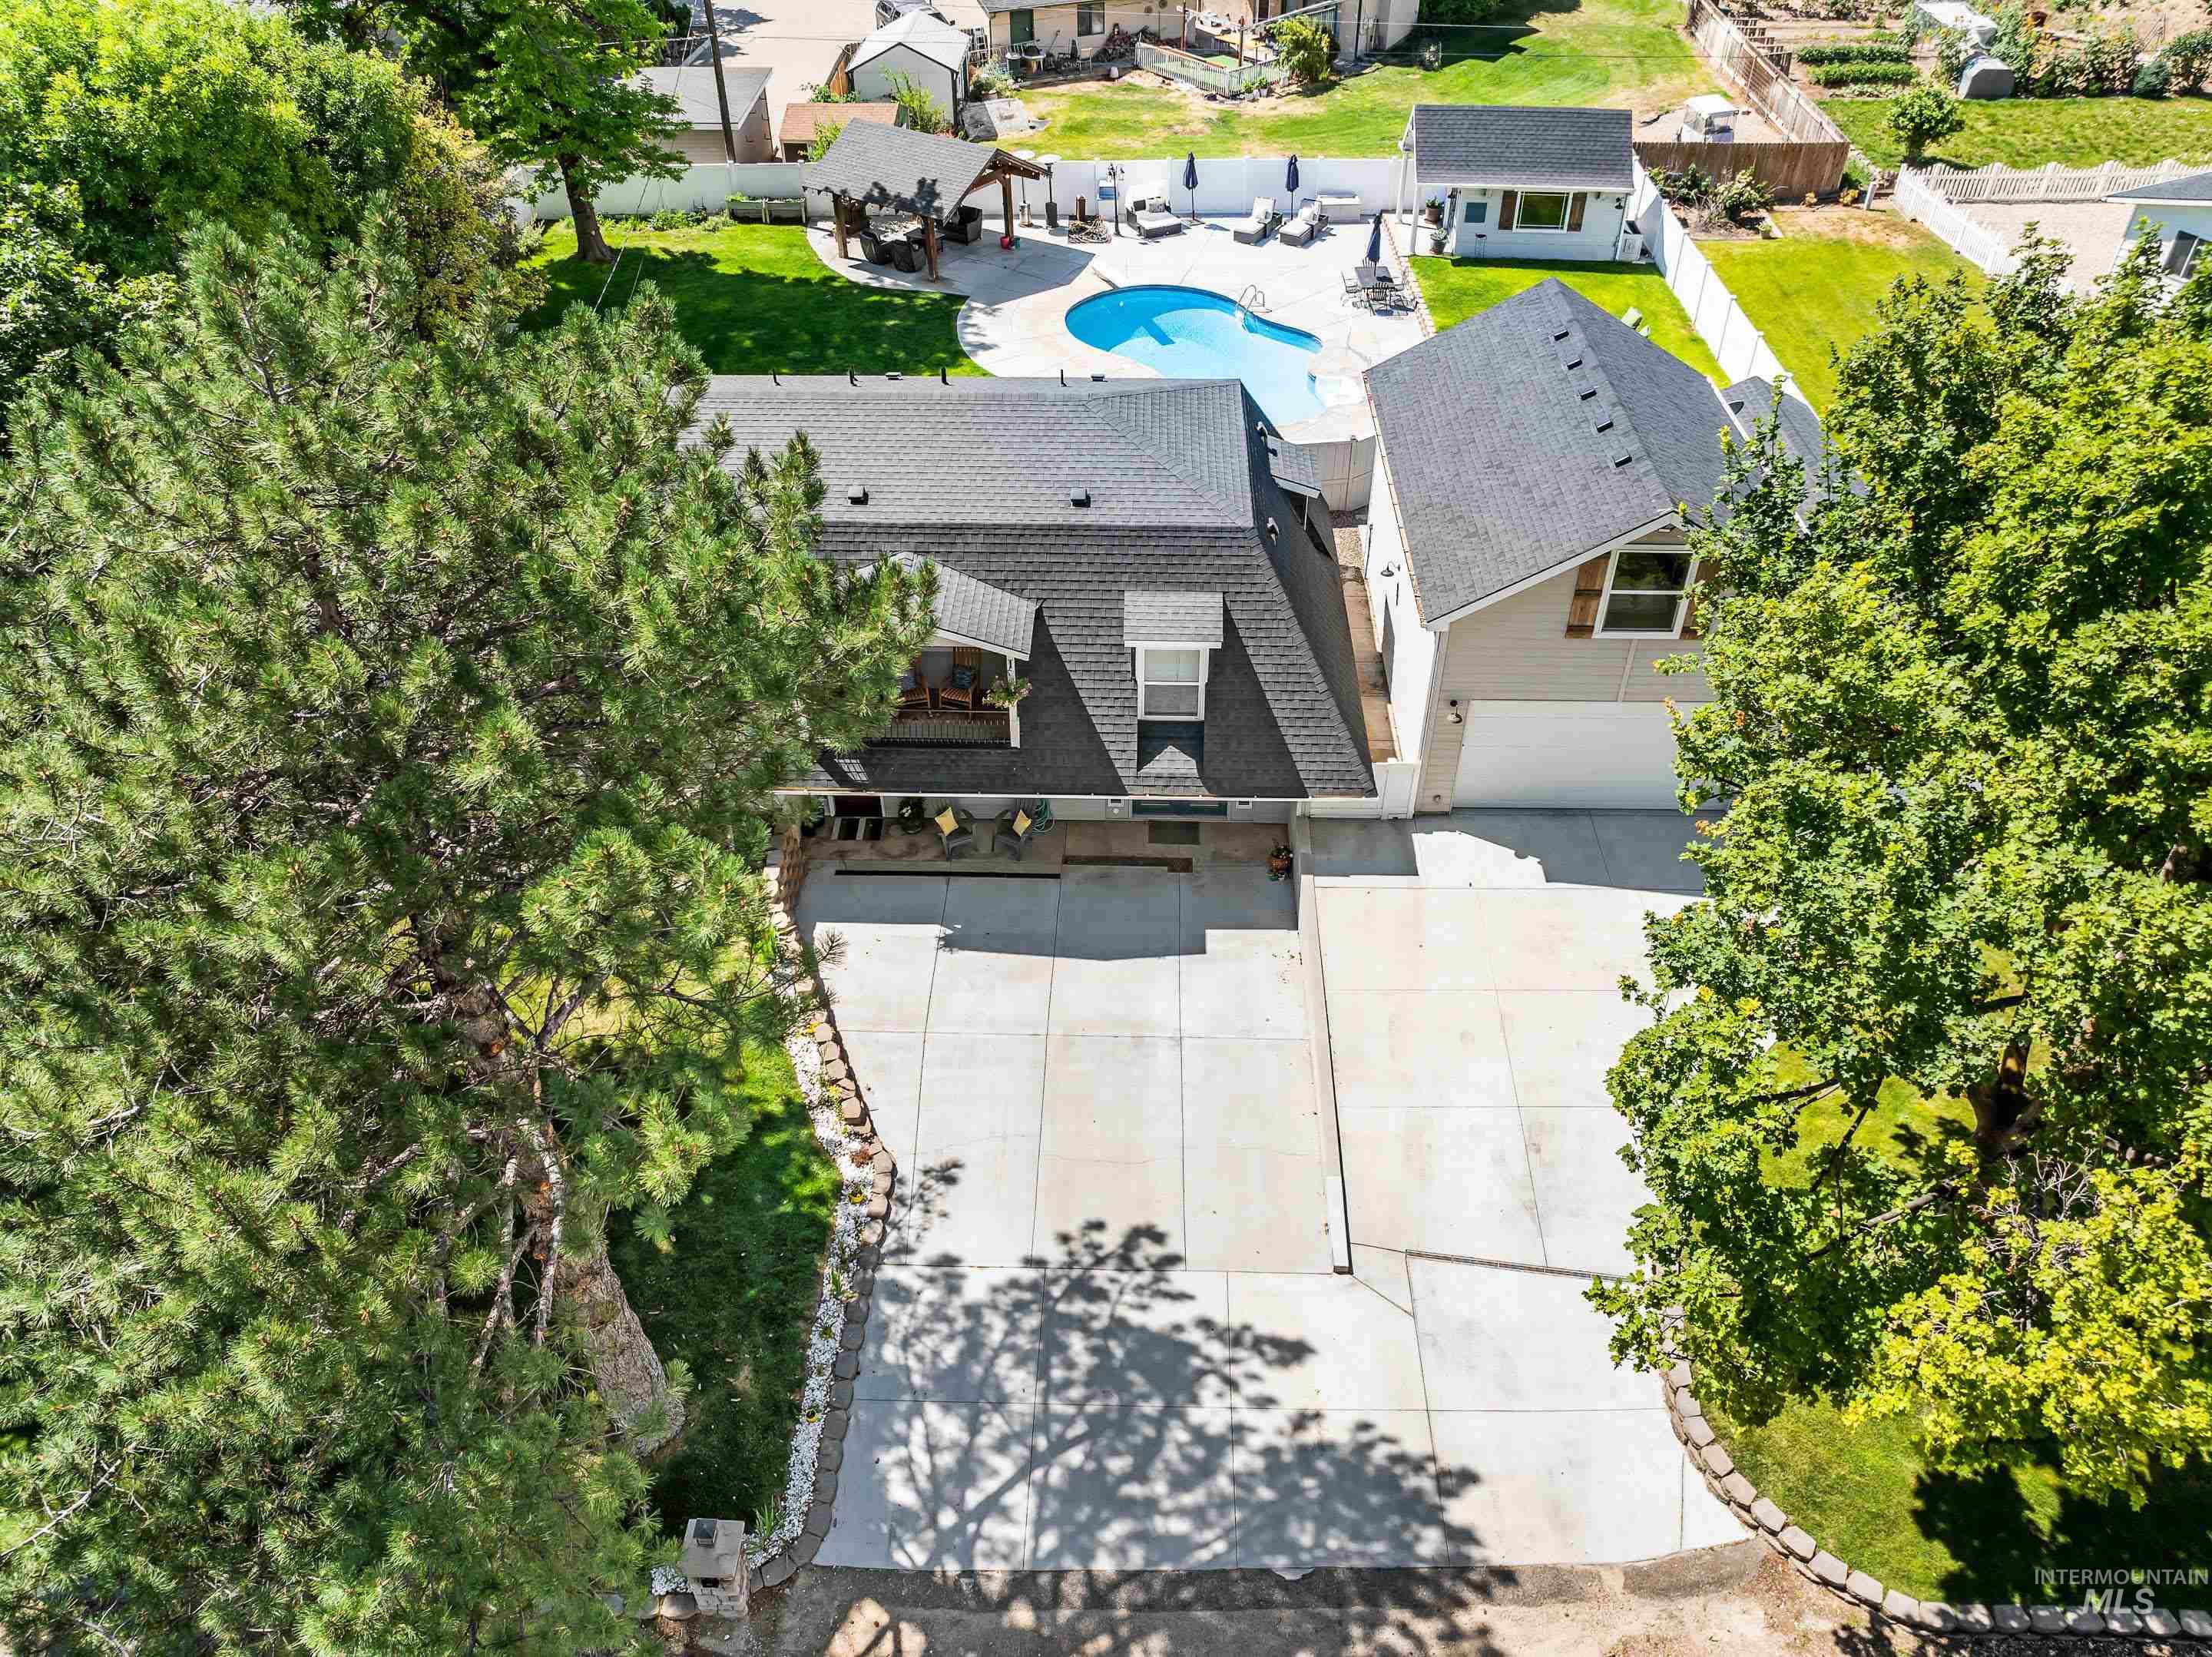
Aerial view of a residential property featuring a large concrete driveway
-
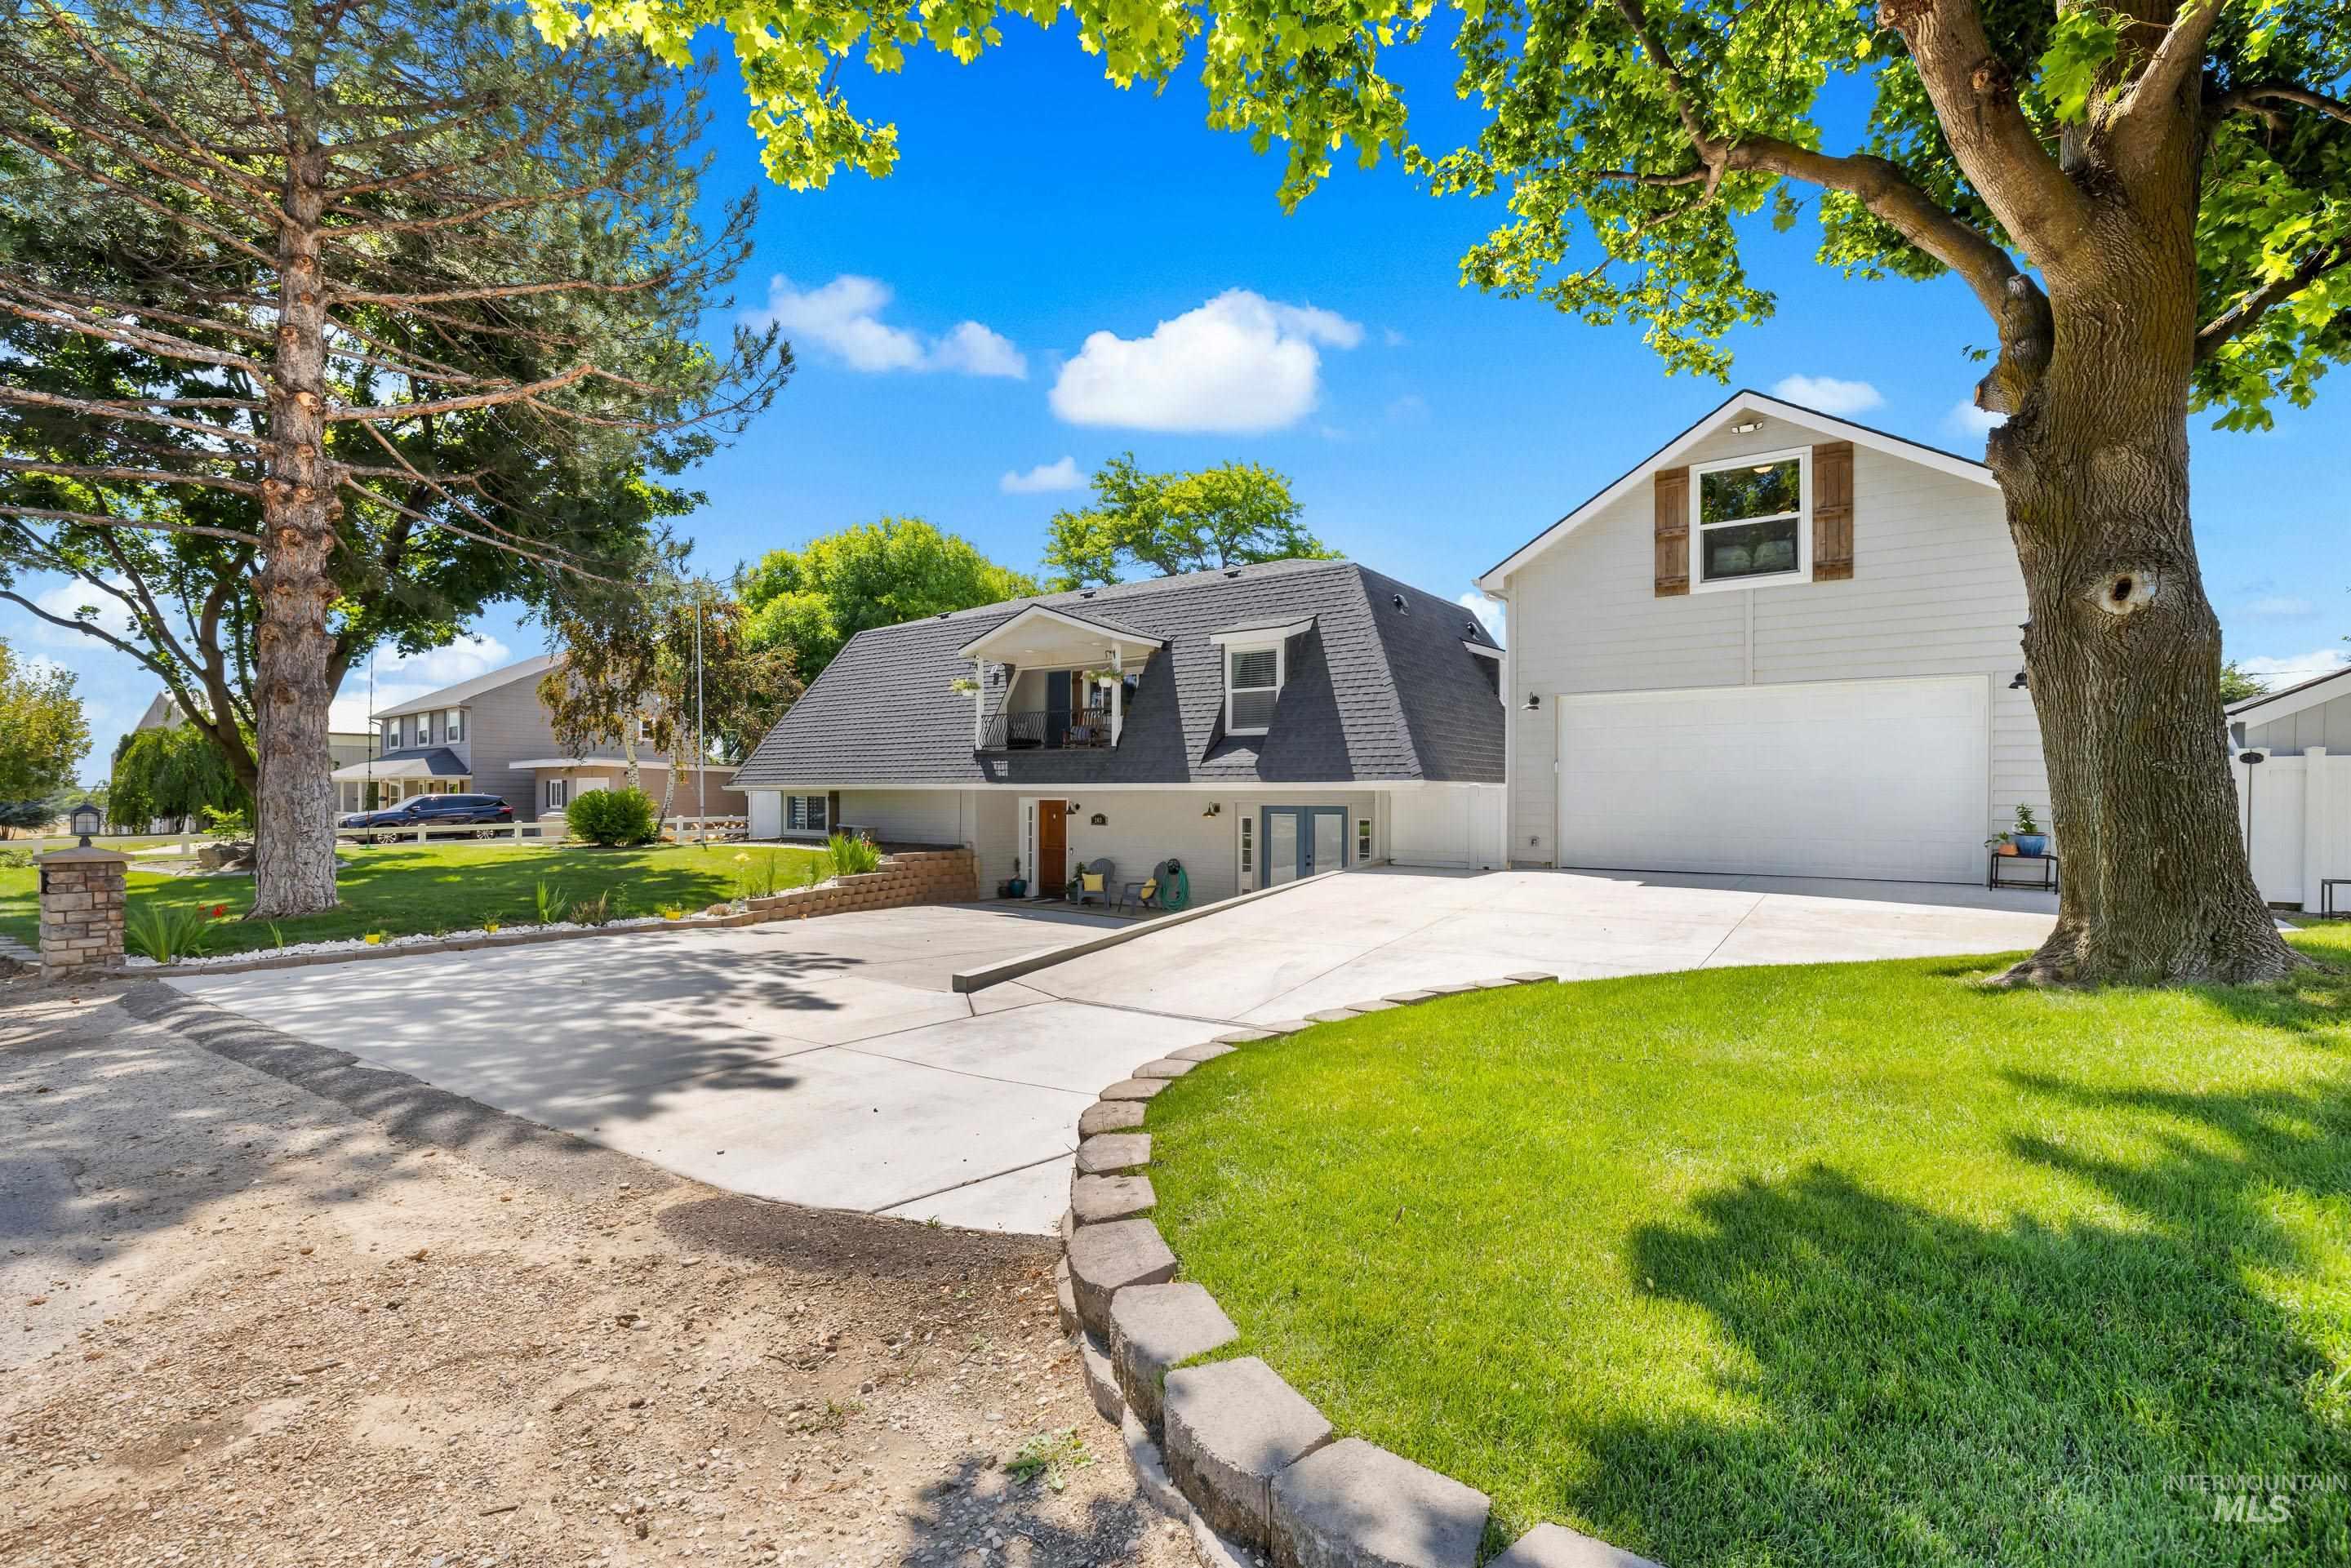
Two-story residence with dormer windows, featuring a two-car garage with an upper window framed by decorative shutters
-
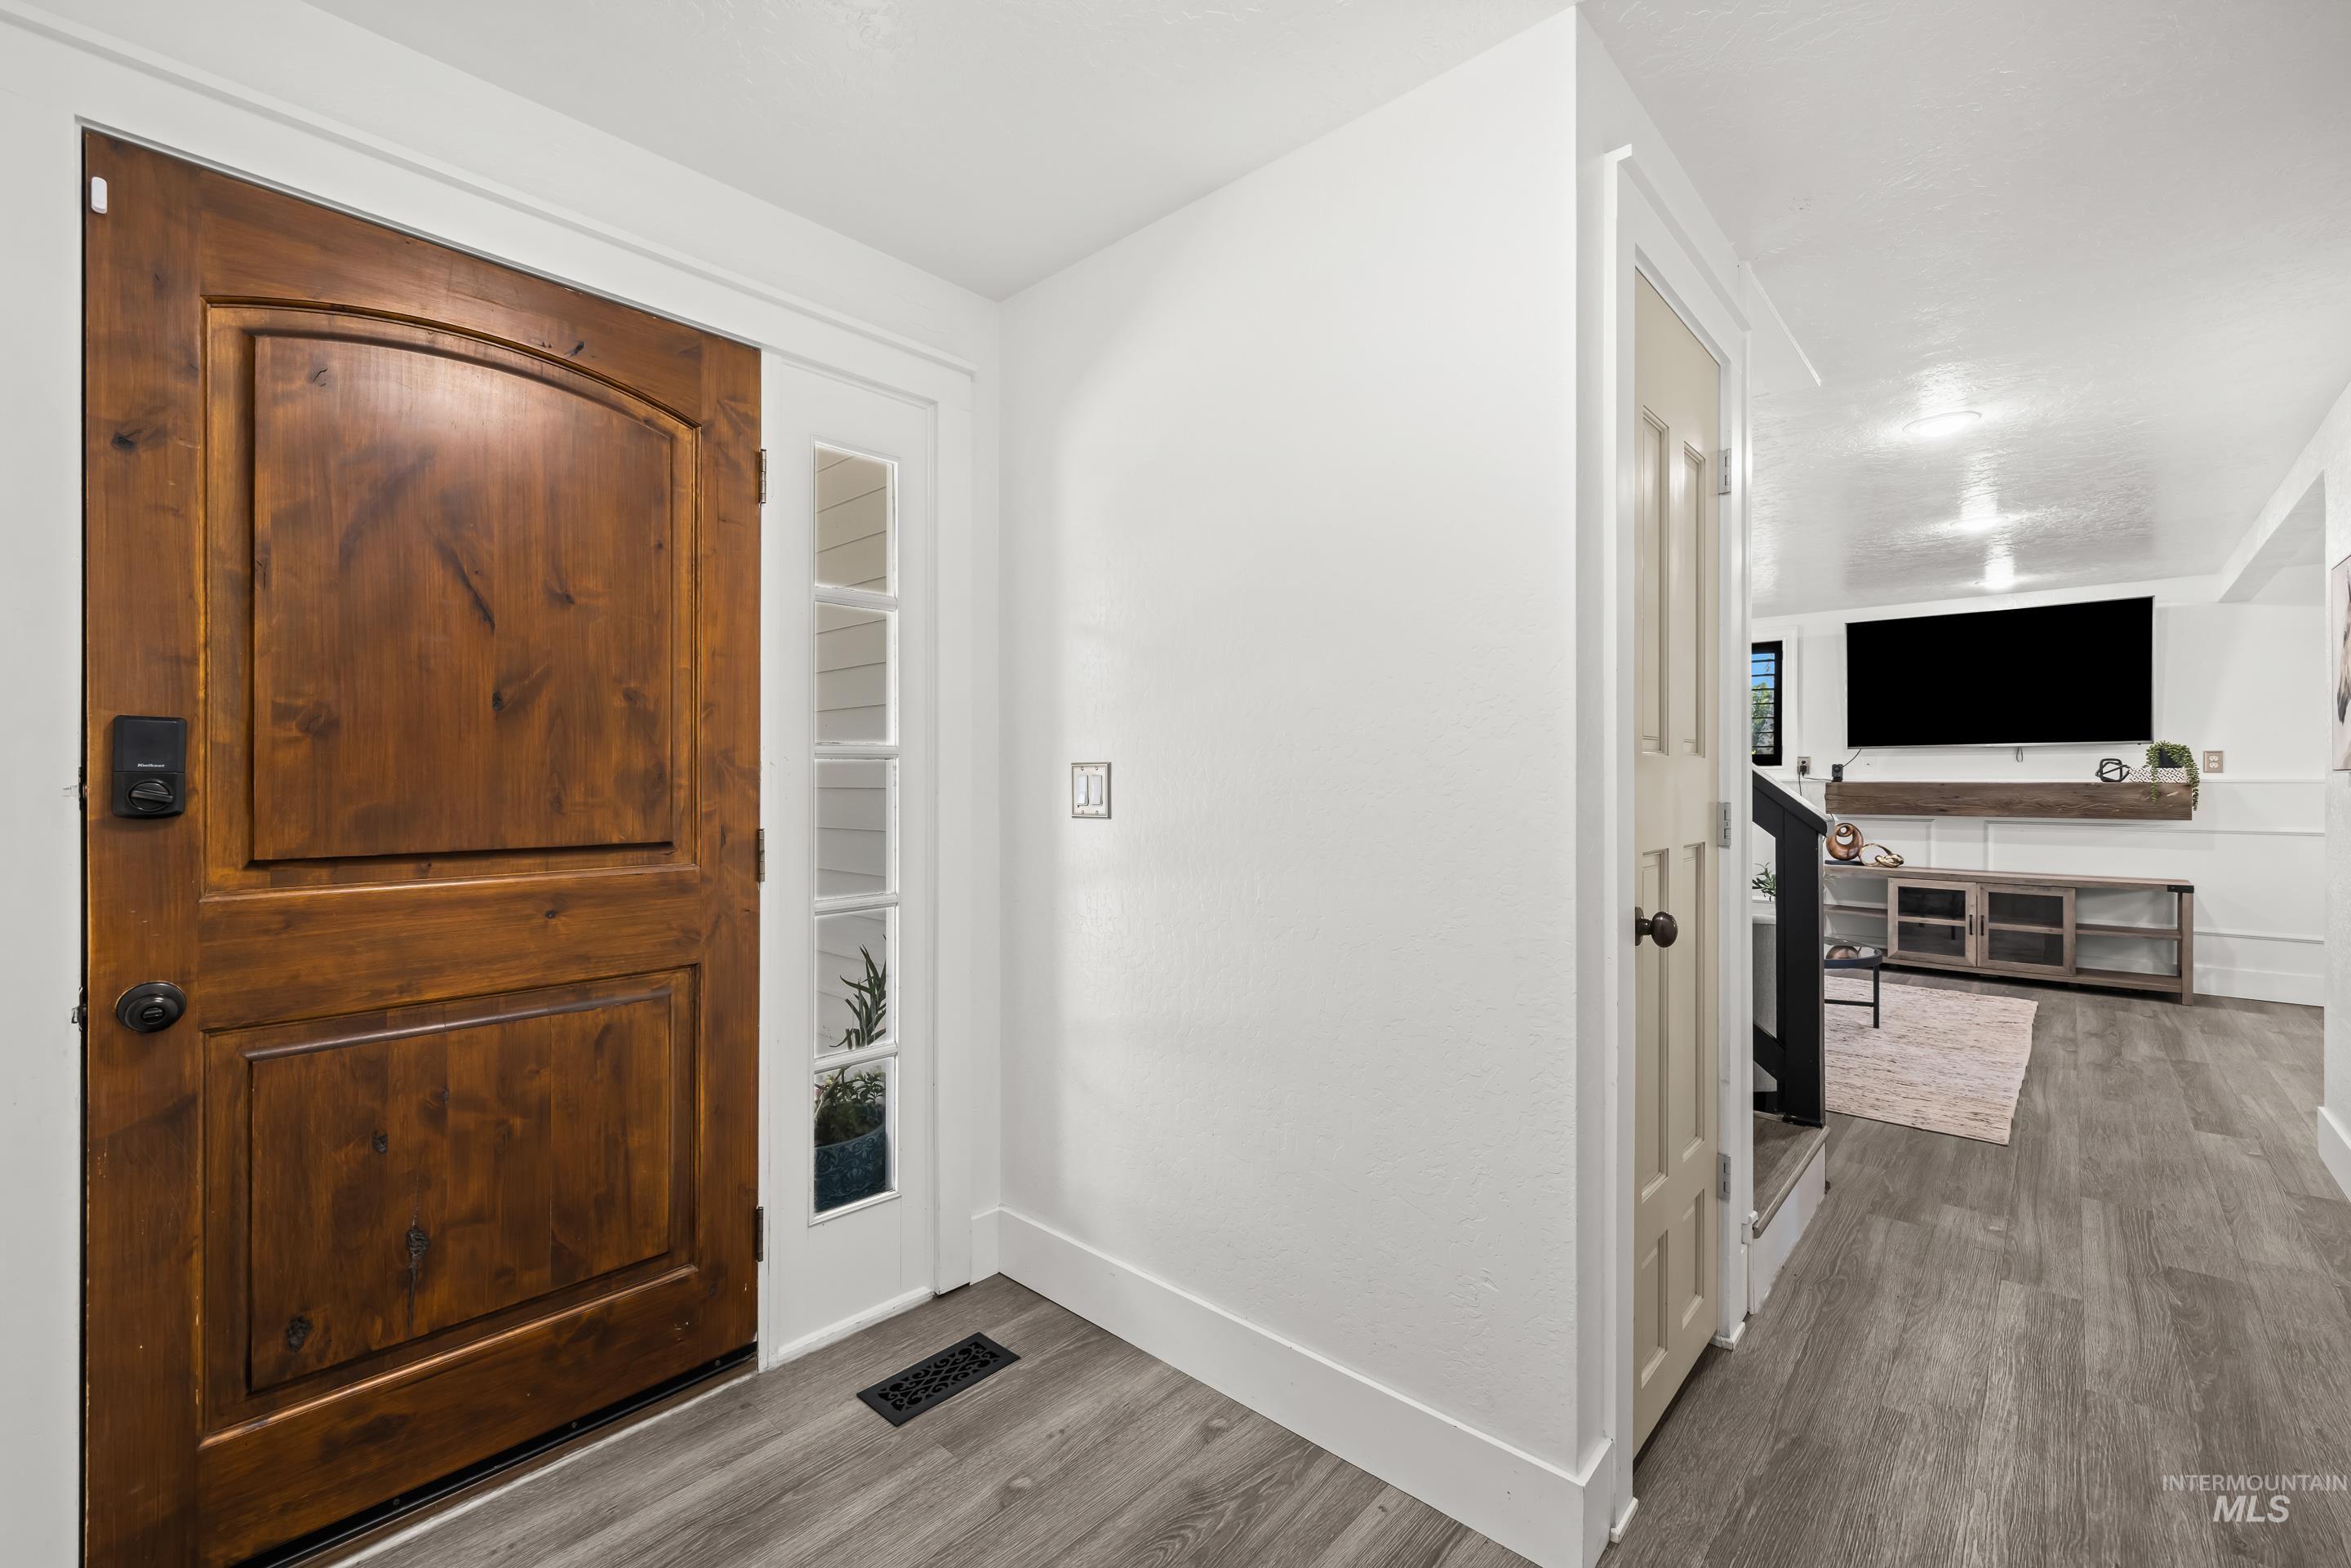
Wood-finish flooring throughout the entryway
-
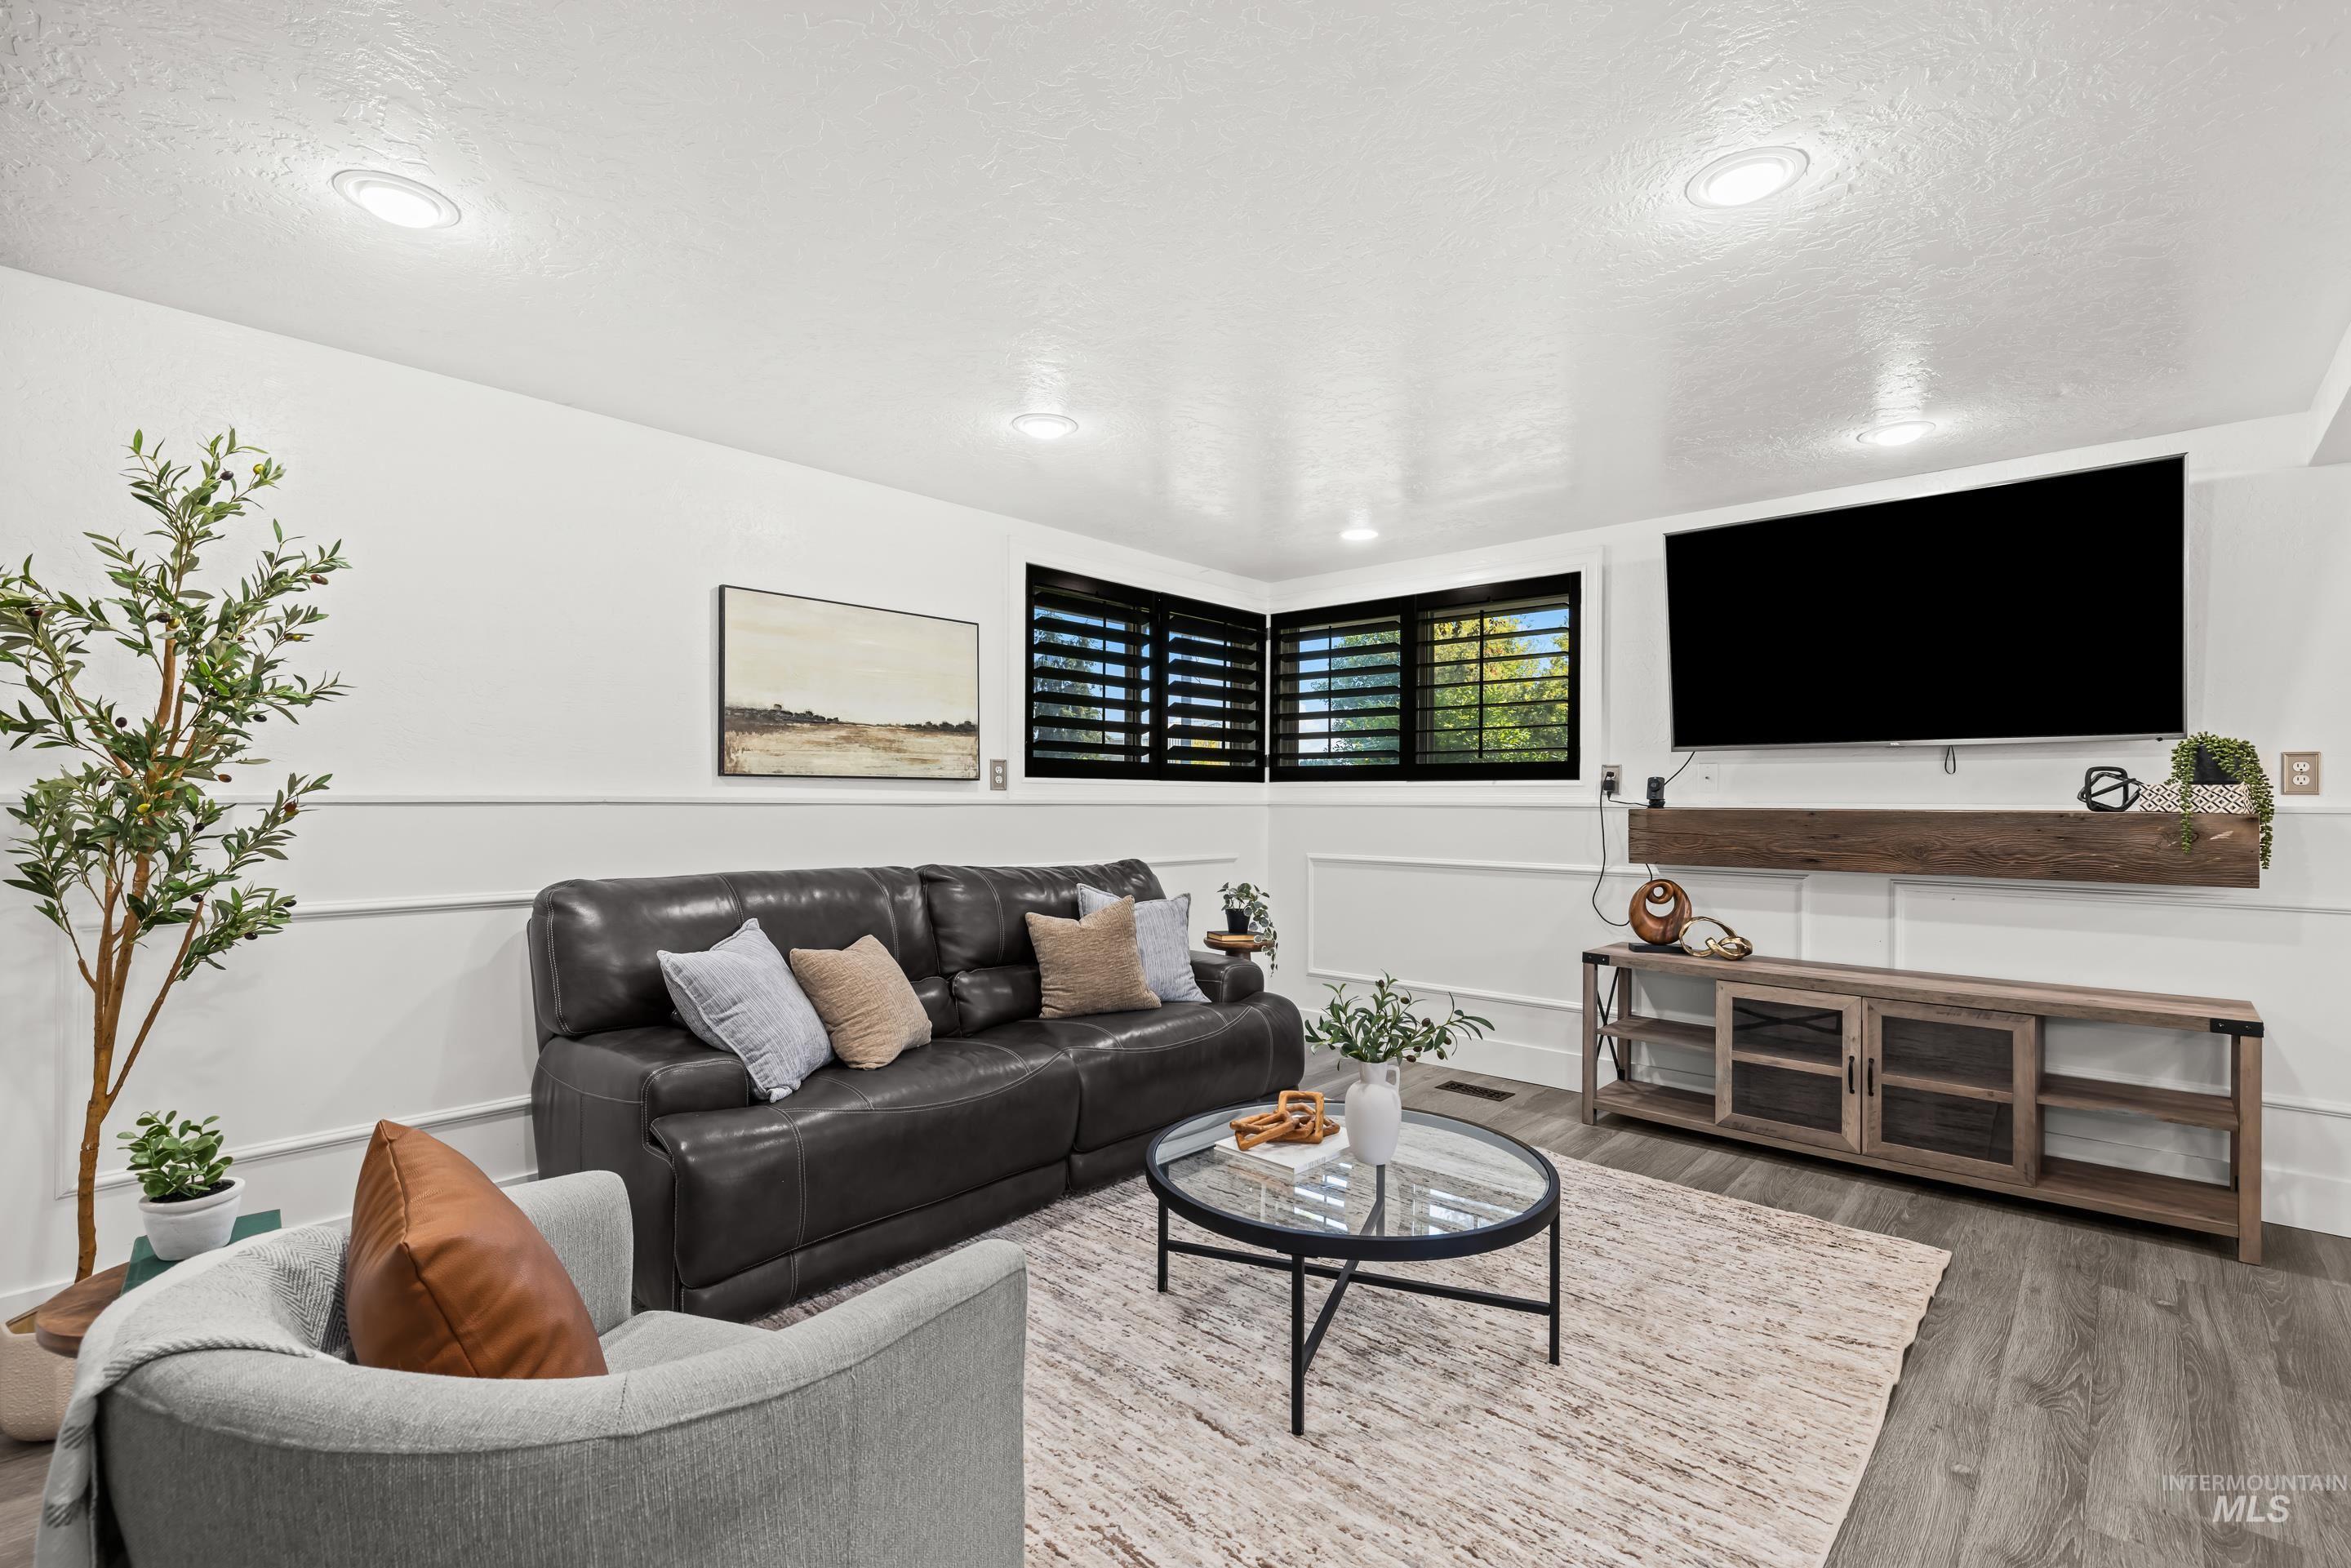
Finished living area featuring wood-finish flooring, recessed lighting, and white wainscoting
-
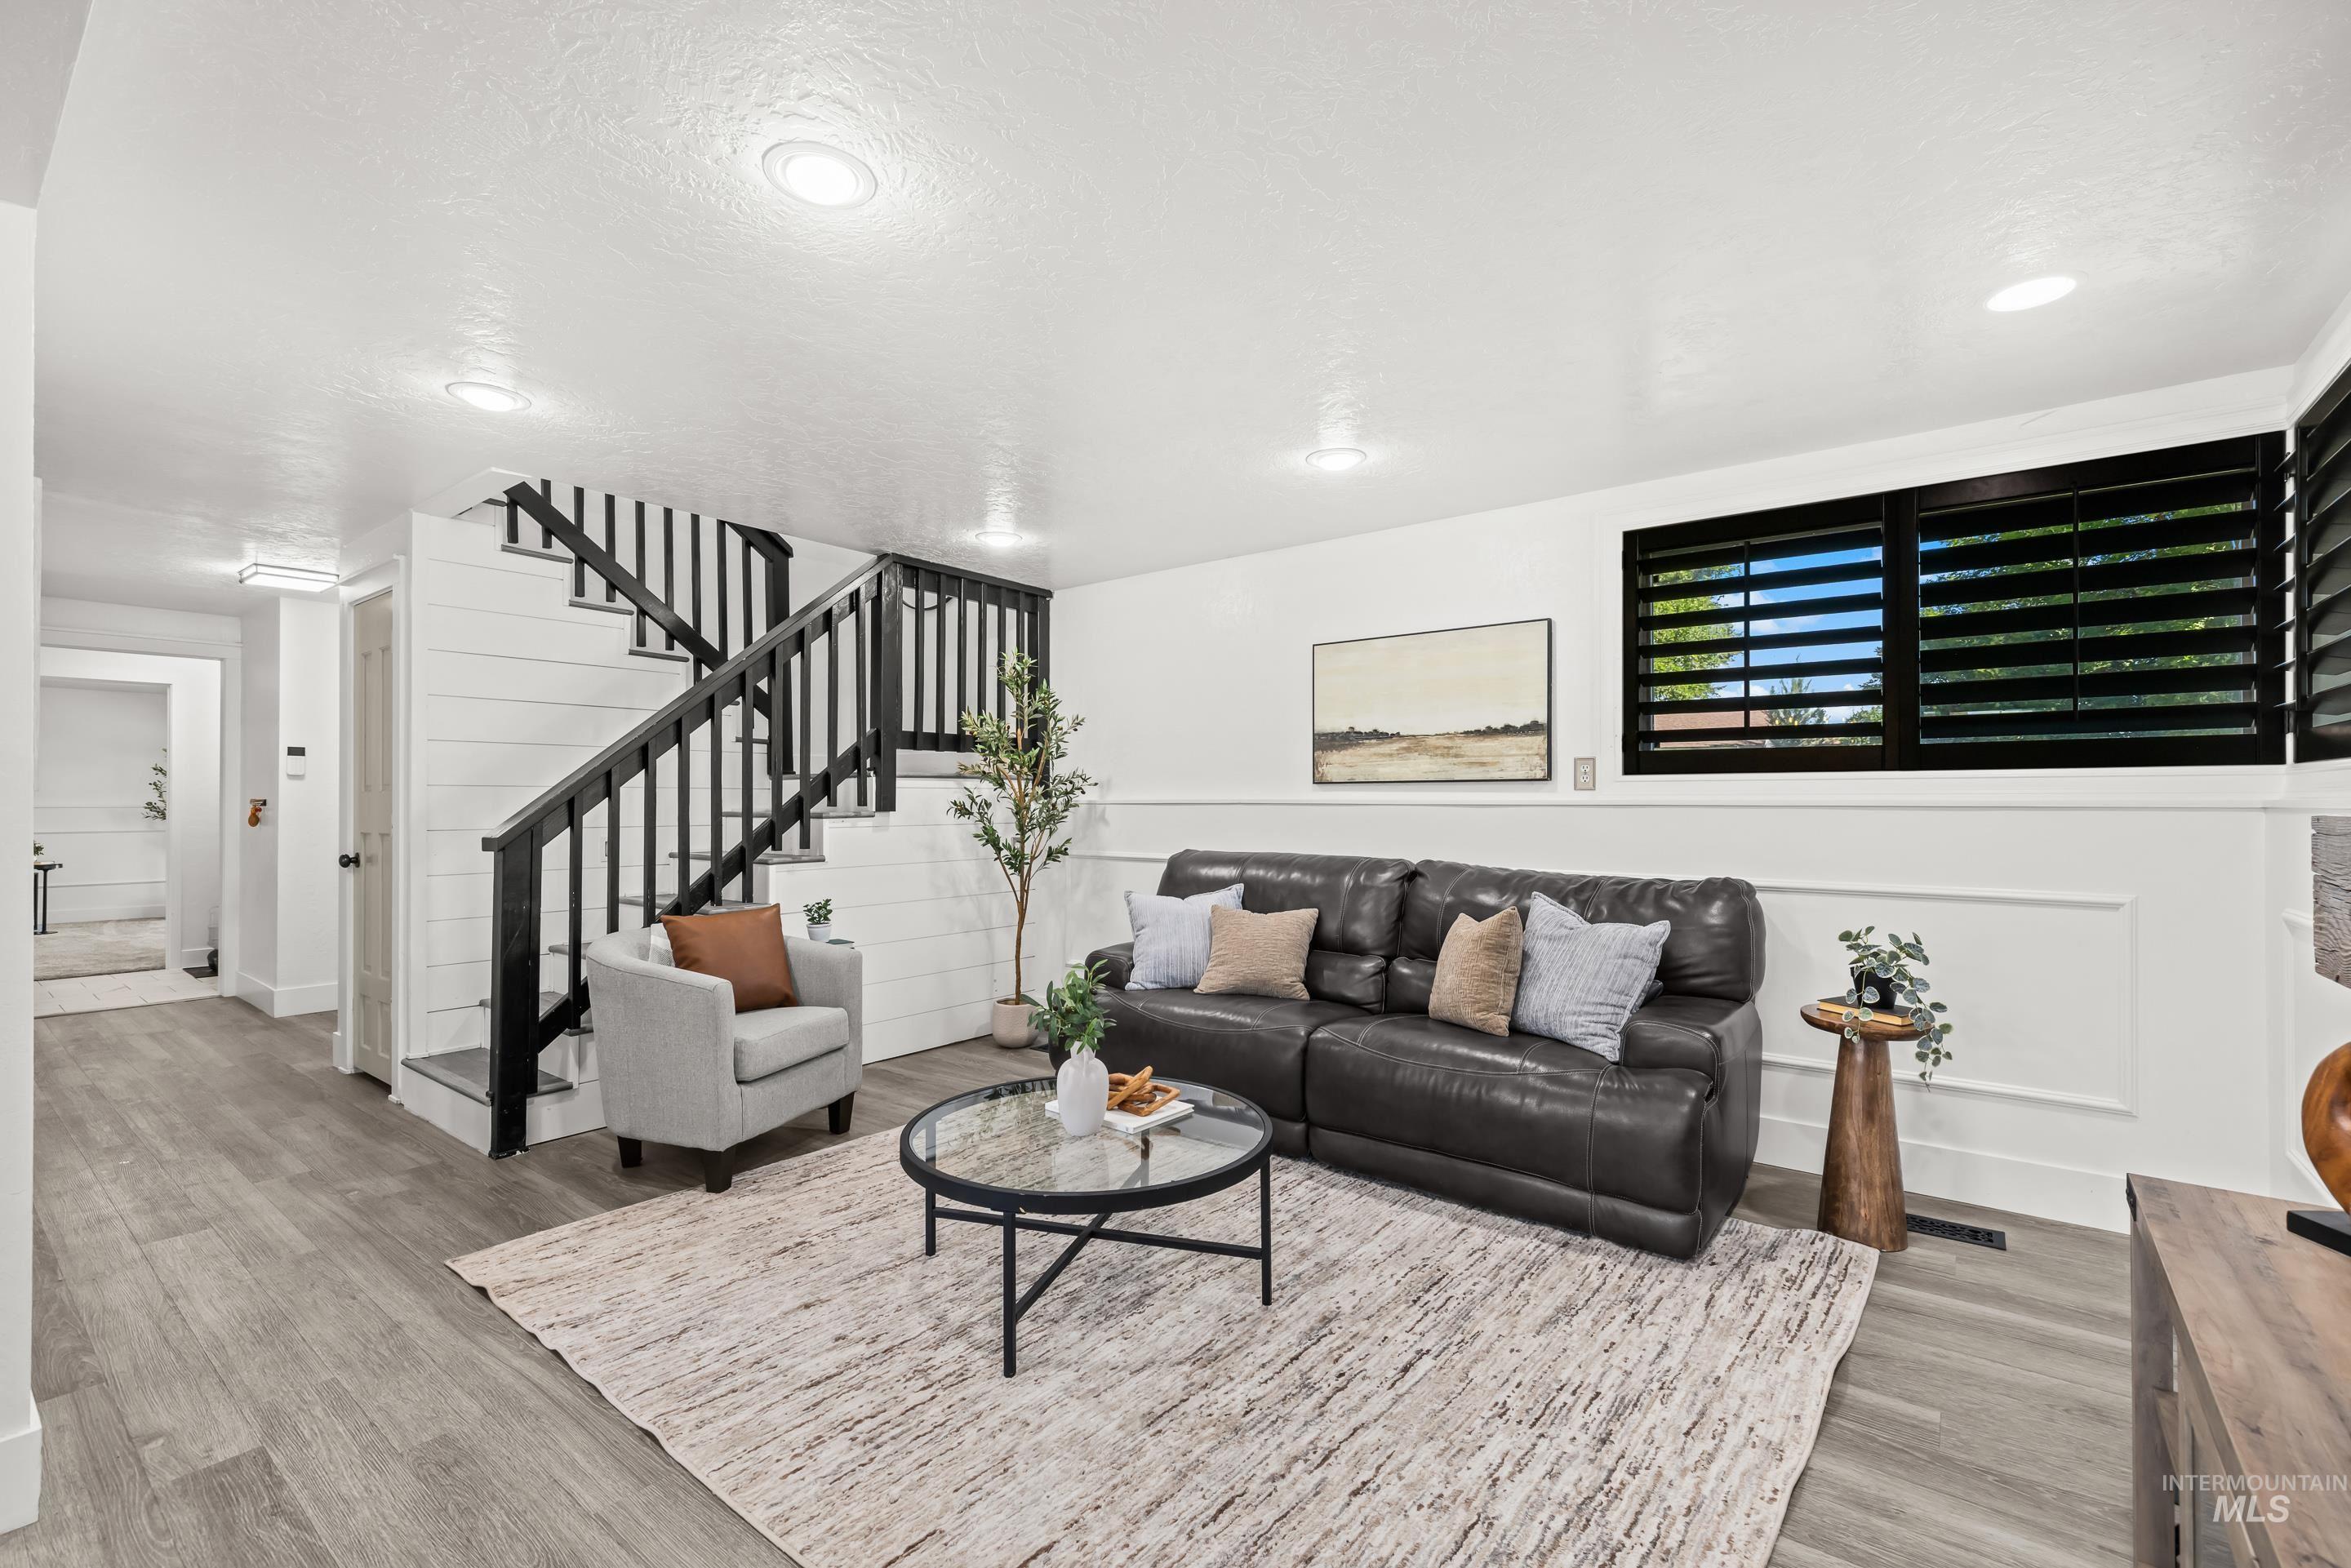
Open living area featuring wood-finish flooring, recessed lighting, and a prominent staircase with black railings and white shiplap-style wall accents
-
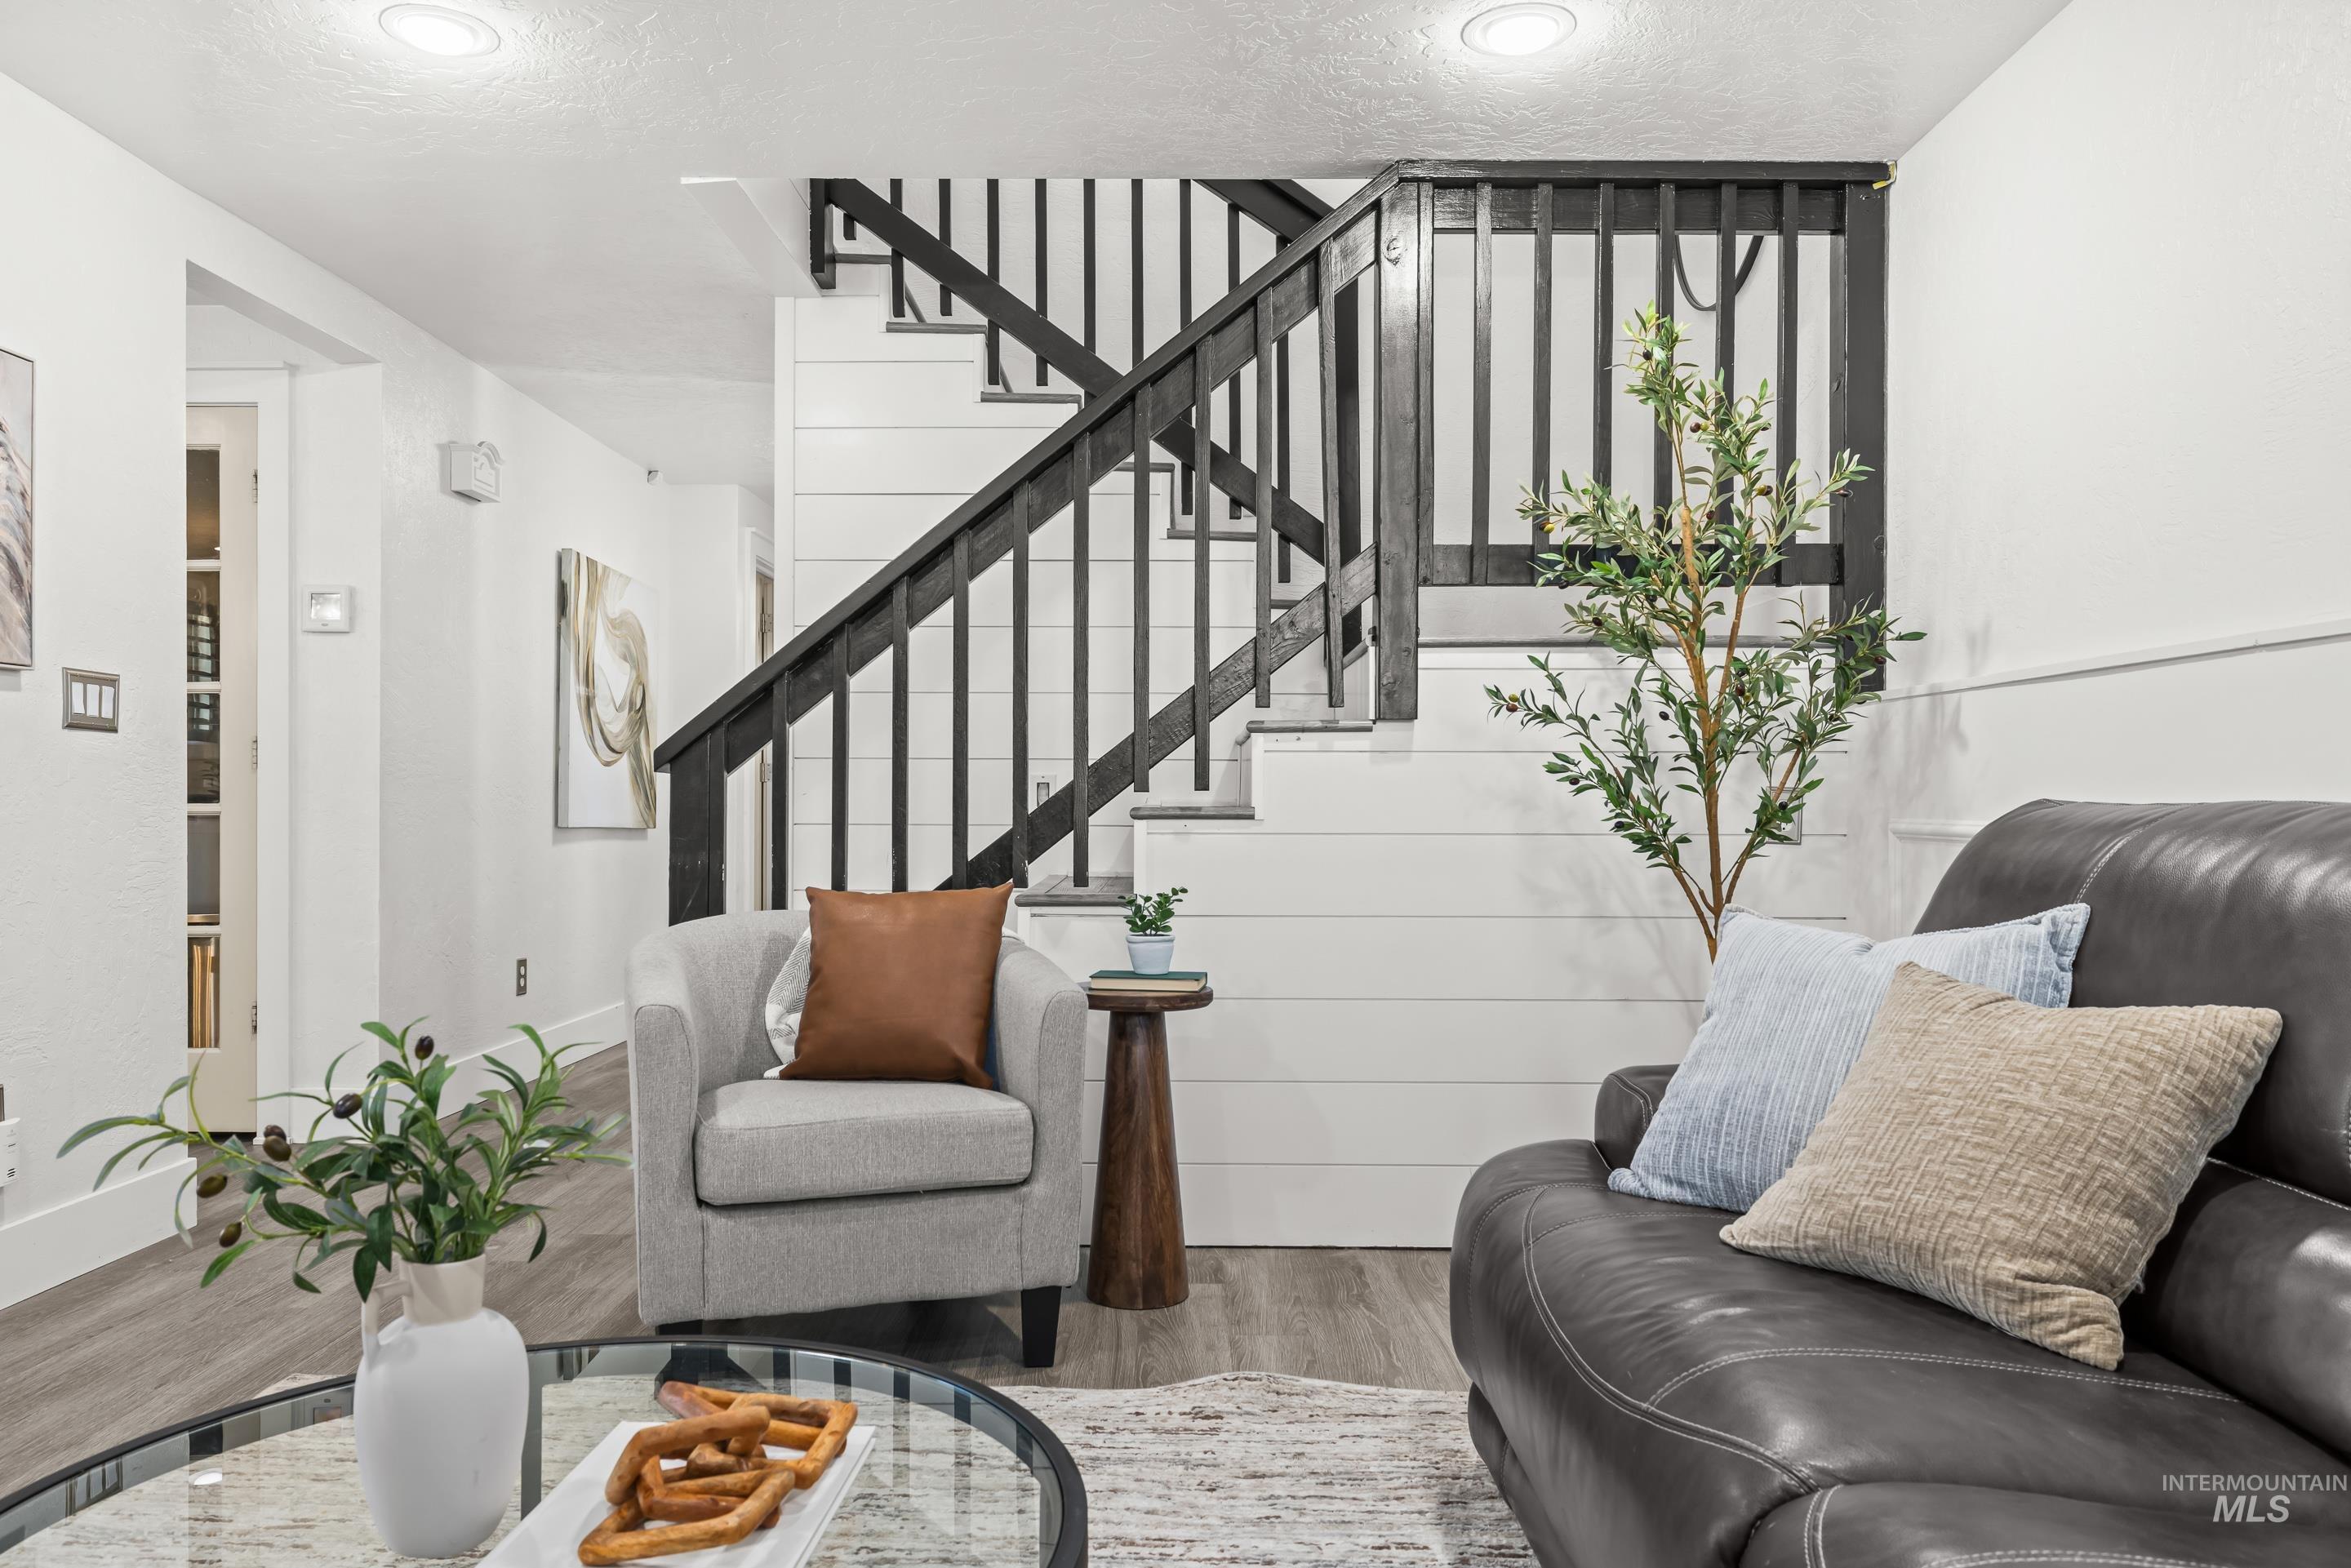
Staircase featuring dark wood-finish railings and white risers, complemented by white shiplap wall accents and recessed lighting
-
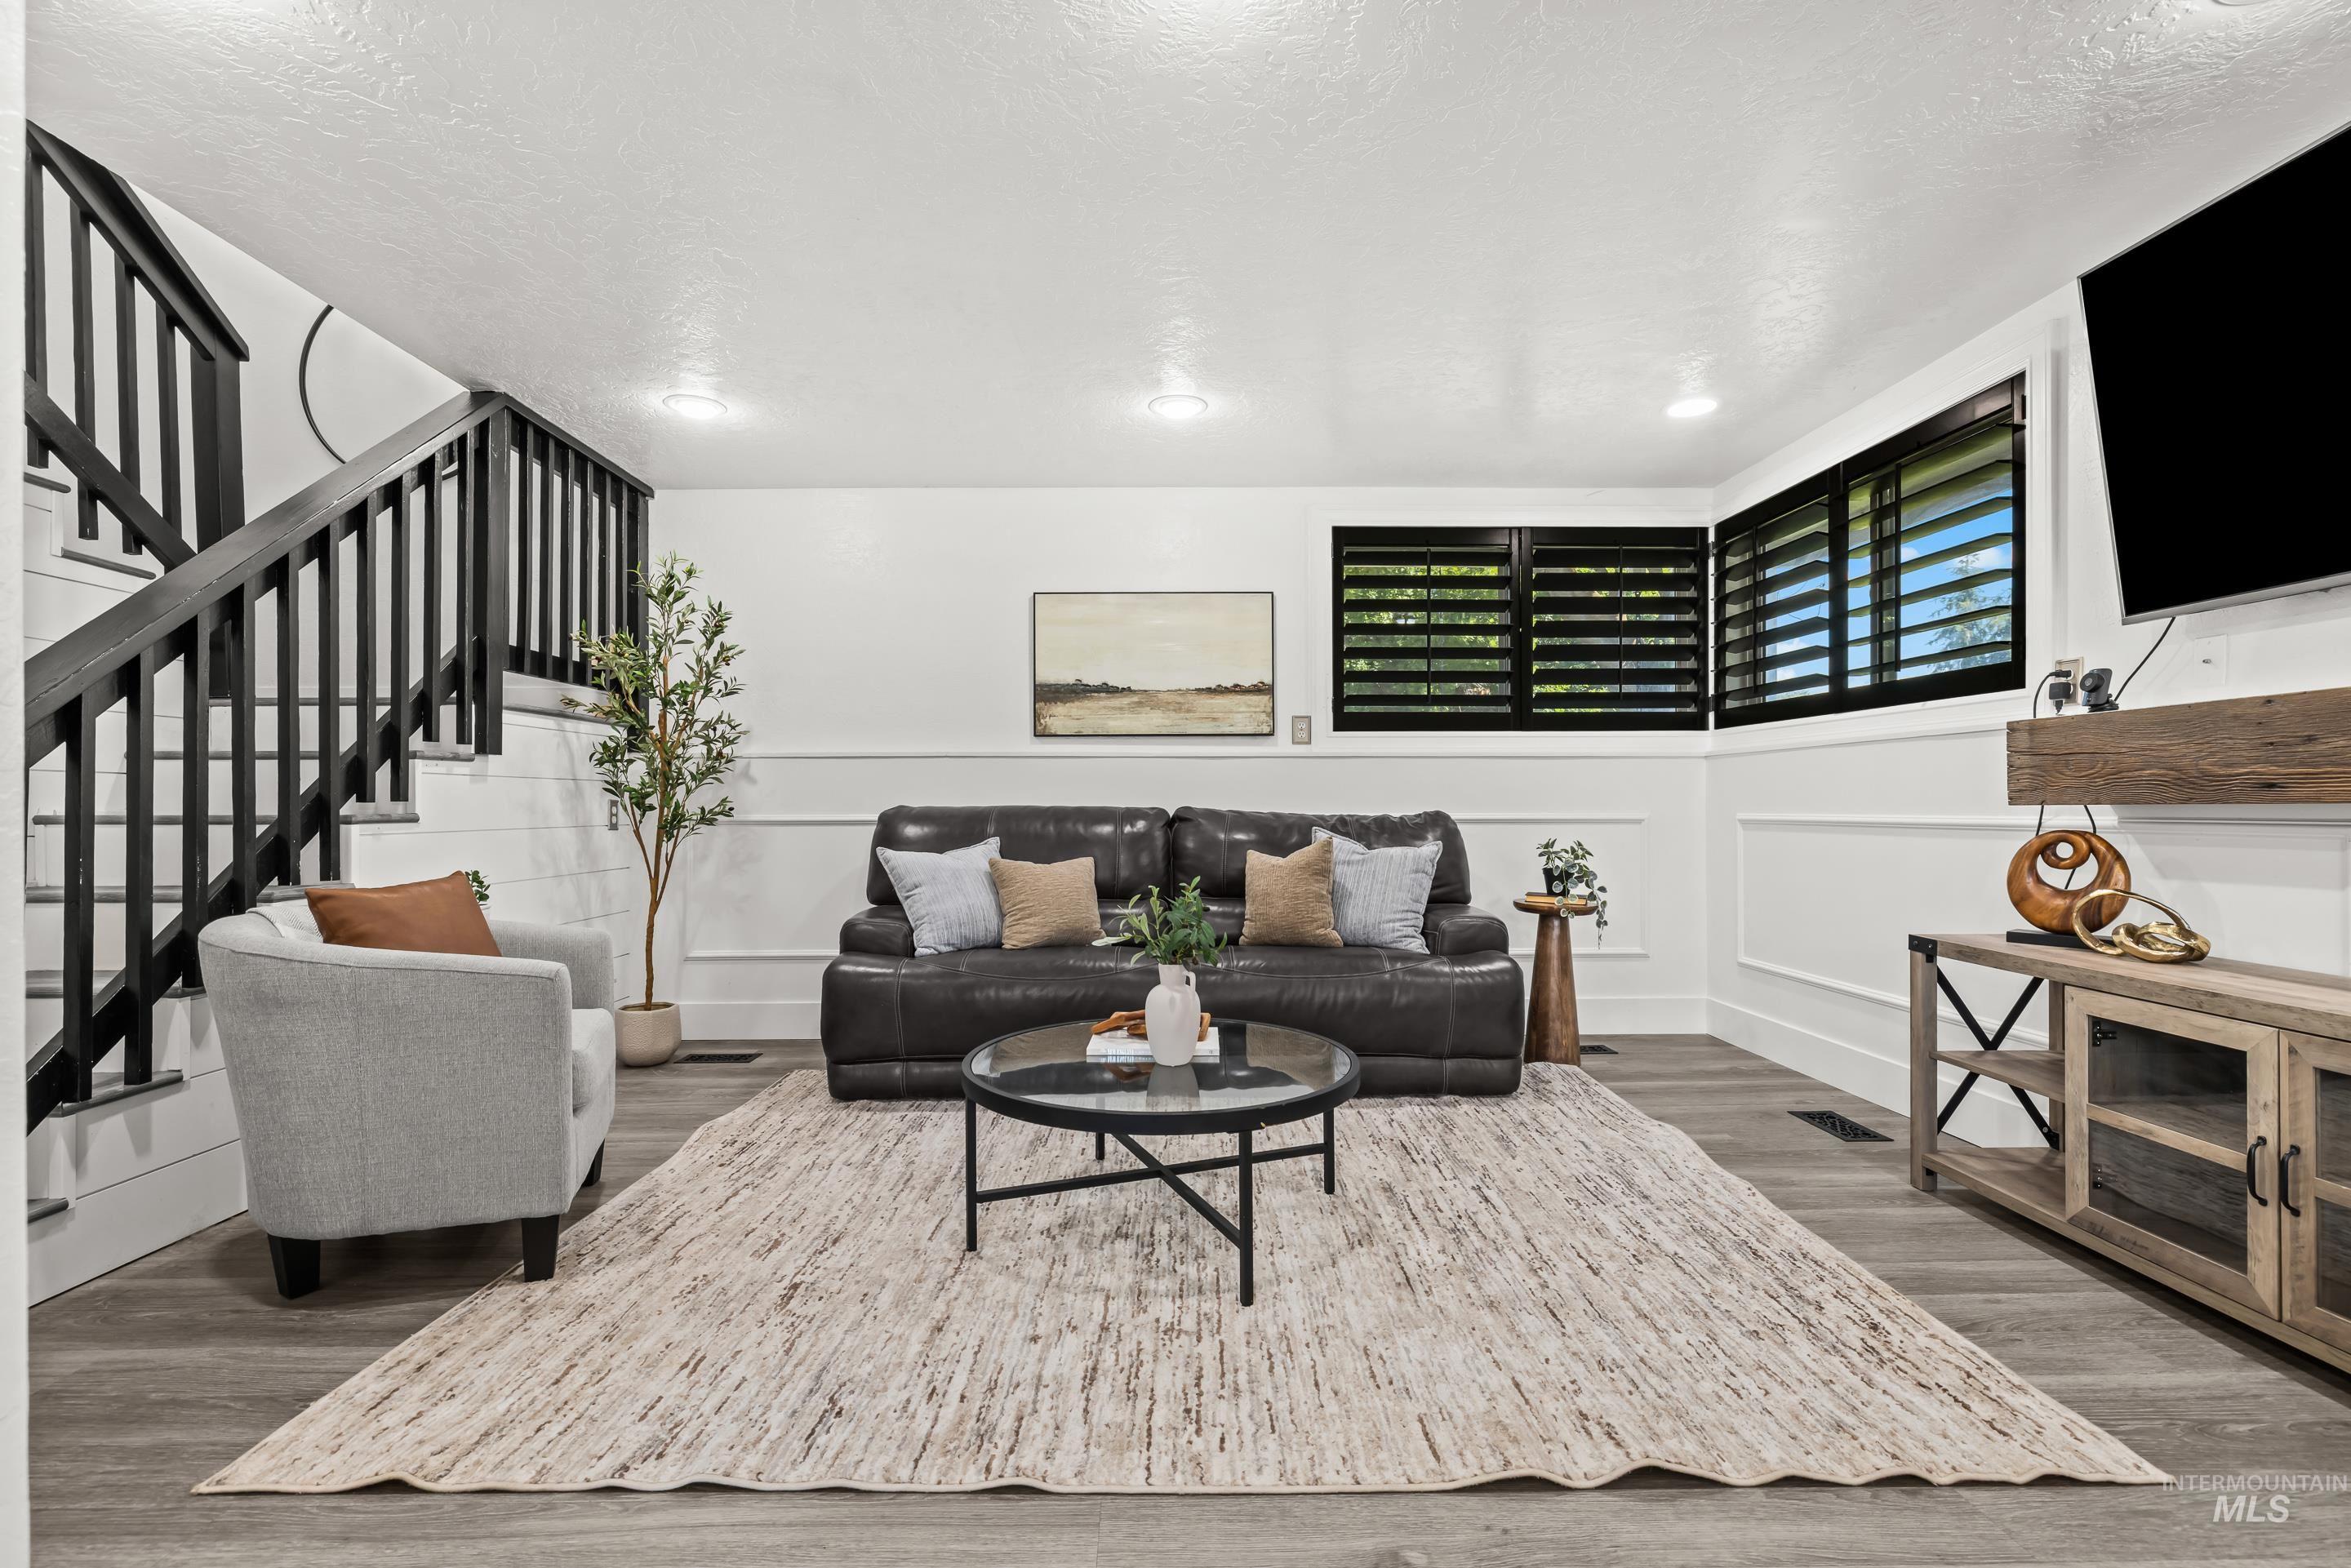
Spacious living area featuring wood-finish flooring, white wainscoting, black window blinds, and recessed lighting
-
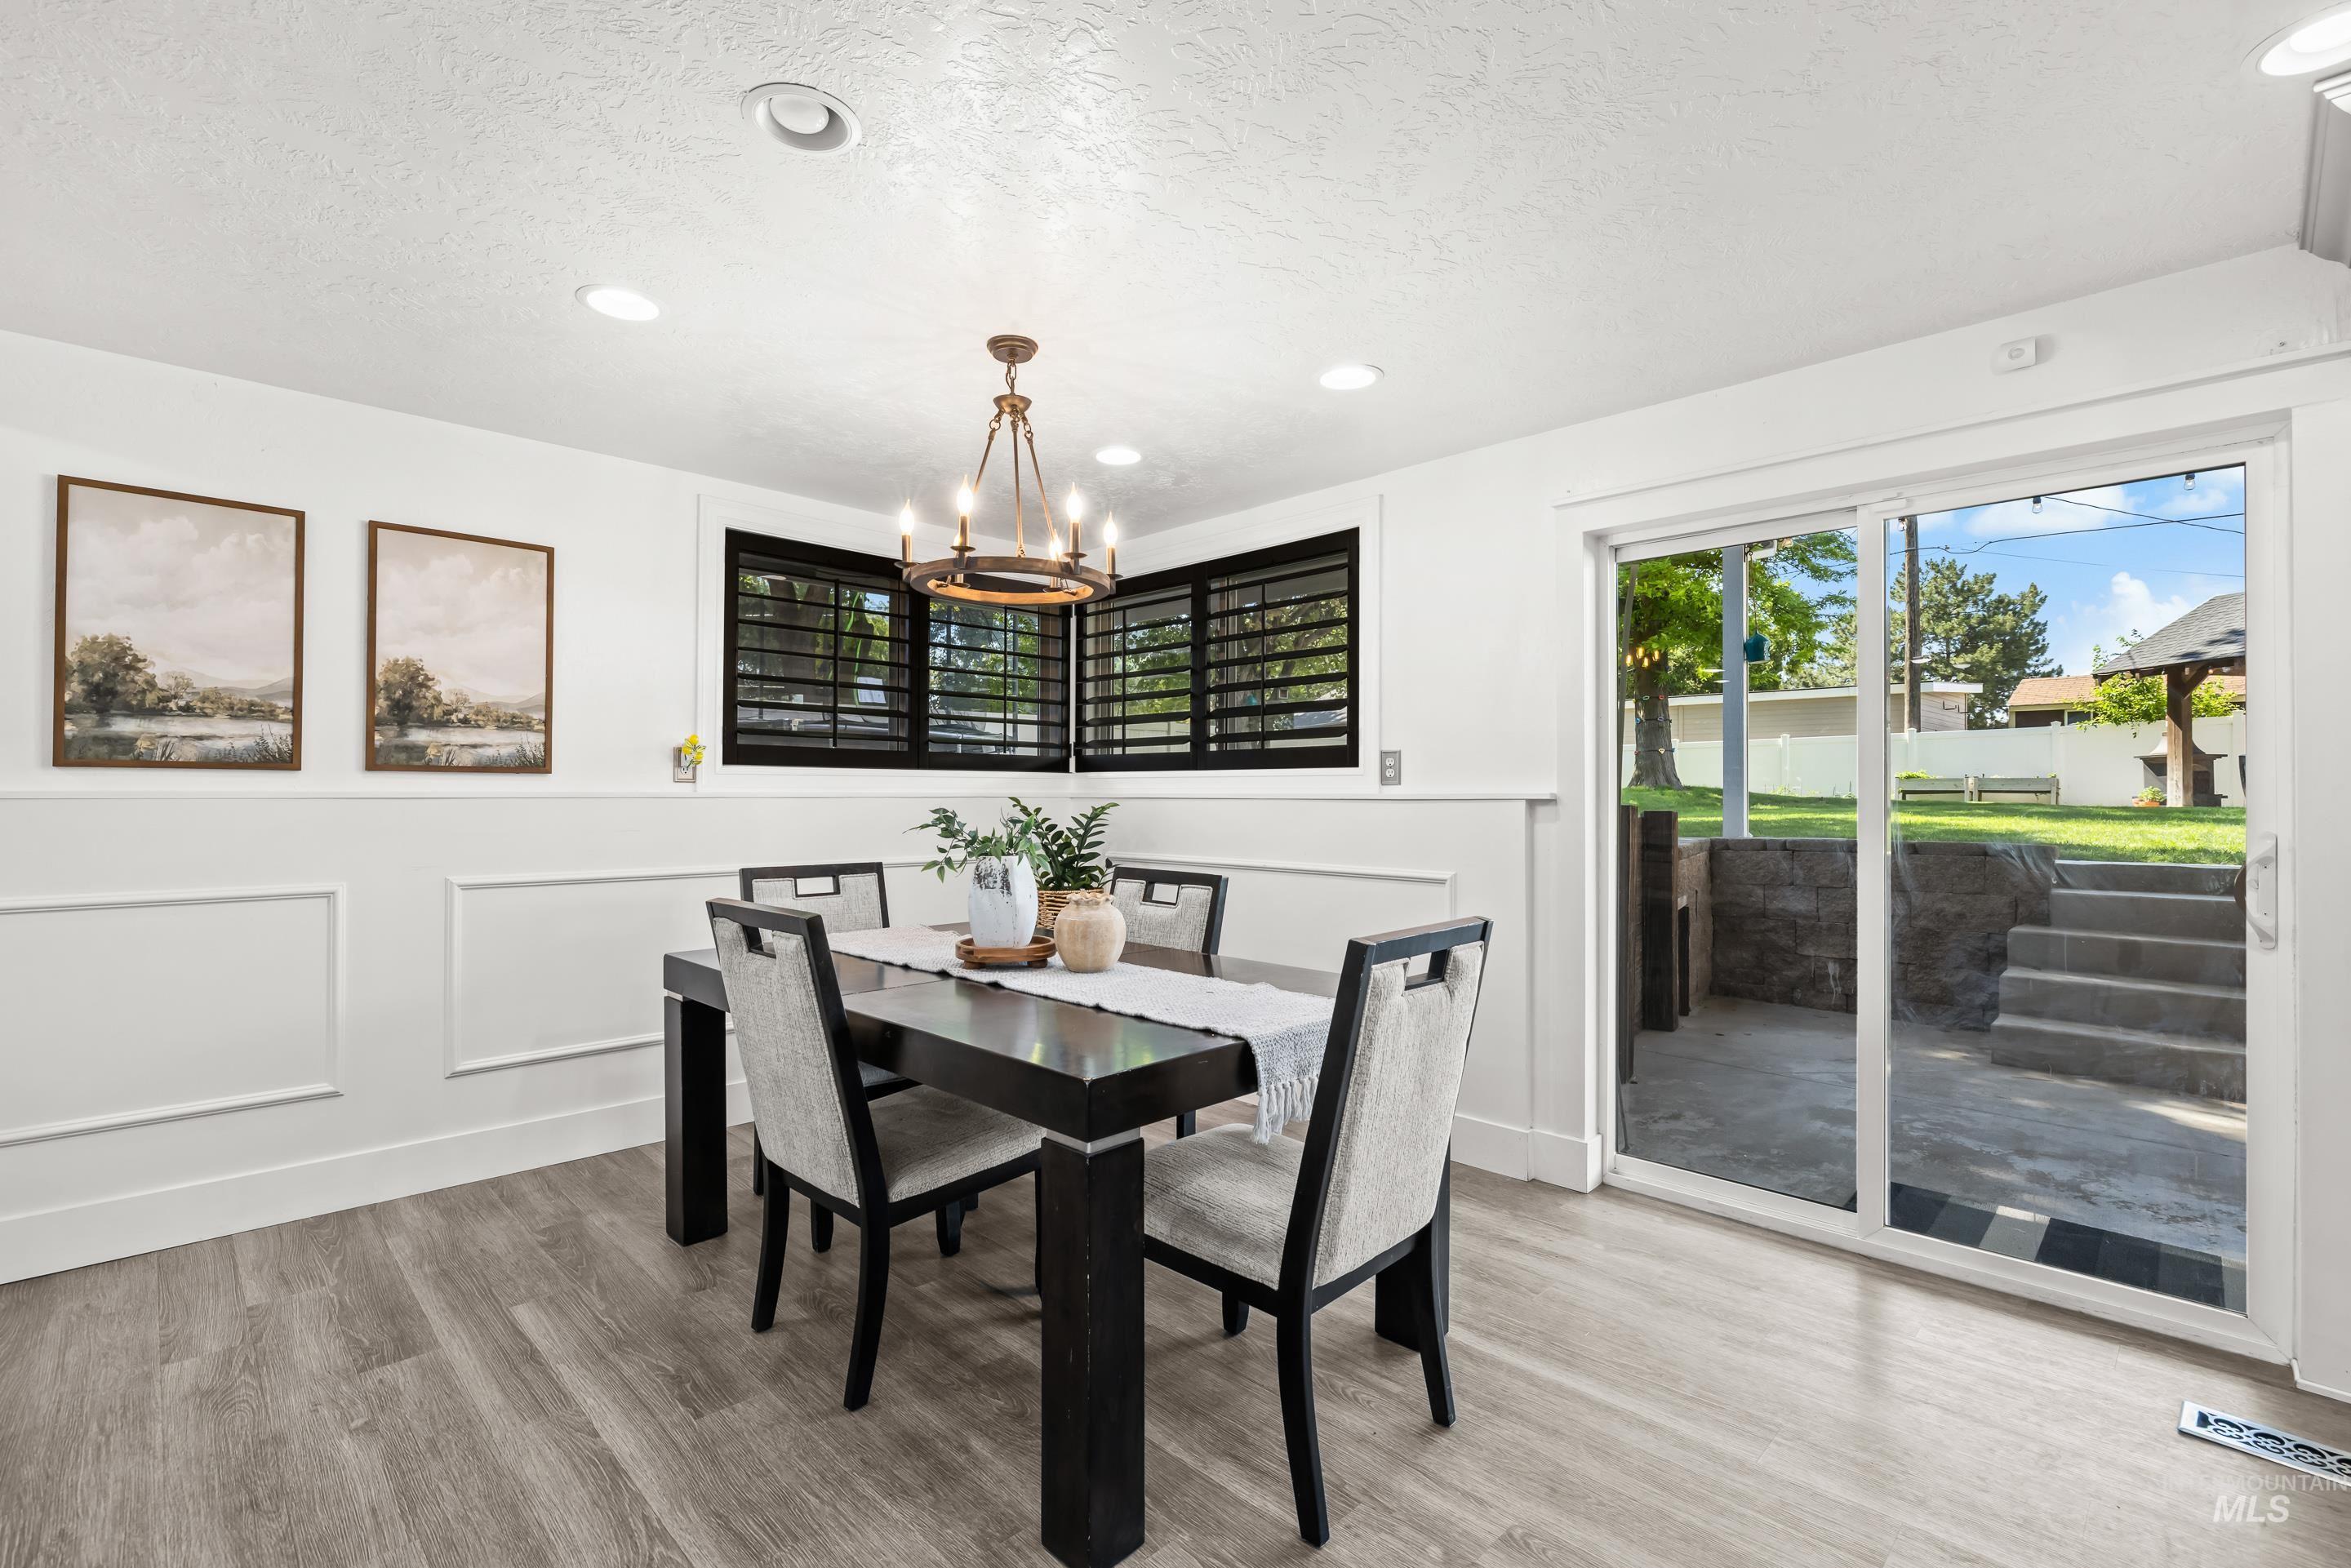
Dining area with wood-finish flooring and wainscoting
-
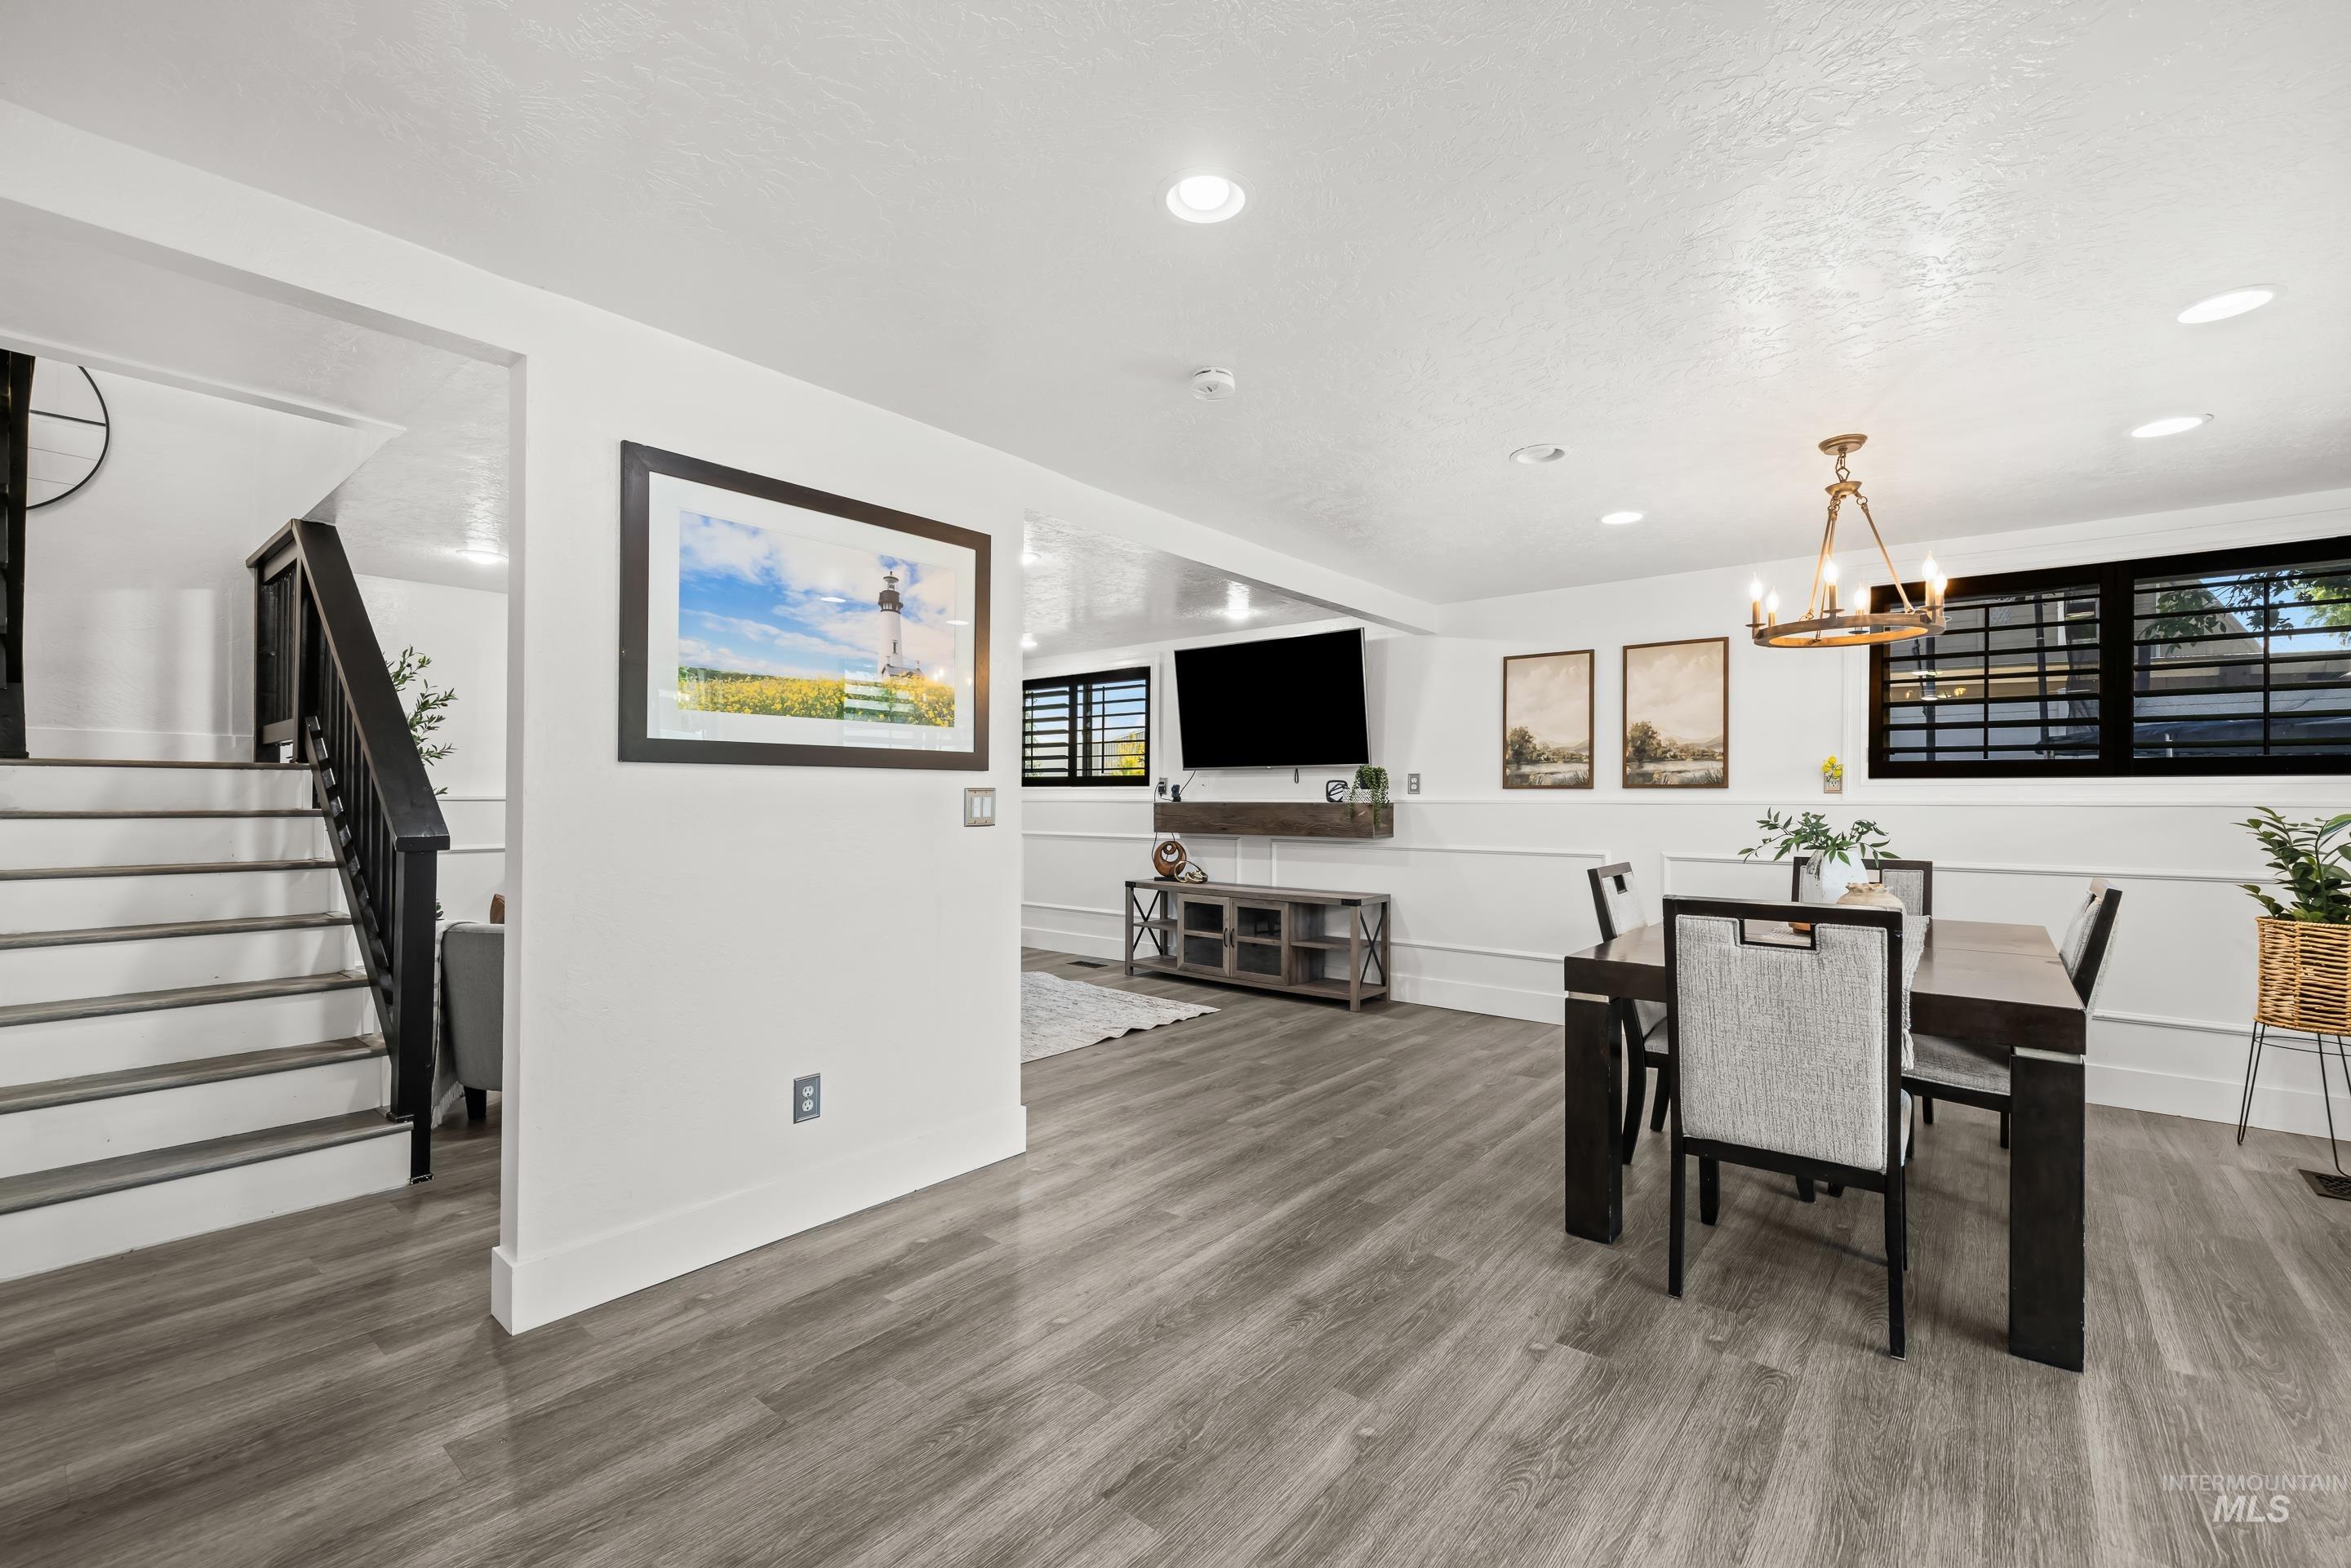
Open-concept living area featuring wood-finish flooring, recessed lighting, and wainscoting
-
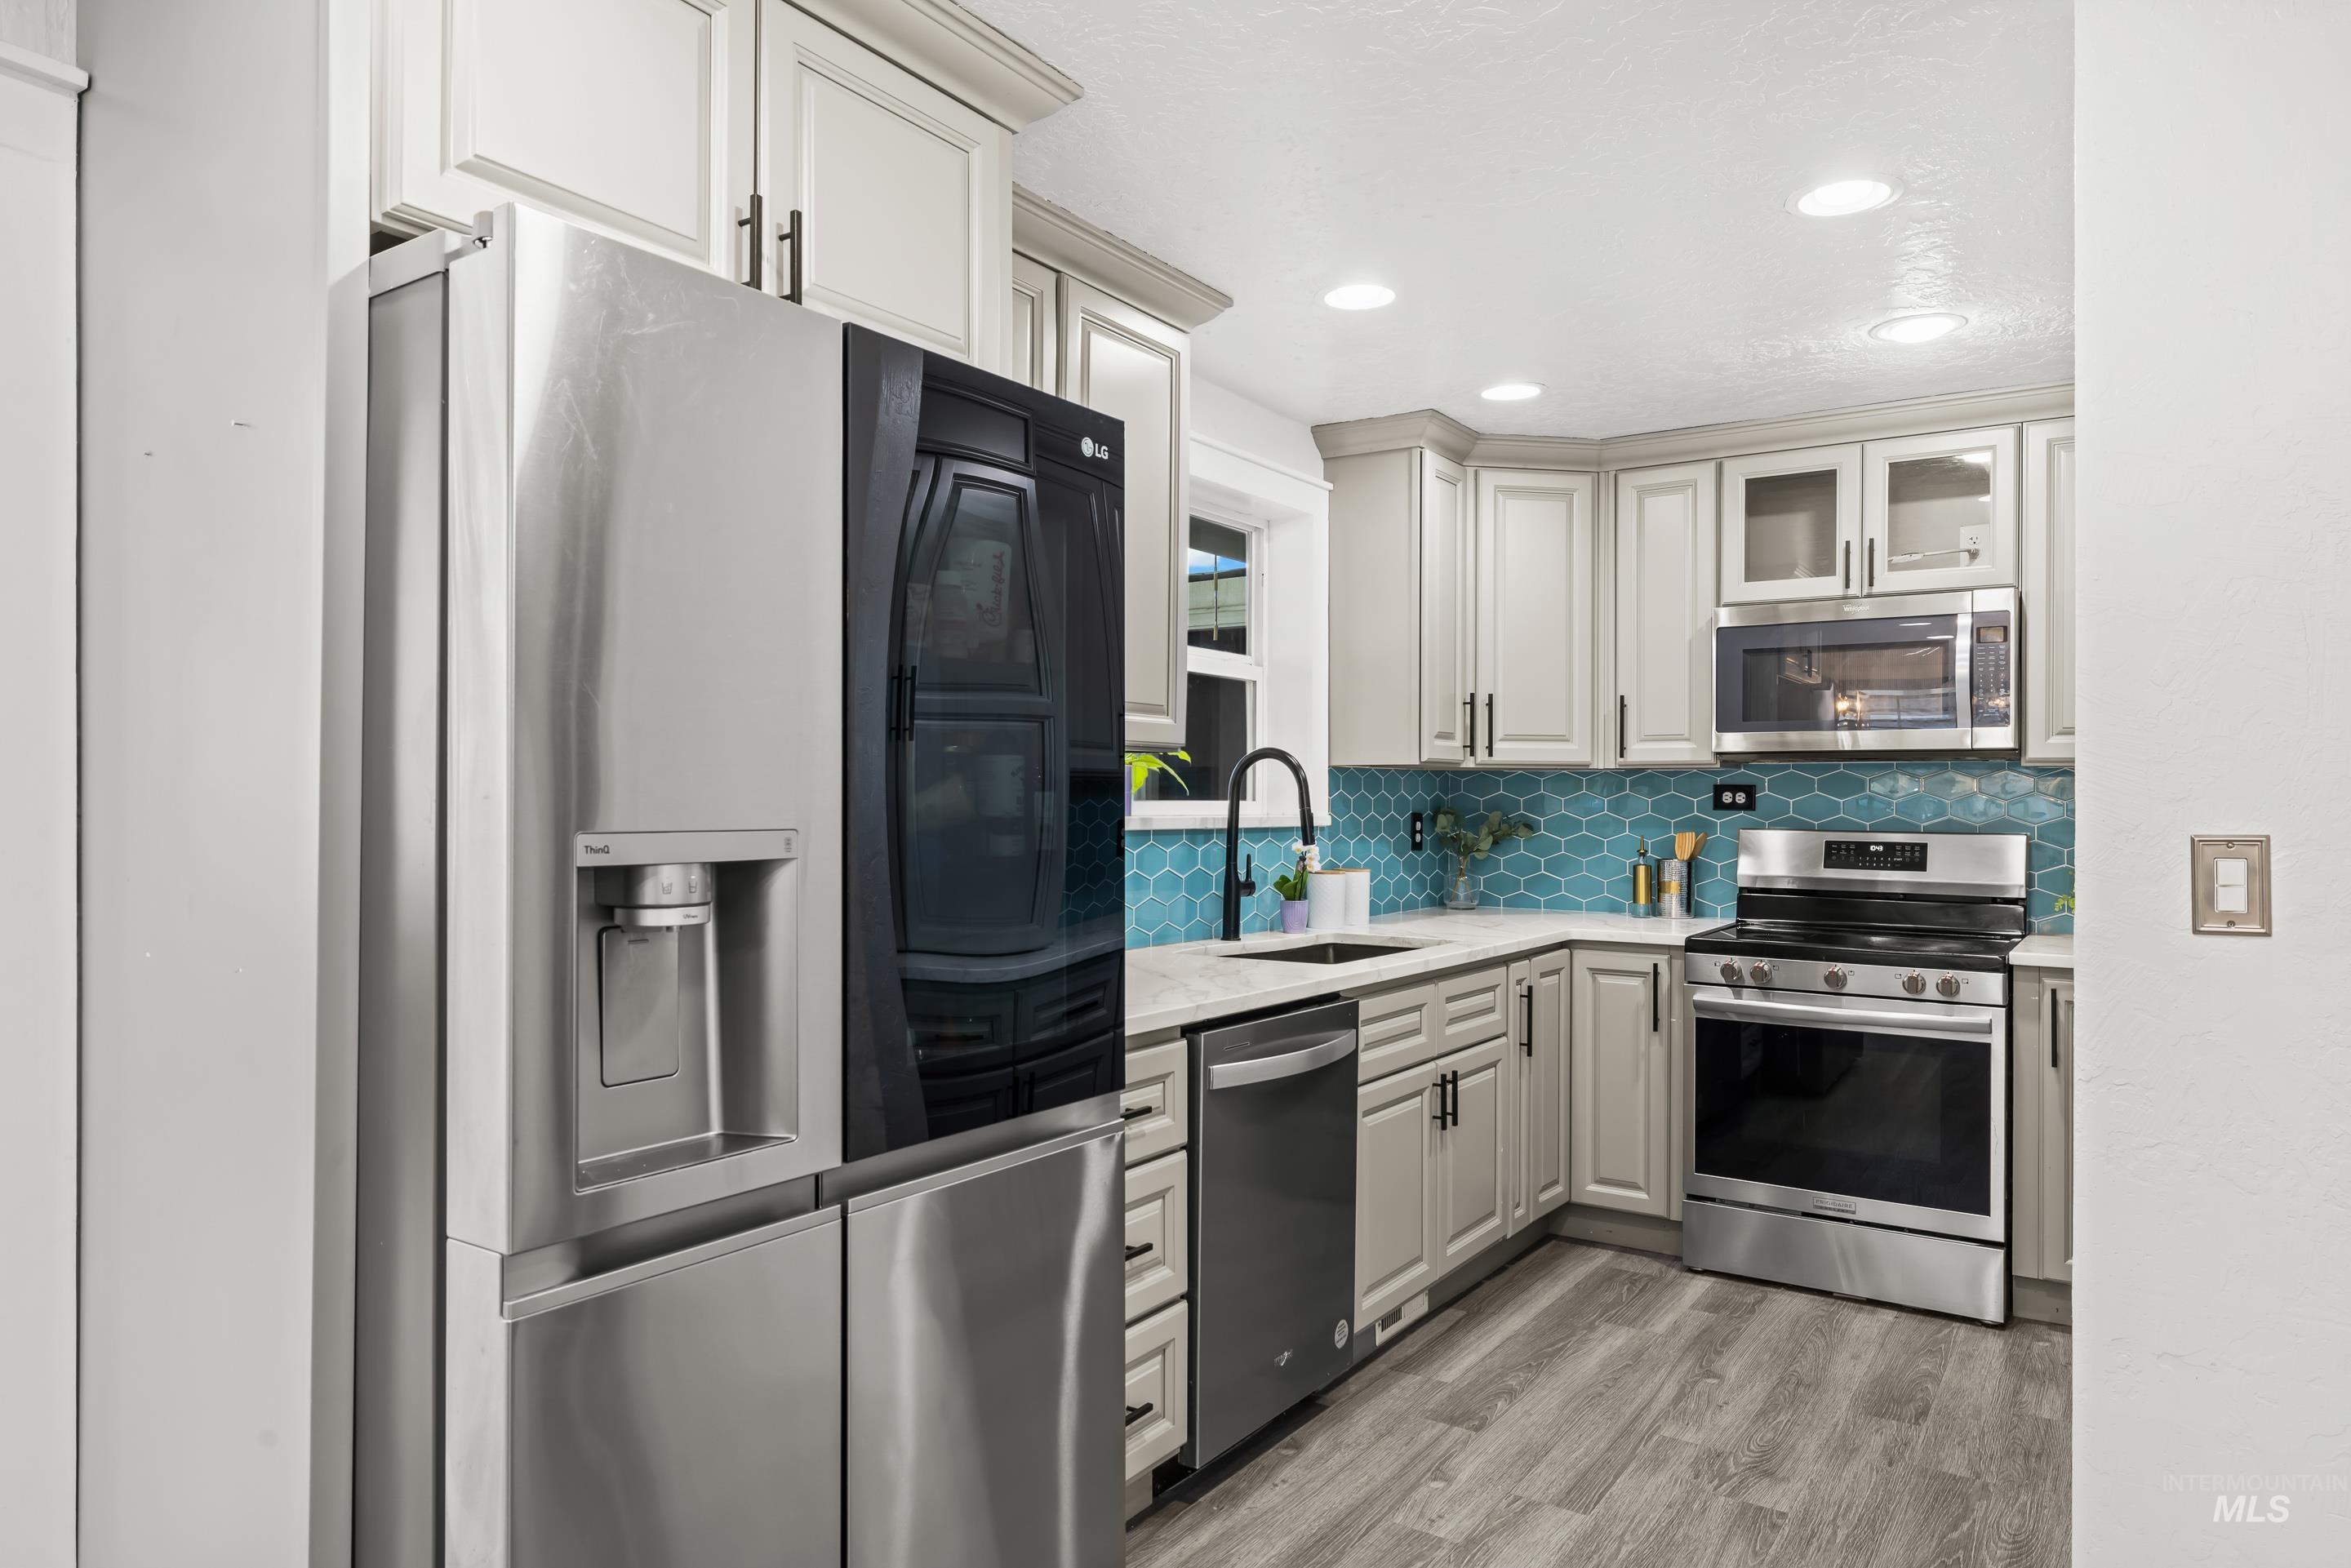
Modern kitchen featuring stainless steel appliances, light-toned cabinetry with dark hardware, quartz countertops, a distinctive blue tile backsplash, and wood-finish flooring
-
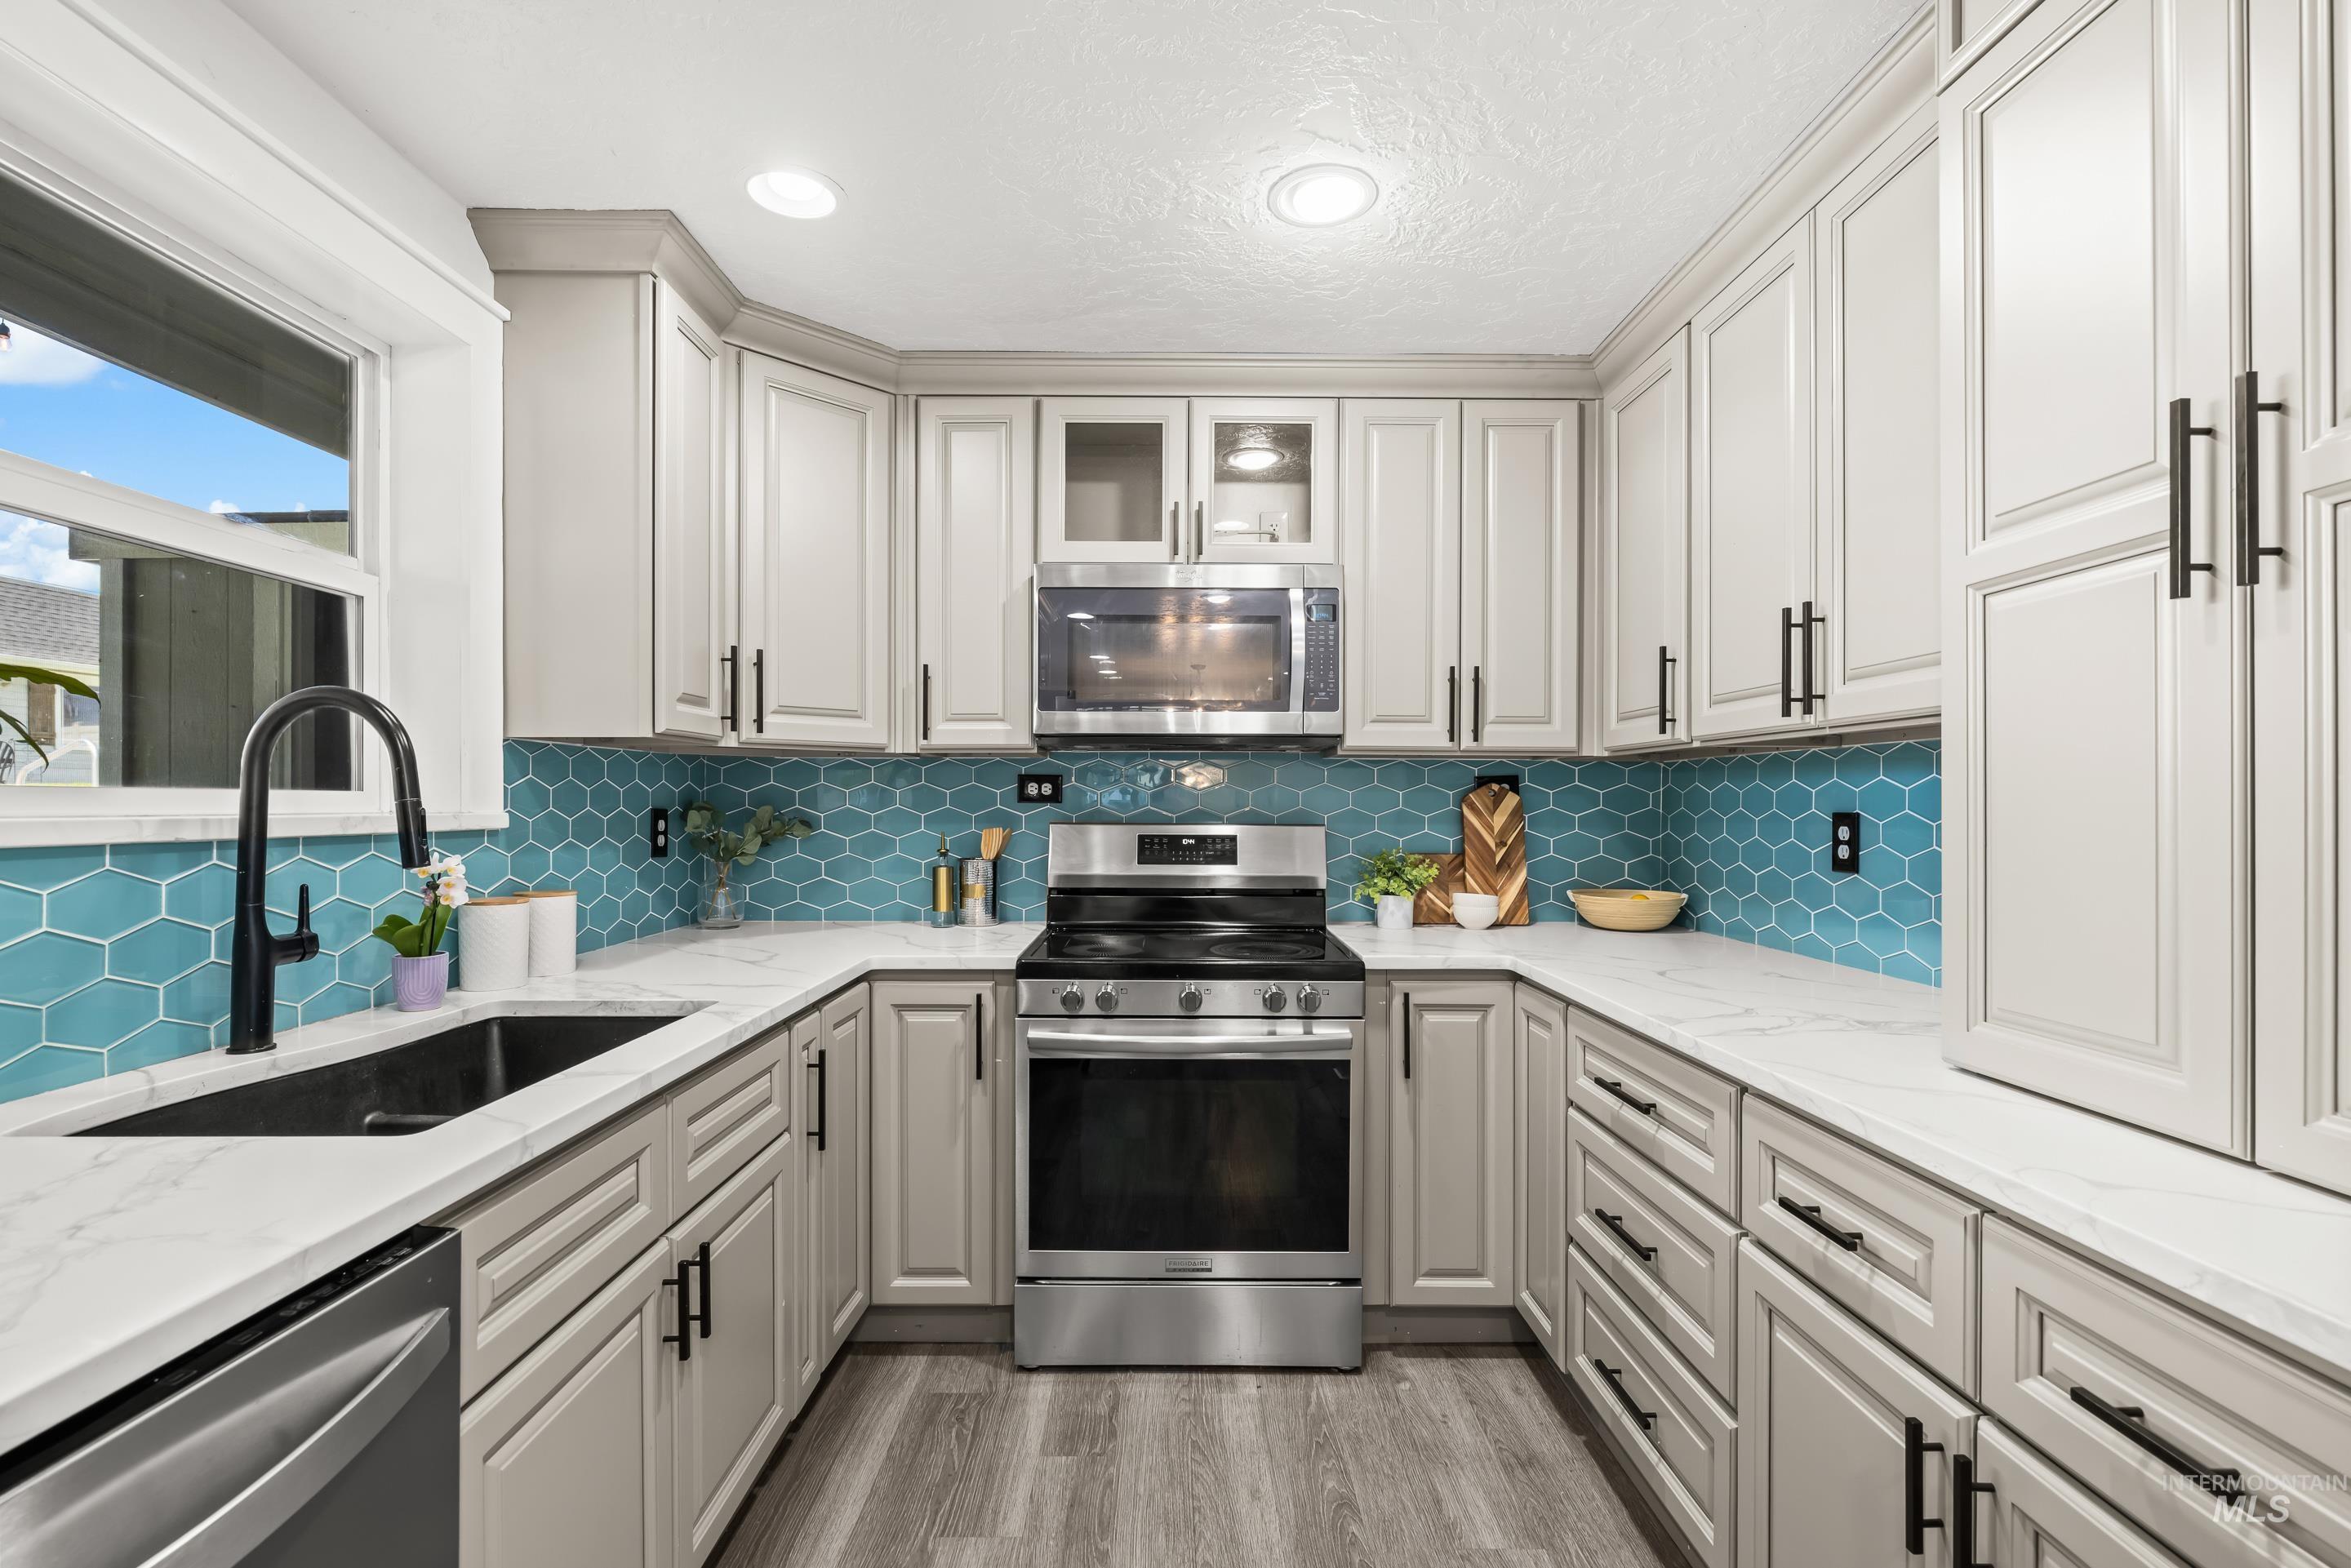
Modern kitchen featuring light gray cabinetry with black hardware, white countertops, and a vibrant blue honeycomb tile backsplash
-
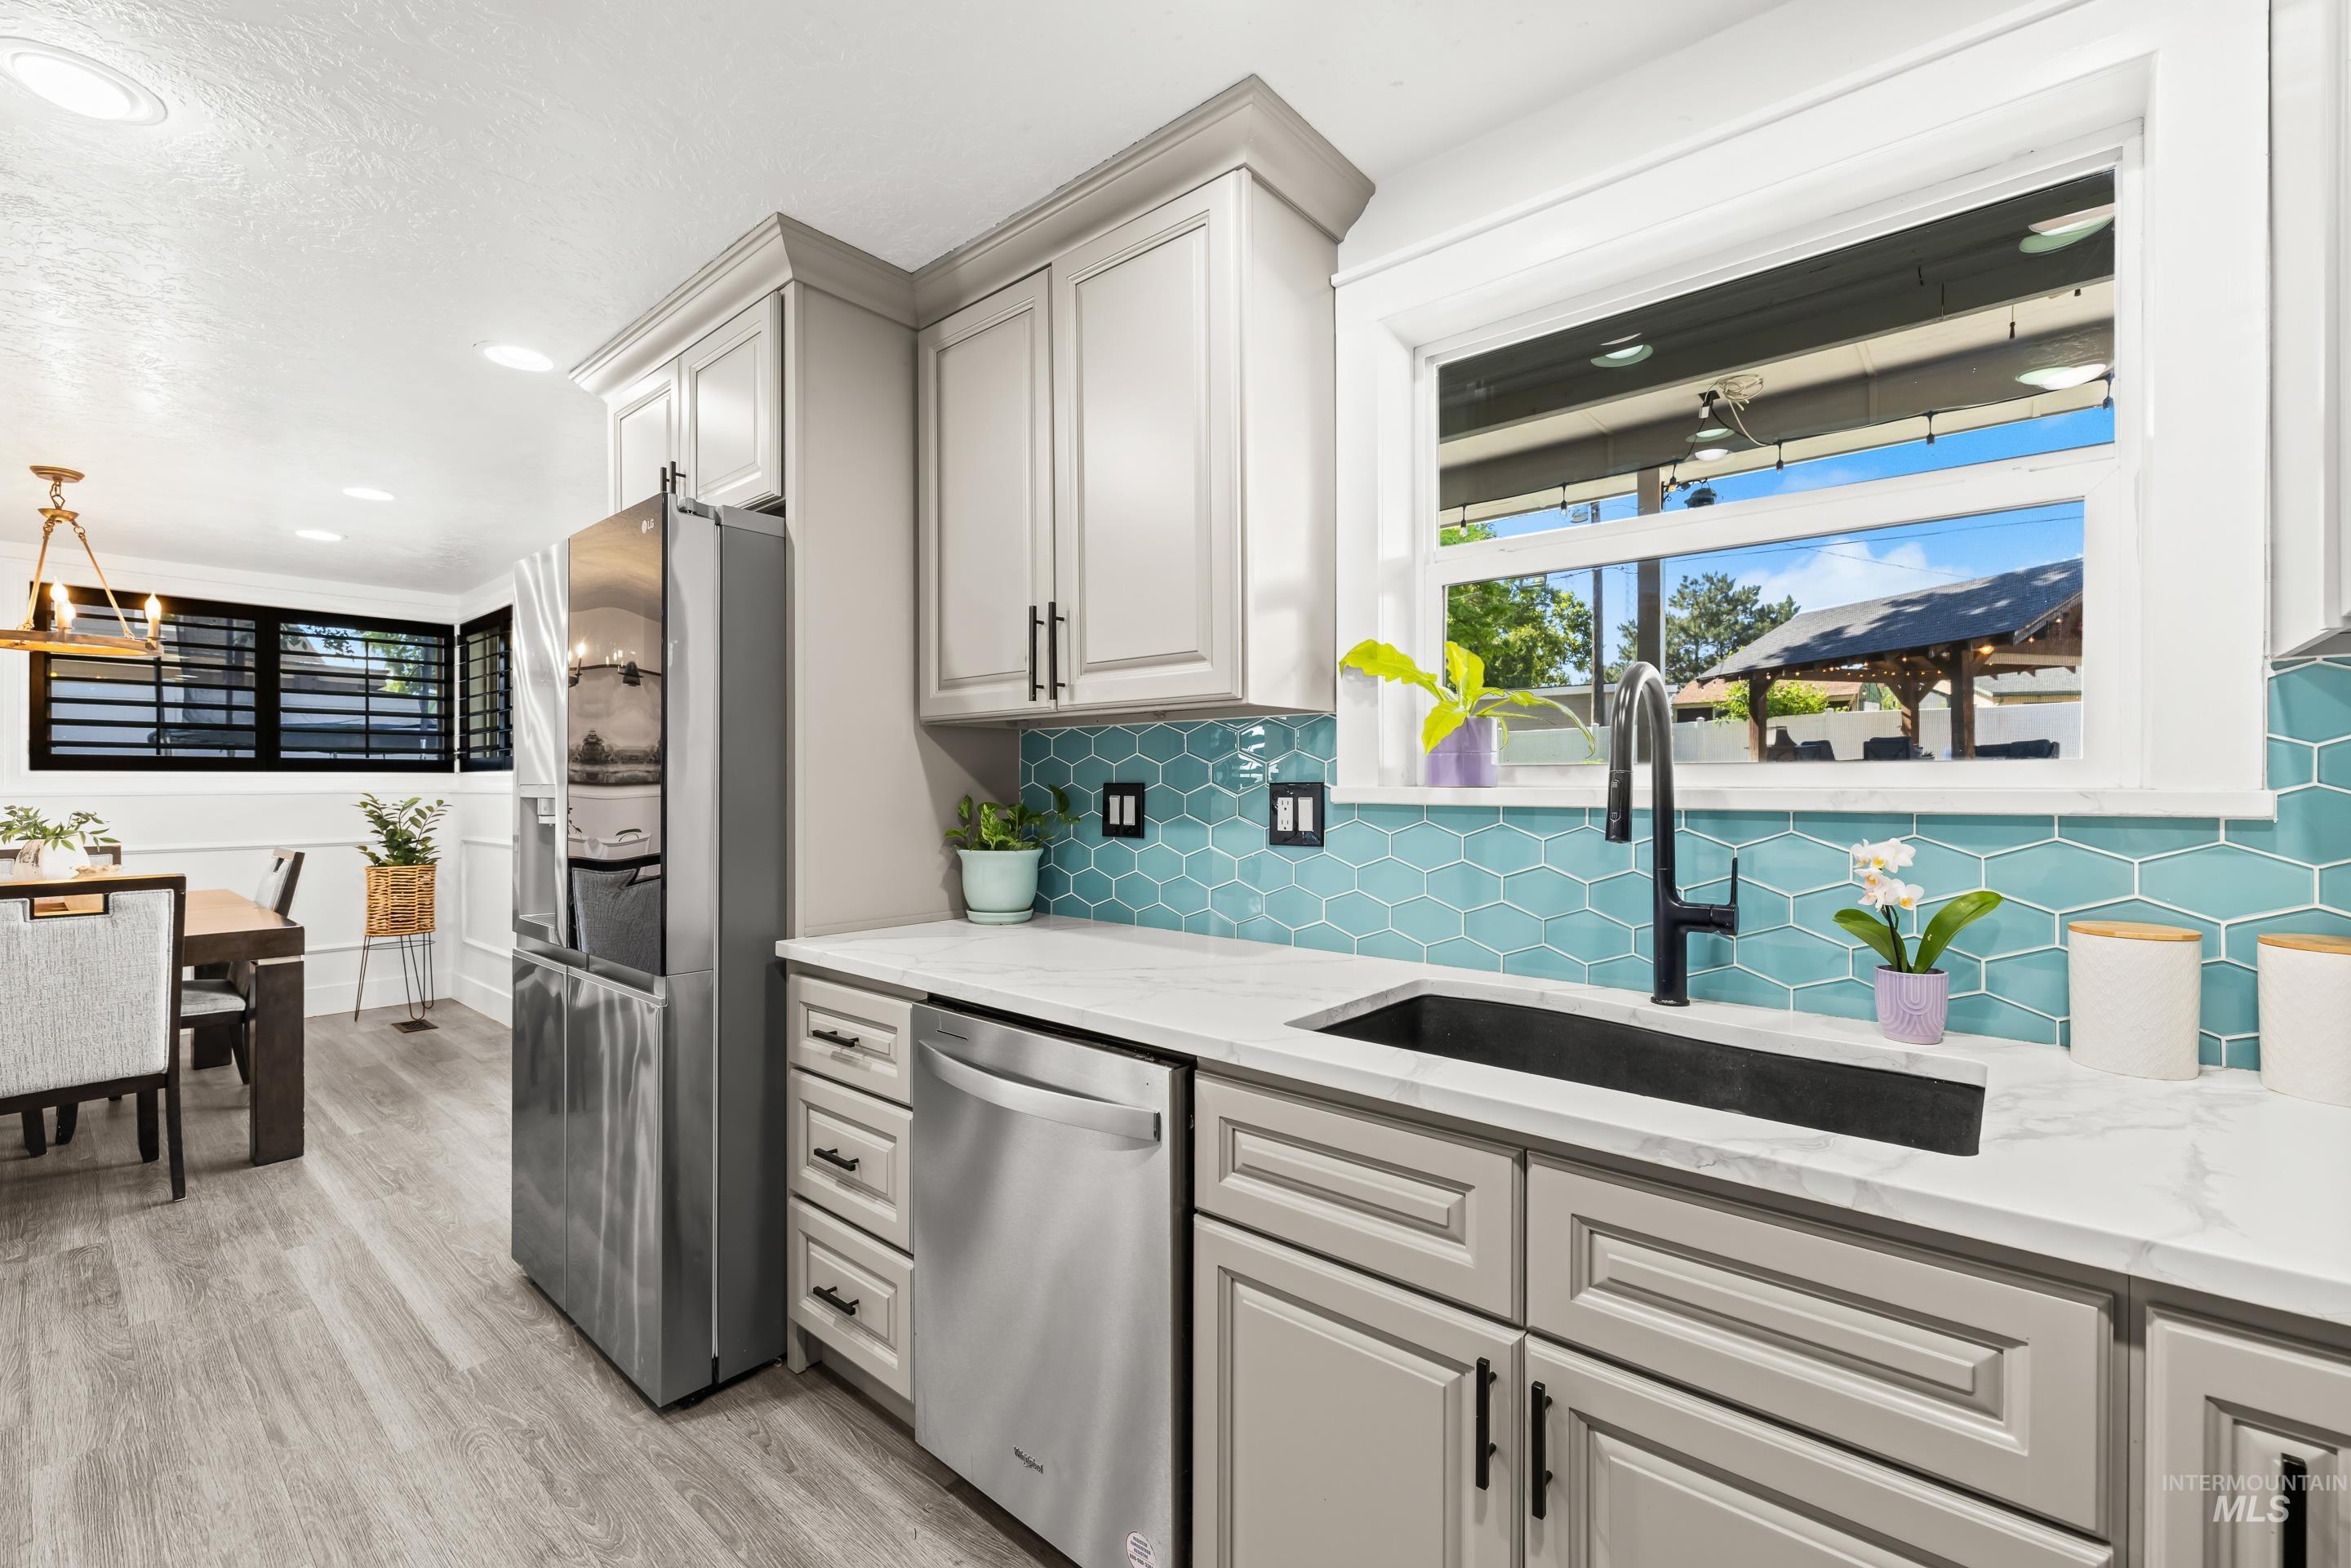
Contemporary kitchen featuring light gray cabinetry, white countertops, and a striking blue hexagonal tile backsplash
-
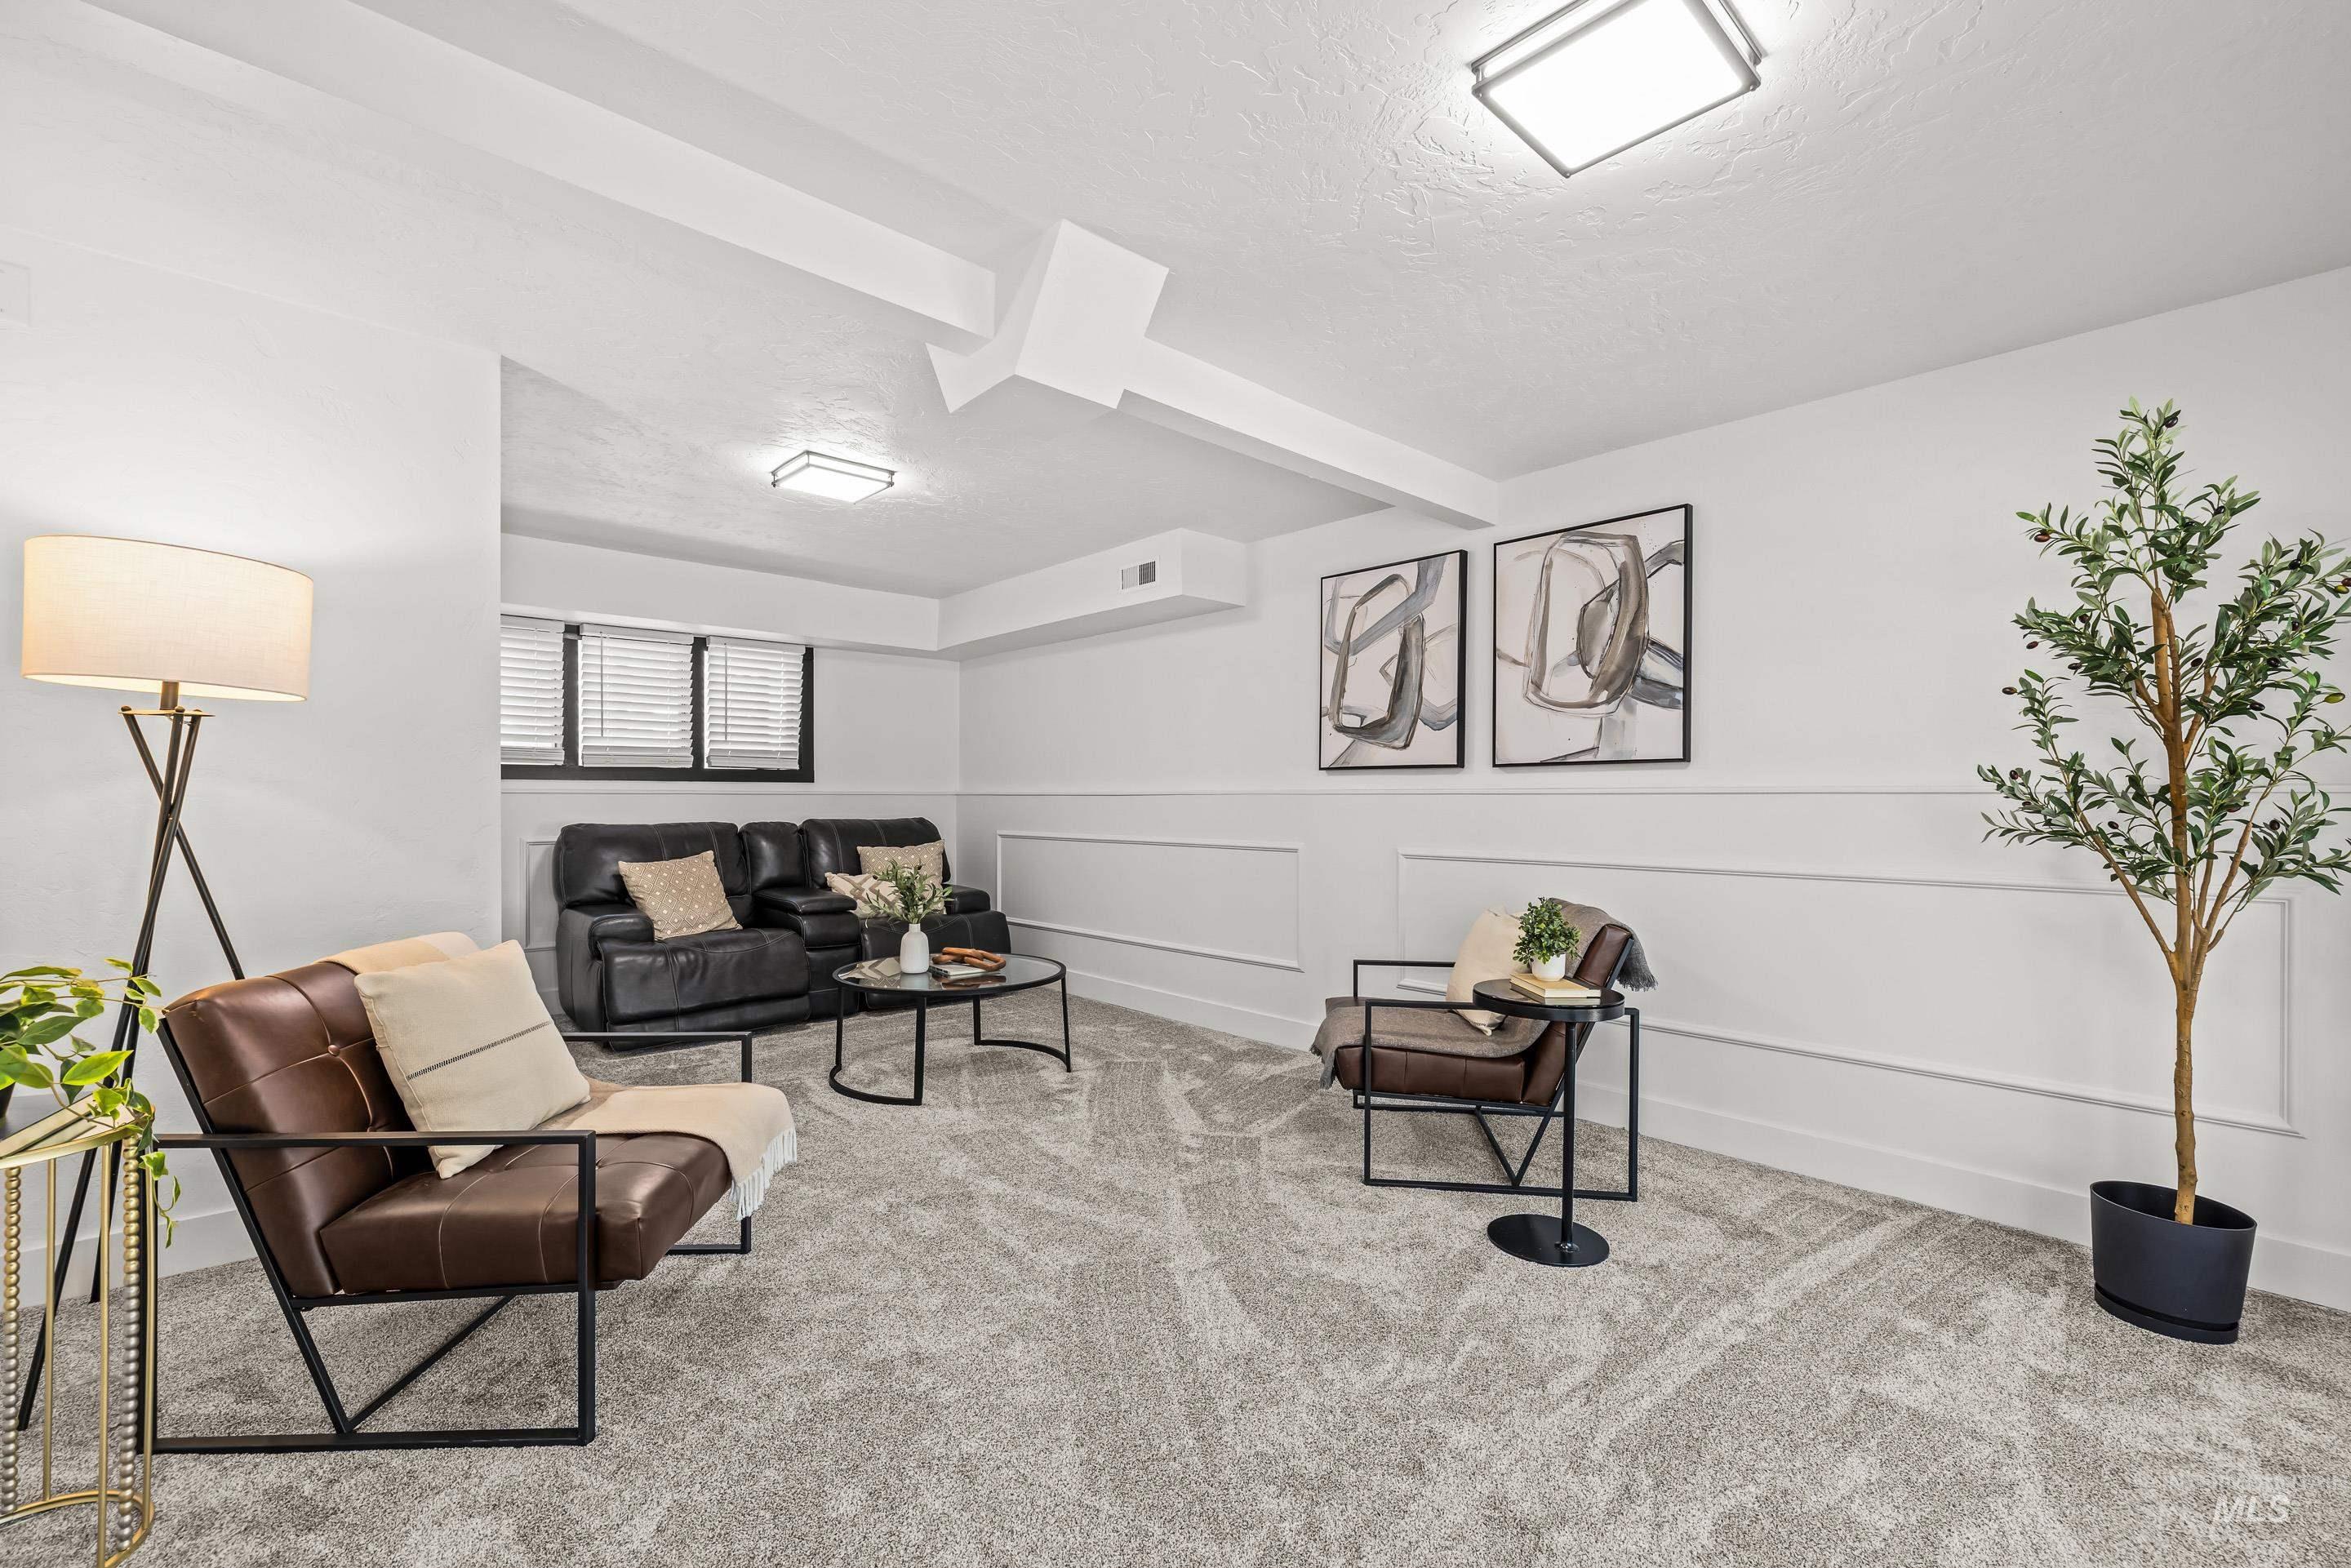
Spacious room featuring light-toned carpet flooring, white walls with decorative wainscoting, and recessed windows with blinds
-
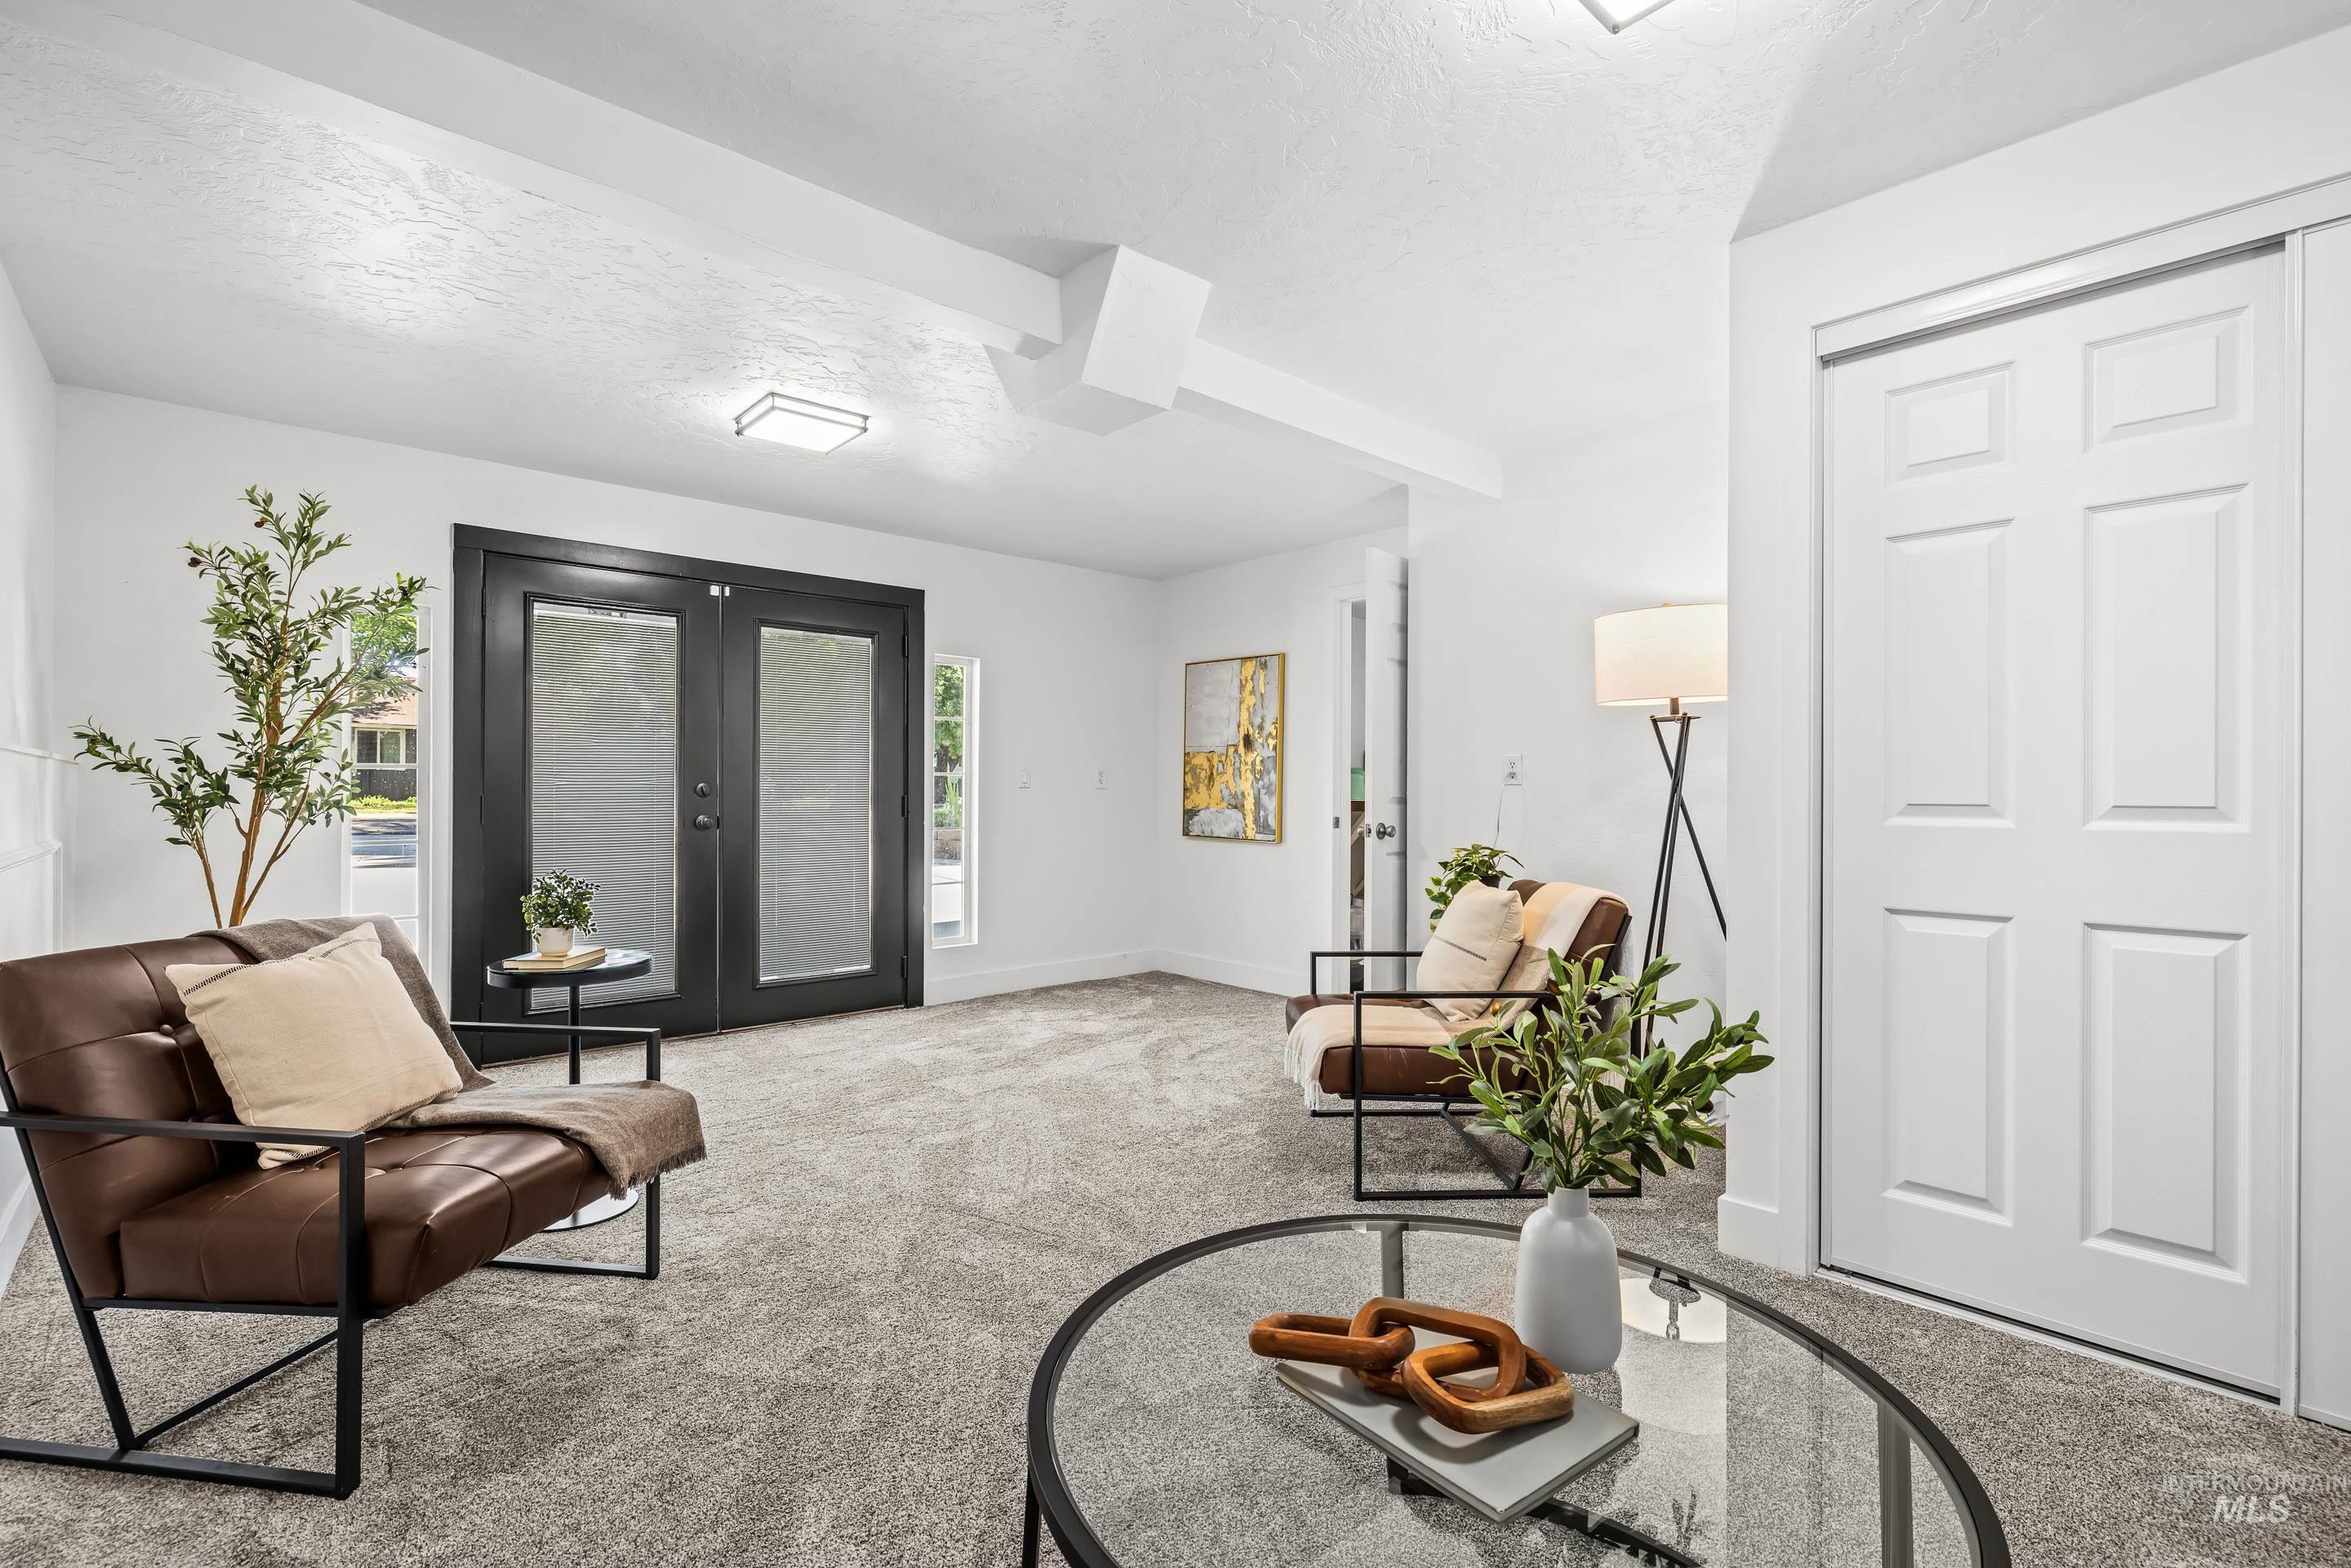
Carpeted room featuring a double-door entryway with dark trim, recessed lighting, and a closet with bifold doors
-
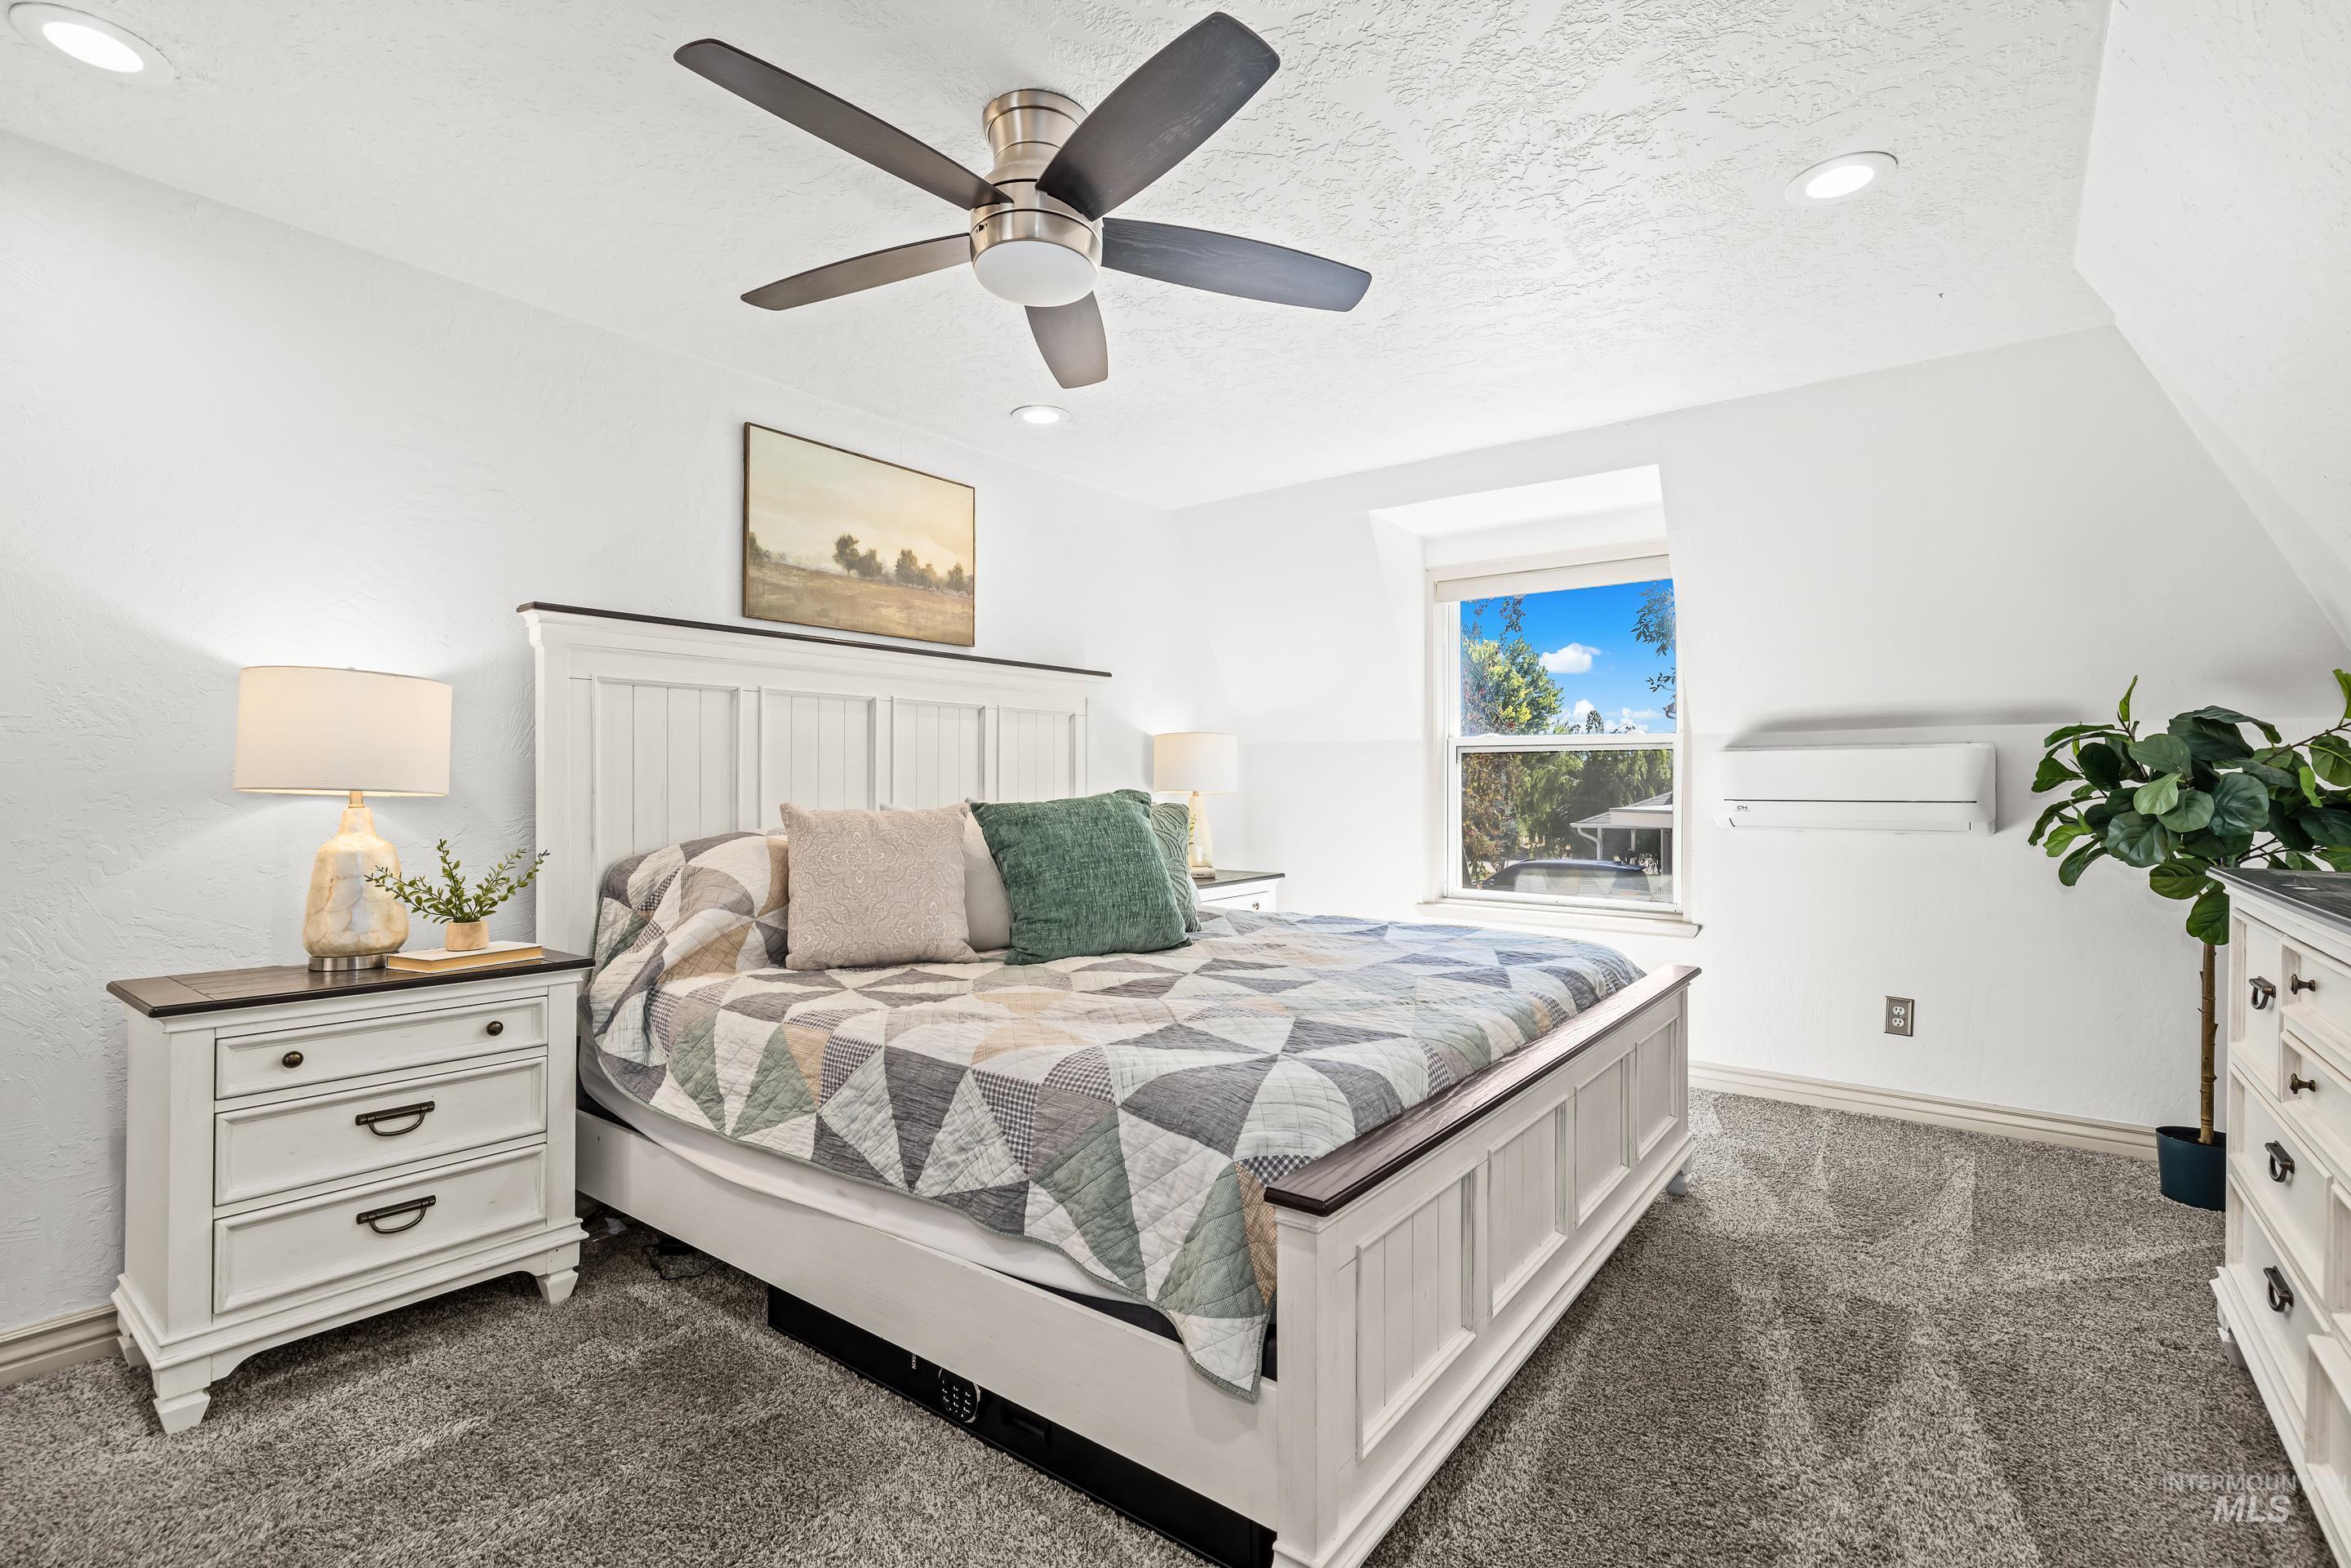
White paneled bedroom featuring a ceiling fan with integrated lighting, recessed lighting, and a window providing natural light
-
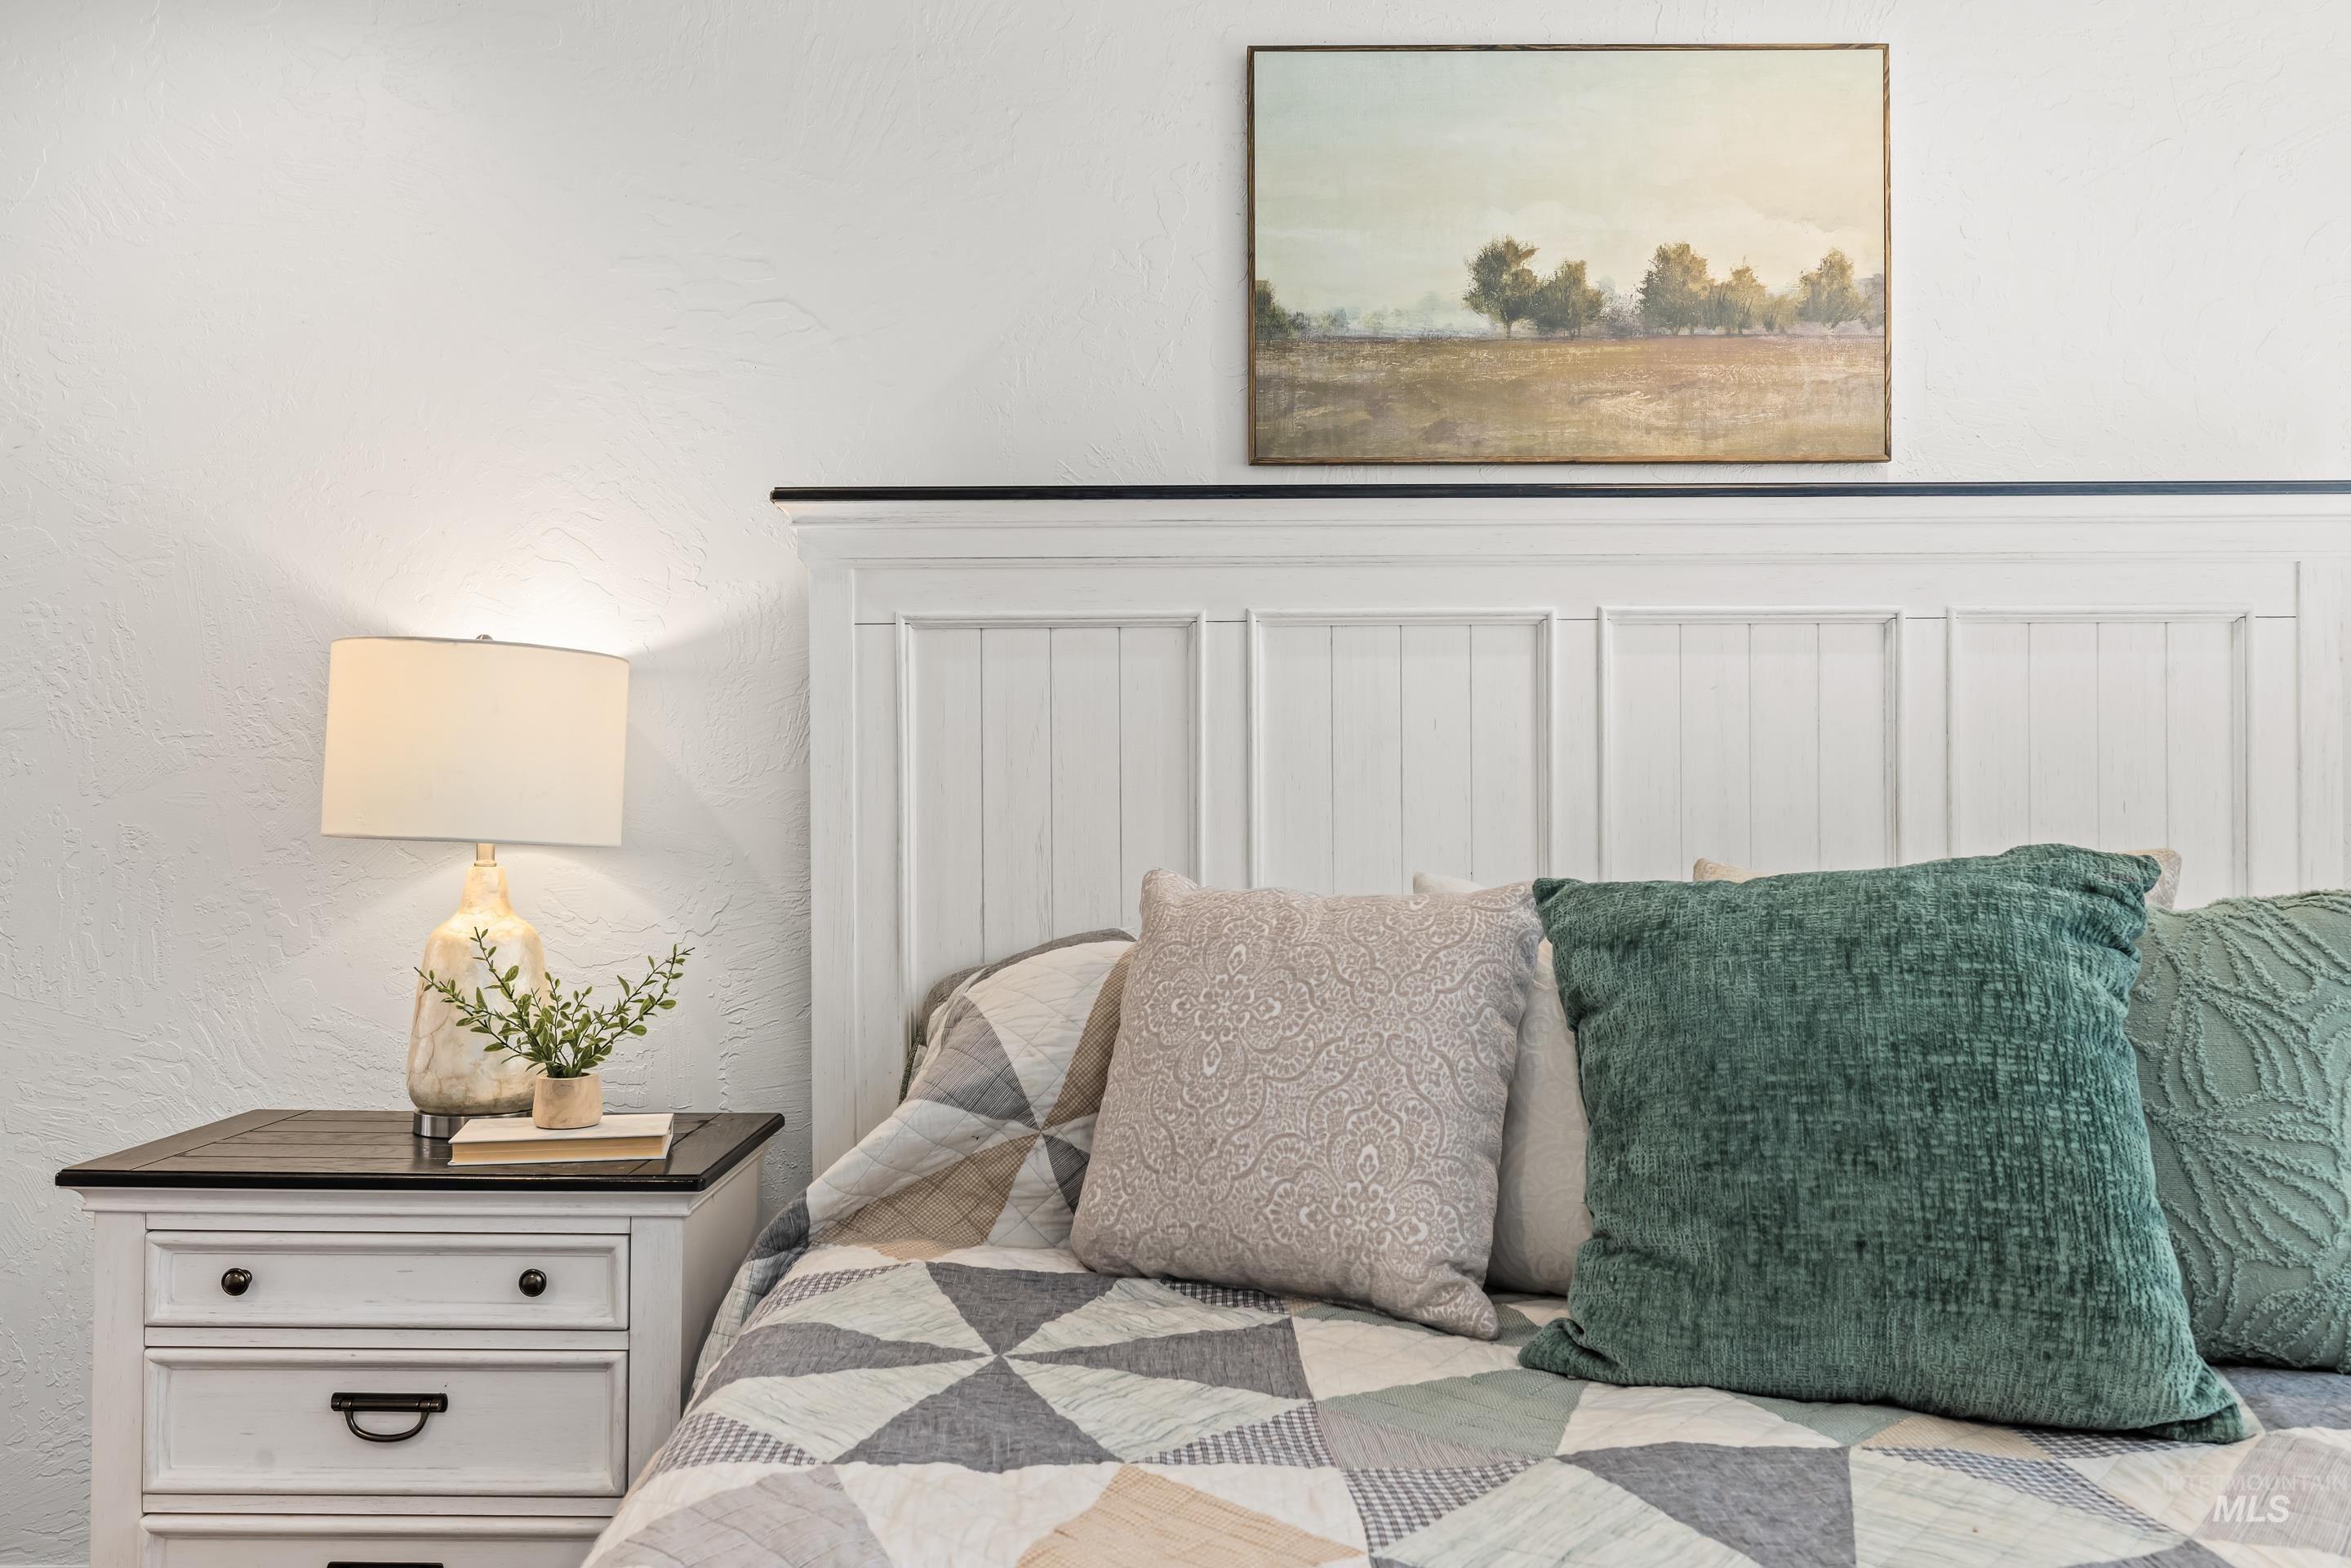
White plank headboard with a dark wood top rail
-
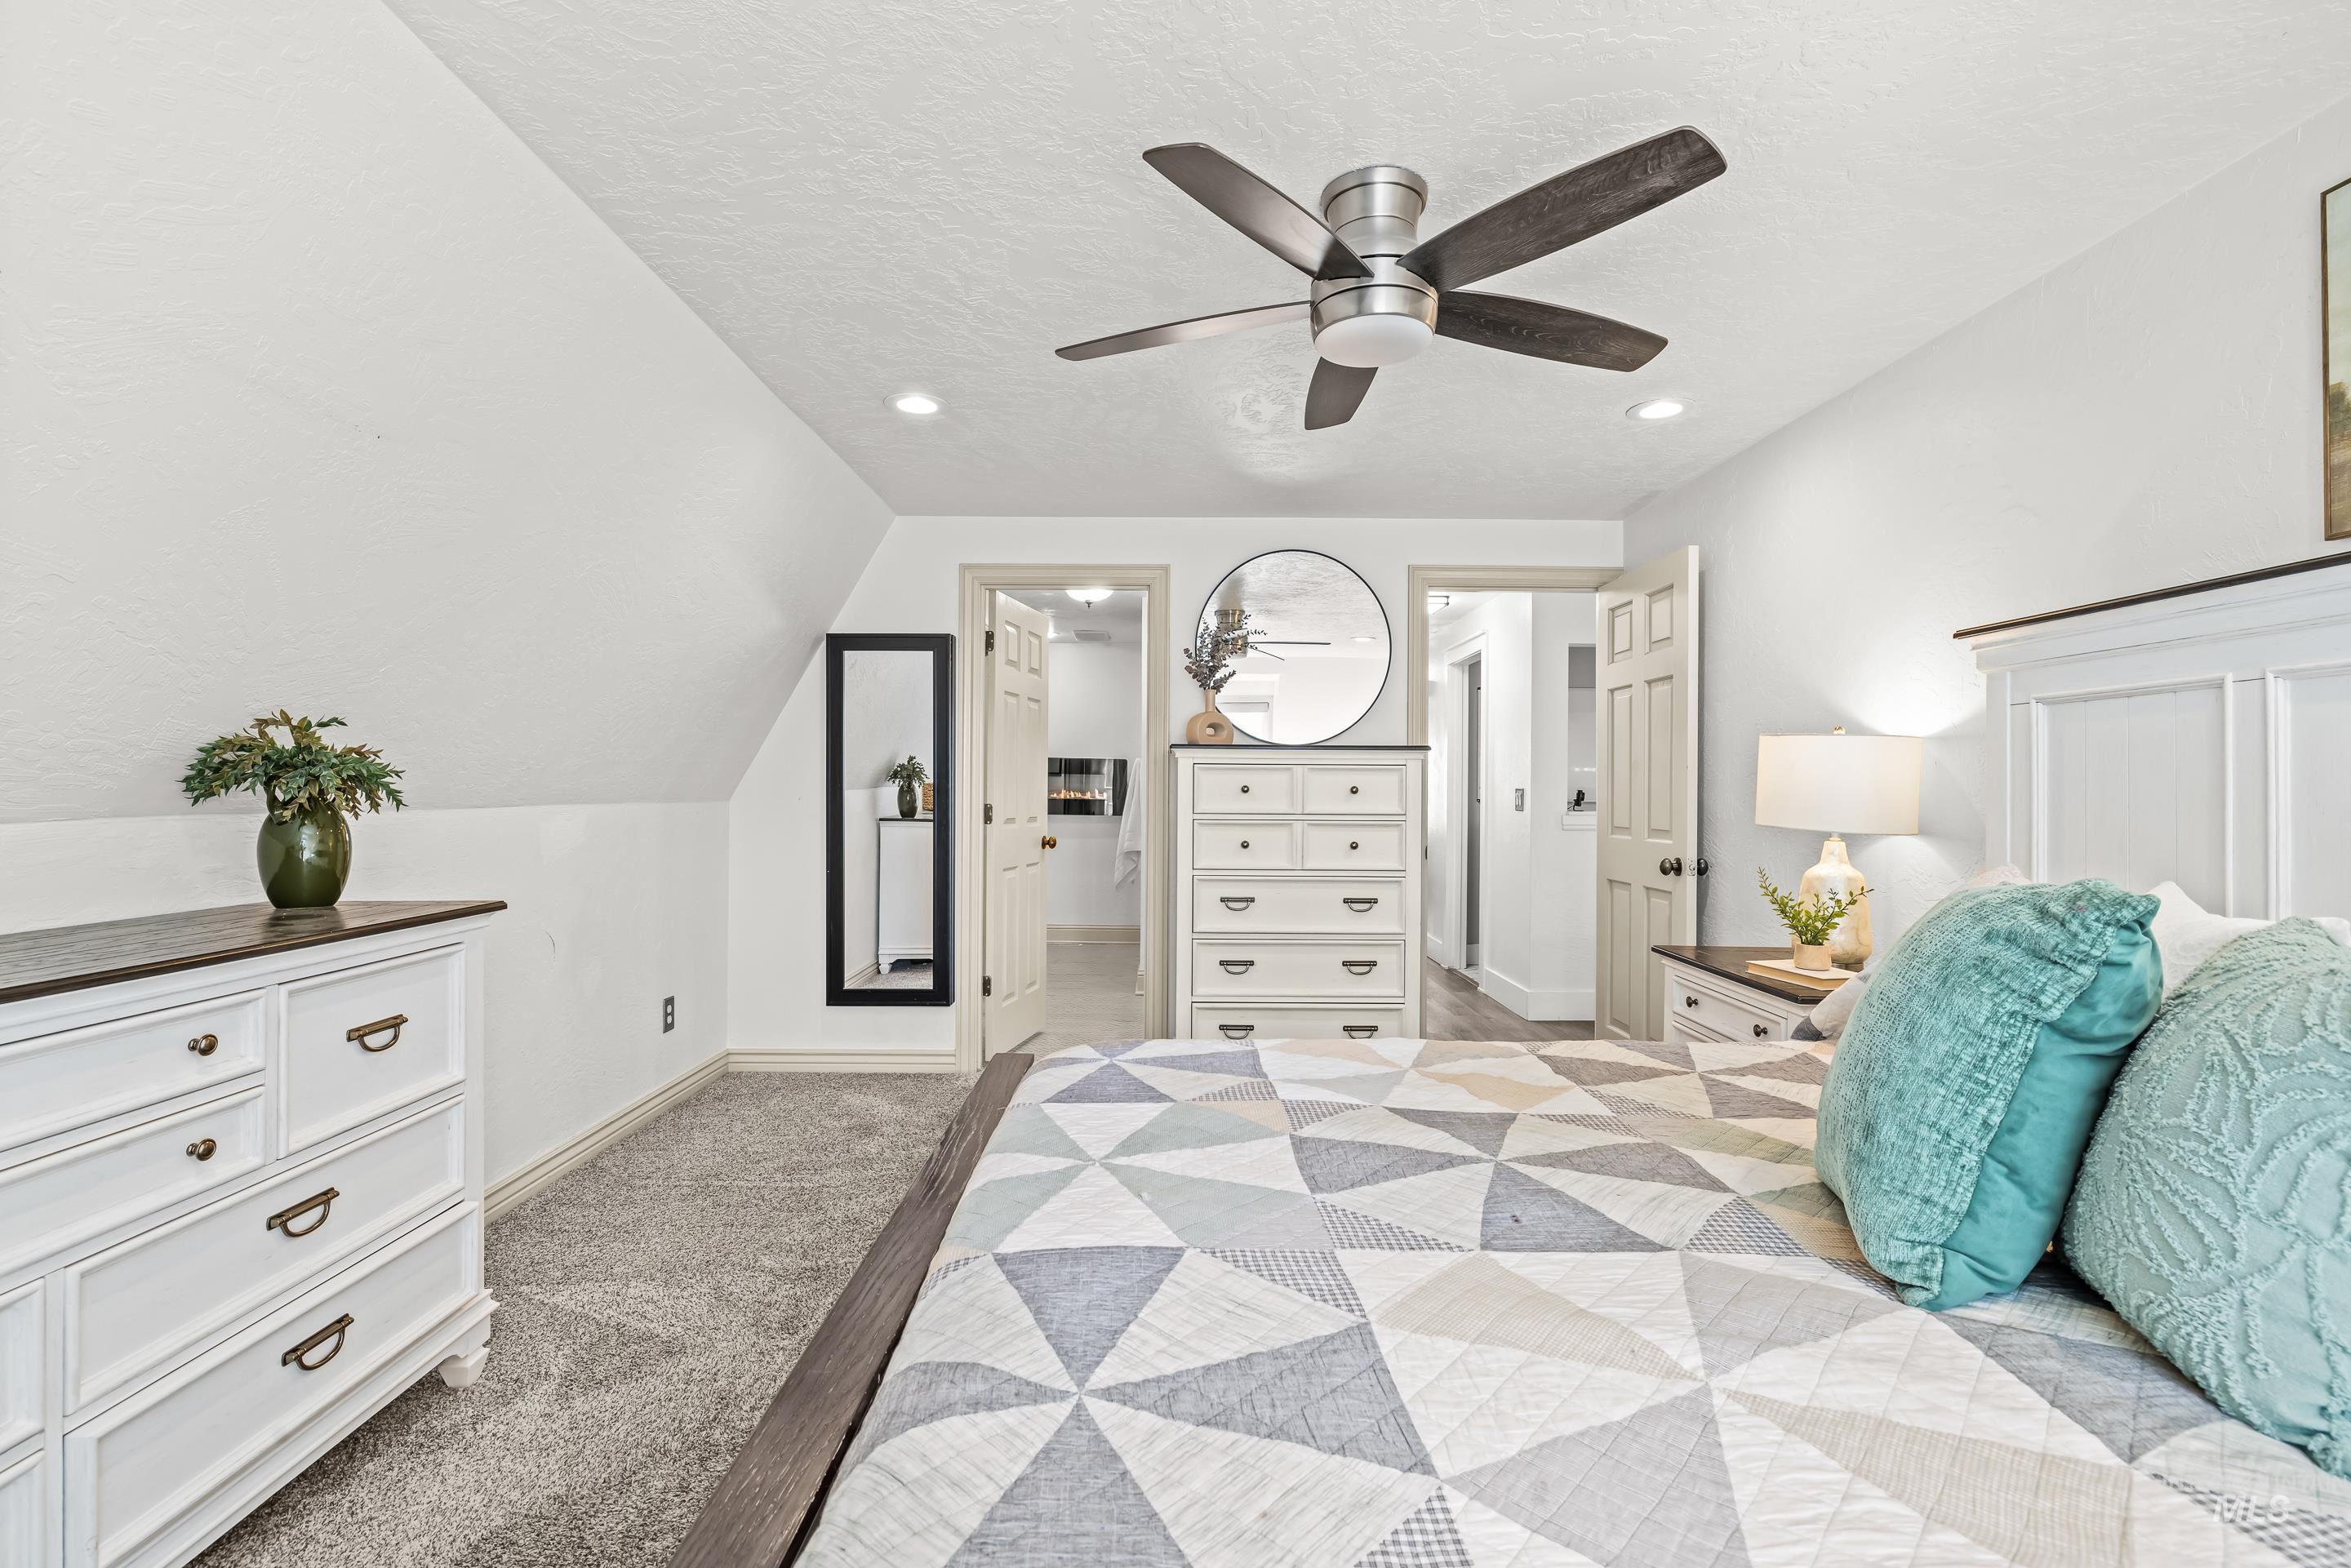
Bedroom featuring a ceiling fan with integrated lighting, recessed lighting, and a neutral color palette
-
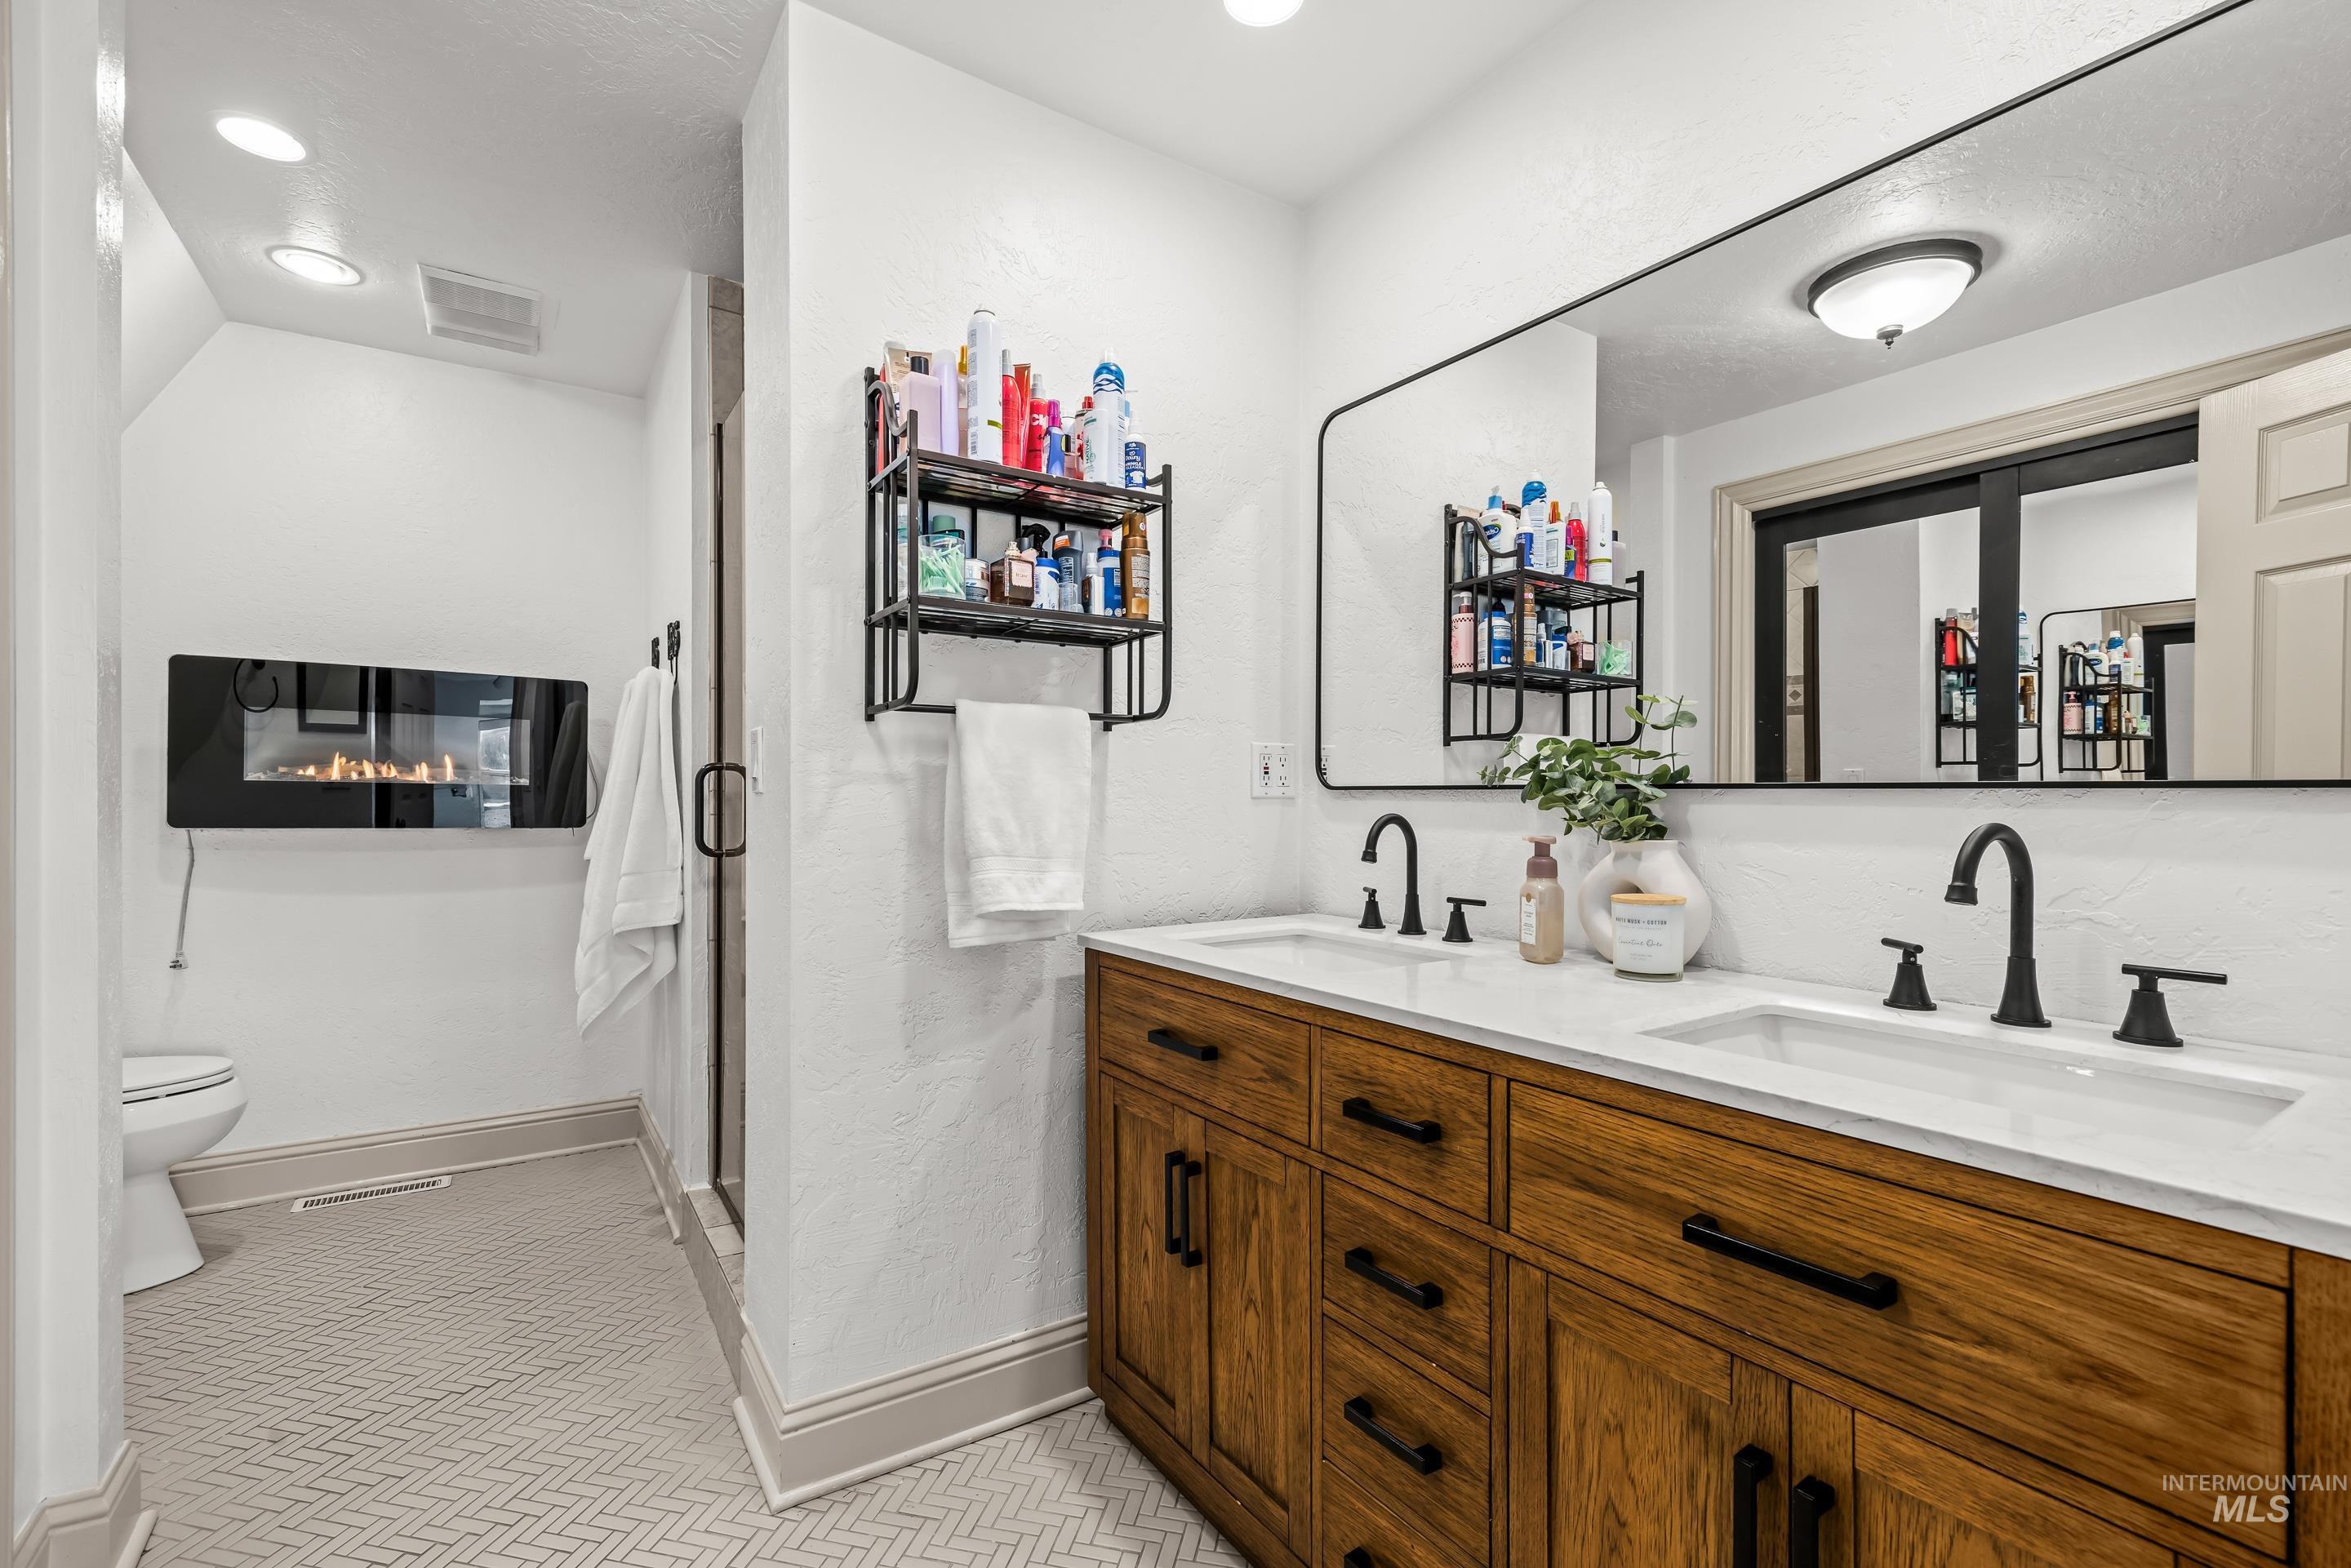
Dual vanity with wood-finish cabinetry, white countertops, and matte black fixtures
-
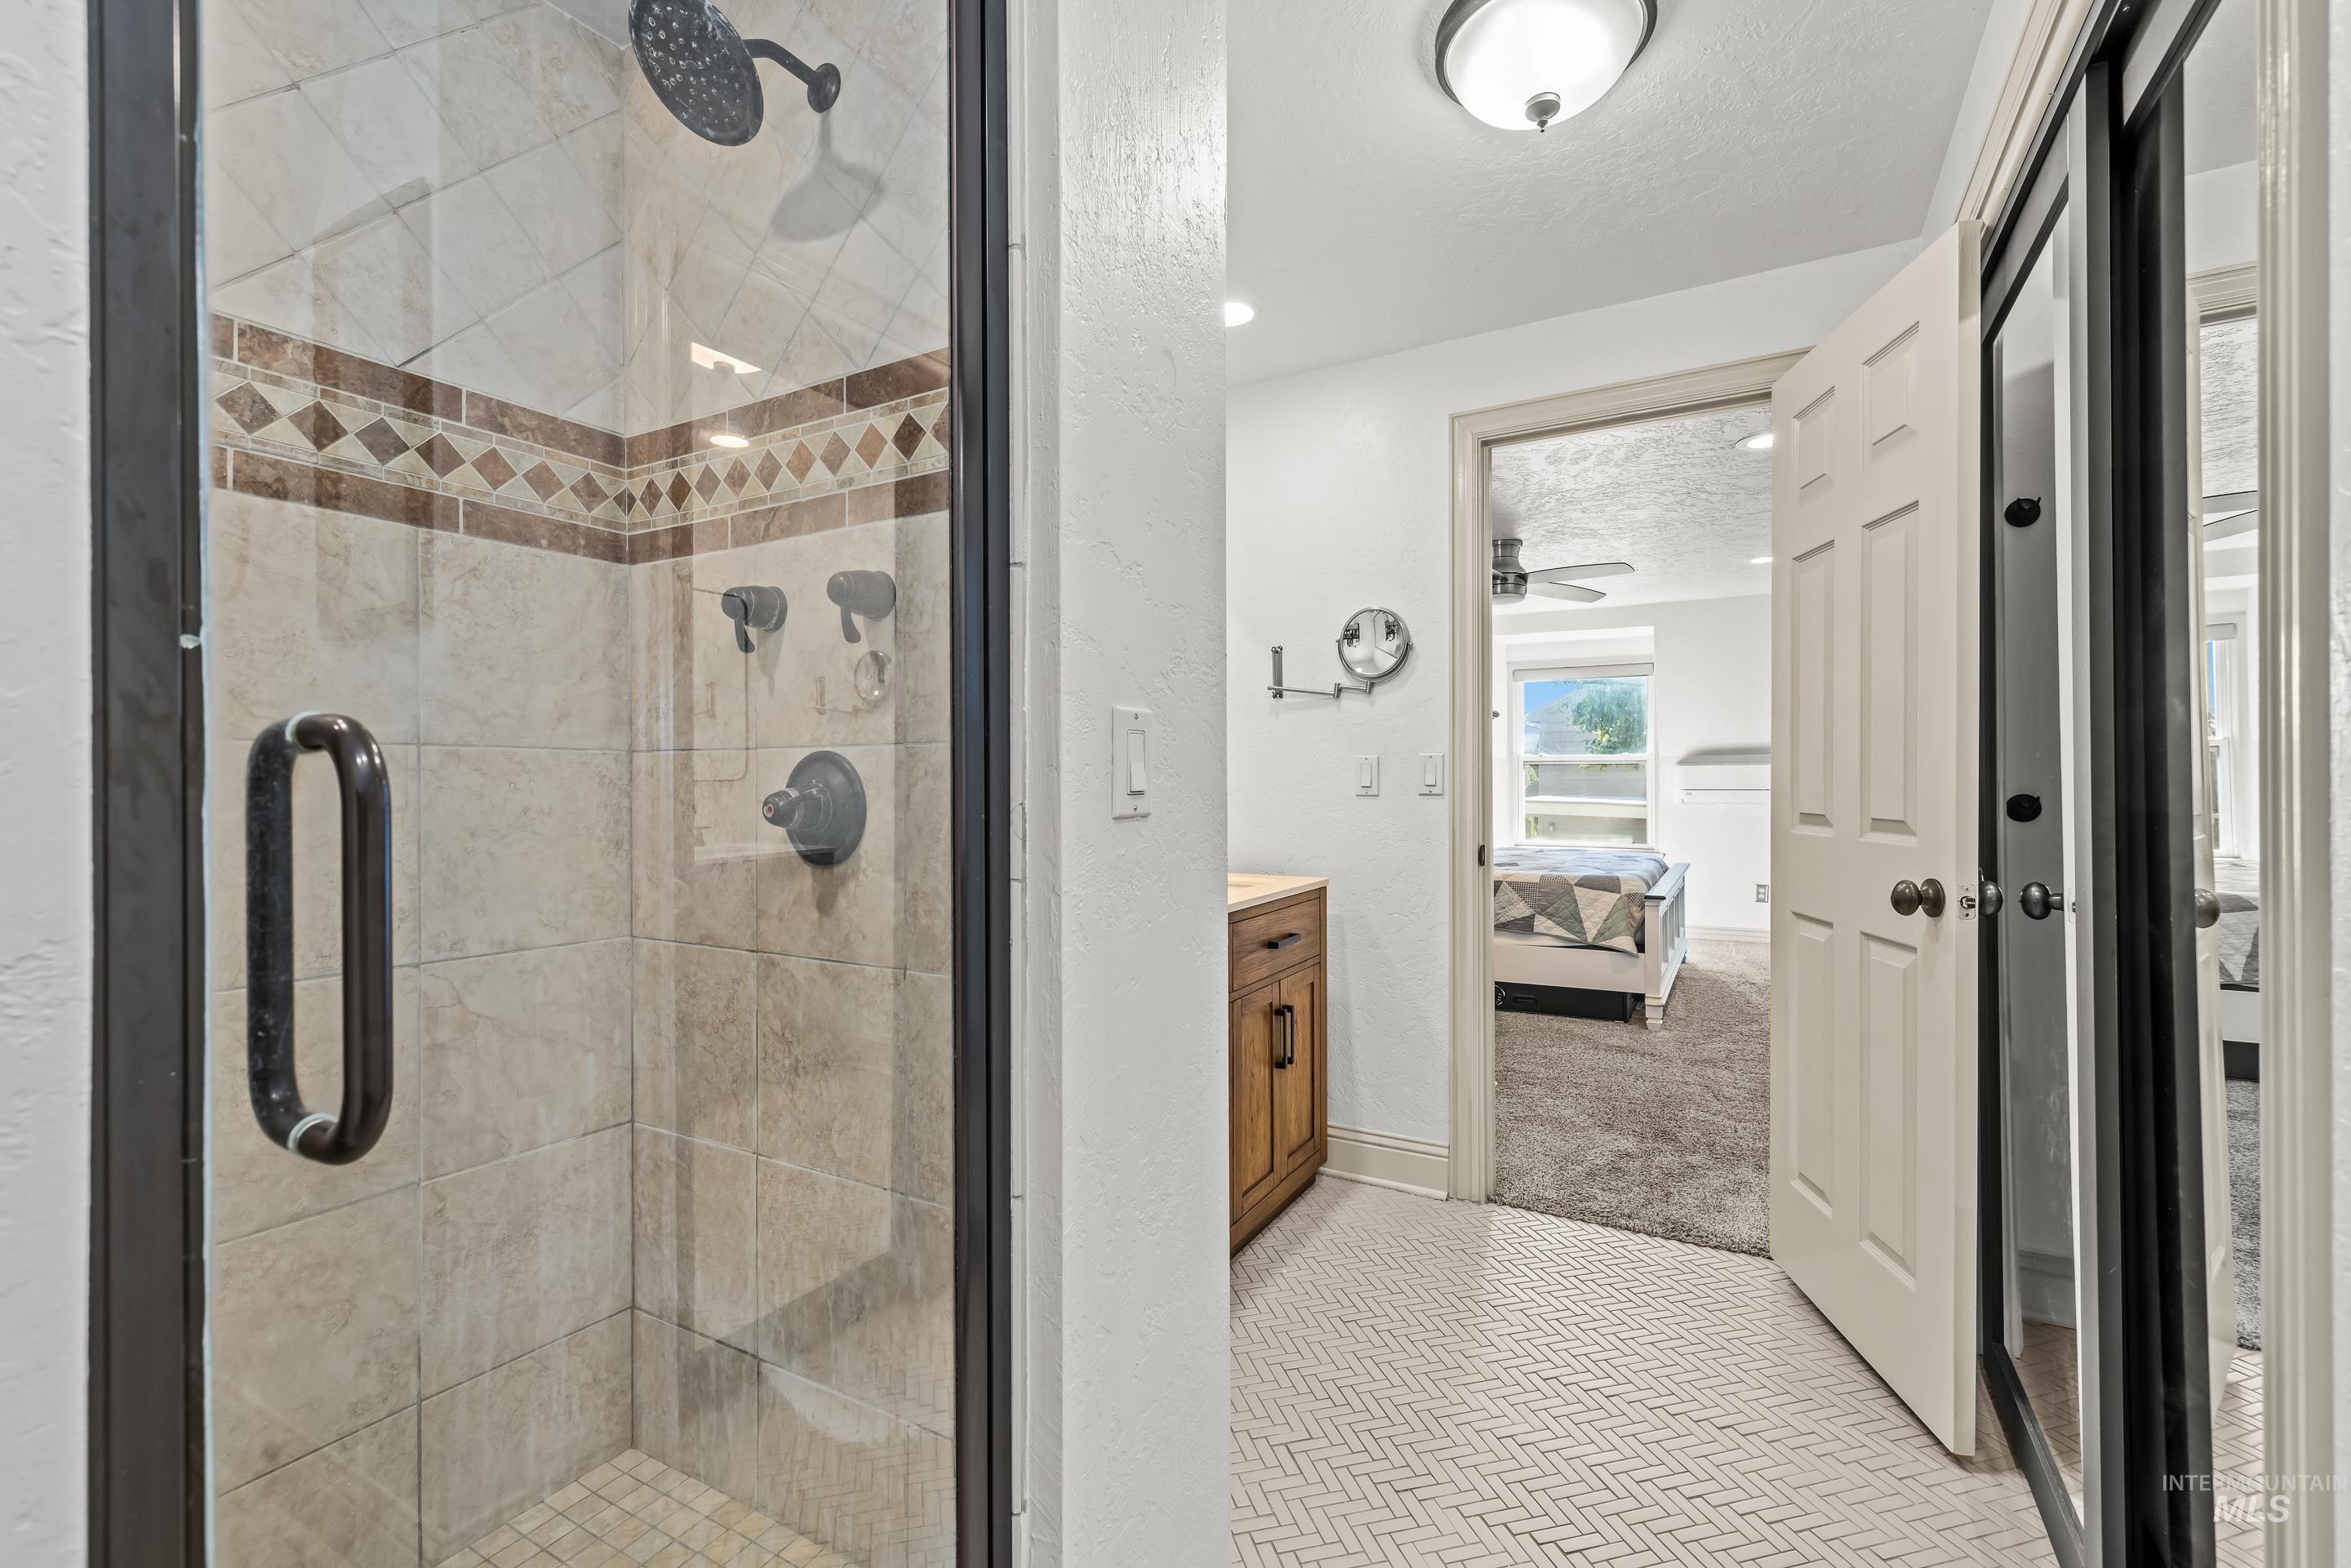
Glass-enclosed shower with tiled walls and a decorative band
-
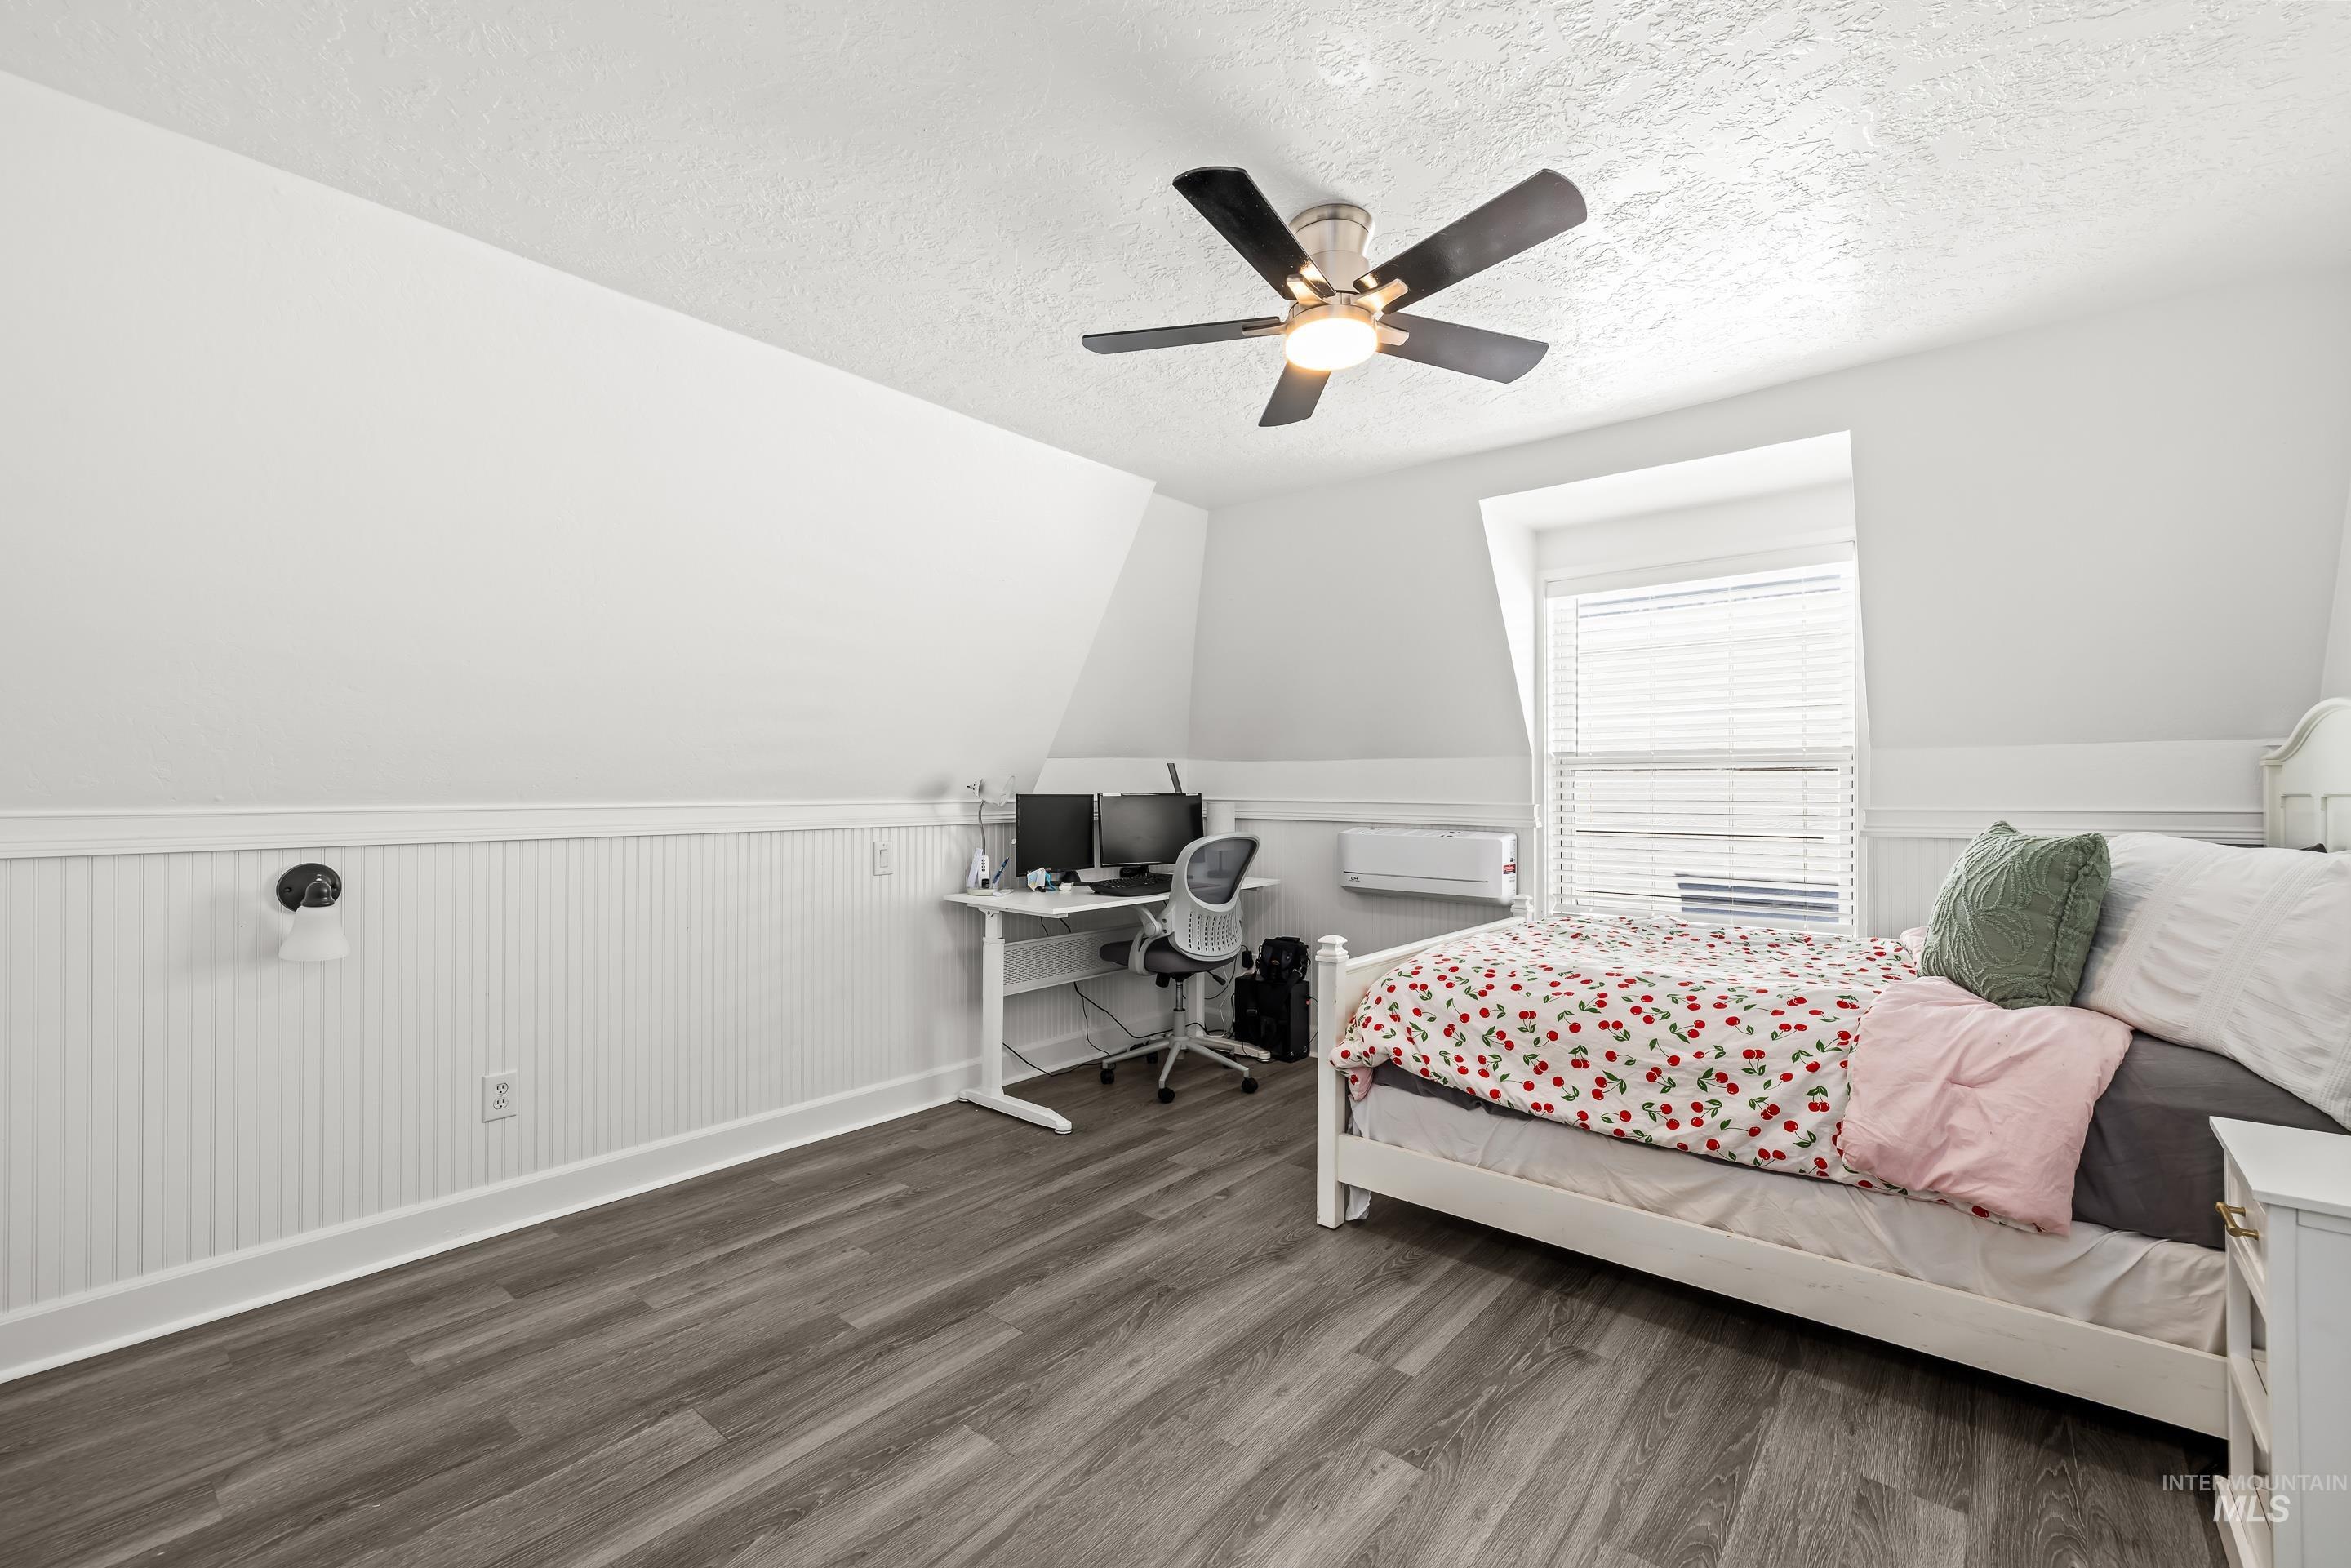
Room featuring wood-finish flooring, white beadboard wainscoting, and a ceiling fan with integrated lighting
-
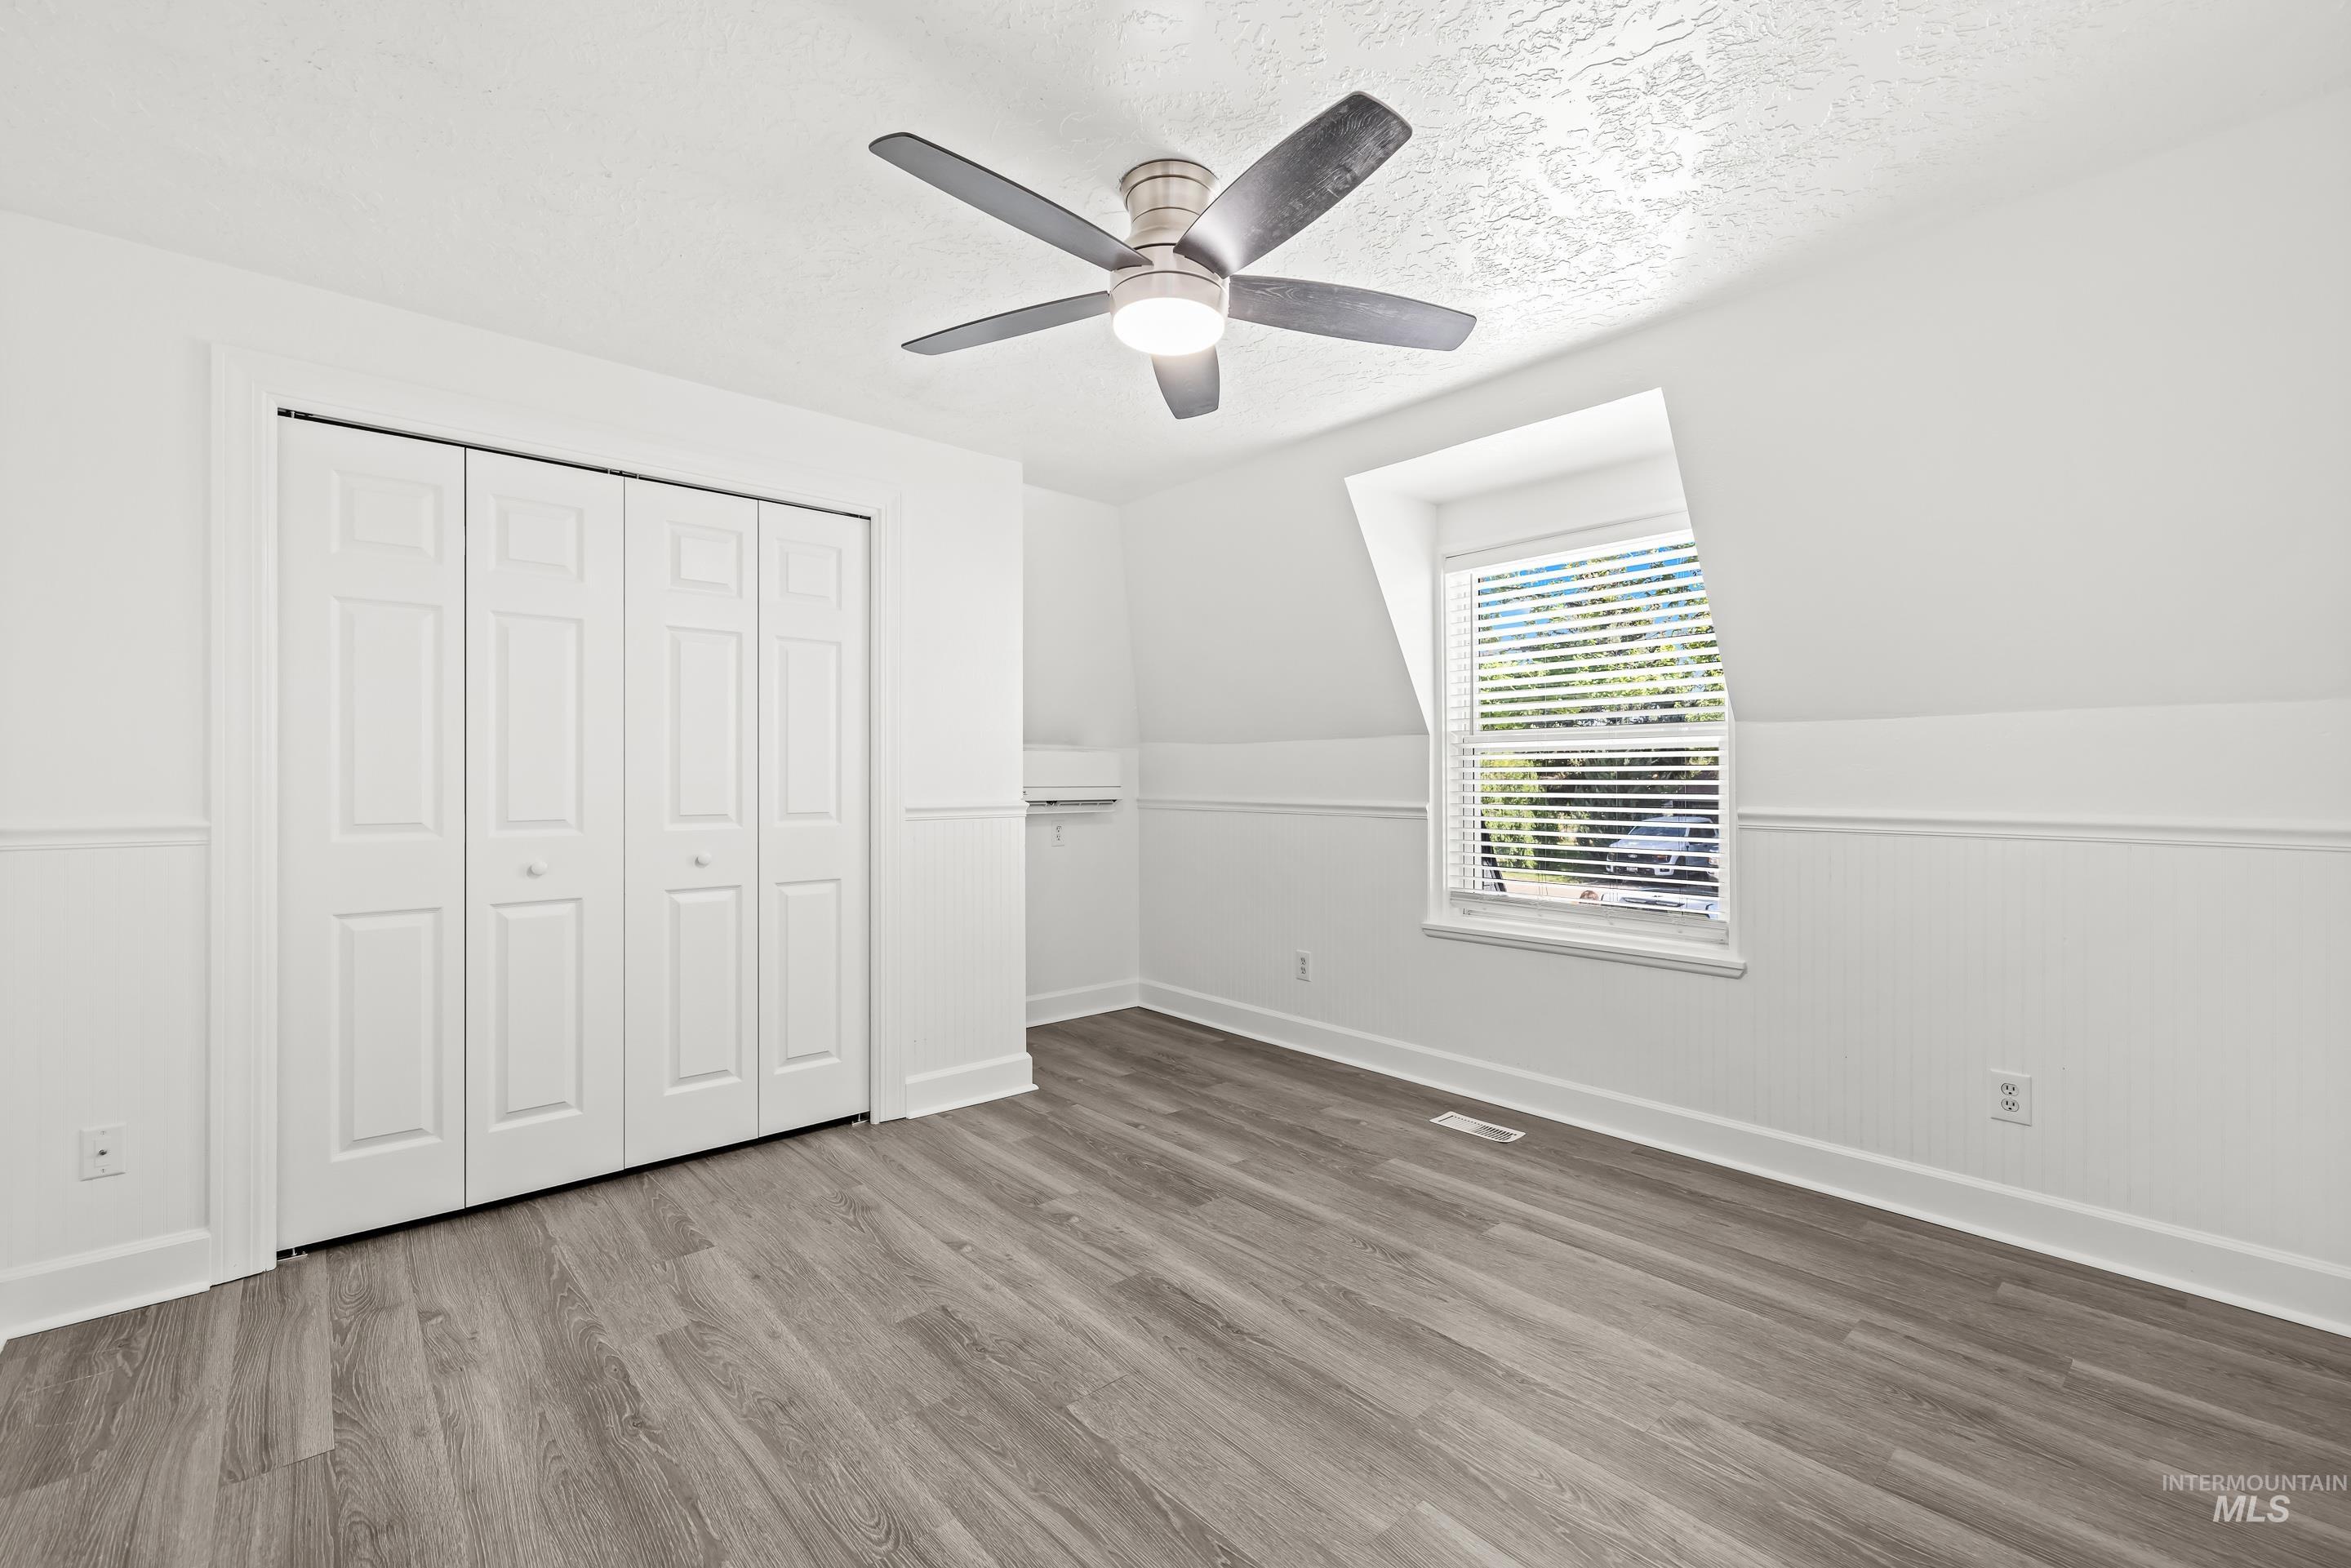
Room featuring wood-finish flooring, a contemporary ceiling fan, and a window with blinds
-
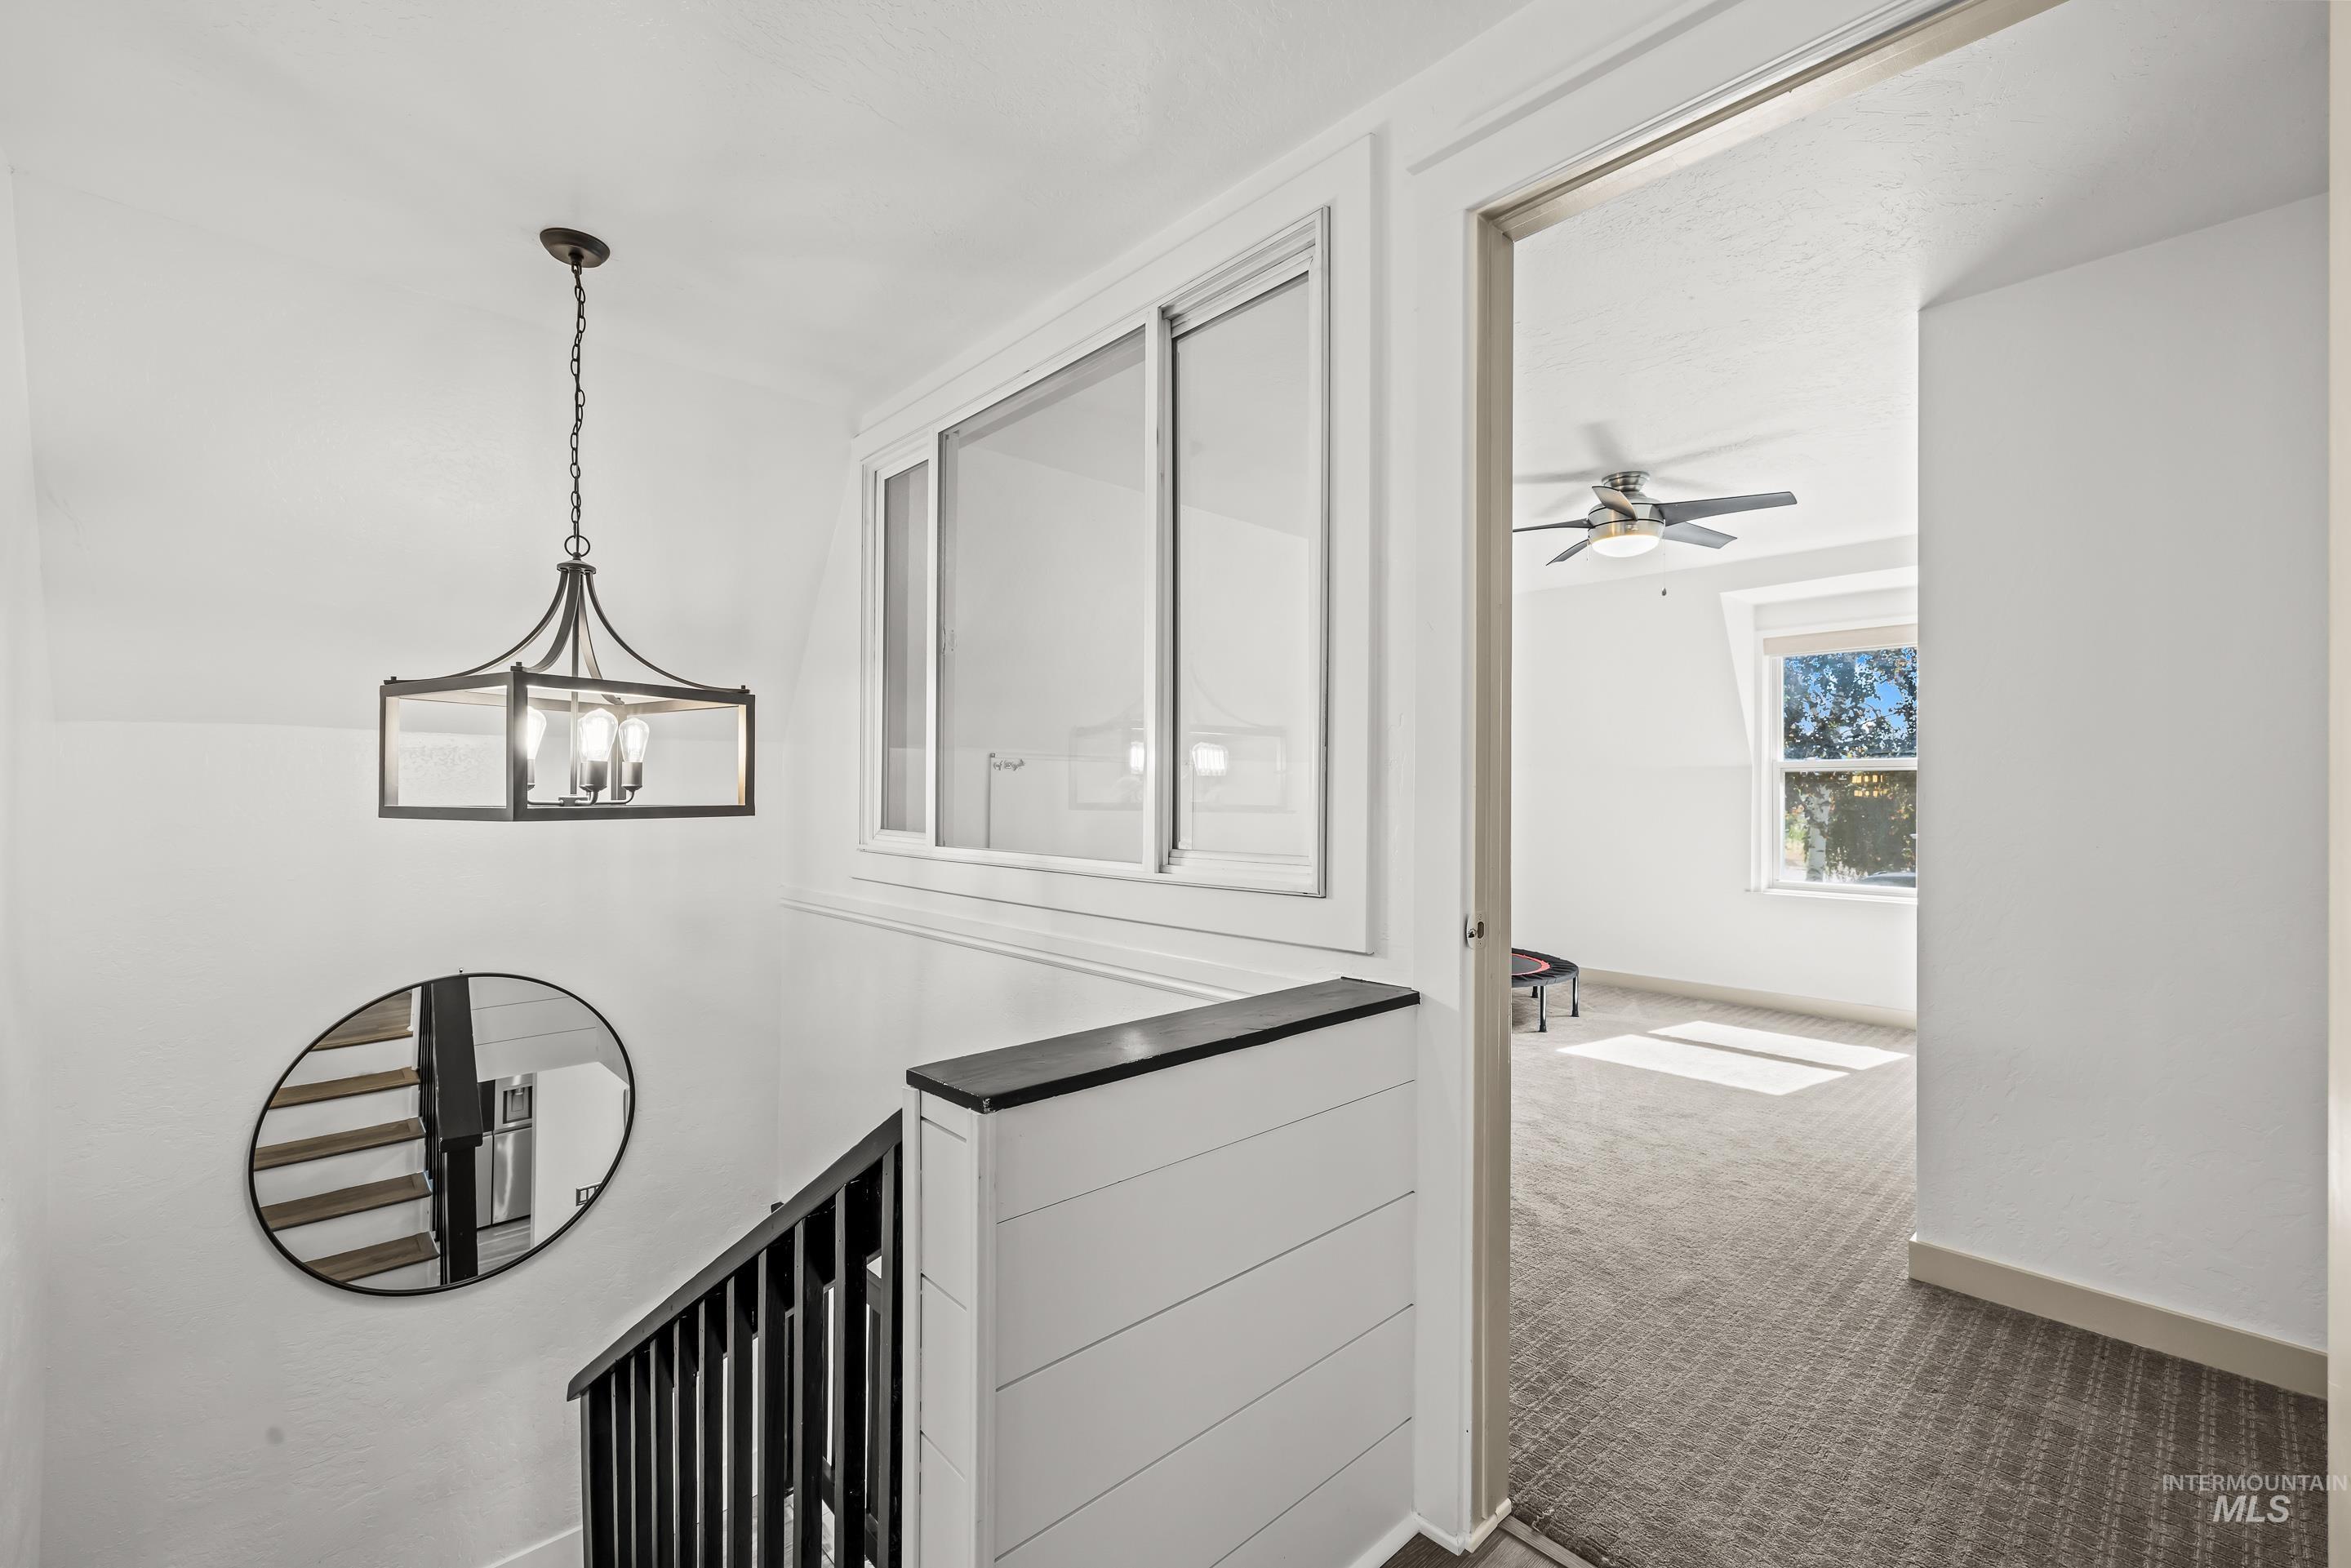
Stairwell featuring a contemporary chandelier, horizontal shiplap accent, and dark wood handrail with open balusters
-
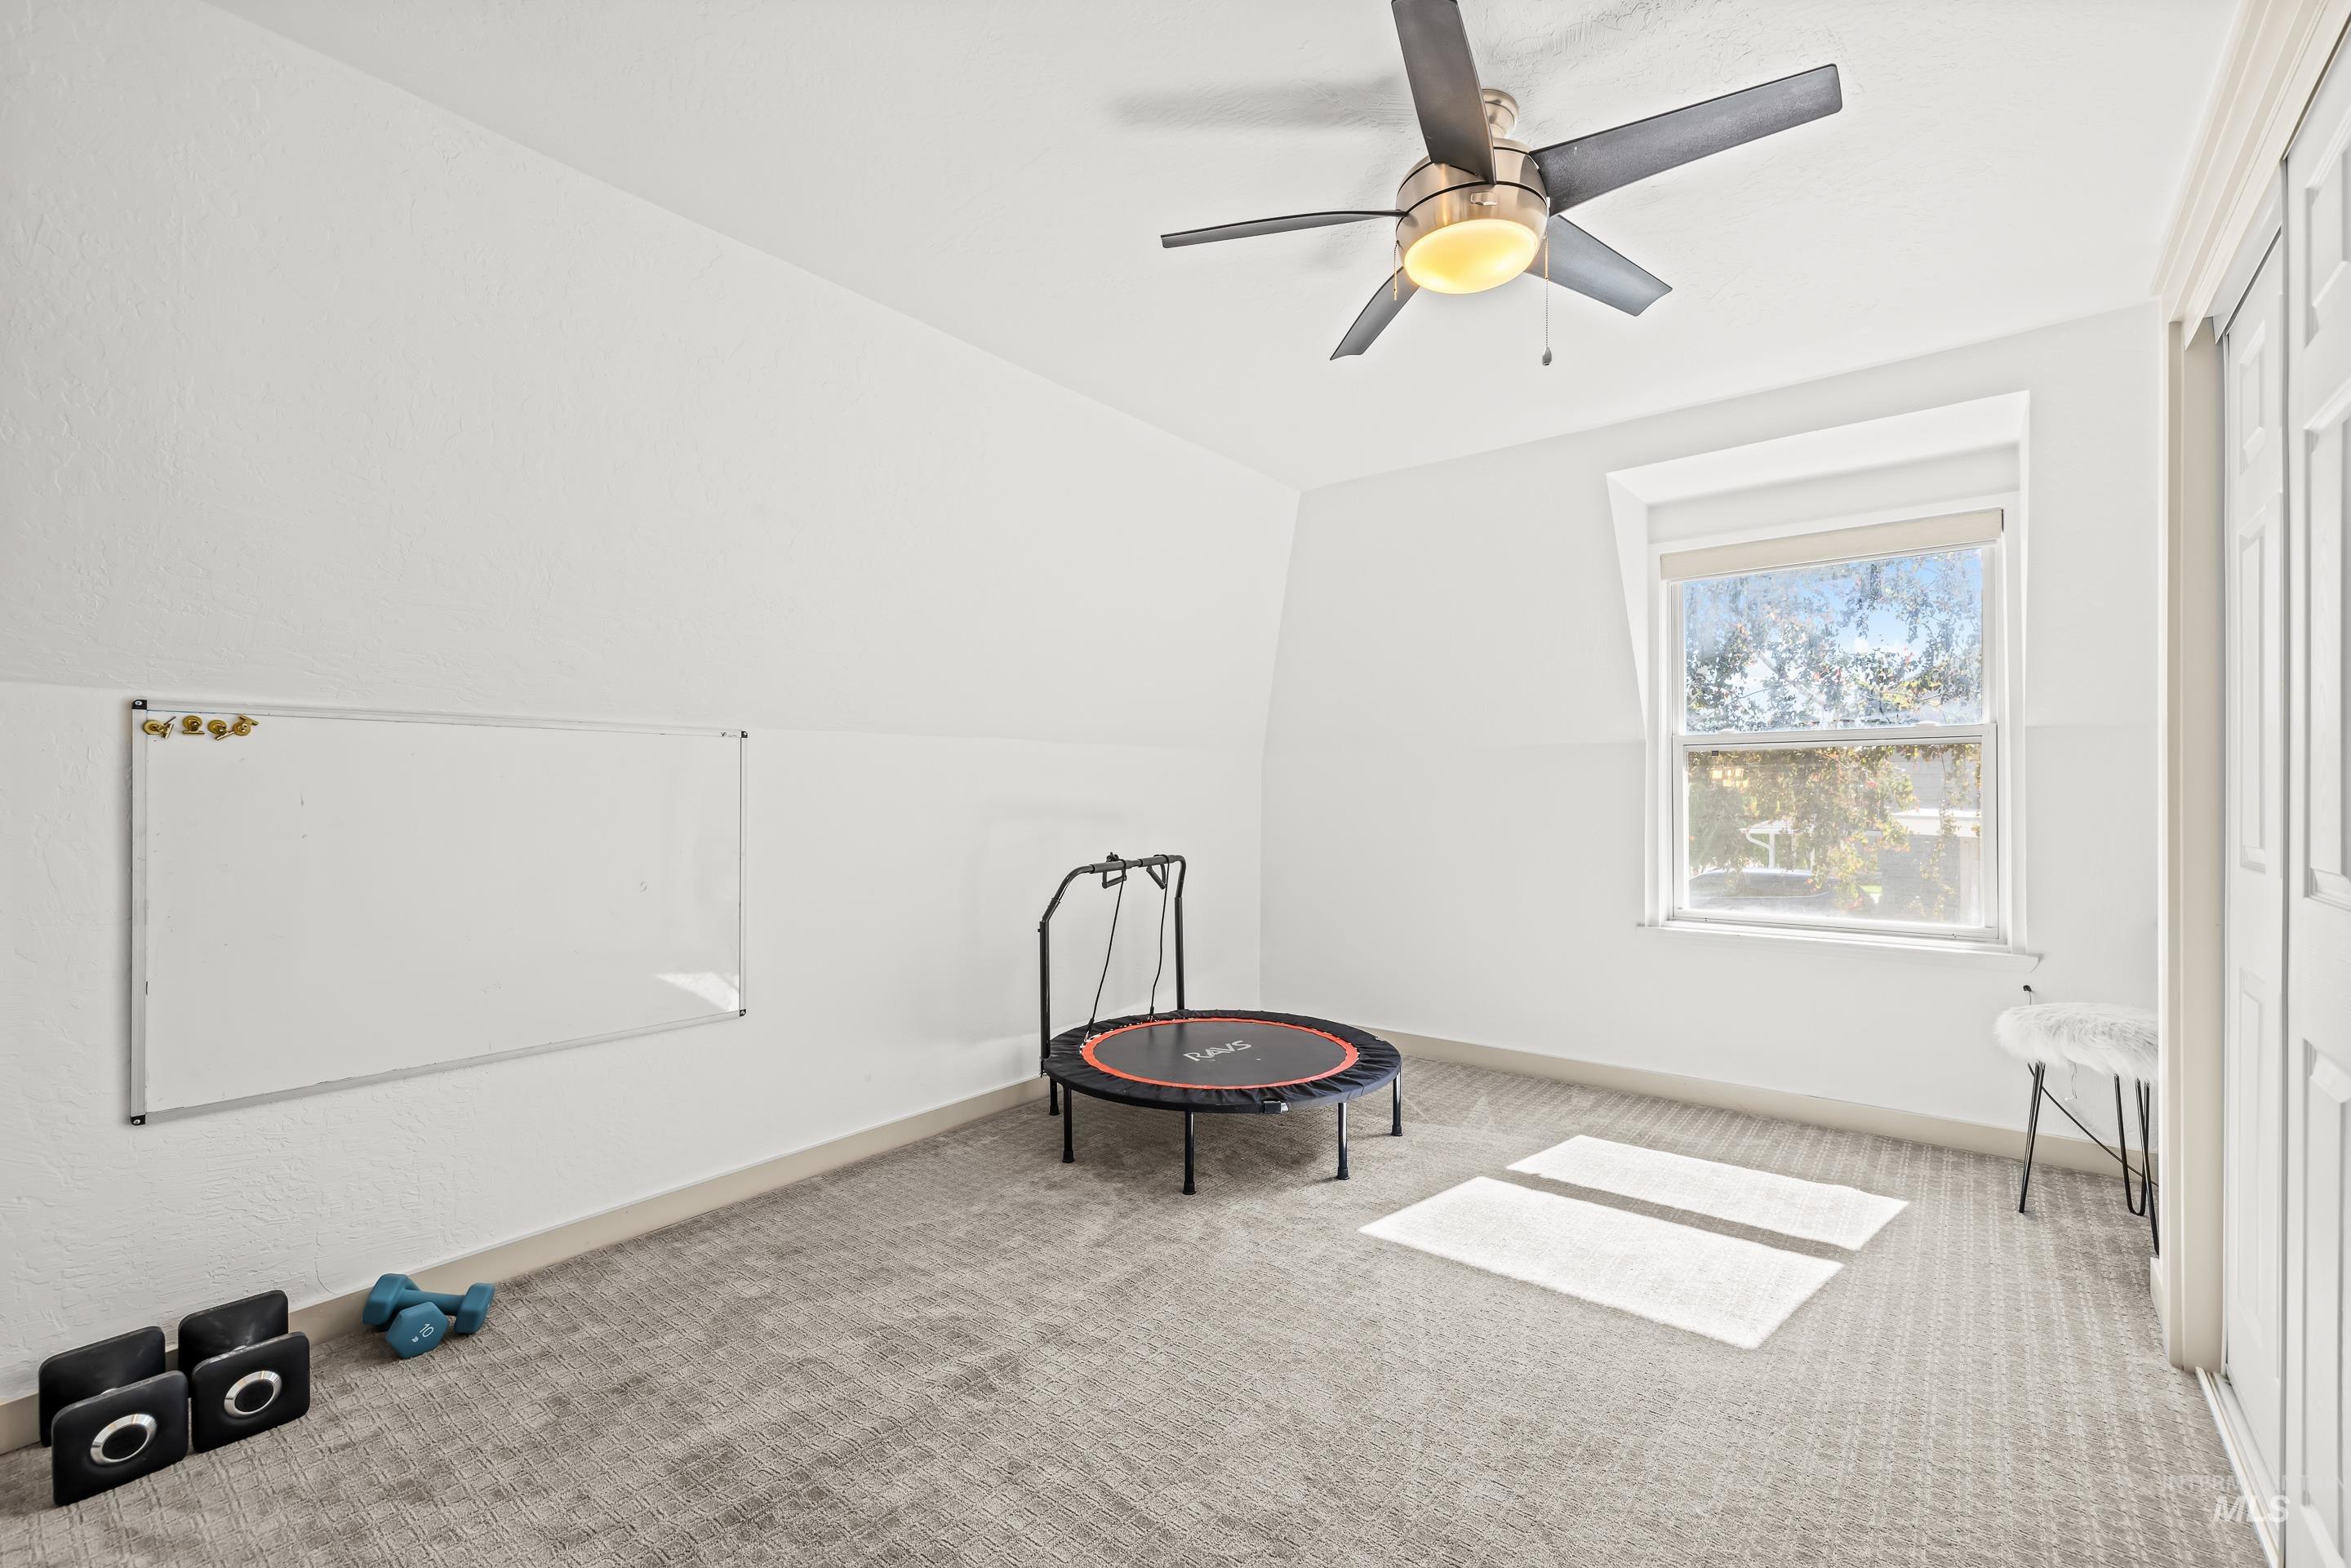
Bright room featuring neutral carpeting and a ceiling fan with integrated lighting
-
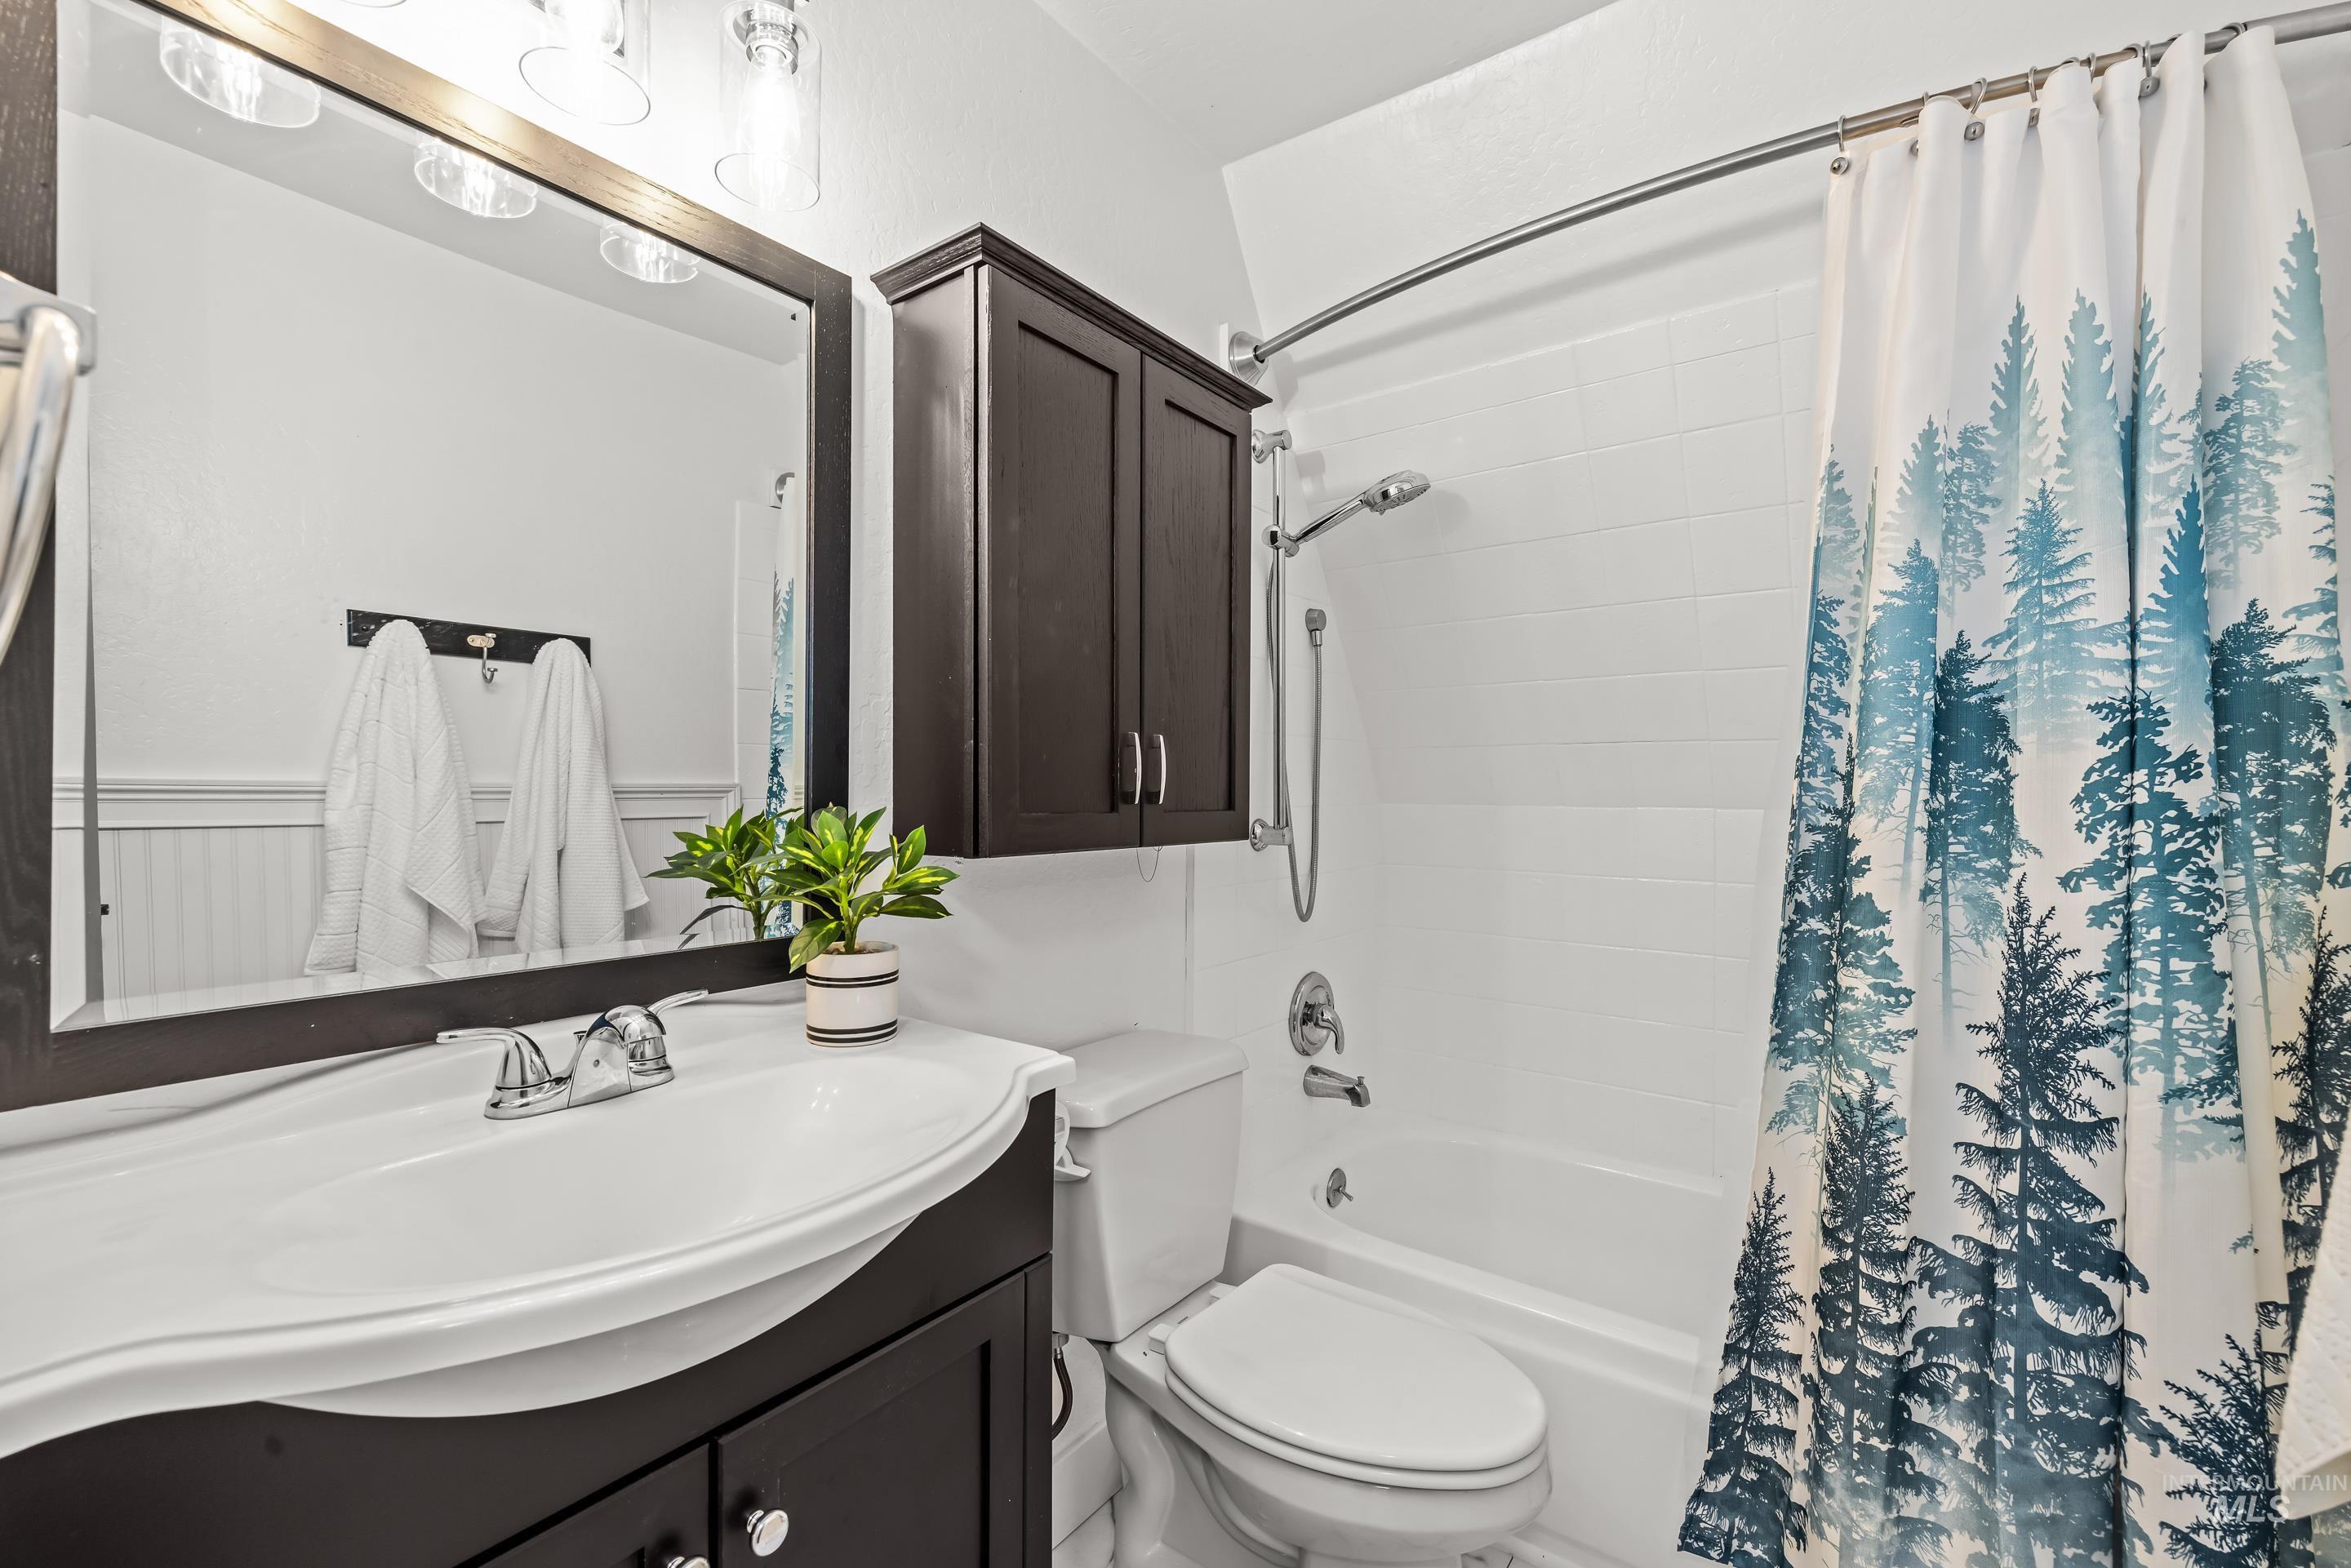
Contemporary bathroom featuring a dark wood-finish vanity with an integrated white sink, chrome faucet, and a large framed mirror
-
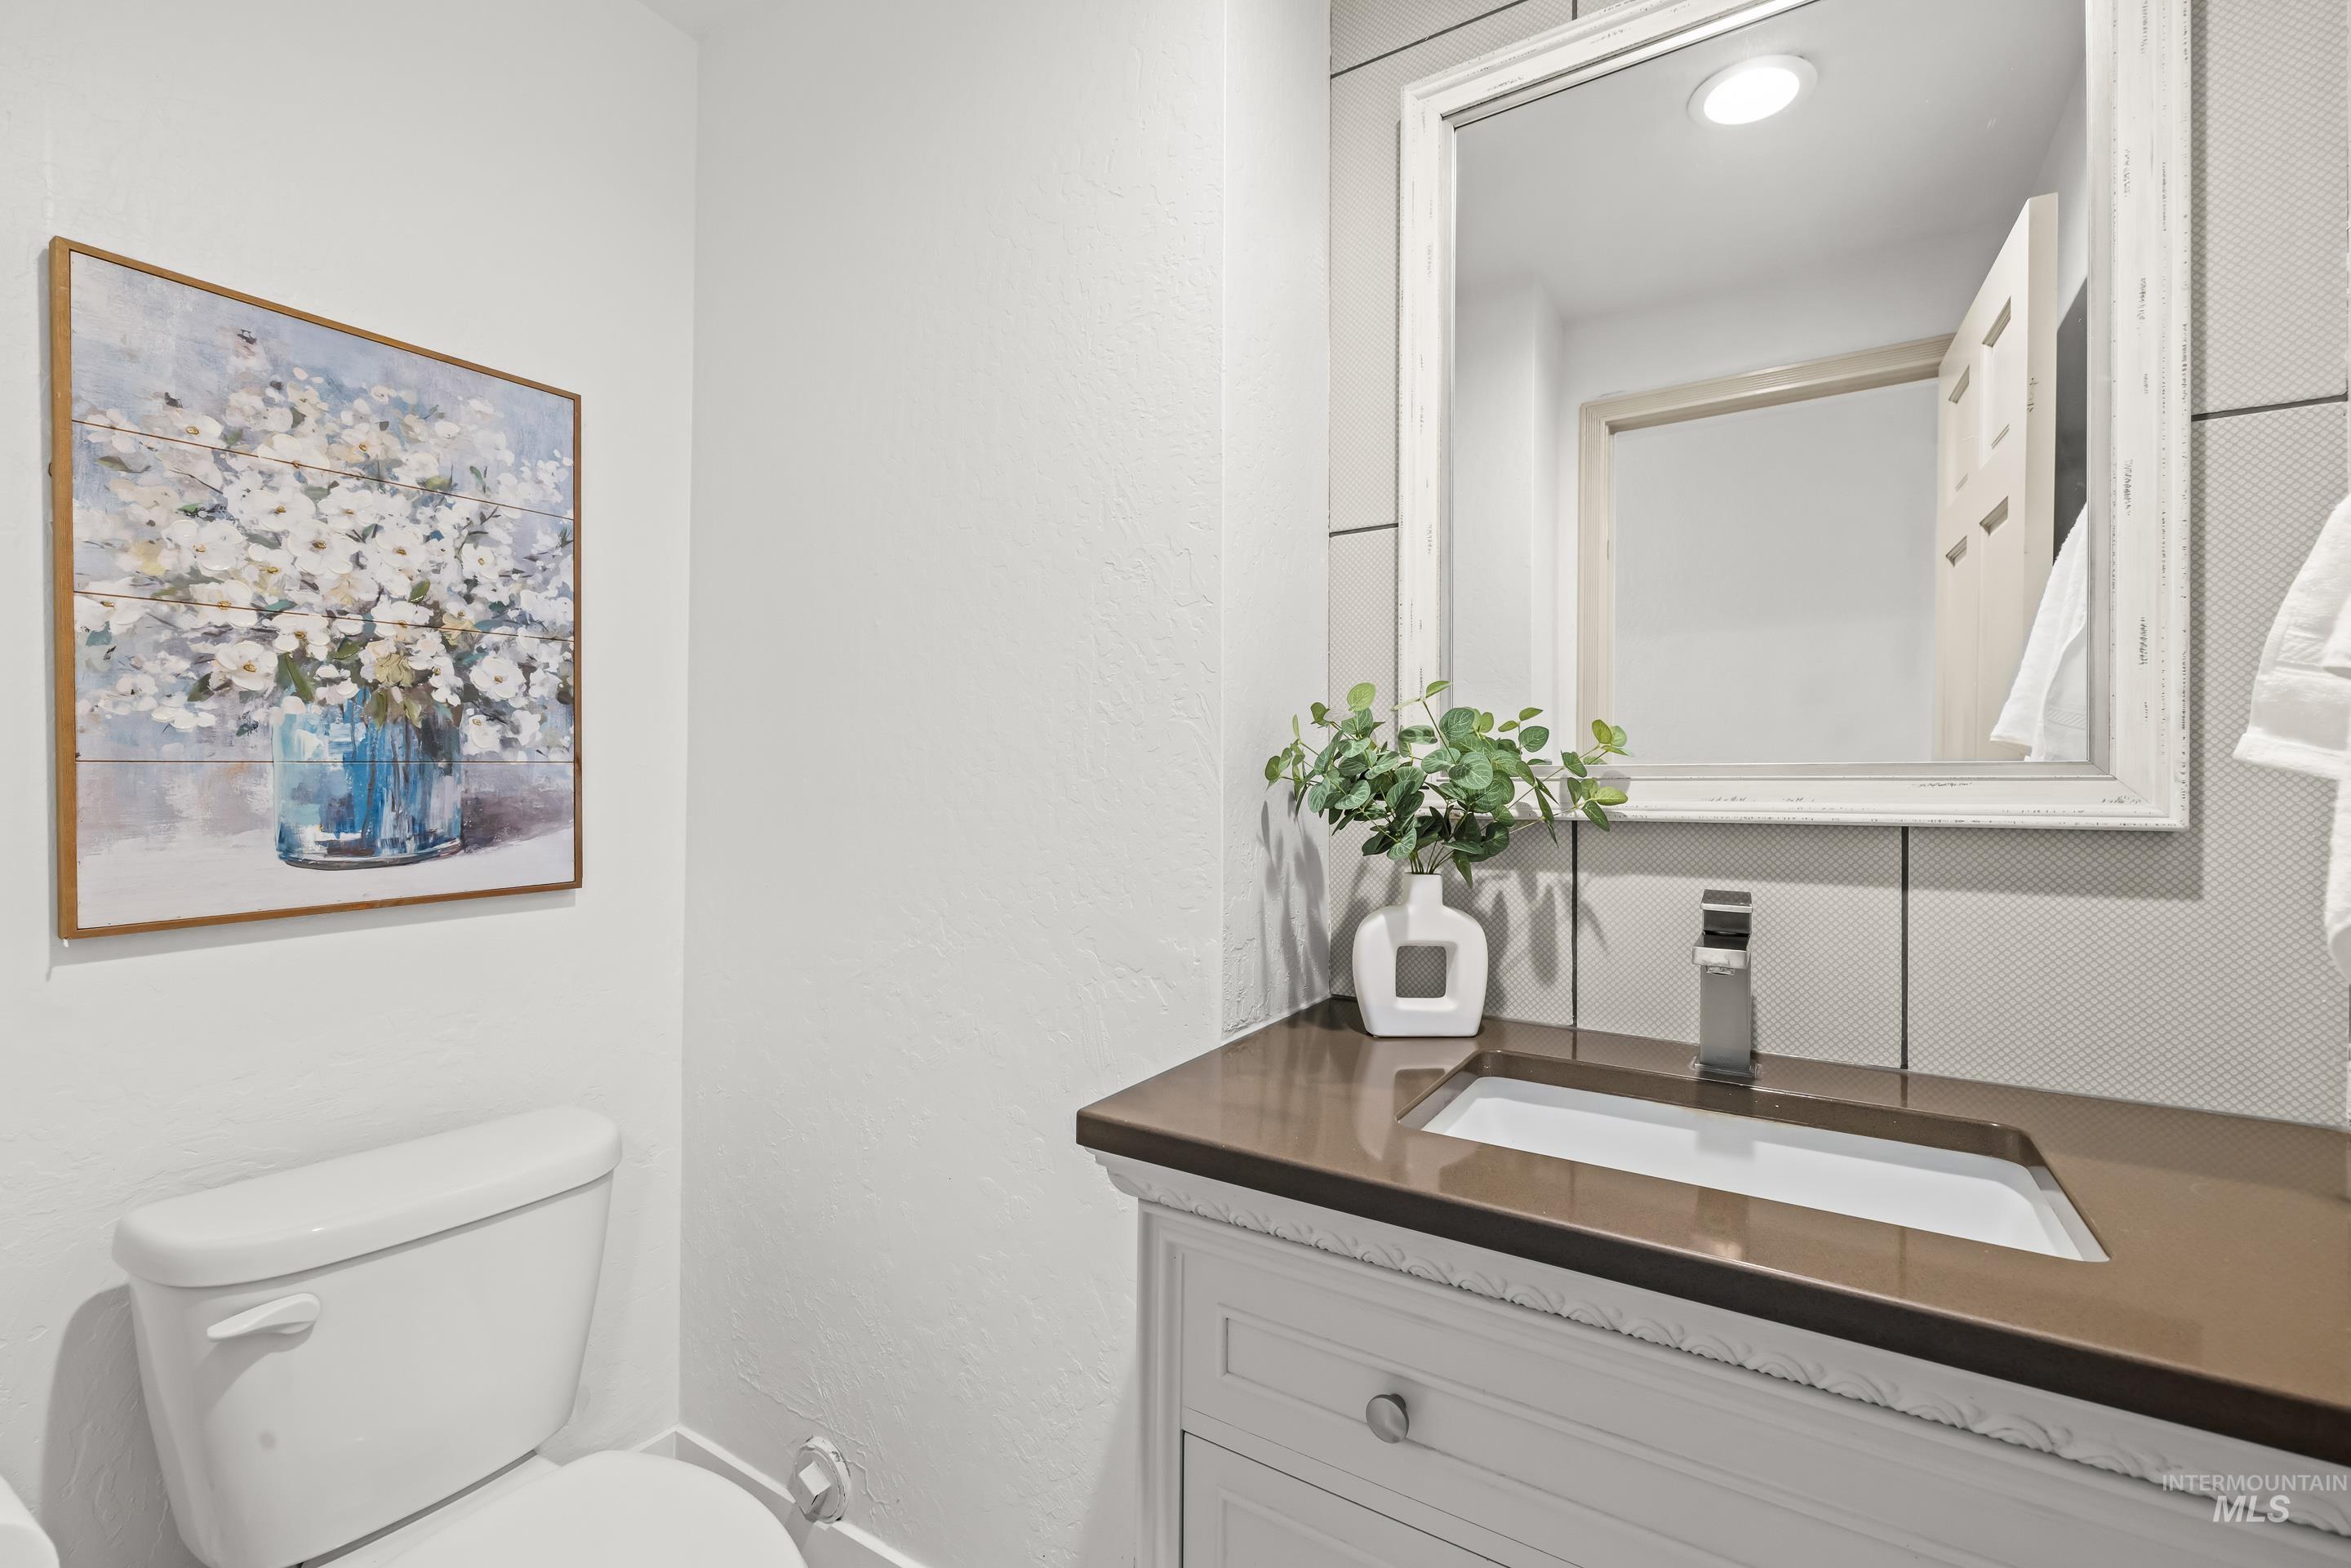
White vanity with decorative trim, integrated rectangular sink, and a brown countertop
-
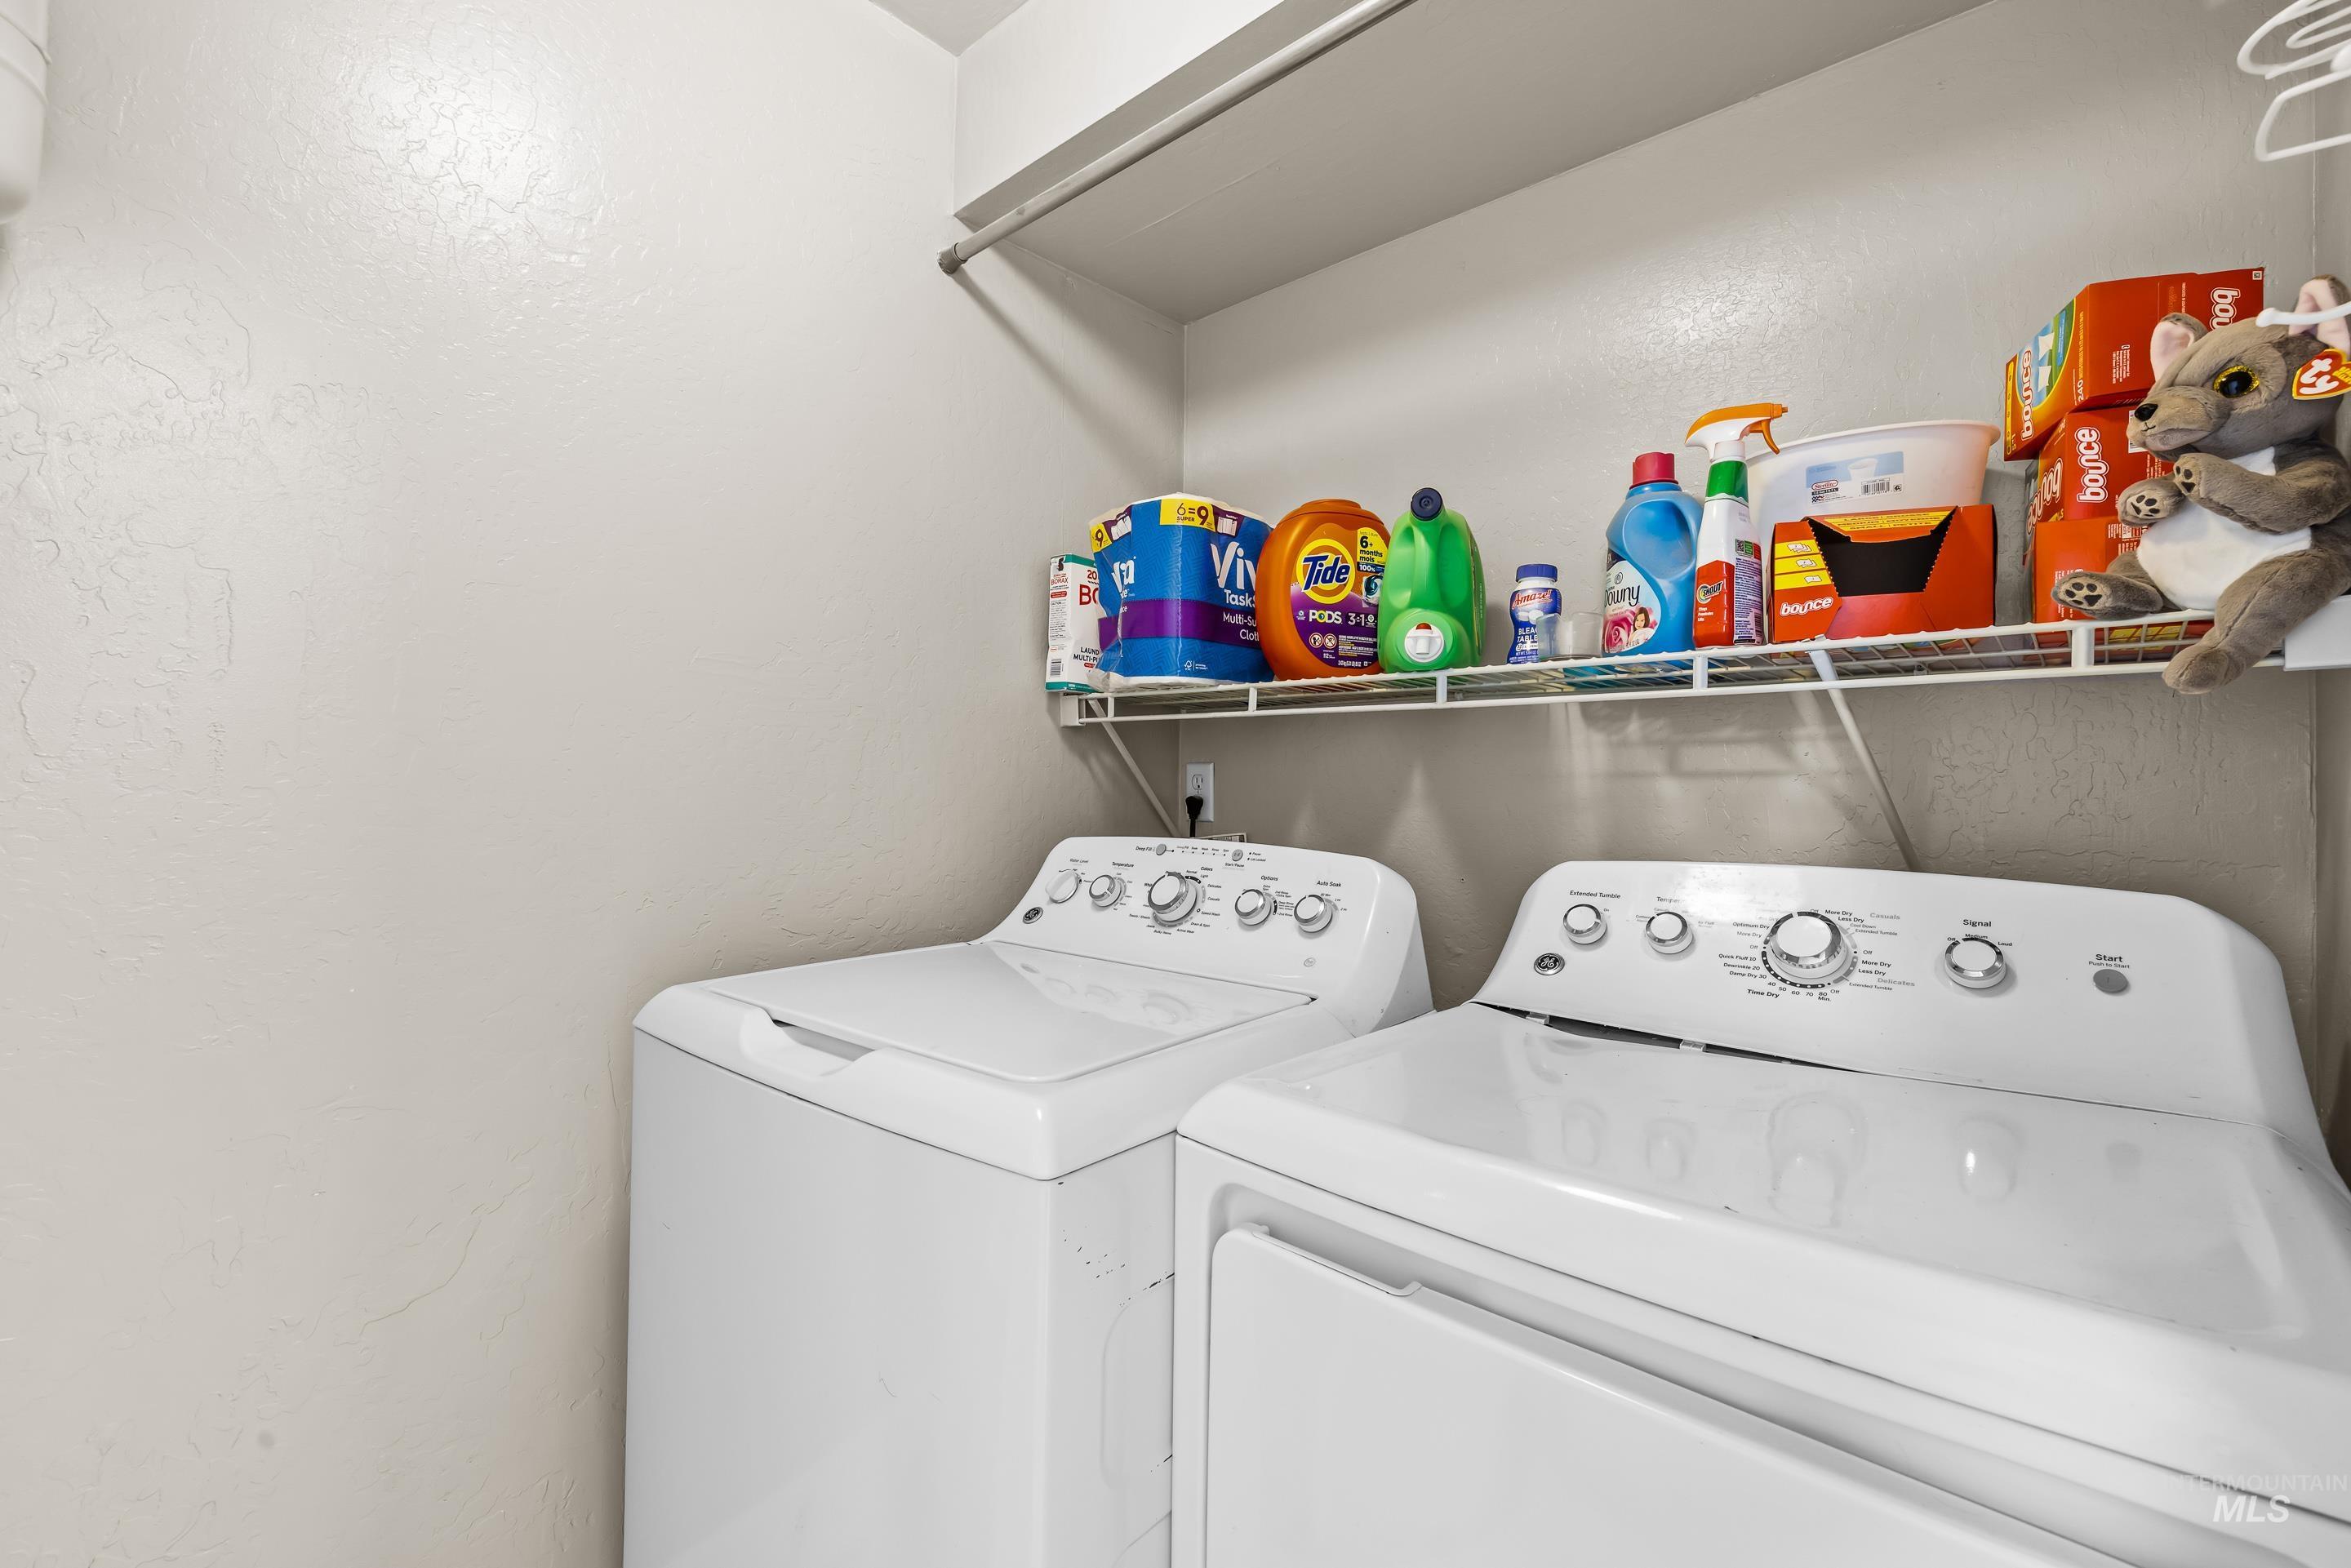
Dedicated laundry area featuring a white washer and dryer, wall-mounted wire shelving, and a hanging rod
-
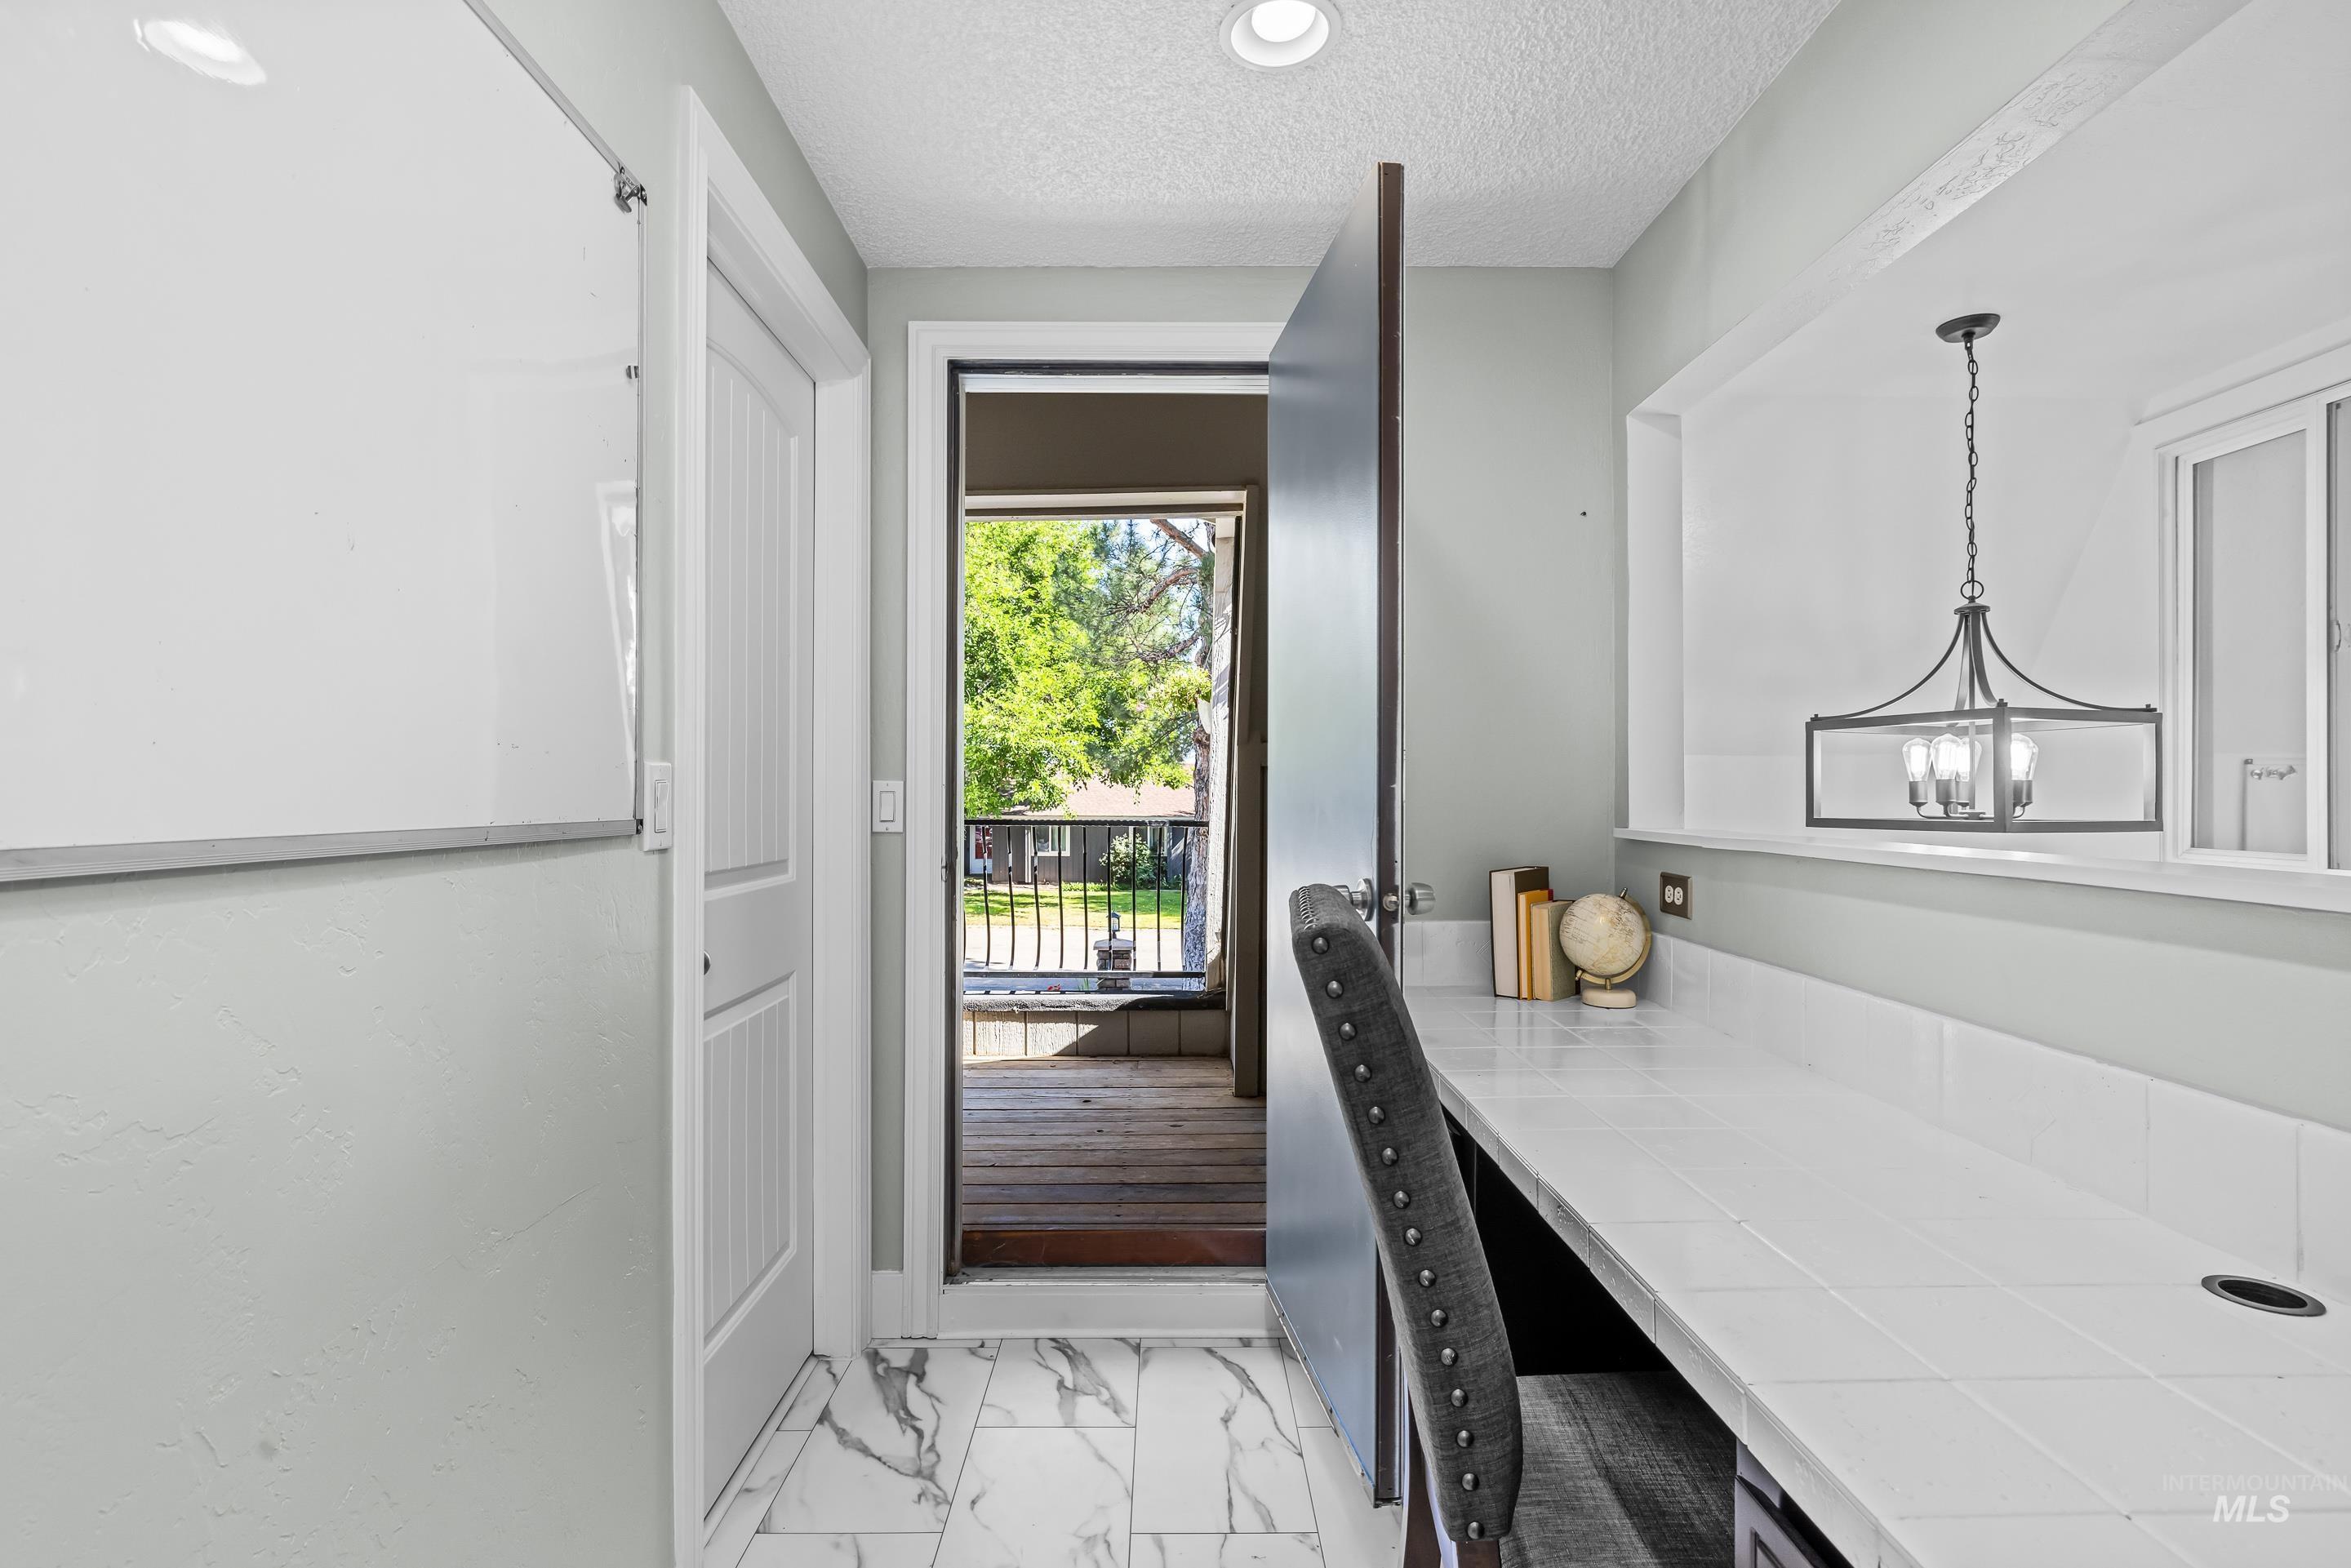
Built-in desk area with white tiled countertop and integrated power outlet
-
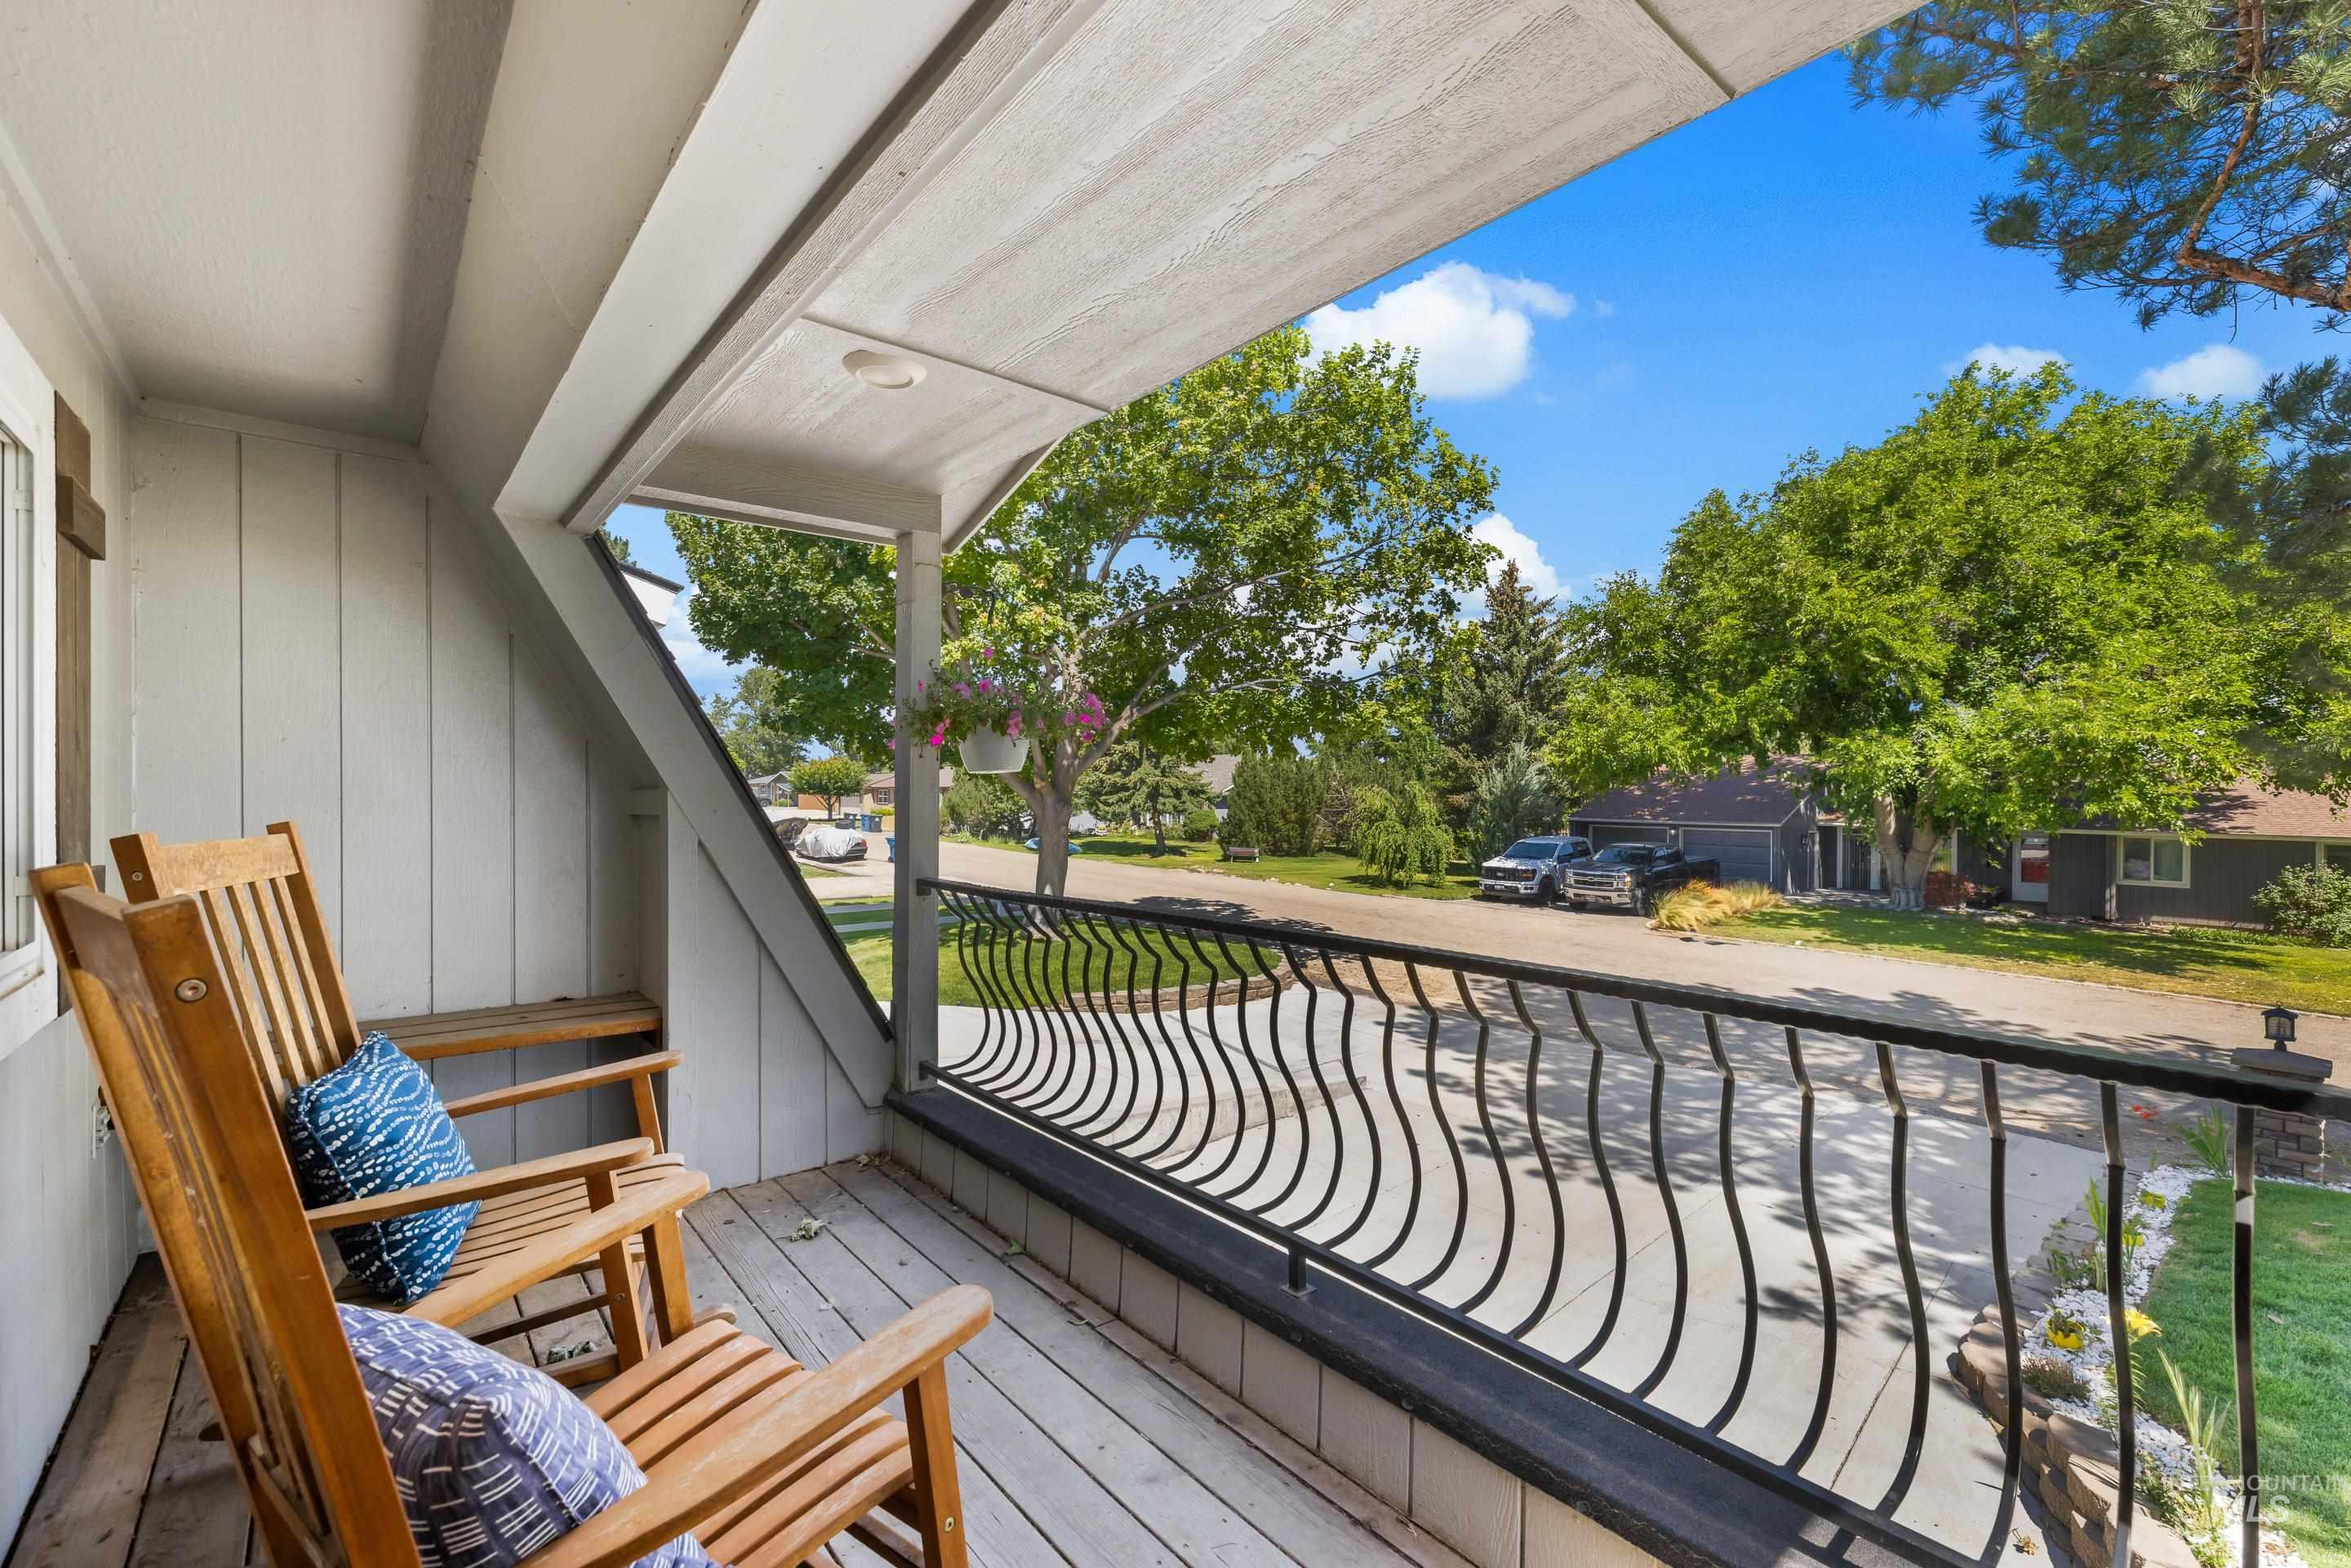
Covered porch with wood-finish flooring, white vertical siding, and an ornamental black metal railing
-
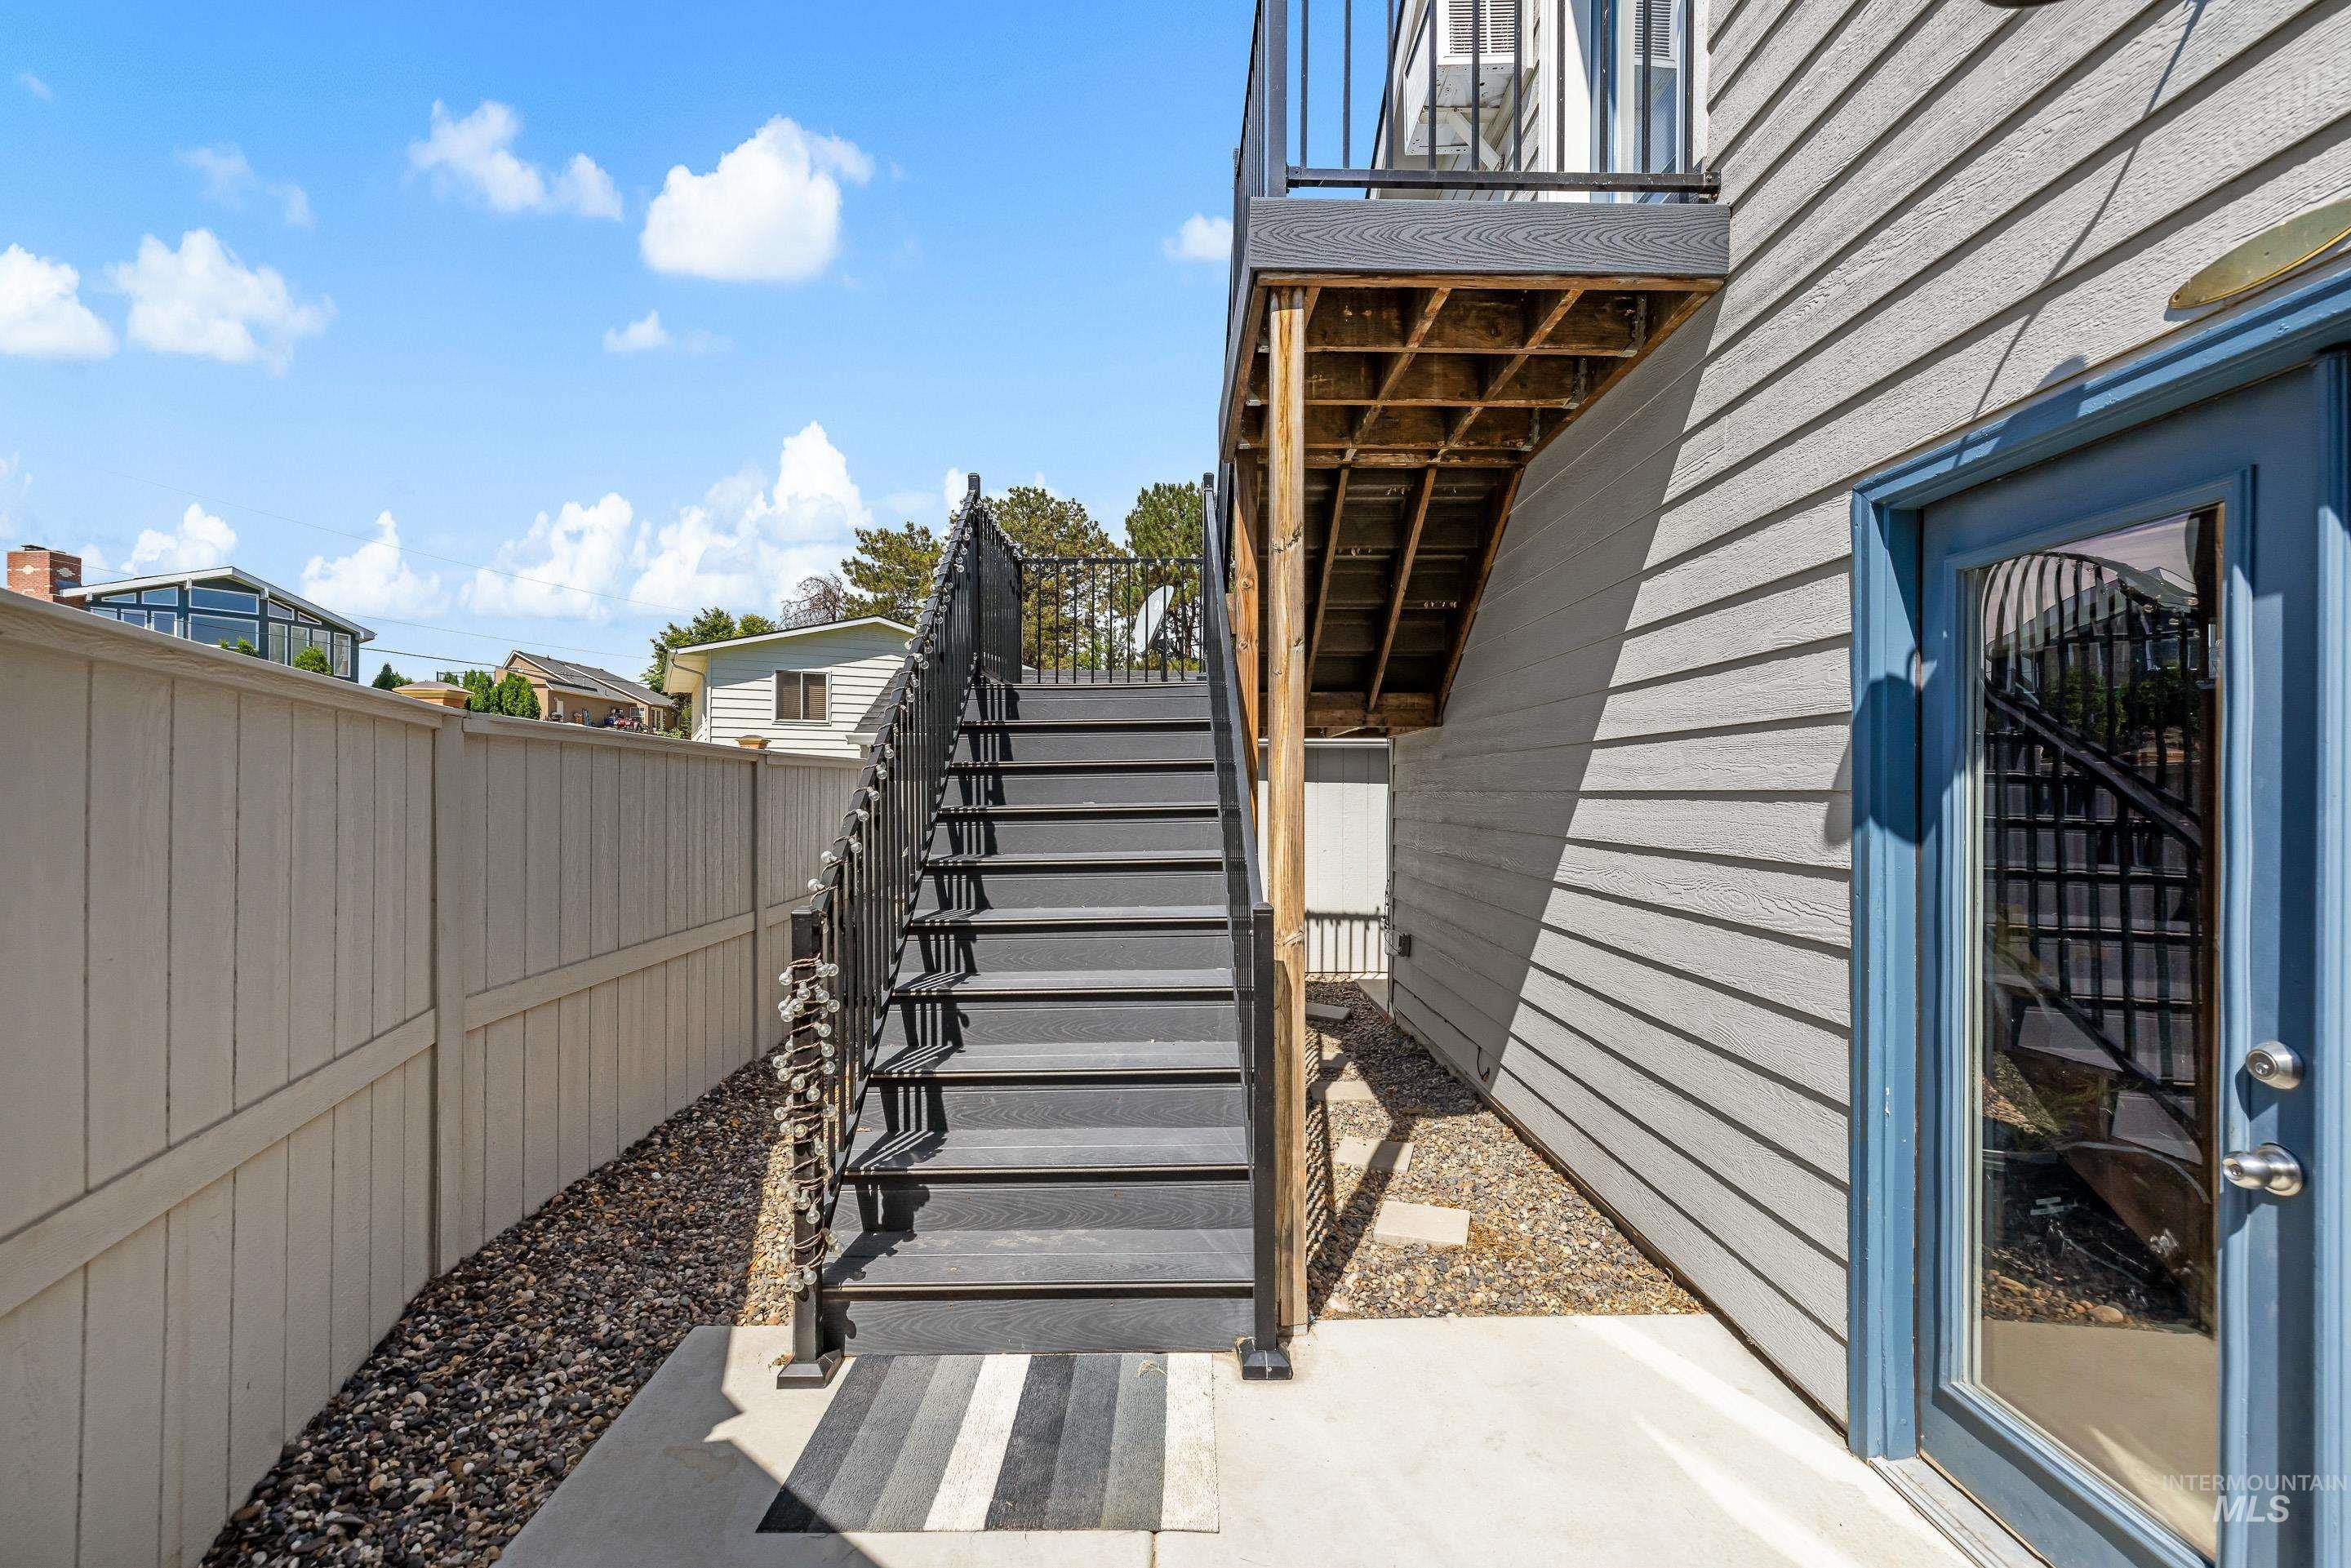
Outdoor staircase featuring dark composite treads and black wrought iron railings
-
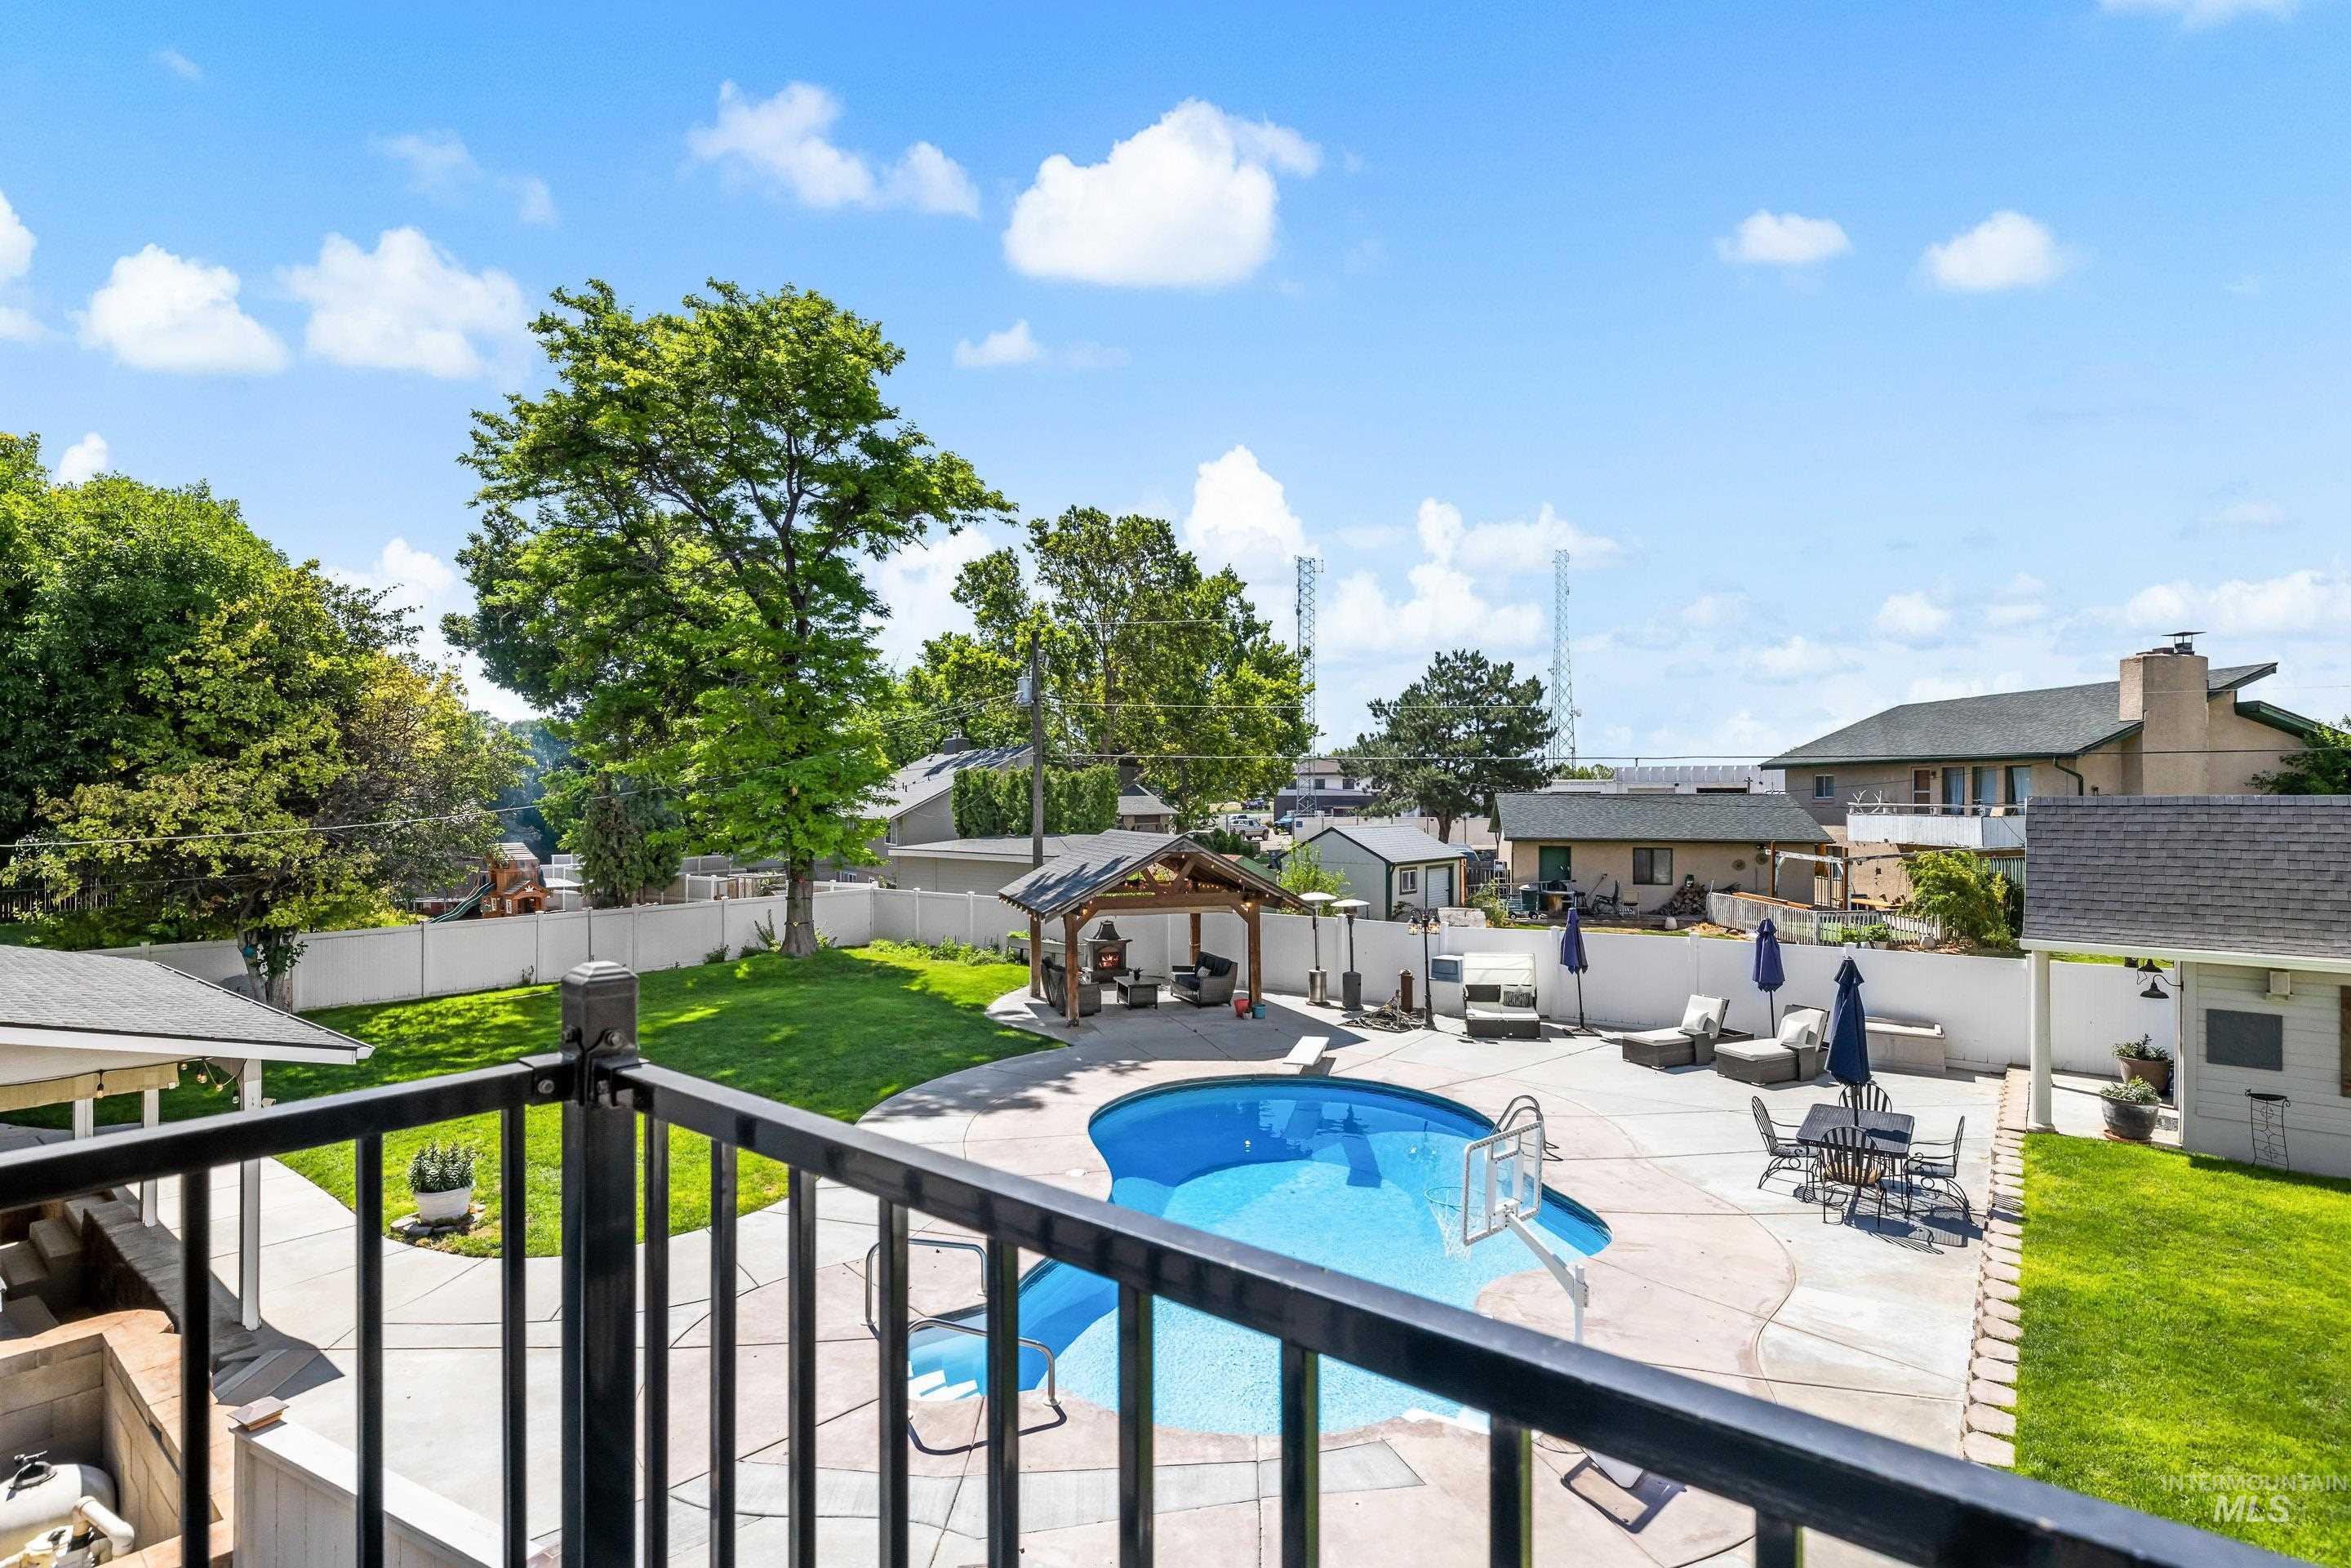
Expansive backyard featuring a freeform swimming pool, concrete patio, a covered gazebo, and a manicured lawn area
-
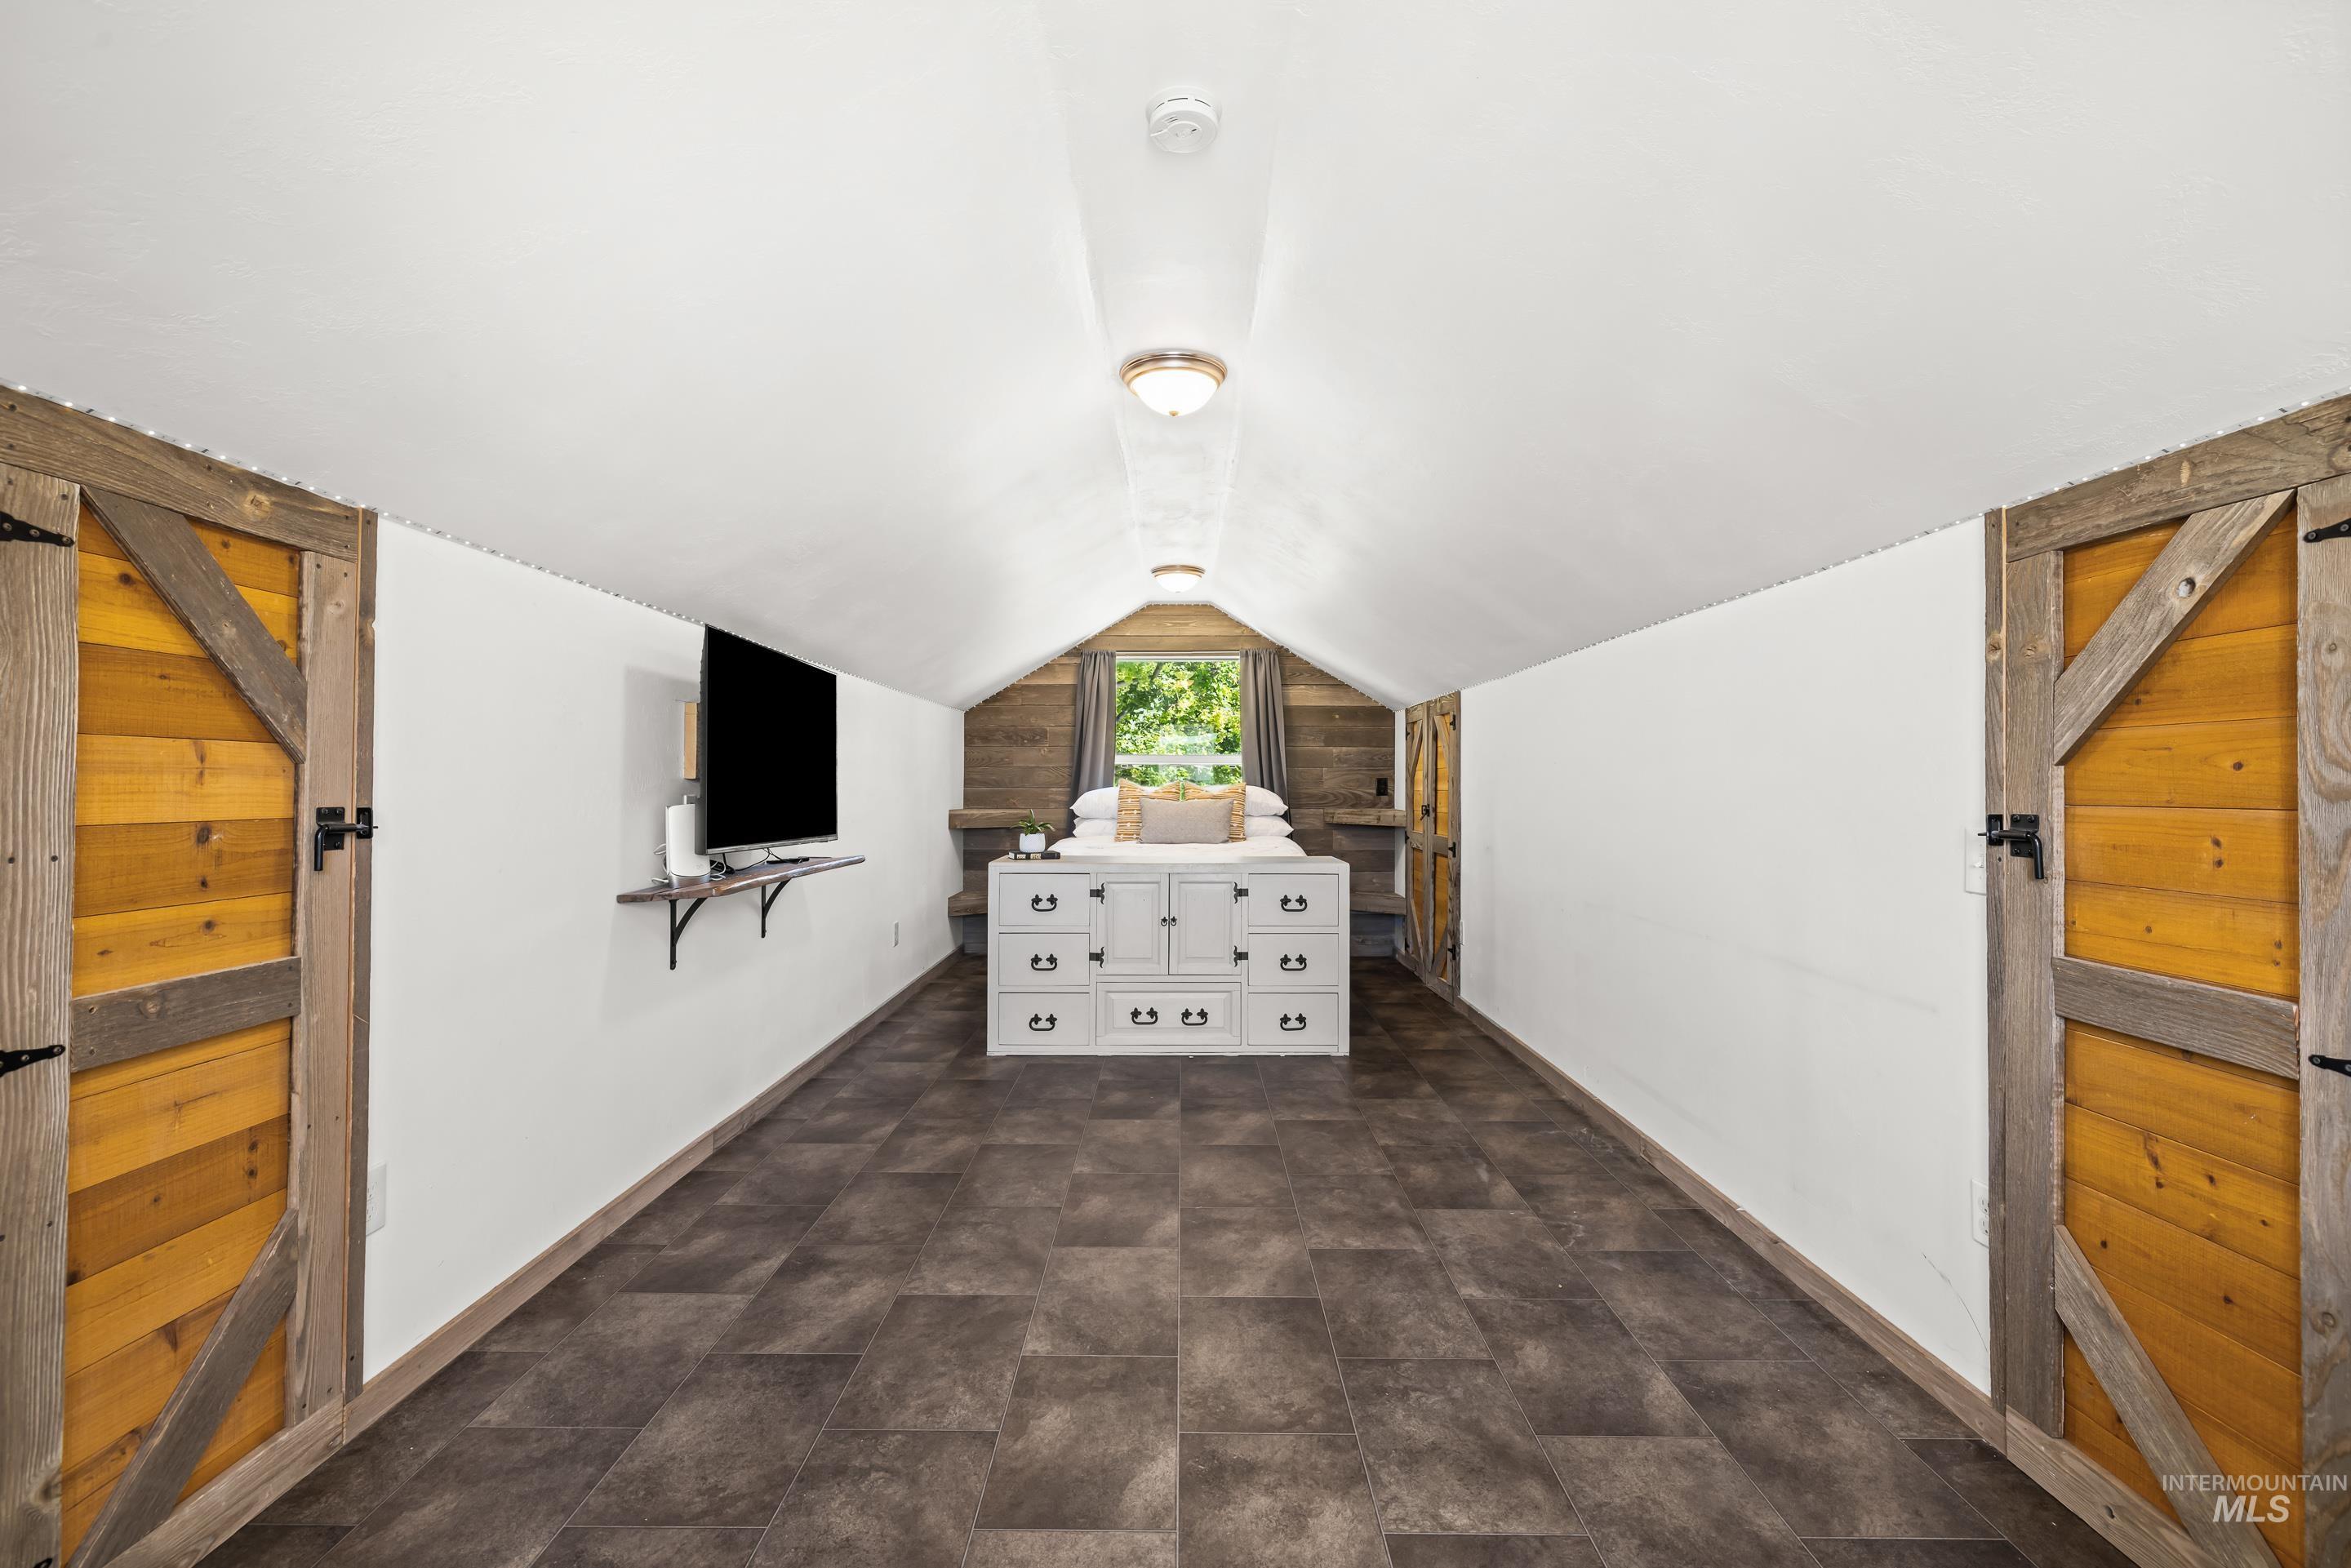
Attic space featuring dark tile flooring and white sloped ceilings
-
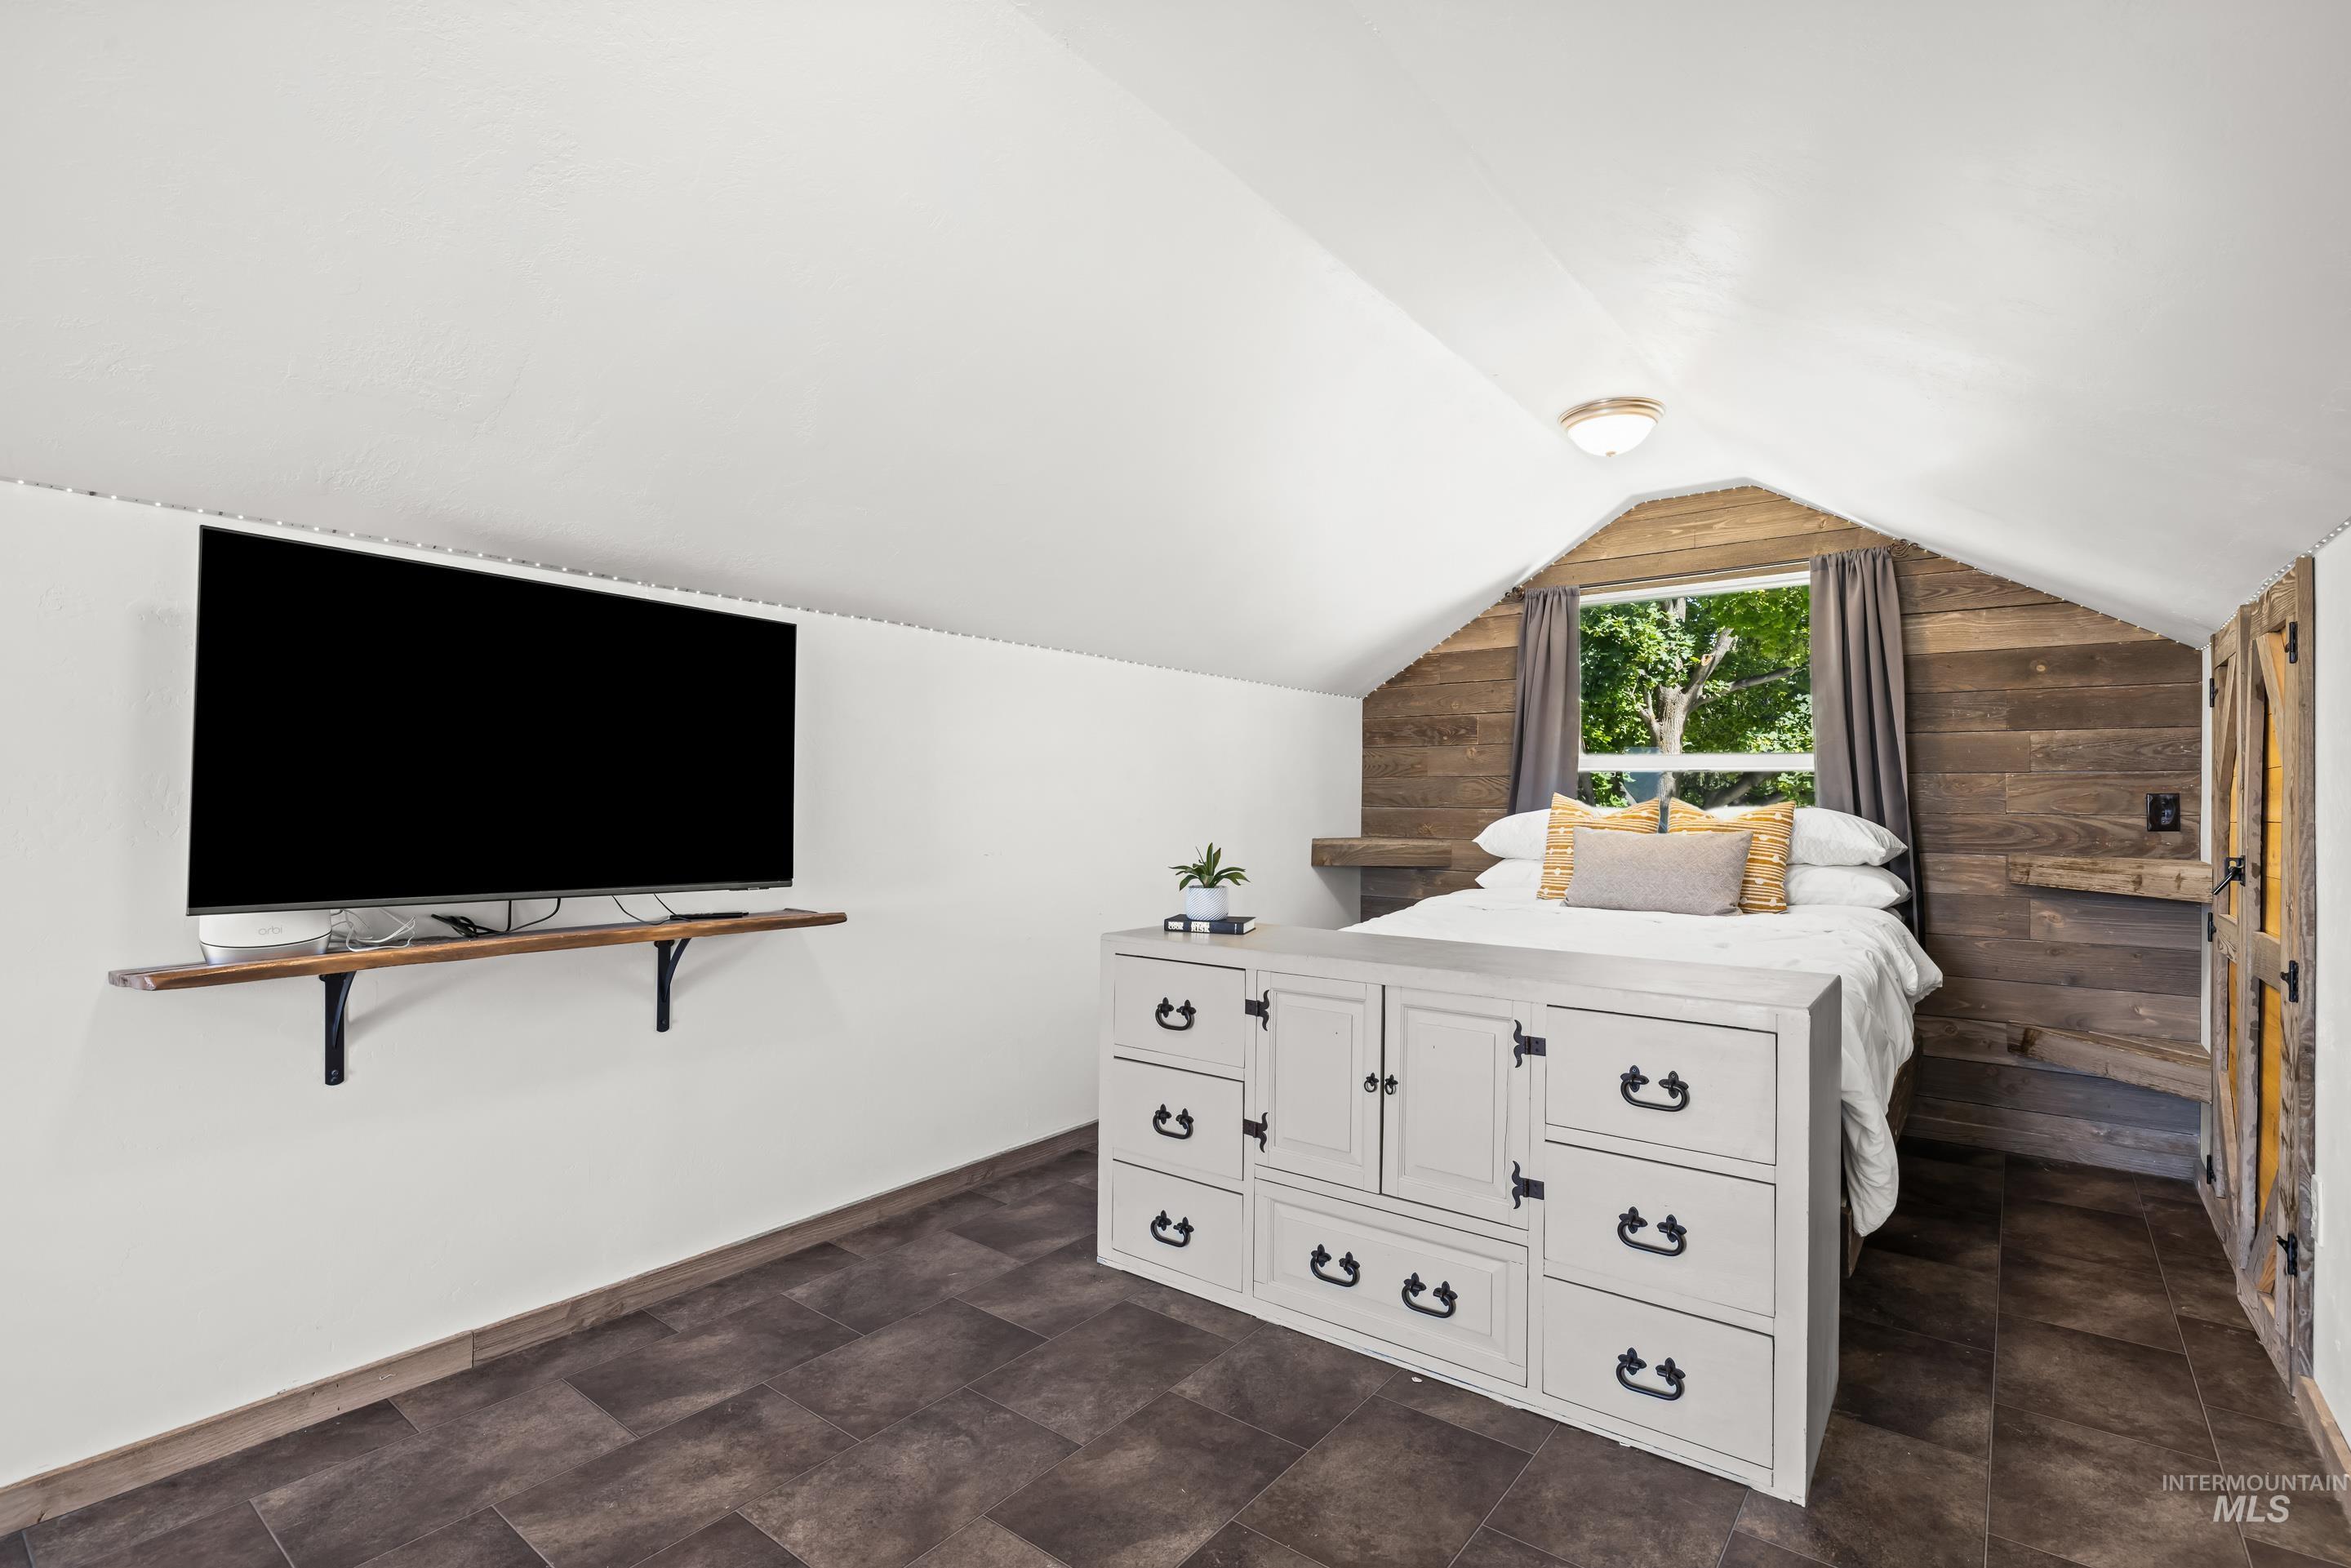
Vaulted ceiling room featuring a wood-panel accent wall, a built-in window, and tile flooring
-
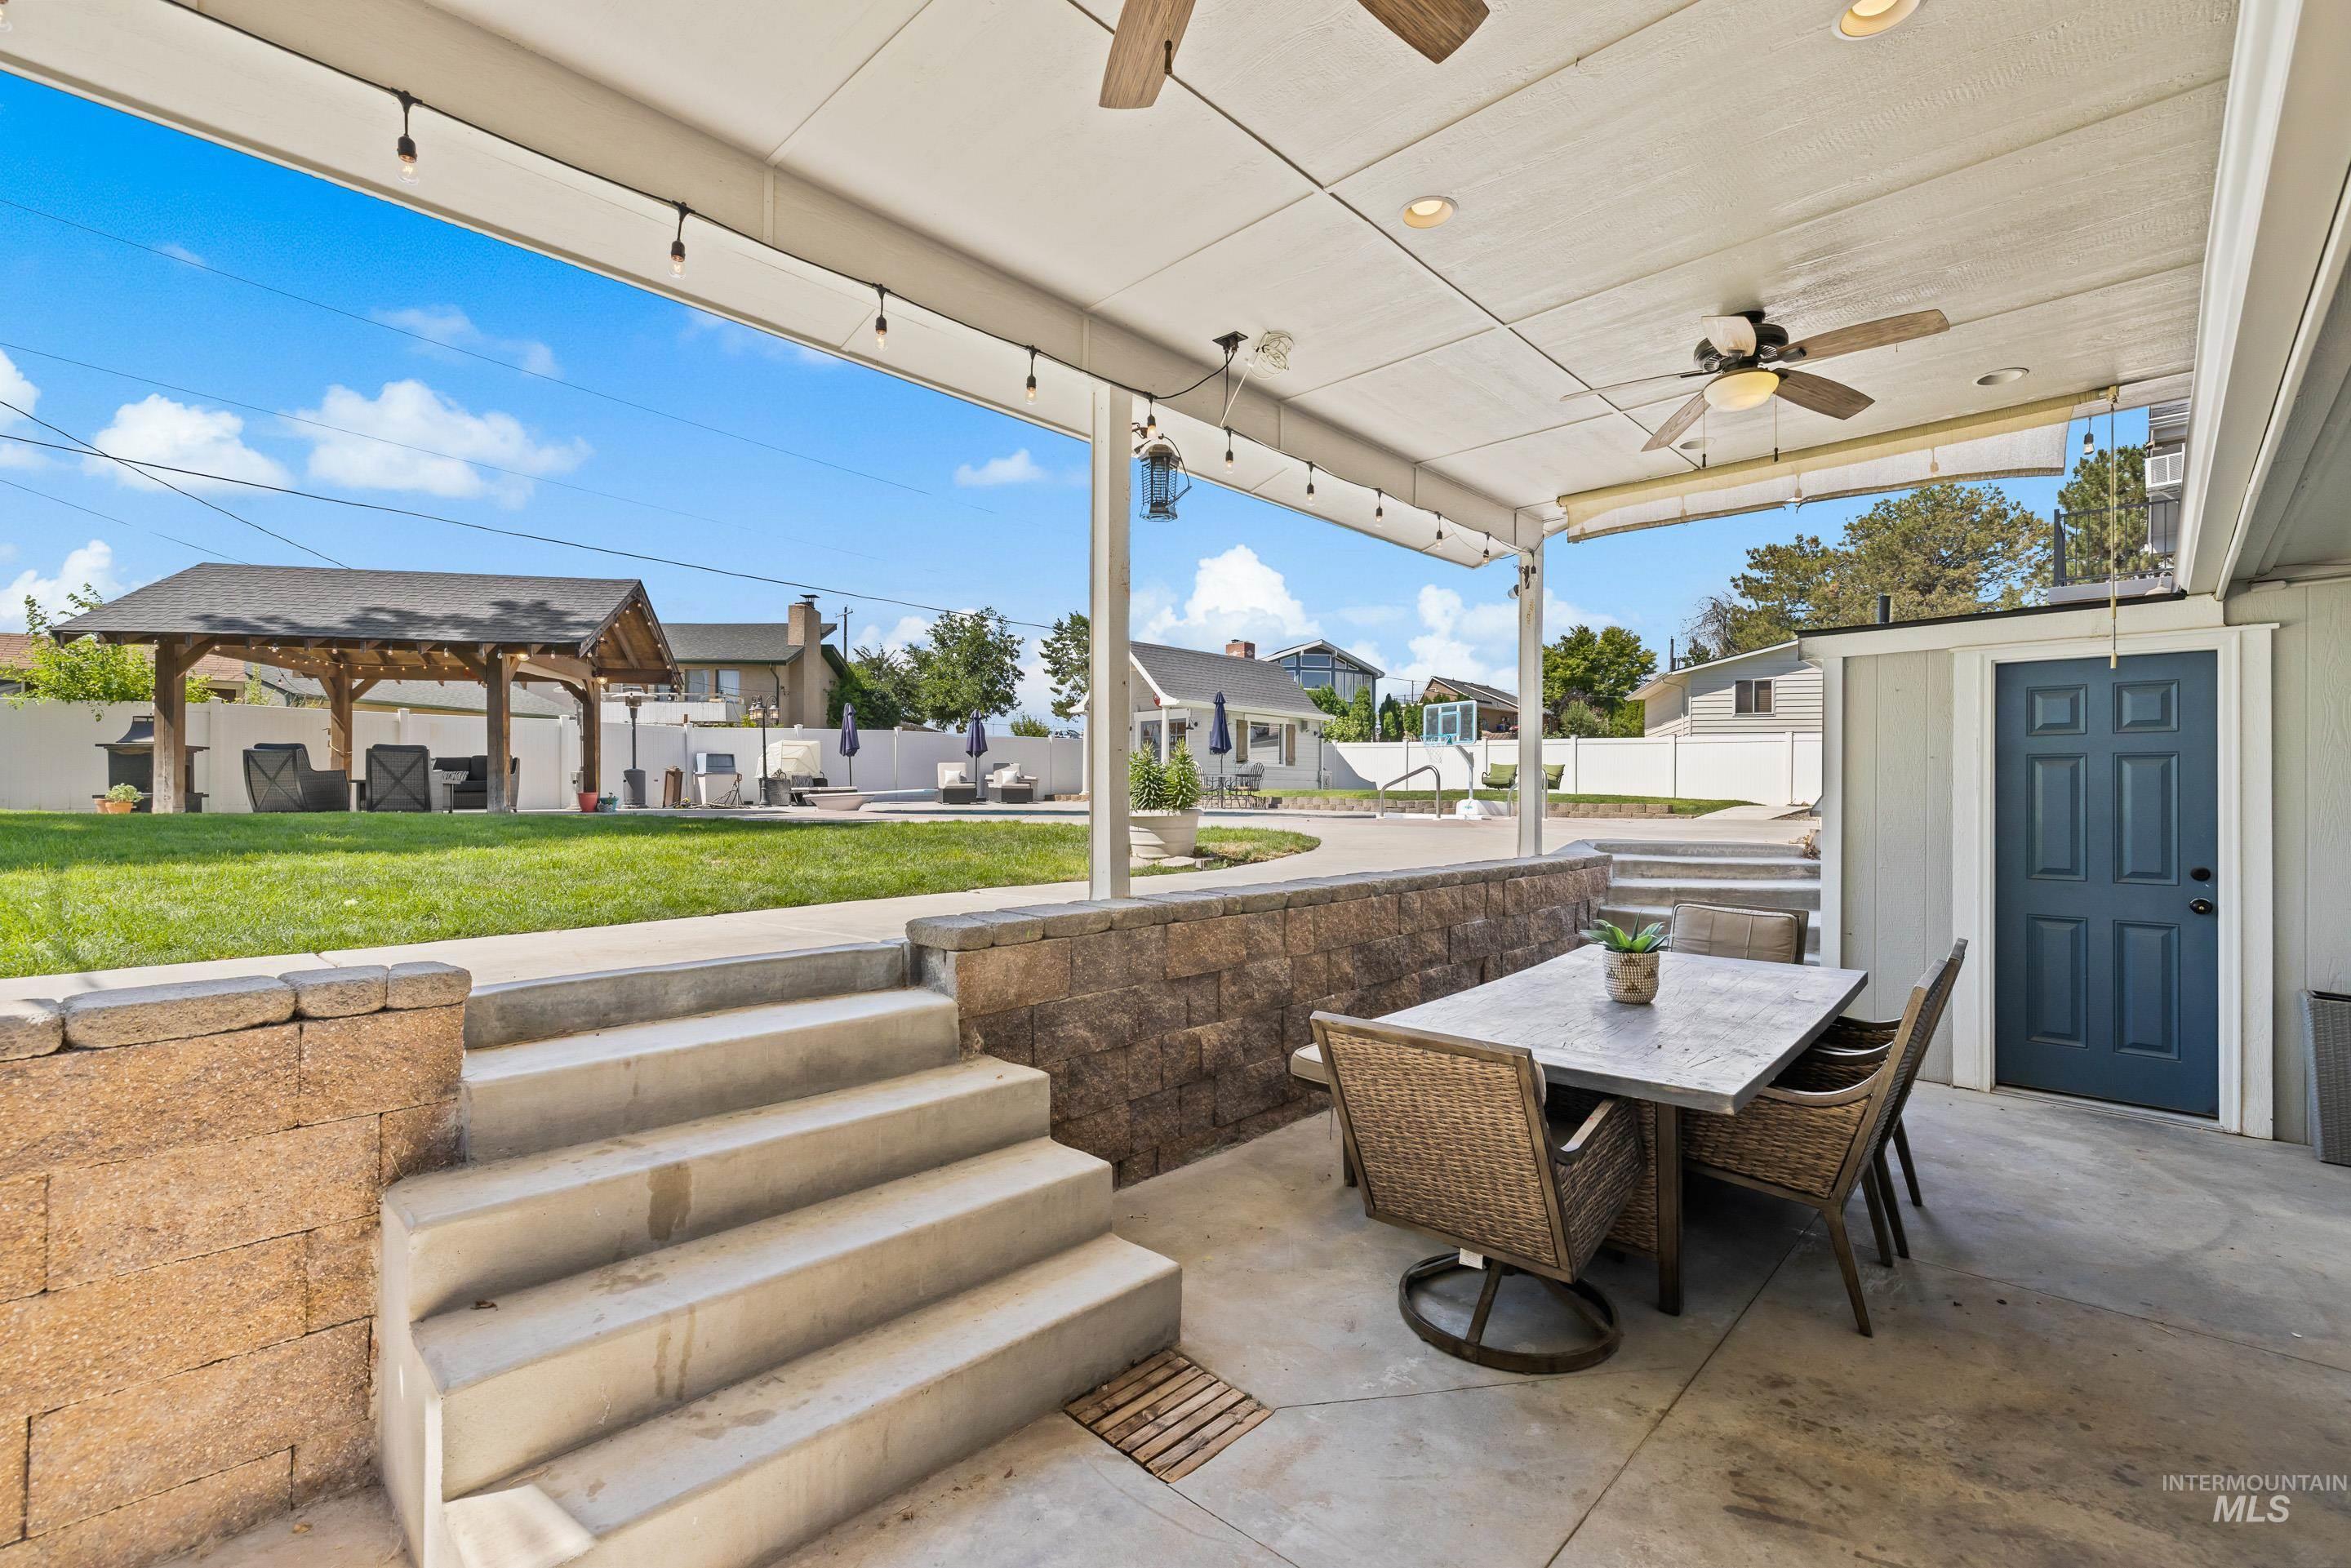
Covered patio with recessed lighting, ceiling fans, concrete flooring, and stone retaining walls
-
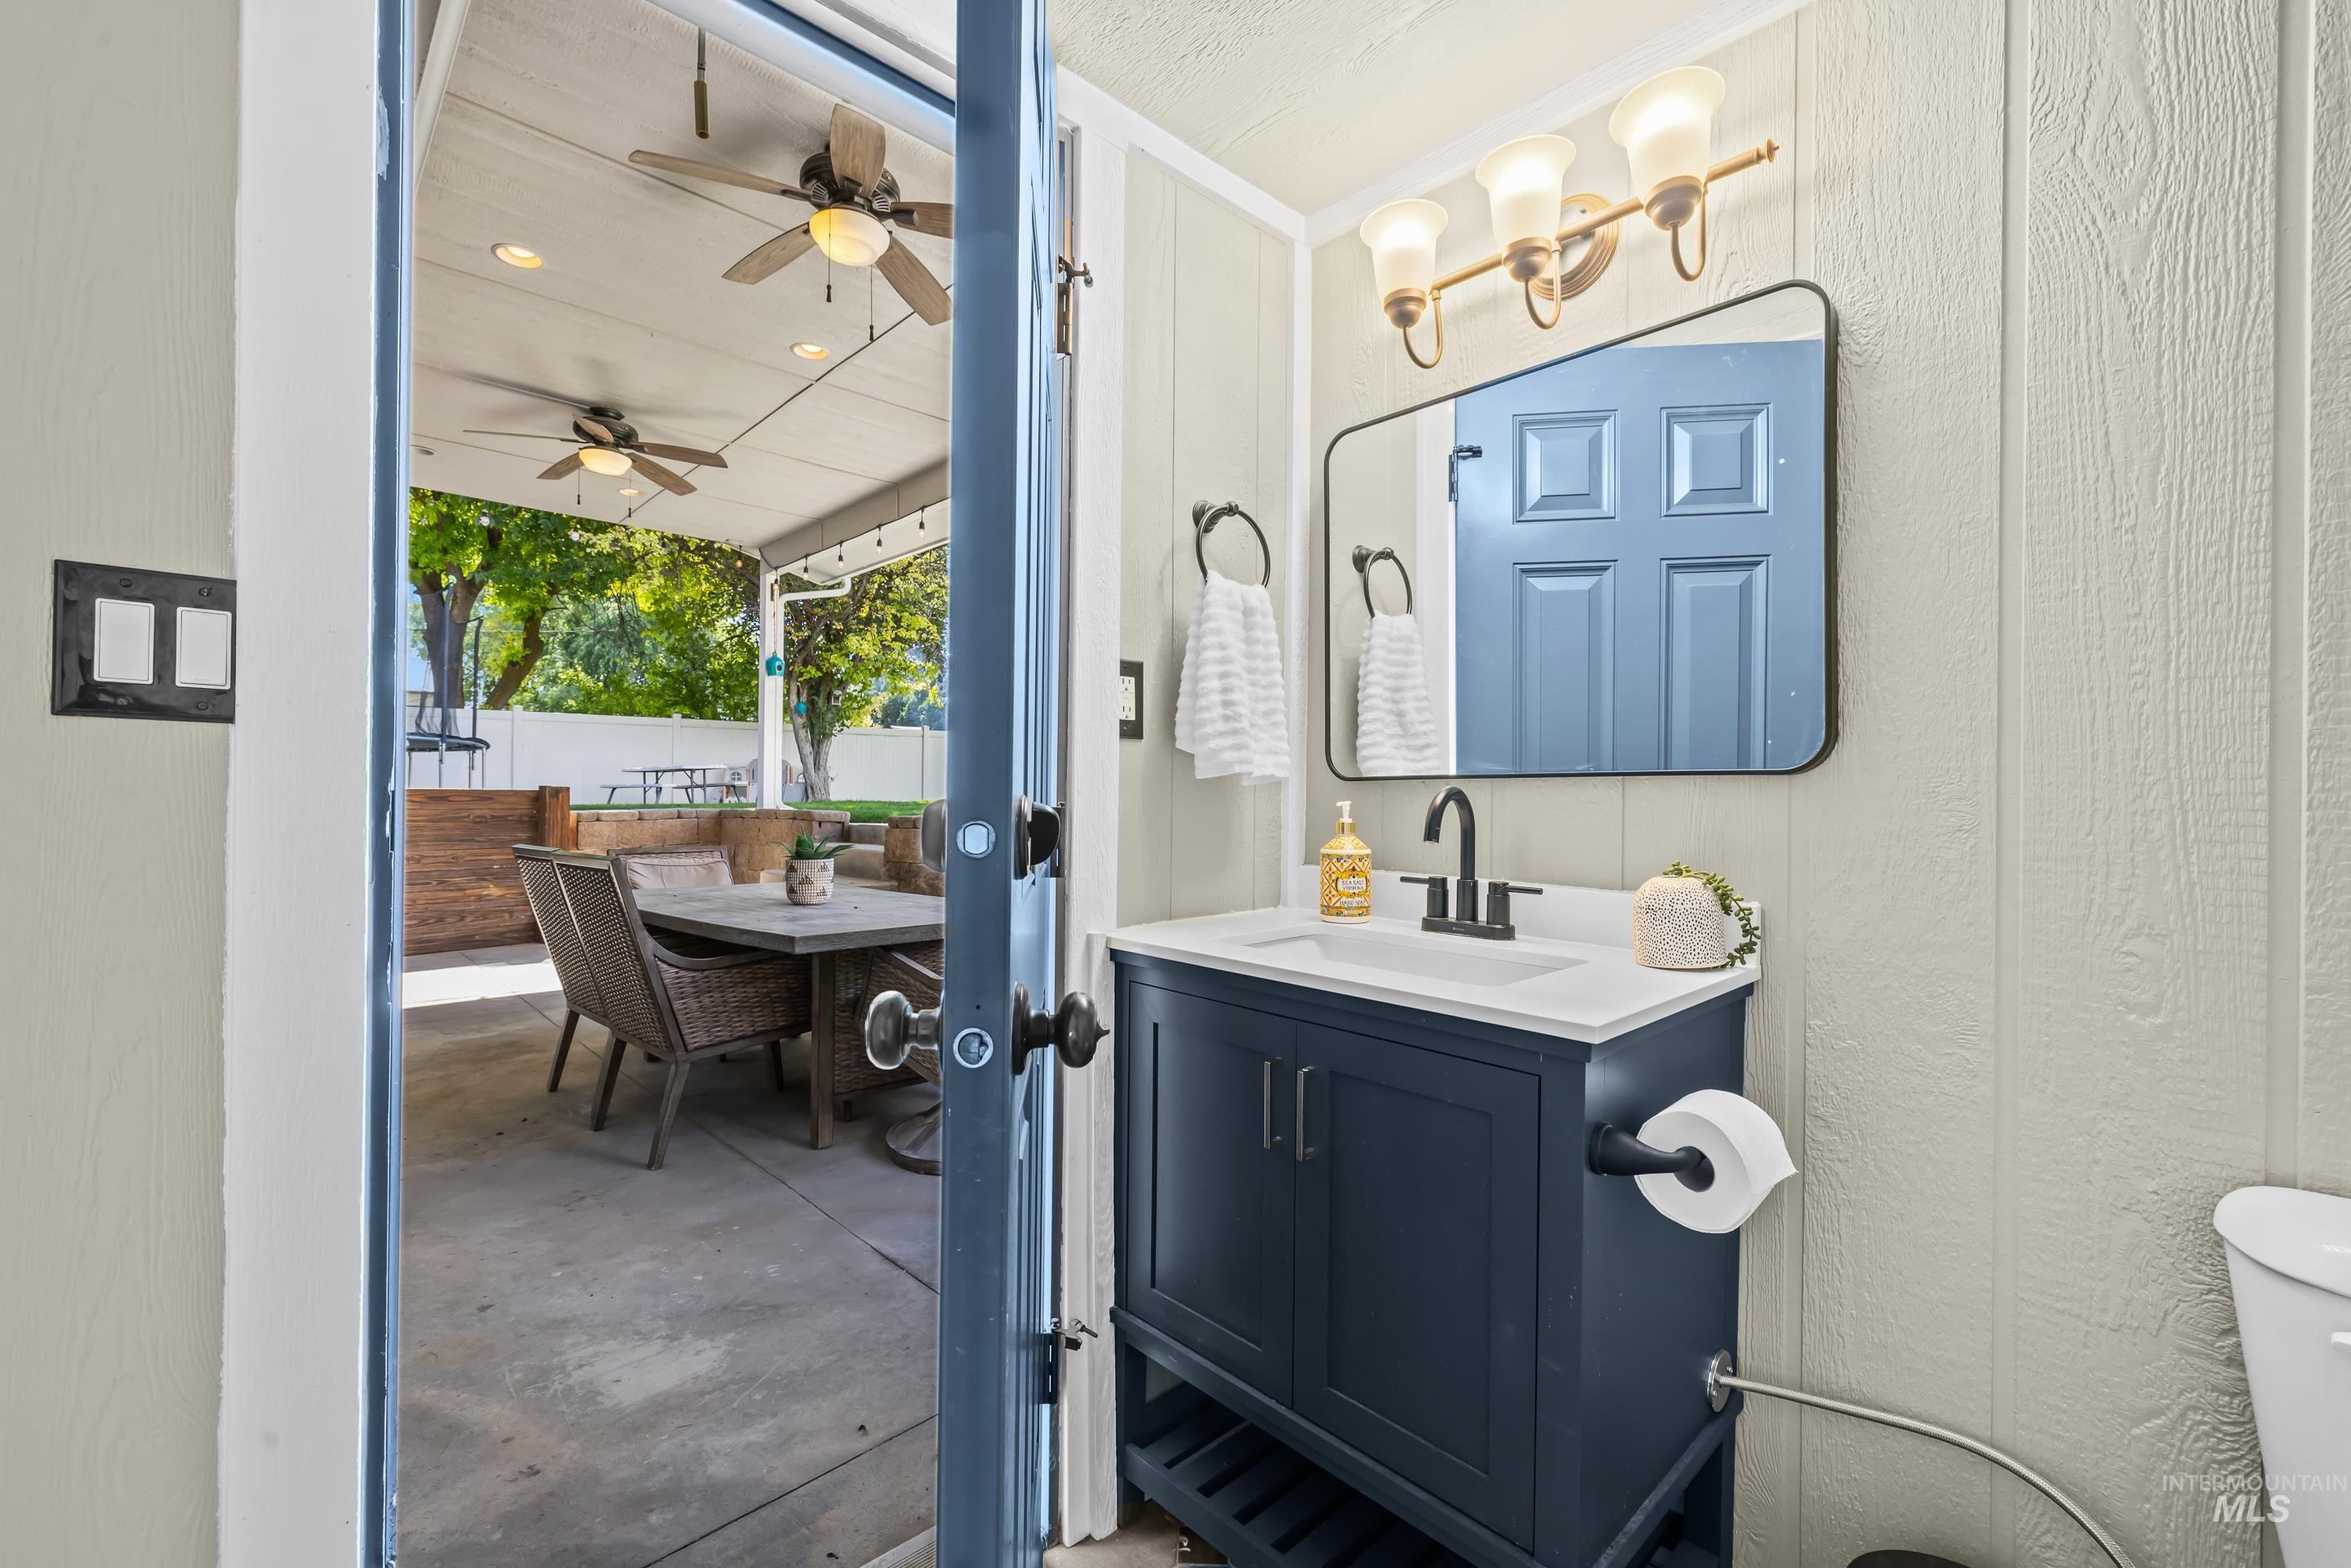
Covered patio with multiple ceiling fans, recessed lighting, and string lights
-
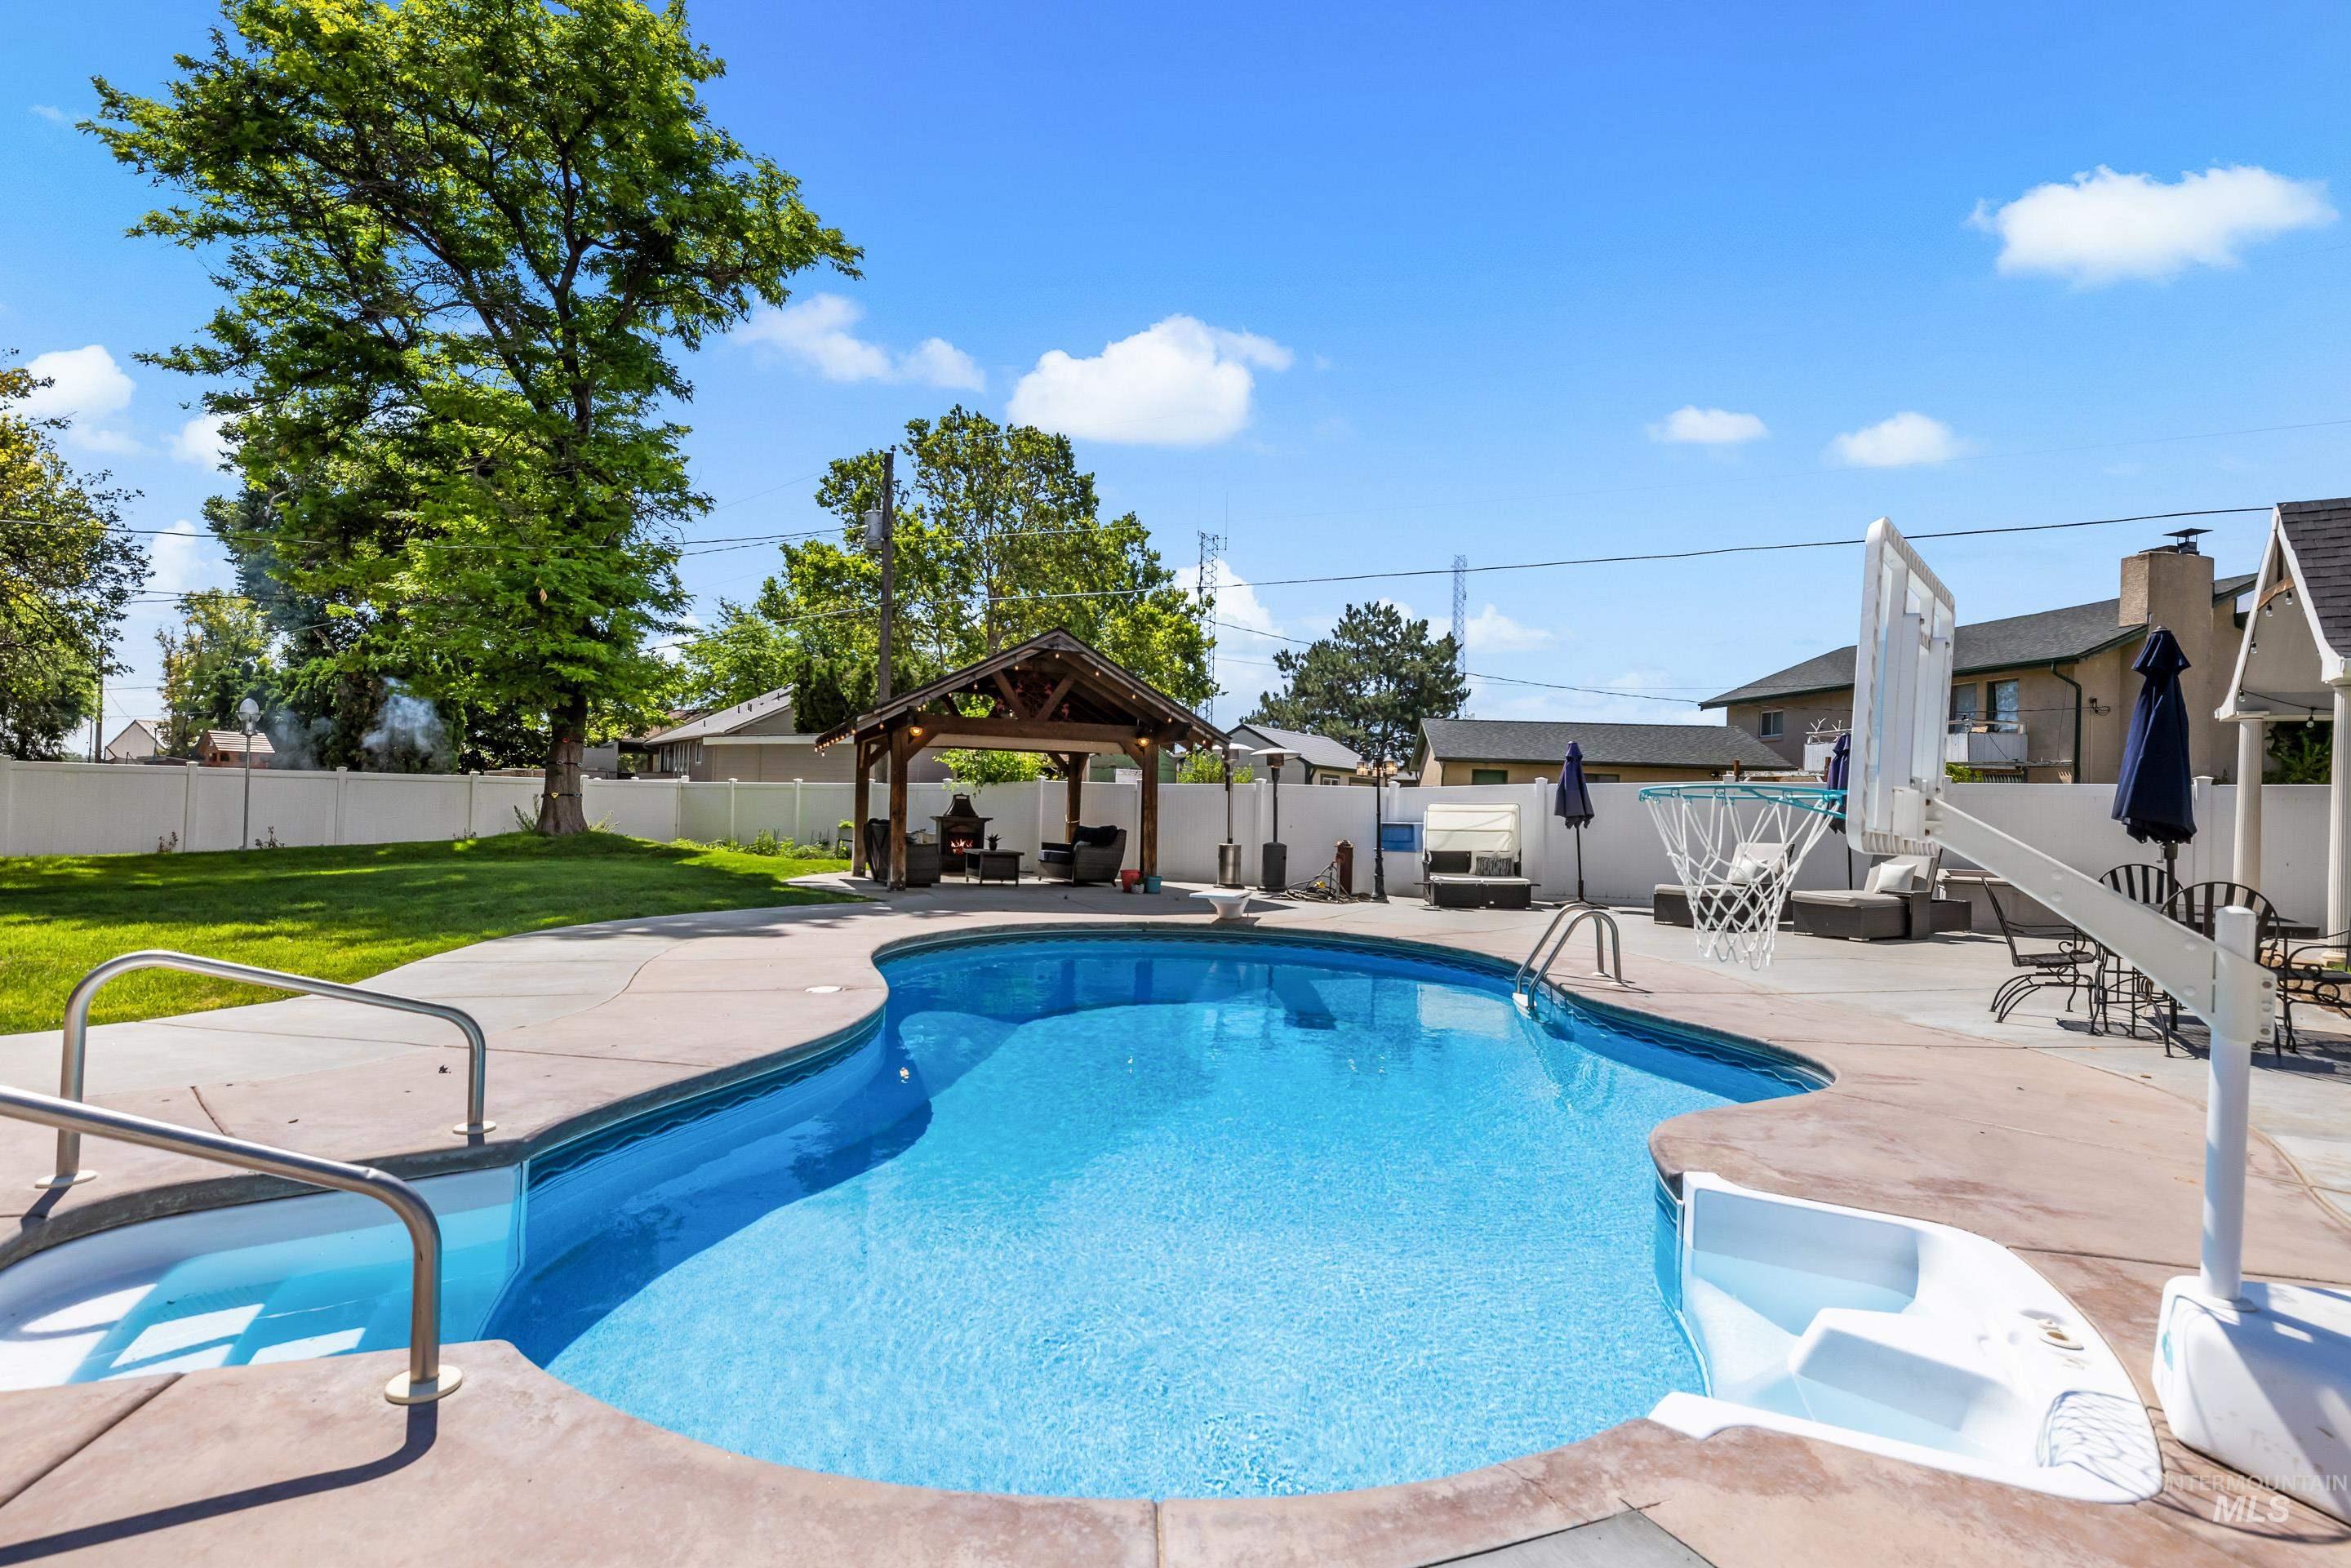
Freeform swimming pool with integrated spa and concrete surround
-
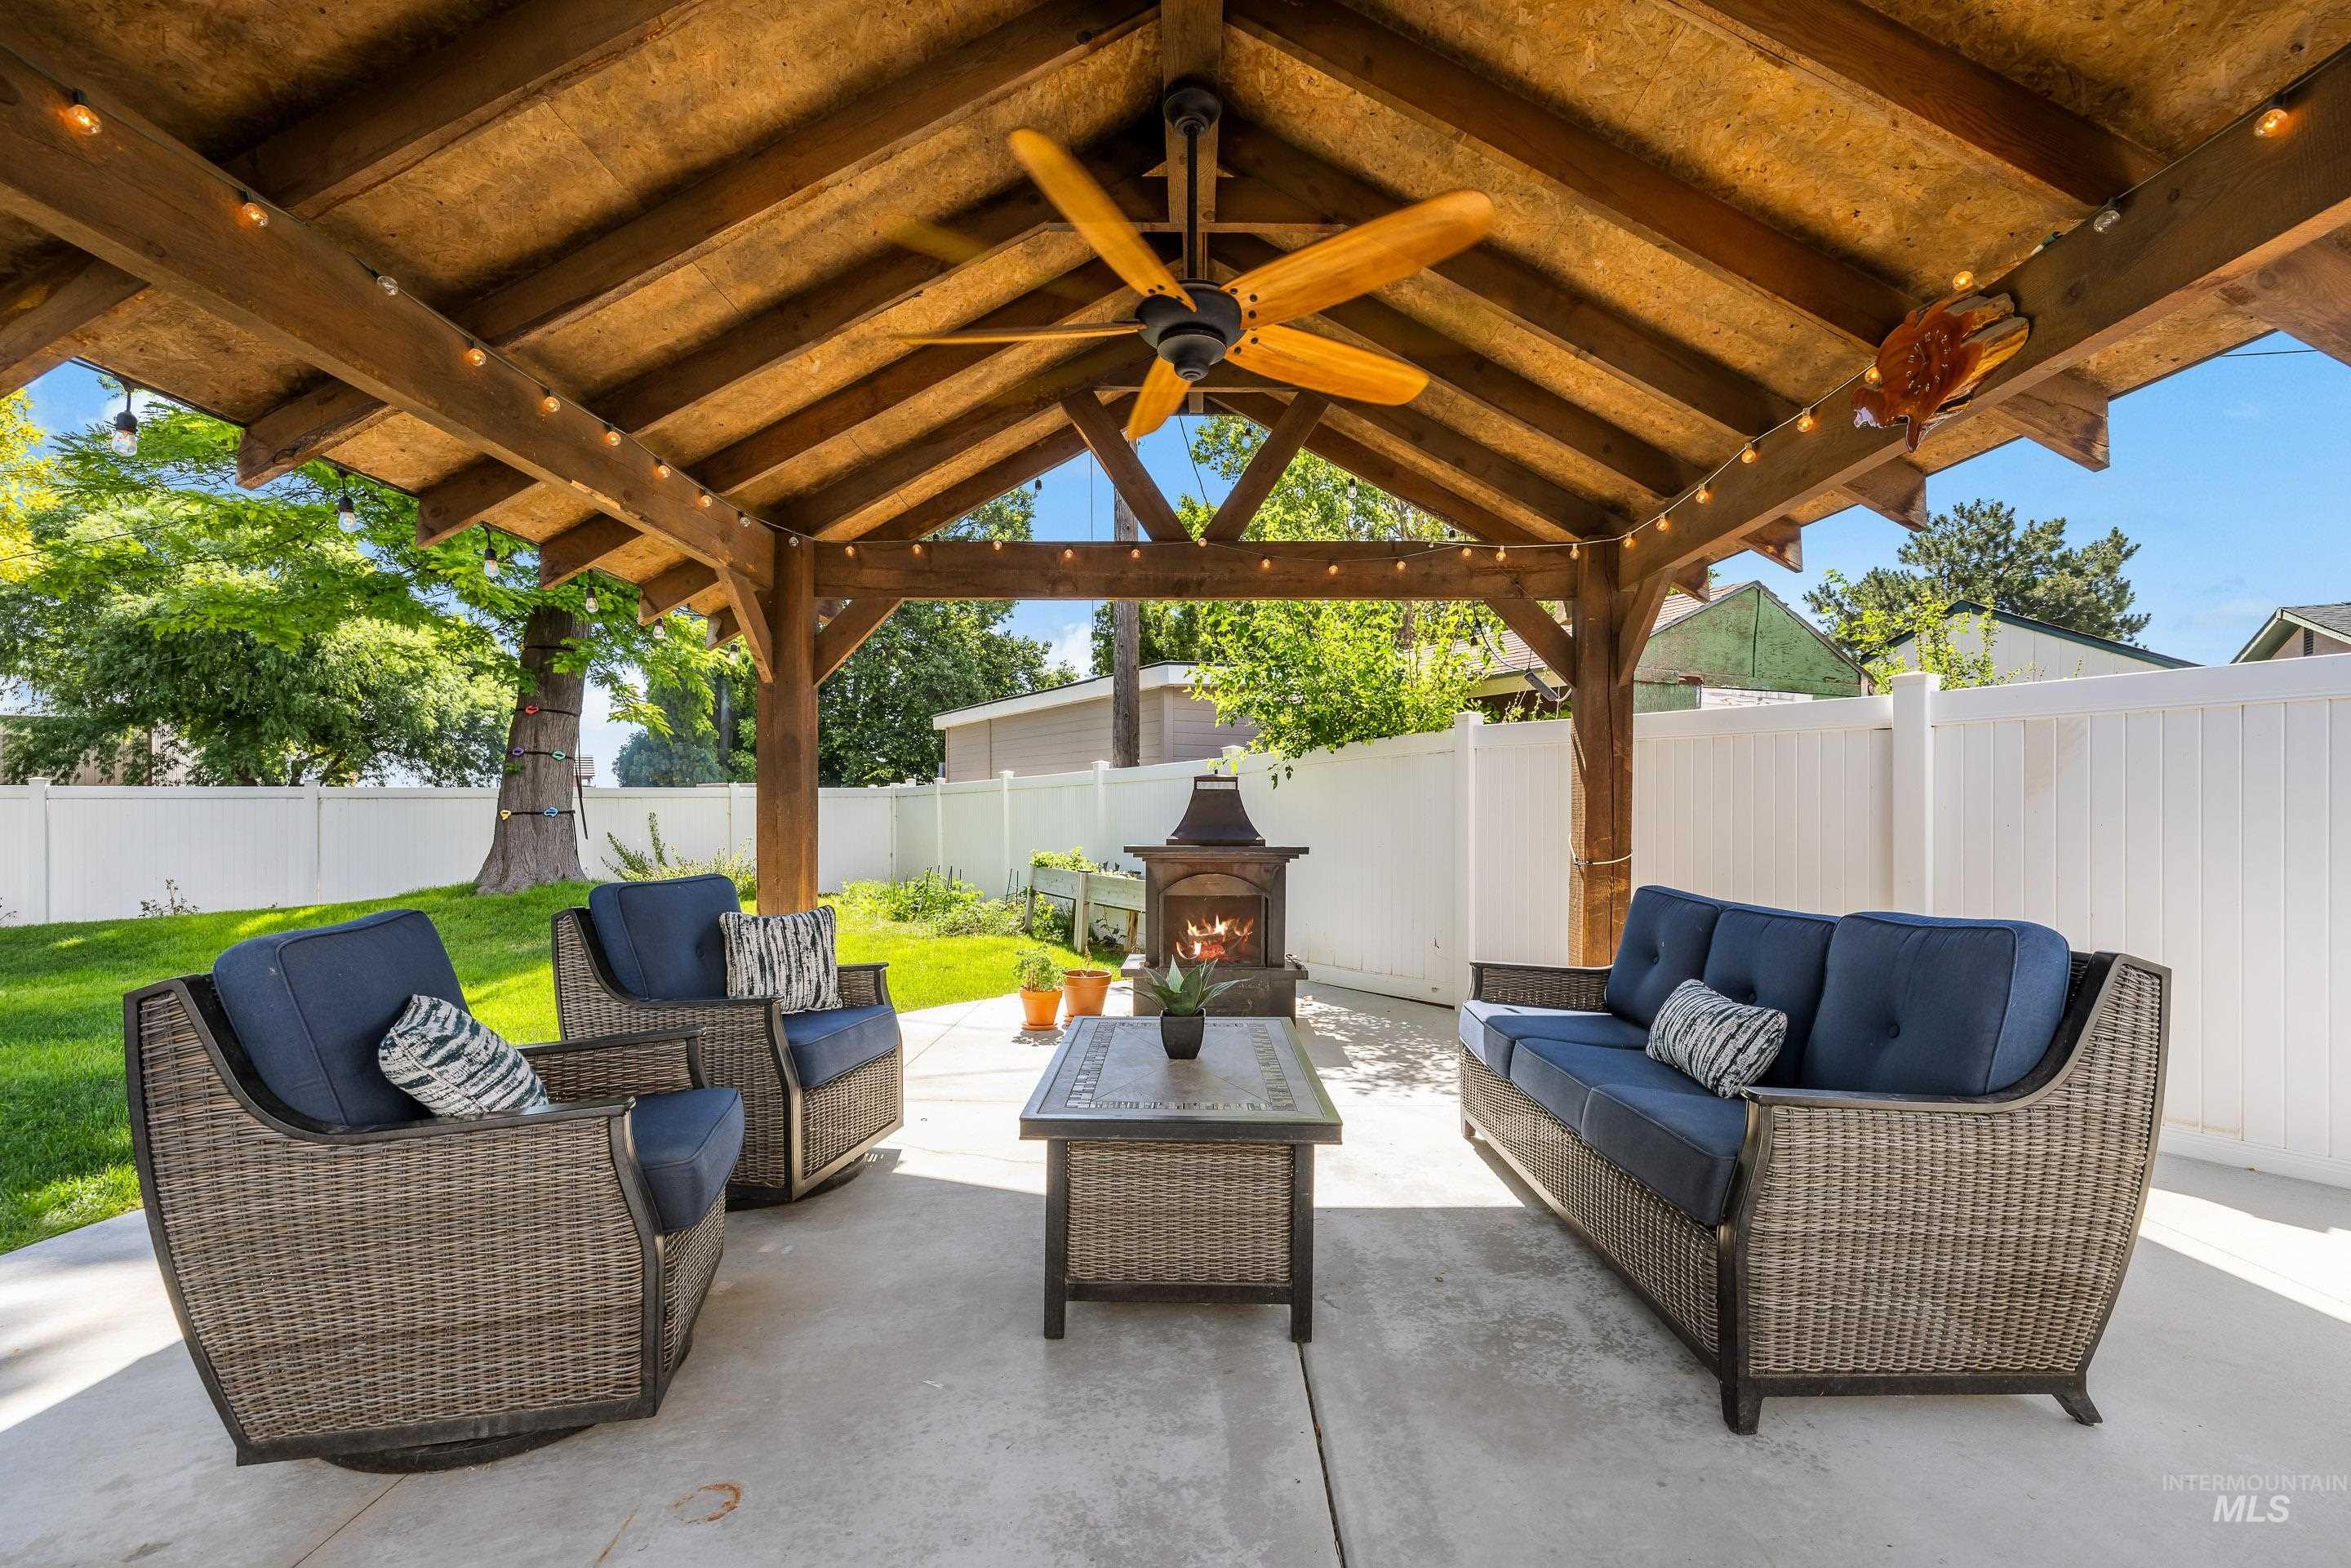
Expansive outdoor patio featuring a robust wood-beam pergola with exposed ceiling joists, a ceiling fan, and string lighting
-
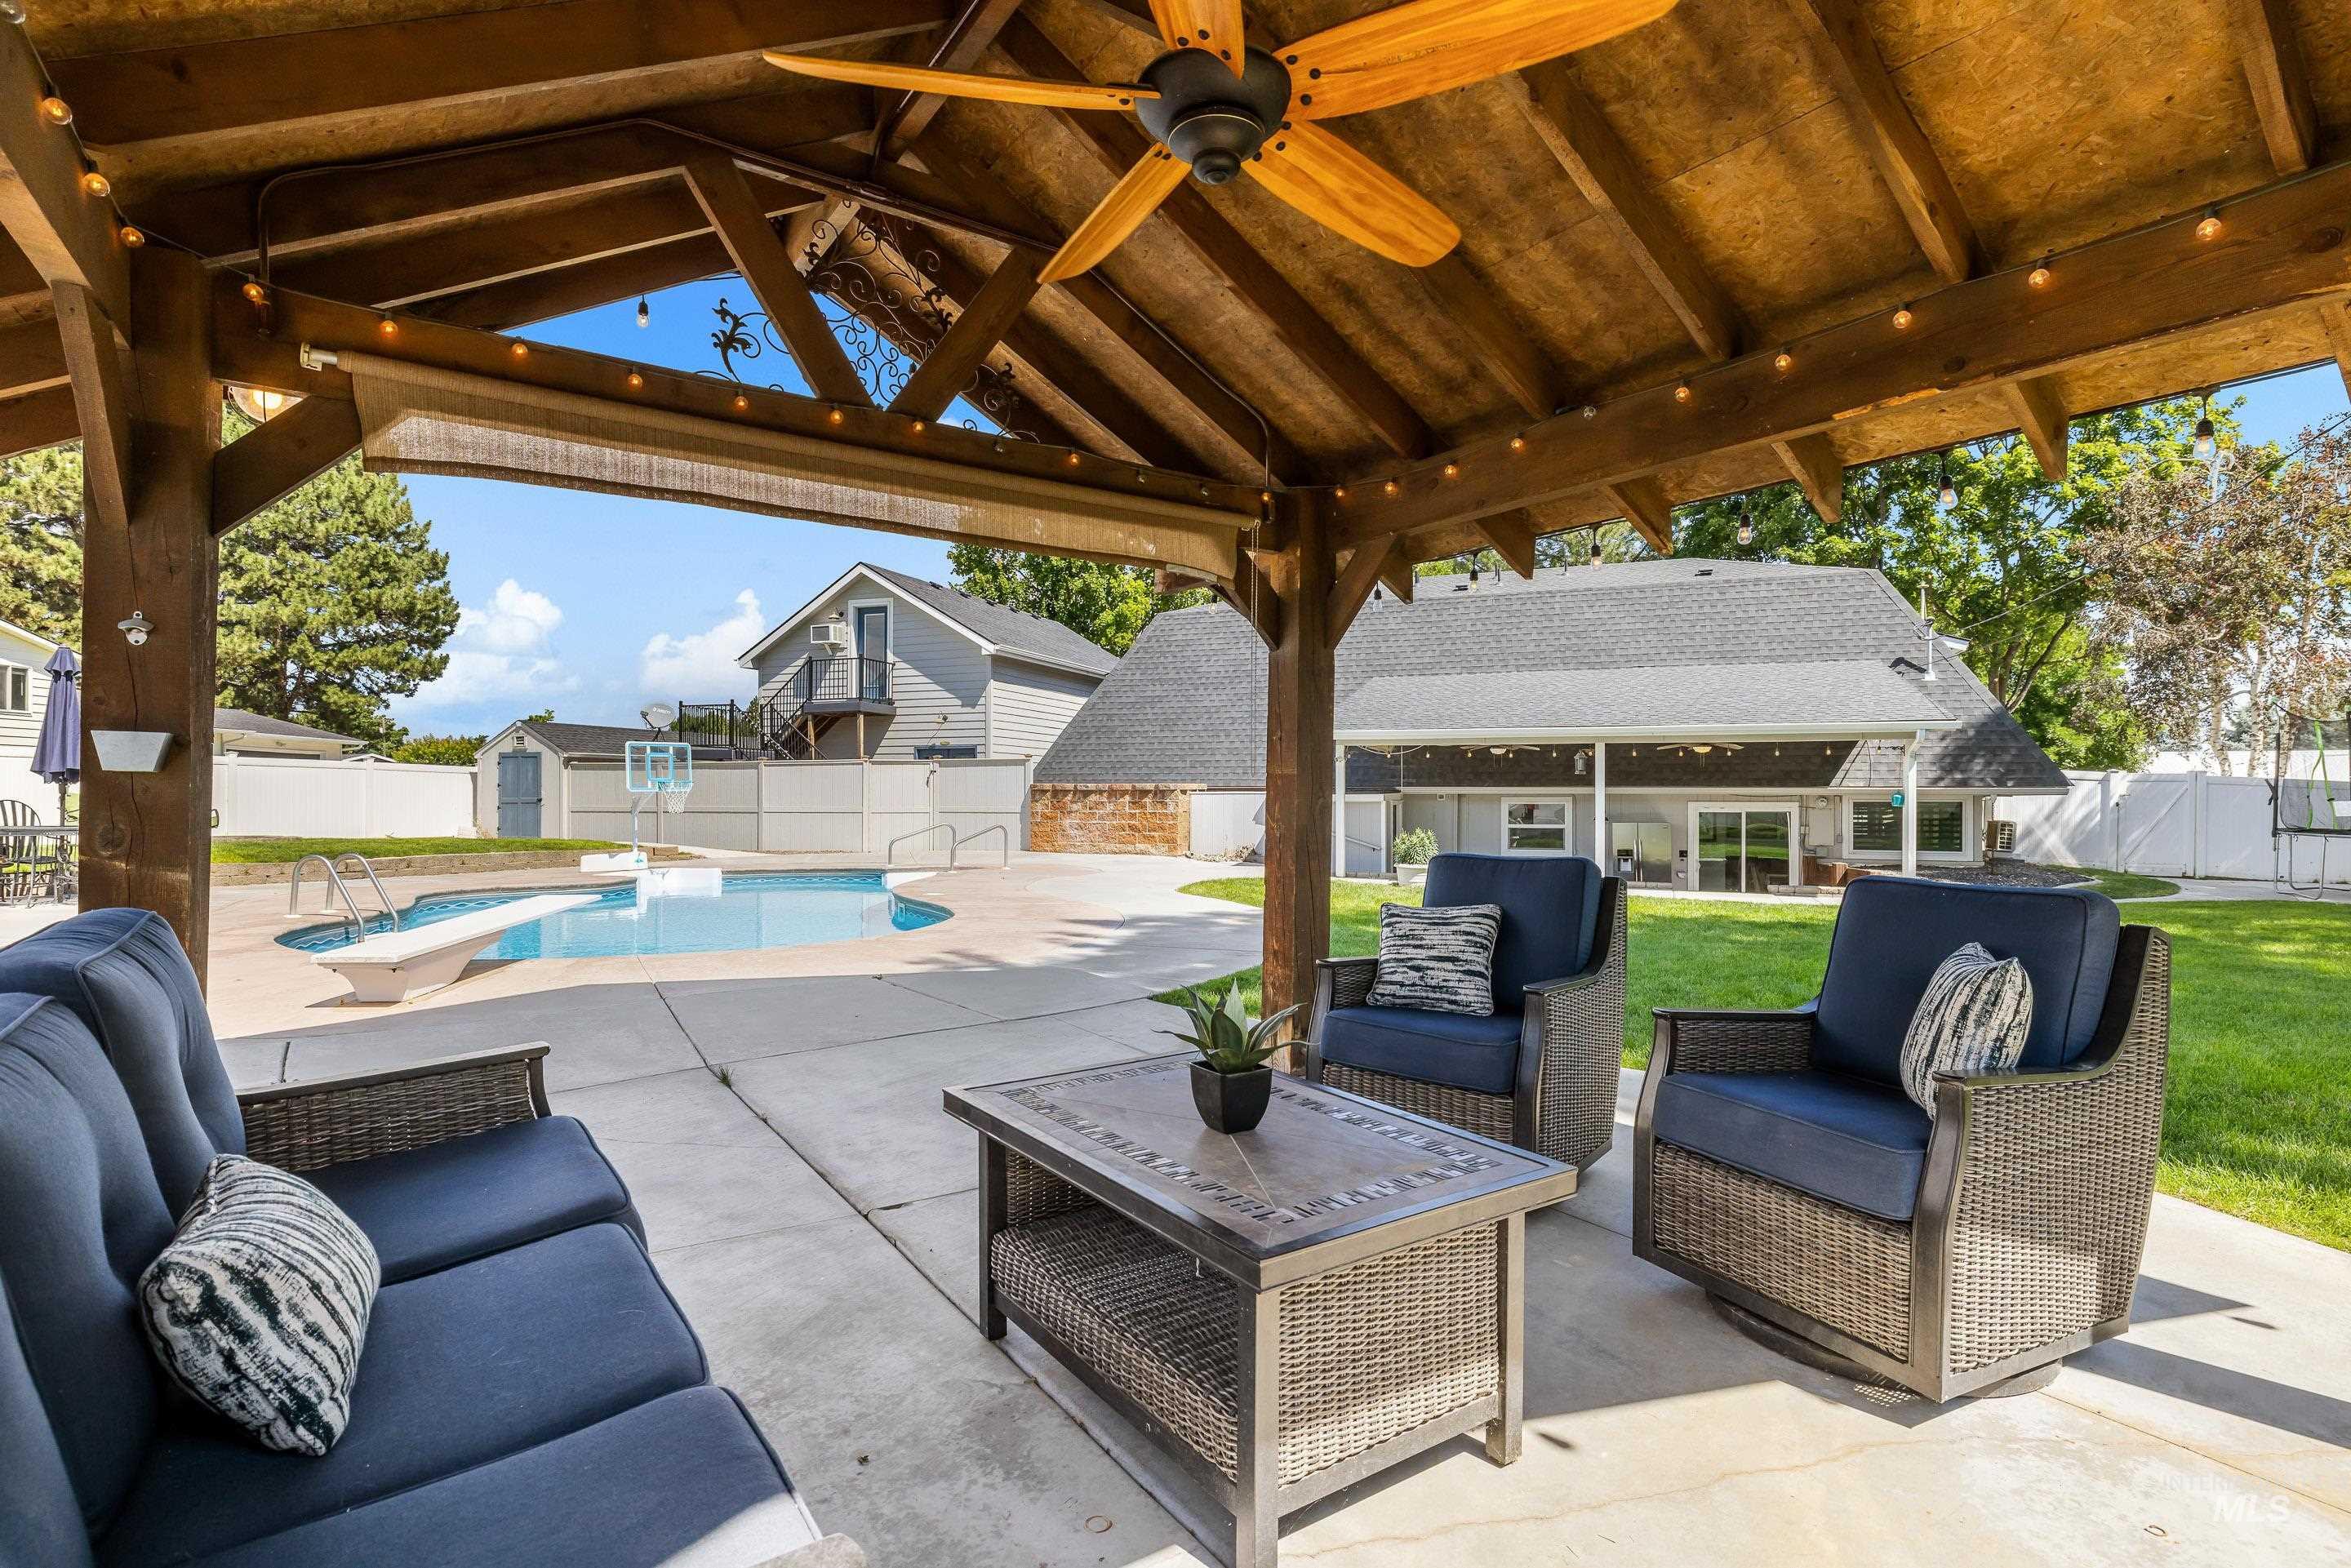
Expansive covered patio featuring a wood ceiling, ceiling fan, and string lighting
-
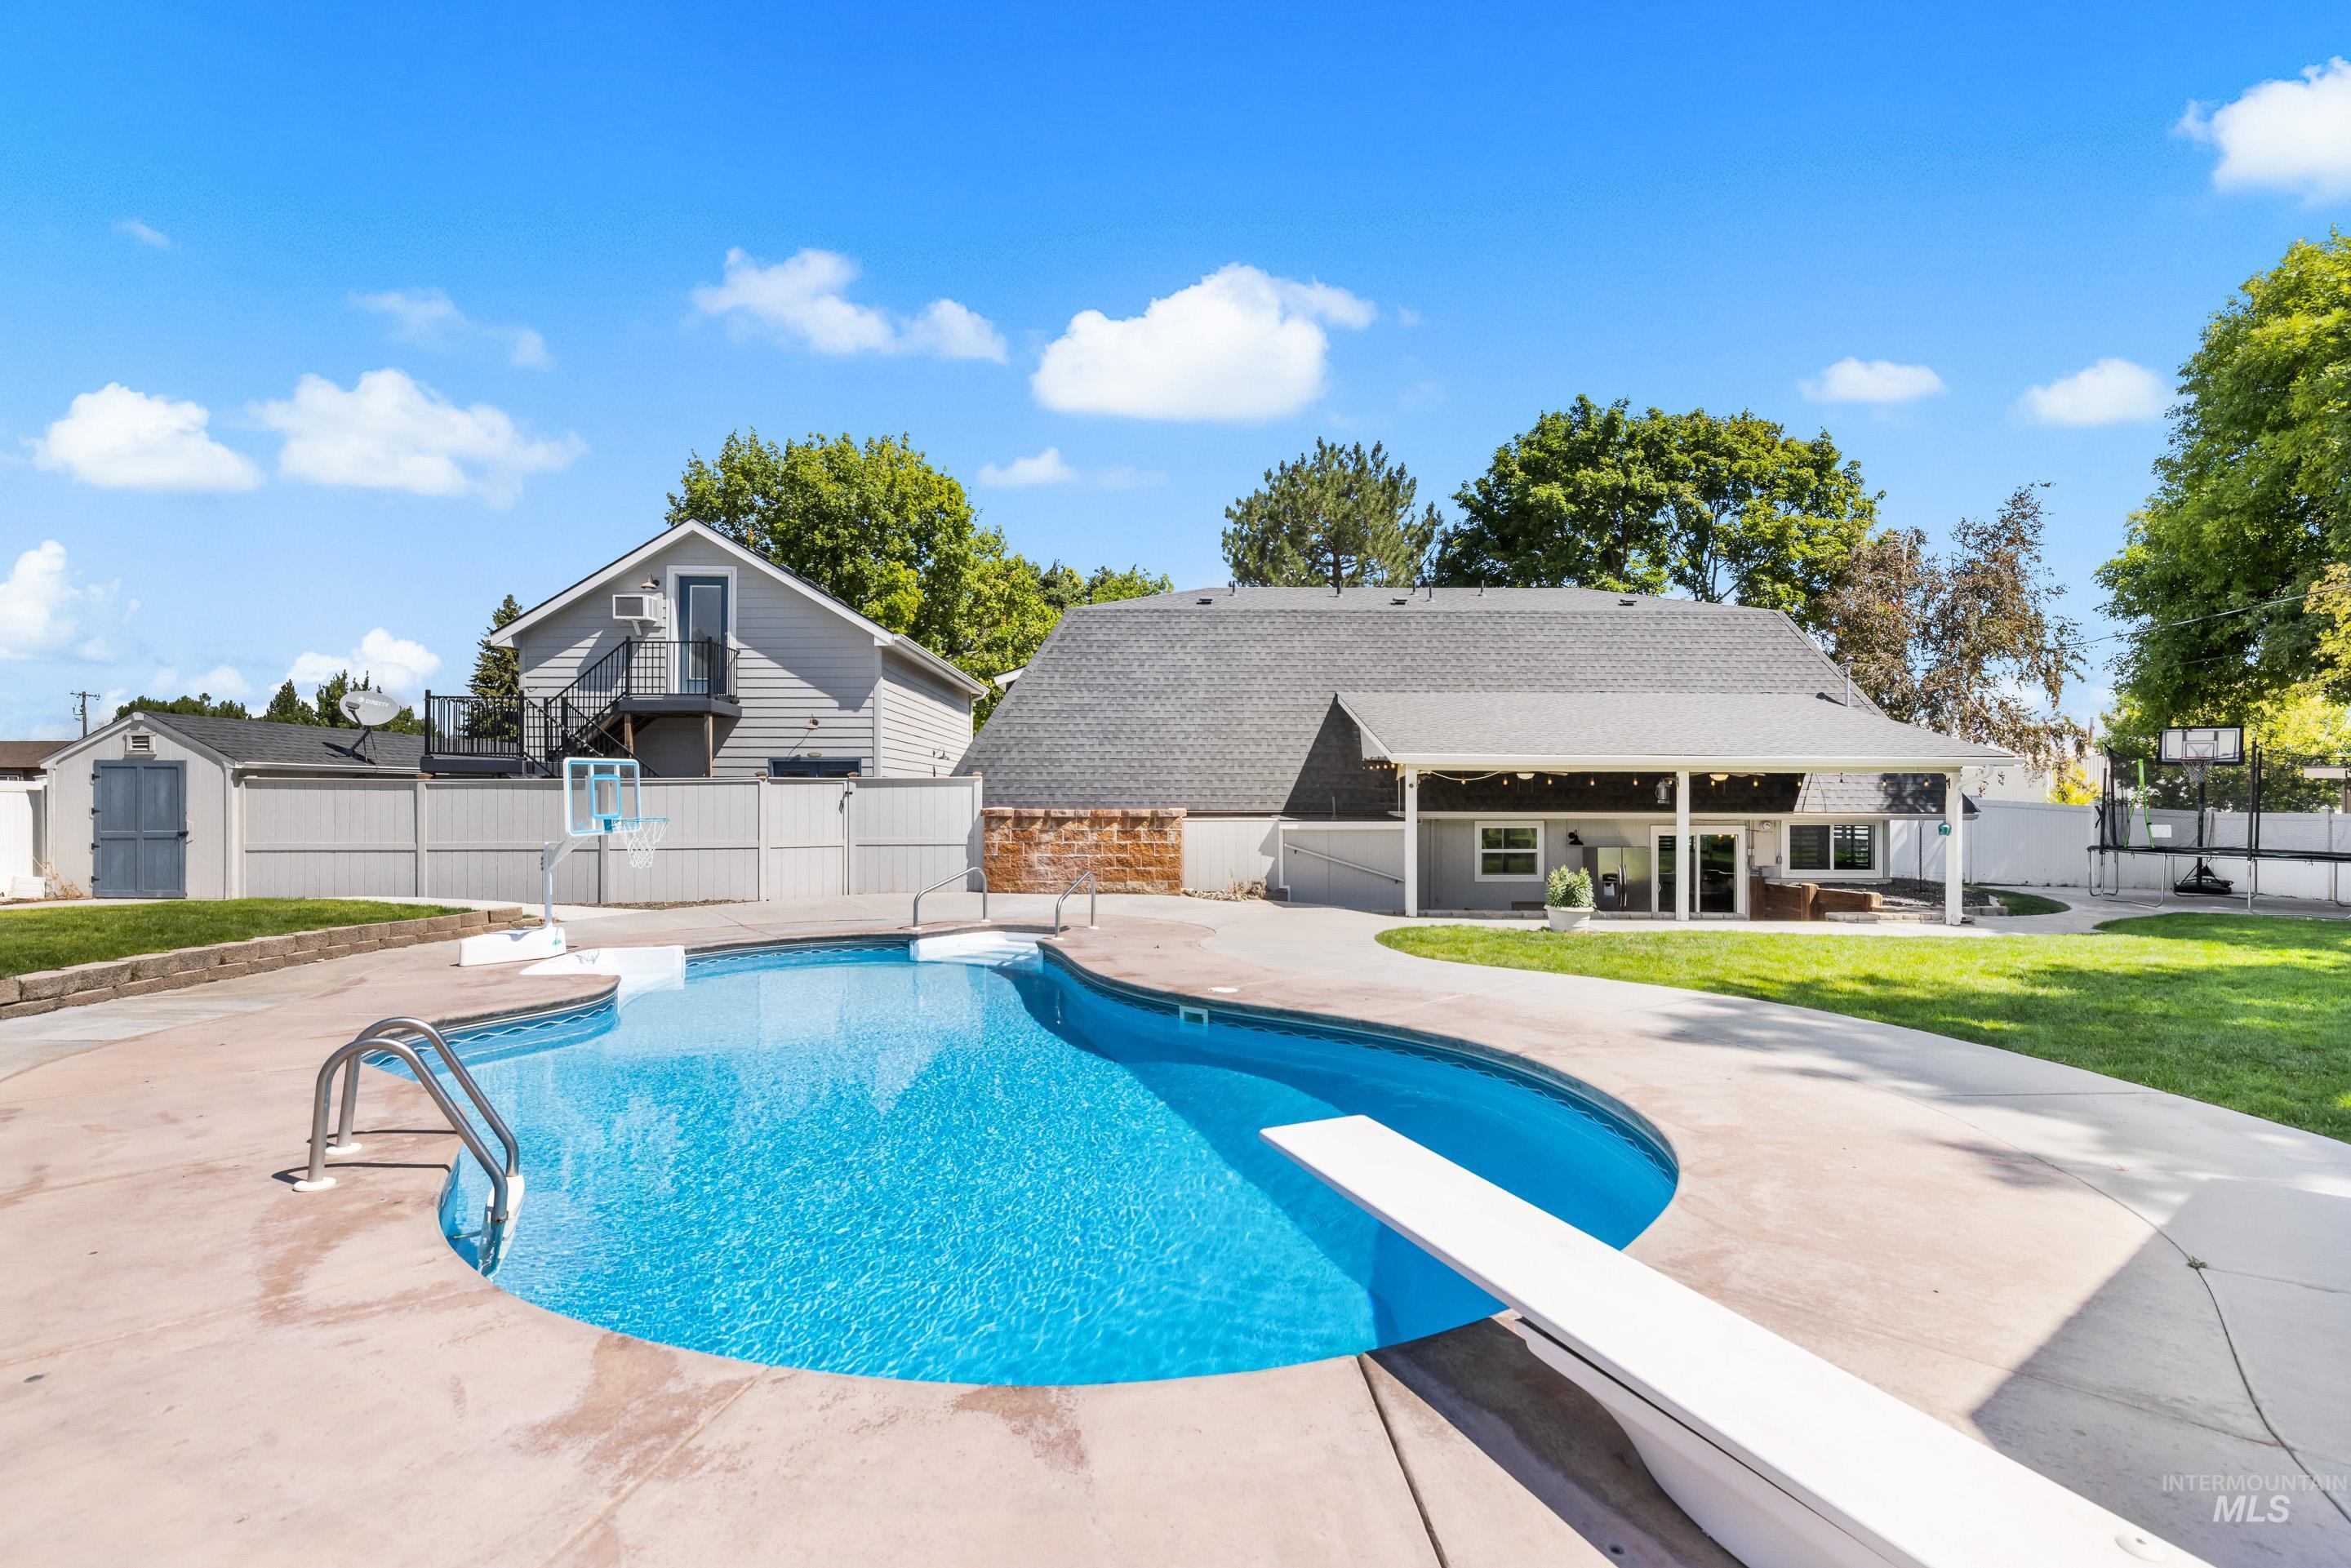
Curved inground pool with diving board and integrated steps, surrounded by a concrete patio
-
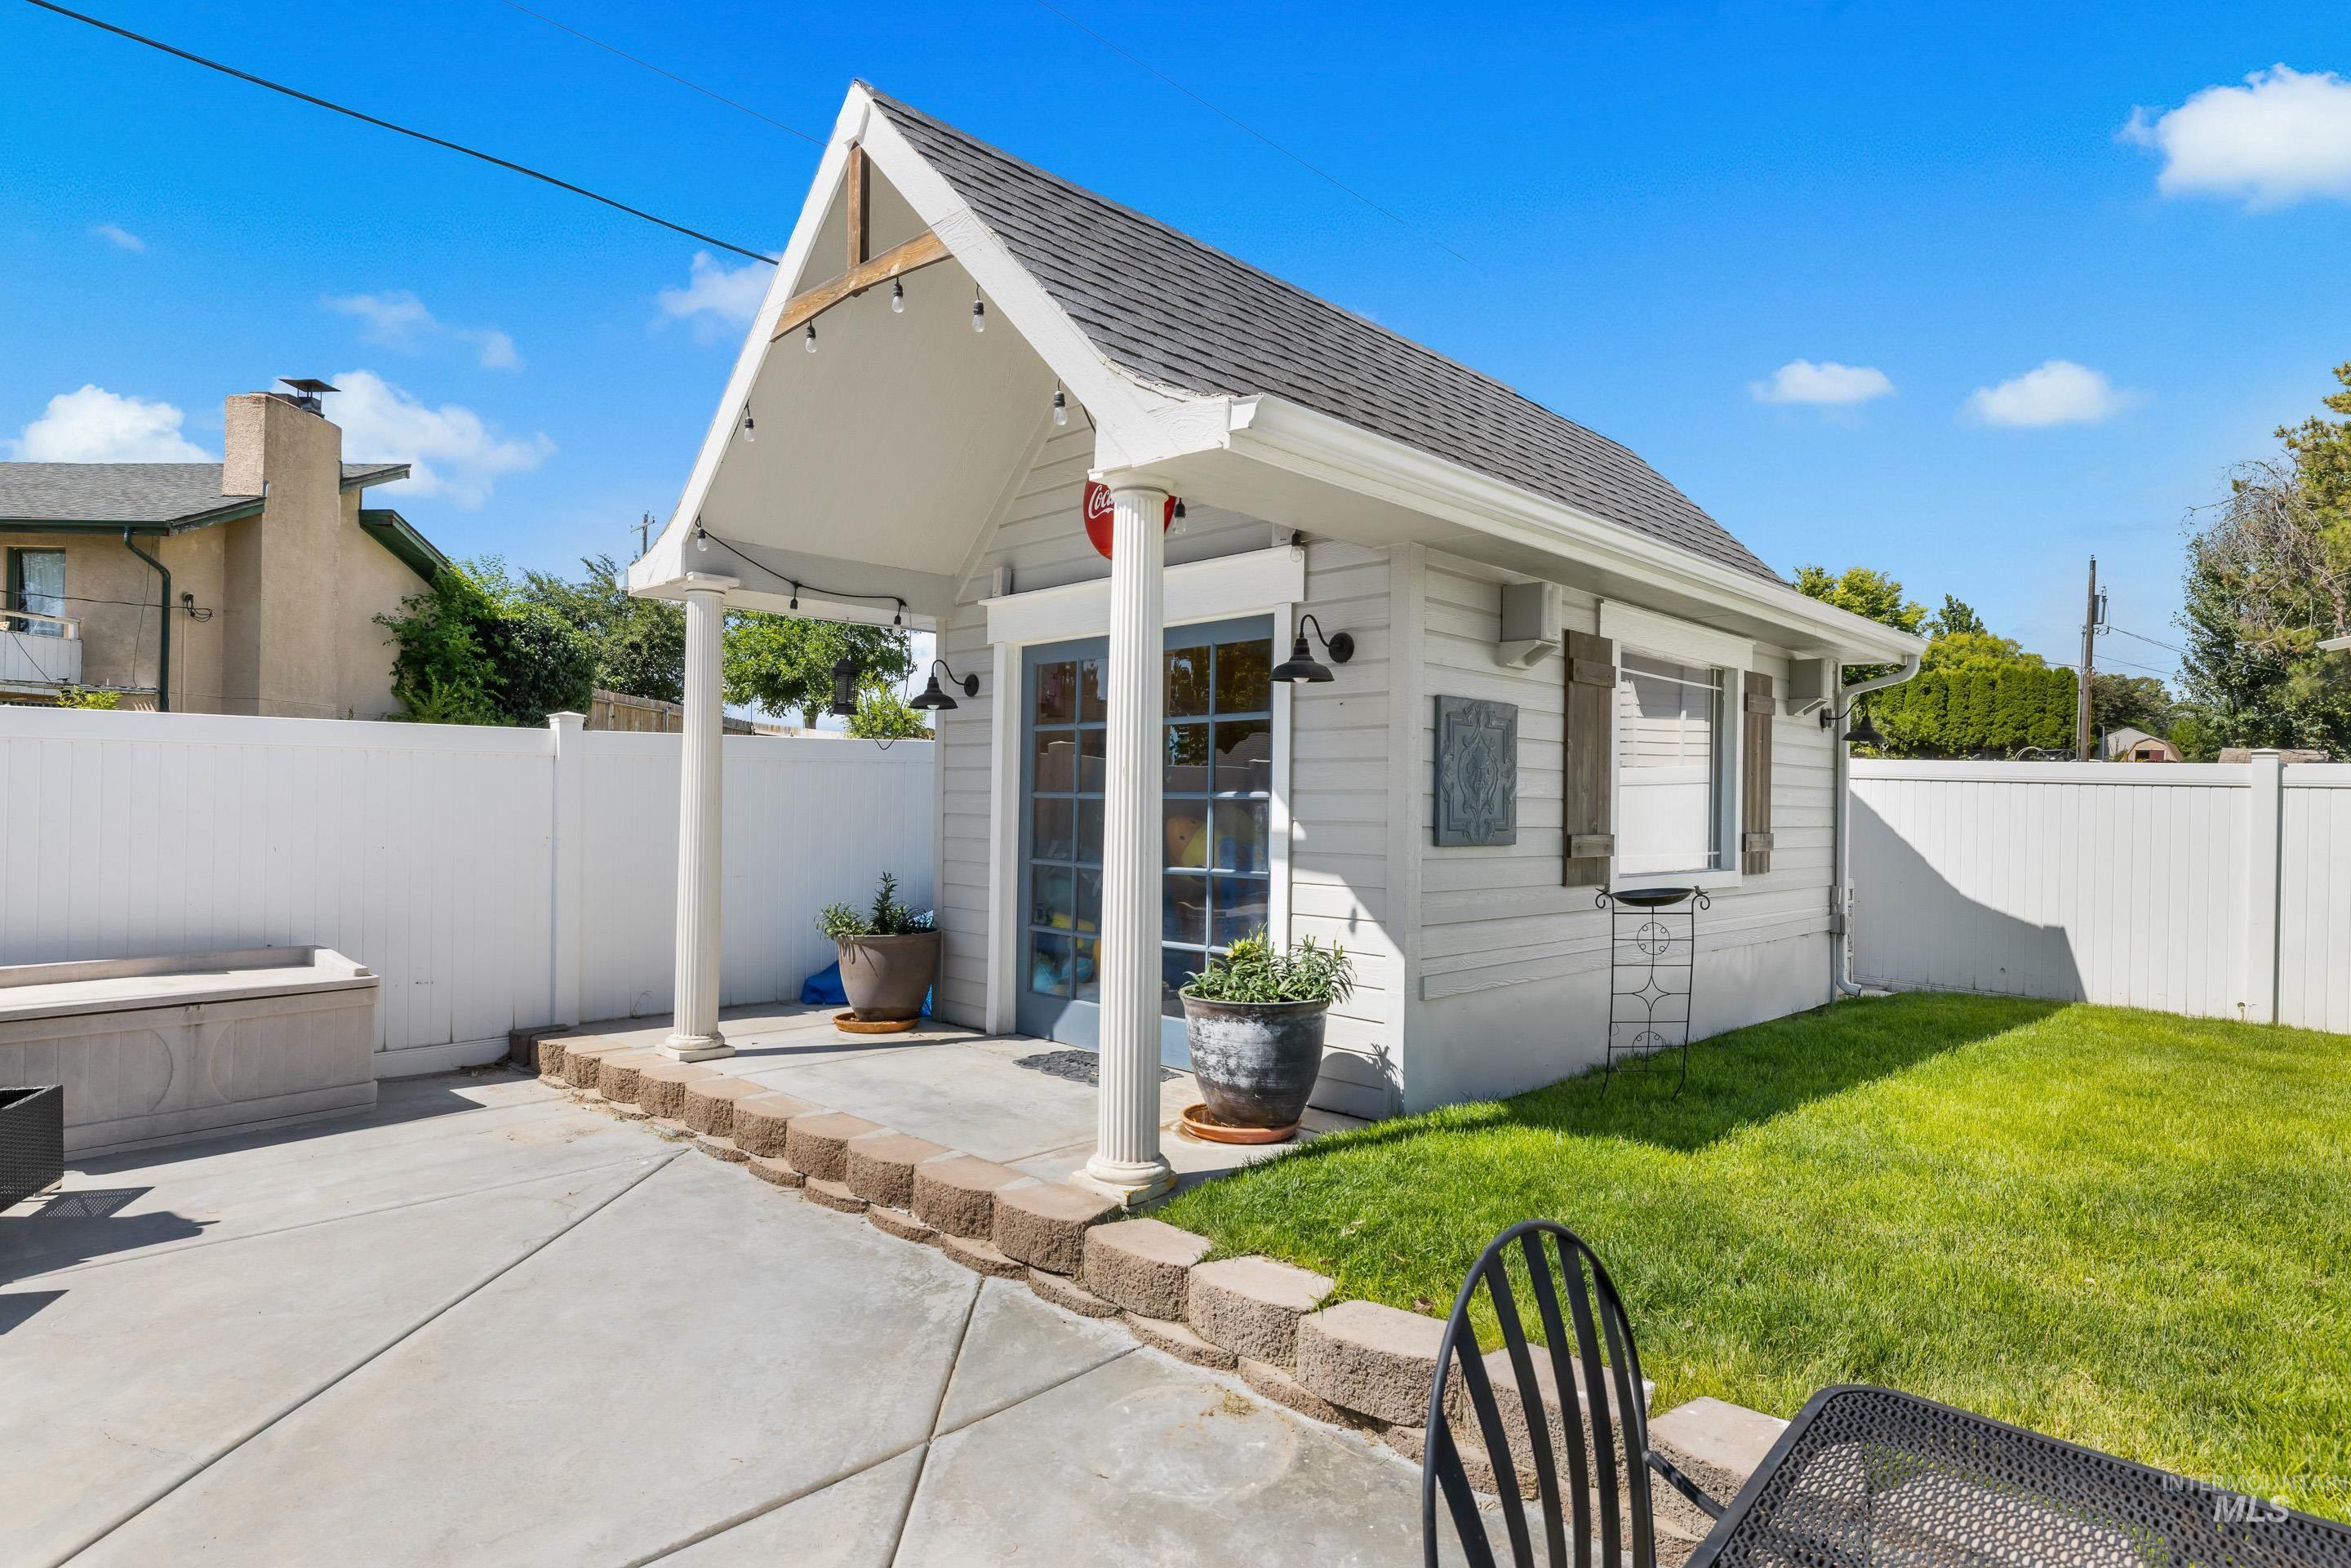
Detached structure featuring a covered patio entry with columns, French doors, and exterior lighting
-
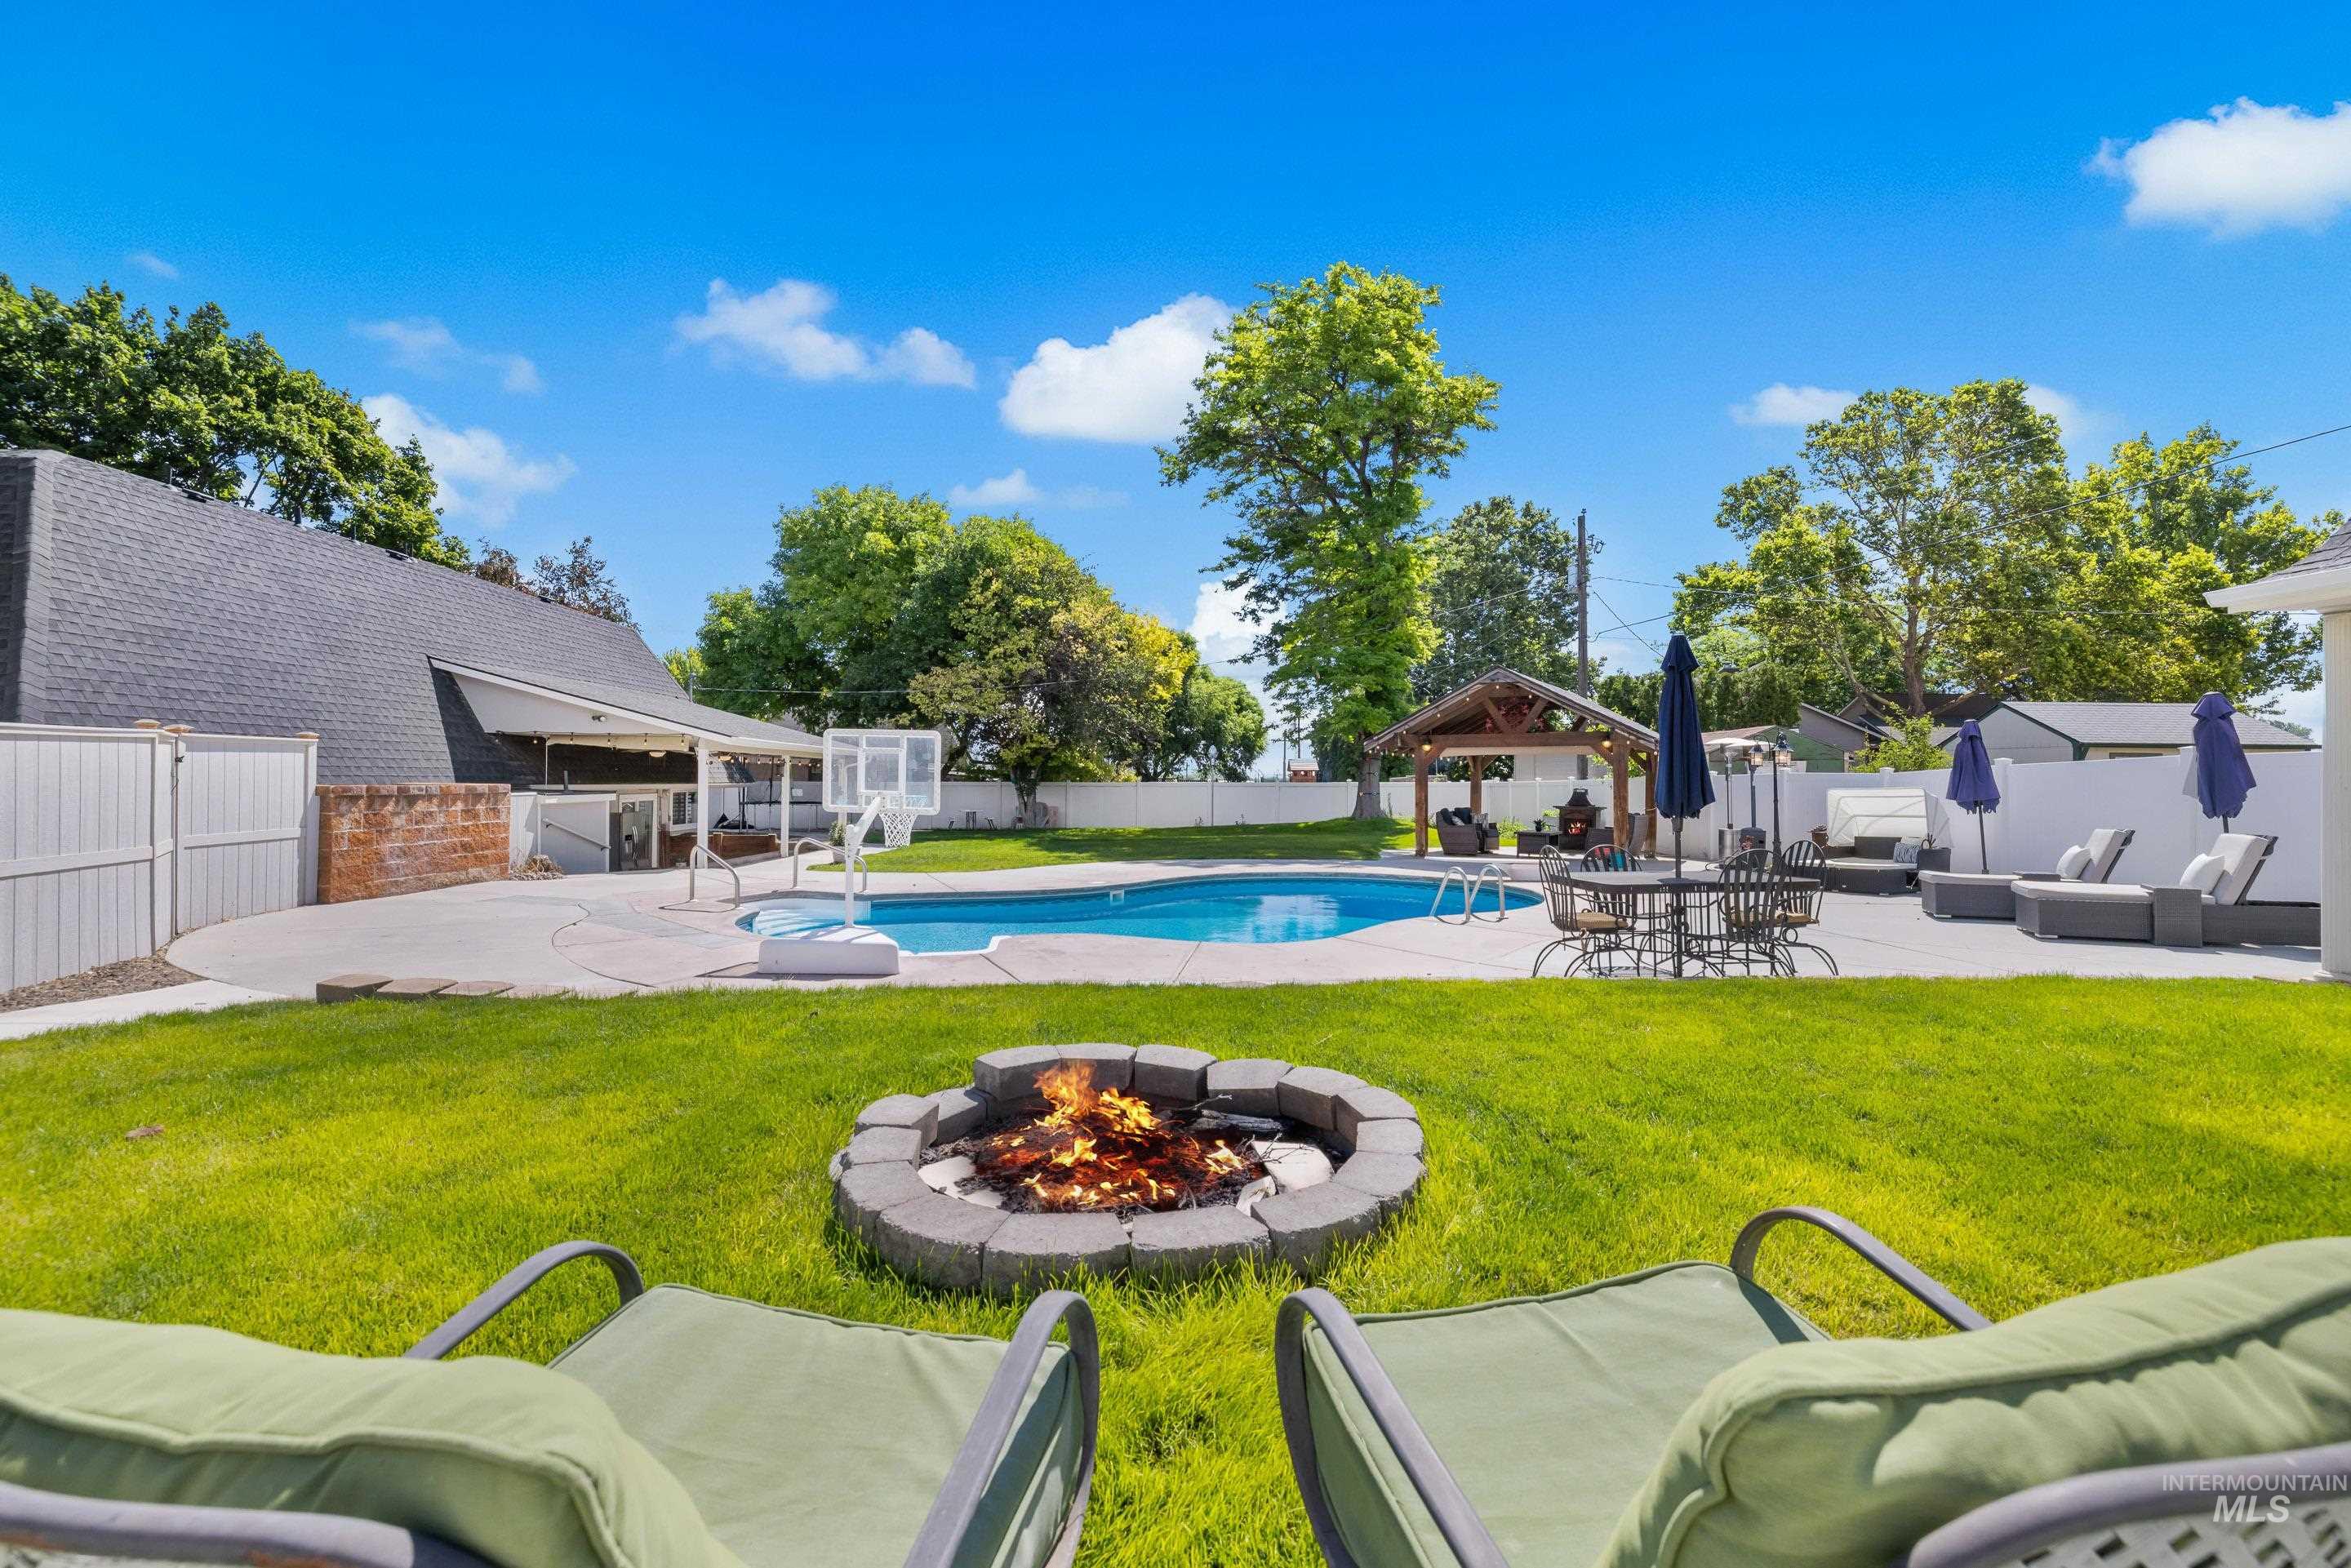
Expansive outdoor space featuring a paved patio, inground swimming pool, and a dedicated fire pit area
-
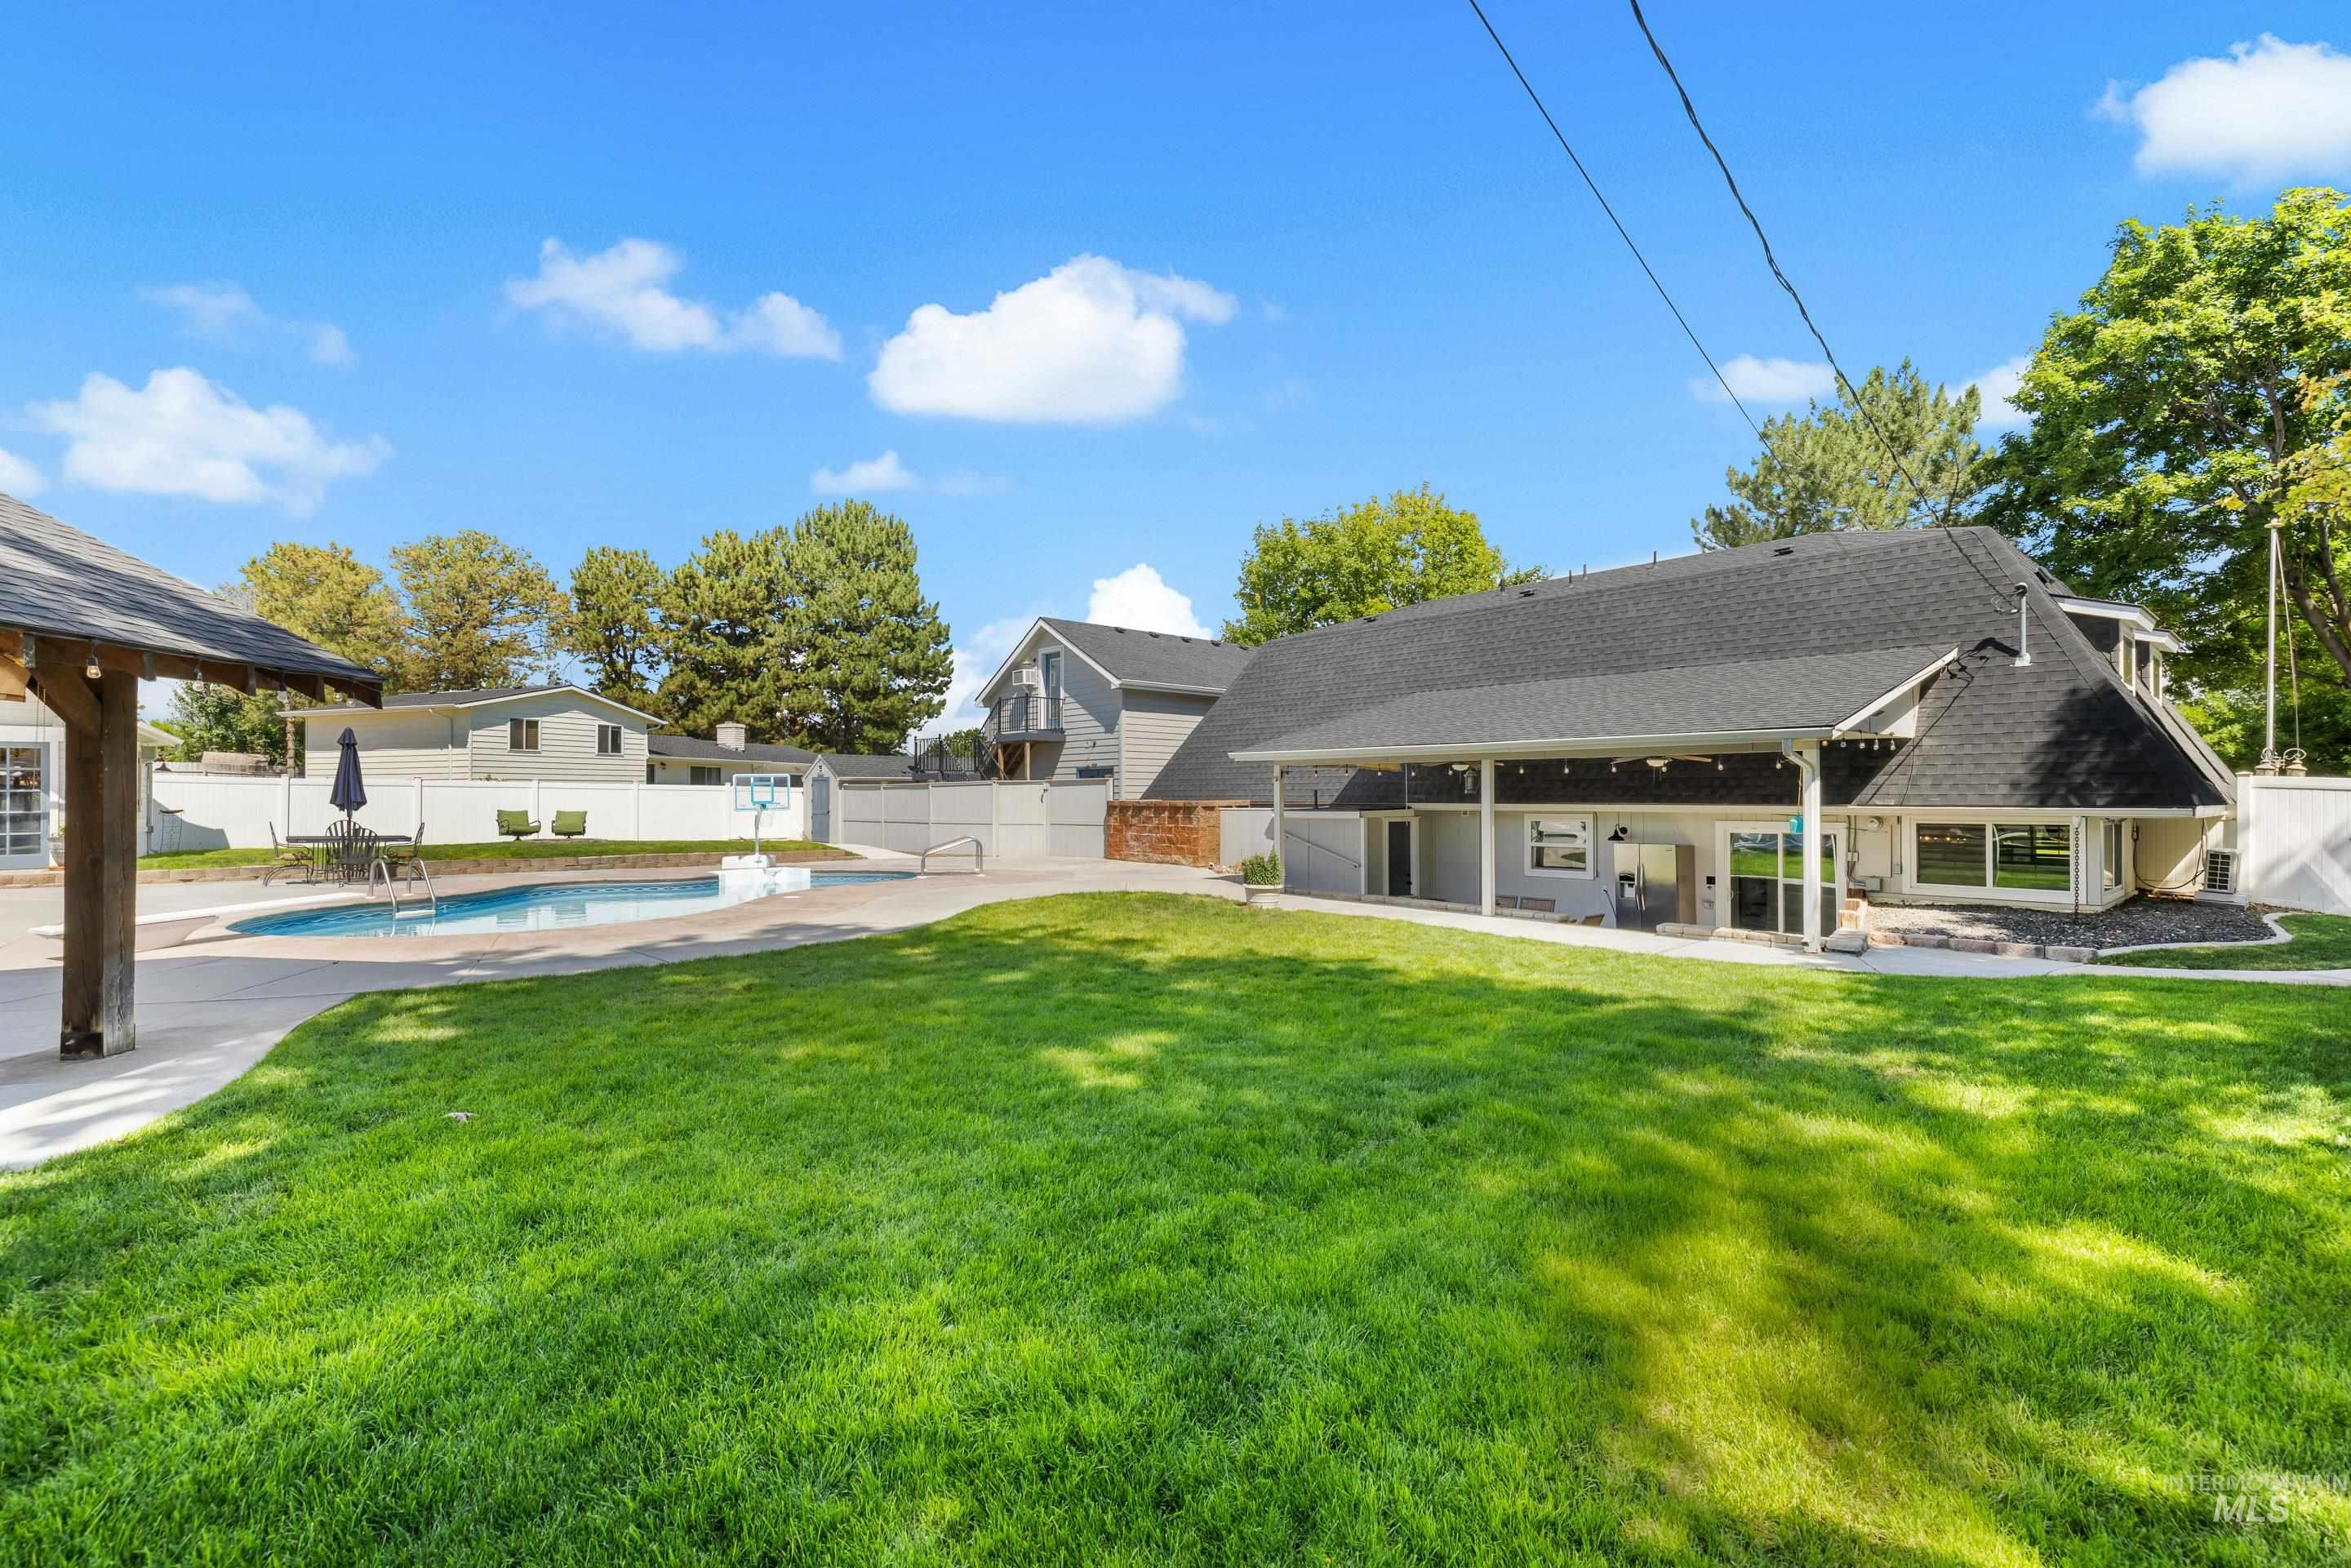
Spacious rear yard featuring a large turf area, a swimming pool with surrounding concrete decking, and an expansive covered patio
-
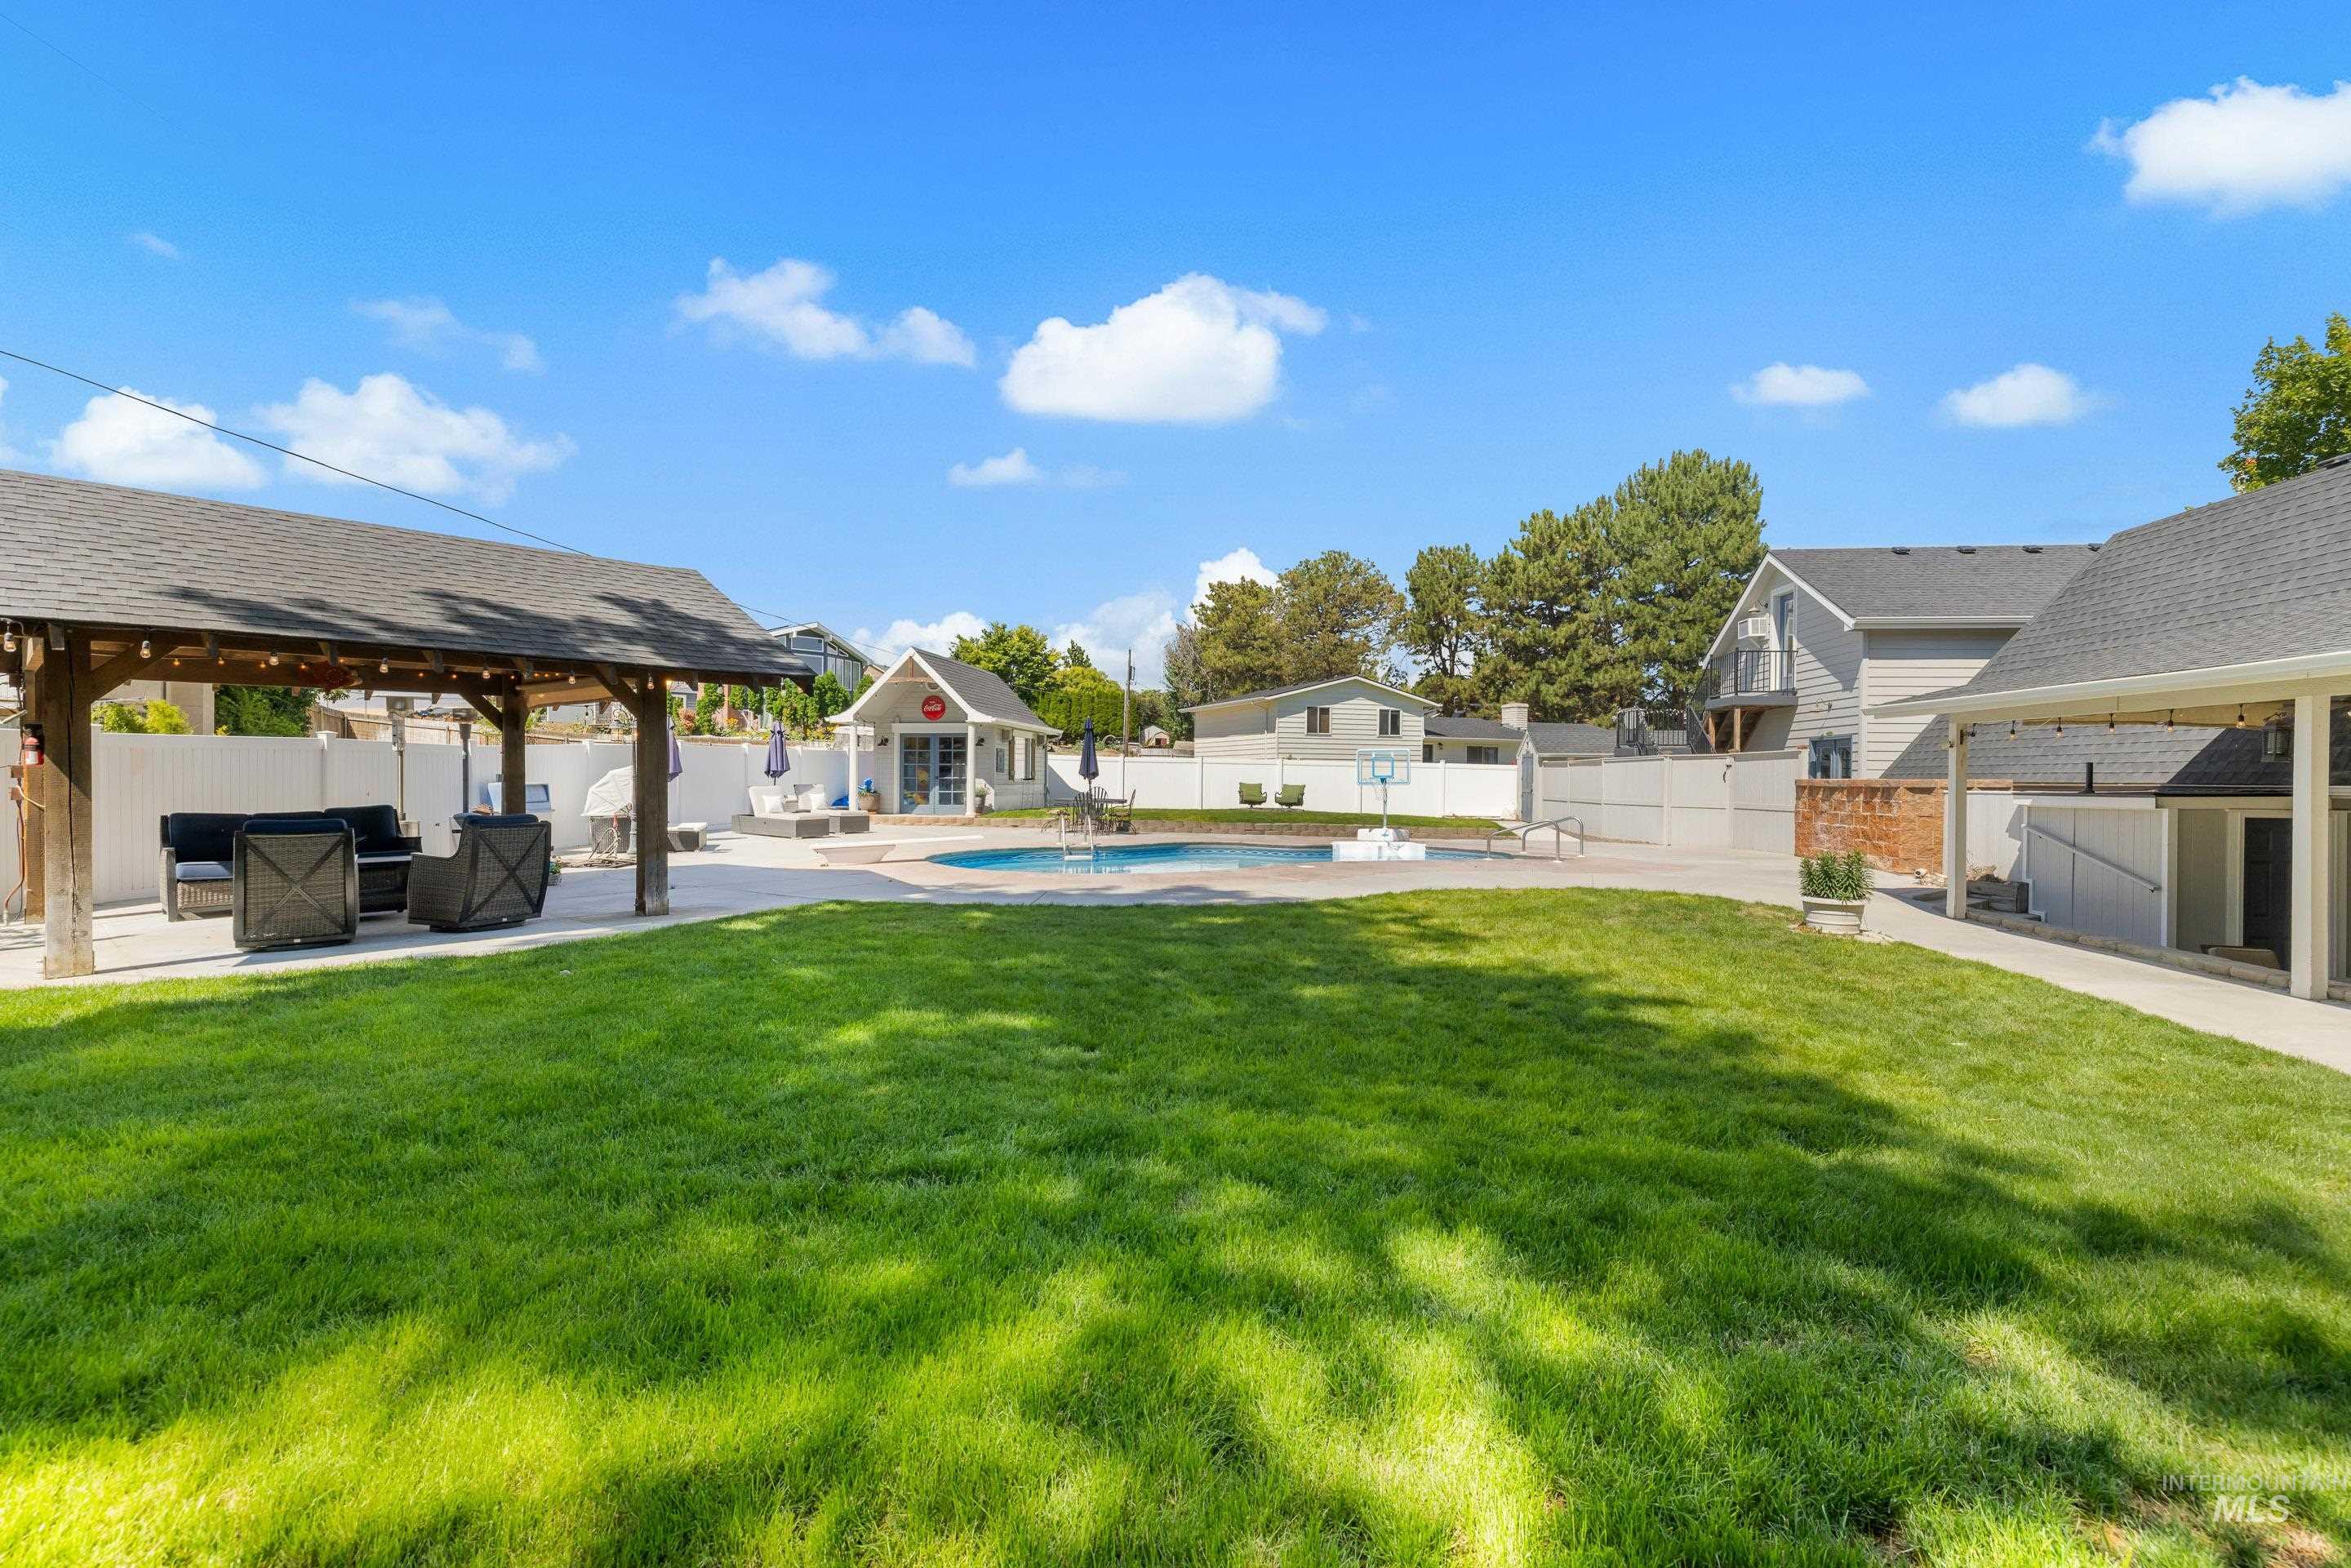
Expansive green lawn with a covered pergola, concrete patio areas, an in-ground swimming pool, and a pool house
-
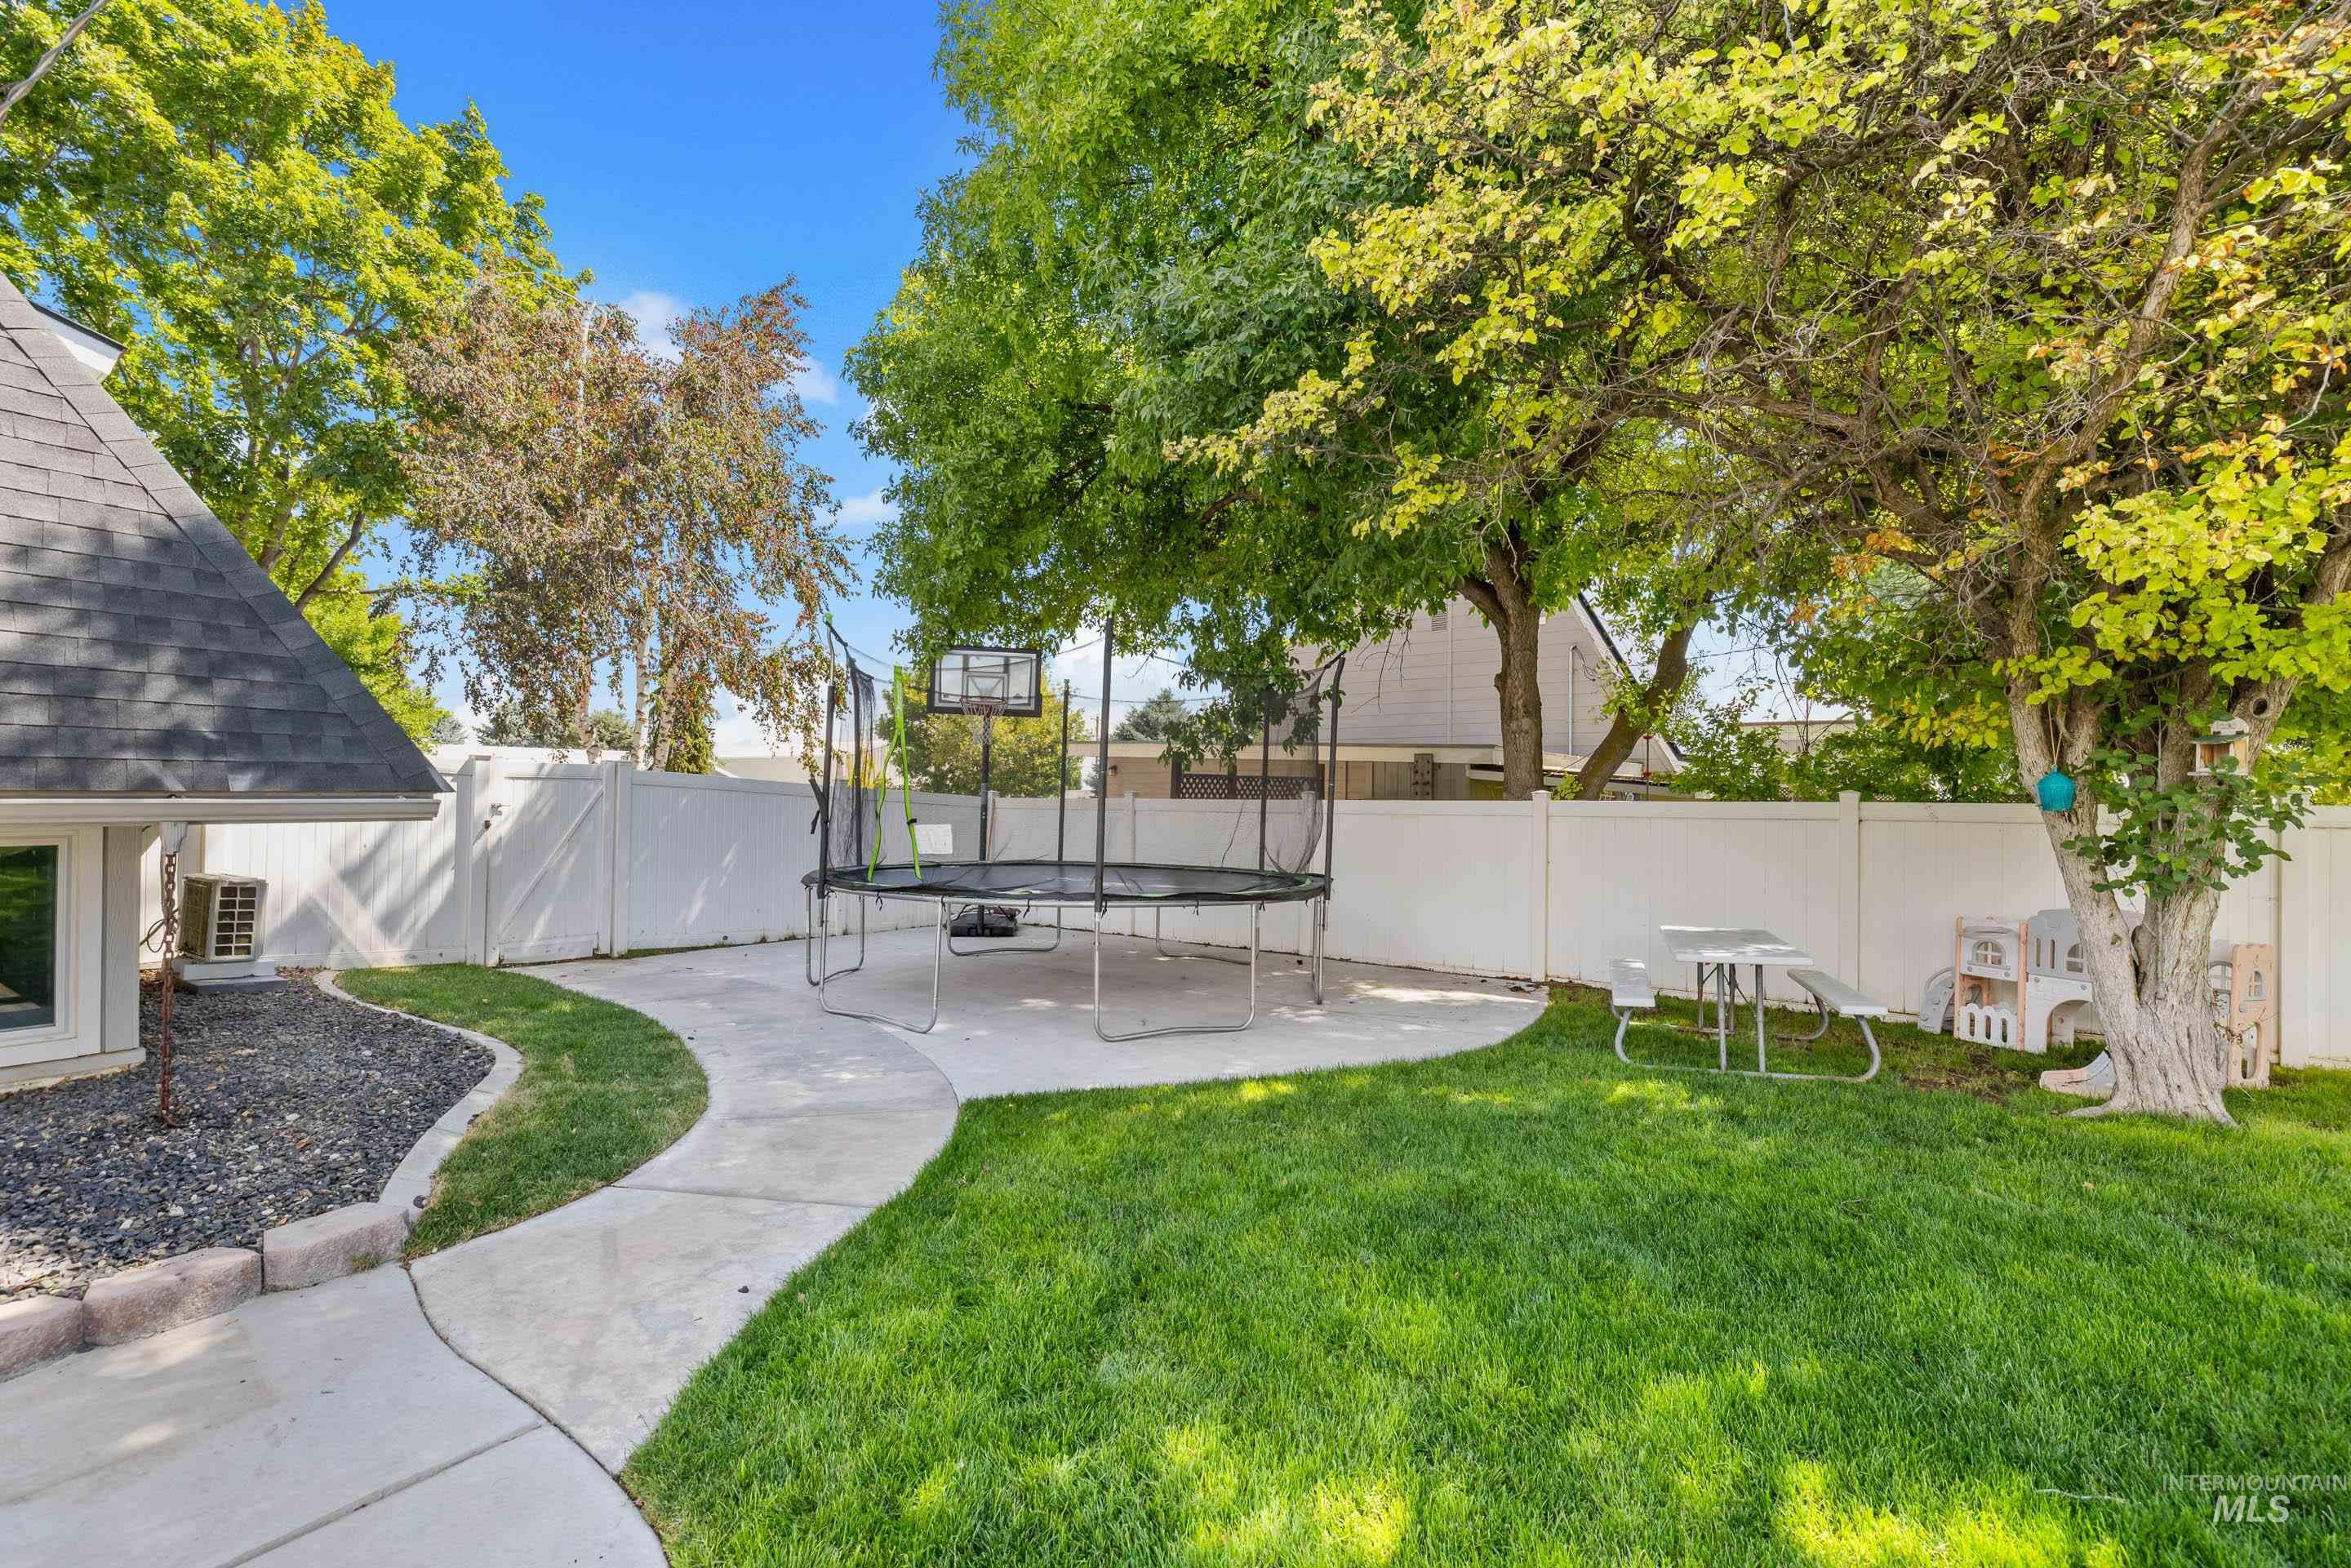
Expansive backyard featuring a lush lawn, mature trees providing shade, and a concrete patio
-
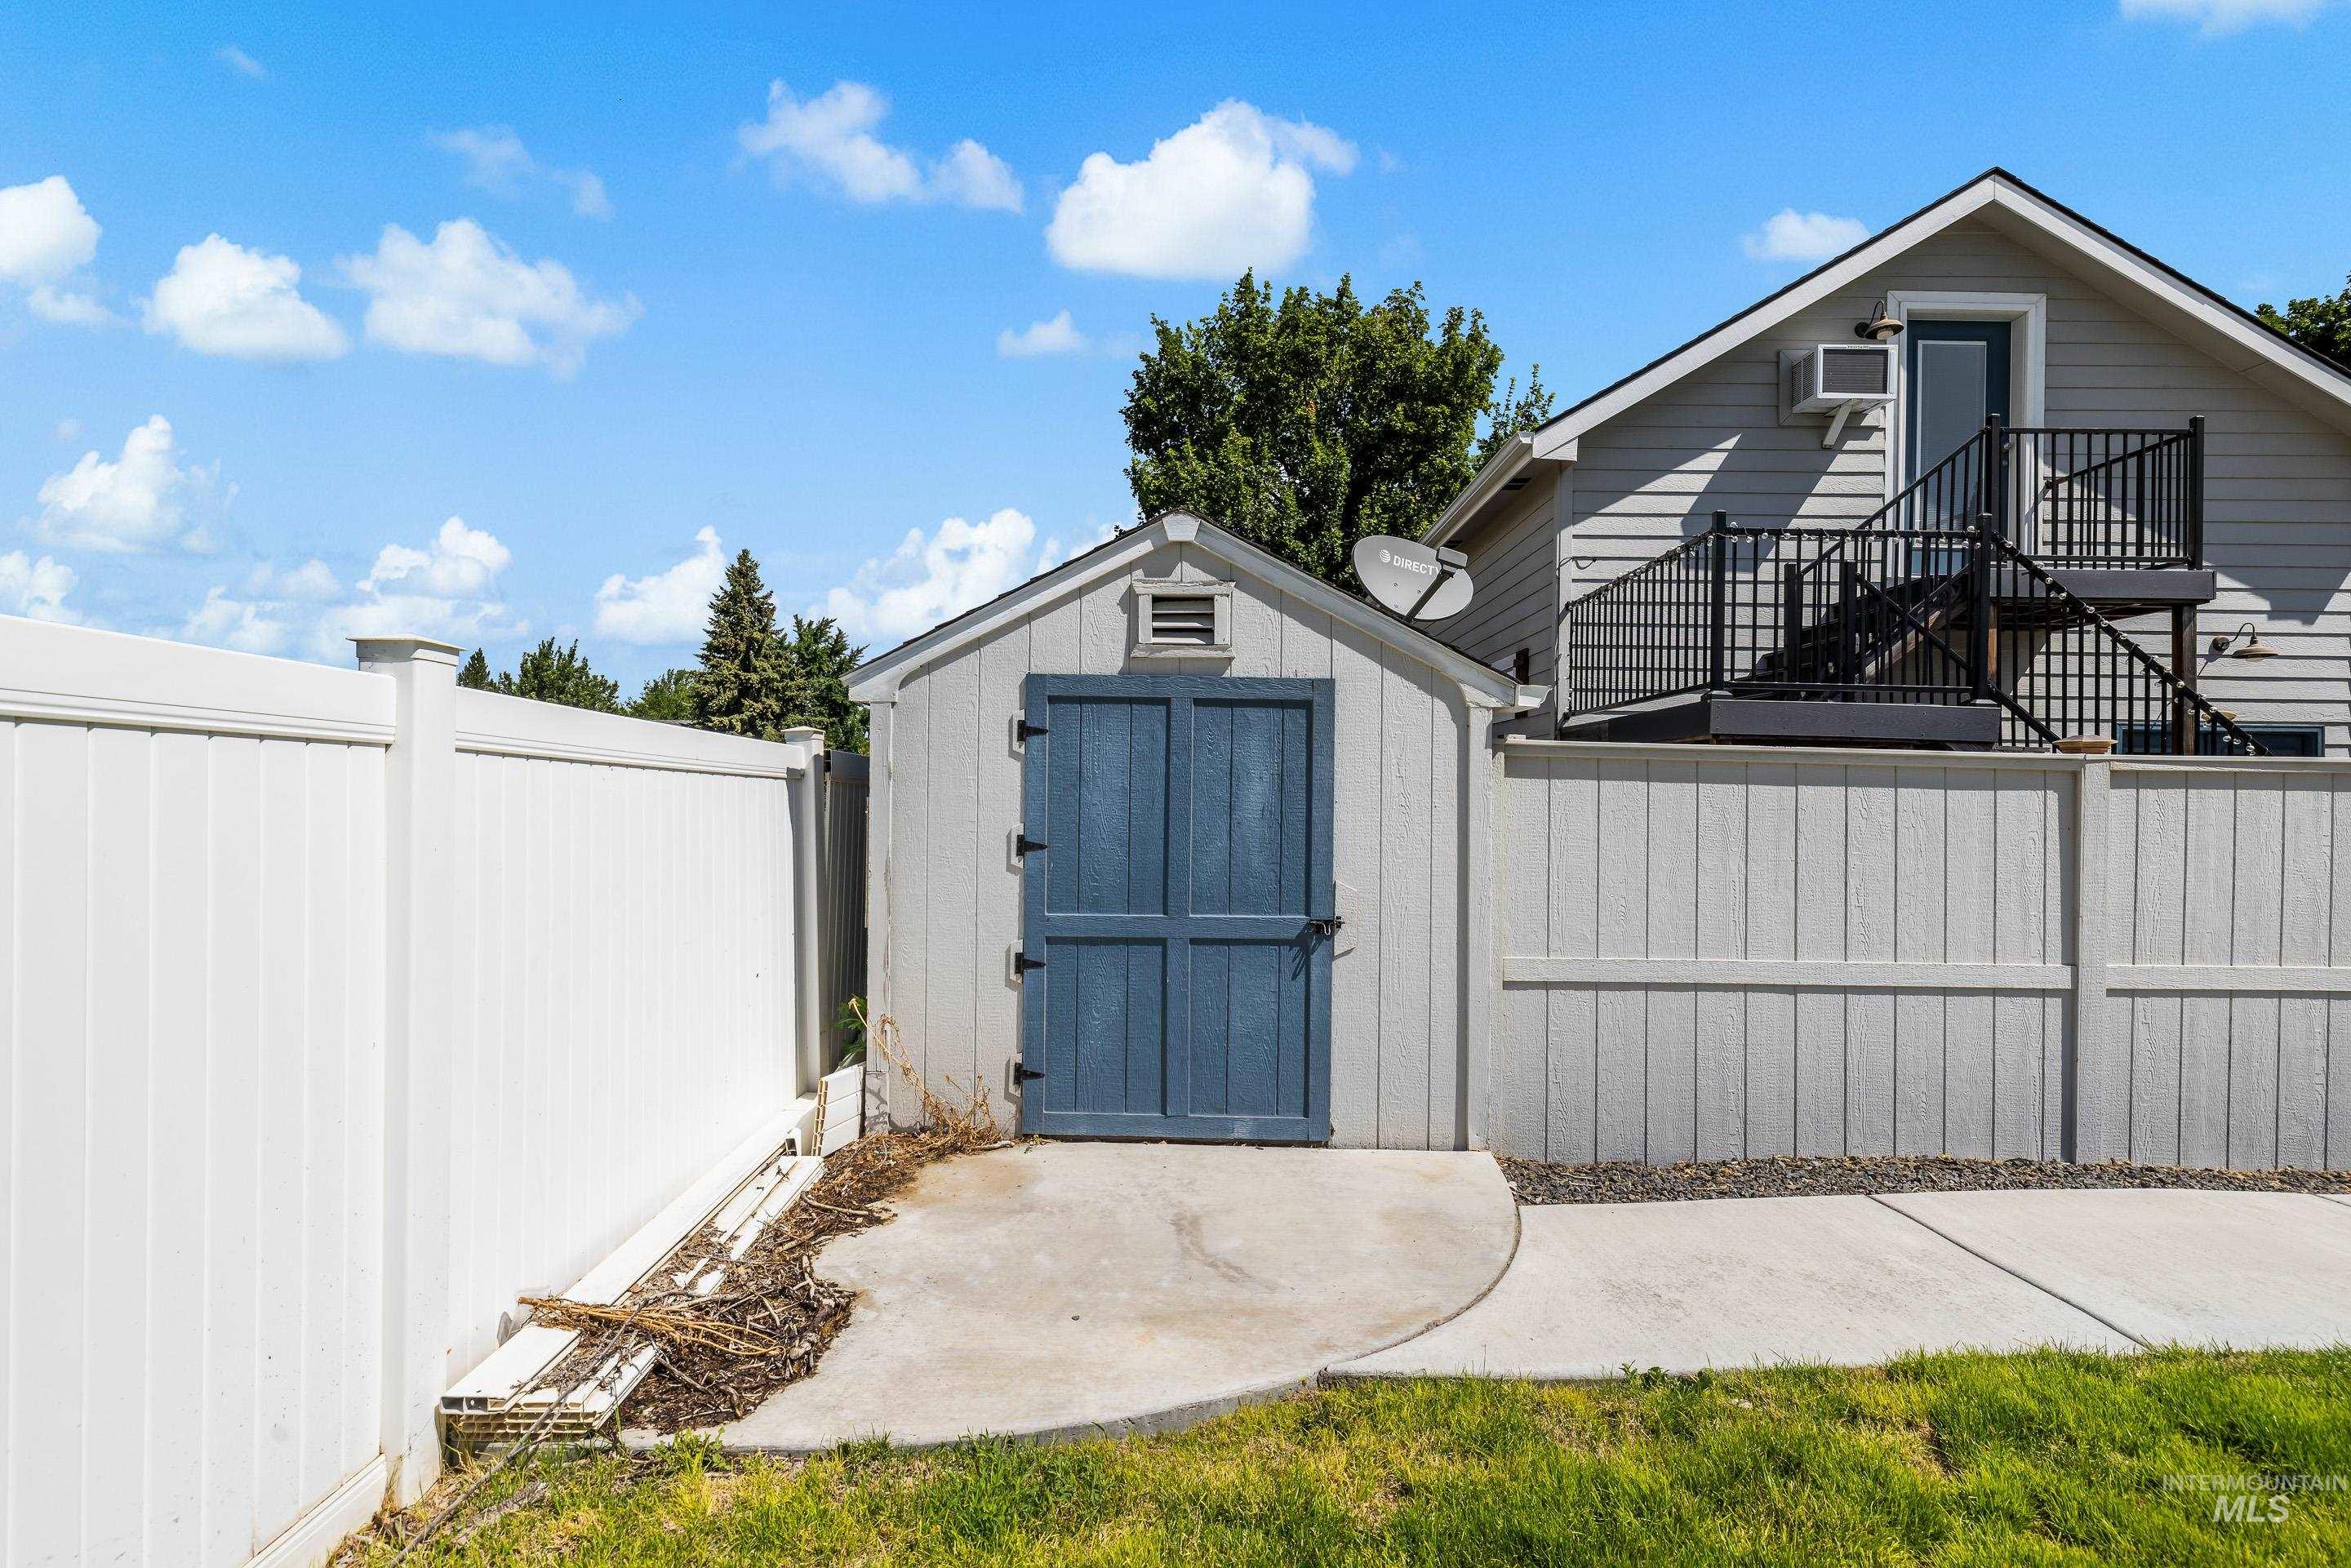
Detached storage shed with blue-painted double doors, concrete pad, and vinyl fencing
-
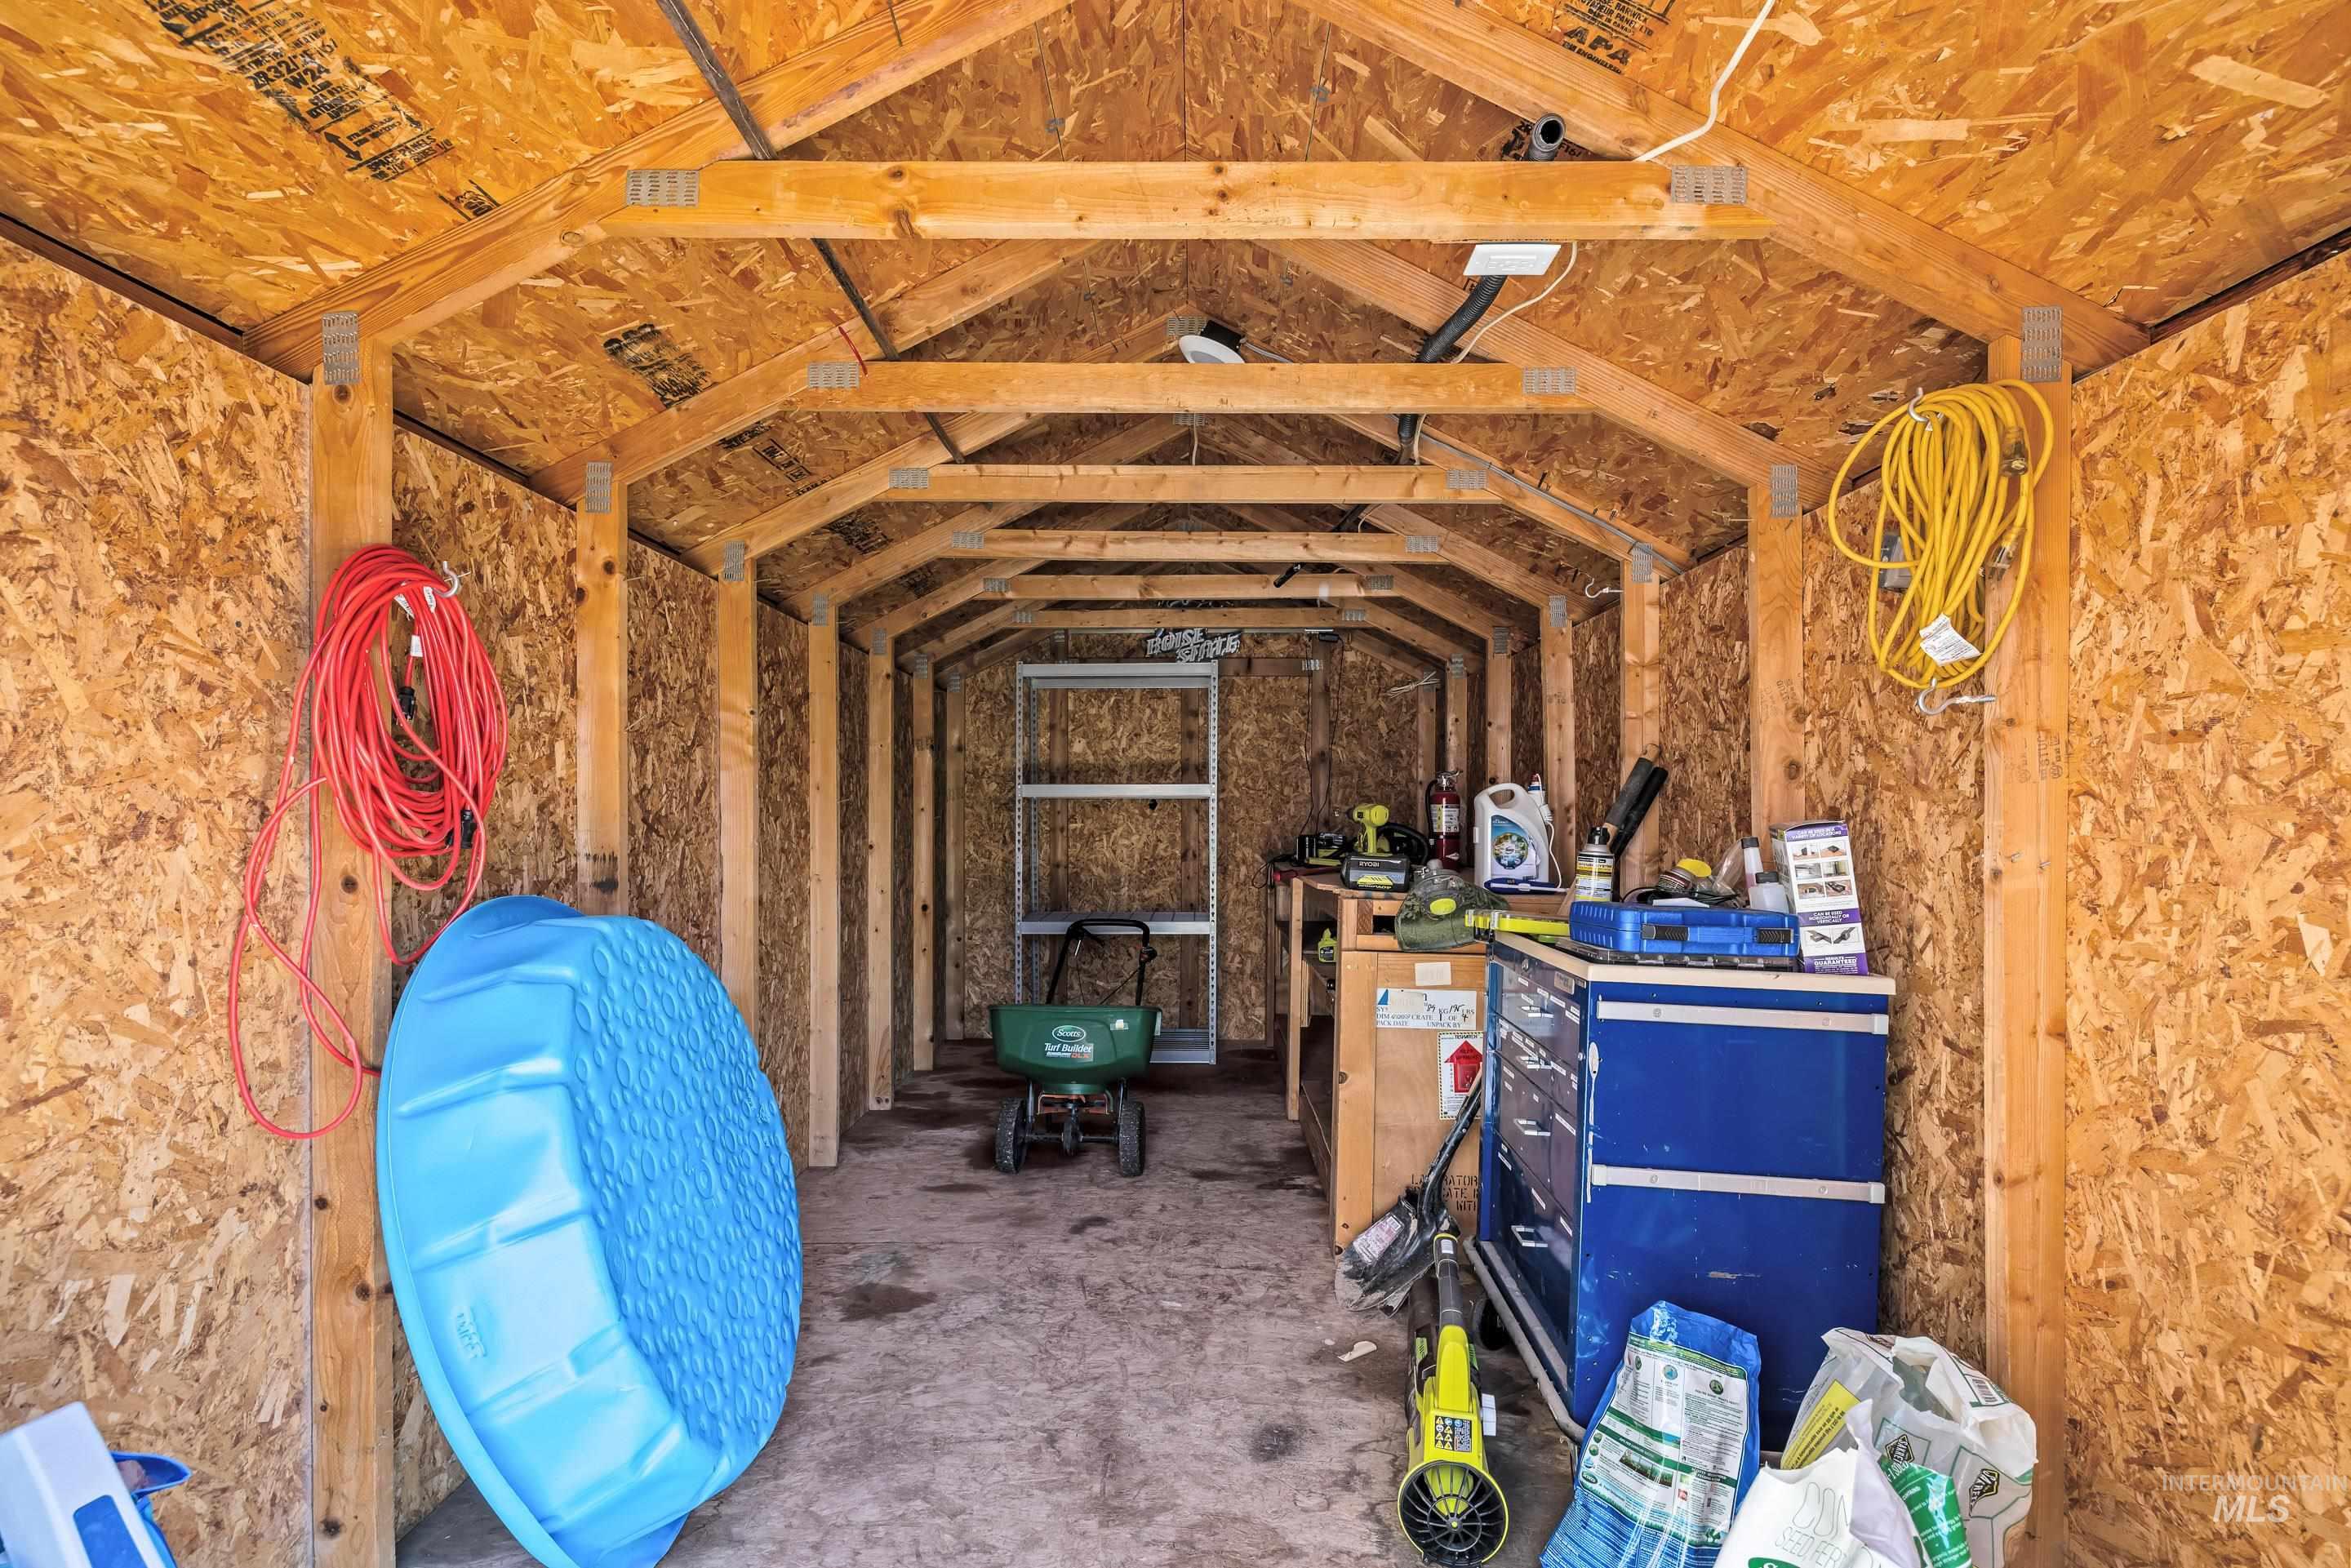
Storage shed interior featuring exposed wood framing, oriented strand board walls, and a concrete floor
-
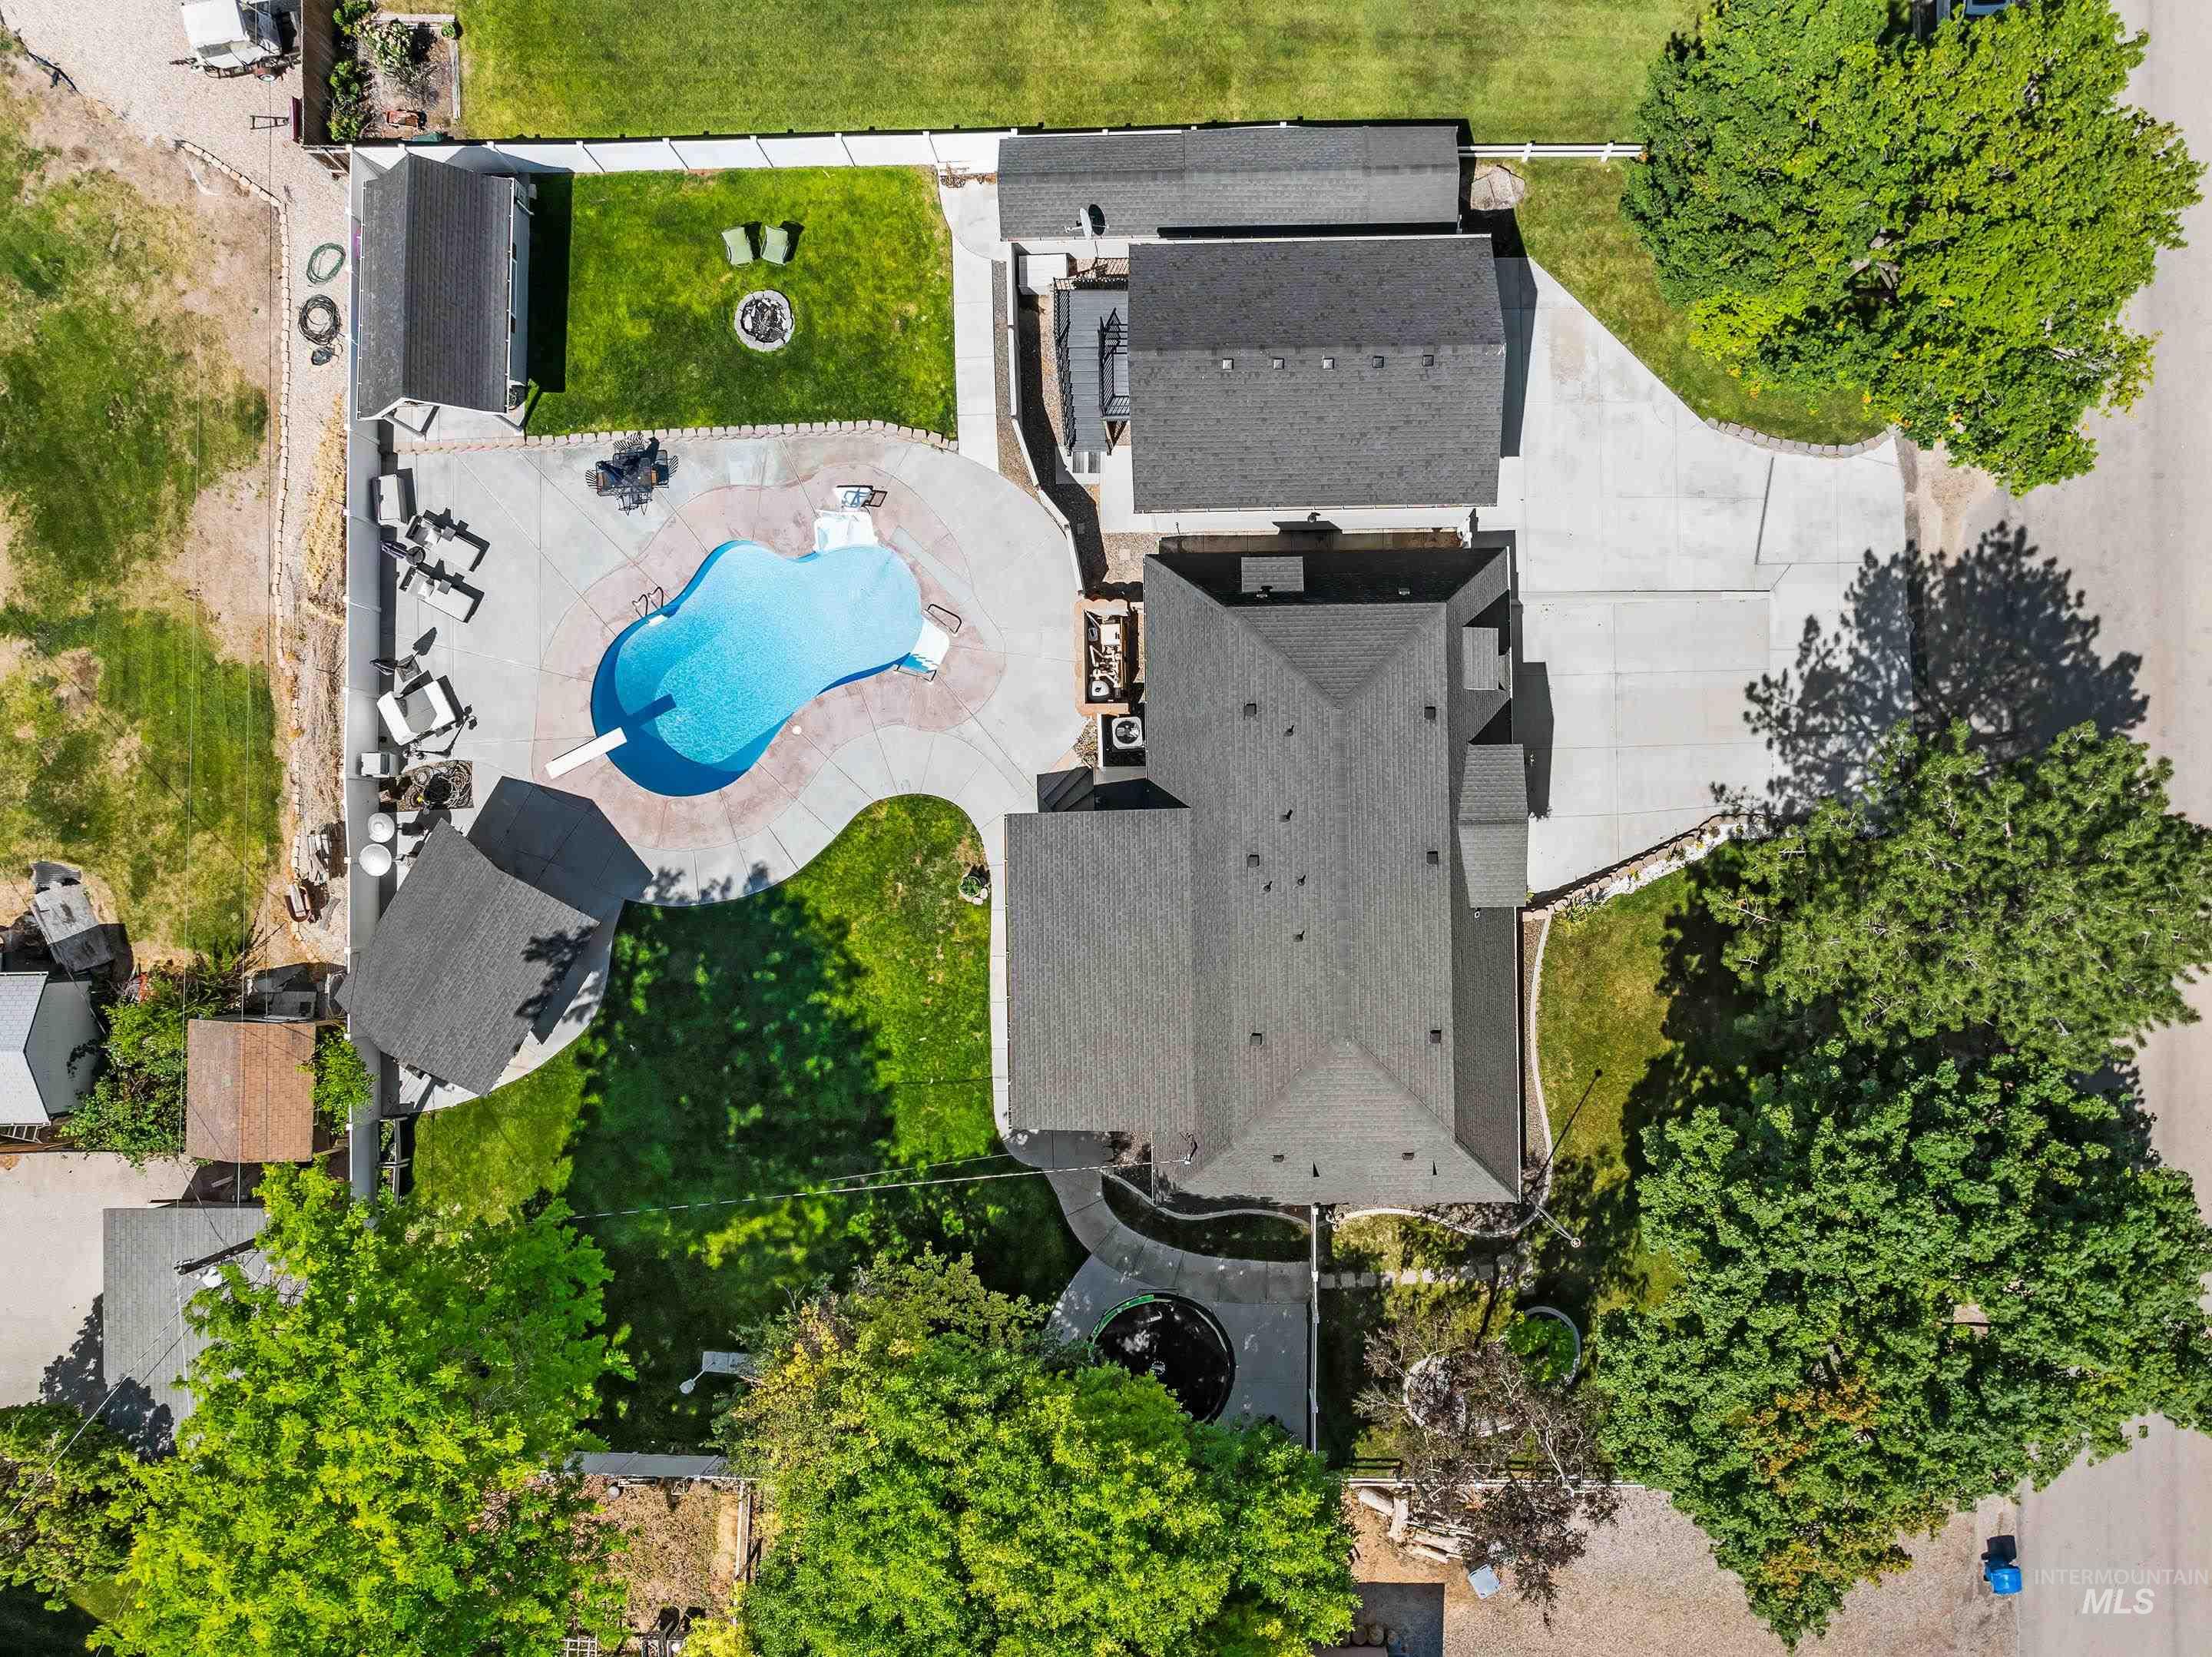
Aerial perspective showcasing a large property with a freeform swimming pool and an extensive concrete patio
Welcome to this STRIKING six-bedroom home with a STUNNING outdoor pool on over 1/3 of an acre in a quiet Nampa location just ten minutes from downtown. The true showstopper is the large backyard built for entertaining and centered around an easy maintenance saltwater pool with a large pool deck, timber-framed covered patio, pool storage shed, separate pool bath, gazebo, and sunken patio for added outdoor living space. The property is also on a shared well, helping keep utility costs down. A distinctive Mansard-style roofline with gables gives the home UNIQUE architectural character, while charming curb appeal and mature landscaping create an inviting first impression, complemented by a front balcony for added visual interest. Inside, UPDATED flooring, light fixtures and fresh paint carry throughout, with classic wainscoting and plantation shutters for a warm, timeless feel. The updated kitchen boasts newer countertops and cabinetry, and this property is as practical as it is comfortable. An extra-deep garage offers ample storage, while a spacious living space/bedroom above it provides flexible options for guests, a studio, or additional living area. Tucked into a small, close-knit neighborhood that feels rural yet is just ten minutes from town, this rare Nampa property offers it all, whether you love hosting, gardening, or simply savoring the peaceful, rural-feeling surroundings.
- Heating:
- Heat Pump, Forced Air, Electric, Ductless/mini Split
- Cooling:
- Central air, Window/Wall Unit, Ductless/mini Split
- Fireplace:
- Pellet
- Garage Capacity:
- 2
- Country:
- US
- State:
- ID
- City:
- Nampa
- Zipcode:
- 83686
- Street:
- 203 Melba Dr
- Longitude:
- W117° 25' 33.3''
- Latitude:
- N43° 31' 37.9''
- Master Bedroom Level:
- Upper
- Master Bedroom Size:
- 13x17
- Bedroom 2 Level:
- Upper
- Bedroom2 Size:
- 12x15
- Bedroom 3 Level:
- Upper
- Bedroom3 Size:
- 13x14
- Bedroom 4 Level:
- Upper
- Bedroom4 Size:
- 12x14
- Bedroom 5 Level:
- Main
- Bedroom5 Size:
- 21x15
- Kitchen Level:
- Main
- Kitchen Size:
- 13x13
- Bonus Room Size:
- 10x27
- School District:
- Nampa School District #131
- Elementary School:
- Lake Ridge
- Middle School:
- South Middle (Nampa)
- High School:
- Skyview
- Status:
- Active
- Type:
- Single Family
- Level:
- Two Story
- Tax Year:
- 2025
- Taxes:
- $2,451
- Potential Short Sale:
- No
- Age:
- 31 - 50 Years
- Auction:
- No
- Flood Ins Required:
- No
- HUD Owned:
- No
- In Foreclosure:
- No
- Land Size:
- 10000 SF - .49 AC
- Land Lease:
- No
- Home Owner Exempt:
- No
- HOA Frequency:
- Not Applicable
- Virtual Tour:
- https://youriguide.com/203_melba_dr_nampa_id/
- Inc Kitchen Features:
- Dishwasher, Disposal, Microwave, Oven/range freestanding, Pantry, Refrigerator, Water softener own, Countertop-quartz, Countertop-granite
- Lot Features:
- Storage Shed, RV Parking
- Water:
- Community service, Shared well
- Land Use:
- Single
- Sprinkler System:
- Auto,Full,Pressurized Irrigation
Residential For Sale
203 Melba Dr, Nampa, Idaho 83686
- Property Type :
- Residential
- Listing Type :
- For Sale
- Status :
- Active
- Listing ID :
- 98993368
- Price :
- $639,900
- Bedrooms :
- 6
- Bathrooms :
- 3
- Apx SqFt :
- 2,932 SqFt
- Year Built :
- 1977
- Lot Area :
- 0.37 Acres
- Days on Market :
- 46
- Subdivision :
- Ridgeview Sub
- Update Date :
- 08/31/2026 17:59:47



