
-
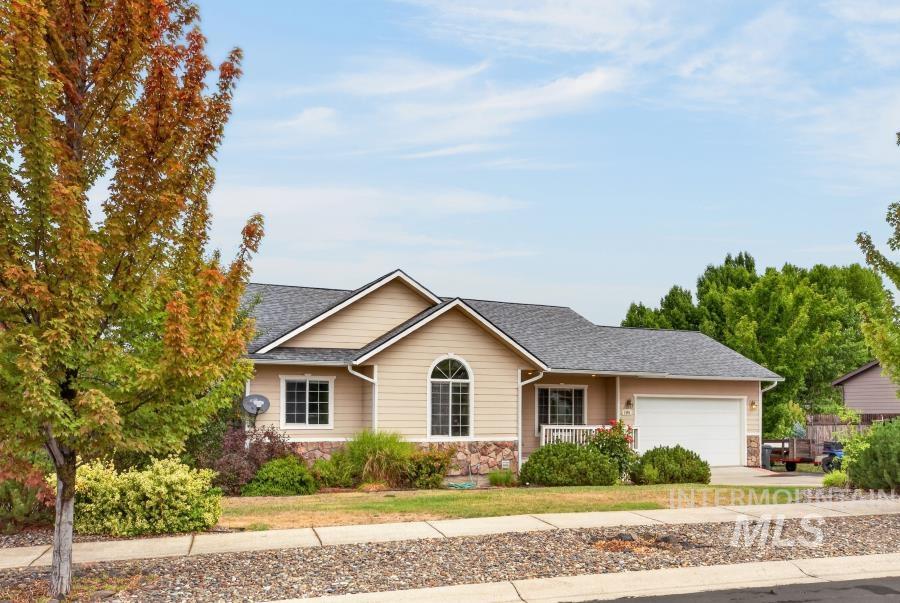
Siding exterior with stone accents, arched window, attached garage, and a covered entry
-
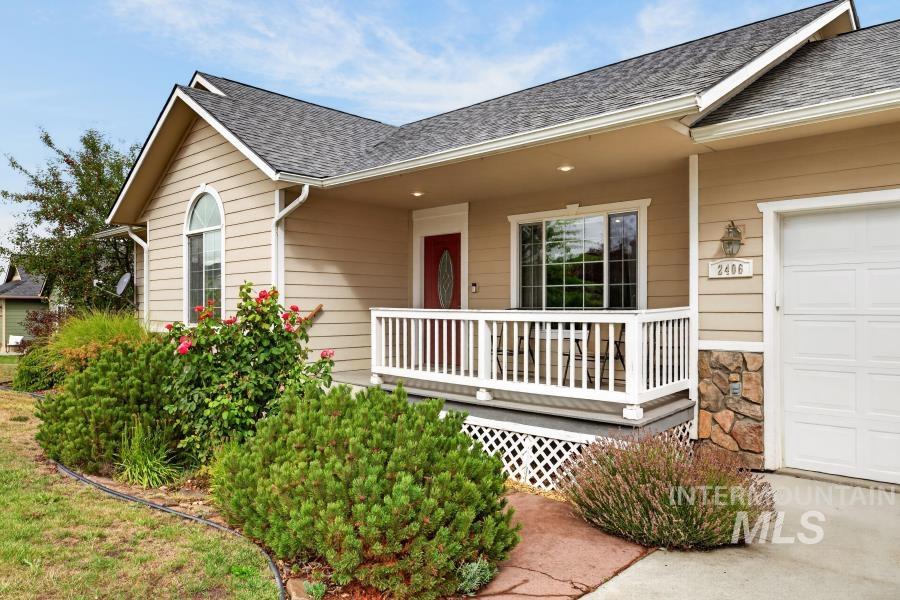
Architectural shingles on the roof, neutral-toned siding, stone veneer accents, a covered front porch with white railing, and an arched window
-
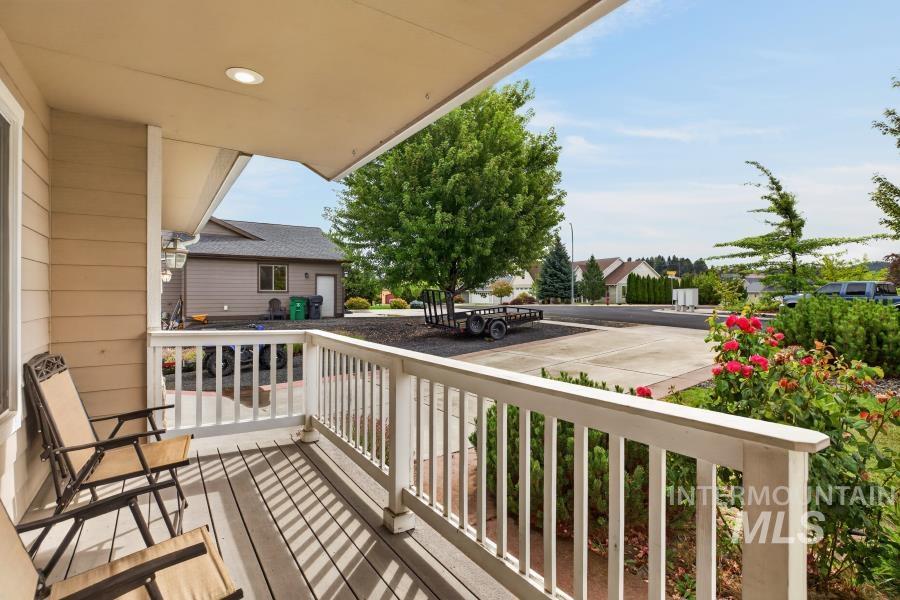
Covered porch with wood-finish decking, white railings, and recessed lighting
-
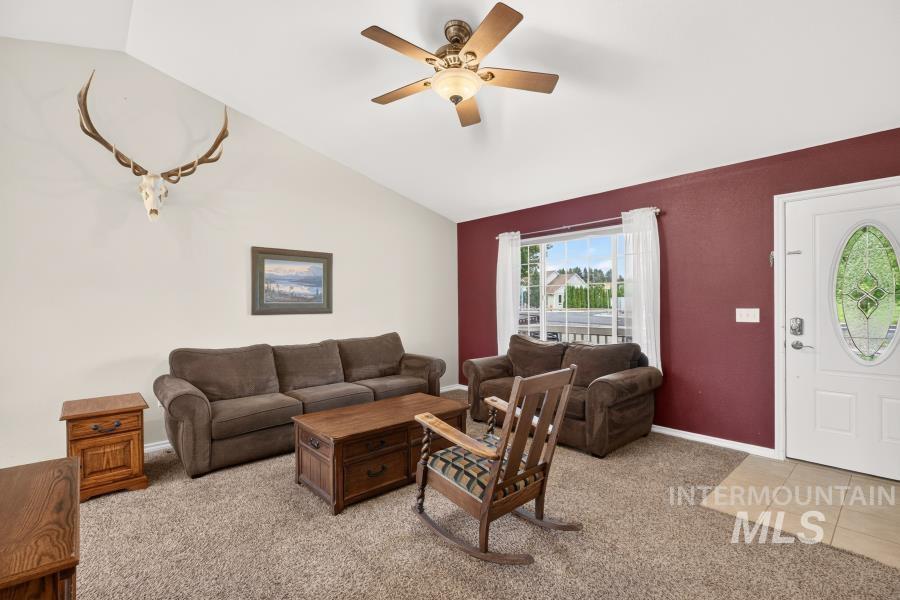
Vaulted ceiling with a ceiling fan, carpeted flooring, and a window with white trim
-
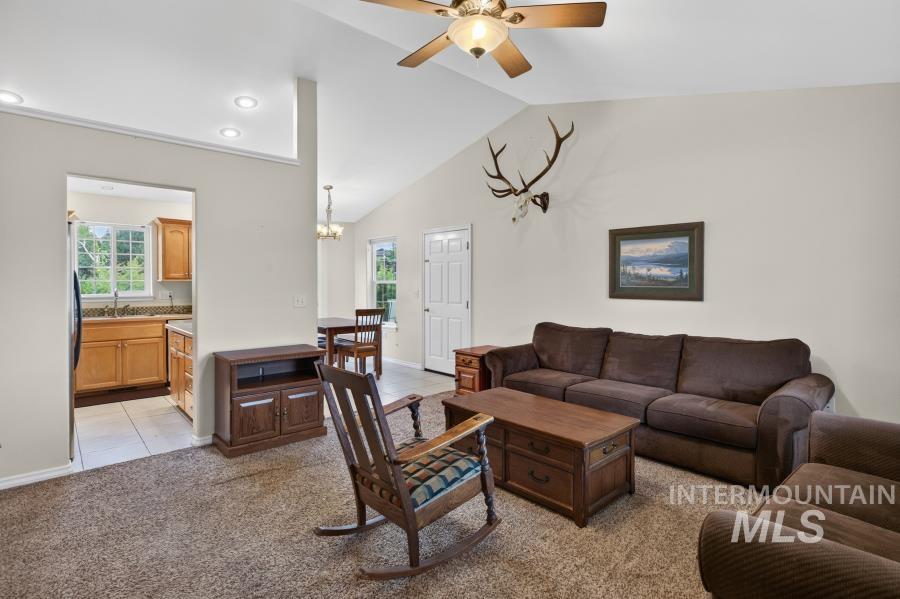
Vaulted ceiling with an attached ceiling fan, recessed lighting, and an open doorway to the kitchen featuring wood-finish cabinetry and a window
-
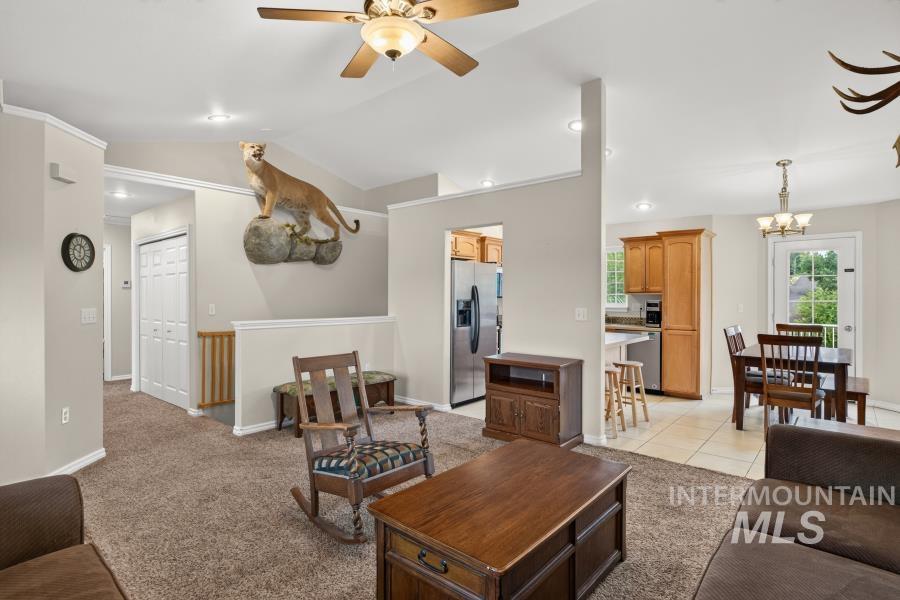
Vaulted ceiling with a ceiling fan, recessed lighting, and carpeted flooring
-
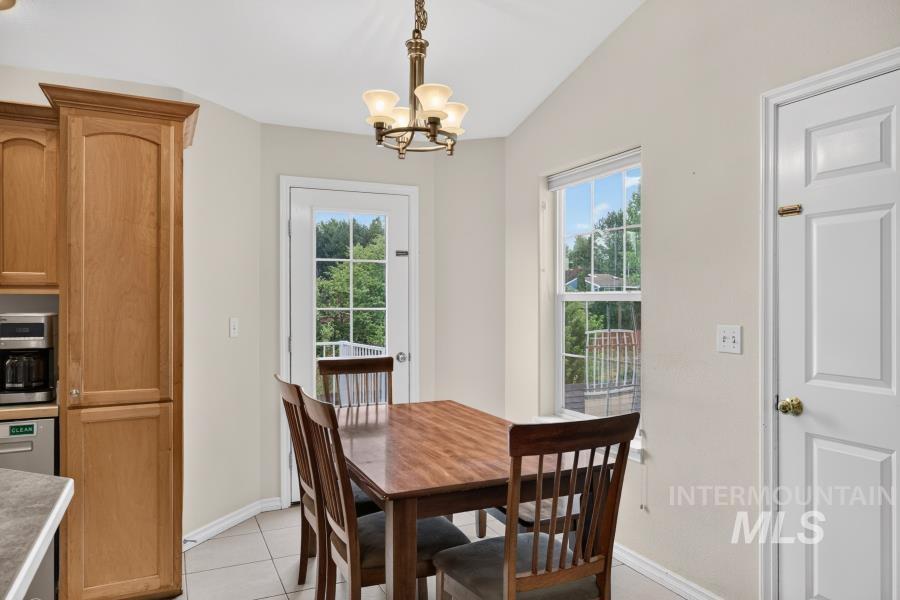
Vaulted ceiling with a chandelier, wood-finish cabinetry, tile flooring, and a glass-paneled exterior door
-
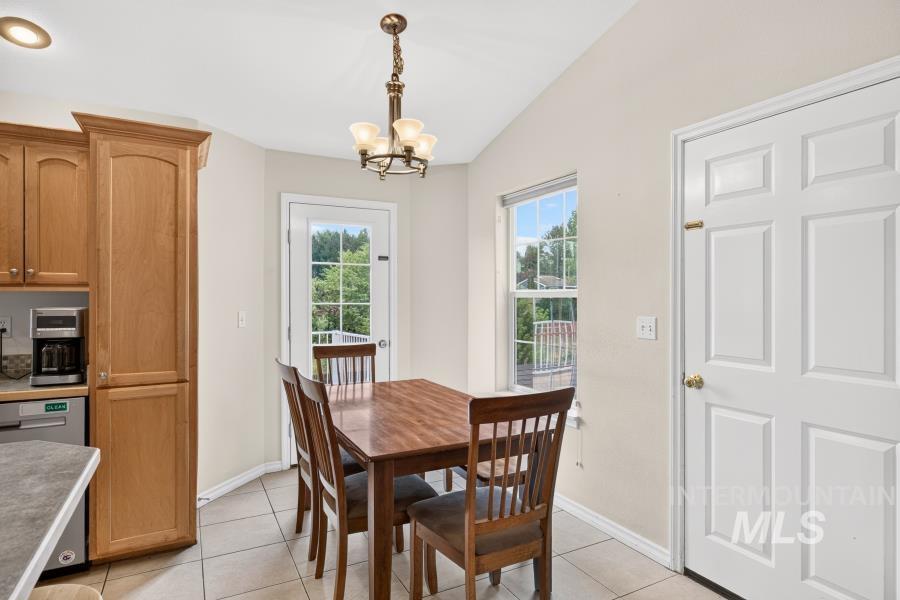
Tiled flooring with light-toned walls, wood cabinetry, and a door with a glass insert
-
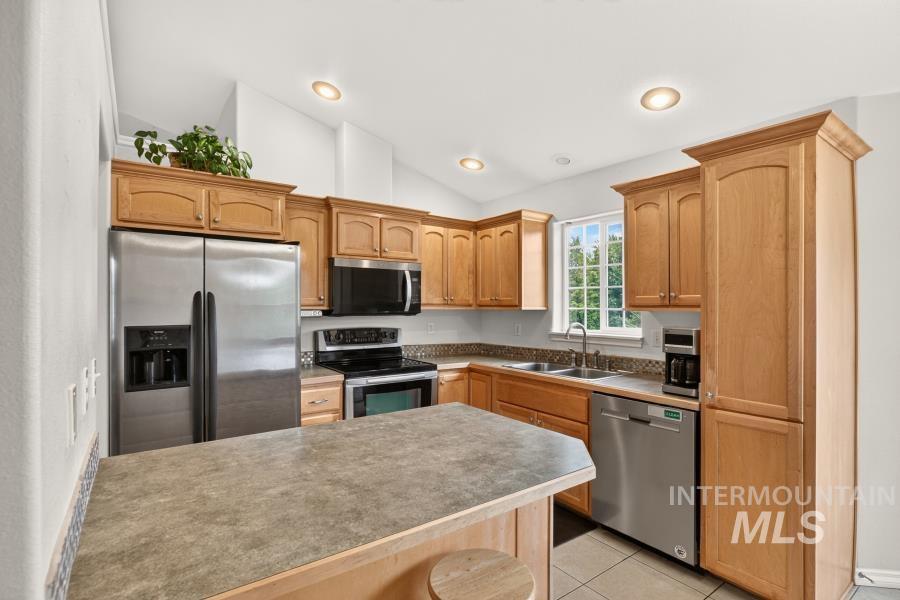
Kitchen with light wood cabinetry, stainless steel appliances, and a tiled backsplash
-
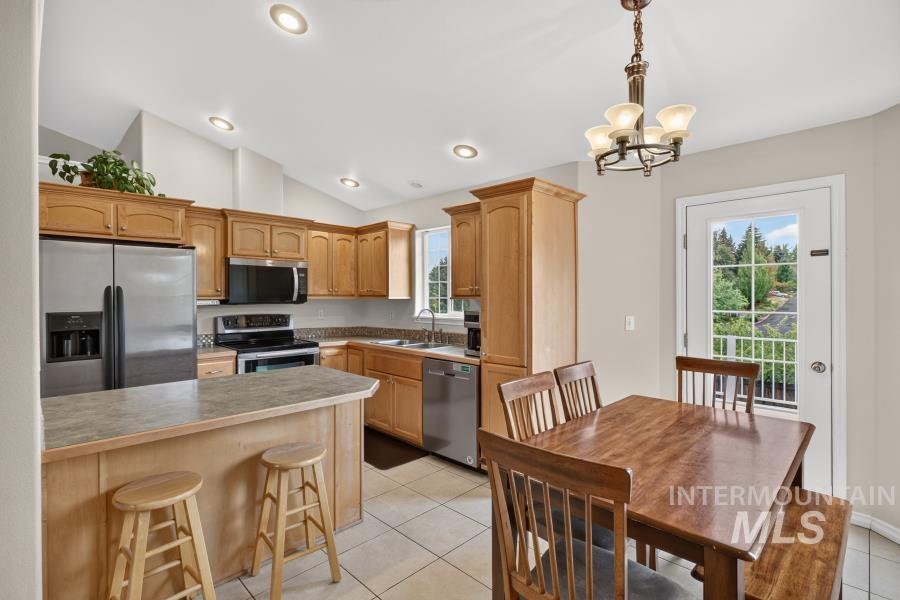
Vaulted ceilings, recessed lighting, and stainless steel appliances
-
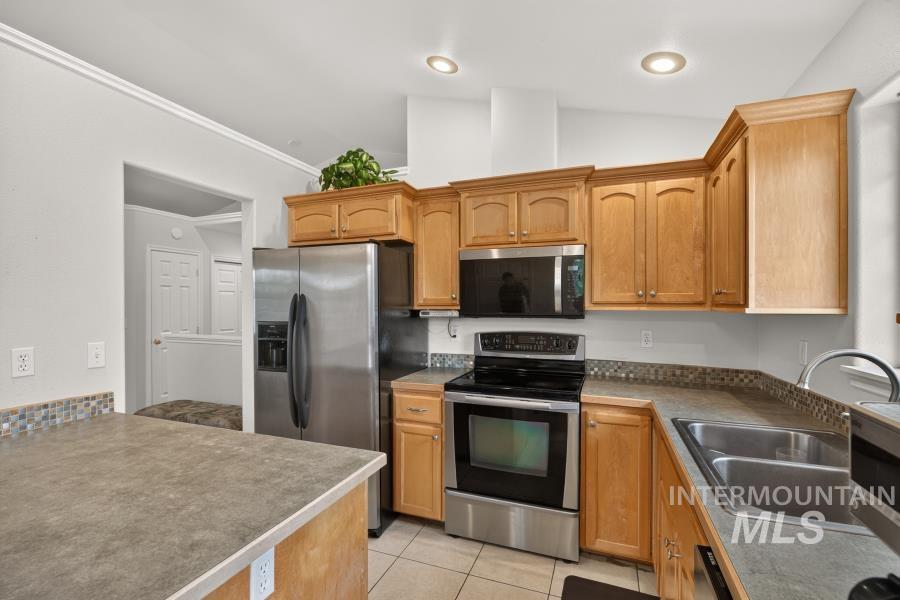
Kitchen featuring wood-finish cabinetry, stainless steel appliances, a double basin sink, and mosaic tile backsplash
-
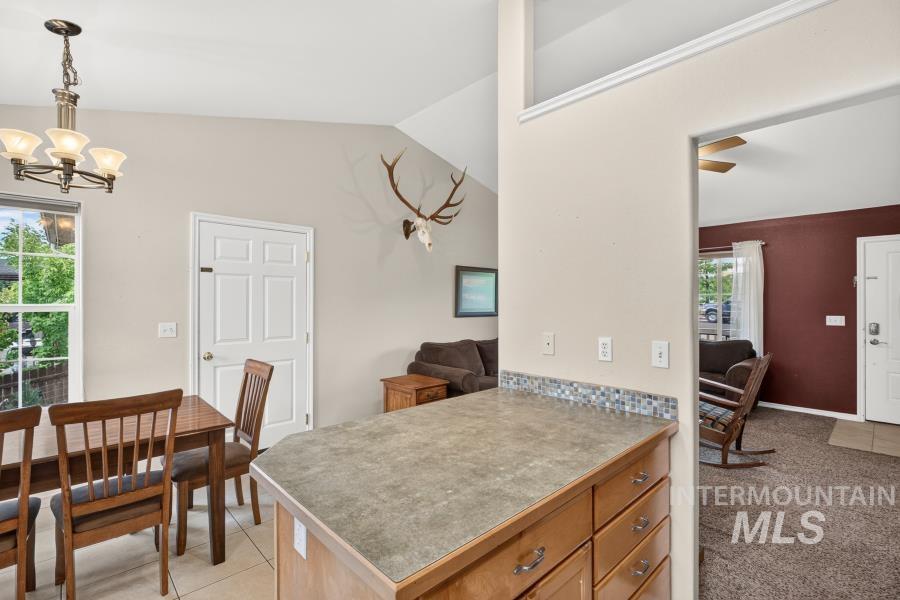
Kitchen island with a laminate countertop, mosaic tile backsplash, and wood-finish cabinetry
-
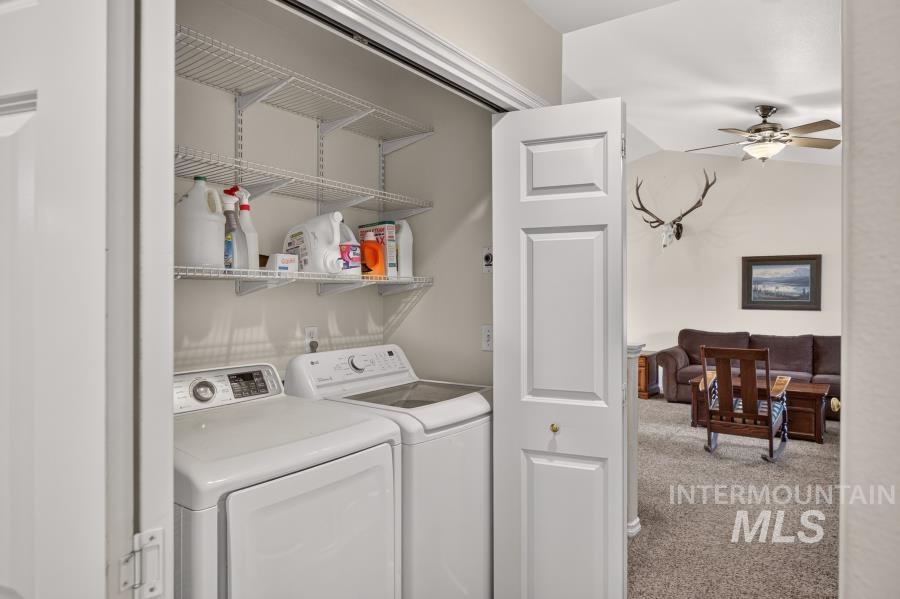
Laundry closet featuring built-in wire shelving and bifold doors
-
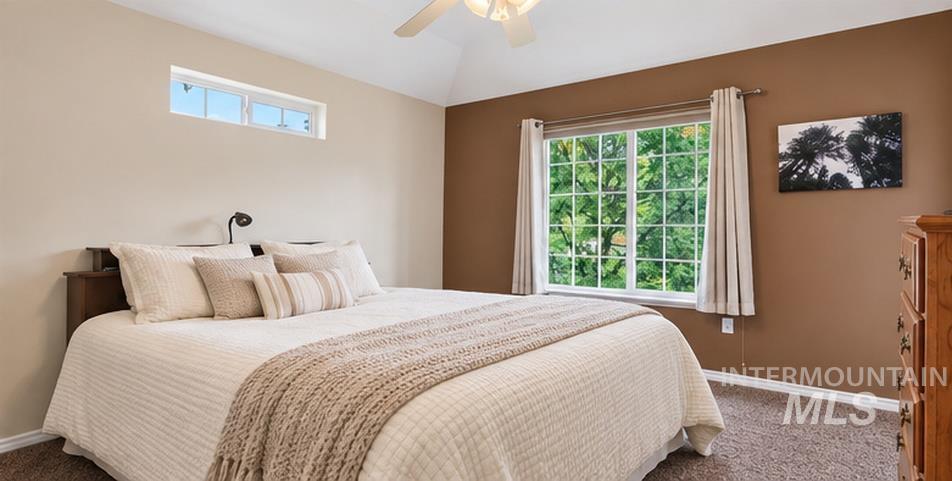
Vaulted ceiling, ceiling fan, transom window, large grid window, and textured carpet flooring
-
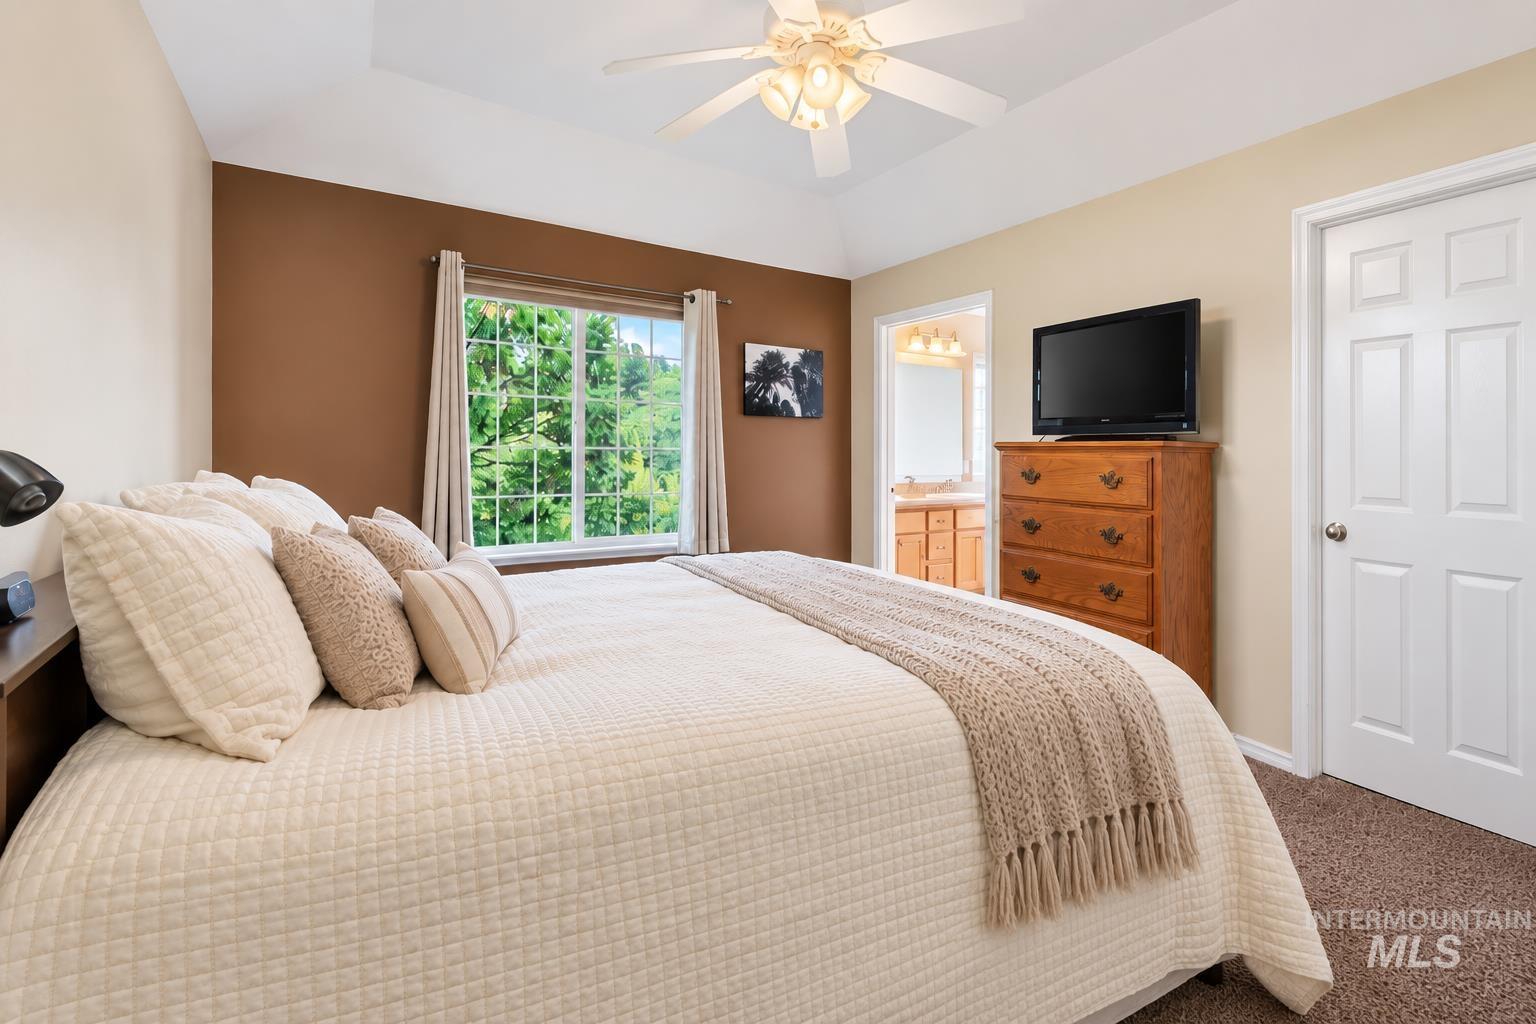
Tray ceiling with a ceiling fan, window with exterior landscaping, and paneled doors
-
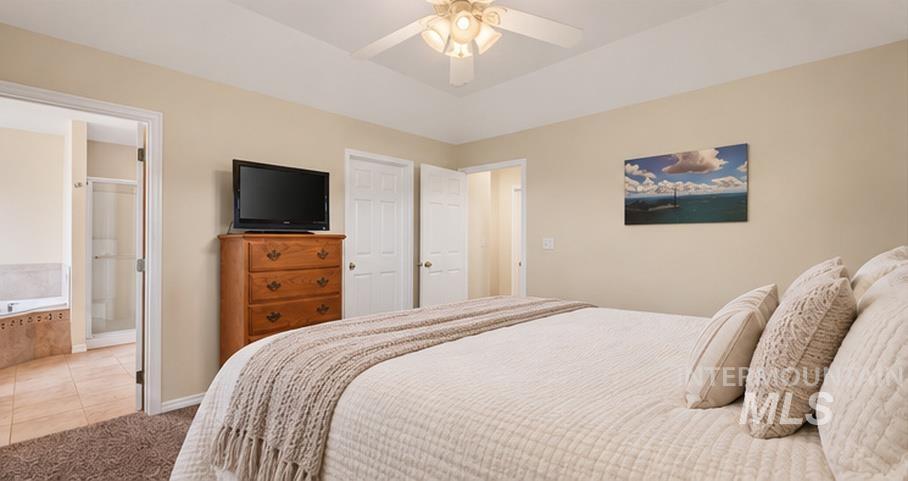
Tray ceiling with a ceiling fan, carpet flooring, and an adjacent bathroom with a built-in tub and tiled flooring
-
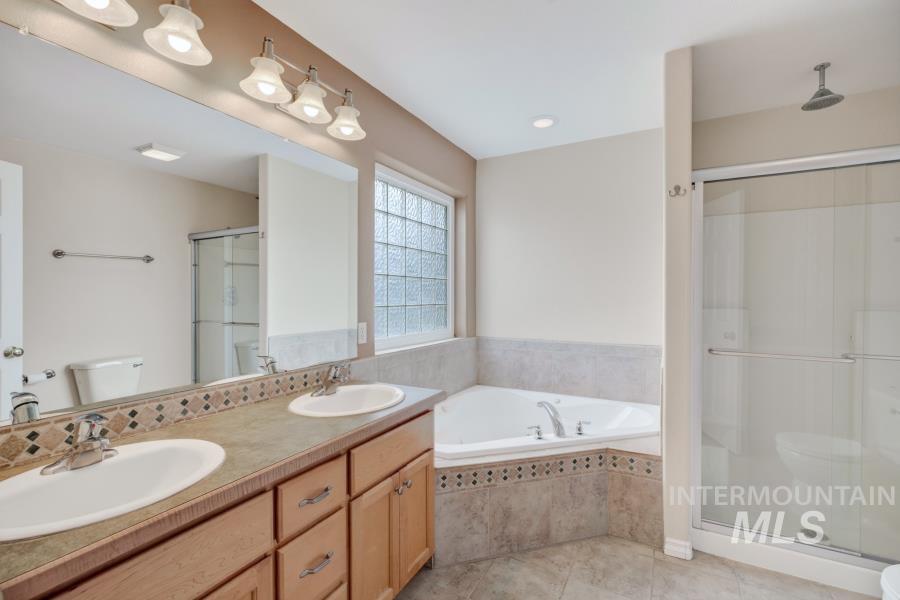
Dual vanity with wood-finish cabinetry, a corner built-in tub, and a glass-enclosed shower
-
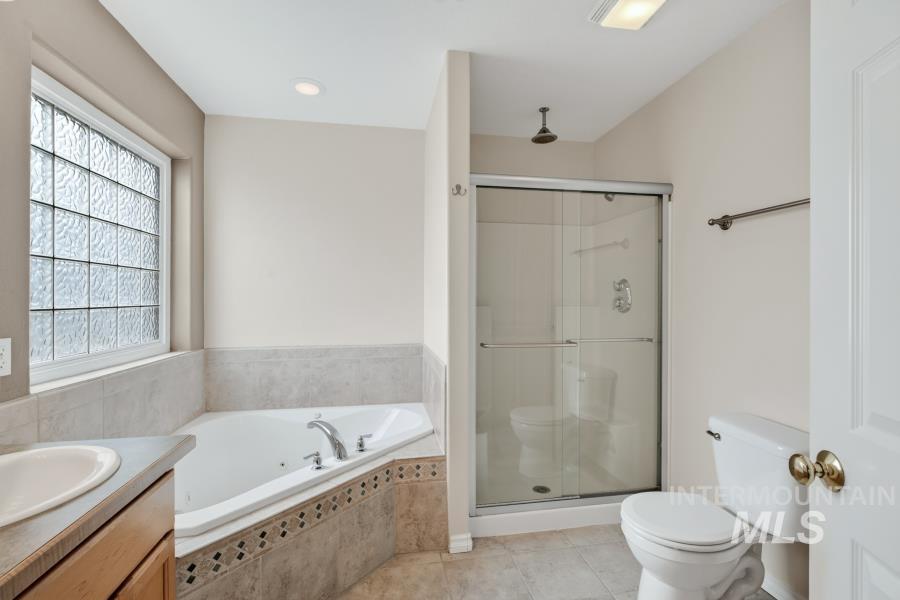
Corner soaking tub with a tiled surround, glass block window, and a separate shower enclosure
-
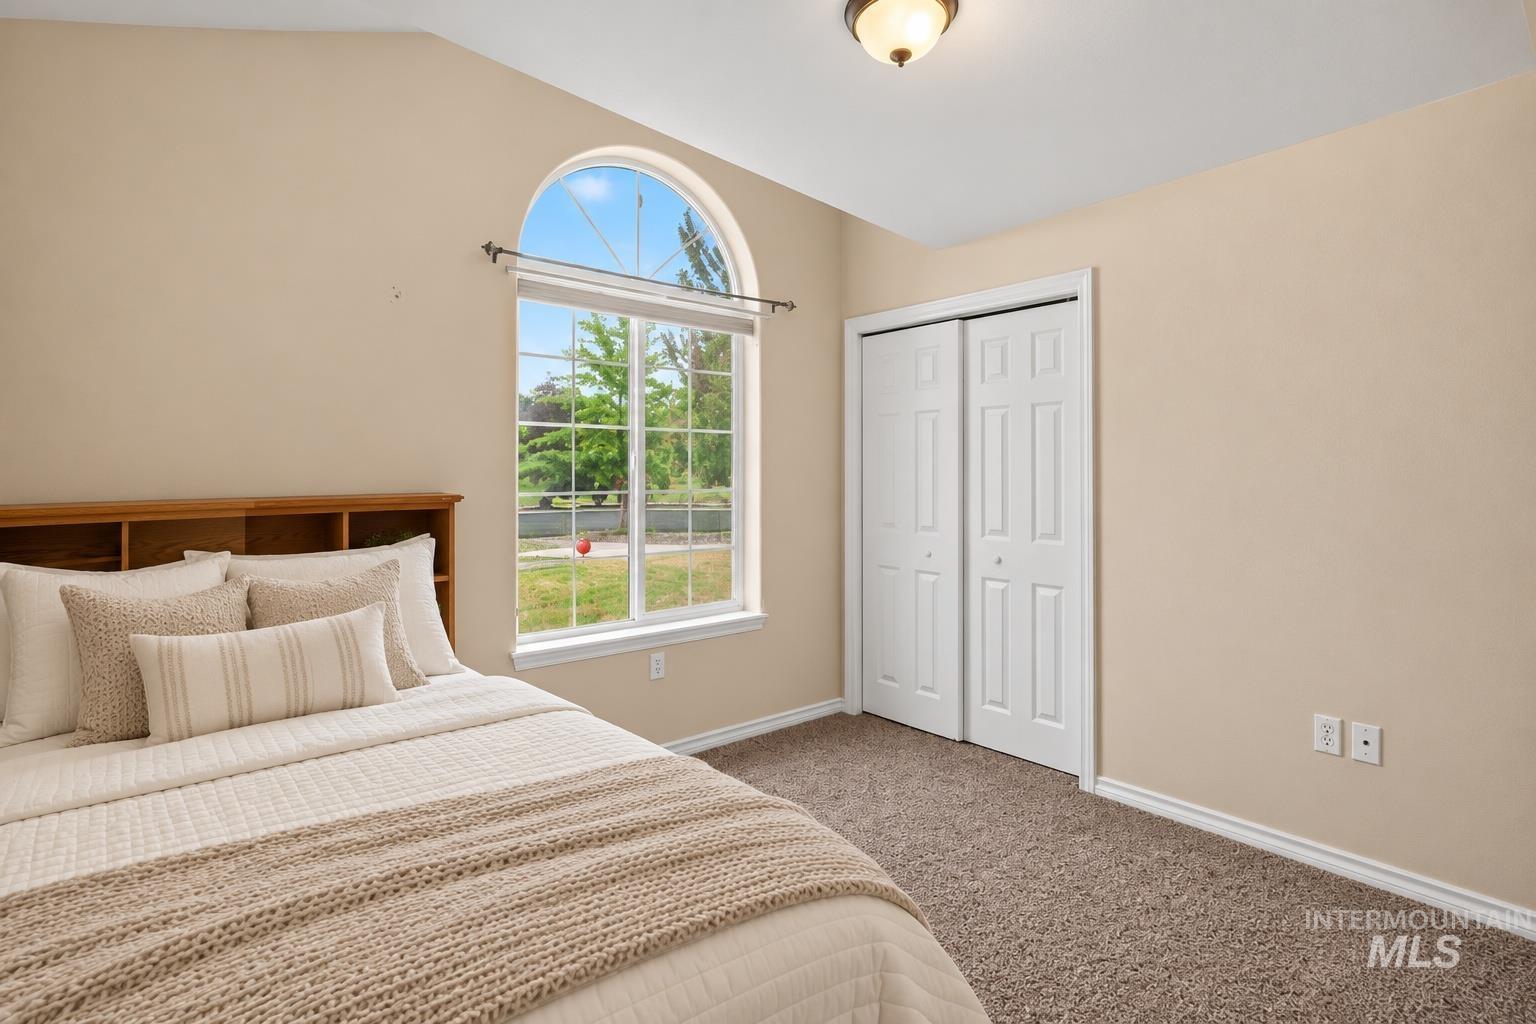
Bright, light-filled bedroom with an arched transom window framing natural scenery, neutral wall finishes, carpeted flooring, wood-finish bed frame with coordinating bedding, and a spacious walk-in closet with six-panel white doors
-
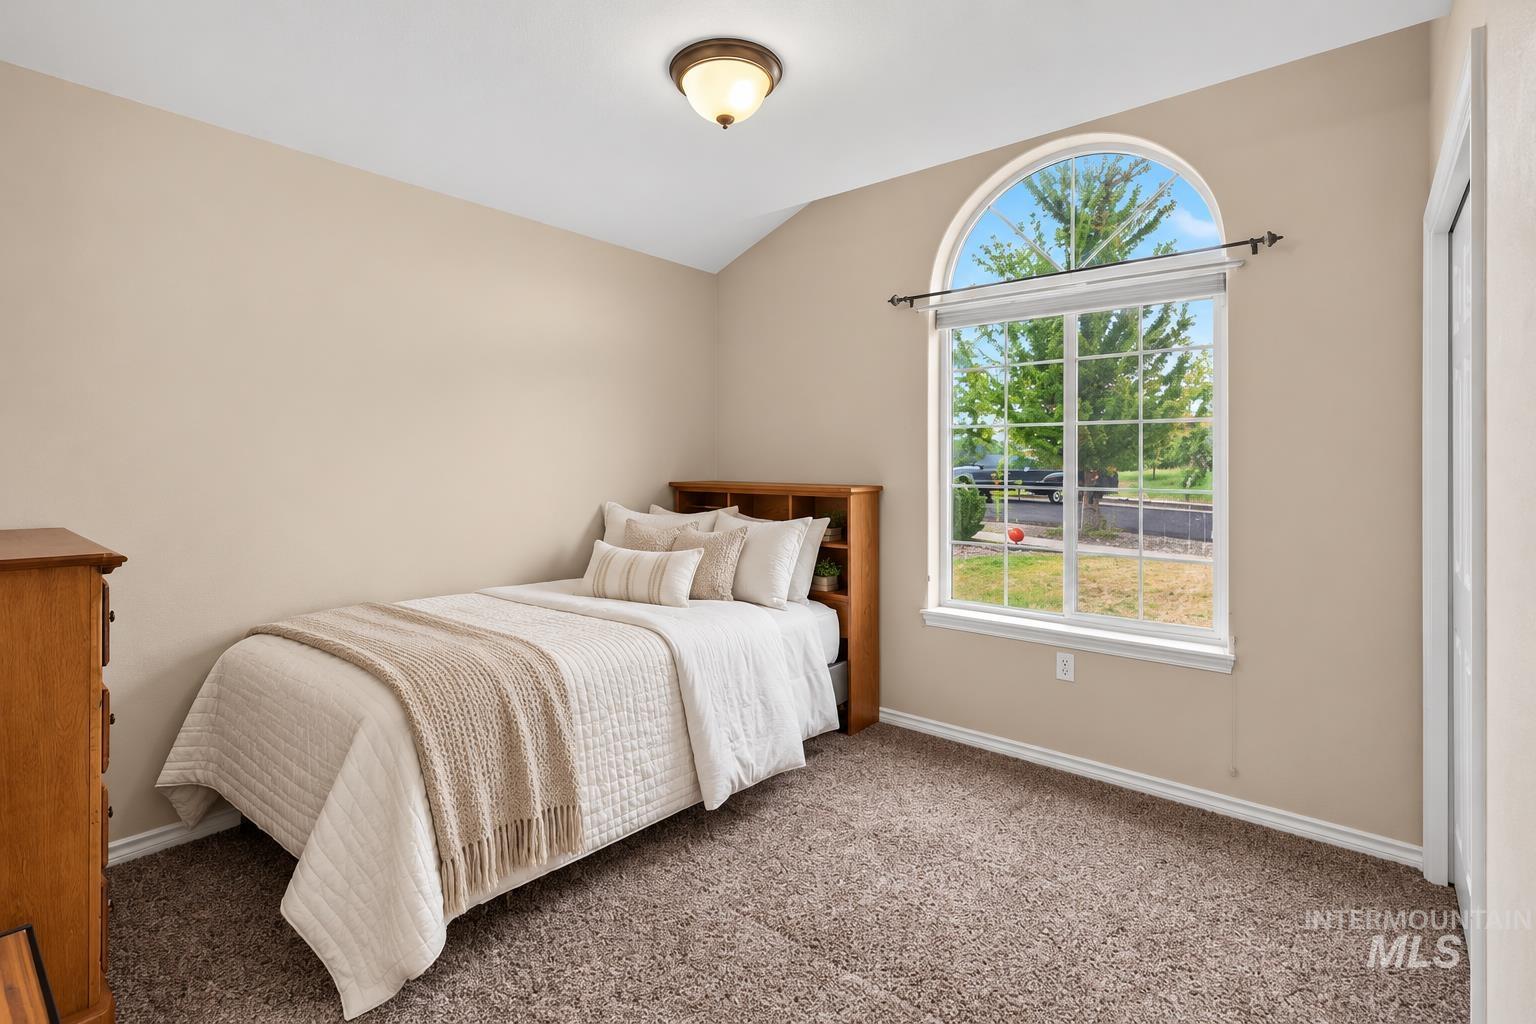
Vaulted ceiling with an overhead light fixture, arched window, and neutral wall color
-
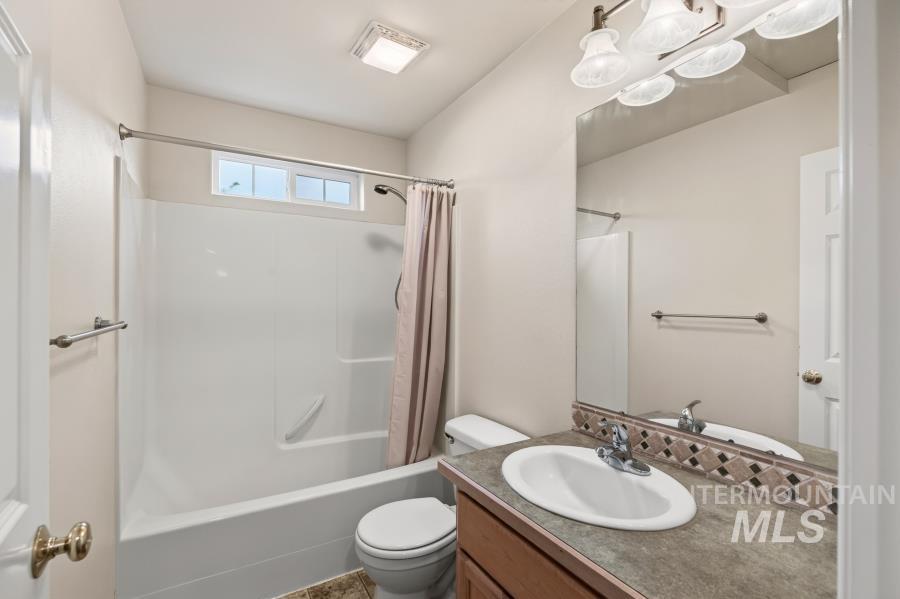
Bathroom featuring a shower-tub combination, vanity with integrated sink, and overhead lighting
-
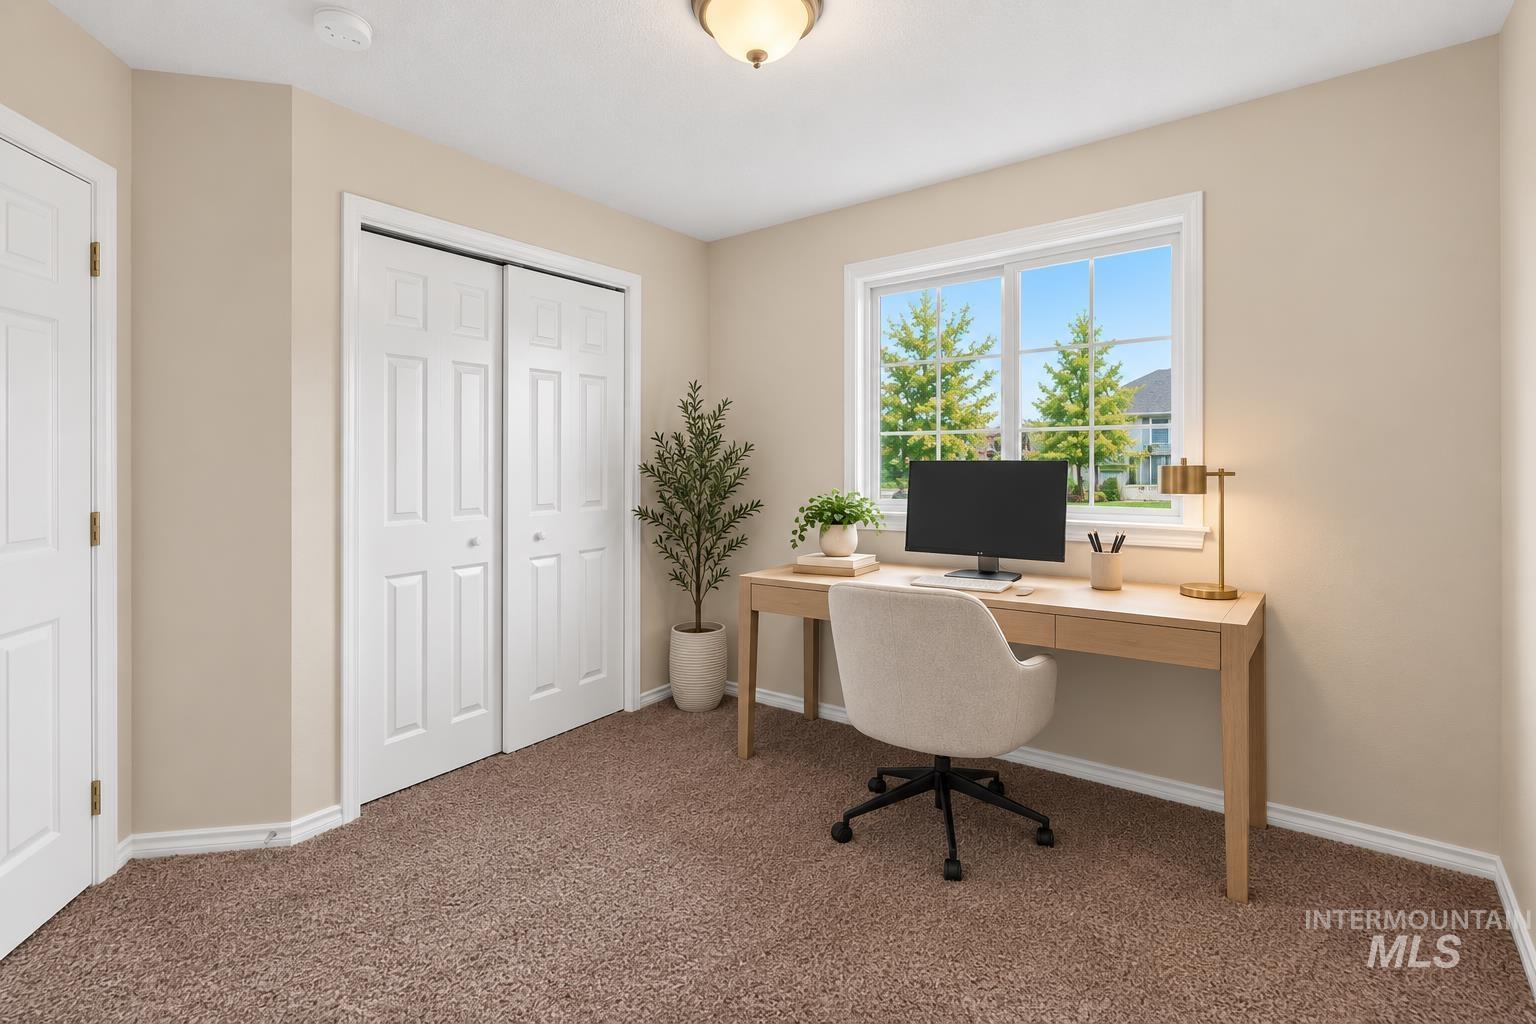
Room featuring a window, neutral-toned walls, and carpet flooring
-
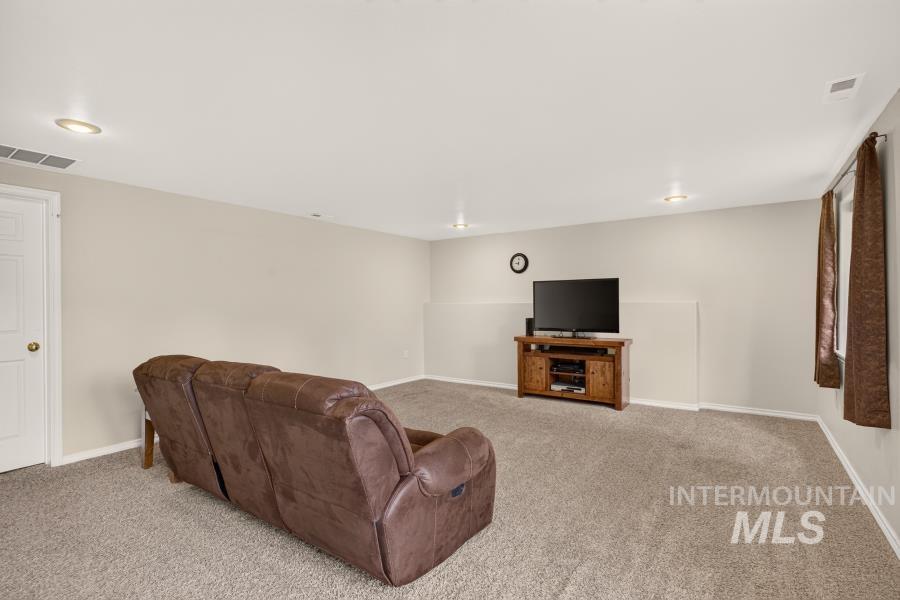
Recessed ceiling lighting, neutral wall finishes, carpeted flooring, and a white interior door
-
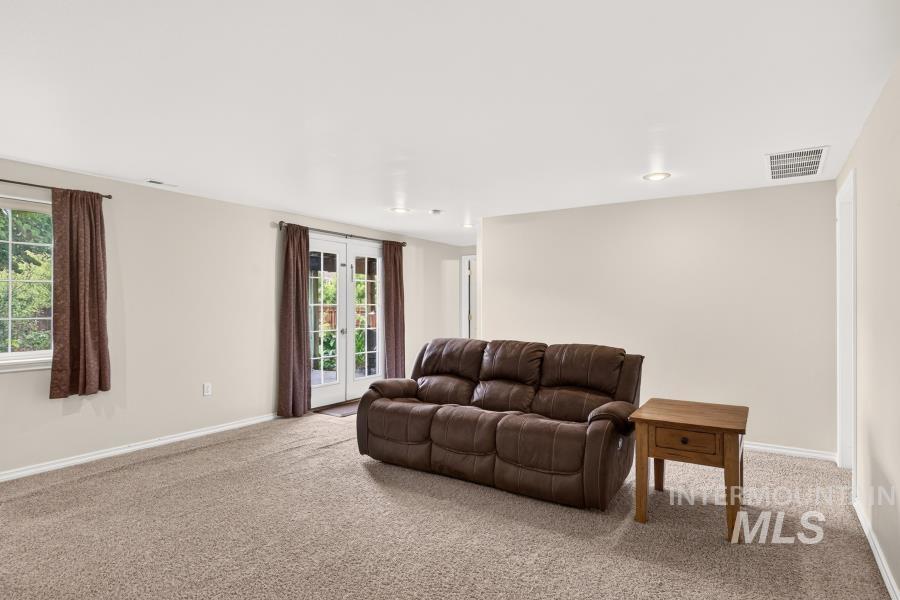
Neutral-toned walls and carpeting
-
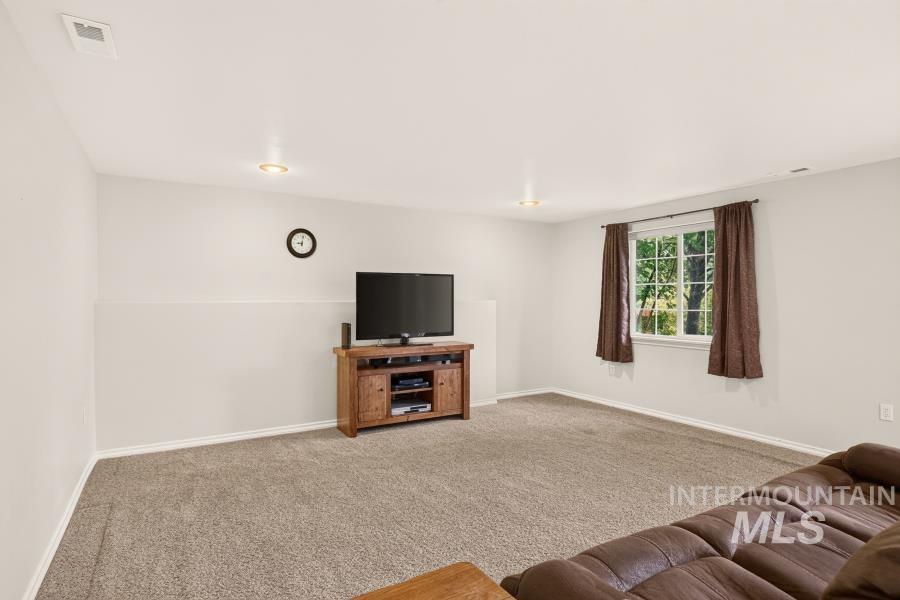
Recessed ceiling lighting, carpeted flooring, and a single pane window
-
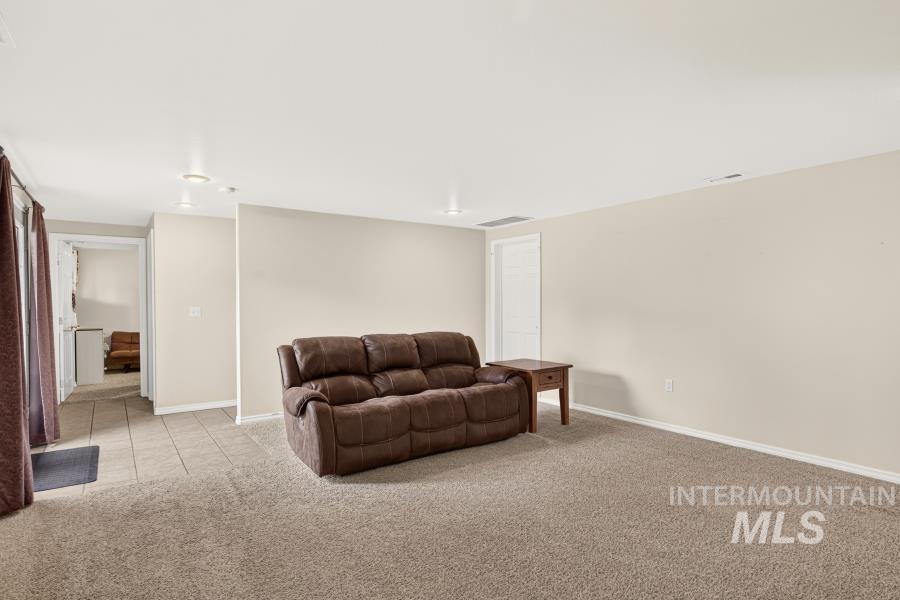
Recessed lighting, light-toned walls, and mixed flooring with carpet and tile sections
-
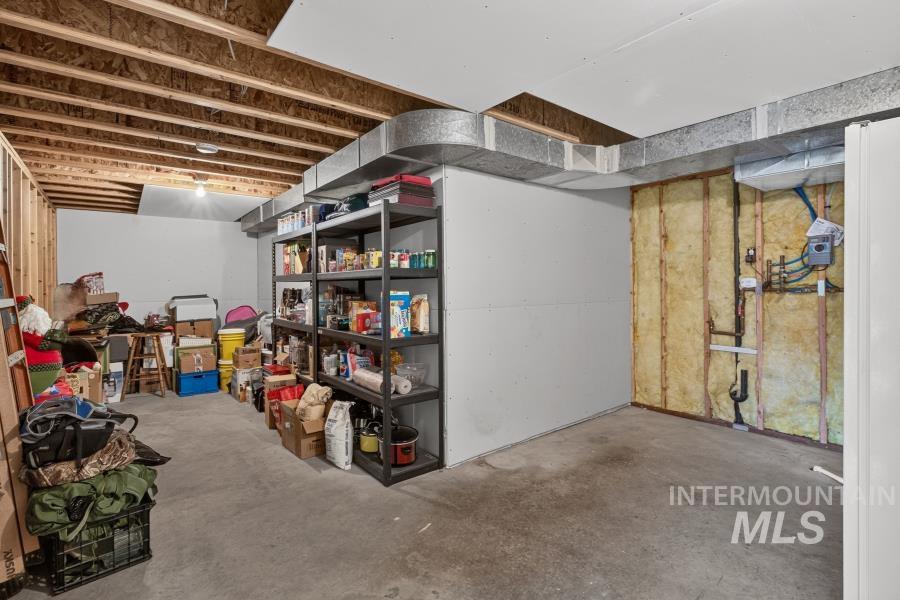
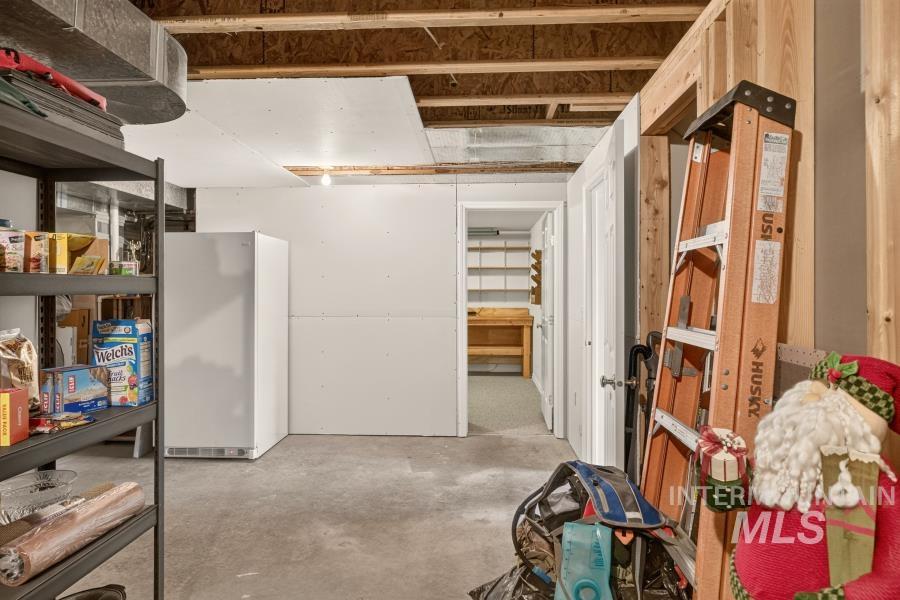
Unfinished basement with exposed wood joists and concrete flooring
-
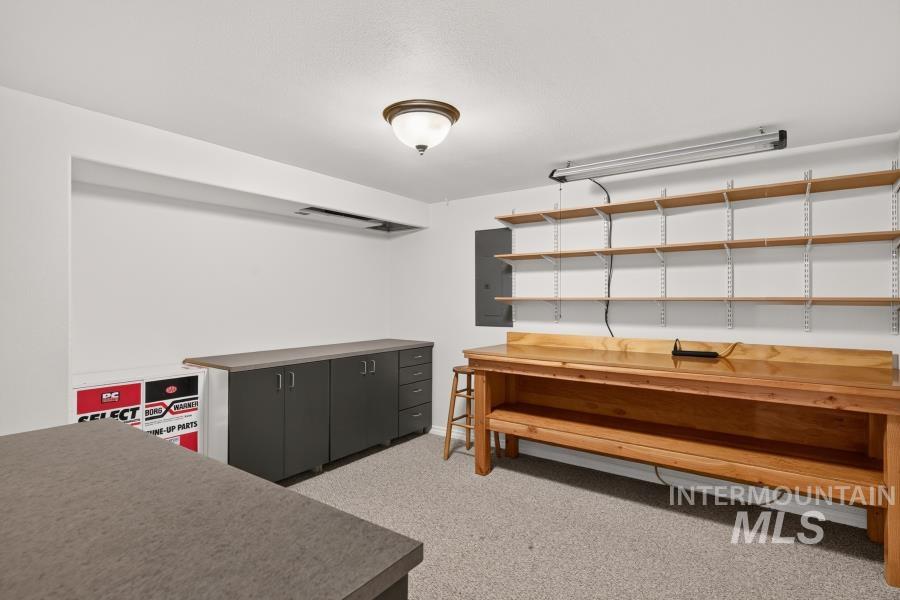
Built-in shelving, built-in cabinetry with solid countertops, built-in wooden workbench, and overhead lighting fixtures
-
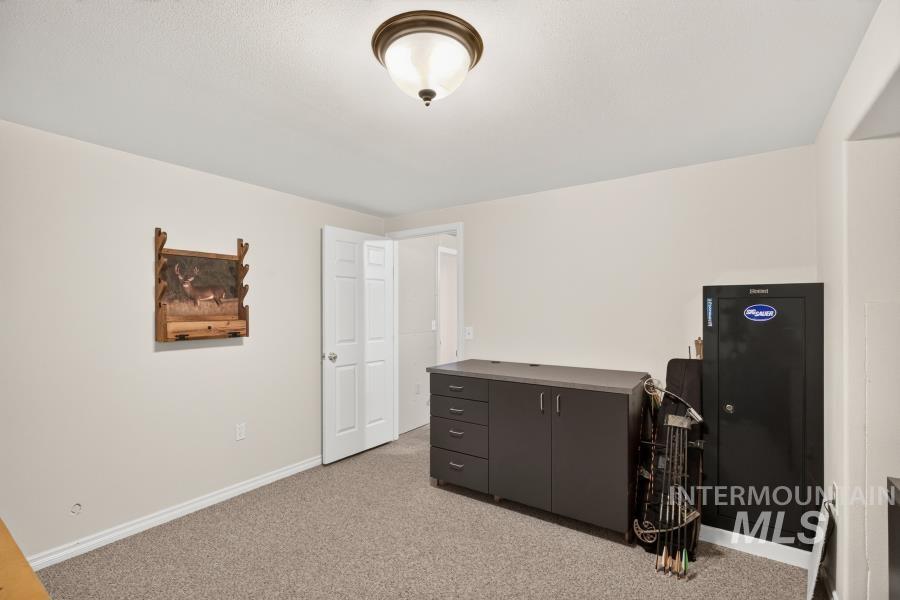
Neutral wall color, carpeted flooring, built-in ceiling light, white paneled door, and a built-in storage cabinet with a dark countertop
-
Additional content
-
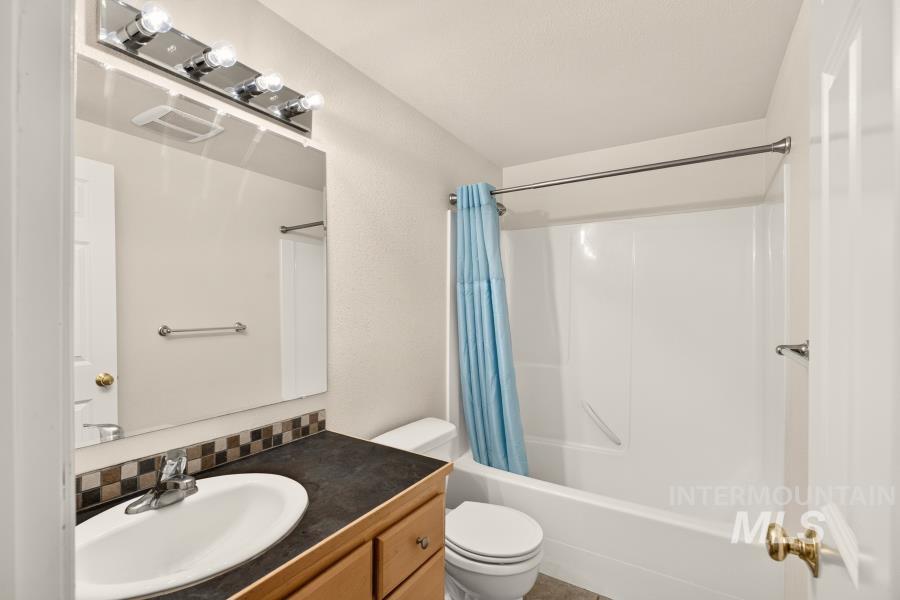
Bathroom featuring a vanity with an integrated sink, a tiled backsplash, and a chrome-finish light fixture
-
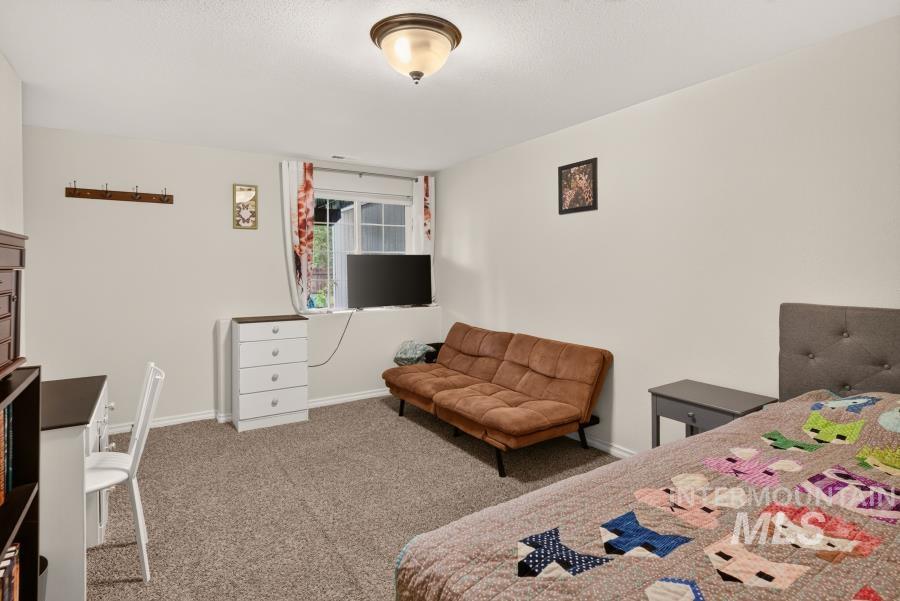
Window with white trim, wall-to-wall carpeting, and a flush-mount ceiling light fixture
-
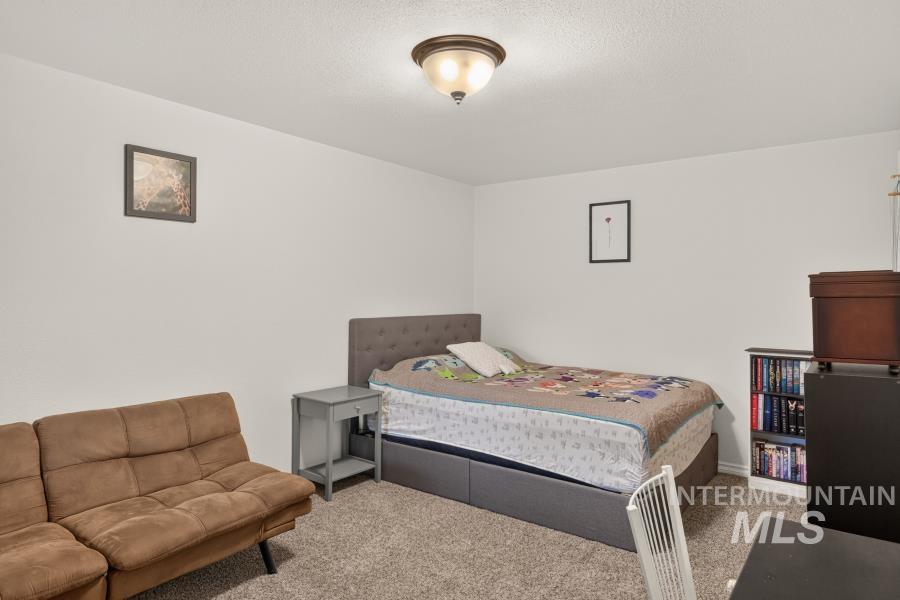
Wall-to-wall carpeting with a neutral color palette
-
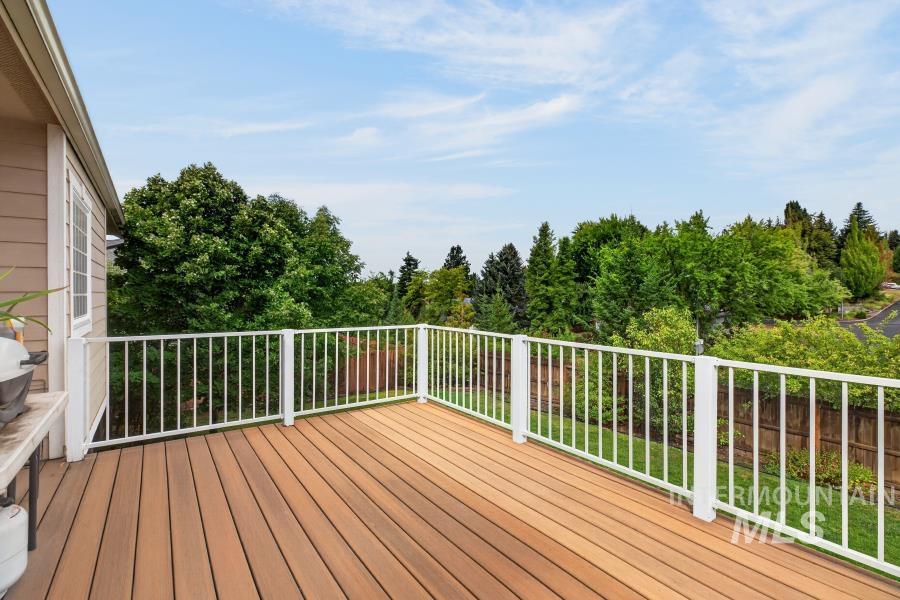
Expansive outdoor deck with wood-finish flooring, white railings, and a tan exterior facade
-
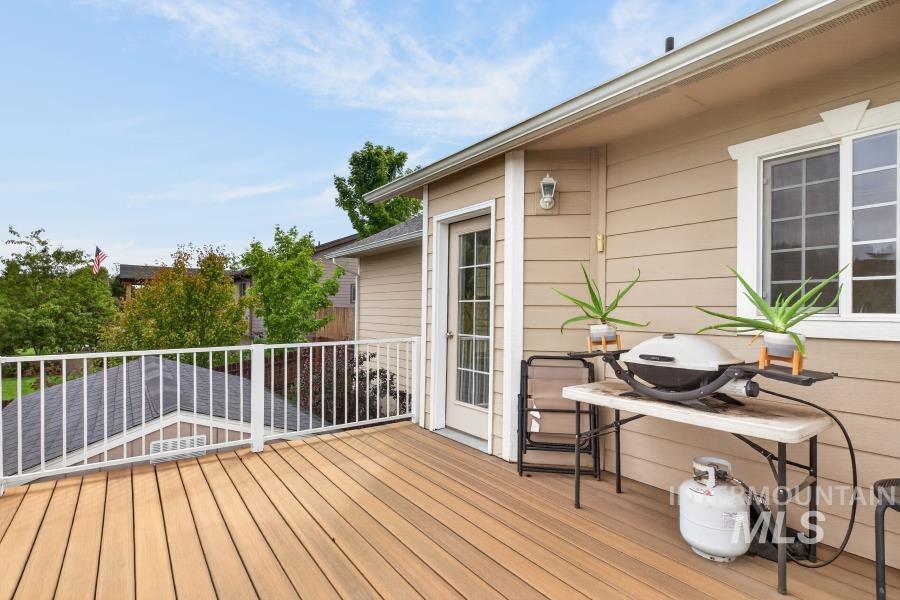
Expansive outdoor deck featuring wood-finish flooring, white railing, and exterior wall siding
-
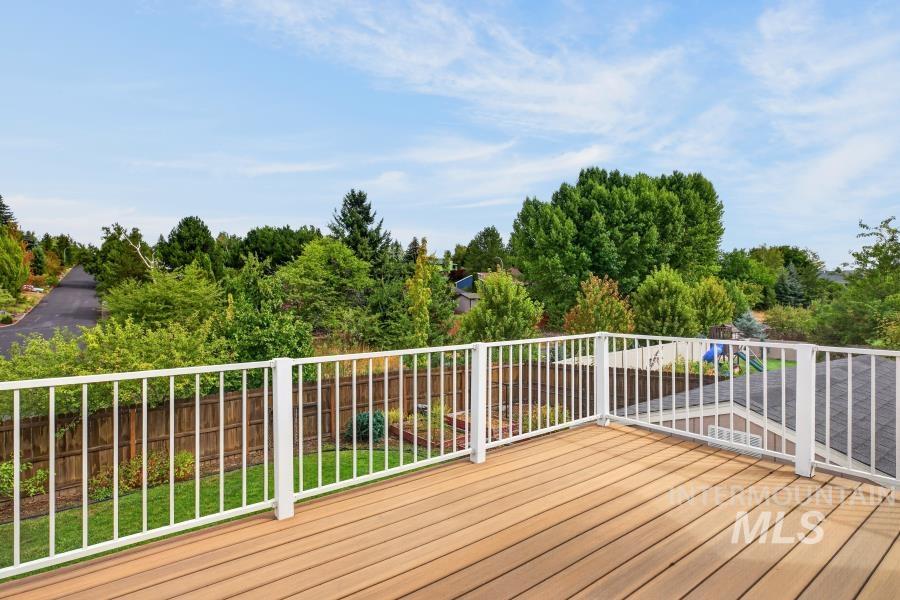
Expansive outdoor deck with wood-finish flooring and white railings
-
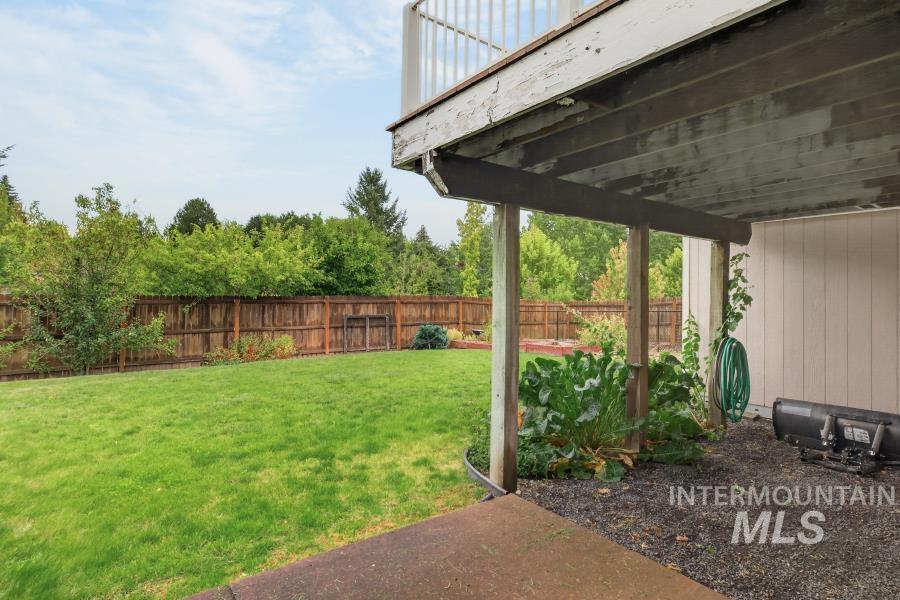
Expansive backyard with a manicured lawn, wood fencing, and mature trees
-
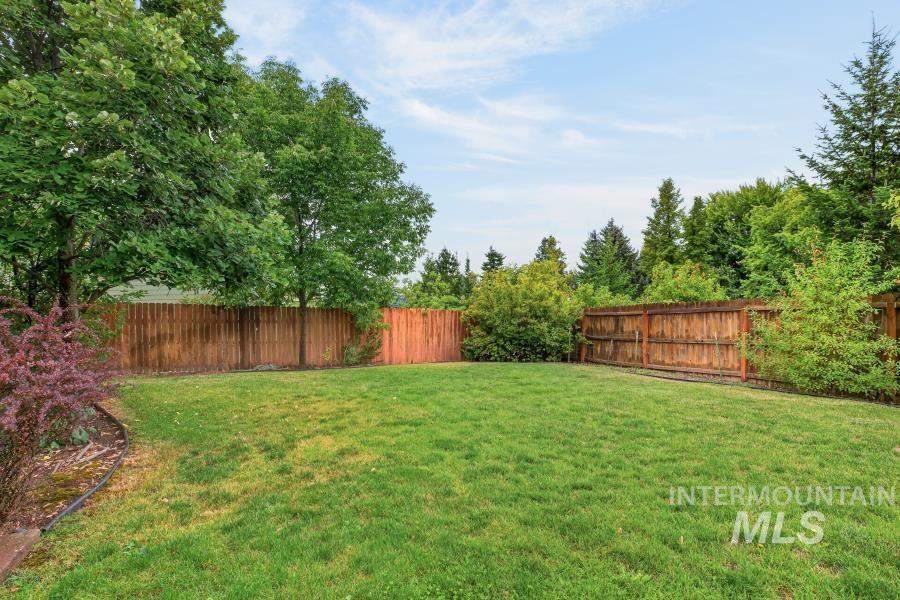
Expansive lawn area surrounded by a privacy fence, mature trees, and landscaping
-
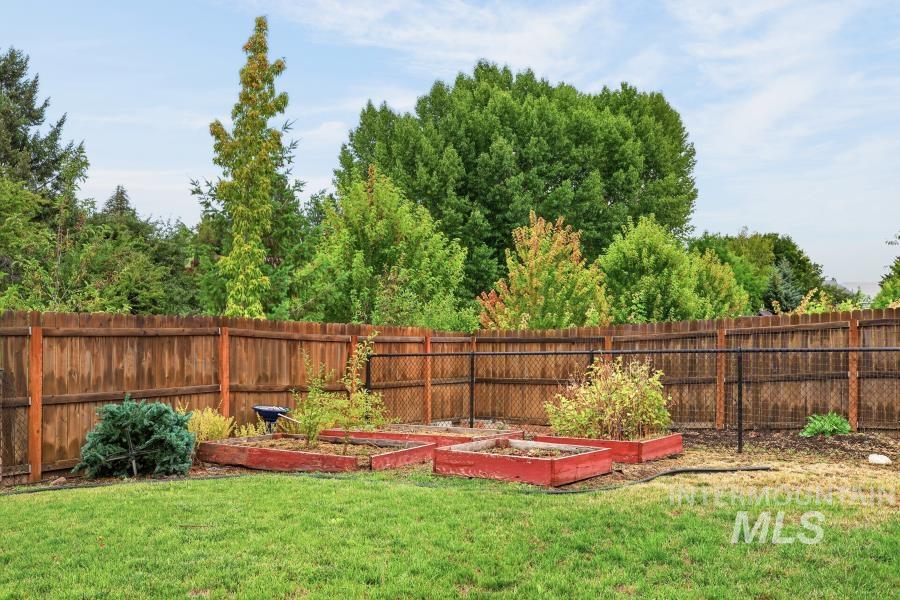
Manicured lawn, mature perimeter trees, wood privacy fencing, chain-link fencing, and raised garden beds
-
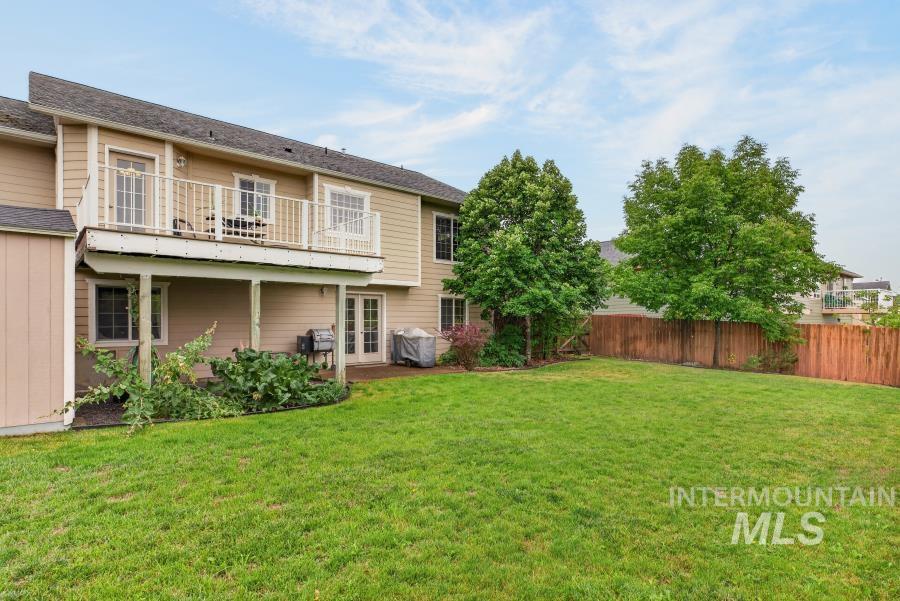
Expansive backyard featuring a manicured lawn, wooden fence, and mature trees
-
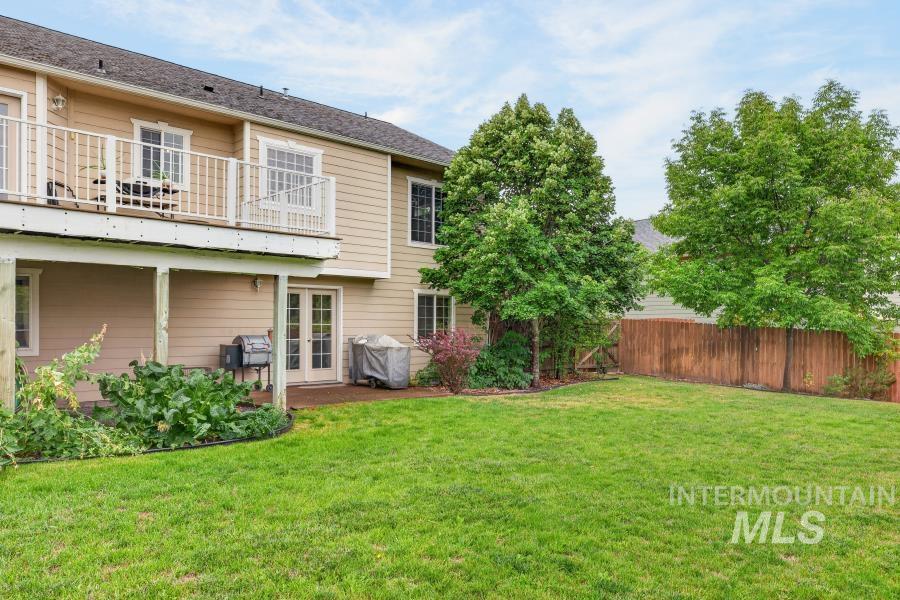
Expansive green lawn, upper-level deck with white railings, lower-level patio, French doors, and mature trees
-
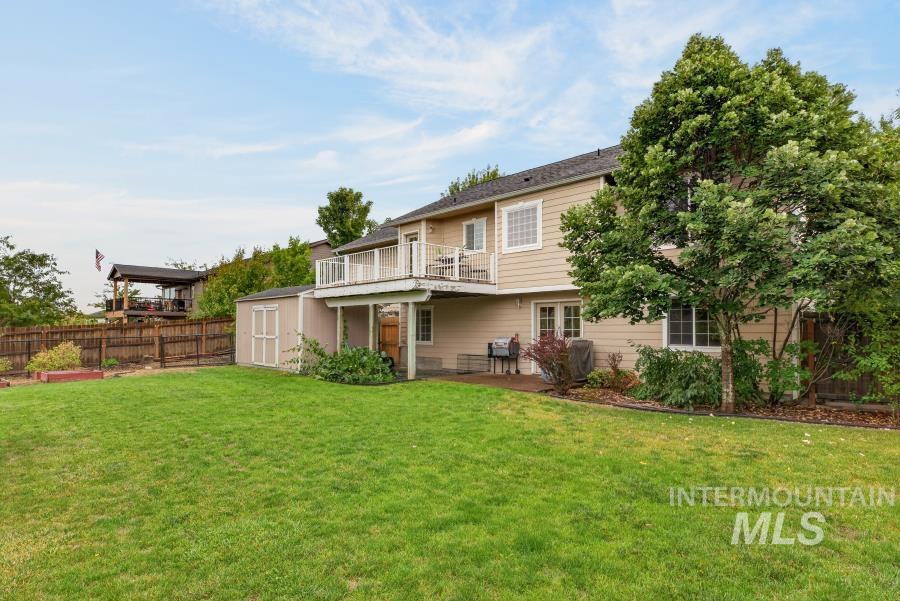
Expansive lawn with perimeter fencing, rear deck, lower patio, and a detached shed
-
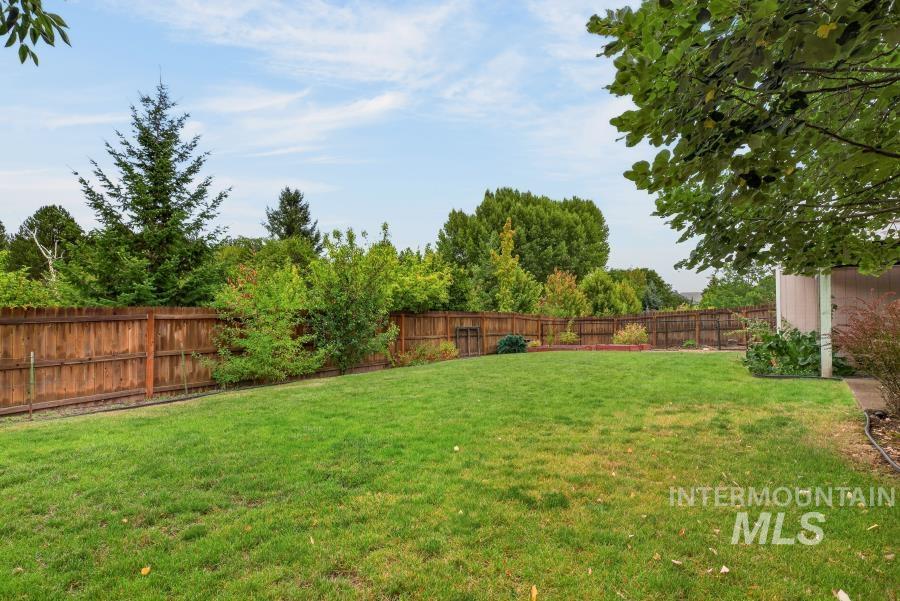
Expansive lawn with perimeter wood fencing and established trees
-
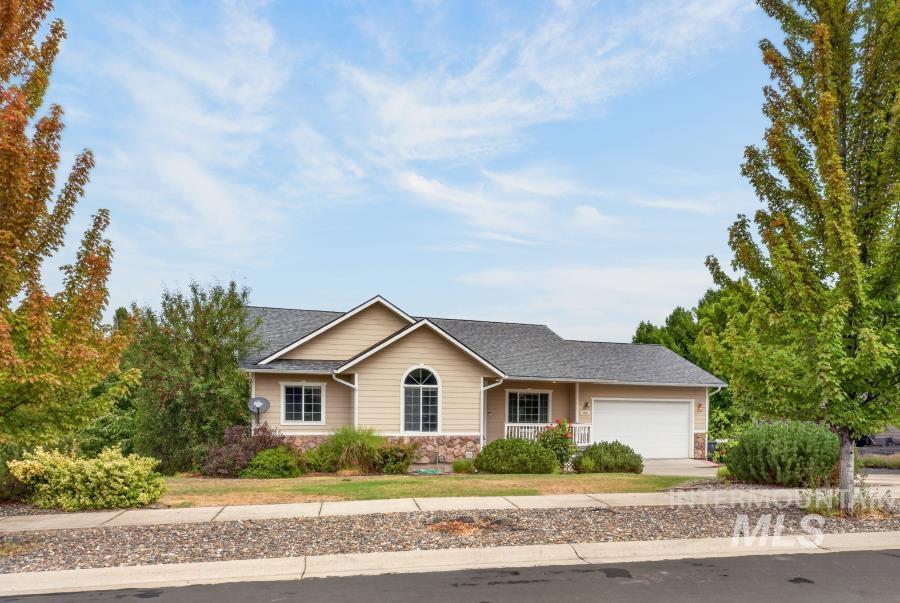
Single-story residence featuring a two-car garage, stone facade accents, and a covered front porch
-
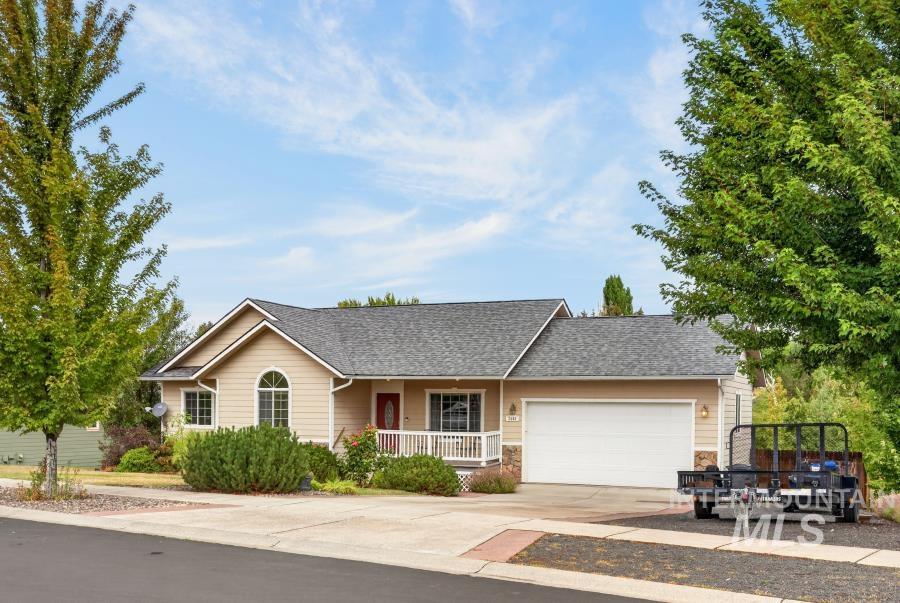
Single-story home featuring a covered front porch, attached garage, and a paved driveway
Set in a quiet neighborhood right up the street from ball fields, this is your next home before you’ve even set foot in the door. The main level features an open living and dining room with the kitchen close by for easy hosting and culinary creations. The main-floor laundry and three main floor bedrooms means your not lugging your laundry up and down stairs. The fourth bedroom set apart in the basement with a separate bathroom gives your guests a private space to retire into. The additional basement den gives plenty of room to make memories and everyone has space to play. Meanwhile plenty of storage and an additional office keeps you from sacrificing usable space for function. Call your favorite agent today to see your next favorite part of Moscow.
- Heating:
- Forced Air
- Garage Capacity:
- 2
- Country:
- US
- State:
- ID
- City:
- Moscow
- Zipcode:
- 83843
- Street:
- 2406 Shelby Ln.
- Longitude:
- W117° 1' 43.7''
- Latitude:
- N46° 43' 33.9''
- Master Bedroom Level:
- Main
- Bedroom 2 Level:
- Main
- Bedroom 3 Level:
- Main
- Bedroom 4 Level:
- Down
- Kitchen Level:
- Main
- School District:
- Moscow School District #281
- Elementary School:
- McDonald
- Middle School:
- Moscow
- High School:
- Moscow
- Status:
- New
- Type:
- Single Family
- Level:
- Single with Below Grade
- Tax Year:
- 2025
- Taxes:
- $4,488
- Potential Short Sale:
- No
- Age:
- 11 - 20 Years
- Auction:
- No
- Flood Ins Required:
- No
- HUD Owned:
- No
- In Foreclosure:
- No
- Land Size:
- 10000 SF - .49 AC
- Home Owner Exempt:
- Yes
- HOA Frequency:
- Not Applicable
- Inc Kitchen Features:
- Breakfast bar, Dishwasher, Disposal, Oven/range freestanding, Refrigerator
- Land Use:
- Single
Residential For Sale
2406 Shelby Ln., Moscow, Idaho 83843
- Property Type :
- Residential
- Listing Type :
- For Sale
- Status :
- Active
- Listing ID :
- 99000143
- Price :
- $584,000
- Bedrooms :
- 4
- Bathrooms :
- 3
- Apx SqFt :
- 2,450 SqFt
- Year Built :
- 2006
- Lot Area :
- 0.31 Acres
- Days on Market :
- 1
- Subdivision :
- Southgate Sub
- Update Date :
- 09/09/2026 02:12:02



