
-

Siding exterior with a covered porch, solar panels, and concrete walkway
-
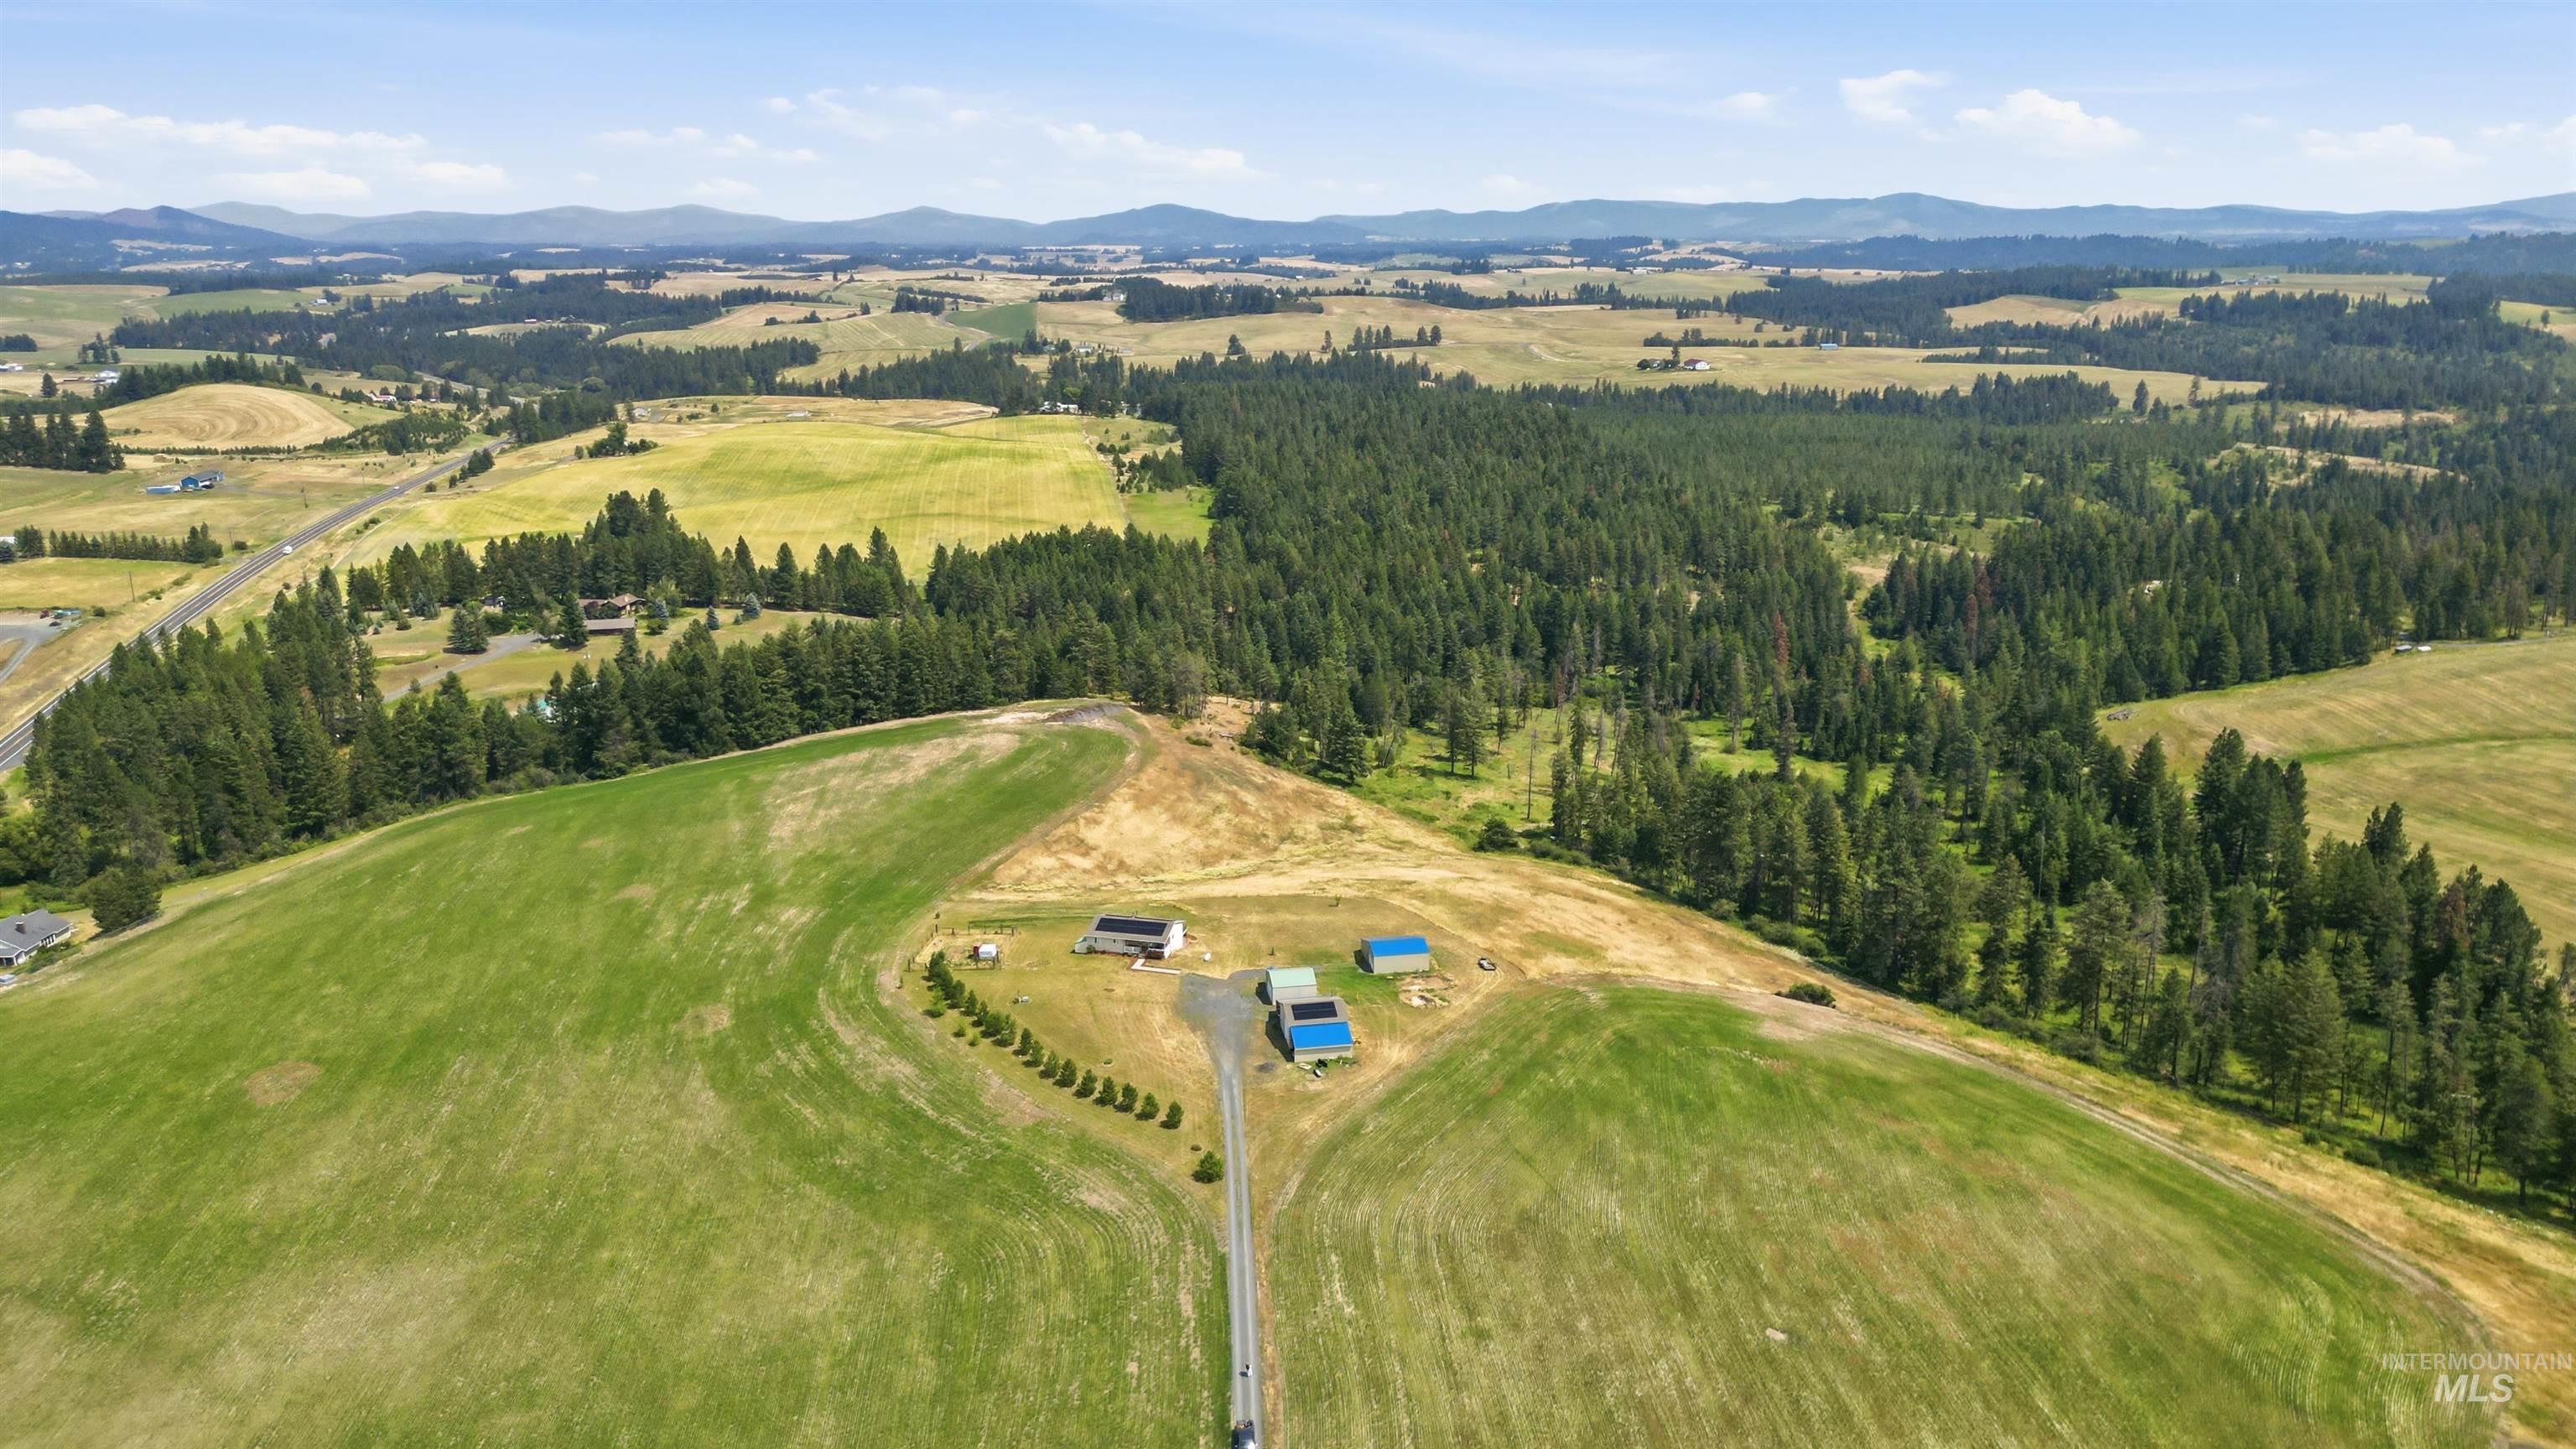
Expansive green pastures and forested areas with distant mountain ranges
-
Aerial view
-
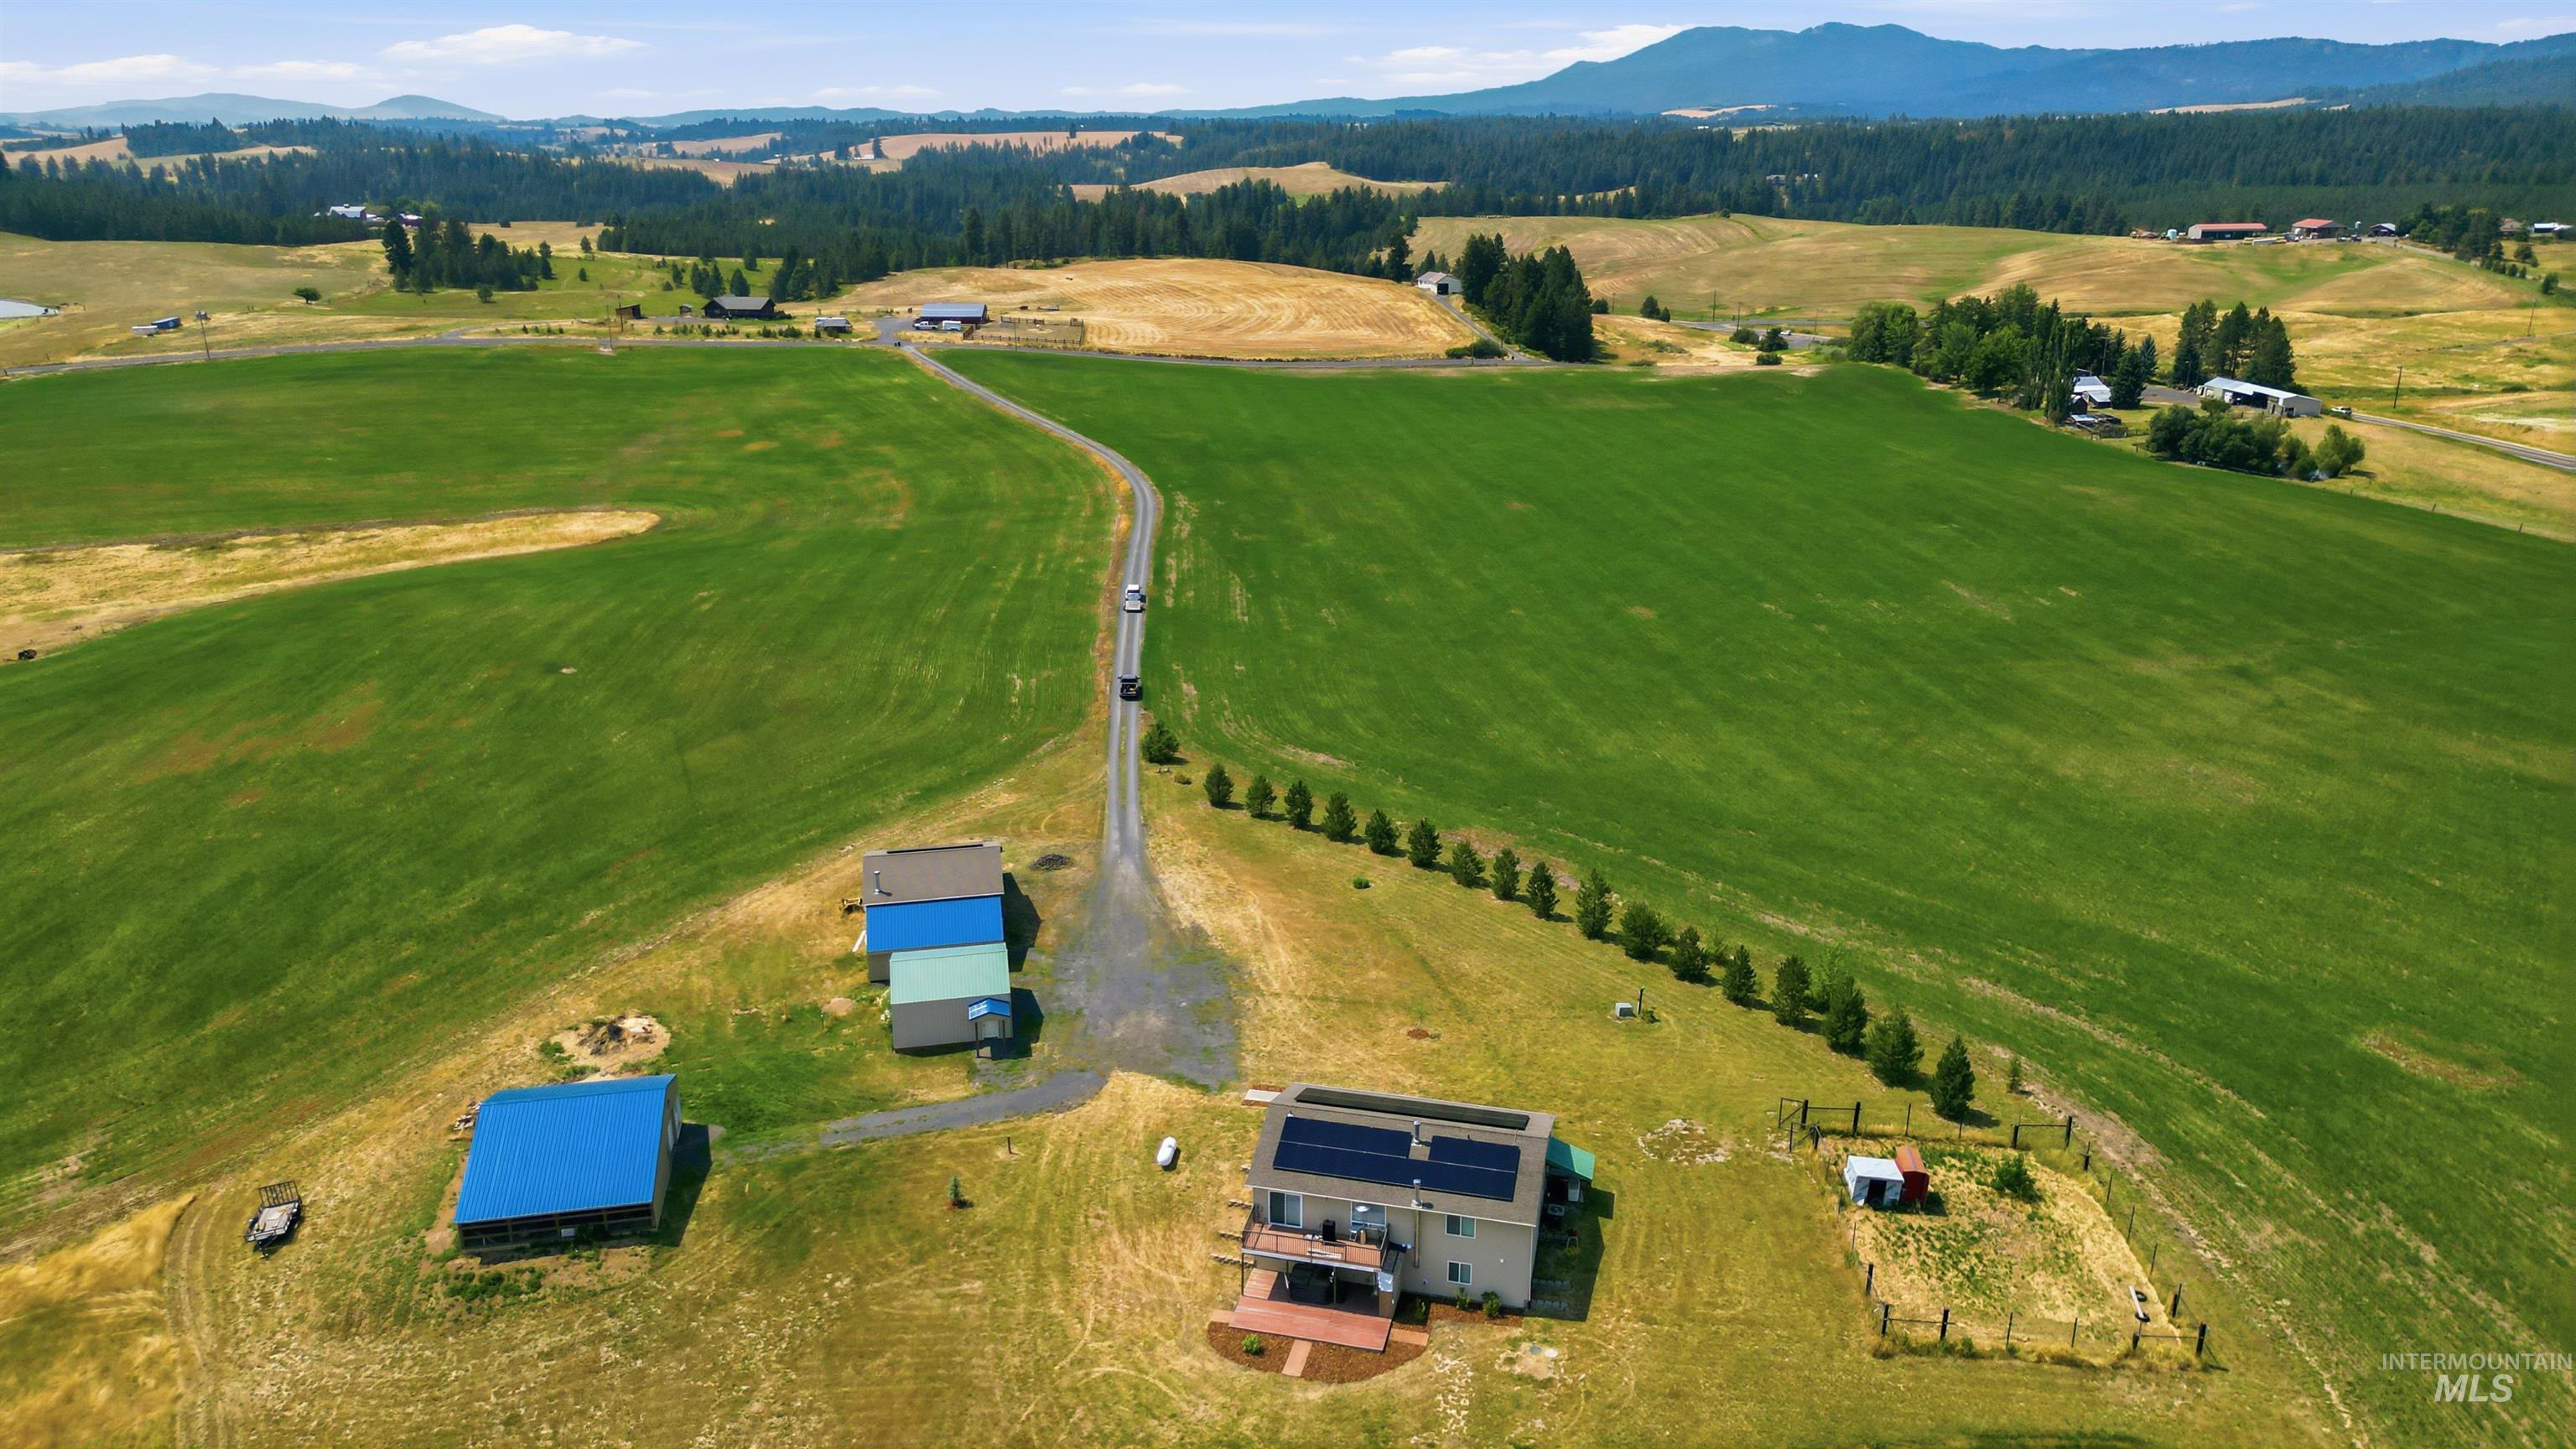
Expansive green fields surrounding a property featuring a single-story residence with solar panels, a detached garage, and a large barn
-
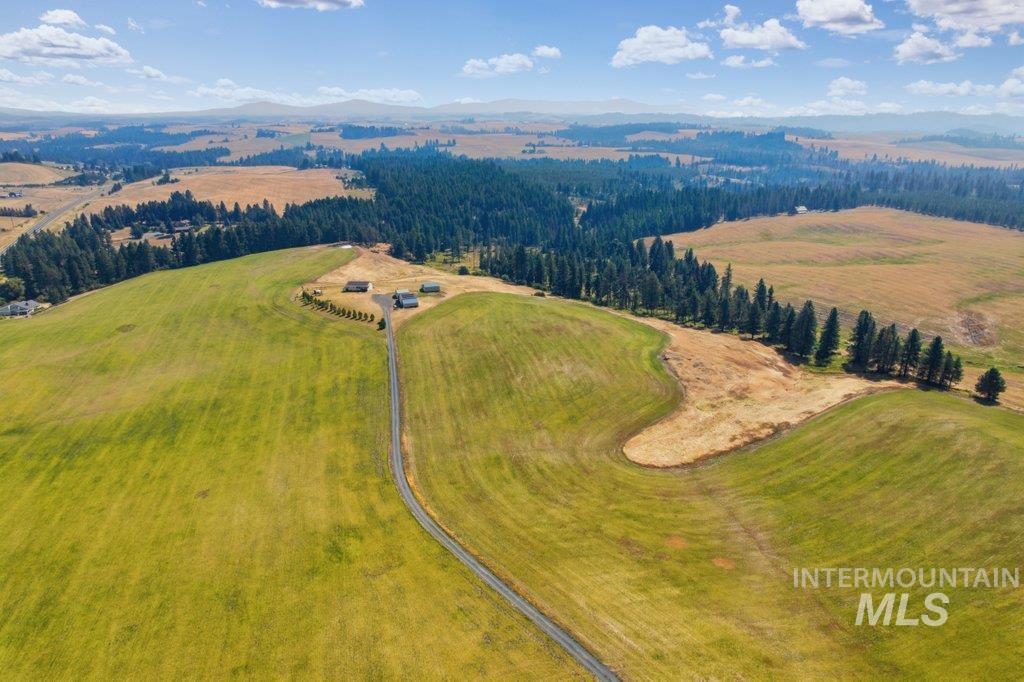
Expansive rural property featuring rolling hills, a winding driveway, multiple structures, and extensive treelines
-
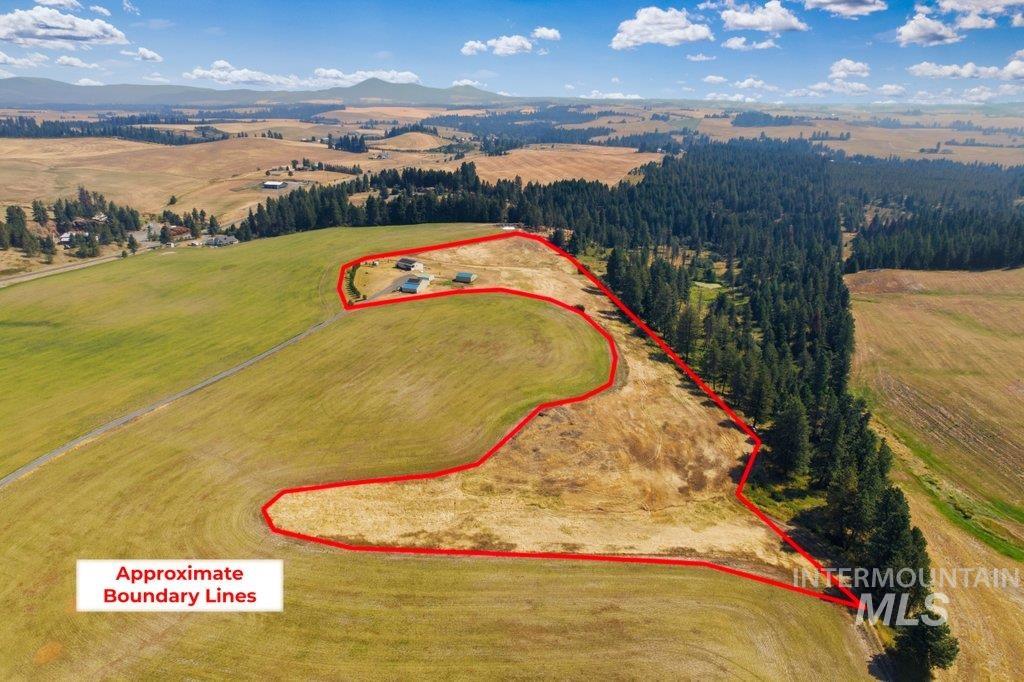
Expansive land parcel featuring open fields, mature tree lines, and distant mountain ranges
-
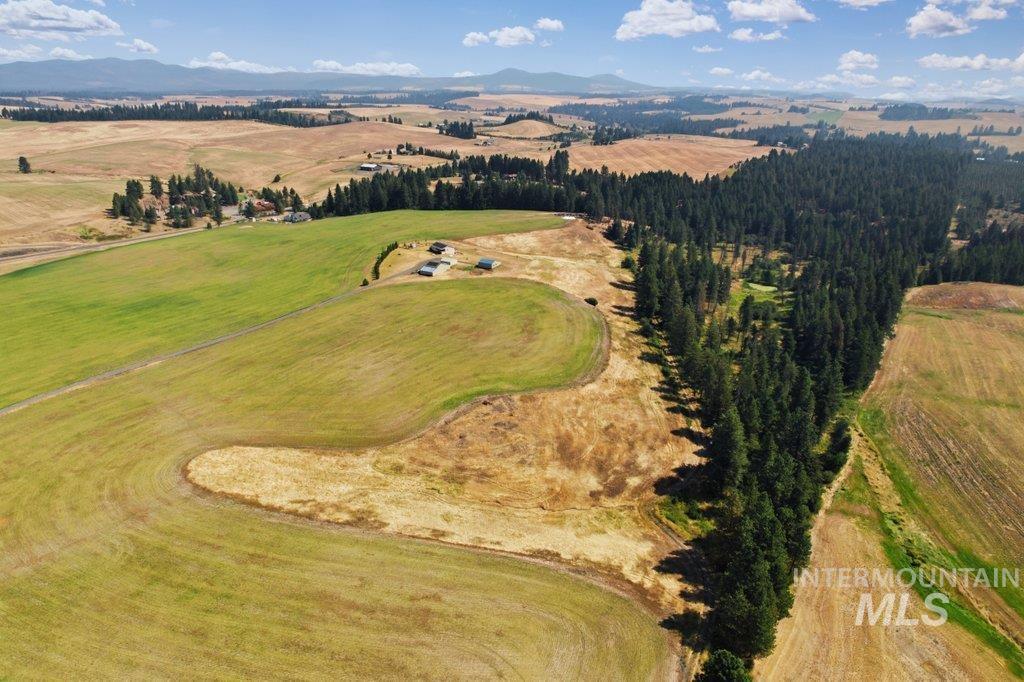
Expansive property featuring verdant fields, a dense treeline, and distant mountain ranges
-
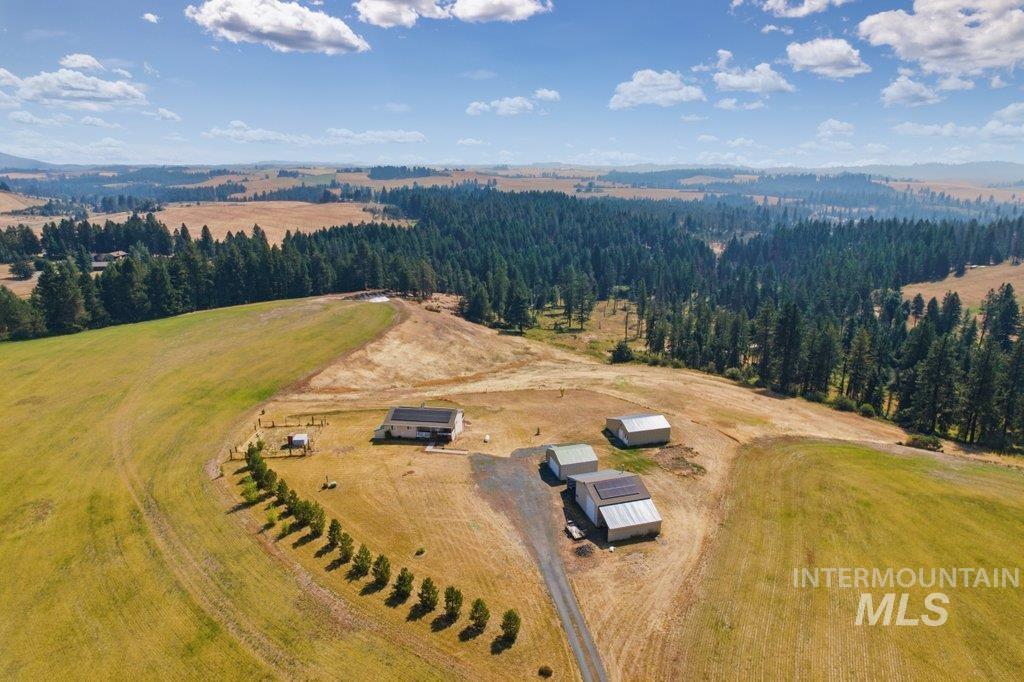
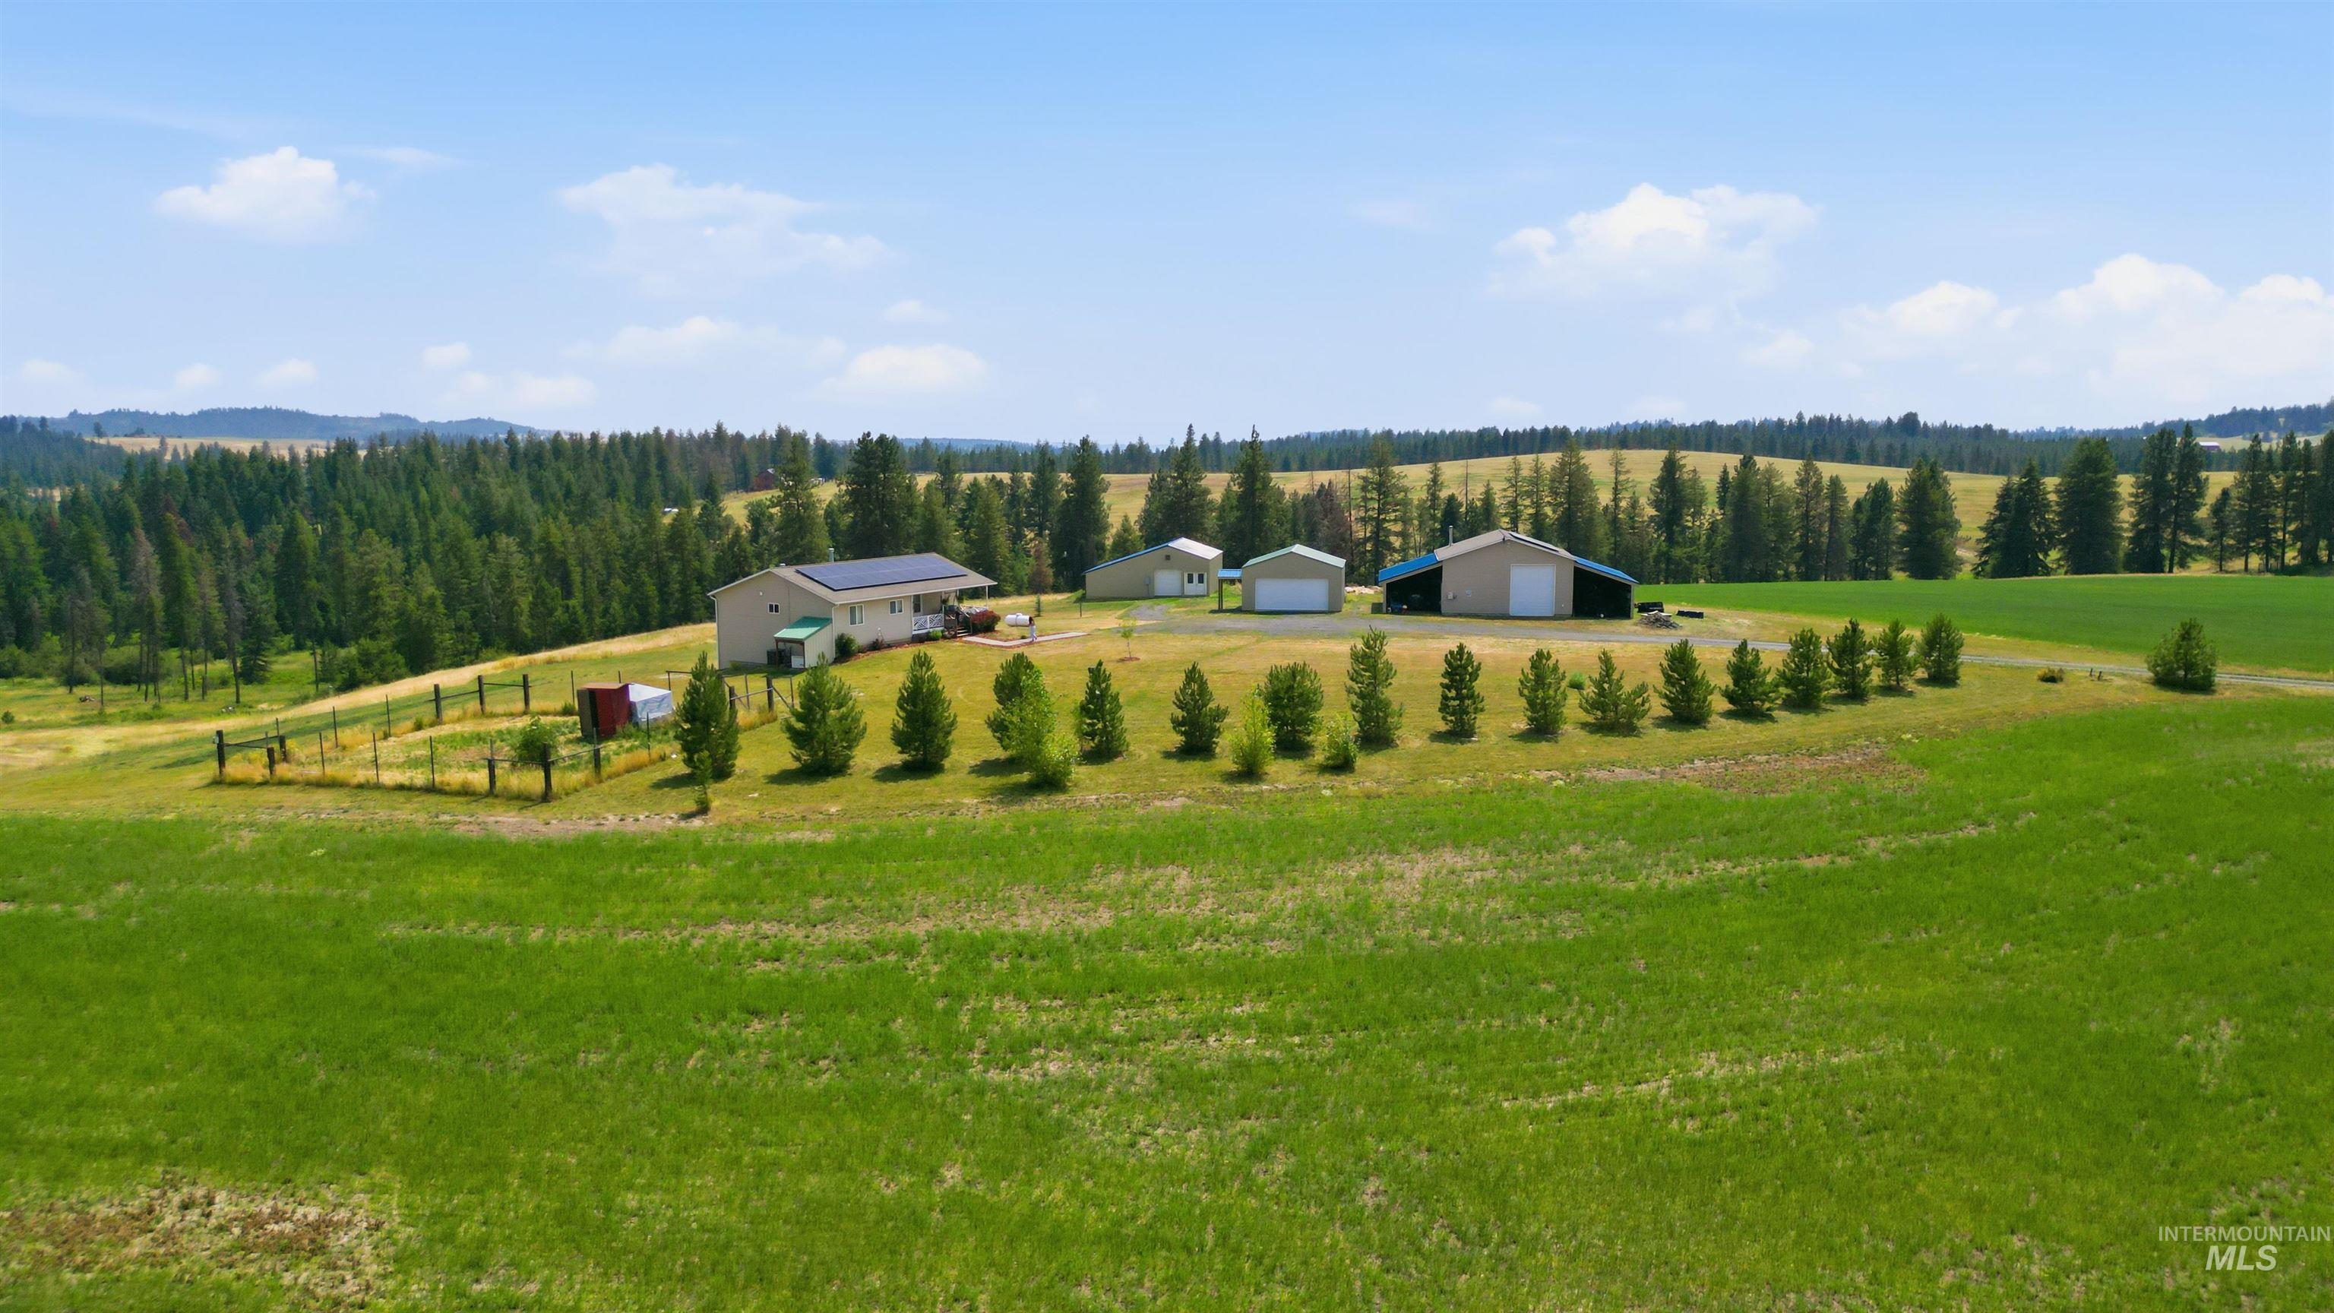
Expansive rural property featuring multiple outbuildings, a main residence, and varied terrain with mature trees
-
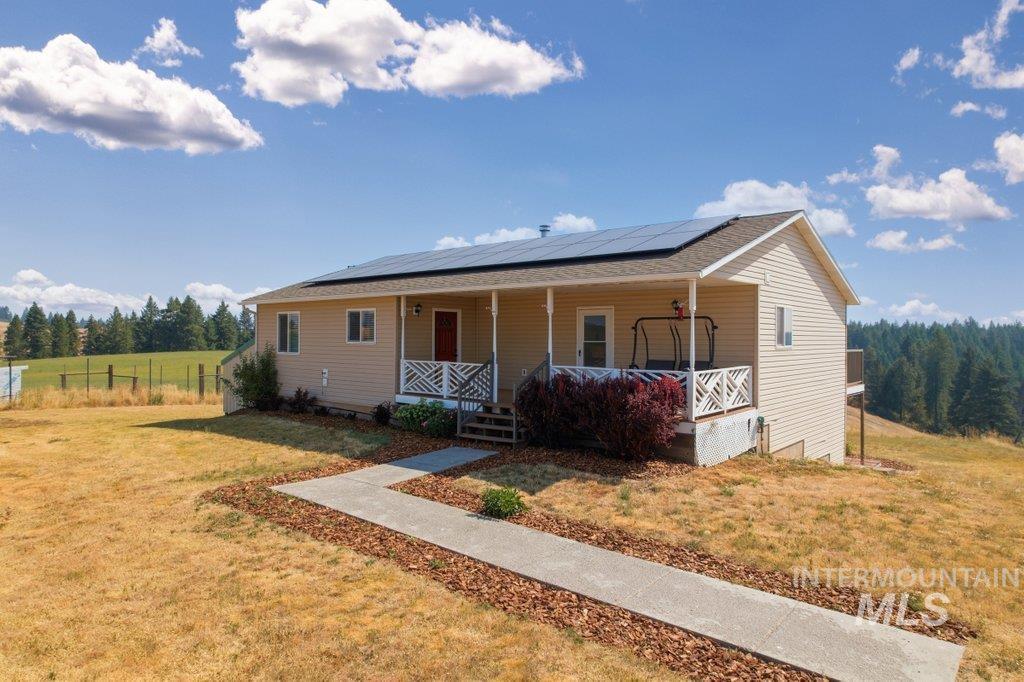
Siding exterior with a covered porch, solar panels, and a concrete pathway
-
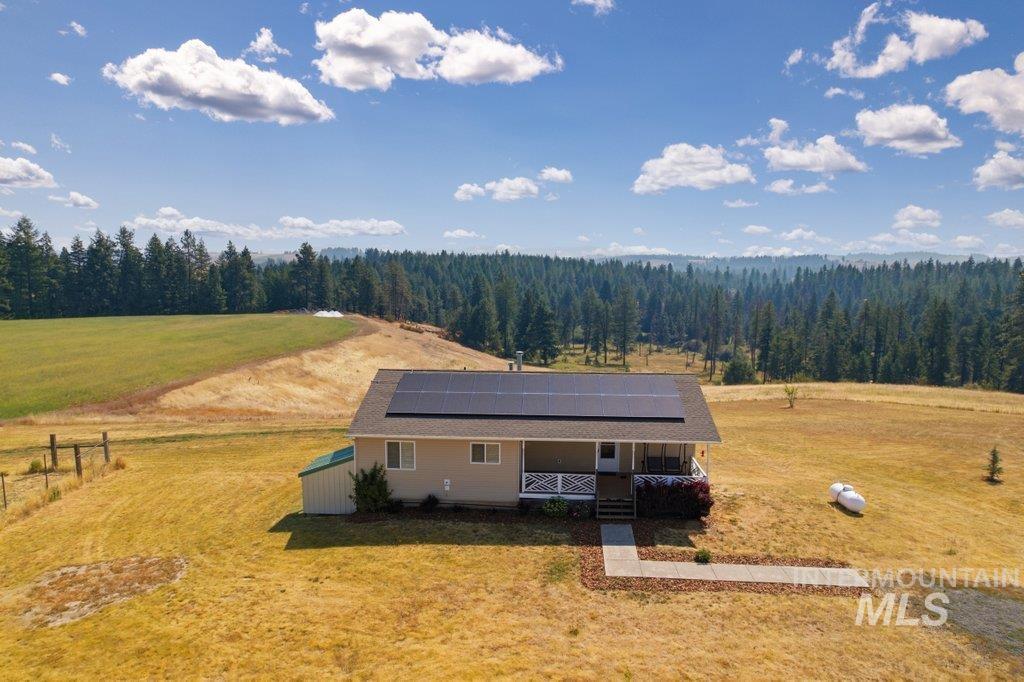
Single-story residence with a covered porch, an attached shed, and a propane tank
-
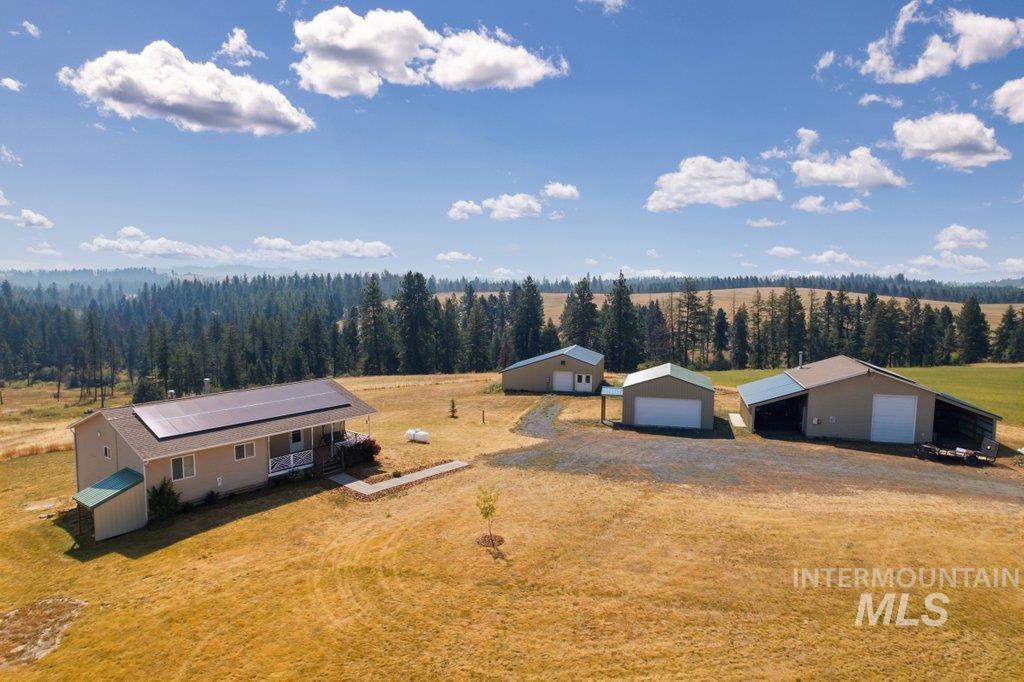
Property featuring a main residence with solar panels, multiple outbuildings, and expansive open land
-
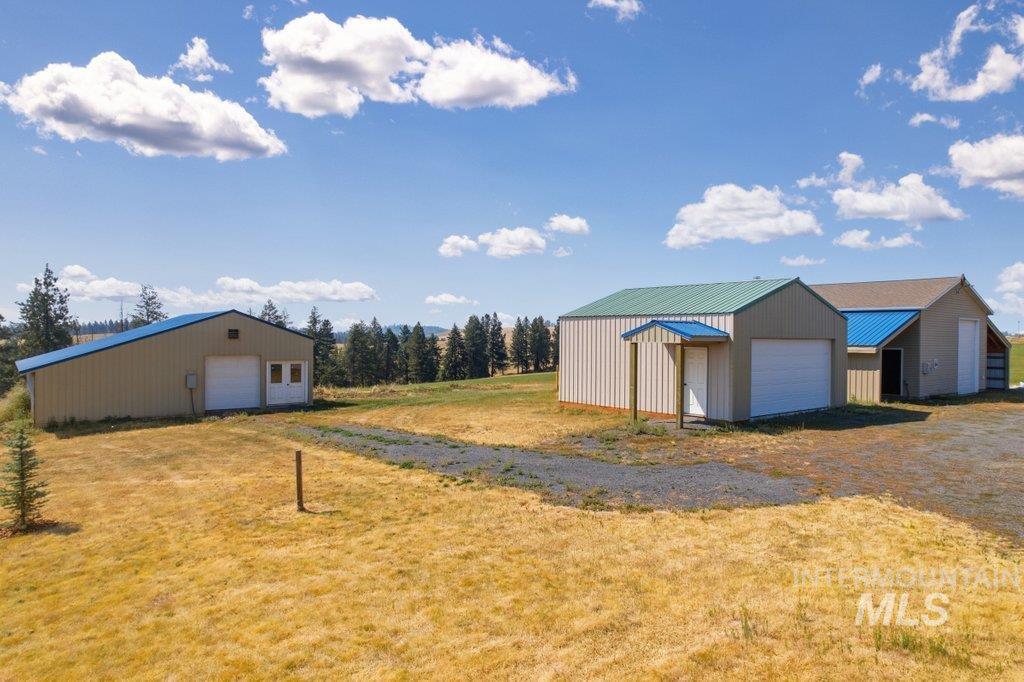
Multiple outbuildings featuring metal siding and pitched metal roofs
-
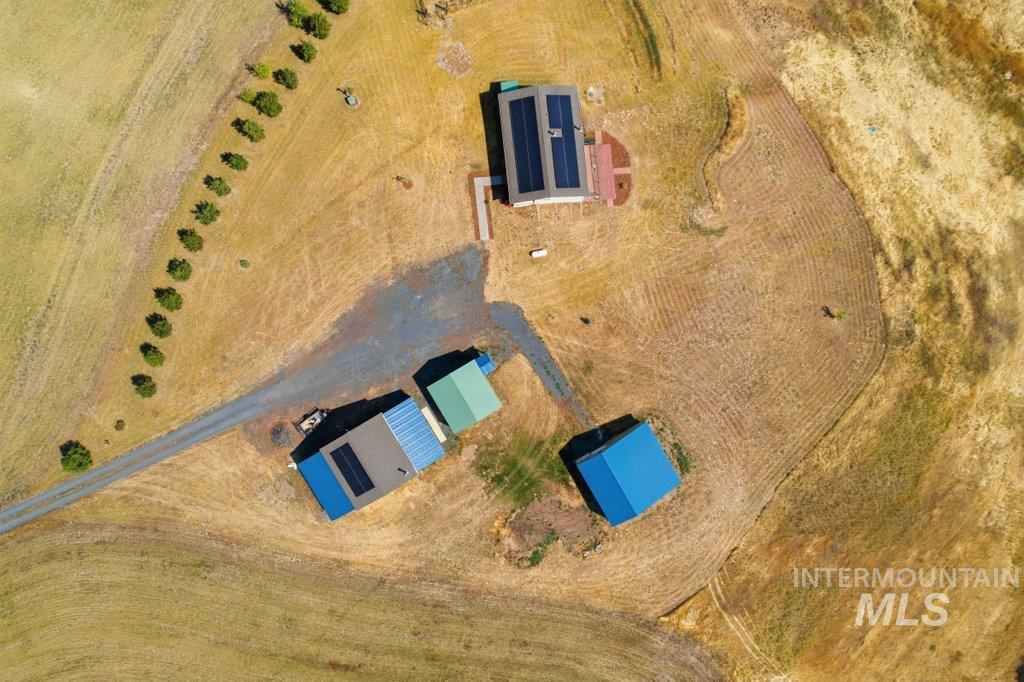
Expansive property featuring a gravel driveway, multiple structures with blue metal roofs, and solar panel arrays on two buildings
-
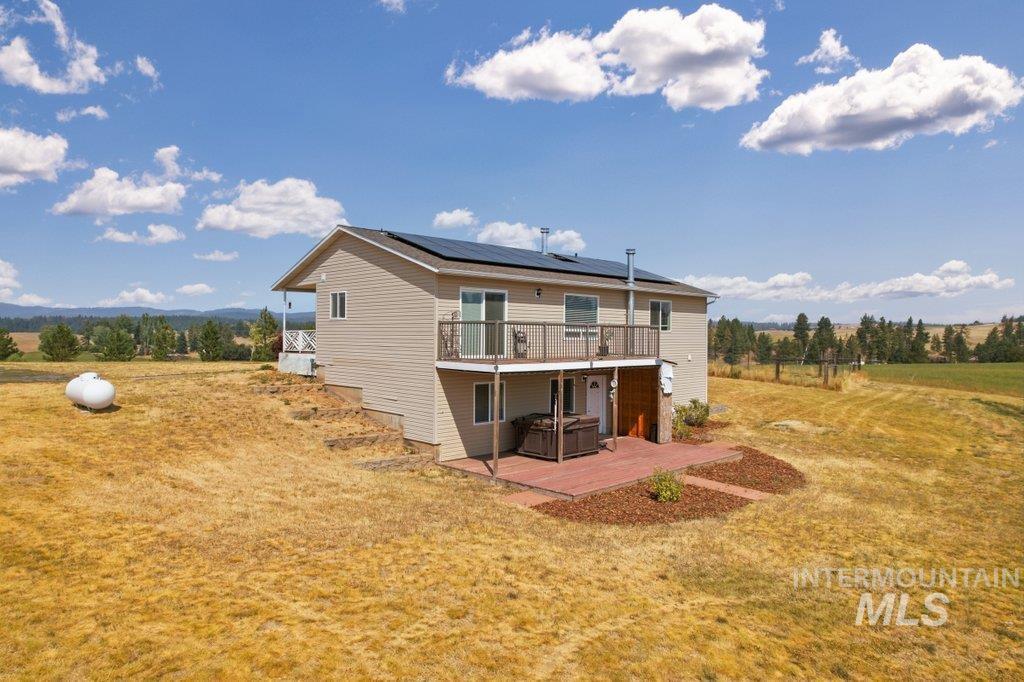
Exterior siding construction with upper-level balcony, lower-level patio, and solar panels
-
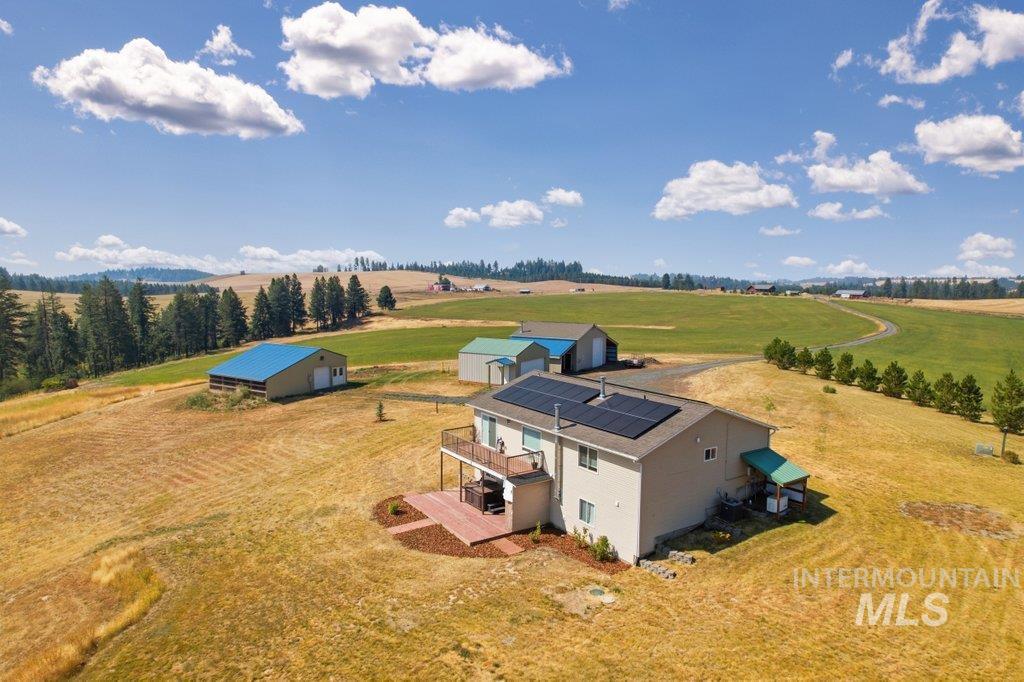
Expansive rural property featuring a two-story residence, multiple outbuildings, solar panels, and a ground-level deck
-
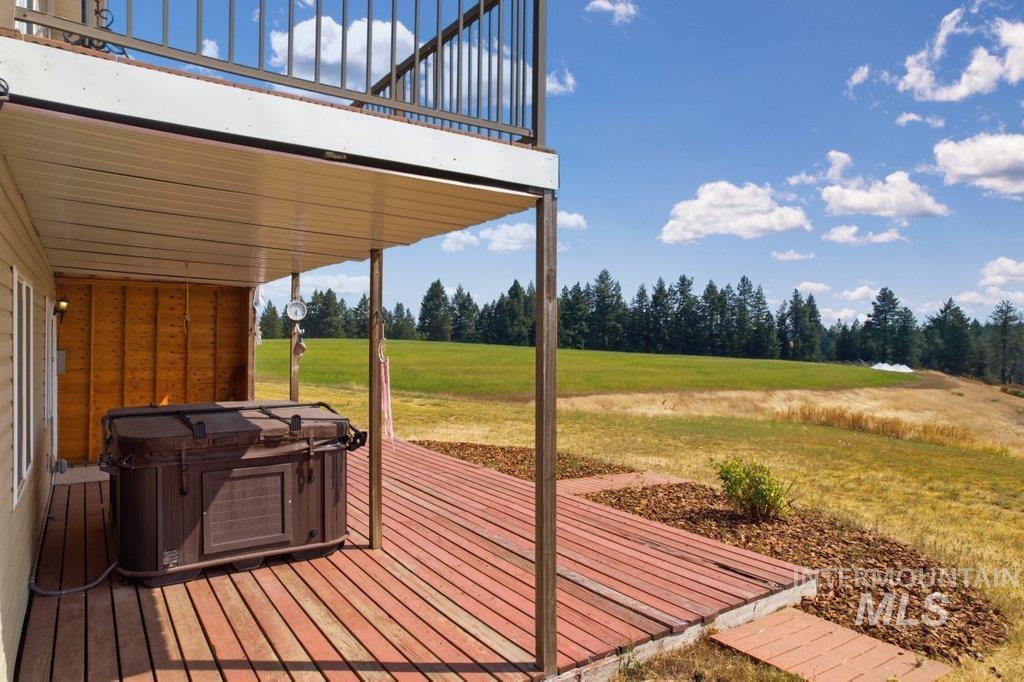
Covered lower deck with a hot tub and expansive natural landscaping
-
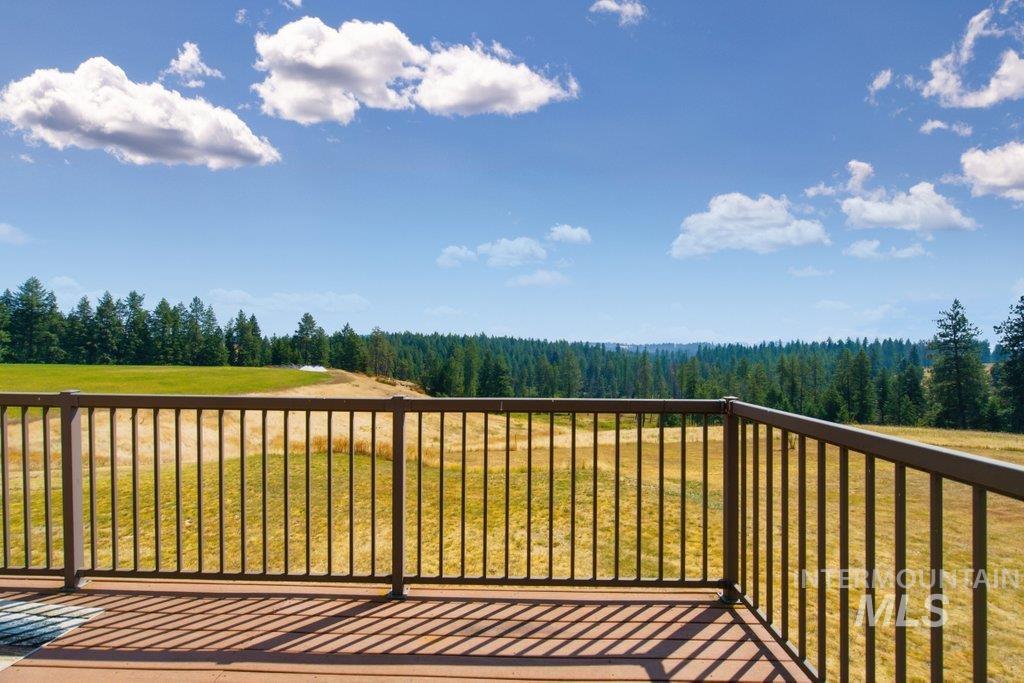
Expansive deck with metal railings and composite decking overlooking a natural landscape with distant trees
-
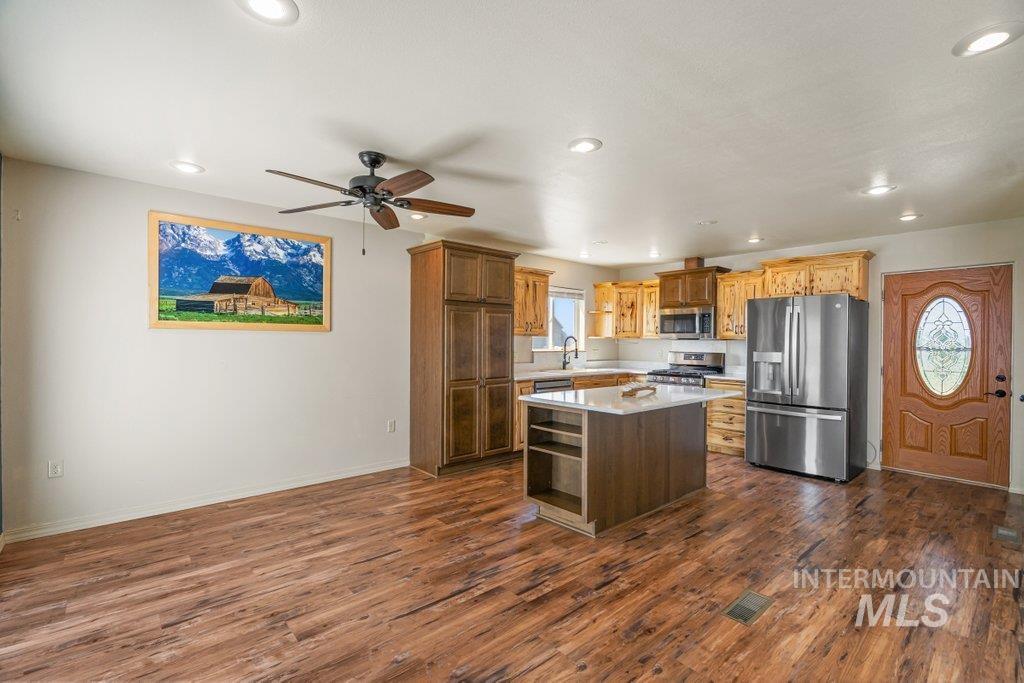
Kitchen featuring a central island with countertop, wood-finish flooring, recessed lighting, ceiling fan, and stainless steel appliances
-
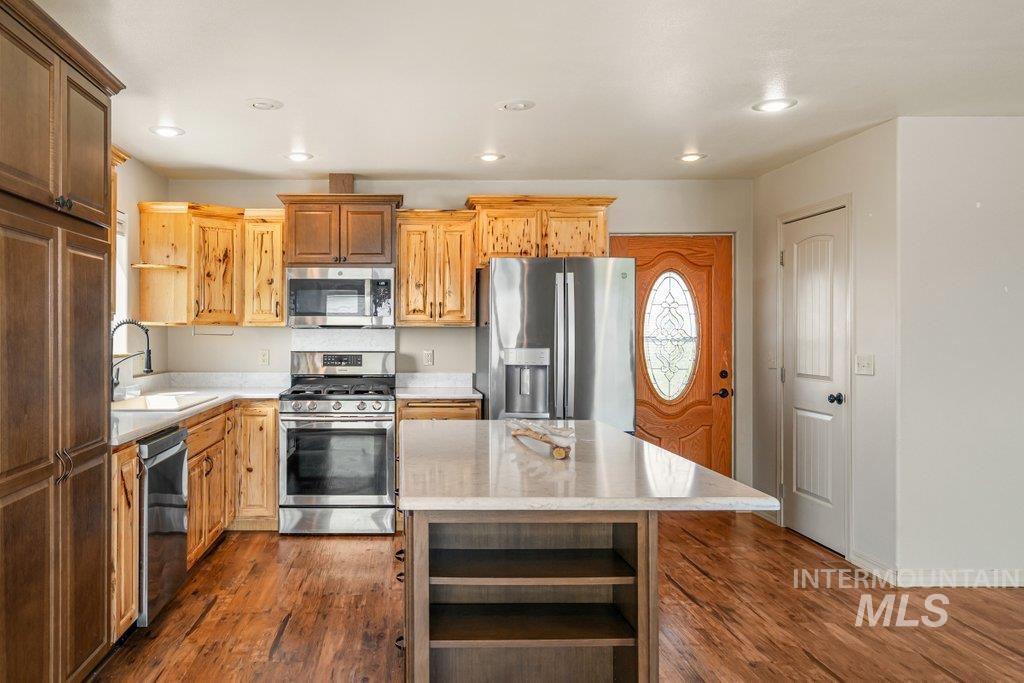
Kitchen featuring wood-finish flooring, two-tone cabinetry, stainless steel appliances, a center island with open shelving, and a decorative glass front door
-
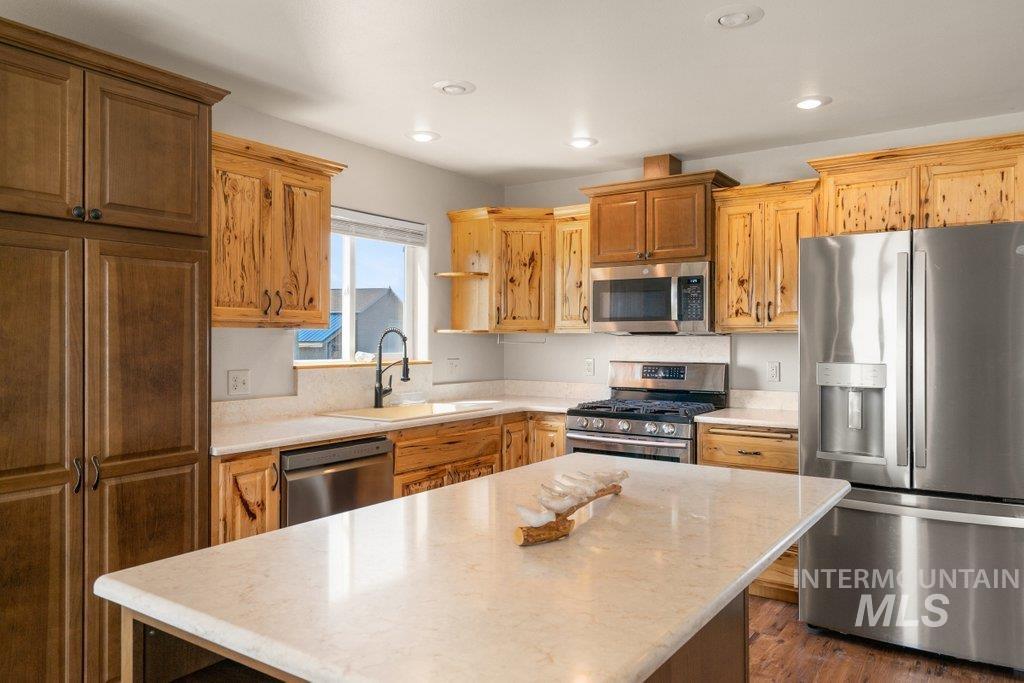
Kitchen featuring wood cabinetry, stainless steel appliances, a center island with a light-toned countertop, and recessed lighting
-
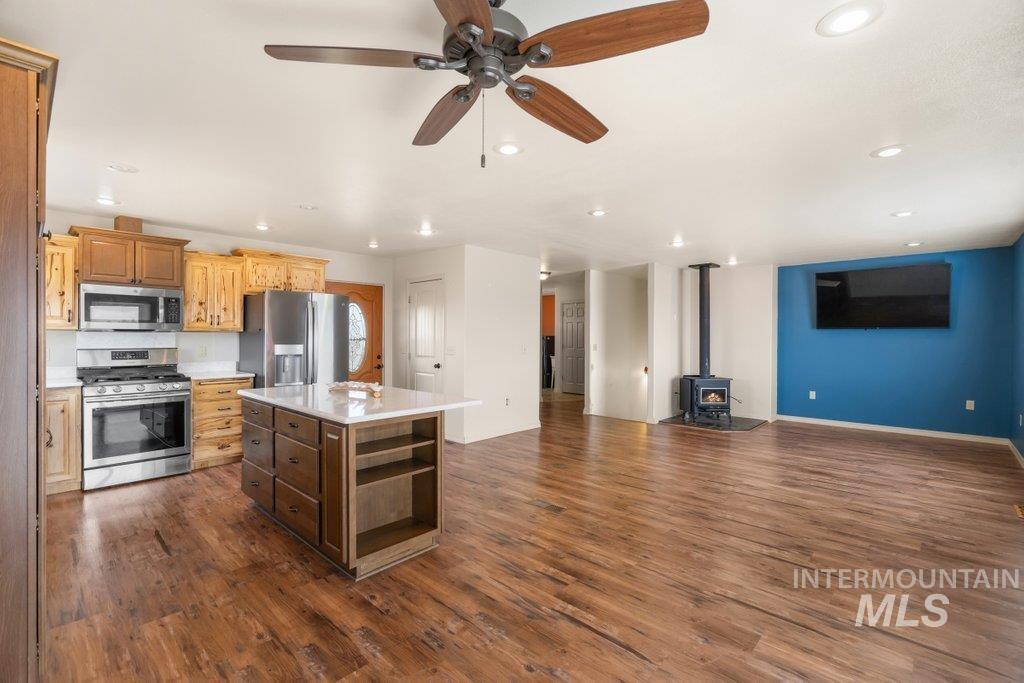
Wood-finish flooring throughout, kitchen with stainless steel appliances, central island with seating, built-in wood-burning stove, and recessed lighting
-
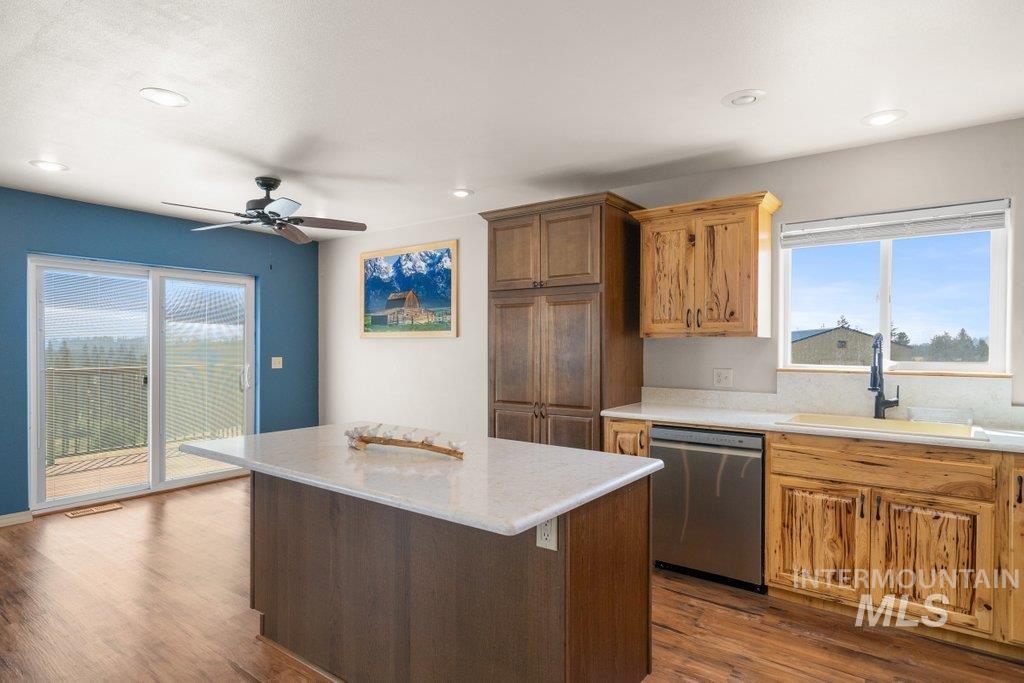
Kitchen featuring a center island with a light-toned countertop, wood-finish flooring, and a sliding glass door leading to a balcony
-
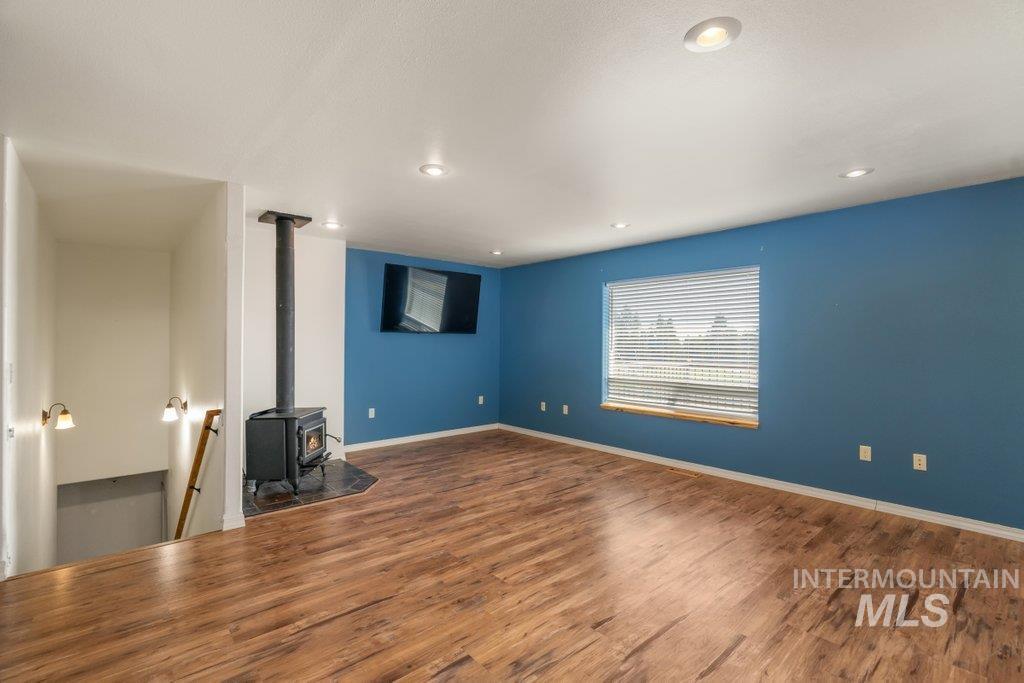
Wood-finish flooring, recessed lighting, and a wood-burning stove with a stone-finish hearth
-
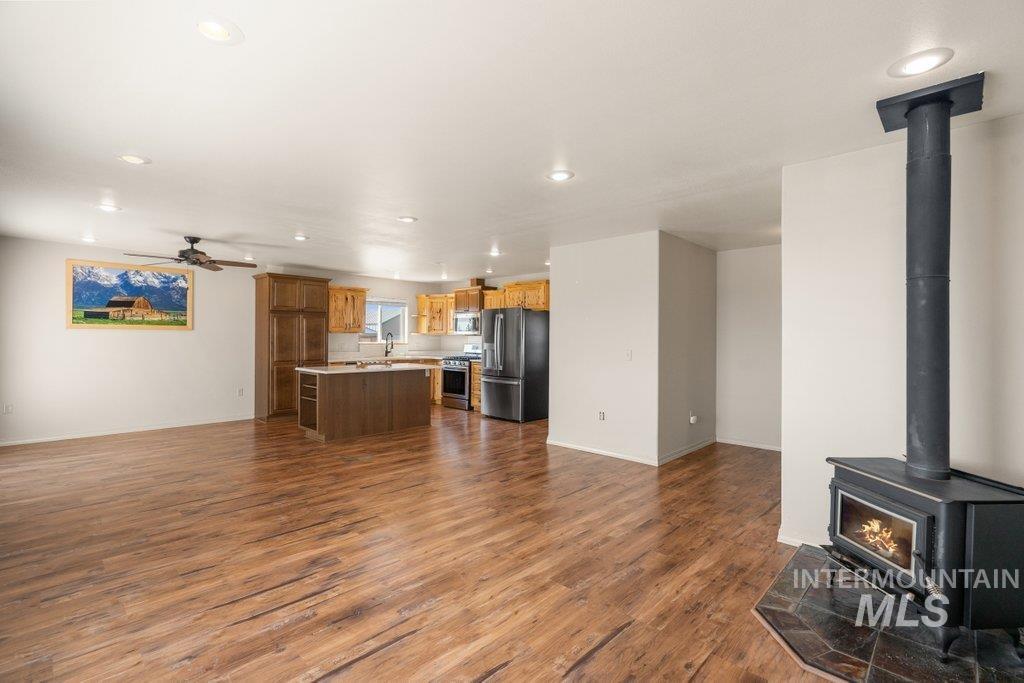
Open-concept living space featuring wood-finish flooring, recessed lighting, and a kitchen with wood cabinetry, a central island, and stainless steel appliances
-
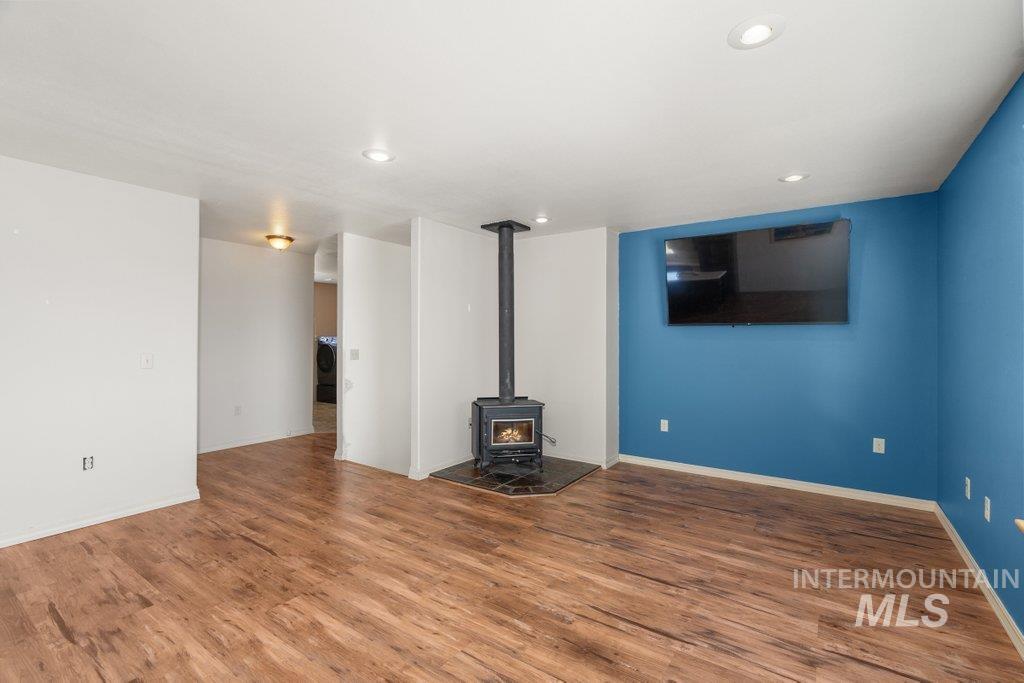
Wood-finish flooring with a freestanding wood-burning stove and a wall-mounted television
-
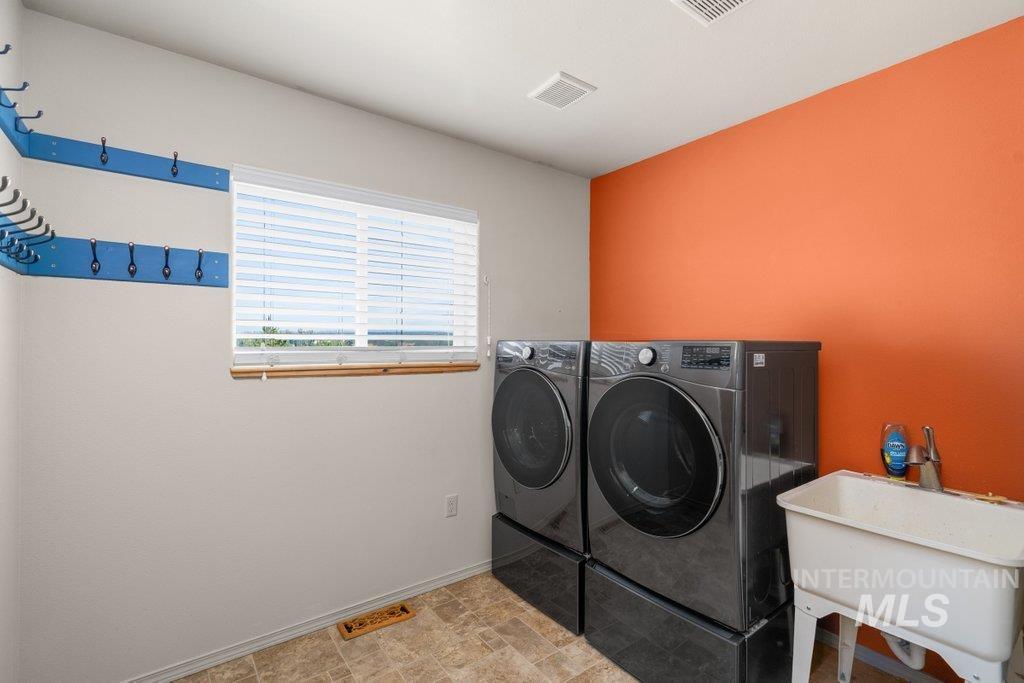
Laundry space with window, utility sink, and installed wall hooks
-
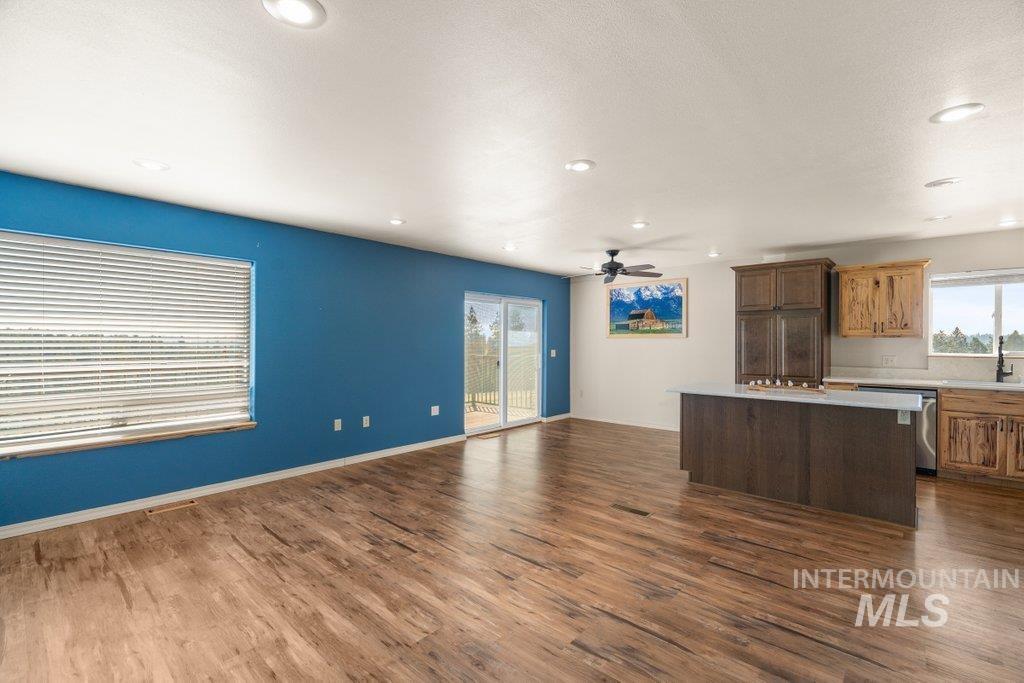
Recessed lighting, wood-finish flooring, ceiling fan, sliding glass door, and kitchen island with countertop
-
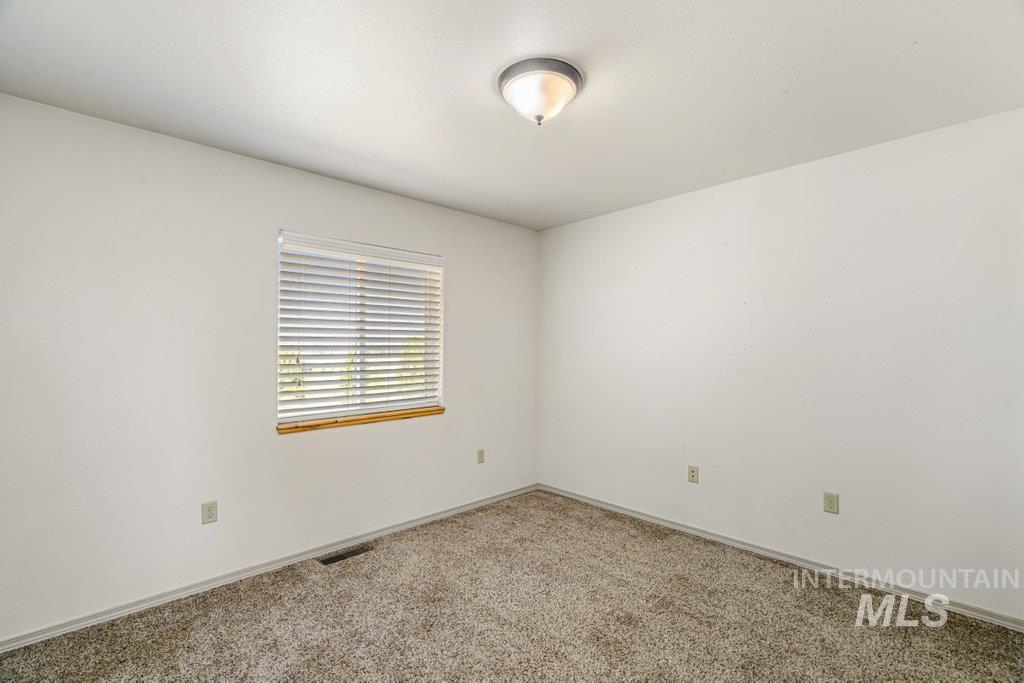
Neutral wall paint, window with blinds, wood window trim, wall-mounted light fixture, and carpeted flooring
-
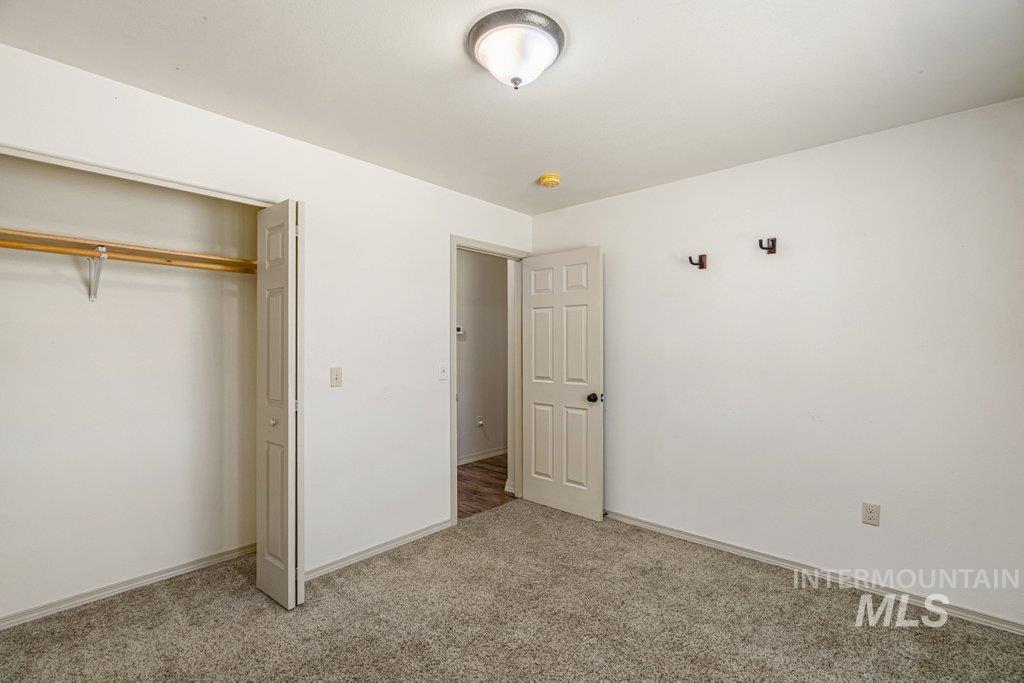
Neutral-toned carpeting with light-colored walls
-
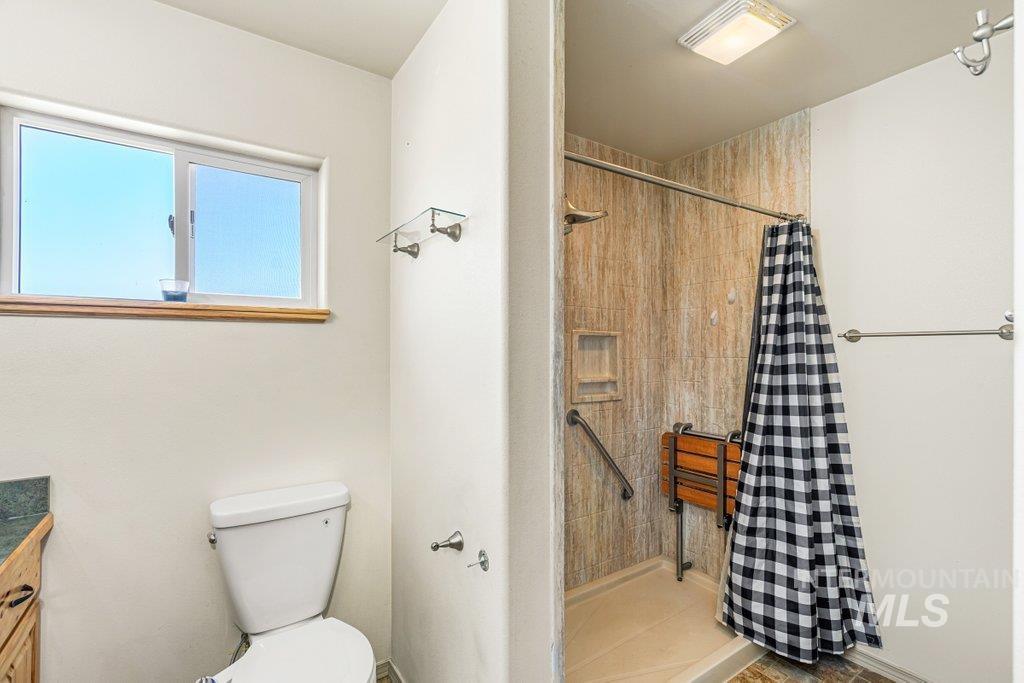
Shower with wood-finish wall panels, built-in soap niche, and grab bars
-
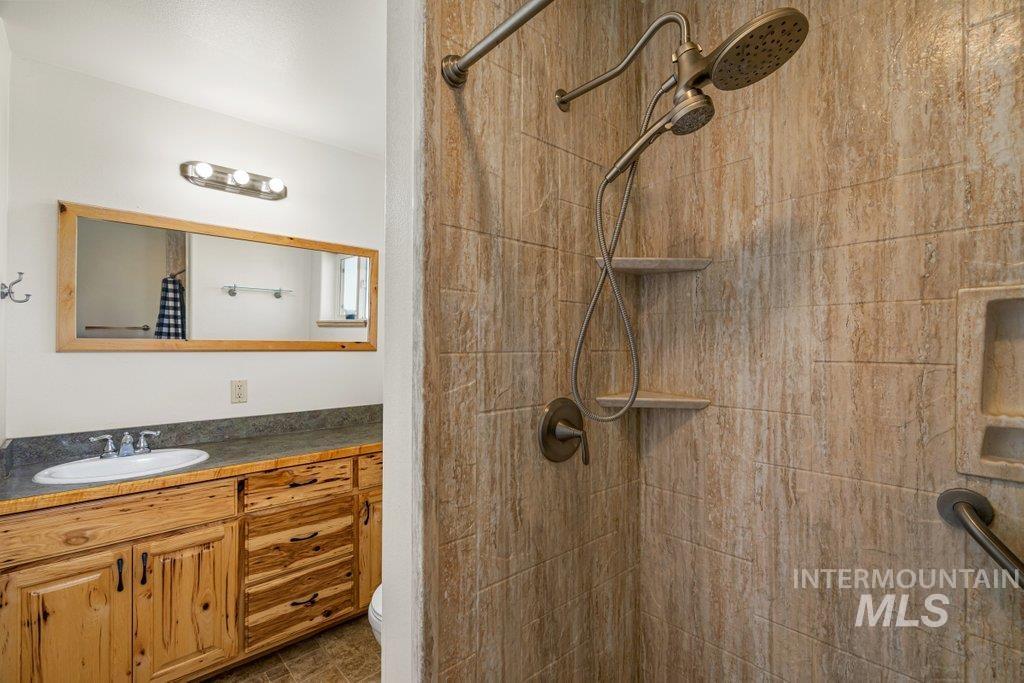
Shower with textured tile surround and dual shower heads
-
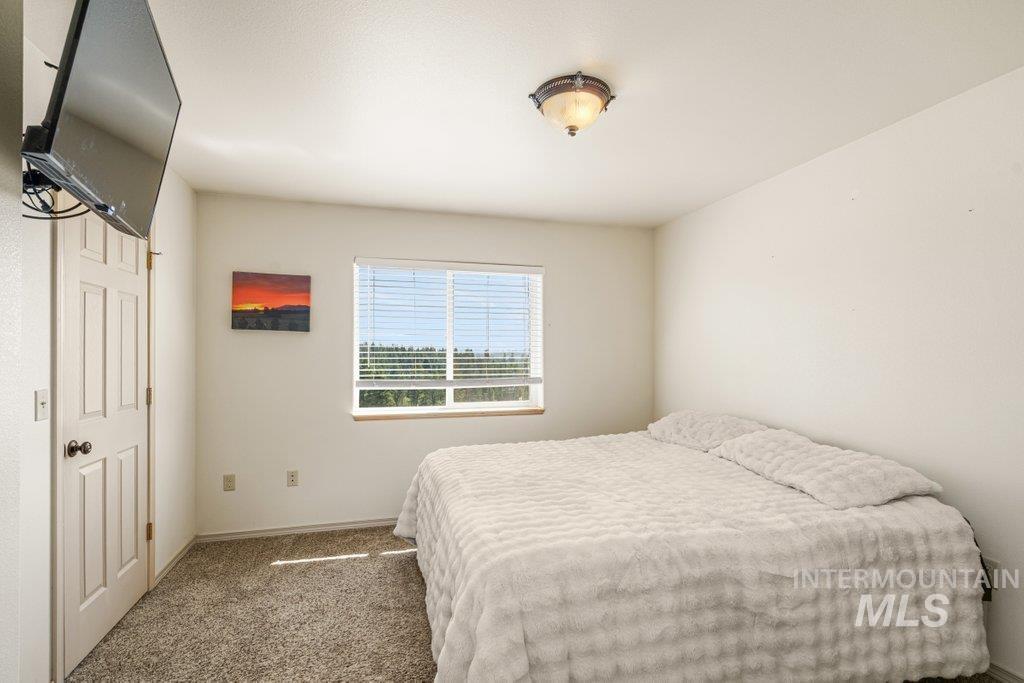
Window with blinds, wall-to-wall carpeting, white paneled door, and ceiling-mounted light fixture
-
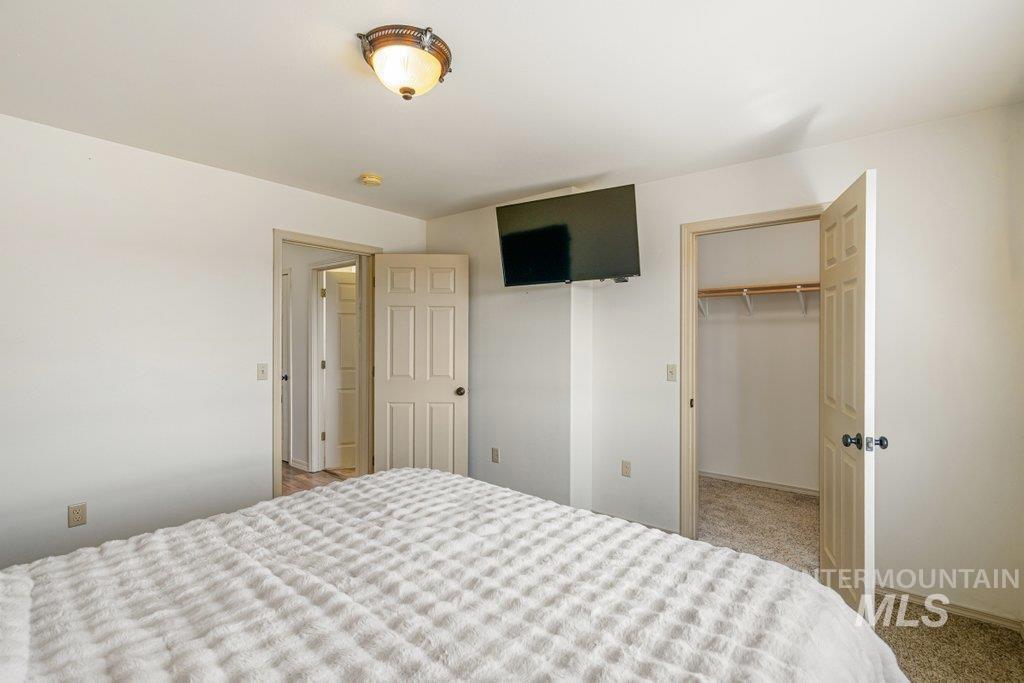
Recessed lighting and ceiling-mounted fixture illuminate the space
-
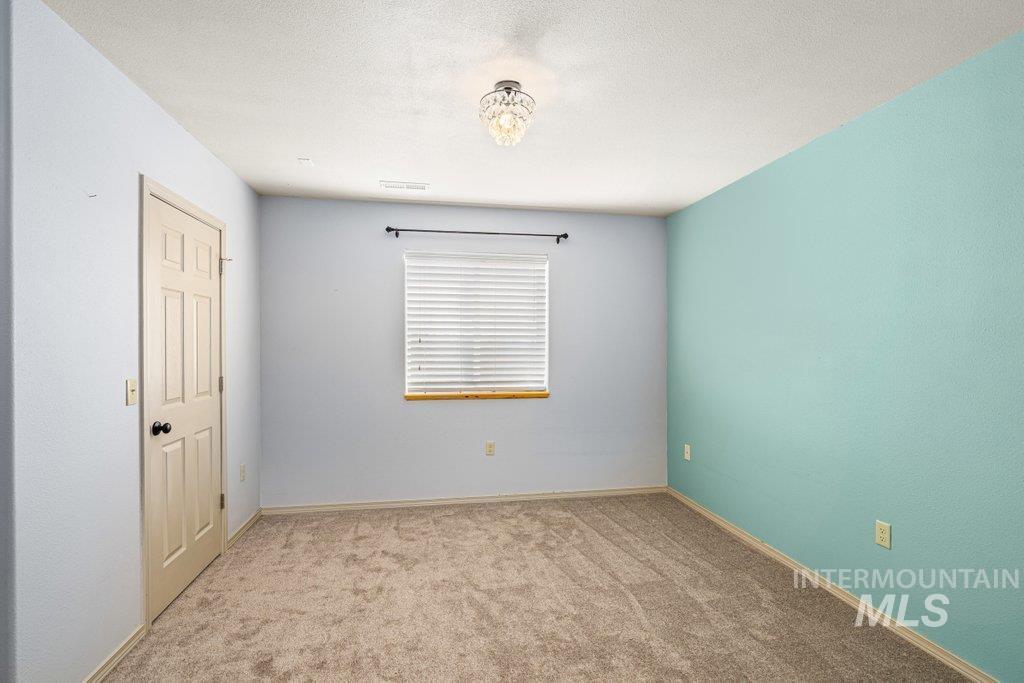
Recessed window with wood-finish sill and horizontal blinds
-
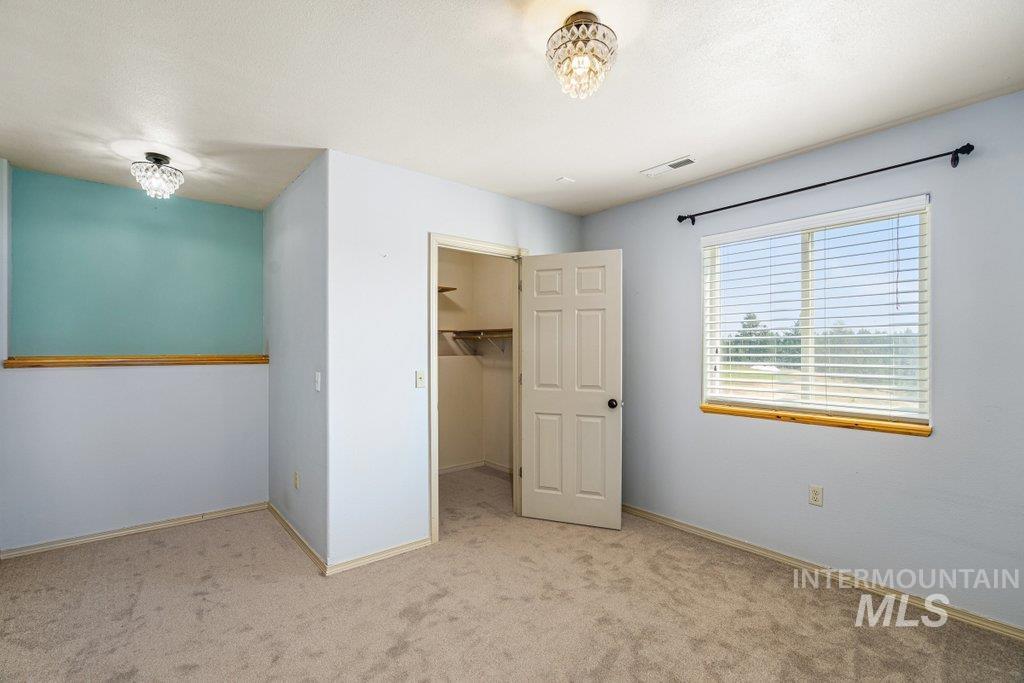
Carpeted room featuring a window with blinds, a built-in closet with shelving, and two ceiling-mounted light fixtures
-
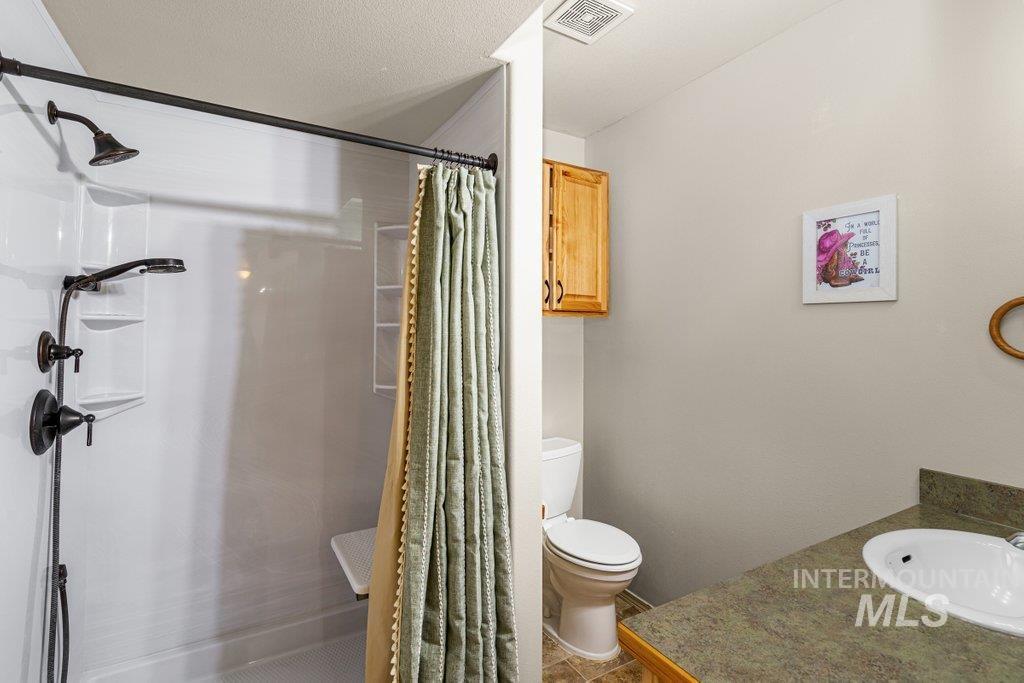
Shower with multiple spray functions and built-in shelving, complemented by a vanity with an integrated sink, and an overhead wooden cabinet
-
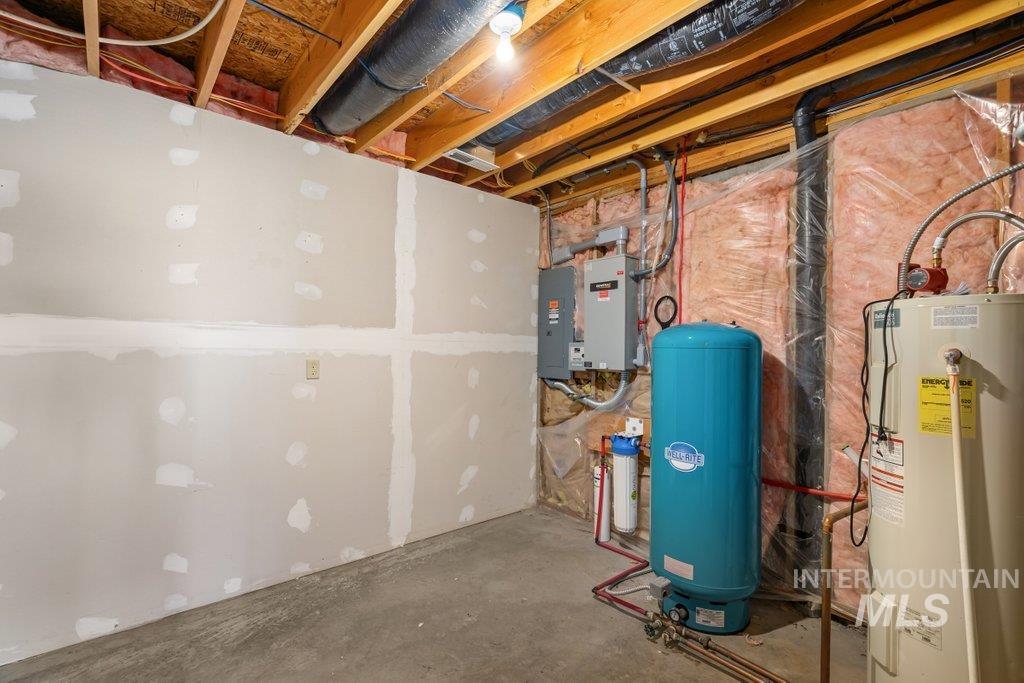
Unfinished basement space with exposed ceiling joists and concrete flooring
-
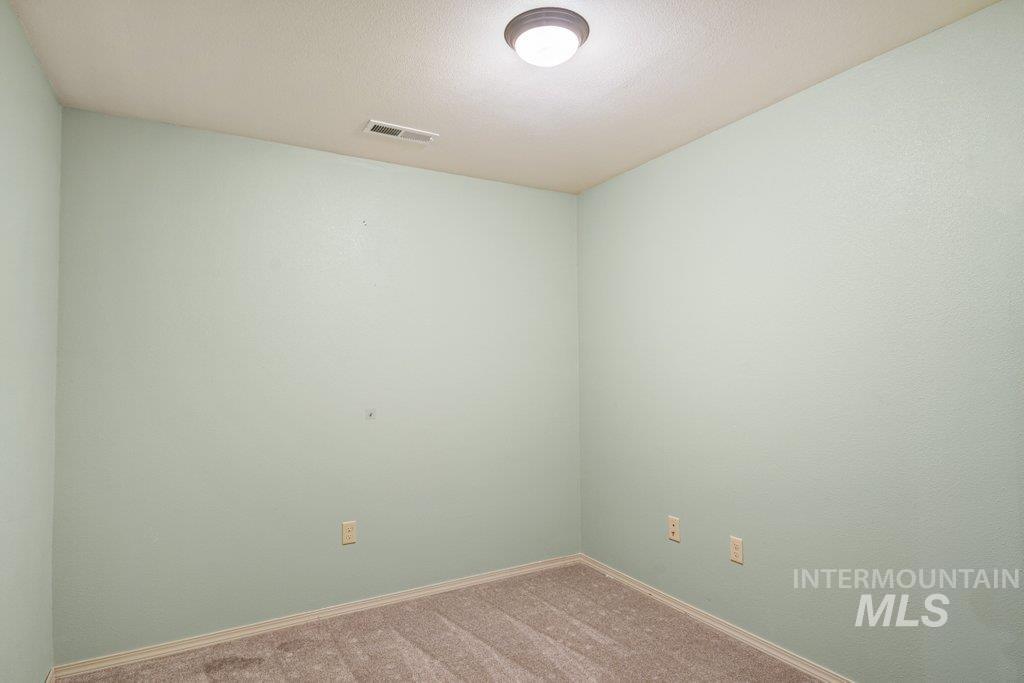
Additional content
-
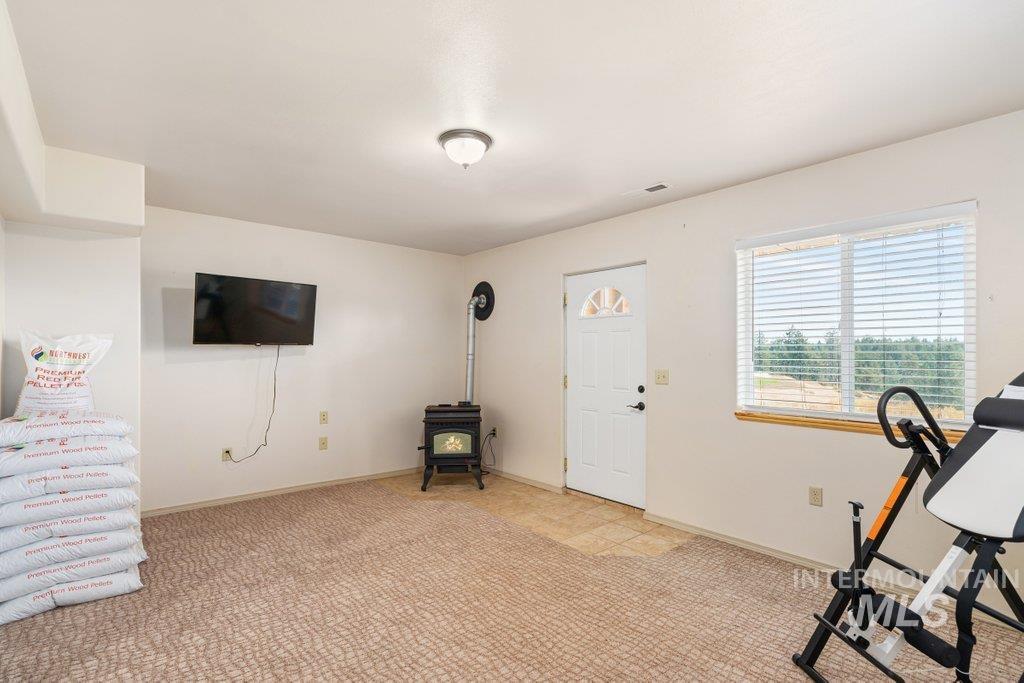
Pellet stove with visible flue pipe, white interior door with arched glass panels, and a window with blinds
-
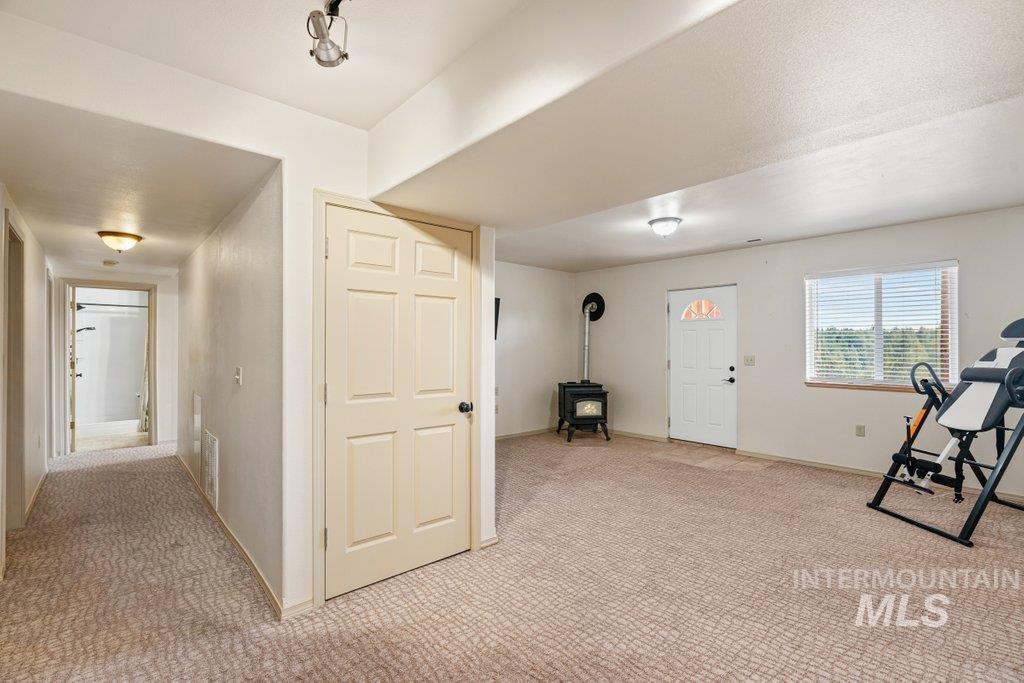
Expansive room featuring a wood-burning stove, large window with blinds, and a paneled entry door
-
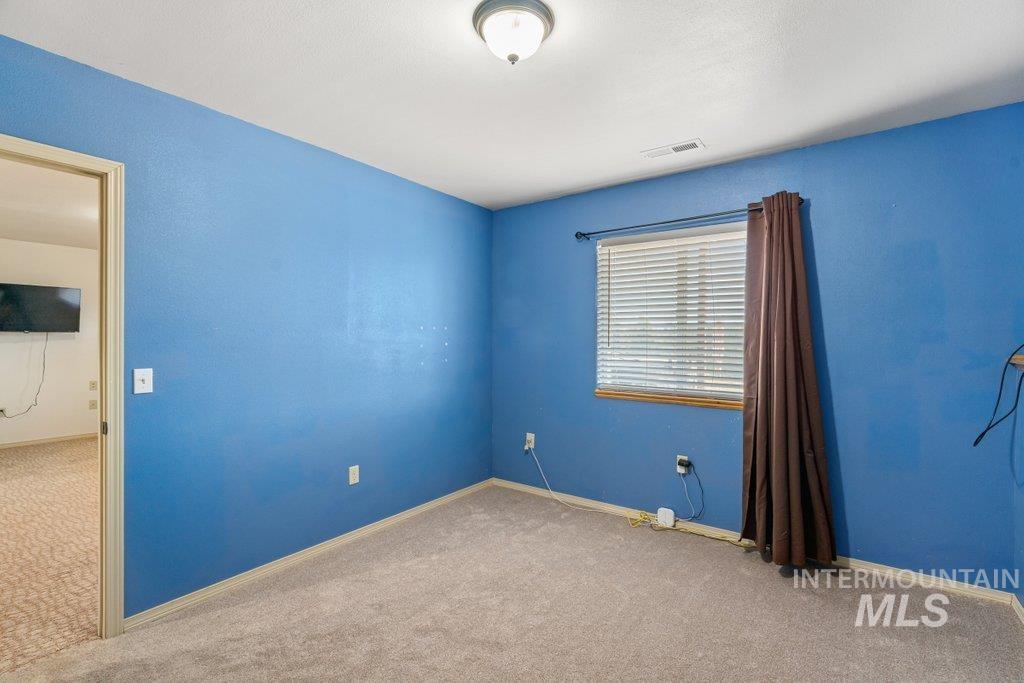
Plush carpet flooring, neutral ceiling, recessed lighting fixture, window with blinds
-
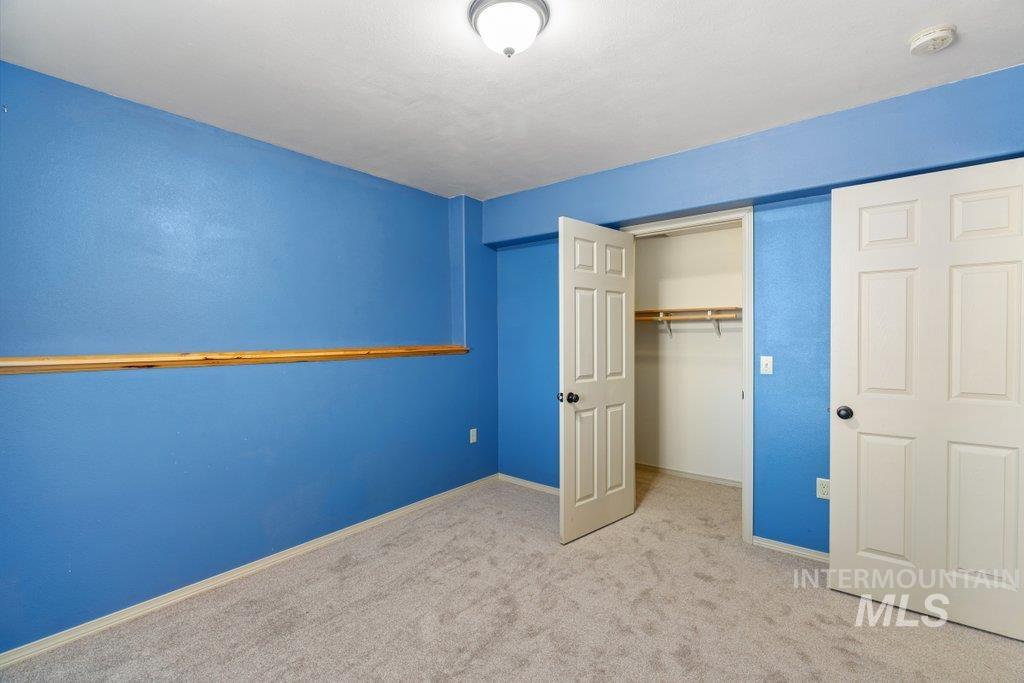
Plush carpeting, paneled doors, and a built-in closet with shelving
-
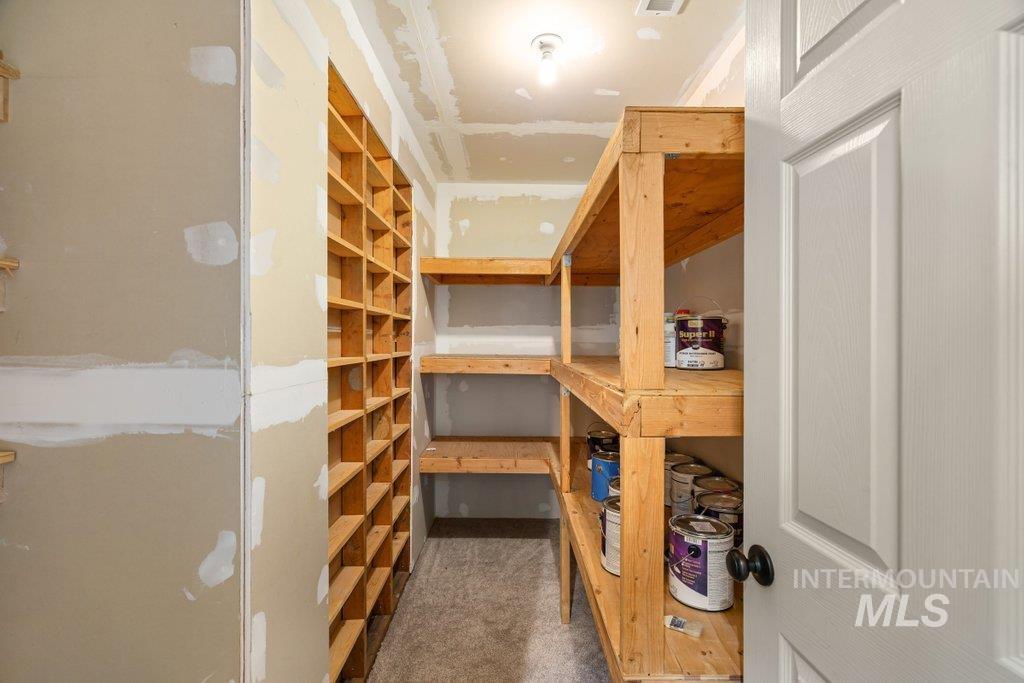
Additional content
-
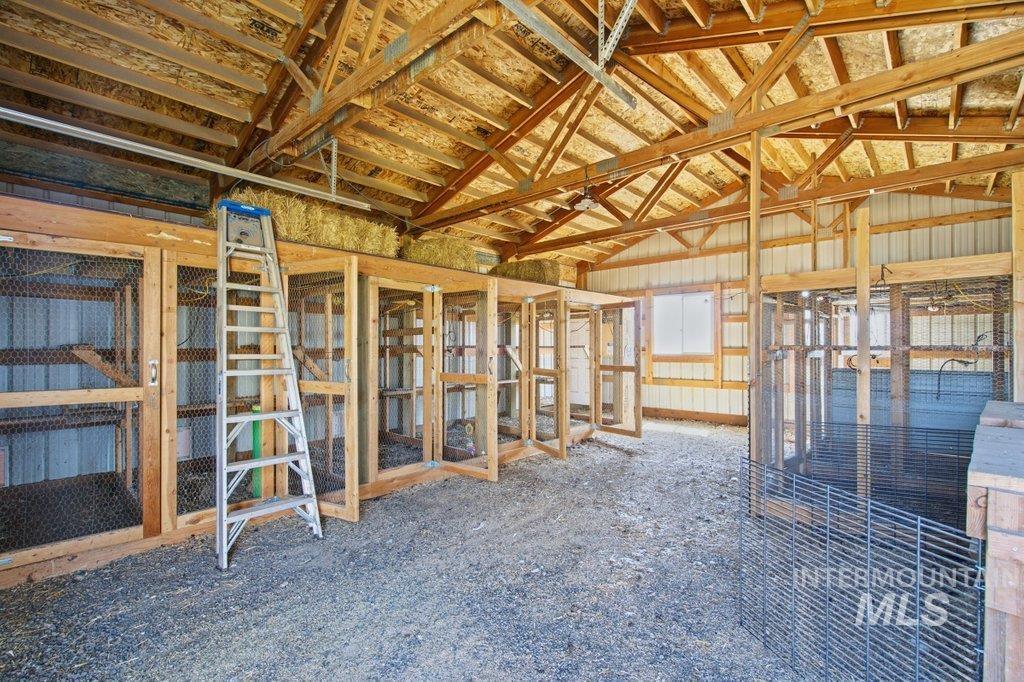
Open-span barn structure with exposed wood beam ceiling, corrugated metal wall paneling, and multiple built-in framed enclosures with wire mesh
-
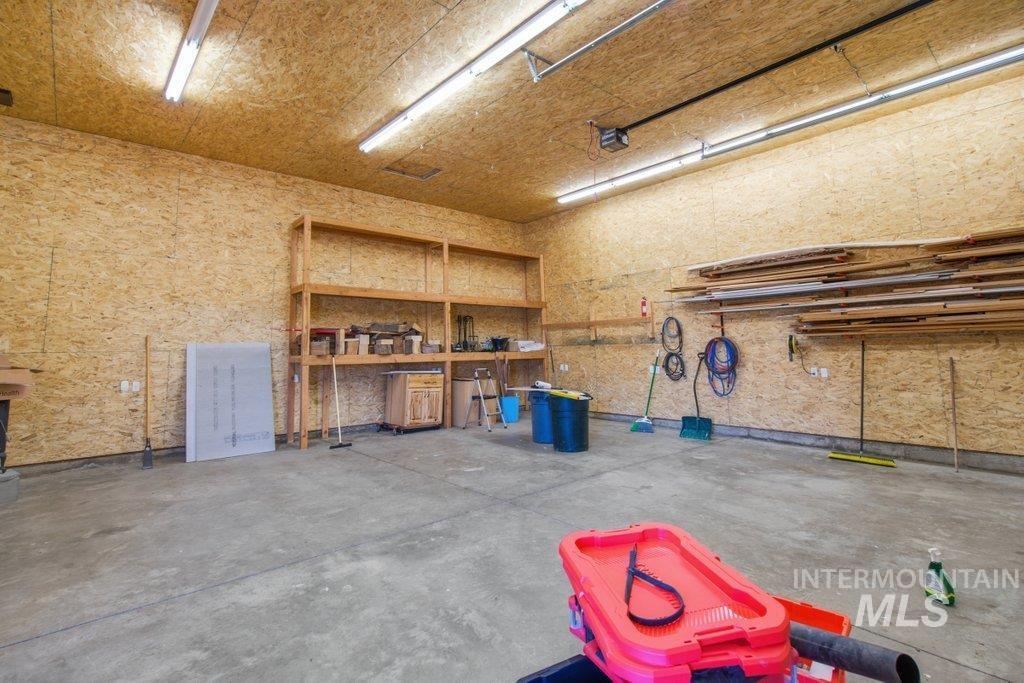
Concrete flooring, wood-paneled walls, built-in shelving, and overhead fluorescent lighting
-
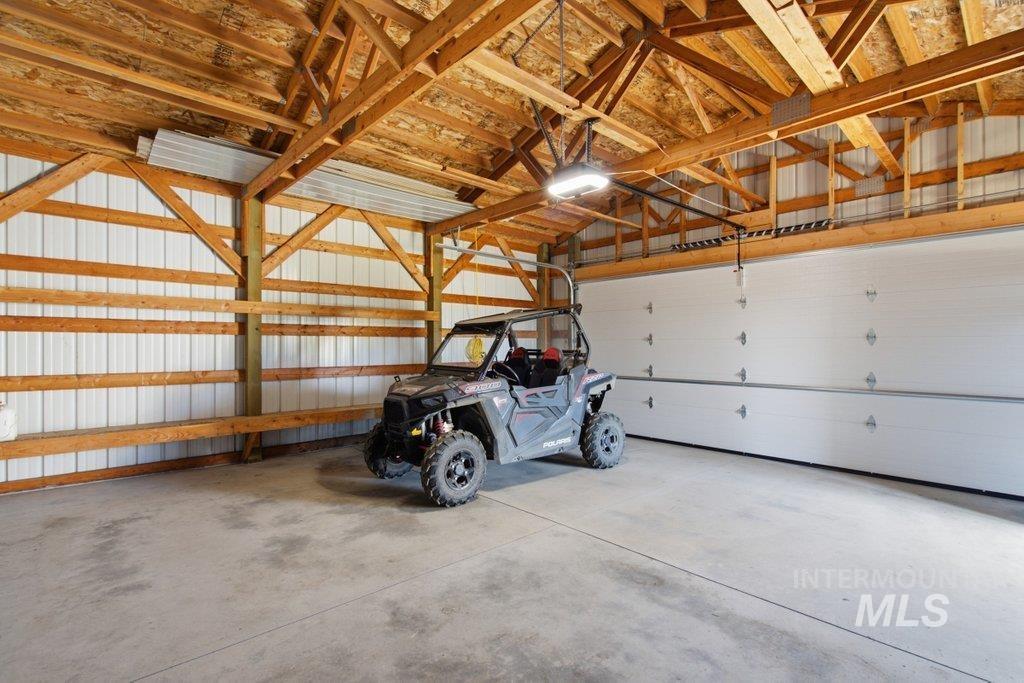
Spacious garage with exposed wood beam ceiling, concrete flooring, and metal panel walls
-
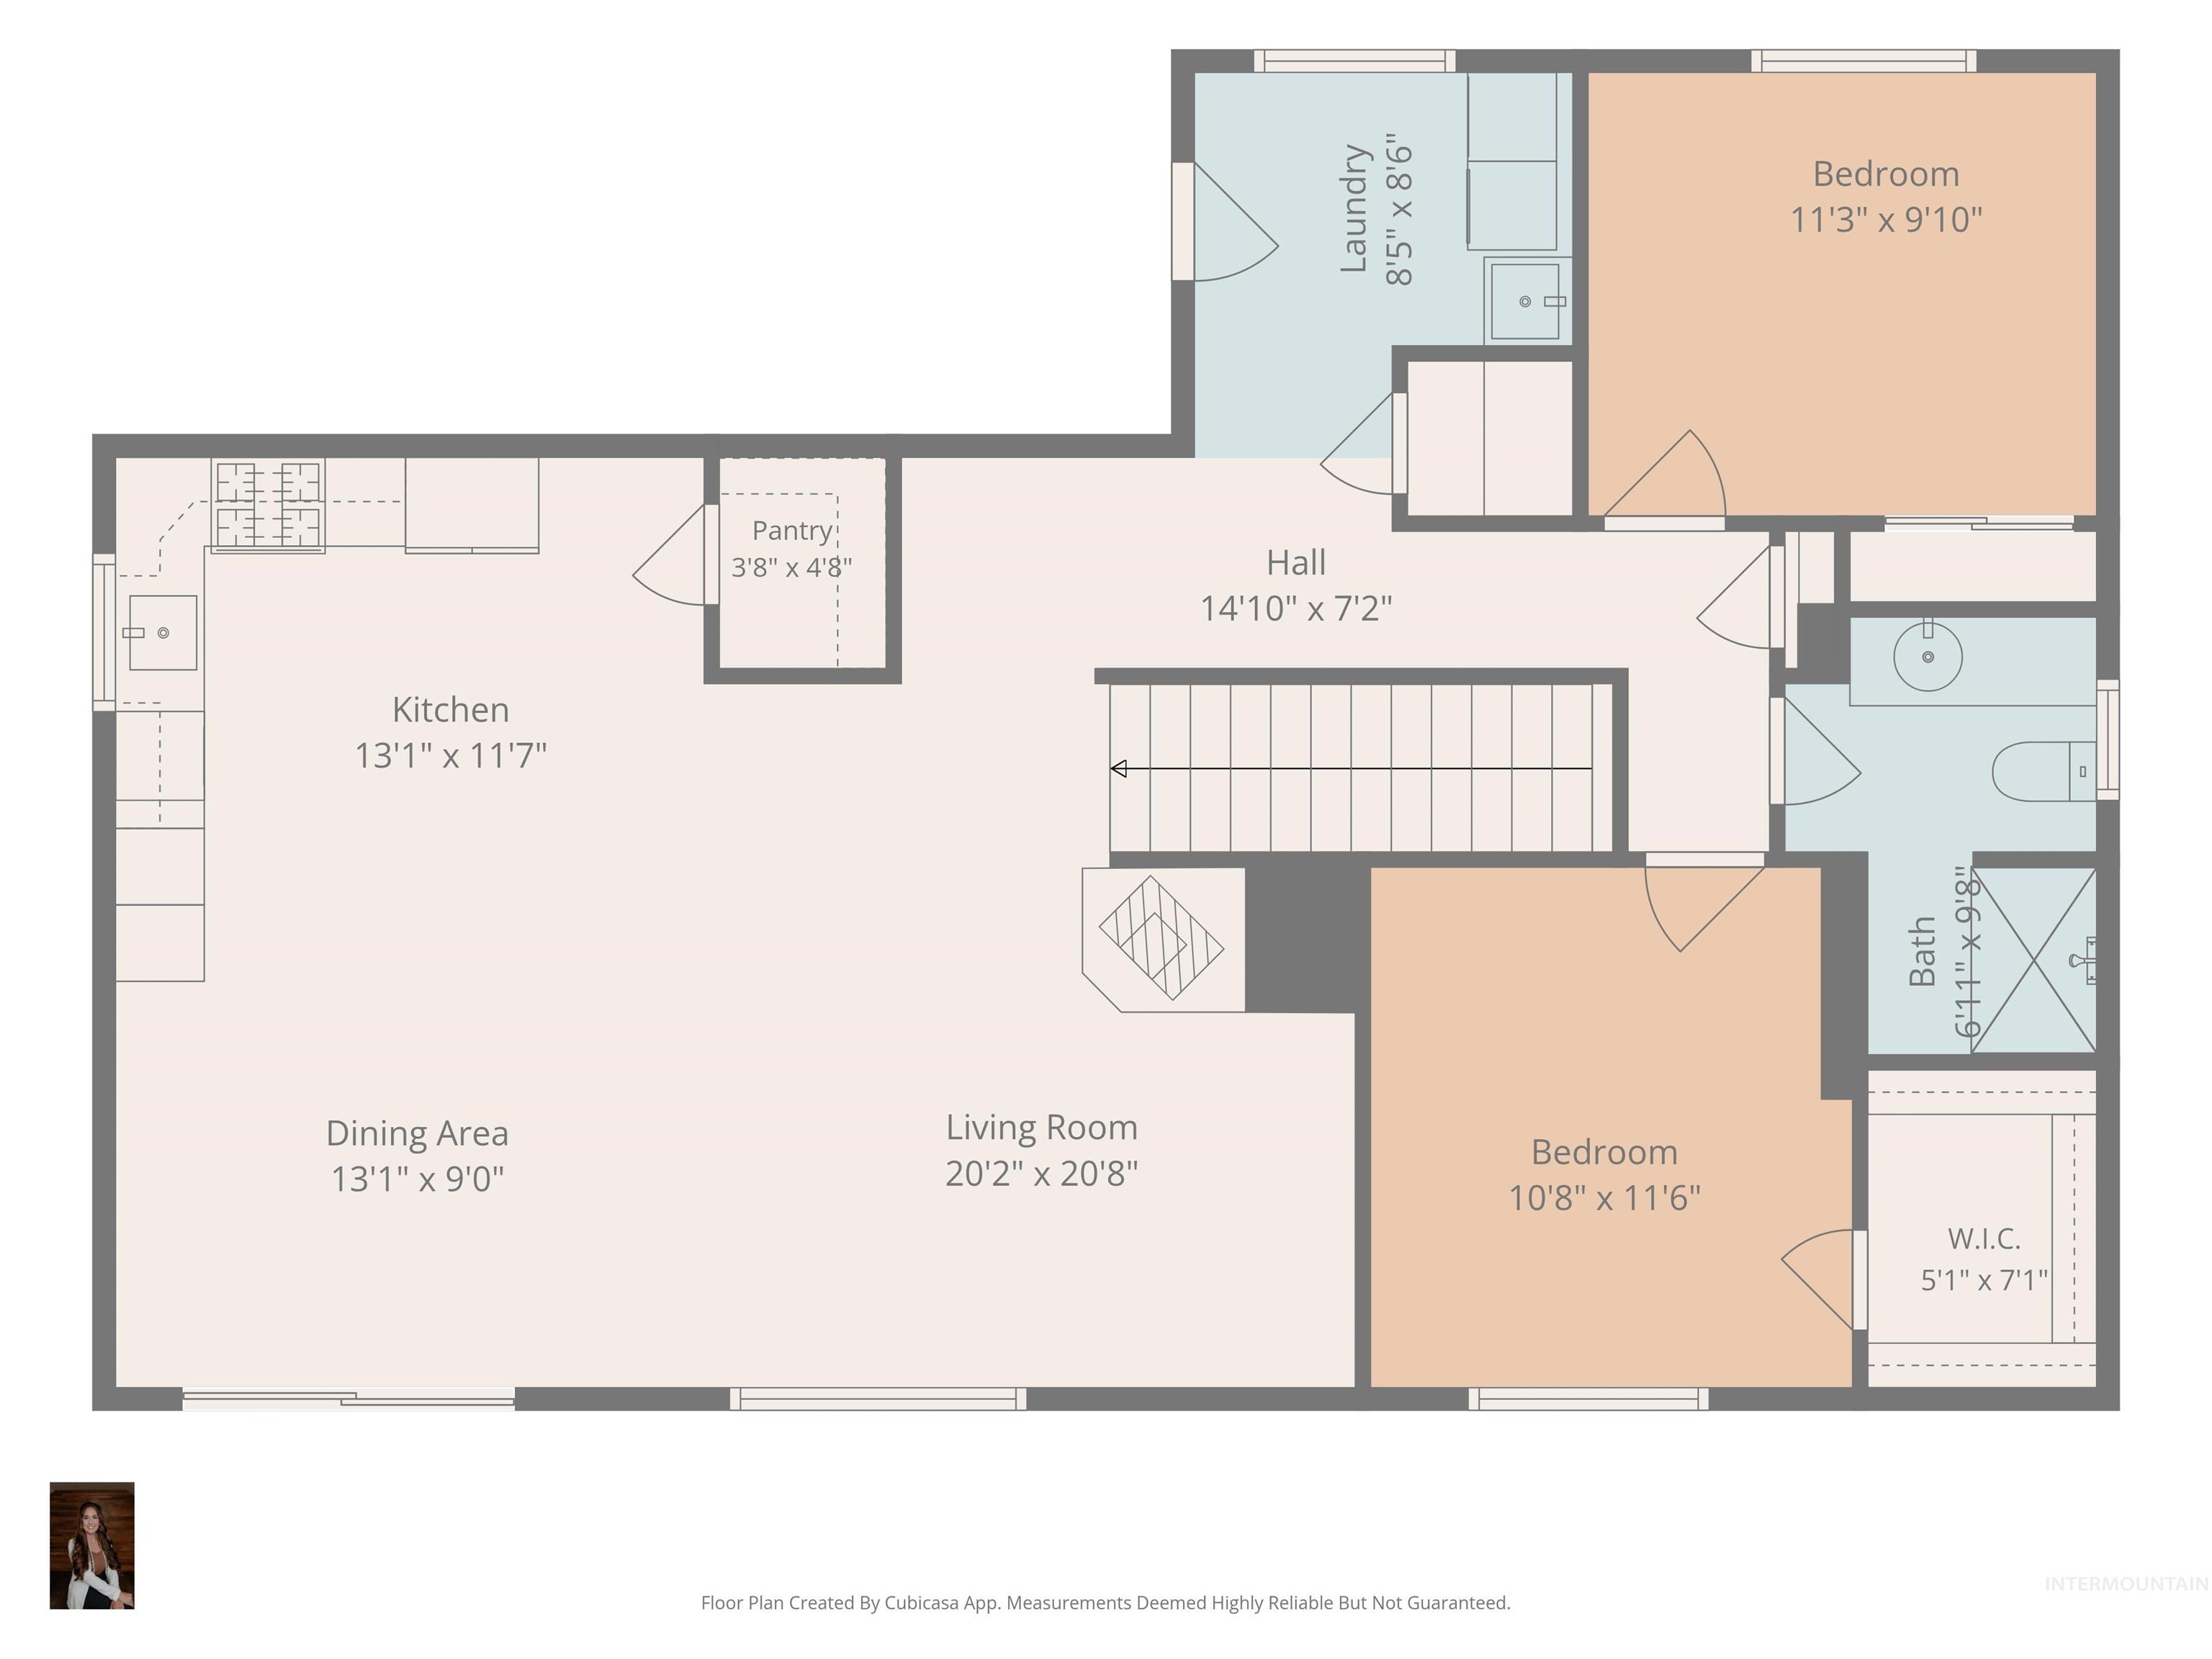
Floor plan
-
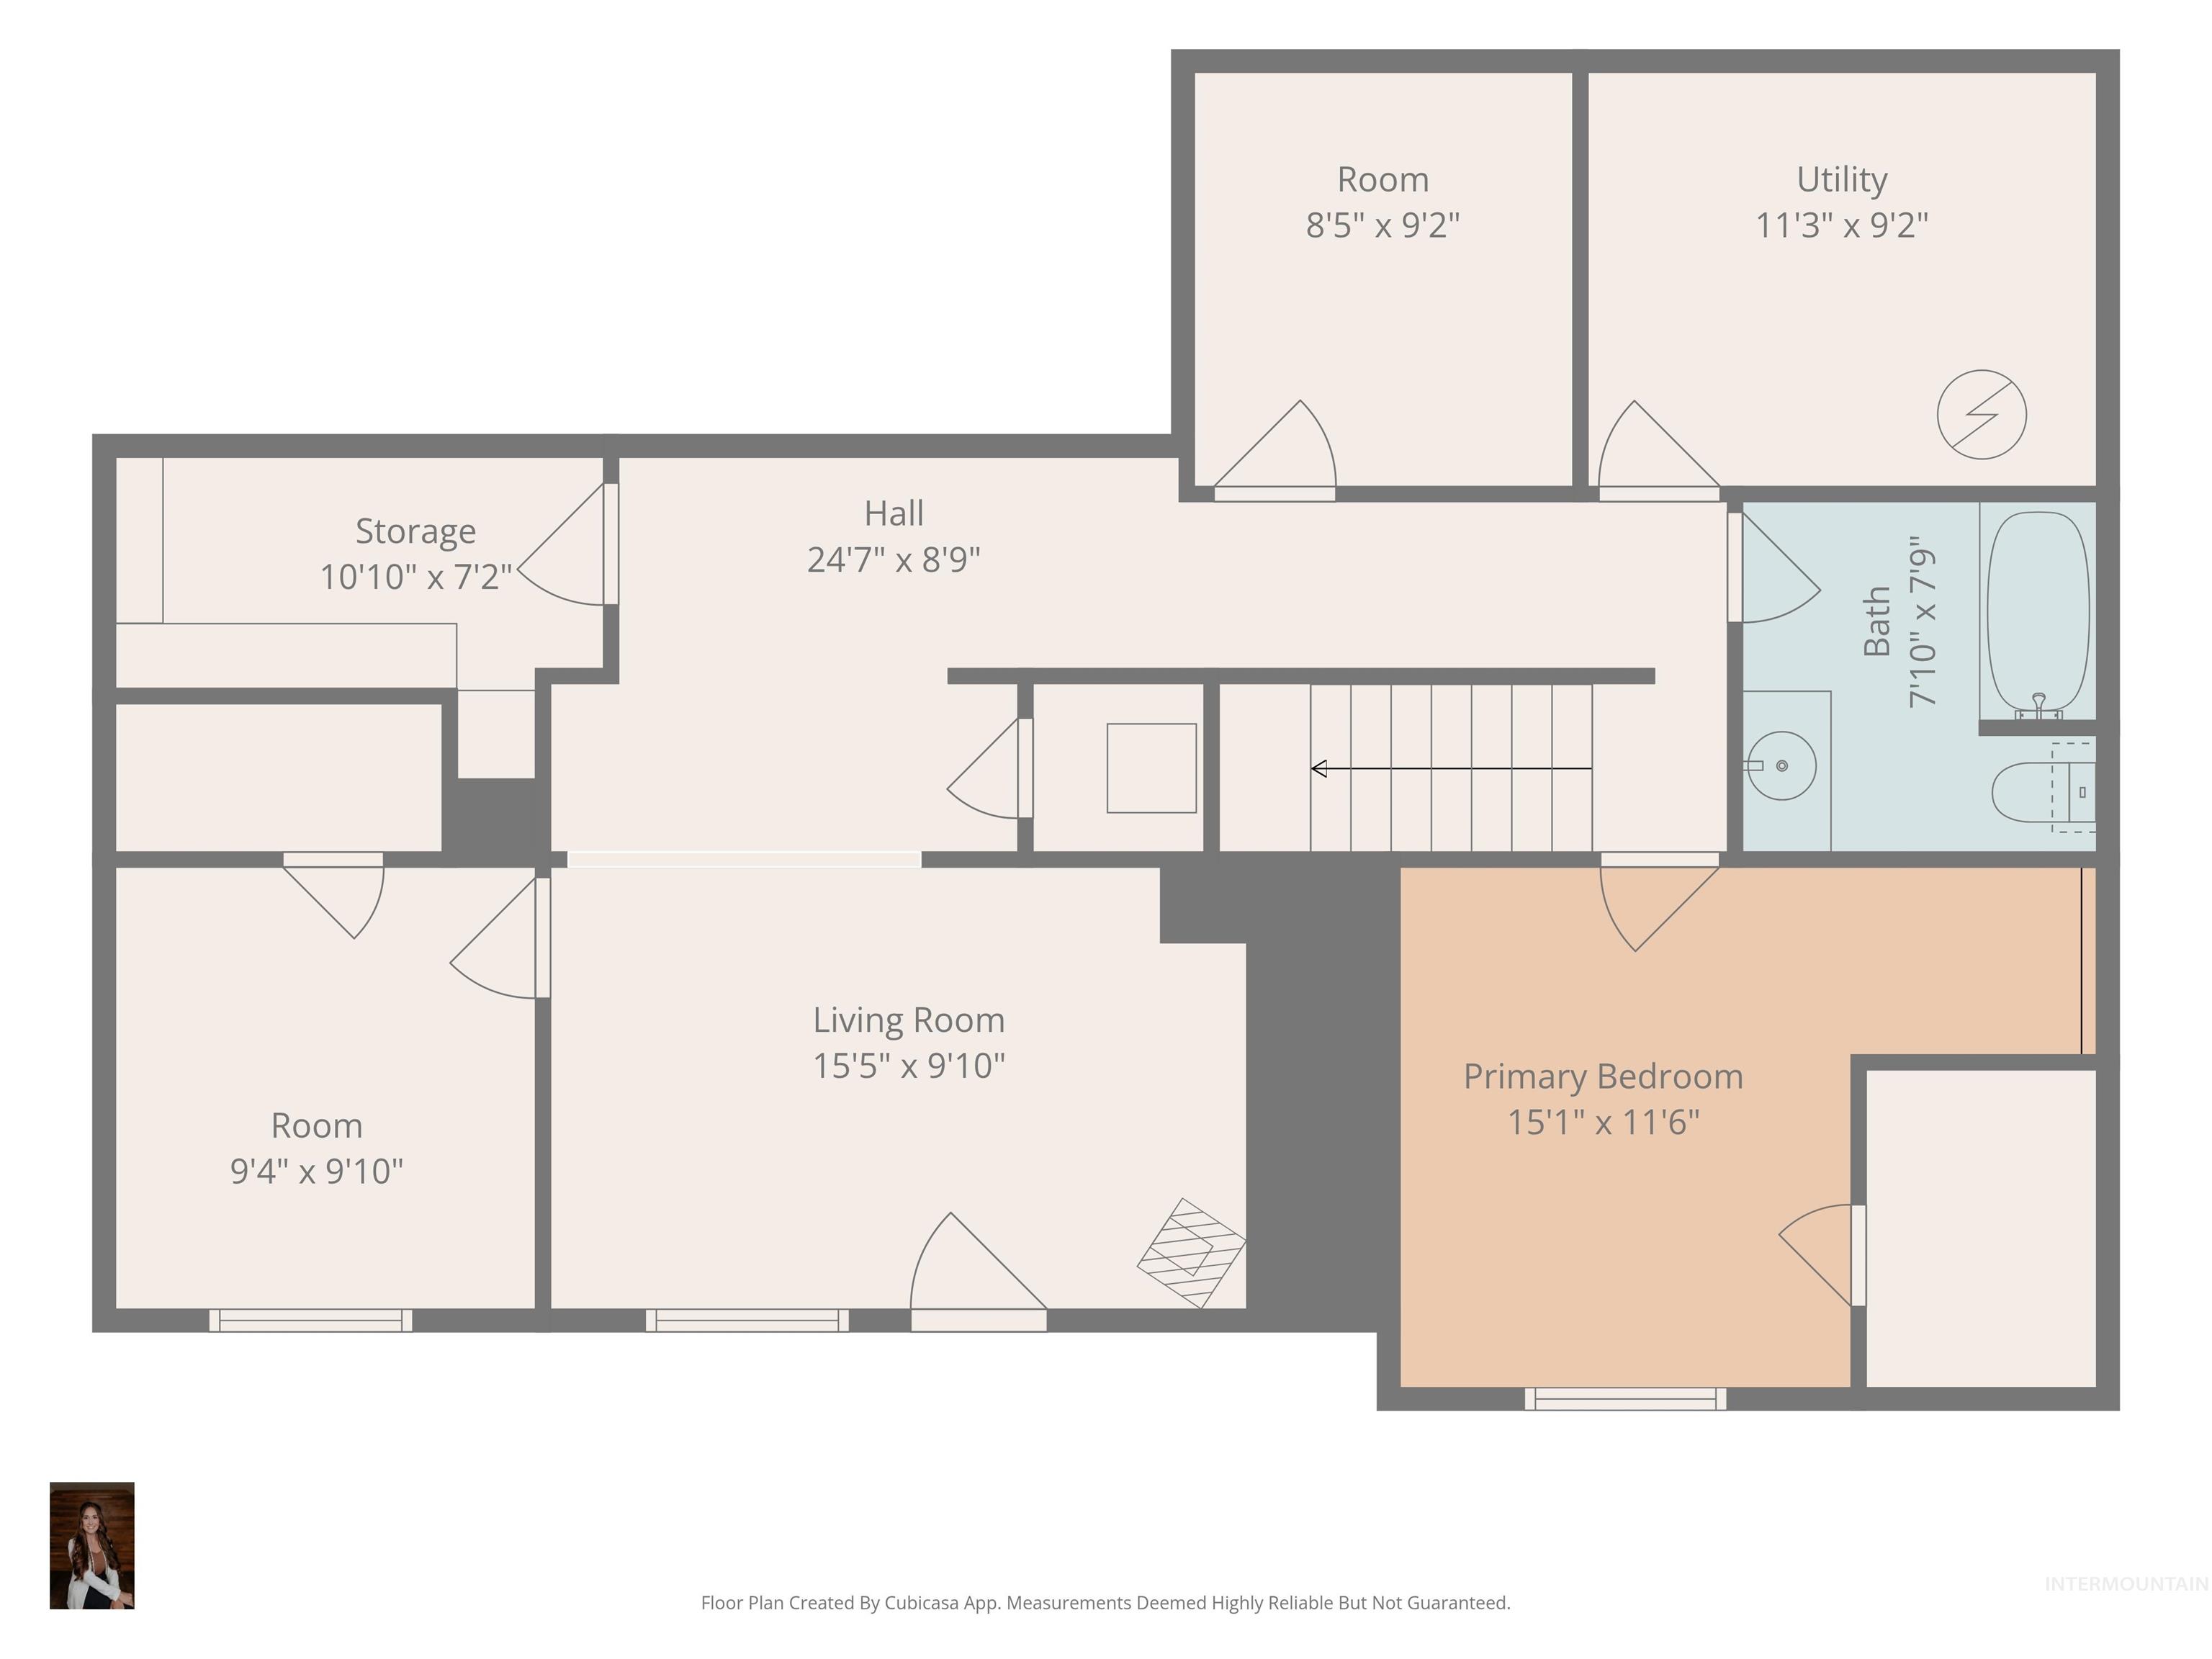
Floor plan
-
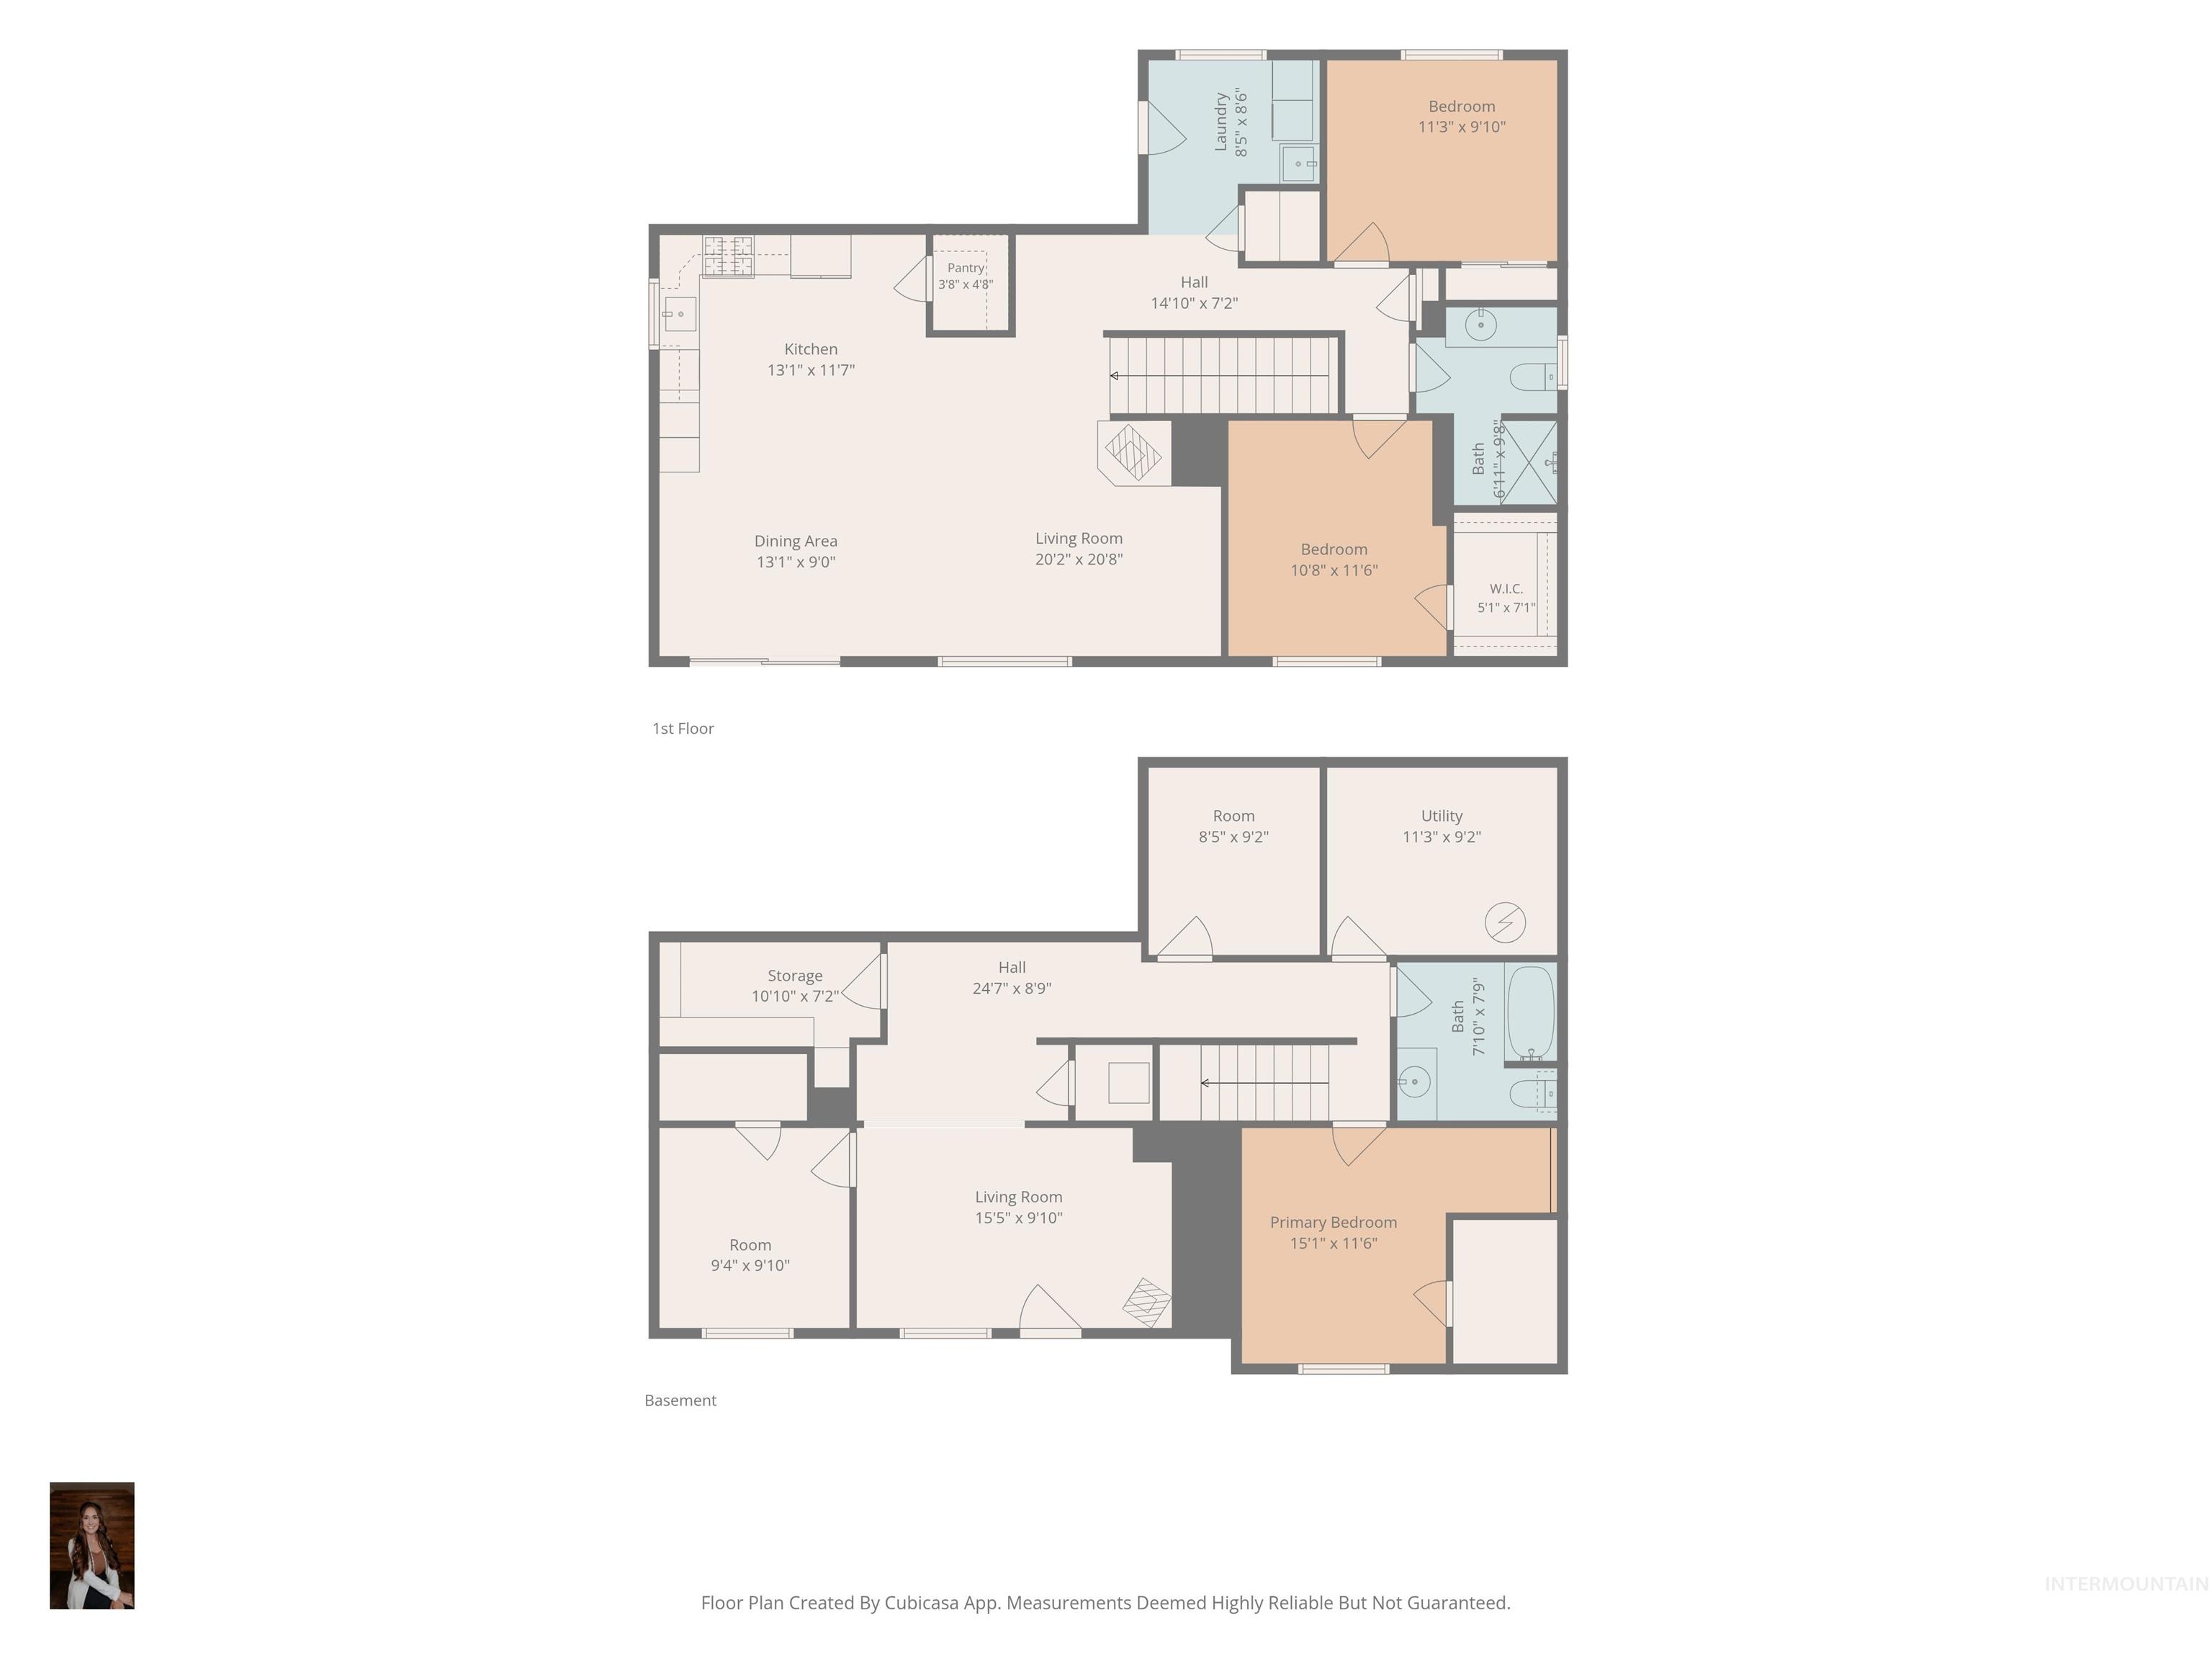
Floor plan
1028 Granlund Rd. Troy, ID. Looking for more space, incredible views, and the peace and quiet of North Idaho—all while staying close to town? Welcome to 1028 Granlund Rd in Troy, Idaho. With easy year-round access and just minutes from town, this property offers the best of both worlds. Take in beautiful mountain views, unforgettable sunrises, and sunsets right from your backyard. There’s plenty of room here to live, work, and play. The property includes two powered and fully lit shops, perfect for projects, equipment, storage, hobbies, or even a home-based business. A brand-new barn provides great space for horses, livestock, or other animals, making this an excellent option for a hobby farm or country retreat. Inside, you’ll find spacious bedrooms and two separate living areas, giving everyone room to spread out. The flexible layout is ideal for entertaining, multi-generational living, or simply enjoying extra space. The owned solar system and Generac backup generator are major bonuses, helping keep energy costs low while providing reliable power year-round. Whether you’re looking for space for animals, room to work and play, or a peaceful place to enjoy the outdoors and incredible scenery, this property has it all. Enjoy North Idaho country living with the convenience of town just minutes away.
- Heating:
- Forced Air, Electric
- Cooling:
- Central air
- Fireplace:
- Pellet, Wood Stove
- Garage Capacity:
- 3
- Country:
- US
- State:
- ID
- City:
- Troy
- Zipcode:
- 83871
- Street:
- 1028 Granlund Rd
- Longitude:
- W117° 19' 5.4''
- Latitude:
- N46° 45' 35.5''
- Master Bedroom Level:
- Main
- Bedroom 2 Level:
- Main
- Bedroom 3 Level:
- Down
- Bedroom 4 Level:
- Down
- Kitchen Level:
- Main
- Living Room Level:
- Main
- School District:
- Troy School District #287
- Elementary School:
- Troy
- Middle School:
- Troy
- High School:
- Troy
- Status:
- Active
- Type:
- Single Family w/ Acreage
- Level:
- Single with Below Grade
- Tax Year:
- 2025
- Taxes:
- $1,933
- Potential Short Sale:
- No
- Age:
- 11 - 20 Years
- Auction:
- No
- Flood Ins Required:
- No
- HUD Owned:
- No
- In Foreclosure:
- No
- Land Size:
- 5 - 9.9 Acres
- Home Owner Exempt:
- Yes
- HOA Frequency:
- Not Applicable
- Inc Kitchen Features:
- Dishwasher, Pantry, Refrigerator, Washer, Dryer, Island, Oven/range built-in, Countertop-solid Surface, Gas Range
- Lot Features:
- Garden Space, Private Road, Barn, Easement, Storage Shed, View, Rolling Topography, Chickens, RV Parking
- Water:
- Individual well
- Land Use:
- Single
Residential For Sale
1028 Granlund Rd, Troy, Idaho 83871
- Property Type :
- Residential
- Listing Type :
- For Sale
- Status :
- Active
- Listing ID :
- 98994791
- Price :
- $750,000
- Bedrooms :
- 4
- Bathrooms :
- 2
- Apx SqFt :
- 2,556 SqFt
- Year Built :
- 2010
- Lot Area :
- 9.36 Acres
- Days on Market :
- 37
- Subdivision :
- 0 Not Applicable
- Update Date :
- 08/27/2026 14:50:57



