
-
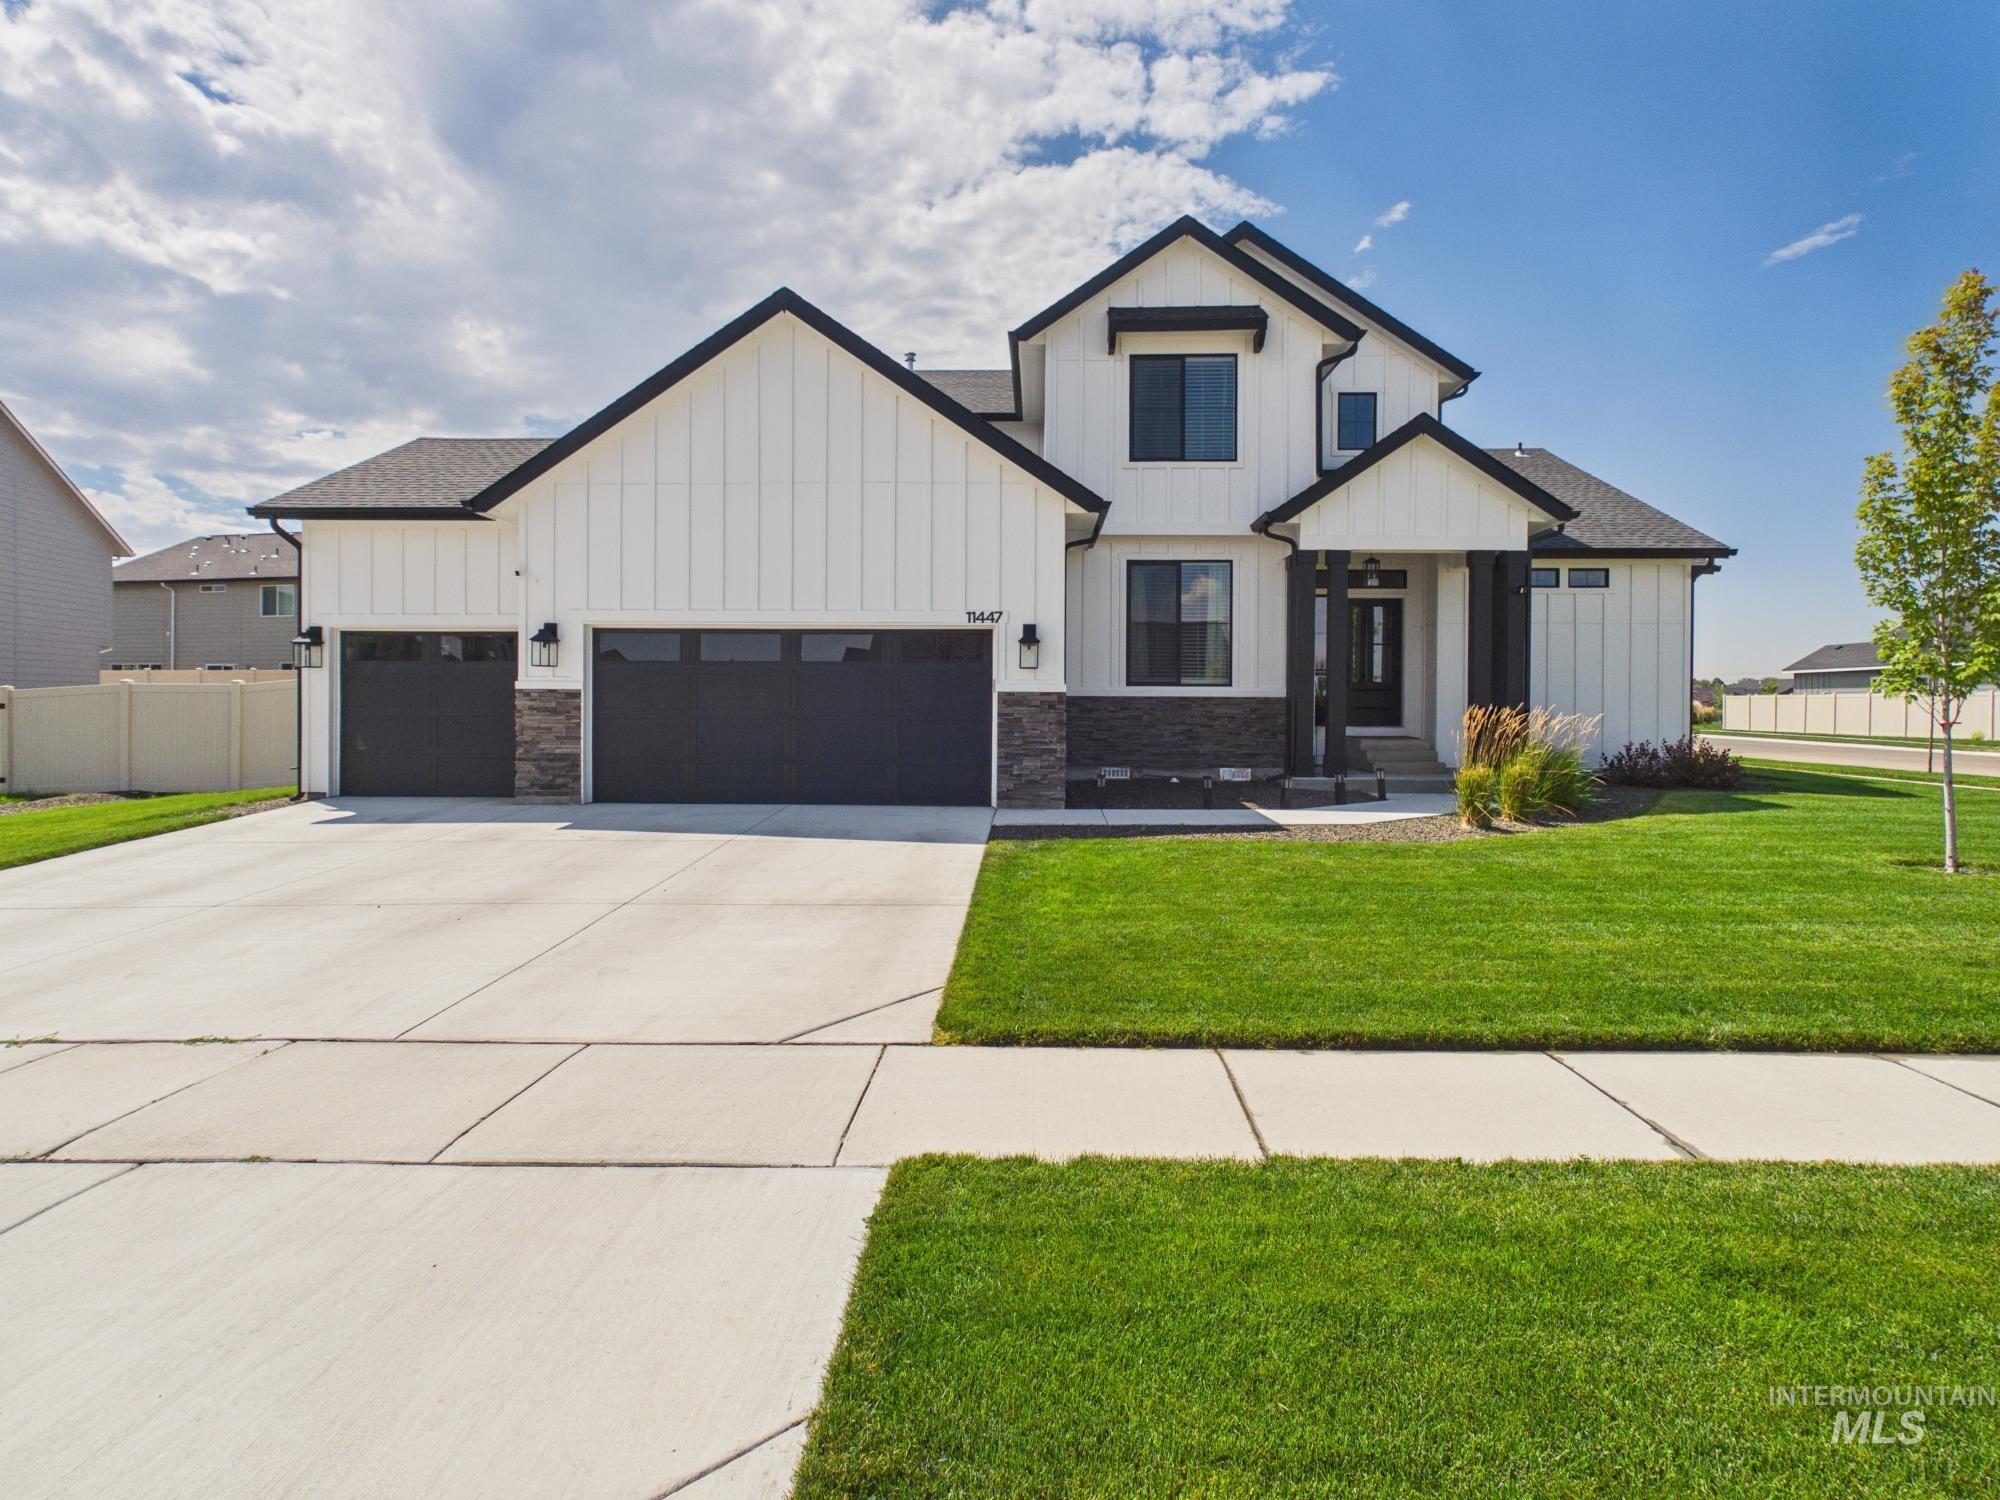
Modern farmhouse exterior featuring white vertical siding, dark trim, a stone accent facade, a three-car garage, and a concrete driveway
-
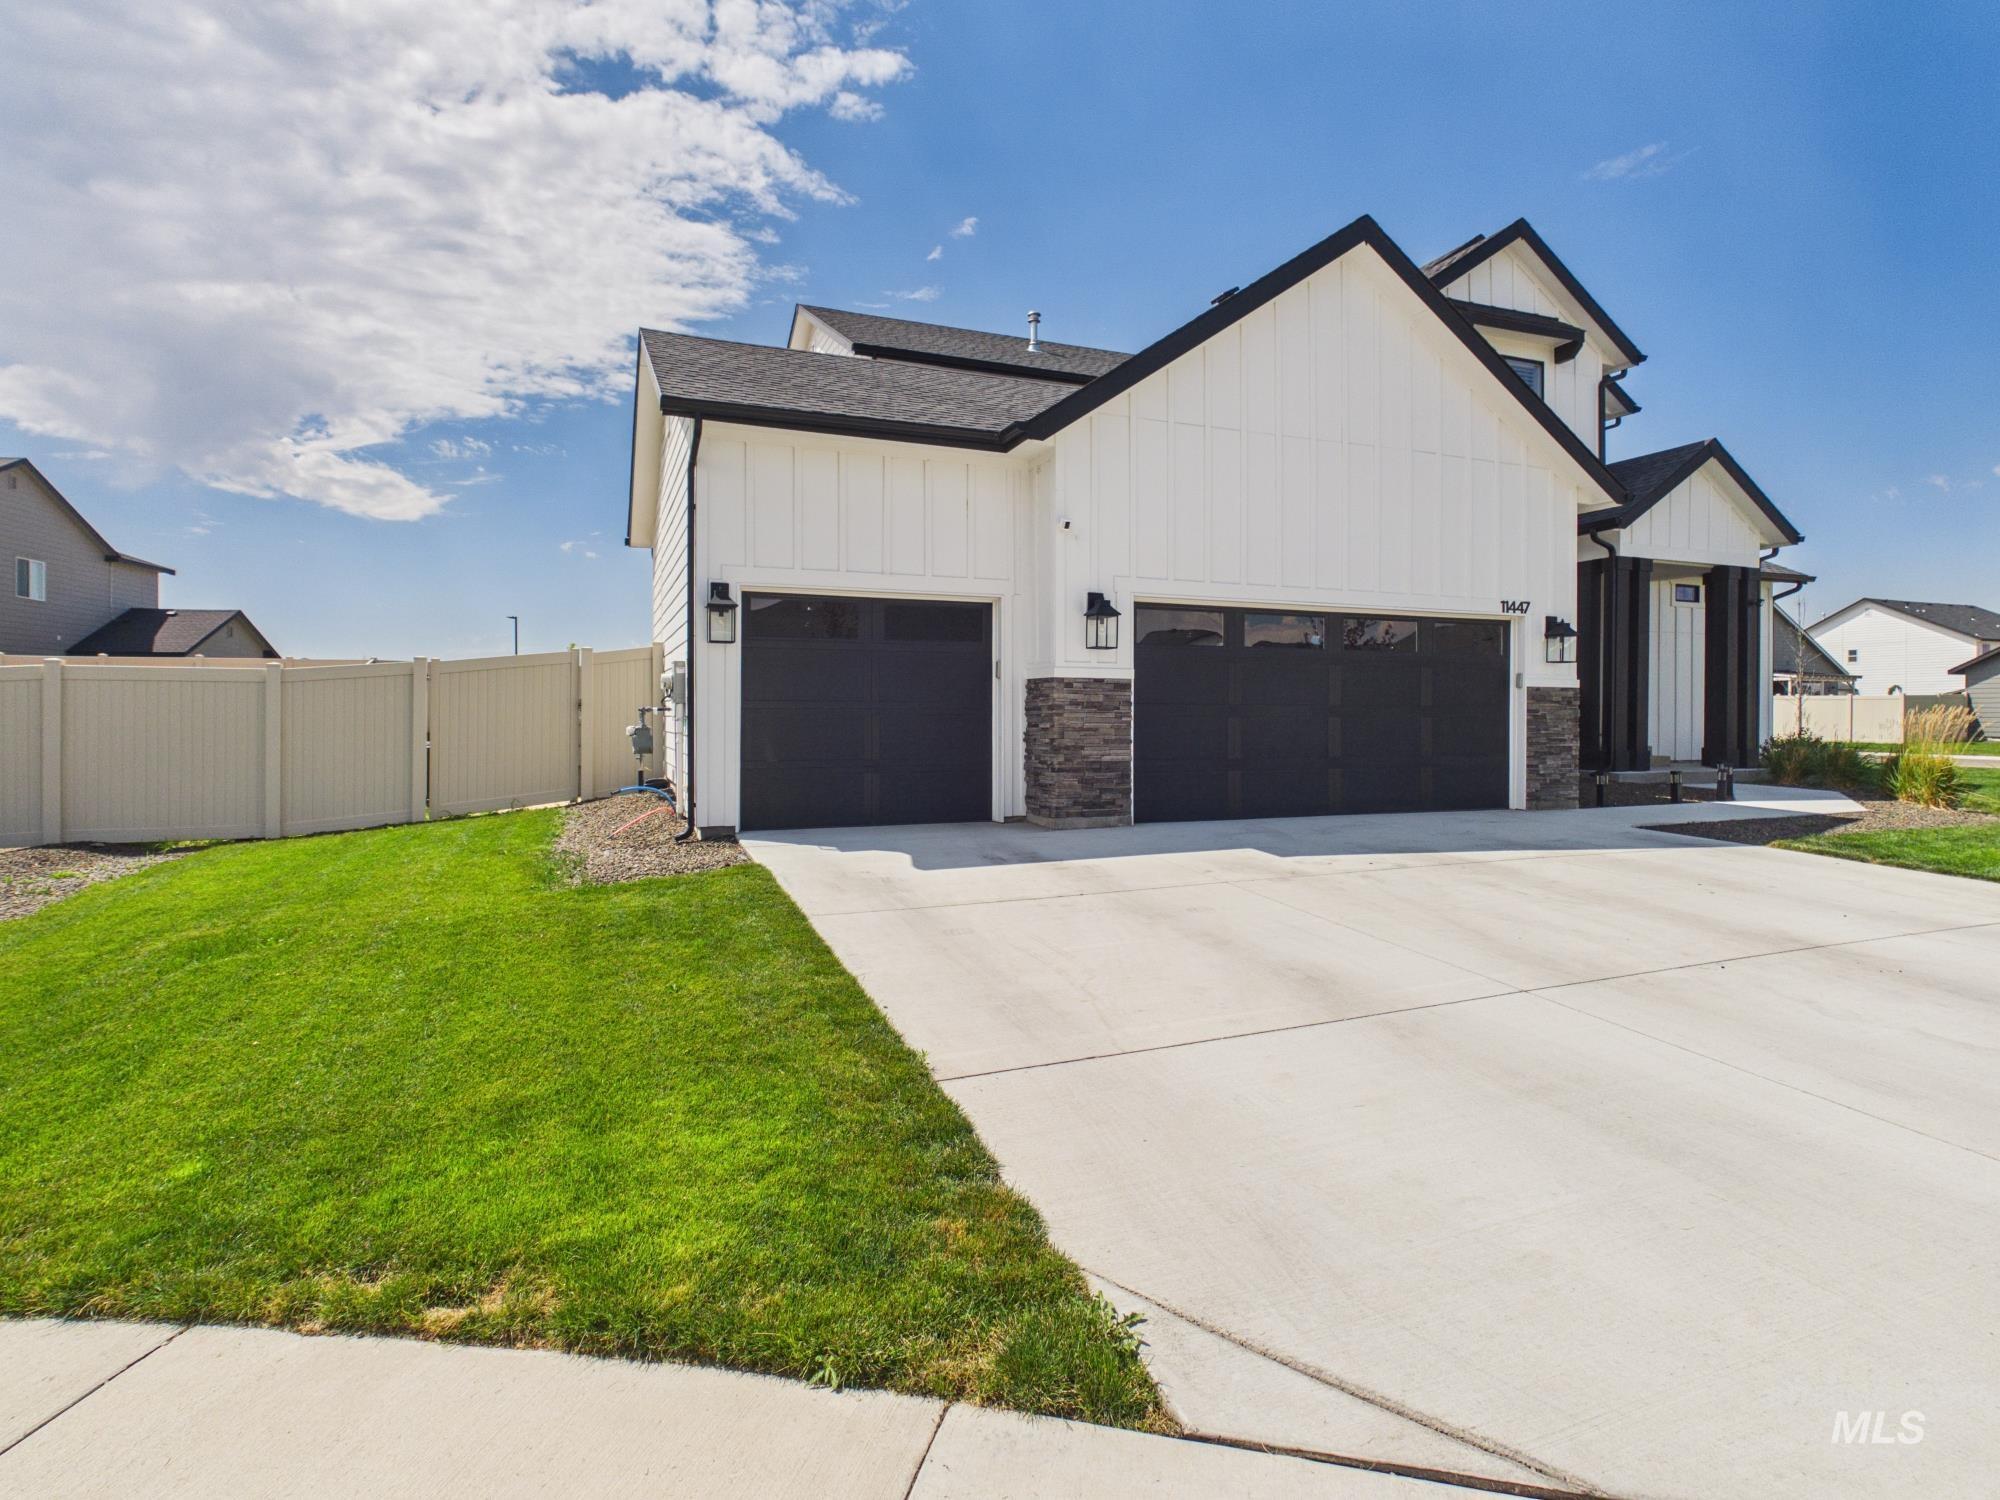
Modern farmhouse exterior featuring white vertical siding, black trim, a two-car garage with black doors, a stone facade accent, and a concrete driveway
-
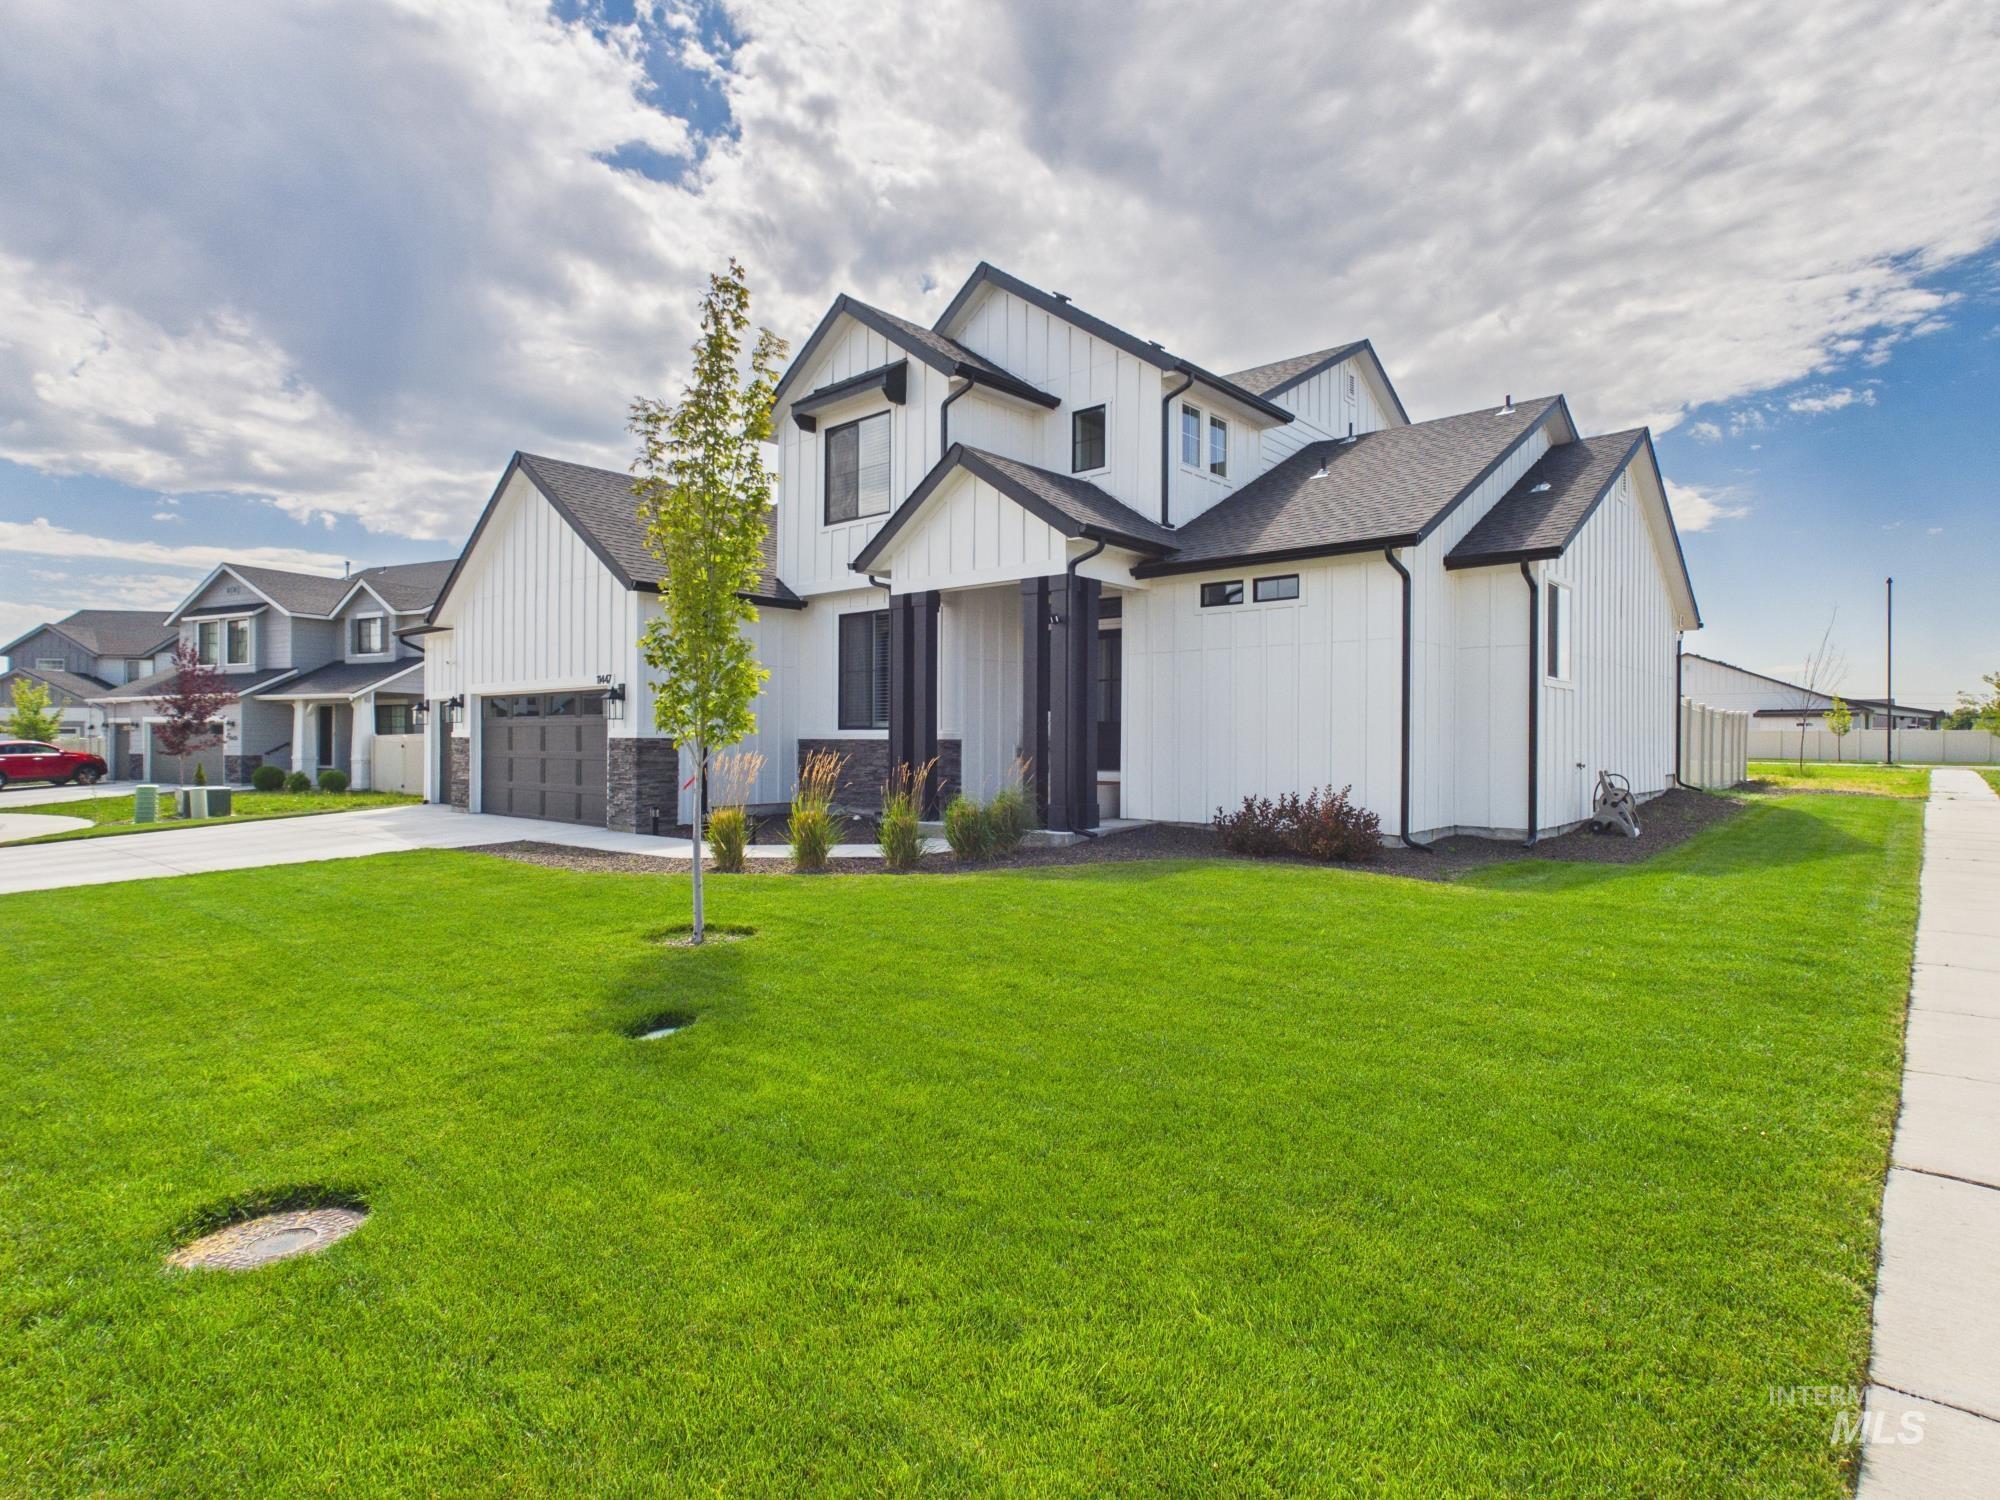
Modern farmhouse-inspired architecture featuring white vertical siding, black trim accents, a dark asphalt shingle roof, and a two-car garage with a textured door
-

Covered entry with dark wood-finish columns and vertical white siding
-

Entryway featuring a black door with glass panels, a transom window, and a sidelight
-

Bright kitchen featuring a central island, white cabinetry, a patterned tile backsplash, stainless steel appliances, and wood-finish flooring
-

Kitchen island featuring a farmhouse sink and modern faucet, with light wood-finish flooring extending into the open living space
-

Kitchen
-

Spacious walk-in pantry featuring white shelving, light wood-finish flooring, and ample storage capacity
-

Dining area featuring light wood-finish flooring, a contemporary chandelier, two windows with patterned coverings, a built-in sideboard, and a glass-paneled exterior door
-

Open-concept living space featuring wood-finish flooring, recessed lighting, and a ceiling fan
-

Living room
-

Spacious room featuring light-colored carpet flooring, a white interior door, and two-tone wall paint
-

Bright room featuring light-colored carpeting and white walls
-

Neutral wall finishes and light-toned carpeting
-

Dual vanity with undermount sinks, wood-finish flooring, built-in shelving, corner soaking tub, and a walk-in closet
-
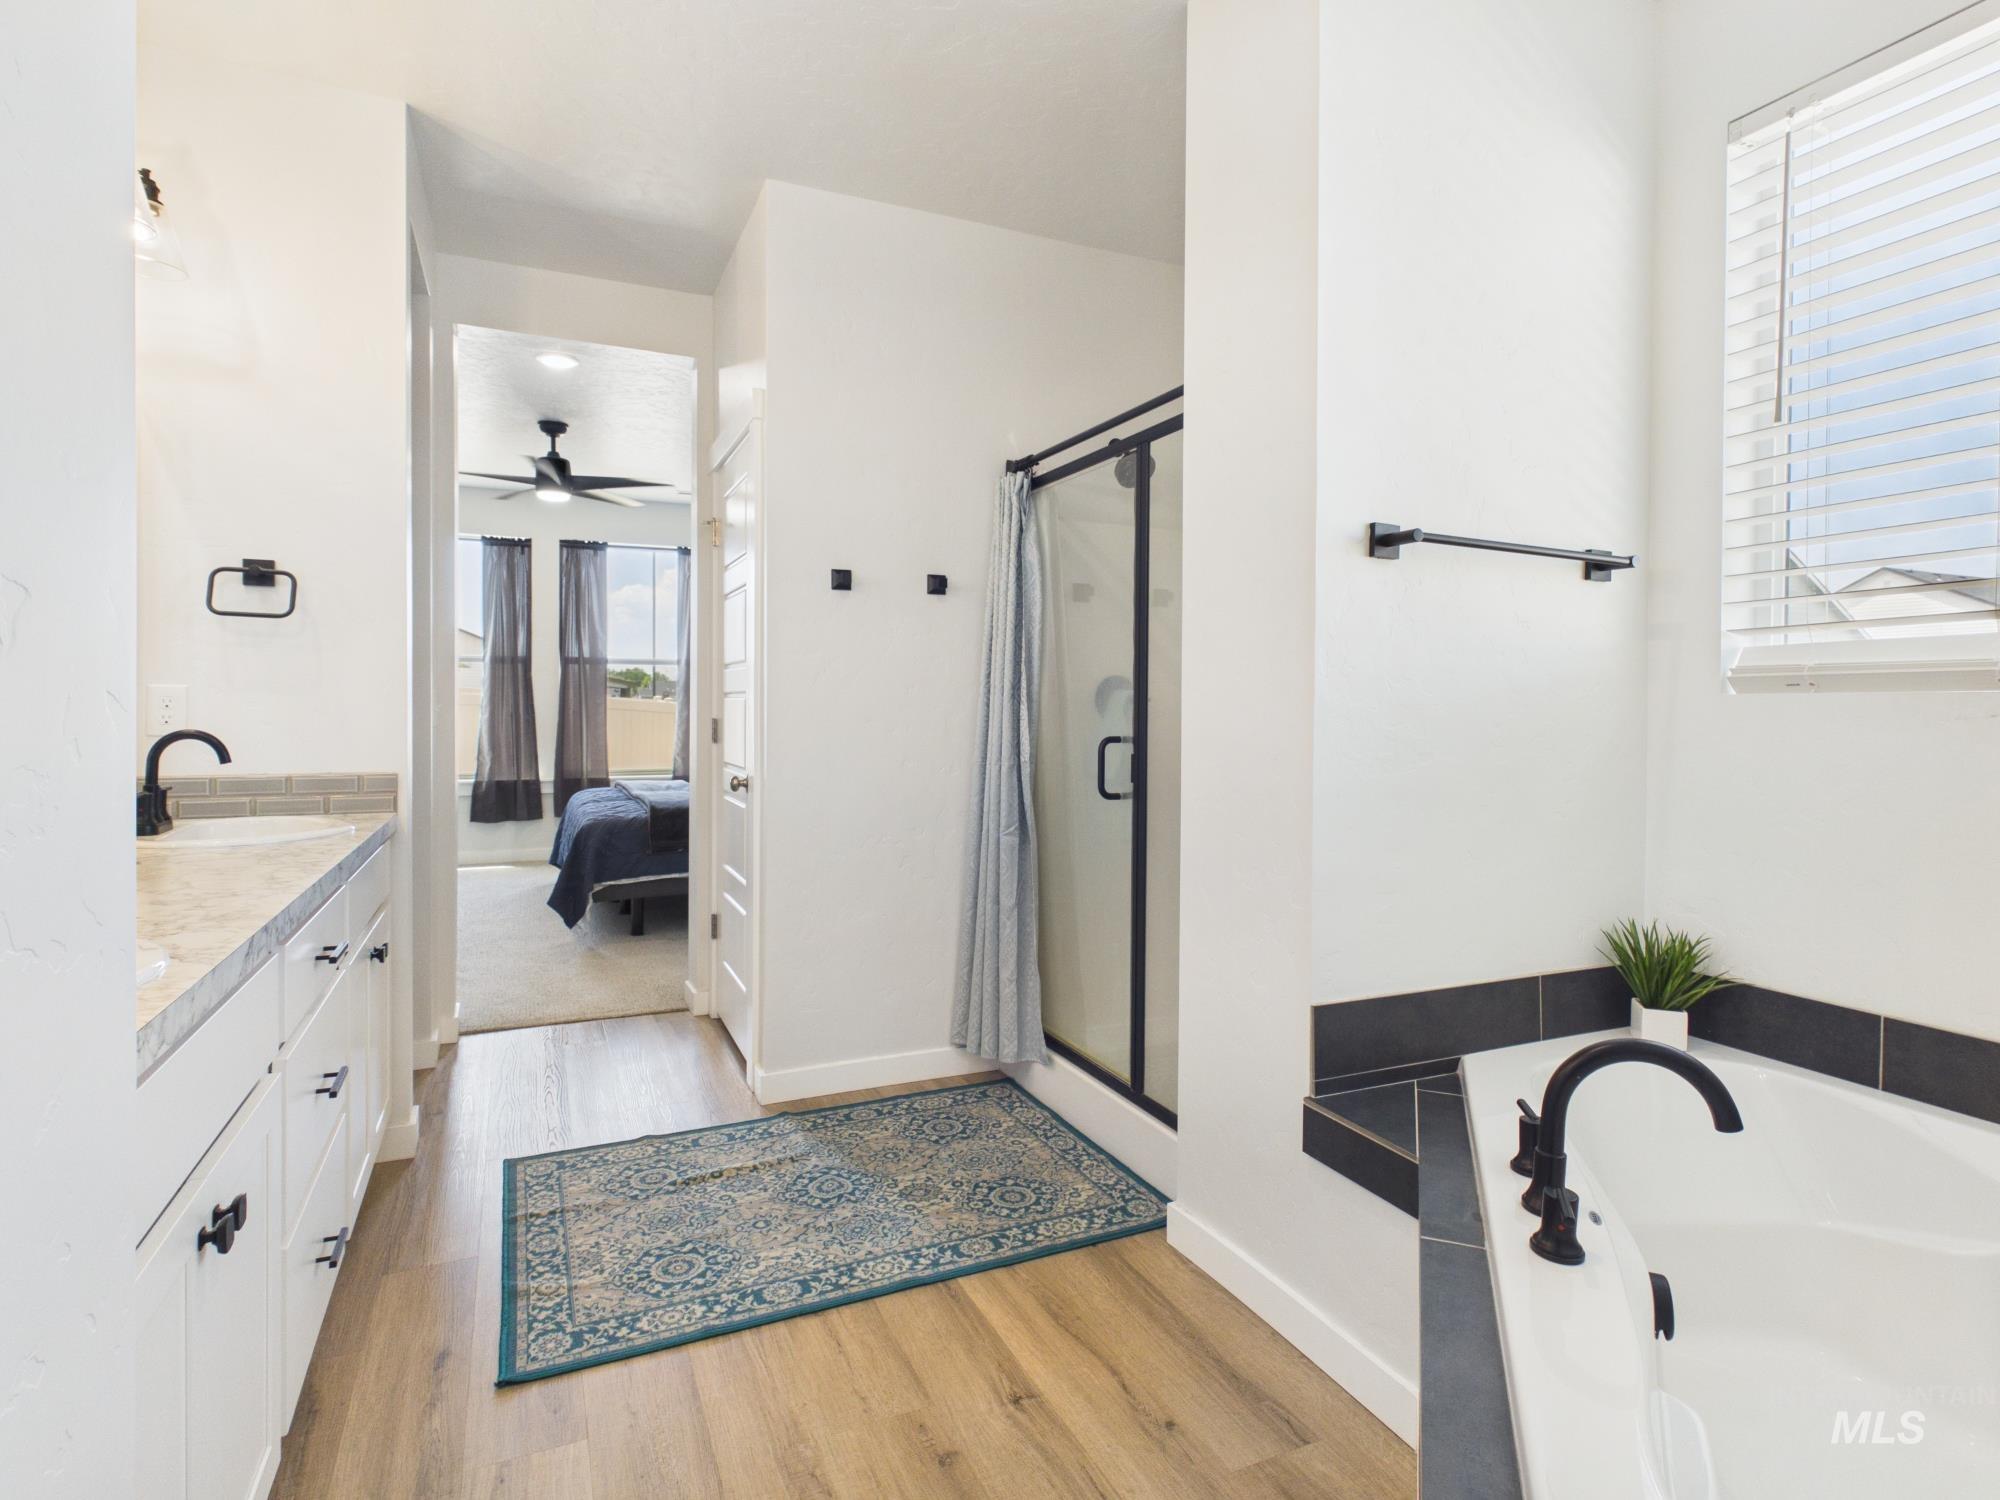
Bathroom featuring a soaking tub with black tile surround, separate glass-enclosed shower, dual vanity with stone countertop, and wood-finish flooring
-
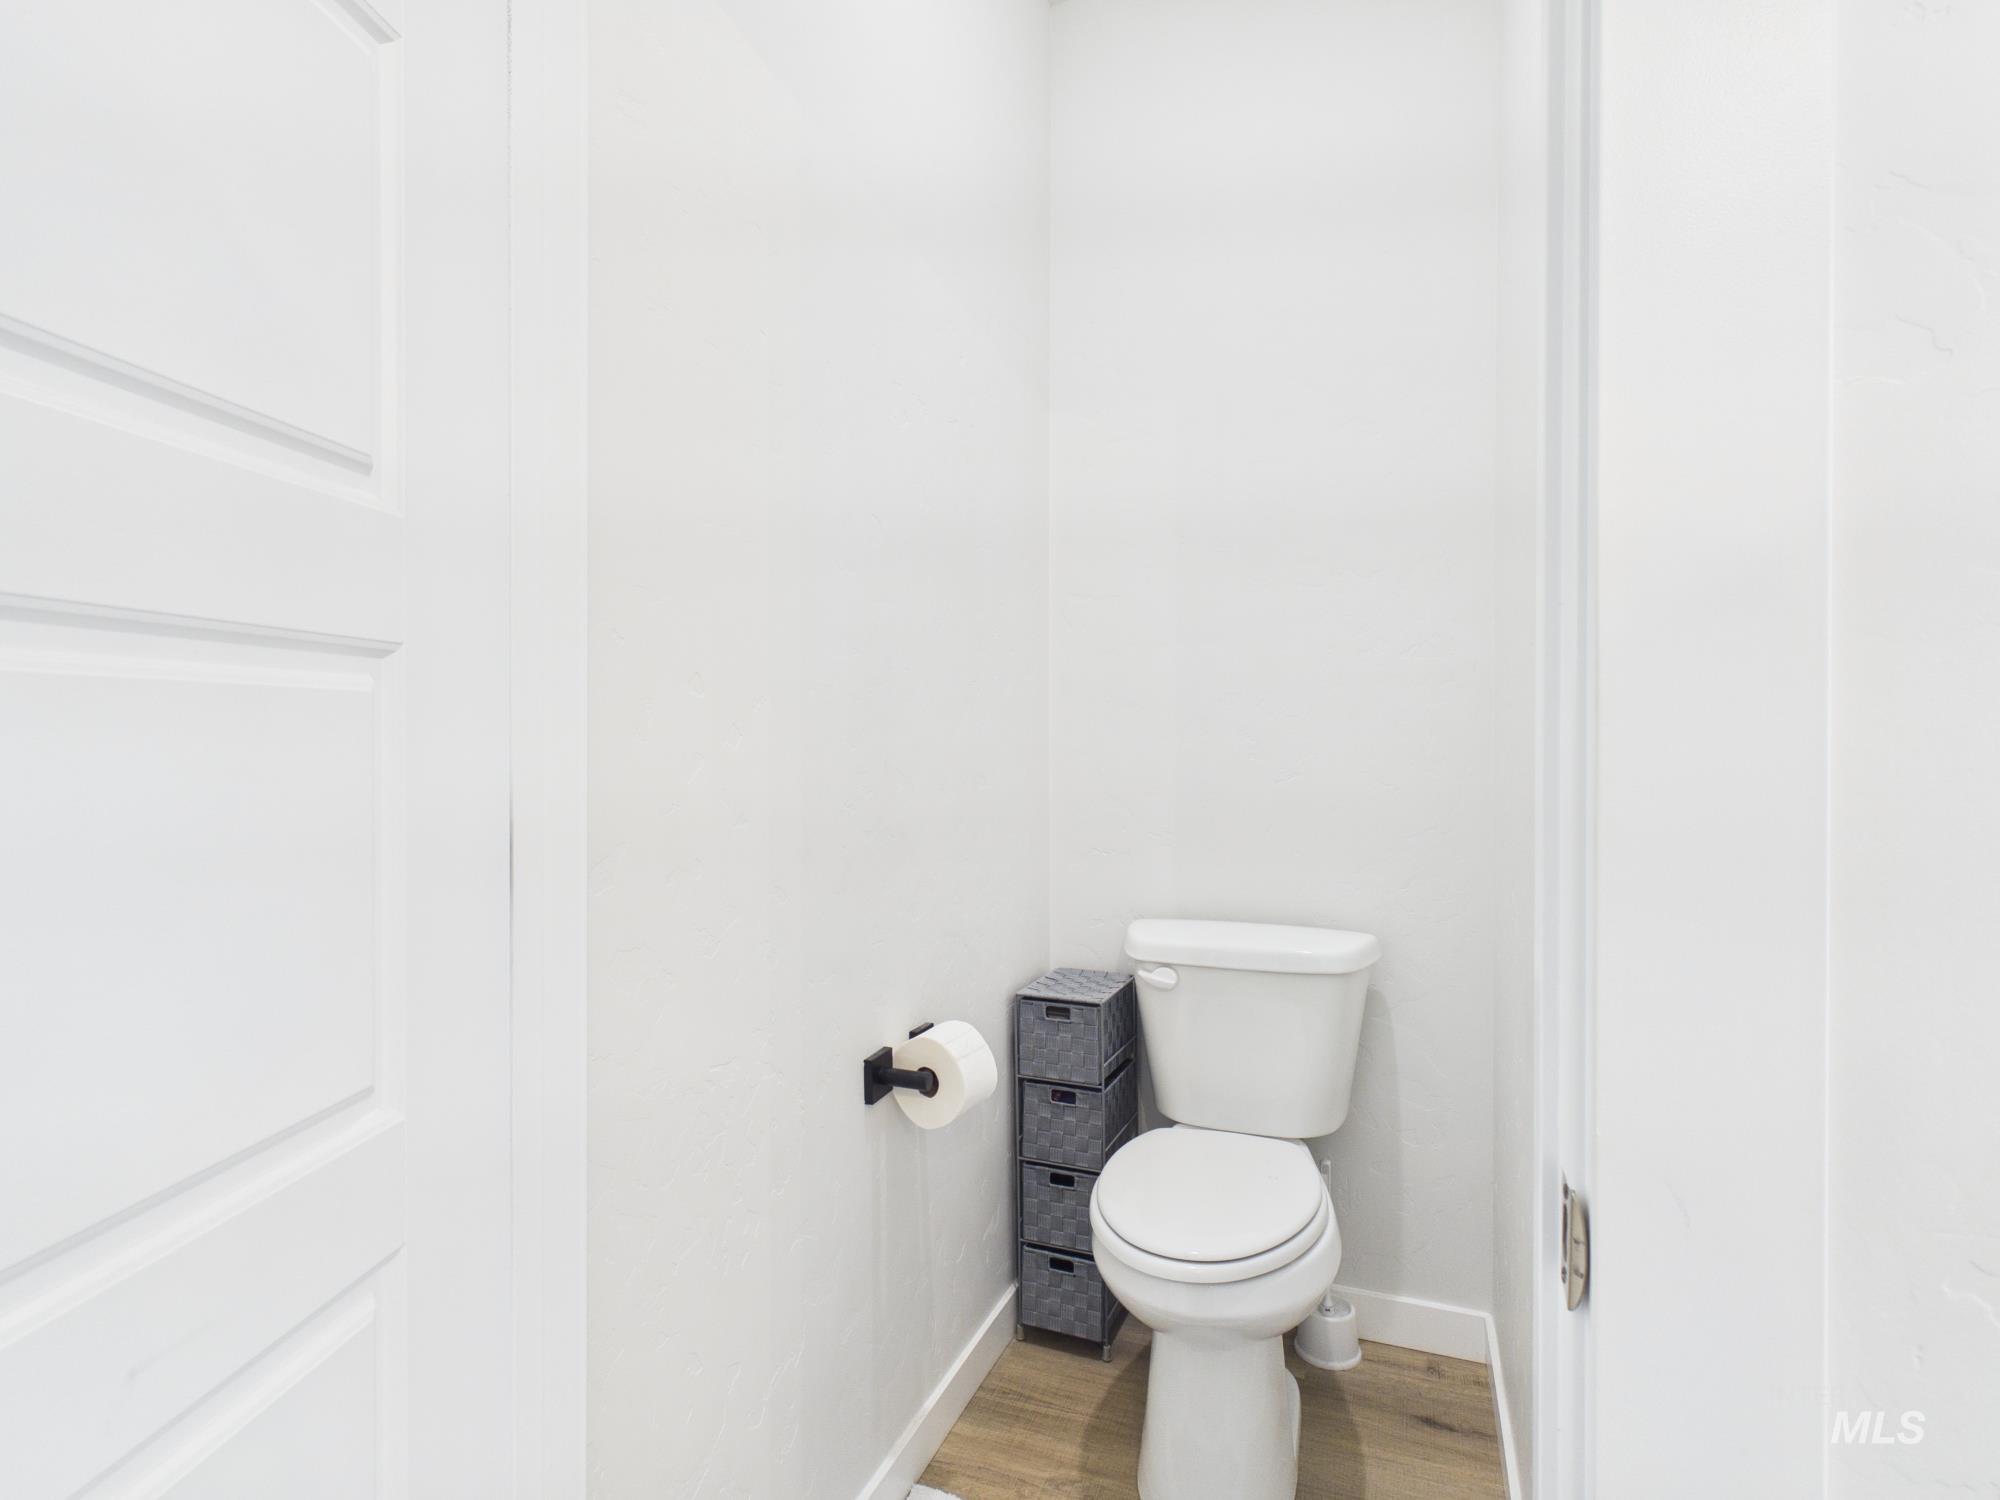
White paneled door opening to a water closet featuring a standard toilet, light wood-finish flooring, and white walls
-

Dedicated laundry area featuring wood-finish flooring, a white countertop with a subway tile backsplash, and a built-in shelf with a hanging rod
-

Upper-level hallway featuring light-colored carpeting, white baseboards, and interior doors
-
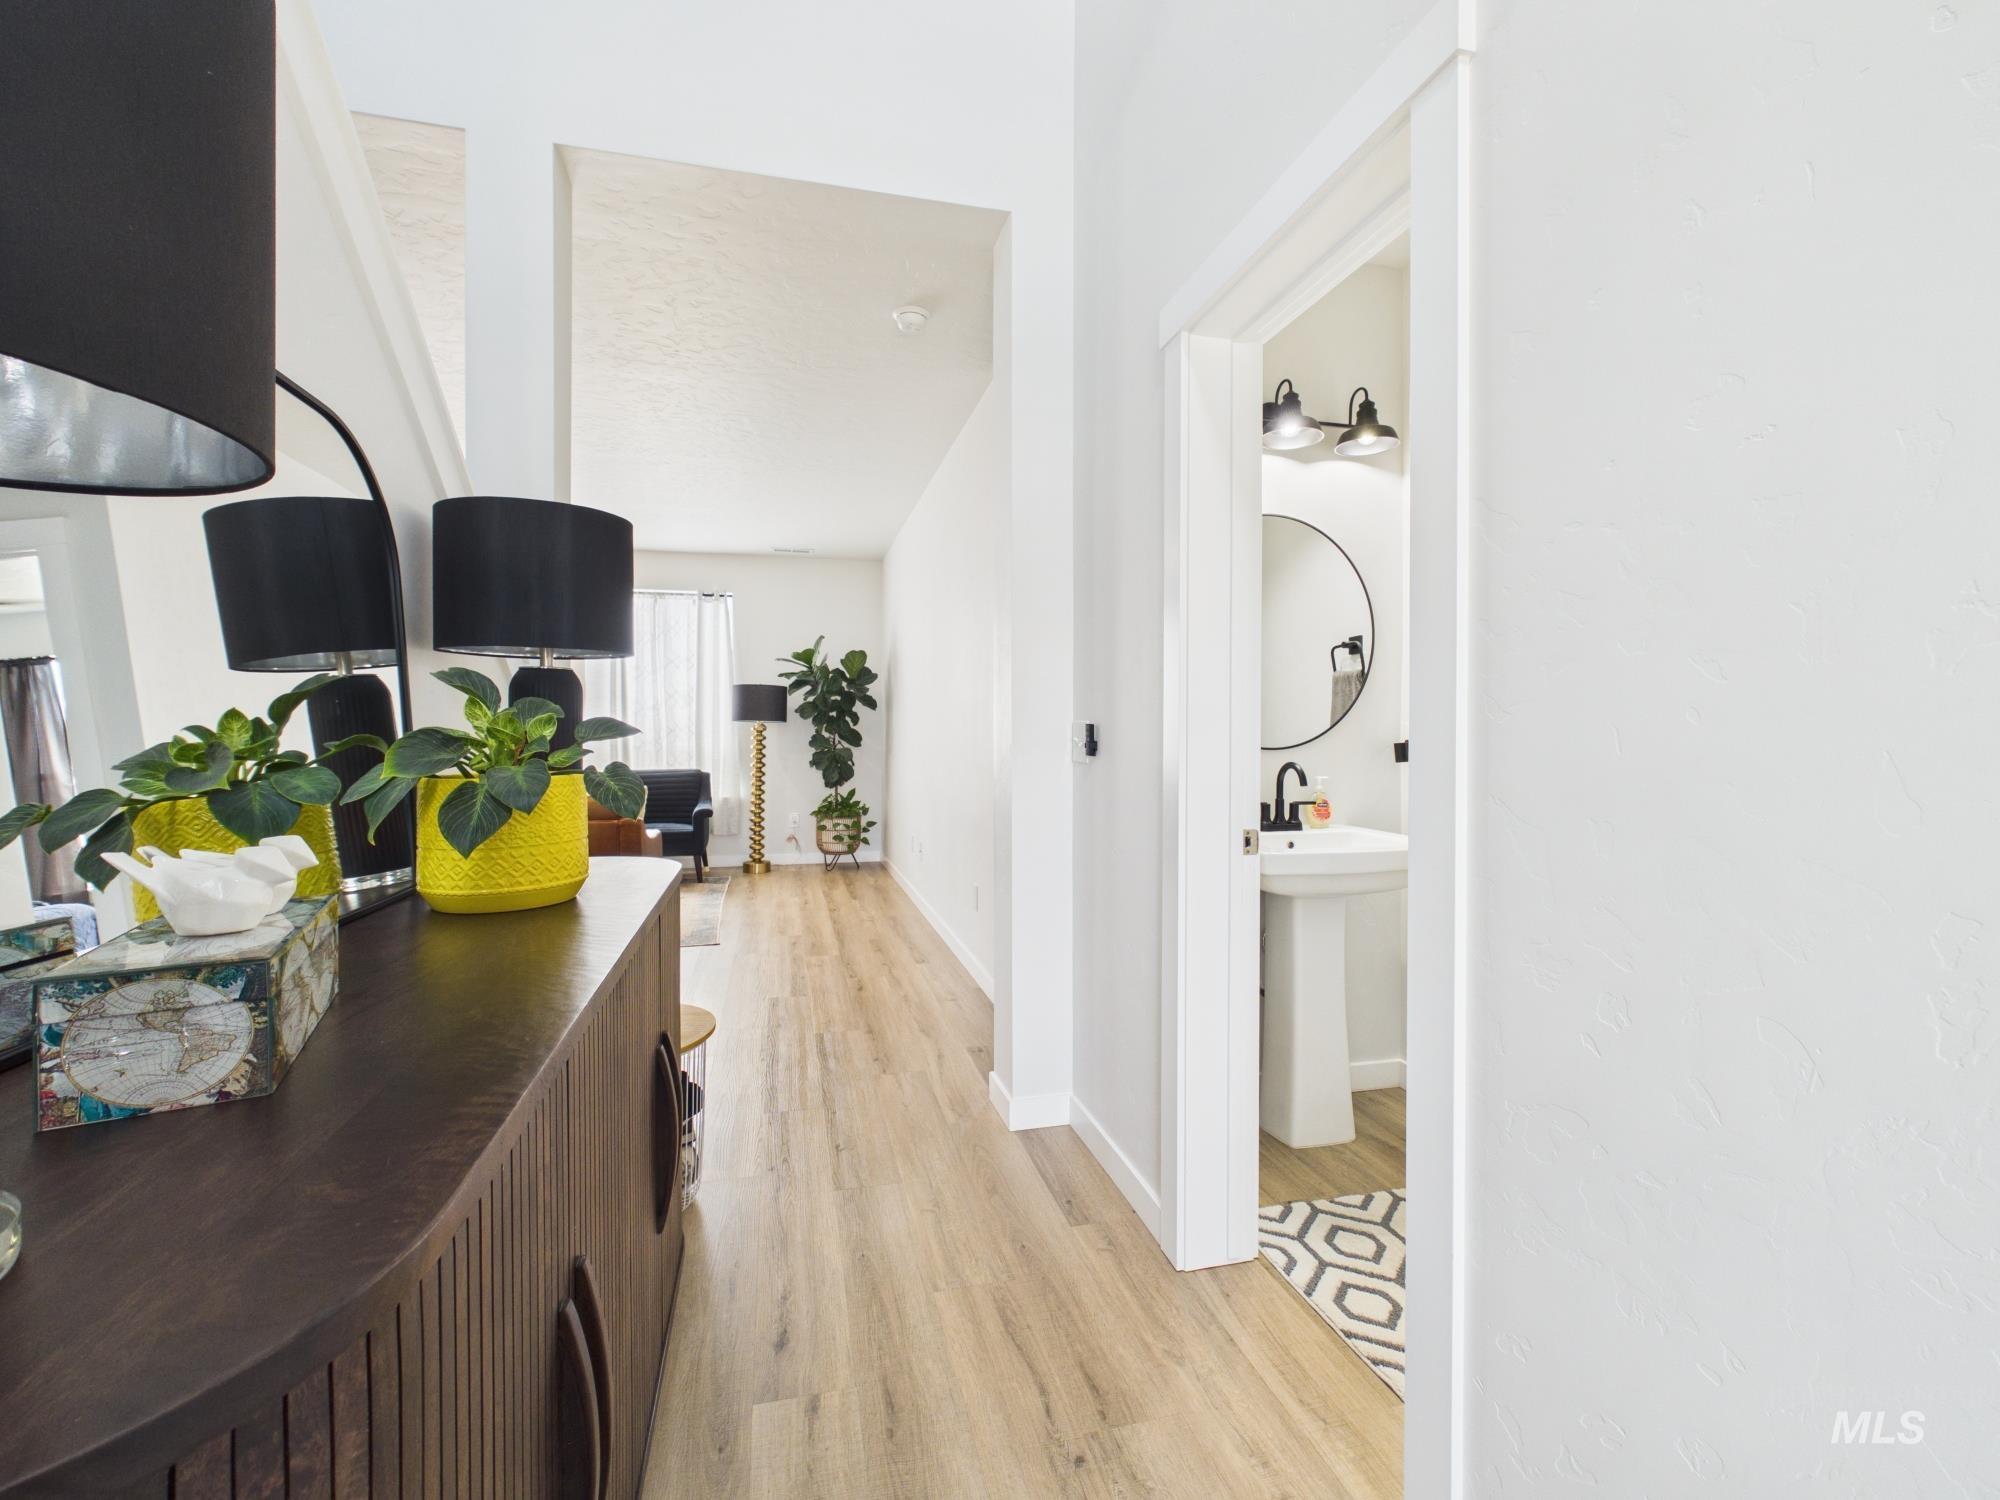
Hallway with wood-finish flooring, white walls, and an open doorway revealing a bathroom with a pedestal sink, round mirror, and geometric floor tile
-
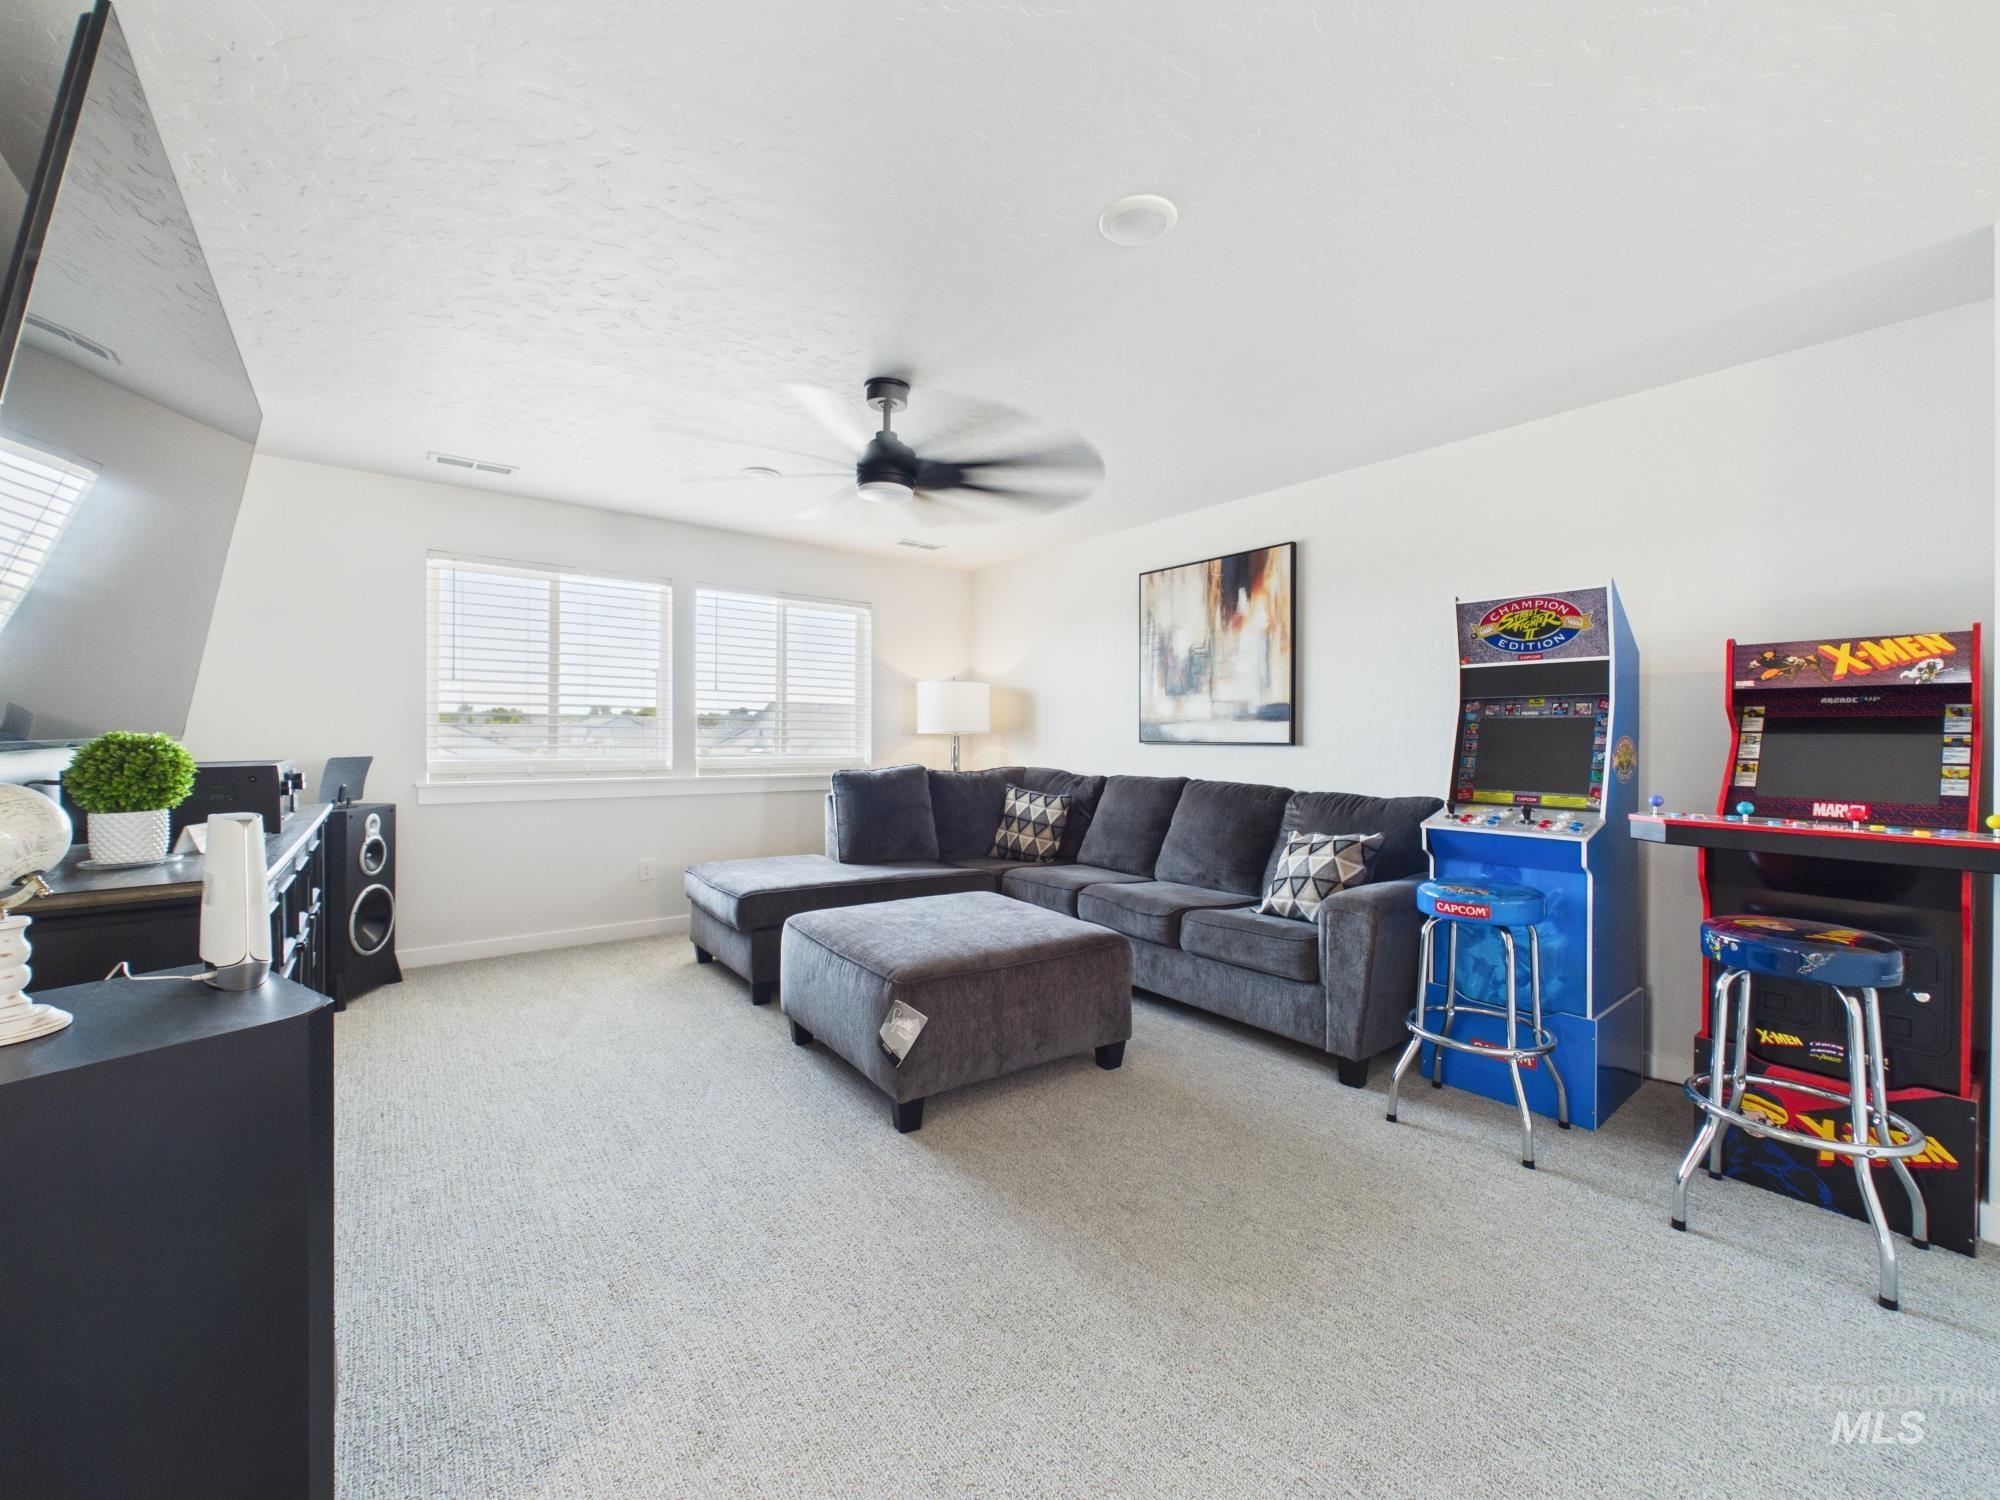
Spacious room with light-colored carpeting and white walls
-

Spacious room with light gray carpeting, multiple windows with blinds, and a ceiling fan
-

Upper-level bonus room featuring recessed lighting, a ceiling fan, and multiple windows with horizontal blinds
-

Light-filled room featuring a single window with horizontal blinds, a ceiling fan with integrated lighting, and neutral wall paint
-
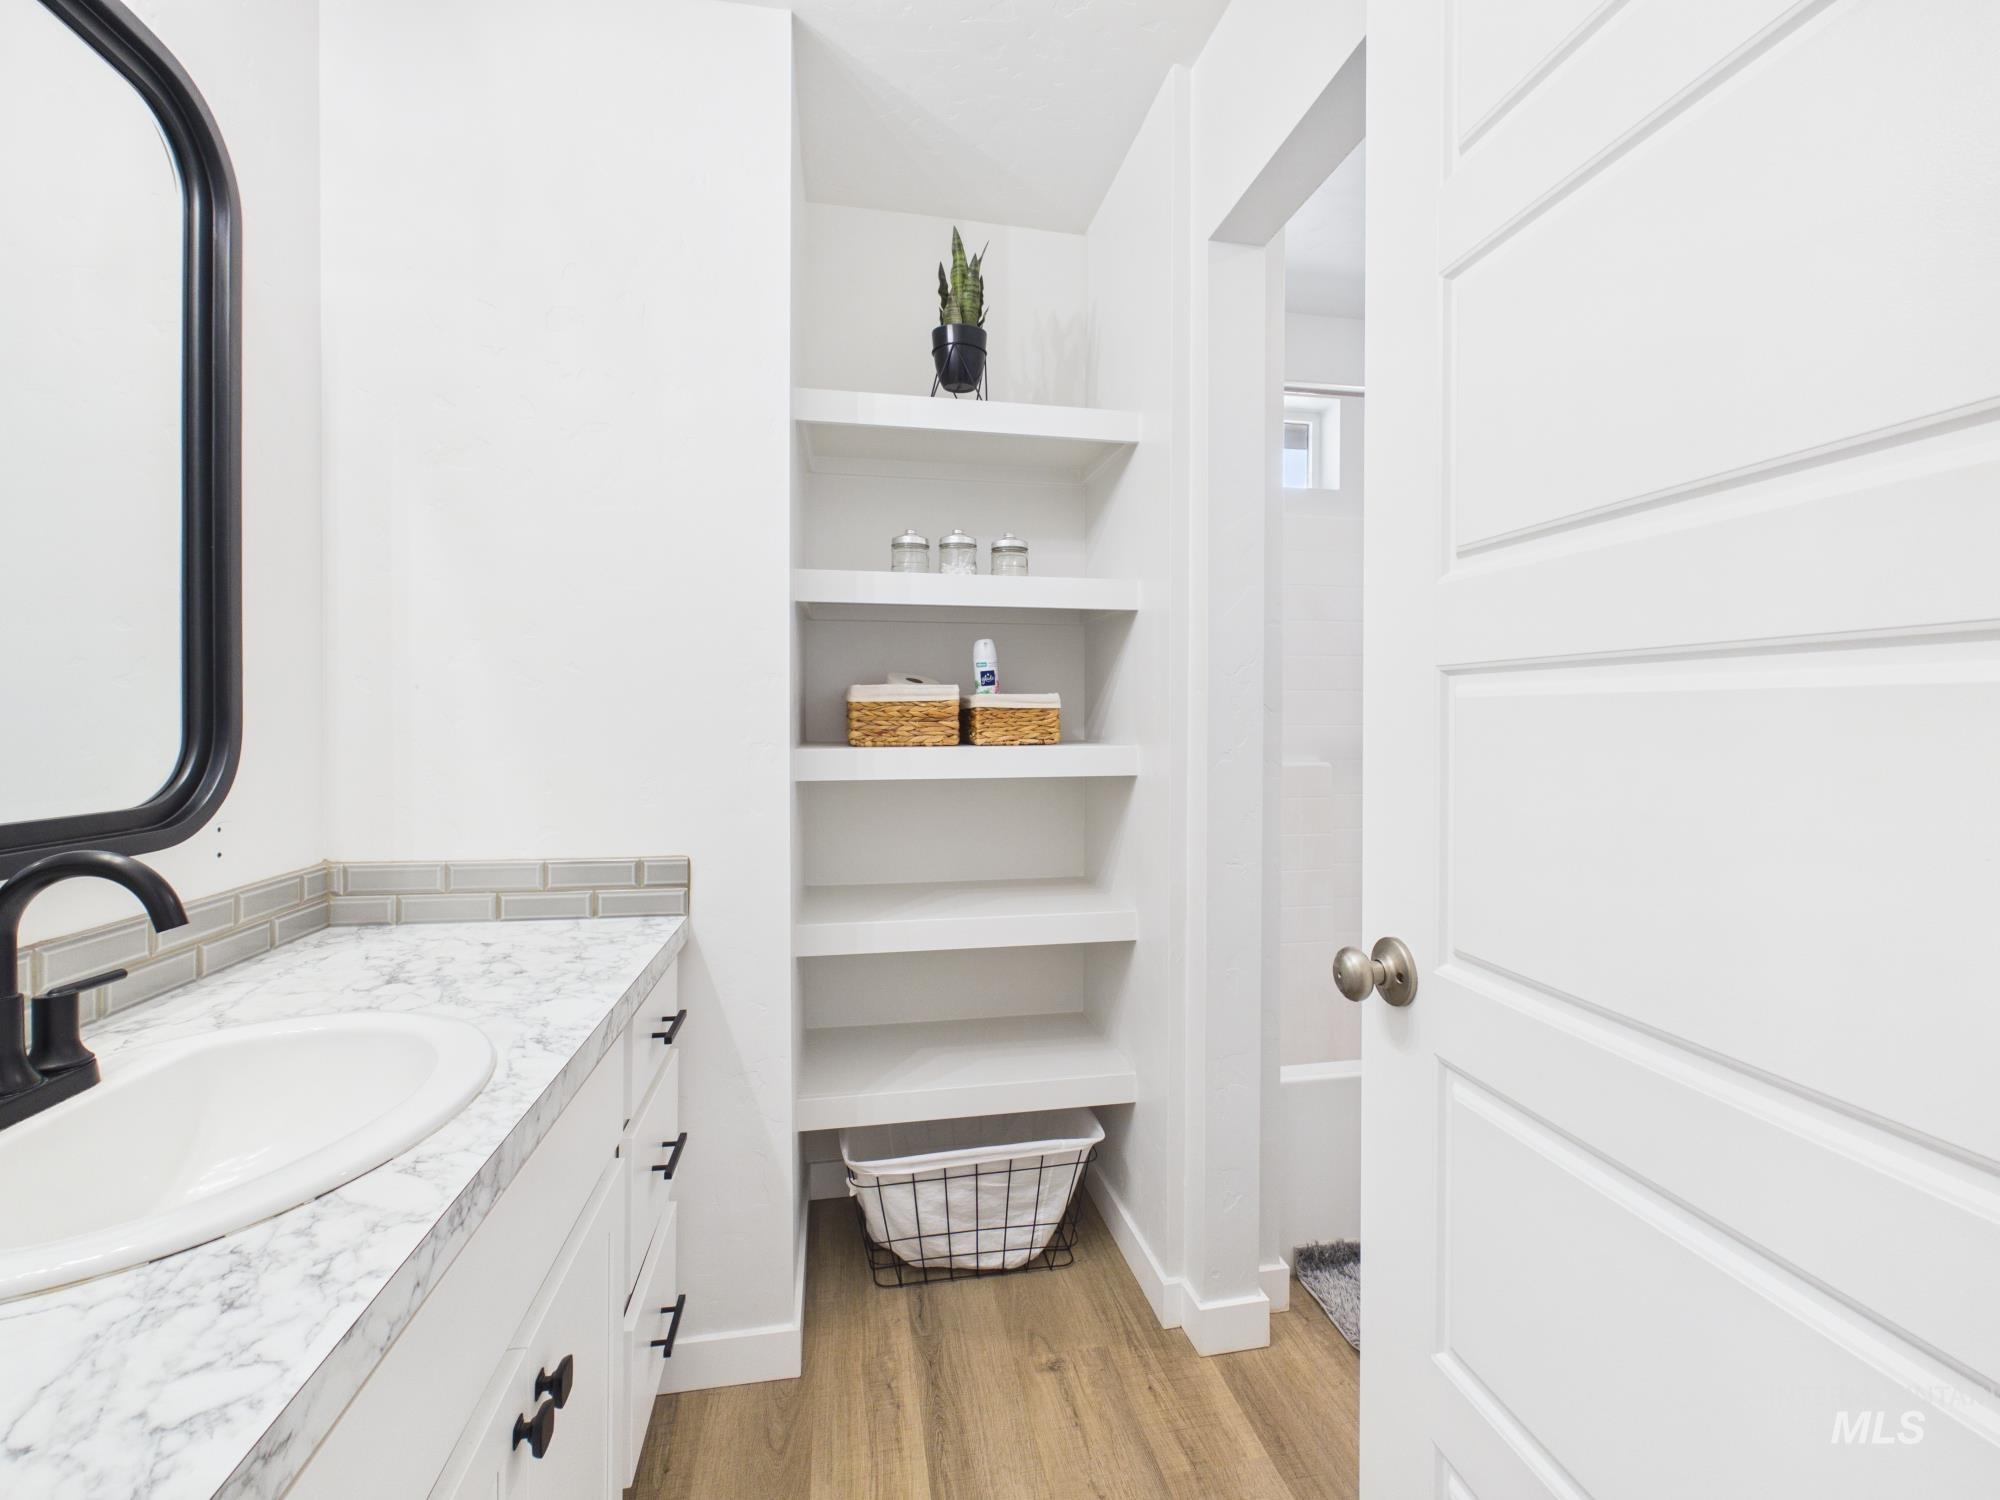
Bathroom vanity with a black framed oval mirror, marble-patterned countertop, white cabinetry with black hardware, light wood-finish flooring, and integrated shelving
-

Bathroom vanity featuring a white oval sink, matte black faucet, and a large black-framed mirror
-

Full bathroom featuring a white tub/shower combination, light wood-finish flooring, and white walls
-

Neutral gray carpeting complements freshly painted walls
-

Bright room featuring light-toned carpeting, a ceiling fan with integrated lighting, and white walls
-

Carpeted room with a flush-mount ceiling light fixture, a window with blinds, and a paneled sliding closet door
-

Bright room with light-toned carpet flooring and white walls
-

Carpeted room featuring a ceiling fan with integrated lighting, a window with blinds, and white walls
-

Carpeted interior room featuring white walls and a ceiling fan
-

Expansive concrete patio area offering outdoor living space
-
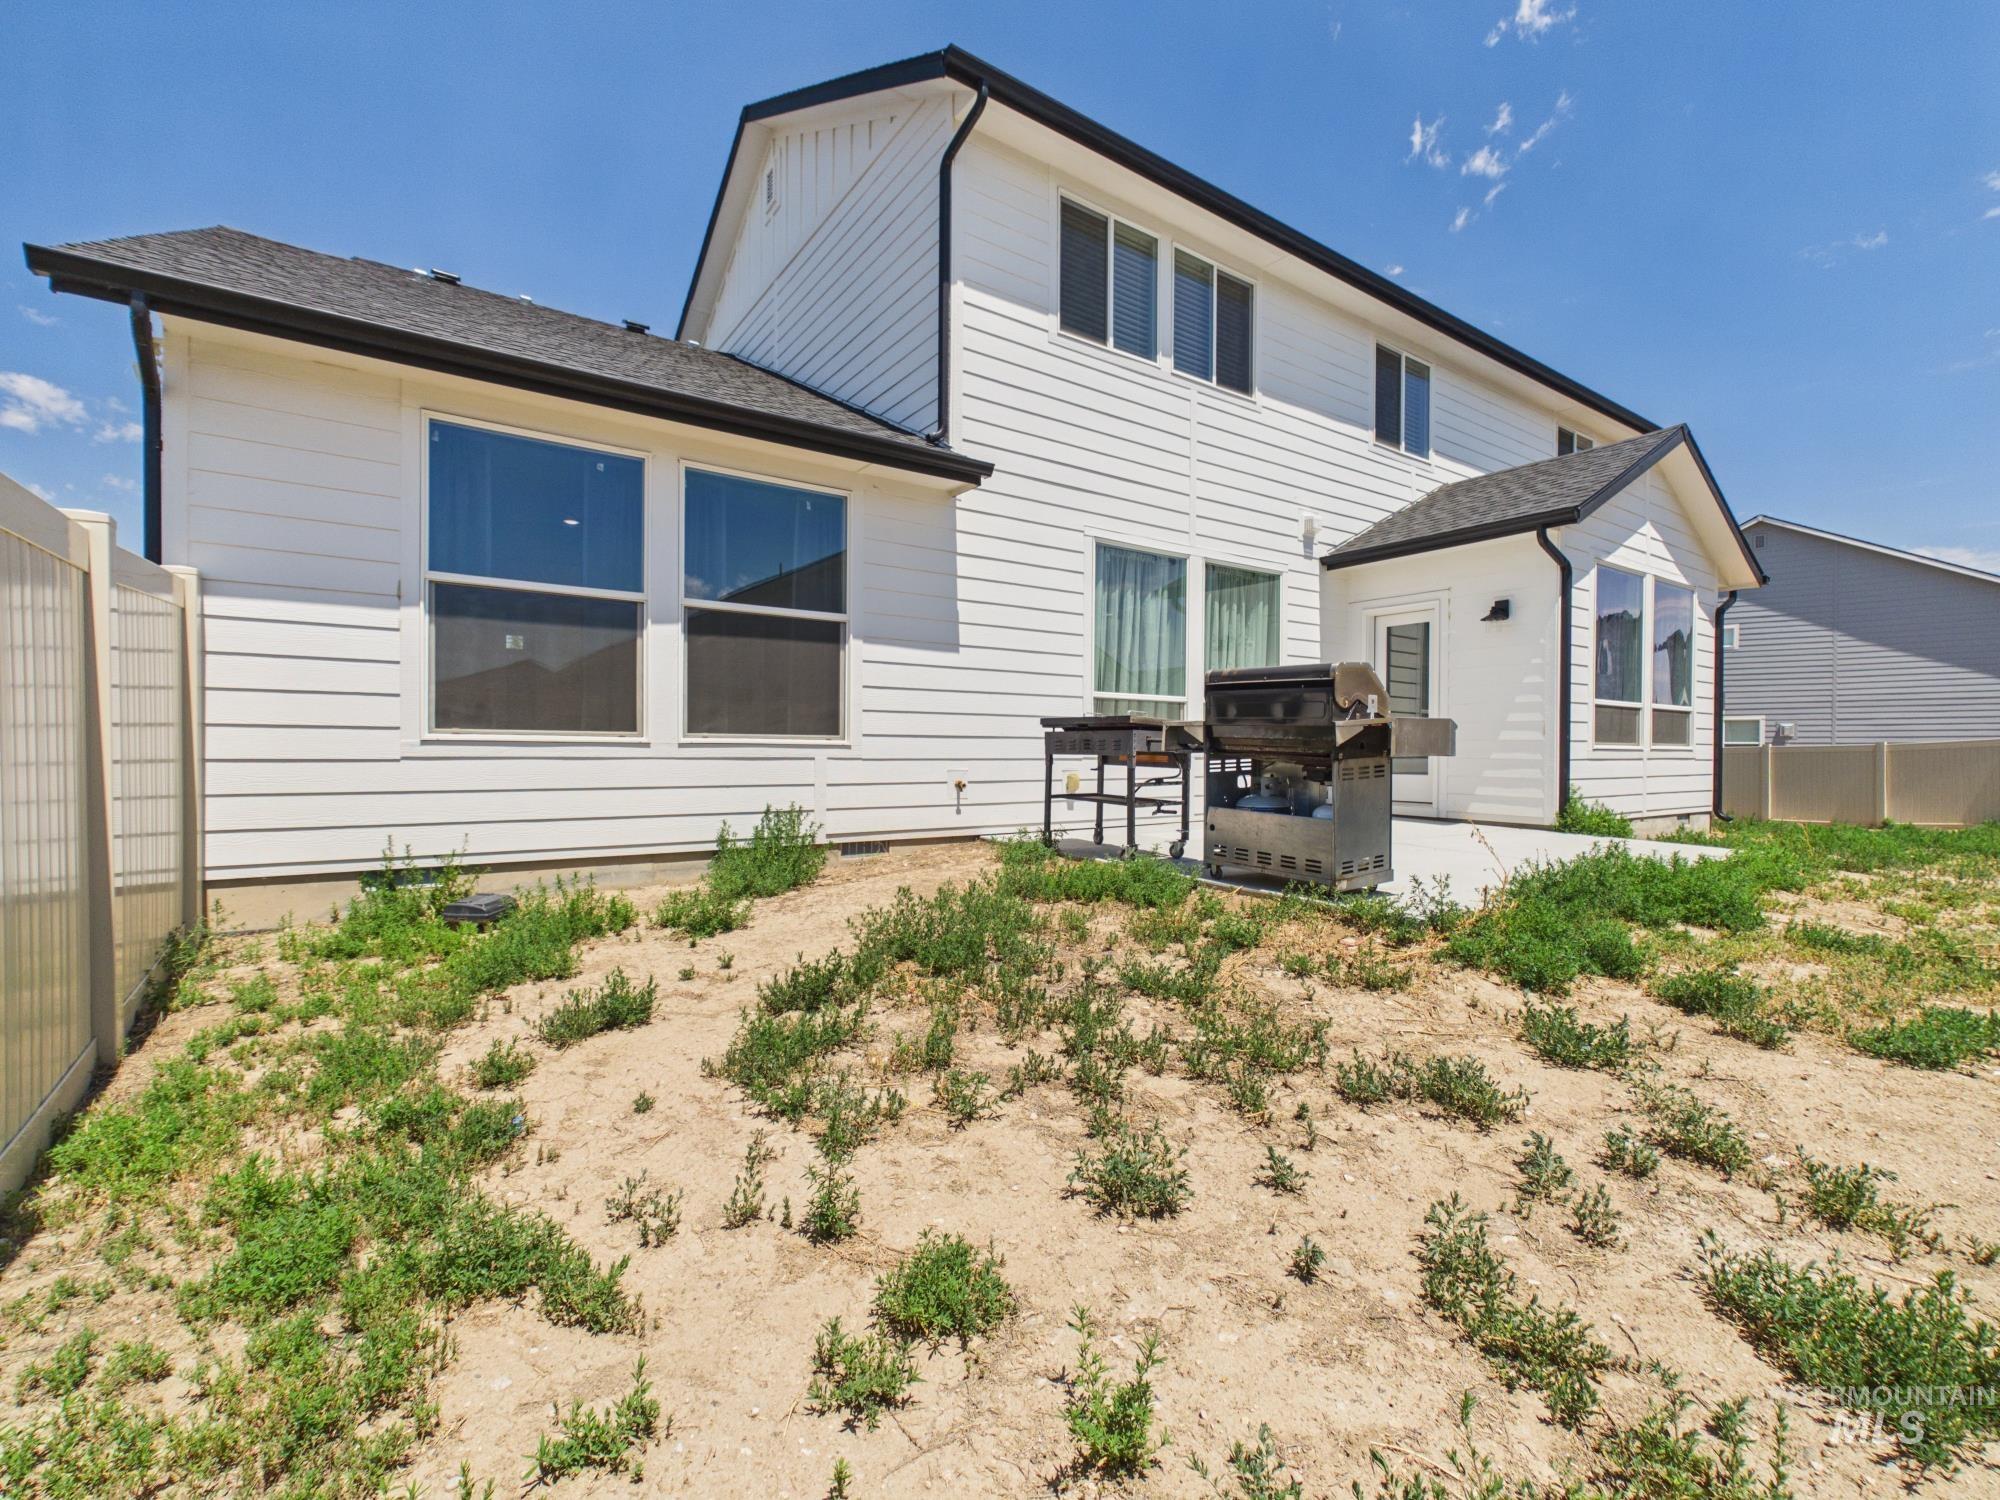
Rear exterior of a two-story residence featuring white horizontal siding, black-trimmed windows, and a dark shingle roof
-

White siding exterior with a dark shingle roof and contrasting dark trim
-

Spacious backyard with a partial vinyl privacy fence
-

Modern farmhouse-style exterior with black trim and white vertical siding
-

Floor plan
-

Floor plan
-

Floor plan
Built in 2023 and loaded with upgrades, this stunning 5-bedroom, 2.5-bath home offers approximately 2,700 sq. ft. of spacious, family-friendly living in a desirable Nampa neighborhood. Enjoy a large living area perfect for gathering, custom interior light fixtures, a custom front door, new blinds, new gutters, and custom exterior lighting. A standout feature is the impressive garage setup, offering approximately 4 car capacity with a deep two-car tandem featuring high ceilings, plus an additional 3rd bay—ideal for extra vehicles, recreational toys, storage, or a workshop. Potential RV parking to the side of the house. With the fresh feel of a brand-new home and upgrades already in place, this property offers the best of both worlds. Outside, the yard is a blank canvas with incredible potential to create the perfect space for entertaining, playing, gardening, and enjoying life at home. Move-in ready with room to grow, gather, and make it your own.
- Heating:
- Forced Air, Gas
- Cooling:
- Central air
- Garage Capacity:
- 4
- Country:
- US
- State:
- ID
- City:
- Nampa
- Zipcode:
- 83651
- Street:
- 11447 W Capriccio St
- Longitude:
- W117° 22' 43.3''
- Latitude:
- N43° 34' 17.4''
- Master Bedroom Level:
- Main
- Master Bedroom Size:
- 14x14
- Bedroom 2 Level:
- Upper
- Bedroom2 Size:
- 11x11
- Bedroom 3 Level:
- Upper
- Bedroom3 Size:
- 11x10
- Bedroom 4 Level:
- Upper
- Bedroom4 Size:
- 10x11
- Bedroom 5 Level:
- Upper
- Bedroom5 Size:
- 11x11
- Kitchen Level:
- Main
- Kitchen Size:
- 12x12
- Living Room Level:
- Main
- Living Room Size:
- 17x17
- Bonus Room Size:
- 14x16
- School District:
- Nampa School District #131
- Elementary School:
- Franklin
- Middle School:
- Lone Star
- High School:
- Nampa
- Status:
- Active
- Type:
- Single Family
- Level:
- Two Story
- Tax Year:
- 2025
- Taxes:
- $2,607
- Potential Short Sale:
- No
- Age:
- 1 -5 Years
- Auction:
- No
- Flood Ins Required:
- No
- HUD Owned:
- No
- In Foreclosure:
- No
- Land Size:
- Standard Lot 6000-9999 SF
- Home Owner Exempt:
- Yes
- HOA Frequency:
- Annual
- HOA Fees:
- $500
- Inc Kitchen Features:
- Breakfast bar, Microwave, Oven/range freestanding, Pantry, Island, Countertop-quartz, Gas Oven, Gas Range
- Lot Features:
- Garden Space, Public Road, Irrigation Available, Corner Lot, Finished Driveway, RV Parking
- Water:
- City service
- Land Use:
- Single
- Sprinkler System:
- Auto,Partial,Pressurized Irrigation
Residential For Sale
11447 W Capriccio St, Nampa, Idaho 83651
- Property Type :
- Residential
- Listing Type :
- For Sale
- Status :
- Active
- Listing ID :
- 98994717
- Price :
- $575,000
- Bedrooms :
- 5
- Bathrooms :
- 2.5
- Apx SqFt :
- 2,712 SqFt
- Year Built :
- 2023
- Lot Area :
- 0.20 Acres
- Days on Market :
- 4
- Subdivision :
- Sonata Pointe West
- Builder Name :
- CBH Homes
- Update Date :
- 07/24/2026 06:01:35



