
-

Modern farmhouse architectural design featuring a white stucco and light brick facade
-

Exterior patio featuring a modern fire pit, paver patio, and covered porch with bench seating
-
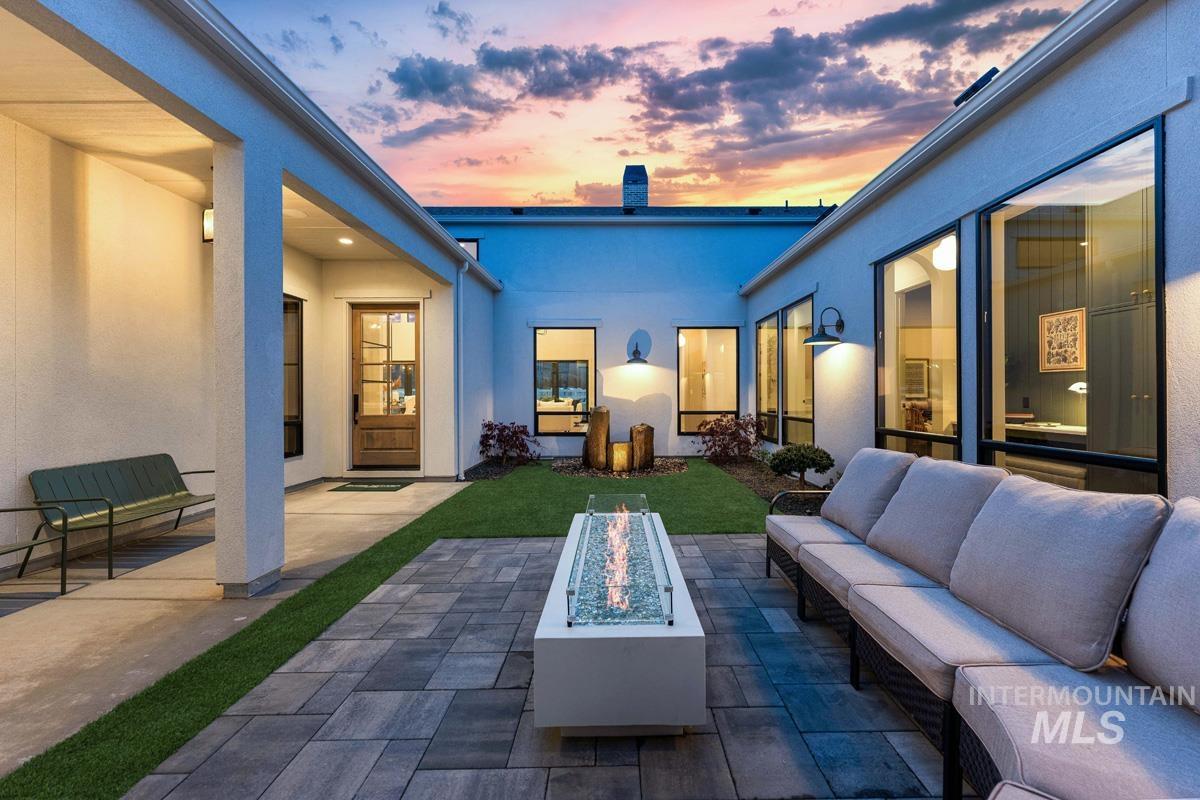
View of patio / terrace featuring an outdoor living space with a fire pit
-
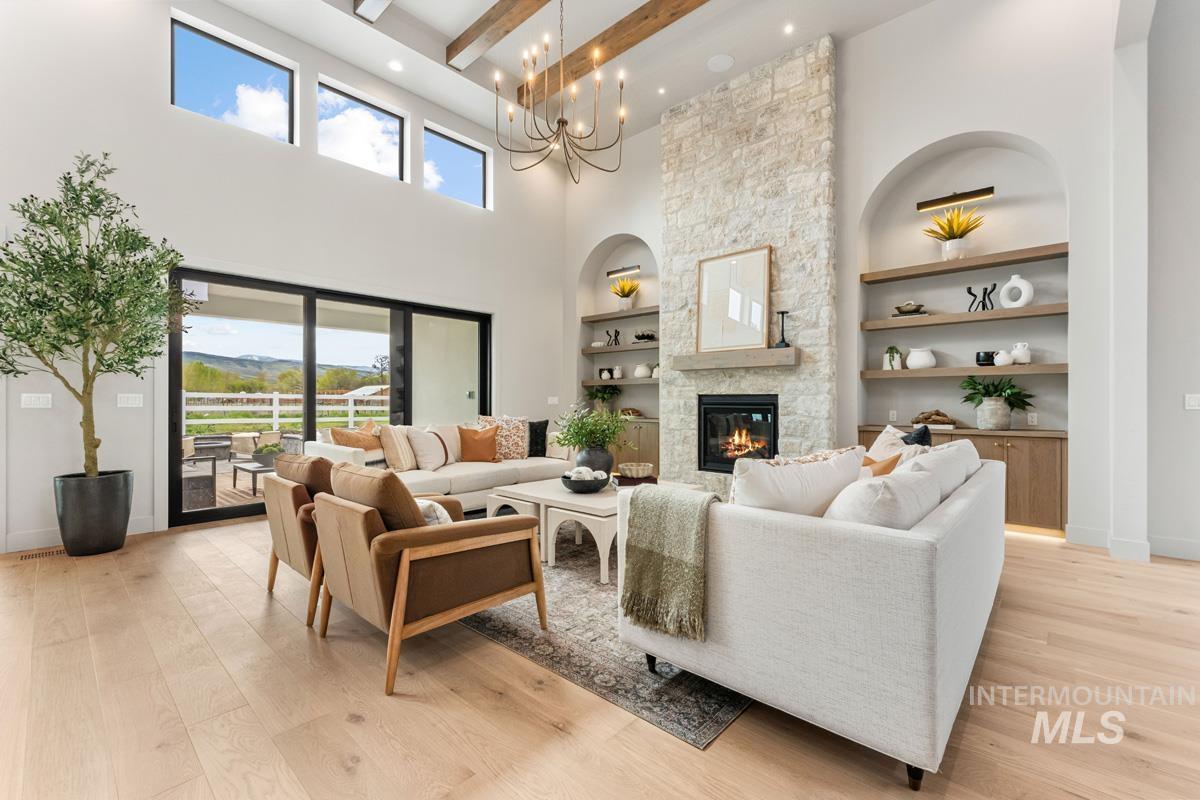
Living area featuring light wood finished floors, built in features, a stone fireplace, and suspended lighting
-

Kitchen with dark cabinetry, a spacious island, open floor plan, built in shelves, and light wood finished floors
-

Glass-paneled entryway with a wood-finish door and a room featuring dark paneled walls, a brass multi-arm chandelier, and a light wood desk
-

Living room featuring suspended lighting, a high ceiling, a fireplace, light wood-style flooring, and built in features
-
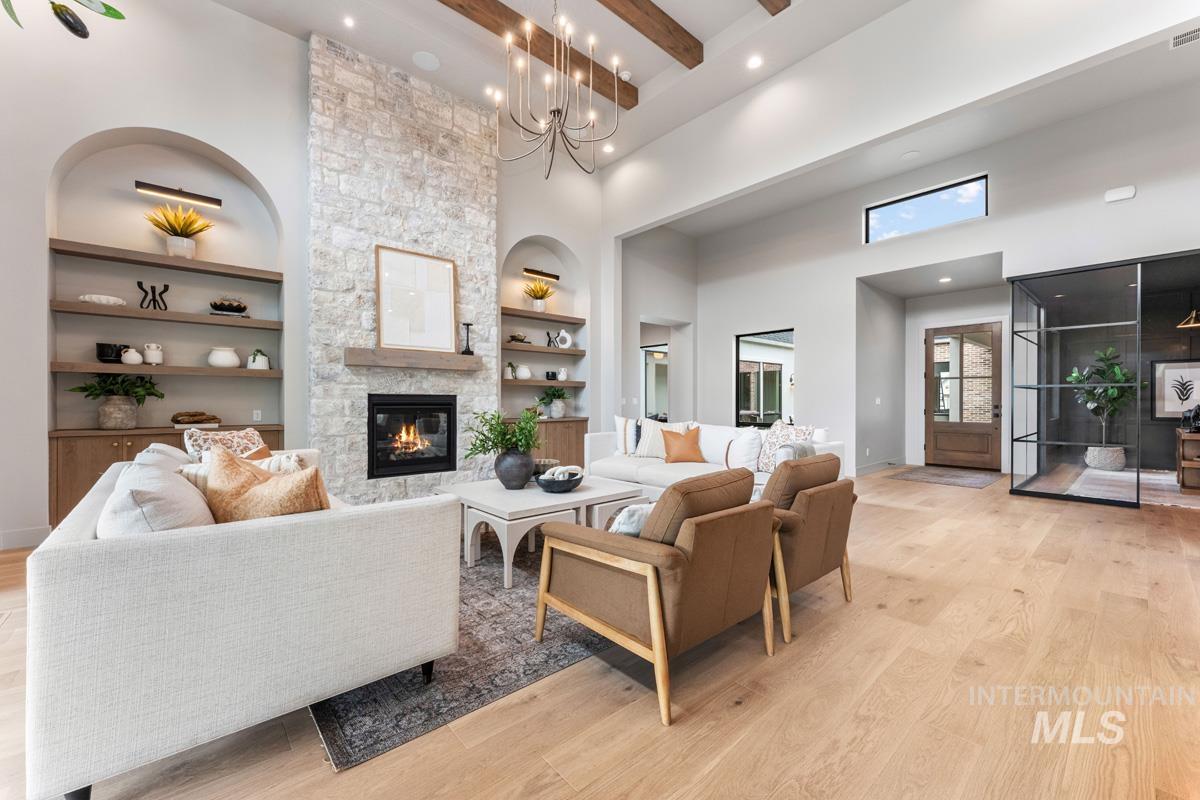
Living room featuring light wood-style floors, a stone fireplace, hanging lights, and built in shelves
-

Living area with a stone fireplace, light wood-type flooring, and hanging lights
-

Living room with wood finished floors and recessed lighting
-

Dining room featuring light wood-style floors and recessed lighting
-

Kitchen featuring a kitchen bar, light wood-style floors, an island with sink, light stone counters, and a high ceiling
-

Two tone kitchen featuring open shelves, a high ceiling, light stone countertops, backsplash, and a large island
-
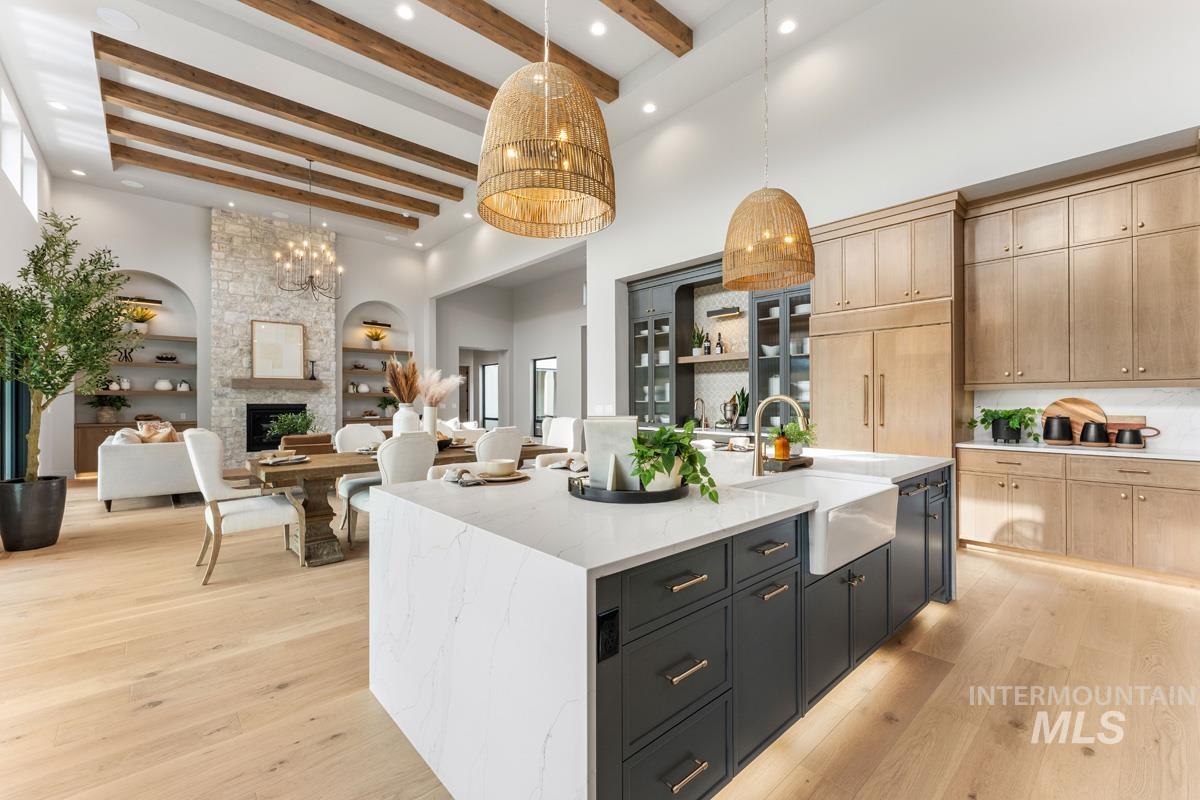
Kitchen featuring two tone cabinets, light stone counters, a center island with sink, open floor plan, and a large fireplace
-
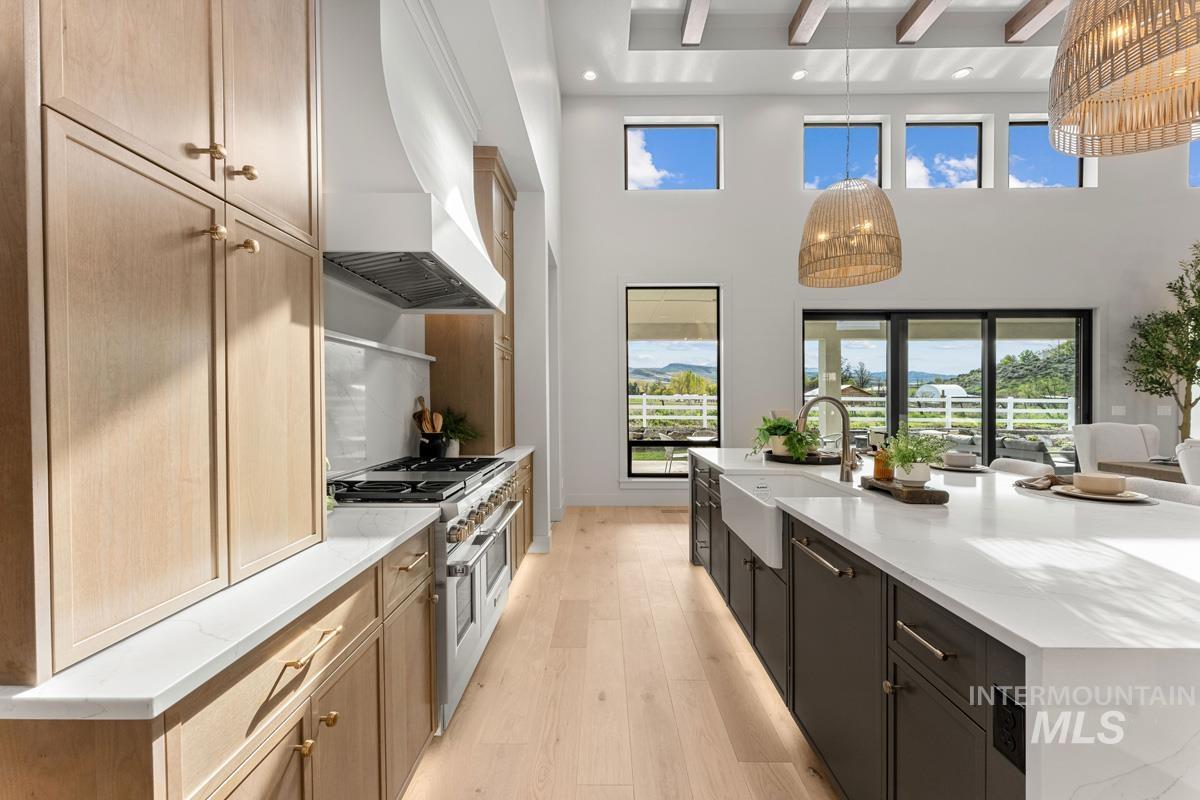
Two tone kitchen featuring light wood-type flooring, light stone countertops, range with two ovens, a spacious island, and plenty of natural light
-
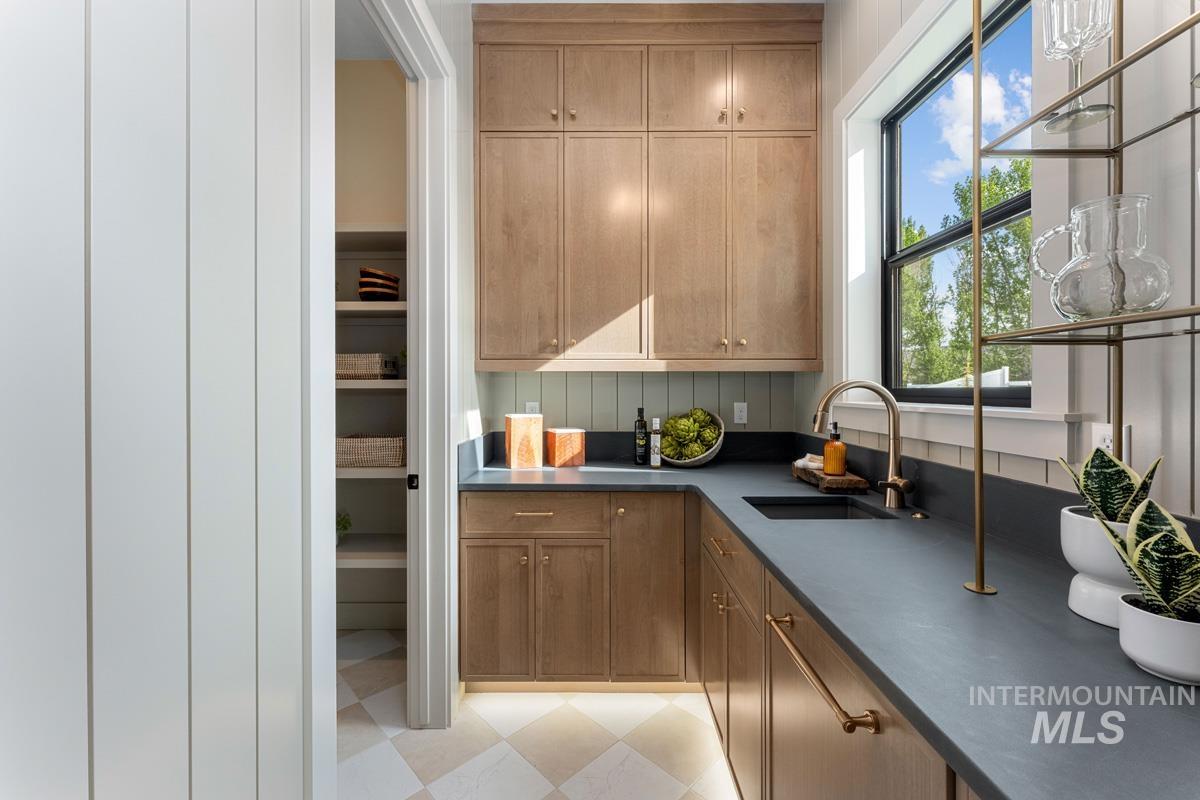
Kitchen with dark countertops and wood finish cabinets
-
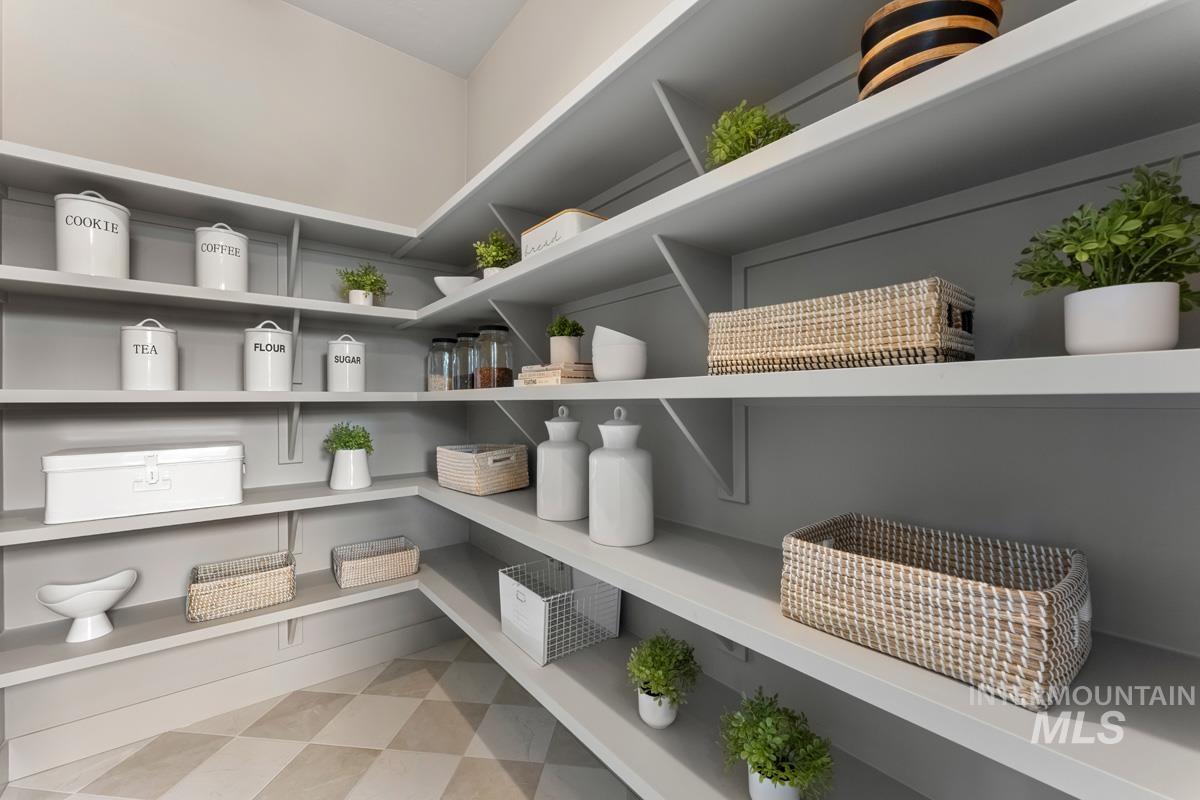
View of pantry
-
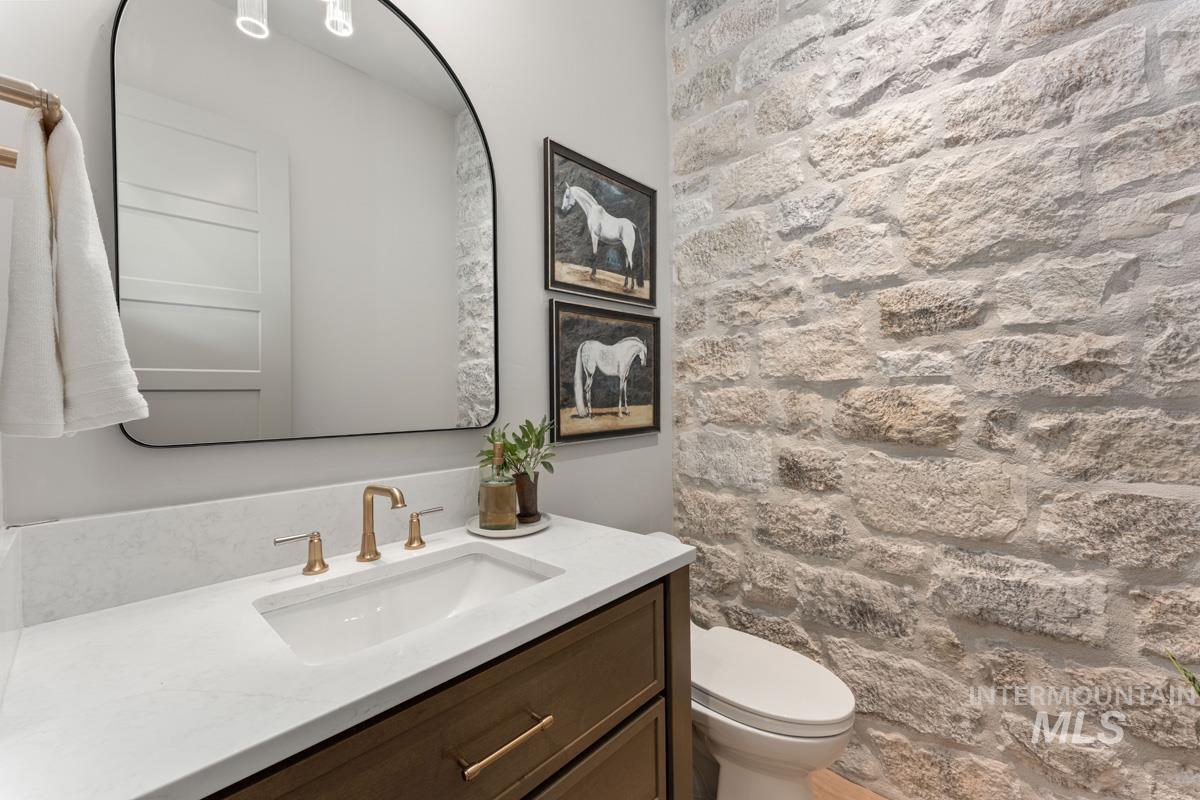
Bathroom featuring vanity and a shower with curtain
-

Bright interior with wide plank wood-finish flooring and an arched stone accent wall
-

Expansive room featuring multiple floor-to-ceiling windows, light wood-finish flooring, recessed lighting, and a gold-tone chandelier
-

Full bathroom with double vanity, a freestanding tub, light marble finish floors, recessed lighting, and tile walls
-
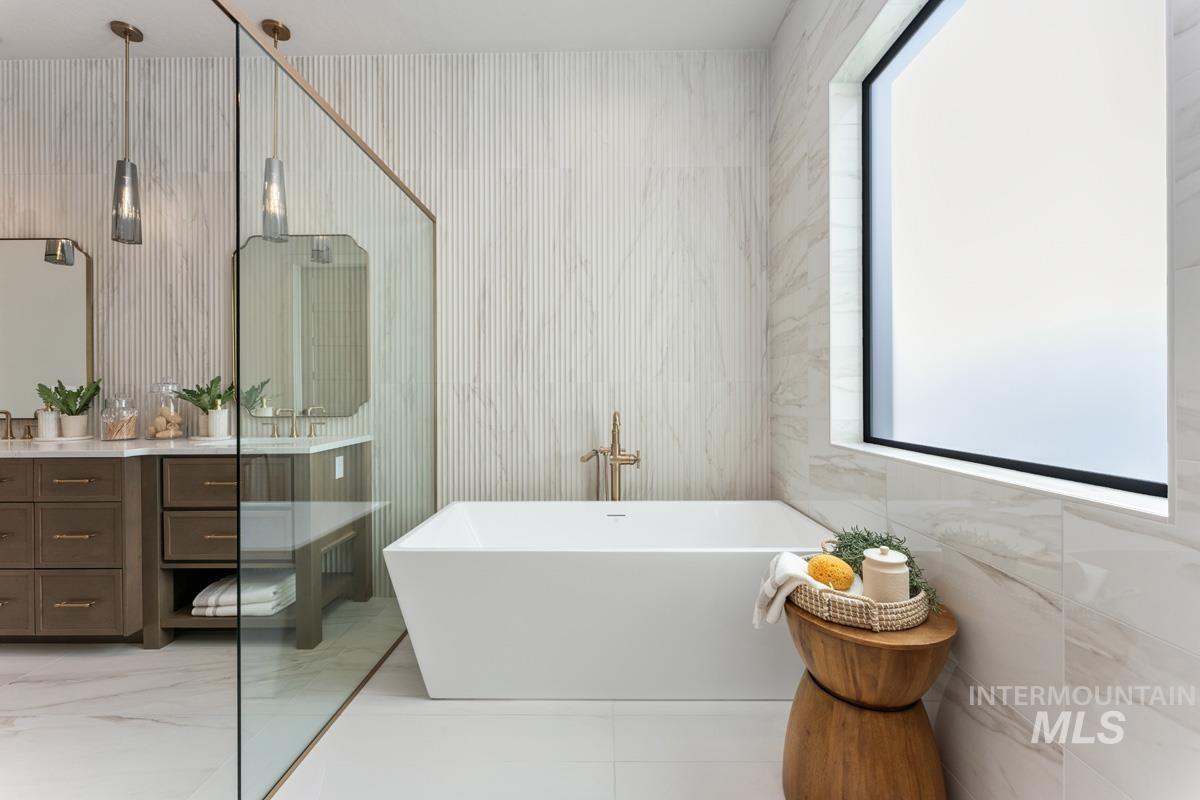
Full bath with vanity and a freestanding bath
-

Bathroom with a marble finish shower
-

Spacious walk-in closet featuring a central island with wood-finish countertop and glass-front upper cabinetry
-
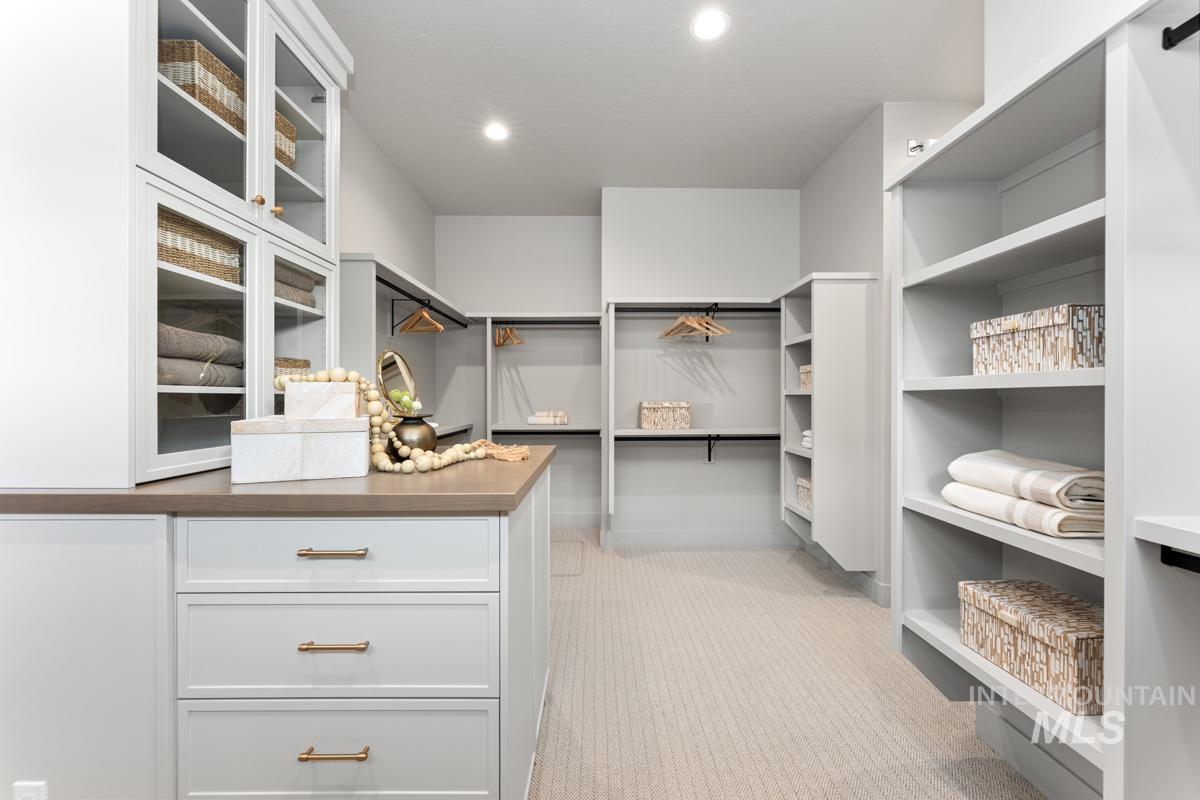
Walk in closet featuring light carpet
-

-
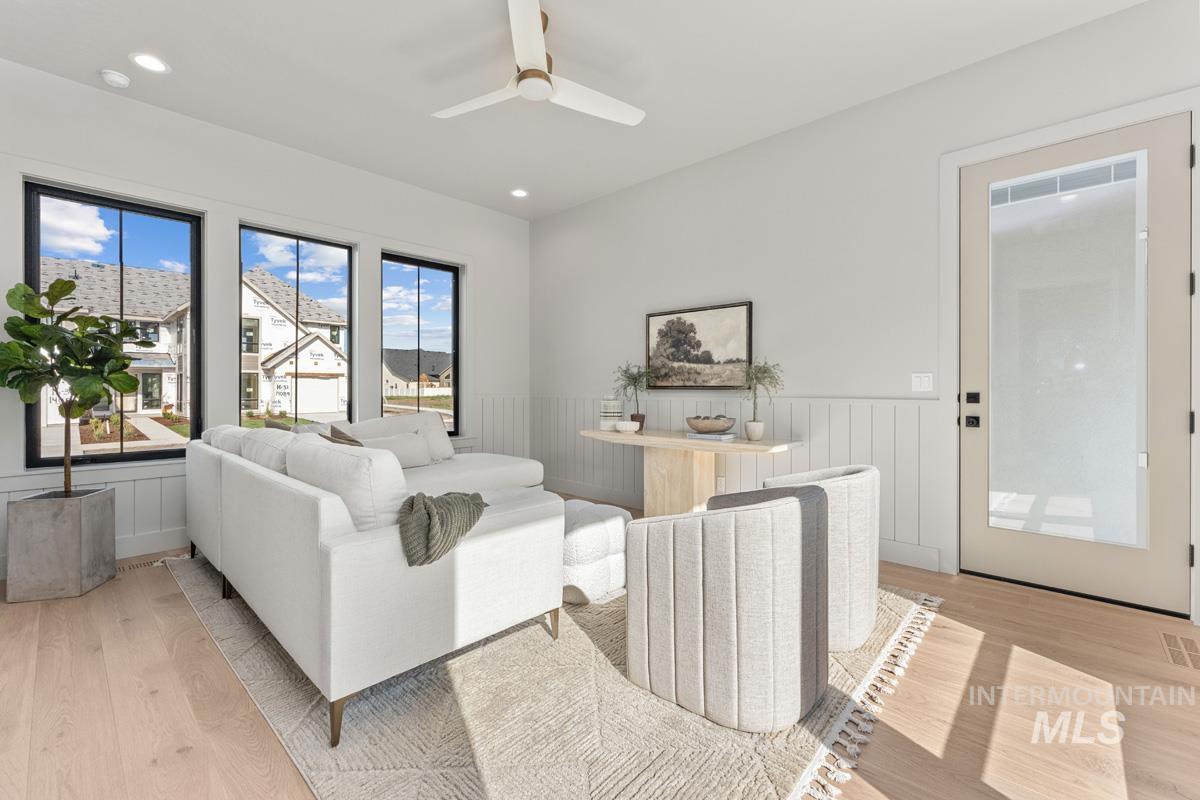
Living area featuring a wainscoted wall, light wood-style flooring, a ceiling fan, and recessed lighting
-

Living room with light wood finished floors, a ceiling fan, a wainscoted wall, and recessed lighting
-
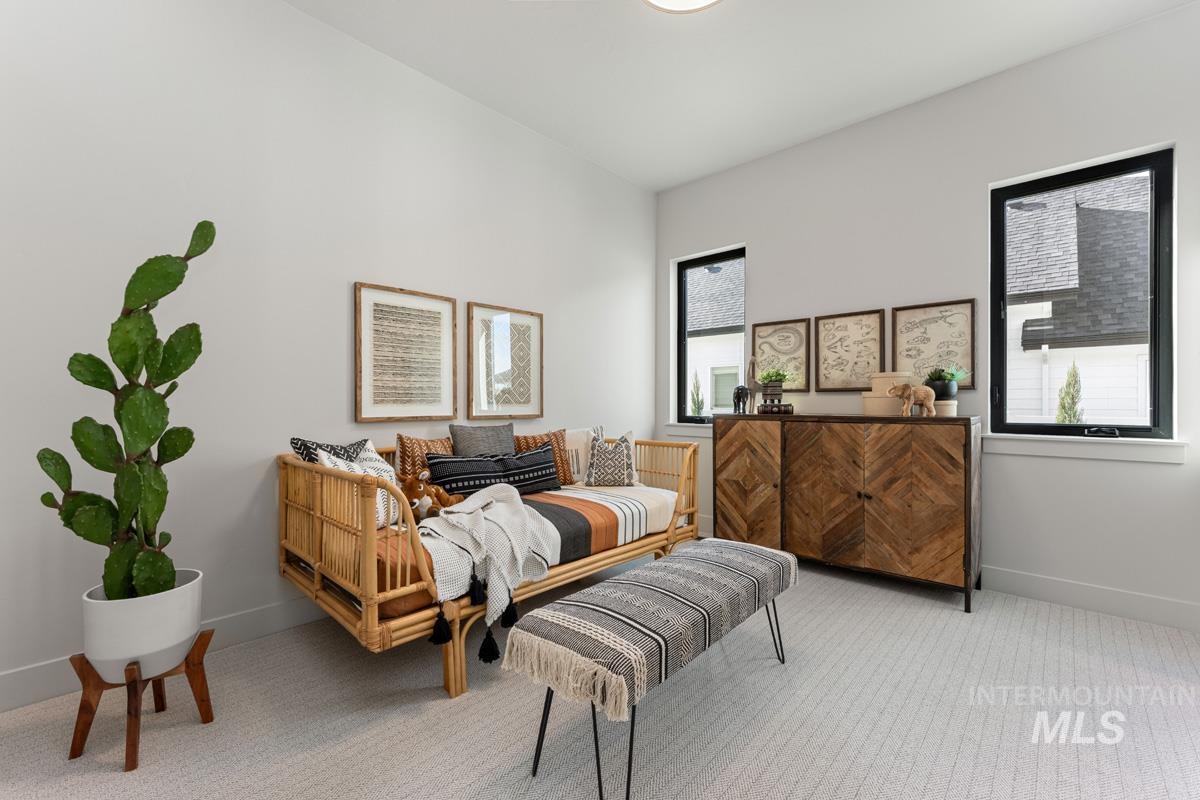
Bedroom featuring light colored carpet and baseboards
-

Bathroom featuring vanity and shower / bath combination with curtain
-

Bedroom with light carpet and baseboards
-

Bathroom with a stall shower and vanity
-

Bedroom featuring light colored carpet
-

Bathroom featuring vanity and shower / tub combo
-

Laundry room with hookup for an electric dryer, recessed lighting, cabinet space, light flooring, and hookup for a washing machine
-

Spacious garage featuring a durable epoxy floor coating, ample overhead lighting, and an overhead garage door with multiple panels
-

-

Back of house at dusk featuring a fenced backyard, a patio area, a standing seam roof, and an outdoor living space
-
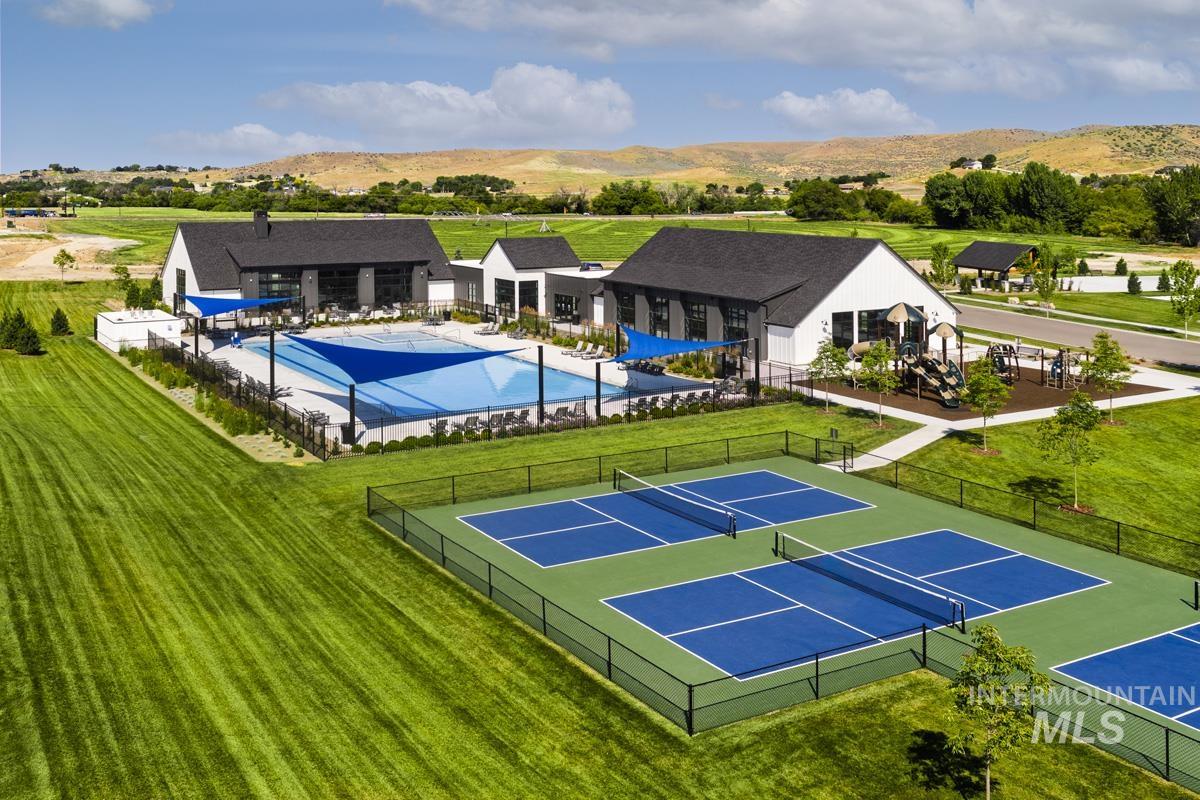
Community amenities featuring a large outdoor pool with shade structures, multiple pickleball courts, a playground, and open green spaces
-

Modern clubhouse exterior featuring a distinctive gabled roofline, mixed material facade, and integrated landscape lighting
-

Expansive agricultural property featuring multiple cultivated fields and two hoop houses
-

Outdoor swimming pool and hot tub bordered by a concrete deck with lounge seating
-

Spacious fitness center featuring vaulted ceilings with exposed wood beams, extensive floor-to-ceiling windows, modern ceiling fans, and durable rubber flooring
-

Fitness center featuring expansive window walls, a full range of dumbbells, medicine balls, and various exercise equipment
-
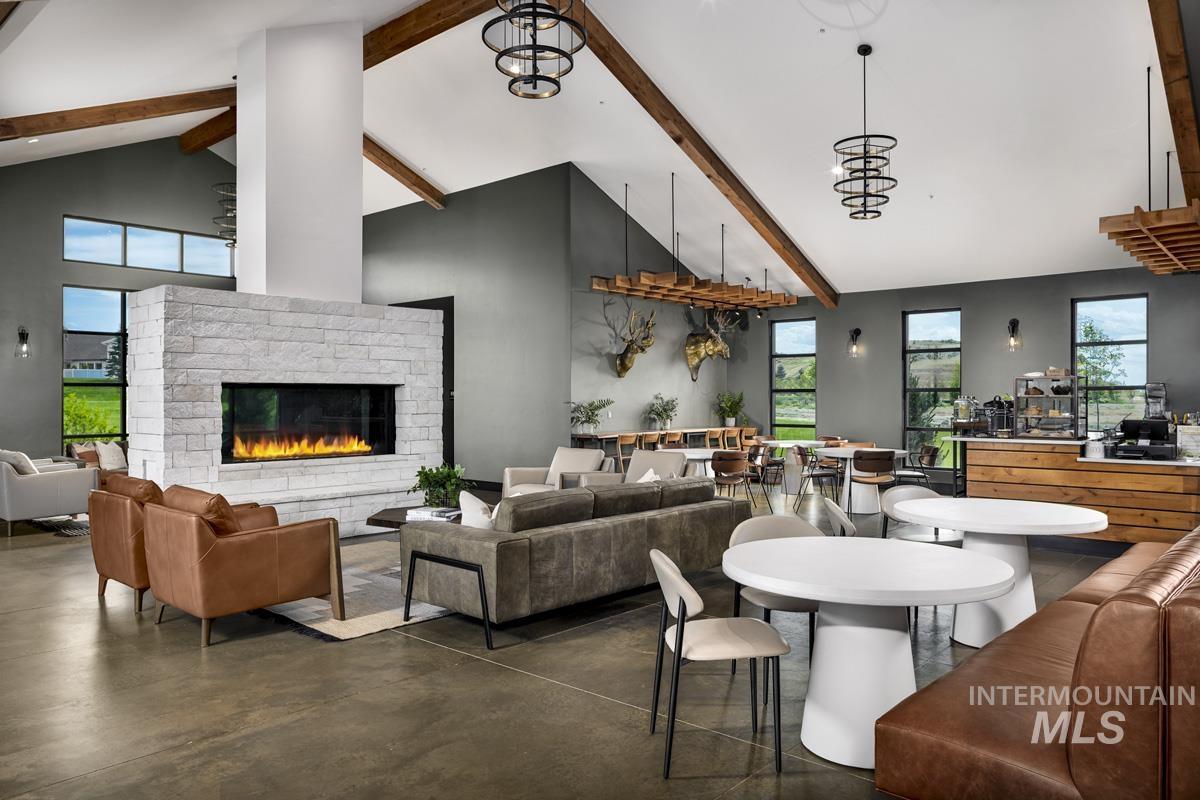
Expansive common area featuring a stone-clad fireplace, soaring vaulted ceilings with exposed wood beams, and polished concrete flooring
-

Expansive outdoor patio featuring multiple fire pits, integrated pathway lighting, and decorative grasses
-

Expansive rural property featuring a large arena with fencing, multiple outbuildings, and a surrounding residential community
-

Modern farmhouse-style building featuring white board-and-batten siding with dark accents, a pitched black roof, and a prominent entry with glass doors
Experience refined single-level living in the Eagle Foothills. This sprawling Emilia home features exceptional design–the layout checks every box, including a dream garage that spans over 2000 sqft with an RV bay. Enter through a striking courtyard and step through the front door. A glass-enclosed office is adjacent to a spacious great room with 17-foot ceilings where a wall of windows opens to an expansive covered patio. The kitchen is anchored by a massive island and features both butler’s and walk-in pantries. The primary suite features large windows and an oversize walk-in closet. A hall wraps around the courtyard and through the east wing, leading to ensuite bedrooms, including a multigenerational suite with its own closets, full bathroom, and adjacent media room. The Dry Creek Ranch Community Clubhouse spans five manicured acres, featuring sports courts, a pool, and an 8,840 sqft. clubhouse w/ state-of-the-art amenities. Located in the Eagle Foothills, minutes from the best Idaho has to offer, including local dining, shopping, and outdoor recreation. Home is under construction with a January 2027 completion date. Photos Similar.
- Heating:
- Forced Air, Gas
- Cooling:
- Central air
- Fireplace:
- Gas
- Garage Capacity:
- 7
- Country:
- US
- State:
- ID
- City:
- Boise
- Zipcode:
- 83714
- Street:
- 14655 N Goldfinch Ave
- Longitude:
- W117° 43' 24.8''
- Latitude:
- N43° 44' 15.1''
- Master Bedroom Level:
- Main
- Bedroom 2 Level:
- Main
- Bedroom 3 Level:
- Main
- Bedroom 4 Level:
- Main
- Kitchen Level:
- Main
- School District:
- West Ada School District
- Elementary School:
- Seven Oaks
- Middle School:
- Eagle Middle
- High School:
- Eagle
- Status:
- New
- Type:
- Single Family
- Level:
- Single
- Tax Year:
- 2027
- Potential Short Sale:
- No
- Age:
- Under Construction
- Auction:
- No
- Flood Ins Required:
- No
- HUD Owned:
- No
- In Foreclosure:
- No
- Land Size:
- 10000 SF - .49 AC
- Home Owner Exempt:
- No
- HOA Frequency:
- Annual
- HOA Fees:
- $1,440
- Inc Kitchen Features:
- Breakfast bar, Dishwasher, Disposal, Microwave, Pantry, Island, Countertop-quartz, Gas Range
- Water:
- Community service
- Land Use:
- Single
- Sprinkler System:
- Auto,Full
Residential For Sale
14655 N Goldfinch Ave, Boise, Idaho 83714
- Property Type :
- Residential
- Listing Type :
- For Sale
- Status :
- Active
- Listing ID :
- 98994661
- Price :
- $2,376,483
- Bedrooms :
- 4
- Bathrooms :
- 4.5
- Apx SqFt :
- 4,075 SqFt
- Year Built :
- 2027
- Lot Area :
- 0.46 Acres
- Subdivision :
- Dry Creek Ranch
- Builder Name :
- Boise Hunter Homes
- Update Date :
- 07/21/2026 14:35:31



