
-
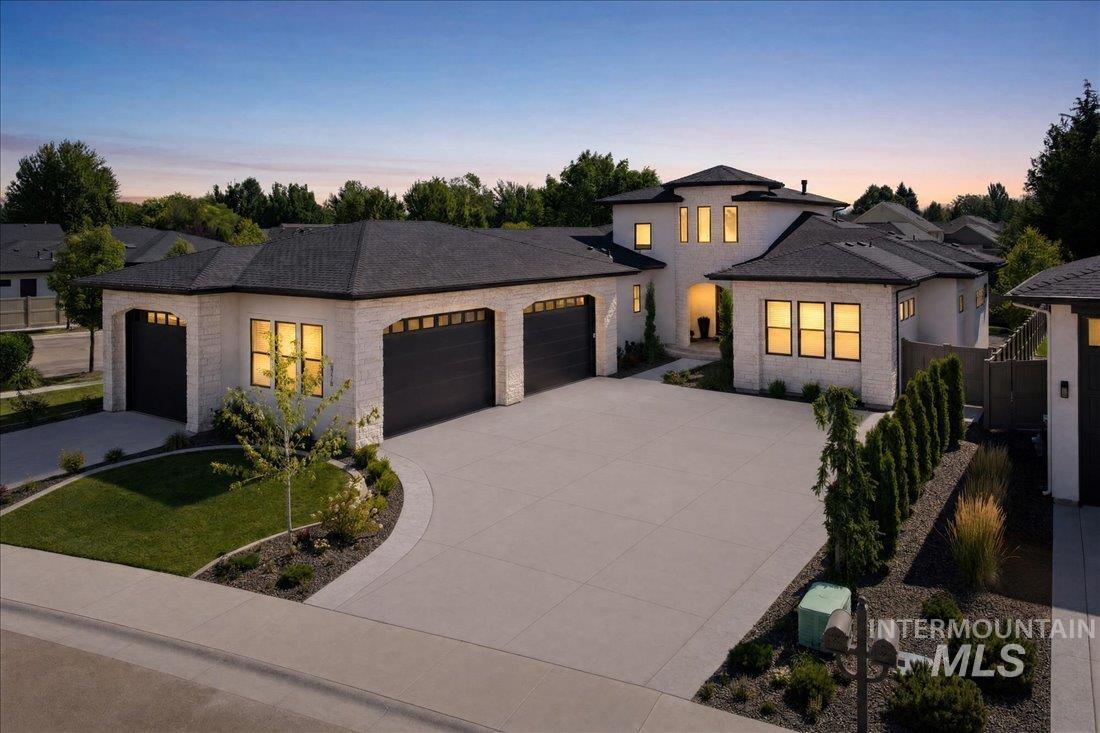
Contemporary architecture with a white brick exterior and dark shingle roof
-

Expansive backyard featuring a manicured lawn, curved landscape beds, and mature plantings
-

Exterior facade featuring a stone turret, stucco siding, and a double-door entry
-
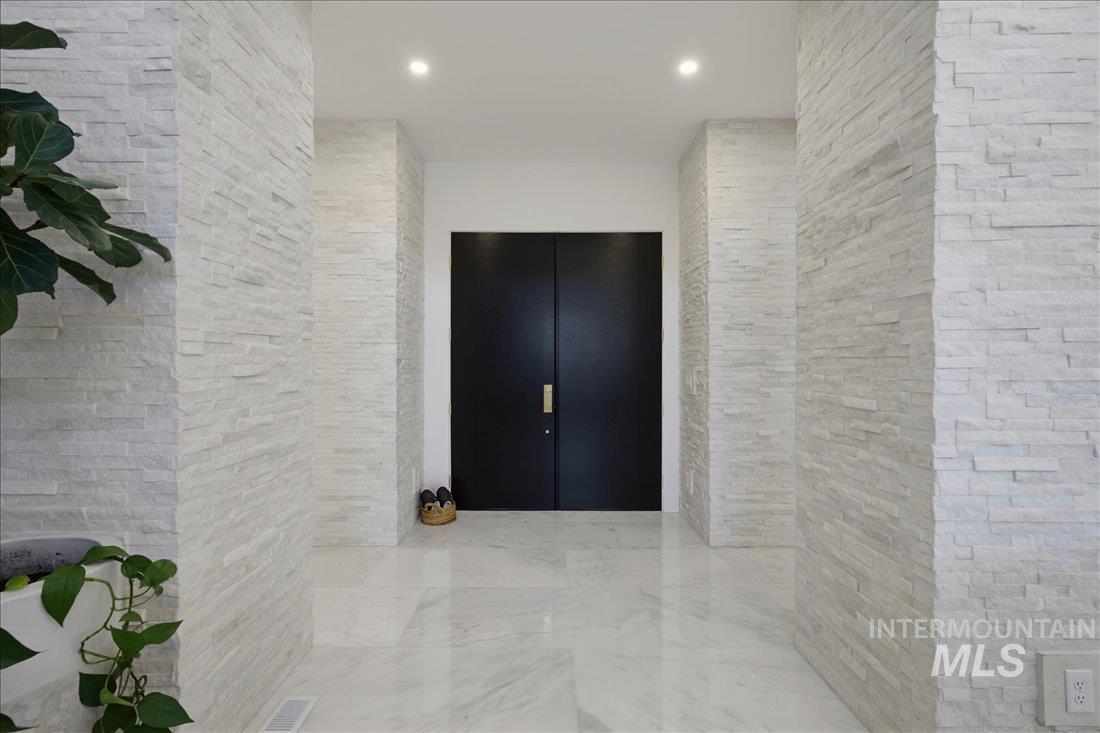
Entryway featuring stacked stone accent walls, polished stone flooring, and a large dark double-door entry
-
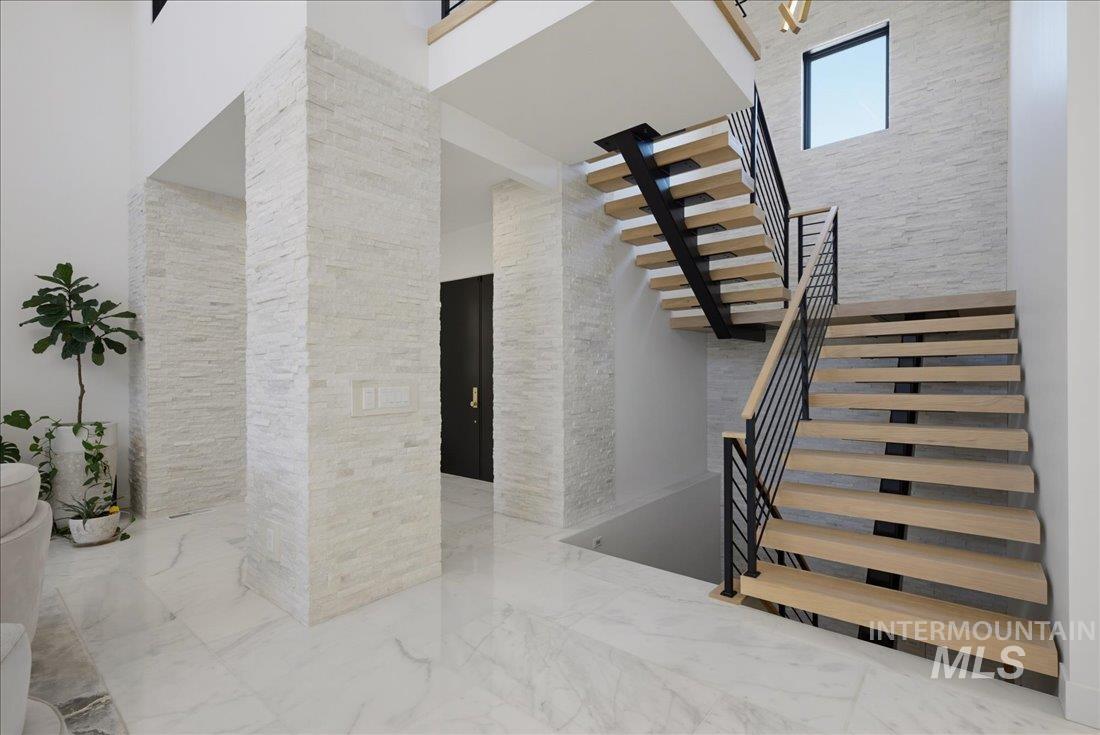
Contemporary open-riser staircase with wood treads and black metal railings
-
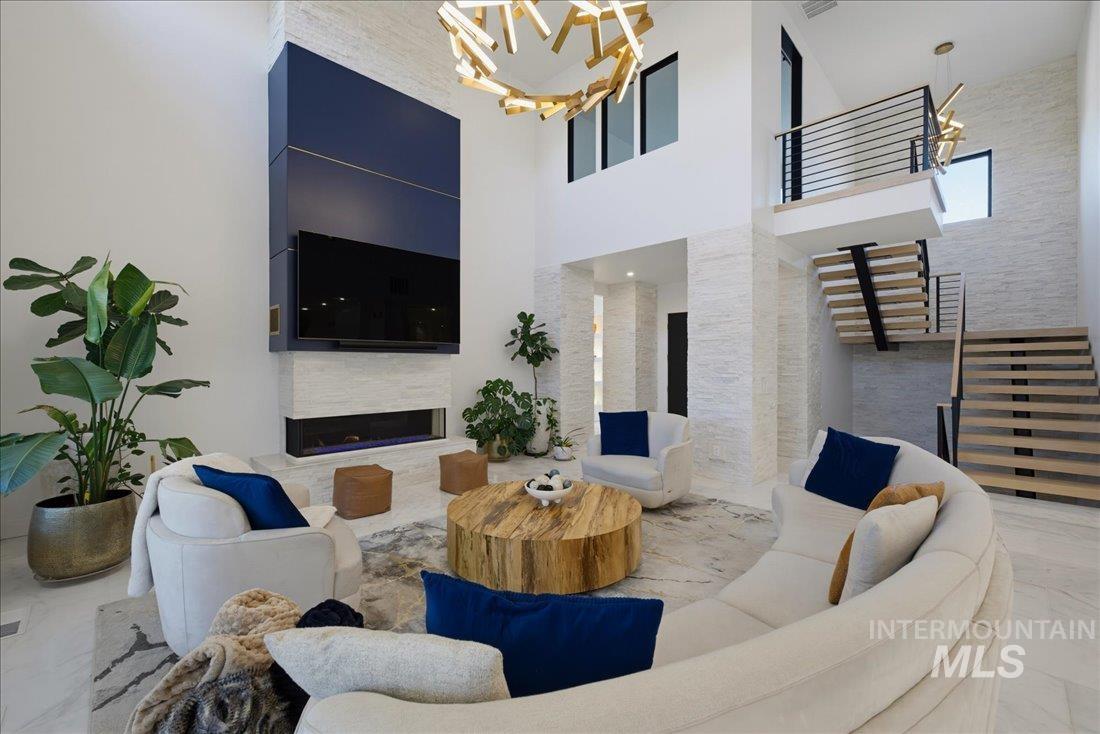
Spacious living area featuring a double-height ceiling, built-in linear fireplace, and light-toned tile flooring
-
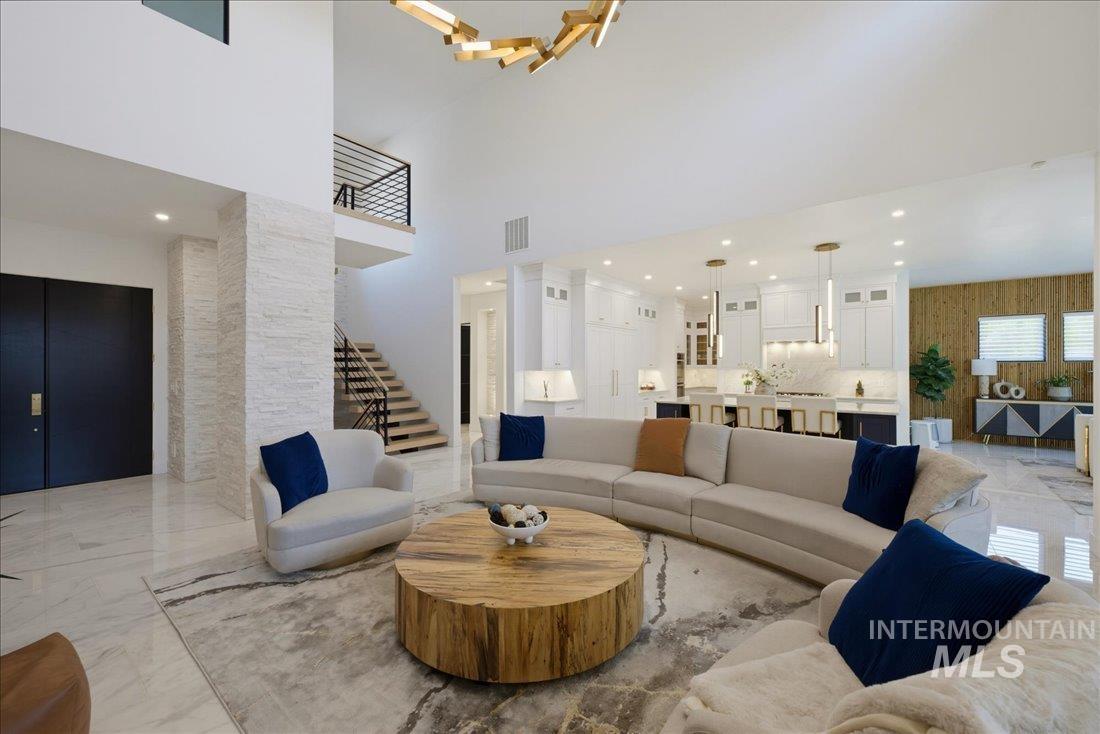
Open-concept living space featuring high ceilings, marble-finish flooring, a contemporary staircase with metal railings, a modern kitchen with white cabinetry and an island, and wood accent walls
-
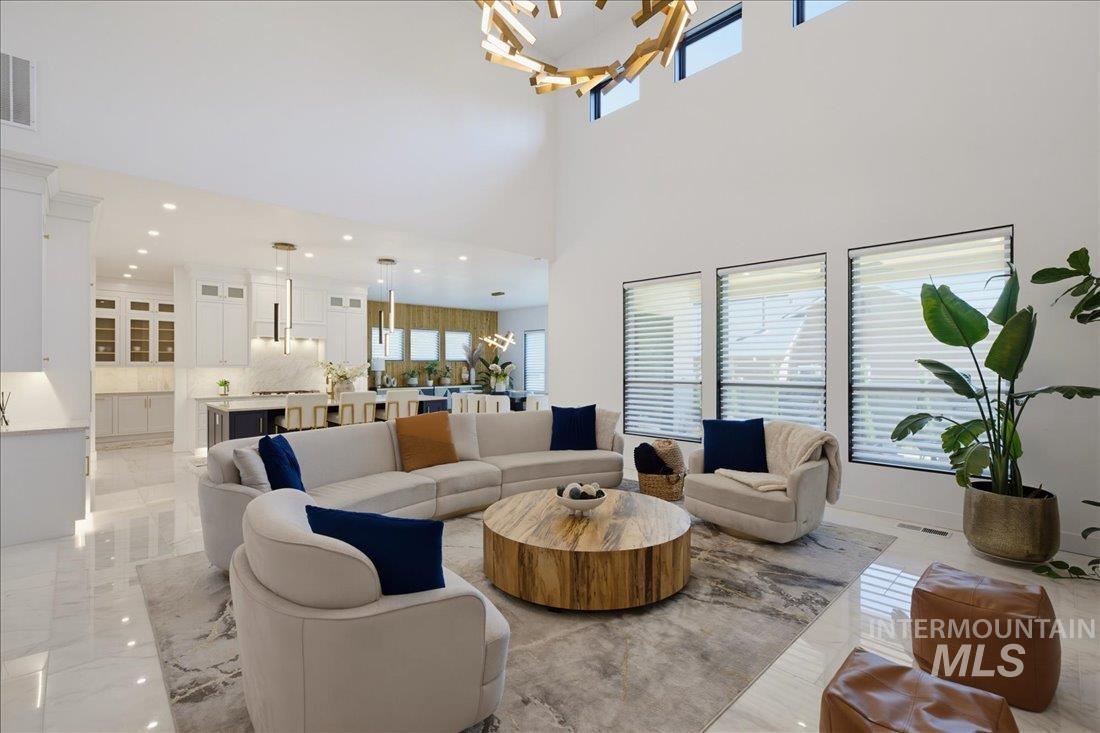
Voluminous living area featuring a vaulted ceiling and an open layout
-
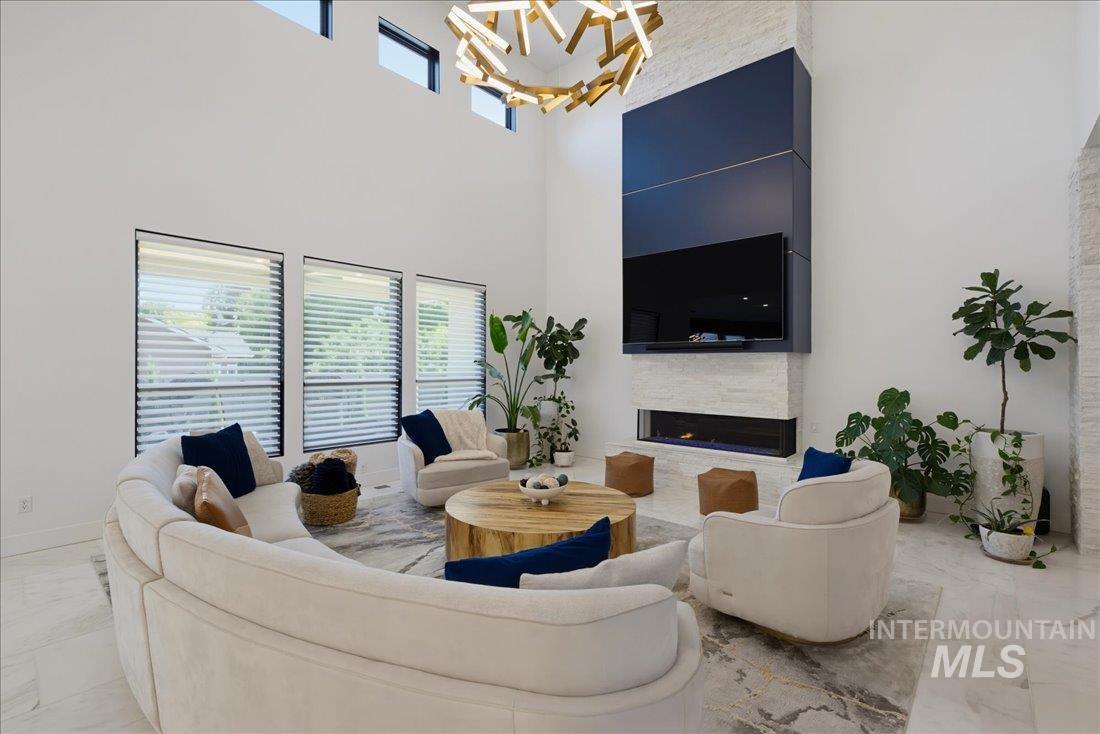
Double-height living area featuring a prominent vertical fireplace surround with integrated linear firebox, large format wall-mounted display, and a unique overhead light fixture
-
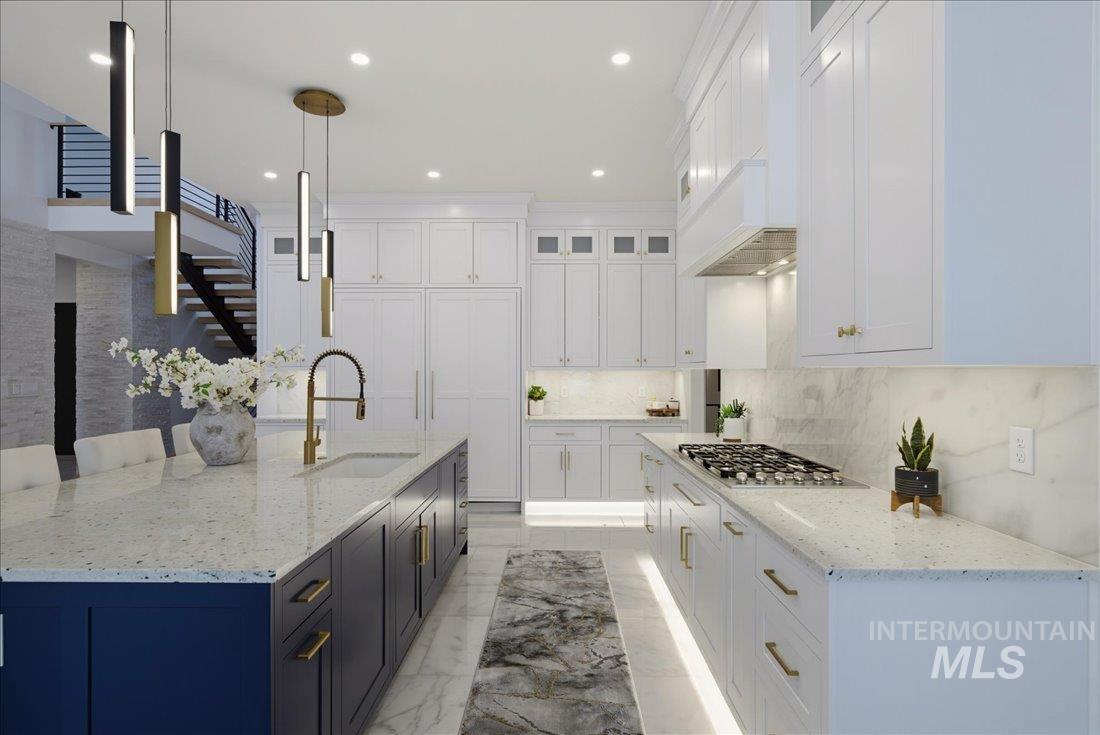
Contemporary kitchen featuring a large central island with integrated sink, white perimeter cabinetry, and an integrated refrigerator
-
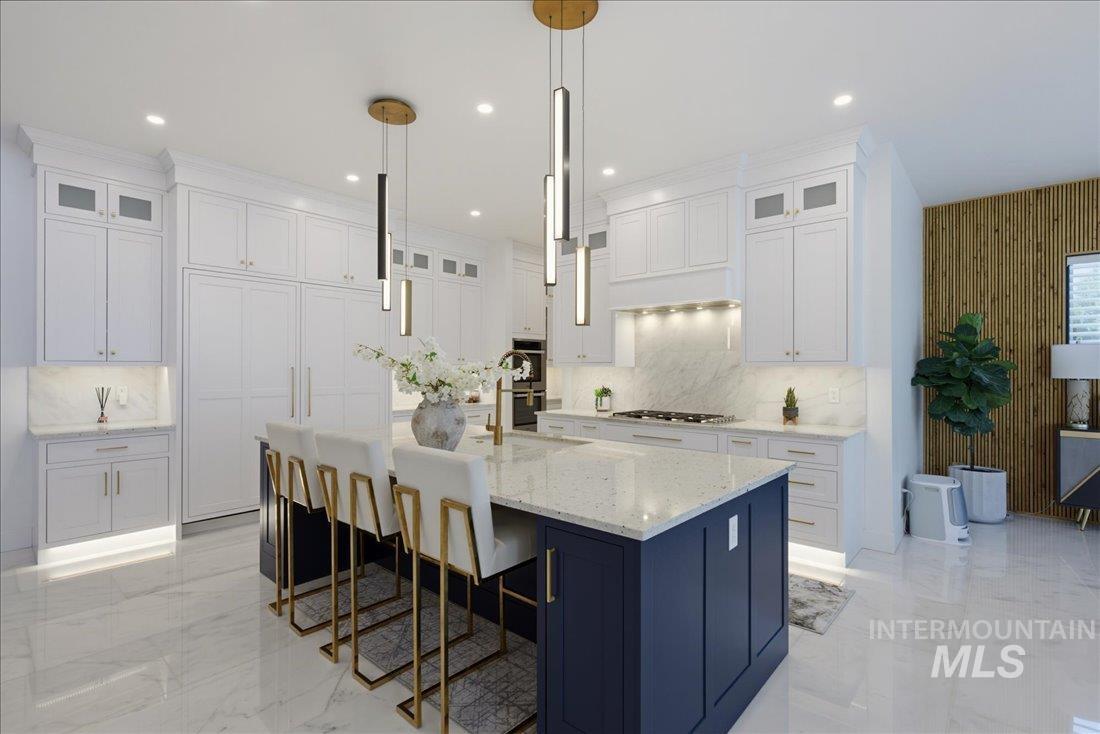
Gourmet kitchen featuring a large central island with seating, white shaker cabinetry, integrated appliances, gold-toned pendant lighting, and a full backsplash
-
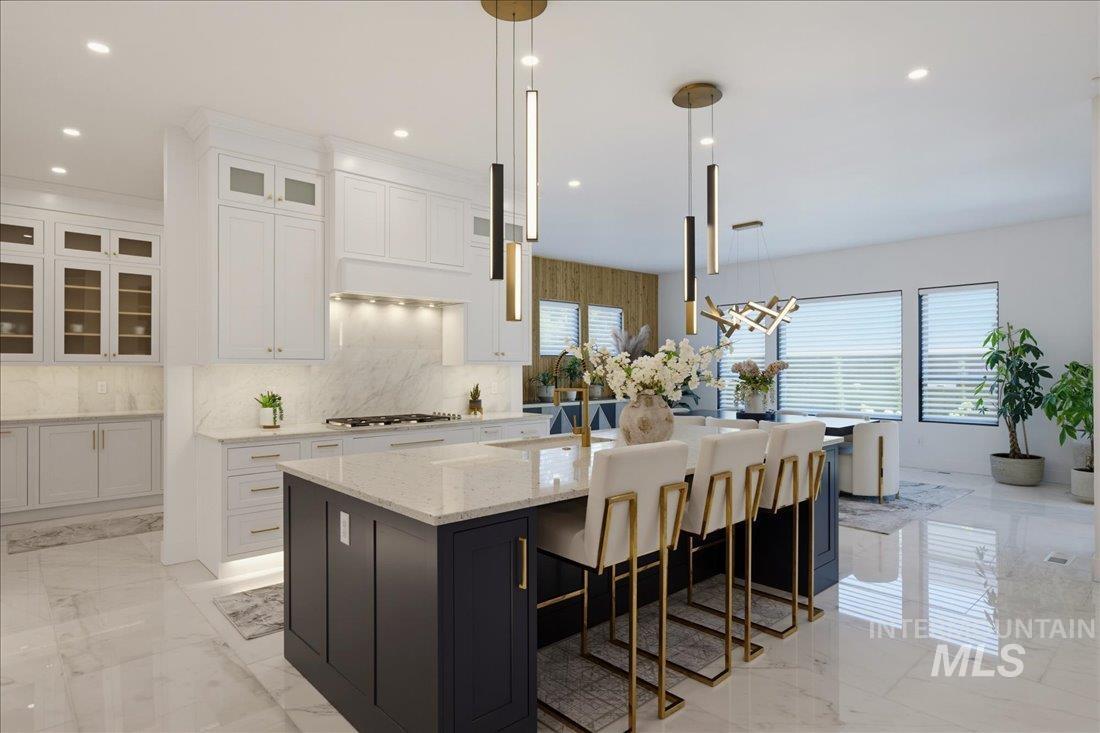
Spacious kitchen featuring a large central island with seating, white shaker cabinetry, marble-look slab backsplash, recessed lighting, and large format polished tile flooring
-
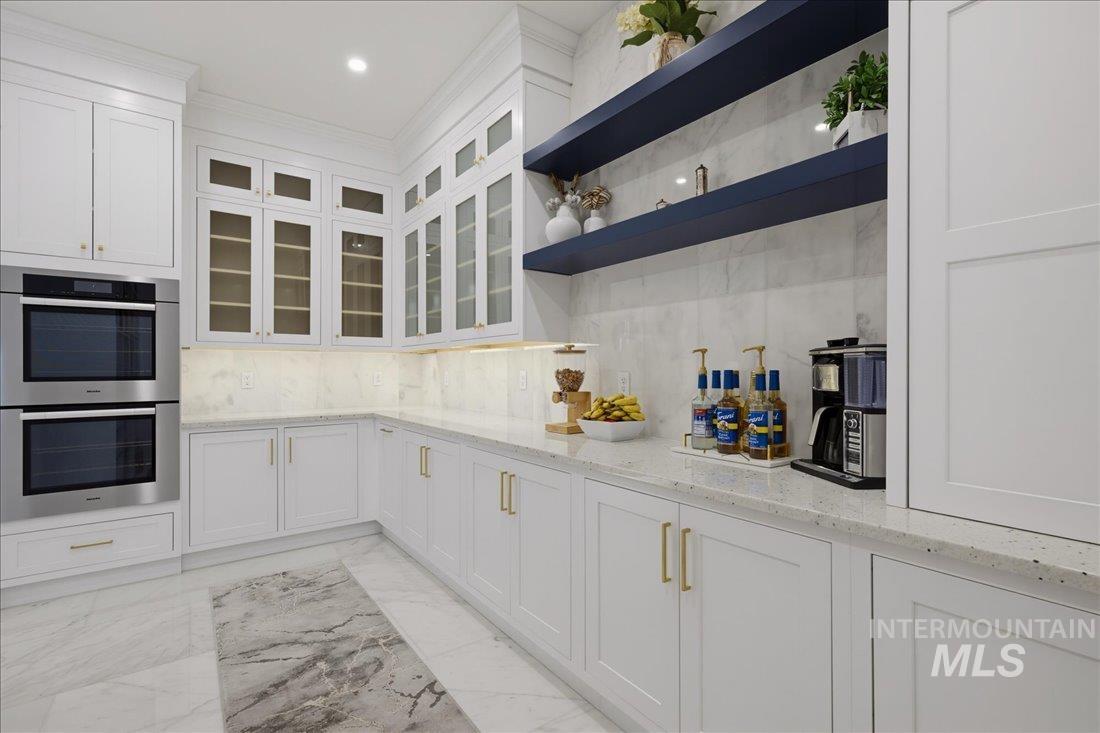
Kitchen featuring white cabinetry with gold-toned hardware, a double wall oven, glass-front upper cabinets, and open shelving
-
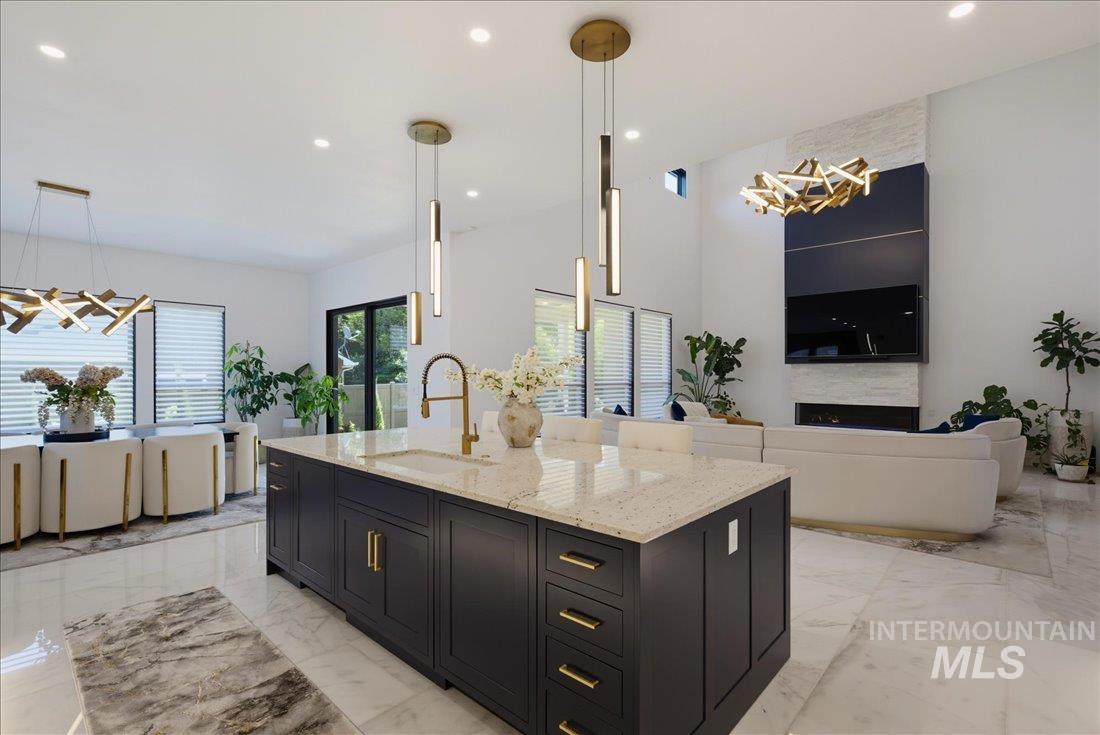
Spacious open-concept interior featuring a large kitchen island with a light-toned countertop, a built-in sink, and gold-finish hardware
-
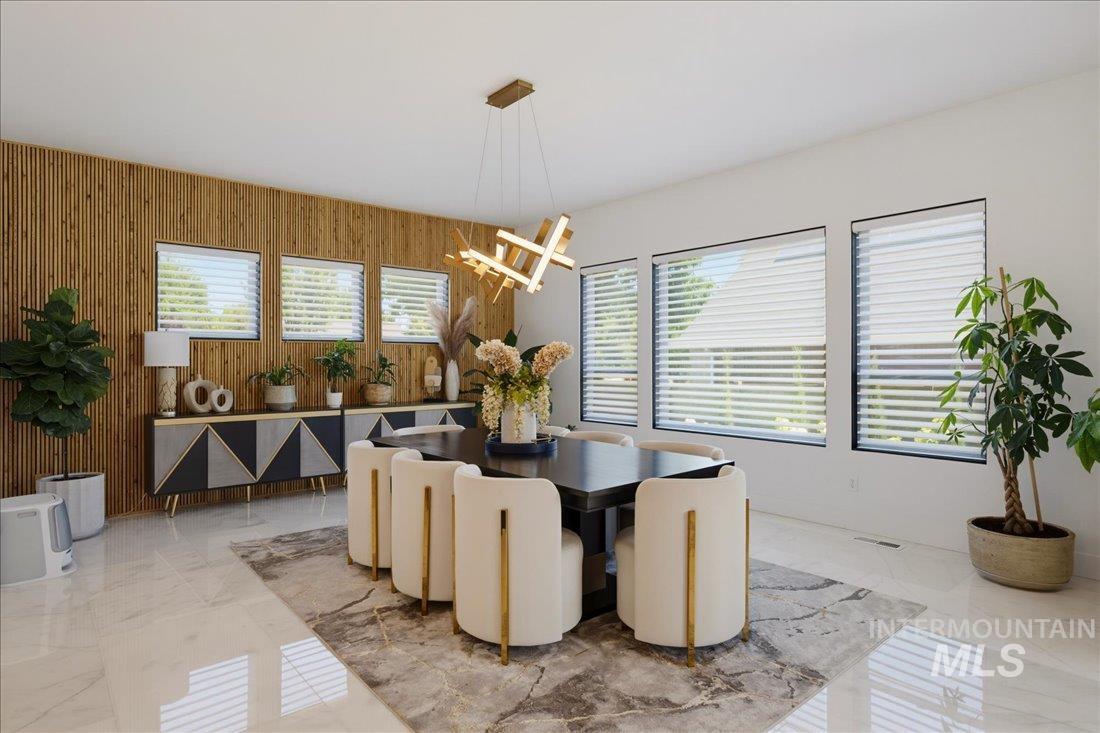
Dining area featuring a wood slat accent wall with three horizontal windows
-
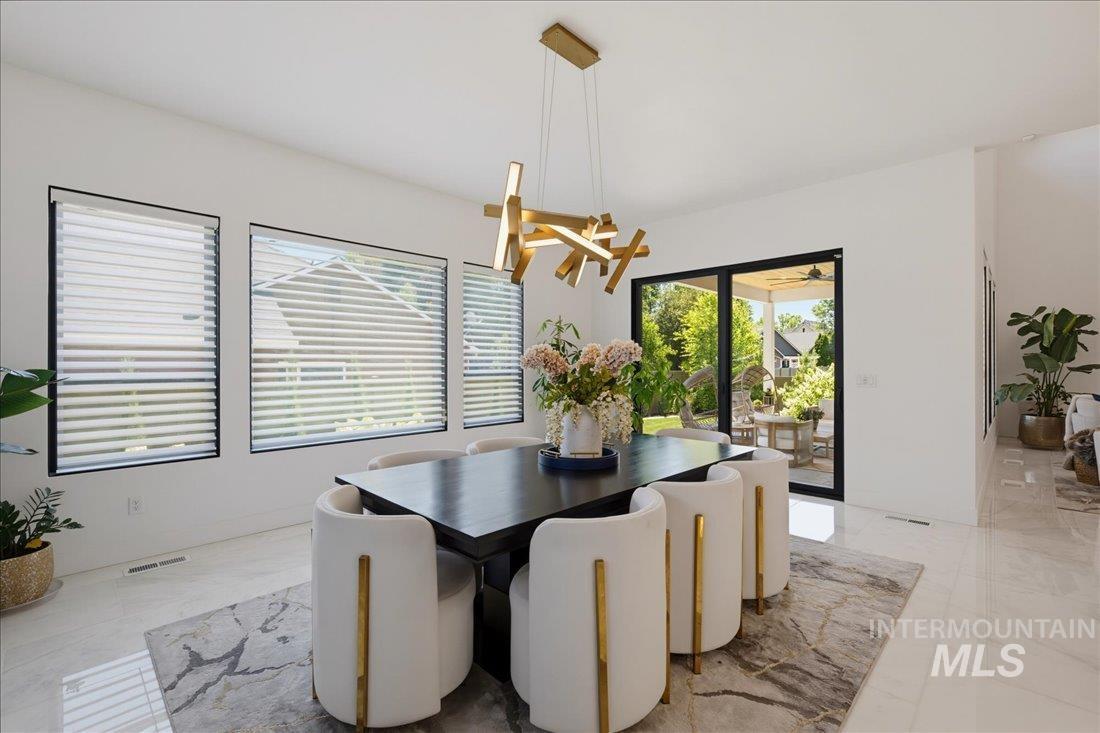
Dining space featuring high ceilings, white tile flooring, and a contemporary chandelier
-
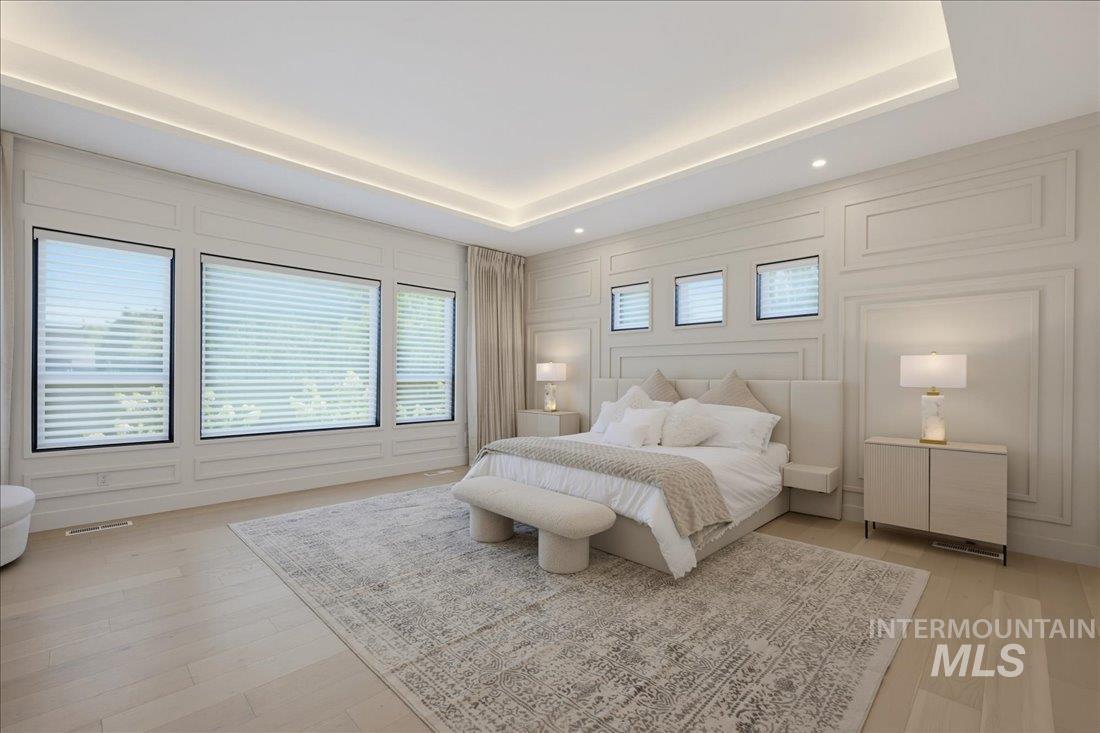
Sleek bedroom featuring recessed lighting, tray ceiling, light wood-finish flooring, and expansive windows
-
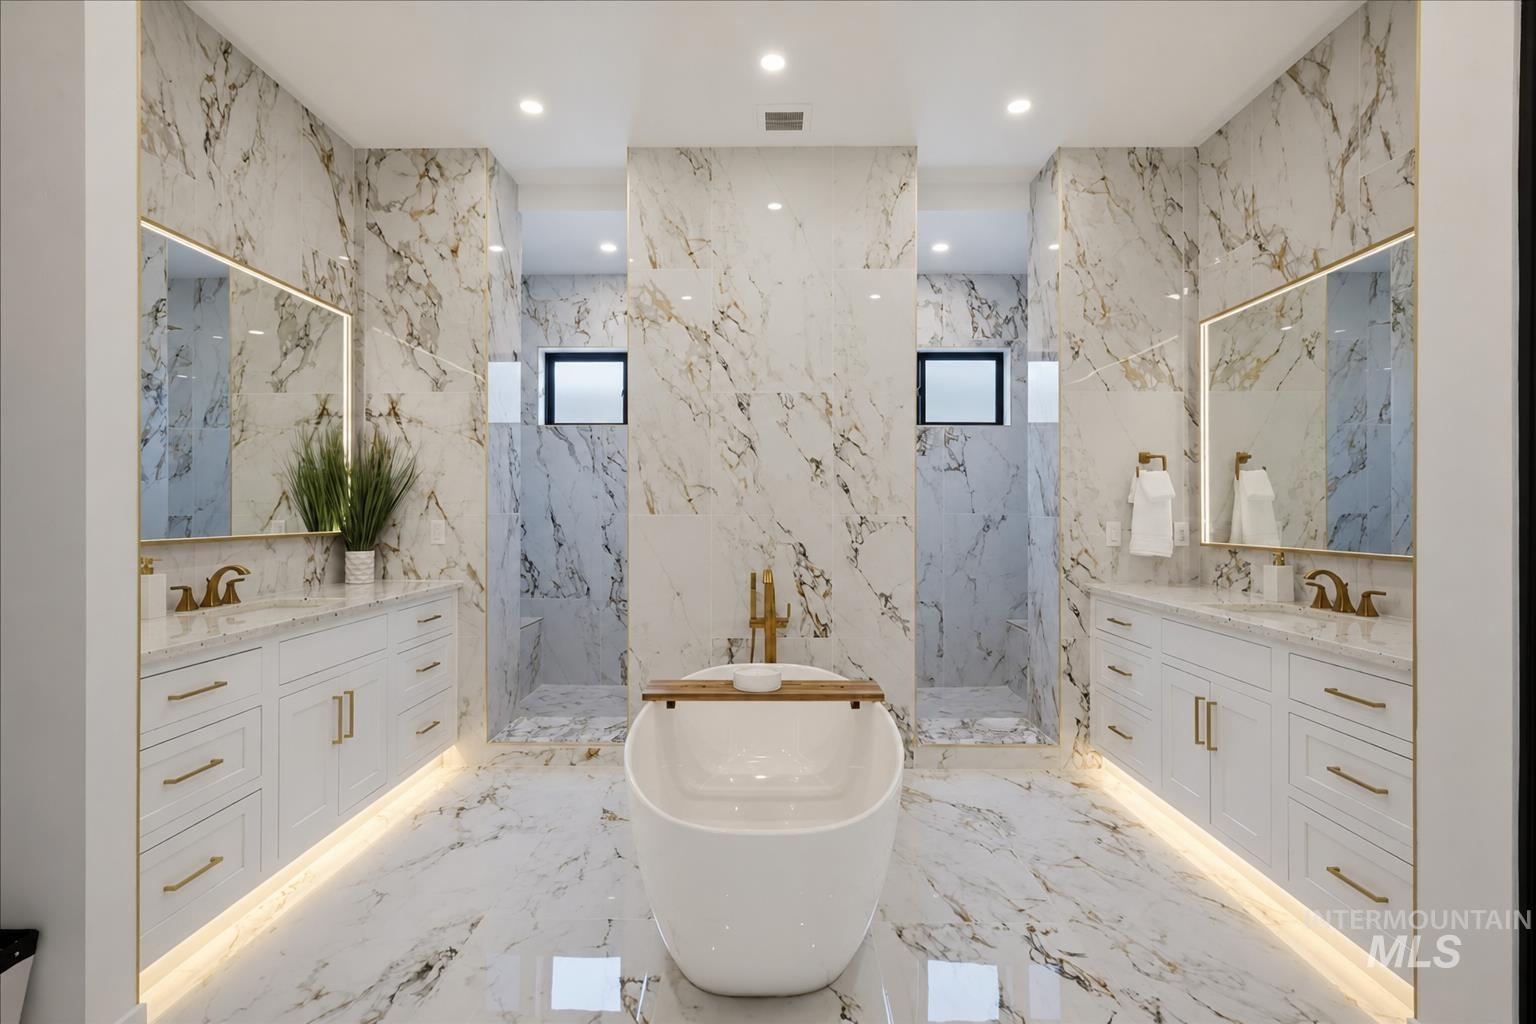
Freestanding soaking tub centered in a spacious bathroom featuring marbled tile flooring and walls
-
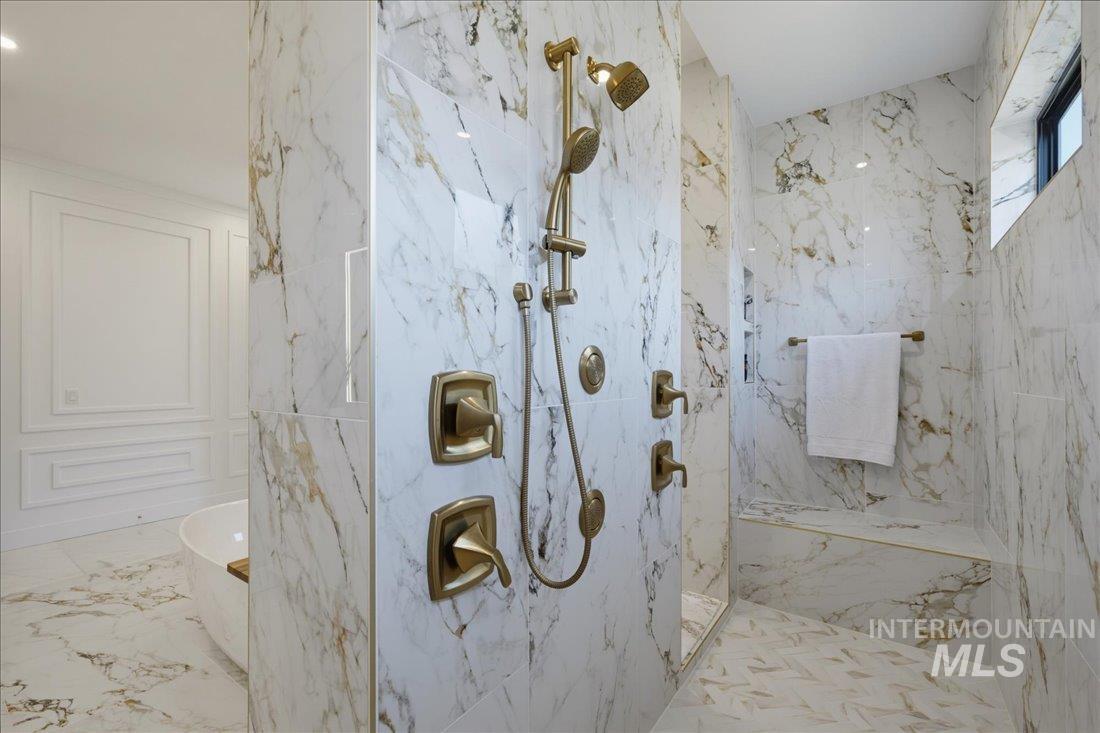
Walk-in shower featuring gold-toned fixtures, a built-in bench, and full-height marble-style tiling
-
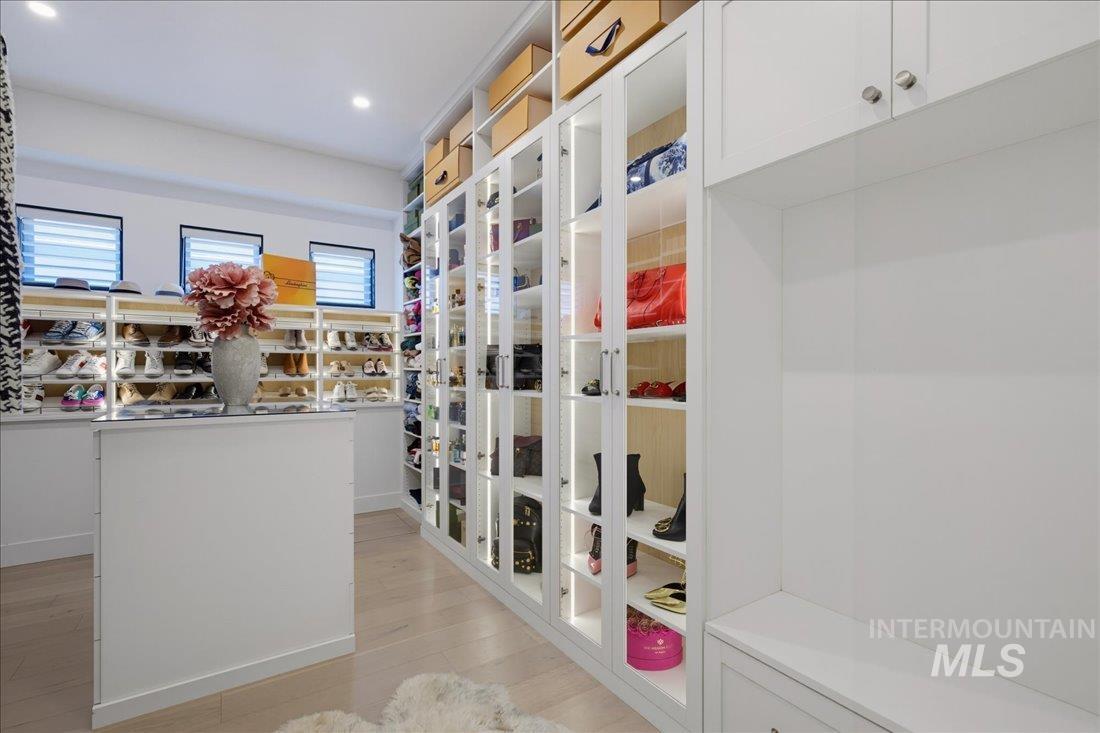
Custom-designed closet system featuring extensive shelving, built-in storage, and glass-front cabinetry
-
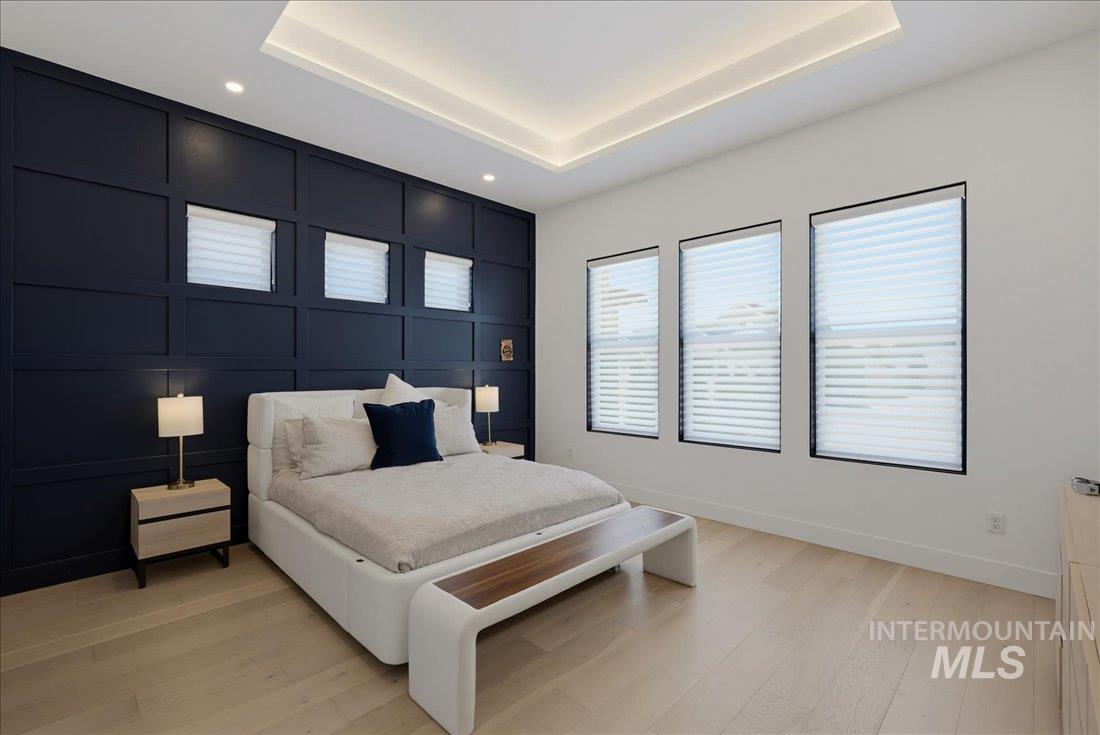
Spacious room featuring a deep blue accent wall with decorative paneling and three inset windows
-
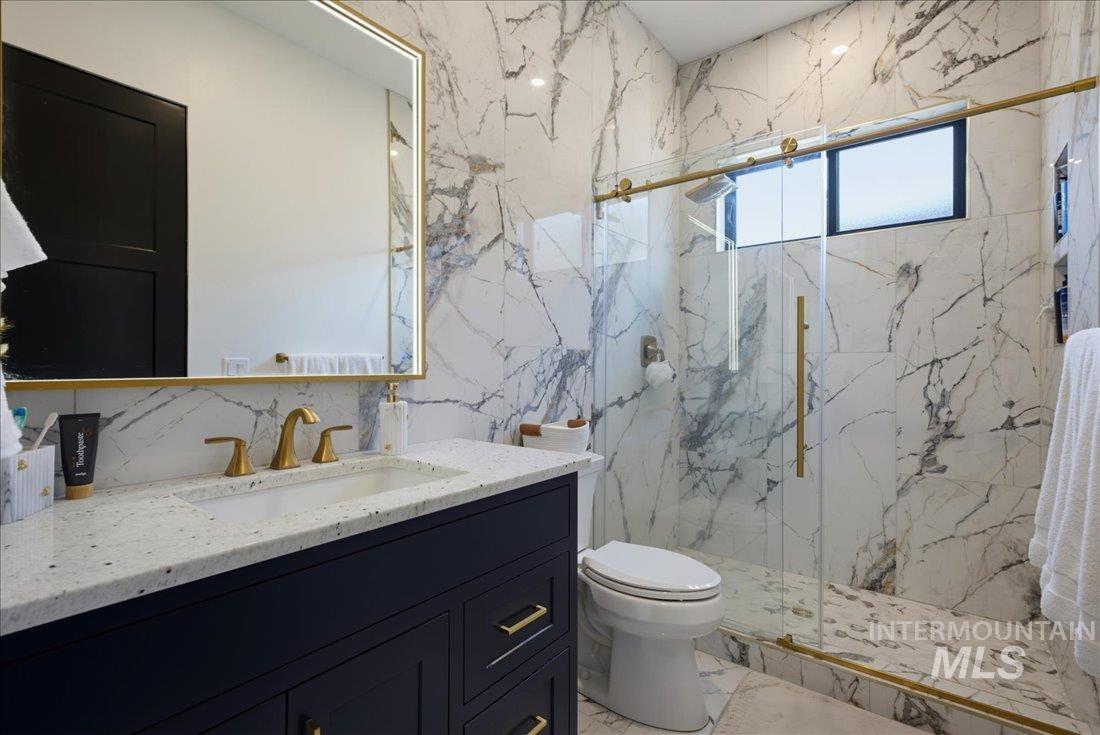
Bathroom featuring full-height marble-look tile, a frameless glass shower enclosure with gold-finish hardware, a vanity with a white speckled countertop and integrated sink, a gold-framed mirror, and a dark wood-finish vanity cabinet
-
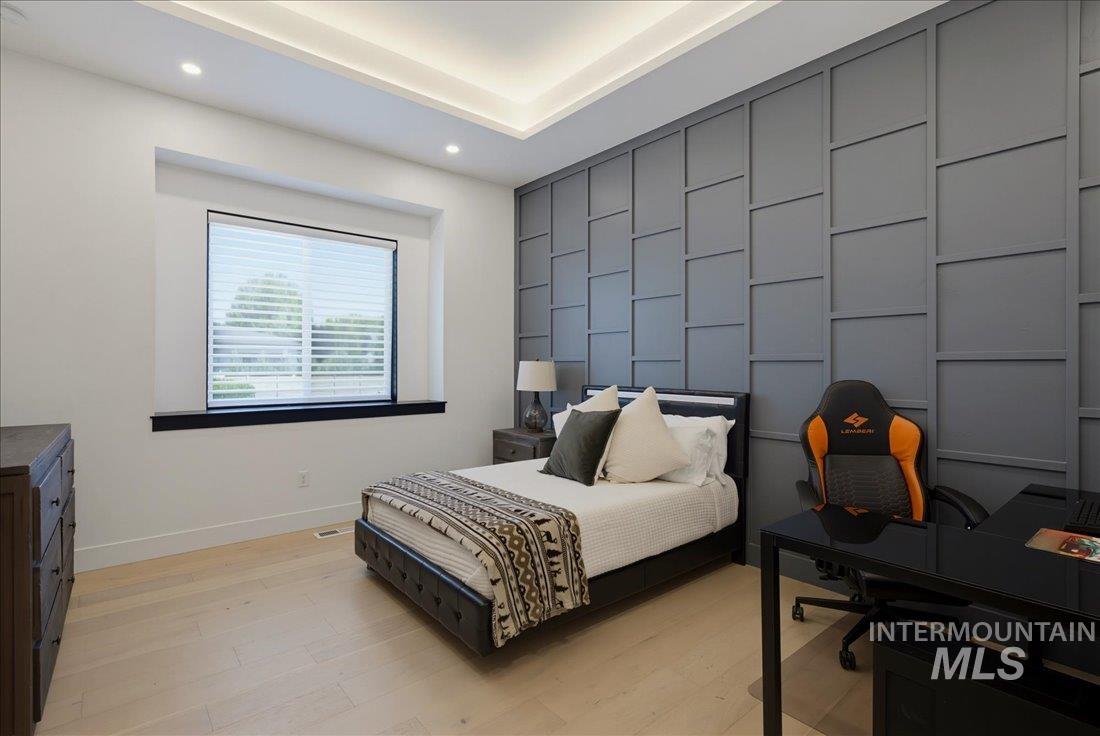
Bedroom featuring a decorative accent wall with geometric paneling, recessed lighting, a tray ceiling, light wood-finish flooring, and a window with blinds
-
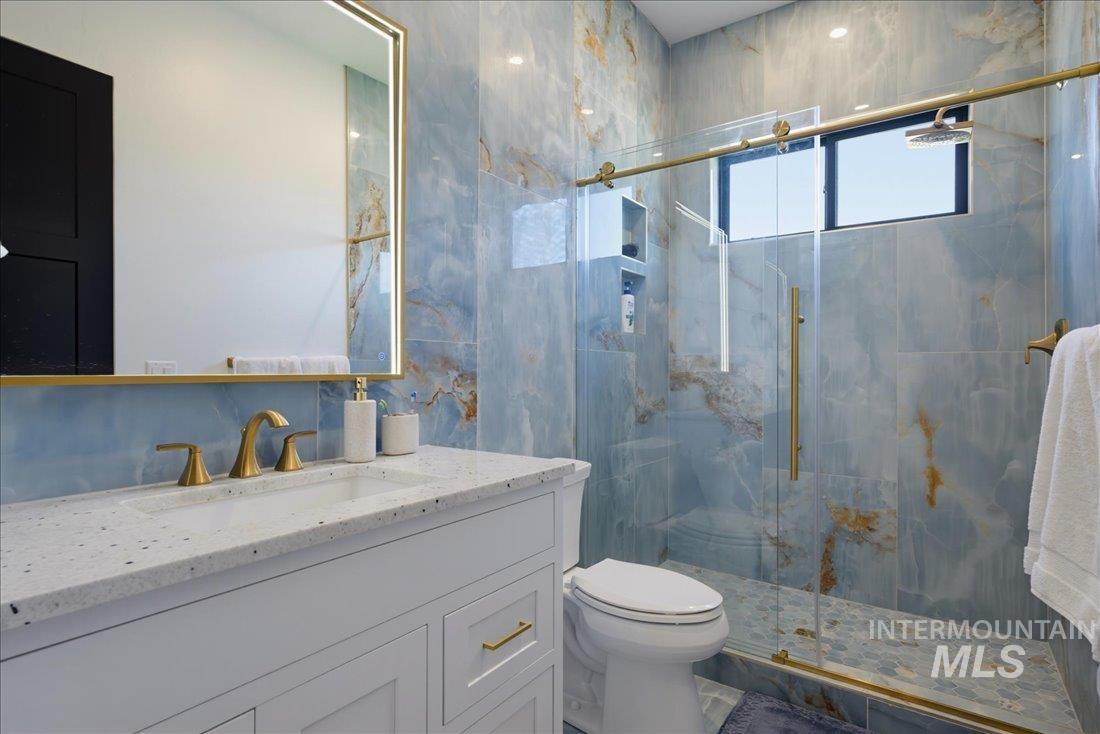
Bathroom featuring a vanity with a light-toned countertop, a rectangular undermount sink, and a gold-finish faucet
-
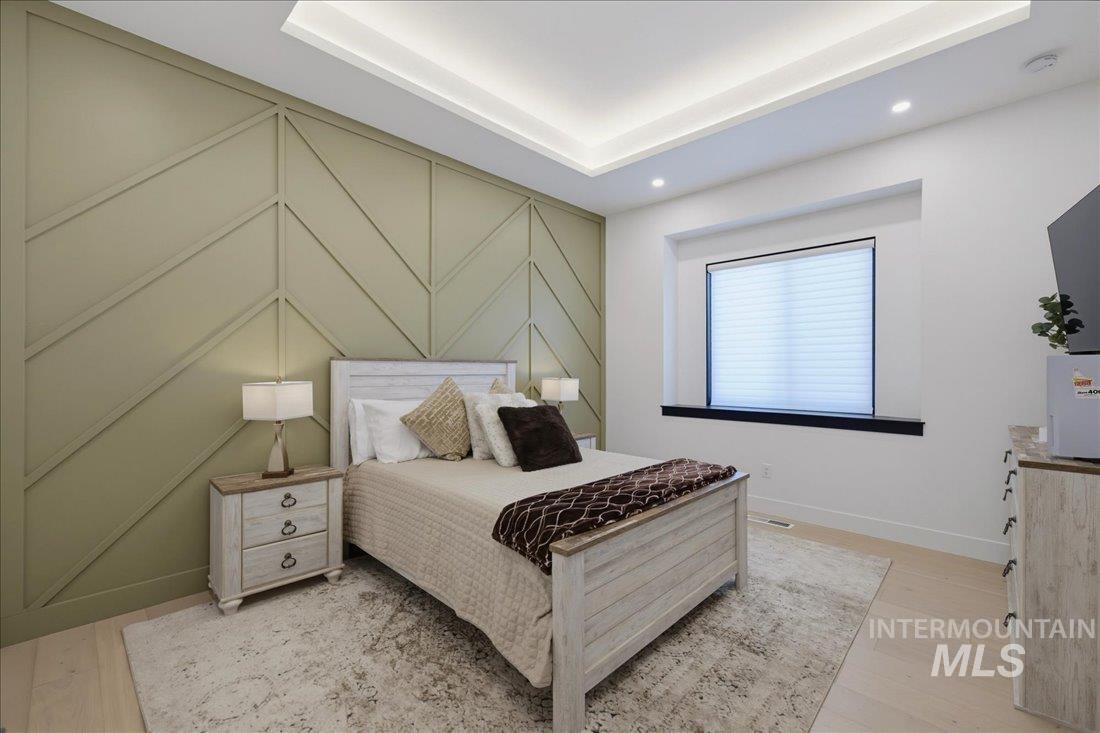
Accent wall with geometric wood paneling, tray ceiling with recessed lighting, light wood-finish flooring, and a large window with blinds
-
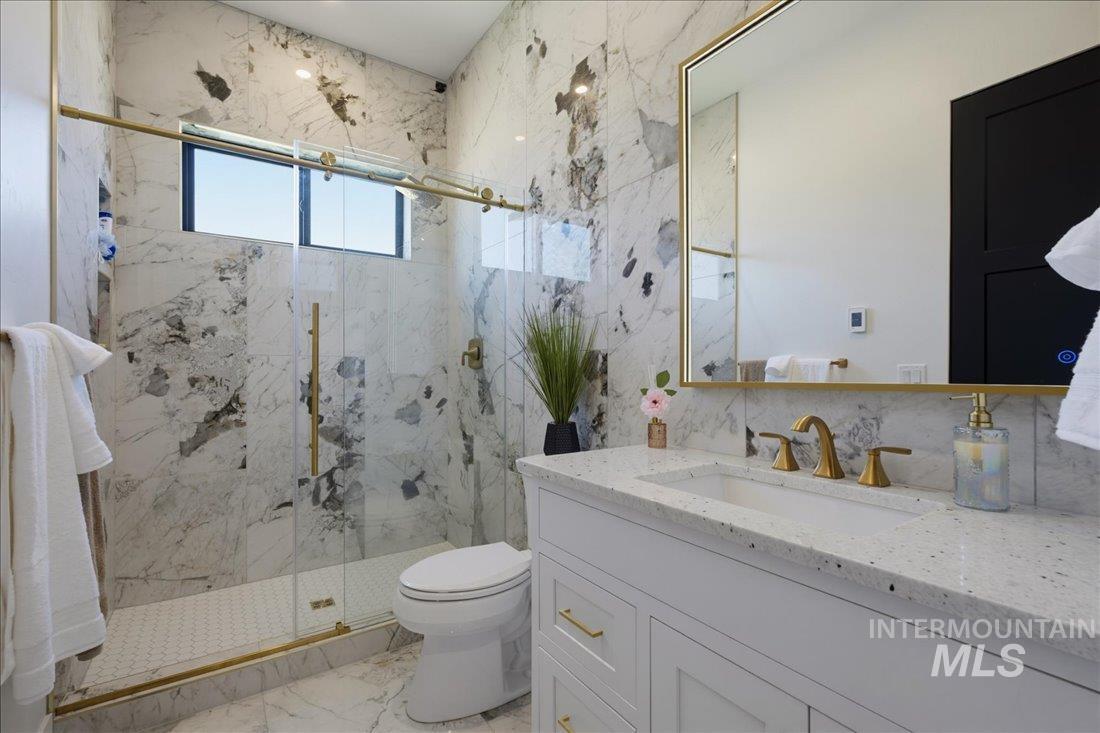
Spacious bathroom featuring full-height marble-look tiling, a frameless glass shower enclosure with gold-finish hardware, a built-in window, a vanity with a white countertop and integrated sink, and a large gold-framed mirror
-
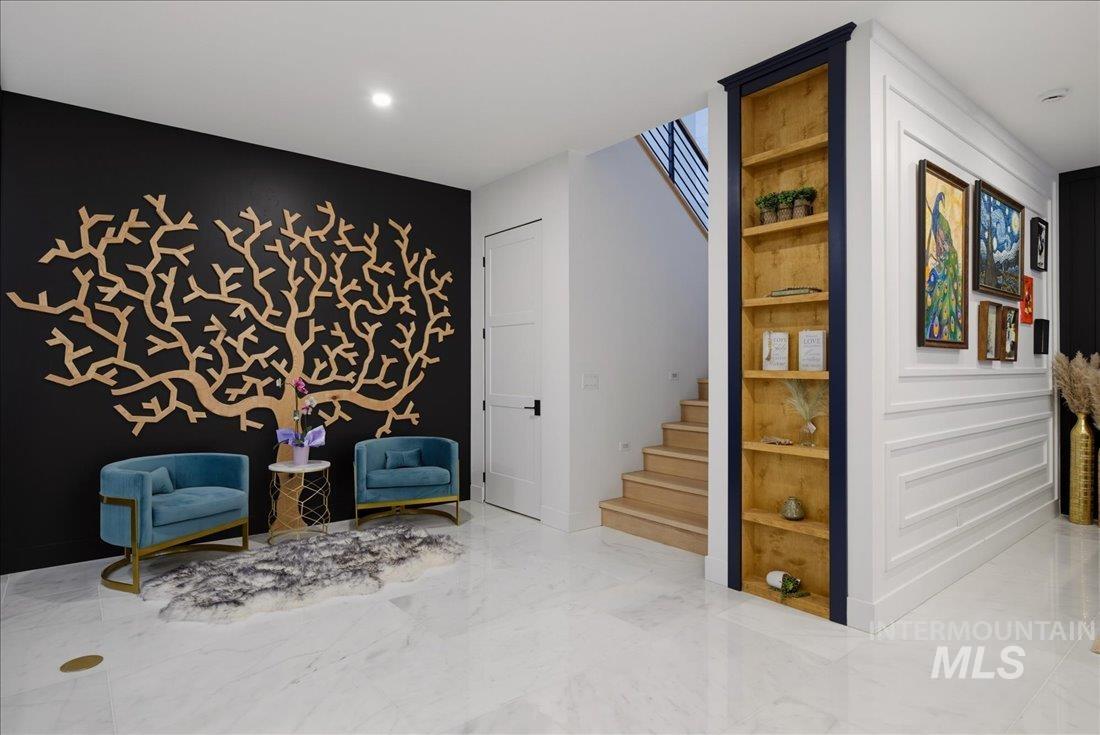
Entryway featuring a decorative wood wall art piece, built-in shelving with dark framing, bright white flooring, and a paneled accent wall
-
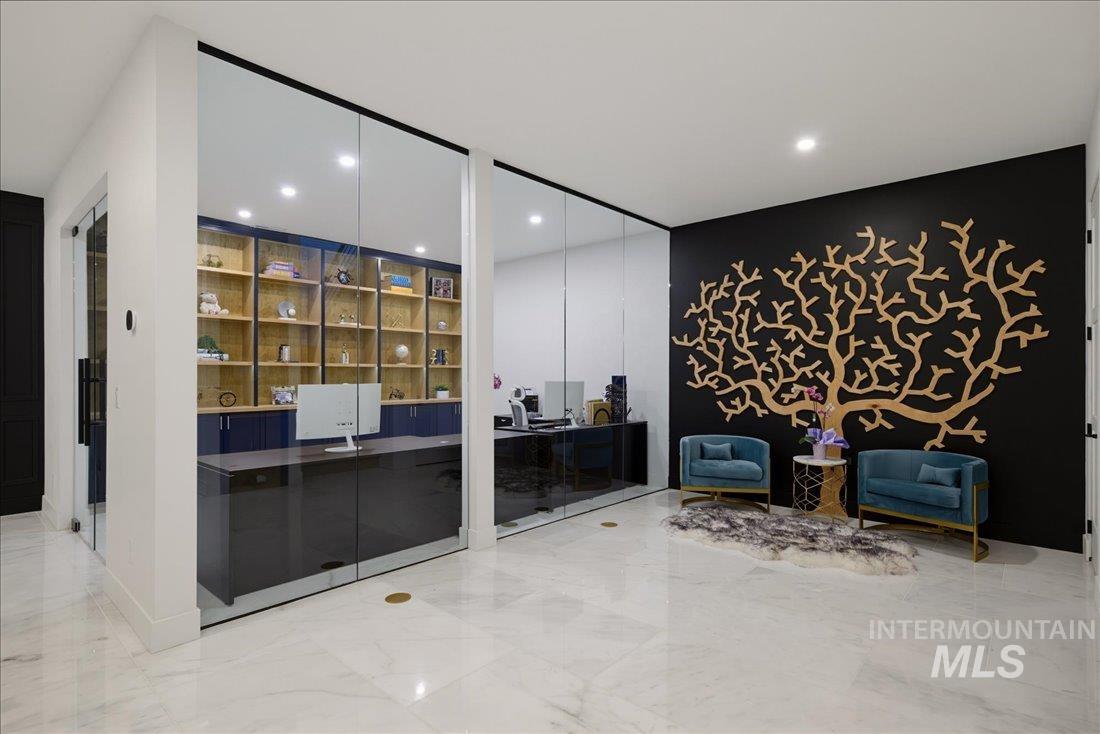
Office space featuring floor-to-ceiling glass partitions, built-in shelving, recessed lighting, and polished stone flooring
-
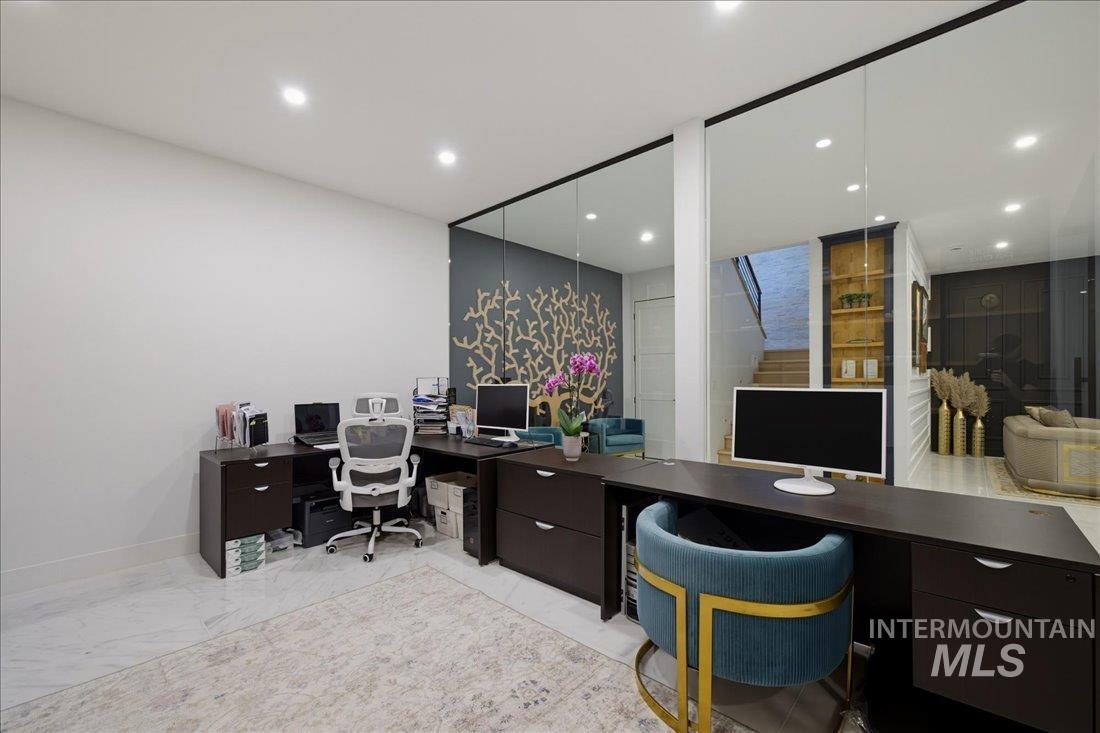
Office
-
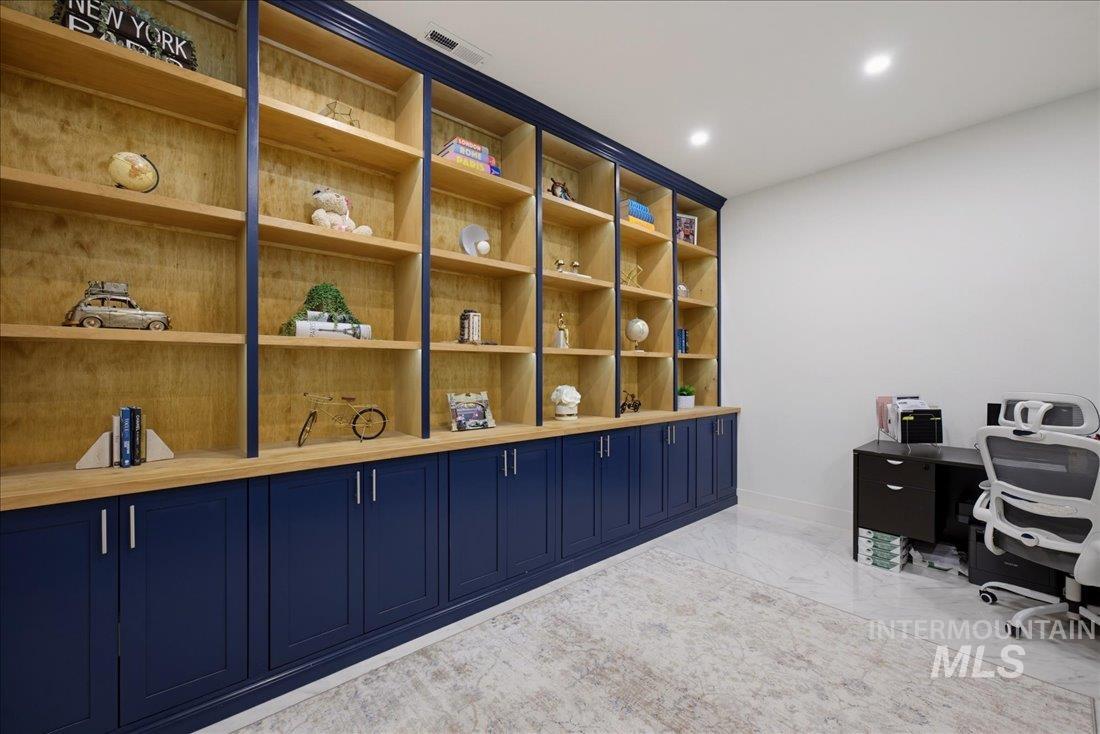
Custom built-in shelving with navy cabinetry and natural wood-finish shelves
-
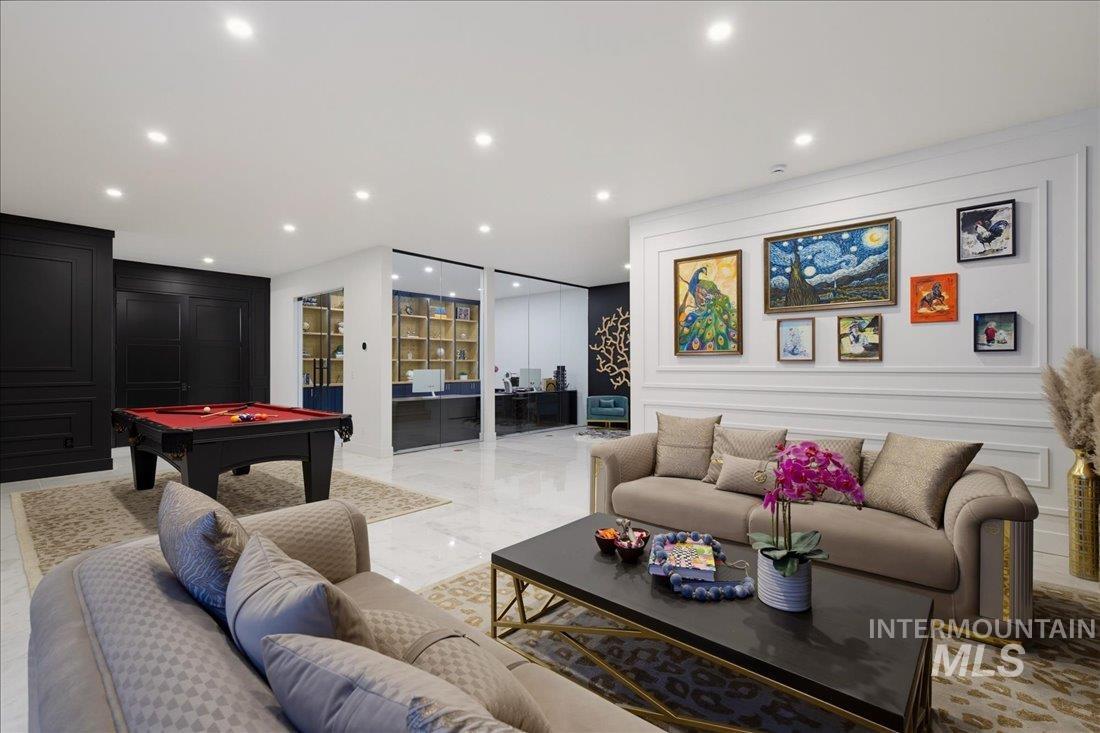
Spacious multi-functional room featuring a billiards area, polished flooring, recessed lighting, and decorative wall paneling
-
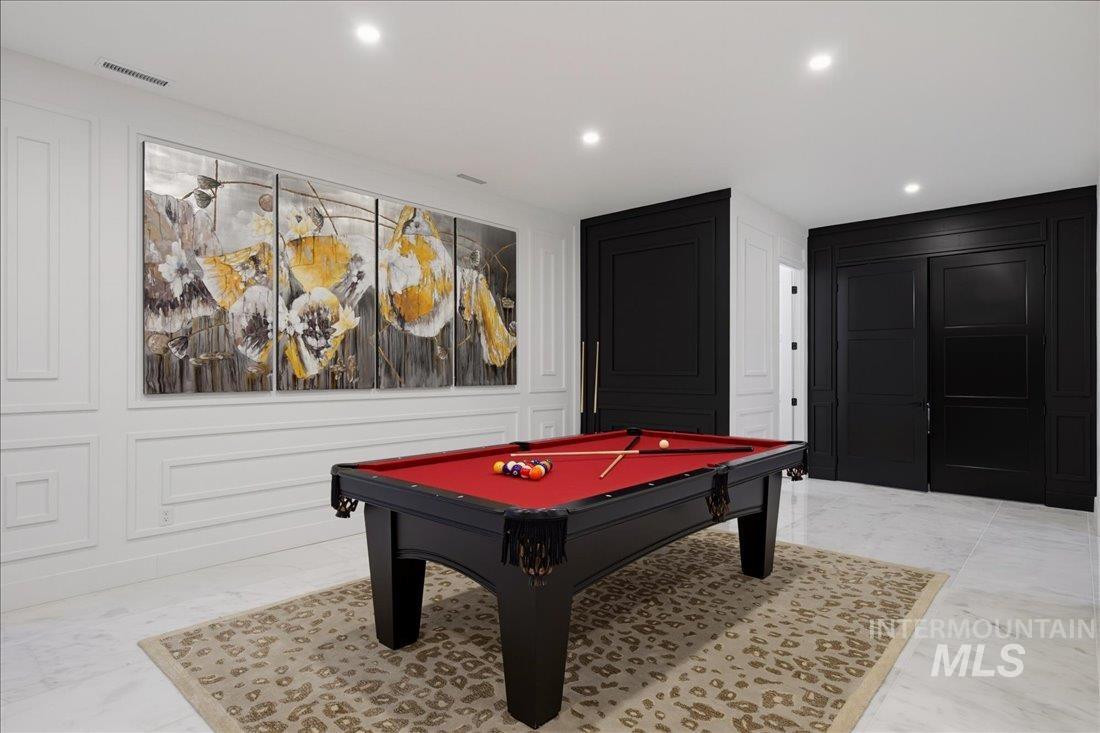
Recreation space featuring a billiard table with red felt, white paneled walls, recessed lighting, and dark paneled doors
-
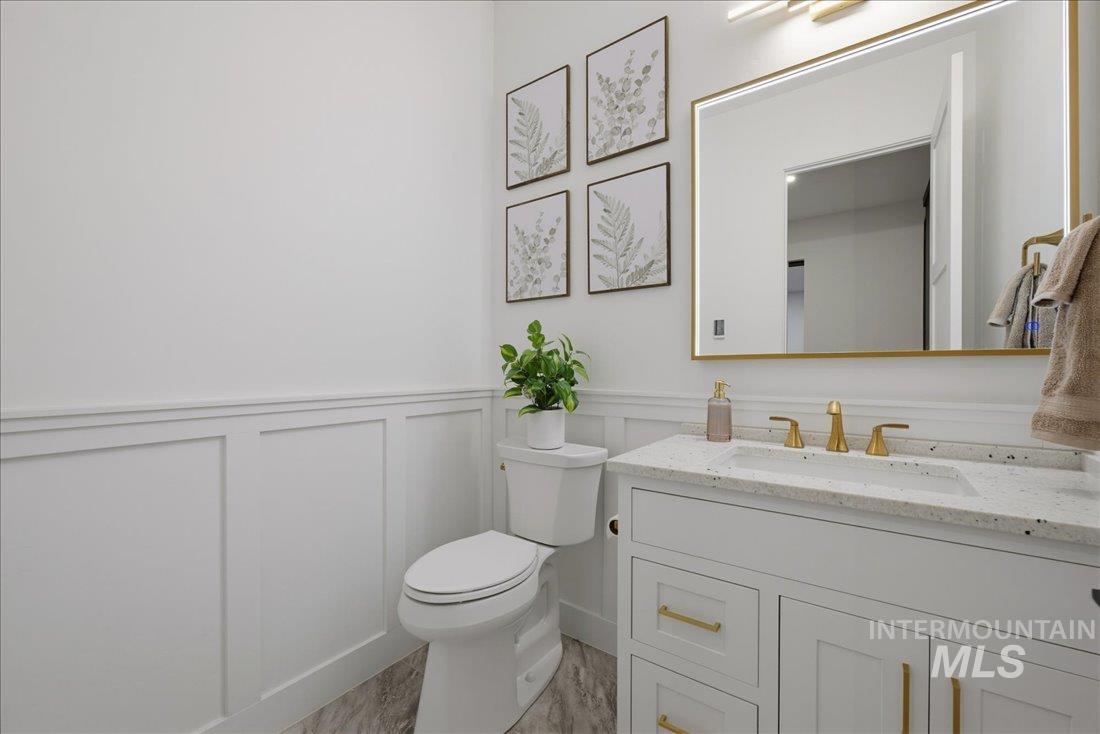
Bathroom featuring board and batten wainscoting, a white vanity with gold-tone hardware, a speckled white countertop with an integrated sink, and a gold-framed lighted mirror
-
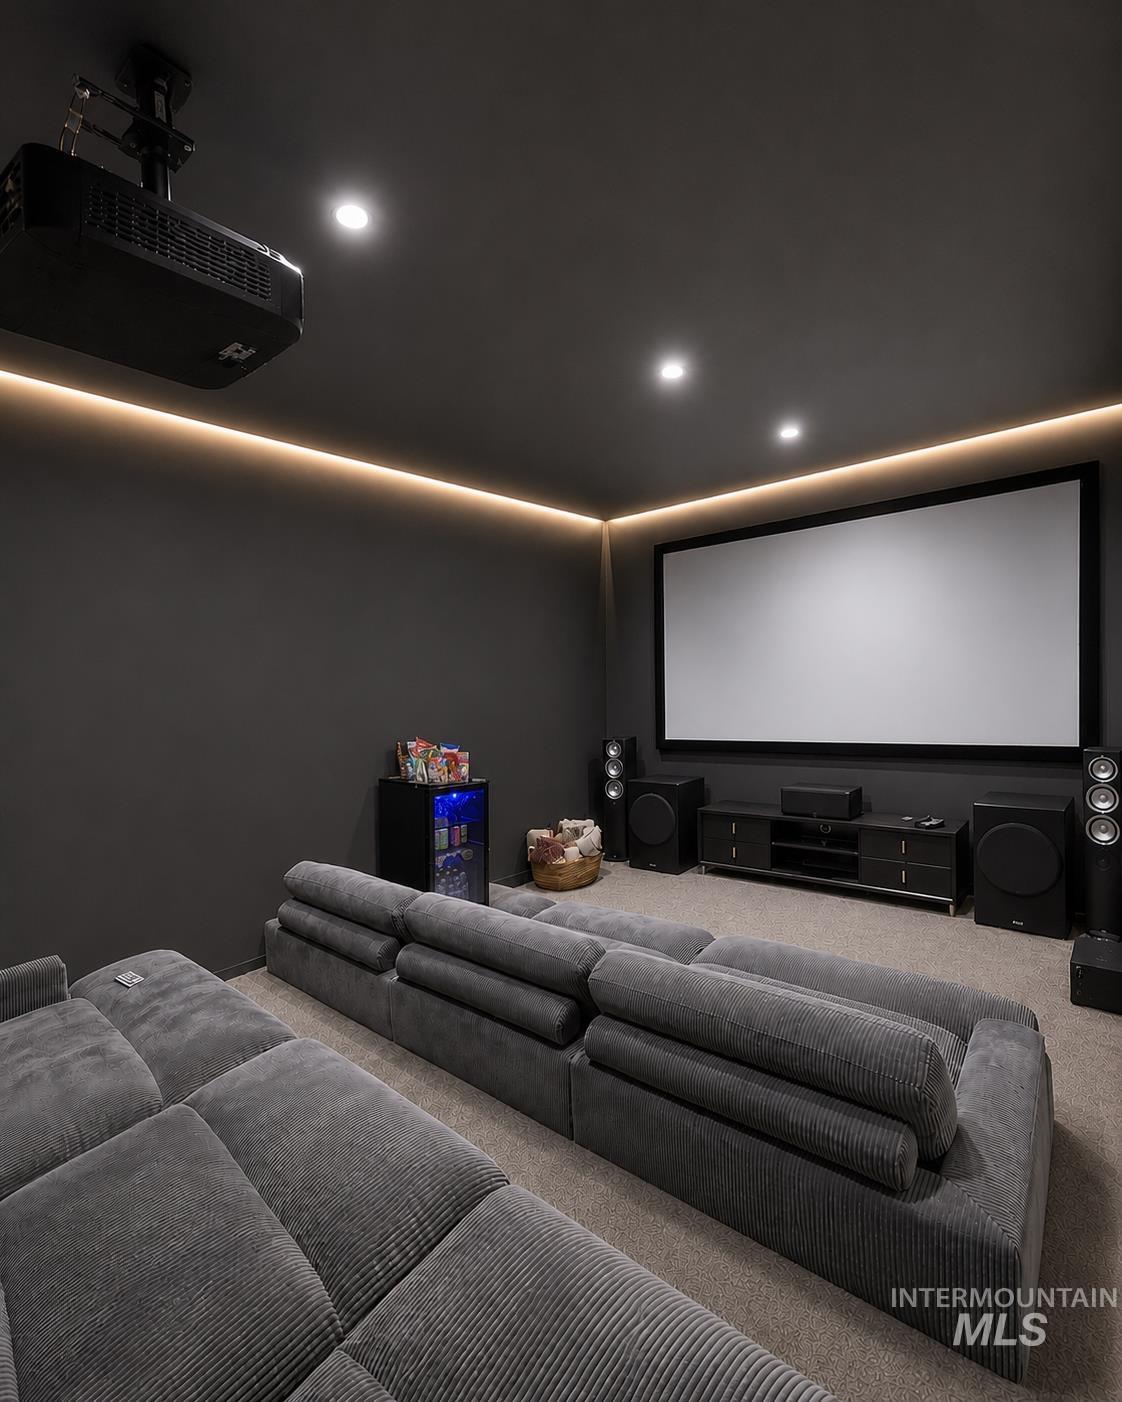
Dedicated home theater featuring a large projection screen, ceiling-mounted projector, recessed lighting, and perimeter accent lighting
-
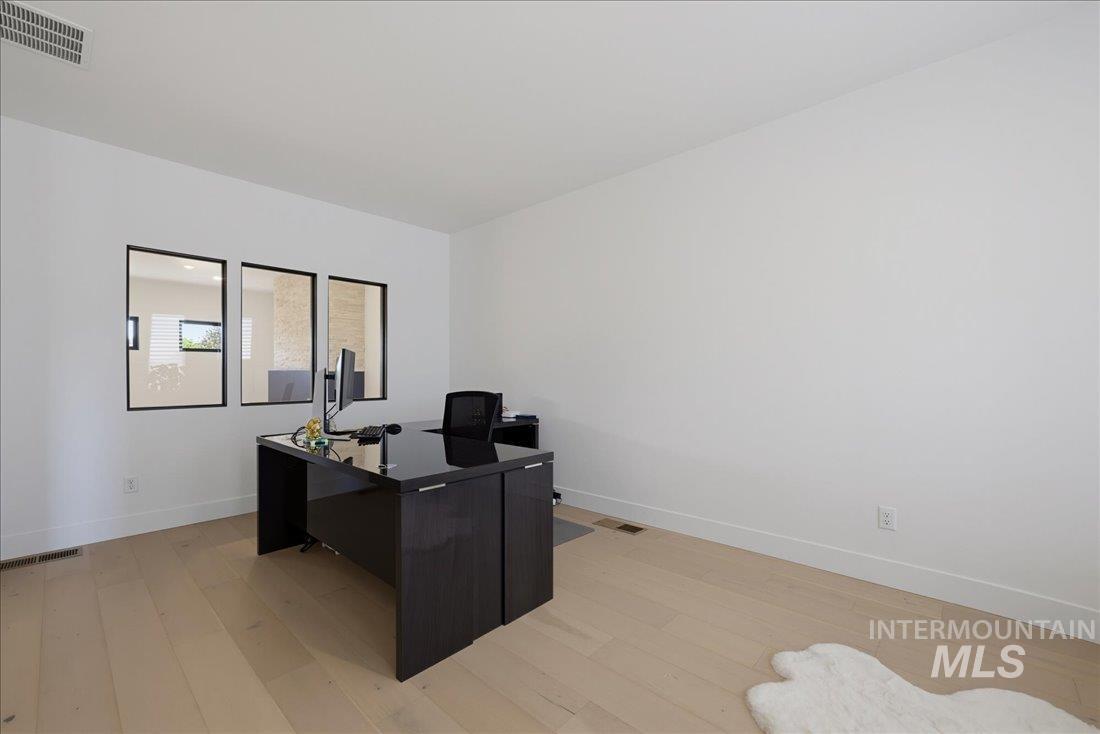
Bright interior space featuring light wood-finish flooring, white walls, and three rectangular windows with black frames
-
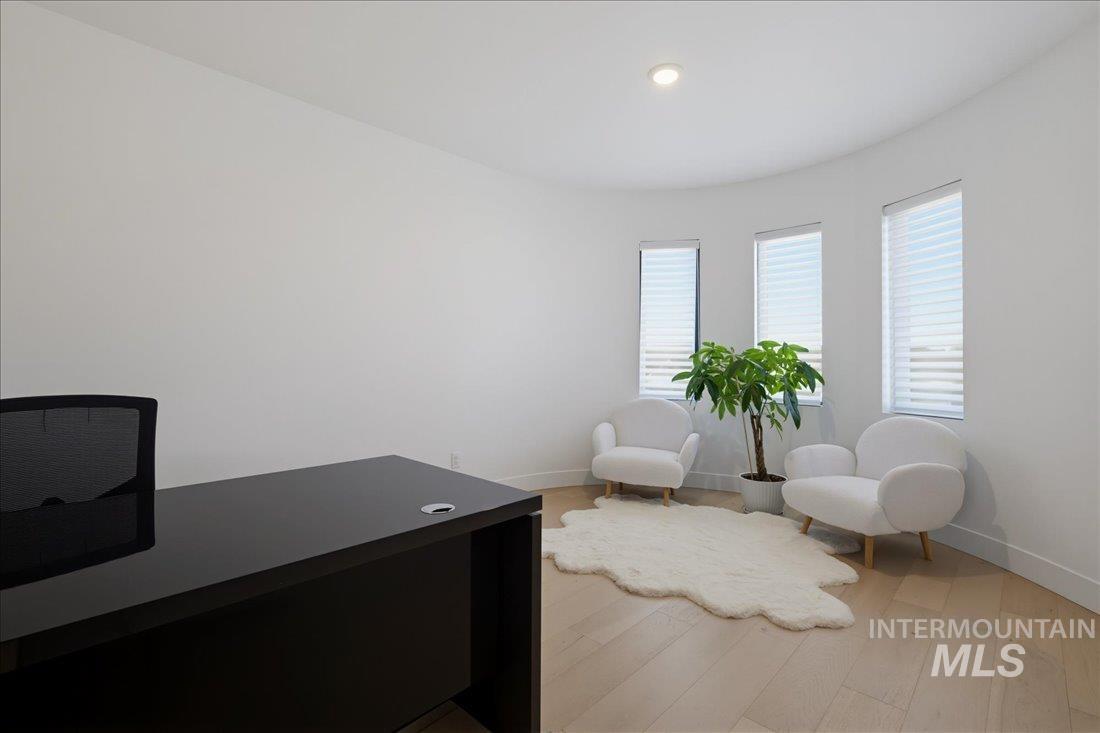
Room with a curved wall featuring three windows with blinds, recessed lighting, and wood-finish flooring
-
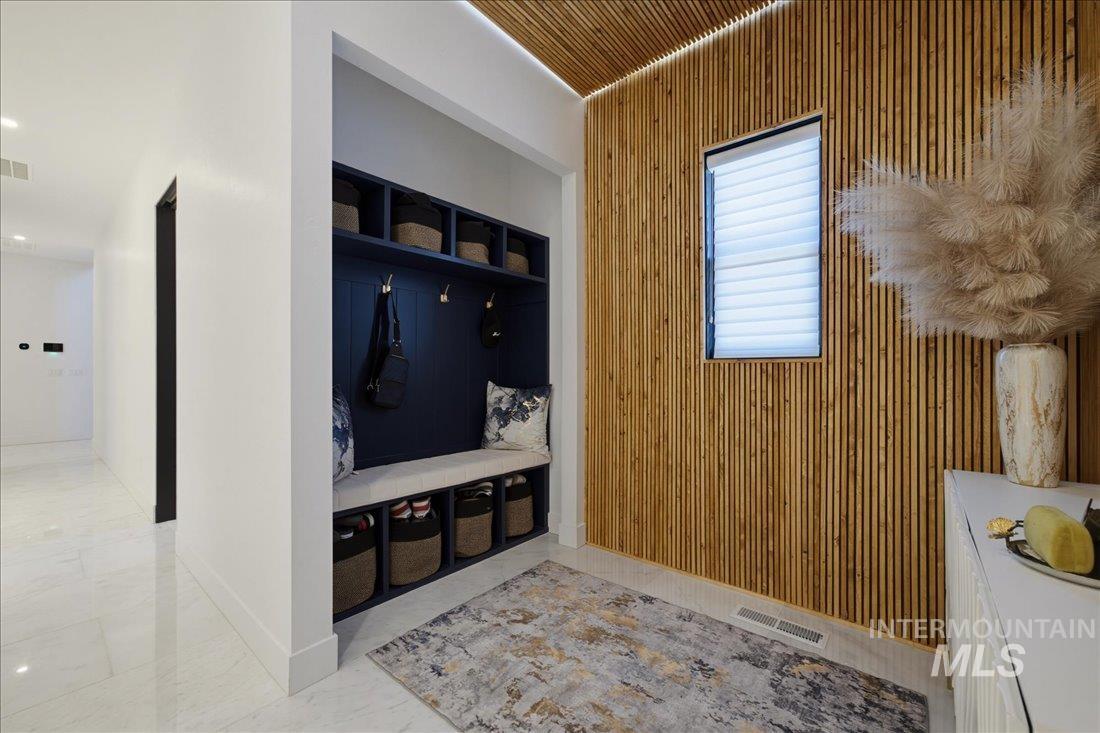
Custom mudroom featuring built-in cubbies, bench seating, and wall hooks
-
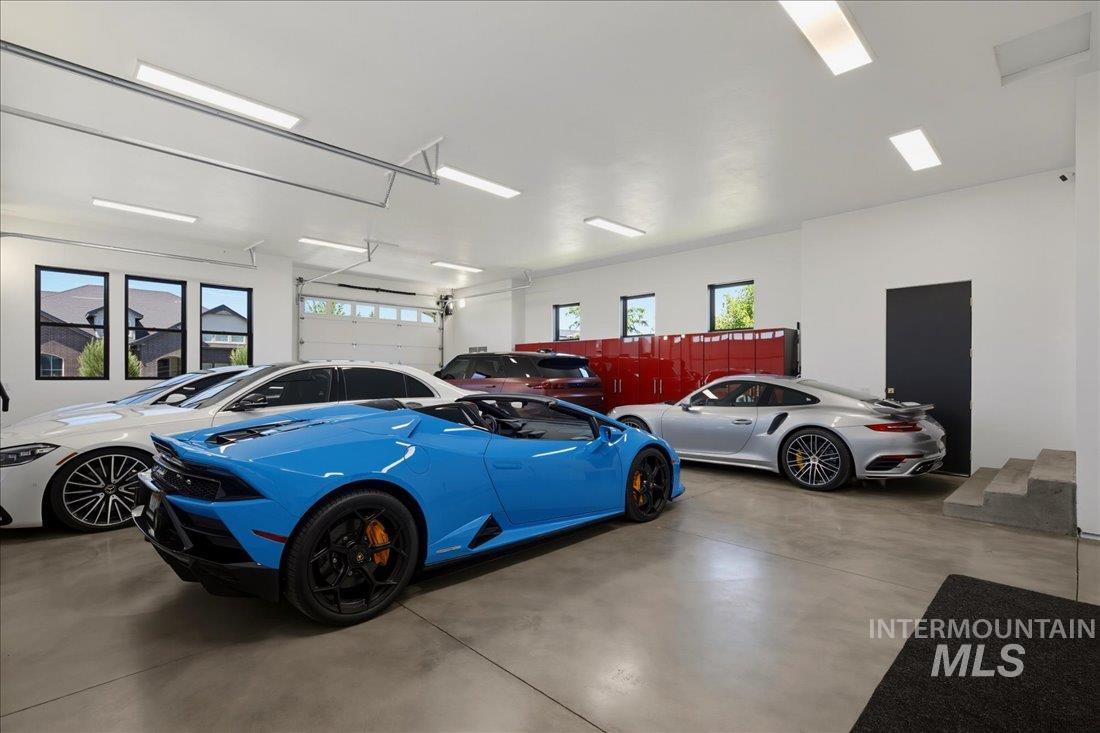
Spacious garage with multiple vehicle capacity, featuring a polished concrete floor, recessed lighting, and integrated wall cabinetry
-
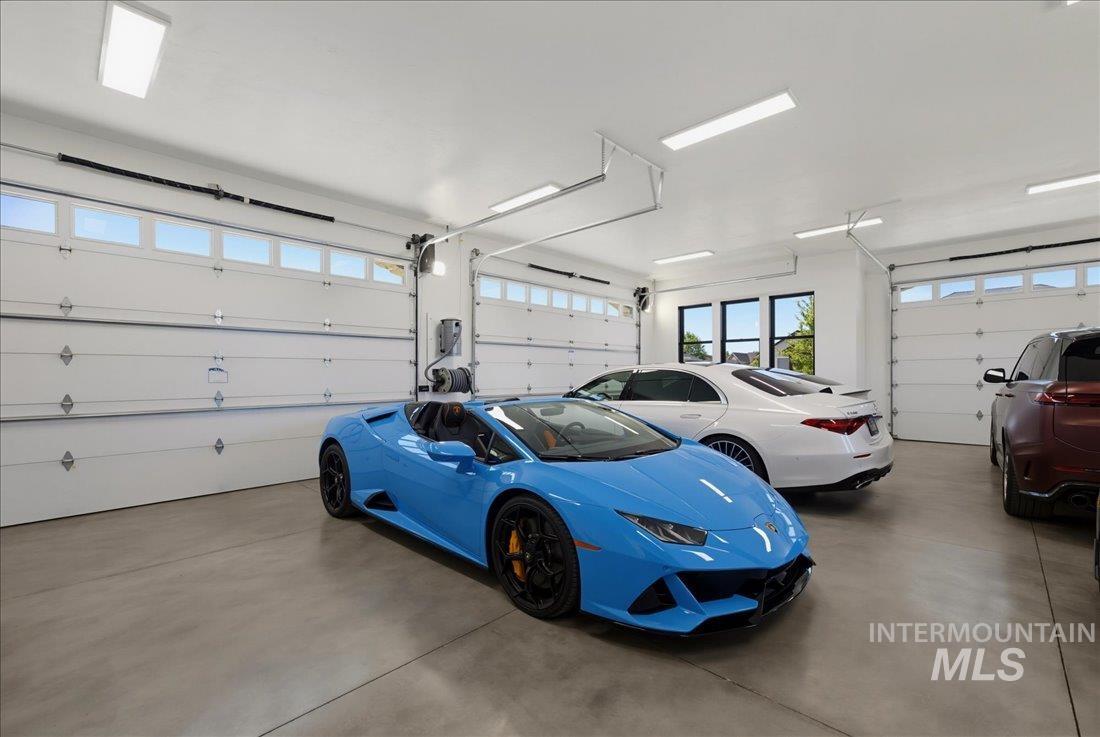
Spacious multi-car garage featuring segmented overhead doors with transom windows, smooth concrete flooring, and multiple overhead fluorescent light fixtures
-
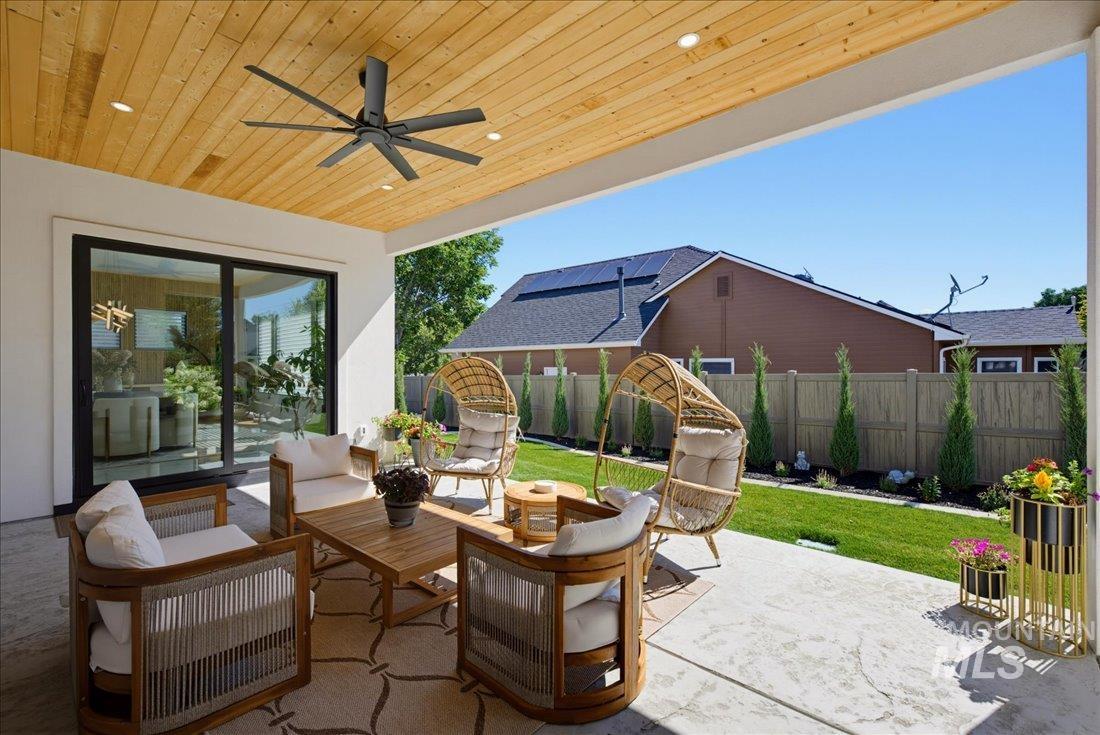
Covered patio featuring a wood-finish ceiling with recessed lighting and a ceiling fan
-
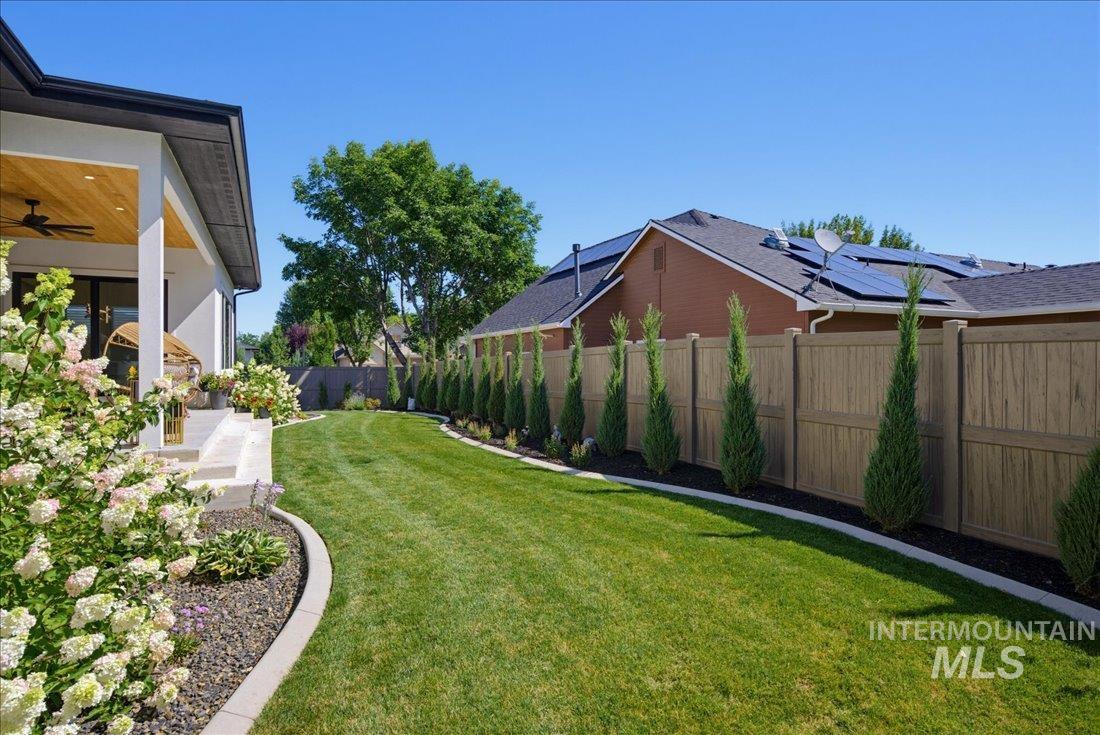
Manicured lawn with curvilinear landscaping beds, a covered patio with a wood-finish ceiling and recessed lighting, mature perimeter trees, and a privacy fence
-
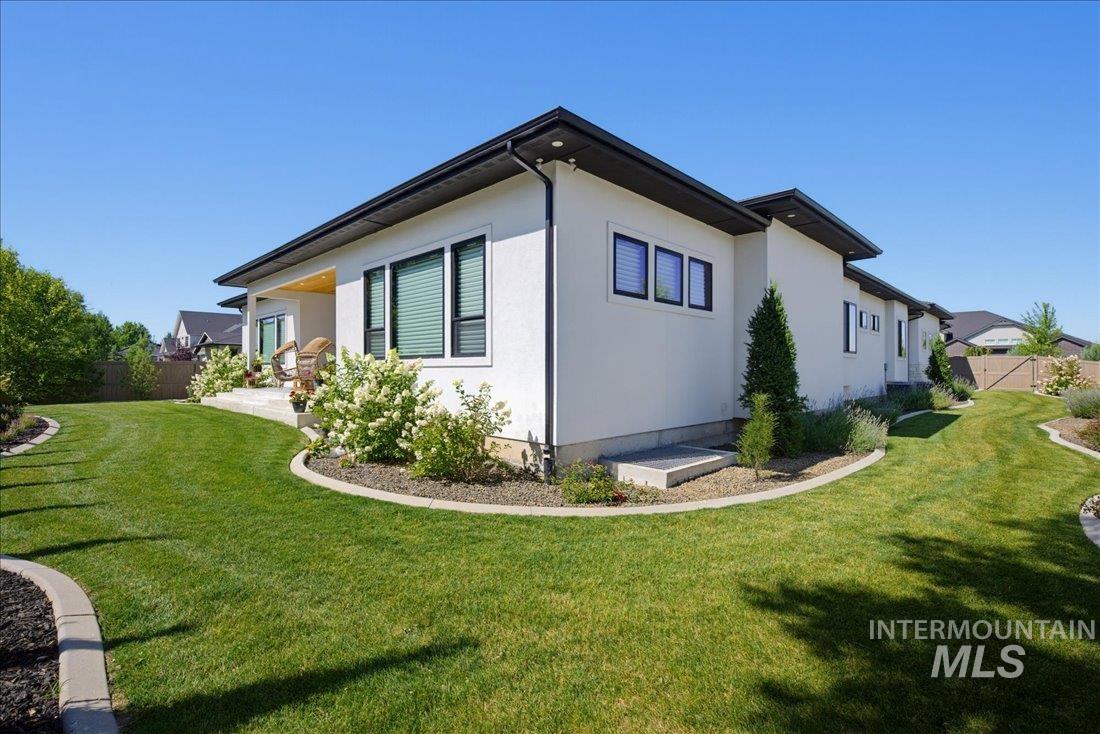
Contemporary exterior featuring white stucco, dark trim, and a covered patio
-
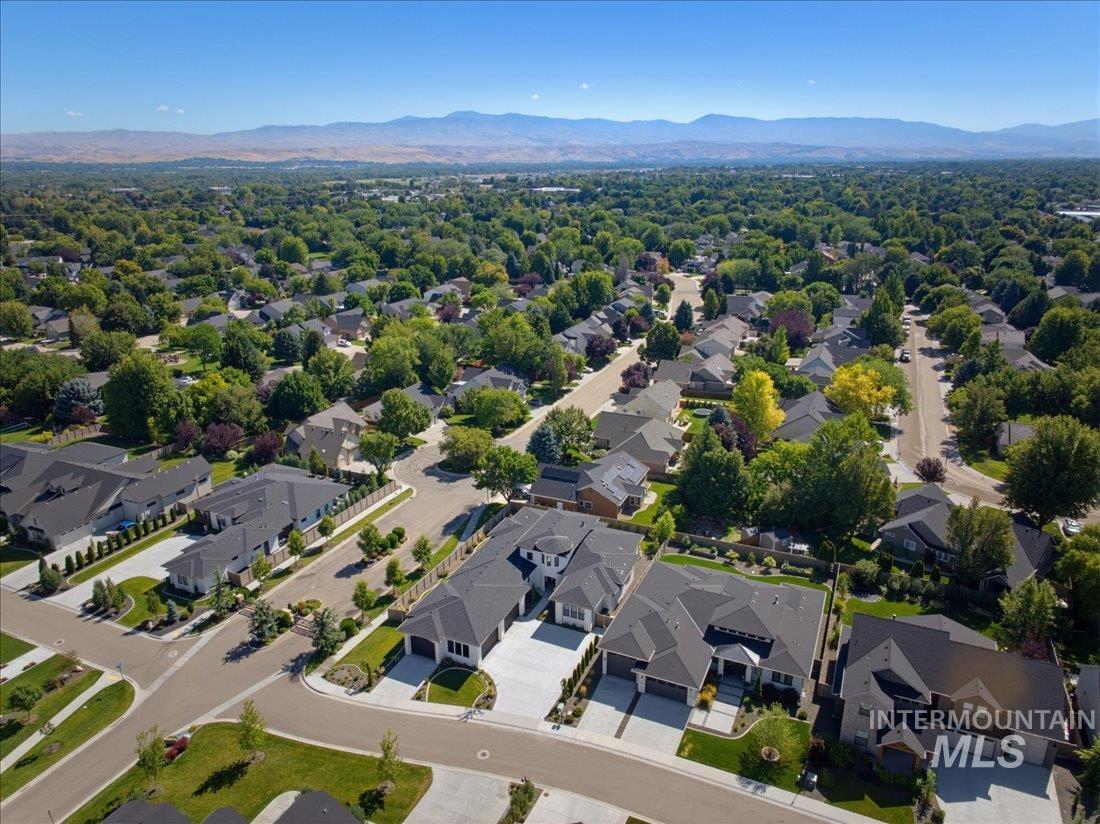
Expansive residential neighborhood featuring tree-lined streets and established homes
-
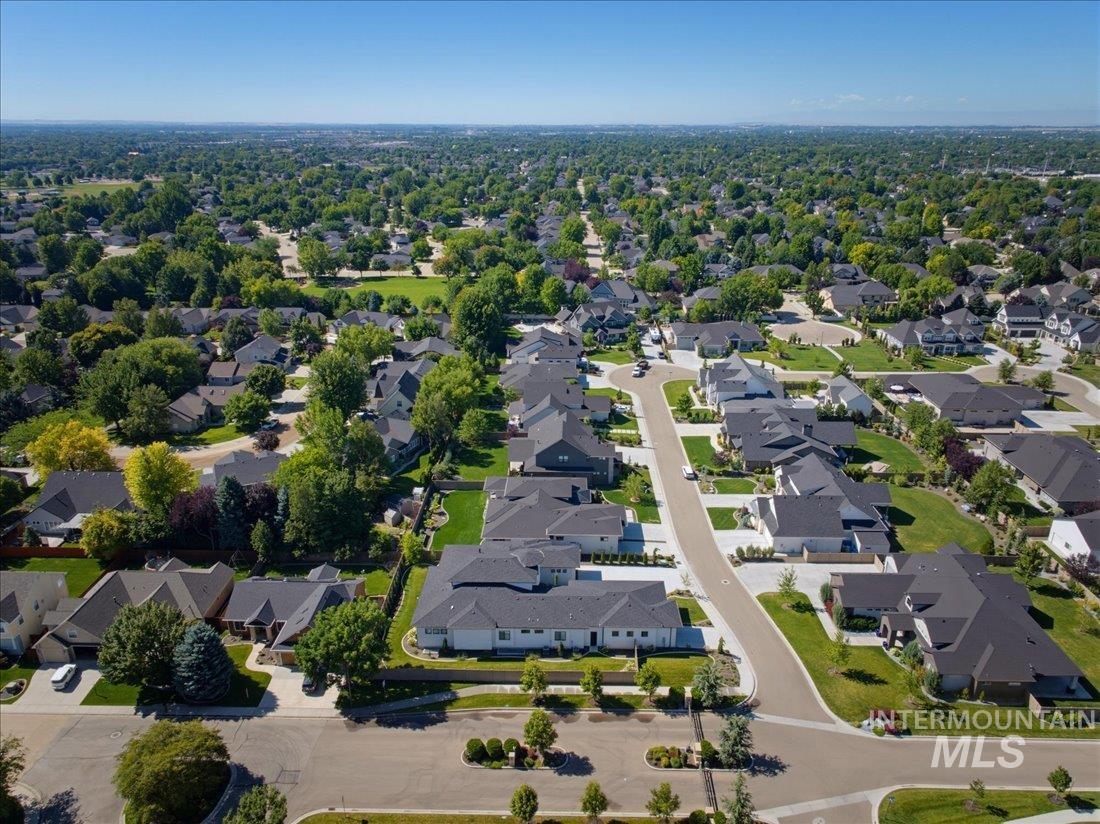
Expansive aerial perspective showcasing a residential community with mature trees and established landscaping
-
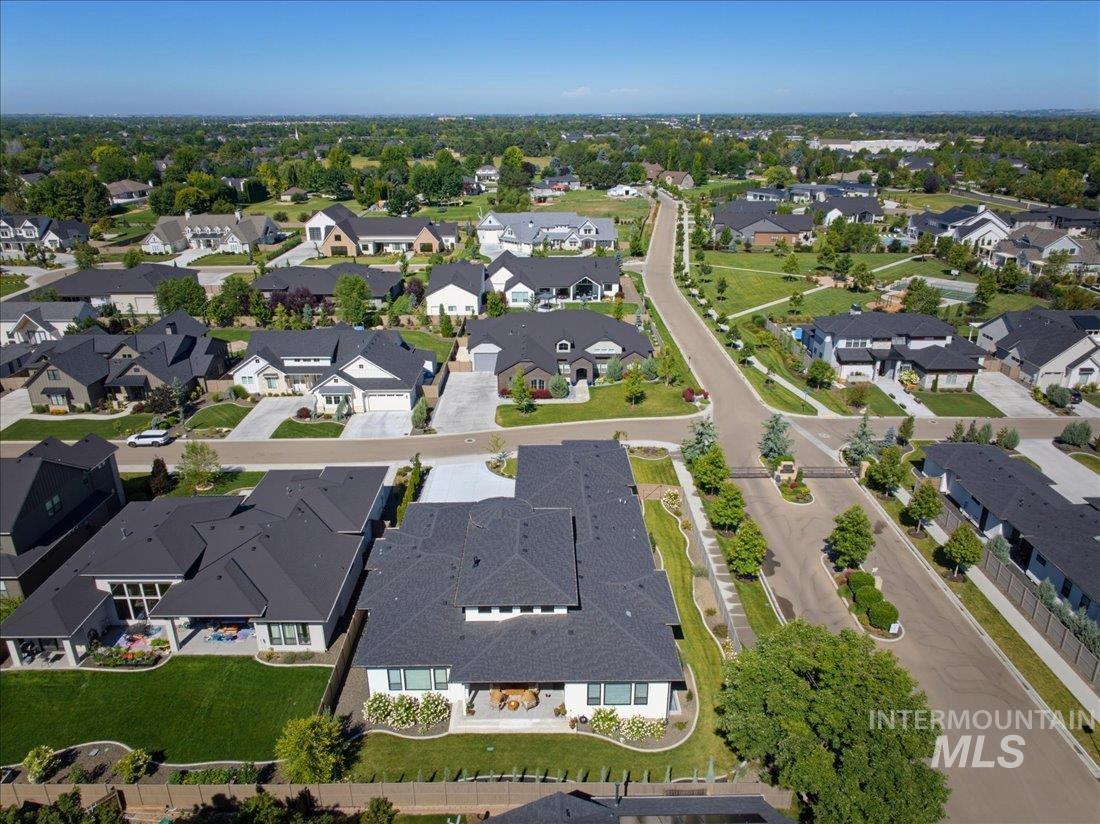
Aerial perspective showcasing a residential area with varied contemporary single-story and two-story homes
-
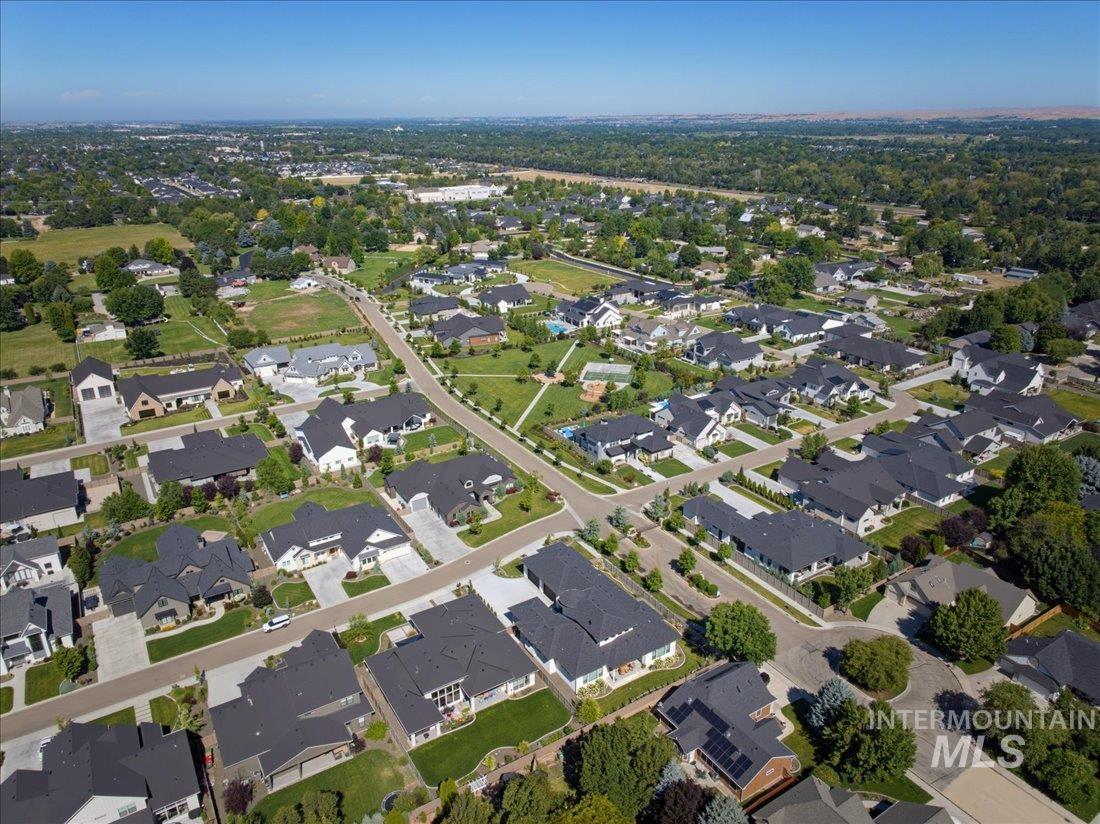
Expansive residential area featuring numerous single-family homes, mature landscaping, and an organized street layout
-
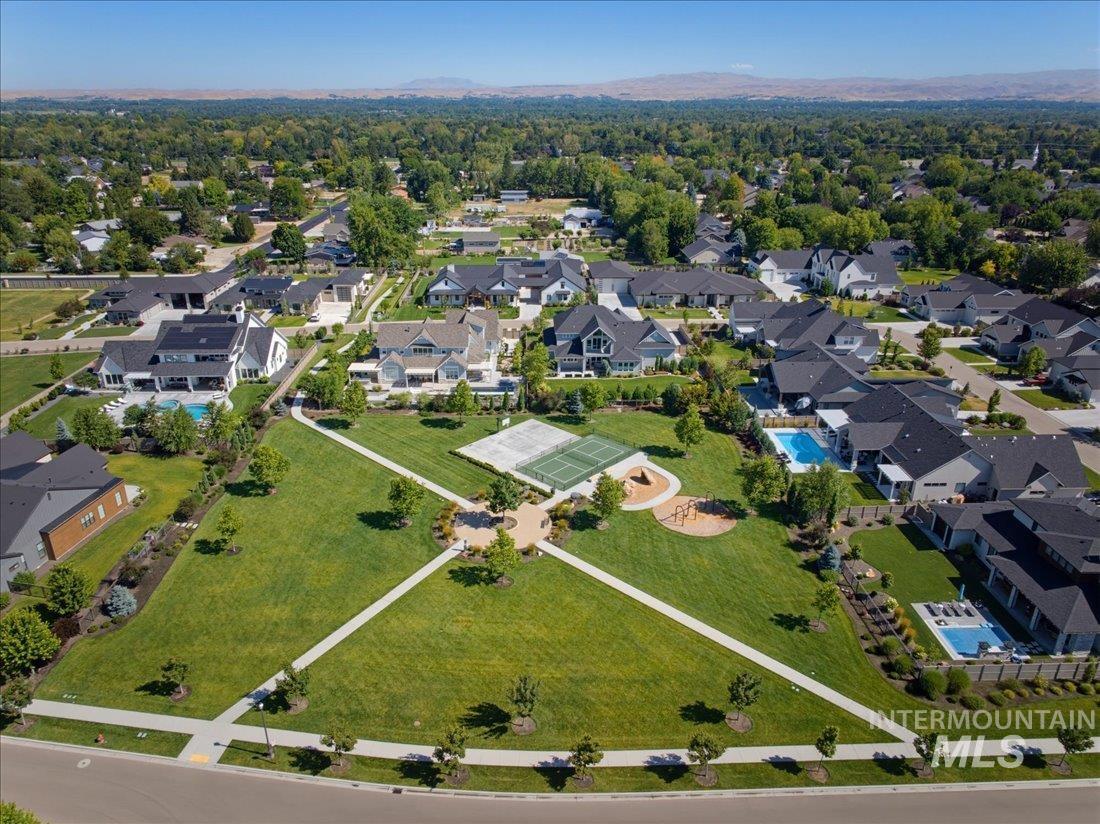
Aerial perspective showcasing a residential community with abundant green spaces
A rare offering in the gated community of Three Corners Ranch, this custom residence, completed in 2023, offers 5,760 finished sq ft of timeless architecture, exceptional craftsmanship, and enduring quality. Imported White Carrara marble floors from Europe, soaring 10 to 21 foot ceilings, exquisite custom millwork, and premium Miele appliances create an atmosphere of understated elegance. Every bedroom is a private en suite with a walk in closet, while the primary suite is complemented by a custom boutique inspired dressing room. Radiant heated floors extend throughout every en suite bathroom, every shower, and the finished lower level. Complete with two private offices, a theater, and an oversized 6 car garage worthy of a distinguished collection, this extraordinary home is ideally located minutes from Eagle, Meridian, Boise, premier shopping, dining, and top rated schools.
- Garage Capacity:
- 6
- Country:
- US
- State:
- ID
- City:
- Meridian
- Zipcode:
- 83646
- Street:
- 5778 N Stafford Ln
- Longitude:
- W117° 38' 7''
- Latitude:
- N43° 39' 26.3''
- Master Bedroom Level:
- Main
- Bedroom 2 Level:
- Main
- Bedroom 3 Level:
- Main
- Bedroom 4 Level:
- Main
- School District:
- West Ada School District
- Elementary School:
- River Valley
- Middle School:
- Heritage Middle School
- High School:
- Rocky Mountain
- Status:
- Active
- Type:
- Single Family
- Level:
- Two Story w/ Below Grade
- Tax Year:
- 2025
- Taxes:
- $8,311
- Potential Short Sale:
- No
- Age:
- 1 -5 Years
- Auction:
- No
- Flood Ins Required:
- No
- HUD Owned:
- No
- In Foreclosure:
- No
- Land Size:
- 10000 SF - .49 AC
- Home Owner Exempt:
- Yes
- HOA Frequency:
- Annual
- HOA Fees:
- $1,600
Residential For Sale
5778 N Stafford Ln, Meridian, Idaho 83646
- Property Type :
- Residential
- Listing Type :
- For Sale
- Status :
- Active
- Listing ID :
- 98994333
- Price :
- $2,650,000
- Bedrooms :
- 4
- Bathrooms :
- 5
- Apx SqFt :
- 5,760 SqFt
- Year Built :
- 2023
- Lot Area :
- 0.34 Acres
- Days on Market :
- 1
- Subdivision :
- Three Corners Ranch
- Update Date :
- 07/18/2026 15:08:32



