
-

Single-story residence featuring light-colored siding and a metal roof
-
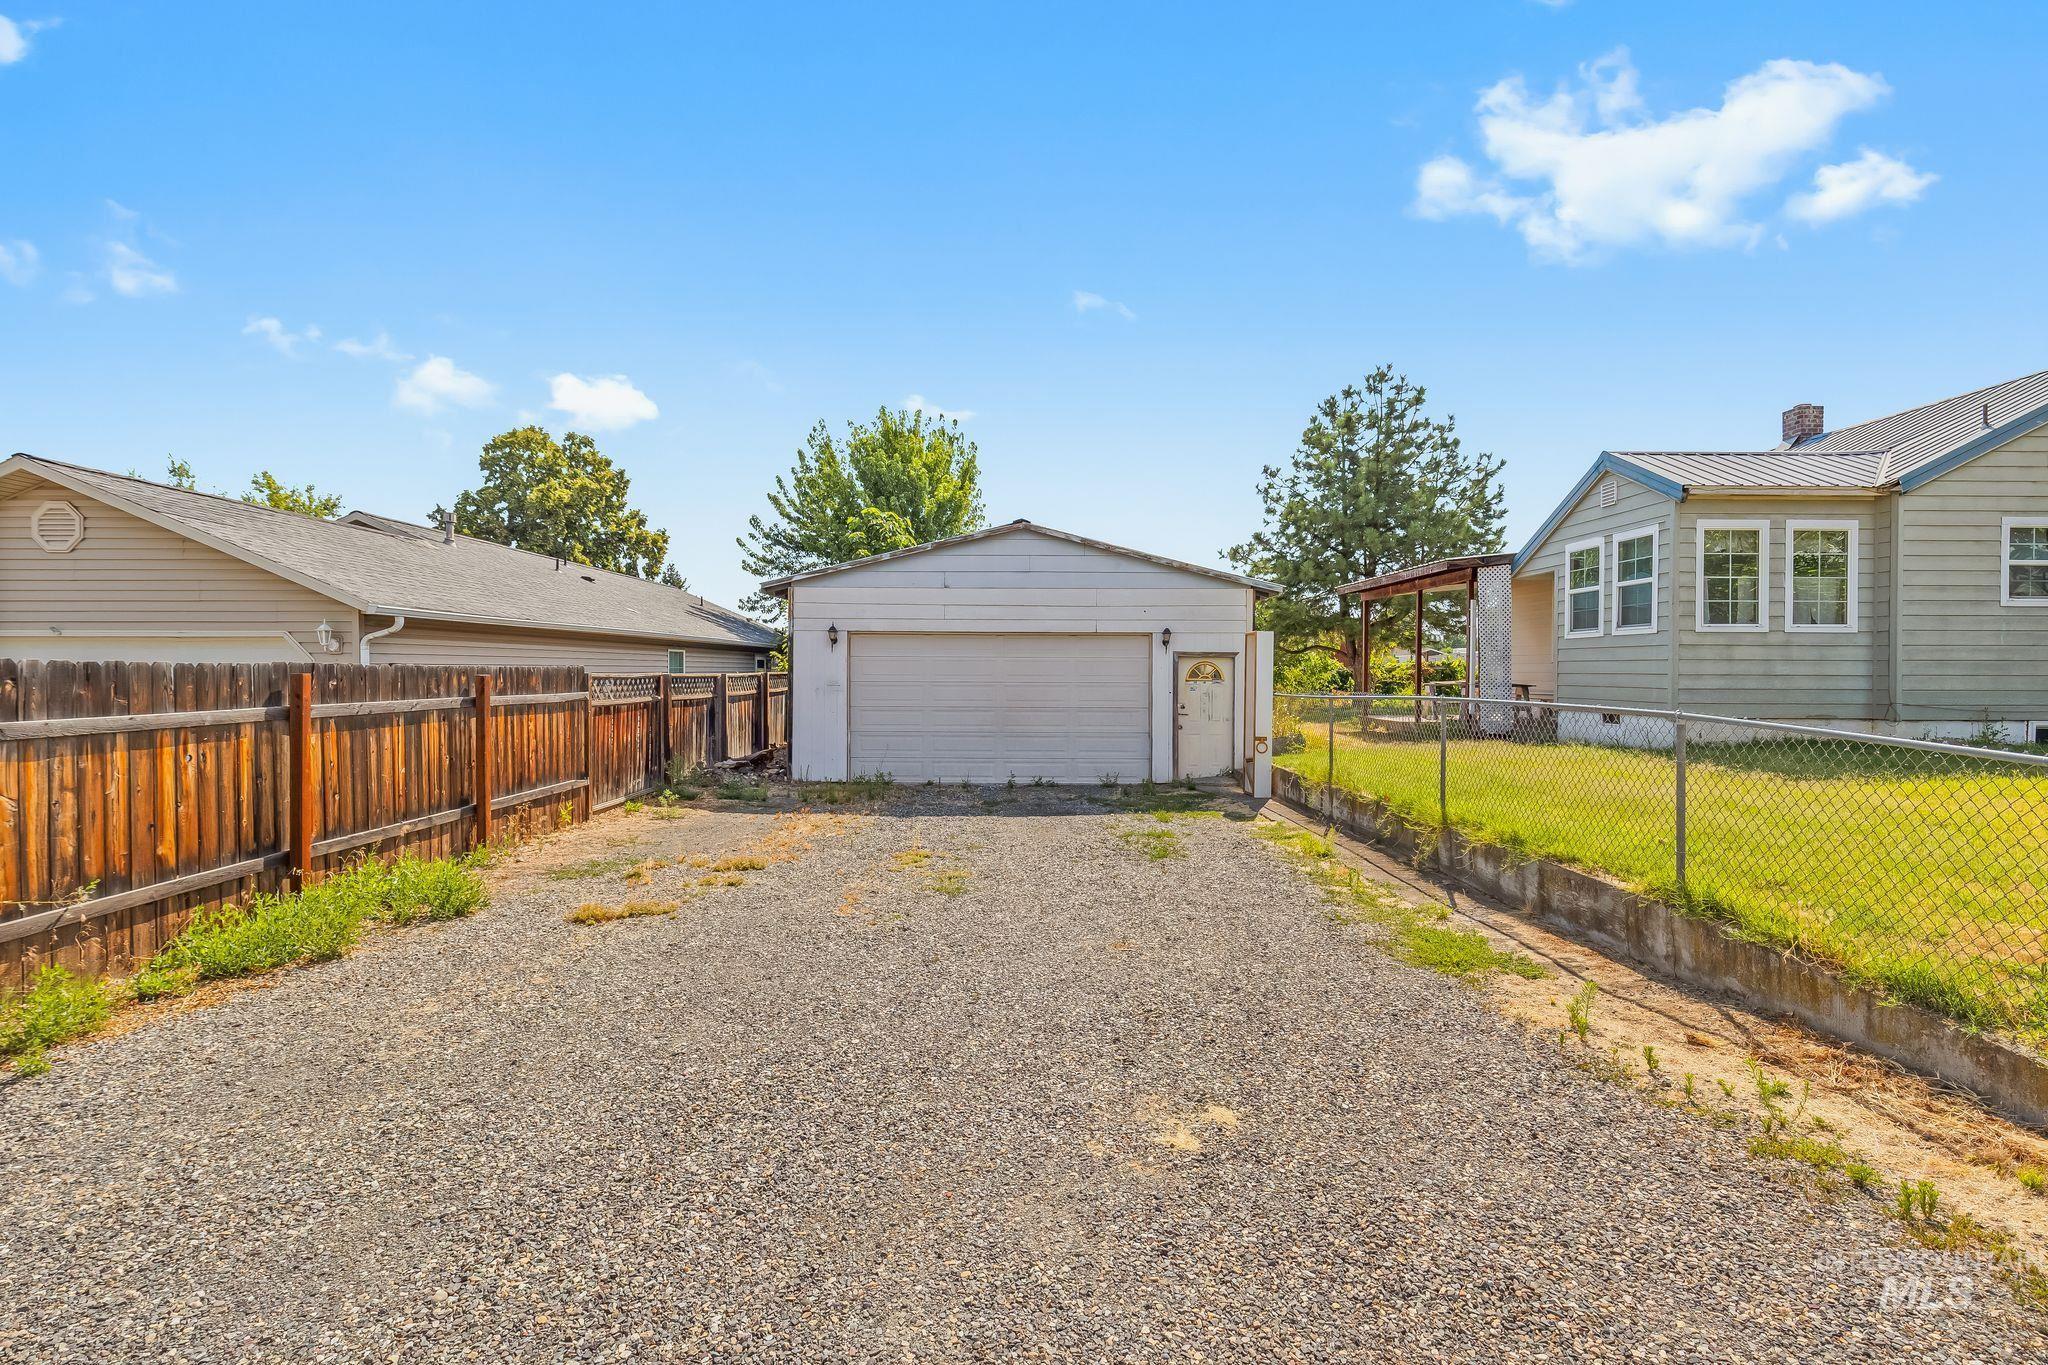
Detached garage with a single vehicle bay door and a side entry door
-

Kitchen featuring light wood cabinetry and dark marbled countertops
-

Kitchen featuring wood-finish cabinetry, a white built-in dishwasher, and a white sink with a single-handle faucet
-

Galley kitchen featuring light wood cabinetry, black appliances, a double basin sink, and tile flooring
-

Room featuring extensive natural light from multiple windows
-

Living space with light green walls, ceiling fan with integrated lighting, and a front entry door featuring an oval glass insert
-

Spacious interior with wall-to-wall carpeting and white walls
-

Living area featuring a decorative wood entry door with oval glass insert, two windows for natural light, a ceiling fan with integrated lighting, and a decorative wood wall accent
-

Room with two windows, light blue walls, wood-finish flooring, white trim, and a ceiling-mounted light fixture
-

Bathroom featuring a rectangular mirror with wood-finish framing, a wall-mounted wood-finish cabinet, and a window with privacy glass
-
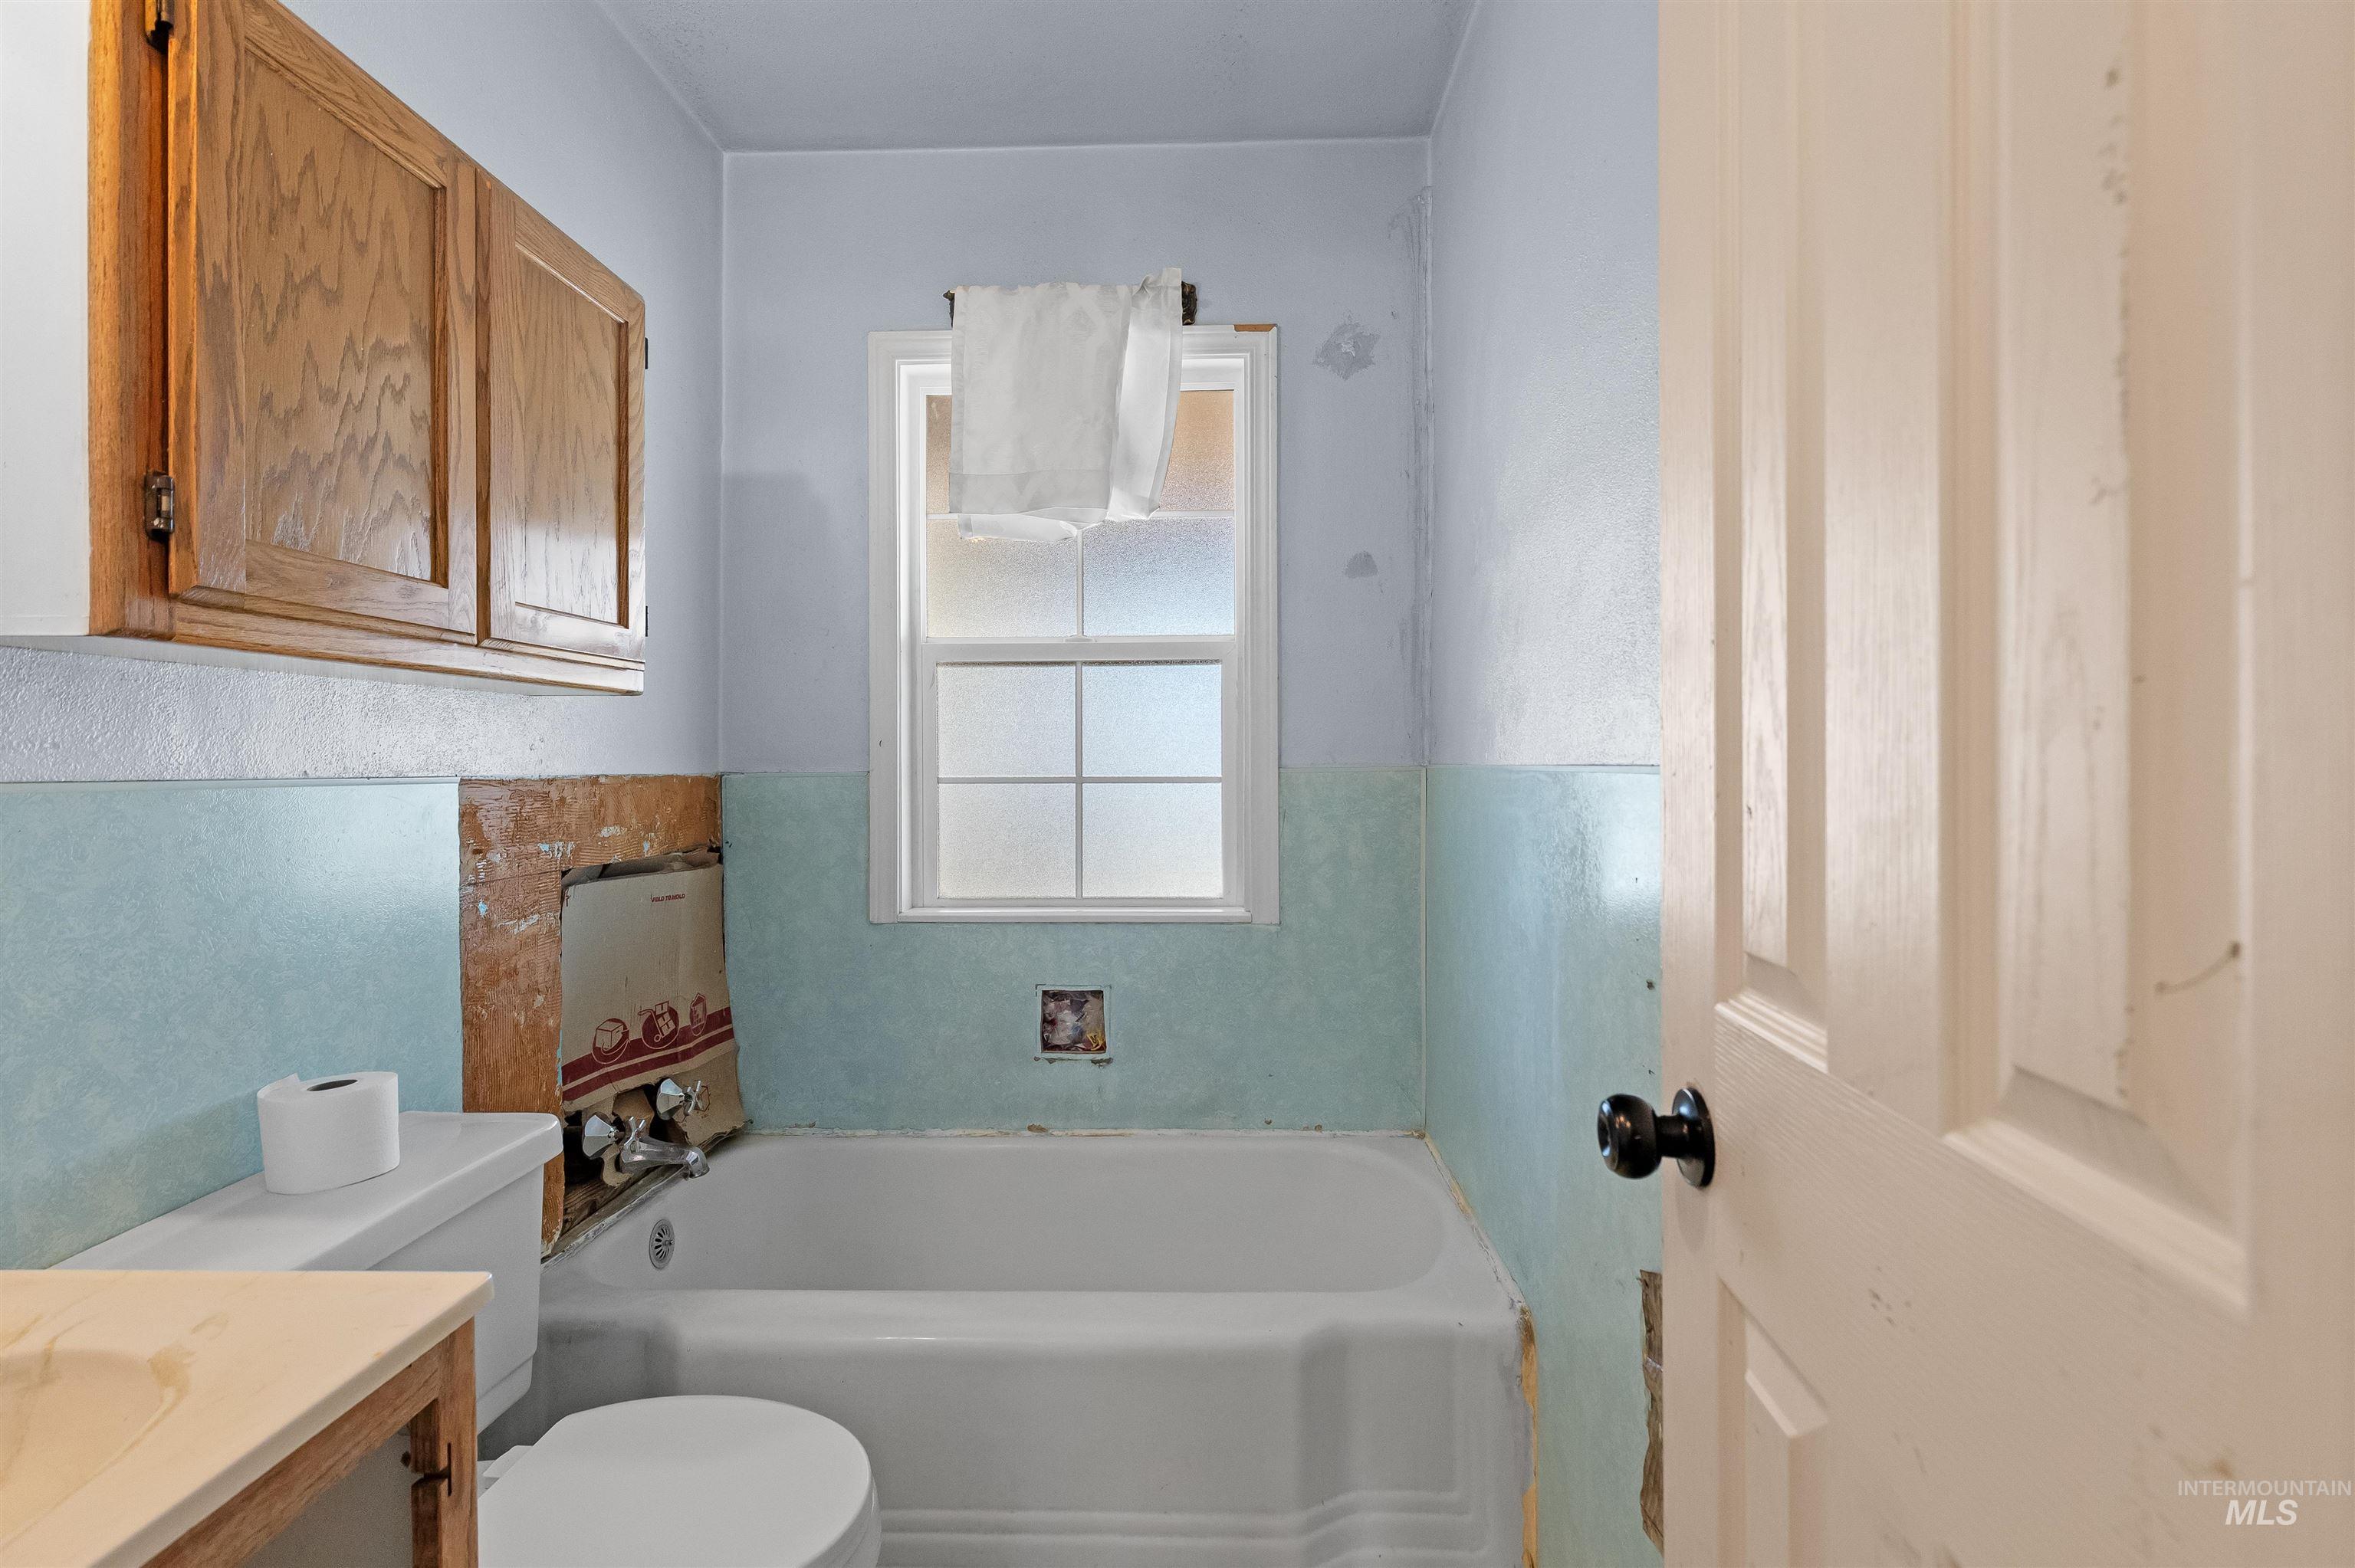
Bathroom featuring a white bathtub, a window with a white frame, and a wall-mounted wooden cabinet
-

Light blue painted walls with two window openings, recessed lighting, and existing carpet flooring
-

Spacious lower level offering a window, concrete flooring, and exposed ceiling joists
-
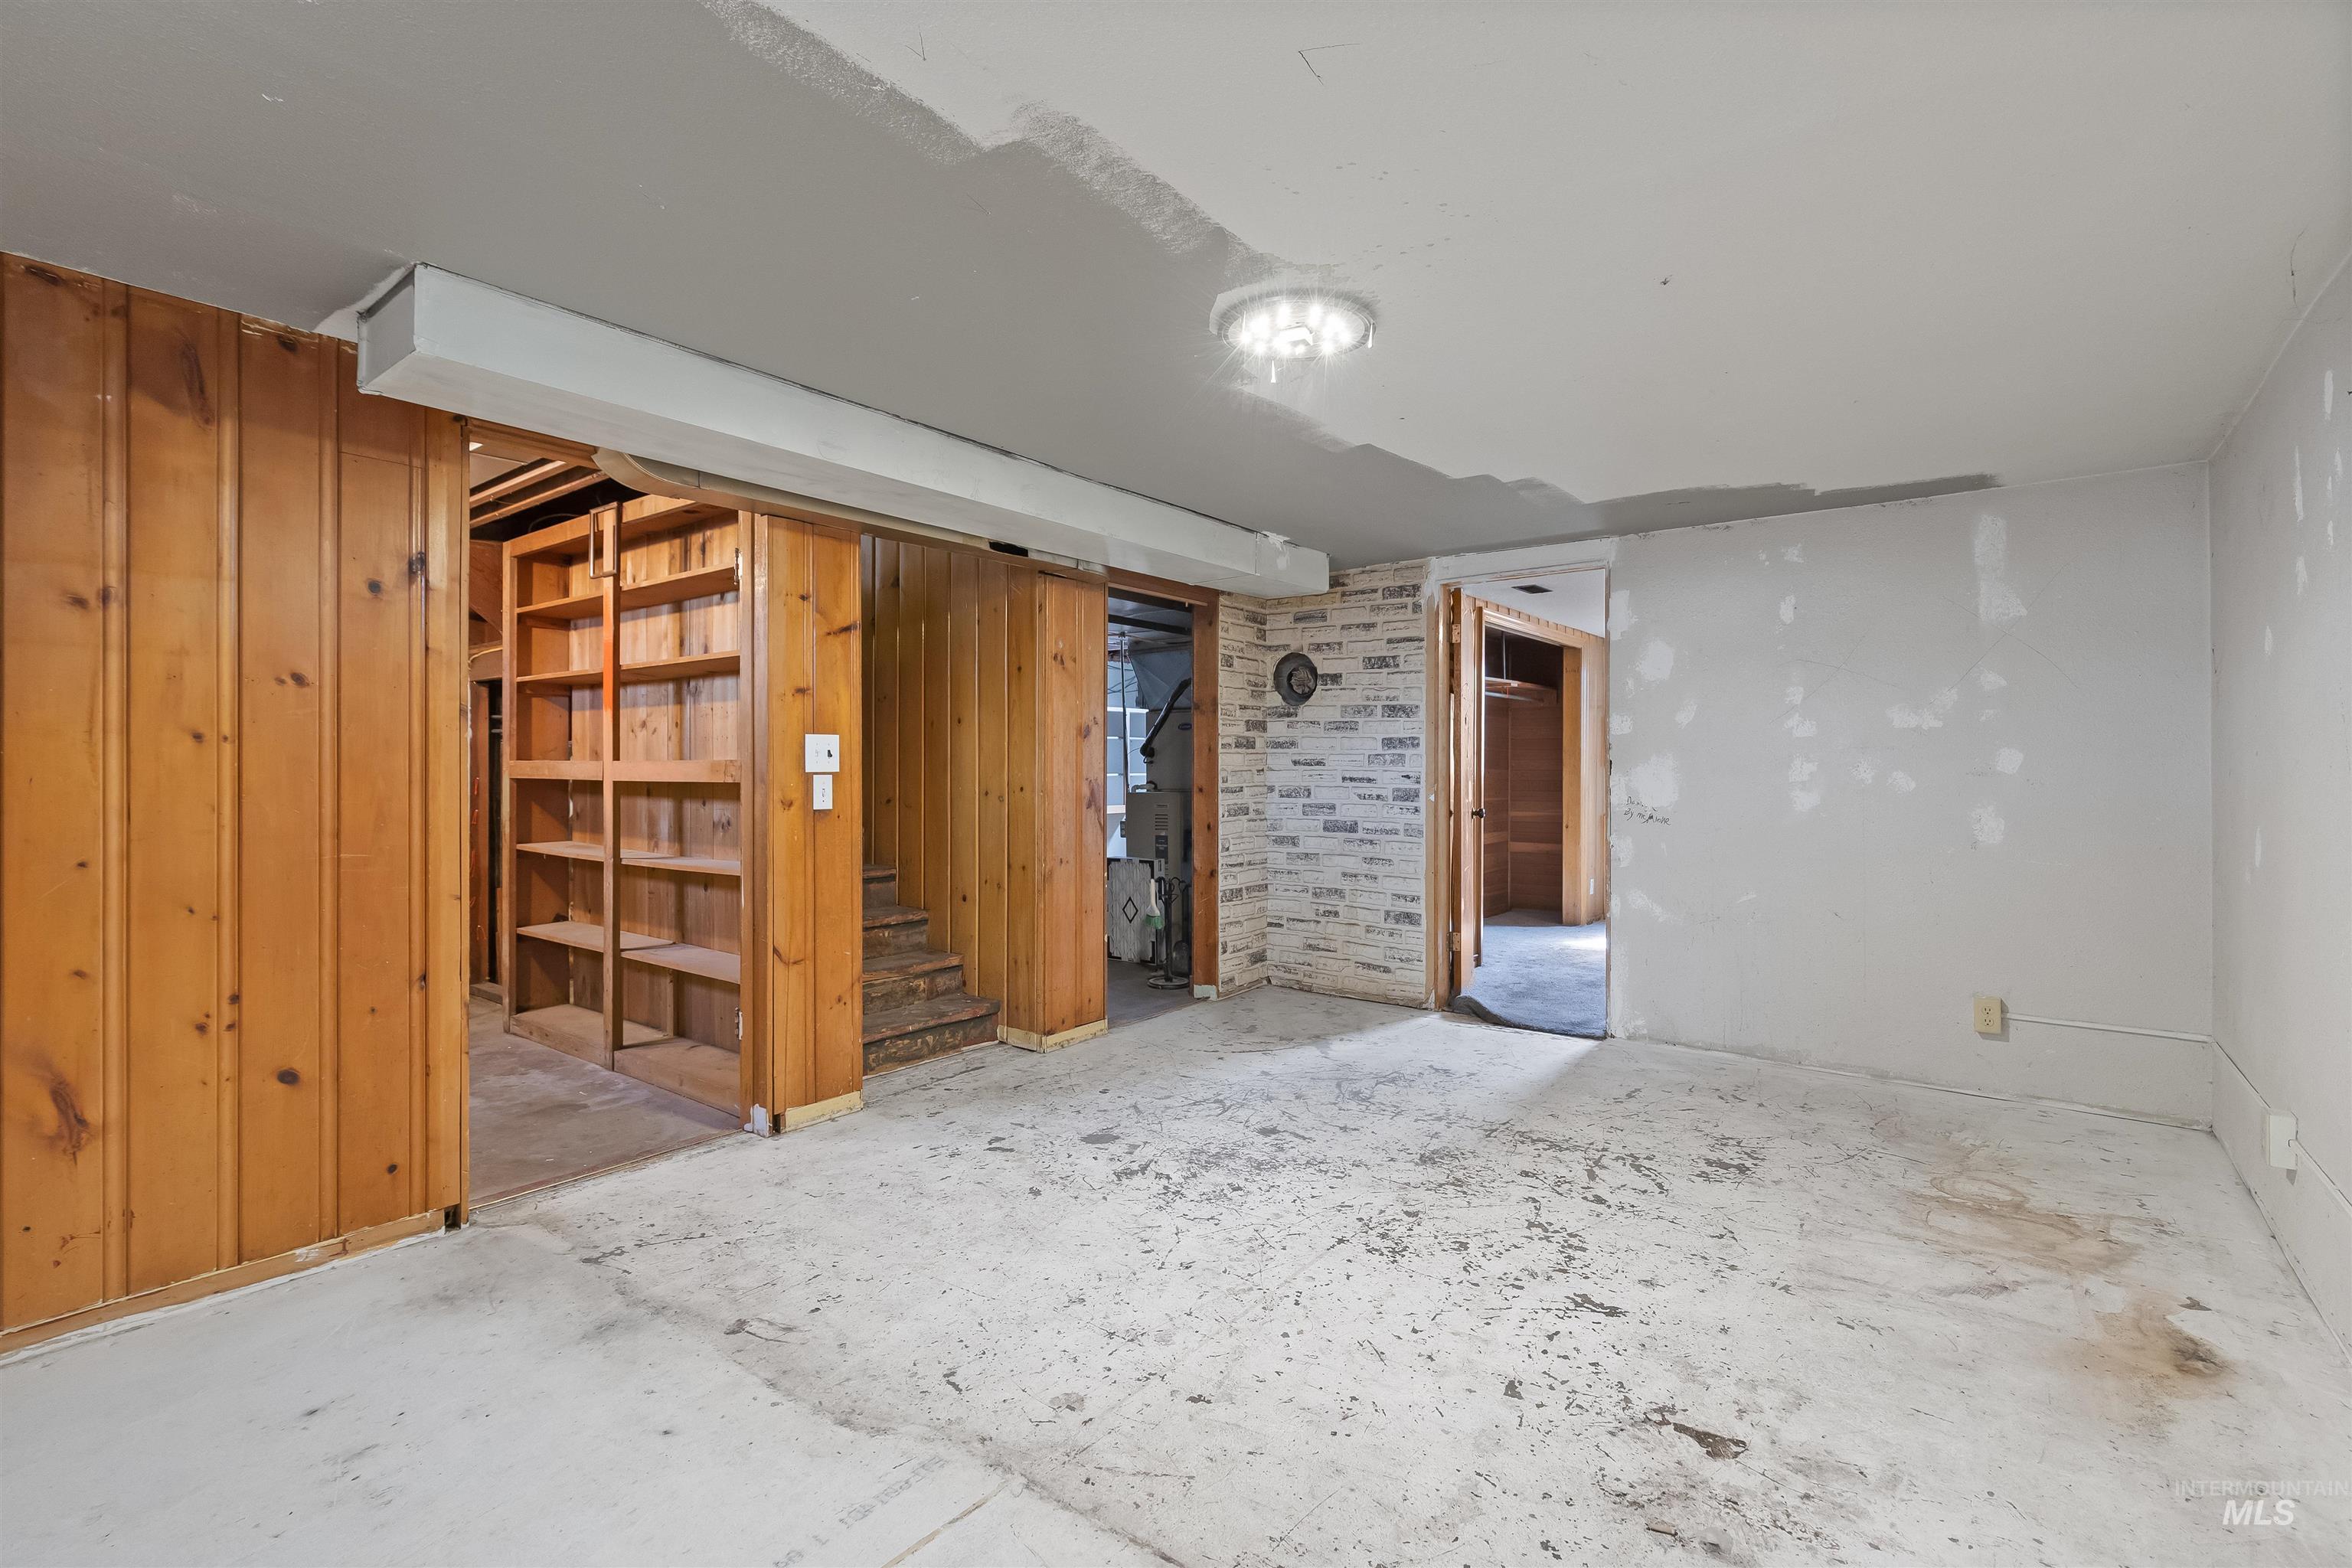
Unfinished room featuring wood-paneled walls, built-in shelving, concrete flooring, and an exposed ceiling
-

Stairway featuring wood-finish paneling, white walls, and a visible electrical panel
-

Hallway featuring a built-in wood-finish cabinet with a textured top, offering storage
-

Interior space featuring a single window, a ceiling-mounted light fixture, and textured wall surfaces
-

Utility space featuring concrete walls and integrated wooden shelving
-

Unfinished basement featuring exposed wooden joists, a small window, visible plumbing, and built-in wooden shelving
-

Expansive wood deck with a full-cover wood pergola
-

Light-colored siding exterior featuring a covered porch with a wood pergola
-

Single-story residence featuring light gray siding and a dark metal roof
-

Expansive land parcel featuring a chain-link fence, mature trees, and distant mountain scenery
-

Ranch-style residence featuring light-colored siding, a brown front door, and a partially fenced yard
-

Light green siding exterior featuring a gray metal roof, a brown front door, and a front yard with mature trees
Property Description
Brimming with potential and possibilities on Libby! Located on an oversized corner lot. 2 bedrooms and full bath on main floor. Nice kitchen that is open to a bright dining room. Hardwood floors underneath the carpet. Built in laundry shoot. Basement with legal bedroom, possible second bathroom, and food storage room with shelves. GFA Heat and central A/C. Hardy board siding and metal roofing. Fenced yard with dual accesses from Libby and Webster. Covered back patio. Garden area. Detached 24×28 garage/shop with a 14×18 extension. Alley access. A little bit of TLC would bring this great home back to life!
Features
- Heating:
- Forced Air, Gas
- Cooling:
- Central air
- Garage Capacity:
- 2
Address Map
- Country:
- US
- State:
- WA
- City:
- Clarkston
- Zipcode:
- 99403
- Street:
- 1446 Libby Street
- Longitude:
- W118° 56' 1.6''
- Latitude:
- N46° 24' 26.8''
Rooms
- Master Bedroom Level:
- Main
- Bedroom 2 Level:
- Main
- Bedroom 3 Level:
- Down
- Kitchen Level:
- Main
- Living Room Level:
- Main
Schools
- School District:
- Clarkston
- Elementary School:
- Highland (Clarkston)
- Middle School:
- Lincoln (Clarkston)
- High School:
- Clarkston
Additional Details
- Status:
- New
- Type:
- Single Family
- Level:
- Single with Below Grade
- Tax Year:
- 2026
- Taxes:
- $1,806
- Potential Short Sale:
- No
- Age:
- 51 - 80 Years
- Auction:
- No
- Flood Ins Required:
- No
- HUD Owned:
- No
- In Foreclosure:
- No
- Land Size:
- 10000 SF - .49 AC
- Home Owner Exempt:
- No
- HOA Frequency:
- Not Applicable
- Inc Kitchen Features:
- Oven/range freestanding, Refrigerator, Countertop-laminate
- Lot Features:
- Garden Space, Public Road, Corner Lot, Abandoned septic, RV Parking
- Water:
- City service
- Land Use:
- Single
Residential For Sale
1446 Libby Street, Clarkston, Washington 99403
3 Bedrooms
1 Bathrooms
1,600 SqFt
Visits : 3 in 2 days
$250,000
Listing ID #98994589
Basic Details
- Property Type :
- Residential
- Listing Type :
- For Sale
- Status :
- Active
- Listing ID :
- 98994589
- Price :
- $250,000
- Bedrooms :
- 3
- Bathrooms :
- 1
- Apx SqFt :
- 1,600 SqFt
- Year Built :
- 1948
- Lot Area :
- 0.32 Acres
- Days on Market :
- 1
- Subdivision :
- 0 Not Applicable
- Update Date :
- 07/20/2026 18:25:29
Agent info


Contact Agent
Mortgage Calculator

