
-
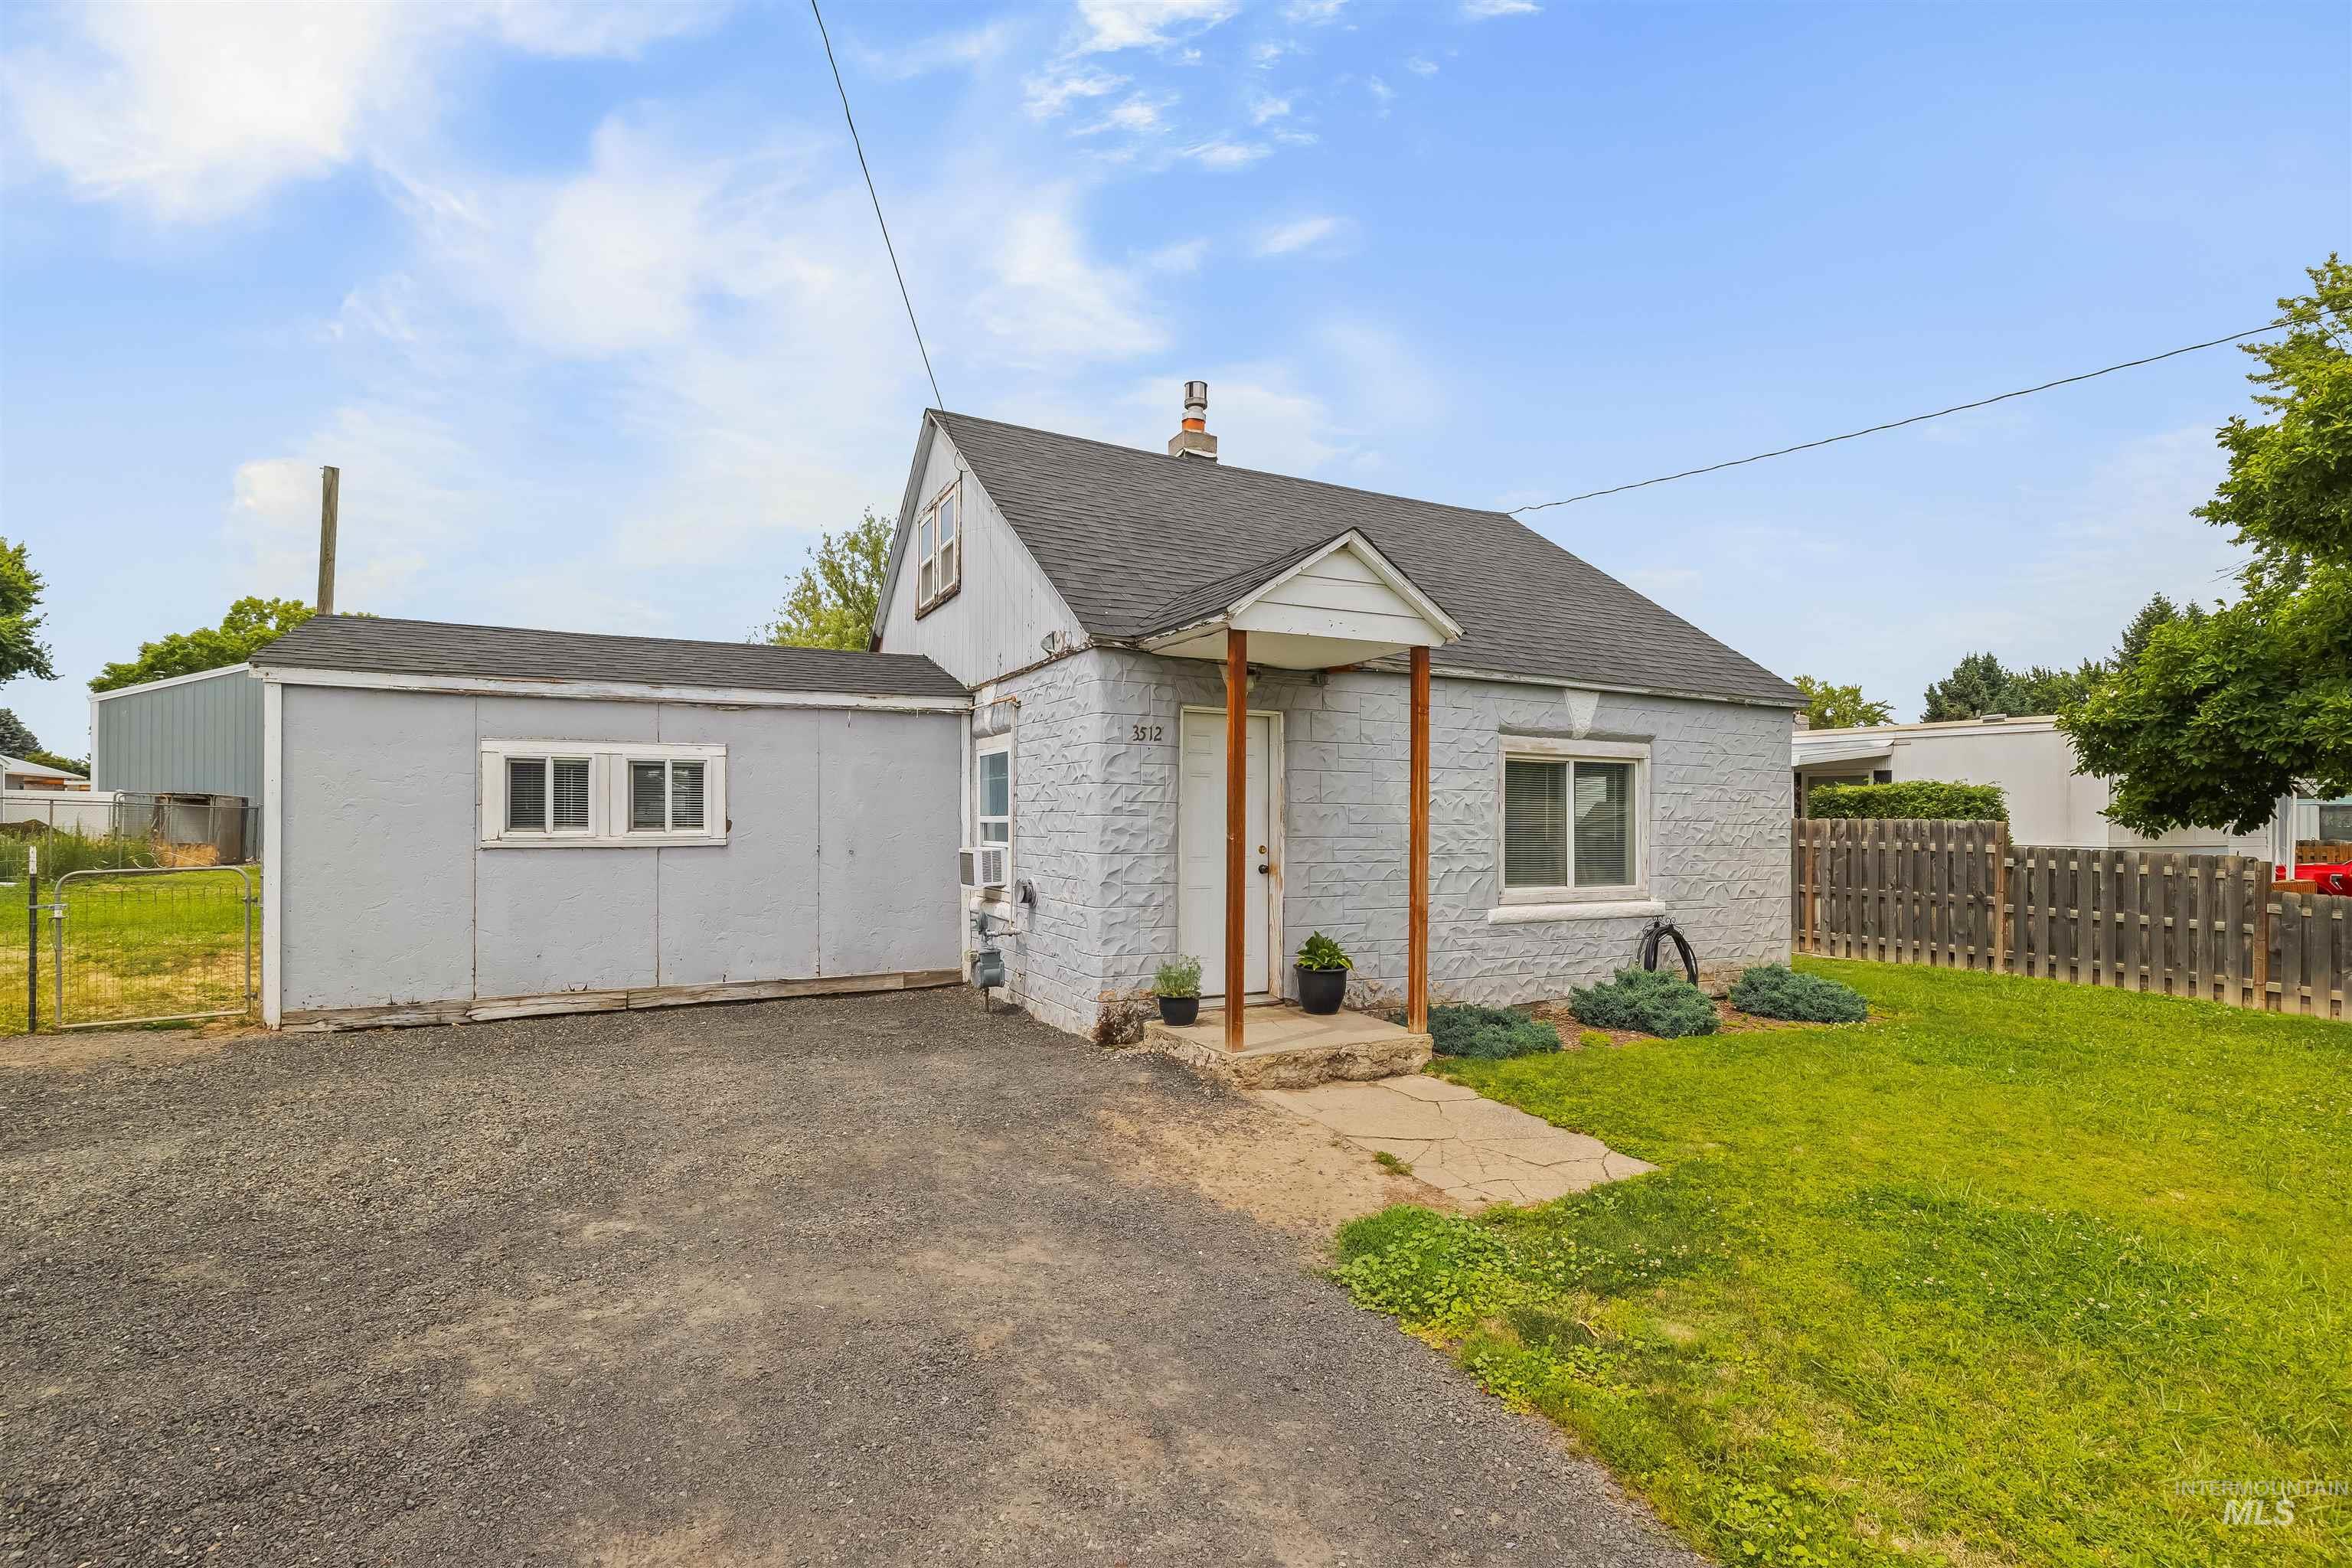
Single-story residence featuring a textured gray exterior and a shingle roof
-
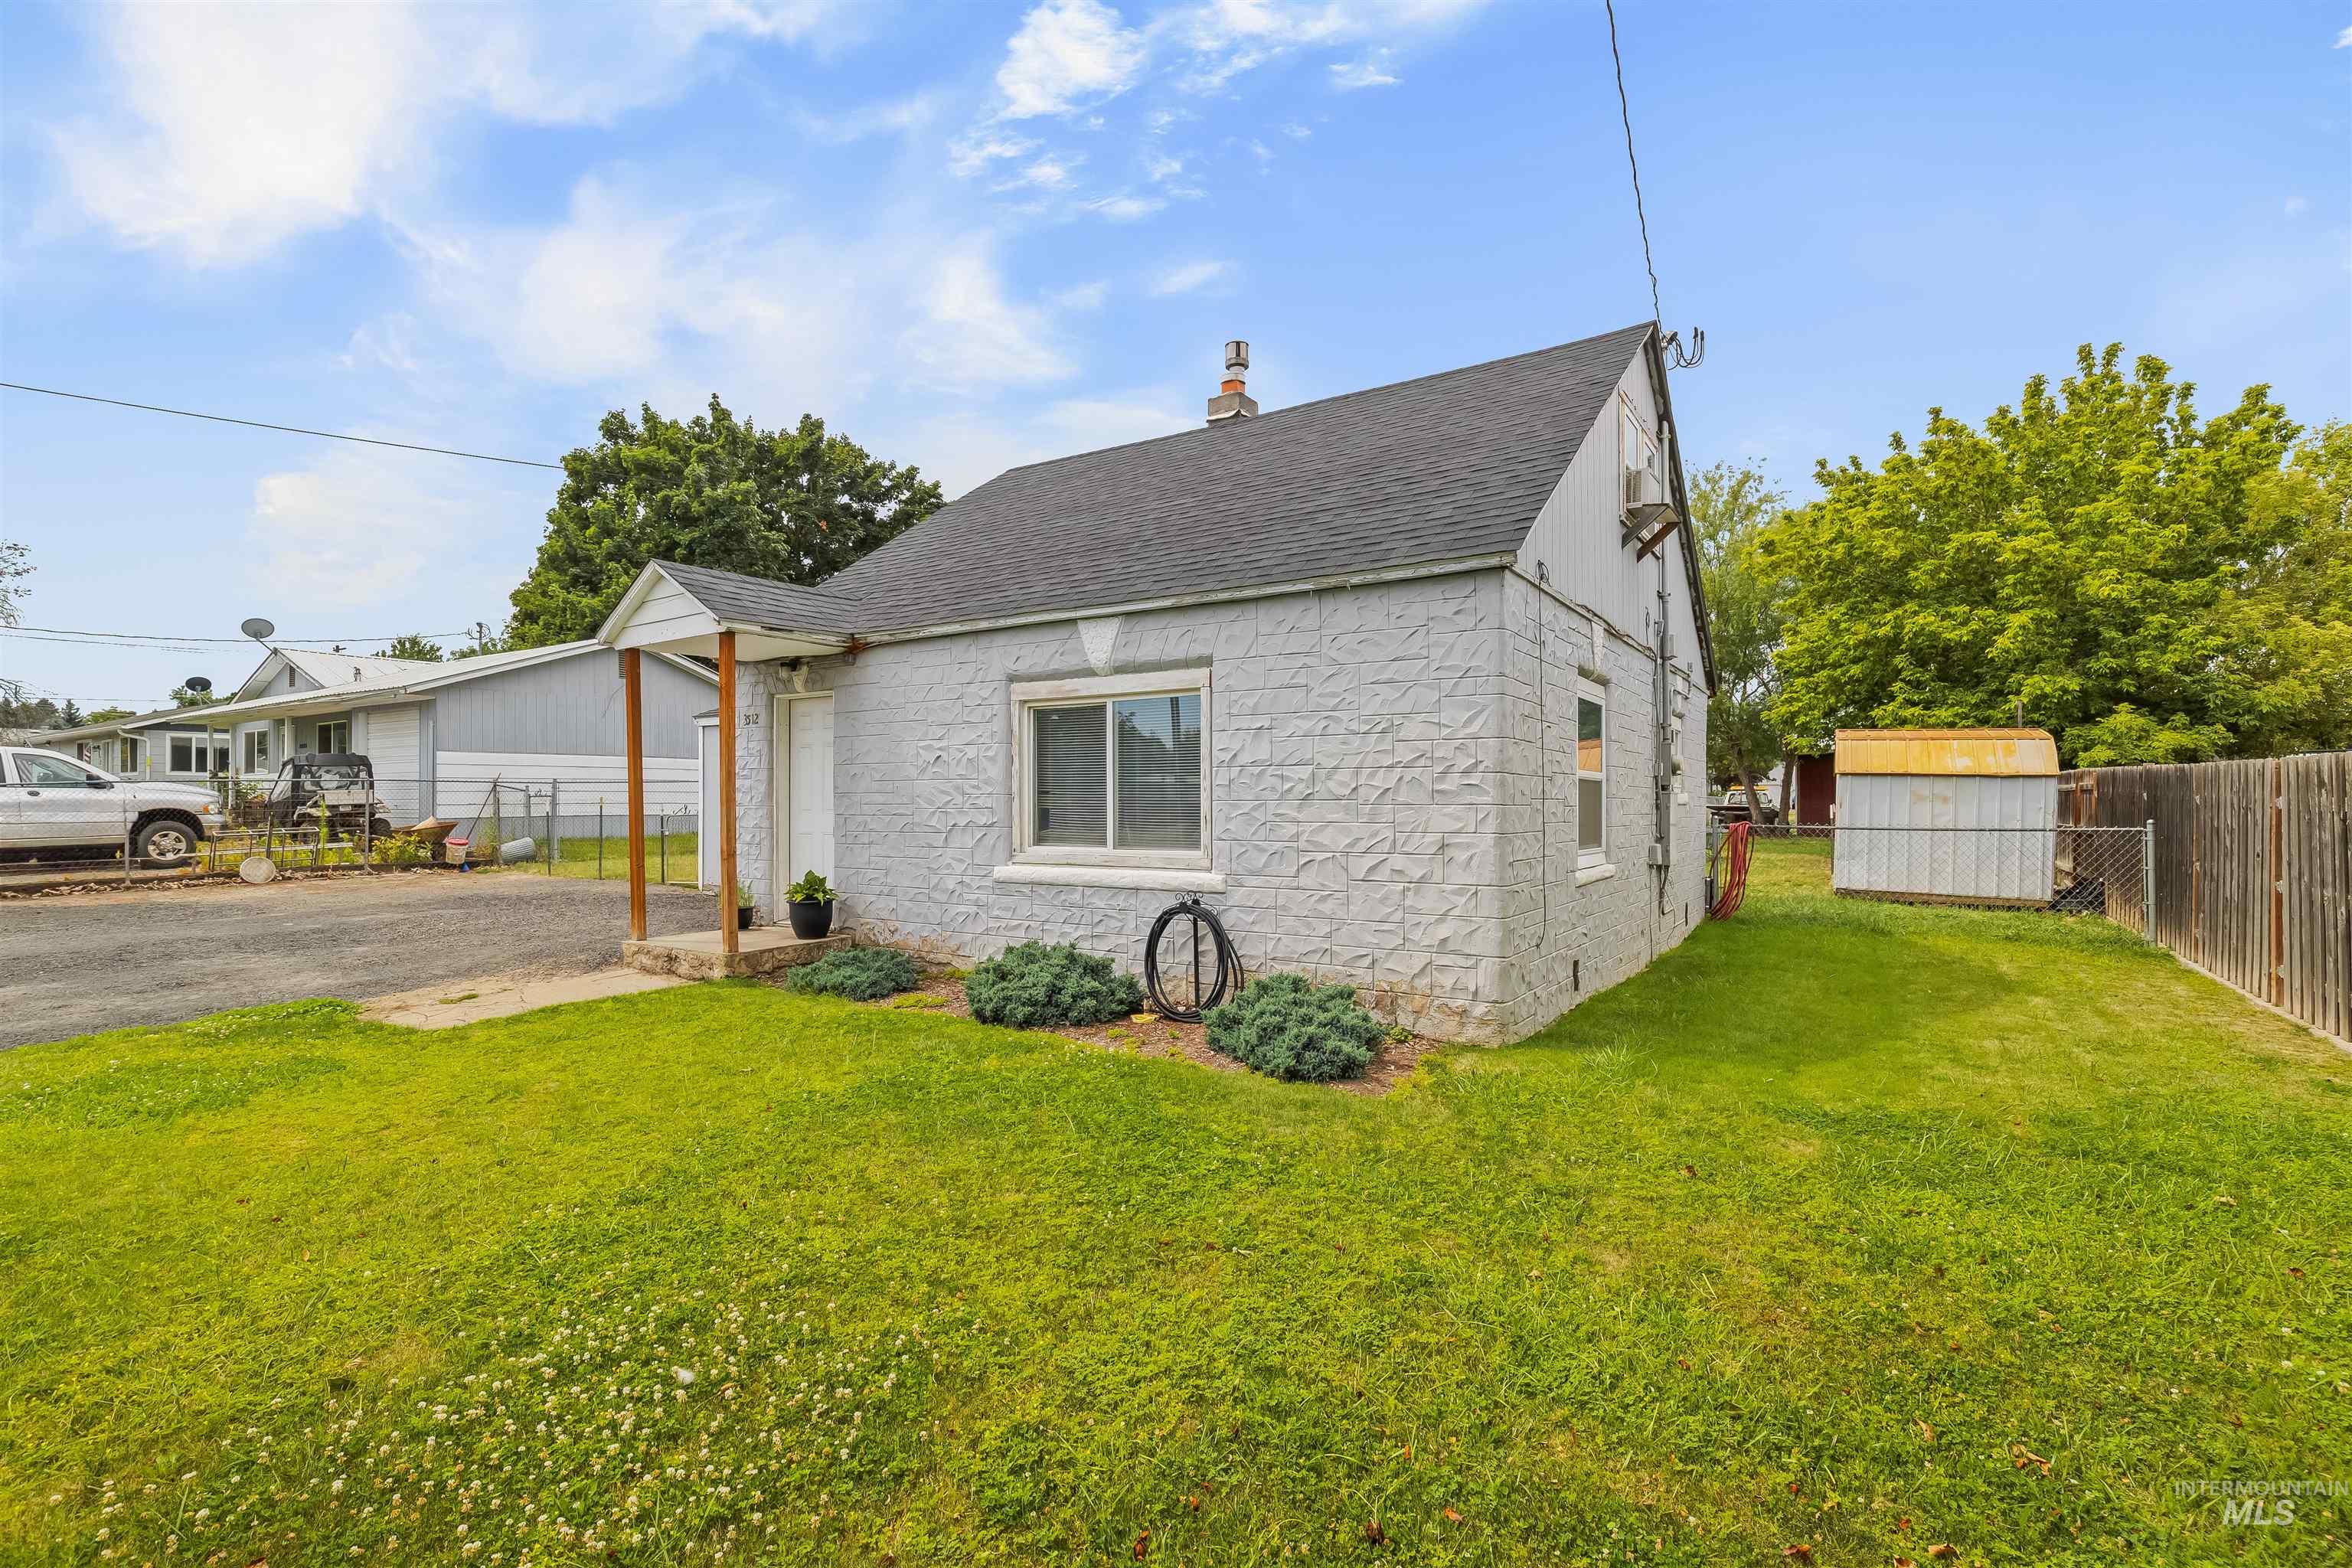
Single-story residence featuring a textured exterior, a covered entryway with wood posts, and a dark asphalt shingle roof
-
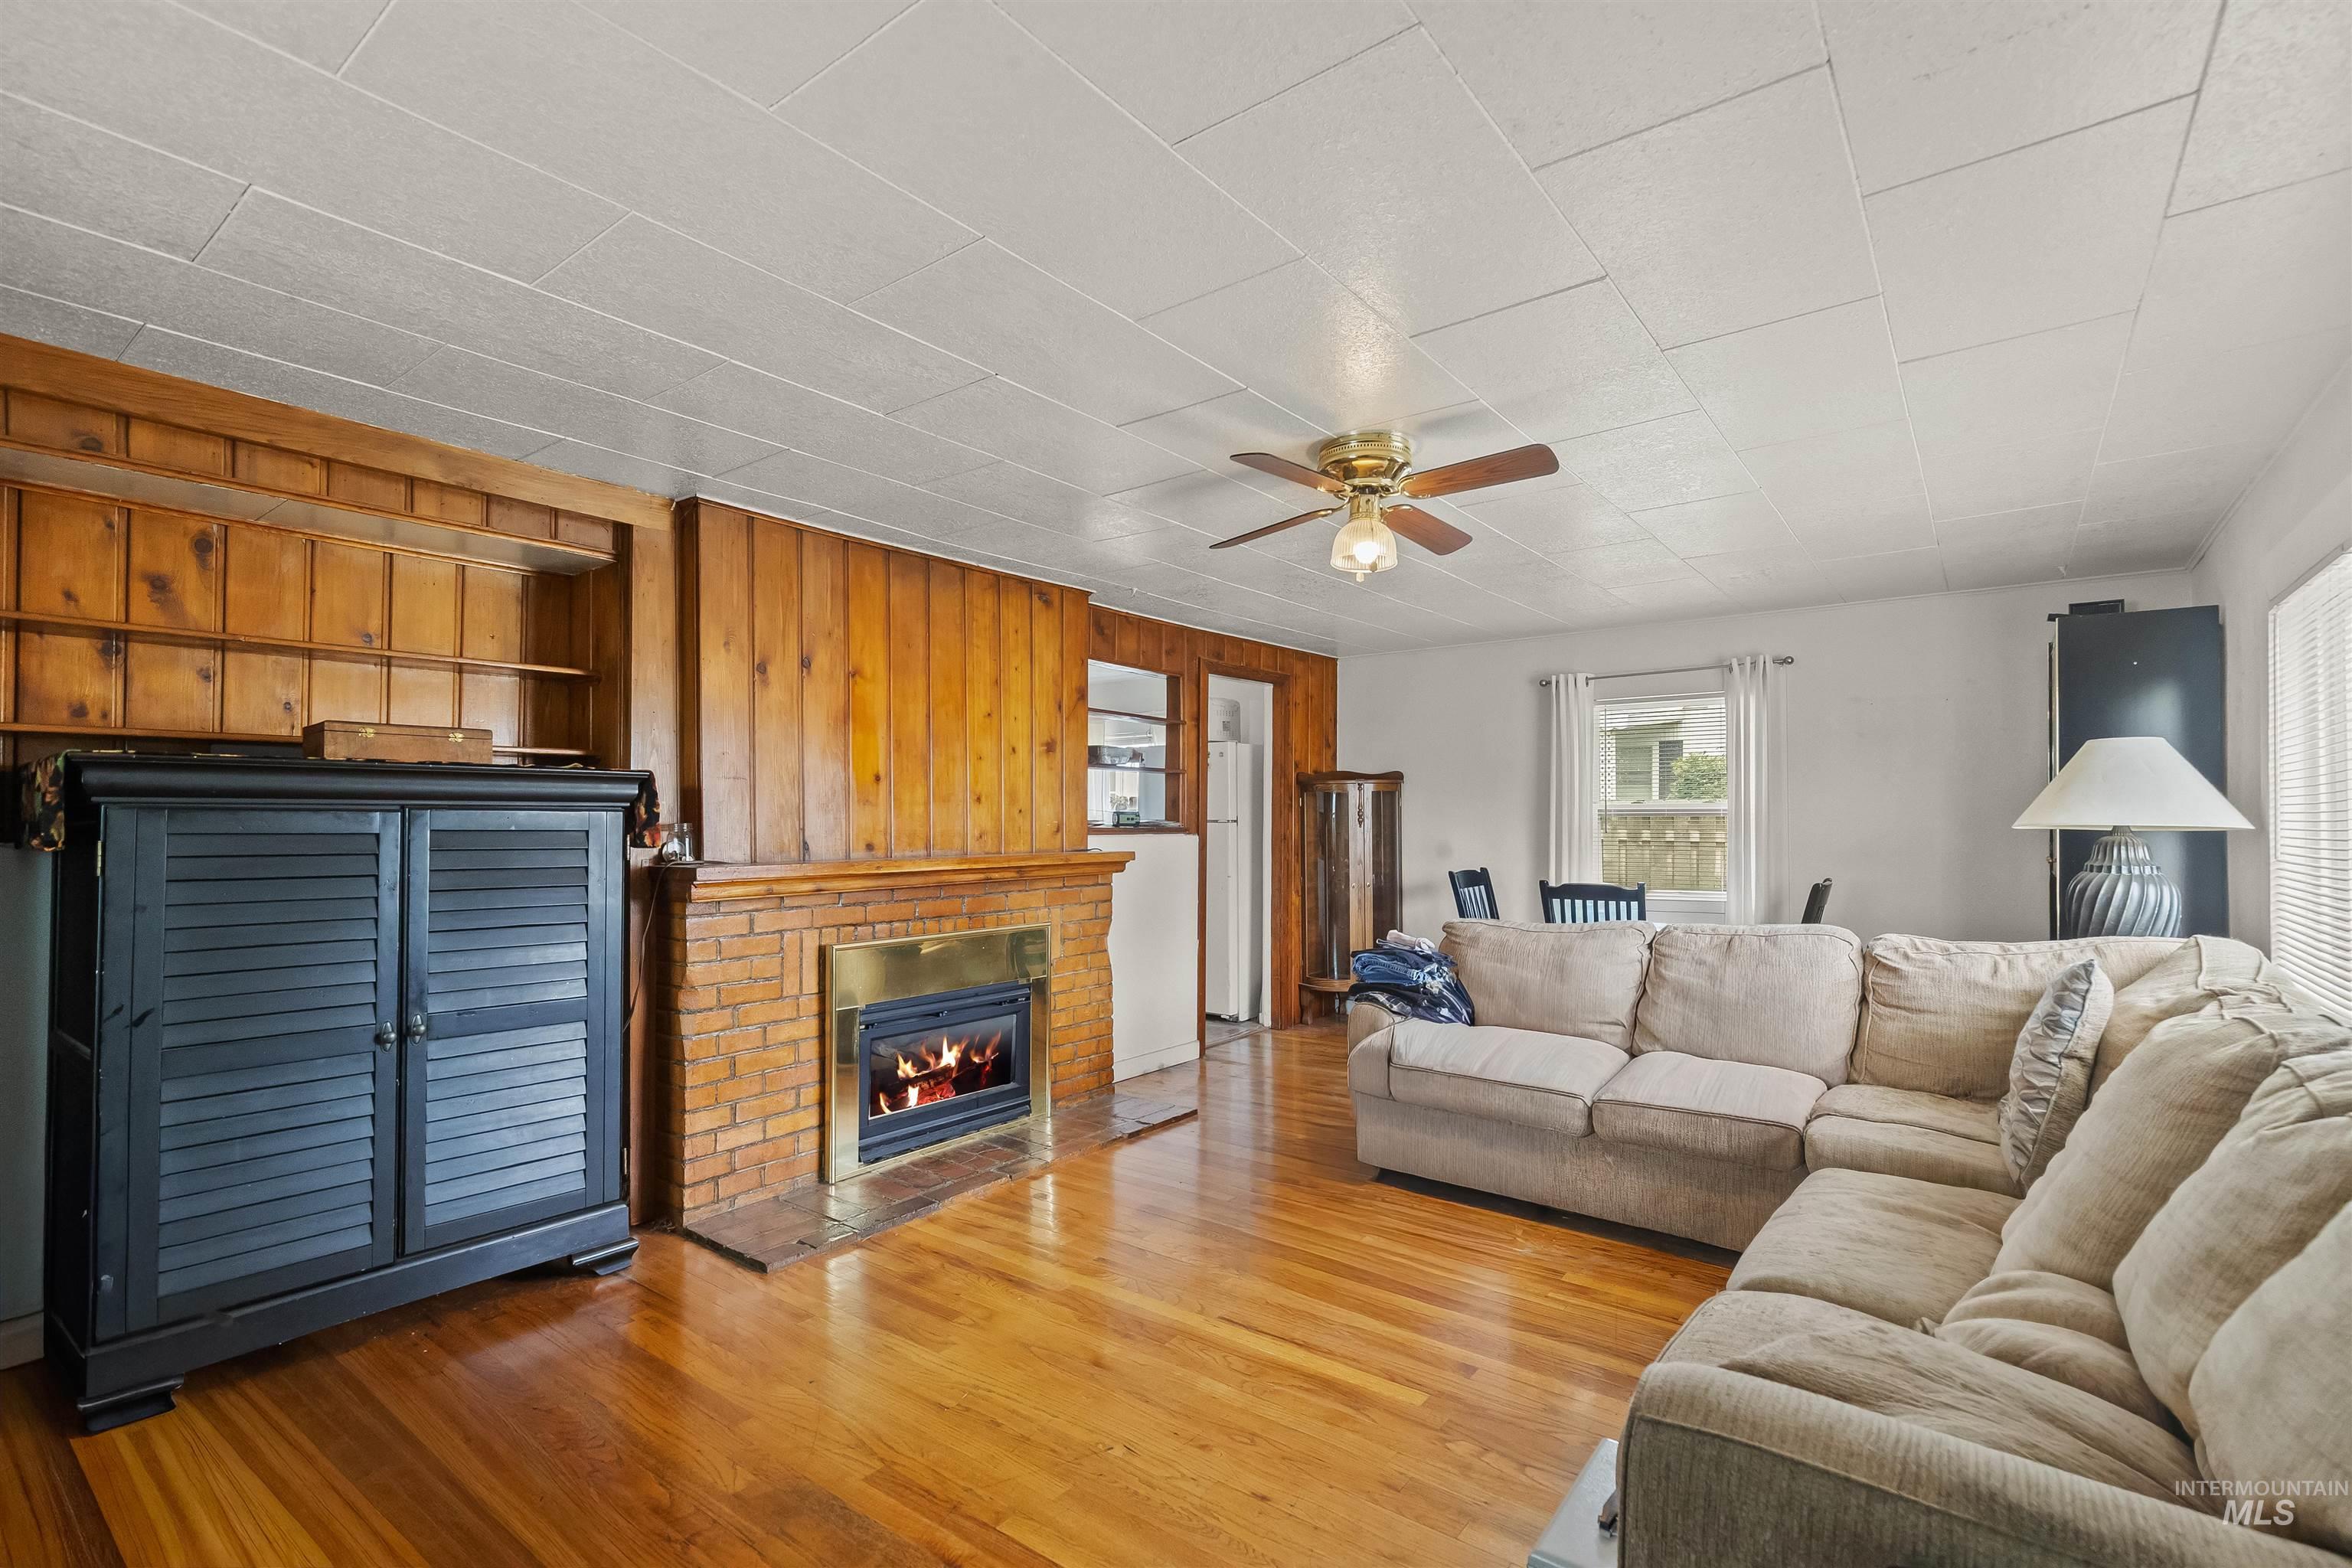
Living area featuring a brick fireplace with a brass firebox, built-in wood paneling, wood-finish flooring, and a ceiling fan
-
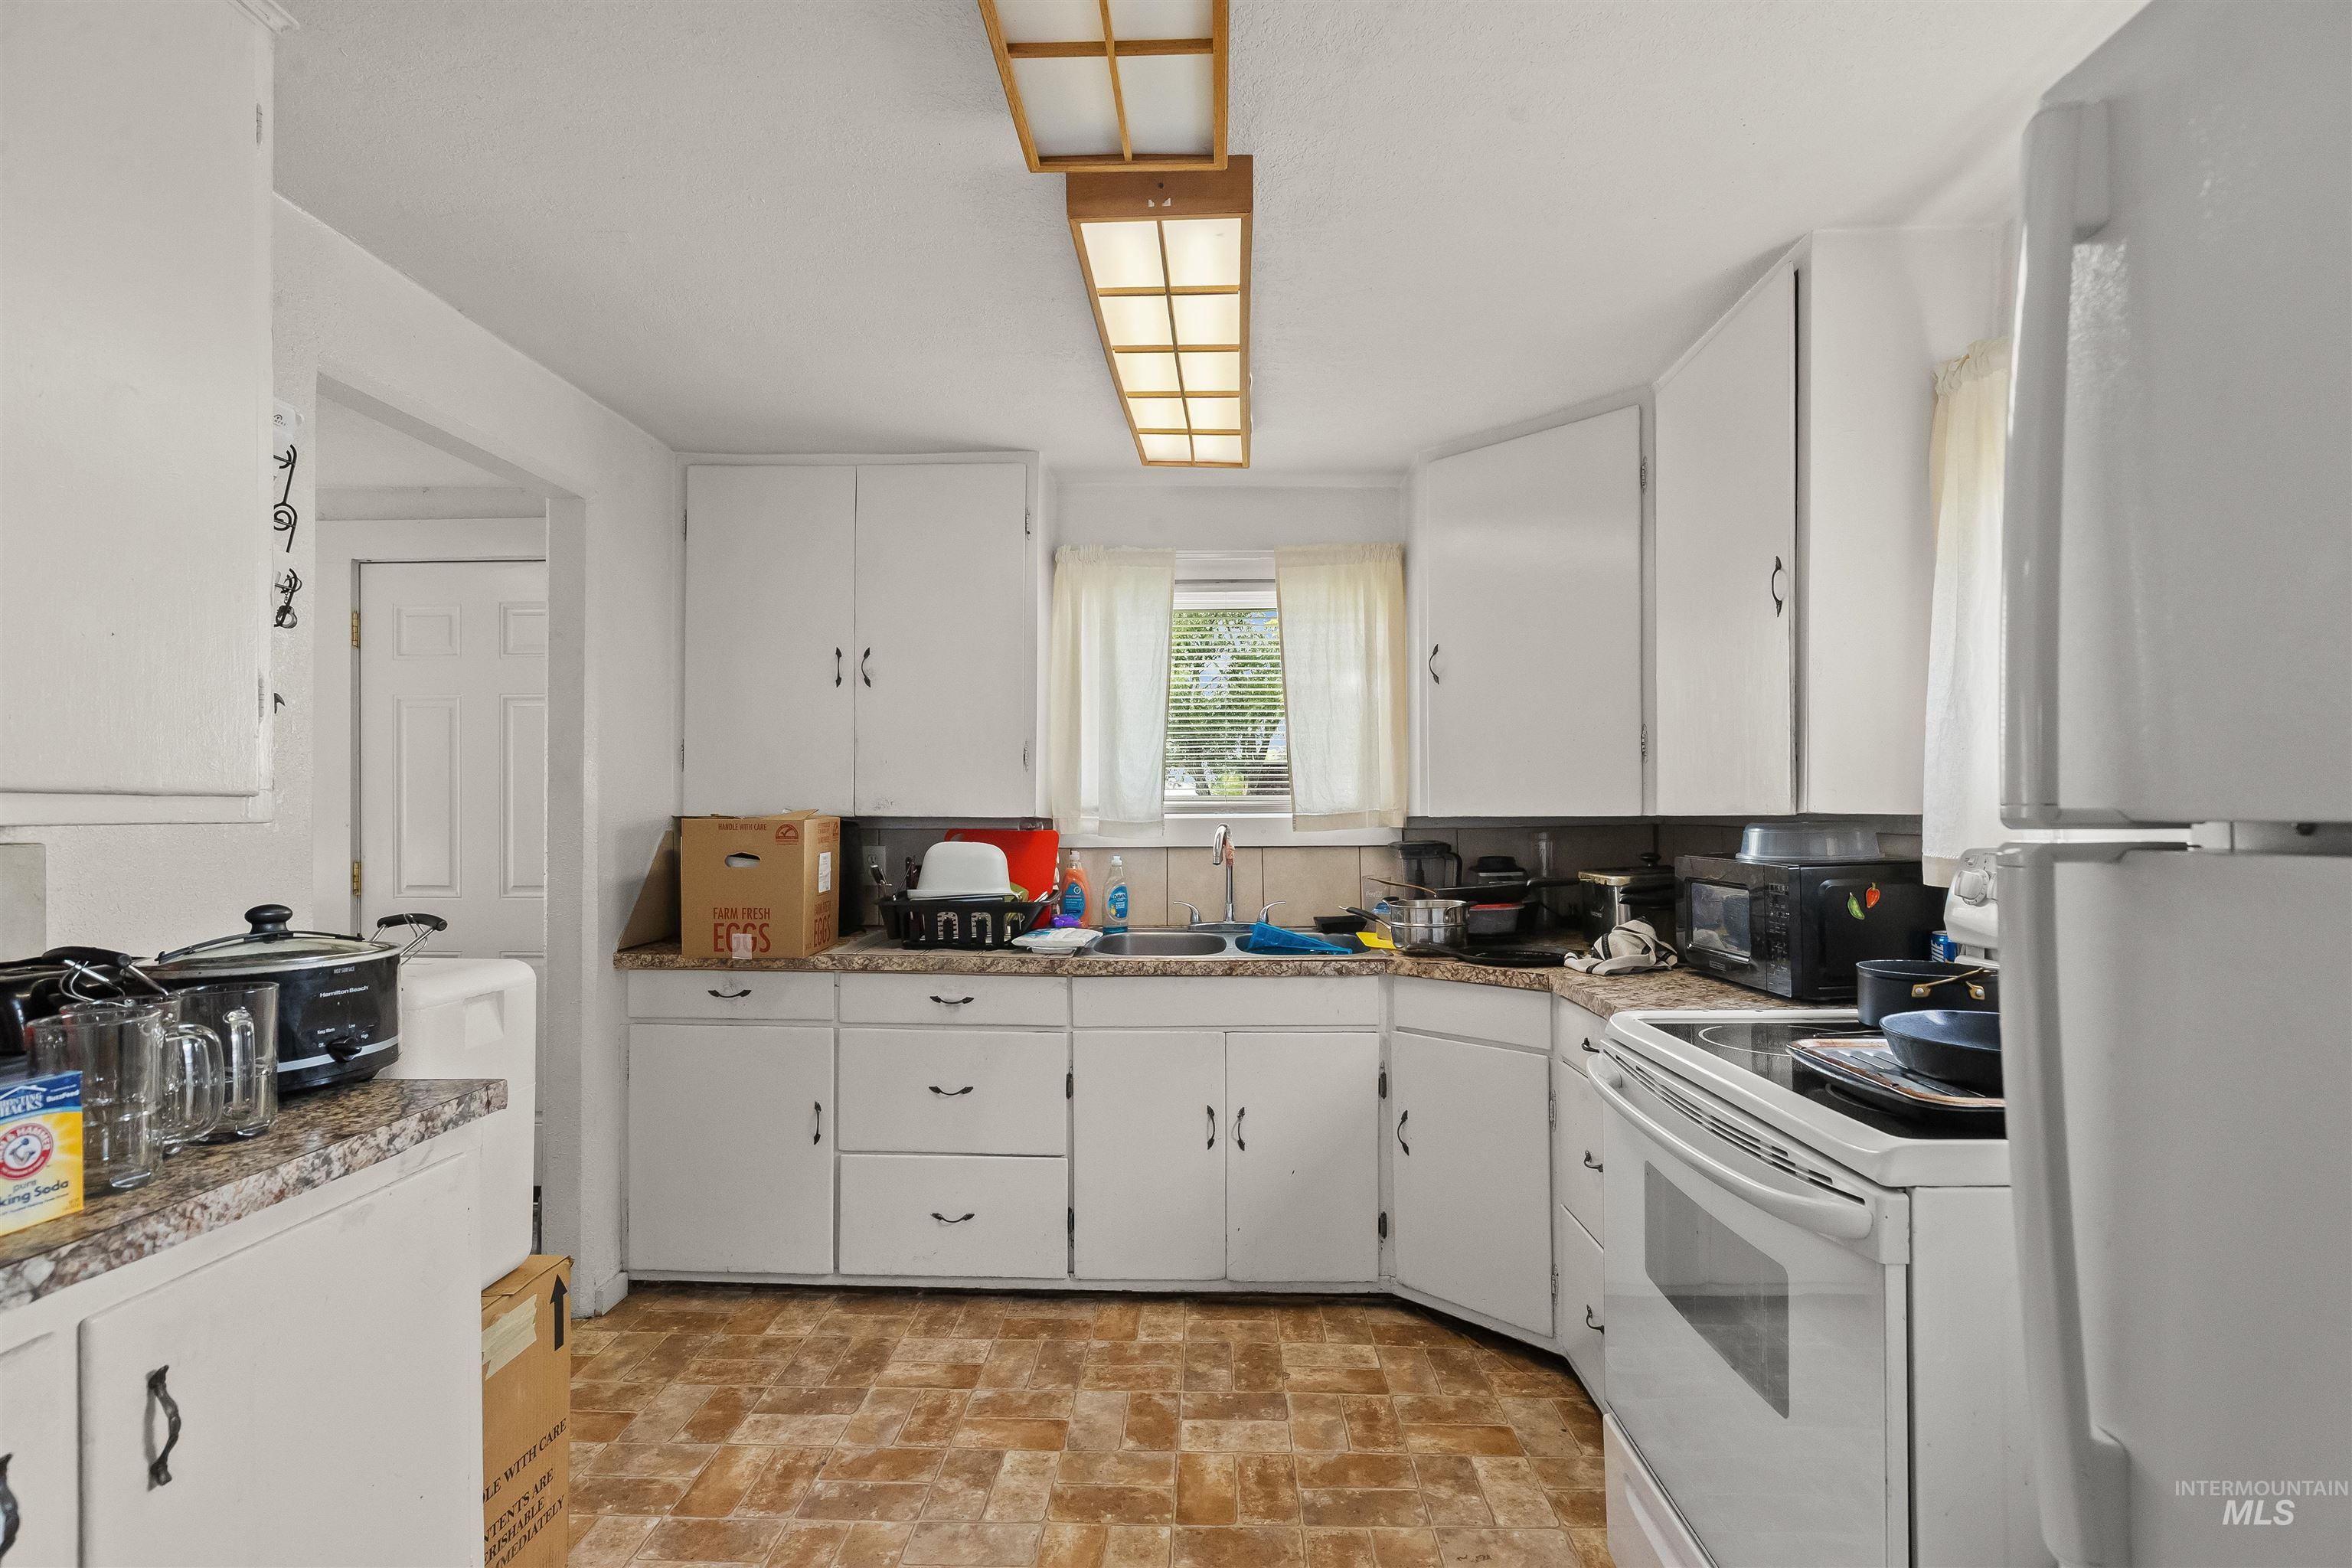
Kitchen featuring white cabinetry, laminate countertops, a built-in sink, and resilient flooring
-
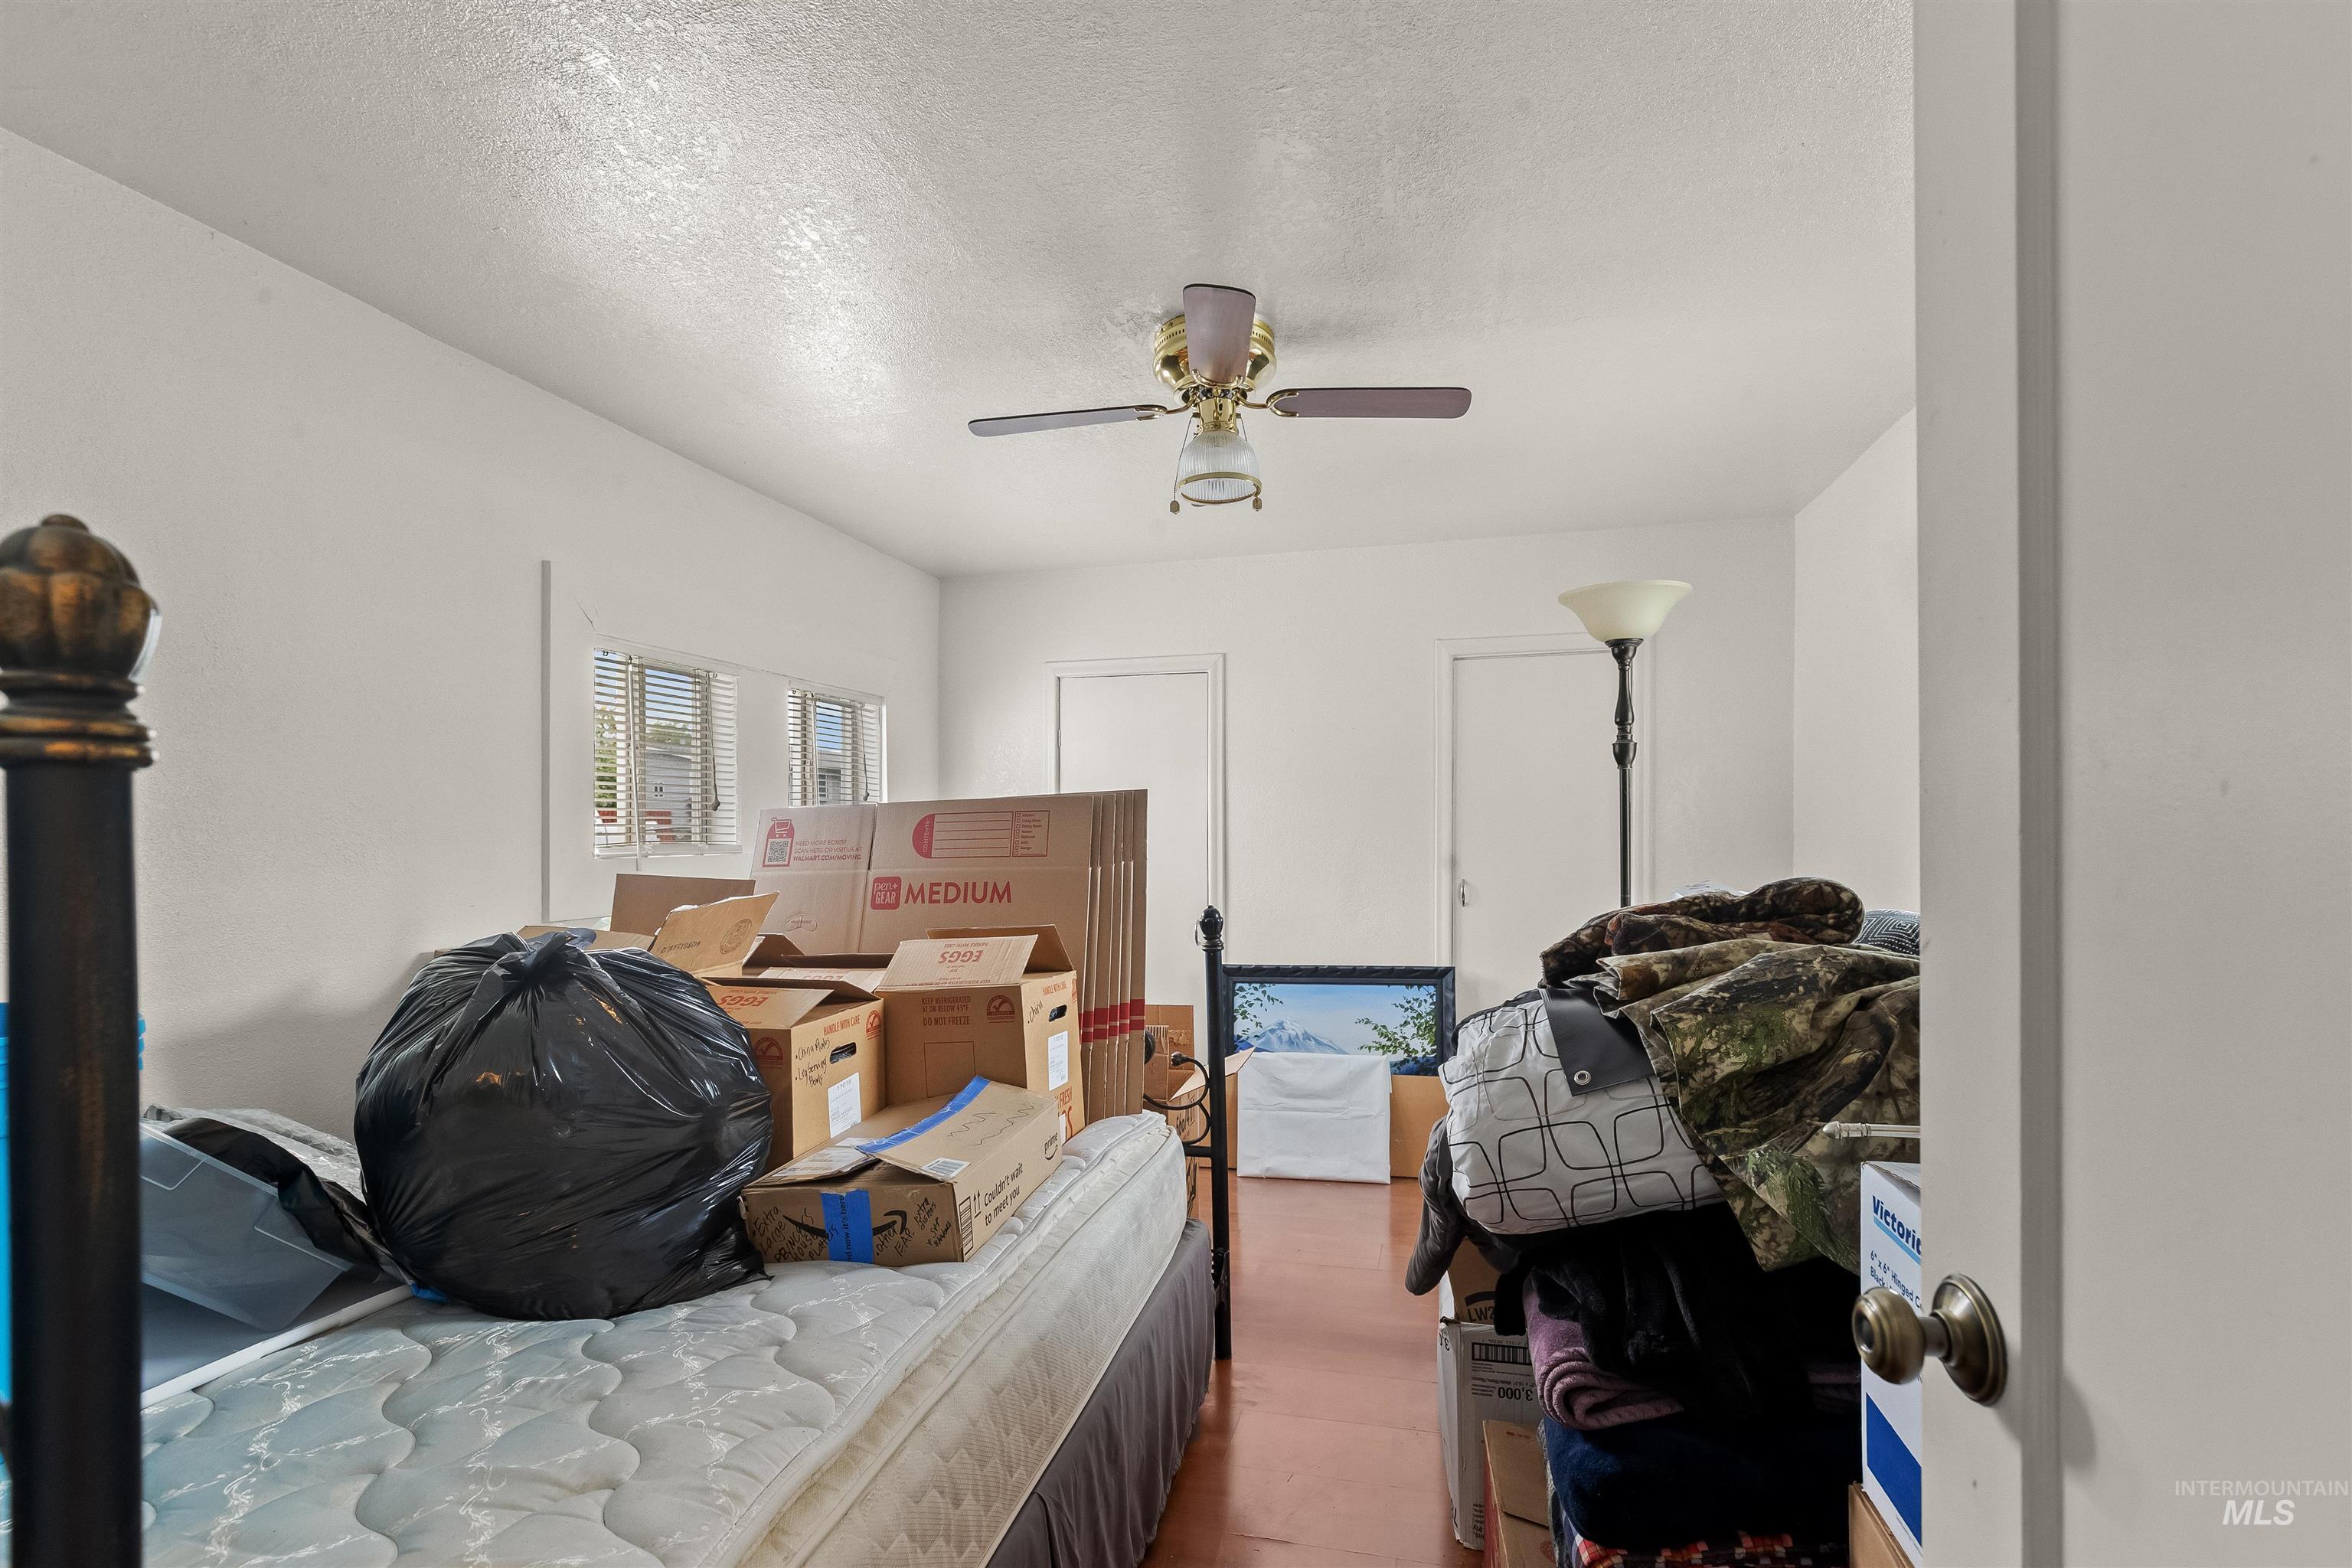
Bright interior room featuring white walls and a ceiling fan
-
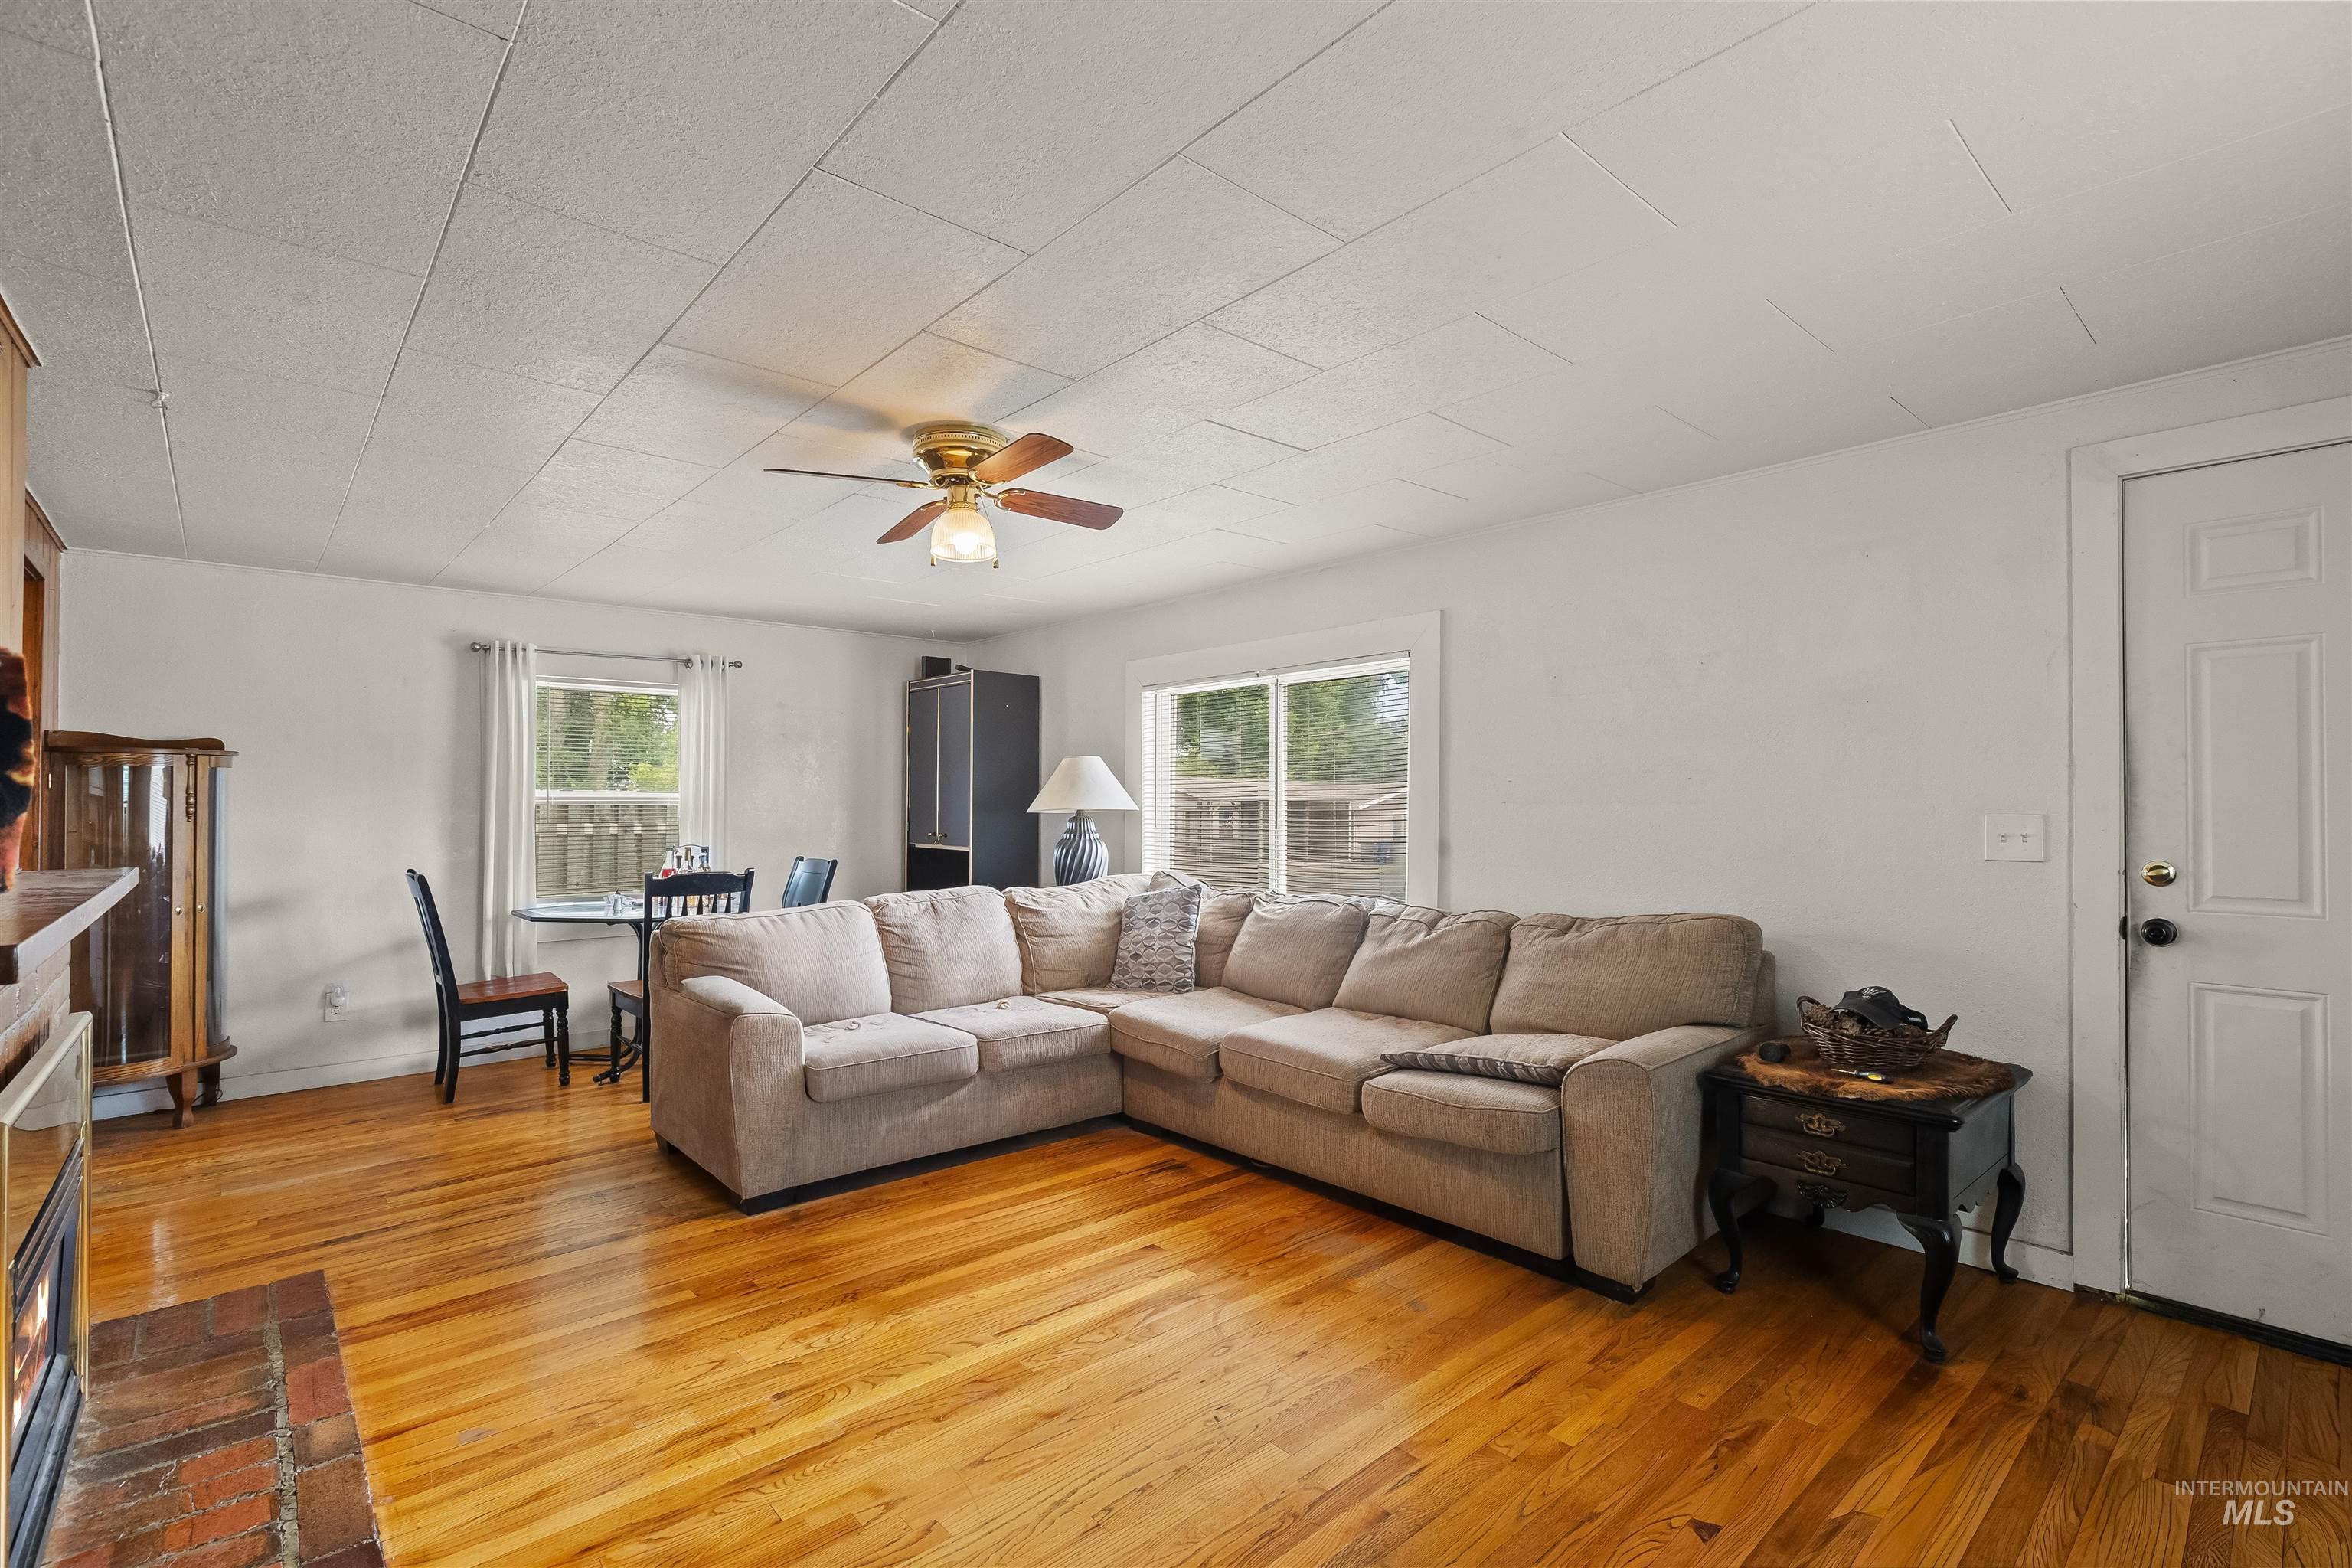
Open living area with wood-finish flooring
-
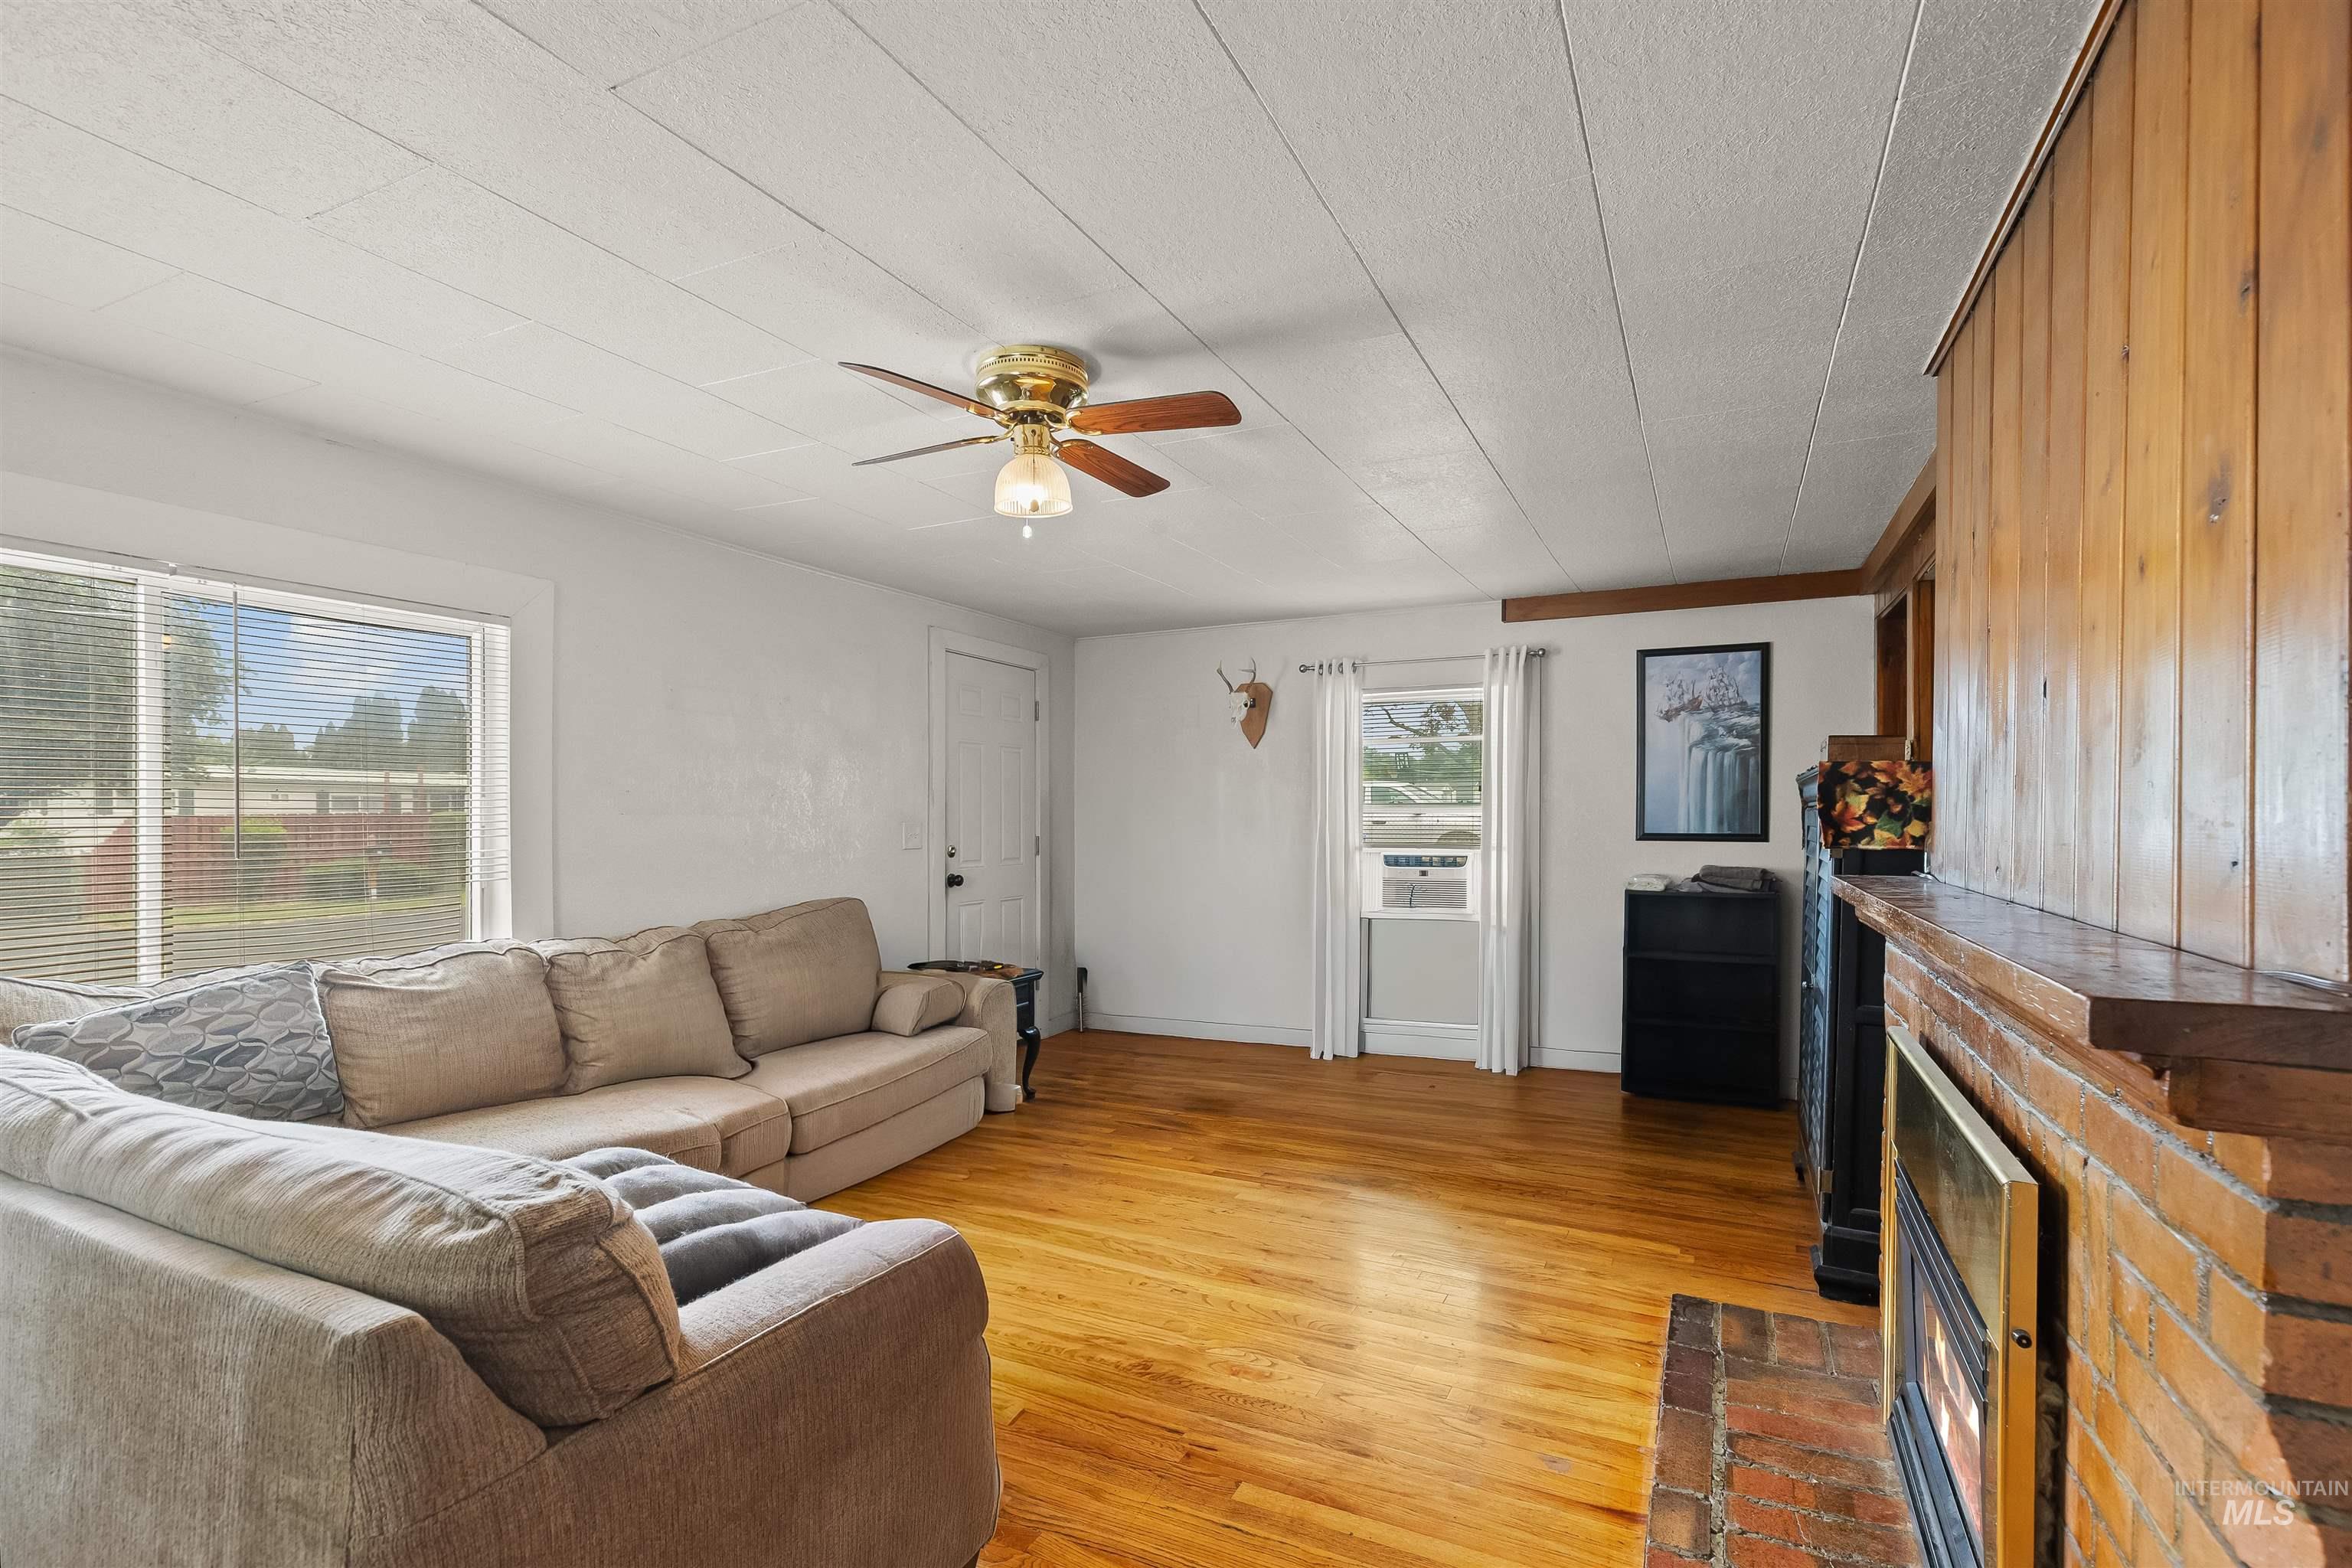
Living area featuring wood-finish flooring, a ceiling fan with integrated lighting, and a brick fireplace with a wood mantel
-
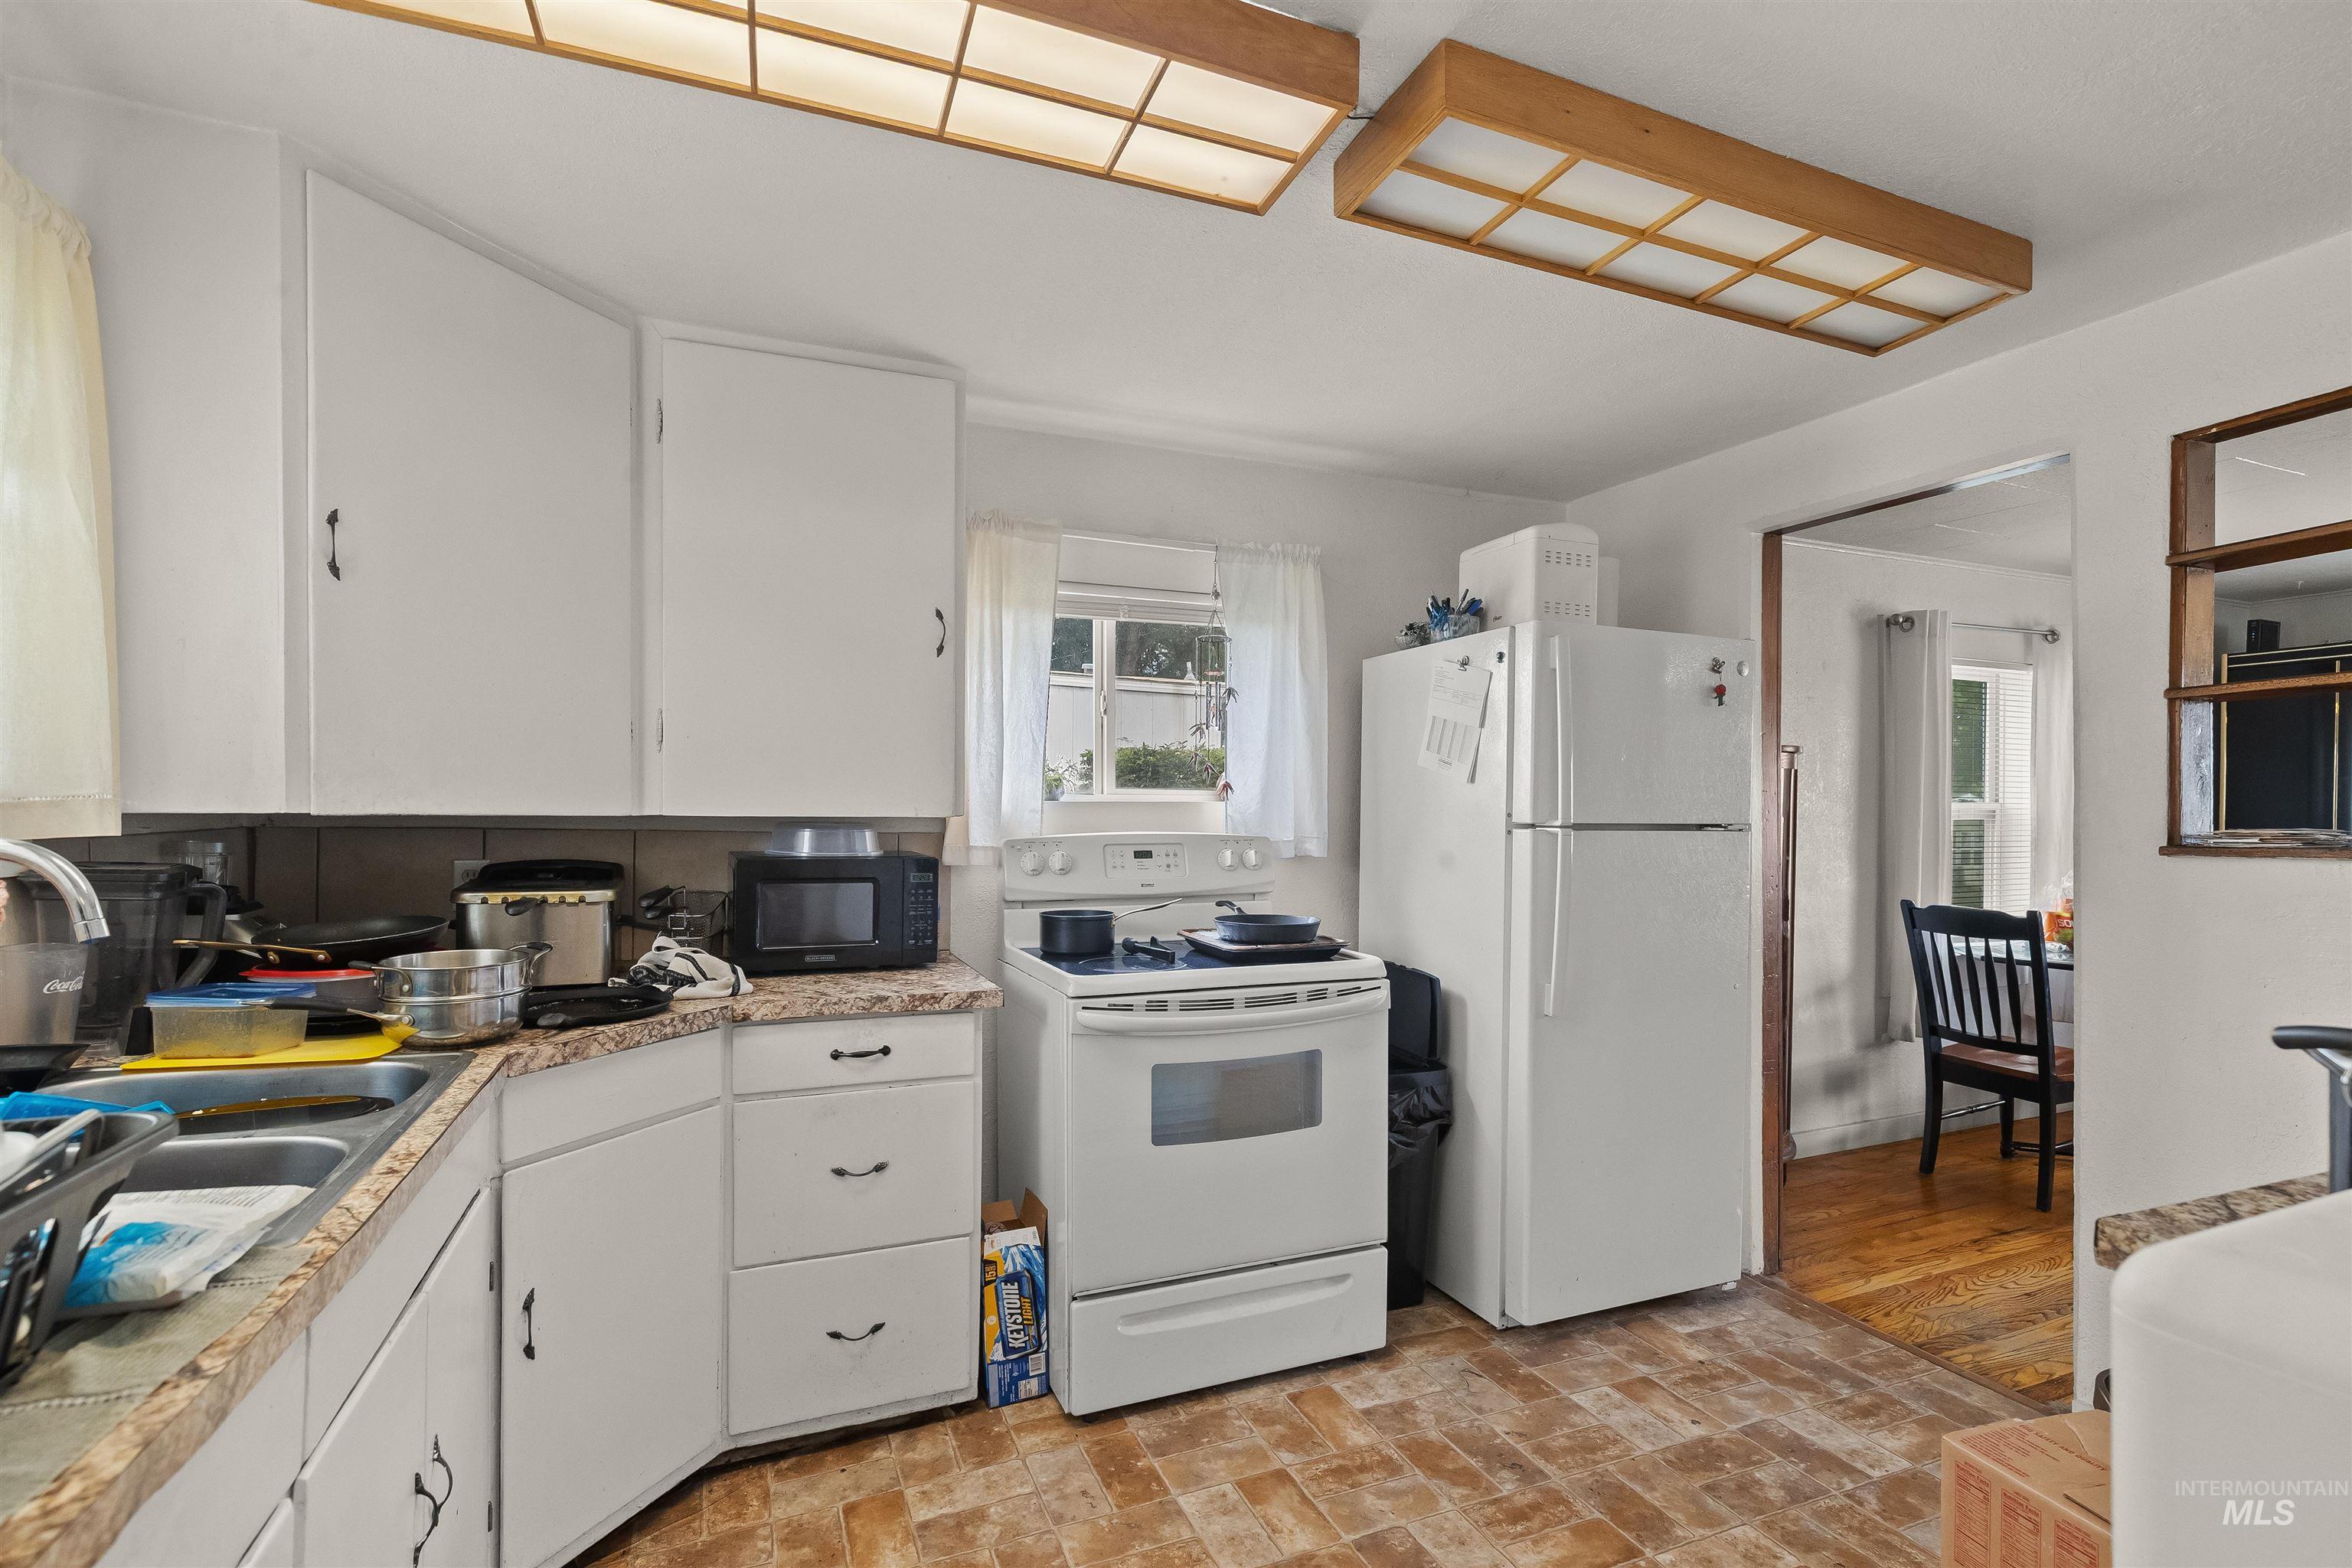
Kitchen featuring white cabinetry, light-toned countertops, and wood-finish flooring
-
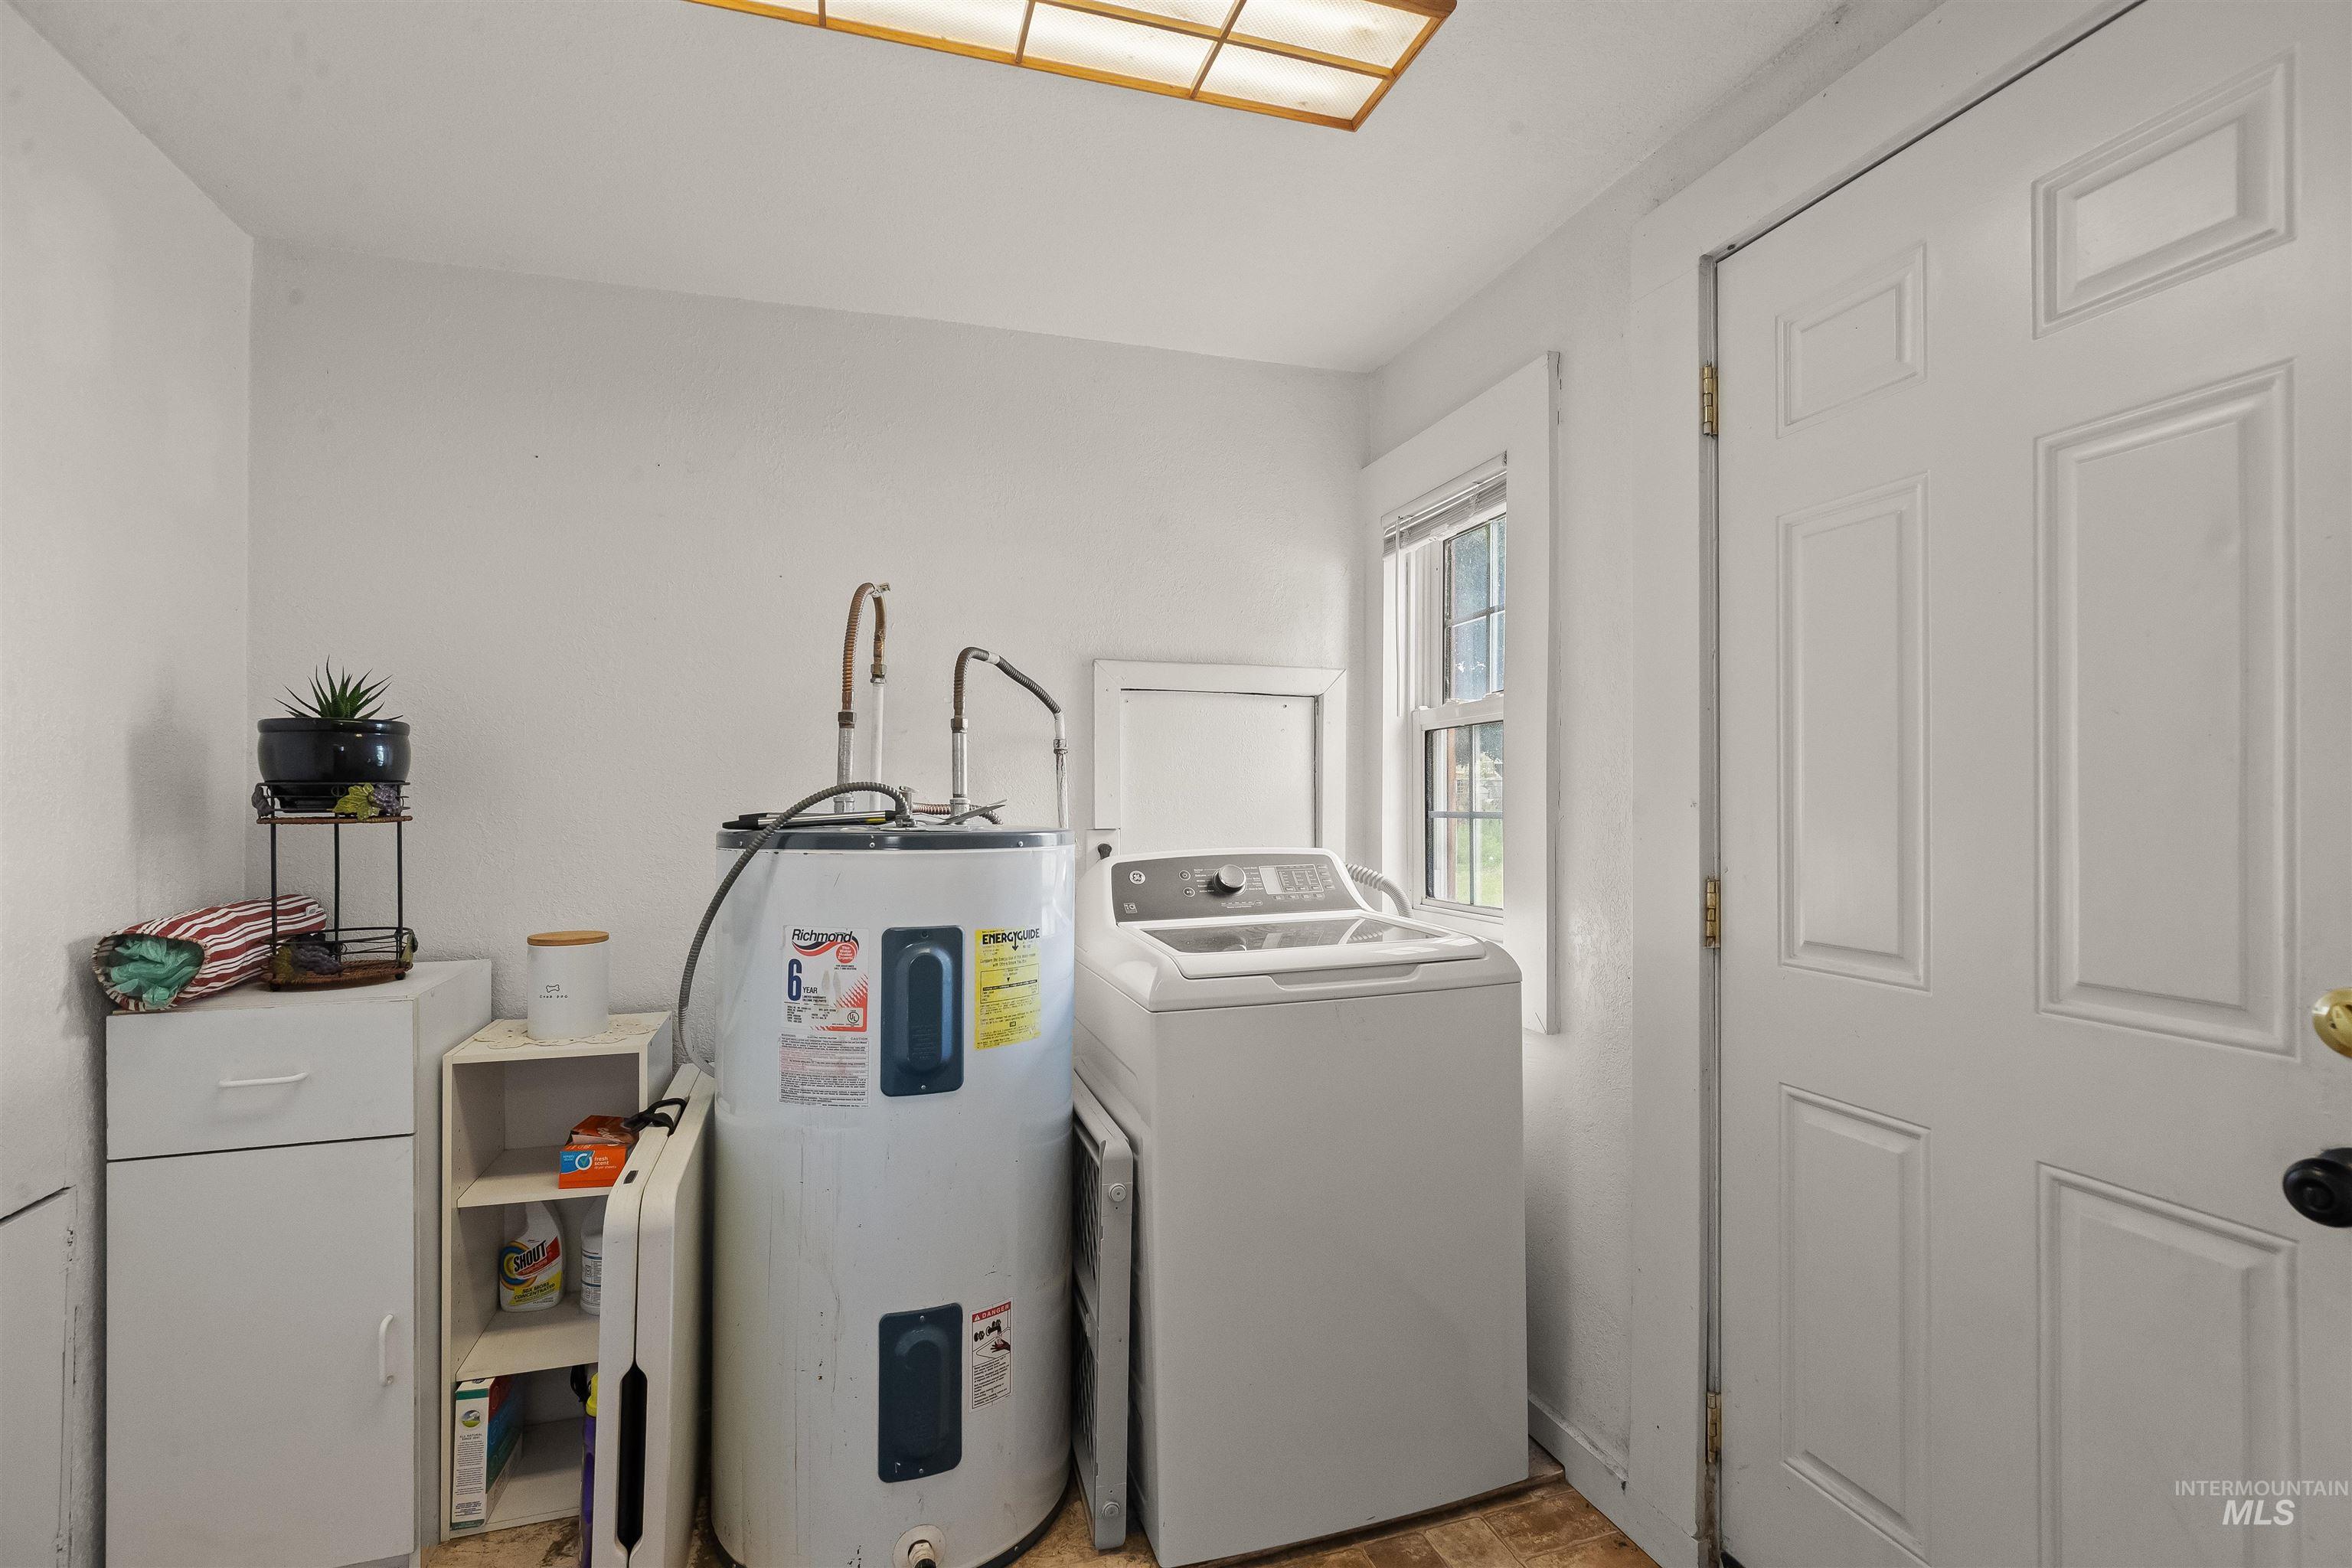
Utility room with a functional window and a paneled door
-
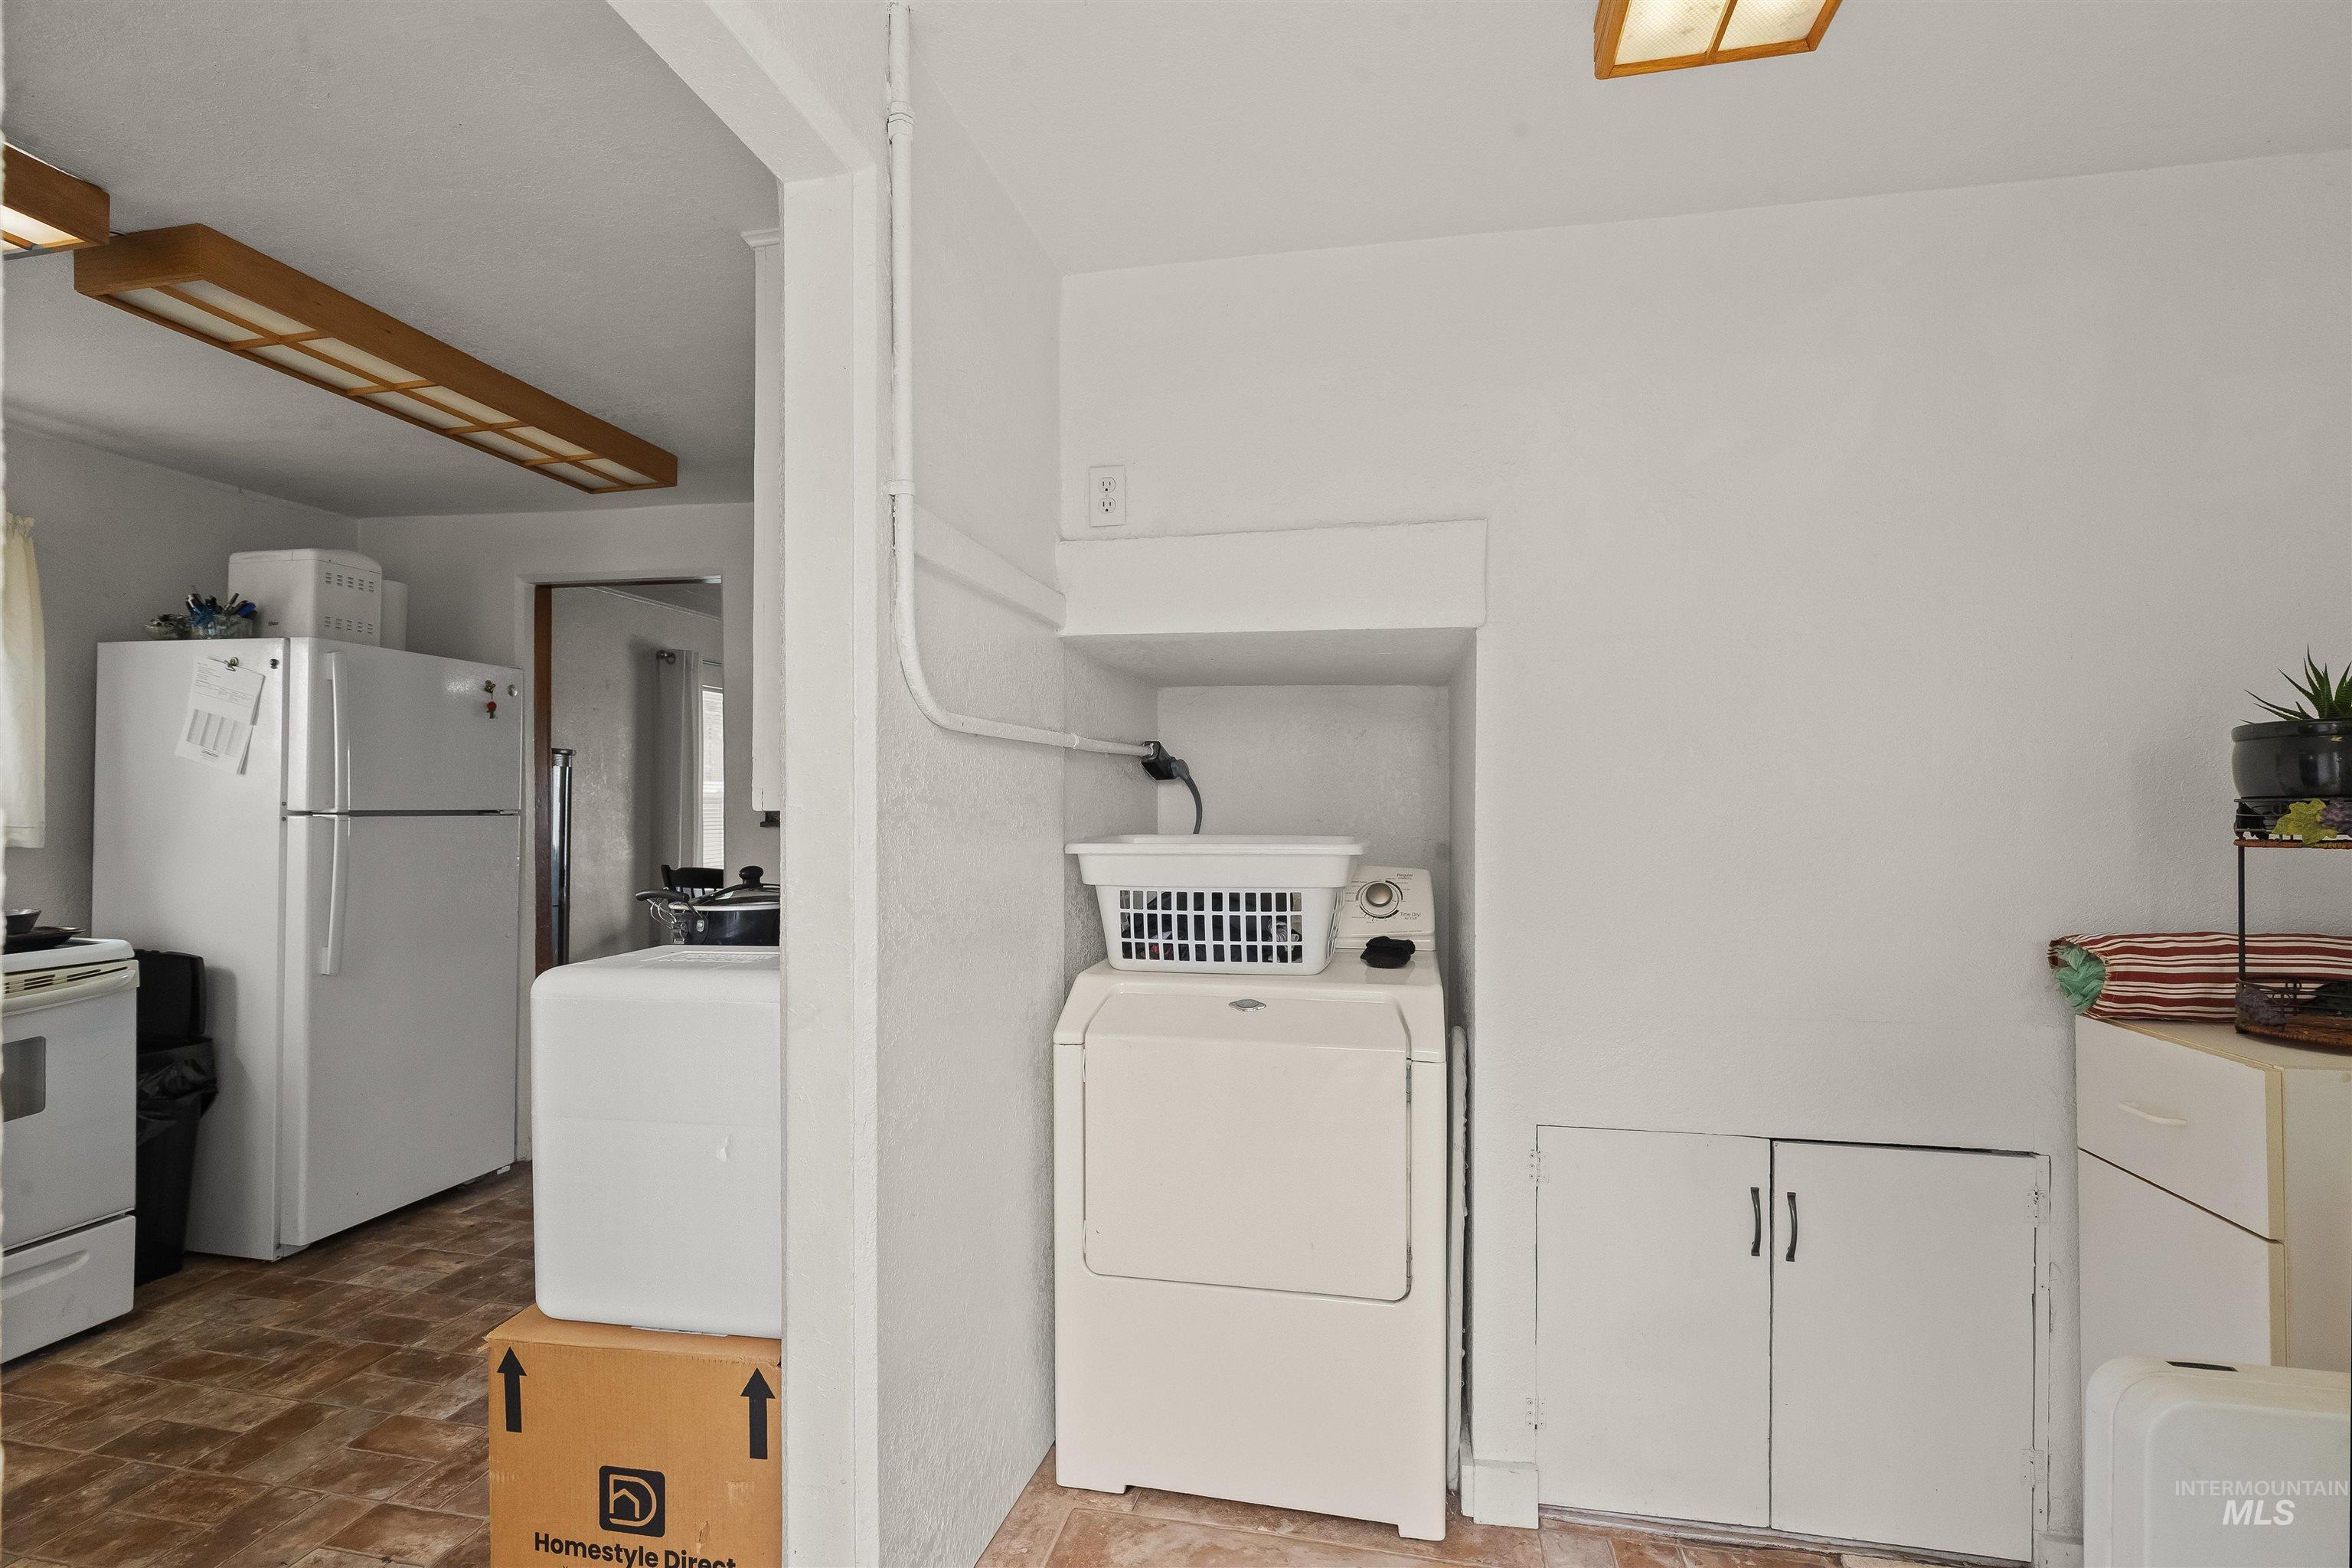
Dedicated laundry area featuring a white washing machine
-
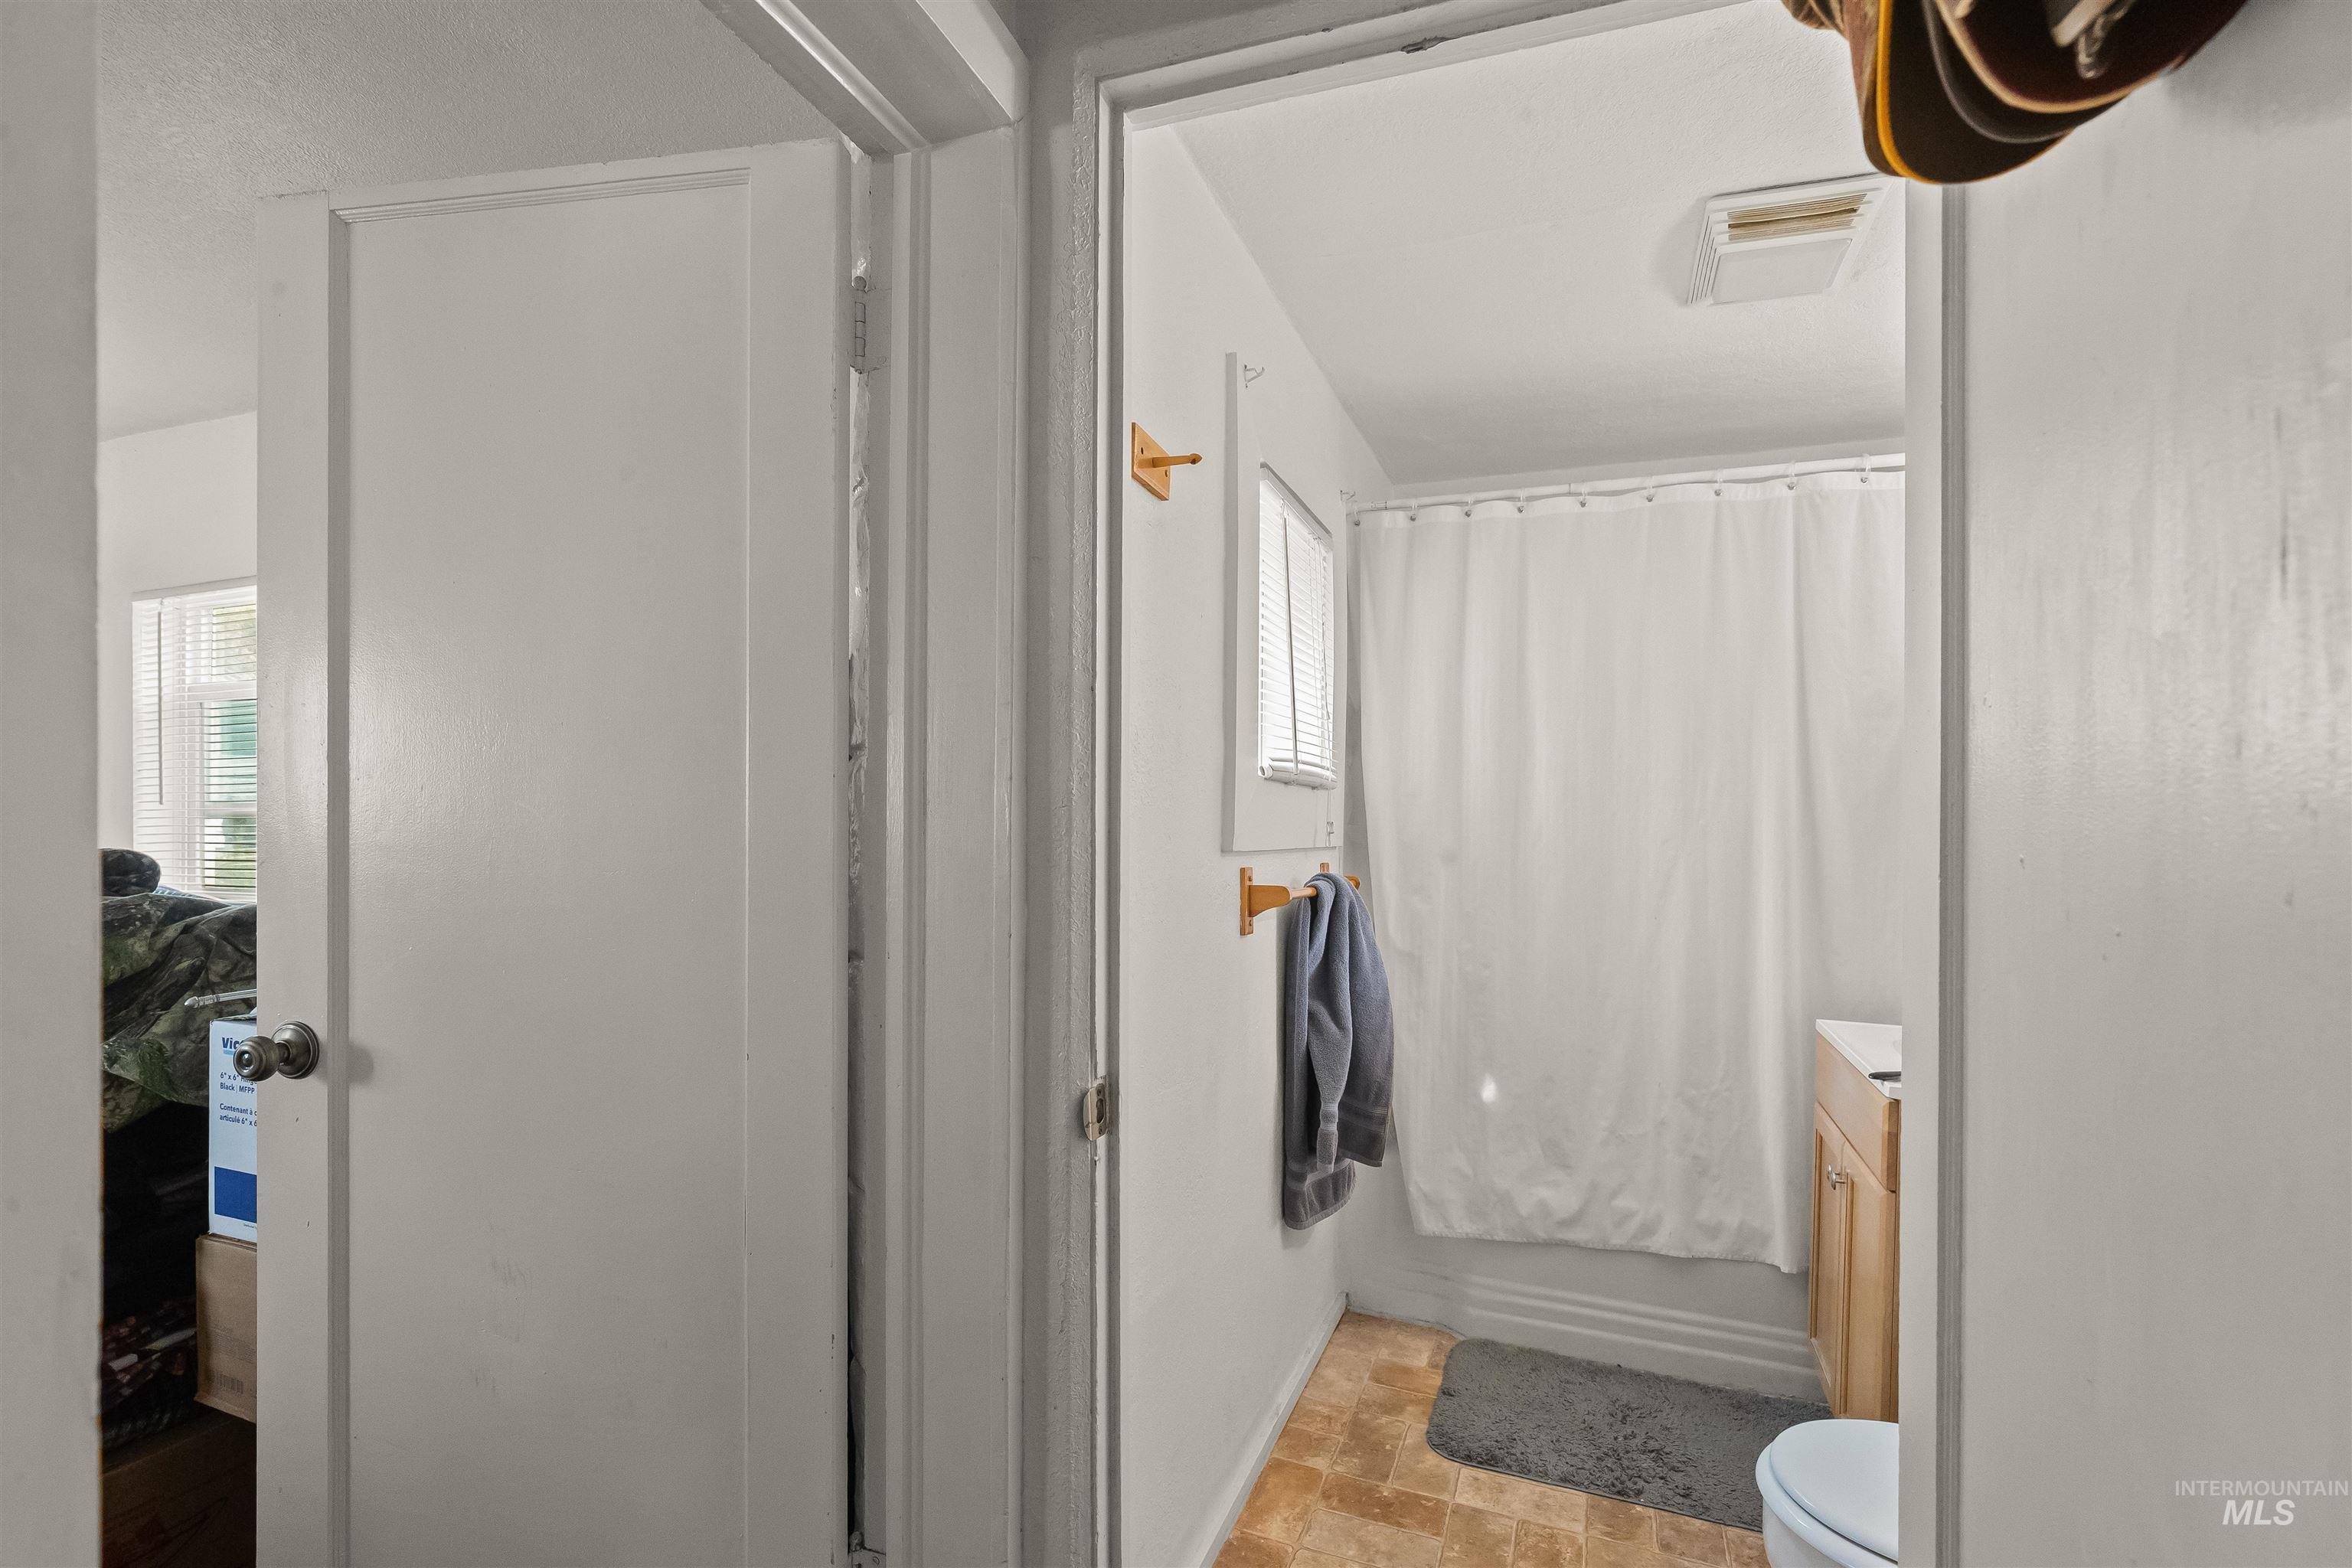
Compact bathroom featuring a shower with a white curtain, a window with blinds, and a light wood-finish vanity with a white countertop
-
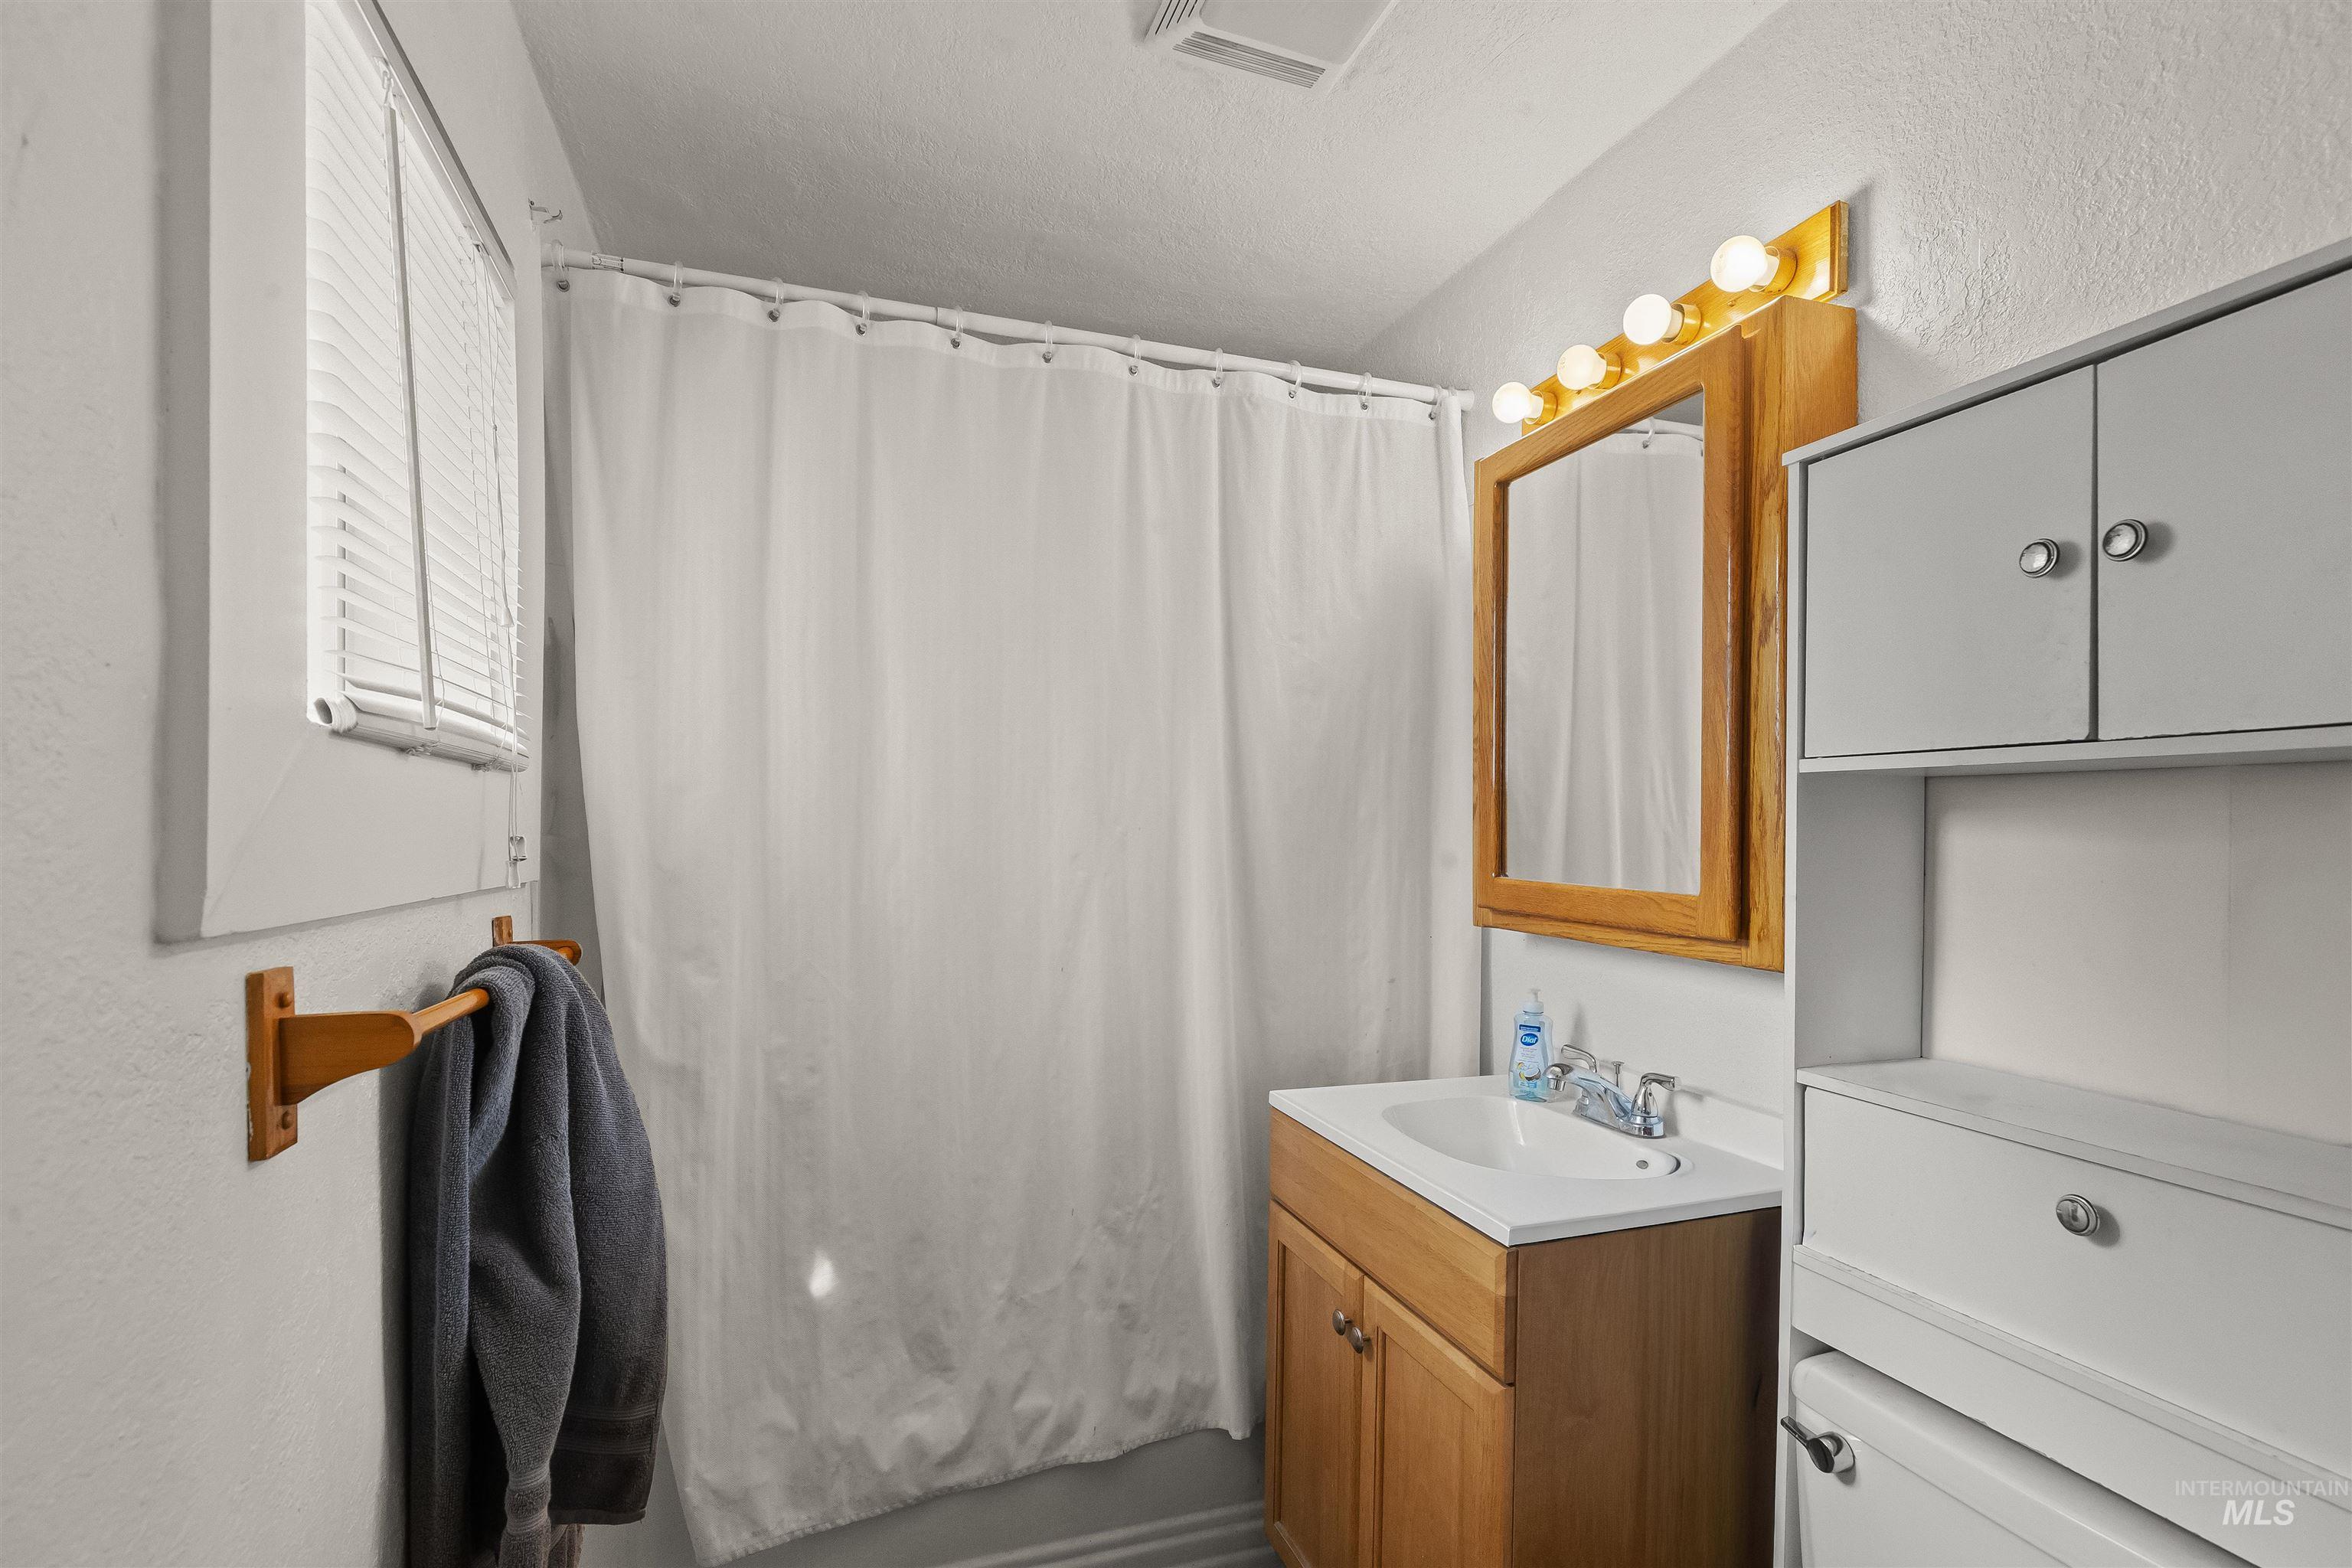
Bathroom featuring a vanity with wood-finish cabinetry, a framed mirror, and overhead lighting
-
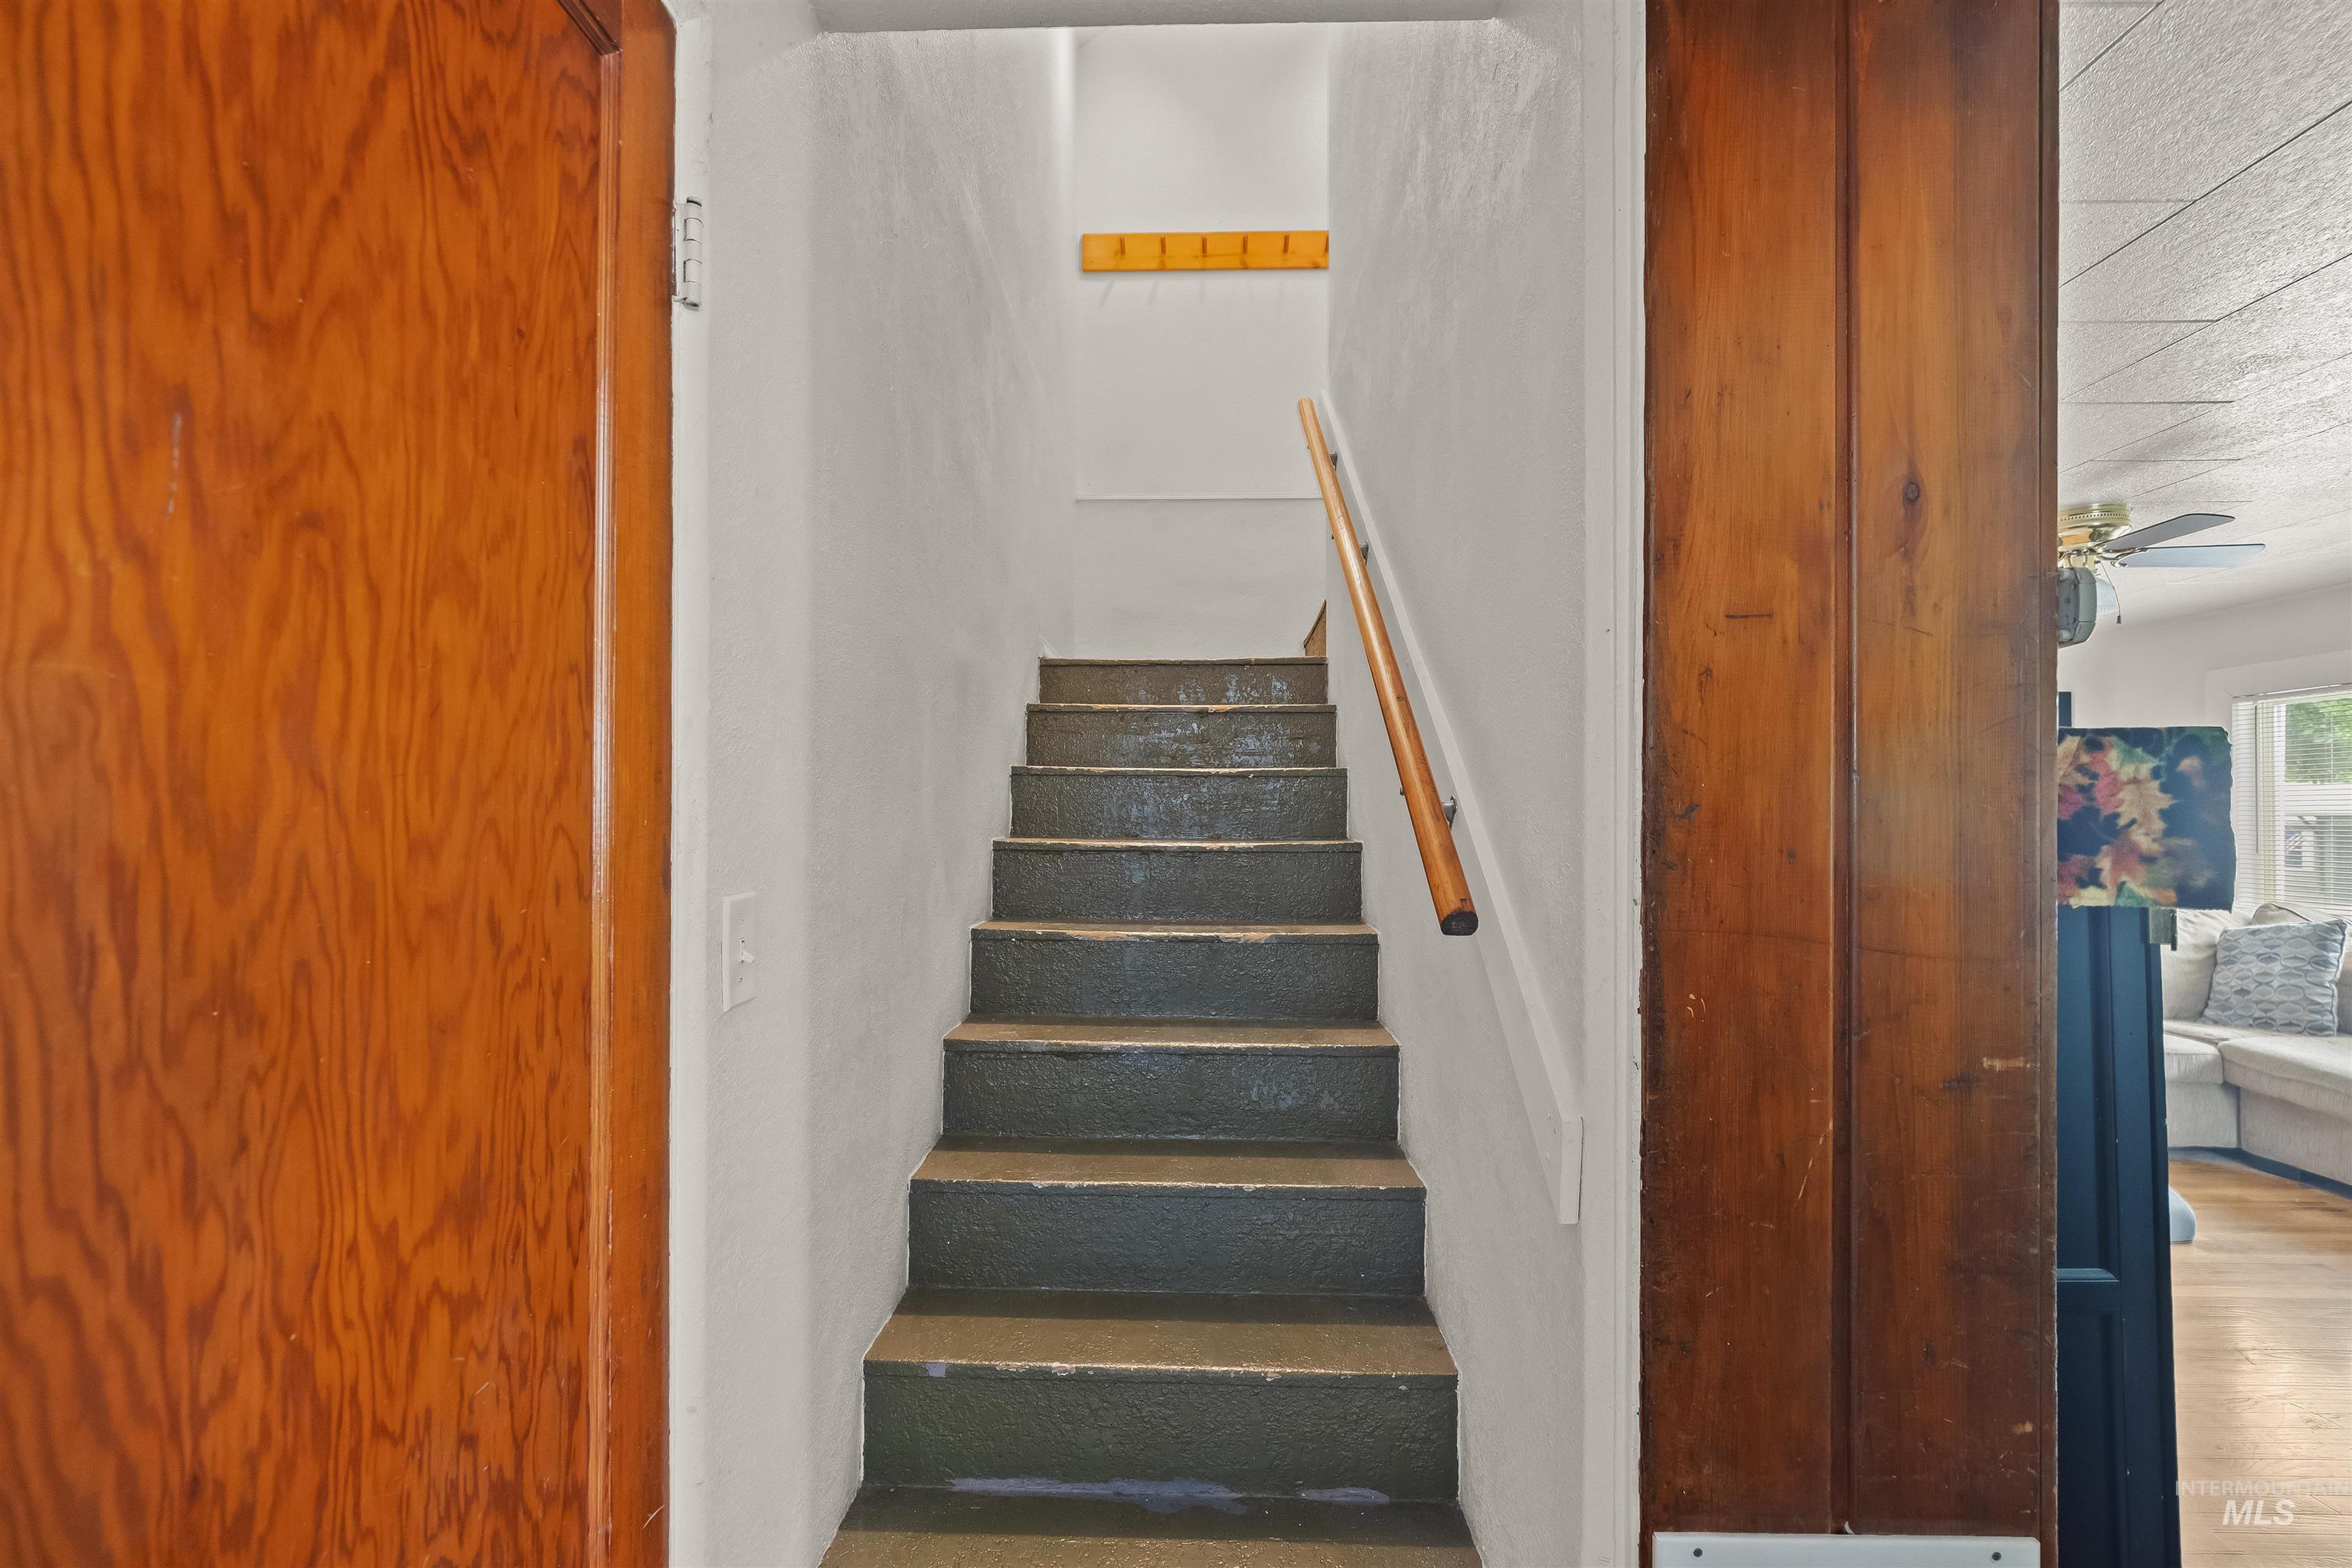
Staircase featuring a wood handrail and painted risers
-
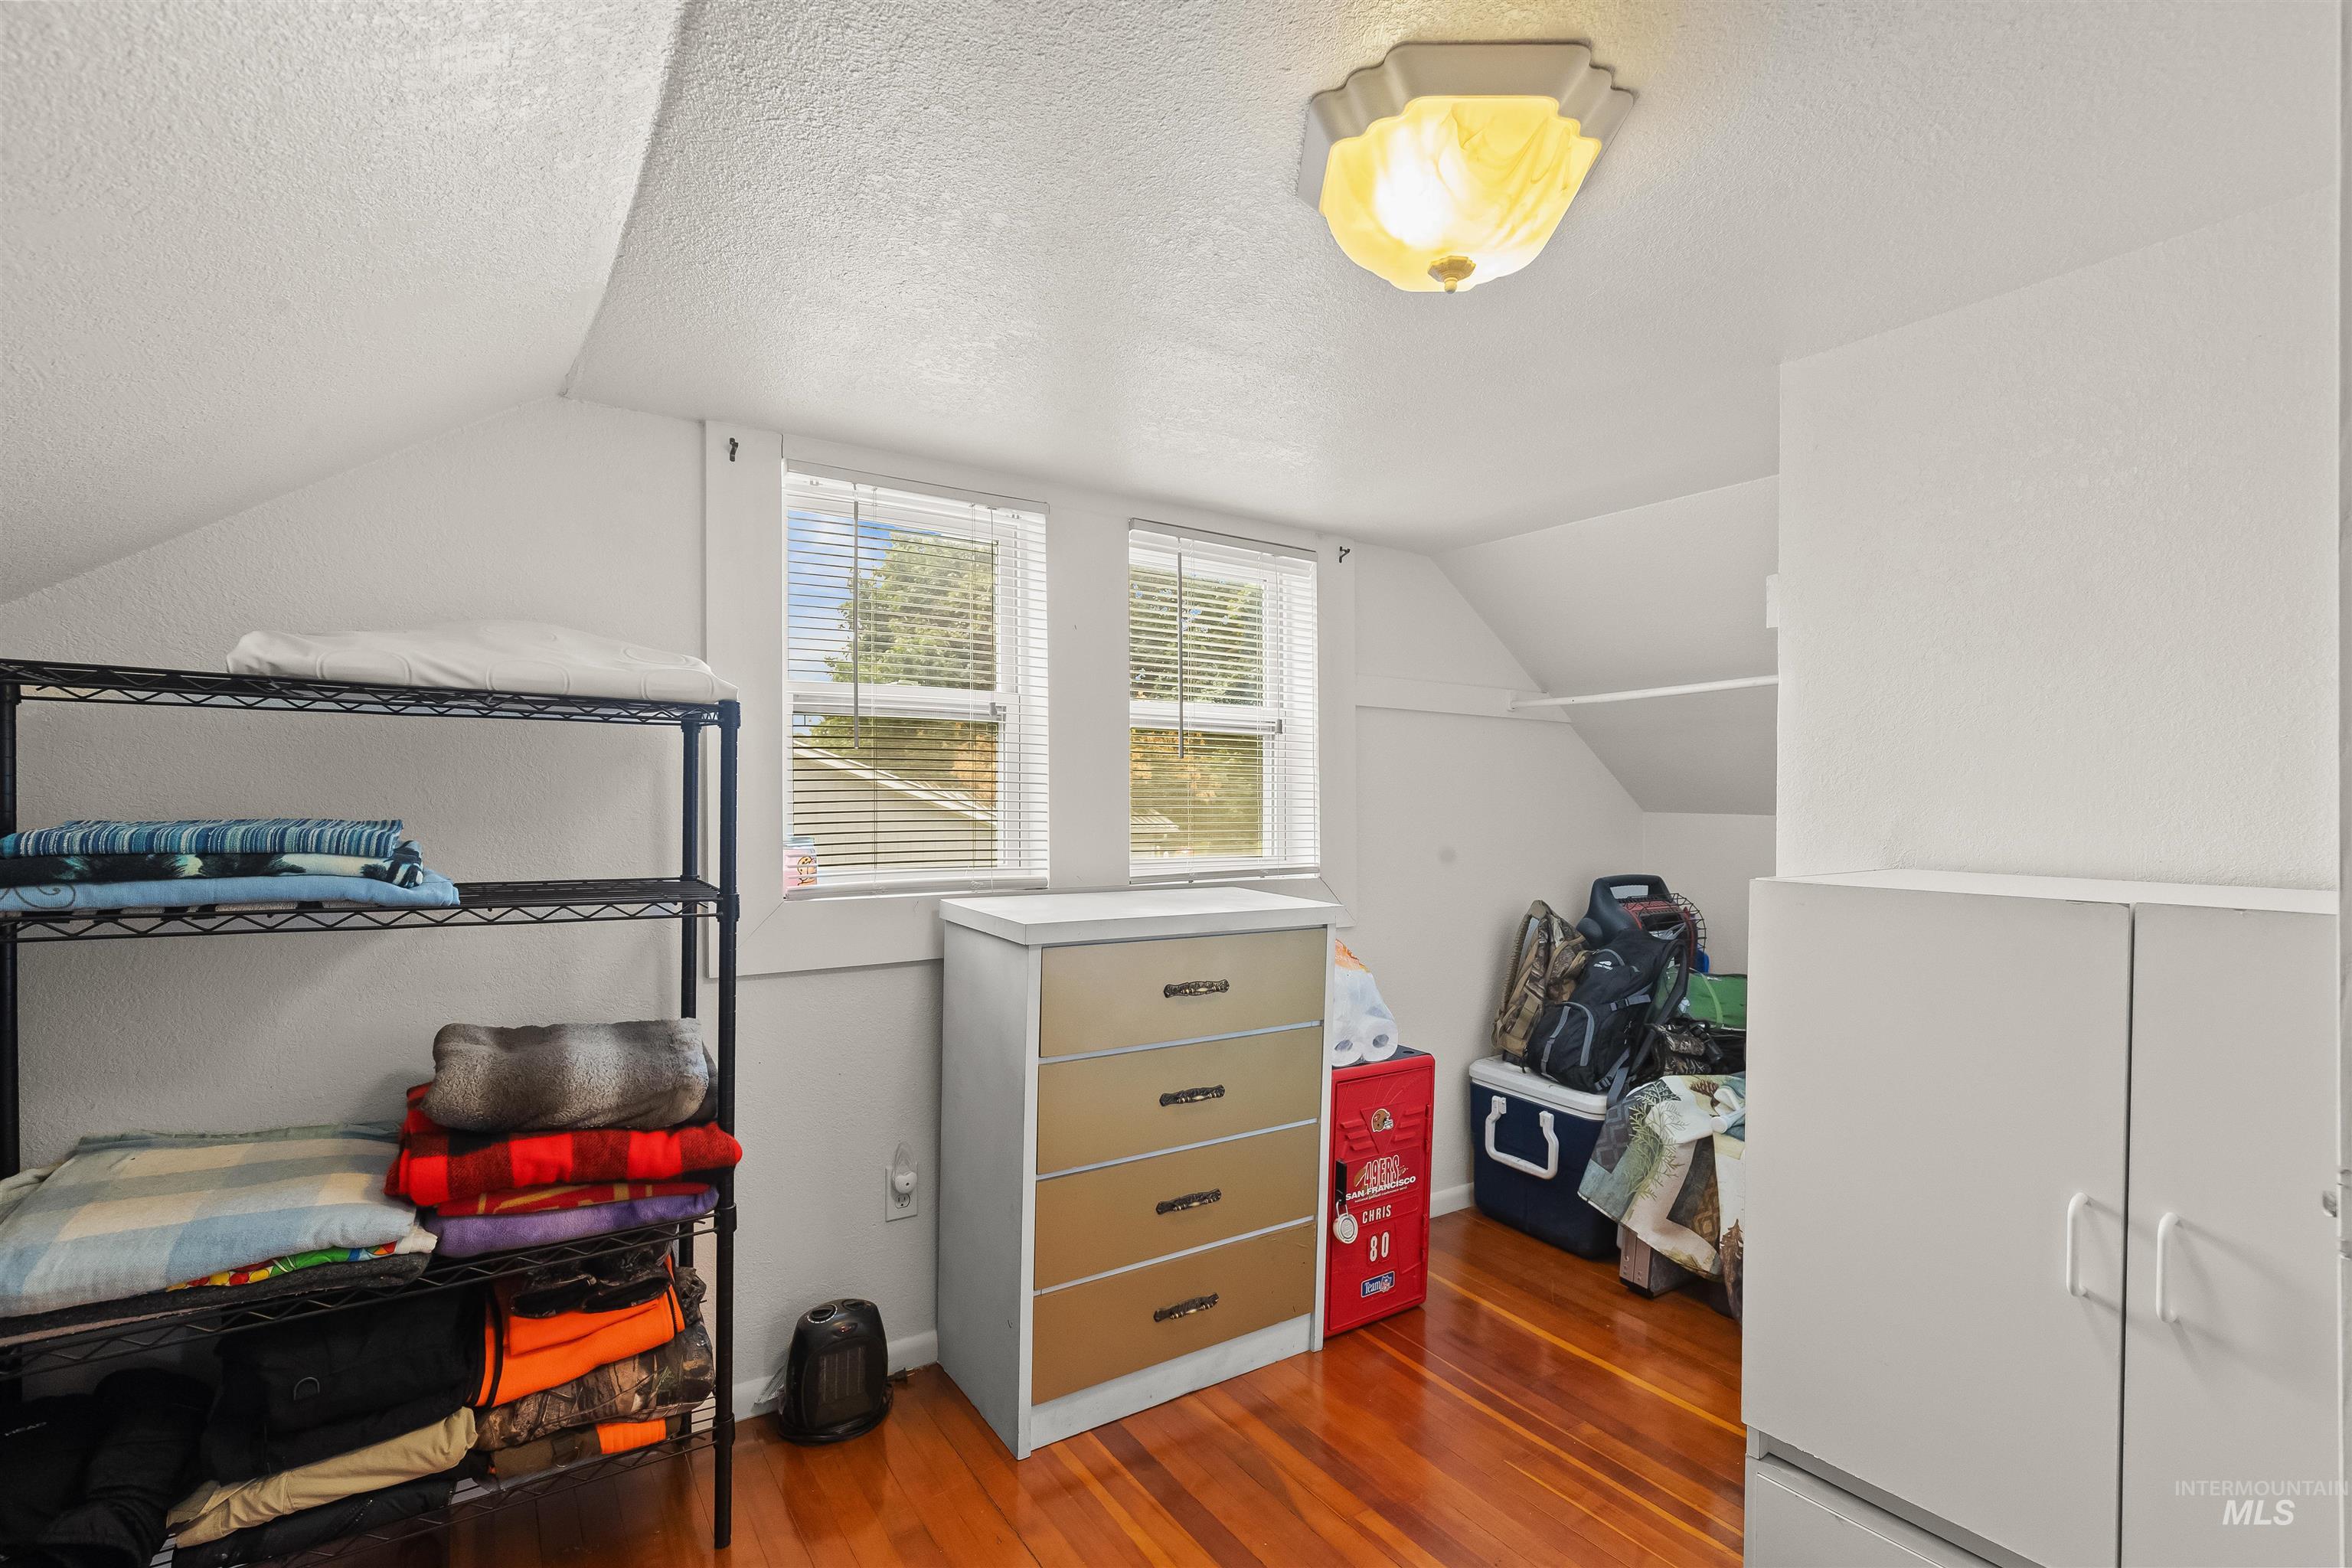
Attic space featuring wood-finish flooring, two windows with blinds, and white built-in cabinetry
-
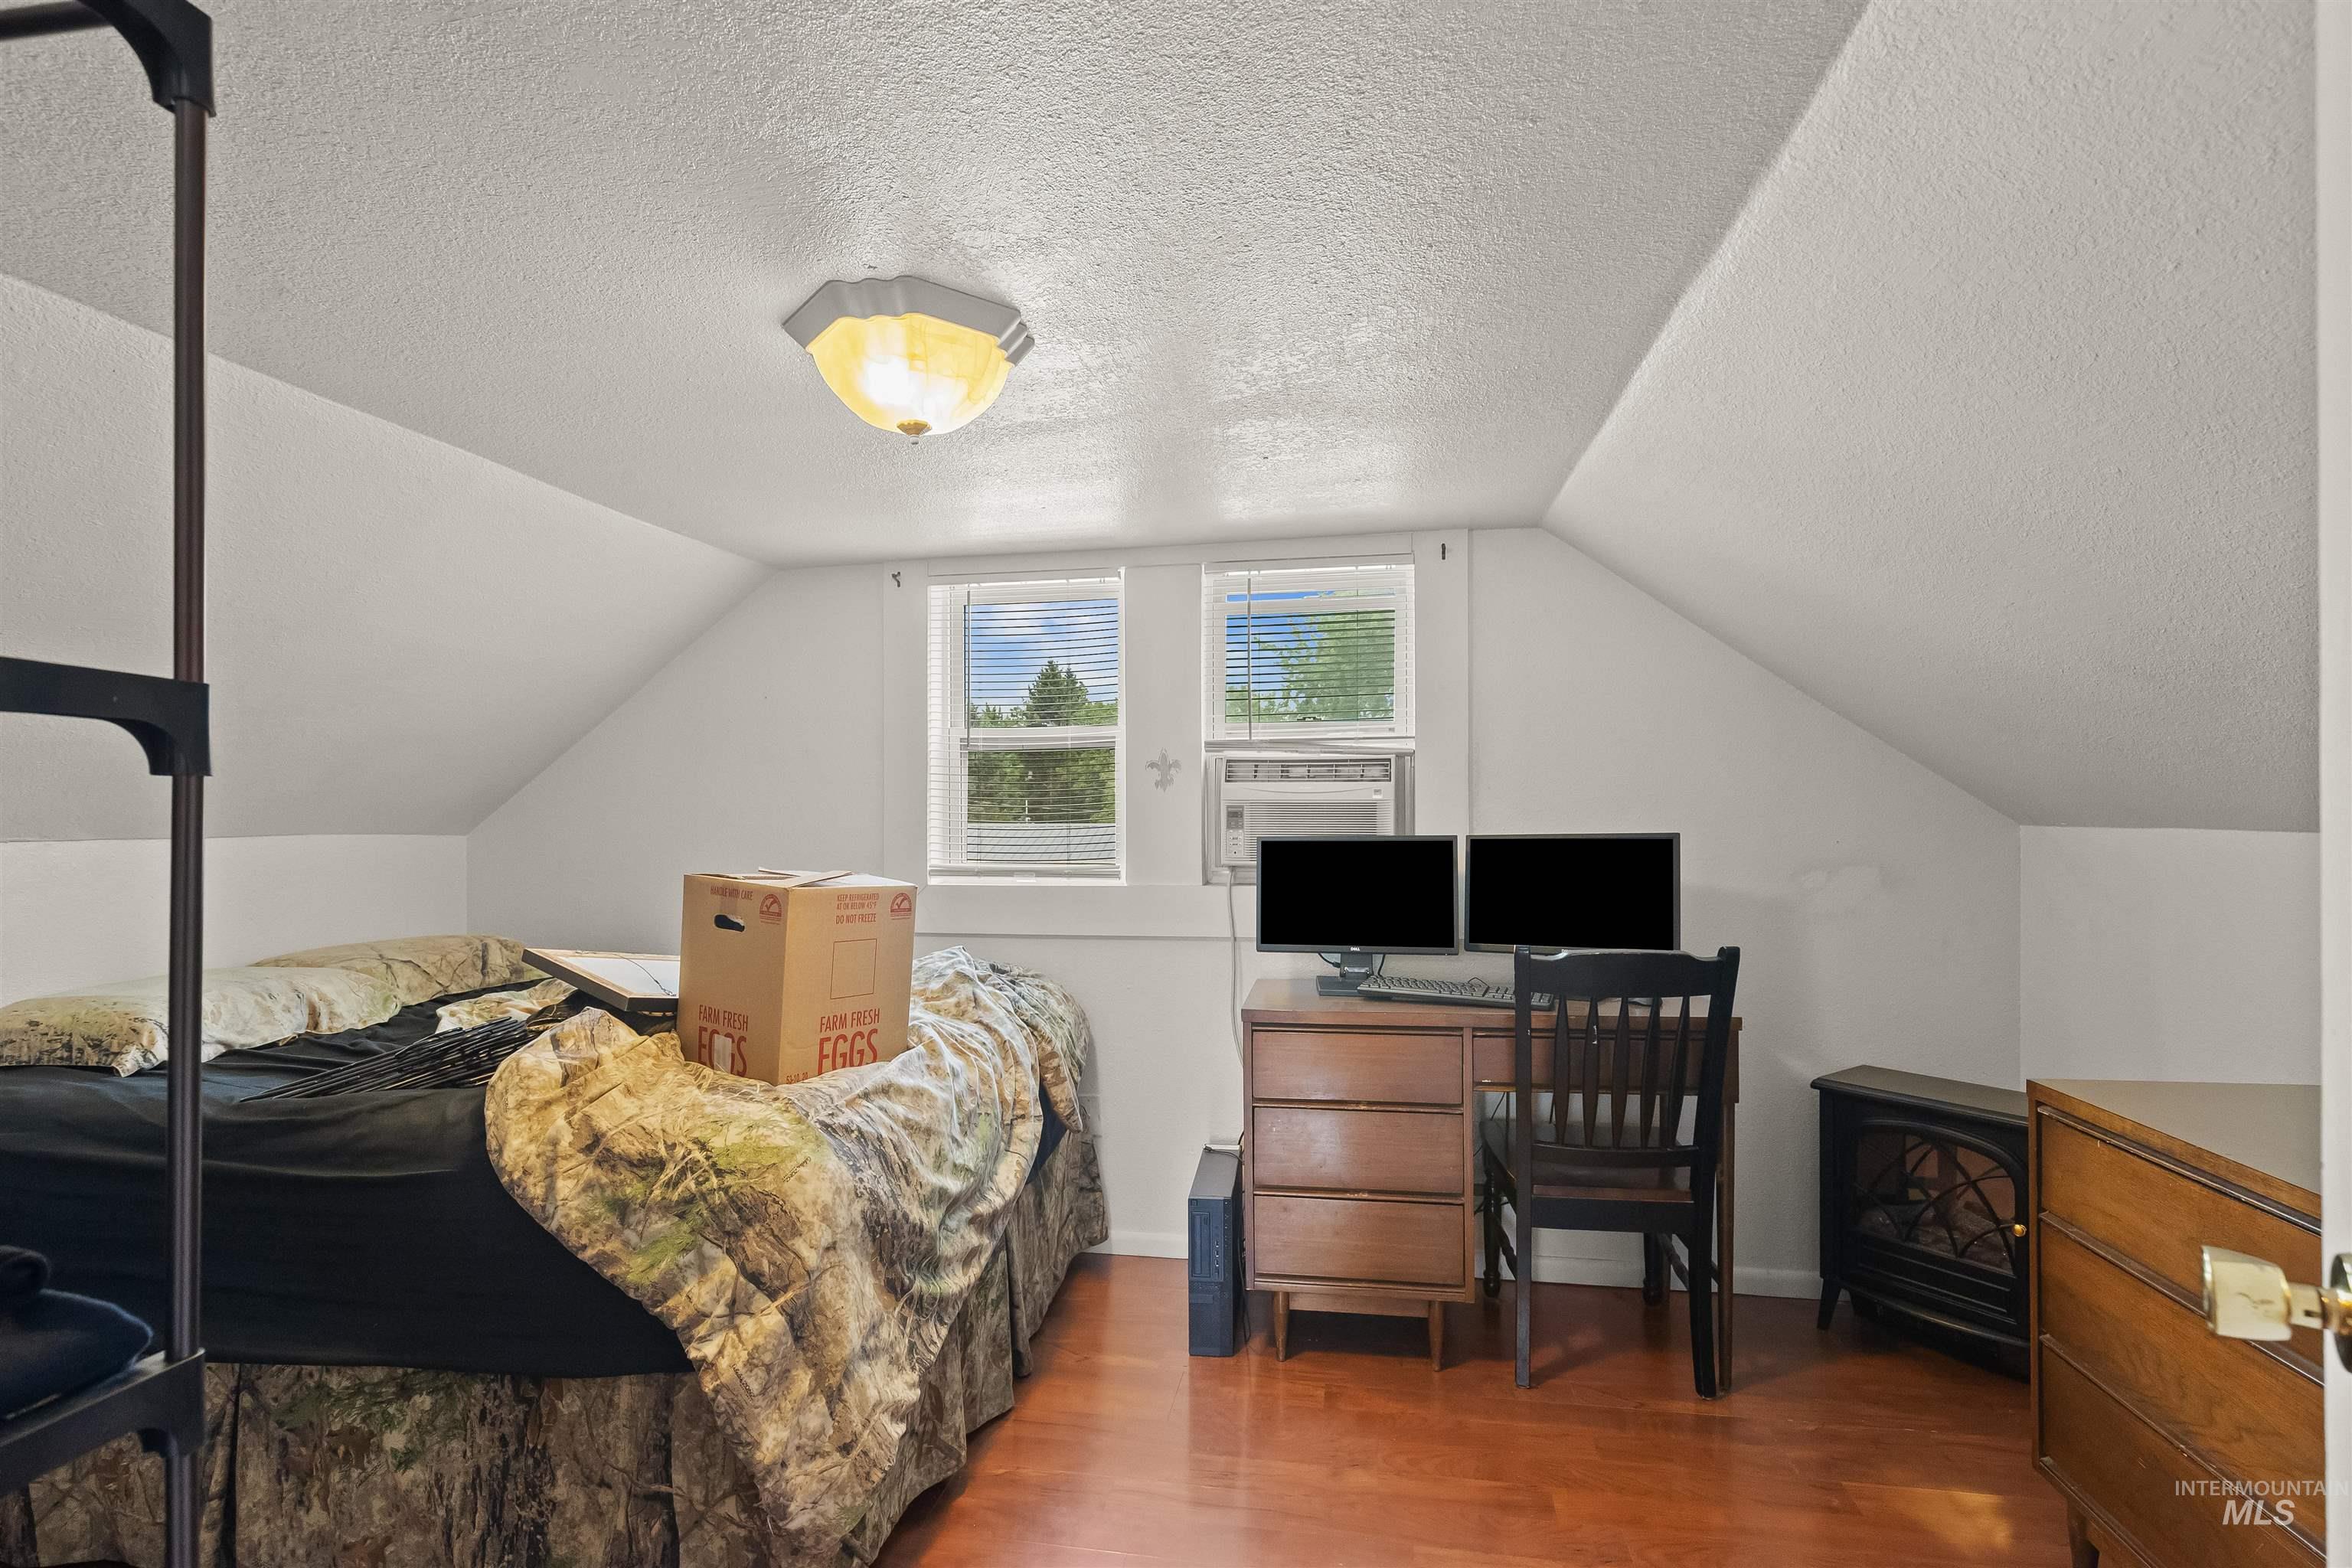
Sloped ceiling room featuring two windows with horizontal blinds, wood-finish flooring, and a flush-mount ceiling light fixture
-
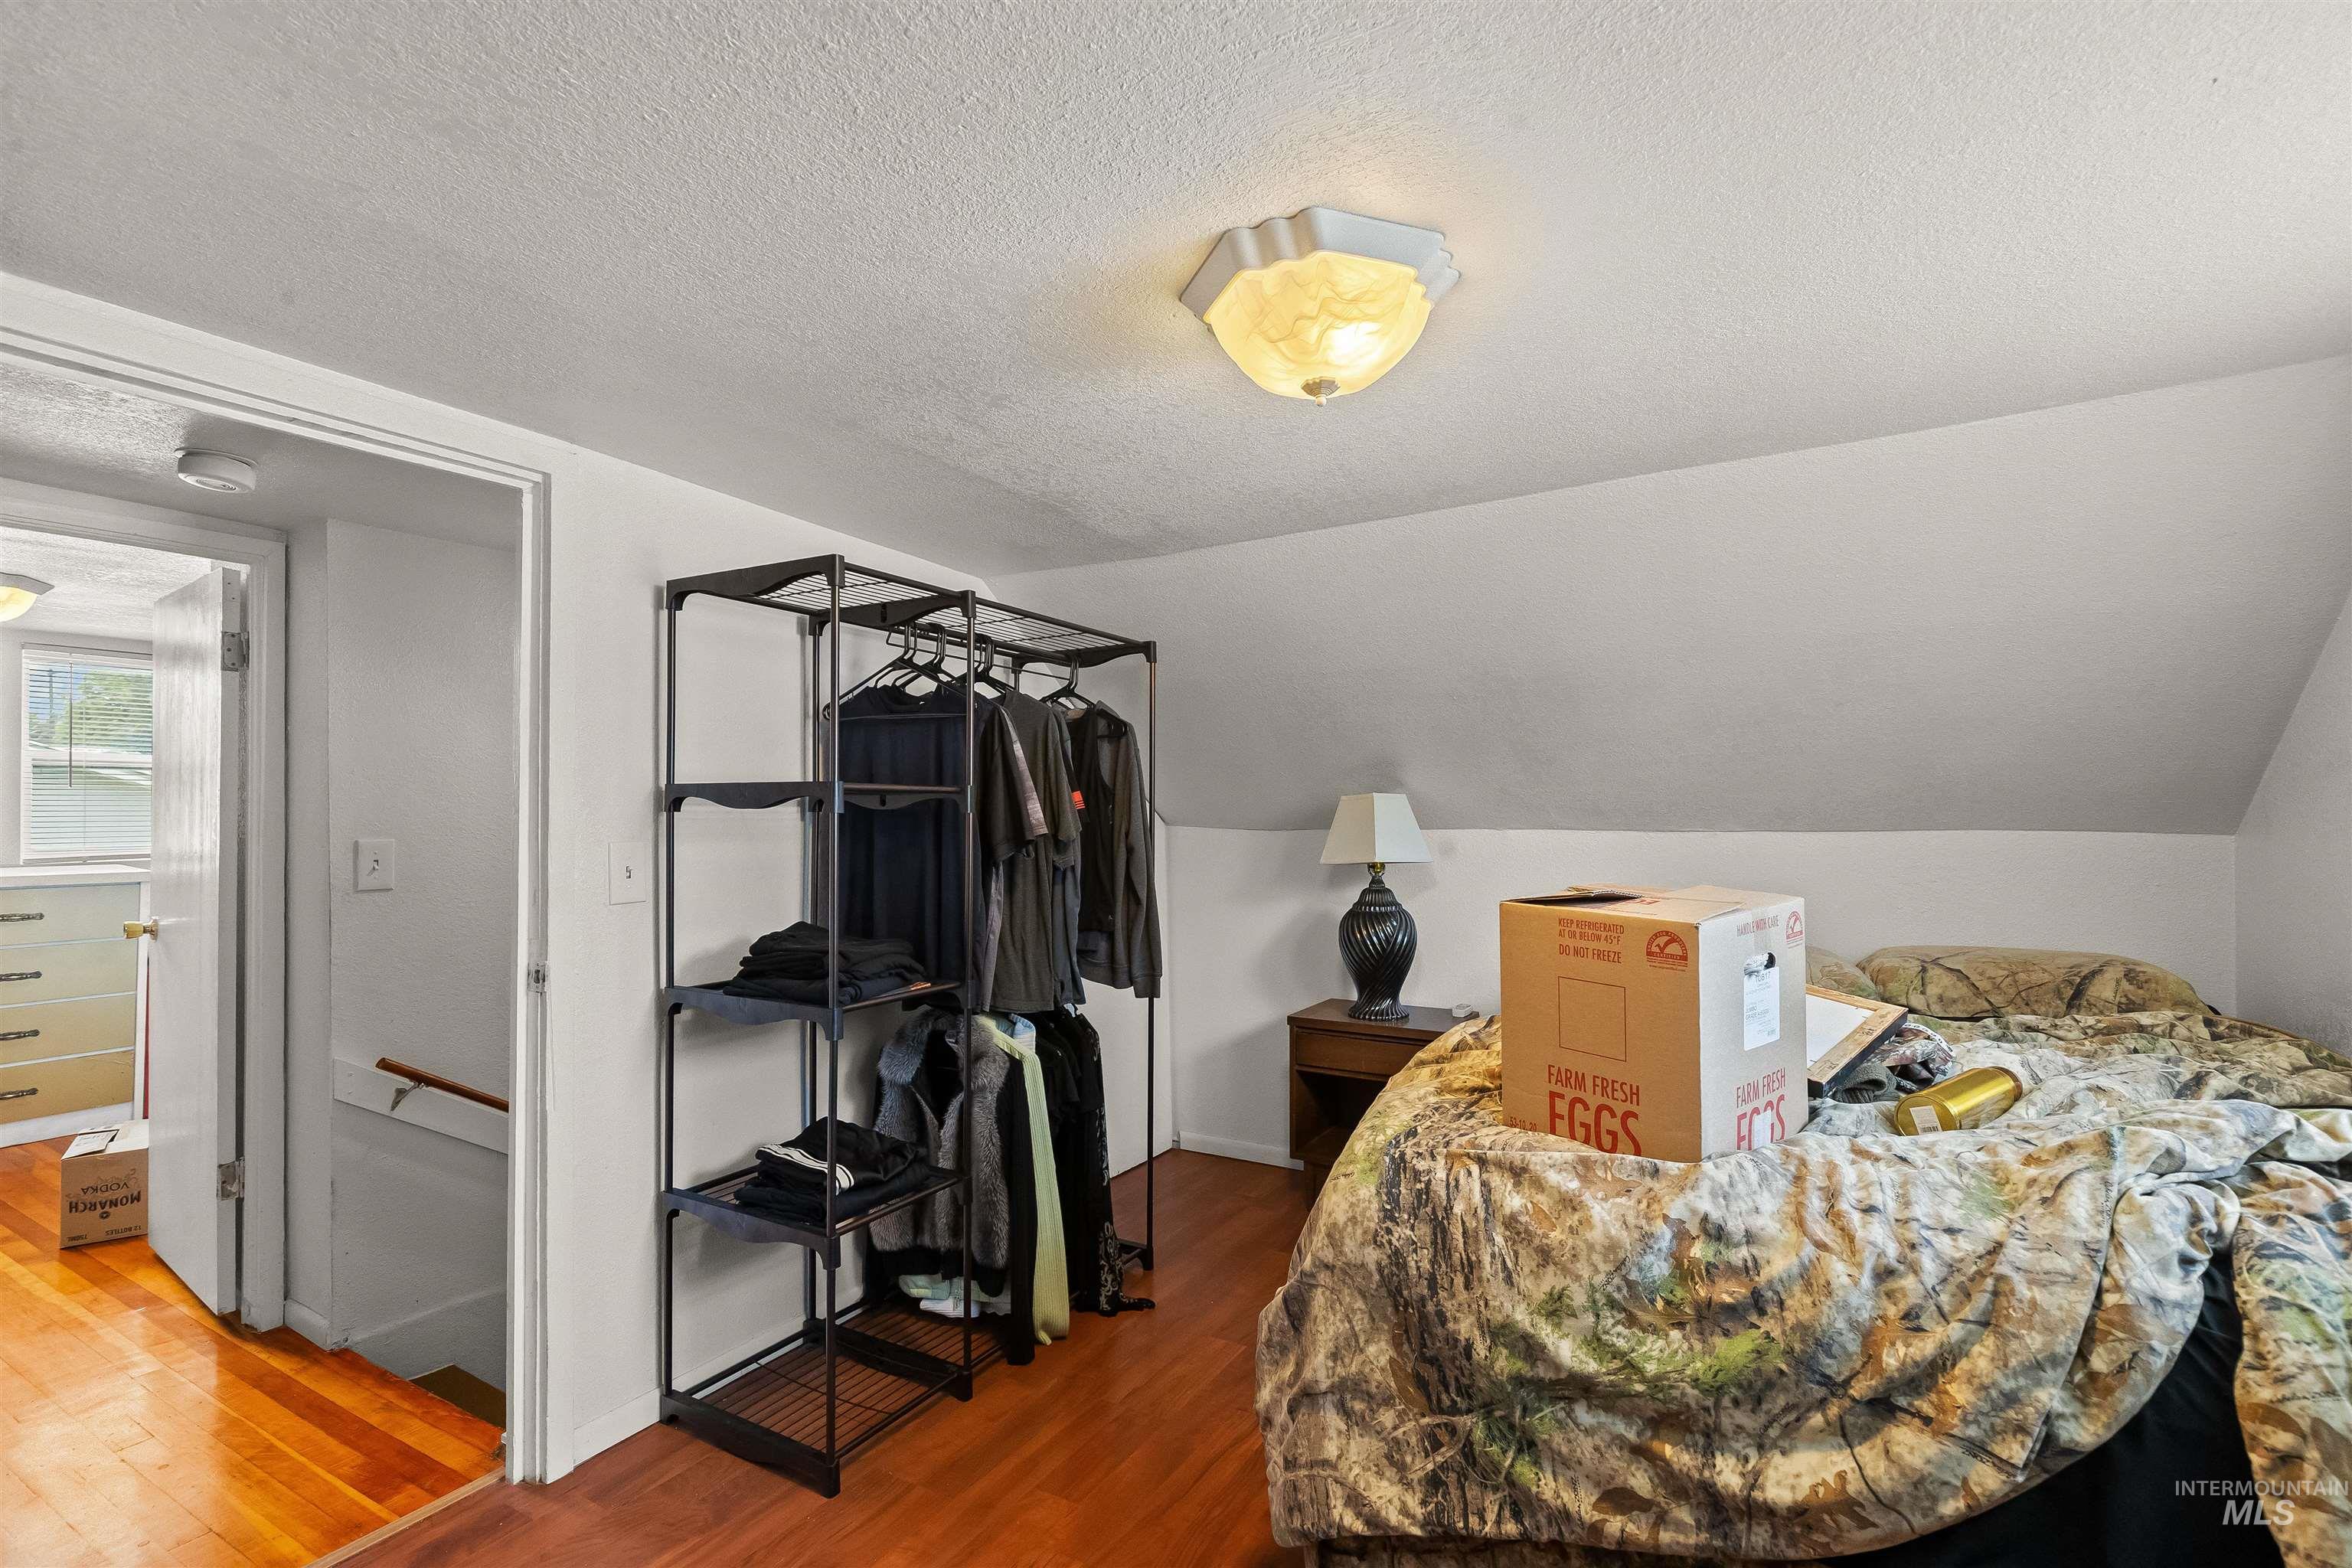
Attic space with wood-finish flooring and sloped ceilings
-
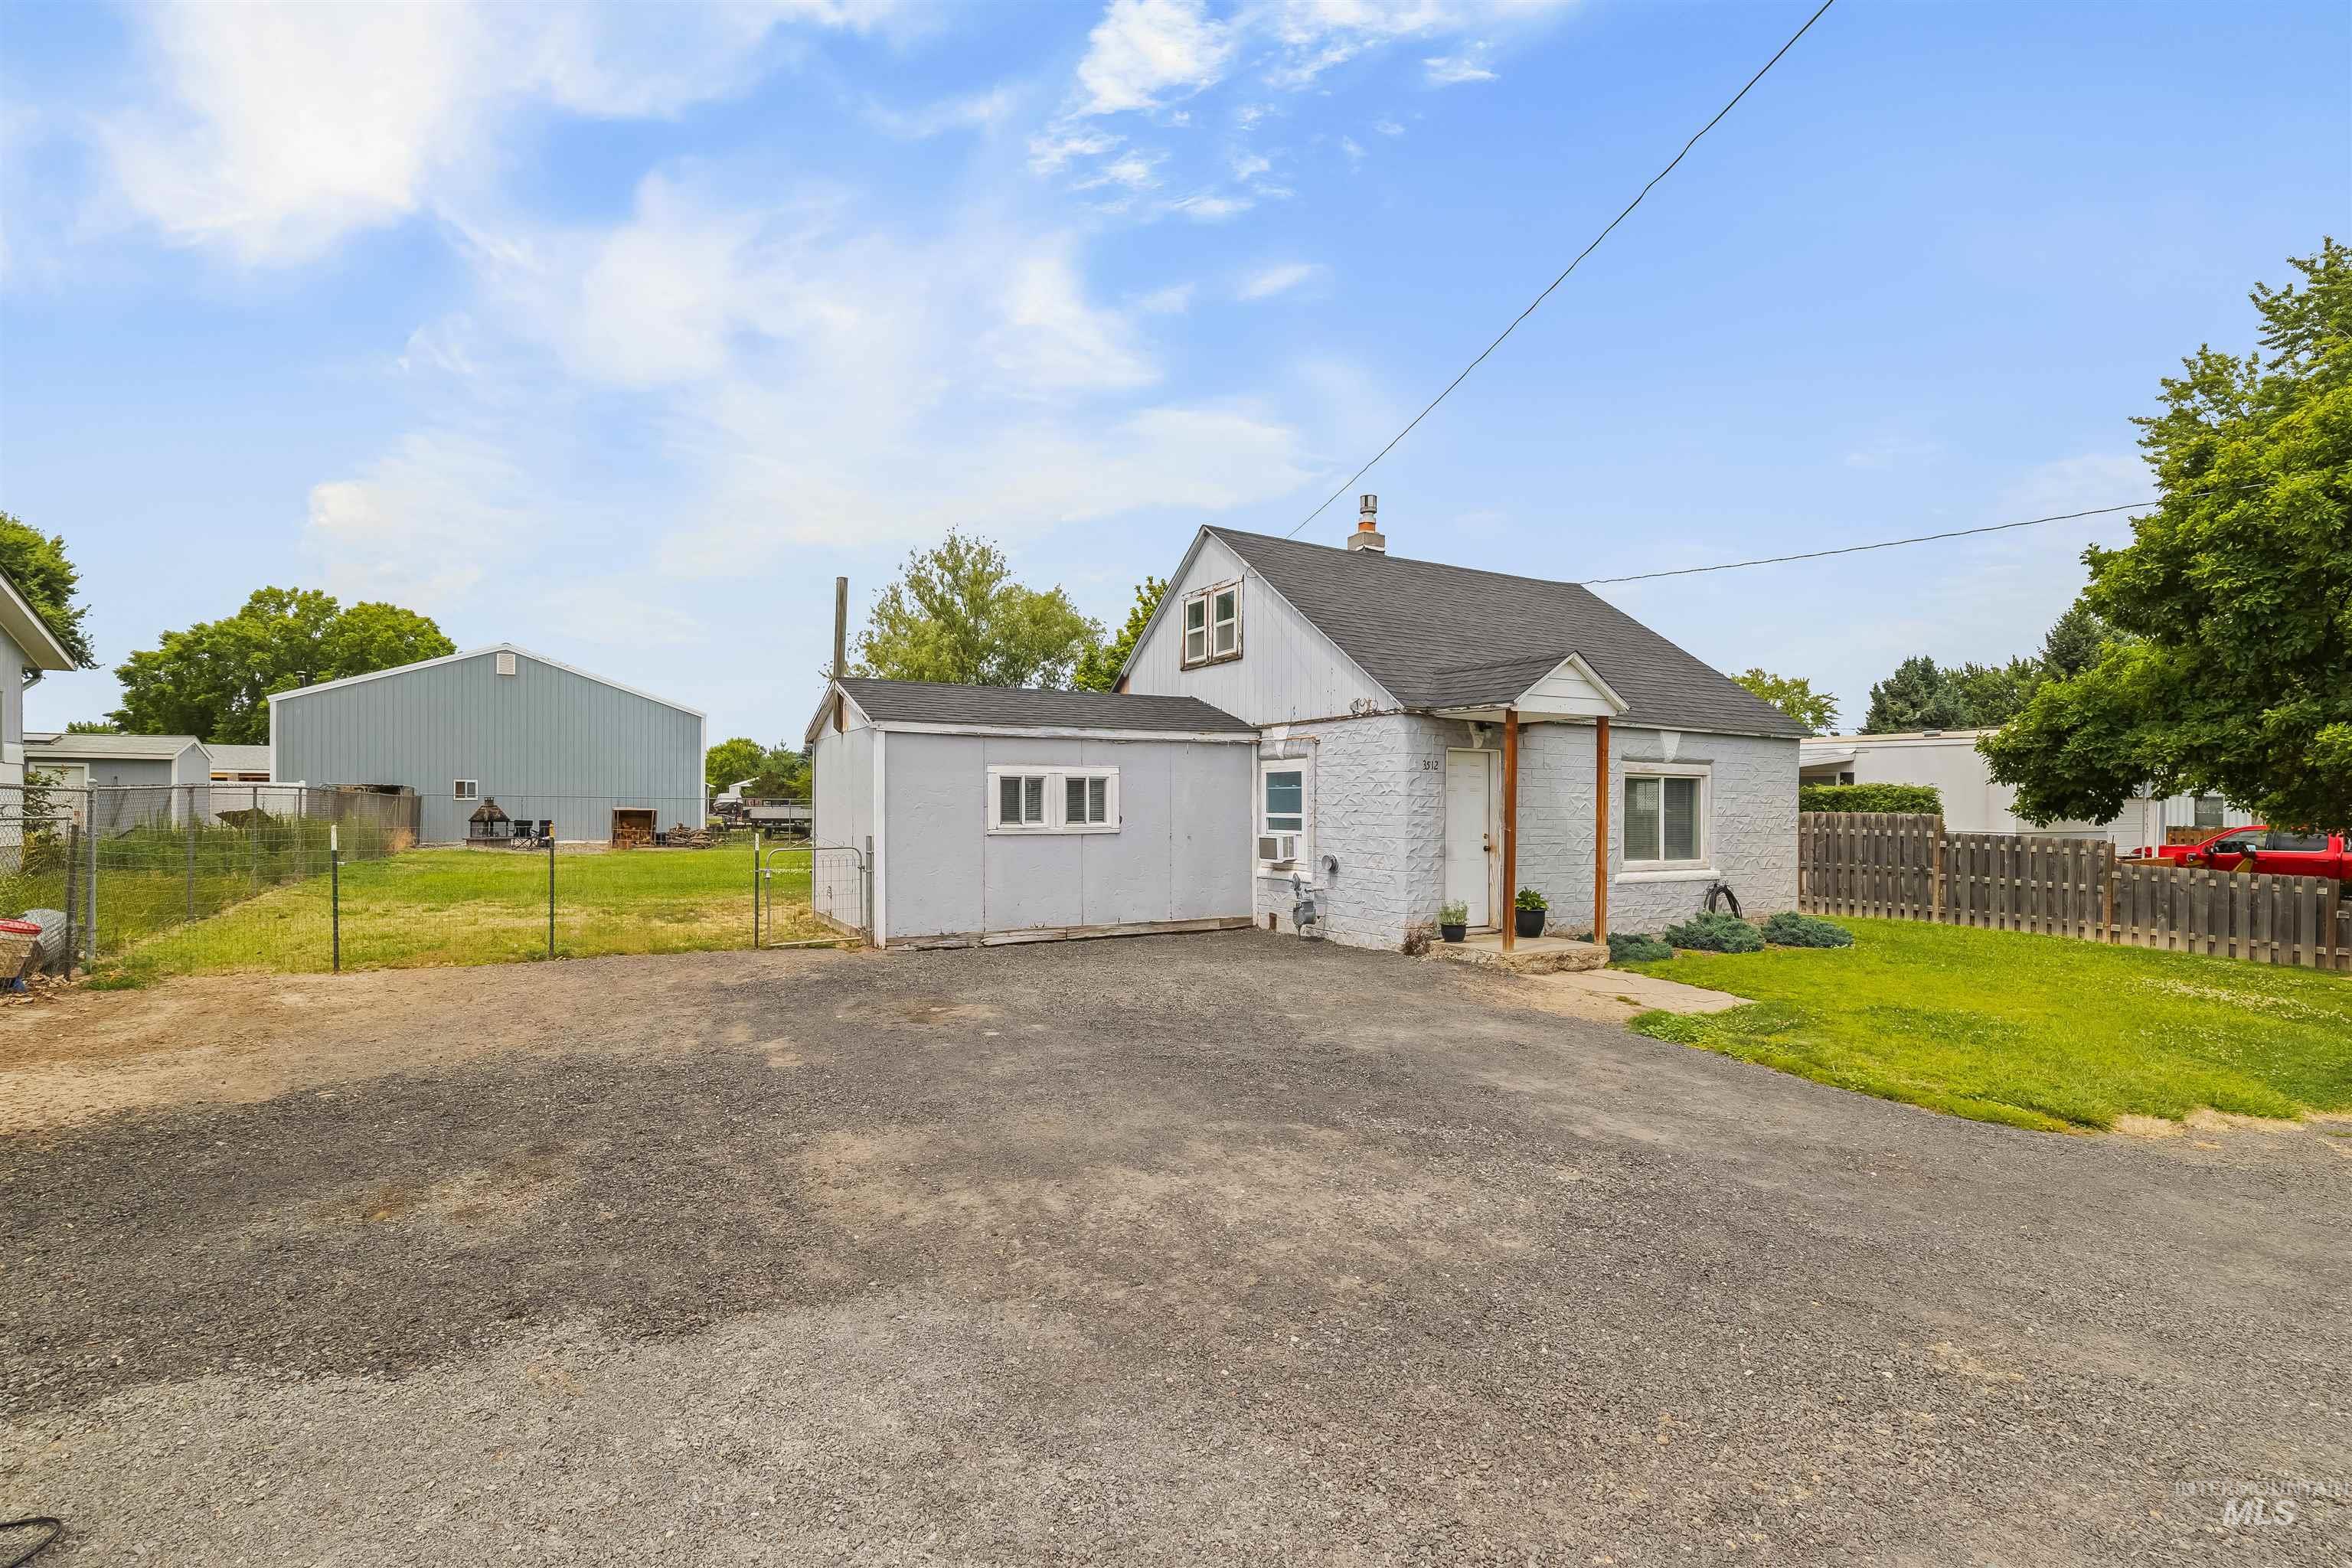
Exterior featuring a textured facade, a gray shingle roof, a sheltered entry, and a gravel driveway
-
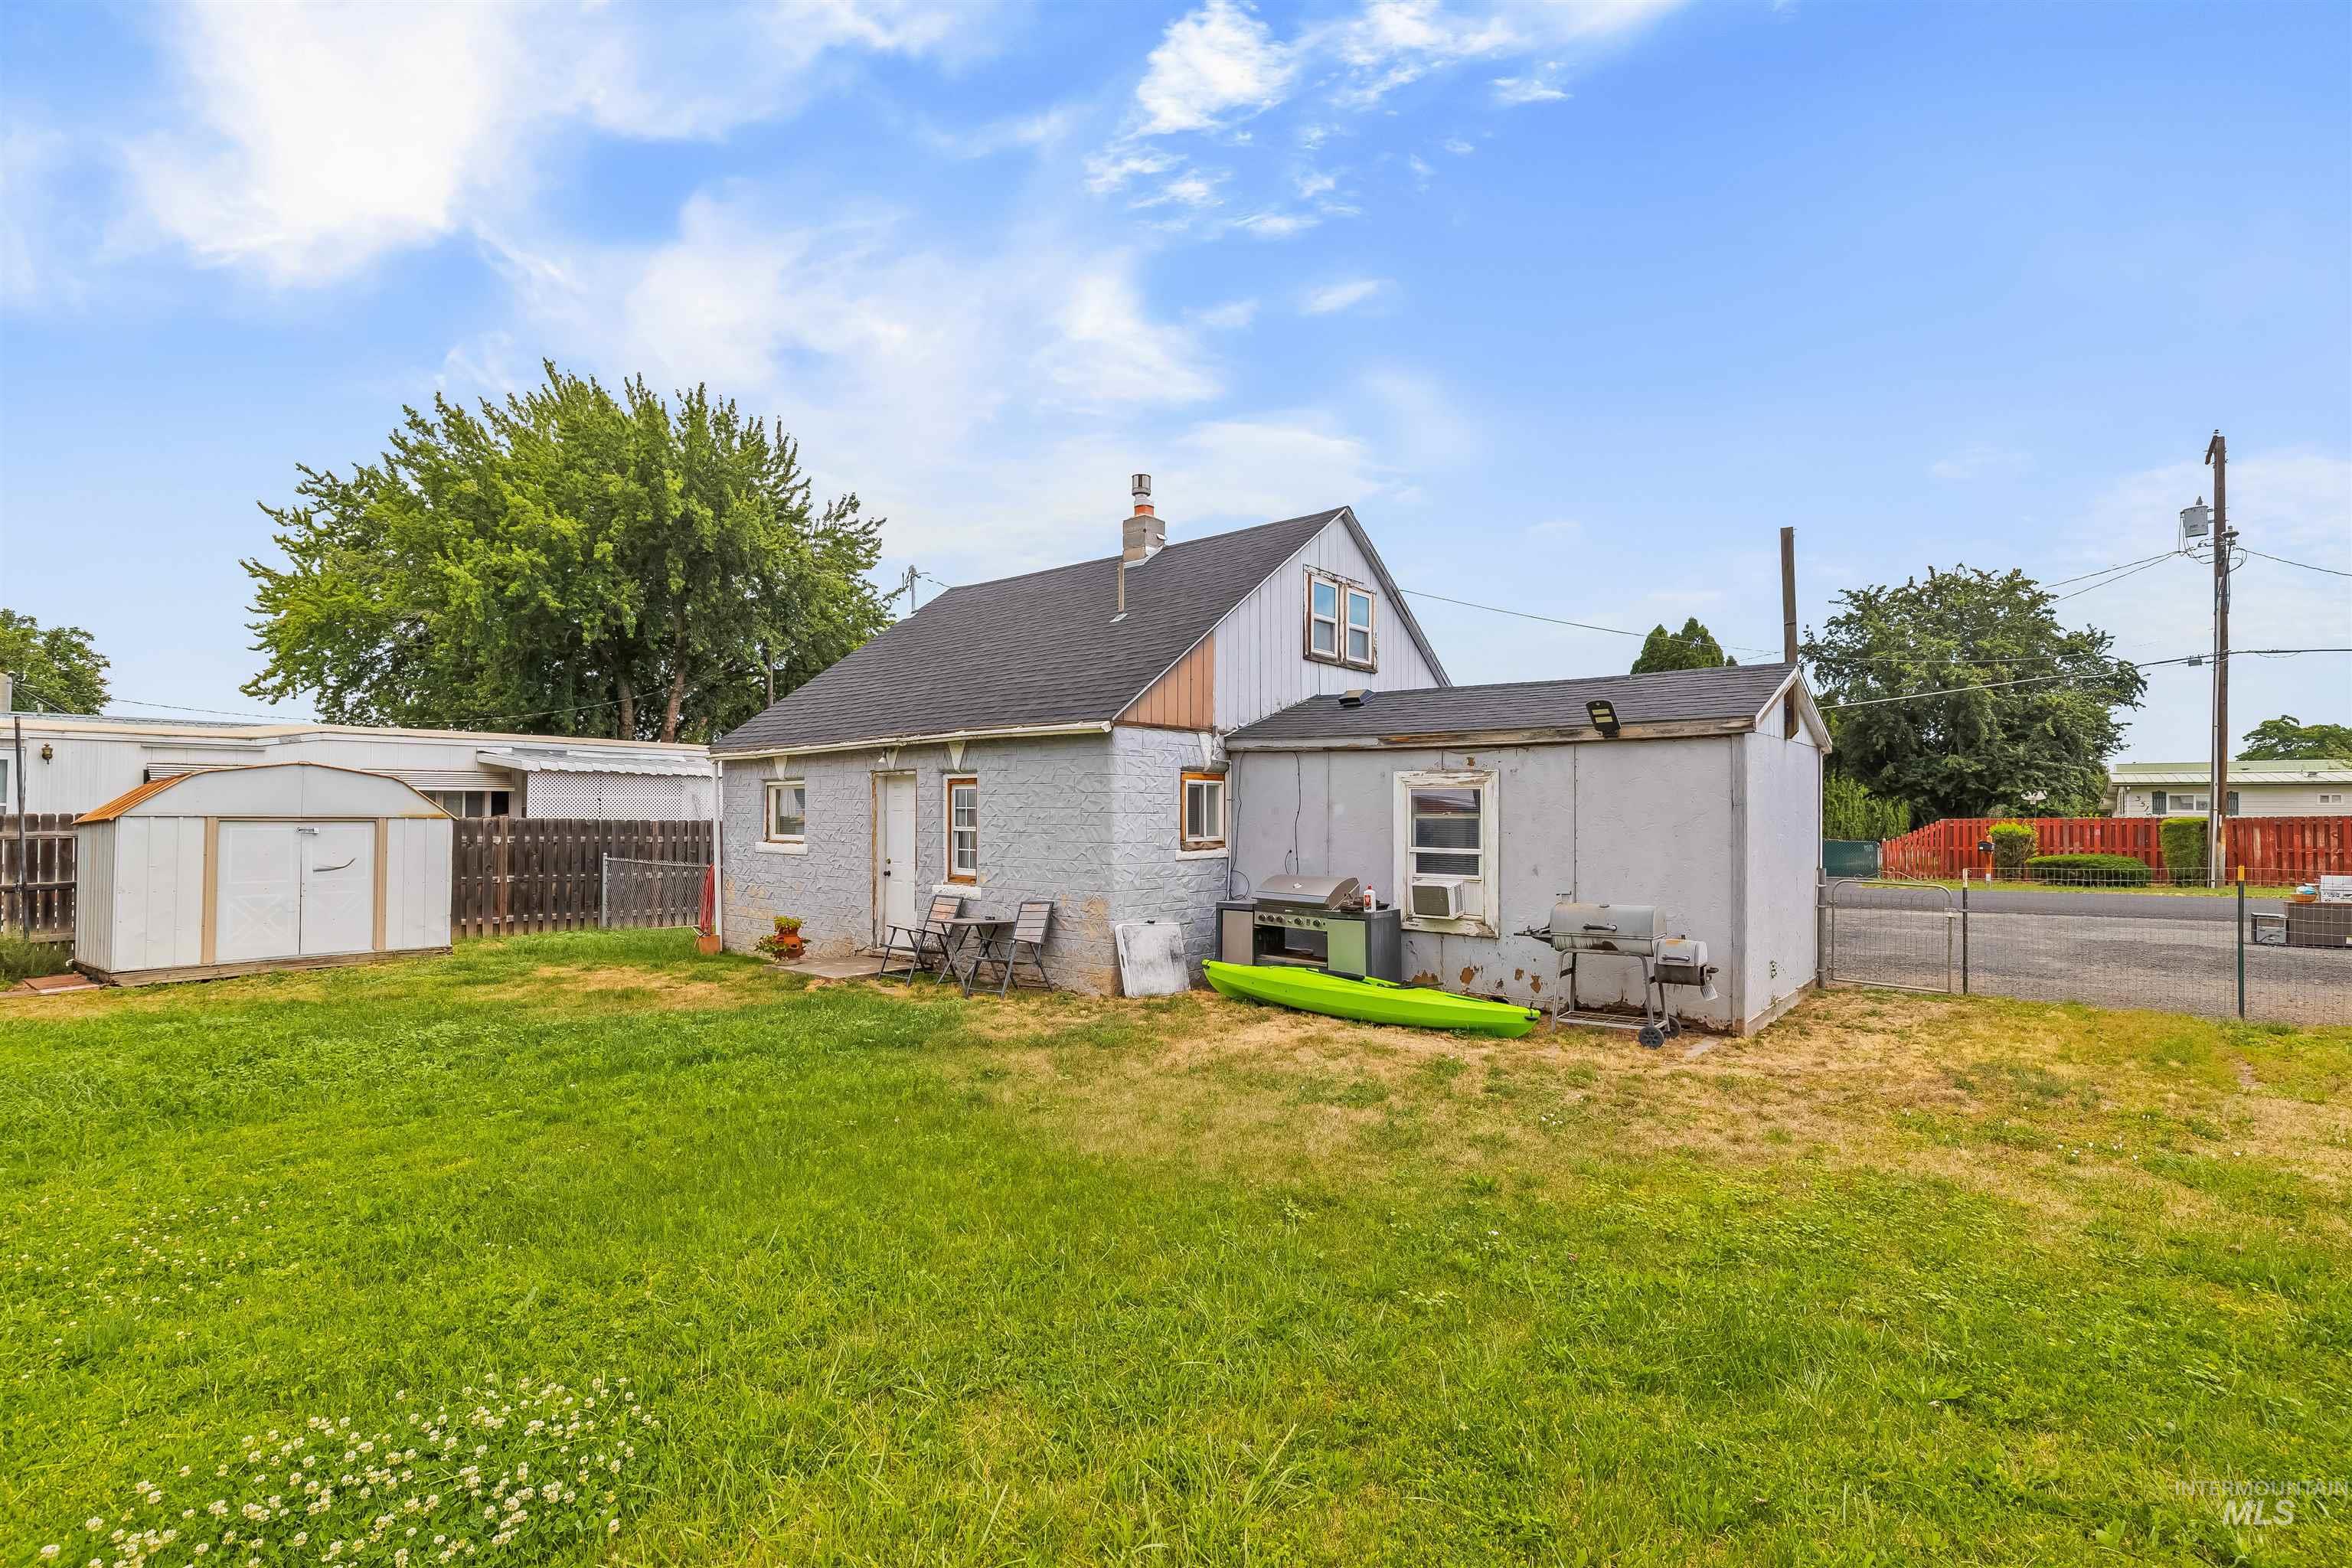
Expansive lawn area with a detached storage shed and a privacy fence
-
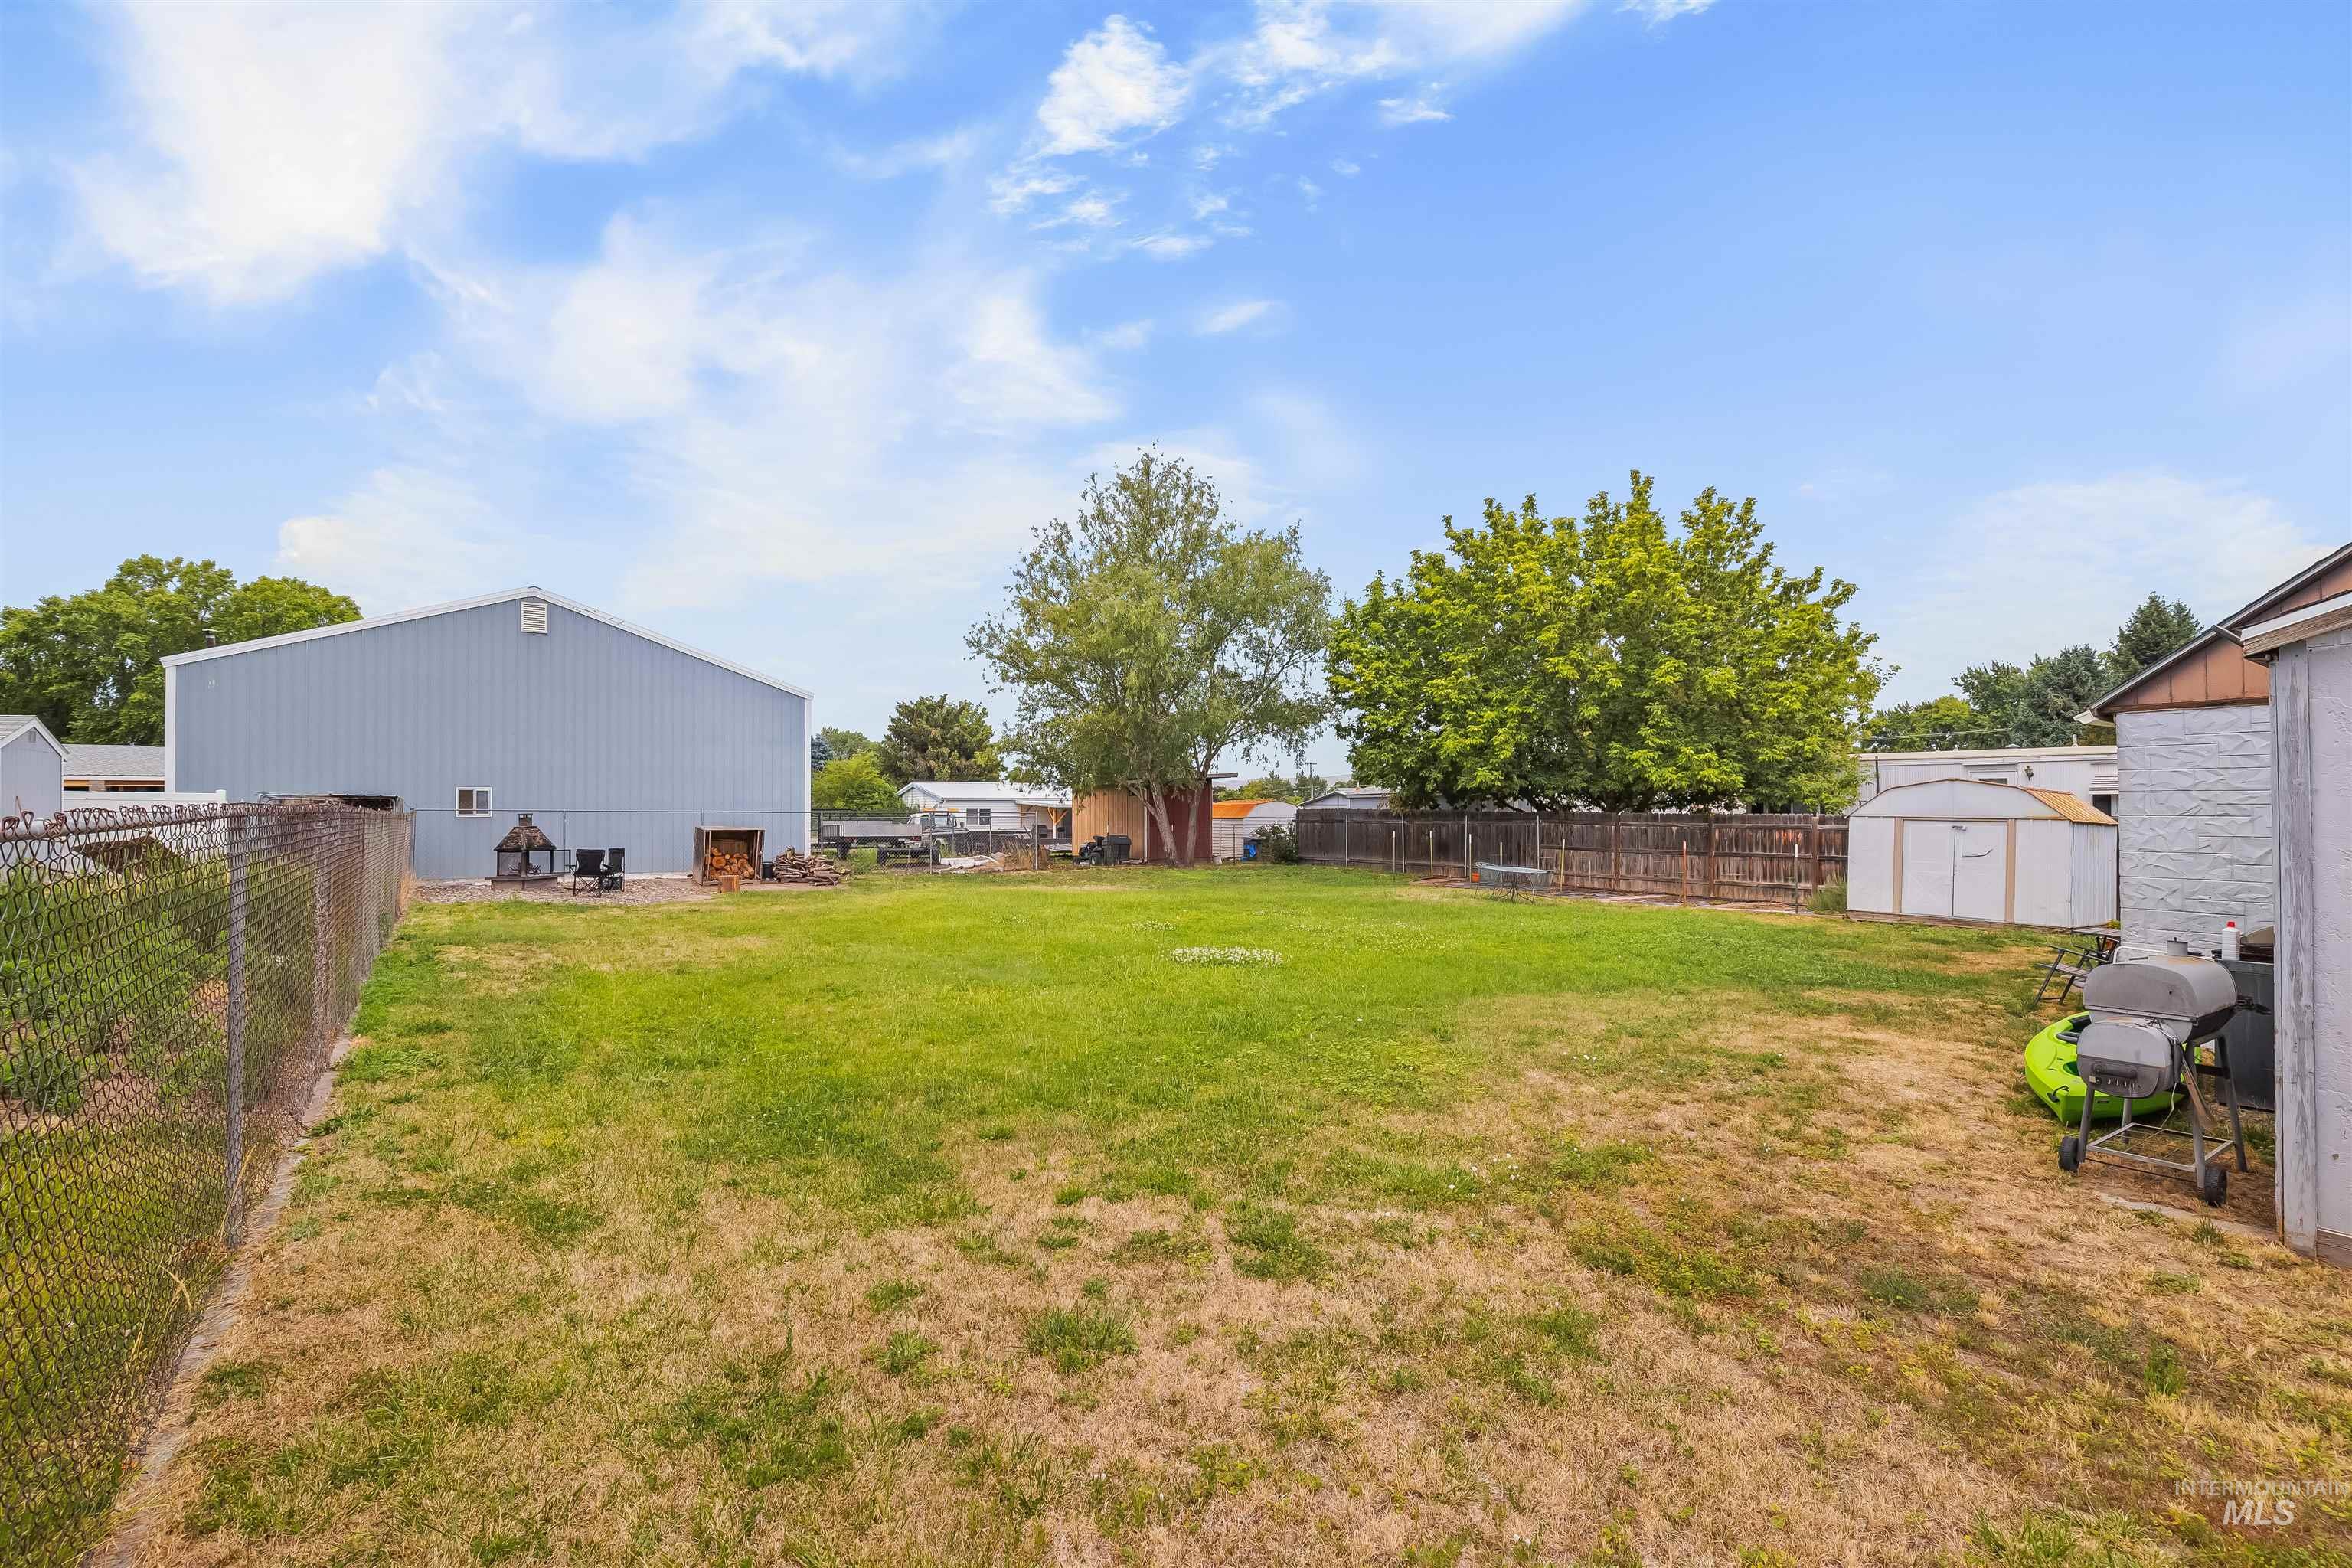
Expansive backyard featuring a partial chain-link fence, a partial wood fence, and mature trees
-
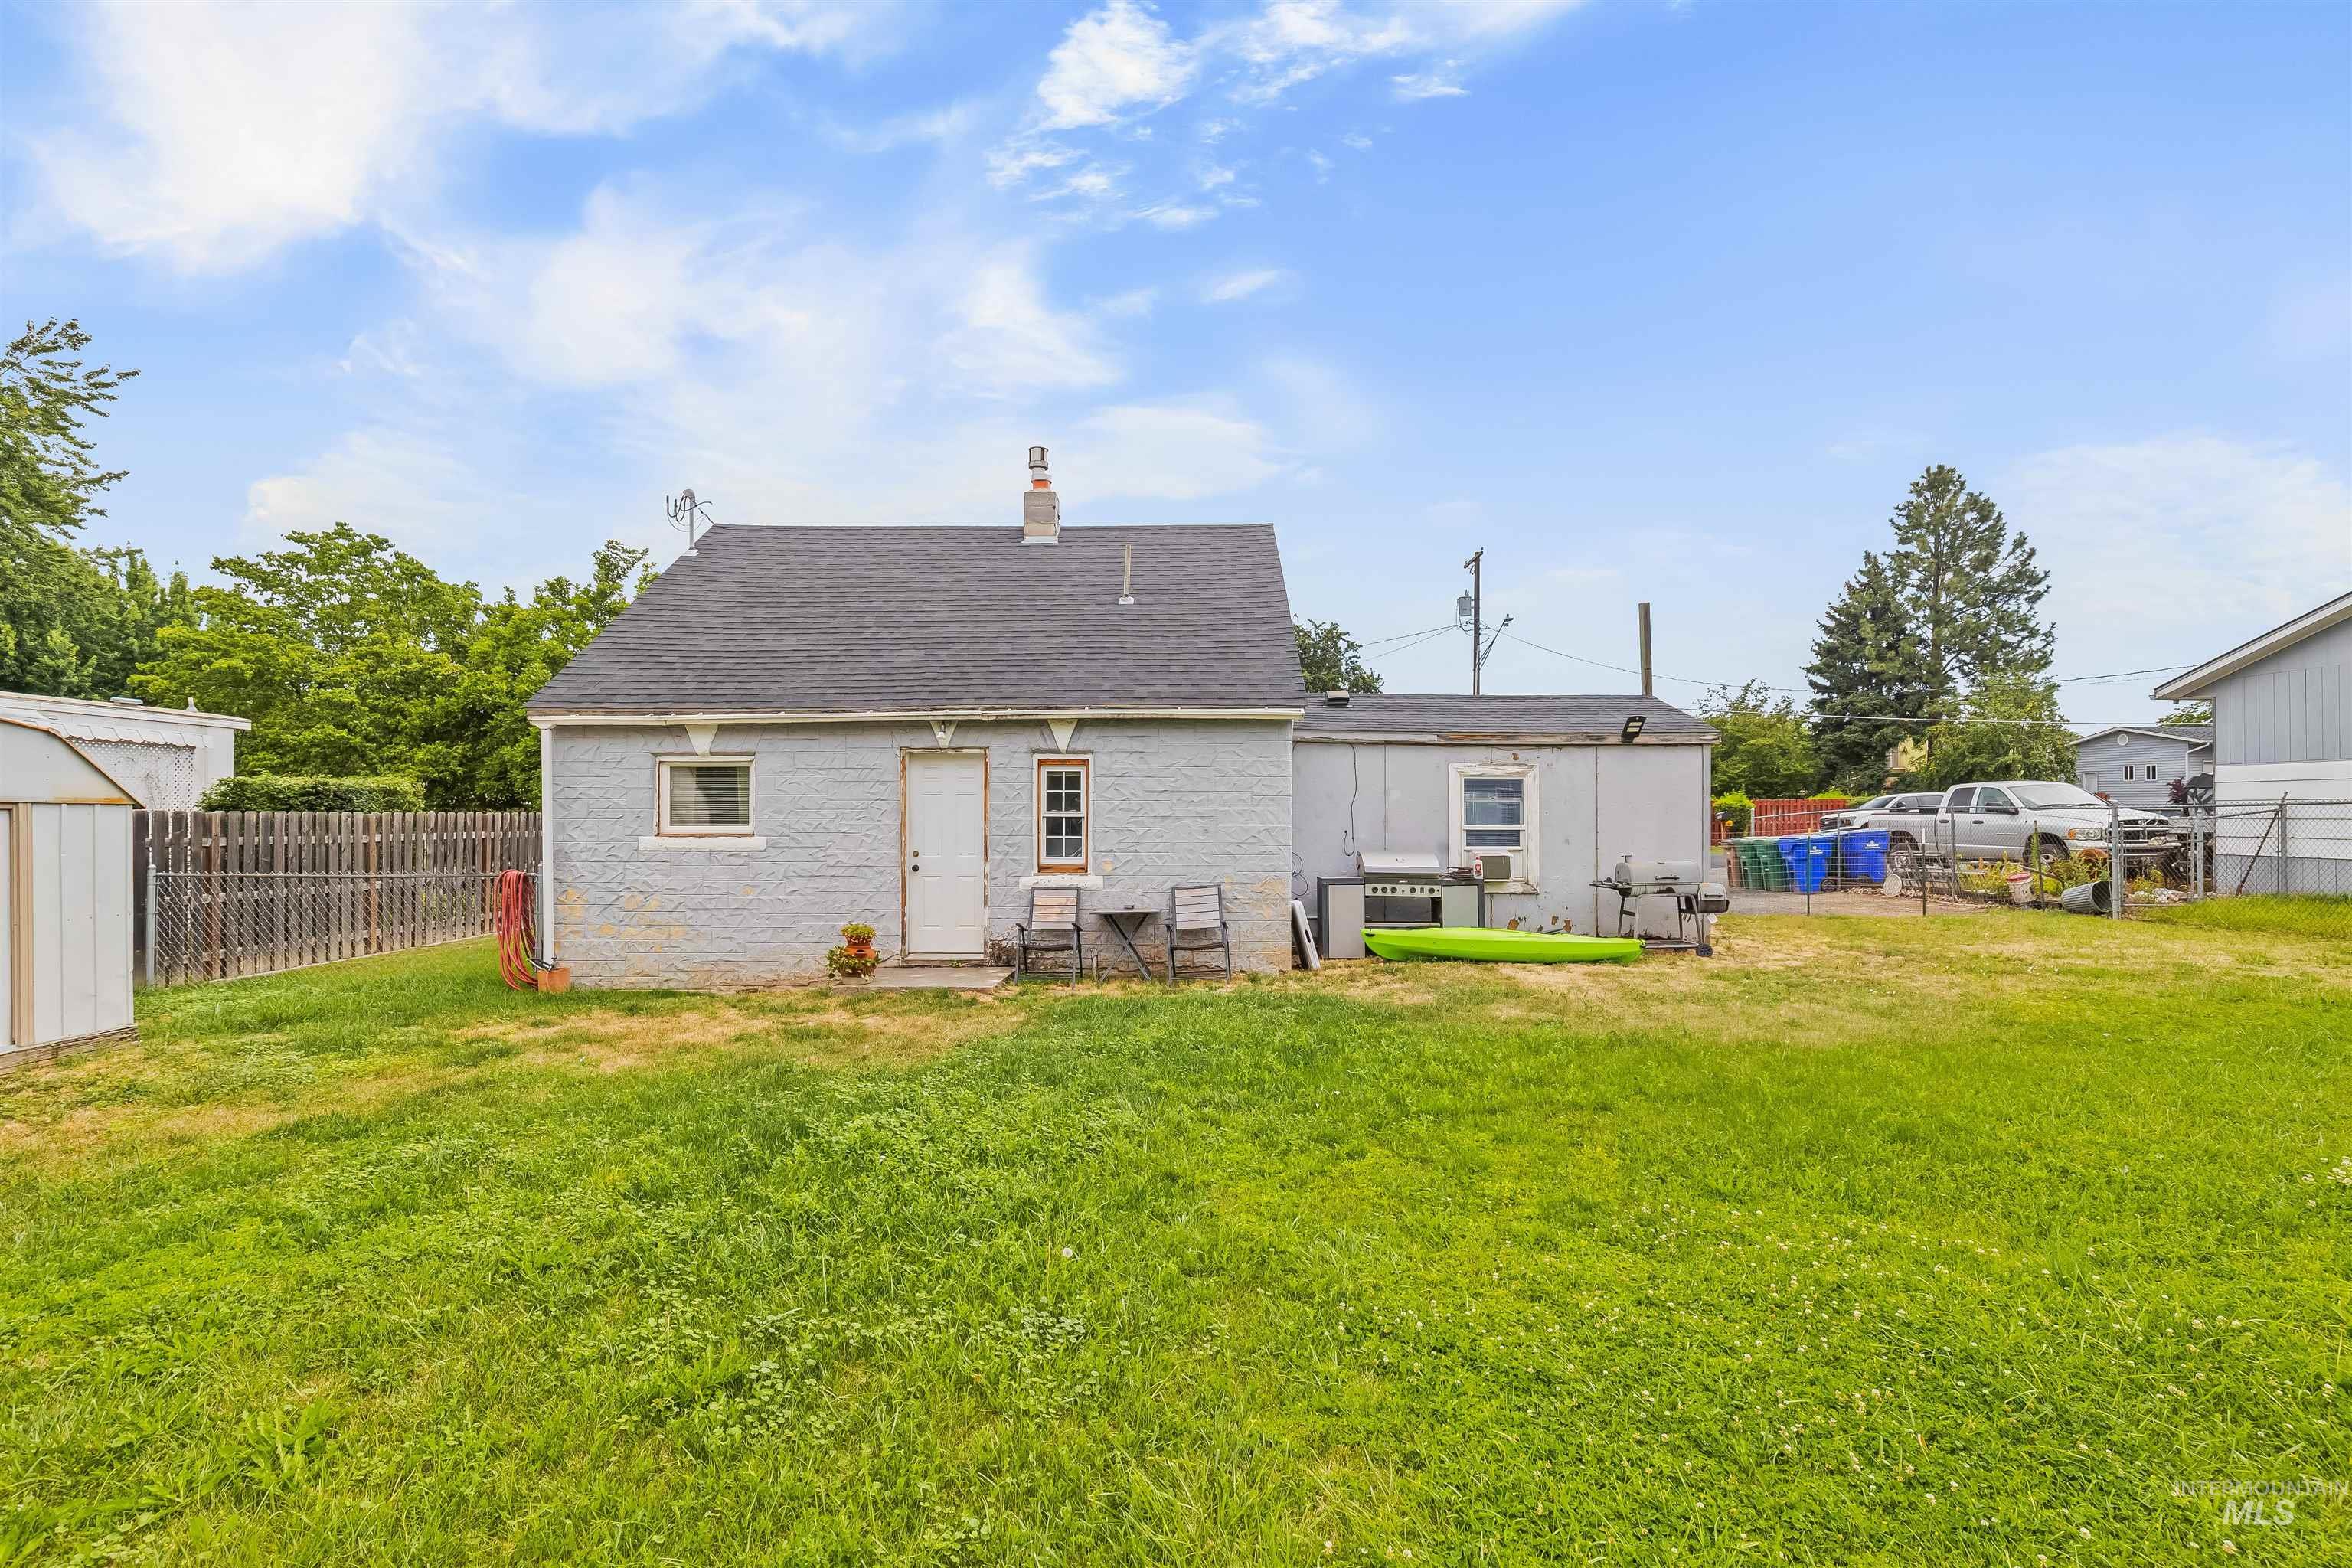
Spacious backyard featuring a detached storage shed, a privacy fence, and an auxiliary building
-
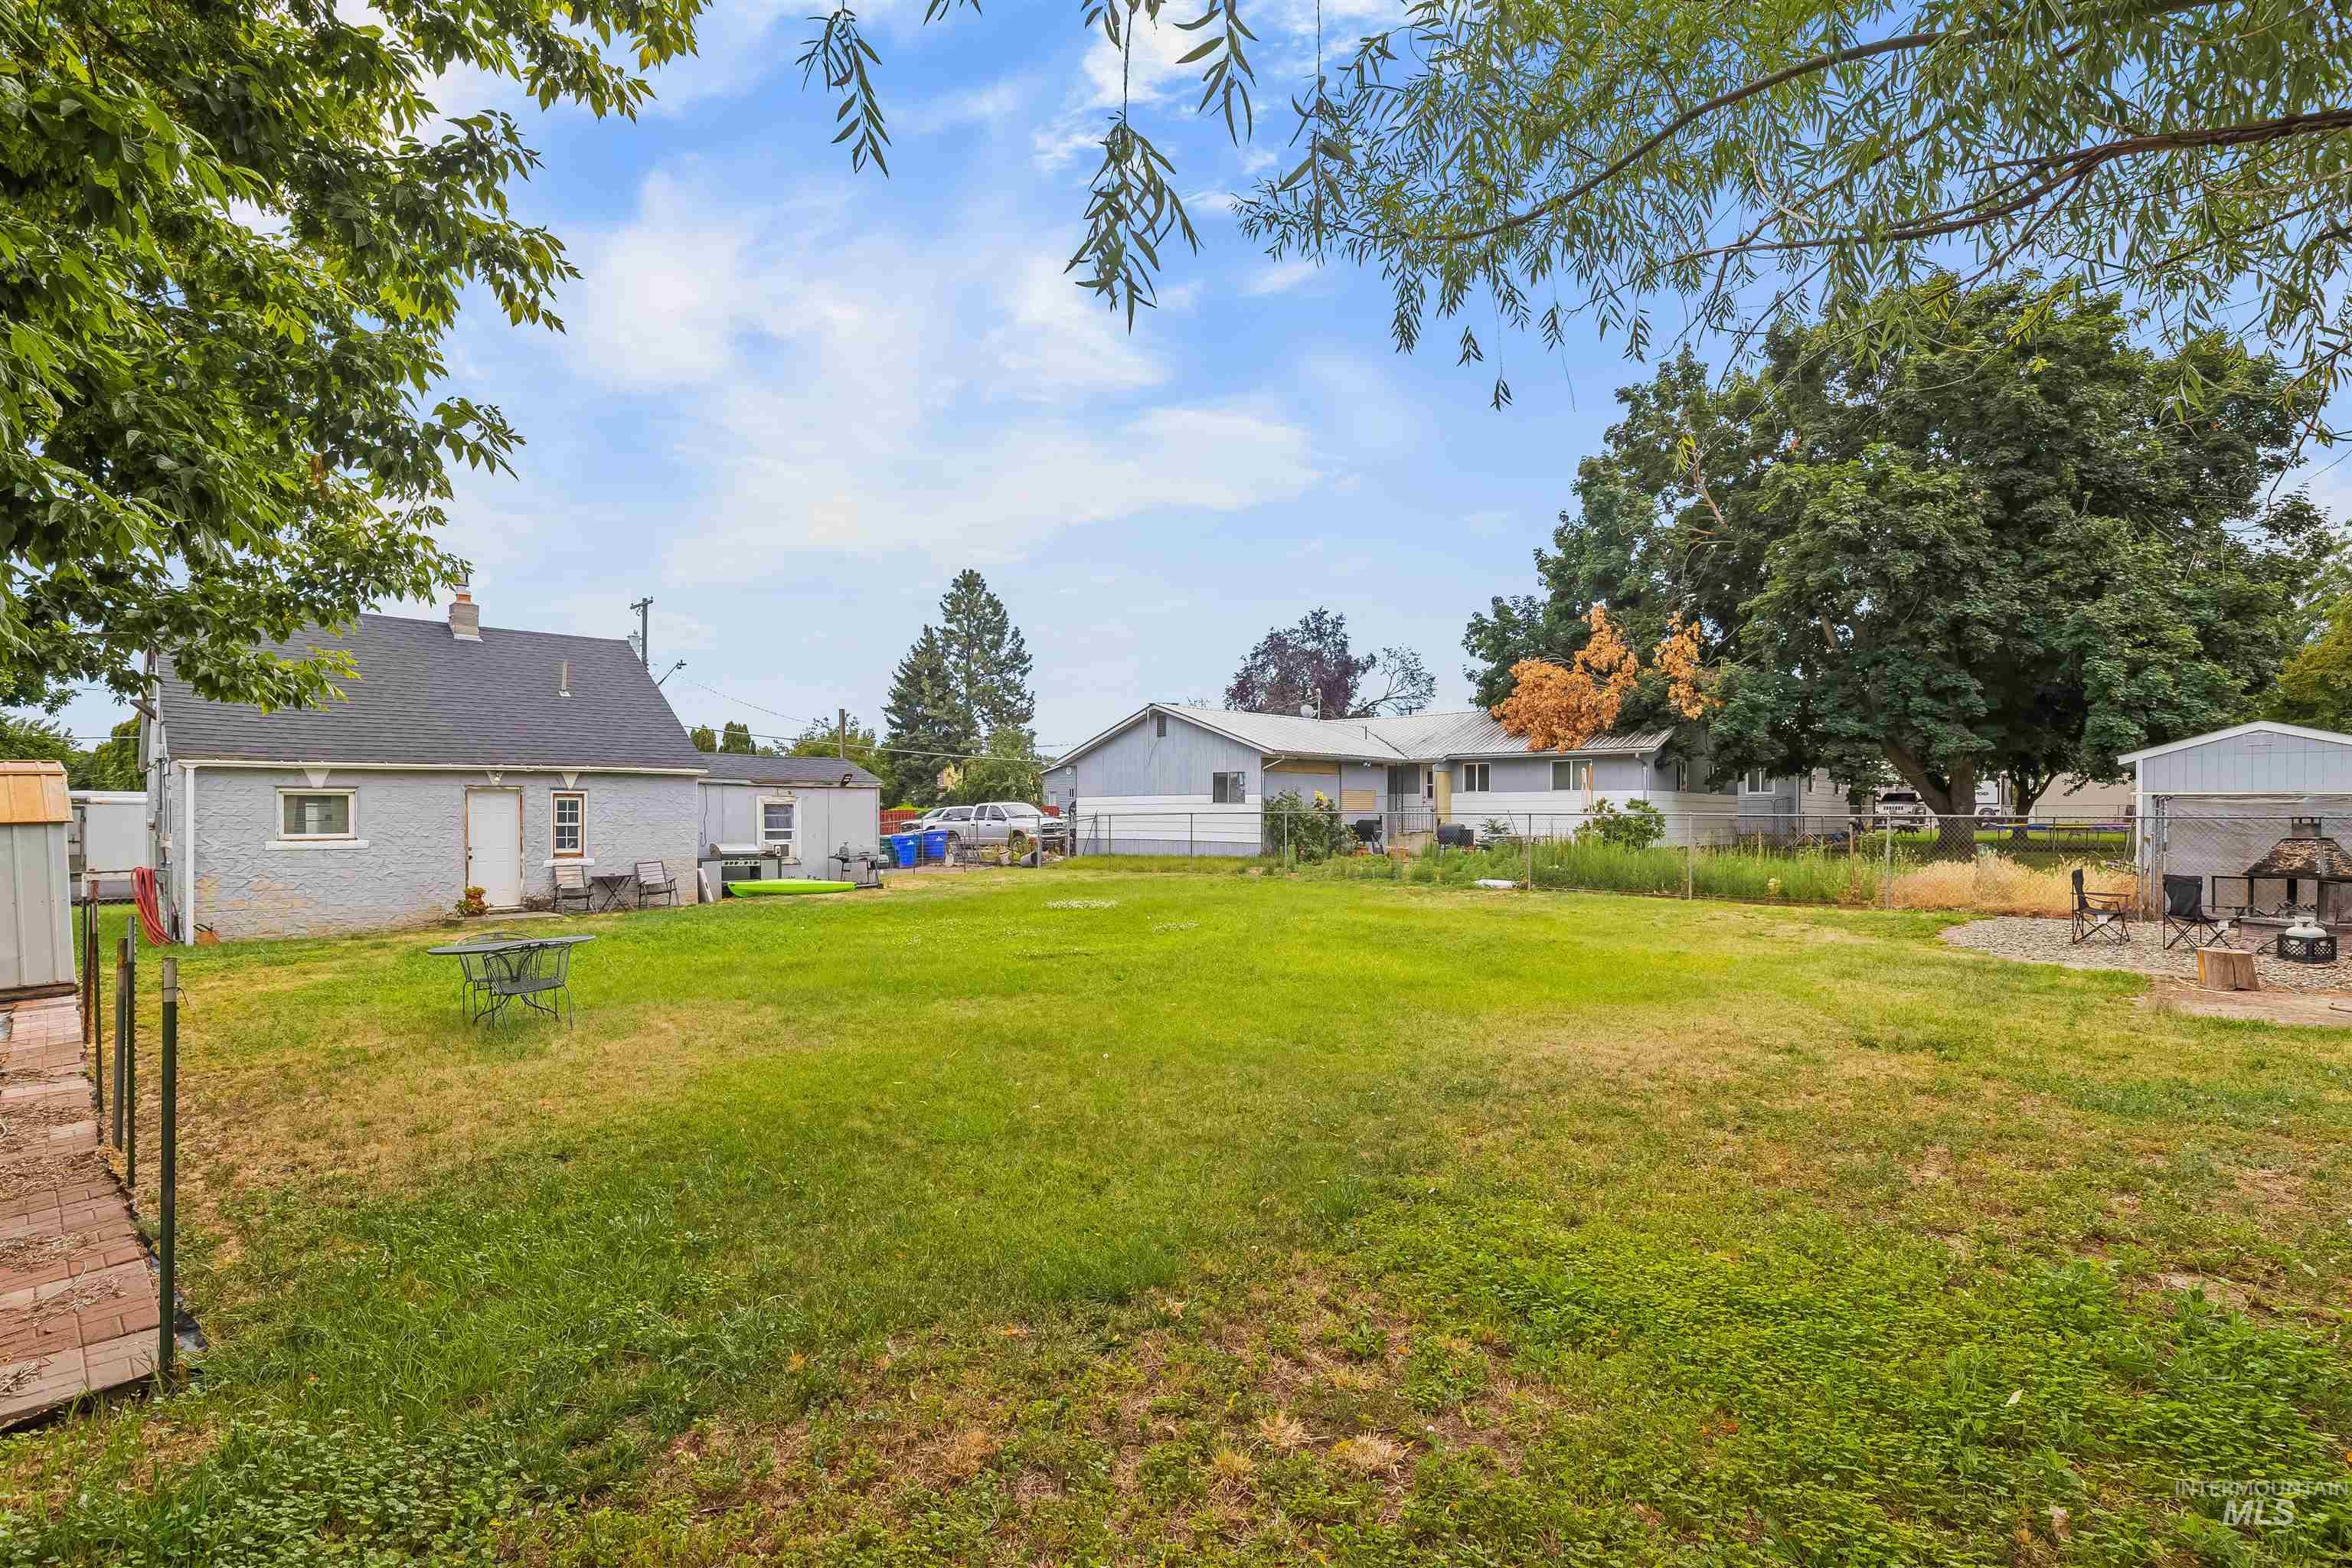
Spacious backyard featuring a large grassy area, mature trees, a detached building with a dark shingle roof, and a gravel patio
-
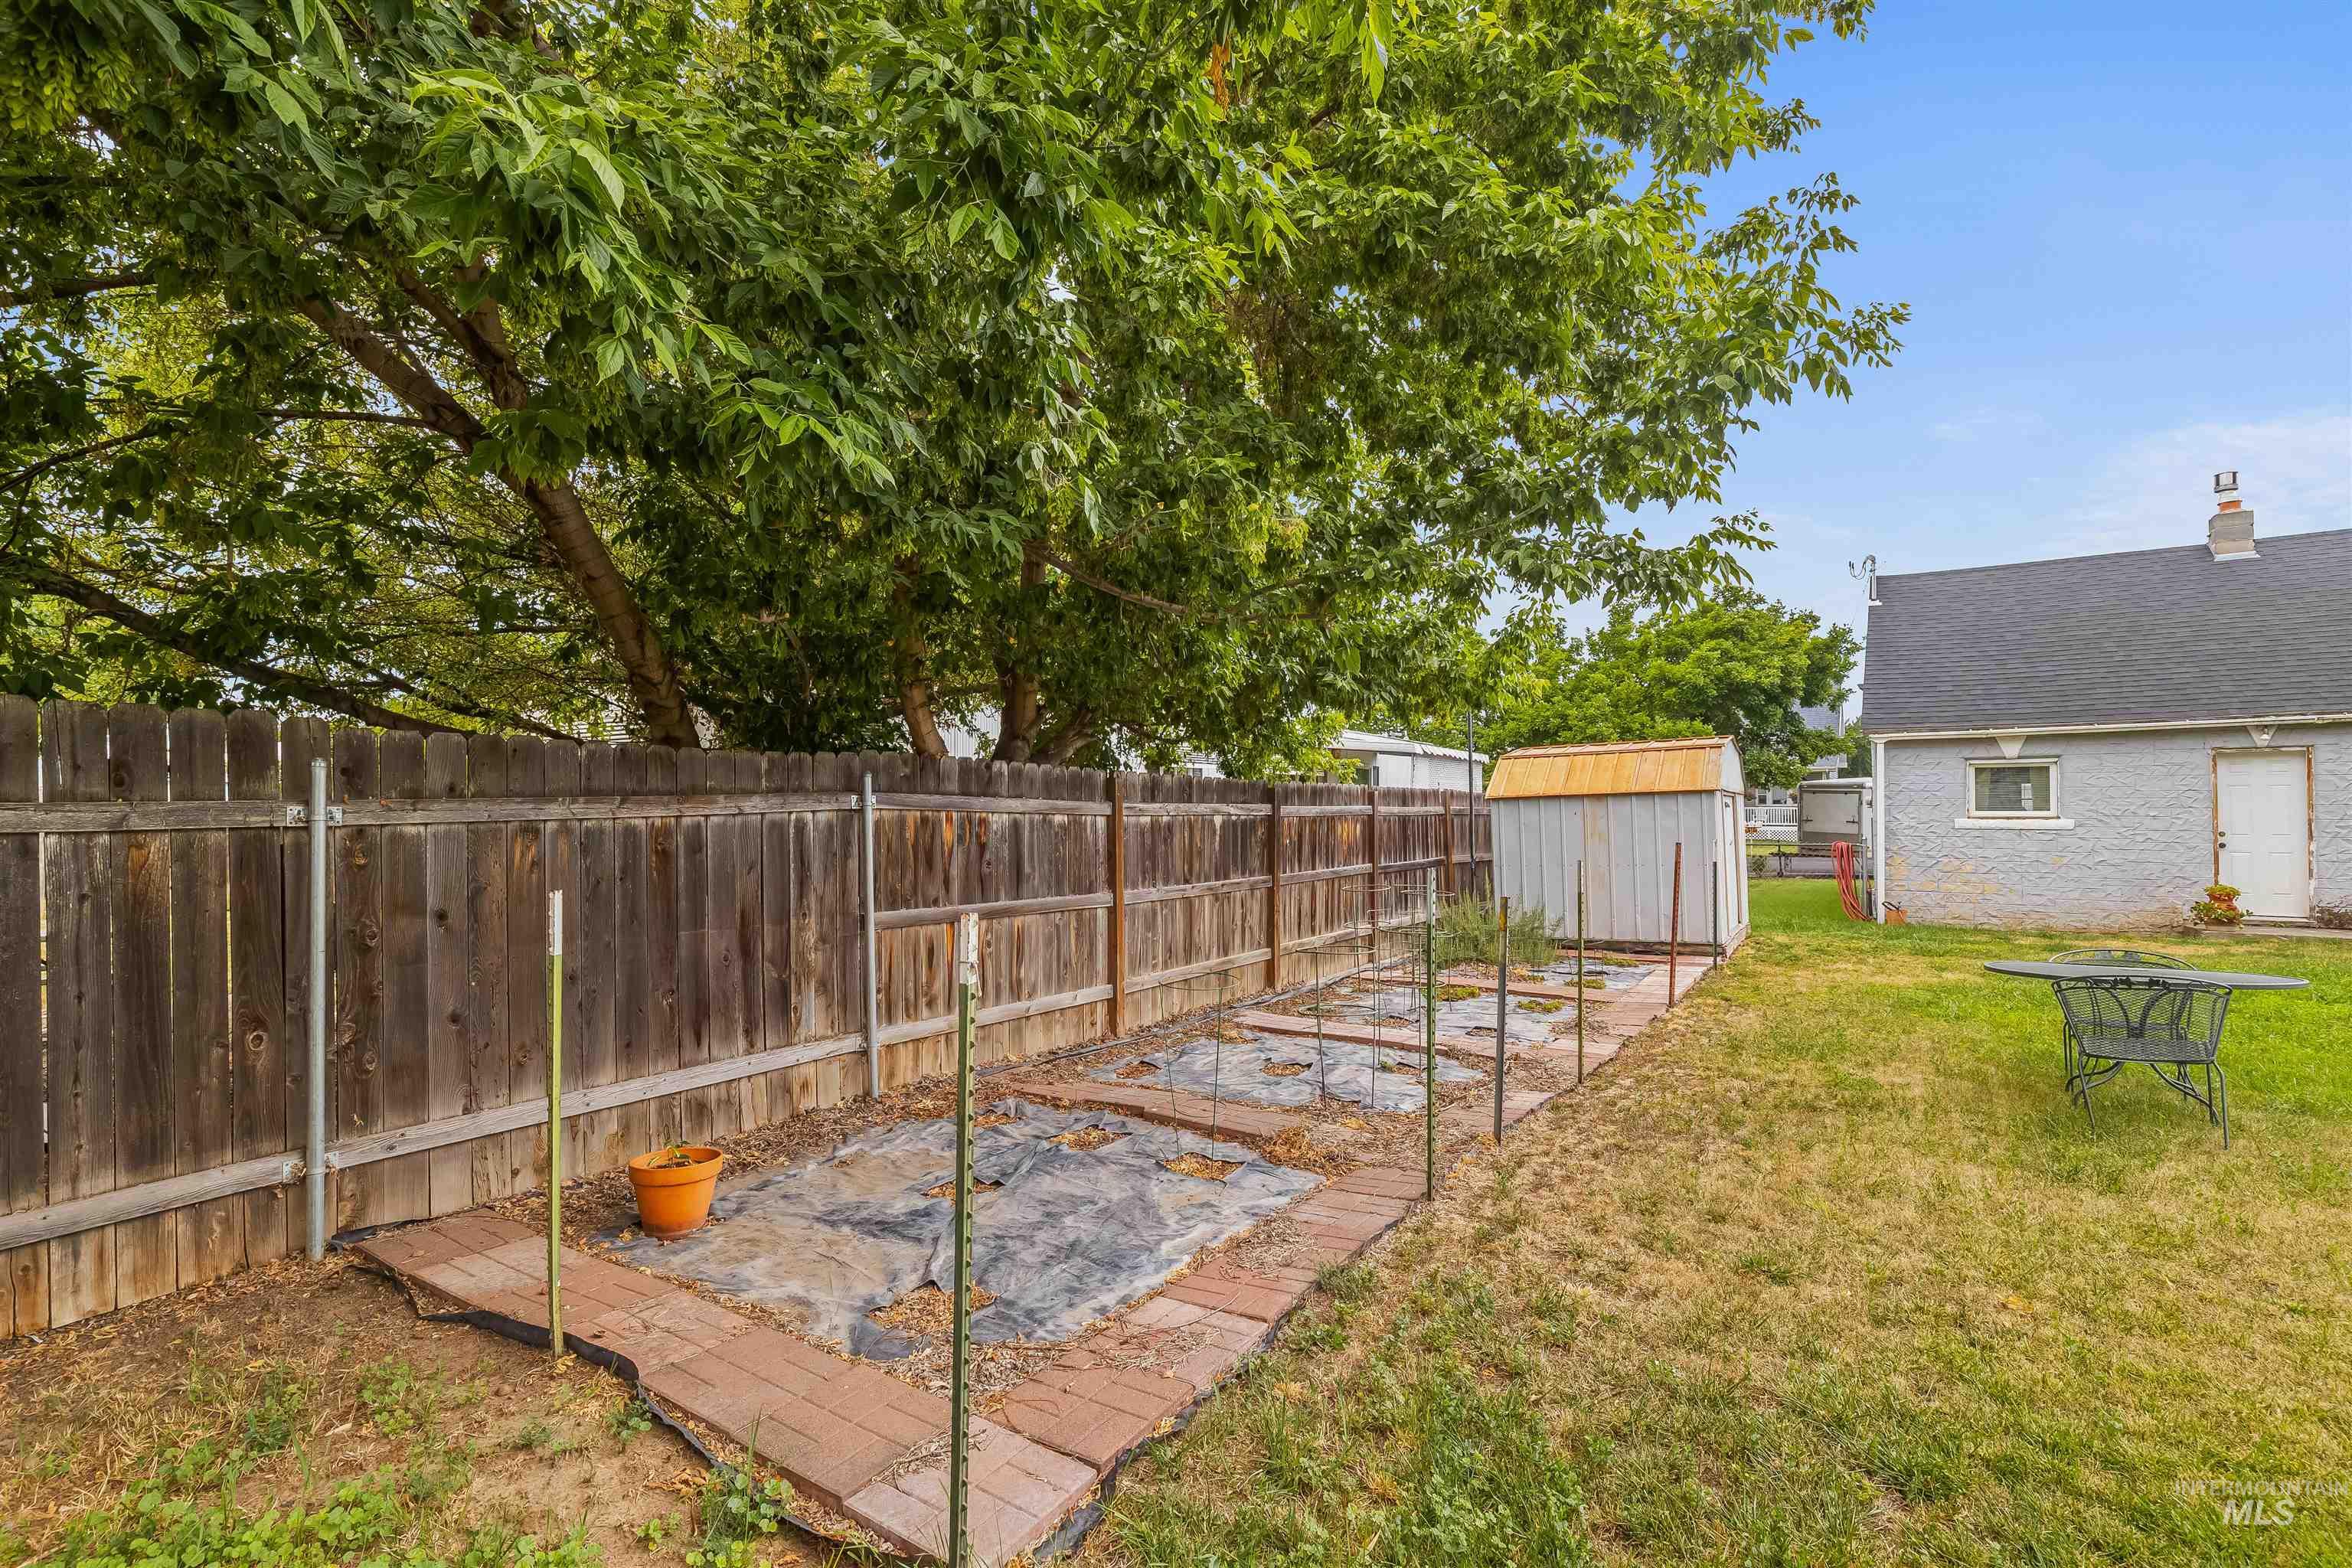
Fenced backyard featuring a garden area, mature trees, a storage shed, and a stucco exterior on the rear of the property
-
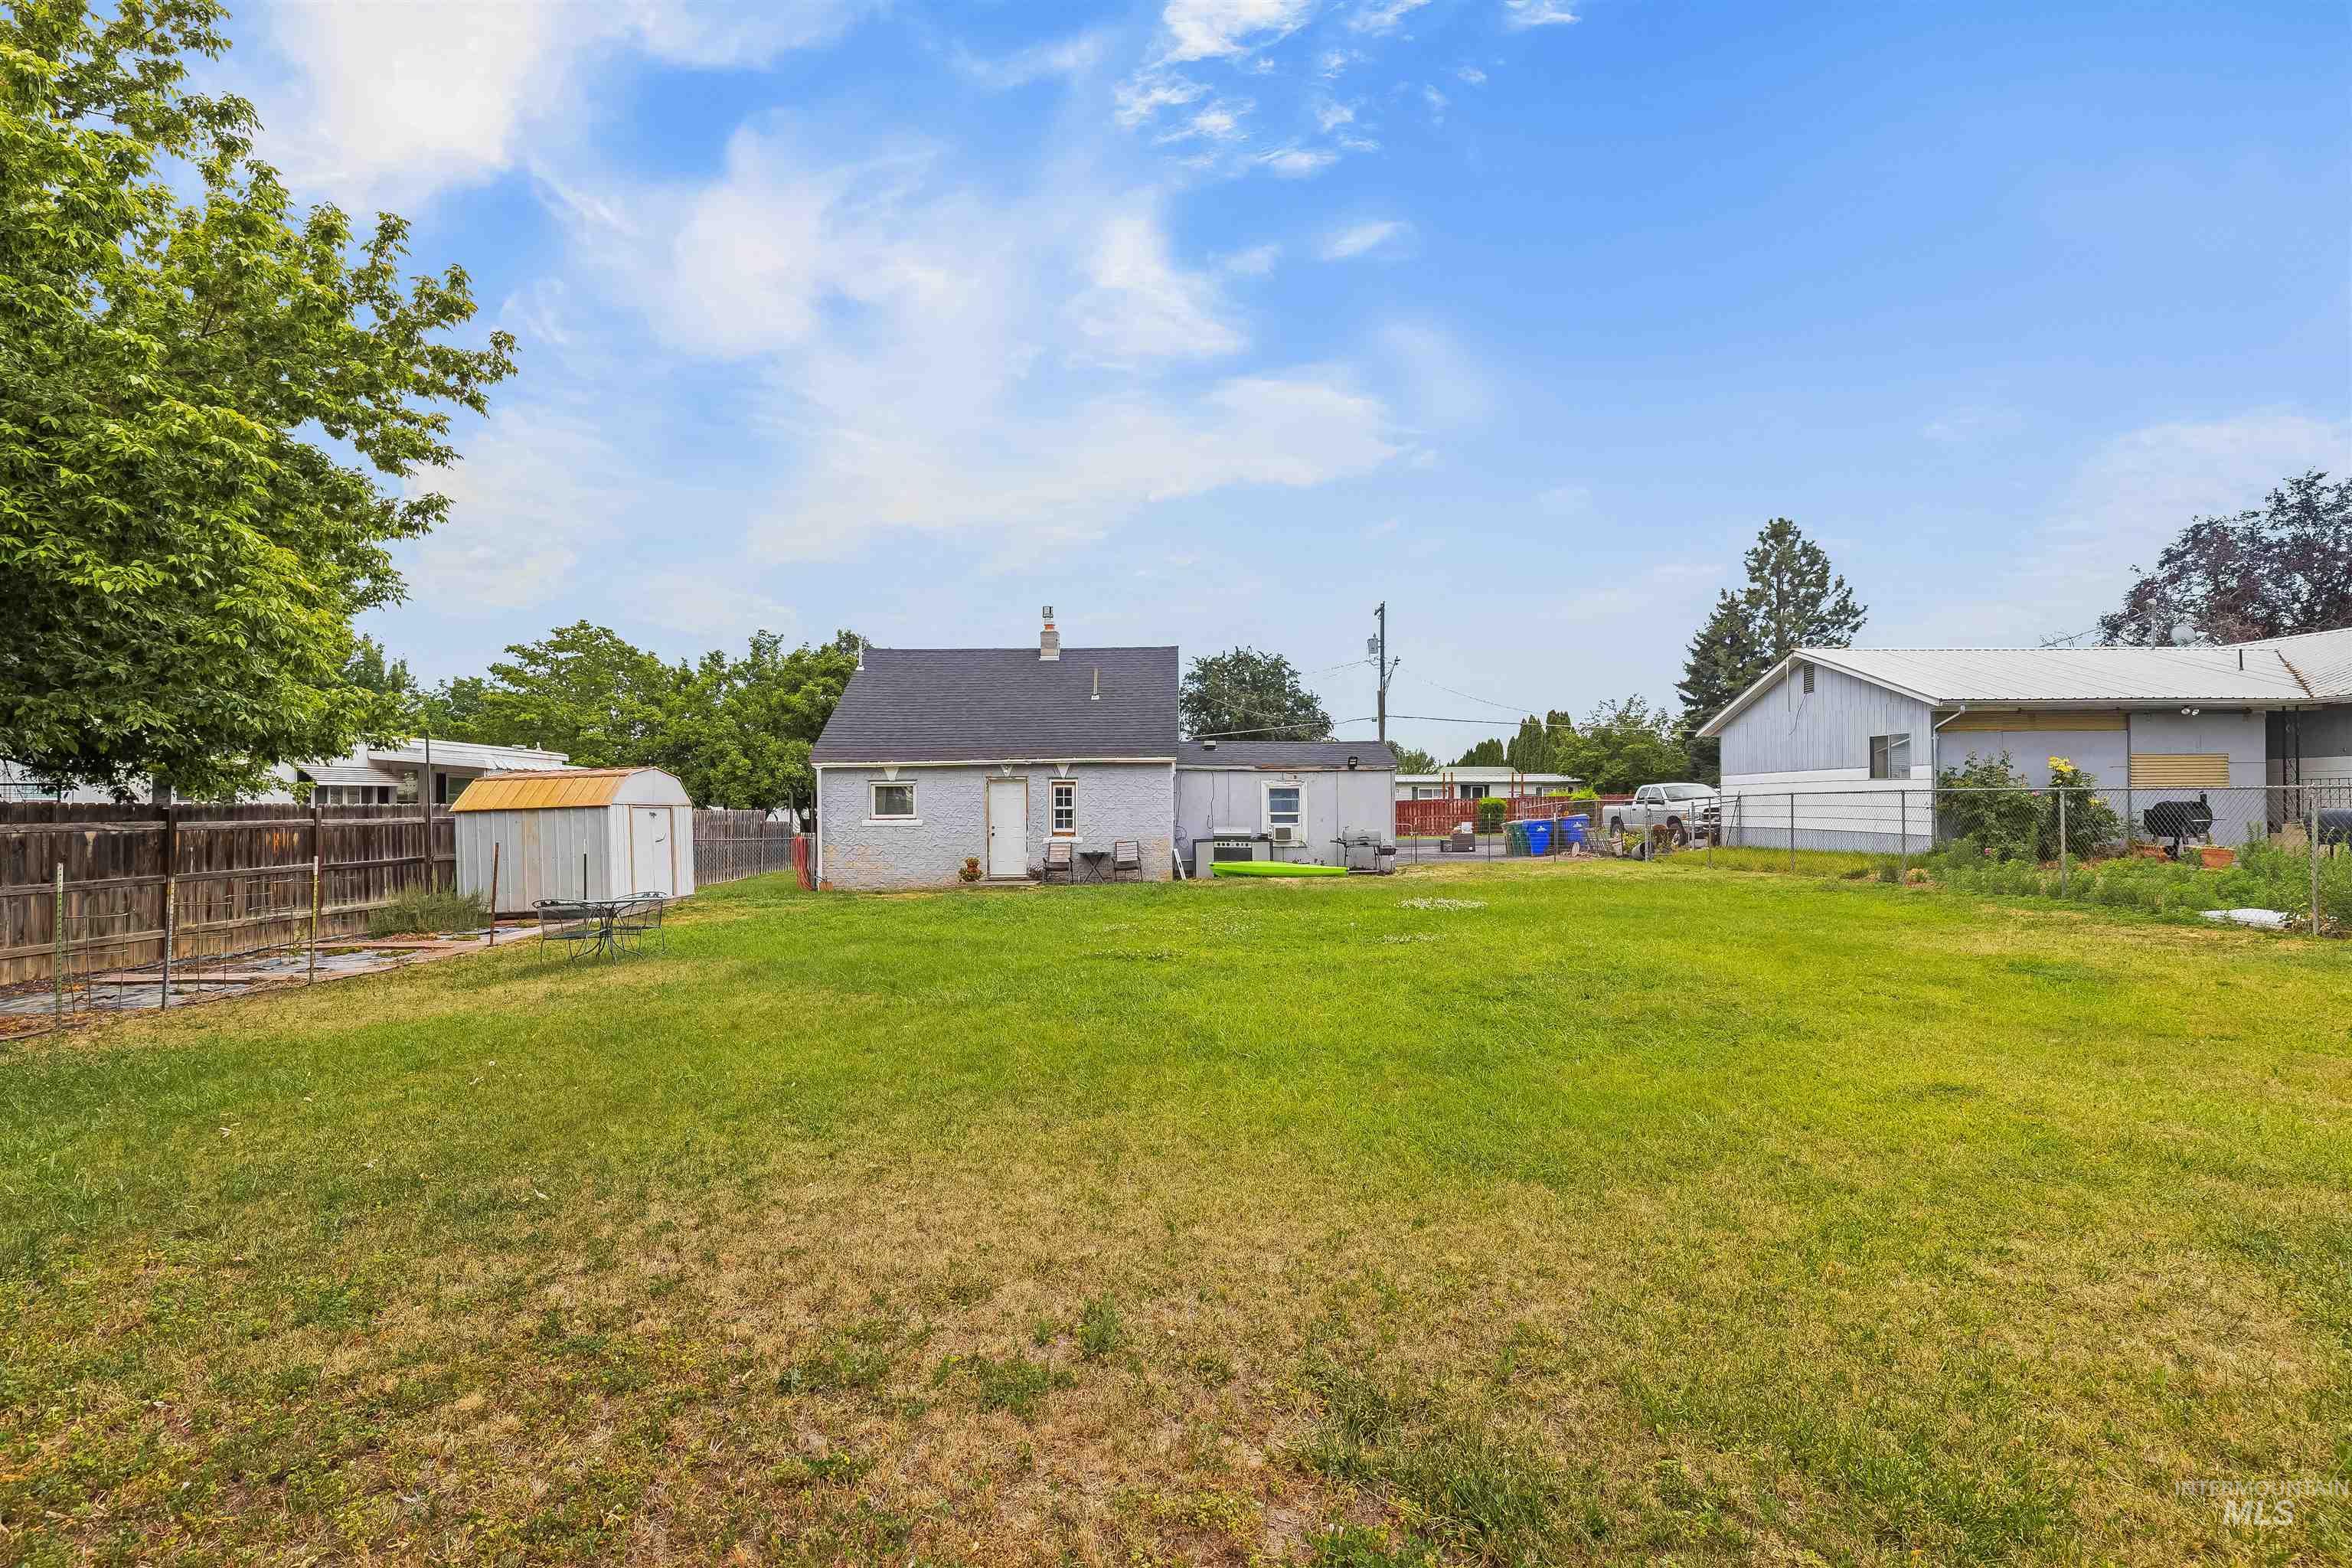
Expansive green lawn with a wood fence perimeter
-
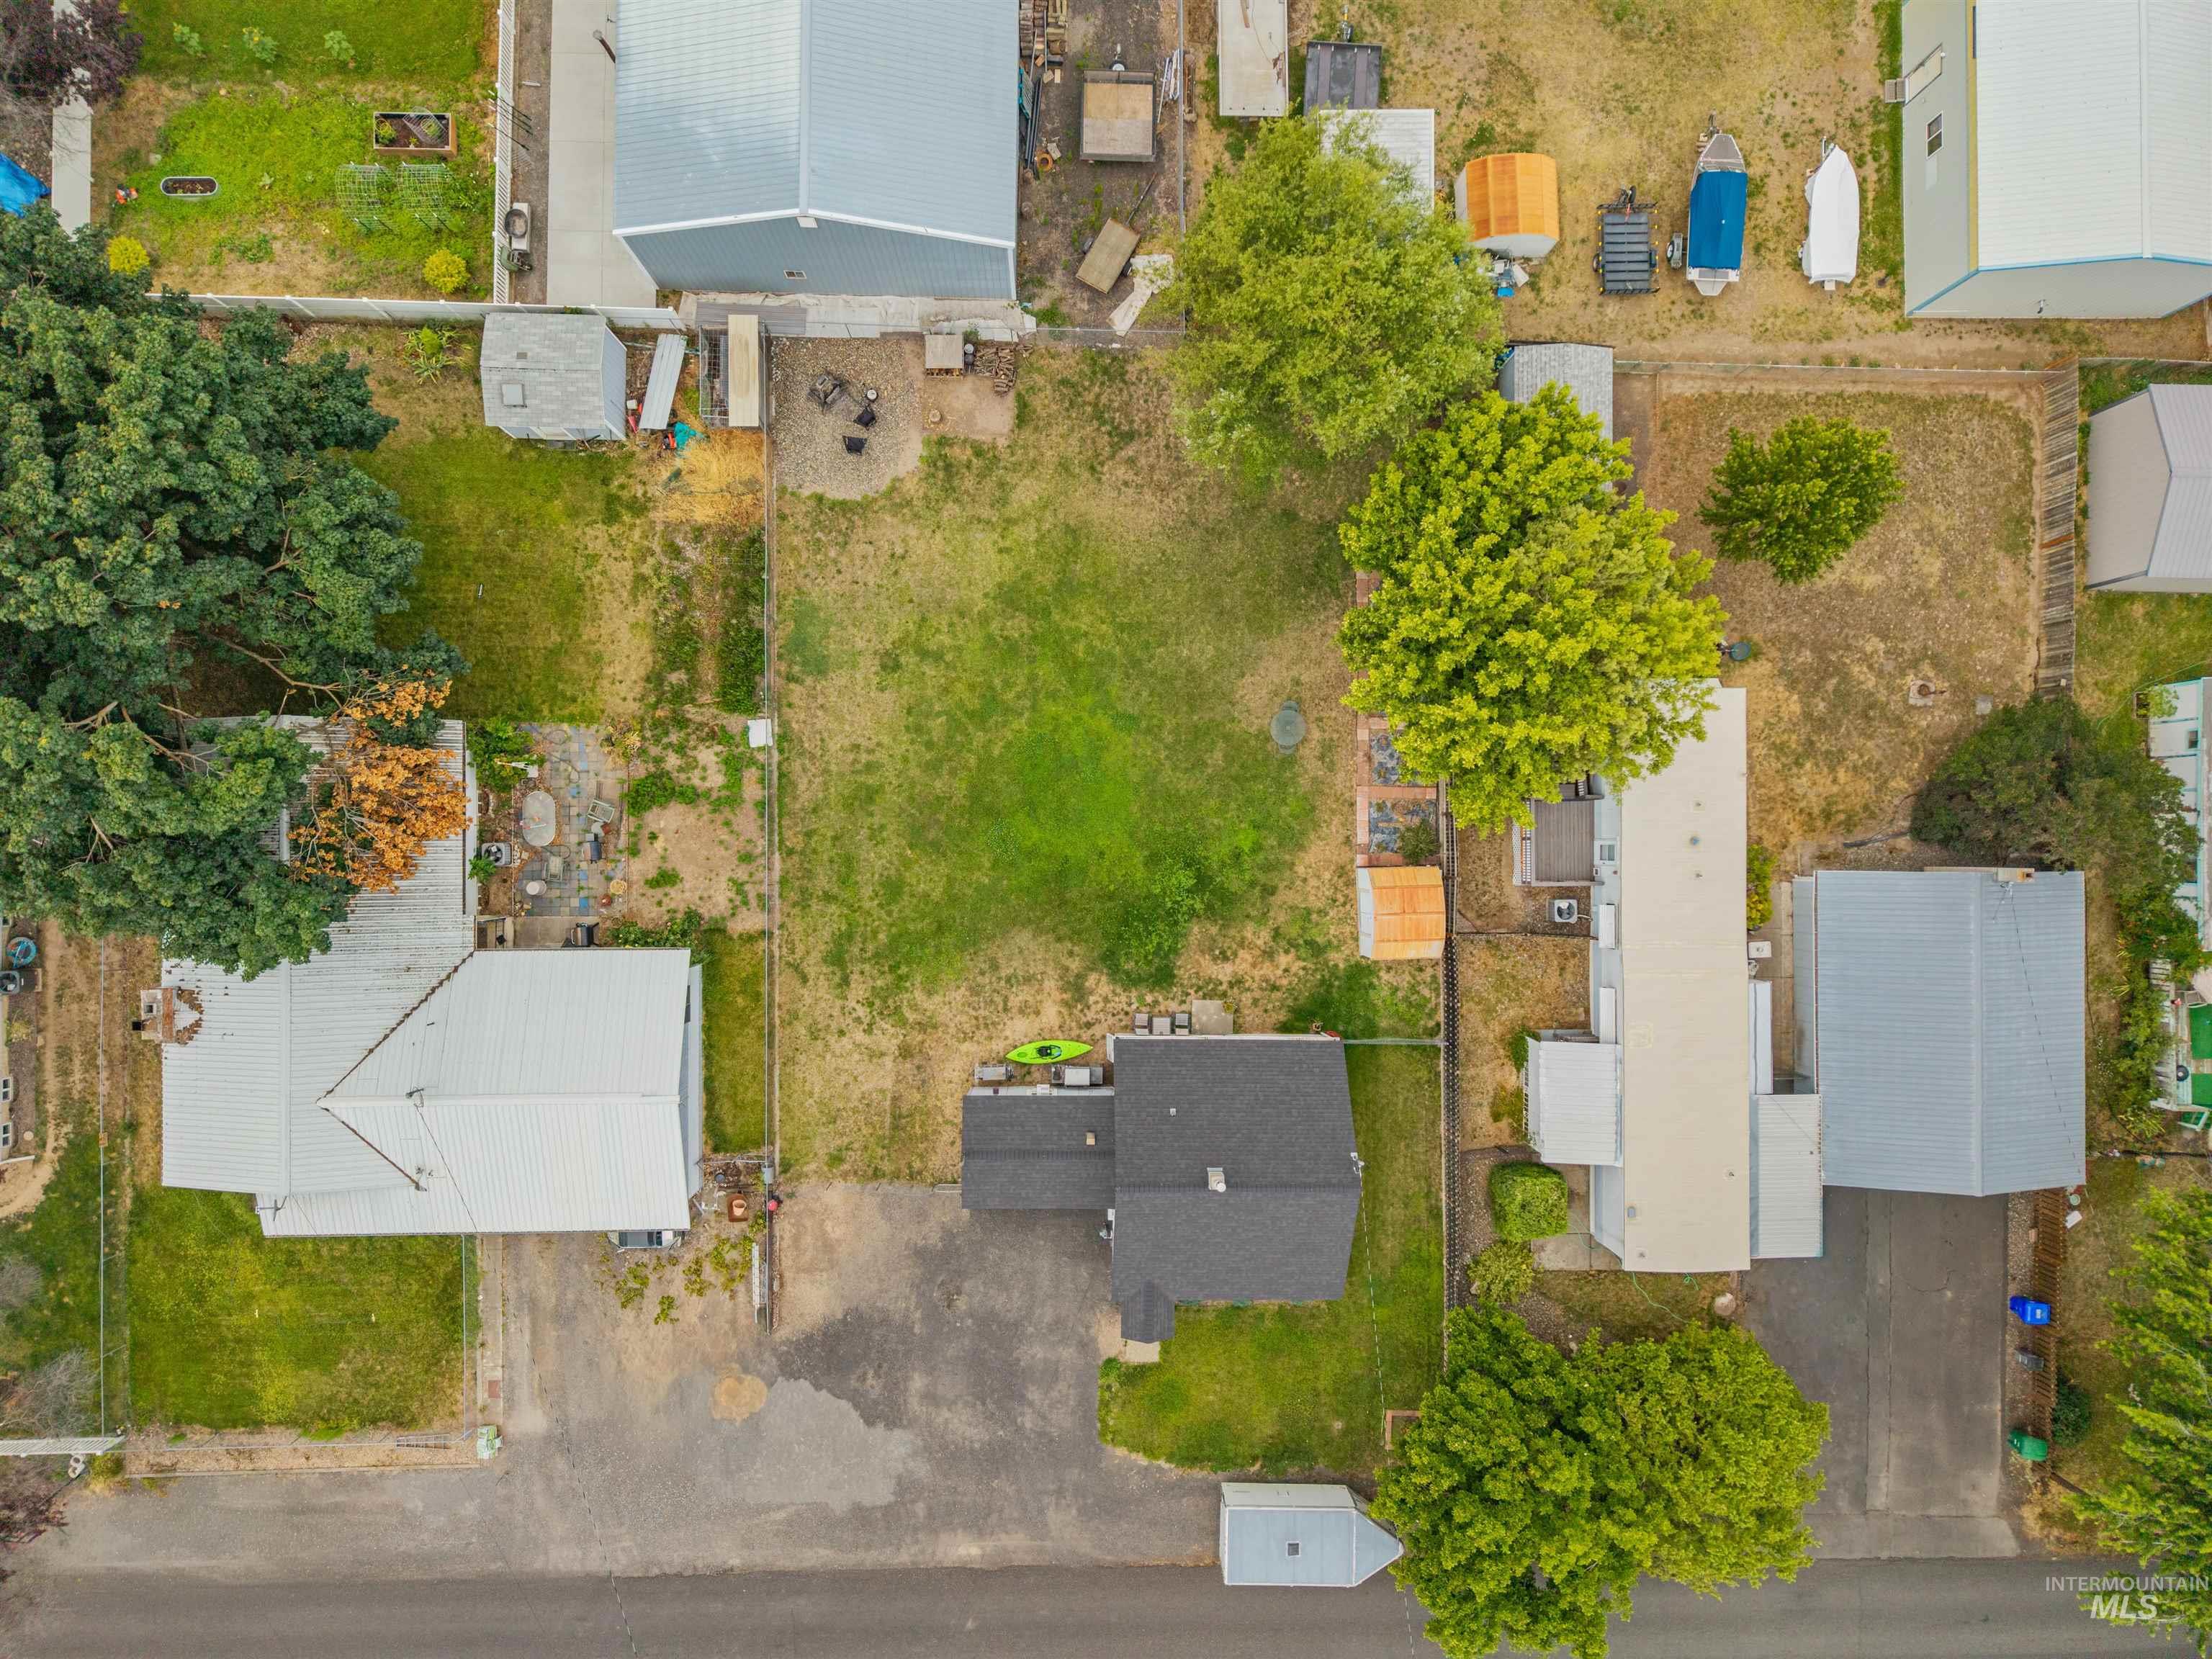
Expansive property featuring multiple structures and significant open land
-
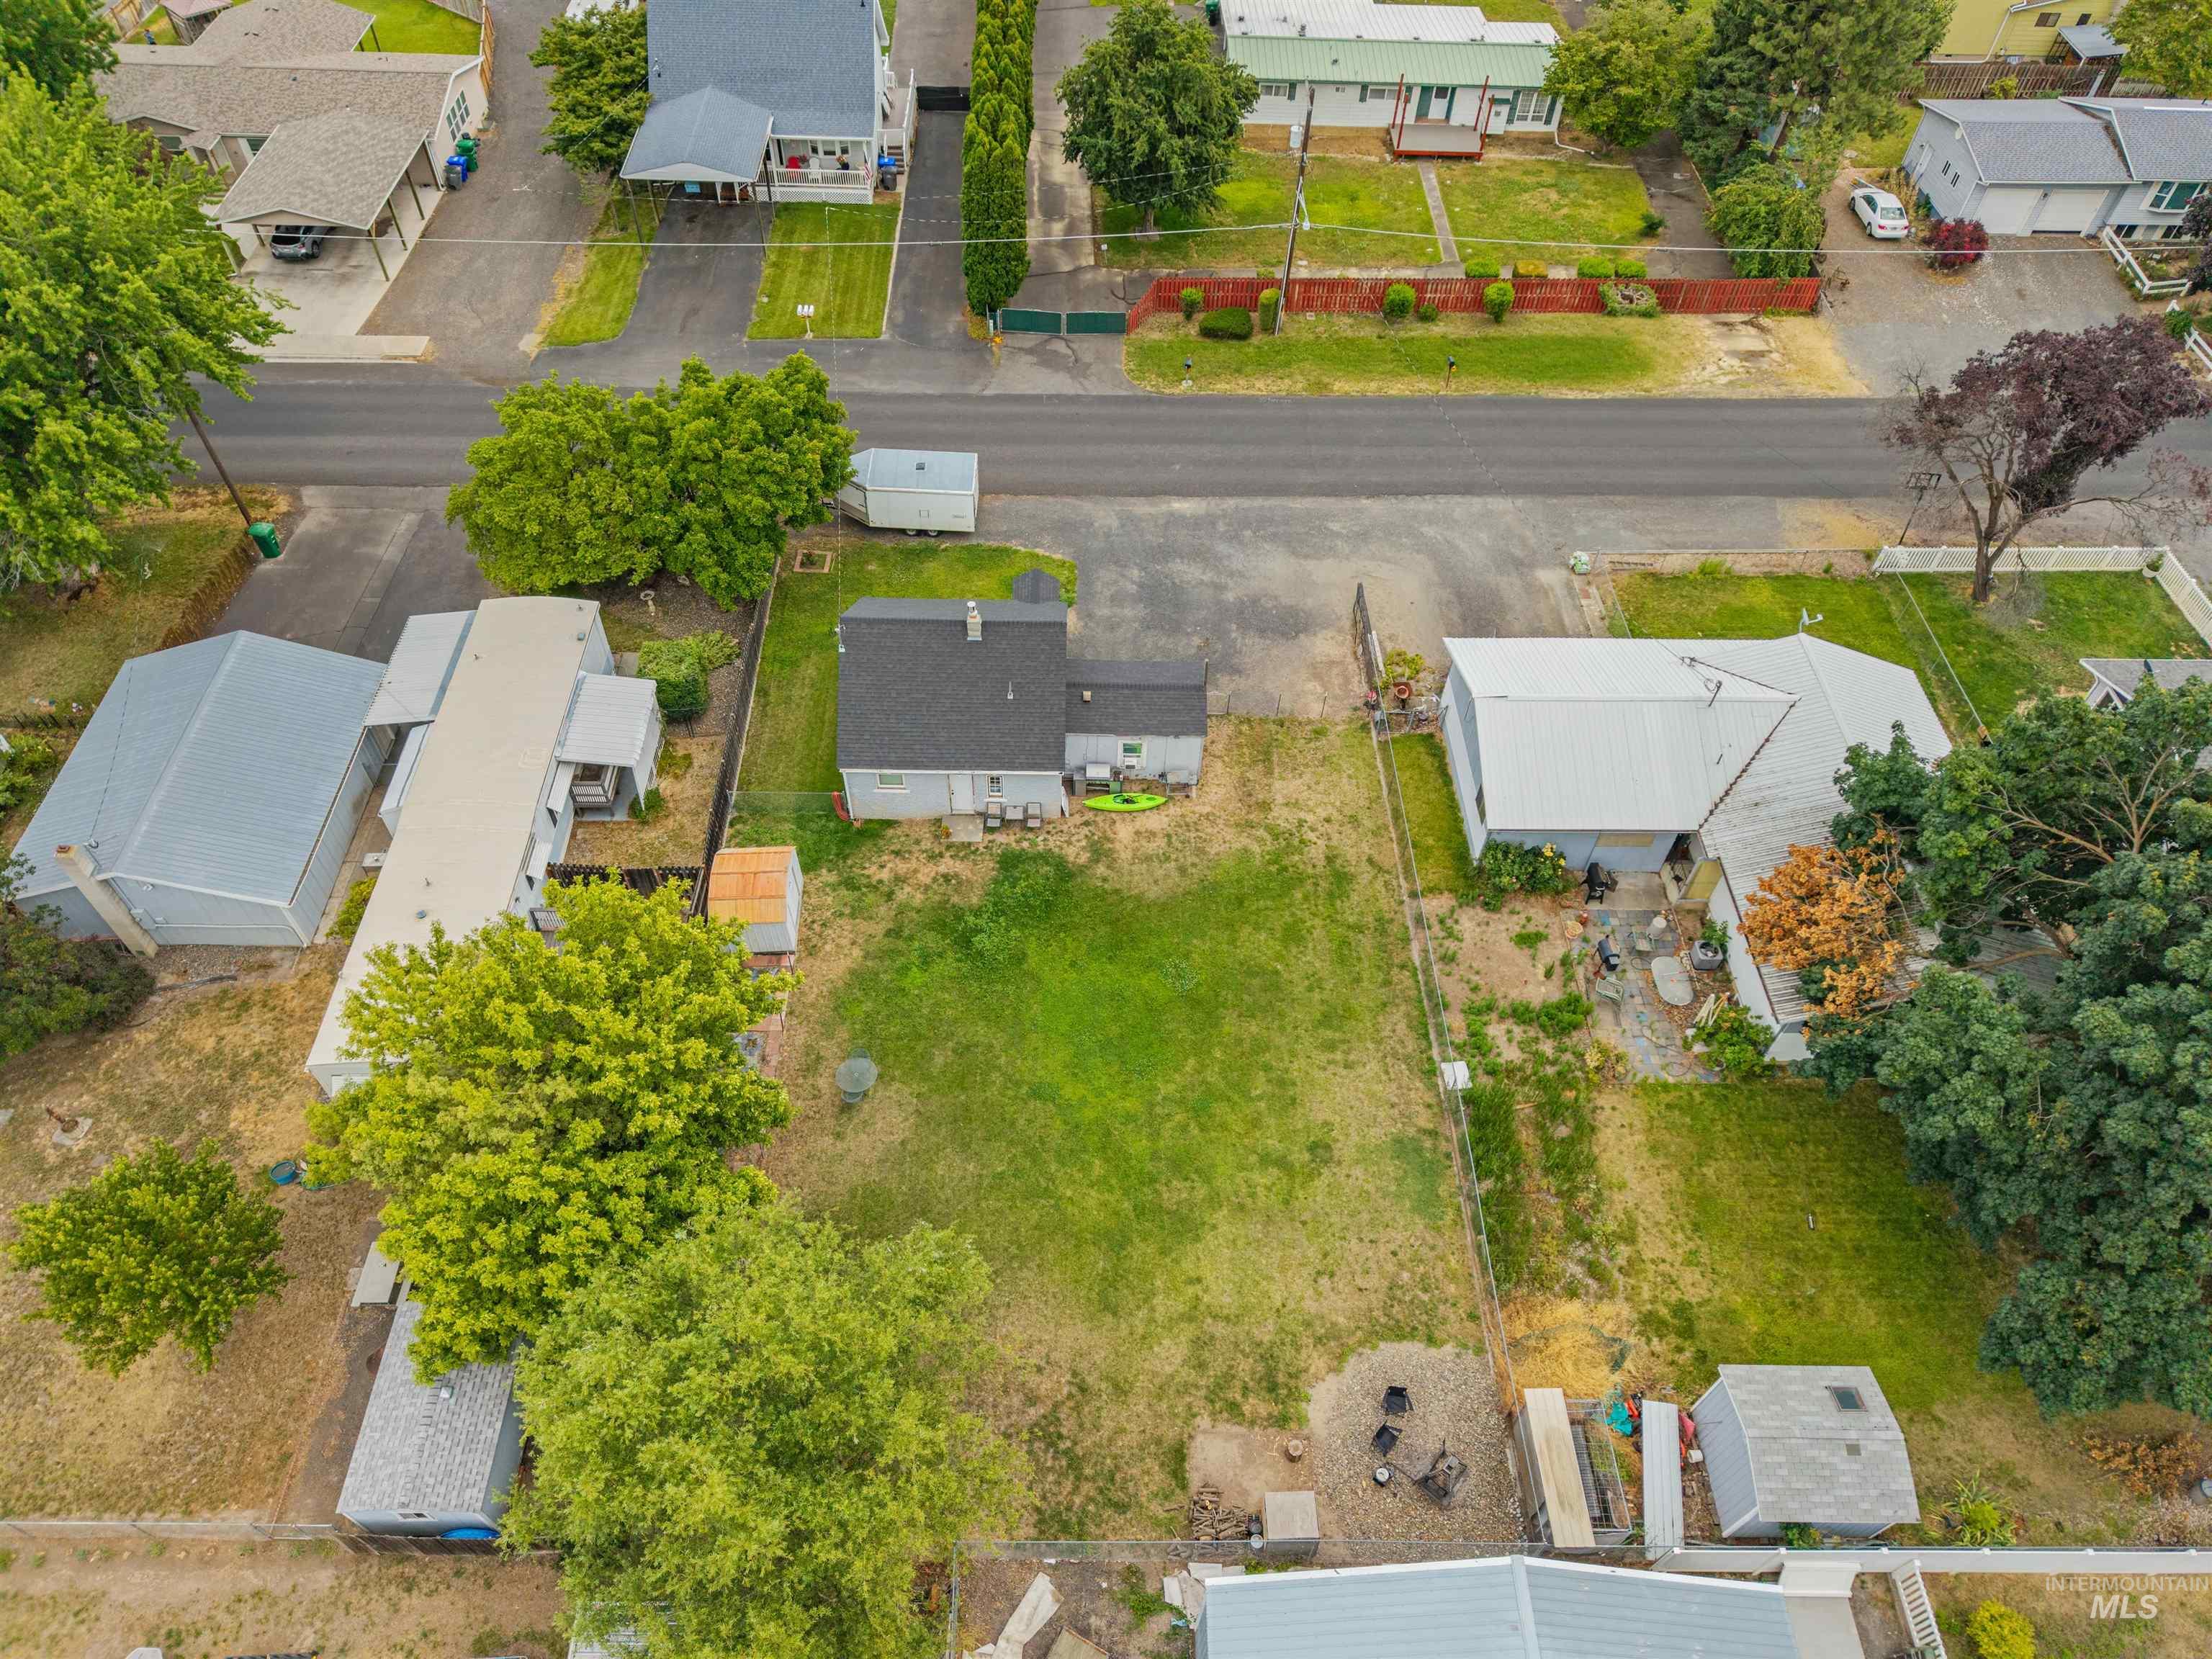
Expansive lot featuring a green lawn, established trees, and surrounding fencing
-
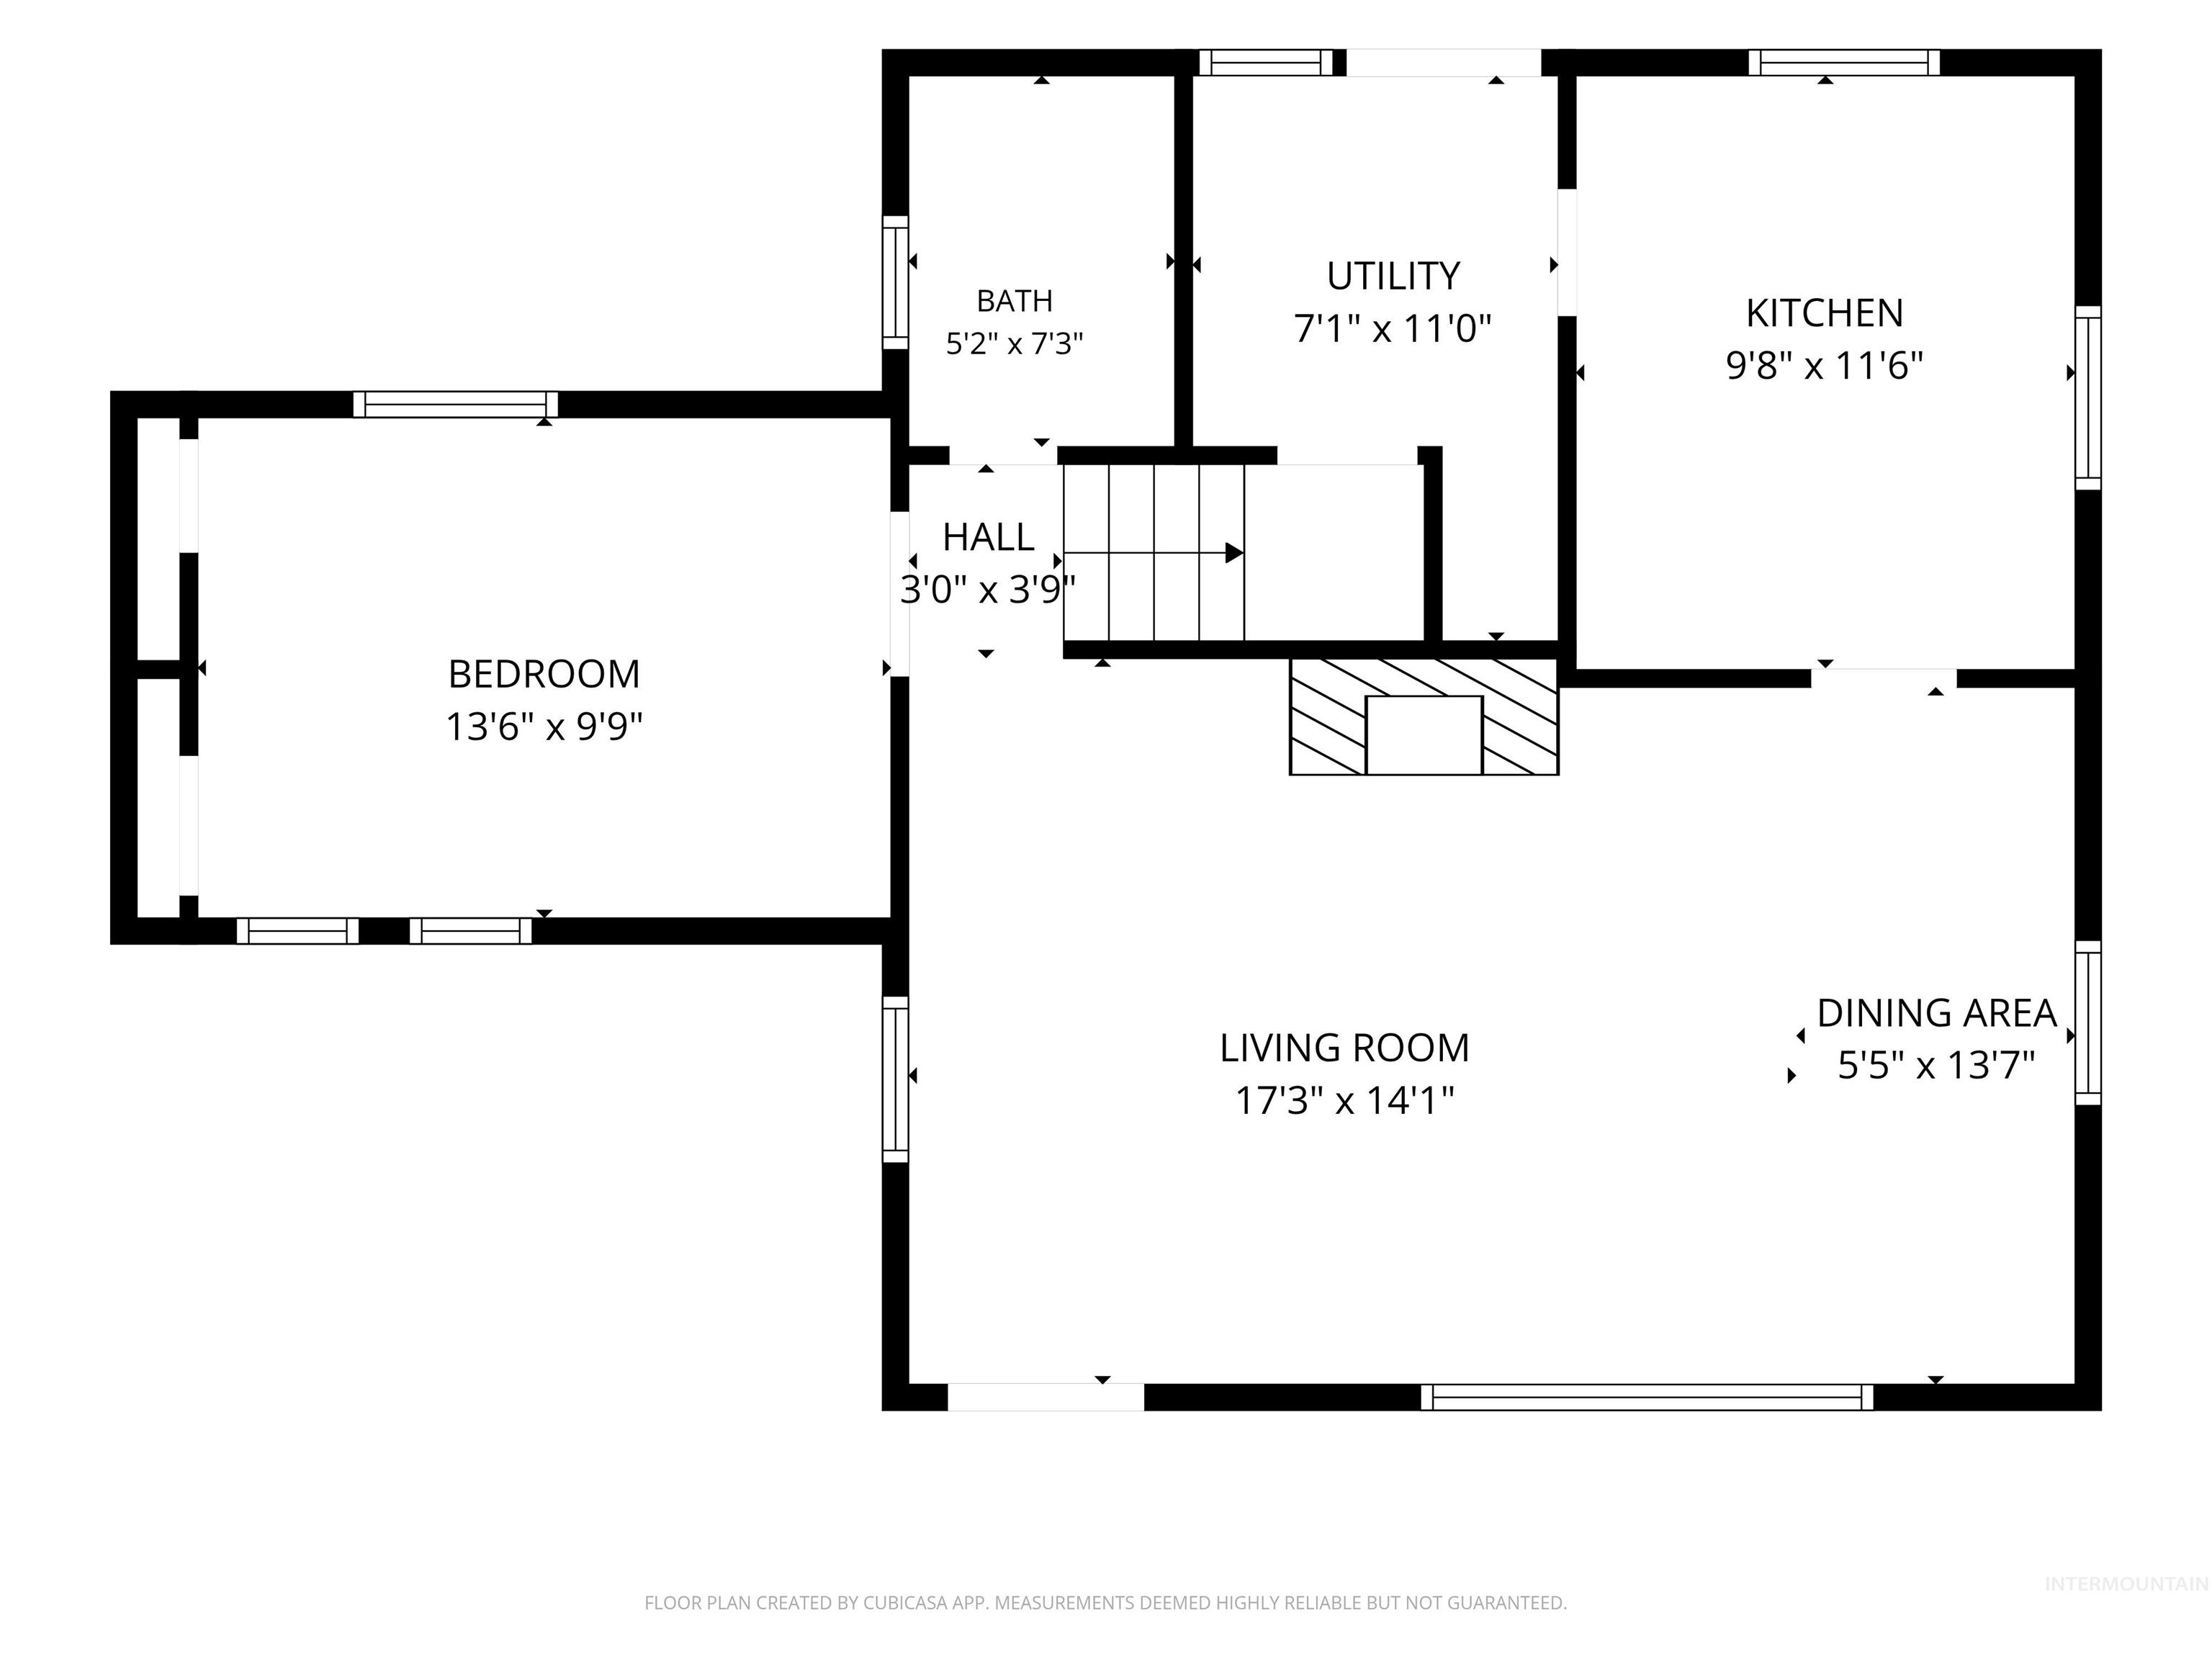
Floor plan
-
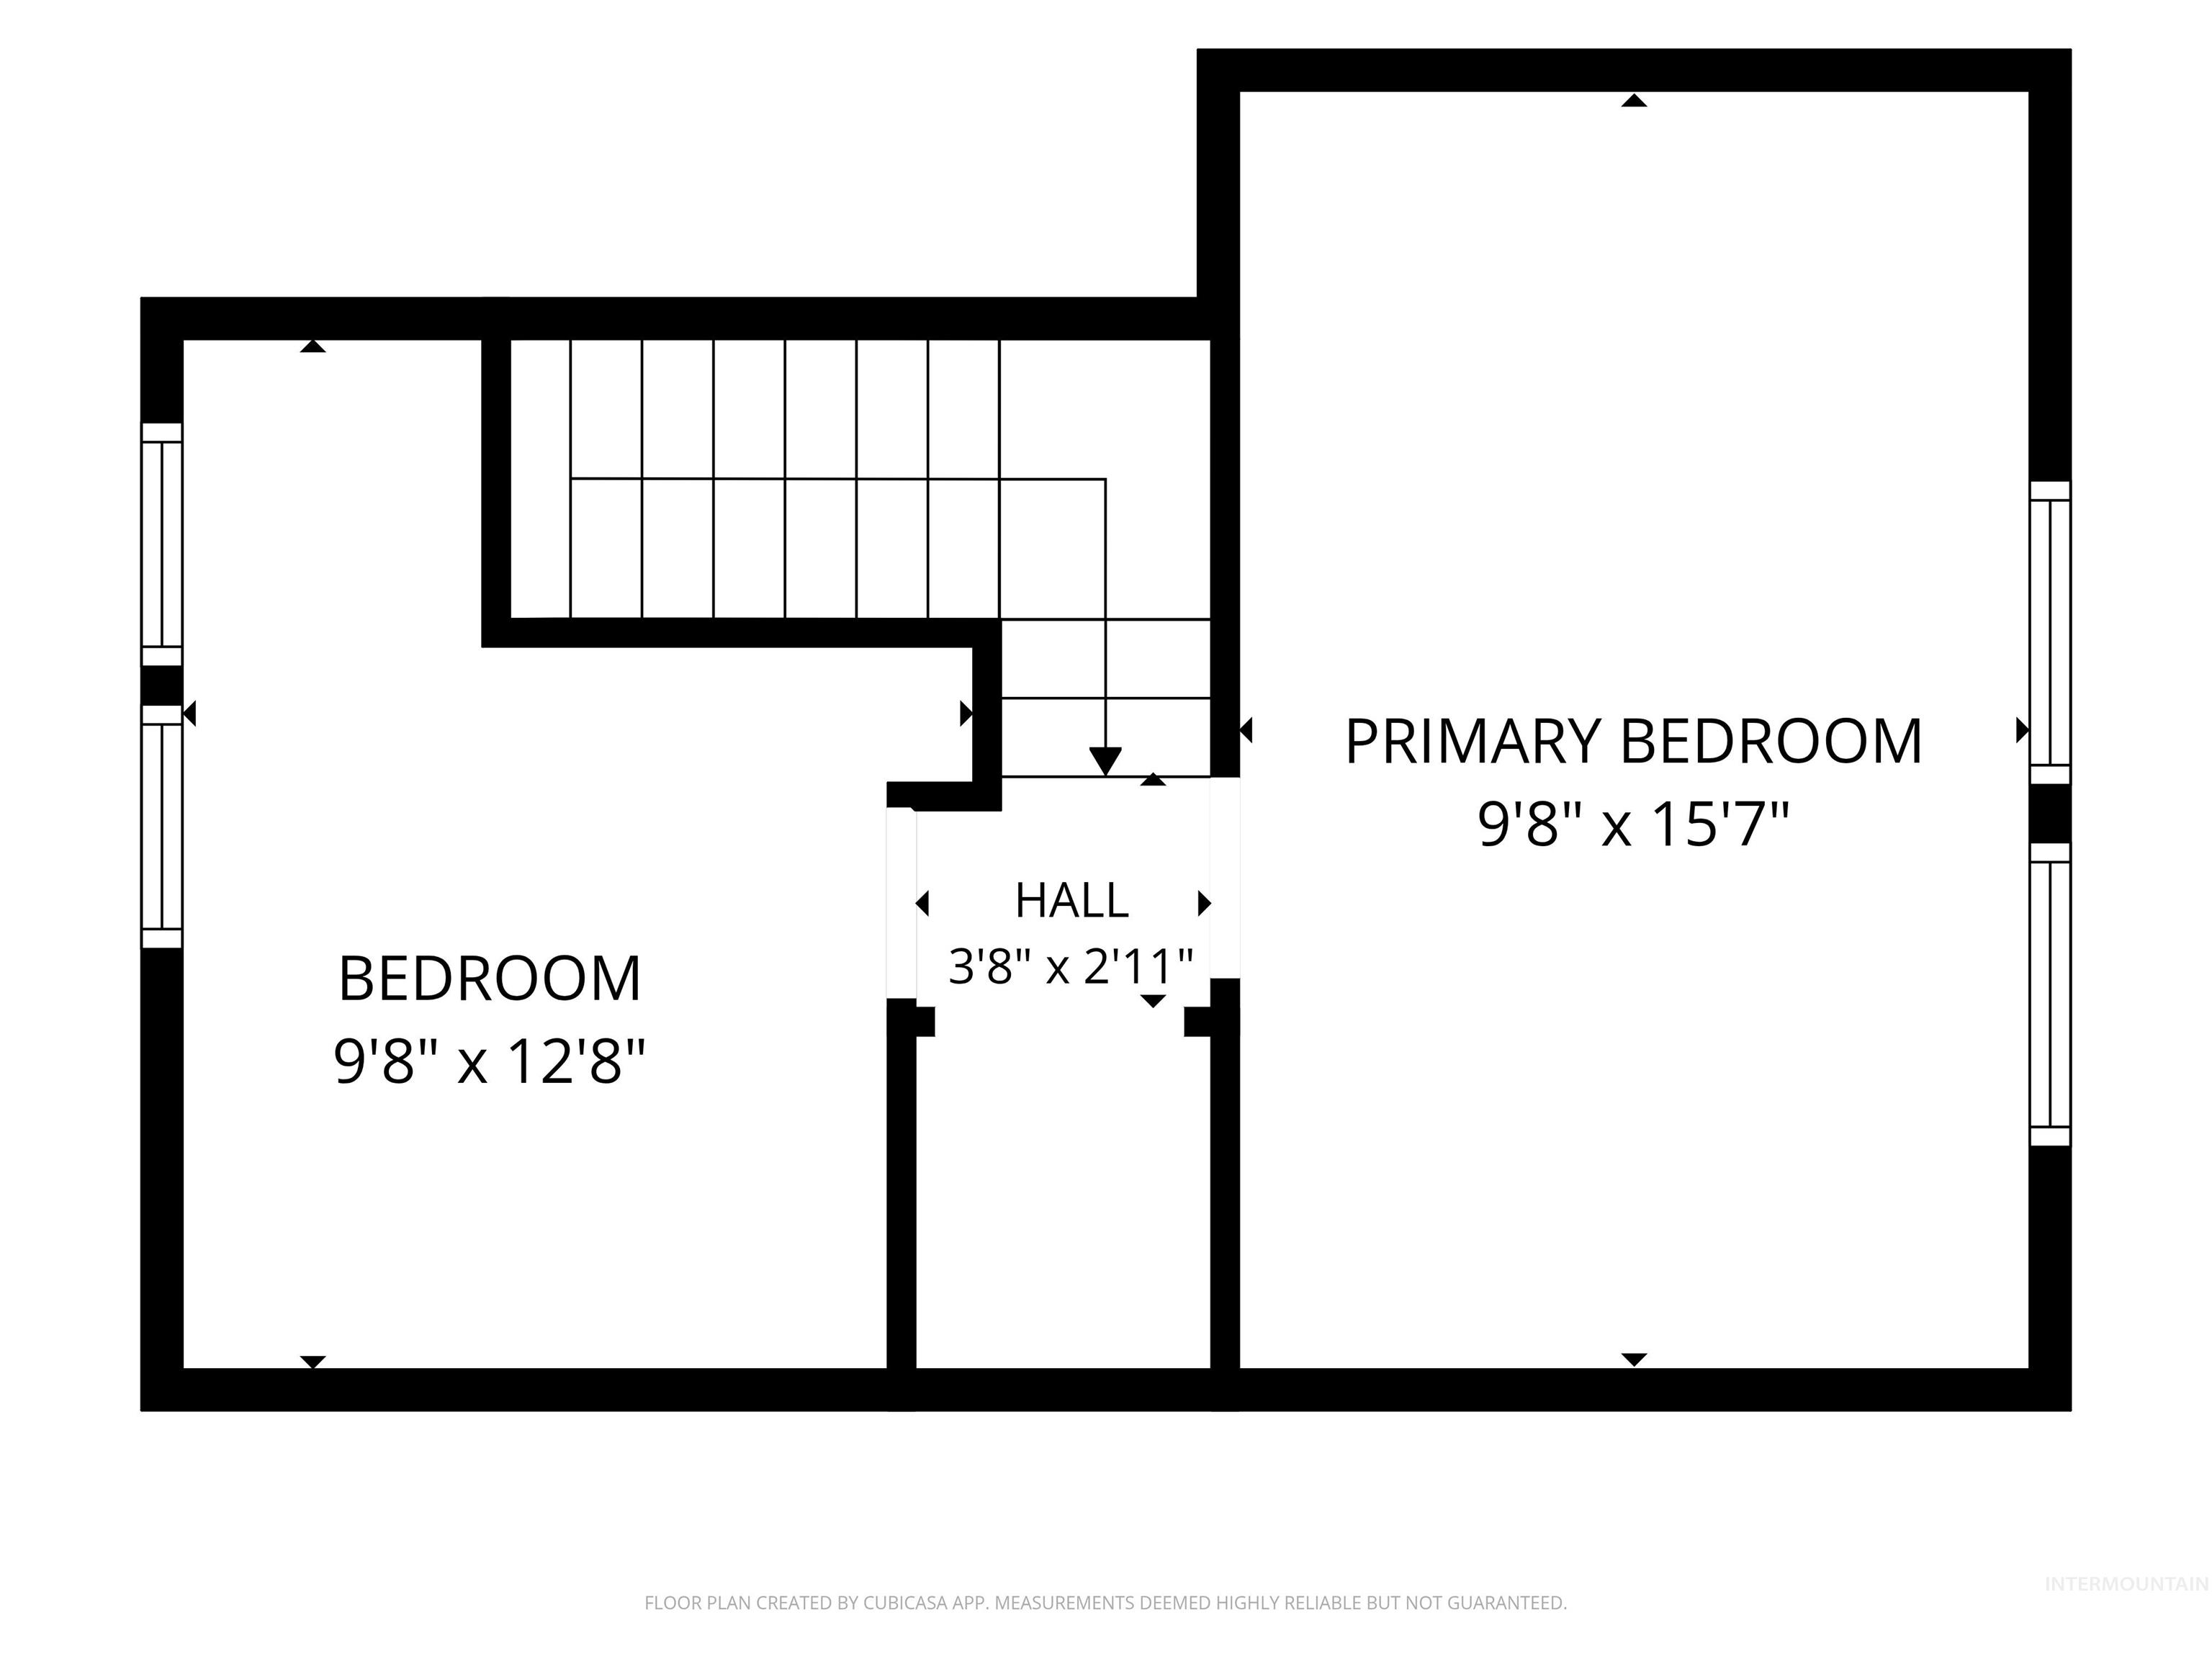
Floor plan
-
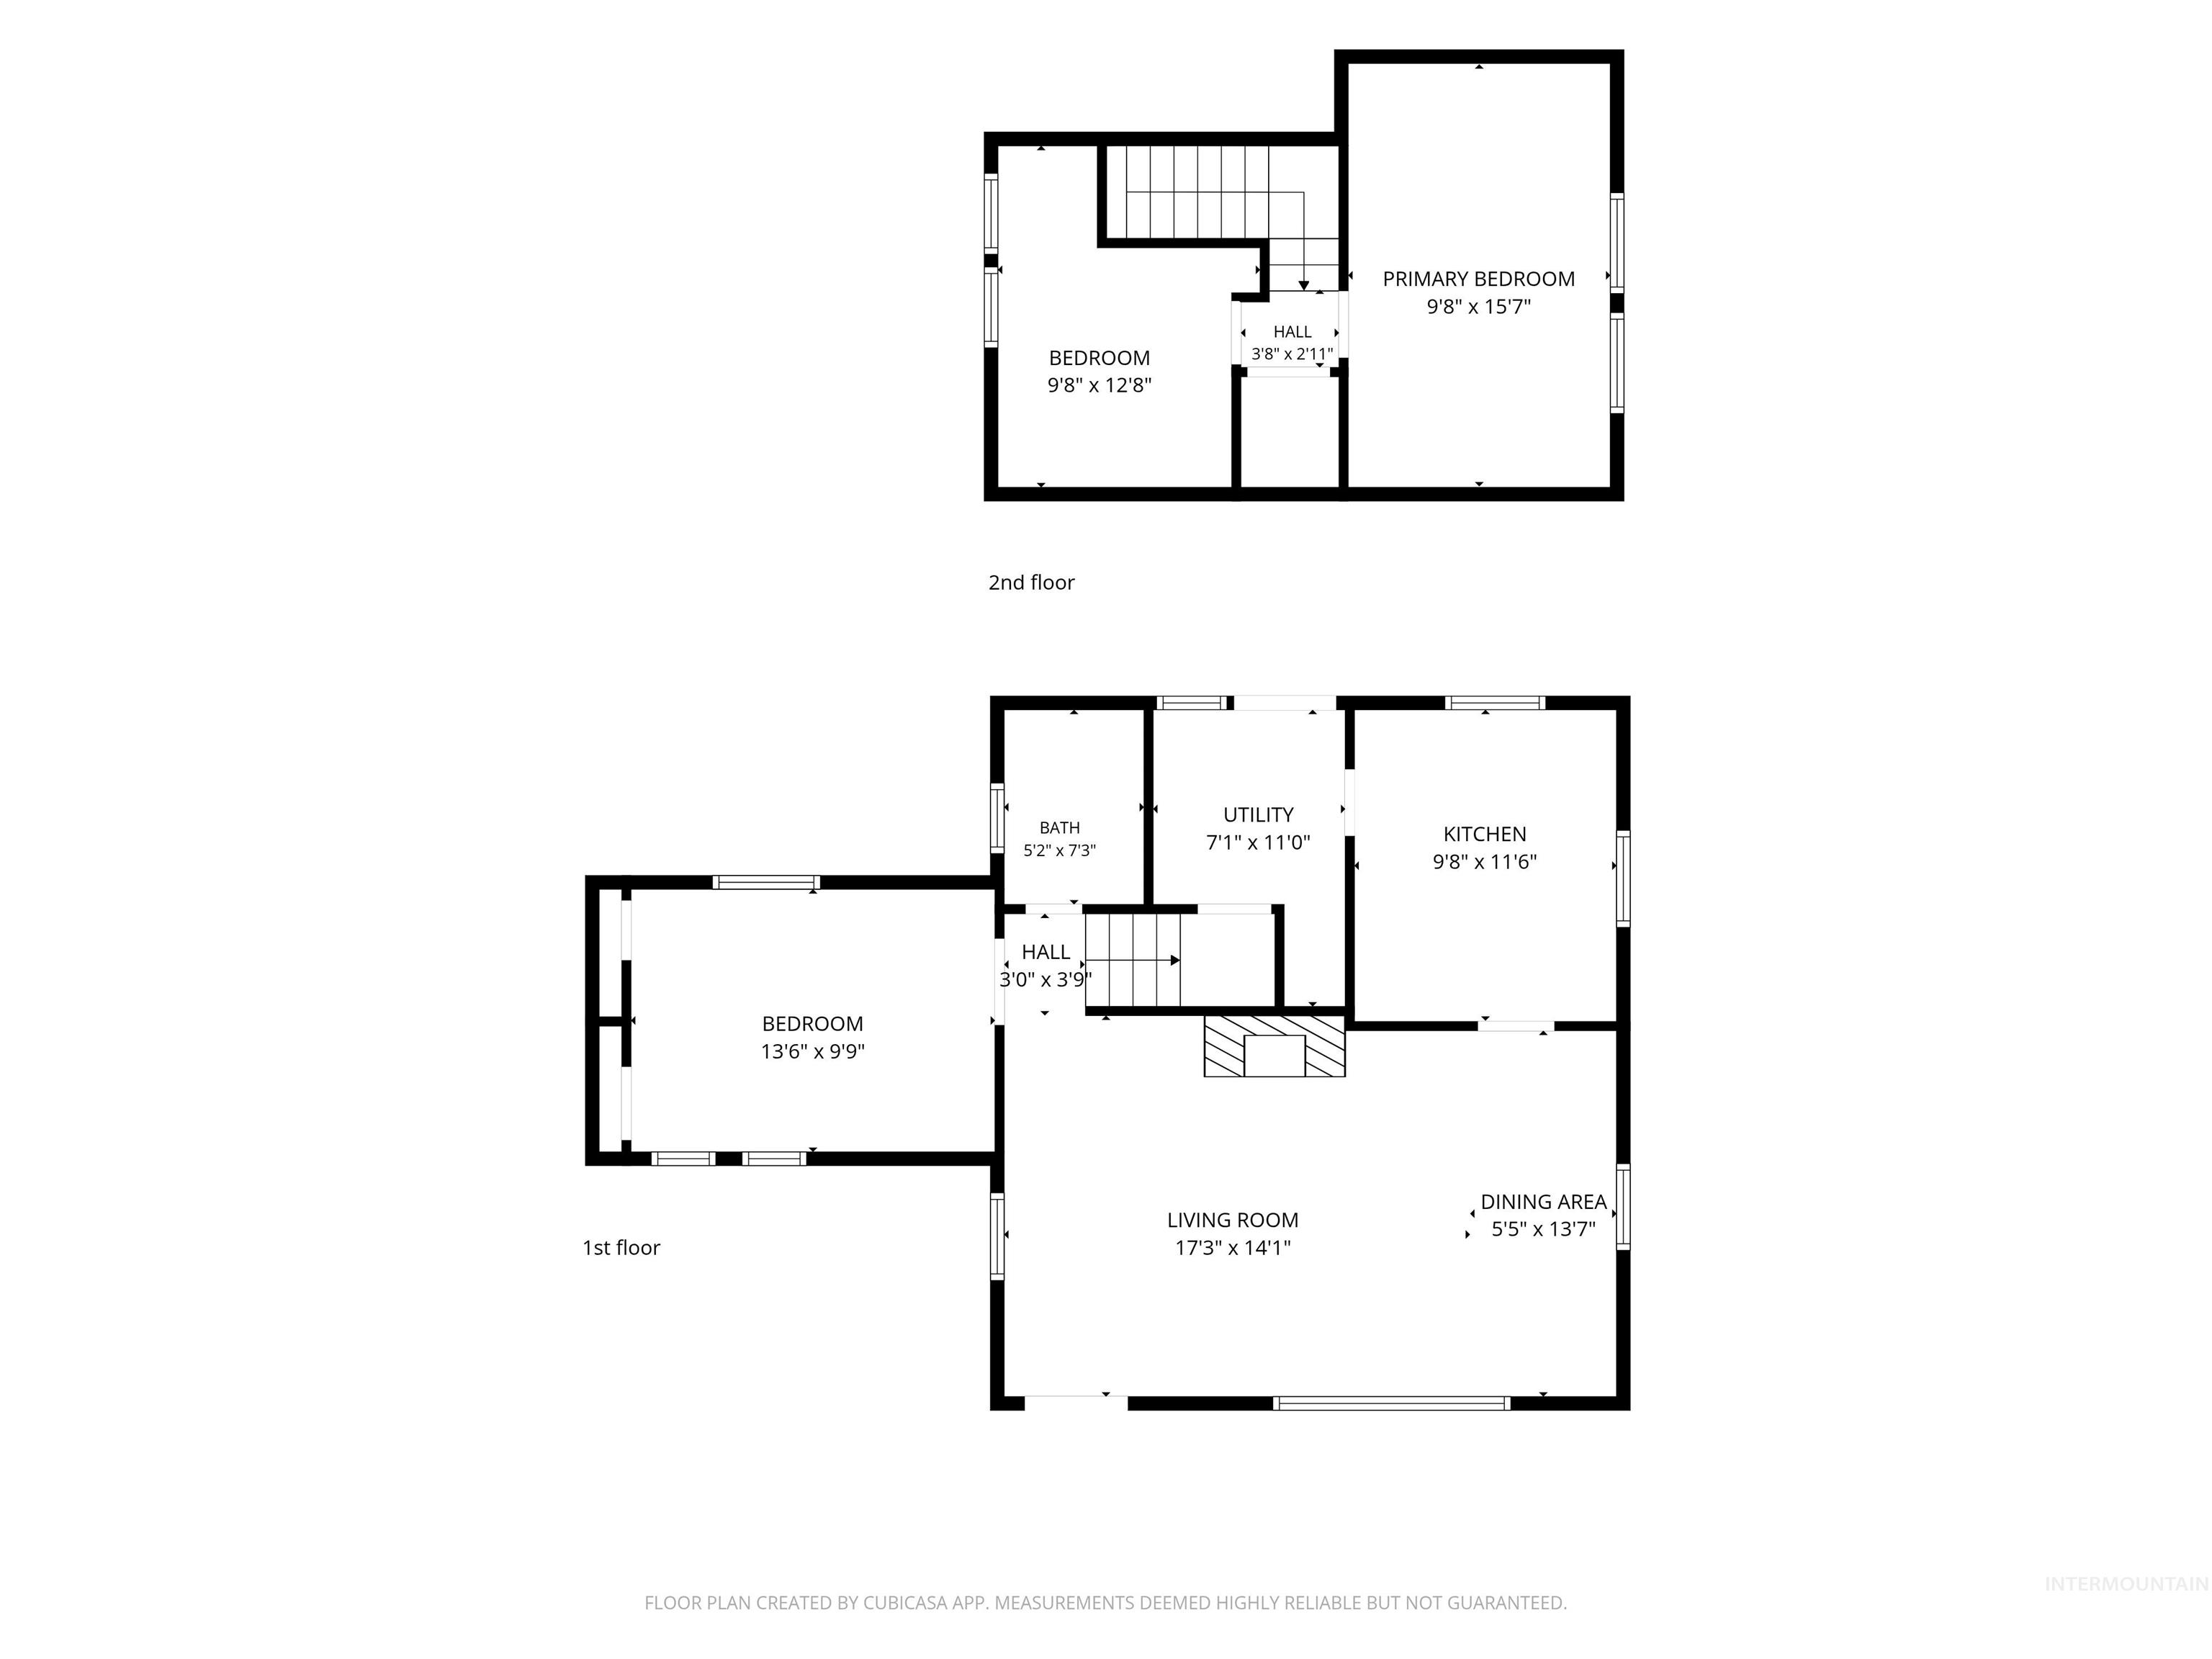
Floor plan
Property Description
Affordable homeownership in the Lewiston Orchards! This 3-bedroom, 1-bath home sits on a nearly quarter-acre, level lot with plenty of room to build a shop, park your toys, or create the backyard you’ve always wanted. Featuring durable stucco exterior, a newer roof (within the last 5 years), and endless potential to add your own updates and build equity over time. Whether you’re a first-time homebuyer or looking for an affordable place to call home under $300,000, this property offers the space, value, and opportunity you’ve been searching for.
Features
- Heating:
- Baseboard
- Fireplace:
- Gas
Address Map
- Country:
- US
- State:
- ID
- City:
- Lewiston
- Zipcode:
- 83501
- Street:
- 3512 16Th St
- Longitude:
- W117° 3' 1.7''
- Latitude:
- N46° 22' 32.3''
Rooms
- Master Bedroom Level:
- Main
- Bedroom 2 Level:
- Upper
- Bedroom 3 Level:
- Upper
Schools
- School District:
- Lewiston Independent School Dist
- Elementary School:
- Orchards
- Middle School:
- Sacajawea
- High School:
- Lewiston
Additional Details
- Status:
- New
- Type:
- Single Family
- Level:
- Two Story
- Tax Year:
- 2025
- Taxes:
- $2,151
- Potential Short Sale:
- No
- Age:
- 51 - 80 Years
- Auction:
- No
- Flood Ins Required:
- No
- HUD Owned:
- No
- In Foreclosure:
- No
- Land Size:
- Standard Lot 6000-9999 SF
- Home Owner Exempt:
- No
- HOA Frequency:
- Not Applicable
Residential For Sale
3512 16Th St, Lewiston, Idaho 83501
3 Bedrooms
1 Bathrooms
1,112 SqFt
Visits : 6 in 2 days
$290,000
Listing ID #98994477
Basic Details
- Property Type :
- Residential
- Listing Type :
- For Sale
- Status :
- Active
- Listing ID :
- 98994477
- Price :
- $290,000
- Bedrooms :
- 3
- Bathrooms :
- 1
- Apx SqFt :
- 1,112 SqFt
- Year Built :
- 1952
- Lot Area :
- 0.21 Acres
- Days on Market :
- 1
- Subdivision :
- Lewiston Orchards
- Update Date :
- 07/18/2026 18:55:12
Agent info


Contact Agent
Mortgage Calculator

