
-
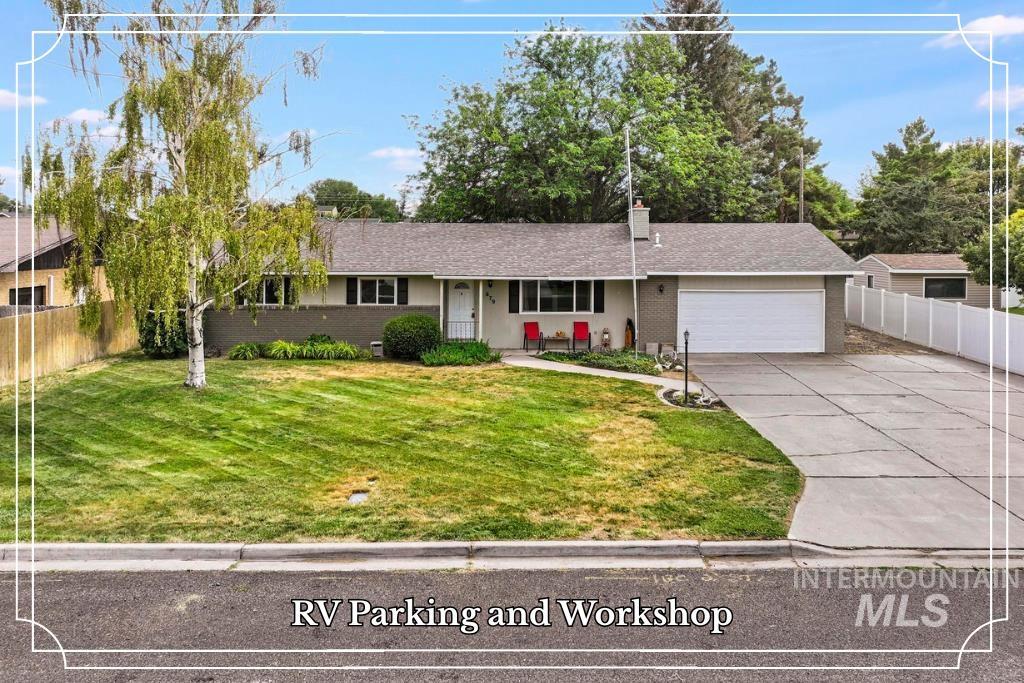
Ranch-style exterior featuring a concrete driveway, attached two-car garage, and a white picket fence
-
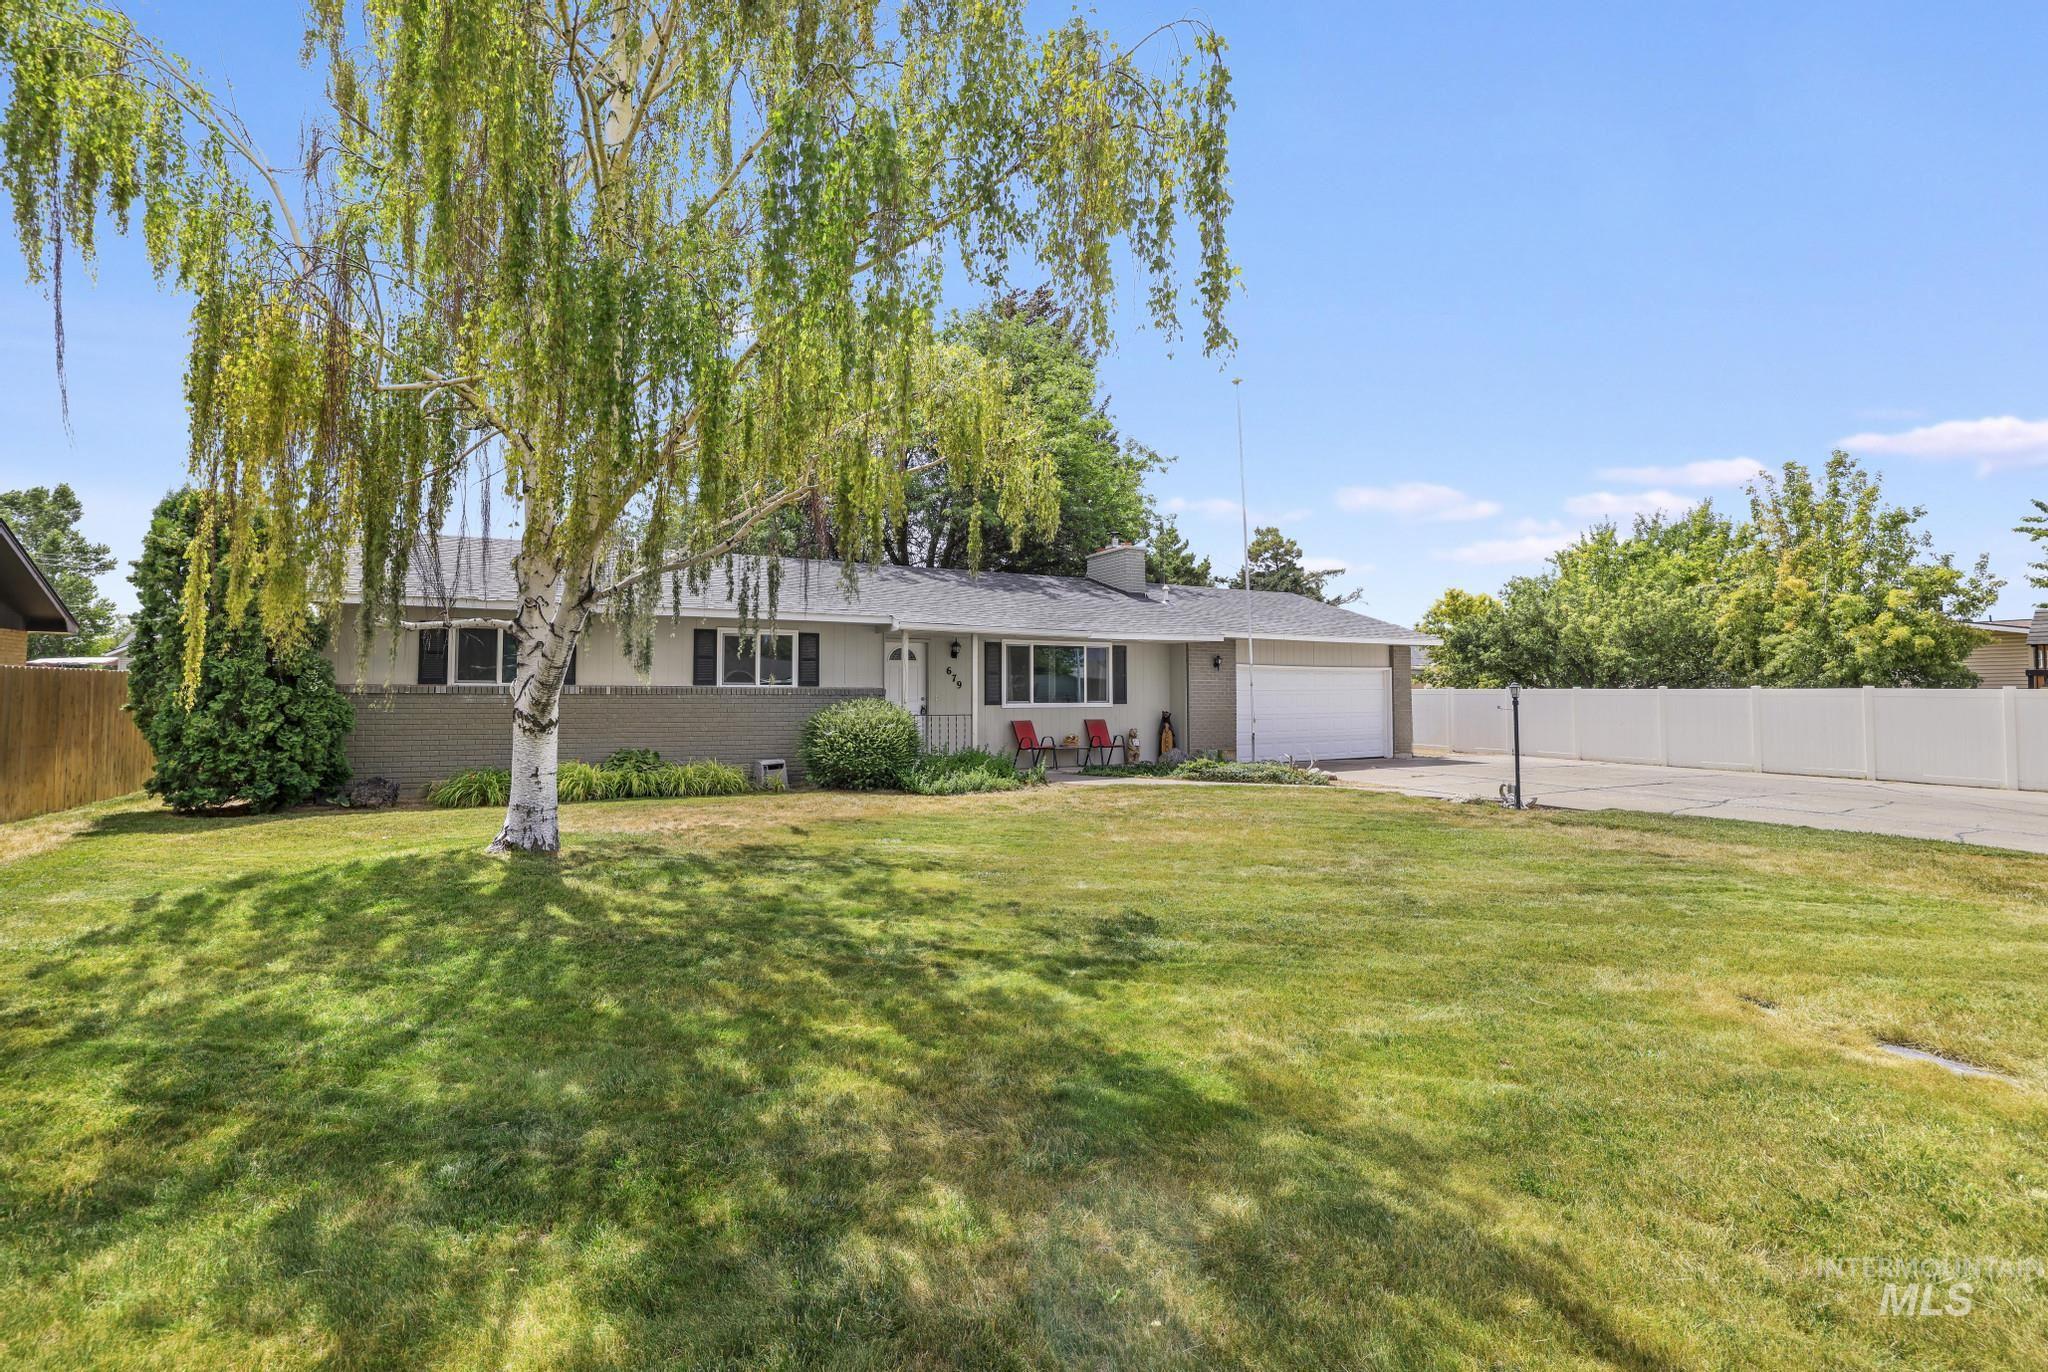
Ranch-style exterior with a two-tone facade, attached single-car garage, and a large front lawn
-
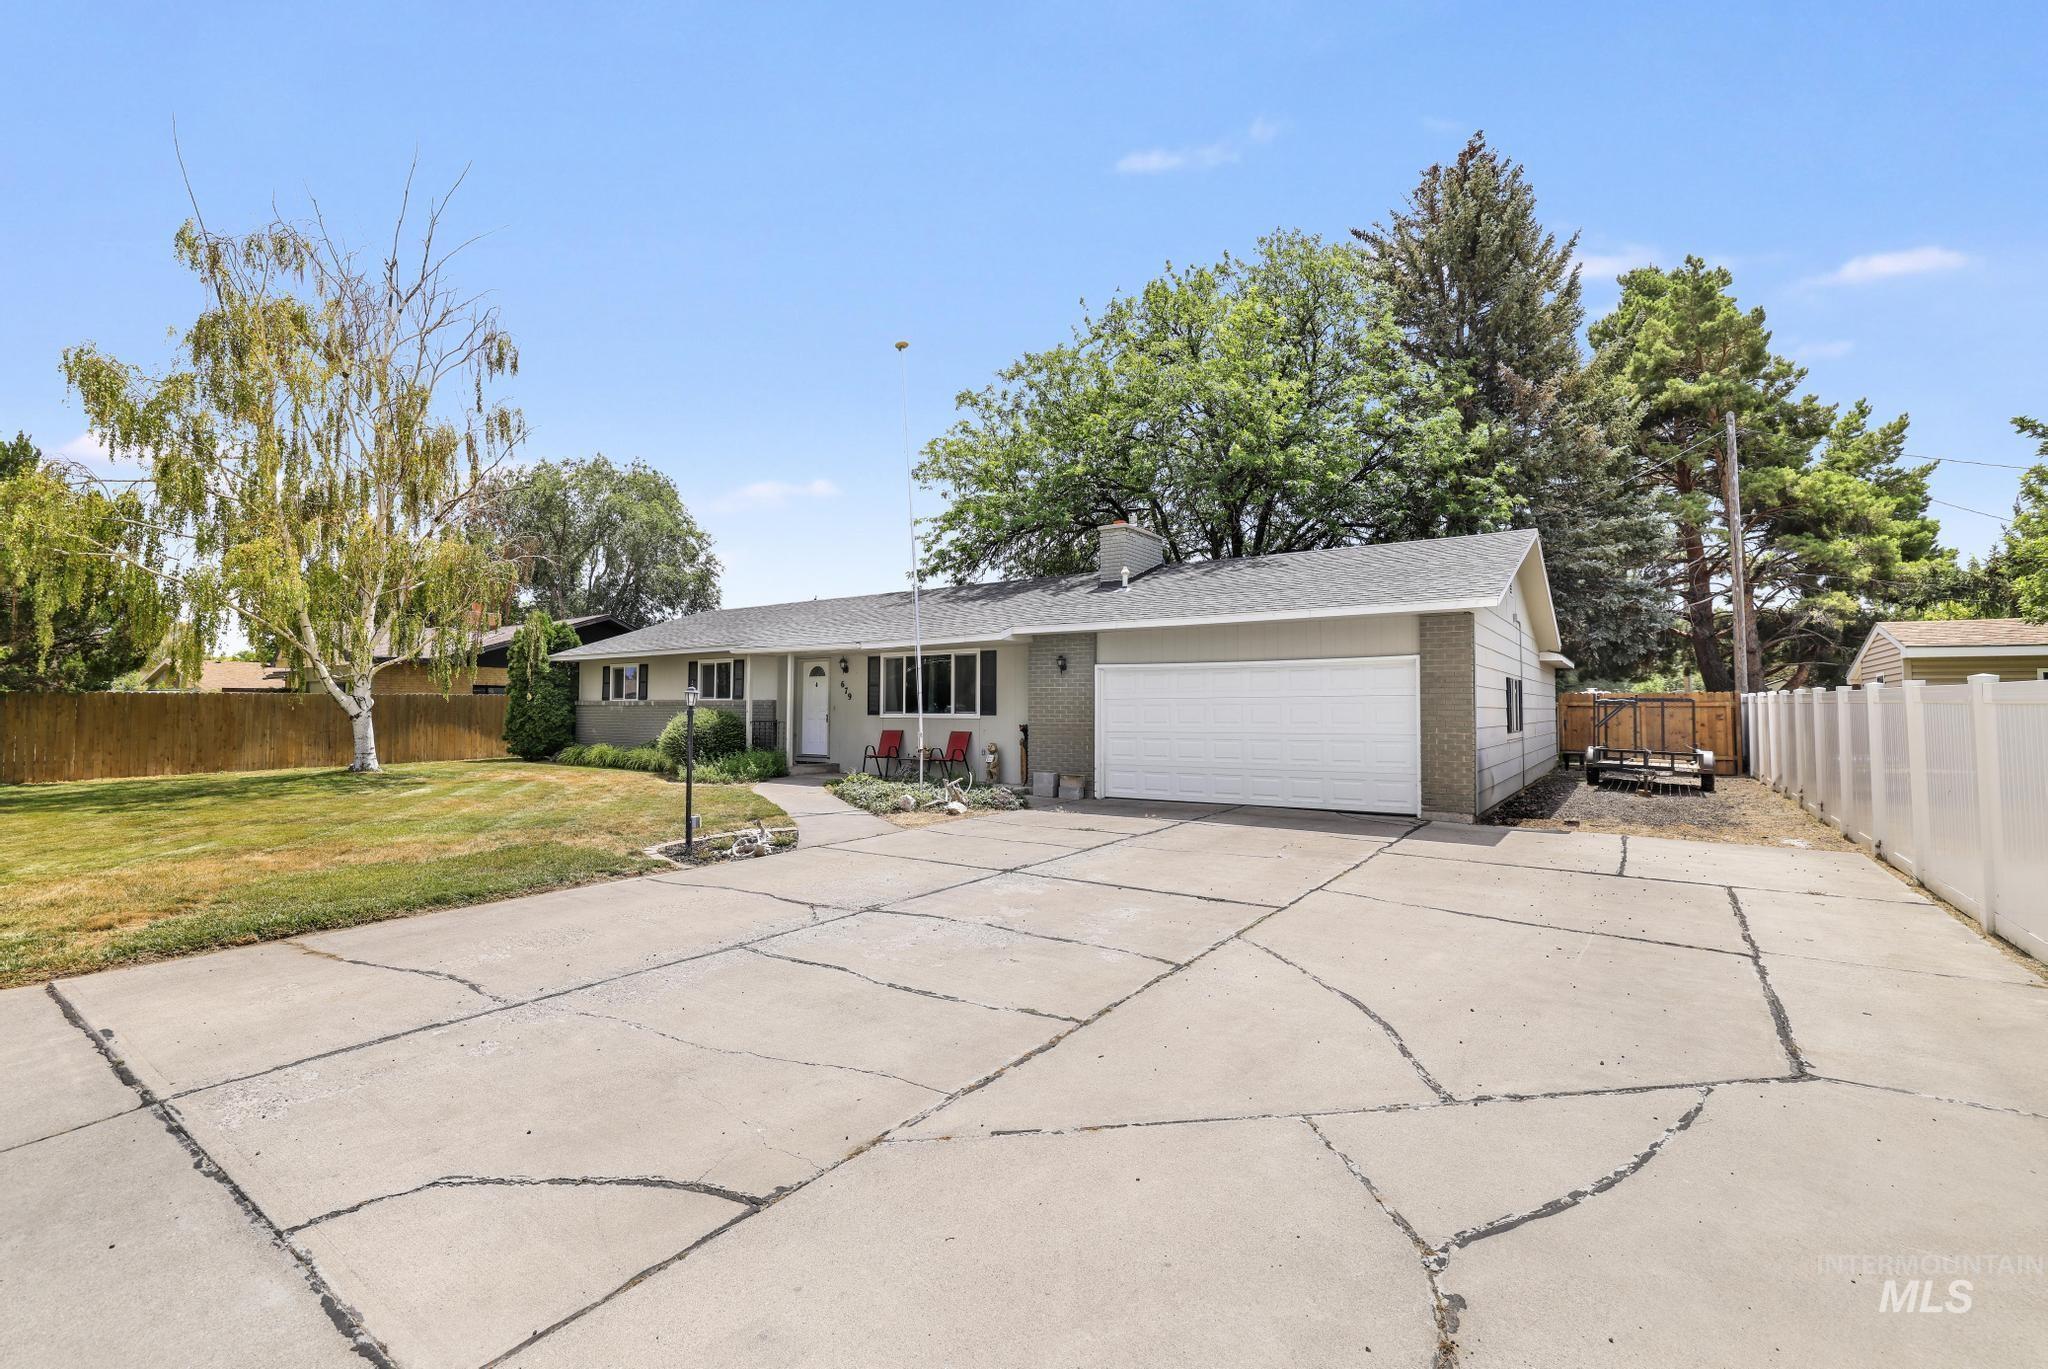
Ranch-style exterior with a light-colored facade and a contrasting dark roof
-
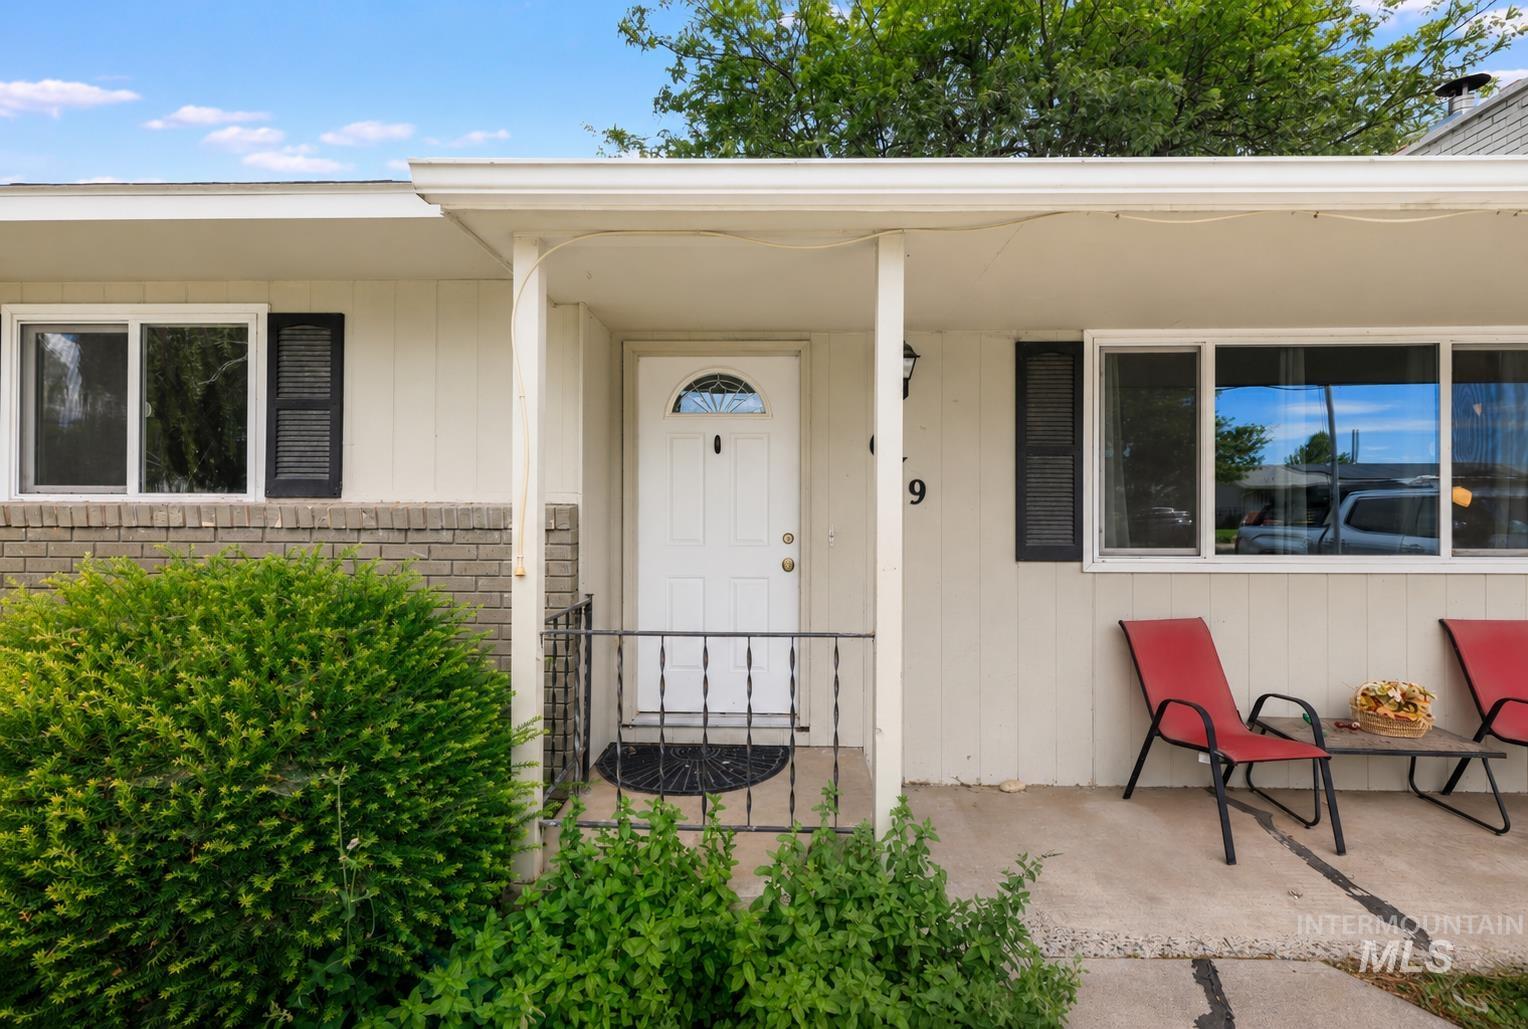
Welcoming front entry with a white paneled door, decorative transom window, and wrought iron railing
-
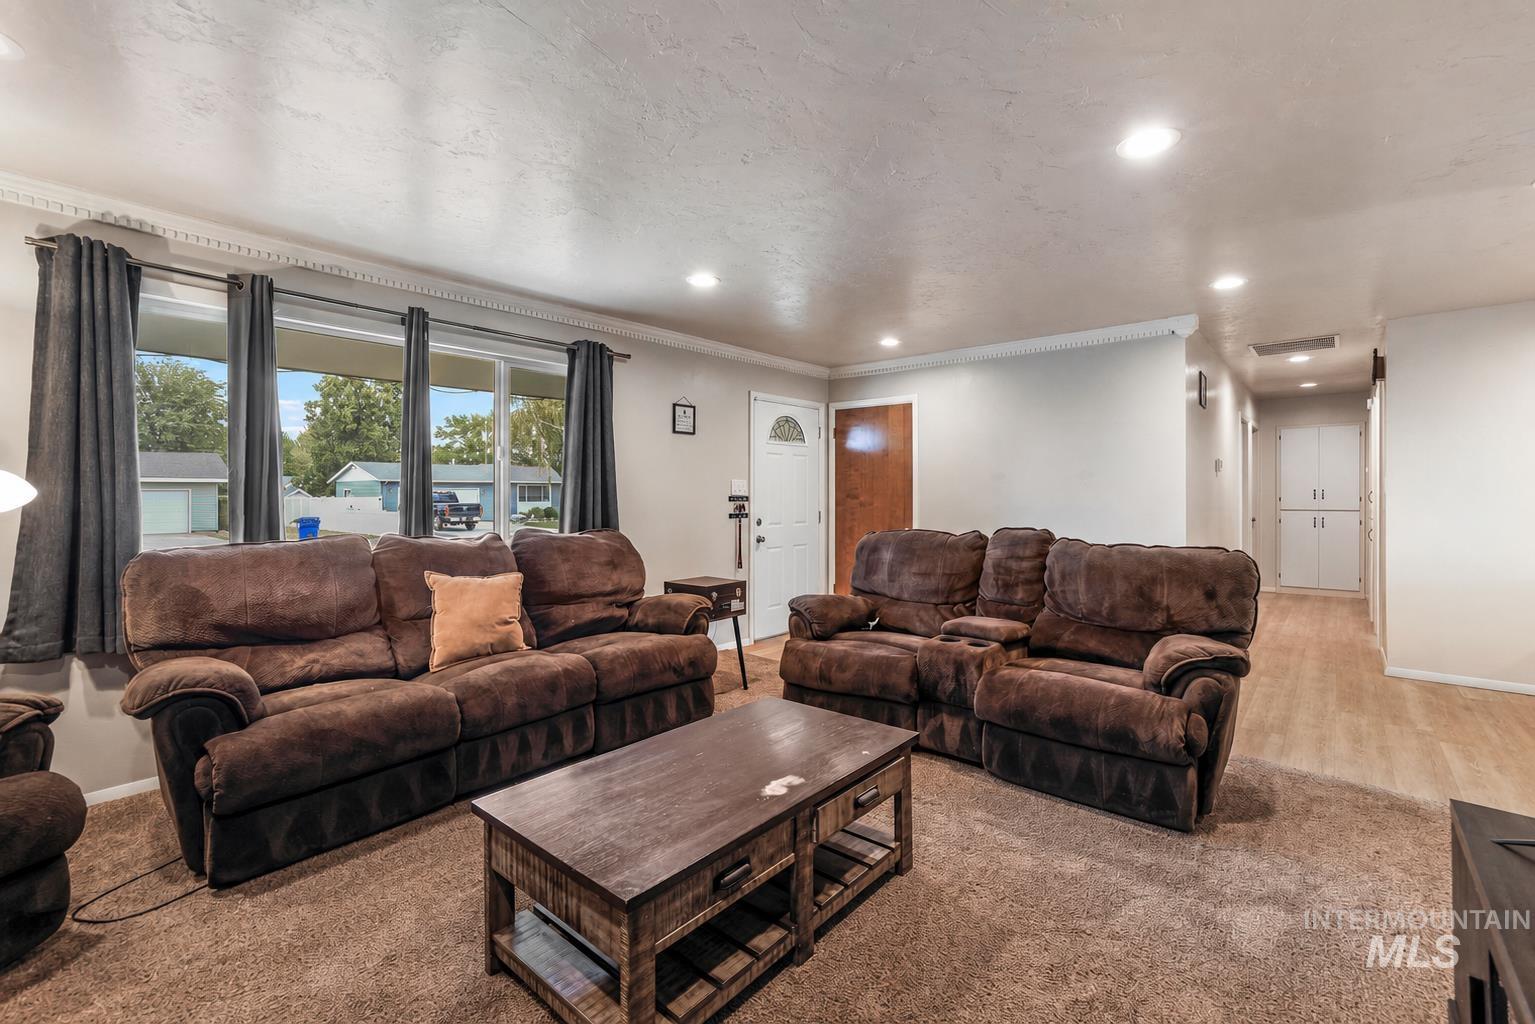
Spacious living area featuring a large window, recessed lighting, crown molding, and a combination of carpet and wood-finish flooring
-
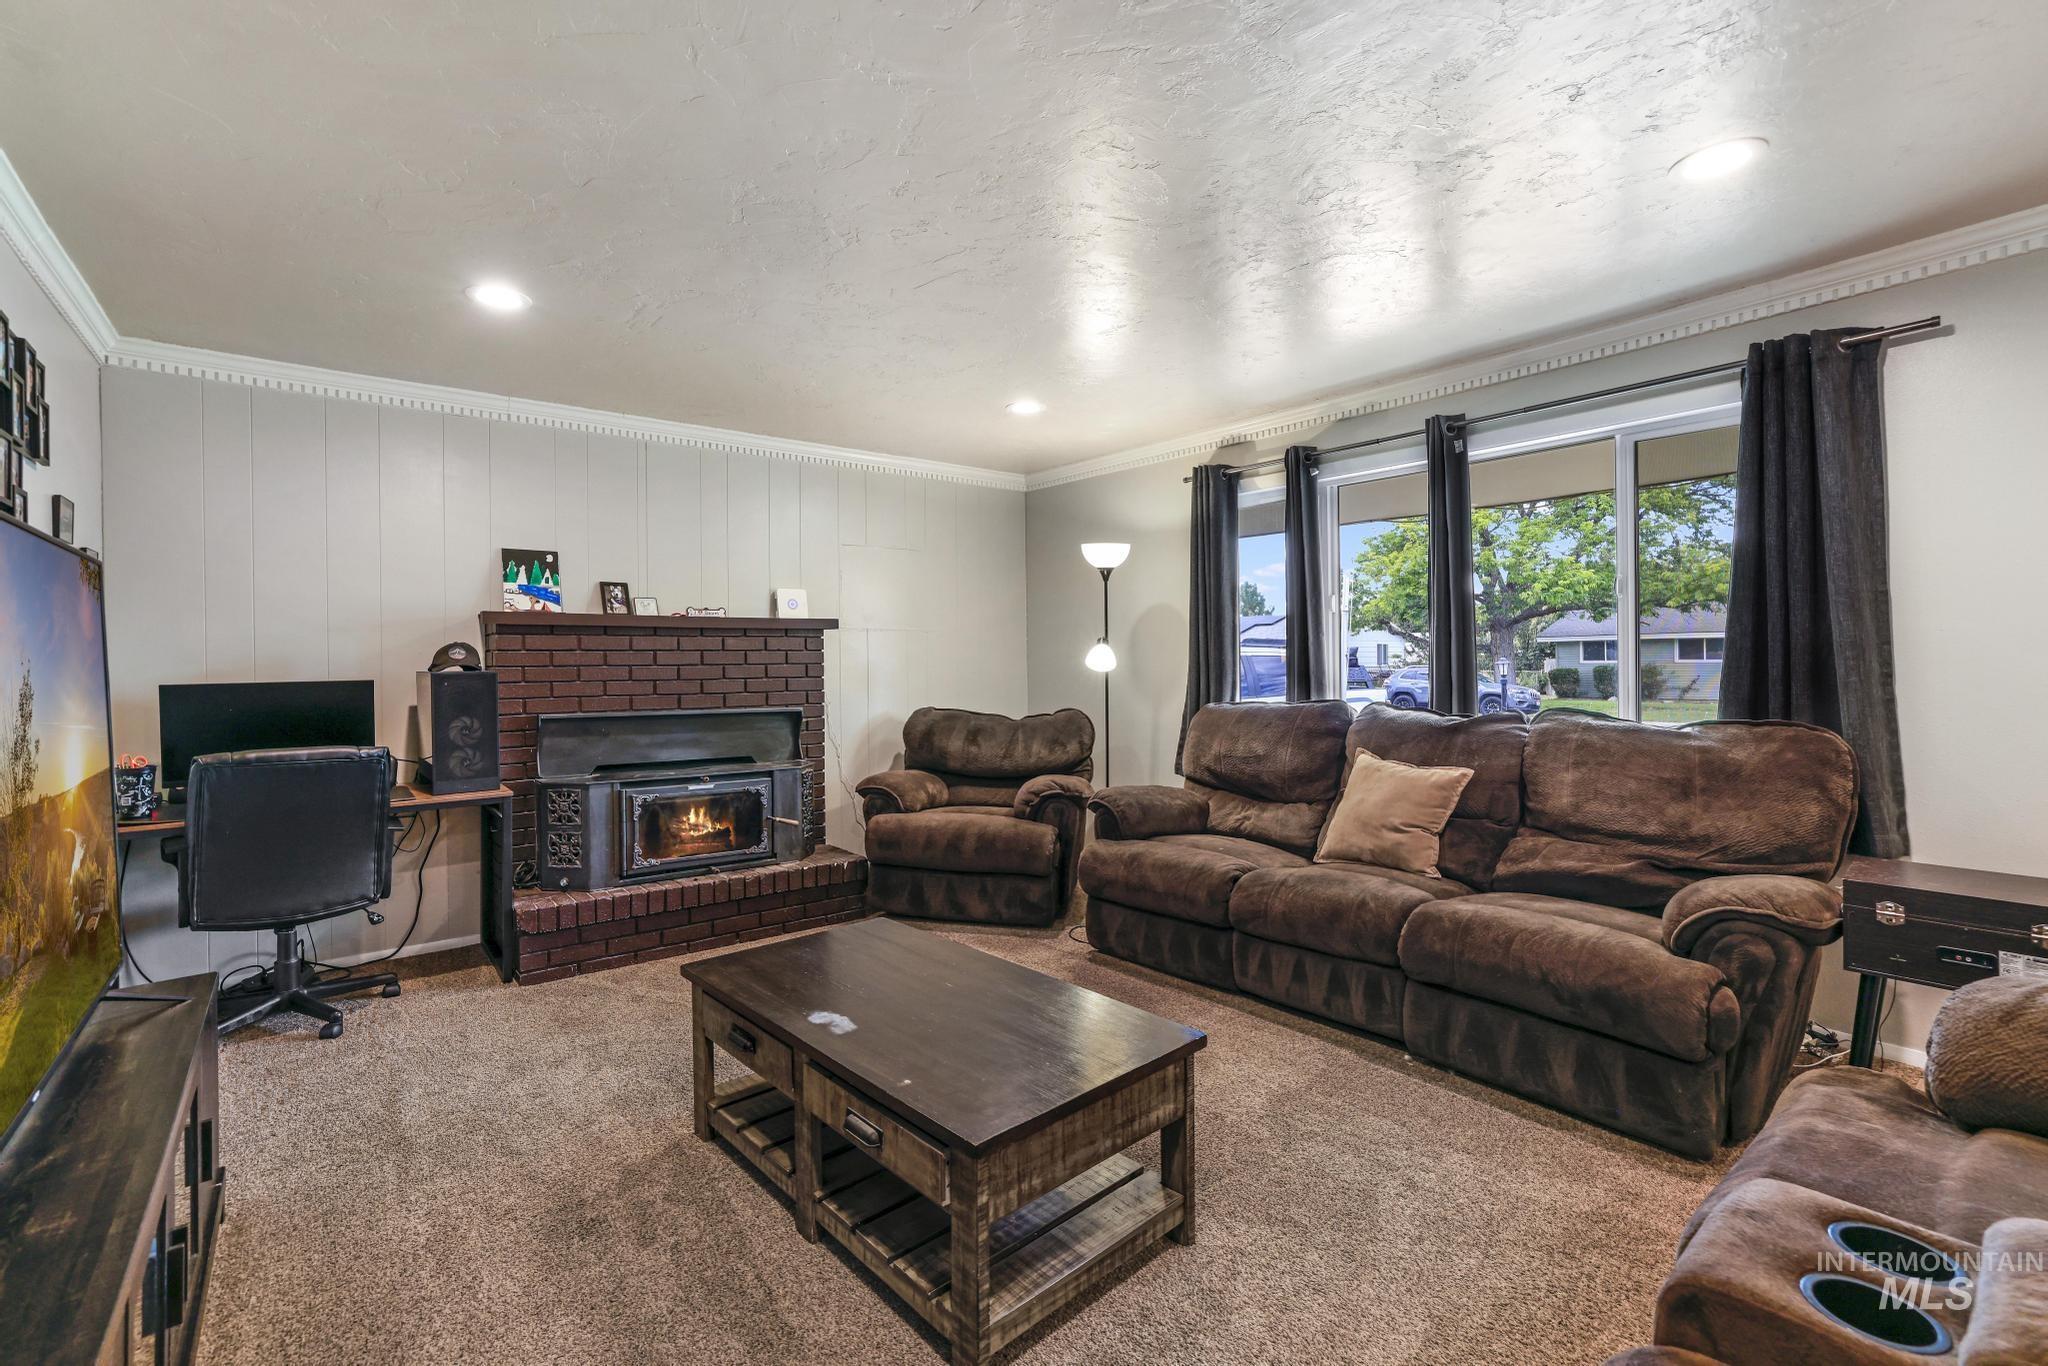
Living space featuring a brick fireplace with a wood-burning insert, recessed lighting, crown molding, and large picture windows
-
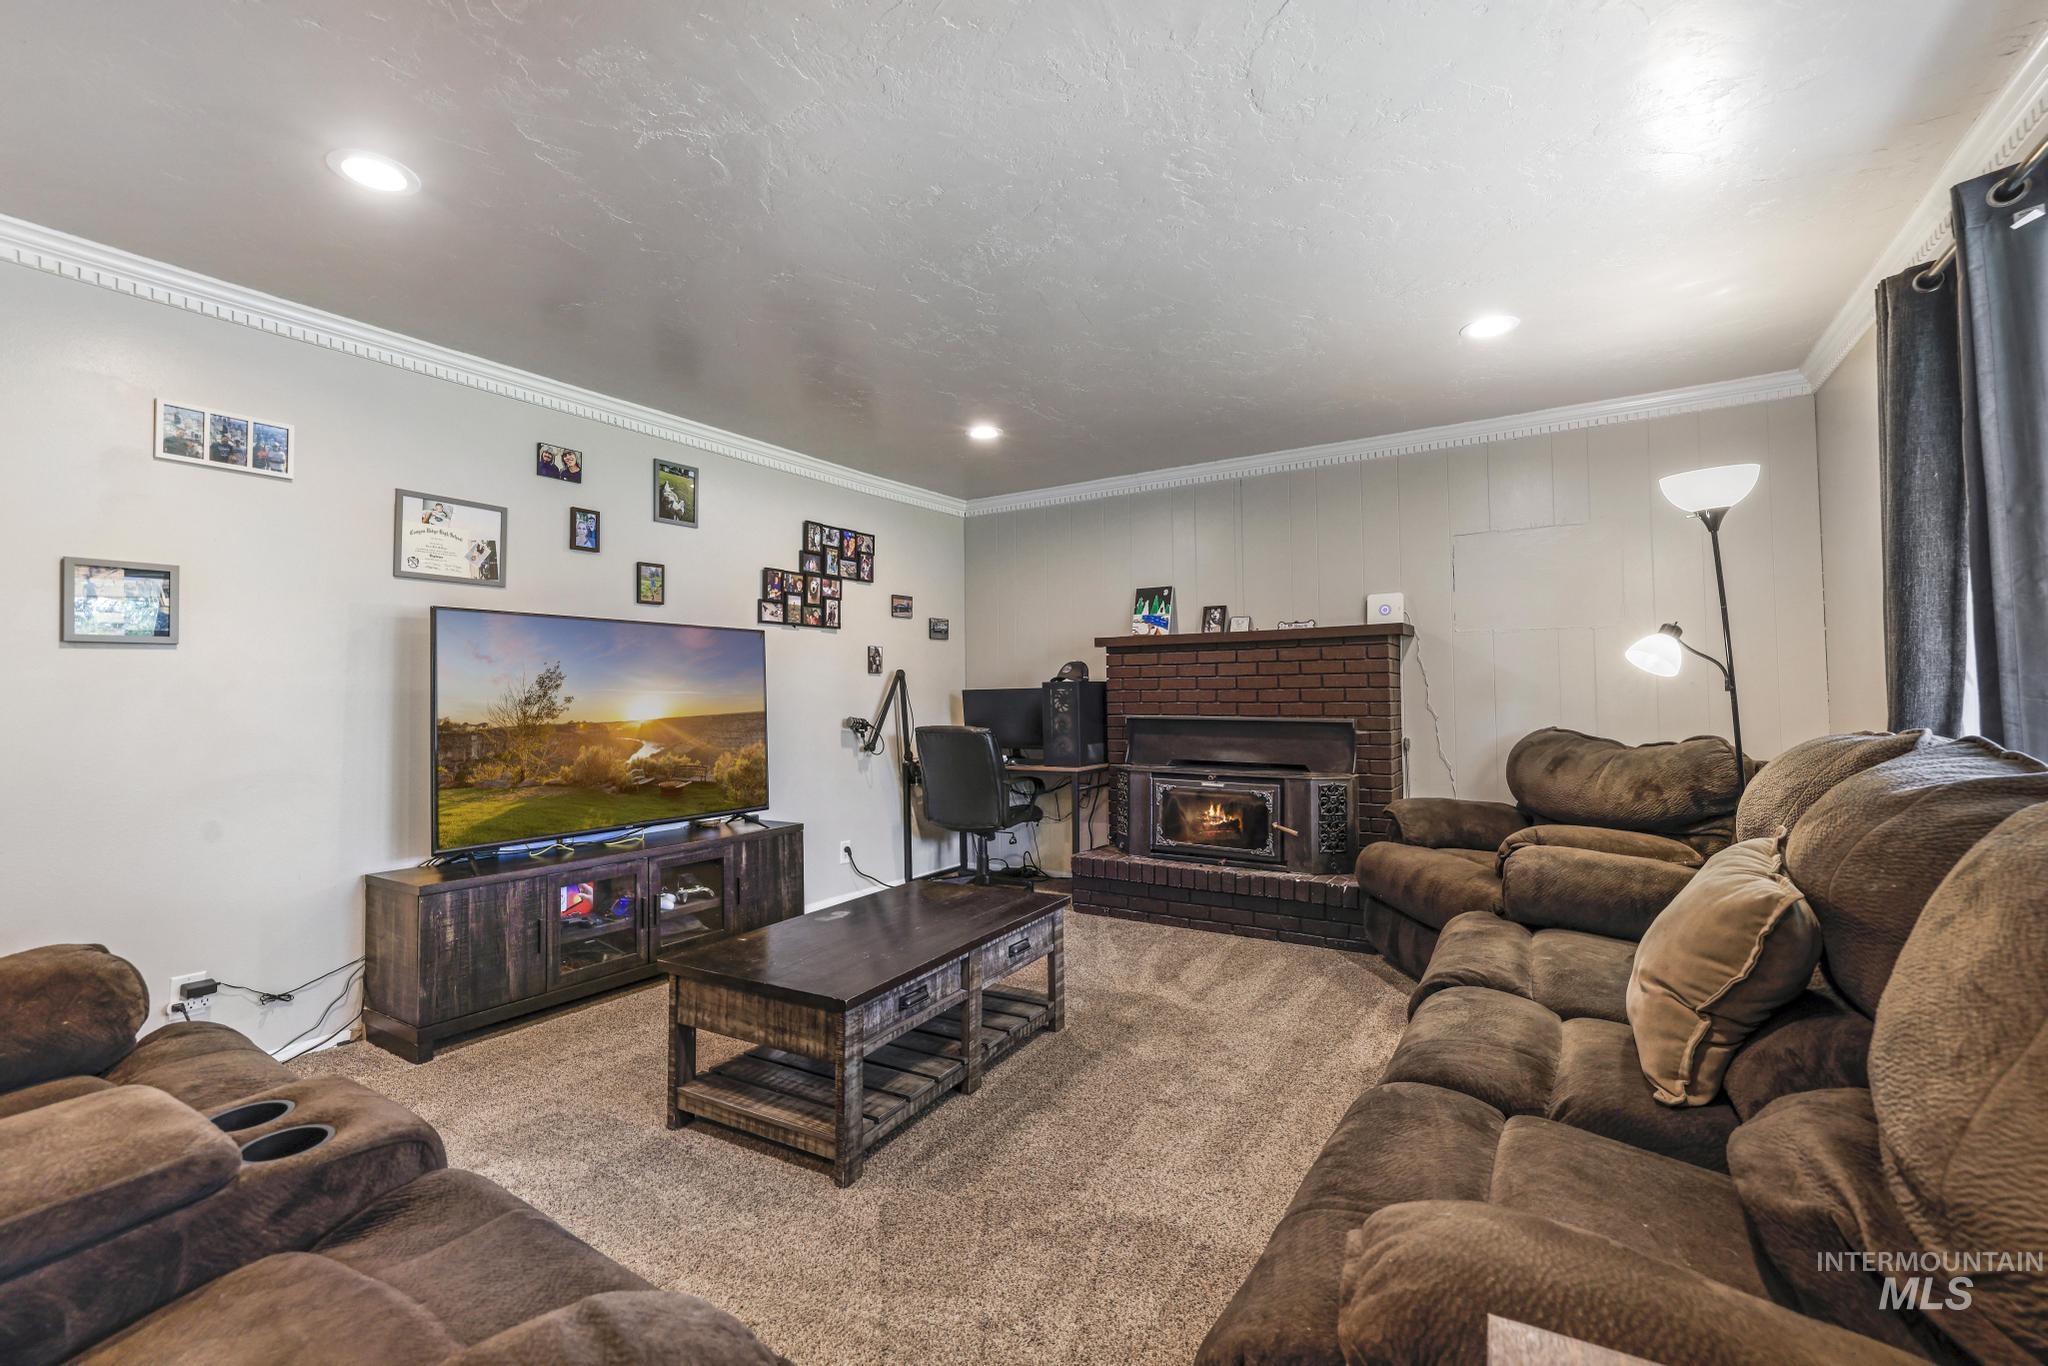
Living area featuring a brick-surround fireplace with an insert, recessed lighting, crown molding, light-toned walls, and textured ceiling finish
-
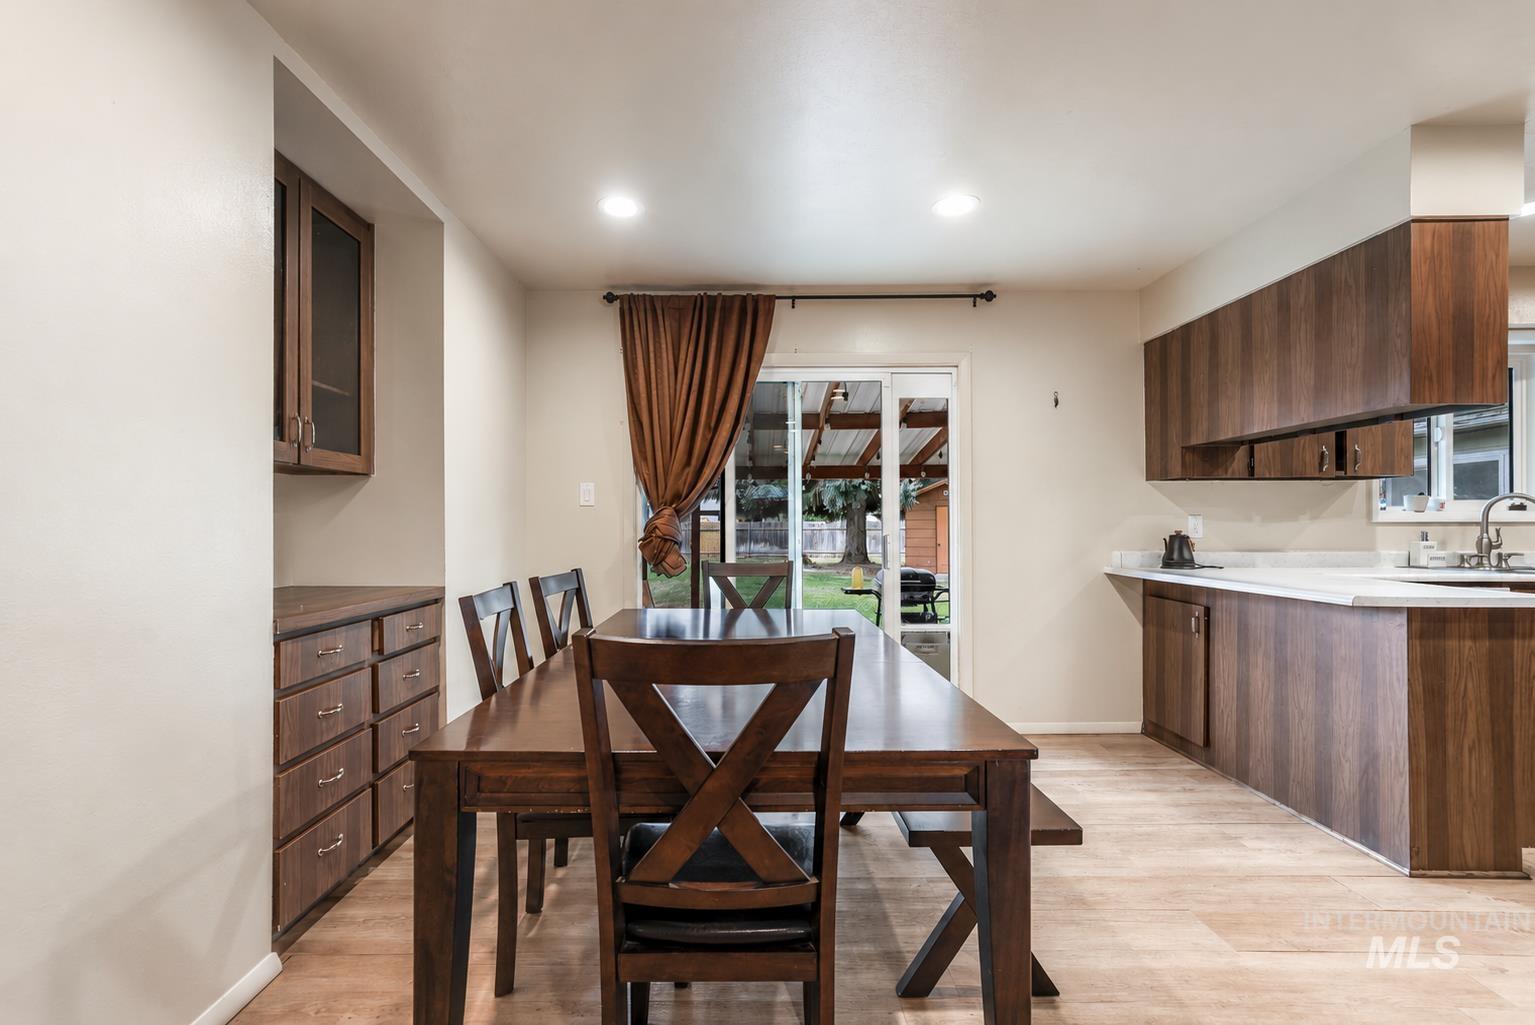
Open-concept dining area with wood-finish flooring, recessed lighting, and a sliding glass door
-
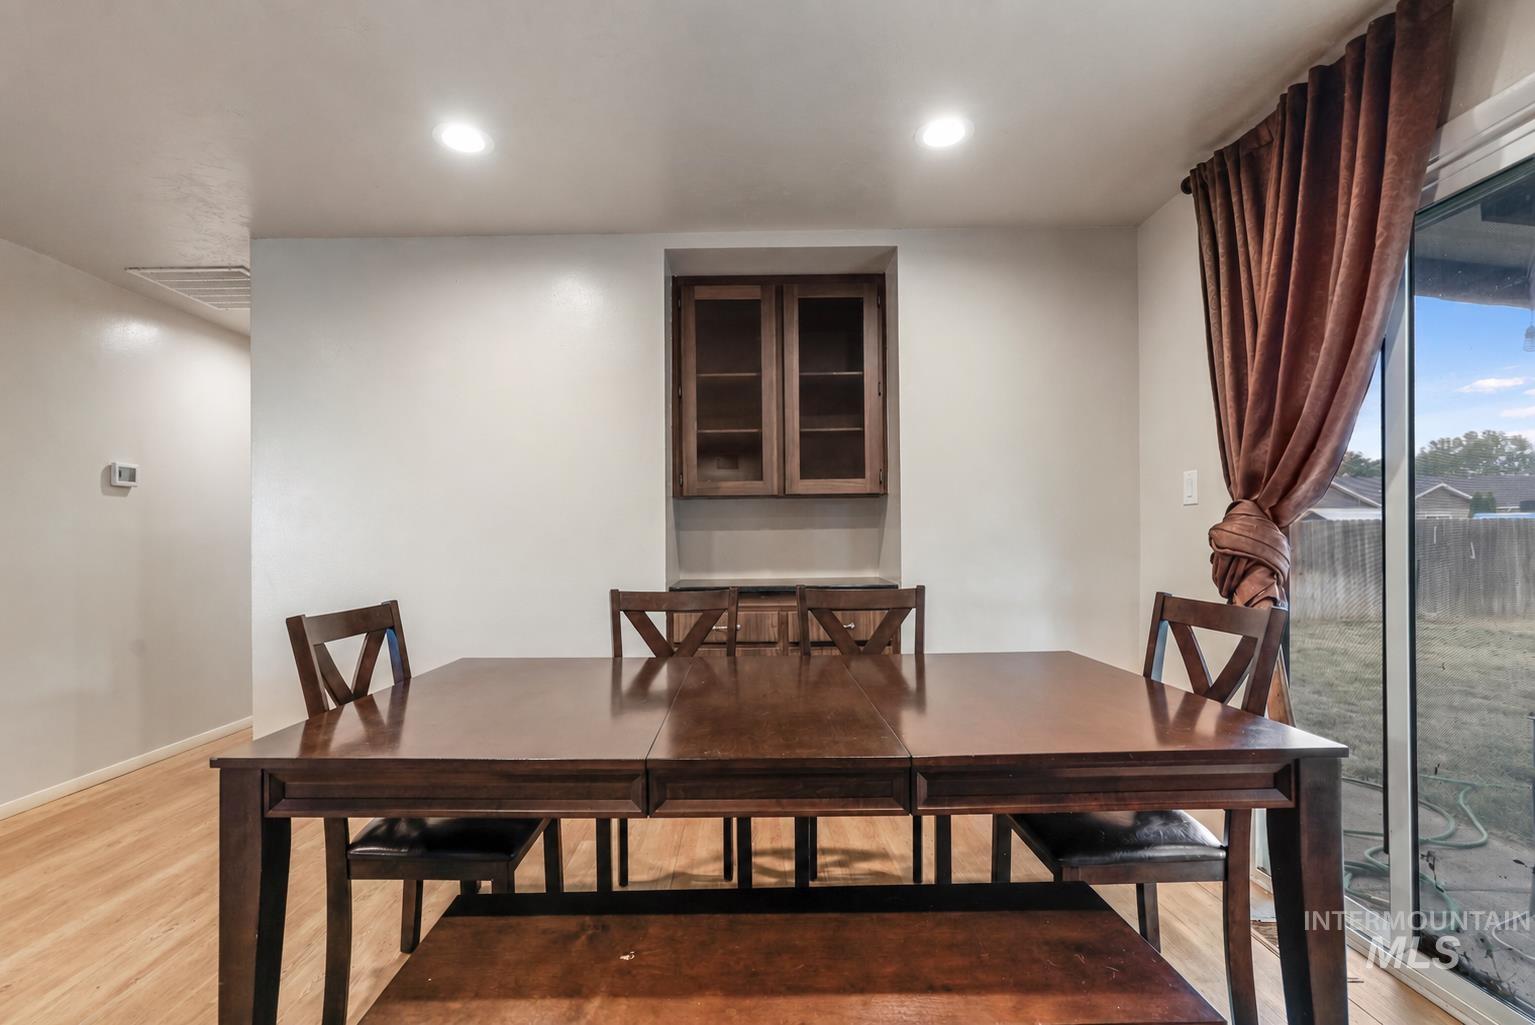
Recessed lighting illuminates the dining area featuring a built-in display cabinet with glass doors
-
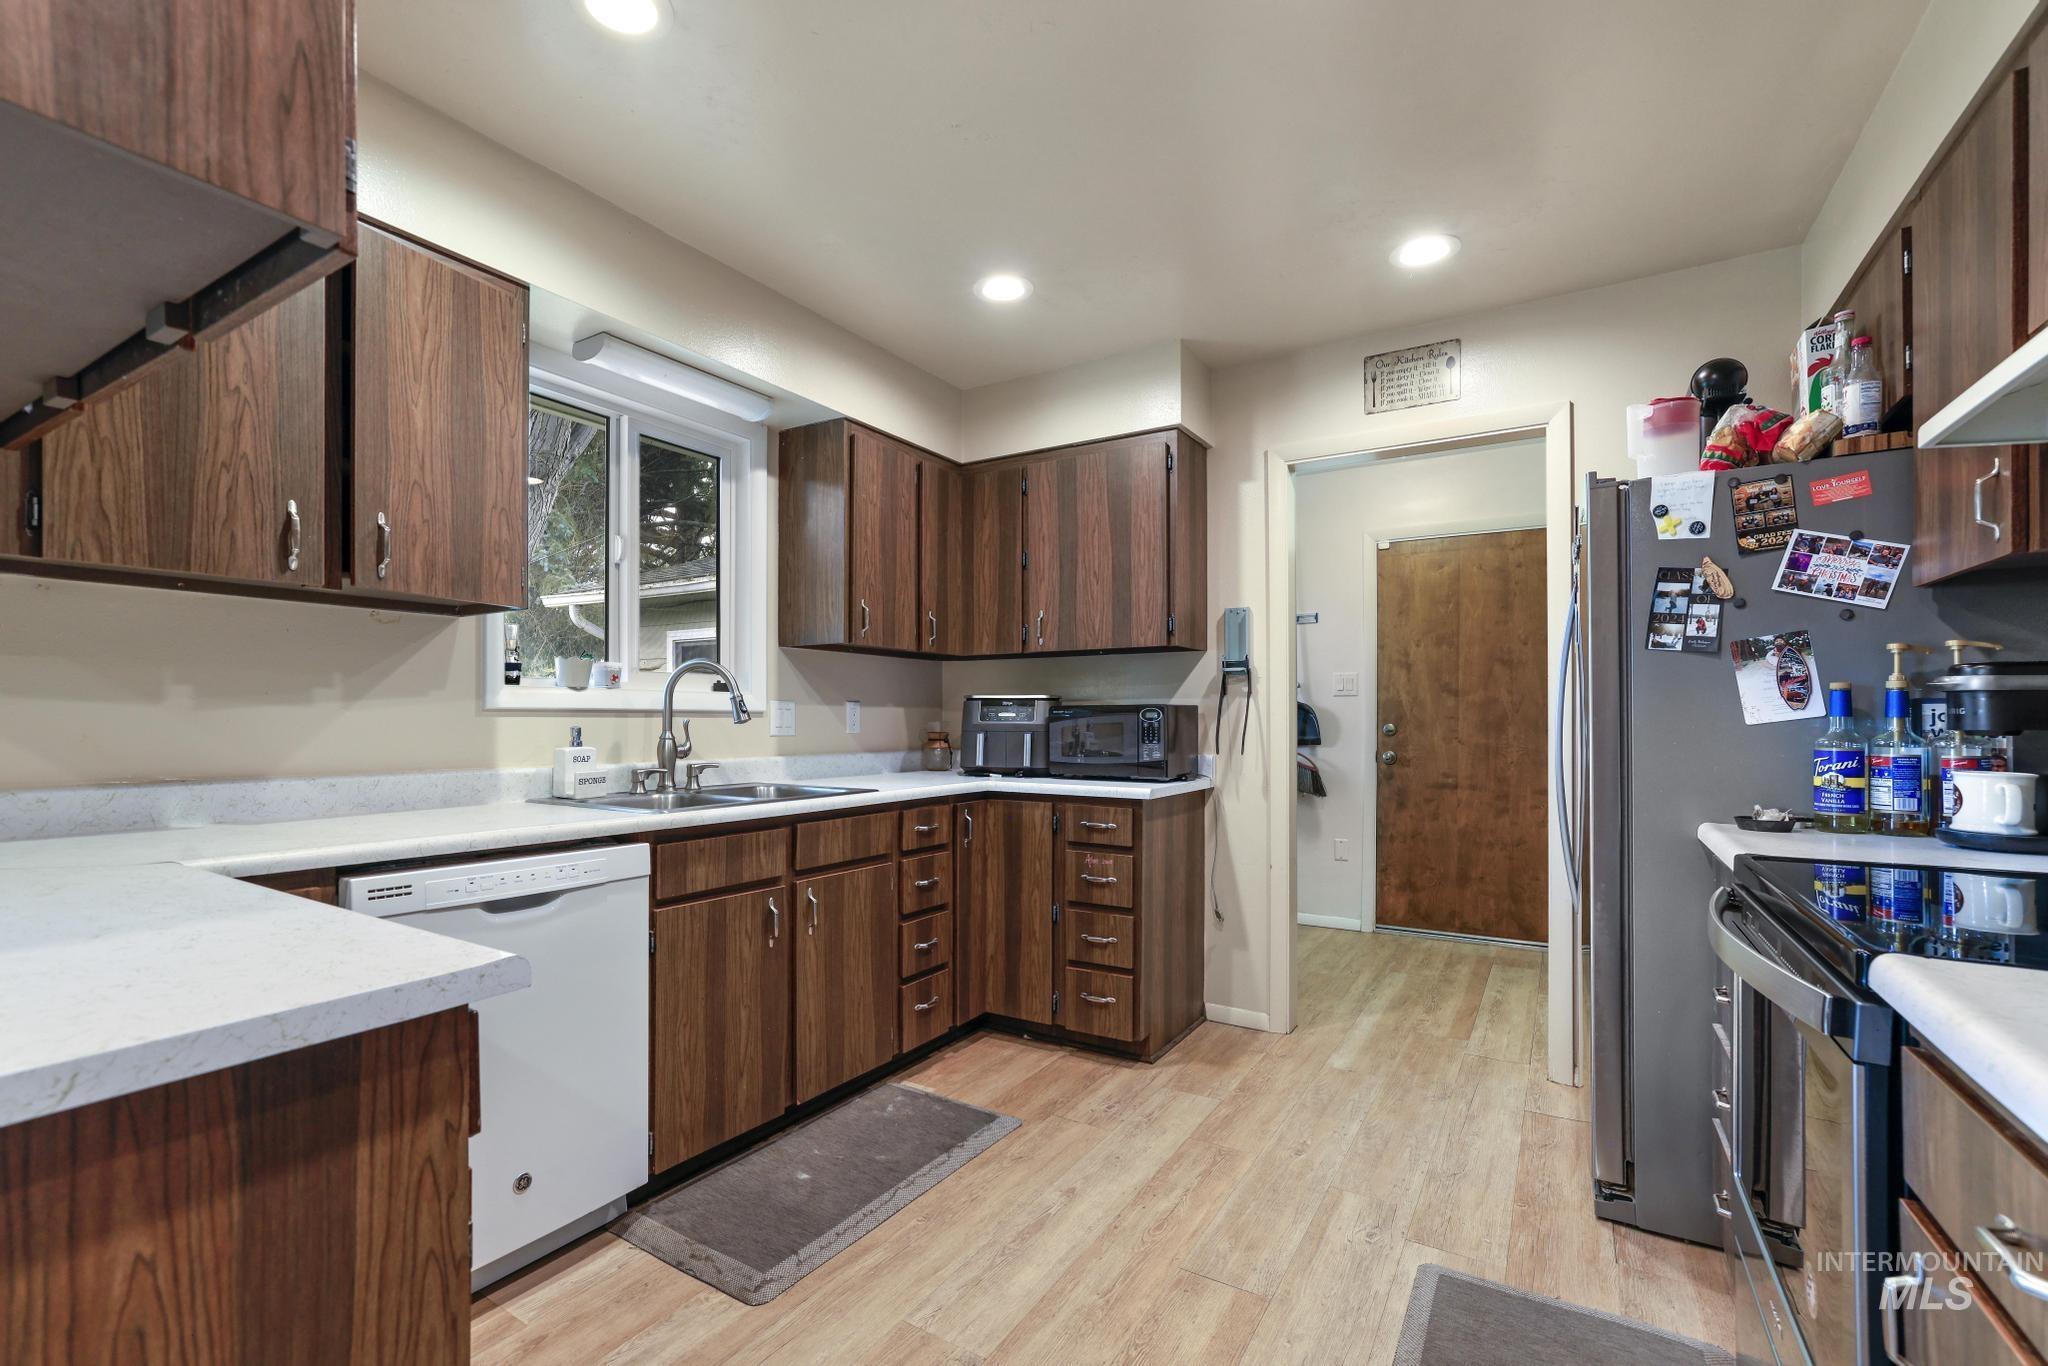
Kitchen
-
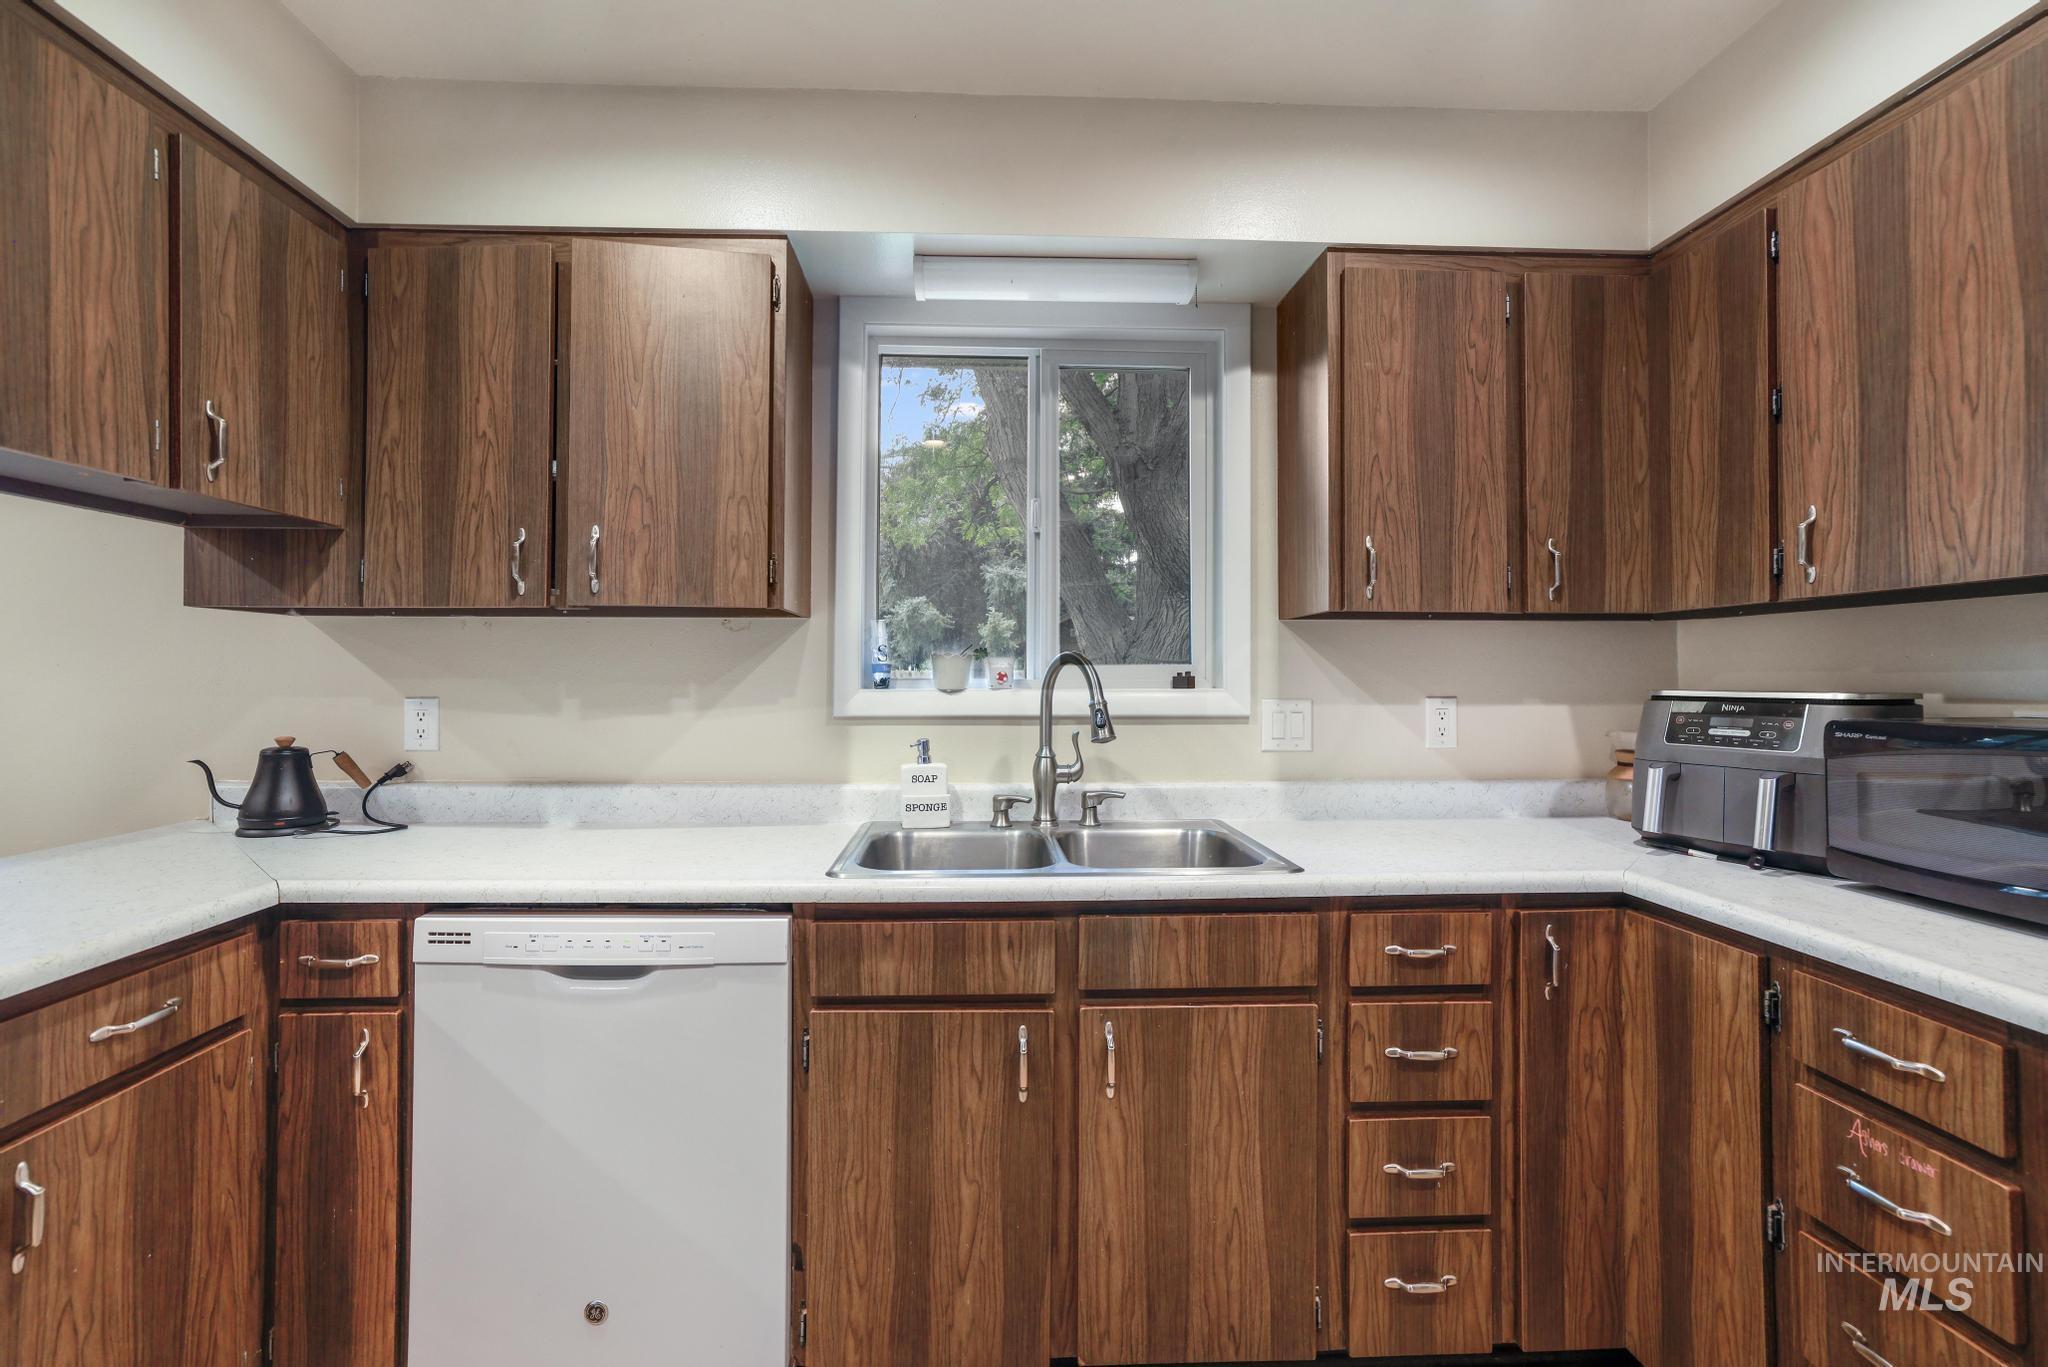
Kitchen featuring wood-finish cabinetry, light-toned countertops, and a double basin stainless steel sink with a gooseneck faucet
-
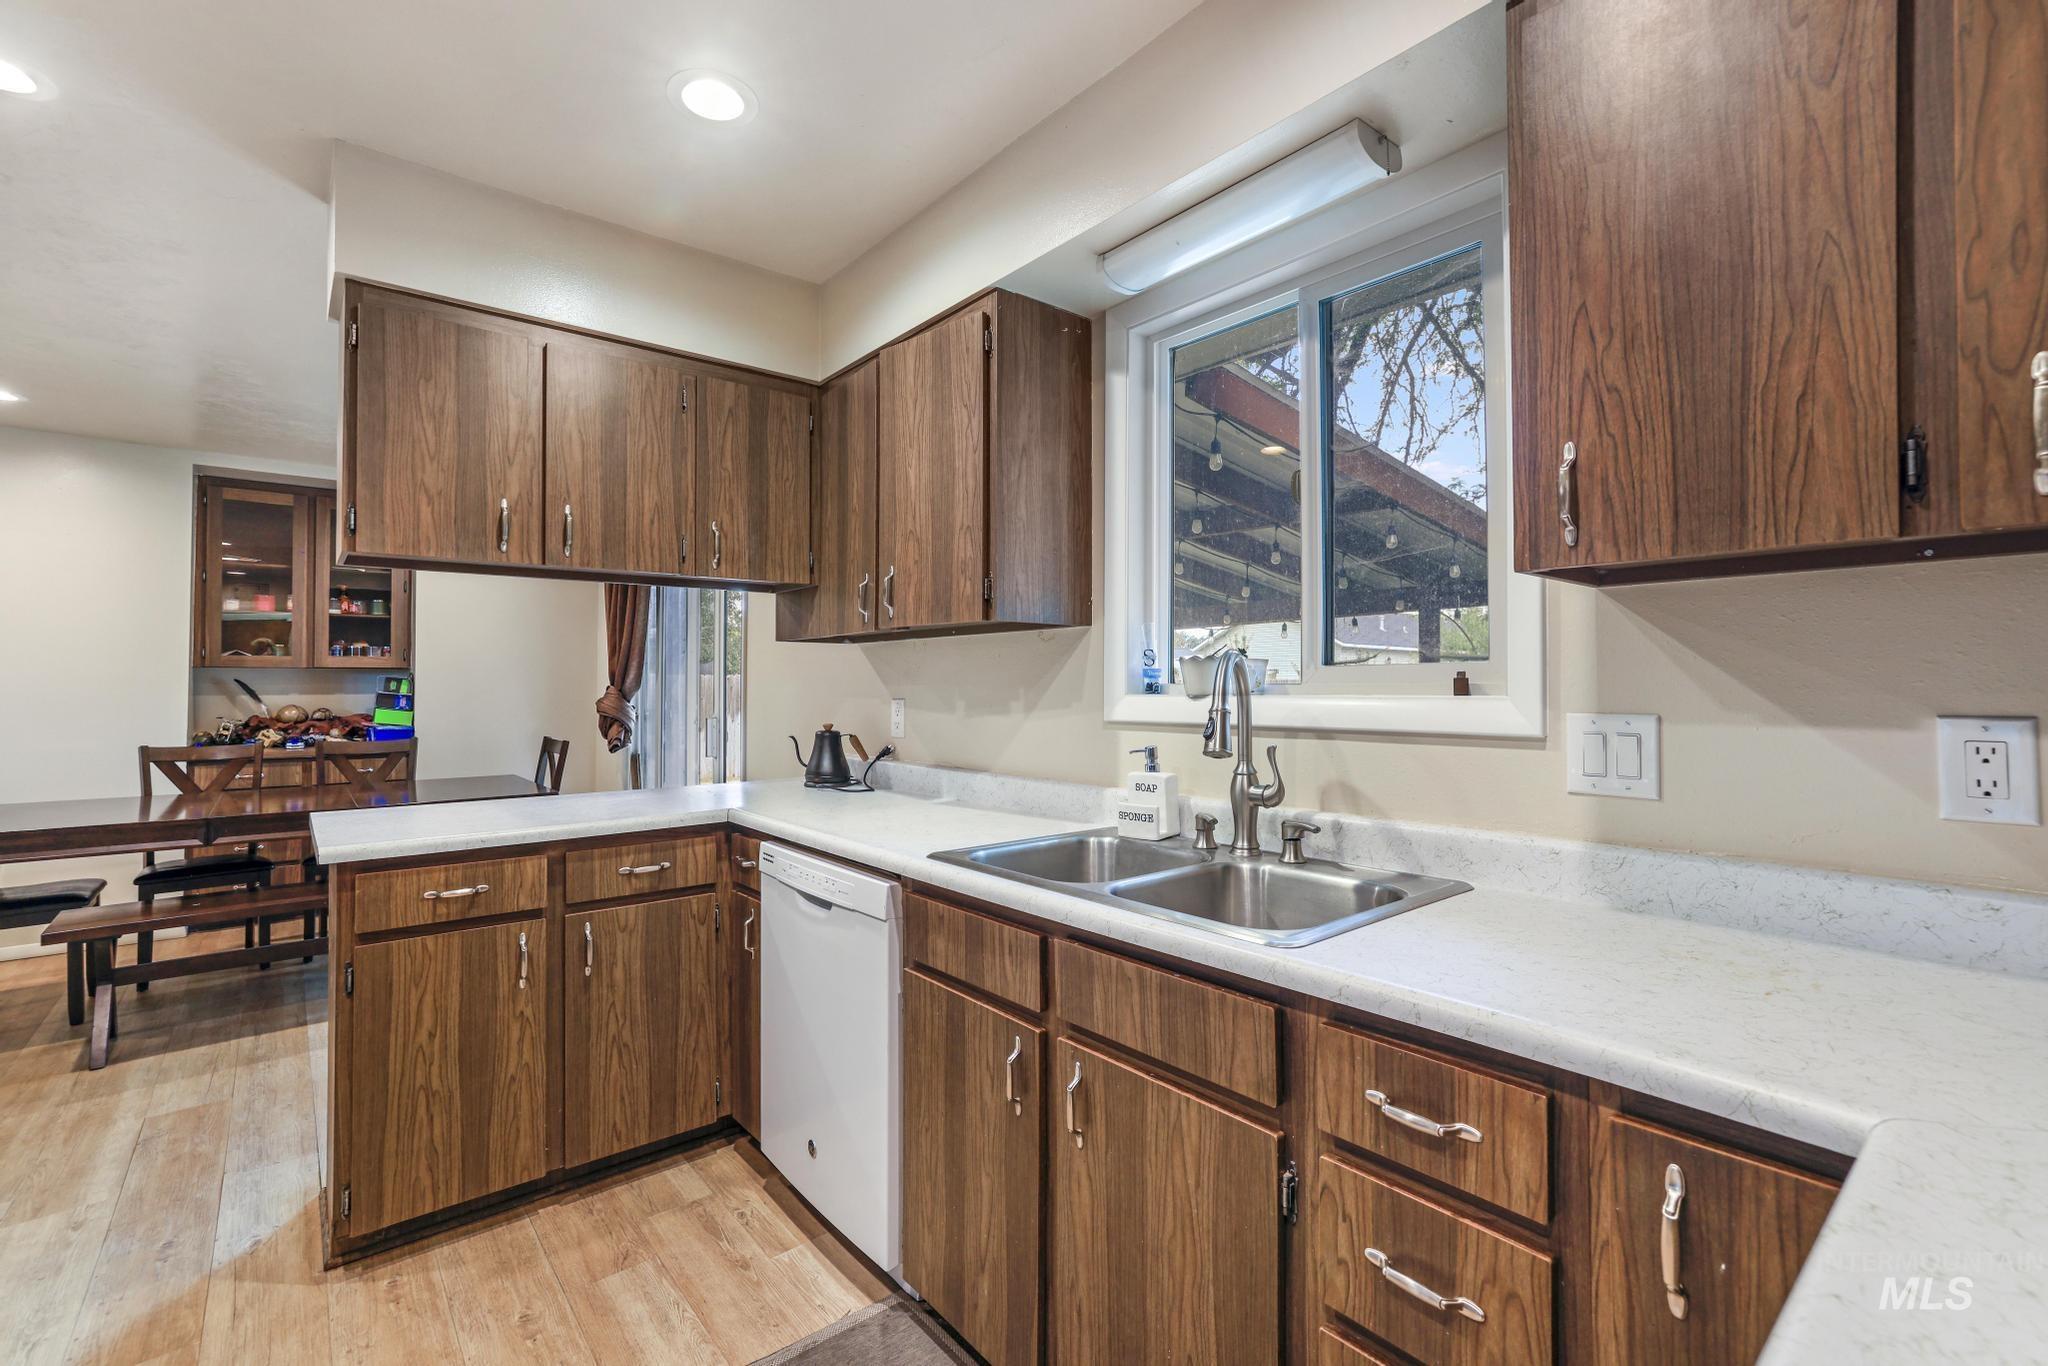
Kitchen featuring wood-finish cabinetry, light countertops, and a double basin stainless steel sink with a gooseneck faucet
-
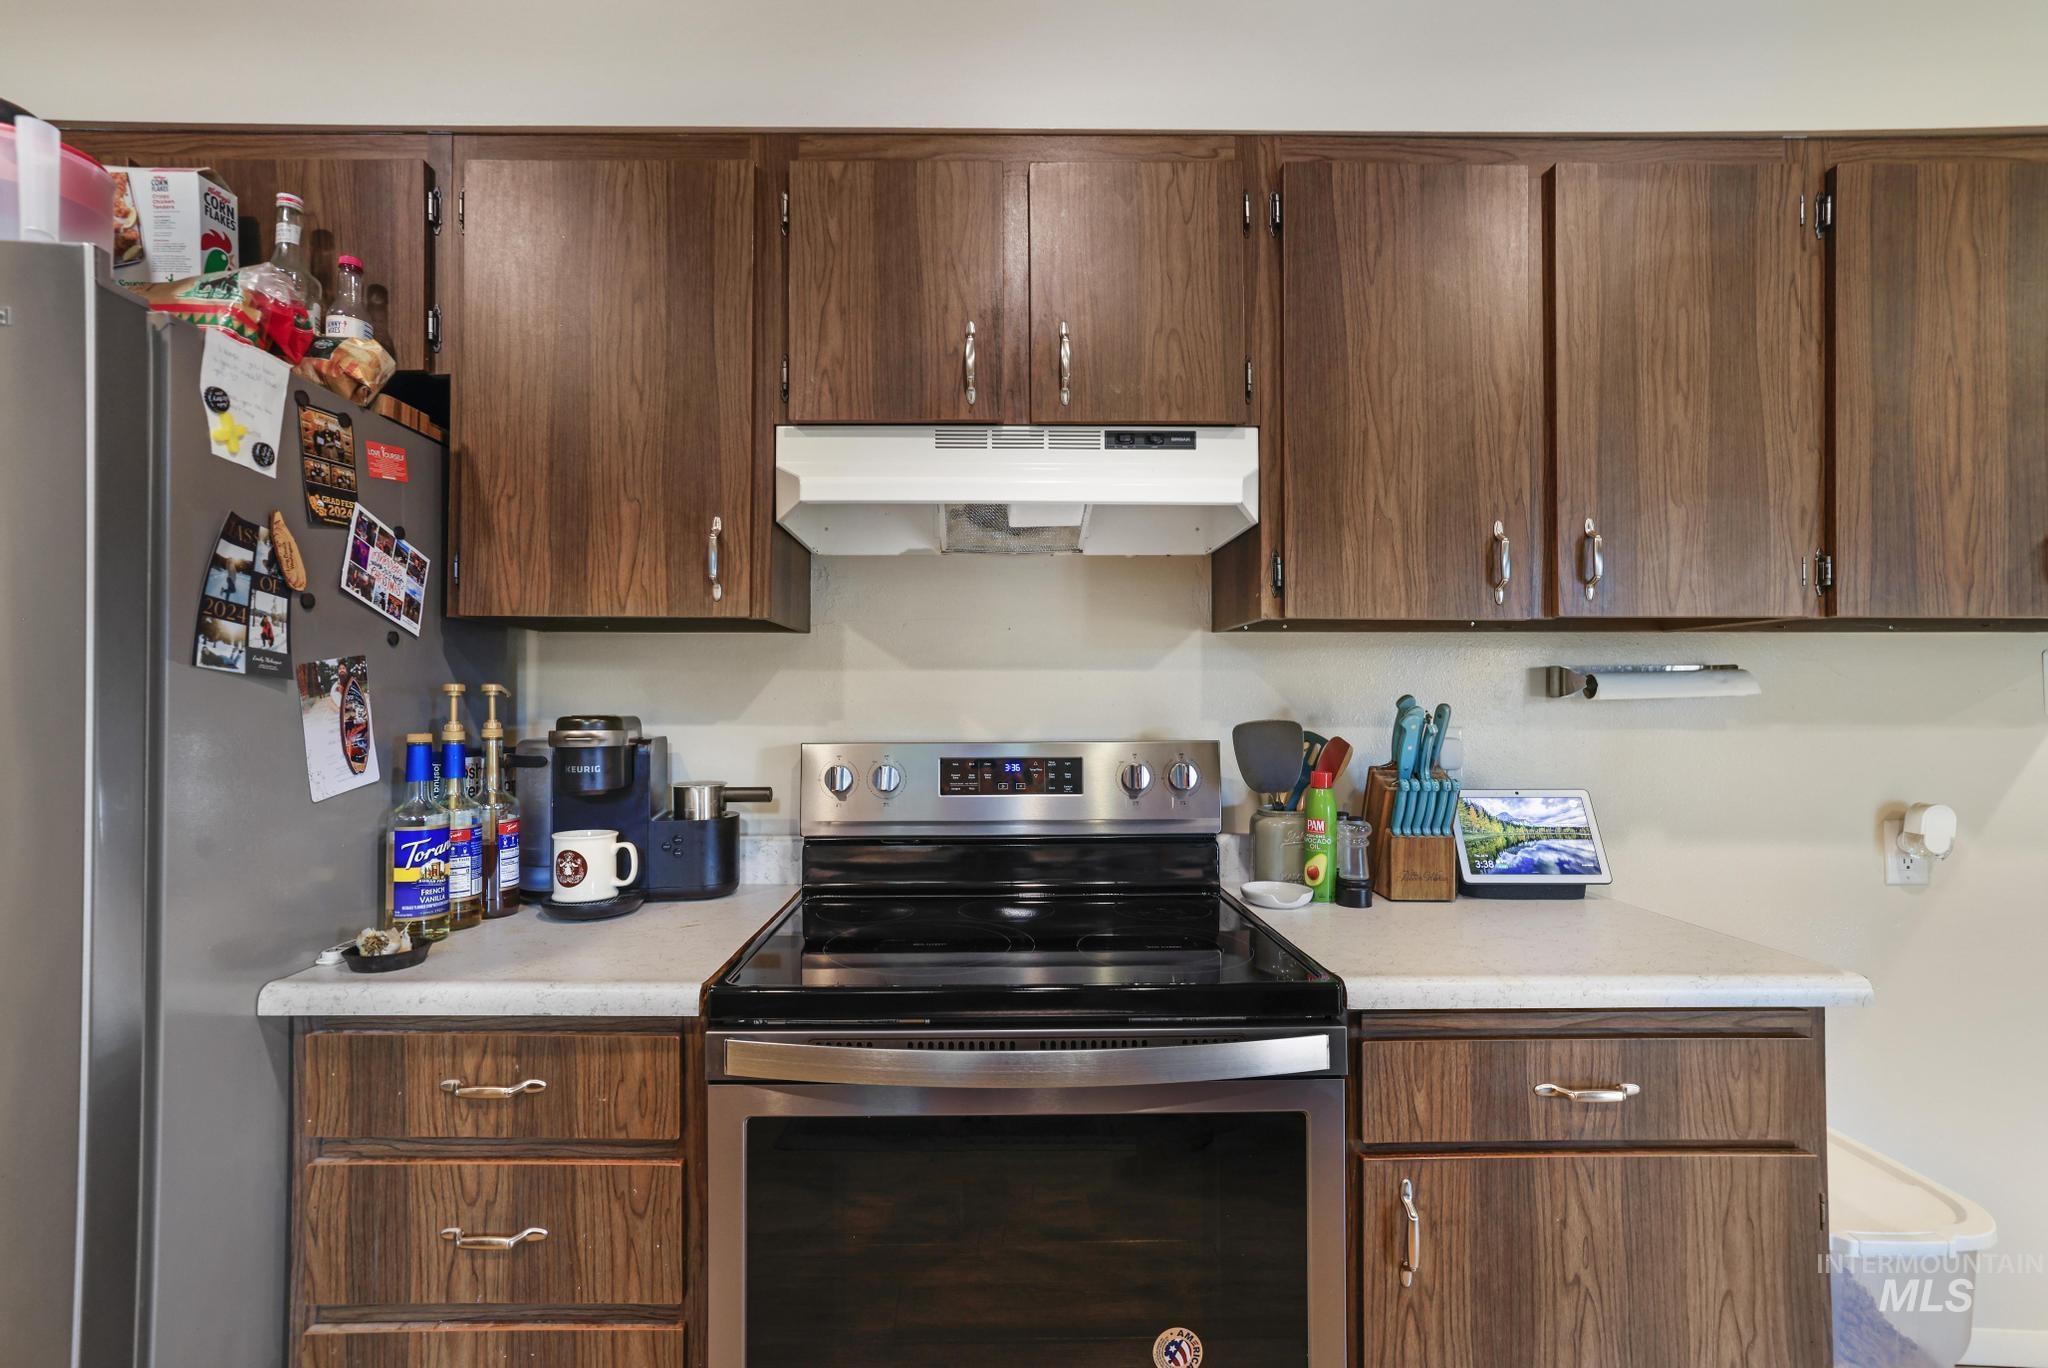
Kitchen featuring wood-finish cabinetry, stainless steel range, and light-toned countertops
-
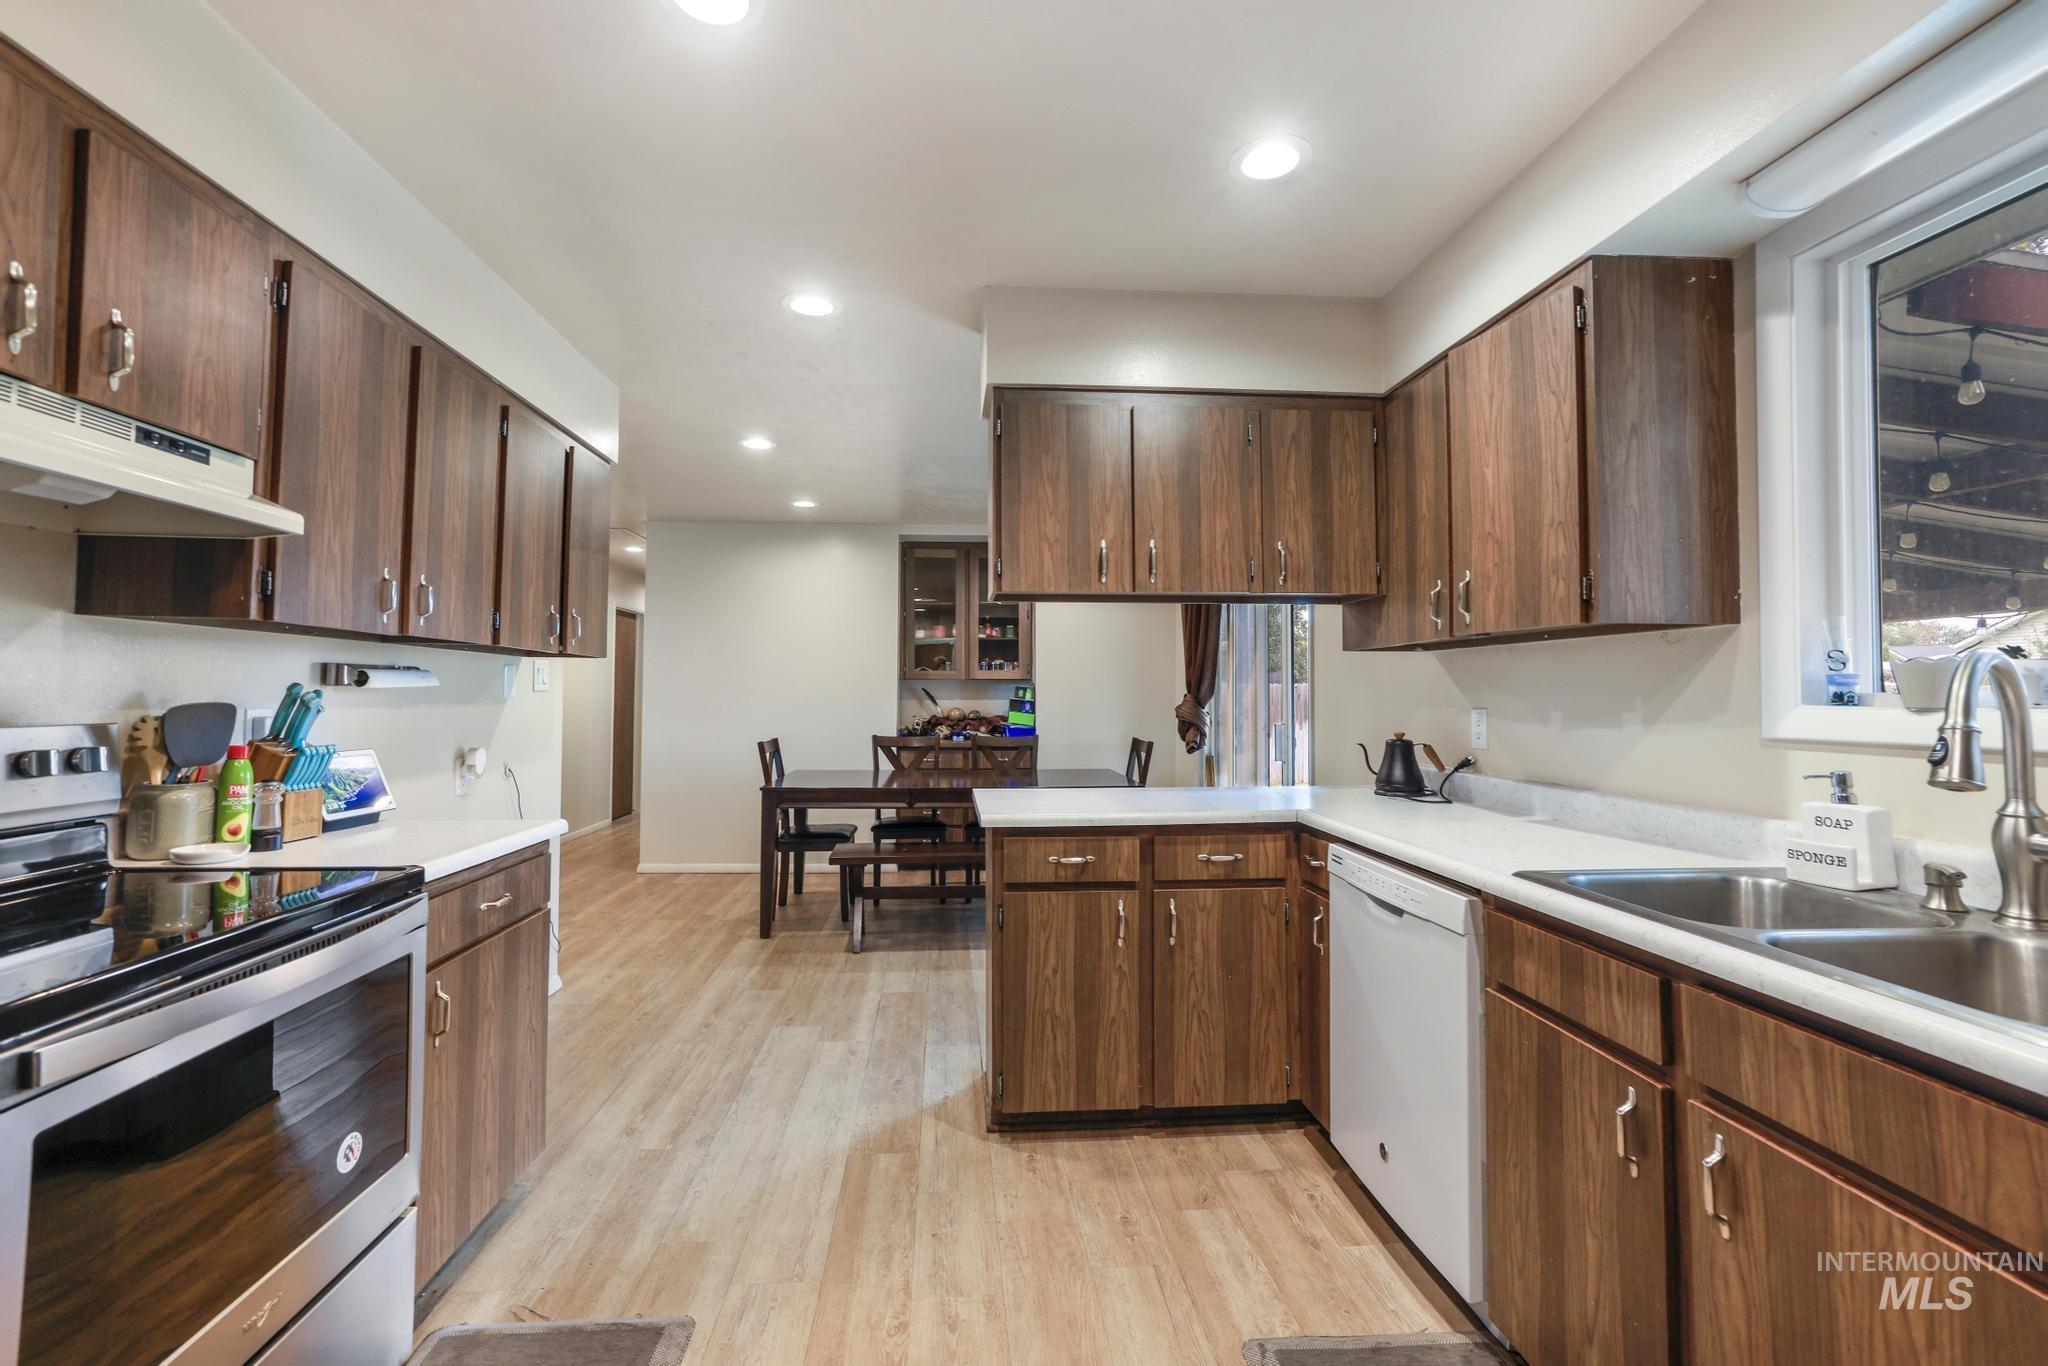
Kitchen featuring wood-finish cabinetry, light countertops, stainless steel appliances, and wood-finish flooring
-
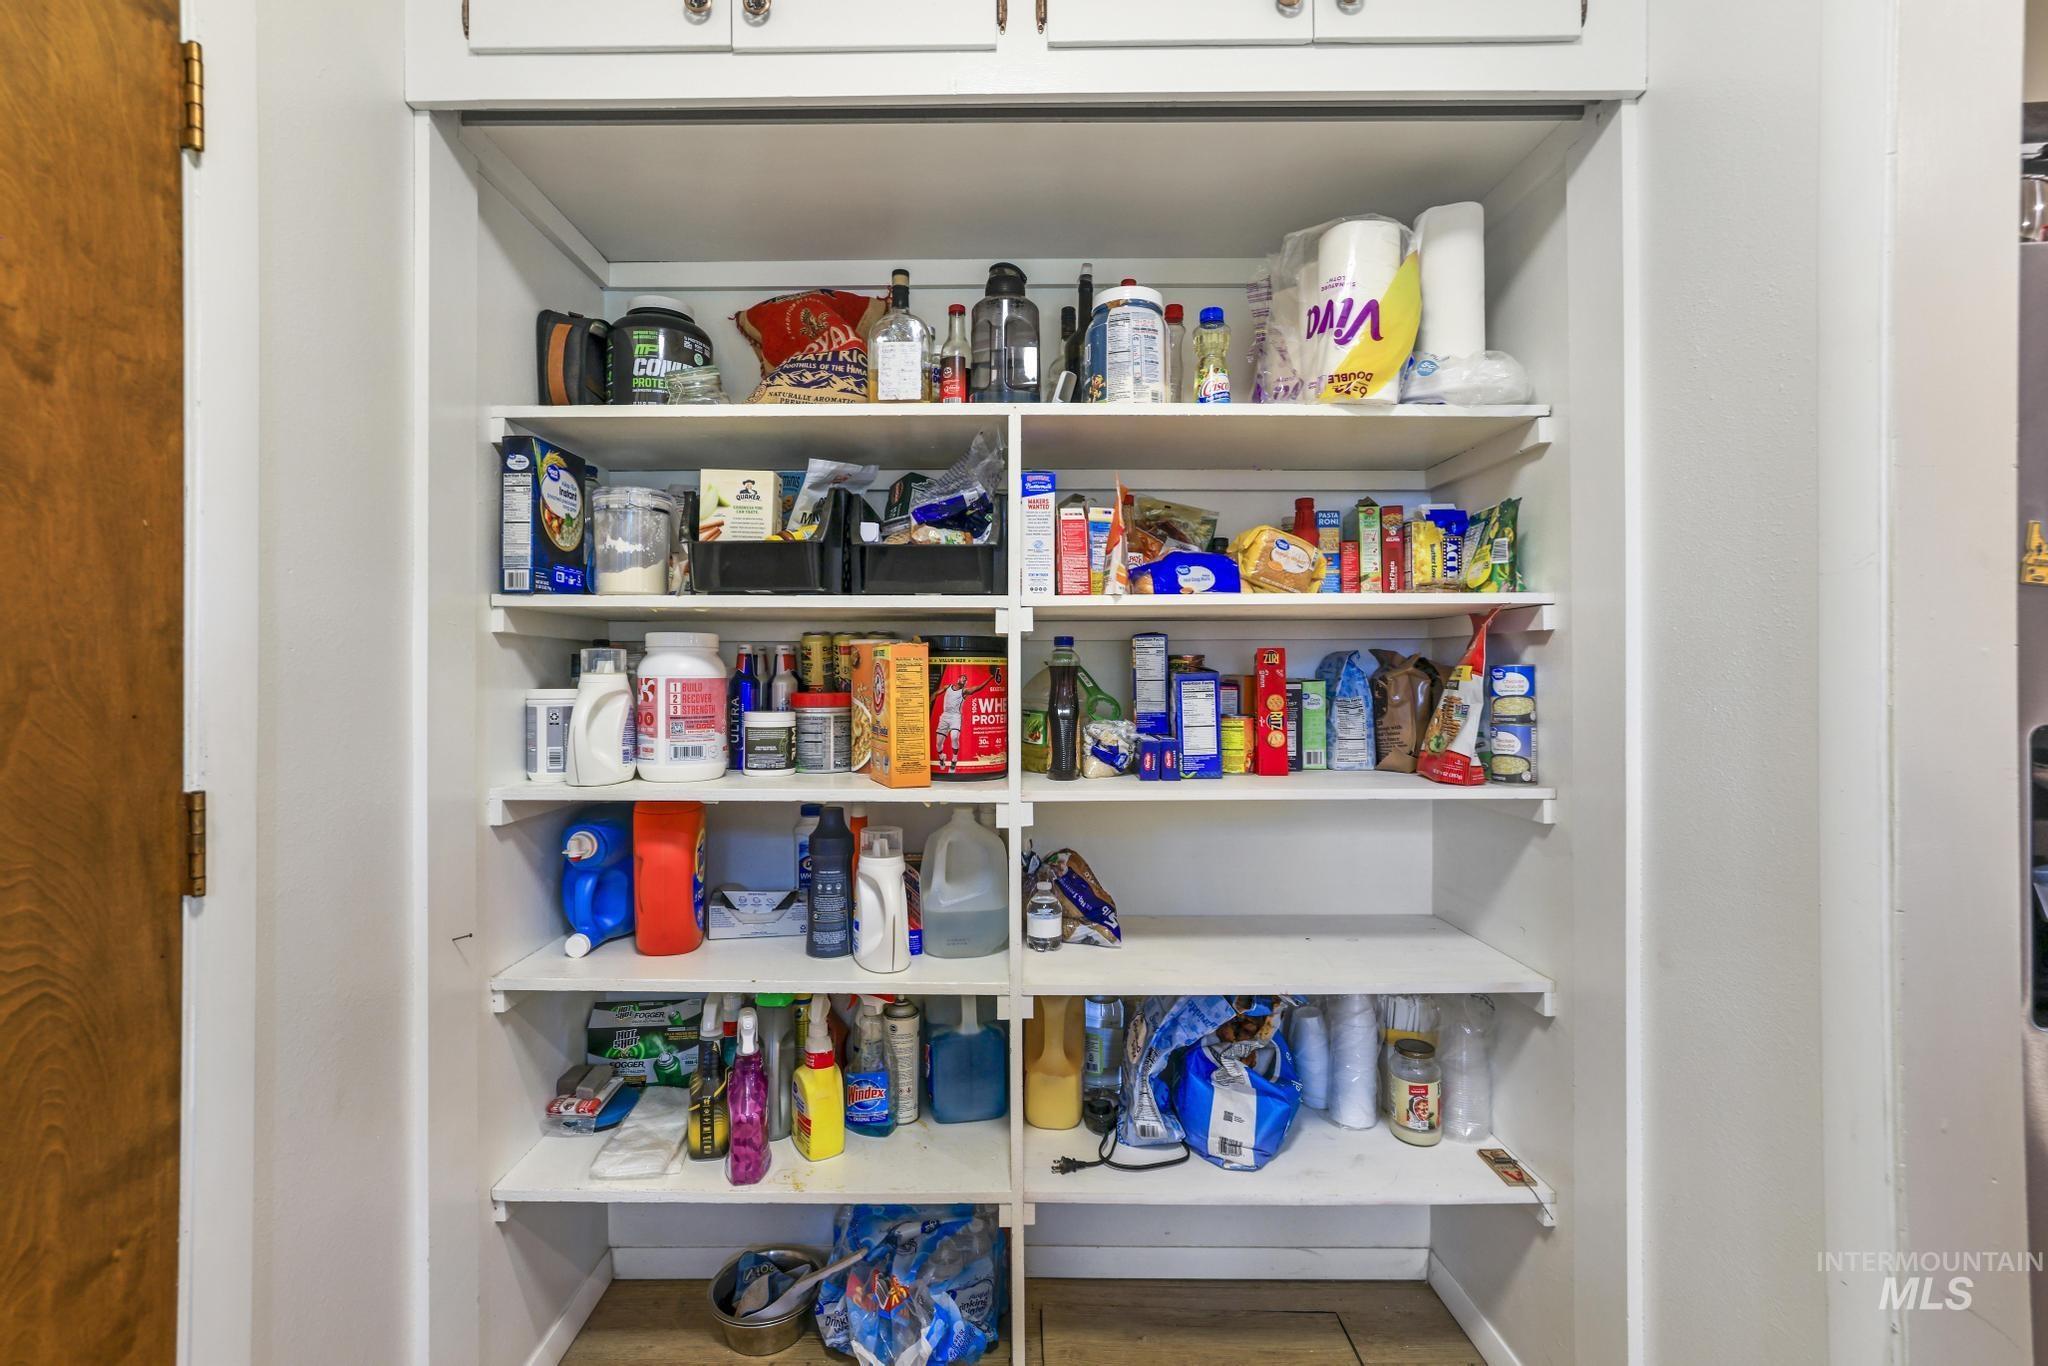
Built-in pantry with white shelving and overhead white cabinetry
-
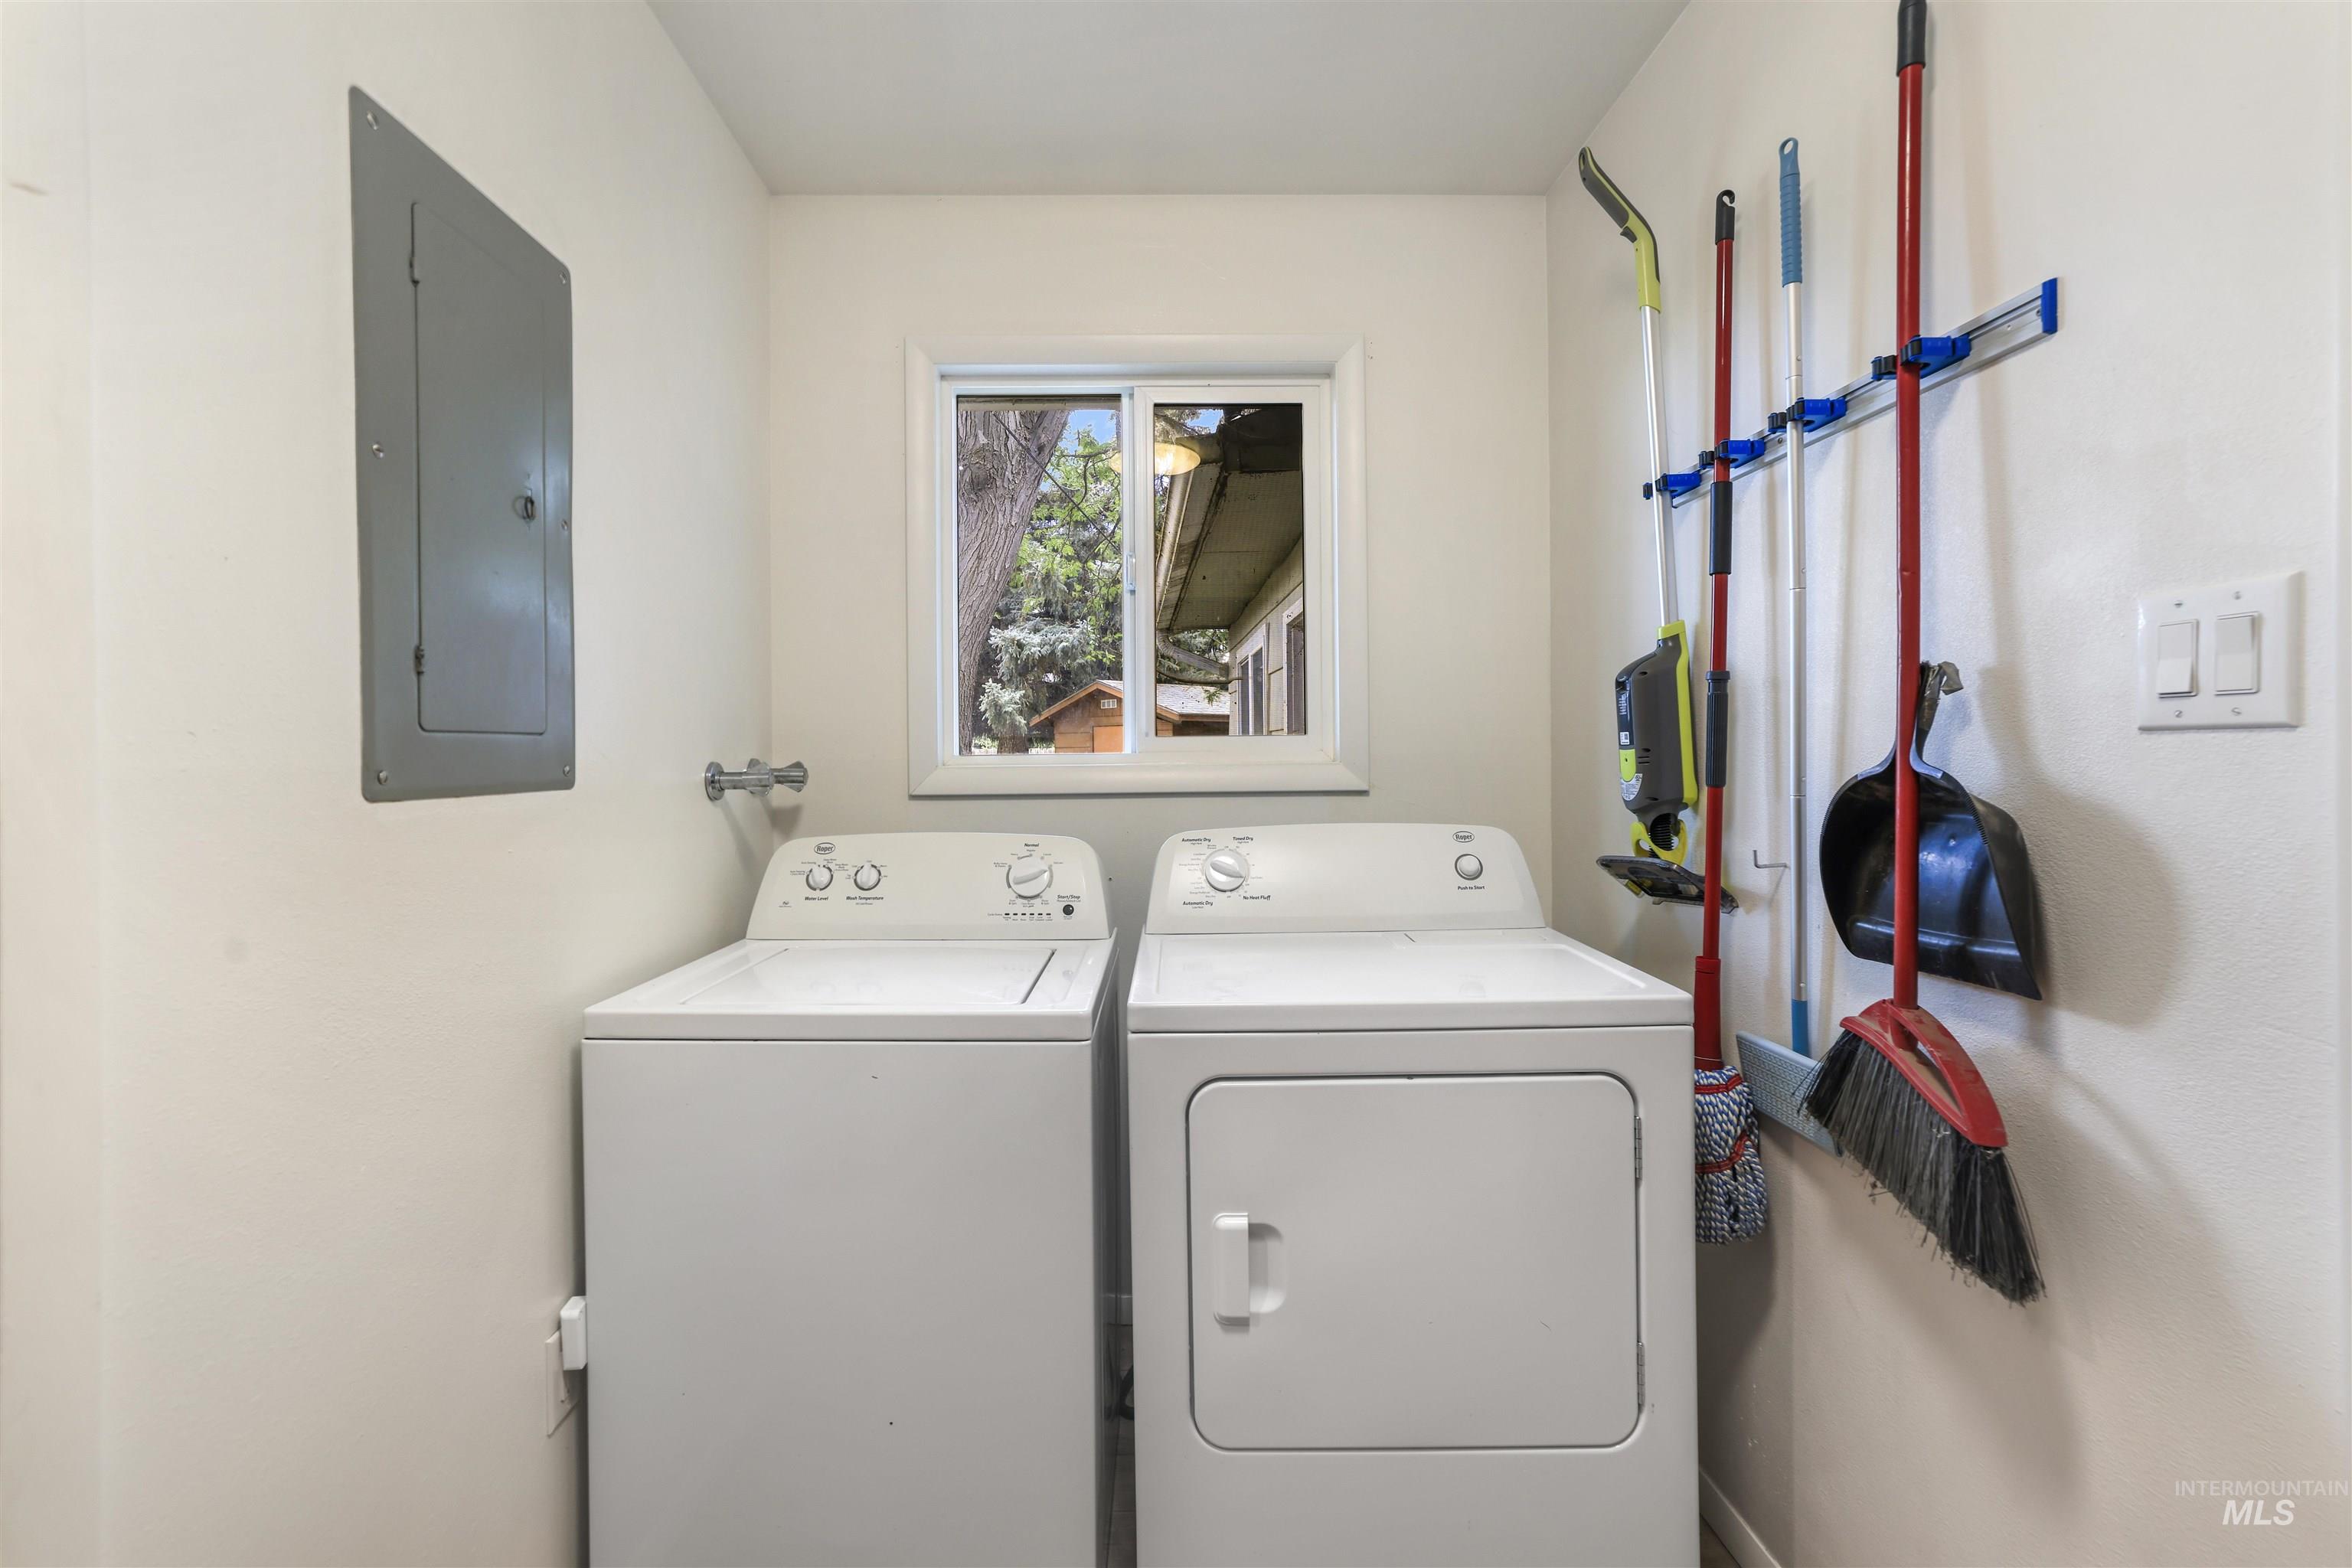
Dedicated laundry space featuring a window, built-in washer and dryer, and wall-mounted utility rack
-
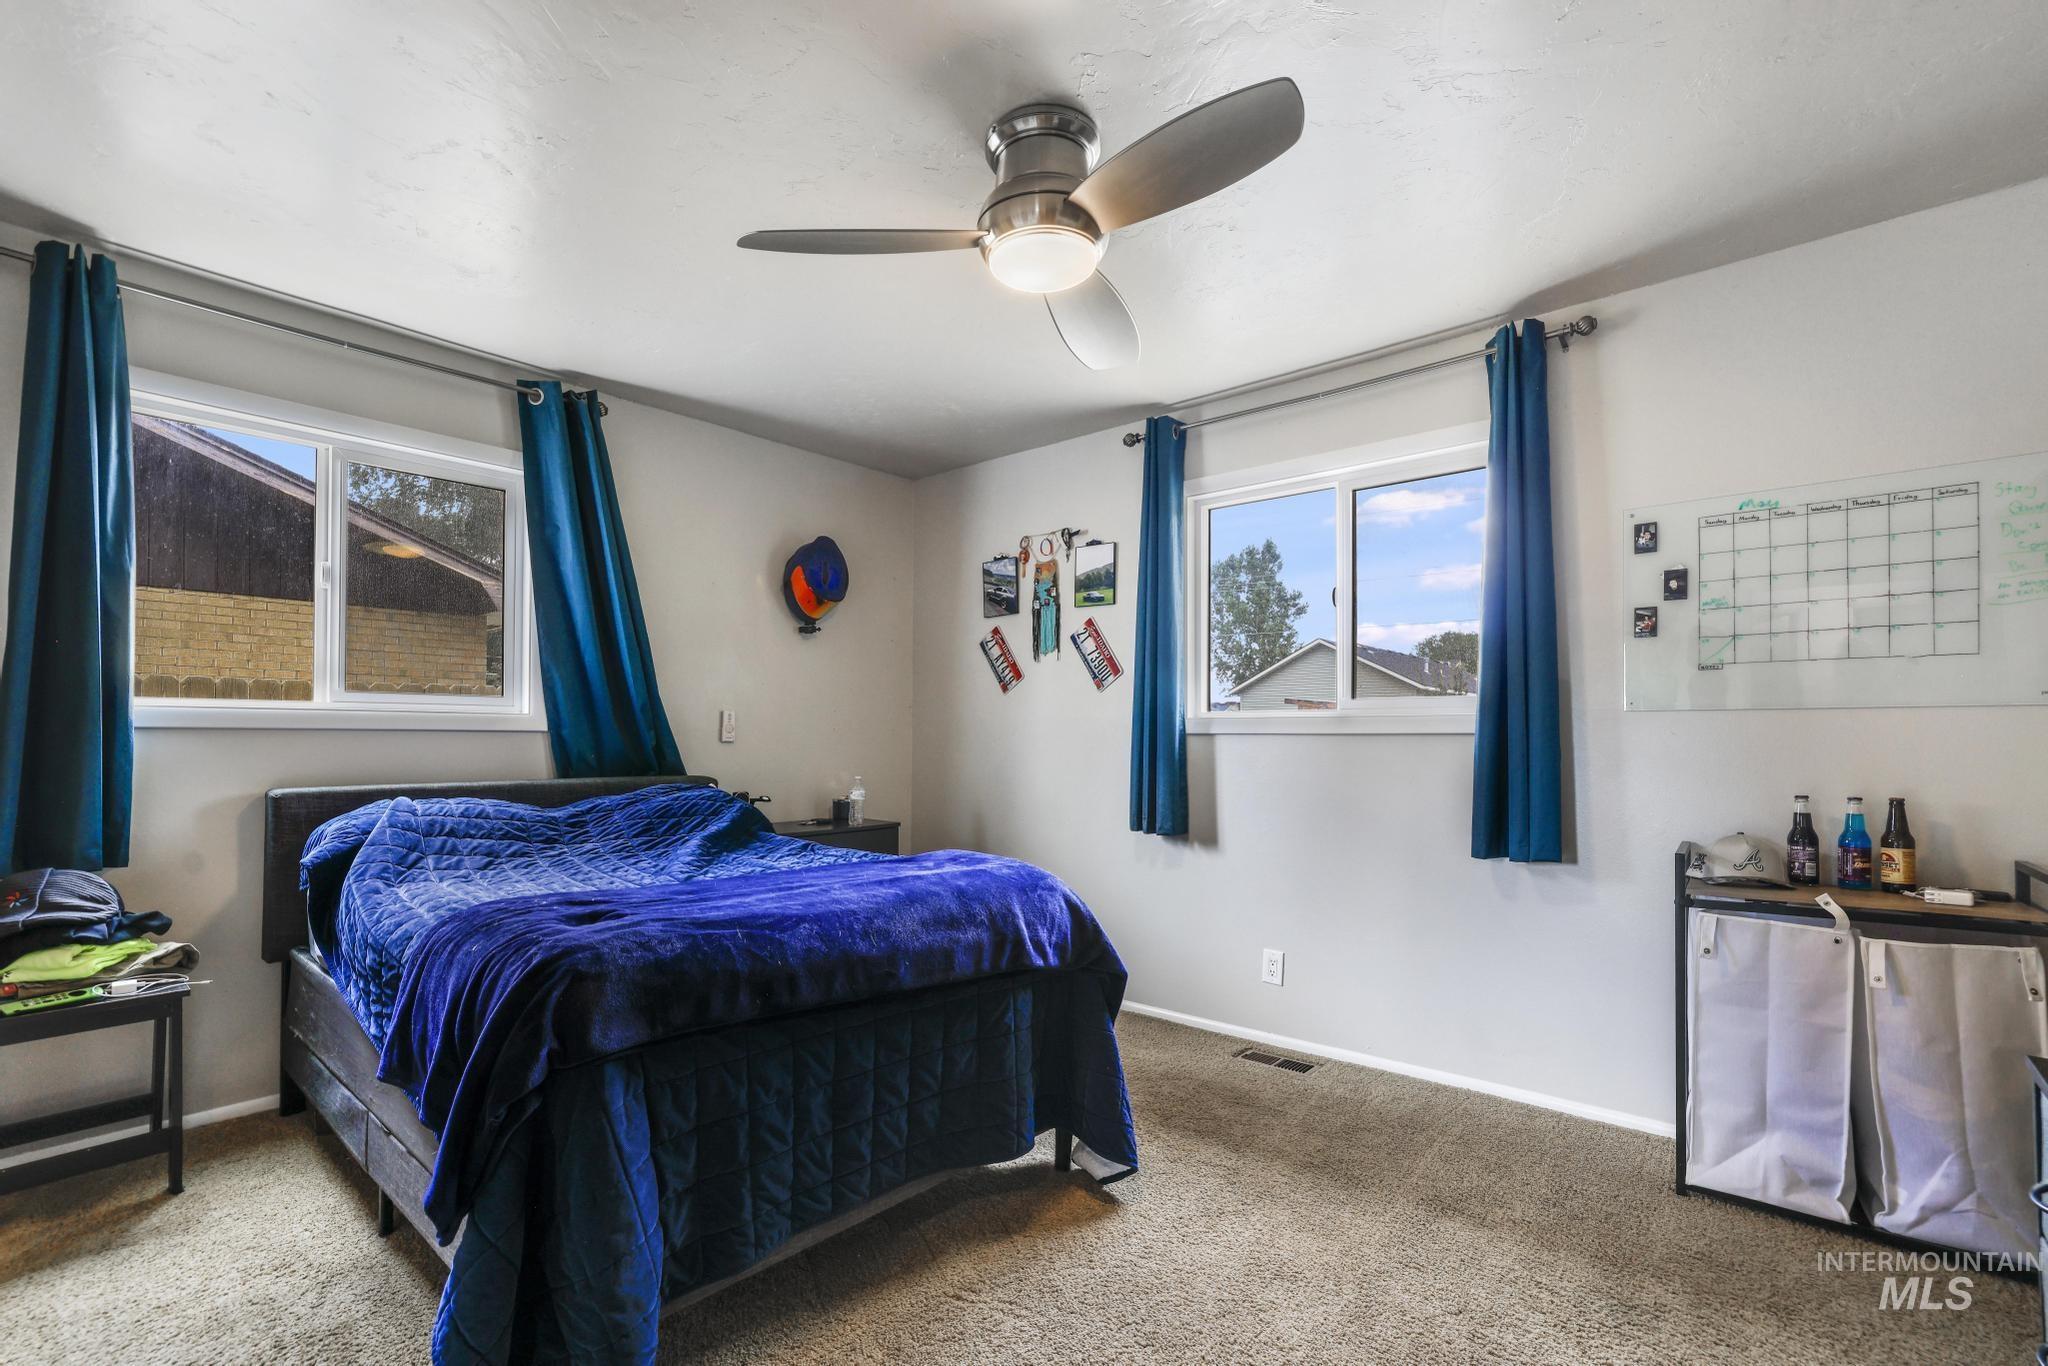
Carpeted bedroom featuring two windows with white frames, a ceiling fan with integrated lighting, and neutral wall paint
-
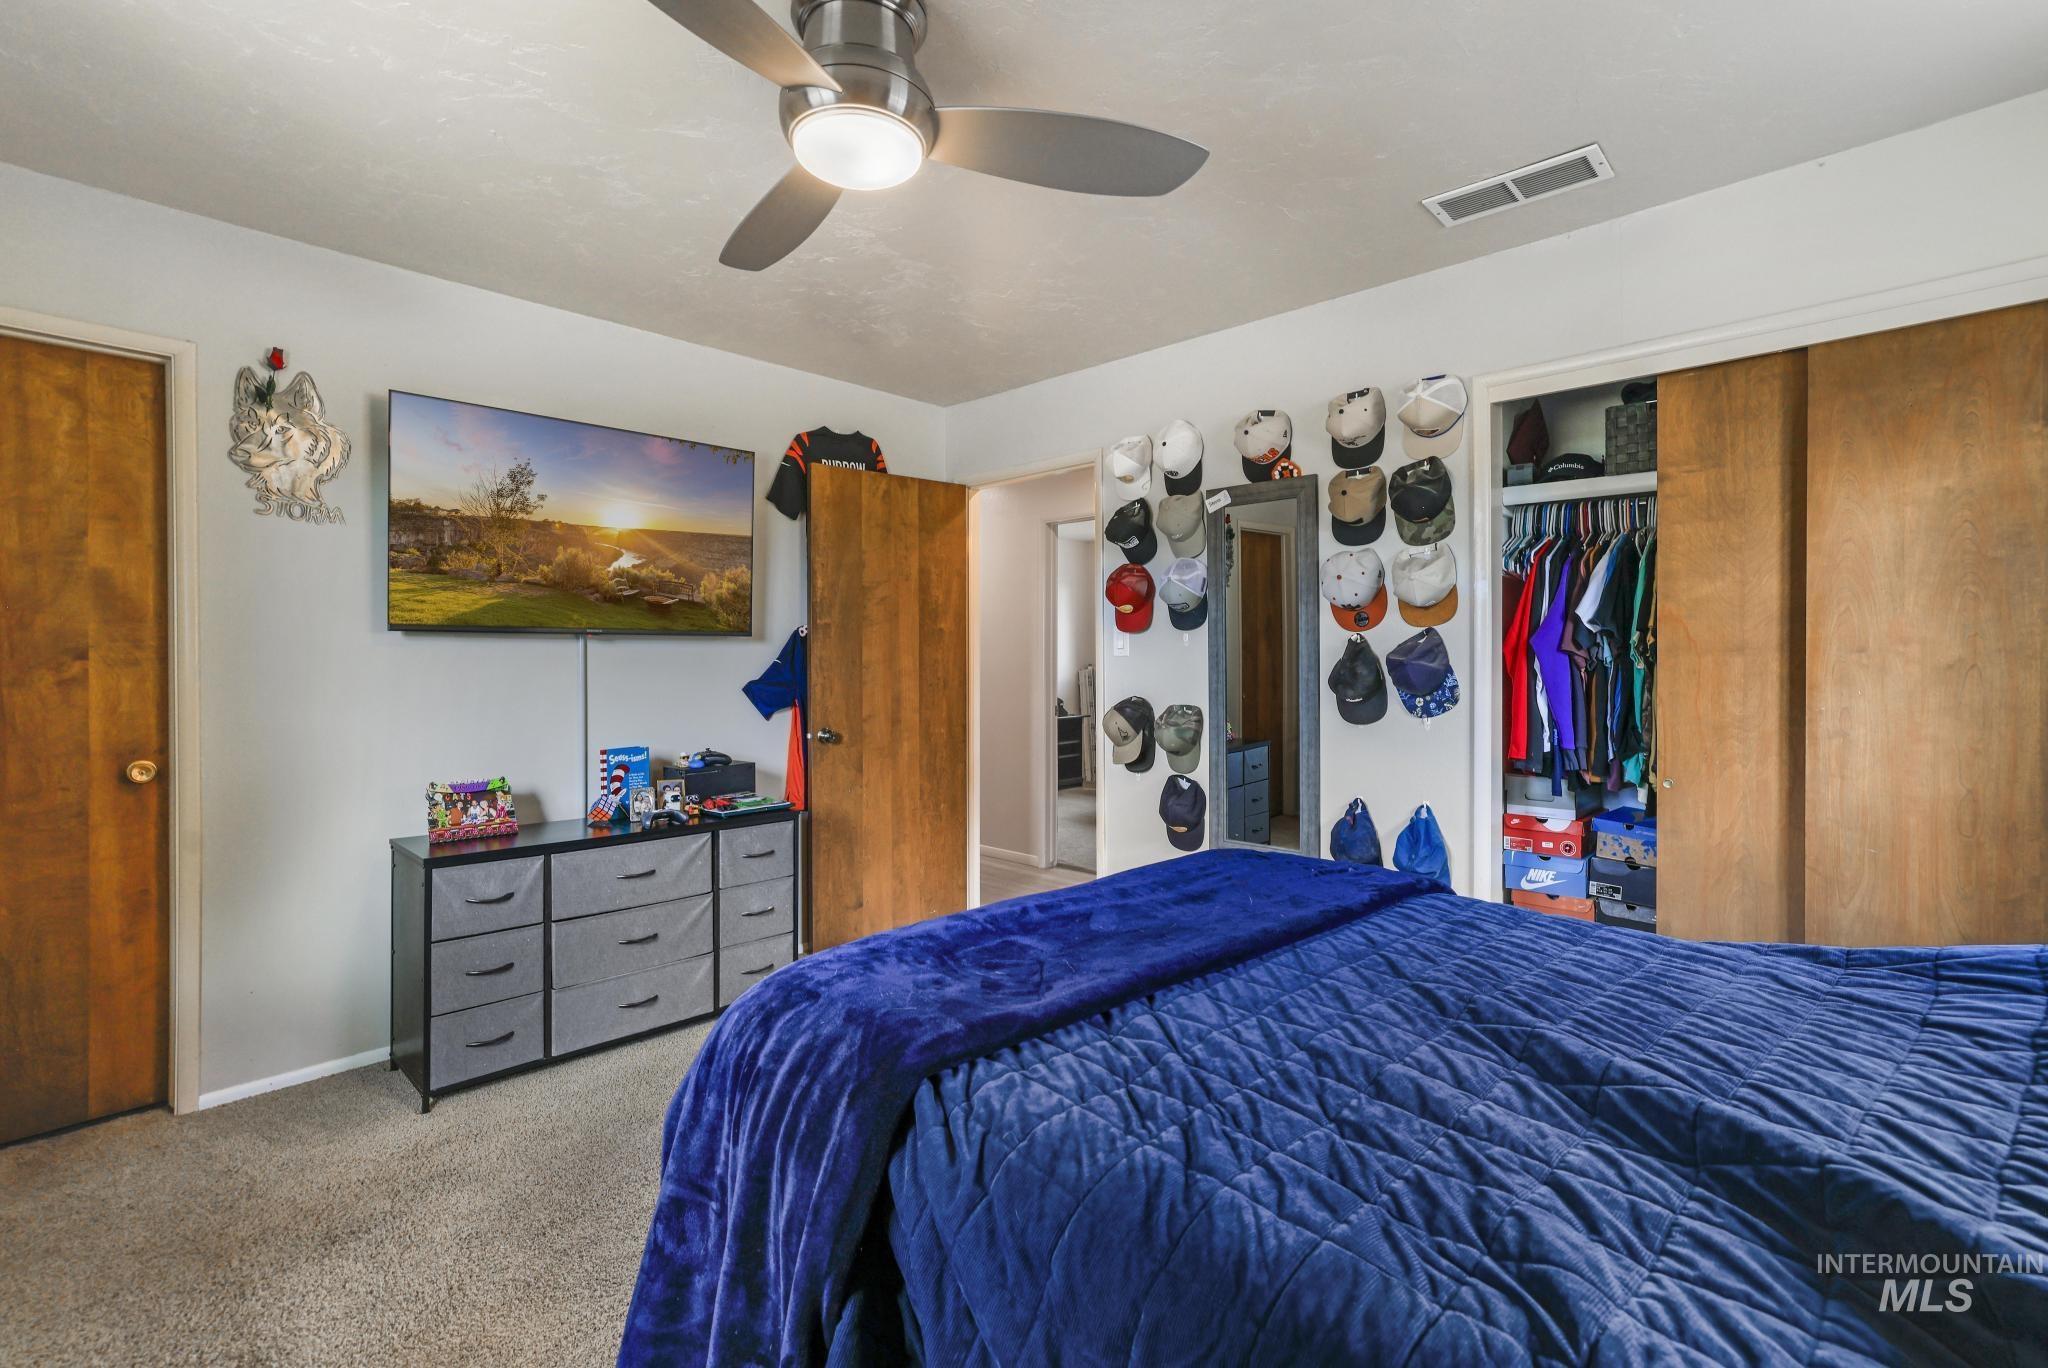
Bedroom
-
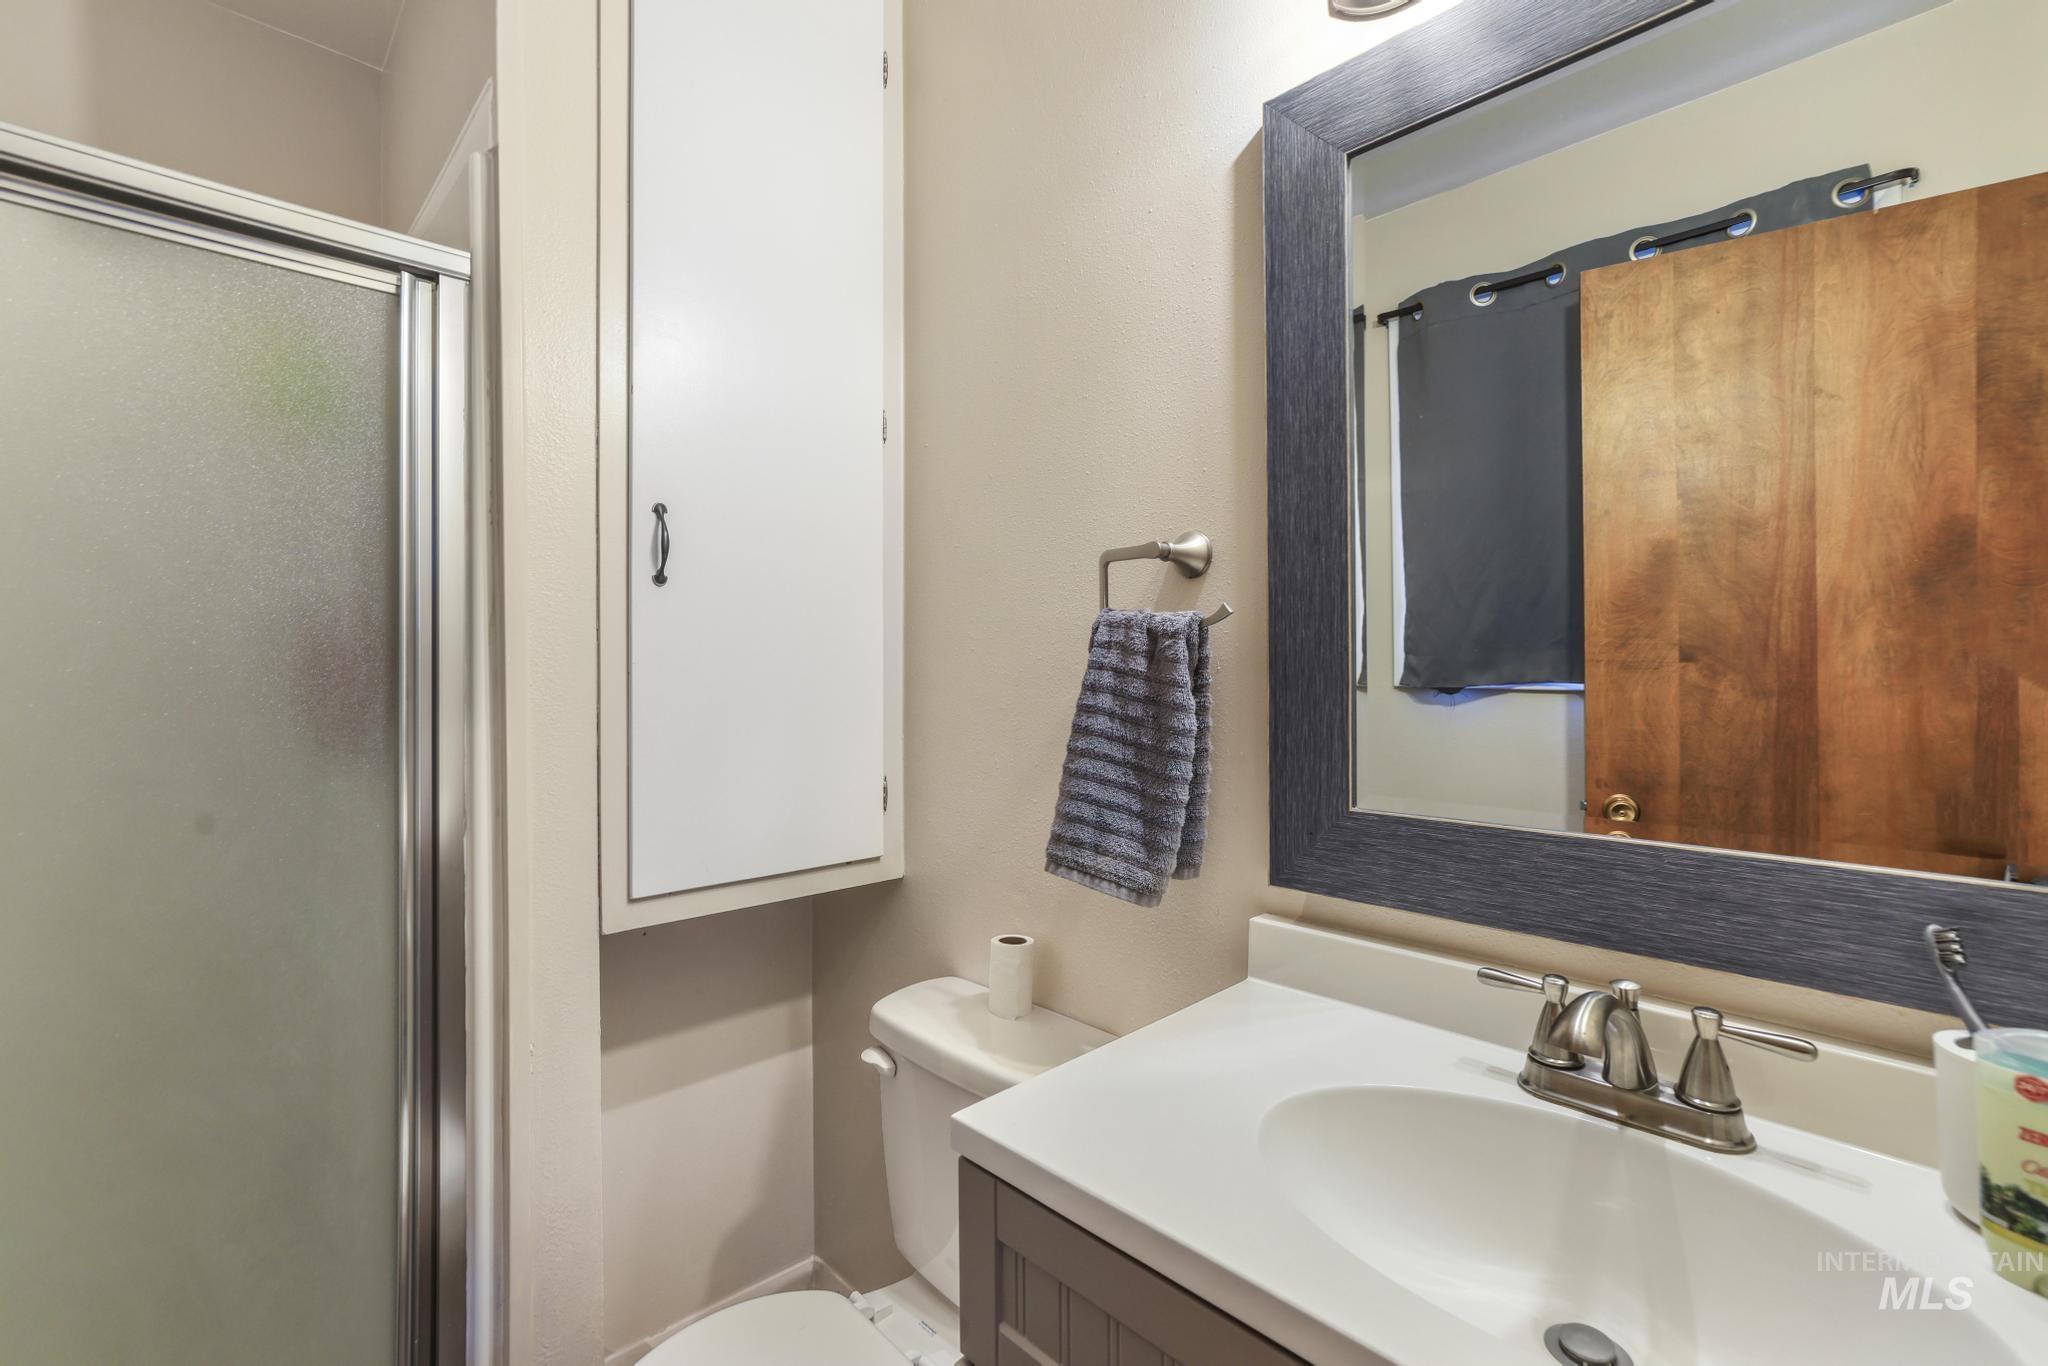
Bathroom featuring a frosted glass shower enclosure, white vanity cabinet, and mirrored medicine cabinet with a dark frame
-
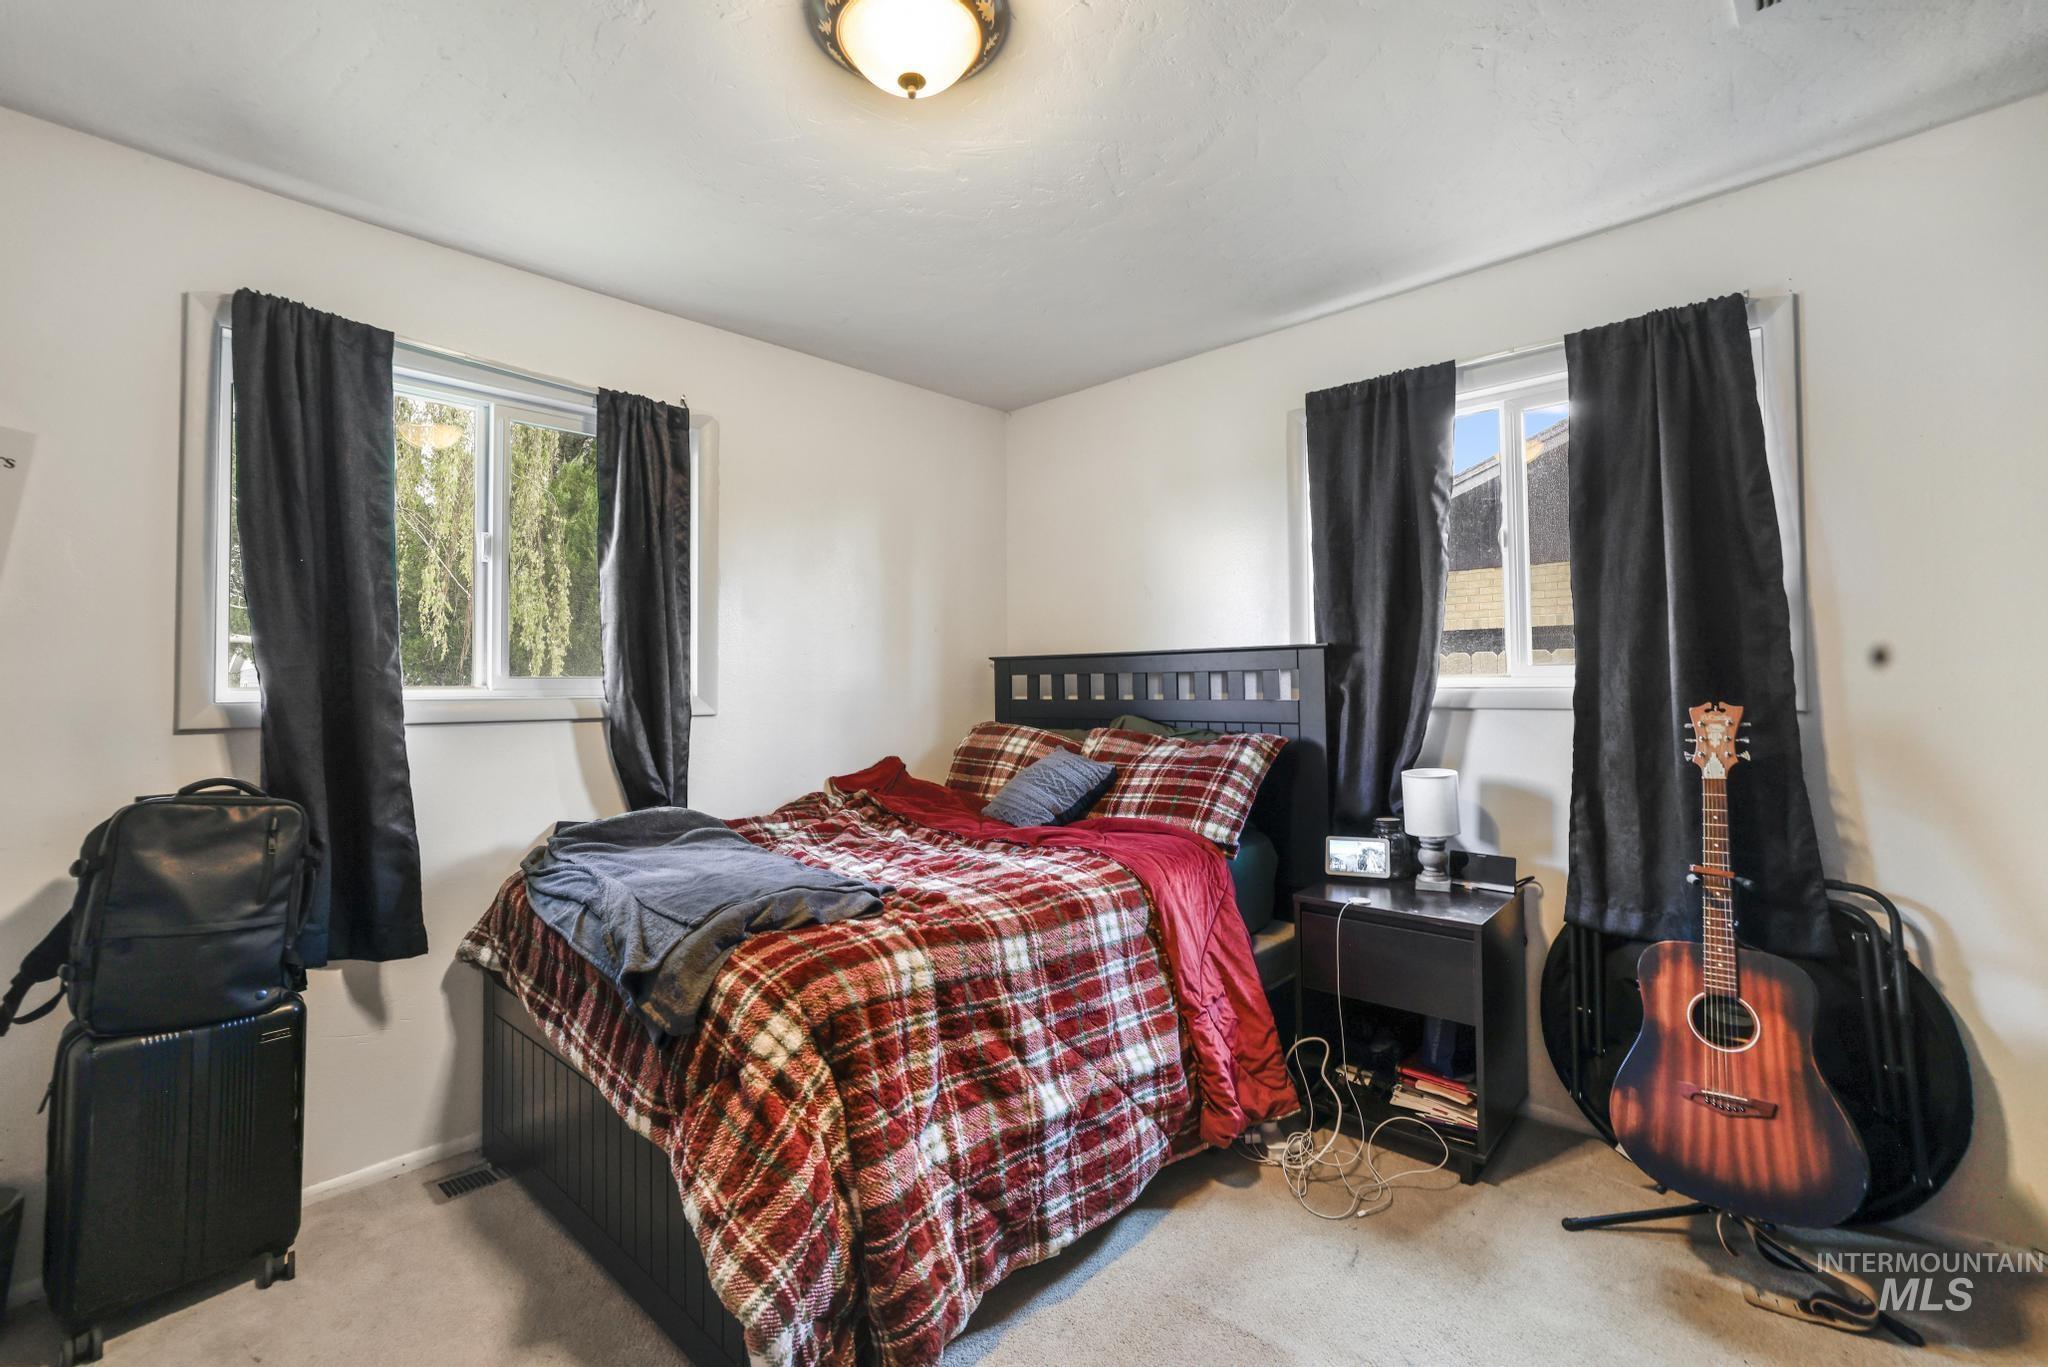
Carpeted room featuring a light fixture, a bed frame with a slatted headboard, and two windows
-
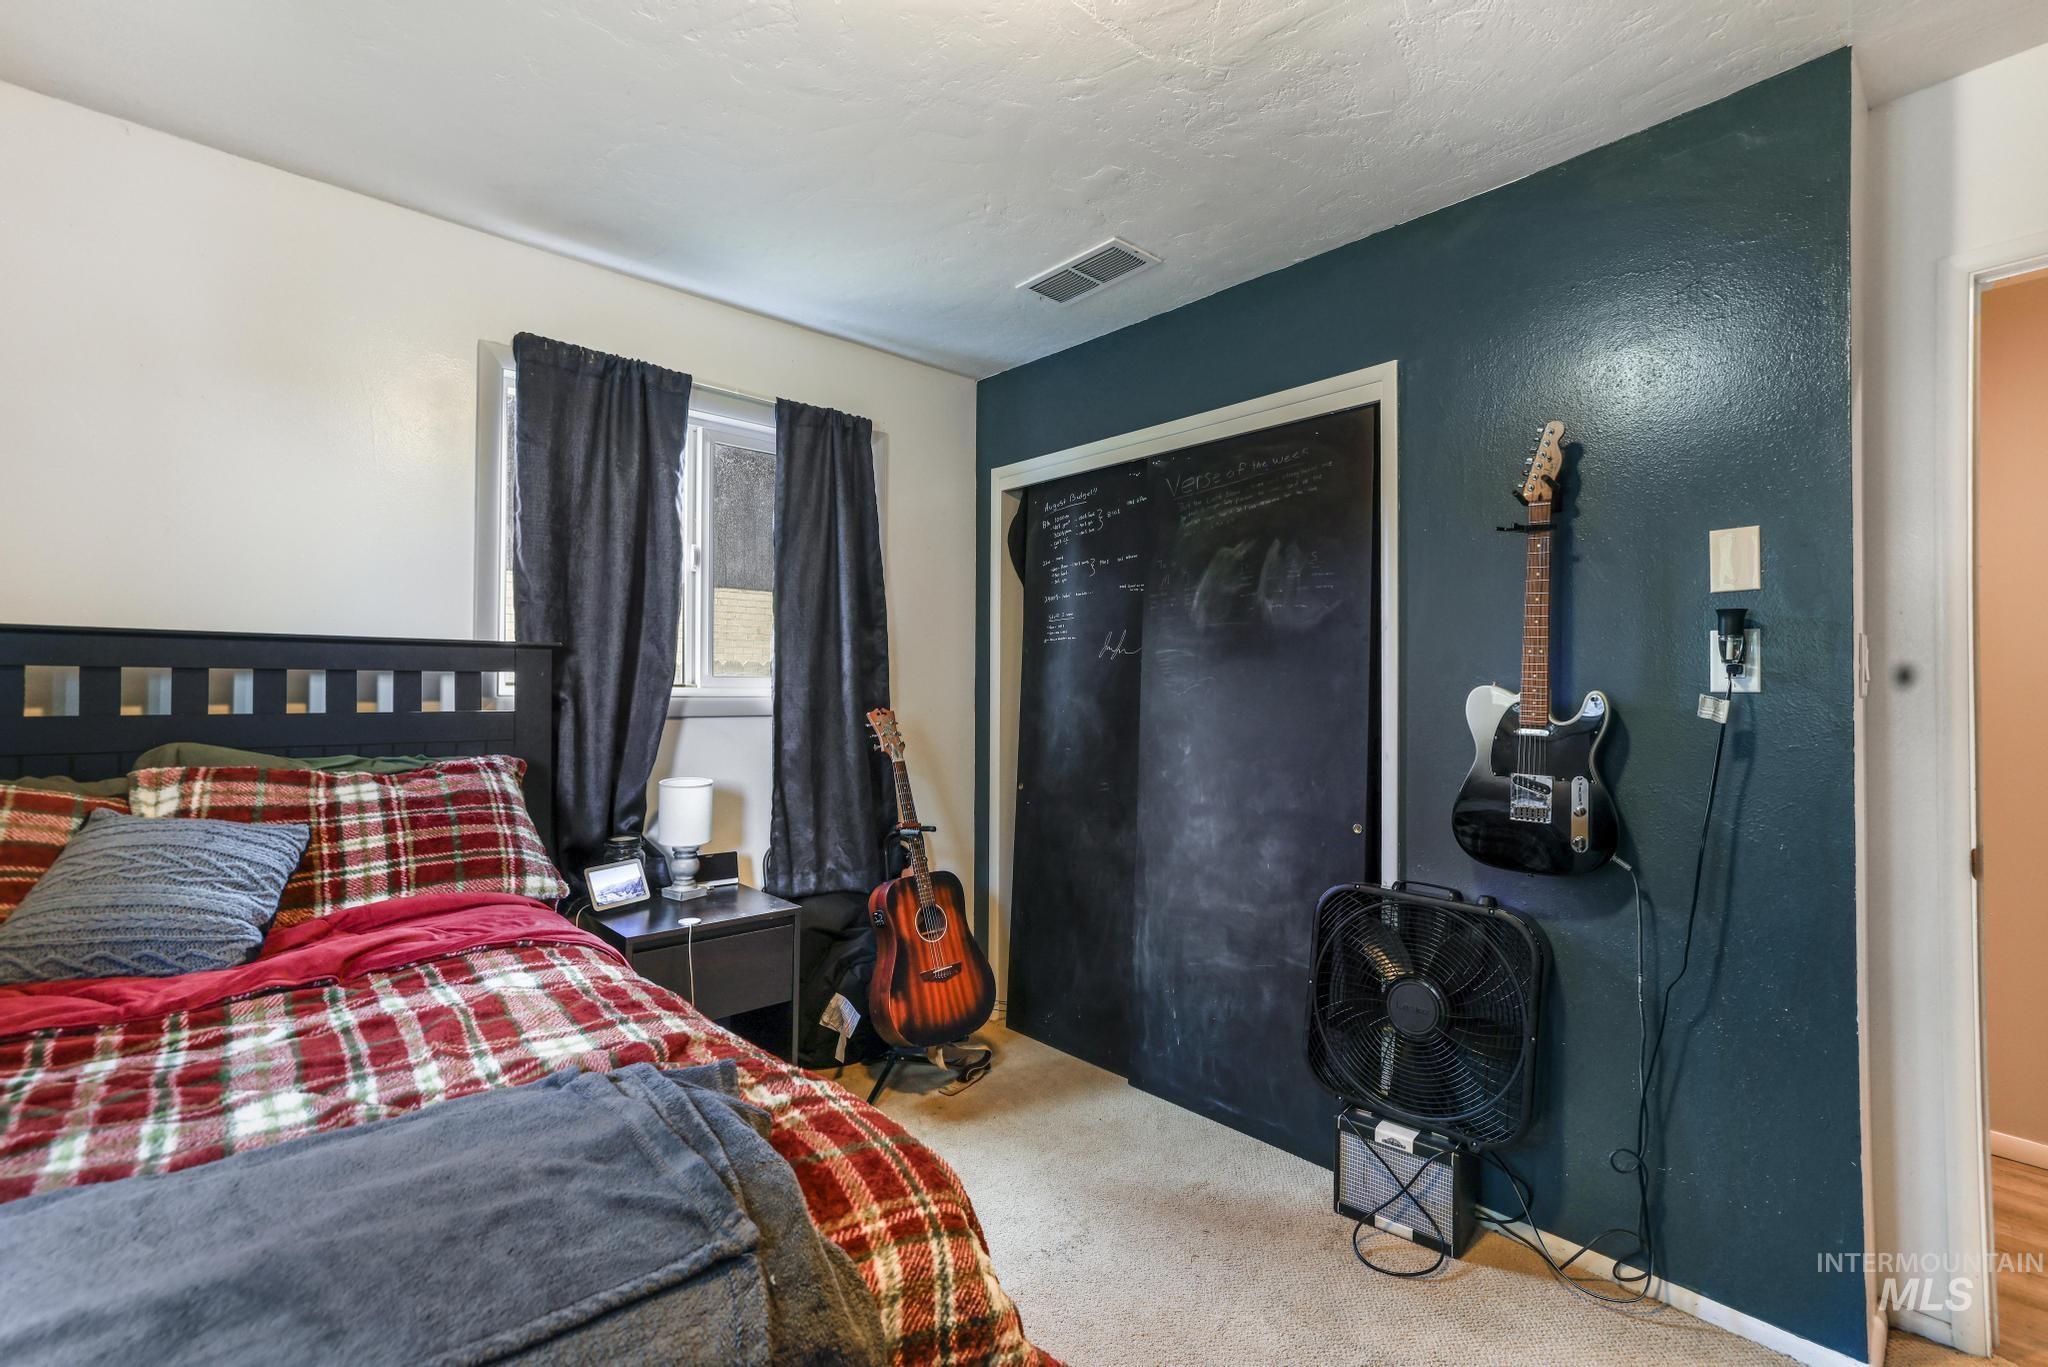
Bedroom featuring a window with dark curtains, a textured accent wall, and a closet with chalkboard-painted bifold doors
-
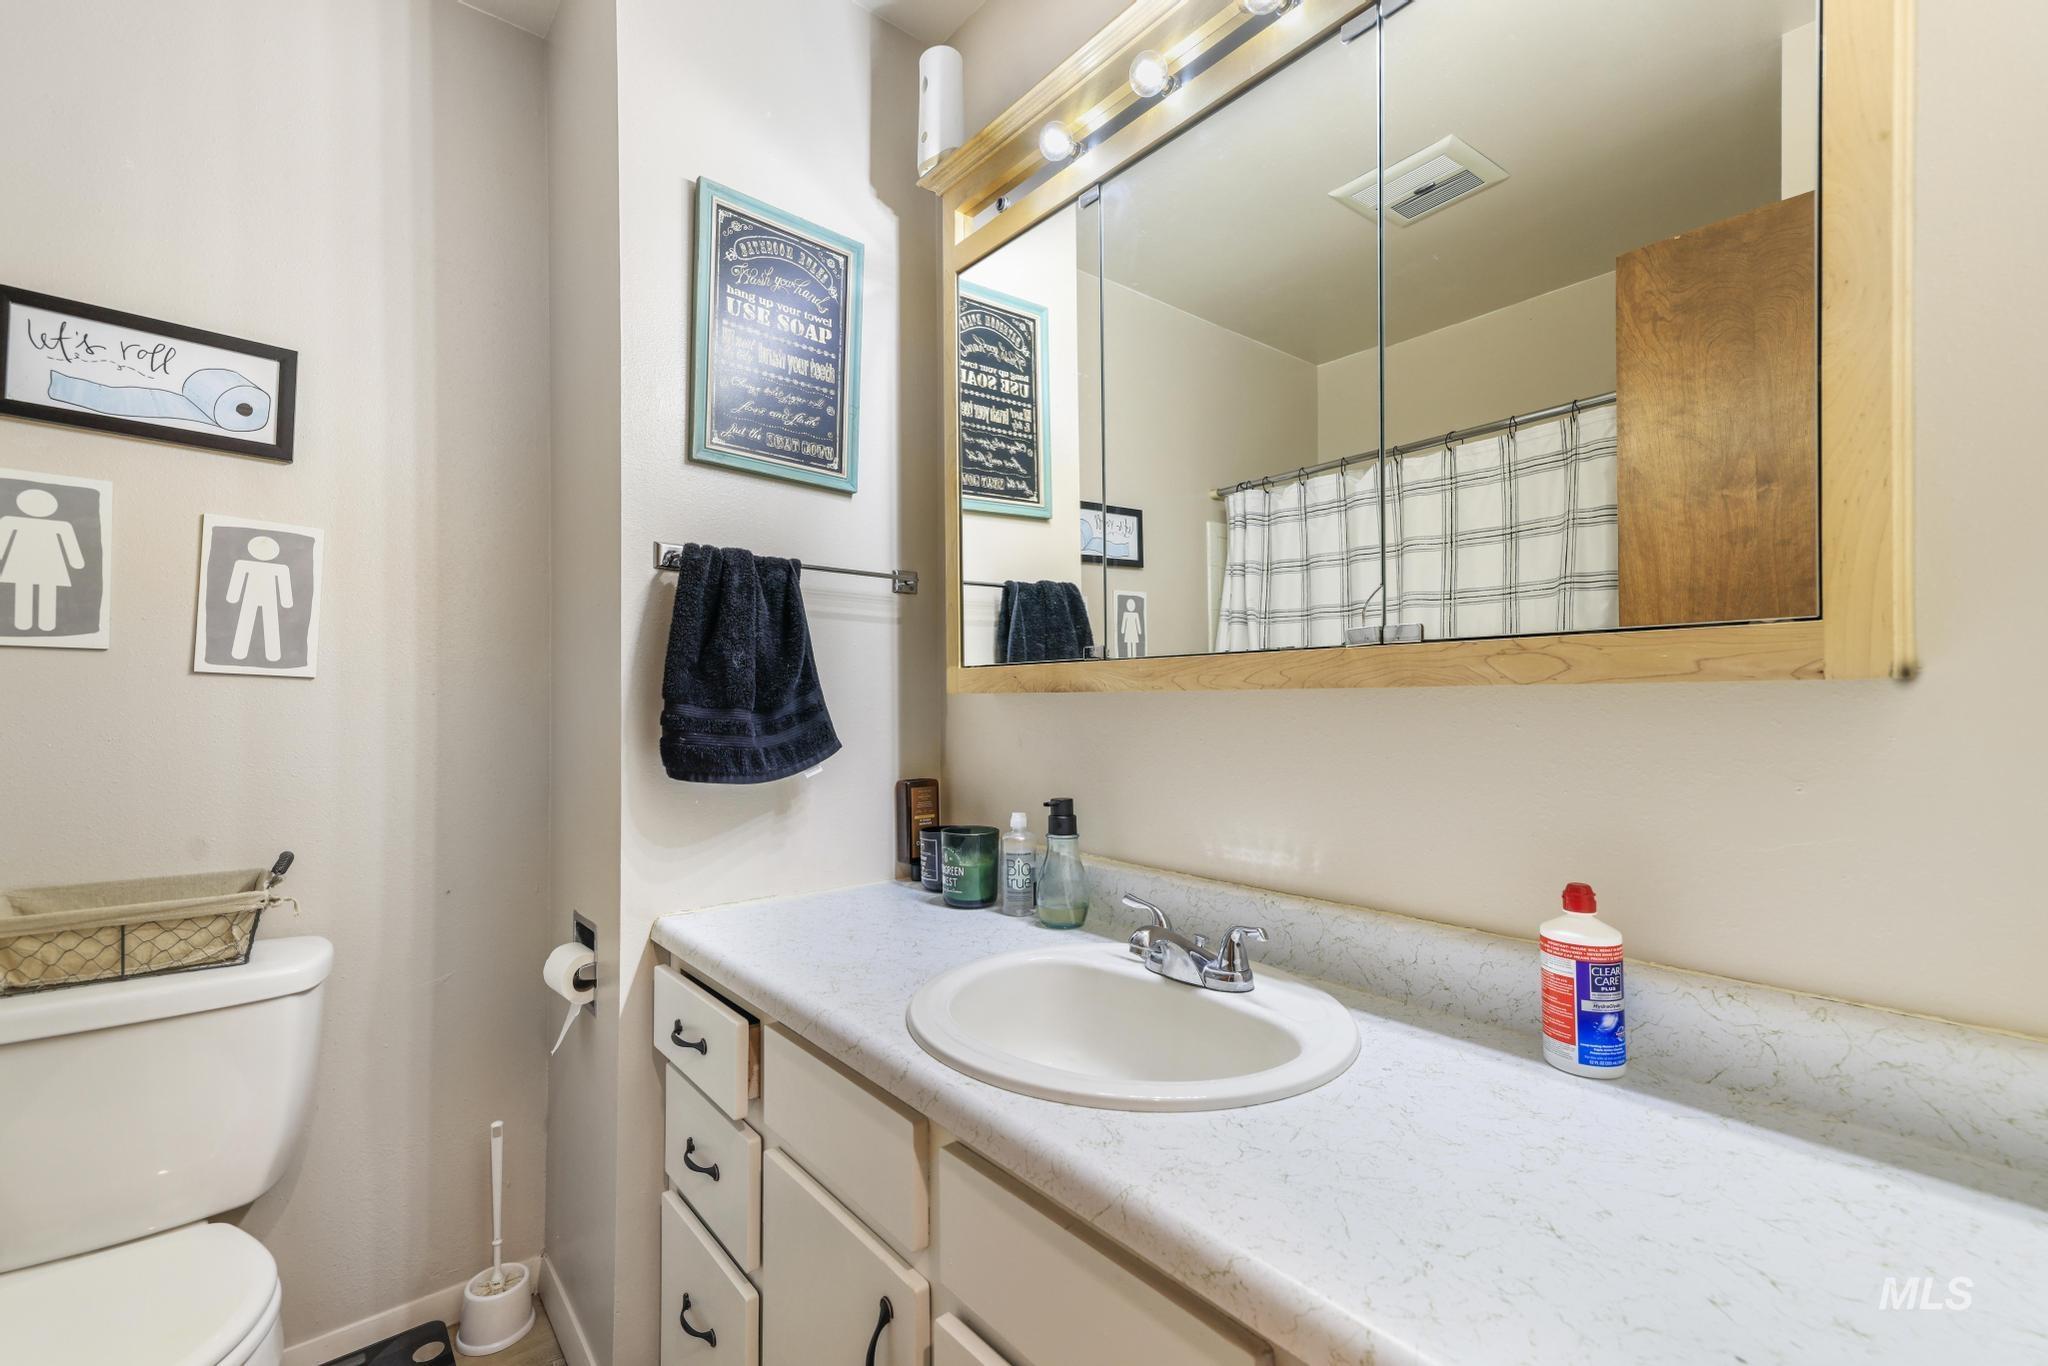
Functional bathroom featuring a vanity with an integrated sink, laminate countertop, and a chrome faucet
-
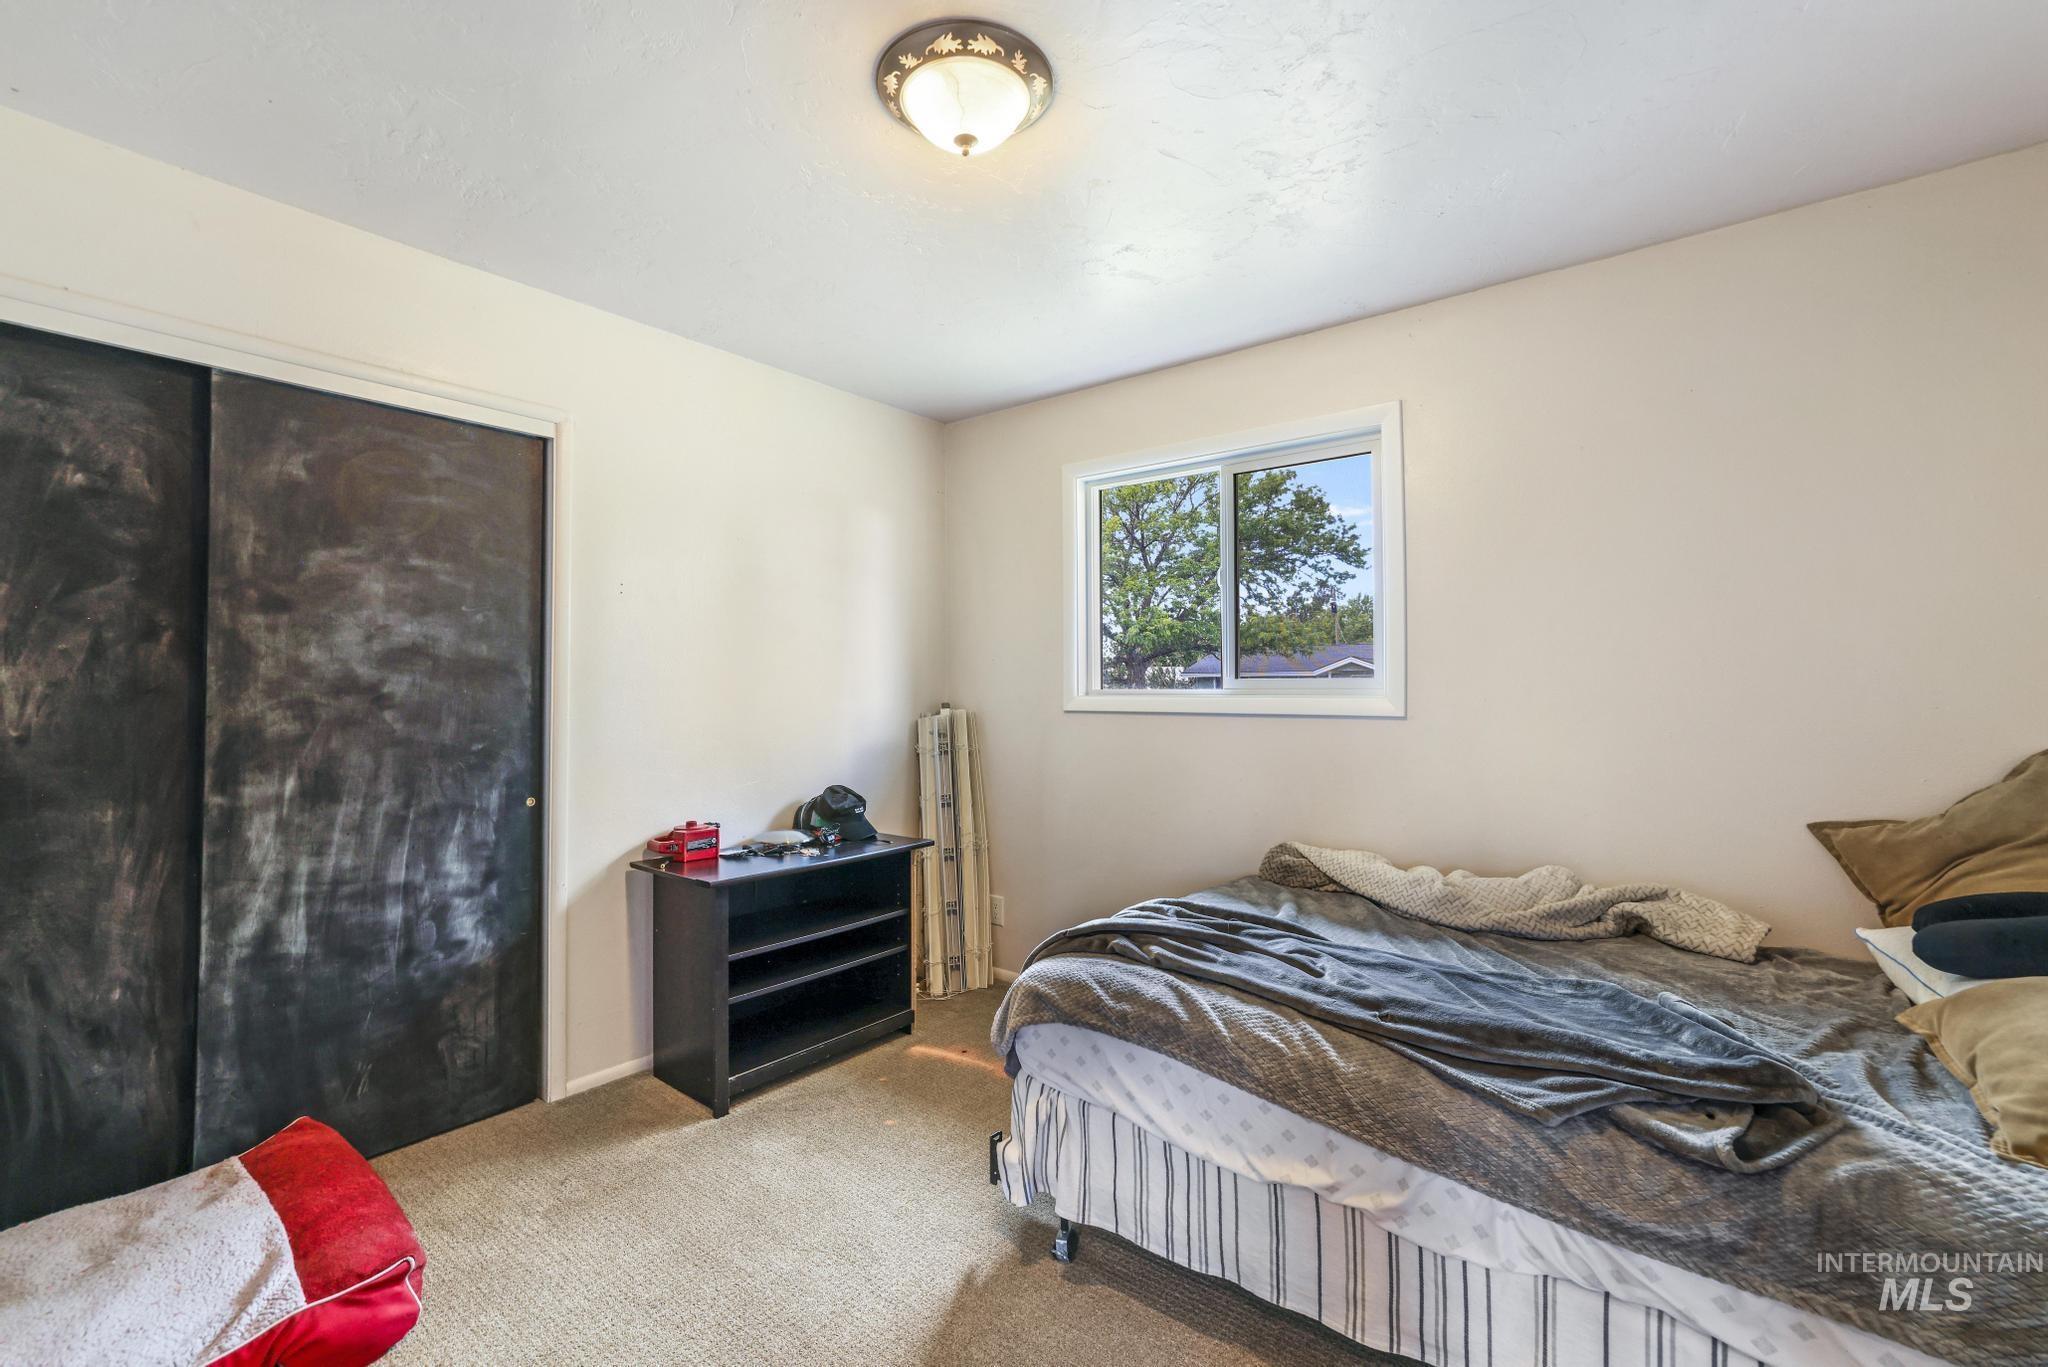
Bedroom featuring a single window, carpet flooring, a ceiling-mounted light fixture, and a built-in closet with sliding doors
-
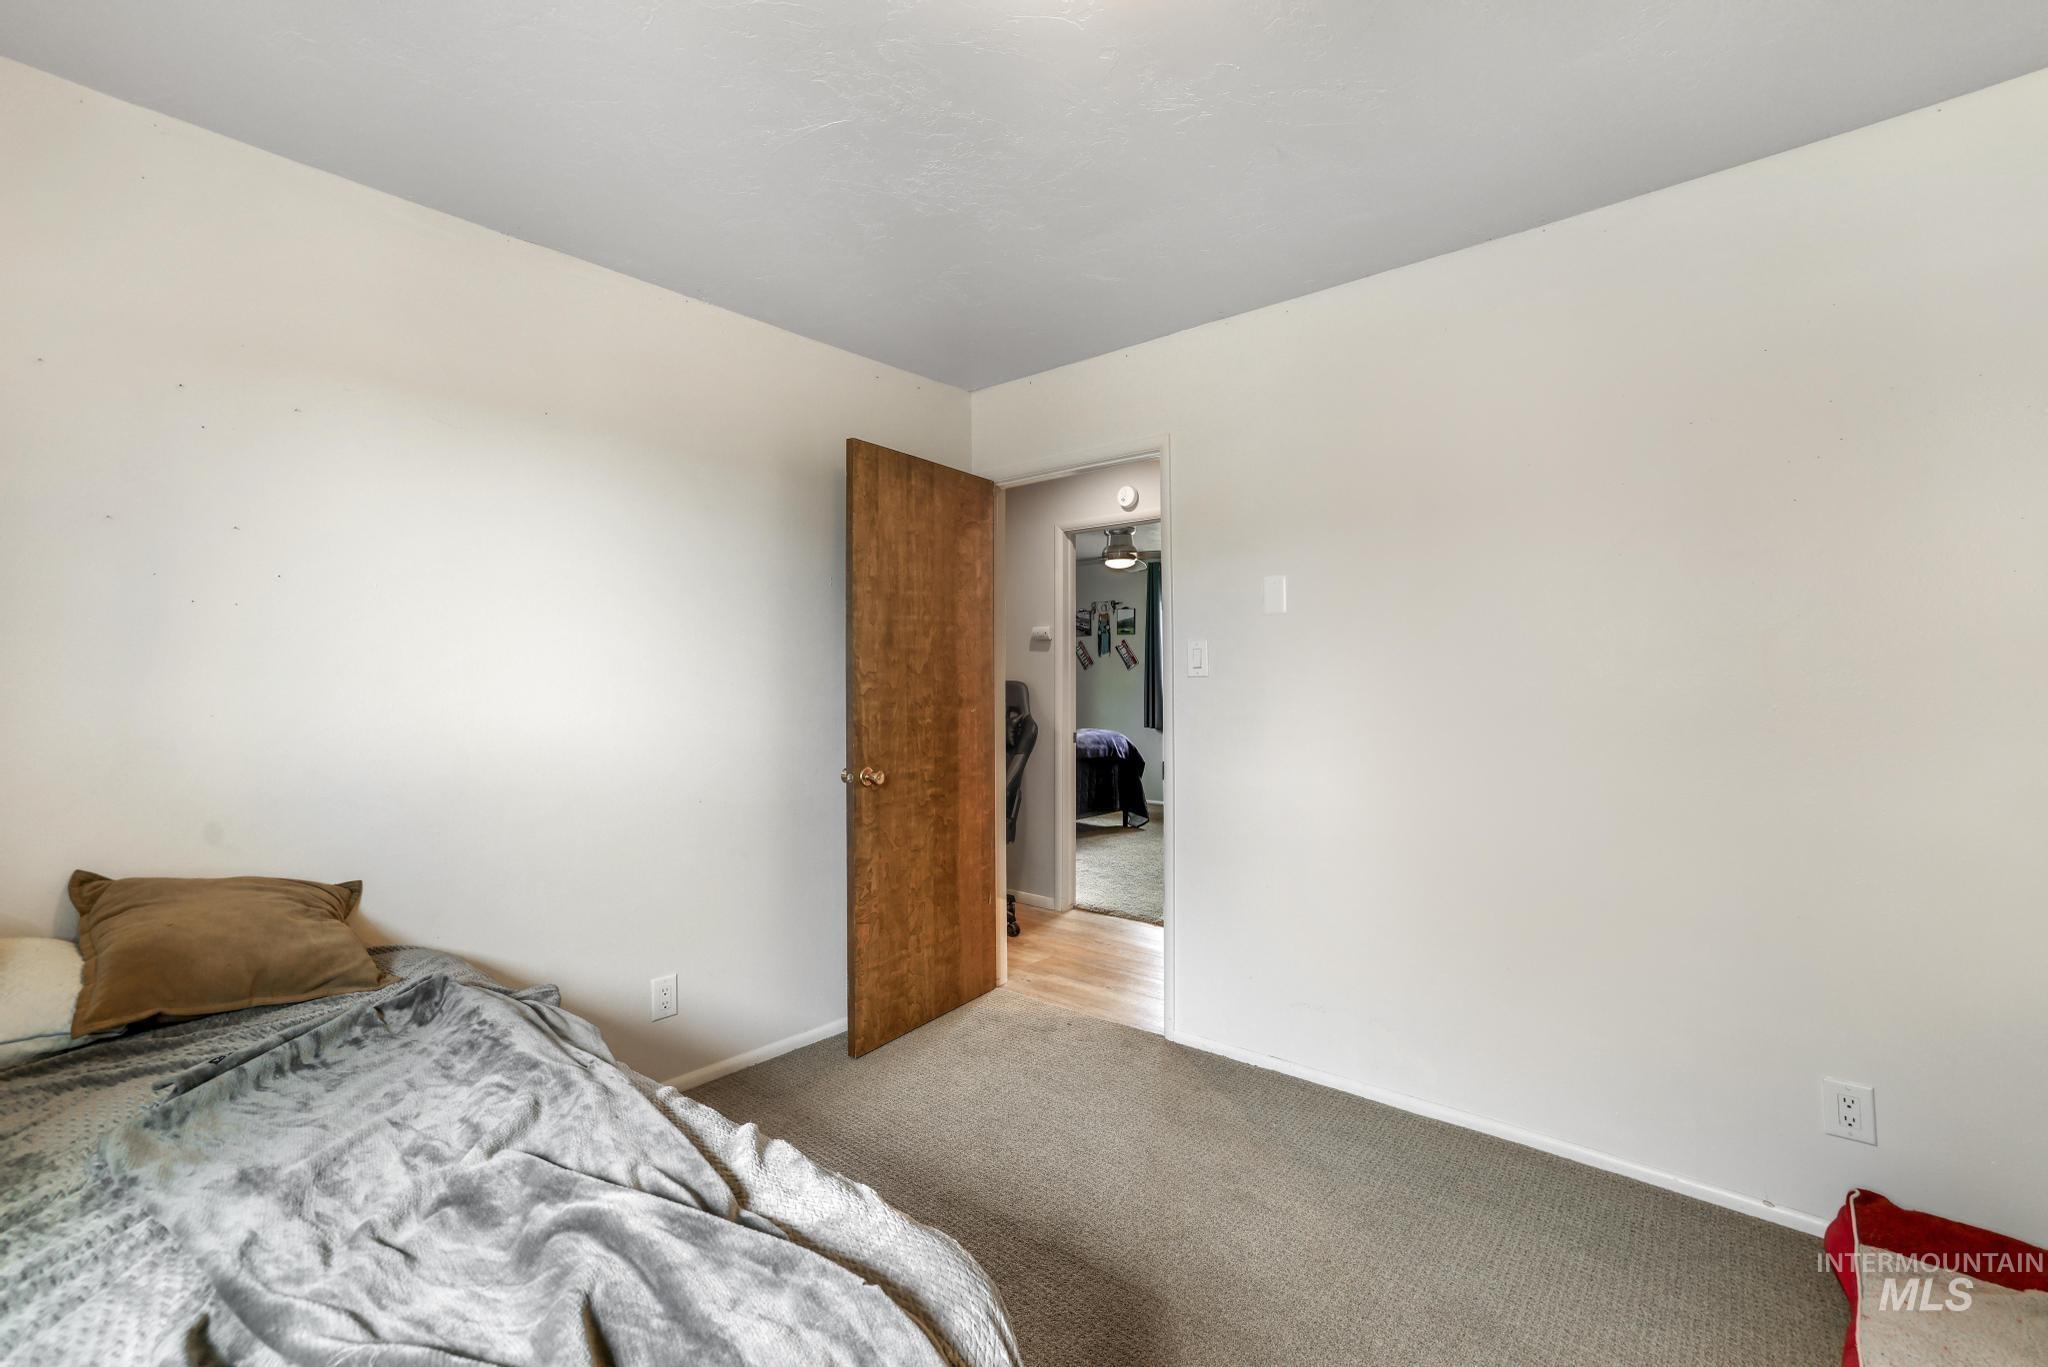
Carpeted room with a wooden panel interior door
-
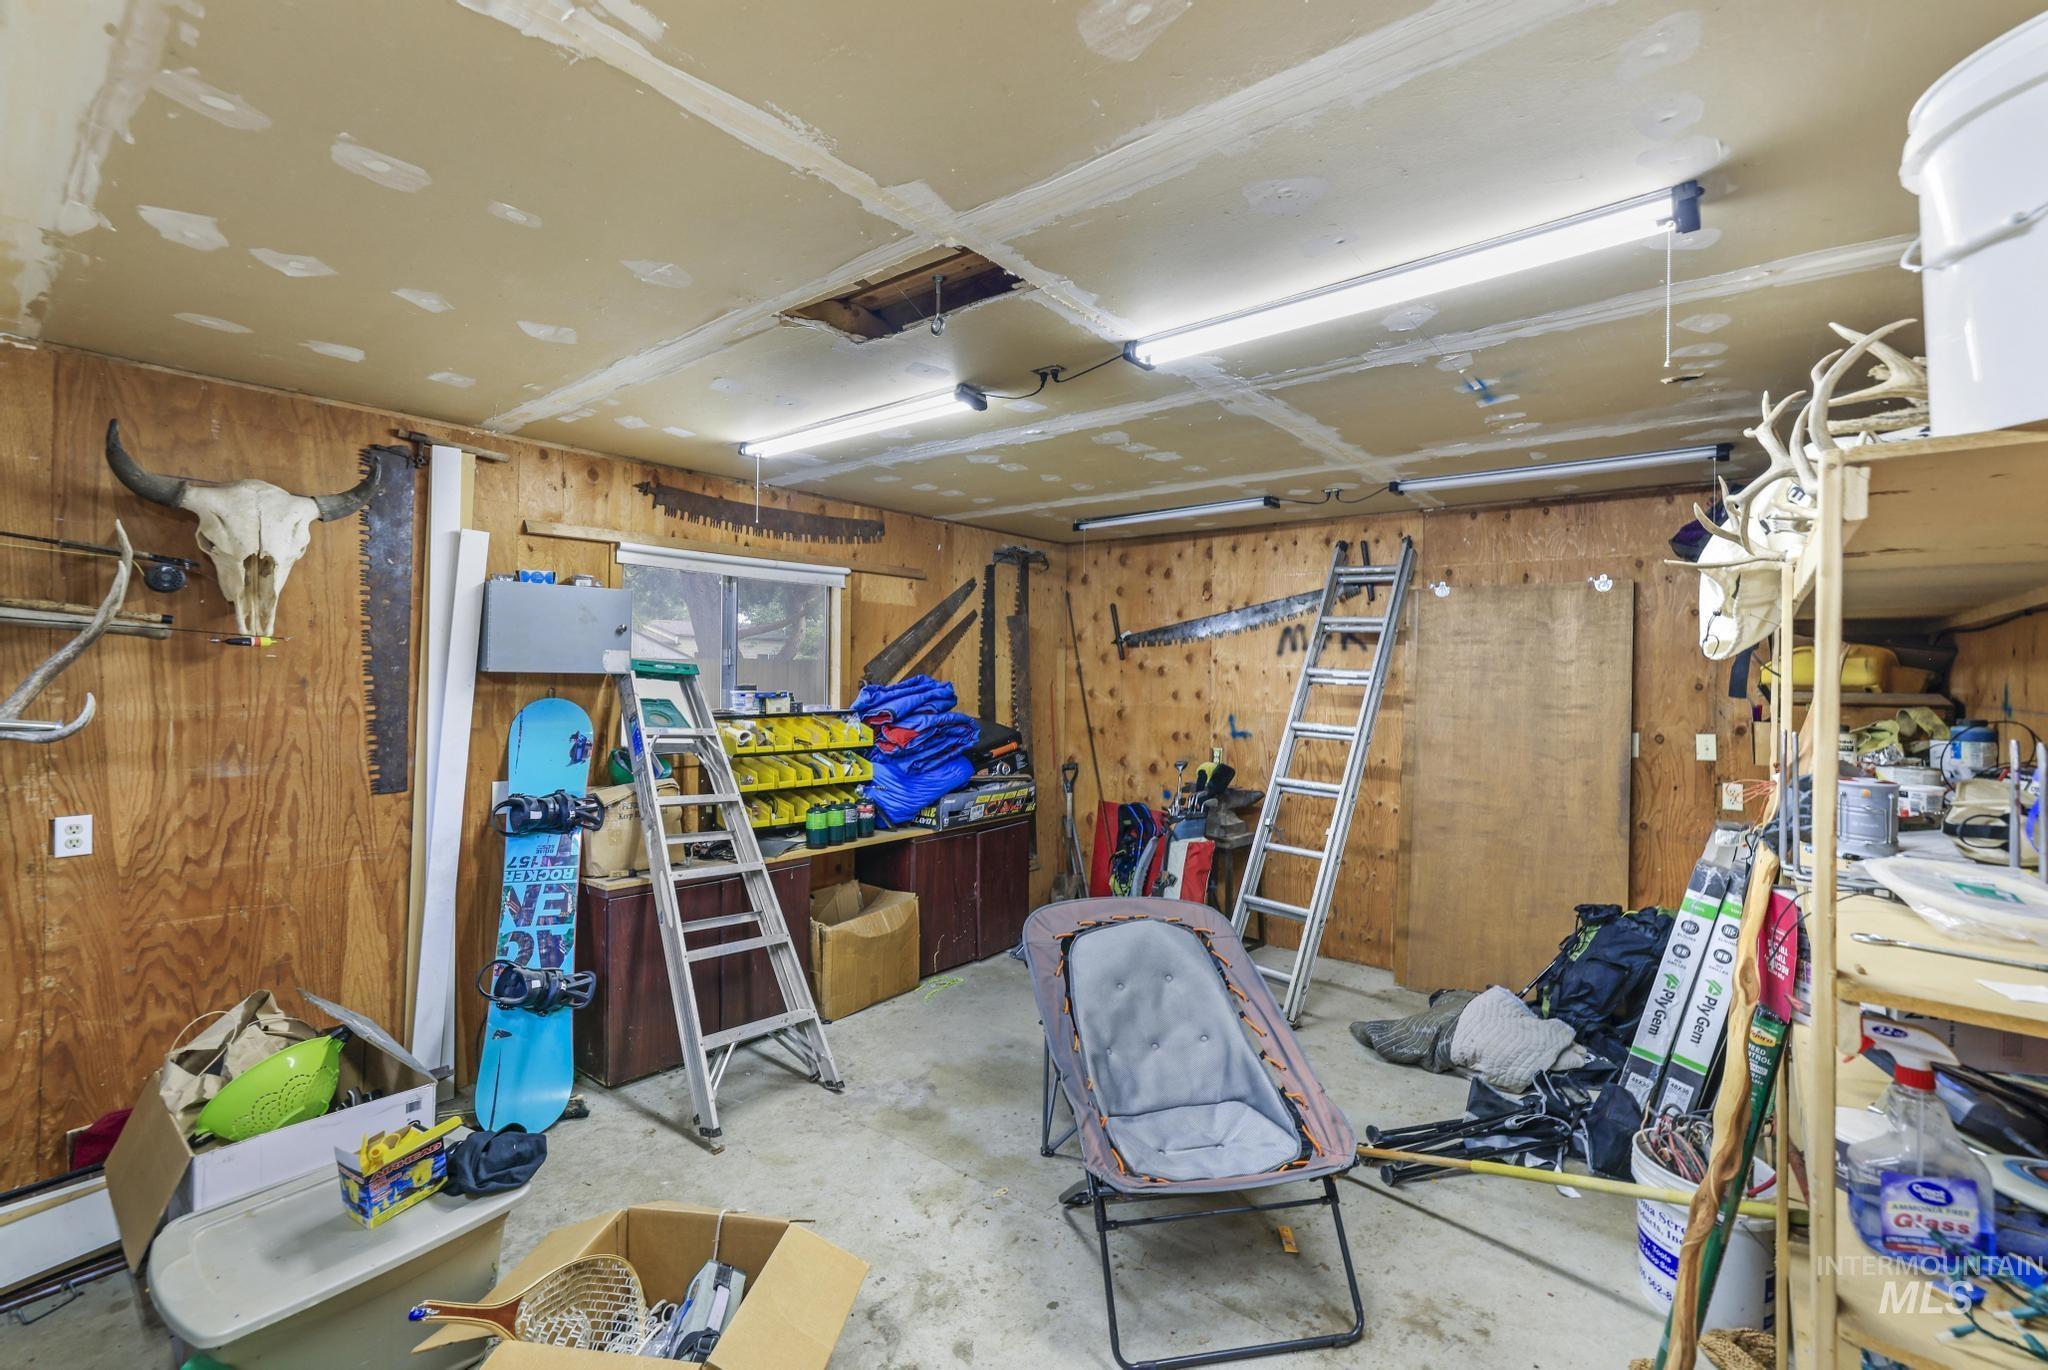
Utility room with wood-paneled walls and exposed concrete flooring
-
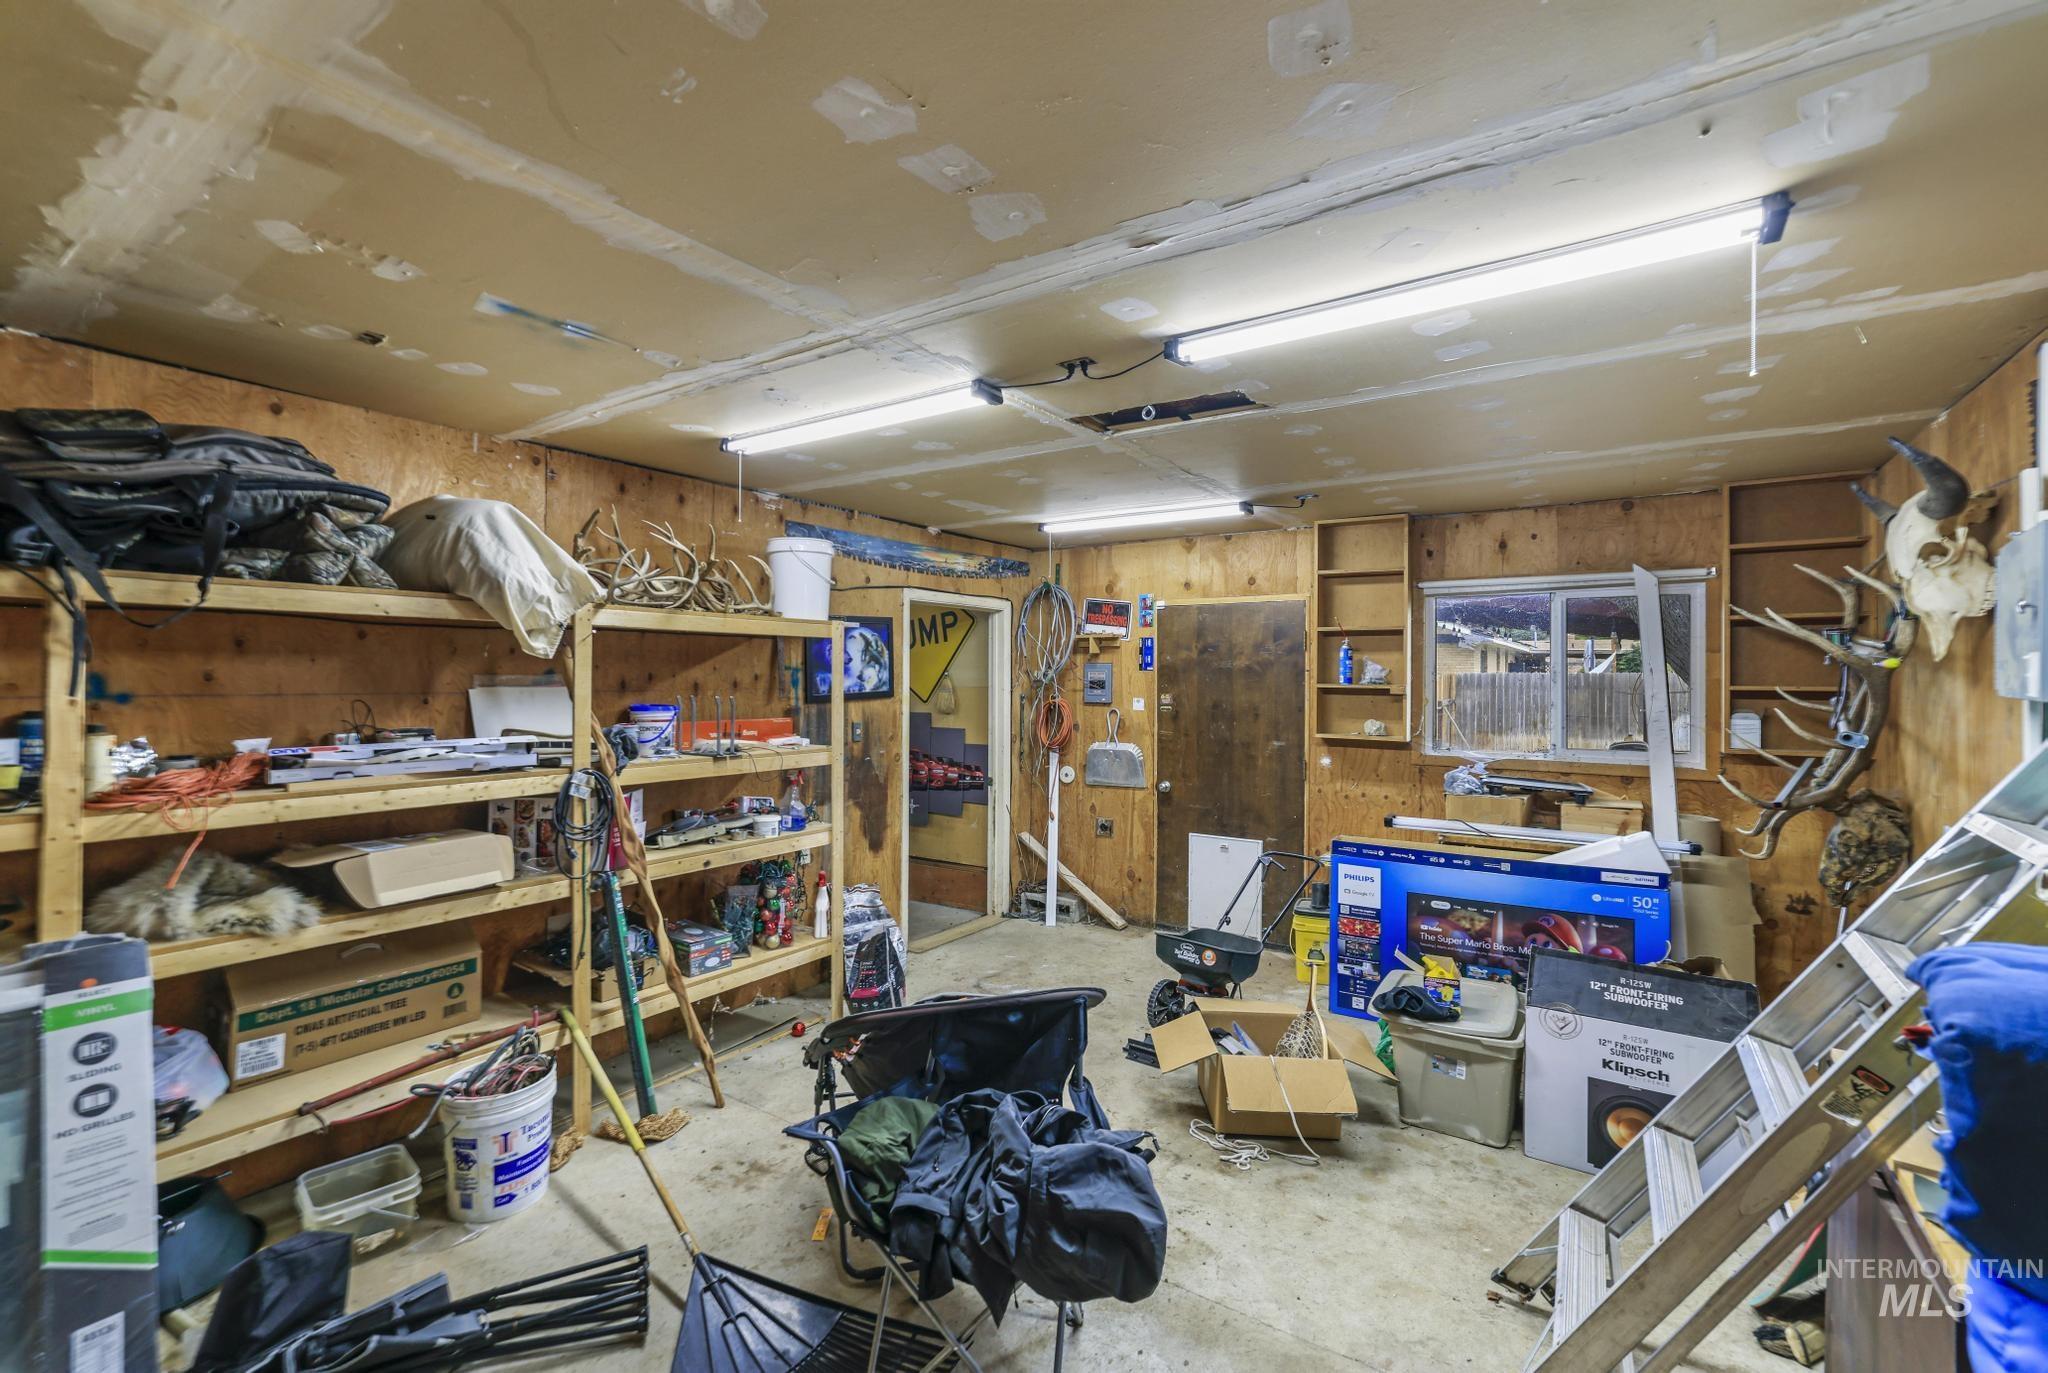
Utility space with exposed plywood walls and a concrete floor
-
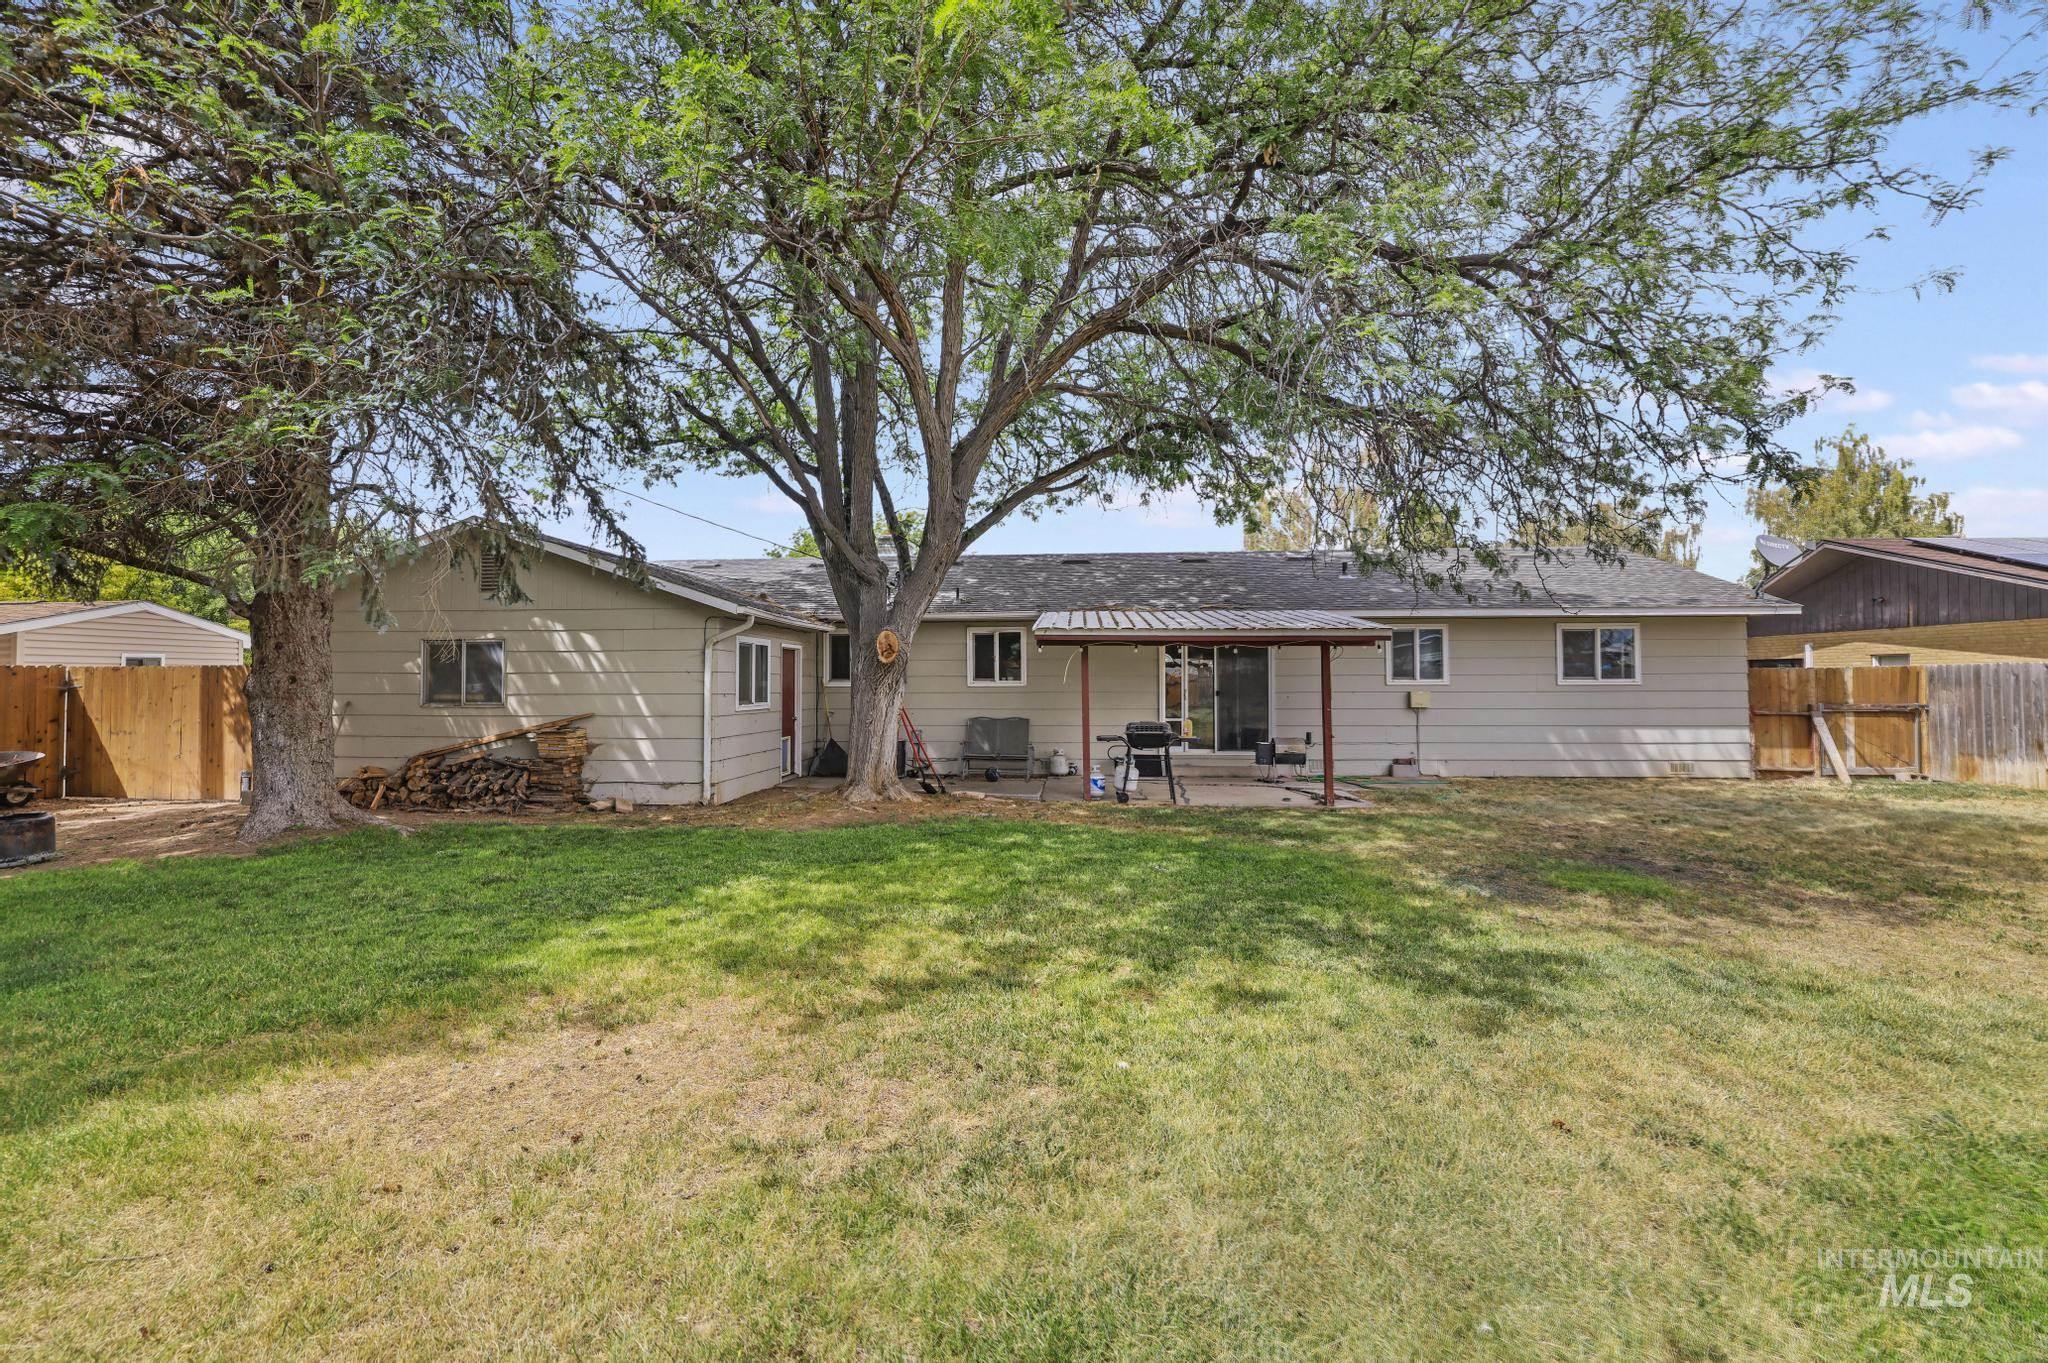
Expansive backyard featuring a large tree providing shade, a covered patio area, and a privacy fence
-
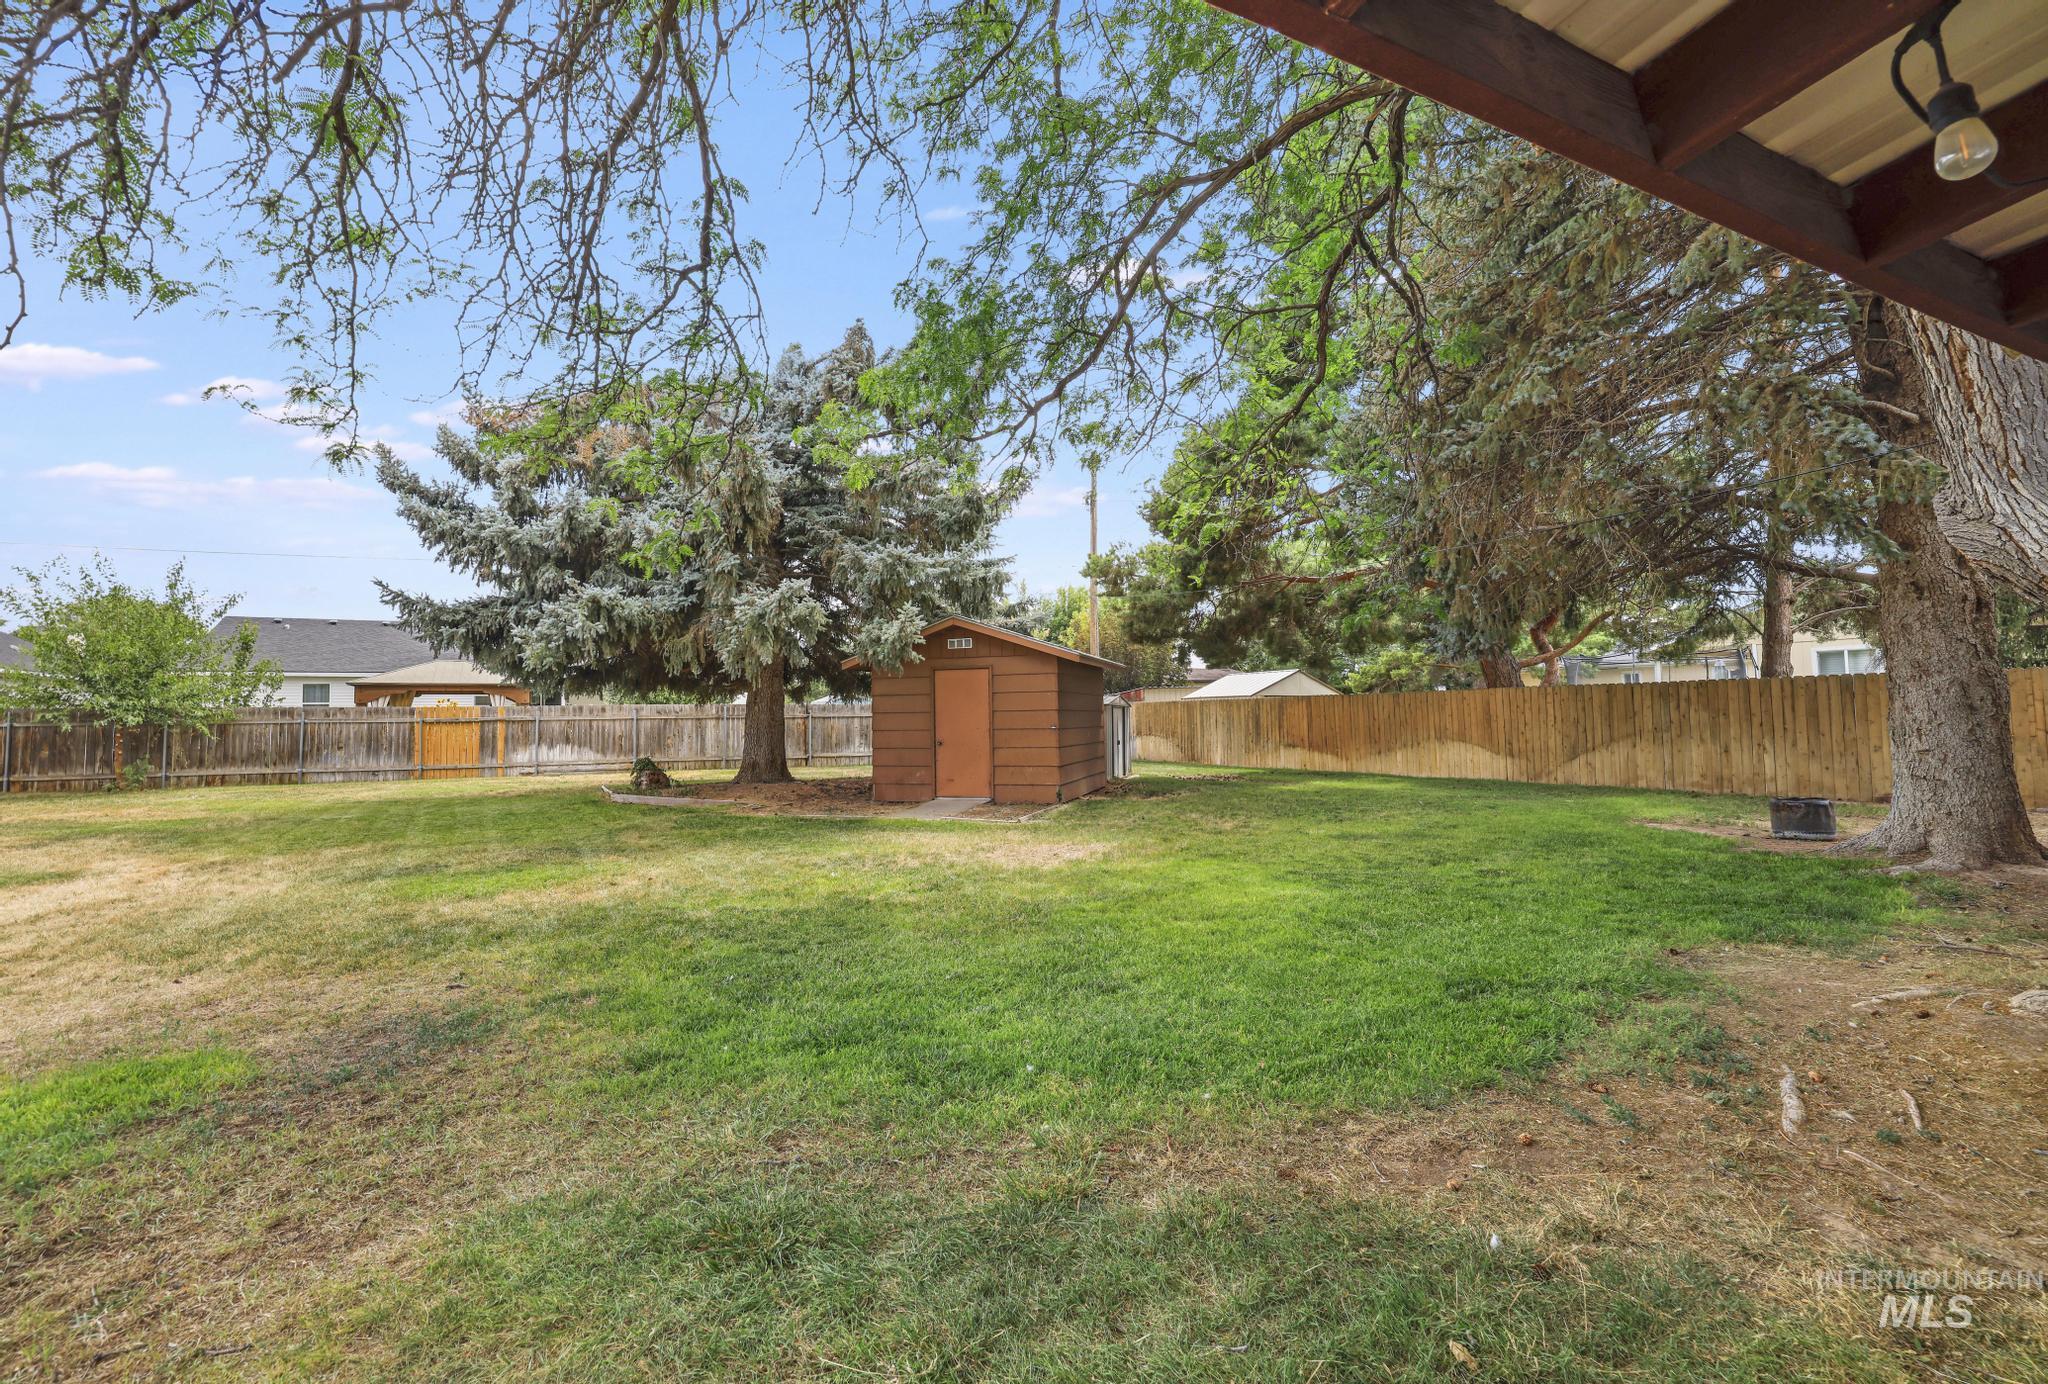
Expansive backyard featuring a lush lawn, mature trees, a wooden privacy fence, and a freestanding storage shed
-
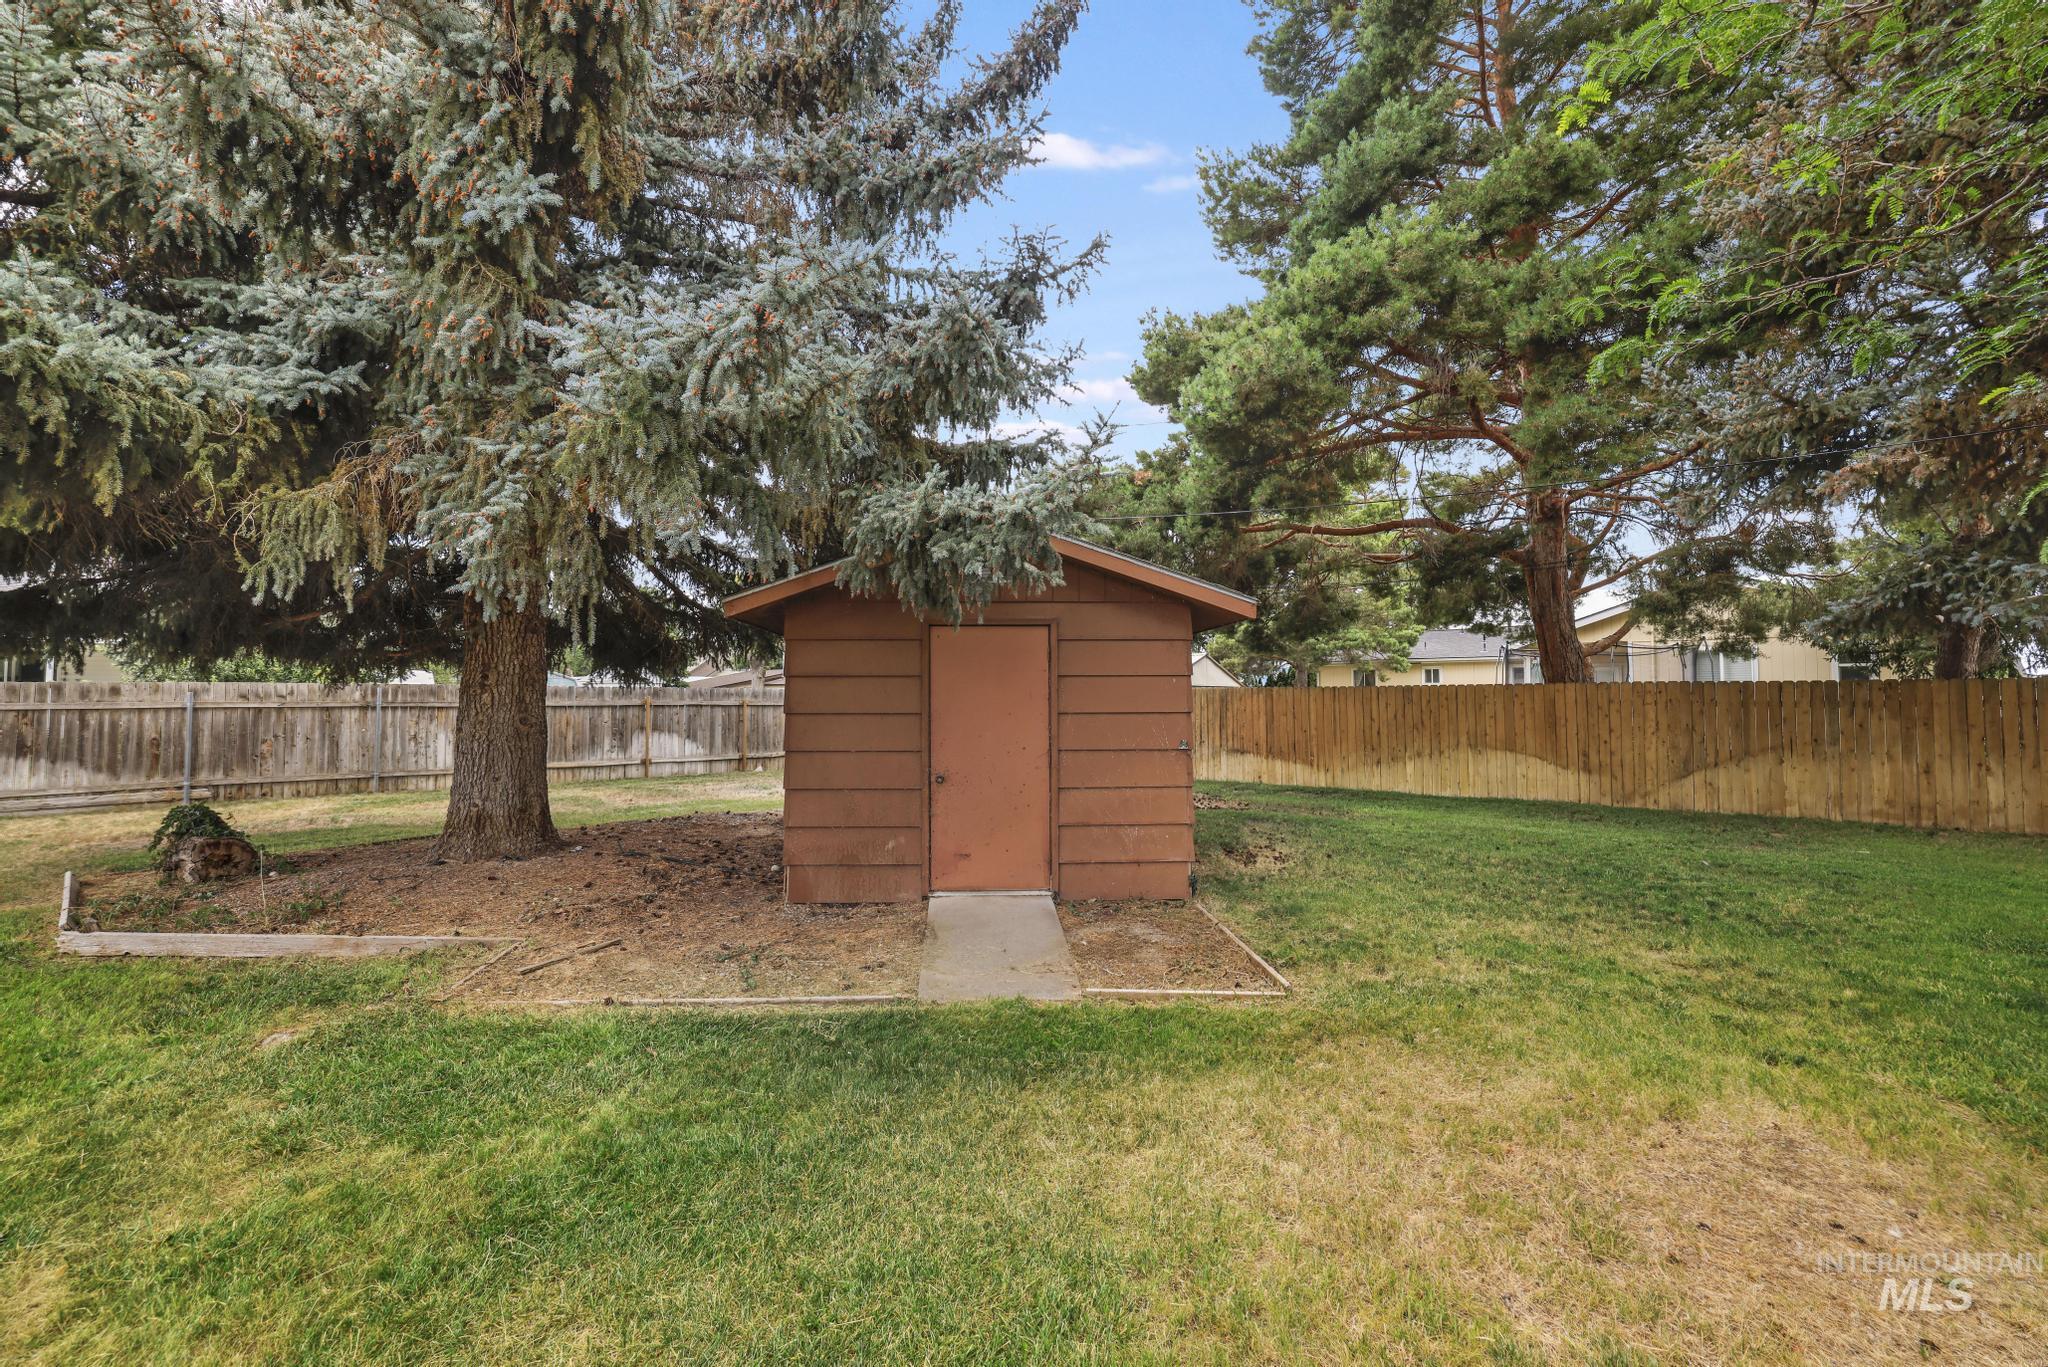
Freestanding shed with a brown exterior and a gabled roof, situated on a concrete pad
-
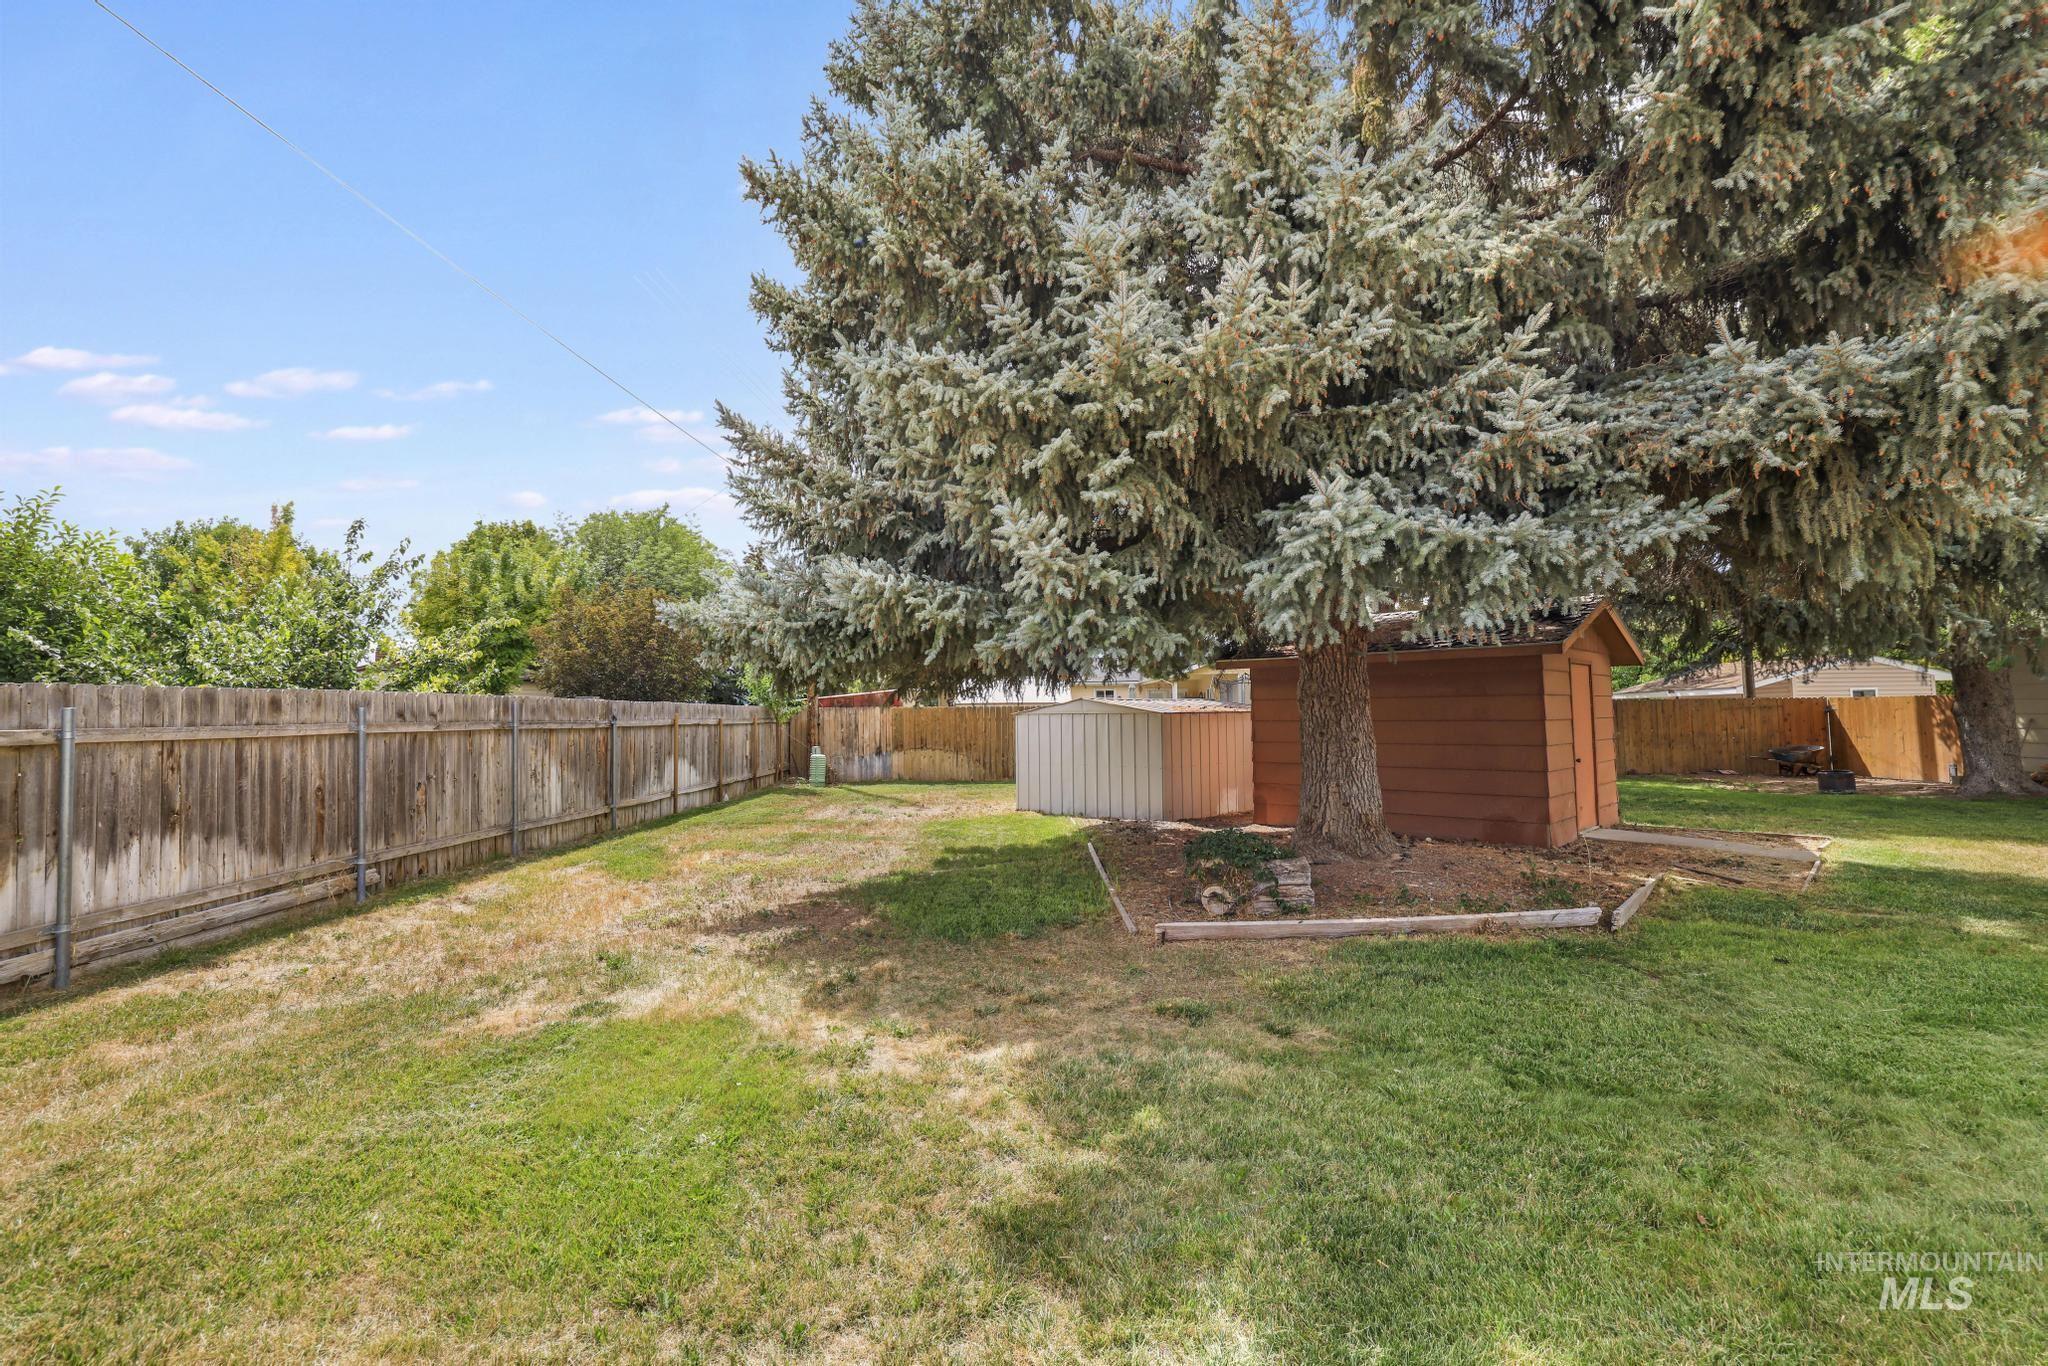
Expansive backyard featuring a mature evergreen tree, wood privacy fencing, a brown storage shed, and an additional metal storage unit
-
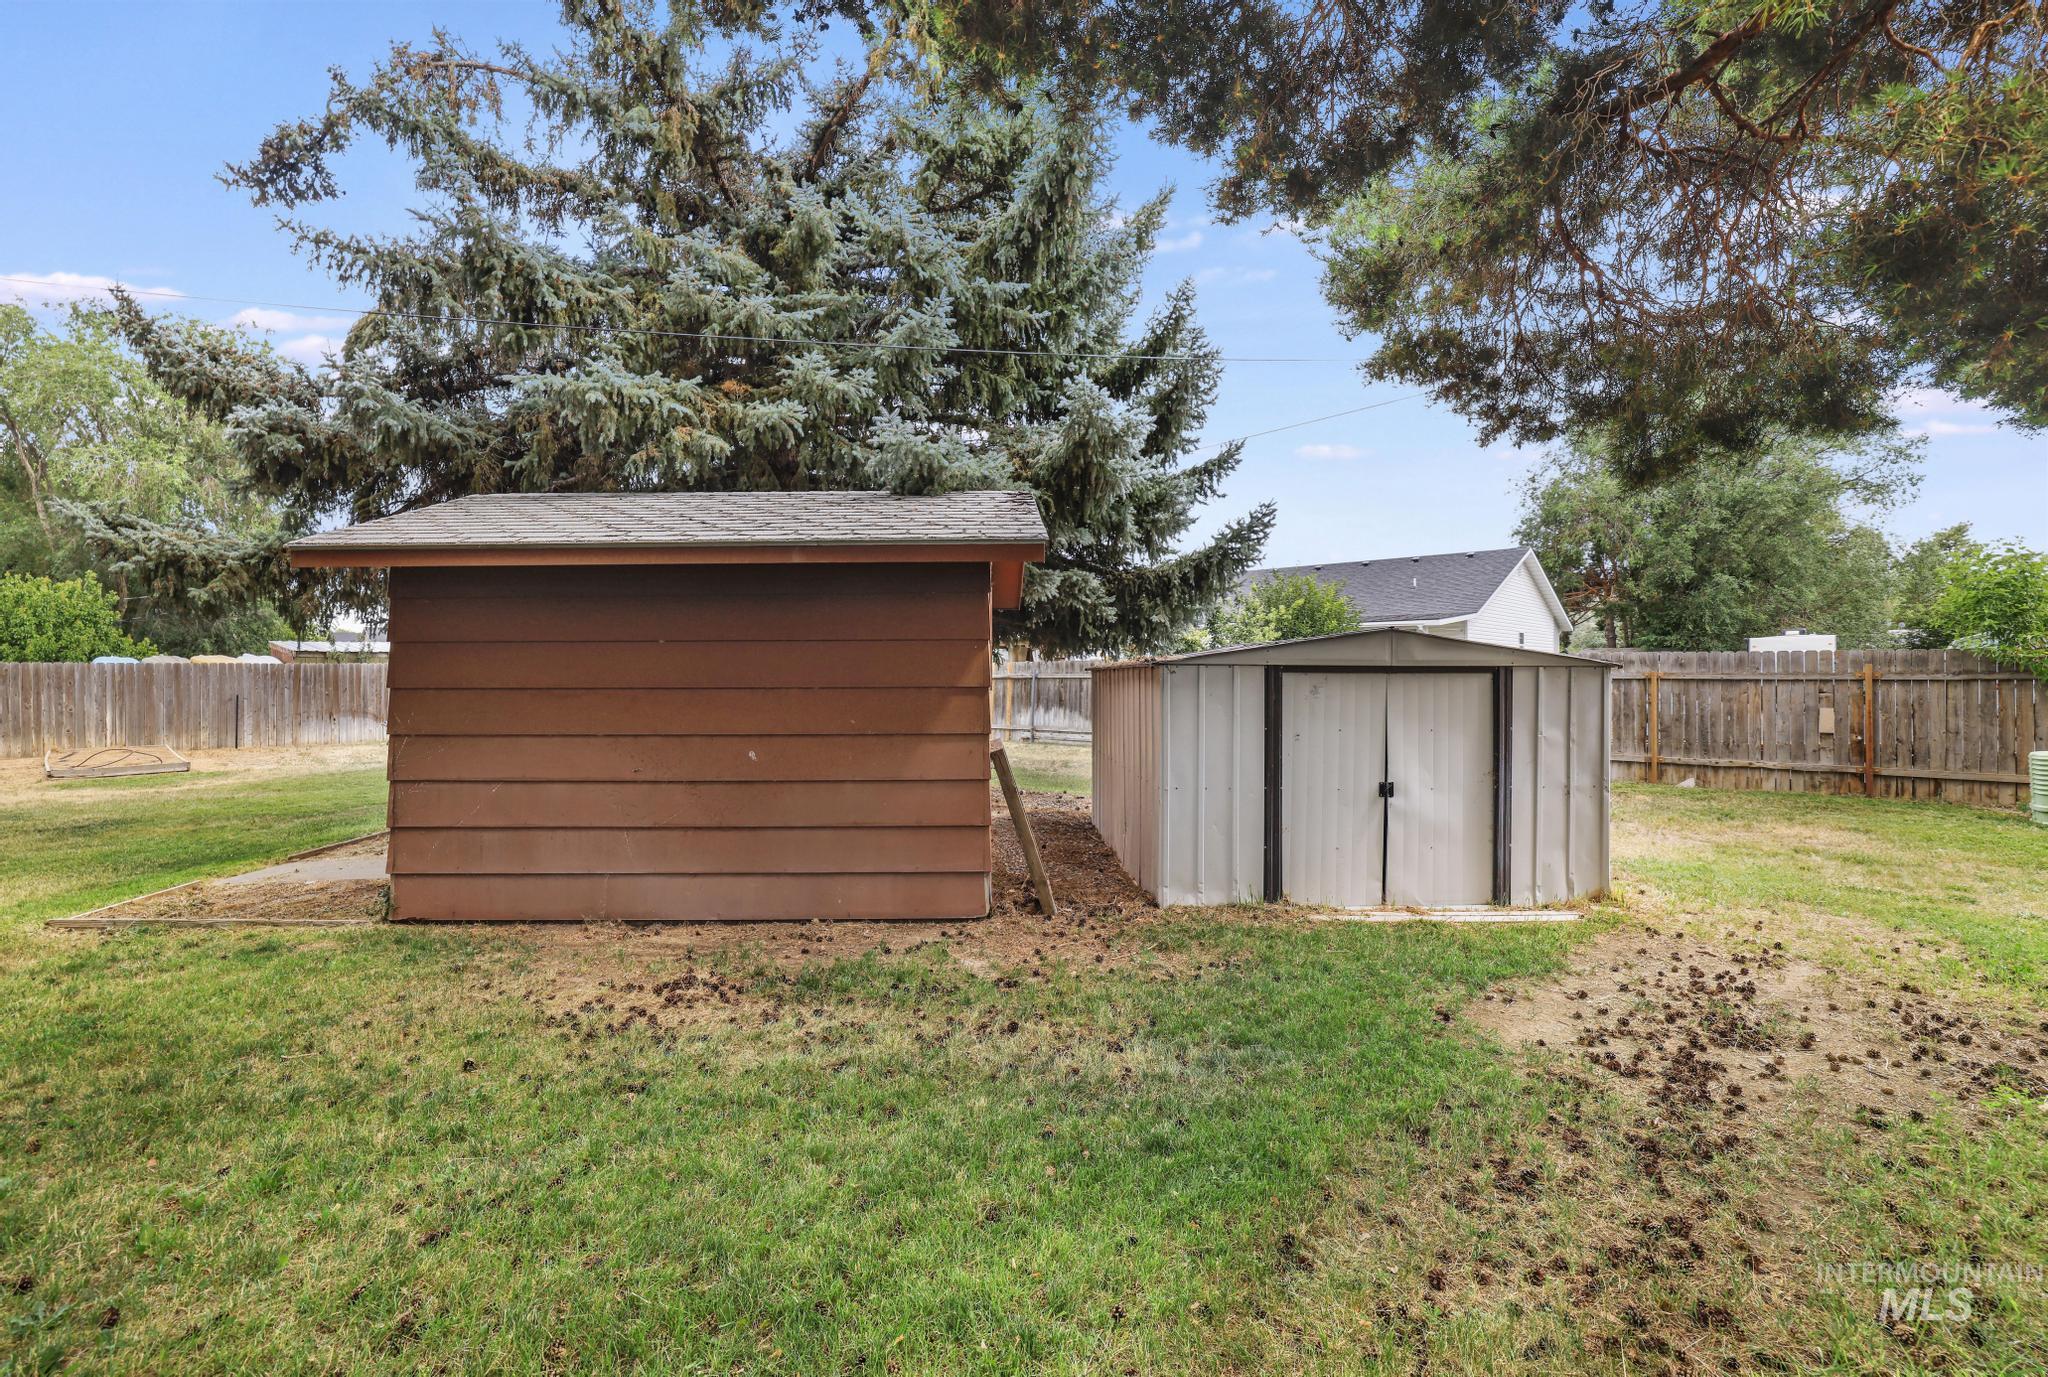
Two storage sheds situated on a grassy area, bordered by a wooden fence
-
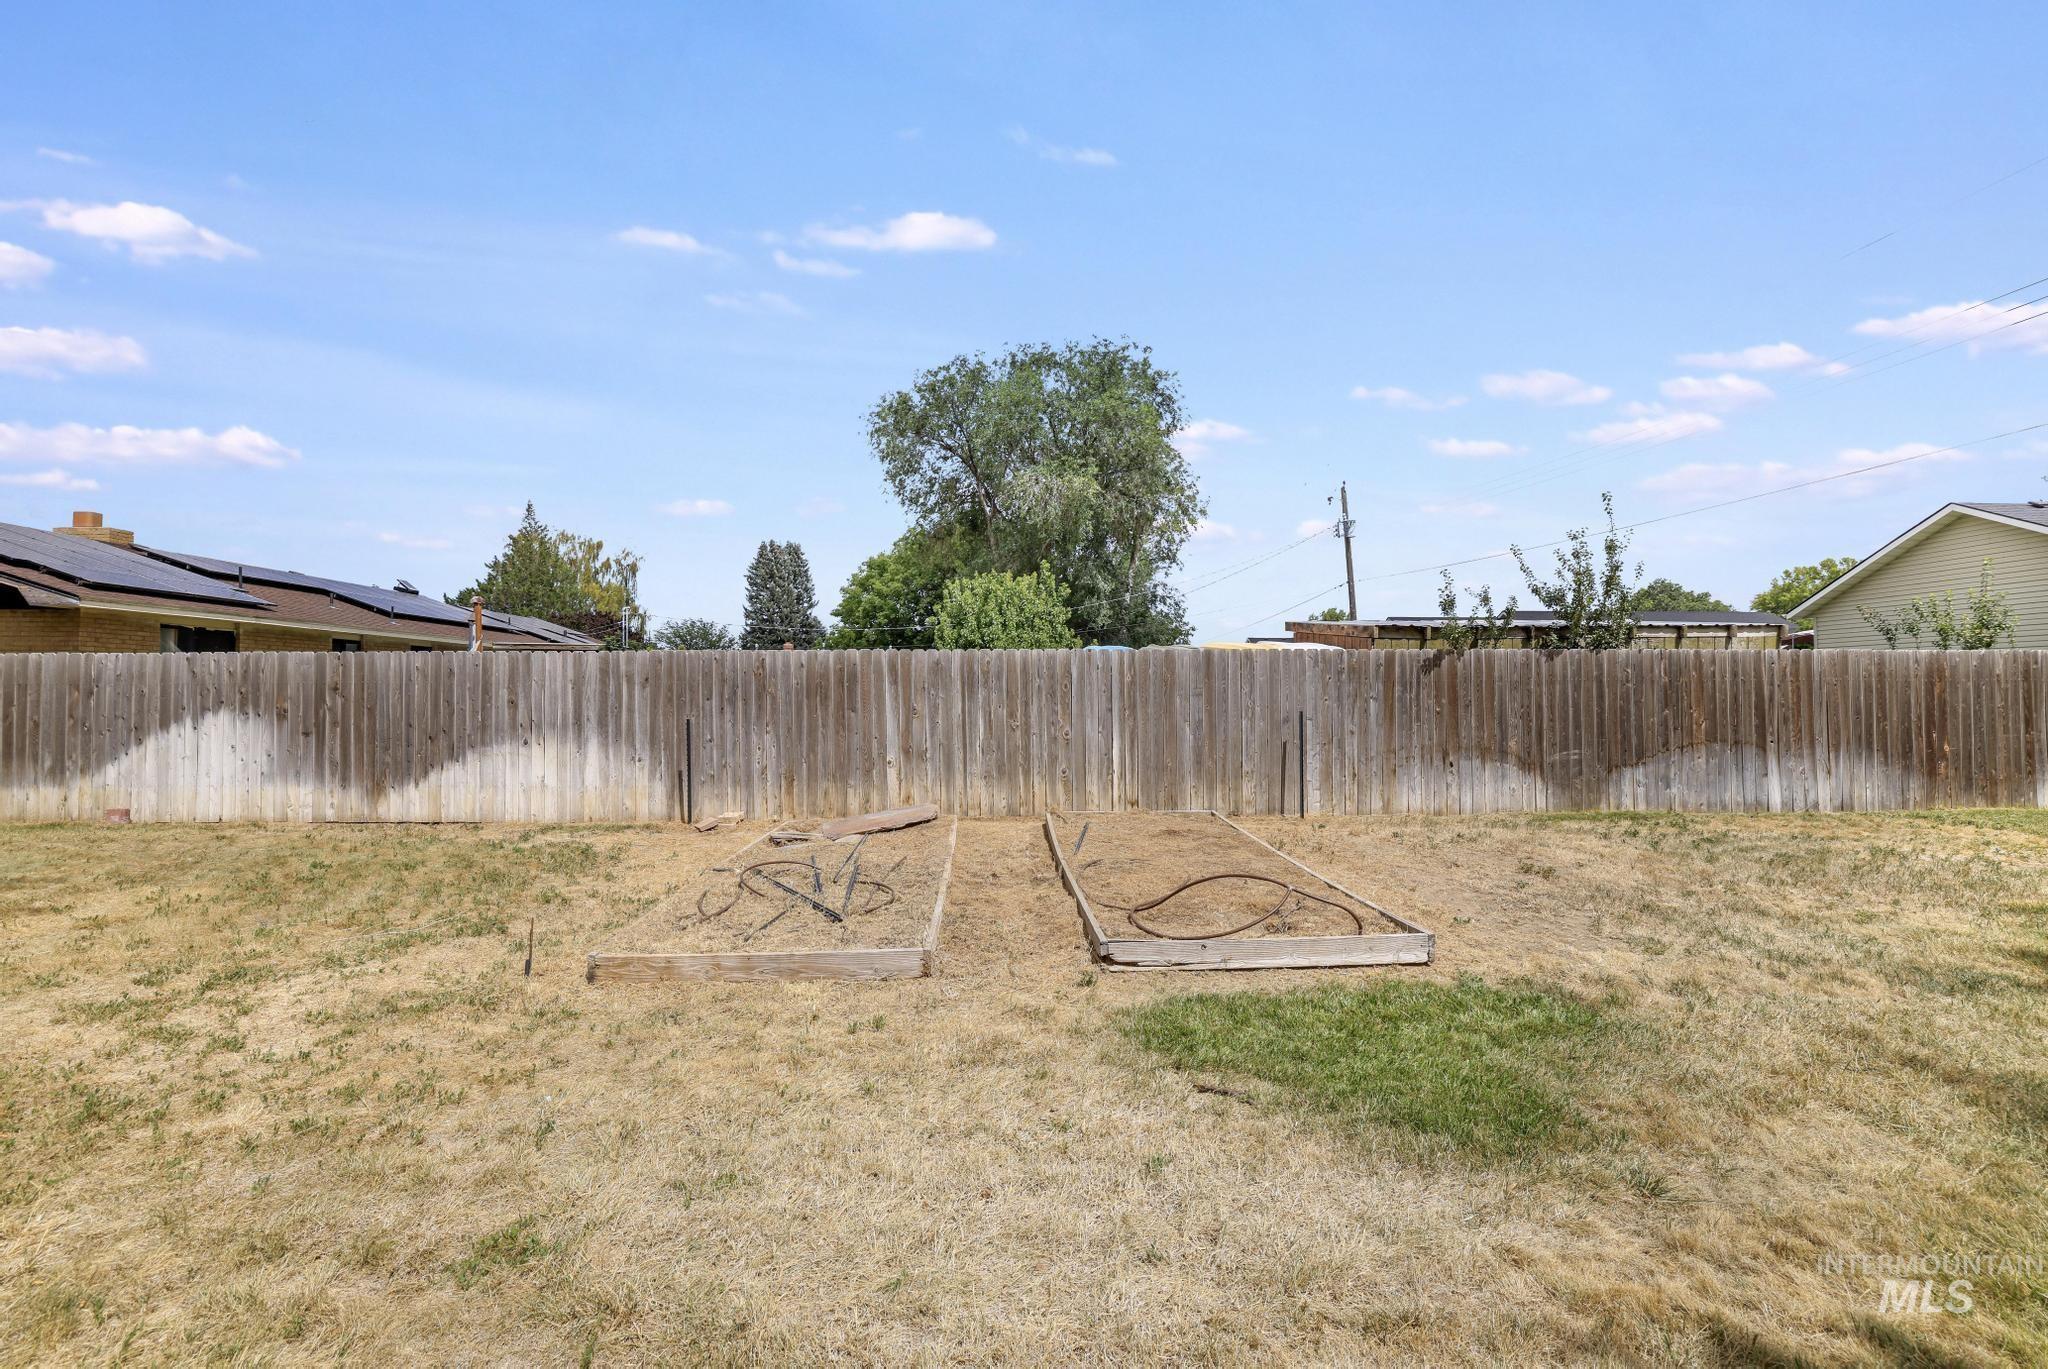
Expansive backyard featuring a wood privacy fence, two raised garden beds, and an open grass area
-
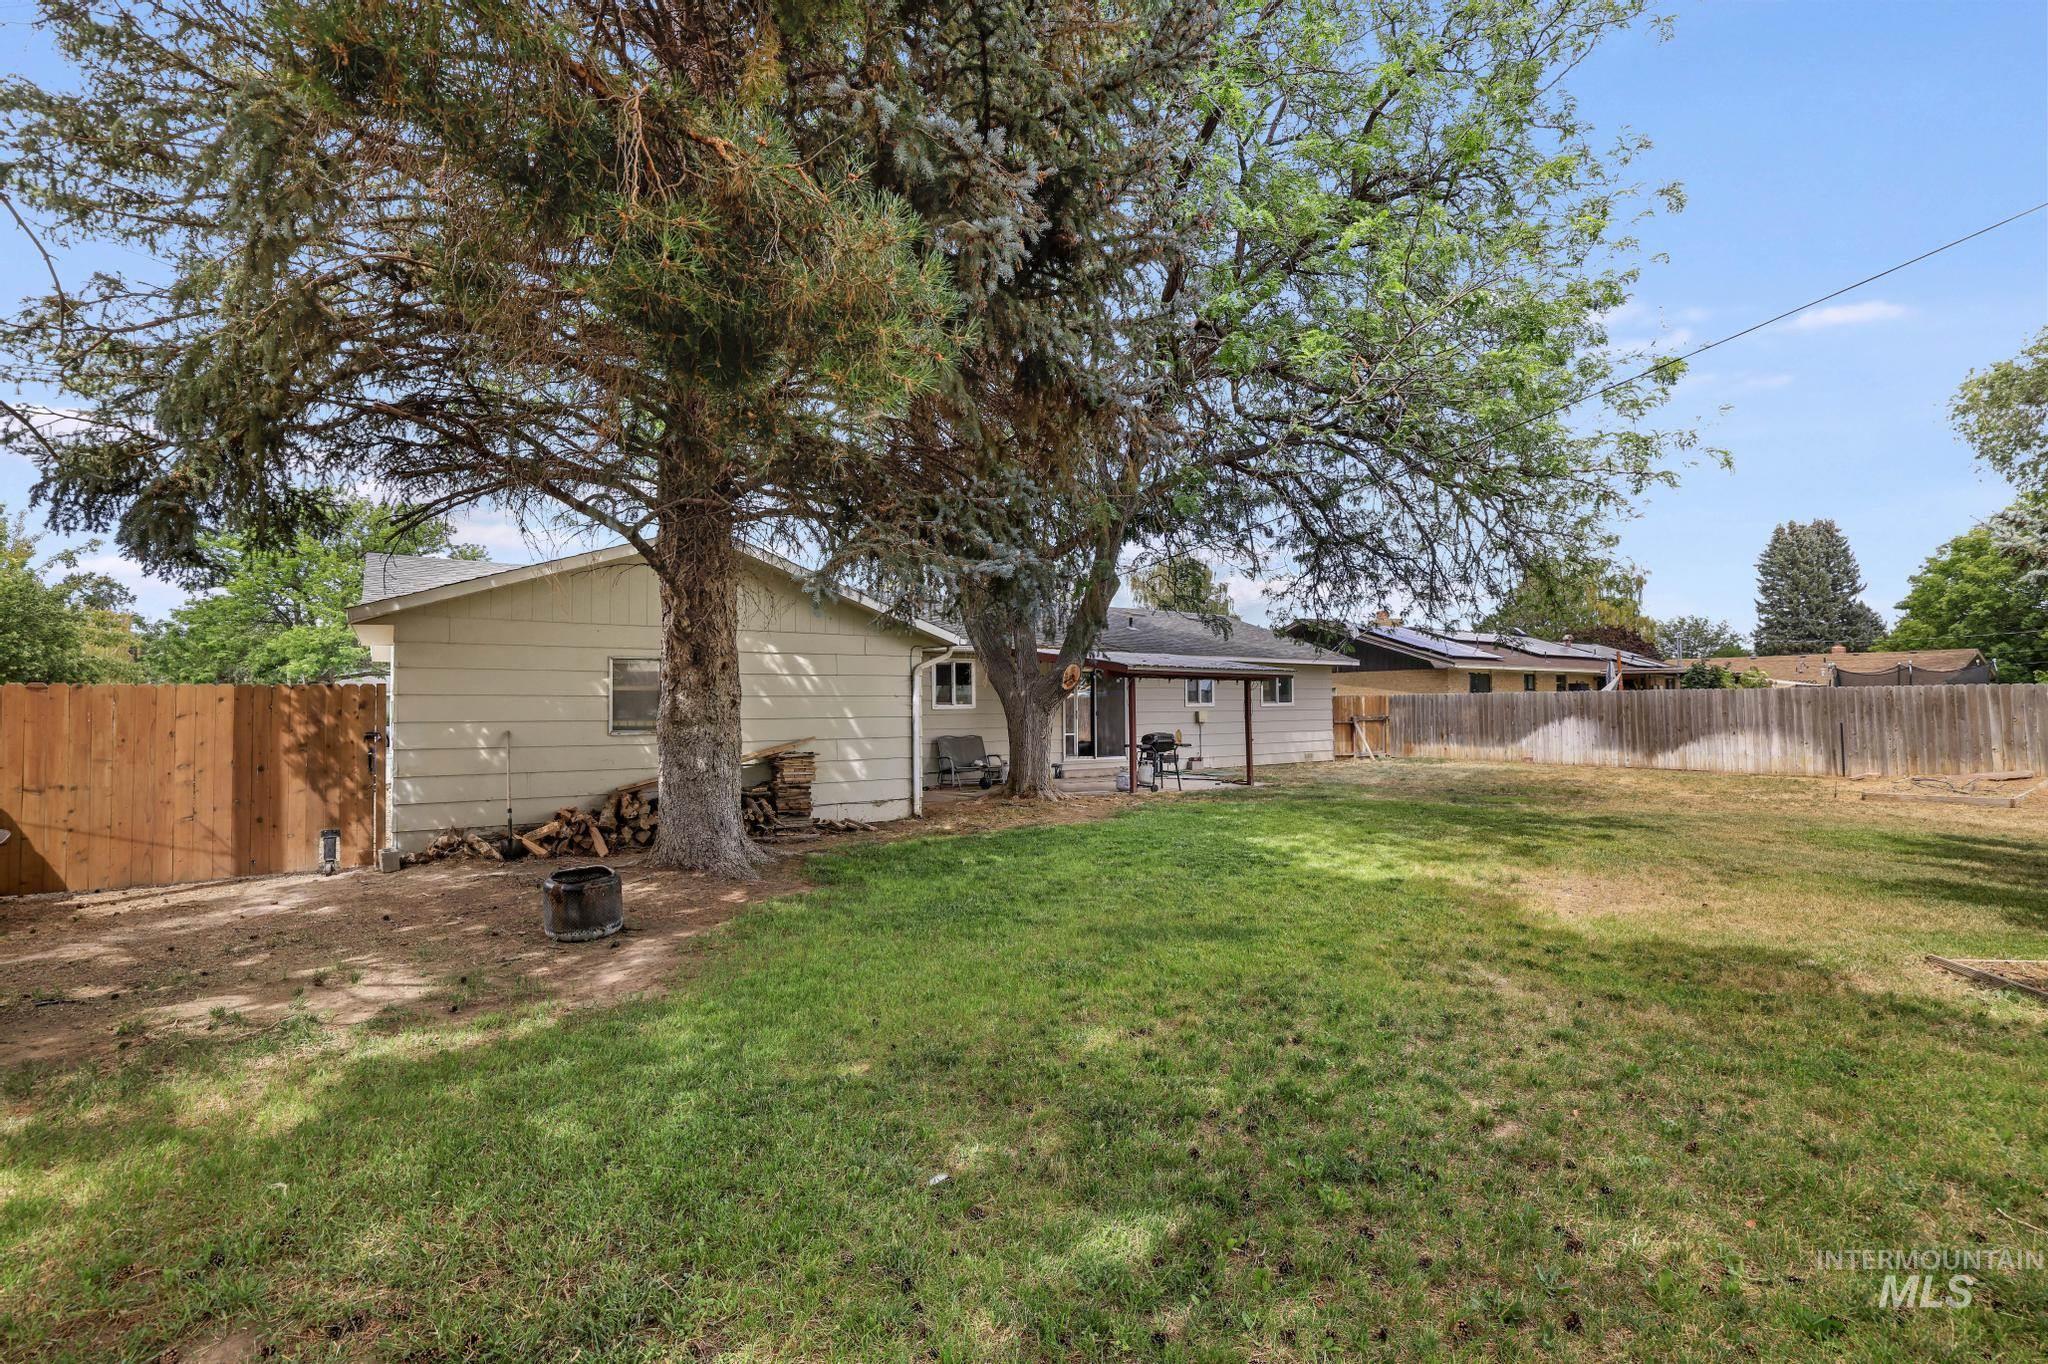
Expansive backyard with a generous lawn area and mature trees providing natural shade
-
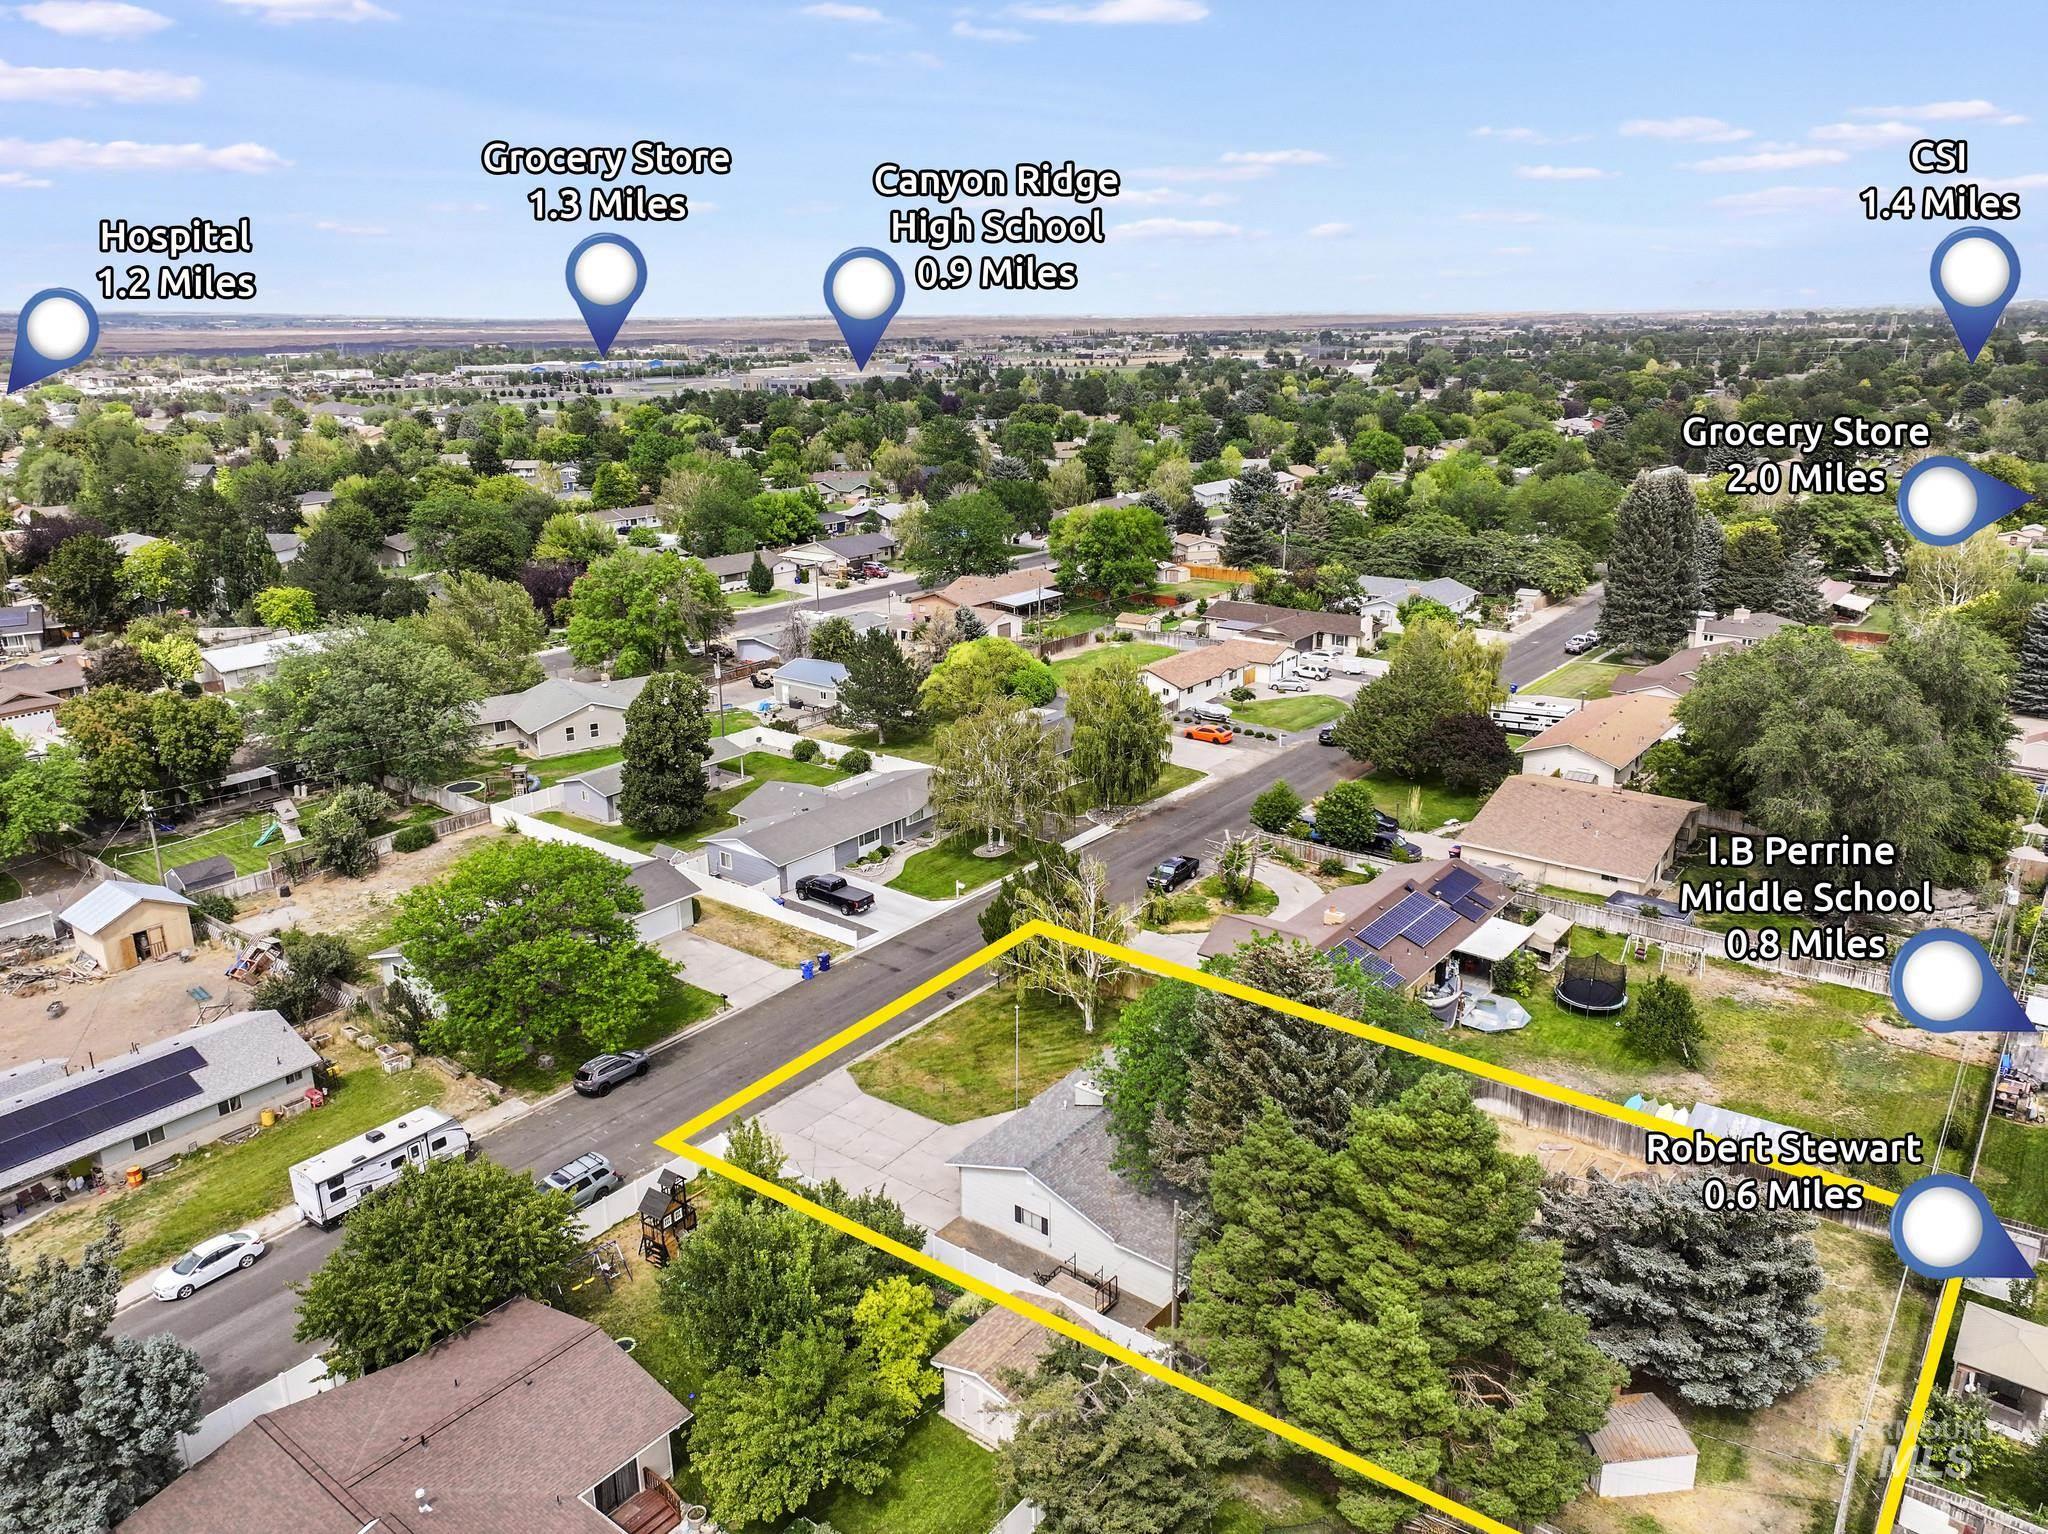
Aerial perspective showcasing the property's position within a residential neighborhood
Need room for the RV, your tools, a garden, and everything in between? This NW Twin Falls home delivers the space and flexibility that can be hard to find. Situated on 0.34 of an acre, the property offers RV parking, a workshop behind the garage, a storage shed, garden space, and a covered back patio perfect for relaxing or entertaining. Inside, the inviting living room features a cozy fireplace, while the spacious dining area provides plenty of room to gather. The kitchen offers ample cabinetry, generous workspace, and a functional layout for everyday living. Updated windows add comfort and efficiency, water softener is included and the HVAC system was replaced in 2016. Conveniently located near medical services, grocery stores, shopping, restaurants, CSI, and Snake River Canyon recreation, this home offers extra space without sacrificing quick access to Twin Falls amenities! Offering $5,000 allowance for carpet!
- Heating:
- Forced Air, Gas
- Cooling:
- Central air
- Fireplace:
- One
- Garage Capacity:
- 2
- Country:
- US
- State:
- ID
- City:
- Twin Falls
- Zipcode:
- 83301
- Street:
- 679 Crestview Dr
- Longitude:
- W115° 30' 24.3''
- Latitude:
- N42° 34' 47''
- Master Bedroom Level:
- Main
- Bedroom 2 Level:
- Main
- Bedroom 3 Level:
- Main
- Kitchen Level:
- Main
- Living Room Level:
- Main
- School District:
- Twin Falls School District #411
- Elementary School:
- Perrine
- Middle School:
- Robert Stuart
- High School:
- Canyon Ridge
- Status:
- New
- Type:
- Single Family
- Level:
- Single
- Tax Year:
- 2025
- Taxes:
- $1,676
- Potential Short Sale:
- No
- Age:
- 51 - 80 Years
- Auction:
- No
- Flood Ins Required:
- No
- HUD Owned:
- No
- In Foreclosure:
- No
- Land Size:
- 10000 SF - .49 AC
- Home Owner Exempt:
- Yes
- HOA Frequency:
- Not Applicable
- Inc Kitchen Features:
- Dishwasher, Microwave, Oven/range freestanding, Pantry, Refrigerator, Water softener own, Countertop-laminate
- Lot Features:
- Garden Space, Public Road, Storage Shed, Finished Driveway, RV Parking
- Water:
- City service
- Land Use:
- Single
- Sprinkler System:
- Auto,Full
Residential For Sale
679 Crestview Dr, Twin Falls, Idaho 83301
- Property Type :
- Residential
- Listing Type :
- For Sale
- Status :
- Active
- Listing ID :
- 98994481
- Price :
- $329,900
- Bedrooms :
- 3
- Bathrooms :
- 2
- Apx SqFt :
- 1,300 SqFt
- Year Built :
- 1972
- Lot Area :
- 0.34 Acres
- Days on Market :
- 1
- Subdivision :
- 0 Not Applicable
- Update Date :
- 07/18/2026 20:29:53



