
-
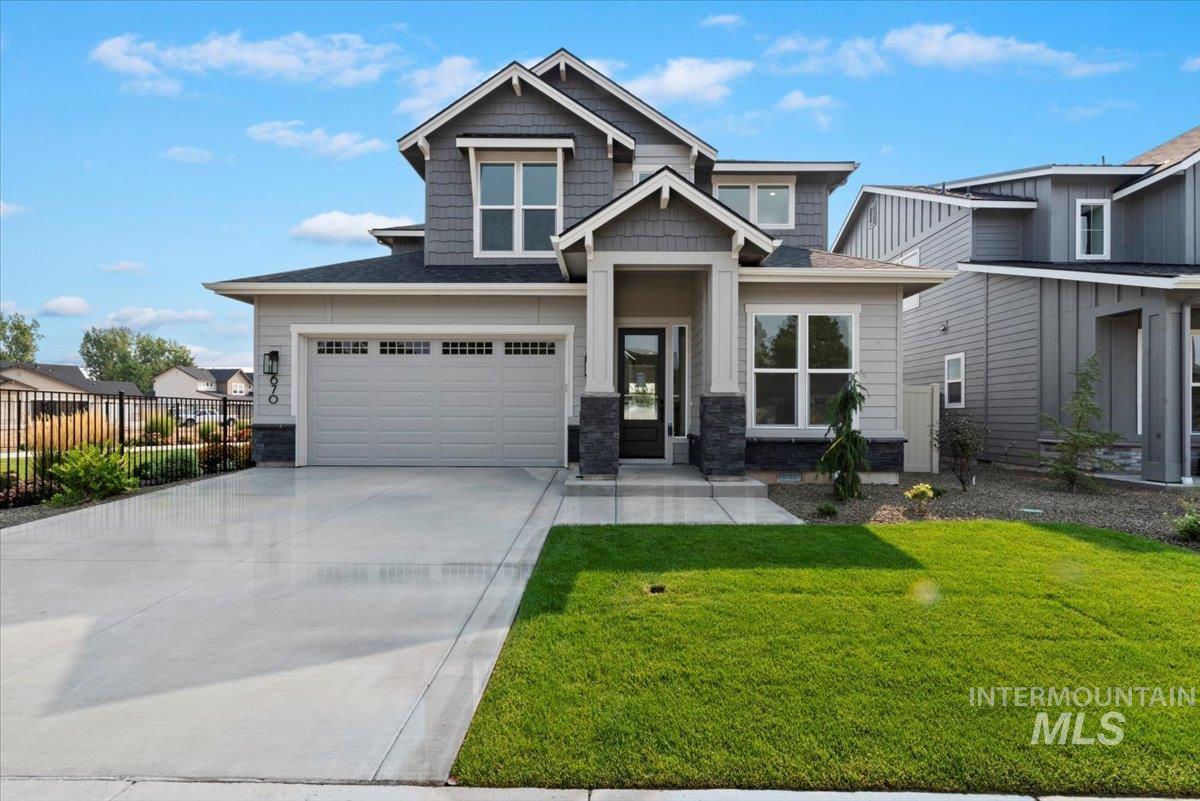
Craftsman inspired home with driveway, stone siding, and a shingled roof
-
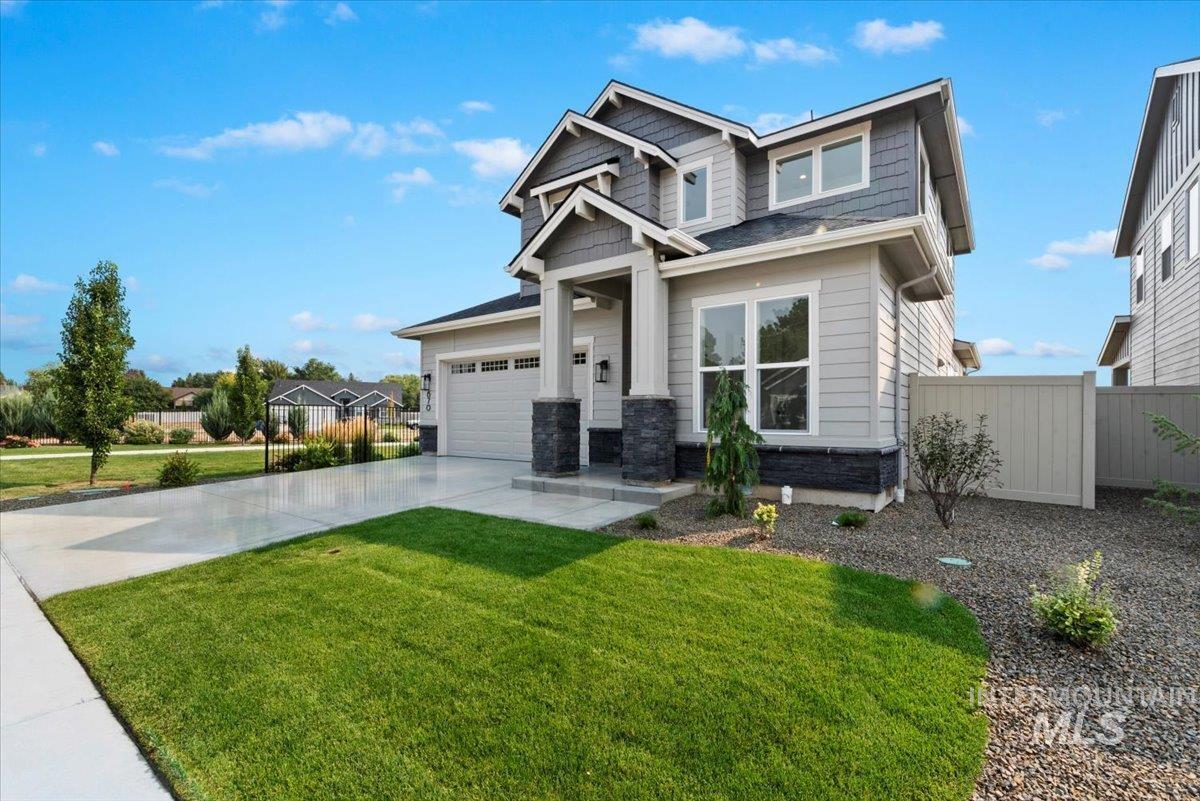
Craftsman house featuring concrete driveway and stone siding
-
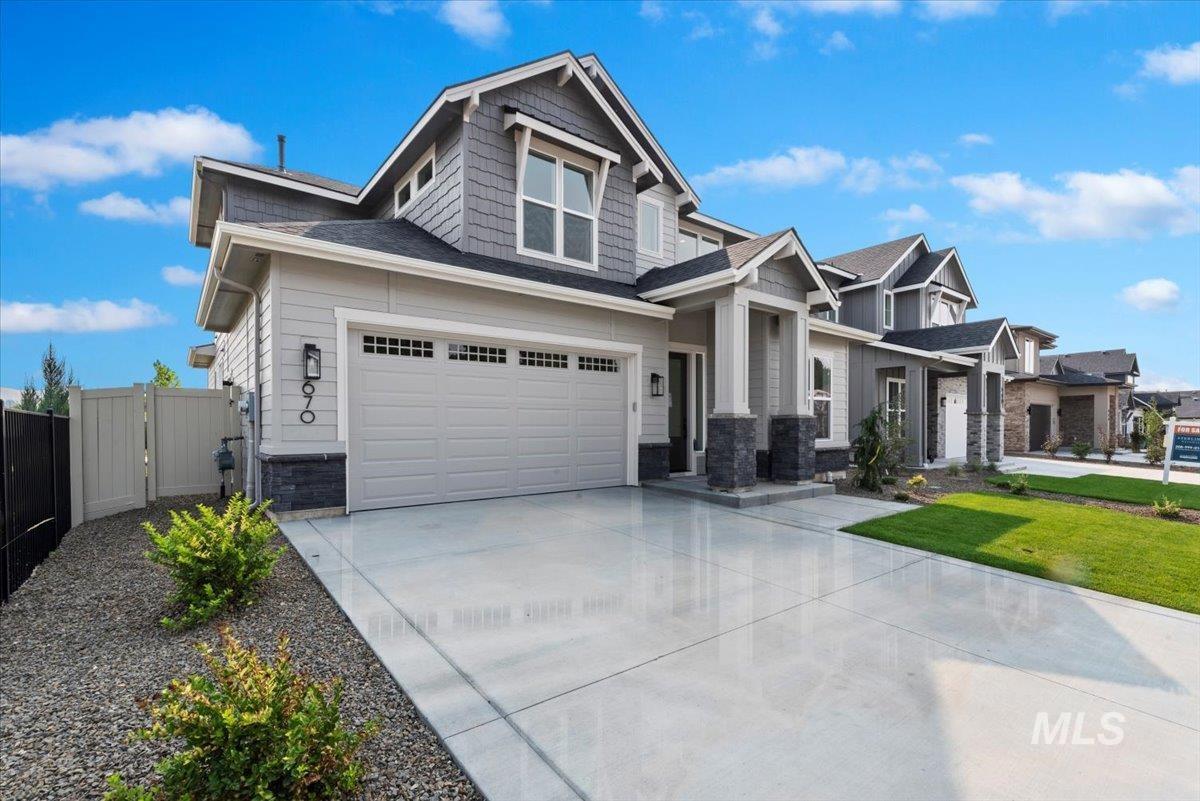
Craftsman-style home featuring stone siding, driveway, an attached garage, a gate, and a shingled roof
-
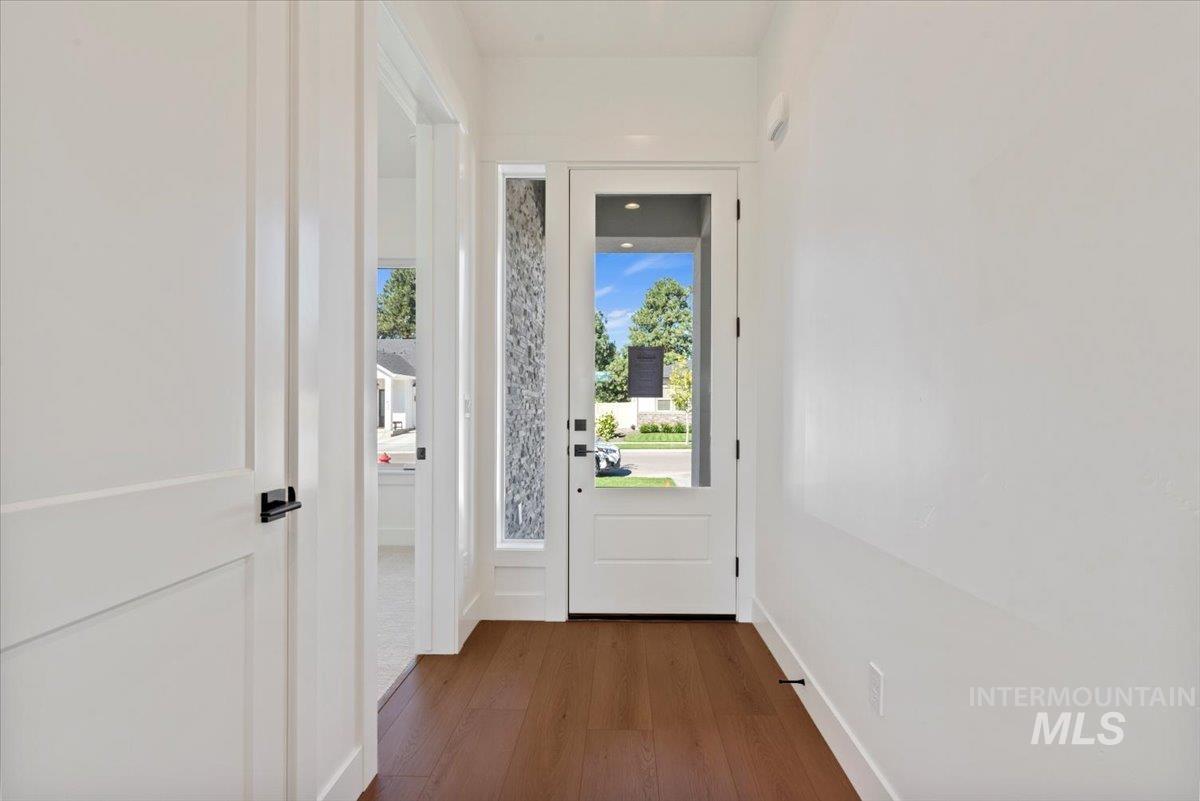
Entryway with hardwood / wood-style flooring and baseboards
-
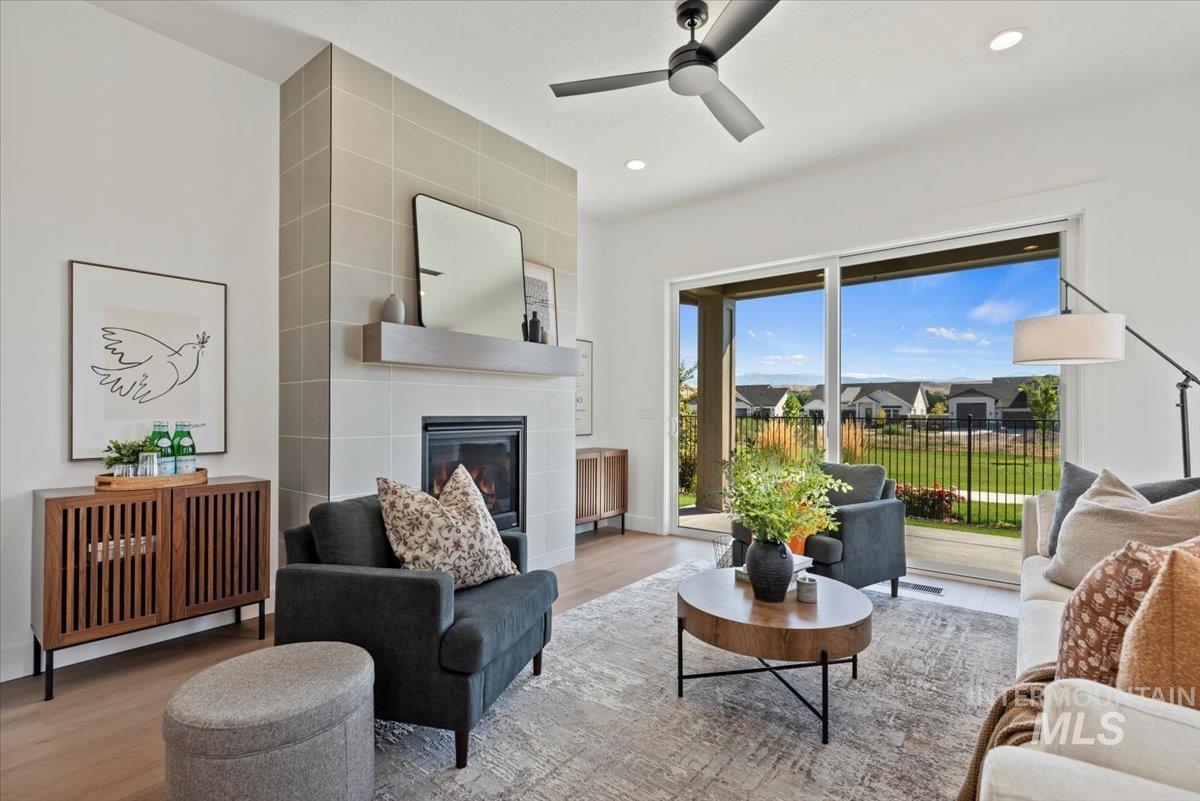
Living area with wood finished floors, a tiled fireplace, ceiling fan, and recessed lighting
-
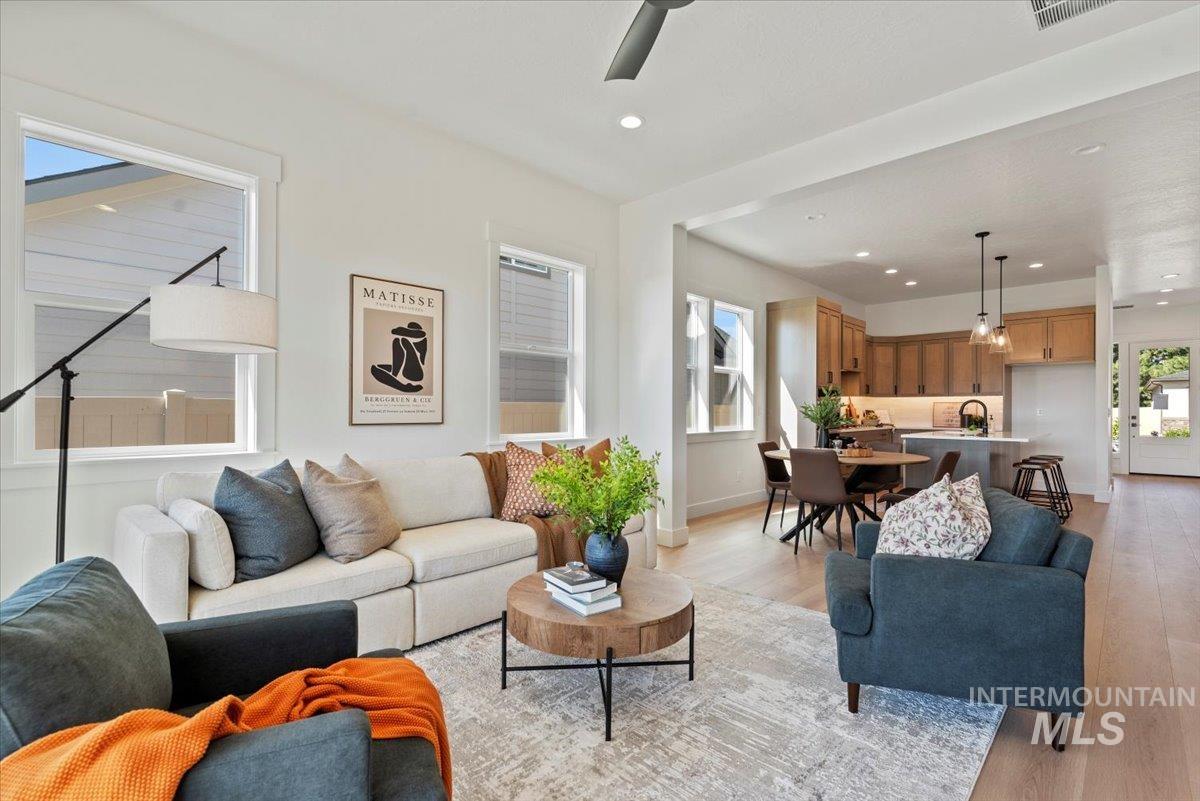
Living area with light wood-style flooring, recessed lighting, and a ceiling fan
-
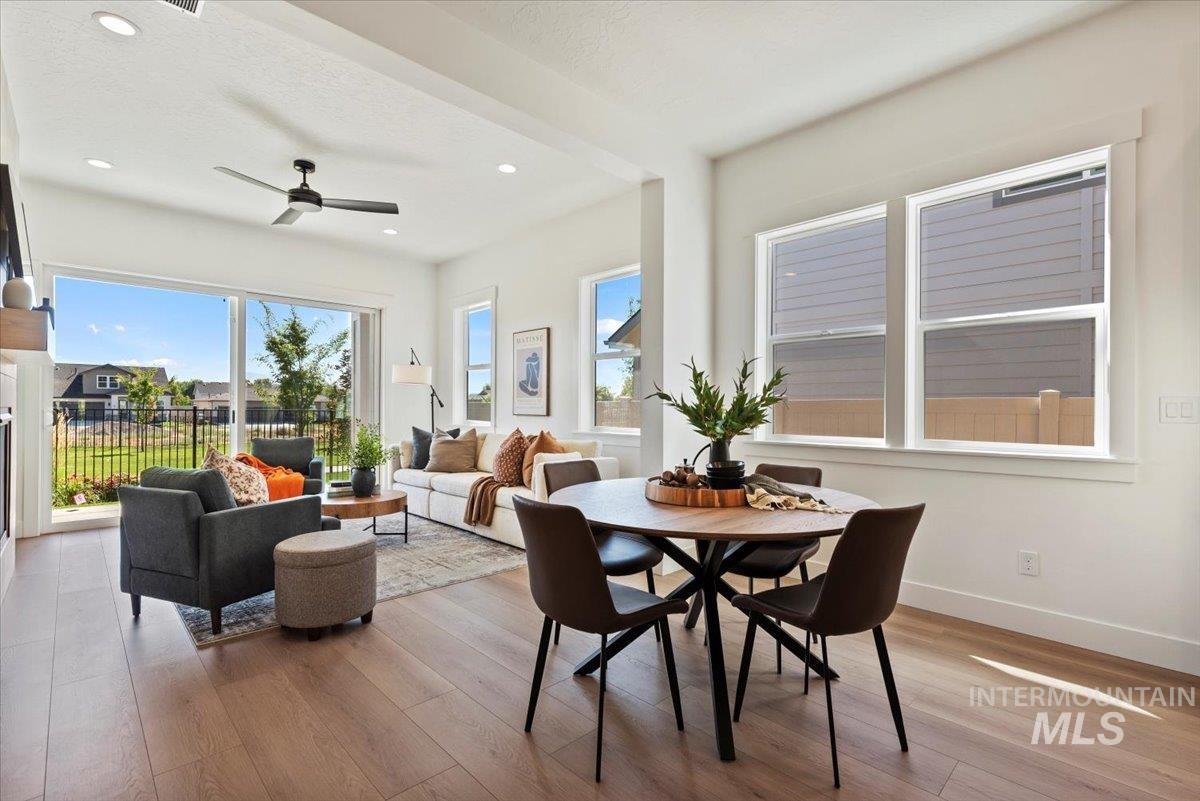
Dining room featuring light wood-style floors, recessed lighting, and ceiling fan
-
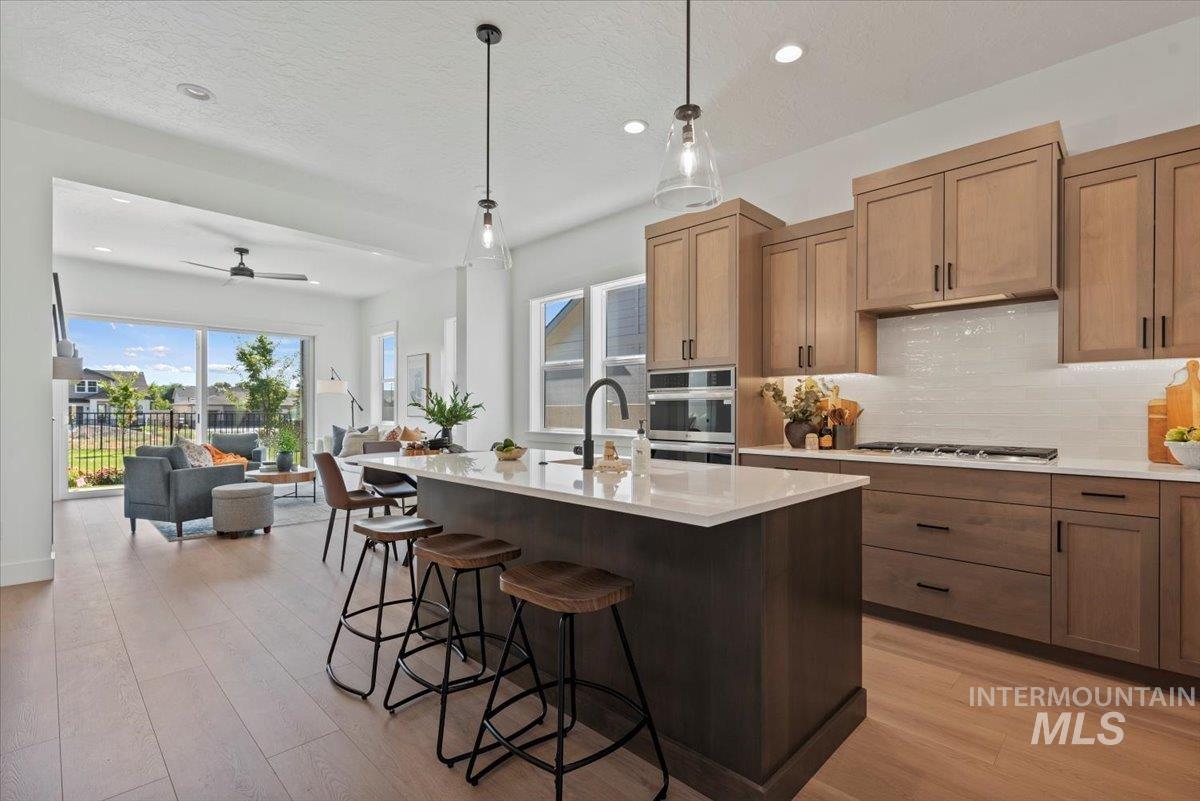
Kitchen featuring hanging light fixtures, a center island with sink, decorative backsplash, light wood-type flooring, and recessed lighting
-
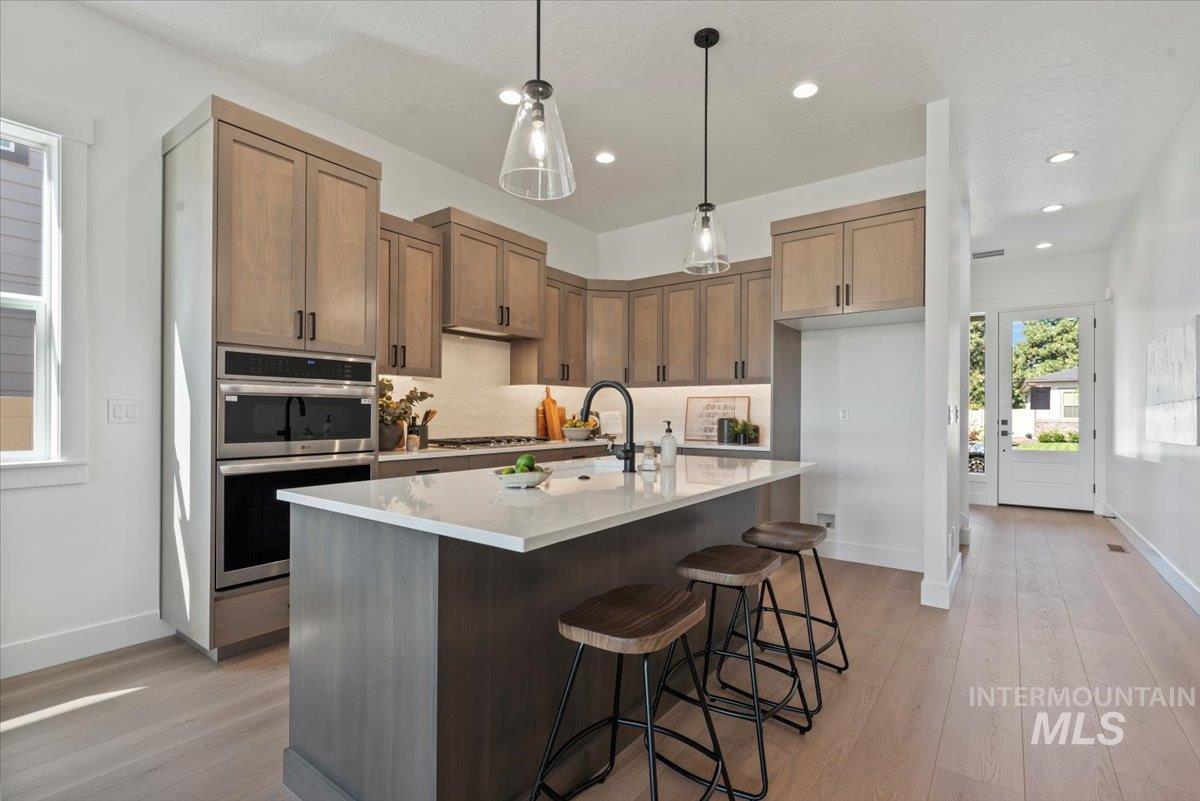
Kitchen with pendant lighting, a breakfast bar, an island with sink, light wood-style floors, and double oven
-
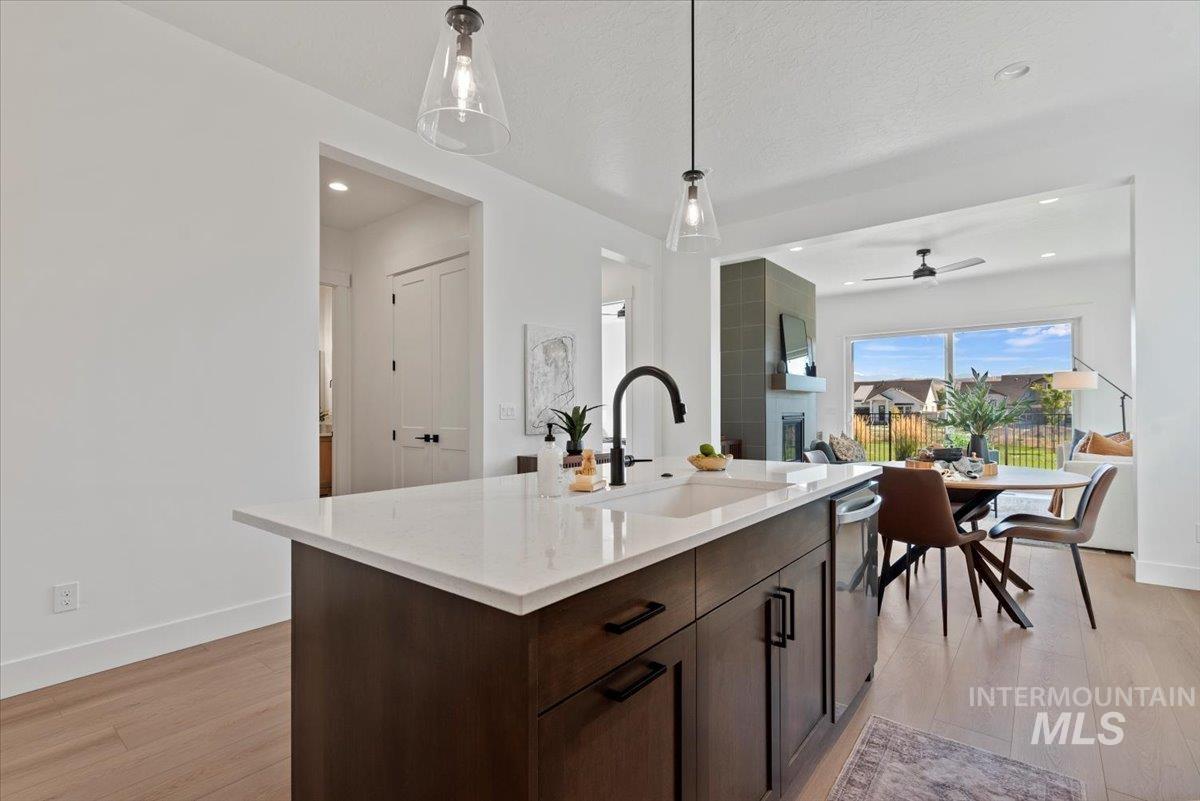
Kitchen featuring dark brown cabinets, pendant lighting, light wood finished floors, light stone countertops, and ceiling fan
-
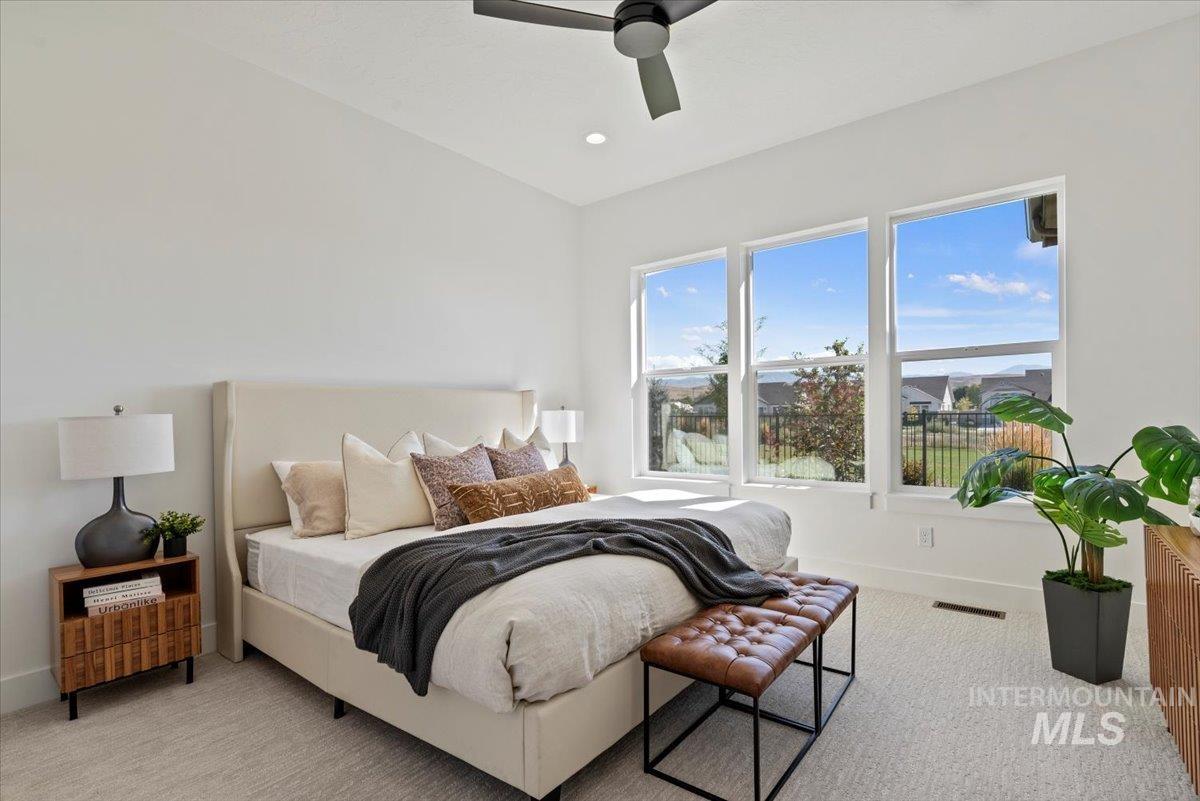
Carpeted bedroom with a ceiling fan and recessed lighting
-
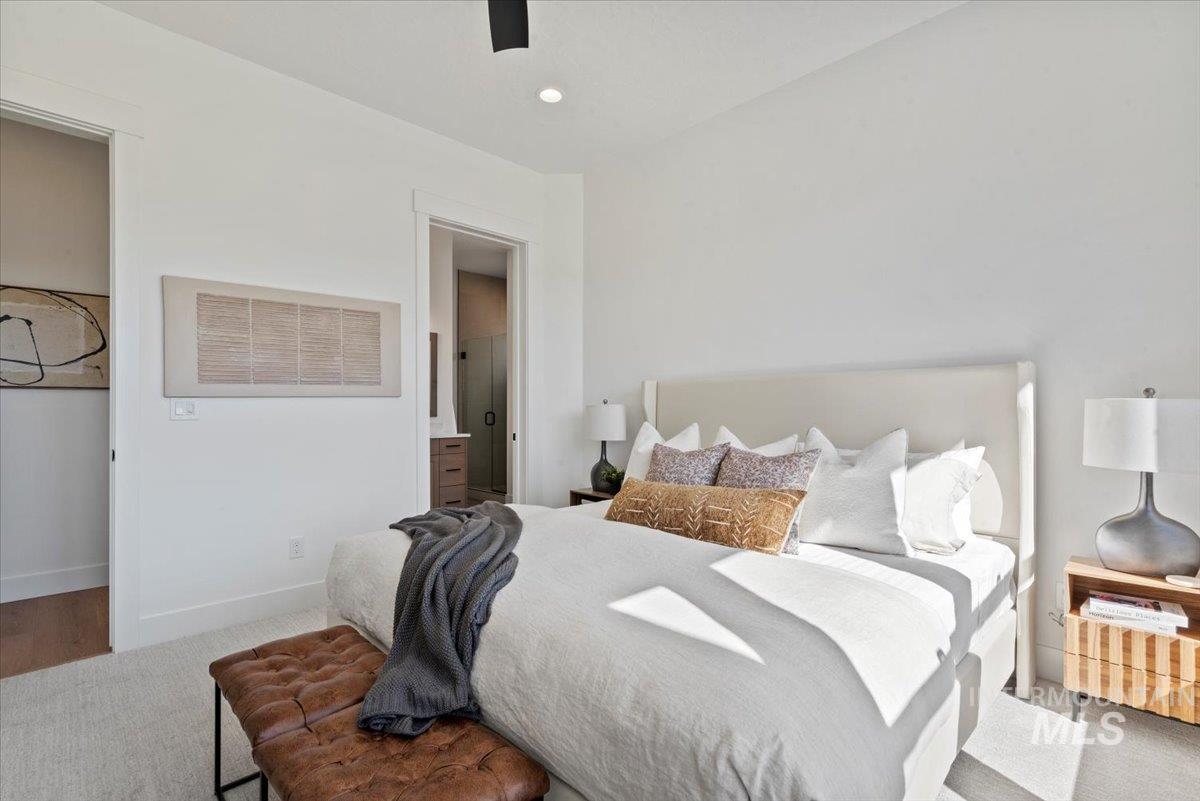
Carpeted bedroom with ensuite bath, ceiling fan, and recessed lighting
-
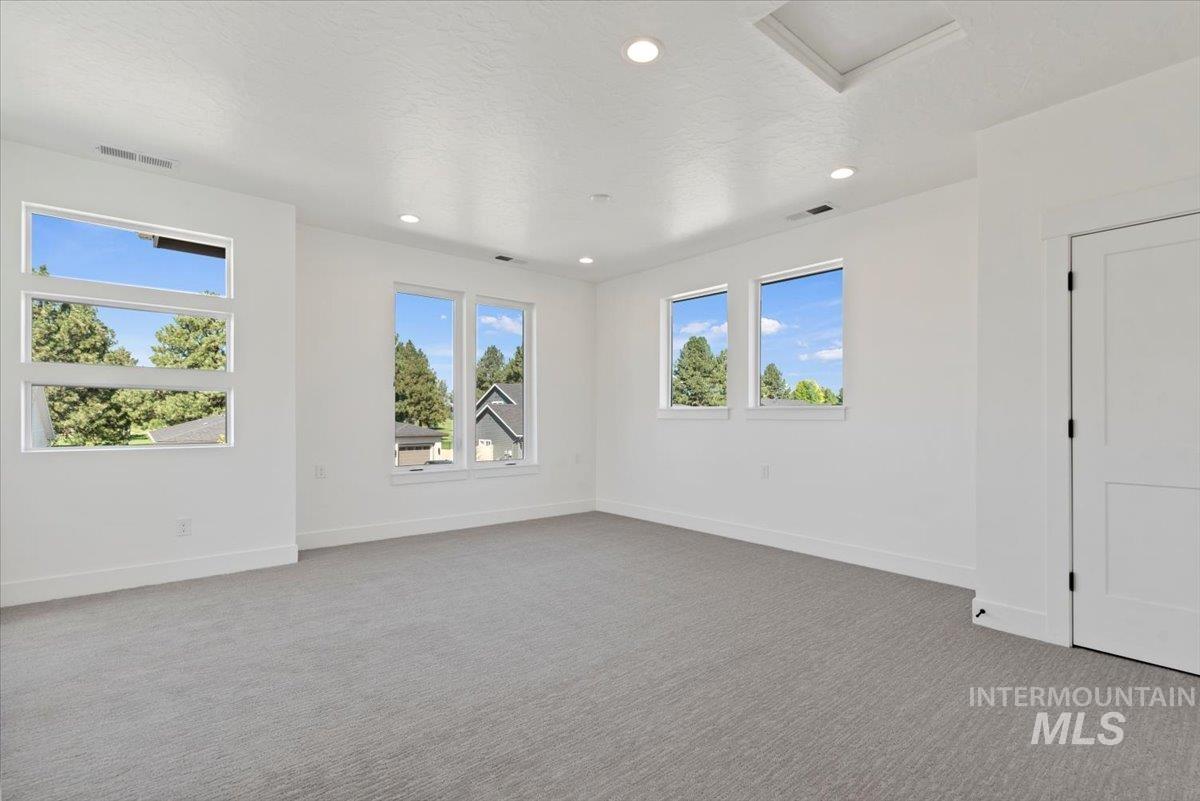
Unfurnished room with light colored carpet, recessed lighting, and a textured ceiling
-
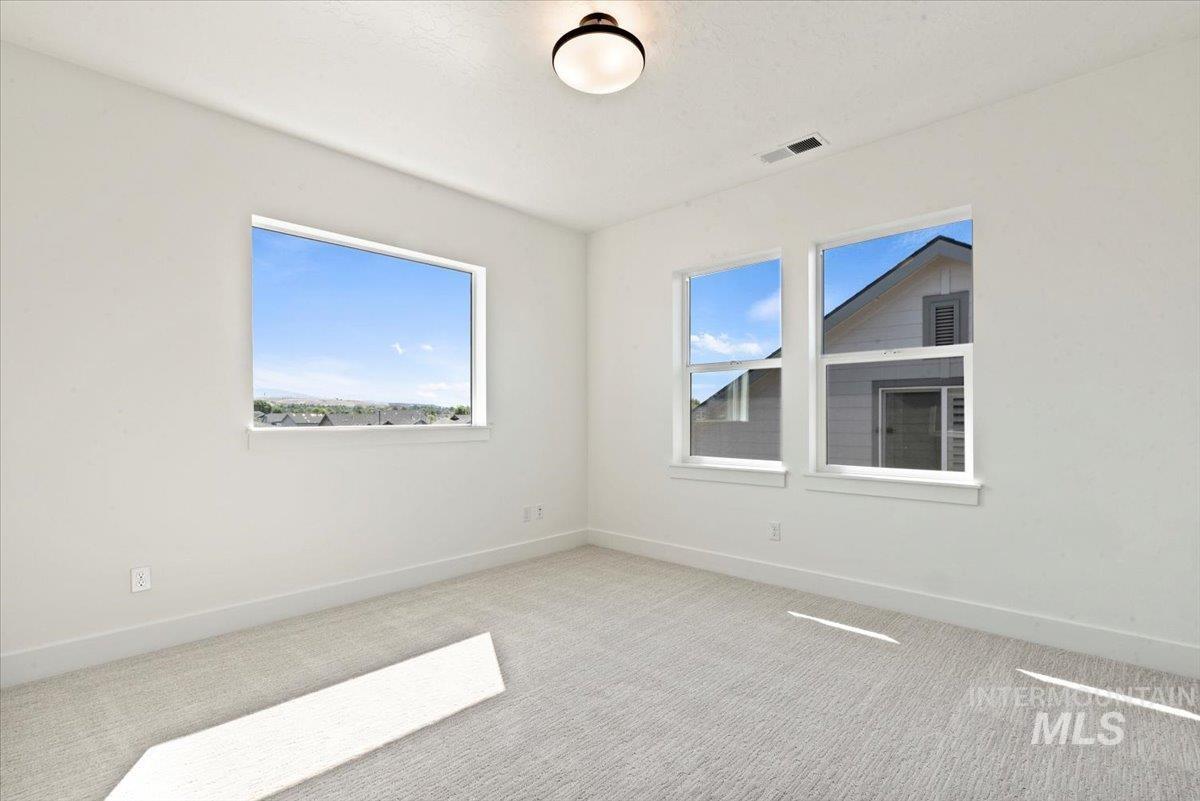
Carpeted spare room featuring healthy amount of natural light
-
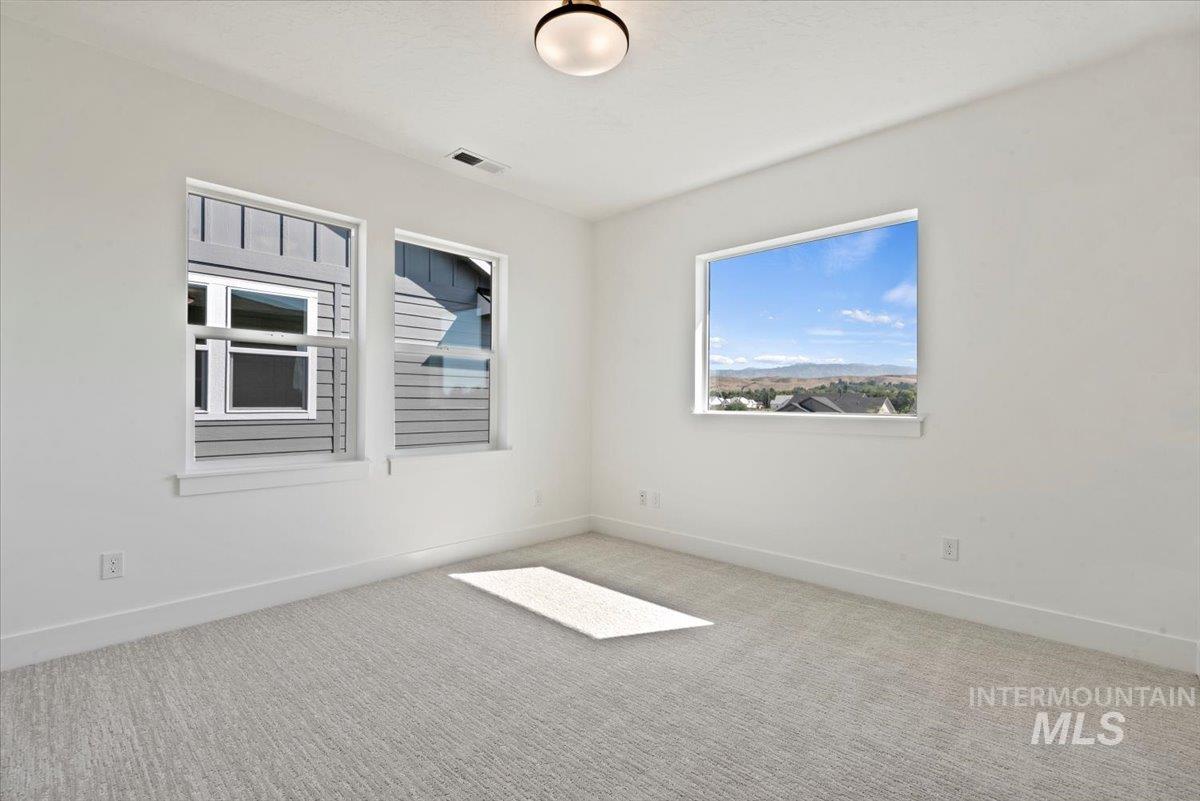
Carpeted empty room featuring baseboards
-
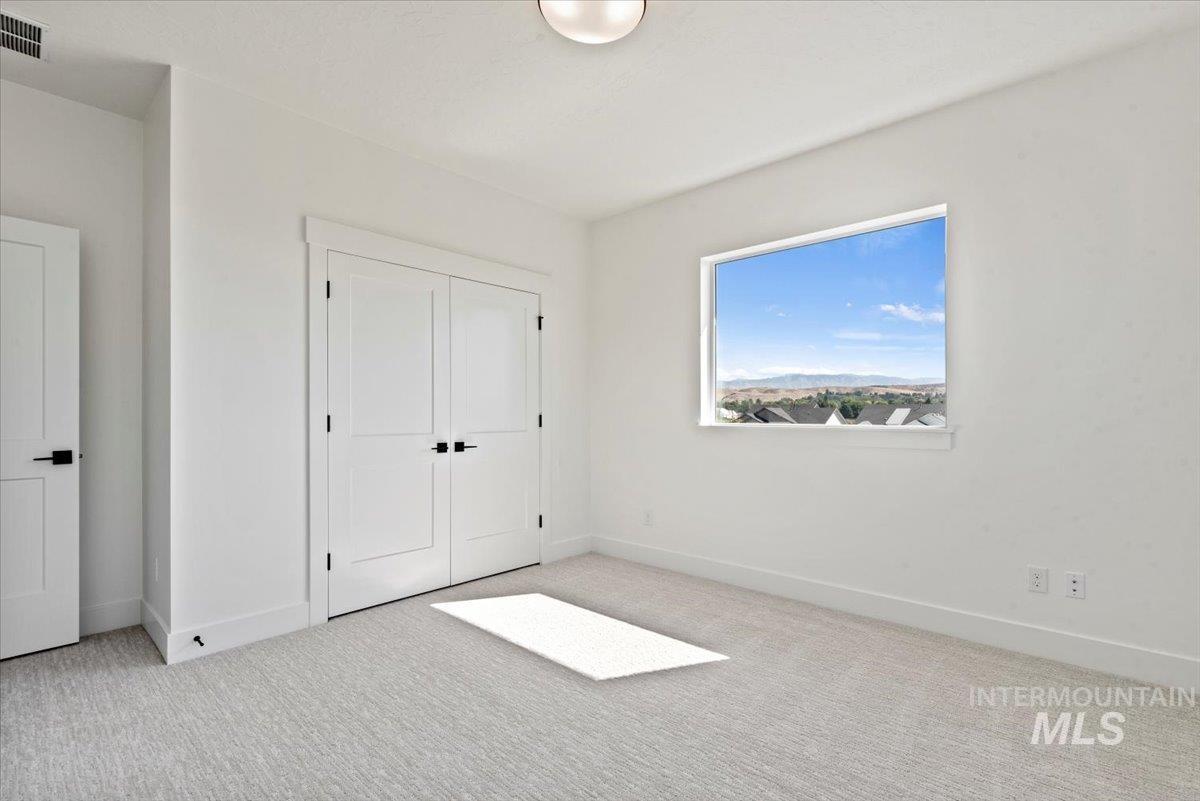
Unfurnished bedroom with carpet flooring and a closet
-
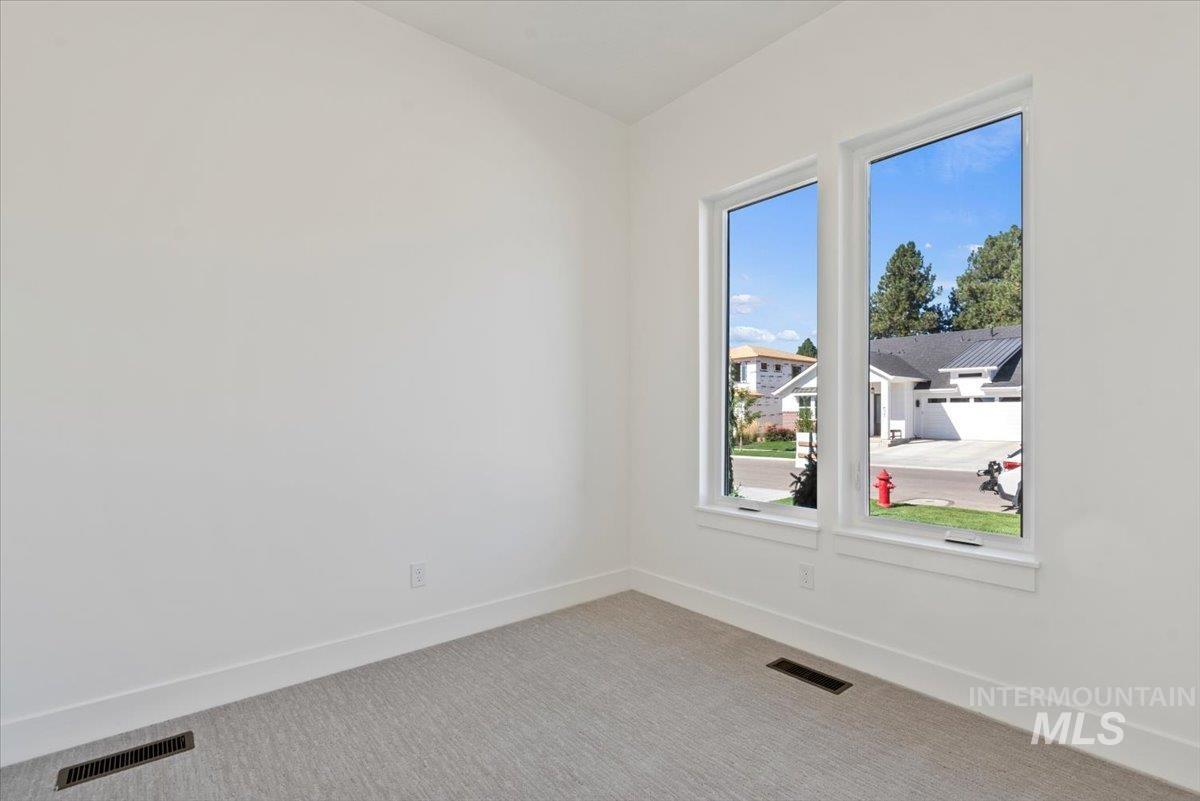
Unfurnished room with baseboards and carpet flooring
-
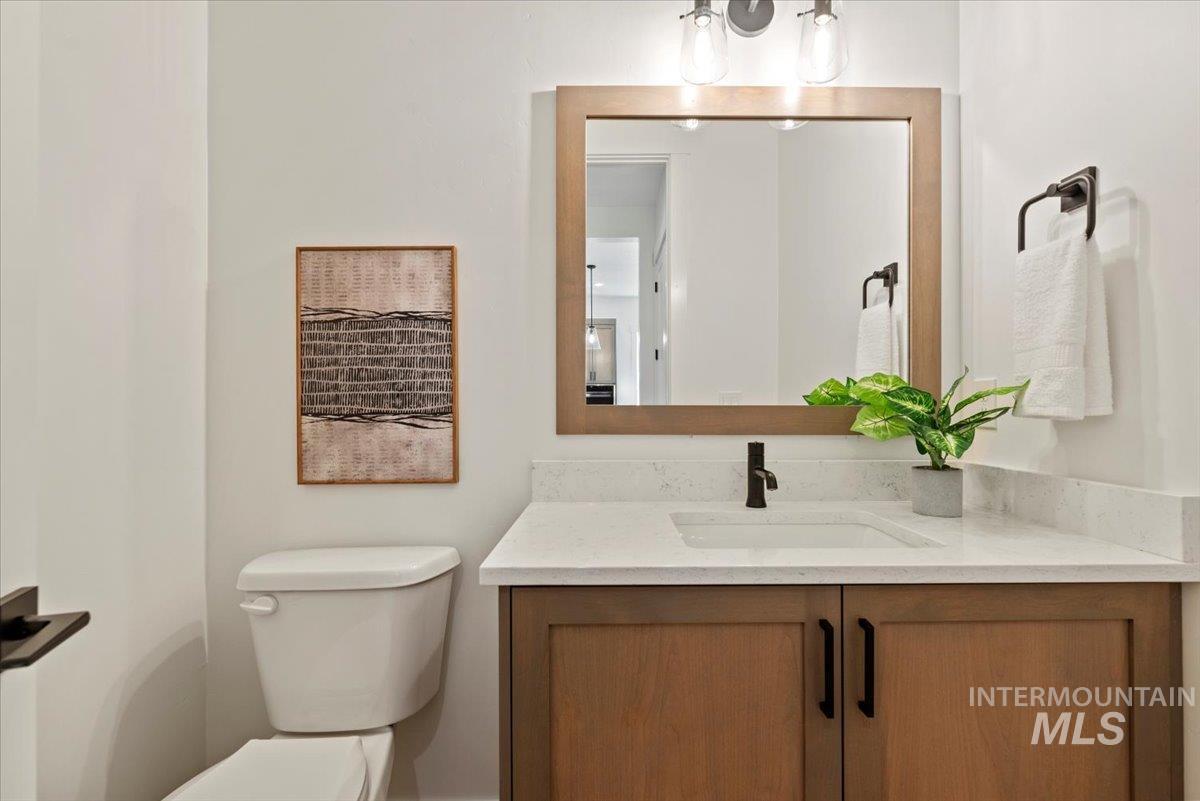
Half bath featuring toilet and vanity
-
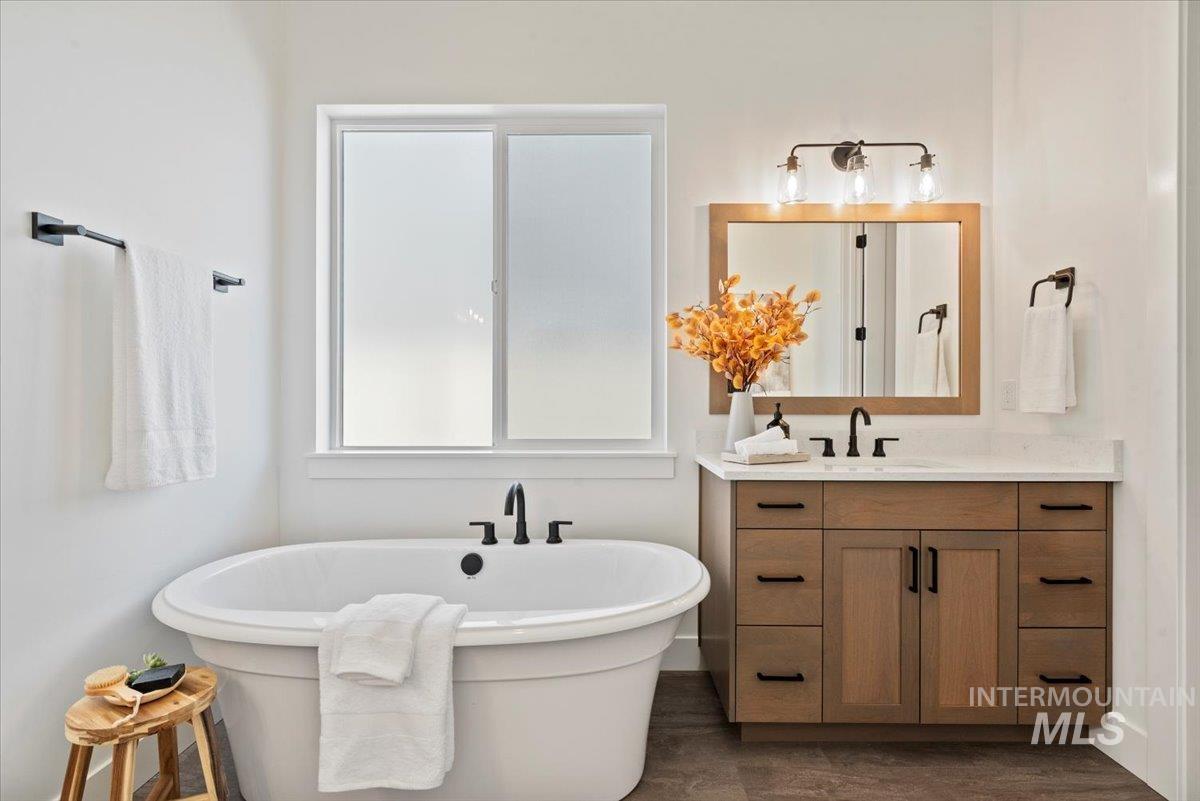
Full bath featuring vanity, a soaking tub, and dark wood-style floors
-
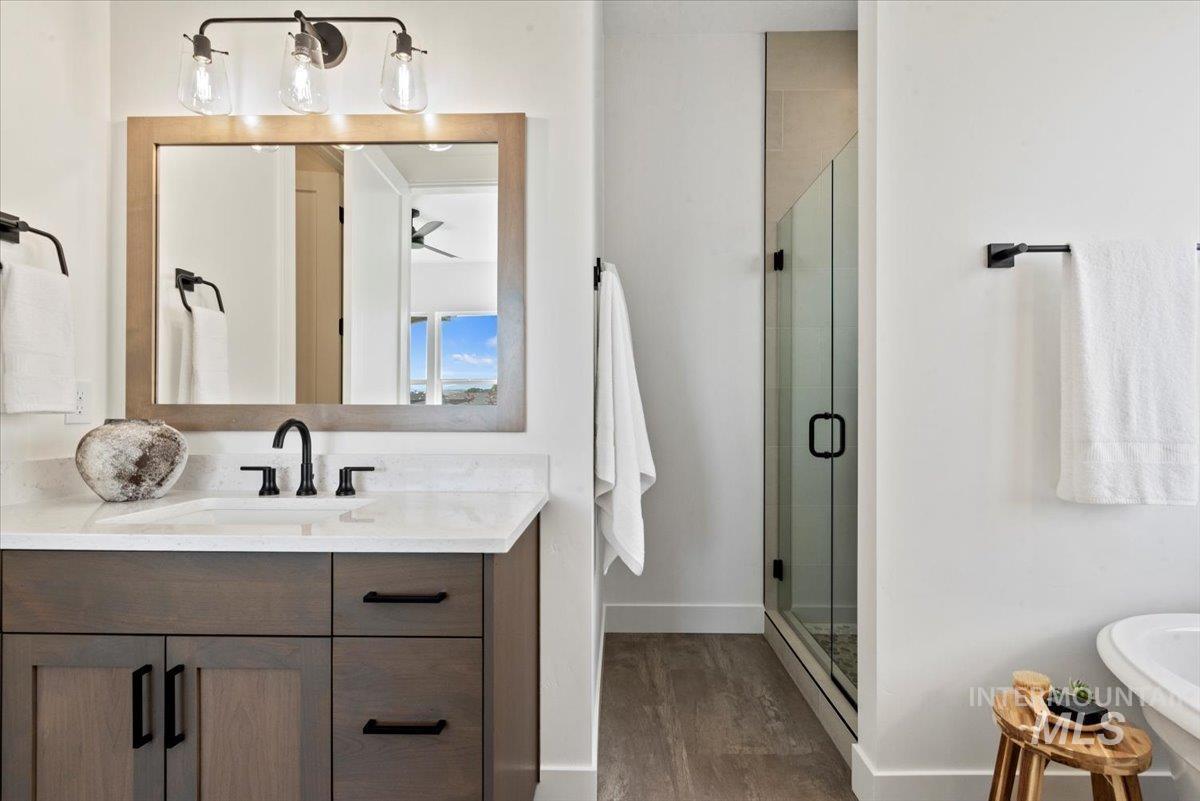
Full bathroom with a shower stall, vanity, a freestanding bath, and dark wood-style floors
-
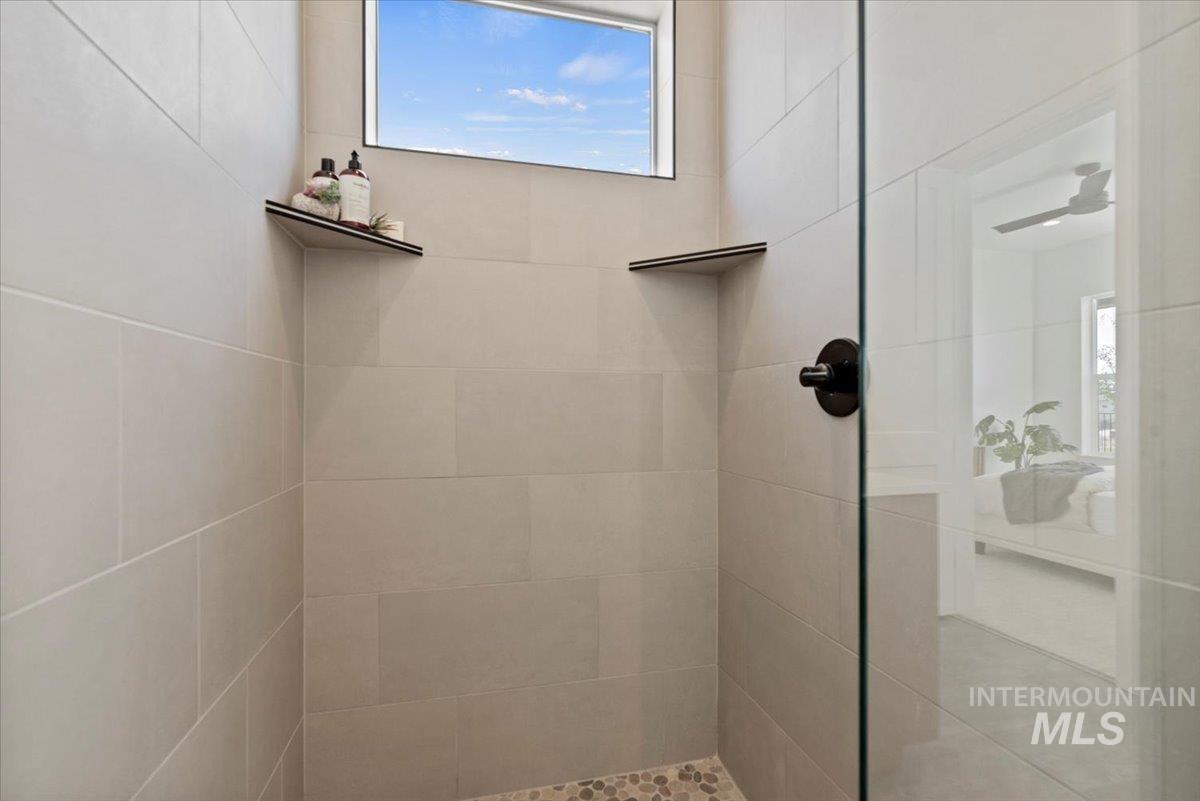
Full bath with a shower stall
-
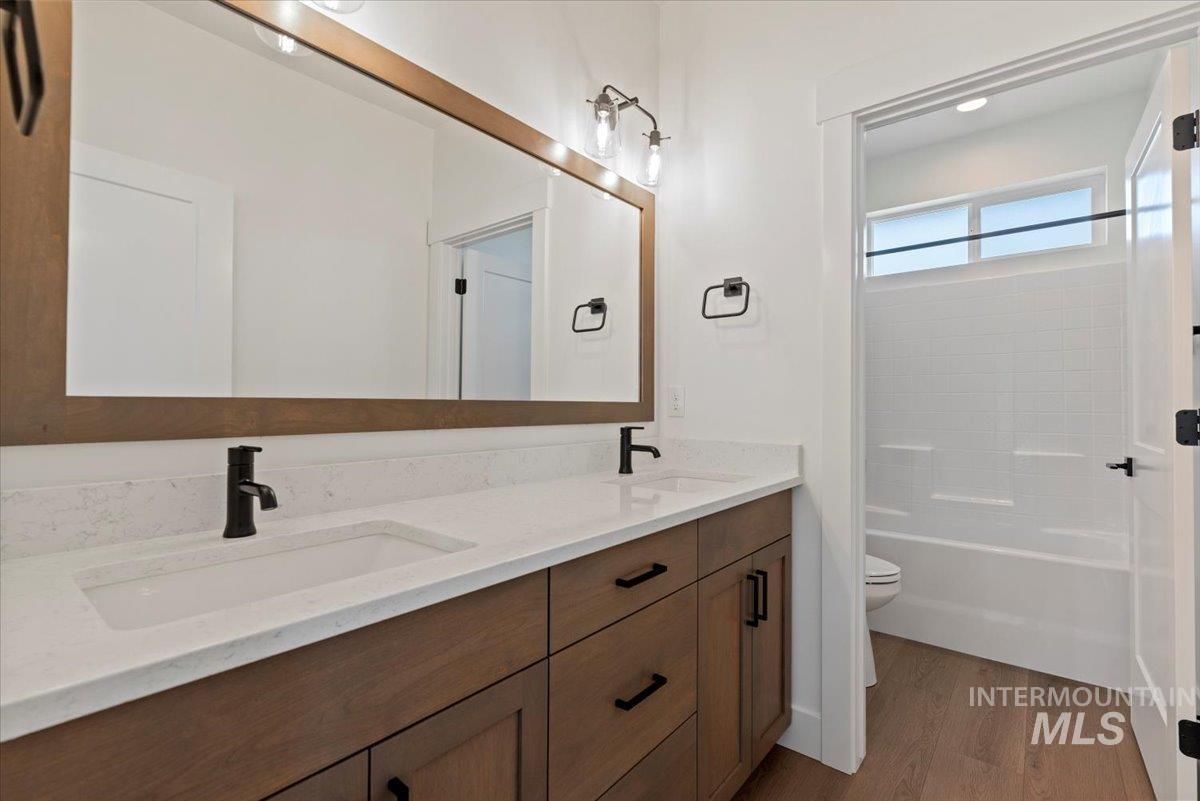
Bathroom with double vanity, dark wood-type flooring, and shower / bath combination
-
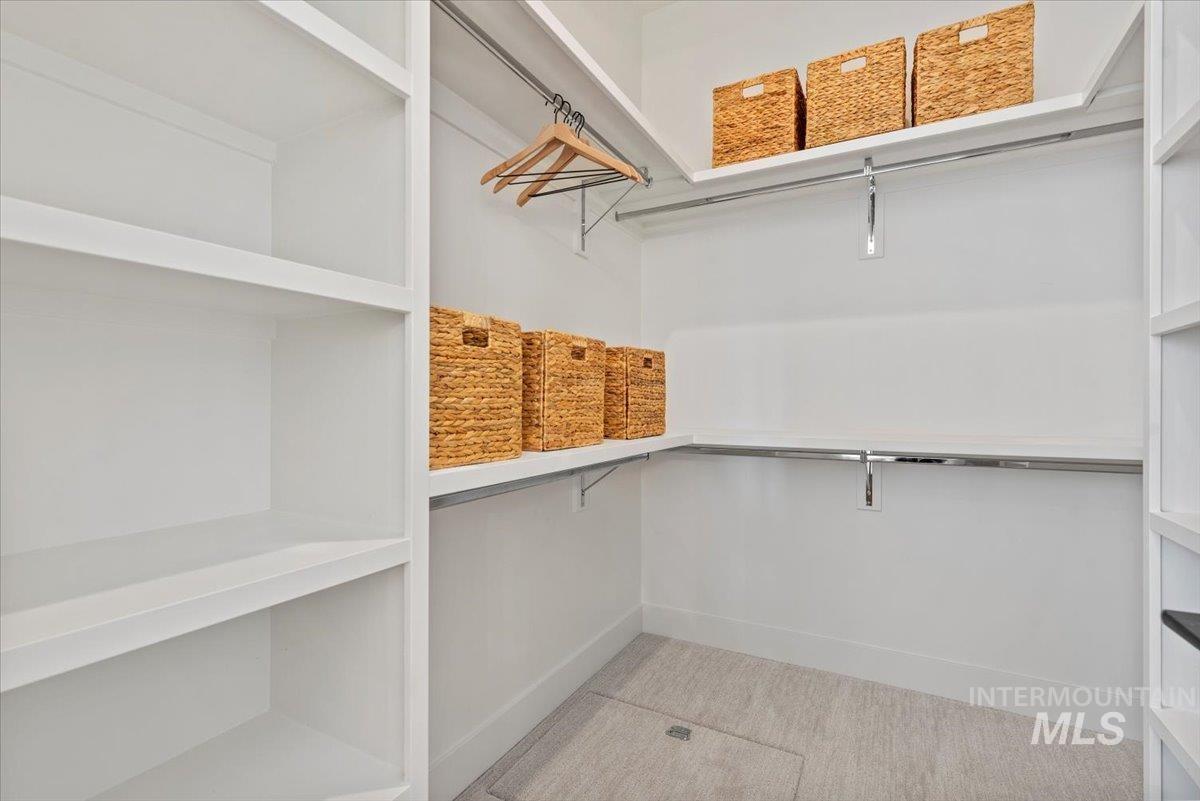
View of spacious closet
-
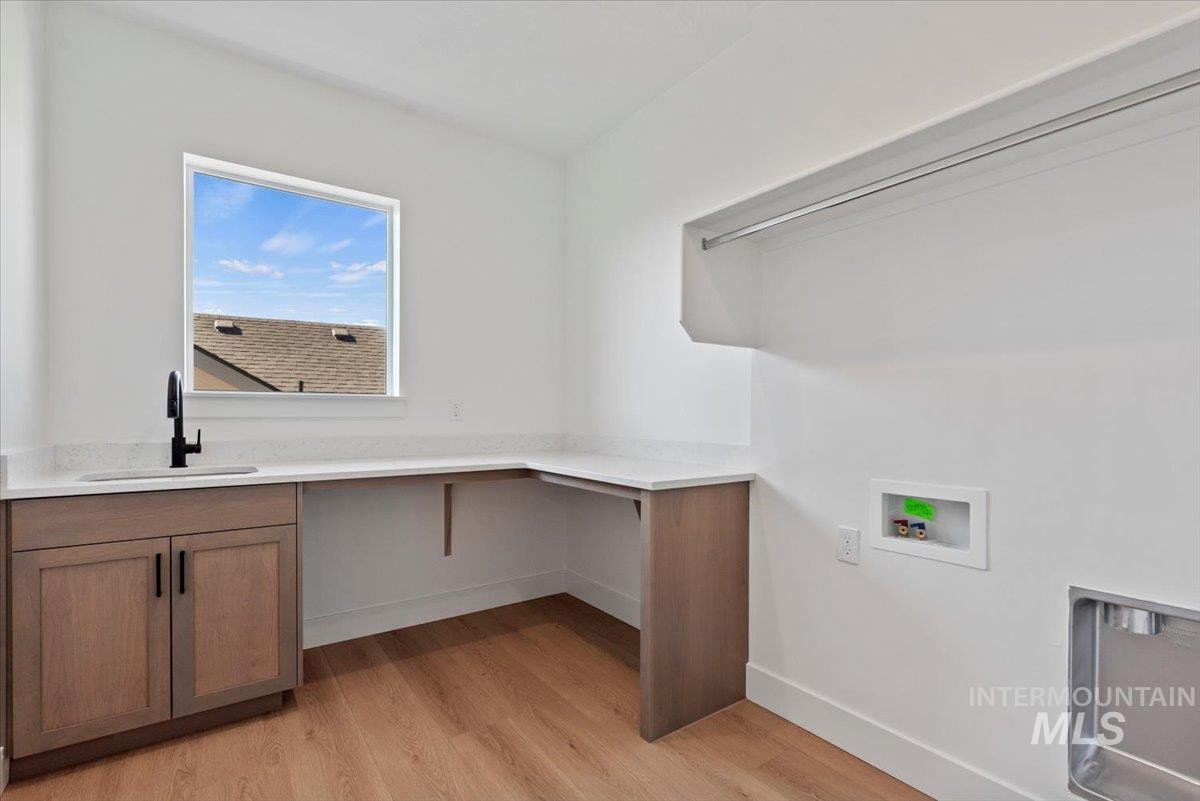
Washroom featuring light wood-style floors and washer hookup
-
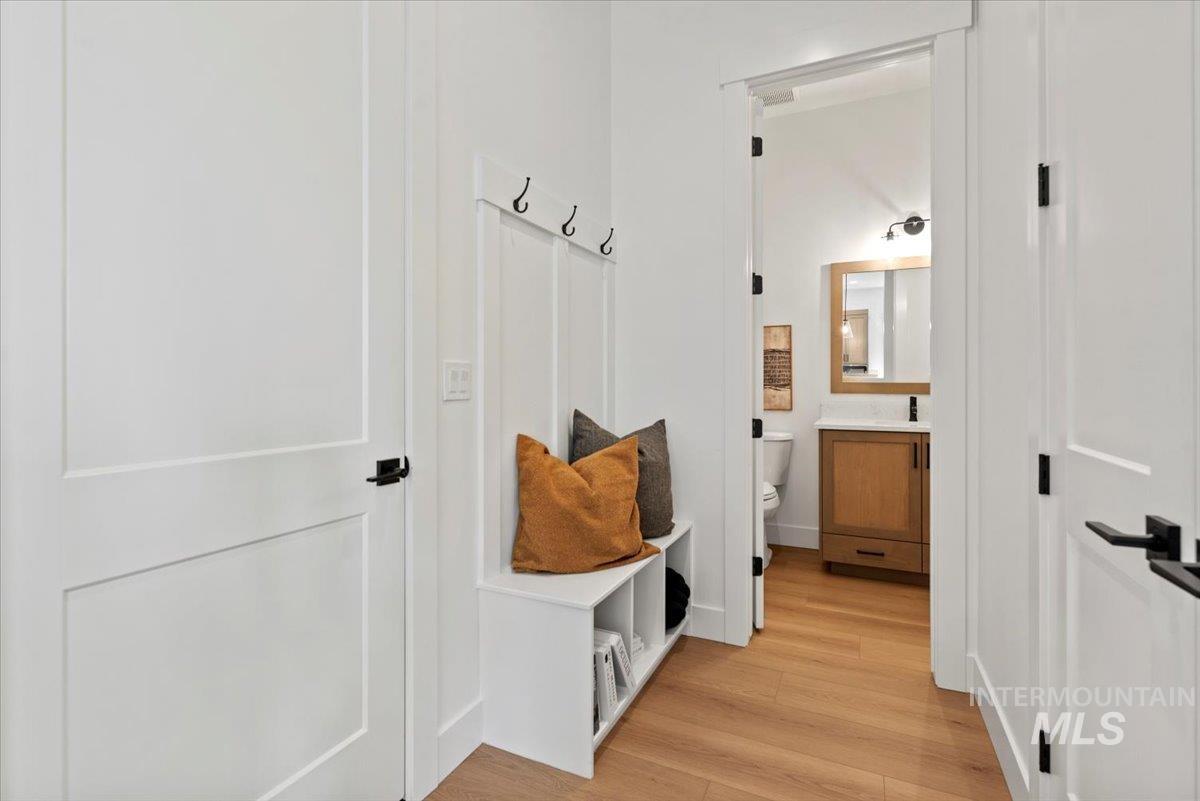
Mudroom with light wood-type flooring
-
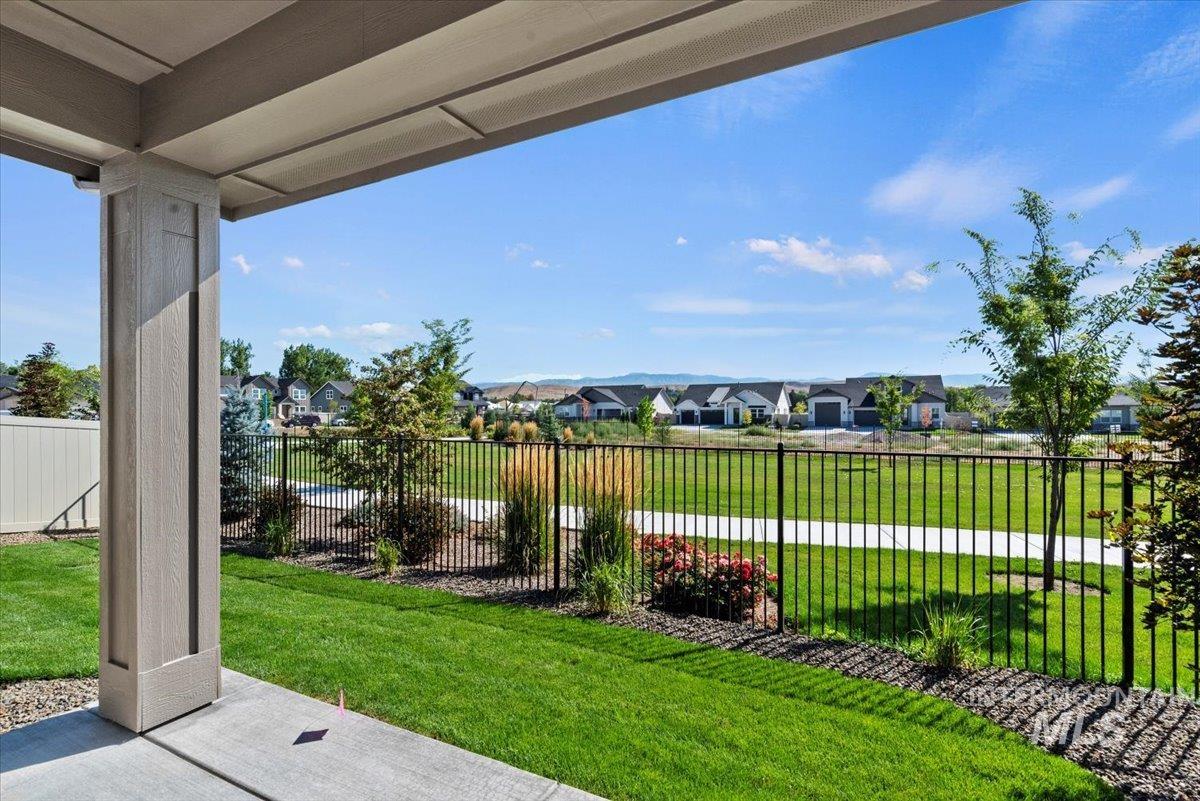
View of yard featuring a residential view and a patio area
-
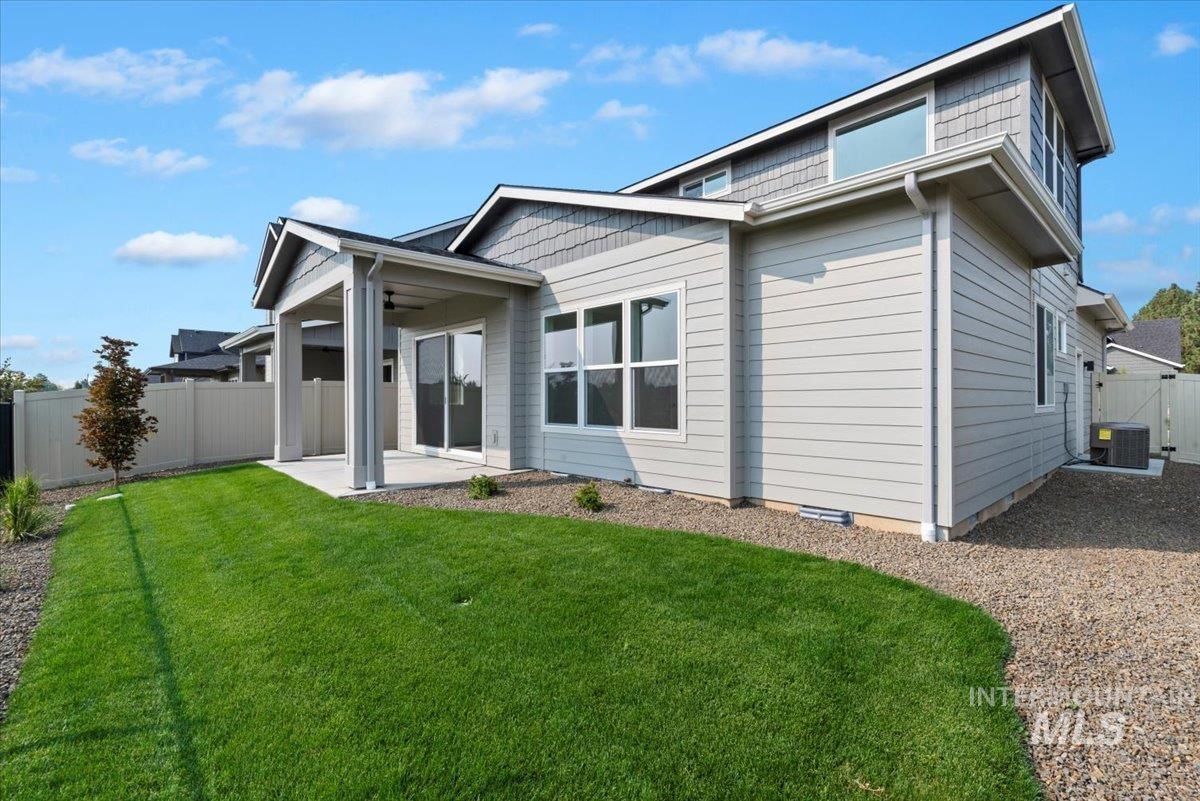
Back of house with a fenced backyard, a patio, and ceiling fan
-
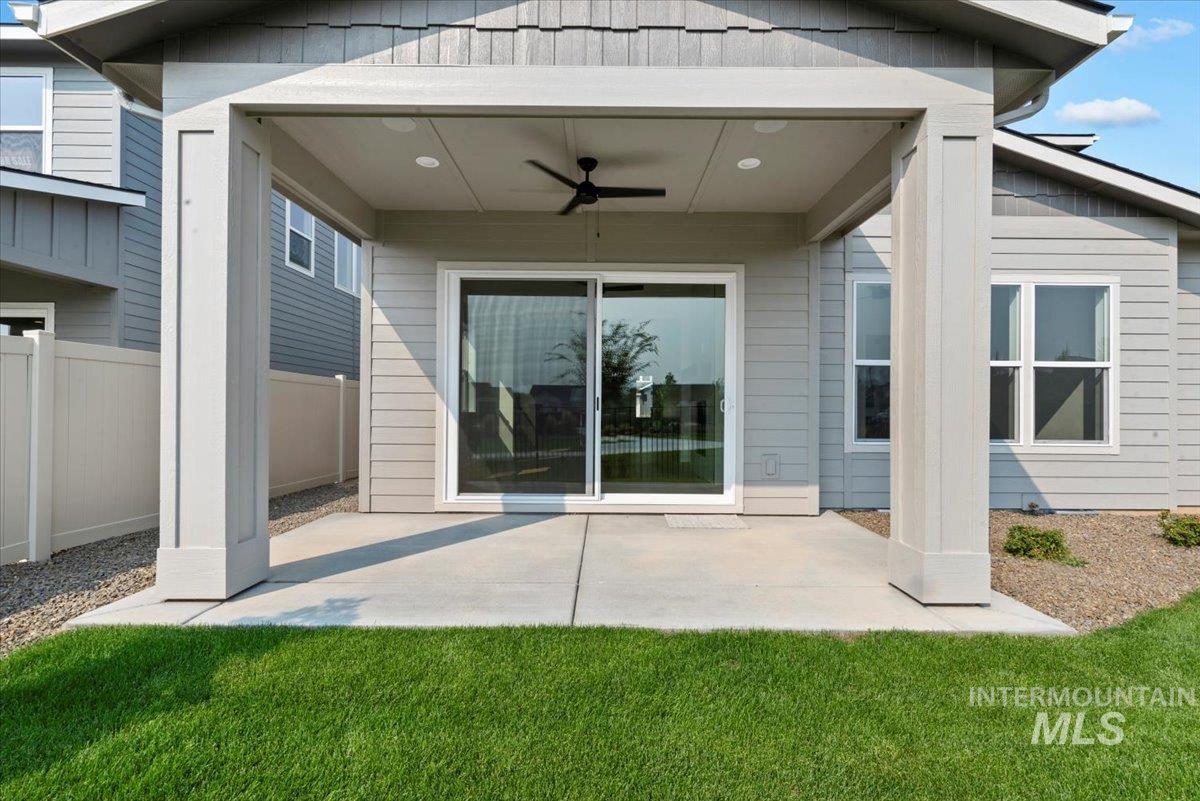
Back of property with a ceiling fan and a patio
-
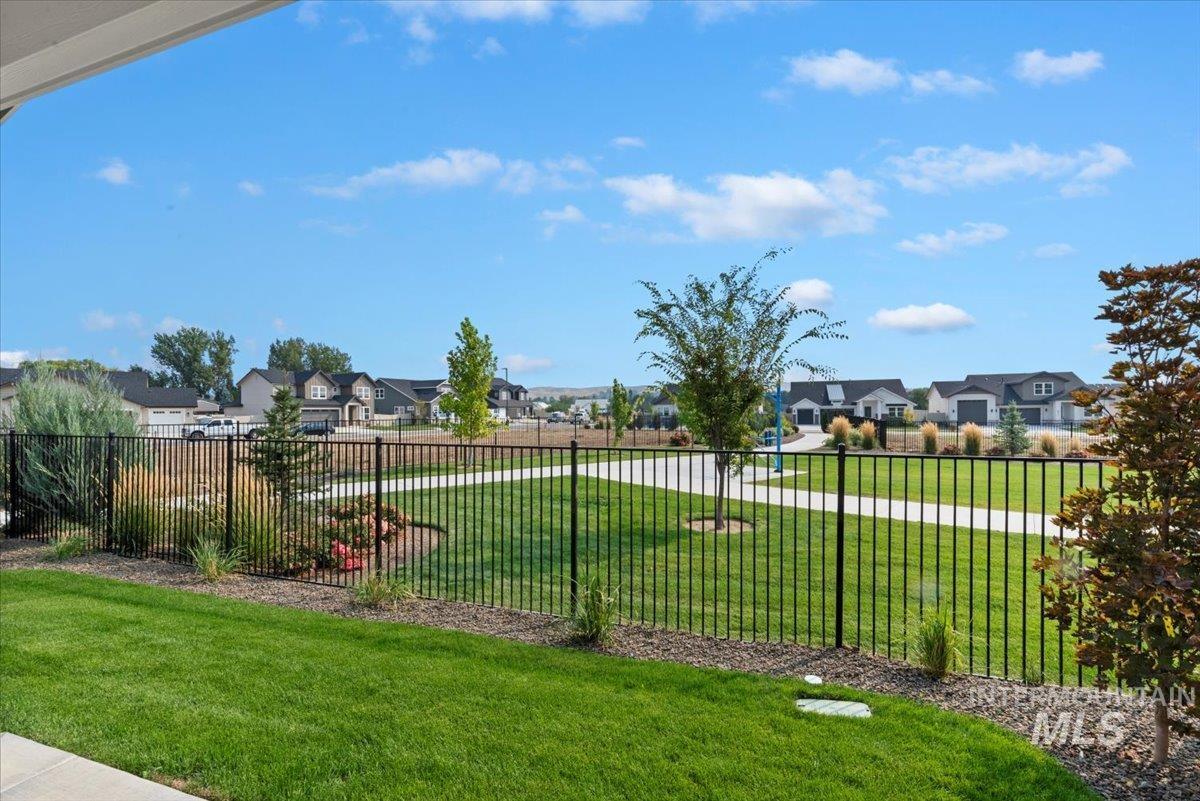
View of yard with a residential view
This brand-new Eagle home is nearly complete and can be yours right away! Experience the difference at Sterling Heights by Sterling Homes, where quality craftsmanship and exceptional design come standard. If you’re searching for a quality built home with all the high-end upgrades and finishes you expect, this stunning 3-bedroom, 2.5-bath home checks every box. Featuring a dedicated main-level office and a spacious primary suite on the first floor, this thoughtfully designed floor plan offers both comfort and functionality. Backing to the community common area, you’ll enjoy added privacy and peaceful views with no direct rear neighbors. The open-concept great room flows seamlessly to a covered patio complete with a ceiling fan, recessed lighting, and built-in audio speakers—perfect for relaxing or entertaining. Upstairs, you’ll find generously sized secondary bedrooms and a spacious loft with beautiful foothill and mountain views, offering endless possibilities for a media room, home office, or play area. This home also includes front and rear landscaping, full sprinklers, fencing, and a fully insulated, textured, and painted garage. Come see why Sterling Heights is one of Eagle’s premier communities, ideally located adjacent to Eagle Hills Golf Course. Photos are of a similar home. Prefer a different layout? Ask our sales team about our new floor plans and available homesites.
- Heating:
- Forced Air, Gas
- Cooling:
- Central air
- Fireplace:
- One, Insert, Gas
- Garage Capacity:
- 2
- Country:
- US
- State:
- ID
- City:
- Eagle
- Zipcode:
- 83616
- Street:
- 641 N Morning Glory Ave
- Longitude:
- W117° 40' 31.3''
- Latitude:
- N43° 42' 3.4''
- Master Bedroom Level:
- Main
- Bedroom 2 Level:
- Upper
- Bedroom 3 Level:
- Upper
- Living Room Level:
- Main
- School District:
- West Ada School District
- Elementary School:
- Seven Oaks
- Middle School:
- Eagle Middle
- High School:
- Eagle
- Status:
- Active
- Type:
- Single Family
- Level:
- Two Story
- Tax Year:
- 2025
- Taxes:
- $156
- Potential Short Sale:
- No
- Age:
- Under Construction
- Auction:
- No
- Flood Ins Required:
- No
- HUD Owned:
- No
- In Foreclosure:
- No
- Land Size:
- Sm Lot 5999 SF
- Home Owner Exempt:
- No
- HOA Frequency:
- Quarterly
- HOA Fees:
- $300
- Video Tour:
- https://my.matterport.com/show/?m=axTPfW4MELM
- Inc Kitchen Features:
- Breakfast bar, Dishwasher, Disposal, Microwave, Pantry, Island, Double oven, Oven/range built-in, Countertop-quartz, Gas Oven, Gas Range
- Lot Features:
- Sidewalks, Garden Space, Public Road, Finished Driveway
- Water:
- City service
- Land Use:
- Single
- Sprinkler System:
- Auto,Drip,Full,Pressurized Irrigation
Residential For Sale
641 N Morning Glory Ave, Eagle, Idaho 83616
- Property Type :
- Residential
- Listing Type :
- For Sale
- Status :
- Active
- Listing ID :
- 98994475
- Price :
- $699,900
- Bedrooms :
- 3
- Bathrooms :
- 2.5
- Apx SqFt :
- 2,223 SqFt
- Year Built :
- 2026
- Lot Area :
- 0.12 Acres
- Days on Market :
- 4
- Subdivision :
- Sterling Heights
- Builder Name :
- Sterling Homes
- Update Date :
- 07/21/2026 06:00:58



