
-
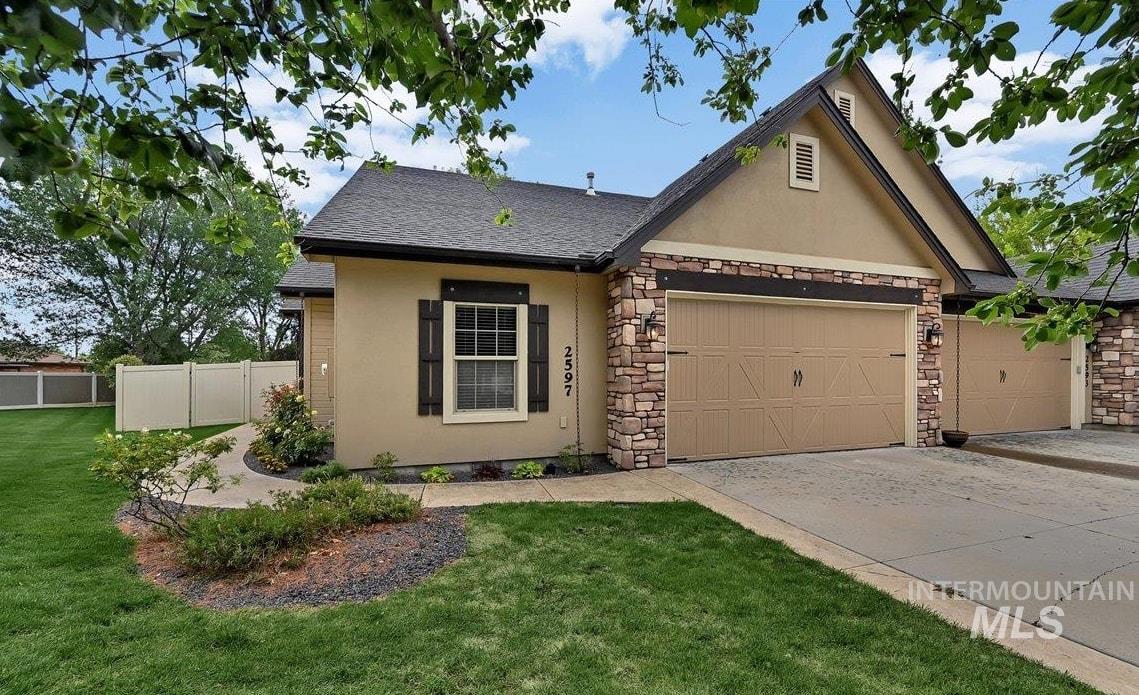
Stucco and stone facade with a dual garage featuring carriage-style doors
-
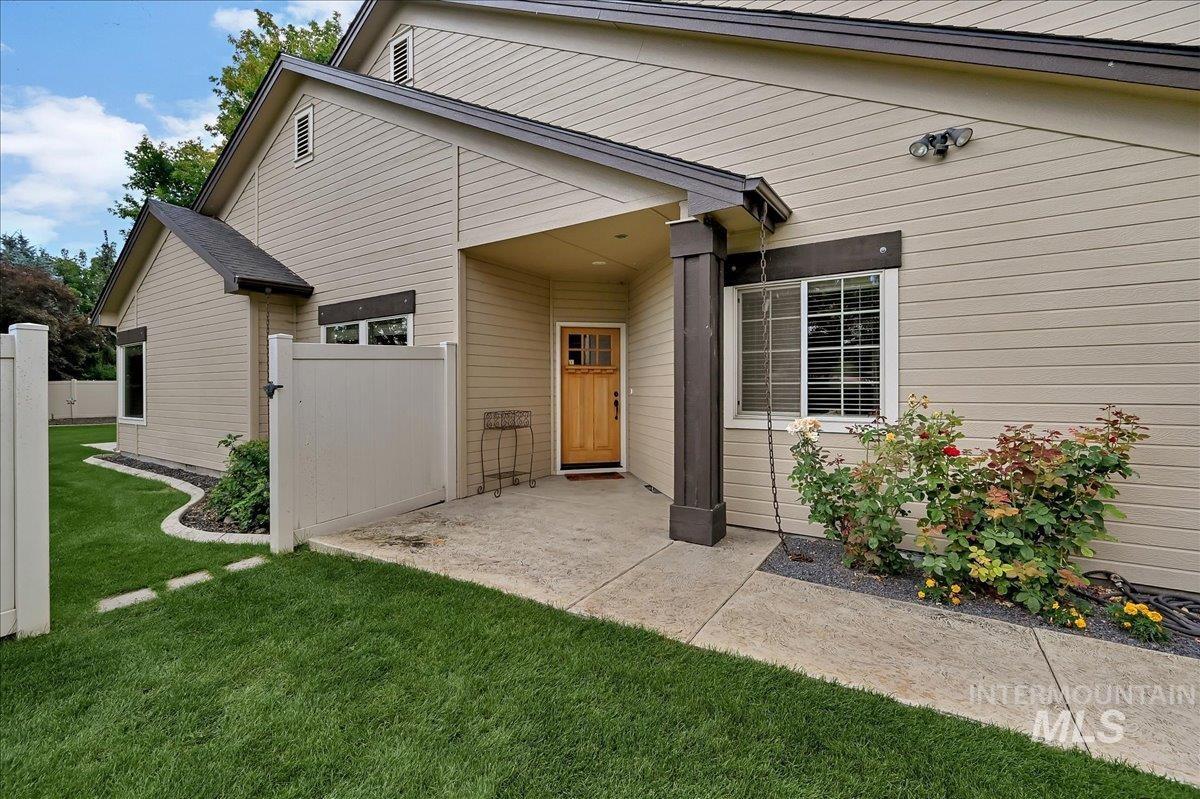
Front entry featuring a natural wood door, concrete patio, a covered porch, horizontal siding, and an adjacent landscaped planting bed
-
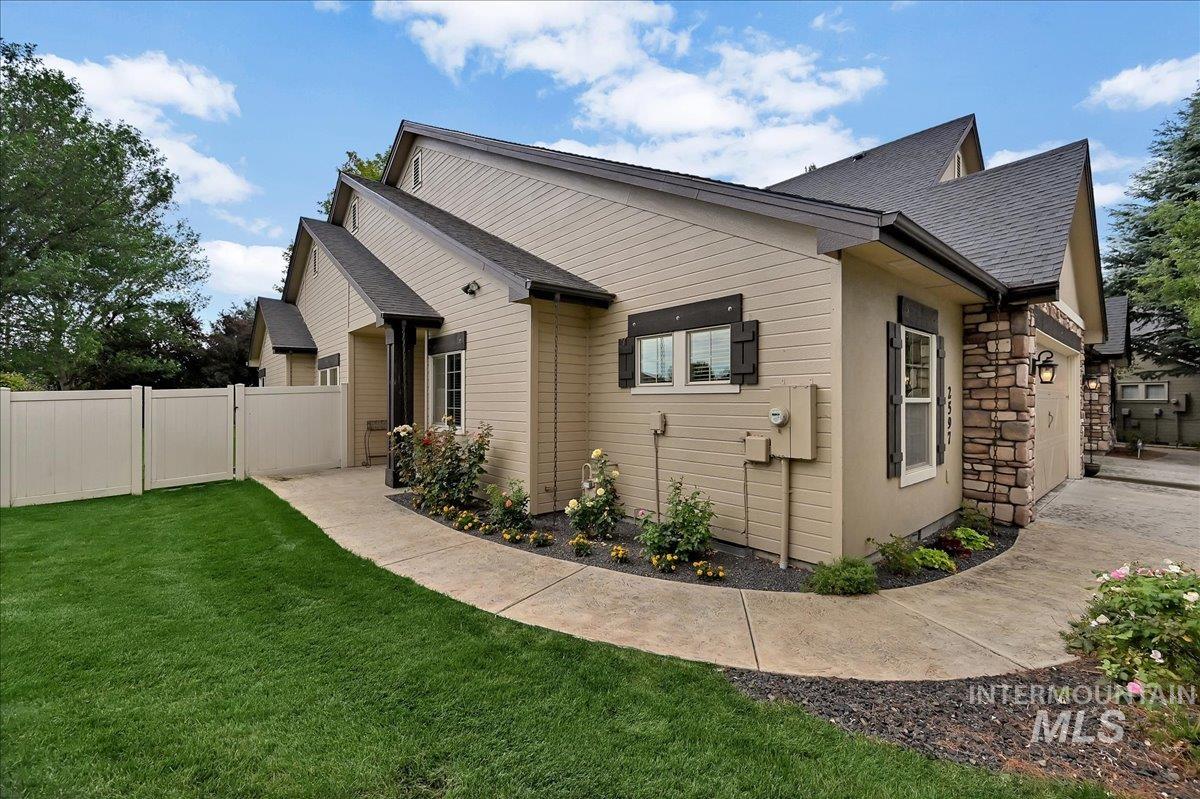
Exterior featuring stone accents, horizontal siding, dark shutters, and an asphalt shingle roof
-
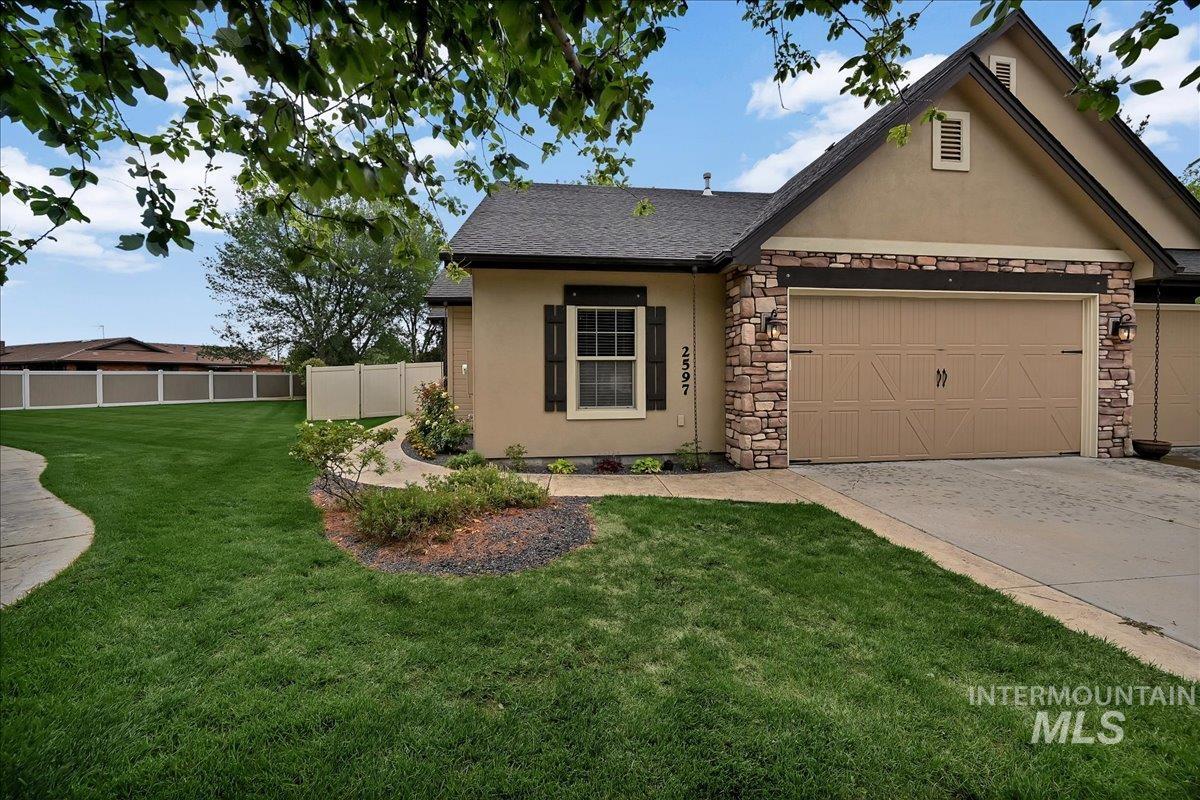
Exterior stucco facade with stone accents and a two-car garage
-
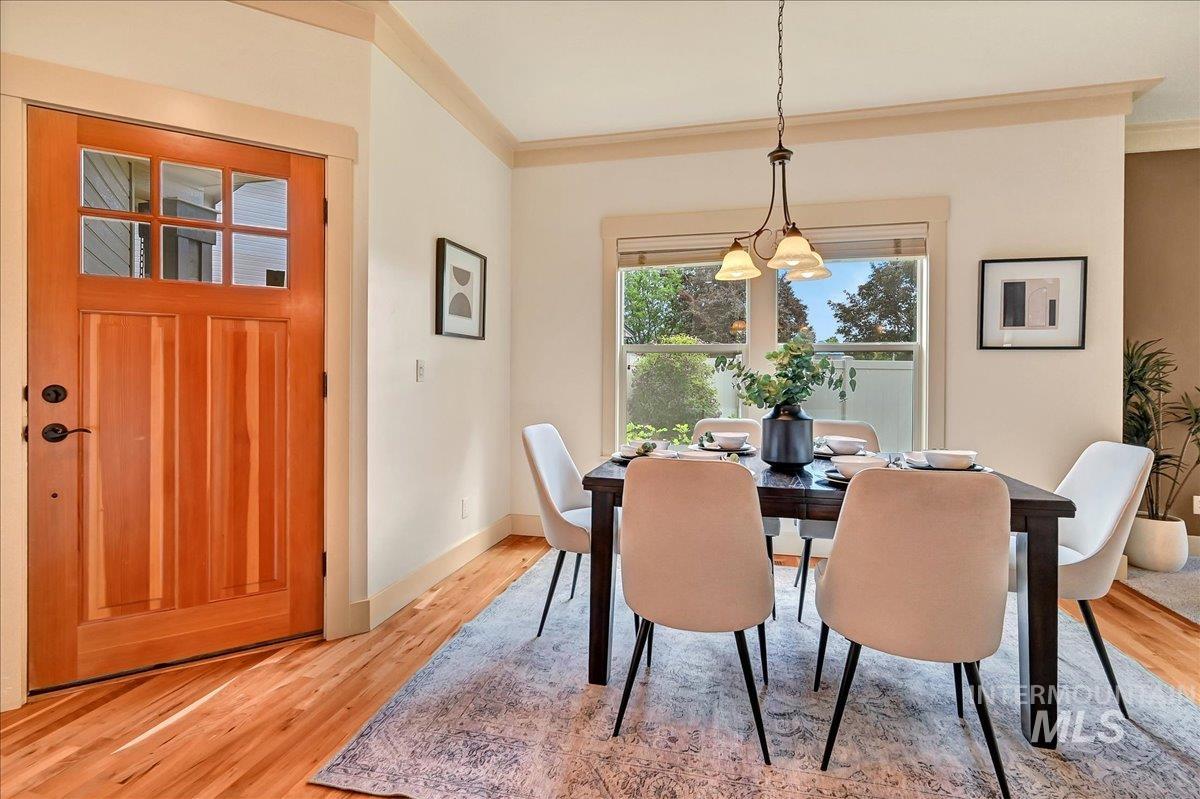
Wood-finish flooring throughout
-
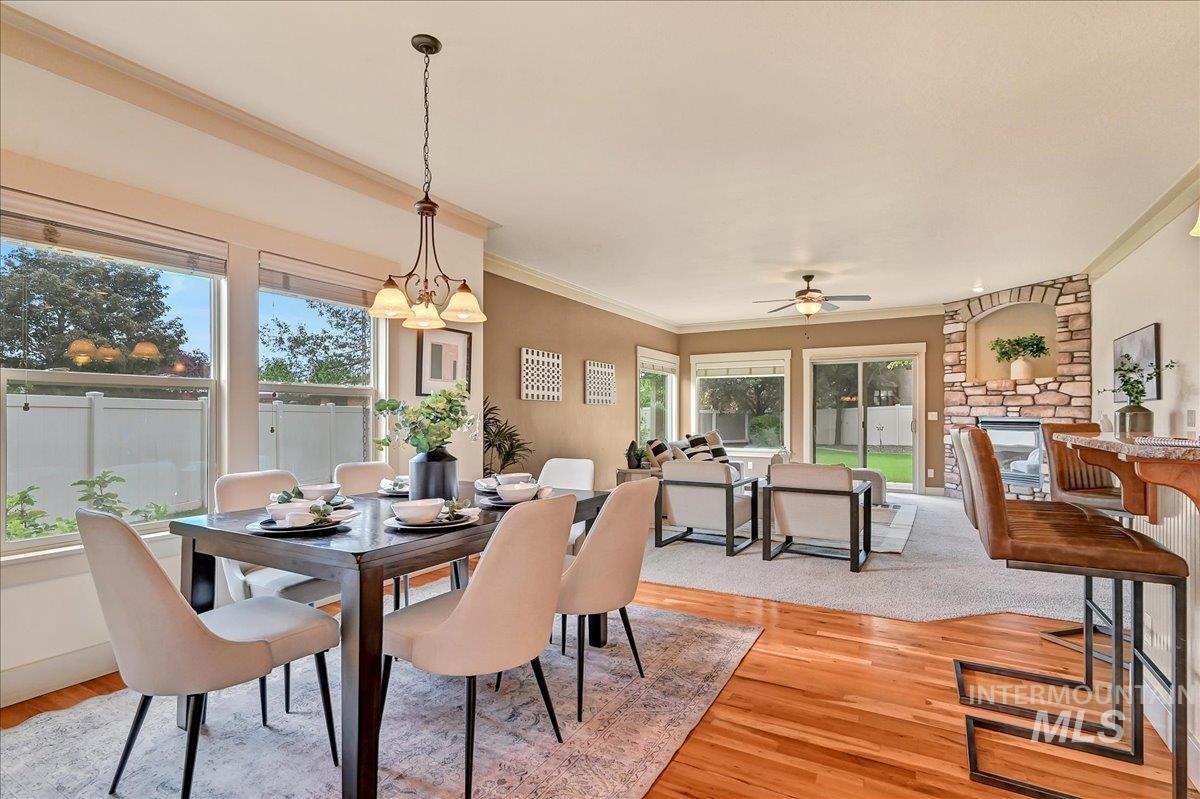
Open-concept living area with a dedicated dining space featuring a multi-light chandelier and multiple windows
-
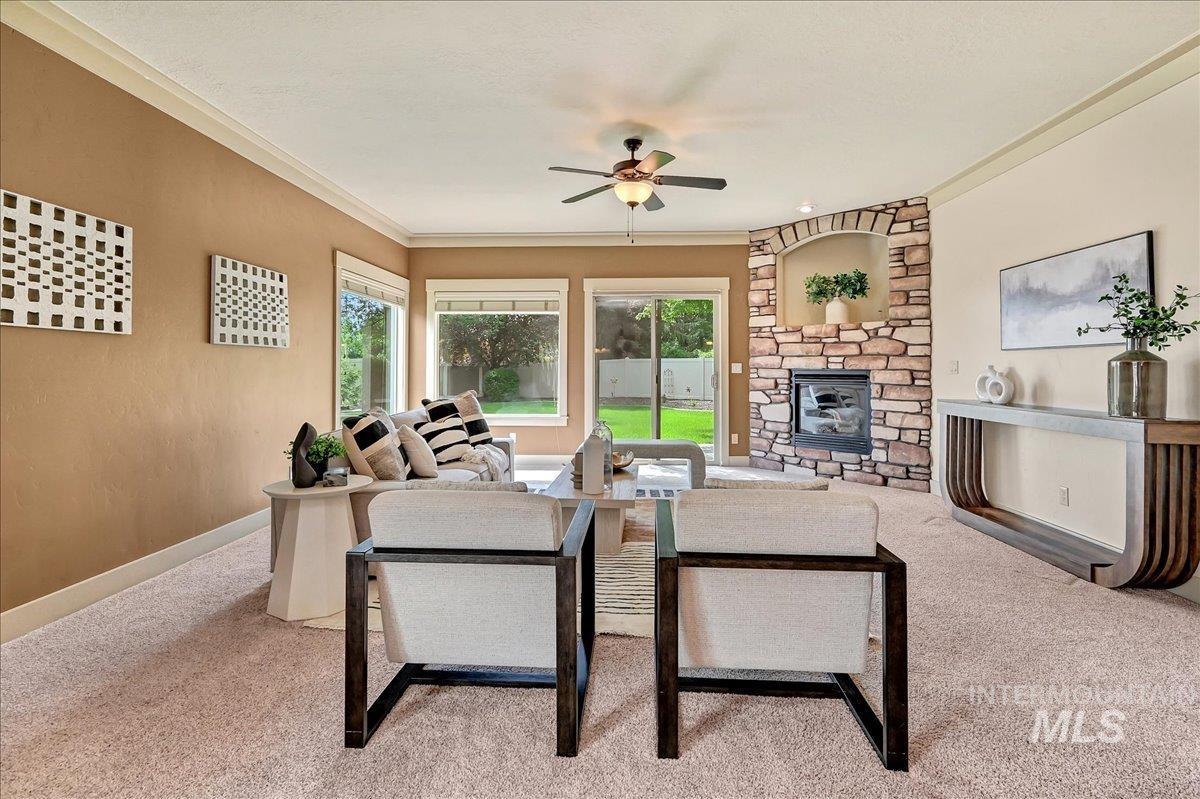
Living area featuring a stone-clad corner fireplace with an arched niche, ceiling fan, and crown molding
-
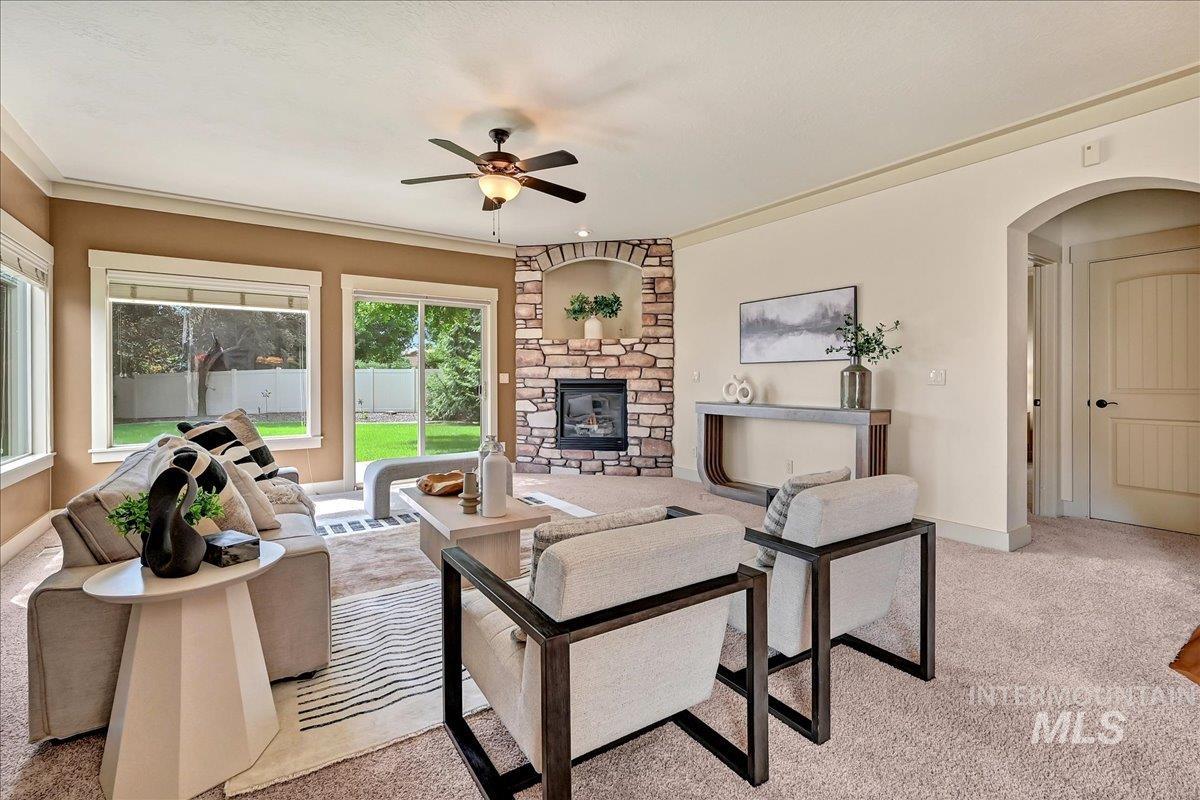
Spacious living area featuring a stone-clad corner fireplace, a ceiling fan, and light-colored carpet
-
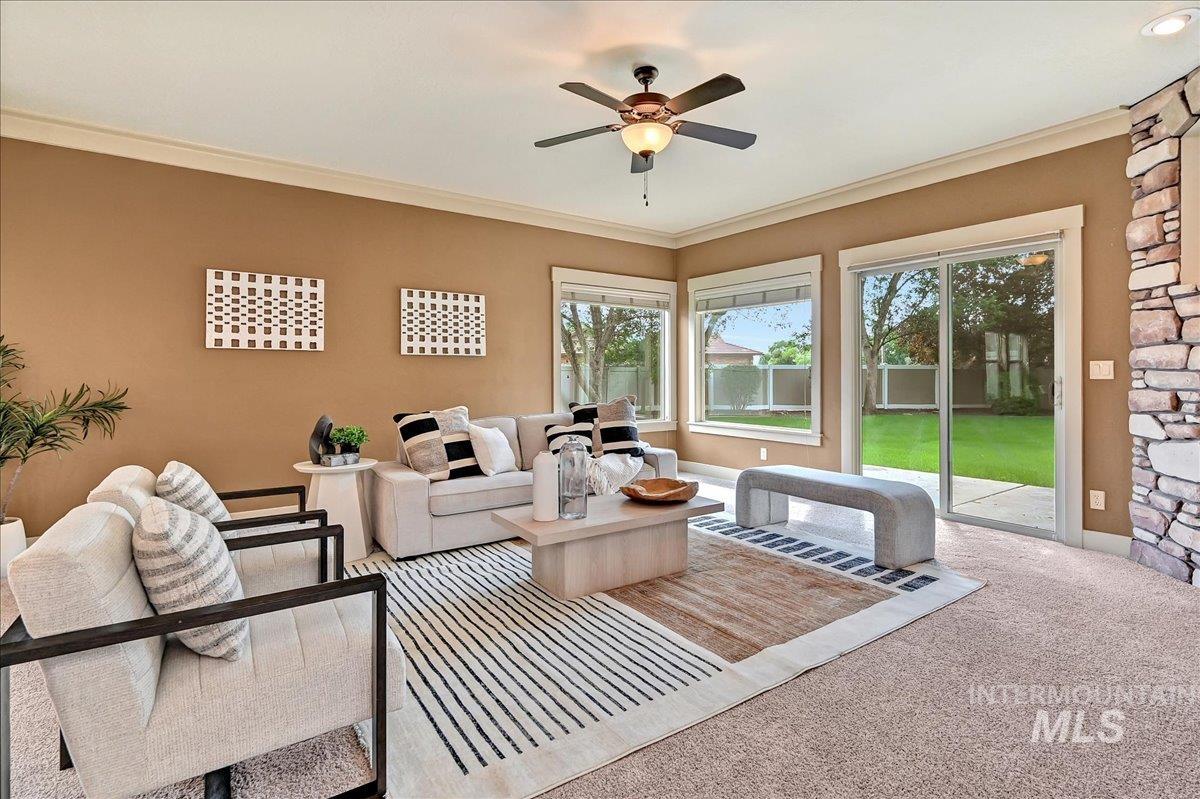
Spacious living room featuring a stone-clad fireplace and light-toned carpet
-
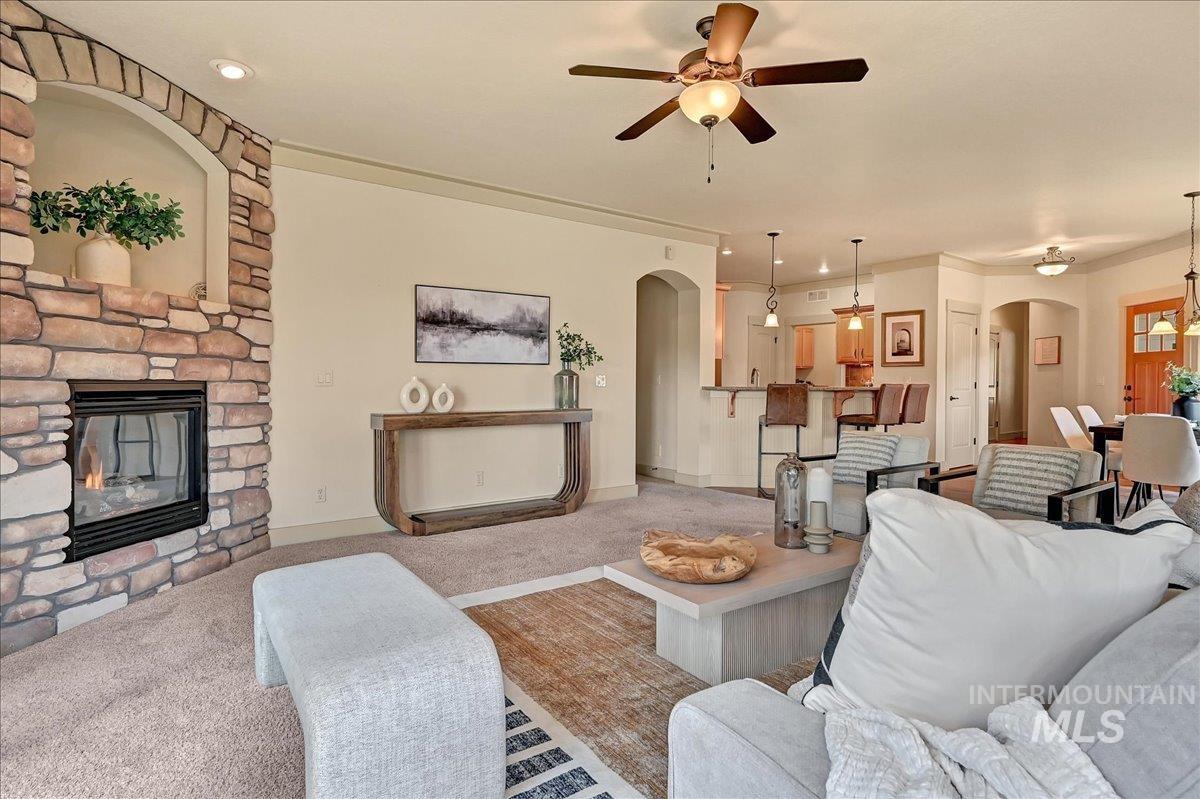
Stacked stone fireplace with an arched hearth and integrated mantel niche
-
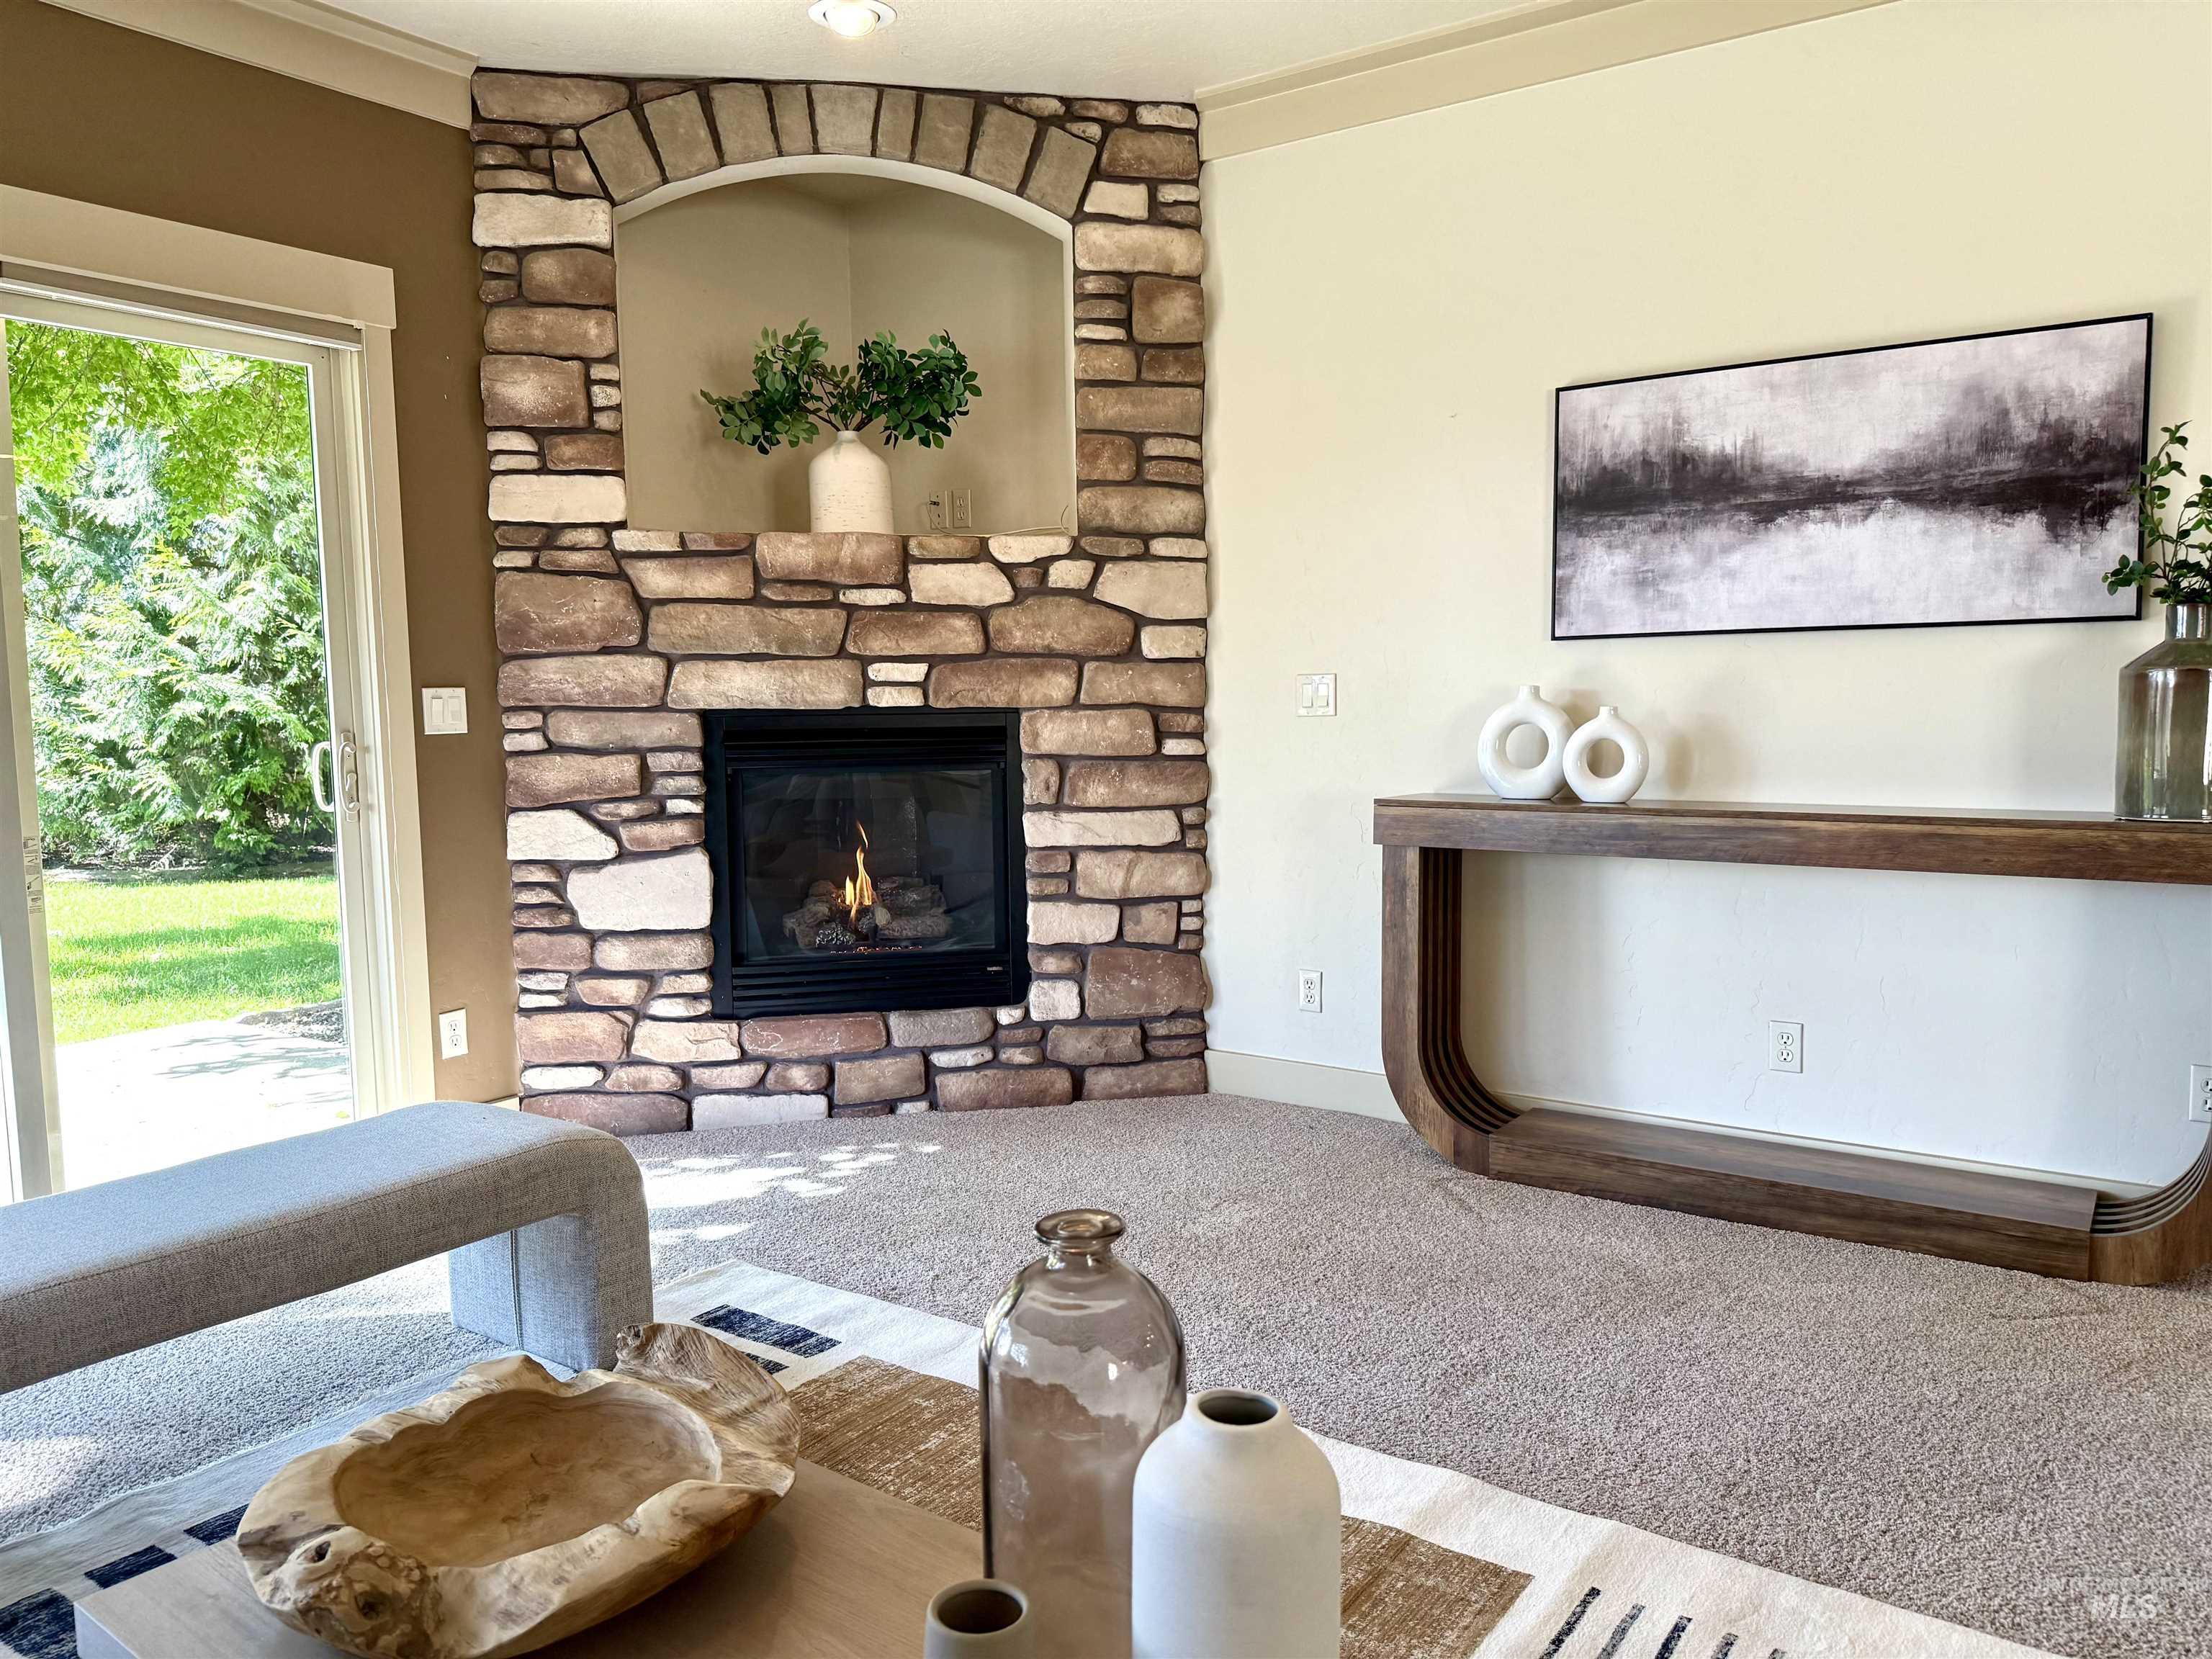
Corner-set stone fireplace with arched niche and gas insert
-
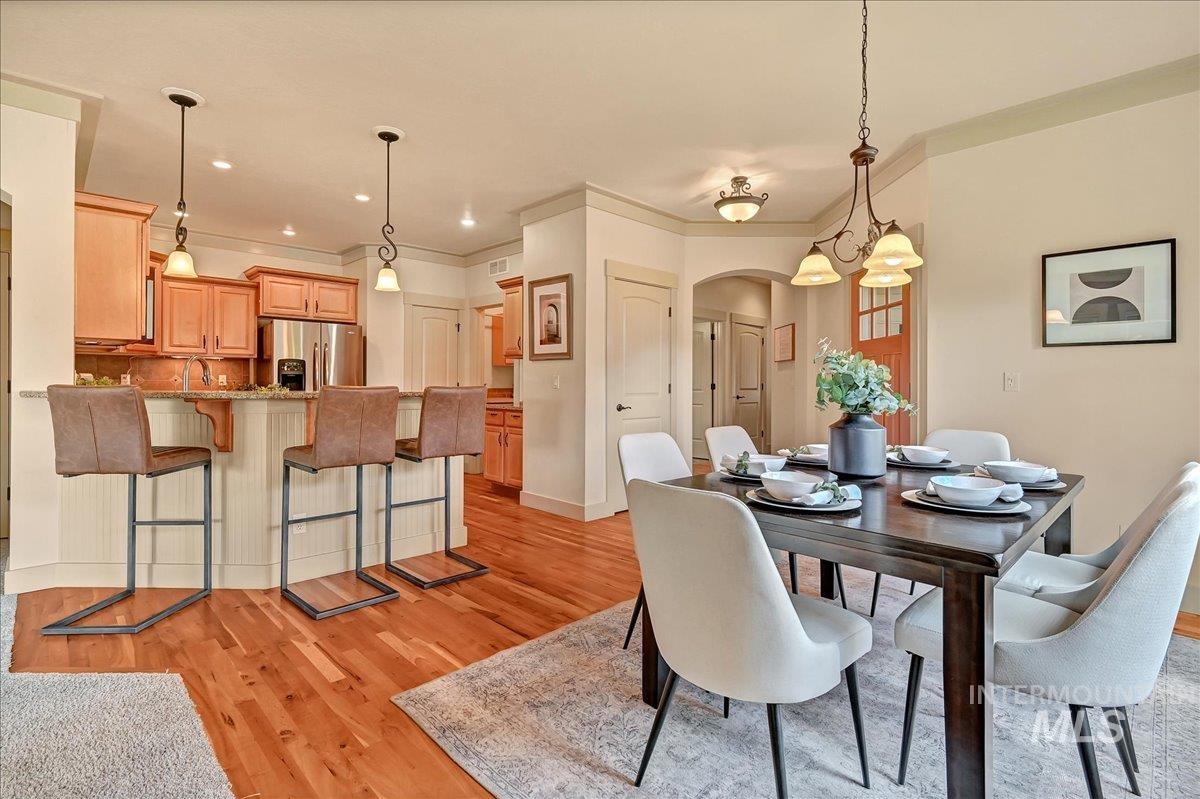
Open-concept layout featuring wood-finish flooring, a kitchen island with pendant lighting, shaker-style cabinetry, and stainless steel appliances
-
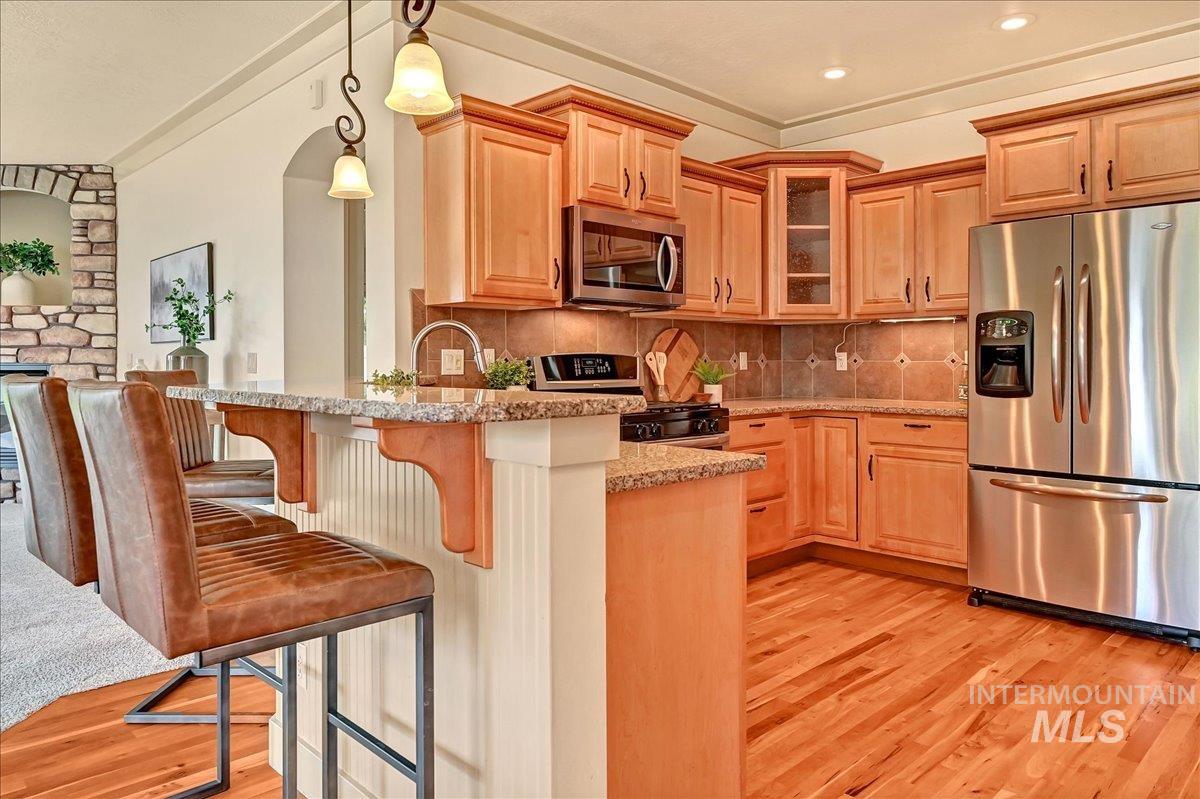
Kitchen featuring wood-finish cabinetry, granite countertops, and stainless steel appliances
-
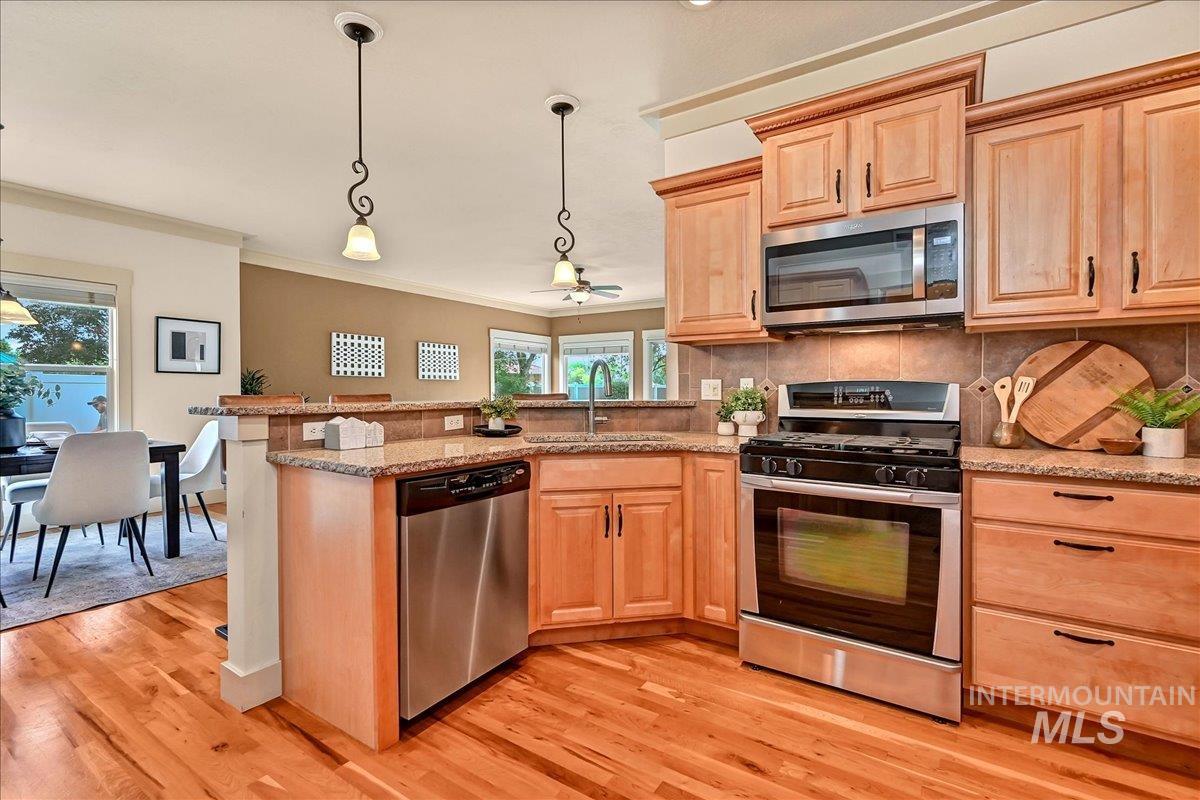
Kitchen featuring wood-finish flooring, light wood cabinetry, stainless steel appliances, granite-style countertops, and a tile backsplash
-
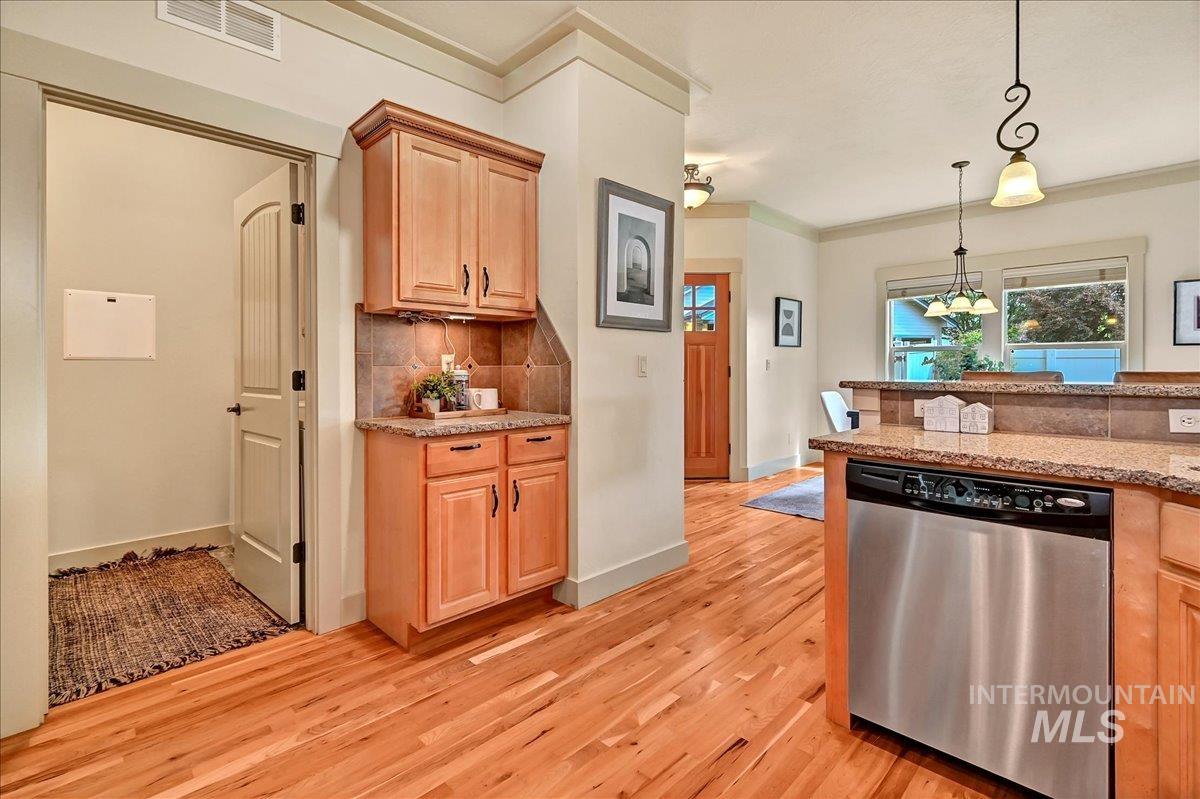
Kitchen area featuring hardwood flooring, light wood cabinetry, stainless steel dishwasher, granite countertops, and recessed lighting
-
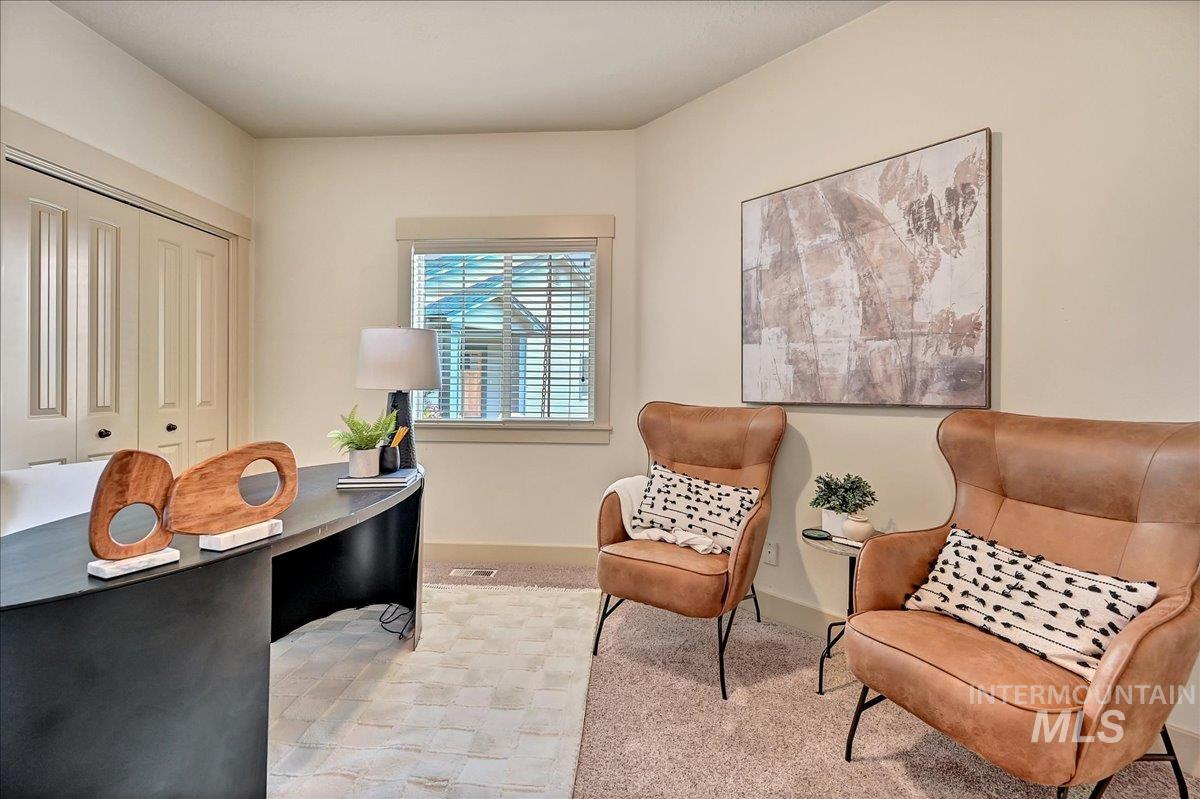
Versatile room featuring a window with blinds, soft neutral wall tones, and recessed lighting
-
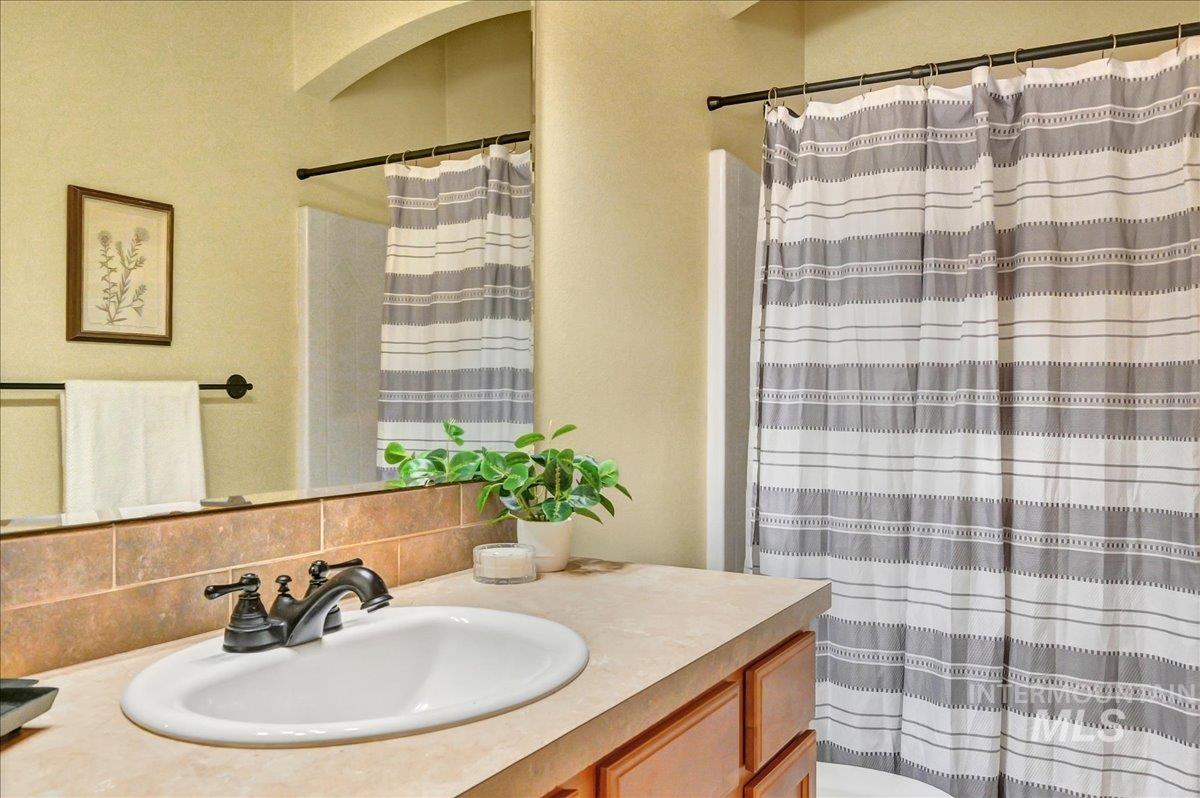
Bathroom featuring a single vanity with an oval sink, dark bronze-finish faucet, and a light-toned countertop
-
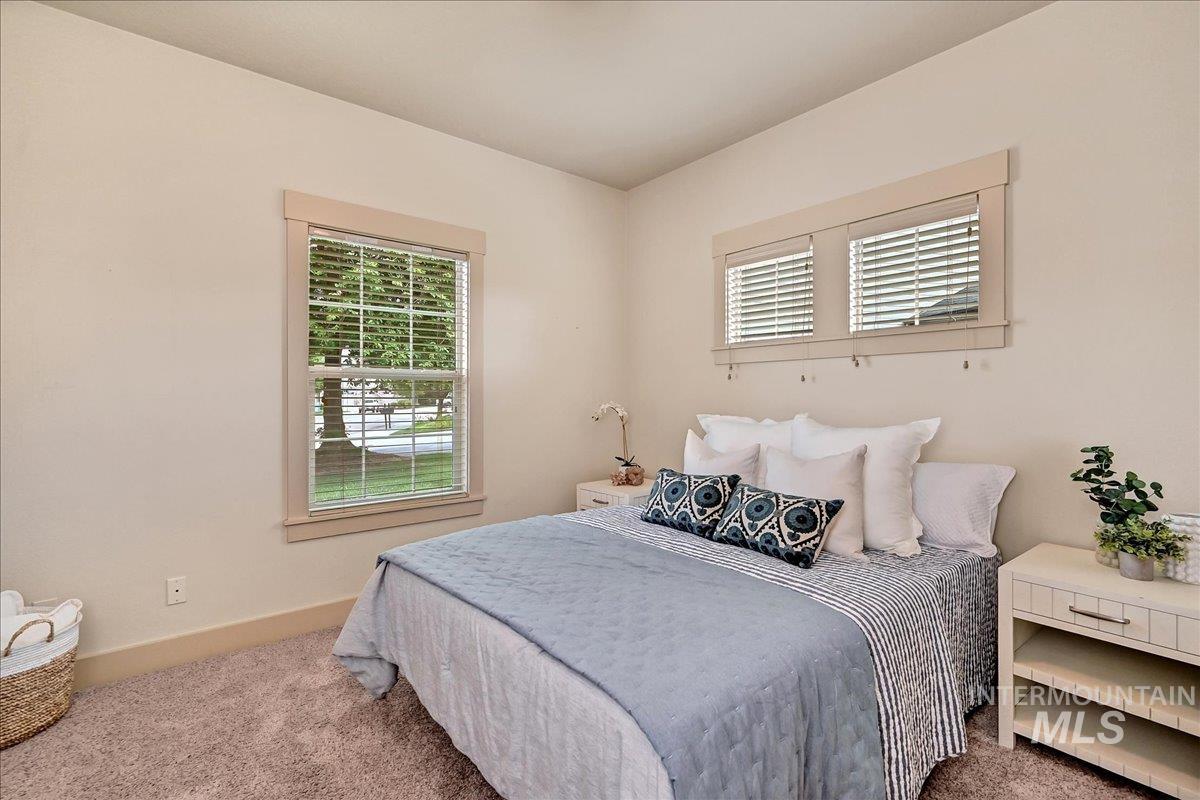
Neutral-toned wall paint with two windows featuring horizontal blinds
-
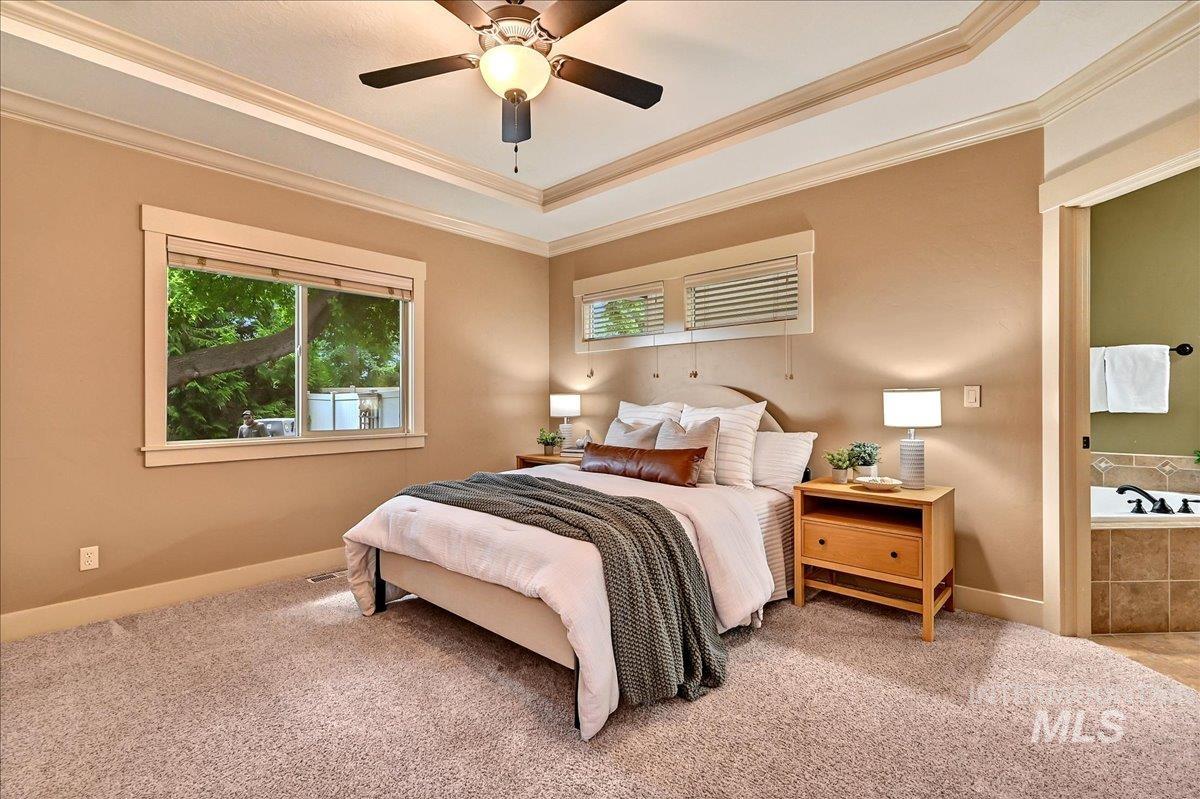
Tray ceiling with crown molding and a ceiling fan
-
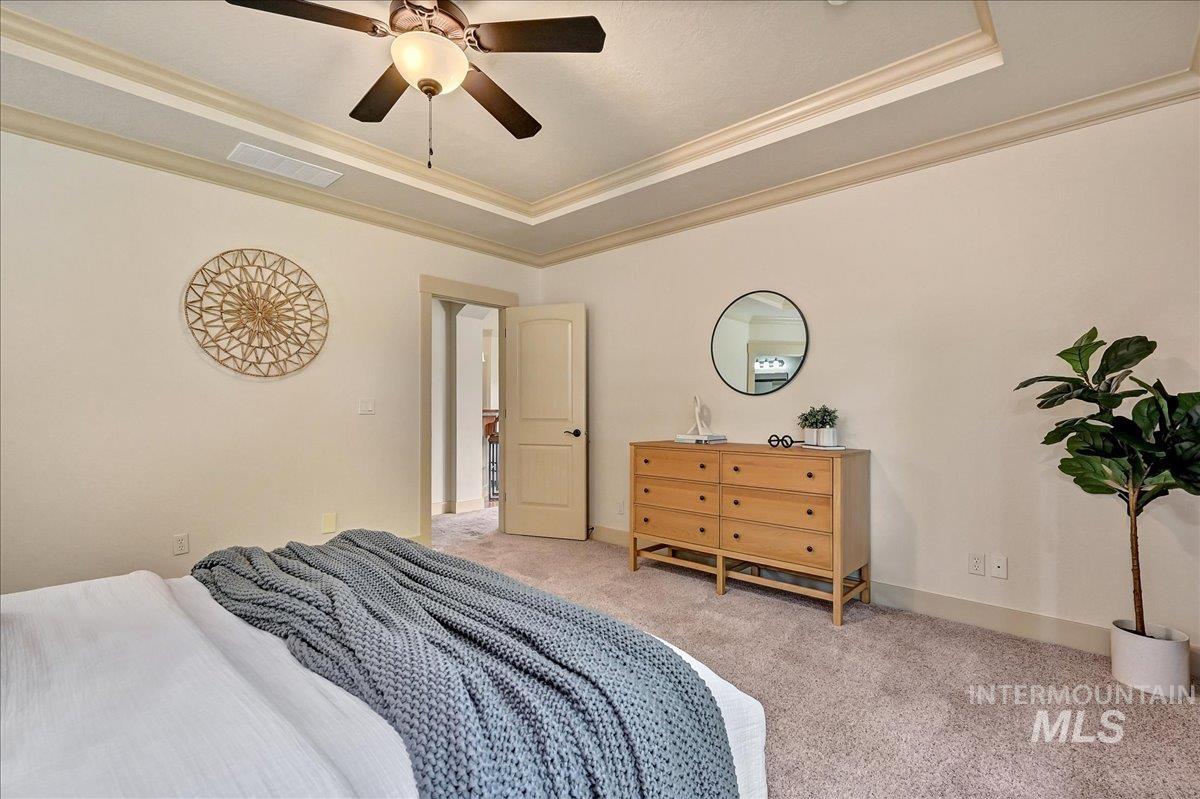
Carpeted bedroom featuring a tray ceiling with crown molding and a ceiling fan with integrated lighting
-
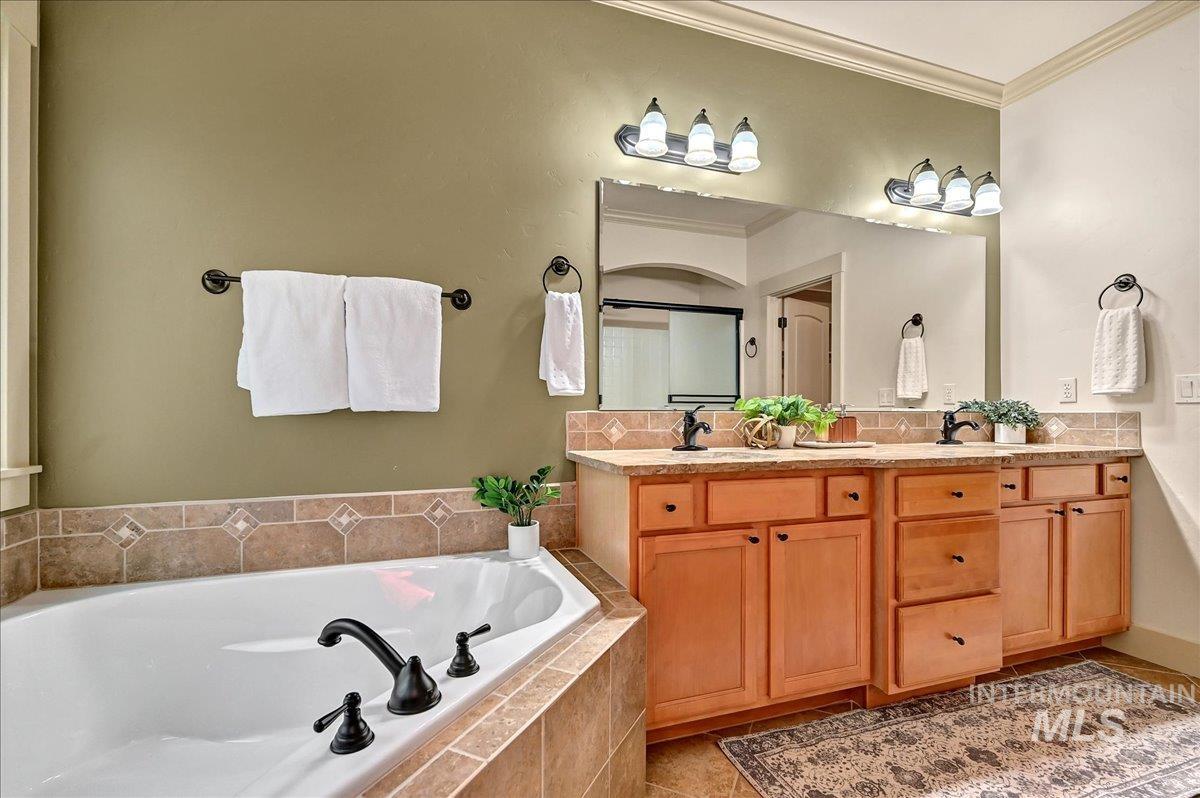
Bathroom featuring a corner soaking tub with bronze fixtures, dual vanity with wood cabinetry, and a full-width mirror
-
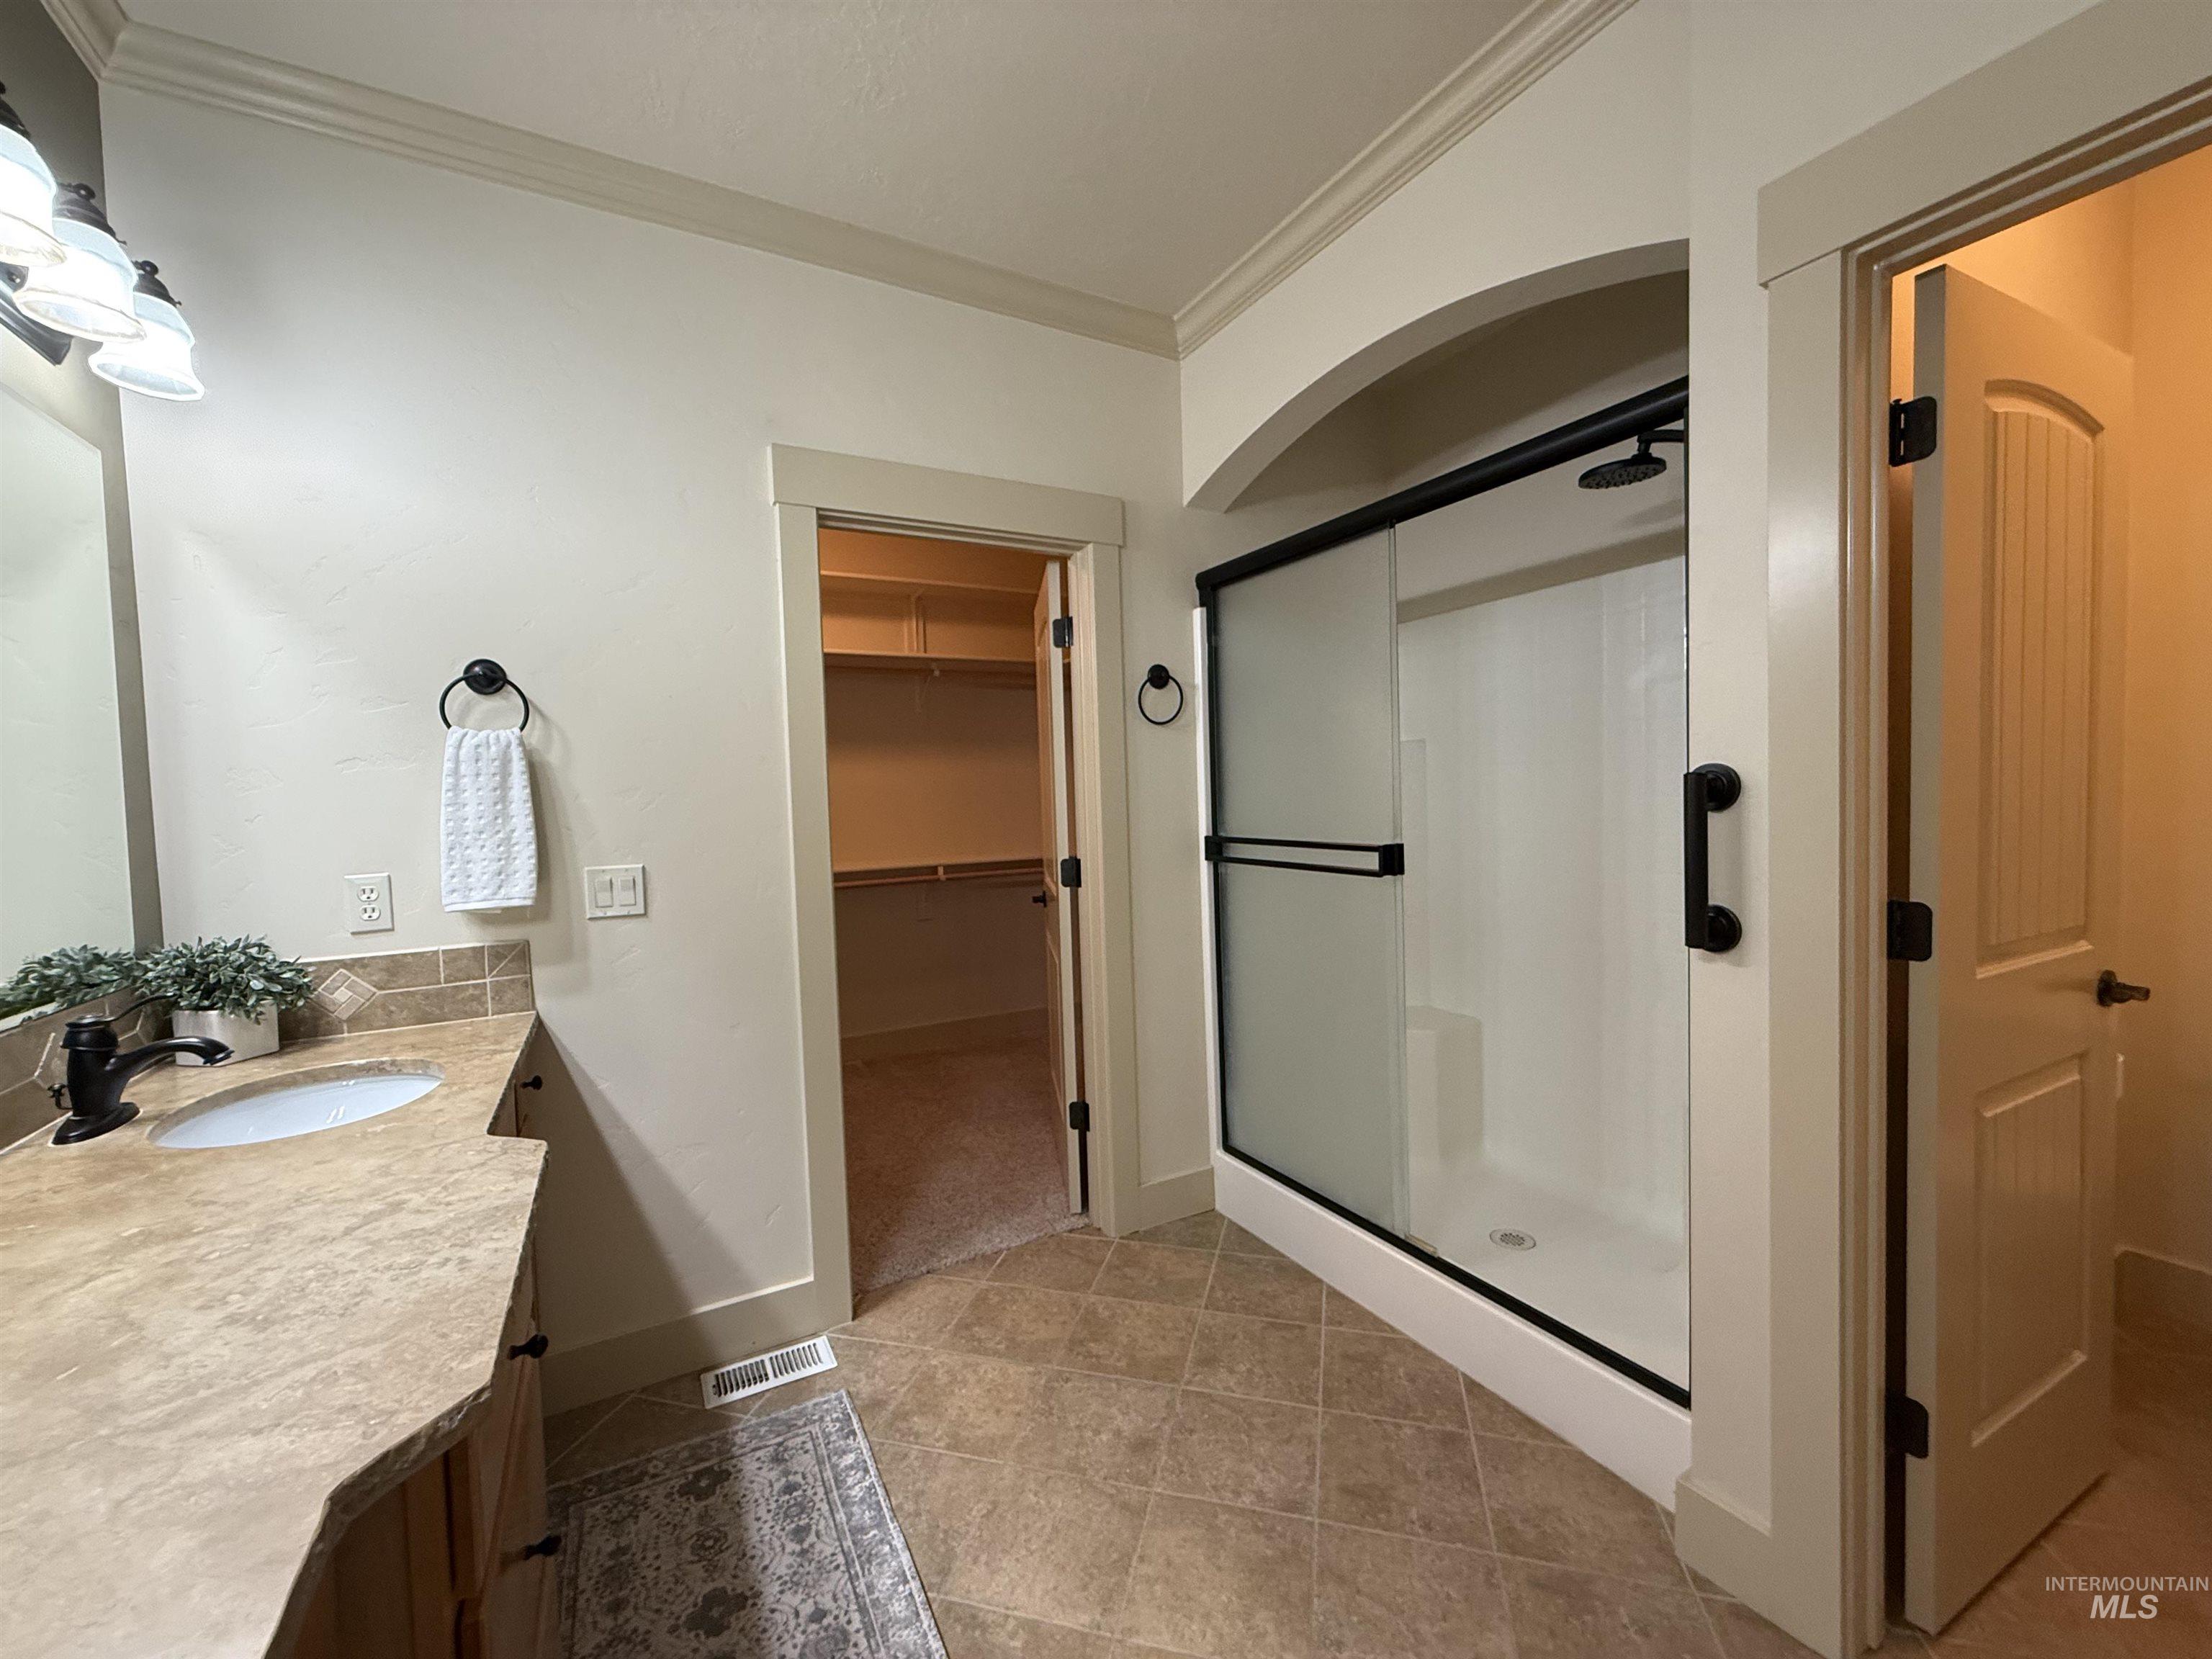
Bathroom vanity with a single basin sink, stone-finish countertop, and dark-finish faucet
-
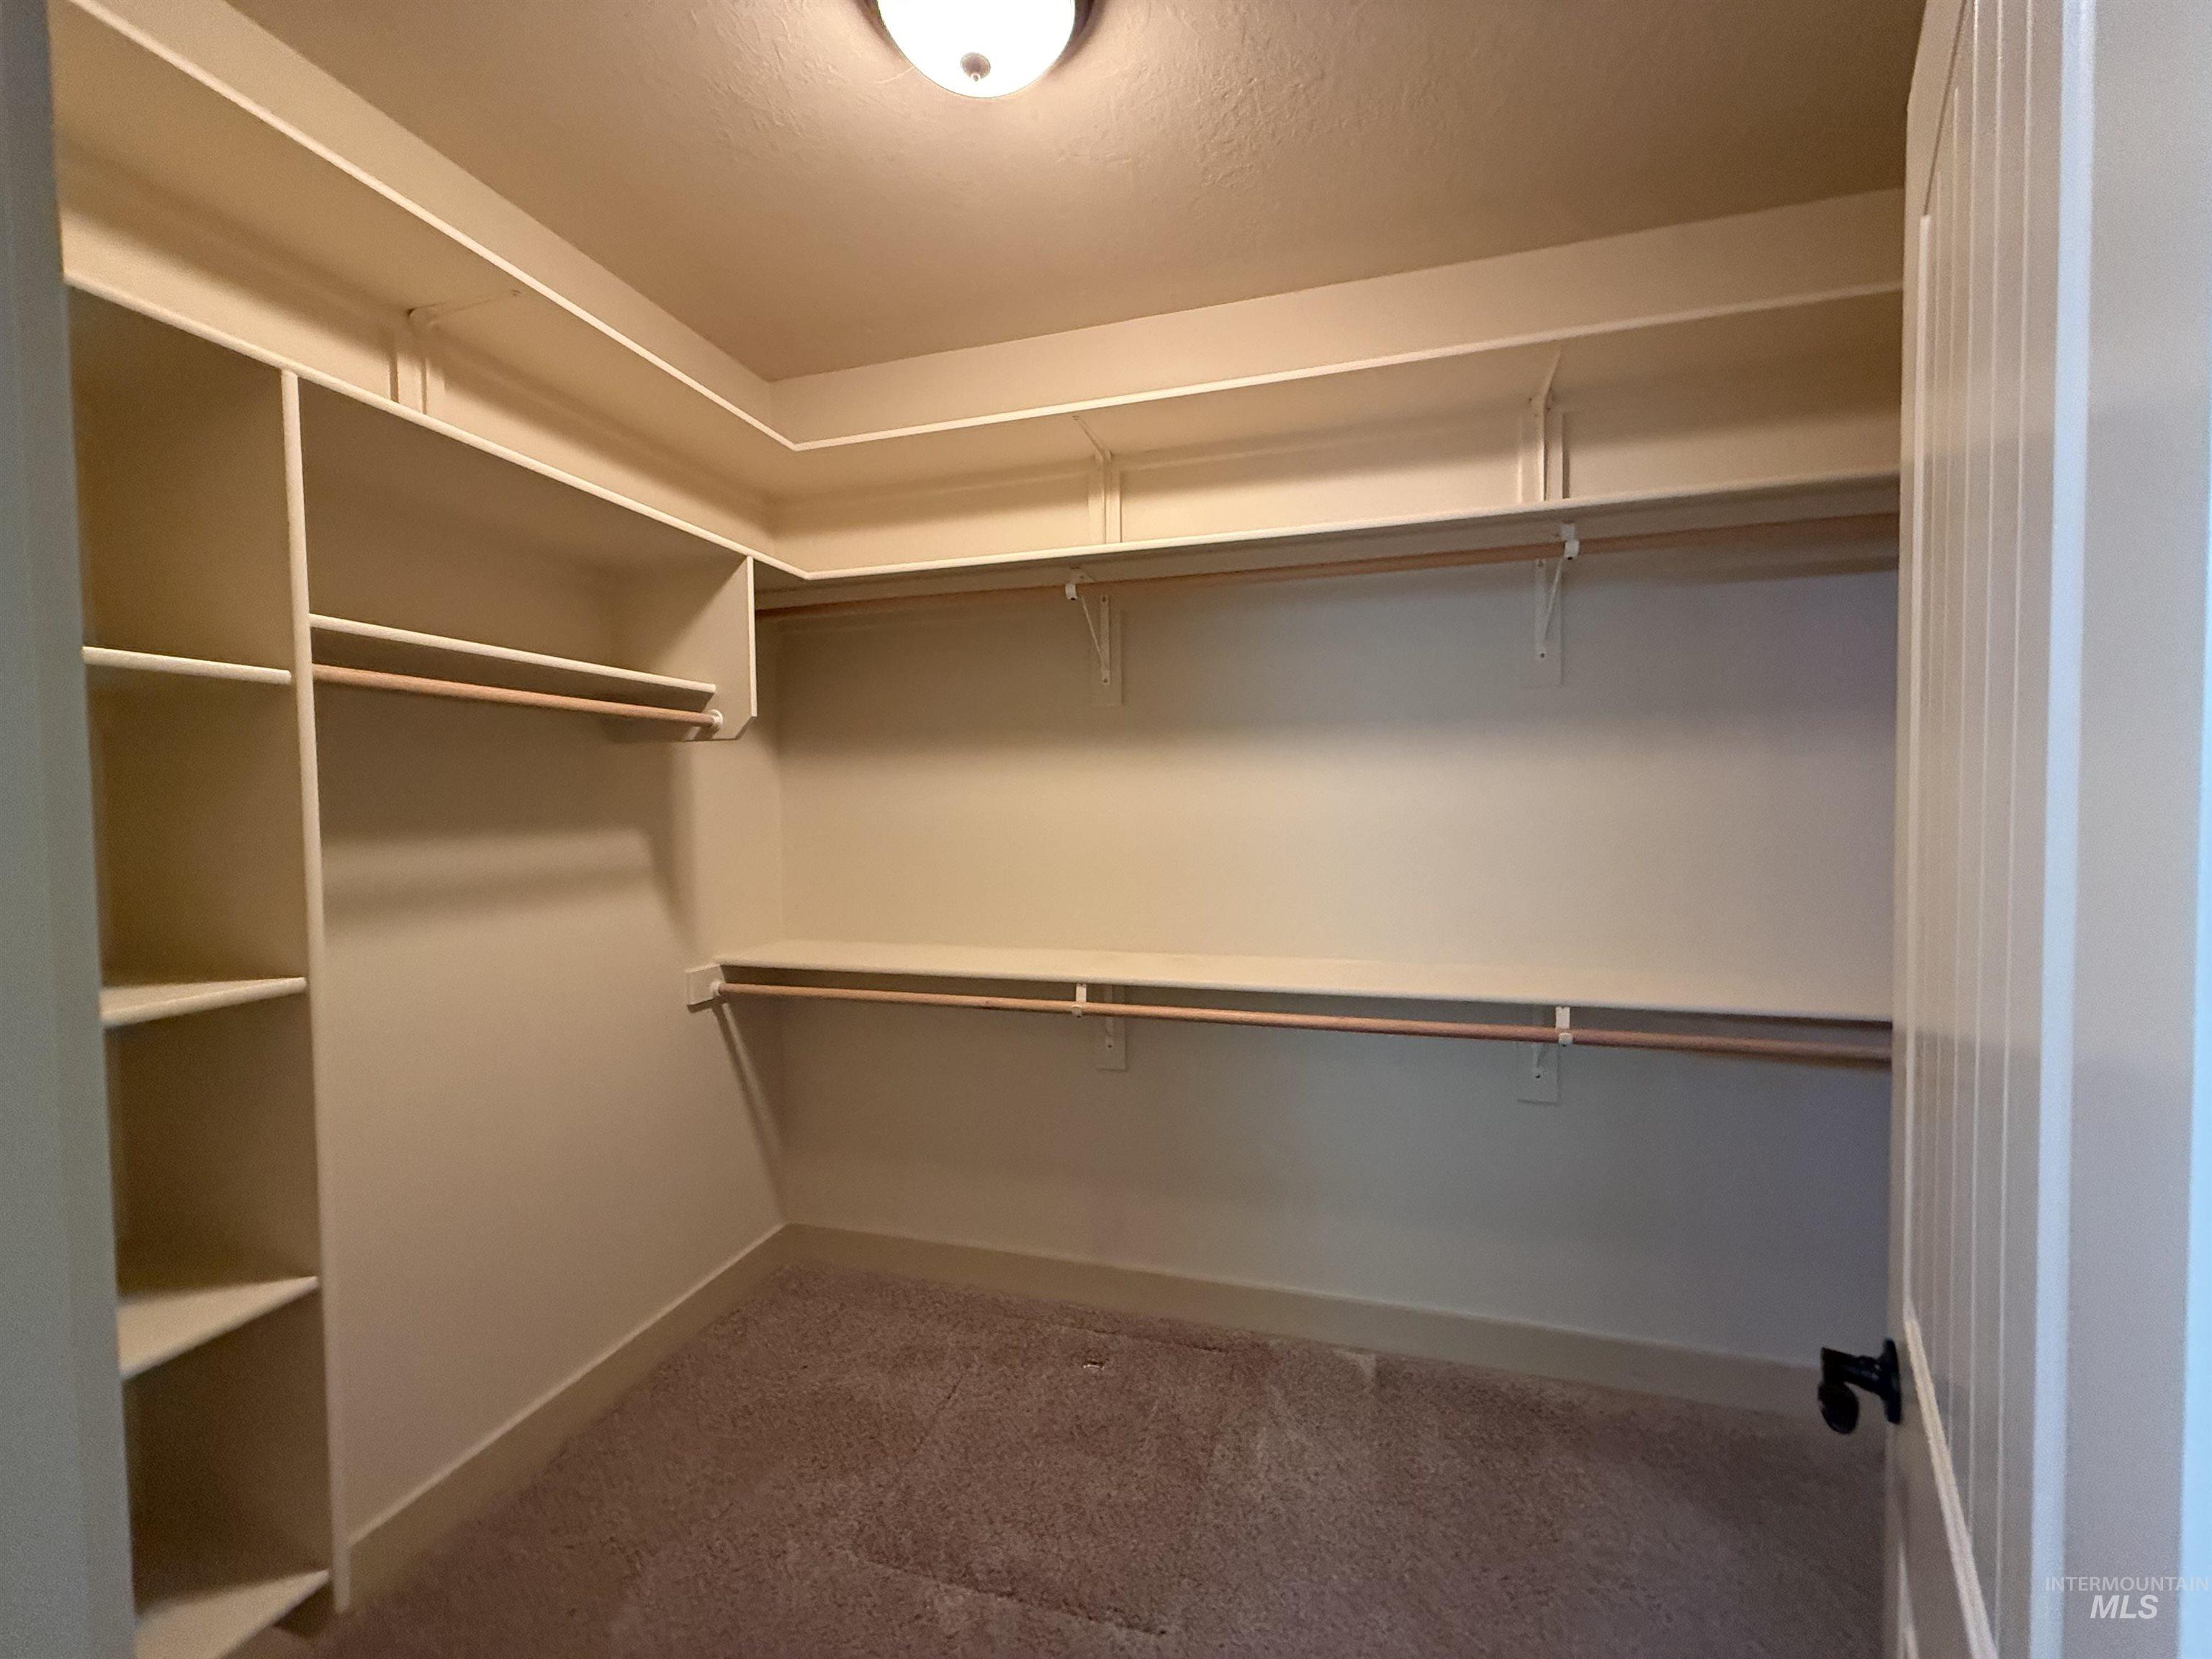
Spacious walk-in closet featuring extensive built-in shelving, multiple hanging rods, and plush carpeting
-
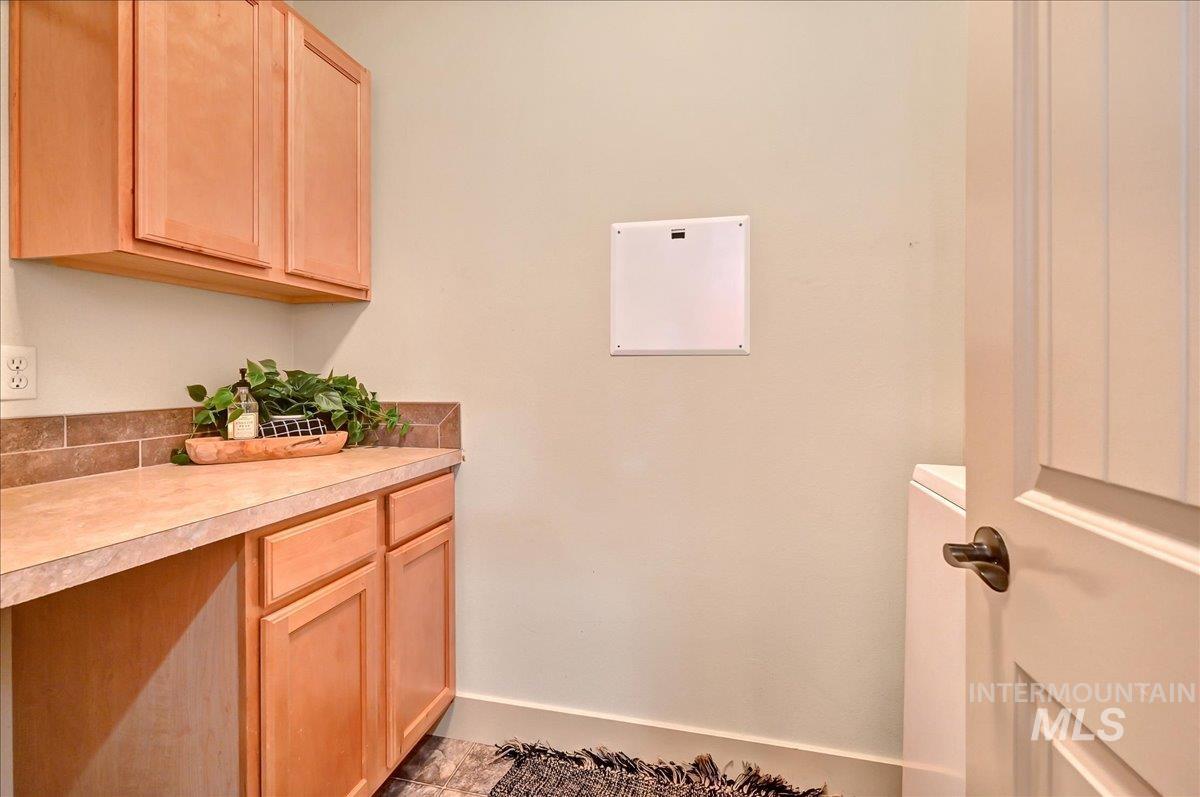
Functional utility space featuring light wood-finish cabinetry, a neutral countertop, and a tiled backsplash
-
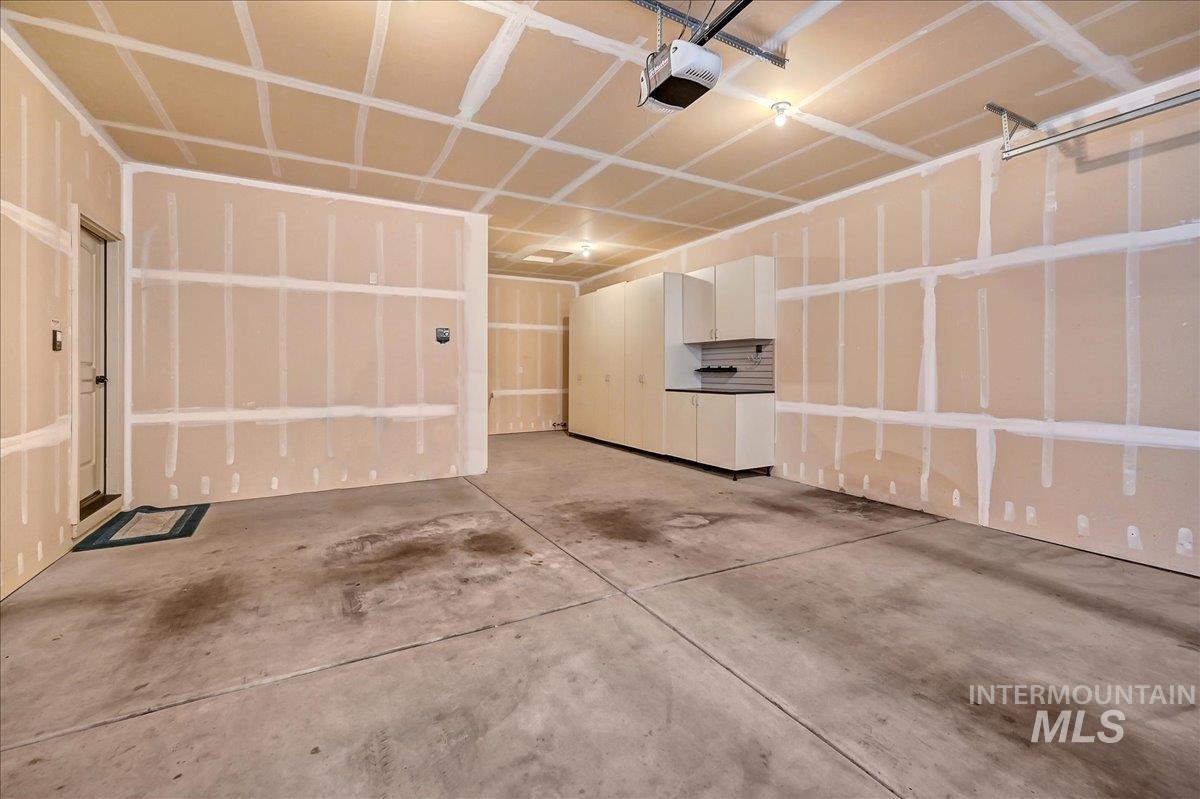
Spacious garage featuring concrete flooring and exposed drywall
-
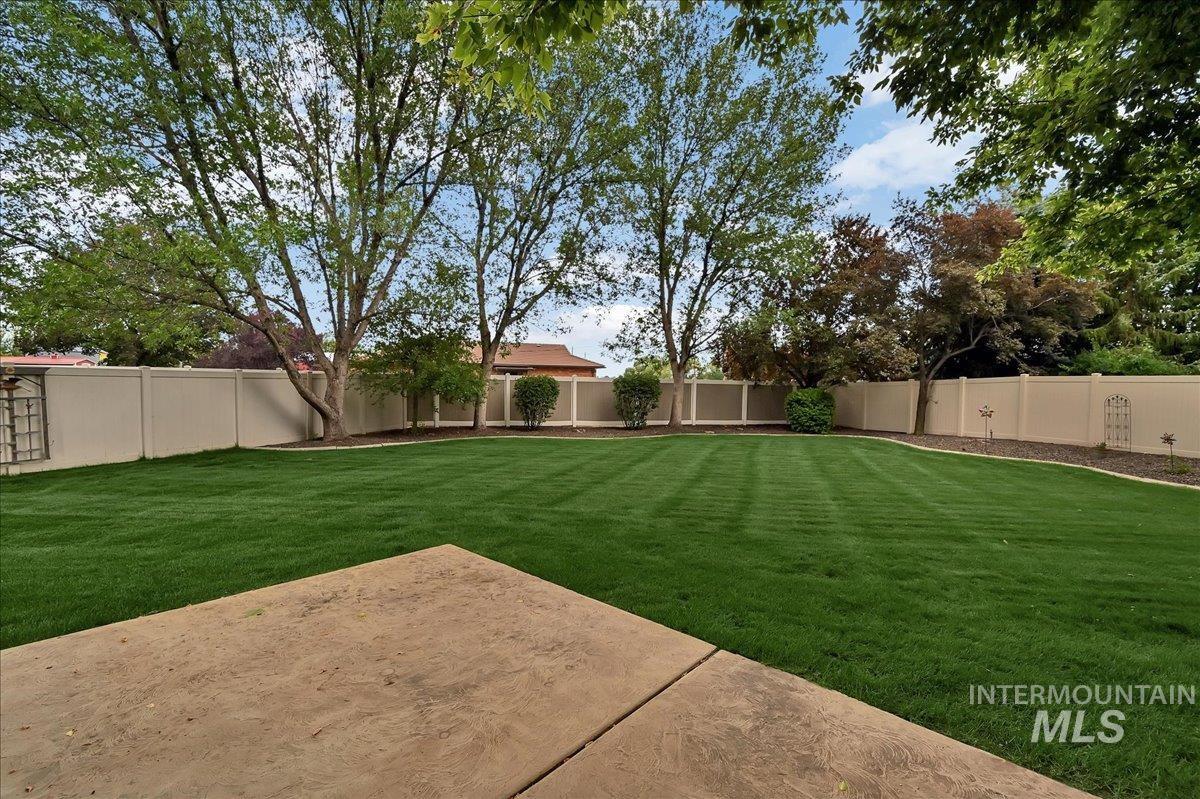
Expansive backyard featuring a large concrete patio, a vast lawn, mature trees, and a perimeter fence
-
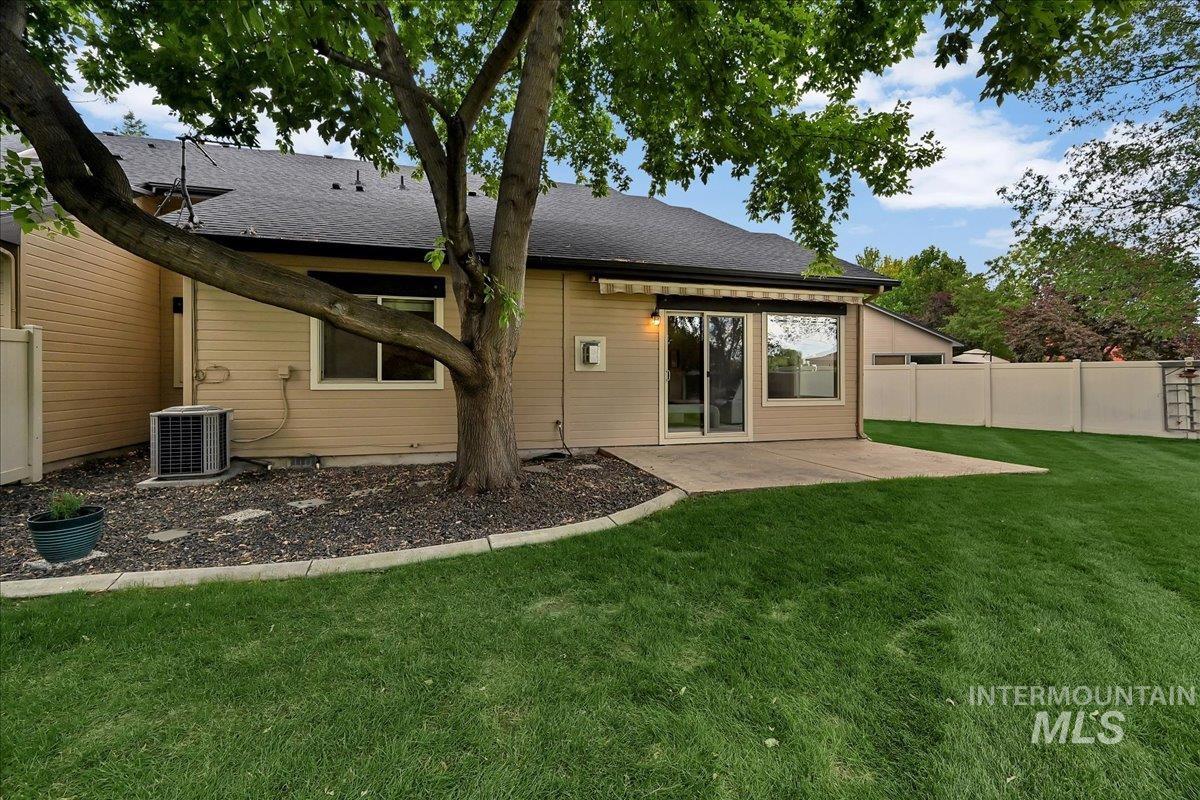
Expansive green lawn bordering a concrete patio
-
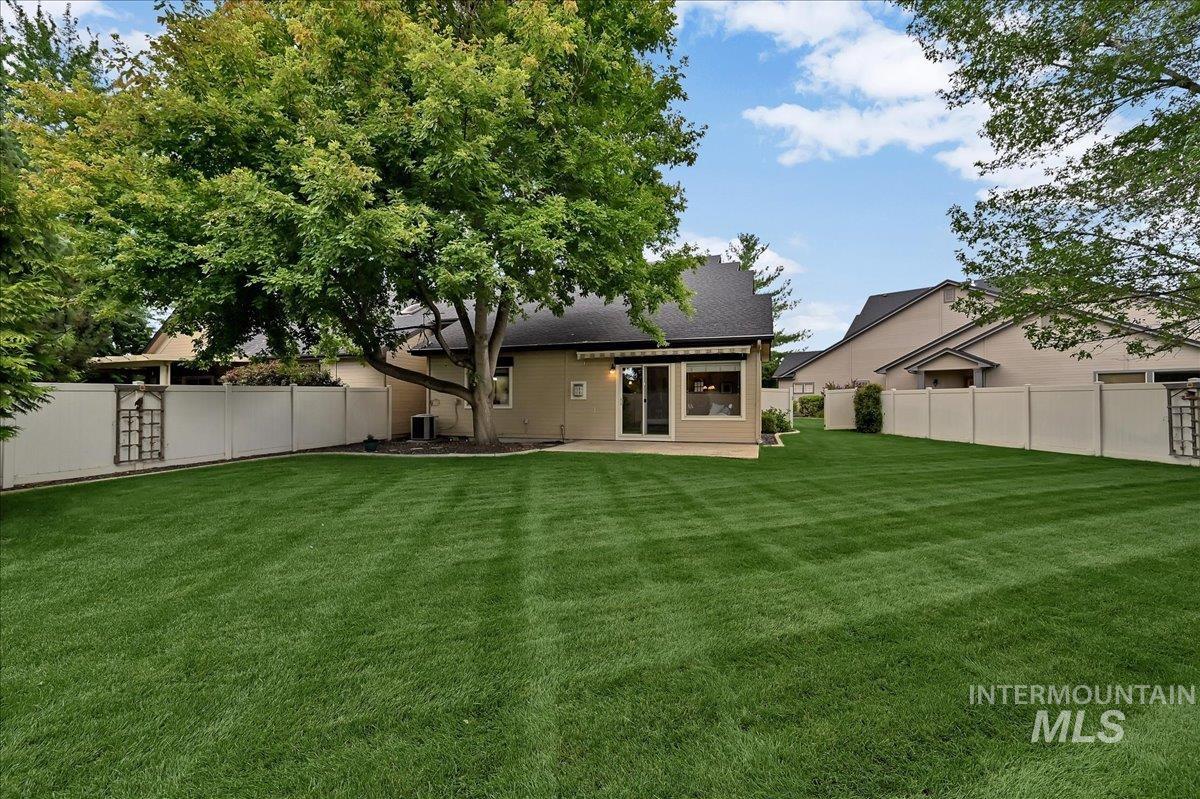
Expansive rear yard featuring a manicured lawn
-
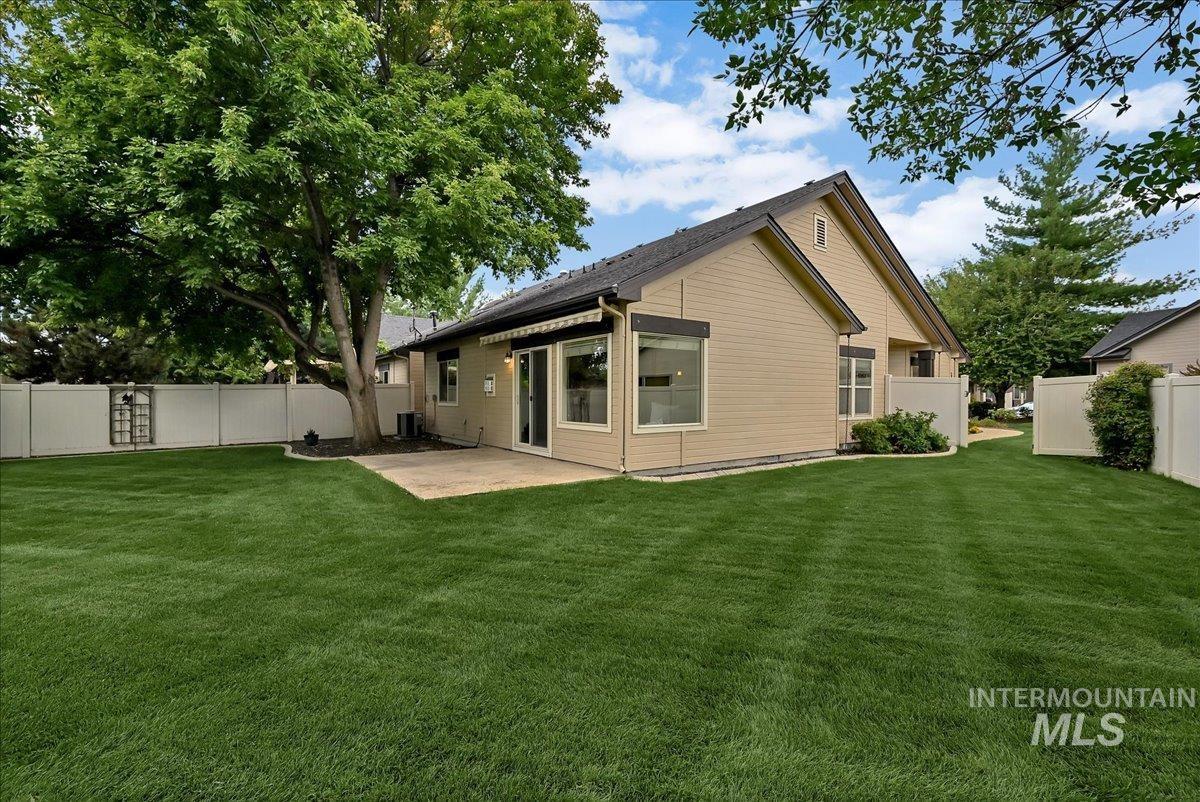
Expansive rear yard featuring a large concrete patio, lush green lawn, mature shade tree, and privacy fencing
-
-
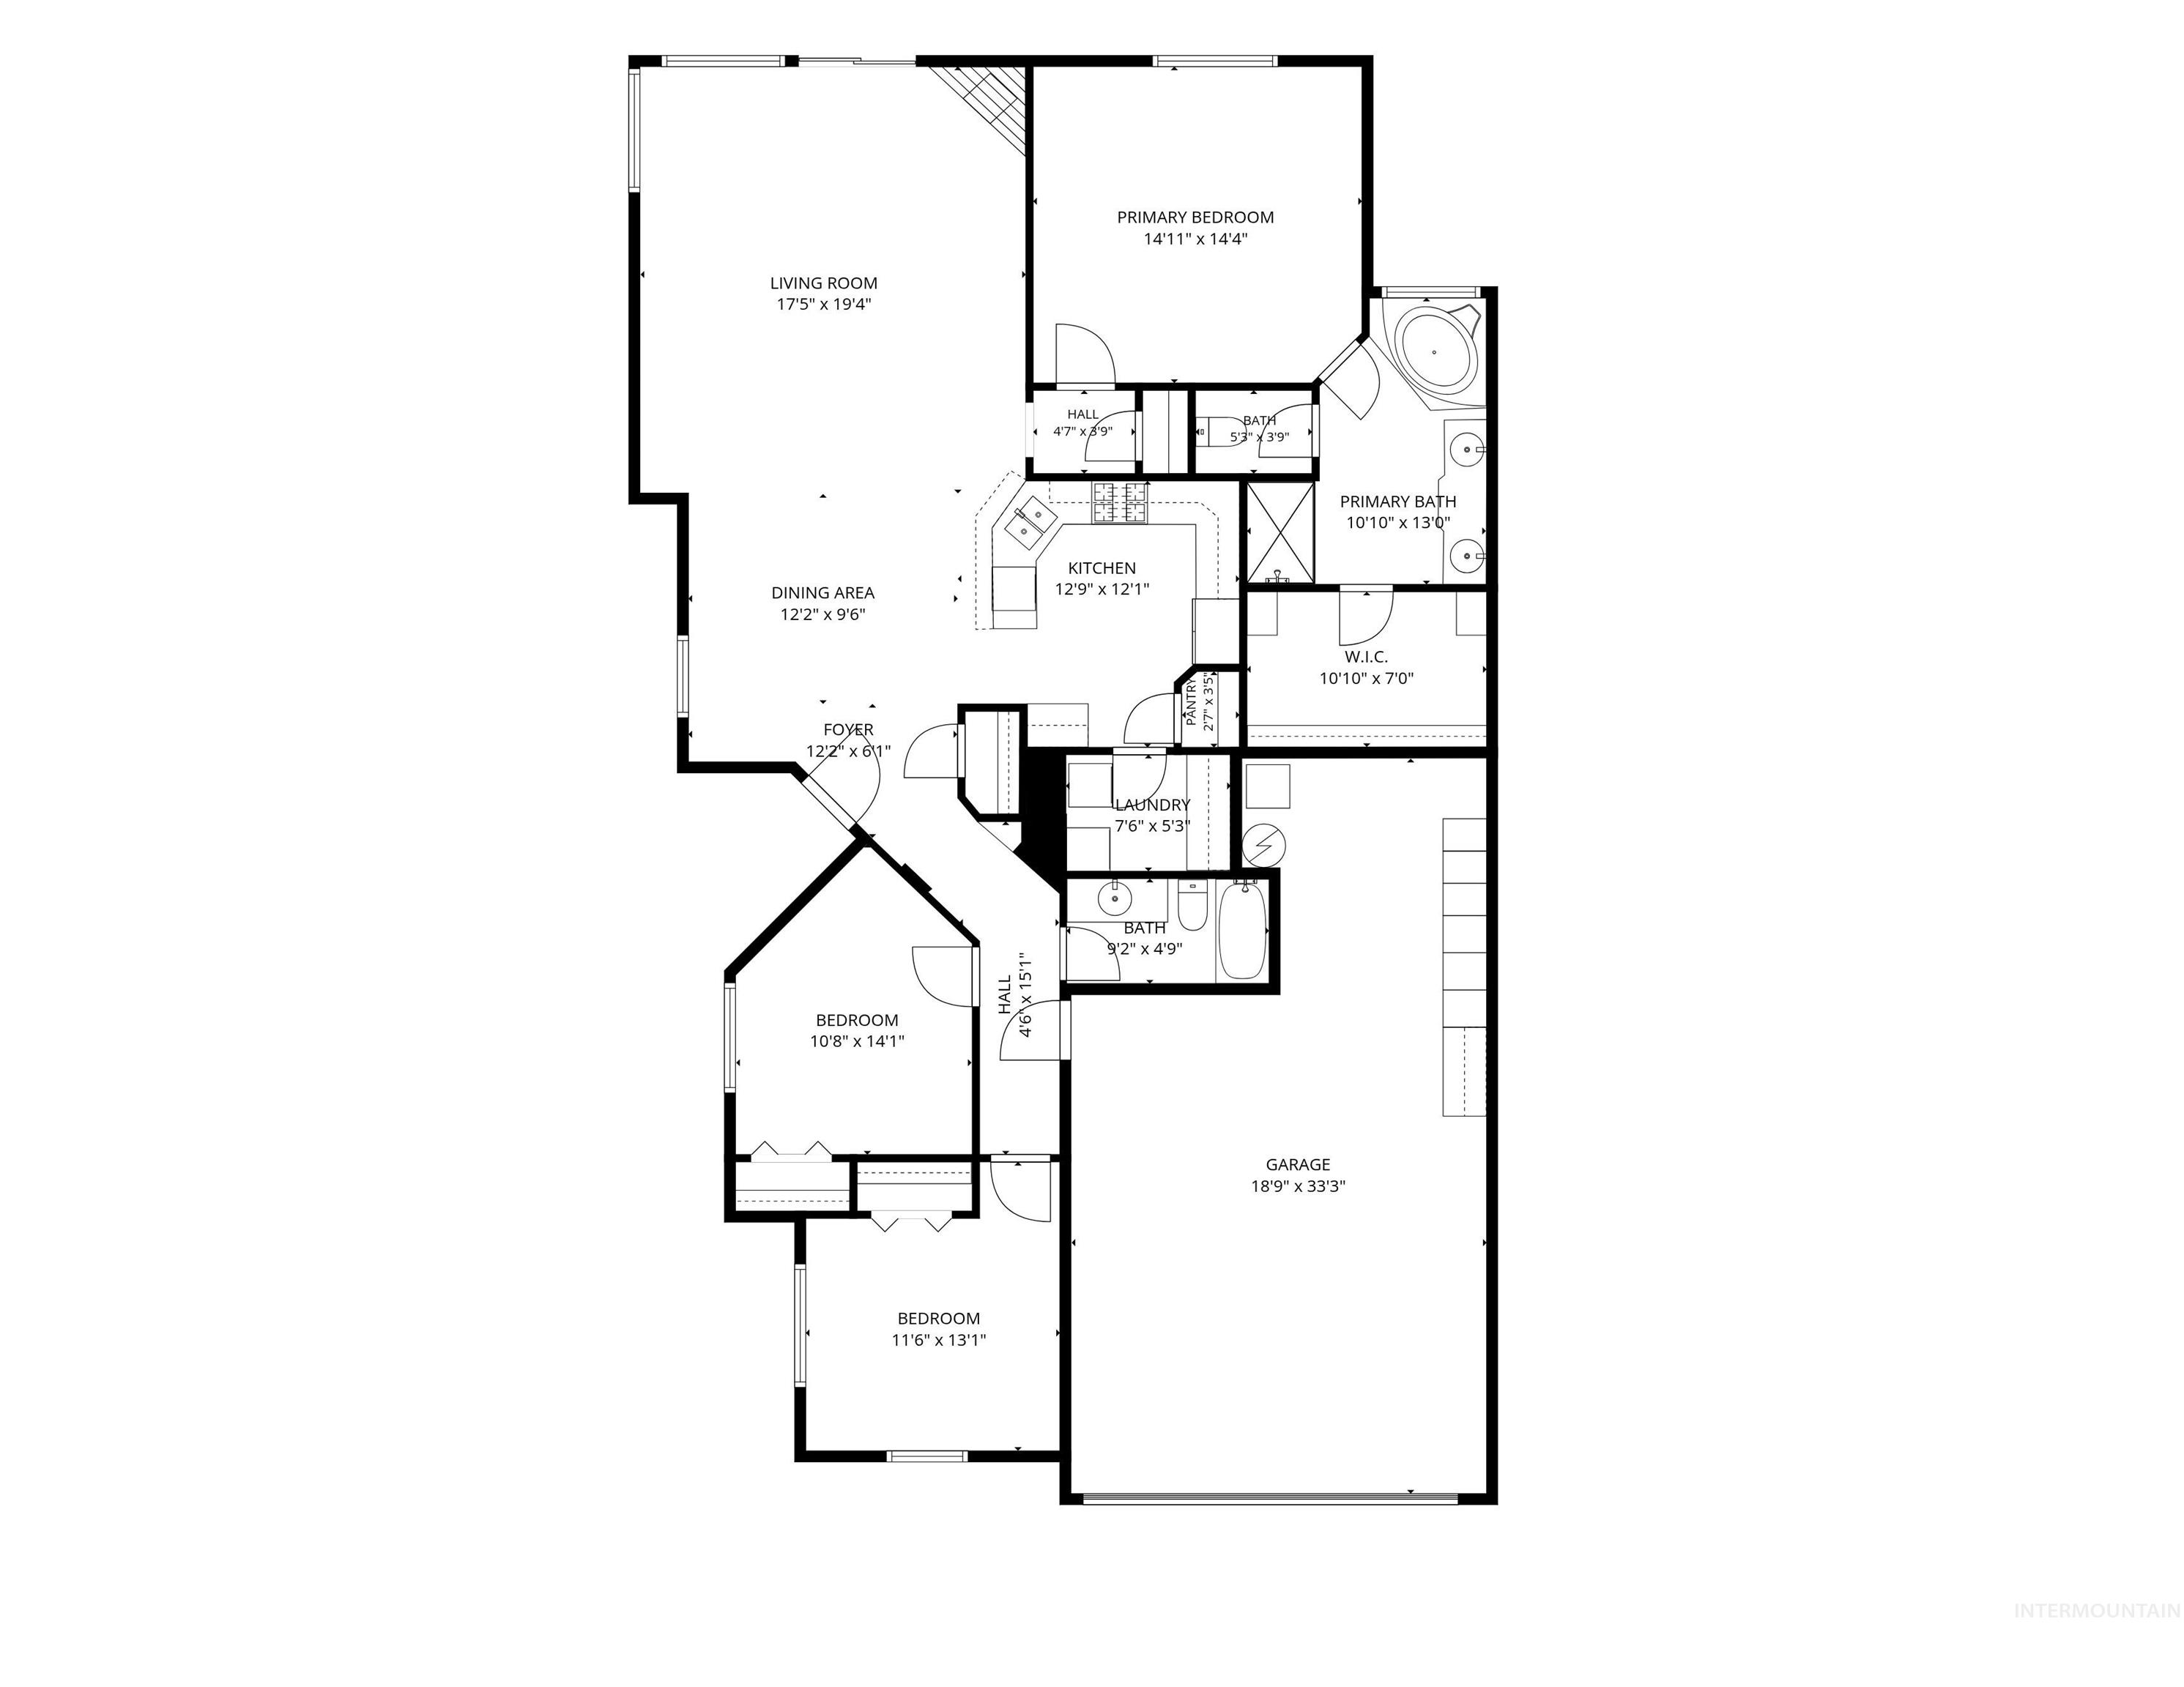
This stylish, single-level townhome has a private yard larger than many single-family homes, only better because the mowing is done for you! Ditch the maintenance and enjoy the shopping, restaurants, and parks, all just a short drive away. At home, sip a cup of coffee on the patio shaded by mature trees. Inside, you will notice the extra details and quality that are the hallmark of a Todd Campbell-built home. Slab granite counters, travertine tile, solid-wood cabinetry, hardwood flooring, and nine-foot ceilings with crown moldings all convey a feeling of luxury and comfort. Entertaining is what this kitchen is made for, with a gas range, ample pantry, and counter space. The open floor plan allows everyone to gather near the kitchen. The spacious primary suite is a true retreat featuring a soaker tub and a generous walk-in closet. Lastly, the two-car garage has an additional 8×11-foot workspace with storage cabinets. Move in and enjoy your newly discovered free time!
- Heating:
- Forced Air, Gas
- Cooling:
- Central air
- Fireplace:
- One, Gas
- Garage Capacity:
- 2
- Country:
- US
- State:
- ID
- City:
- Meridian
- Zipcode:
- 83646
- Street:
- 2597 E Satterfield St
- Longitude:
- W117° 38' 17.5''
- Latitude:
- N43° 38' 3.3''
- Master Bedroom Level:
- Main
- Bedroom 2 Level:
- Main
- Bedroom 3 Level:
- Main
- School District:
- West Ada School District
- Elementary School:
- Discovery
- Middle School:
- Heritage Middle School
- High School:
- Rocky Mountain
- Status:
- Active
- Type:
- Townhouse
- Level:
- Single
- Tax Year:
- 2025
- Taxes:
- $1,348
- Potential Short Sale:
- No
- Age:
- 11 - 20 Years
- Auction:
- No
- Flood Ins Required:
- No
- HUD Owned:
- No
- In Foreclosure:
- No
- Land Size:
- Standard Lot 6000-9999 SF
- Home Owner Exempt:
- Yes
- HOA Frequency:
- Annual
- HOA Fees:
- $1,150
- Irrigation District:
- Settlers Irr
- Virtual Tour:
- https://moodyimages.hd.pics/2597-E-Satterfield-St
- Inc Kitchen Features:
- Breakfast bar, Dishwasher, Disposal, Microwave, Oven/range freestanding, Pantry, Refrigerator, Washer, Dryer, Countertop-granite, Countertop-solid Surface, Gas Oven, Gas Range
- Lot Features:
- Sidewalks, Finished Driveway, Irrigation Canal/ditch
- Water:
- City service
- Land Use:
- Condo/townhouse
- Sprinkler System:
- Auto,Full,Irrigation
Residential For Sale
2597 E Satterfield St, Meridian, Idaho 83646
- Property Type :
- Residential
- Listing Type :
- For Sale
- Status :
- Active
- Listing ID :
- 98994382
- Price :
- $484,900
- Bedrooms :
- 3
- Bathrooms :
- 2
- Apx SqFt :
- 1,660 SqFt
- Year Built :
- 2007
- Lot Area :
- 0.20 Acres
- Days on Market :
- 11
- Subdivision :
- Champion Park
- Builder Name :
- Todd Campbell
- Update Date :
- 07/27/2026 22:27:45



