
-

Contemporary two-story residence featuring a two-car garage, board and batten siding, stone accents, a concrete driveway, and a fenced yard
-

Contemporary exterior featuring white vertical siding, stacked stone accents, and a covered entry
-

Modern two-story residence featuring a two-car garage, stone accents on the facade, a covered entry, and a privacy fence enclosing the side yard
-

Entryway featuring light wood-finish flooring and neutral wall tones
-

Entryway featuring wood-finish flooring, a carpeted staircase with white railings, and a two-panel bifold door
-

Bathroom
-

Entryway featuring light wood-finish flooring, tall ceilings, crisp white baseboards, and a modern staircase with a white handrail
-

Living room
-

Open-concept living space with light wood-finish flooring, recessed lighting, and a contemporary ceiling fan
-

Spacious living area featuring a modern fireplace with a white mantel, wood-finish flooring, and a ceiling fan
-

Dining area featuring wood-finish flooring, a contemporary chandelier, two windows, and a sliding glass door to the exterior
-

Expansive kitchen featuring a central island with countertop seating, light wood-finish flooring, recessed lighting, white perimeter cabinetry with black hardware, and an integrated microwave
-

Kitchen island featuring light gray cabinetry, a white countertop, and a black faucet
-

Modern kitchen featuring light cabinetry, stainless steel appliances, and a central island with an integrated sink and dishwasher
-

Open-concept kitchen and dining area featuring light wood-finish flooring, light gray cabinetry with brushed nickel hardware, and recessed lighting
-

Entryway featuring wood-finish flooring, a six-panel door with black hardware, and a built-in storage bench with coat hooks
-

Pantry featuring built-in shelving, wood-finish flooring, and crisp white trim
-

Upper-level landing featuring recessed lighting, gray carpeting, white trim, and multiple windows
-

Spacious room featuring light gray walls, gray carpeting, and multiple windows
-

Spacious room with light gray walls, gray carpet flooring, and a contemporary black ceiling fan
-

Bathroom featuring a tub and shower combination with matte black fixtures, a single vanity with a white countertop and a rectangular undermount sink, and wood-finish flooring
-

Double vanity with light gray cabinetry and black hardware
-

Spacious closet featuring wall-to-wall carpeting, multiple hanging rods, built-in shelving, and a panel door with dark hardware
-

Dedicated laundry room featuring wood-finish flooring, white baseboards, a white-framed window, and white overhead cabinetry for organized storage
-

Room featuring light gray wall paint, gray carpet flooring, and white baseboards
-

Spacious room featuring light gray walls, plush gray carpeting, white baseboards, and a contemporary flush-mount ceiling light
-

Double vanity with light gray cabinetry and black hardware
-

White bathtub and shower combination with matte black fixtures
-

Spacious room featuring neutral grey wall paint, grey carpeted flooring, two large windows, white trim, and a flush-mount ceiling light fixture
-

Rear exterior with horizontal siding, a ground-level concrete patio, and a sliding glass door
-
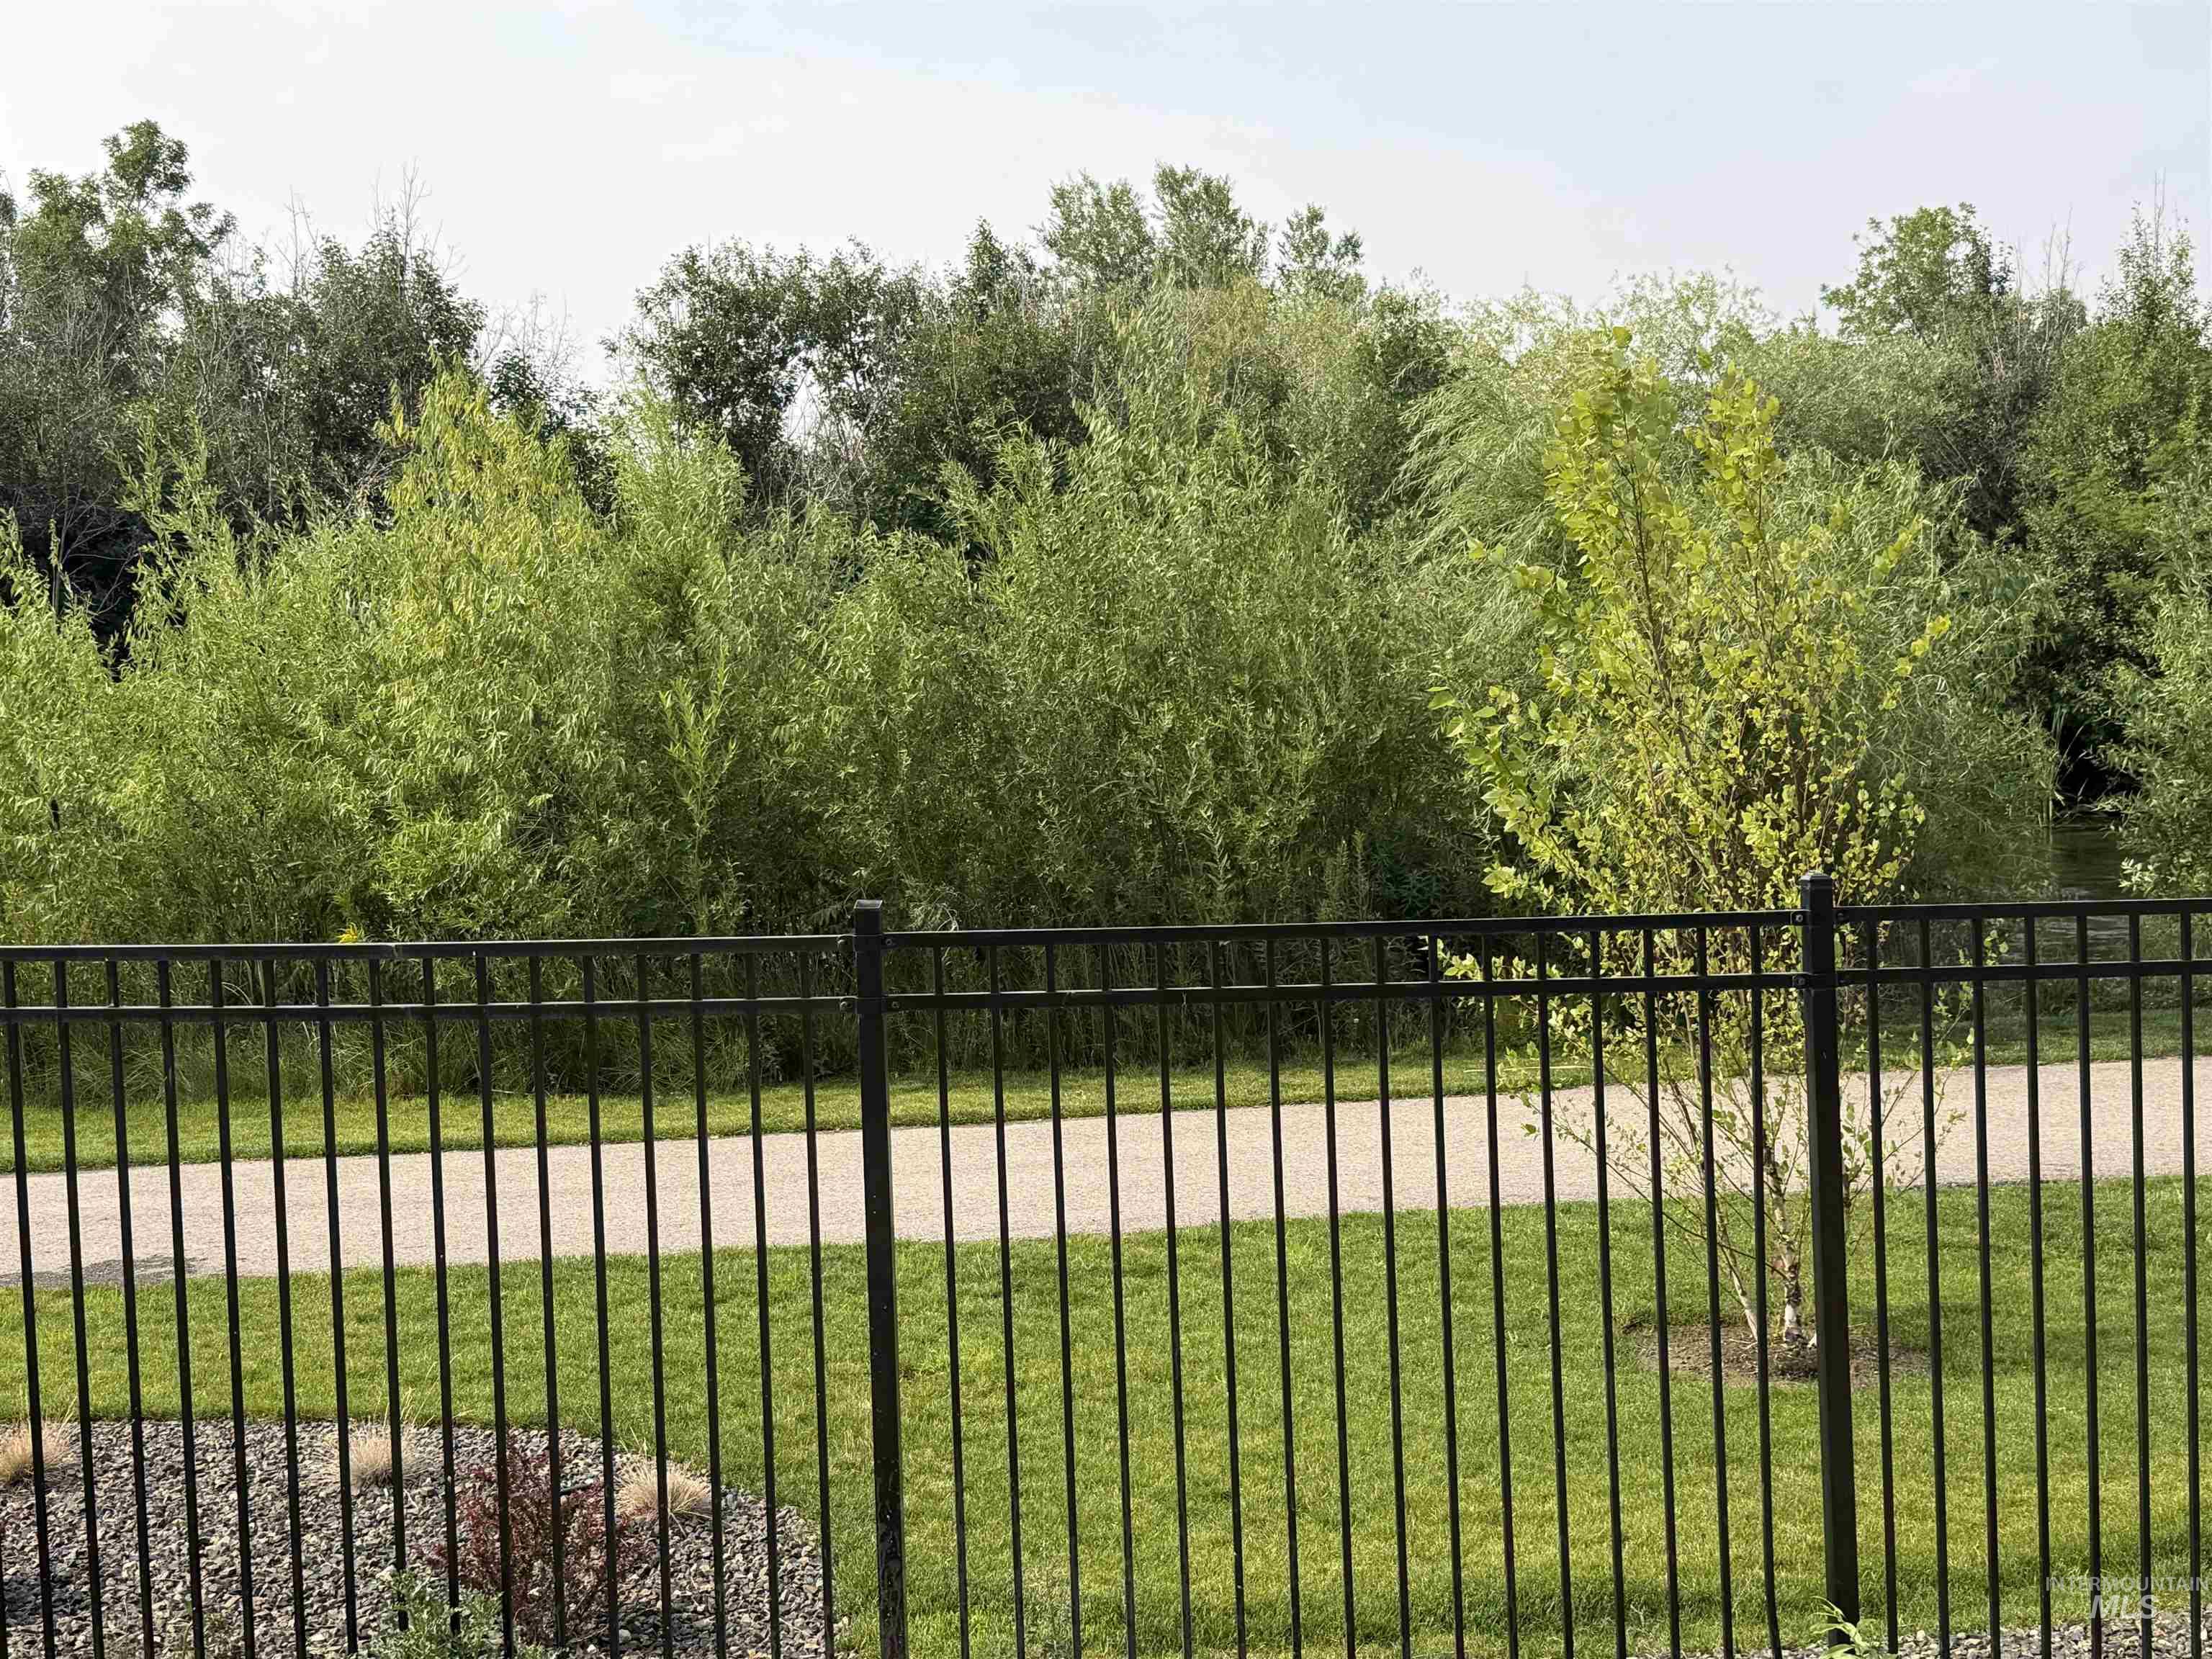
Green space featuring a natural tree line, a paved pathway, and a black wrought iron fence
-
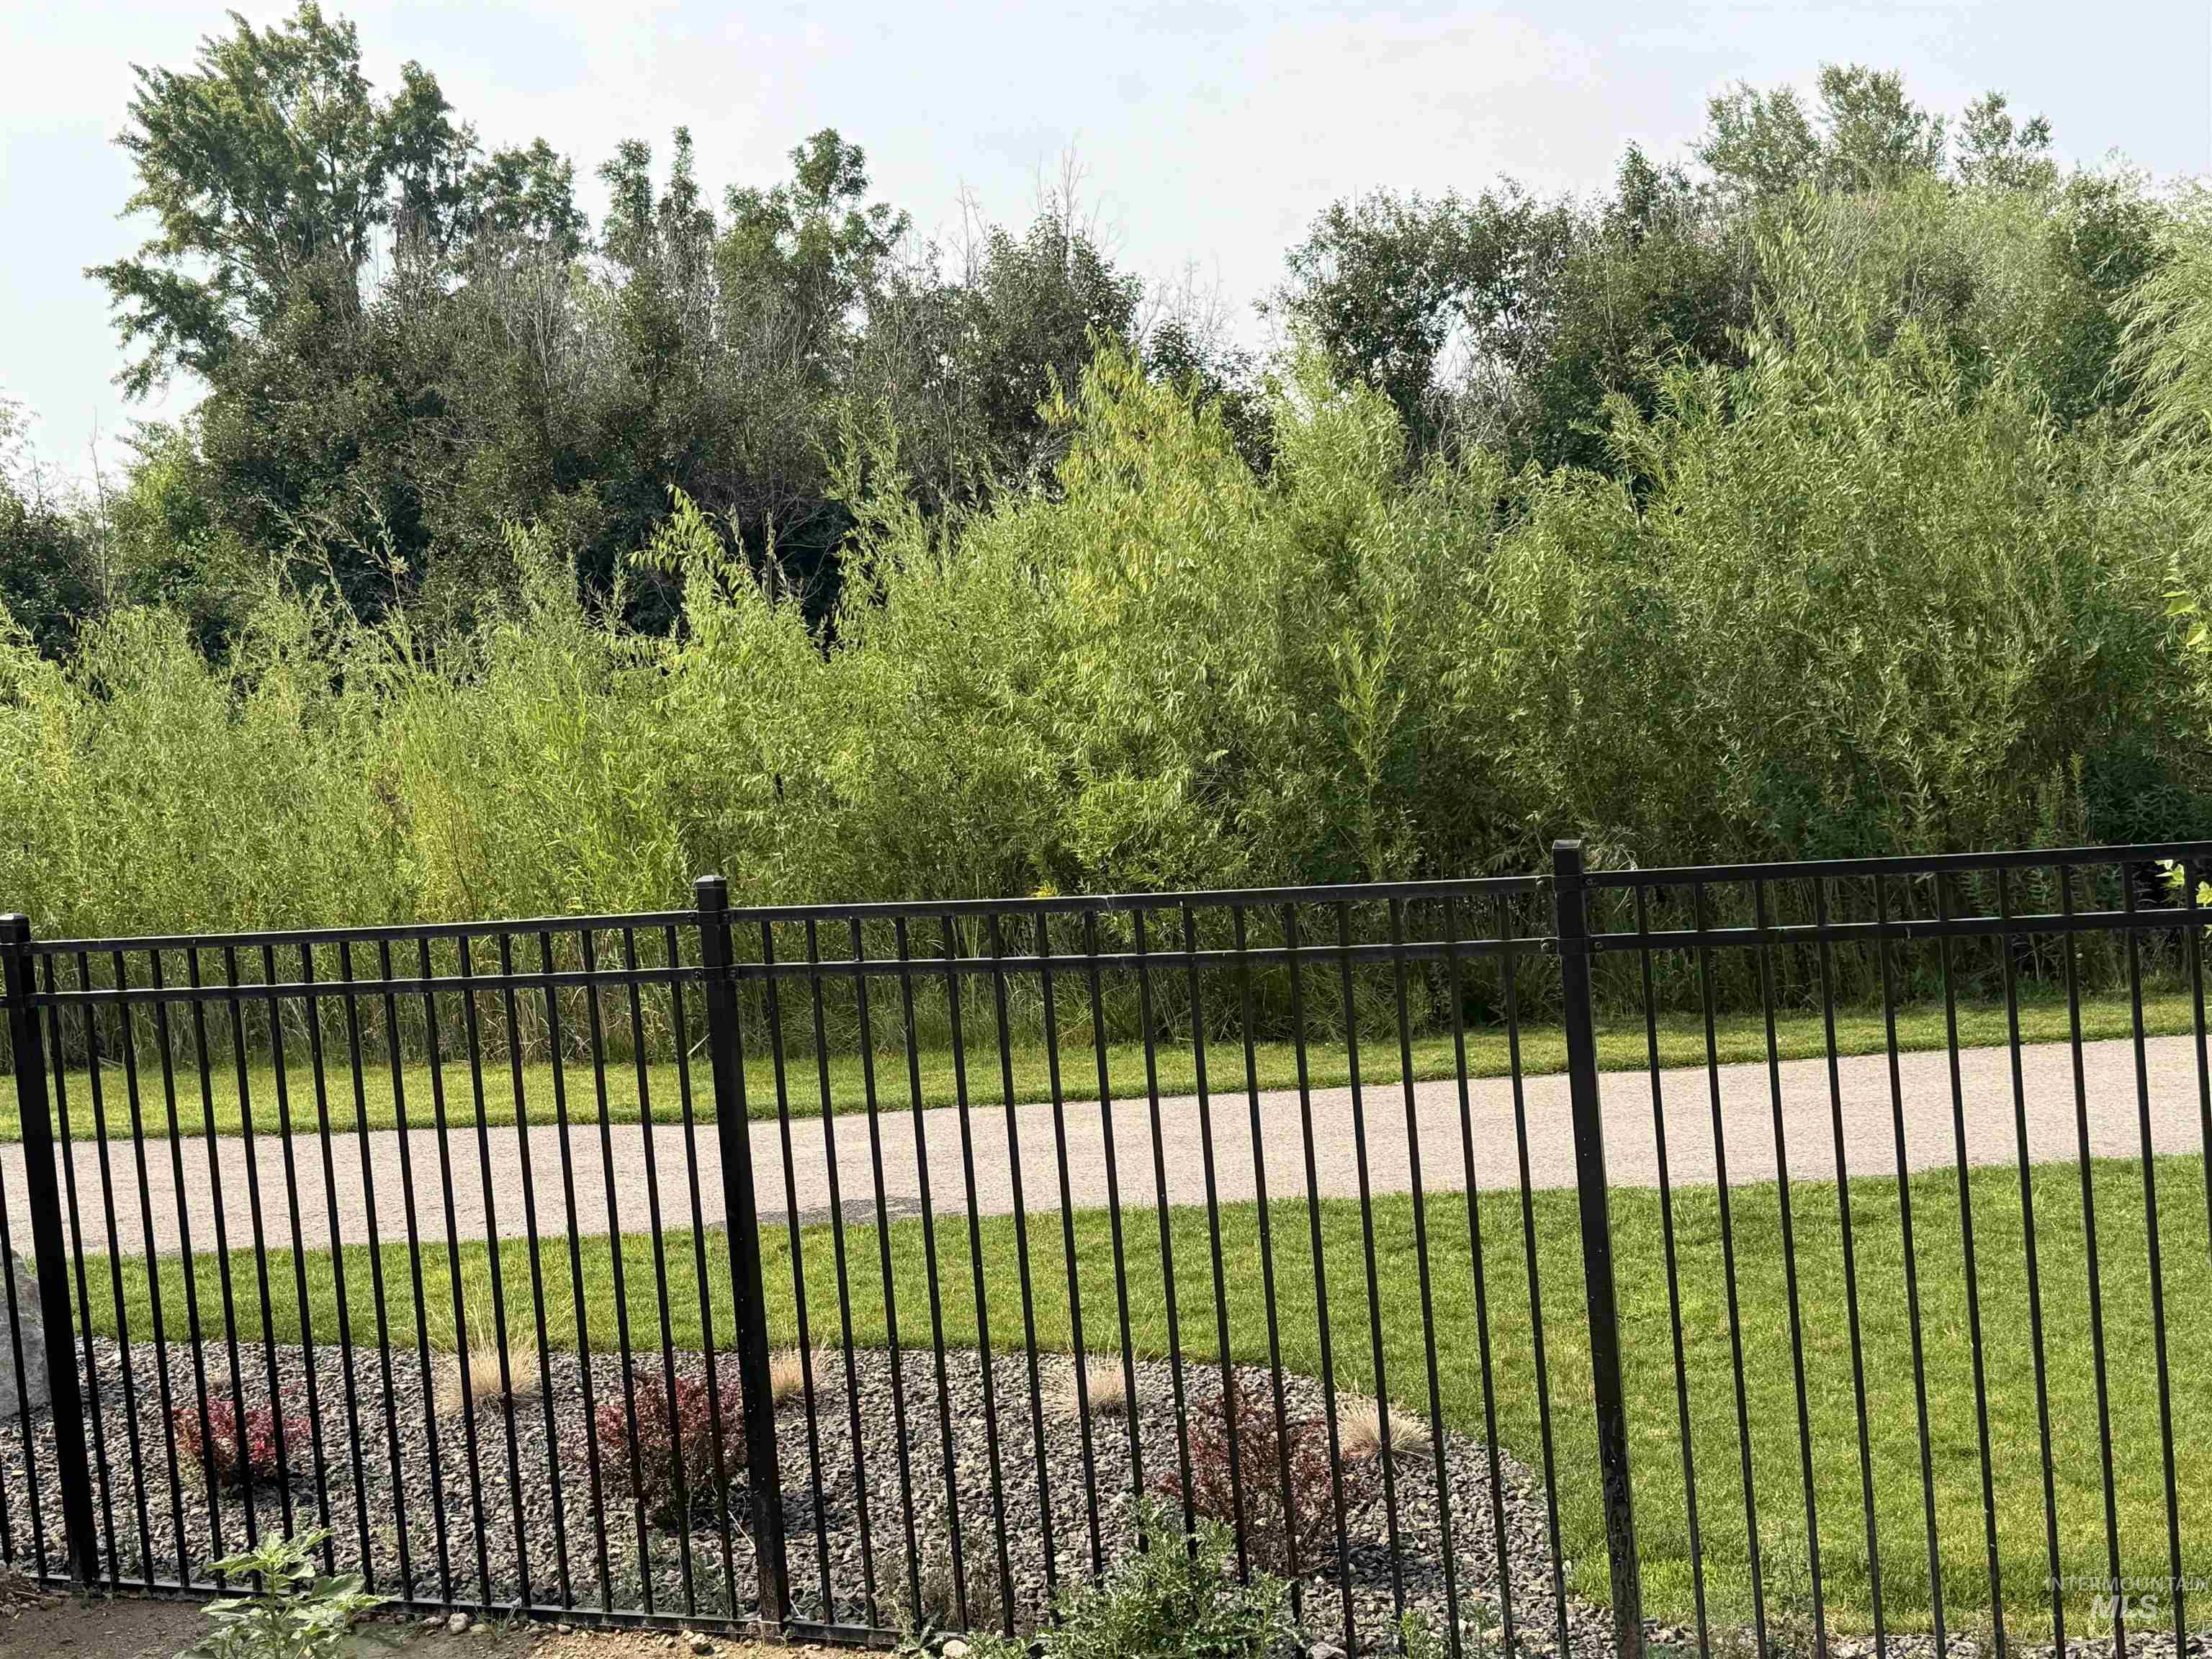
Black metal perimeter fencing with a decorative rock and shrub border
-
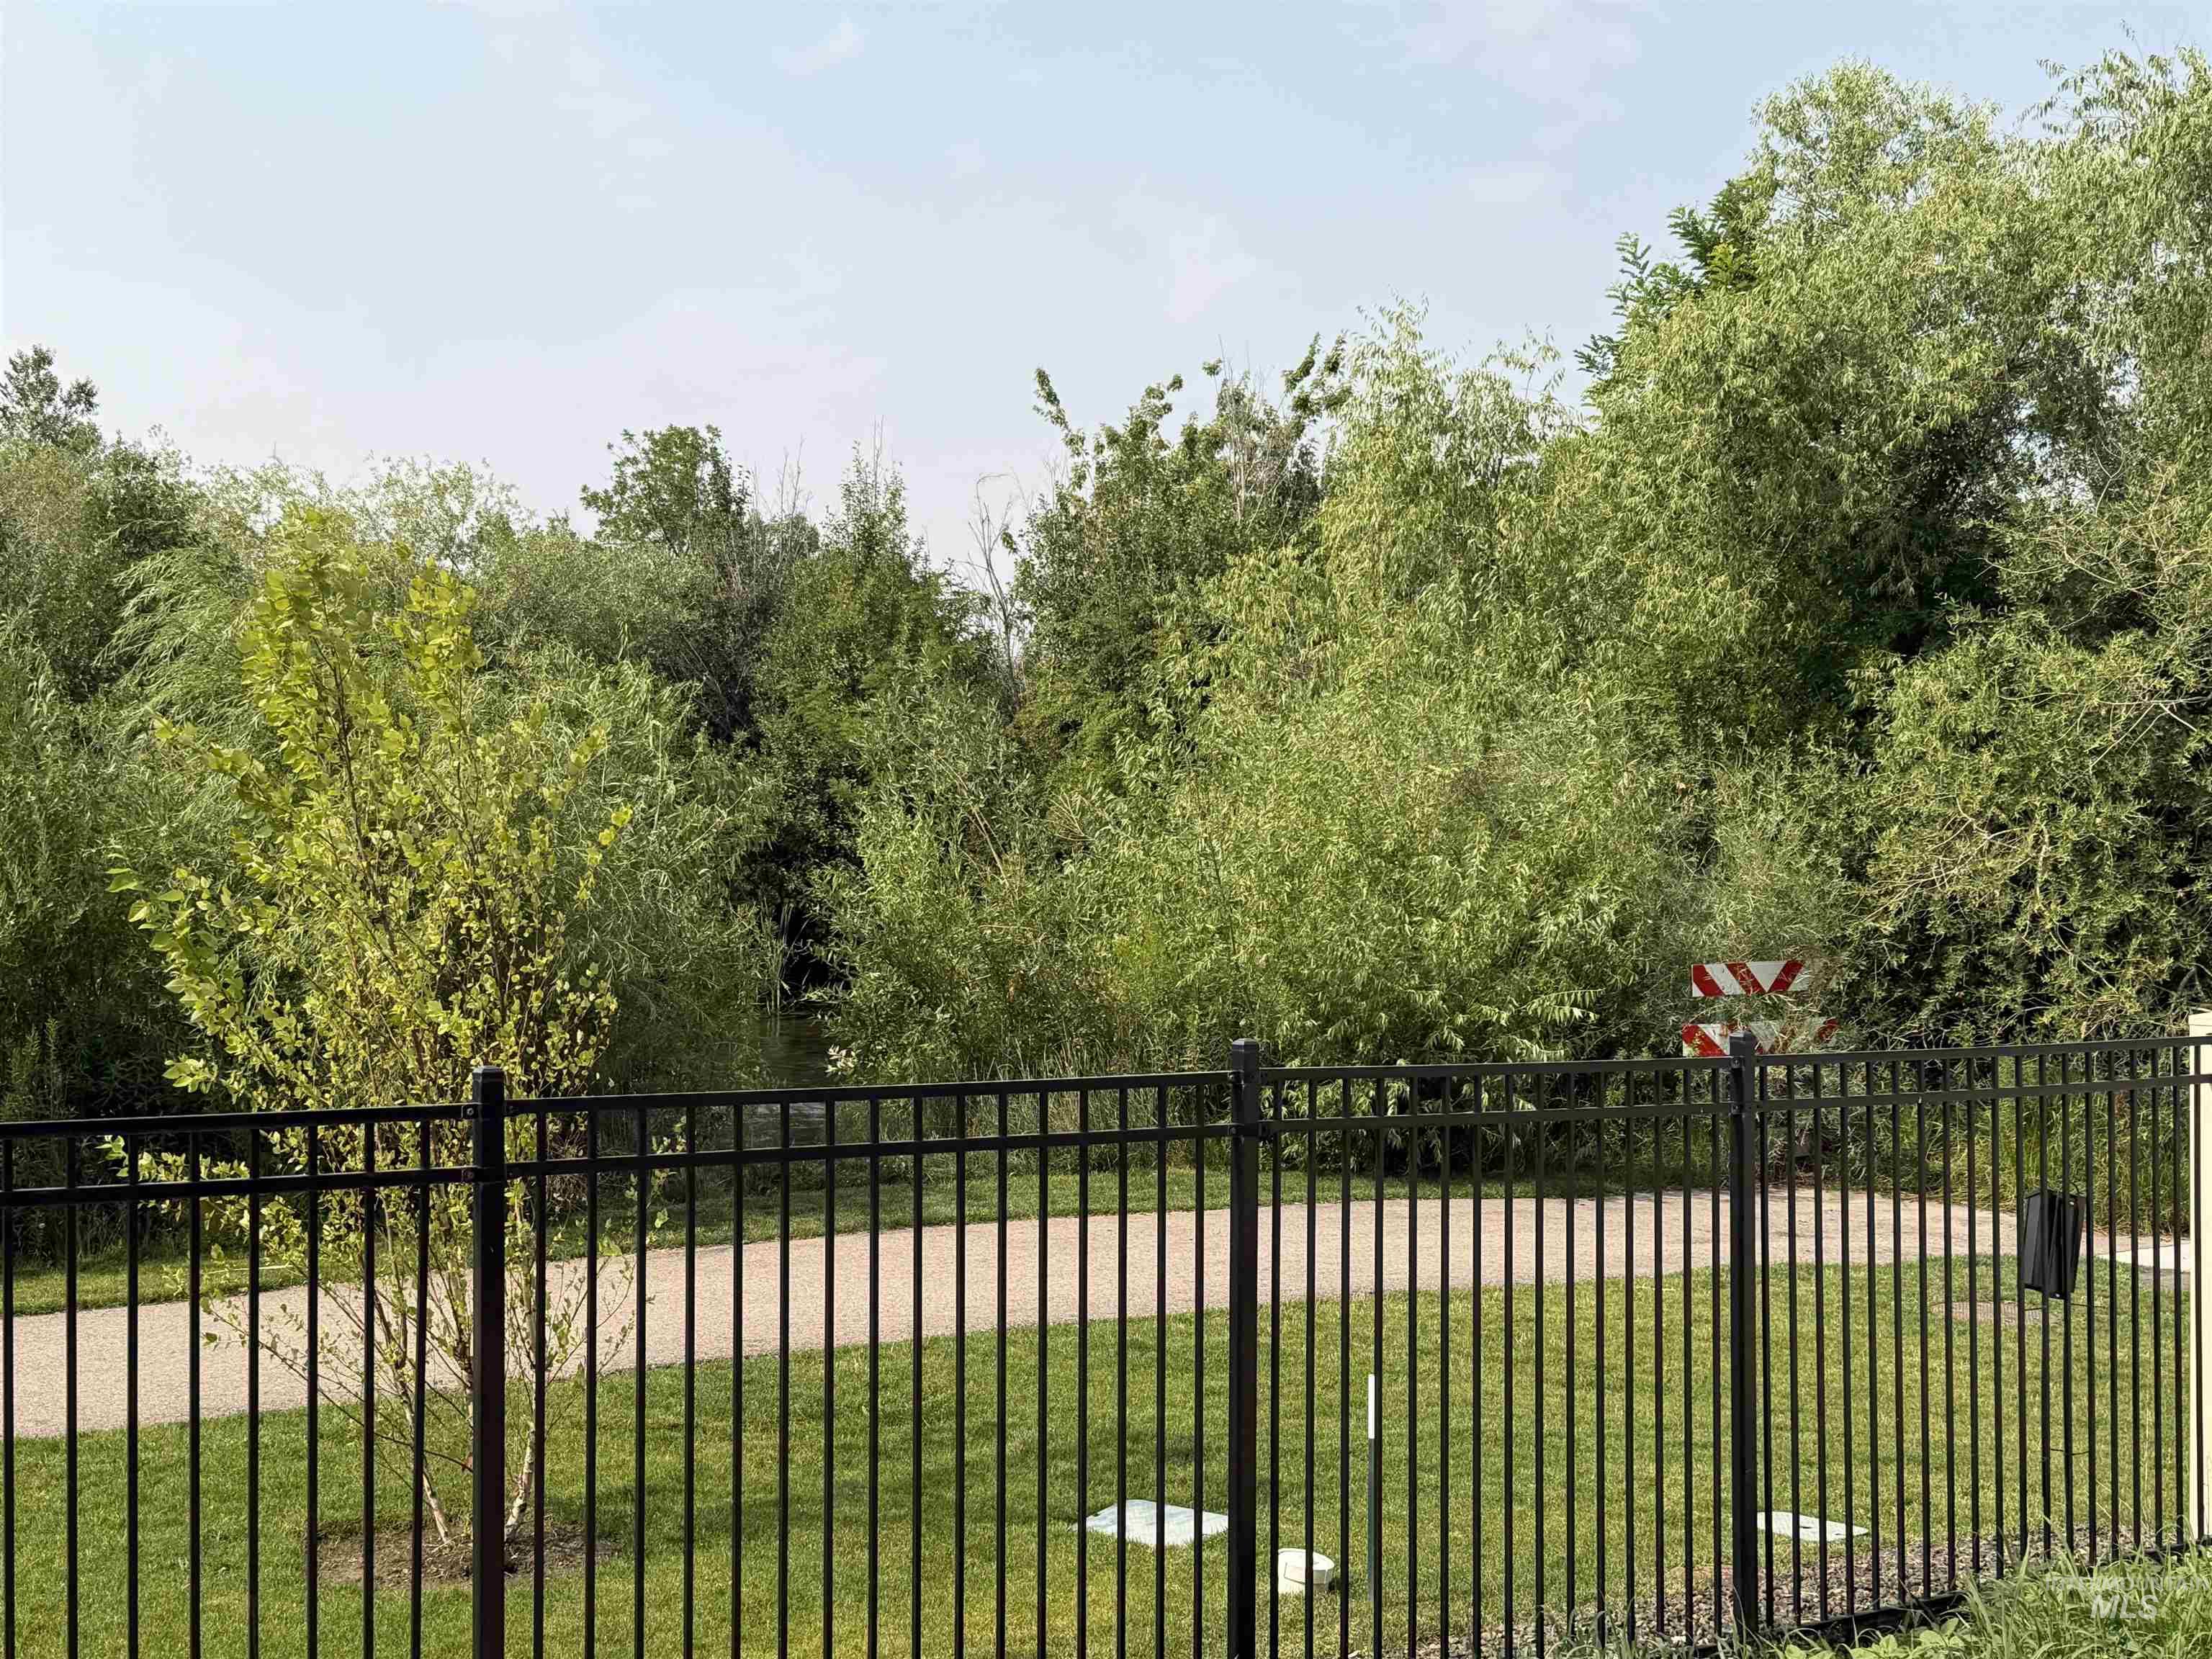
Black metal fencing enclosing a grassy area with a paved pathway
-

Water feature bordered by lush foliage and a metal railing
Welcome home to this beautifully crafted 2-story Hathaway Homes, offering 2,147 square feet of thoughtfully designed living space. With 3 bedrooms and 2.5 bathrooms, this spacious home blends comfort, style, and functionality for everyday living. The heart of the home is the inviting kitchen, featuring quartz countertops, a full-tile backsplash, SS appliances, a gas stove, and a generously sized pantry with plenty of storage. Whether you’re preparing a family meal or entertaining guests, this space is designed to bring everyone together. Upstairs, the spacious primary suite has a large walk-in closet. The second and third bedrooms are connected by a convenient Jack-and-Jill bathroom, providing both privacy and practicality for family or guests. Step outside to a fully fenced yard you can design yourself, with room to build the backyard you’ve always envisioned. Backing directly to the walking path along Indian Creek, you’ll enjoy peaceful surroundings.
- Heating:
- Forced Air, Gas
- Cooling:
- Central air
- Fireplace:
- One, Insert, Gas
- Garage Capacity:
- 2
- Country:
- US
- State:
- ID
- City:
- Kuna
- Zipcode:
- 83634
- Street:
- 817 E Exploration Dr.
- Longitude:
- W117° 35' 47.3''
- Latitude:
- N43° 29' 6.9''
- Master Bedroom Level:
- Upper
- Master Bedroom Size:
- 15X14
- Bedroom 2 Level:
- Upper
- Bedroom2 Size:
- 11X13
- Bedroom 3 Level:
- Upper
- Bedroom3 Size:
- 13X9
- Kitchen Level:
- Main
- Kitchen Size:
- 15X14
- School District:
- Kuna School District #3
- Elementary School:
- Hubbard
- Middle School:
- Fremont
- High School:
- Kuna
- Status:
- Active
- Type:
- Single Family
- Level:
- Two Story
- Tax Year:
- 2026
- Potential Short Sale:
- No
- Age:
- New-Never Occupied
- Auction:
- No
- Flood Ins Required:
- No
- HUD Owned:
- No
- In Foreclosure:
- No
- Land Size:
- Standard Lot 6000-9999 SF
- Home Owner Exempt:
- No
- HOA Frequency:
- Annual
- HOA Fees:
- $500
- Virtual Tour:
- https://a-framephotoaerial.hd.pics/817-E-Exploration-Dr
- Inc Kitchen Features:
- Dishwasher, Disposal, Microwave, Pantry, Countertop-quartz, Gas Oven
- Lot Features:
- Sidewalks, Corner Lot, Creek/stream
- Water:
- City service
- Land Use:
- Single
- Sprinkler System:
- Auto,Drip,Pressurized Irrigation
Residential For Sale
817 E Exploration Dr., Kuna, Idaho 83634
- Property Type :
- Residential
- Listing Type :
- For Sale
- Status :
- Active
- Listing ID :
- 98994380
- Price :
- $549,900
- Bedrooms :
- 3
- Bathrooms :
- 2.5
- Apx SqFt :
- 2,147 SqFt
- Year Built :
- 2026
- Lot Area :
- 0.15 Acres
- Days on Market :
- 4
- Subdivision :
- Journey’s End
- Builder Name :
- Hathaway Homes Inc.
- Update Date :
- 07/20/2026 21:22:57



