
-

Ranch-style residence featuring a gray siding and brick facade, an attached two-car garage with panel windows, a concrete driveway, and a front lawn with mature landscaping
-
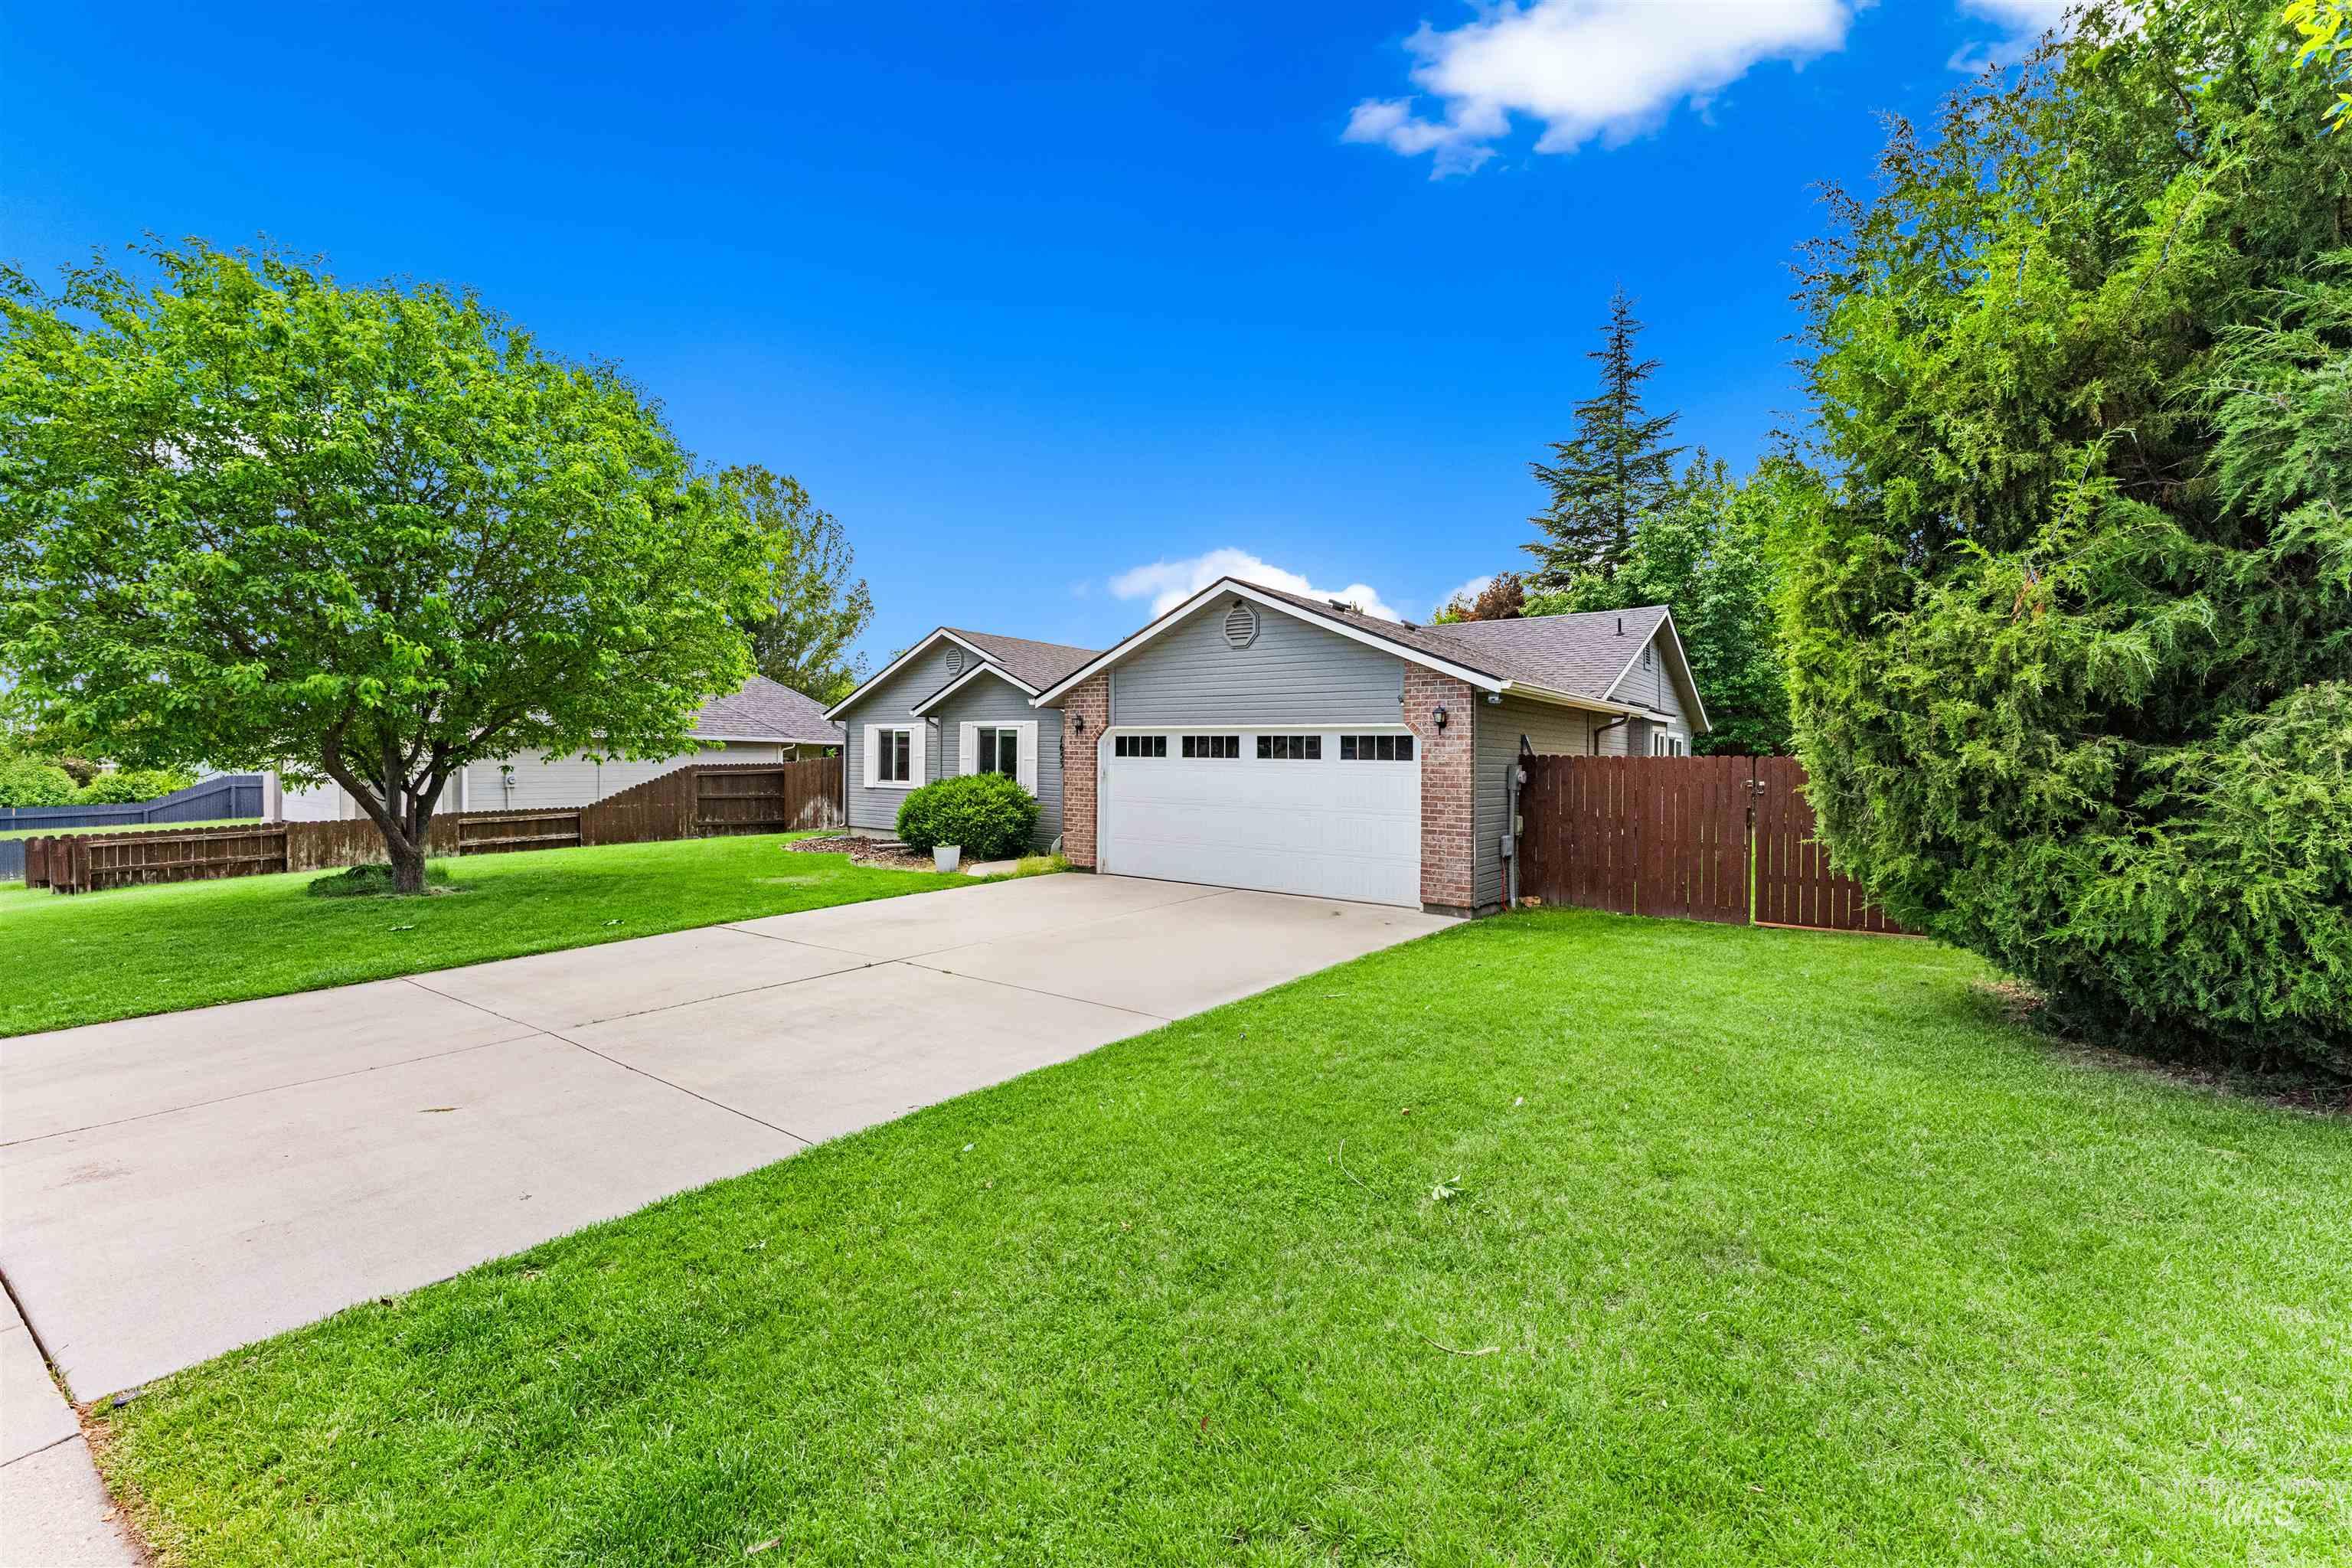
Exterior featuring a gray facade with brick accents and a white garage door
-
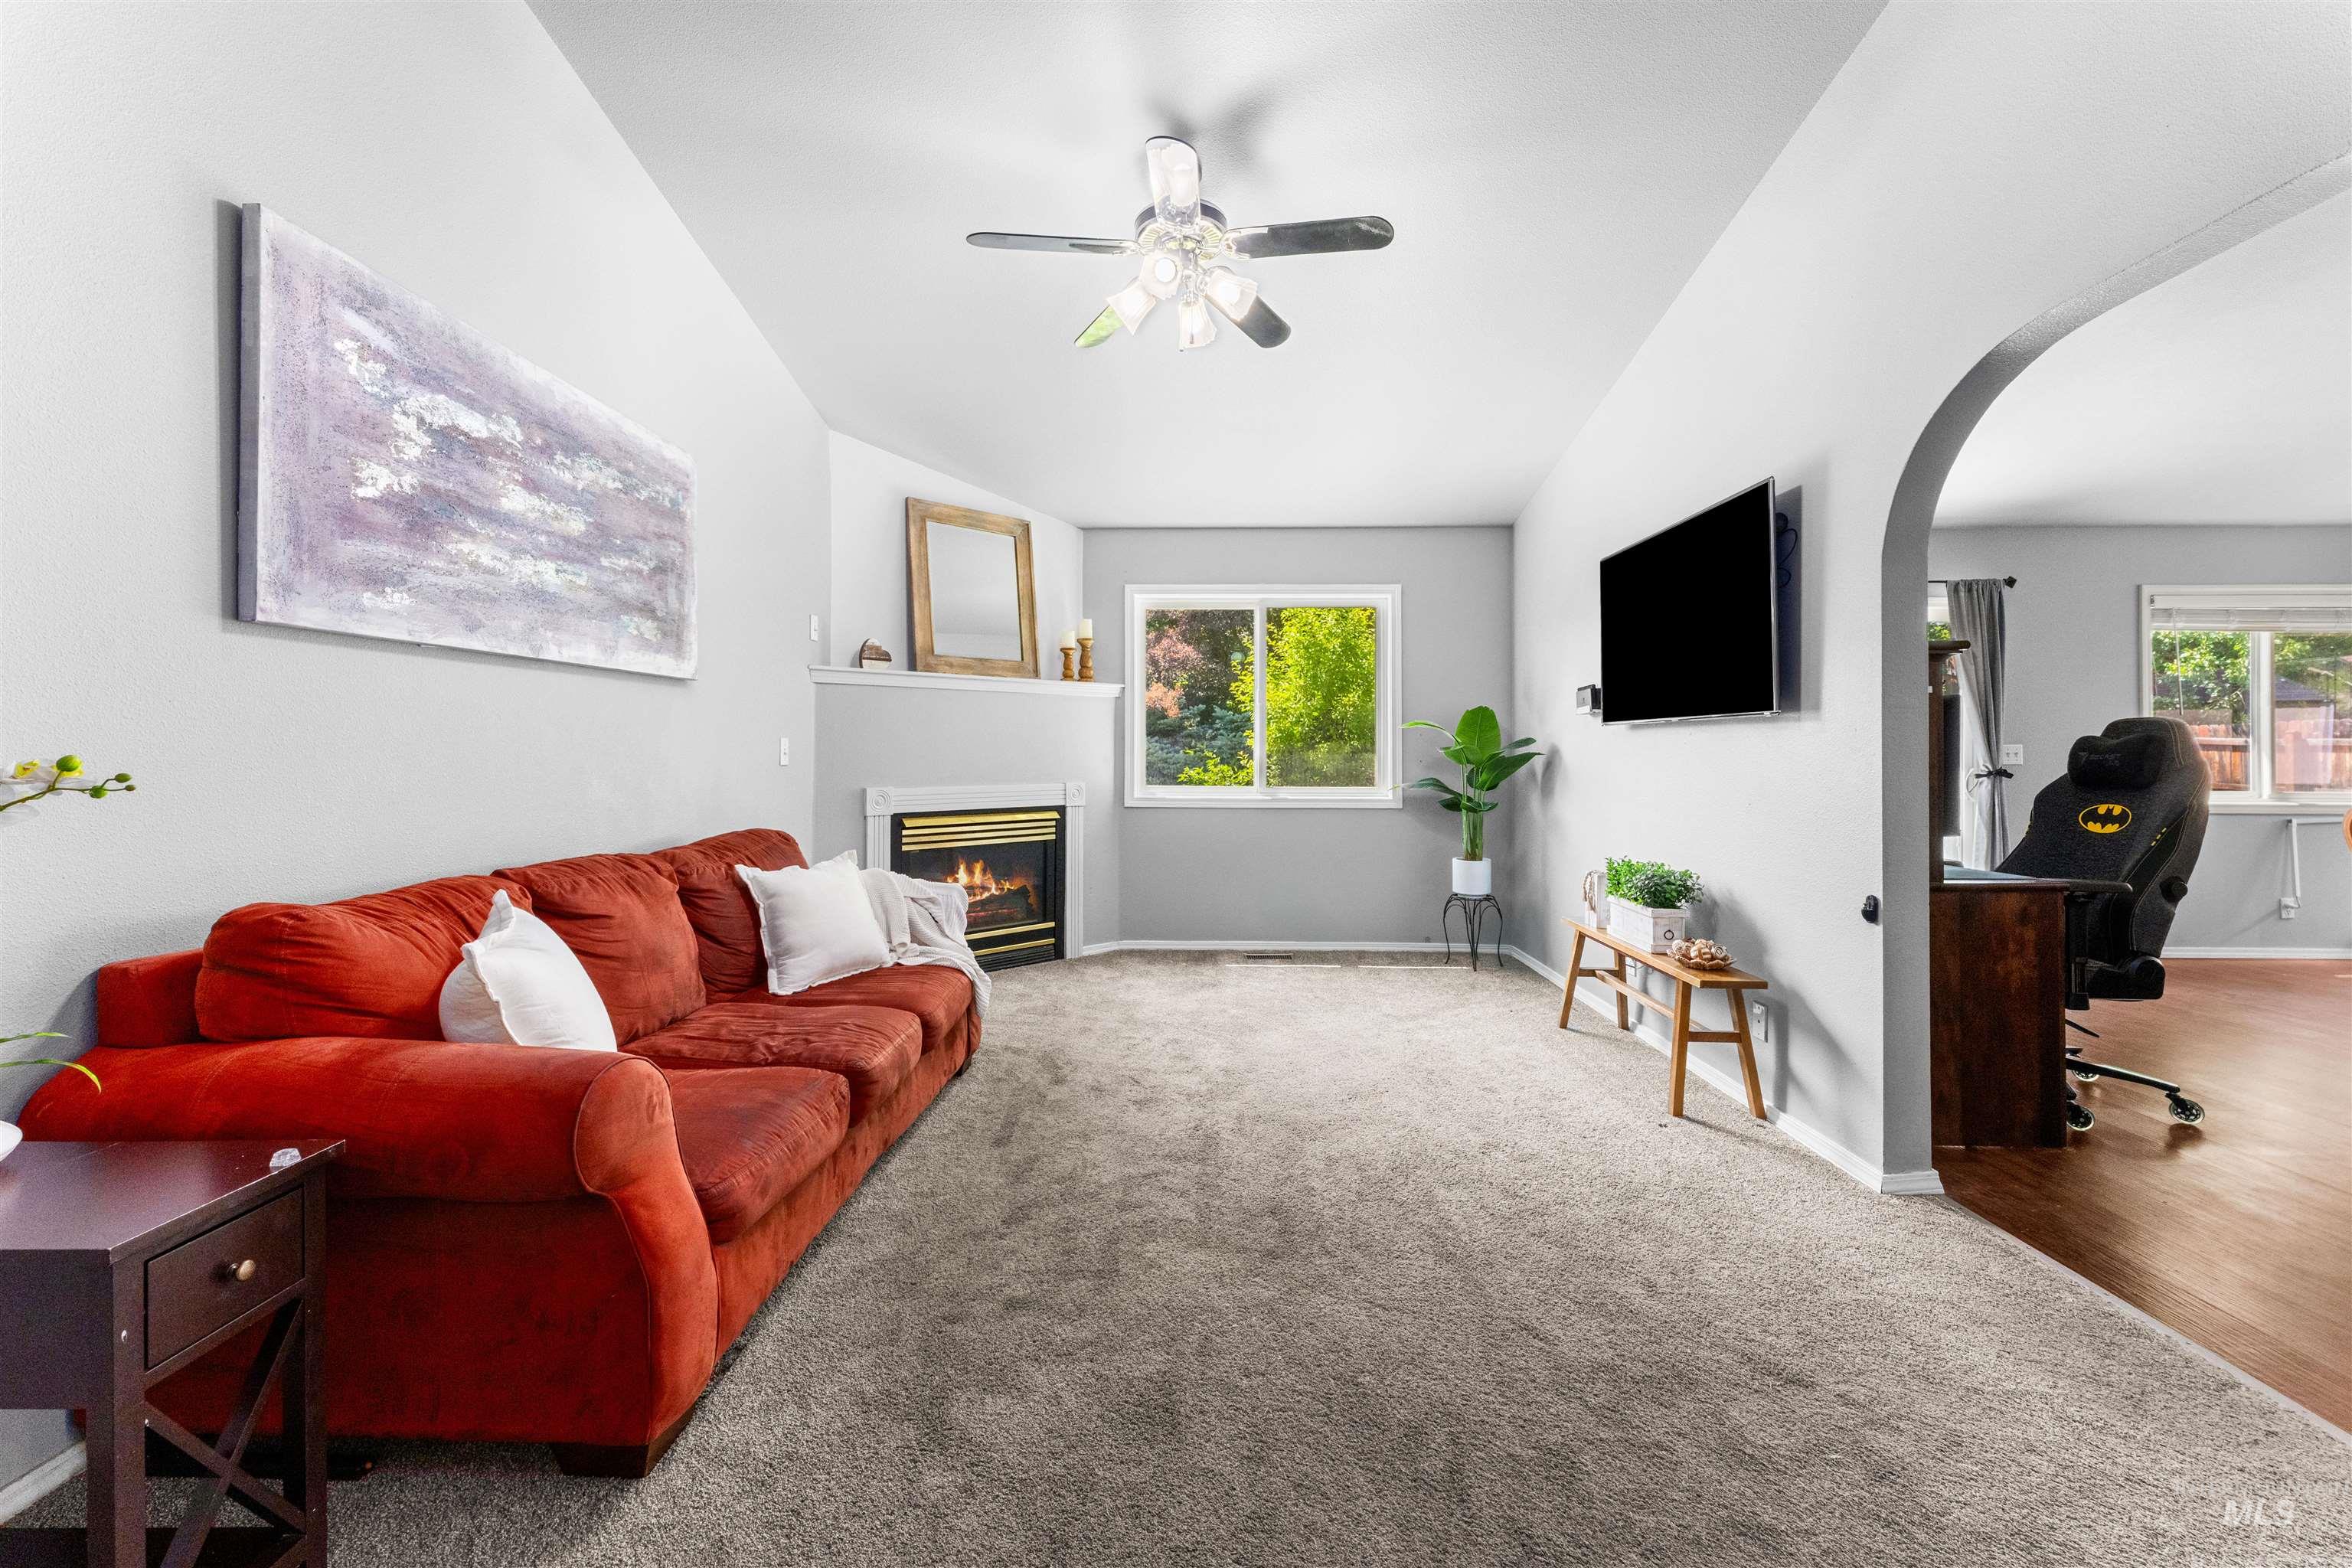
Spacious living area featuring light gray walls and plush carpeting
-

Carpeted living room featuring a vaulted ceiling with a ceiling fan, a fireplace with a white mantel, and a window with exterior views
-
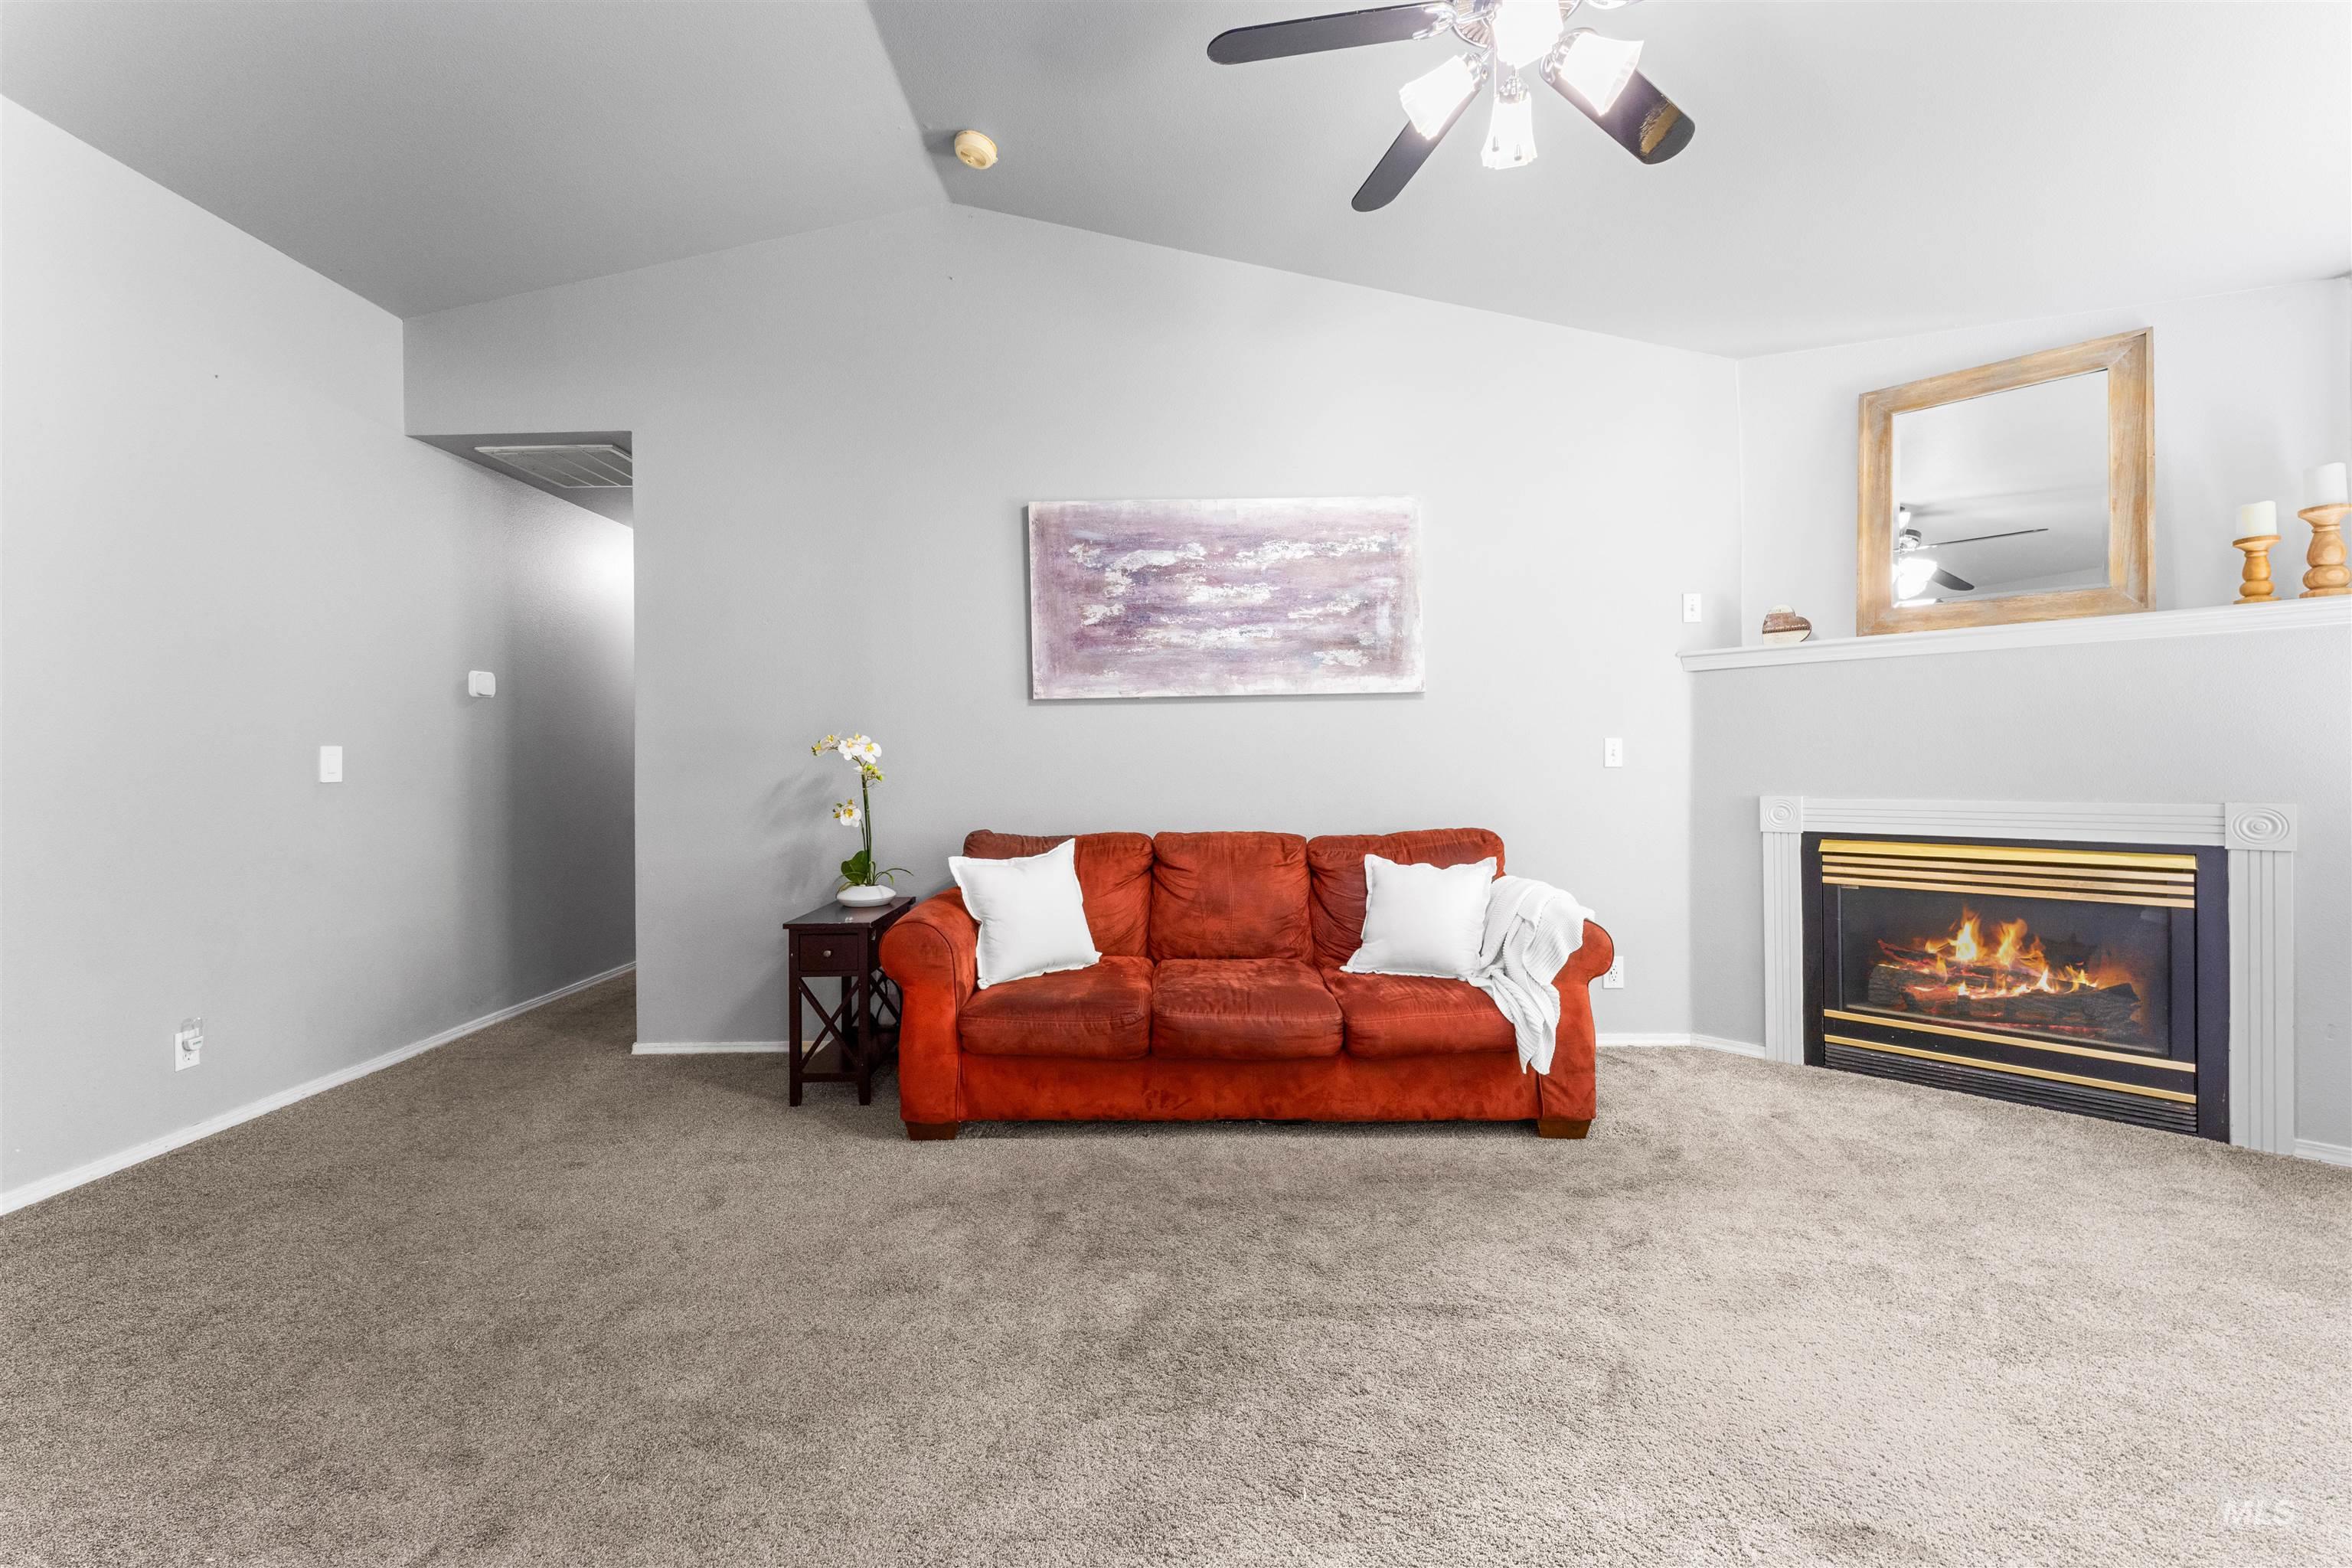
Carpeted living space featuring a gas fireplace with a decorative mantel, vaulted ceilings, and a ceiling fan with integrated lighting
-

Open-concept kitchen and dining area featuring wood-finish flooring, vaulted ceilings, and ample natural light from multiple windows
-
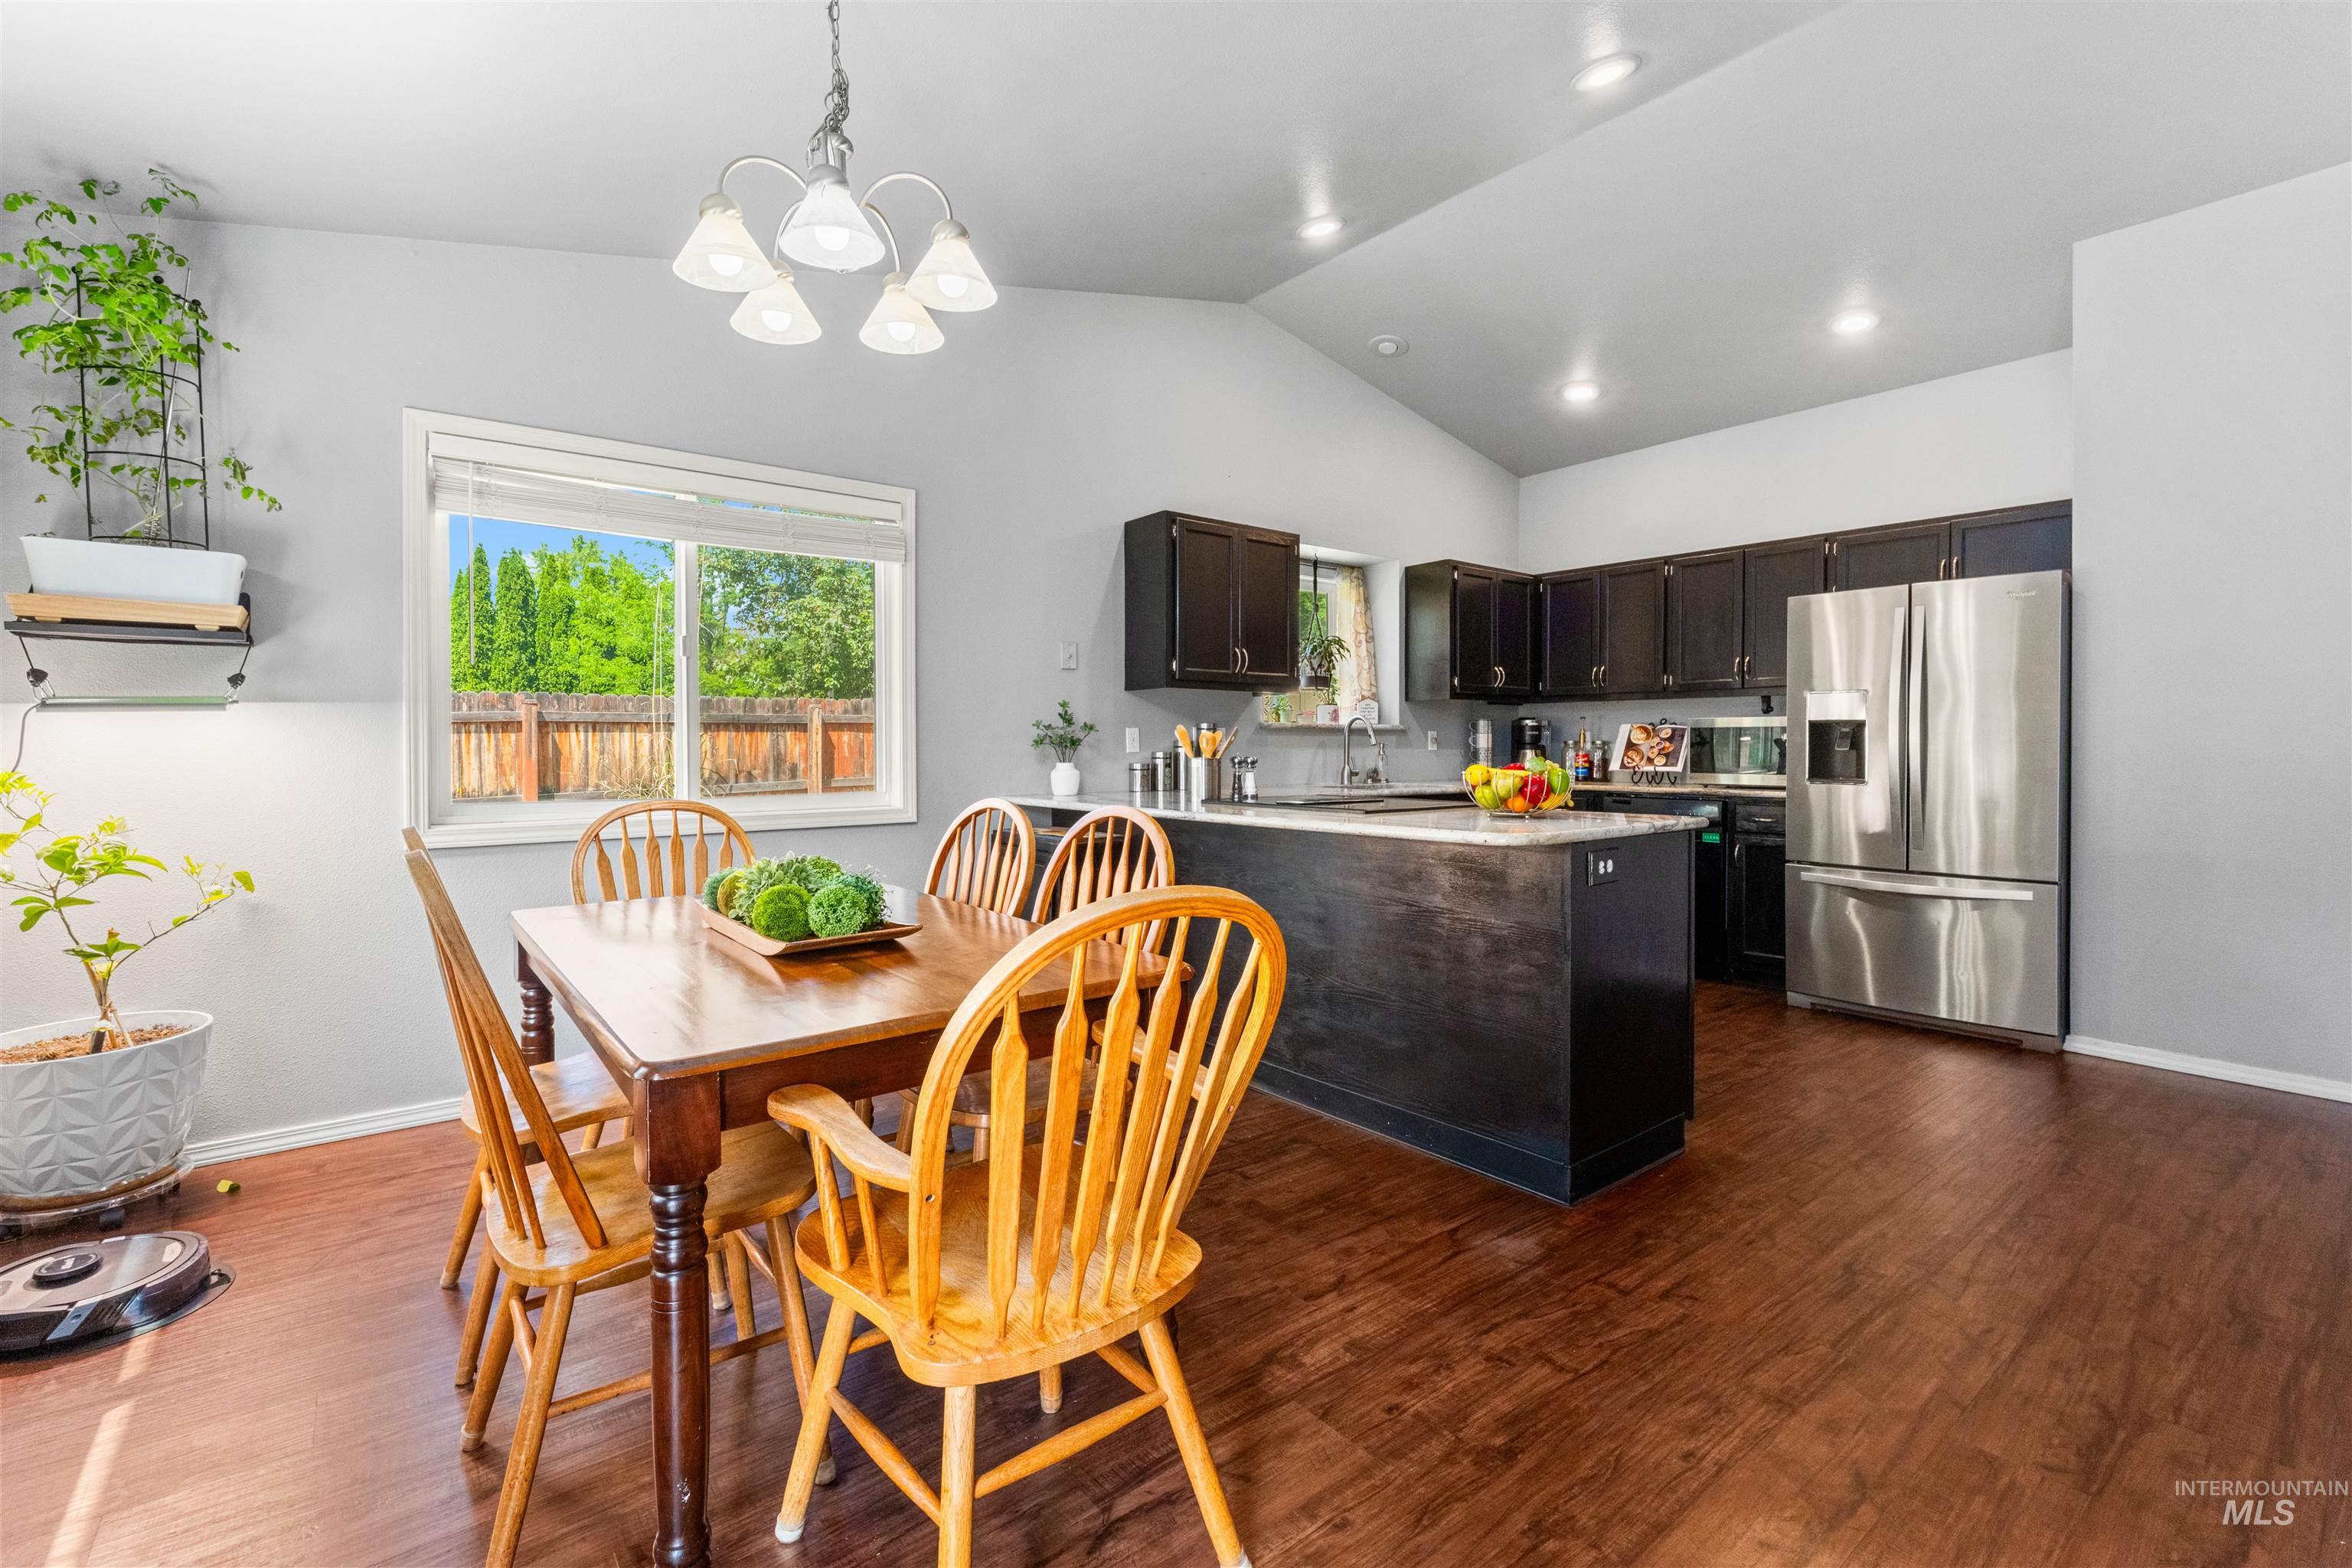
Open-concept kitchen and dining area featuring wood-finish flooring, vaulted ceilings, and recessed lighting
-
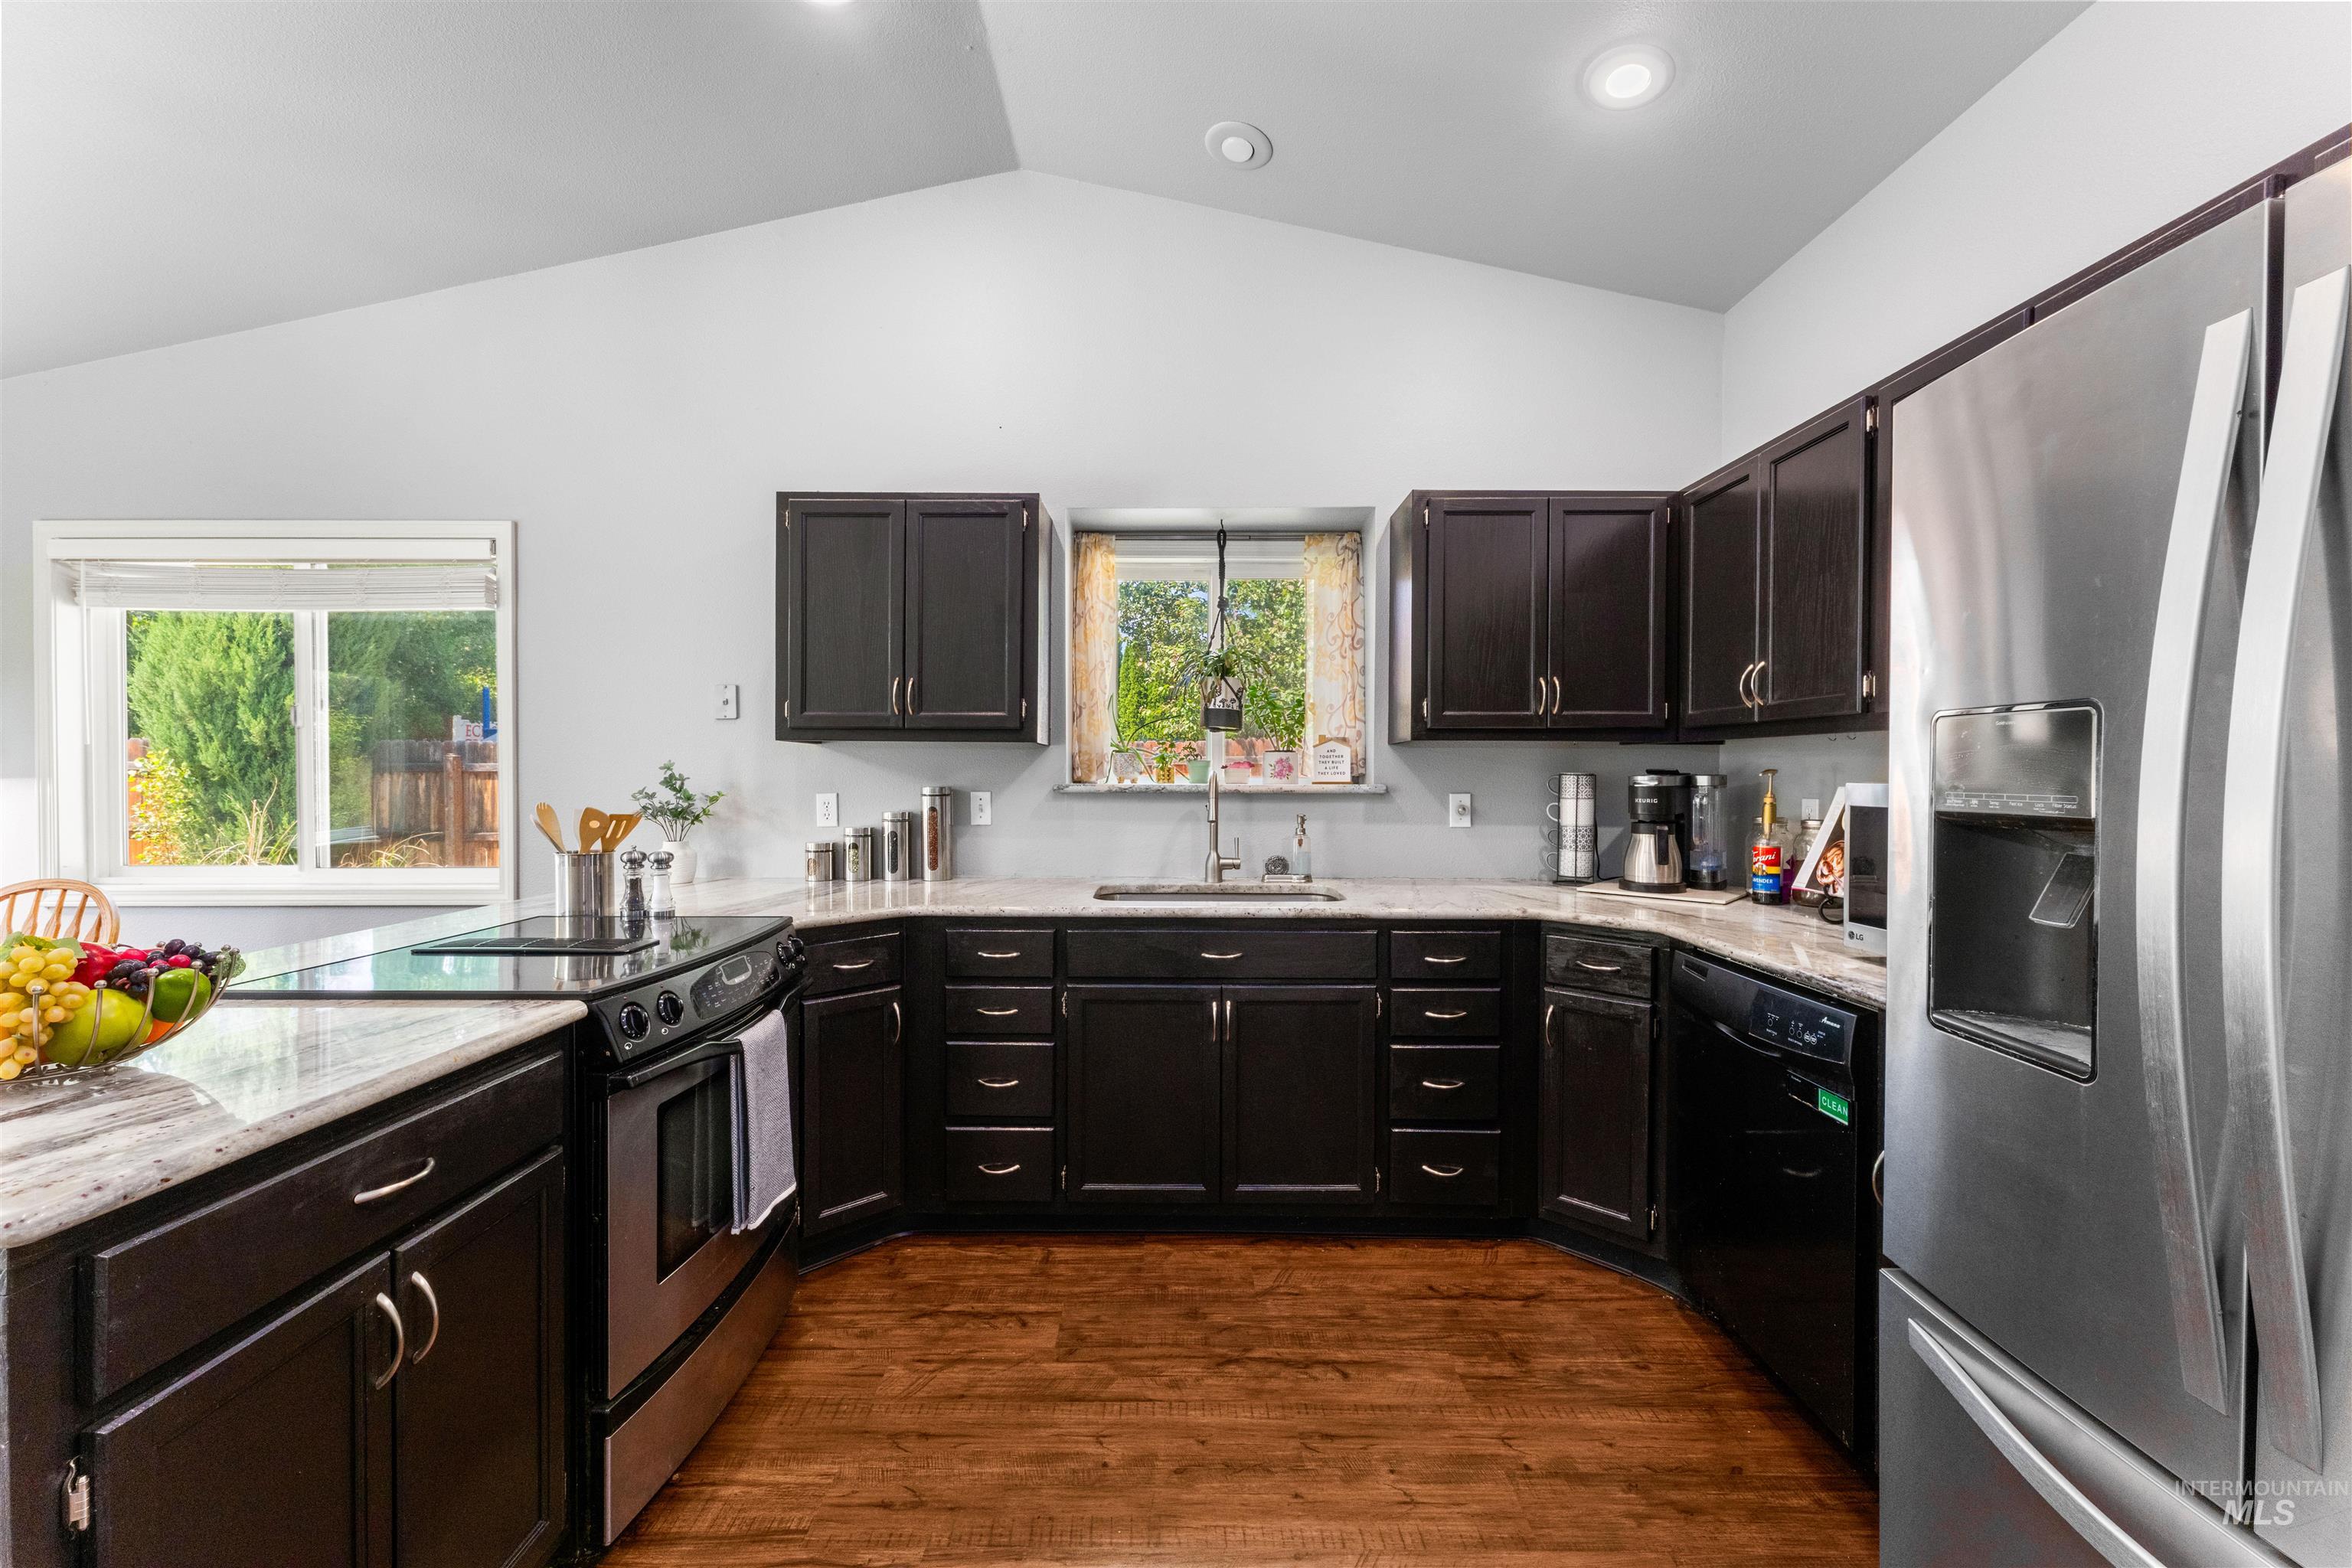
Kitchen featuring dark wood cabinetry, light-toned countertops, stainless steel appliances, and wood-finish flooring
-
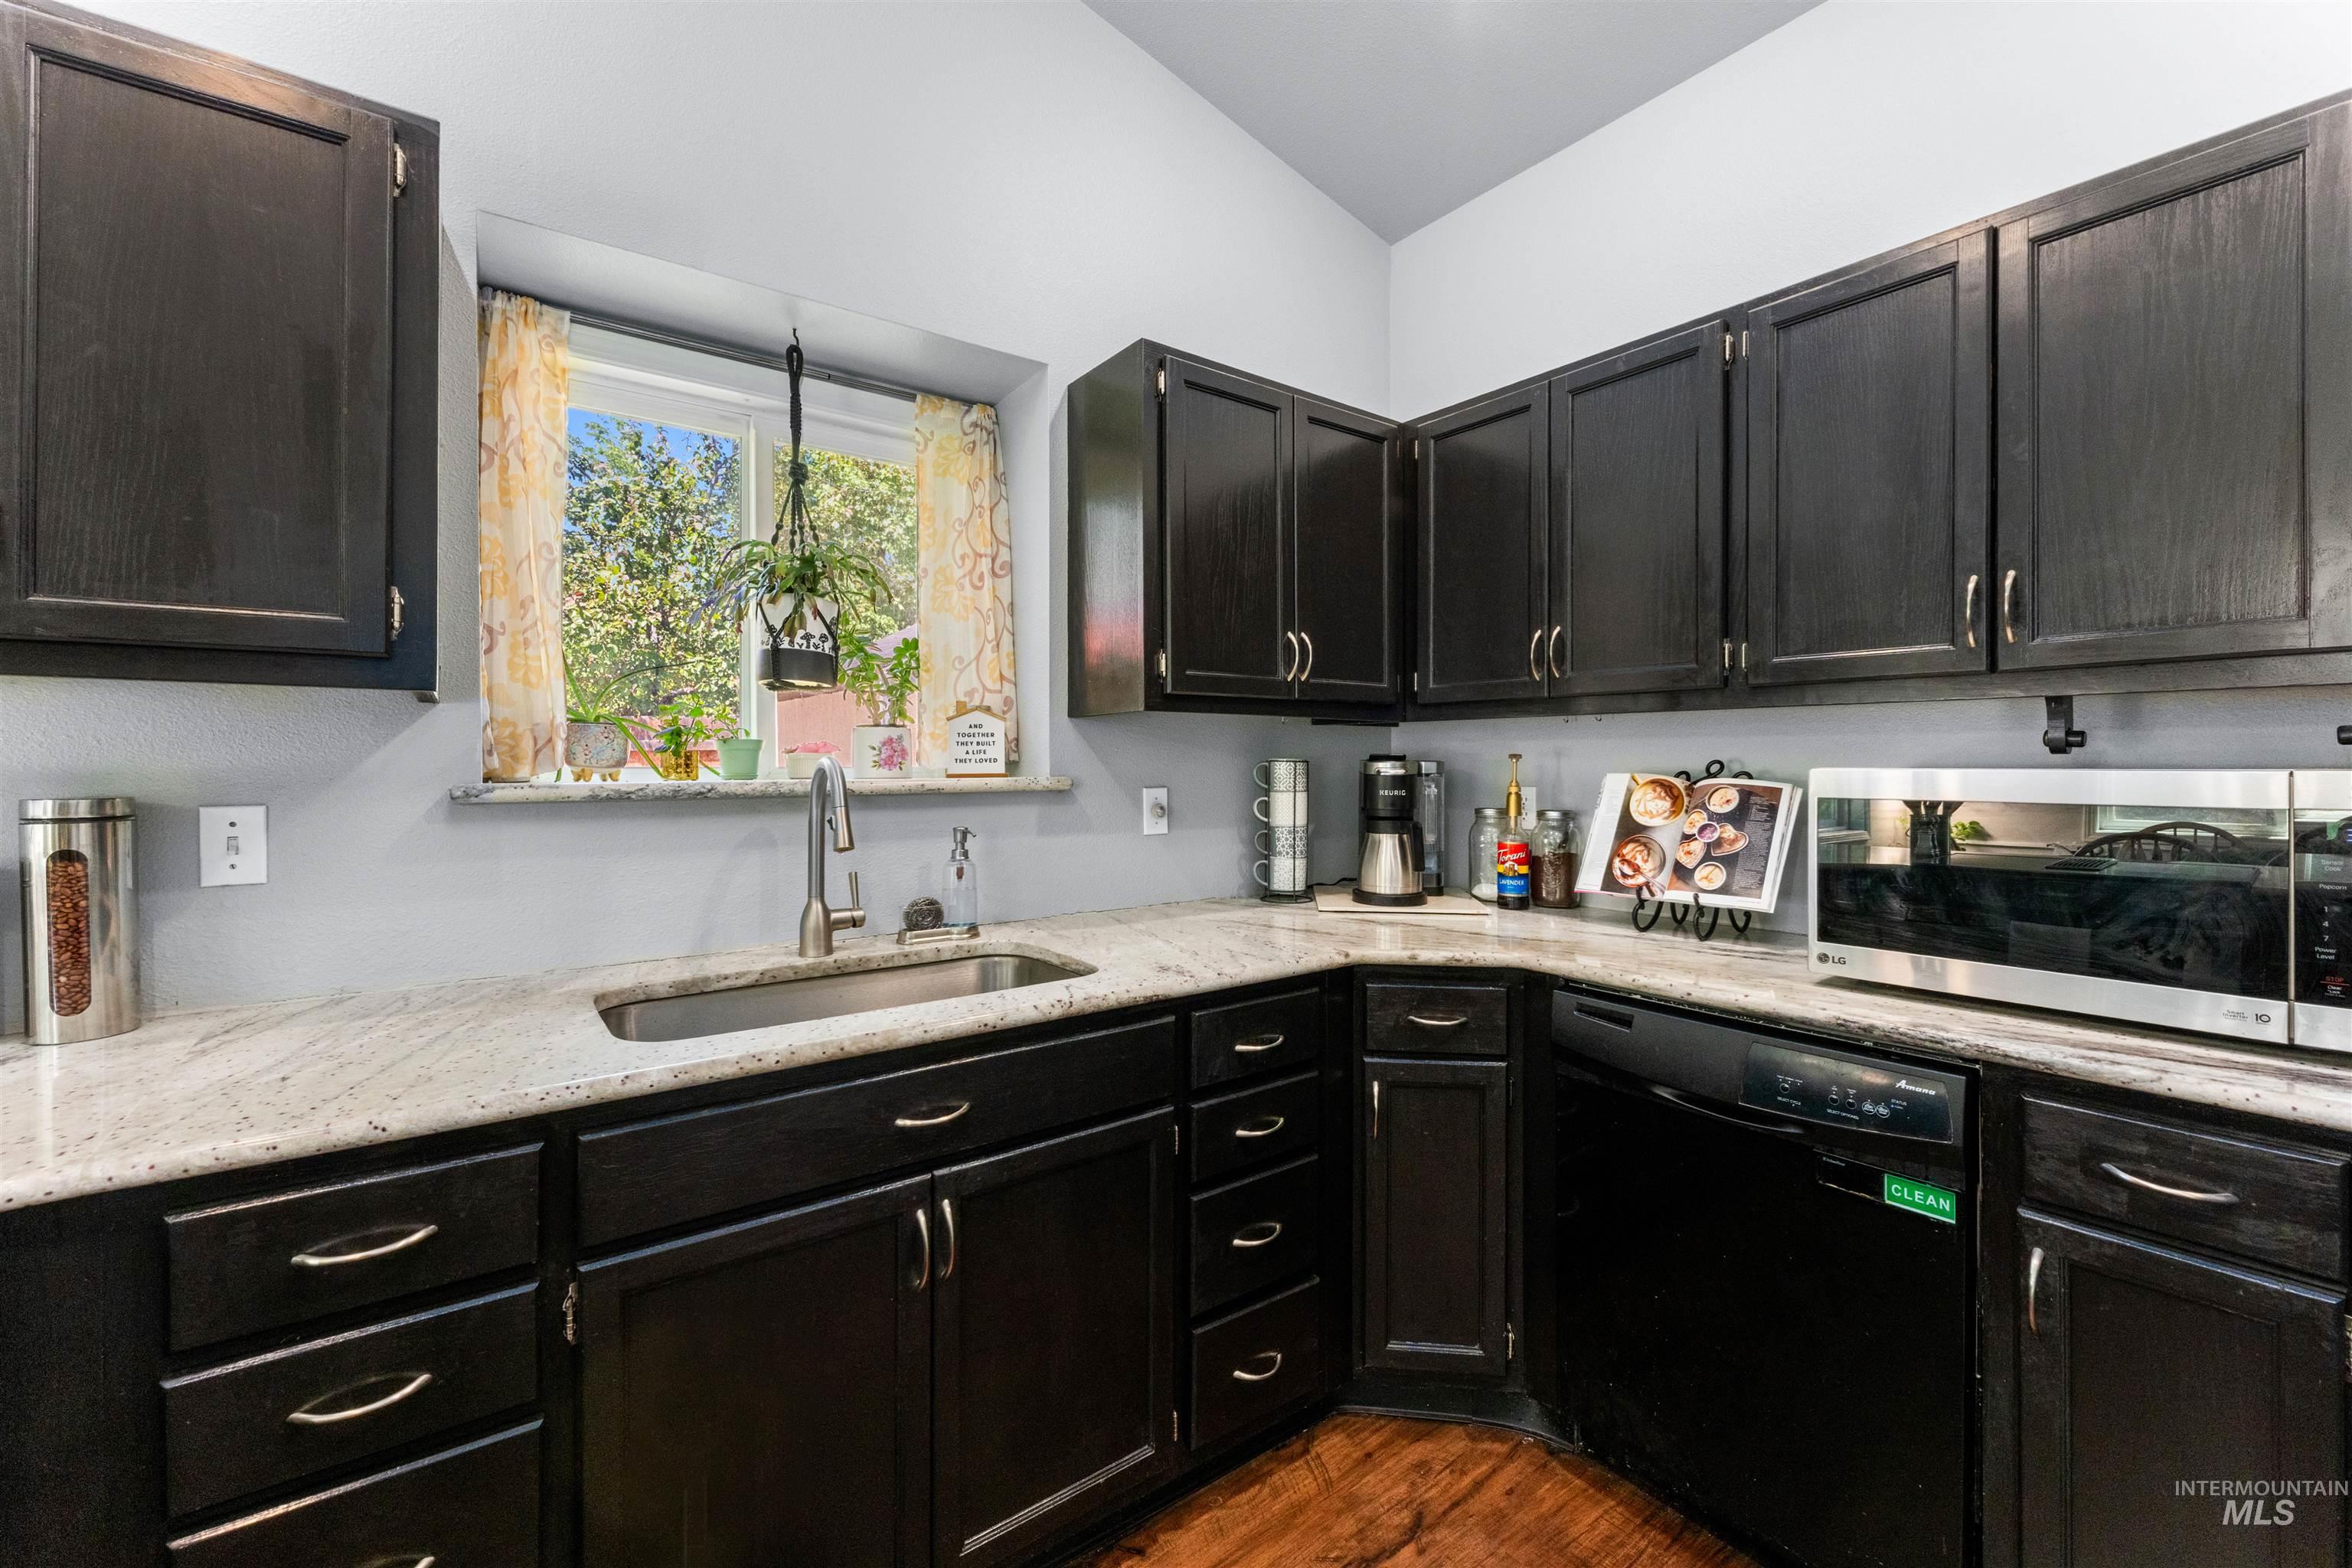
Kitchen featuring dark wood cabinetry with chrome hardware, light-toned countertops, a stainless steel sink with a gooseneck faucet, a built-in dishwasher, and wood-finish flooring
-

Spacious kitchen and dining area featuring dark cabinetry, light countertops, wood-finish flooring, stainless steel range, and sliding glass door access to the outdoors
-
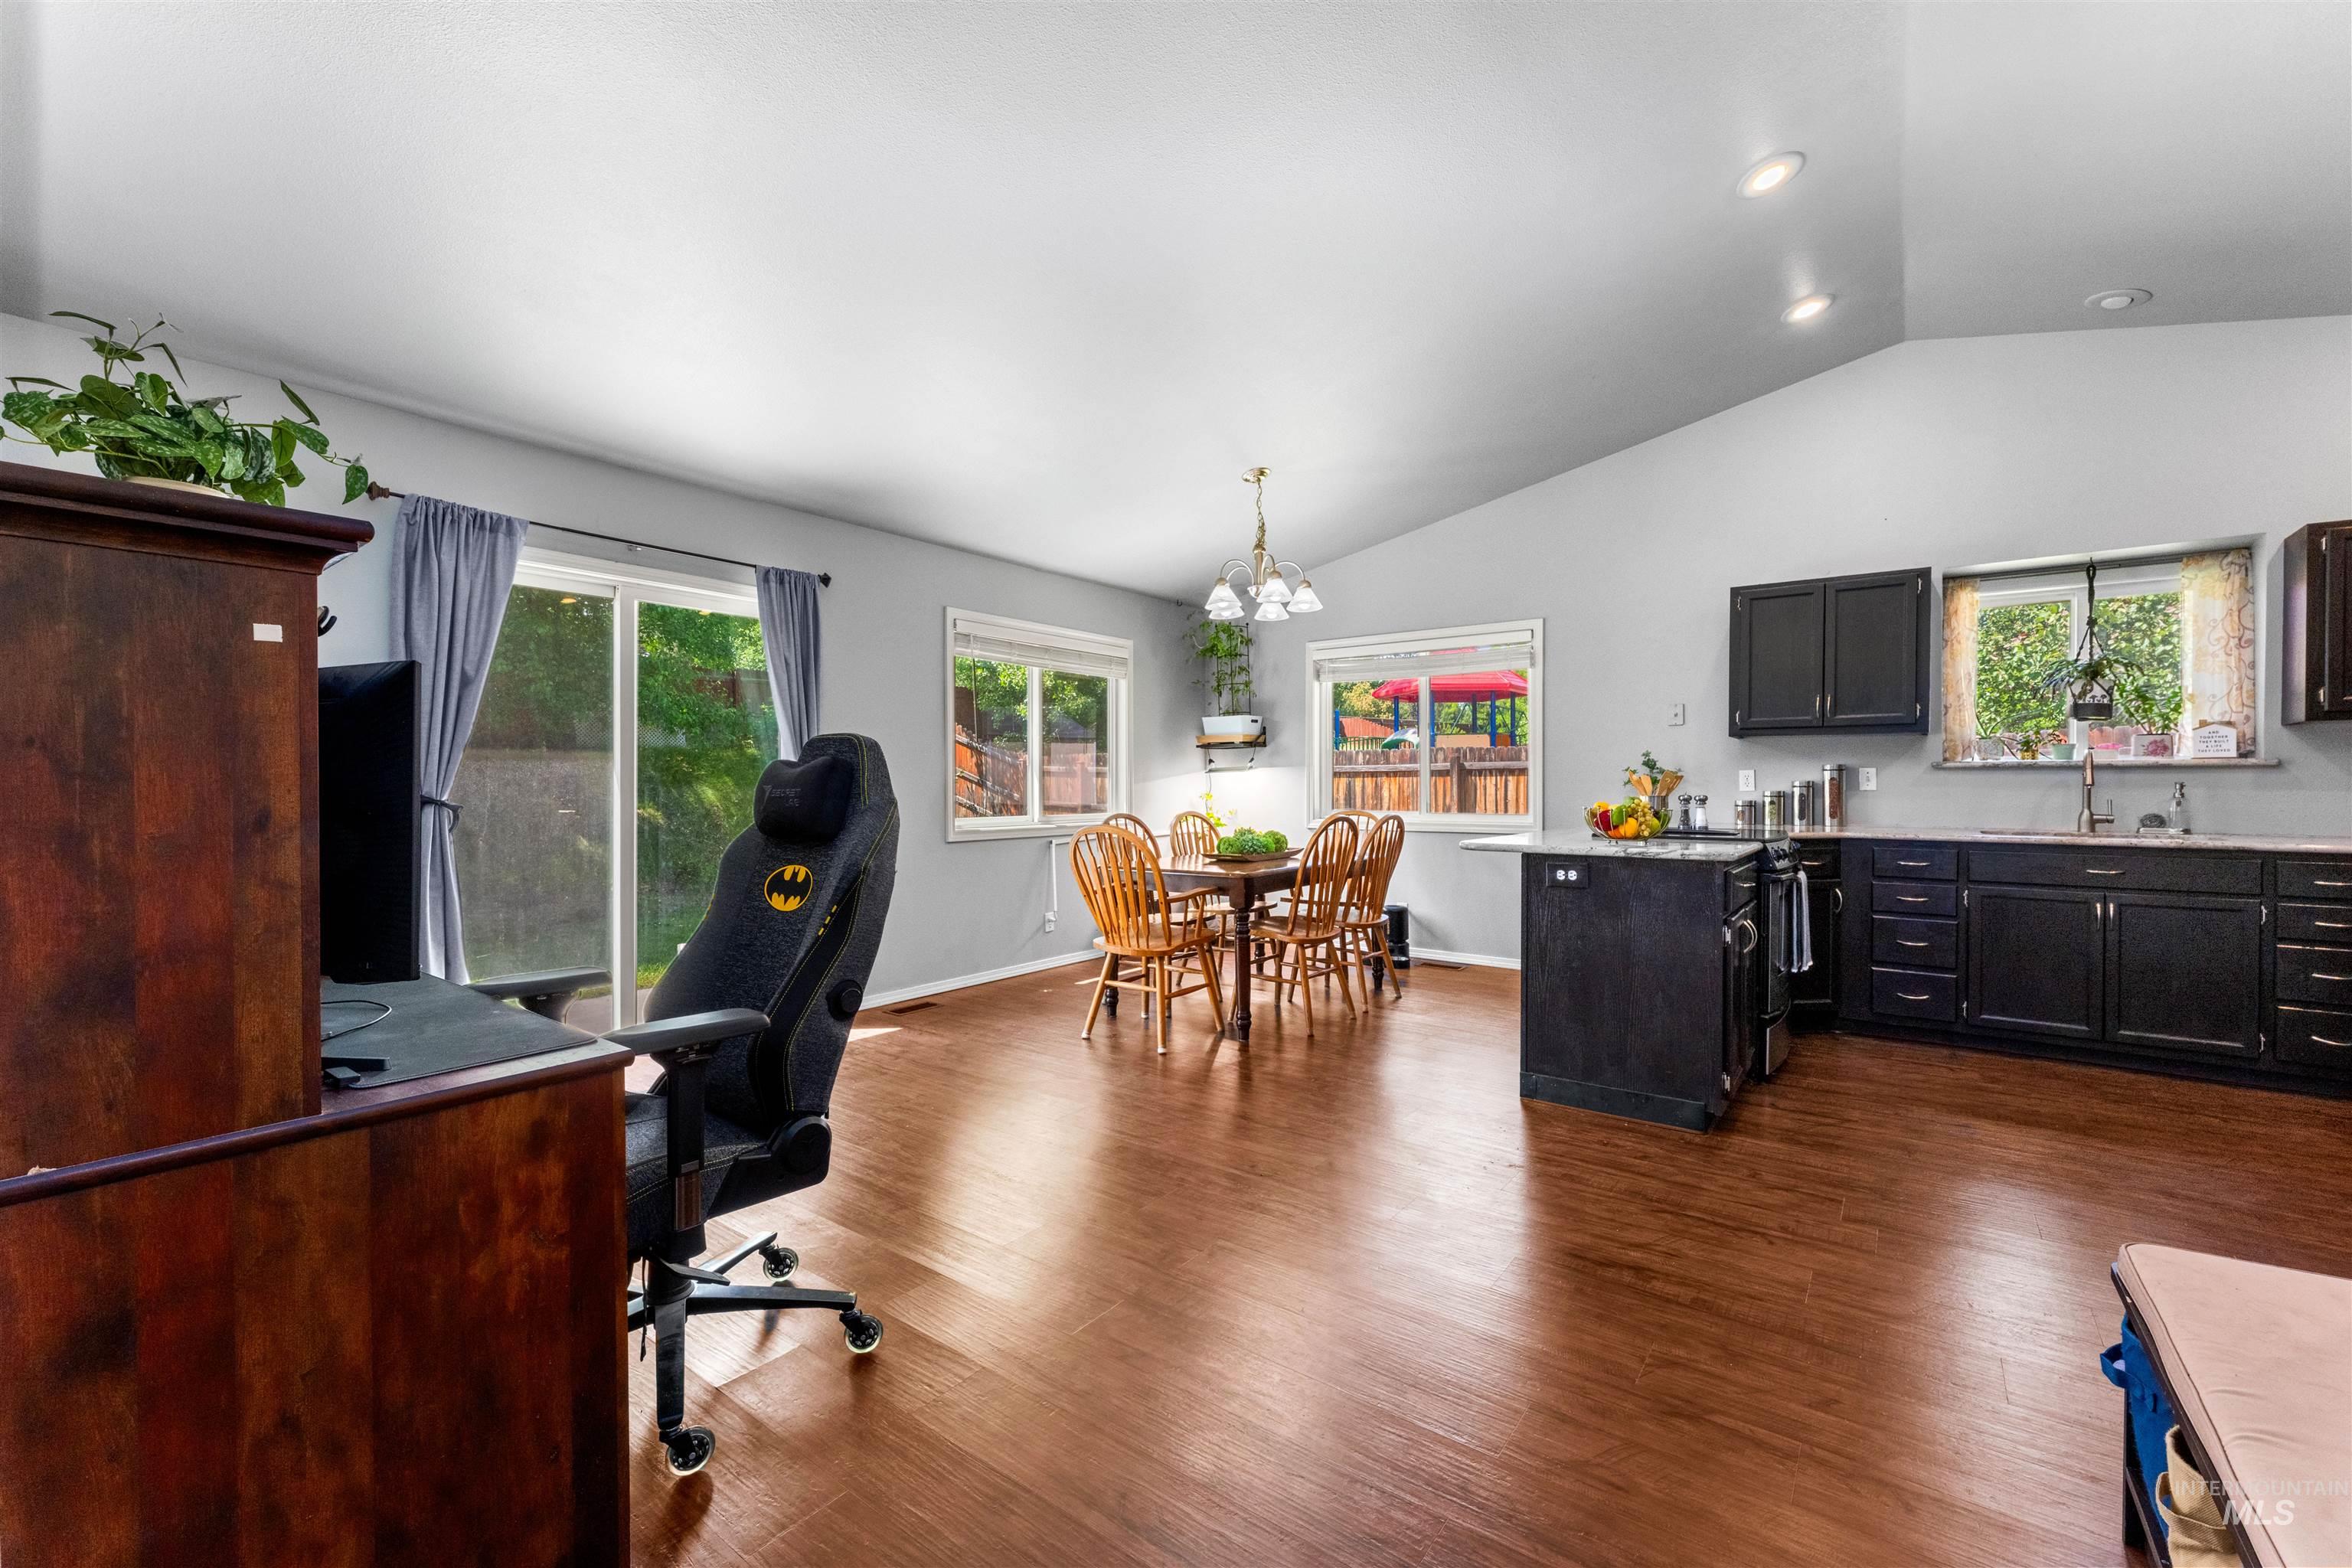
Open-concept living space featuring vaulted ceilings, wood-finish flooring, and a kitchen with dark cabinetry
-
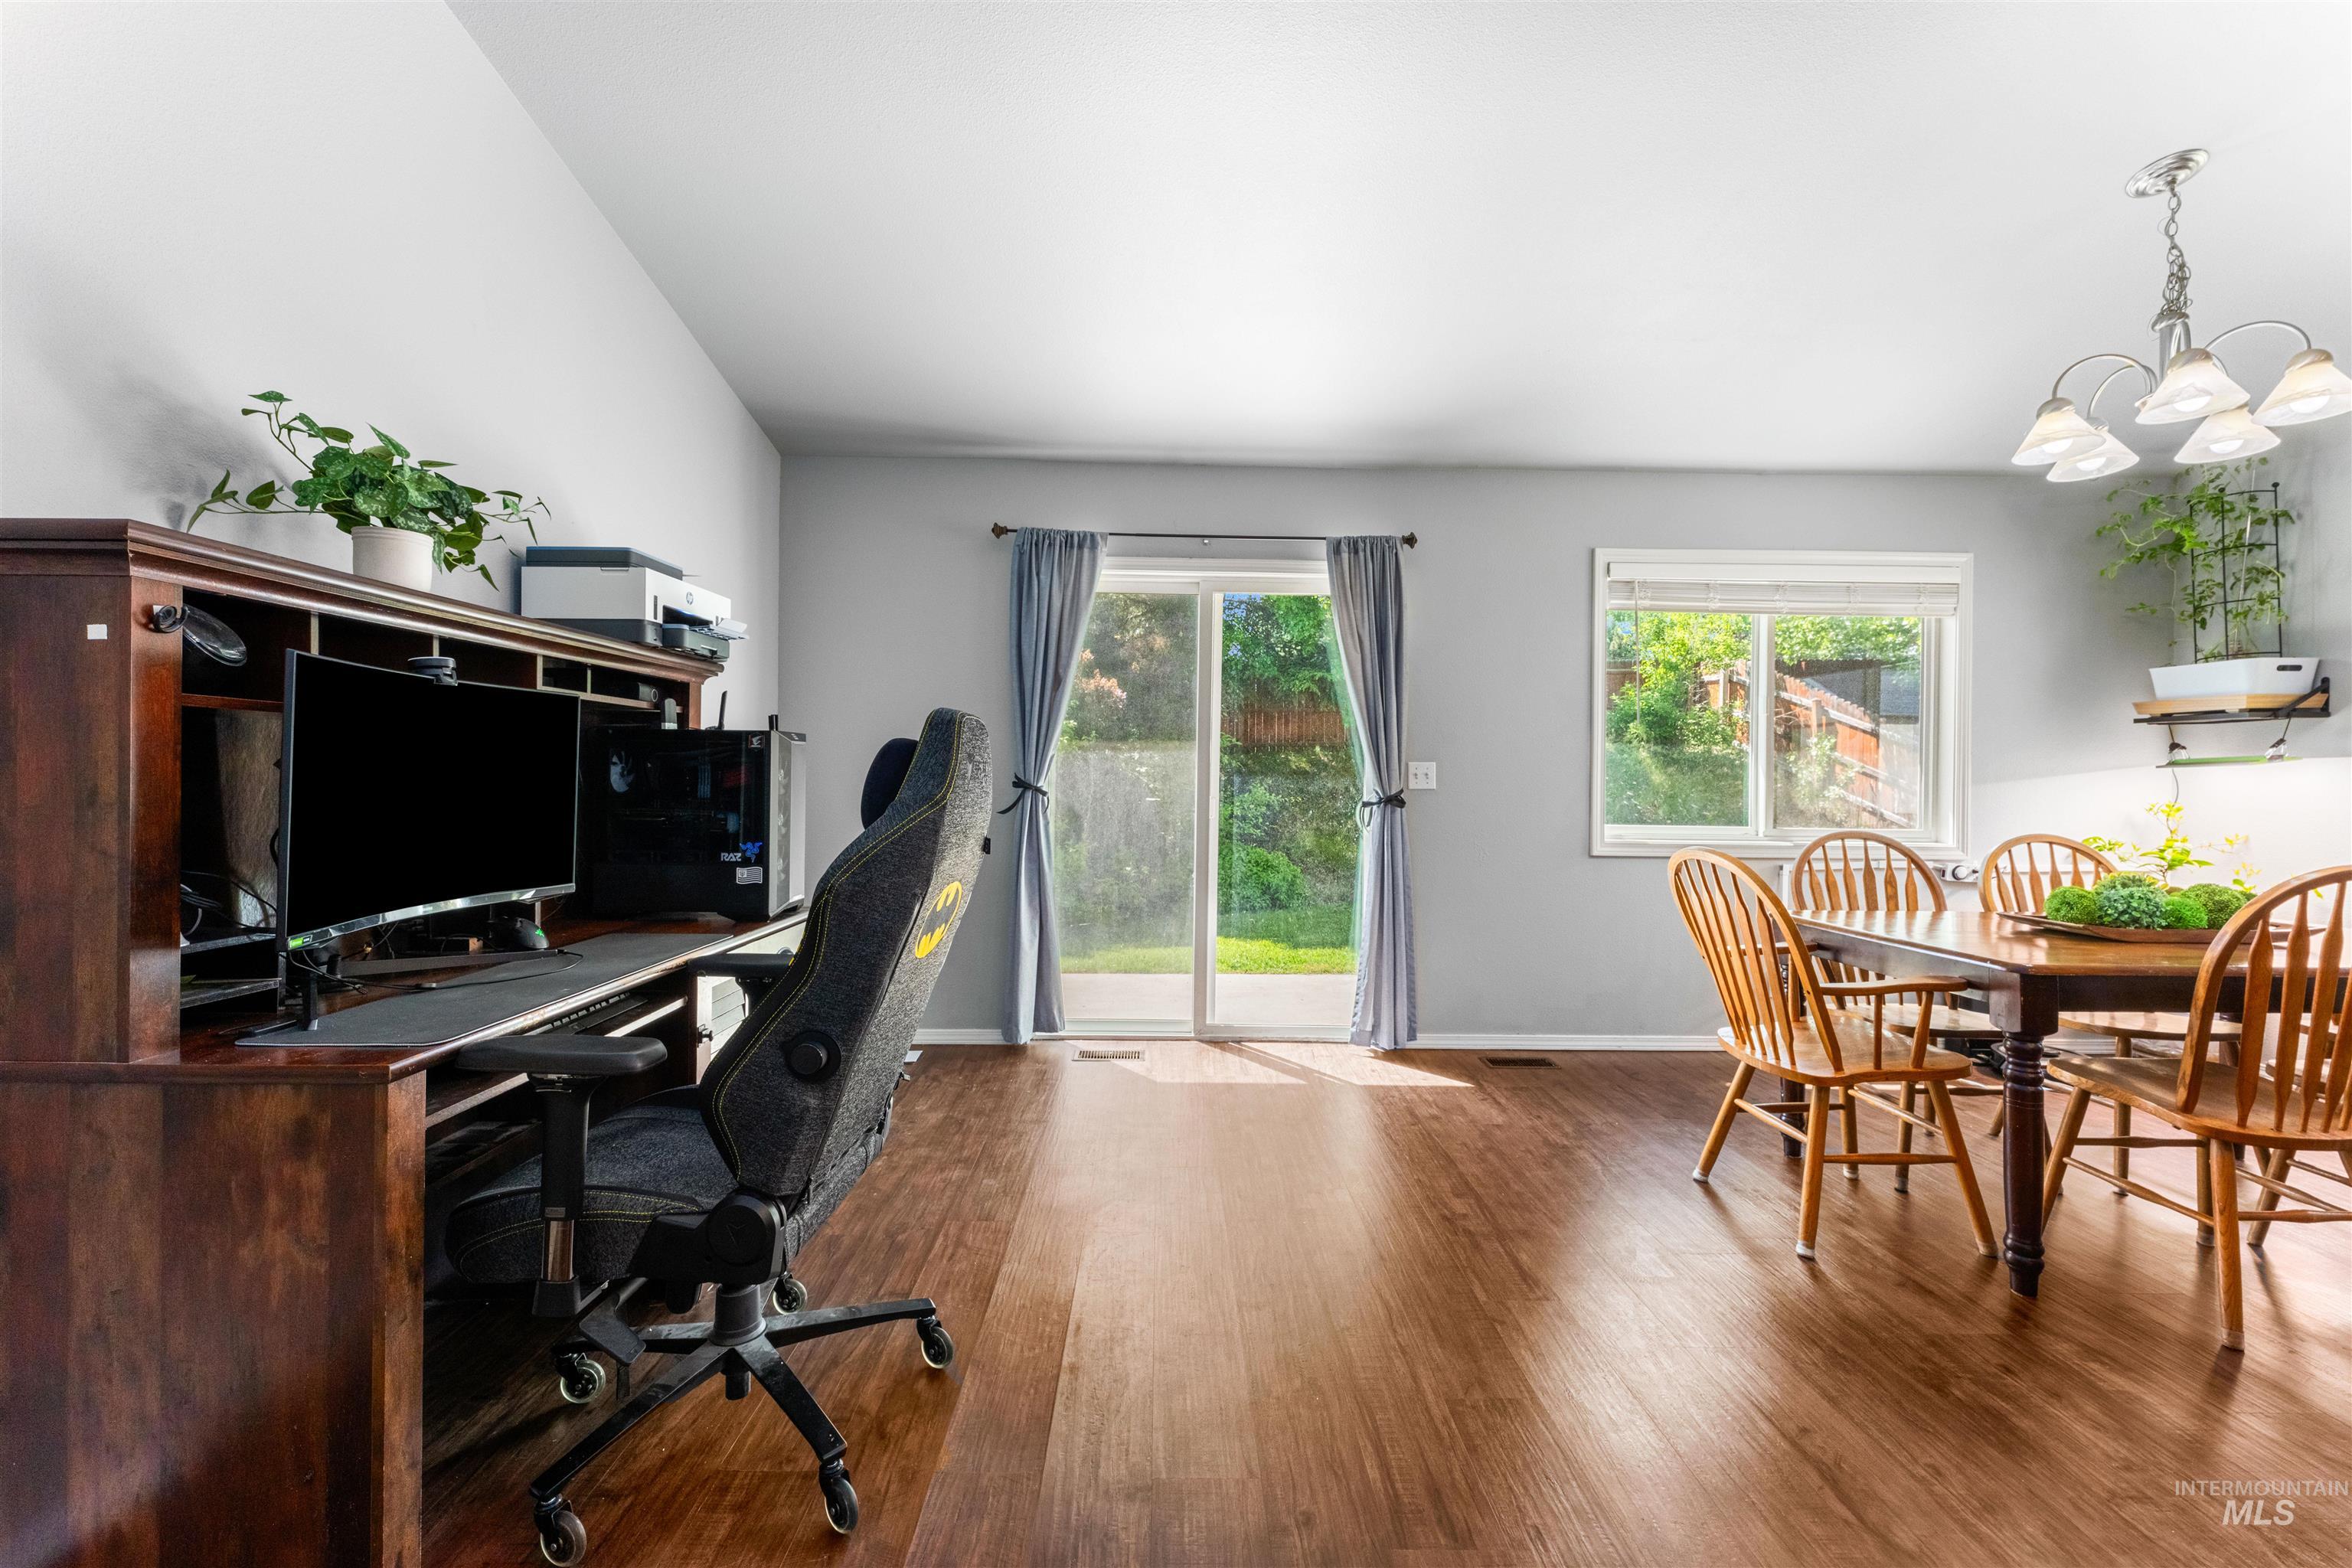
Spacious room featuring wood-finish flooring, light grey walls, and a recessed ceiling
-
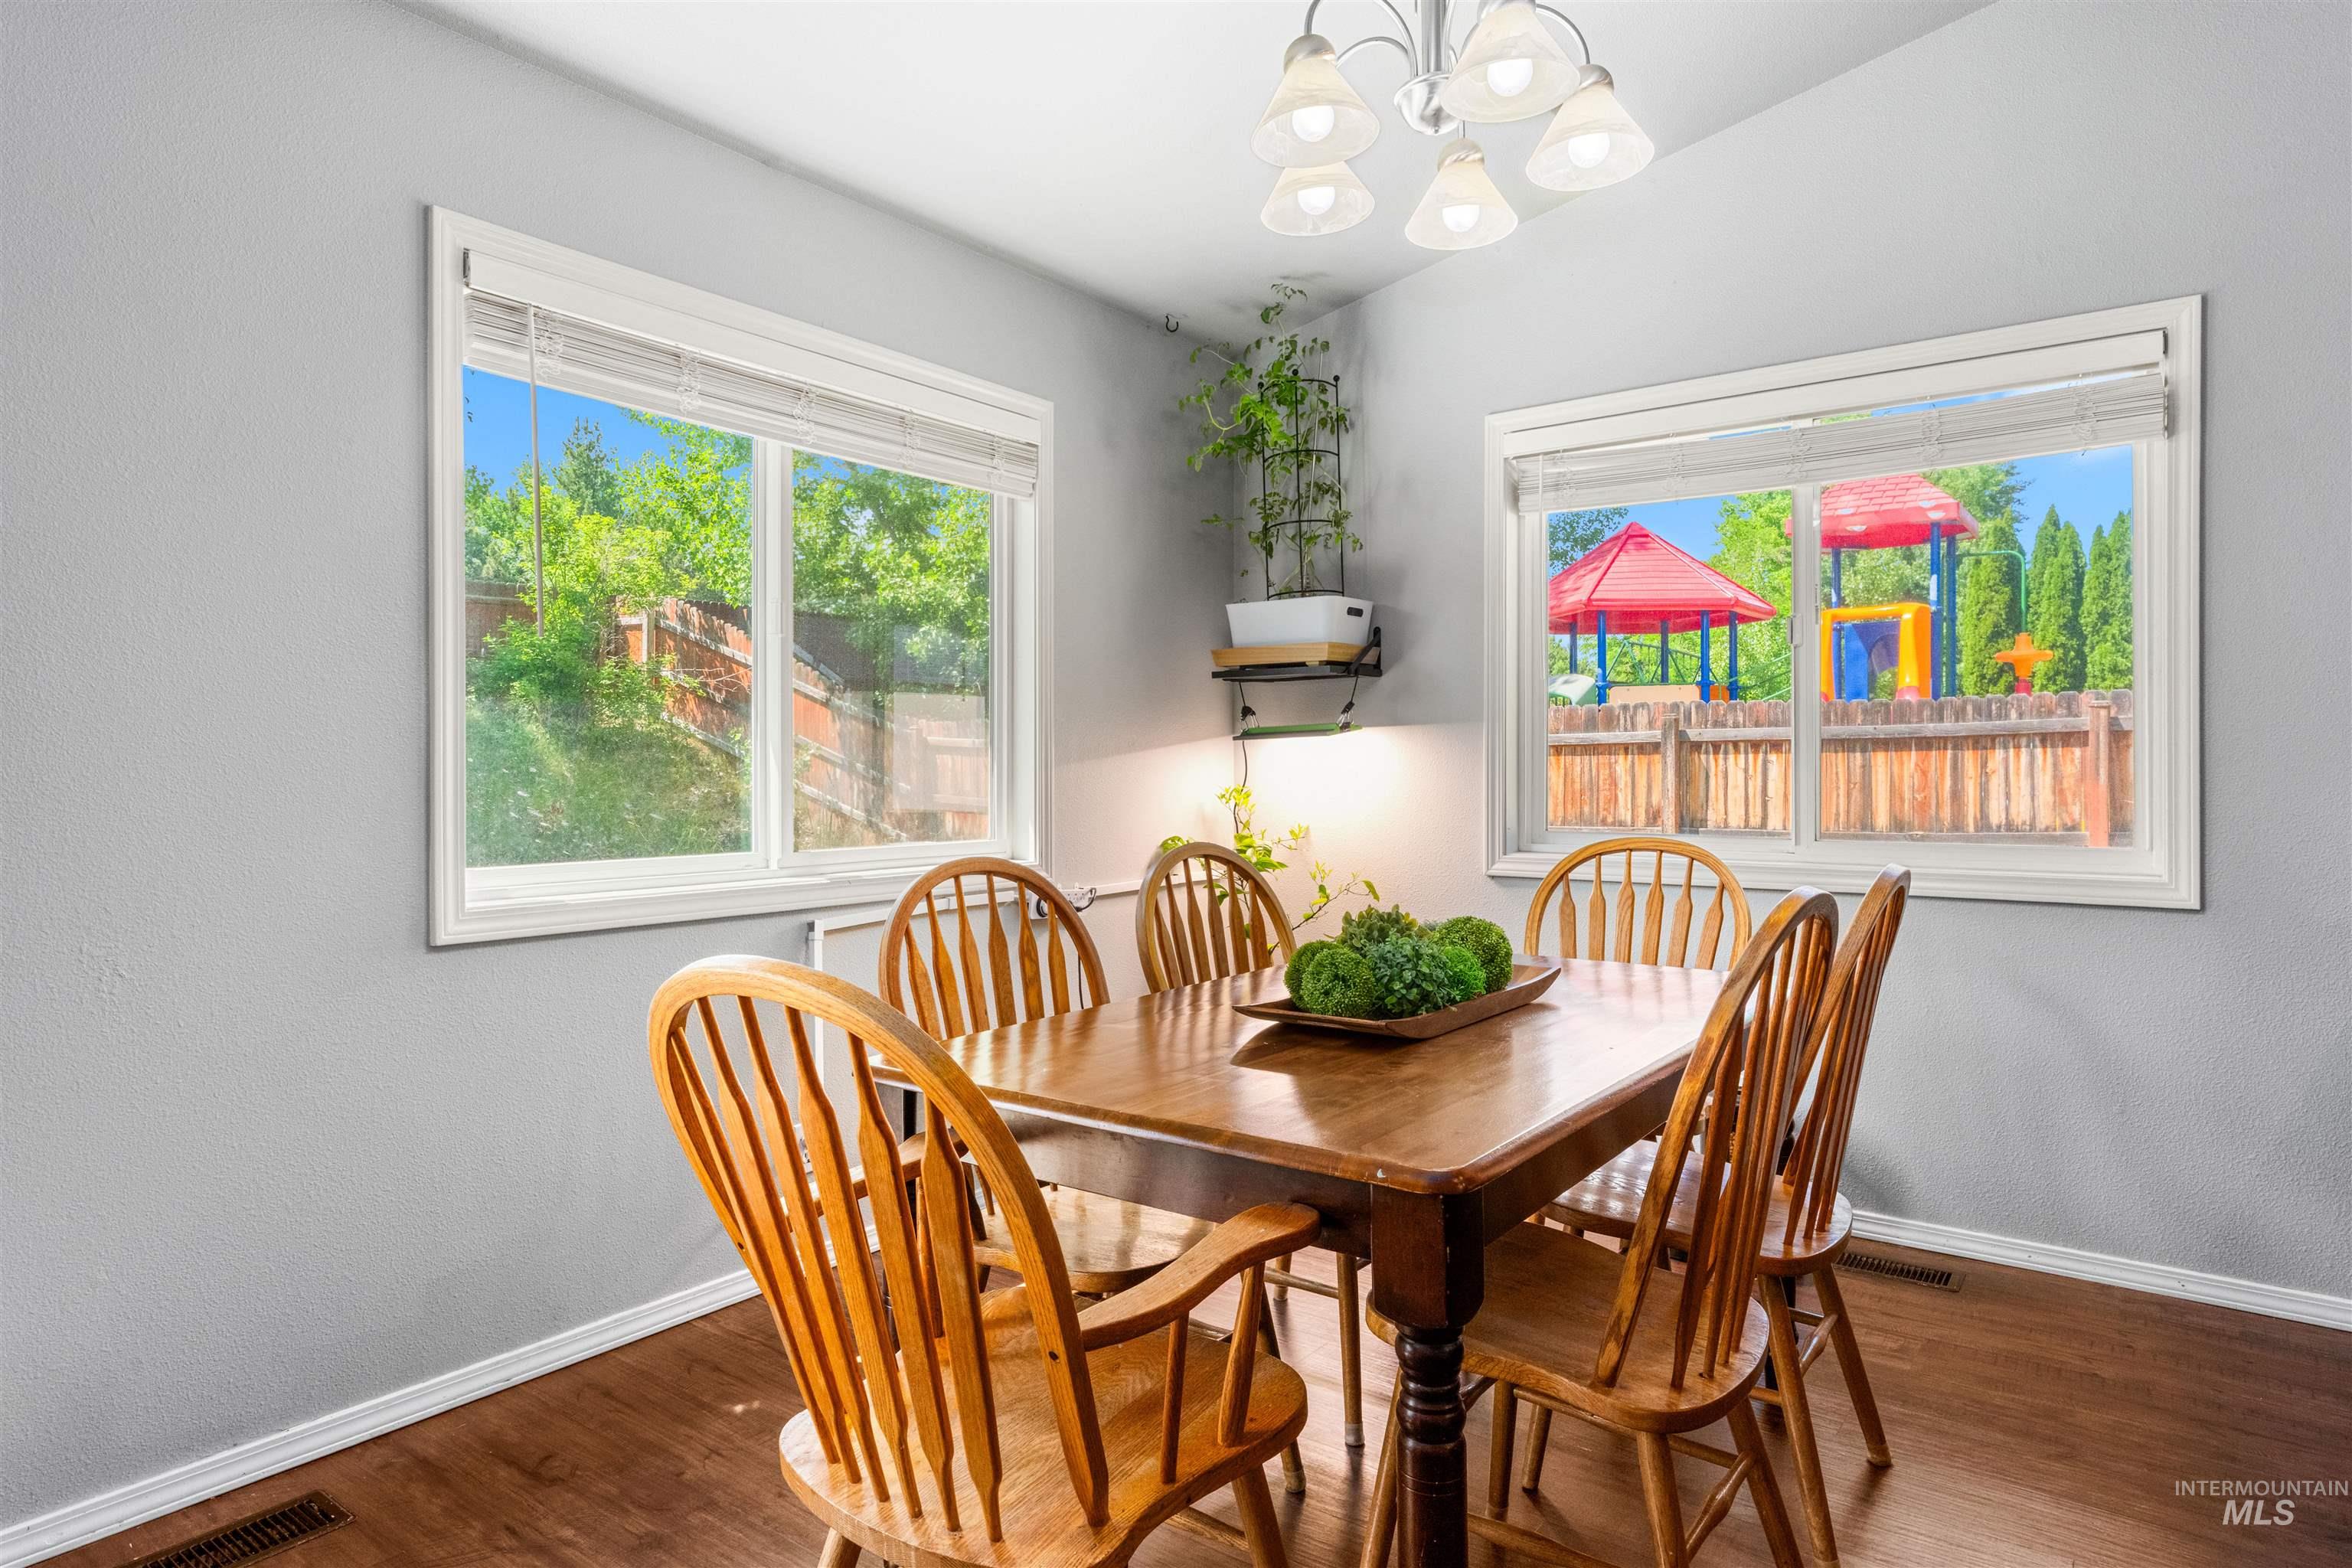
Dining area featuring wood-finish flooring, light gray walls, and two large windows
-

Foyer entry with wood-finish flooring transitioning to carpeted living space
-
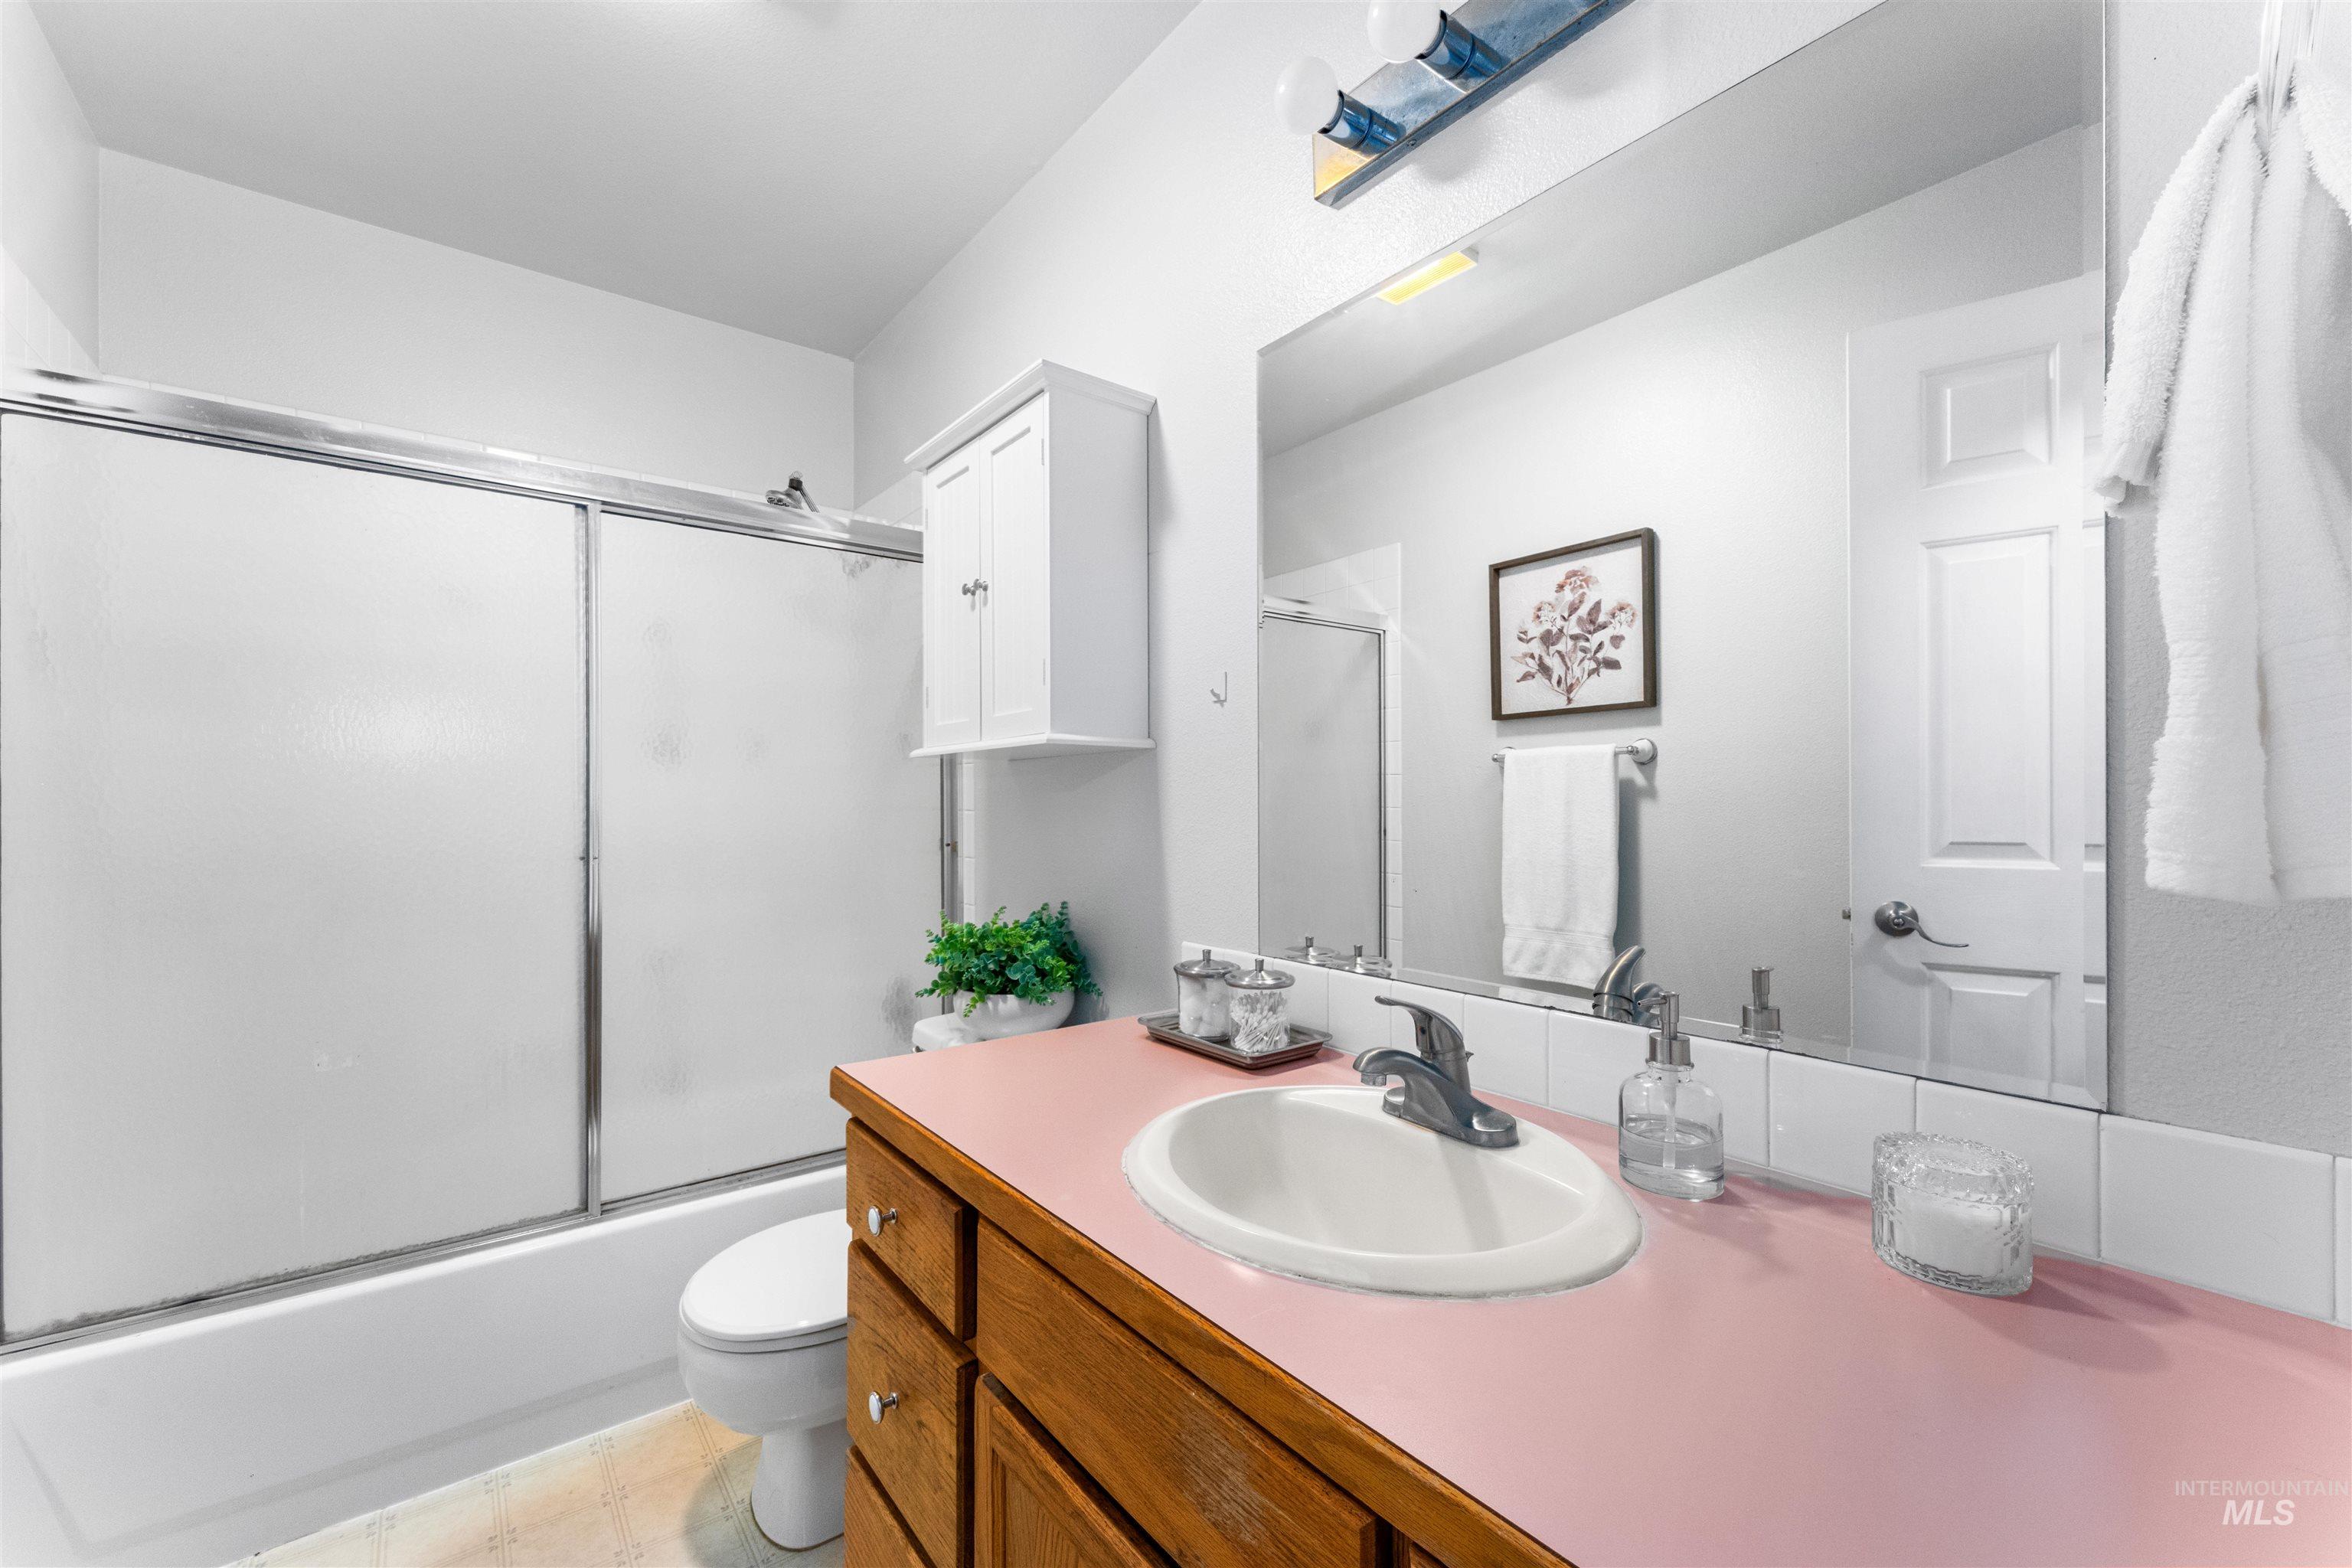
Bathroom vanity with wood-finish cabinetry and a pink countertop
-

Neutral wall tones with a window offering exterior views
-
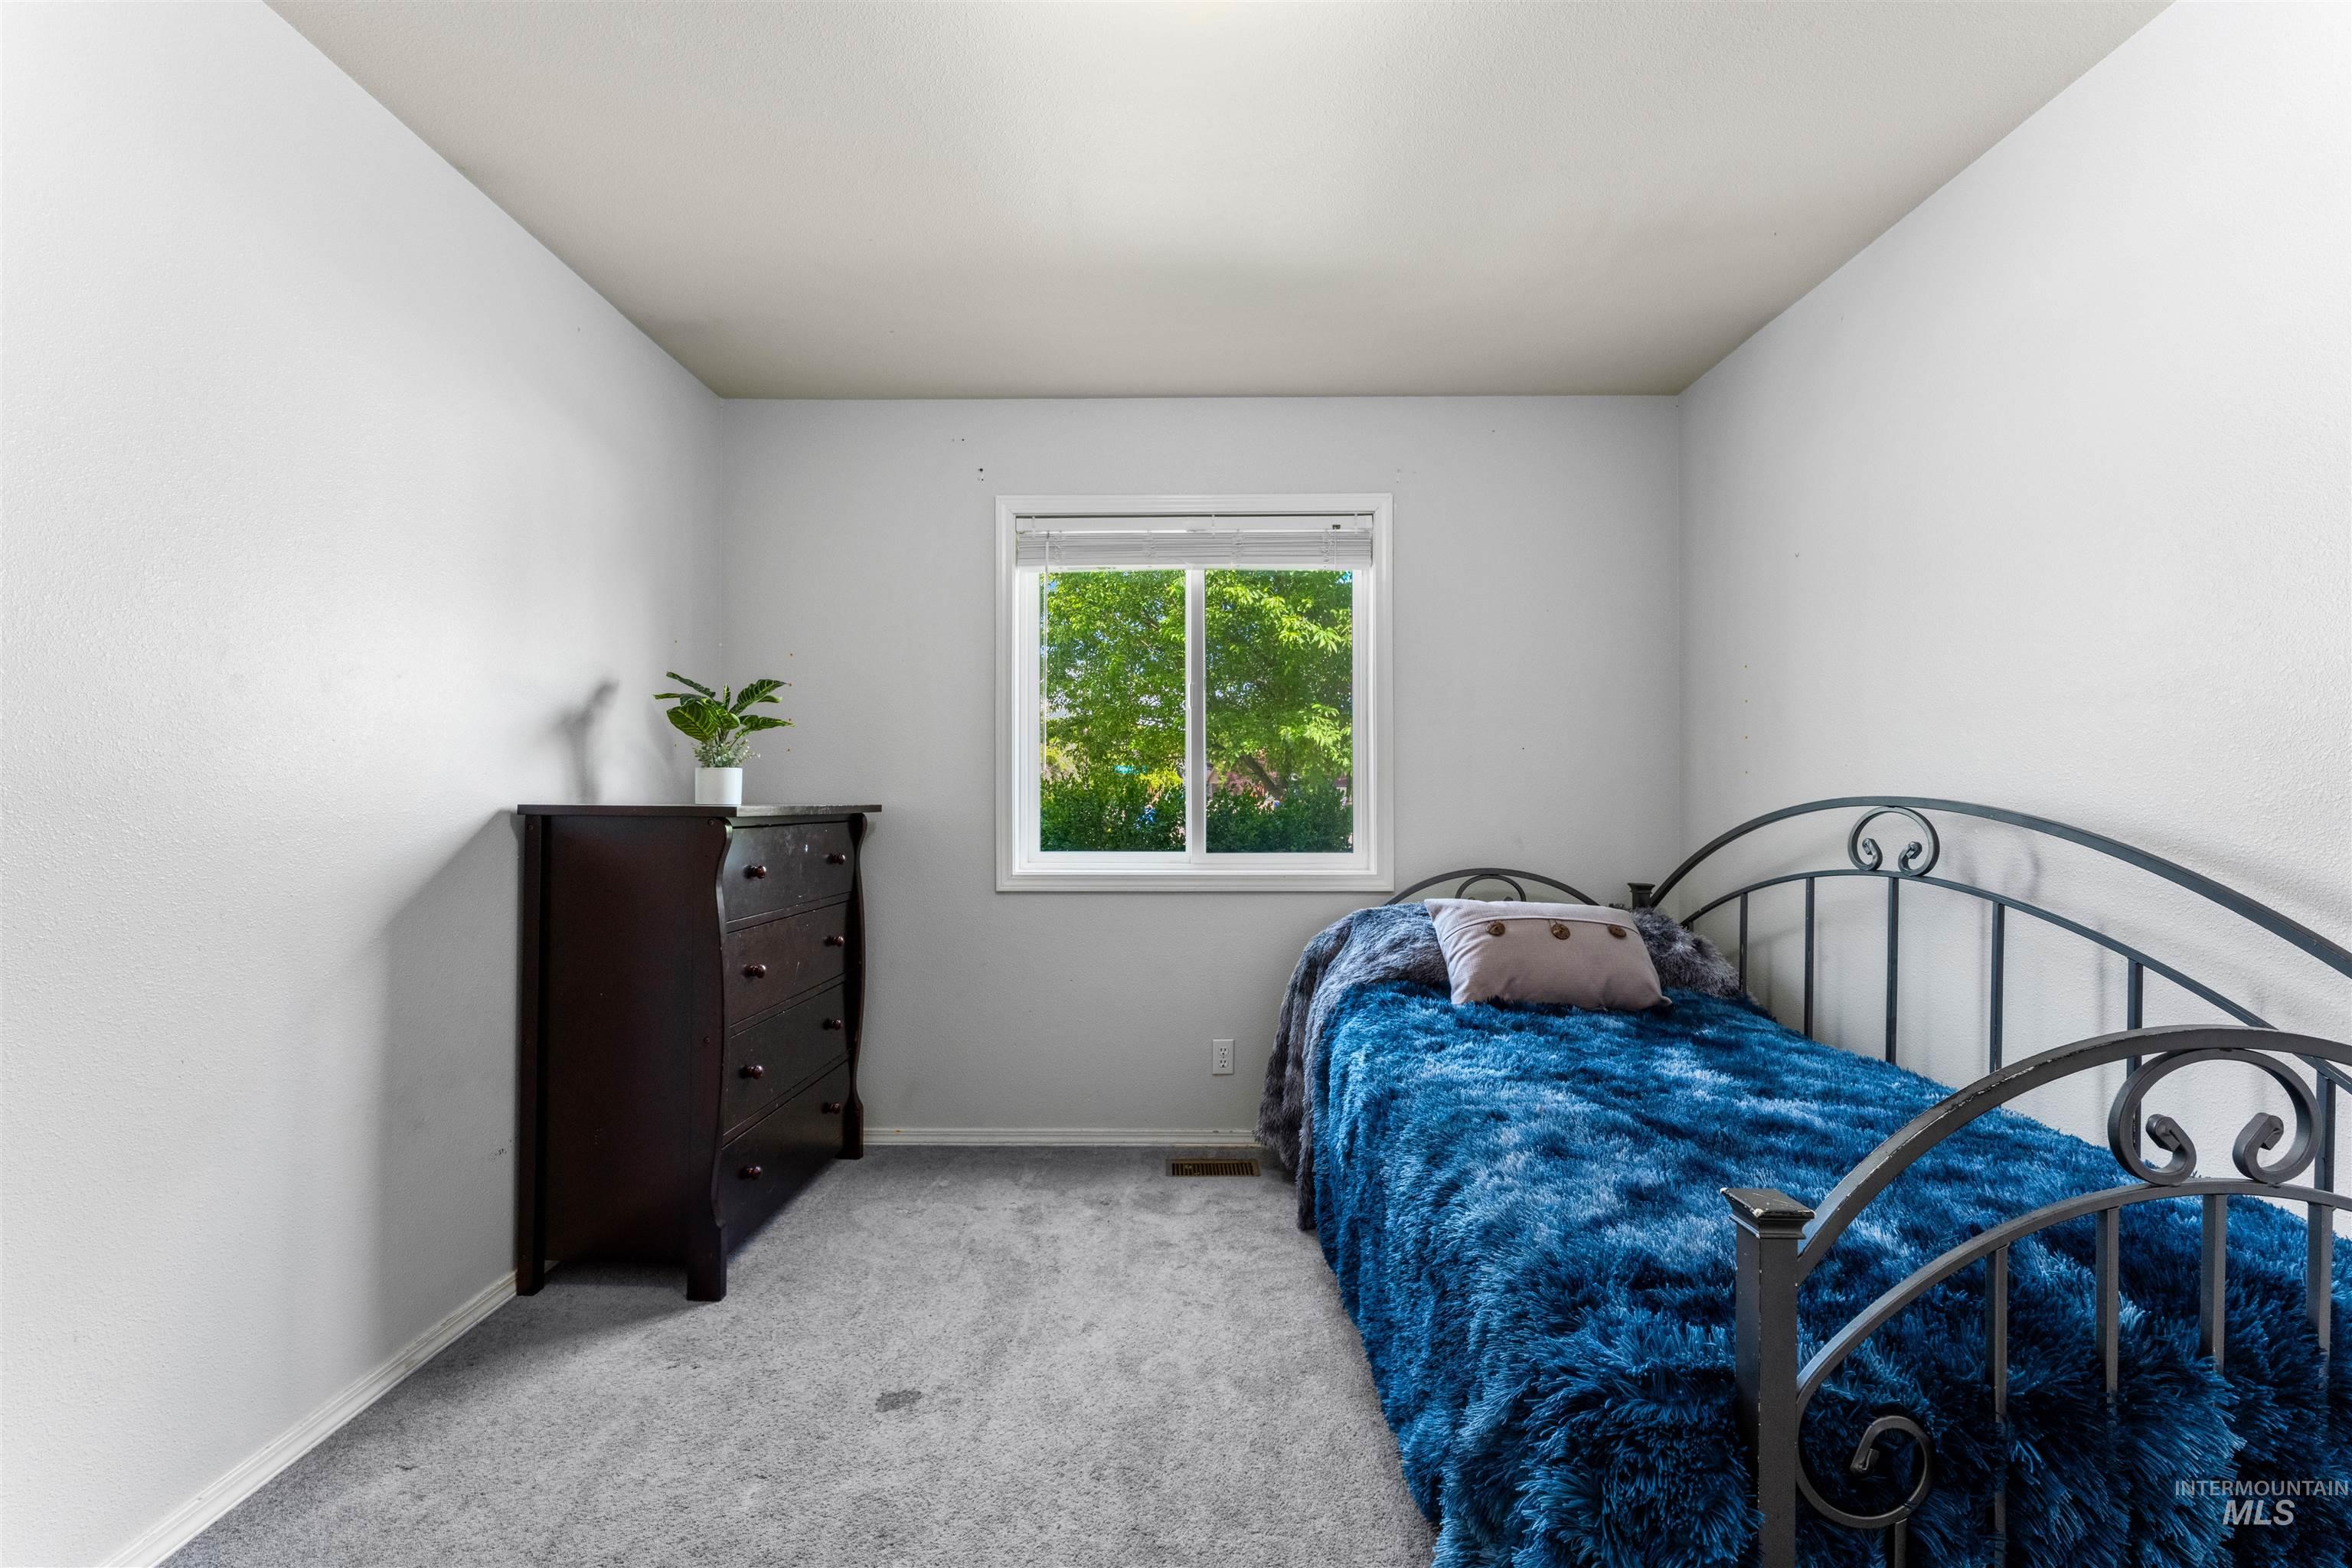
Carpeted room featuring a single window, white walls, and white trim
-
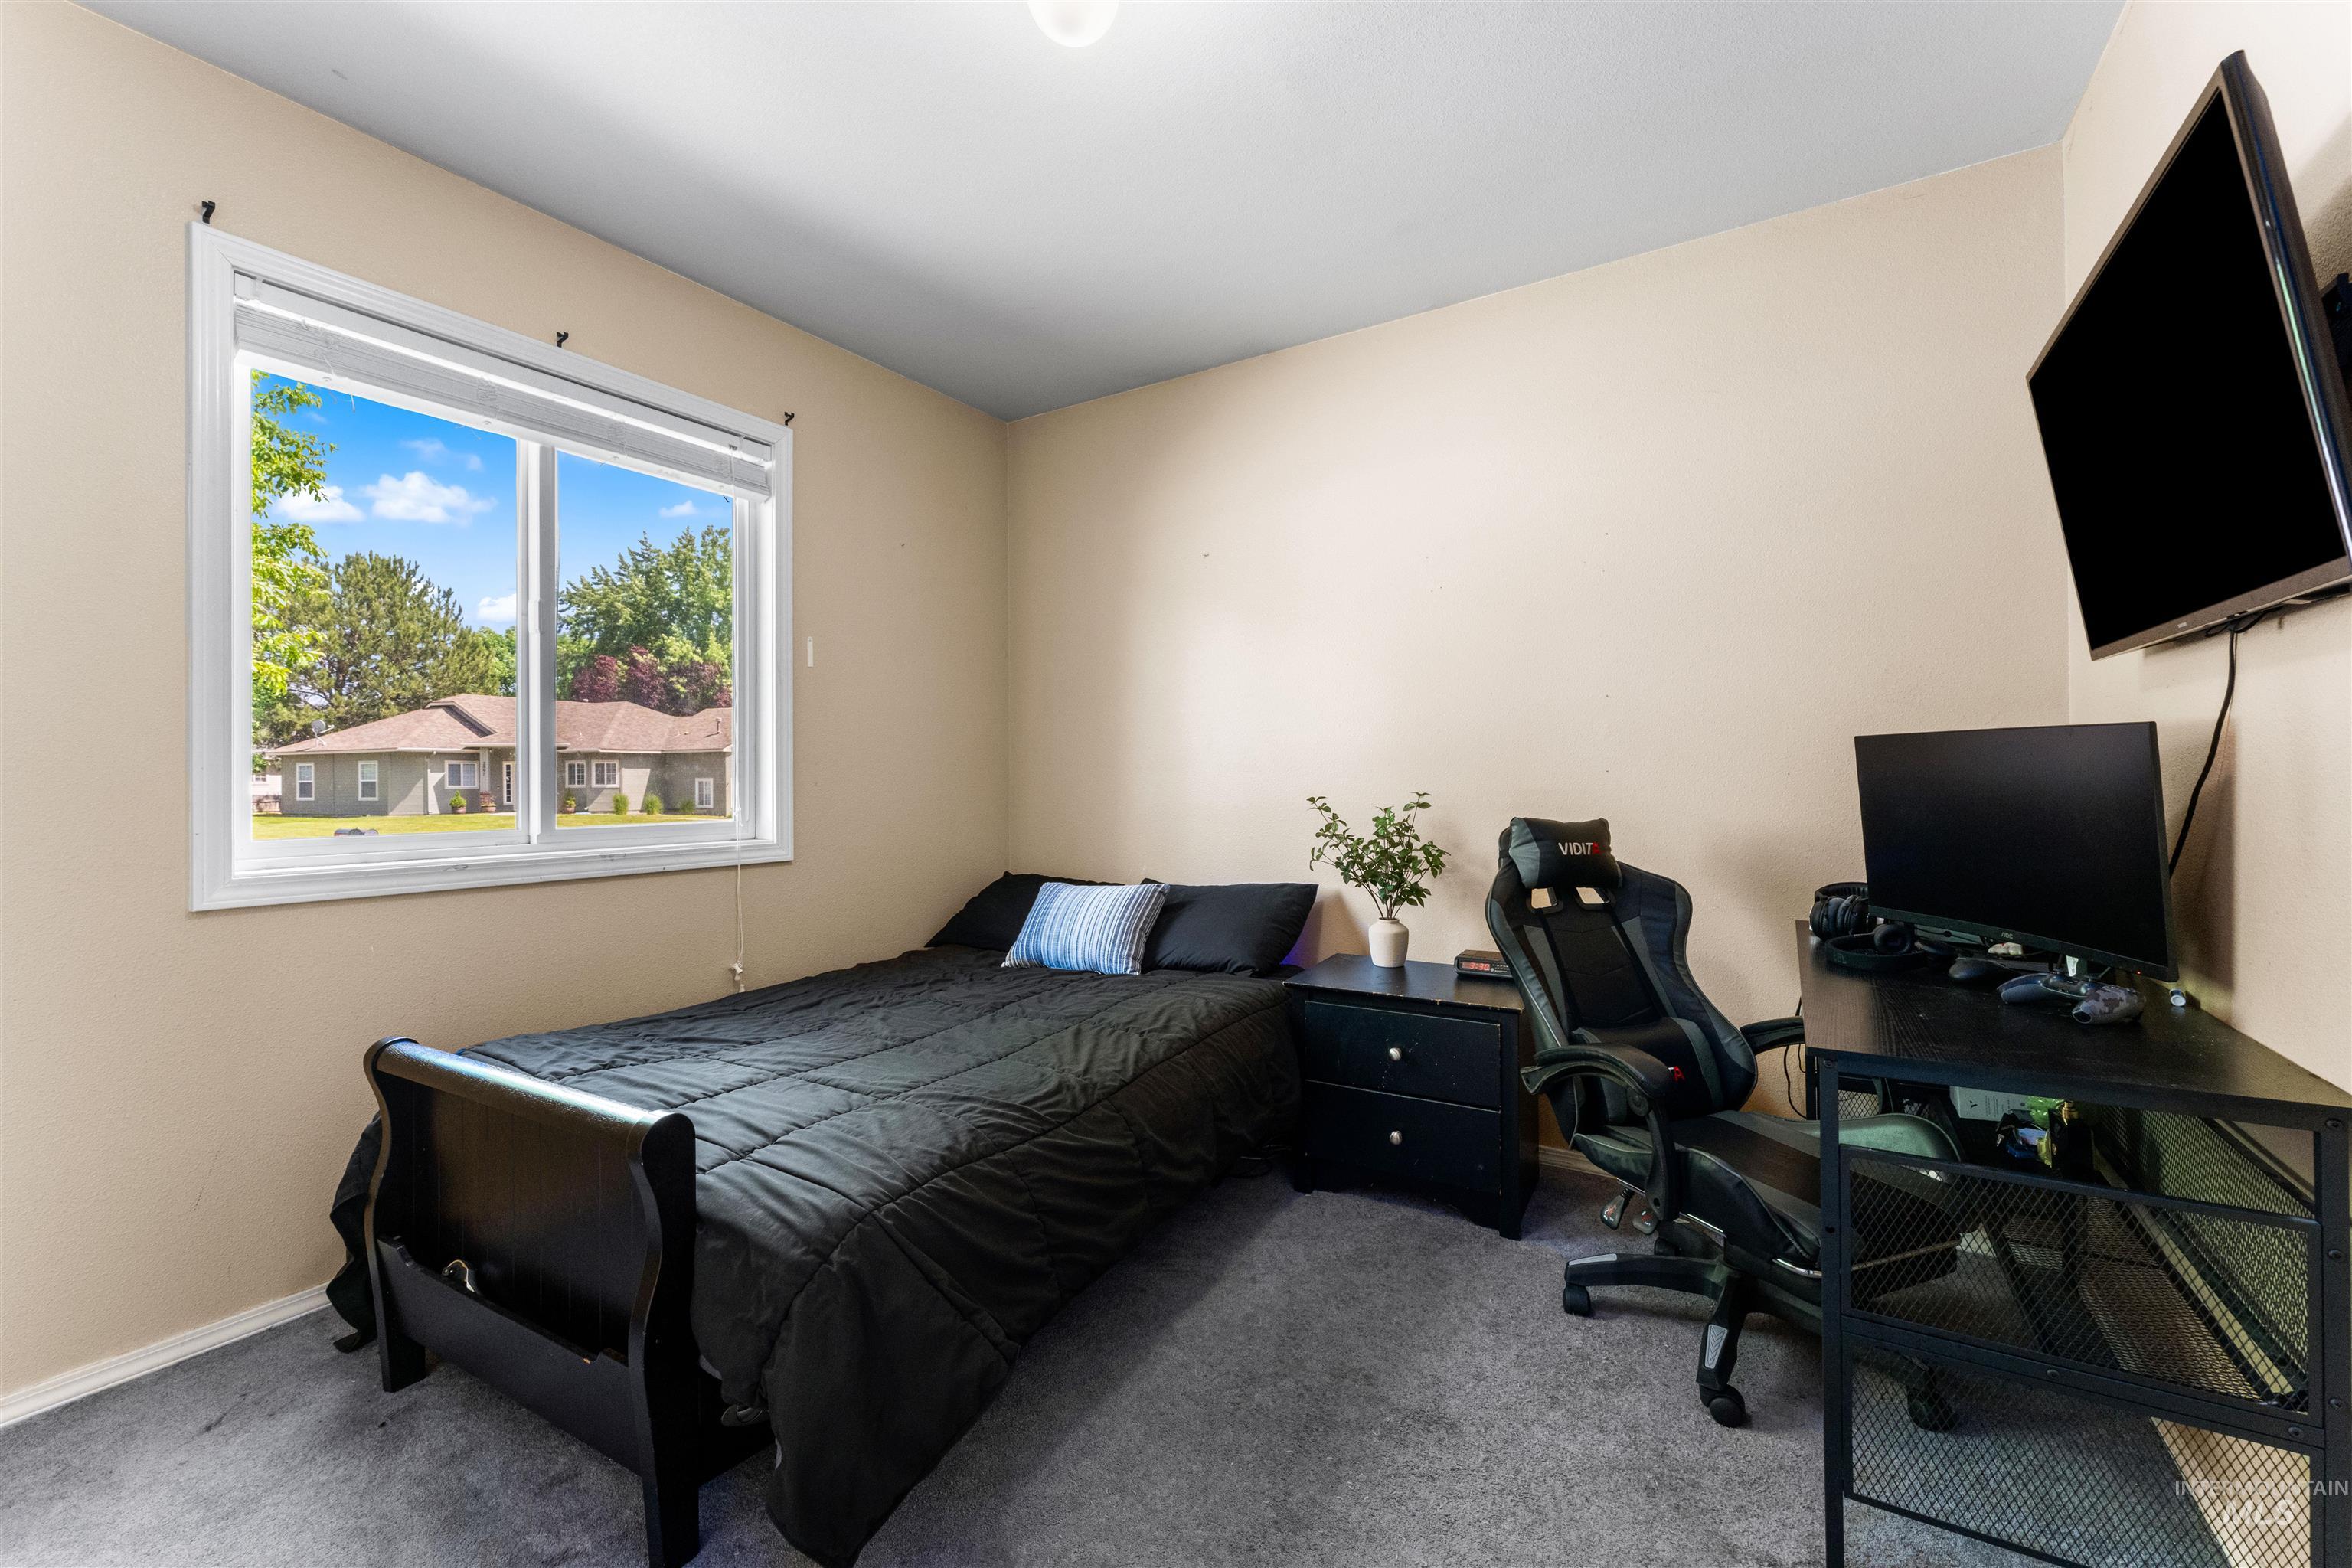
Windowed room featuring neutral wall tones and a grey carpeted floor
-

Neutral-toned room with a ceiling fan, carpet flooring, and a large window featuring outdoor scenery
-
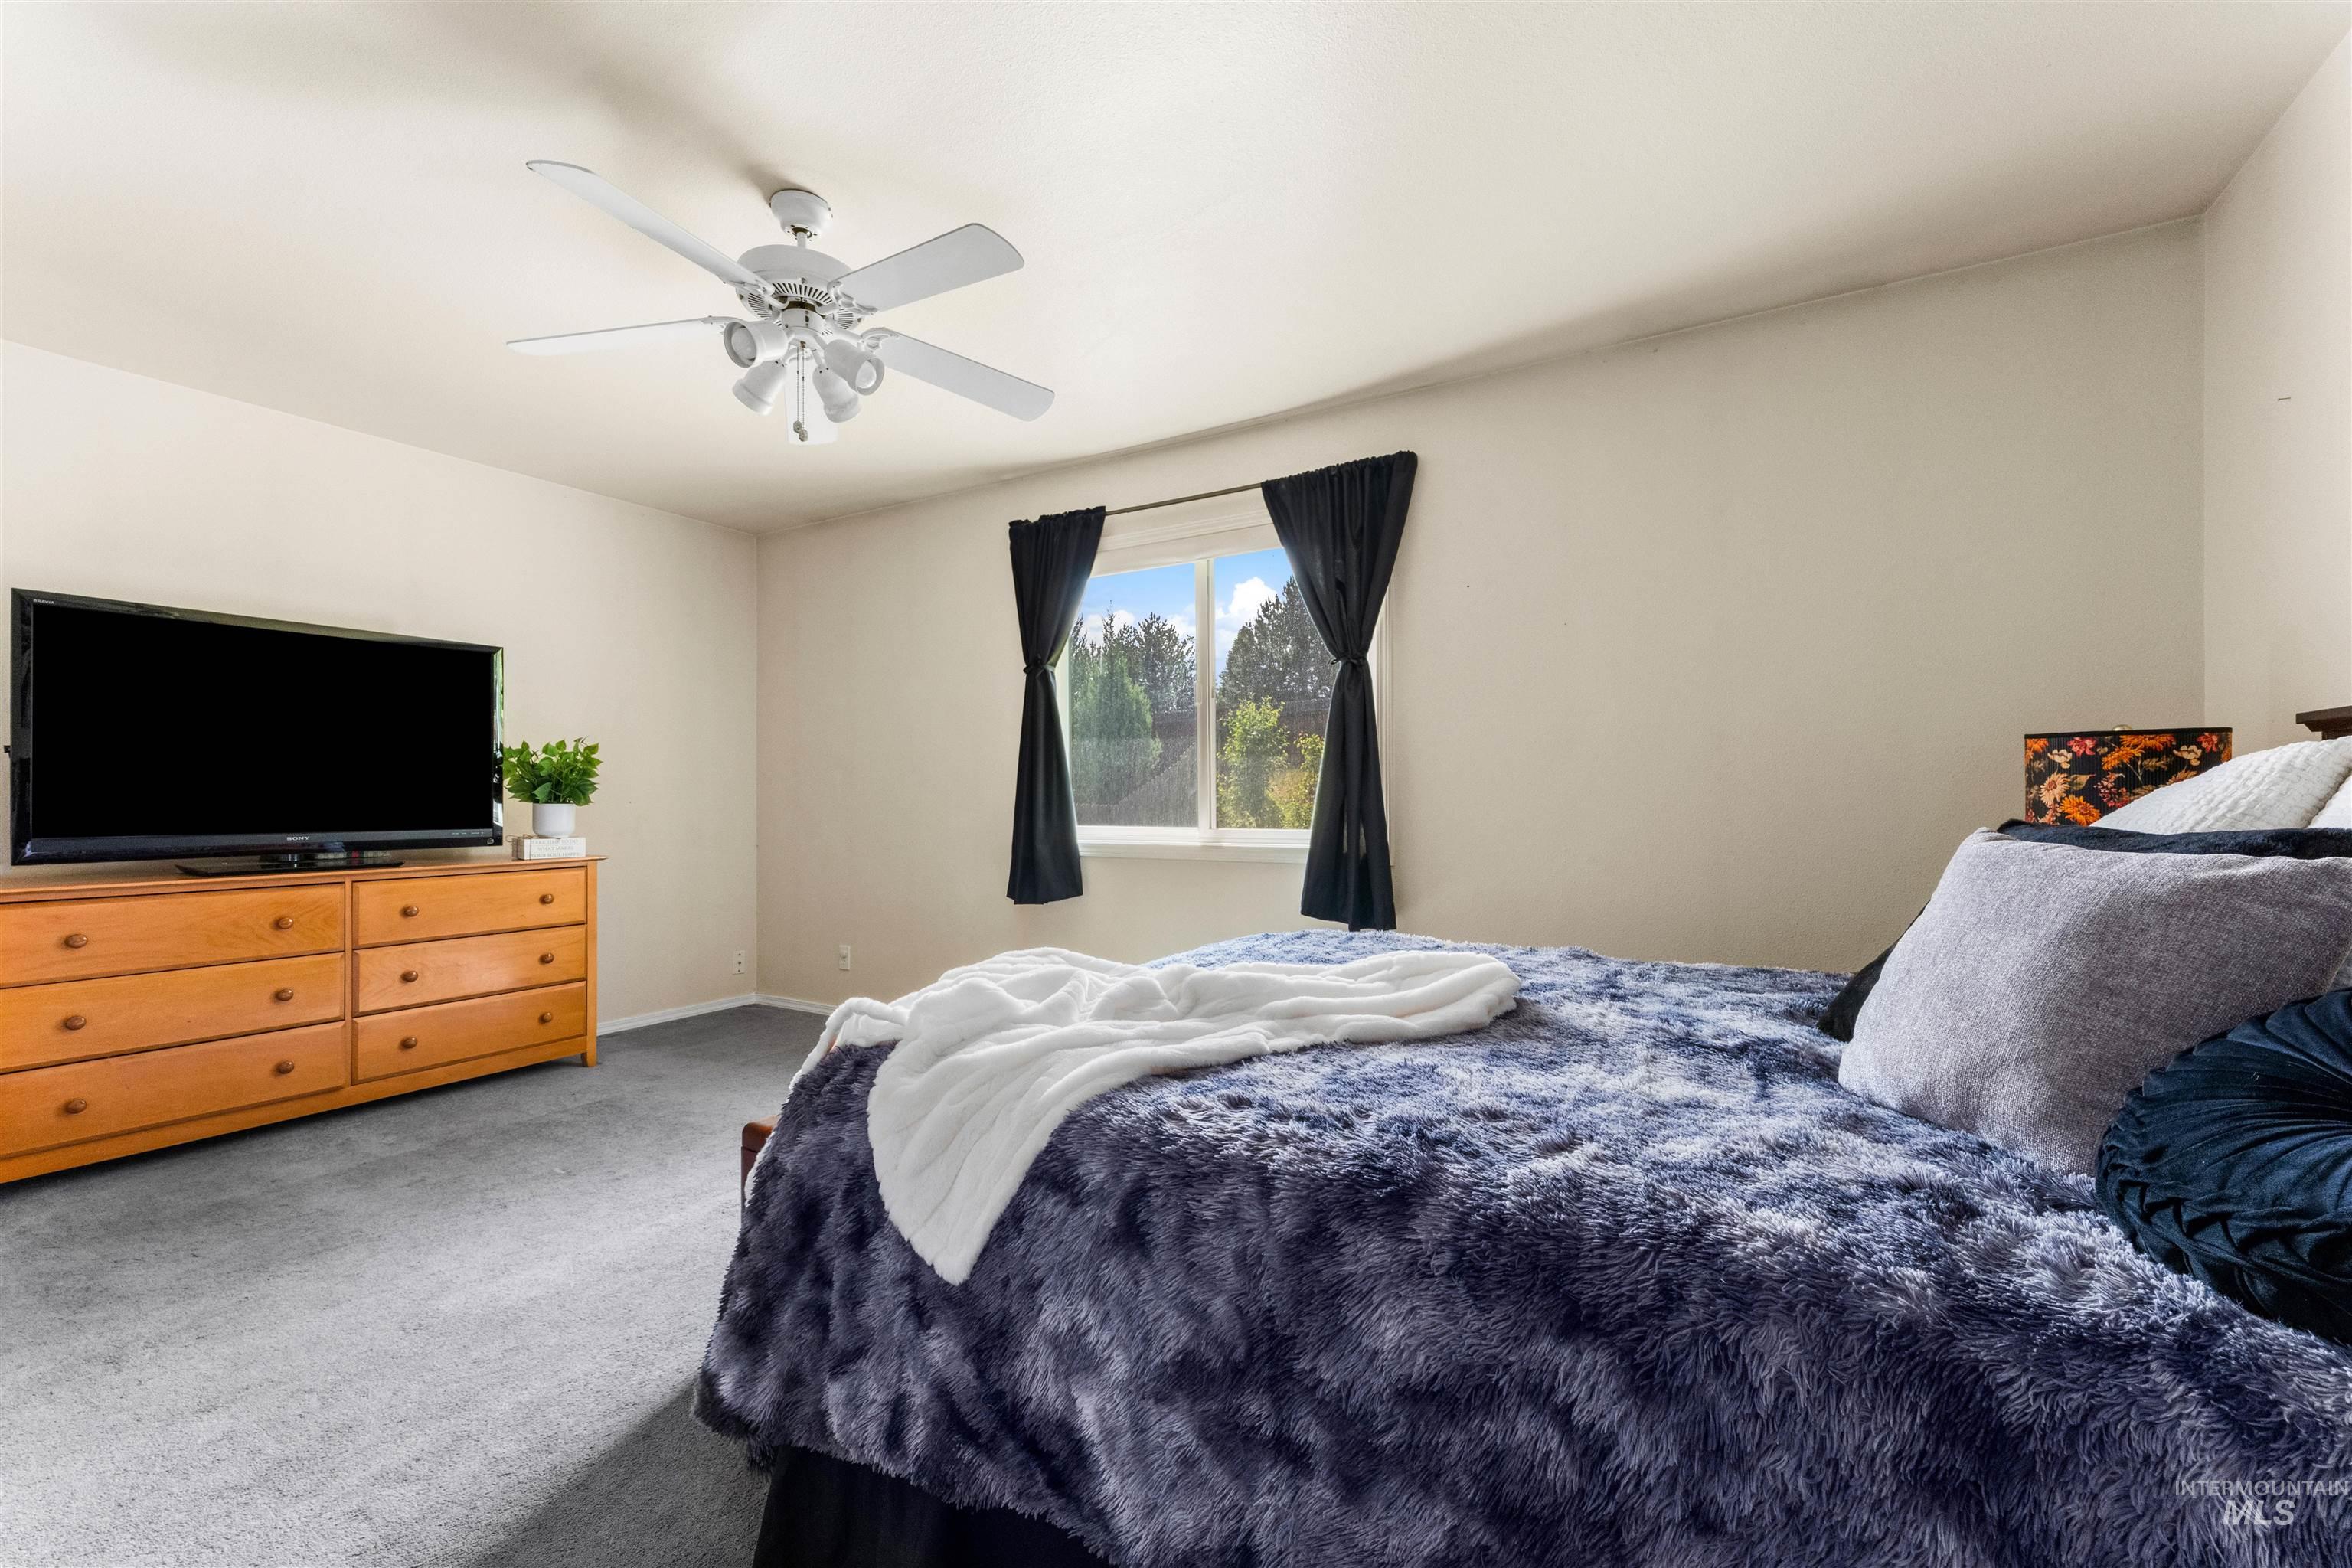
Carpeted room featuring a white ceiling fan with integrated lighting, a window with exterior scenery, and neutral-toned walls
-

Carpeted bedroom featuring a ceiling fan with light fixture, a window, and light-toned walls
-
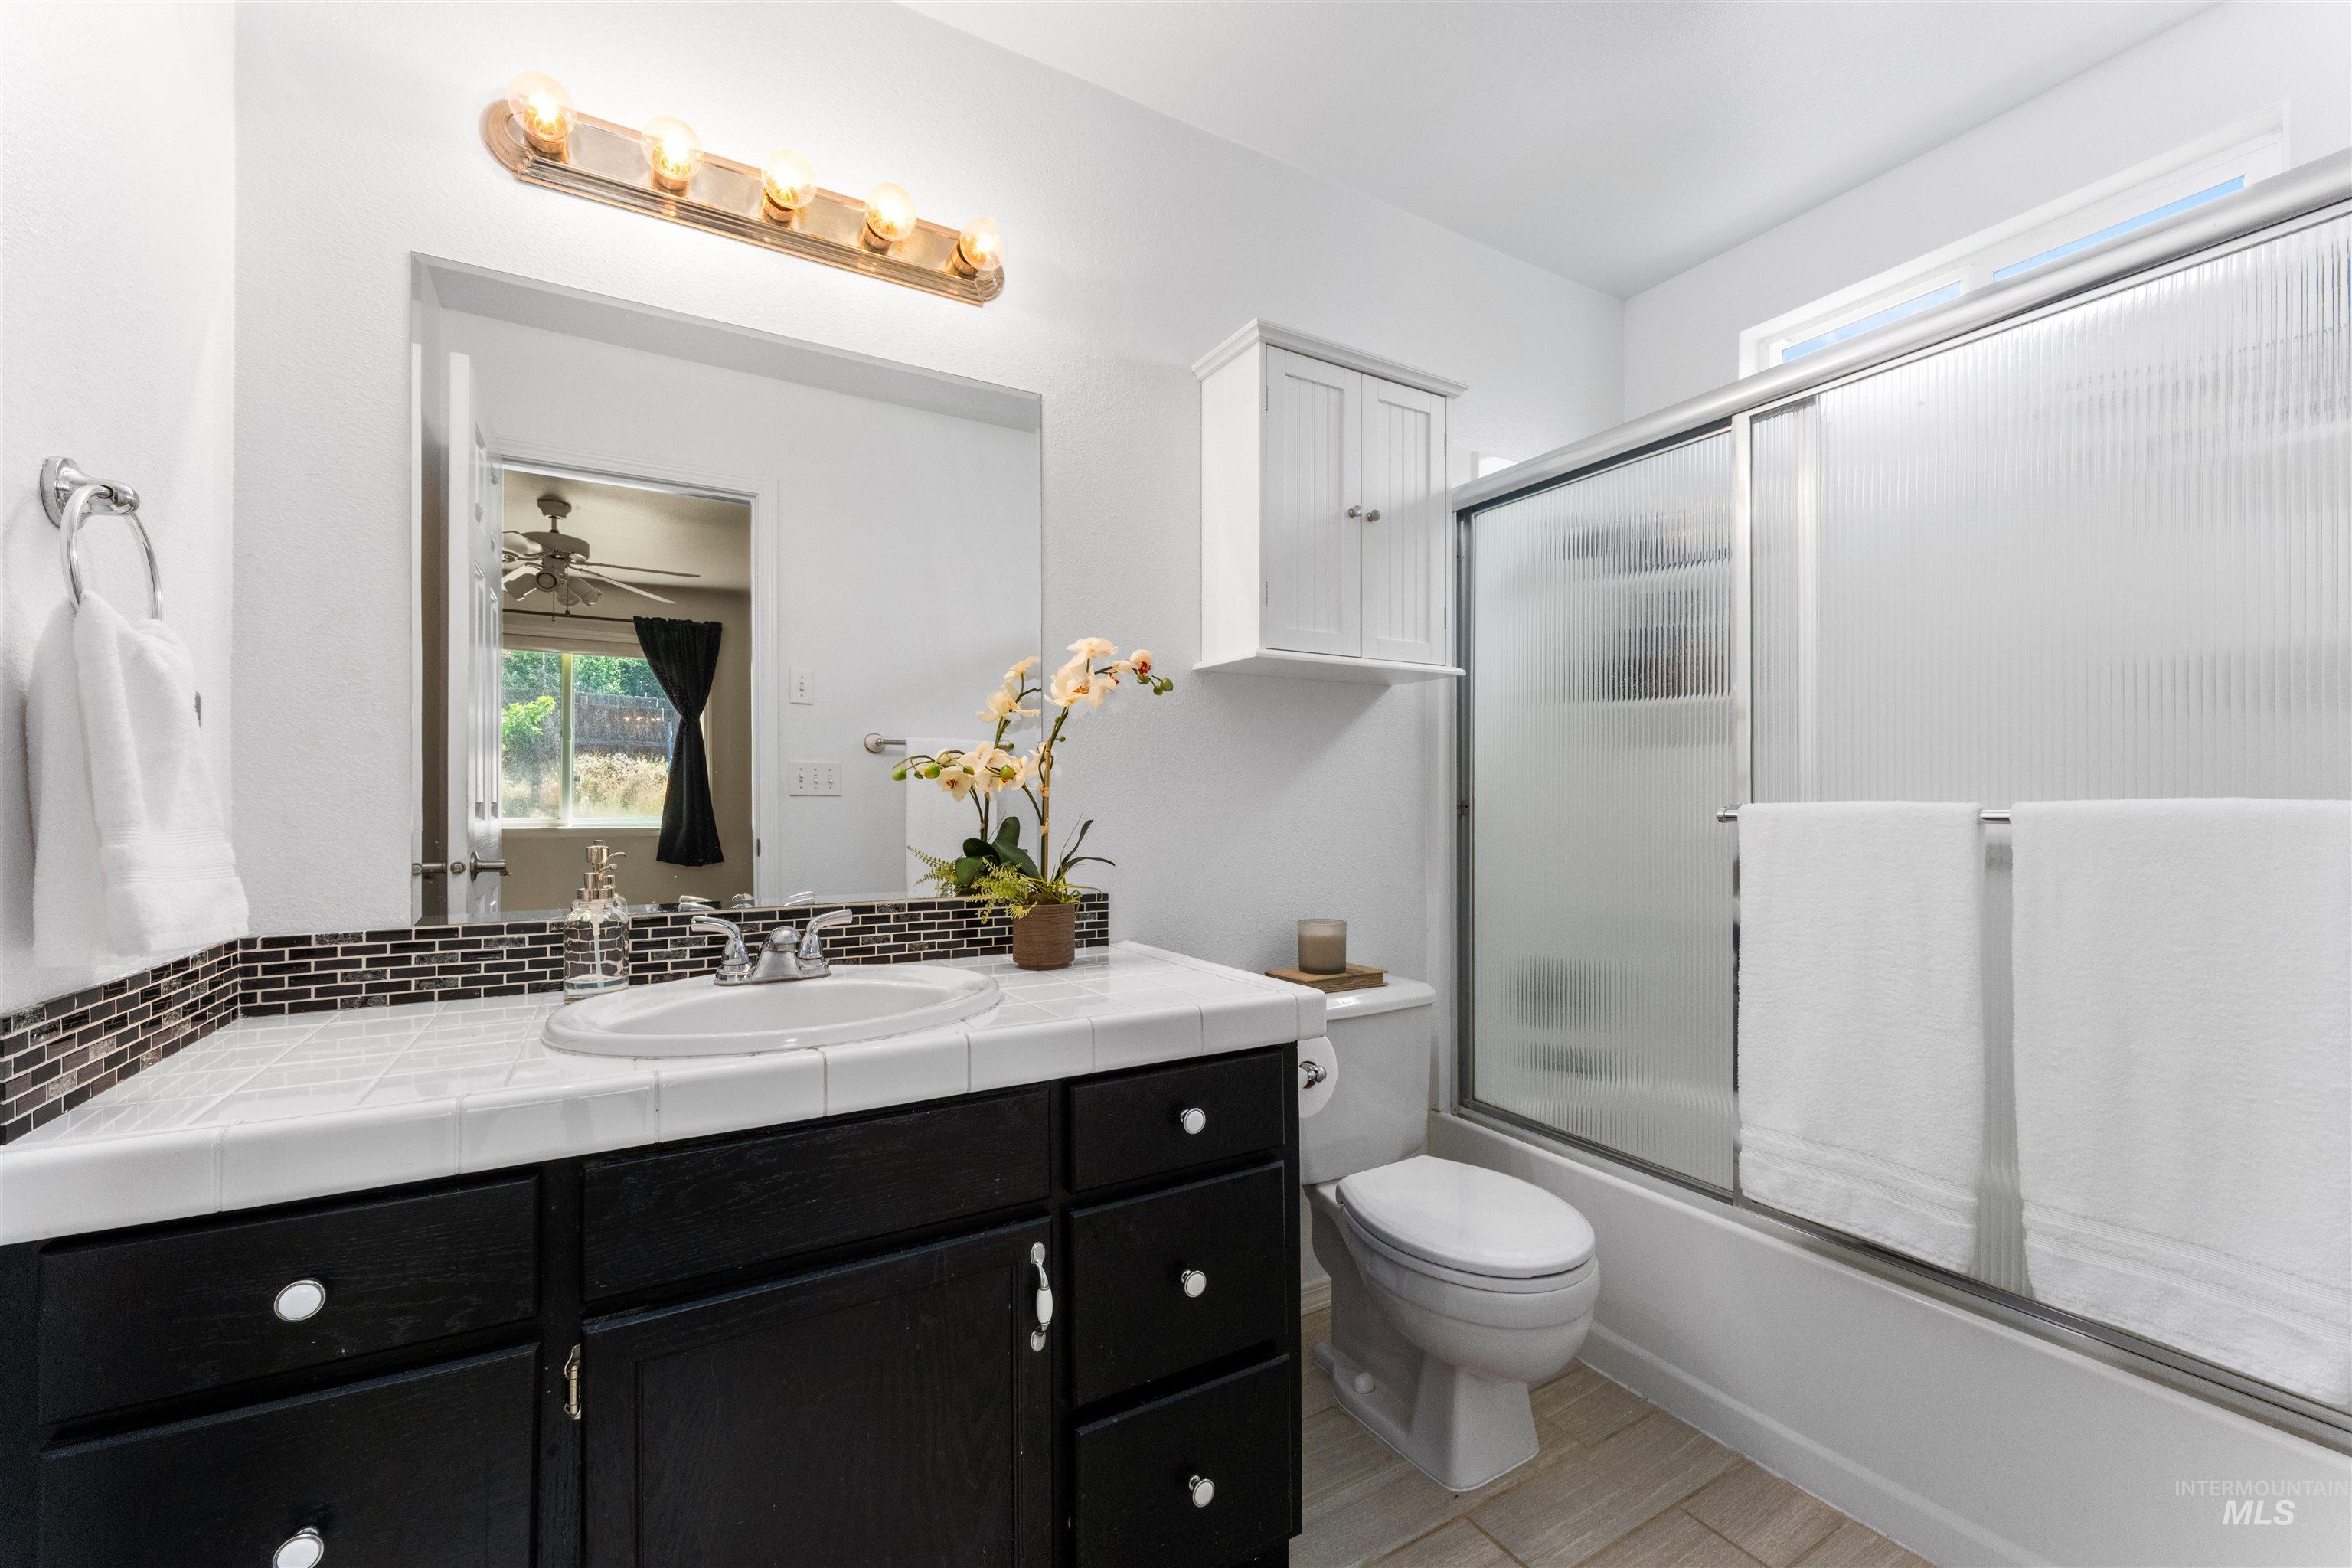
Full bathroom featuring a dark wood-finish vanity with a tile countertop and an undermount sink, mosaic tile backsplash, a mirror with overhead lighting, and a bathtub with a sliding glass enclosure
-

Walk-in closet featuring white shelving, multiple hanging rods, and built-in vertical storage
-
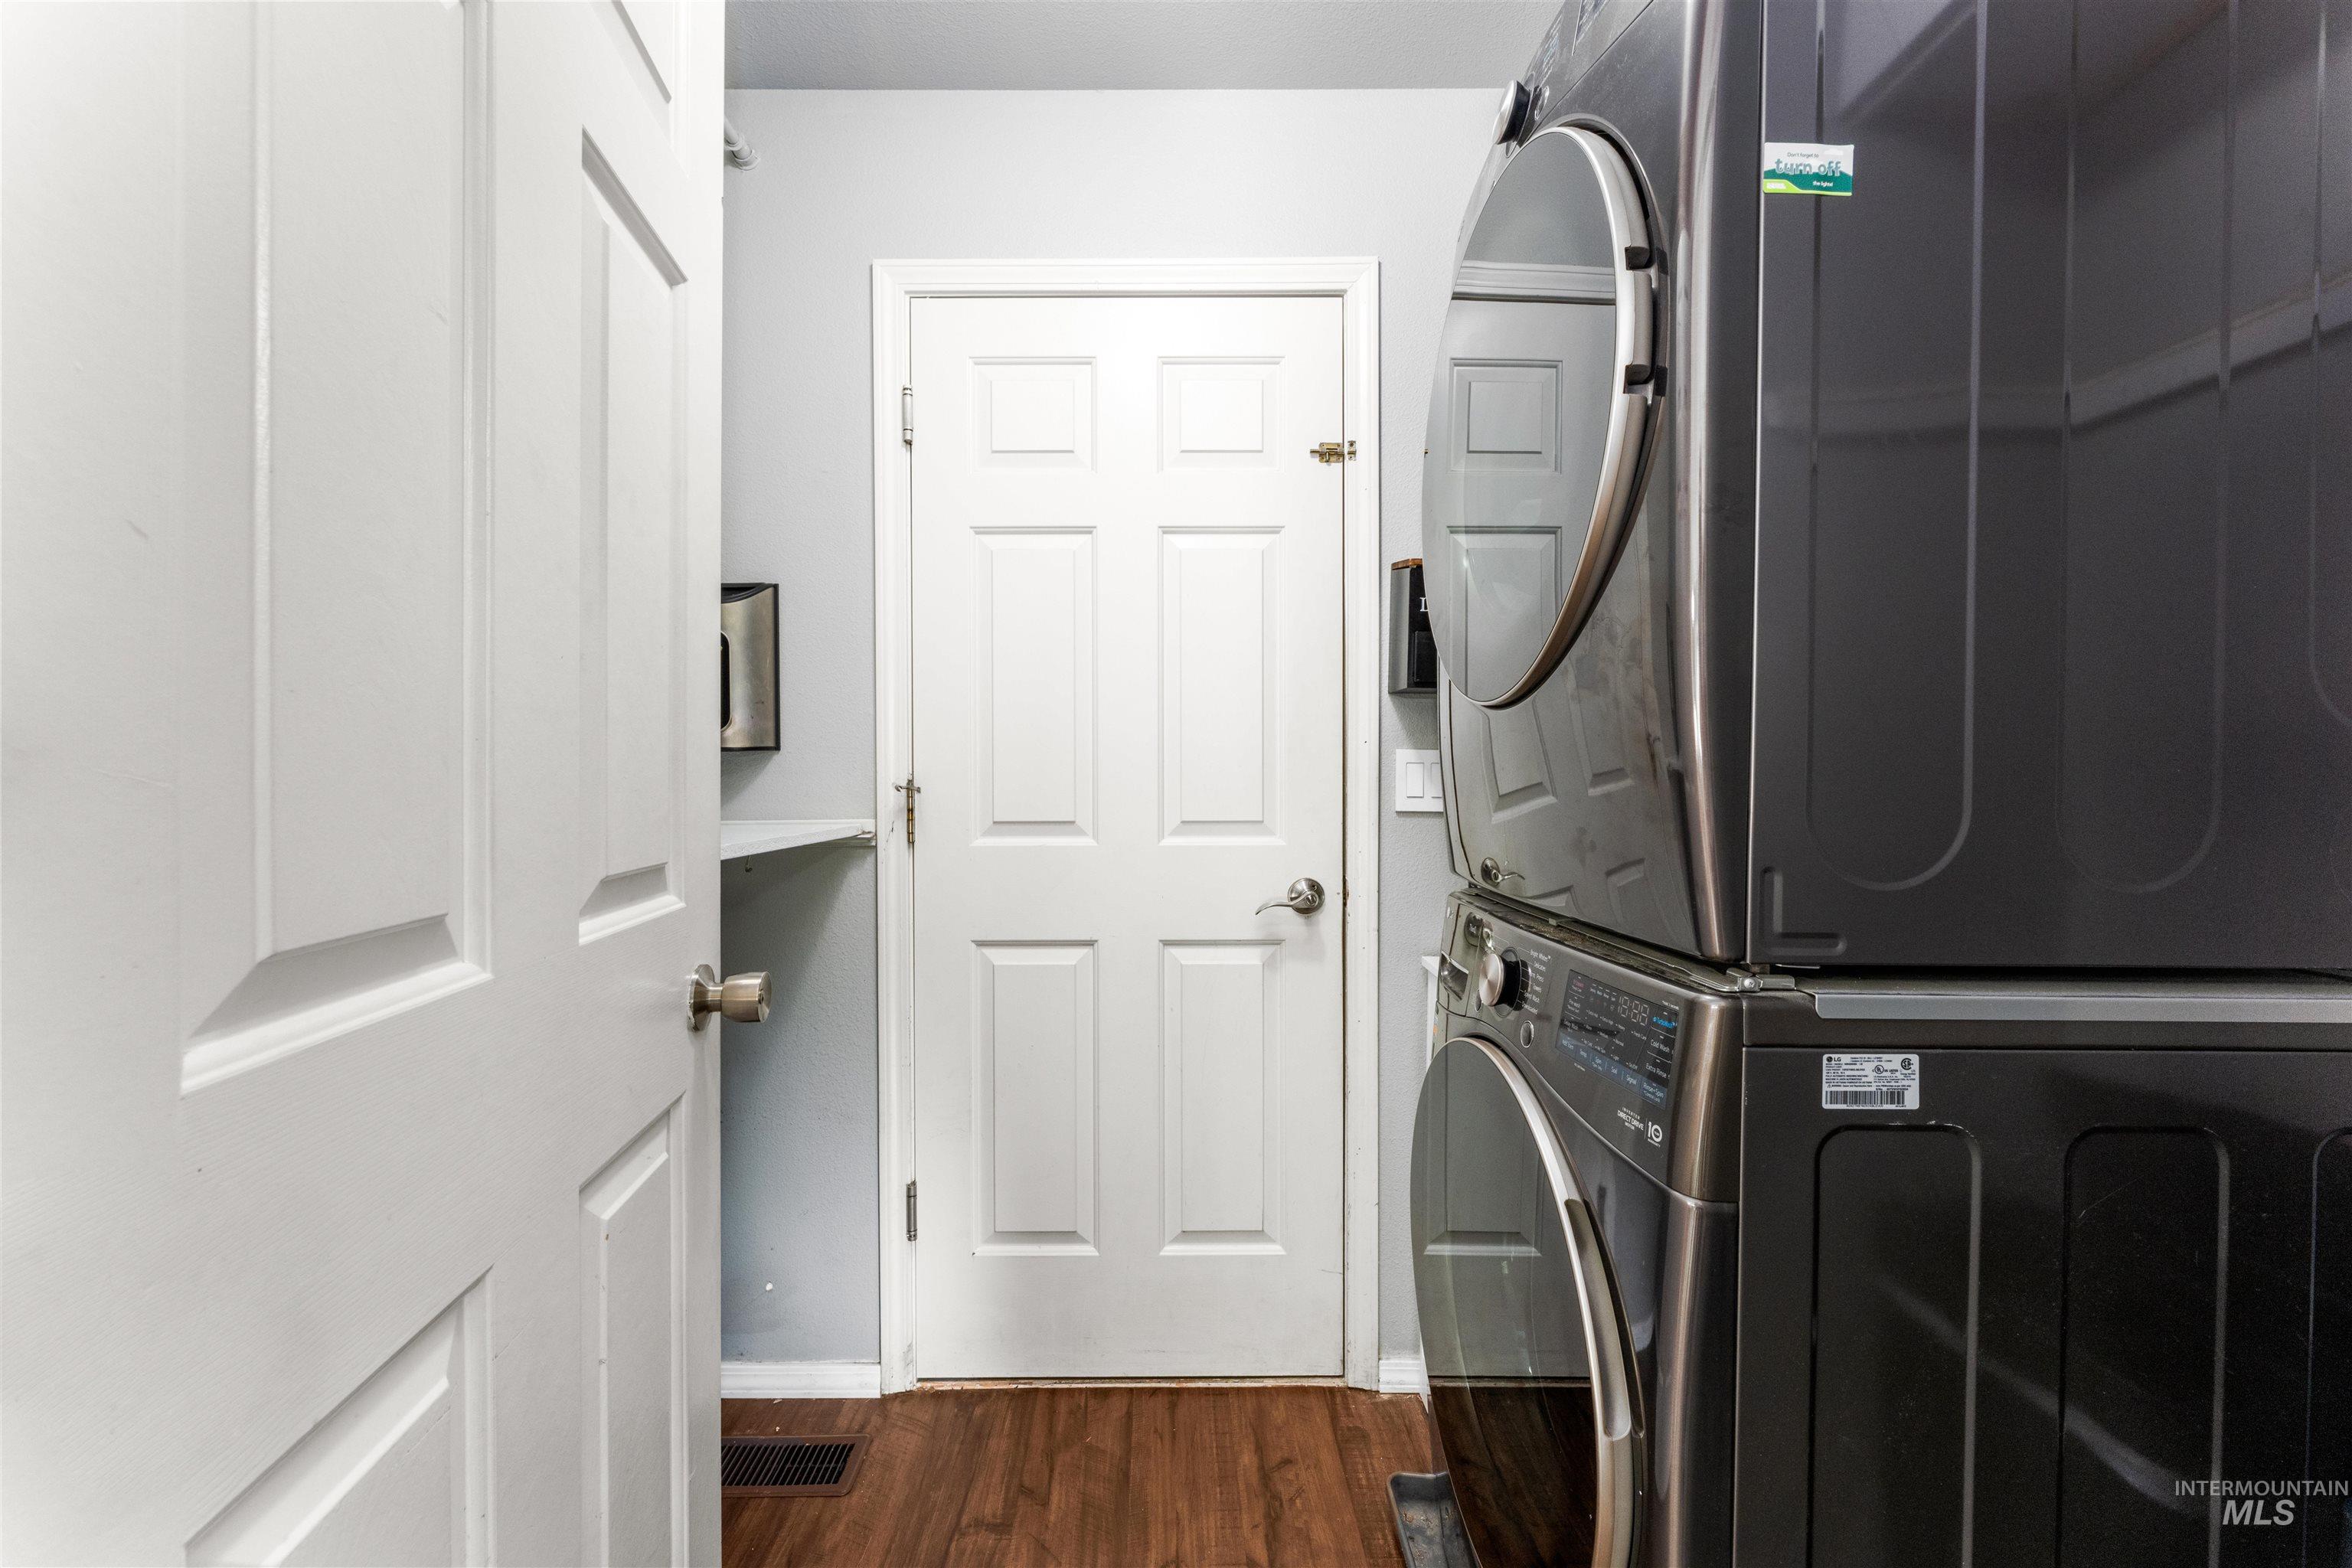
Dedicated laundry area featuring stacked appliances and wood-finish flooring
-
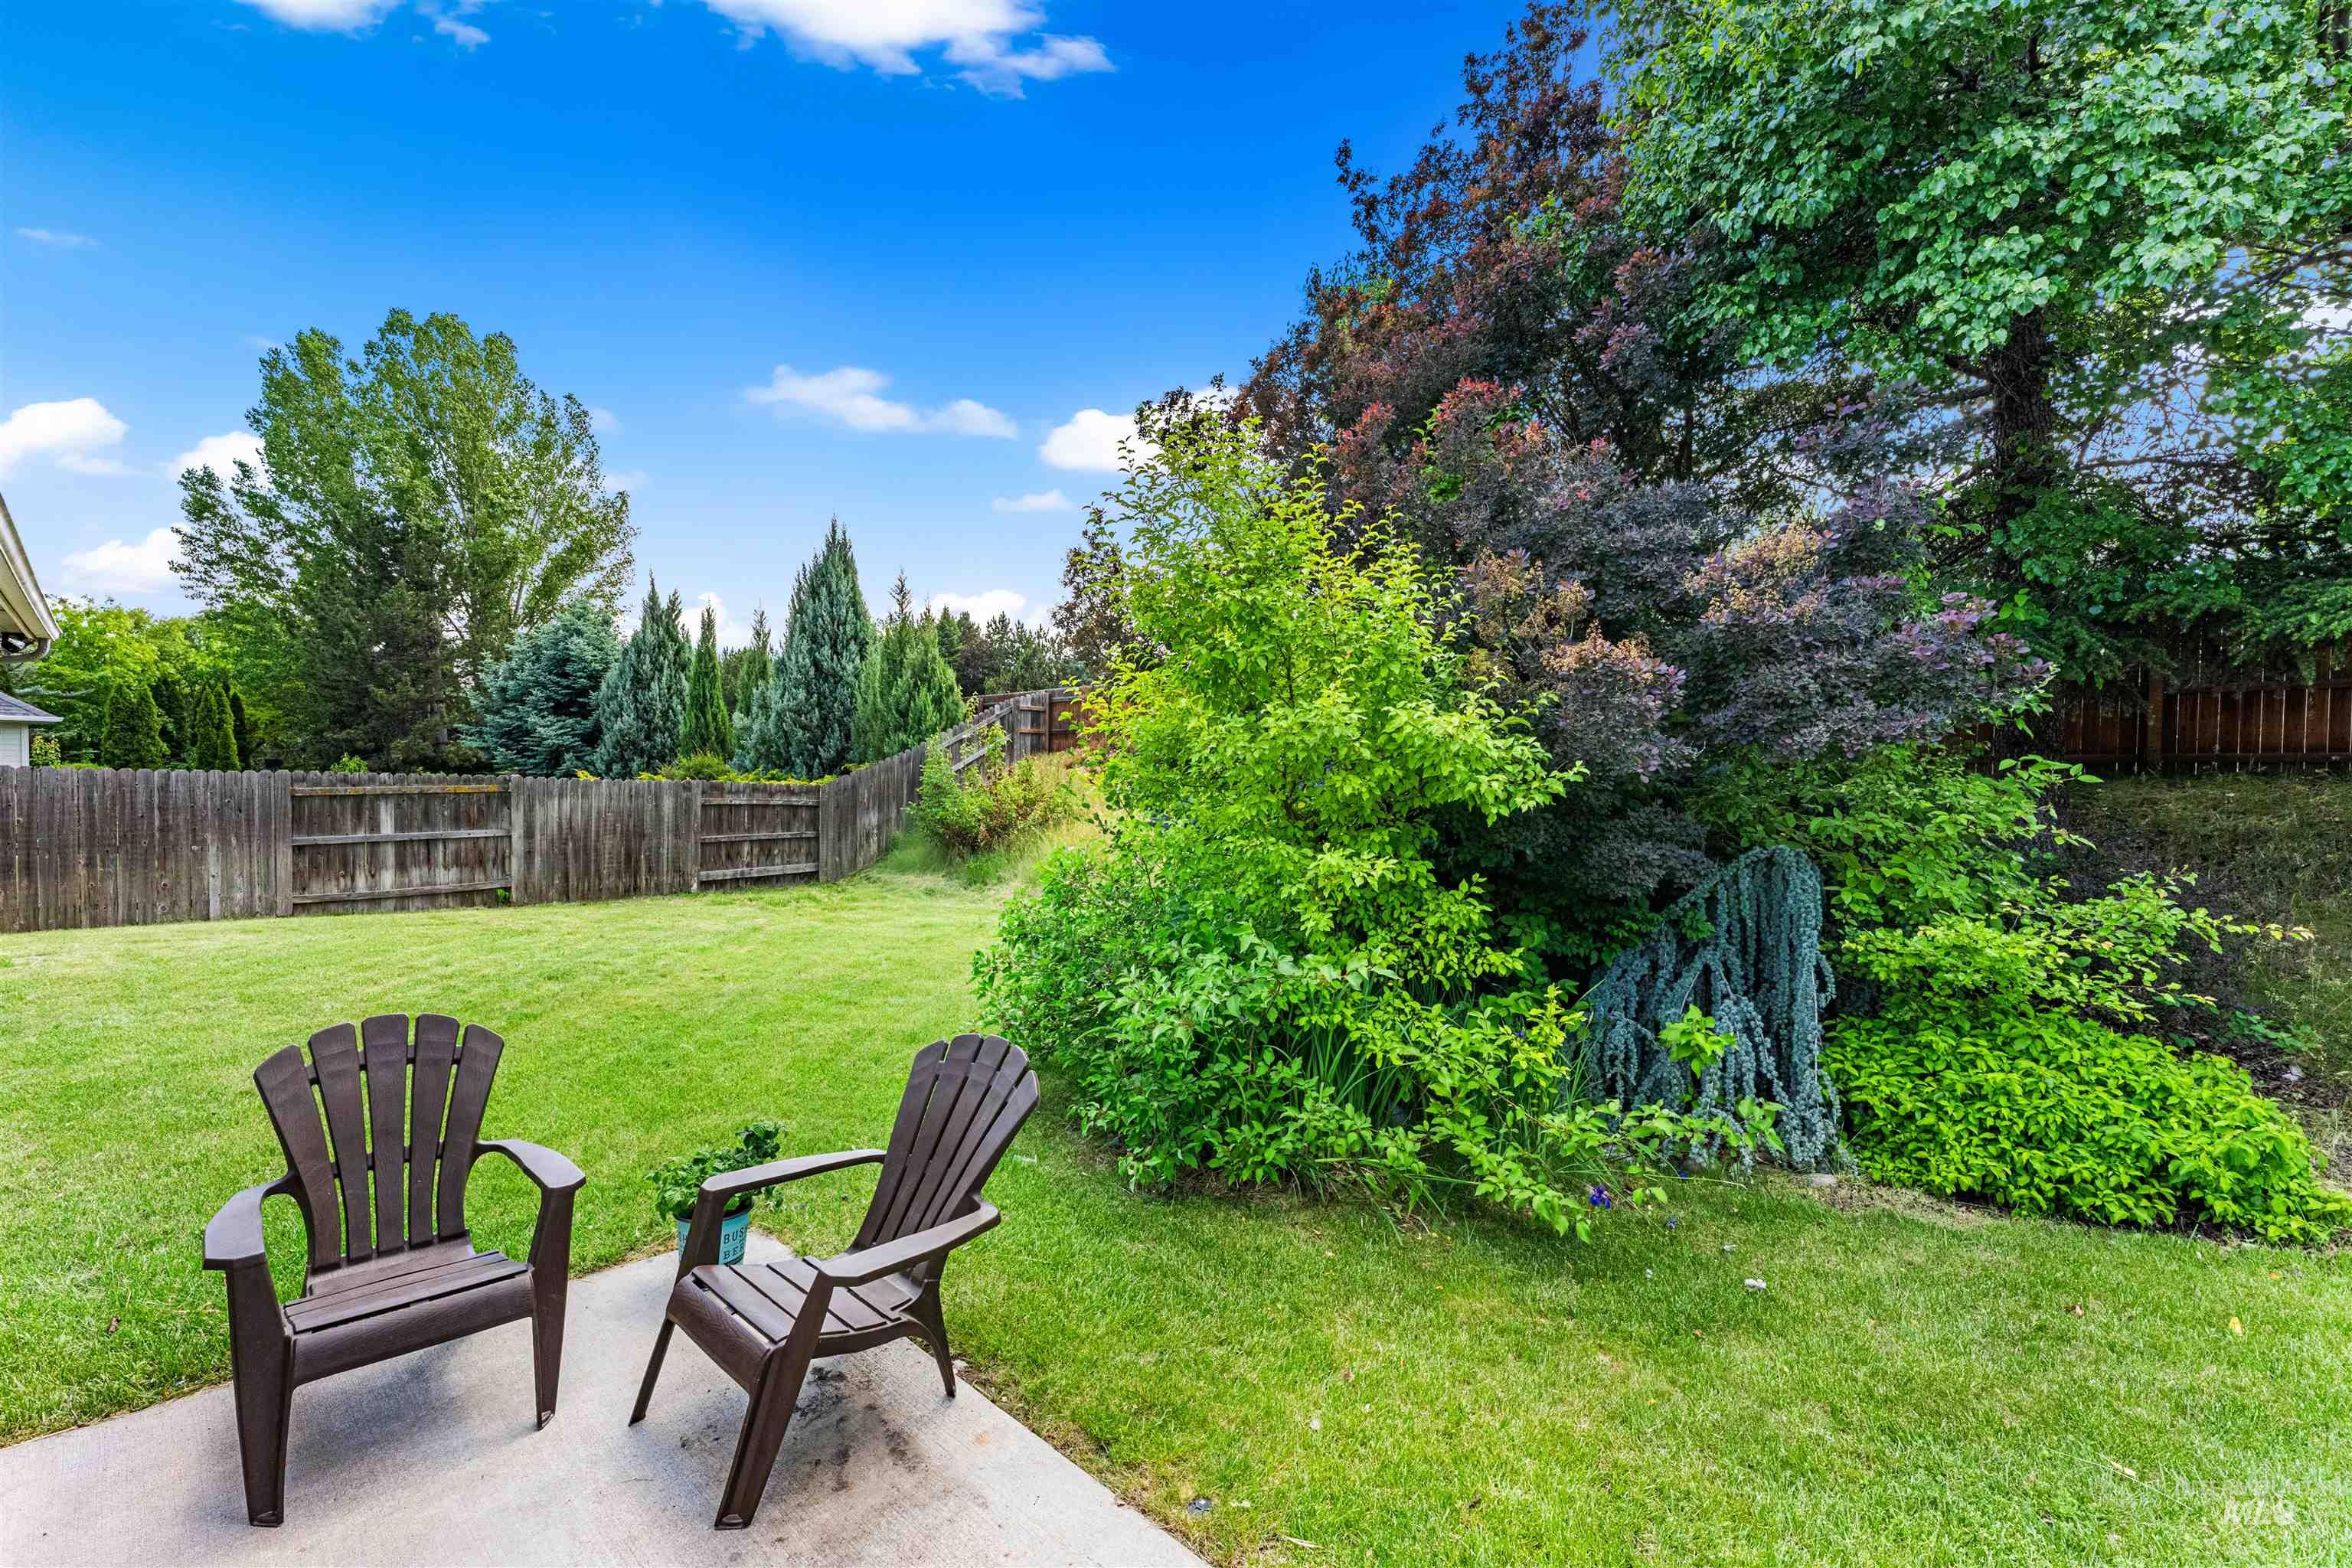
Expansive backyard featuring a lush lawn, concrete patio, mature trees, dense shrubbery, and a wood privacy fence
-

Expansive backyard featuring a concrete patio, sliding glass door access, multiple windows, a raised garden bed, and a storage shed
-

Spacious rear yard featuring an expansive lawn, concrete patio, raised garden bed, and mature trees providing natural screening
-

Expansive backyard featuring a manicured lawn, wood privacy fence, and a neutral-toned storage shed
-
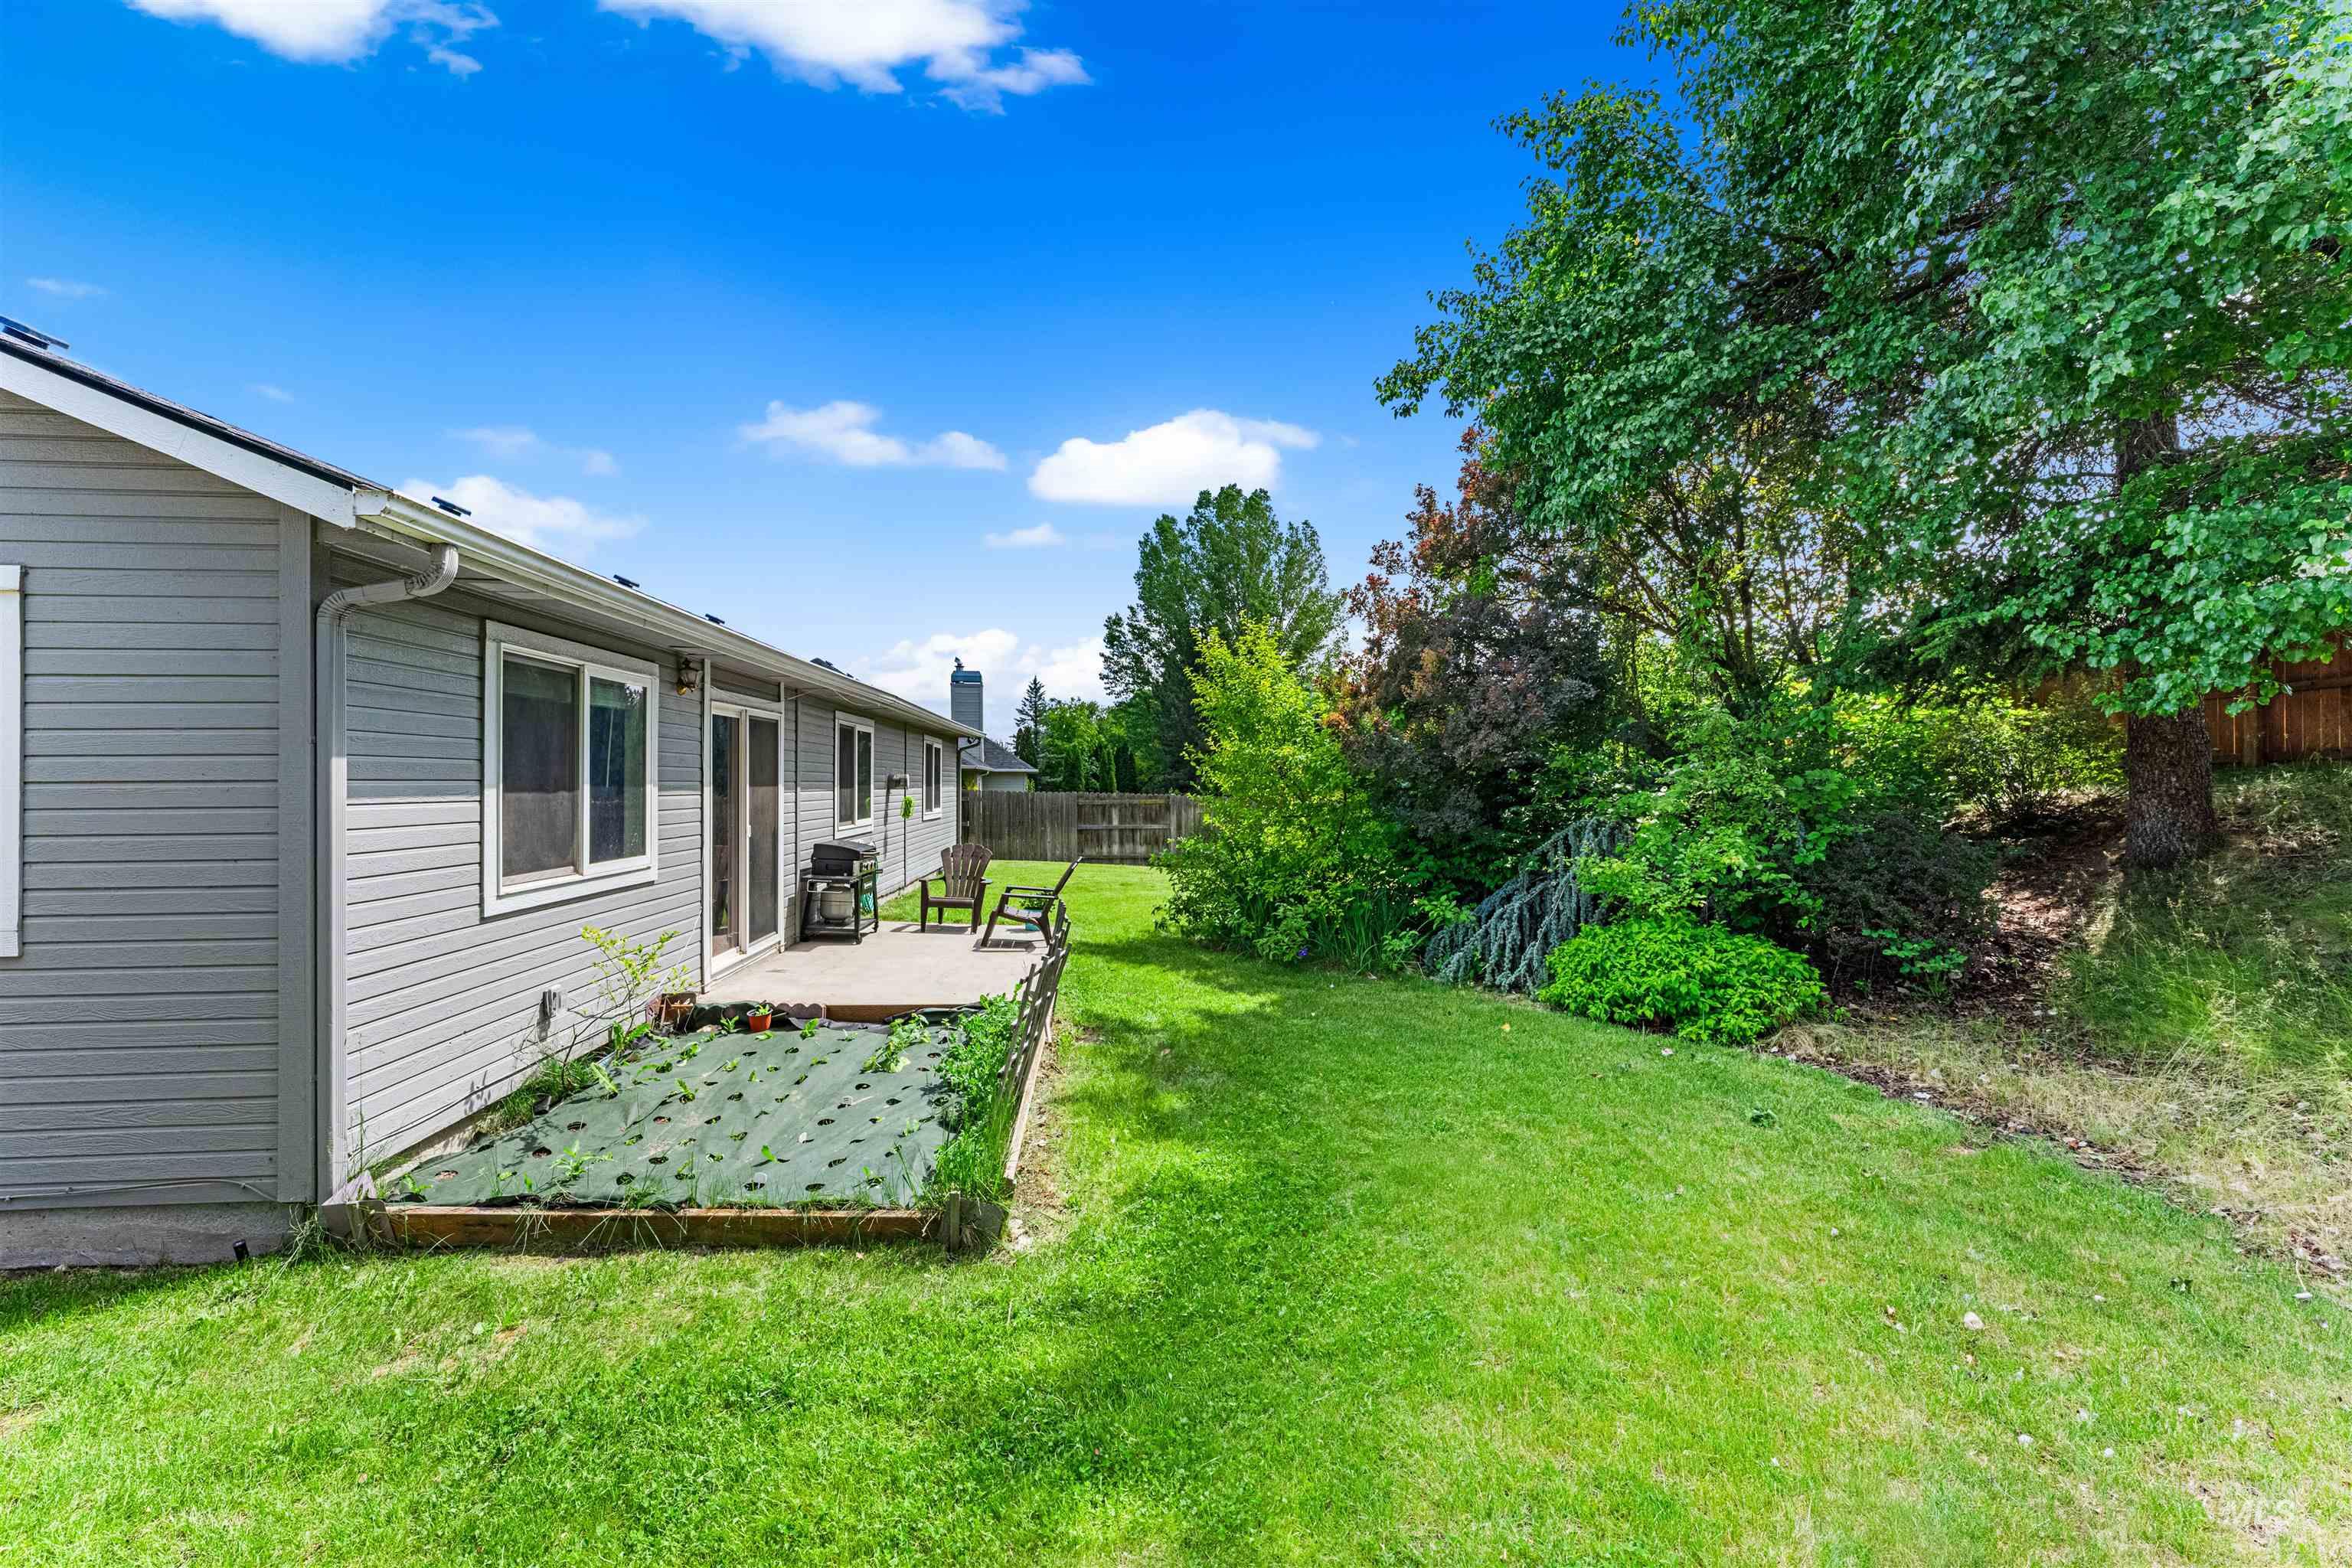
Expansive backyard featuring a manicured lawn, a concrete patio, and a raised garden bed with weed barrier
-

Expansive green lawn with mature trees and shrubs surrounding a gray siding residence
-
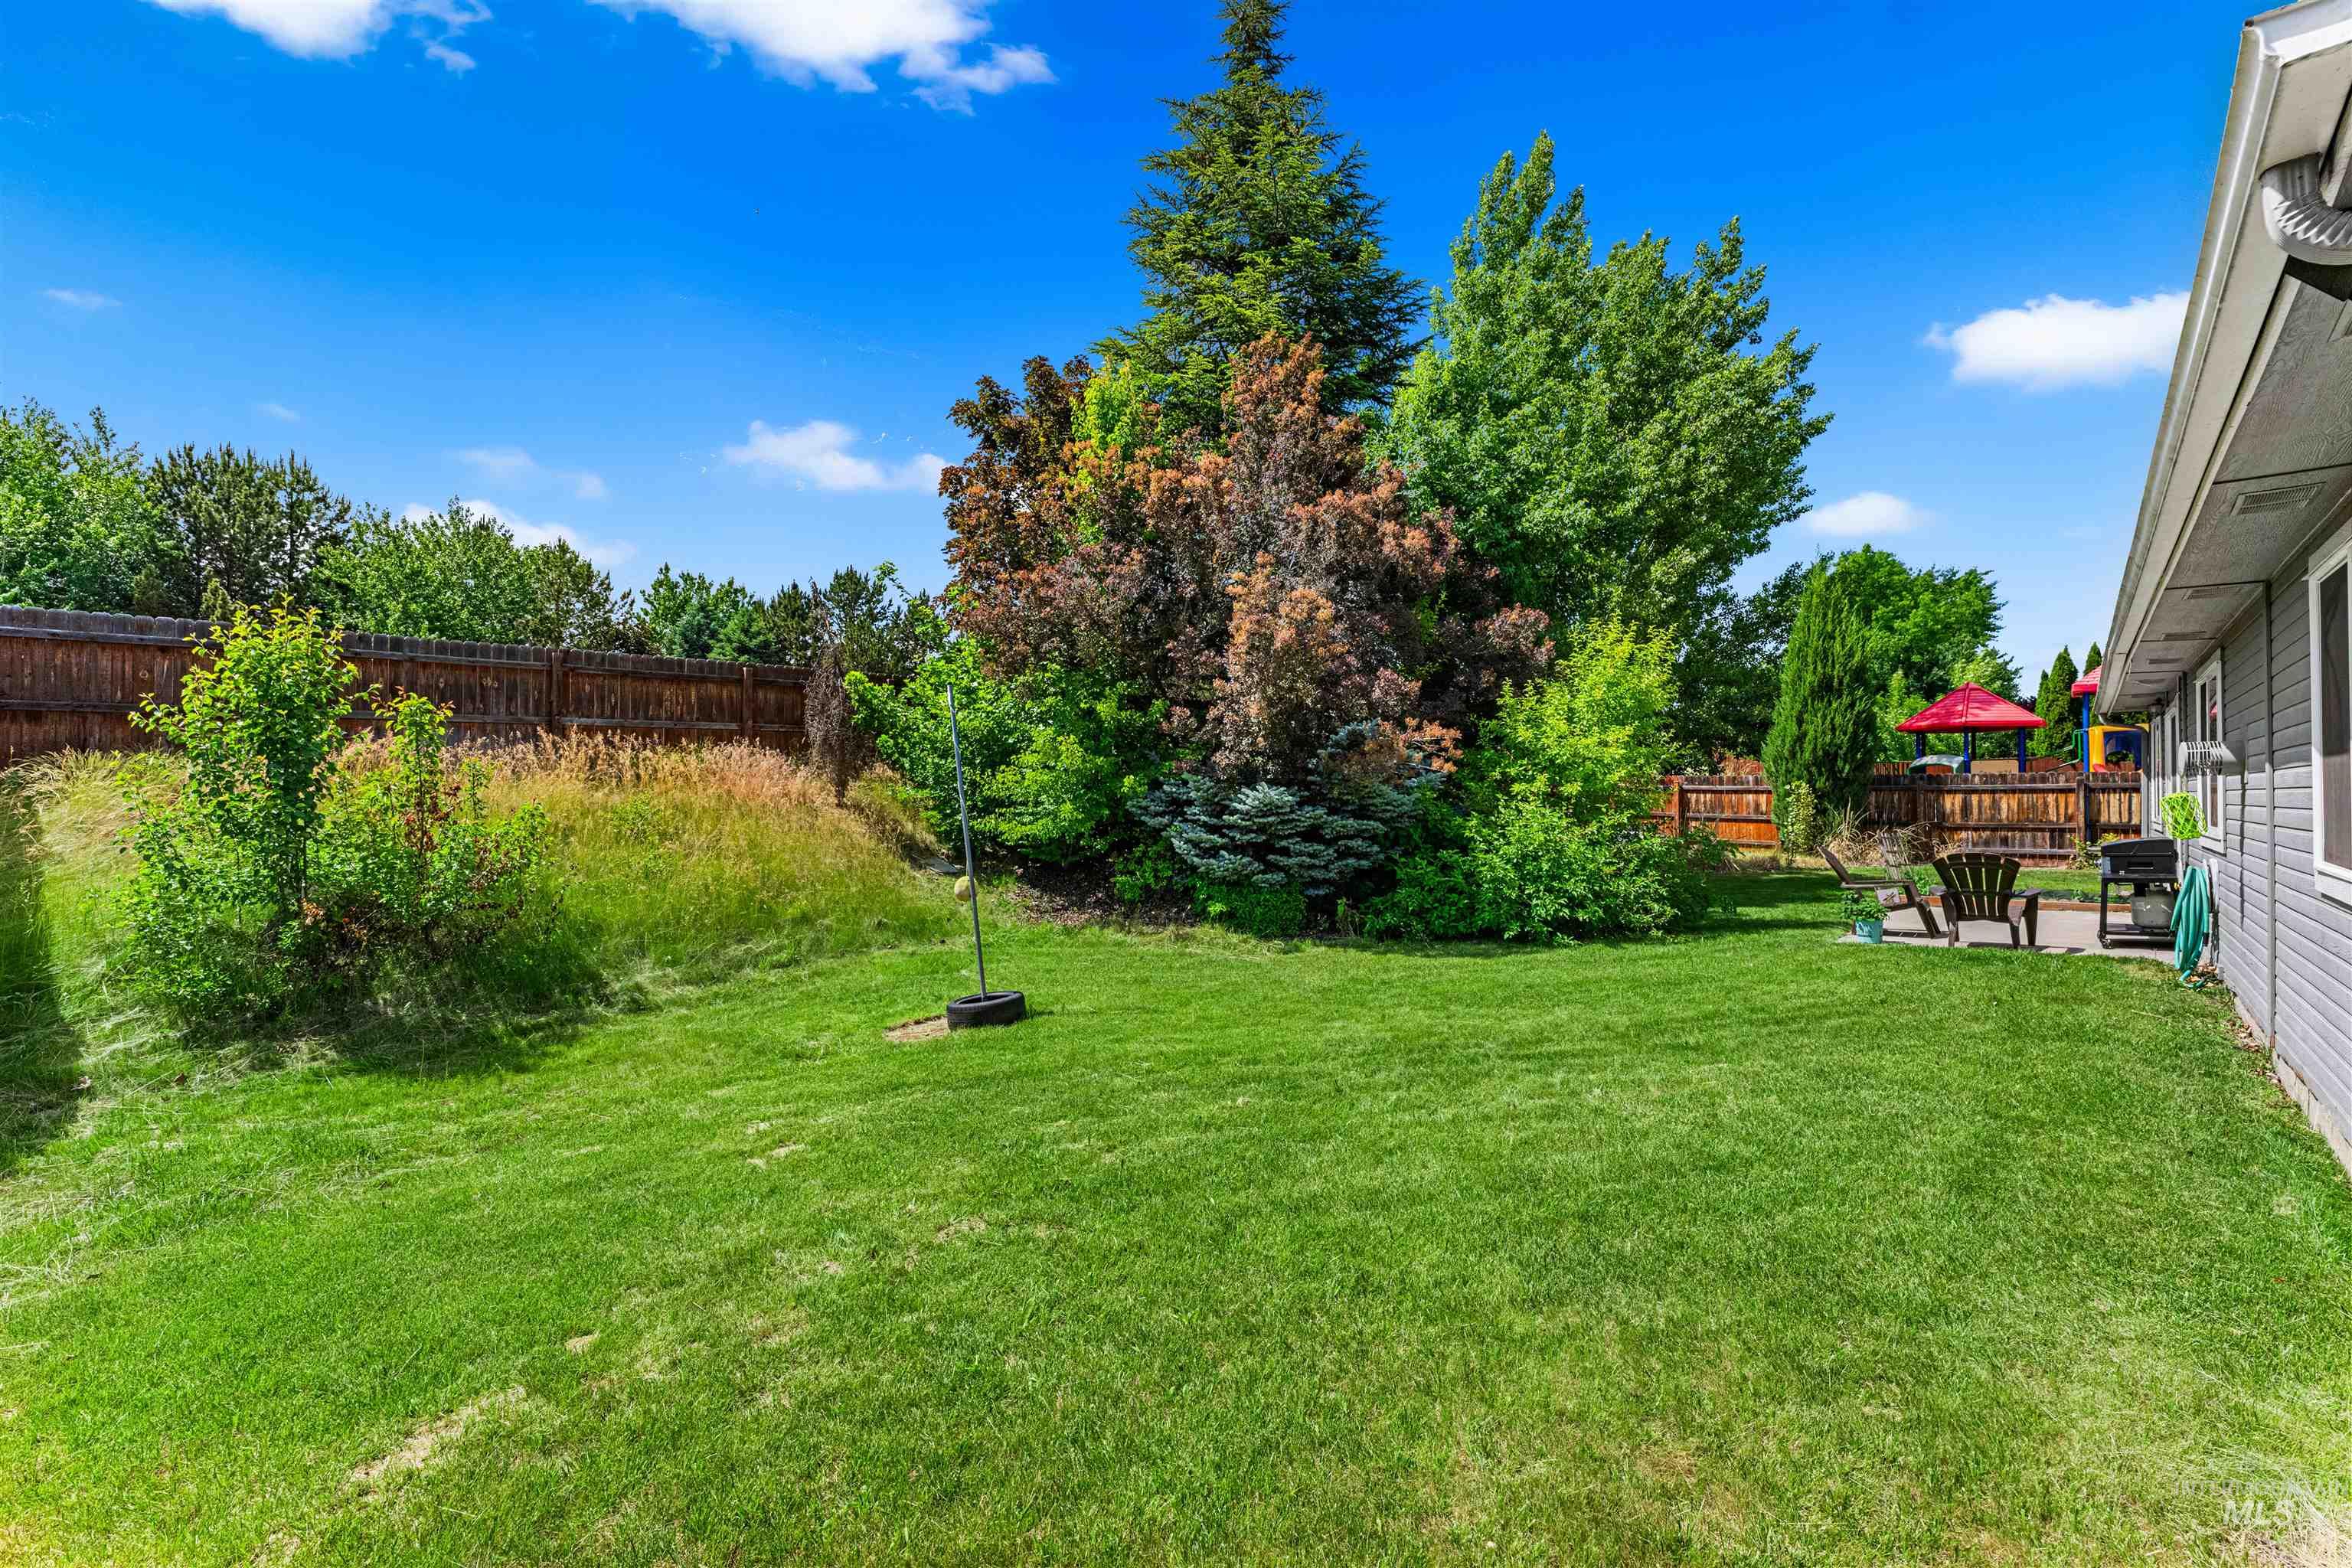
Expansive grassy yard with mature trees and established landscaping
Welcome home to this charming Eagle gem! Situated next to the neighborhood park, this sought-after subdivision features a beautiful pond and is conveniently located across from the Eagle Bike Park, creating the perfect setting for outdoor enjoyment and Idaho adventures. Step inside to vaulted ceilings and a warm, inviting atmosphere ready to welcome you home. The spacious kitchen and dining area feature granite countertops and plenty of room for gathering, sharing meals, and making memories. The cozy living room offers a sweet retreat with loads of charm and potential—perfect for curling up with a book, enjoying quiet evenings, or adding your own personal style to make it truly shine. Outside, the large backyard is a gardener’s dream, already filled with homegrown goodness! Enjoy established blueberries, grapes, peas, zucchini, spaghetti squash, and lemon cucumbers going strong, while tomatoes, beets, and catnip are just beginning to sprout—creating the perfect space to grow, relax, and enjoy Idaho living.
- Heating:
- Forced Air, Gas
- Cooling:
- Central air
- Fireplace:
- Gas
- Garage Capacity:
- 2
- Country:
- US
- State:
- ID
- City:
- Eagle
- Zipcode:
- 83616
- Street:
- 1653 N Eagle Creek Way
- Longitude:
- W117° 40' 54.1''
- Latitude:
- N43° 42' 36.6''
- Master Bedroom Level:
- Main
- Bedroom 2 Level:
- Main
- Bedroom 3 Level:
- Main
- Kitchen Level:
- Main
- Living Room Level:
- Main
- School District:
- West Ada School District
- Elementary School:
- Seven Oaks
- Middle School:
- Eagle Middle
- High School:
- Eagle
- Status:
- Active
- Type:
- Single Family
- Level:
- Single
- Tax Year:
- 2025
- Taxes:
- $1,086
- Potential Short Sale:
- No
- Age:
- 31 - 50 Years
- Auction:
- No
- Flood Ins Required:
- No
- HUD Owned:
- No
- In Foreclosure:
- No
- Land Size:
- 10000 SF - .49 AC
- Home Owner Exempt:
- Yes
- HOA Frequency:
- Annual
- HOA Fees:
- $569
- Irrigation District:
- City of Eagle East
- Inc Kitchen Features:
- Breakfast bar, Dishwasher, Disposal, Pantry, Refrigerator, Oven/range built-in, Countertop-granite
- Lot Features:
- Sidewalks, Garden Space, Public Road, Storage Shed, Irrigation Available, Finished Driveway, Pond Community
- Water:
- City service
- Land Use:
- Single
- Sprinkler System:
- Auto,Full,Irrigation,Pressurized Irrigation
Residential For Sale
1653 N Eagle Creek Way, Eagle, Idaho 83616
- Property Type :
- Residential
- Listing Type :
- For Sale
- Status :
- Active
- Listing ID :
- 98987937
- Price :
- $449,900
- Bedrooms :
- 3
- Bathrooms :
- 2
- Apx SqFt :
- 1,494 SqFt
- Year Built :
- 1994
- Lot Area :
- 0.24 Acres
- Days on Market :
- 50
- Subdivision :
- Echo Creek
- Update Date :
- 07/20/2026 15:30:01



