
-
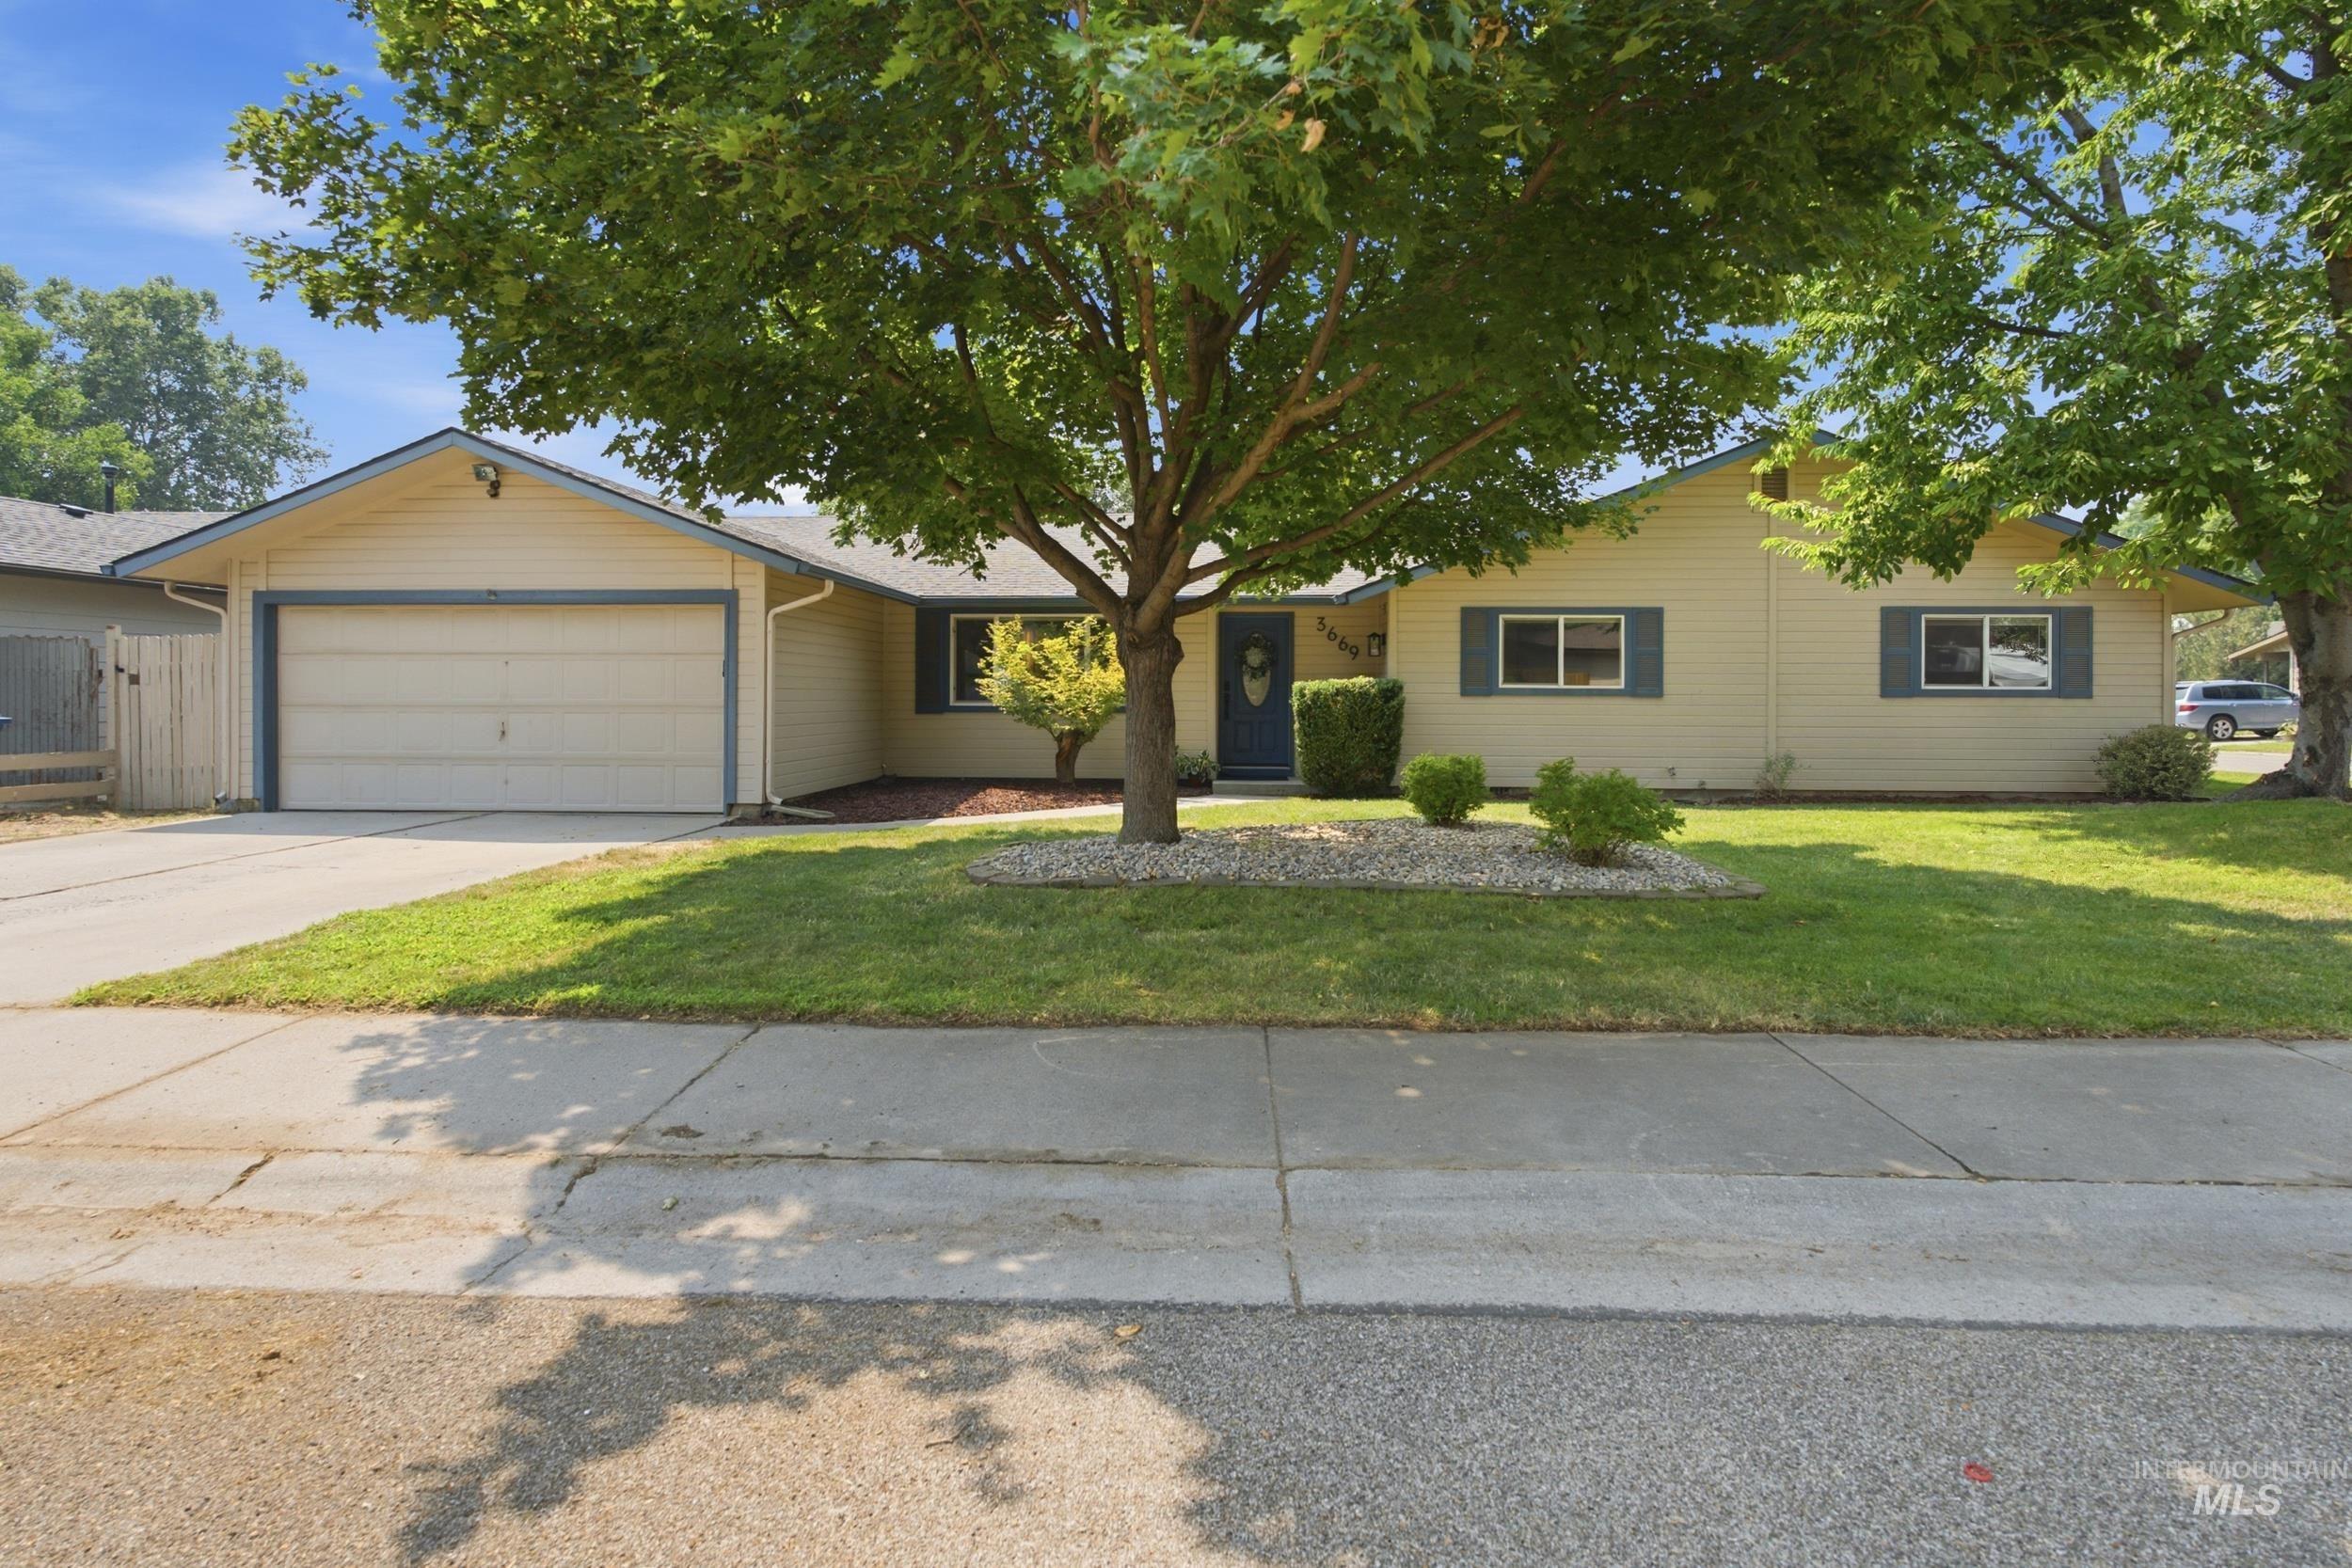
Ranch-style residence featuring a prominent front lawn with mature trees and landscaping
-
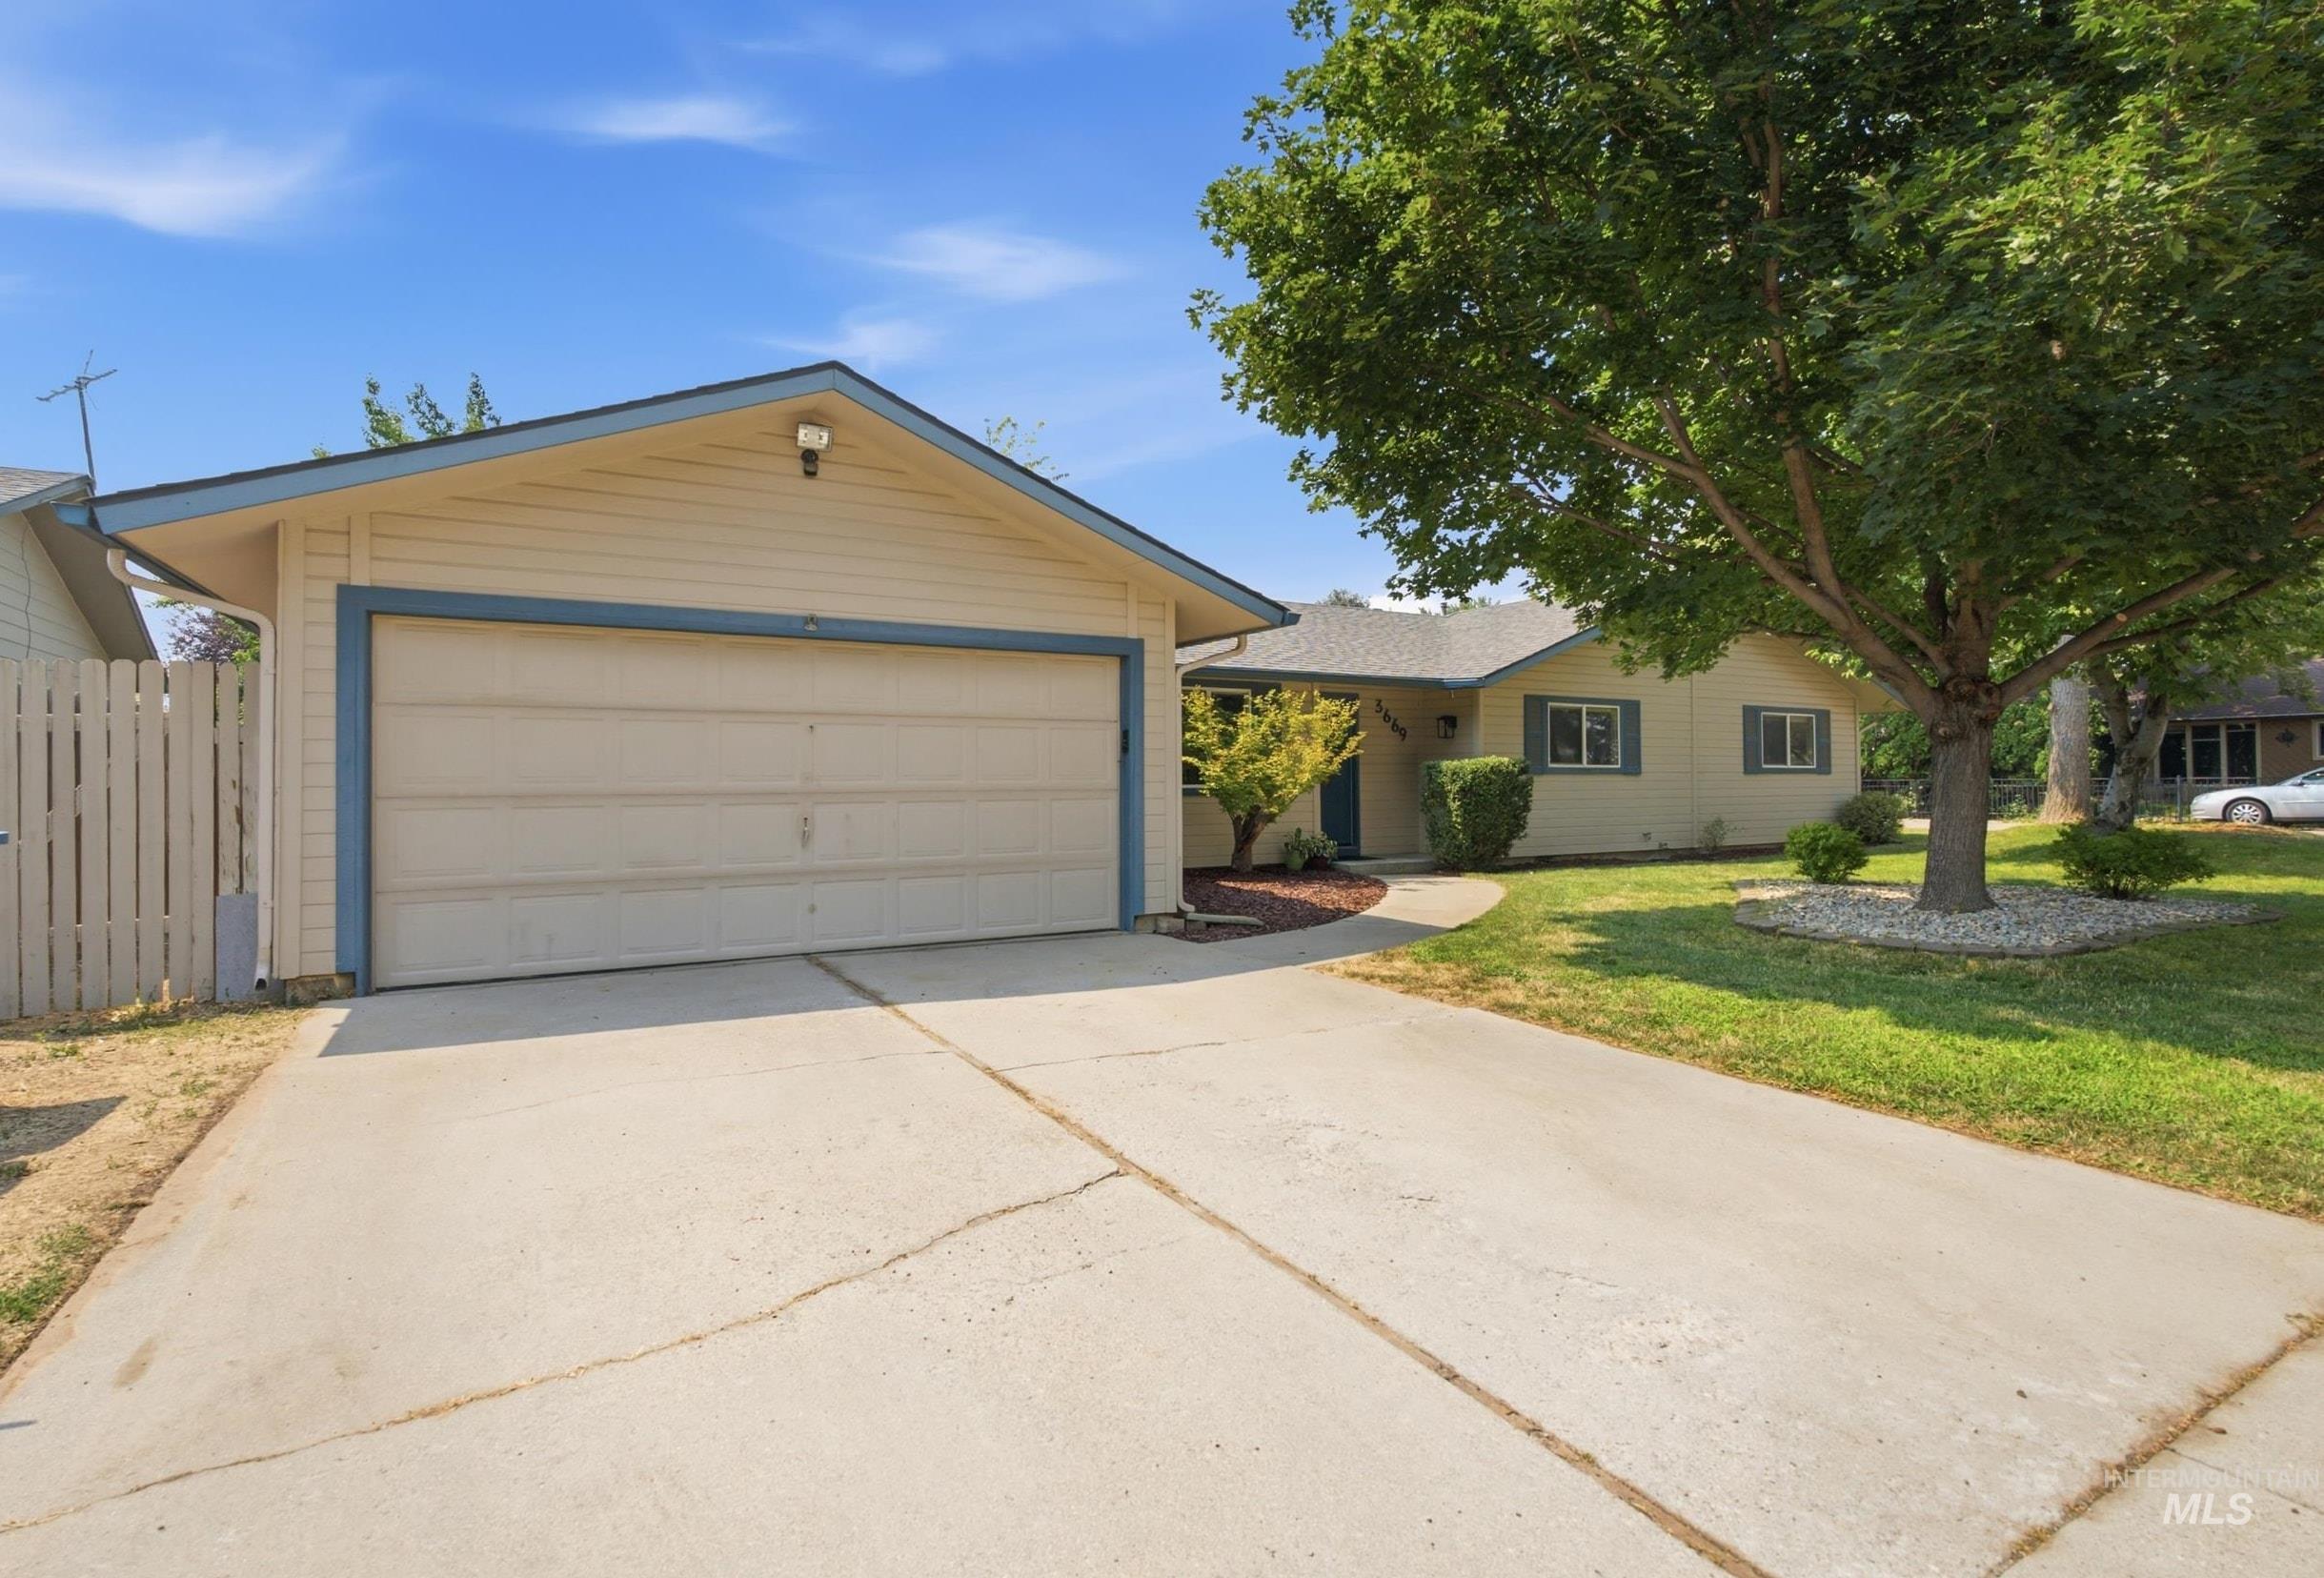
Attached two-car garage with a concrete driveway
-
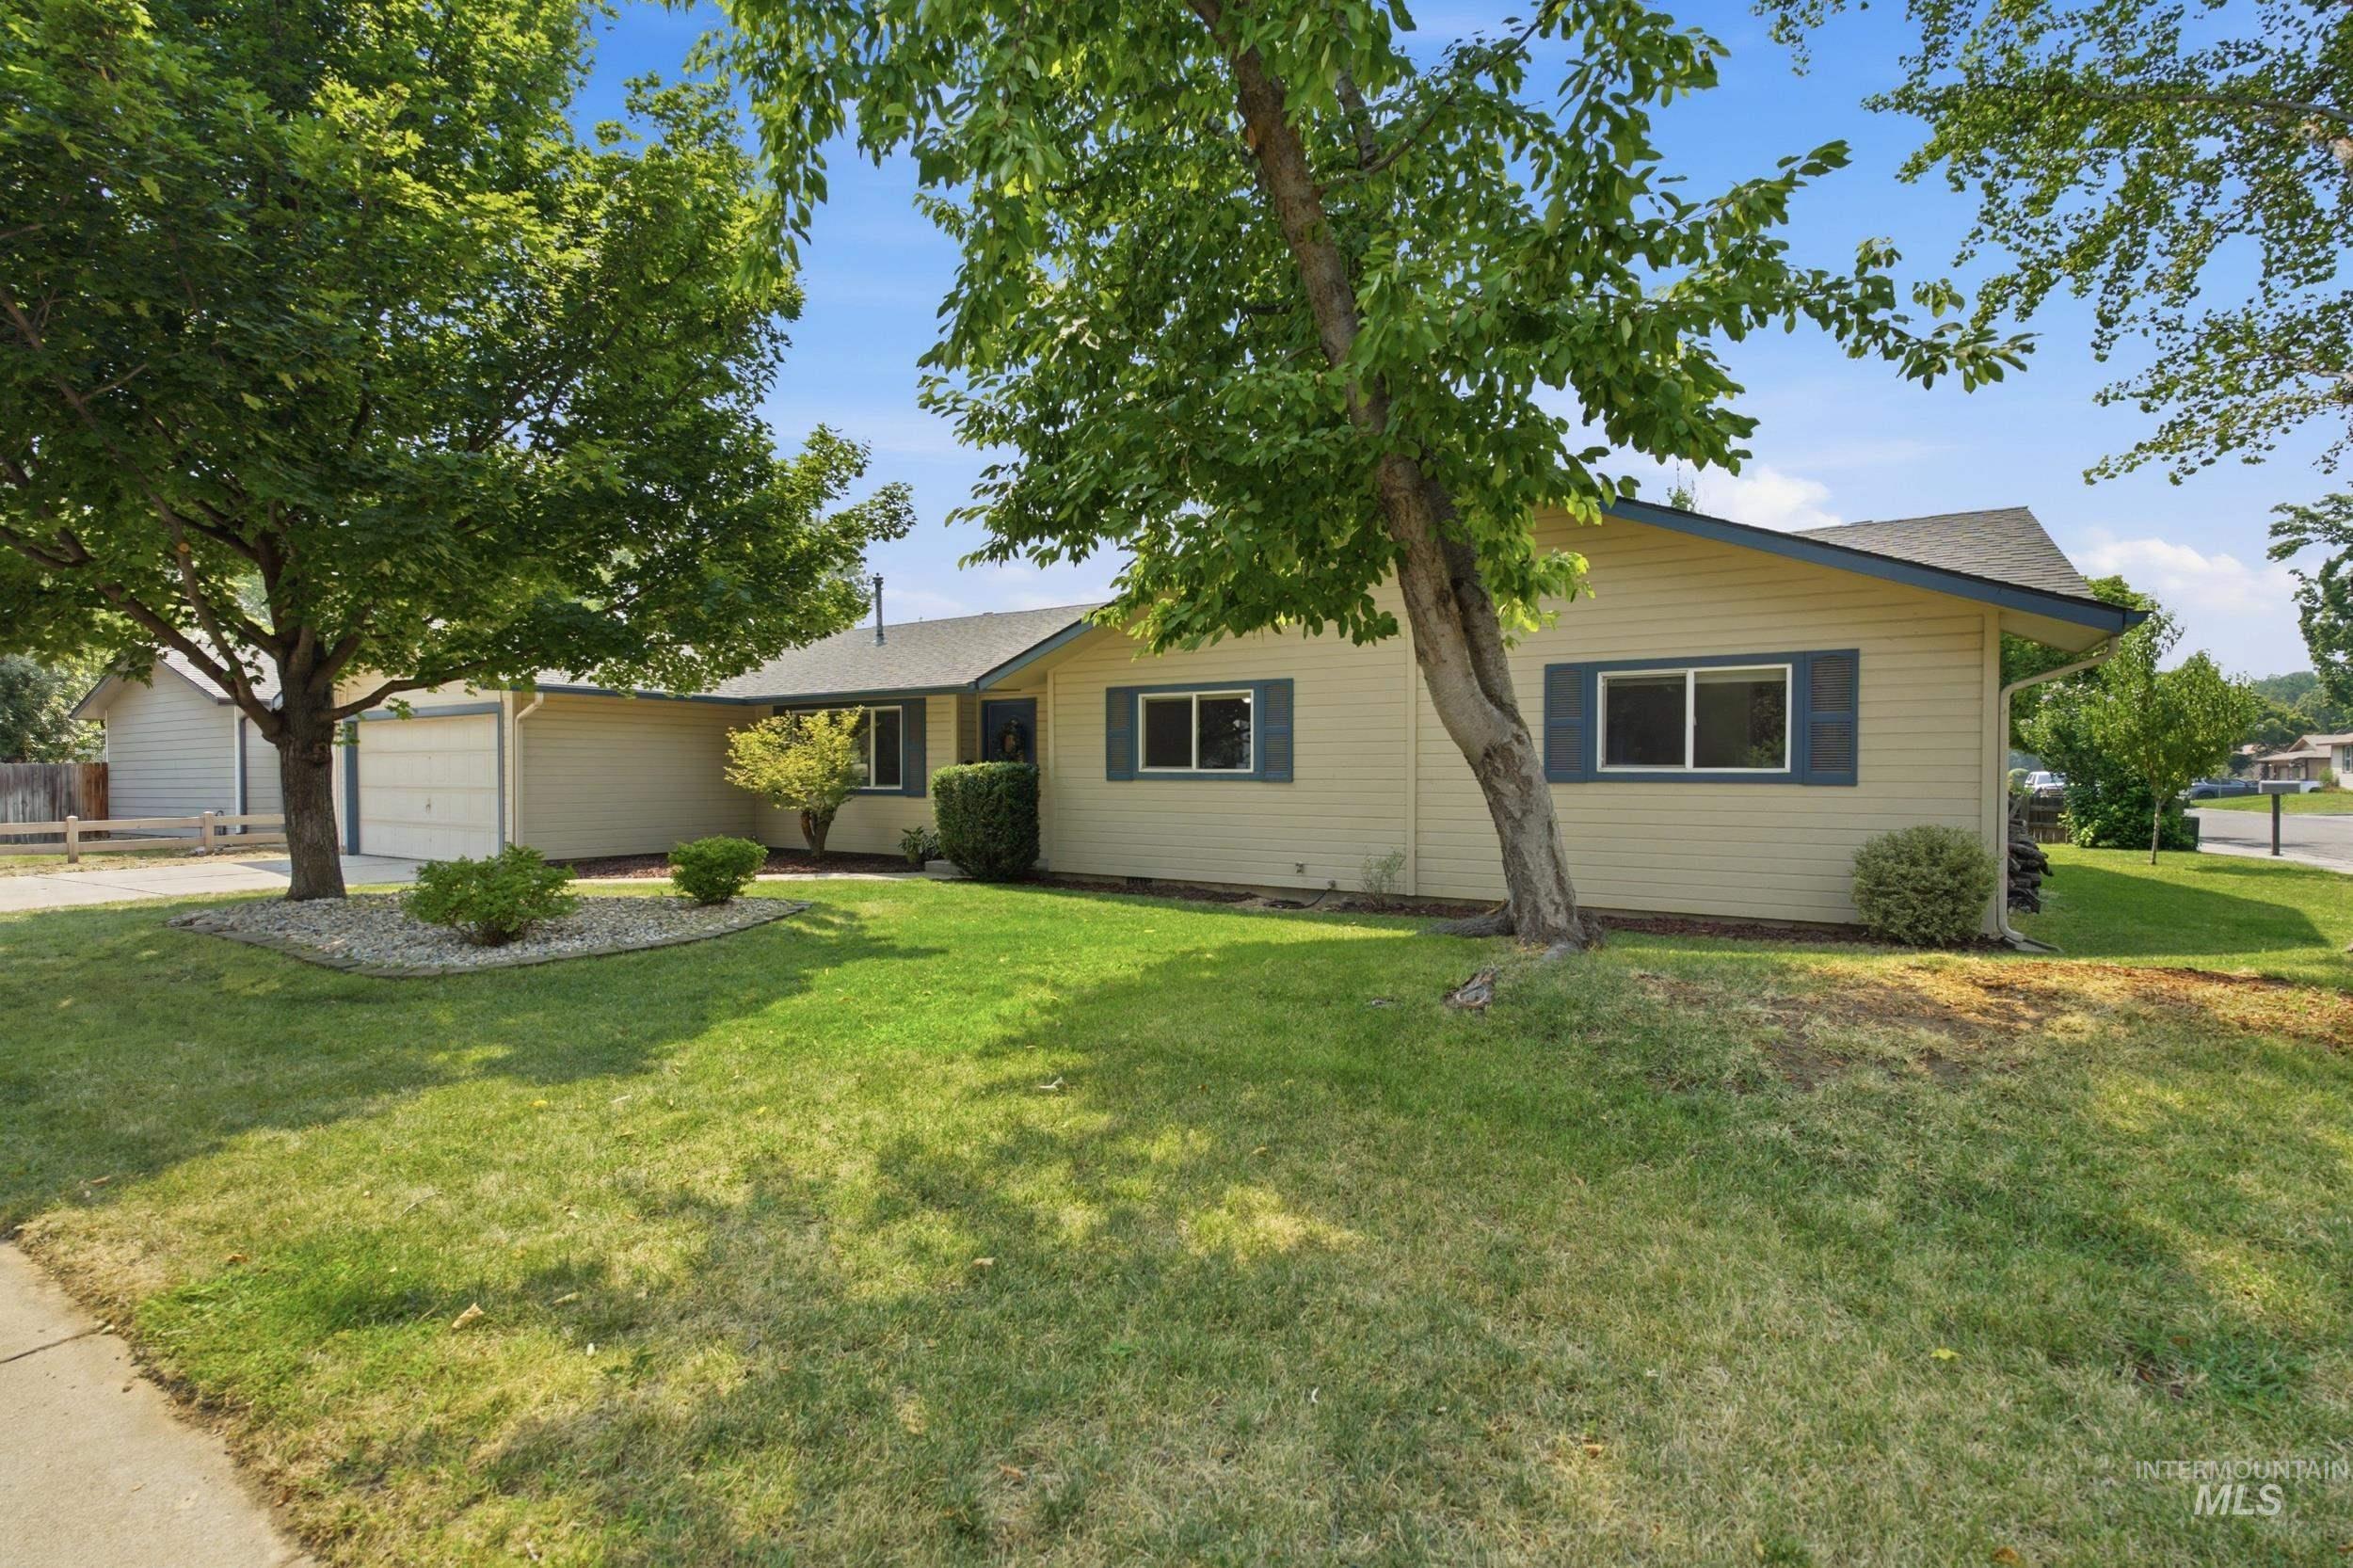
Single-story residence featuring light-colored siding, a dark roof, and a two-car garage
-
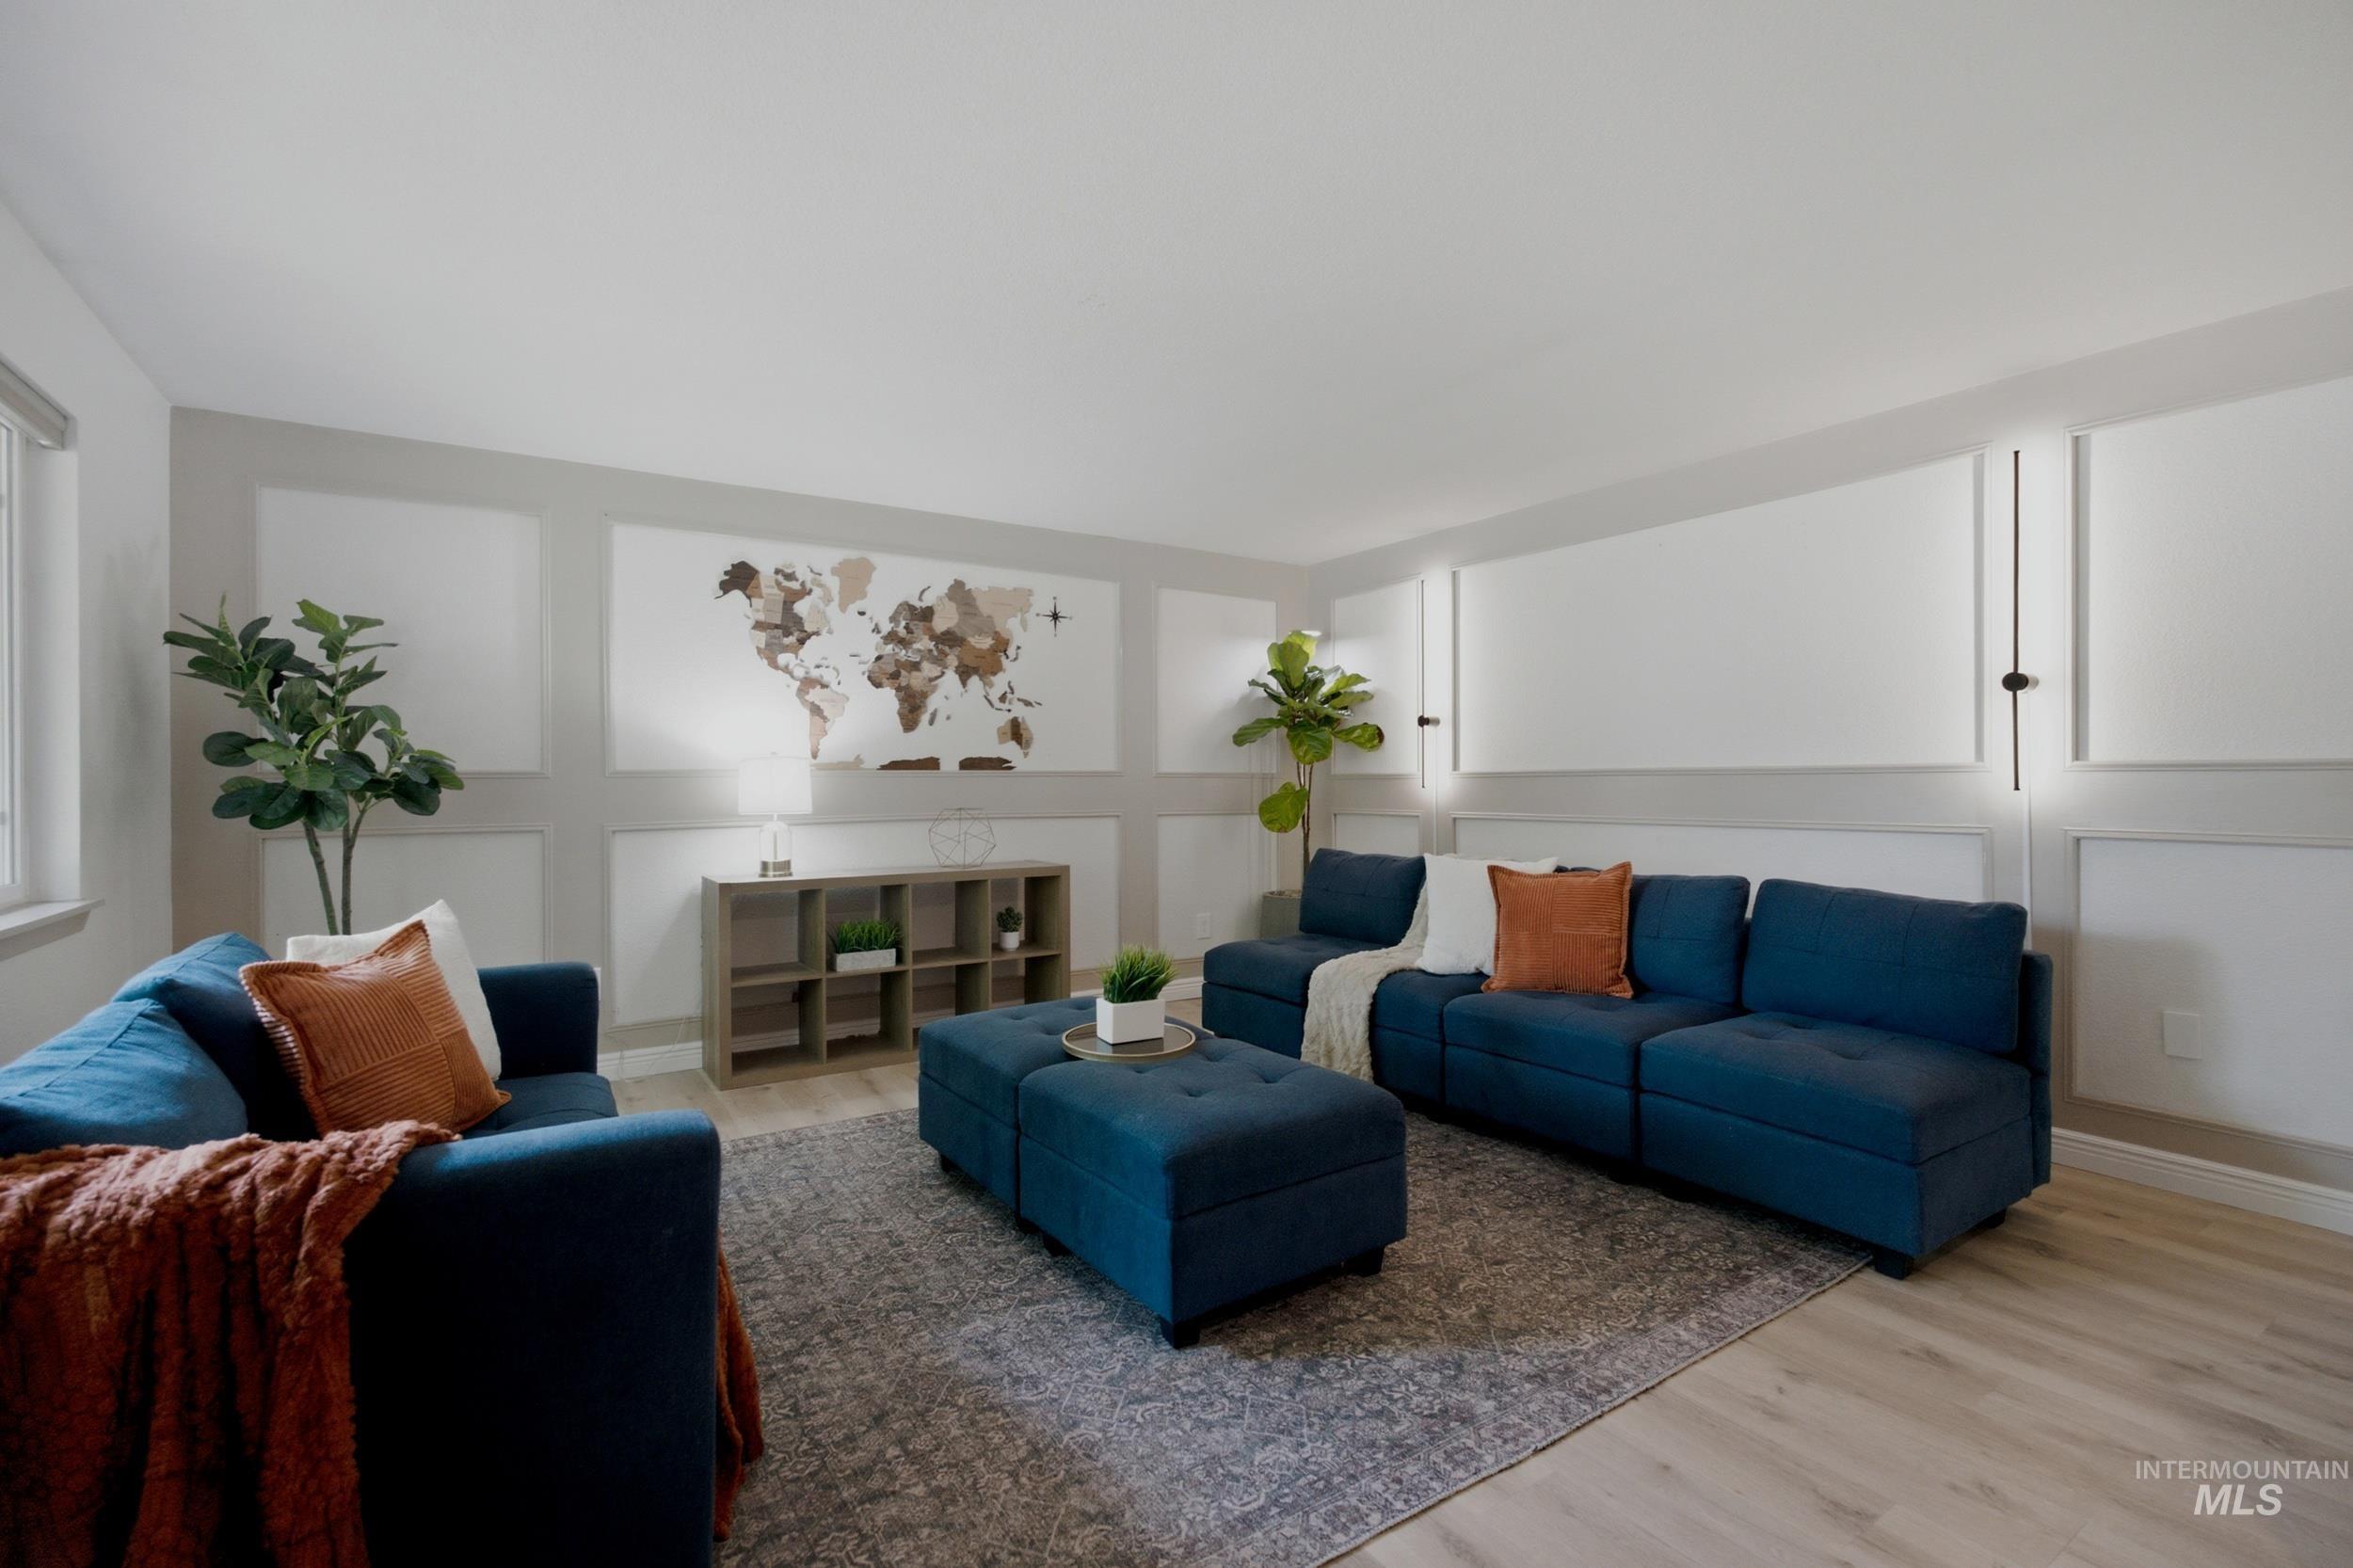
Living area featuring light wood-finish flooring and a decorative wall paneling treatment
-
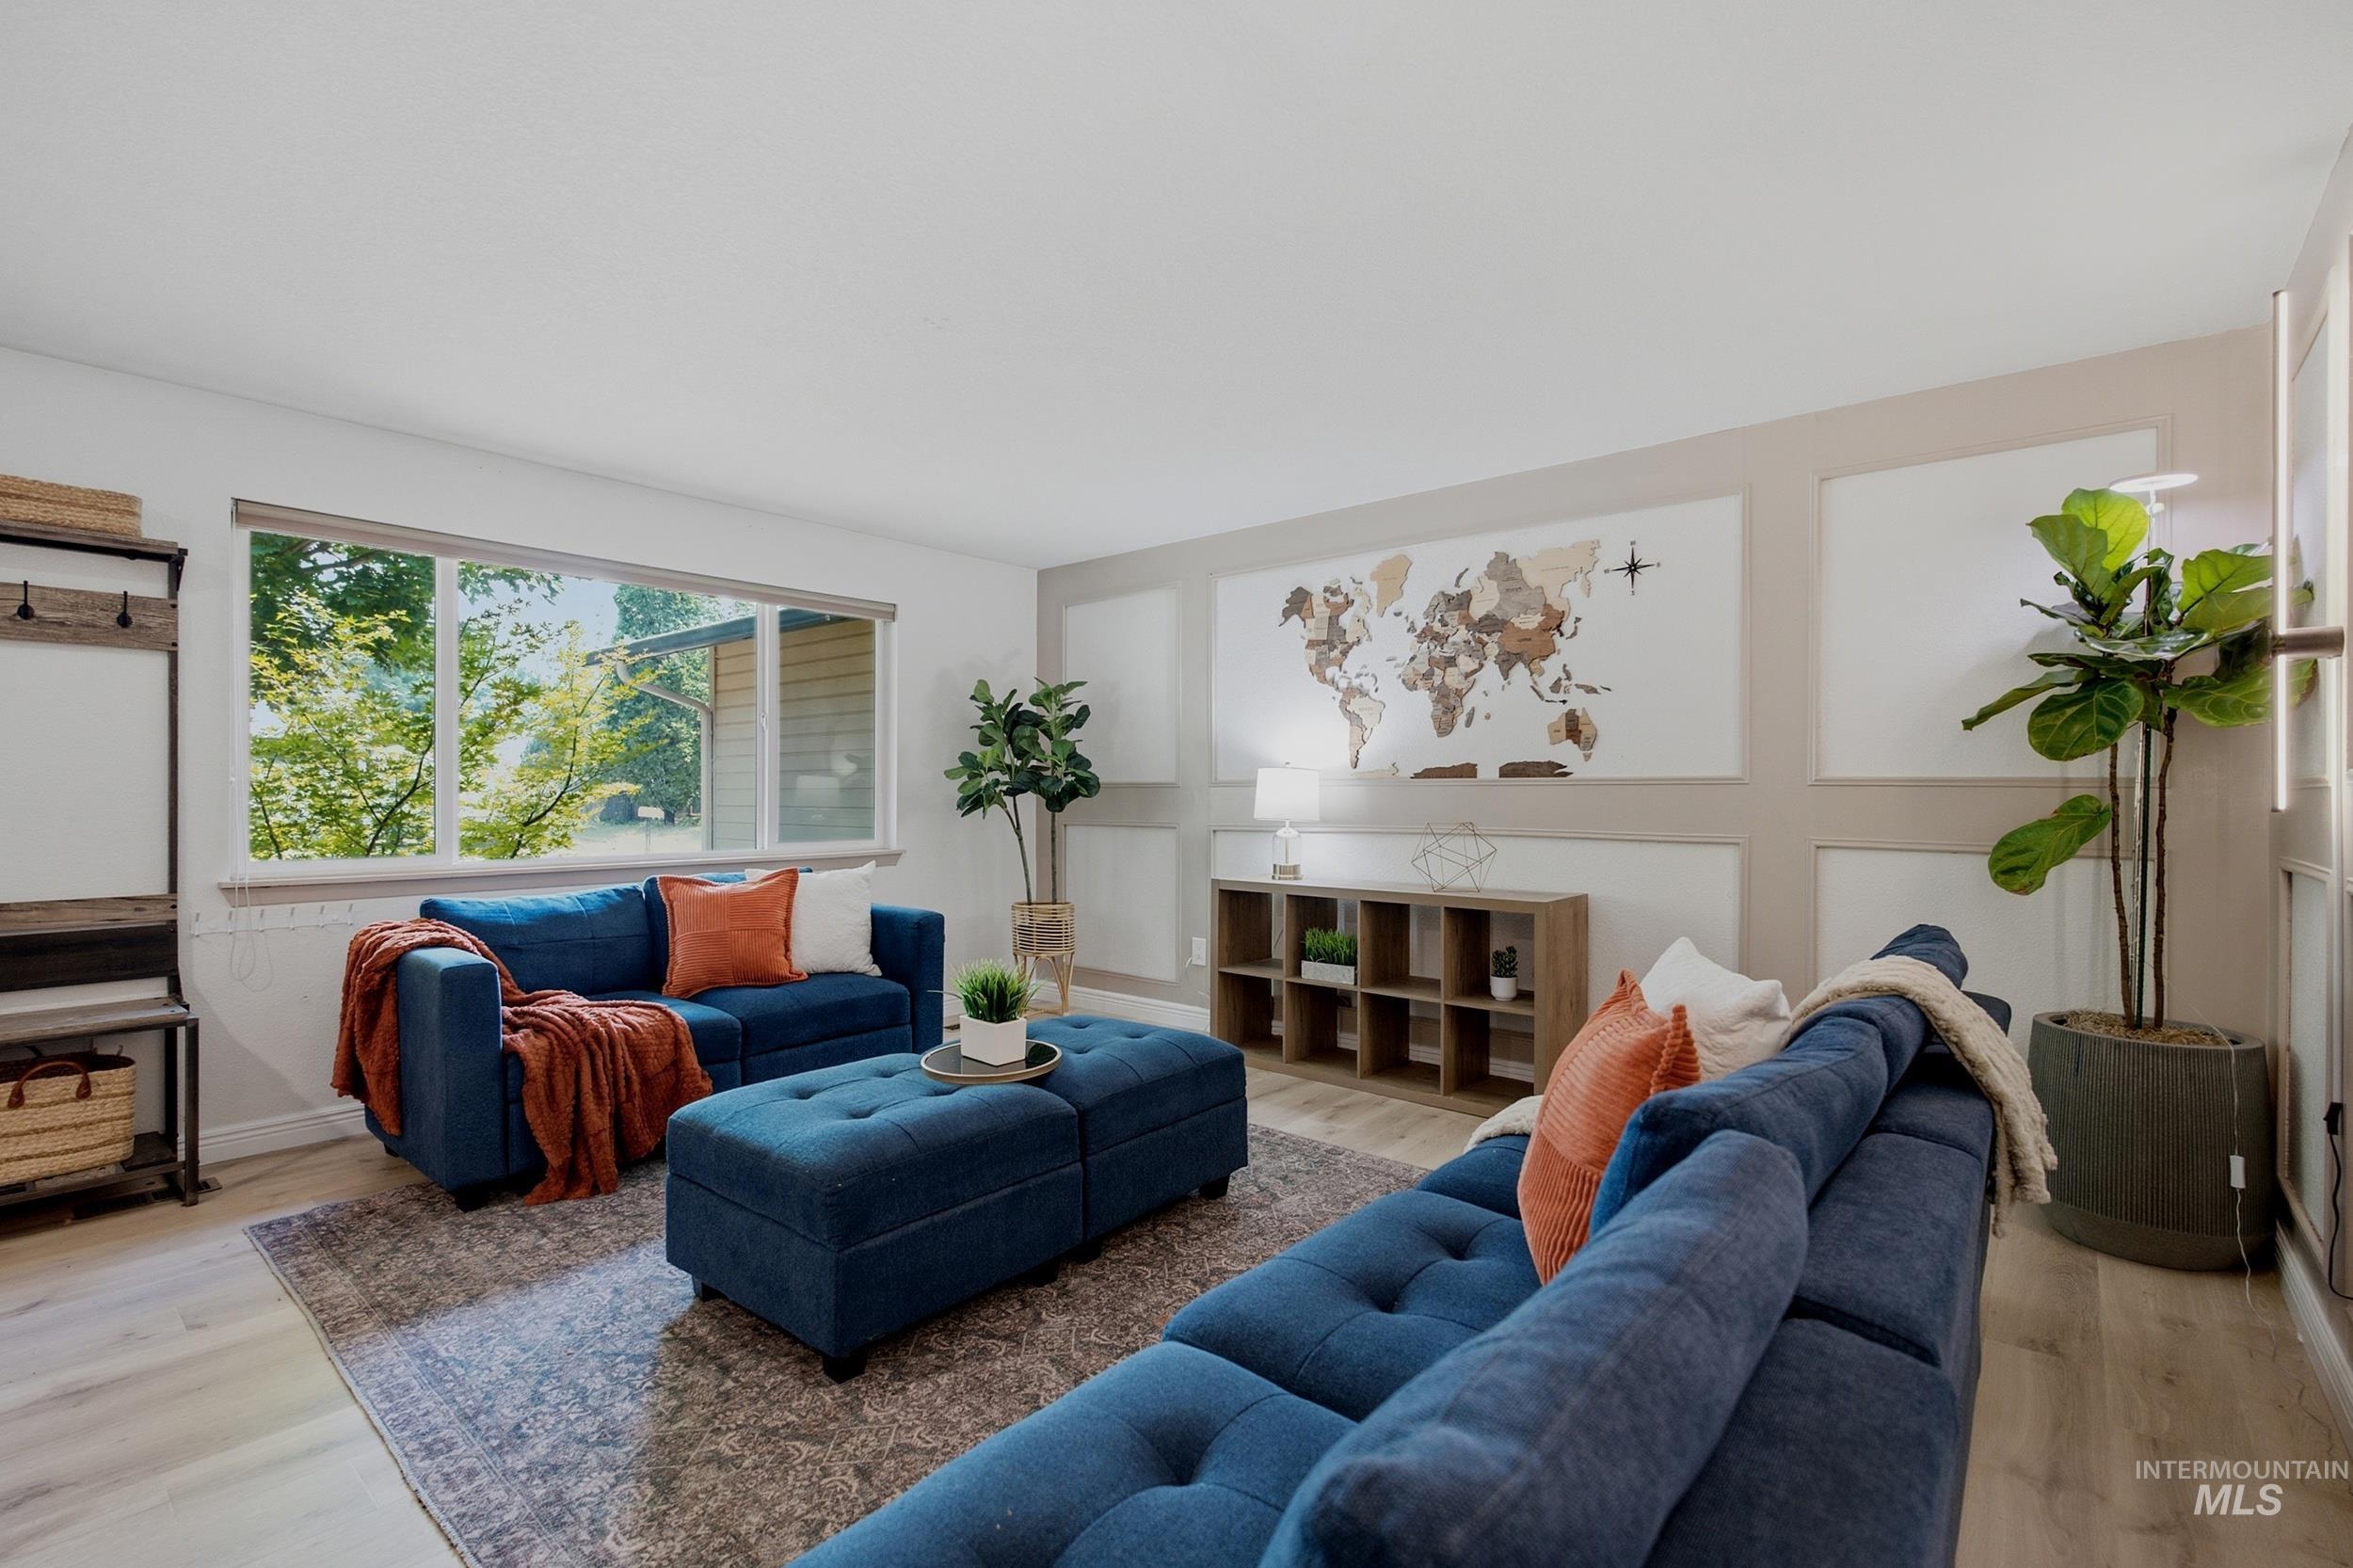
Spacious living area featuring light wood-finish flooring, a large picture window, and a decorative wall treatment
-
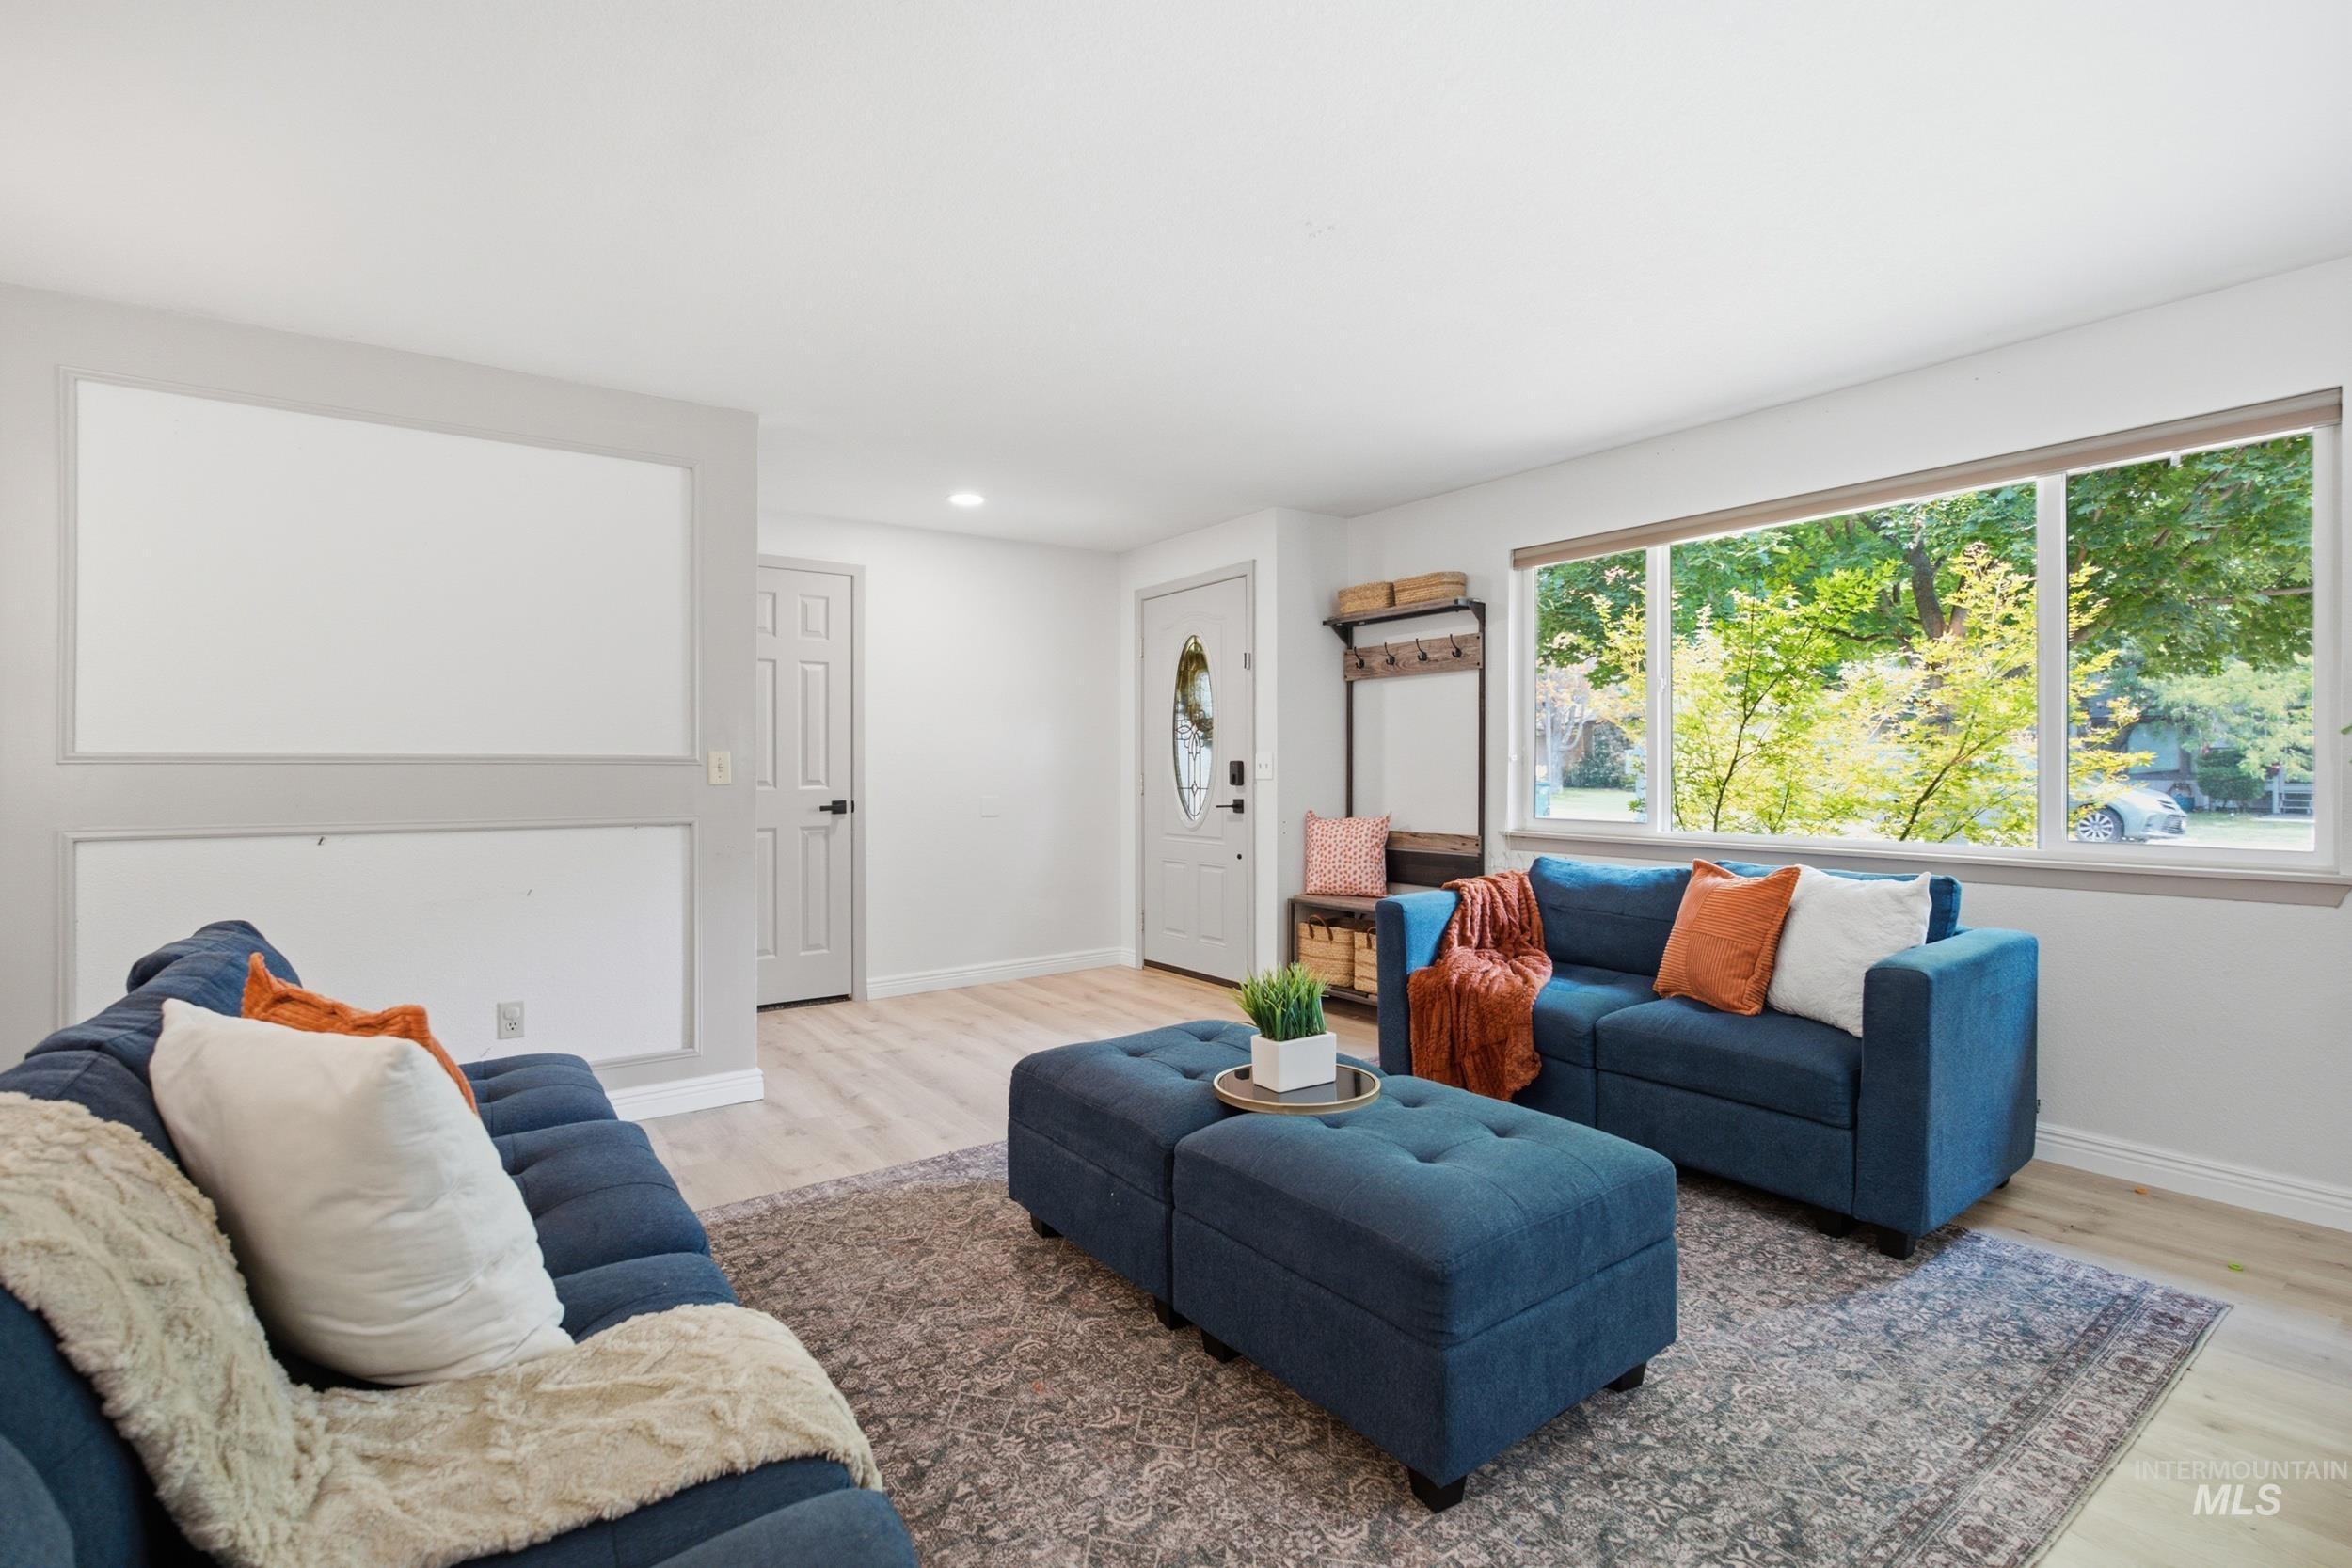
Living area featuring light wood-finish flooring, a large picture window, and a white paneled entry door
-
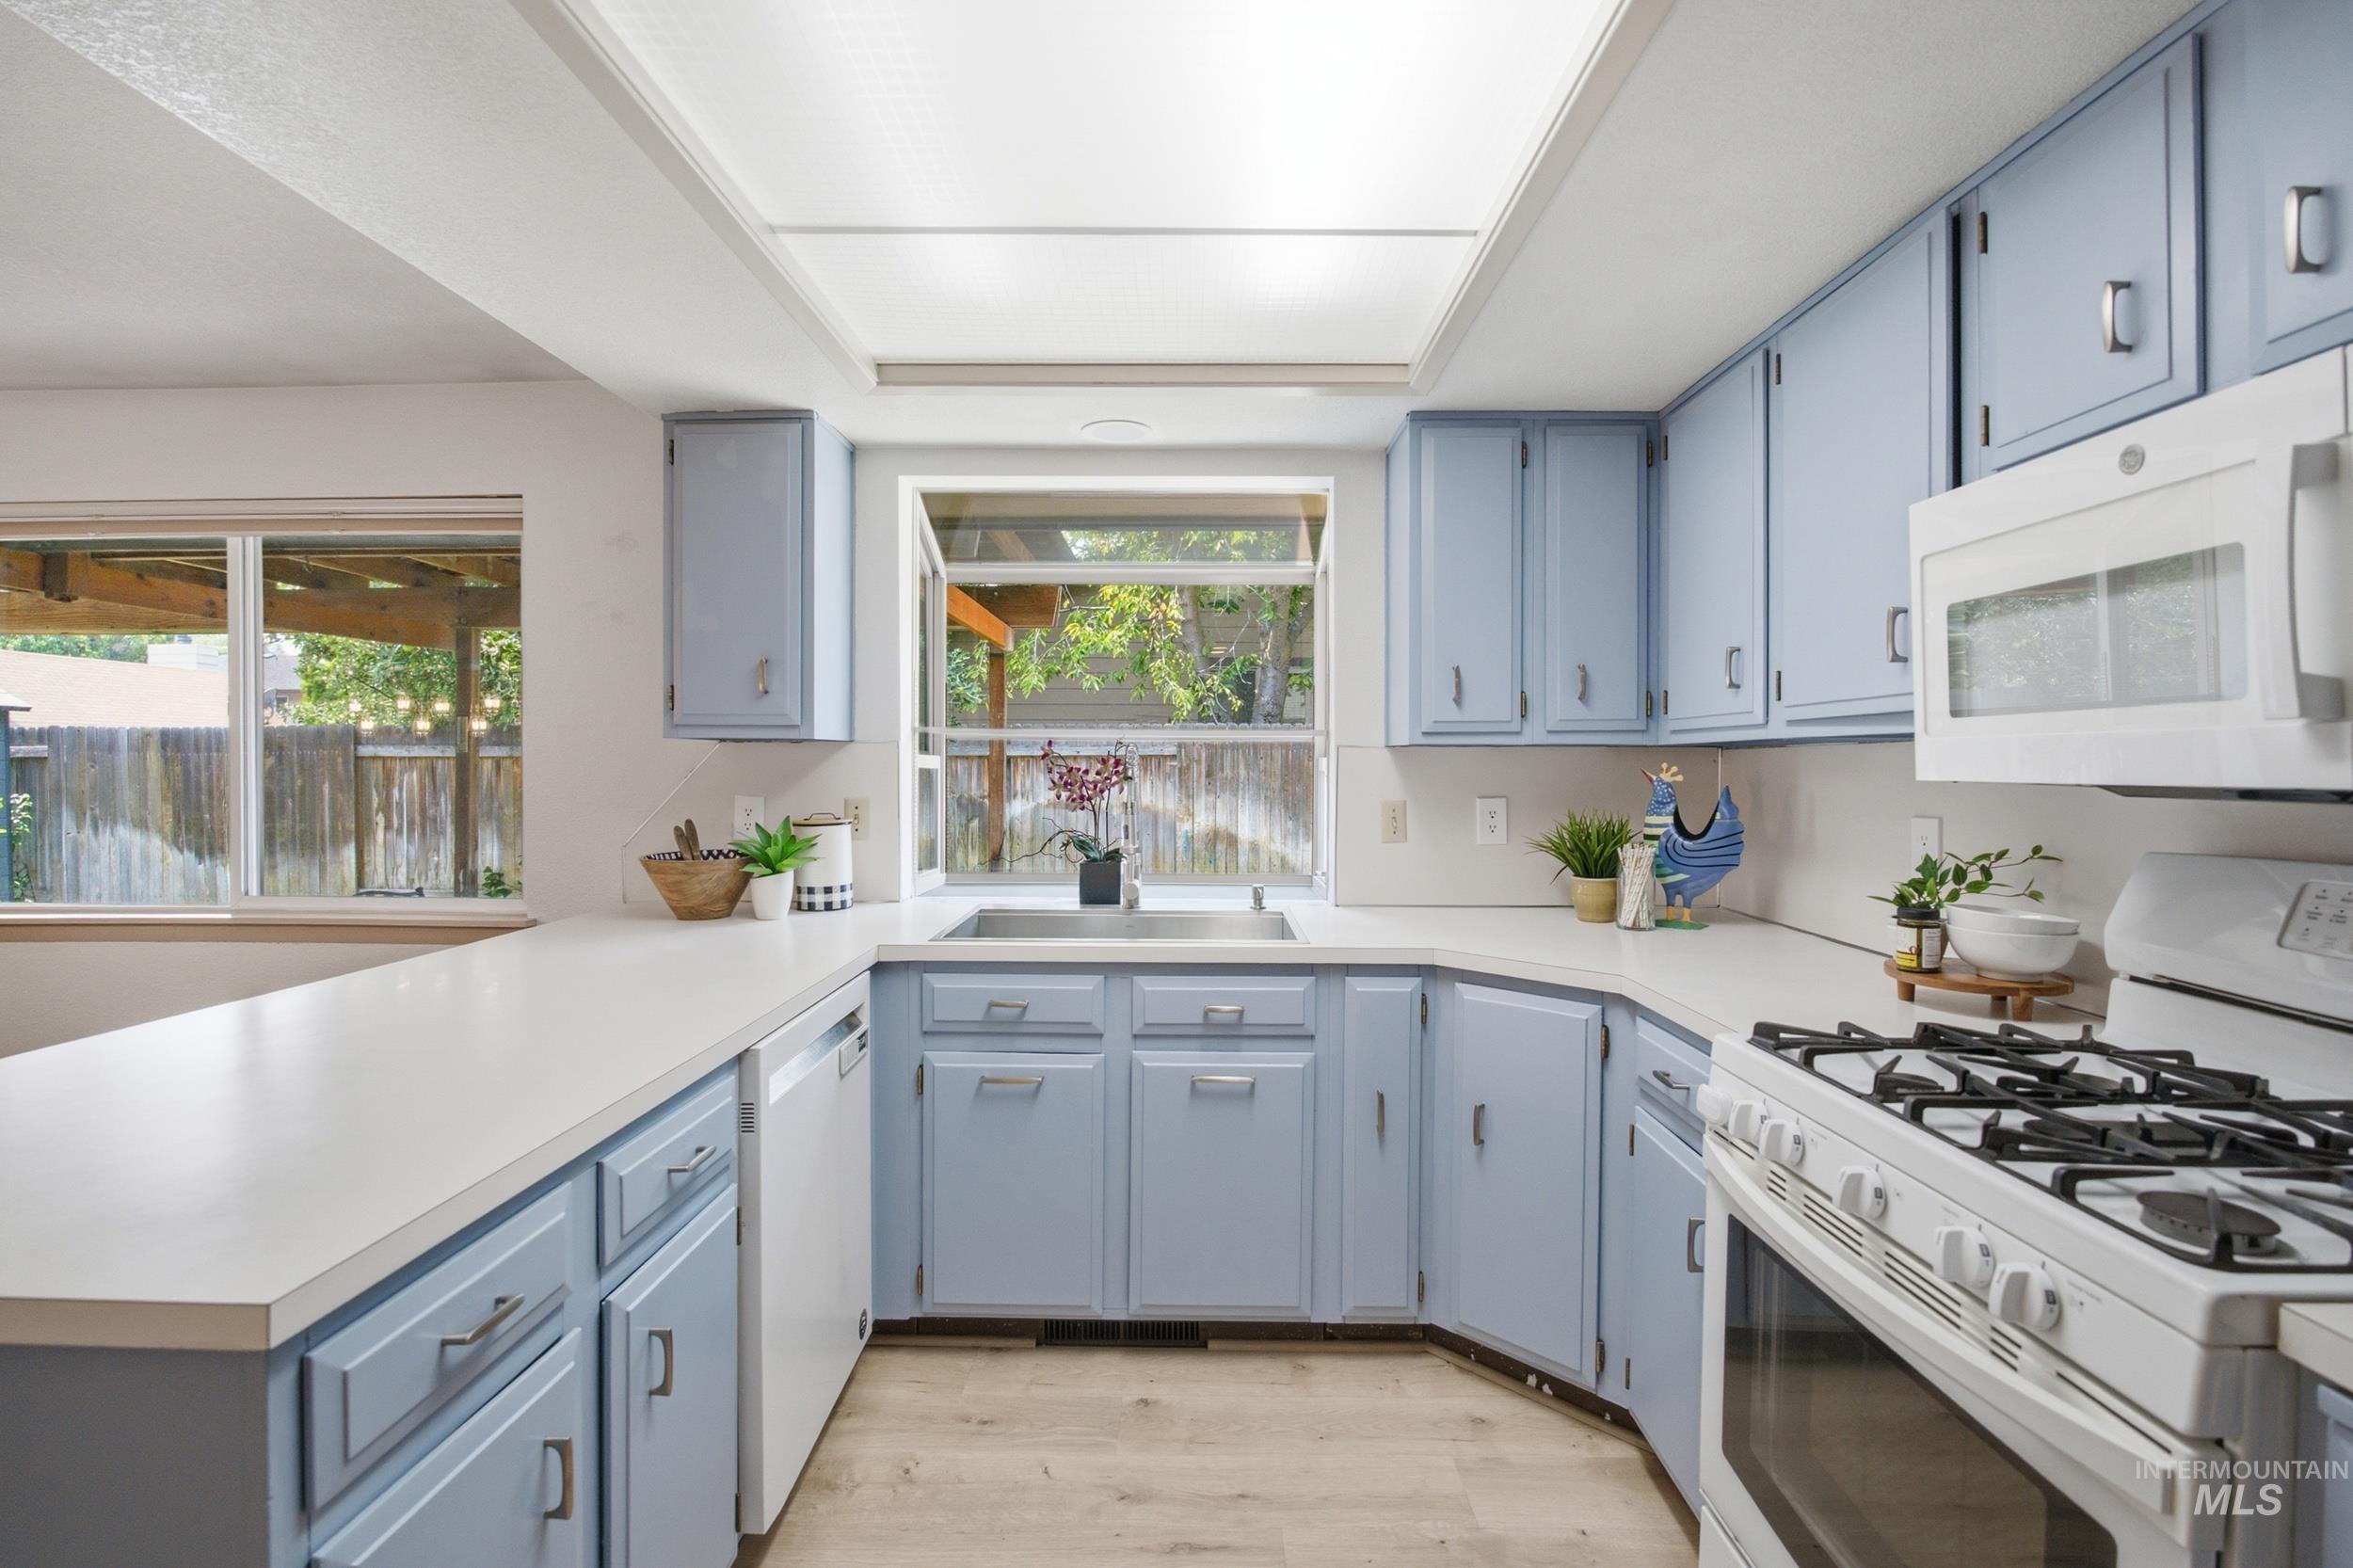
U-shaped kitchen with light blue cabinetry, white countertops, a gas range, wood-finish flooring, and a large window above the sink
-
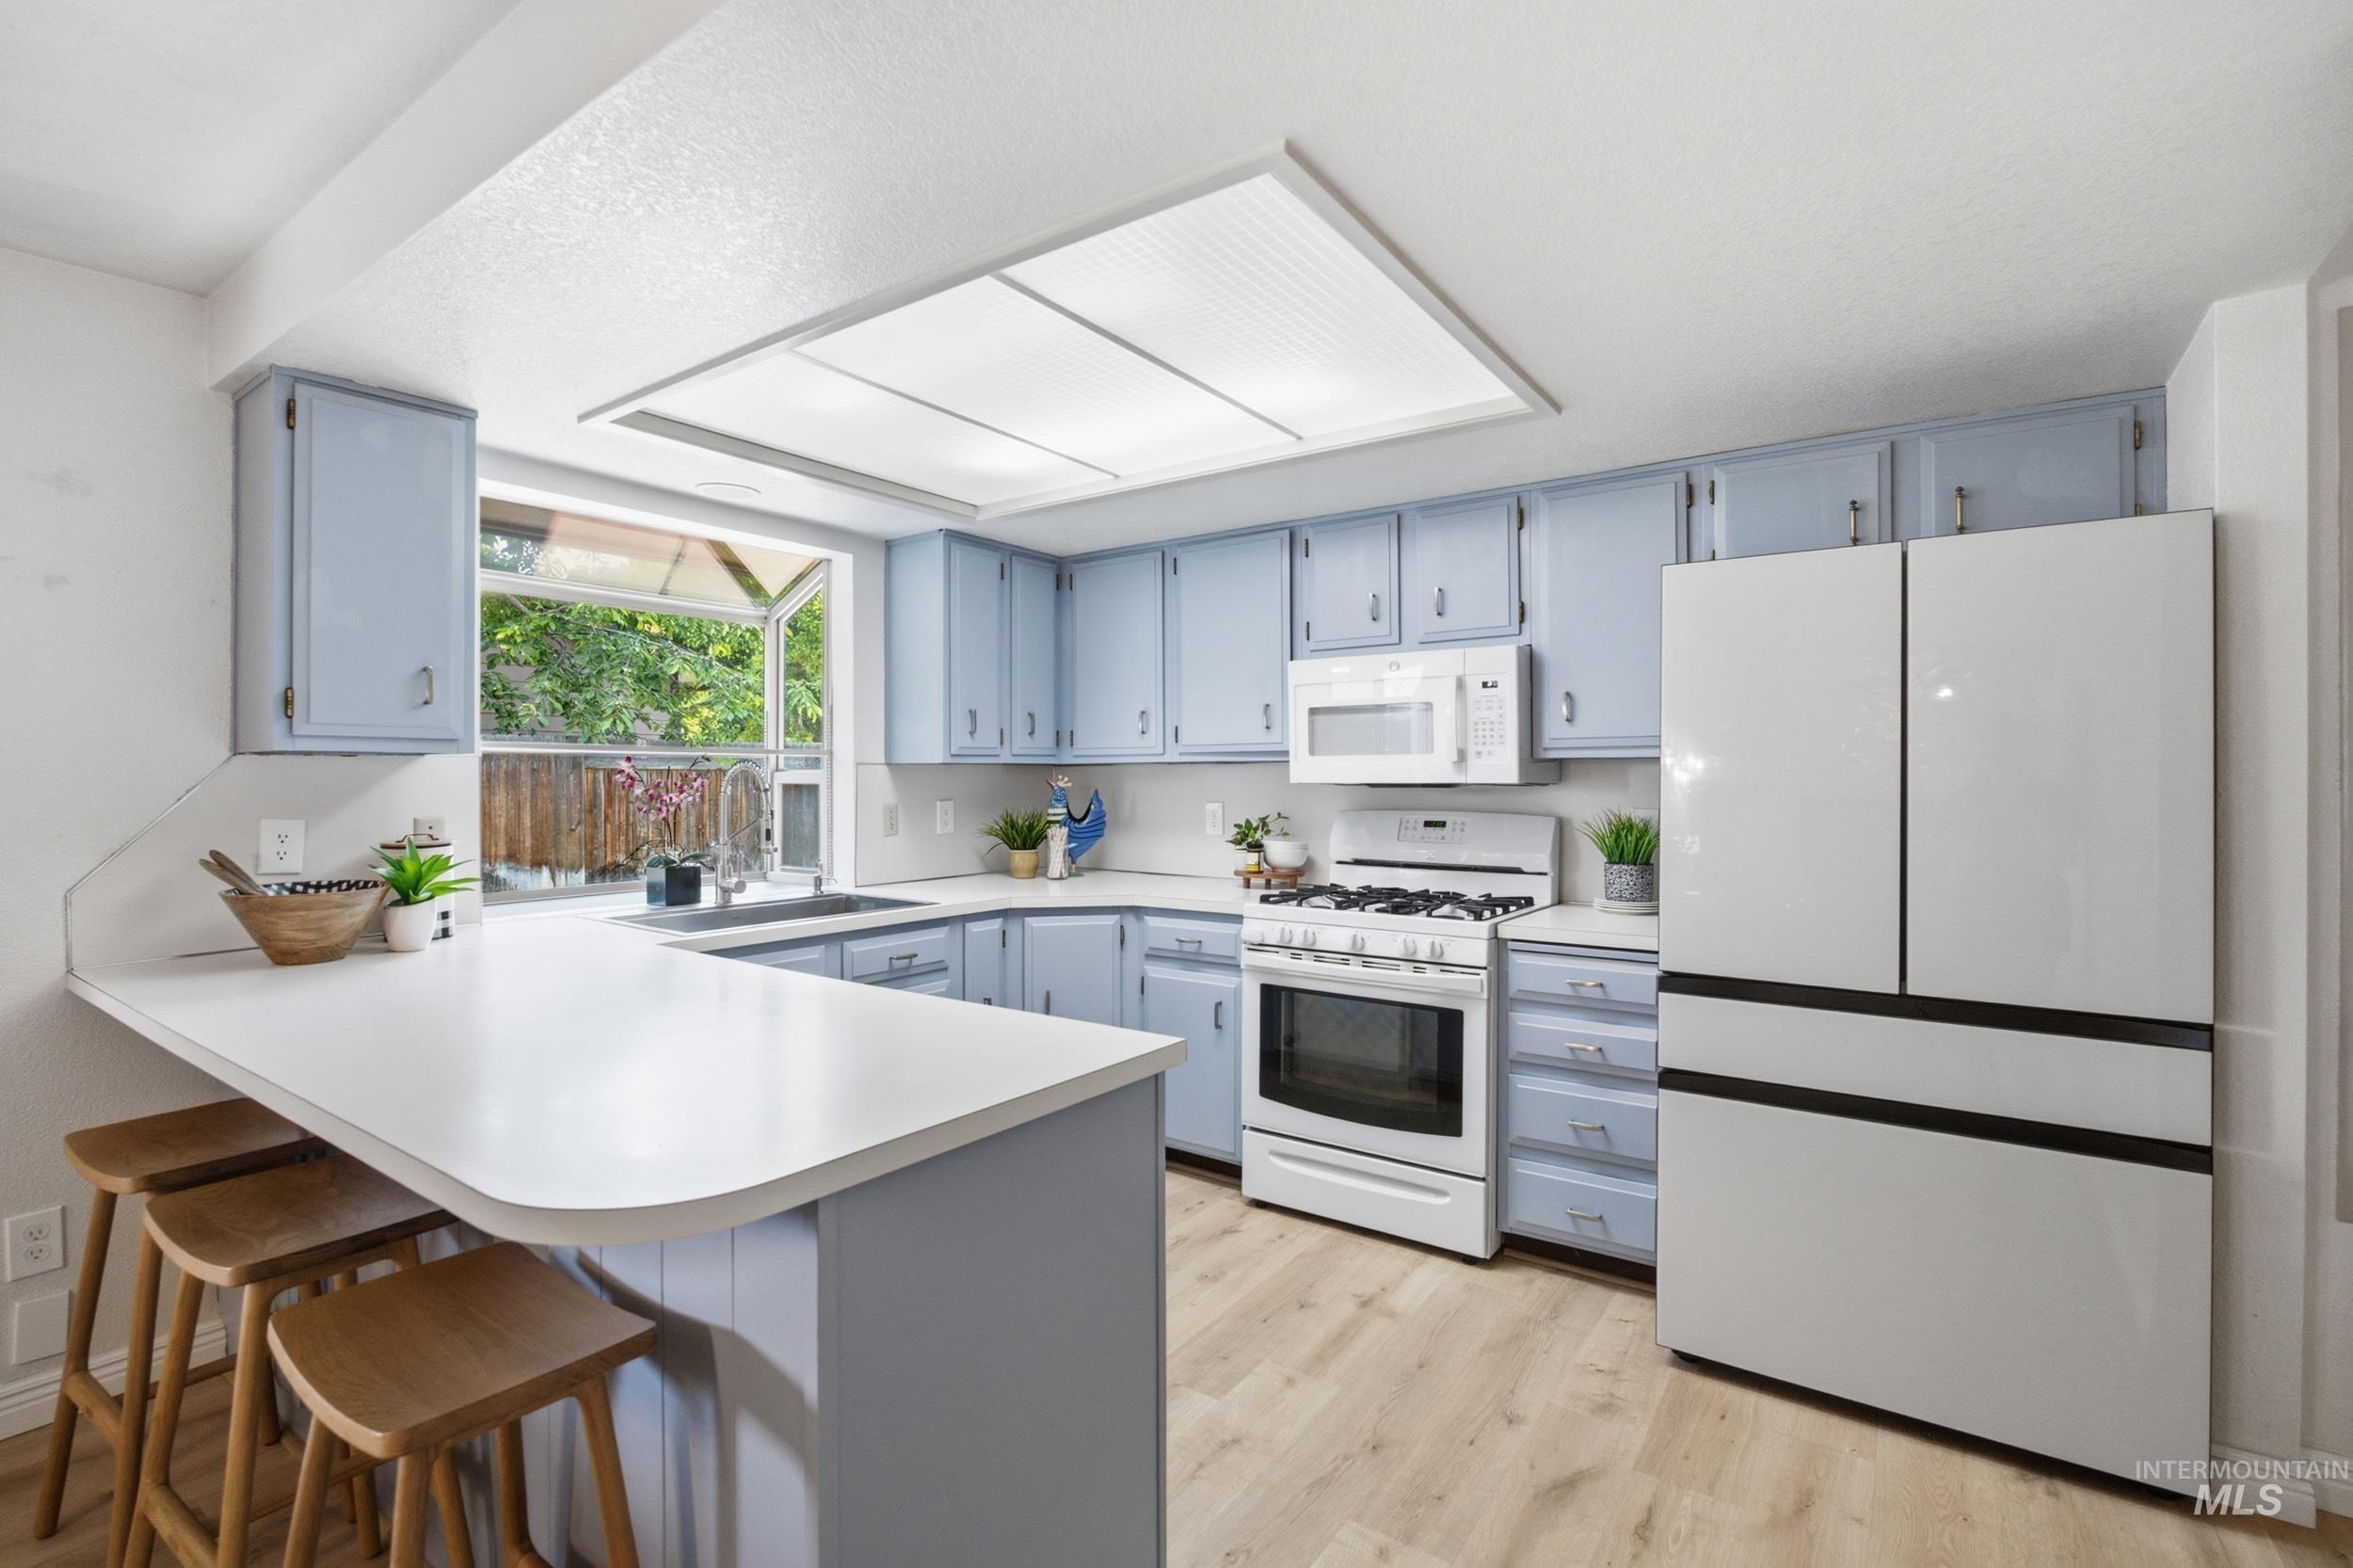
Kitchen featuring light blue cabinetry, white countertops, built-in sink, wood-finish flooring, and a large window overlooking exterior greenery
-
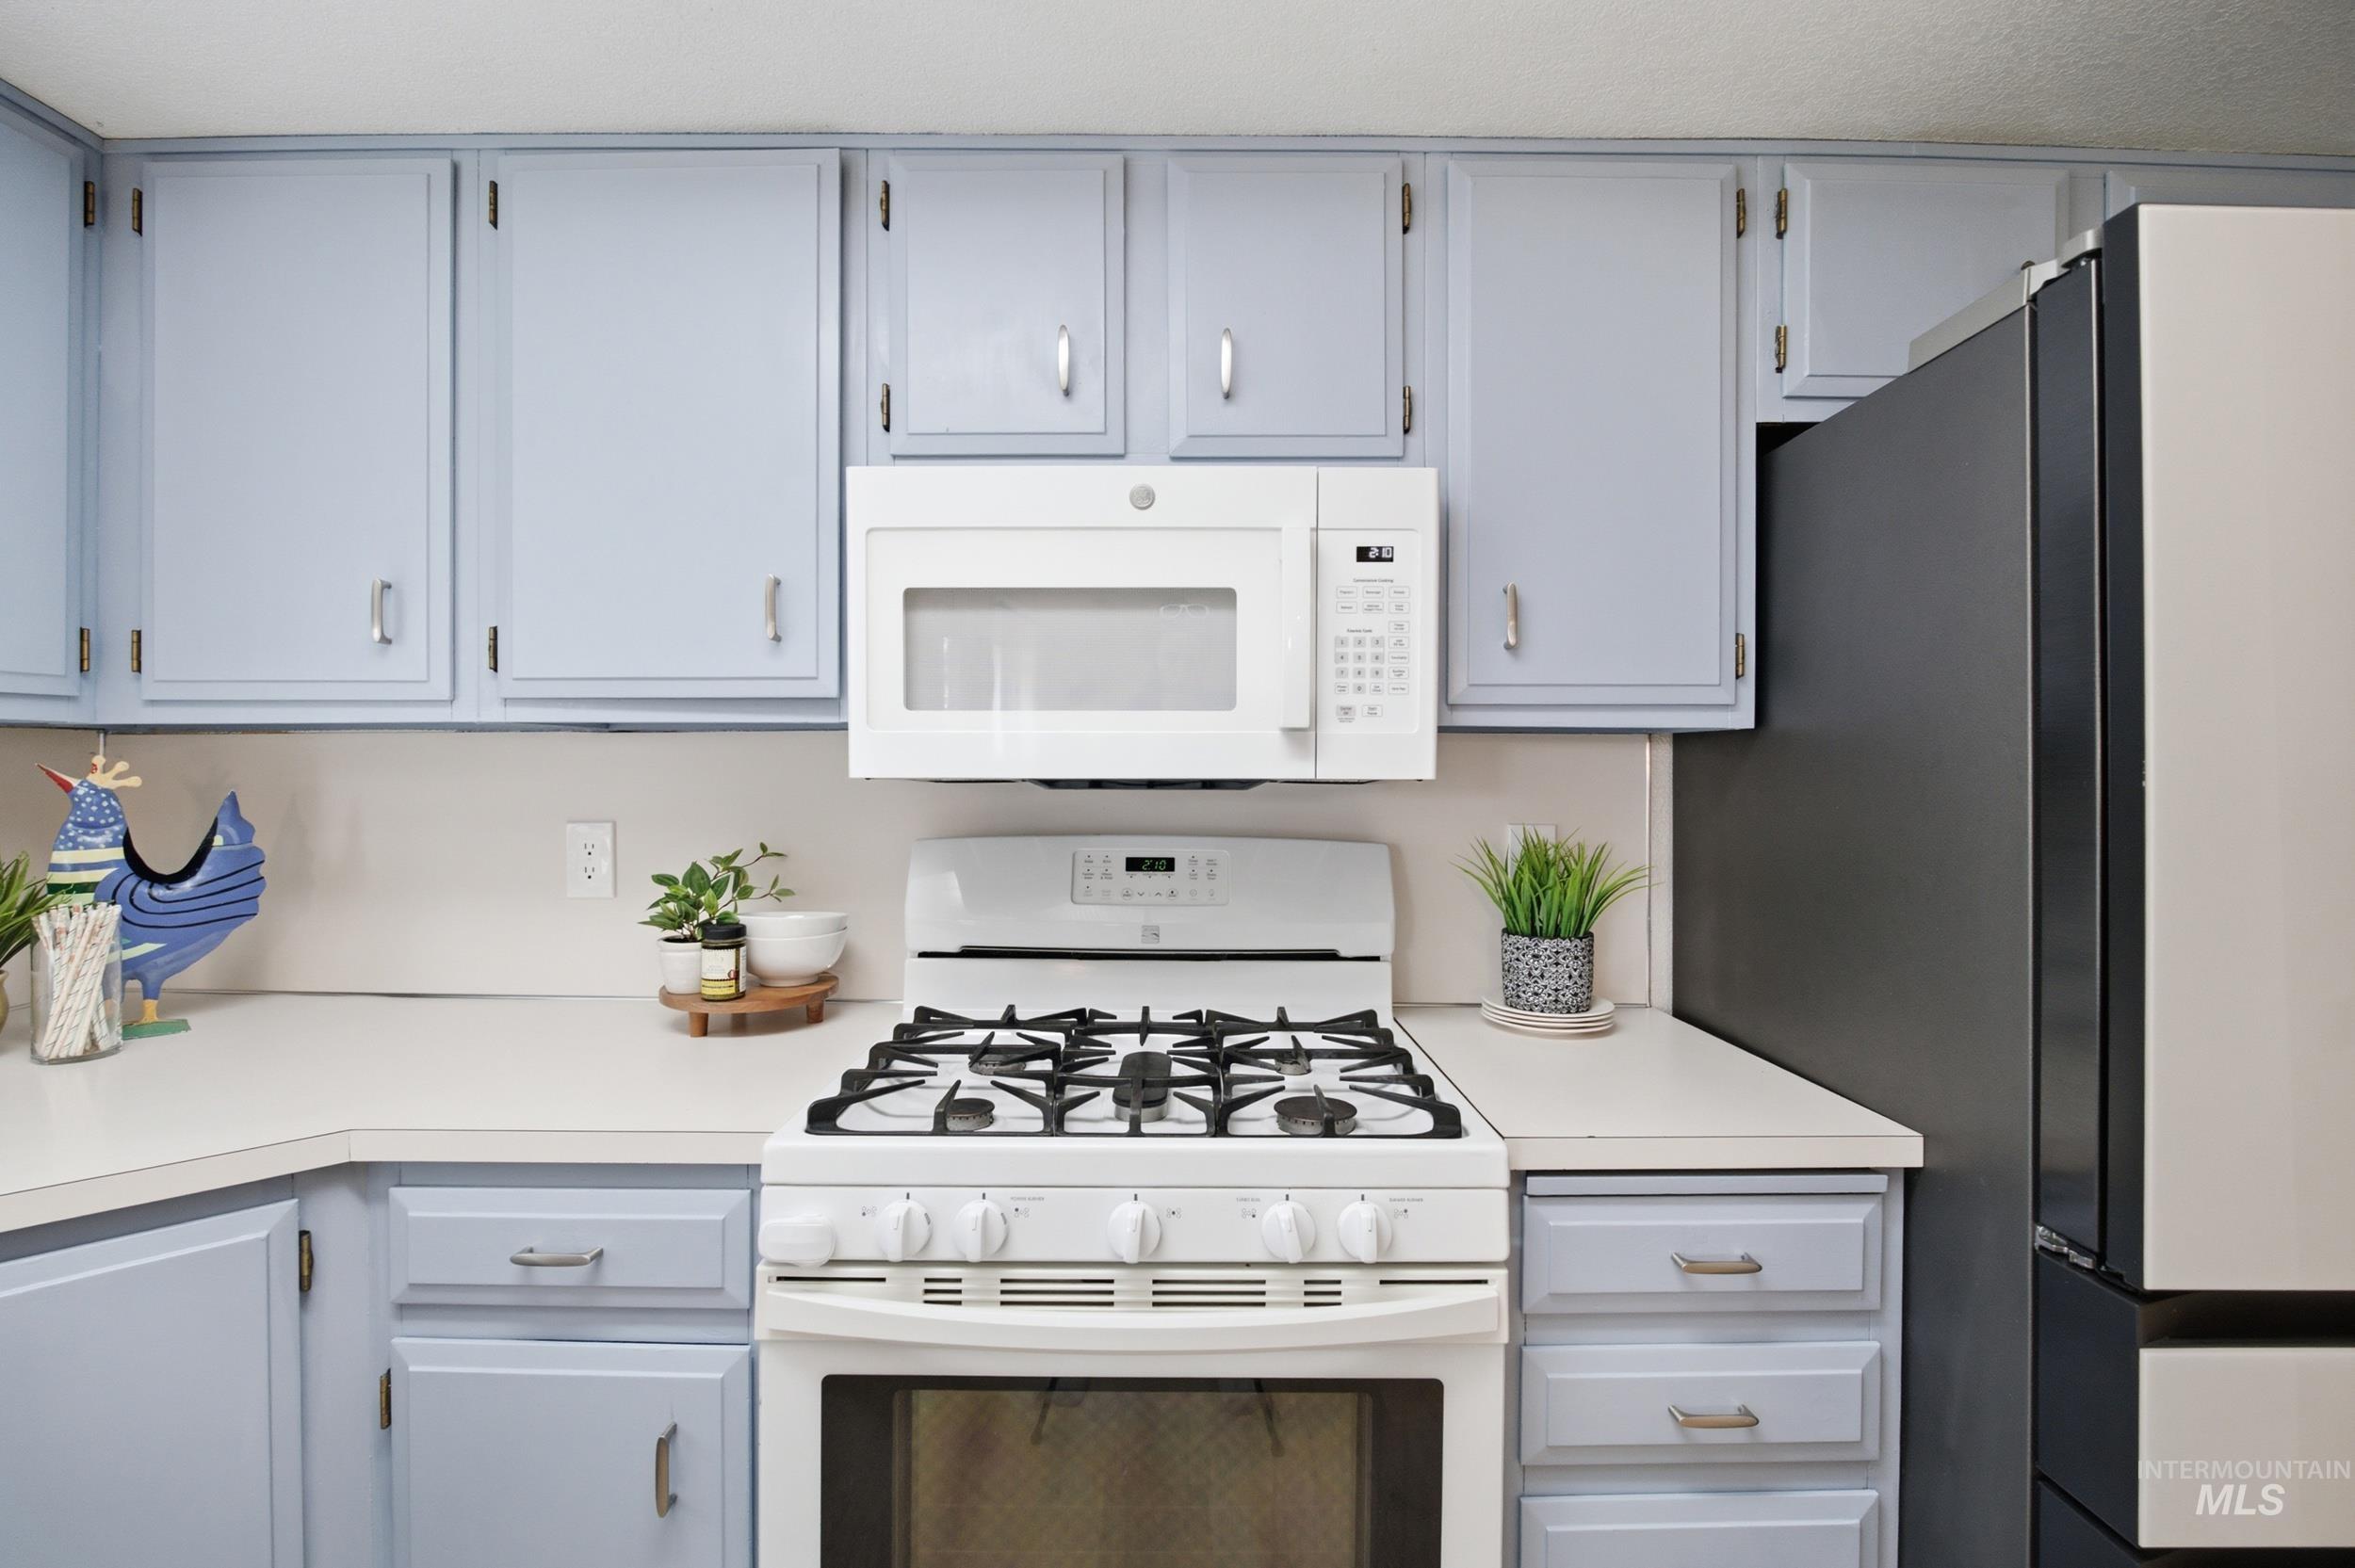
Kitchen featuring light blue cabinetry, white countertops, a white gas range, and a white over-the-range microwave
-
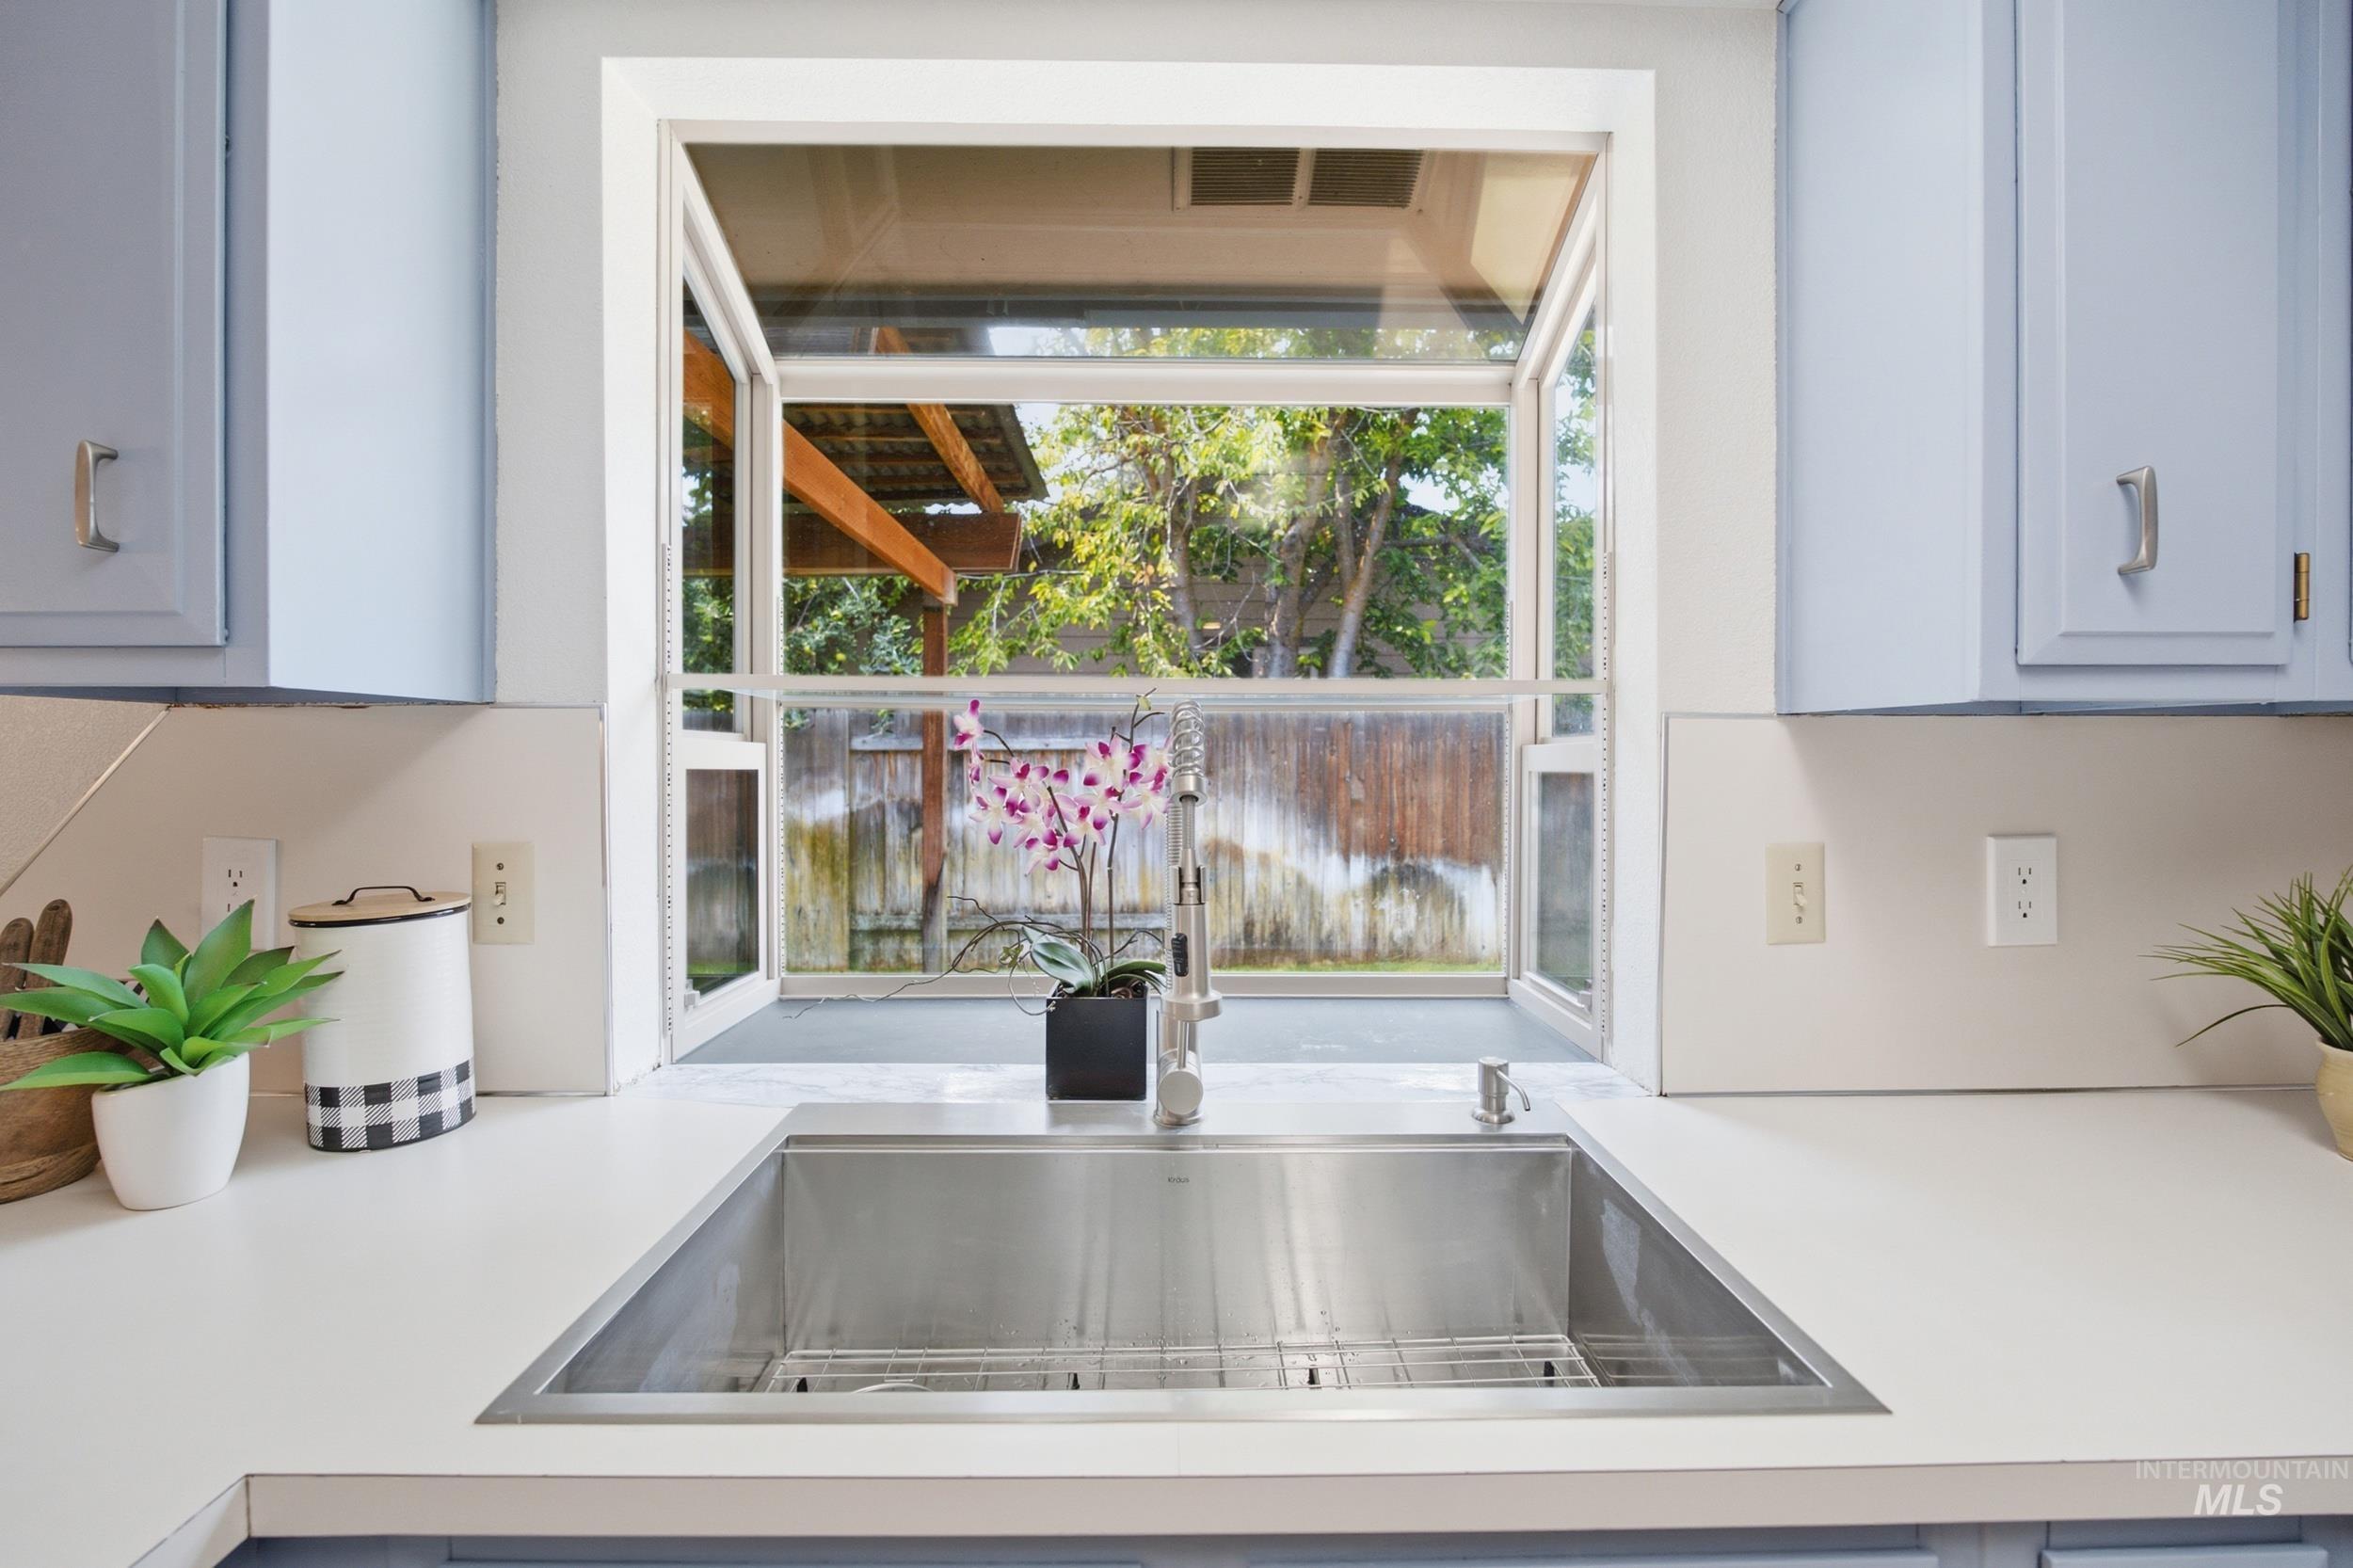
Kitchen workstation with a stainless steel undermount sink, a pull-down faucet, and white countertops
-
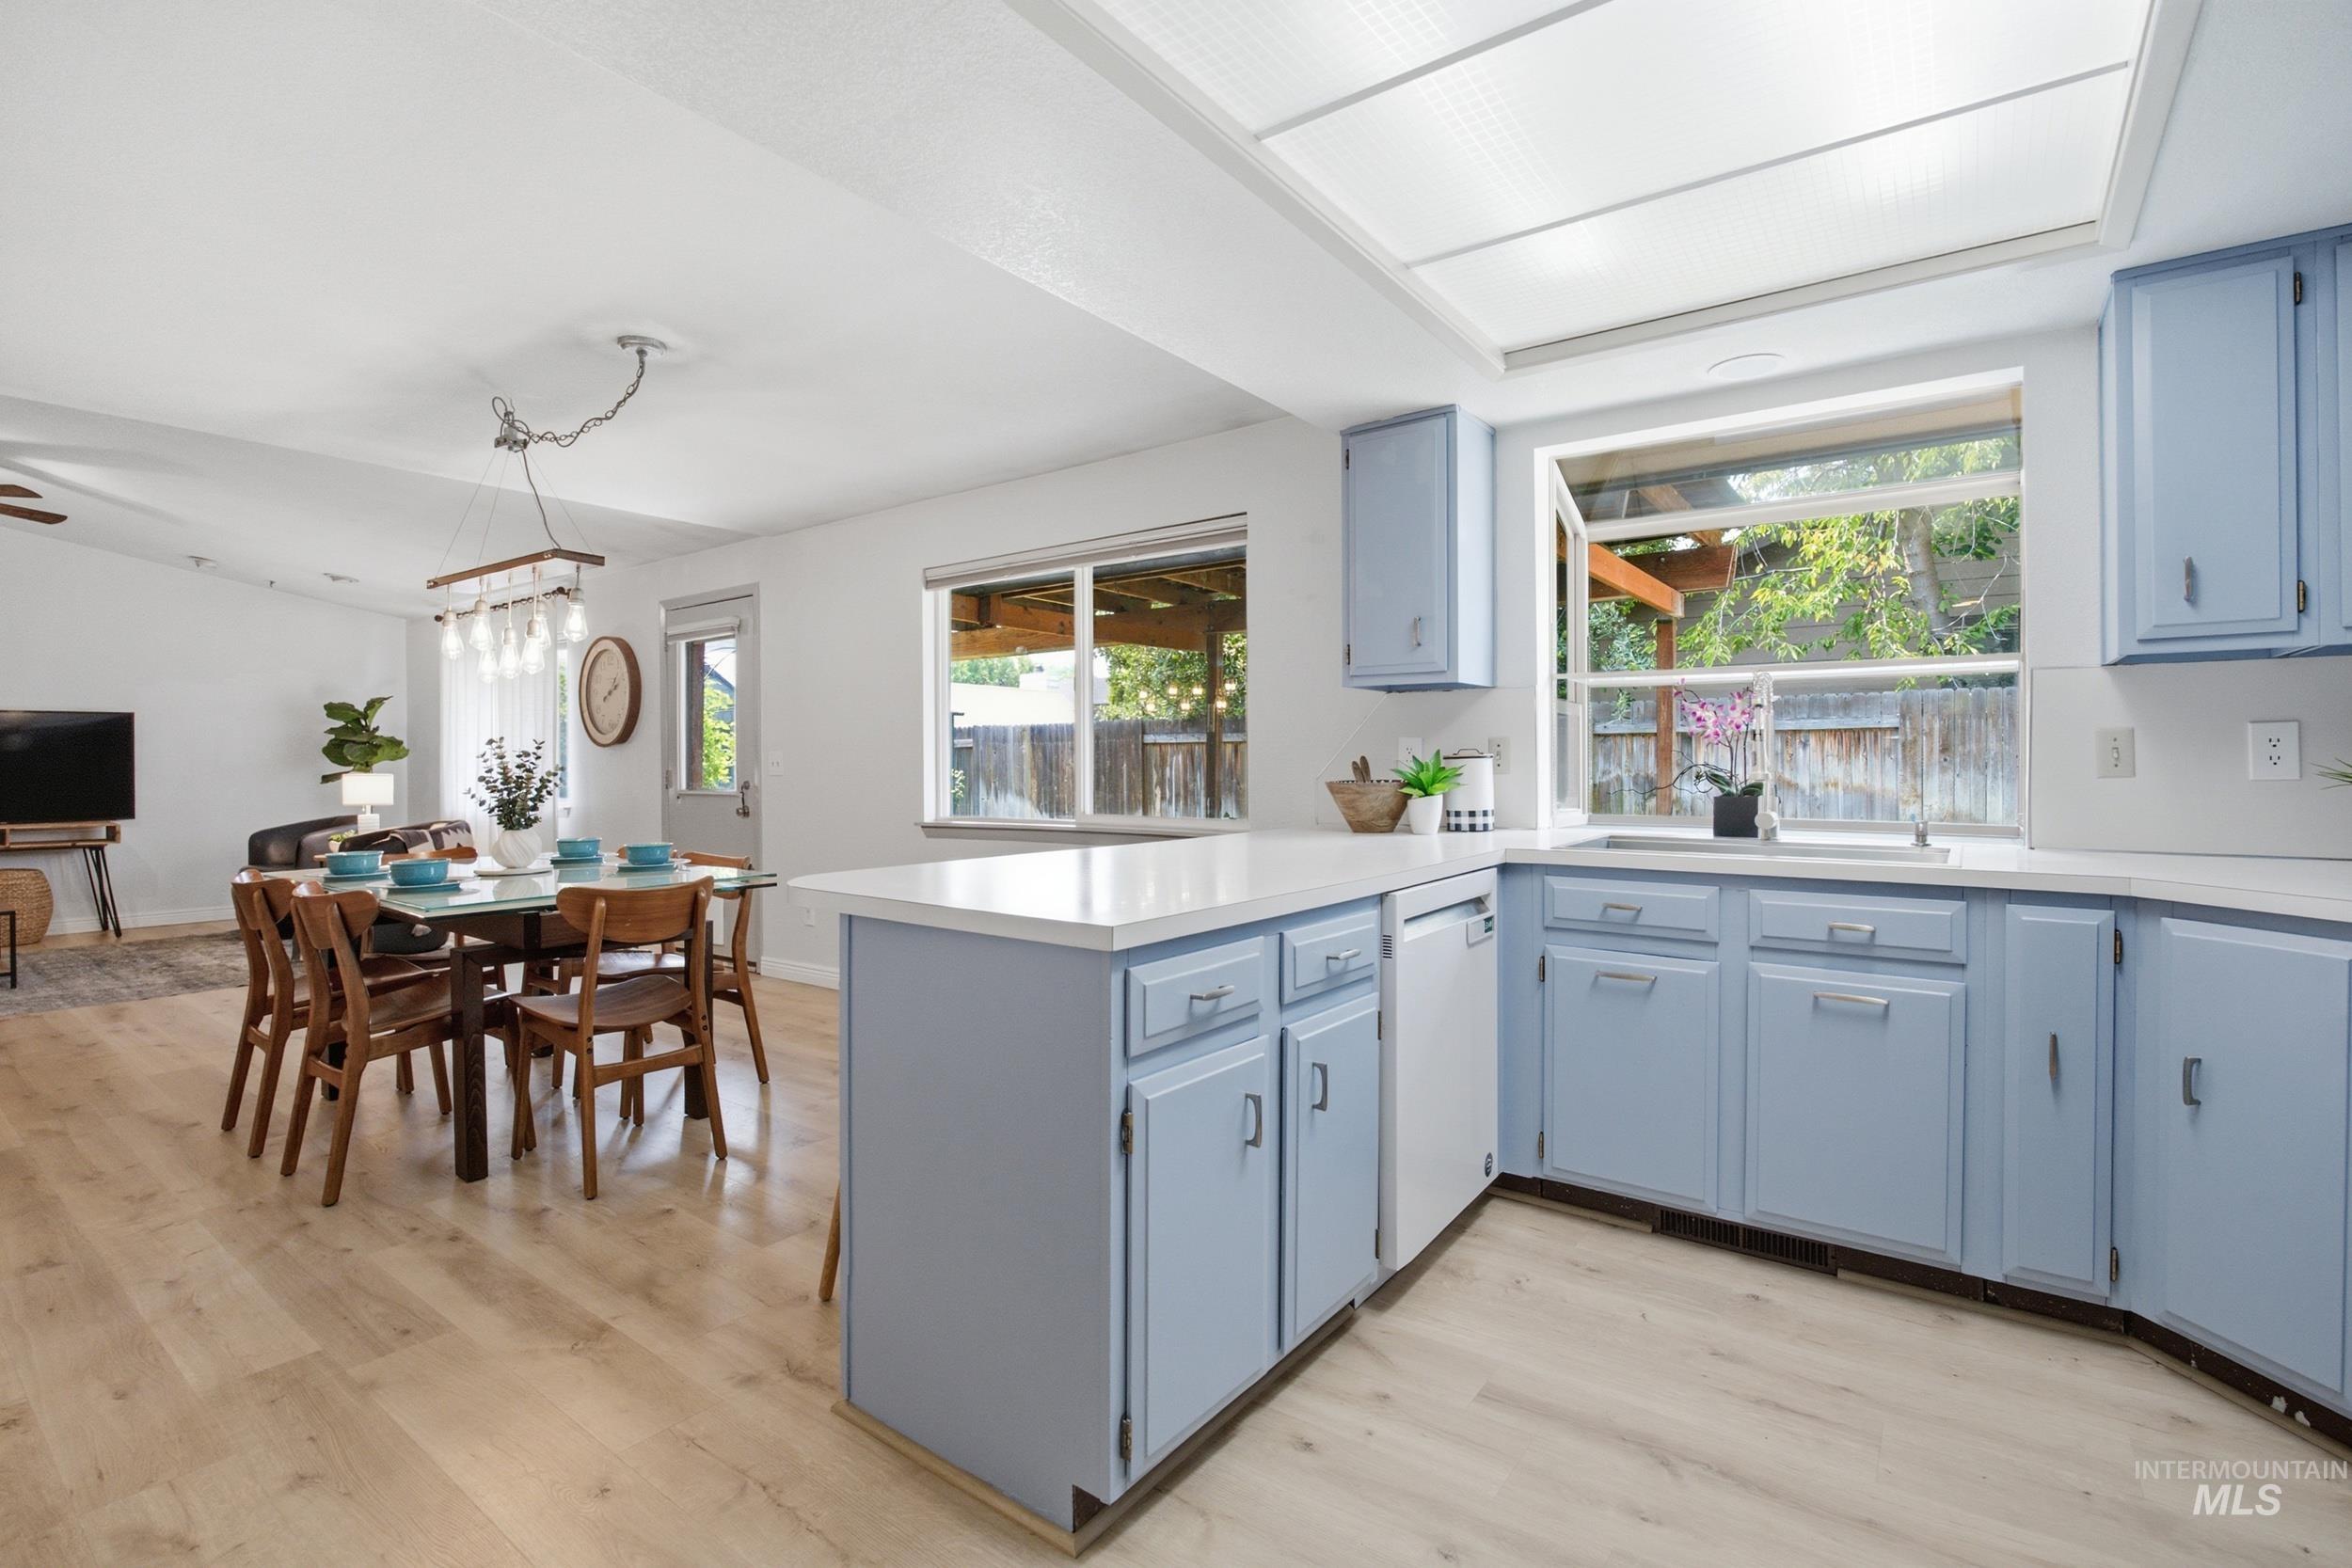
Kitchen and dining area featuring light wood-finish flooring, white countertops, and light blue cabinetry
-
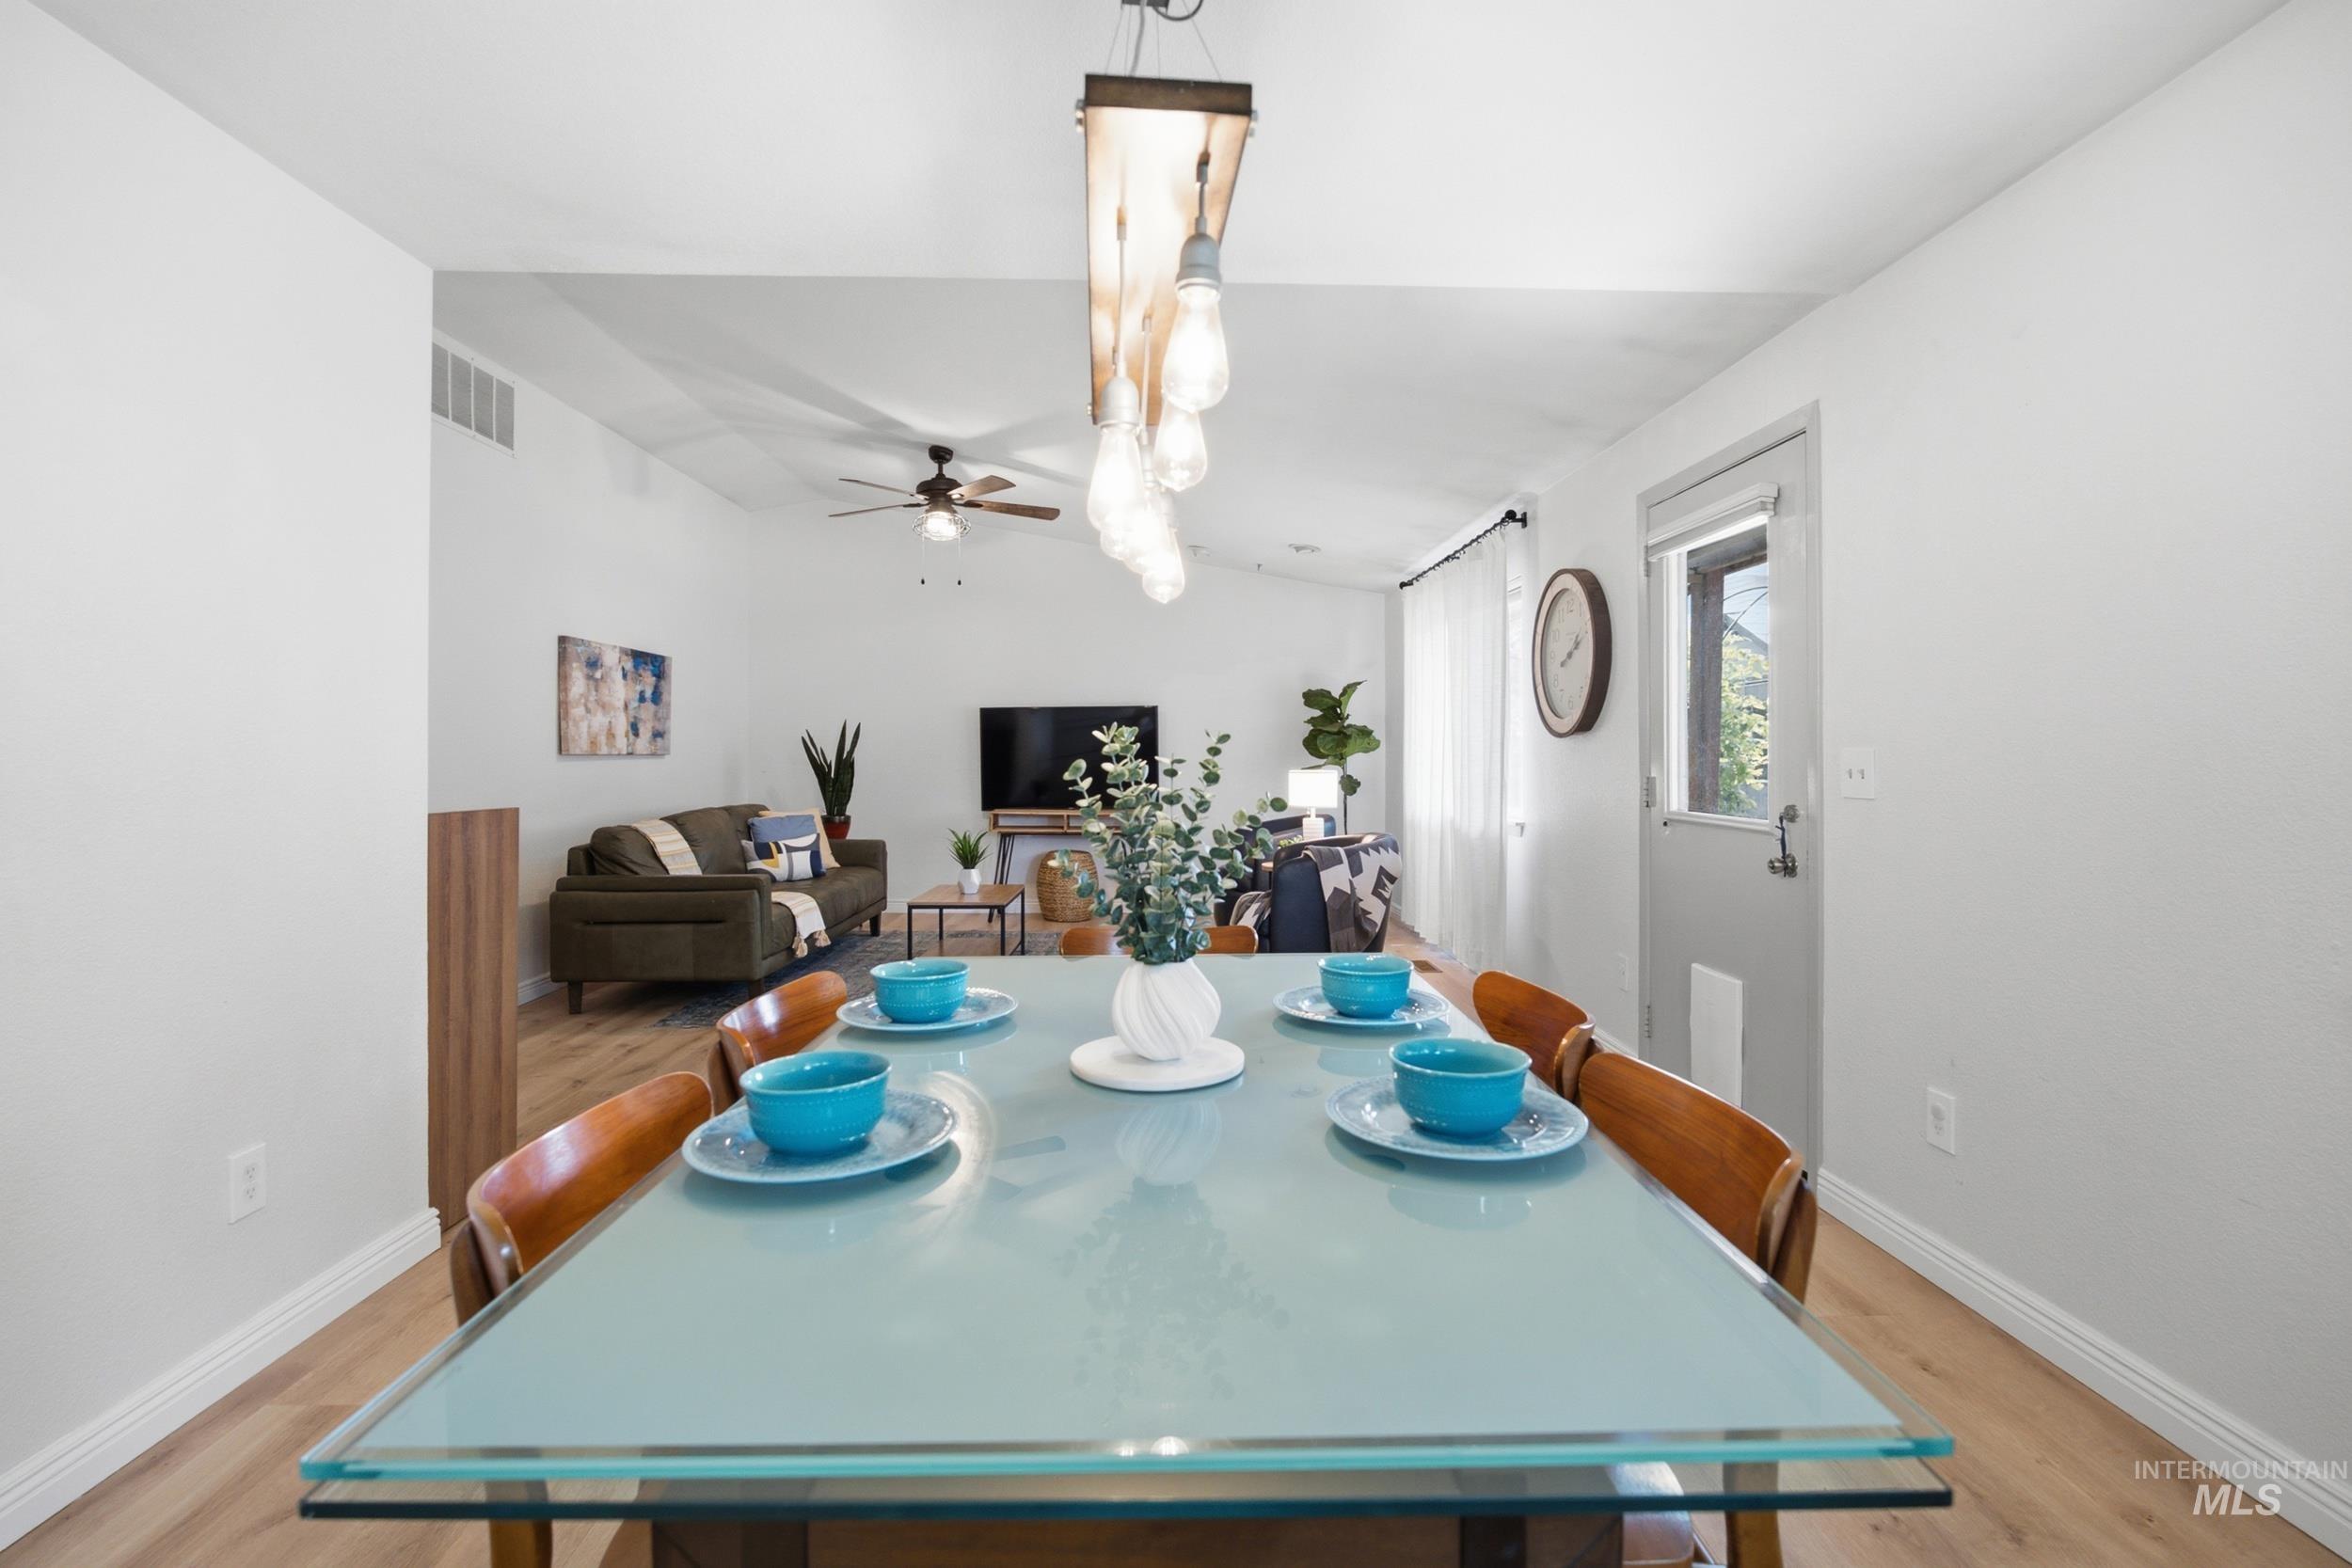
Open-concept dining area featuring a modern glass-top table, wood-finish flooring, vaulted ceilings, and a built-in ceiling fan in the adjacent living space
-
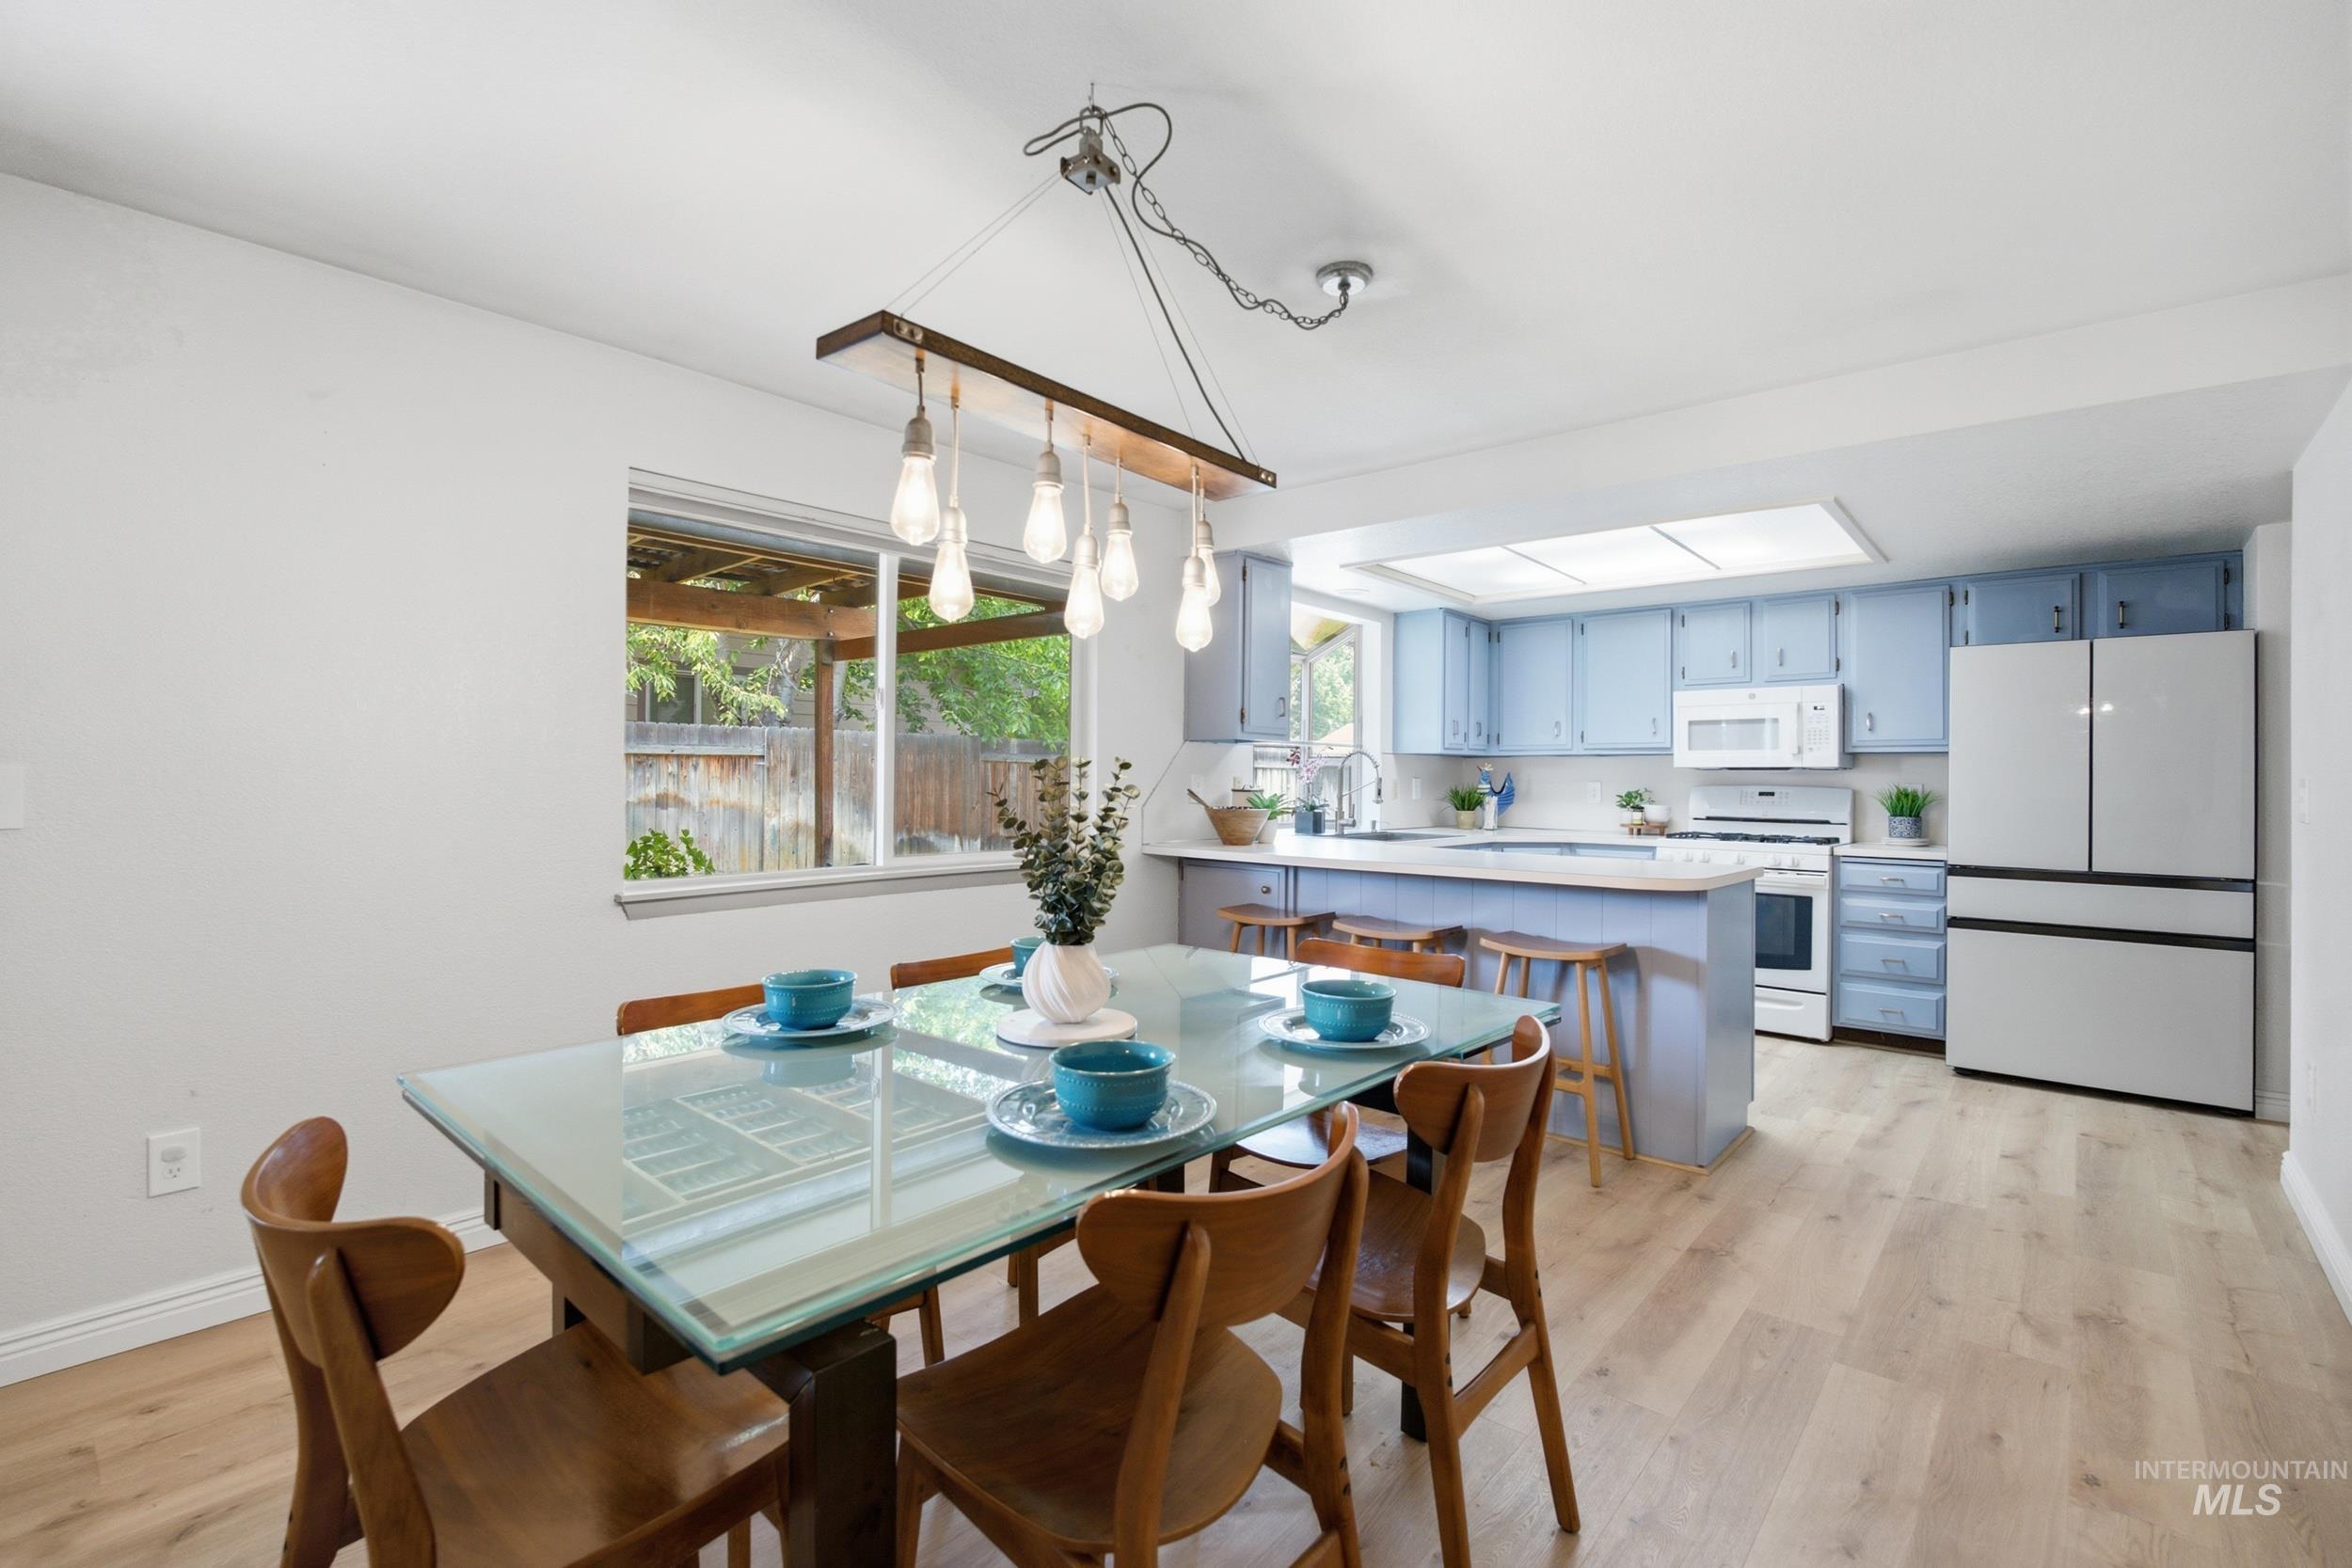
Open-concept dining area featuring wood-finish flooring, a contemporary linear chandelier, and a large window overlooking outdoor greenery
-
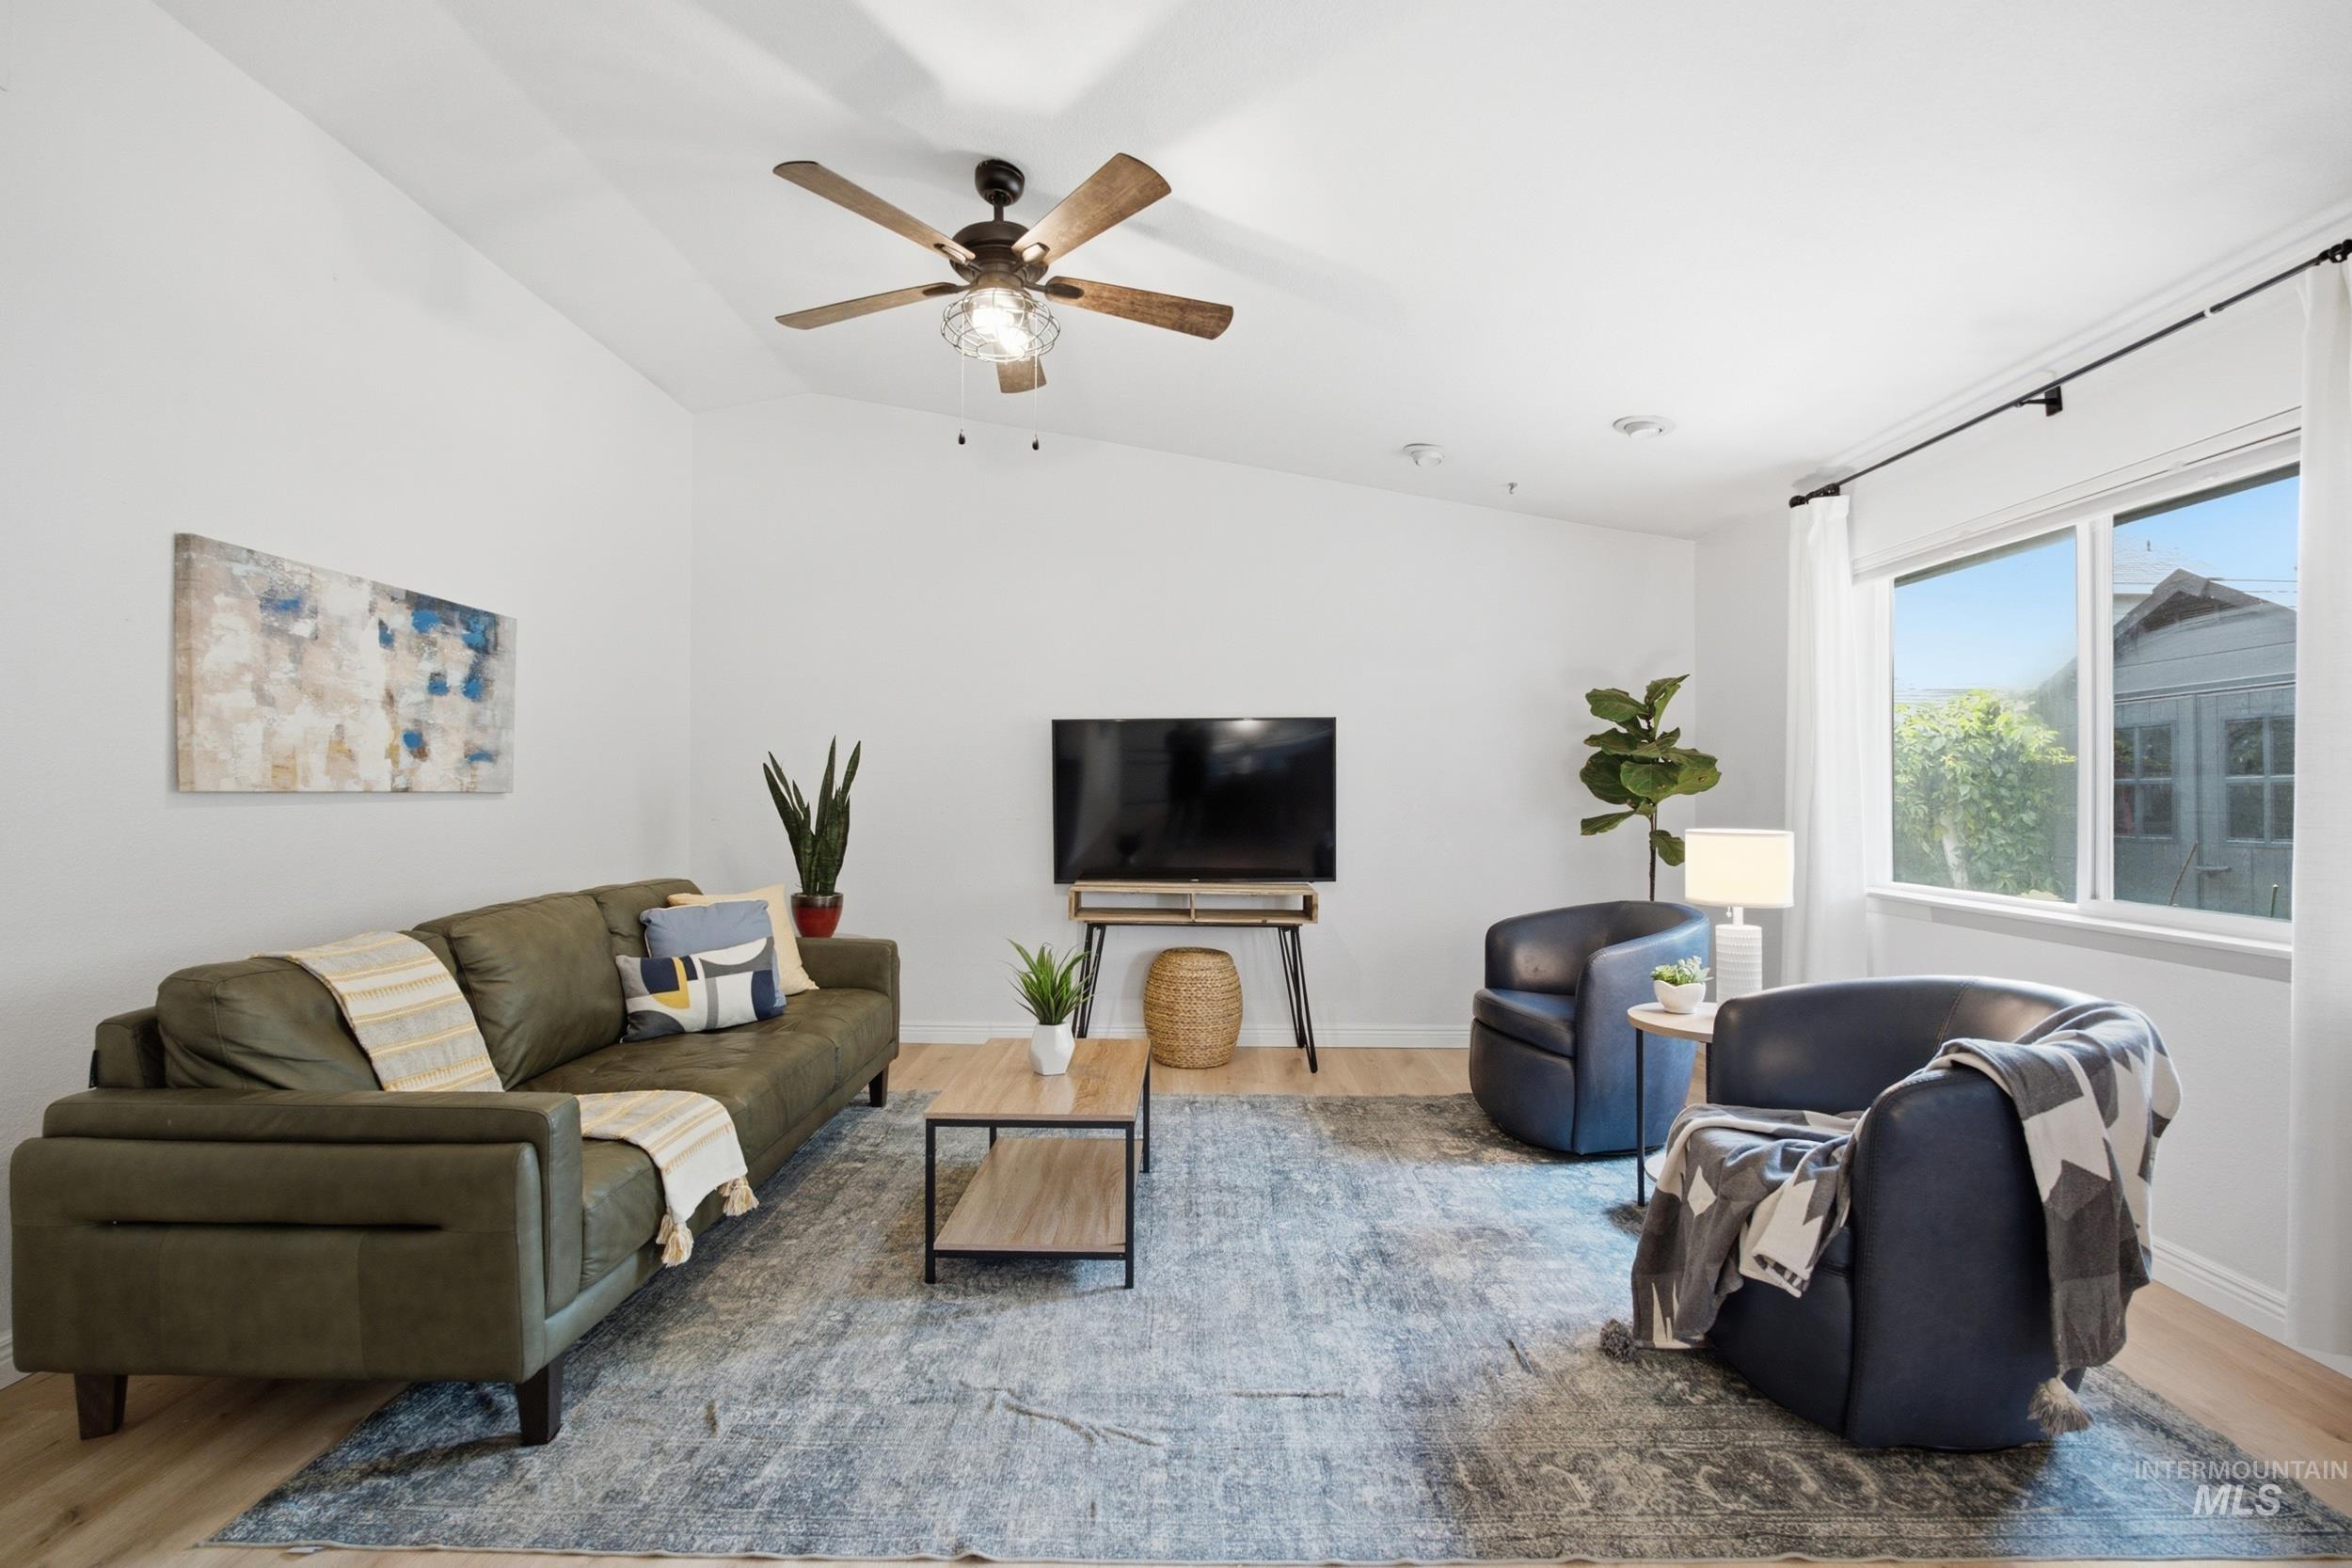
Vaulted ceiling living area featuring light wood-finish flooring, a contemporary ceiling fan, and large windows with white trim
-
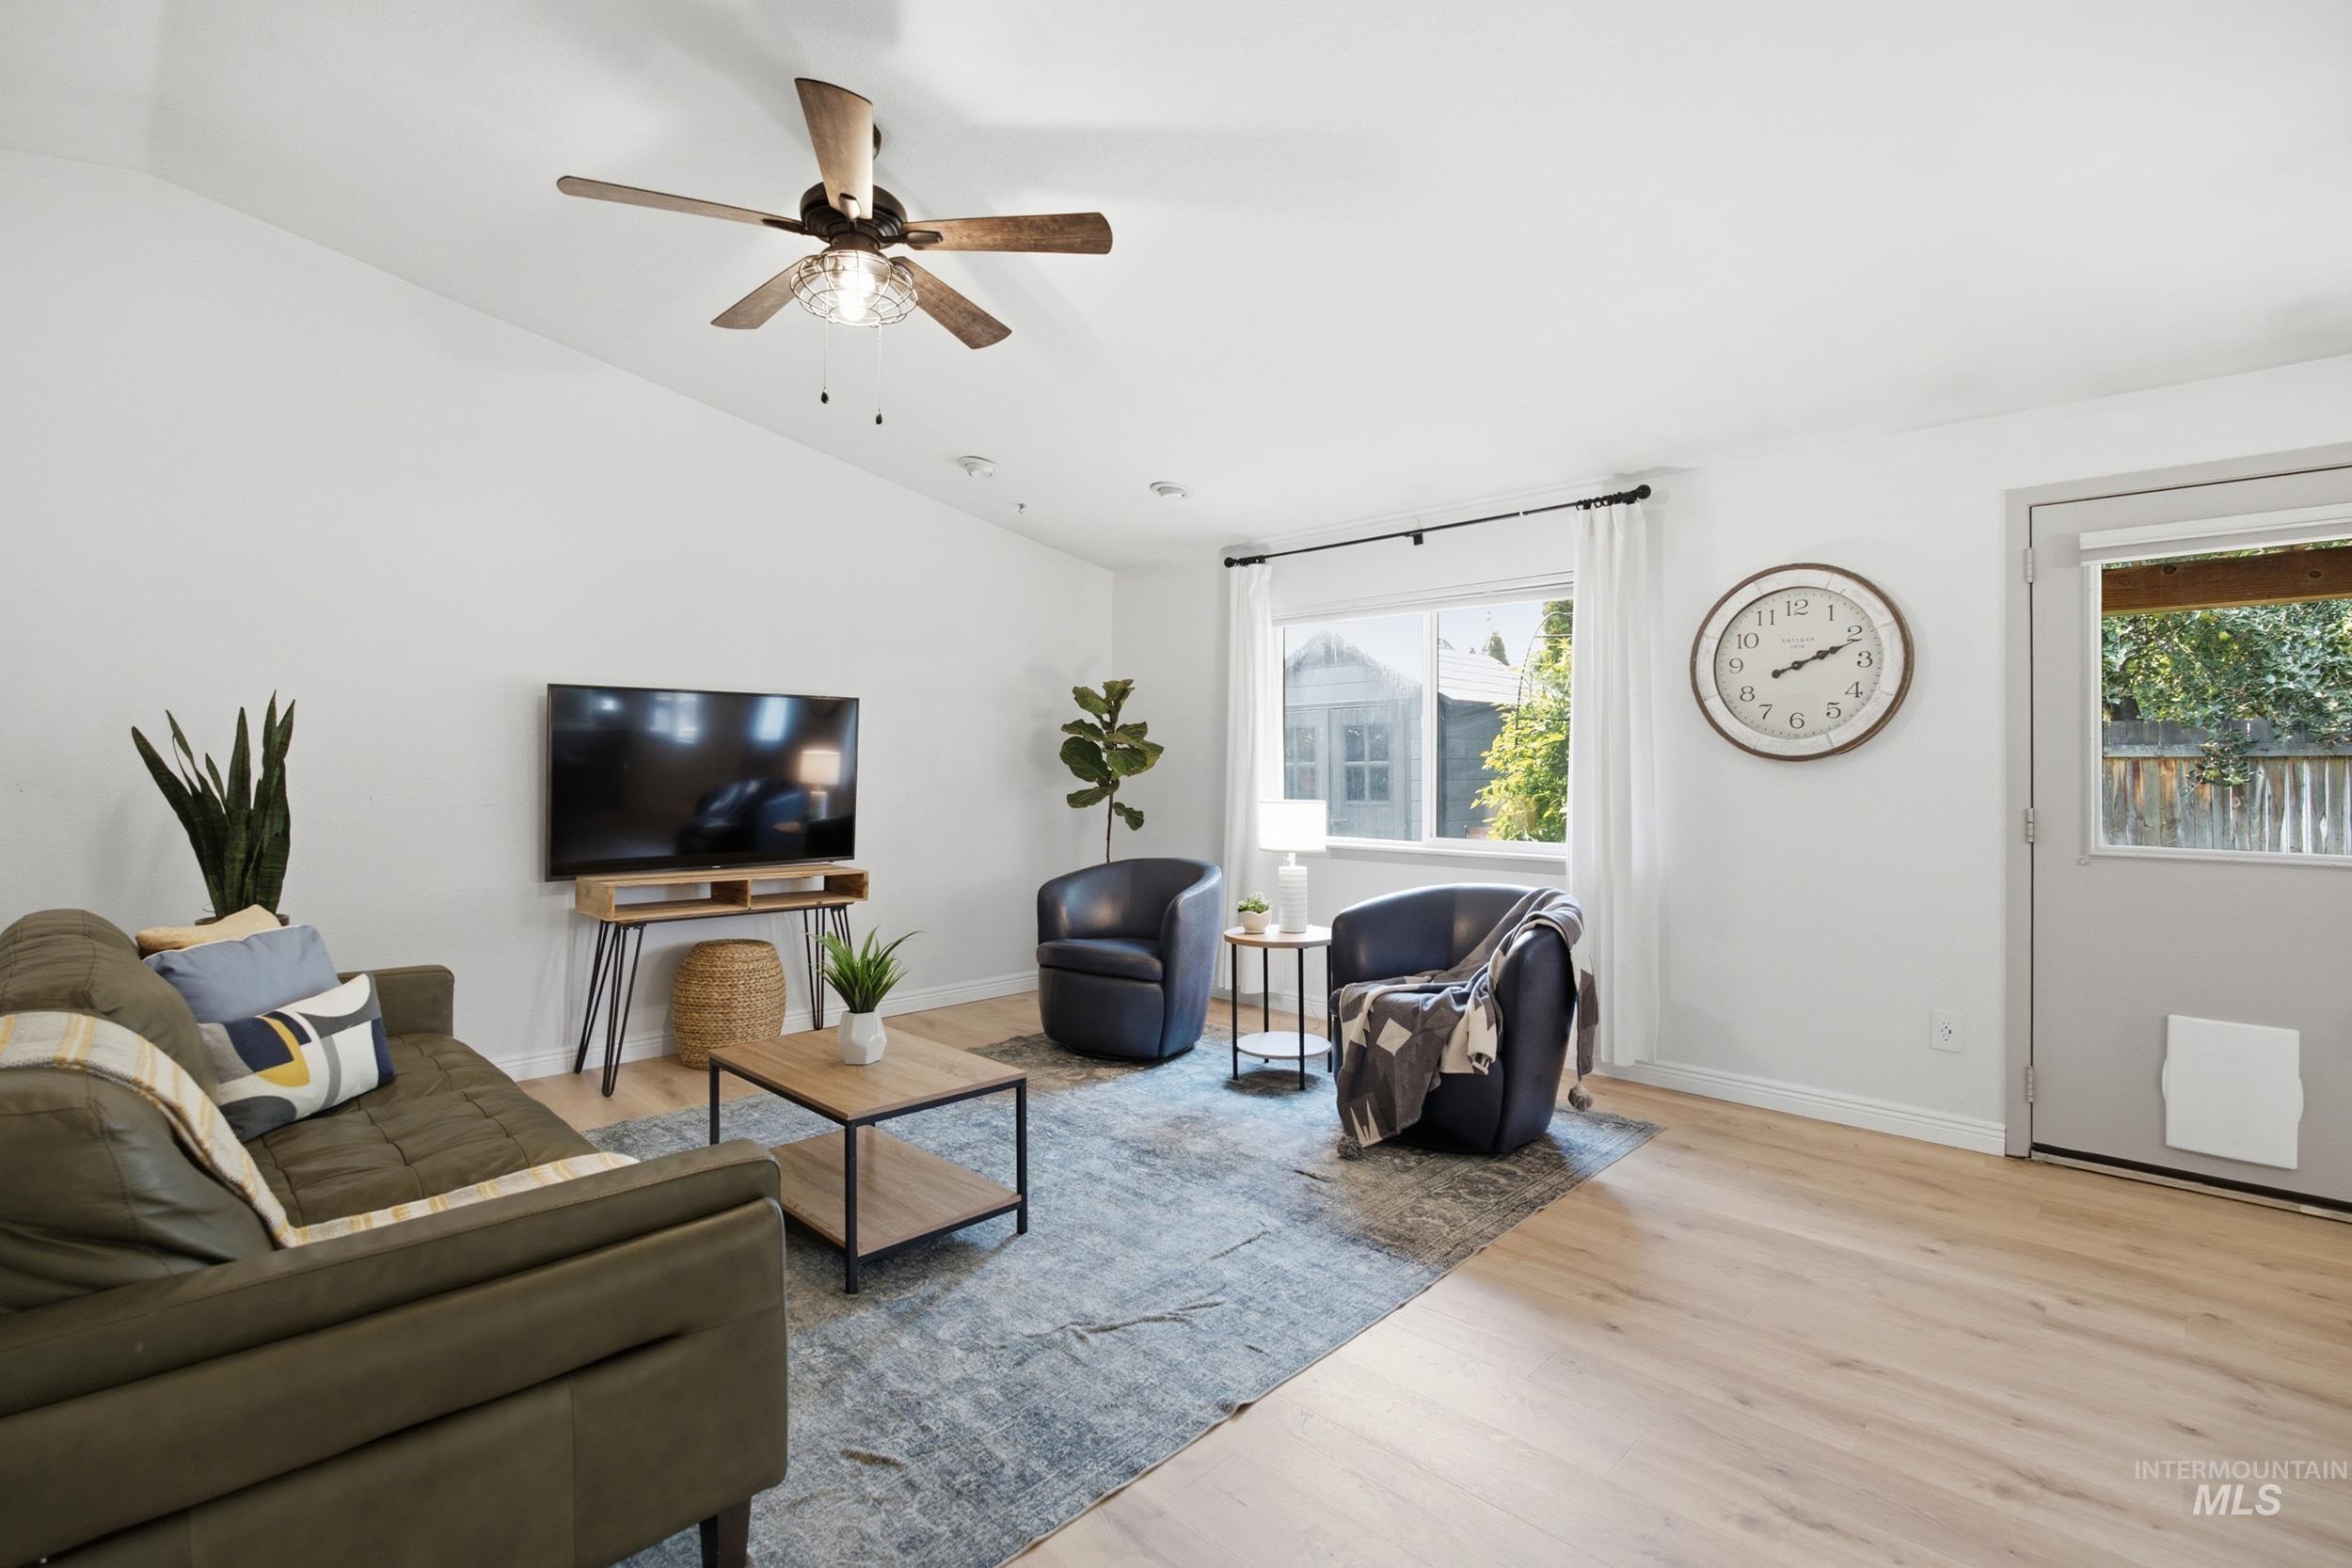
Spacious living area featuring light wood-finish flooring, vaulted ceilings, and a ceiling fan with integrated lighting
-
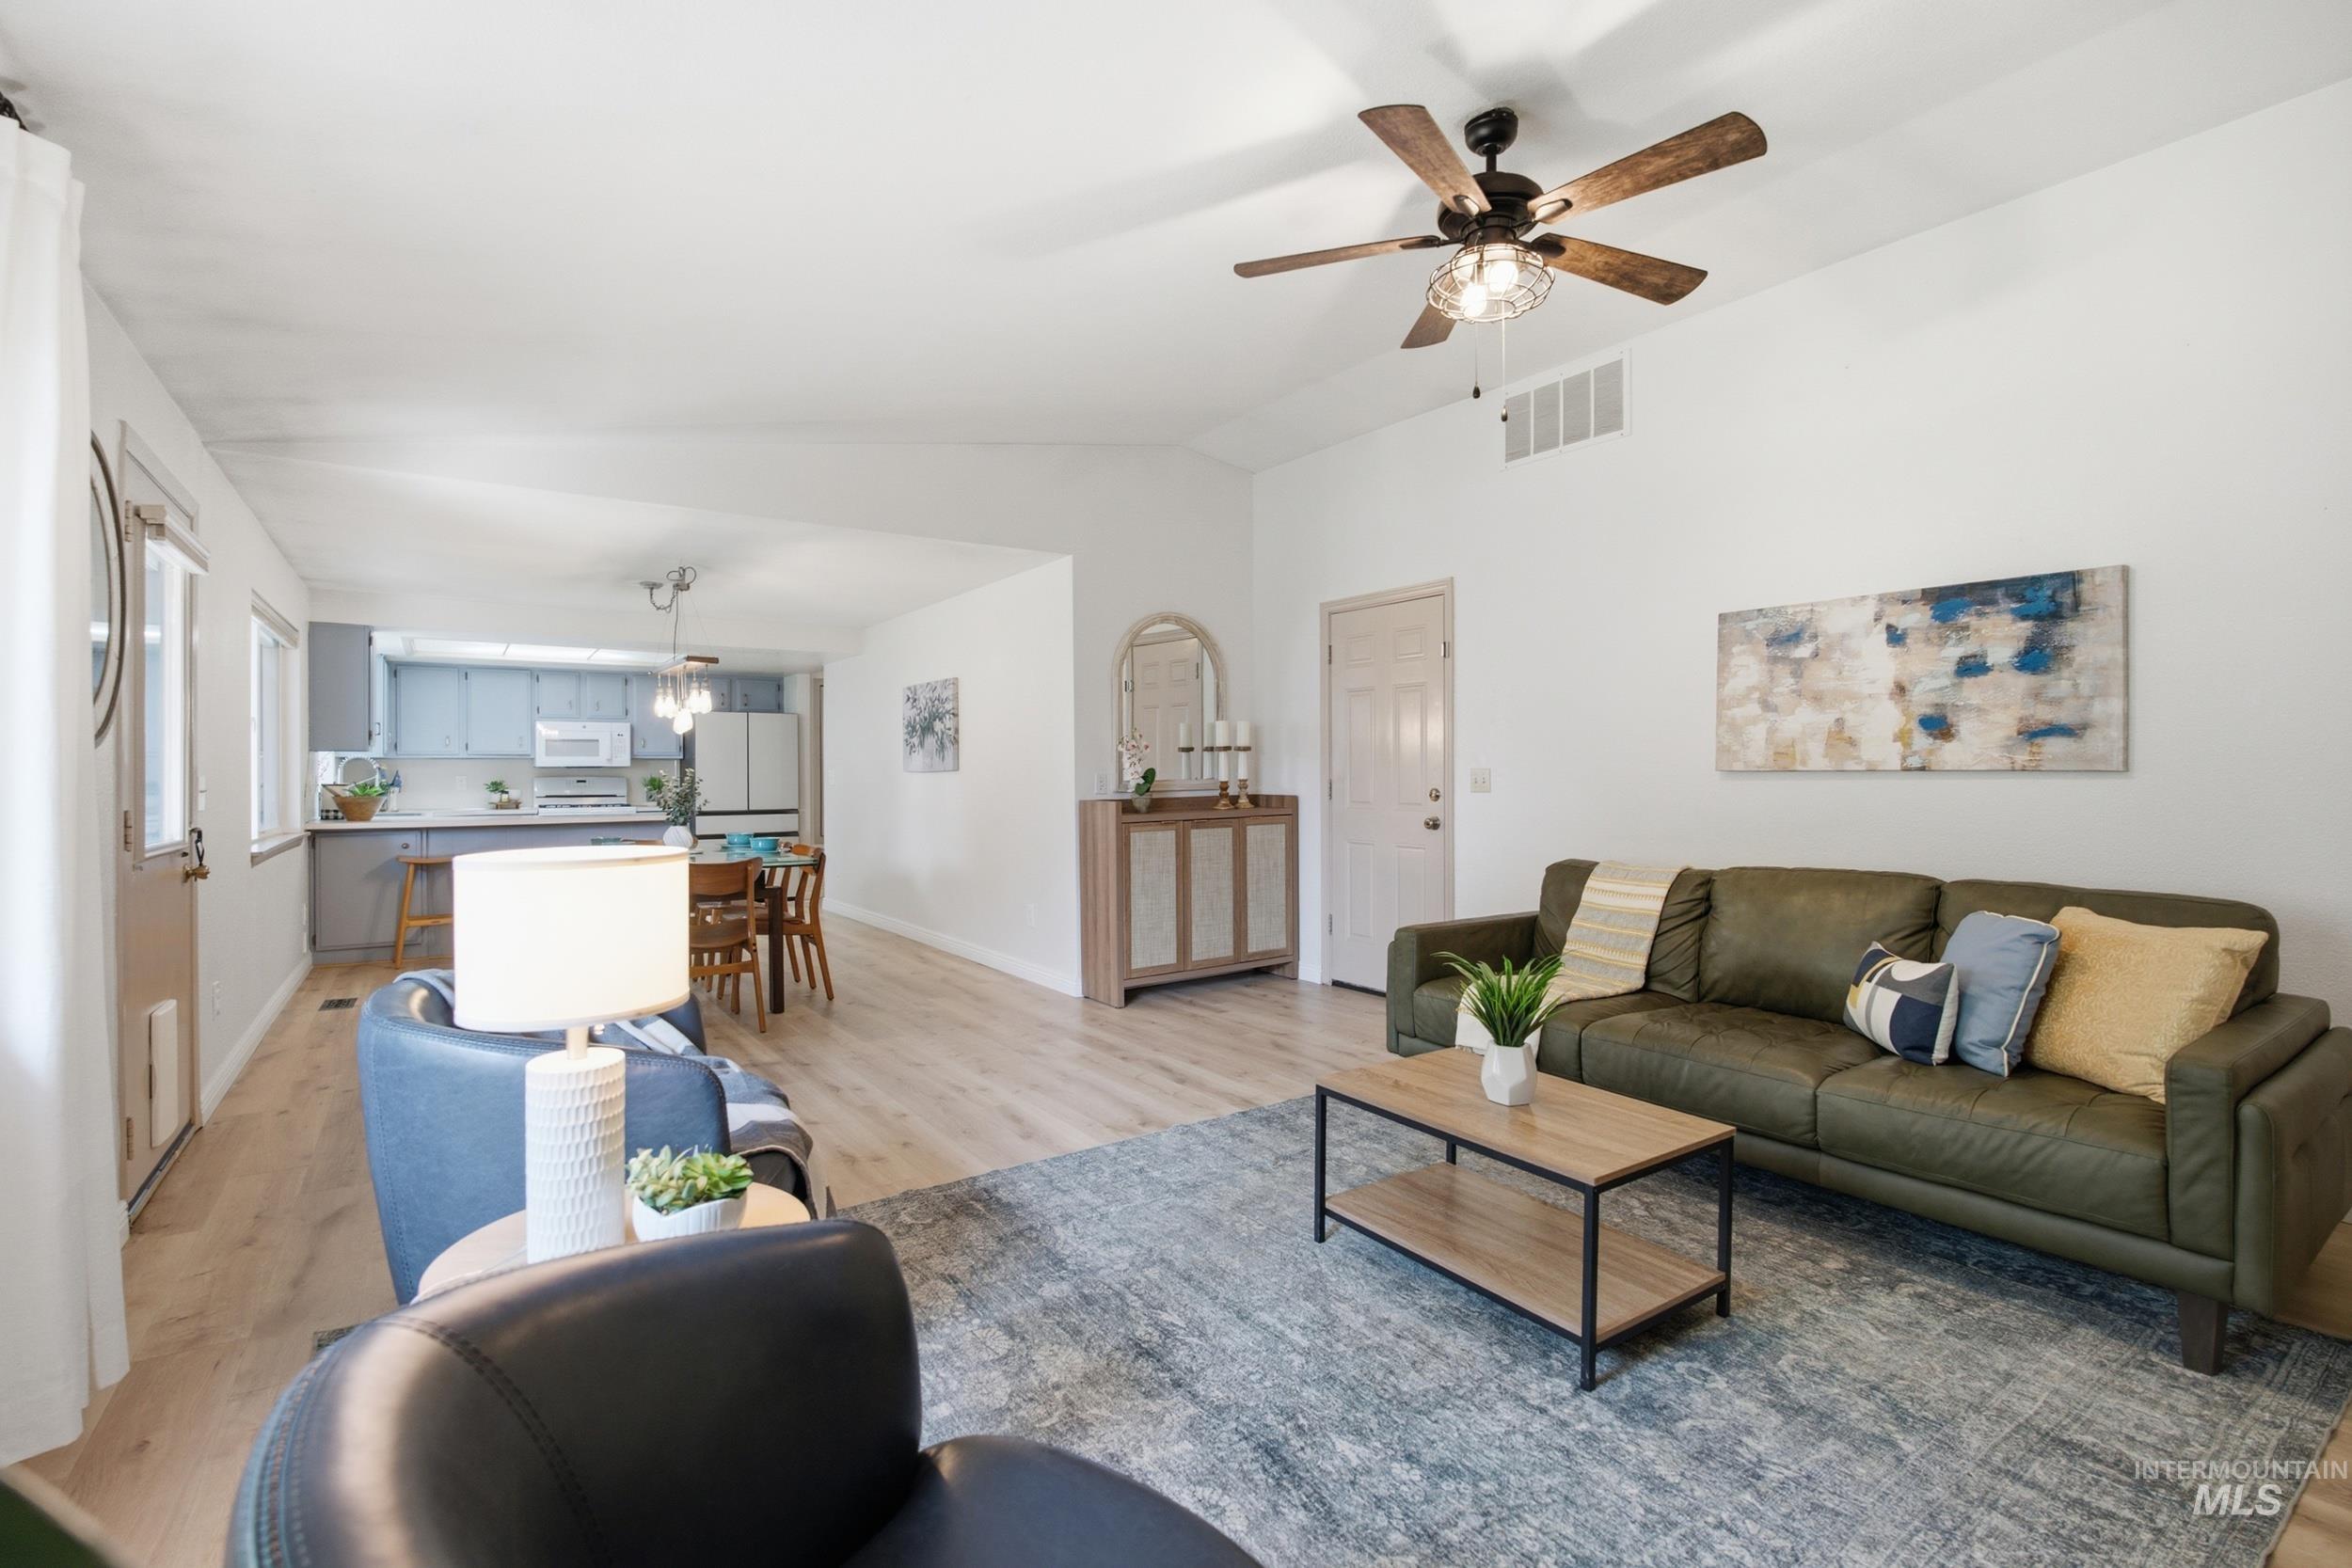
Open-concept living space featuring vaulted ceilings, light wood-finish flooring, and a modern ceiling fan
-
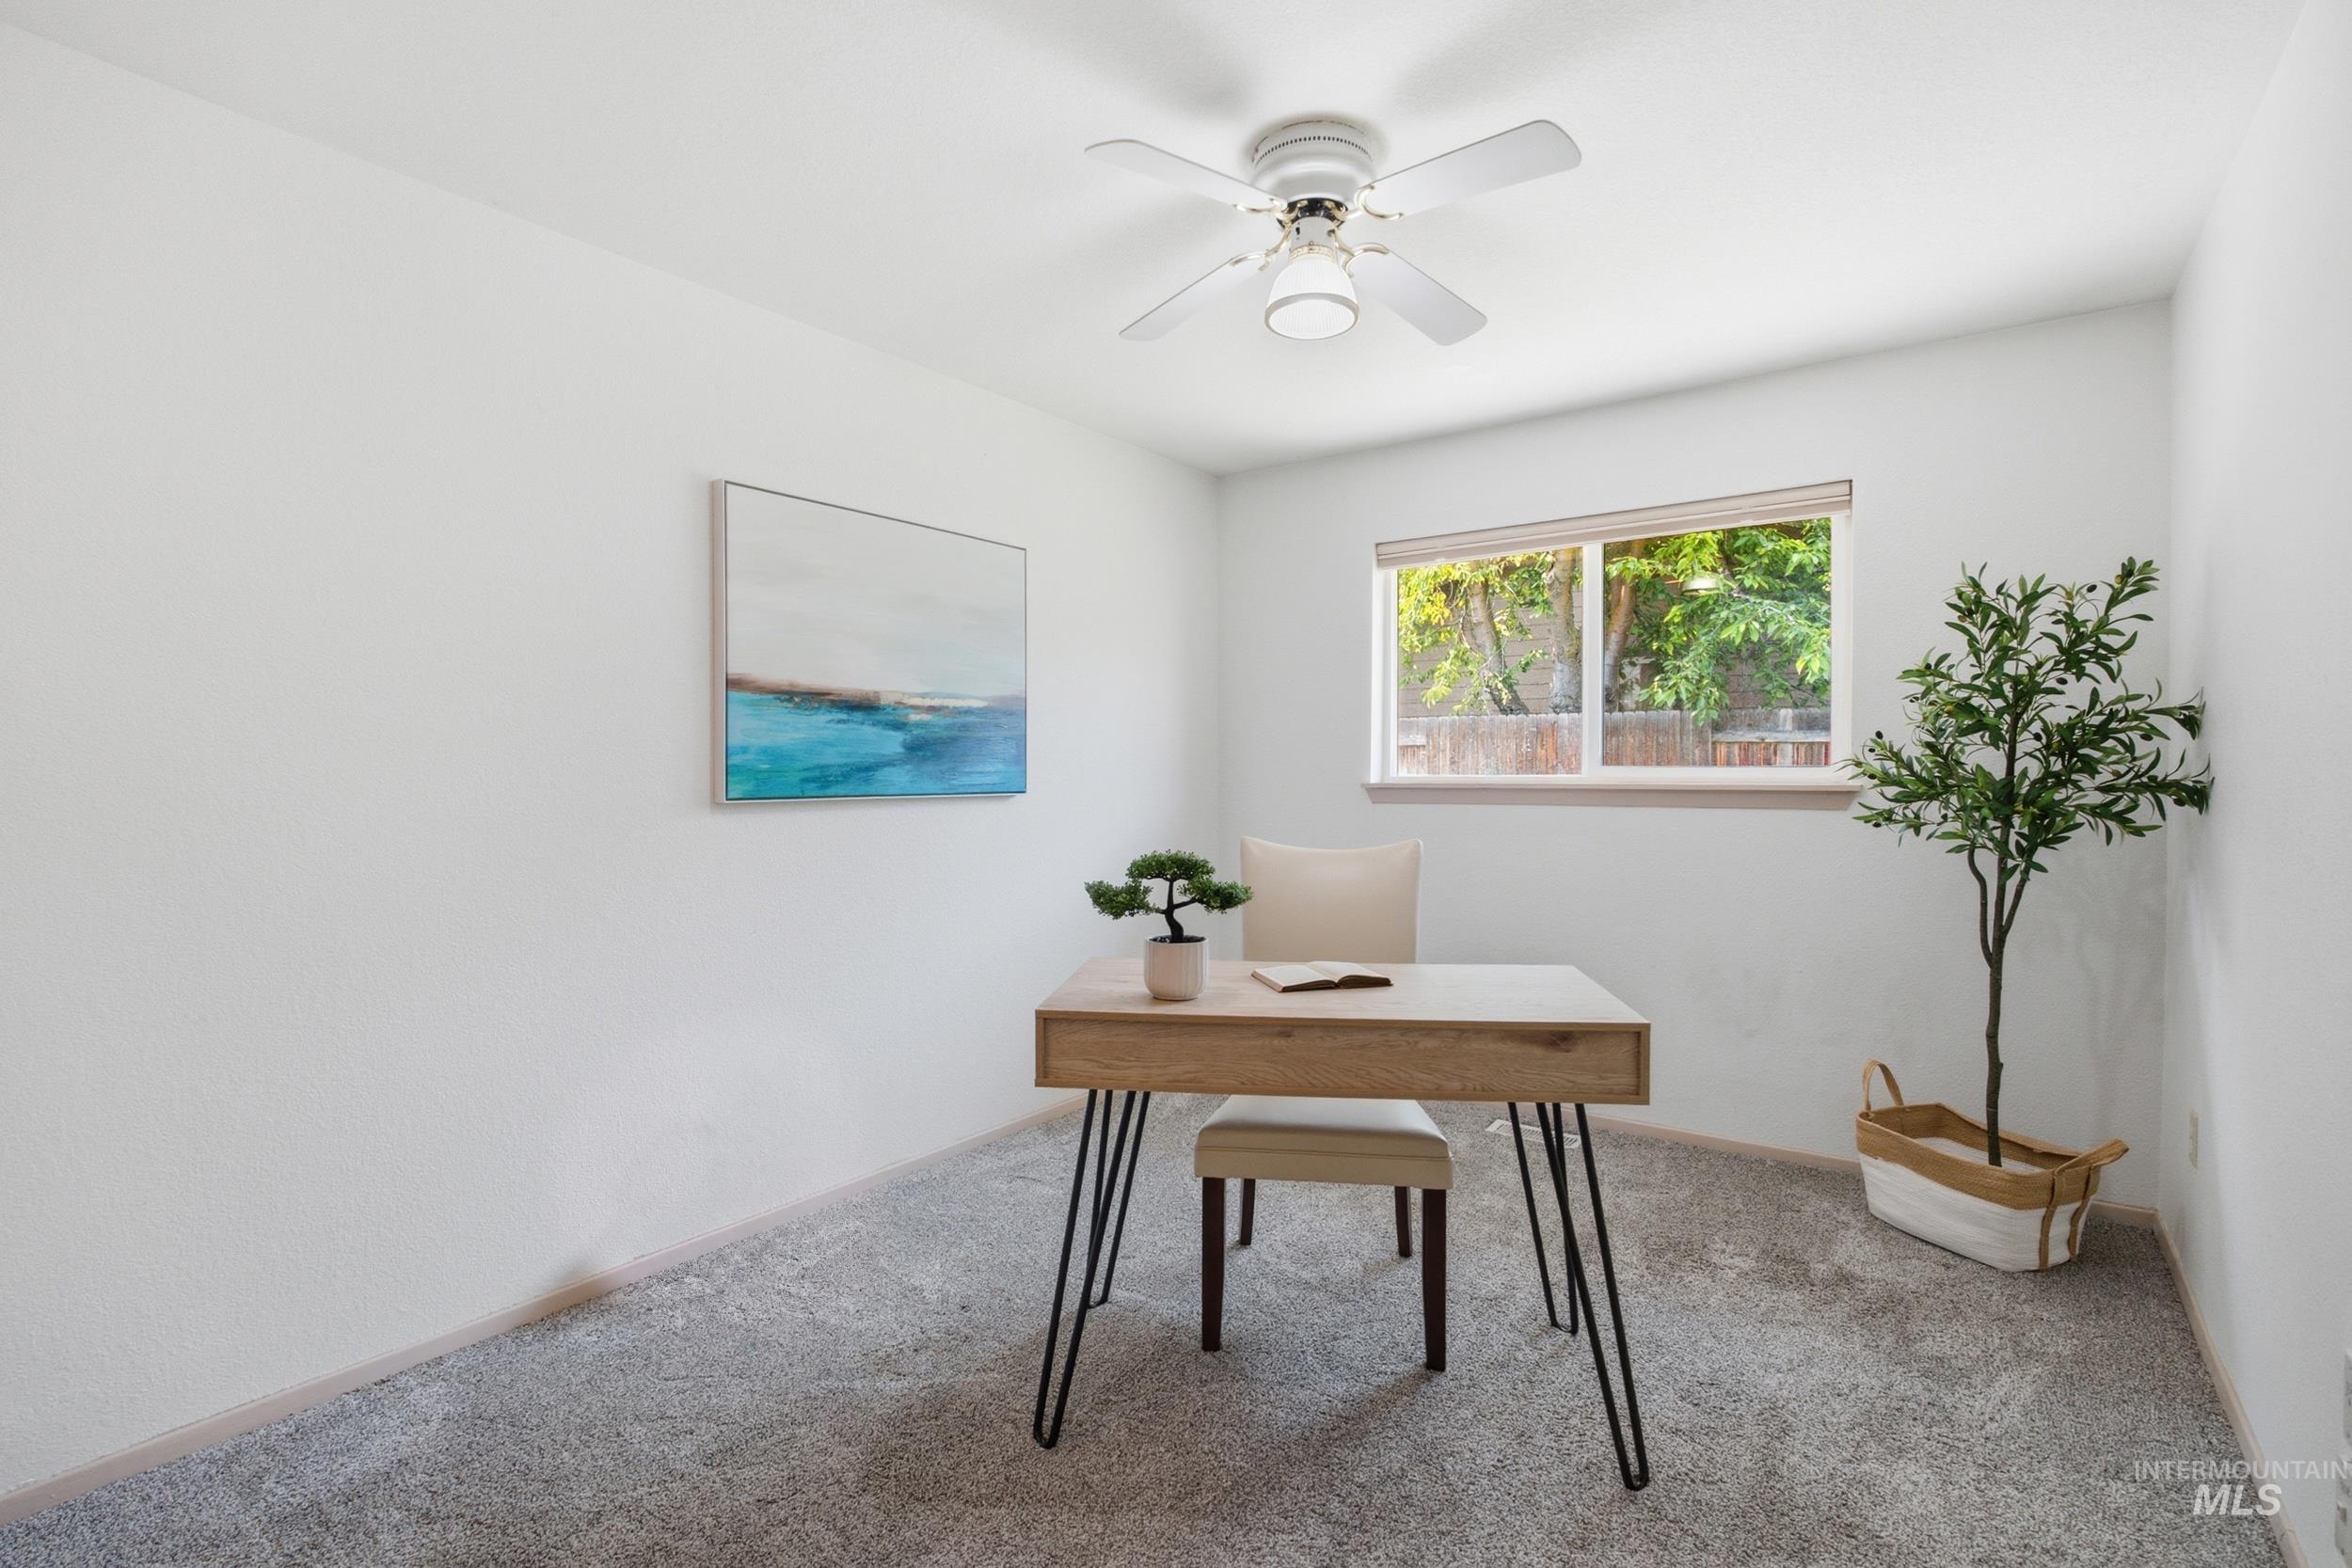
Room featuring neutral wall finishes and gray carpeting, a multi-pane window with a light-colored frame, and a ceiling fan with integrated lighting
-
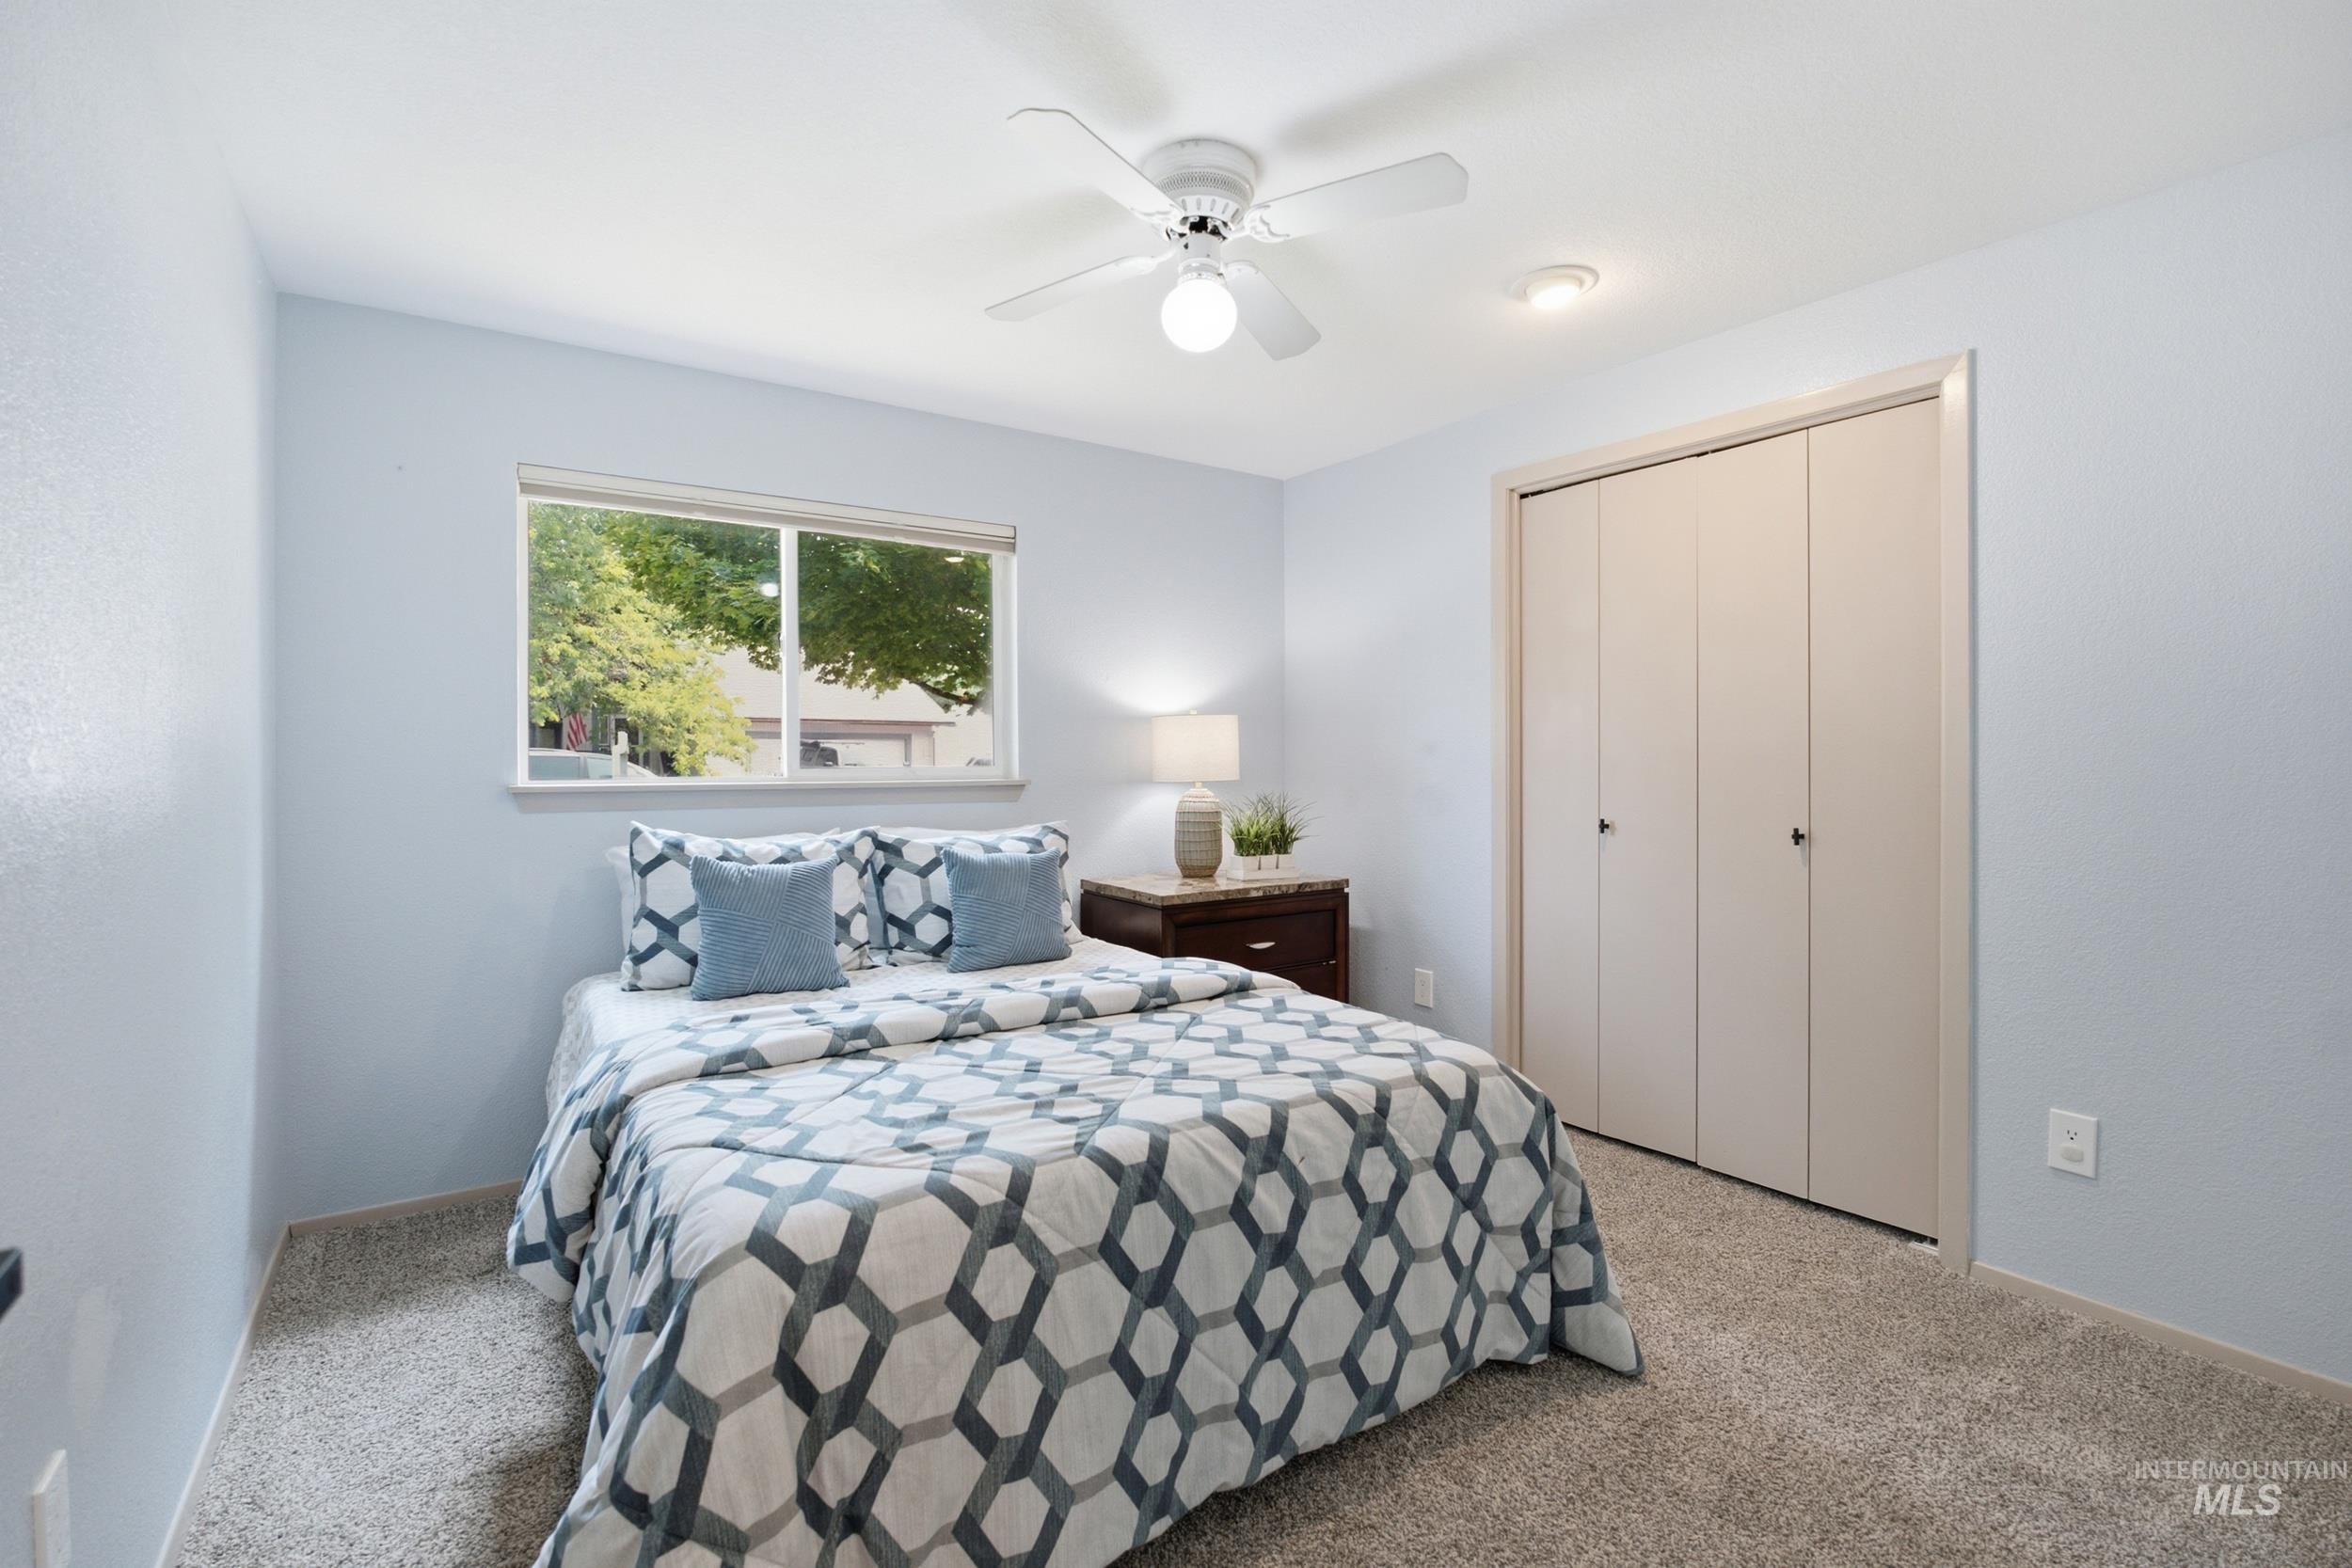
Bedroom featuring a double window, ceiling fan with integrated lighting, recessed lighting, and a bi-fold closet with four panels
-
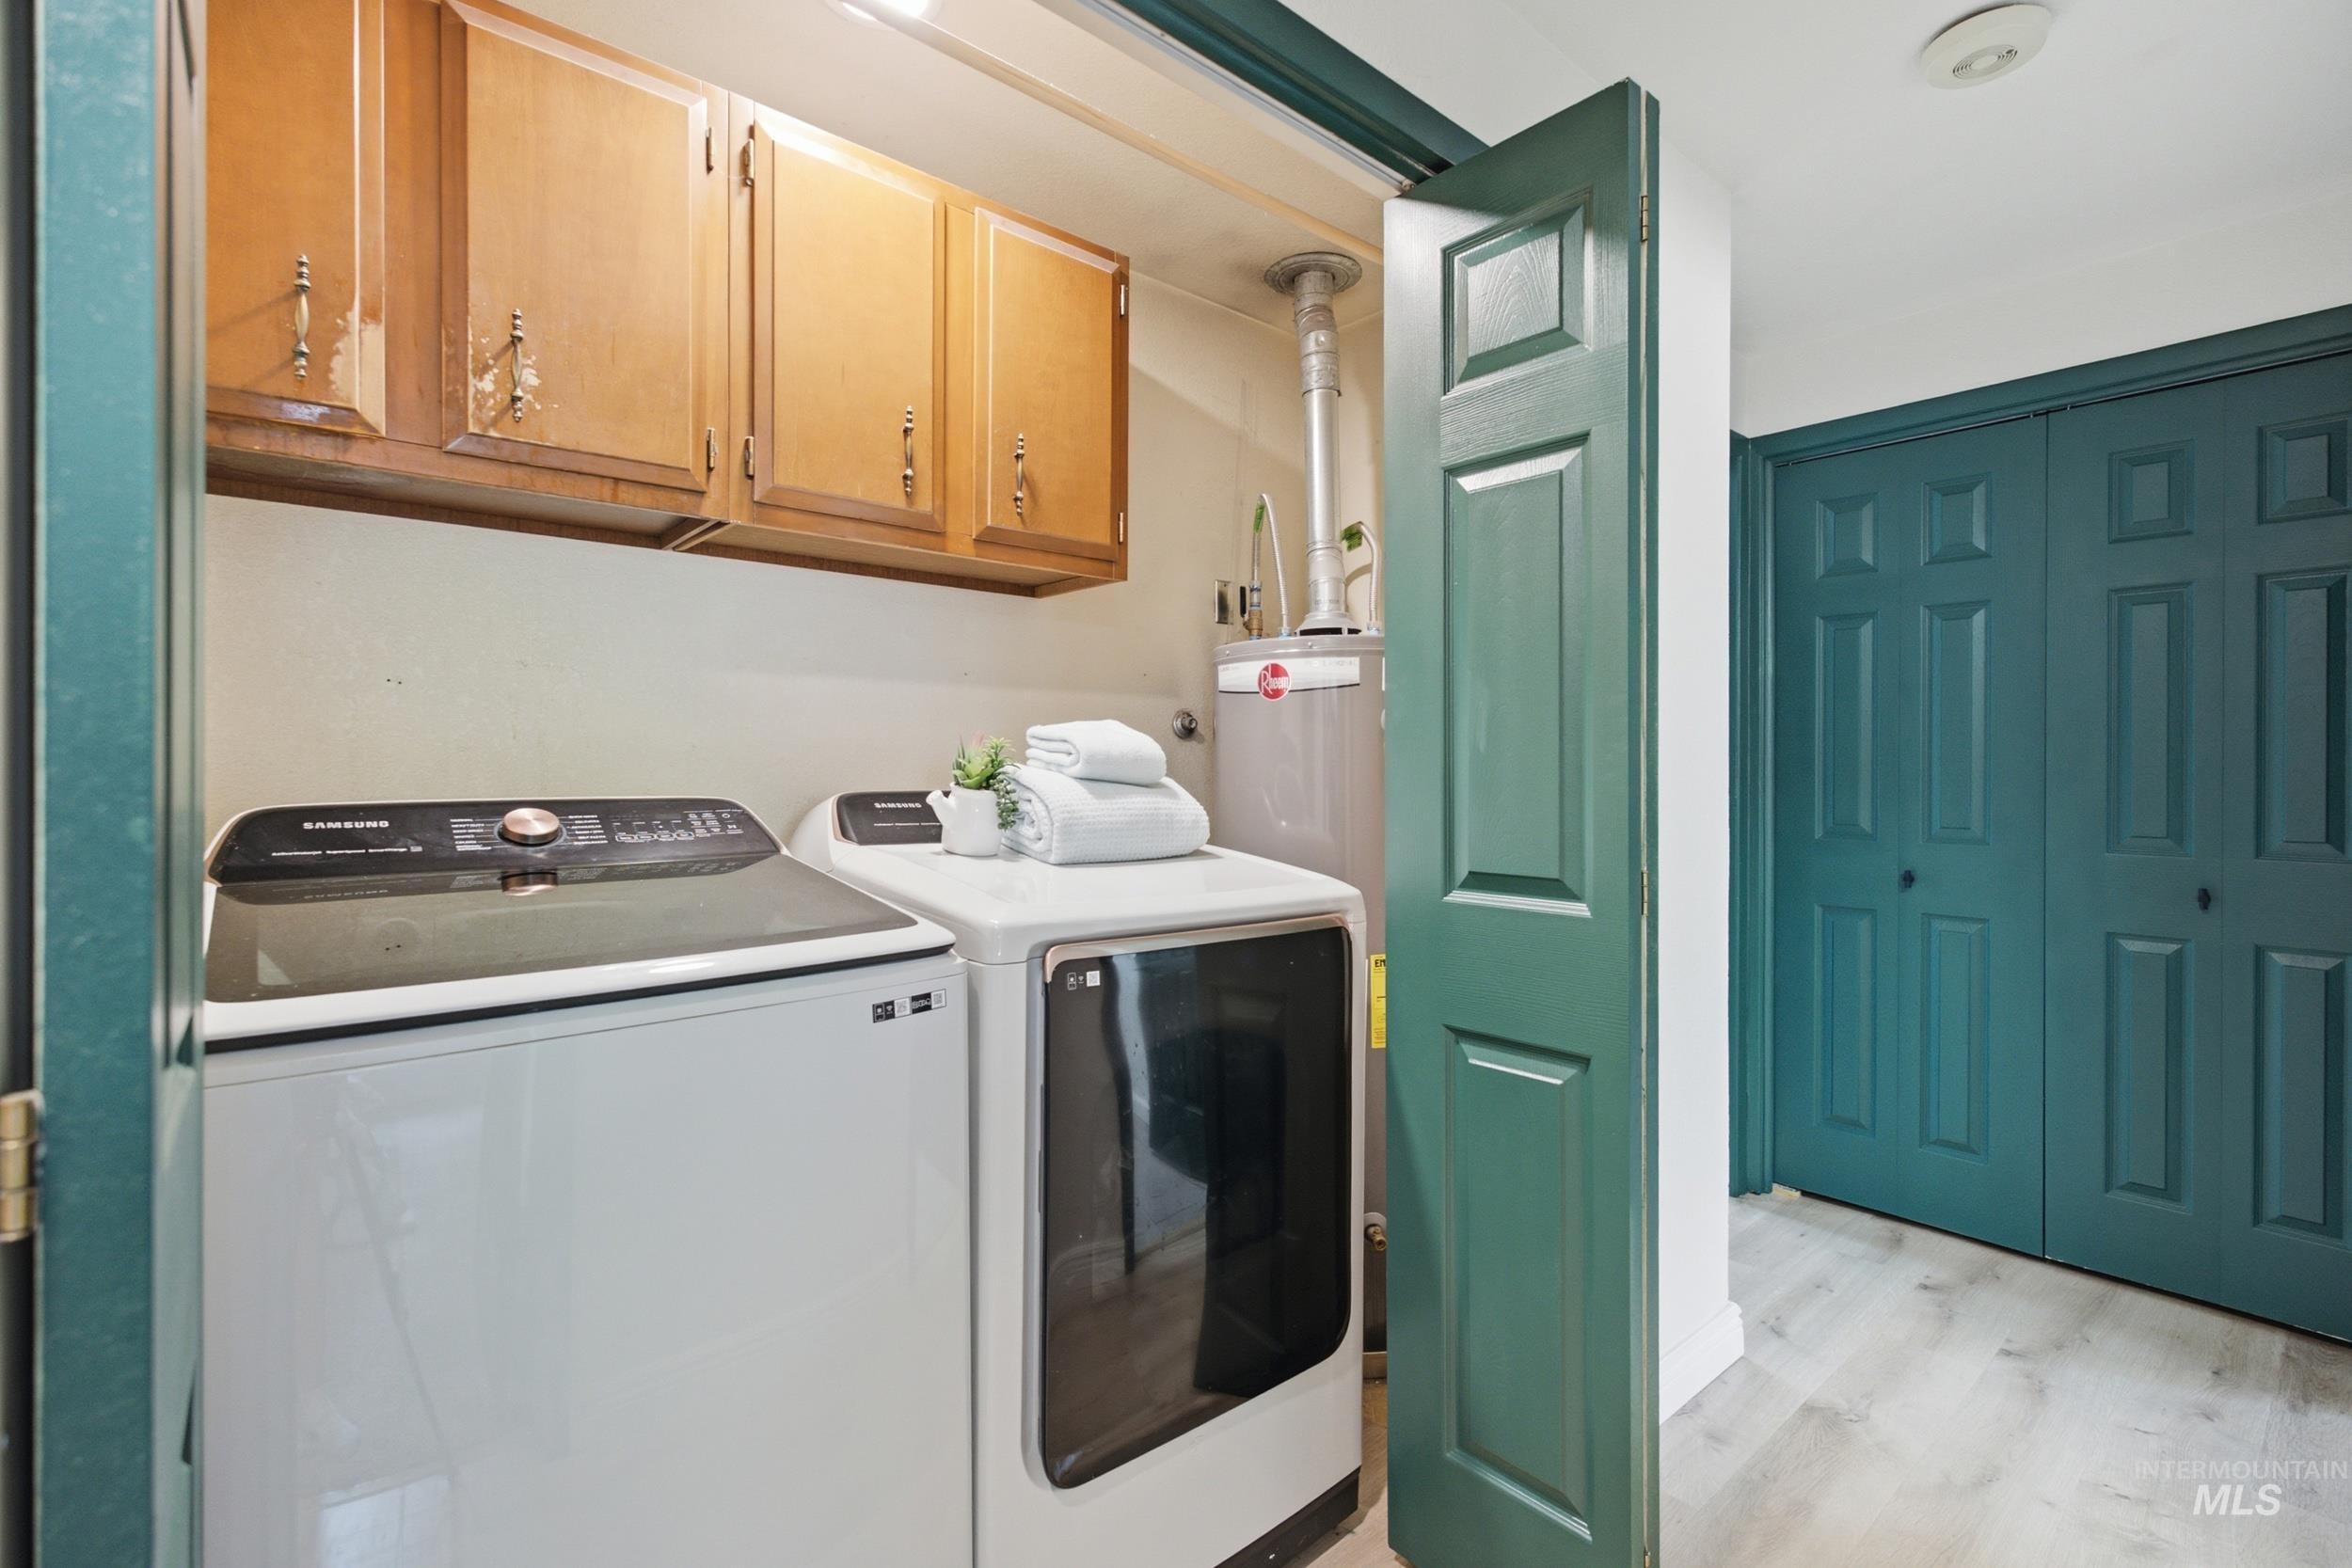
Dedicated laundry area featuring overhead wood cabinetry and a water heater
-
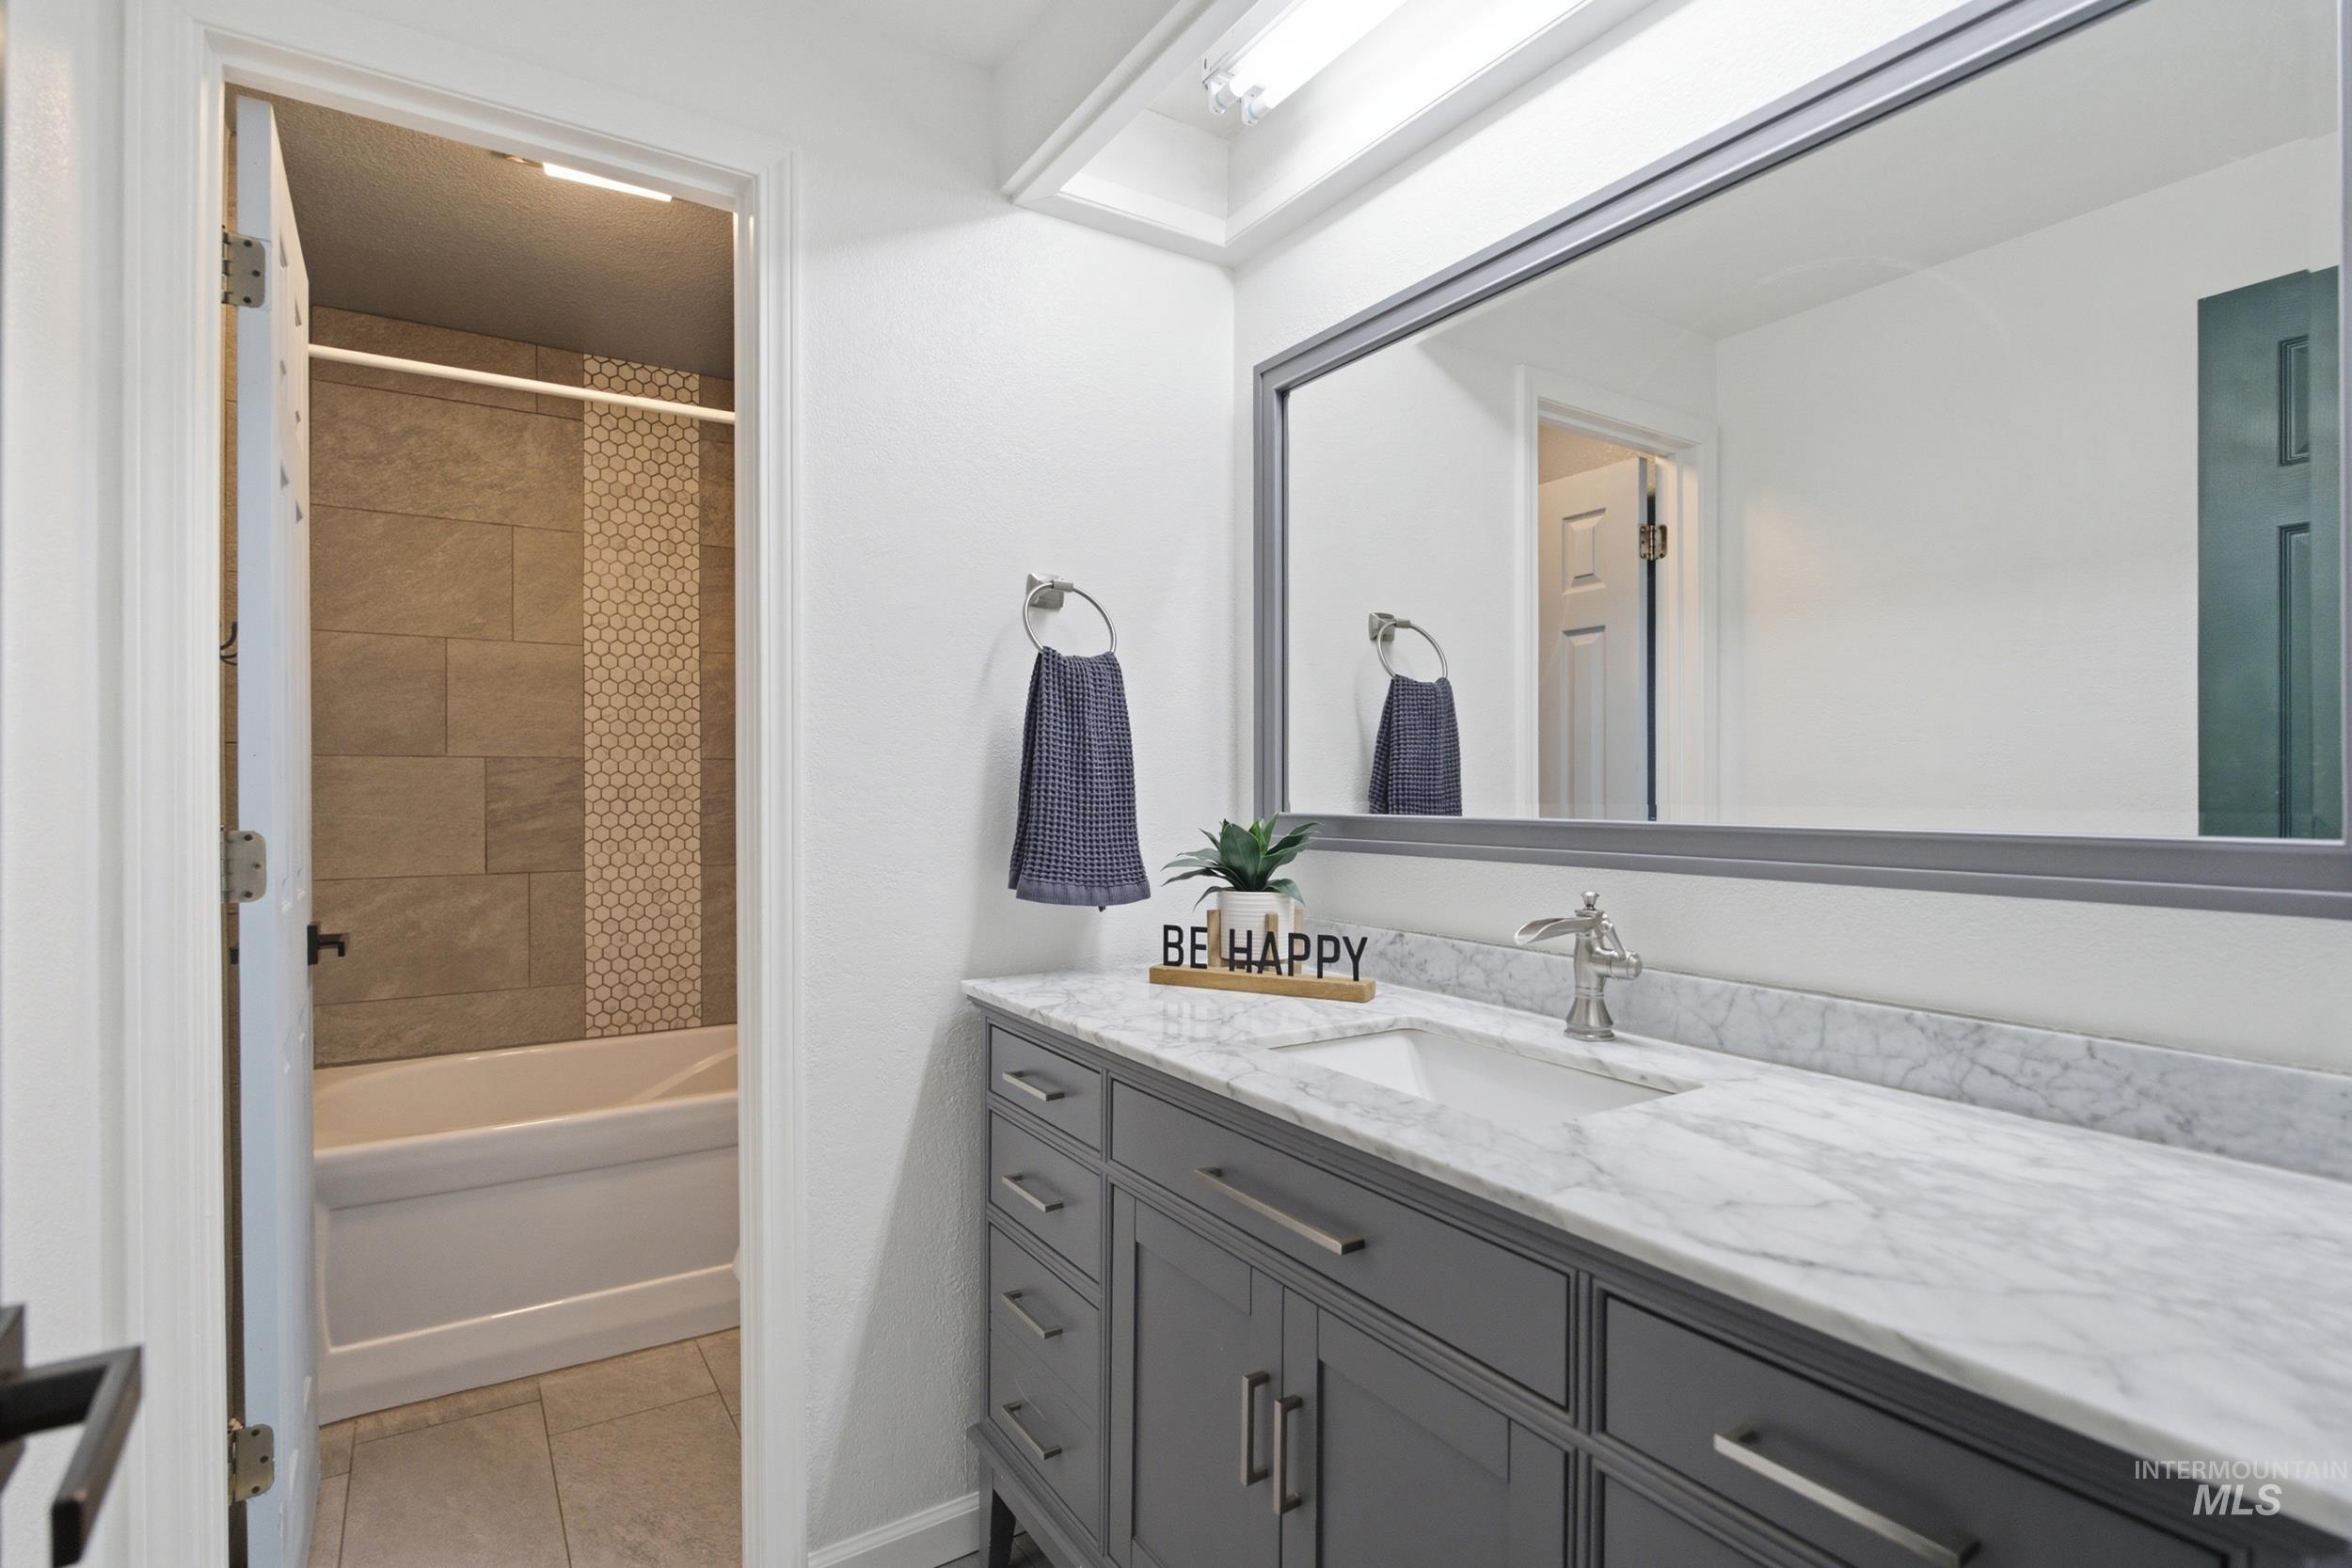
Bathroom vanity featuring a light marble-look countertop with an undermount sink, brushed nickel faucet, and gray cabinetry
-
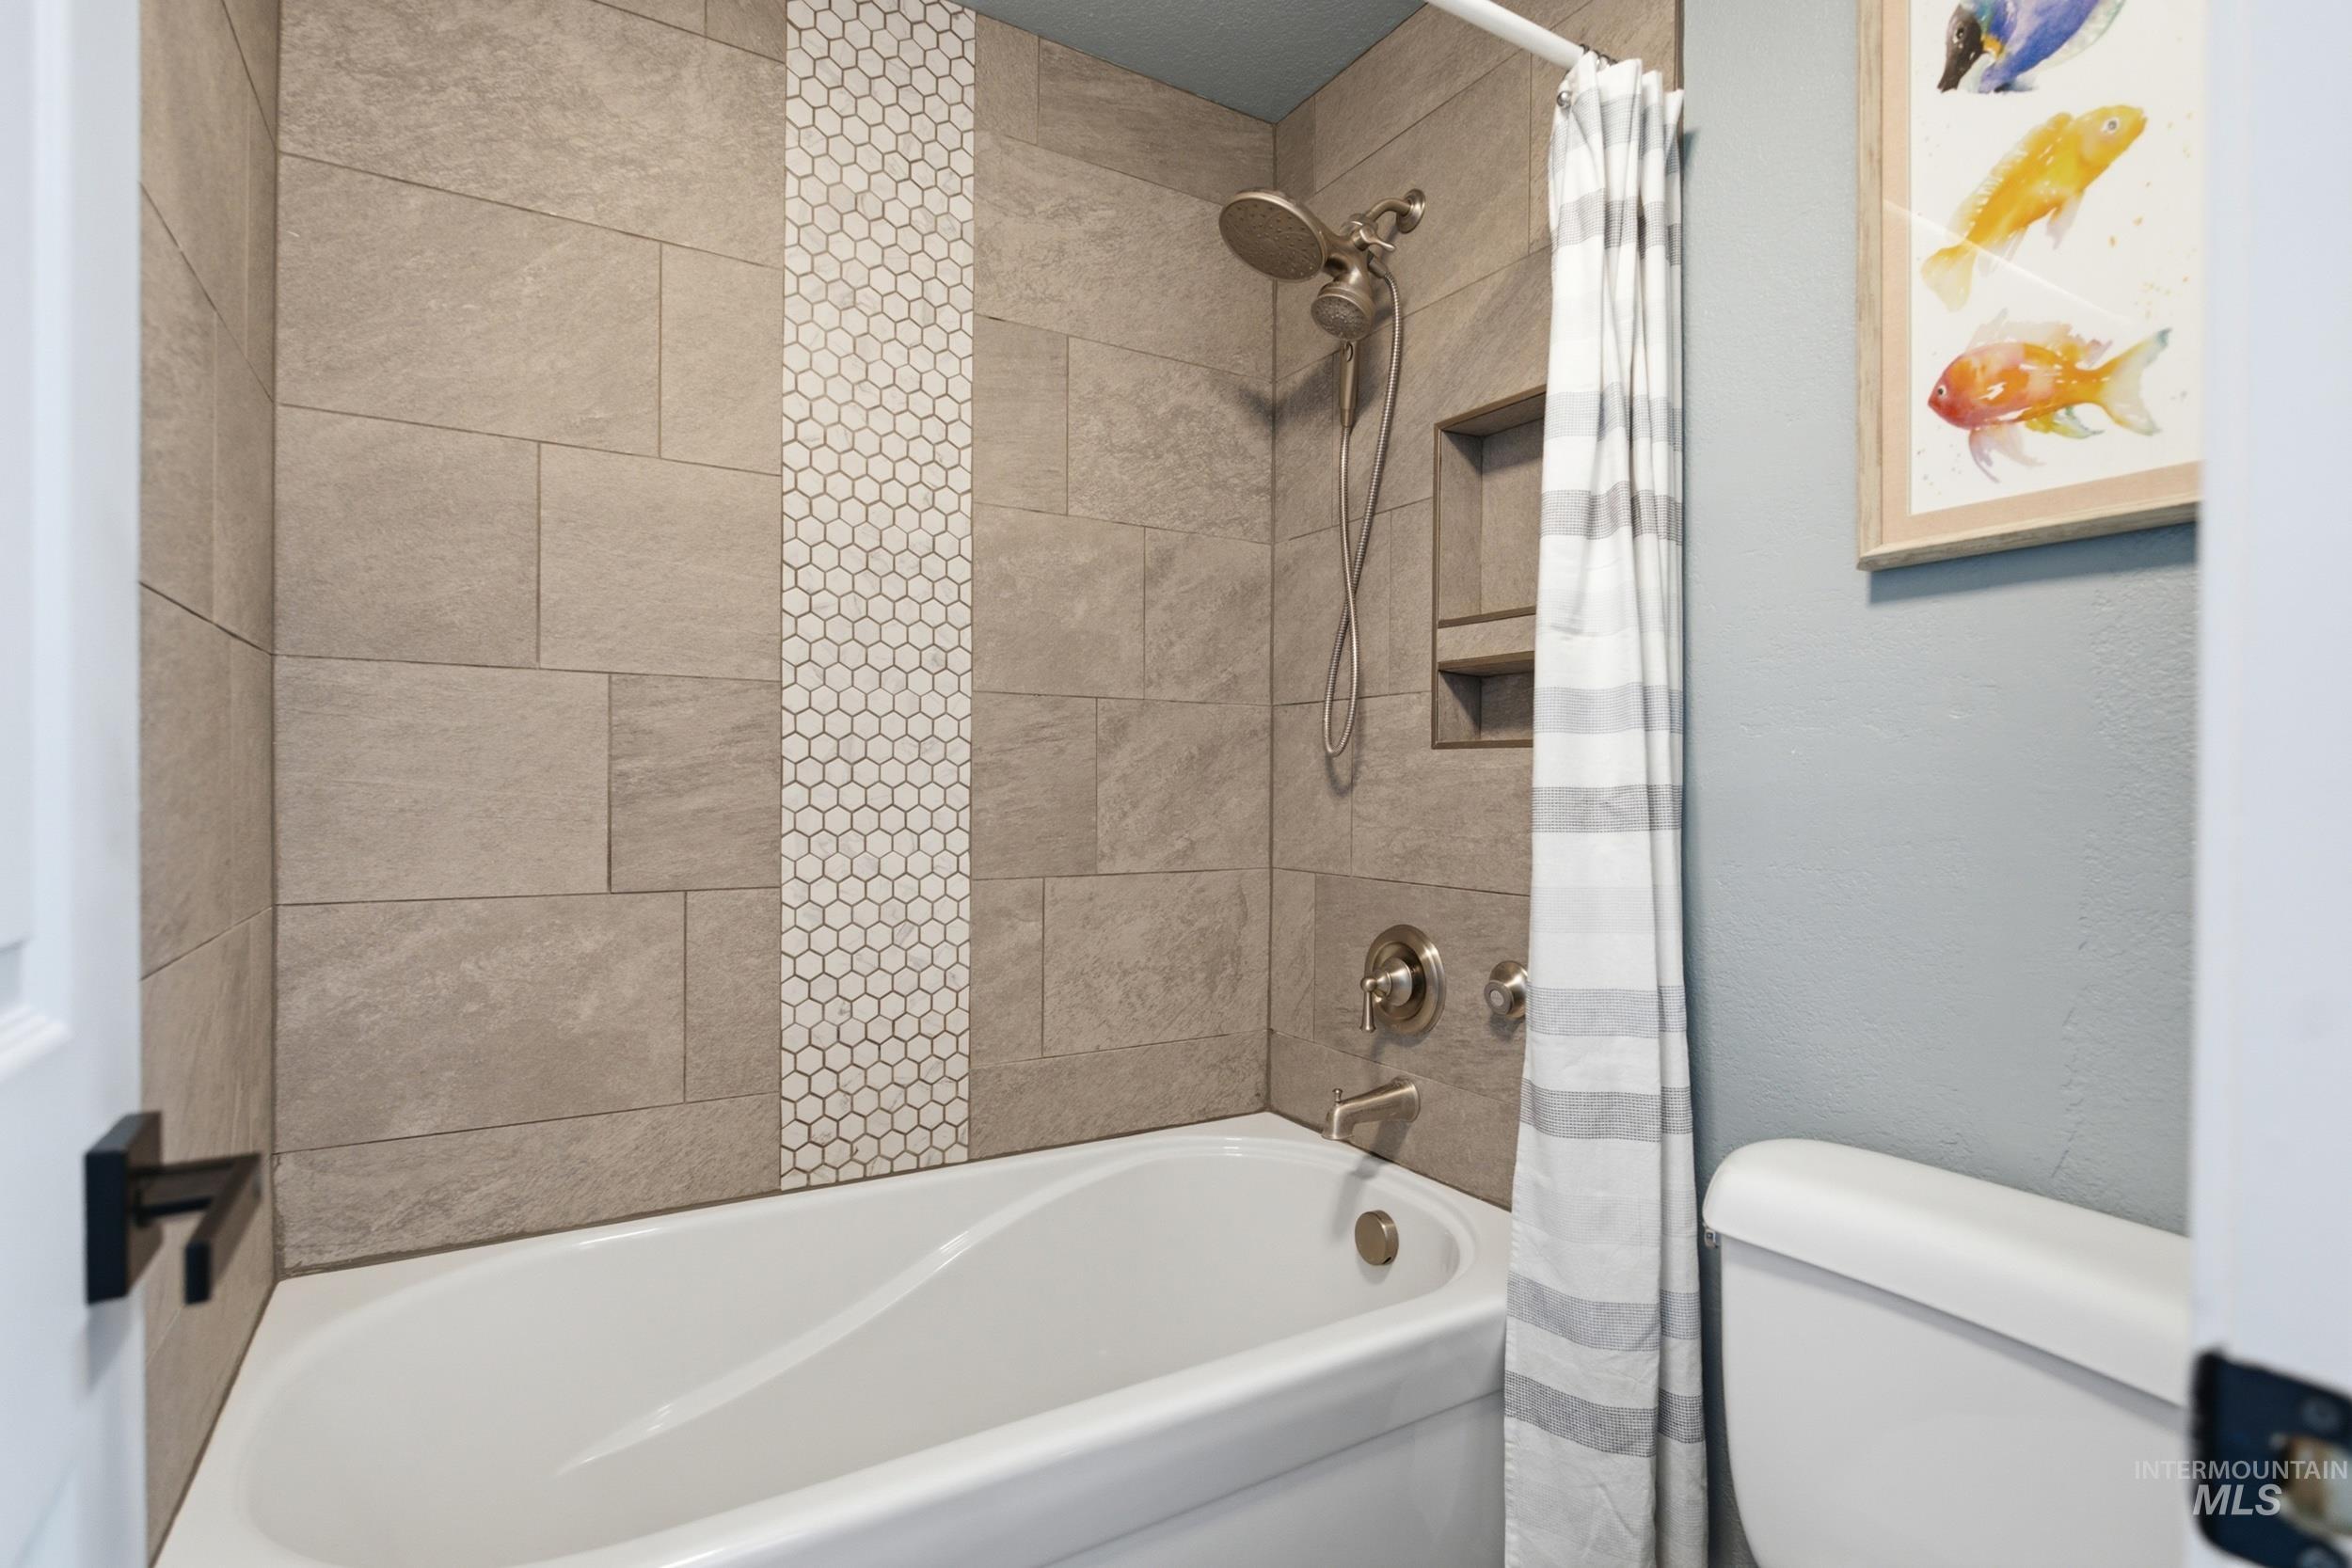
Bathtub shower combination with full-height tile surround, featuring a mosaic accent strip and recessed shelving
-
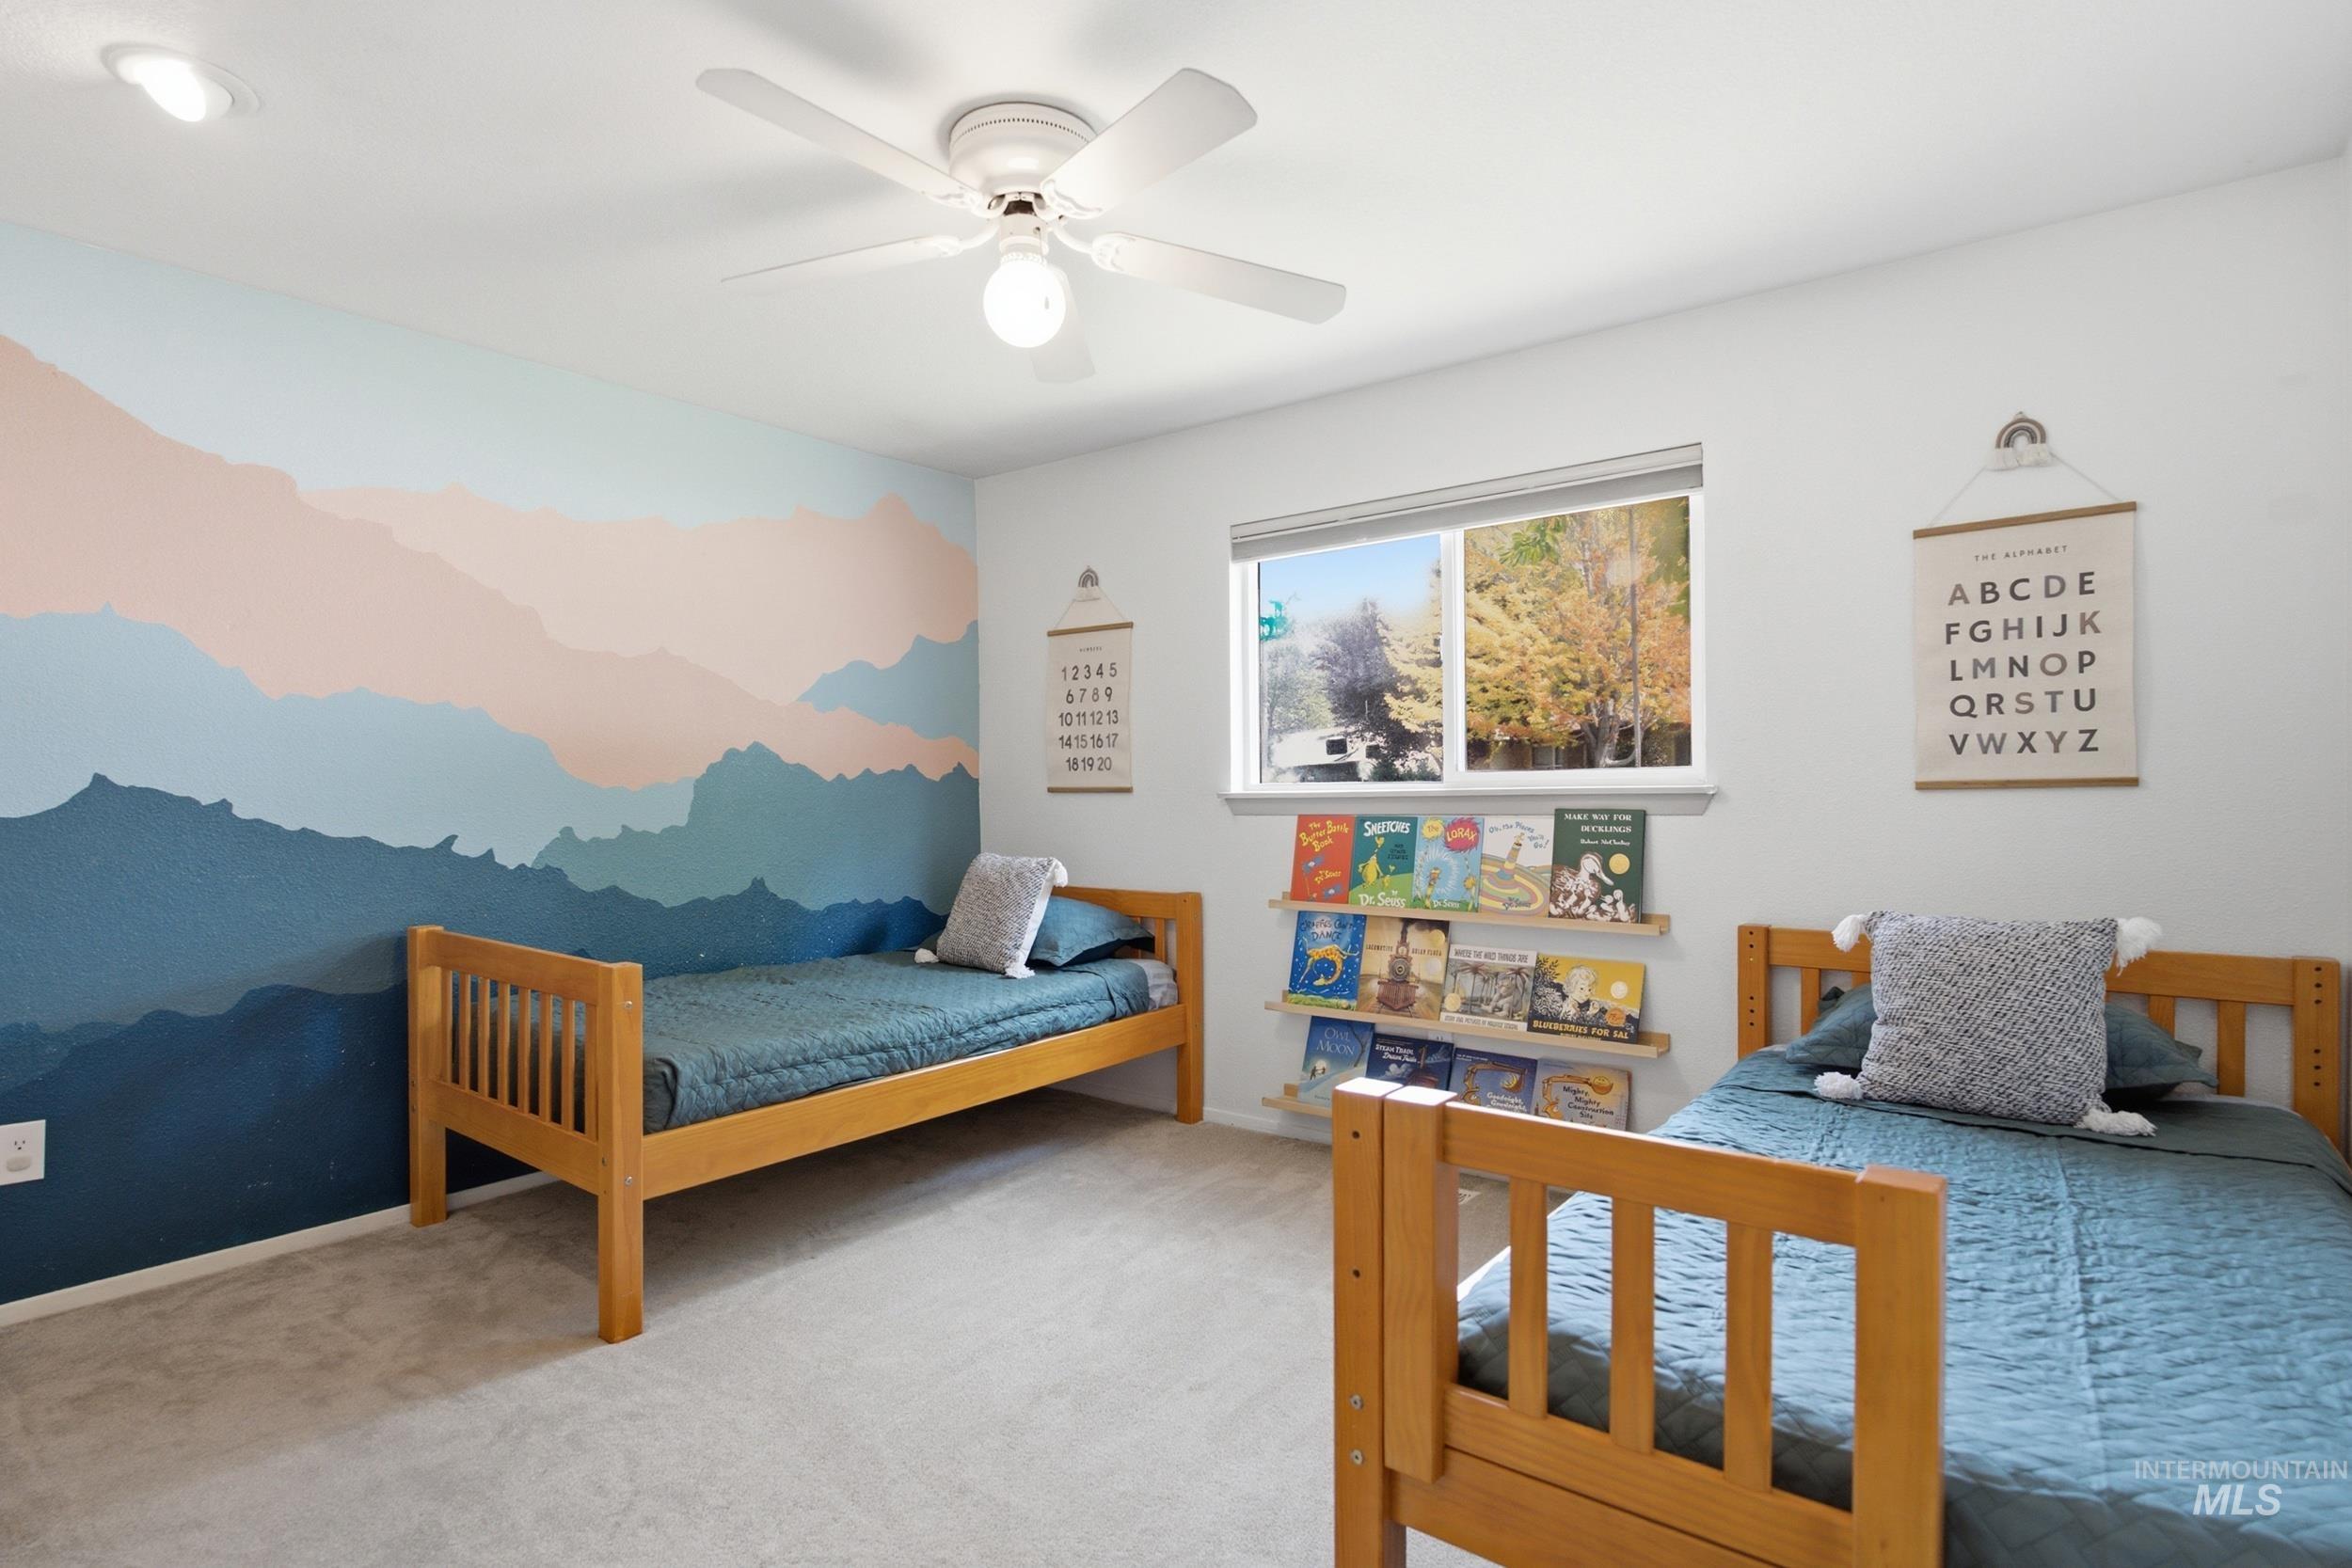
Carpeted room featuring a painted accent wall, recessed ceiling lighting, and a ceiling fan
-
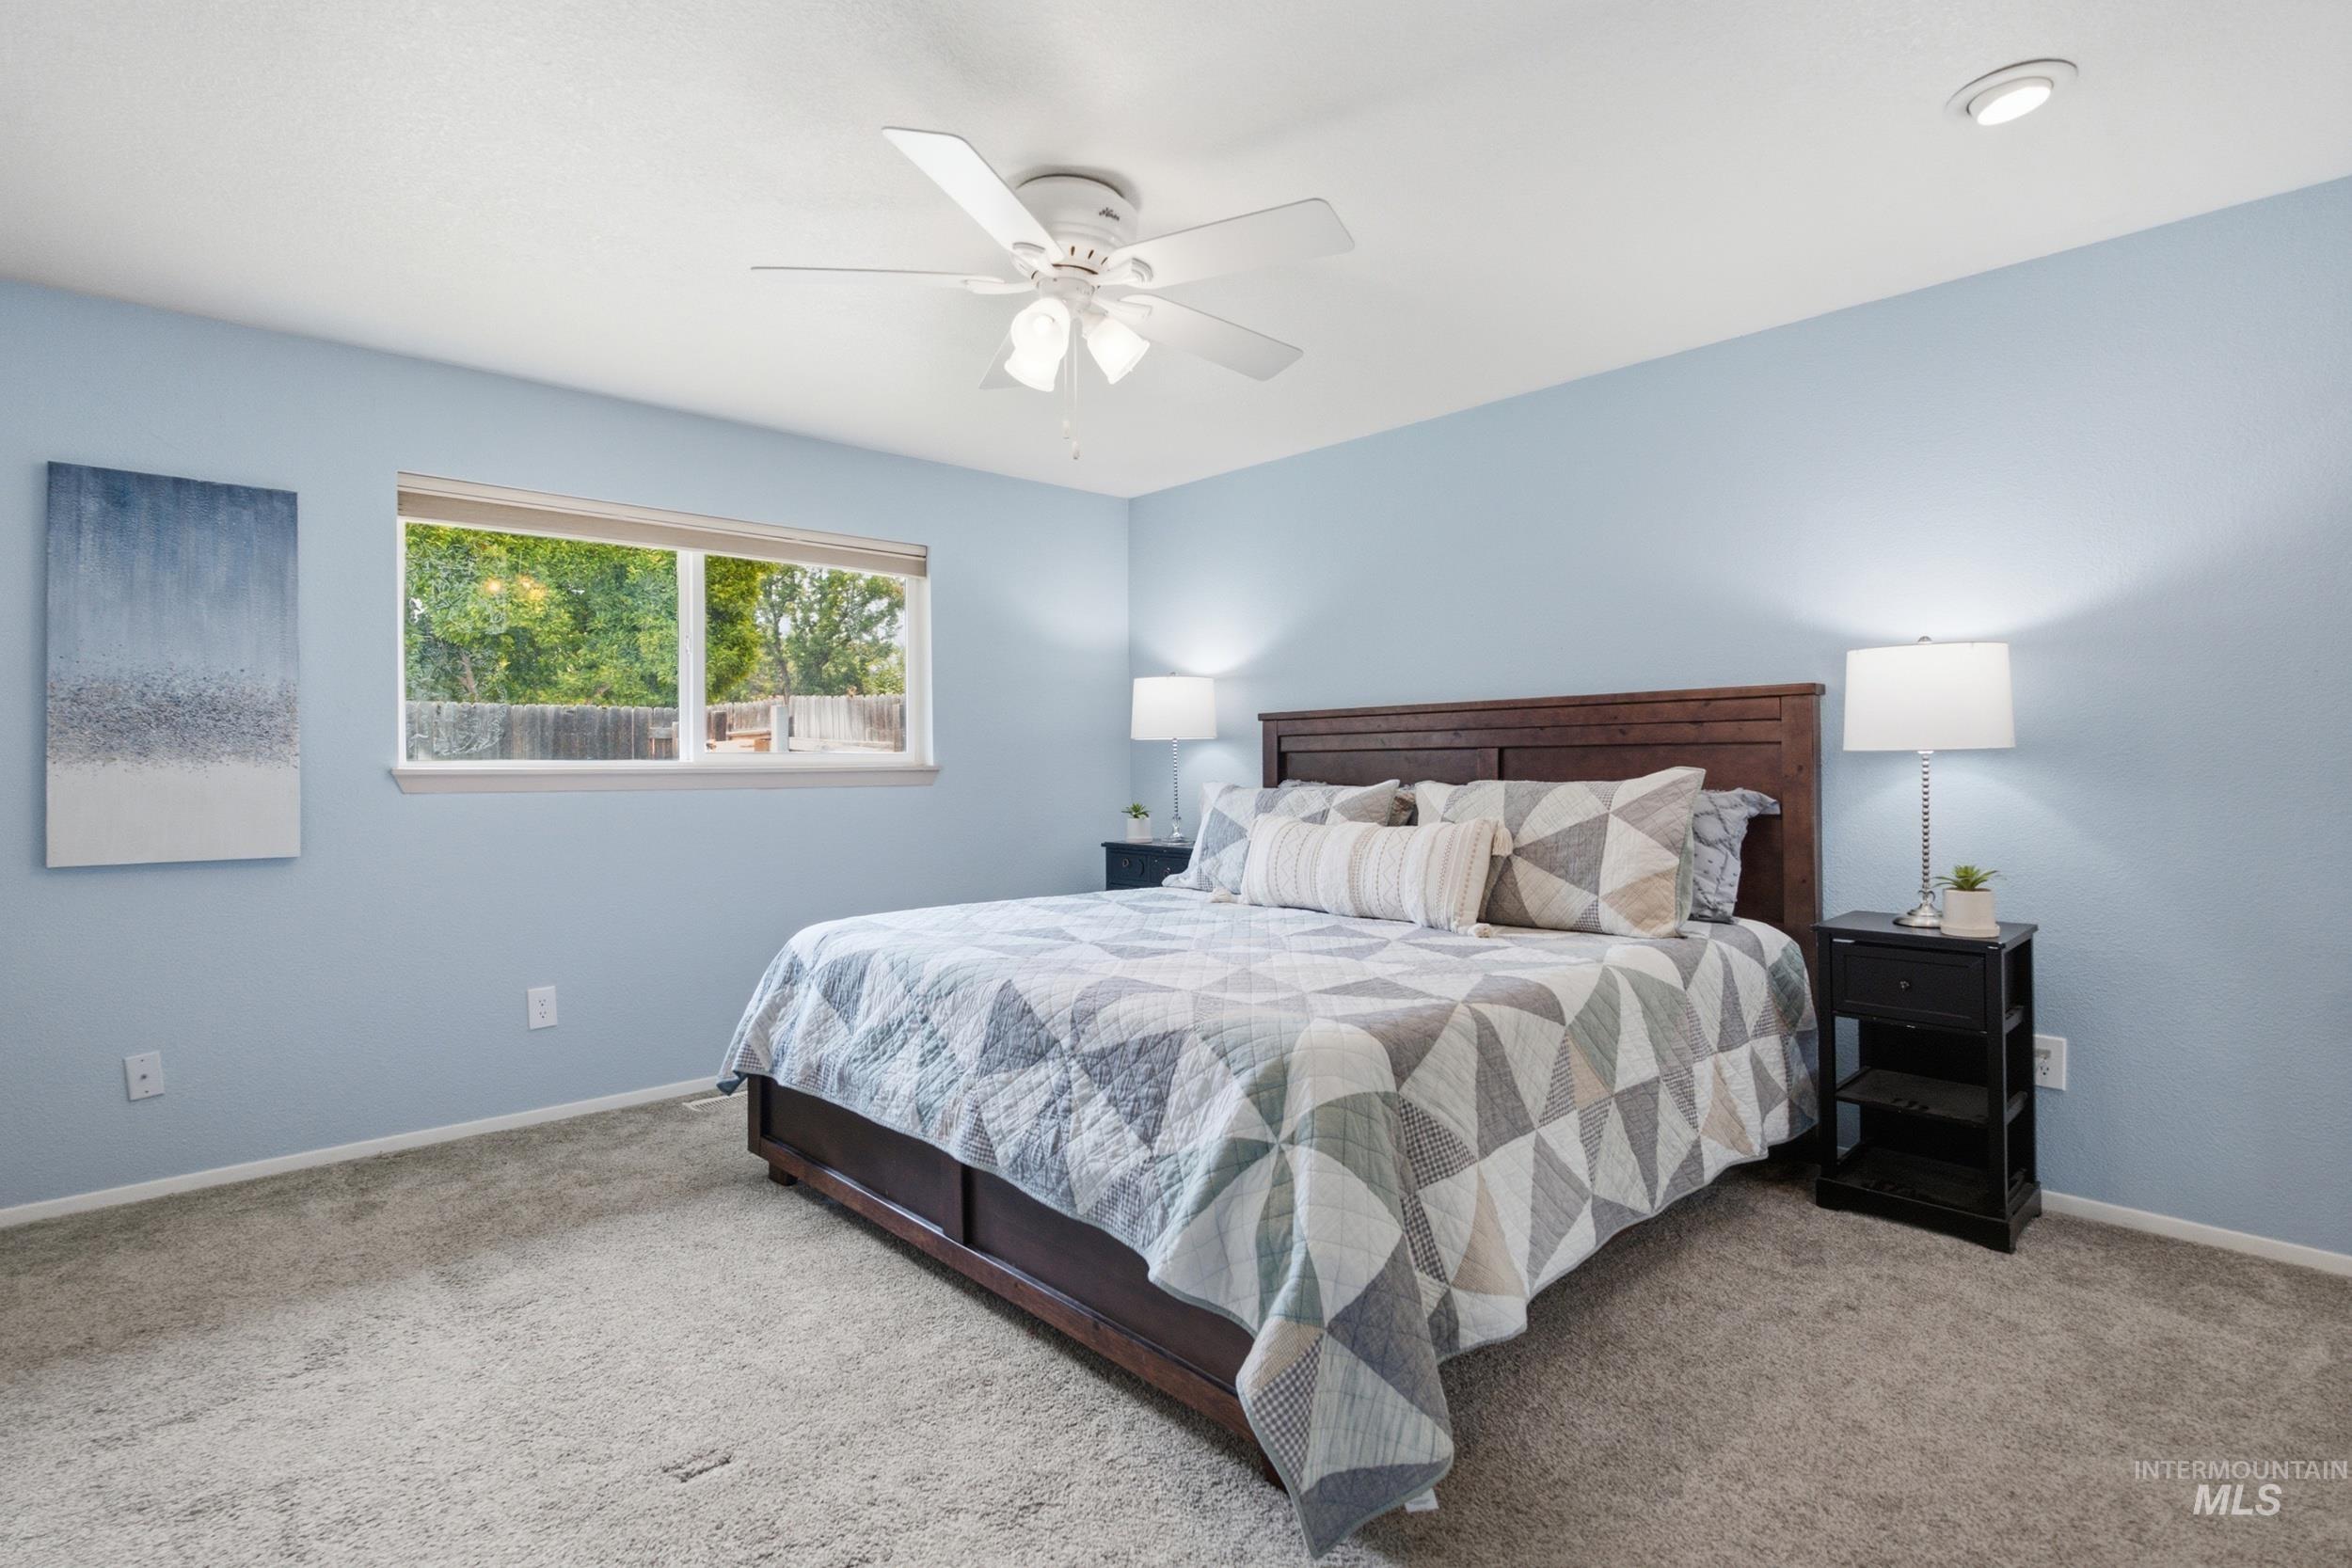
Carpeted interior space featuring a single window, a ceiling fan, and recessed lighting
-
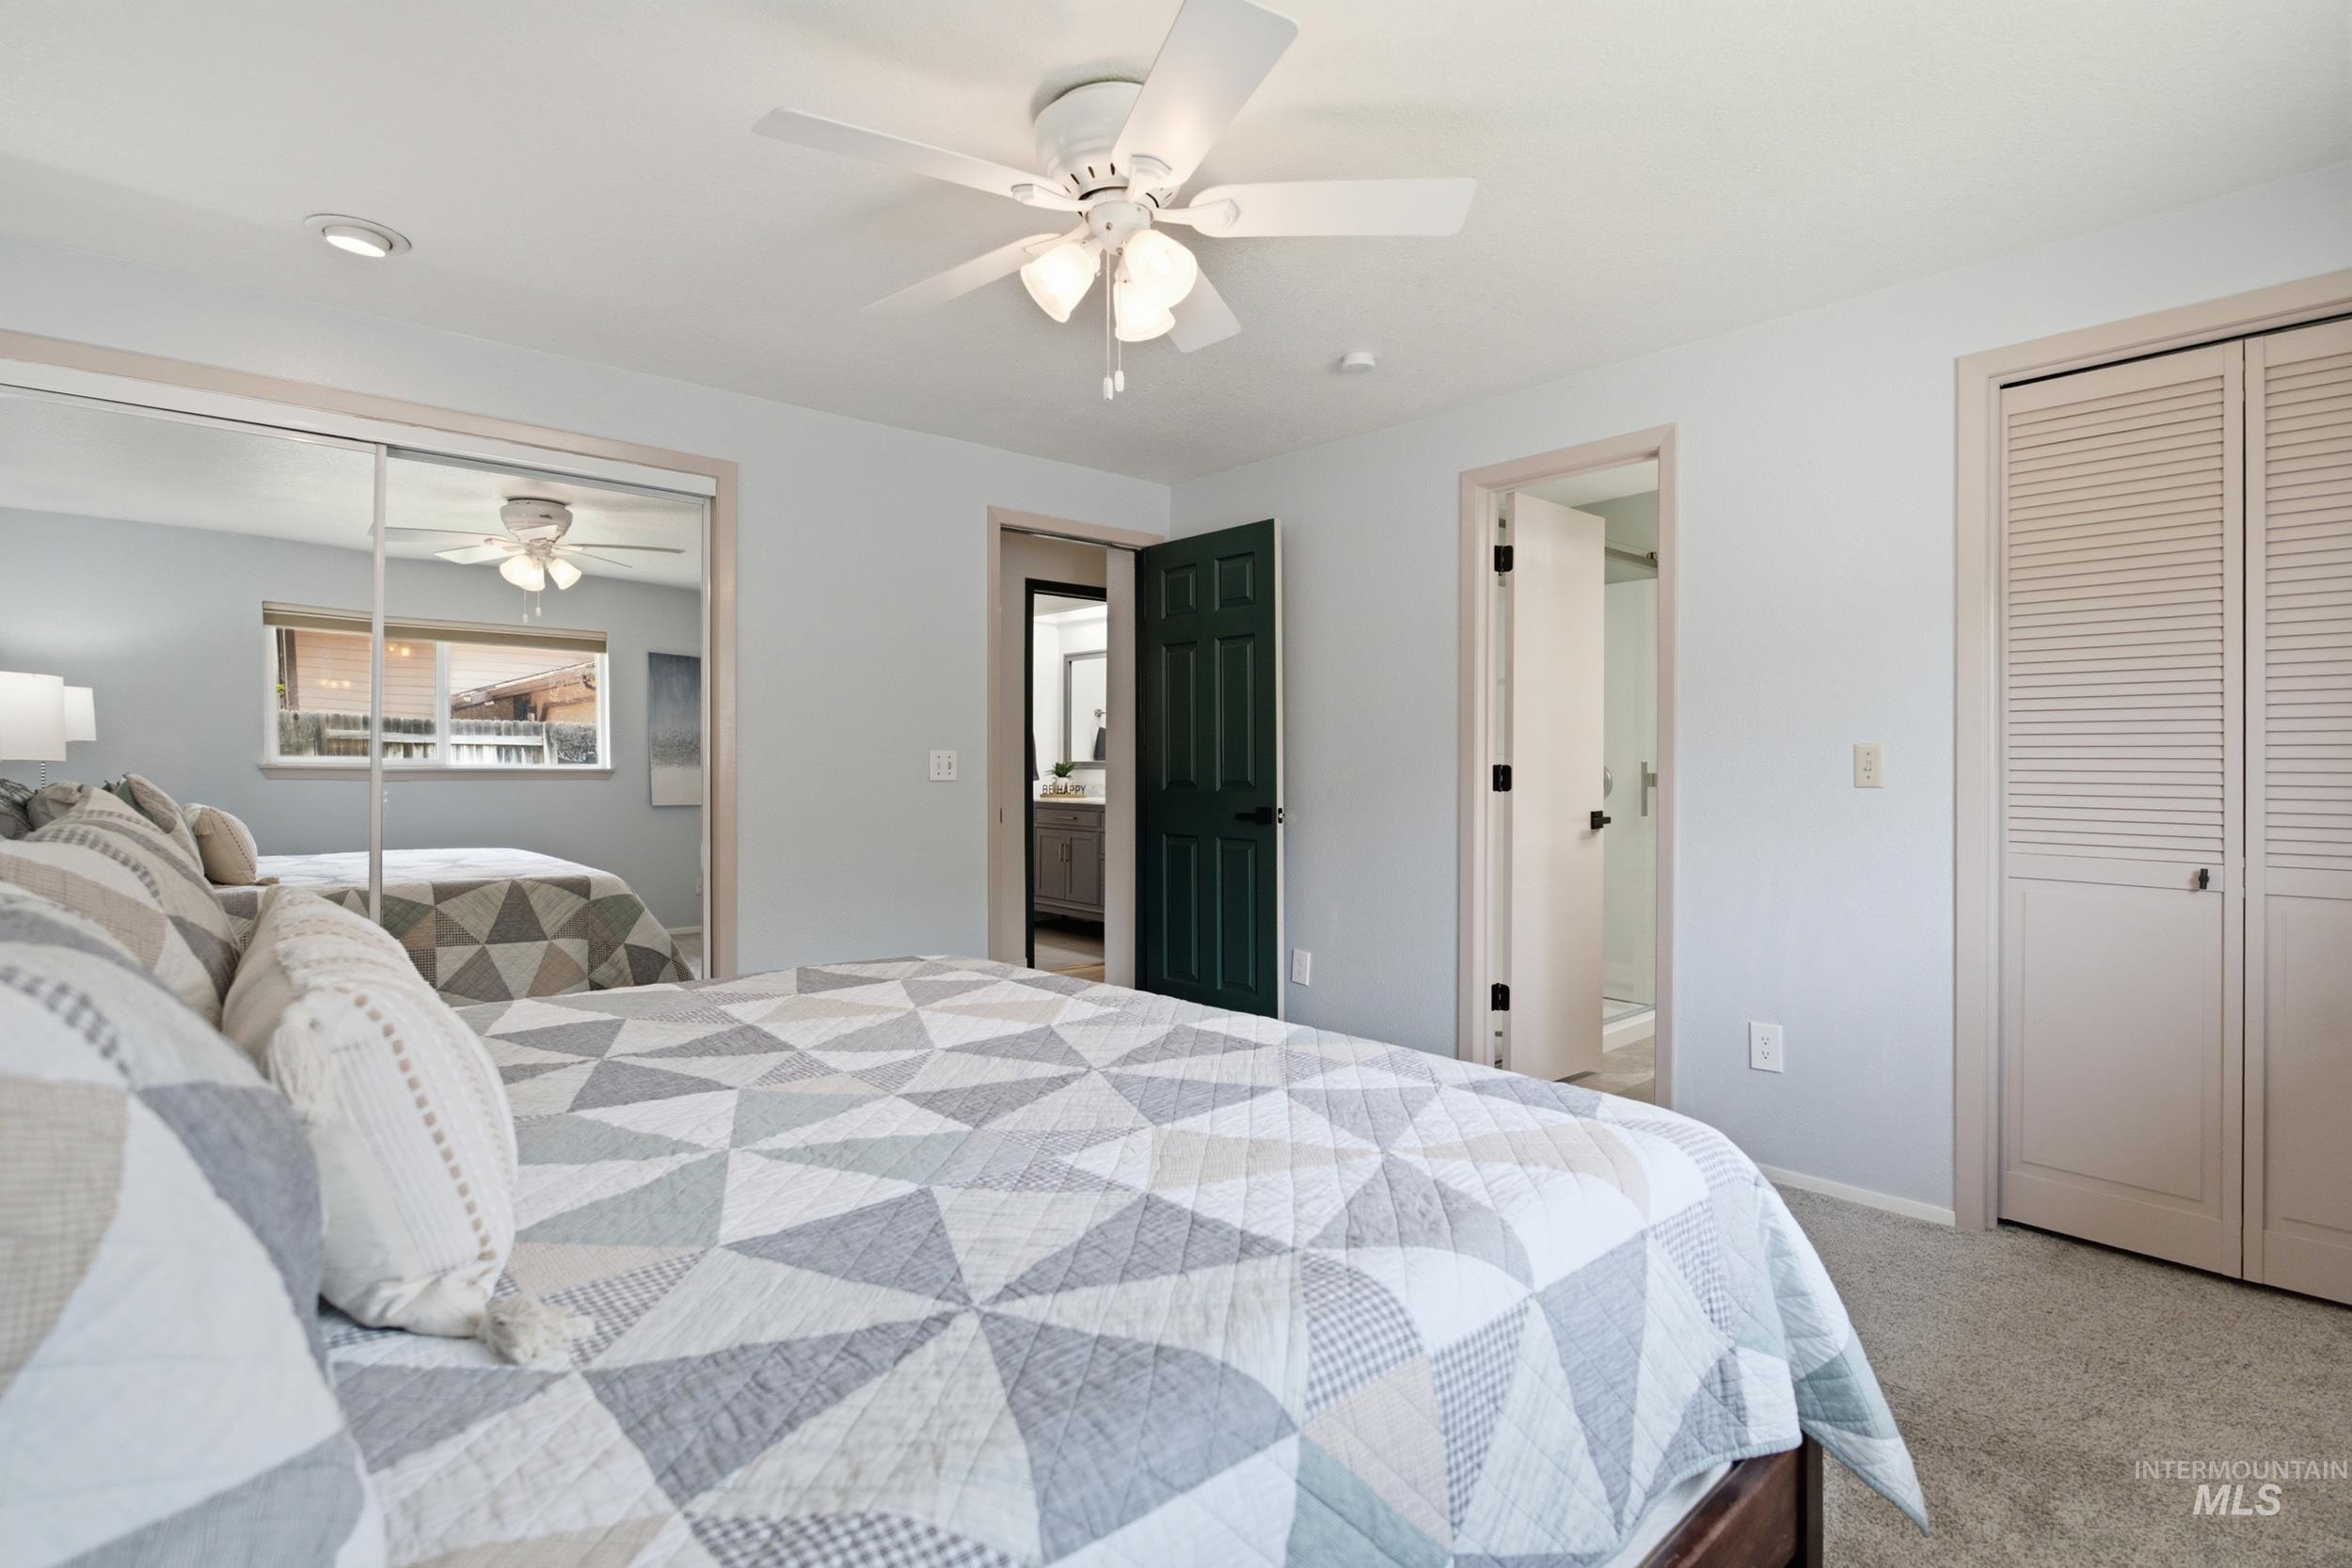
Room featuring light gray walls, plush gray carpeting, and a white ceiling fan with integrated lighting
-
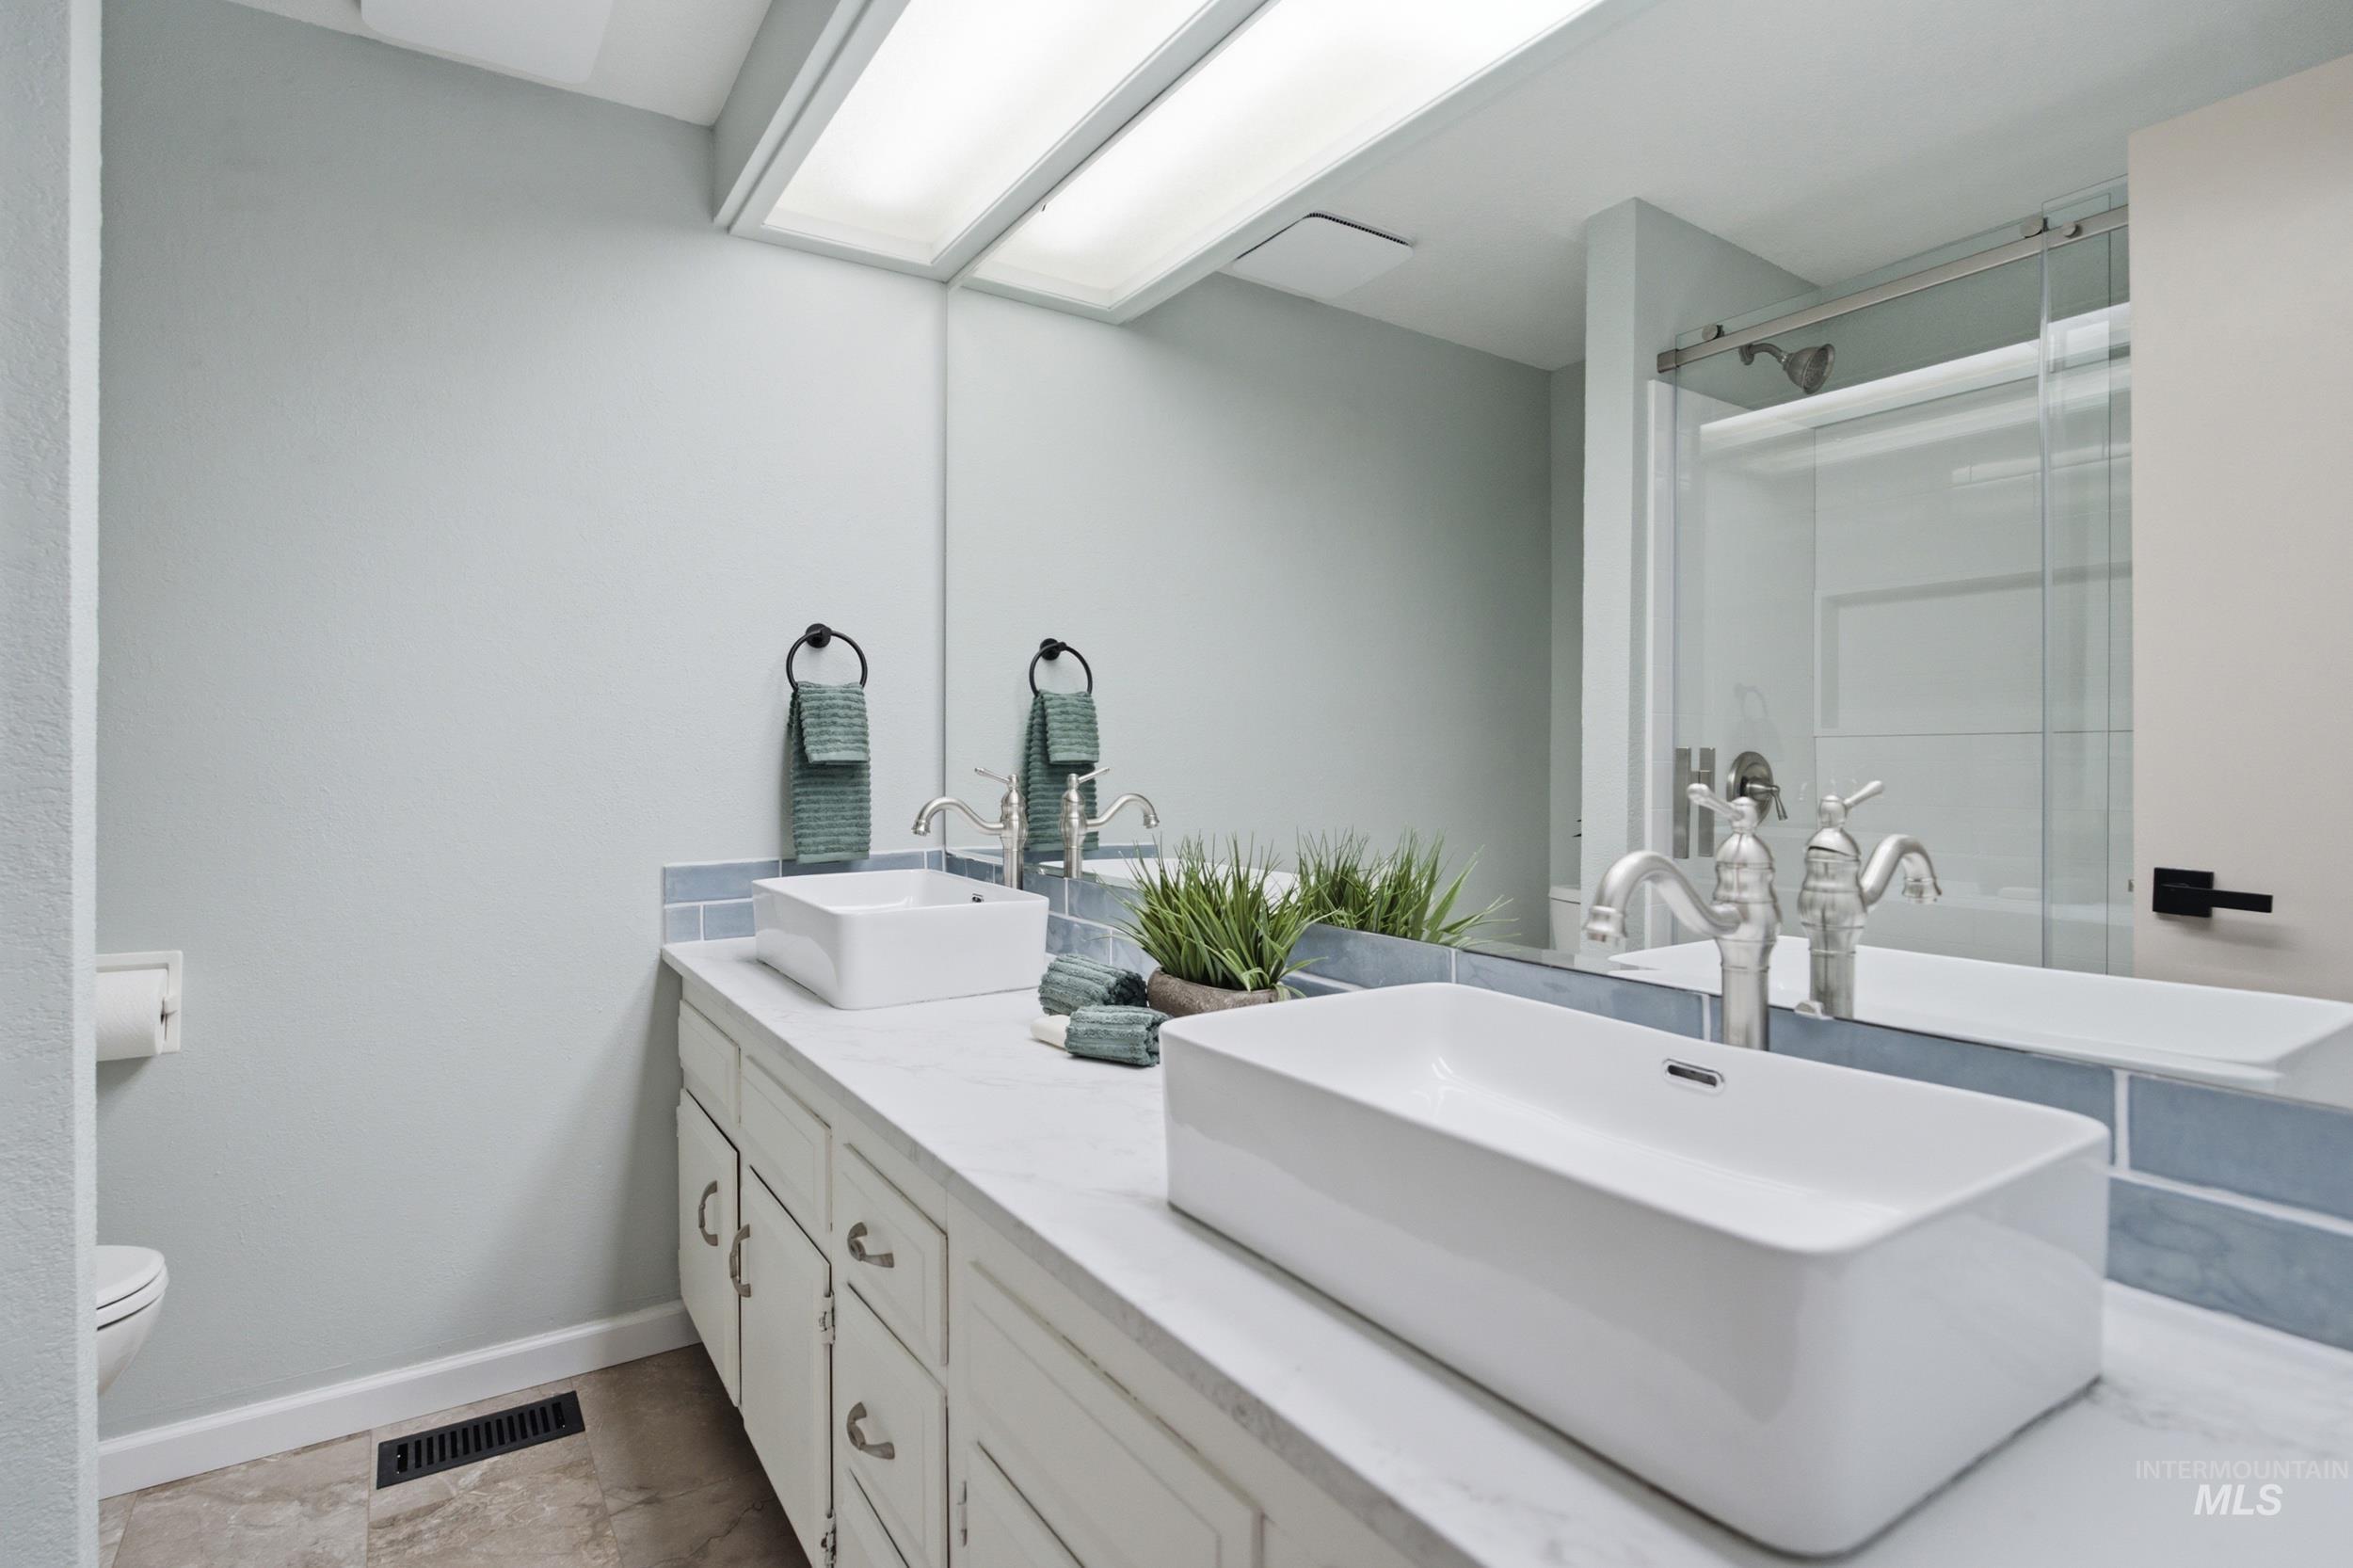
Dual rectangular vessel sinks with chrome faucets set upon an extended vanity featuring white cabinetry
-
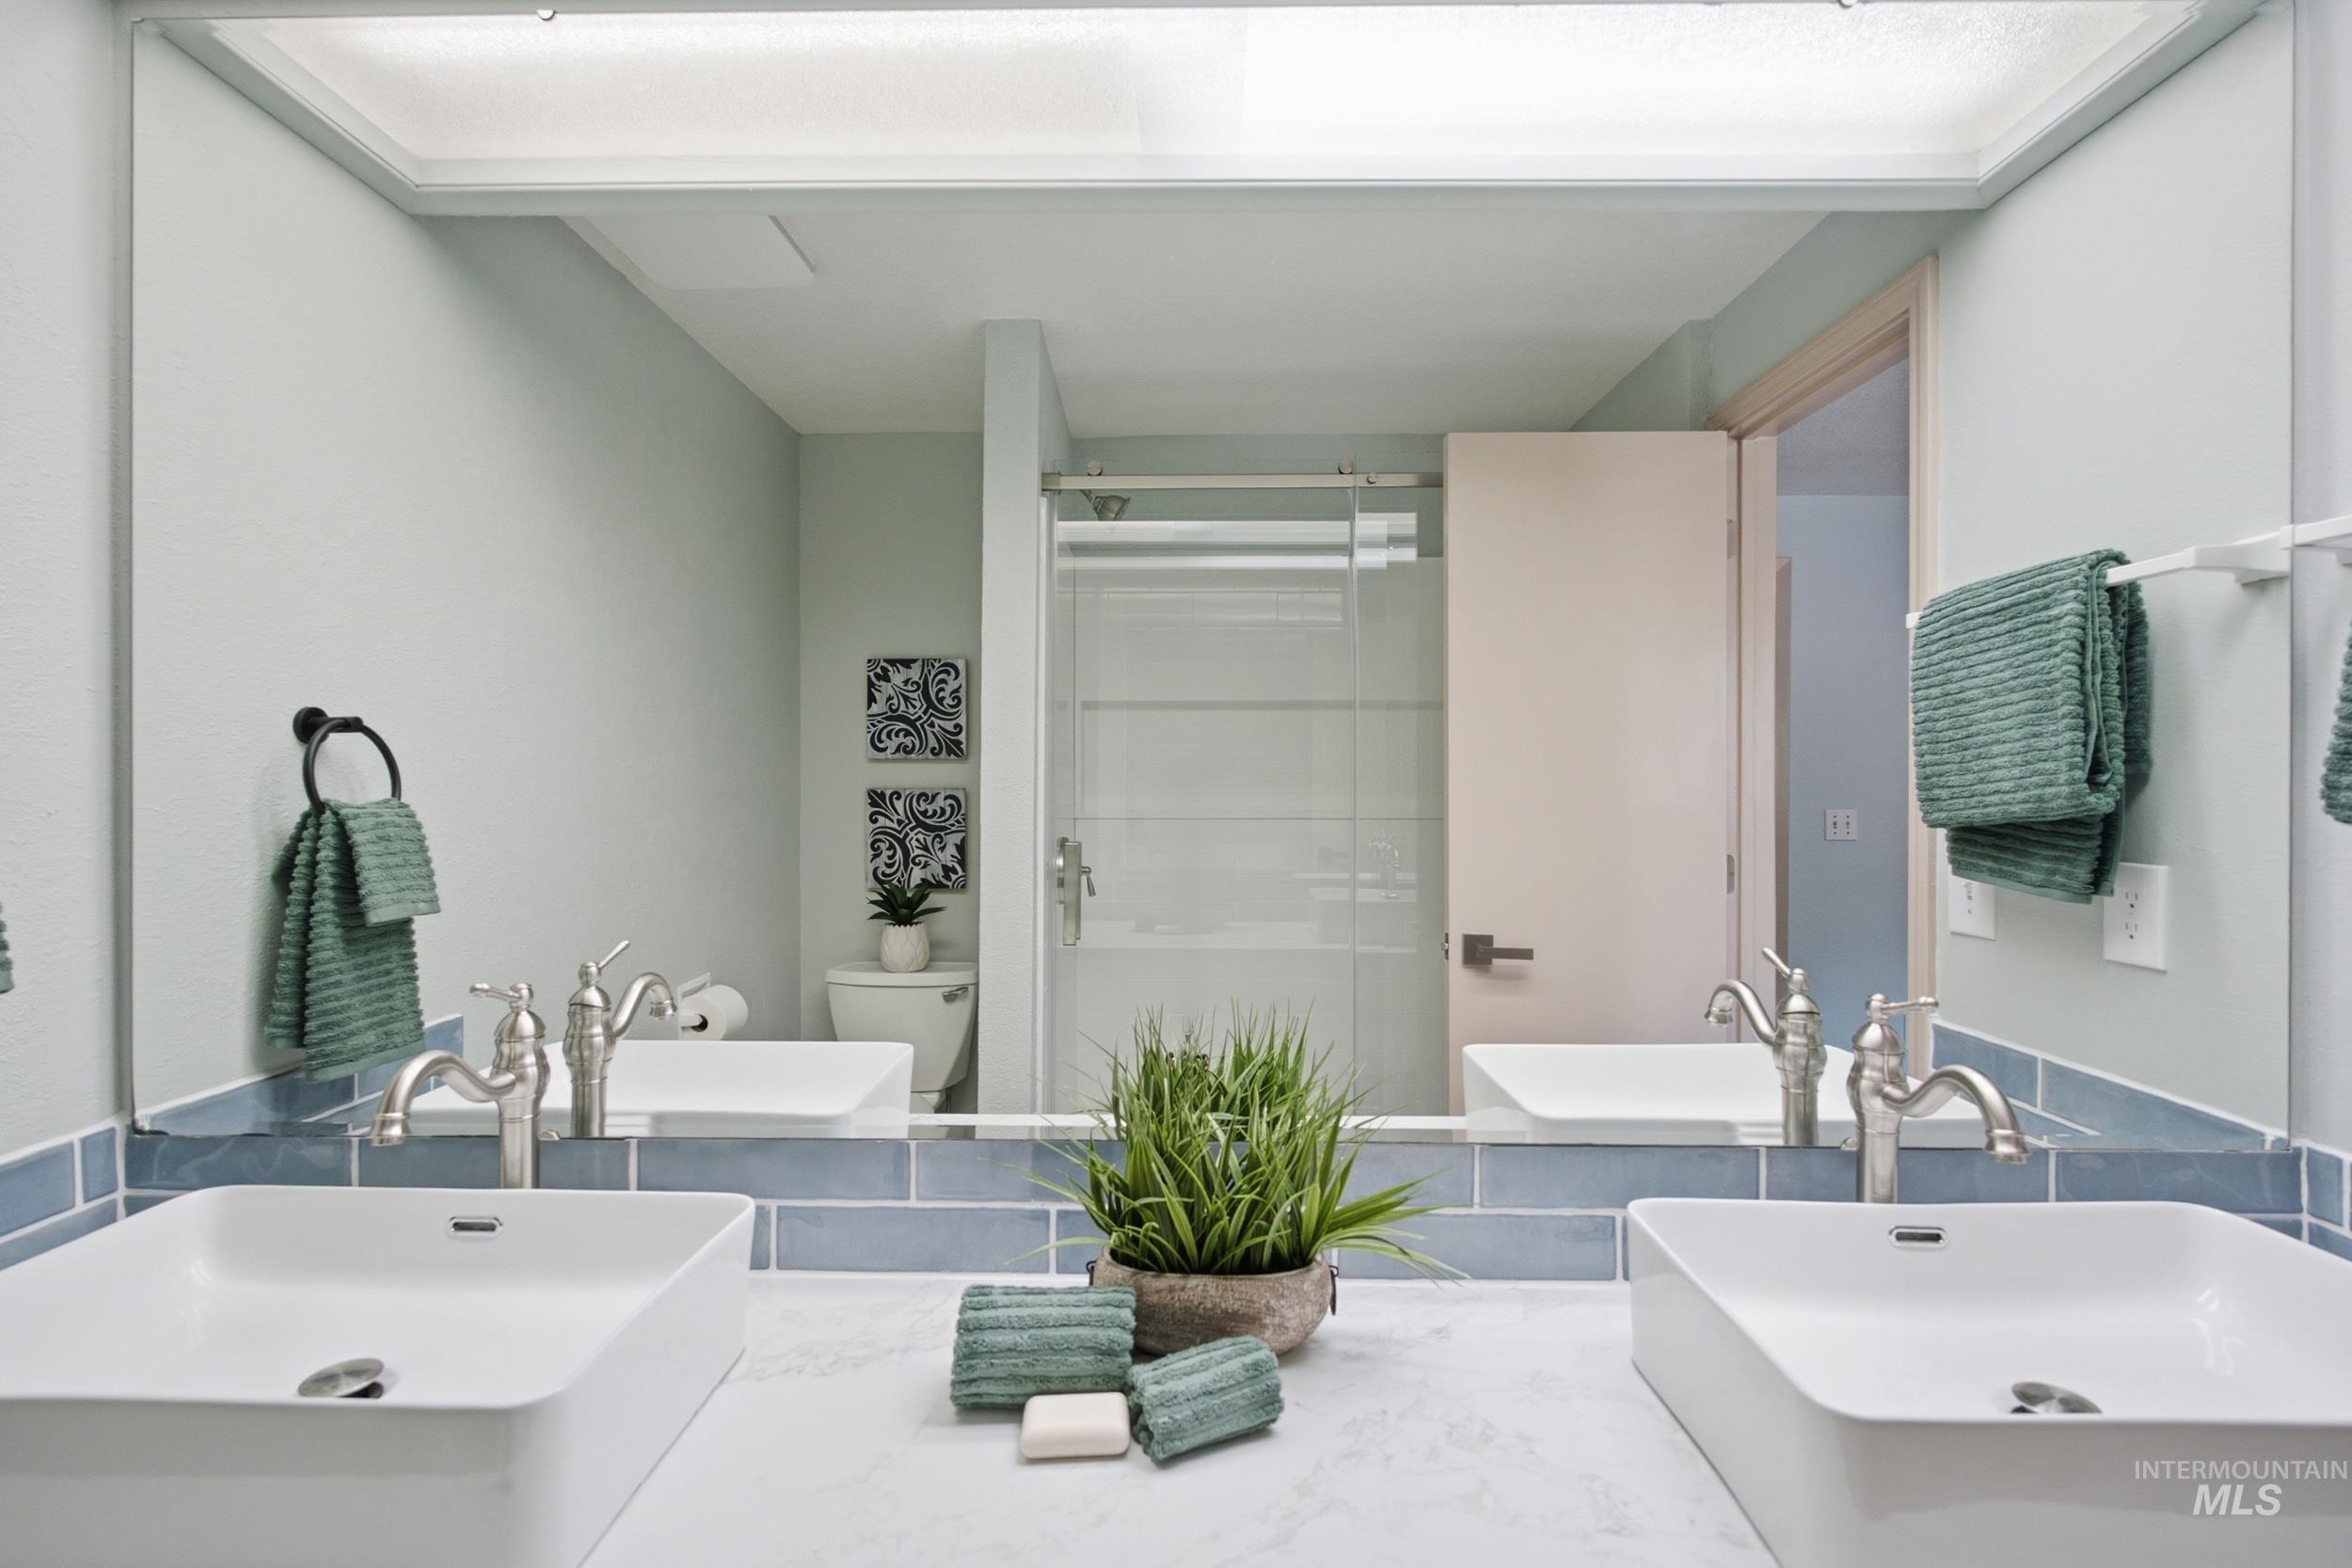
Double vanity featuring square vessel sinks with brushed nickel fixtures, set on a light-toned countertop with a blue tile backsplash
-
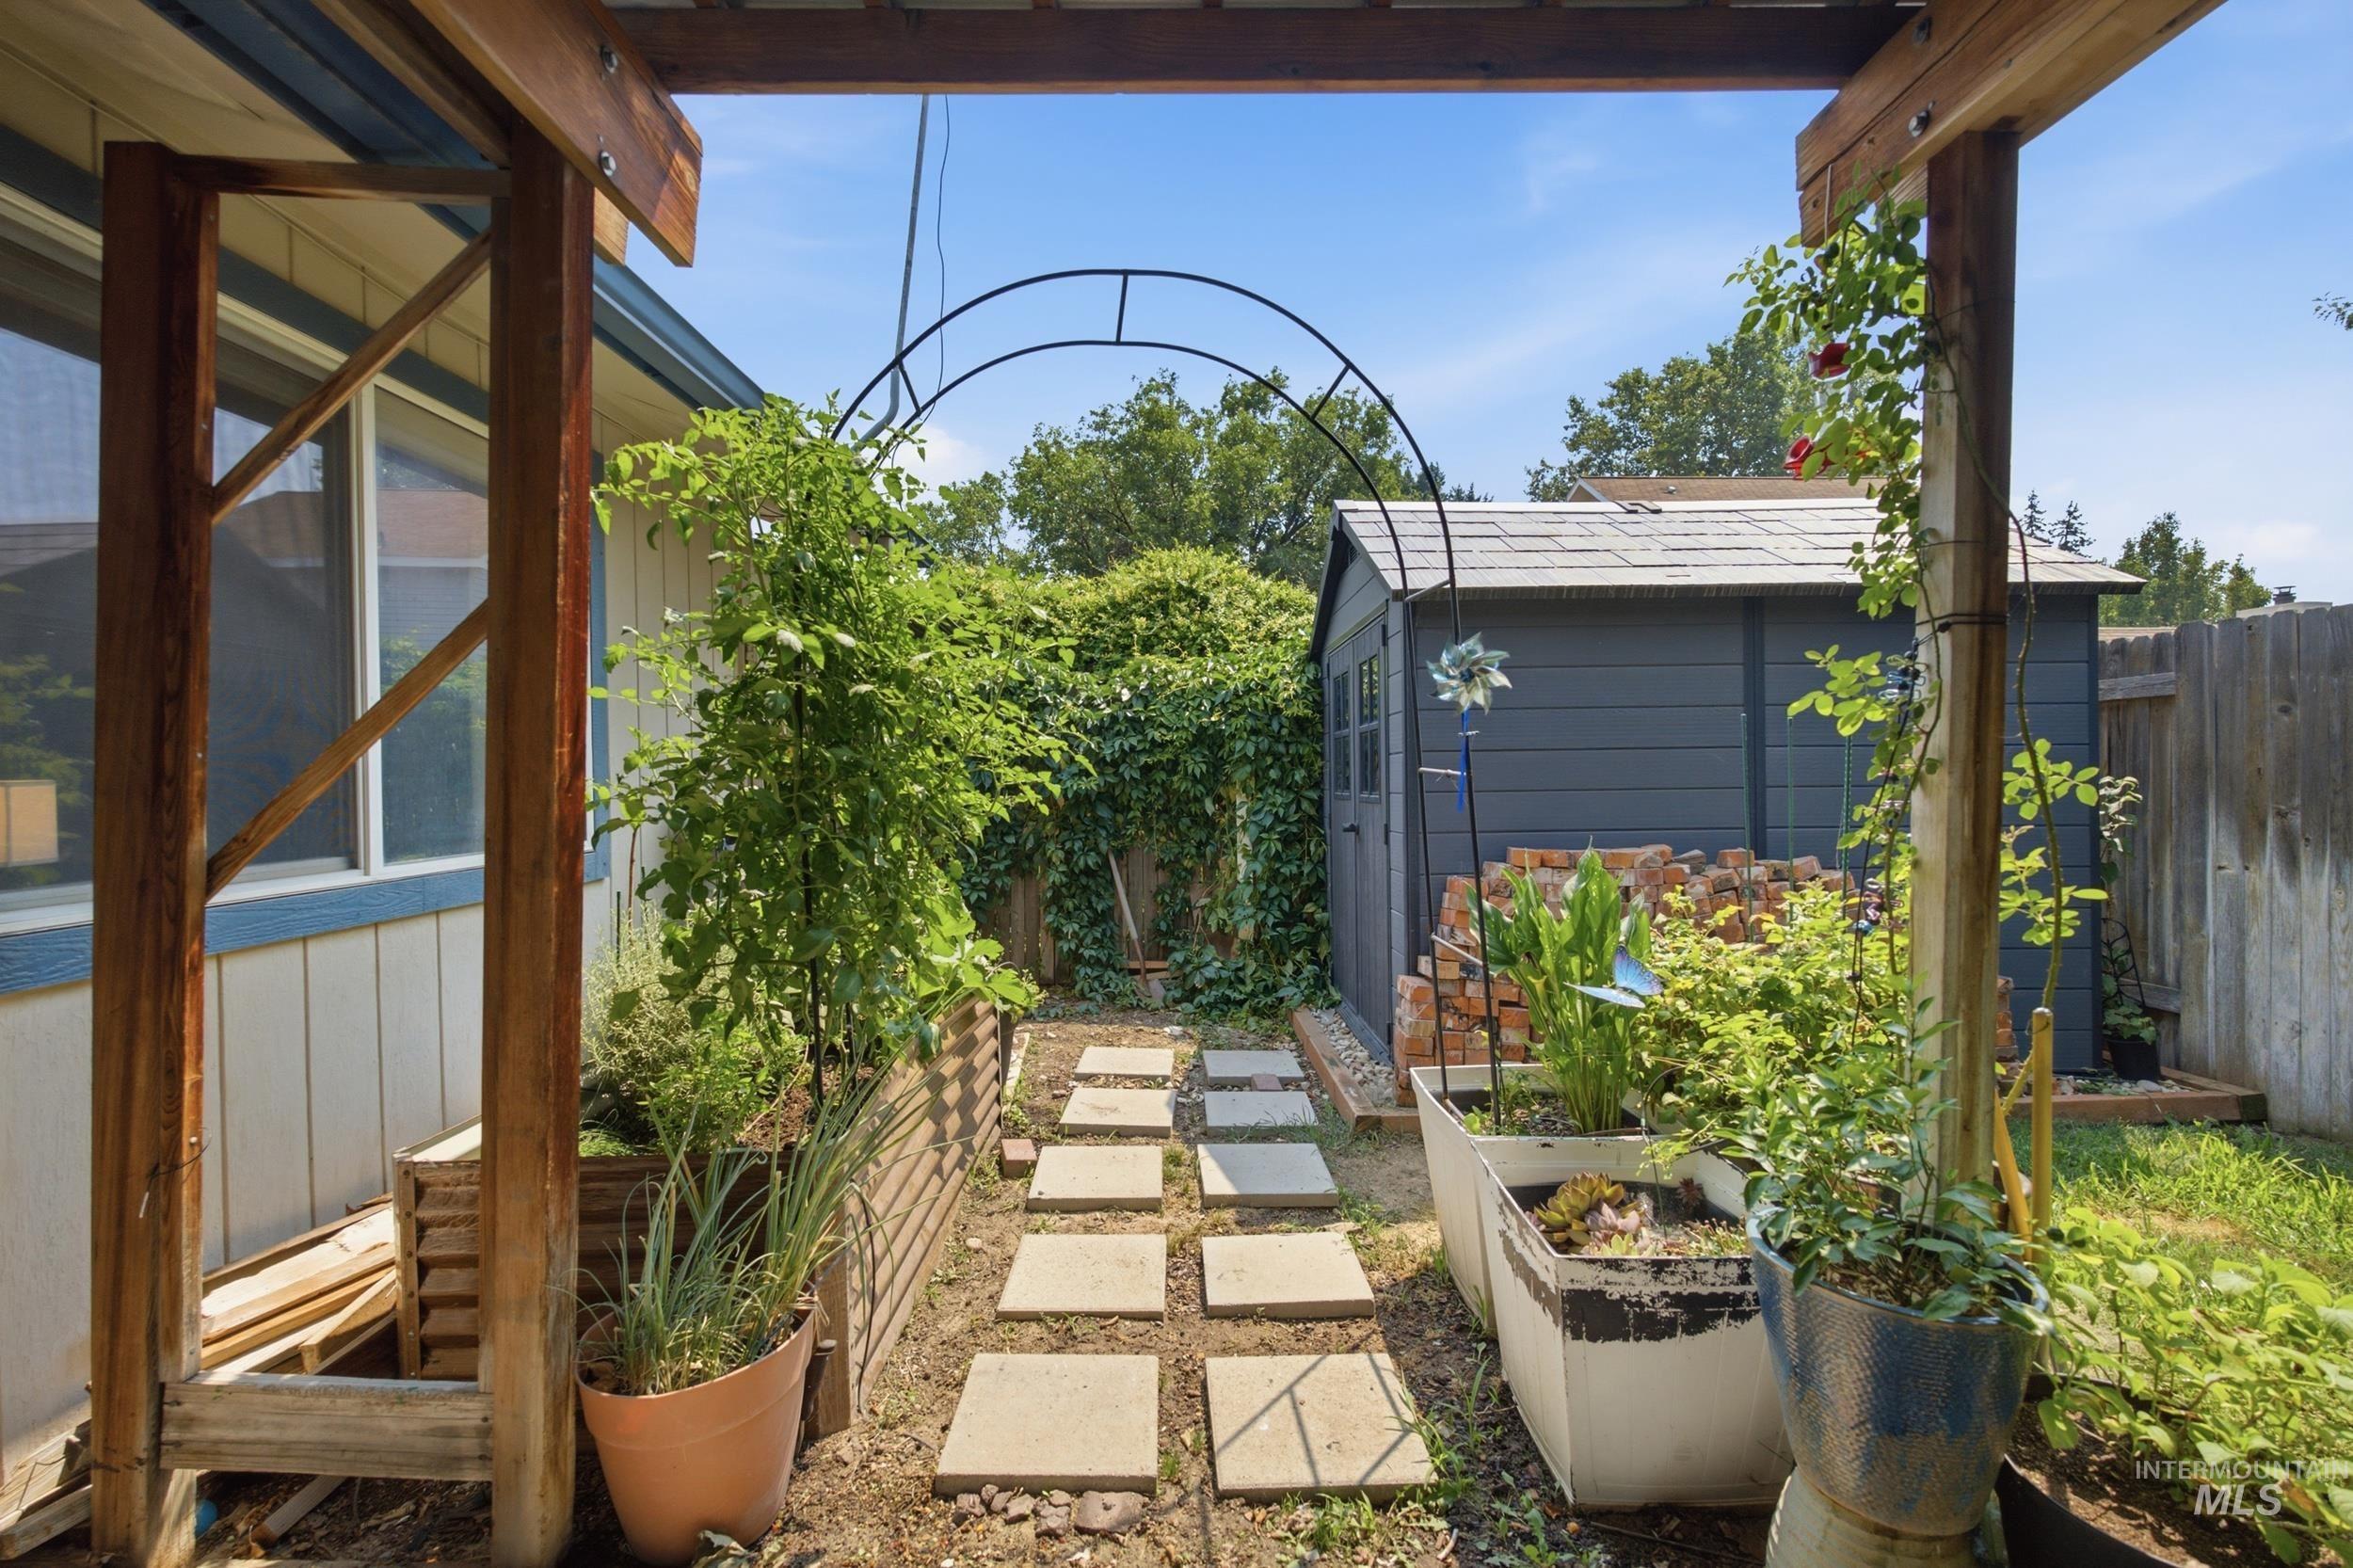
Backyard featuring a stone paver pathway leading to a detached storage shed, a wood fence, and mature foliage
-
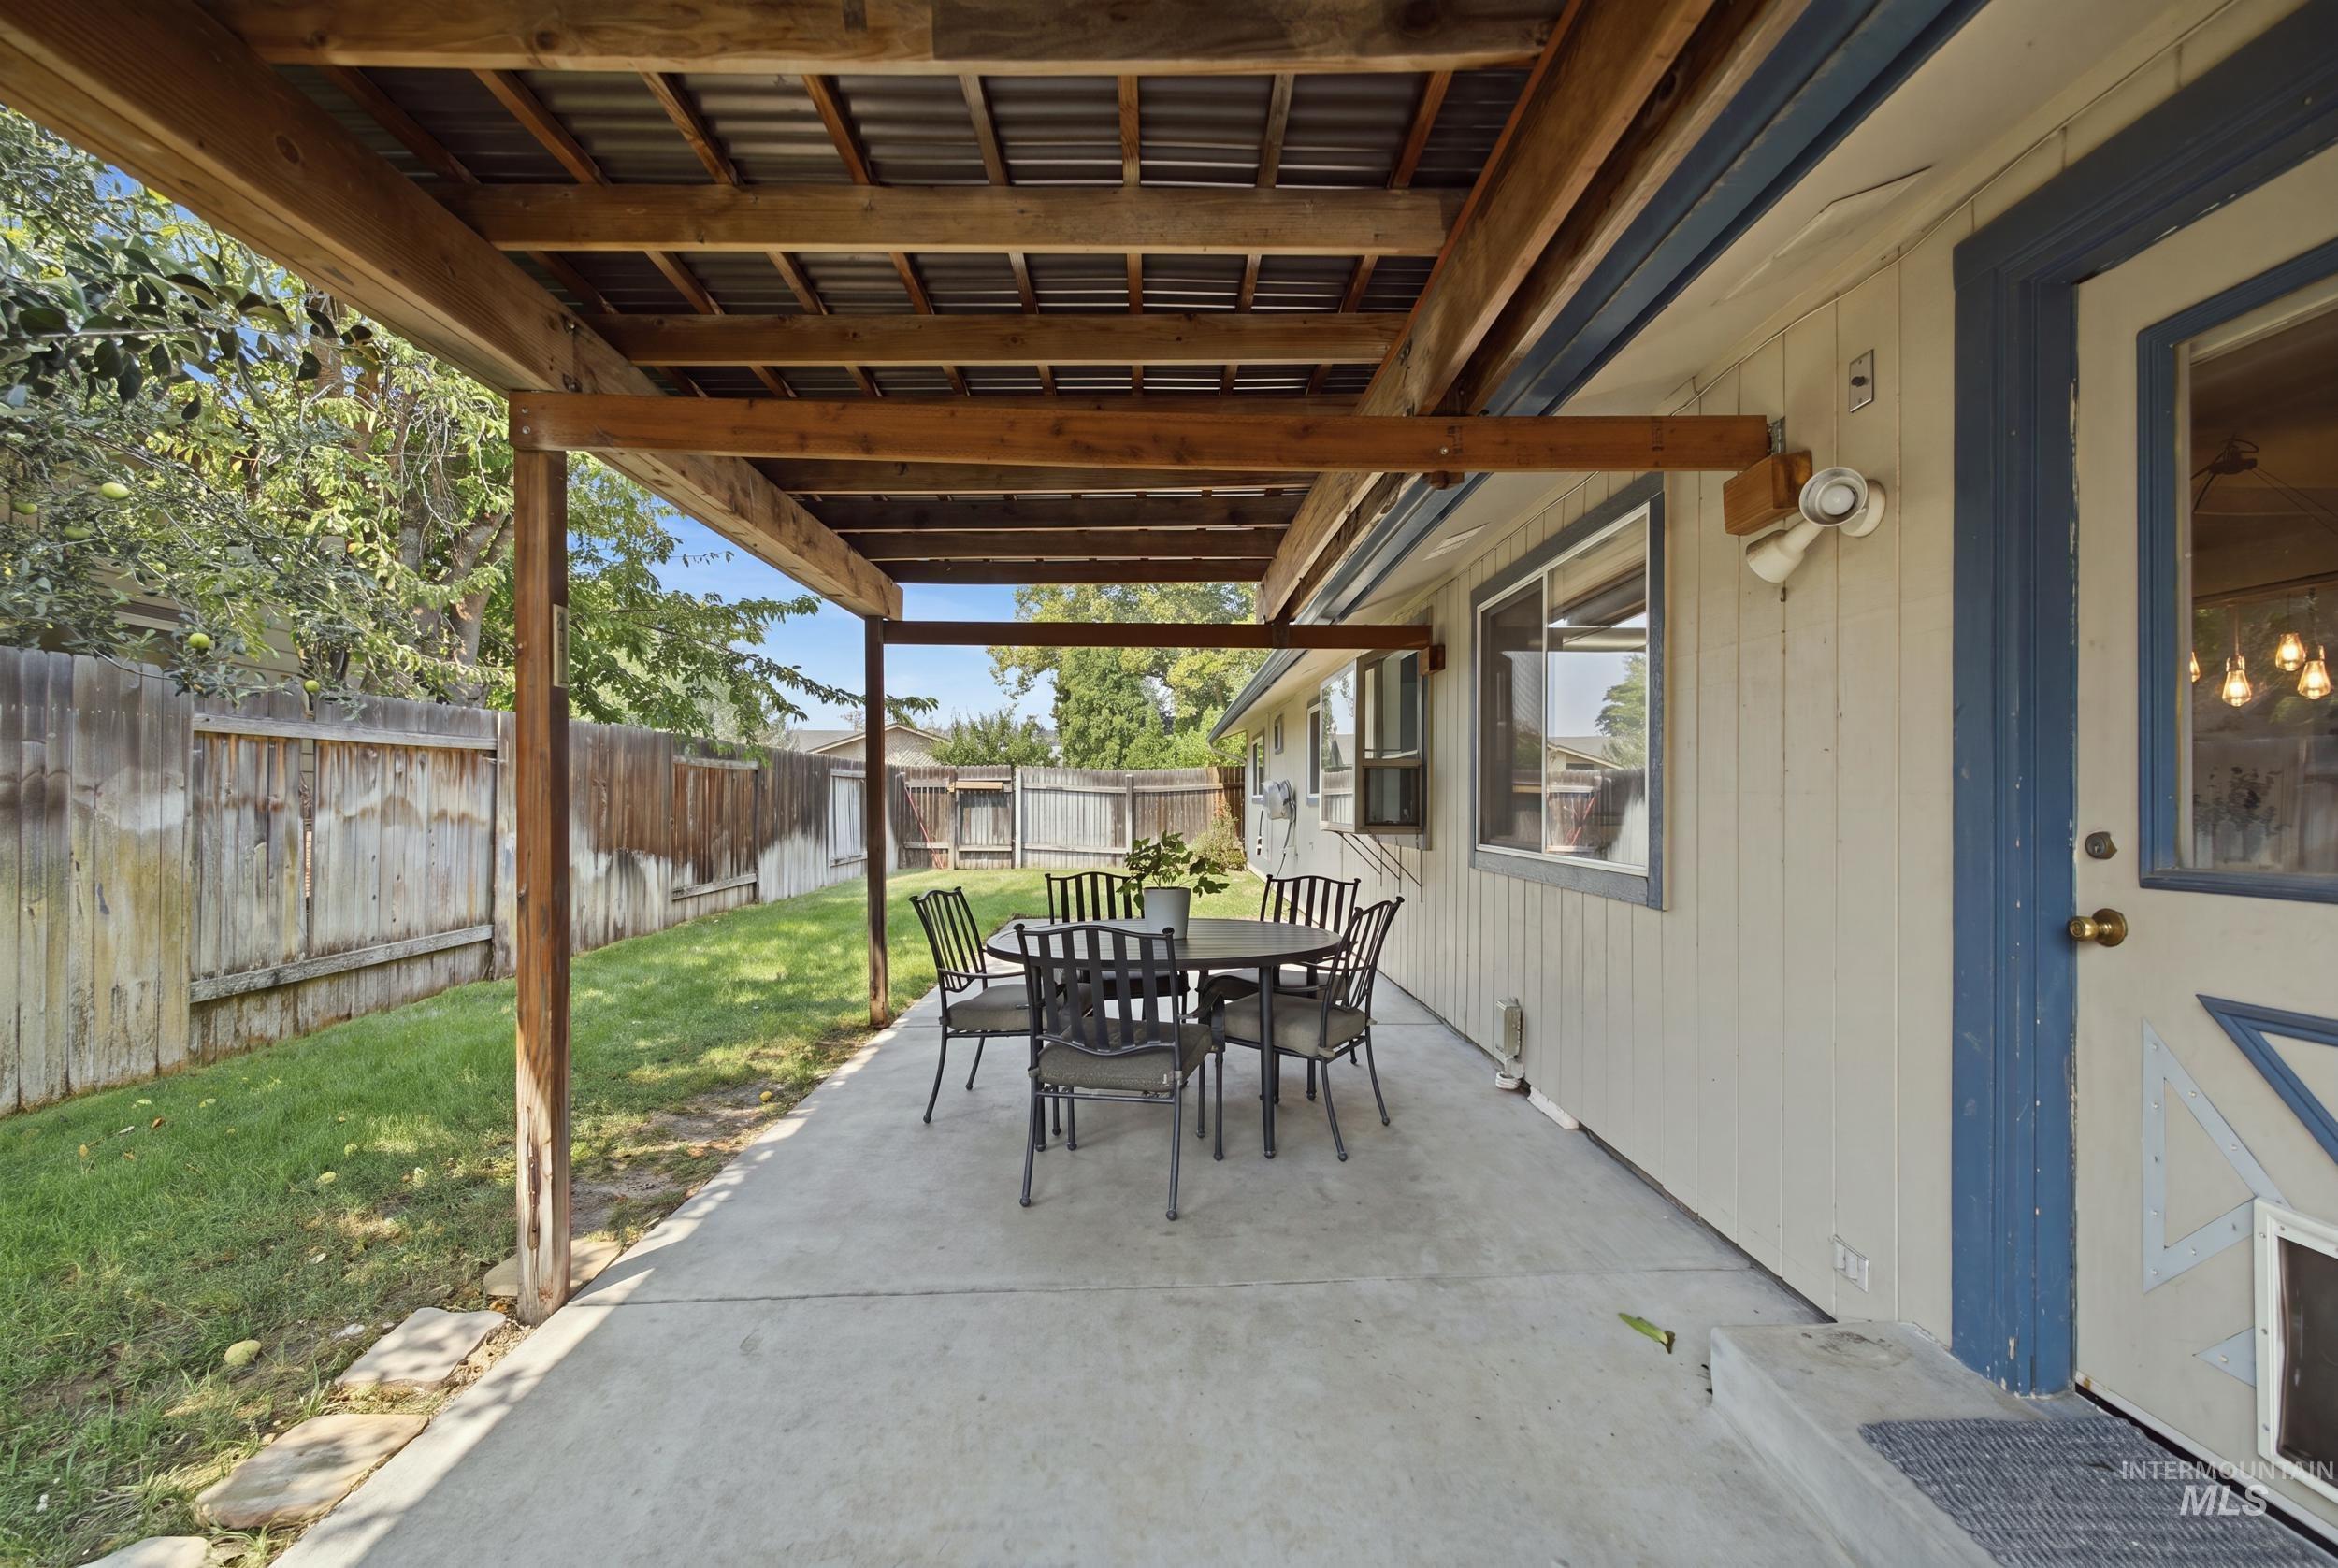
Covered concrete patio featuring a wood beam structure and corrugated metal roofing
Welcome home to 3669 N Tee Ave, Boise, ID This 4 bedroom, 2 bathroom home is located in the desirable North Cole Square subdivision. Enjoy the convenience of being just minutes from The Village at Meridian, parks, and easy freeway access, making everyday errands and commuting a breeze. Arriving at the property, you will notice the beautifully landscaped corner lot, offering great curb appeal, added privacy, and extra outdoor space to enjoy. Once inside, you’re greeted by a bright, well-maintained interior with fresh paint, updated flooring, and a welcoming layout designed for comfortable everyday living. The home features two spacious living rooms, providing plenty of room for entertaining guests, relaxing, or creating a dedicated home office or play area. Both bathrooms have been thoughtfully updated, giving the home a fresh, modern feel while allowing you to move right in with confidence. Step outside to enjoy the covered patio, The backyard also includes a storage shed, while the landscaped yard offers a peaceful outdoor retreat. Other notable features include no HOA, a two-car garage, and numerous updates throughout, making this well-maintained Boise home one you won’t want to miss.
- Heating:
- Forced Air, Gas
- Cooling:
- Central air
- Garage Capacity:
- 2
- Country:
- US
- State:
- ID
- City:
- Boise
- Zipcode:
- 83704
- Street:
- 3669 N Tee Avenue
- Longitude:
- W117° 43' 21.3''
- Latitude:
- N43° 38' 17.8''
- Master Bedroom Level:
- Main
- Bedroom 2 Level:
- Main
- Bedroom 3 Level:
- Main
- Bedroom 4 Level:
- Main
- School District:
- Boise School District #1
- Elementary School:
- Valley View (Boise)
- Middle School:
- Fairmont
- High School:
- Capital
- Status:
- Active
- Type:
- Single Family
- Level:
- Single
- Tax Year:
- 2025
- Taxes:
- $2,576
- Potential Short Sale:
- No
- Age:
- 31 - 50 Years
- Auction:
- No
- Flood Ins Required:
- No
- HUD Owned:
- No
- In Foreclosure:
- No
- Land Size:
- Standard Lot 6000-9999 SF
- Home Owner Exempt:
- Yes
- HOA Frequency:
- Not Applicable
- Irrigation District:
- Nampa Meridian IRR
- Inc Kitchen Features:
- Breakfast bar, Dishwasher, Disposal, Microwave, Washer, Dryer, Oven/range built-in, Countertop-laminate, Gas Oven, Gas Range
- Lot Features:
- Sidewalks, Garden Space, Public Road, Storage Shed, Corner Lot, Finished Driveway
- Water:
- City service
- Land Use:
- Single
- Sprinkler System:
- Auto
Residential For Sale
3669 N Tee Avenue, Boise, Idaho 83704
- Property Type :
- Residential
- Listing Type :
- For Sale
- Status :
- Active
- Listing ID :
- 98994337
- Price :
- $490,000
- Bedrooms :
- 4
- Bathrooms :
- 2
- Apx SqFt :
- 1,821 SqFt
- Year Built :
- 1978
- Lot Area :
- 0.16 Acres
- Days on Market :
- 5
- Subdivision :
- North Cole Sq.
- Update Date :
- 08/03/2026 20:11:46



