
-

Single-story residence featuring a brick and wood-siding facade, a multi-car driveway, and an attached two-car garage
-
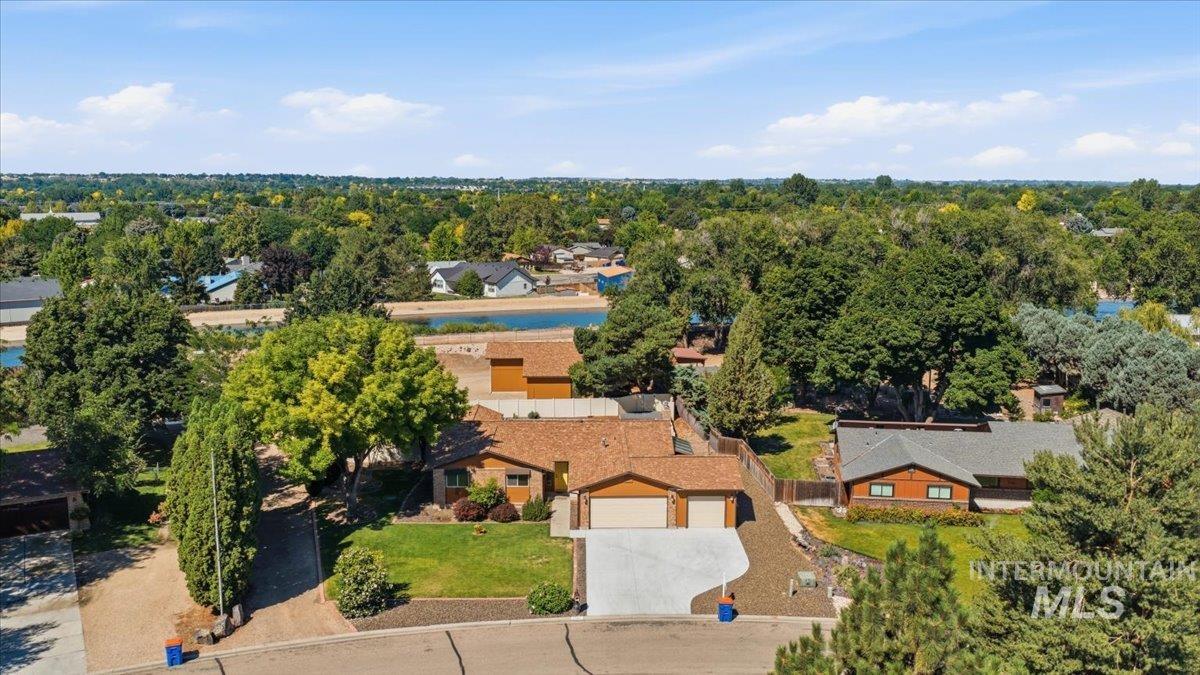
Terracotta-roofed residence featuring a two-car garage, concrete driveway, and established front landscaping
-
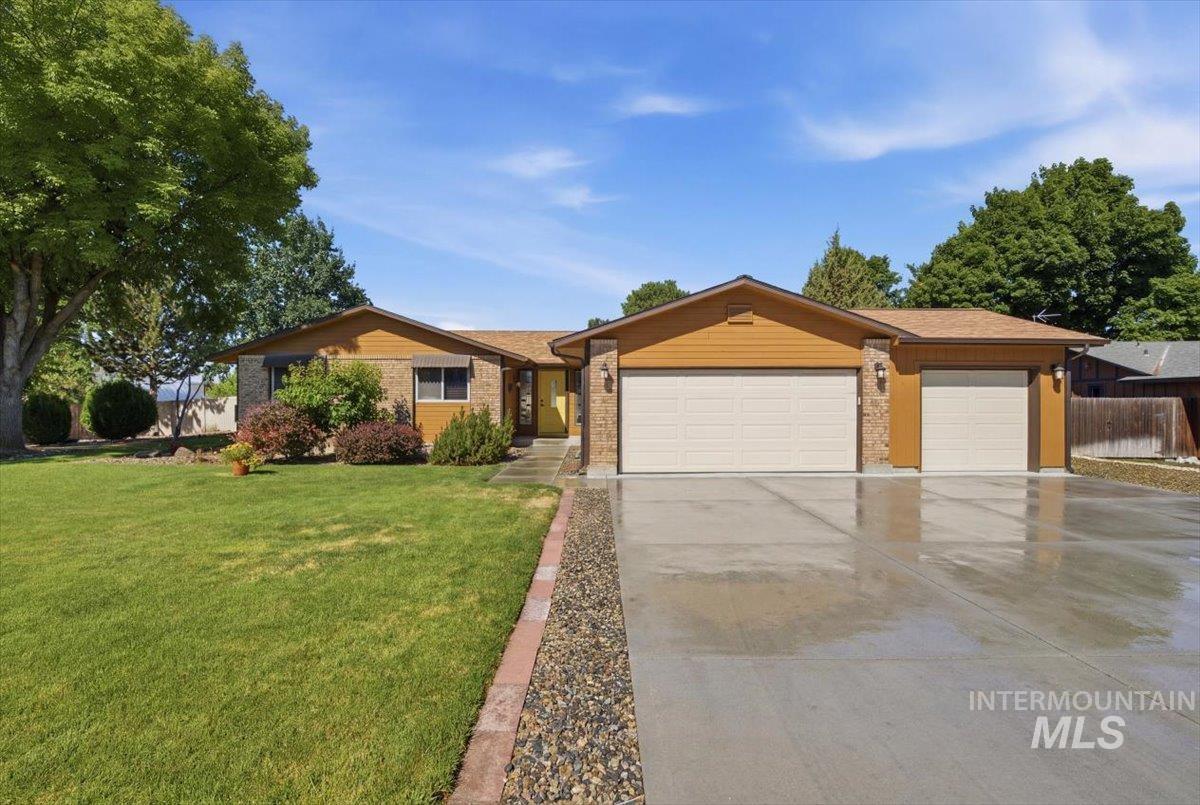
Brick veneer and horizontal siding exterior featuring a multi-car driveway, attached garage, and mature landscaping
-
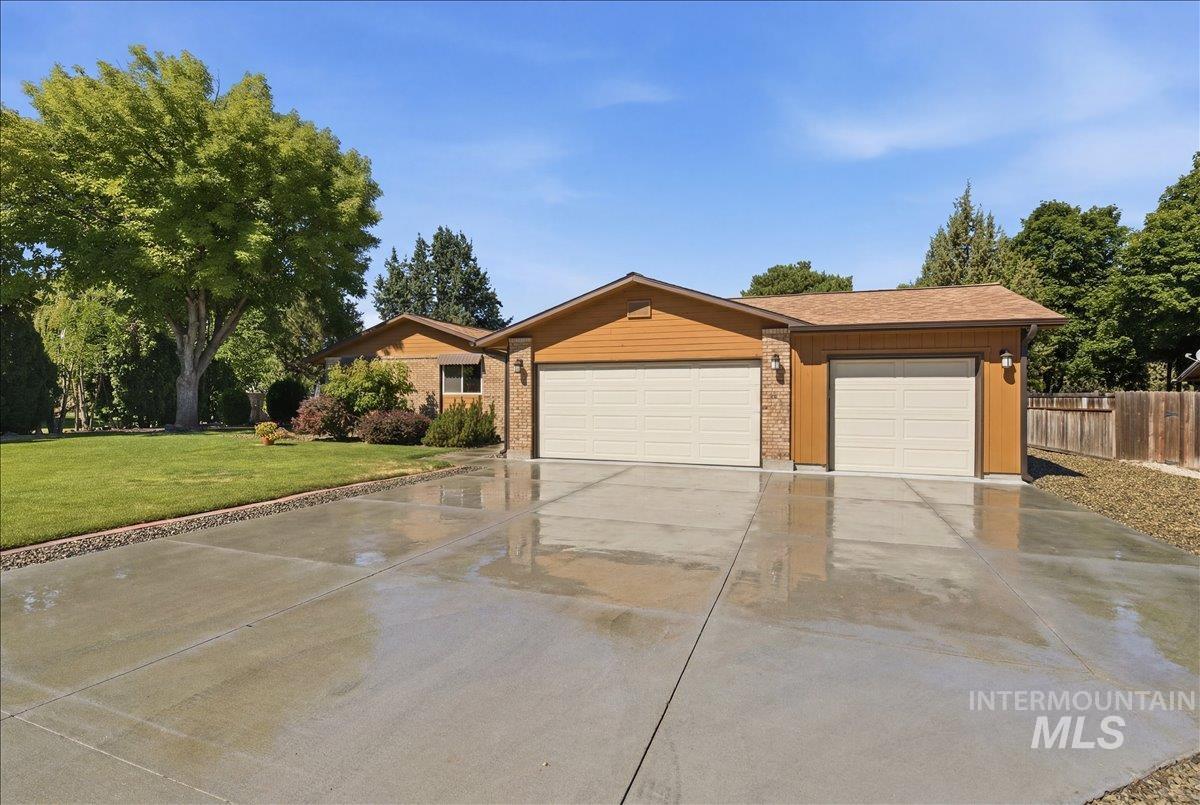
Concrete driveway providing access to a two-car and a one-car garage
-
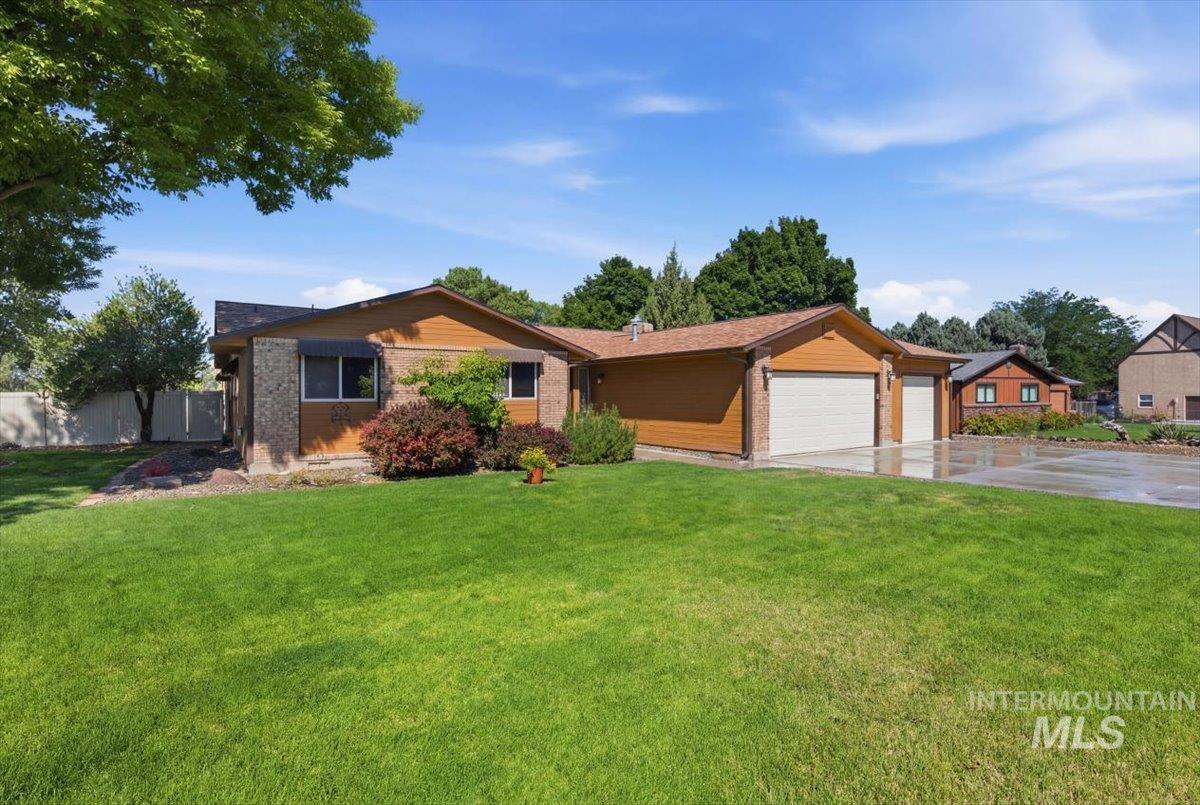
Ranch-style exterior with wood siding and stone accents
-
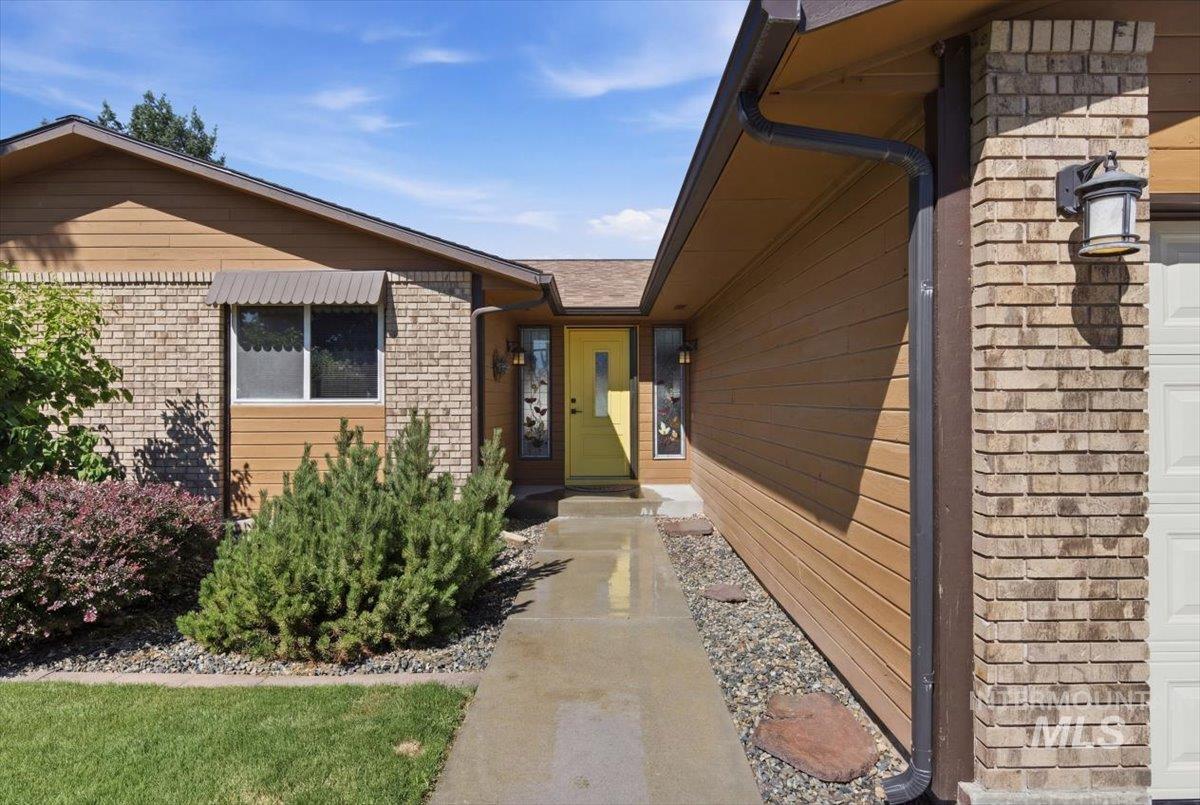
Exterior featuring brick facade, horizontal siding, and a vibrant yellow entry door
-
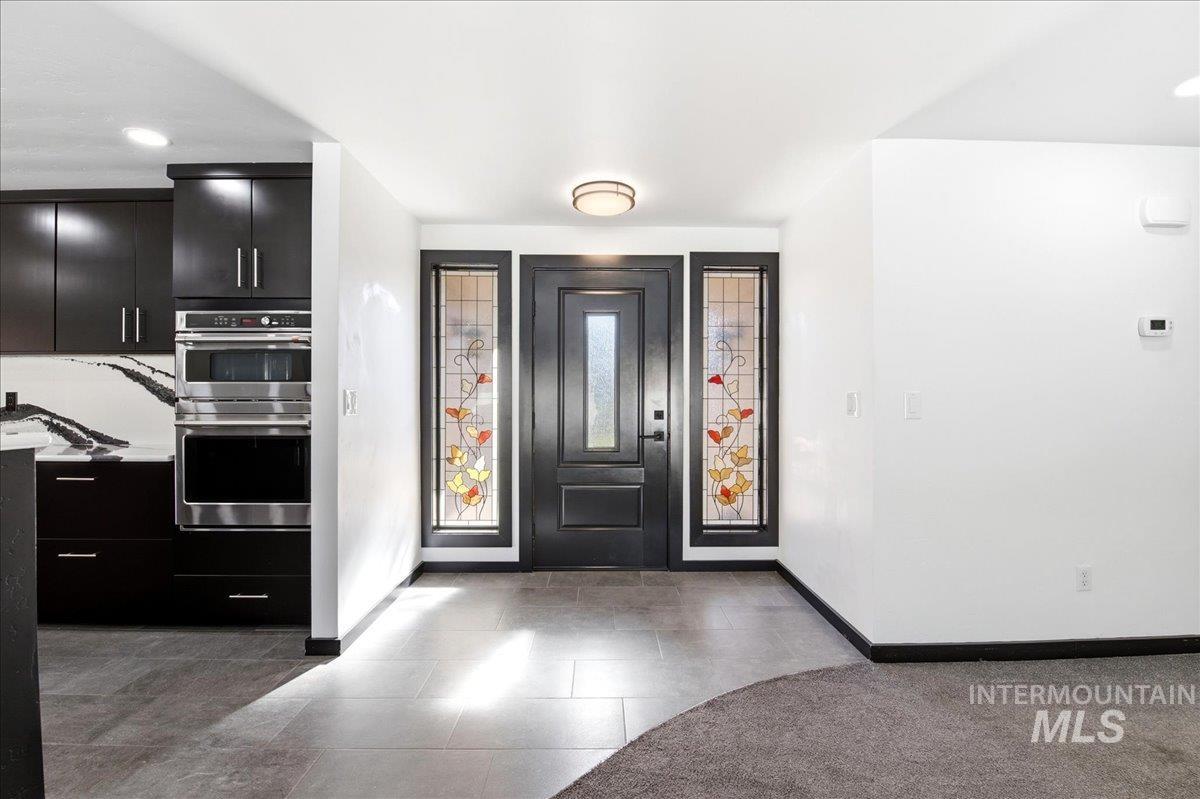
Entryway featuring a dark paneled door with a rectangular glass insert, flanked by stained glass sidelights with floral motifs
-
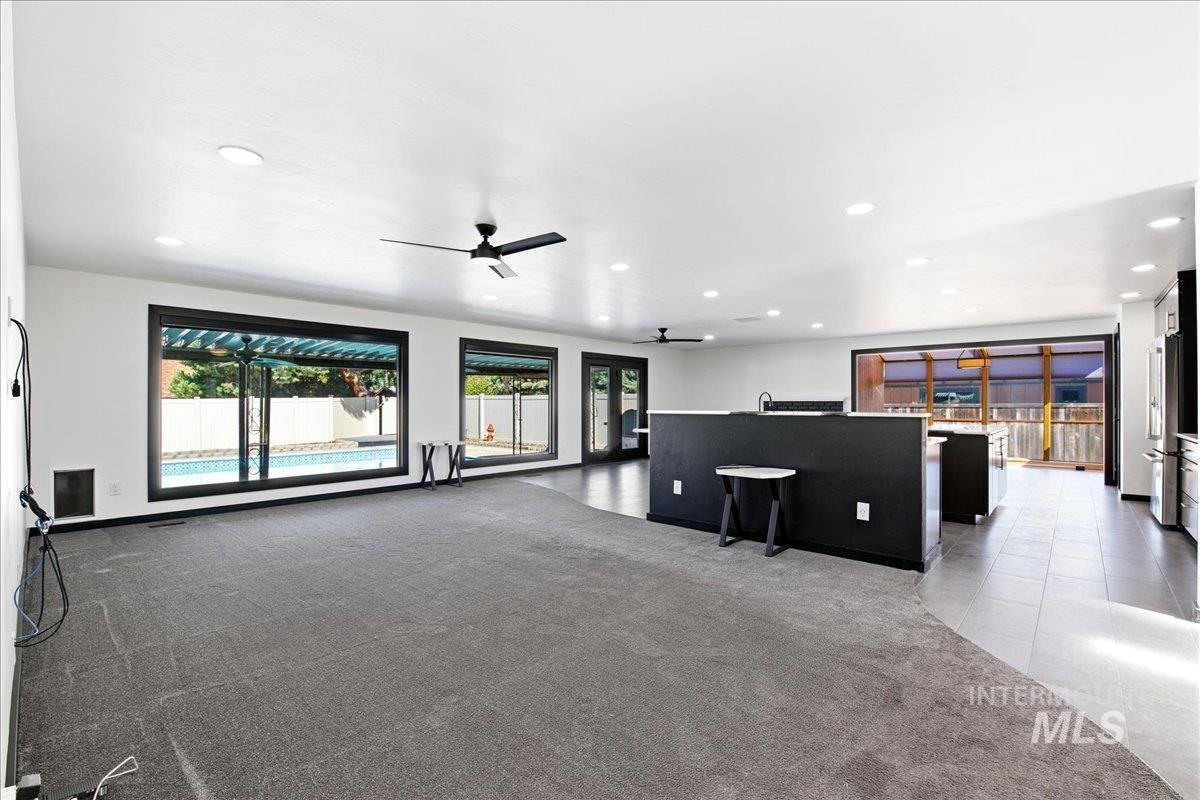
Expansive interior featuring an open layout, dark-framed windows, recessed lighting, and a partial pool visible through the windows
-
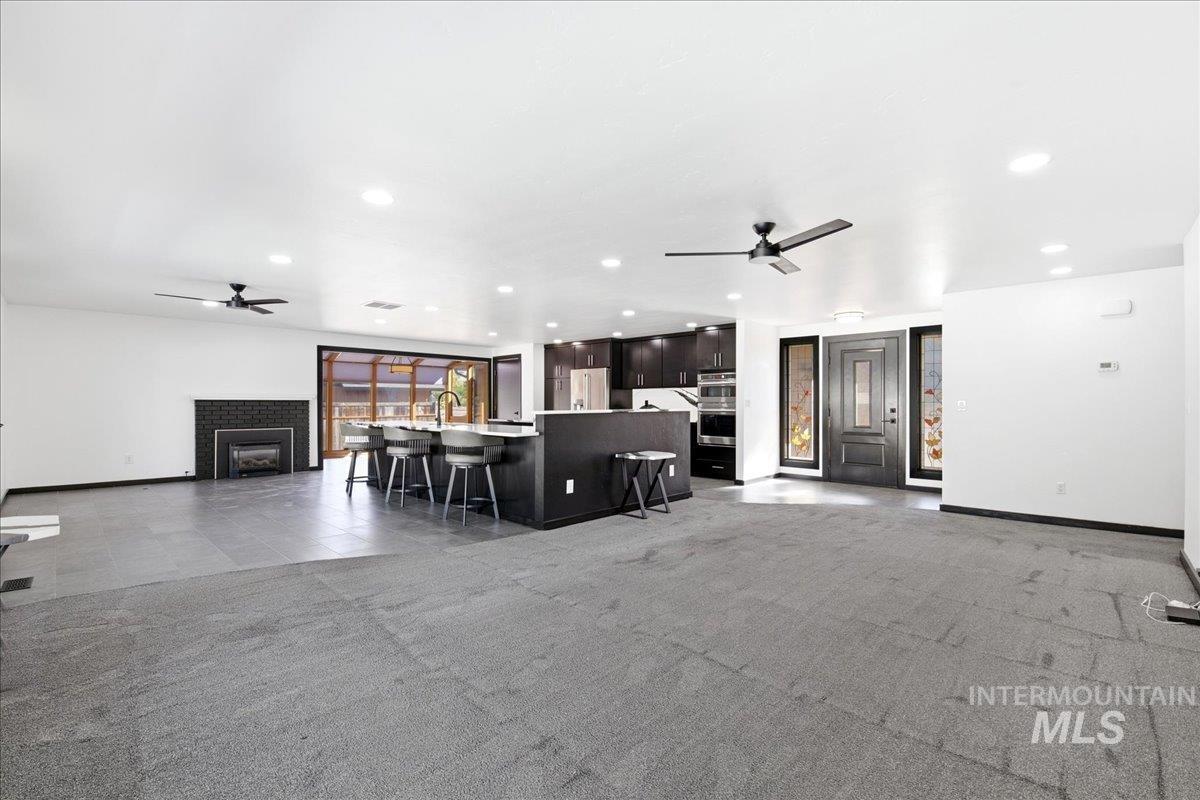
Open-concept living area featuring a central kitchen island with seating, a fireplace with a tiled surround, recessed lighting, and dual ceiling fans
-
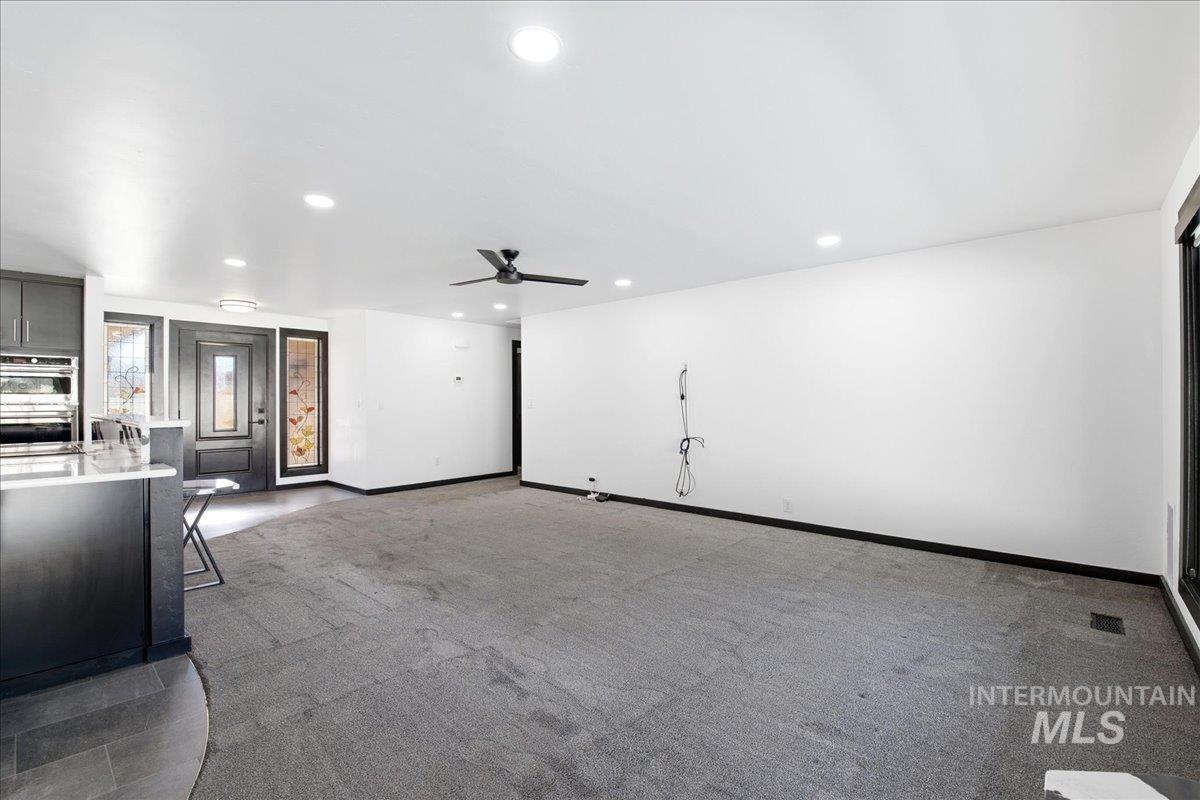
Open concept living area featuring recessed lighting, a ceiling fan, and grey carpet flooring
-
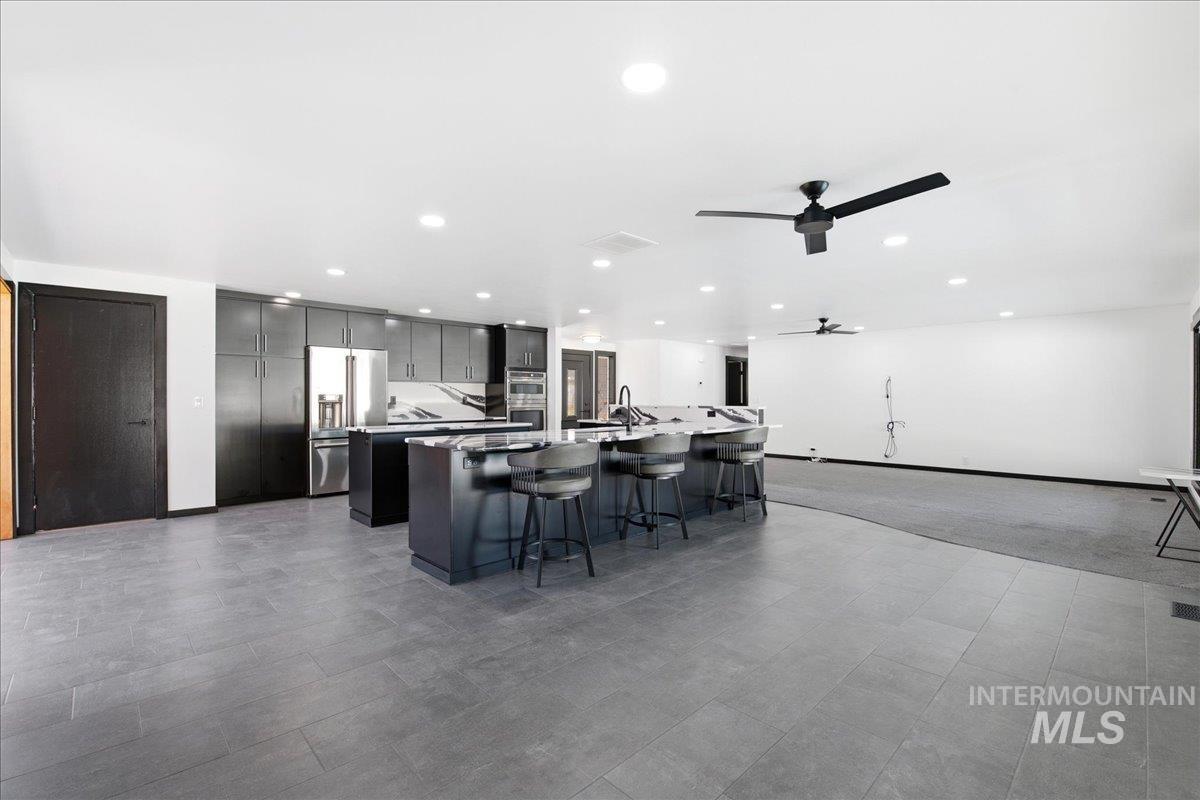
Modern kitchen featuring a large island with seating, dark cabinetry, stainless steel appliances, and a light-toned countertop
-
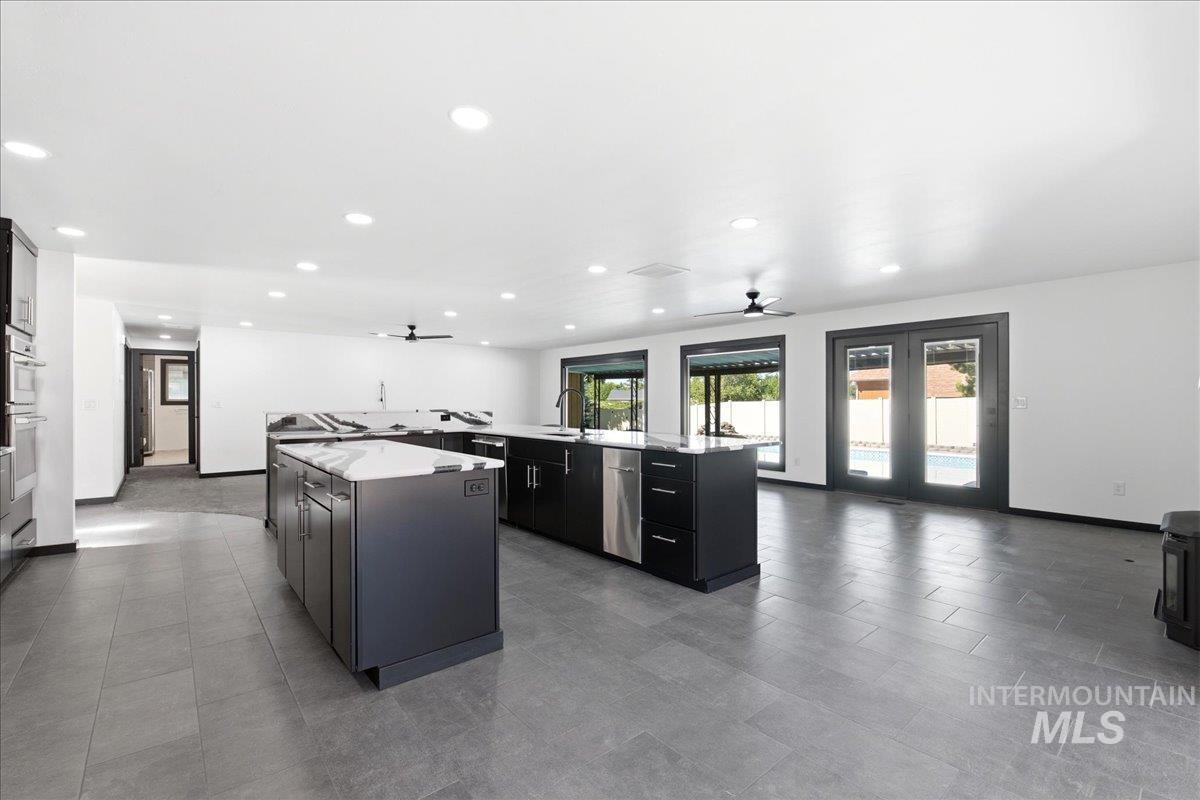
Spacious kitchen and living area featuring two large islands with stone countertops, dark cabinetry, recessed lighting, and a neutral tile floor
-
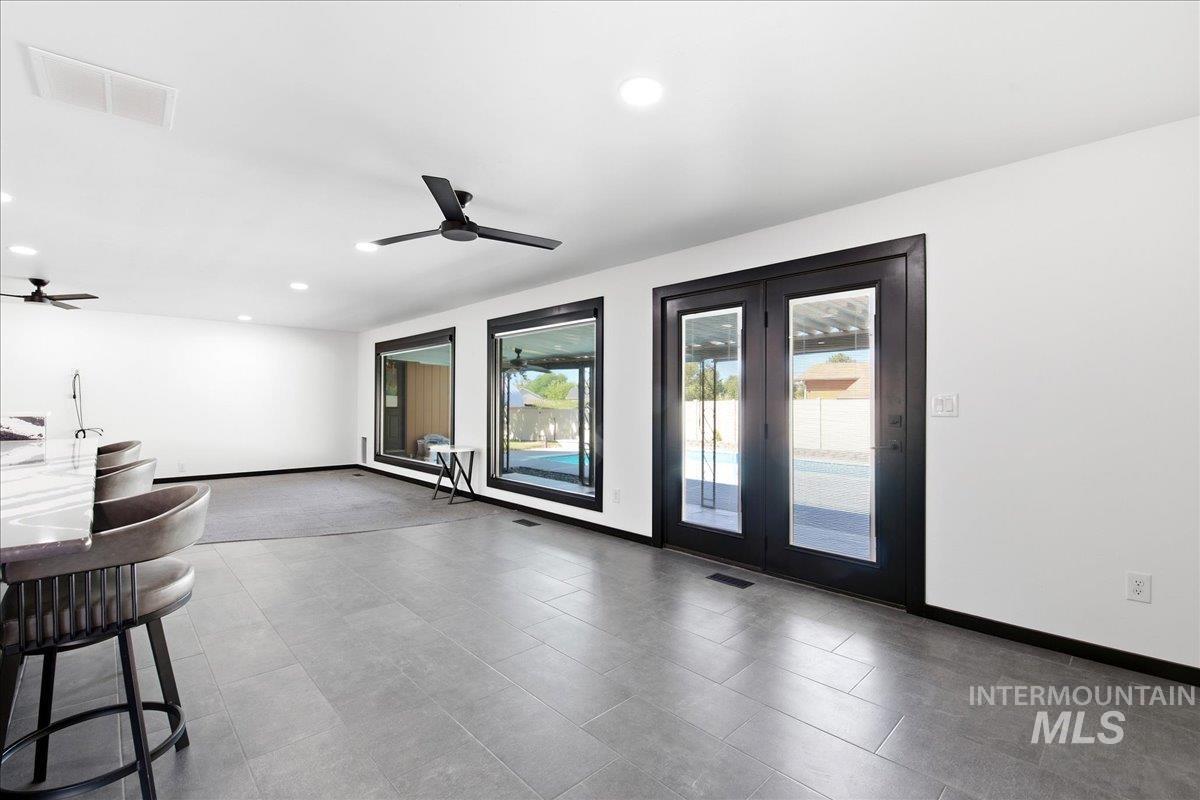
Spacious interior featuring large format tile flooring, white walls, and recessed lighting
-
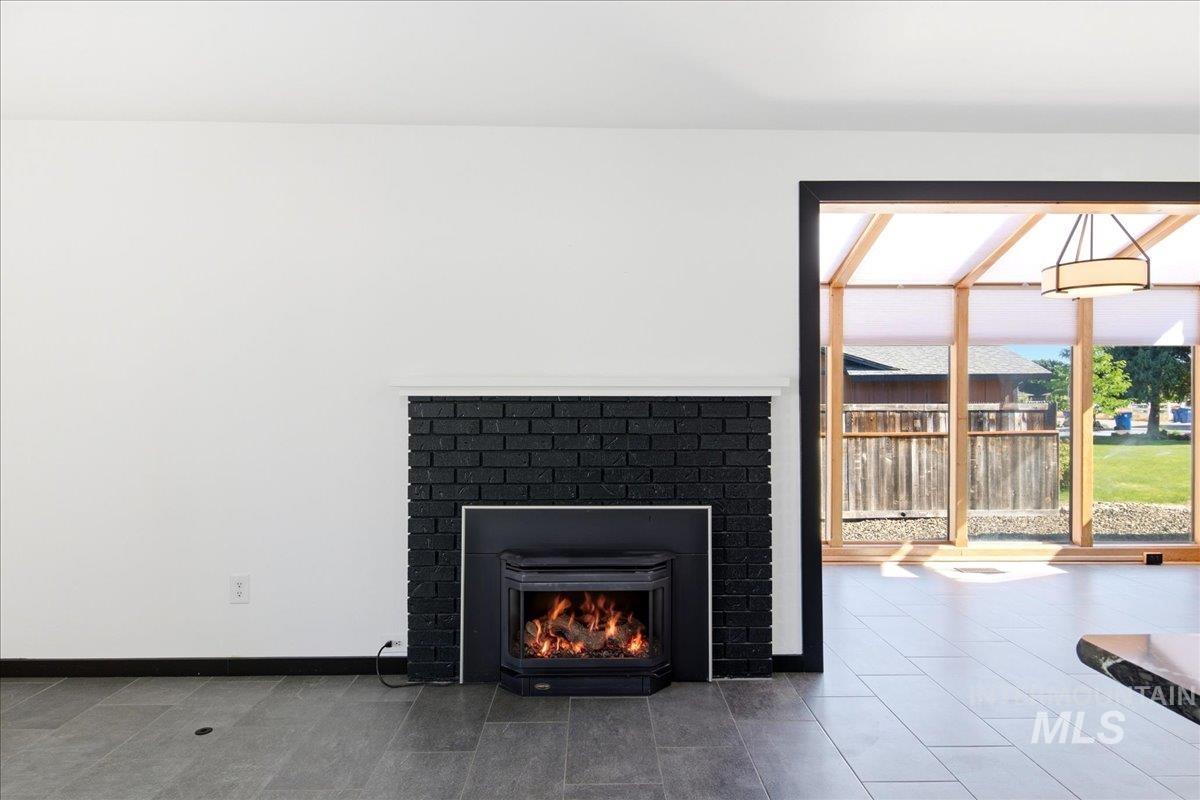
Living space featuring a black brick fireplace with a white mantel and a dark insert, set against white walls
-
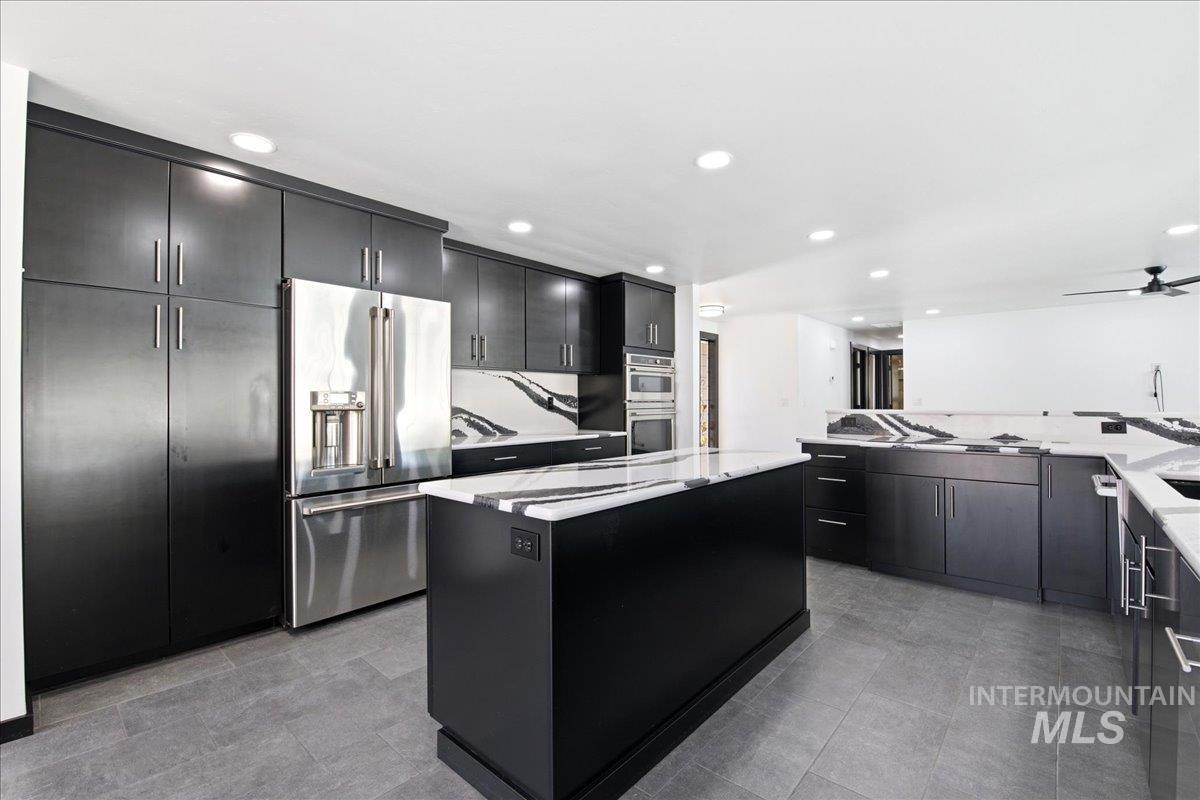
Modern kitchen featuring a large central island, dark cabinetry, stainless steel appliances, and light-toned countertops with distinctive veining
-
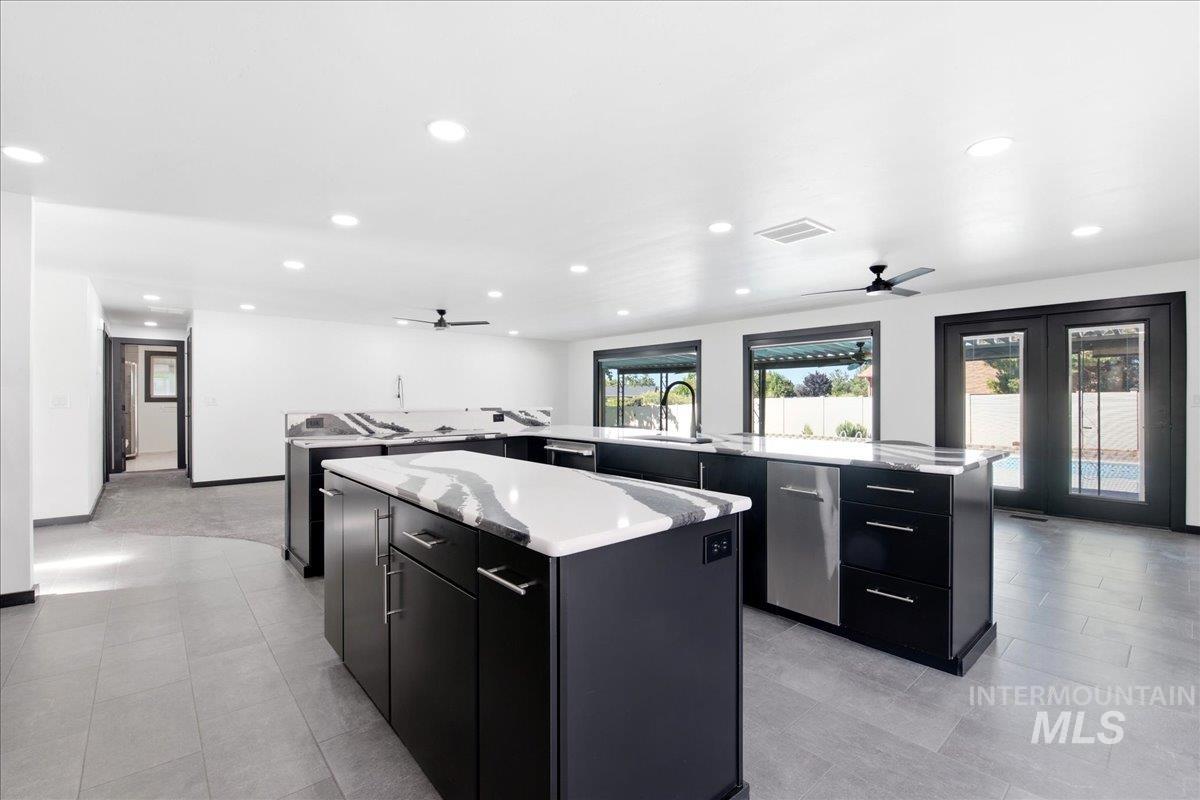
Modern kitchen featuring dual islands with stone countertops, integrated stainless steel appliances, and sleek dark cabinetry
-
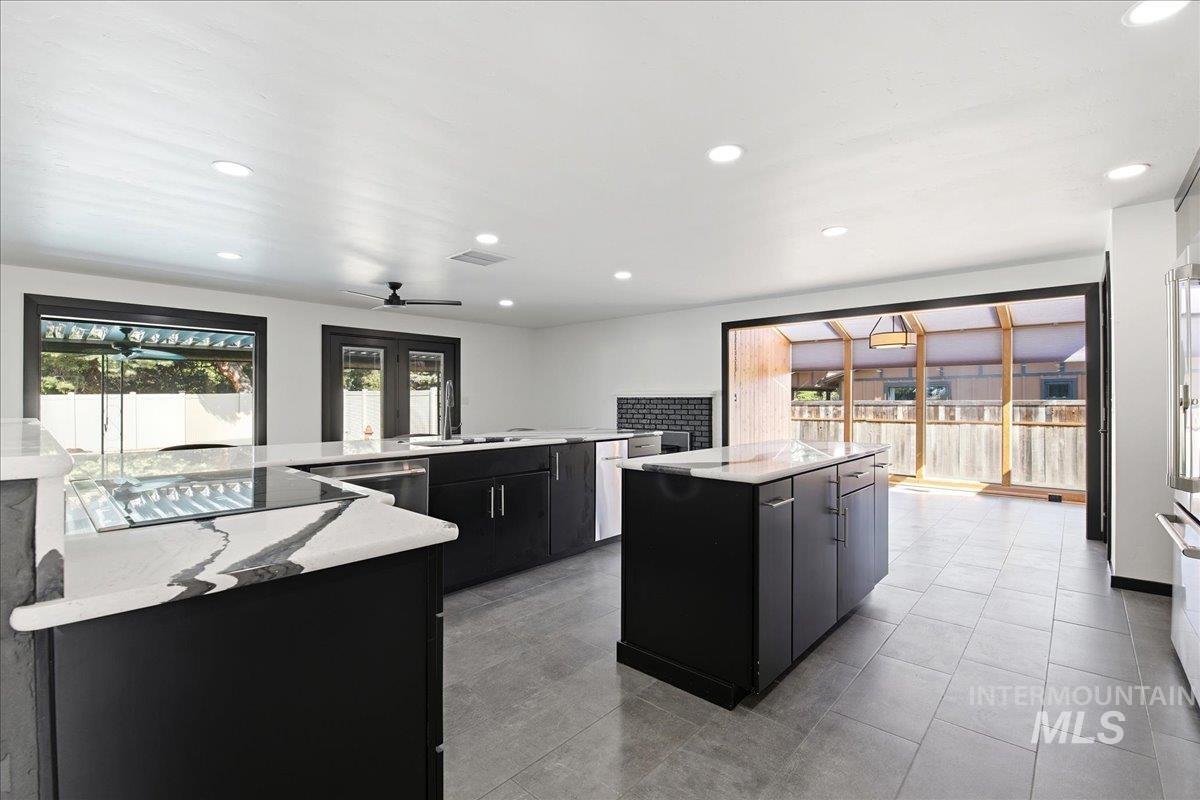
Spacious kitchen featuring two islands with stone countertops, dark cabinetry, recessed lighting, and tile flooring
-
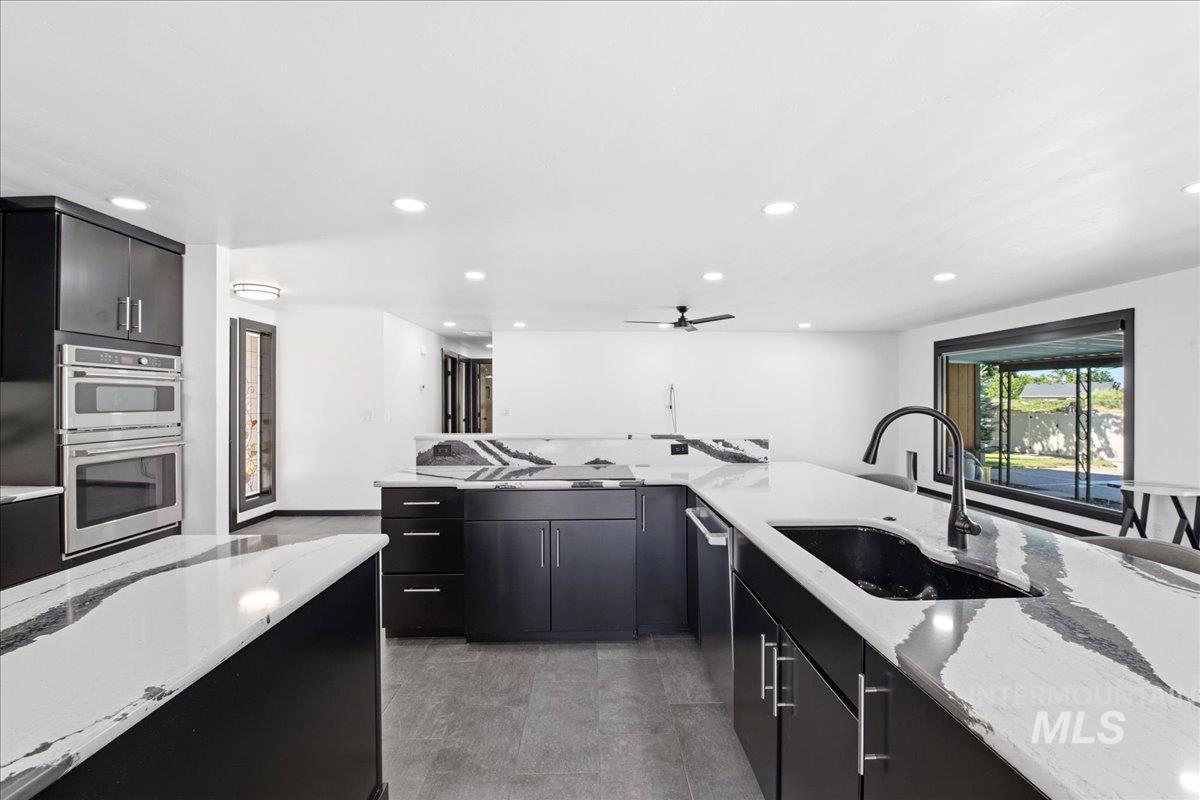
Modern kitchen featuring dark cabinetry, integrated stainless steel double ovens, a large kitchen island with a black sink and matte black faucet, and patterned countertops
-
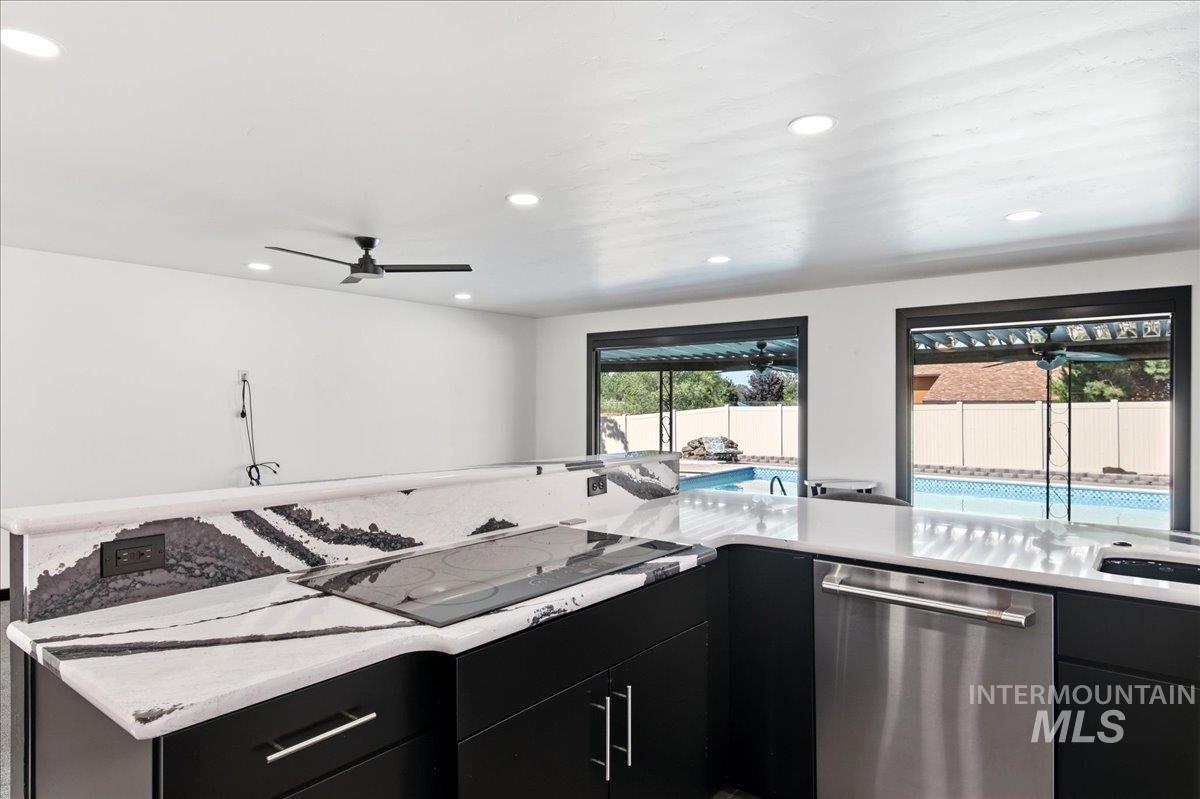
Kitchen featuring dark cabinetry with brushed nickel hardware, light-toned countertops with dark veining, and a built-in cooktop
-
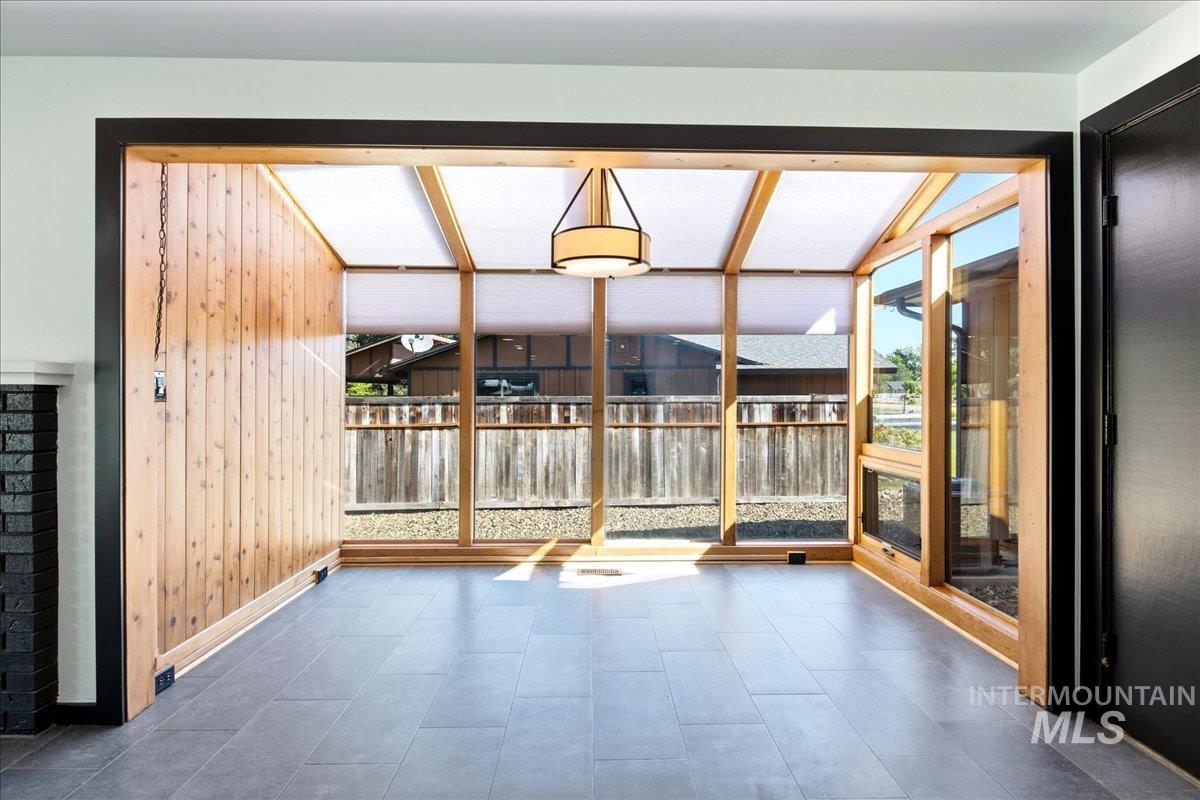
Sunroom featuring expansive wood-framed windows, a wood plank accent wall, and a drum pendant light fixture
-
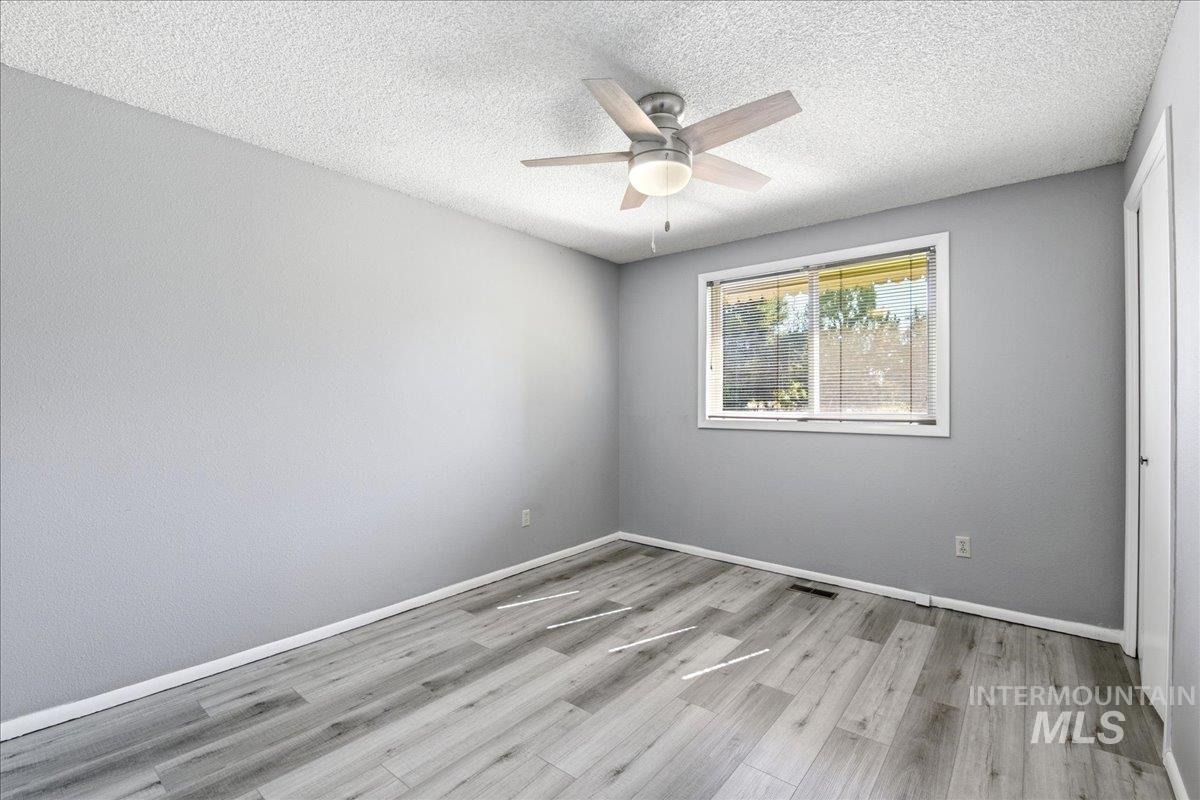
Room featuring light wood-finish flooring, a ceiling fan with light fixture, and a window with blinds
-
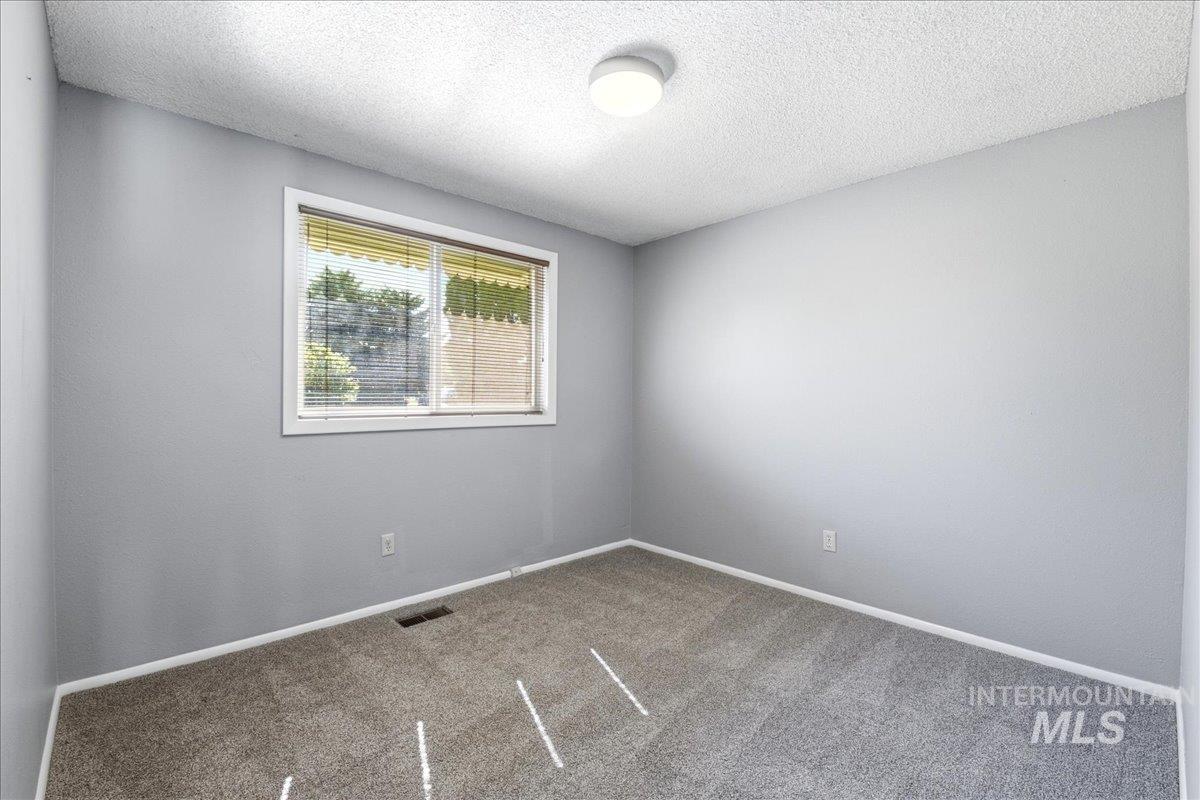
Neutral gray wall paint, textured ceiling, and gray carpeting
-
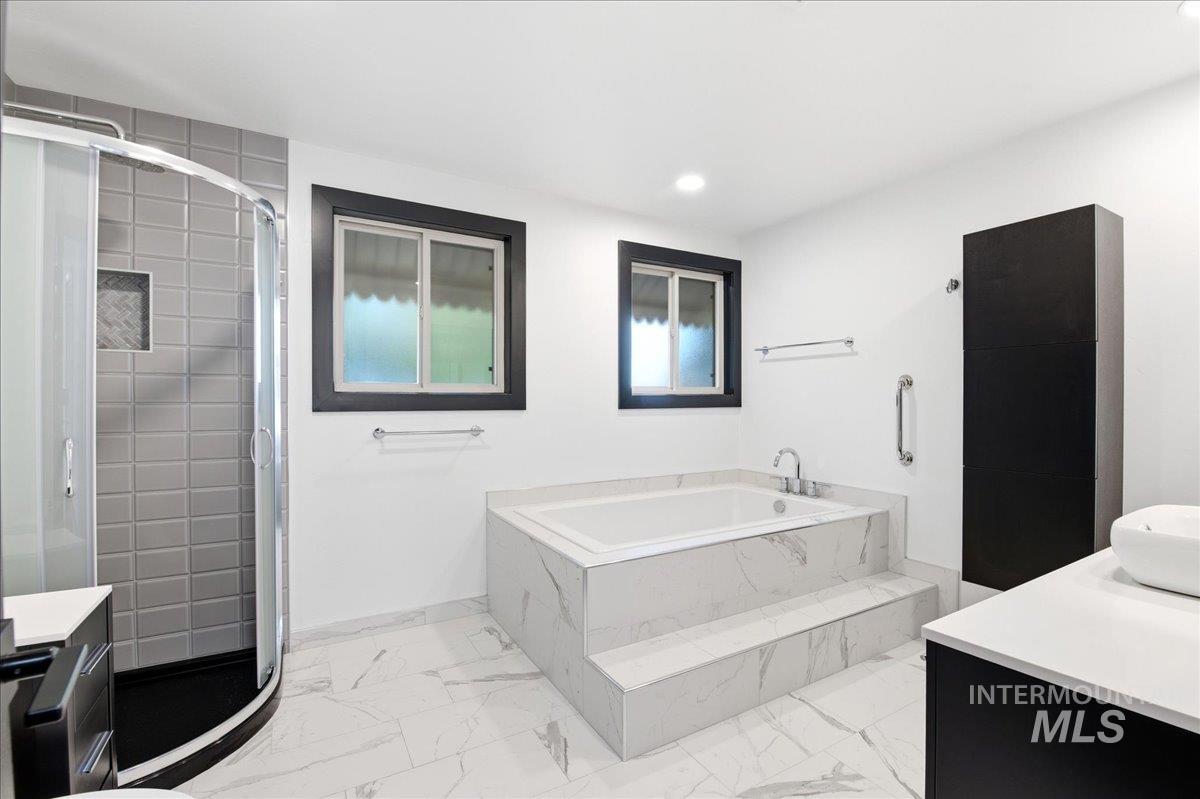
Spacious bathroom featuring a built-in soaking tub with marble-finish surround, a curved glass shower enclosure with gray subway tile, marble-finish flooring, a contemporary vanity with vessel sink, and a tall integrated storage cabinet
-
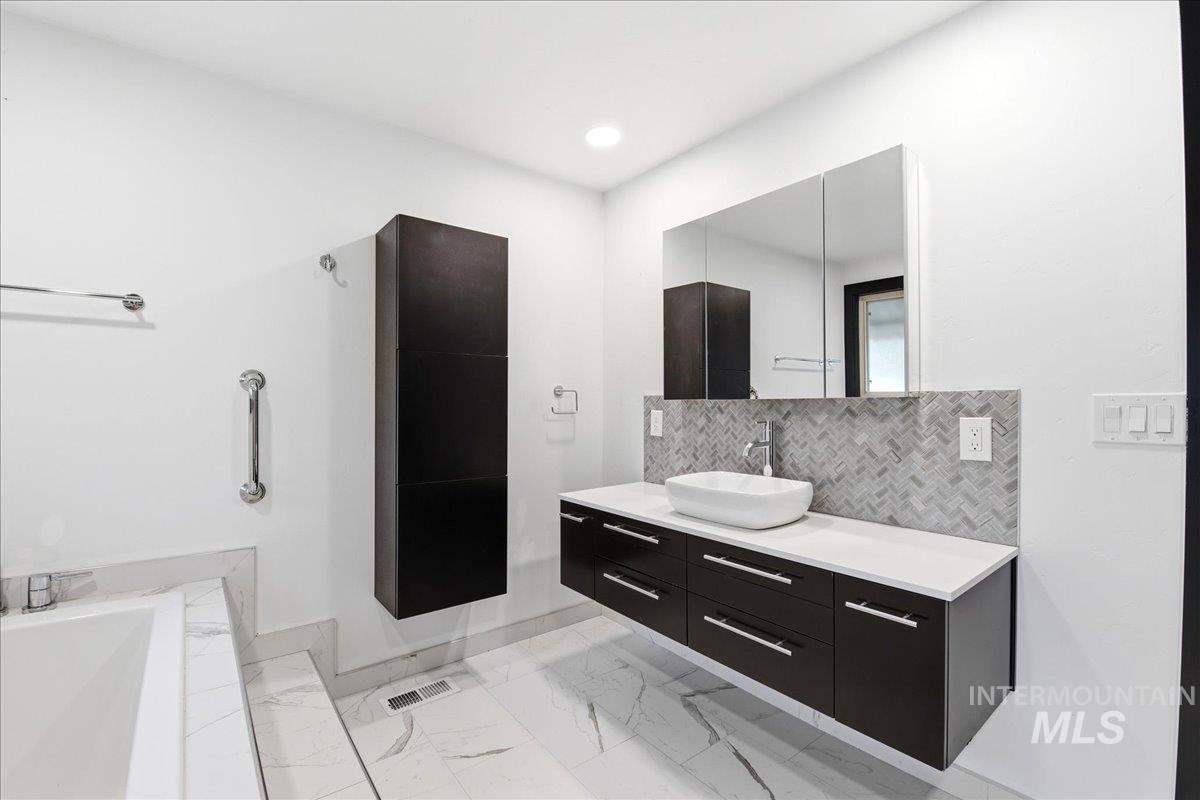
Modern floating vanity with a rectangular vessel sink, white countertop, and gray herringbone tile backsplash
-
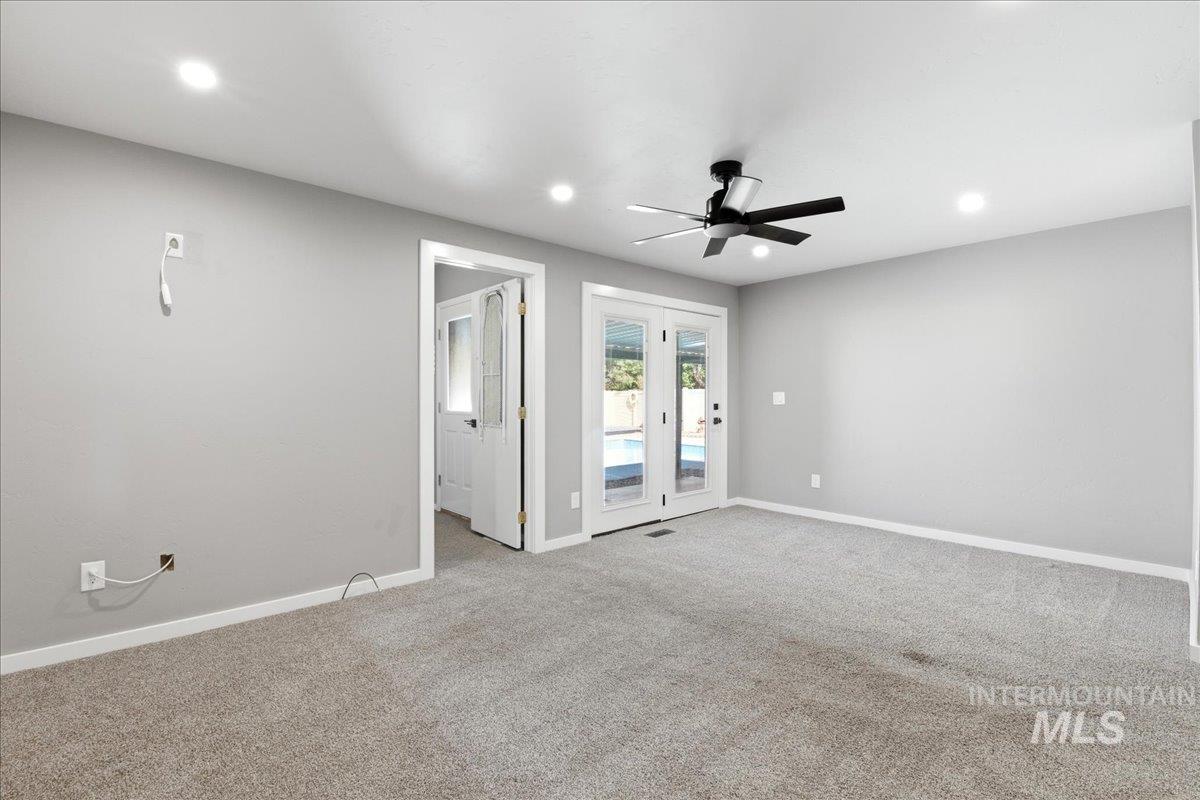
Spacious room featuring light gray carpeting, recessed ceiling lighting, a ceiling fan with light fixture, and French doors opening to an outdoor pool area
-
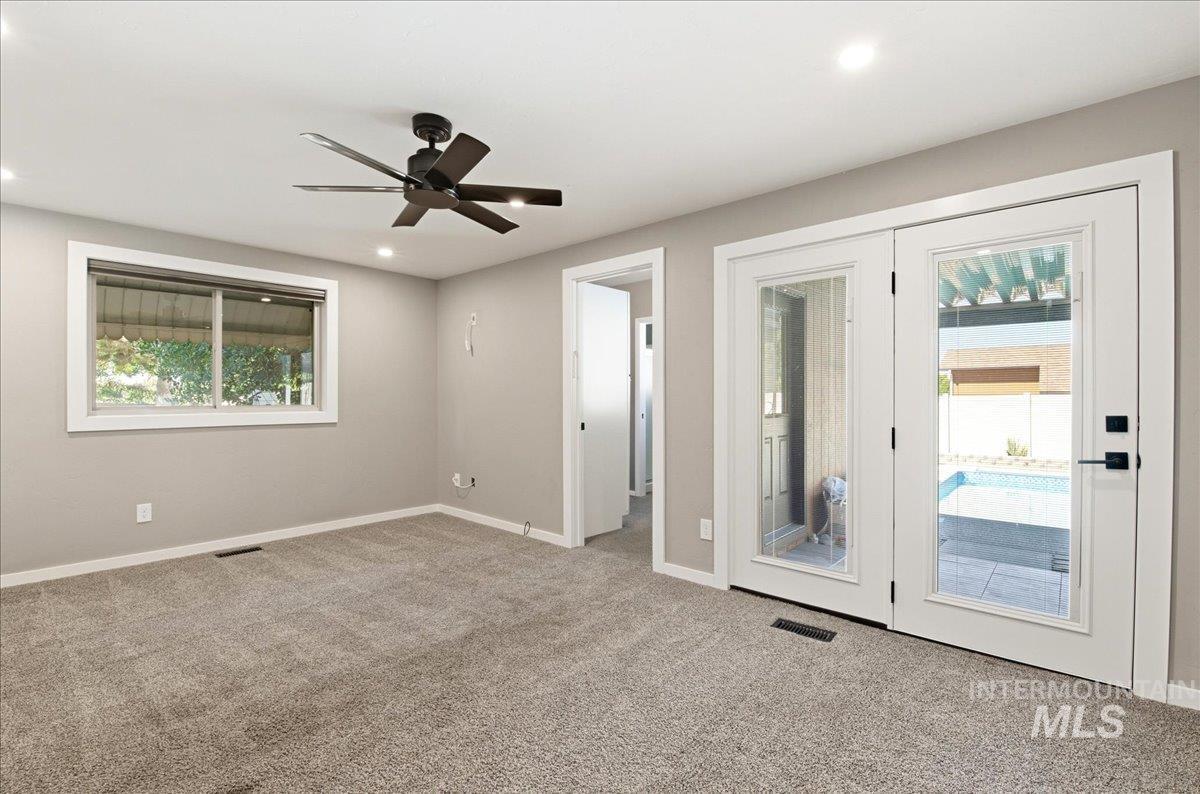
Spacious interior room featuring light-colored carpet flooring, recessed lighting, and a modern ceiling fan
-
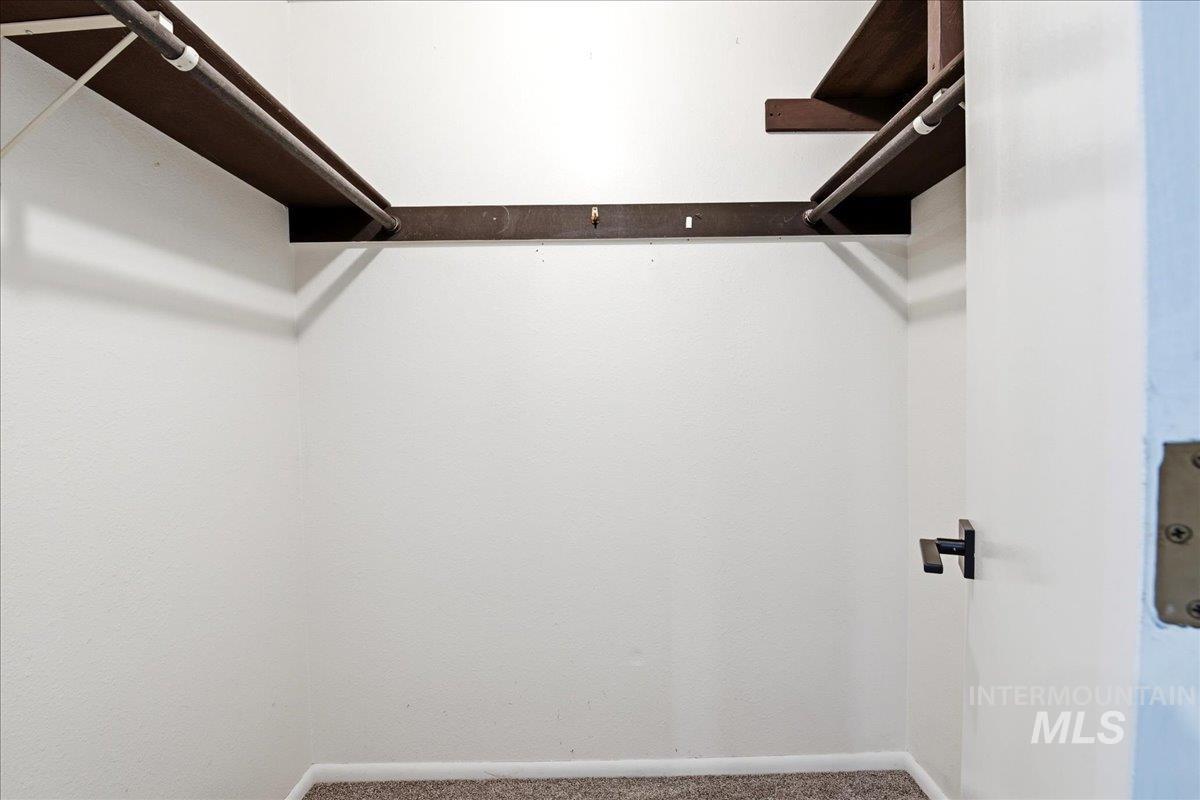
Functional closet space featuring upper shelving, metal hanging rods, and light-colored carpet flooring
-
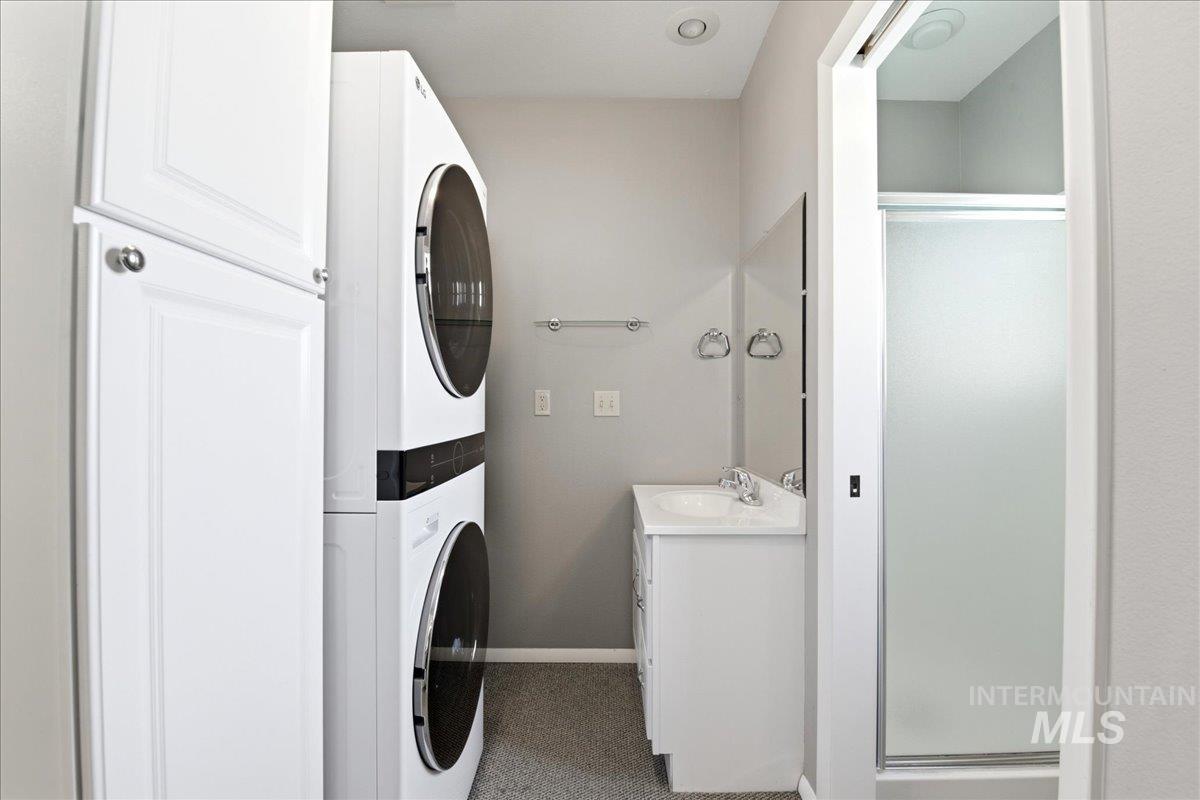
Compact laundry area and bathroom featuring a stacked washer and dryer, white cabinetry, a single vanity with storage, and a shower stall with a frosted glass door
-
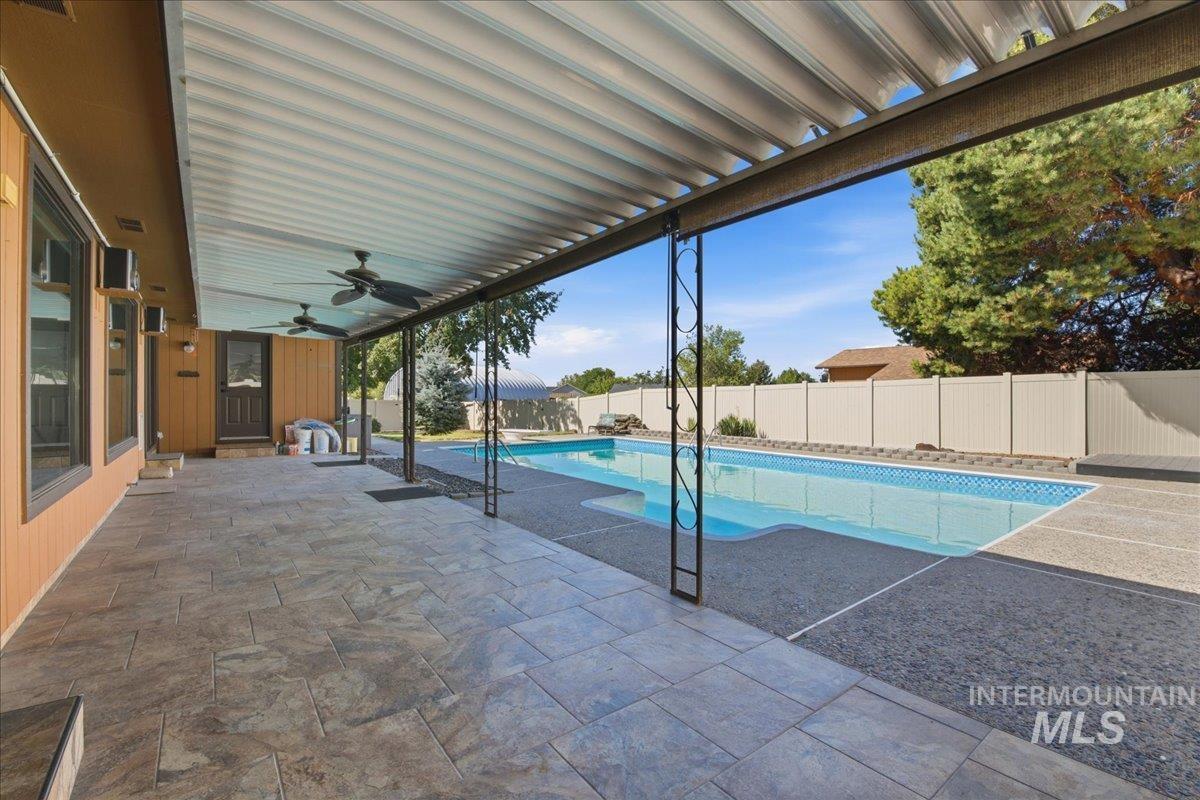
Expansive patio with a full-length overhead cover, featuring integrated ceiling fans, stamped concrete flooring, and direct access to the inground swimming pool
-
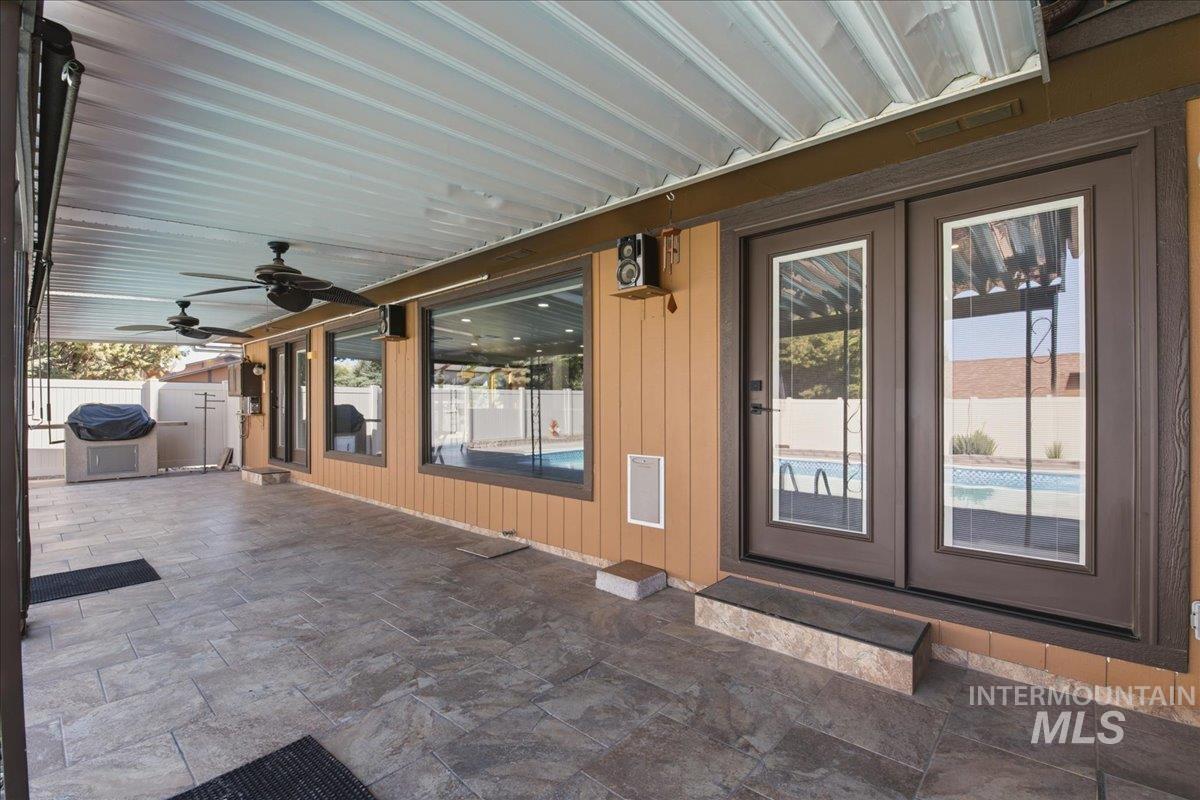
Covered patio featuring large format tile flooring, dual ceiling fans, tan horizontal siding, and double glass panel doors
-
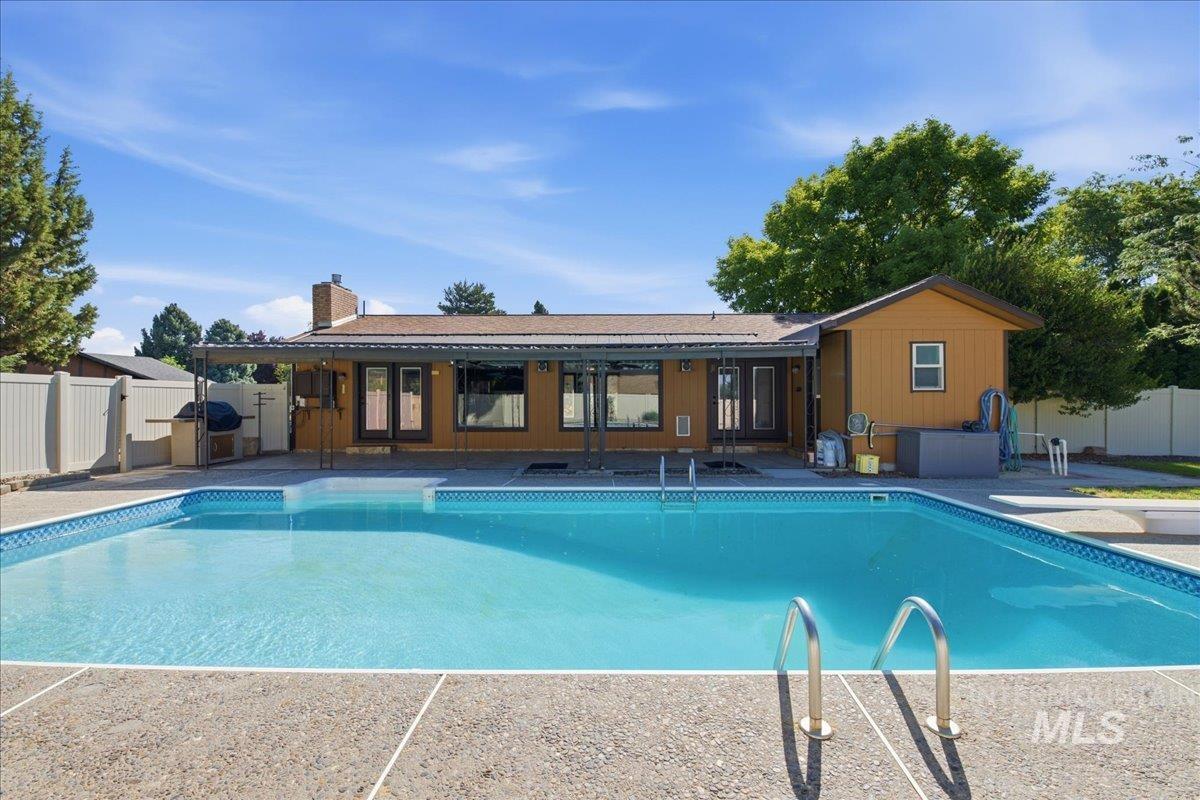
Expansive backyard featuring a large in-ground swimming pool with concrete decking, a covered patio, and a separate detached structure
-
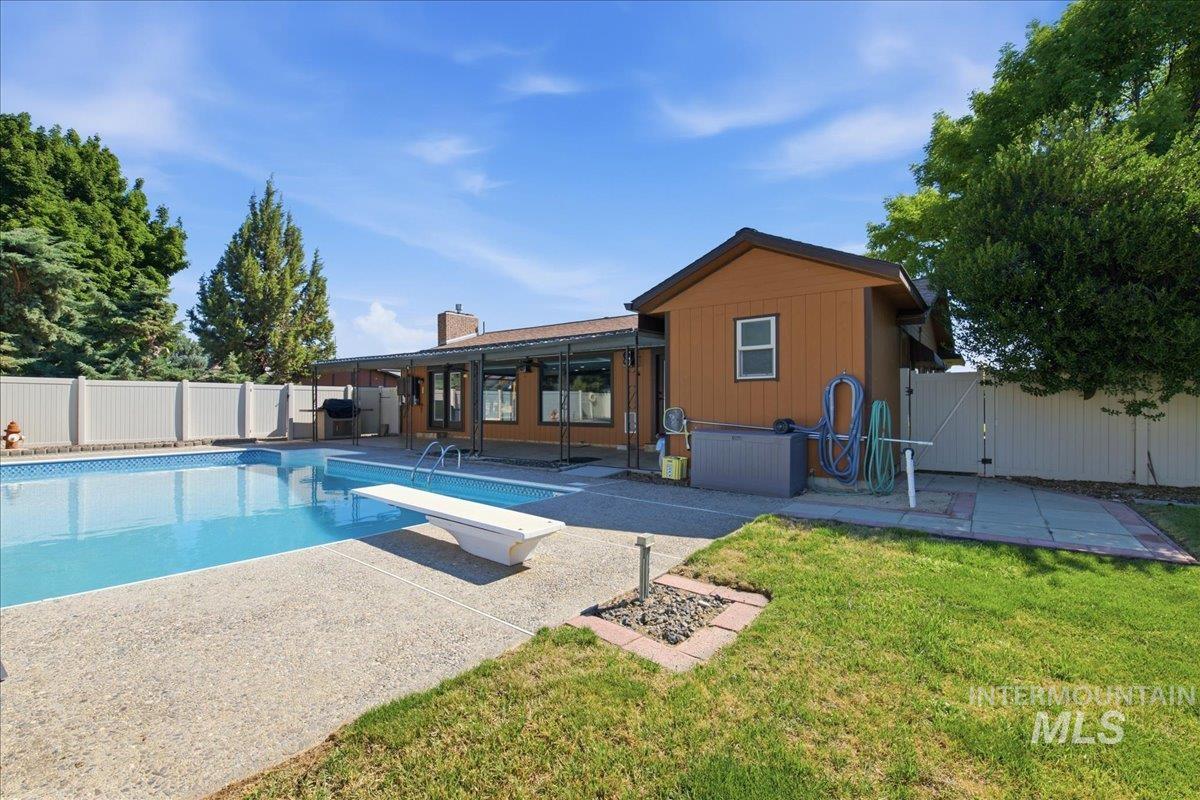
Backyard featuring a rectangular in-ground swimming pool with a diving board, surrounding concrete patio, and a privacy fence
-
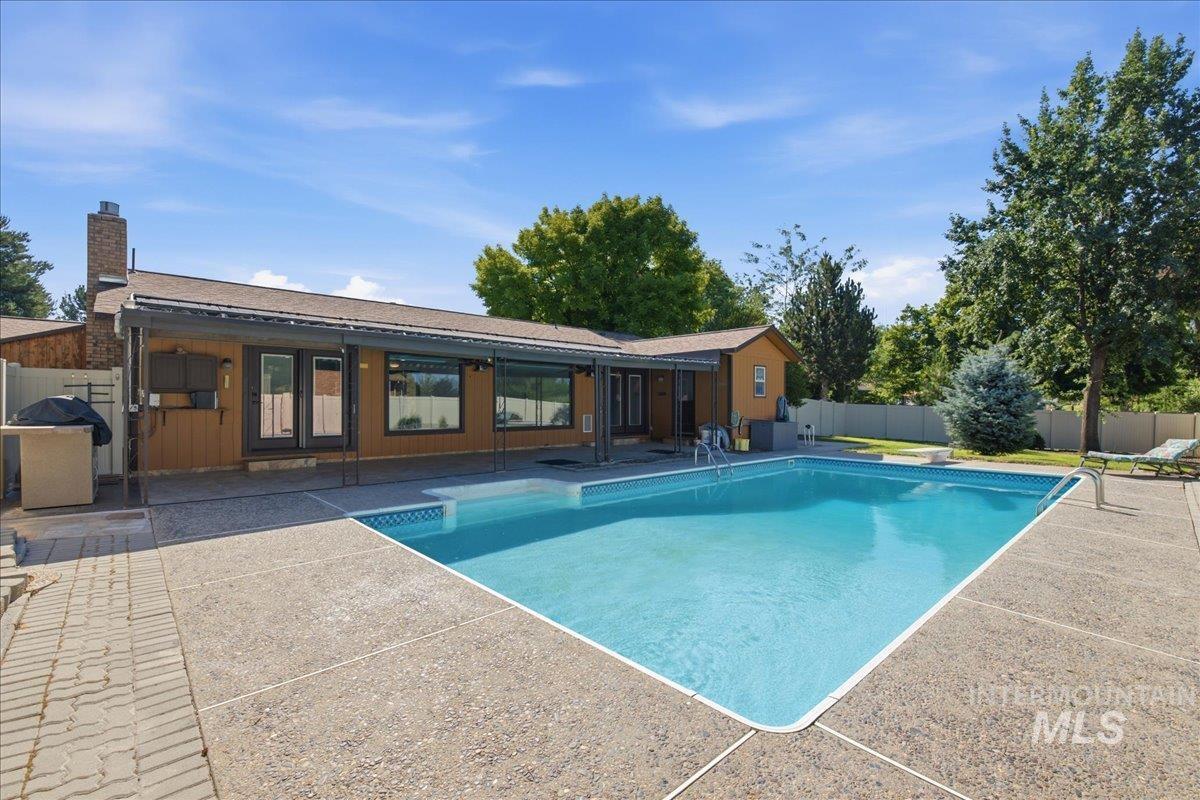
Expansive outdoor swimming pool with surrounding concrete patio
-
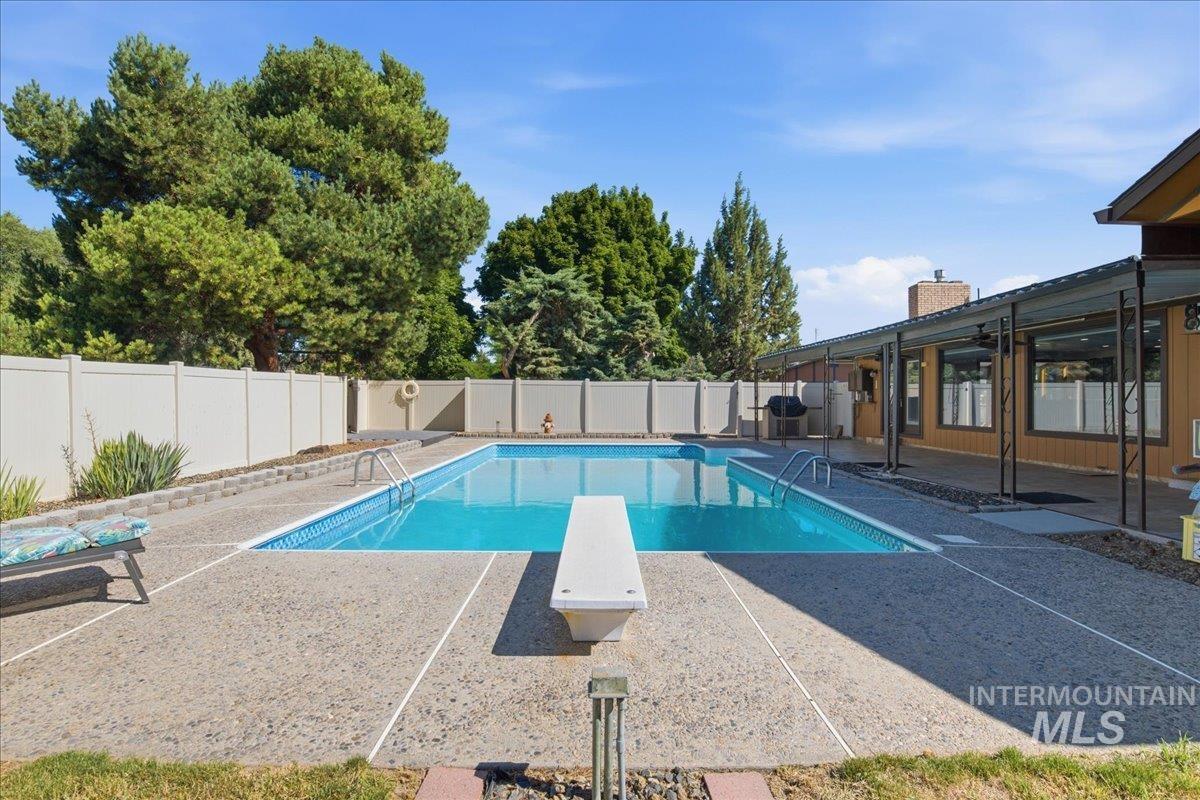
Outdoor swimming pool with a diving board, surrounded by a textured concrete patio
-
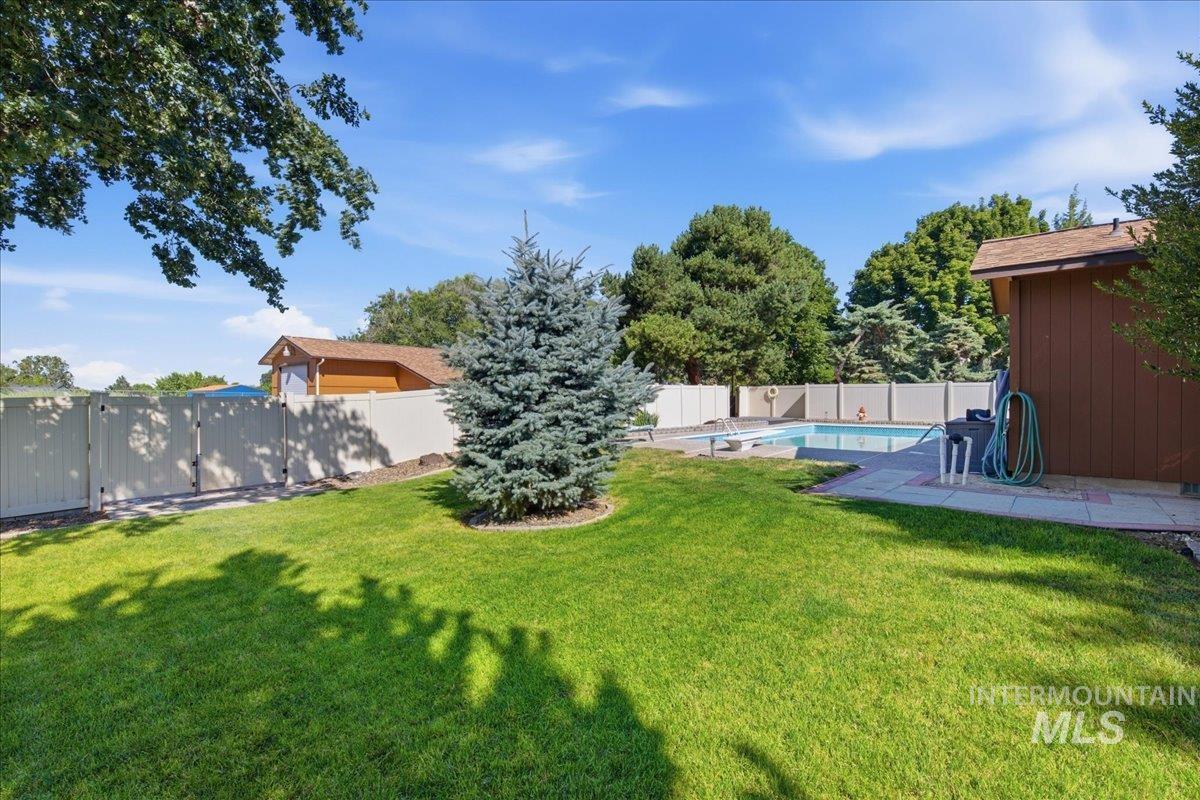
Expansive backyard featuring a manicured lawn, mature trees, and a private in-ground swimming pool with surrounding patio
-
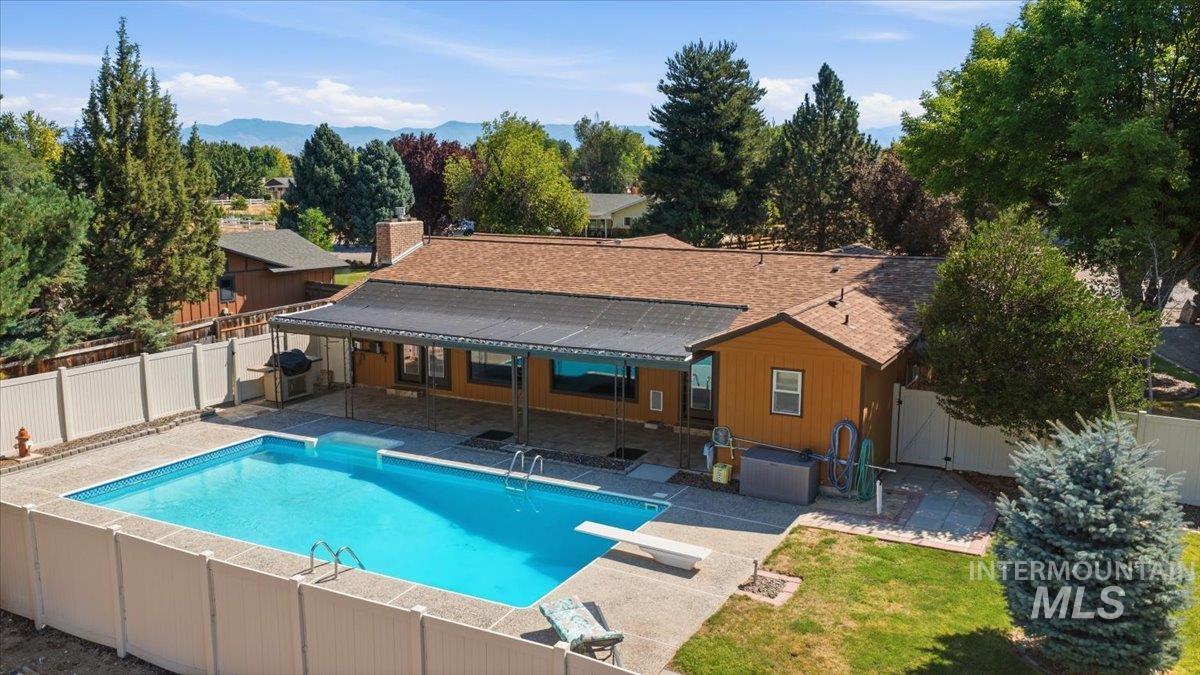
Outdoor swimming pool with concrete surround, bordered by a white privacy fence
-
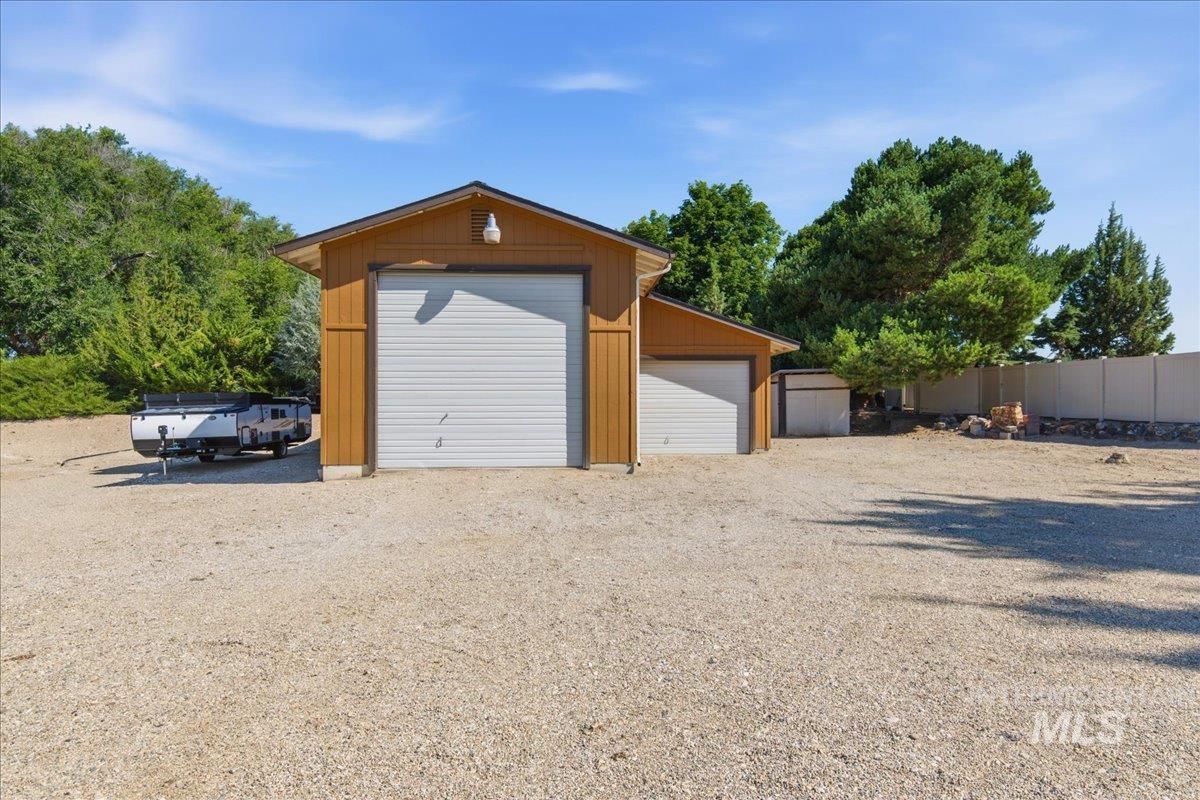
Two-car detached garage with a brown exterior and a gravel driveway
-
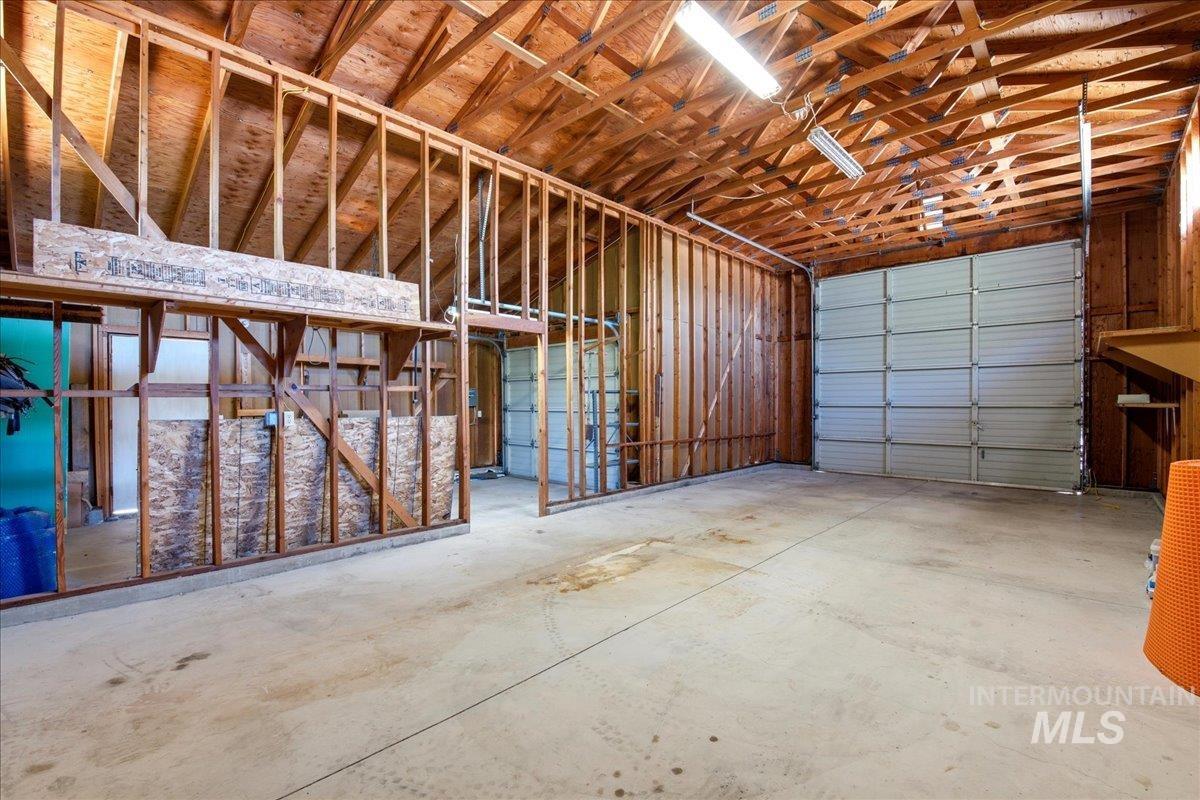
Spacious garage with exposed wood framing, concrete flooring, and an overhead garage door
-
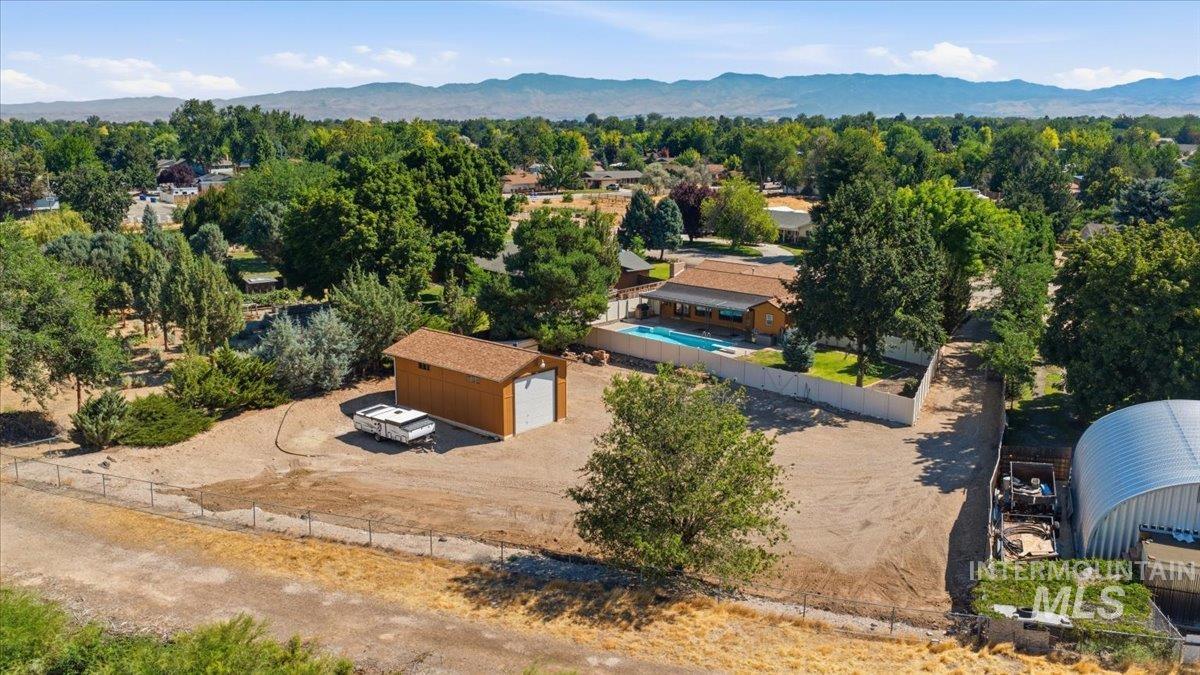
Expansive property featuring a detached garage, a quonset hut, and a fenced swimming pool
-
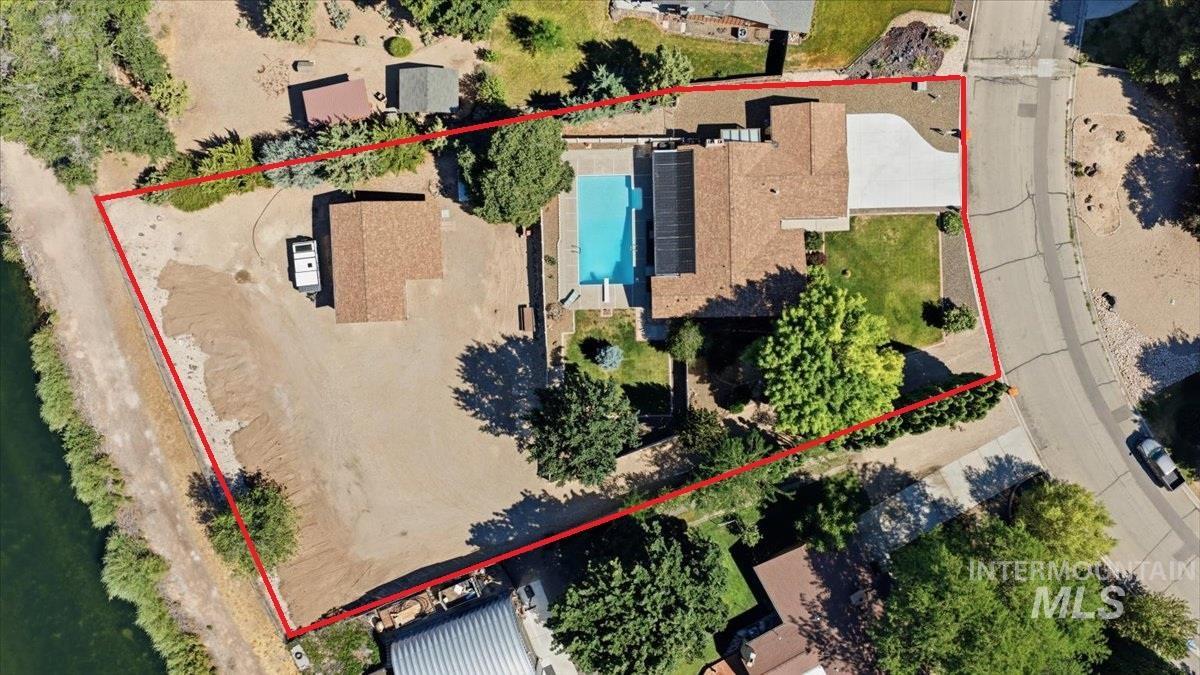
Expansive property featuring a large in-ground swimming pool, a detached outbuilding, and direct water frontage
-

Expansive aerial perspective showcasing a residential area with varied architectural styles, mature trees, a prominent canal, and a substantial bridge structure
-

Expansive aerial view showcasing a verdant landscape with abundant mature trees and a prominent waterway
-
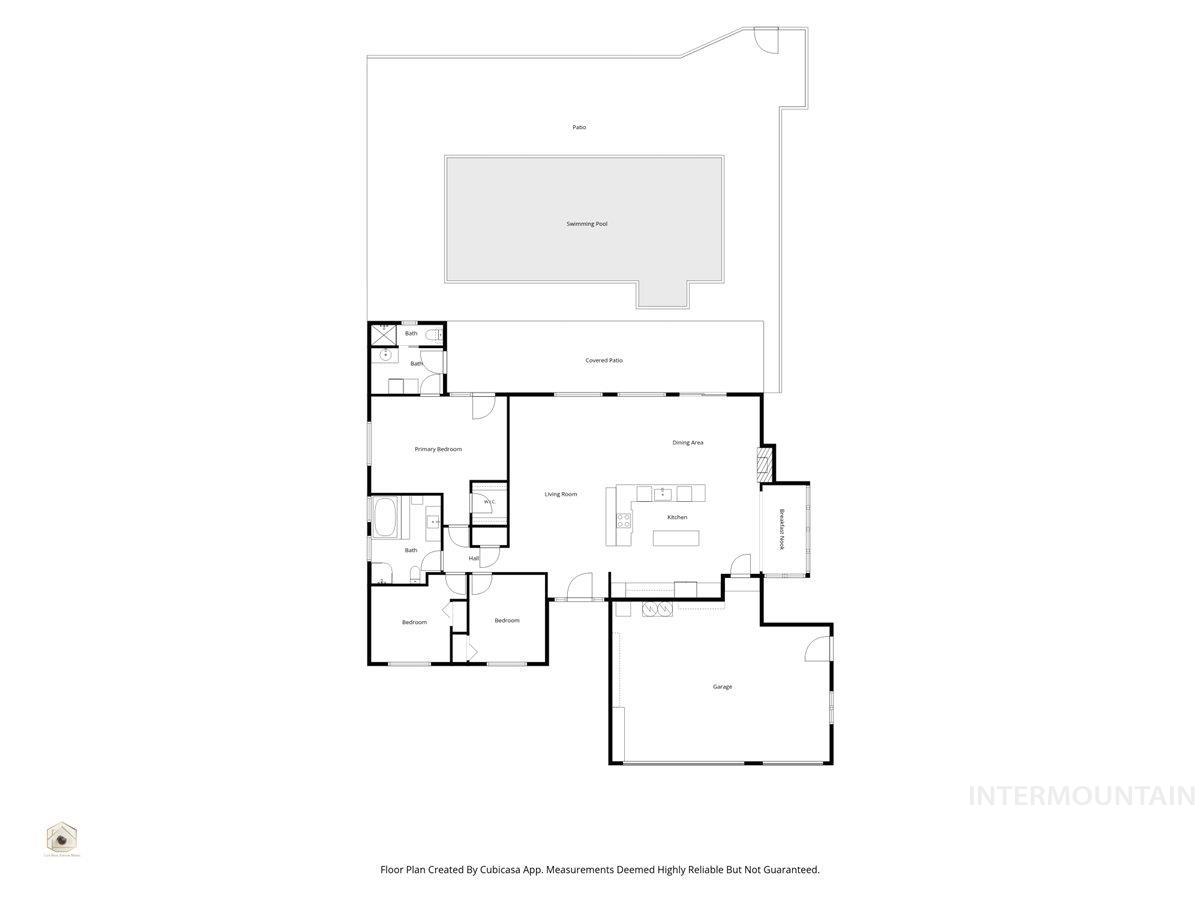
Floor plan
-
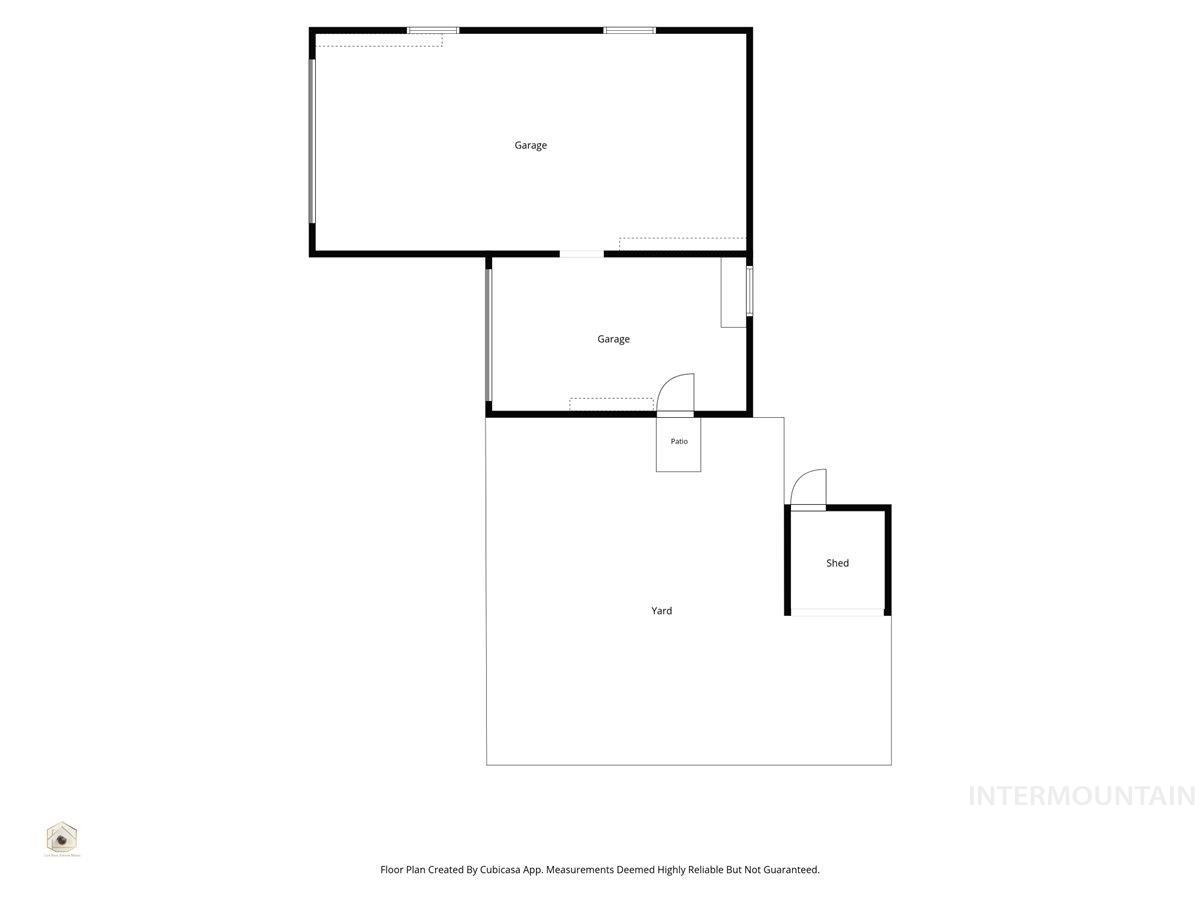
Floor plan
-
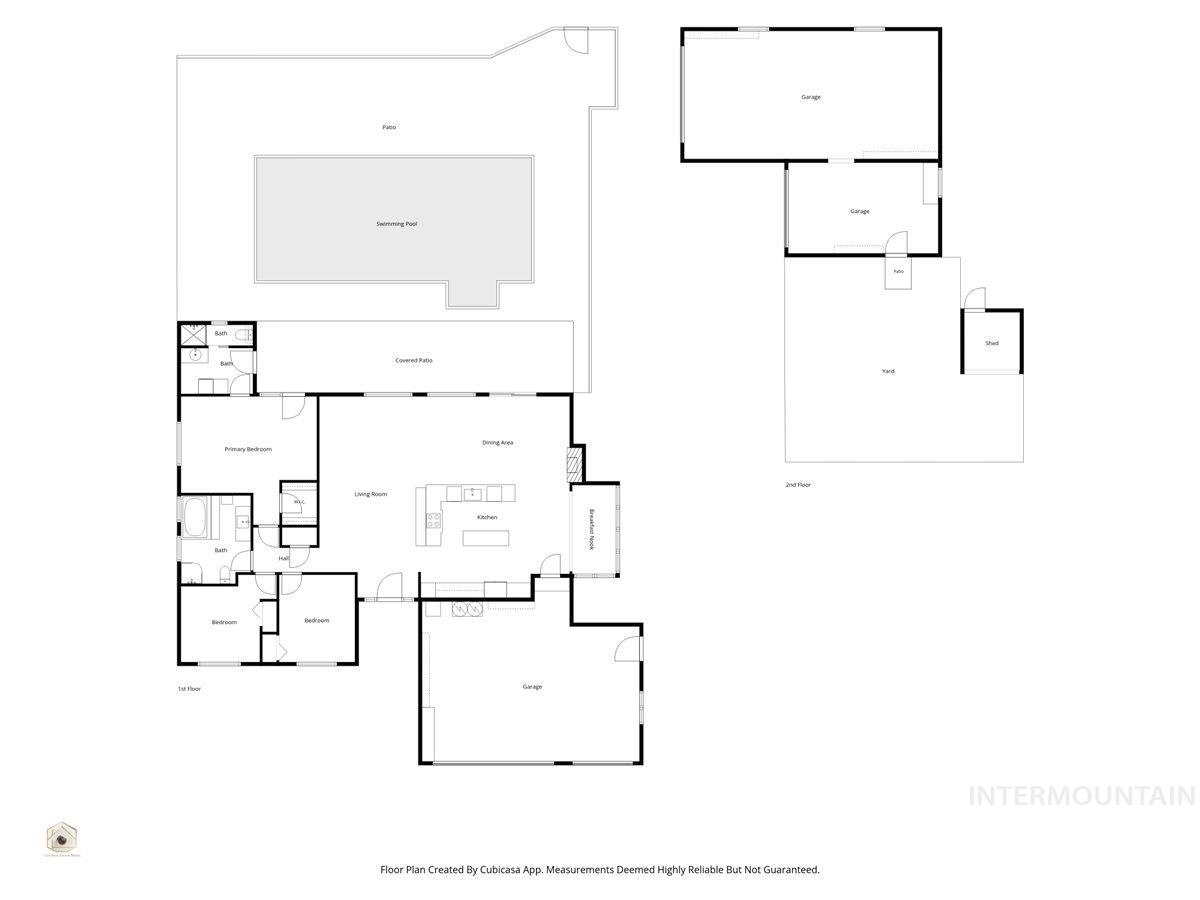
Floor plan
Beautifully updated single-level home on just over one acre in highly desirable South Boise with no HOA! Designed for comfortable living and entertaining. The open-concept layout features a chef’s kitchen with induction cooktop, cast iron sink, custom cabinetry, quartz countertops, tile and quartz backsplash. Updated flooring and modern finishes continue throughout, plus it features a jetted whirlpool soaker tub. Escape outside to your own private retreat with a sparkling in-ground pool, spacious covered patio, mature landscaping, and a large detached shop—plus plenty of room for RVs, boats, trailers, and recreational toys. Major systems have already been updated, including HVAC, water heater, home and shop roofs, new electrical and breaker box, and a brand-new septic system installed in June 2025. This property offers a great mix of privacy, functionality, and convenience, just minutes from shopping, dining, parks, schools, and freeway access. A rare opportunity to own just over an acre in a great location!
- Heating:
- Forced Air, Gas
- Cooling:
- Central air
- Fireplace:
- One
- Garage Capacity:
- 3
- Country:
- US
- State:
- ID
- City:
- Boise
- Zipcode:
- 83709
- Street:
- 5507 W Latigo Dr.
- Longitude:
- W117° 42' 42.8''
- Latitude:
- N43° 33' 9.7''
- Master Bedroom Level:
- Main
- Master Bedroom Size:
- 17x13
- Bedroom 2 Level:
- Main
- Bedroom2 Size:
- 12x10
- Bedroom 3 Level:
- Main
- Bedroom3 Size:
- 12x10
- Kitchen Level:
- Main
- Kitchen Size:
- 15x14
- Living Room Level:
- Main
- Living Room Size:
- 23x15
- School District:
- West Ada School District
- Elementary School:
- Silver Sage
- Middle School:
- Lake Hazel
- High School:
- Mountain View
- Status:
- Active
- Type:
- Single Family w/ Acreage
- Level:
- Single
- Tax Year:
- 2025
- Taxes:
- $1,606
- Potential Short Sale:
- No
- Age:
- 31 - 50 Years
- Auction:
- No
- Flood Ins Required:
- Unknown
- HUD Owned:
- No
- In Foreclosure:
- No
- Land Size:
- 1 - 4.99 AC
- Land Lease:
- No
- Home Owner Exempt:
- Yes
- HOA Frequency:
- Not Applicable
- Inc Kitchen Features:
- Breakfast bar, Dishwasher, Disposal, Microwave, Pantry, Refrigerator, Island, Countertop-quartz, Gas Oven
- Lot Features:
- Garden Space, Finished Driveway, RV Parking
- Water:
- City service
- Sprinkler System:
- Auto,Full,Pressurized Irrigation
Residential For Sale
5507 W Latigo Dr., Boise, Idaho 83709
- Property Type :
- Residential
- Listing Type :
- For Sale
- Status :
- Active
- Listing ID :
- 98994330
- Price :
- $724,900
- Bedrooms :
- 3
- Bathrooms :
- 2
- Apx SqFt :
- 1,768 SqFt
- Year Built :
- 1976
- Lot Area :
- 1.05 Acres
- Days on Market :
- 24
- Subdivision :
- Sunset West
- Update Date :
- 08/09/2026 06:02:07



