
-
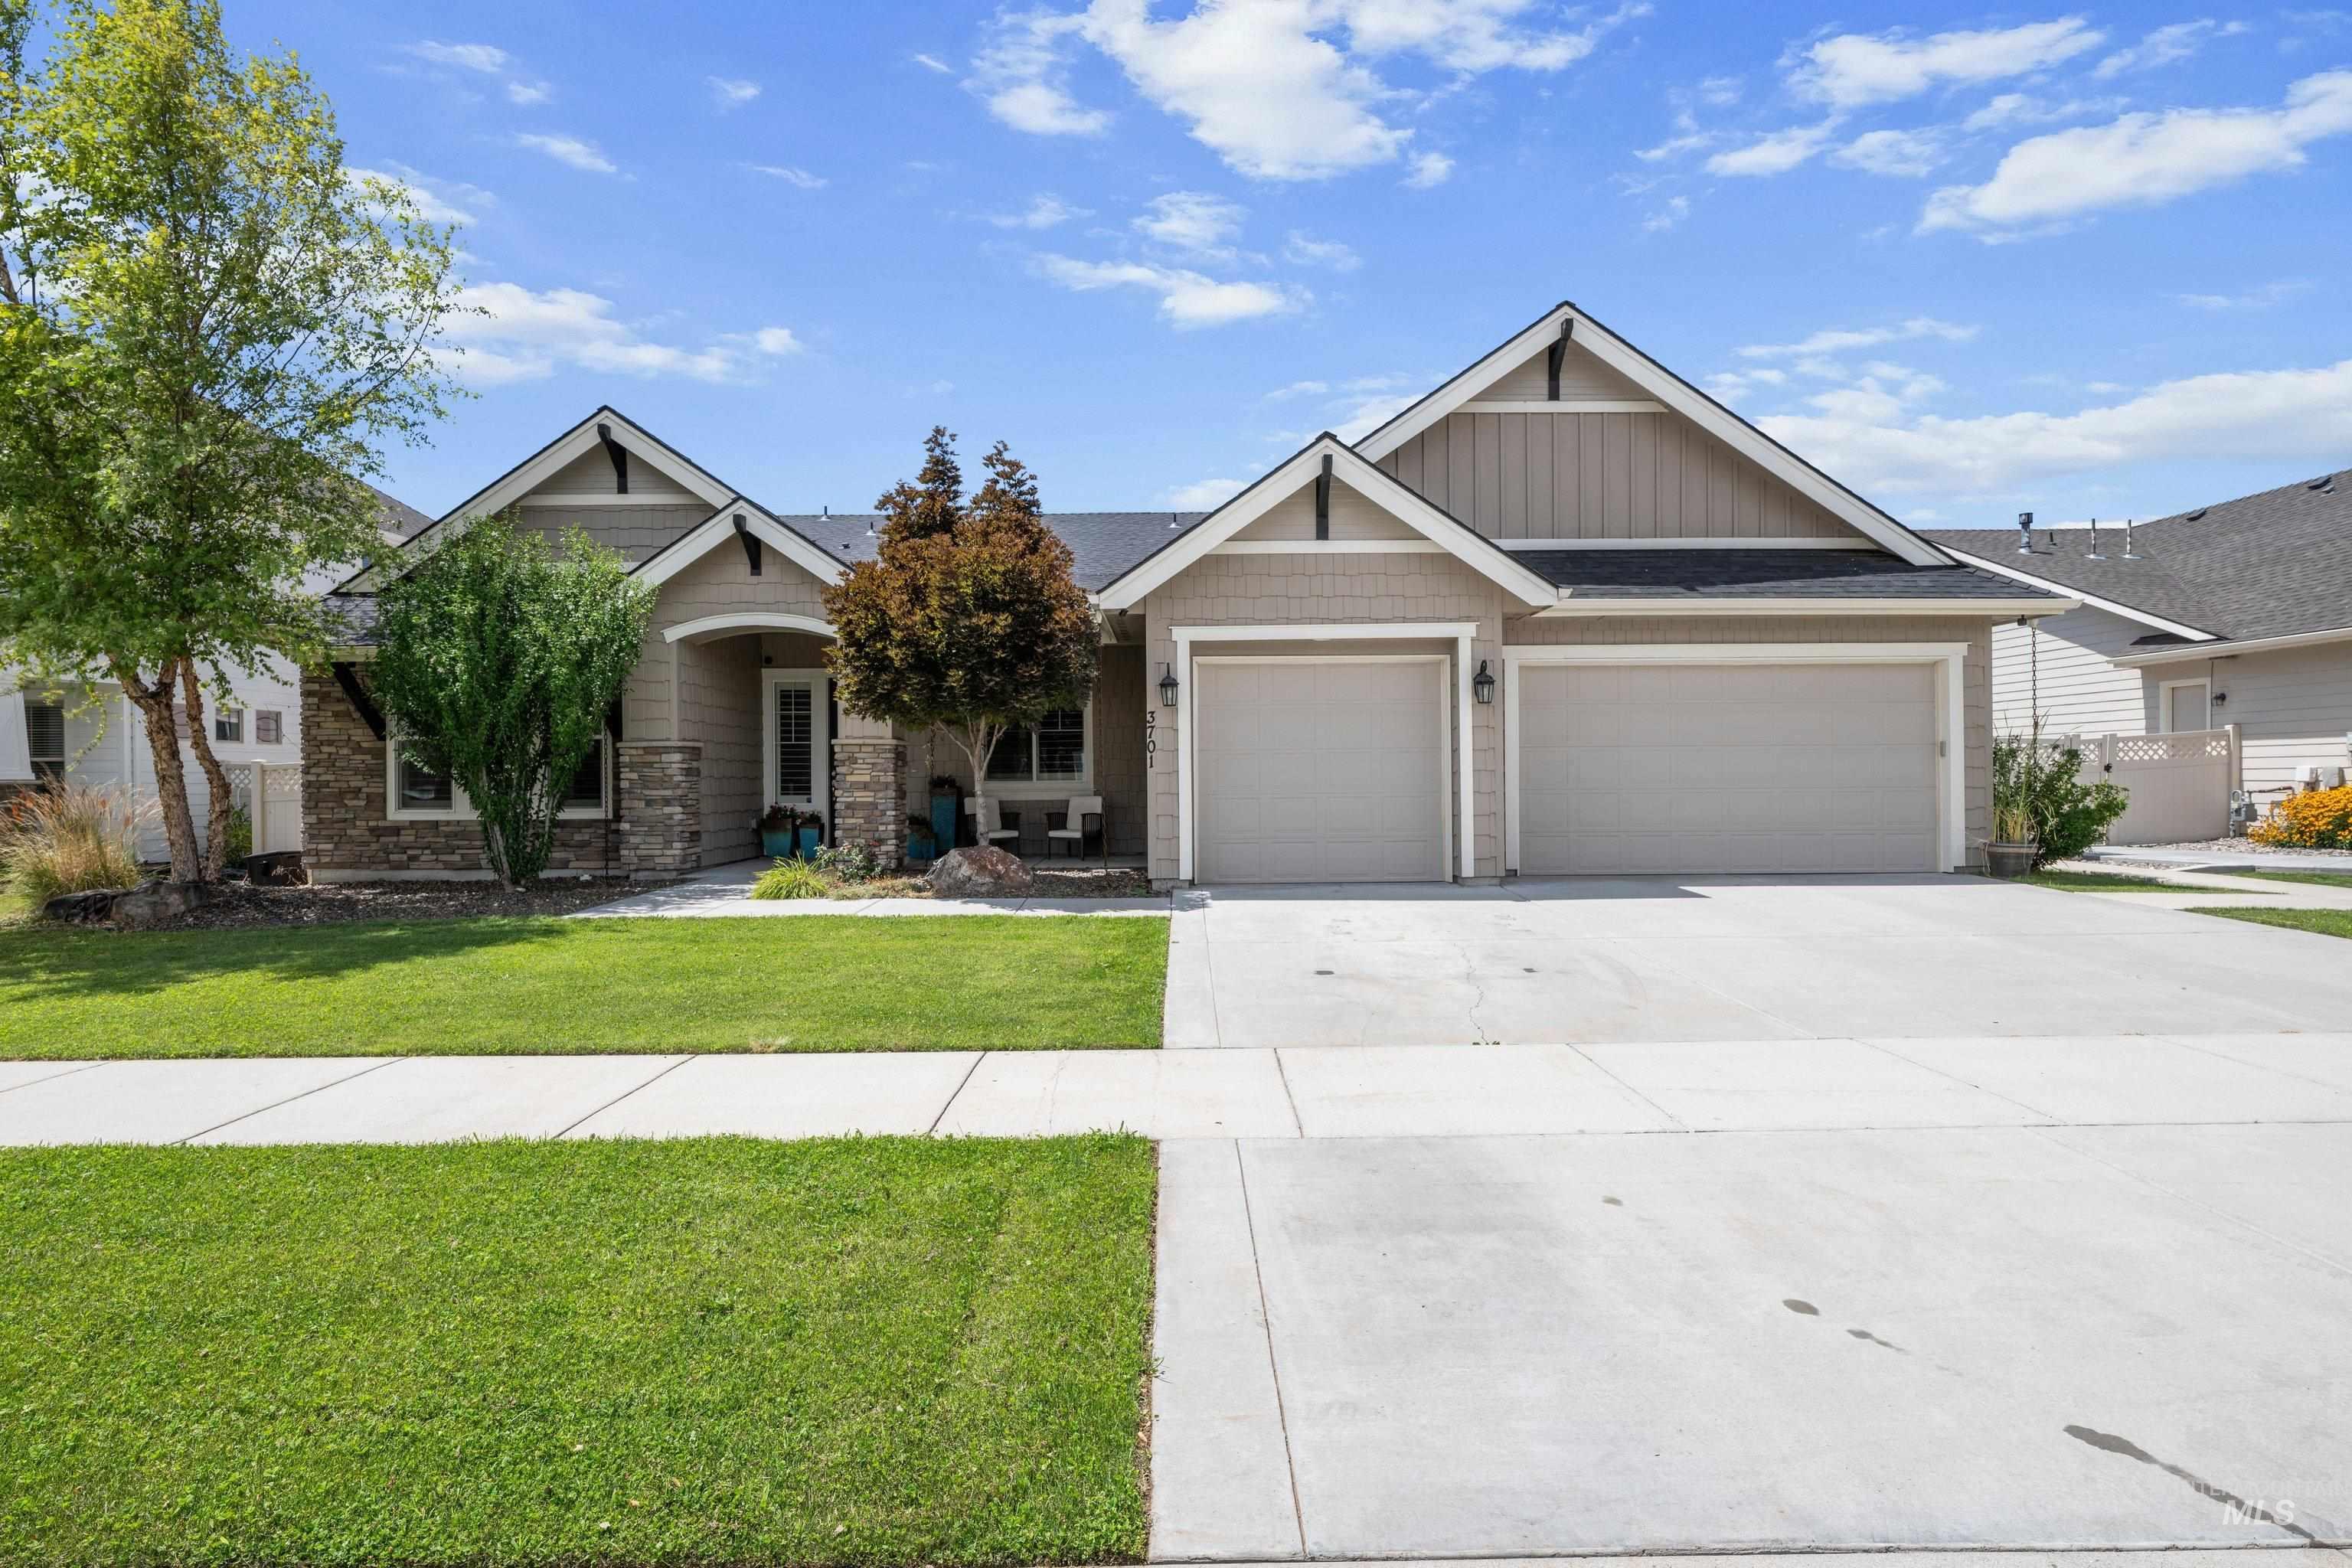
Exterior featuring a two-car garage, stone and siding facade, covered entry, gable rooflines, and a concrete driveway
-
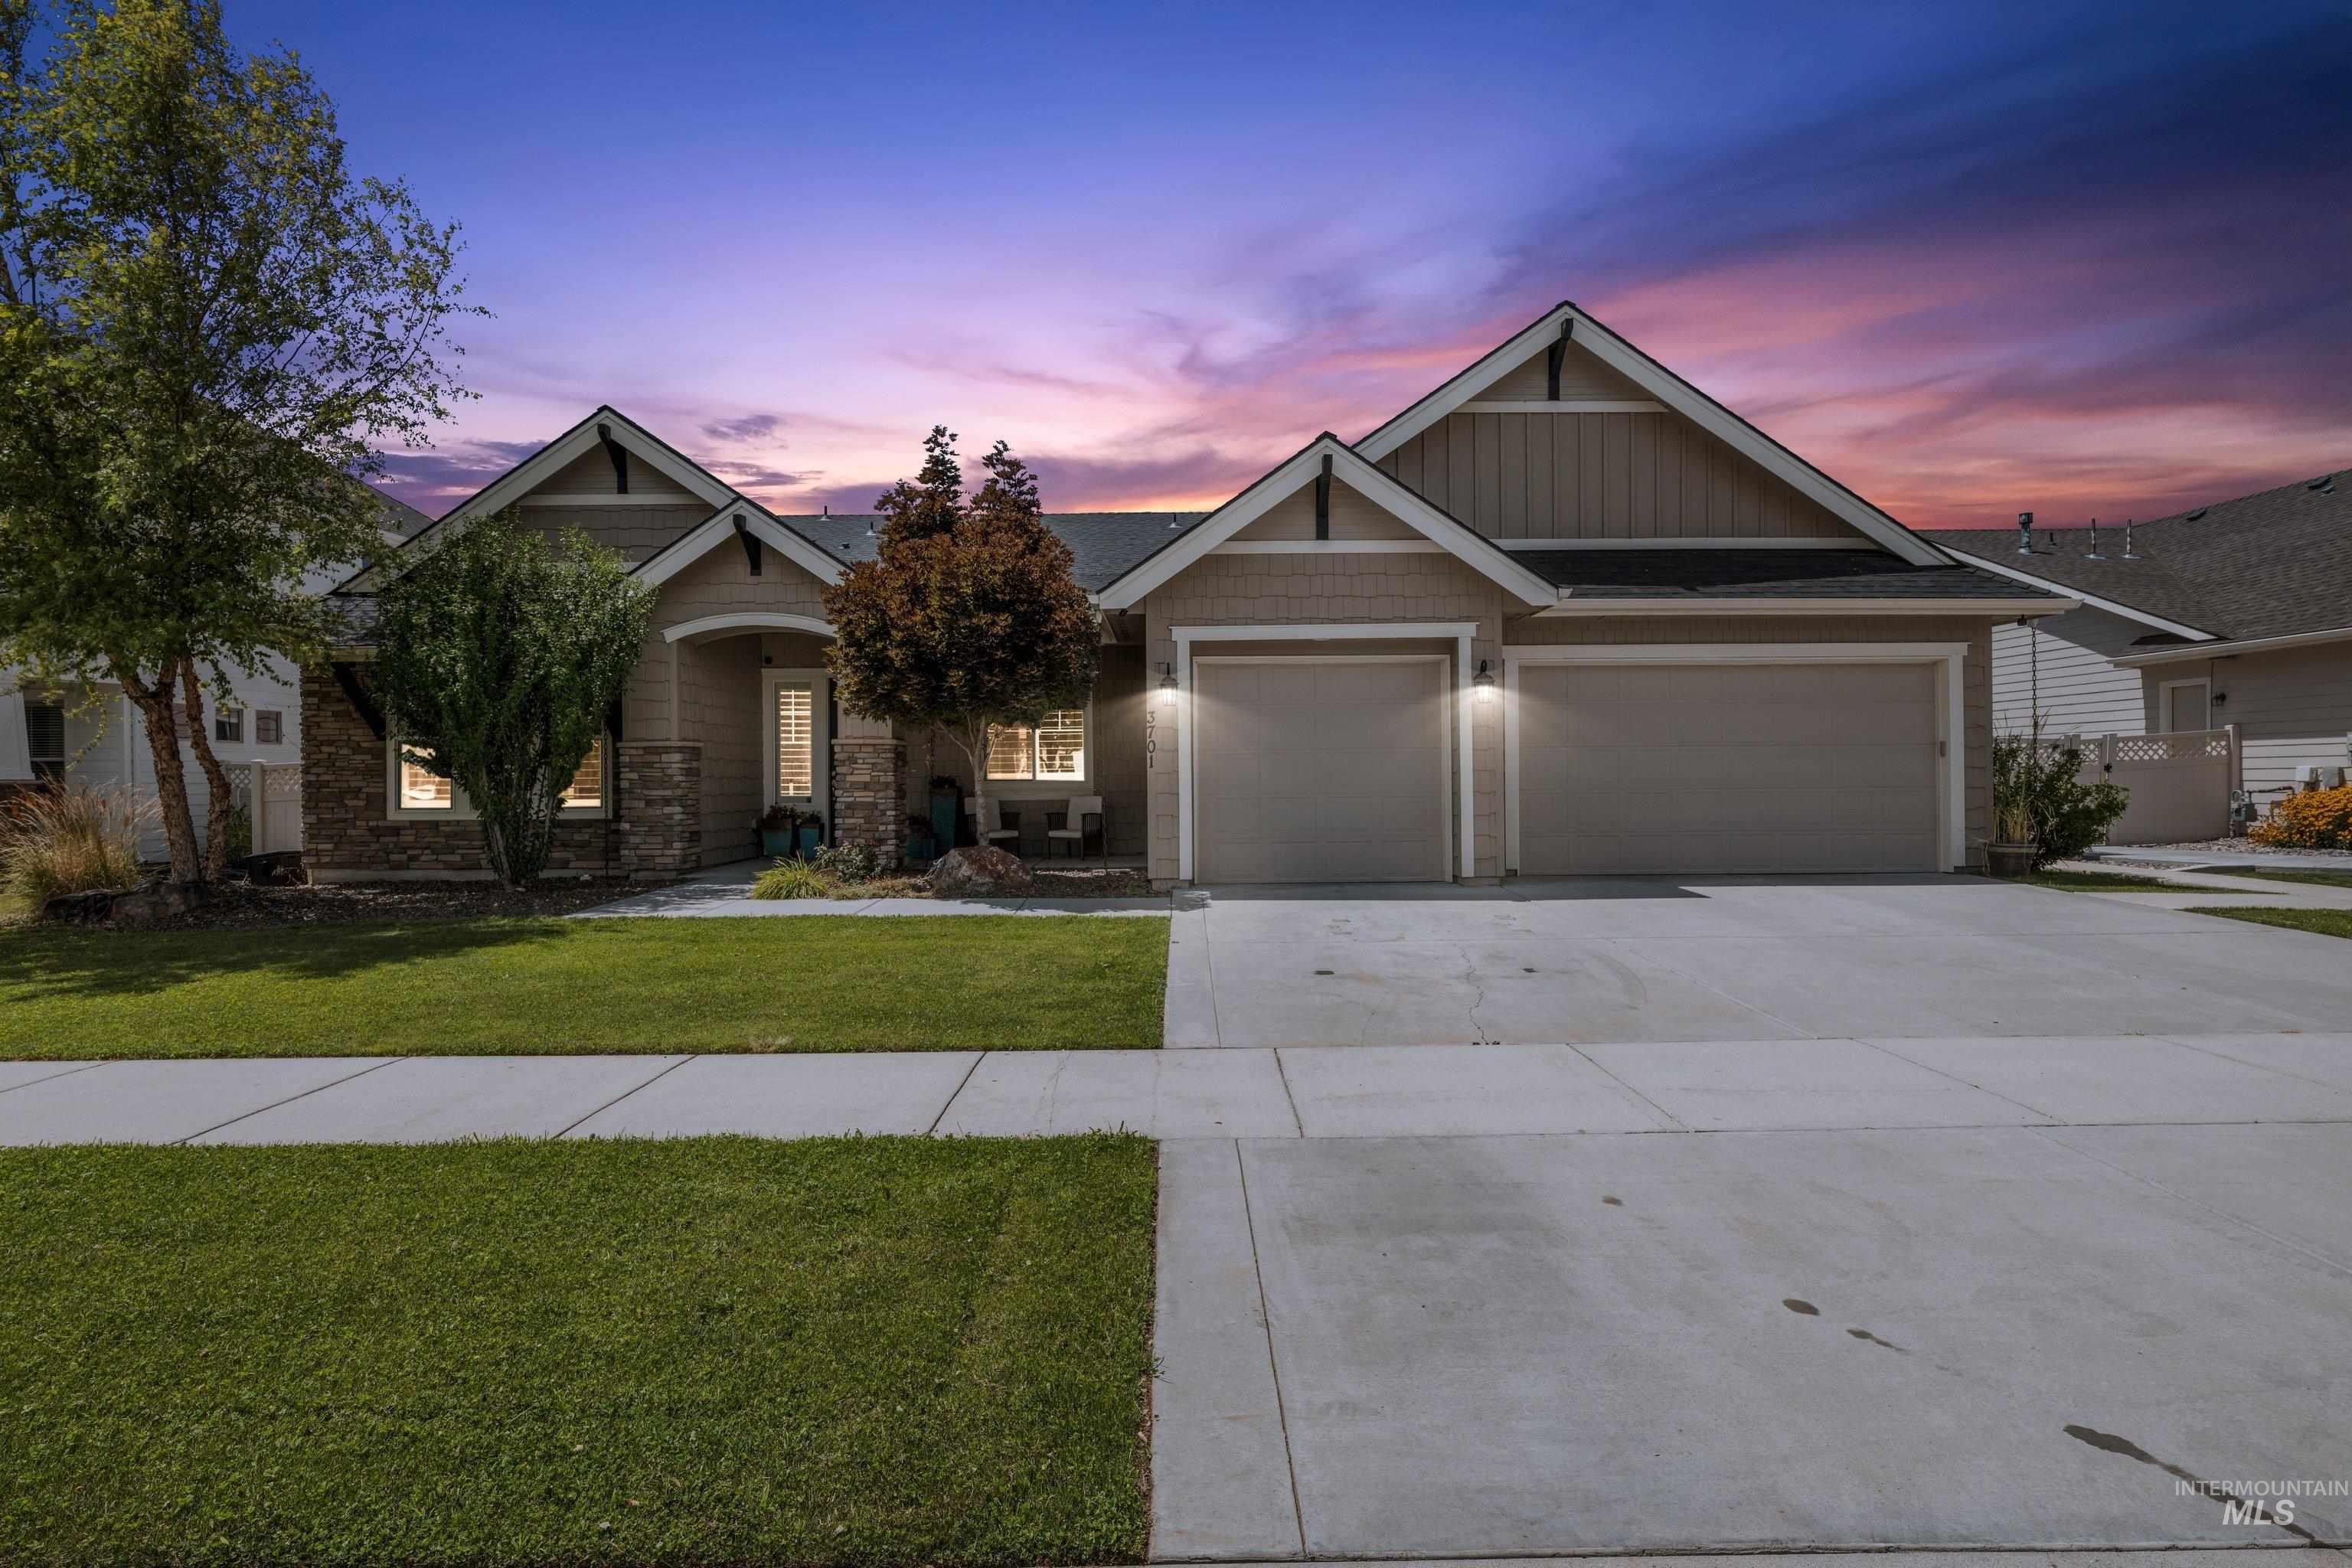
Exterior featuring neutral-toned siding, stone accents, and multiple gables
-
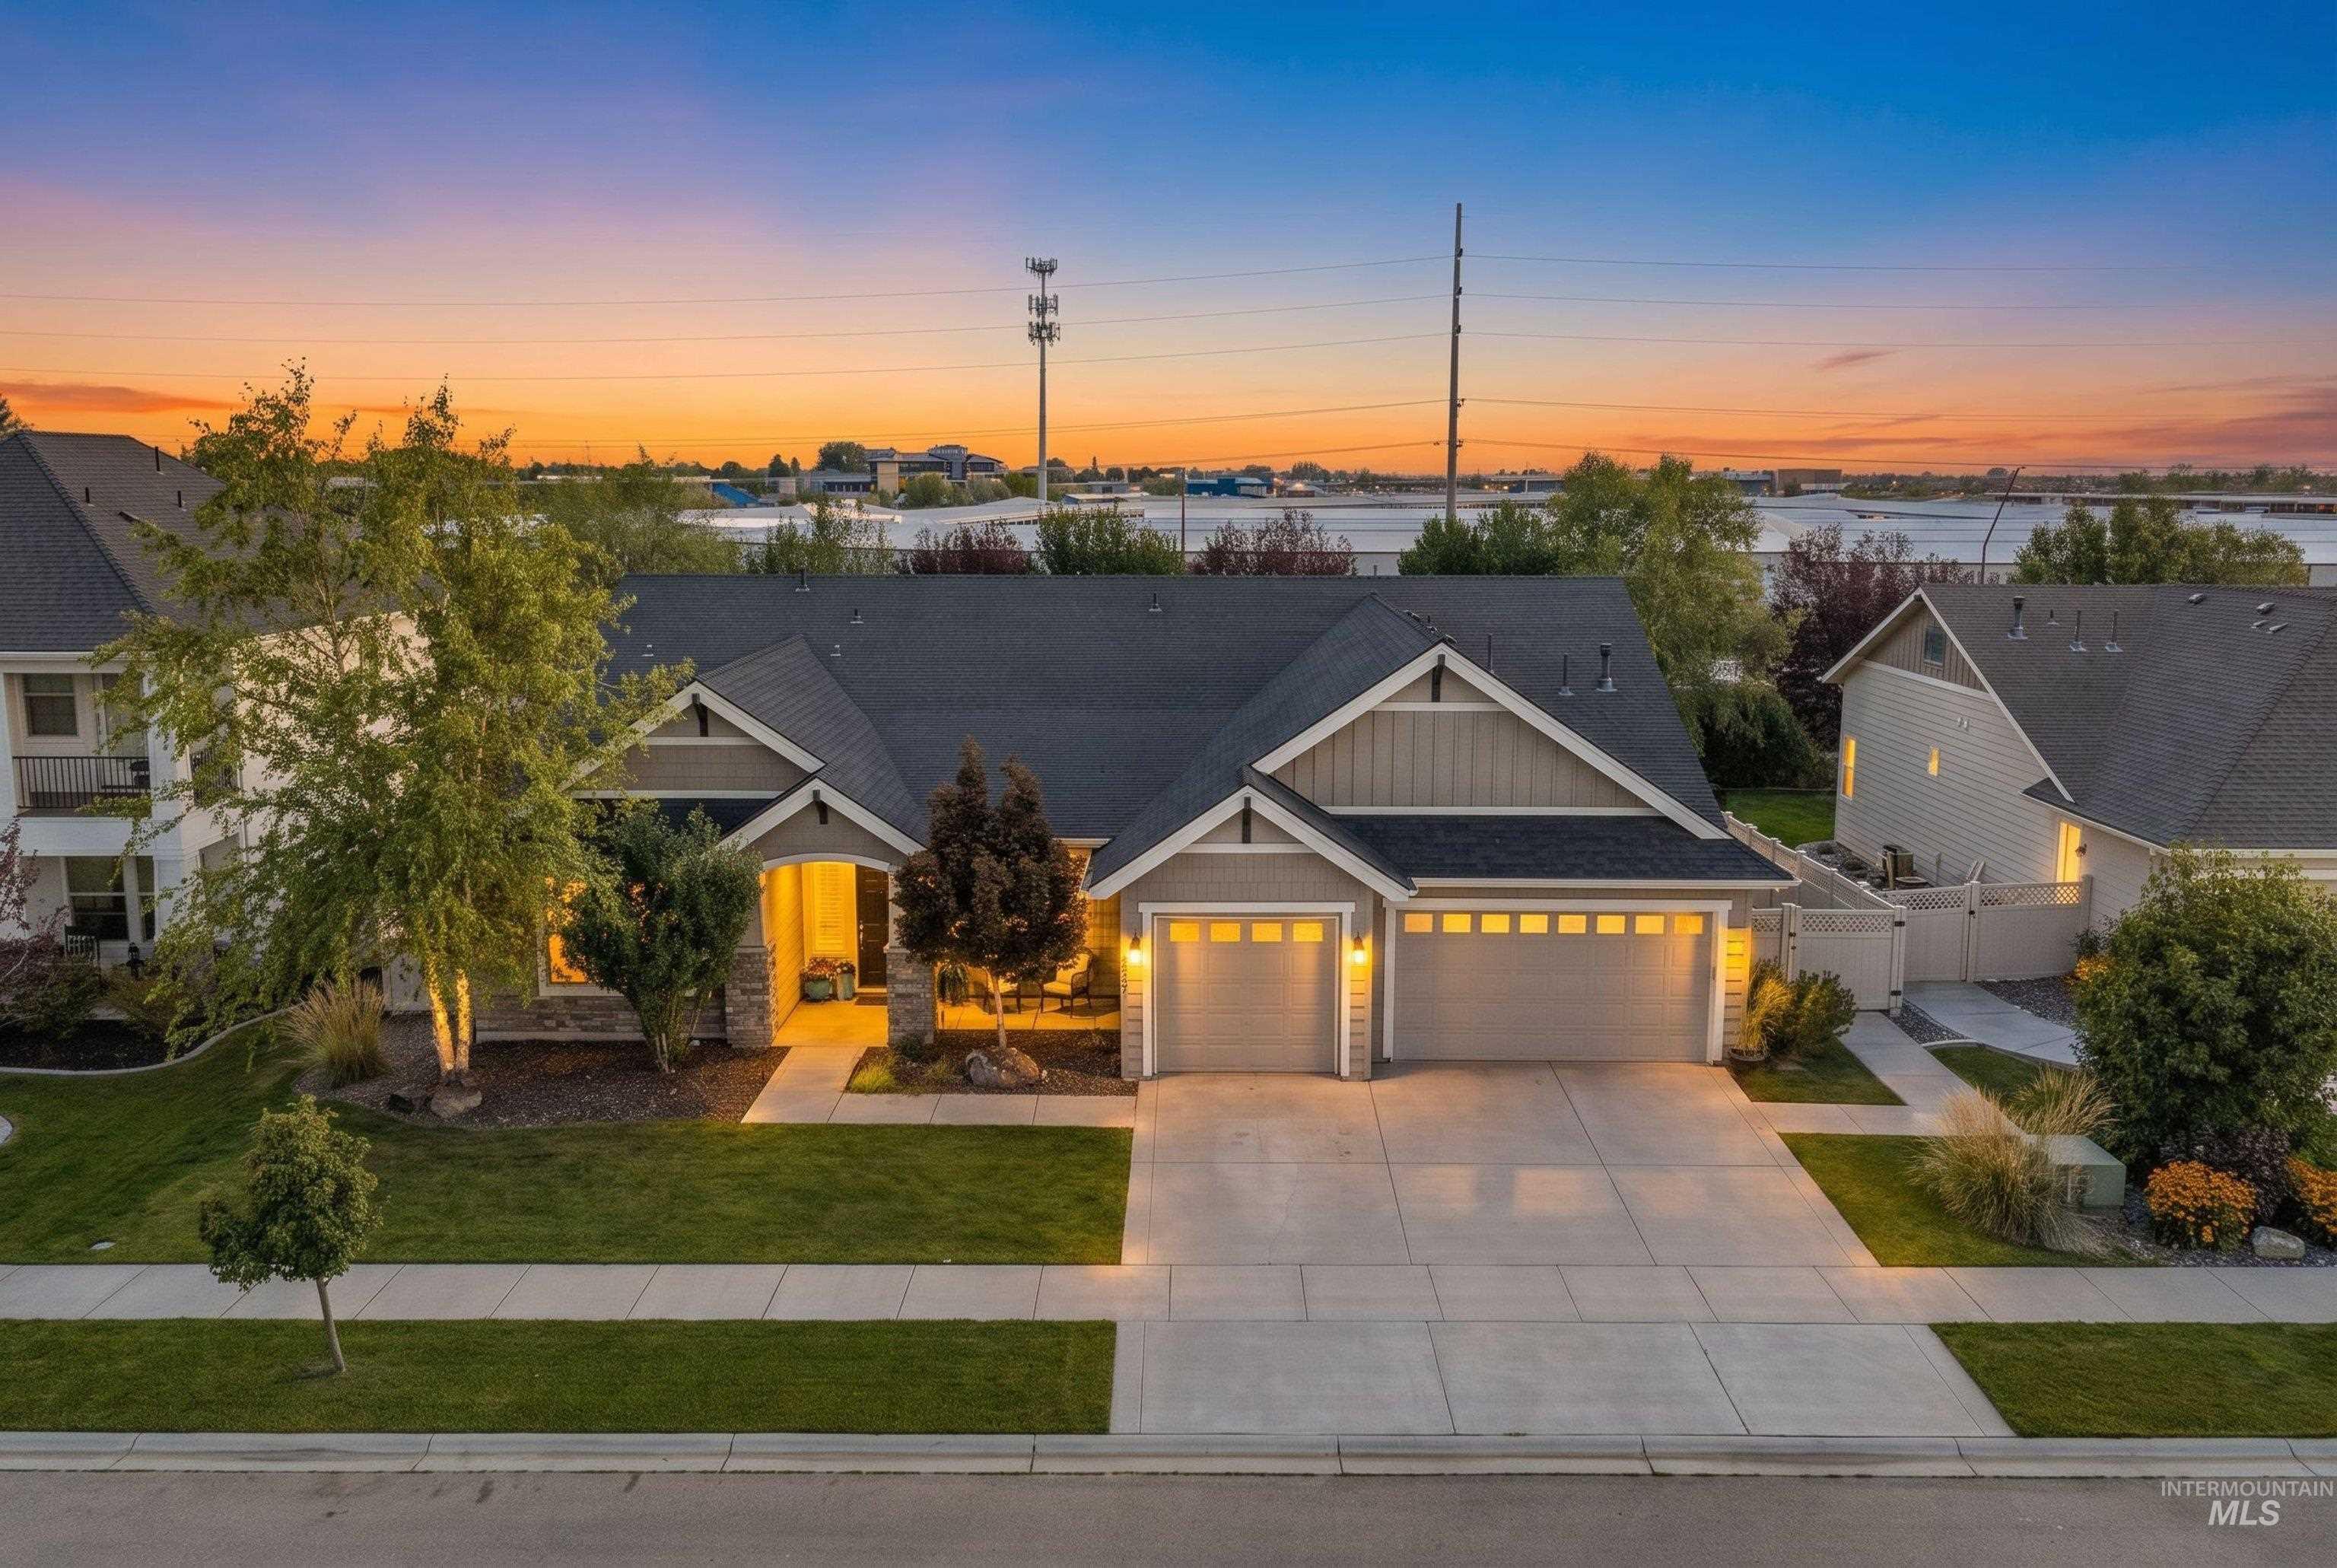
Contemporary-style residence featuring a two-car garage, concrete driveway, and a front entry with stone accents
-
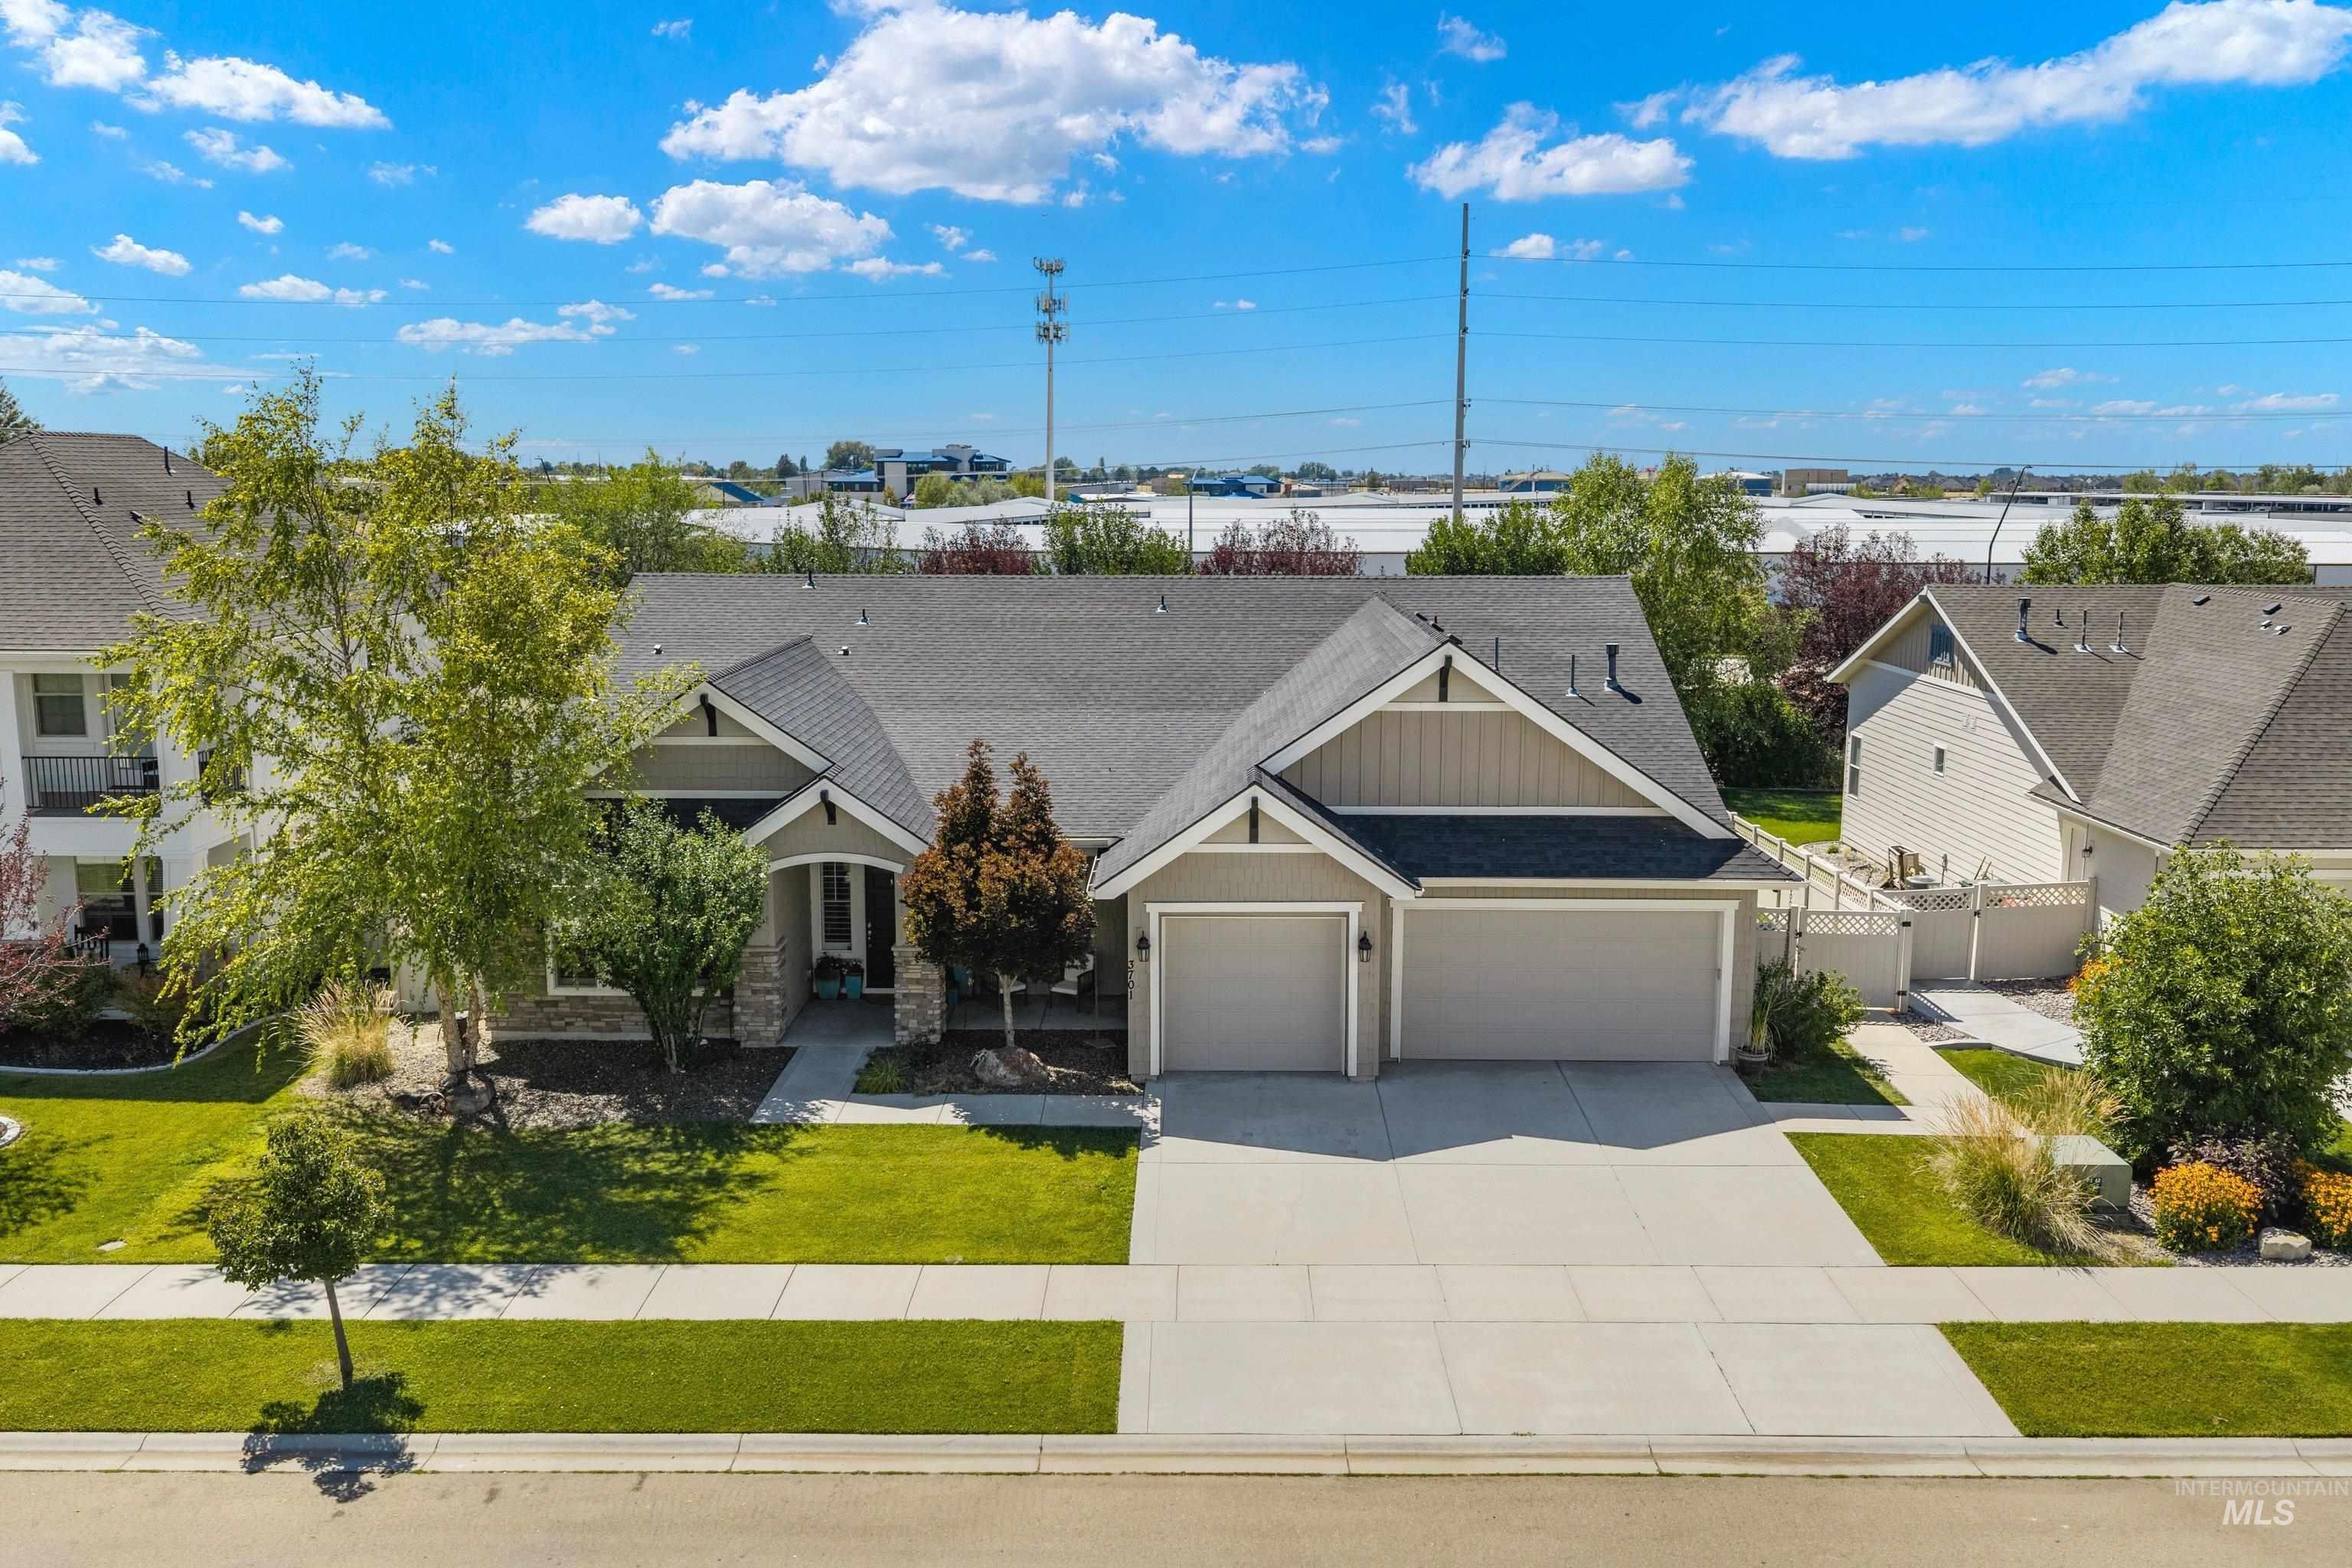
Single-story residence featuring a two-car garage, covered entry, and stone accents
-
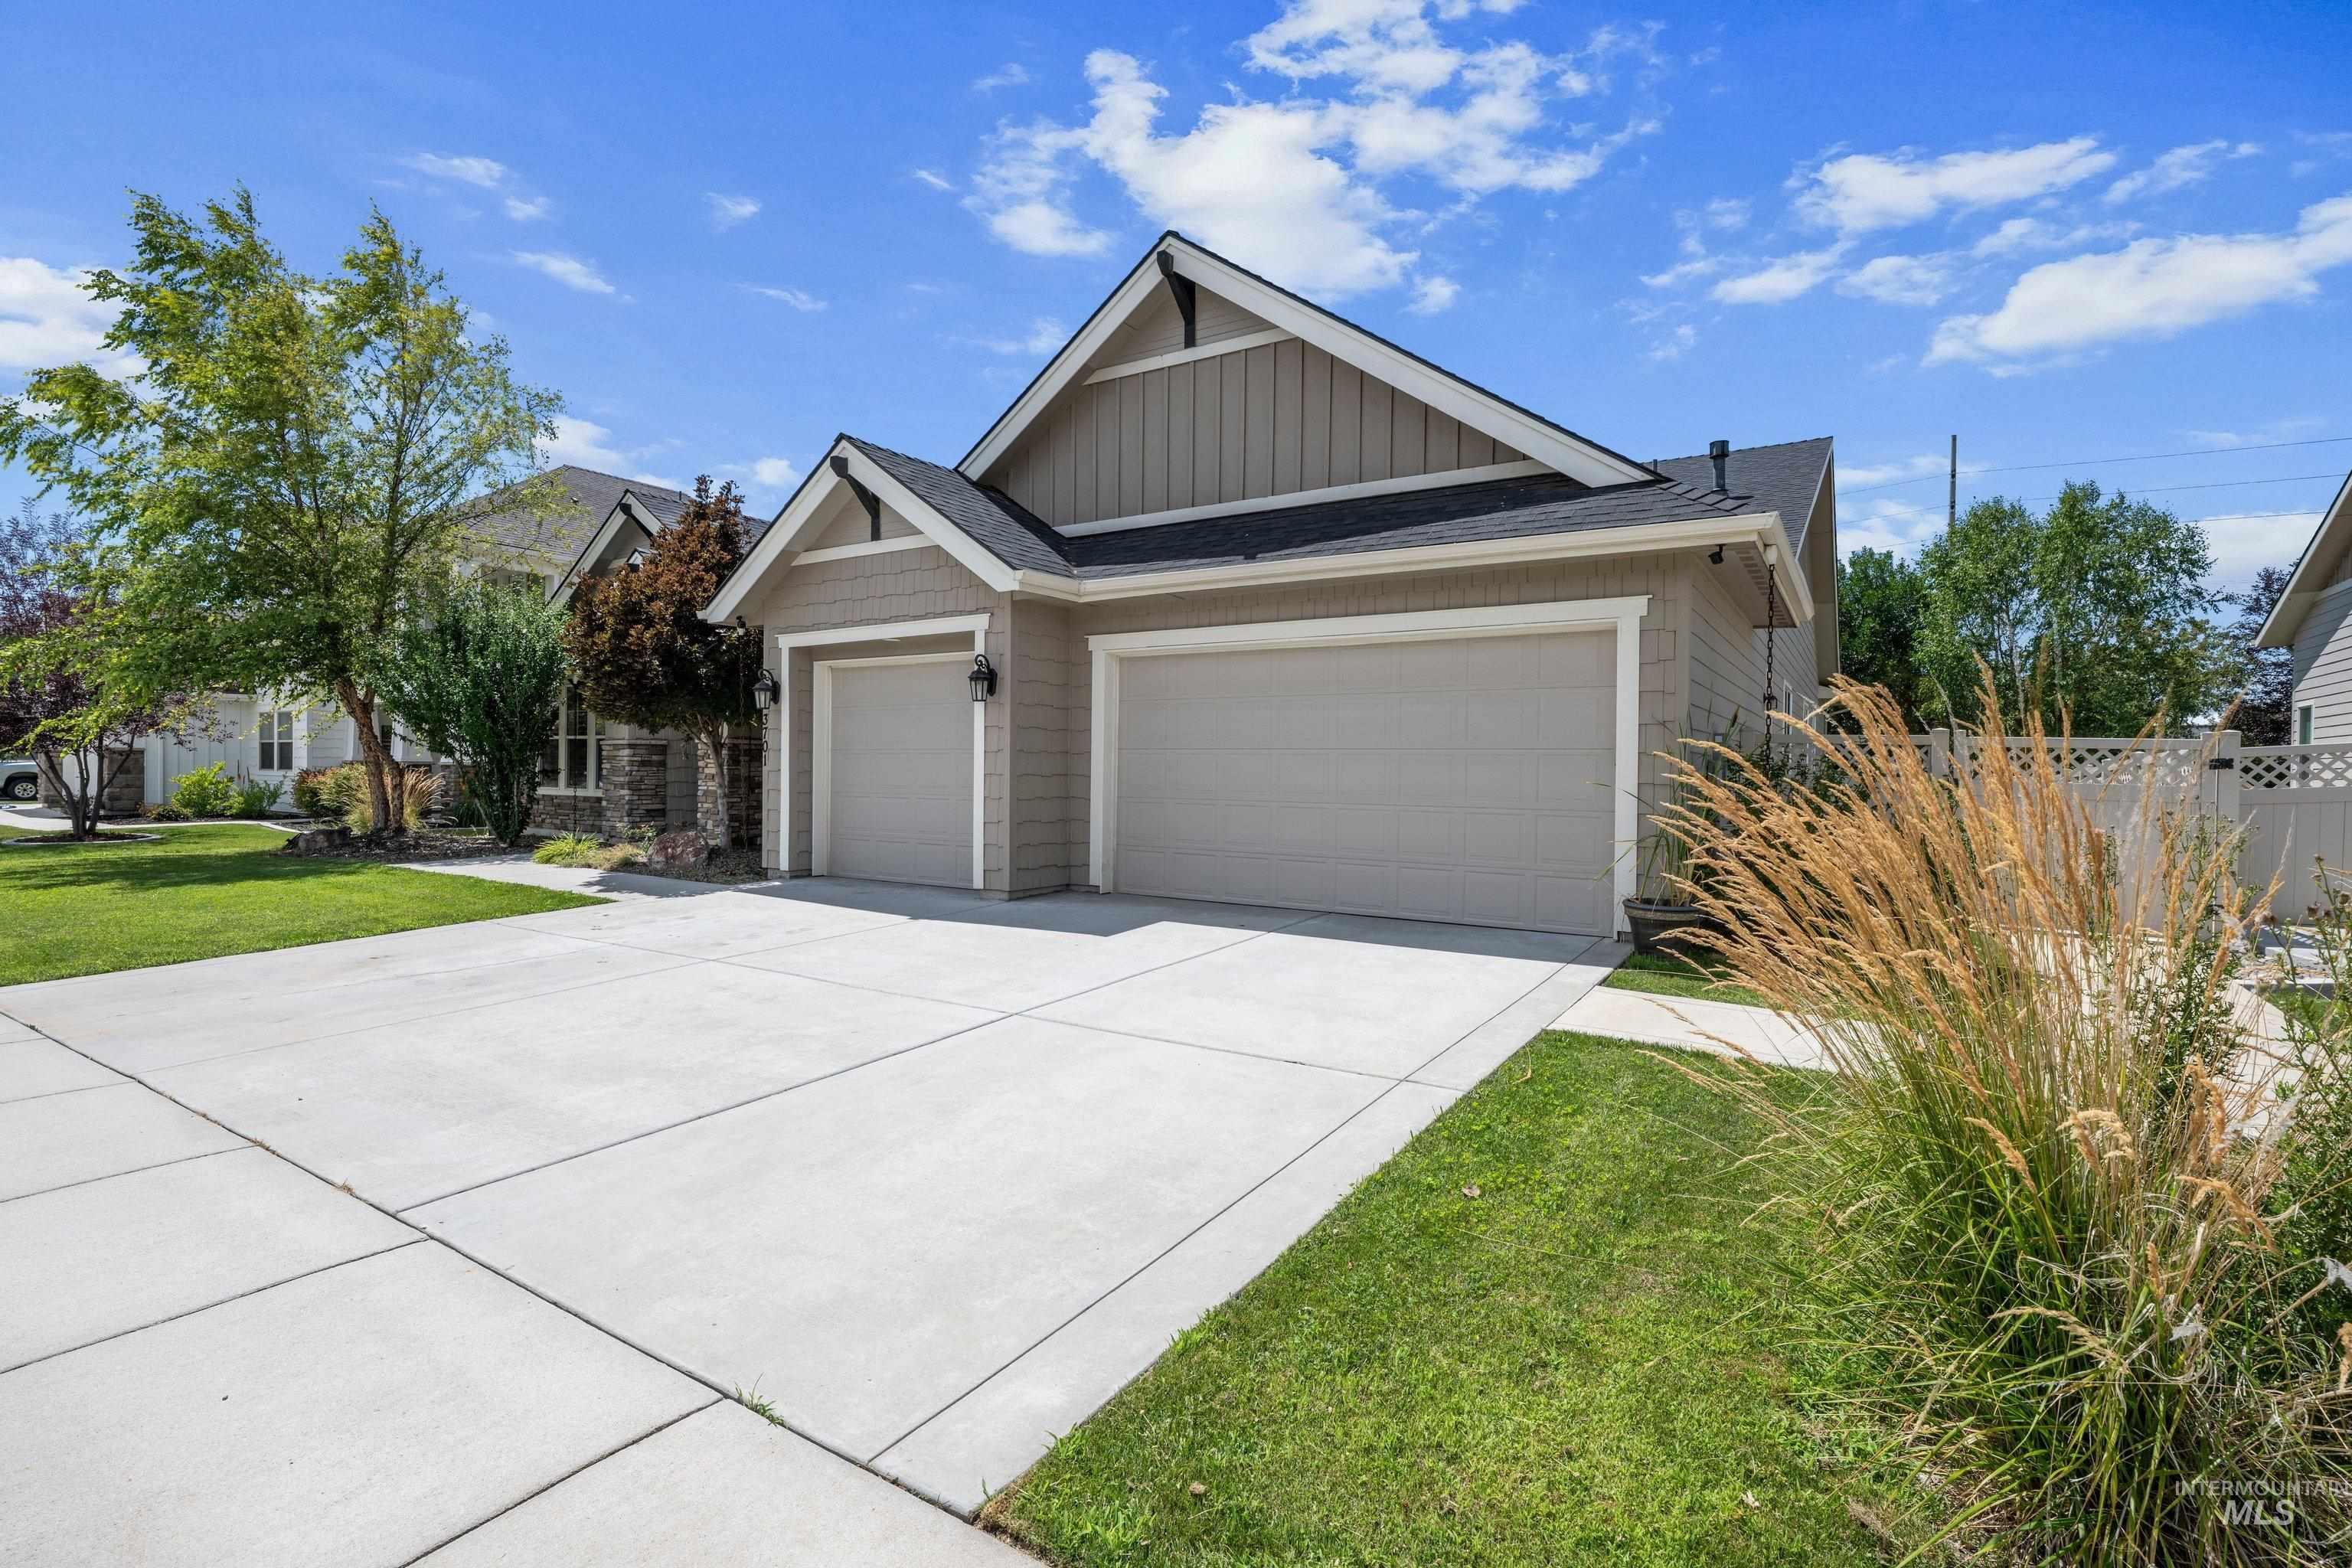
Exterior featuring a two-car garage, concrete driveway, and natural siding with stone accents
-
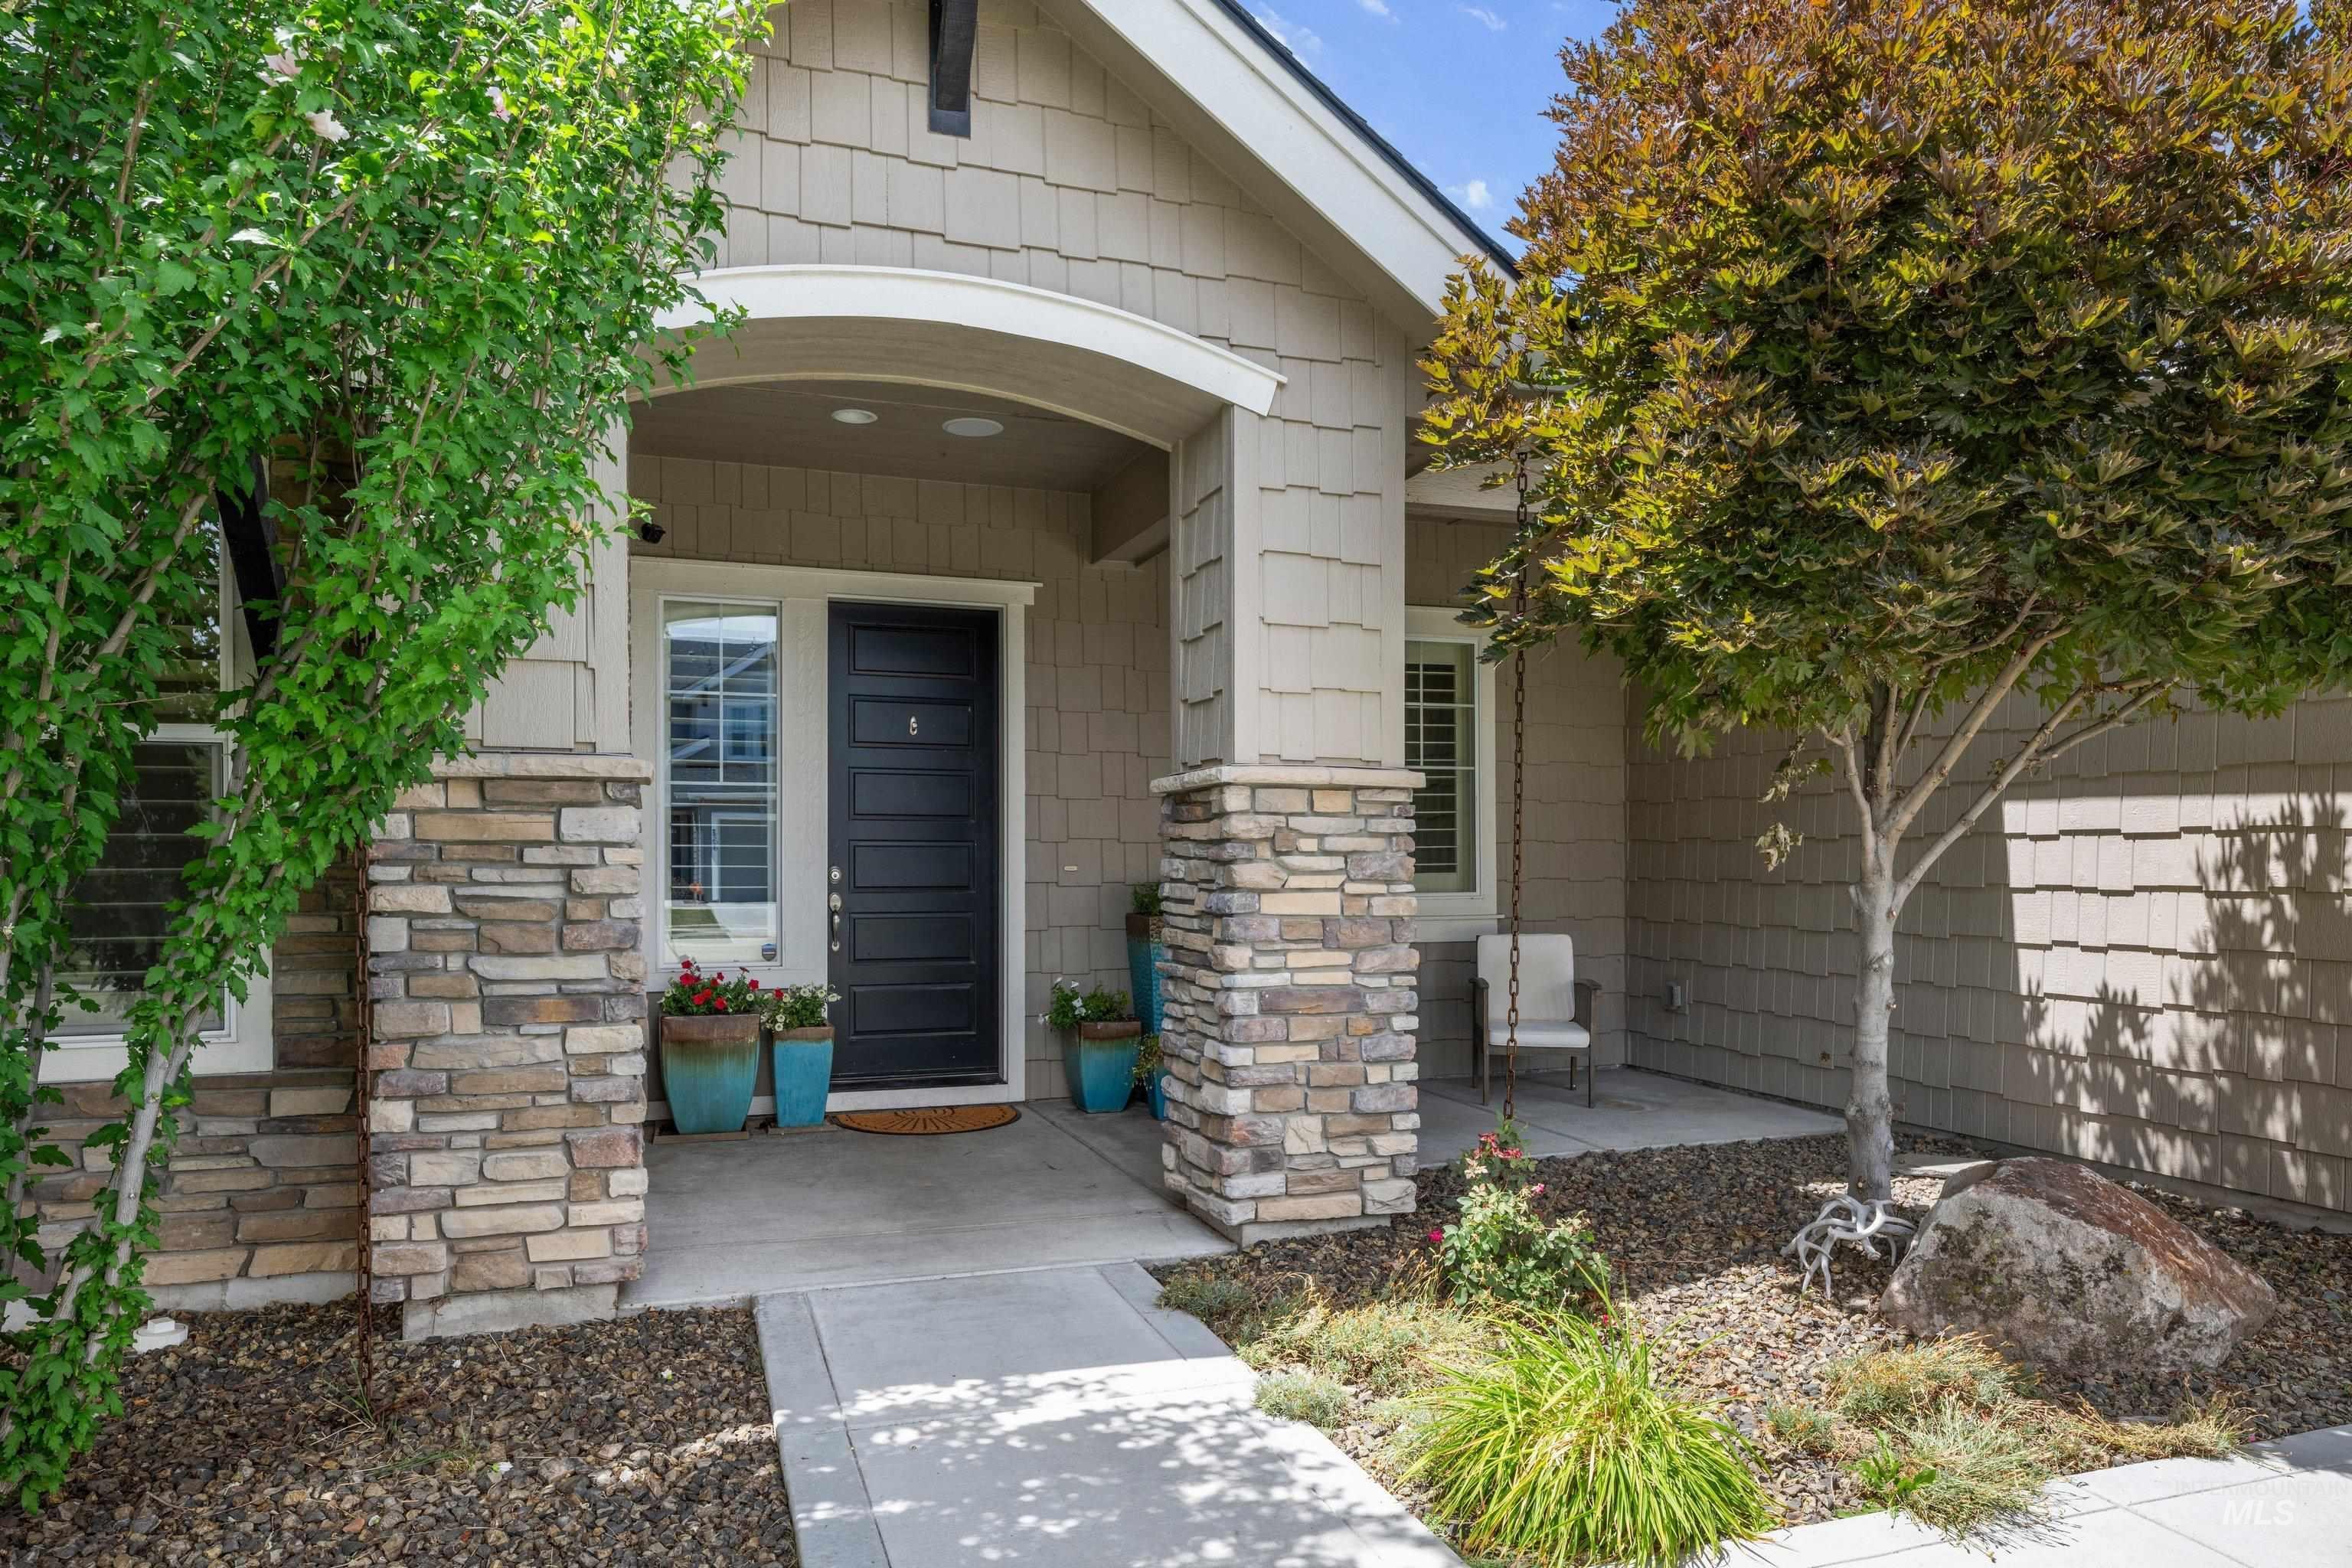
Inviting entry featuring a covered porch, stacked stone pillars, shake siding, a paneled front door, and a concrete walkway
-
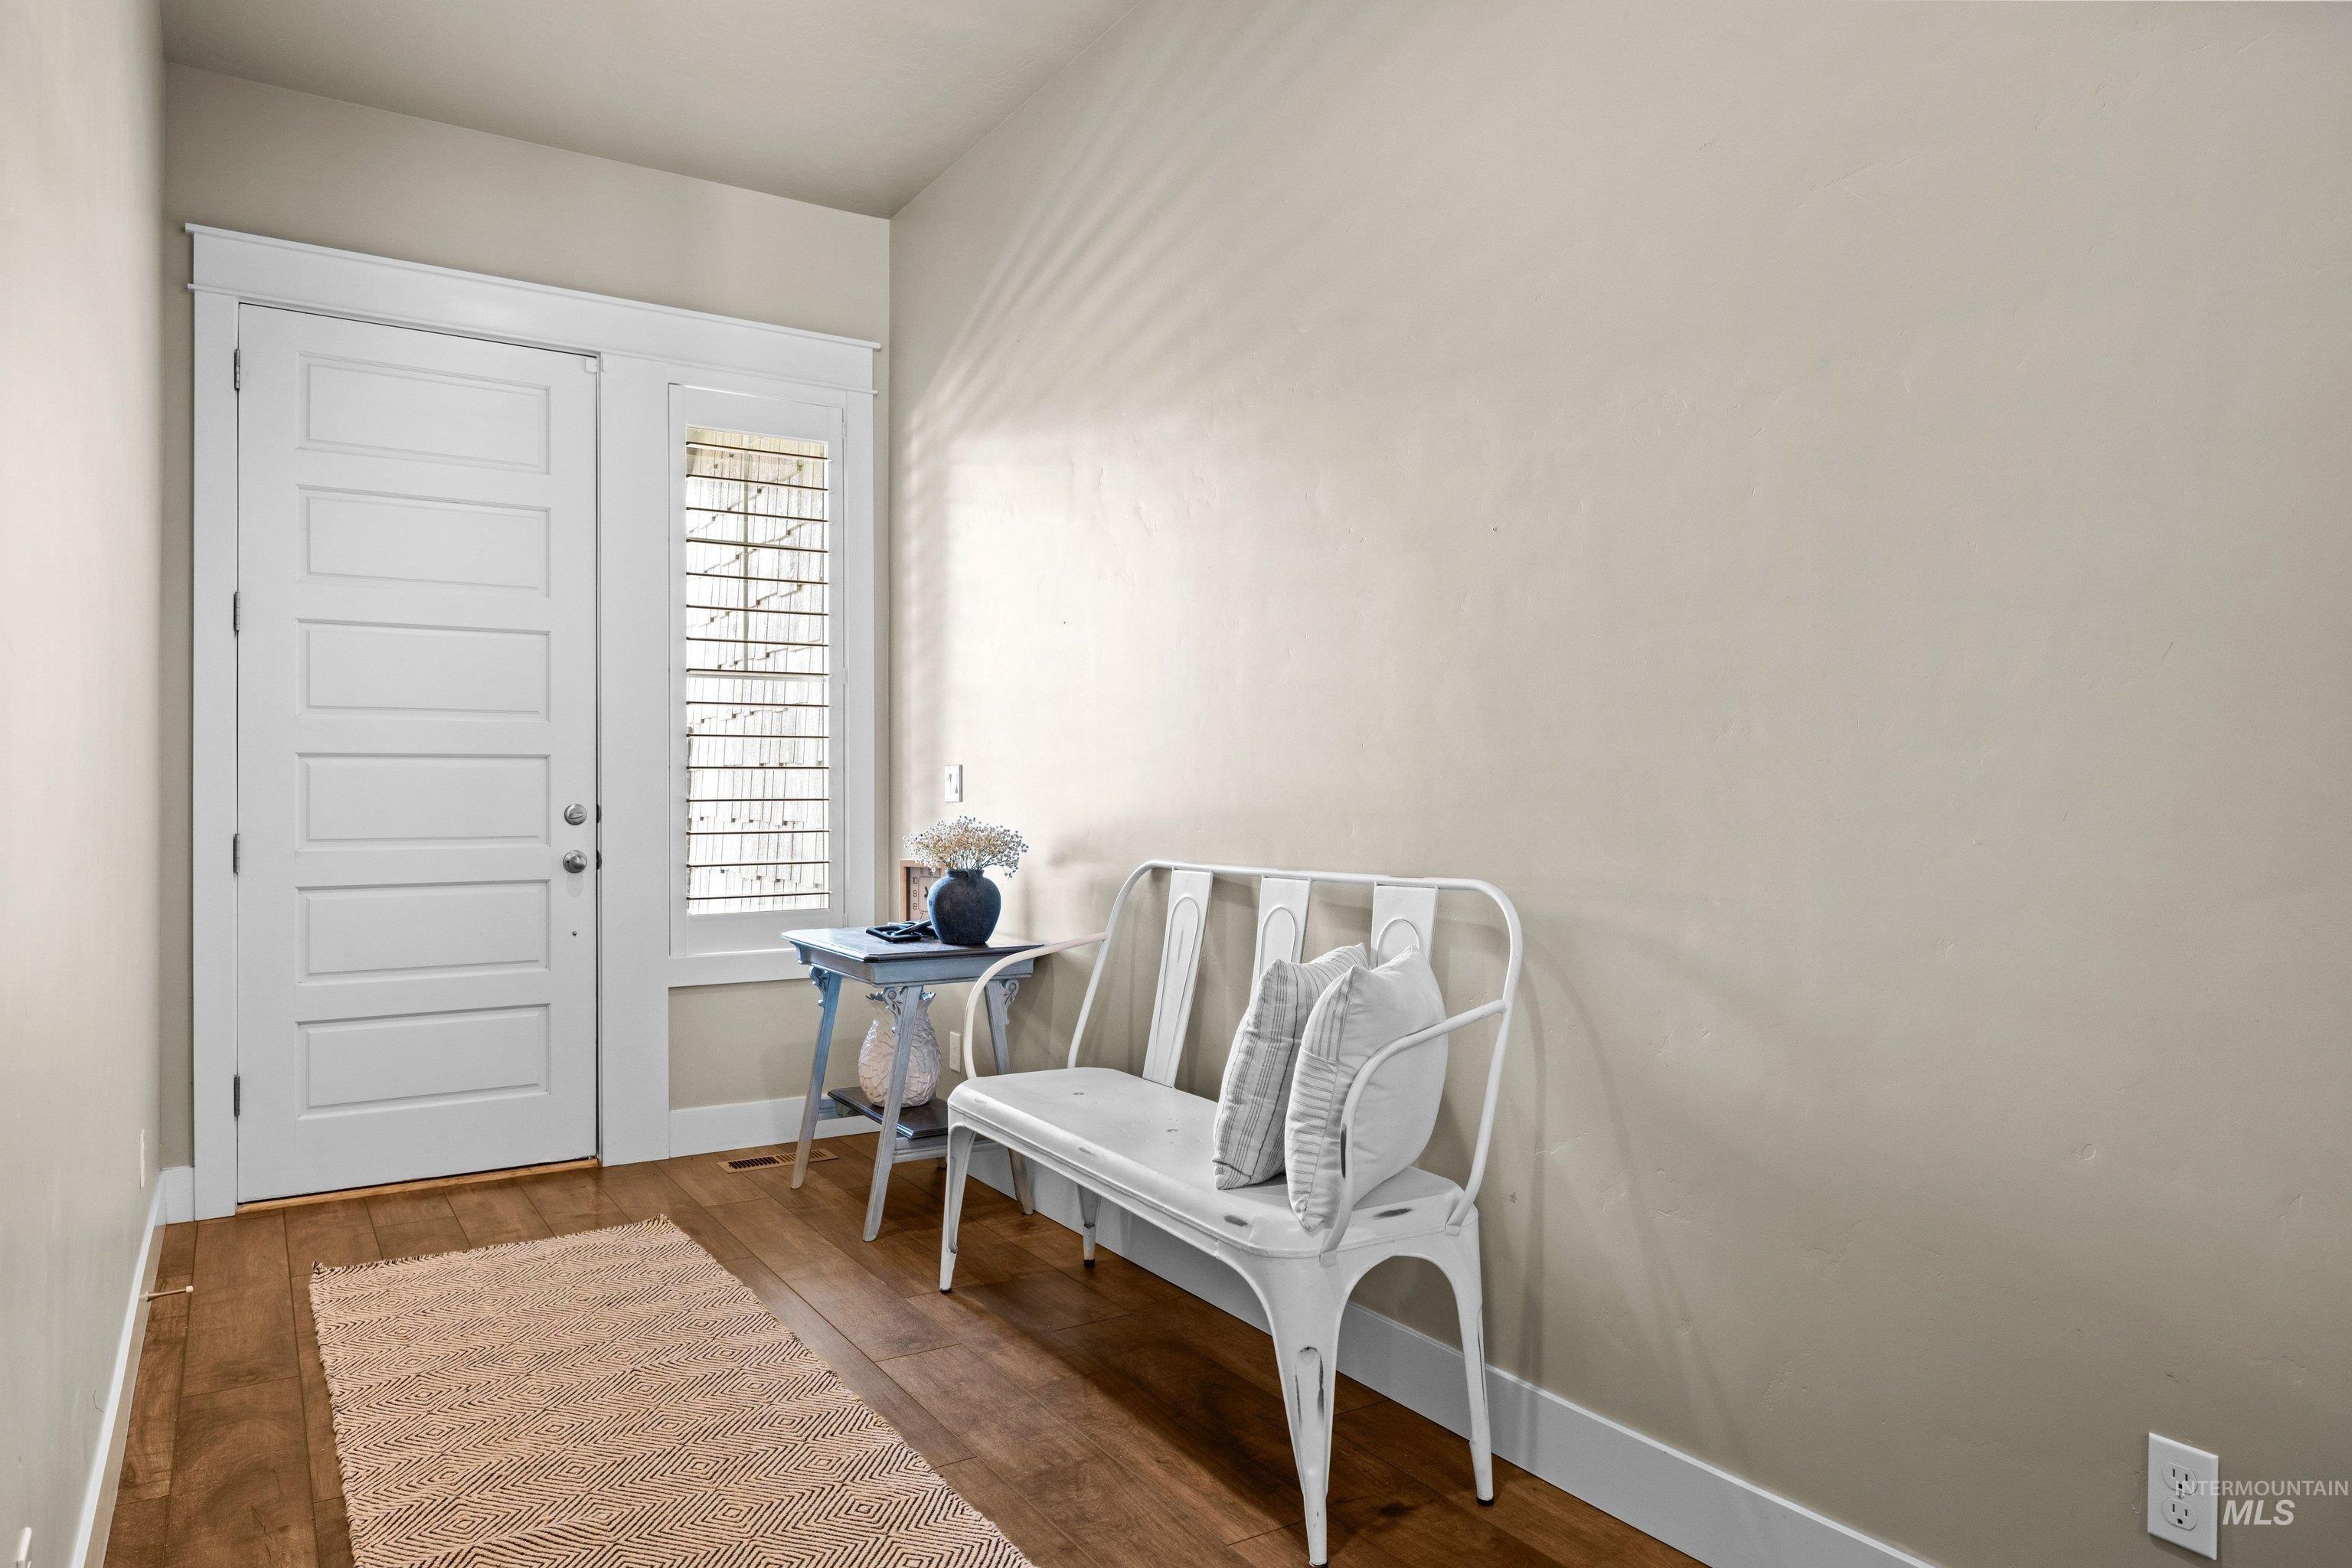
Entryway with wood-finish flooring, a white paneled door, and a sidelight with horizontal blinds
-
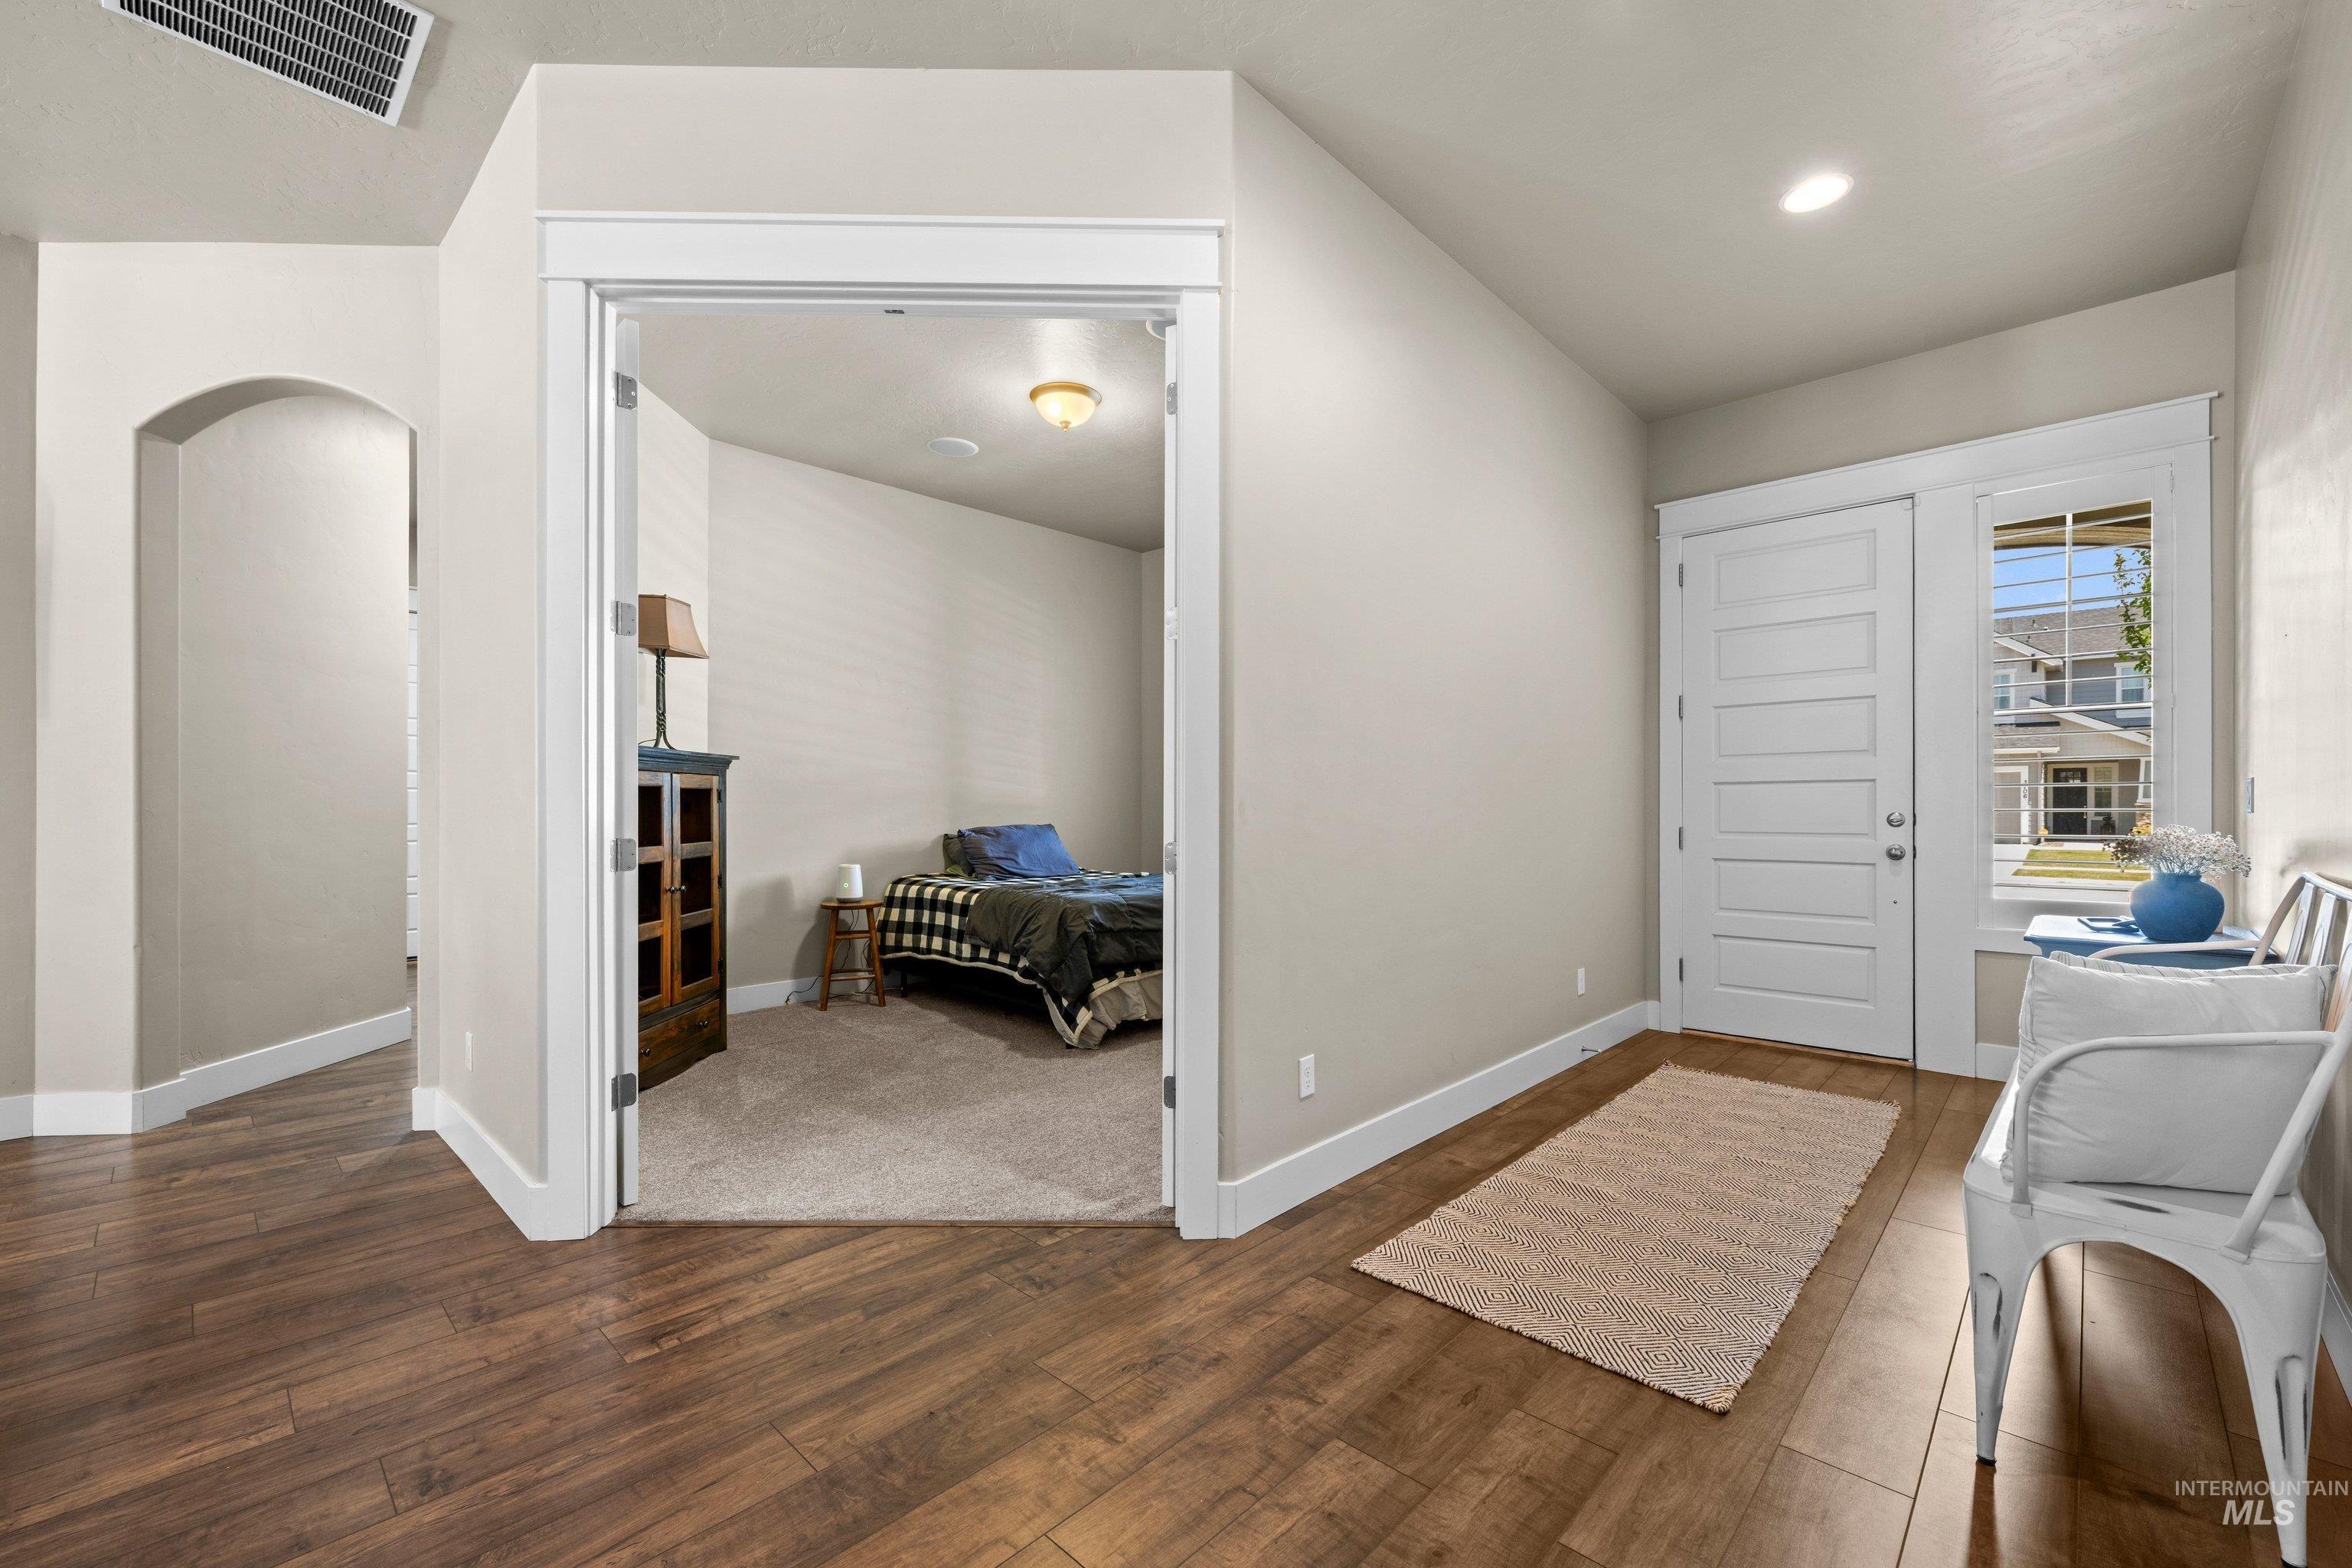
Entryway featuring wood-finish flooring, white paneled door with sidelight, and recessed lighting
-
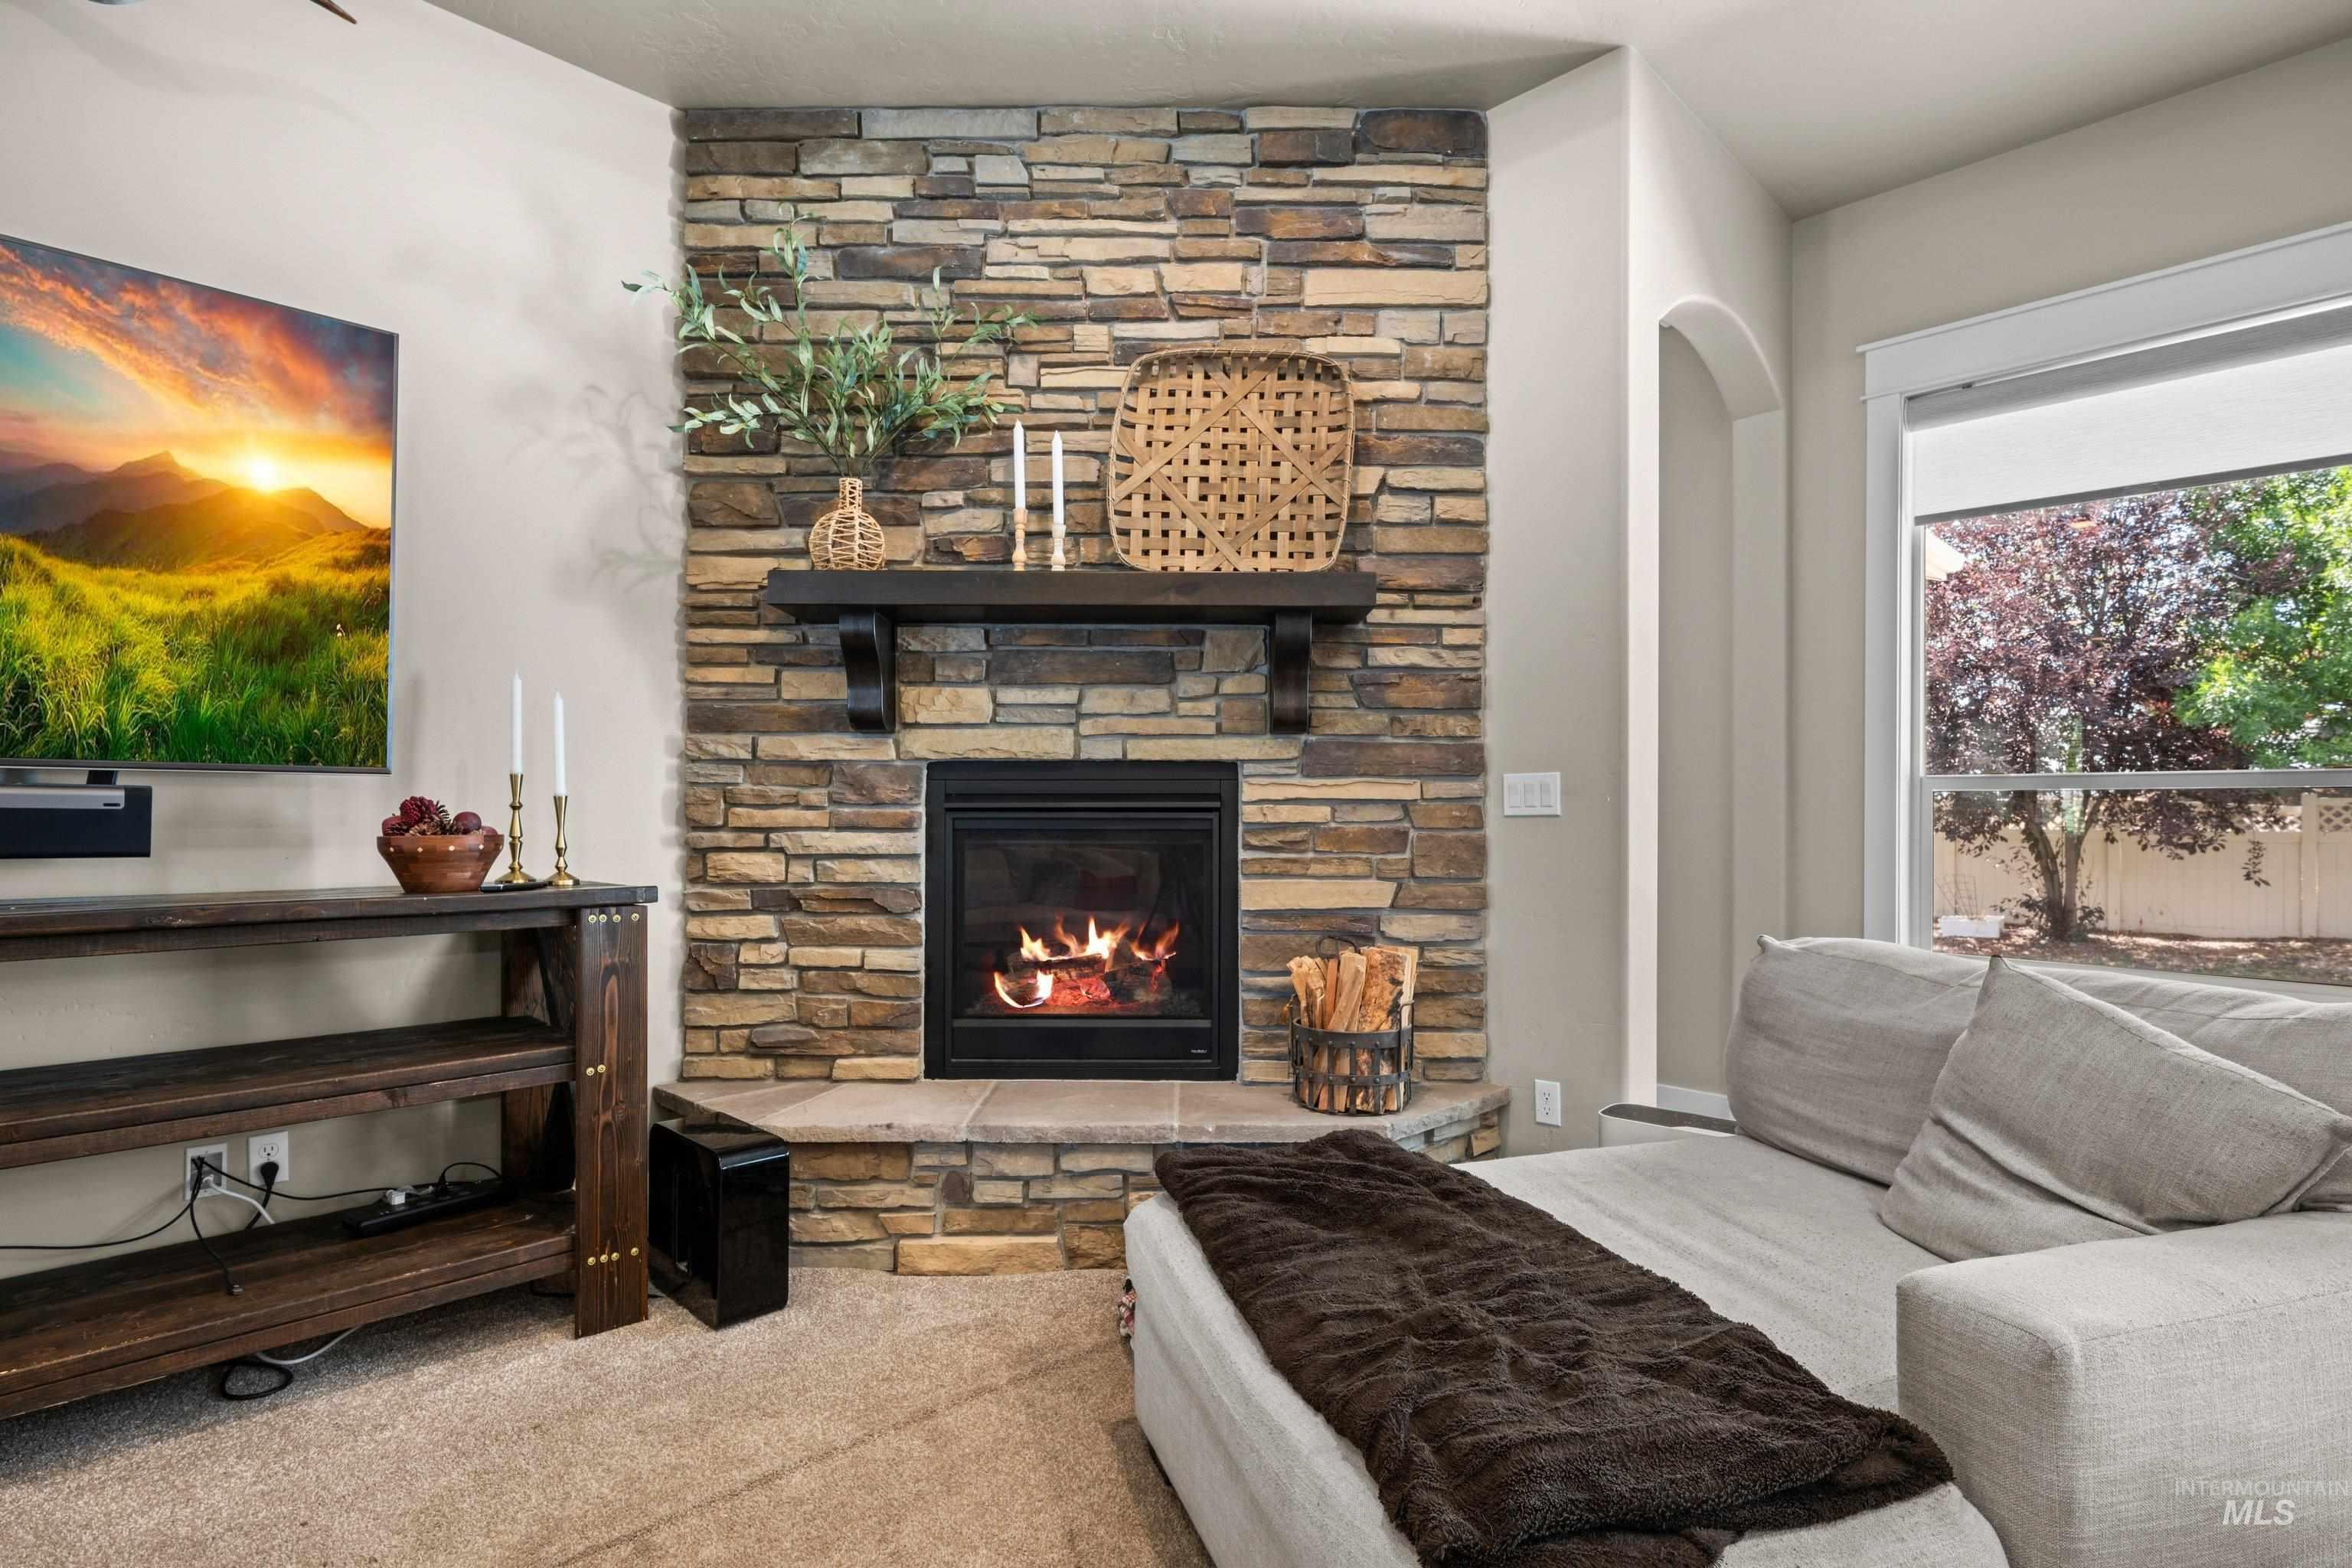
Stacked stone fireplace with a dark wood mantel and hearth
-
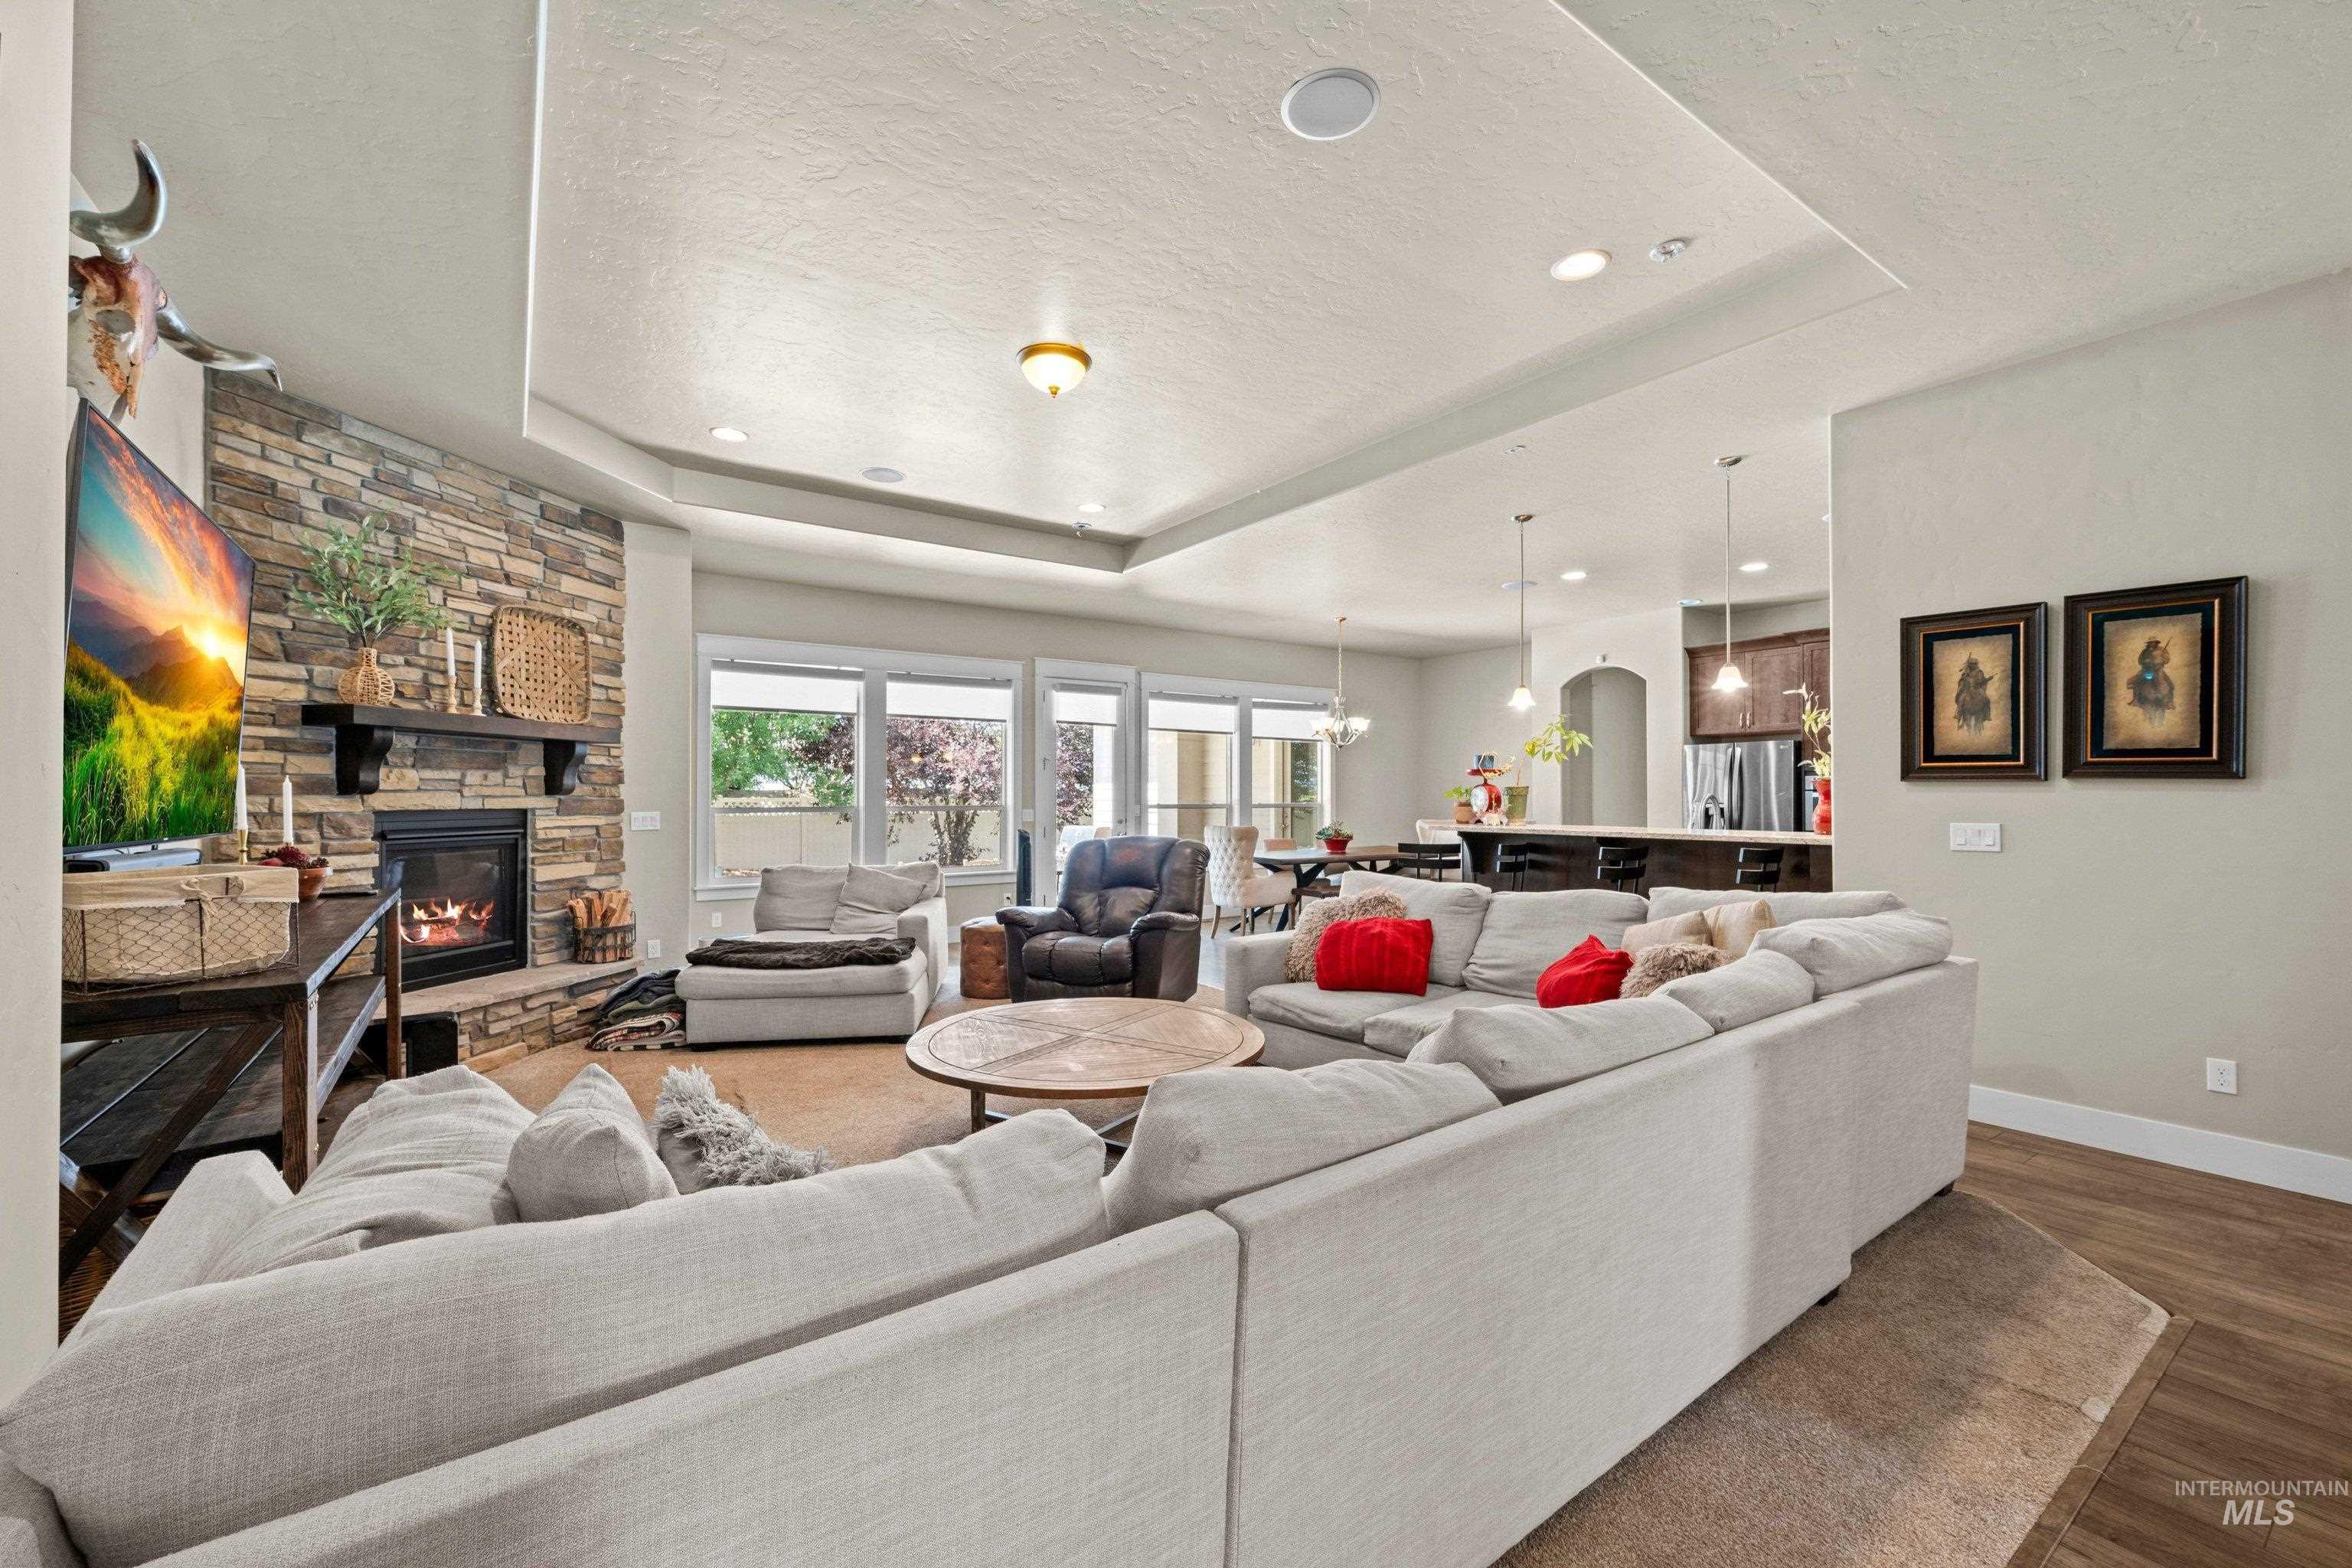
Living space featuring a stone-clad fireplace with a dark wood mantel, recessed lighting, and a tray ceiling
-
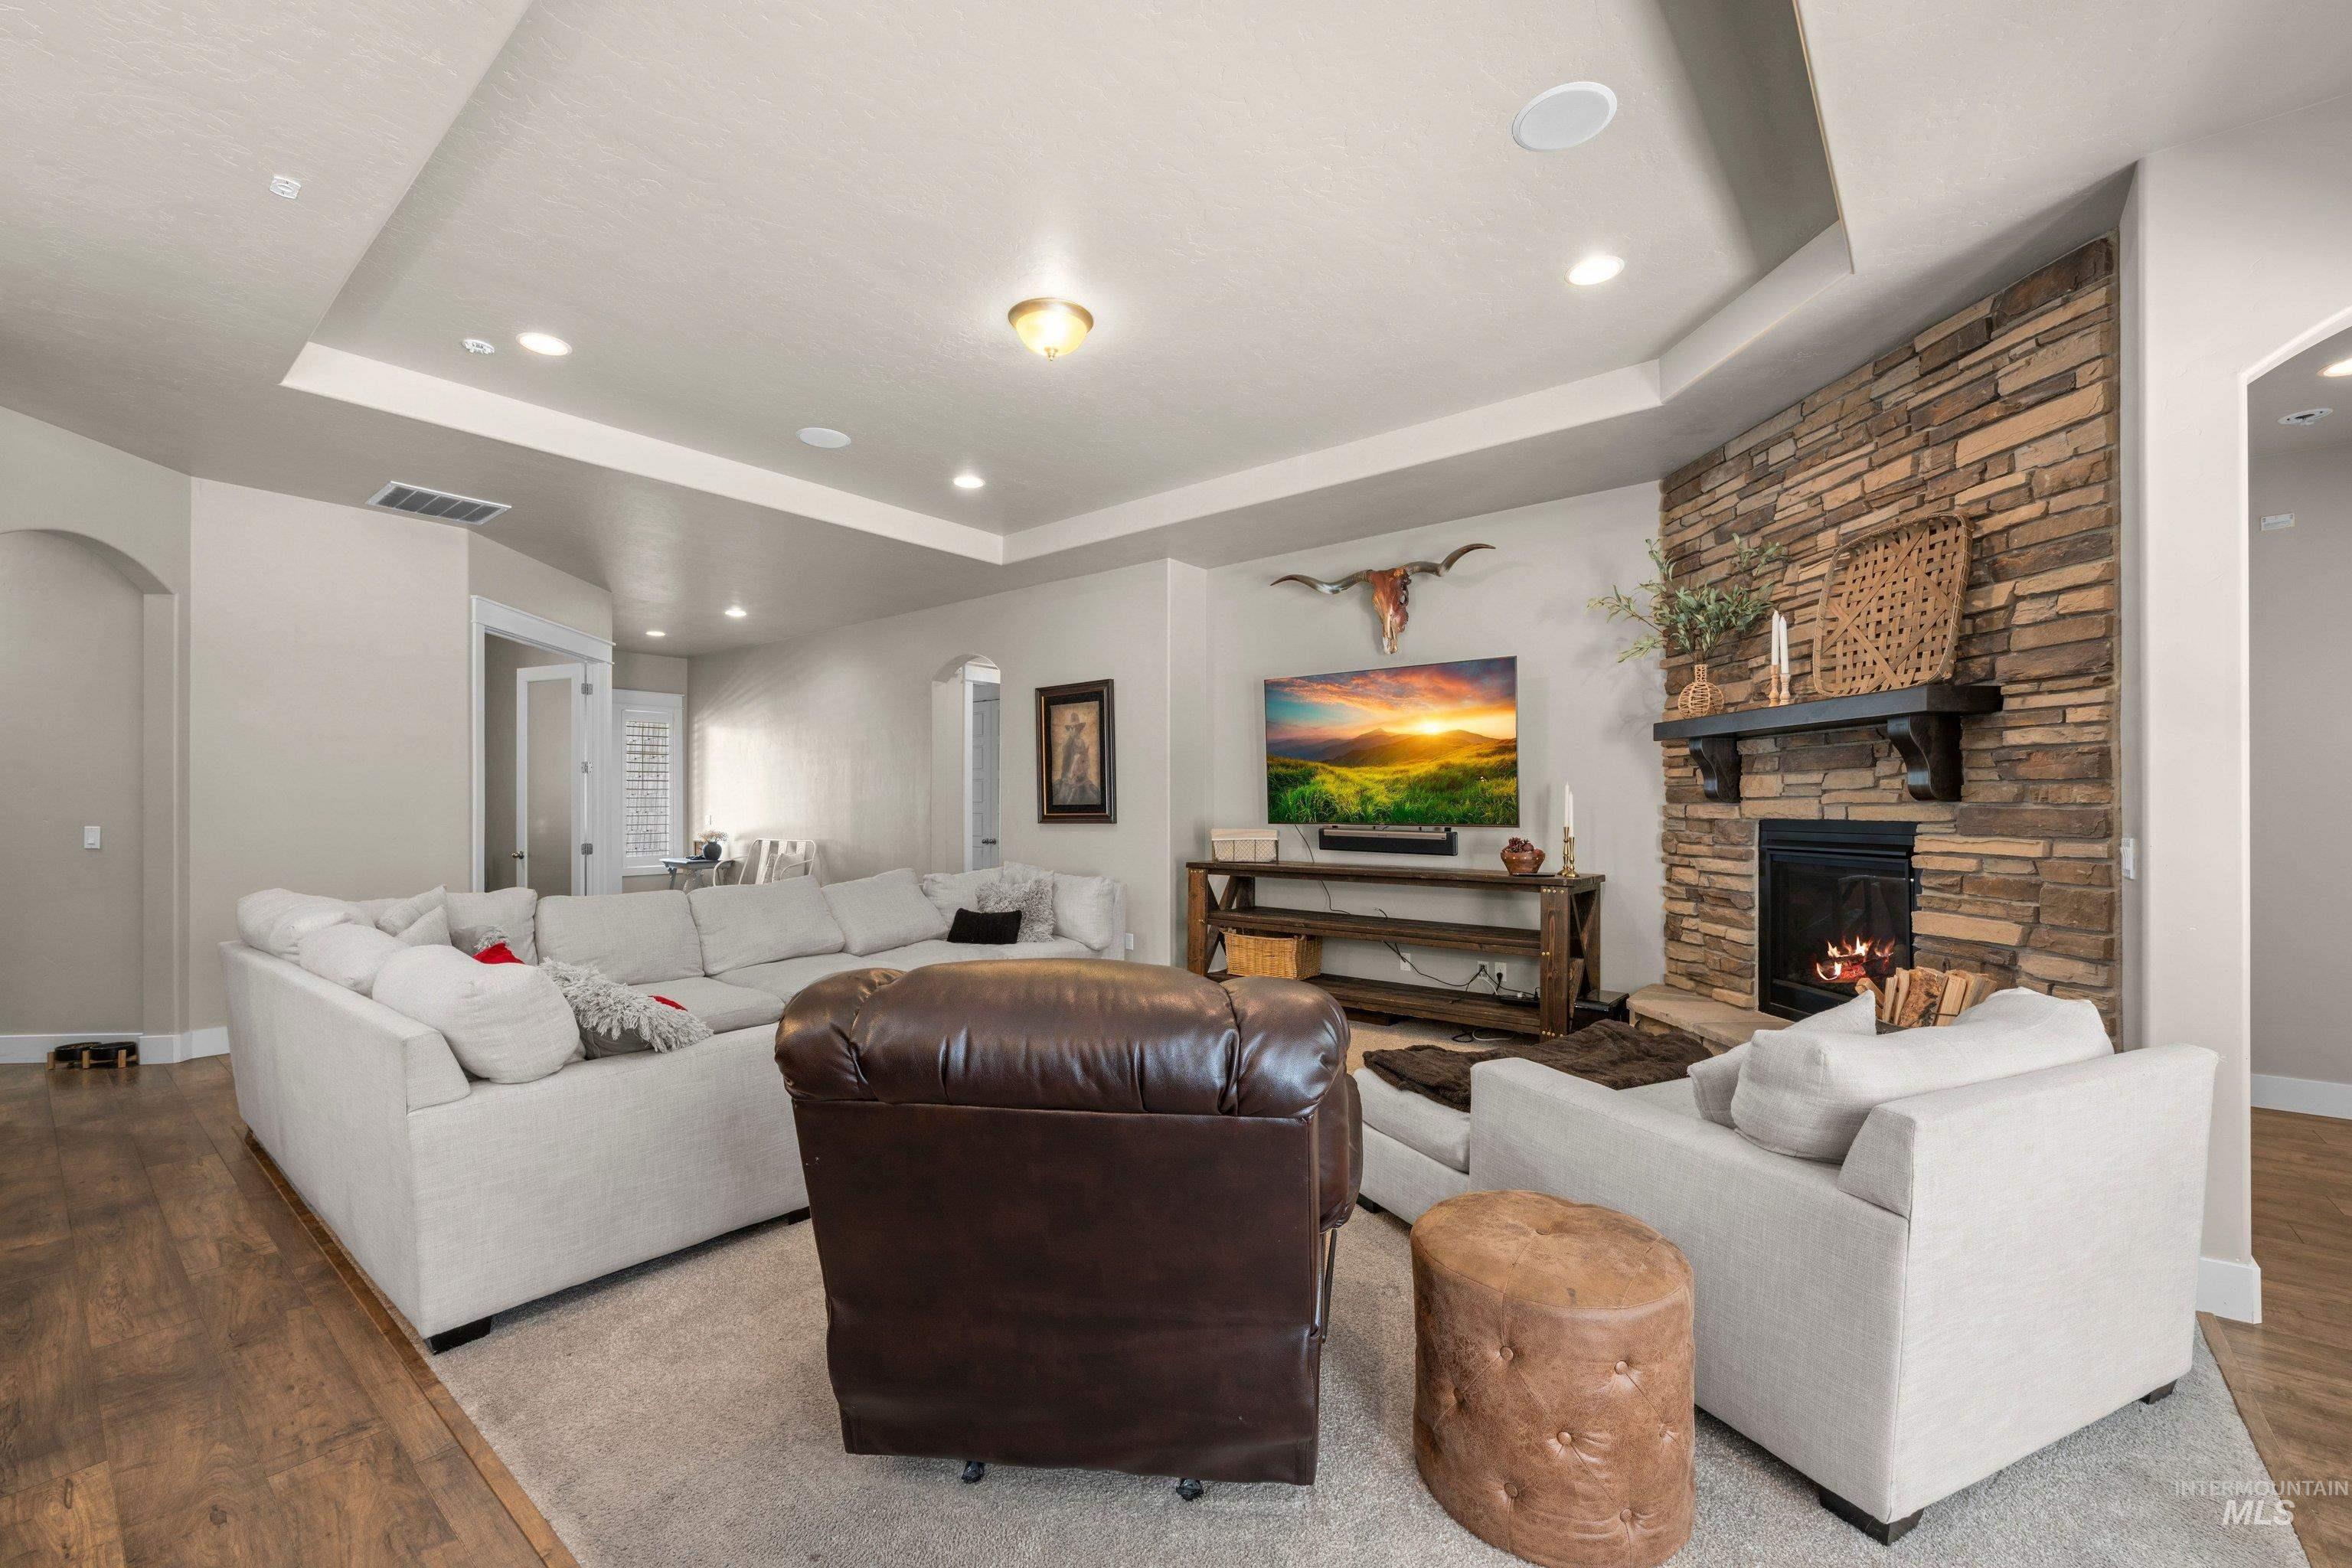
Living area featuring a stone accent wall, fireplace with mantel, tray ceiling, recessed lighting, and wood-finish flooring
-
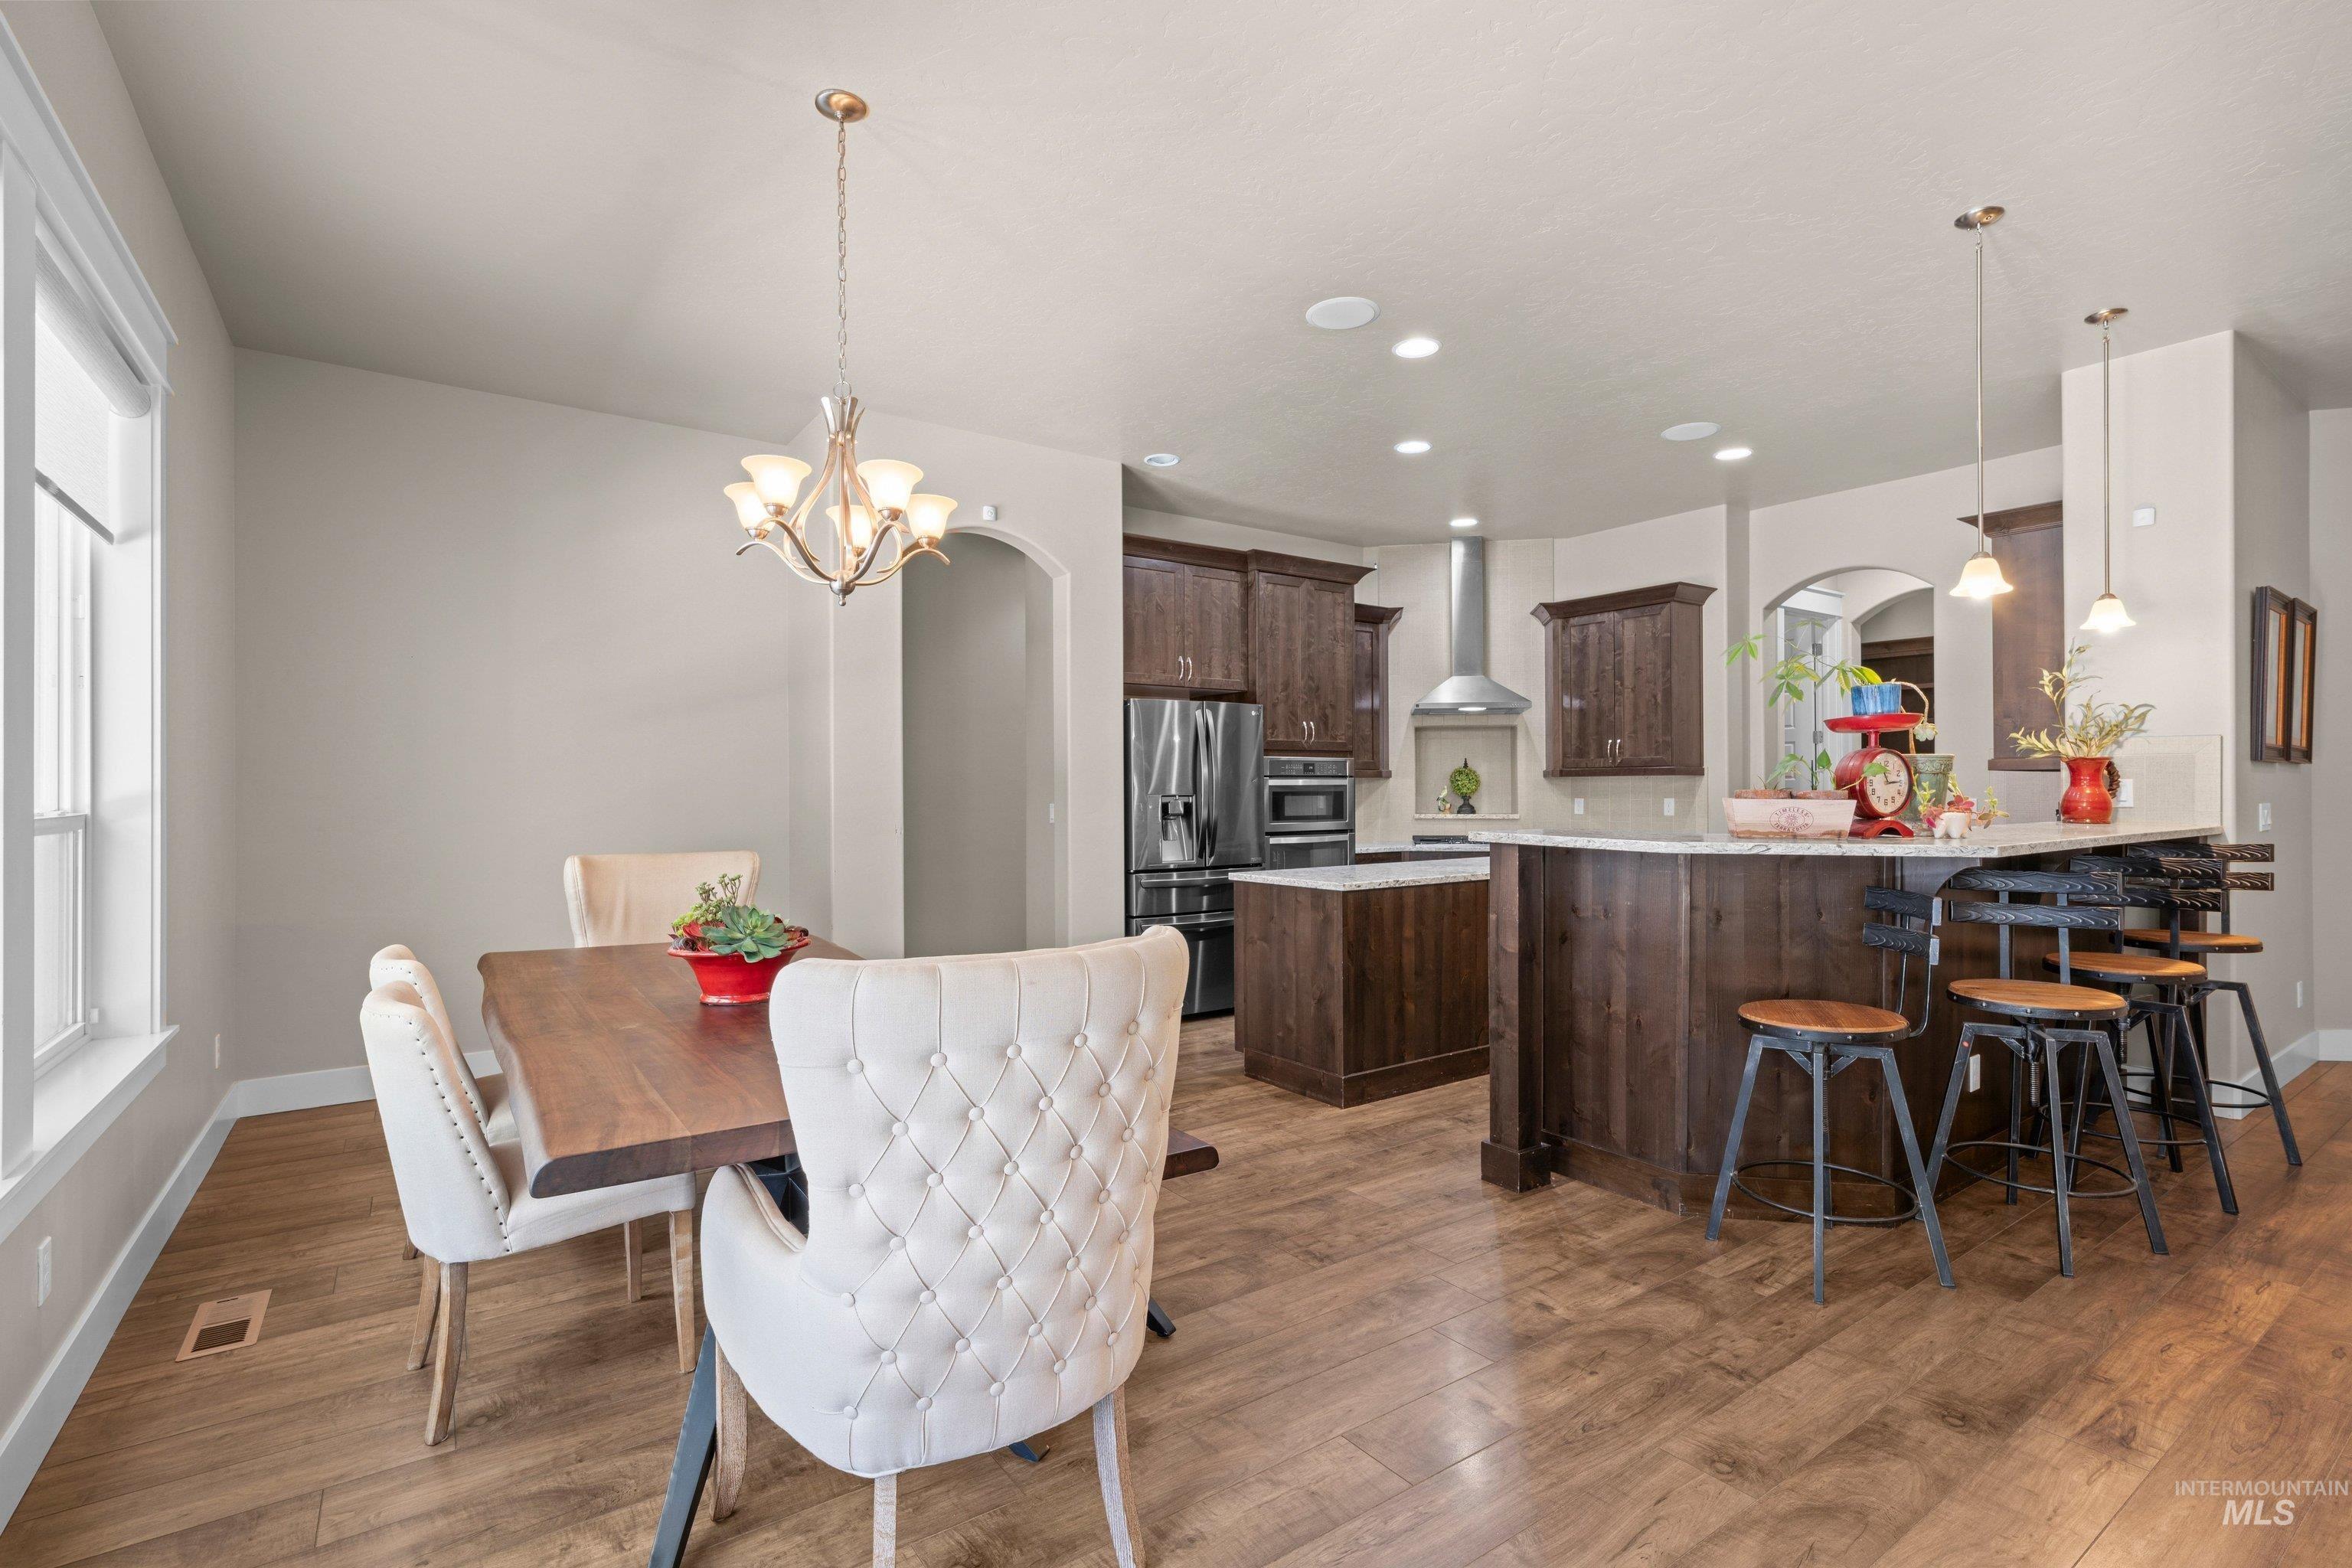
Open-concept kitchen and dining area featuring wood-finish flooring
-
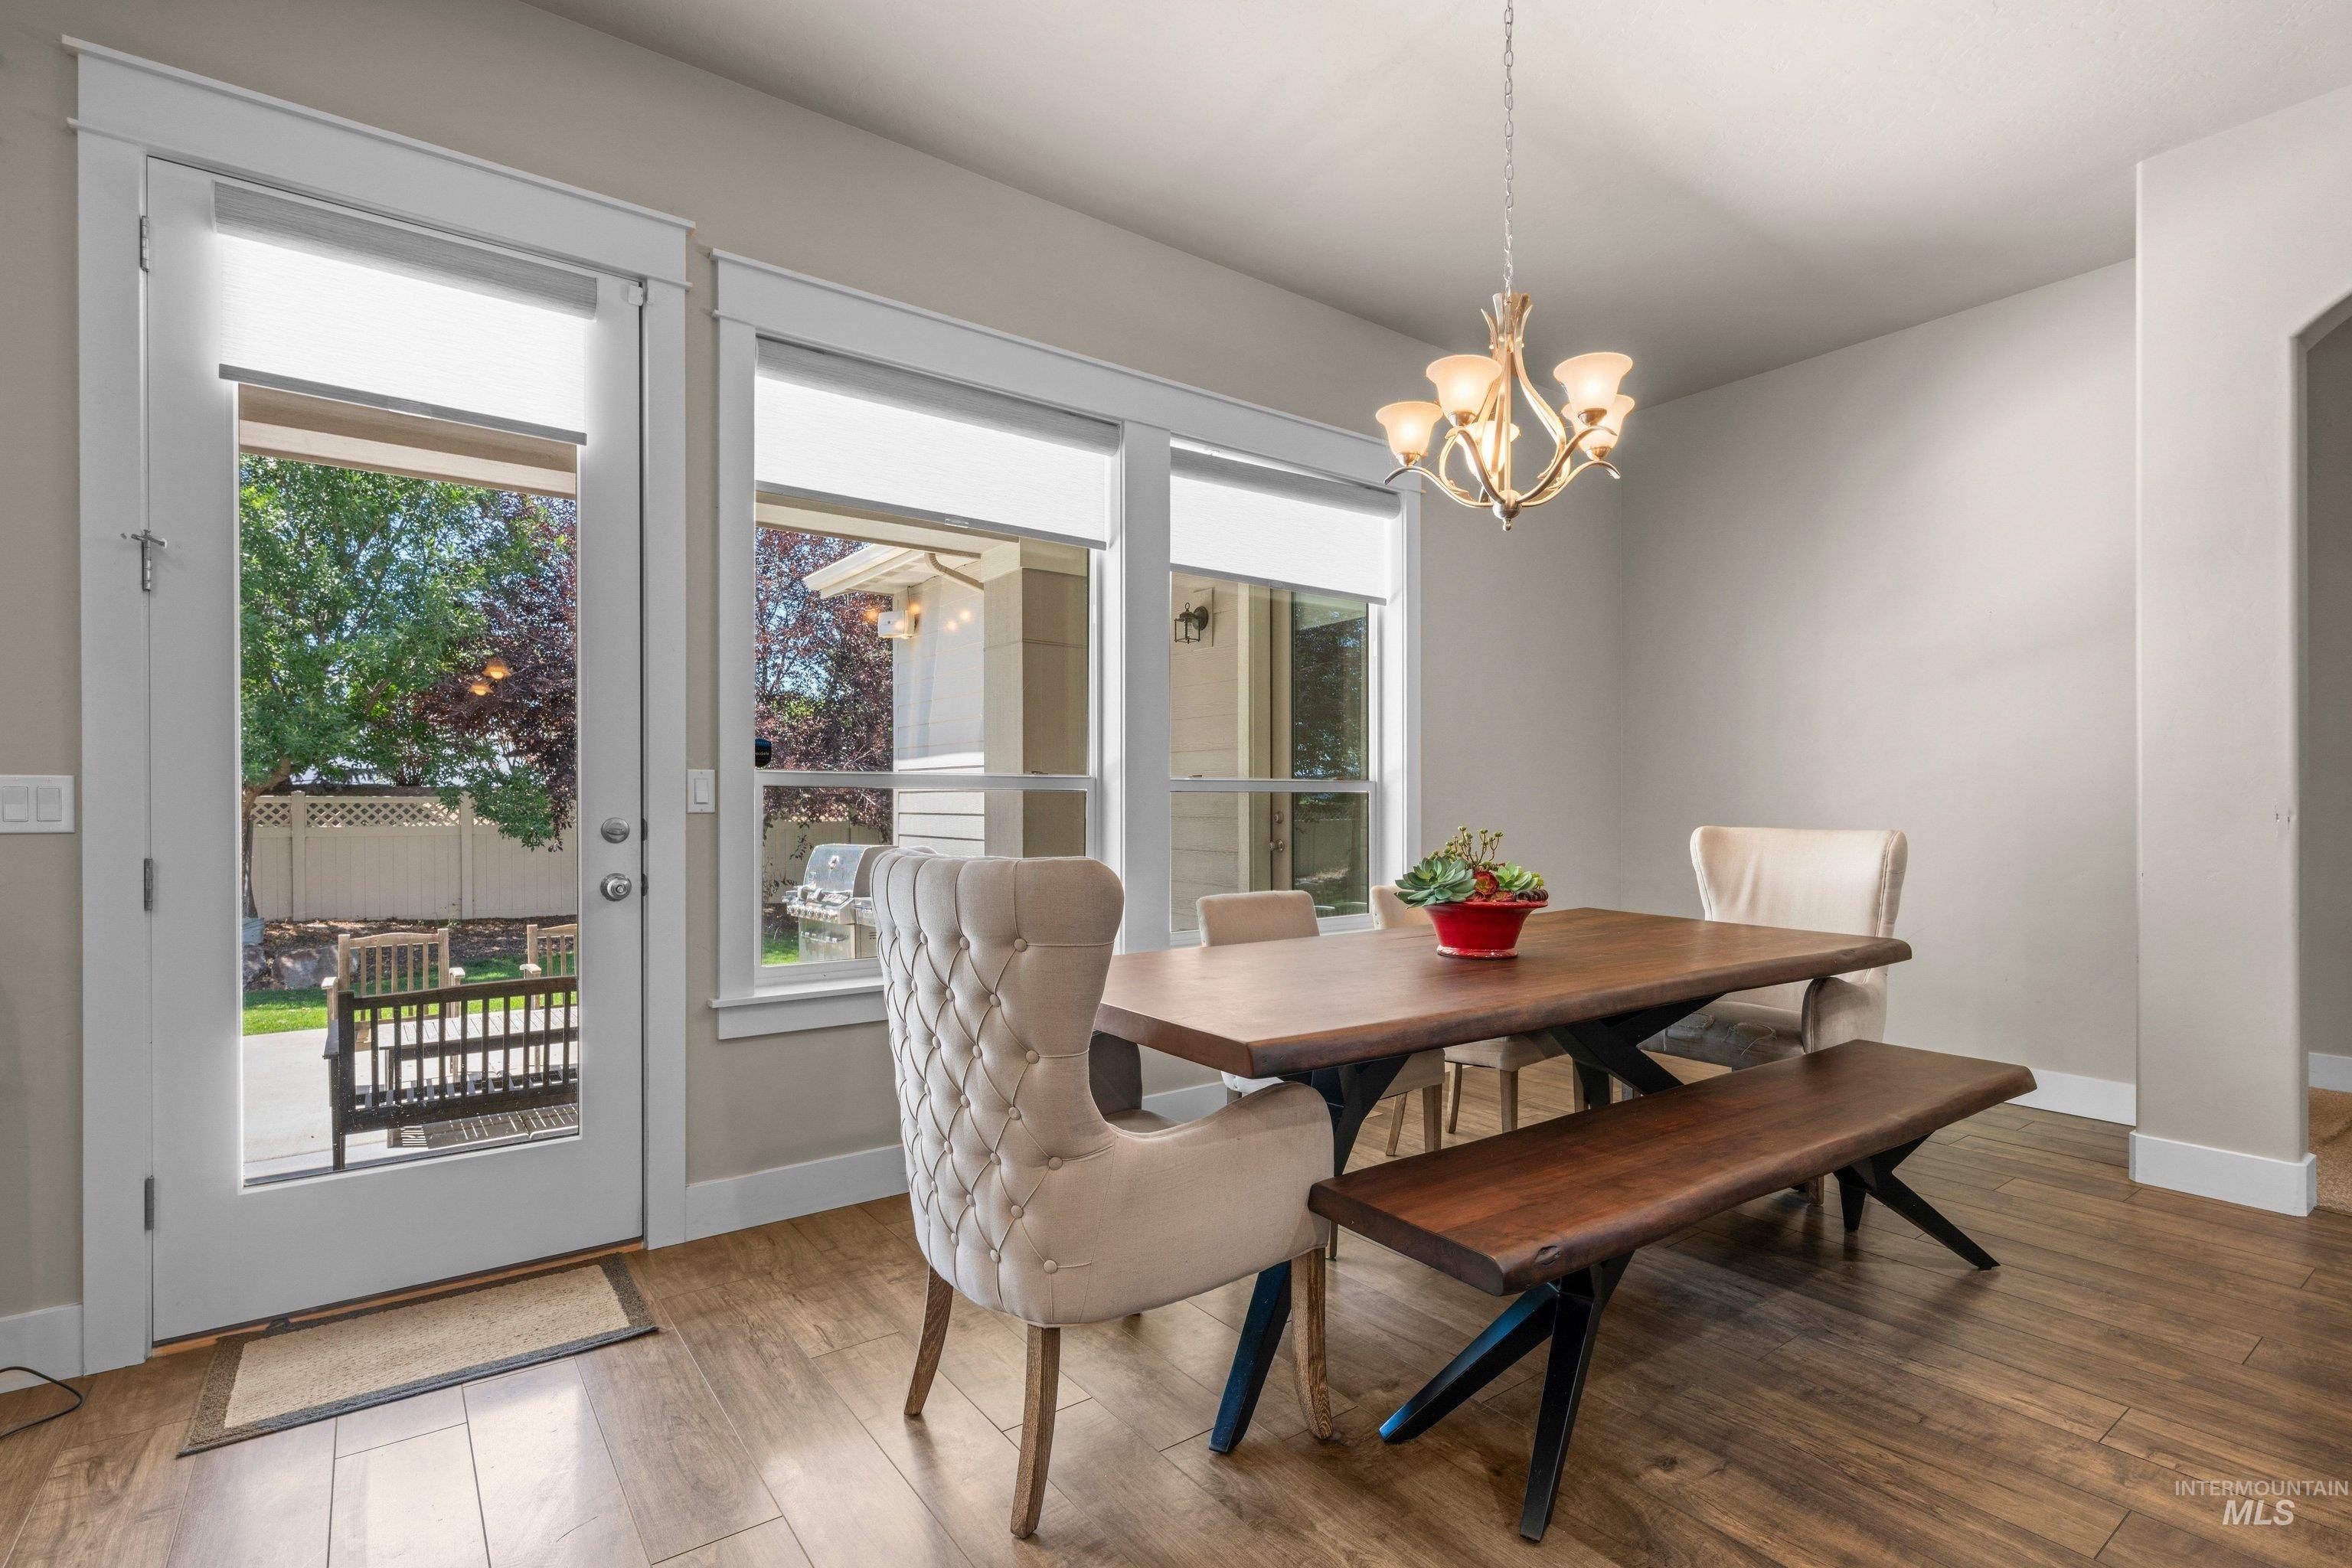
Dining area featuring wood-finish flooring, a contemporary chandelier, and a glass-paned door opening to an outdoor patio with a bench
-
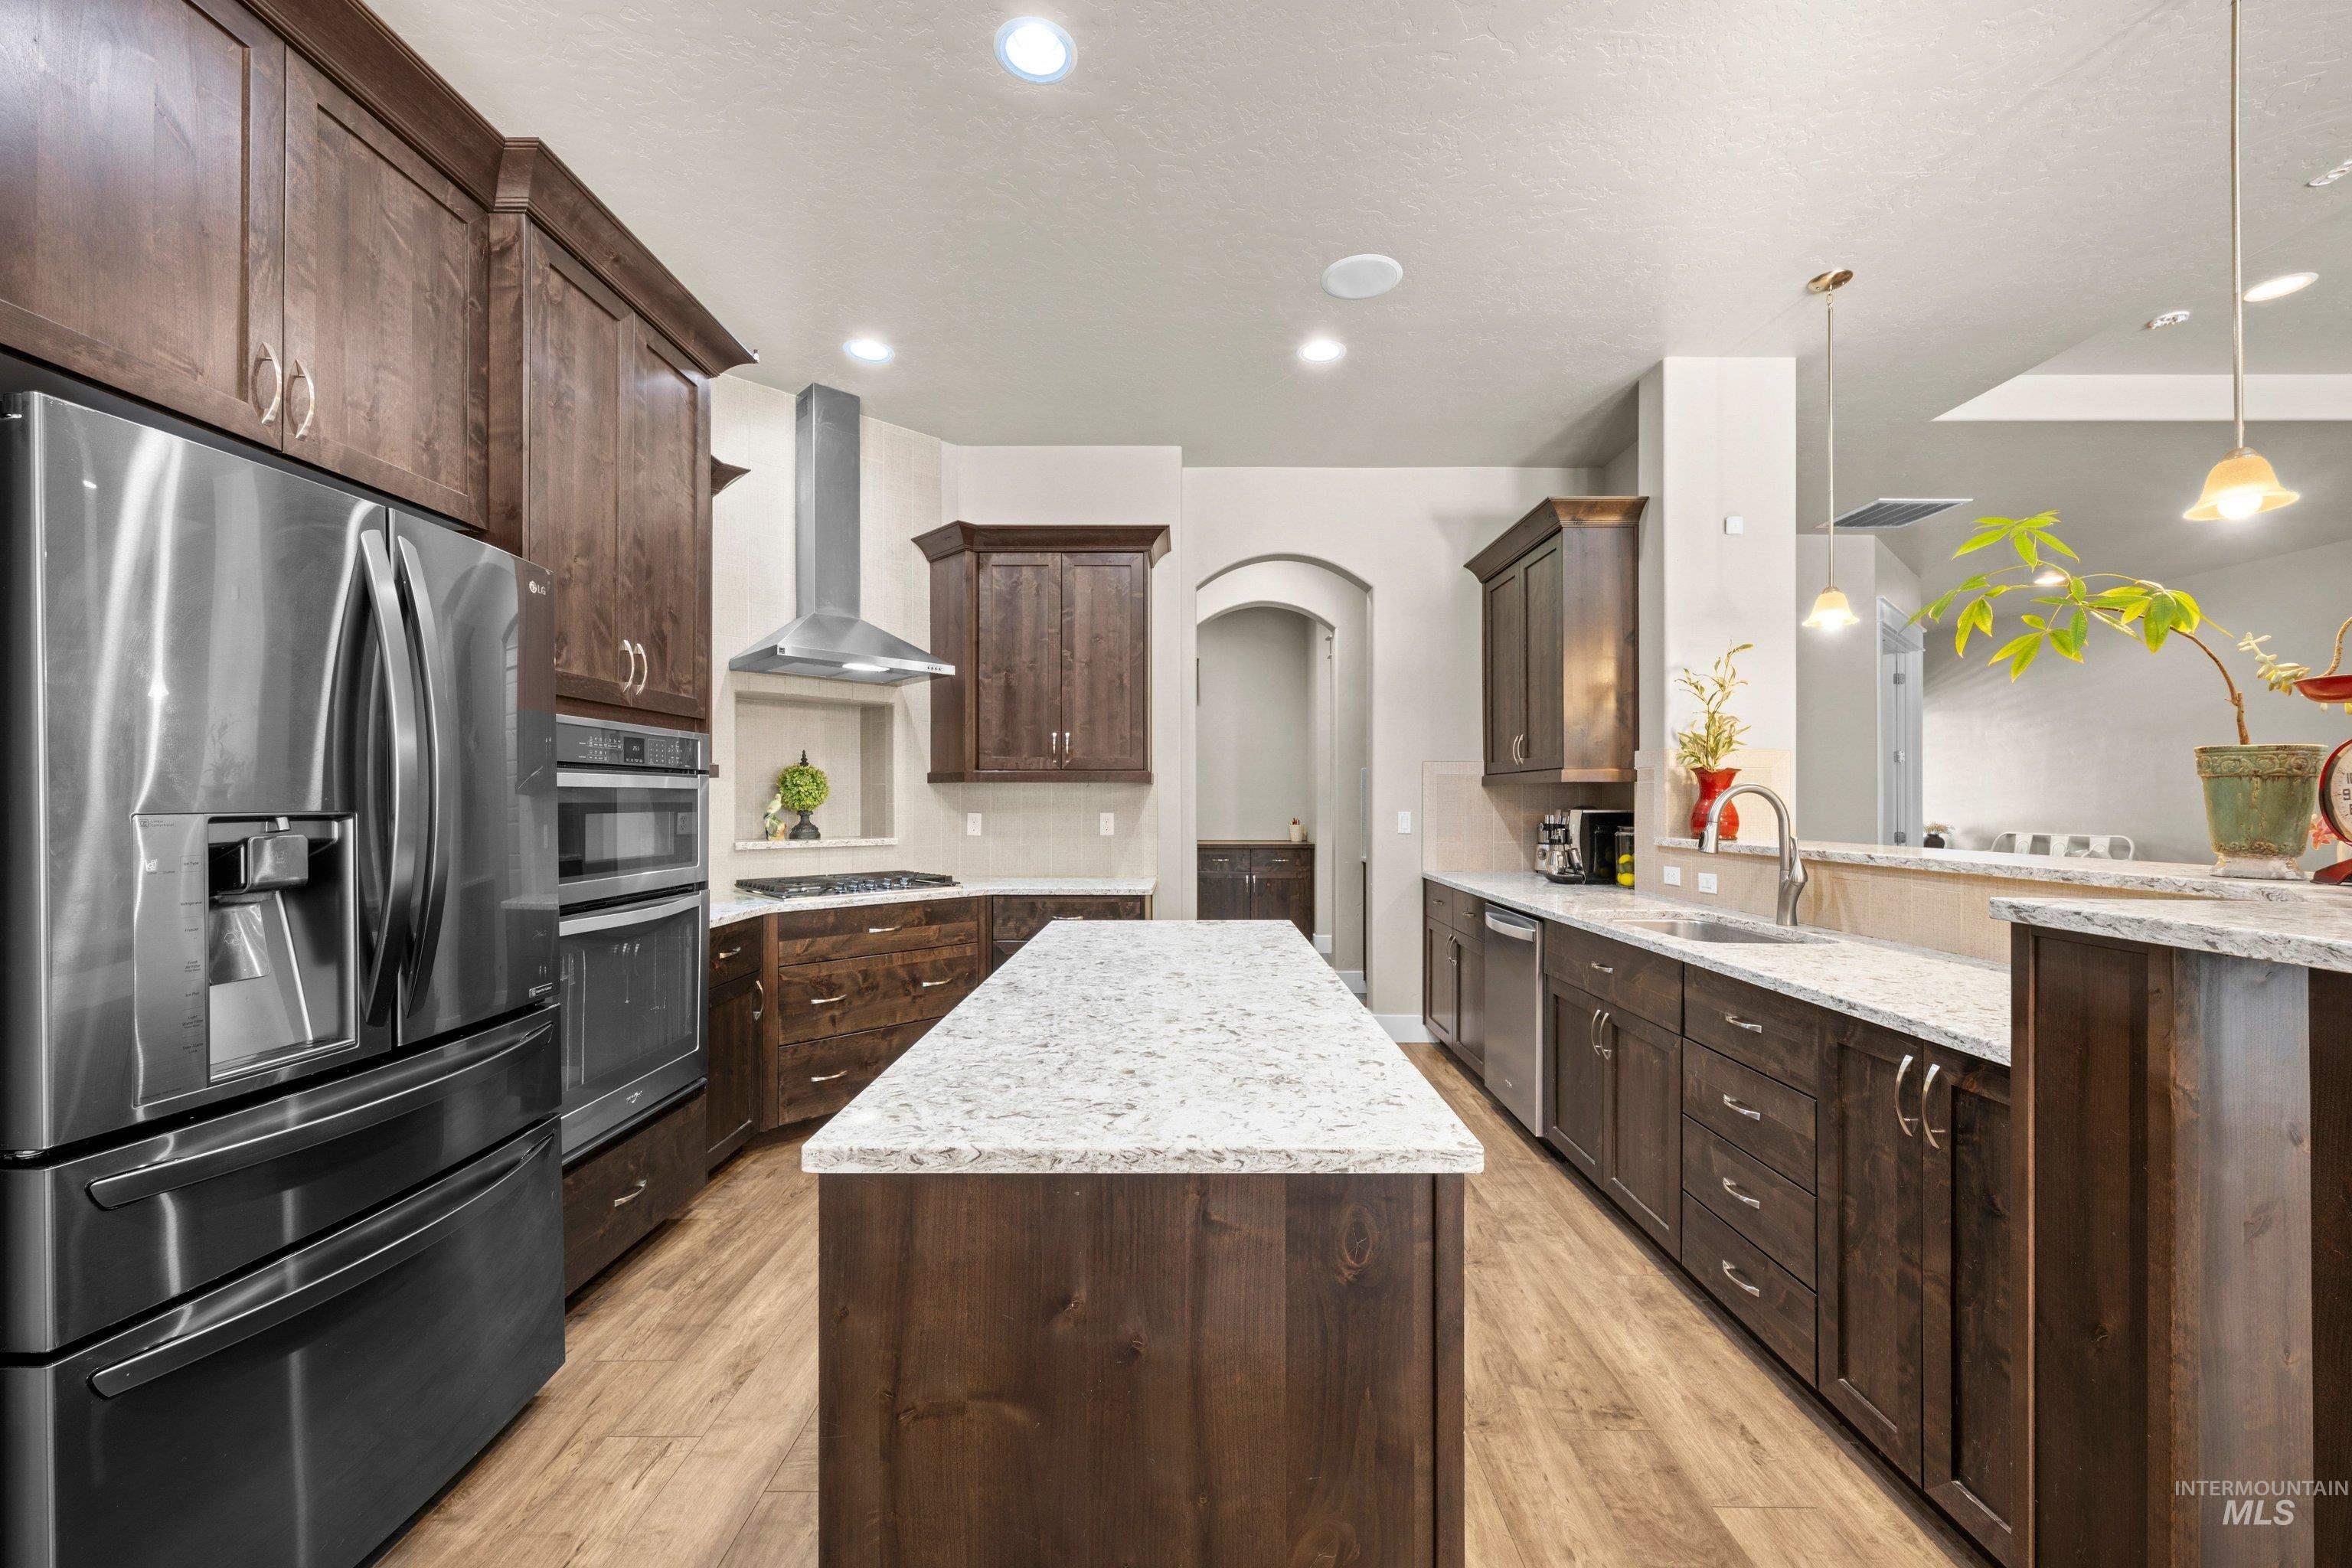
Kitchen featuring a central island with a light-toned countertop, wood-finish flooring, dark wood cabinetry, stainless steel appliances, and recessed lighting
-
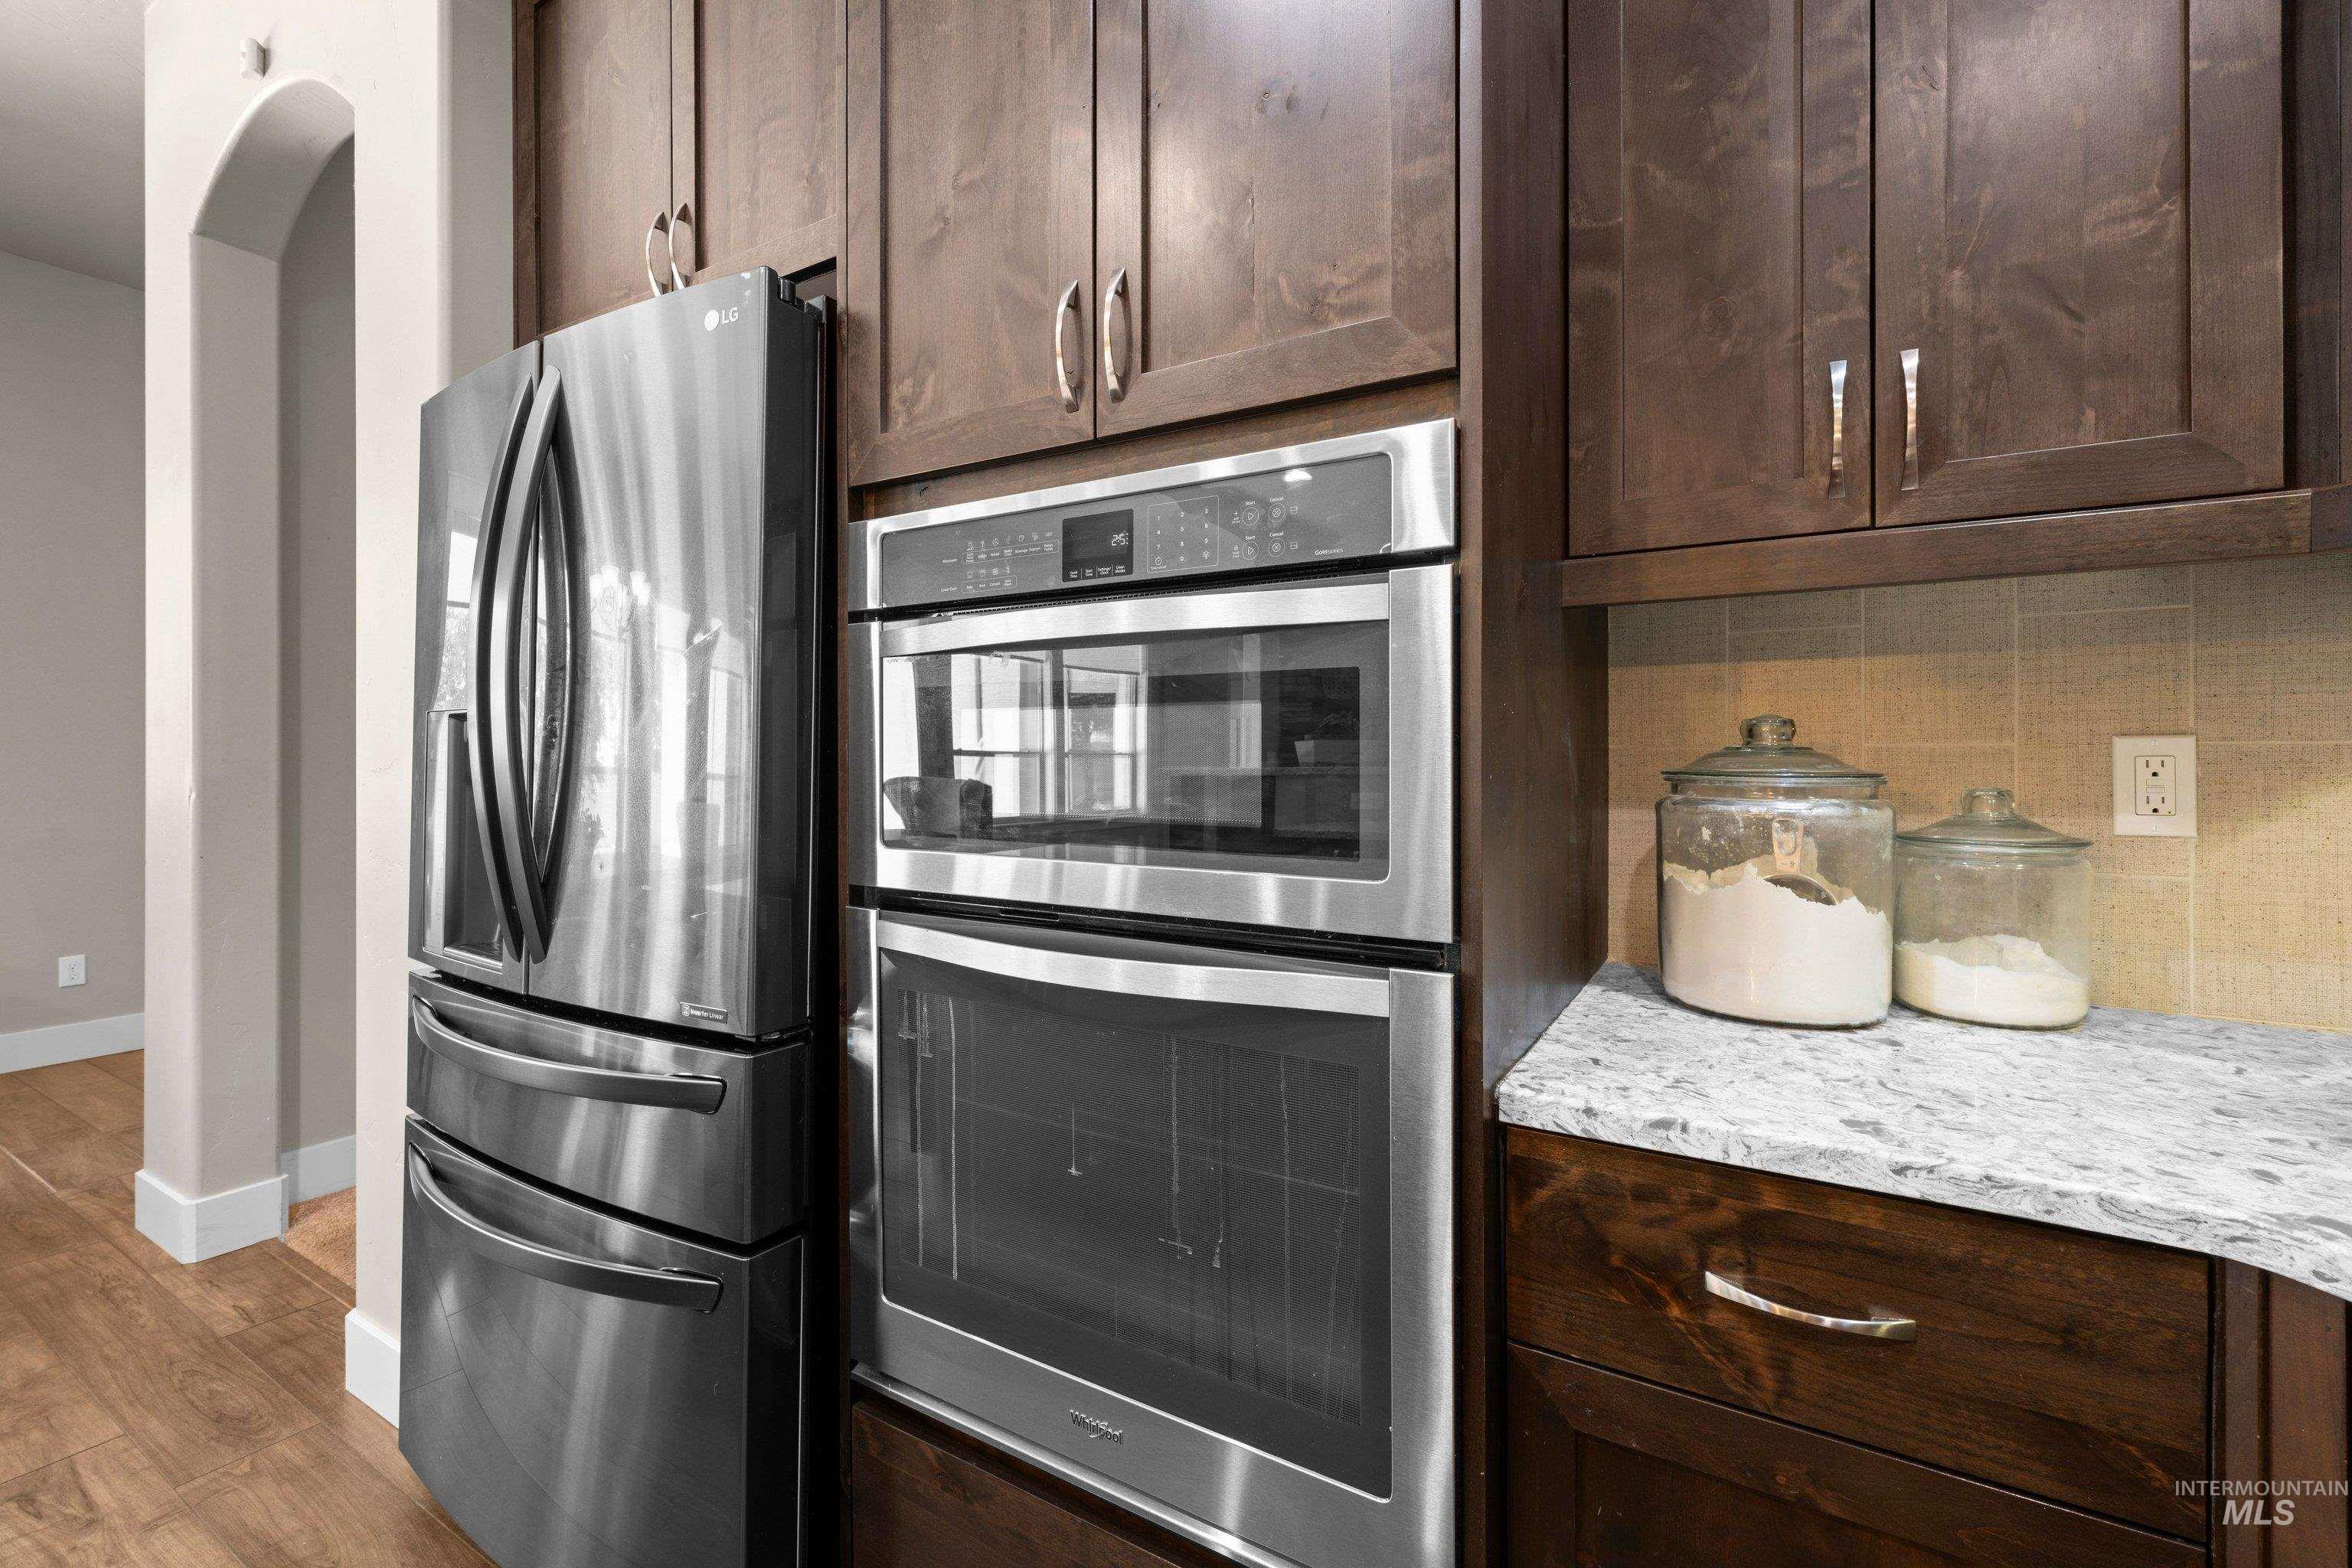
Stainless steel appliances featuring a French-door refrigerator, built-in microwave, and wall oven
-
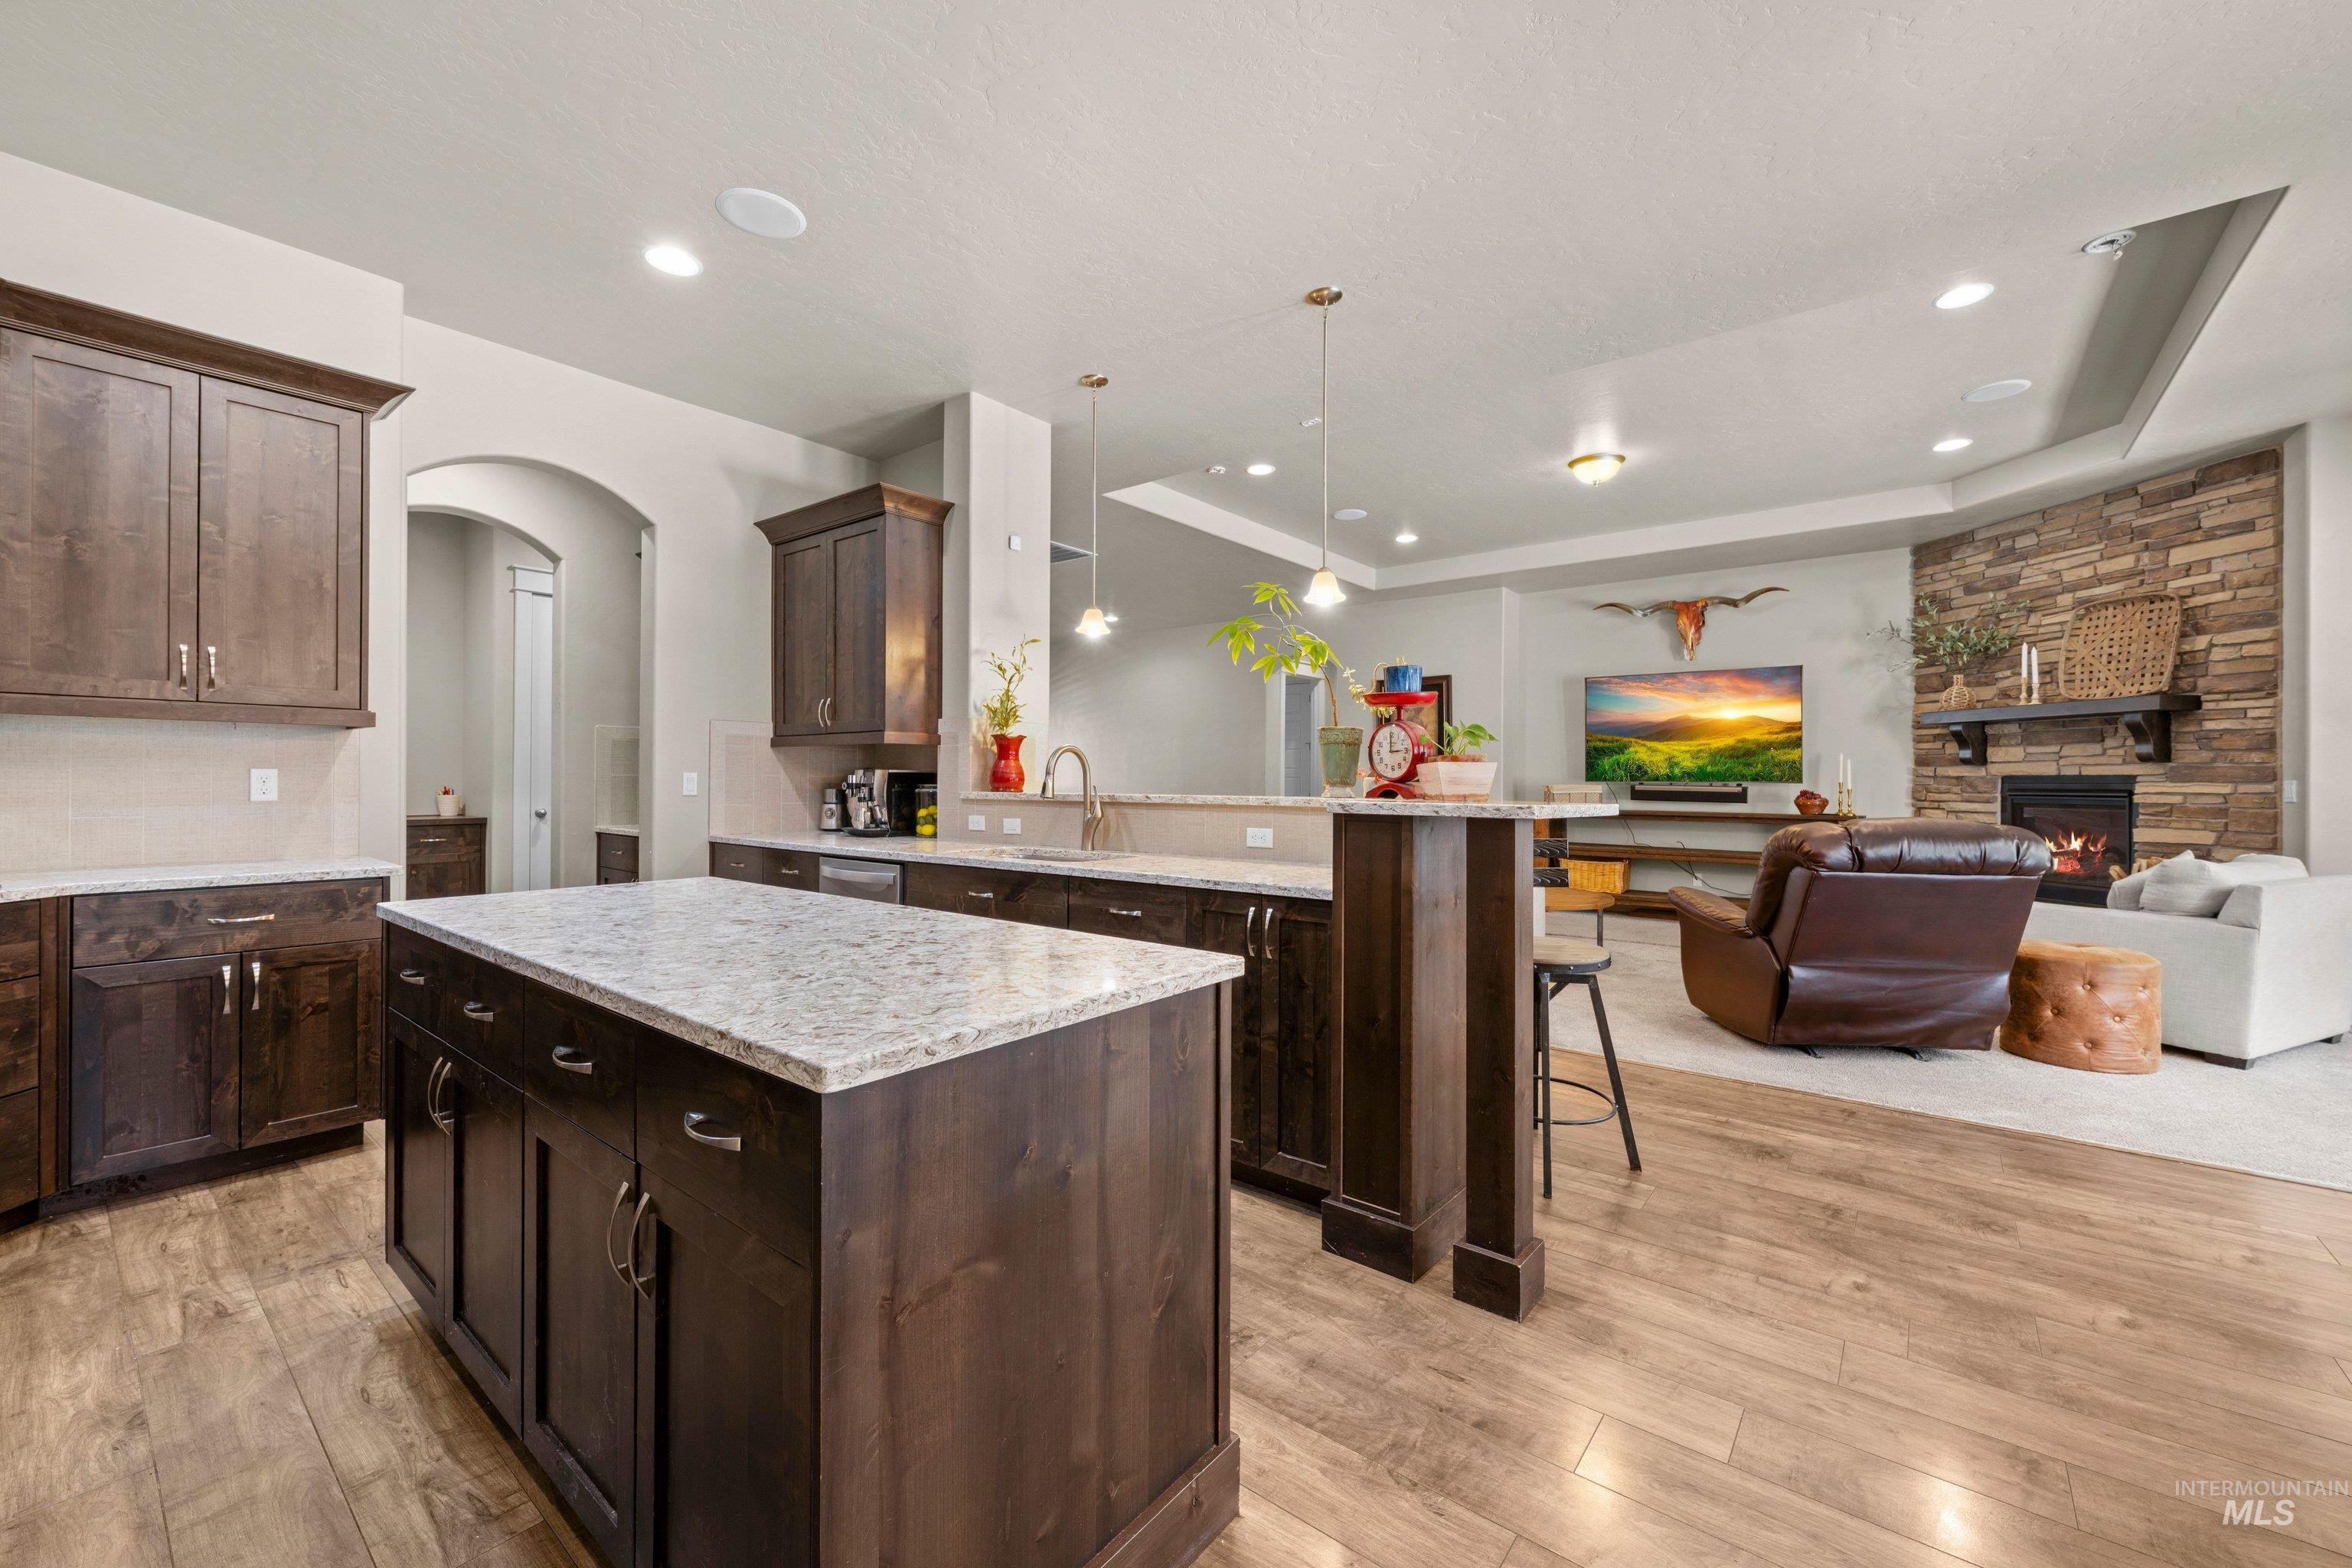
Open-concept living space featuring a kitchen with a large island, dark wood cabinetry, and light-toned countertops
-
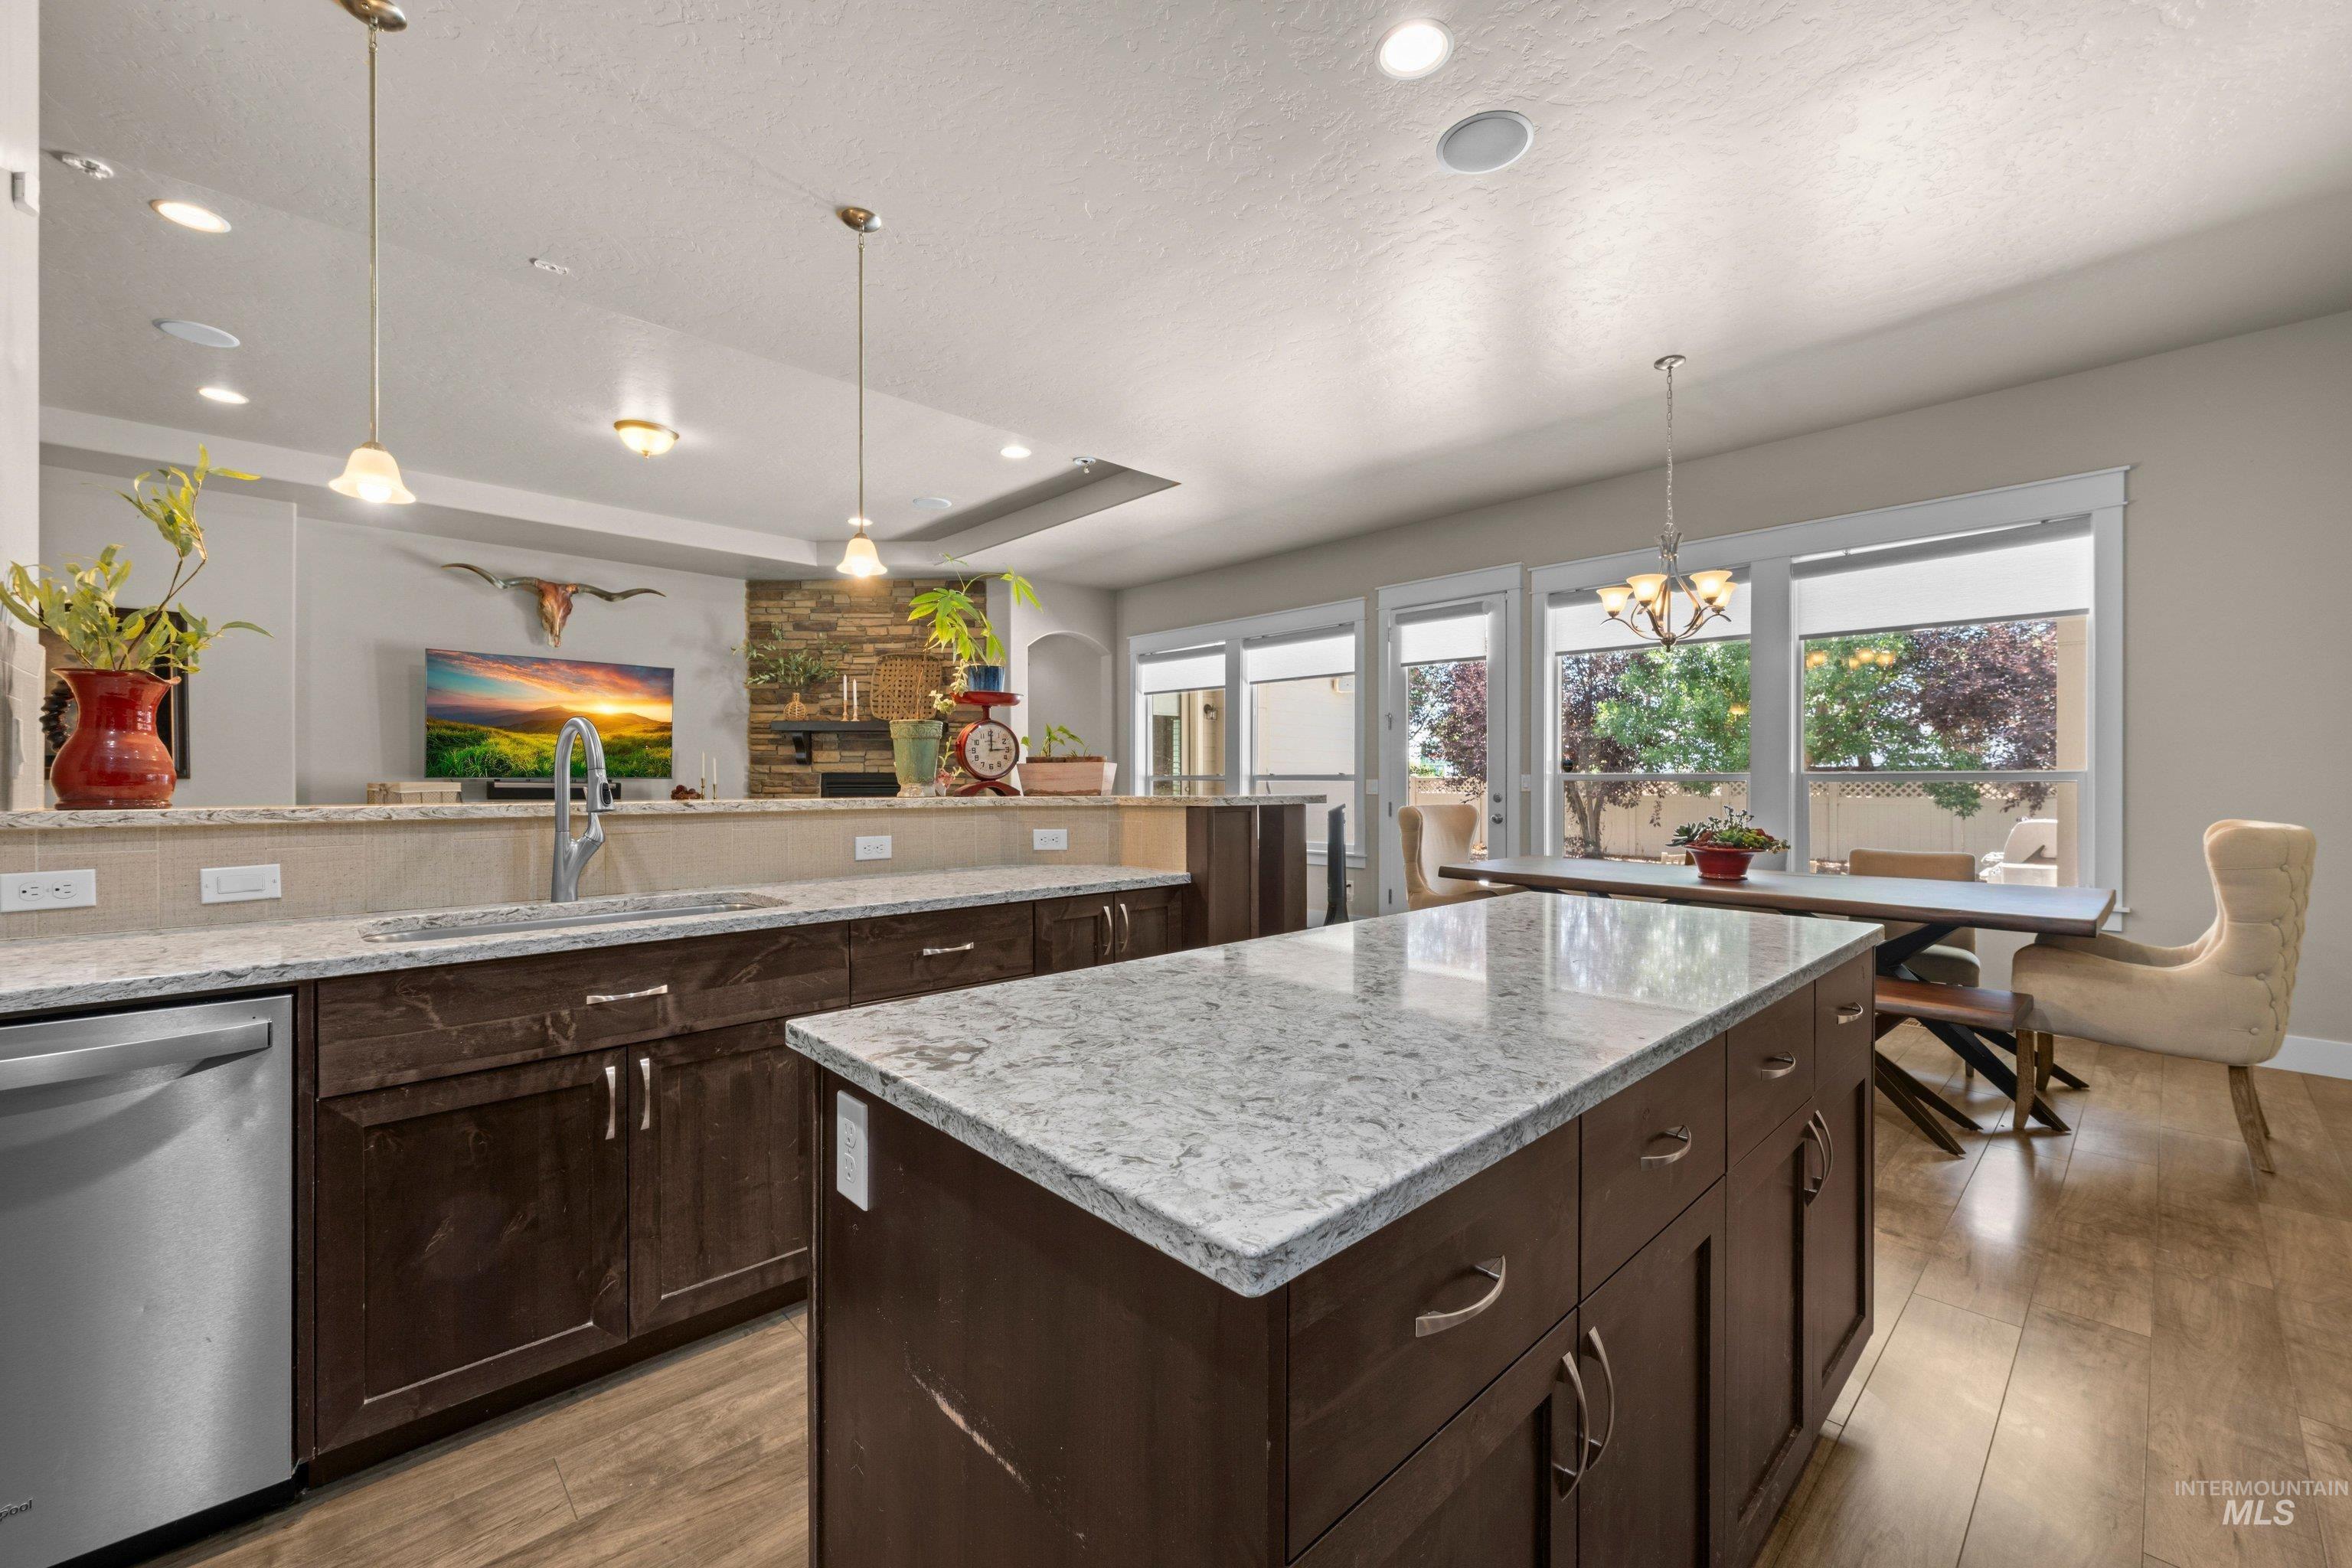
Open concept kitchen featuring an island with stone-finish countertop, dark wood cabinetry, stainless steel dishwasher, and wood-finish flooring
-
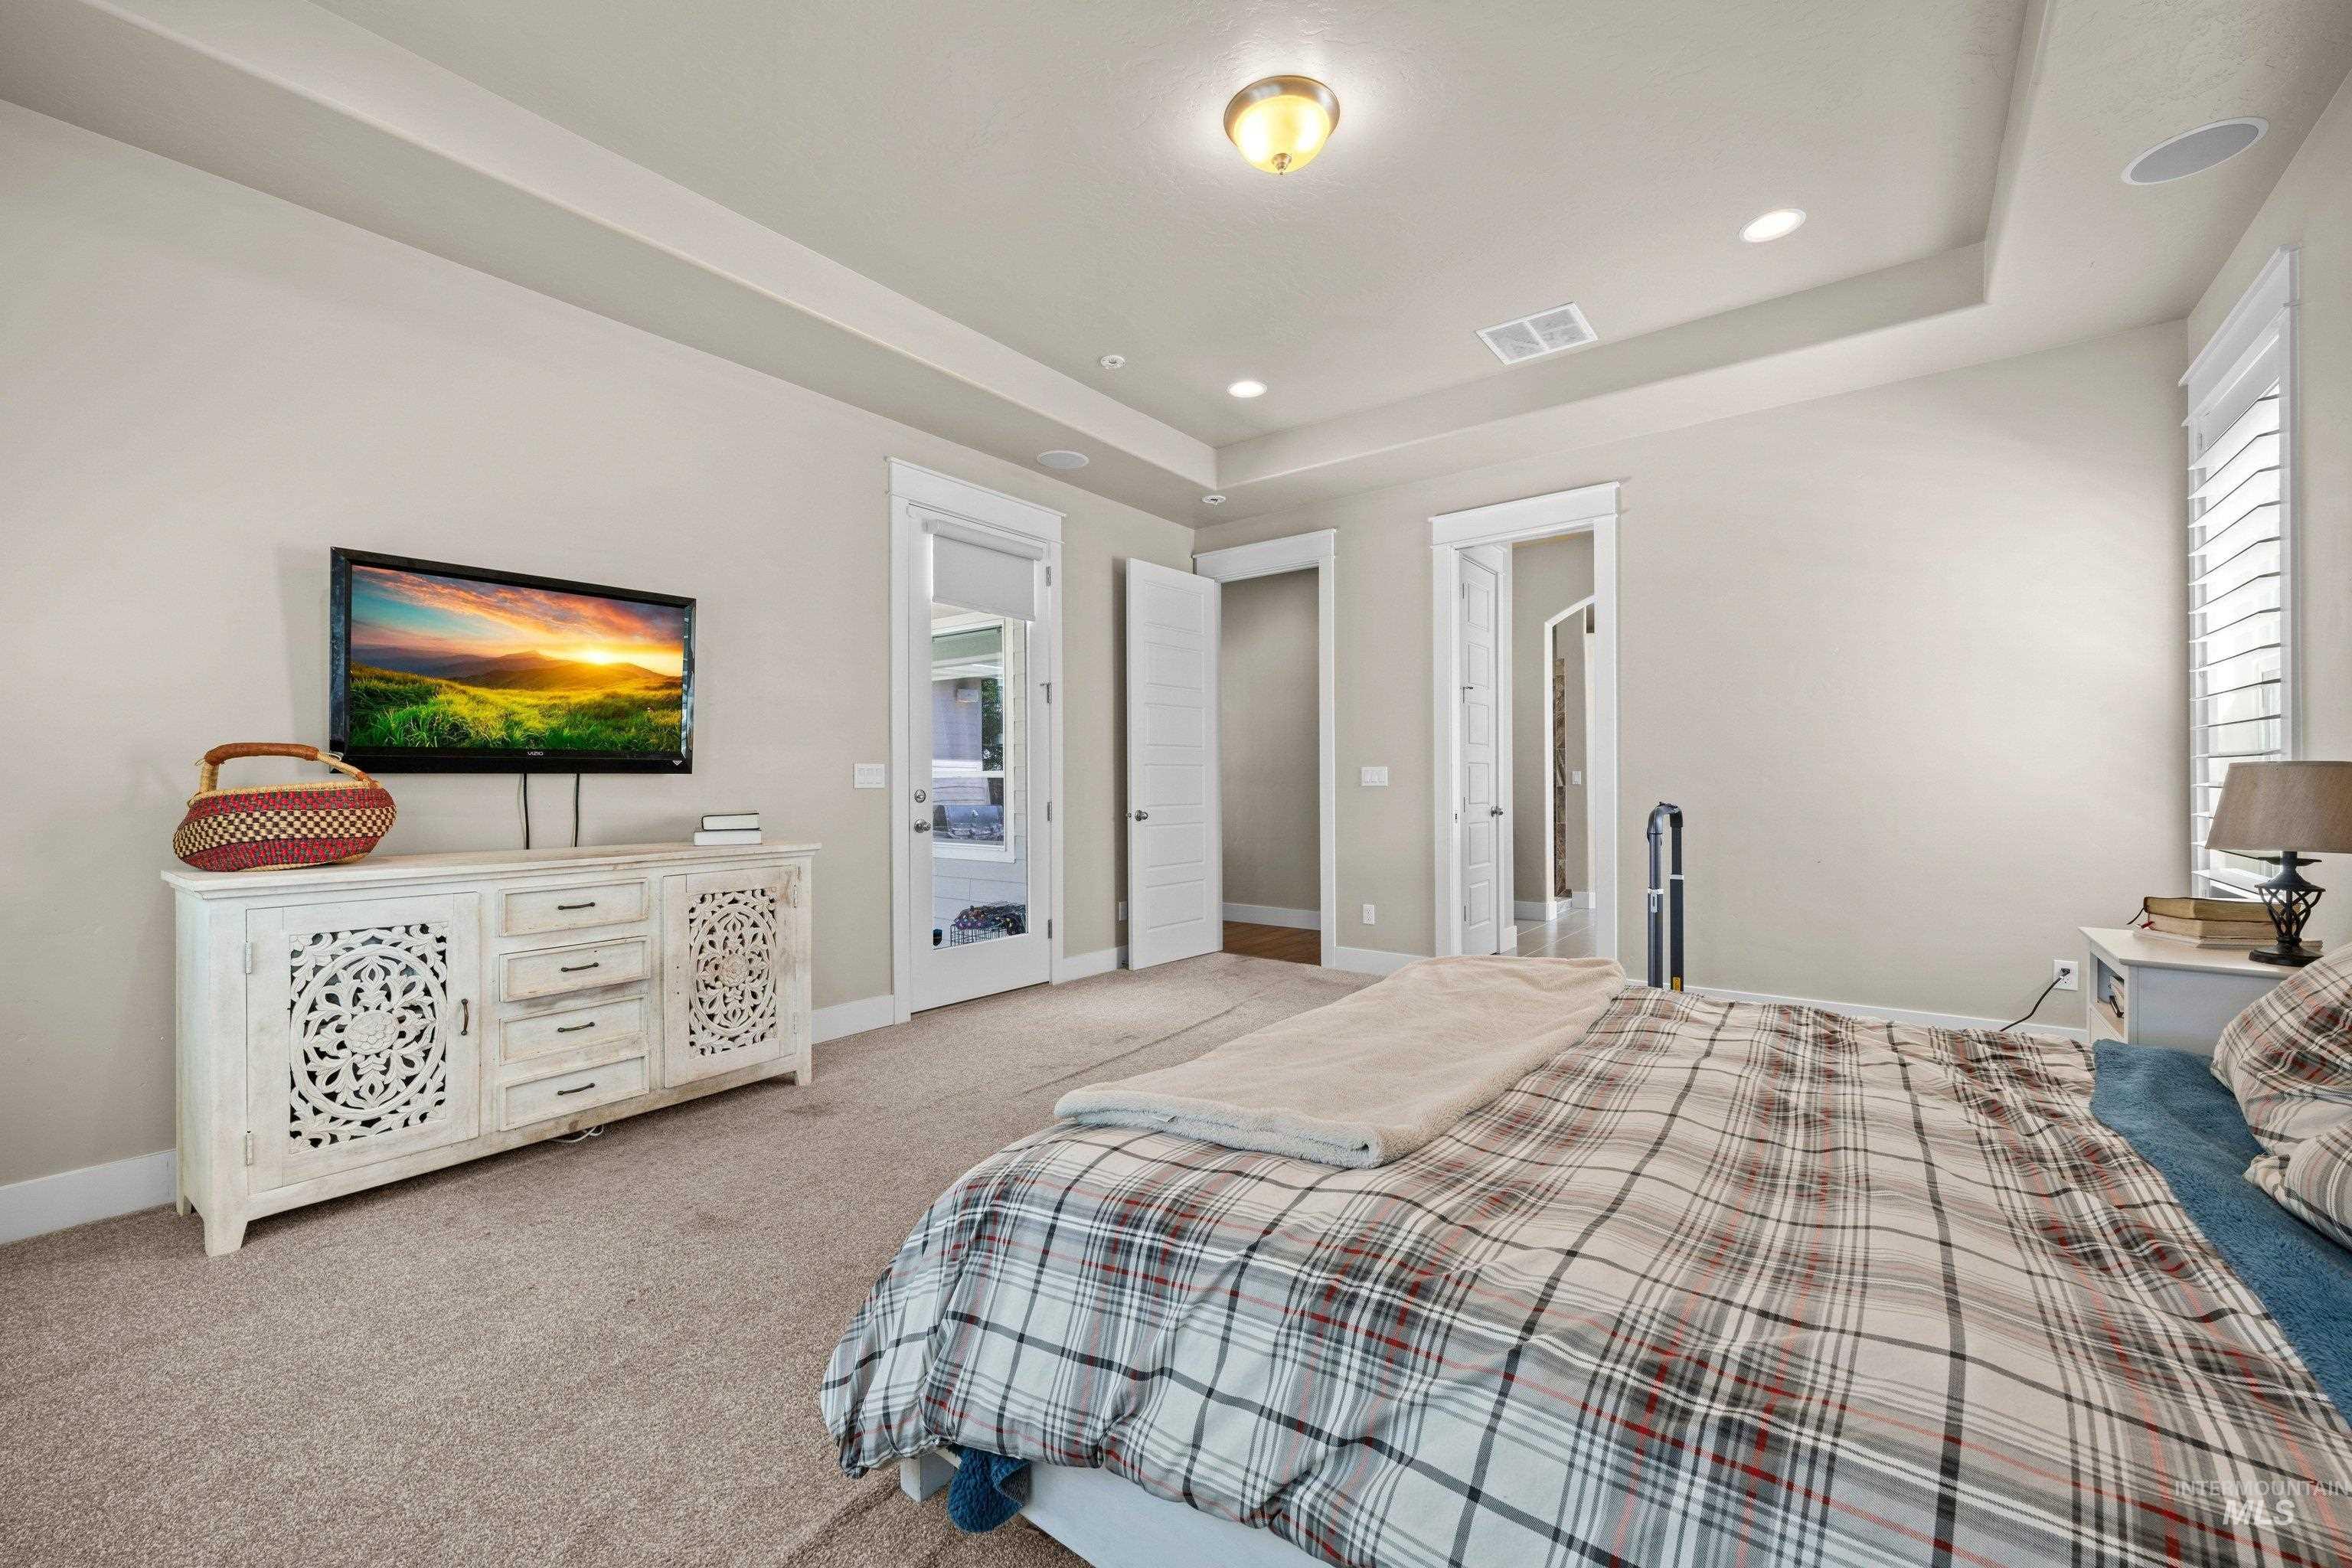
Carpeted room featuring a tray ceiling with recessed lighting, an overhead light fixture, and white plantation shutters
-
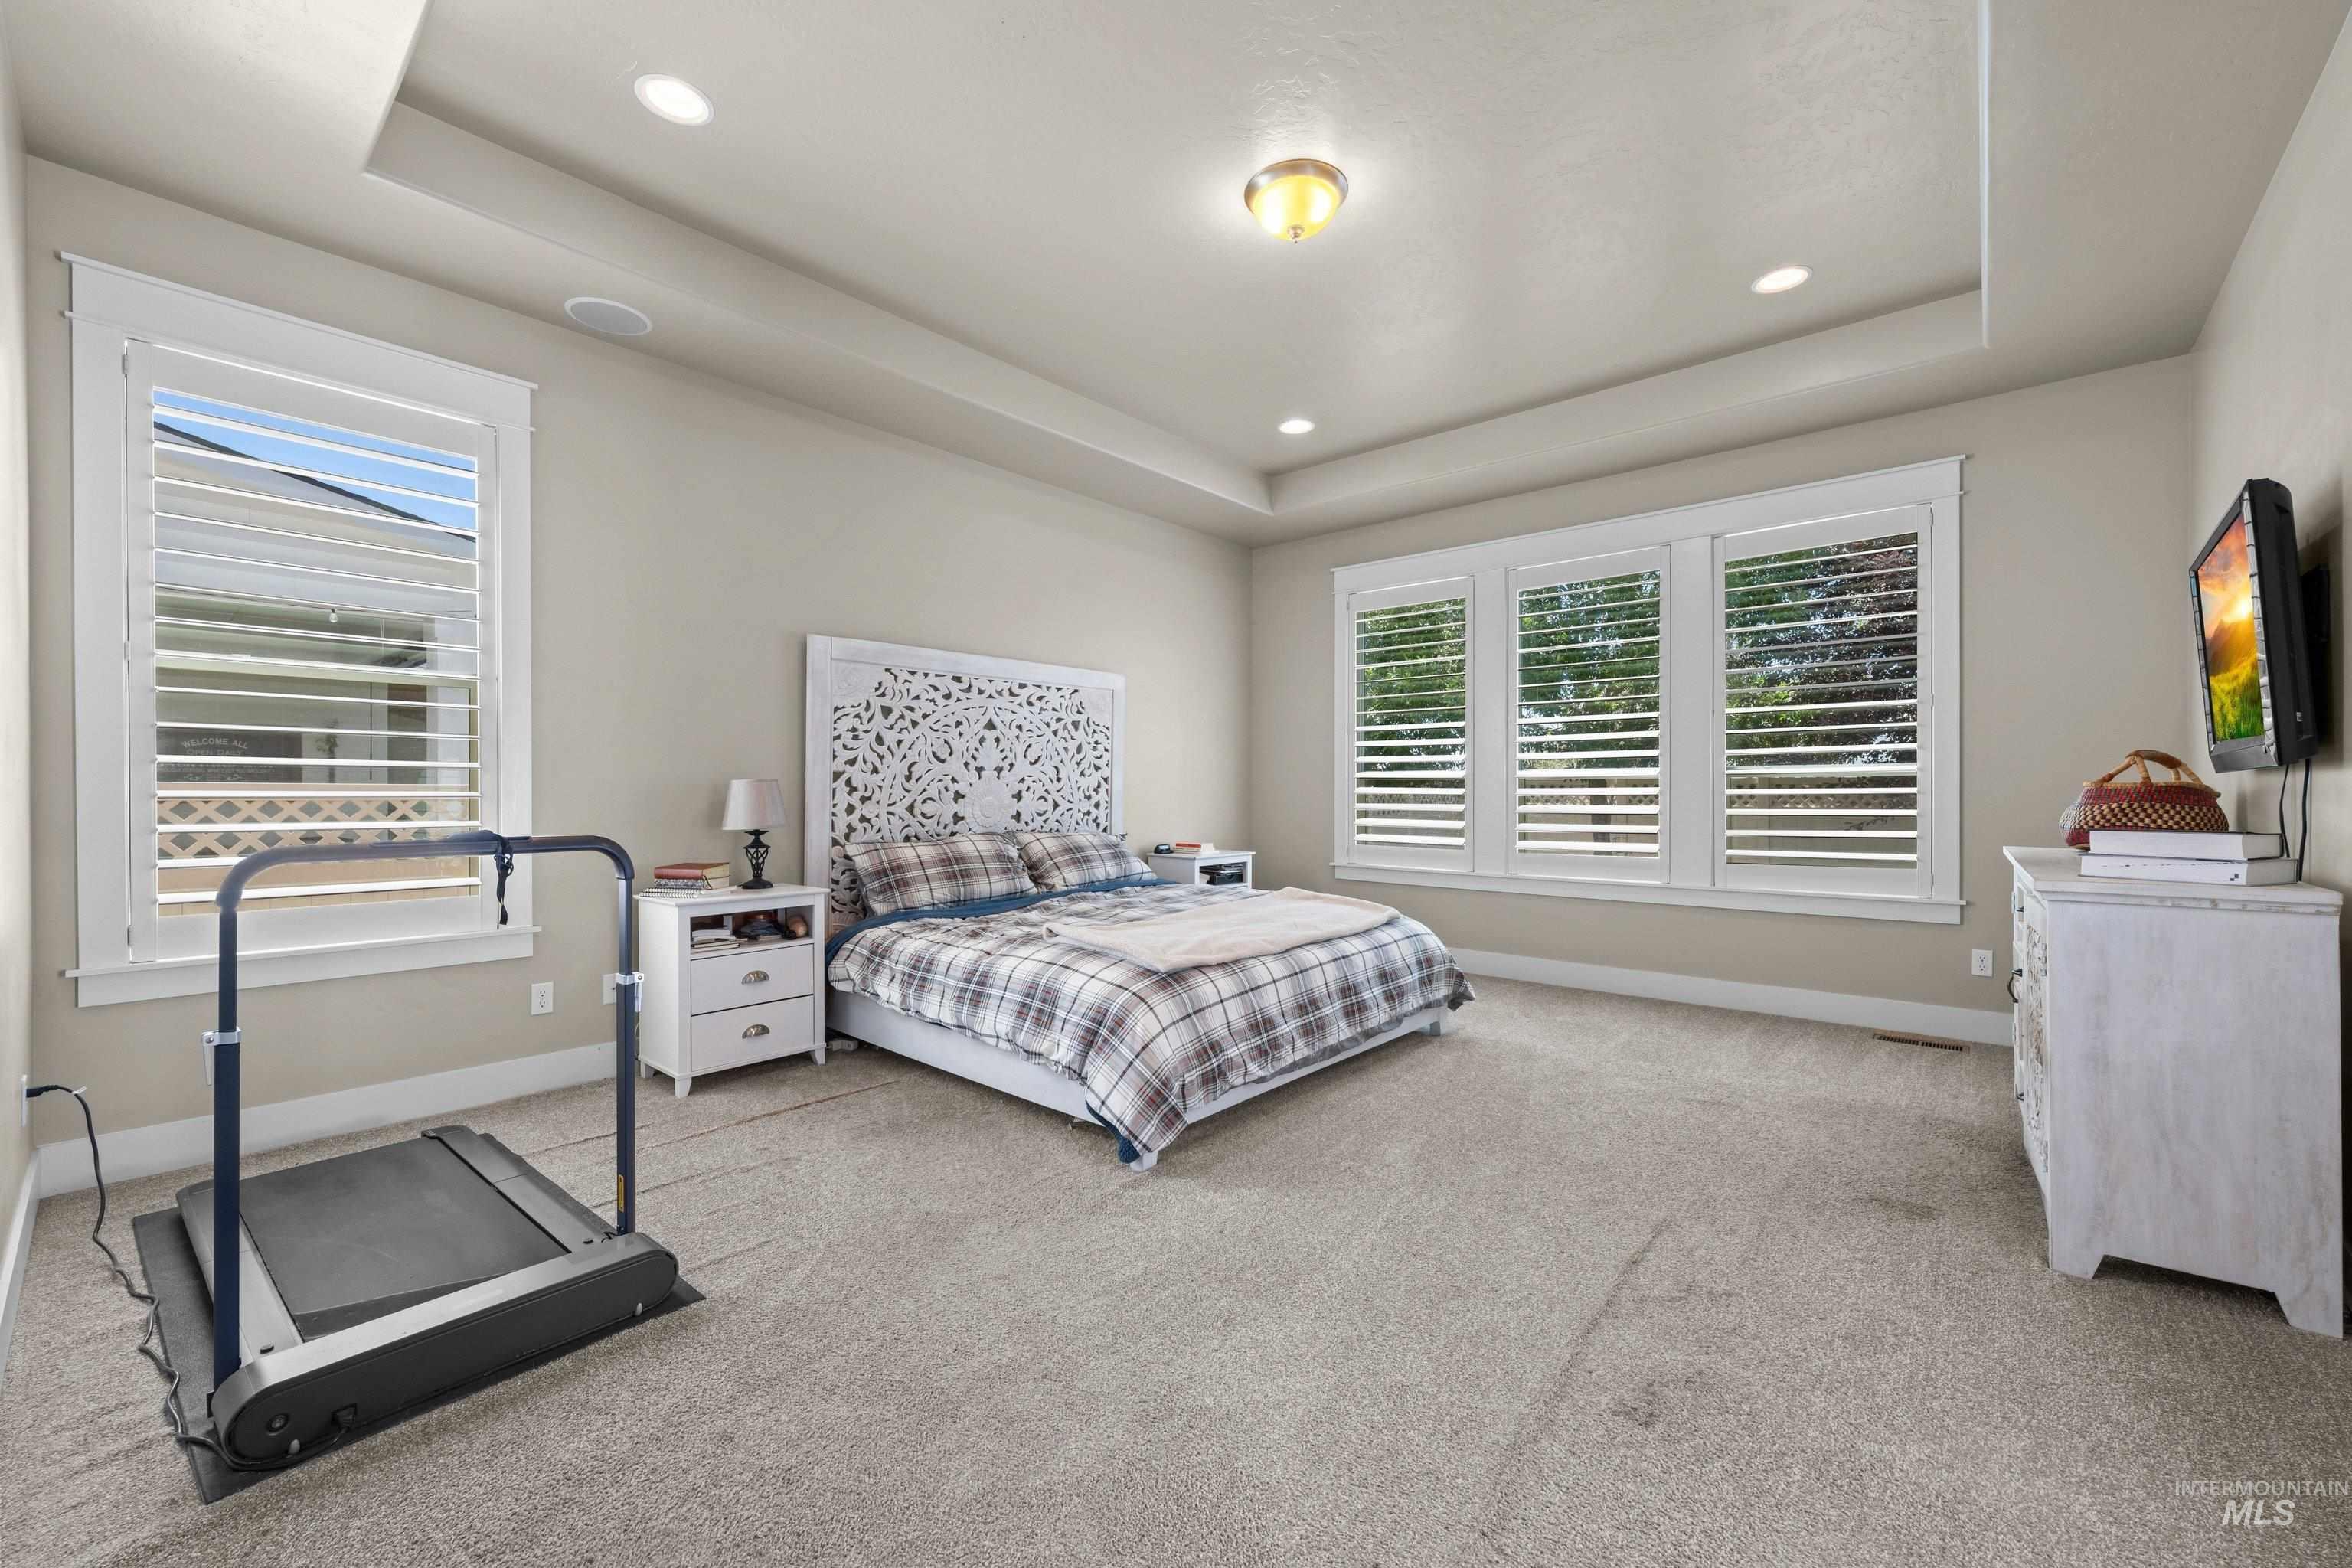
Recessed lighting illuminates this room featuring tray ceilings, a trio of windows with plantation shutters, a single window with plantation shutters, and light-toned carpeting
-
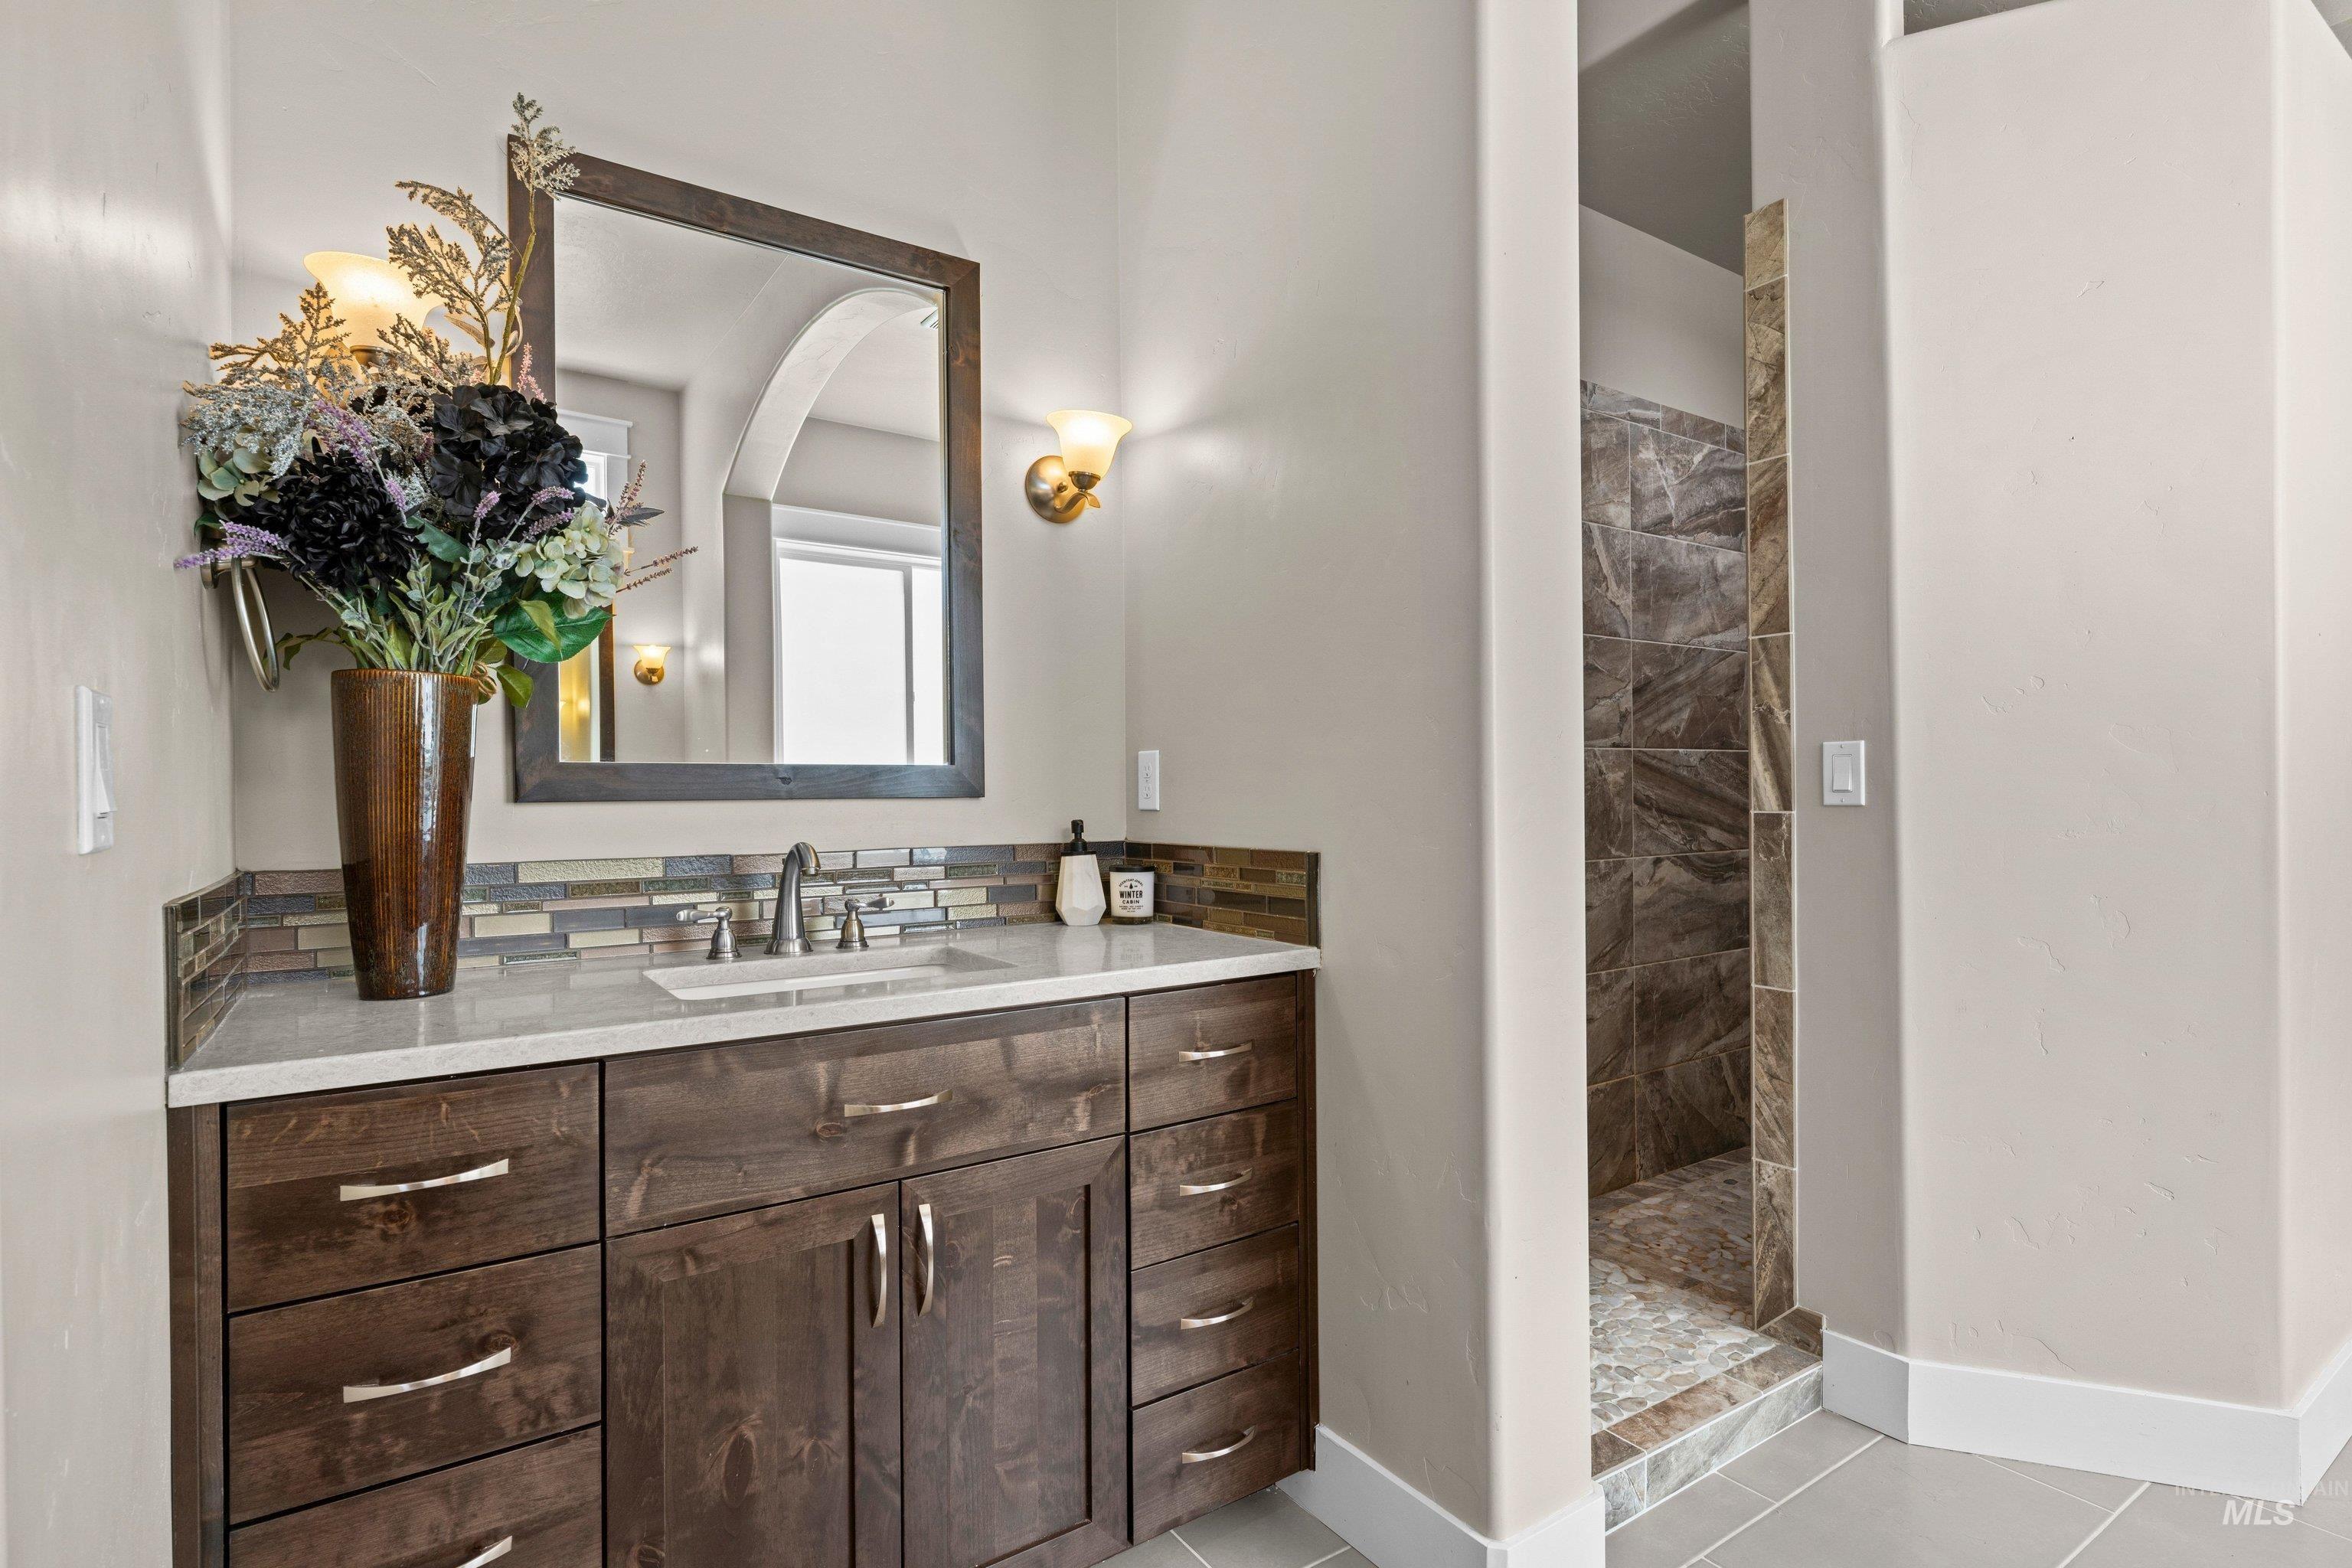
Vanity featuring a white countertop, undermount sink, and dark wood-finish cabinetry with silver hardware
-
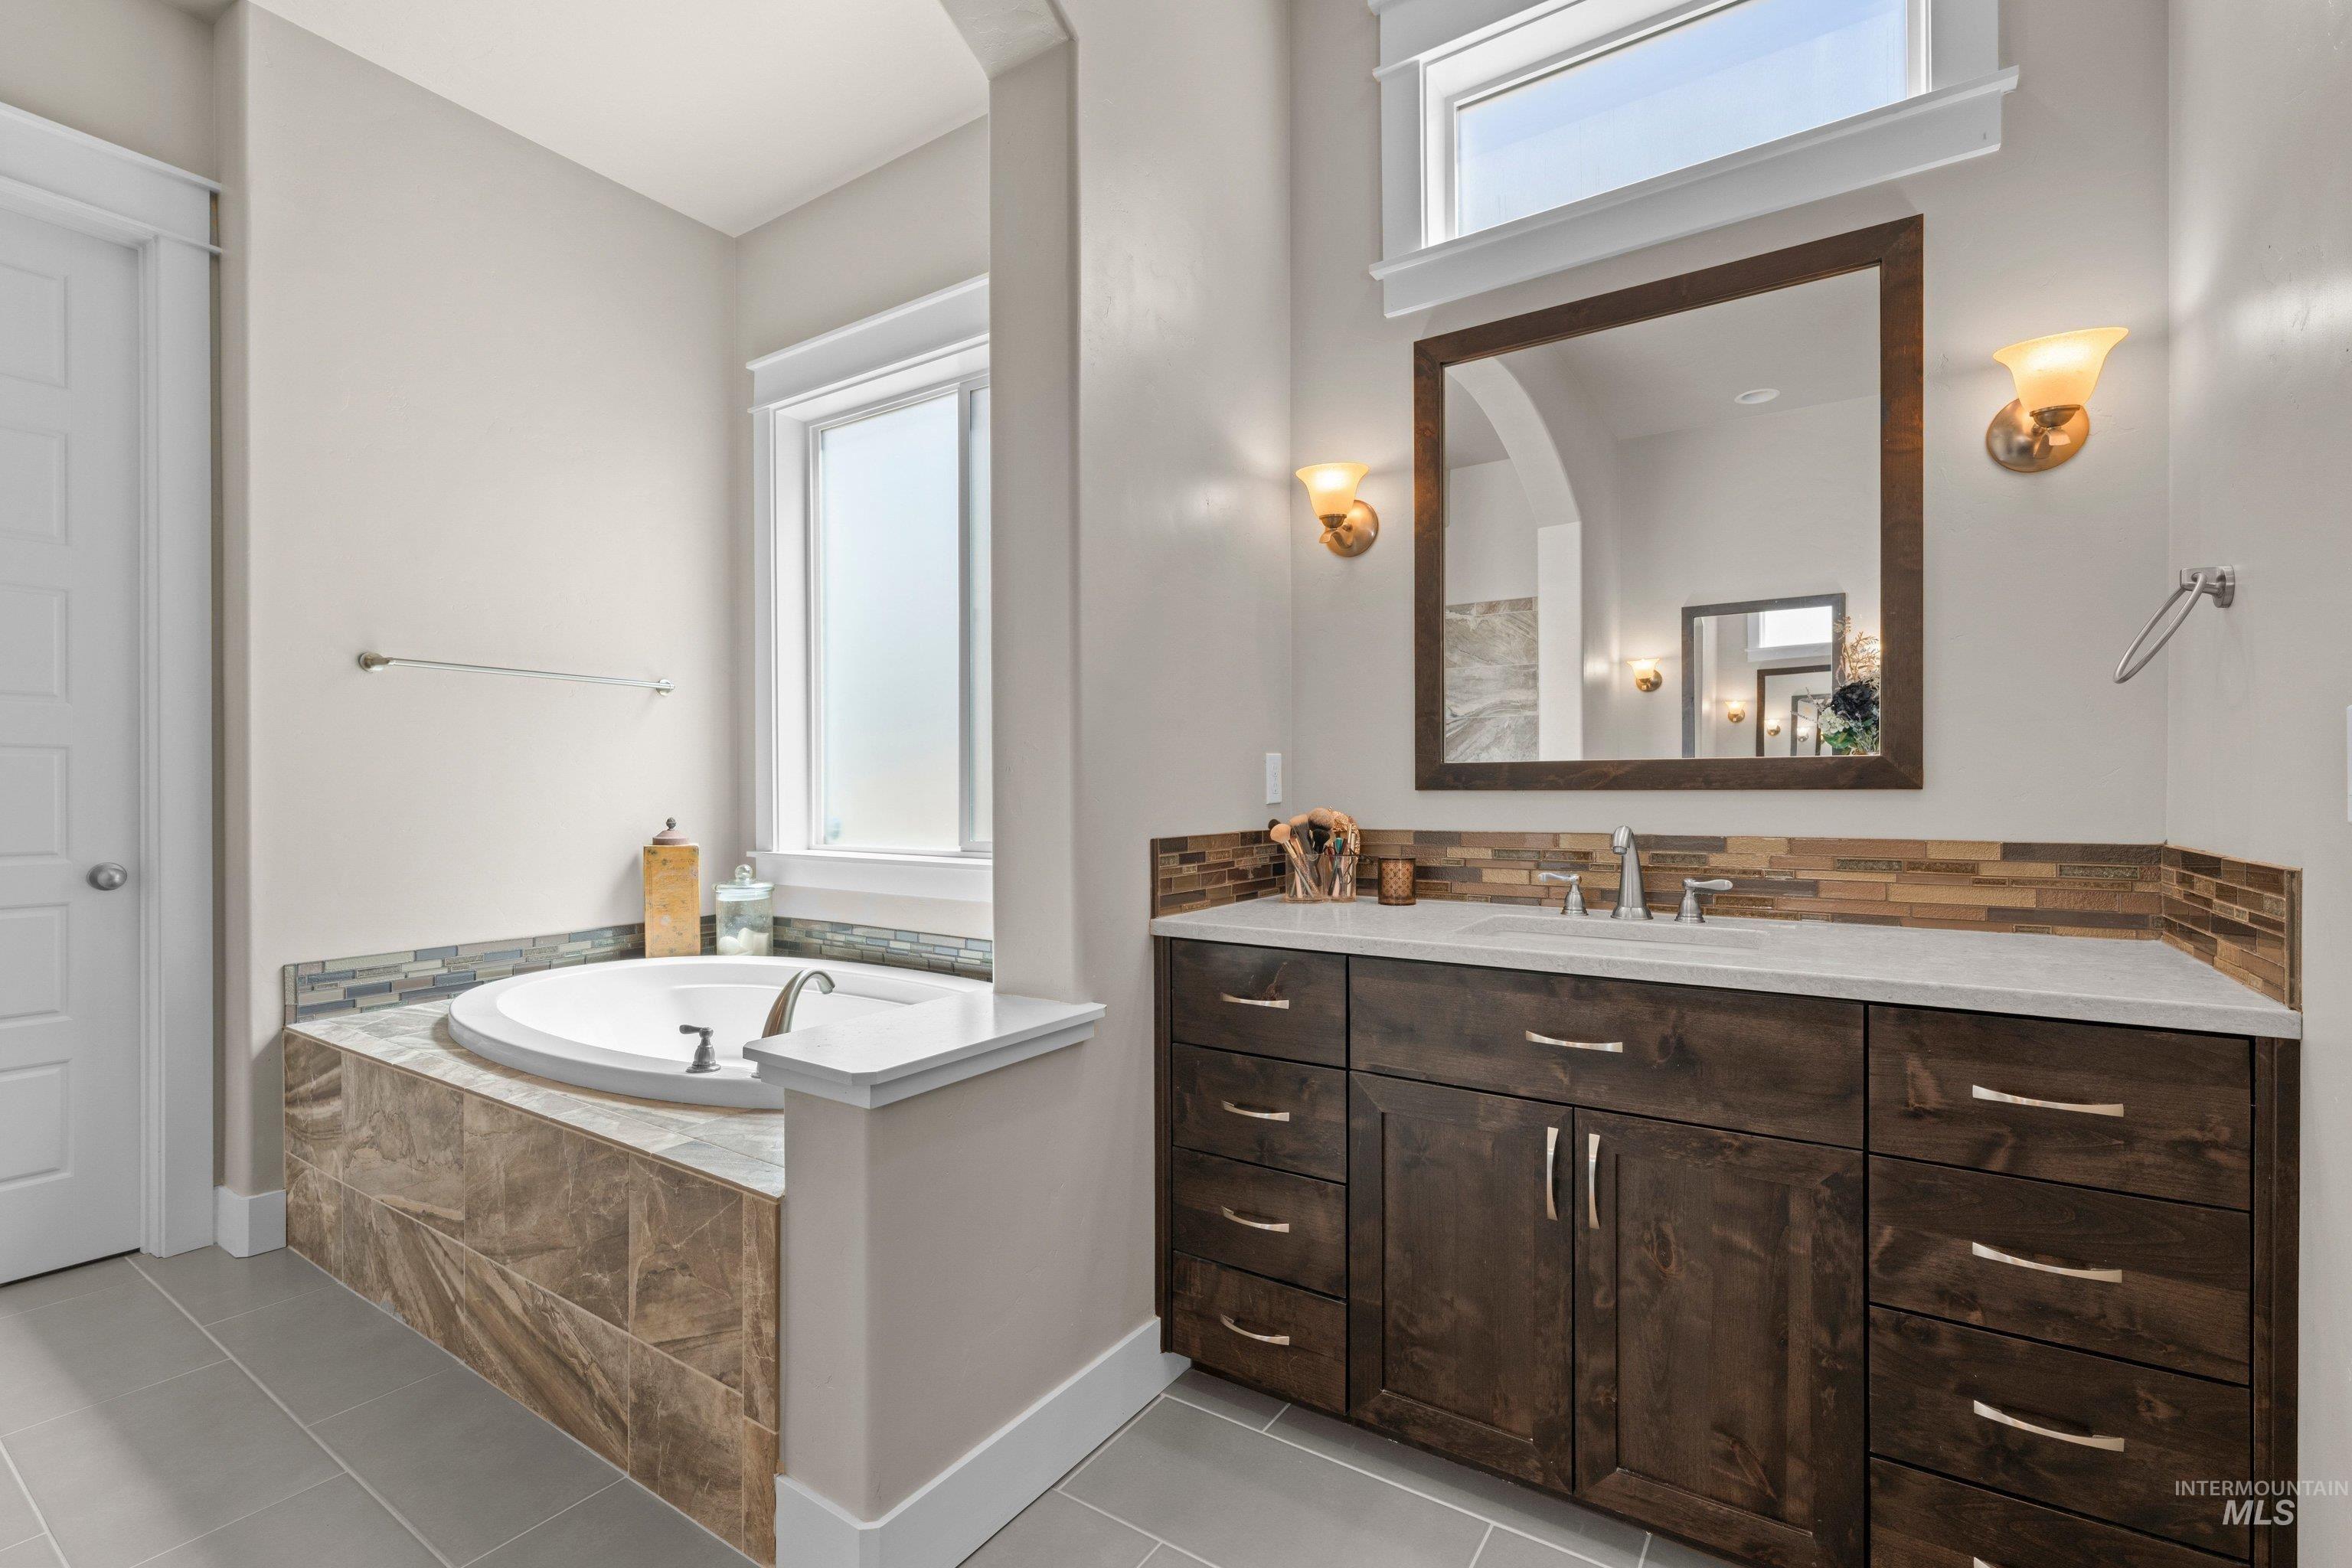
Bathroom featuring a built-in soaking tub with tile surround, a spacious vanity with a light-colored countertop, and a wood-framed mirror with sconce lighting
-
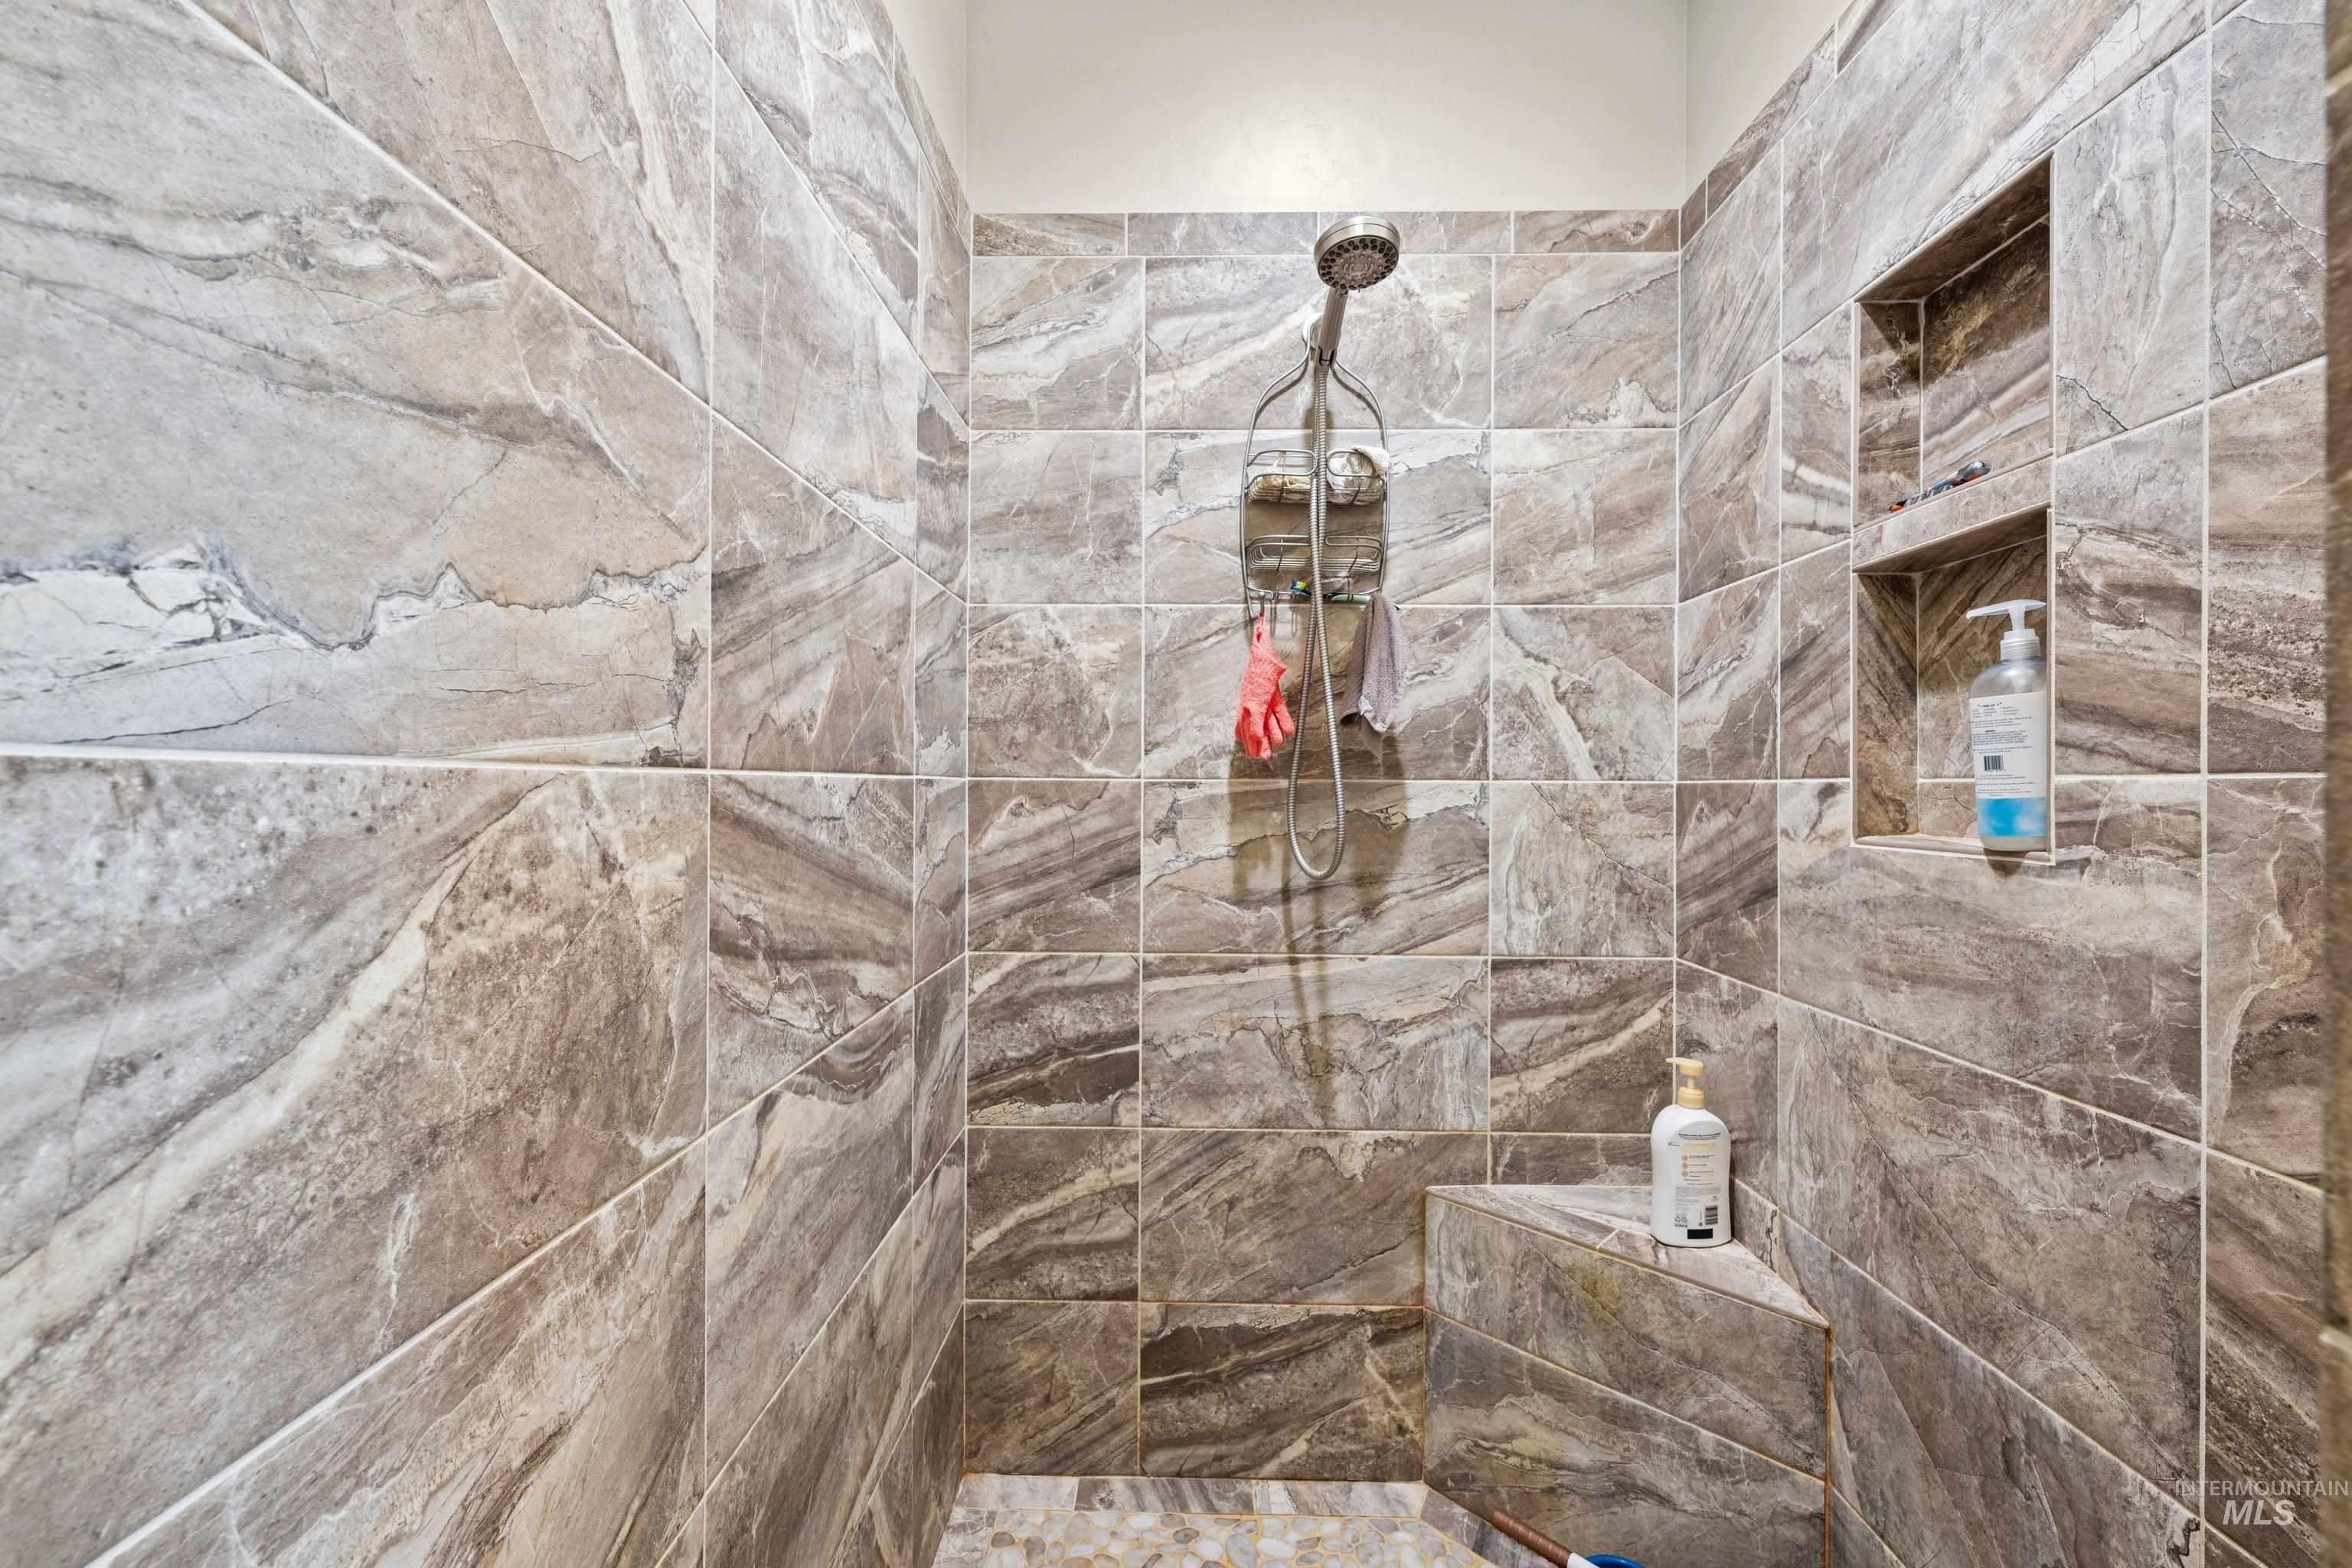
Walk-in shower featuring large format natural stone-look tile, built-in corner bench, and recessed wall niches
-
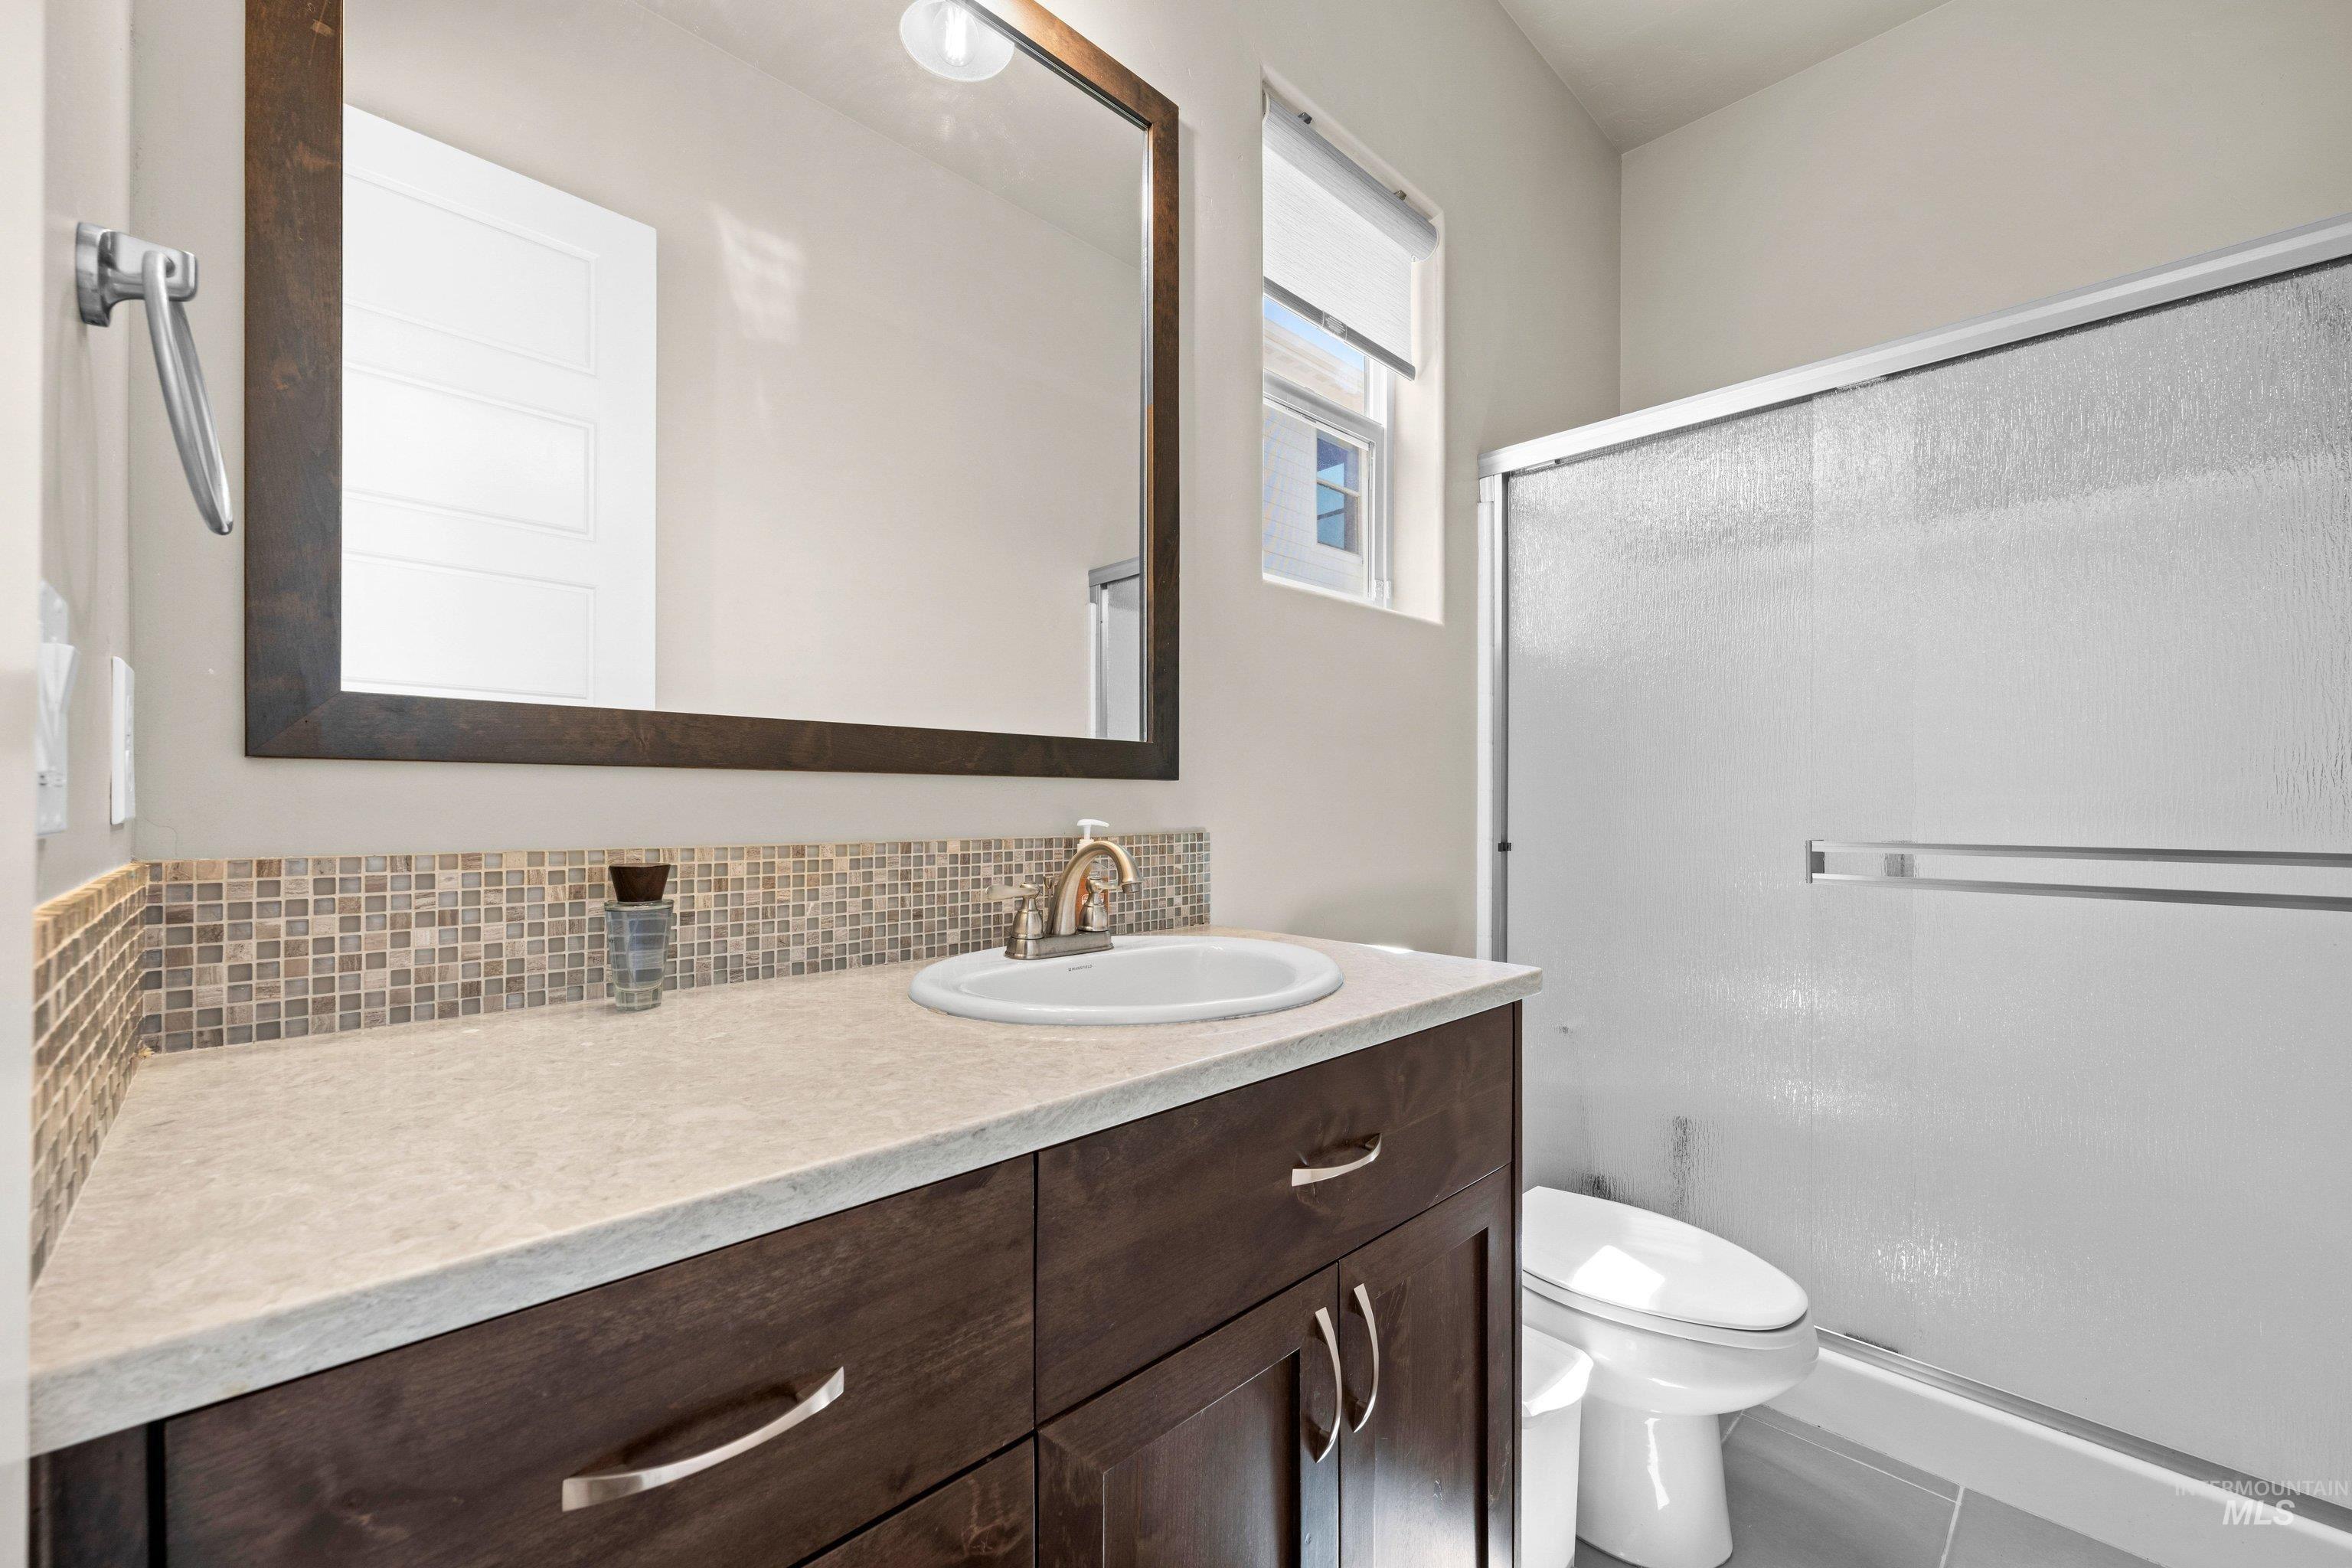
Bathroom featuring a dark wood-finish vanity with a light countertop, an integrated sink, and a mosaic tile backsplash
-
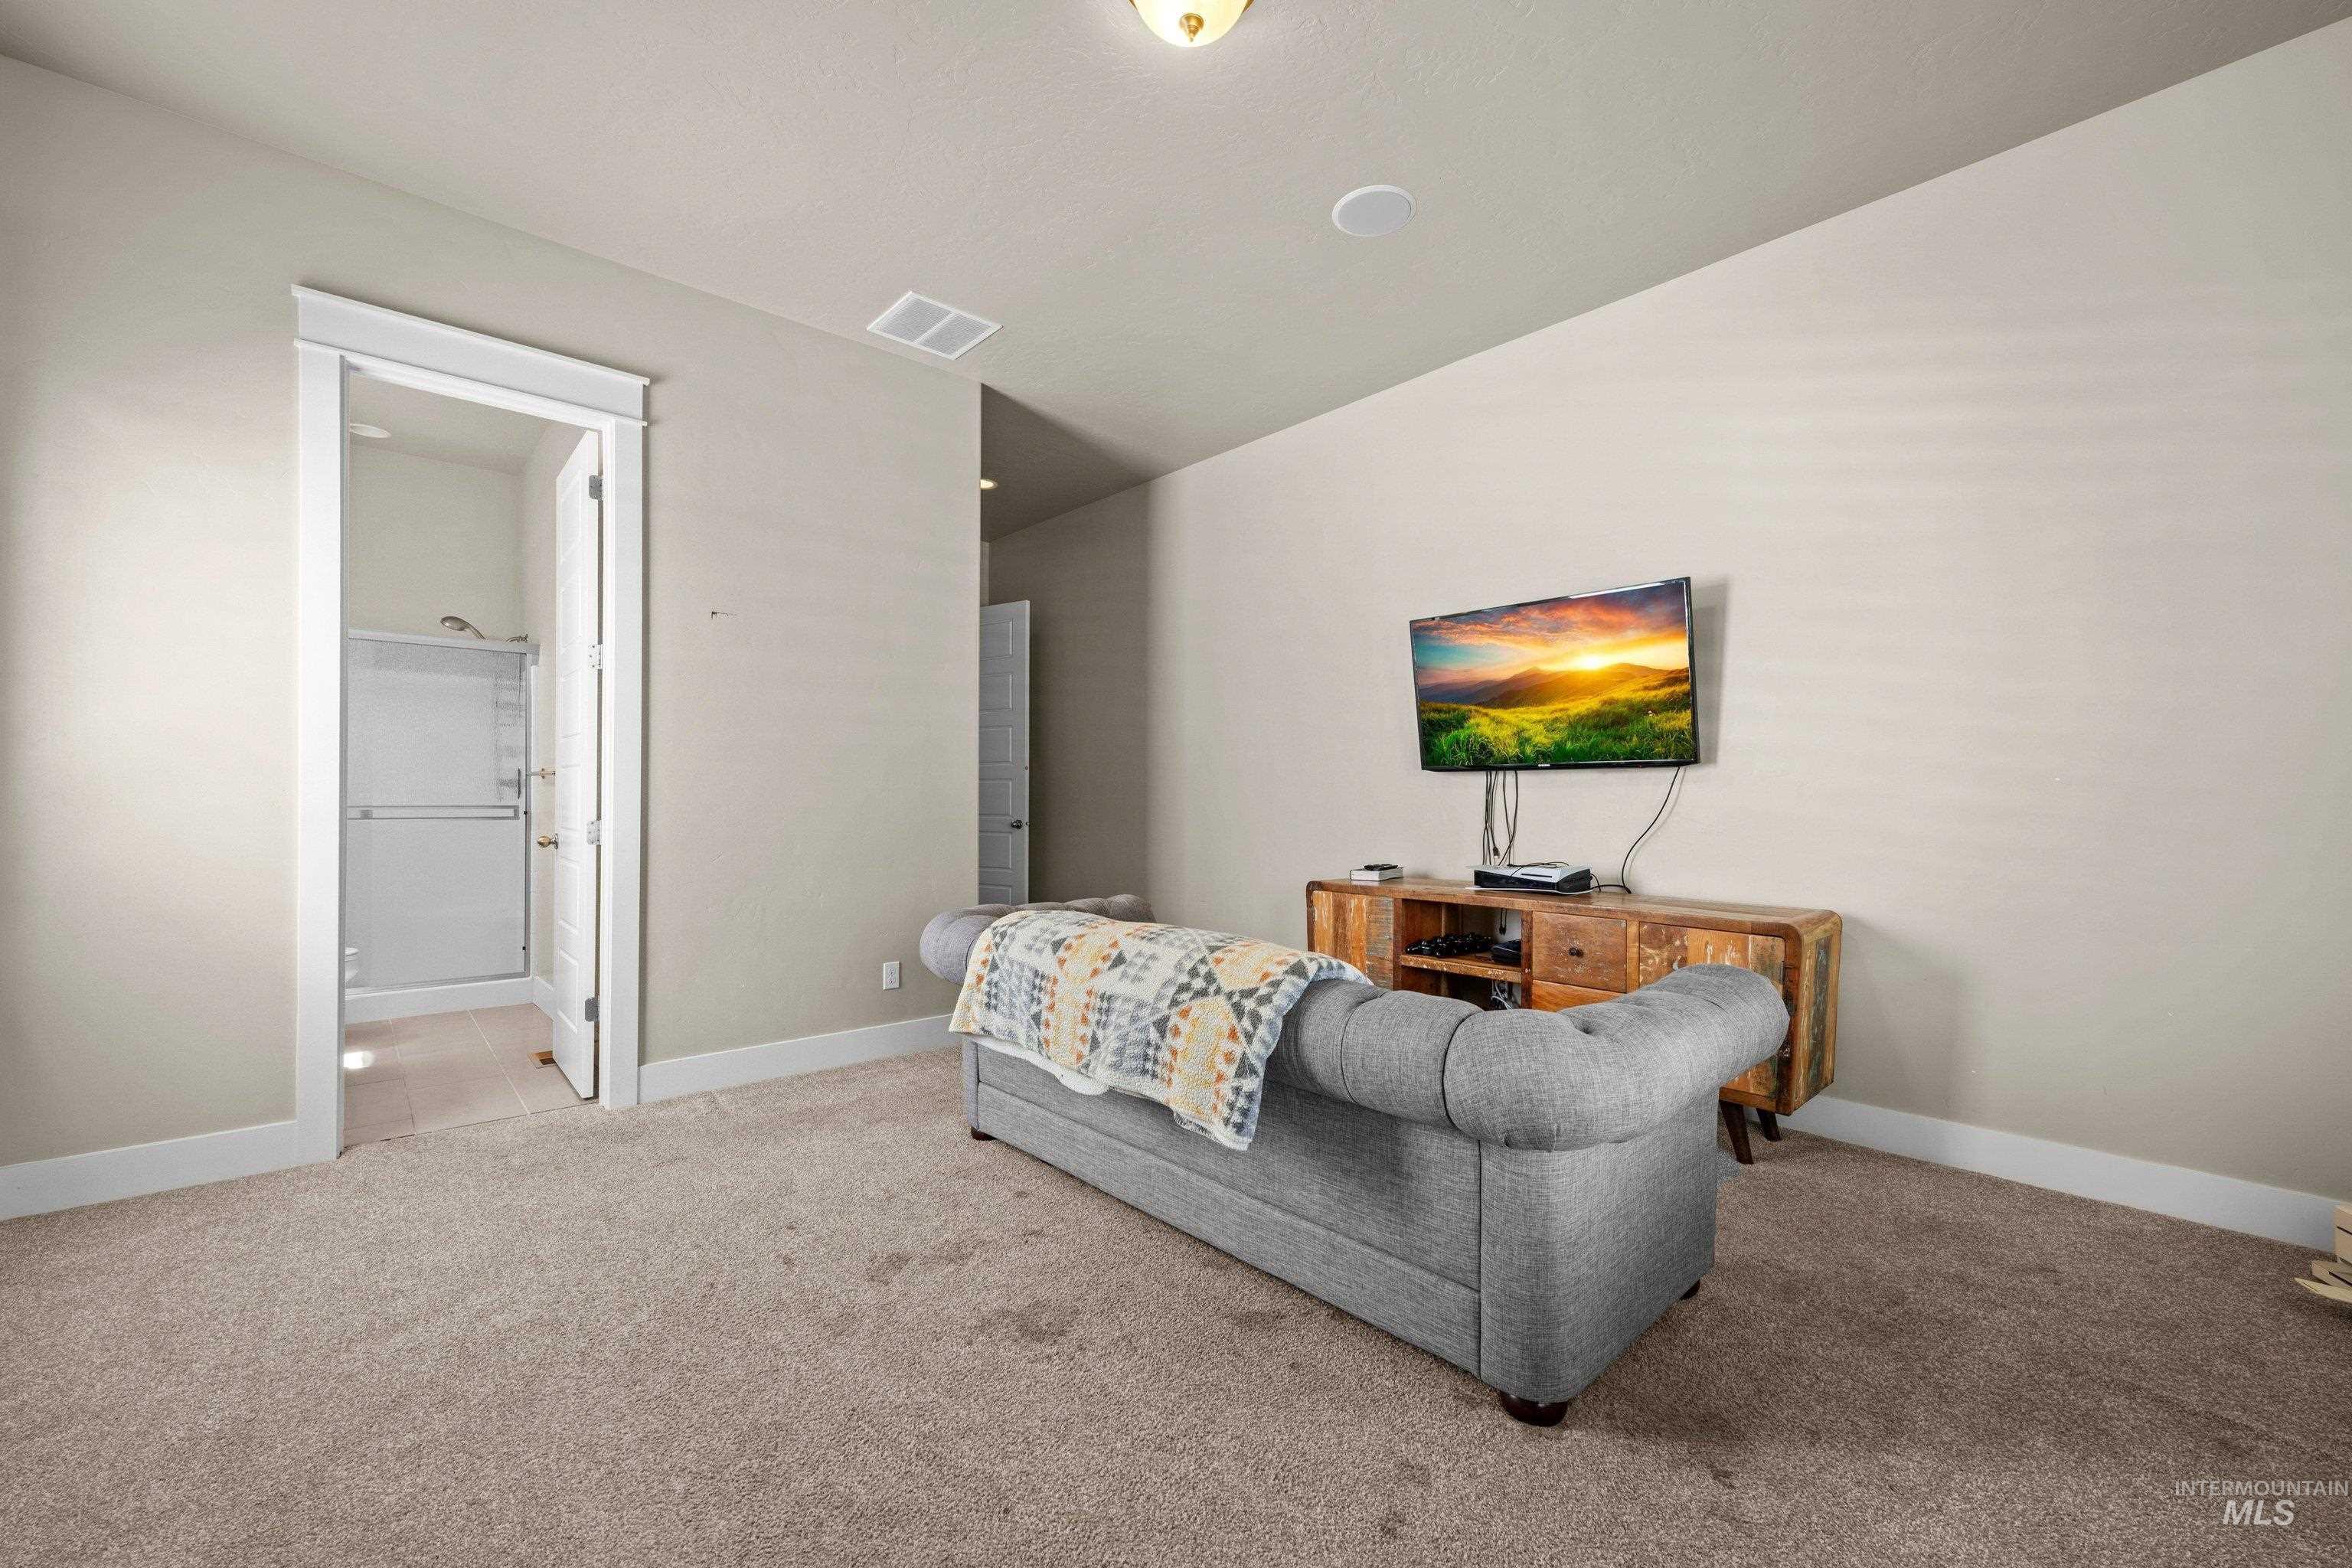
Carpeted room with a full bathroom featuring a glass-enclosed shower
-
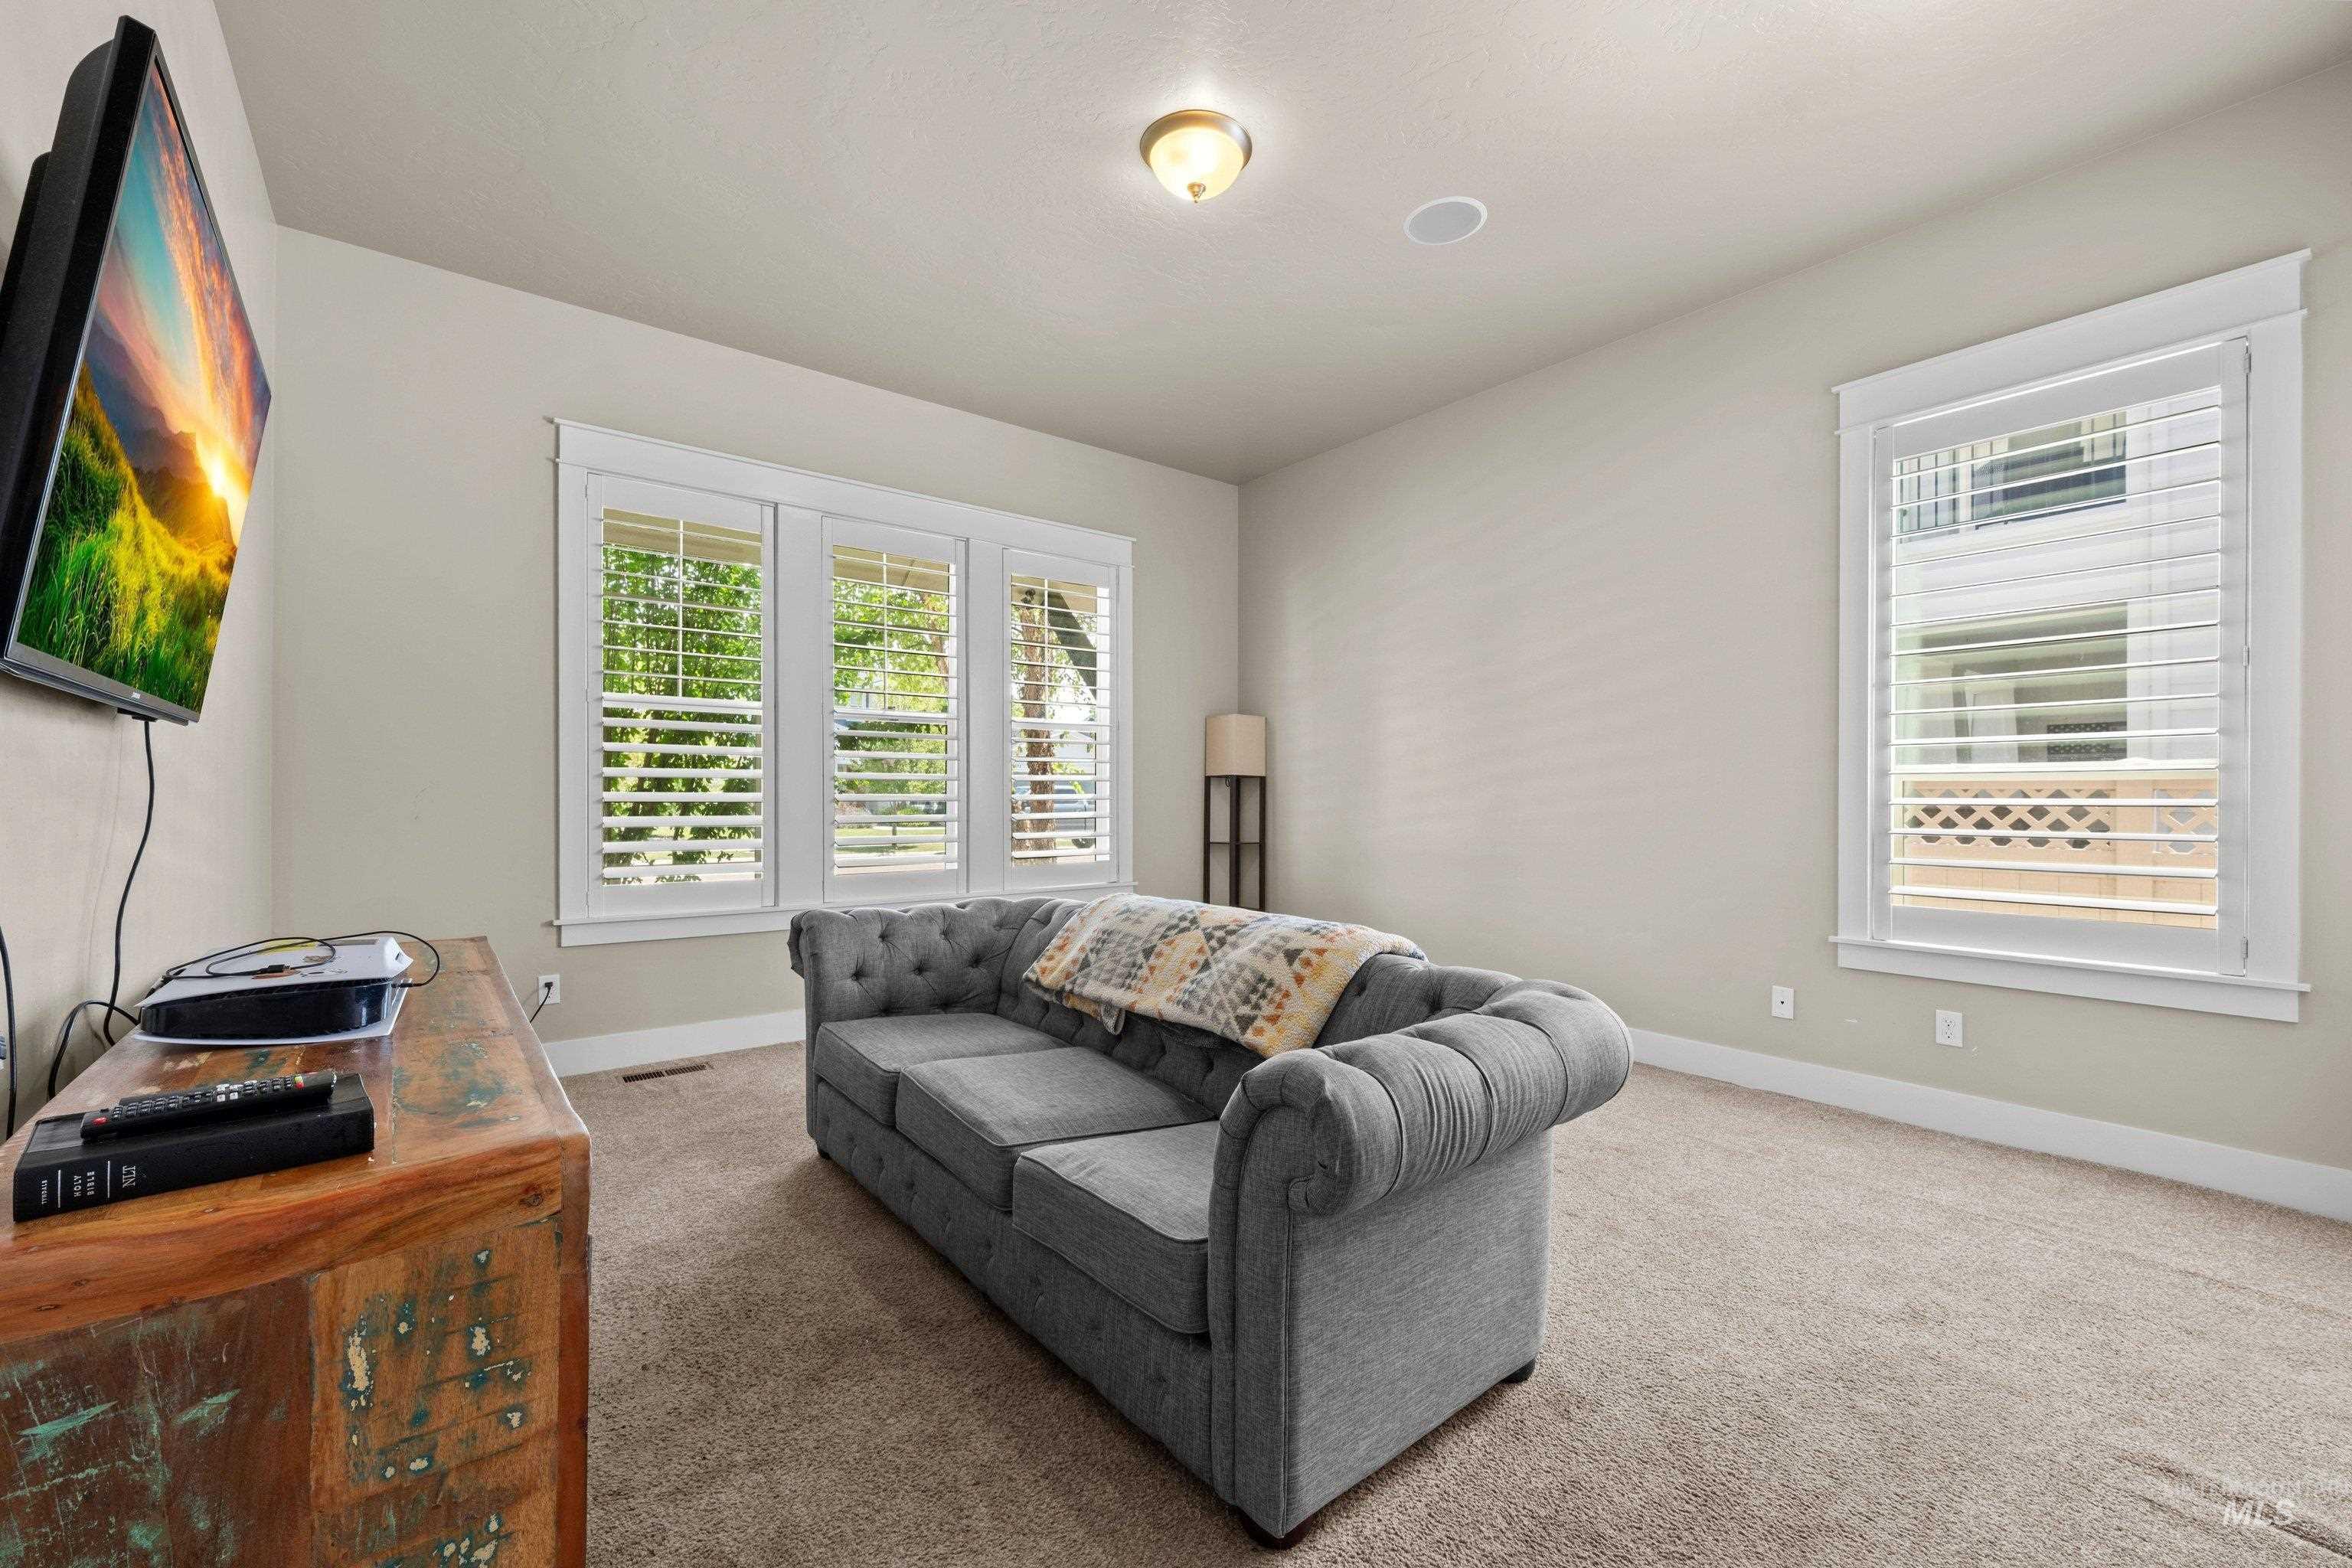
Carpeted interior space featuring light-toned walls and white trim
-
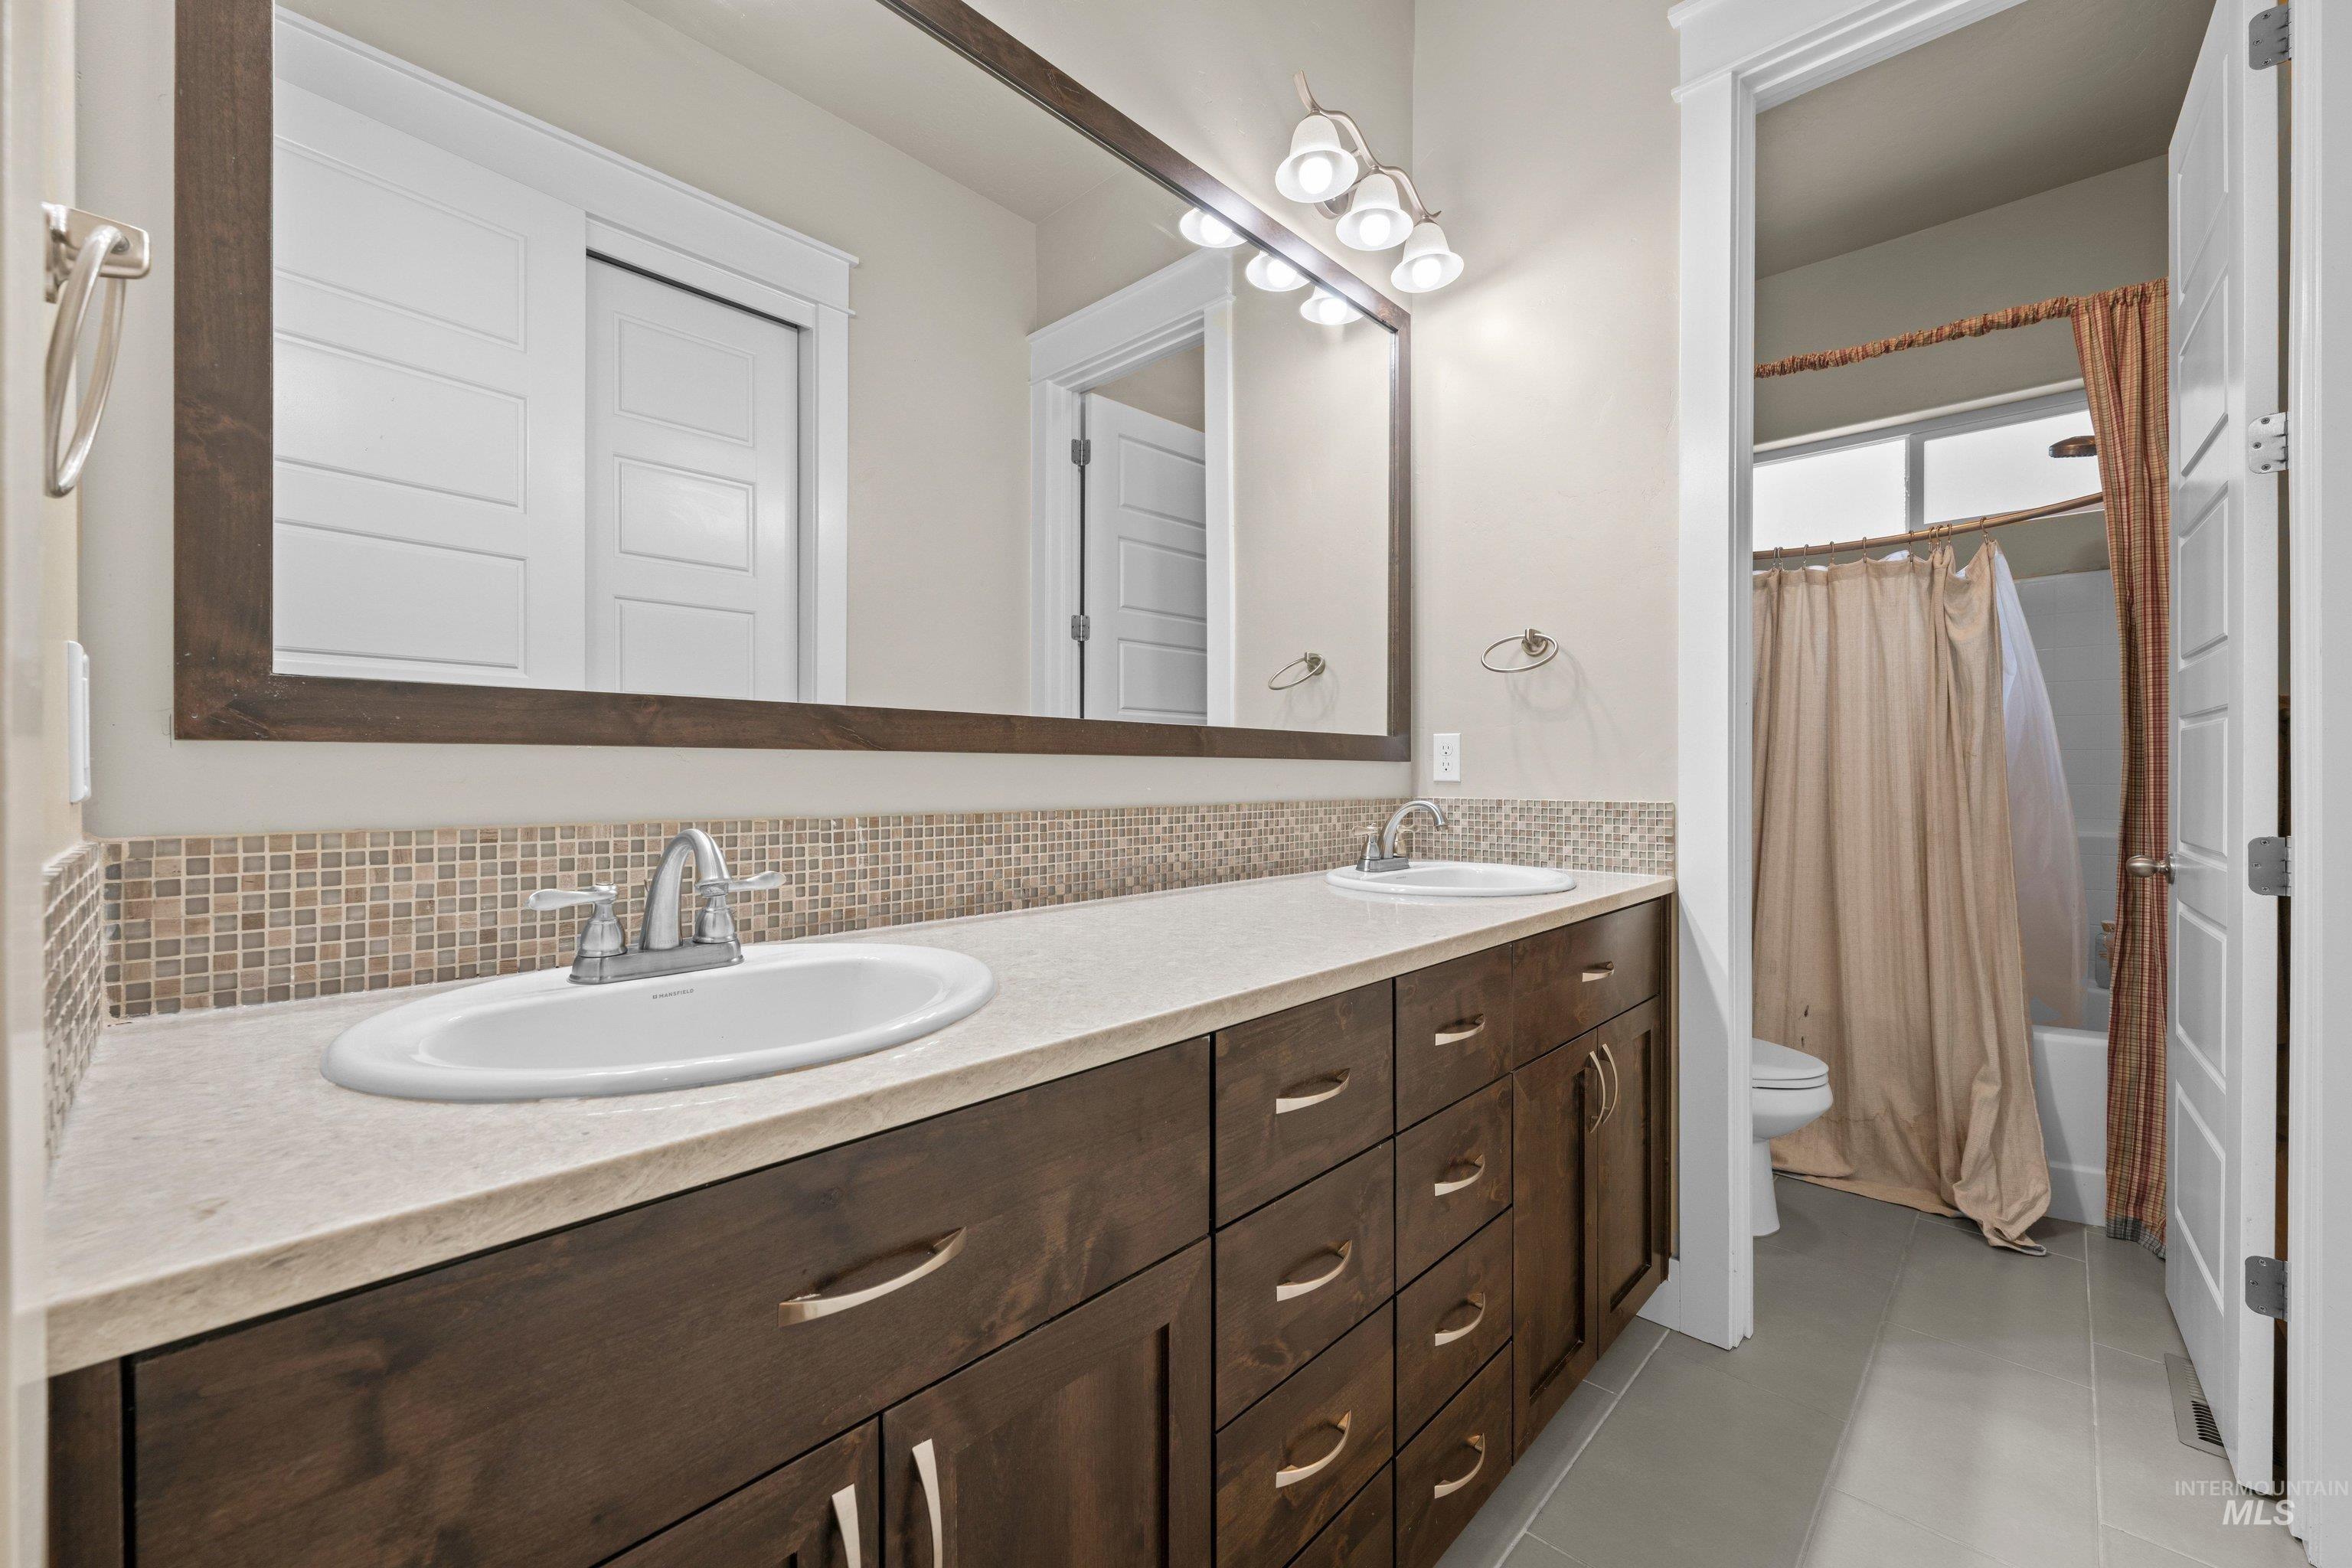
Dual vanity featuring recessed oval sinks and brushed nickel fixtures
-
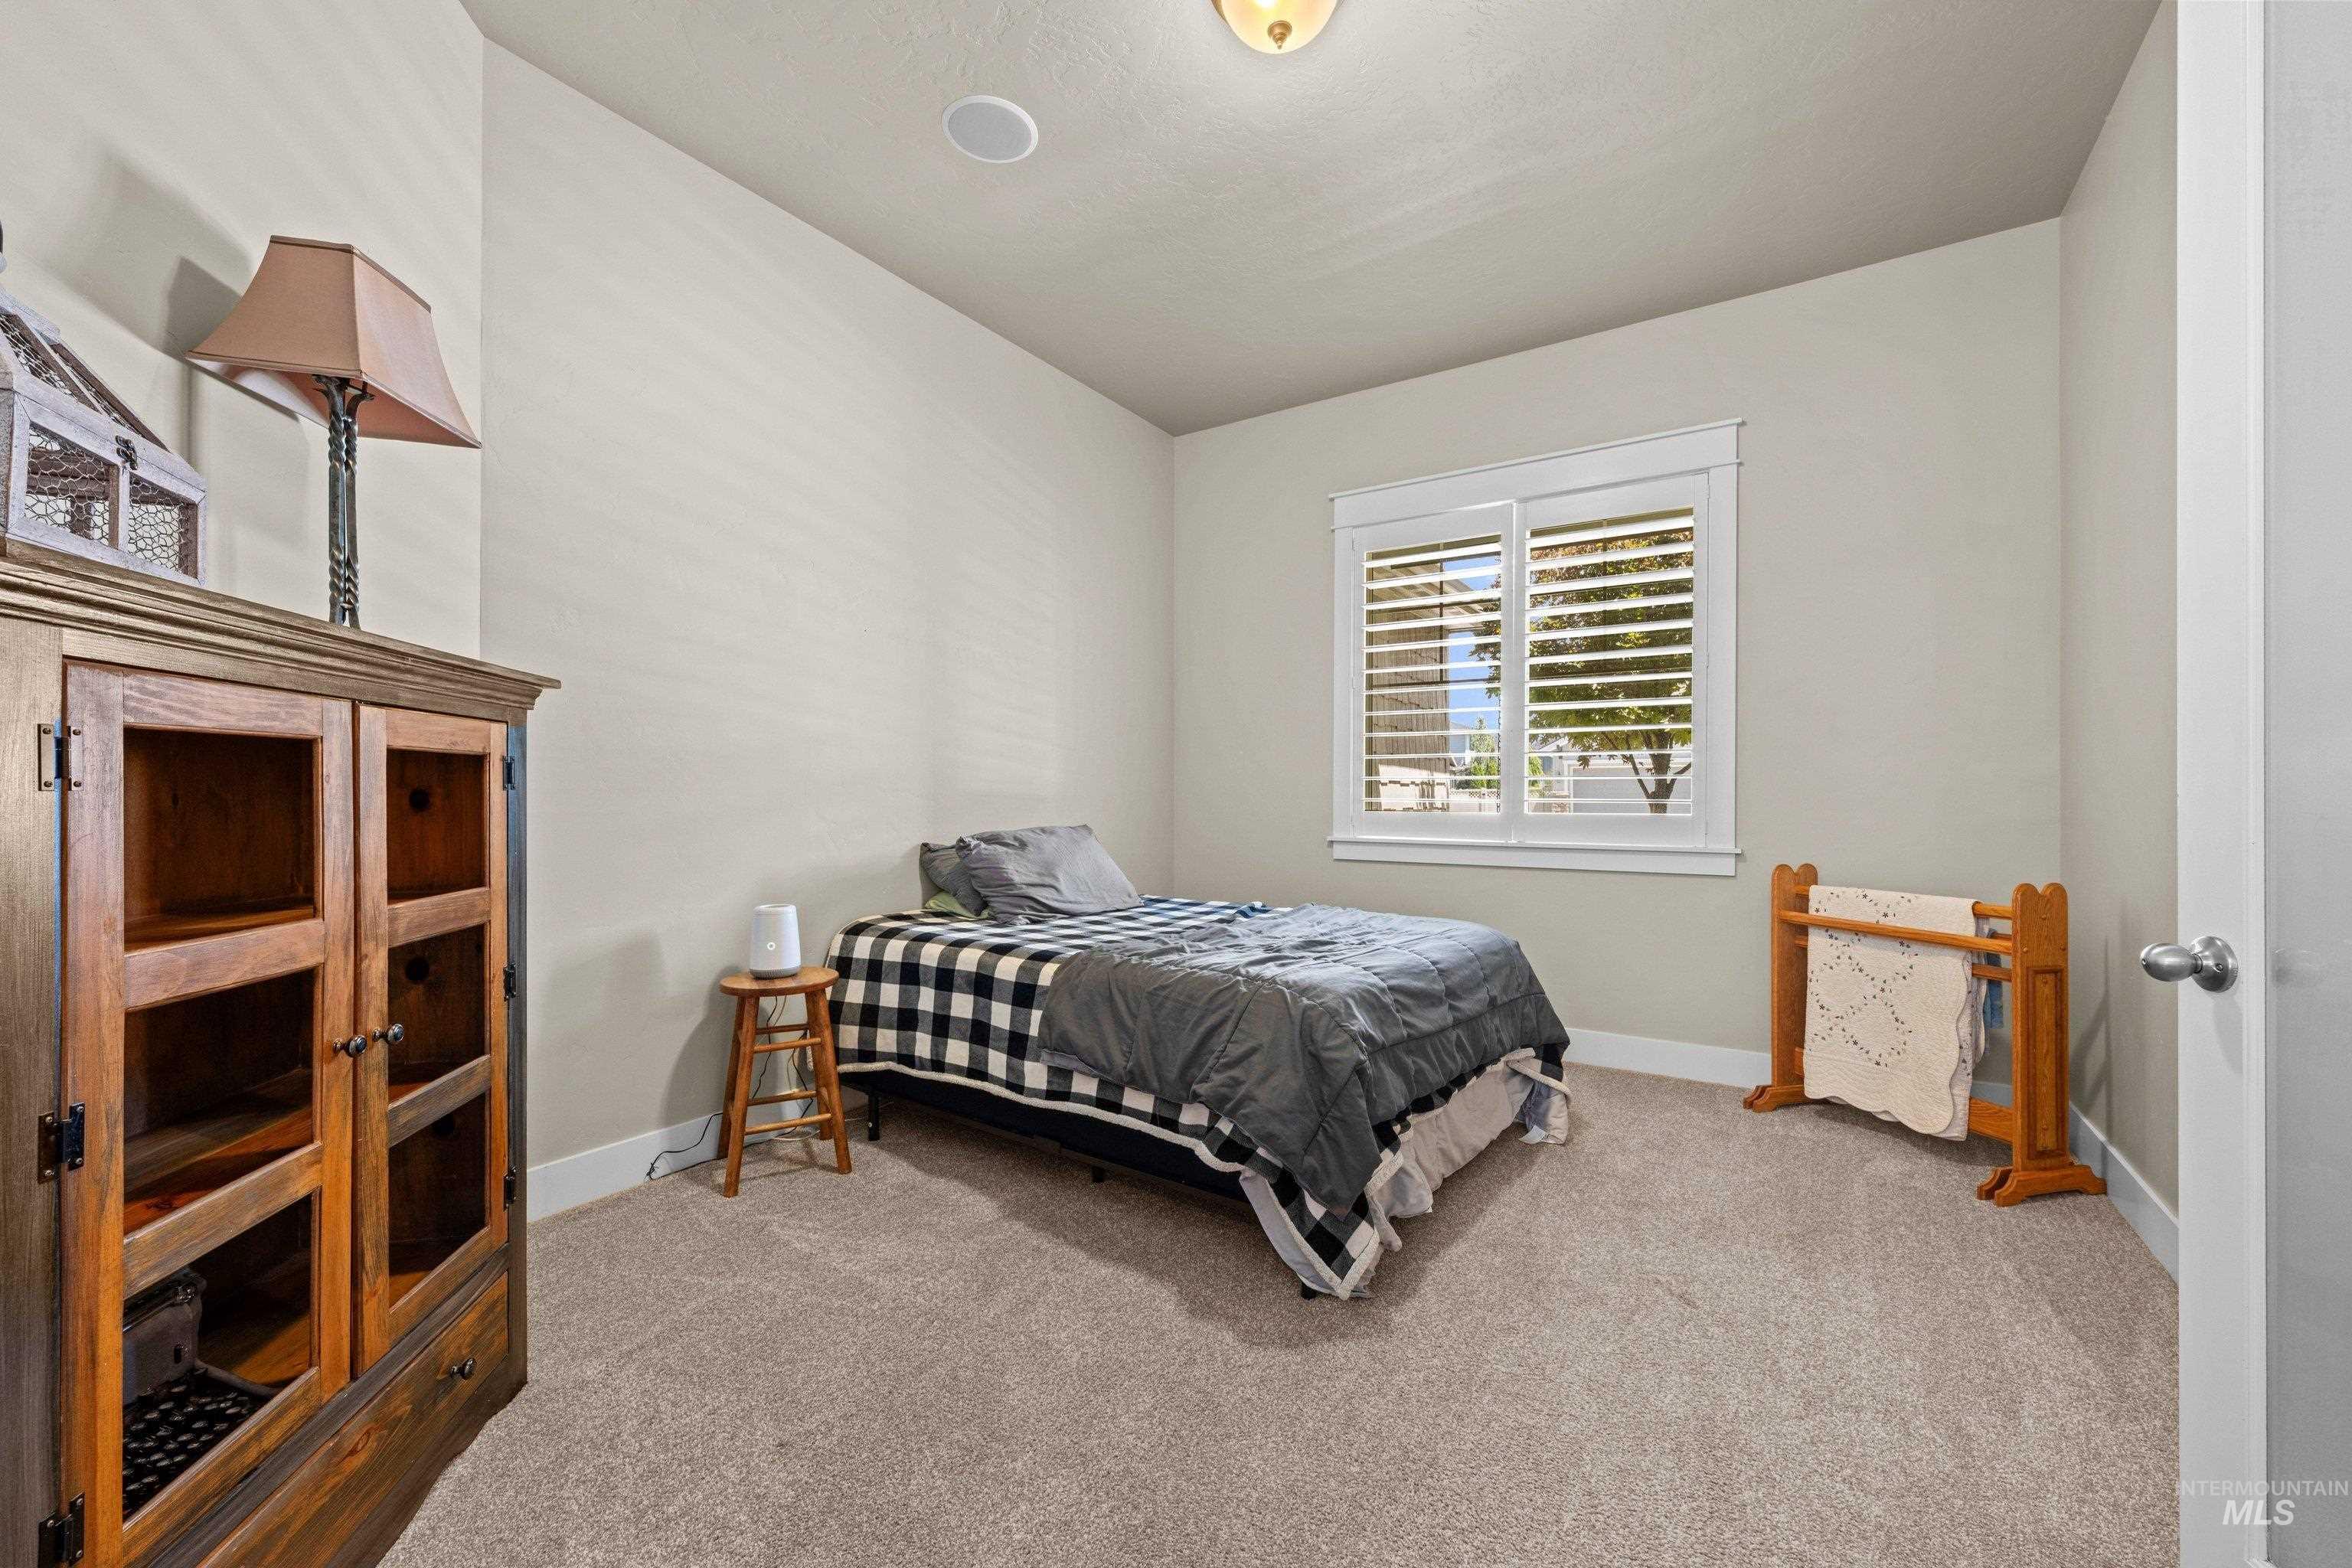
Carpeted room featuring a window with plantation shutters, a recessed ceiling light, and a surface-mounted light fixture
-
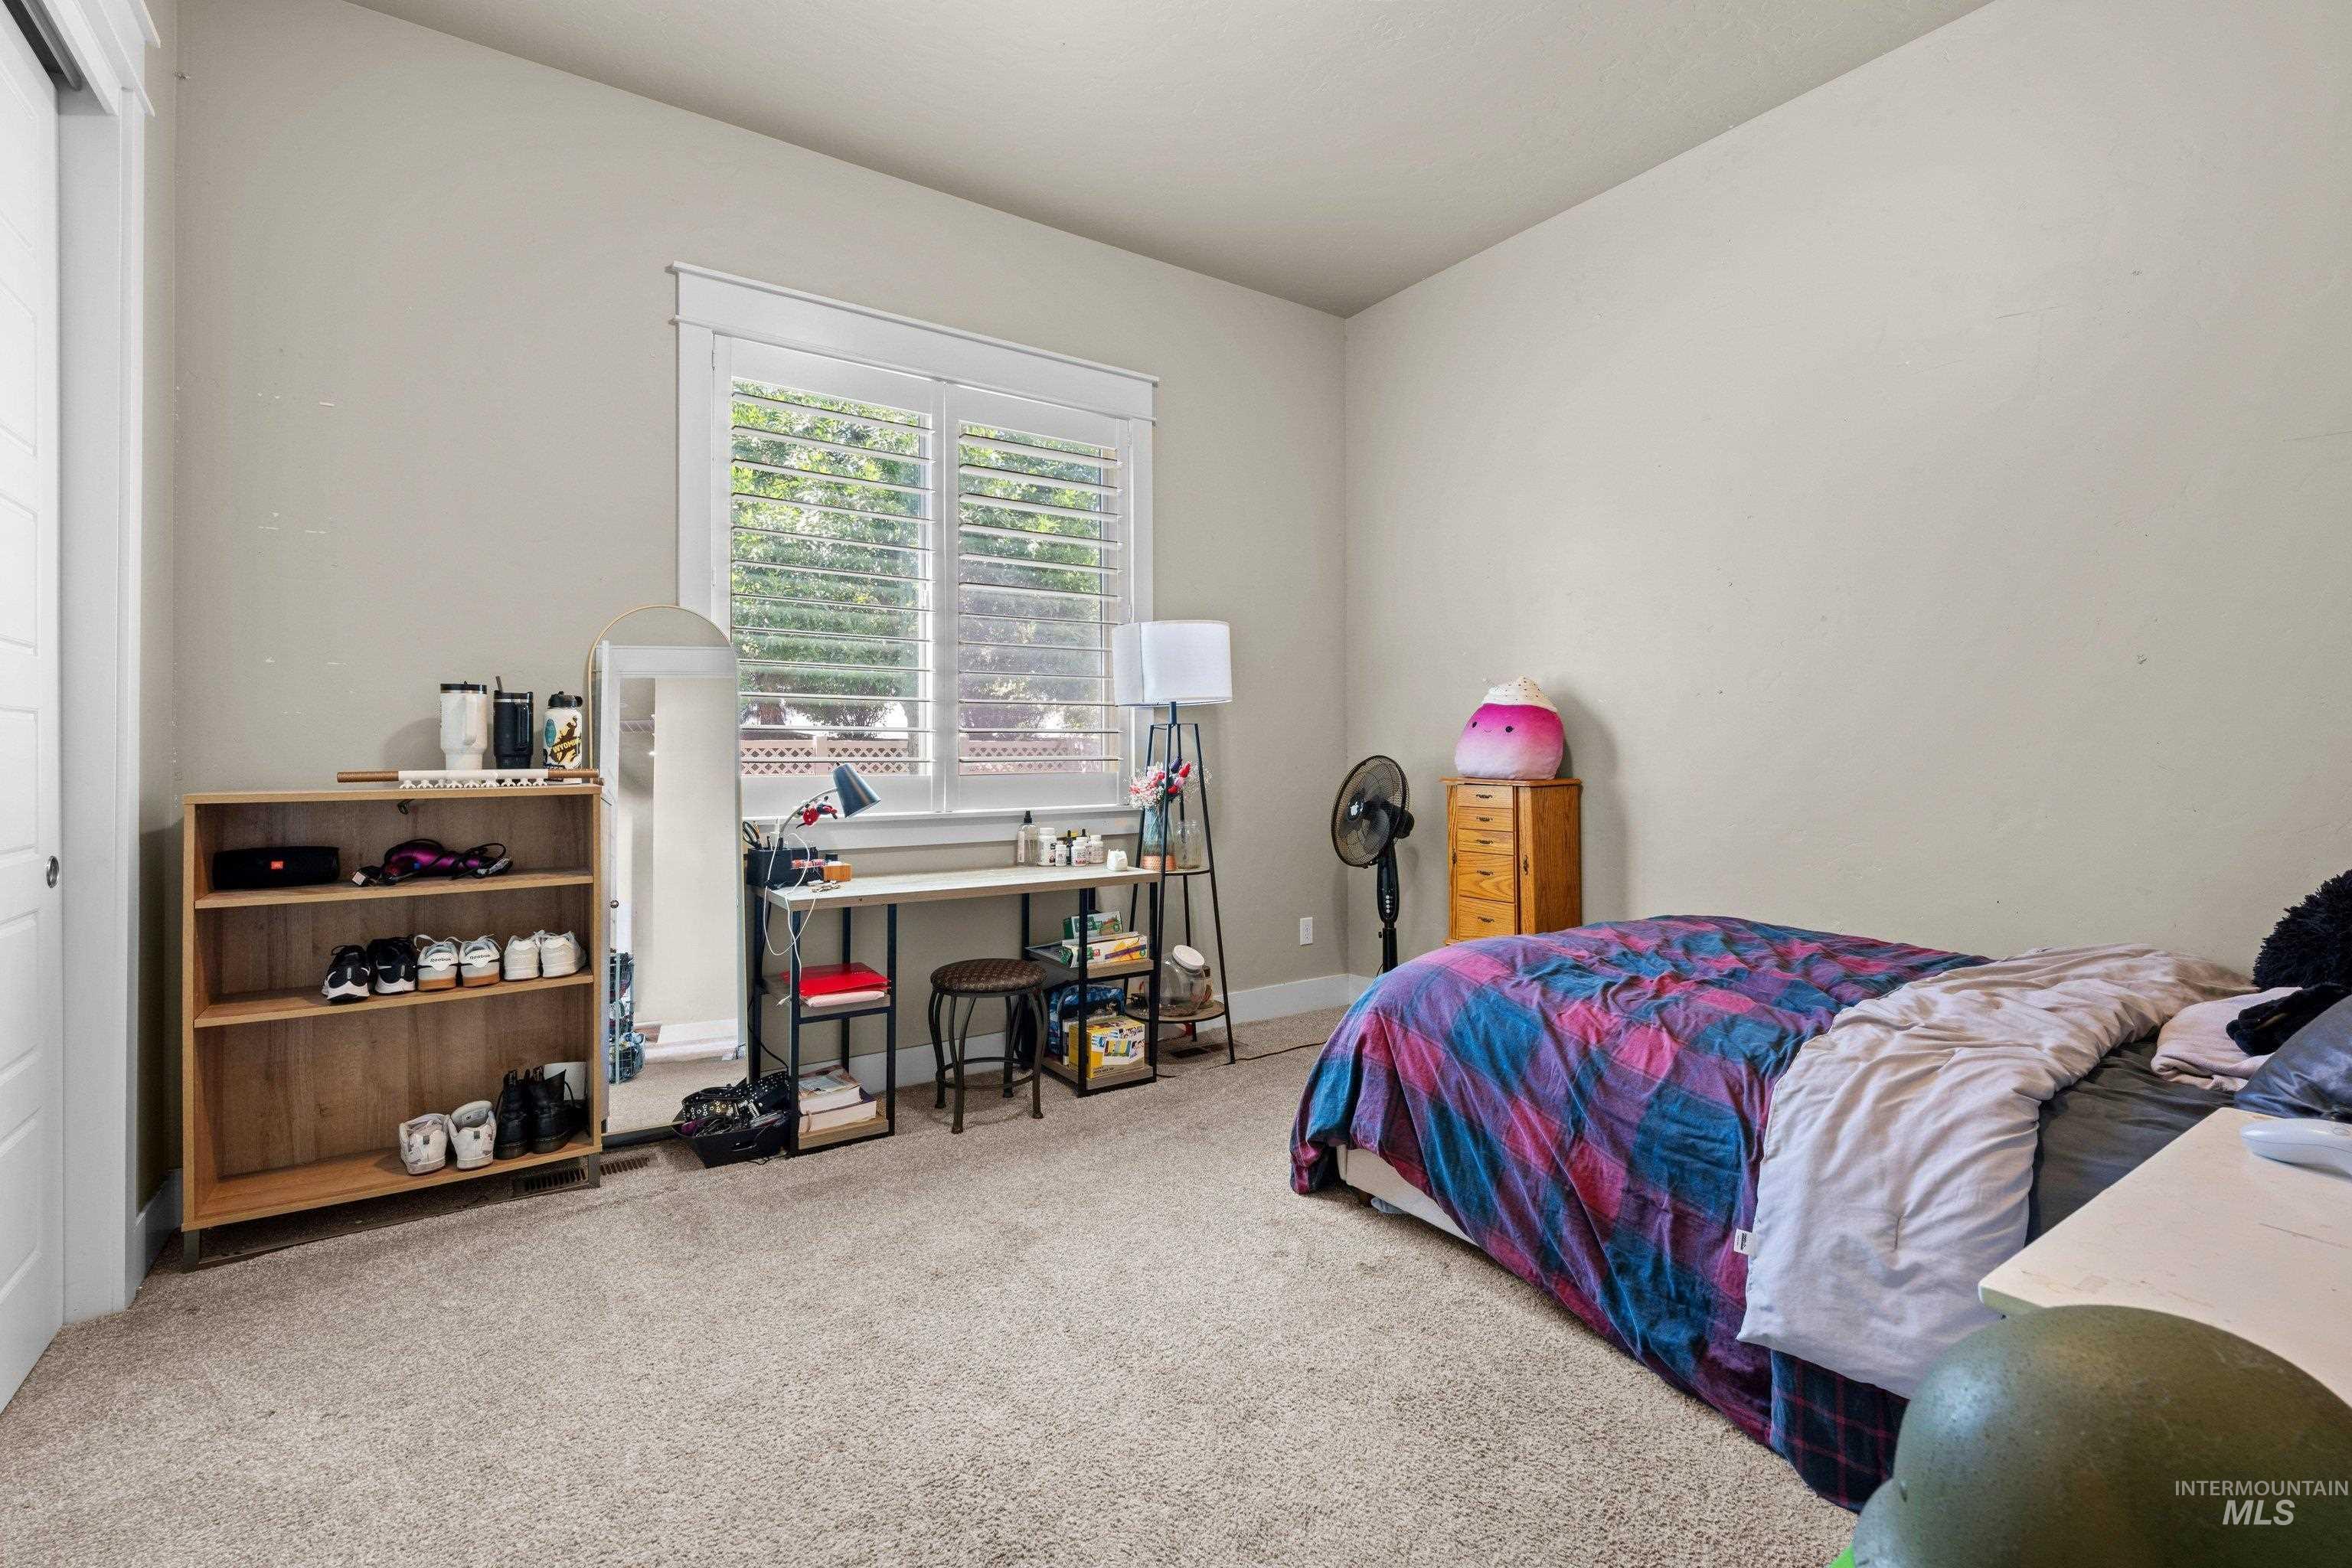
Bright room featuring neutral-toned walls, plush carpeting, and a window with white plantation shutters
-
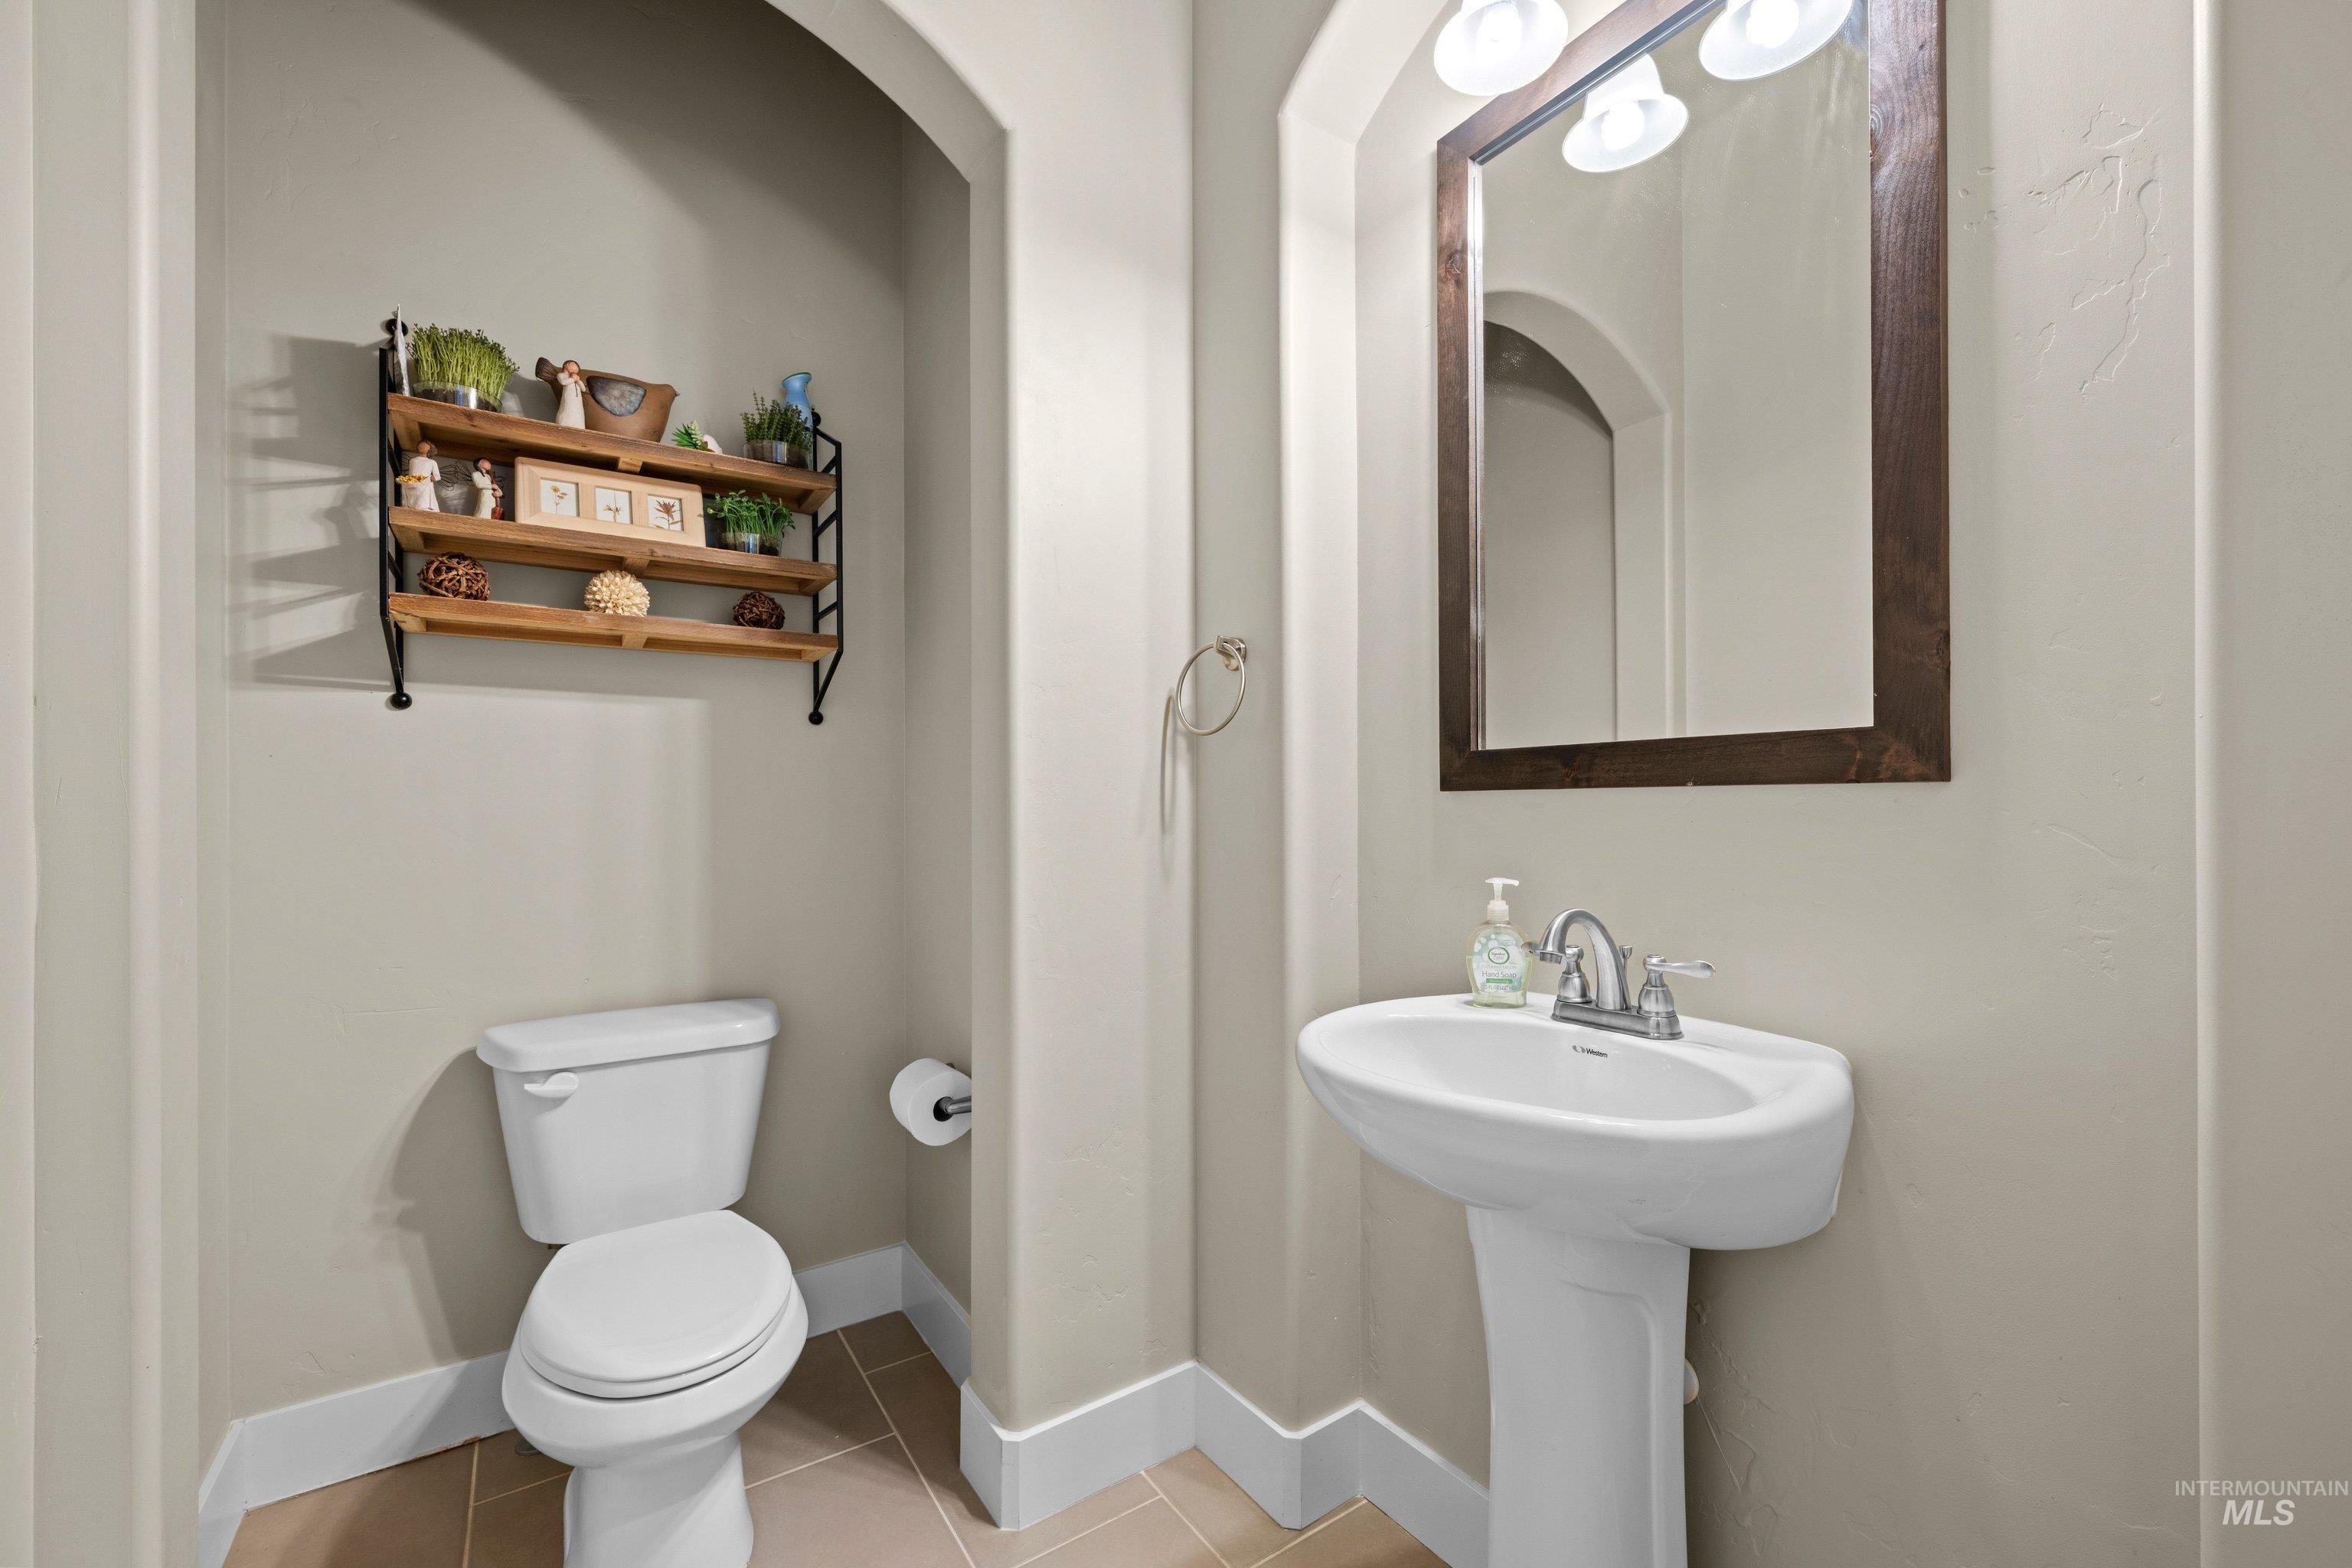
Powder room featuring a pedestal sink with chrome faucet, a rectangular mirror with a dark wood frame, and a three-tiered wood shelf with black metal supports
-
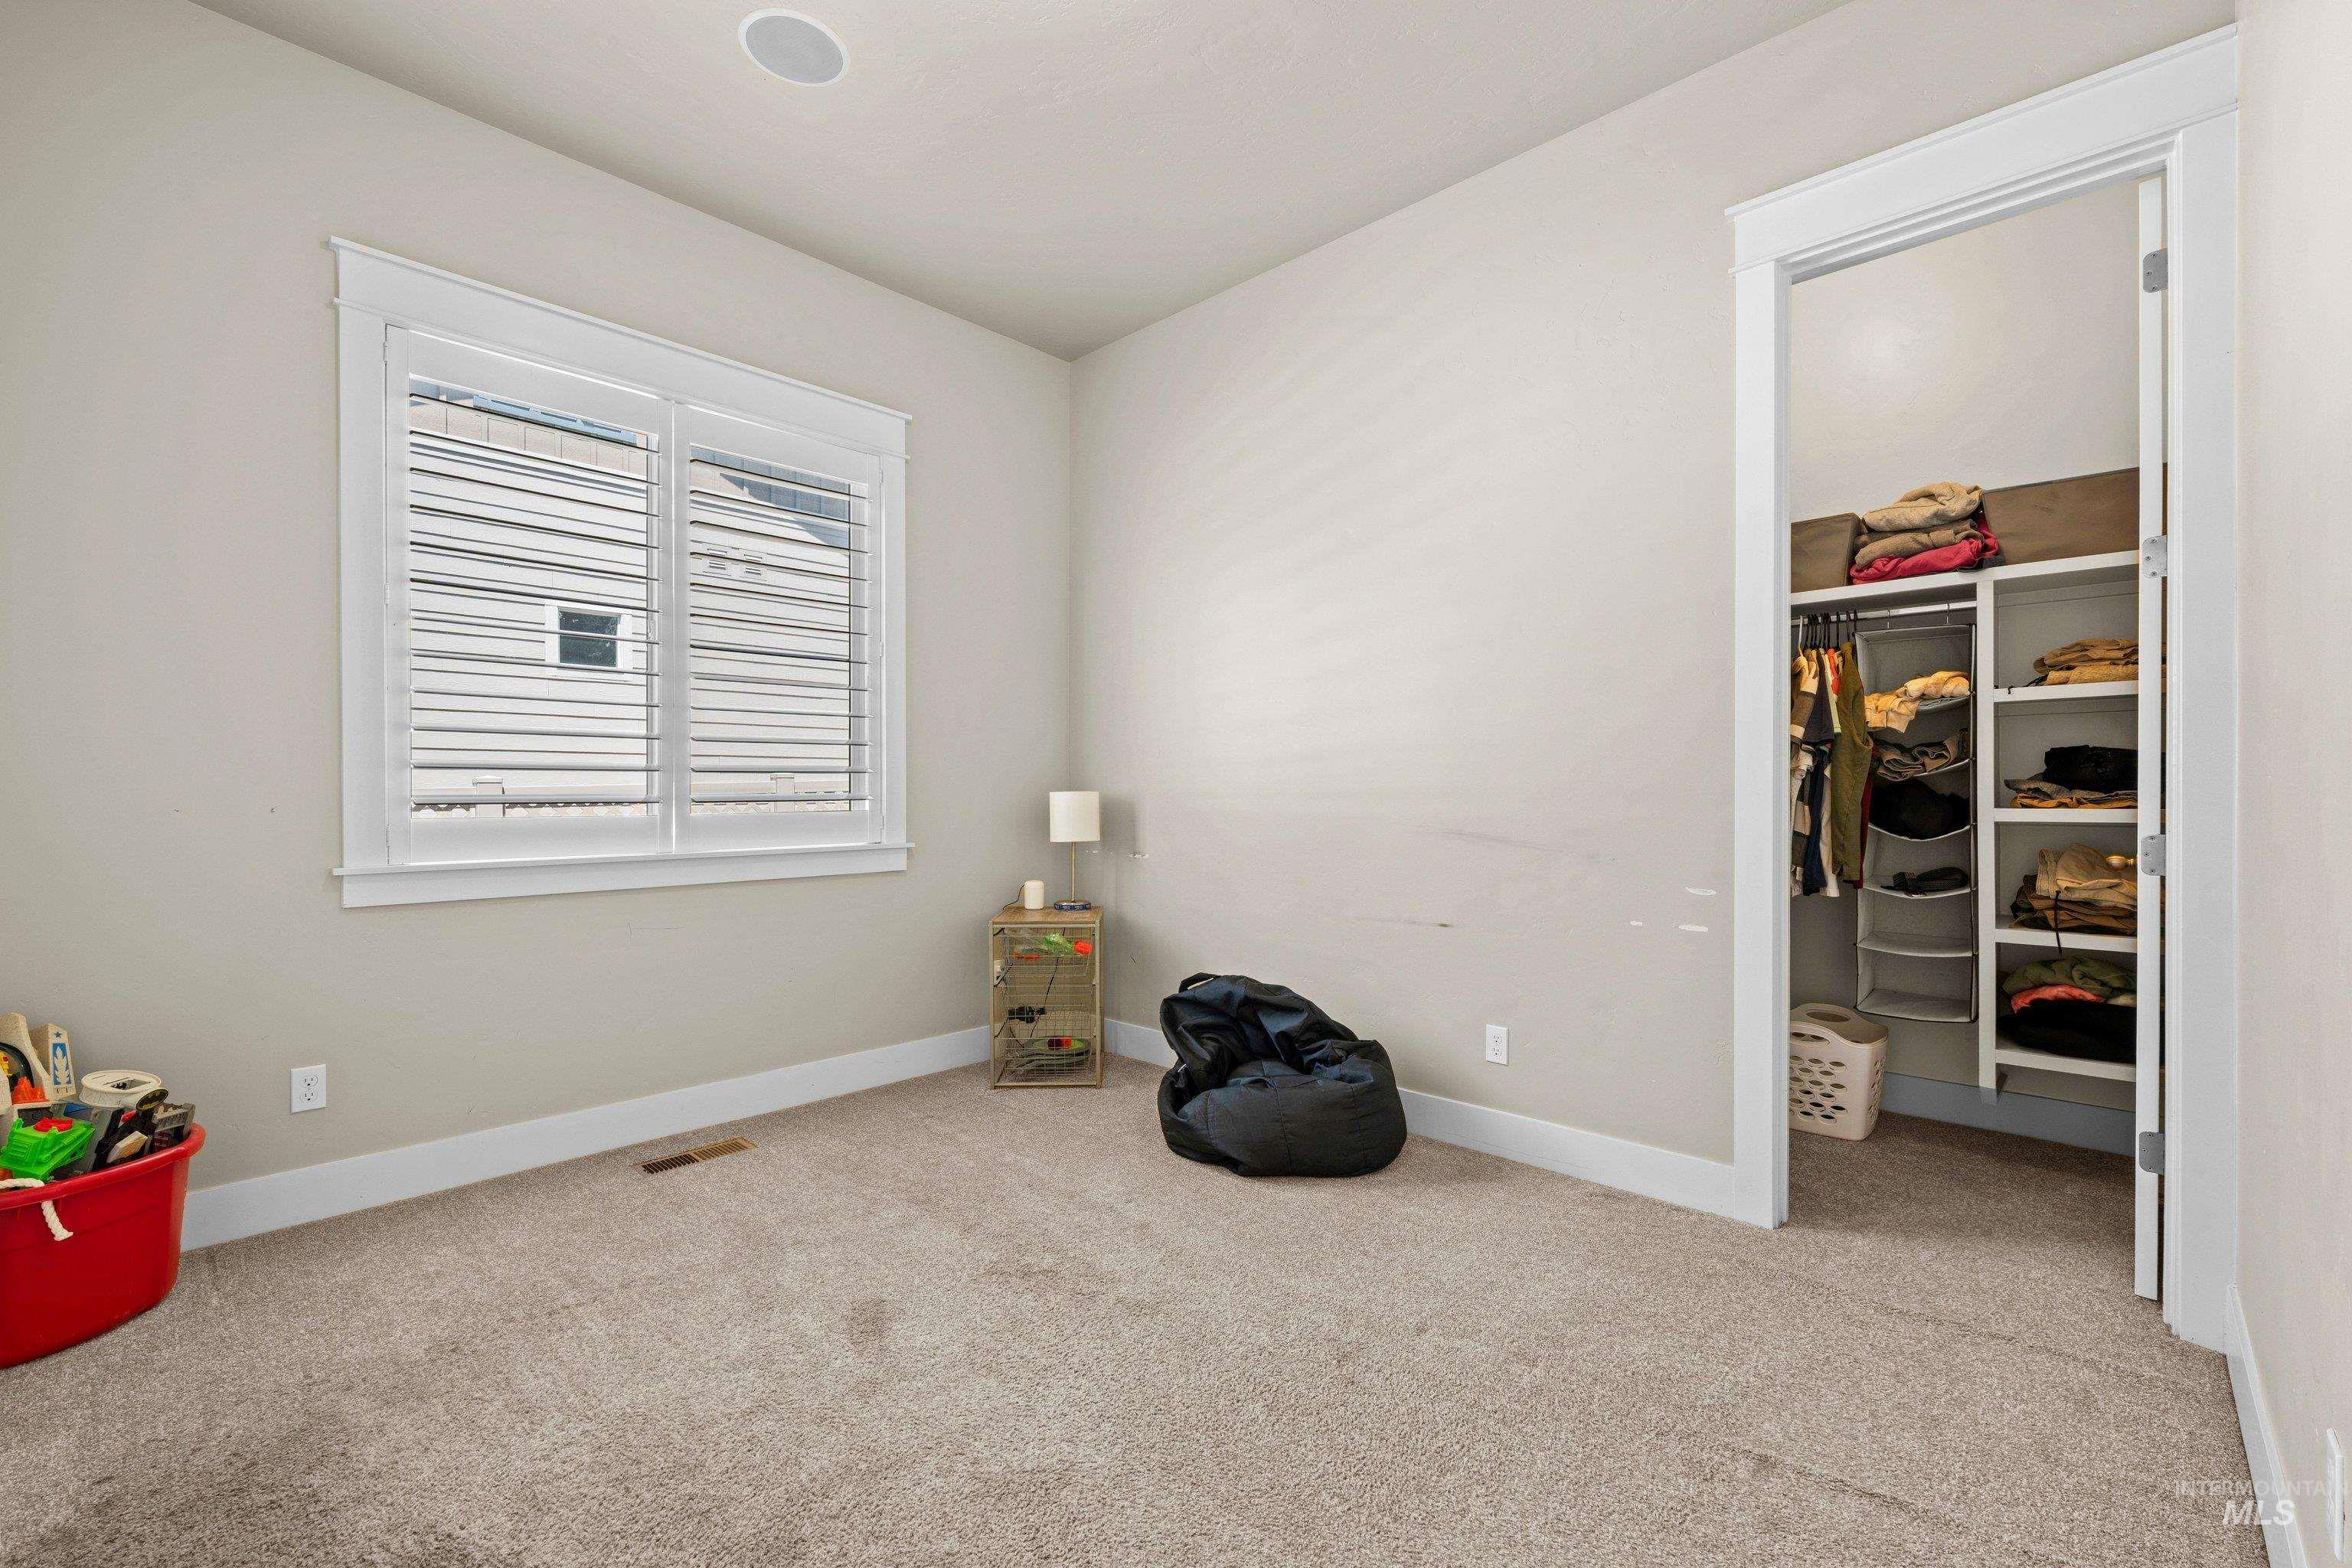
Carpeted room with a double-paned window featuring white plantation shutters, a recessed ceiling light, and an open closet with built-in shelving and hanging rods
-
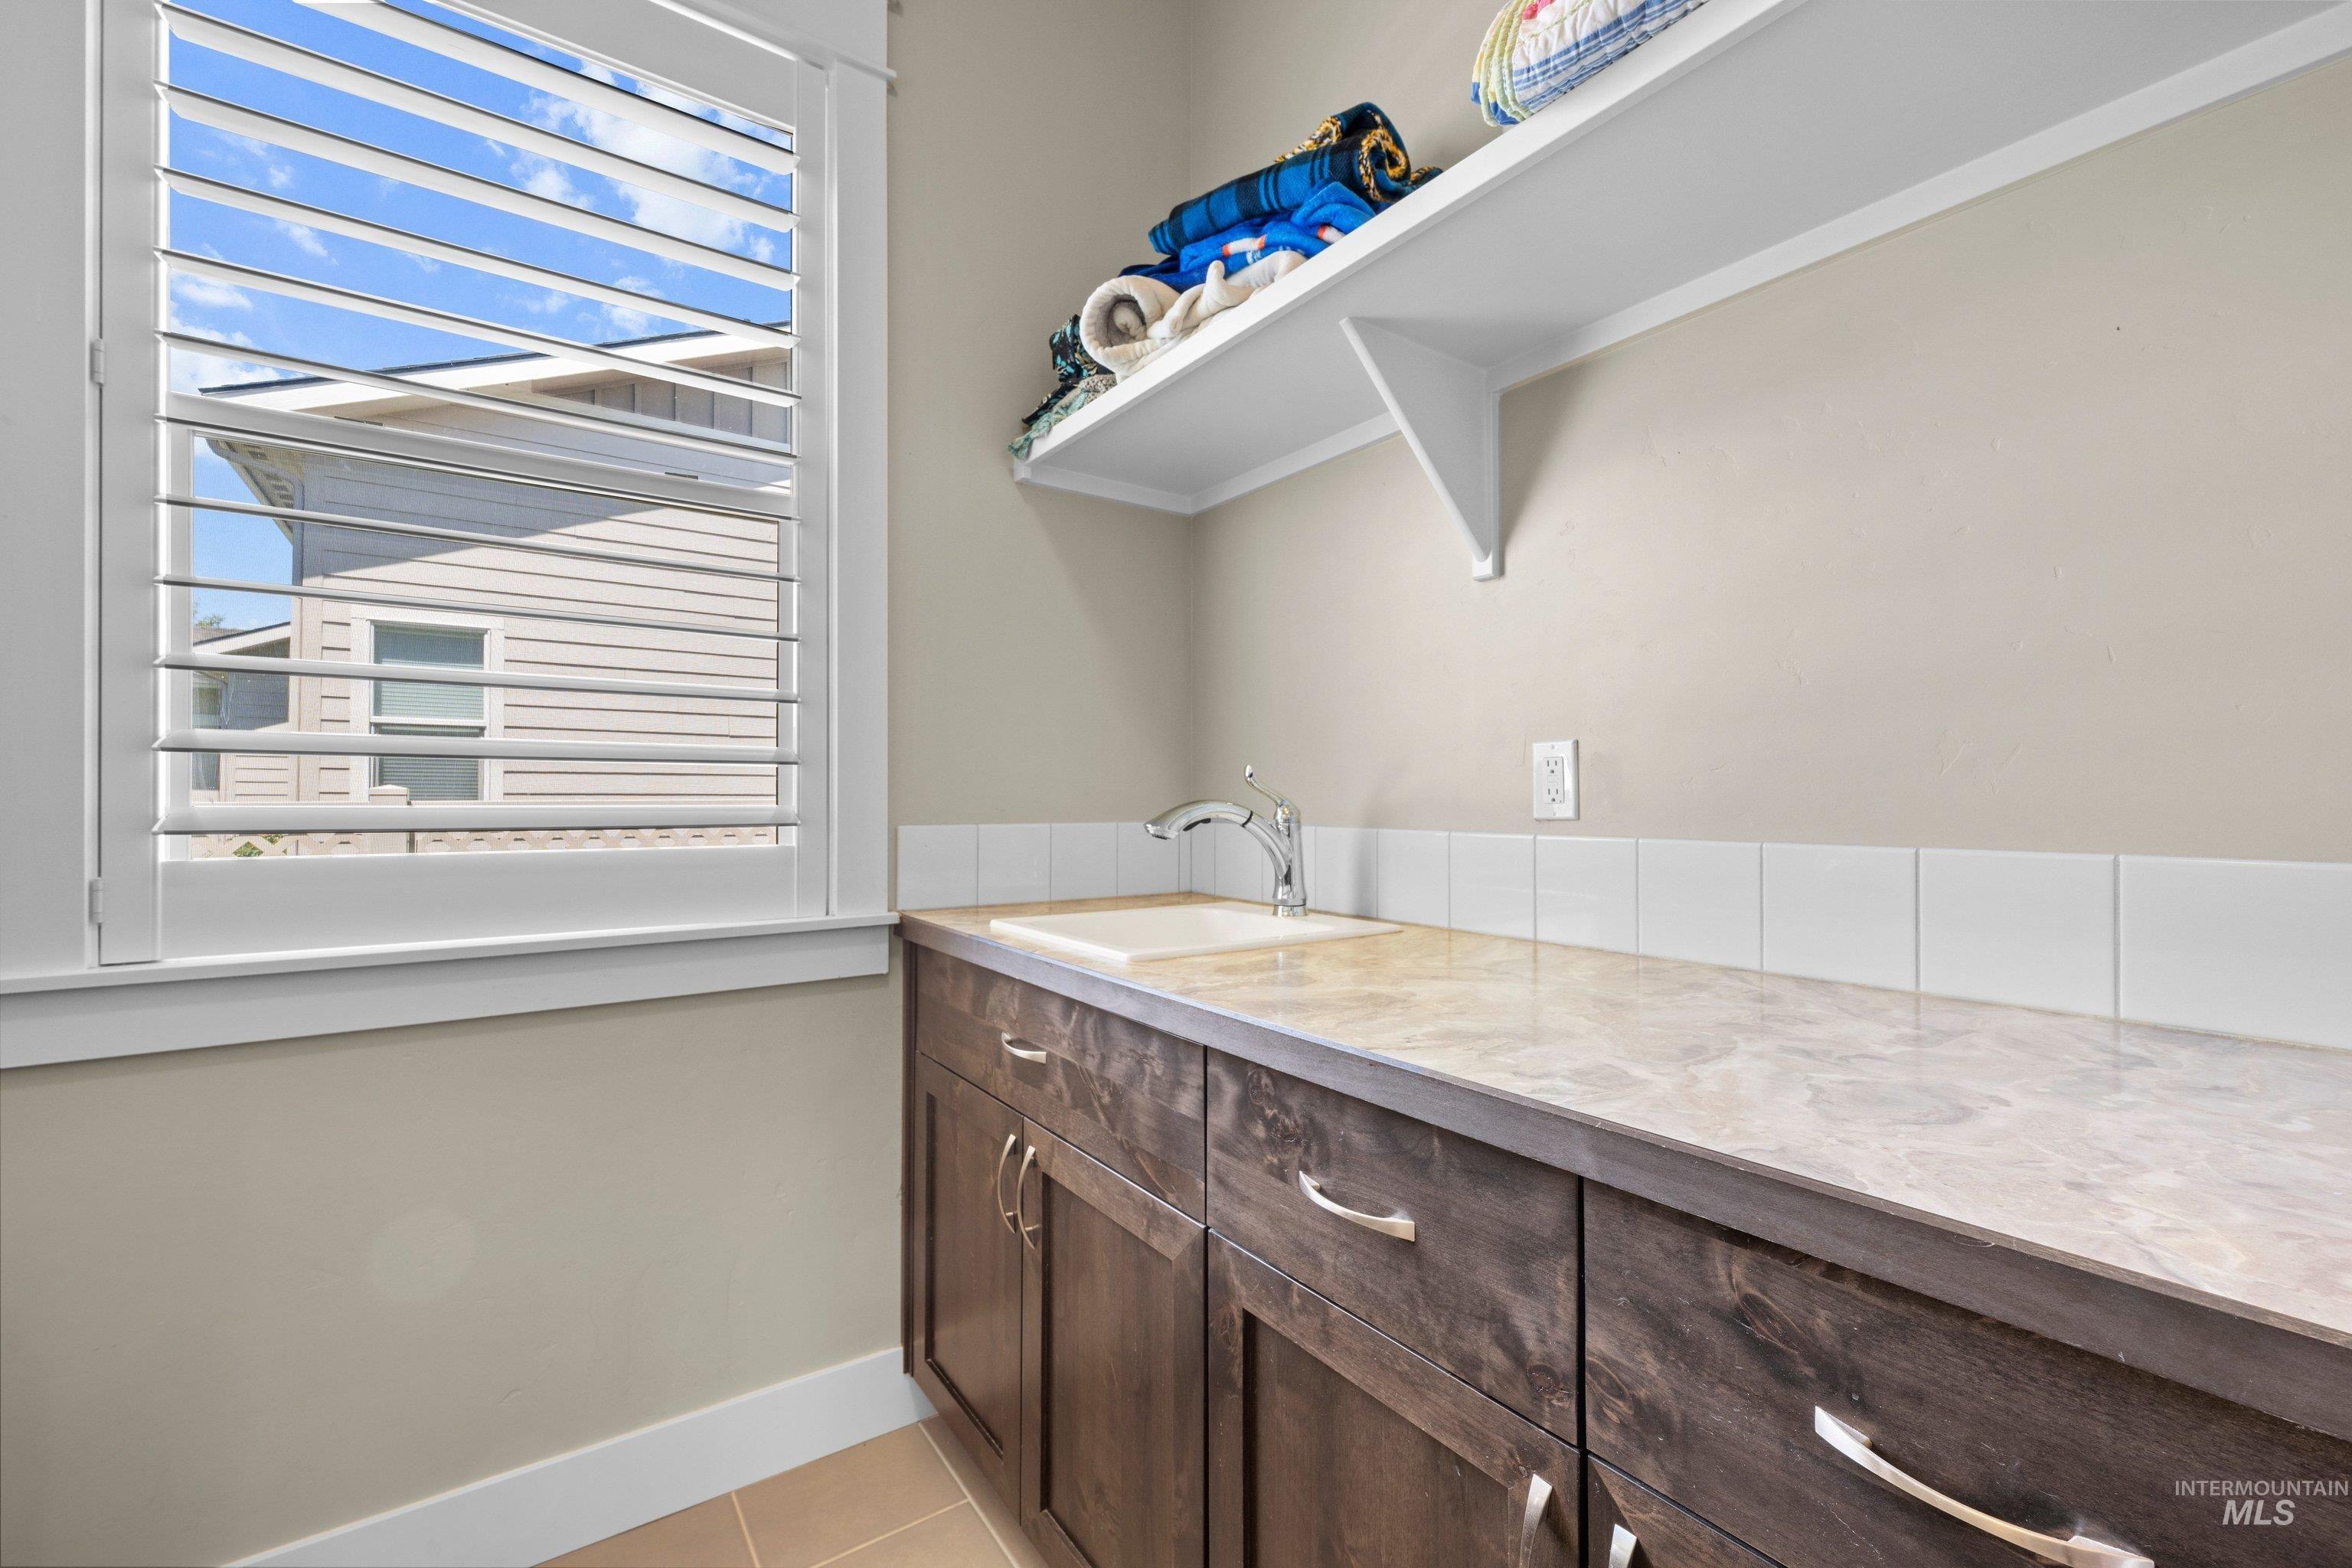
Built-in cabinetry with brushed nickel hardware, a light-toned countertop, and an integrated sink
-
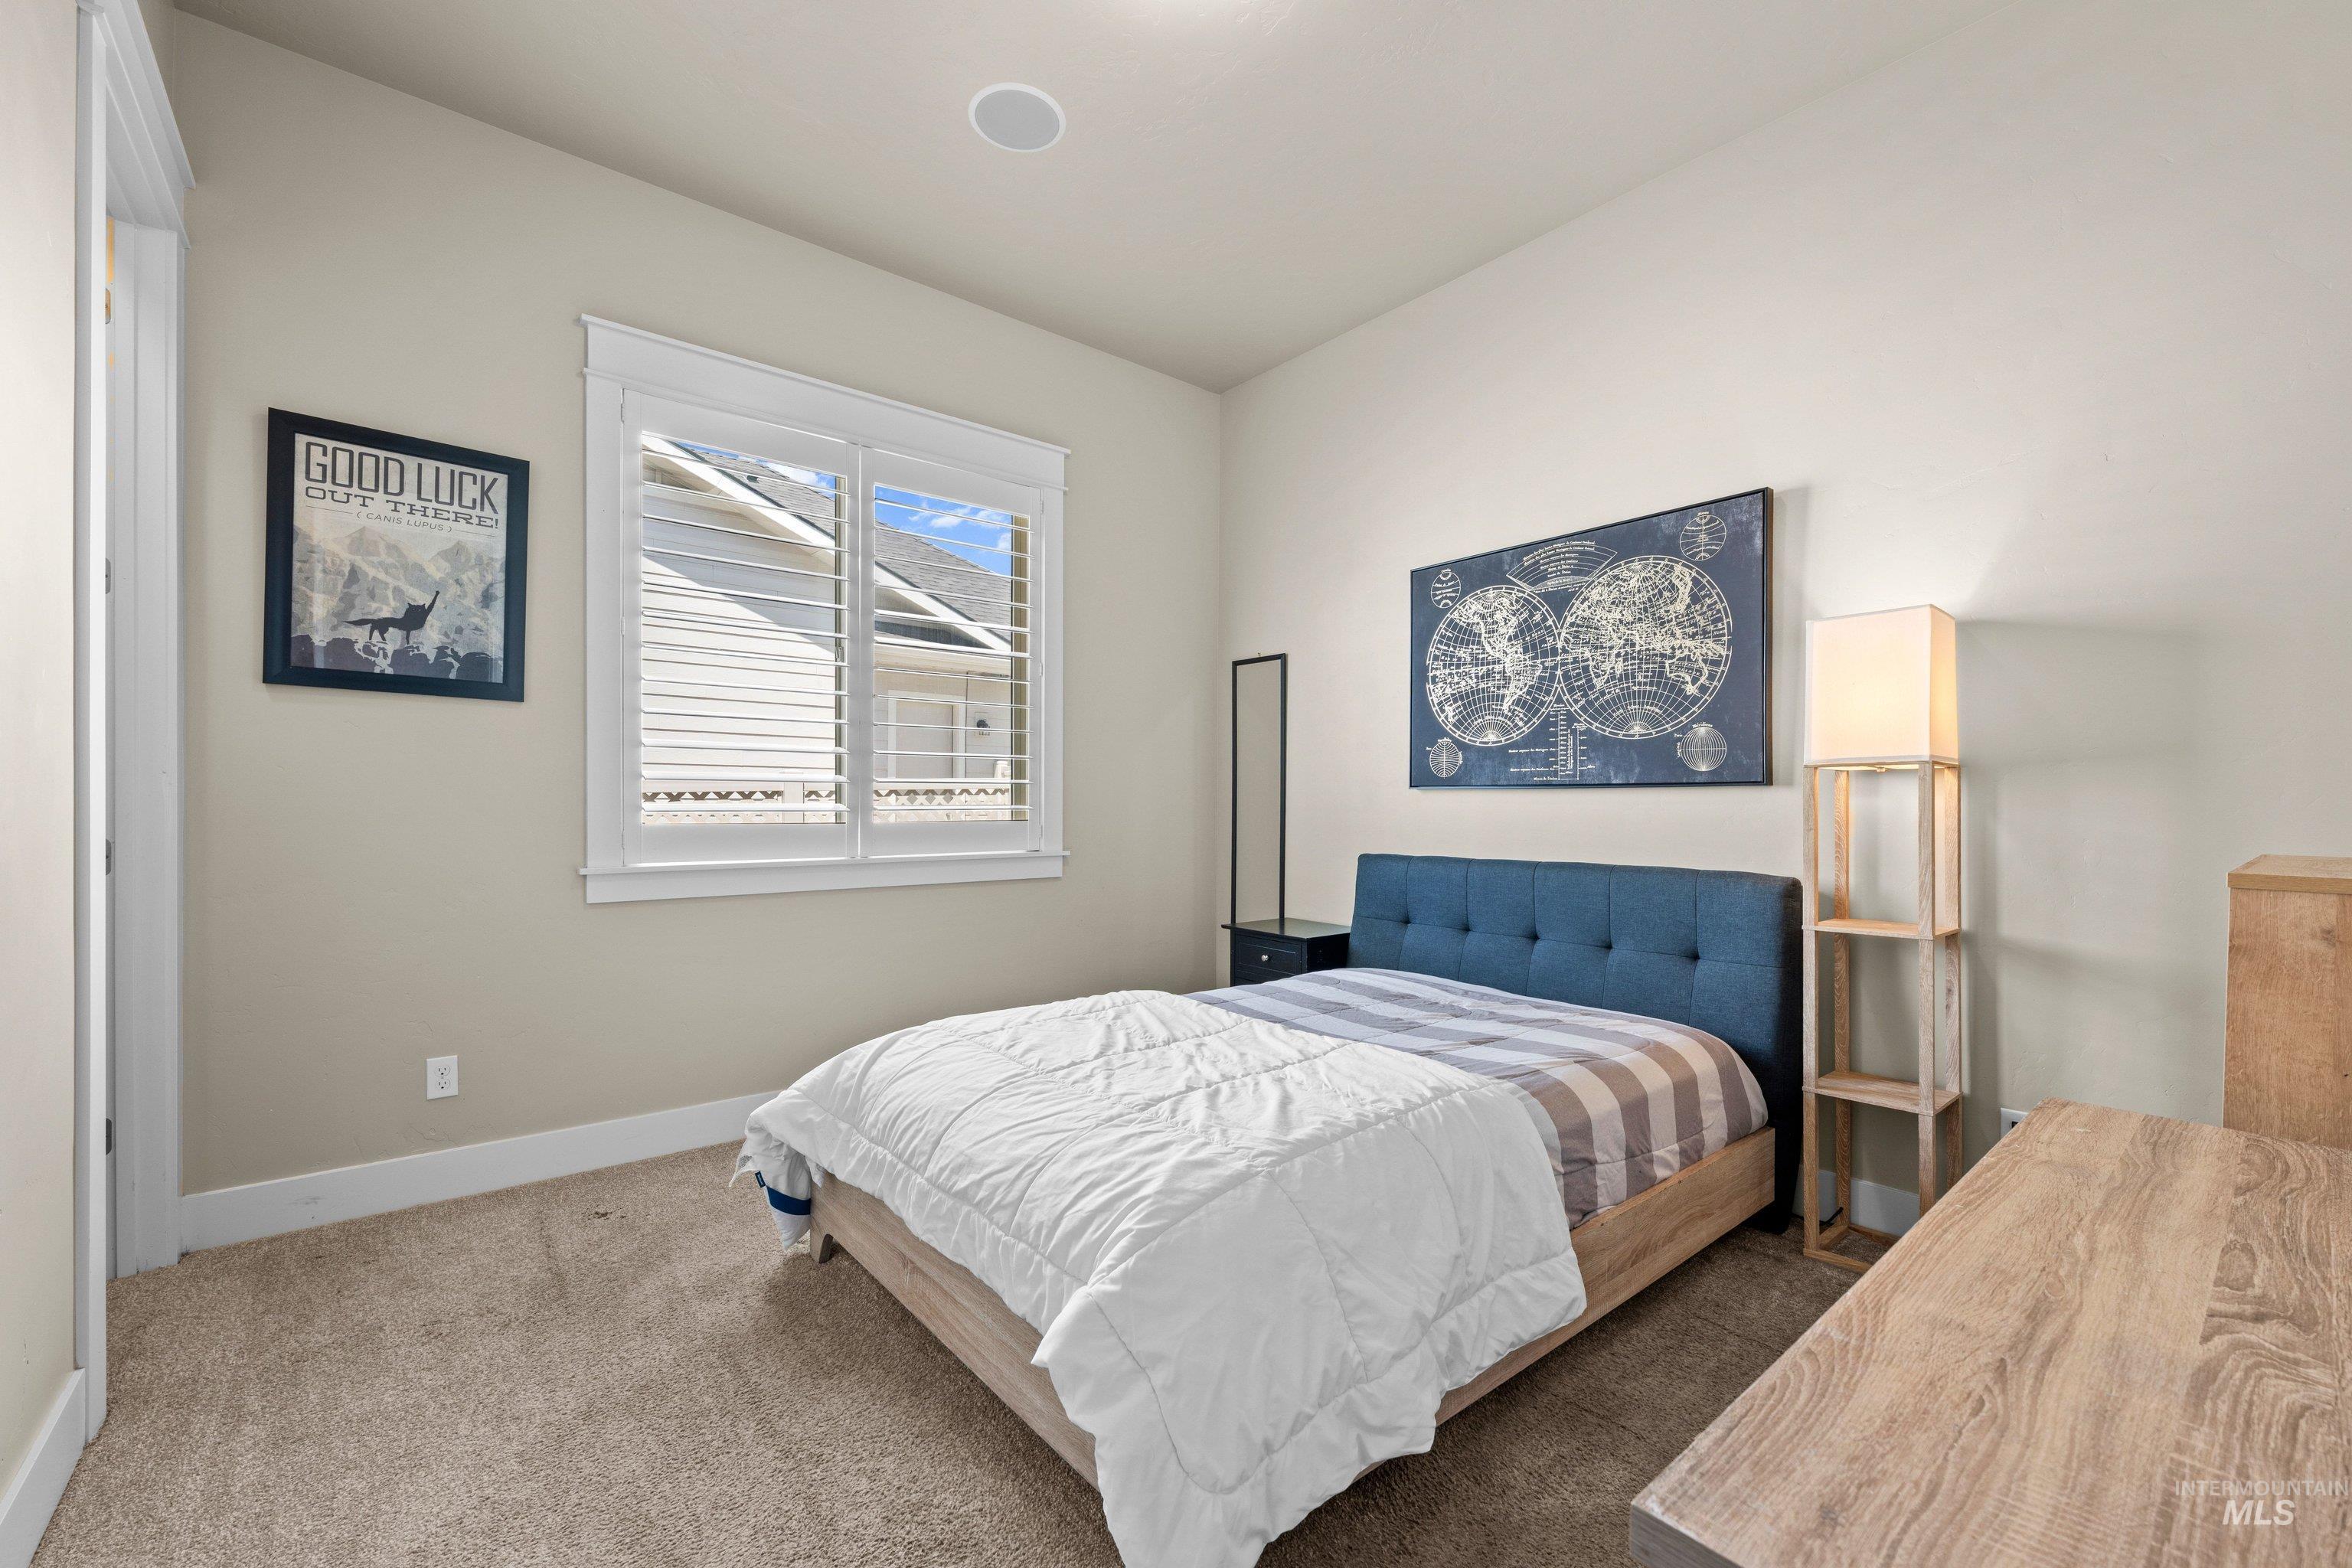
Neutral-toned walls and plush carpeting complement the white trim throughout this room
-
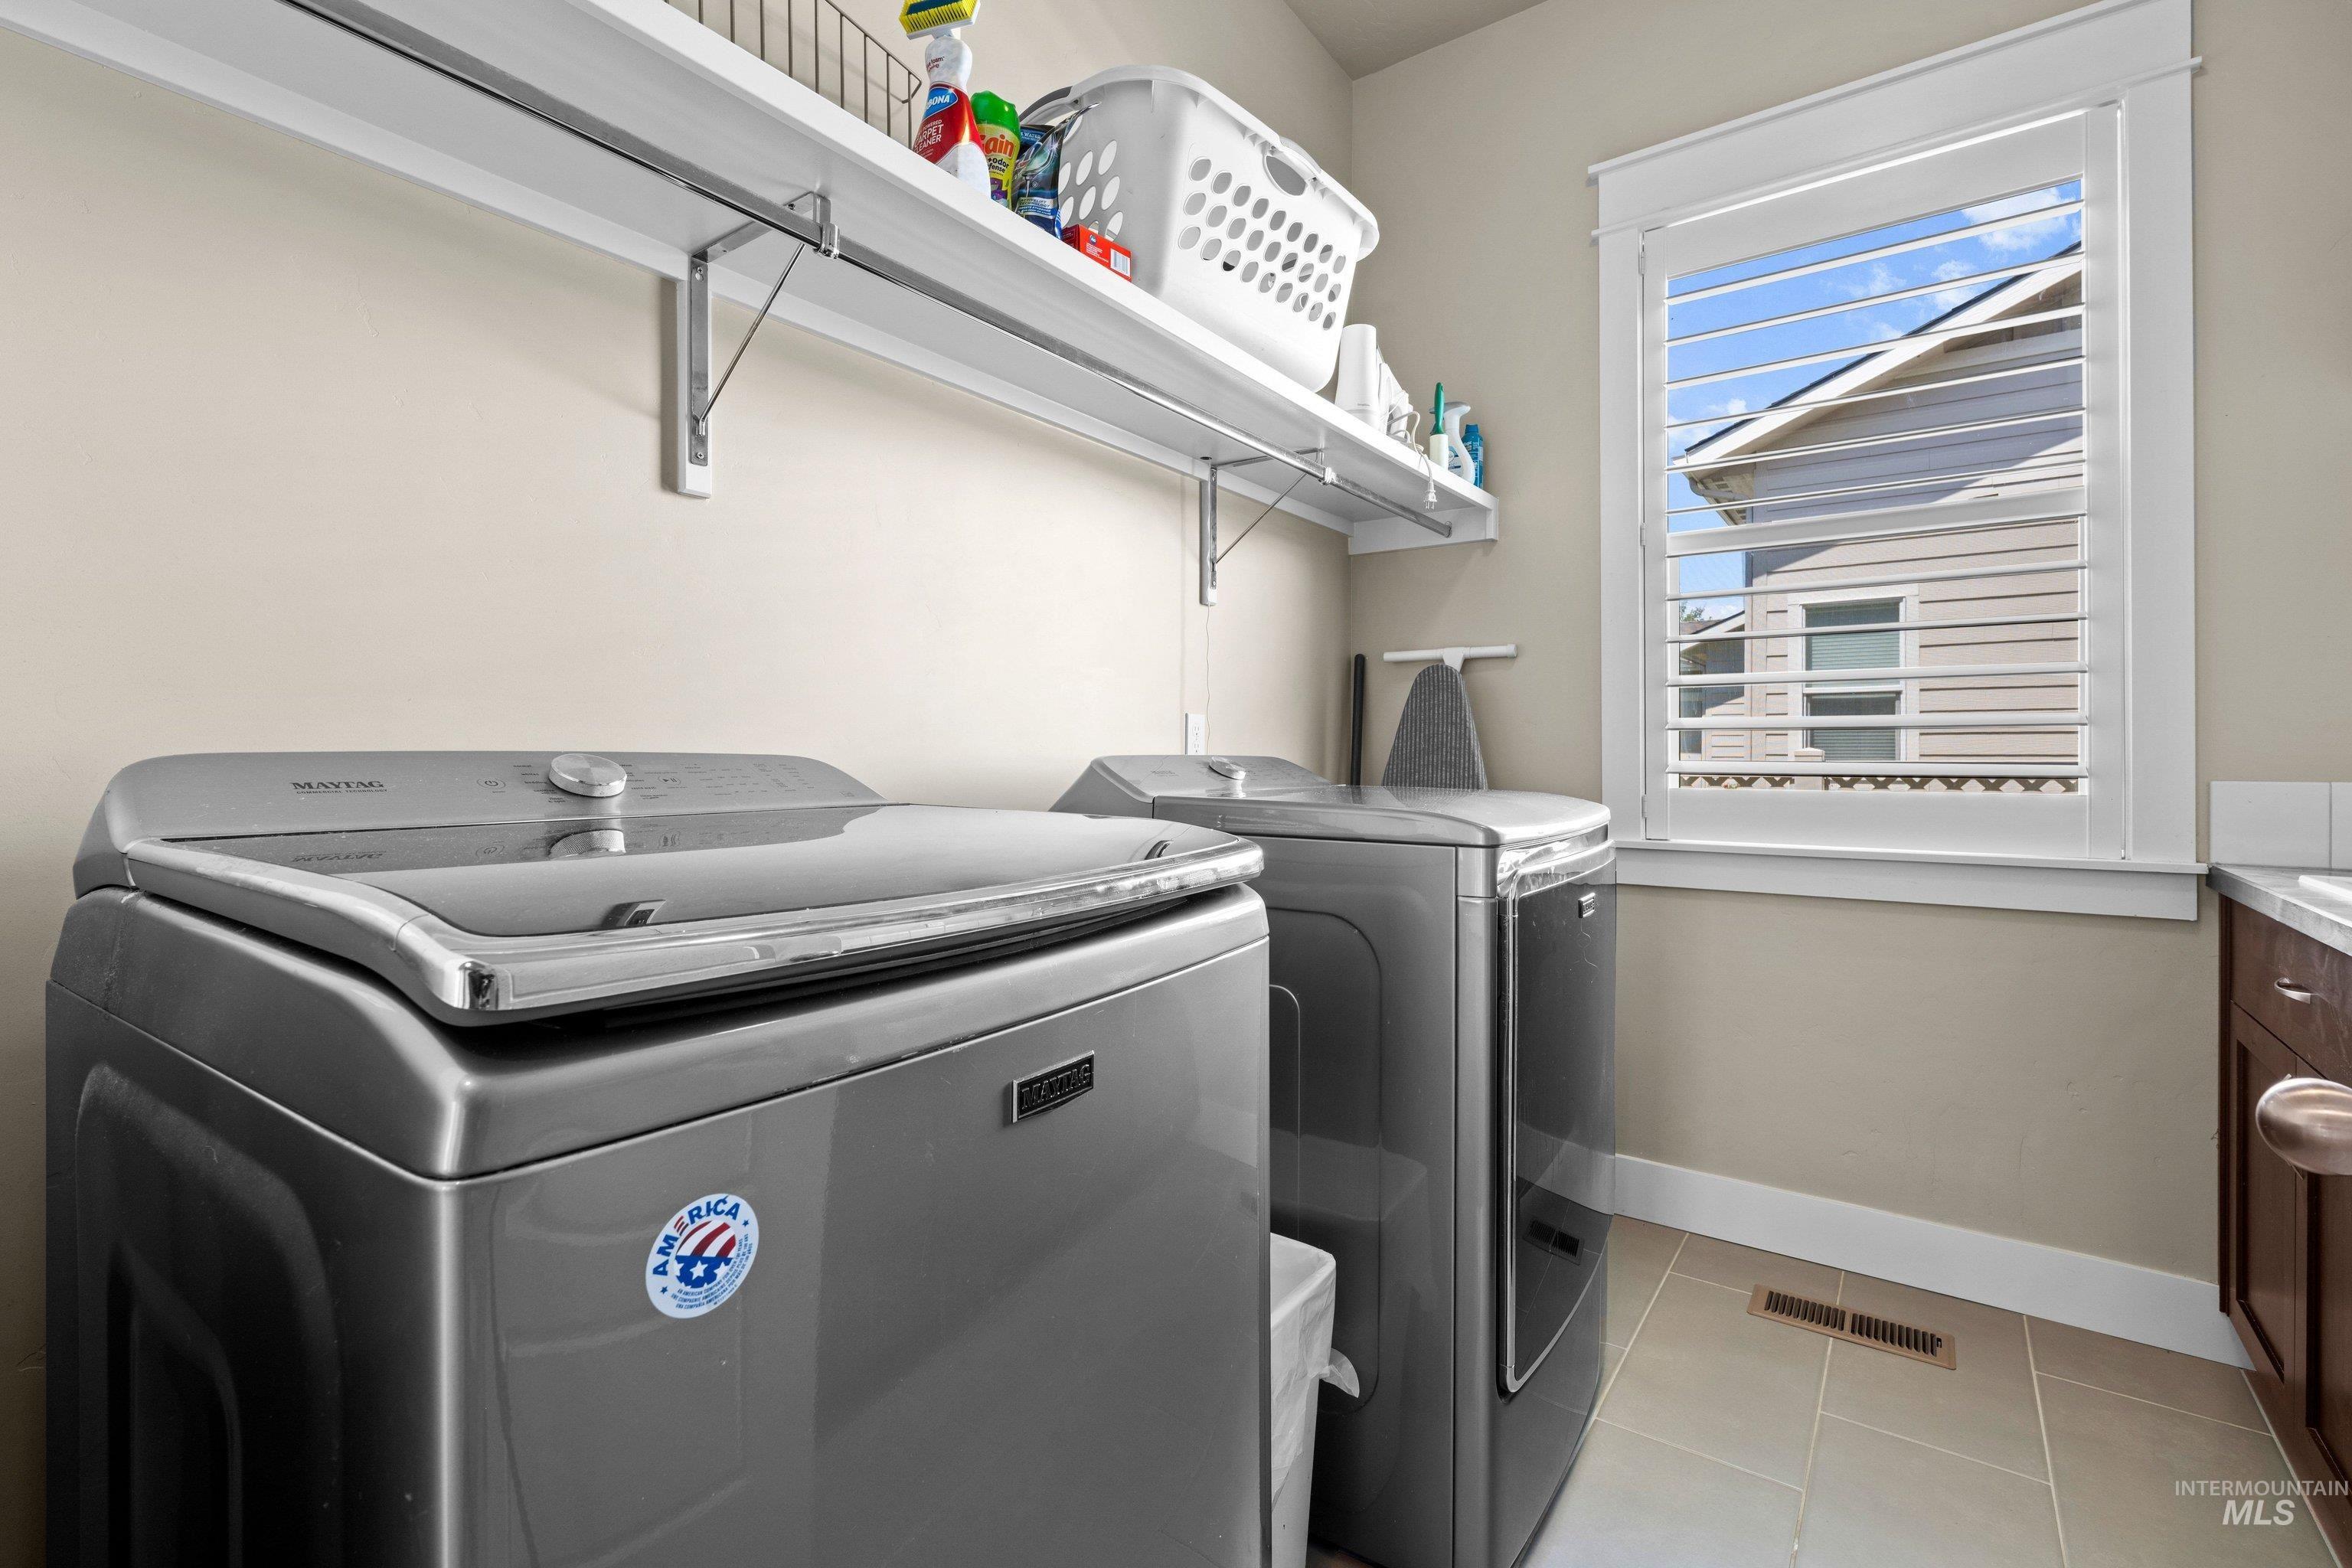
Dedicated laundry space featuring a window with white louvered shutters, overhead shelving, and tiled flooring
-

Entryway featuring wood-finish flooring and a five-panel interior door
-
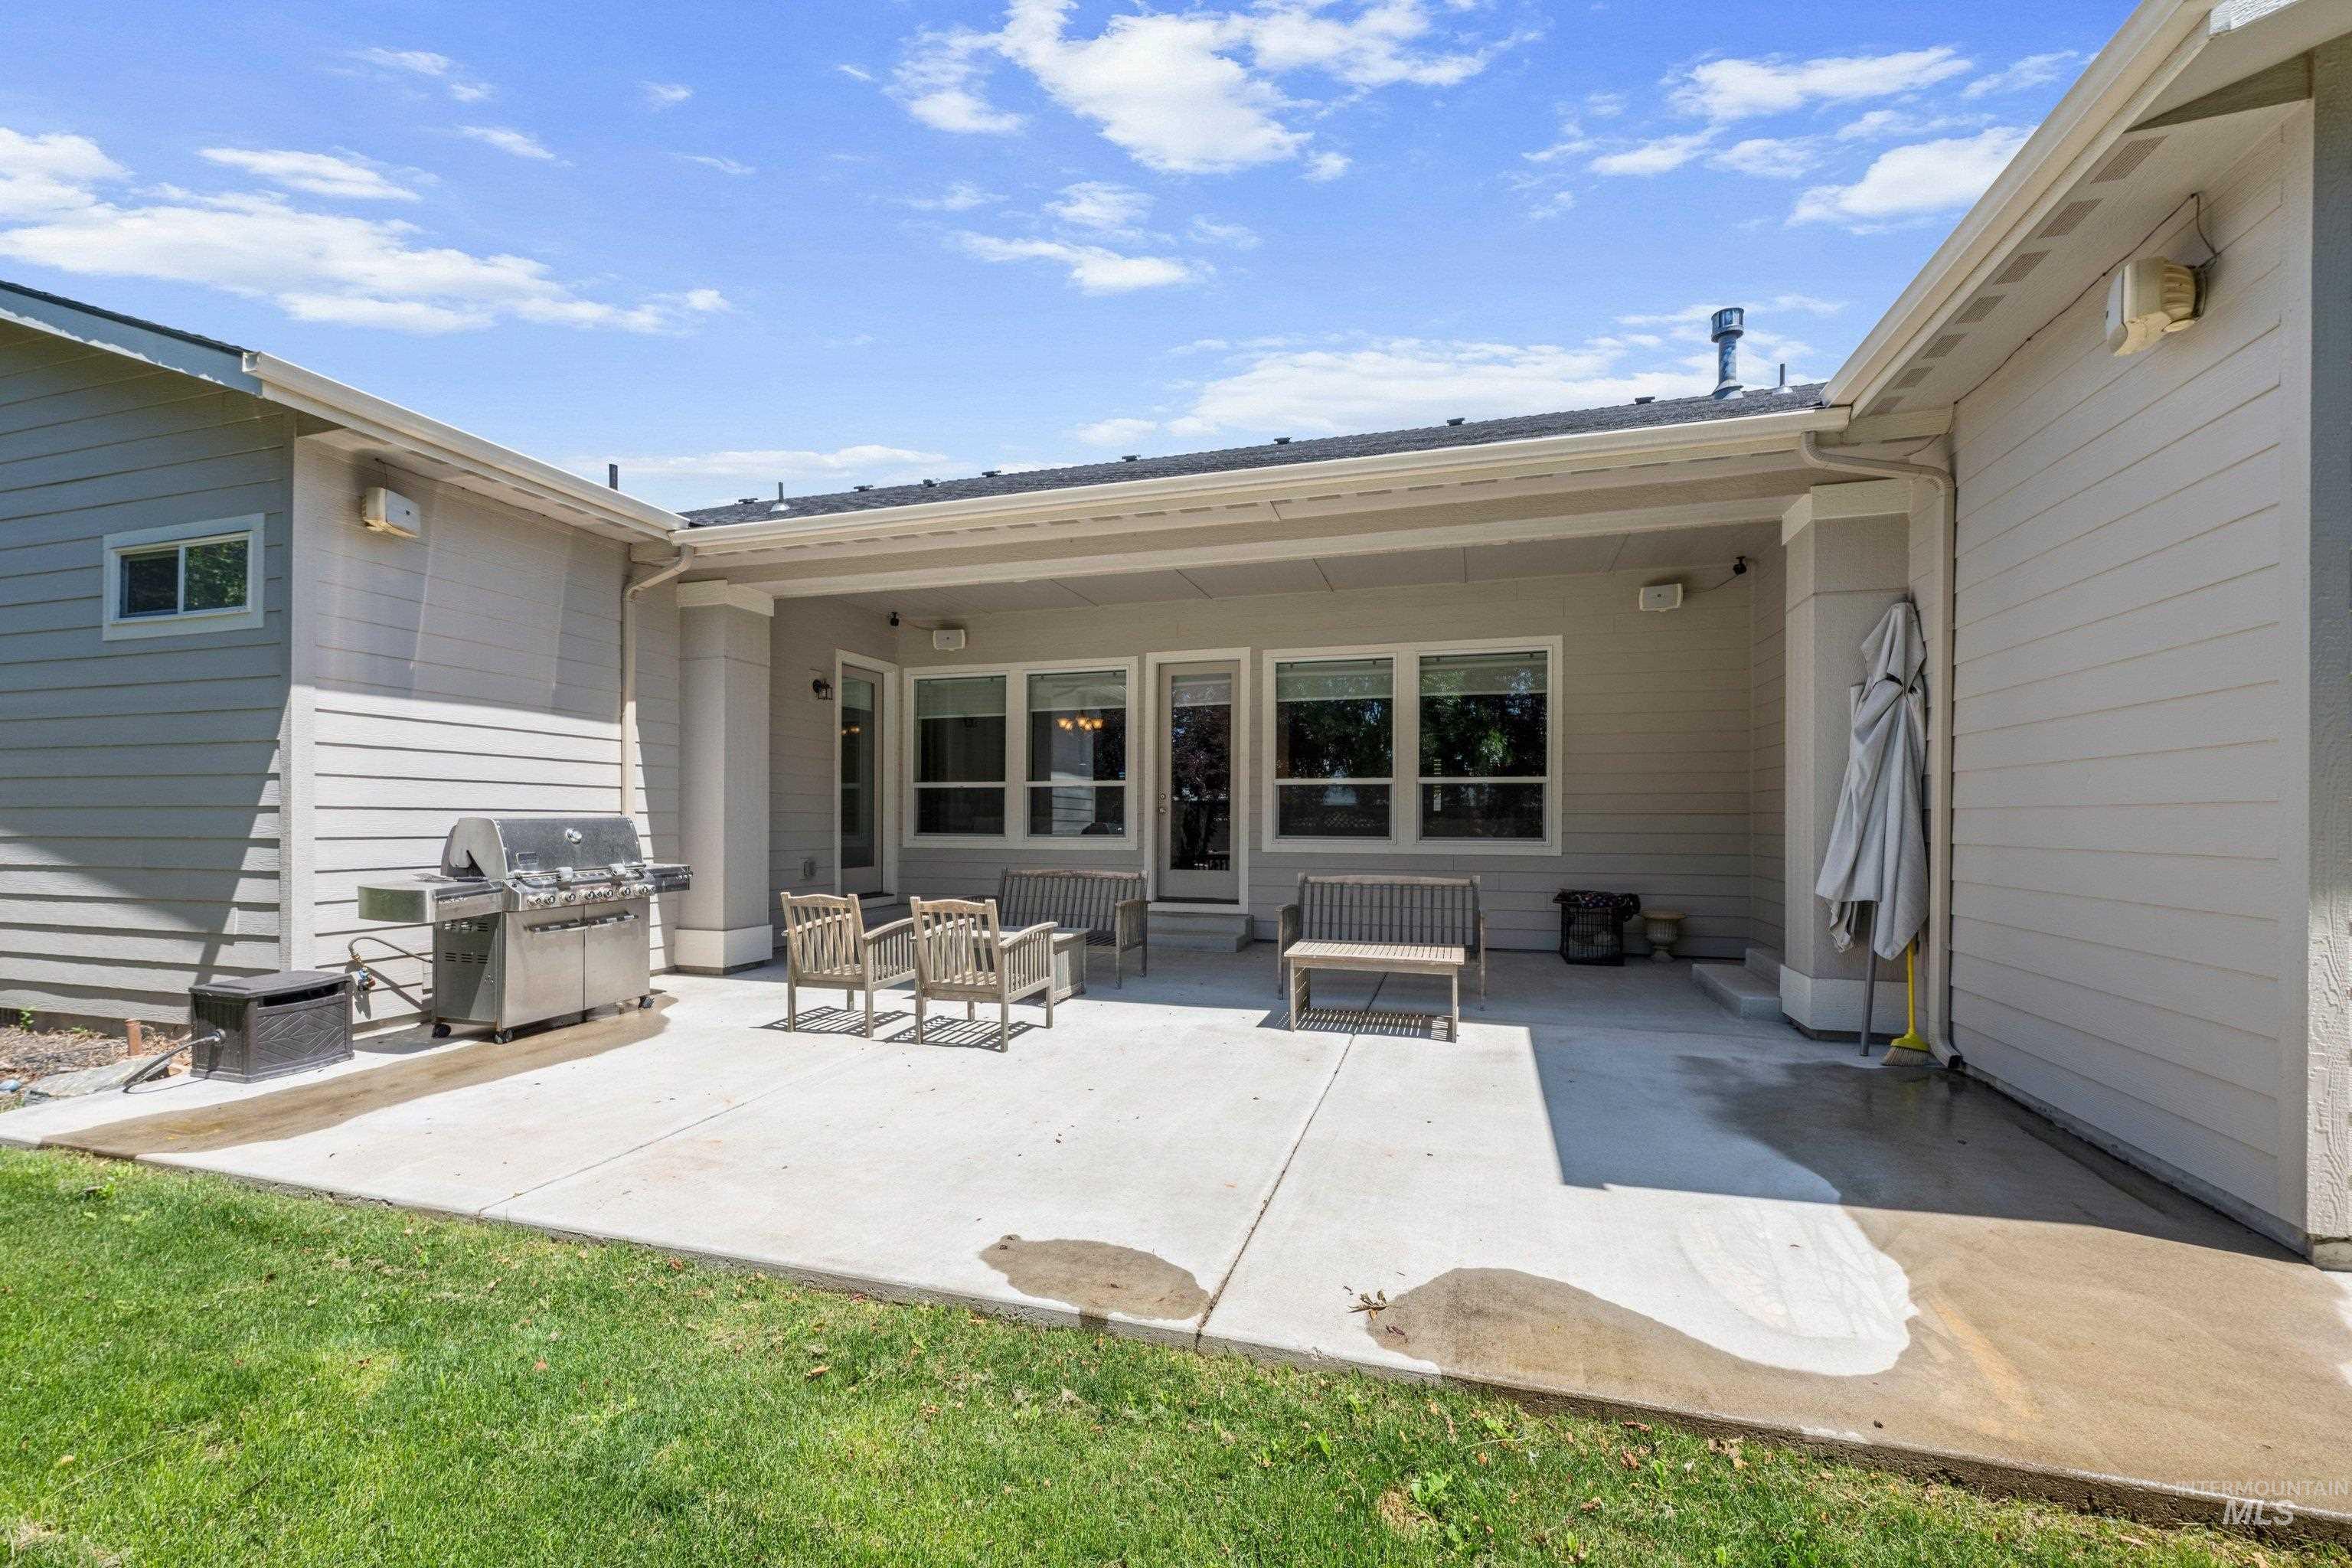
Expansive concrete patio offering direct outdoor access through multiple glass doors
-
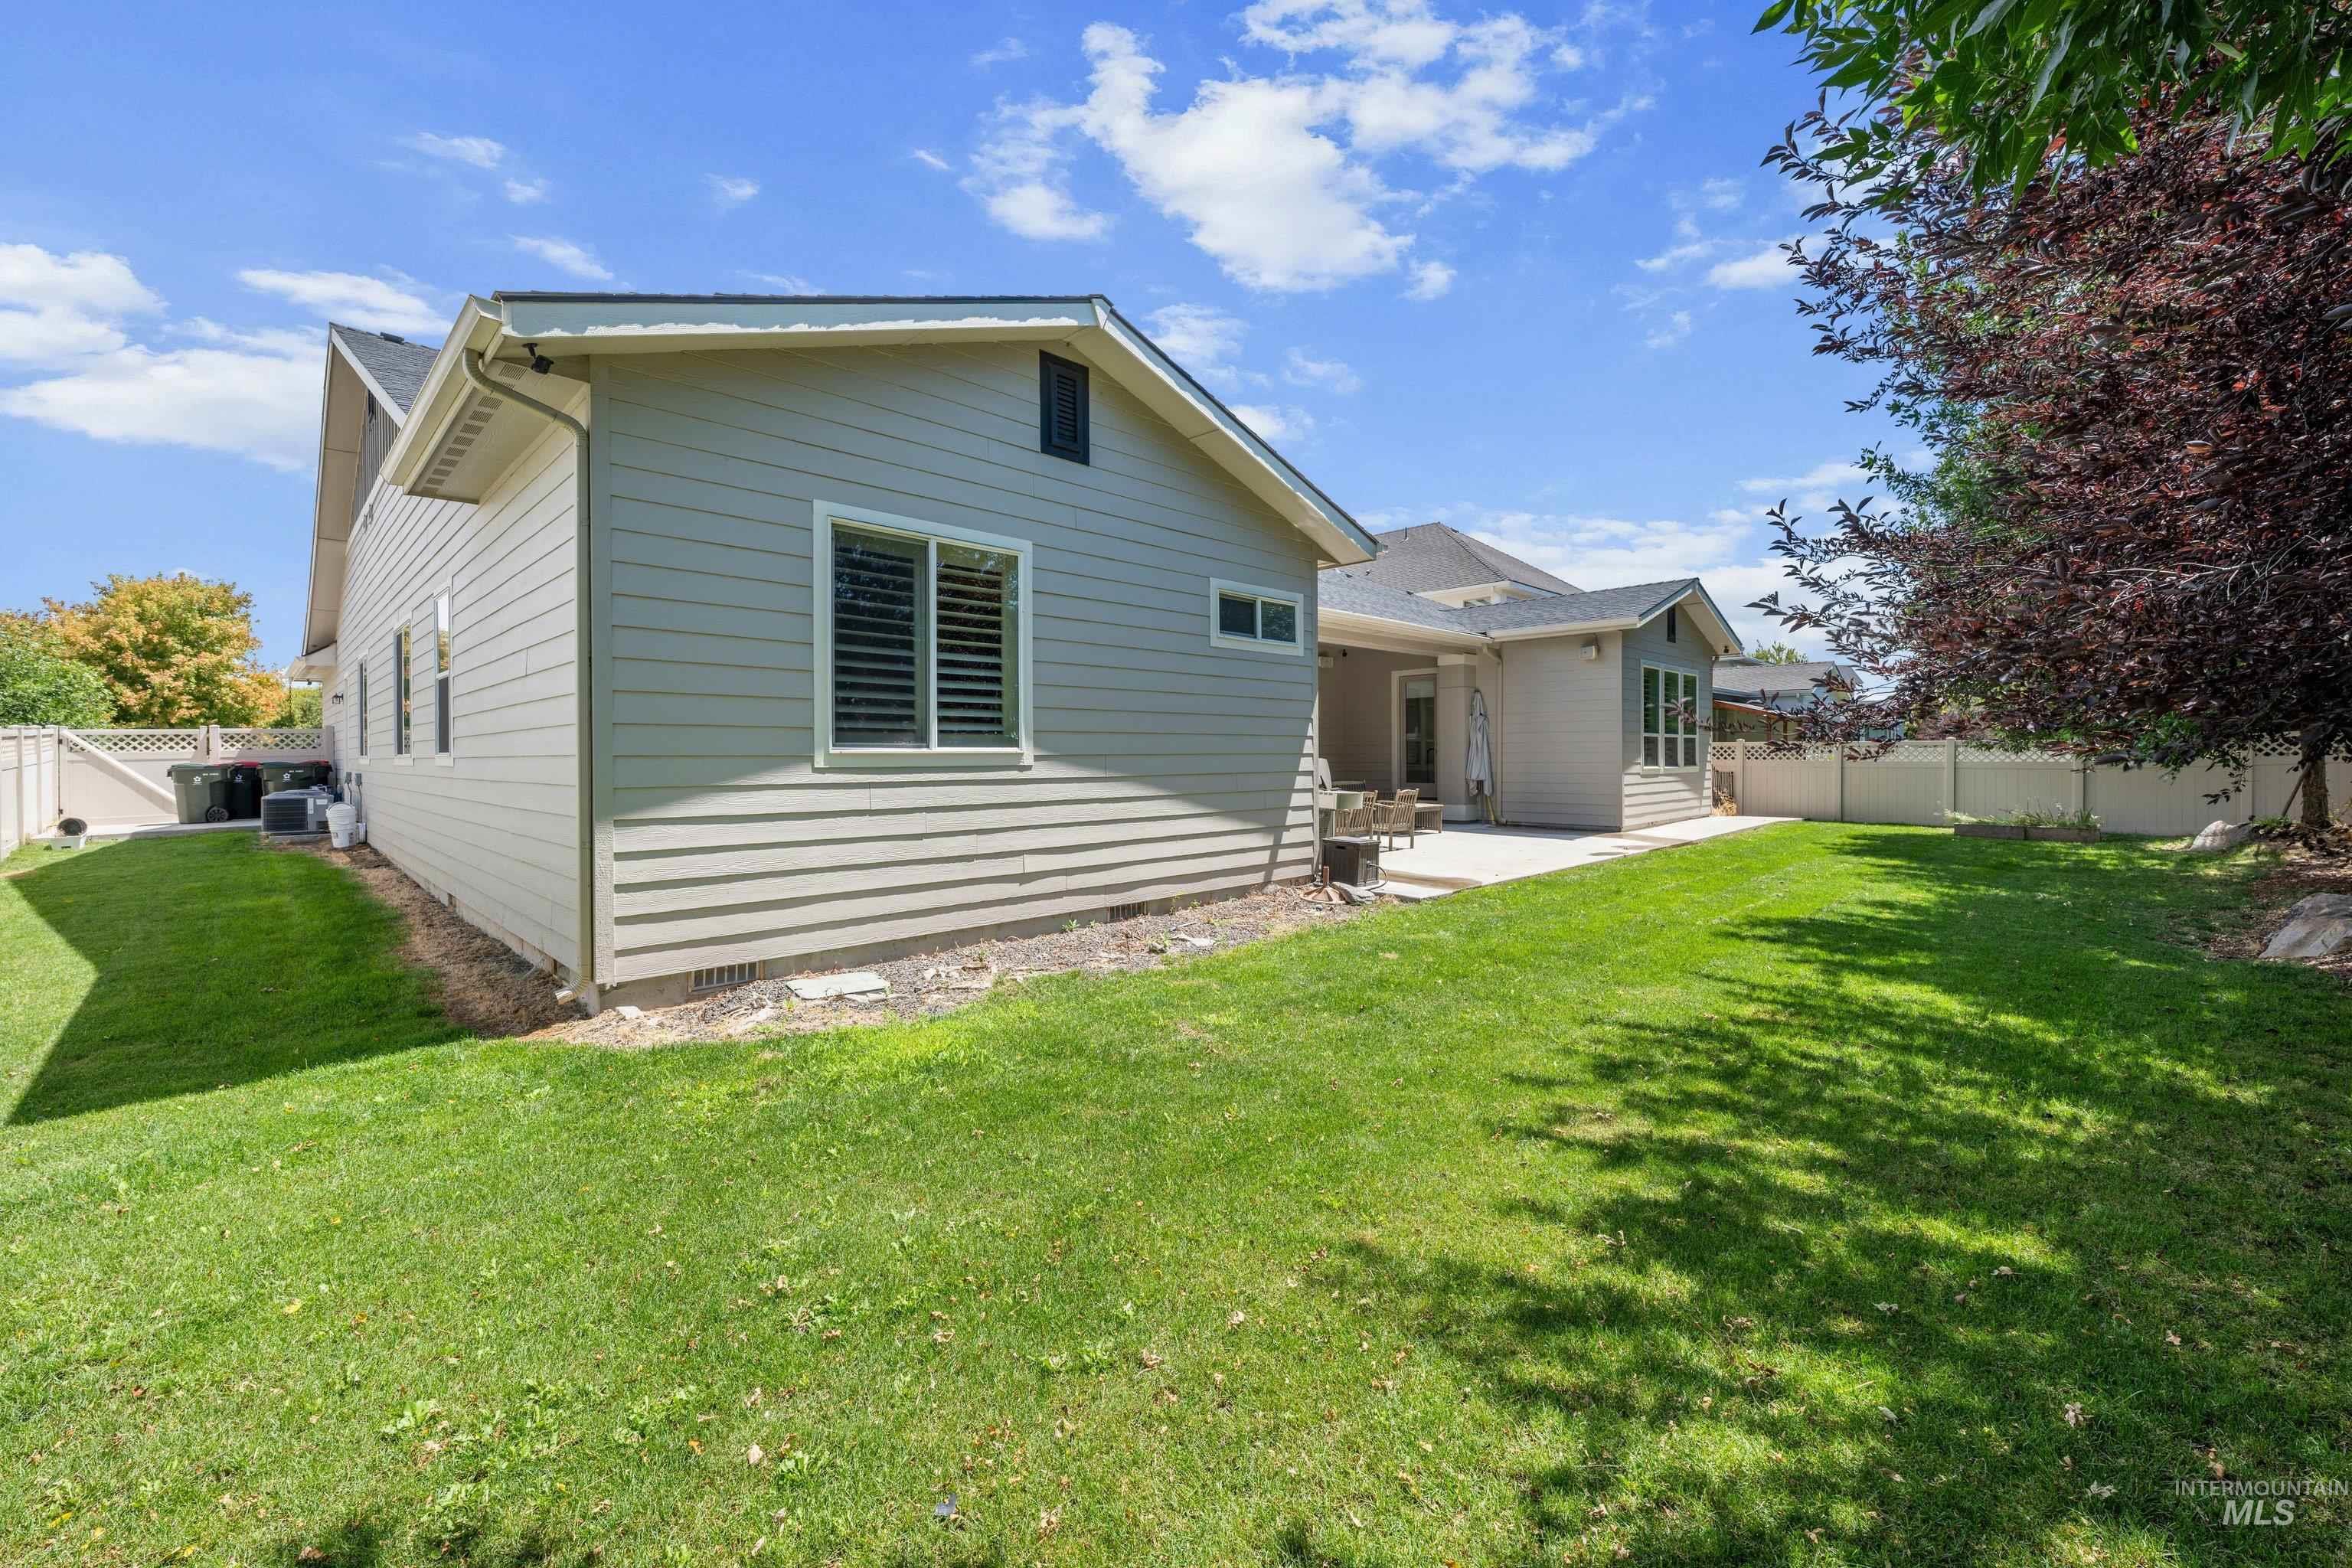
Spacious backyard featuring a manicured lawn, an expansive concrete patio, and mature trees
-
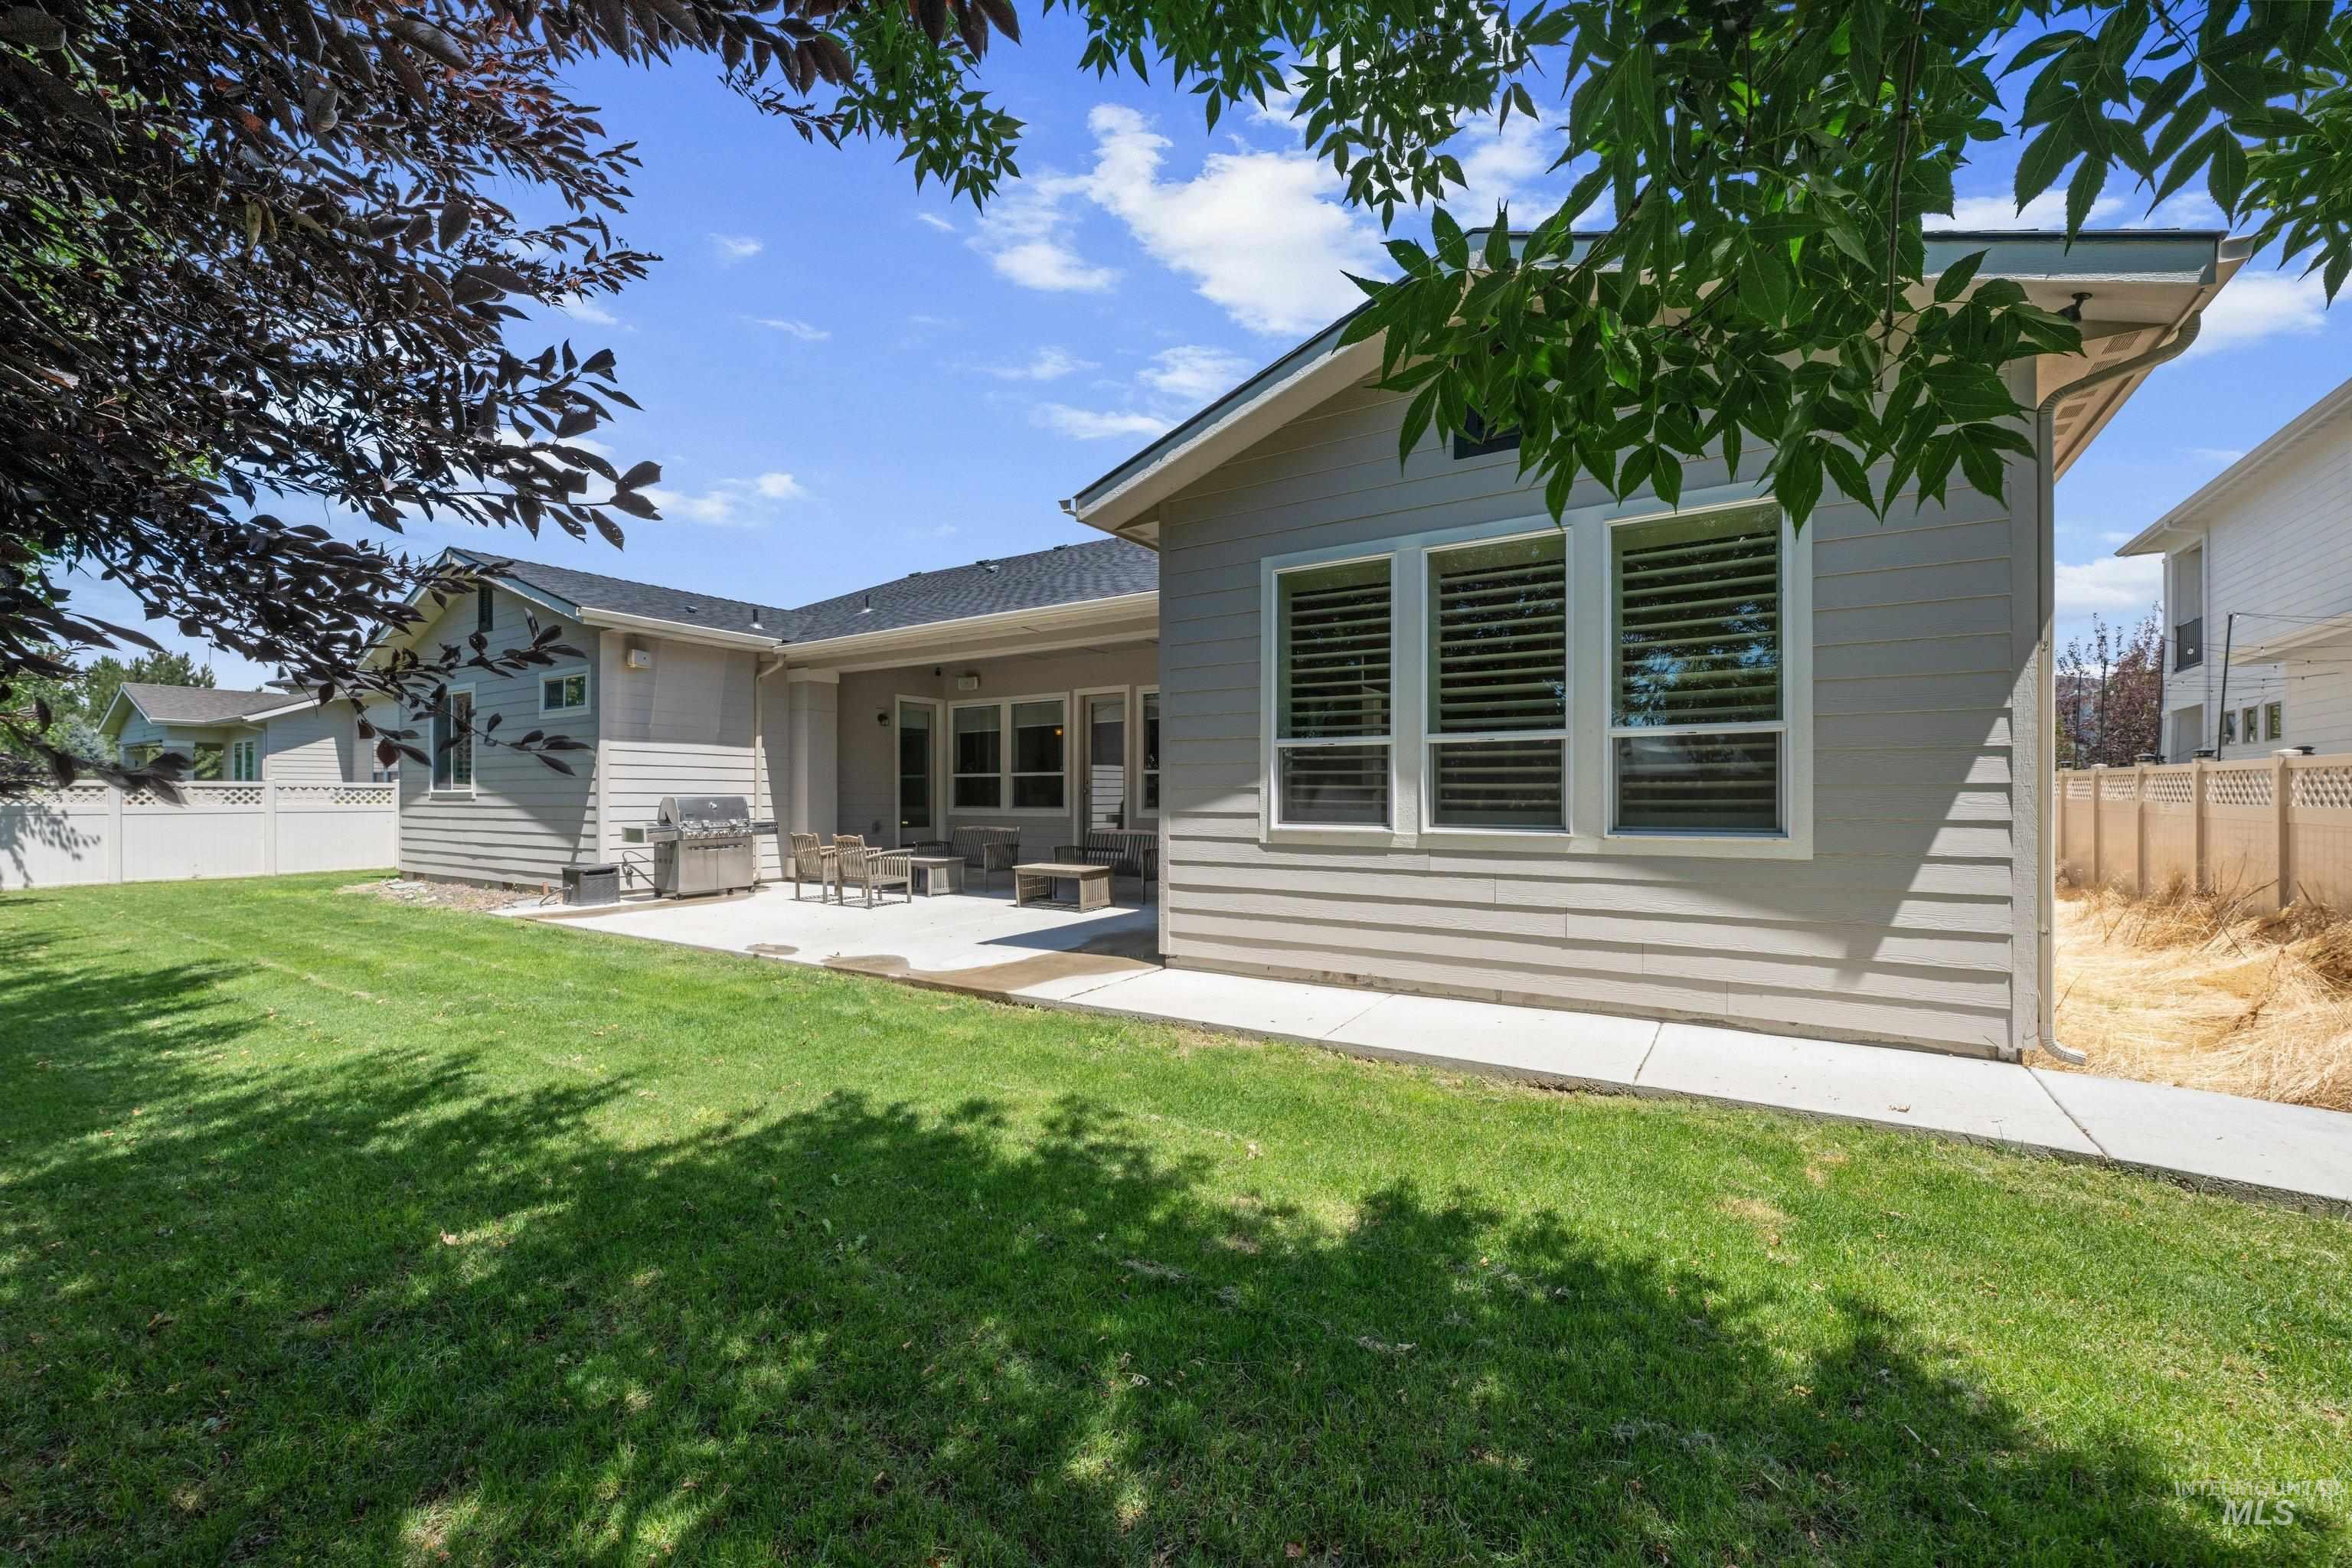
Expansive green lawn with a concrete patio
-
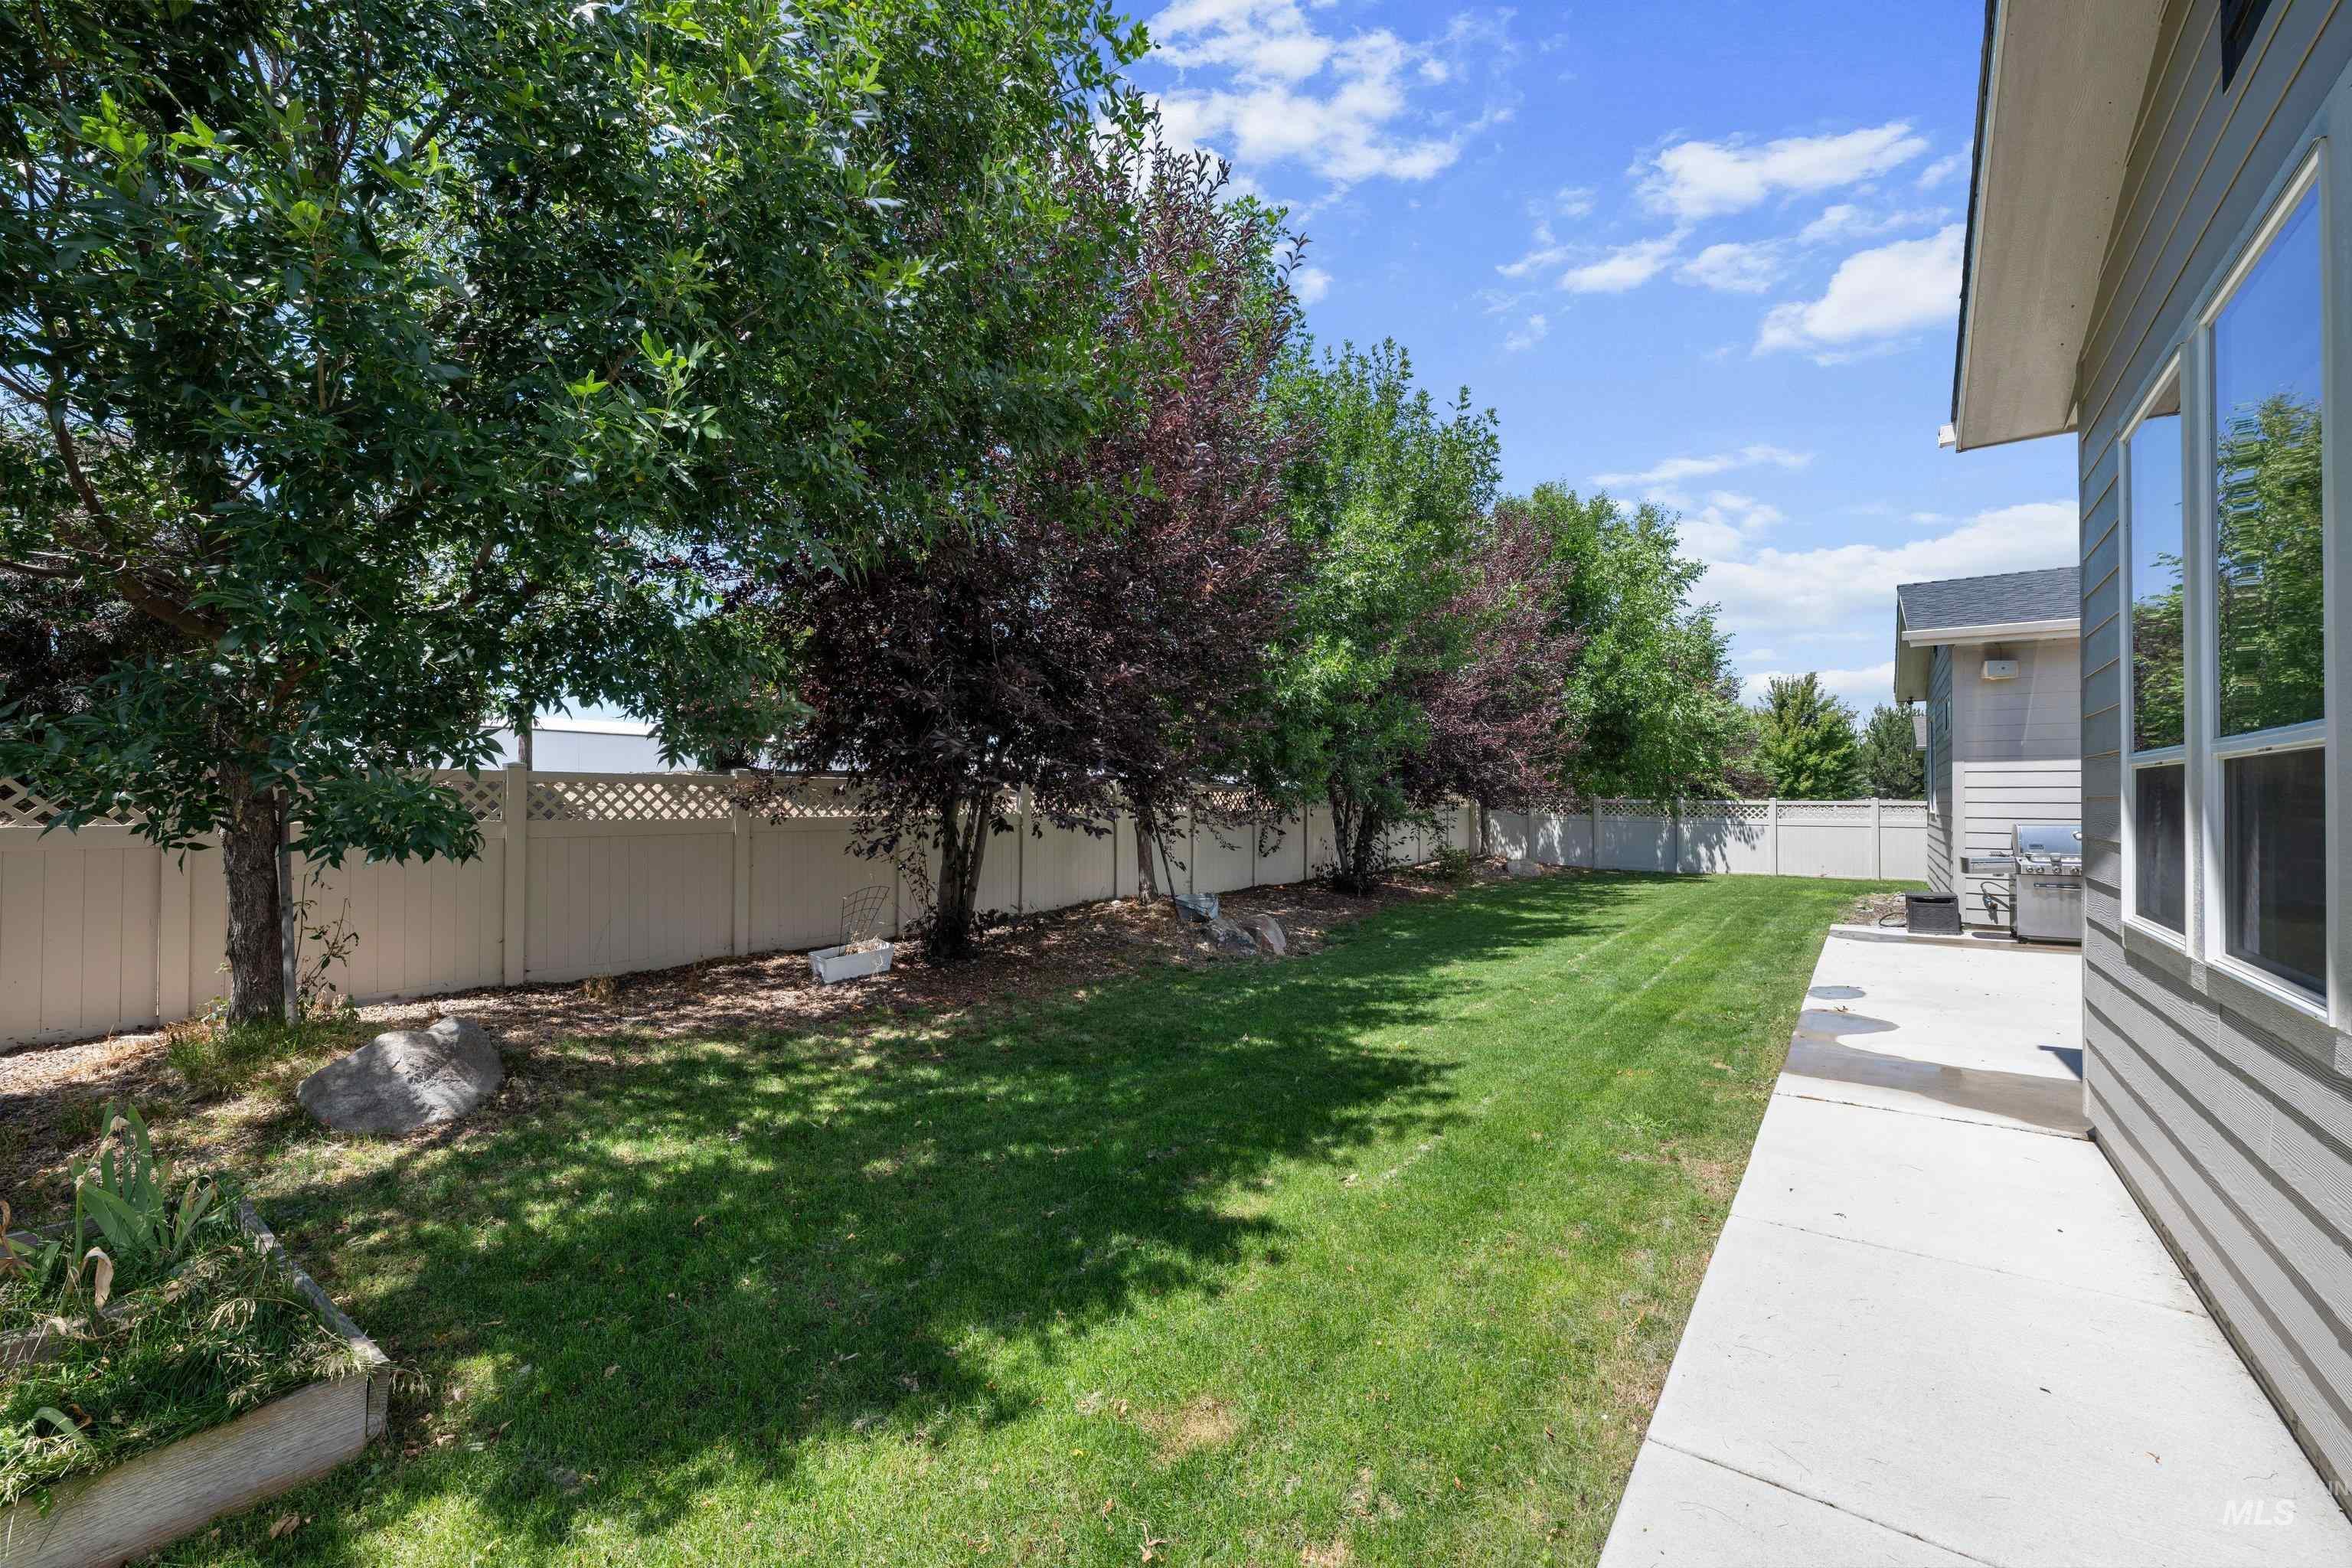
Spacious backyard featuring a manicured lawn, a concrete patio, and a privacy fence with lattice accents
-
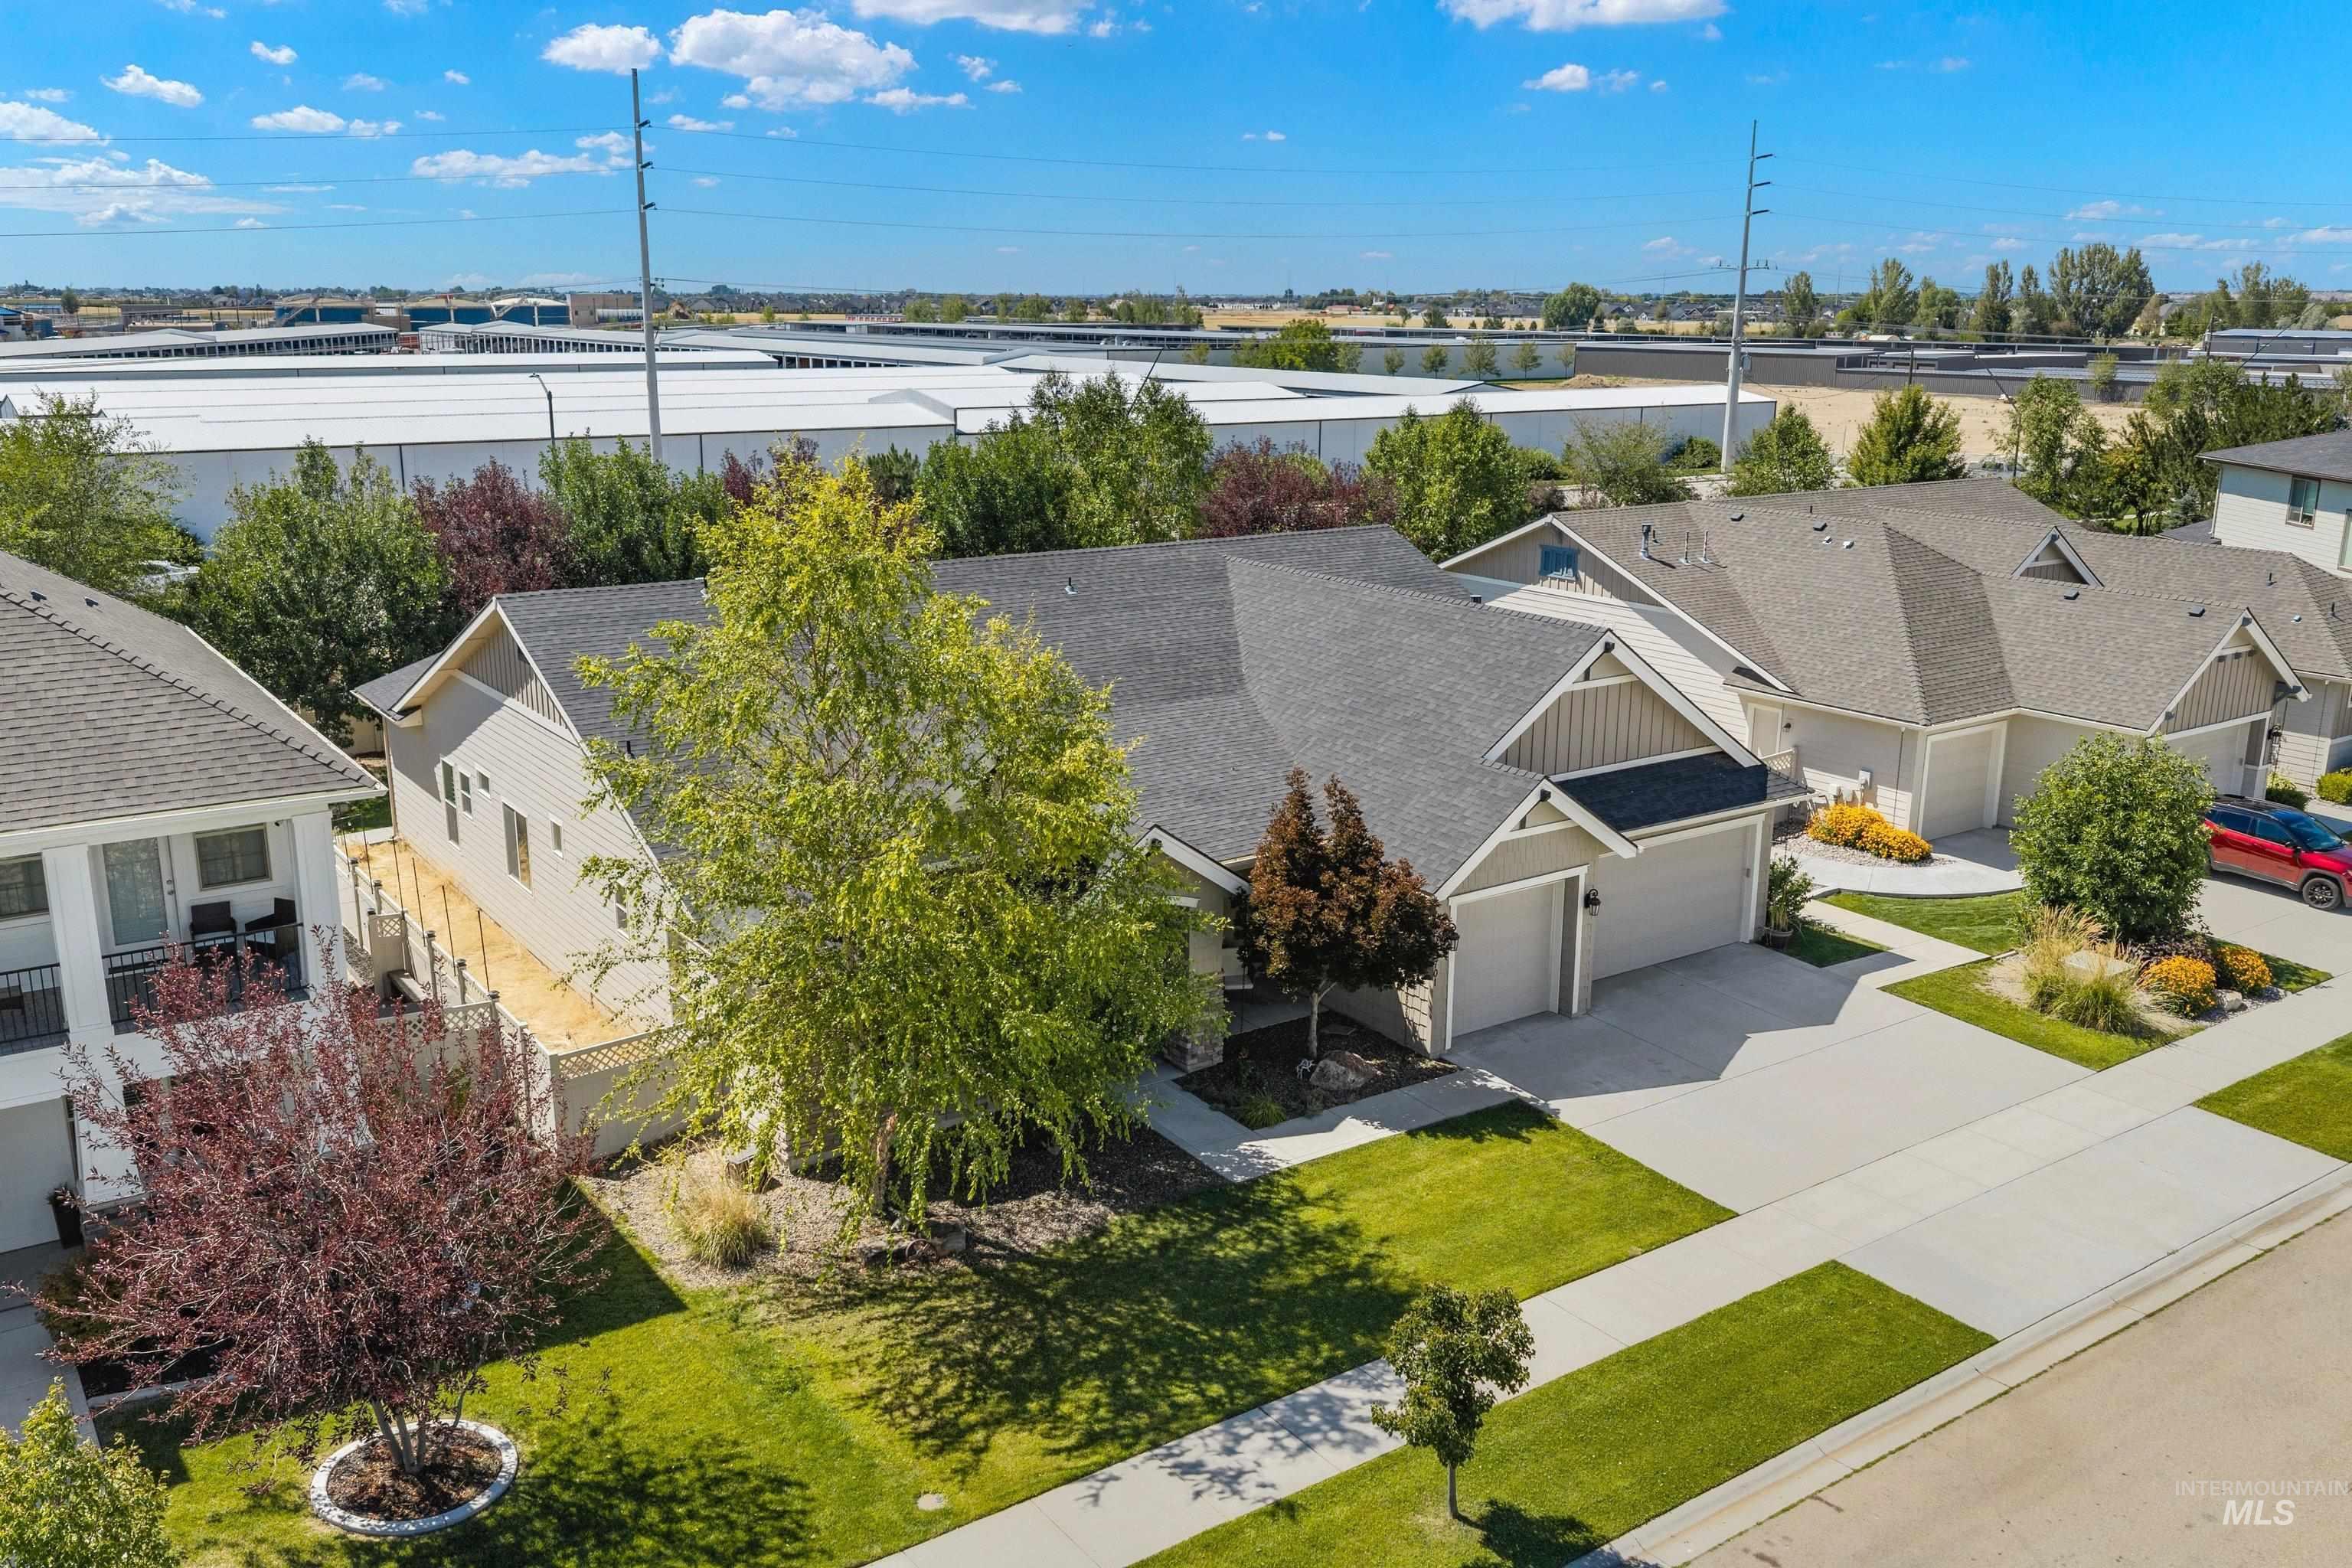
Gray siding exterior with dark gray shingles, two-car garage, concrete driveway, and front lawn landscaping
-
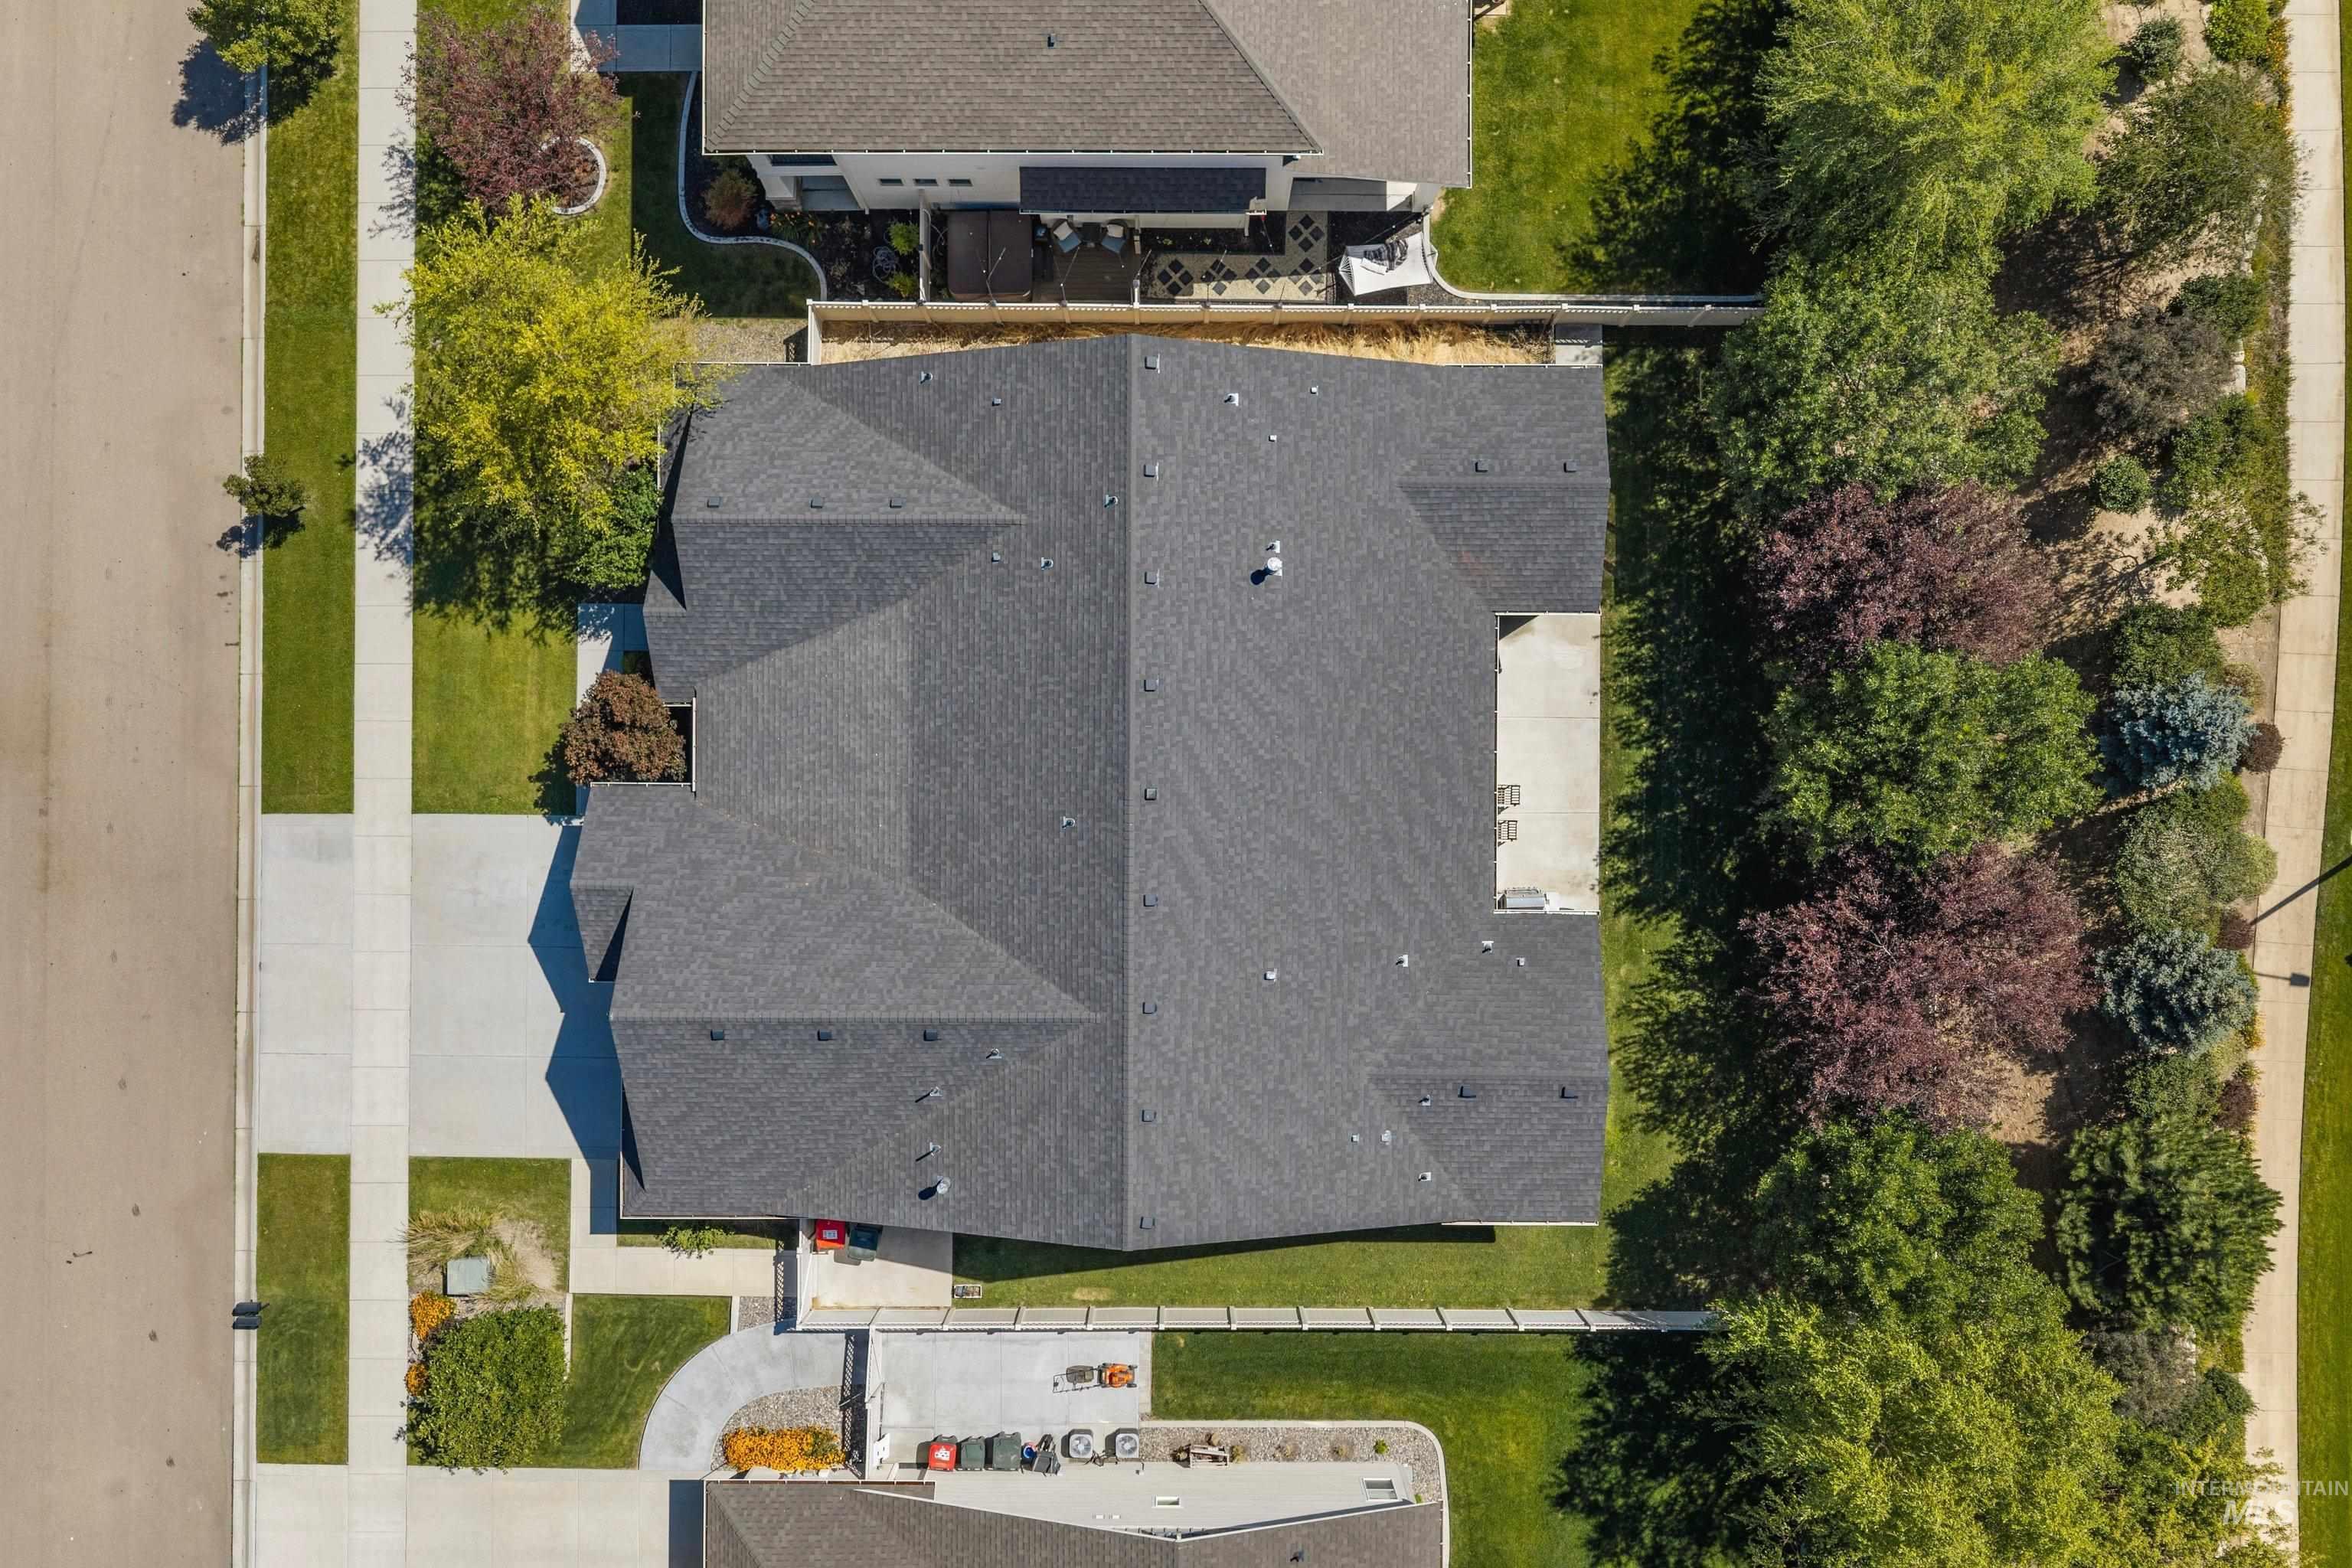
Aerial perspective highlighting the property’s architectural design, dark shingle roof, and expansive concrete driveway
-
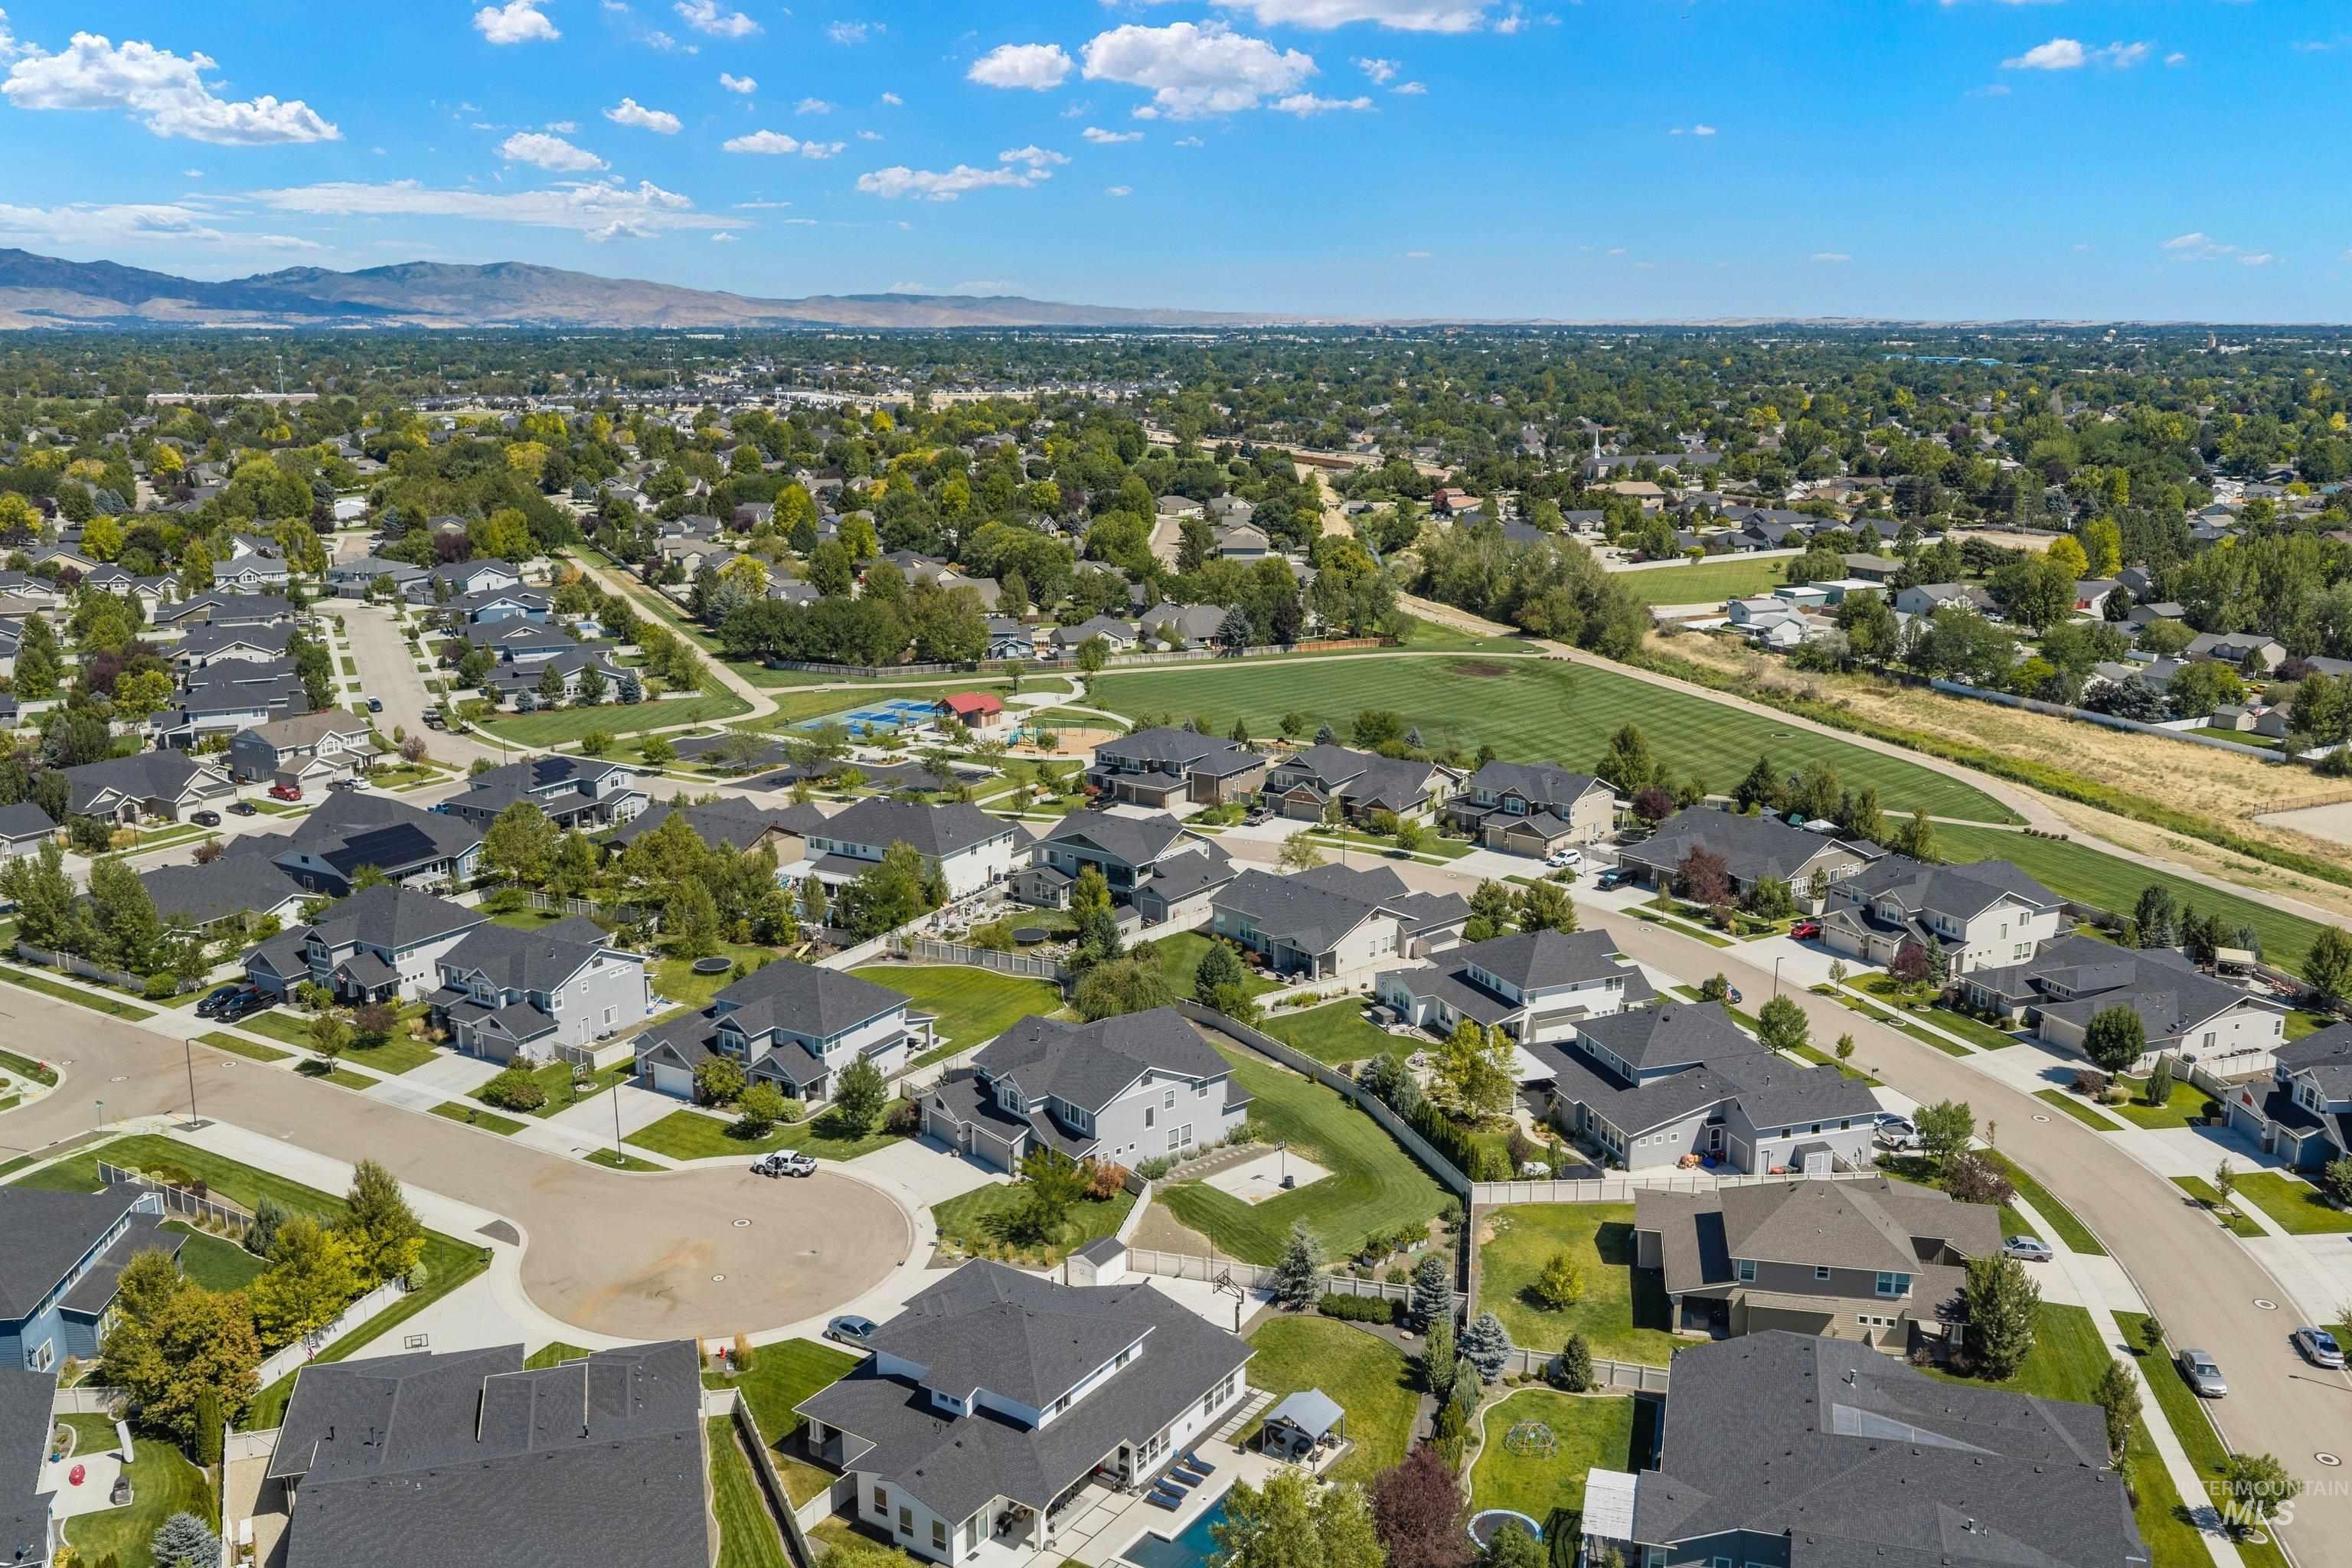
Aerial perspective of a developed residential neighborhood with varied architectural styles
-
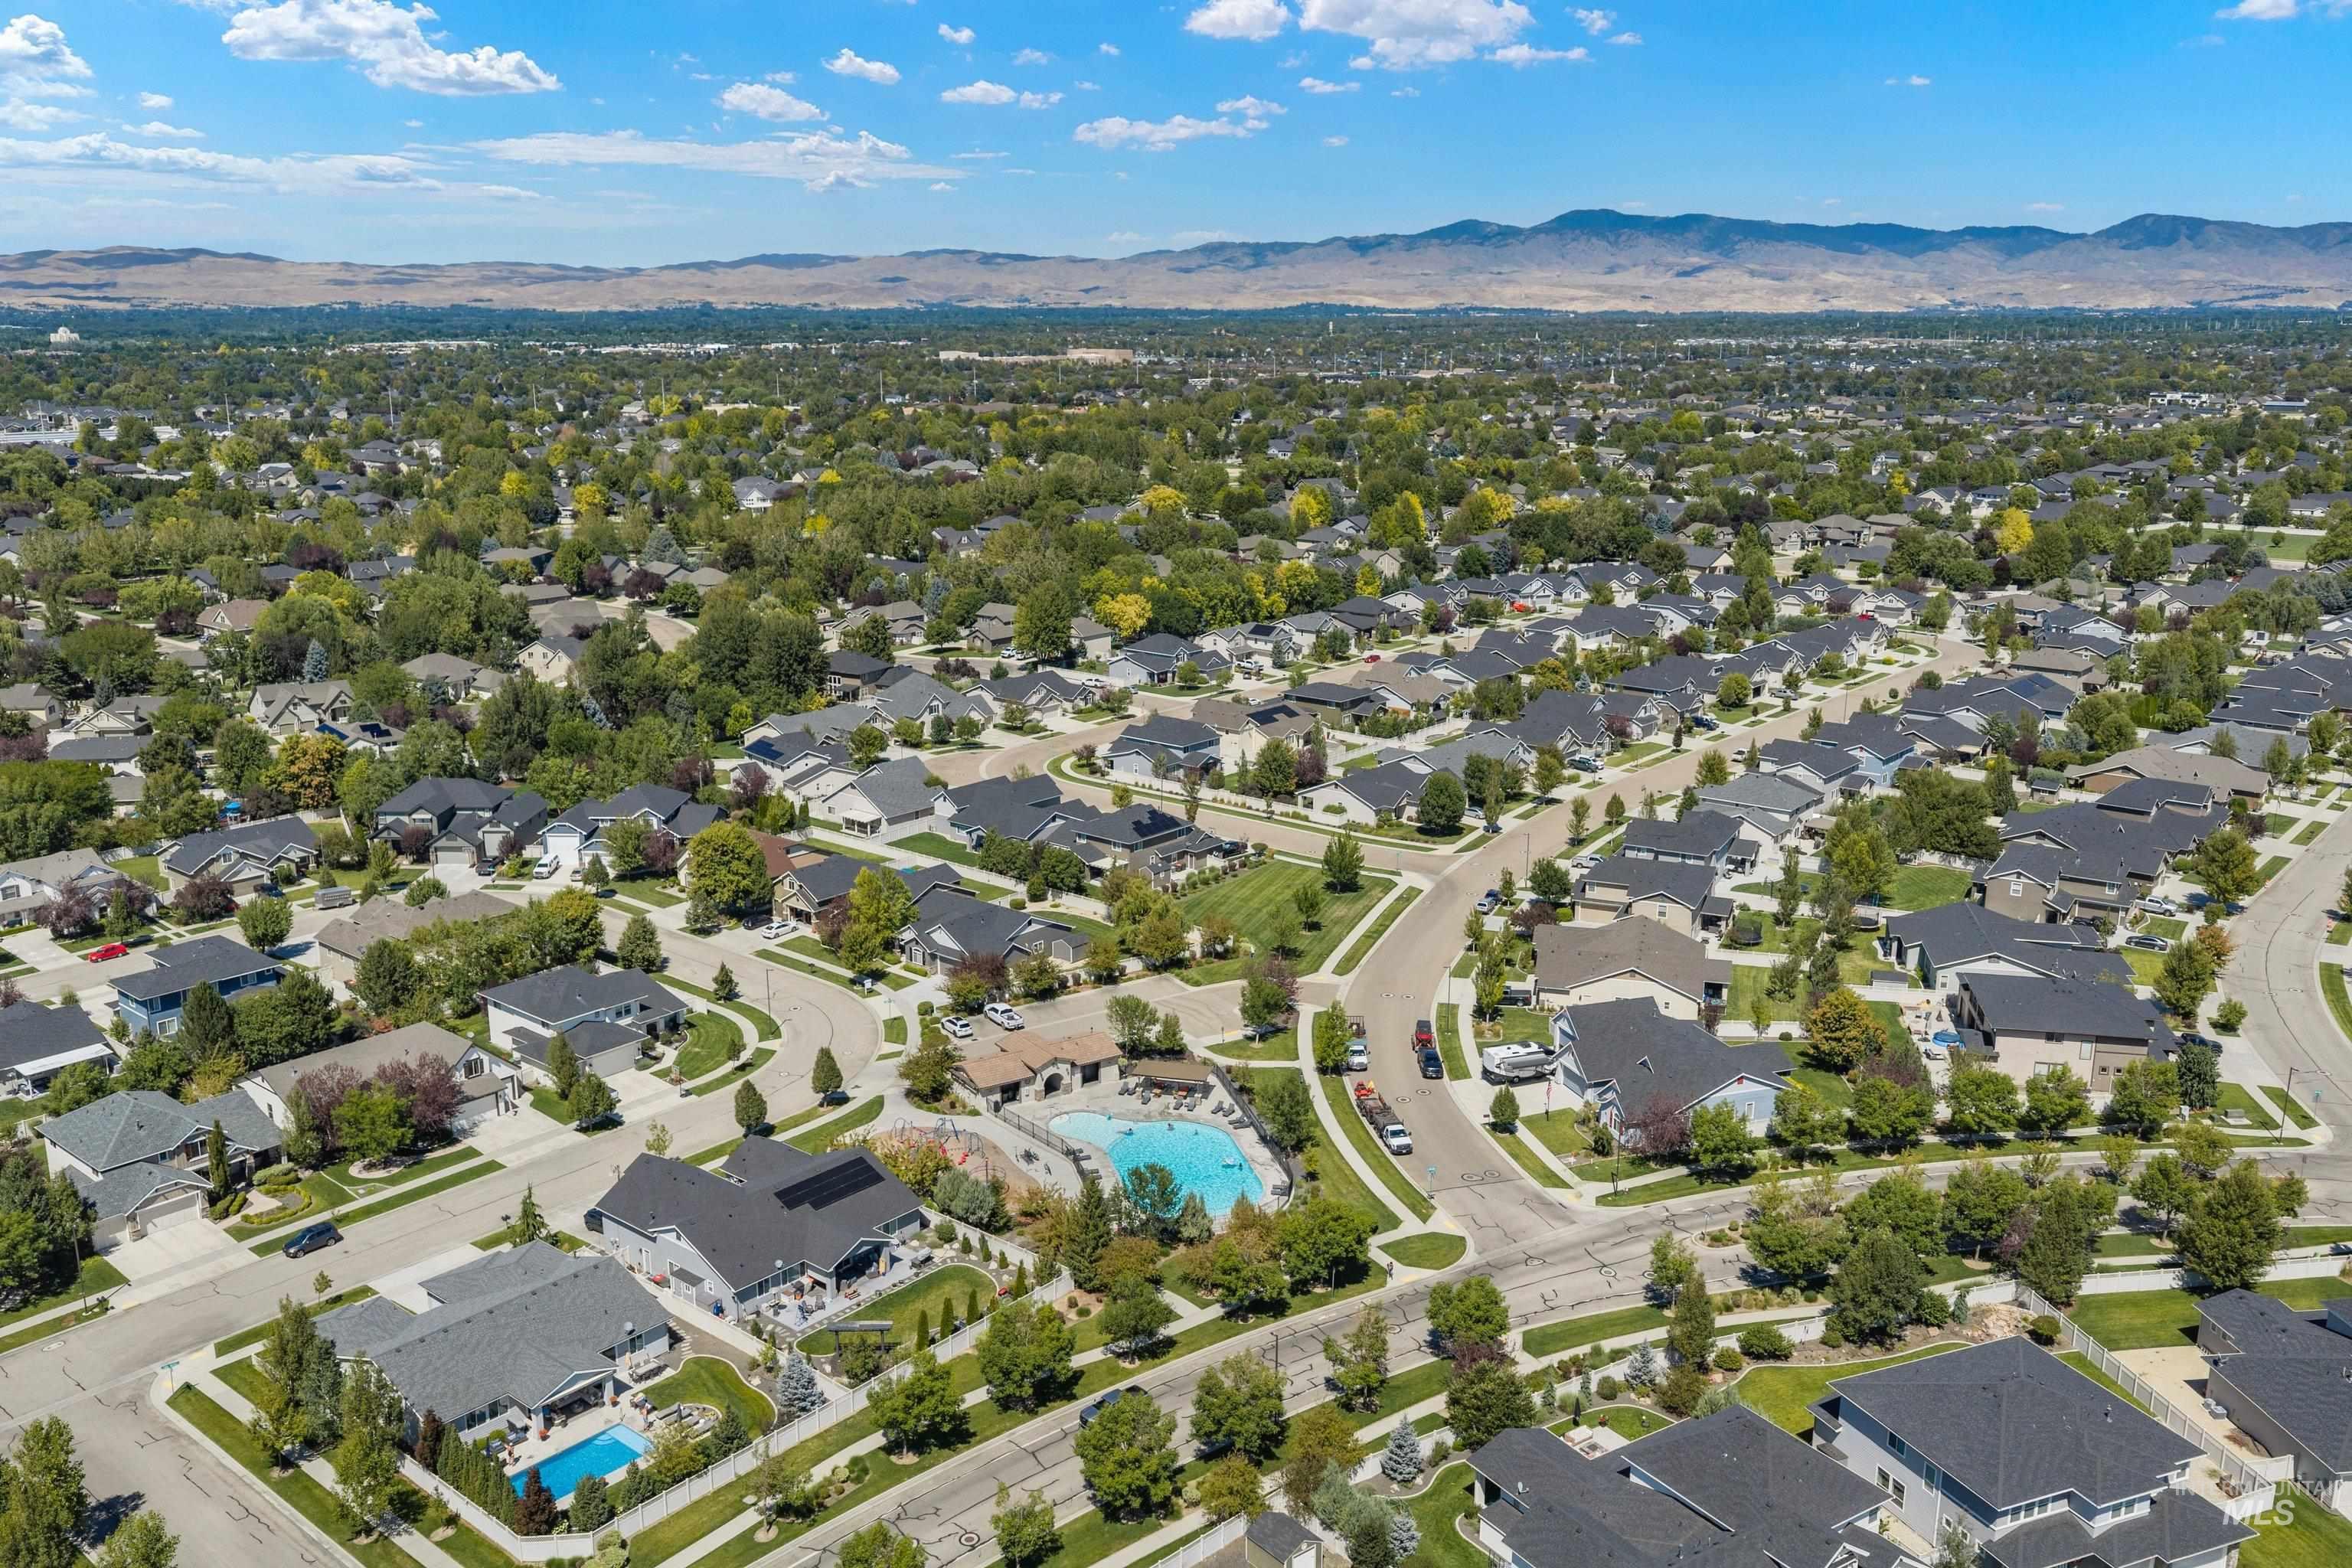
Aerial perspective of a residential community featuring numerous single-family homes with dark roofs, mature trees, winding streets, and a community pool with surrounding patio space
-
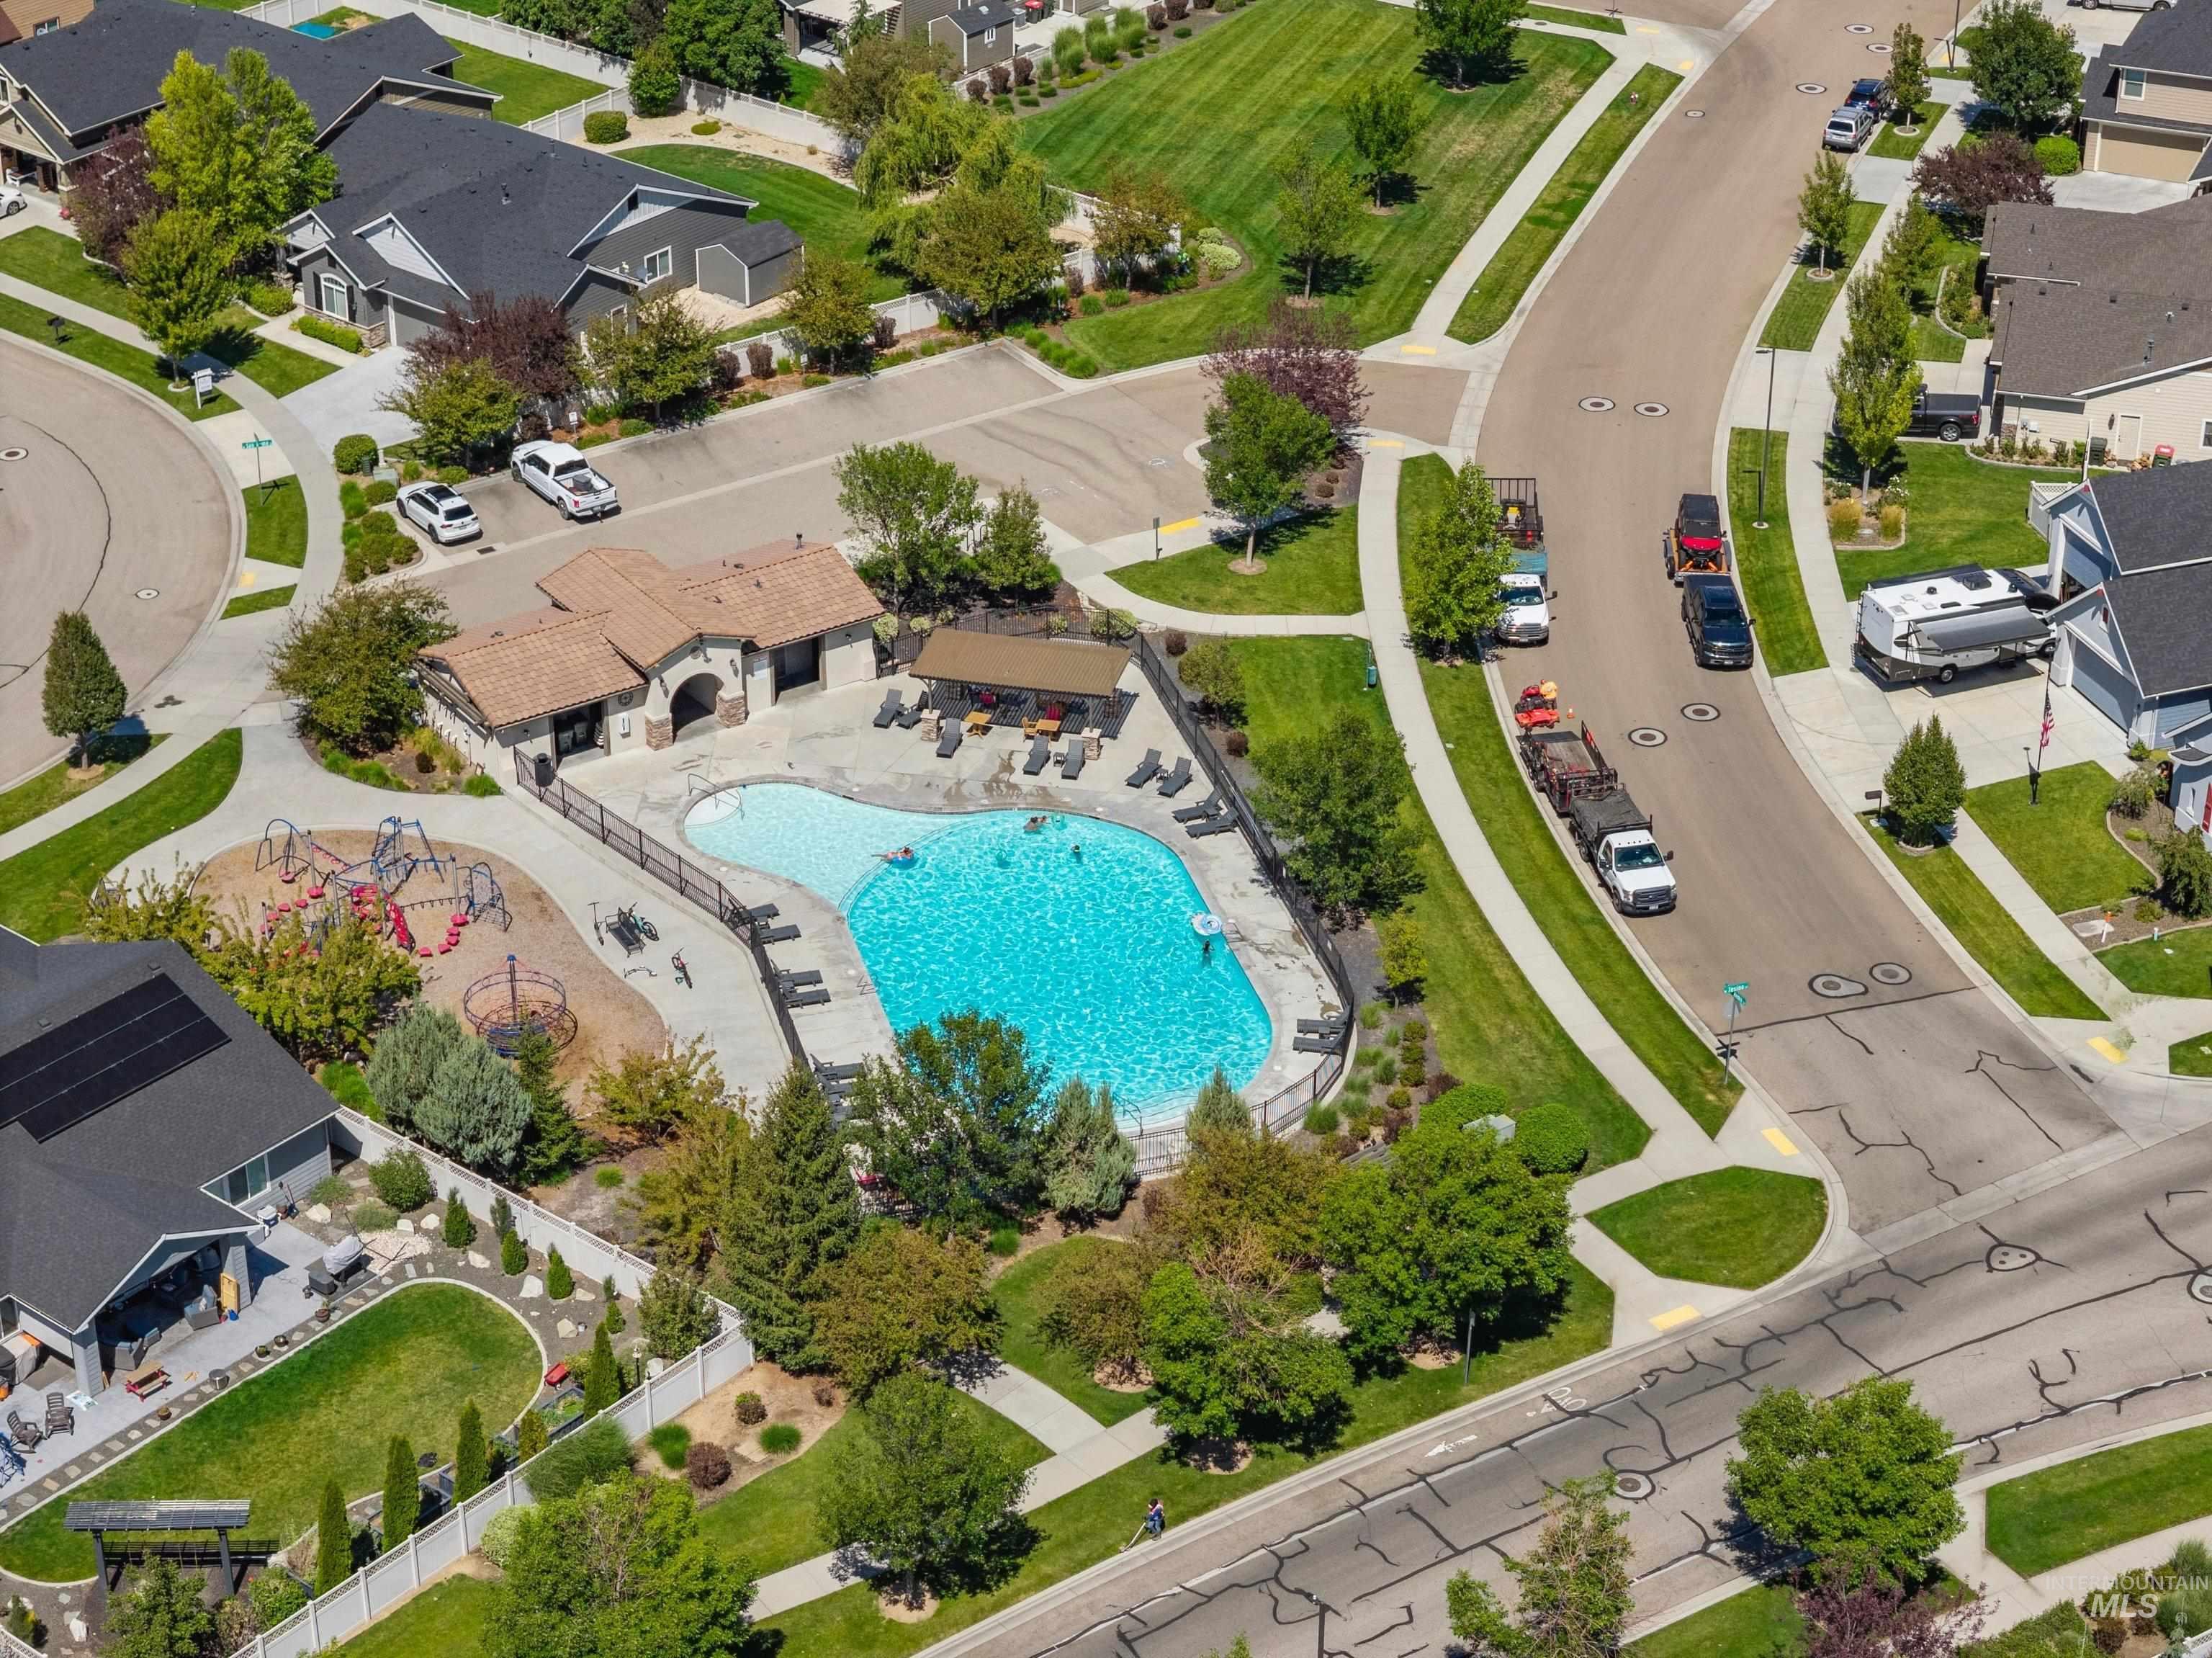
Community amenities featuring a large resort-style swimming pool, clubhouse, and playground structure
-
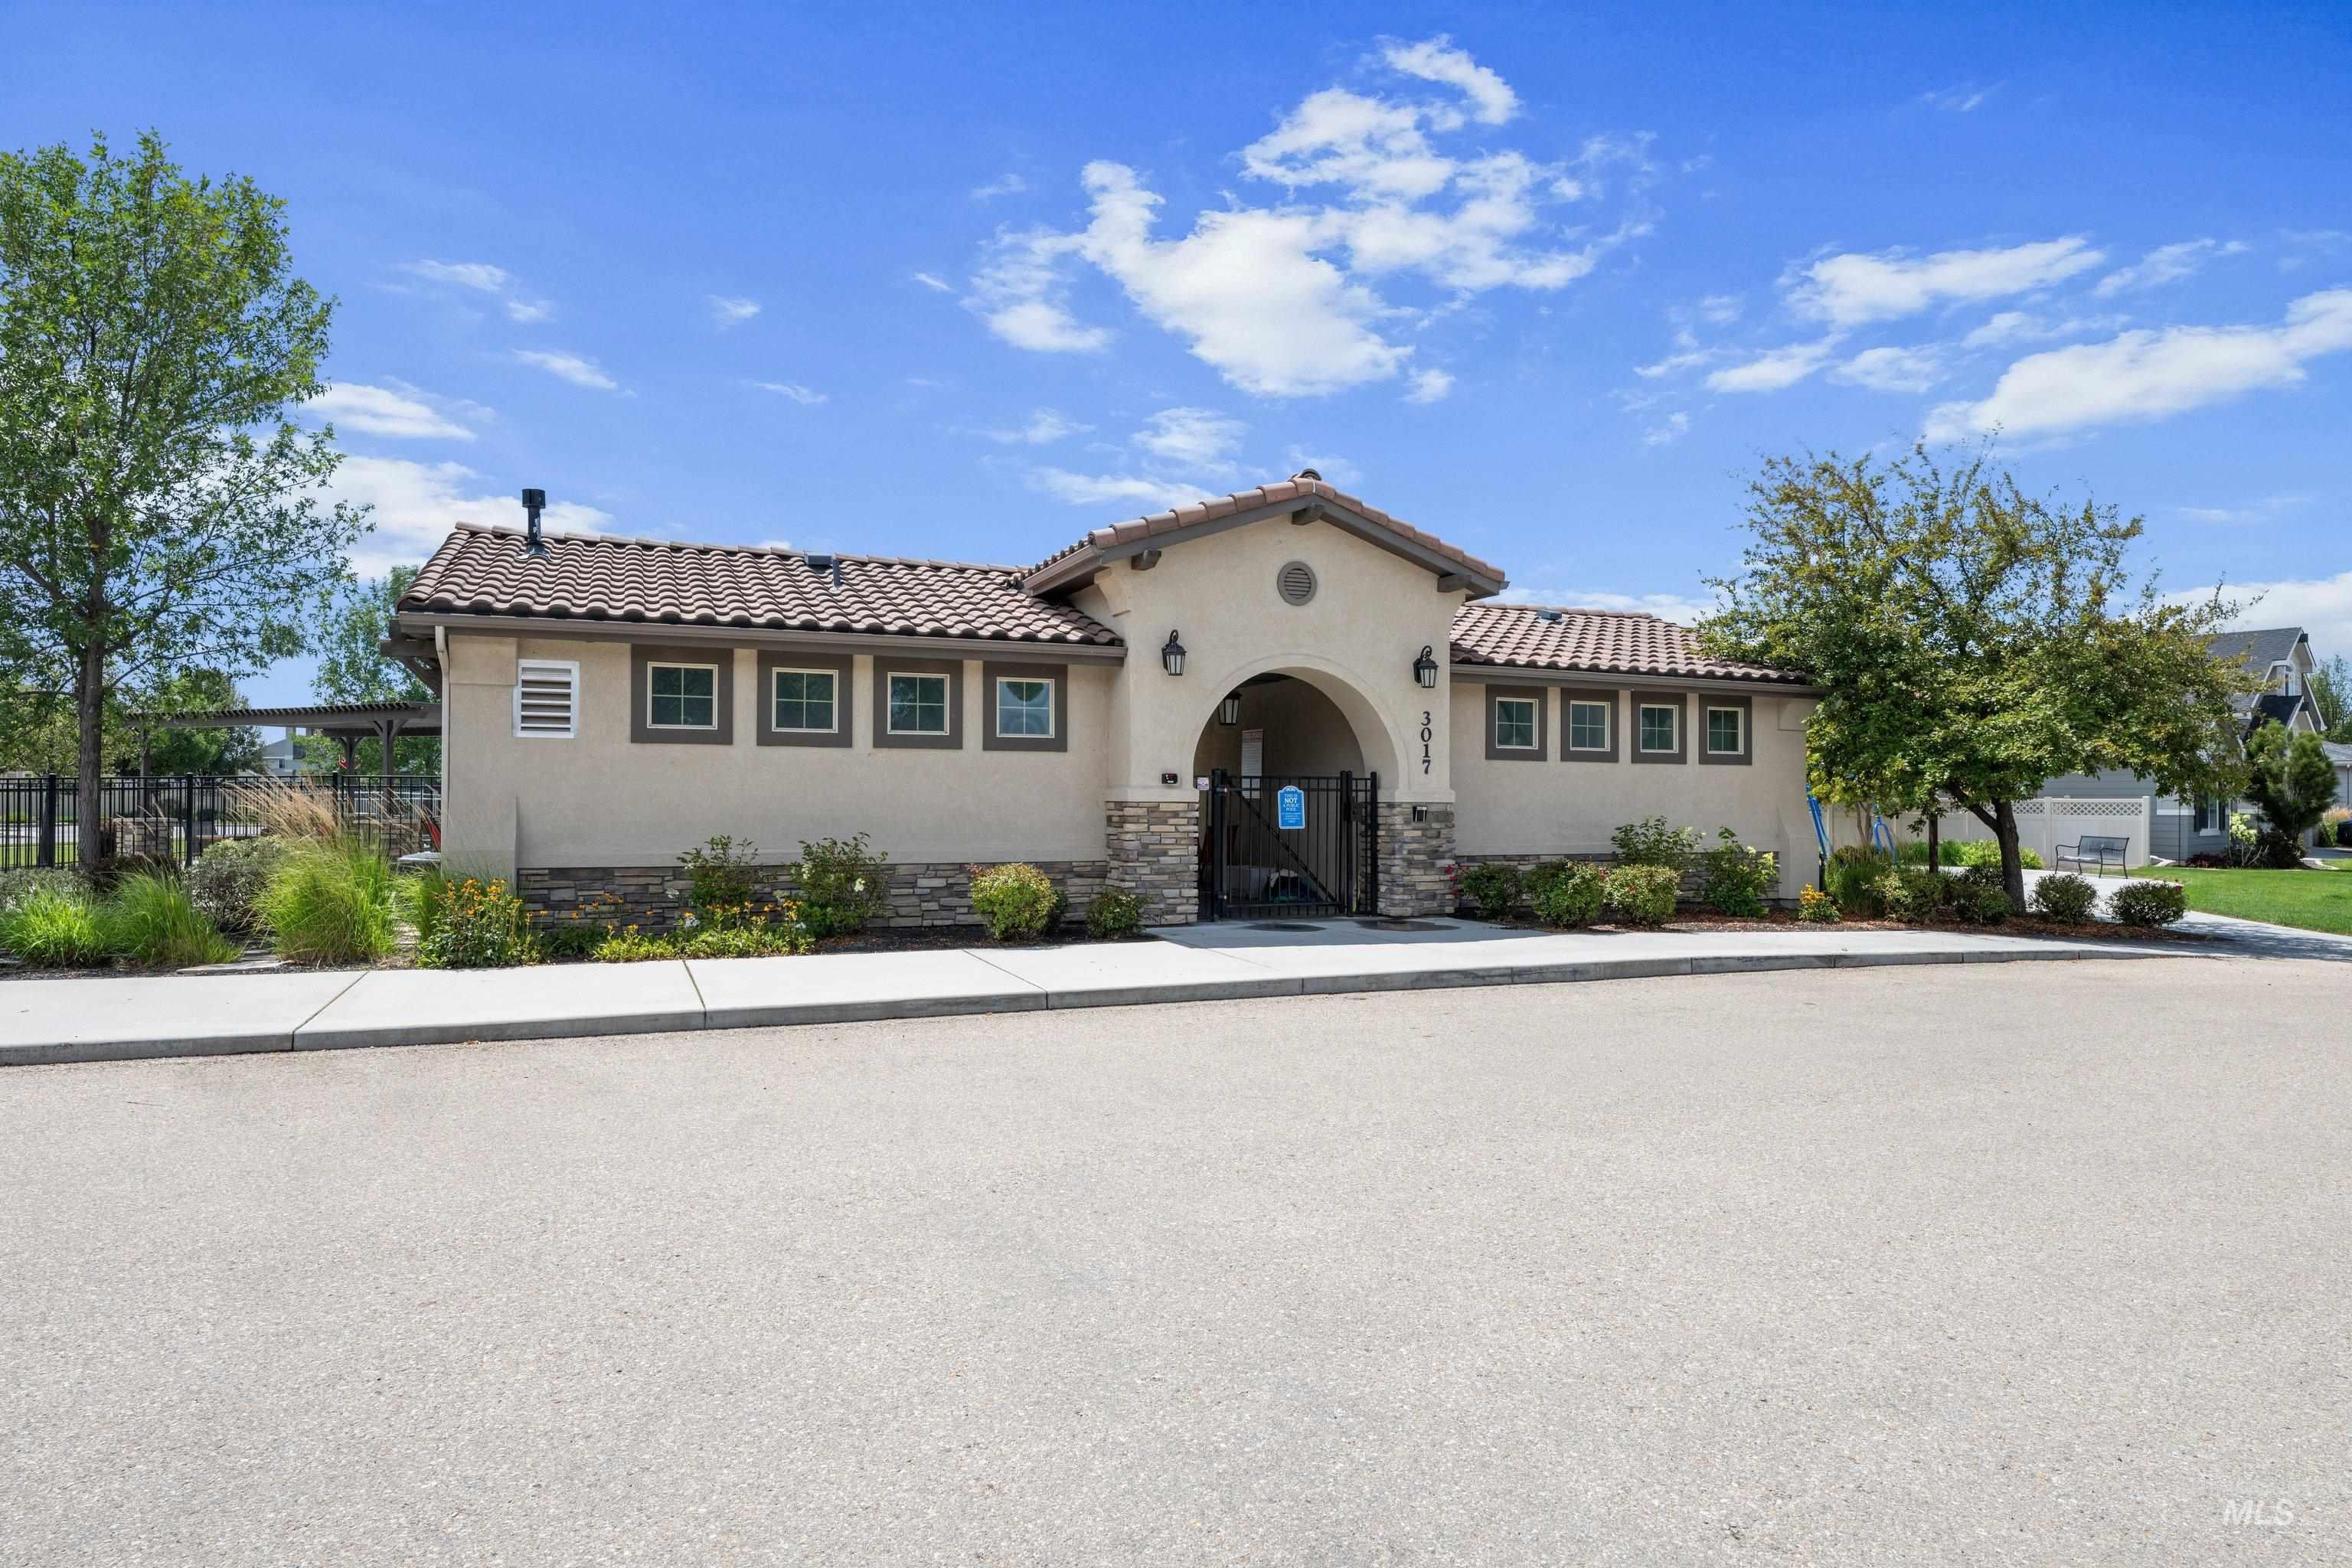
Community amenity building featuring a stucco exterior with stone accents, arched entry, and a tile roof
-
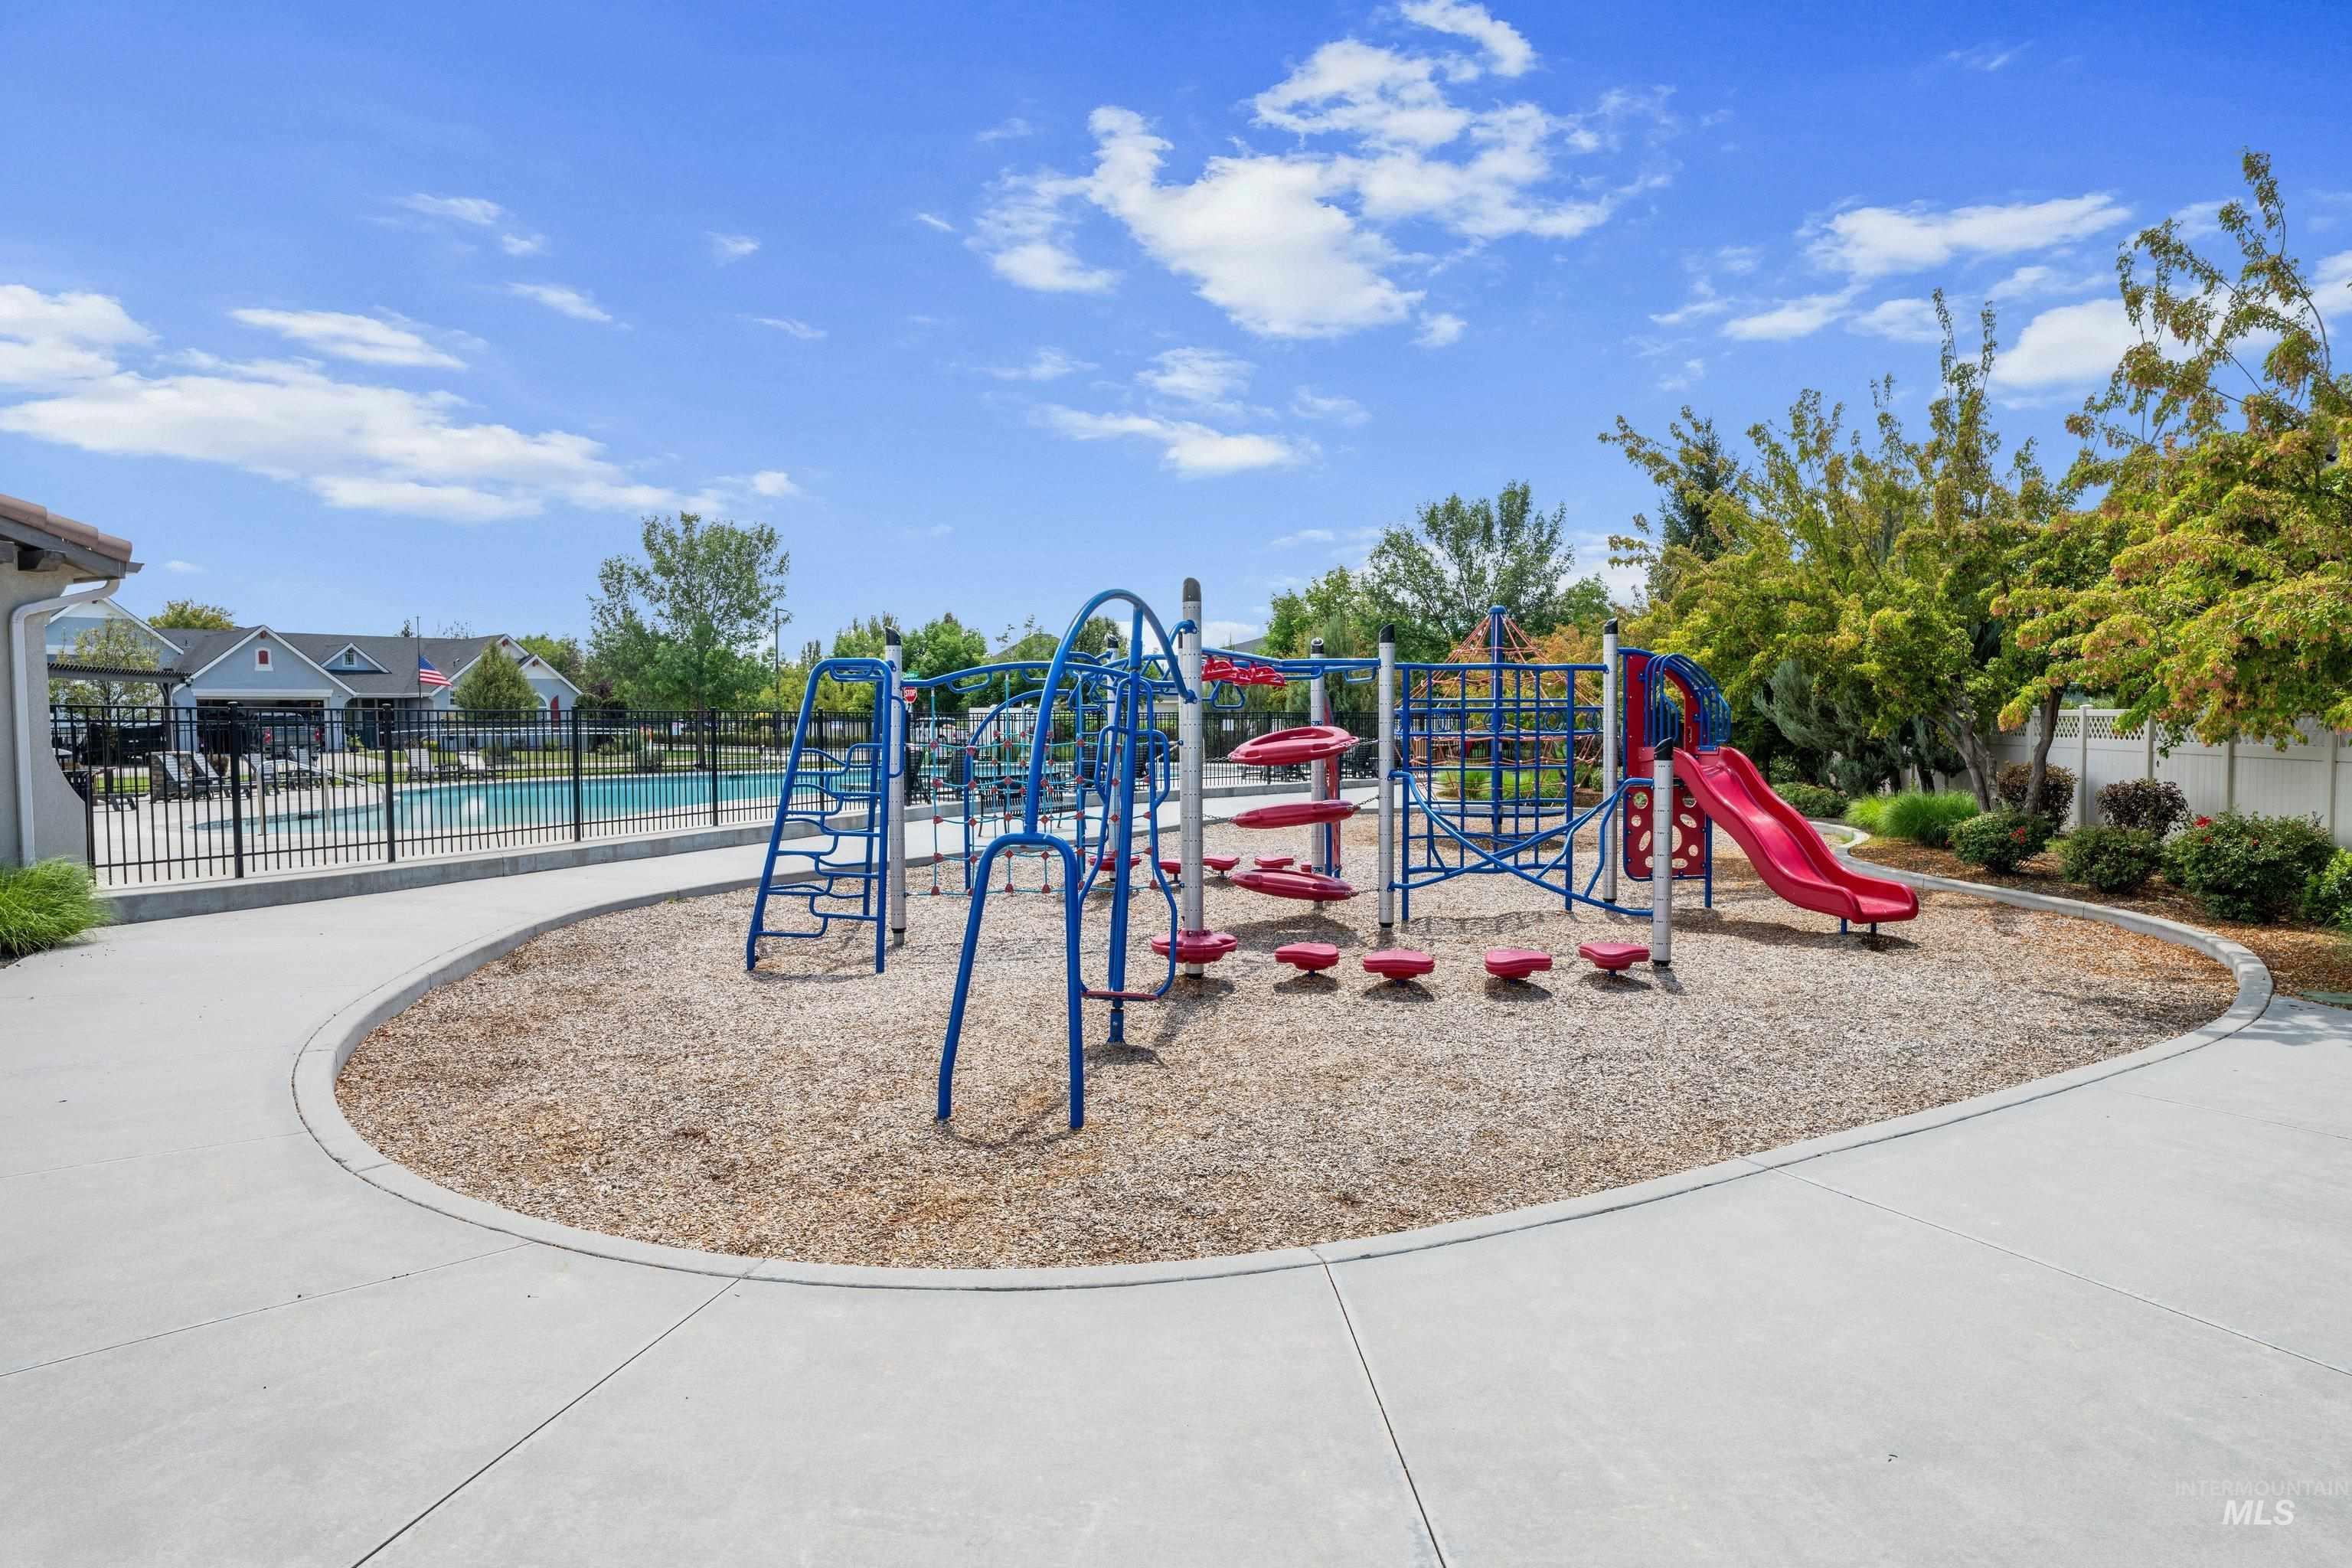
Community playground featuring a multi-level structure with slides and climbing elements
-
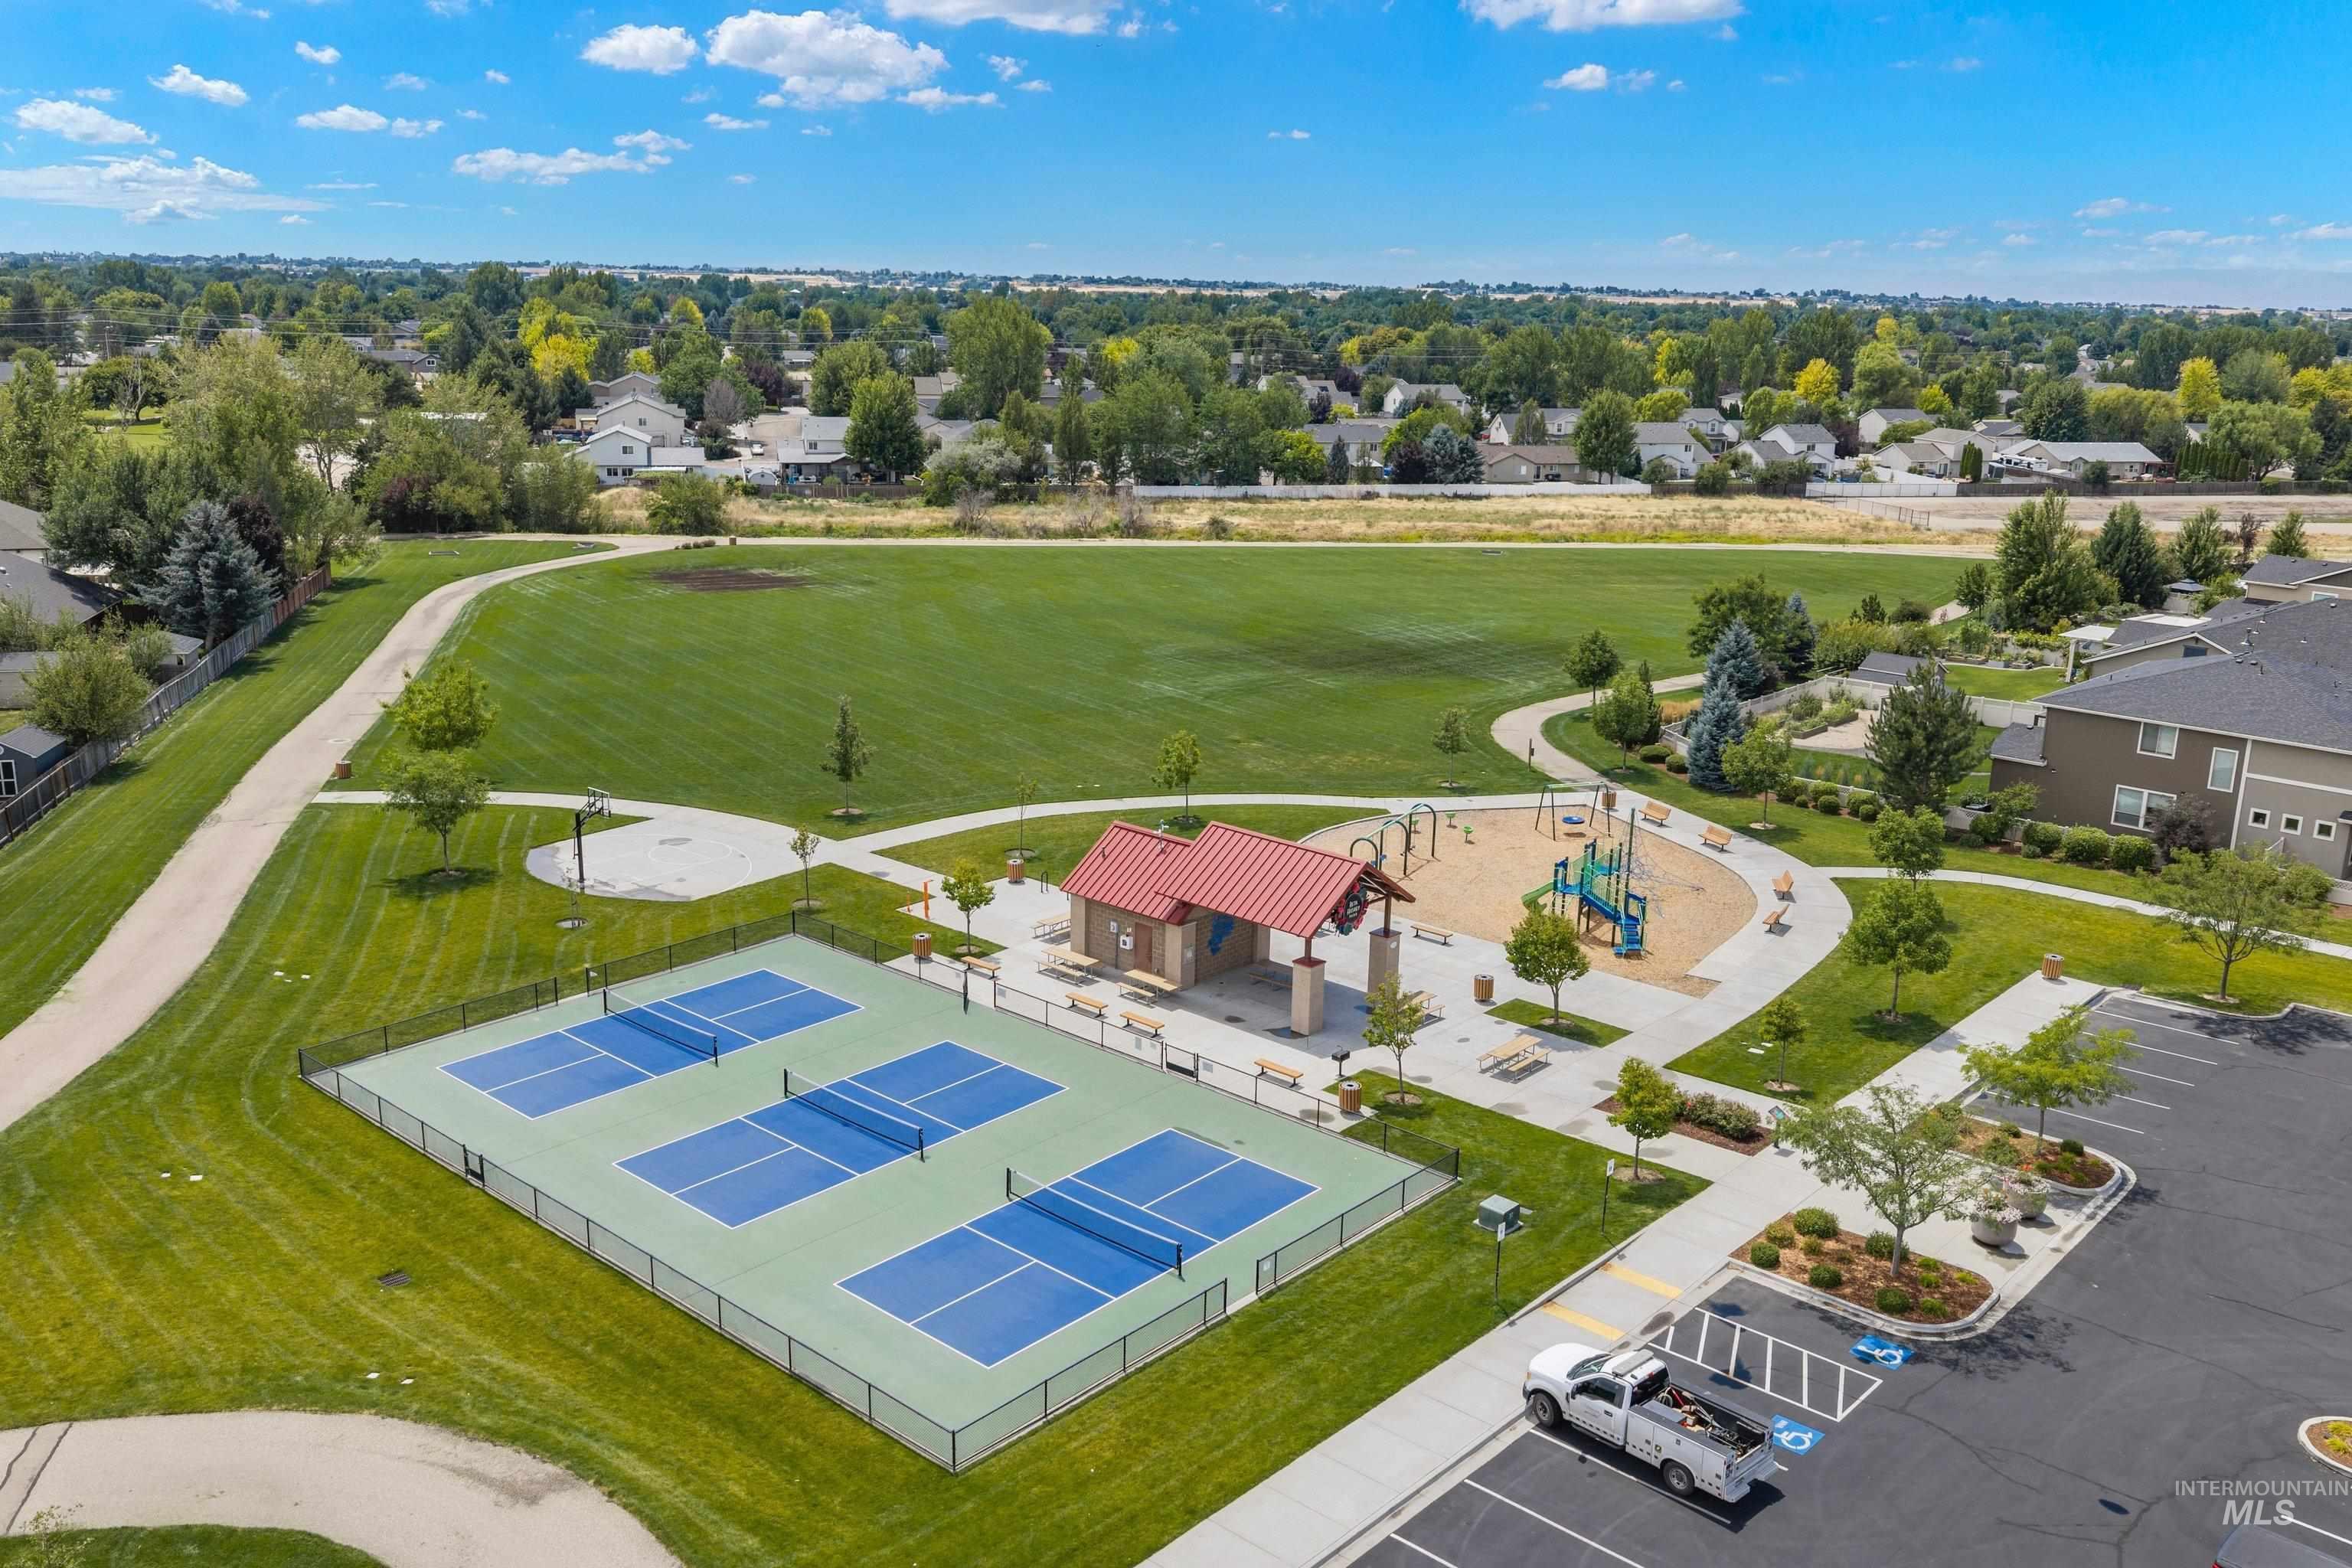
Community recreational area featuring multiple pickleball courts, a playground with sandbox, a covered picnic shelter, and paved walking paths
-
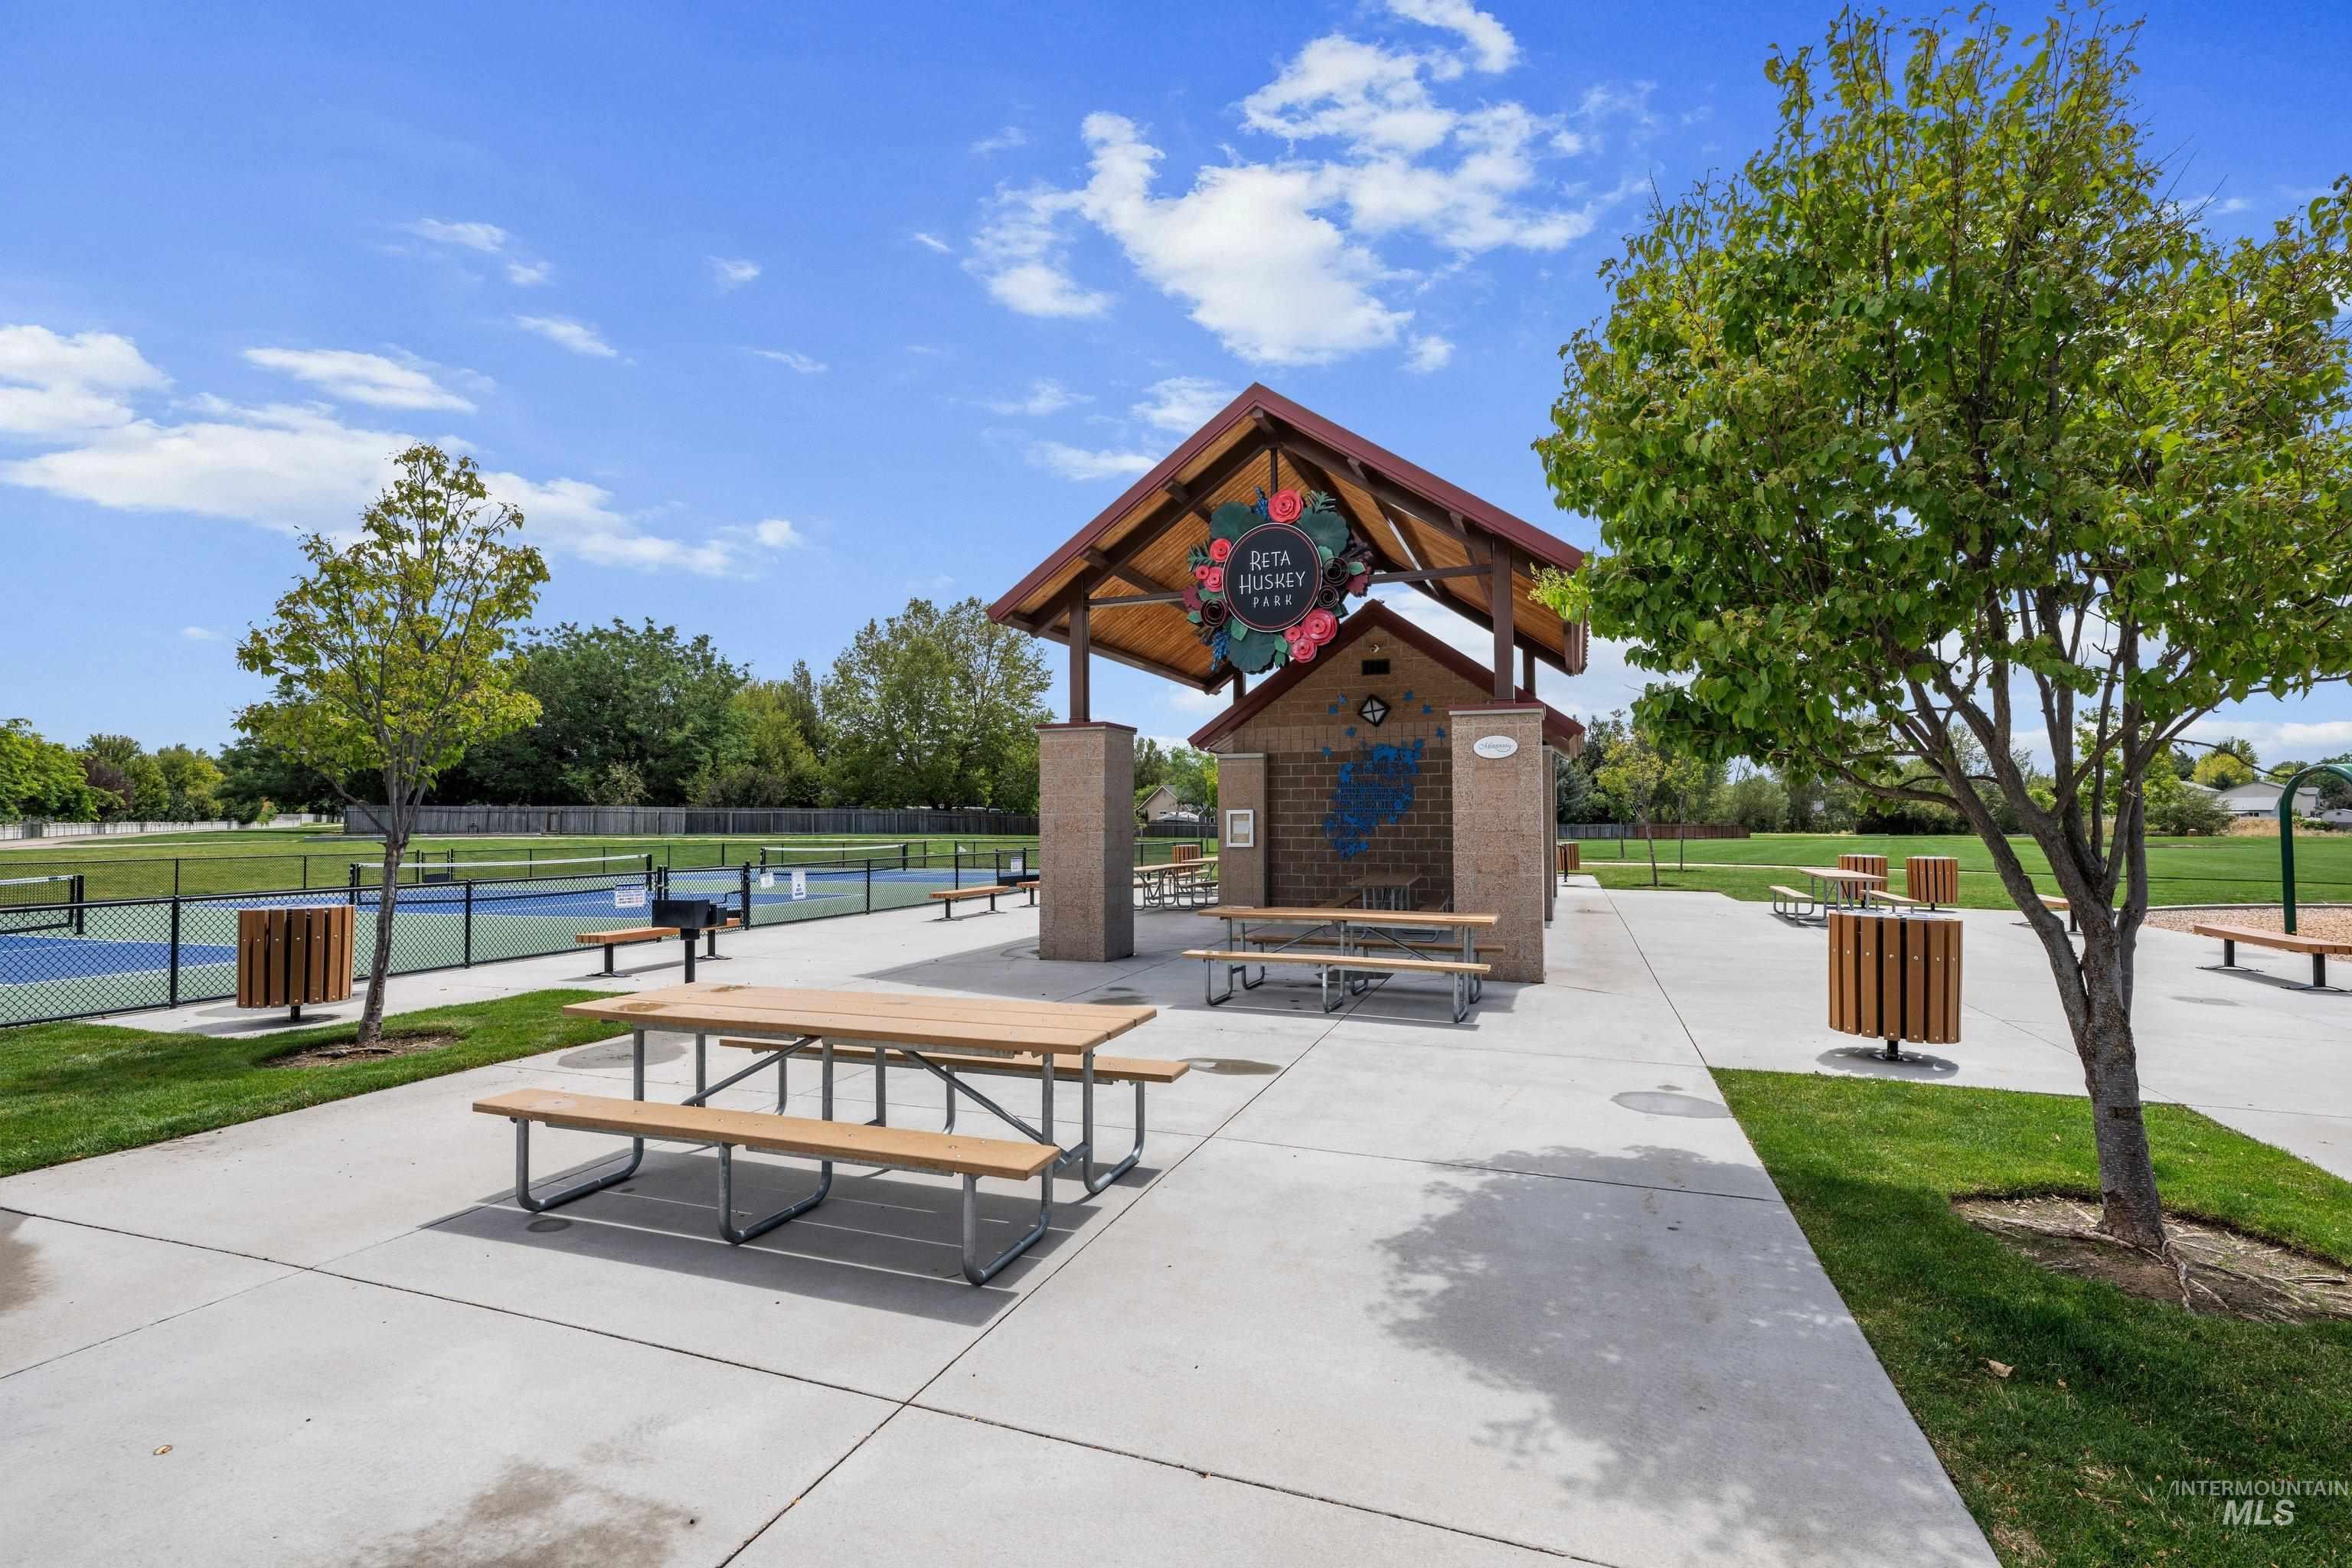
Park amenities featuring a covered picnic area with multiple picnic tables, a concrete pathway, a tennis court, and manicured green spaces
-
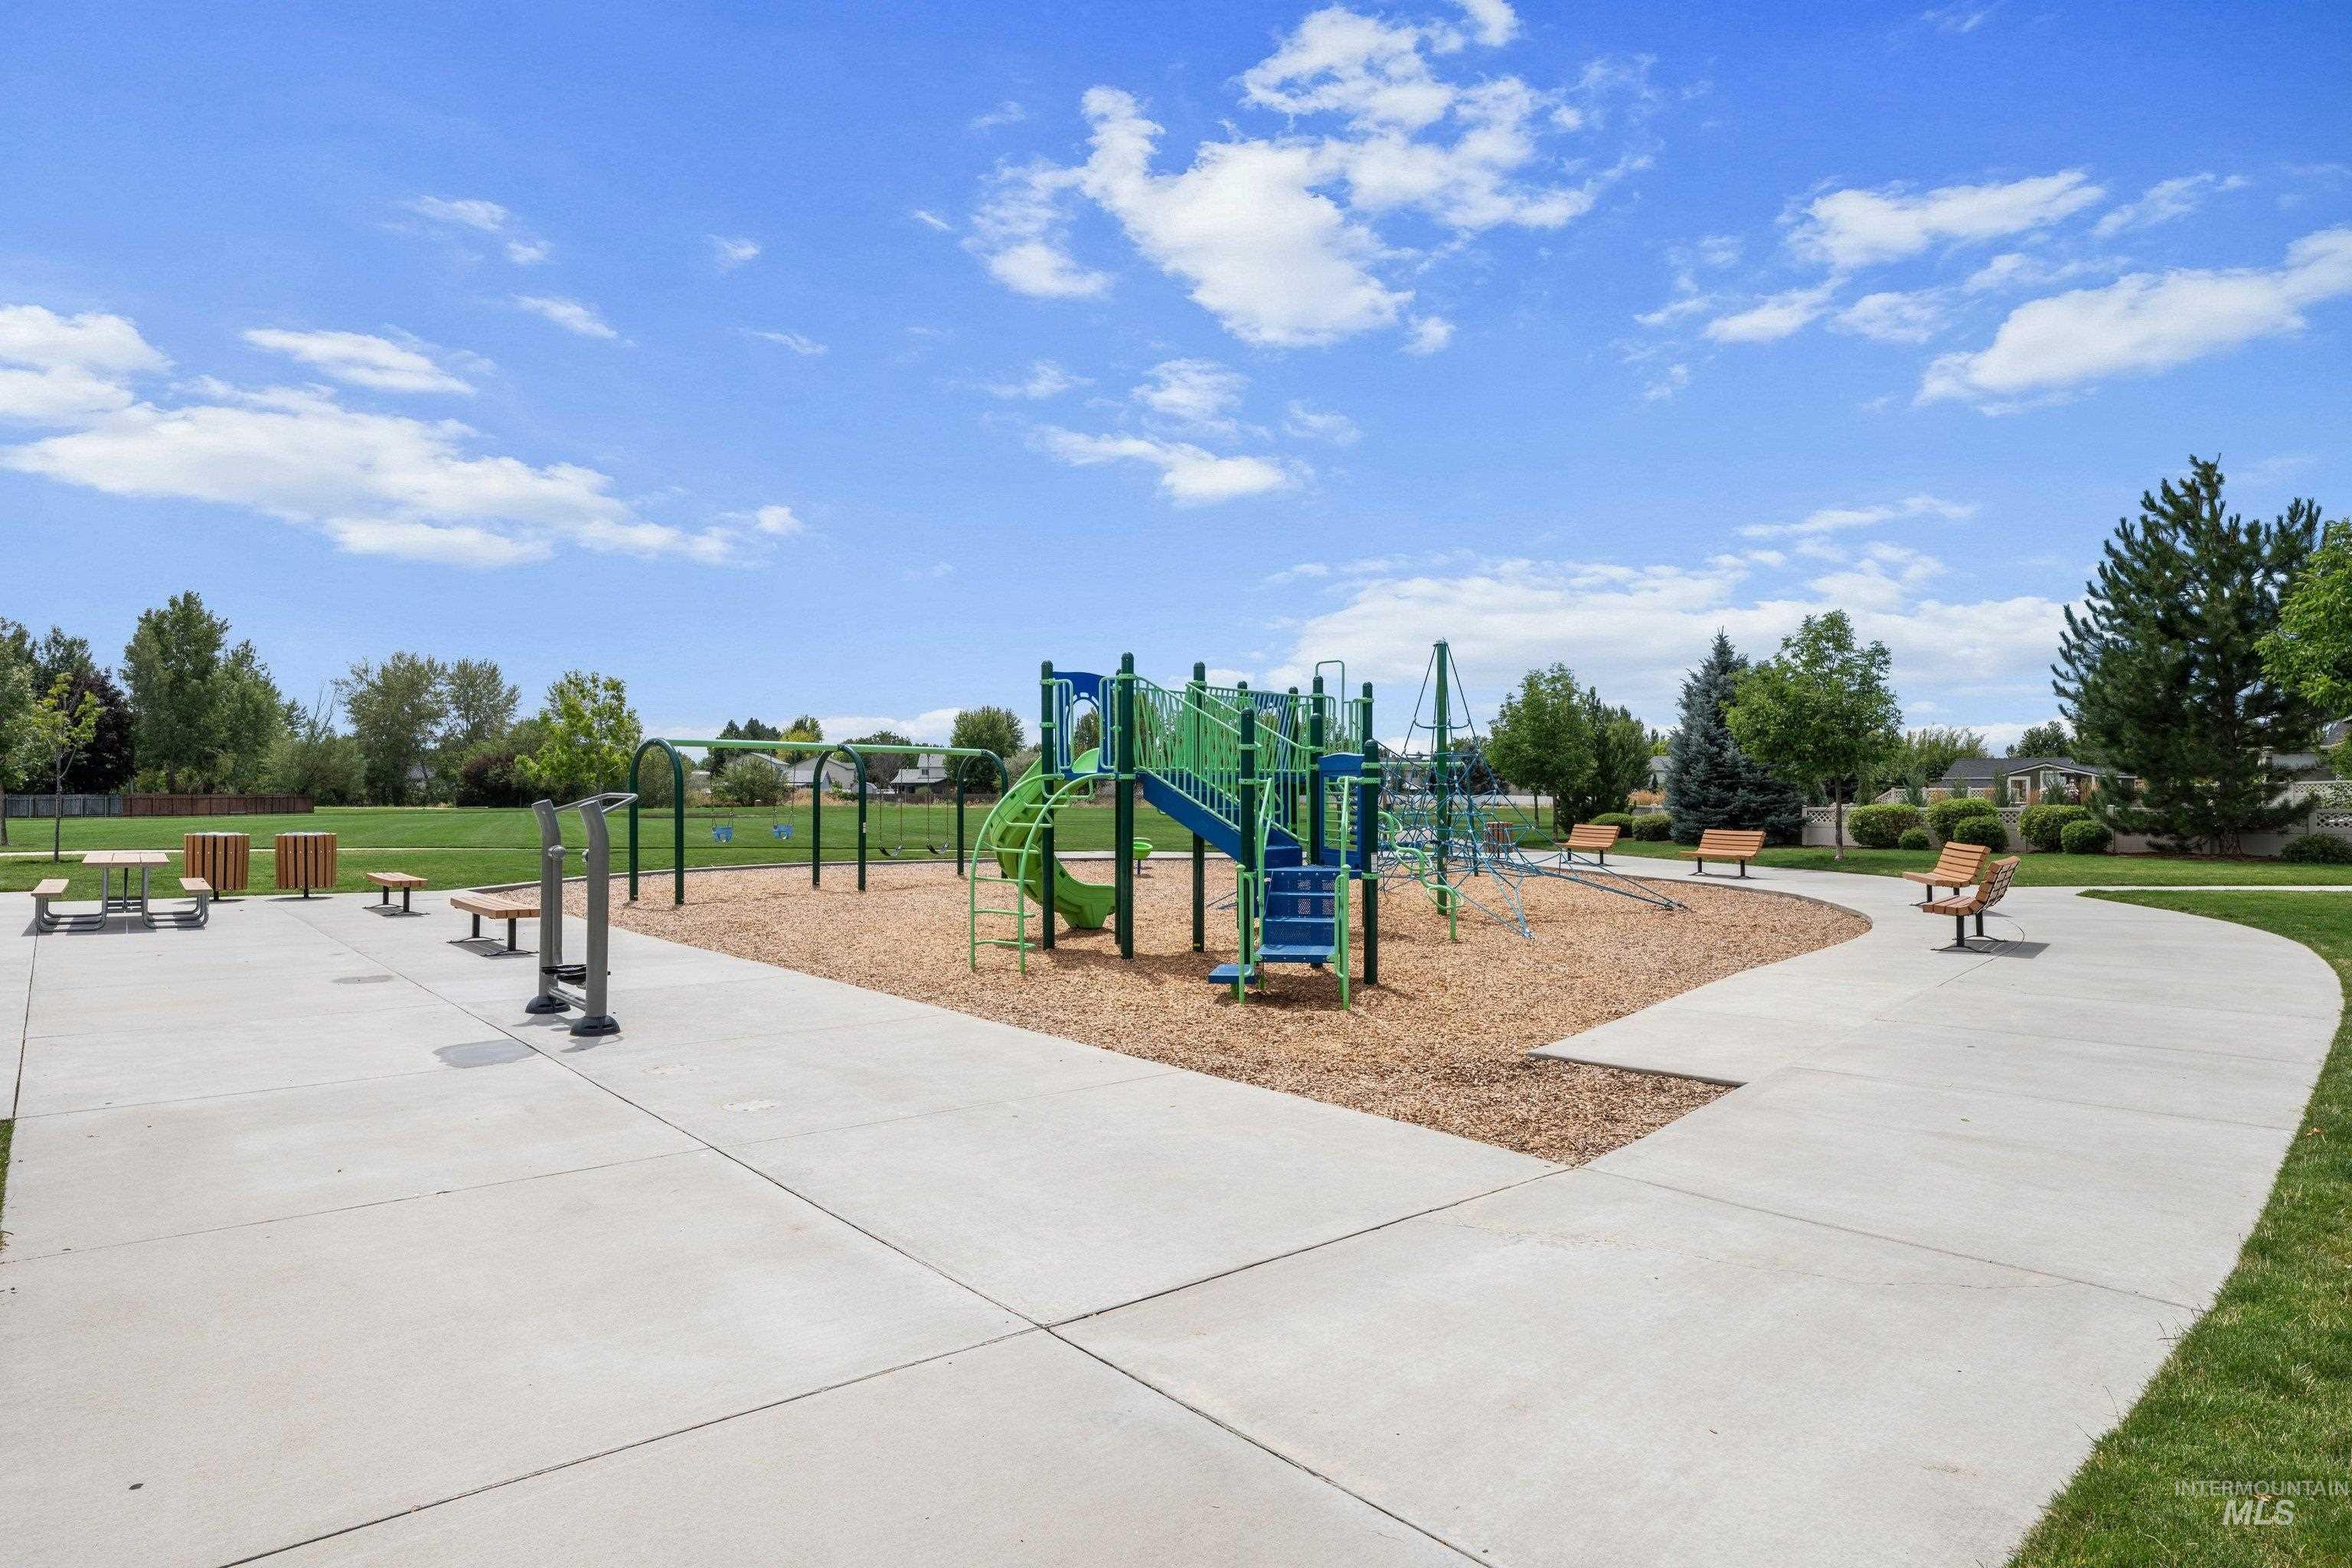
Community park featuring a playground with slides and swings, a picnic area with a table and benches, outdoor fitness equipment, and a paved walking path
-
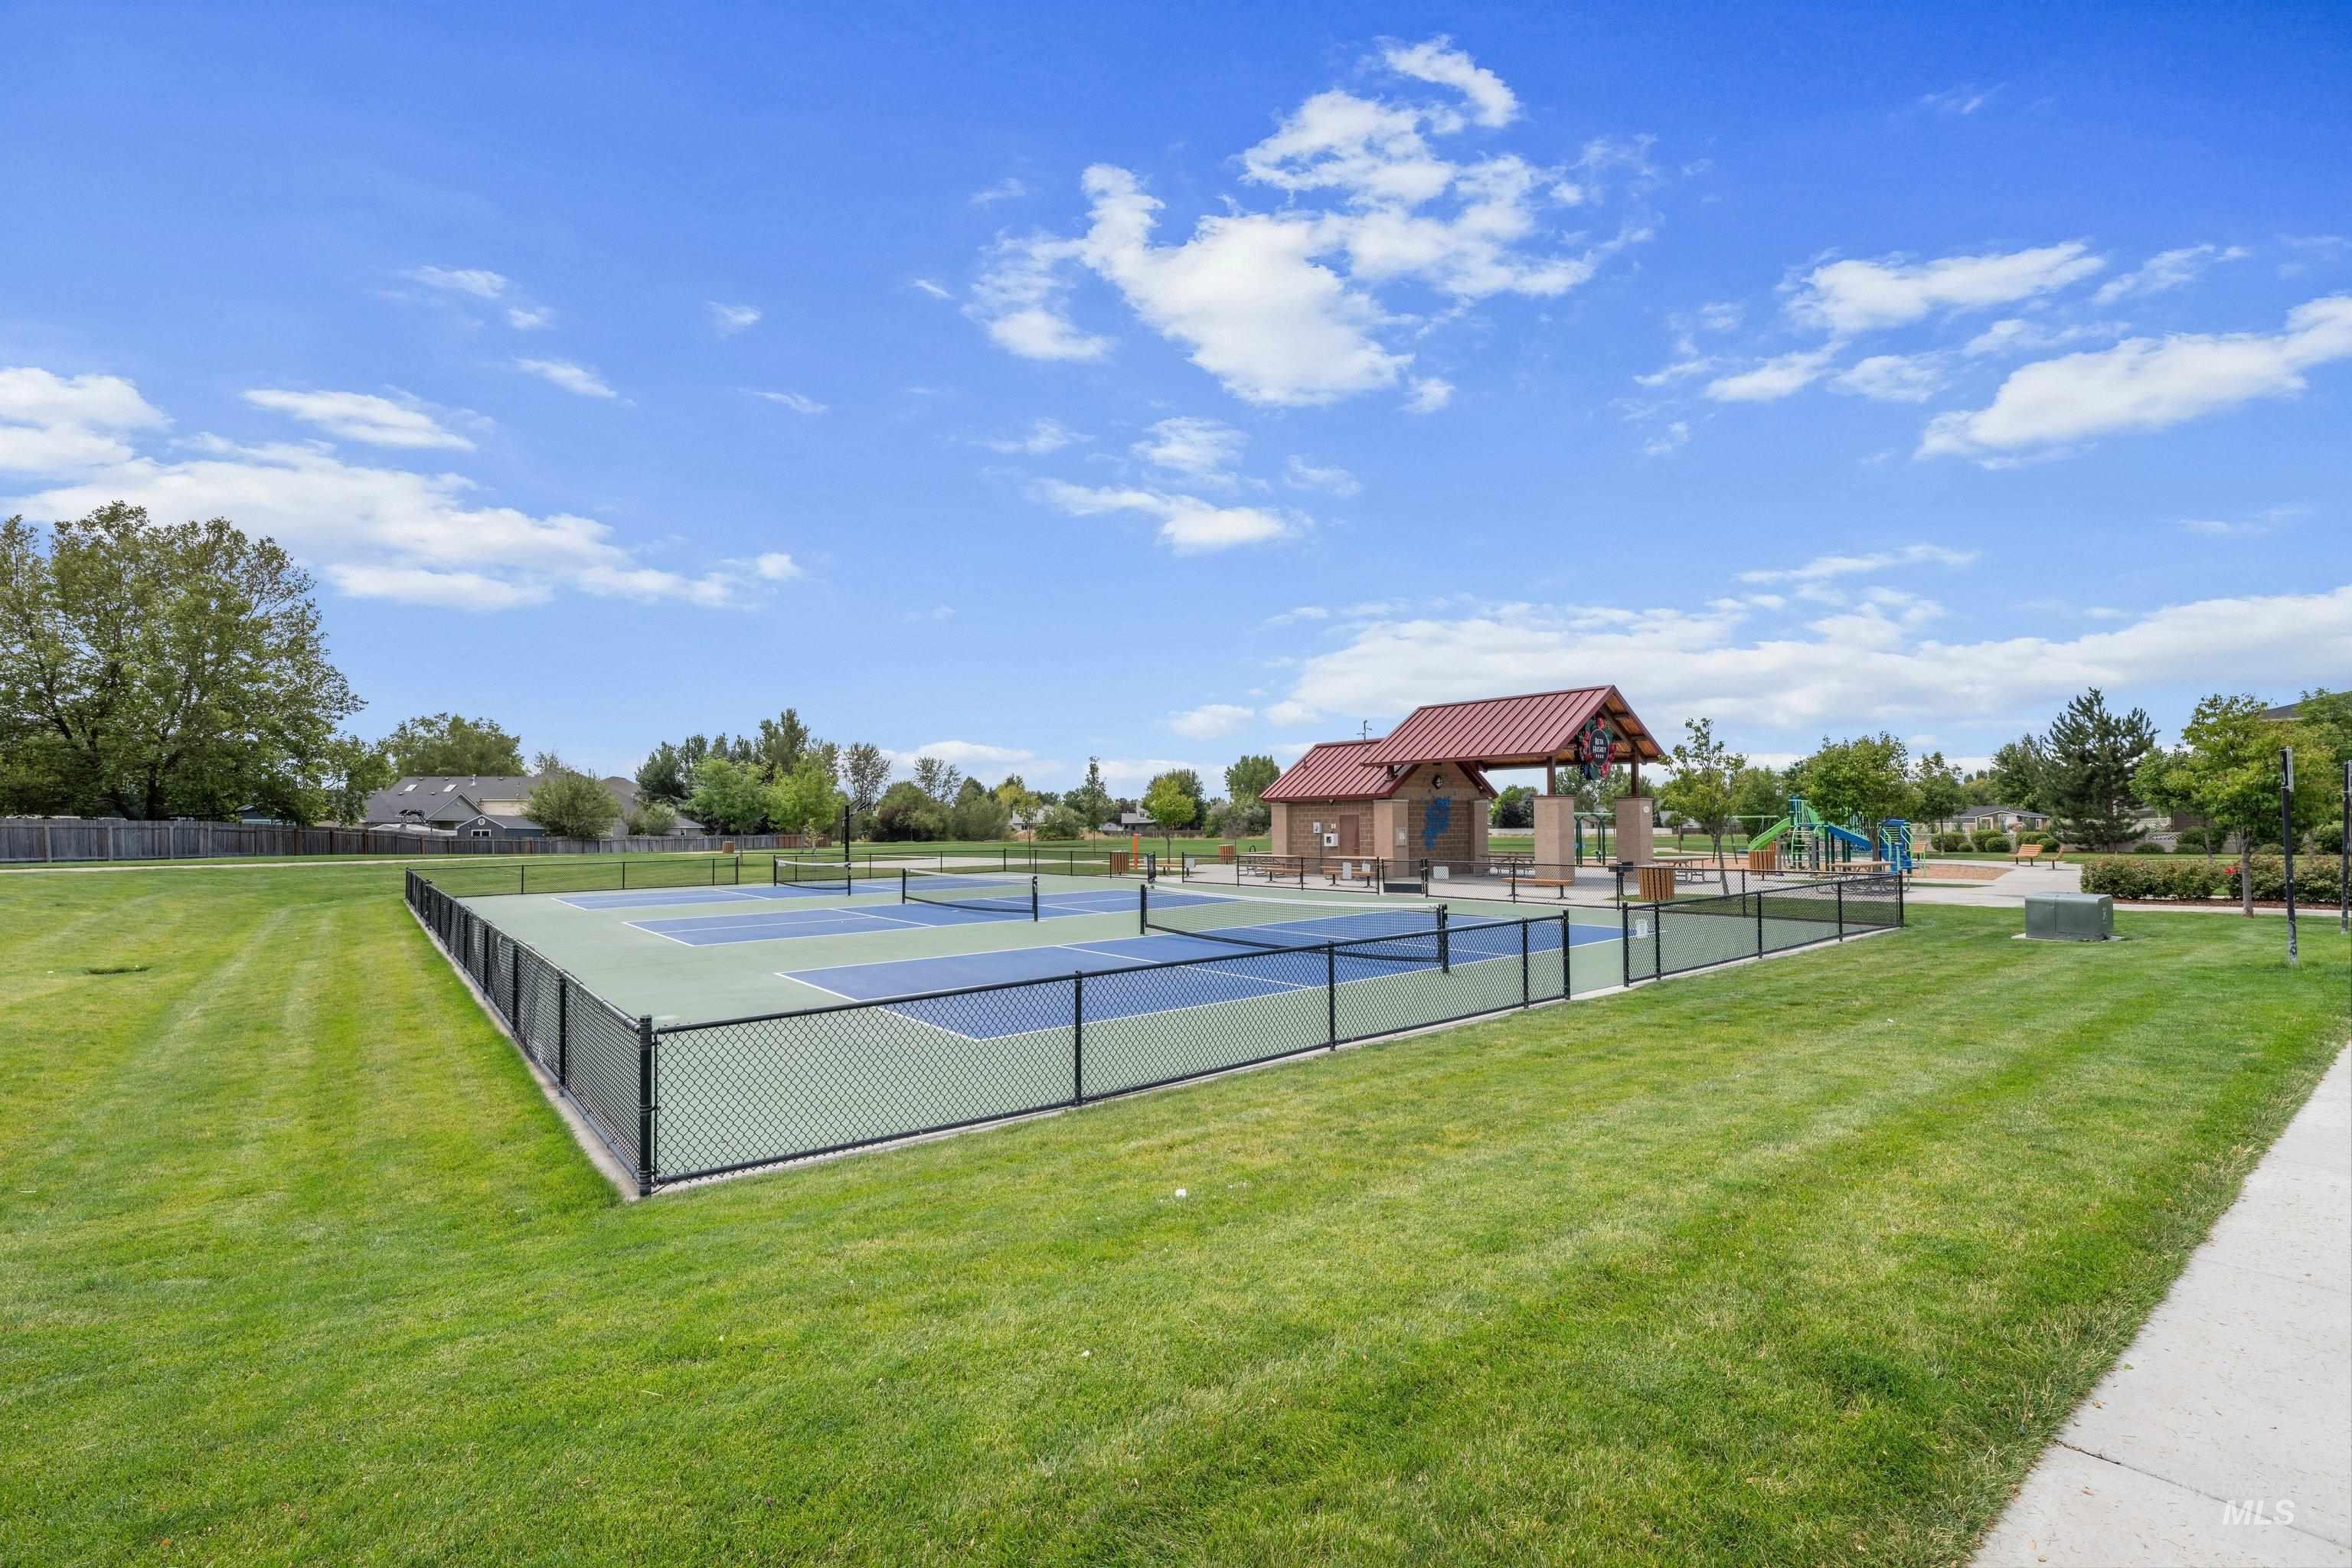
Fenced recreational courts featuring a multi-sport surface, surrounded by expansive green space
Beautiful single-level home in the highly desirable Bellano Creek subdivision! Built in 2018, this spacious 5-bedroom, 3.5-bath residence offers 3,326 square feet of thoughtfully designed living space on a .25-acre lot. This home is perfect for multi-generational living with an additonal primary suite. The open-concept floor plan features a spacious great room, office, sonos speakers throughout house and patio, plenty of storage space and a split-bedroom layout creating a comfortable flow for everyday living. The kitchen features granite countertops, a large island and pantry making it ideal for cooking and entertaining. The private primary suite offers a spacious retreat with access to patio, dual vanities, soaker tub, tile walk in shower and a large walk-in closet. Outside enjoy the covered patio, fully fenced backyard with full automatic sprinklers. Conveniently located in Northwest Meridian and just minutes from shopping, dining, parks, and everyday conveniences.
- Heating:
- Forced Air, Gas
- Cooling:
- Central air
- Fireplace:
- One, Gas
- Garage Capacity:
- 3
- Country:
- US
- State:
- ID
- City:
- Meridian
- Zipcode:
- 83646
- Street:
- 3701 N. Pampas Ave
- Longitude:
- W117° 34' 0.9''
- Latitude:
- N43° 38' 18.1''
- Master Bedroom Level:
- Main
- Master Bedroom Size:
- 19x15
- Bedroom 2 Level:
- Main
- Bedroom2 Size:
- 12x12
- Bedroom 3 Level:
- Main
- Bedroom3 Size:
- 12x11
- Bedroom 4 Level:
- Main
- Bedroom4 Size:
- 12x11
- Bedroom 5 Level:
- Main
- Bedroom5 Size:
- 16x14
- Kitchen Level:
- Main
- School District:
- West Ada School District
- Elementary School:
- Hunter
- Middle School:
- Sawtooth Middle
- High School:
- Rocky Mountain
- Status:
- Price Change
- Type:
- Single Family
- Level:
- Single
- Tax Year:
- 2025
- Taxes:
- $2,842
- Potential Short Sale:
- No
- Age:
- 6 - 10 Years
- Auction:
- No
- Flood Ins Required:
- No
- HUD Owned:
- No
- In Foreclosure:
- No
- Land Size:
- 10000 SF - .49 AC
- Home Owner Exempt:
- Yes
- HOA Frequency:
- Quarterly
- HOA Fees:
- $231
- Irrigation District:
- NAMPA MERIDIAN IRR
- Virtual Tour:
- https://sites.hometoursofidaho.com/3701northpampasavenue
- Video Tour:
- https://www.zillow.com/view-imx/6cb6c2e8-e982-435b-a2db-2ba6f16257bd?setAttribution=mls&wl=true&
- Inc Kitchen Features:
- Breakfast bar, Dishwasher, Disposal, Microwave, Pantry, Oven/range built-in, Countertop-granite, Gas Oven, Gas Range
- Lot Features:
- Sidewalks, Irrigation Available, Finished Driveway
- Water:
- City service
- Land Use:
- Single
- Sprinkler System:
- Auto,Full,Pressurized Irrigation
Residential For Sale
3701 N. Pampas Ave, Meridian, Idaho 83646
- Property Type :
- Residential
- Listing Type :
- For Sale
- Status :
- Active
- Listing ID :
- 98994327
- Price :
- $774,000
- Bedrooms :
- 5
- Bathrooms :
- 3.5
- Apx SqFt :
- 3,326 SqFt
- Year Built :
- 2018
- Lot Area :
- 0.25 Acres
- Days on Market :
- 24
- Subdivision :
- Bellano Creek
- Update Date :
- 08/08/2026 22:52:41



