
-
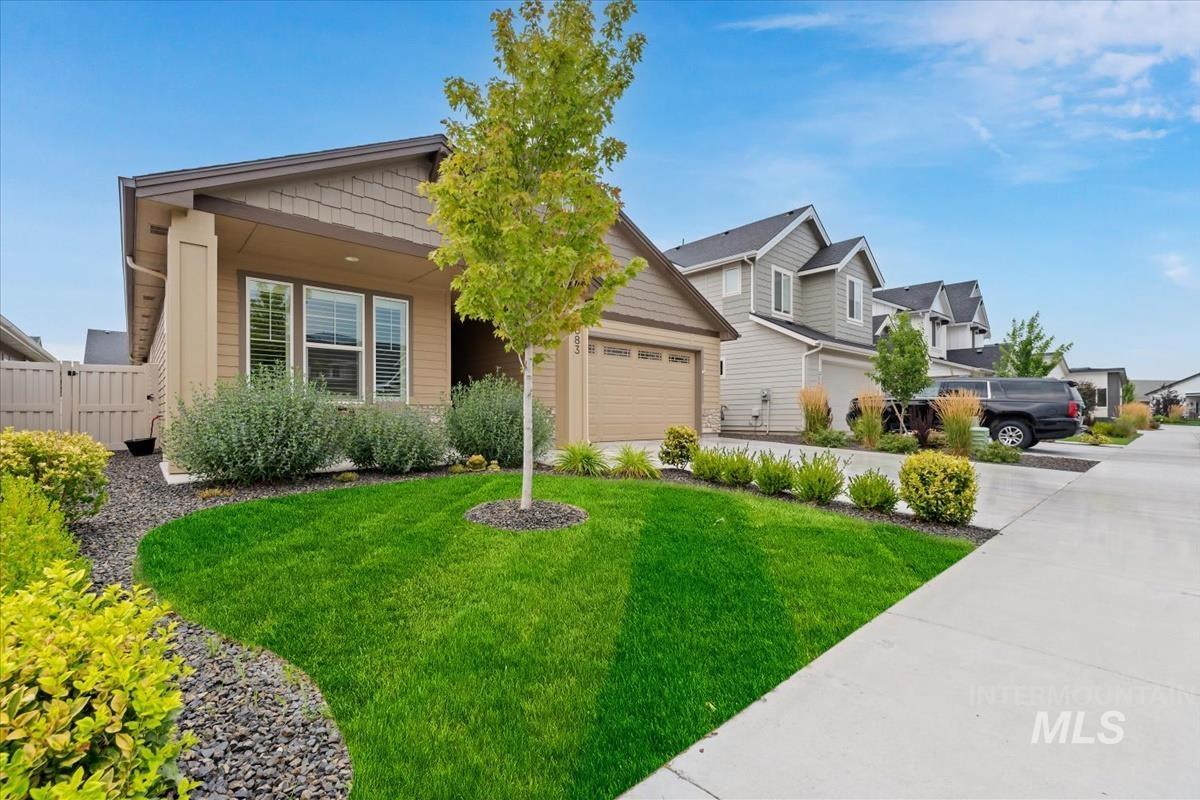
Exterior showcasing a covered front porch, tan siding, and shake accents
-
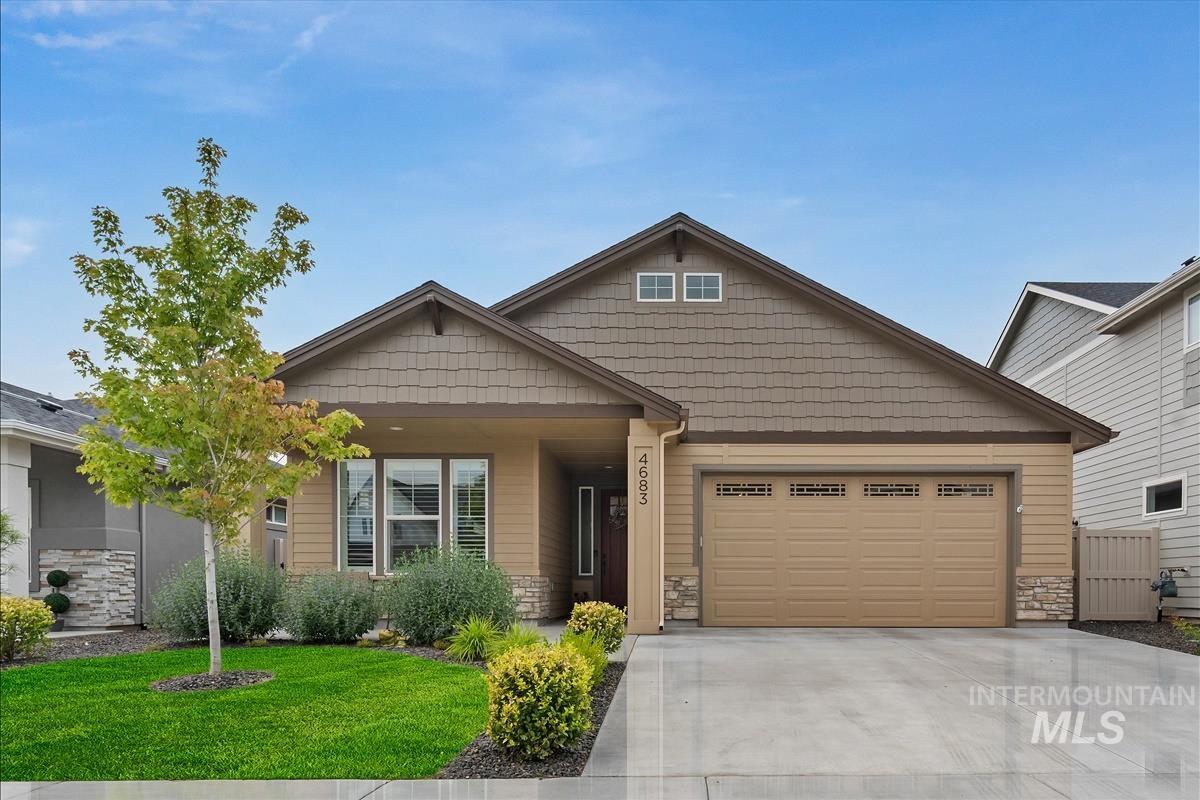
Contemporary single-story residence with a two-car garage, featuring a mix of horizontal siding, shake siding, and stone accents
-
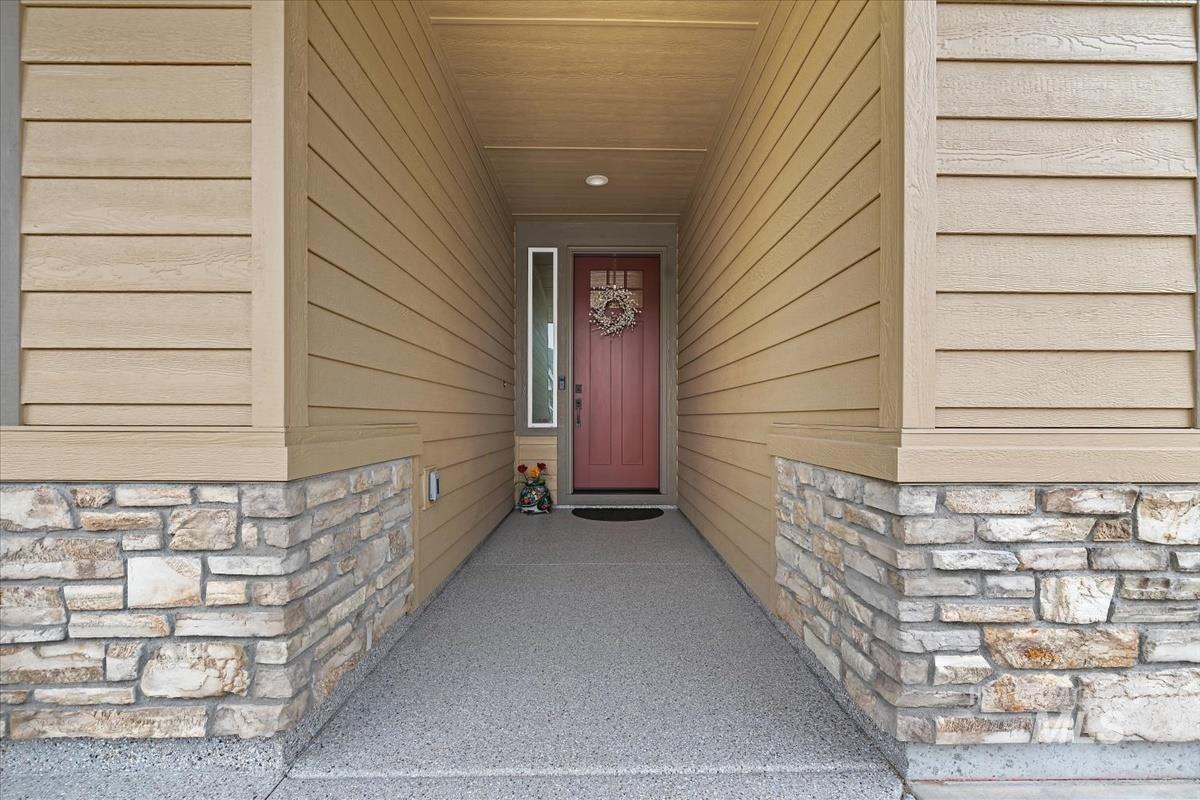
Covered entryway featuring a red door, sidelight window, and recessed lighting
-
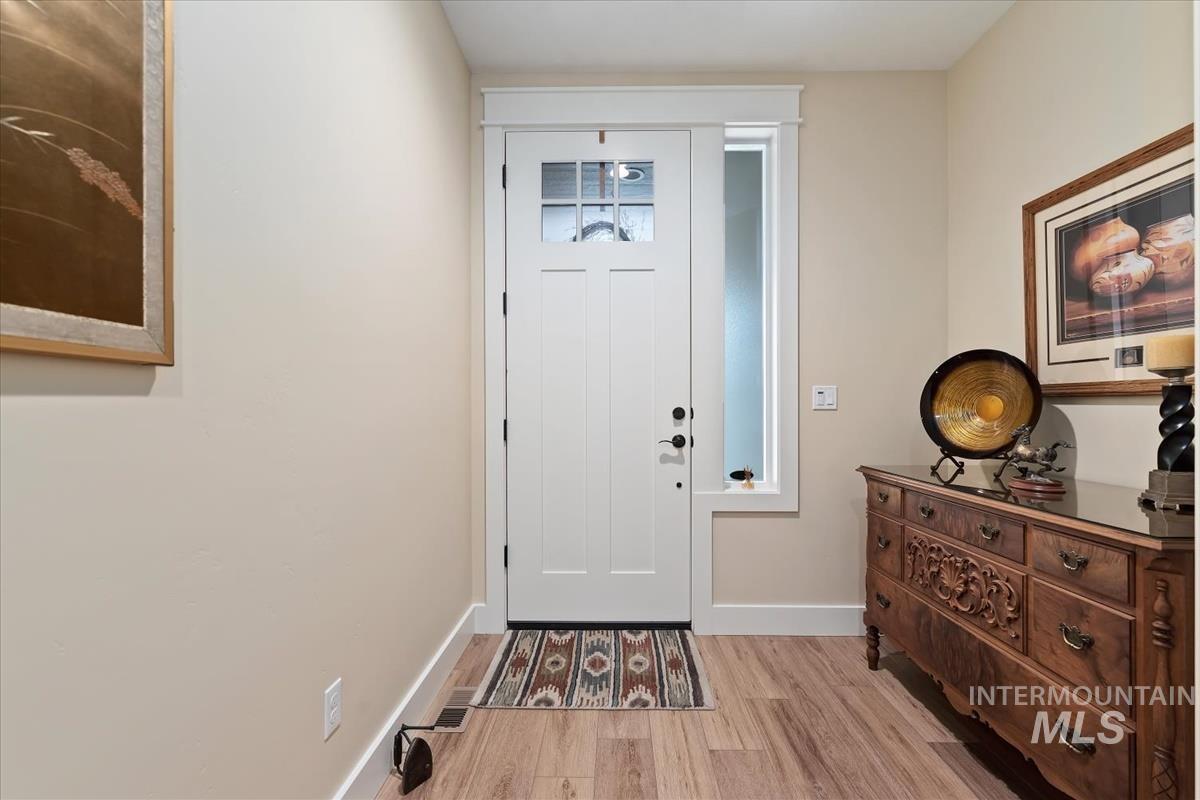
Entryway featuring a white paneled door with glass inserts and a sidelight
-
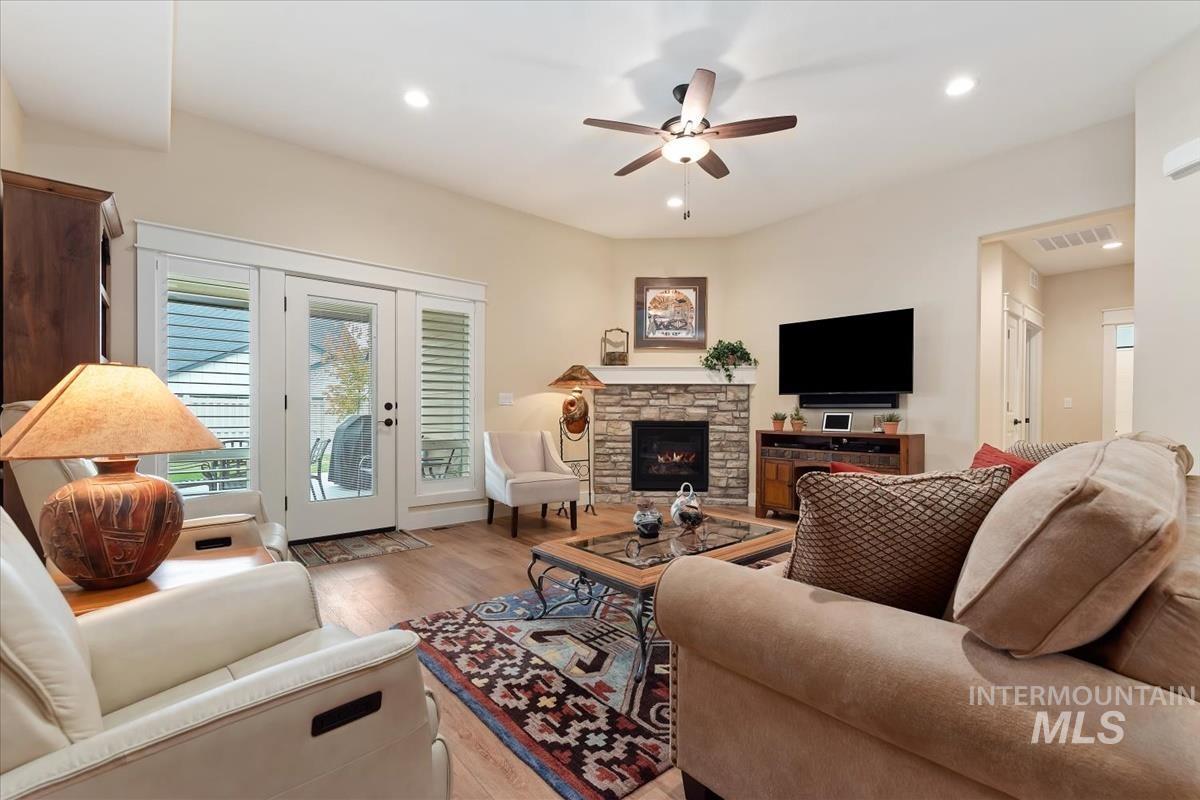
Living area featuring wood-finish flooring and a stone-clad fireplace
-
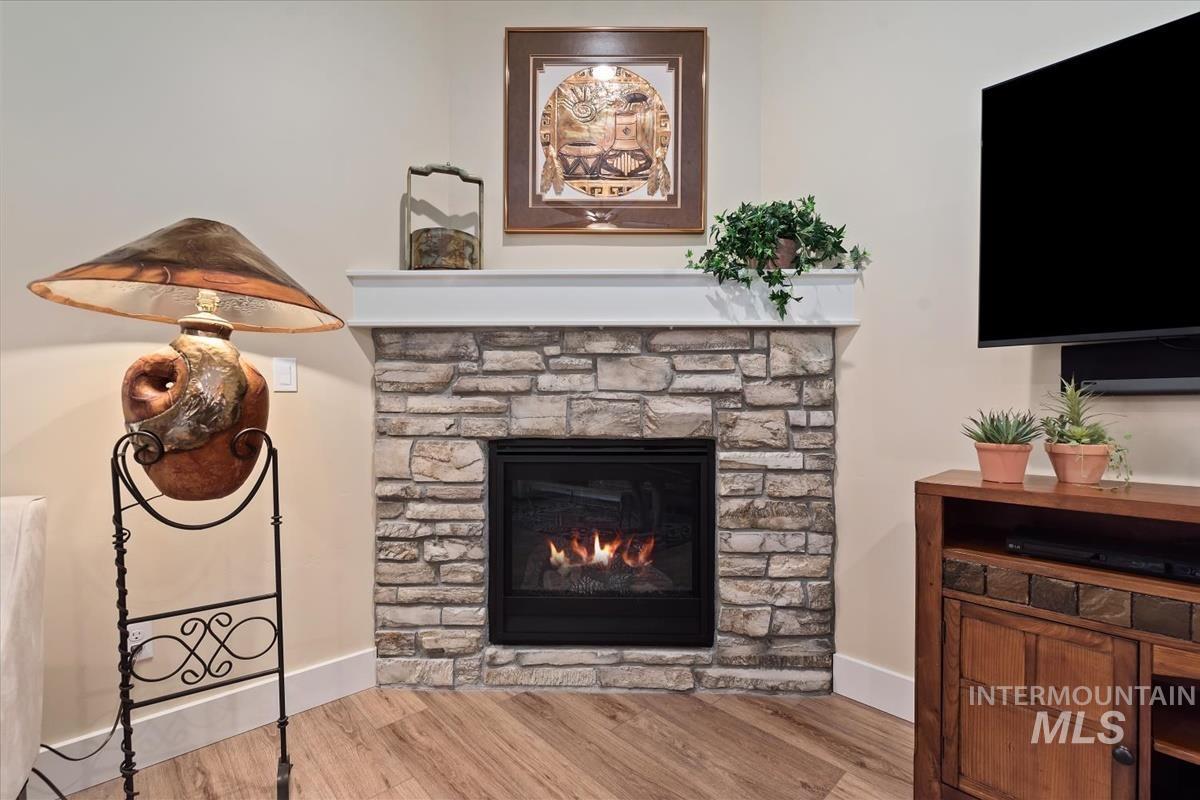
Corner stone fireplace featuring a white mantelpiece
-
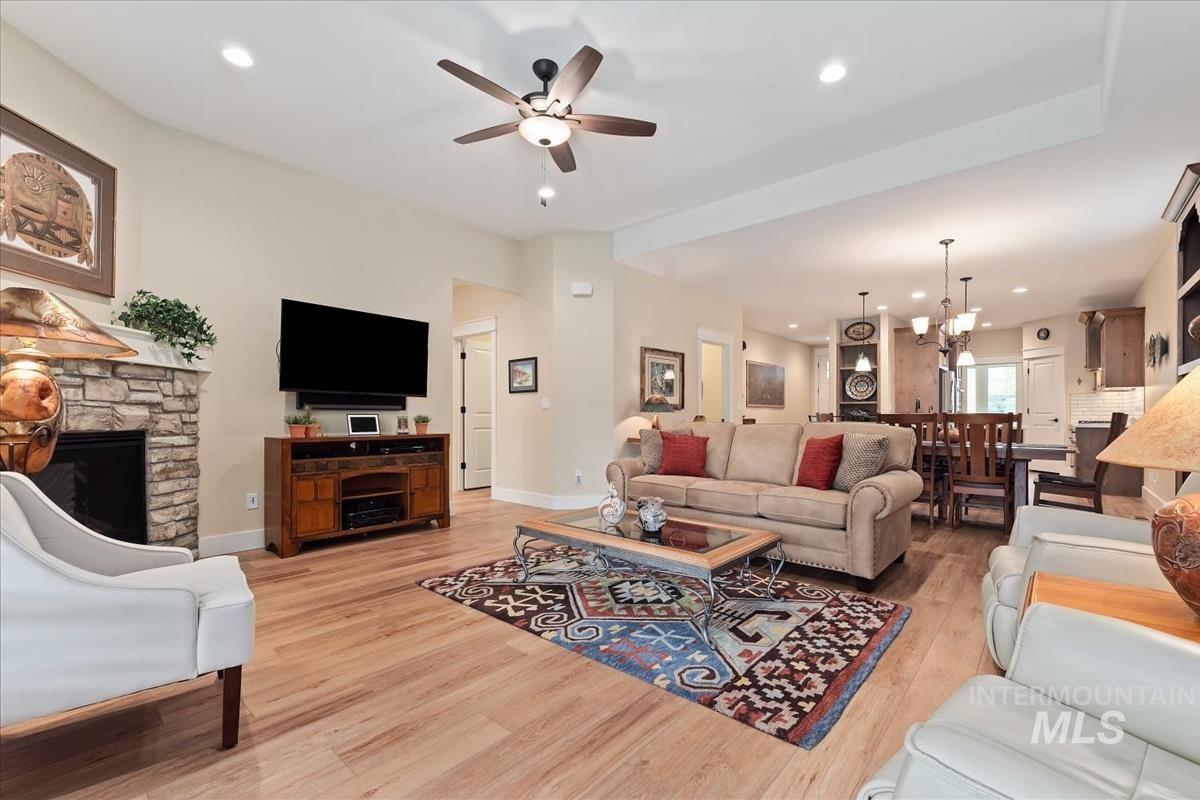
Open concept living area featuring wood-finish flooring, a stone-front fireplace, recessed lighting, and a ceiling fan
-
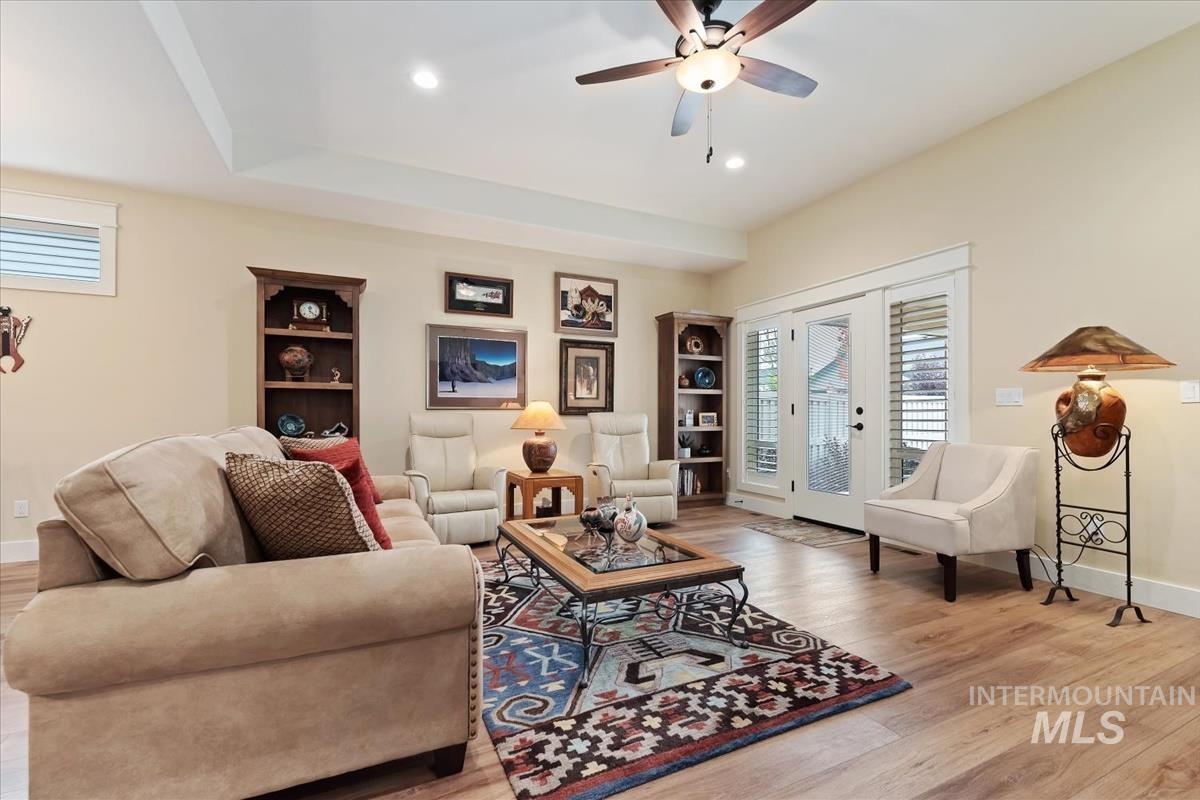
Spacious living area featuring wood-finish flooring, a tray ceiling with recessed lighting, and a ceiling fan
-
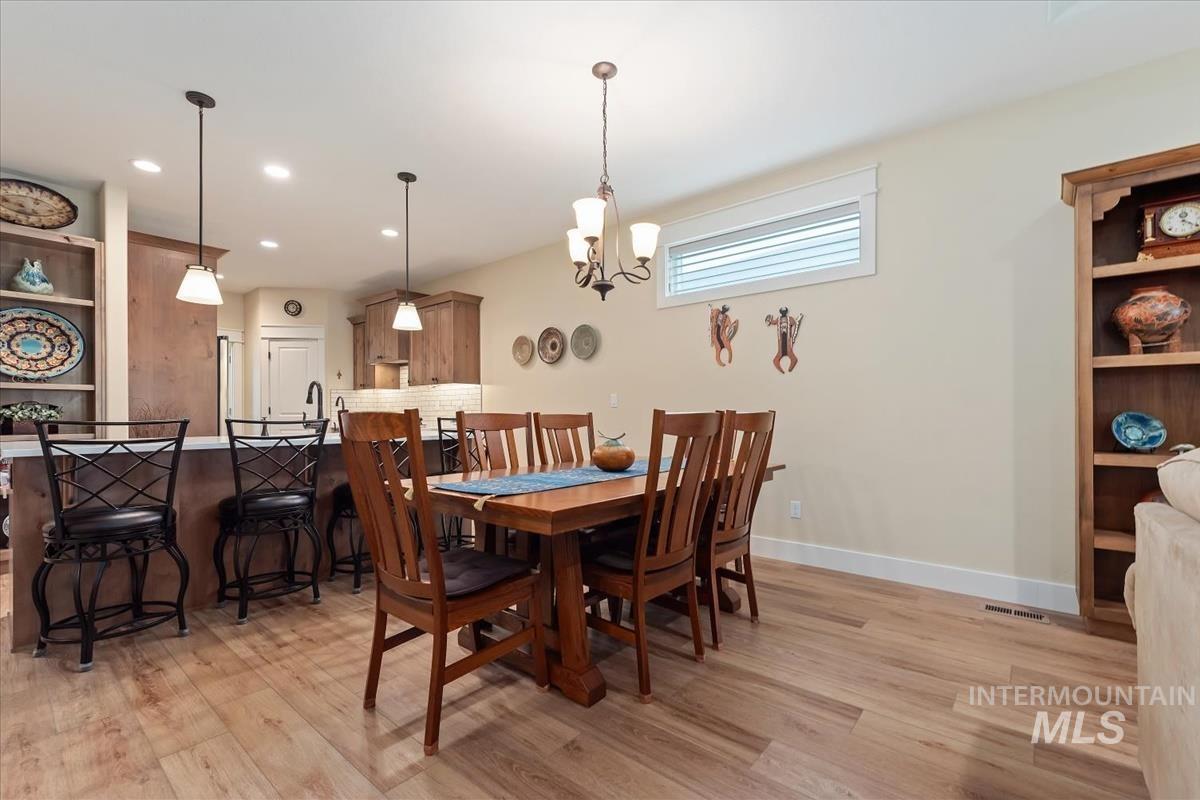
Dining area with wood-finish flooring, a chandelier, and a horizontal window
-
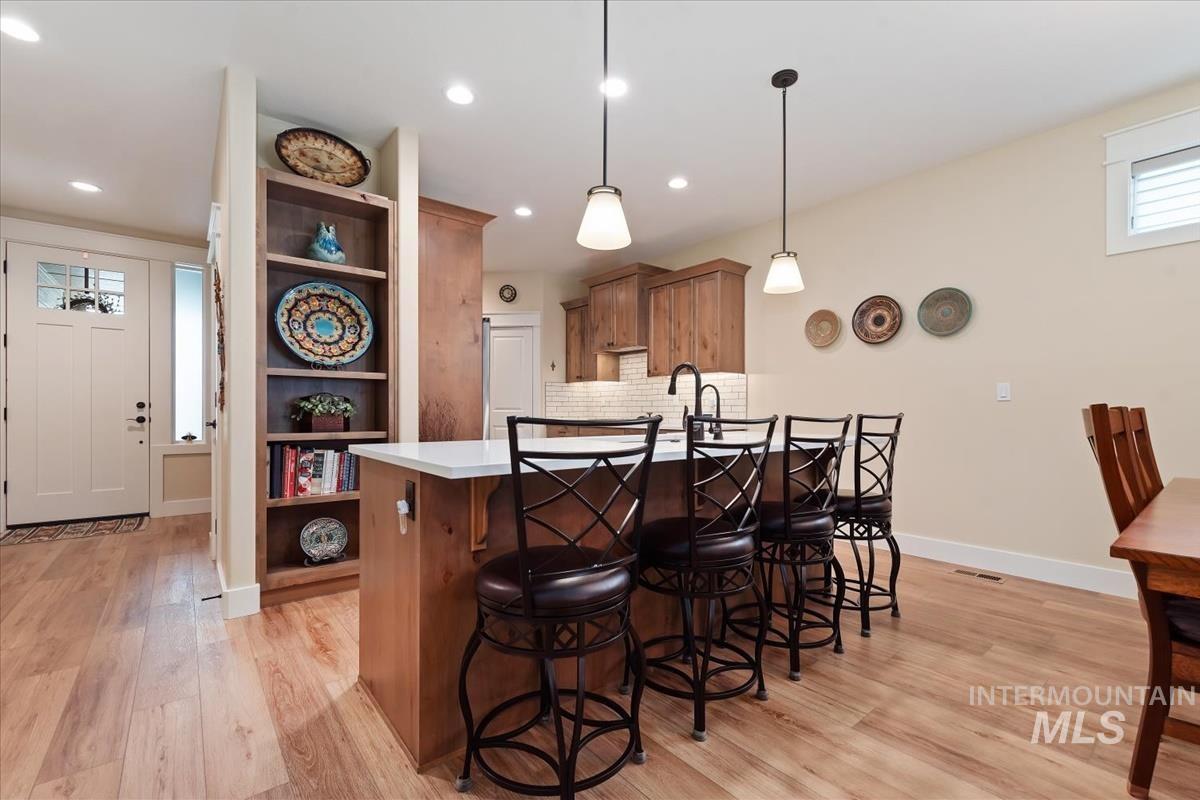
Kitchen island with a white countertop and seating for four, complemented by two pendant lights
-
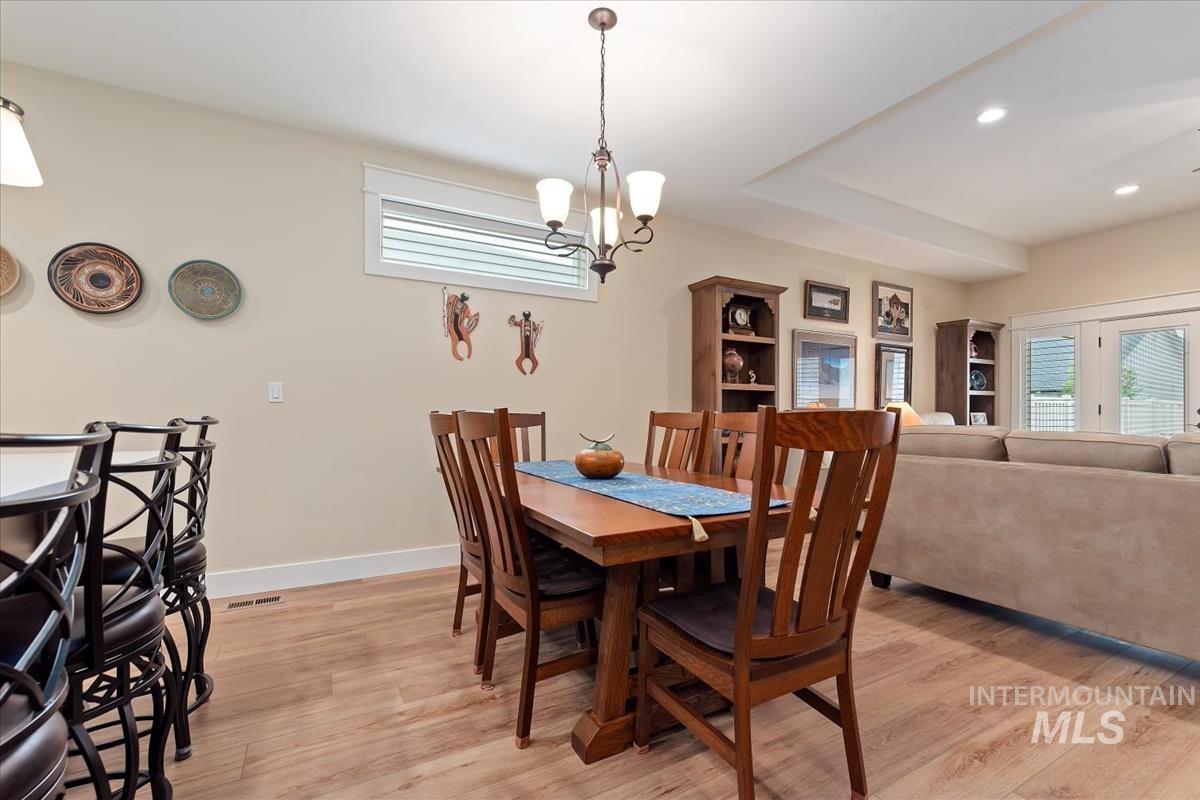
Spacious dining area with wood-finish flooring, featuring a tray ceiling with recessed lighting and a chandelier
-
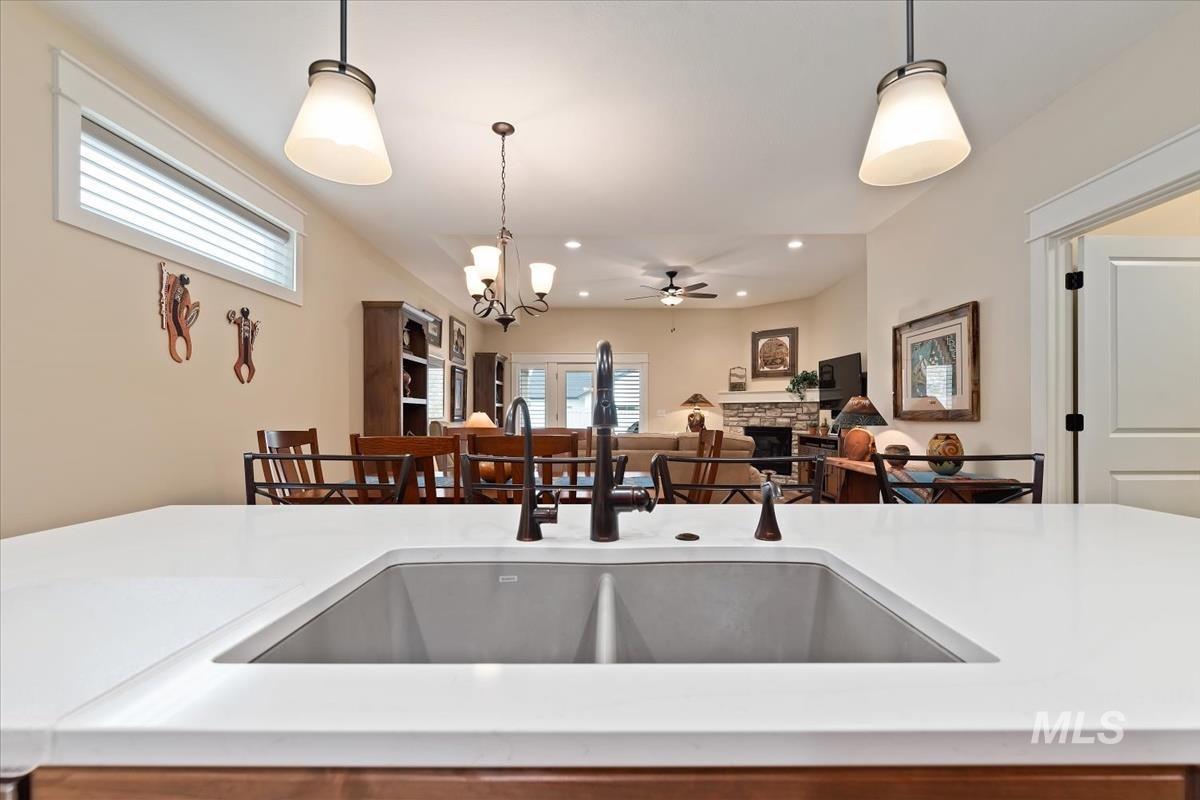
Kitchen island featuring a single basin undermount sink with a dark bronze faucet, white countertop, and recessed lighting overhead
-
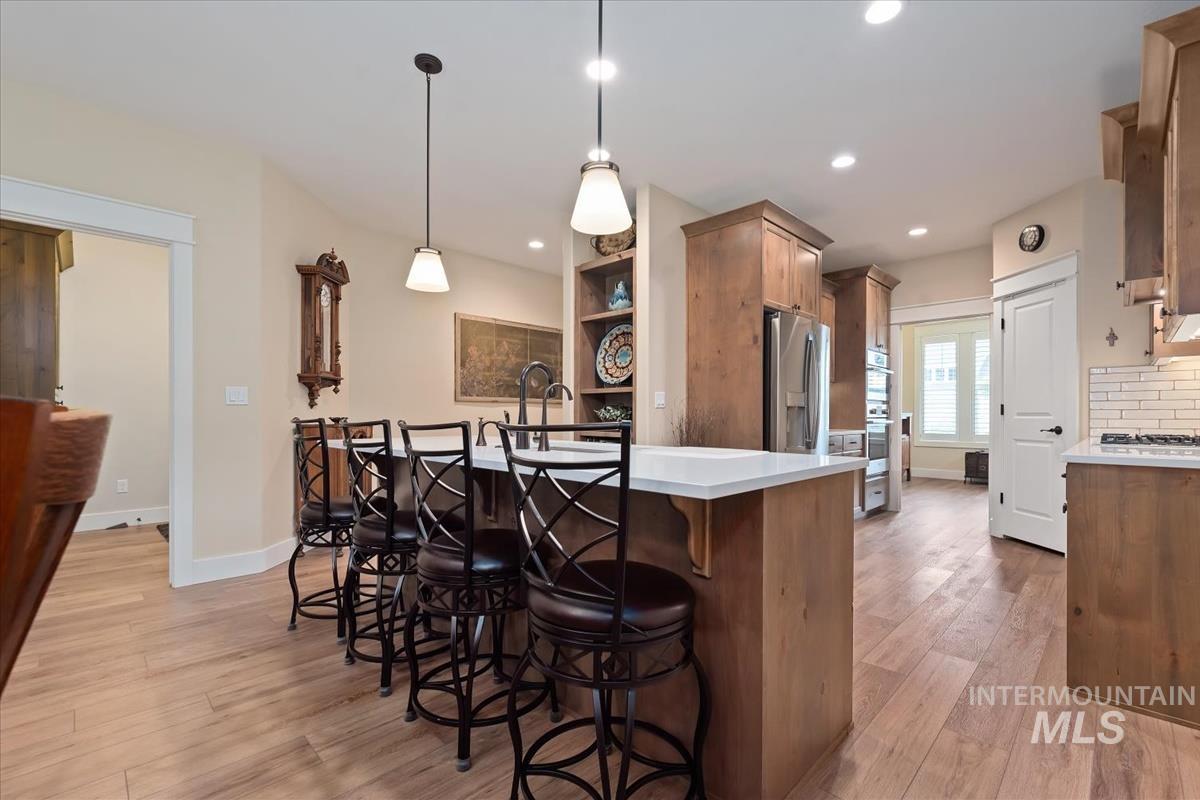
Spacious kitchen featuring a large island with white countertops, wood-finish flooring, recessed lighting, and built-in stainless steel appliances
-
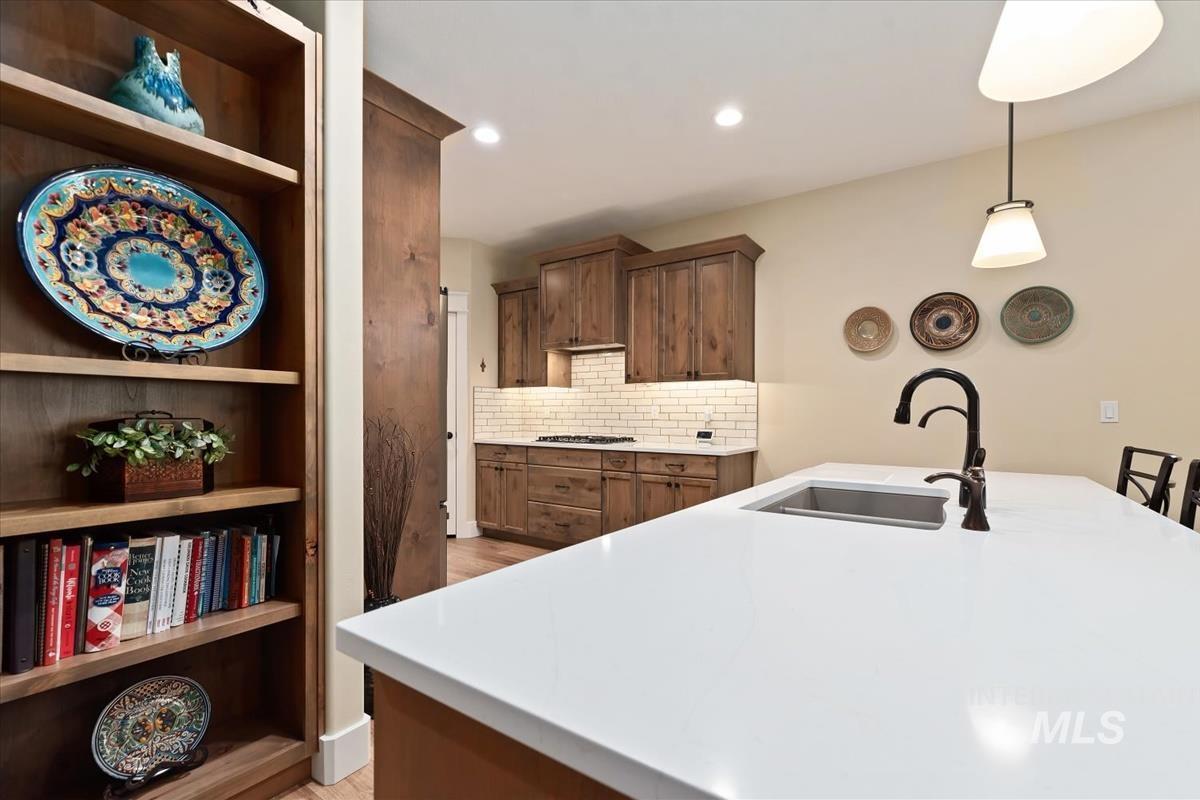
Kitchen island featuring a white countertop with an undermount sink and matte black faucet
-
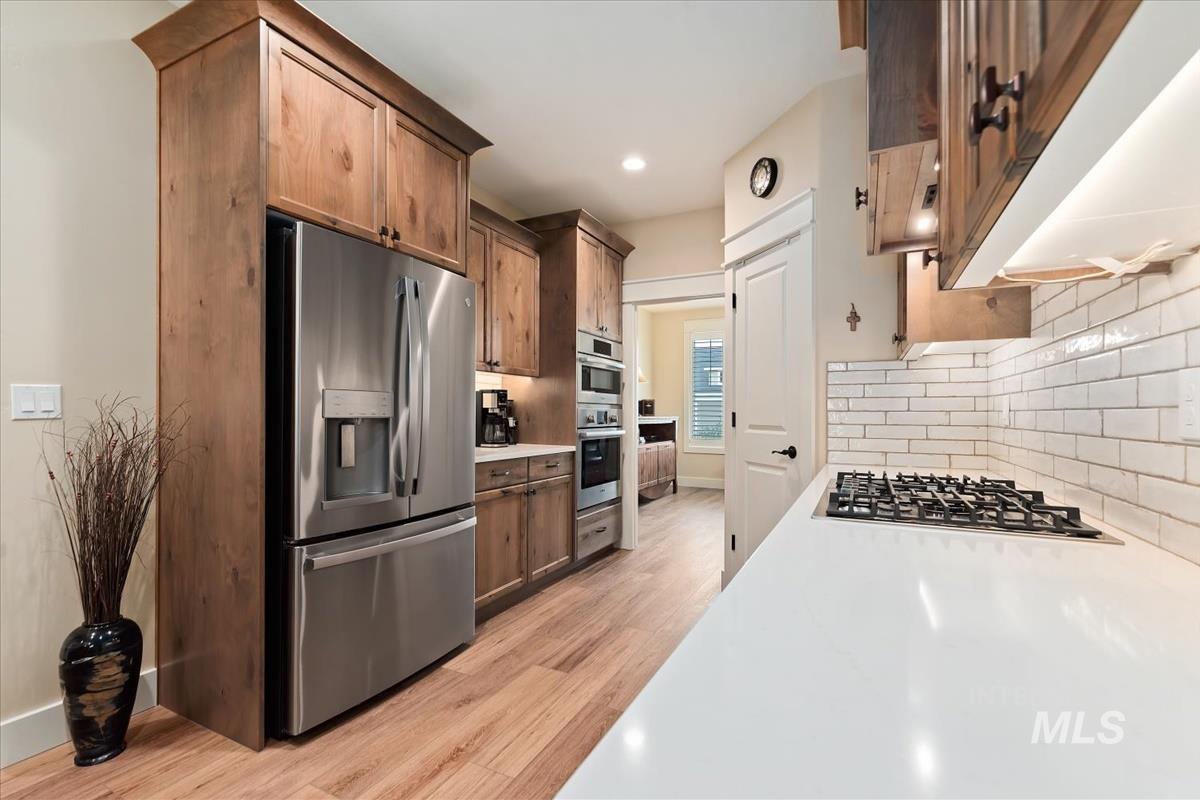
Modern kitchen featuring wood-finish cabinetry, stainless steel appliances, a white subway tile backsplash, light wood-finish flooring, and recessed lighting
-
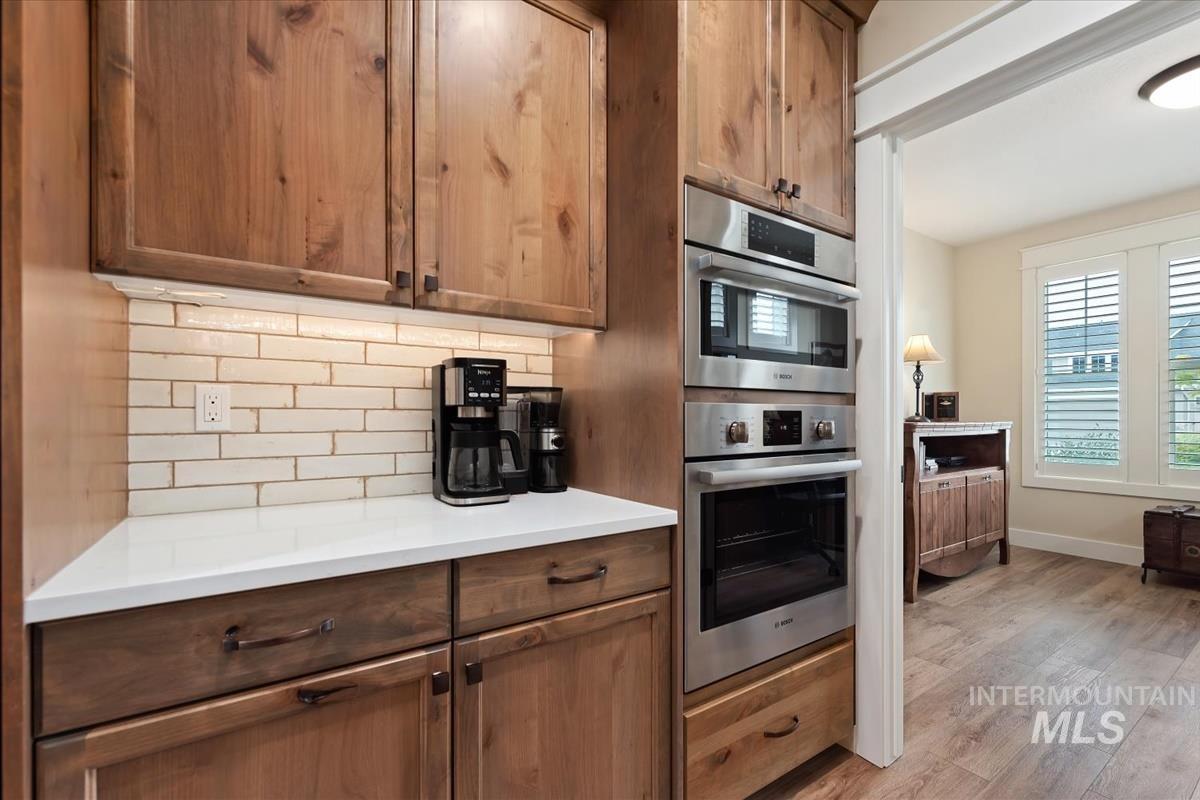
Kitchen featuring wood cabinetry, white countertop, and subway tile backsplash
-
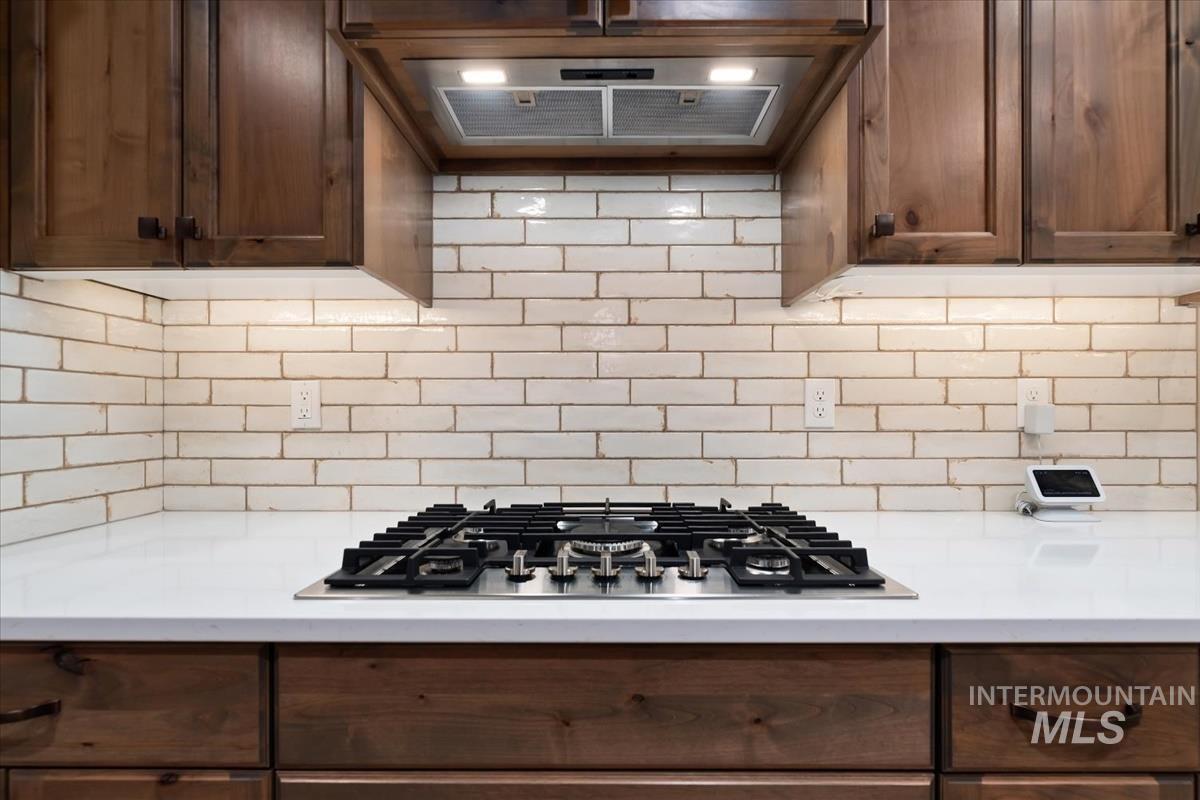
Stainless steel gas cooktop integrated into a white countertop, complemented by a white subway tile backsplash
-
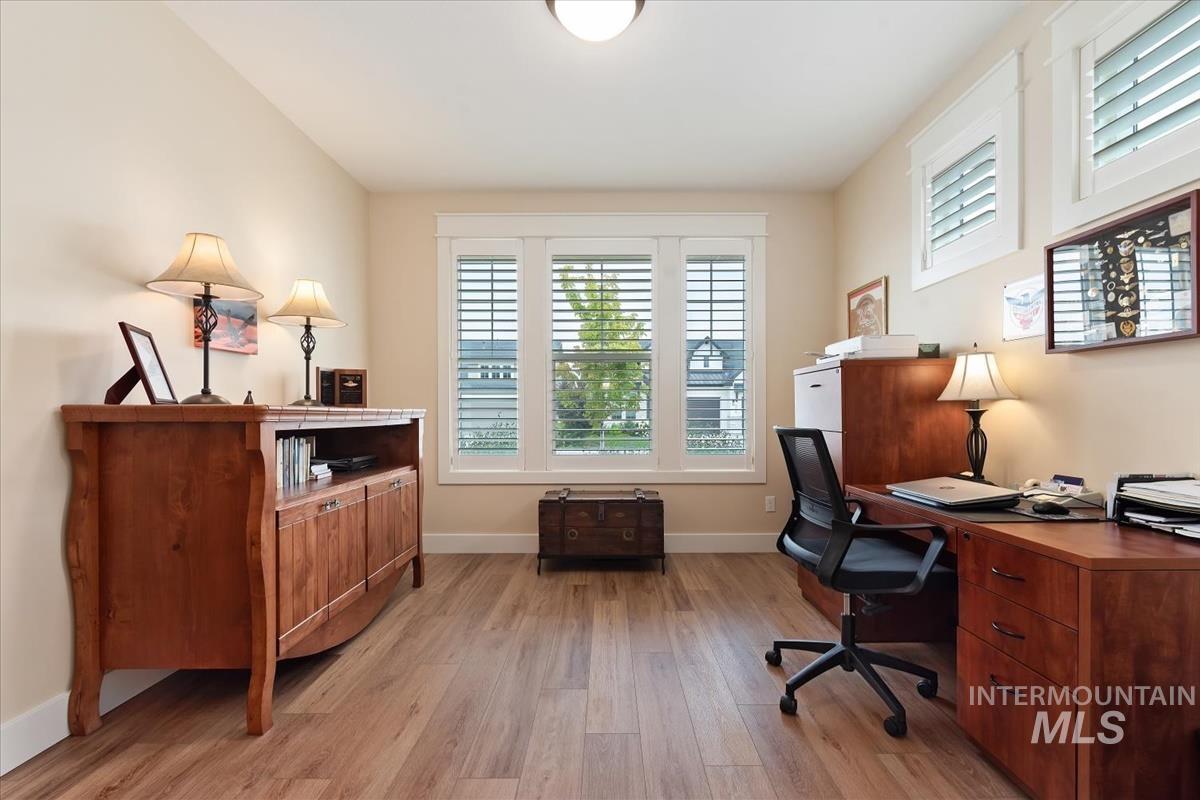
Versatile room with wood-finish flooring, multiple windows, and plantation shutters
-
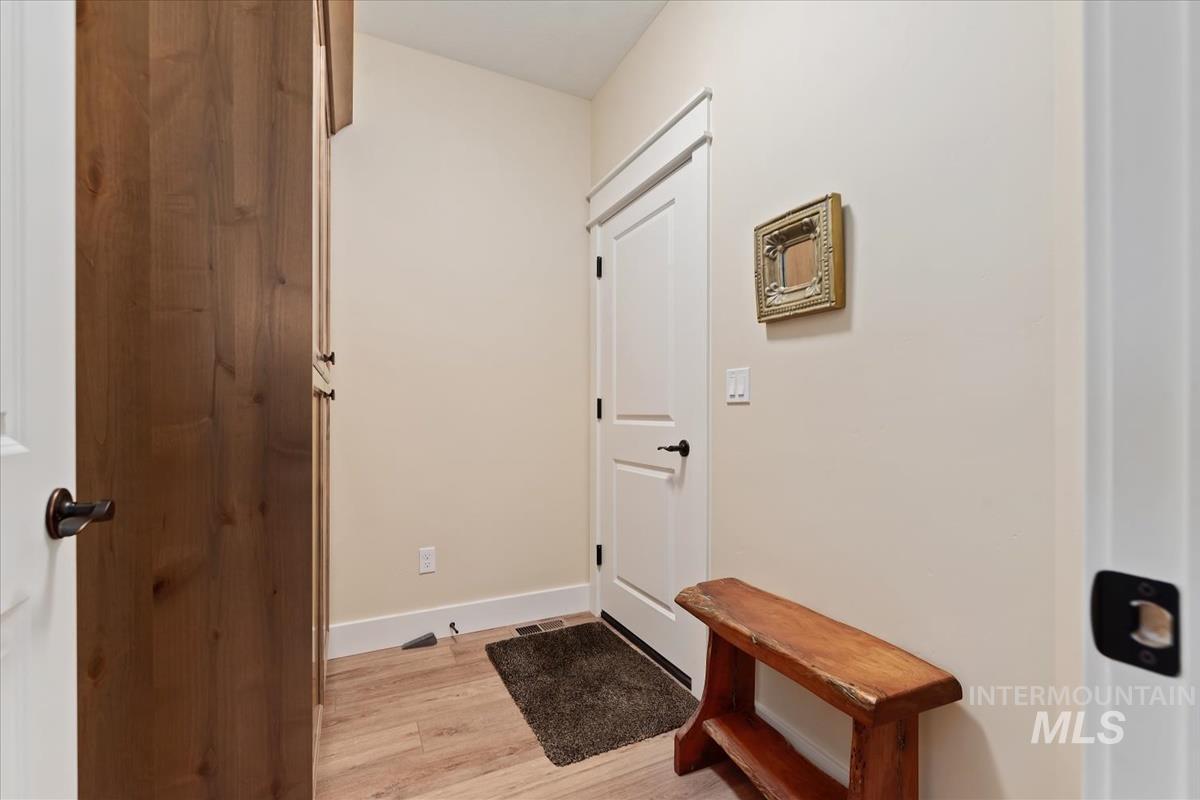
Entryway featuring wood-finish flooring, white trim, and a built-in wood-paneled storage unit
-
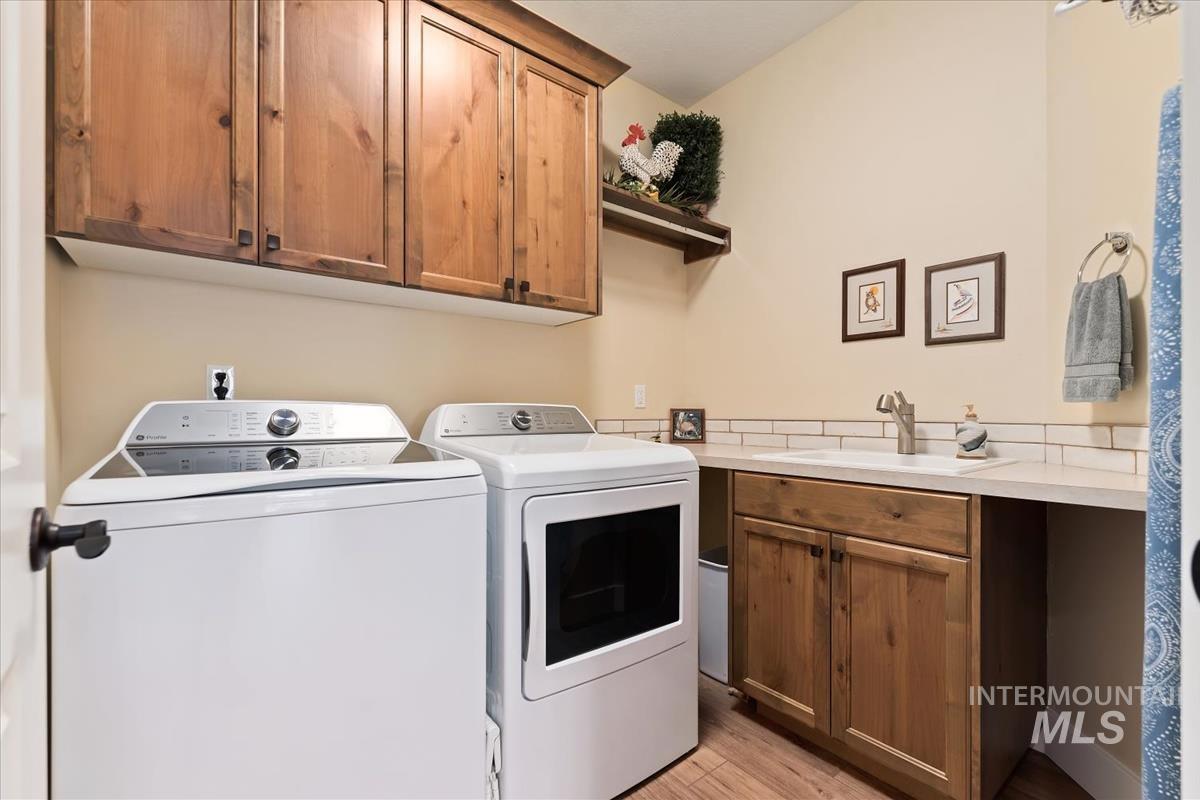
Laundry area with wood-finish flooring, featuring upper wood cabinetry and a built-in sink with a white subway tile backsplash
-
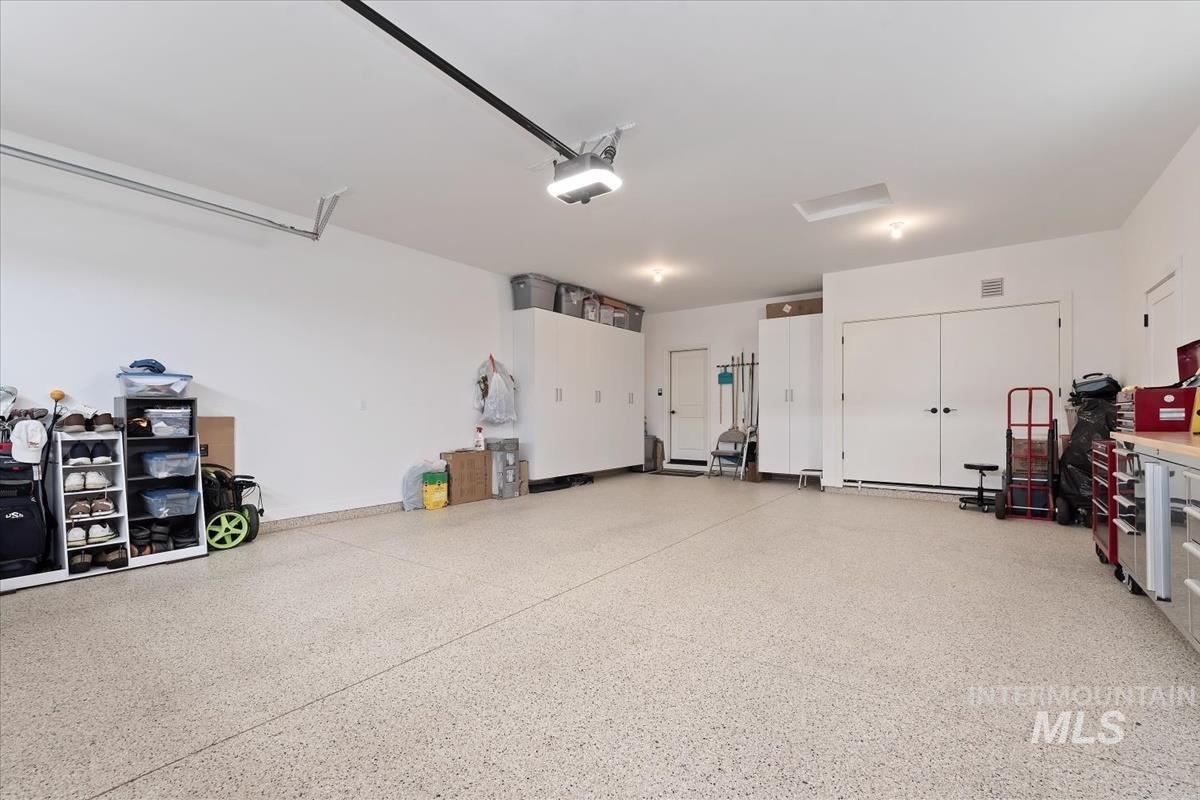
Spacious garage featuring a durable speckled epoxy floor, abundant built-in cabinetry, and recessed lighting
-
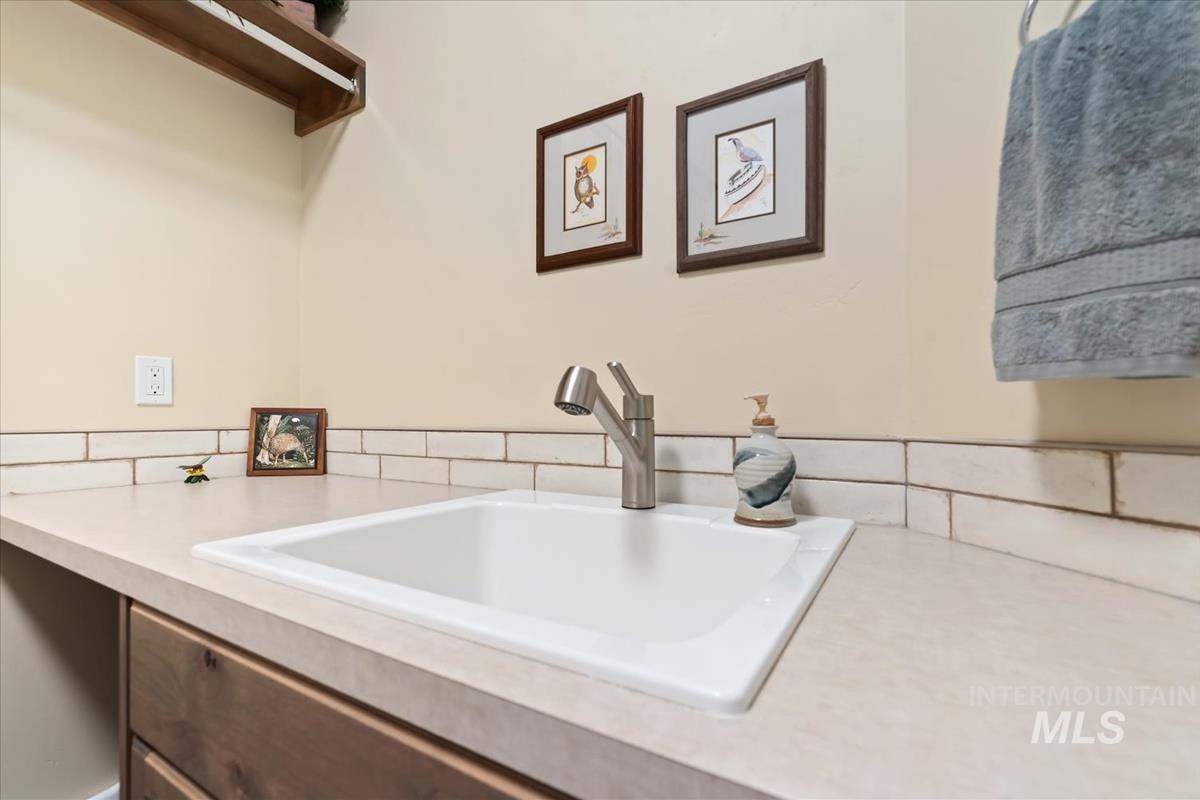
White drop-in utility sink with a brushed metal faucet, set into a light-toned countertop
-
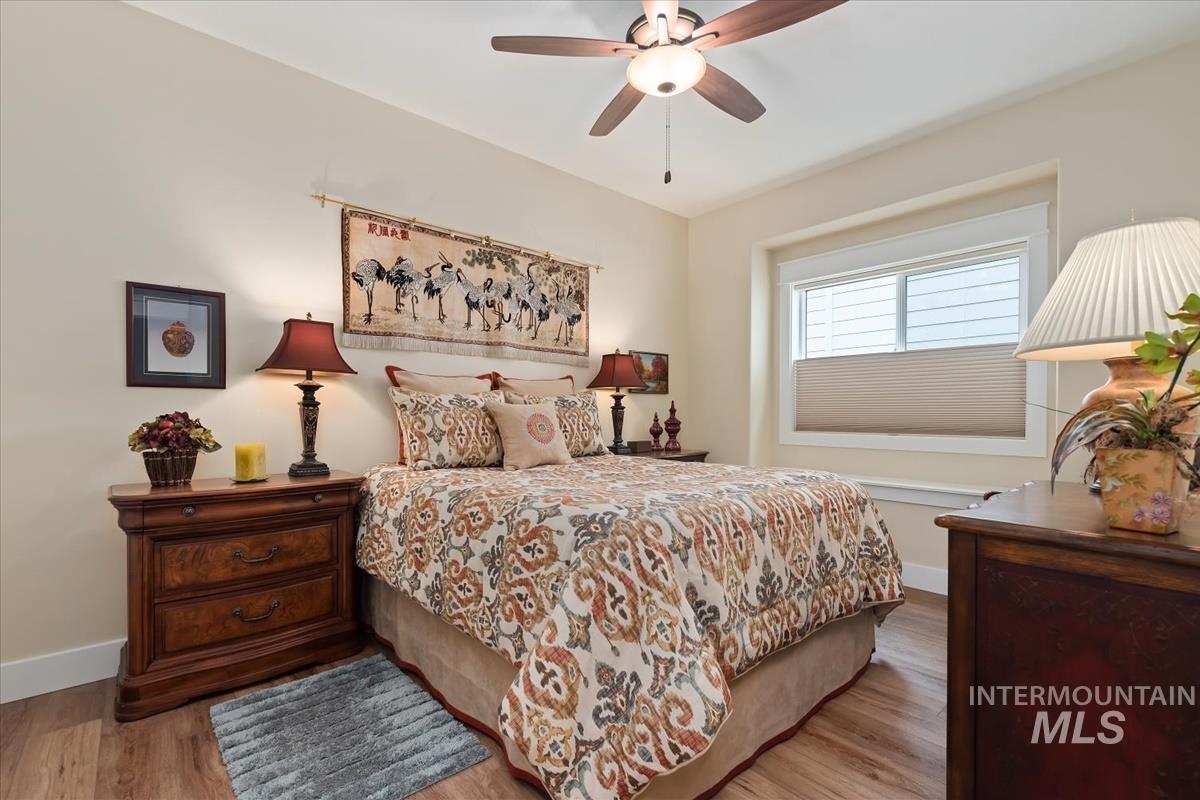
Bright bedroom featuring wood-finish flooring, a ceiling fan with integrated lighting, and a large window with cellular shades
-
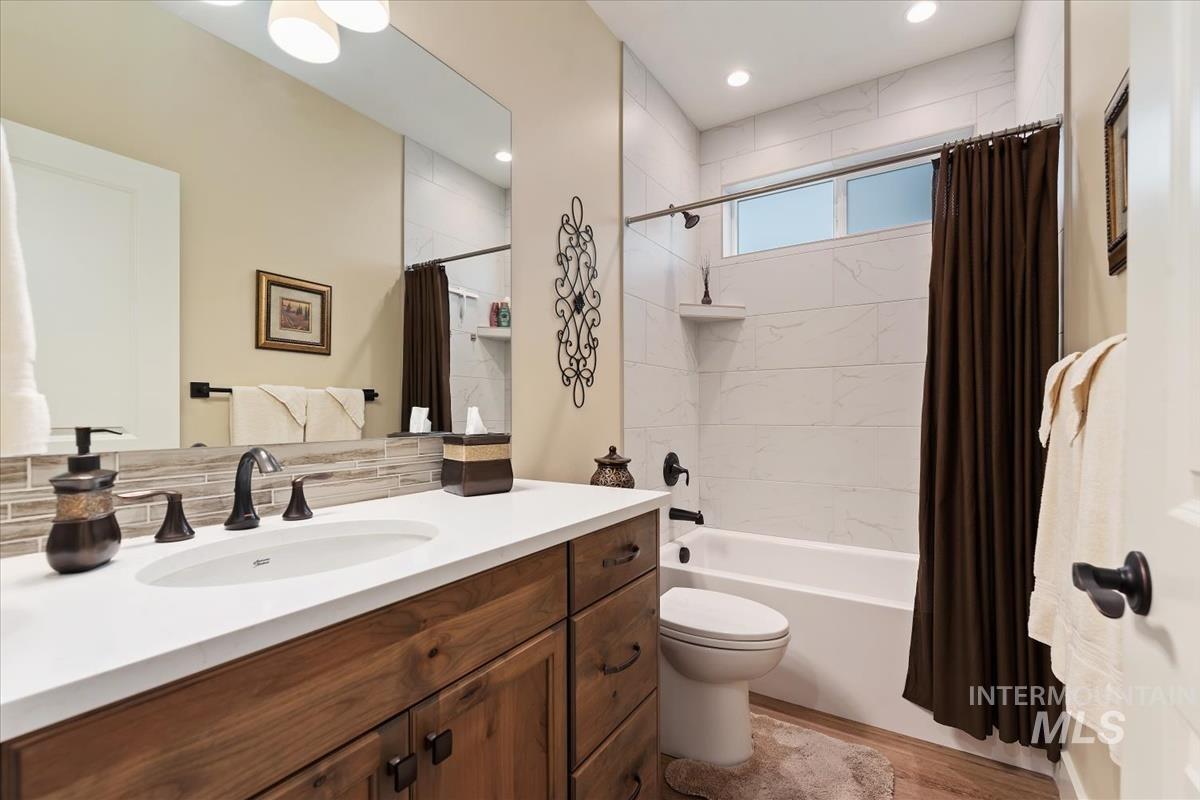
Bathroom featuring a wood-finish vanity with a white countertop and undermount sink
-
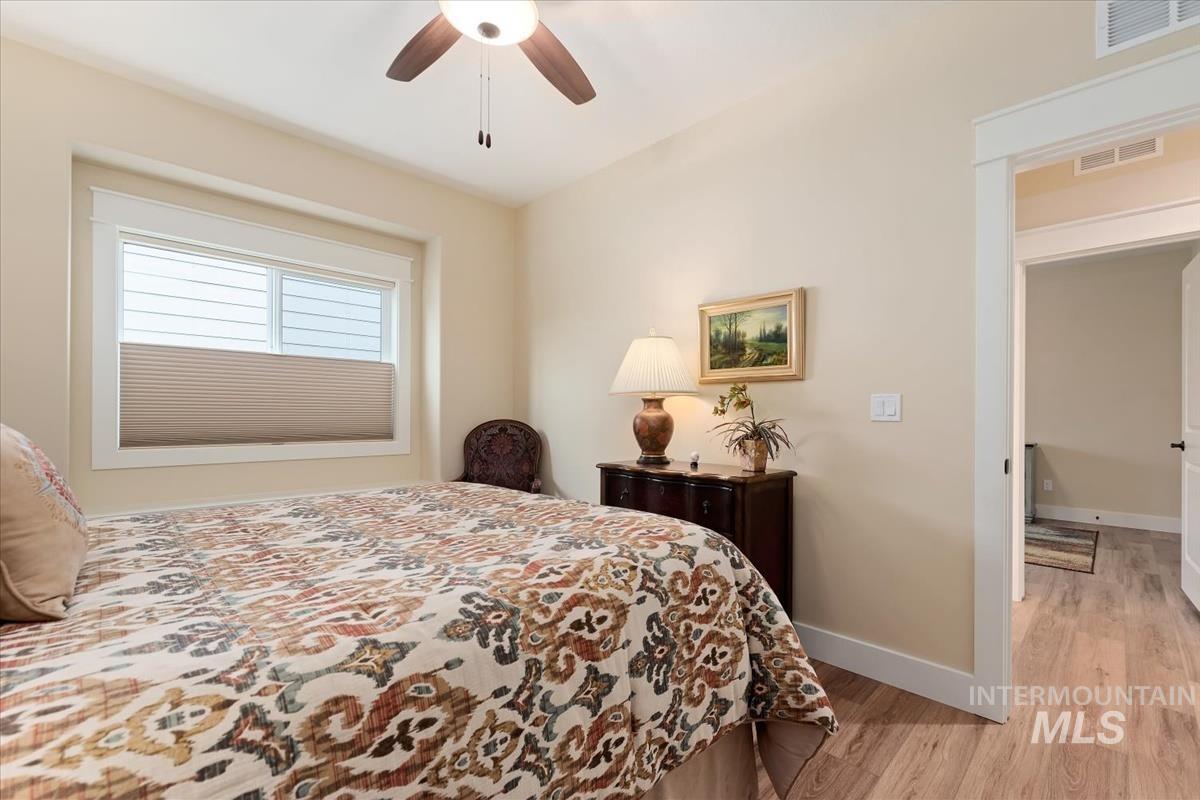
Recessed window with white trim and horizontal blinds
-
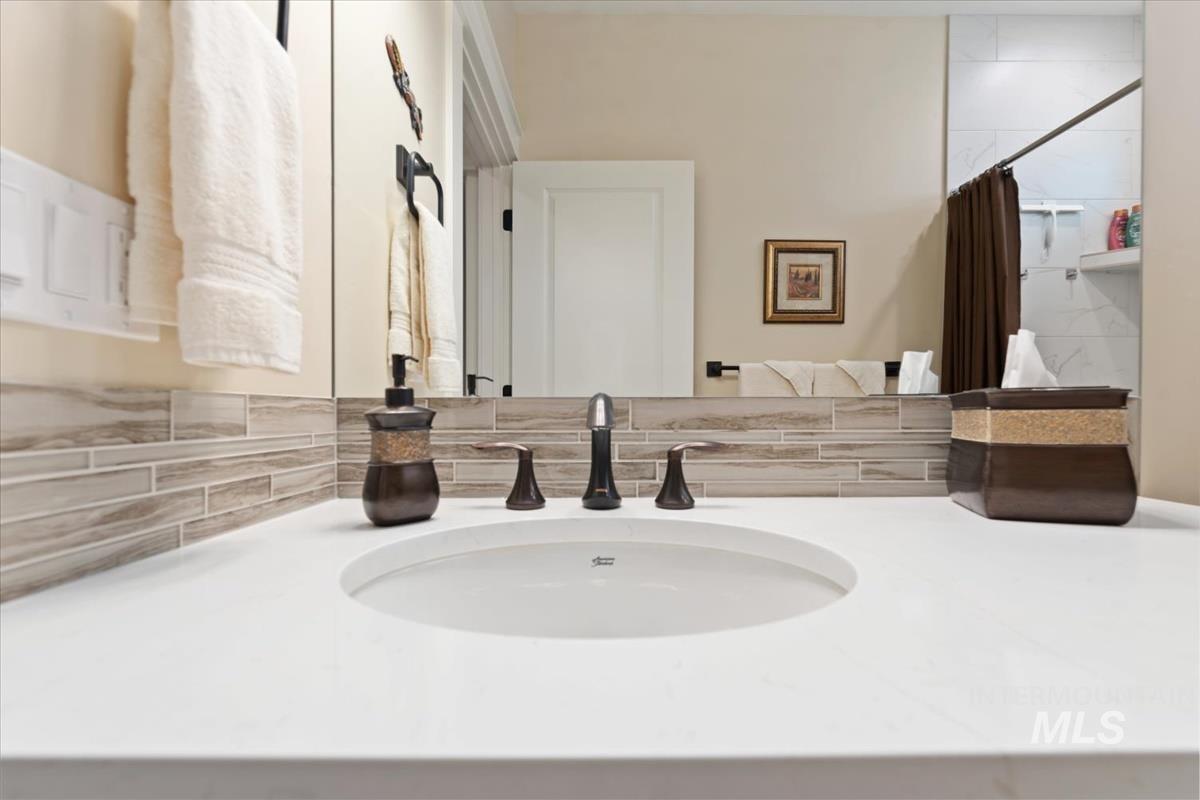
White countertop with an integrated sink and bronze-finish faucet
-

Tub and shower combination featuring white subway tile surround
-
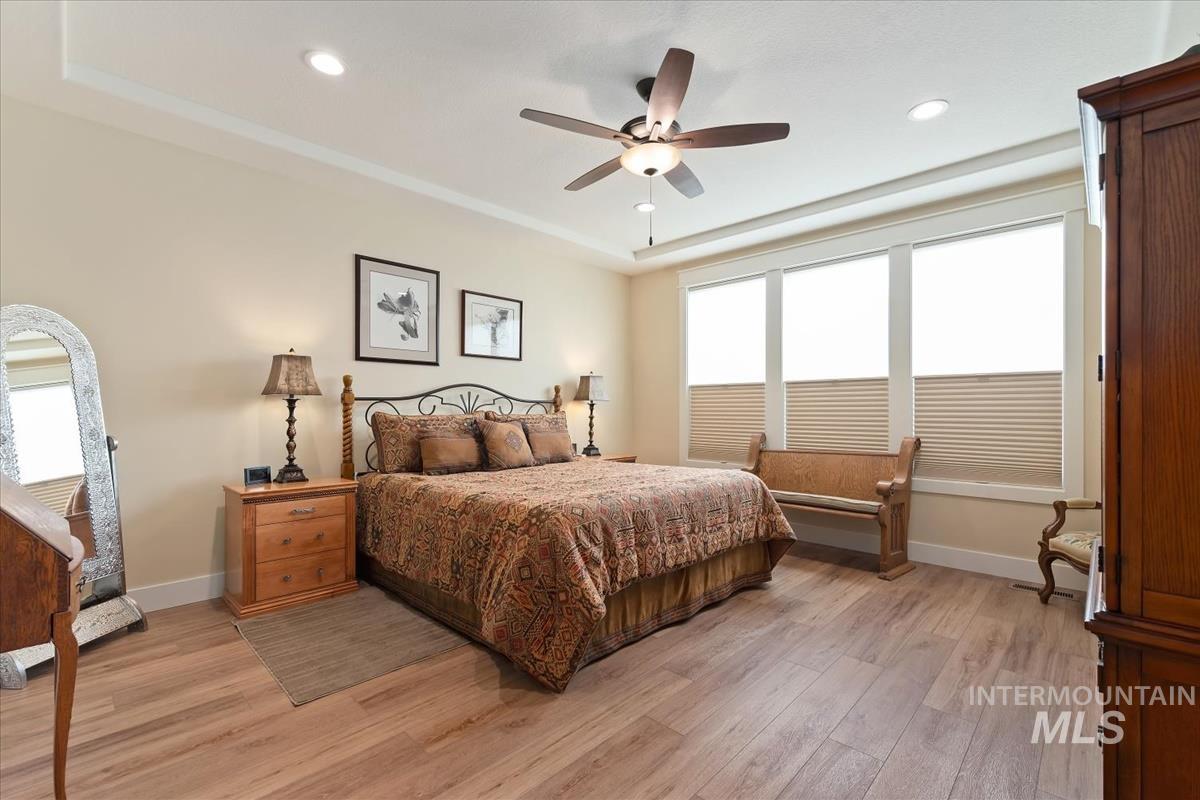
Spacious room featuring wood-finish flooring, a tray ceiling with recessed lighting, and a ceiling fan
-
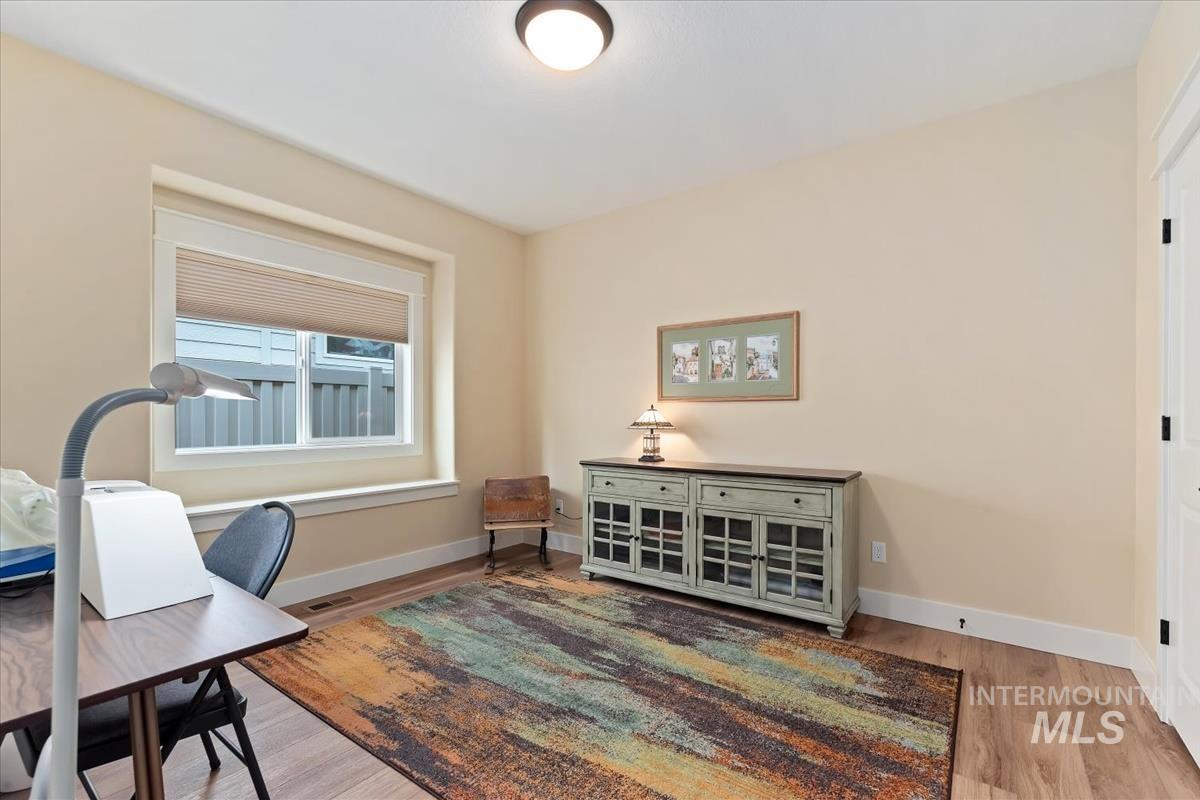
Room featuring wood-finish flooring, a contemporary window with cellular blinds, and a neutral wall color
-
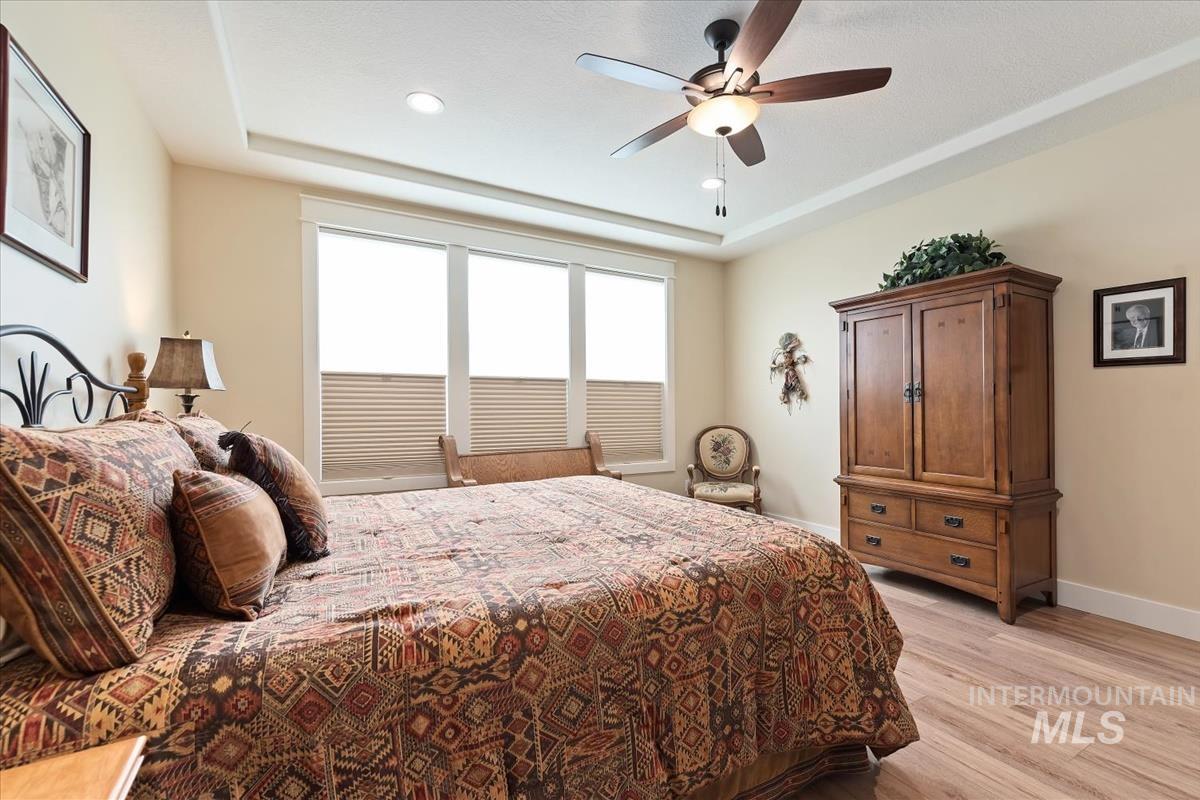
Tray ceiling featuring recessed lighting and a ceiling fan
-
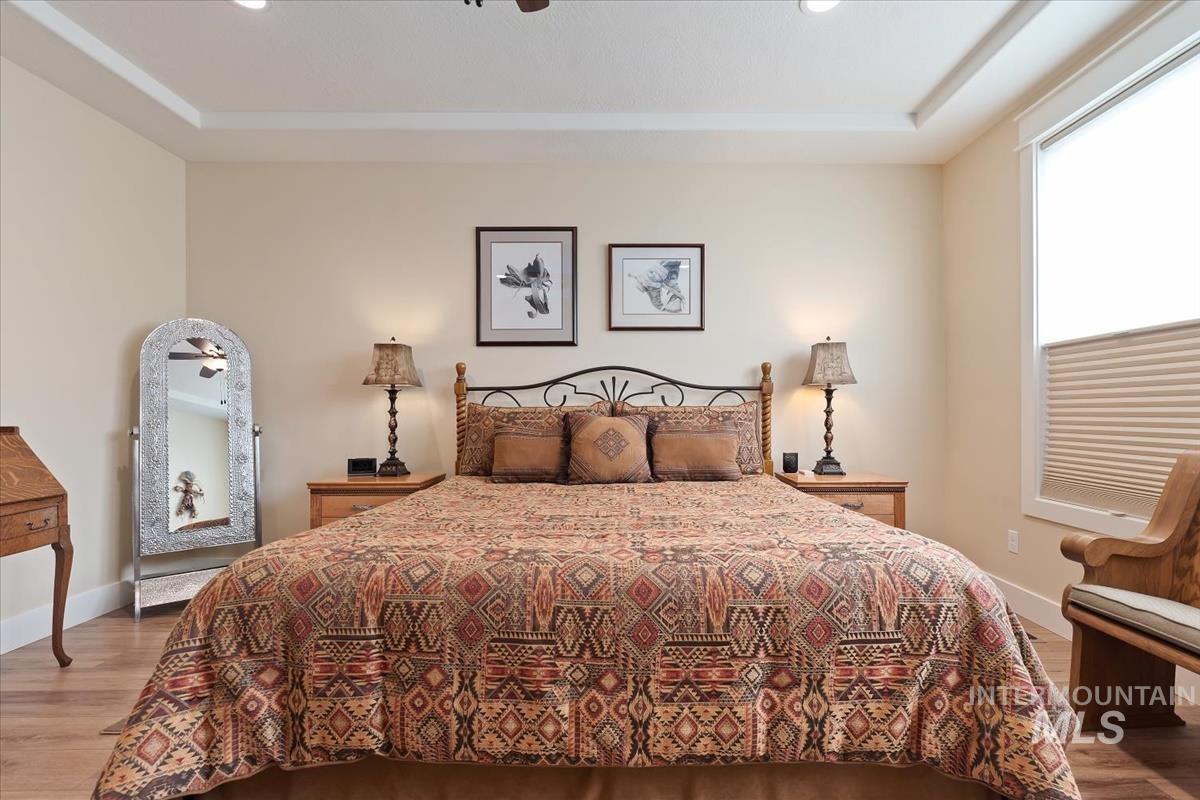
Spacious bedroom featuring wood-finish flooring and a tray ceiling
-
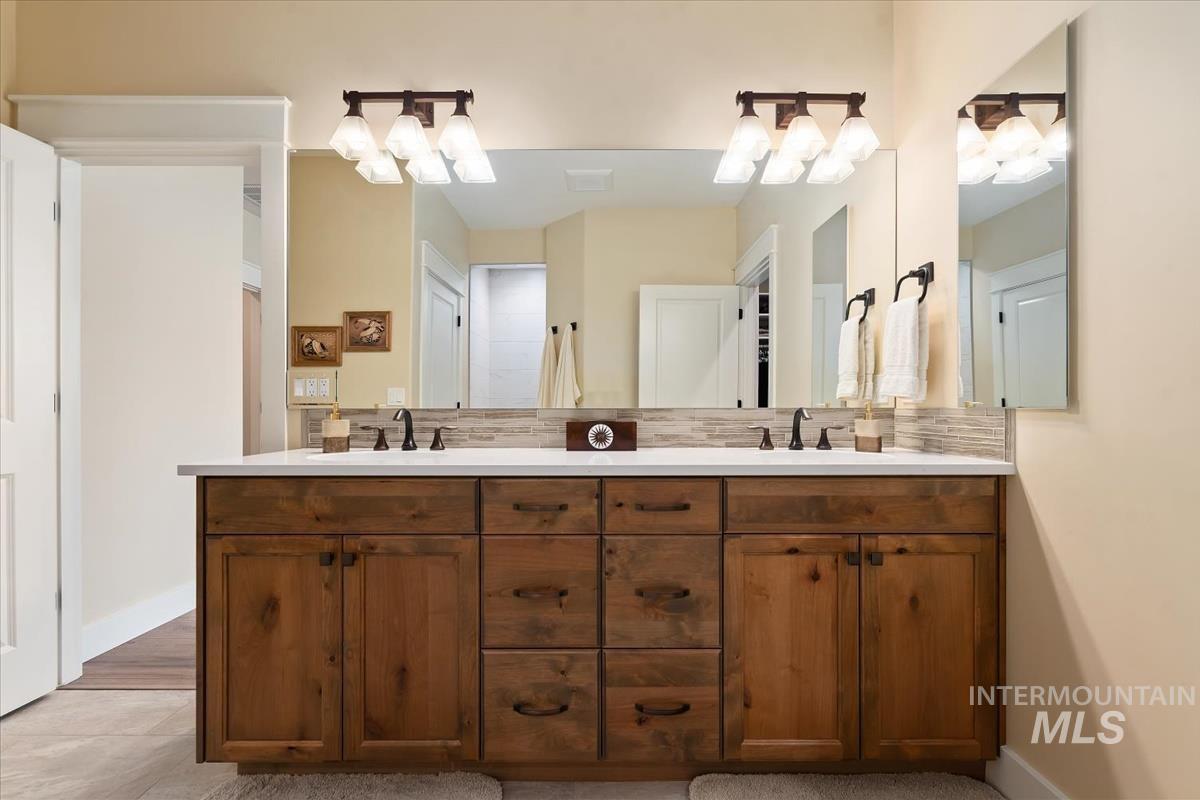
Double vanity with wood-finish cabinetry, white countertop, and tiled backsplash
-
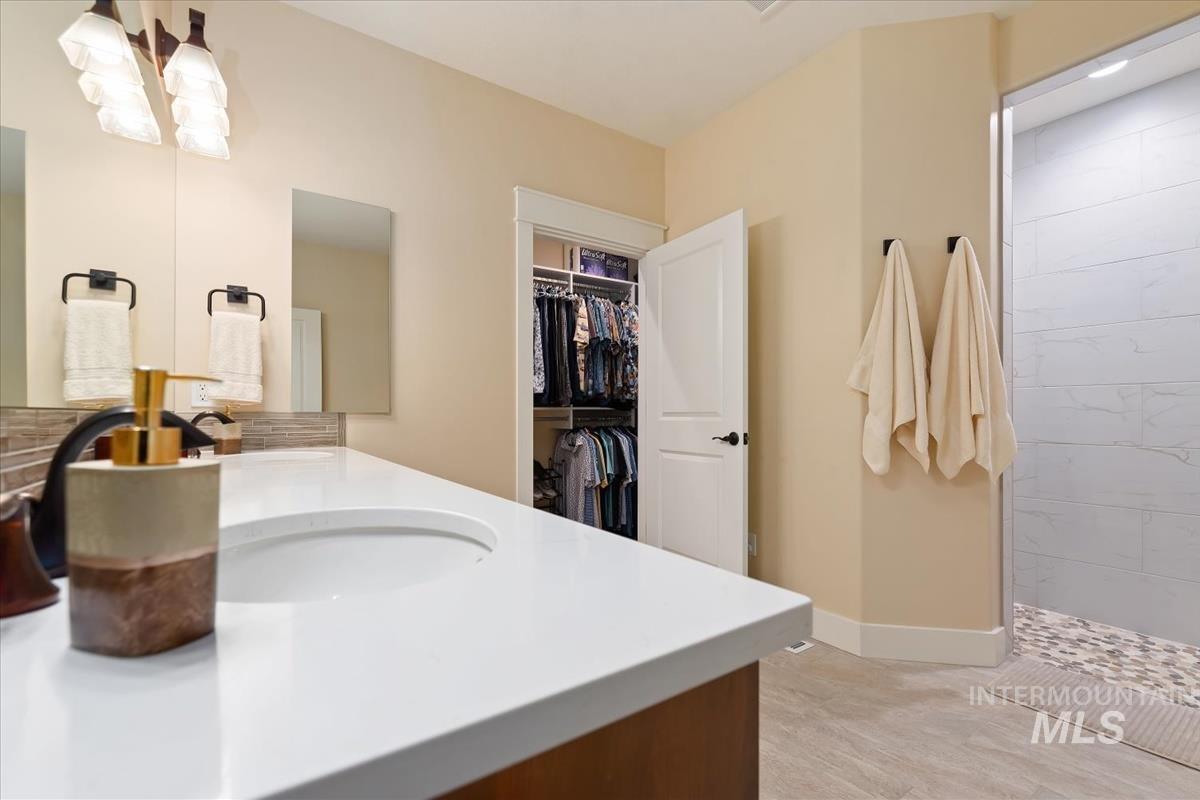
Dual sink vanity with white countertop and dark wood-finish cabinetry
-
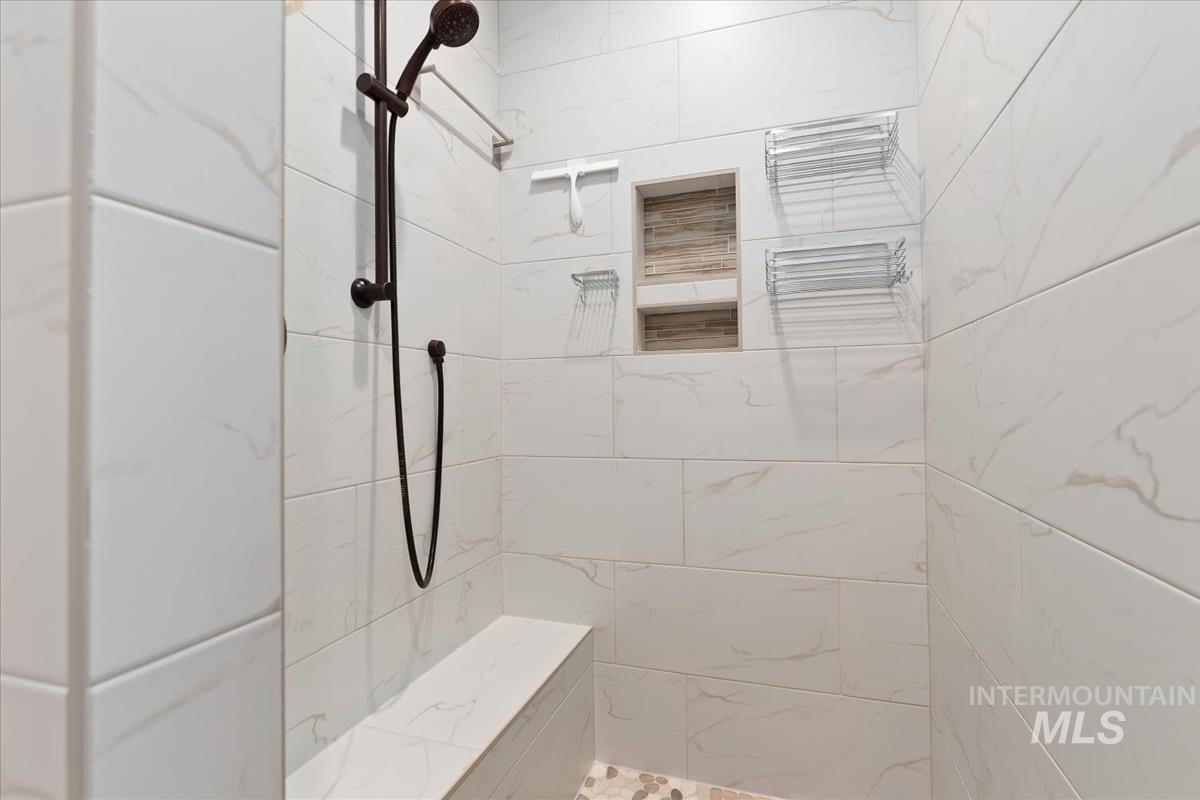
Shower stall with large format white and gray tiled walls, oil-rubbed bronze shower fixtures, and a tiled shower bench
-
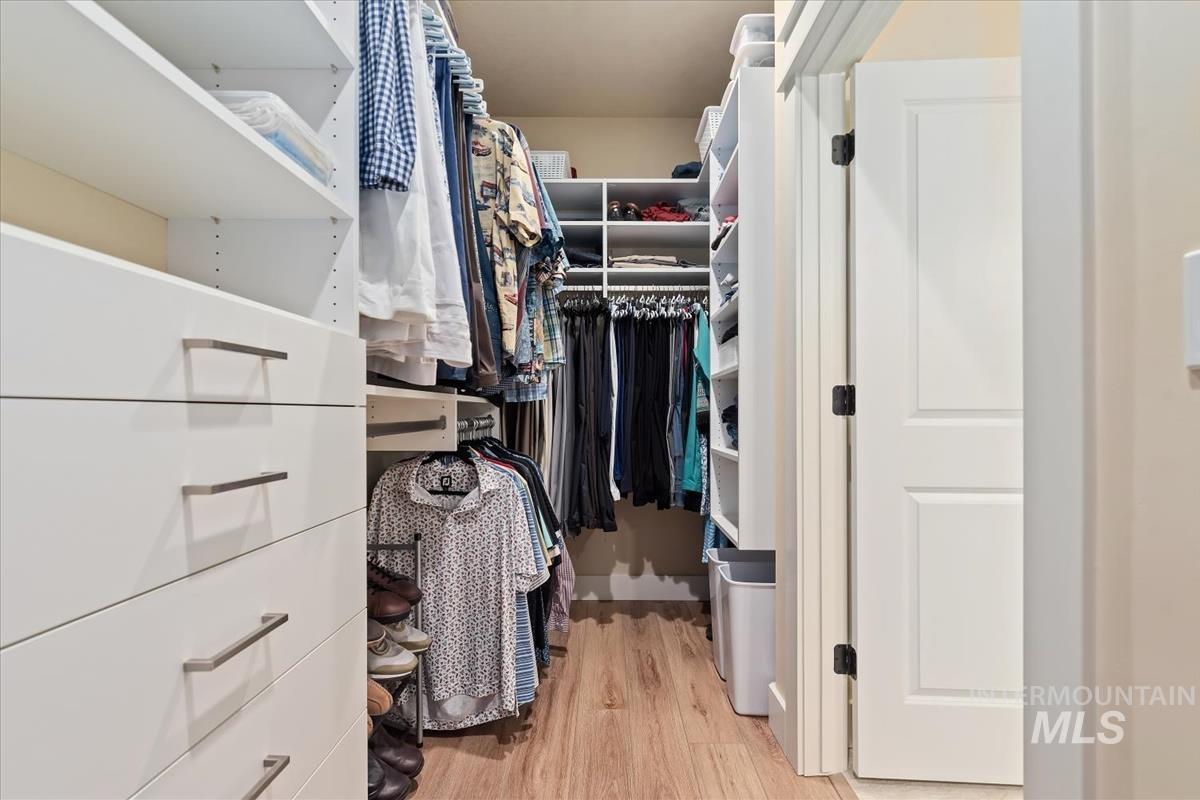
Walk-in closet featuring built-in white cabinetry, full-extension drawers with contemporary hardware, adjustable shelving, integrated hanging rods, and wood-finish flooring
-
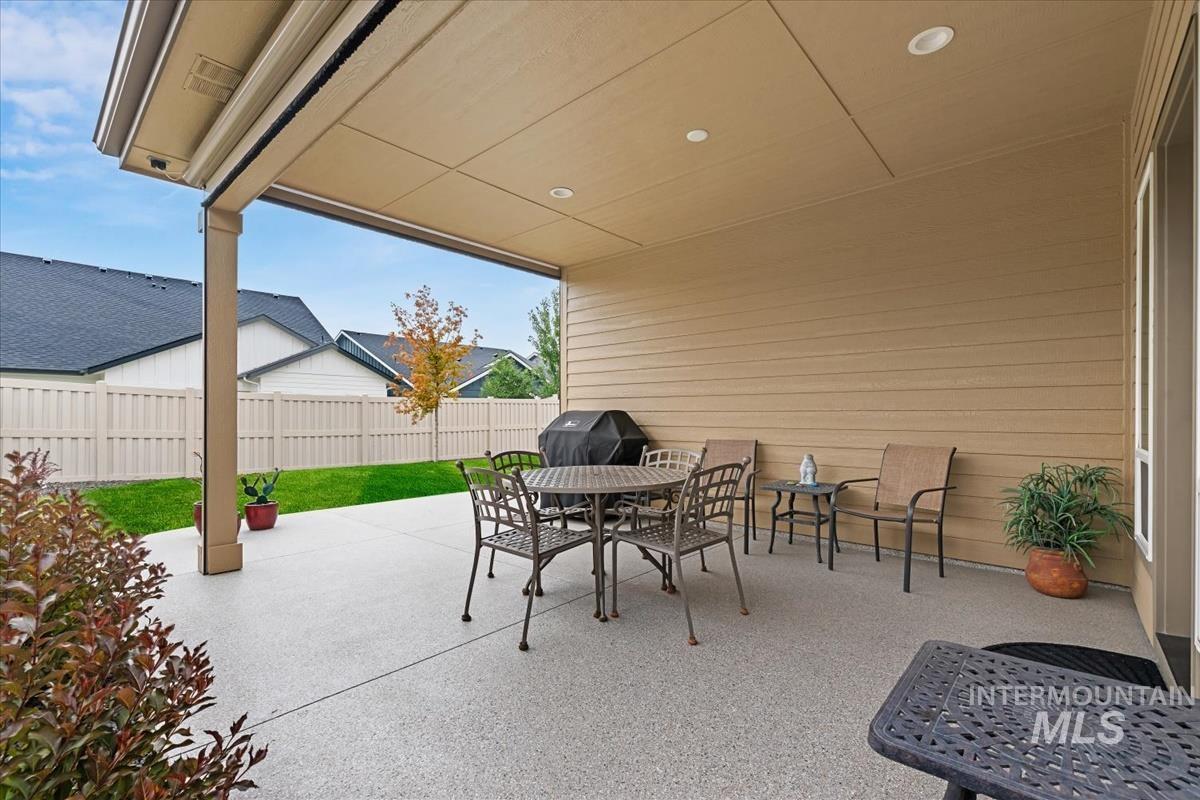
Covered patio featuring an epoxy-coated concrete surface, recessed lighting, and a durable vinyl privacy fence
-
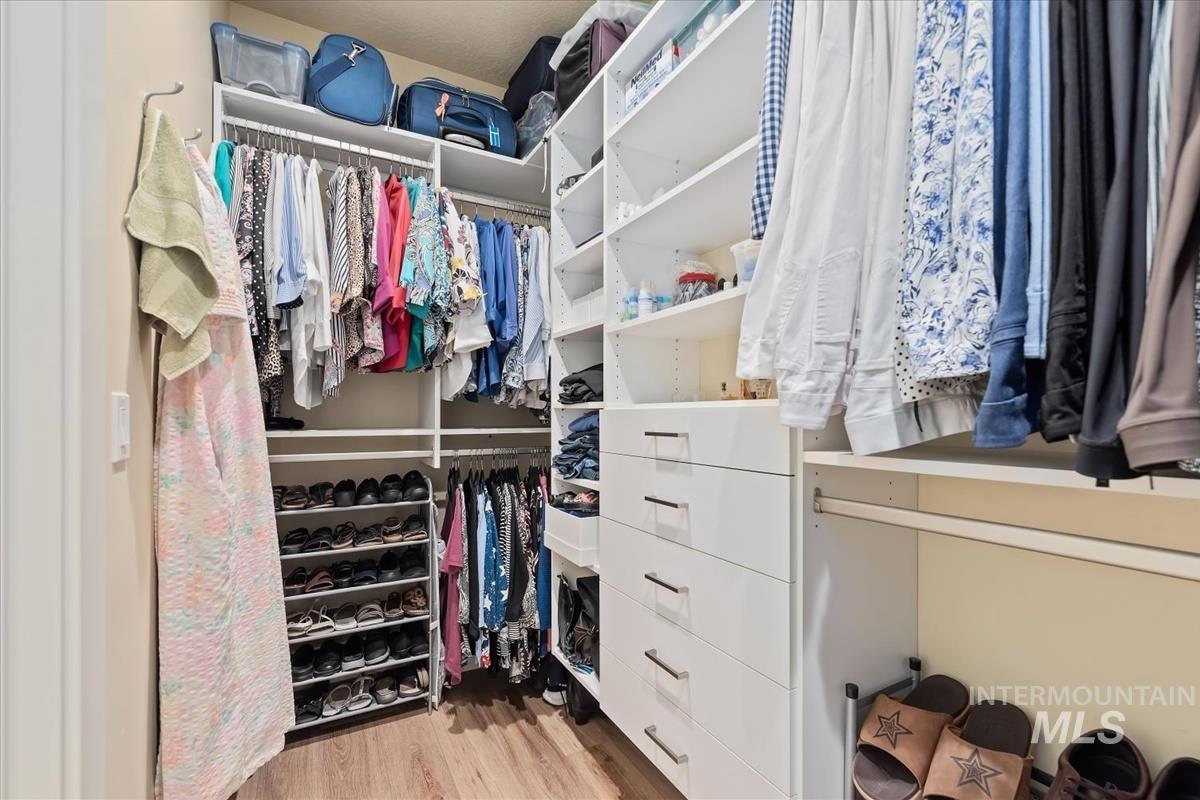
Custom walk-in closet featuring built-in shelving, multiple hanging rods, integrated drawers with modern pulls, and wood-finish flooring
-
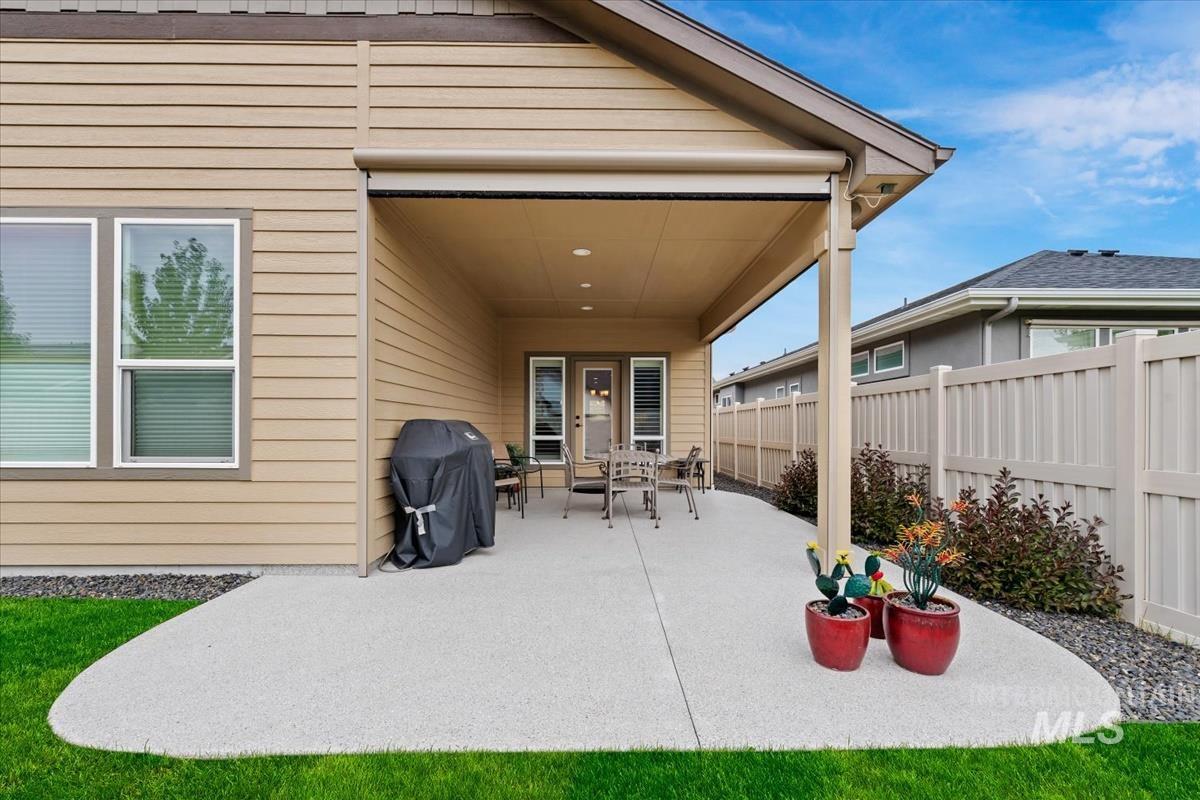
Covered patio featuring an extended concrete pad, recessed lighting, and direct exterior access
-
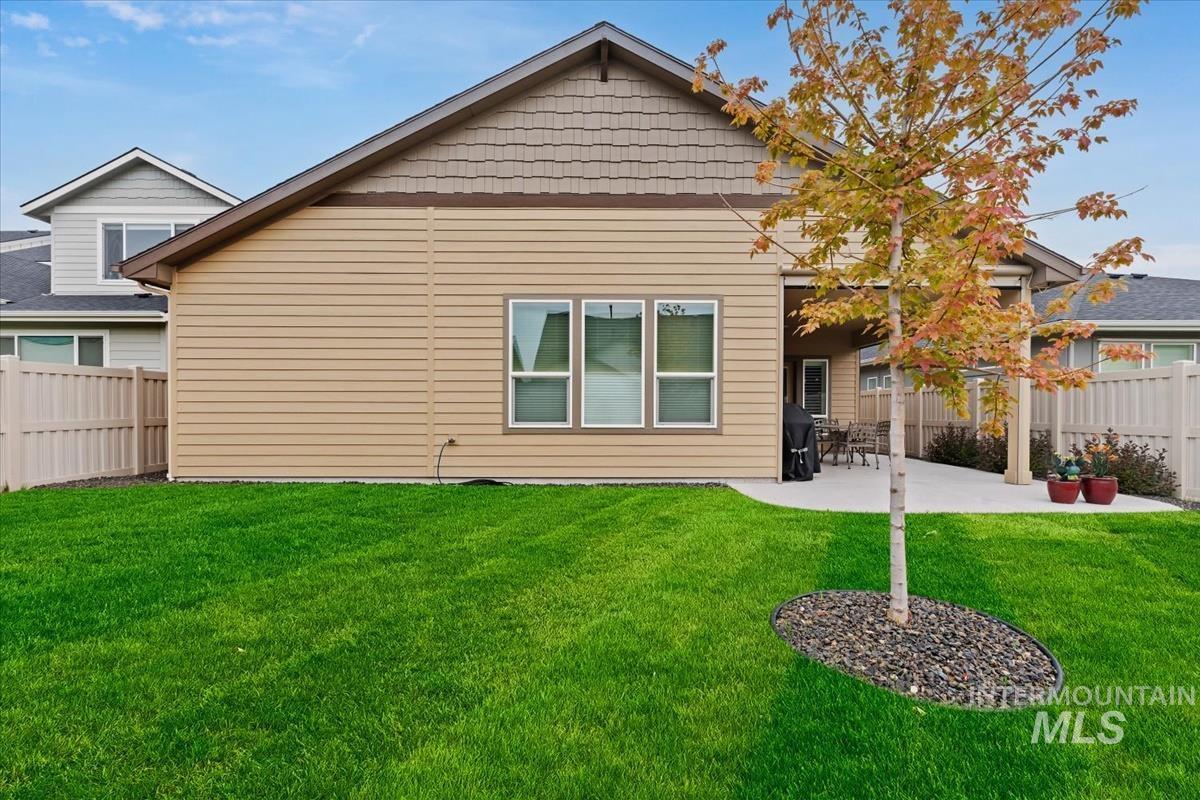
Expansive rear yard featuring a manicured lawn, a young deciduous tree, and a concrete patio
-

Expansive backyard featuring a lush lawn, privacy fencing, and a covered patio
-
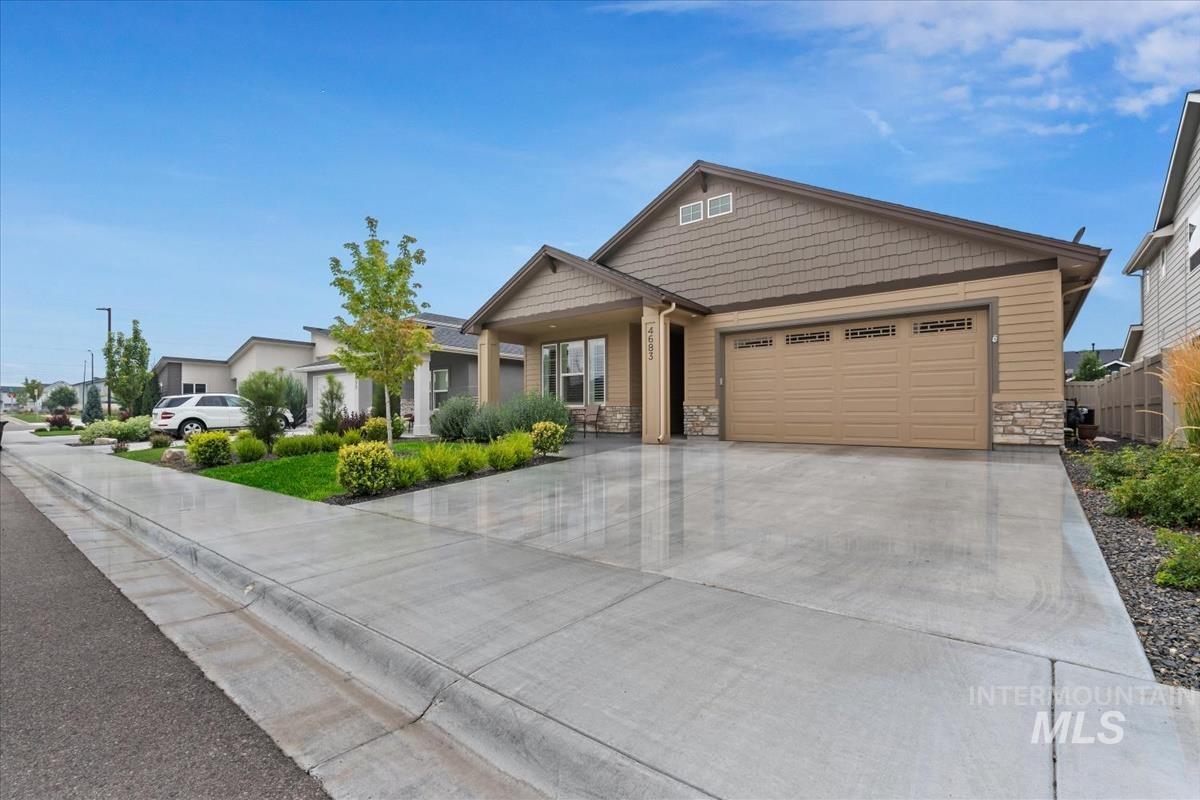
Contemporary exterior design featuring a two-car garage, stone accents, shingle siding, and a covered entry
-
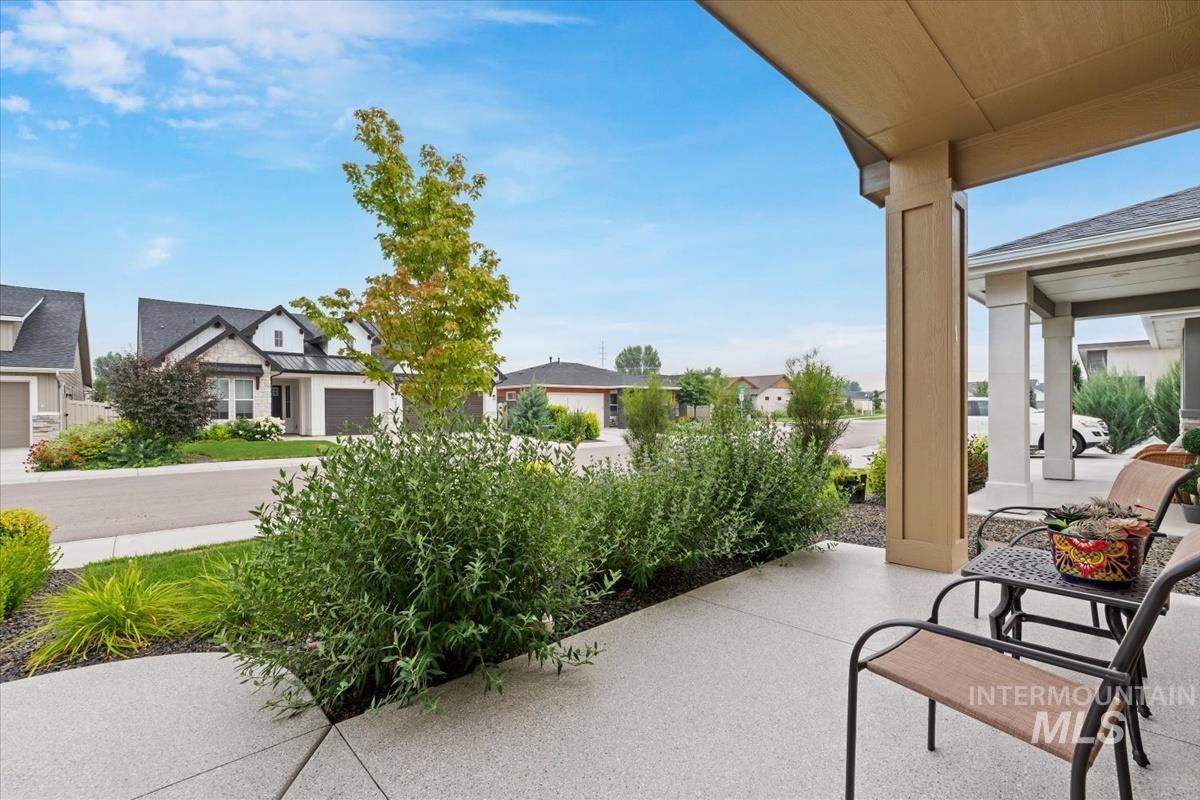
Covered front patio featuring a textured concrete surface, substantial support columns, and low-maintenance landscaping
-
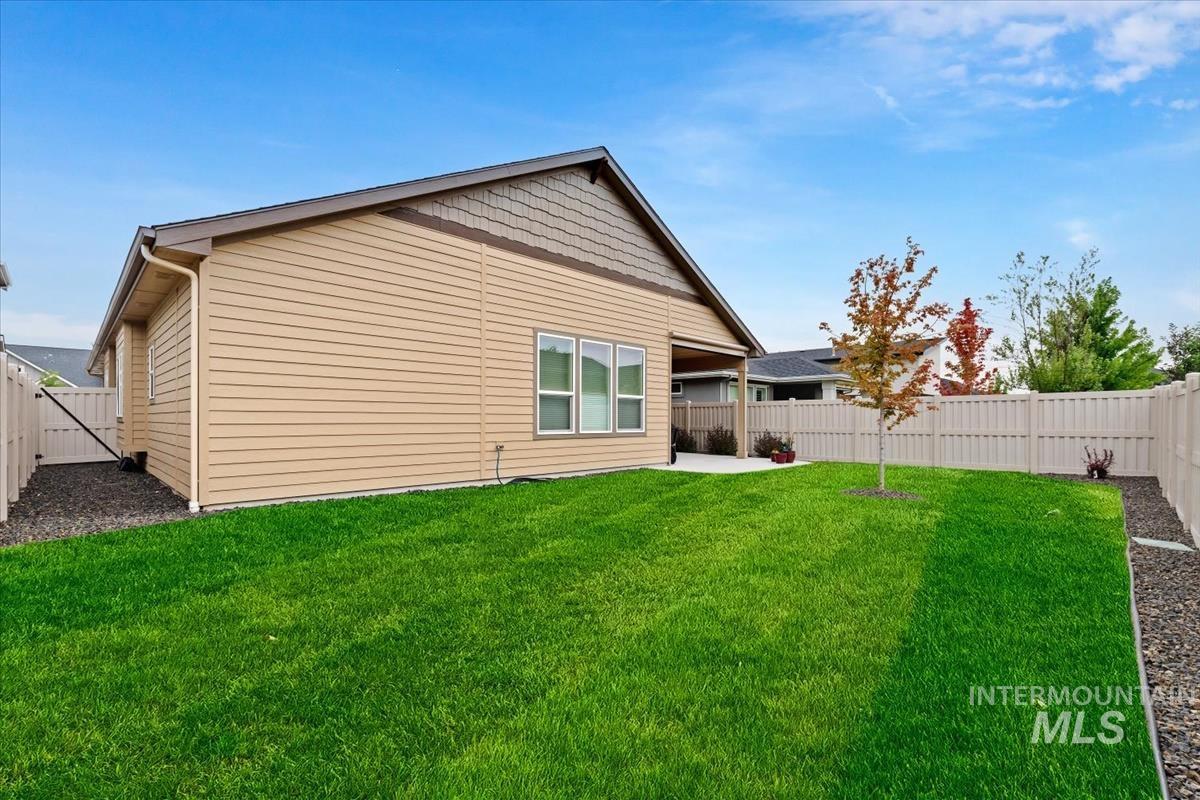
Expansive lawn area featuring a young deciduous tree
-
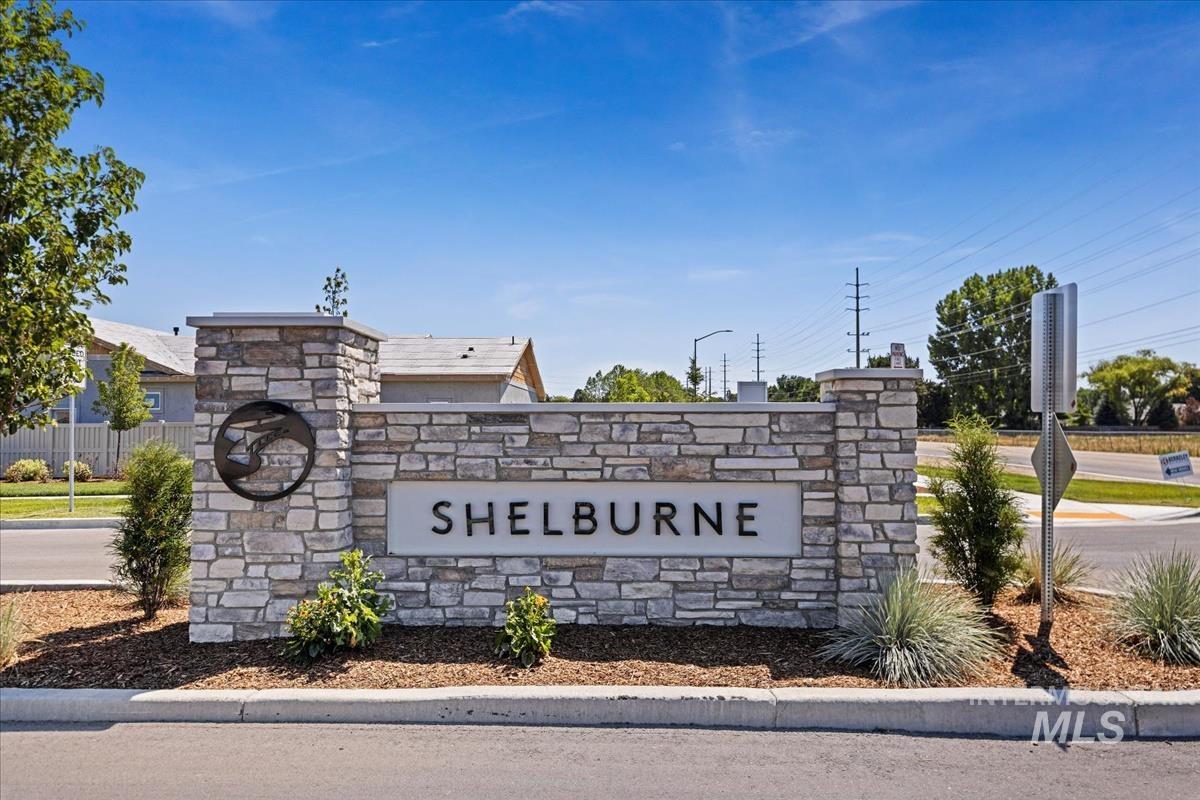
Stone entryway monument featuring "SHELBURNE" lettering and decorative metal artwork
-
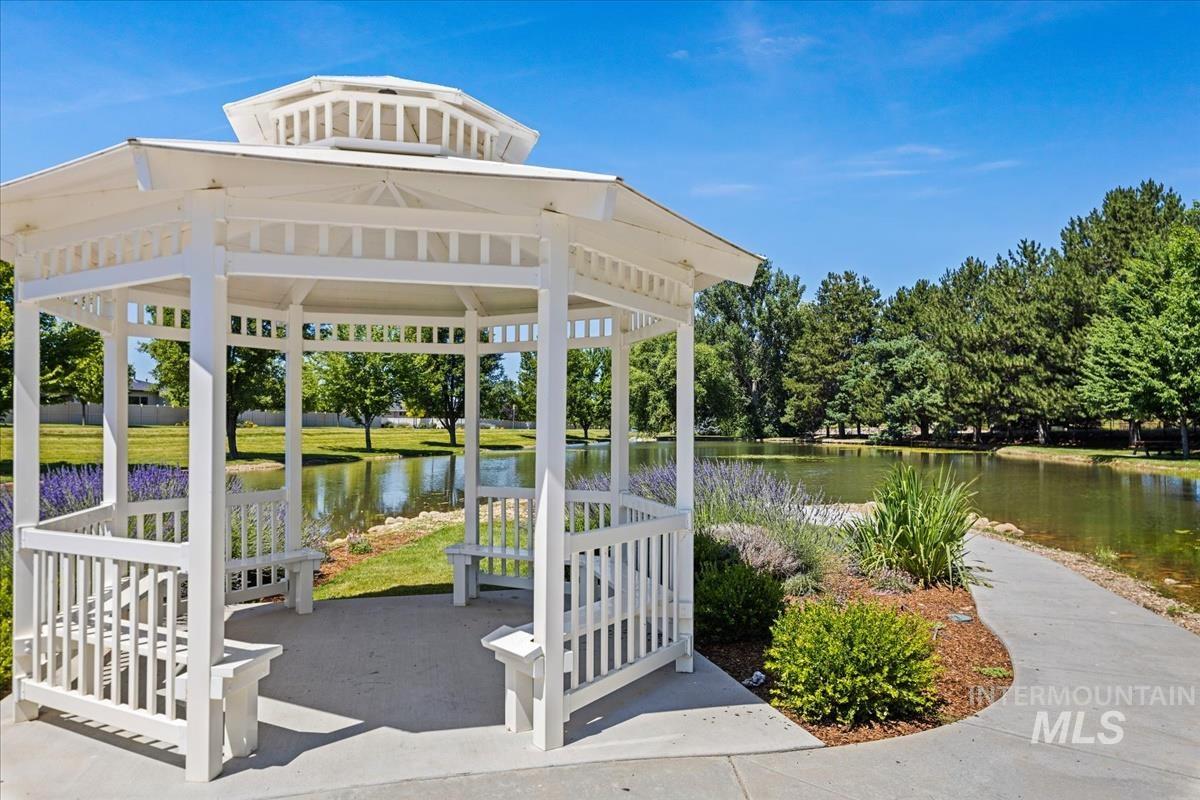
White gazebo with built-in seating, concrete flooring, and surrounding landscaping, situated beside a body of water
-
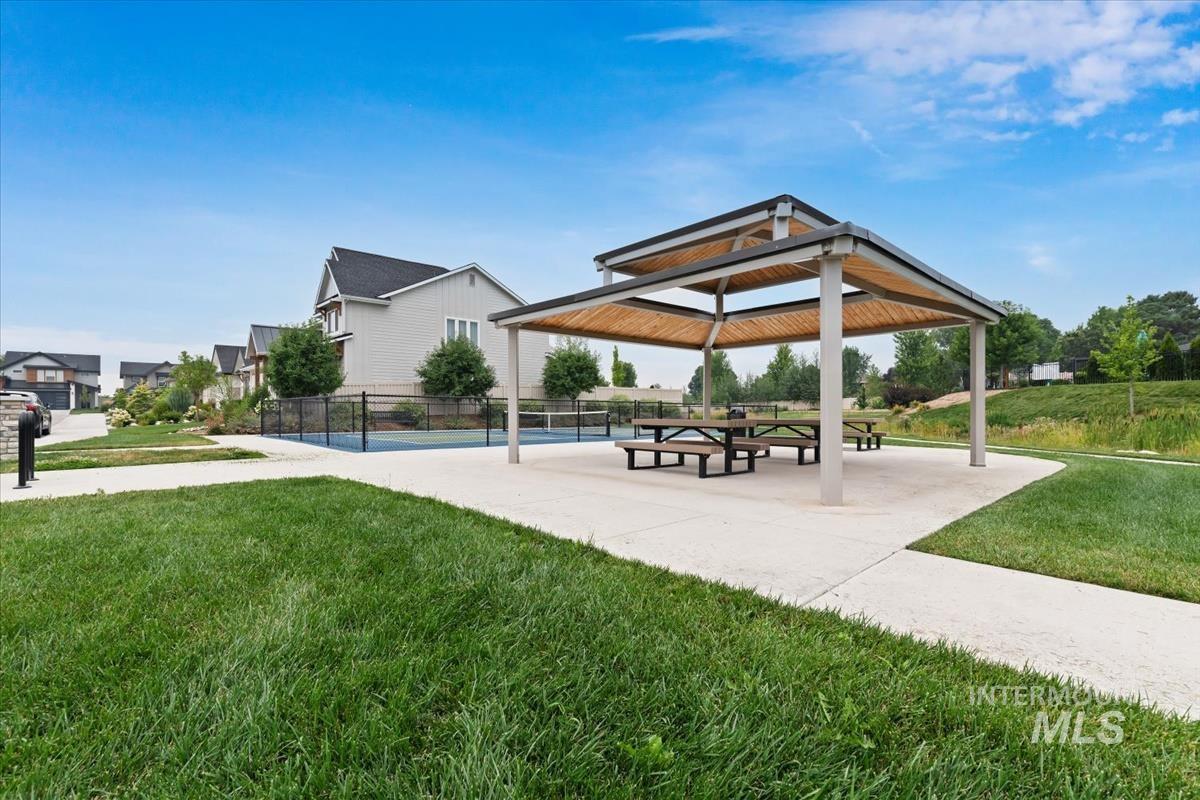
Covered outdoor pavilion featuring multiple picnic tables, concrete patio, and surrounding green space
-
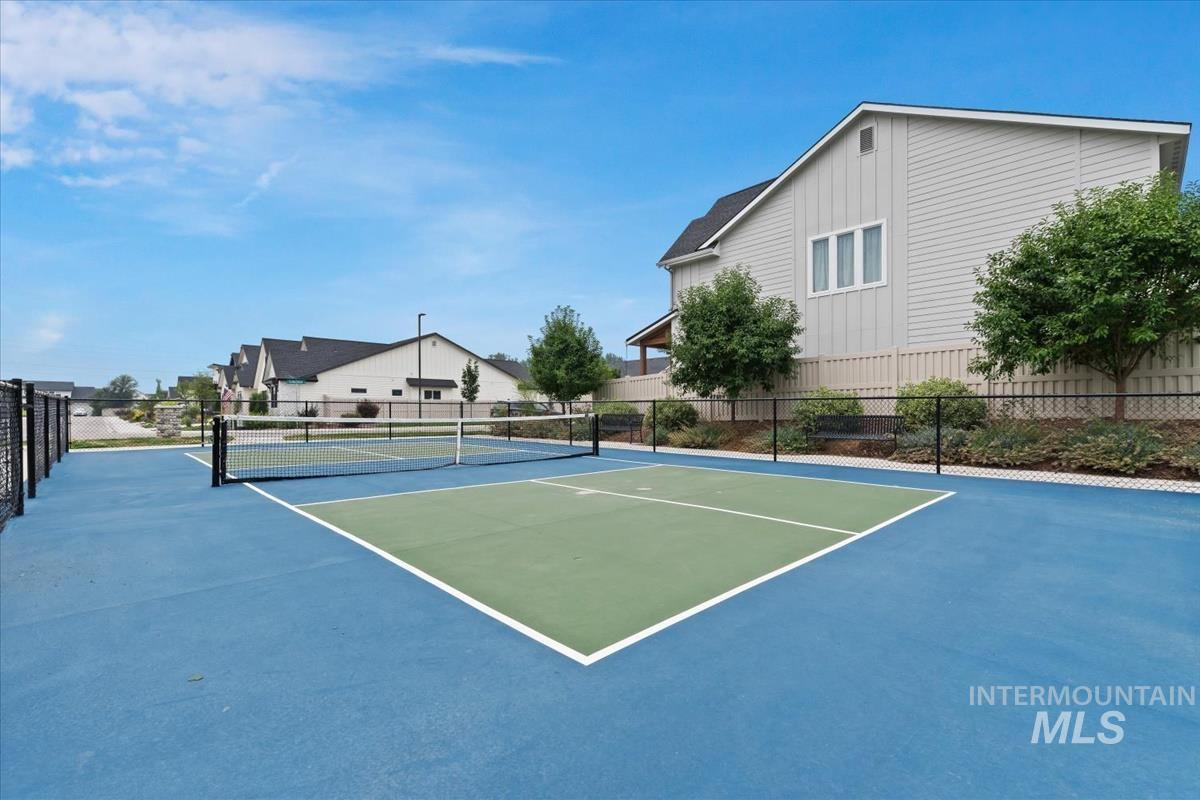
Dedicated pickleball court featuring a blue perimeter and green playing surface, enclosed by a black chain-link fence
-
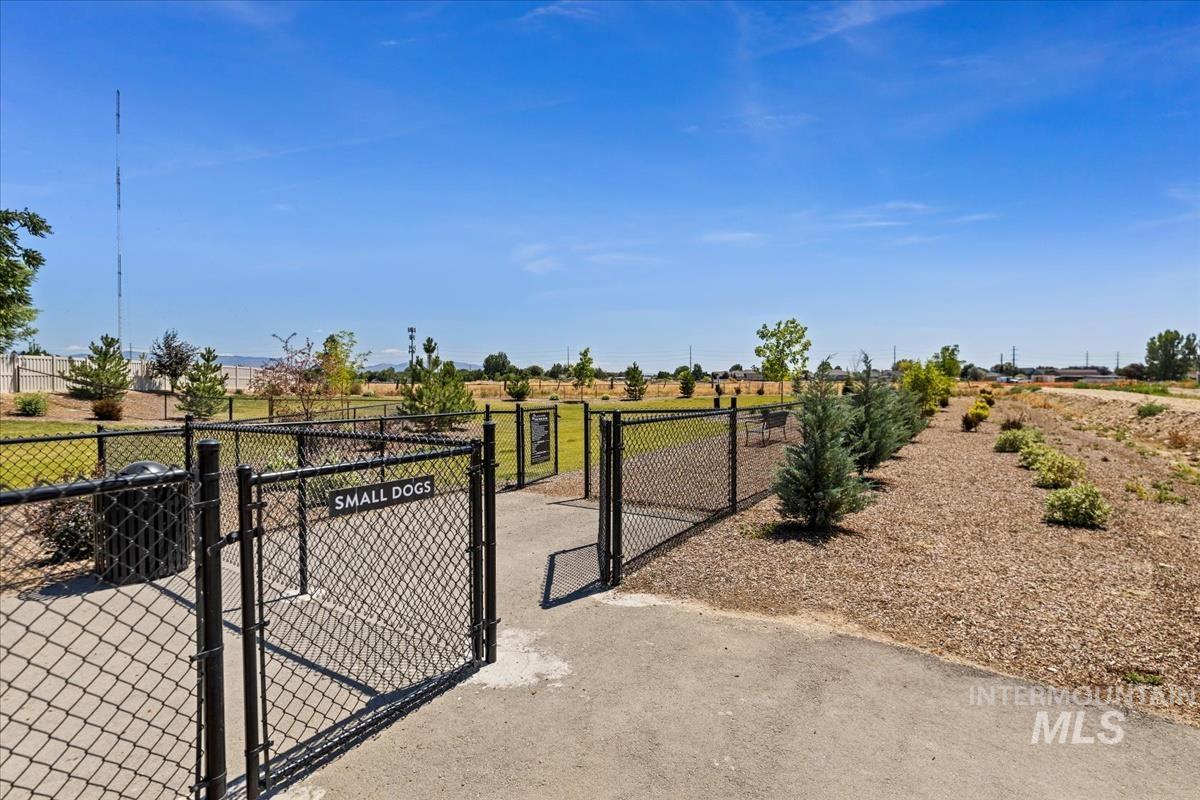
Fenced dog park featuring a dedicated small dog area, expansive grassy space, mature evergreen plantings, and a paved entrance path
-
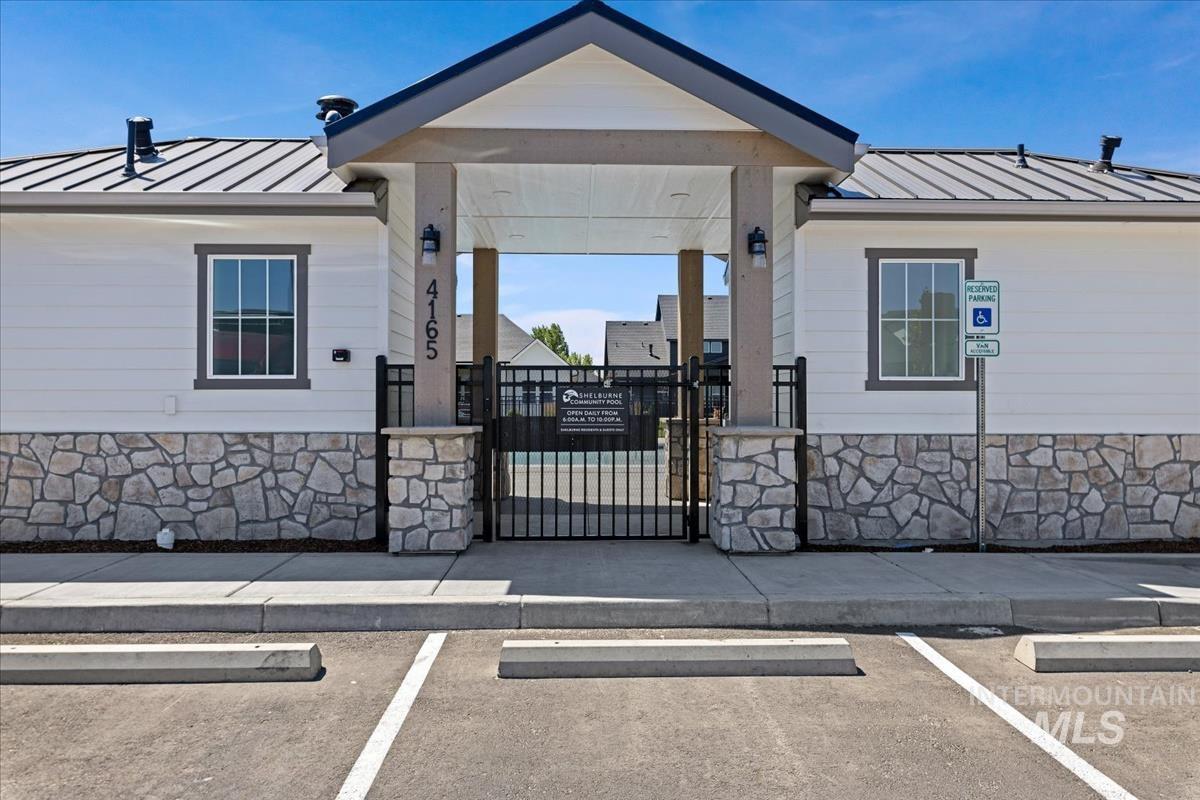
Building exterior featuring a covered entry with stone pillars, a dark metal roof, white siding, and a stone facade
-
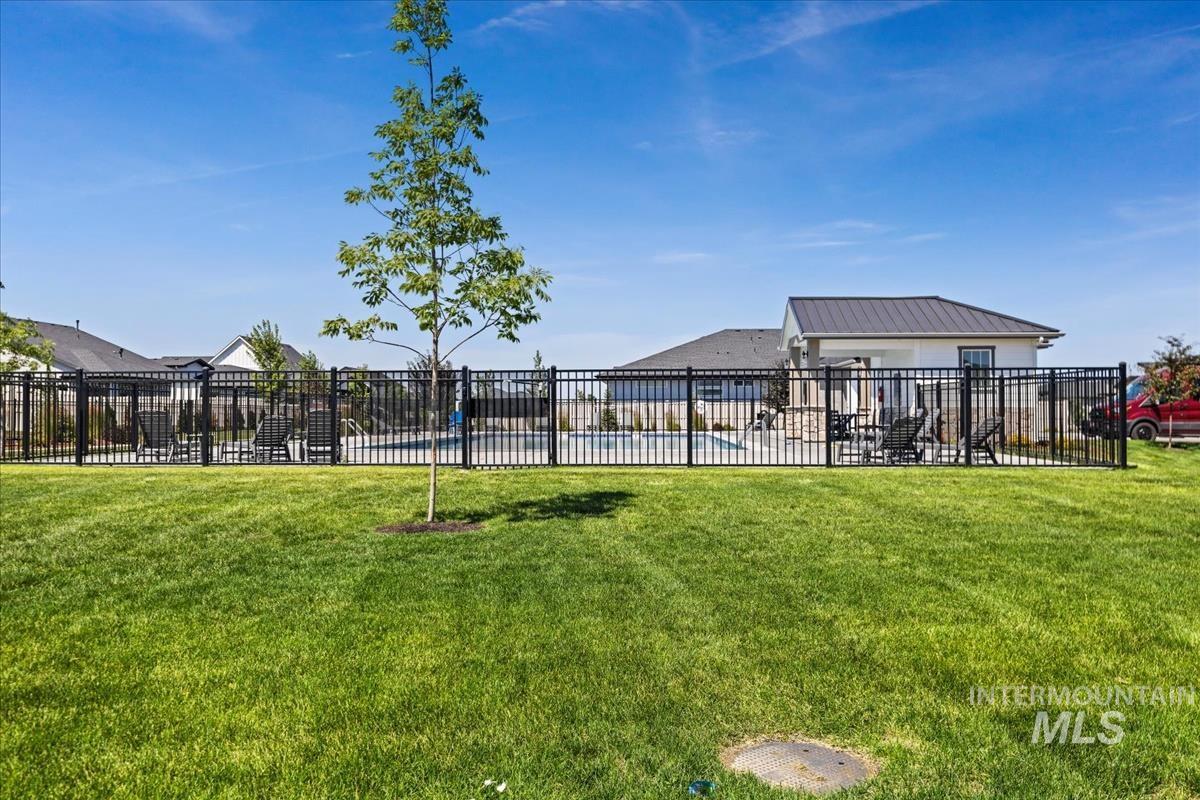
Expansive green lawn area featuring a newly planted tree, bordered by a black metal fence enclosing a concrete patio and a swimming pool
A beautifully crafted Ted Mason Signature Home that blends timeless design w/ modern comfort plus the seller has added $30K in upgrades! This thoughtfully designed single-level home offers 3 bedrooms, 2 bathrooms, a versatile den, & a 2-car garage featuring epoxy floors & custom storage cabinetry. The light-filled den provides the perfect space for a home office, reading room, or secondary living area. A functional mudroom w/ custom cabinetry offers everyday organization. The inviting great room showcases a tray ceiling, cozy gas fireplace & seamless flow into the dining area & stunning kitchen. The kitchen is designed to impress w/ Knotty Alder cabinetry & open shelving, quartz countertops, a large island, fully tiled backsplash, wood-wrapped range hood, & a spacious pantry complete w/ additional counter space. The generous primary suite is a relaxing retreat featuring a spa-like ensuite w/ dual vanities, quartz counters, a walk-in tiled shower, electrical hookup for a bidet, & a custom-designed walk-in closet. Two additional bedrooms provide flexibility for guests or family. Enjoy year-round outdoor living on the covered patio featuring automated privacy screens. Located in a beautifully maintained community with landscaped common areas, playground, pool, walking paths, and a pickleball court, providing the perfect blend of recreation and low-maintenance living.
- Heating:
- Forced Air, Gas
- Cooling:
- Central air
- Fireplace:
- One, Insert, Gas
- Garage Capacity:
- 2
- Country:
- US
- State:
- ID
- City:
- Meridian
- Zipcode:
- 83642
- Street:
- 4683 S Amorita Place
- Longitude:
- W117° 39' 32''
- Latitude:
- N43° 33' 43.9''
- Master Bedroom Level:
- Main
- Master Bedroom Size:
- 15x15
- Bedroom 2 Level:
- Main
- Bedroom2 Size:
- 10x14
- Bedroom 3 Level:
- Main
- Bedroom3 Size:
- 11x13
- Kitchen Level:
- Main
- Kitchen Size:
- 16x10
- School District:
- West Ada School District
- Elementary School:
- Hillsdale
- Middle School:
- Lake Hazel
- High School:
- Mountain View
- Status:
- Active
- Type:
- Single Family
- Level:
- Single
- Tax Year:
- 2025
- Taxes:
- $2,015
- Potential Short Sale:
- No
- Age:
- 1 -5 Years
- Auction:
- No
- Flood Ins Required:
- No
- HUD Owned:
- No
- In Foreclosure:
- No
- Land Size:
- Standard Lot 6000-9999 SF
- Land Lease:
- No
- Home Owner Exempt:
- Yes
- HOA Frequency:
- Quarterly
- HOA Fees:
- $243
- Irrigation District:
- New York Irrigation Dist.
- Virtual Tour:
- https://youriguide.com/4683_s_amorita_pl_meridian_id/
- Video Tour:
- https://sunnyskies.media/4683-S-Amorita-Pl/idx
- Inc Kitchen Features:
- Breakfast bar, Dishwasher, Disposal, Microwave, Pantry, Refrigerator, Washer, Dryer, Island, Water softener own, Oven/range built-in, Countertop-quartz, Gas Oven, Gas Range, Gas Dryer Hookup
- Lot Features:
- Sidewalks, Public Road, Cul-De-Sac, Irrigation Available, Finished Driveway
- Water:
- City service
- Land Use:
- Single
- Sprinkler System:
- Auto,Drip,Full,Pressurized Irrigation
Residential For Sale
4683 S Amorita Place, Meridian, Idaho 83642
- Property Type :
- Residential
- Listing Type :
- For Sale
- Status :
- Active
- Listing ID :
- 98994189
- Price :
- $609,999
- Bedrooms :
- 3
- Bathrooms :
- 2
- Apx SqFt :
- 2,050 SqFt
- Year Built :
- 2024
- Lot Area :
- 0.14 Acres
- Days on Market :
- 34
- Subdivision :
- Shelburne
- Builder Name :
- Ted Mason Signature Homes
- Update Date :
- 08/25/2026 14:28:18



