
-

Victorian-style residence featuring a conical turret, multi-color siding, and a covered front porch
-

Traditional style residence featuring a tiered roofline, an inviting front porch, and a bay window
-

Image quality insufficient for description
-

Hardwood flooring with a prominent dark wood staircase featuring a window, accented by a contrasting wall color and dark wood trim around a doorway
-

Living area featuring wood-finish flooring, a decorative fireplace, and a ceiling fan
-

Living area featuring a ceiling fan, multiple windows with dark wood trim, a built-in electric fireplace with a decorative mantel, and light-colored walls
-

Living area featuring hardwood flooring, green painted walls, and extensive white trim around windows and French doors
-

Bathroom featuring a dark wood-framed mirror, an integrated sink vanity with a chrome faucet, a toilet, and a window with dark wood trim
-

Kitchen featuring cream cabinetry with dark hardware, a stainless steel dishwasher, a single basin sink with a gooseneck faucet, and textured countertops
-

Kitchen area featuring upper and lower cabinetry with dark hardware
-

Loft area featuring a mini-split air conditioning unit and a sturdy wooden ladder
-

Bay window area featuring decorative leaded glass and rich wood trim
-

Room featuring wood-finish flooring, a paneled wooden door with decorative trim, and a window with a painted frame
-

Room featuring wood-finish flooring, a vaulted ceiling, and an architectural wood door with matching trim
-

Carpeted room with a pitched ceiling and a single window featuring dark wood trim
-

Clawfoot tub with shower extension
-

Property featuring a multi-gabled roofline, expansive front lawn, paved driveway, mature trees, and a dedicated fire pit area with seating
-

Expansive aerial perspective showcasing a multi-building commercial complex with extensive surface parking
-

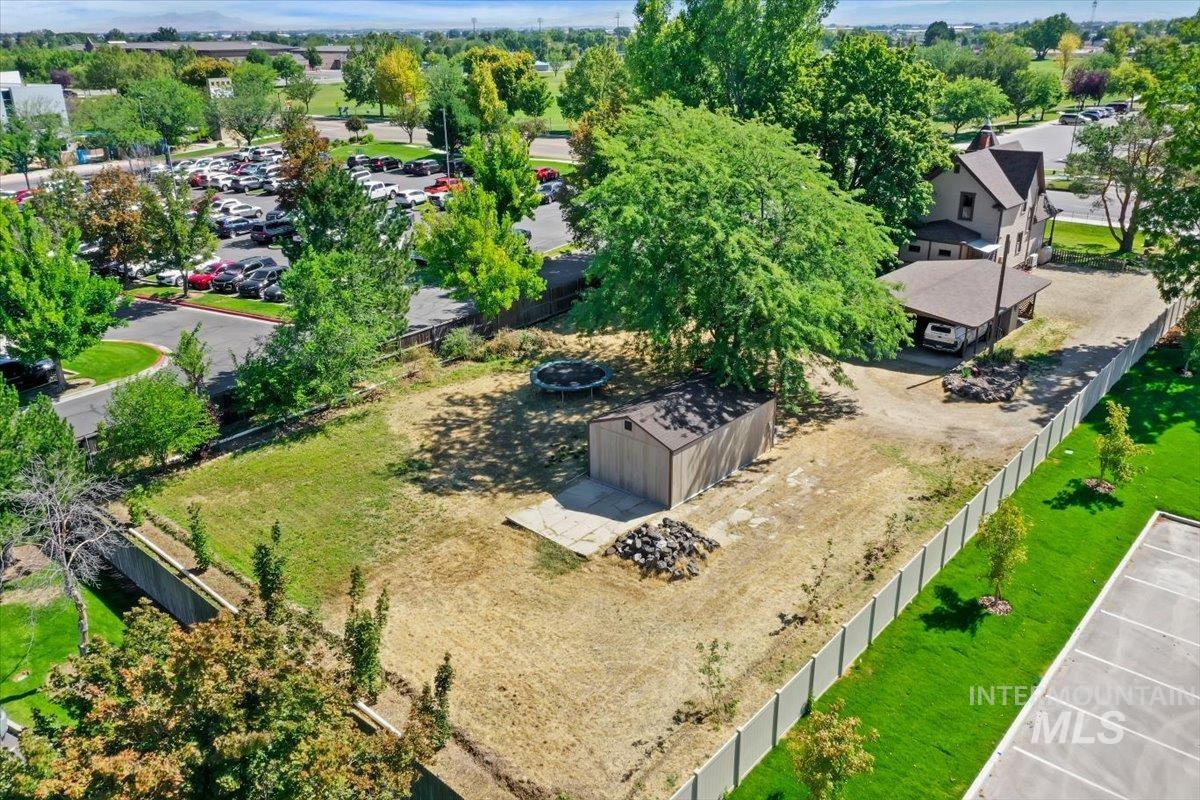
Aerial perspective highlighting the property's proximity to extensive green spaces
-

Victorian-style home with gabled roof lines and a turret
-

Covered front porch featuring a painted wood floor, spindle railing, and turned columns
-

Detached shed featuring shingle siding, a single entry door, and a small window
-

Expansive backyard featuring mature trees providing ample shade, a manicured lawn, and a decorative dry creek bed with river rocks
-

Image quality insufficient for description
-
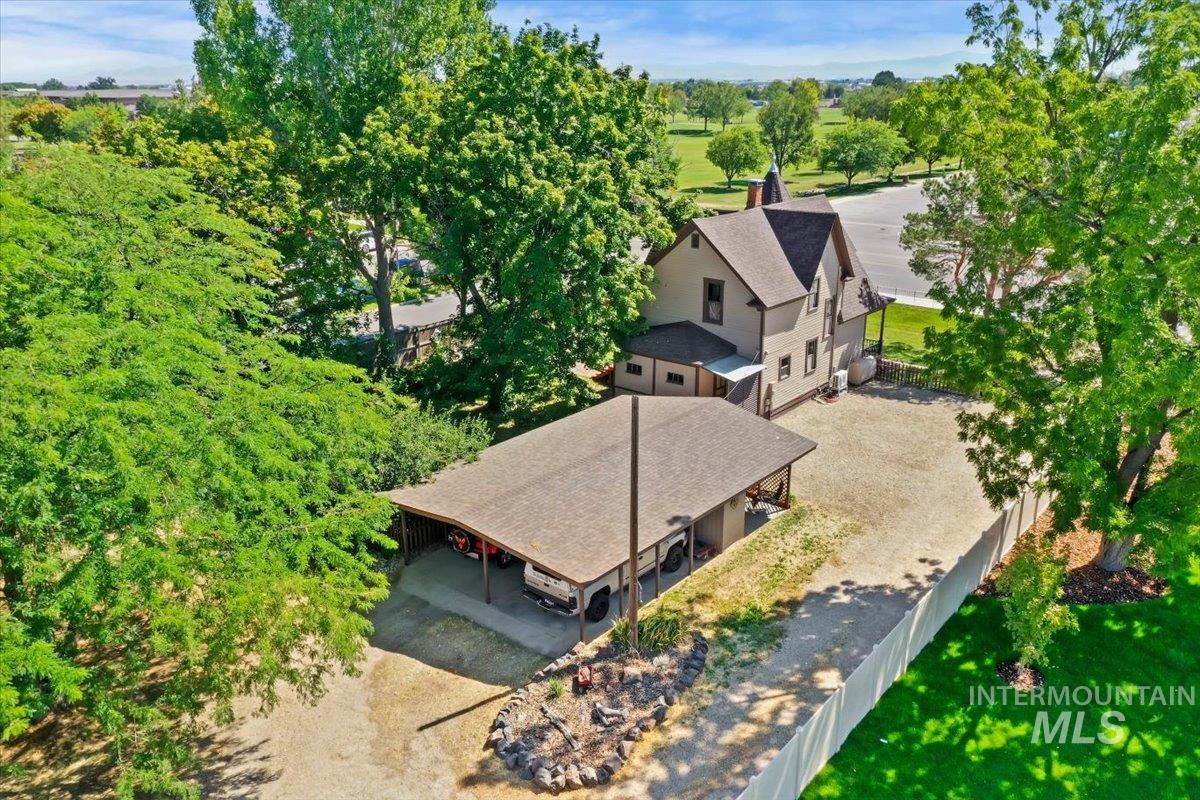
Multi-level residence featuring a covered entry porch and a detached carport
-
Additional content
More than just a home, this is a distinctive property with character, space and room to dream. Set on approx. .58 acre, this beautifully cared-for 1900 Victorian offers timeless charm, beautiful historic details and a warm, inviting feel, along with enjoyable outdoor space and bonus areas that invite you to think beyond the typical home. A finished 14×24 heated/cooled studio is ideal for an office, creative studio, gym, music room or hobby space, while the original 12×18 carriage house/workshop with power, large 2+ car covered area with storage/covered patio and unfinished basement add function and flexibility. Mature grounds offer extra parking, room to garden, gather, work on projects or simply enjoy more breathing room. No HOA adds flexibility. City water, Pioneer irrigation and additional utility improvements already on site add versatility. An ADU, expanded shop, multigenerational space, home-based business, intimate gathering/venue concept or other uses may offer even more possibilities for the right buyer to explore and verify with applicable city/county agencies. Brothers Park is directly across the street, home to Caldwell’s 4th of July fireworks, with the YMCA next door. Storybook charm, timeless architecture, a generous setting, convenient Caldwell location, and endless ways to make it your own all come together in one truly special property.
- Heating:
- Heat Pump, Forced Air, Oil, Ductless/mini Split
- Cooling:
- Ductless/mini Split
- Country:
- US
- State:
- ID
- City:
- Caldwell
- Zipcode:
- 83605
- Street:
- 3904 S Indiana Avenue
- Longitude:
- W117° 19' 35.6''
- Latitude:
- N43° 38' 7.5''
- Master Bedroom Level:
- Upper
- Bedroom 2 Level:
- Upper
- Bedroom 3 Level:
- Upper
- Kitchen Level:
- Main
- Living Room Level:
- Main
- School District:
- Caldwell School District #132
- Elementary School:
- Lewis & Clark (Caldwell)
- Middle School:
- Syringa Middle
- High School:
- Caldwell
- Status:
- Active
- Type:
- Single Family
- Level:
- Two Story w/ Below Grade
- Tax Year:
- 2025
- Taxes:
- $1,057
- Potential Short Sale:
- No
- Age:
- 81+ Years
- Auction:
- No
- Flood Ins Required:
- No
- HUD Owned:
- No
- In Foreclosure:
- No
- Land Size:
- 1/2 - .99 AC
- Home Owner Exempt:
- Yes
- HOA Frequency:
- Not Applicable
- Irrigation District:
- Pioneer Irrigation
- Virtual Tour:
- https://tours.360idaho.com/3904-S-Indiana-Ave
- Video Tour:
- https://tours.360idaho.com/x3214596
- Inc Kitchen Features:
- Dishwasher, Microwave, Oven/range freestanding, Refrigerator, Washer, Dryer, Countertop-laminate
- Lot Features:
- Sidewalks, Garden Space, Horses, Oil tank, above ground, Public Road, Storage Shed, Irrigation Available, Chickens, Sep. Detached Dwelling, RV Parking
- Water:
- City service
- Land Use:
- Single
- Sprinkler System:
- Irrigation,Manual
Residential For Sale
3904 S Indiana Avenue, Caldwell, Idaho 83605
- Property Type :
- Residential
- Listing Type :
- For Sale
- Status :
- Active
- Listing ID :
- 98994112
- Price :
- $529,900
- Bedrooms :
- 3
- Bathrooms :
- 1.5
- Apx SqFt :
- 2,112 SqFt
- Year Built :
- 1900
- Lot Area :
- 0.58 Acres
- Days on Market :
- 36
- Subdivision :
- 0 Not Applicable
- Update Date :
- 08/20/2026 16:30:21



