
-
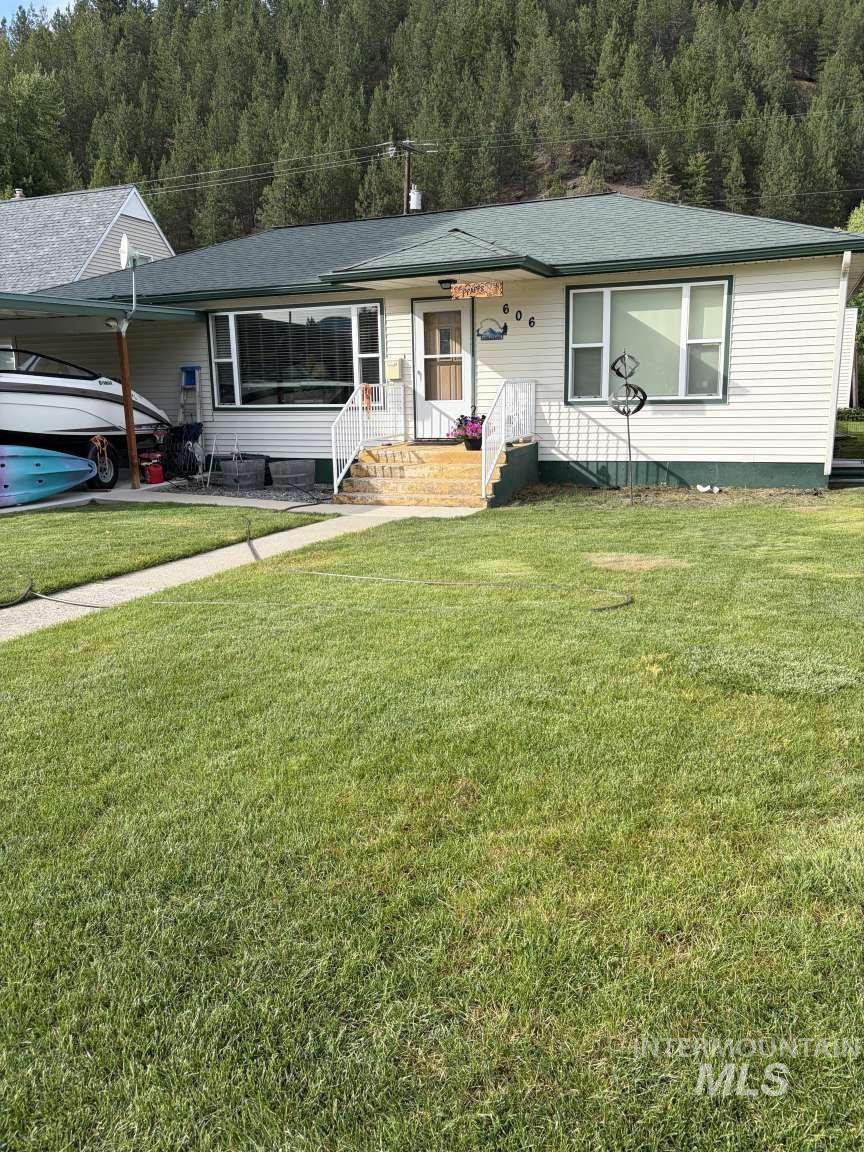
Single-story residence with a green asphalt shingle roof, white siding exterior, and a front entry with concrete steps and a white railing
-
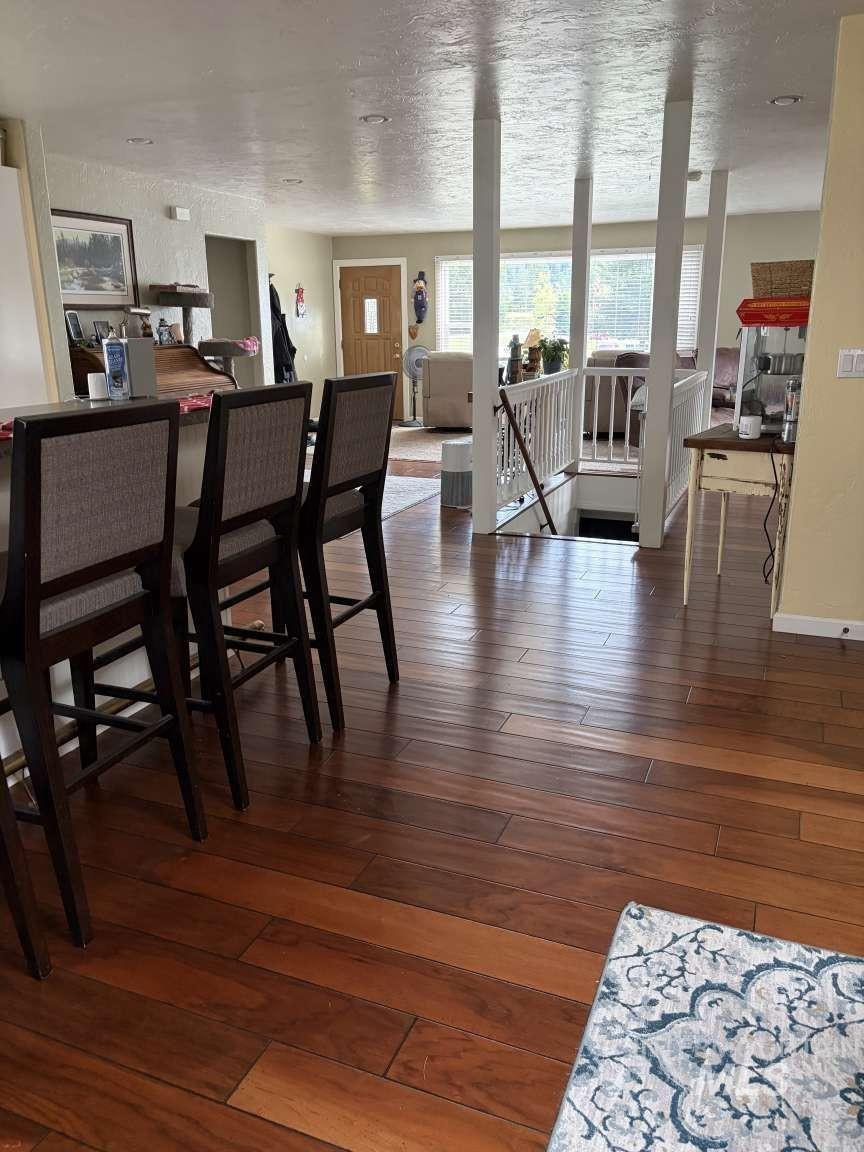
Wood-finish flooring throughout the main level
-
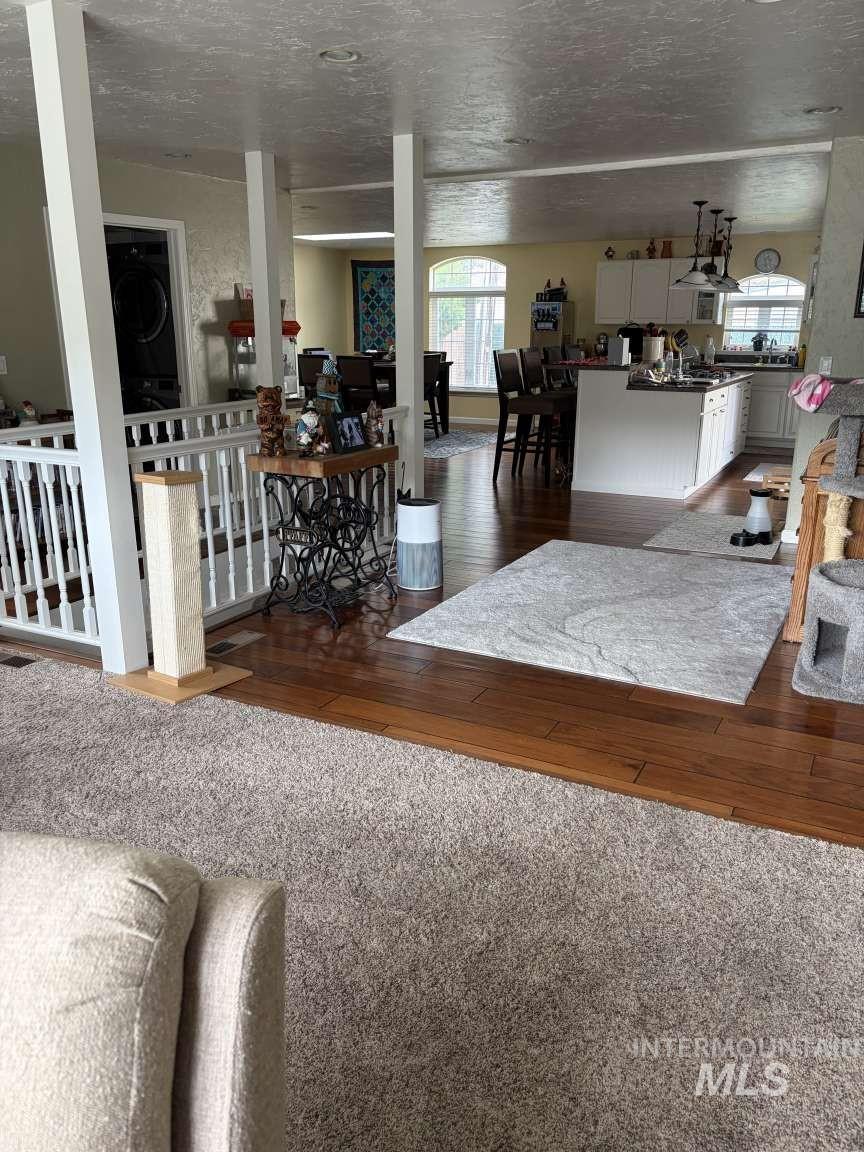
Open-concept interior featuring wood-finish flooring, white cabinetry, and recessed lighting
-
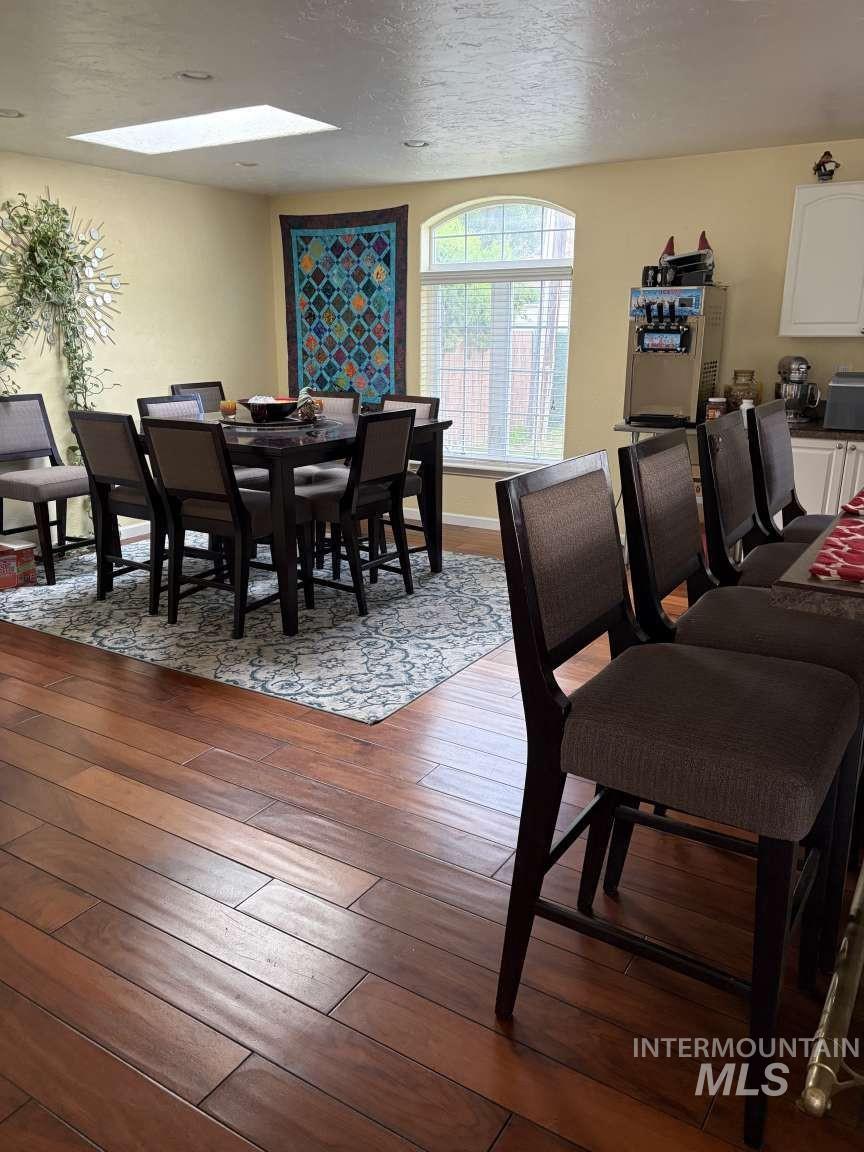
Wood-finish flooring throughout
-
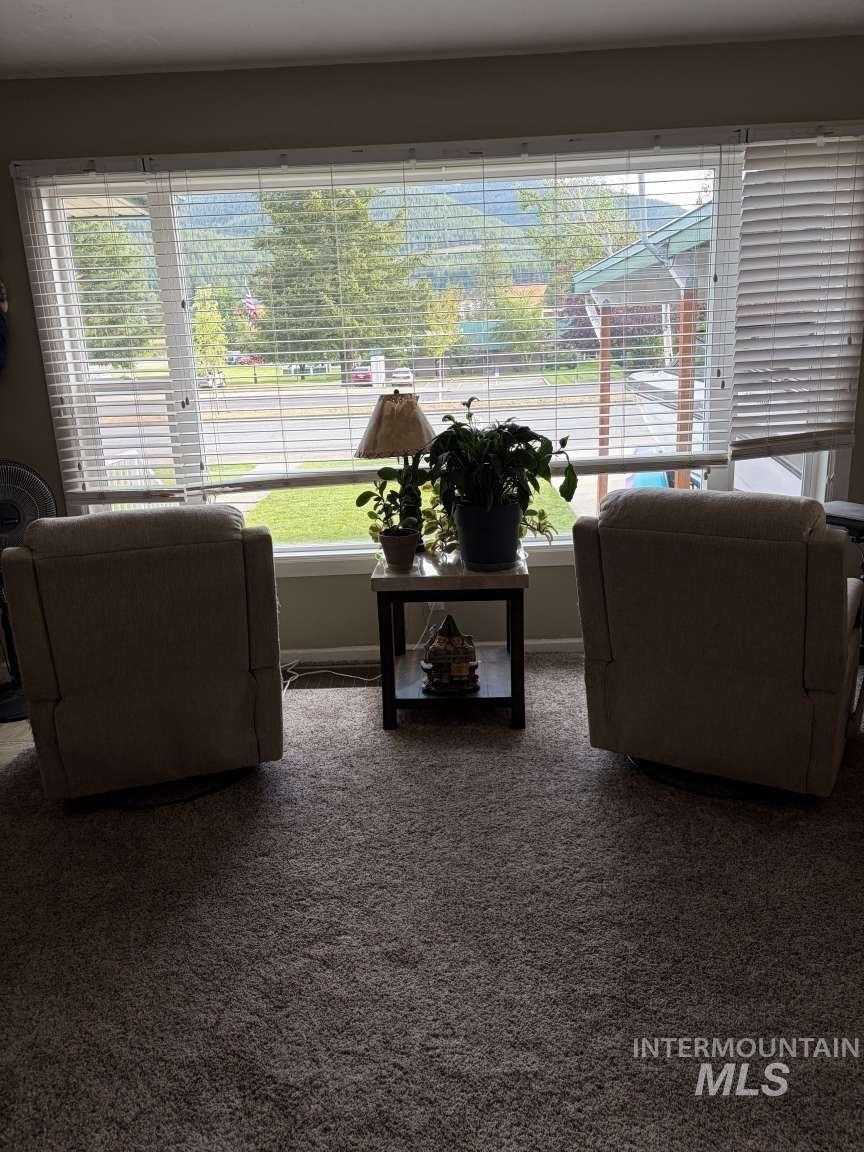
Expansive window with white blinds
-
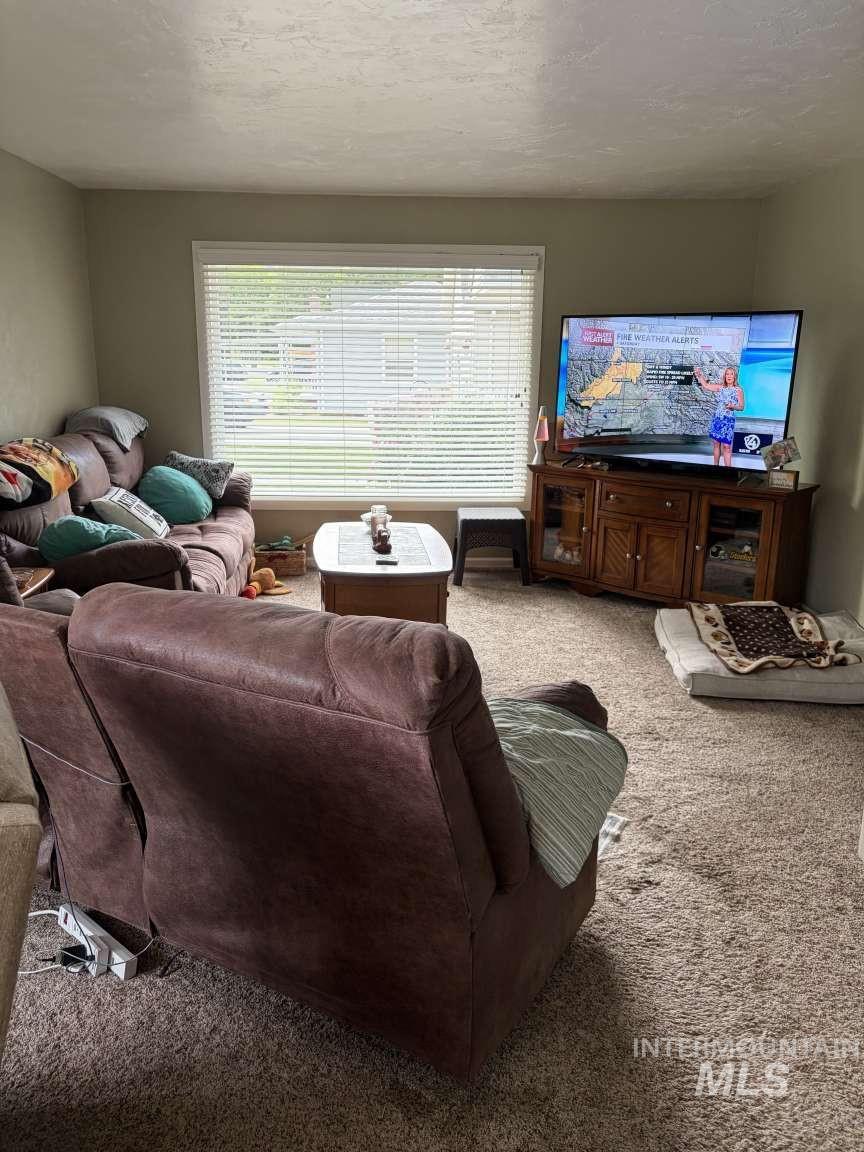
Additional content
-
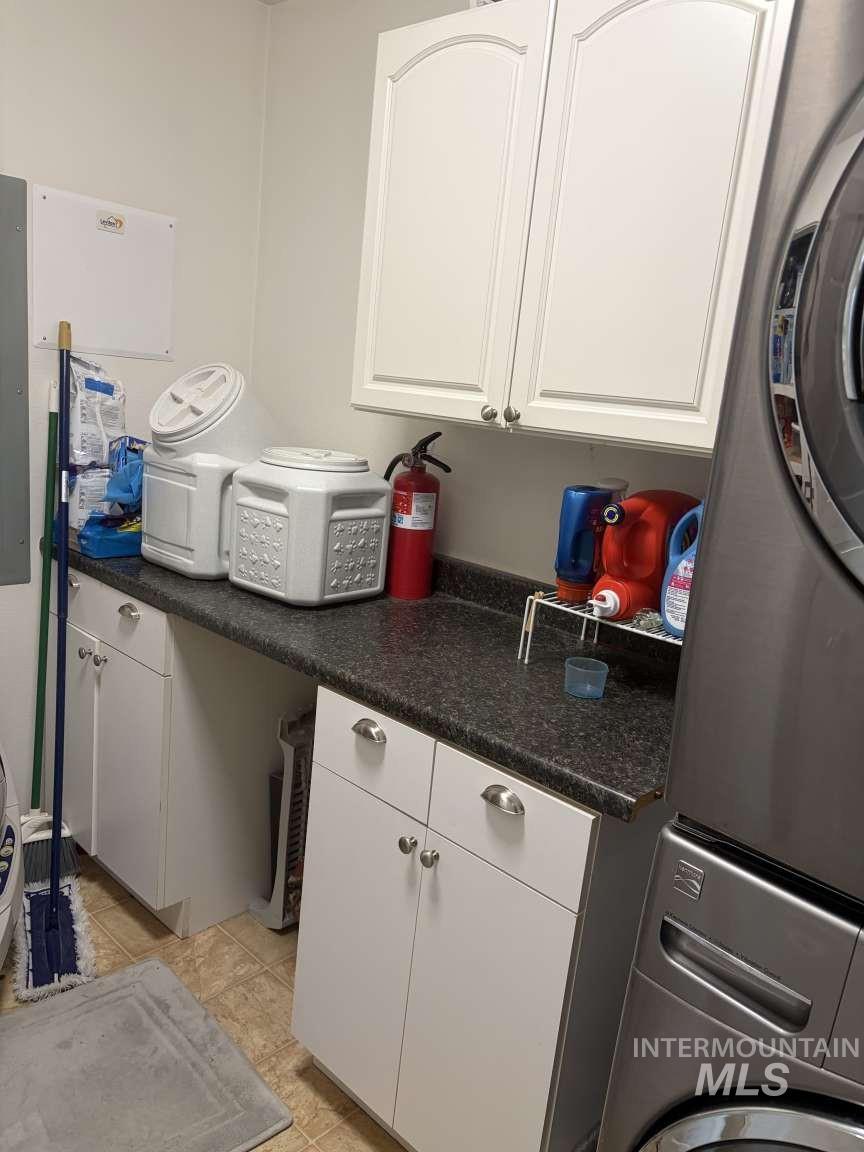
White cabinetry, dark stone-finish countertop, and tile flooring
-
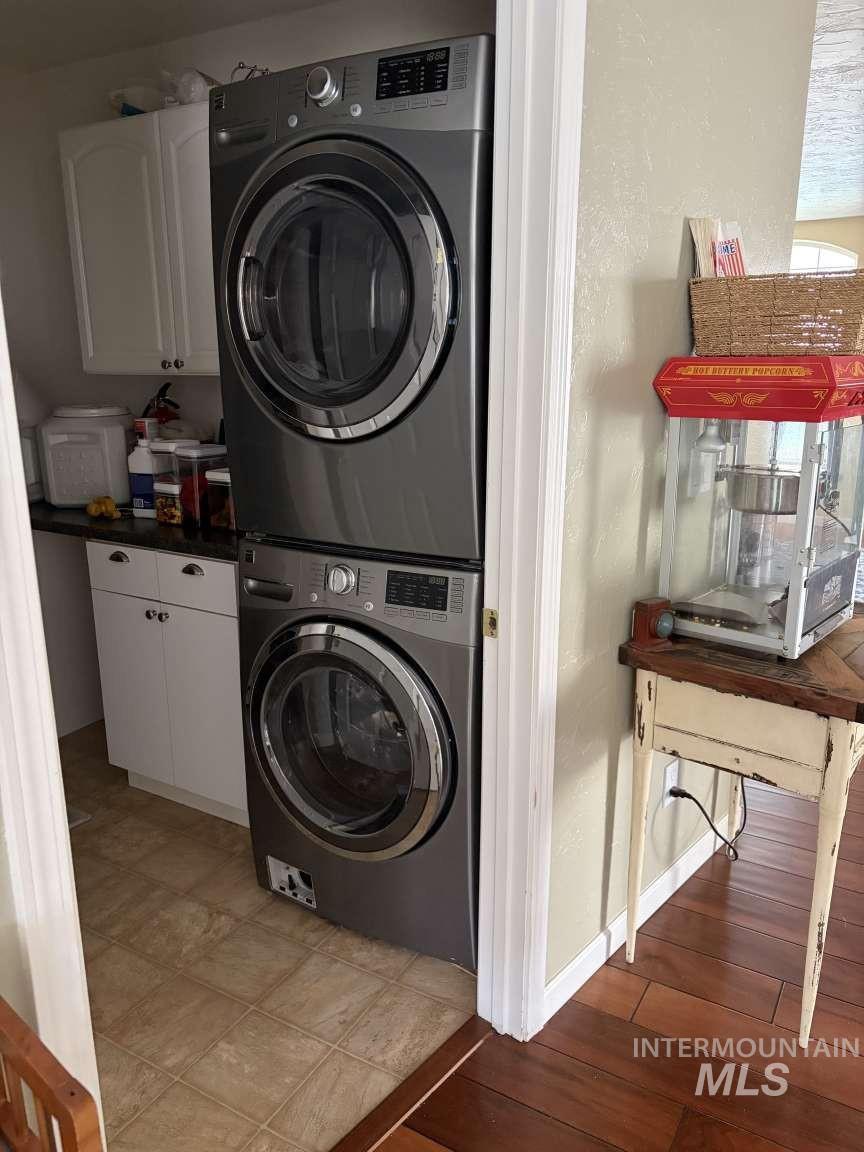
Stacked washer and dryer unit with a countertop and white cabinetry
-
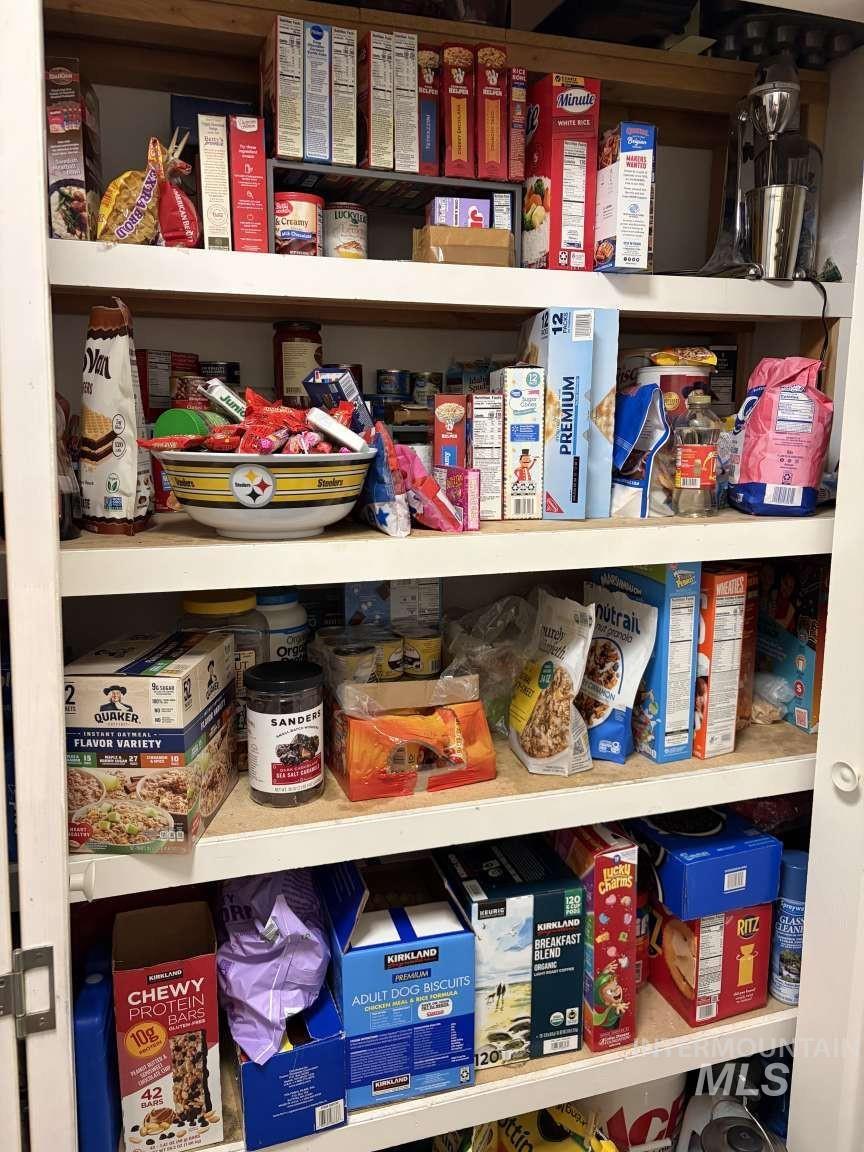
Additional content
-
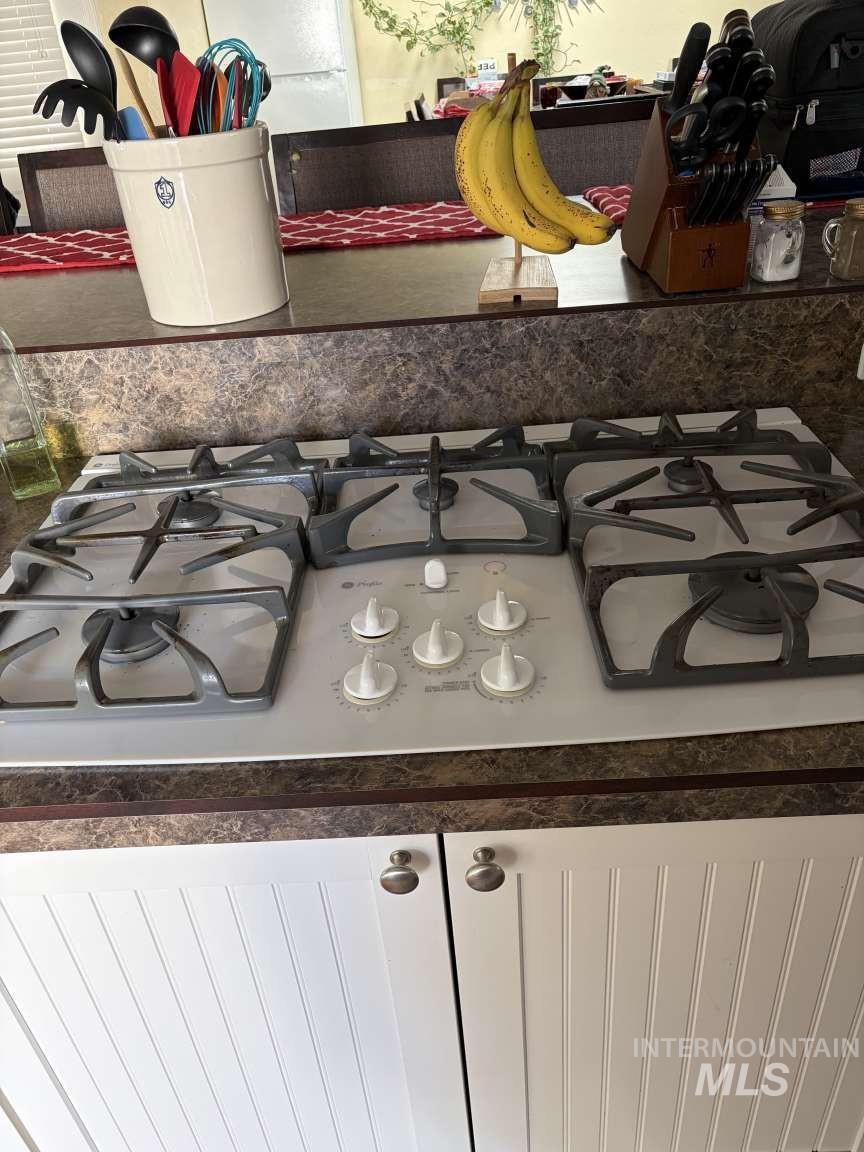
Six-burner gas cooktop with white controls, complemented by white beadboard cabinetry with brushed nickel hardware
-
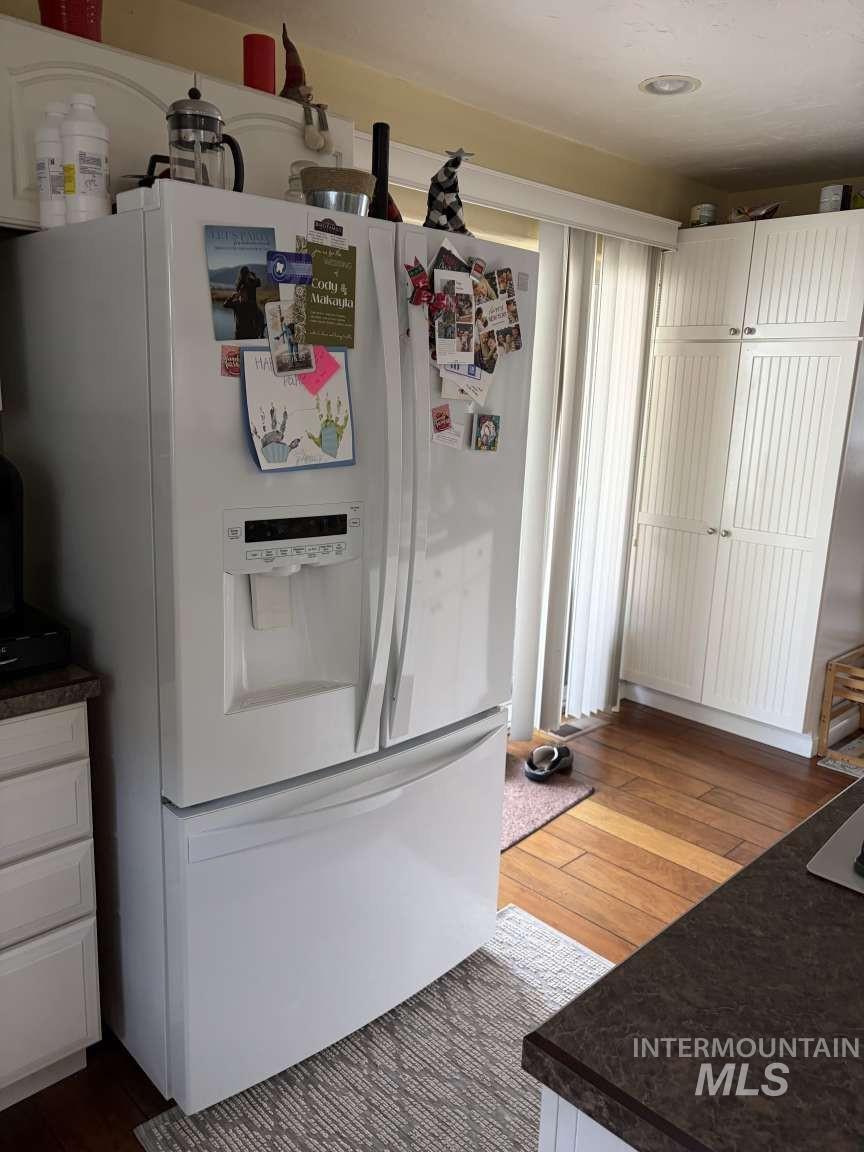
White paneled cabinetry, light wood-finish flooring, and dark countertop surfaces
-
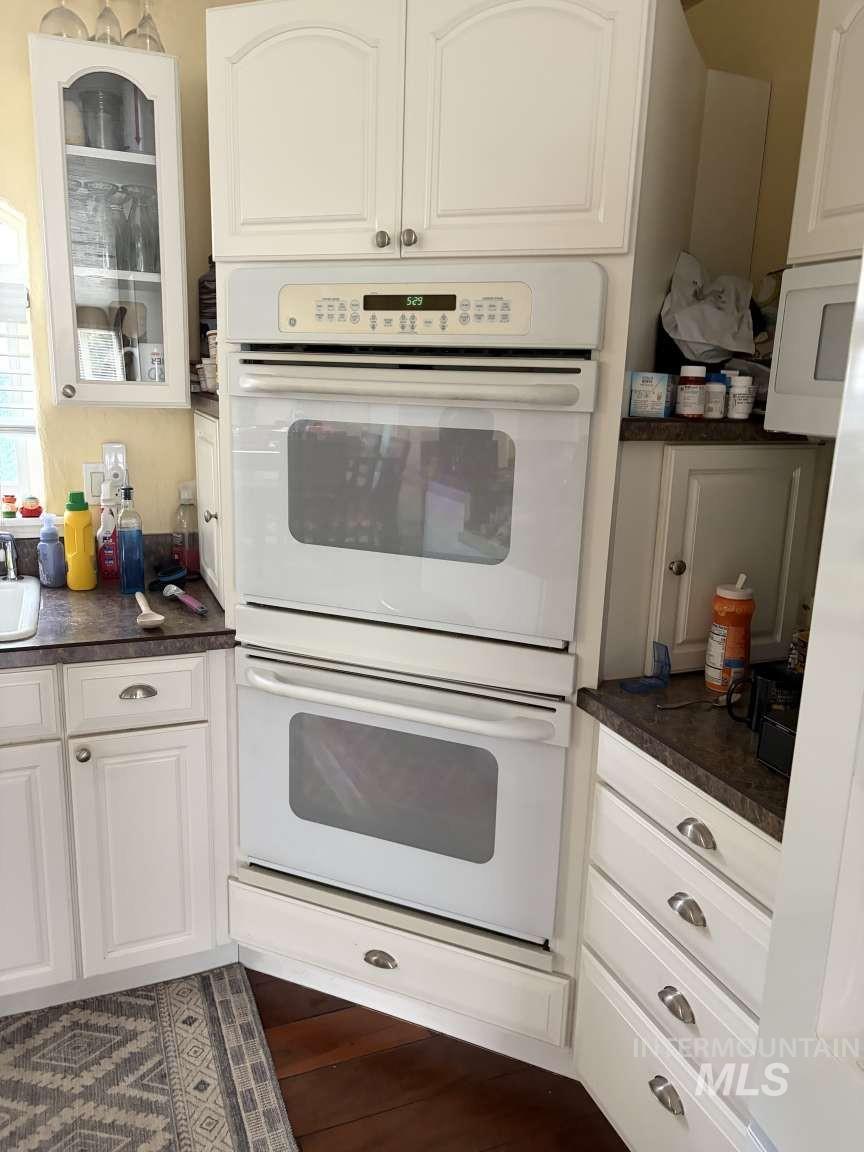
White cabinetry with arched door panels, built-in double oven, dark countertops, and wood-finish flooring
-
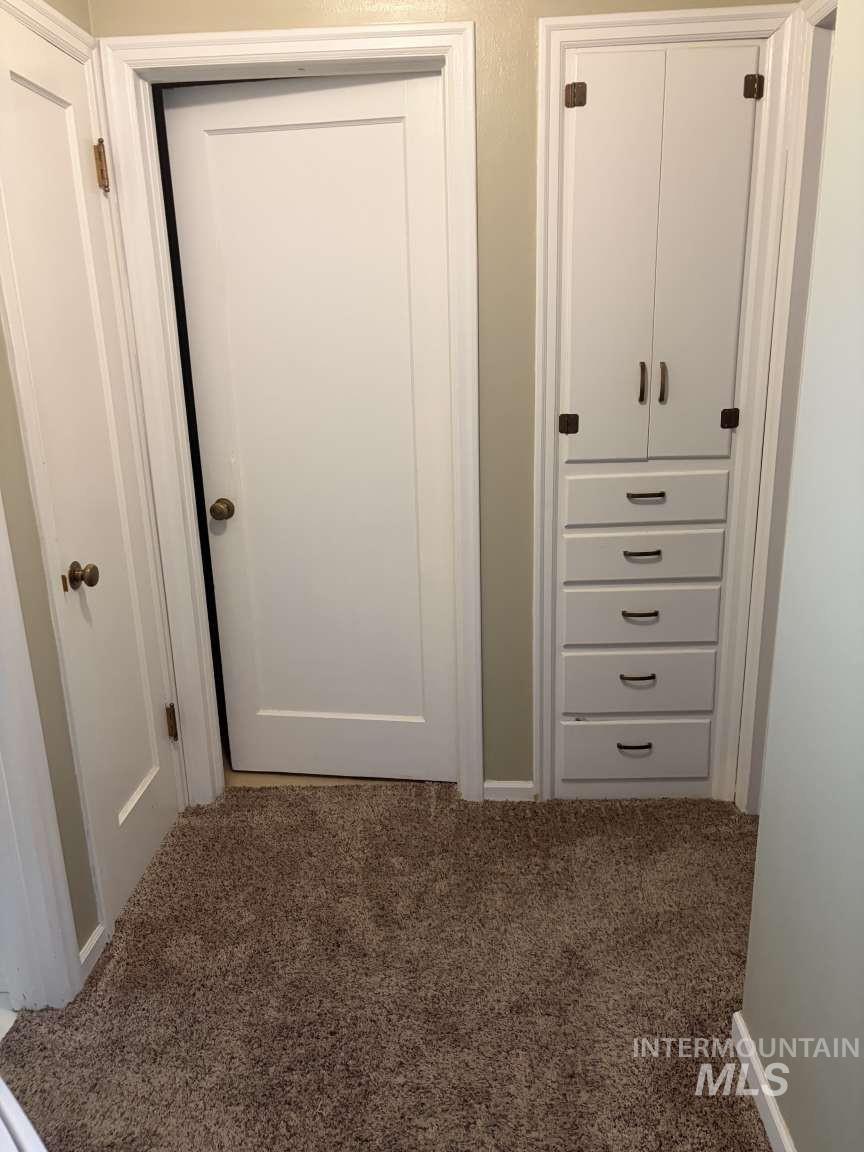
Hallway featuring neutral carpet flooring, white six-panel doors with oil-rubbed bronze hardware, and built-in cabinetry with multiple drawers and upper storage compartments finished in white with brushed metal hardware
-
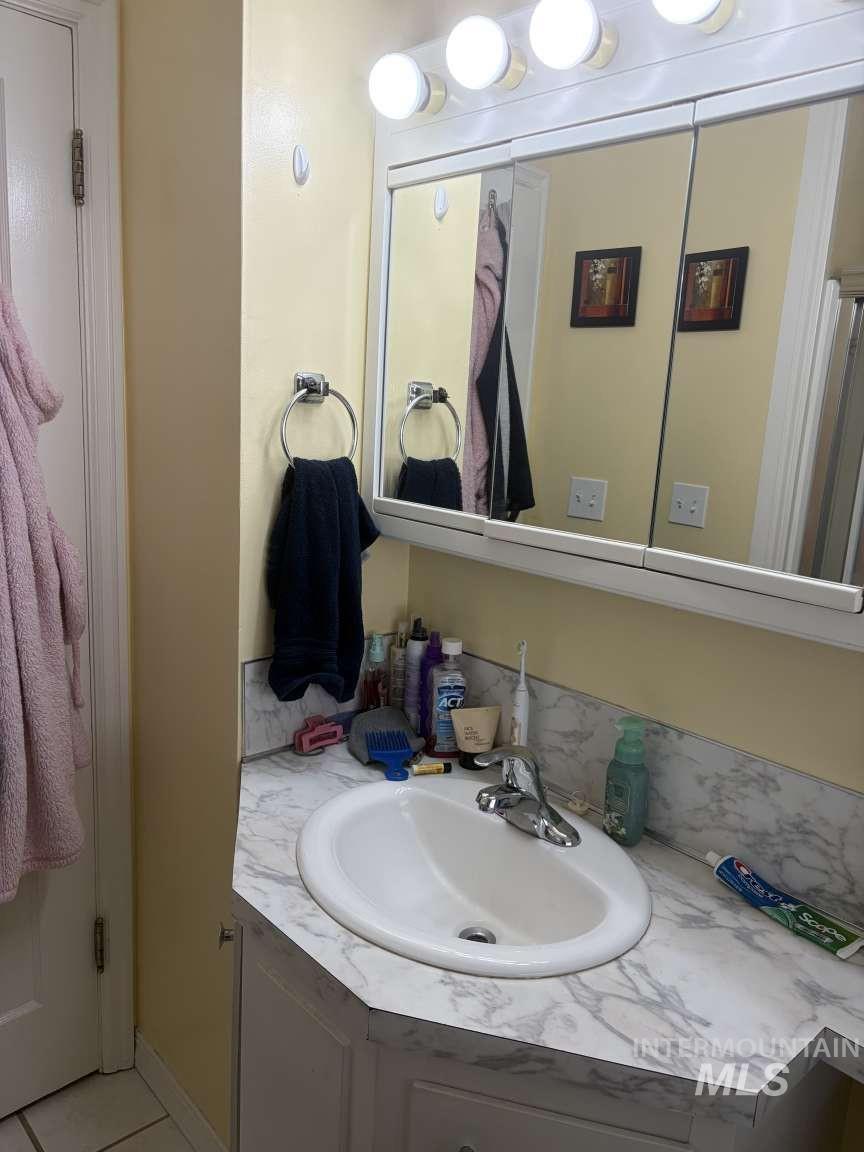
Vanity with integrated sink and chrome faucet, set beneath a mirrored medicine cabinet and task lighting
-
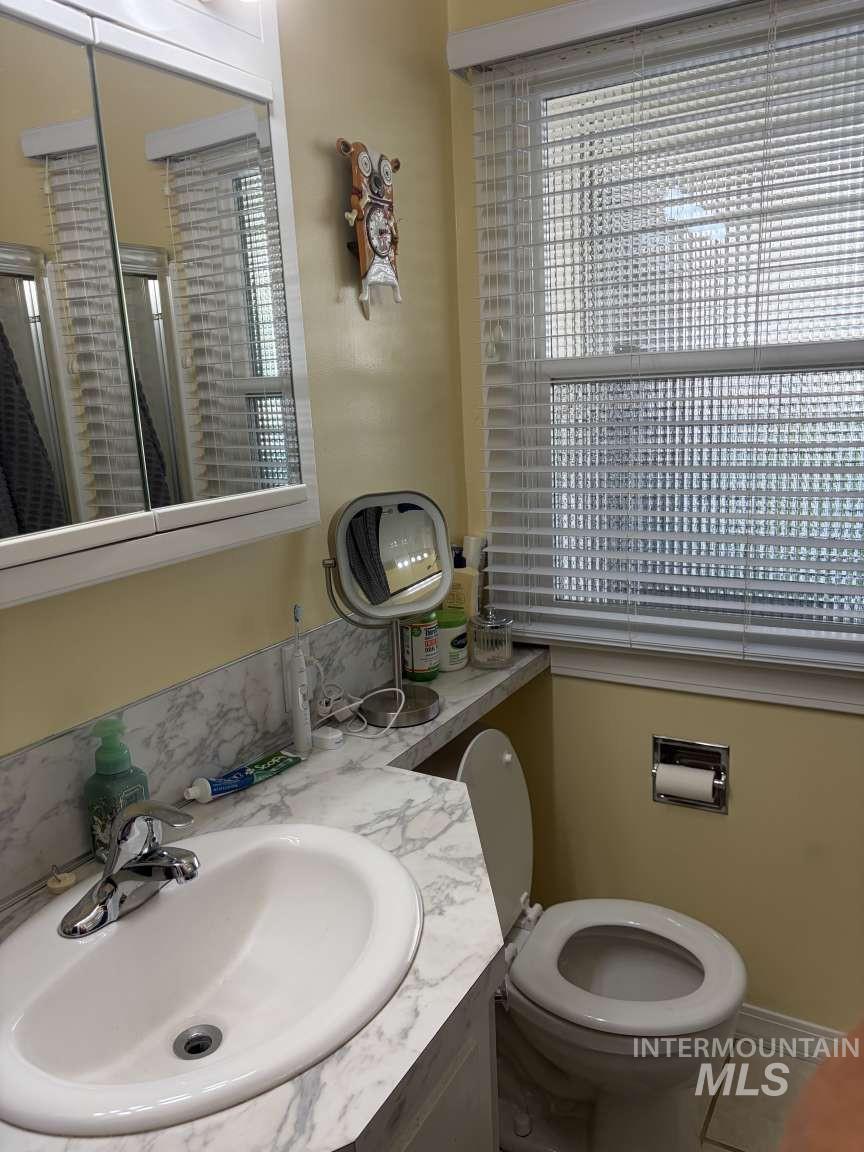
Vanity with integrated sink and marble-look countertop
-
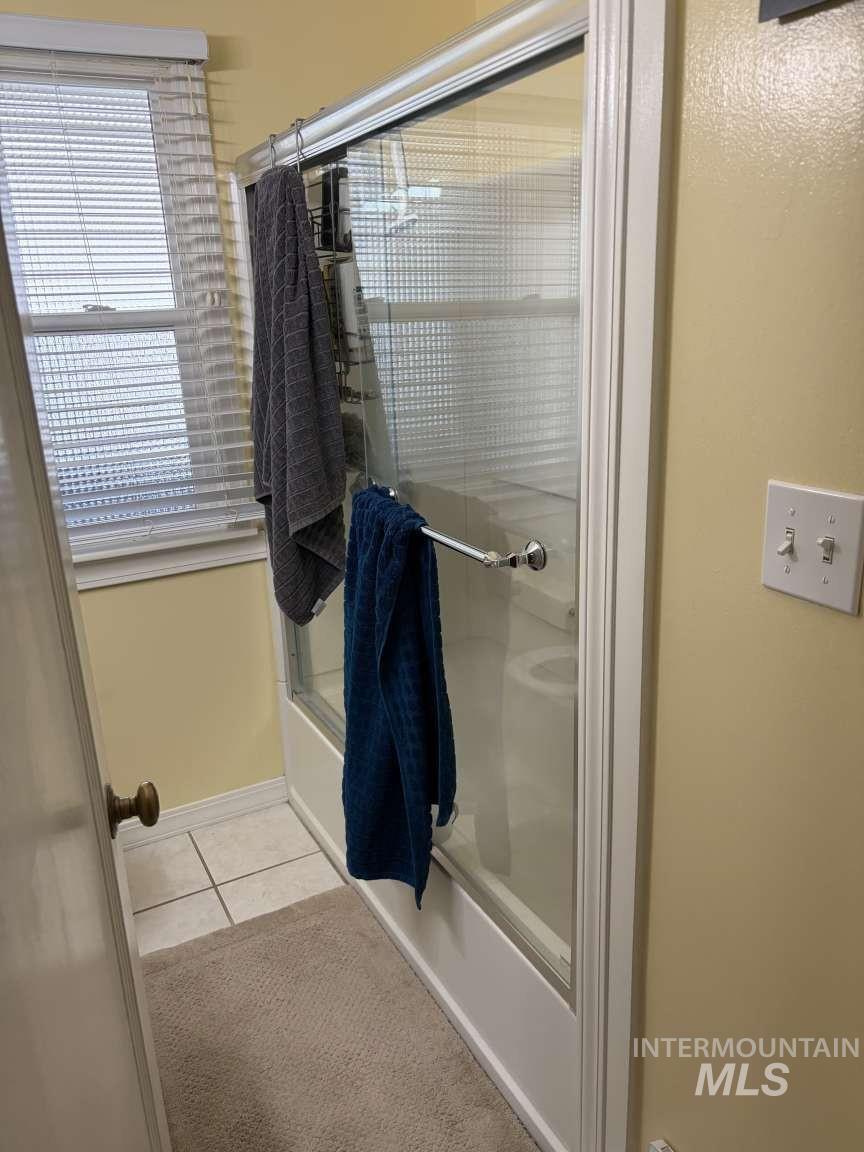
Built-in bathtub with sliding glass enclosure, ceramic tile flooring, and window with horizontal blinds
-
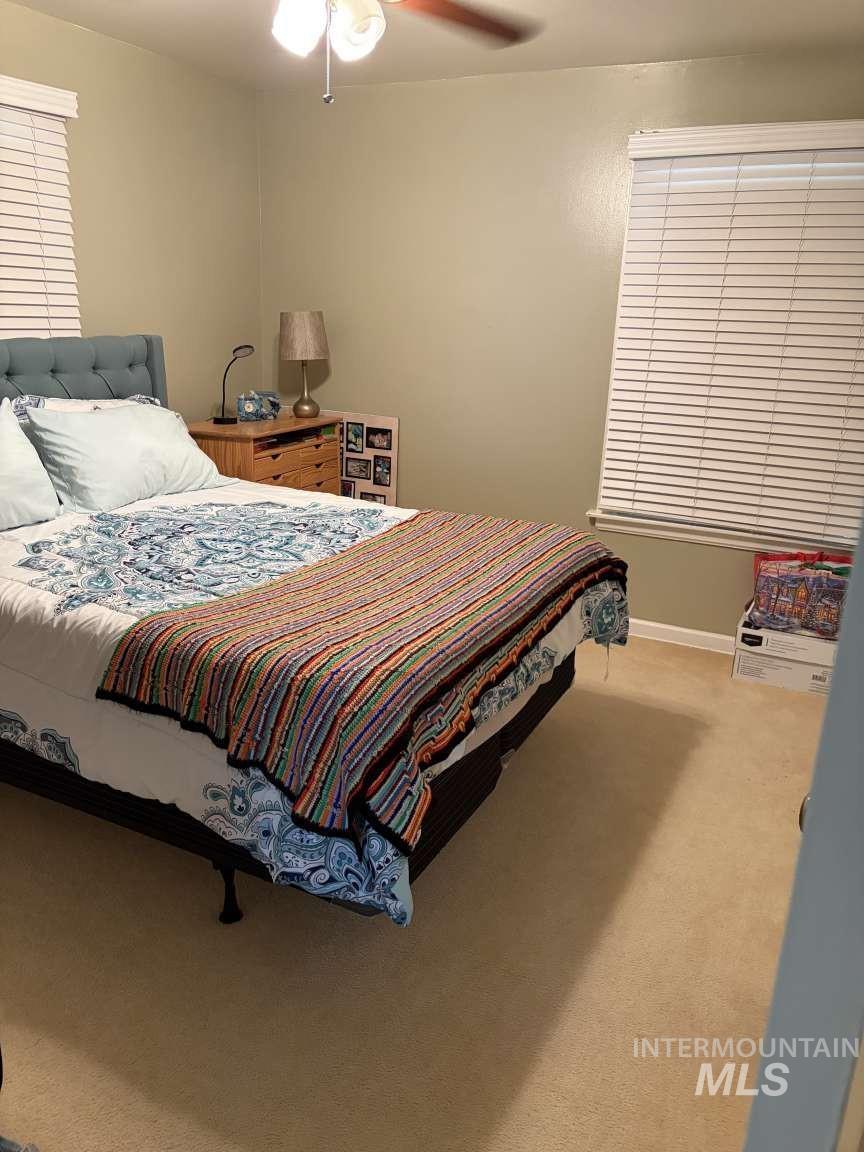
Carpeted room with a ceiling fan, window blinds, and light green walls
-
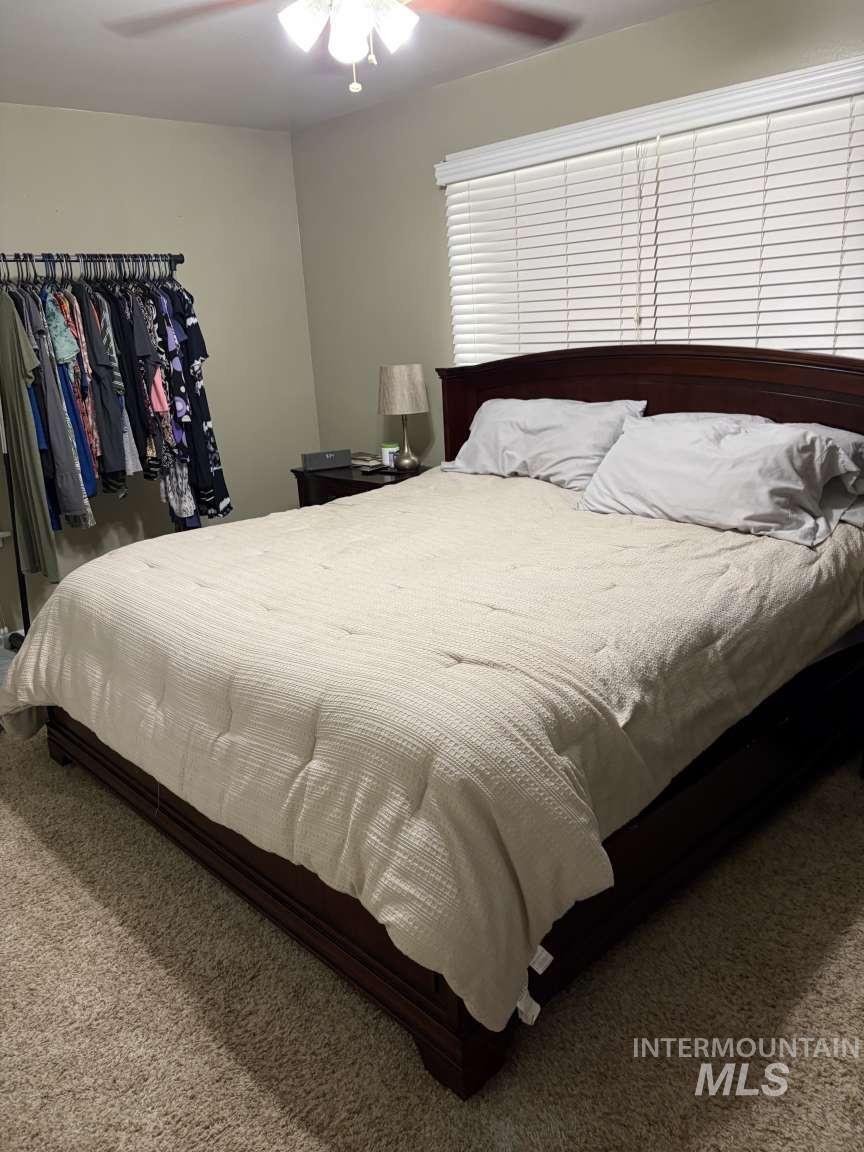
Carpeted room with a ceiling fan, window with blinds, and neutral wall tones
-
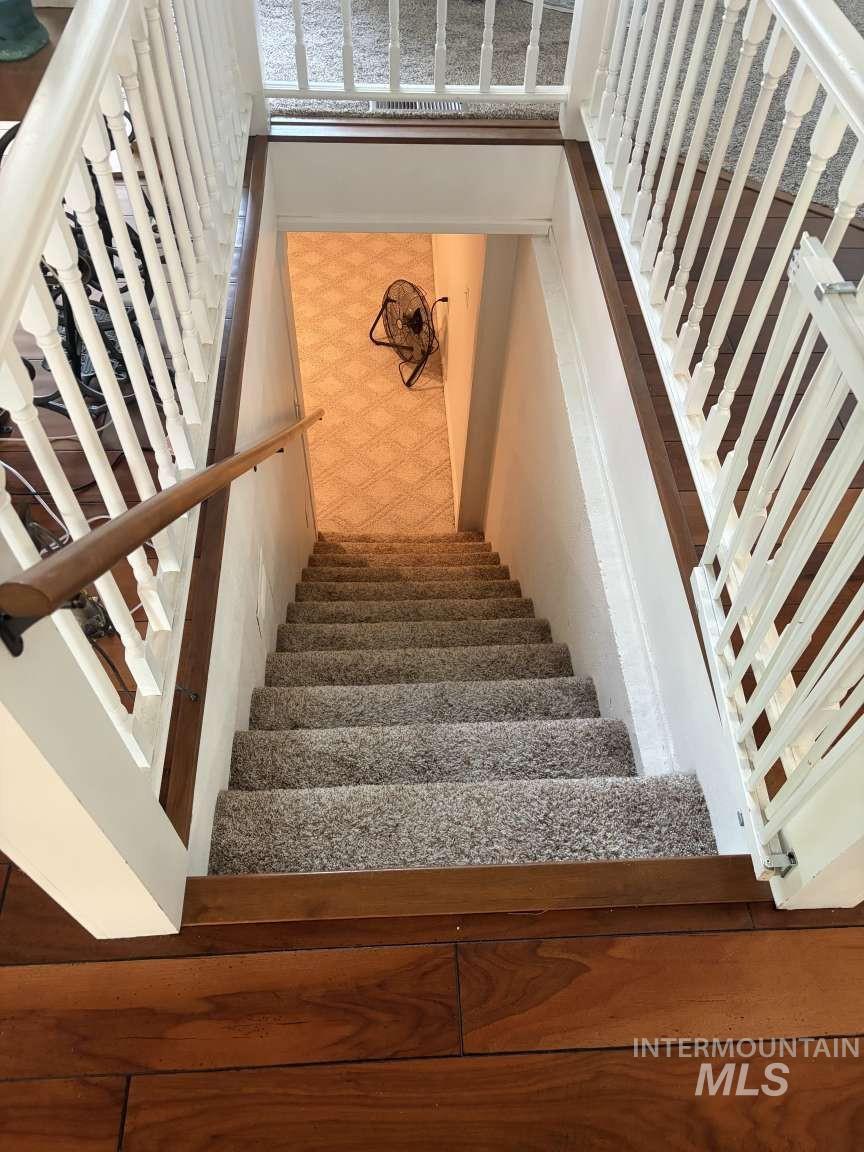
Staircase featuring wood-finish handrail, white balusters, and carpeted treads
-
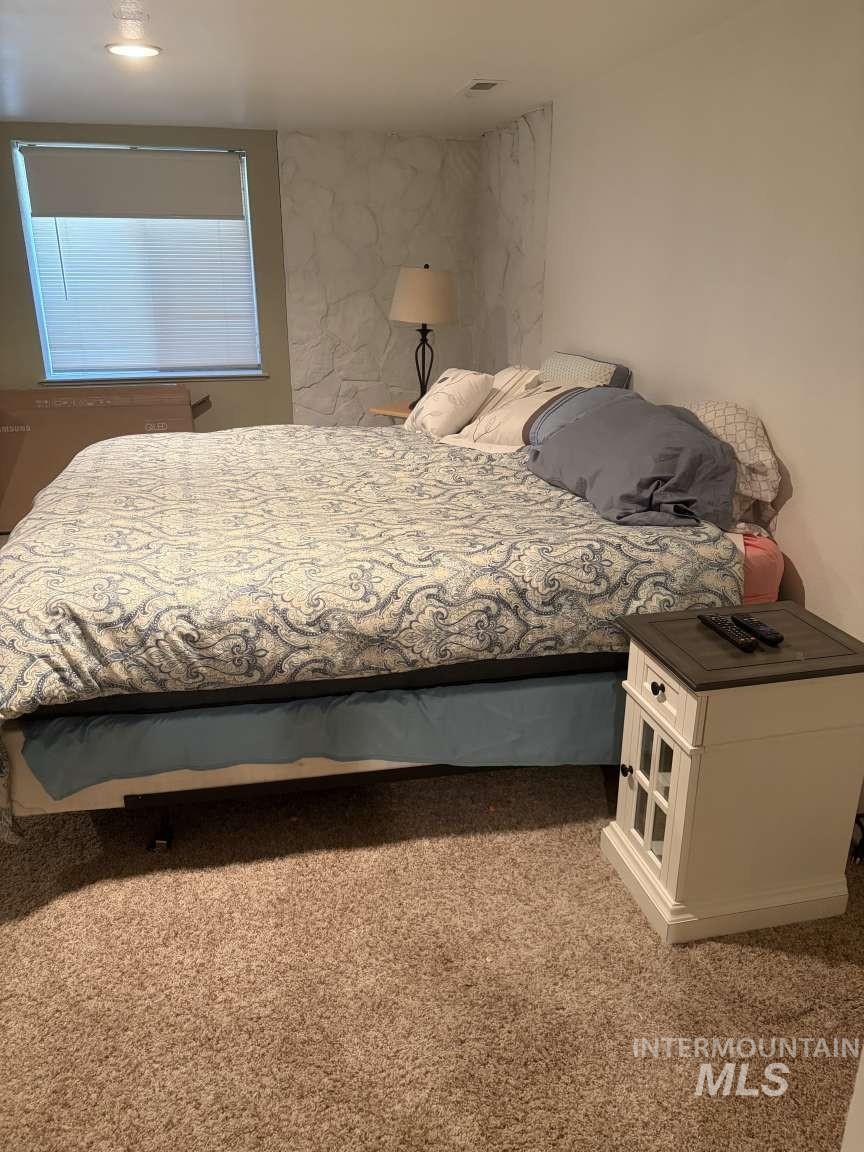
Recessed ceiling lighting with textured wall accent
-
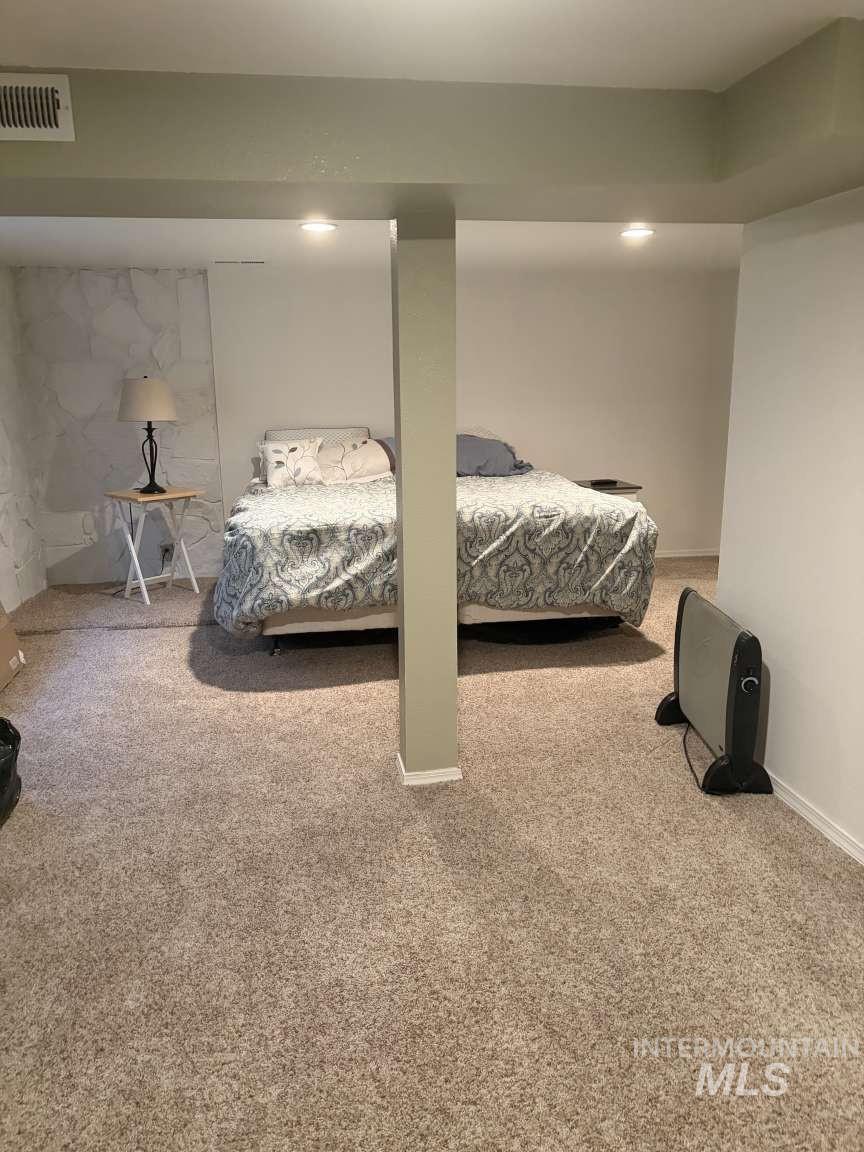
Recessed lighting, light-toned carpeting, and white walls create a bright interior
-
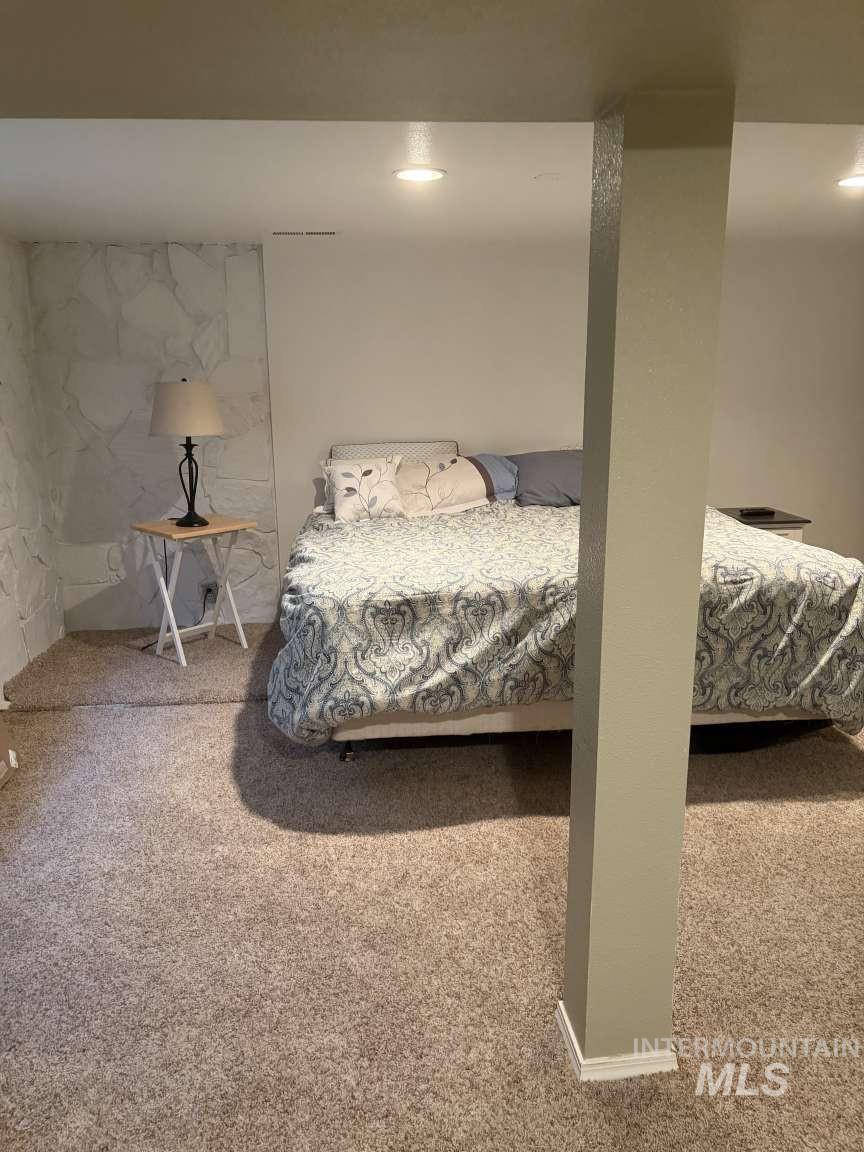
Recessed lighting, wall-to-wall carpeting, and a decorative stone-finish accent wall
-
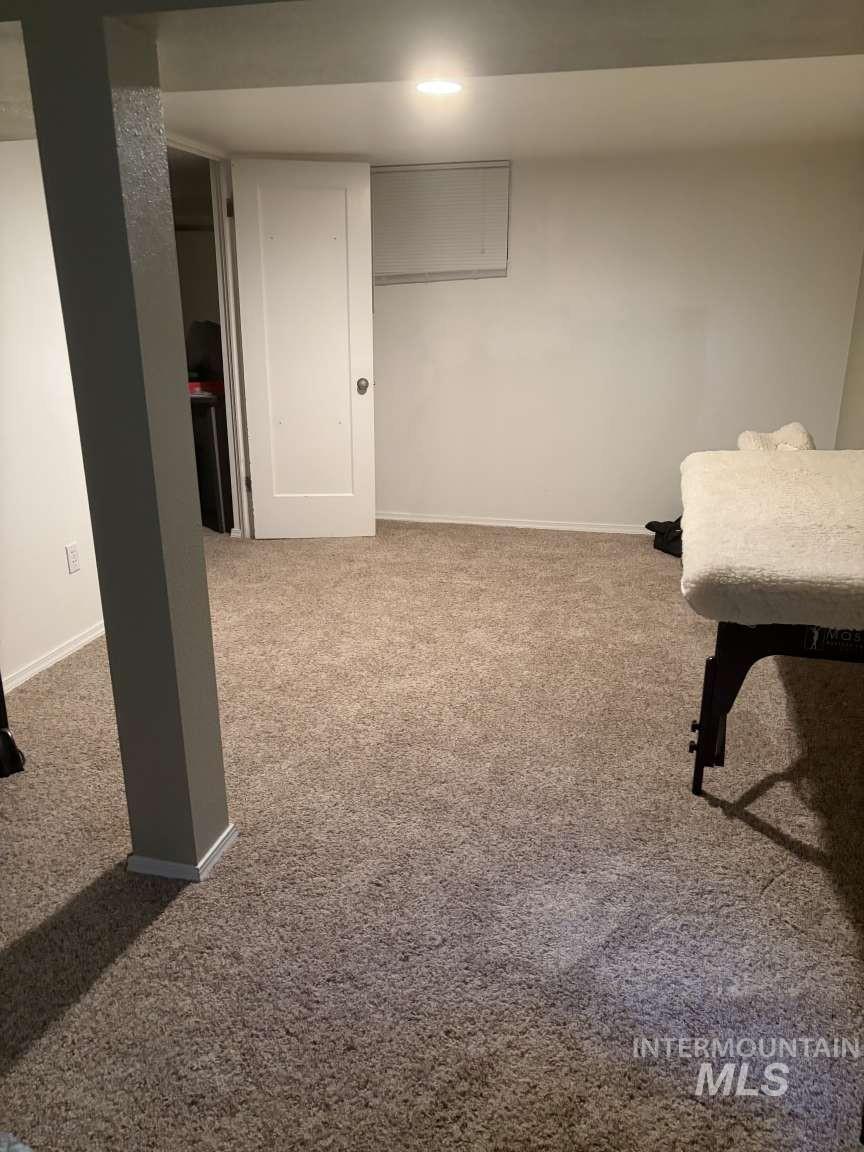
Additional content
-
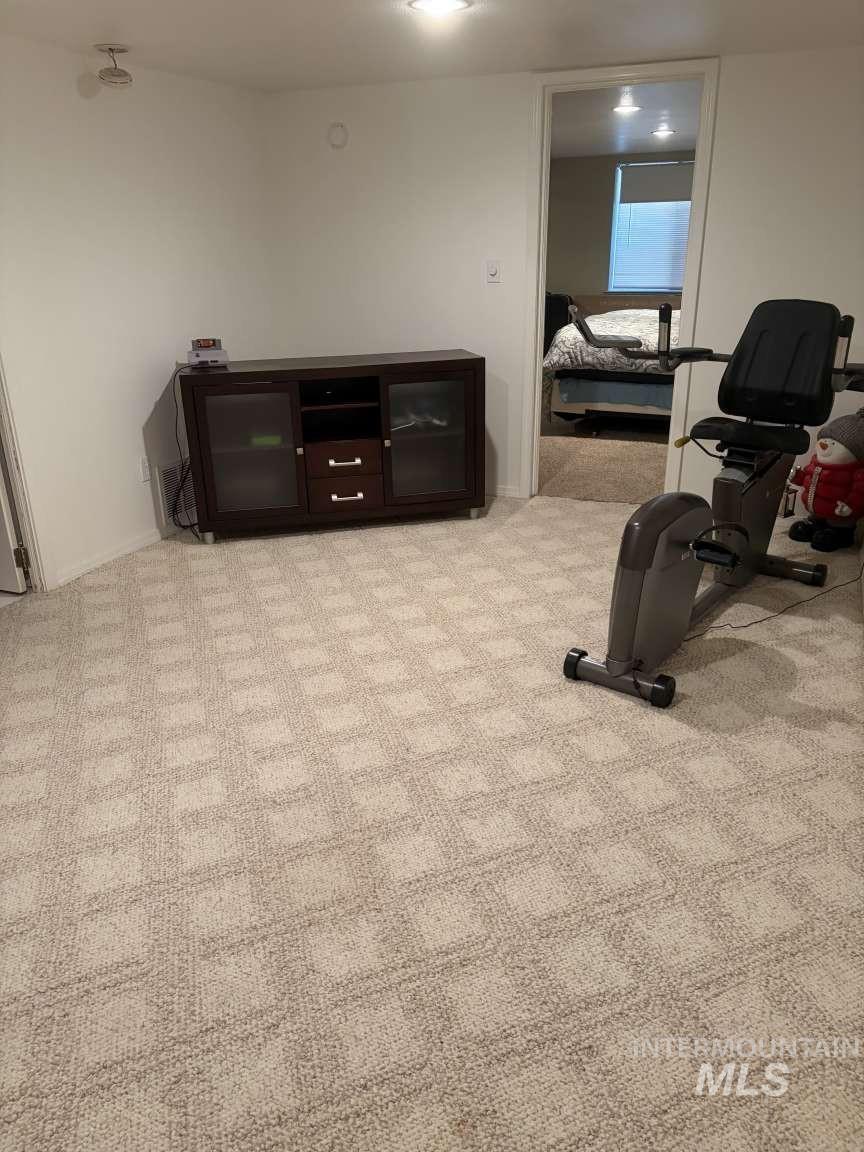
Recessed lighting illuminates the carpeted flooring with a geometric pattern
-
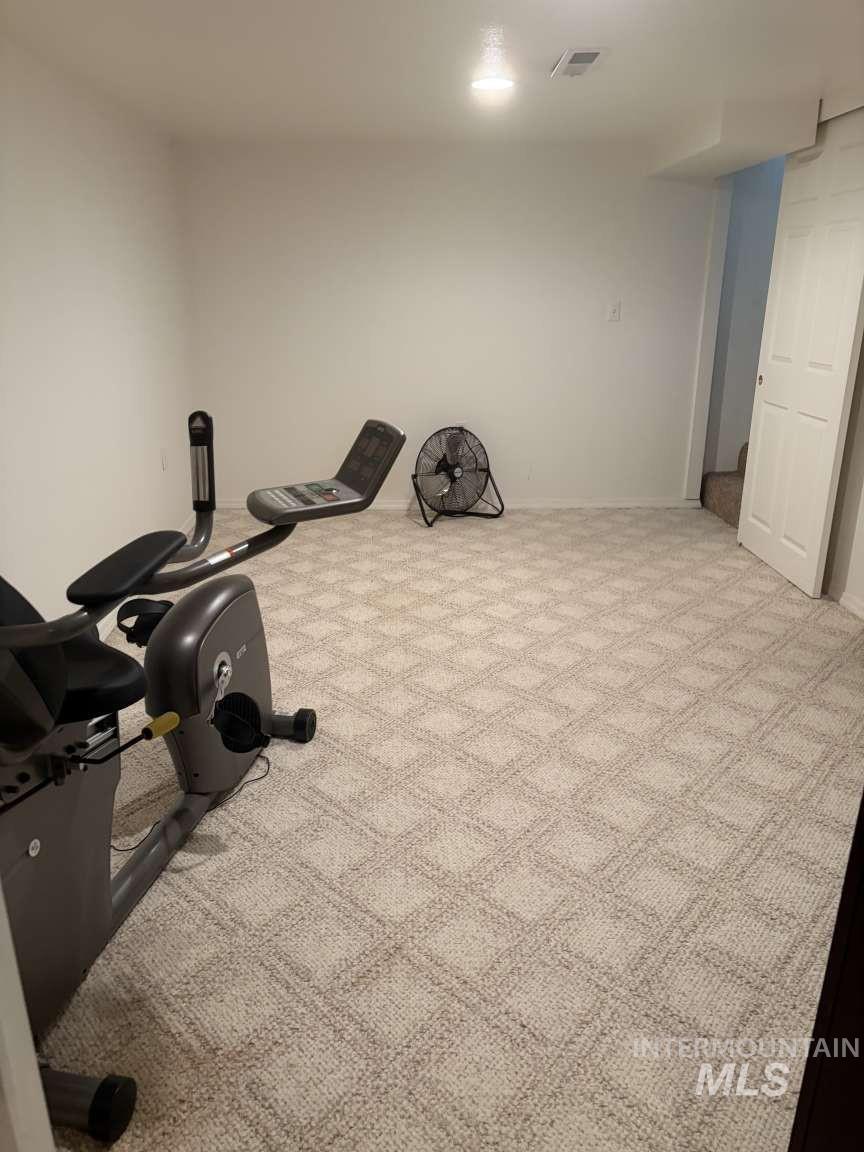
Recessed ceiling light, neutral wall paint, patterned carpeting, white trim, and a paneled door
-
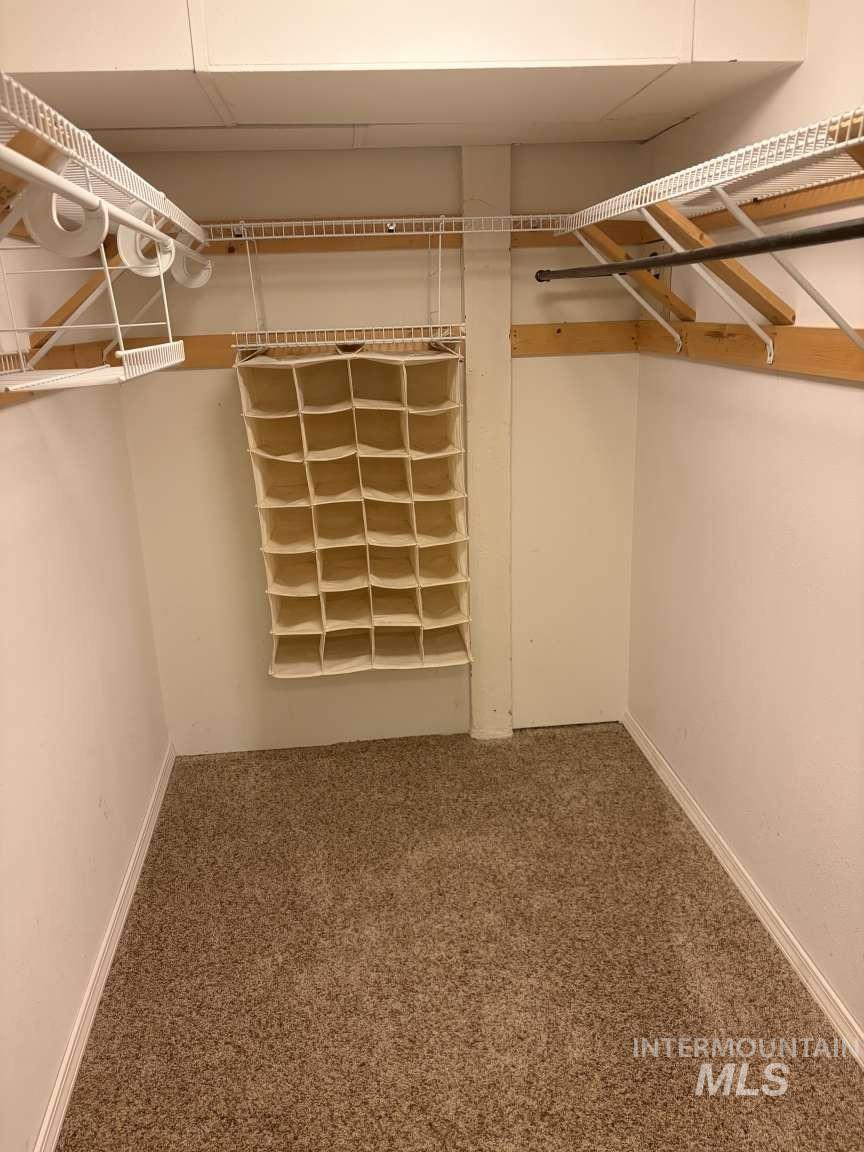
Built-in wire shelving, overhead storage, and carpeted flooring
-
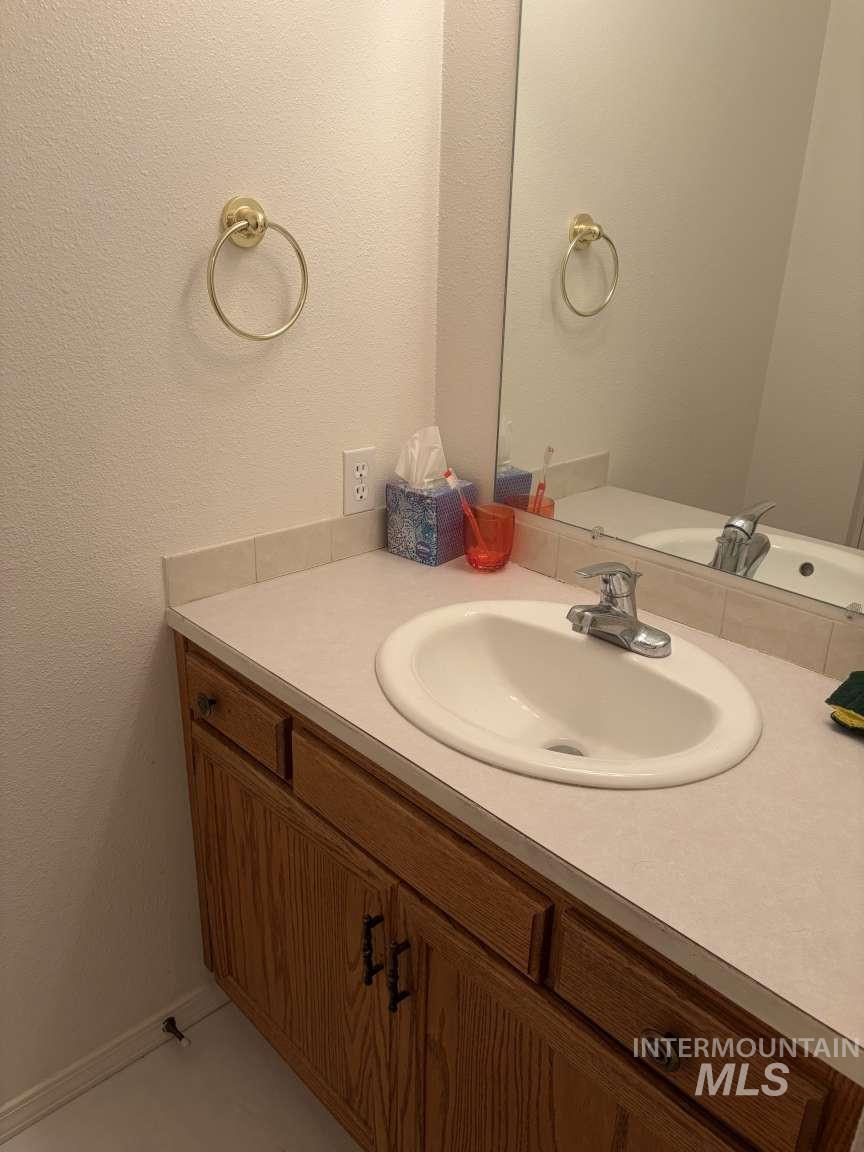
Integrated vanity with wood-finish cabinetry, a white oval sink, and a chrome faucet
-
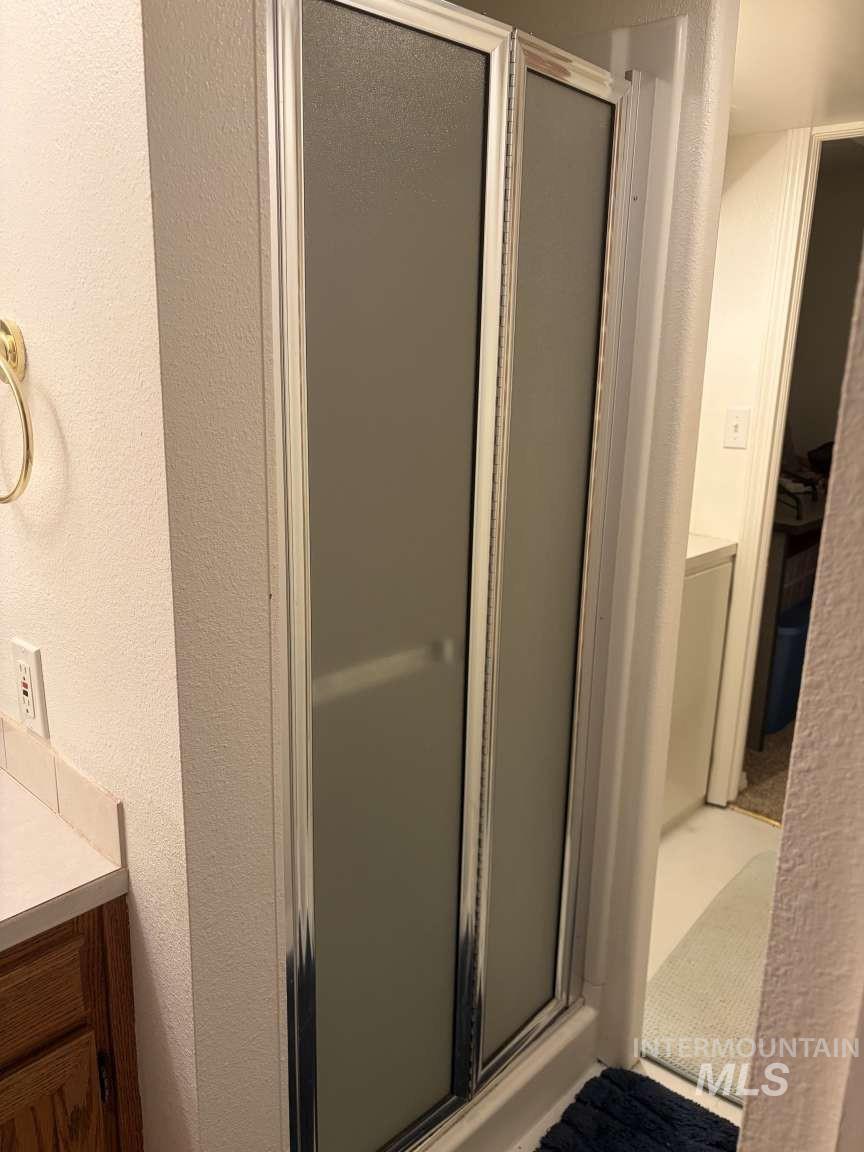
Frosted glass shower enclosure with chrome framing
-
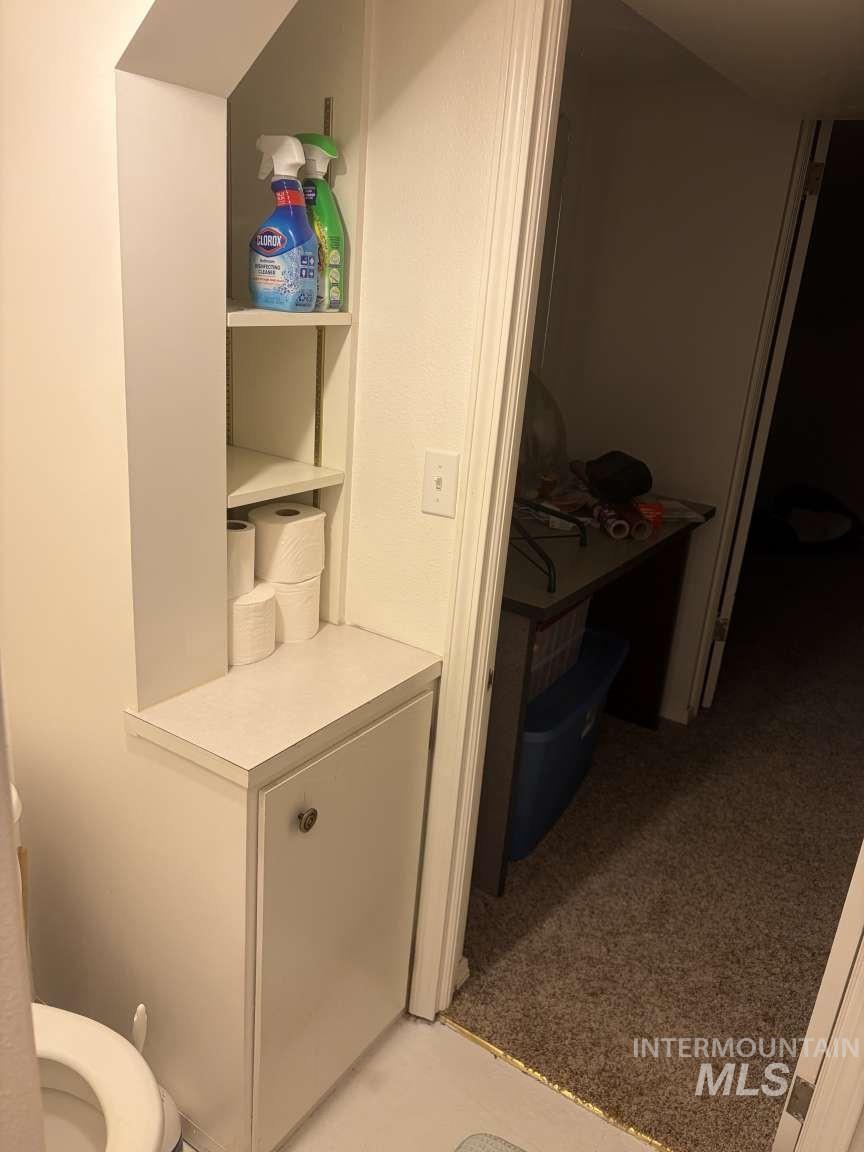
Built-in shelving with lower closed cabinetry and a counter surface
-
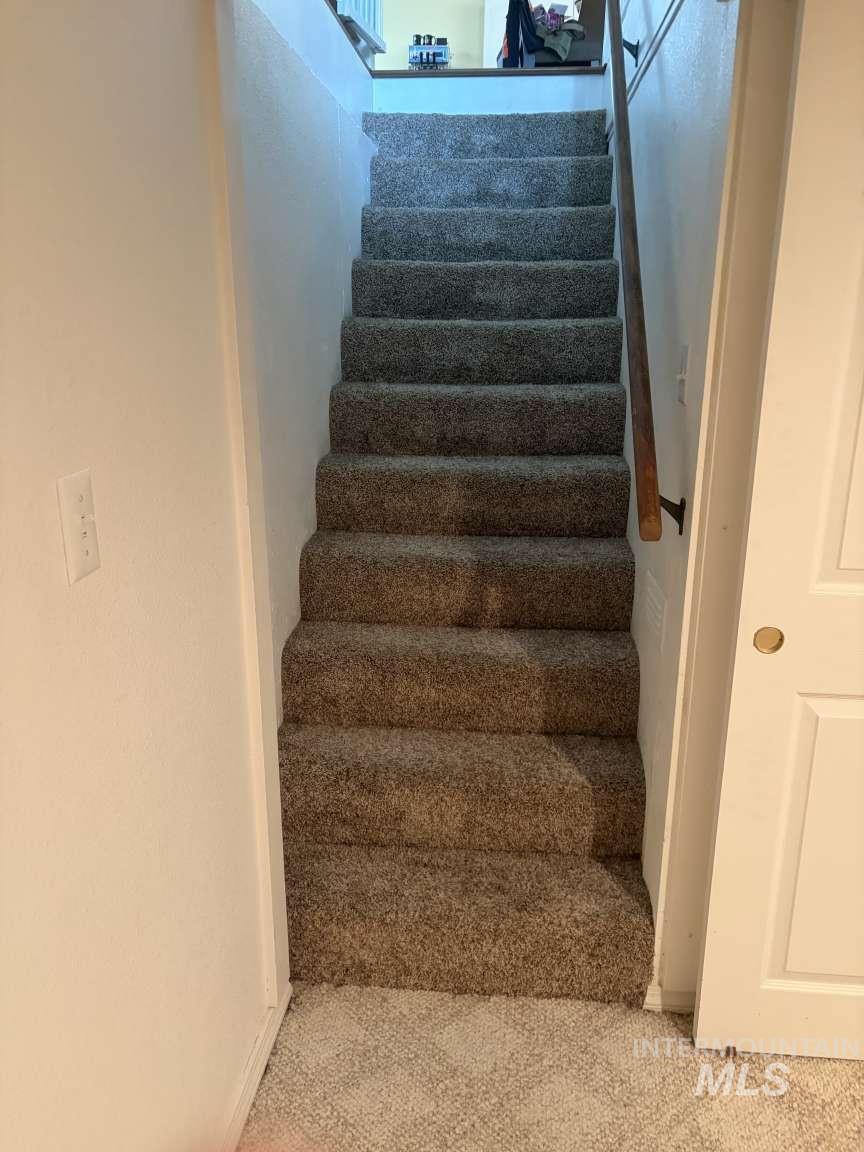
Carpeted staircase with a wood handrail
-
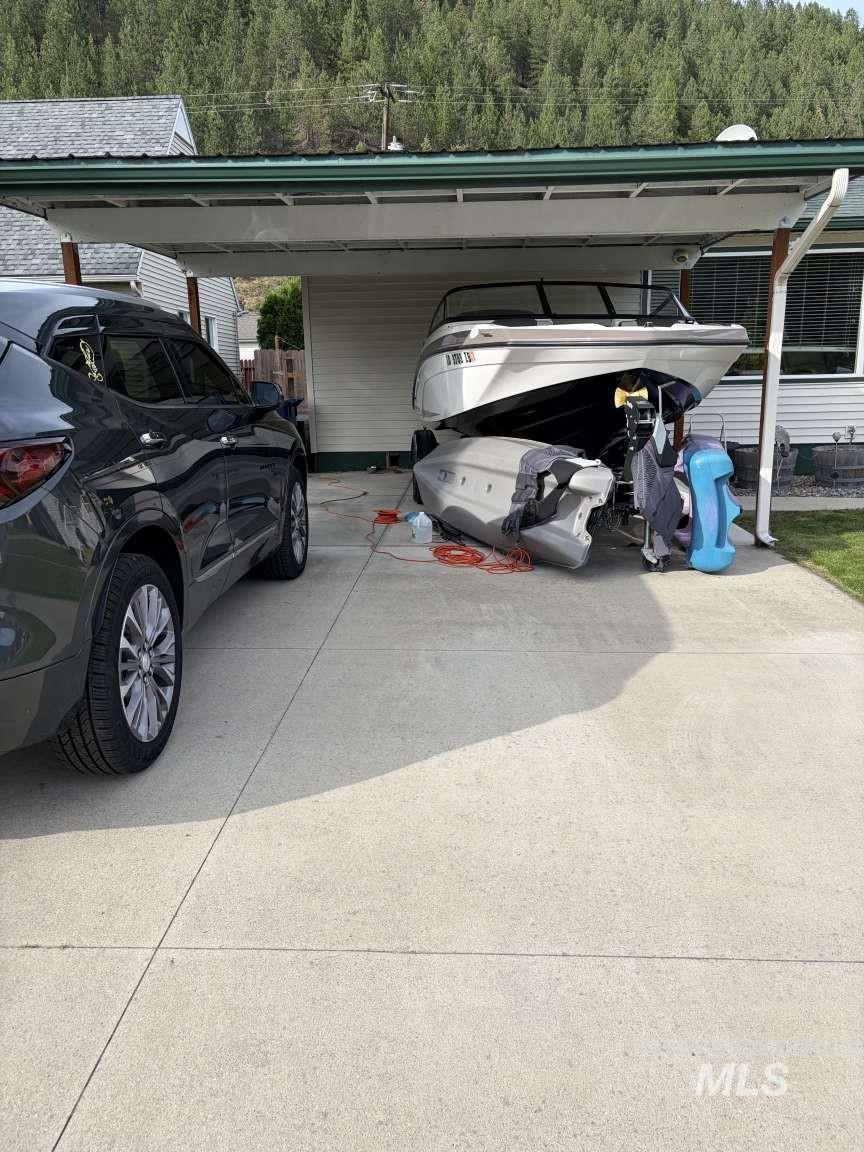
Carport structure over a concrete driveway
-
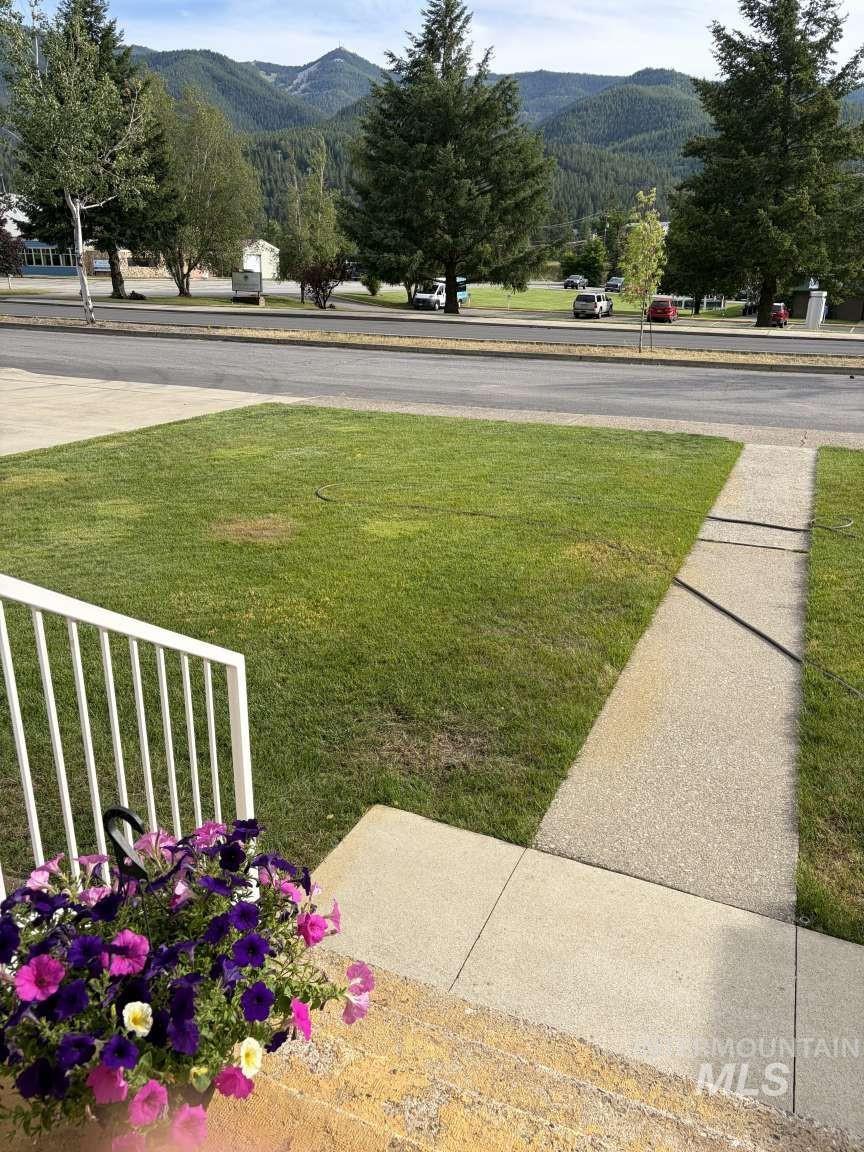
Additional content
-
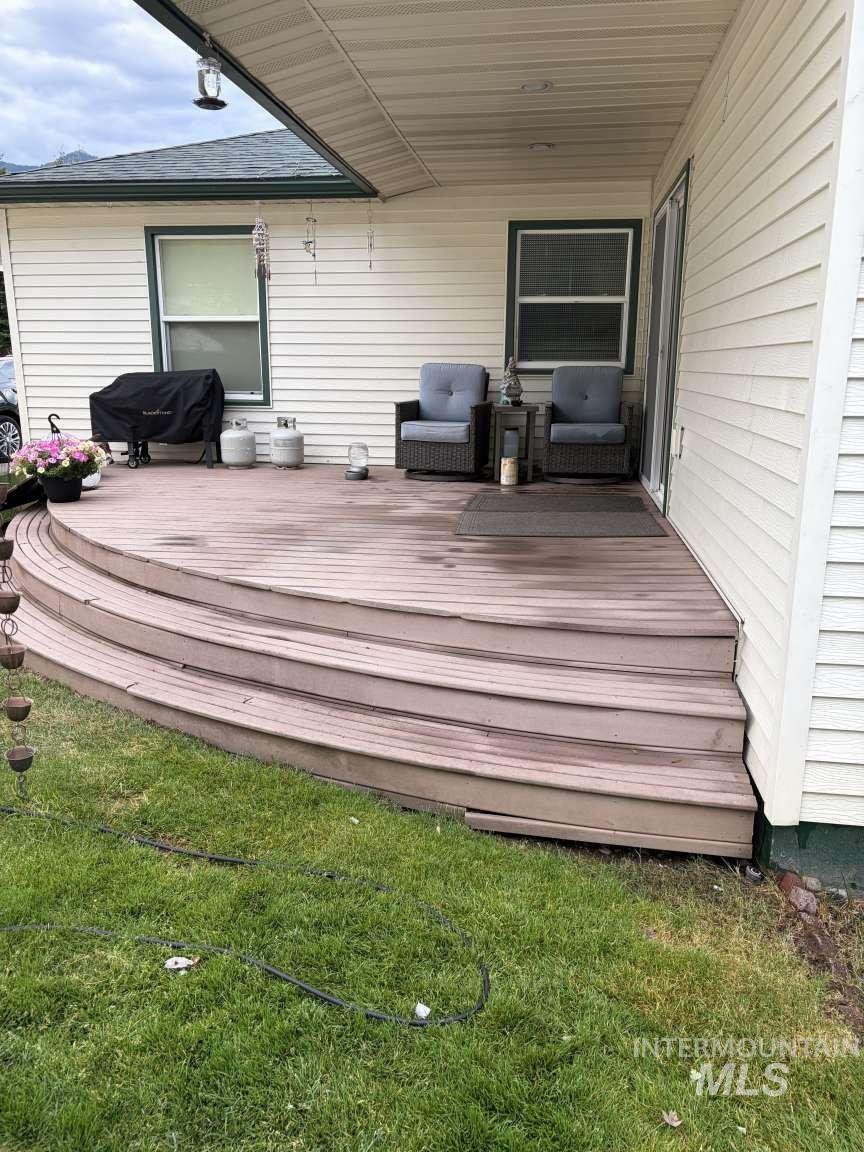
Curved multi-level deck with wood-finish surface, accessible from a sliding glass door, under a covered patio with recessed lighting
-
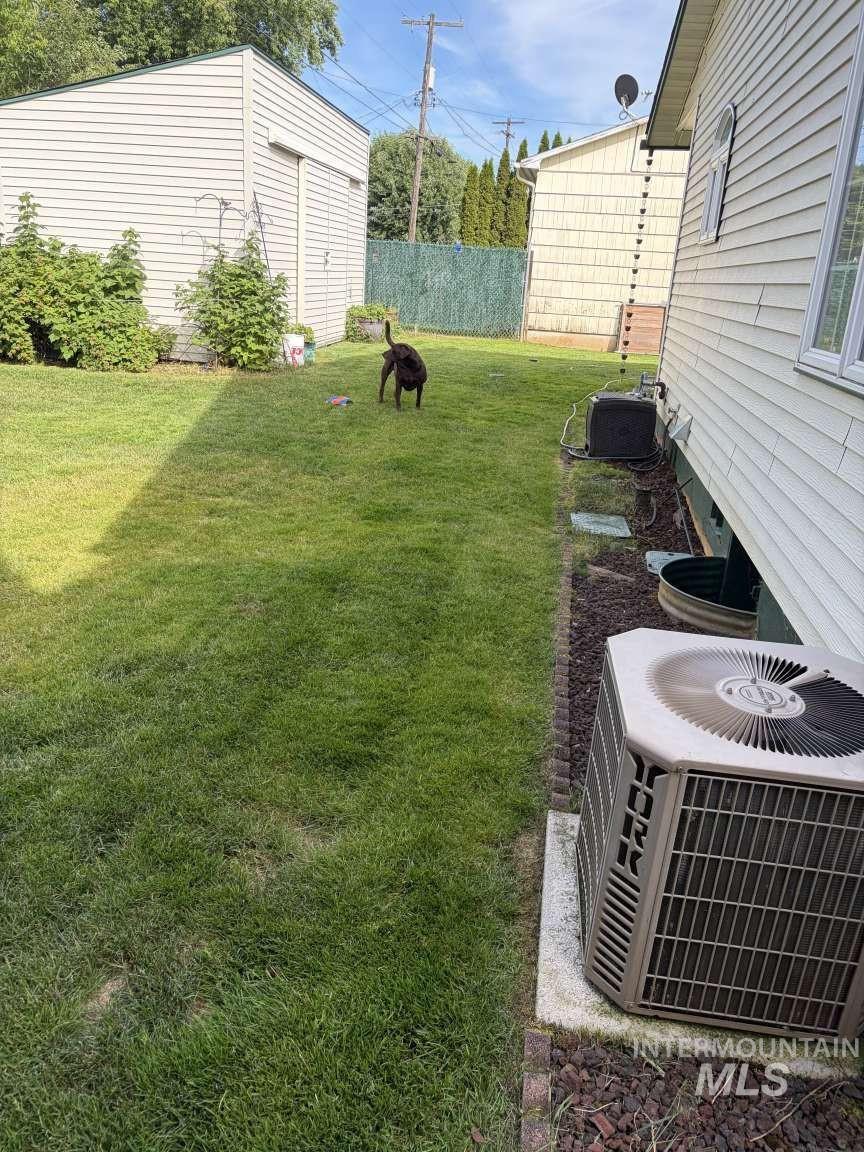
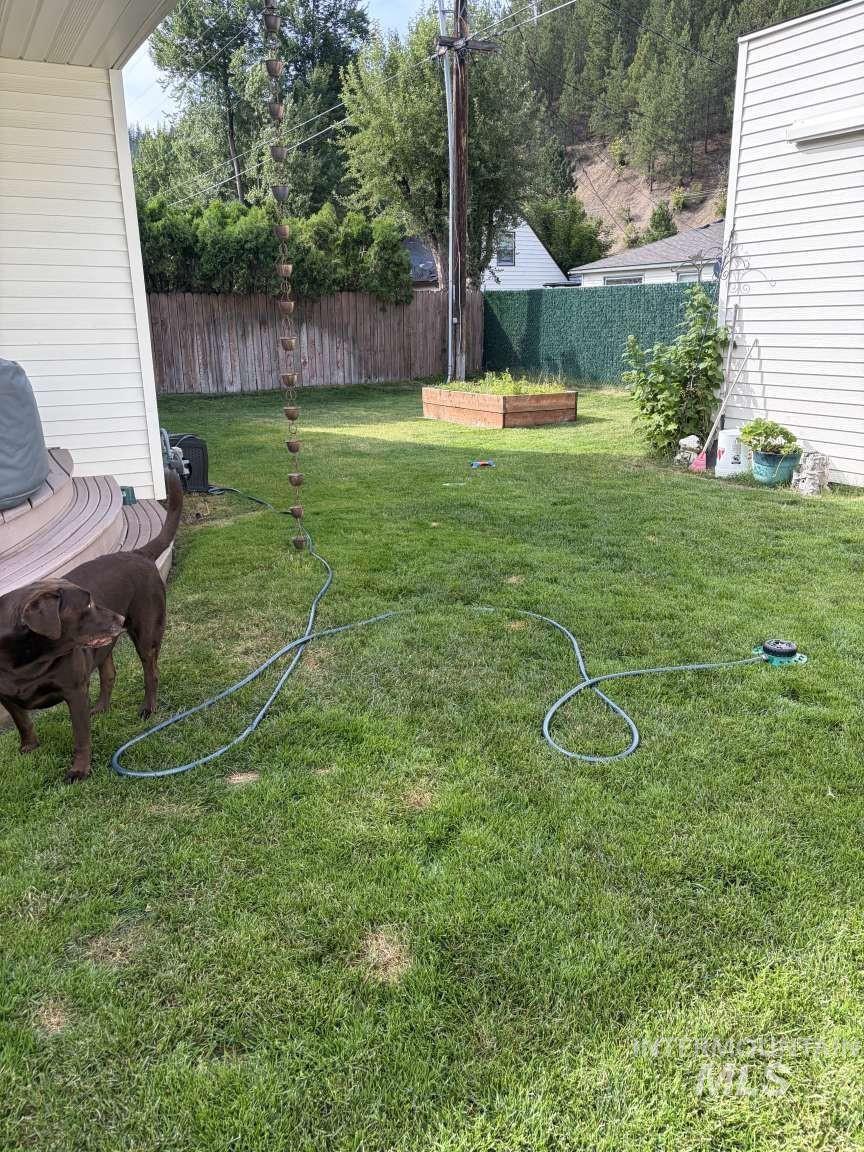
Expansive grassy yard with a detached storage shed, privacy fencing, and mature perimeter landscaping
-
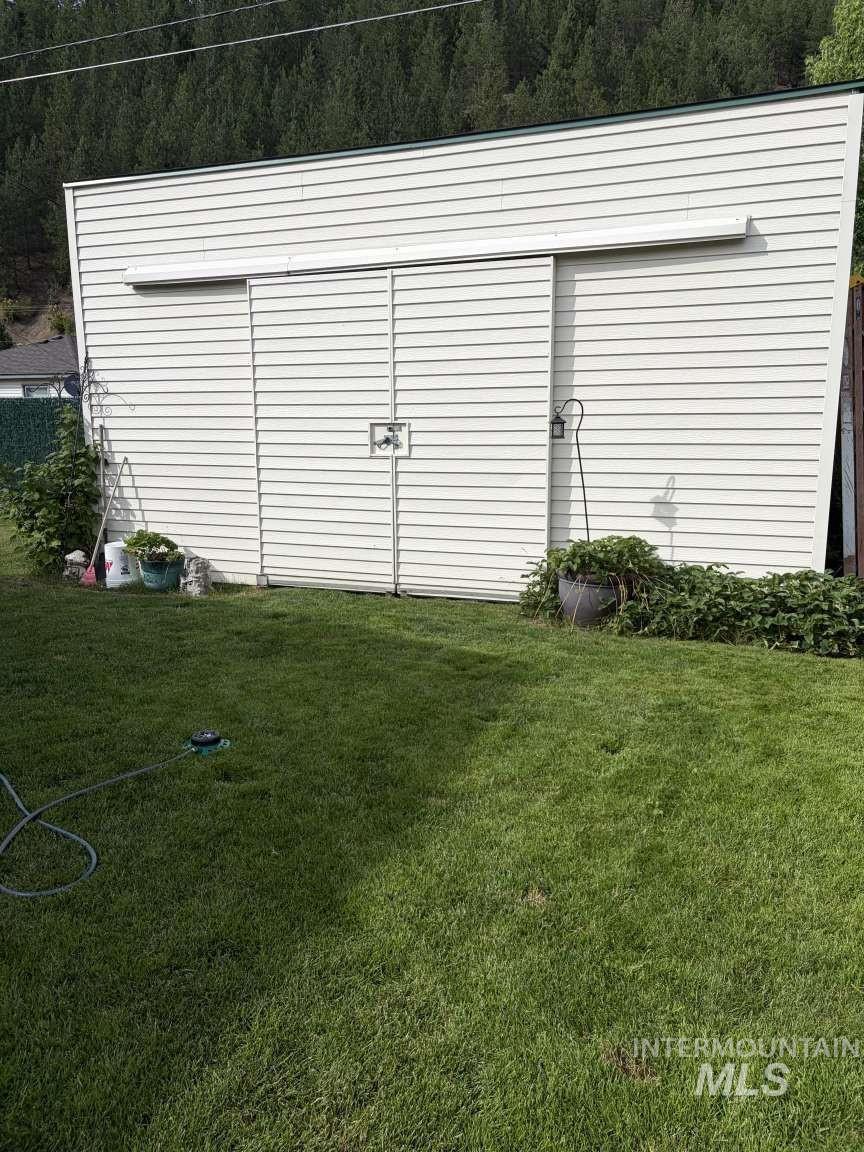
Additional content
-
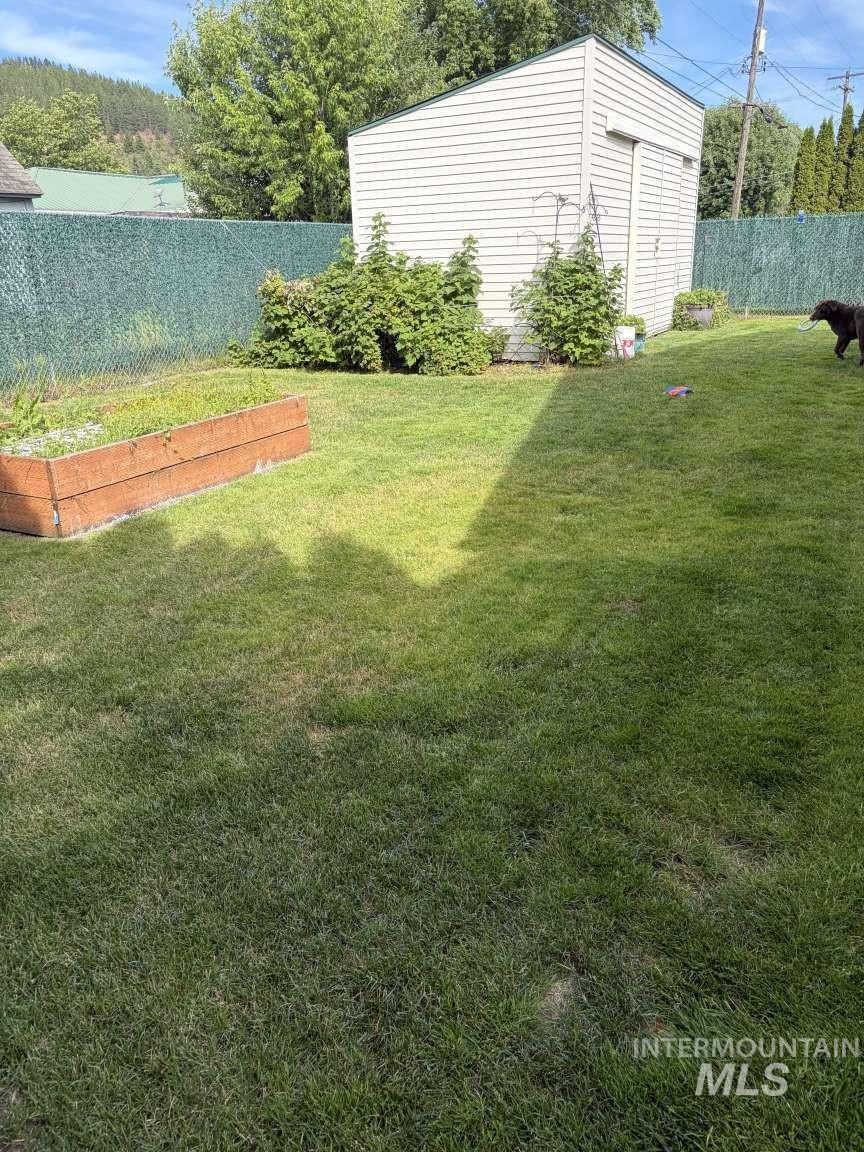
Grassed yard with a wood-sided shed, raised garden bed, and chain-link fencing
-
Additional content
Property Description
Beautiful home with open floor plan! Home features a warm inviting kitchen designed for entertaining. Kitchen island with sink and gas cooktop. Double wall ovens. Gorgeous hardwood floors in kitchen and dining room. Home has central air, a large covered back composite deck, sprinkler system, fenced backyard with a 10 x 20 storage shed. Year built is 1950, total square feet 2394. All appliances will stay with the home. Table and chairs and the bar stools will stay with the home.
Features
- Heating:
- Forced Air
- Cooling:
- Central air
- Garage Capacity:
- 2
Address Map
- Country:
- US
- State:
- ID
- City:
- Kellogg
- Zipcode:
- 83837
- Street:
- 606 W Cameron Ave
- Longitude:
- W117° 52' 17.3''
- Latitude:
- N47° 32' 41.9''
Rooms
- Master Bedroom Level:
- Main
- Bedroom 2 Level:
- Main
- Bedroom 3 Level:
- Down
- Kitchen Level:
- Main
- Living Room Level:
- Main
Schools
- School District:
- Kellogg School District #391
- Elementary School:
- Canyon - Kellogg
- Middle School:
- Kellogg
- High School:
- Kellogg
Additional Details
- Status:
- Active
- Type:
- Single Family
- Level:
- Single with Below Grade
- Tax Year:
- 2025
- Taxes:
- $2,035
- Potential Short Sale:
- No
- Age:
- 51 - 80 Years
- Auction:
- No
- Flood Ins Required:
- Yes
- HUD Owned:
- No
- In Foreclosure:
- No
- Land Size:
- Standard Lot 6000-9999 SF
- Home Owner Exempt:
- Yes
- HOA Frequency:
- Not Applicable
- Inc Kitchen Features:
- Dishwasher, Disposal, Microwave, Pantry, Refrigerator, Island, Double oven
- Lot Features:
- Sidewalks, Garden Space, Storage Shed, View, Flood plain, Finished Driveway
- Land Use:
- Single
Residential For Sale
606 W Cameron Ave, Kellogg, Idaho 83837
3 Bedrooms
2 Bathrooms
2,594 SqFt
Visits : 8 in 29 days
$485,000
Listing ID #98993903
Basic Details
- Property Type :
- Residential
- Listing Type :
- For Sale
- Status :
- Active
- Listing ID :
- 98993903
- Price :
- $485,000
- Bedrooms :
- 3
- Bathrooms :
- 2
- Apx SqFt :
- 2,594 SqFt
- Year Built :
- 1950
- Lot Area :
- 0.15 Acres
- Days on Market :
- 28
- Subdivision :
- 0 Not Applicable
- Update Date :
- 08/11/2026 03:02:52
Agent info


Contact Agent
Mortgage Calculator

