
-
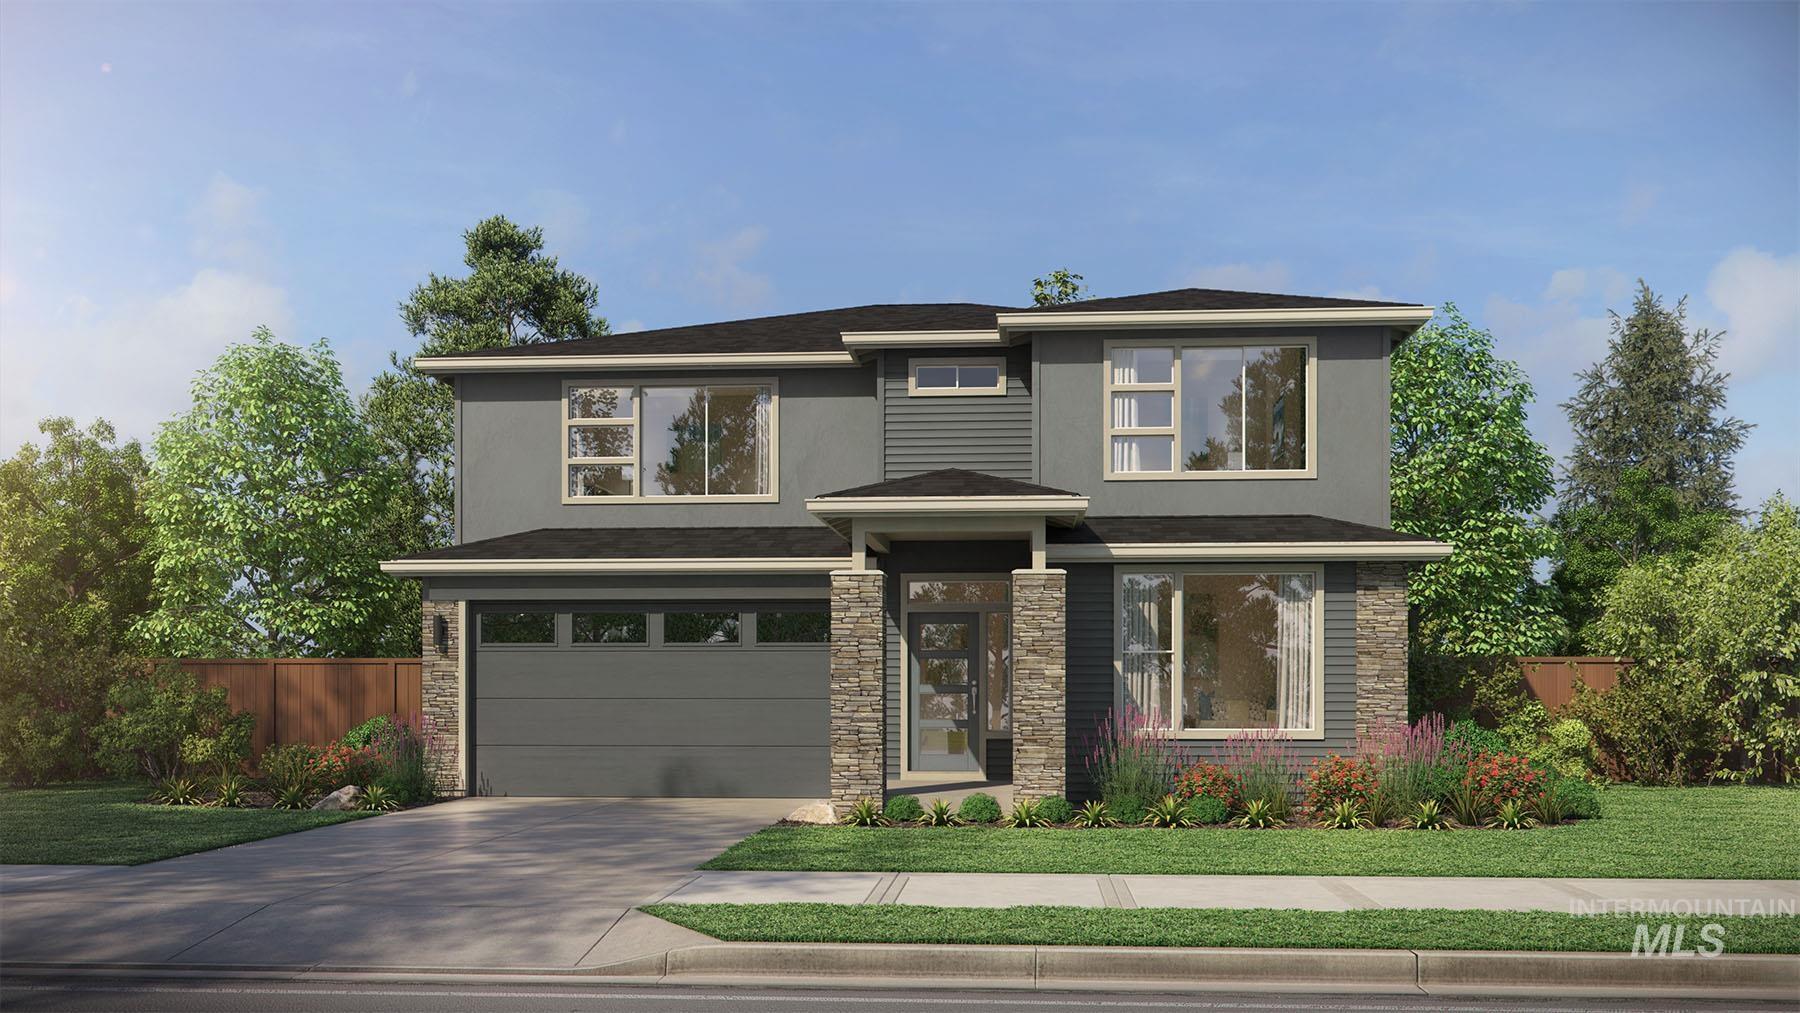
Front house
-
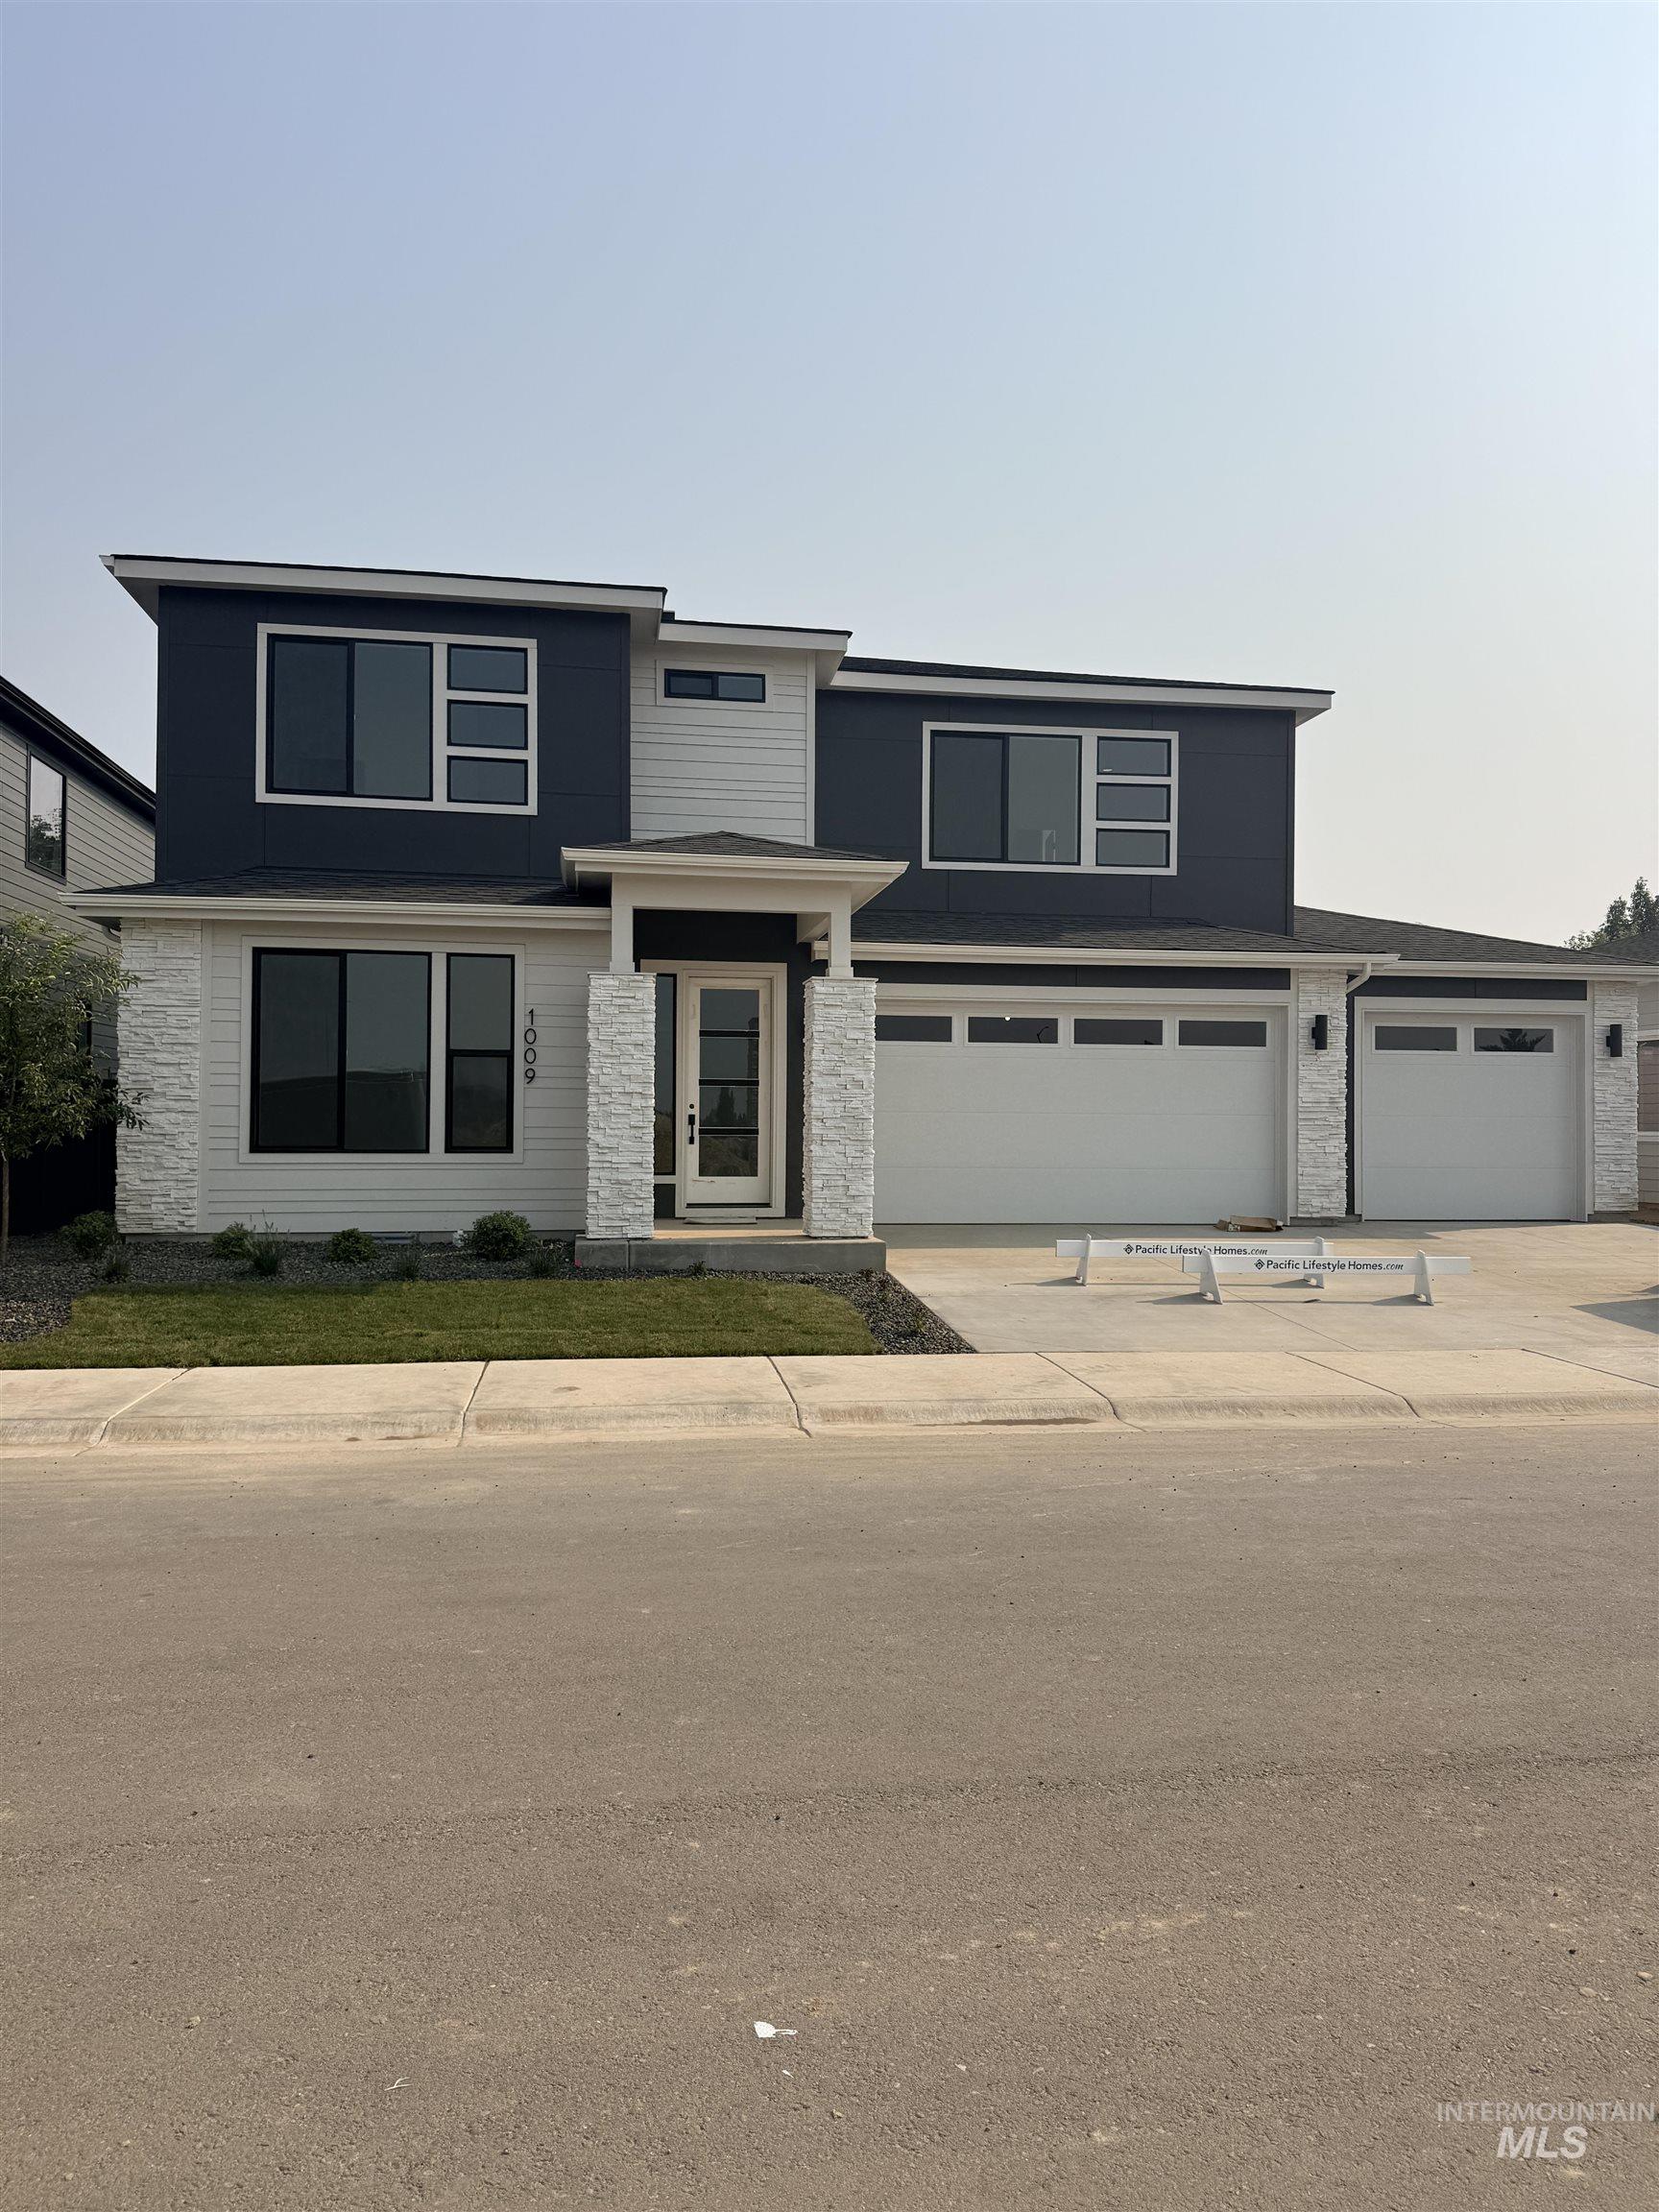
Modern exterior with dark siding, white accents, stacked stone detailing, and a multi-car garage
-
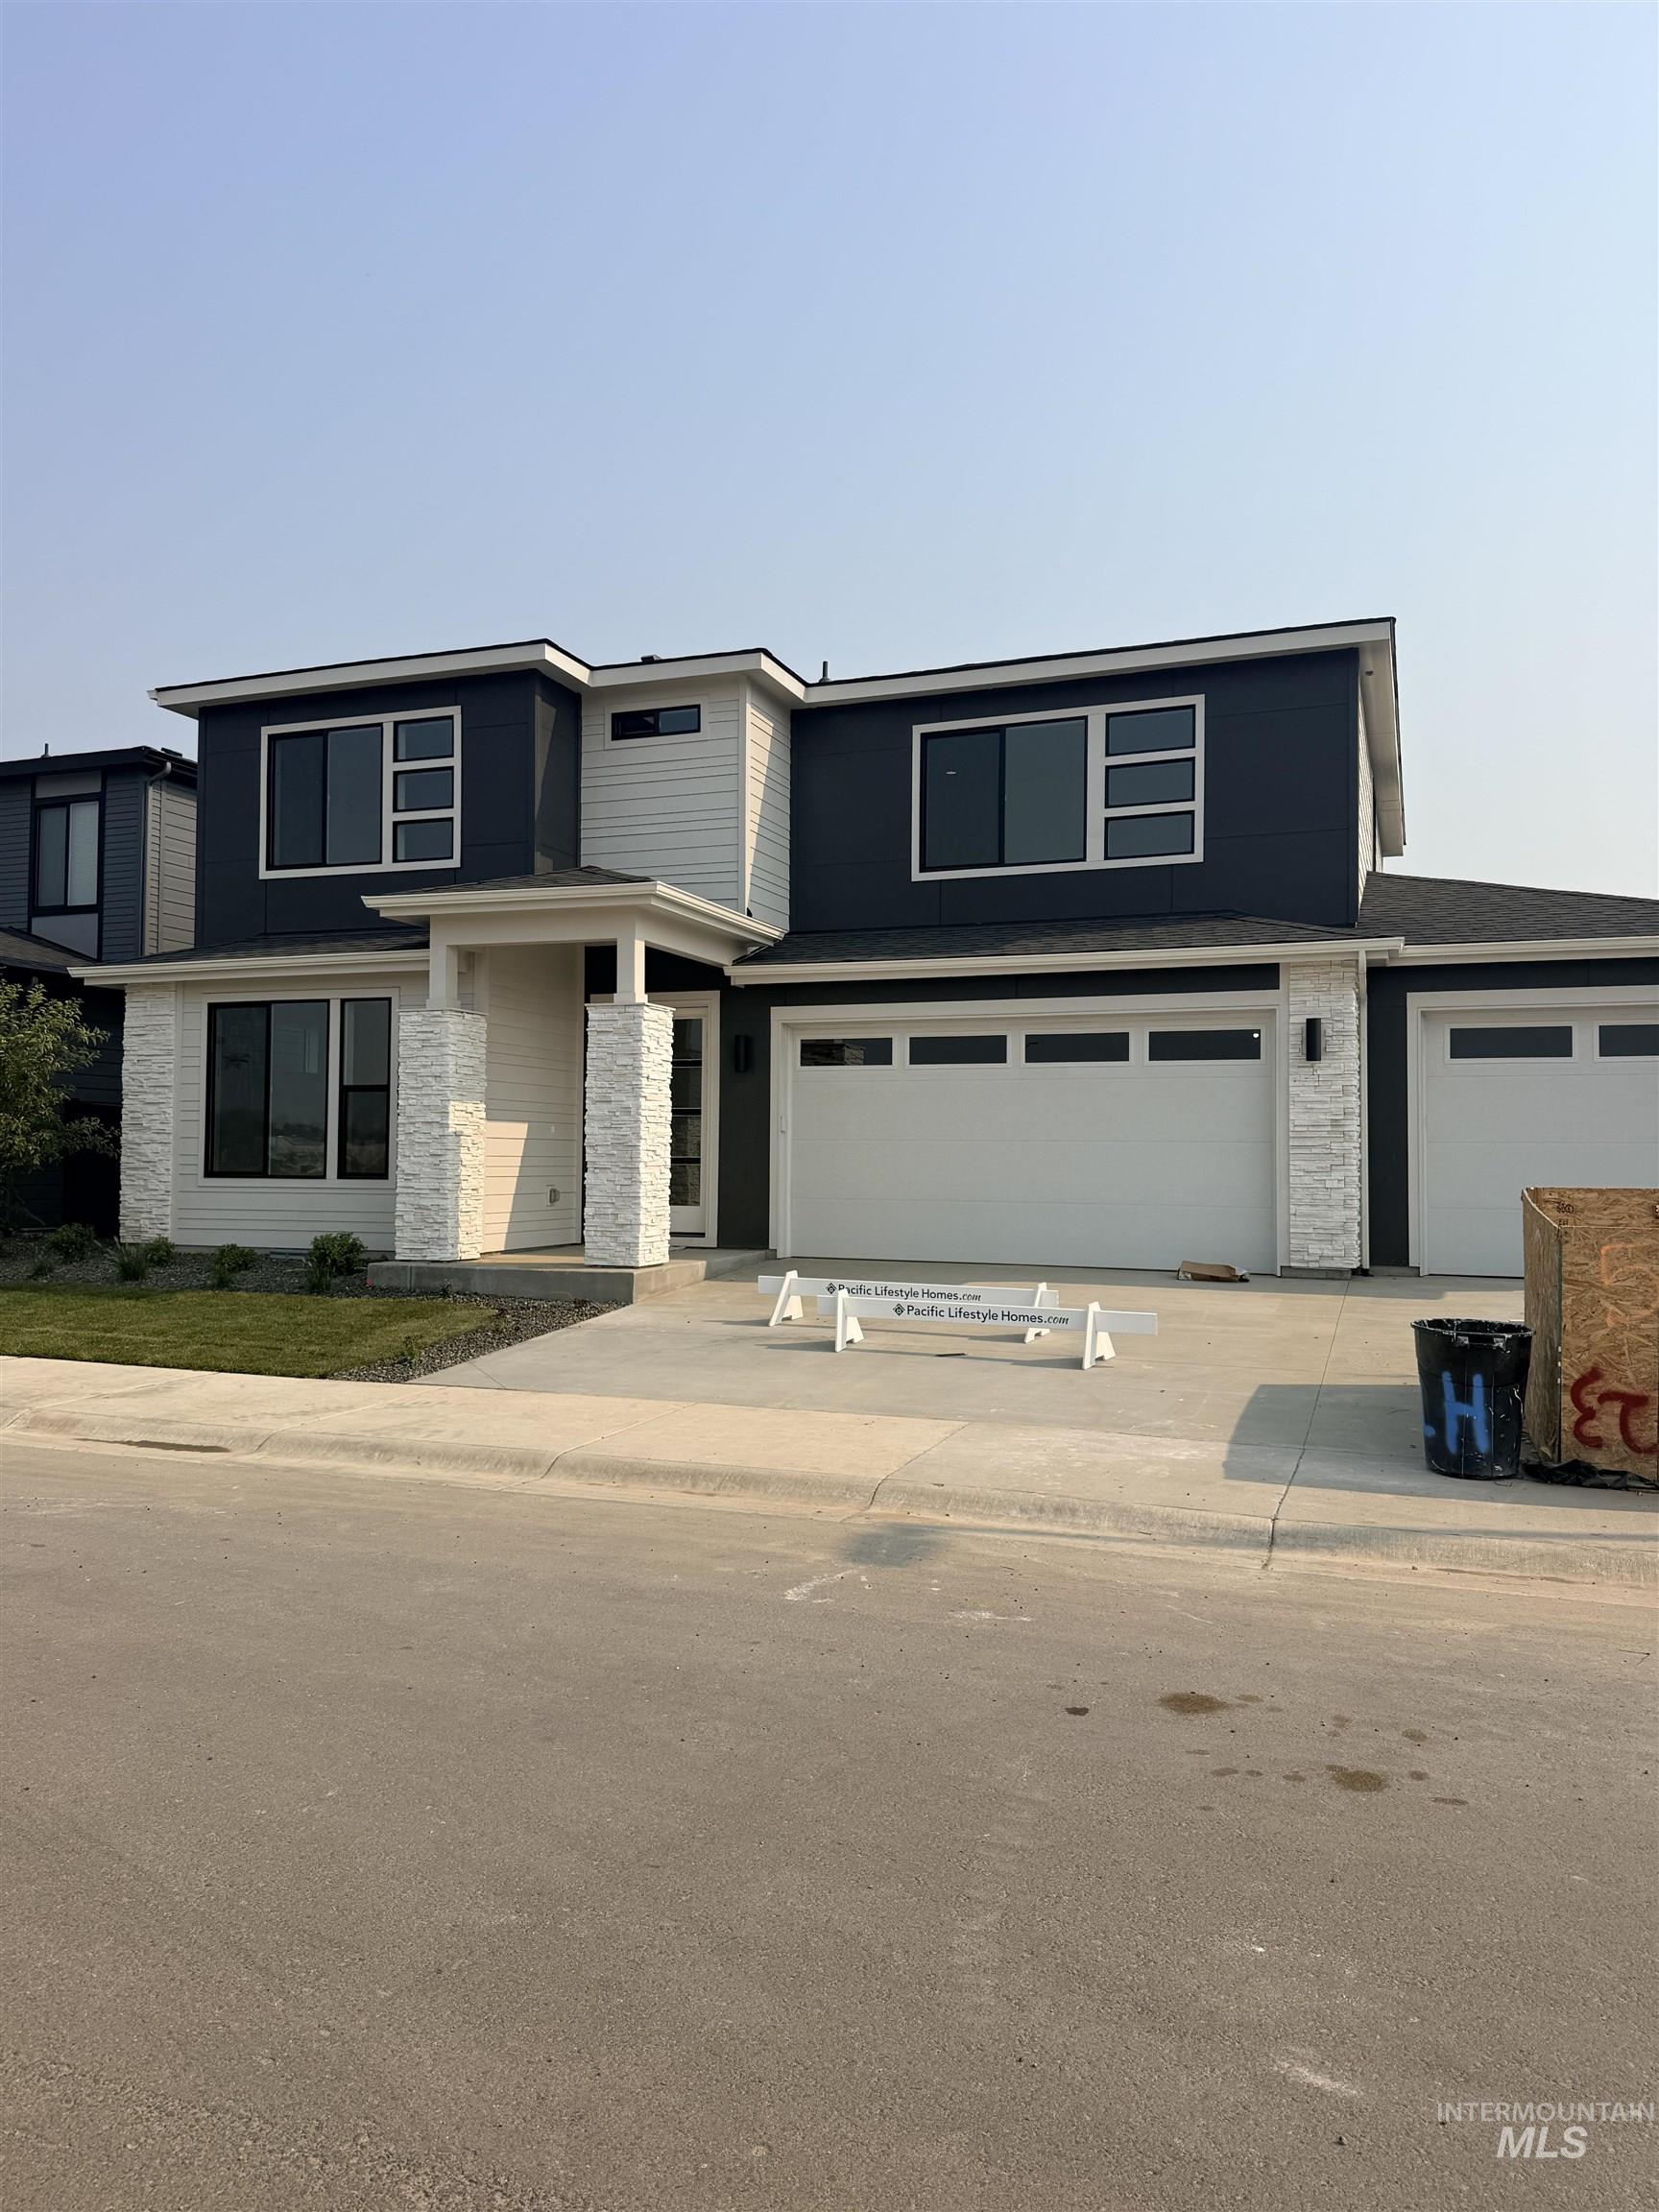
Contemporary exterior with a dark facade, white stone accents, multiple large windows, an integrated two-car garage, and a covered entry
-
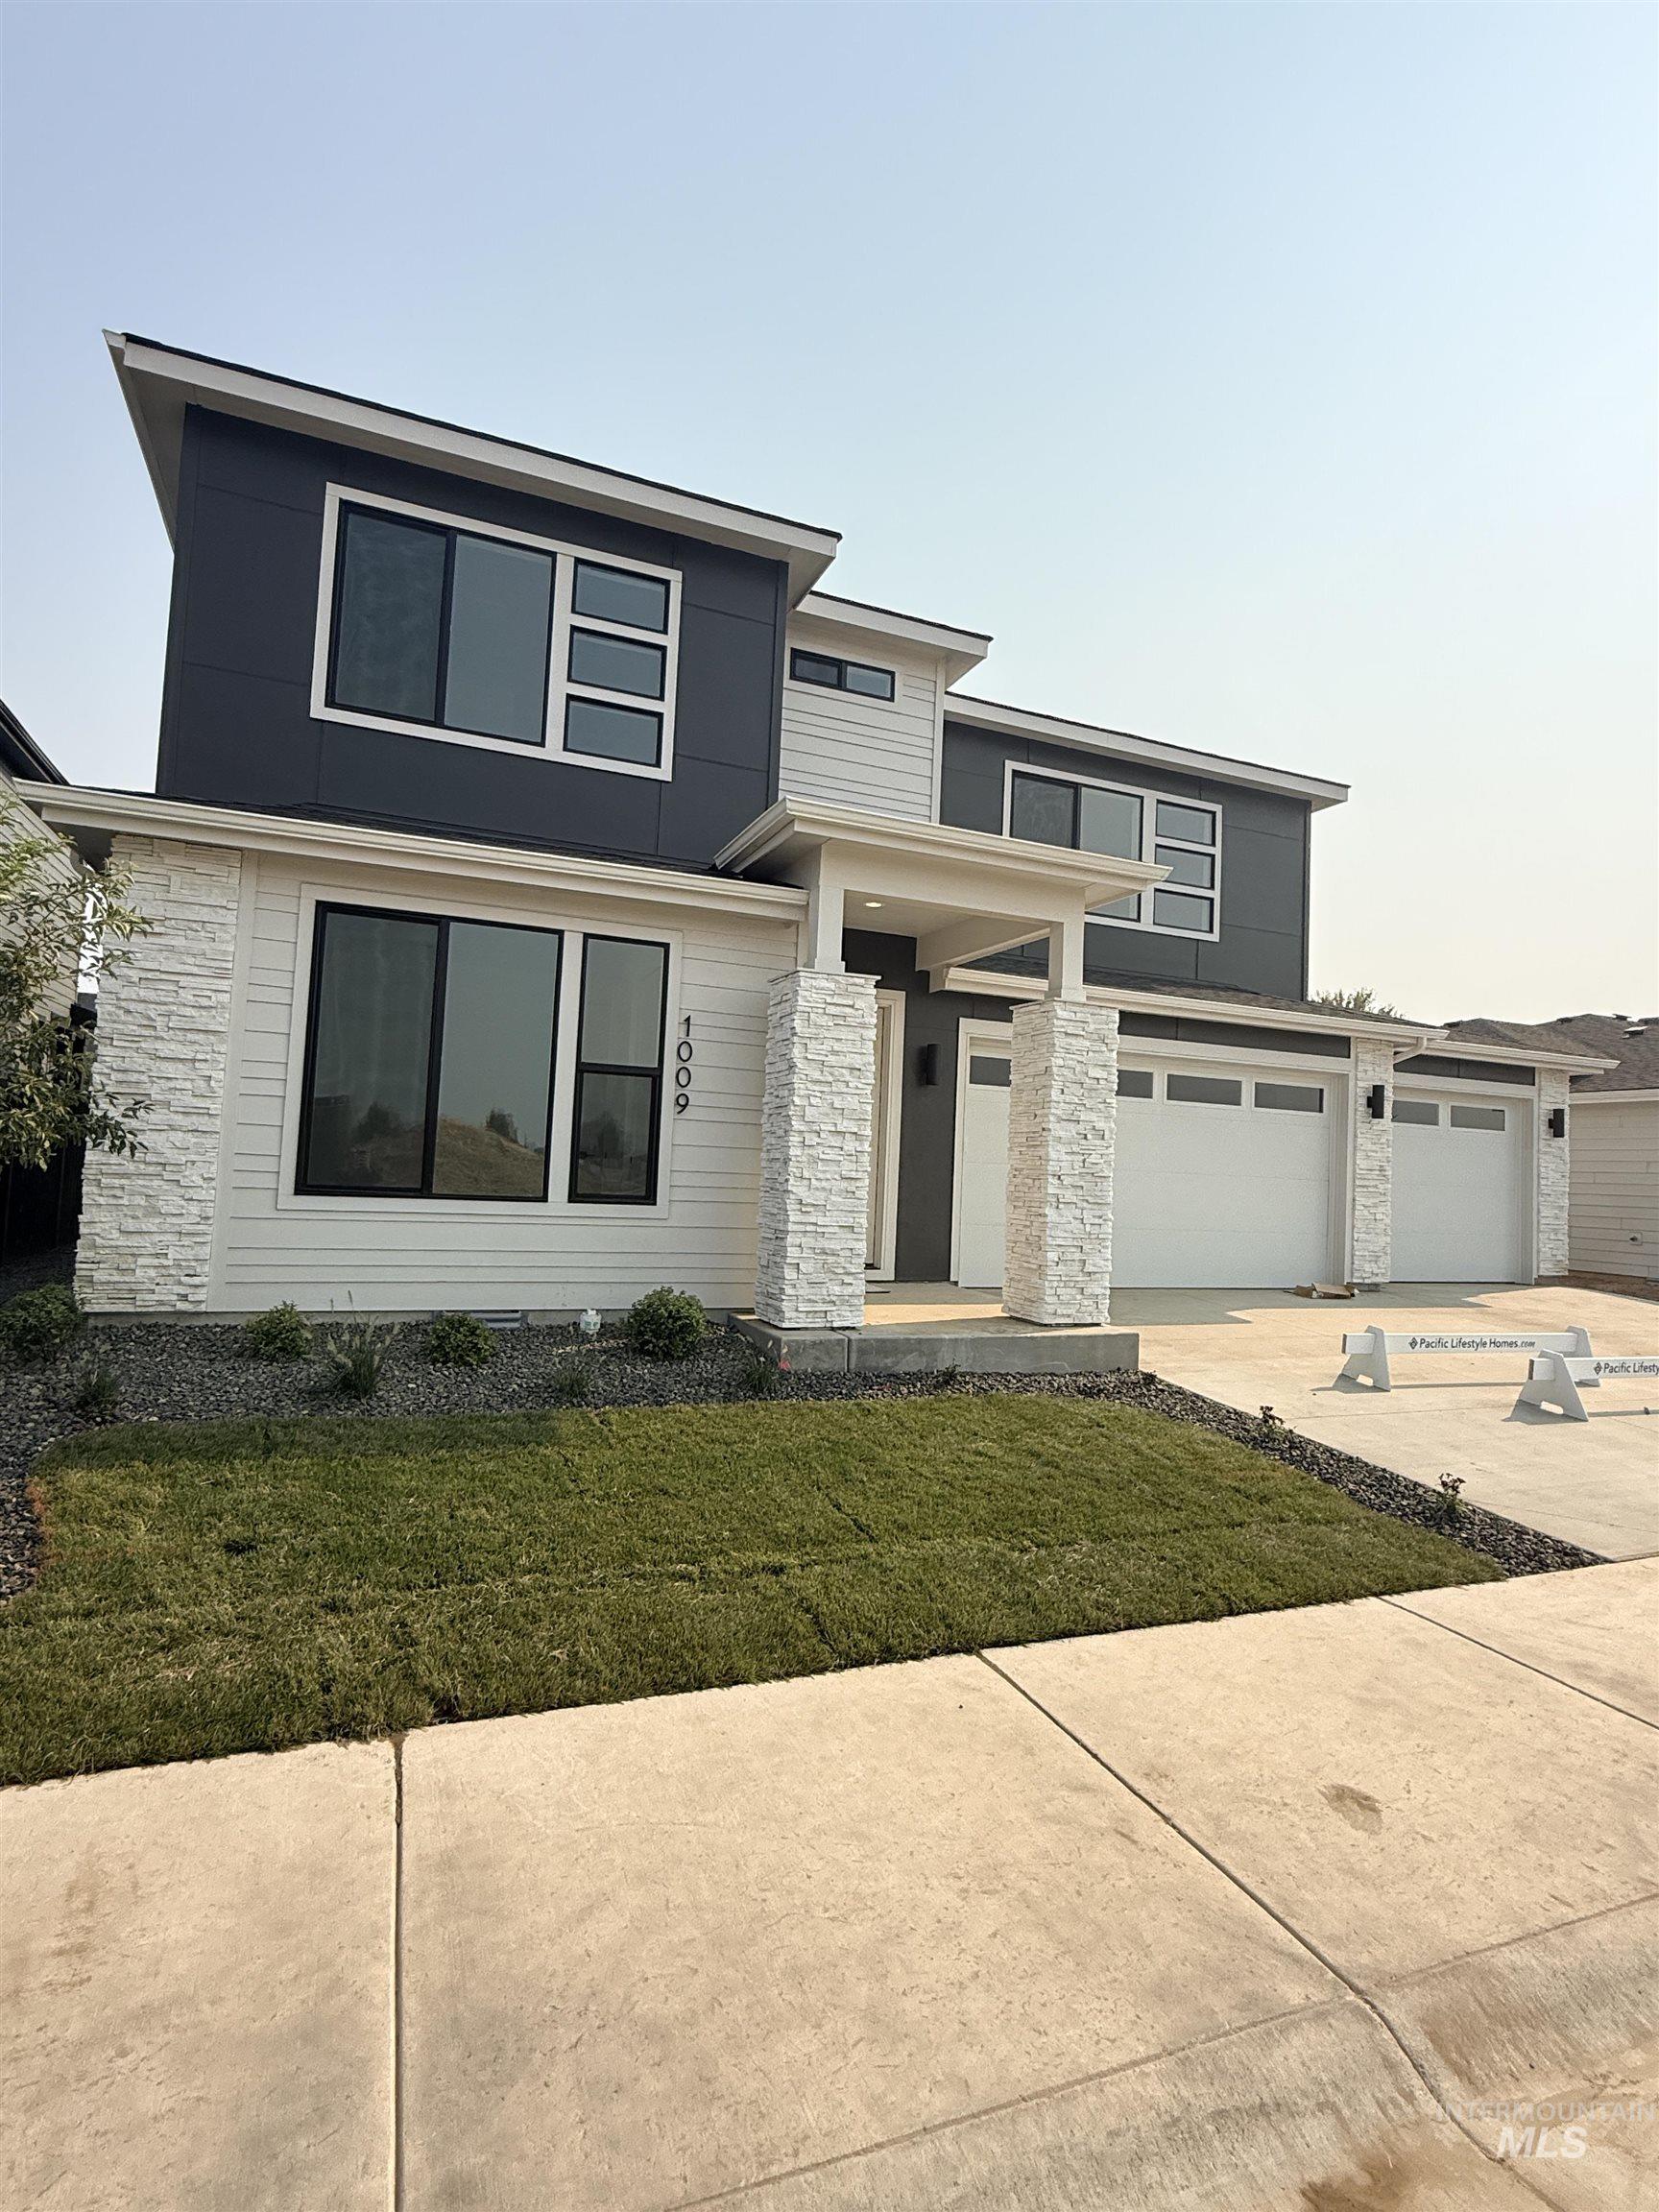
Contemporary exterior featuring a multi-tone facade, white stone accents, a covered entry, and an integrated three-car garage
-
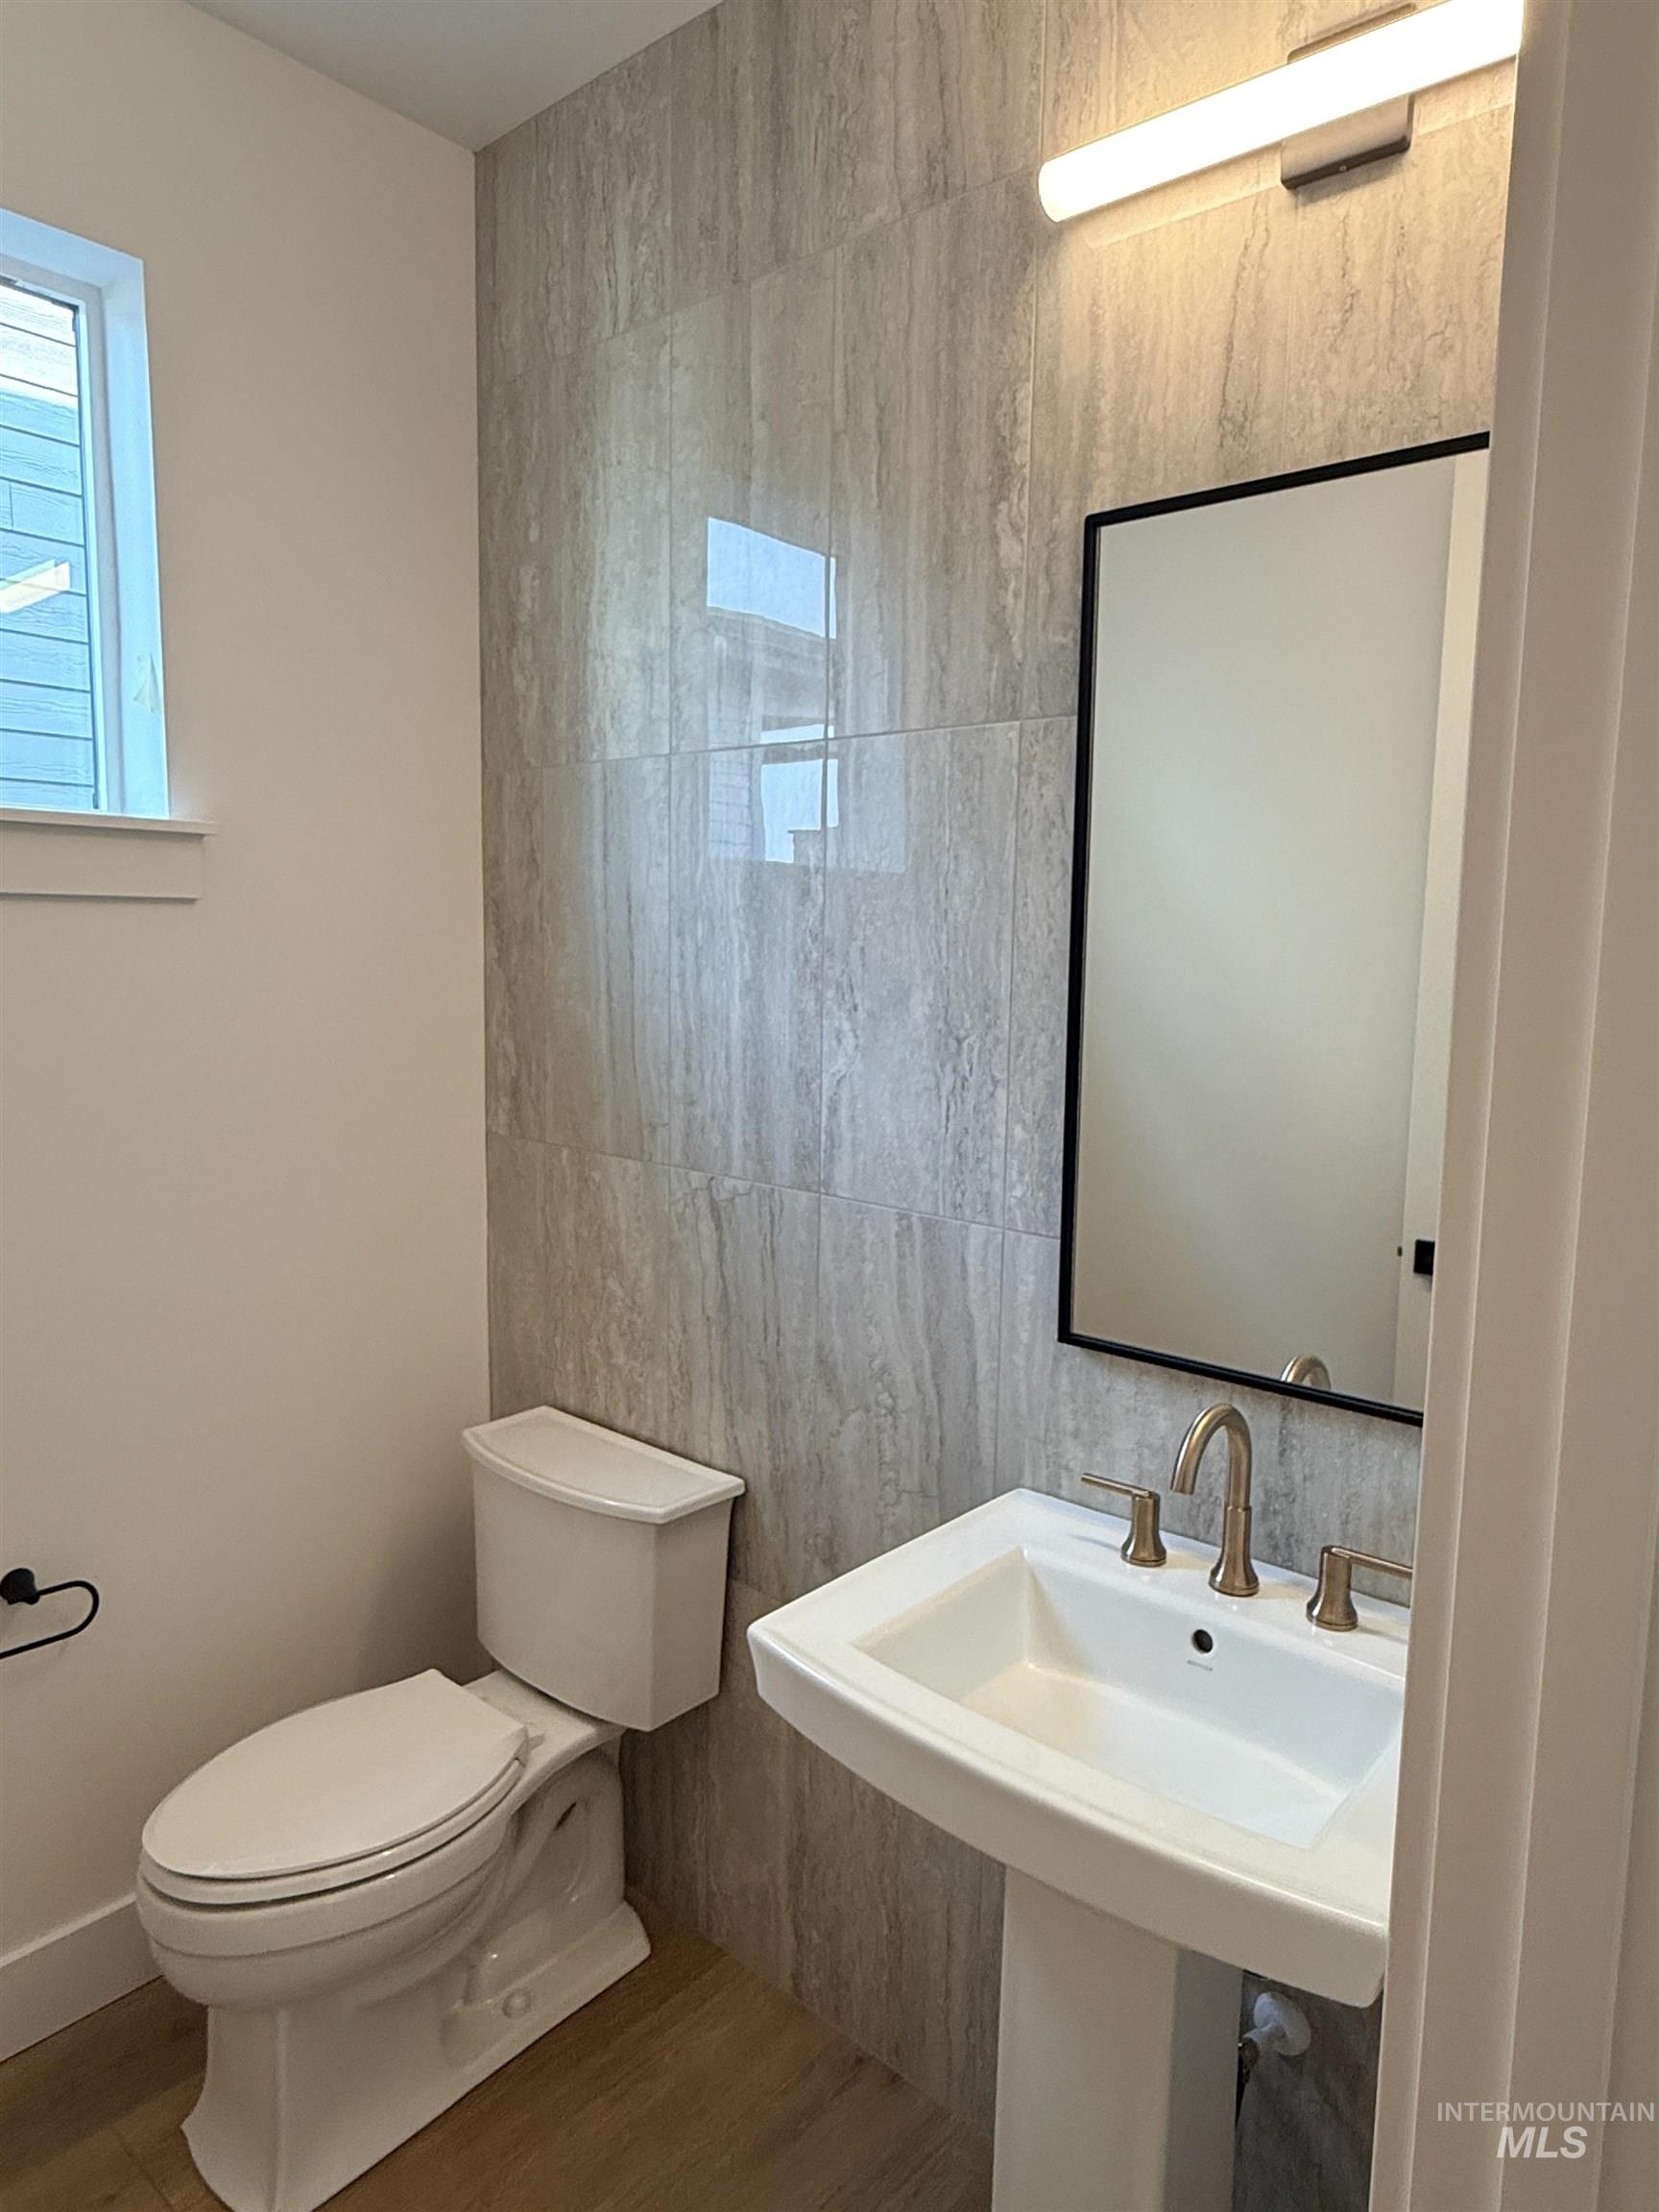
Pedestal sink with brushed brass fixtures, rectangular mirror with a black frame, and a wall-mounted linear light fixture
-
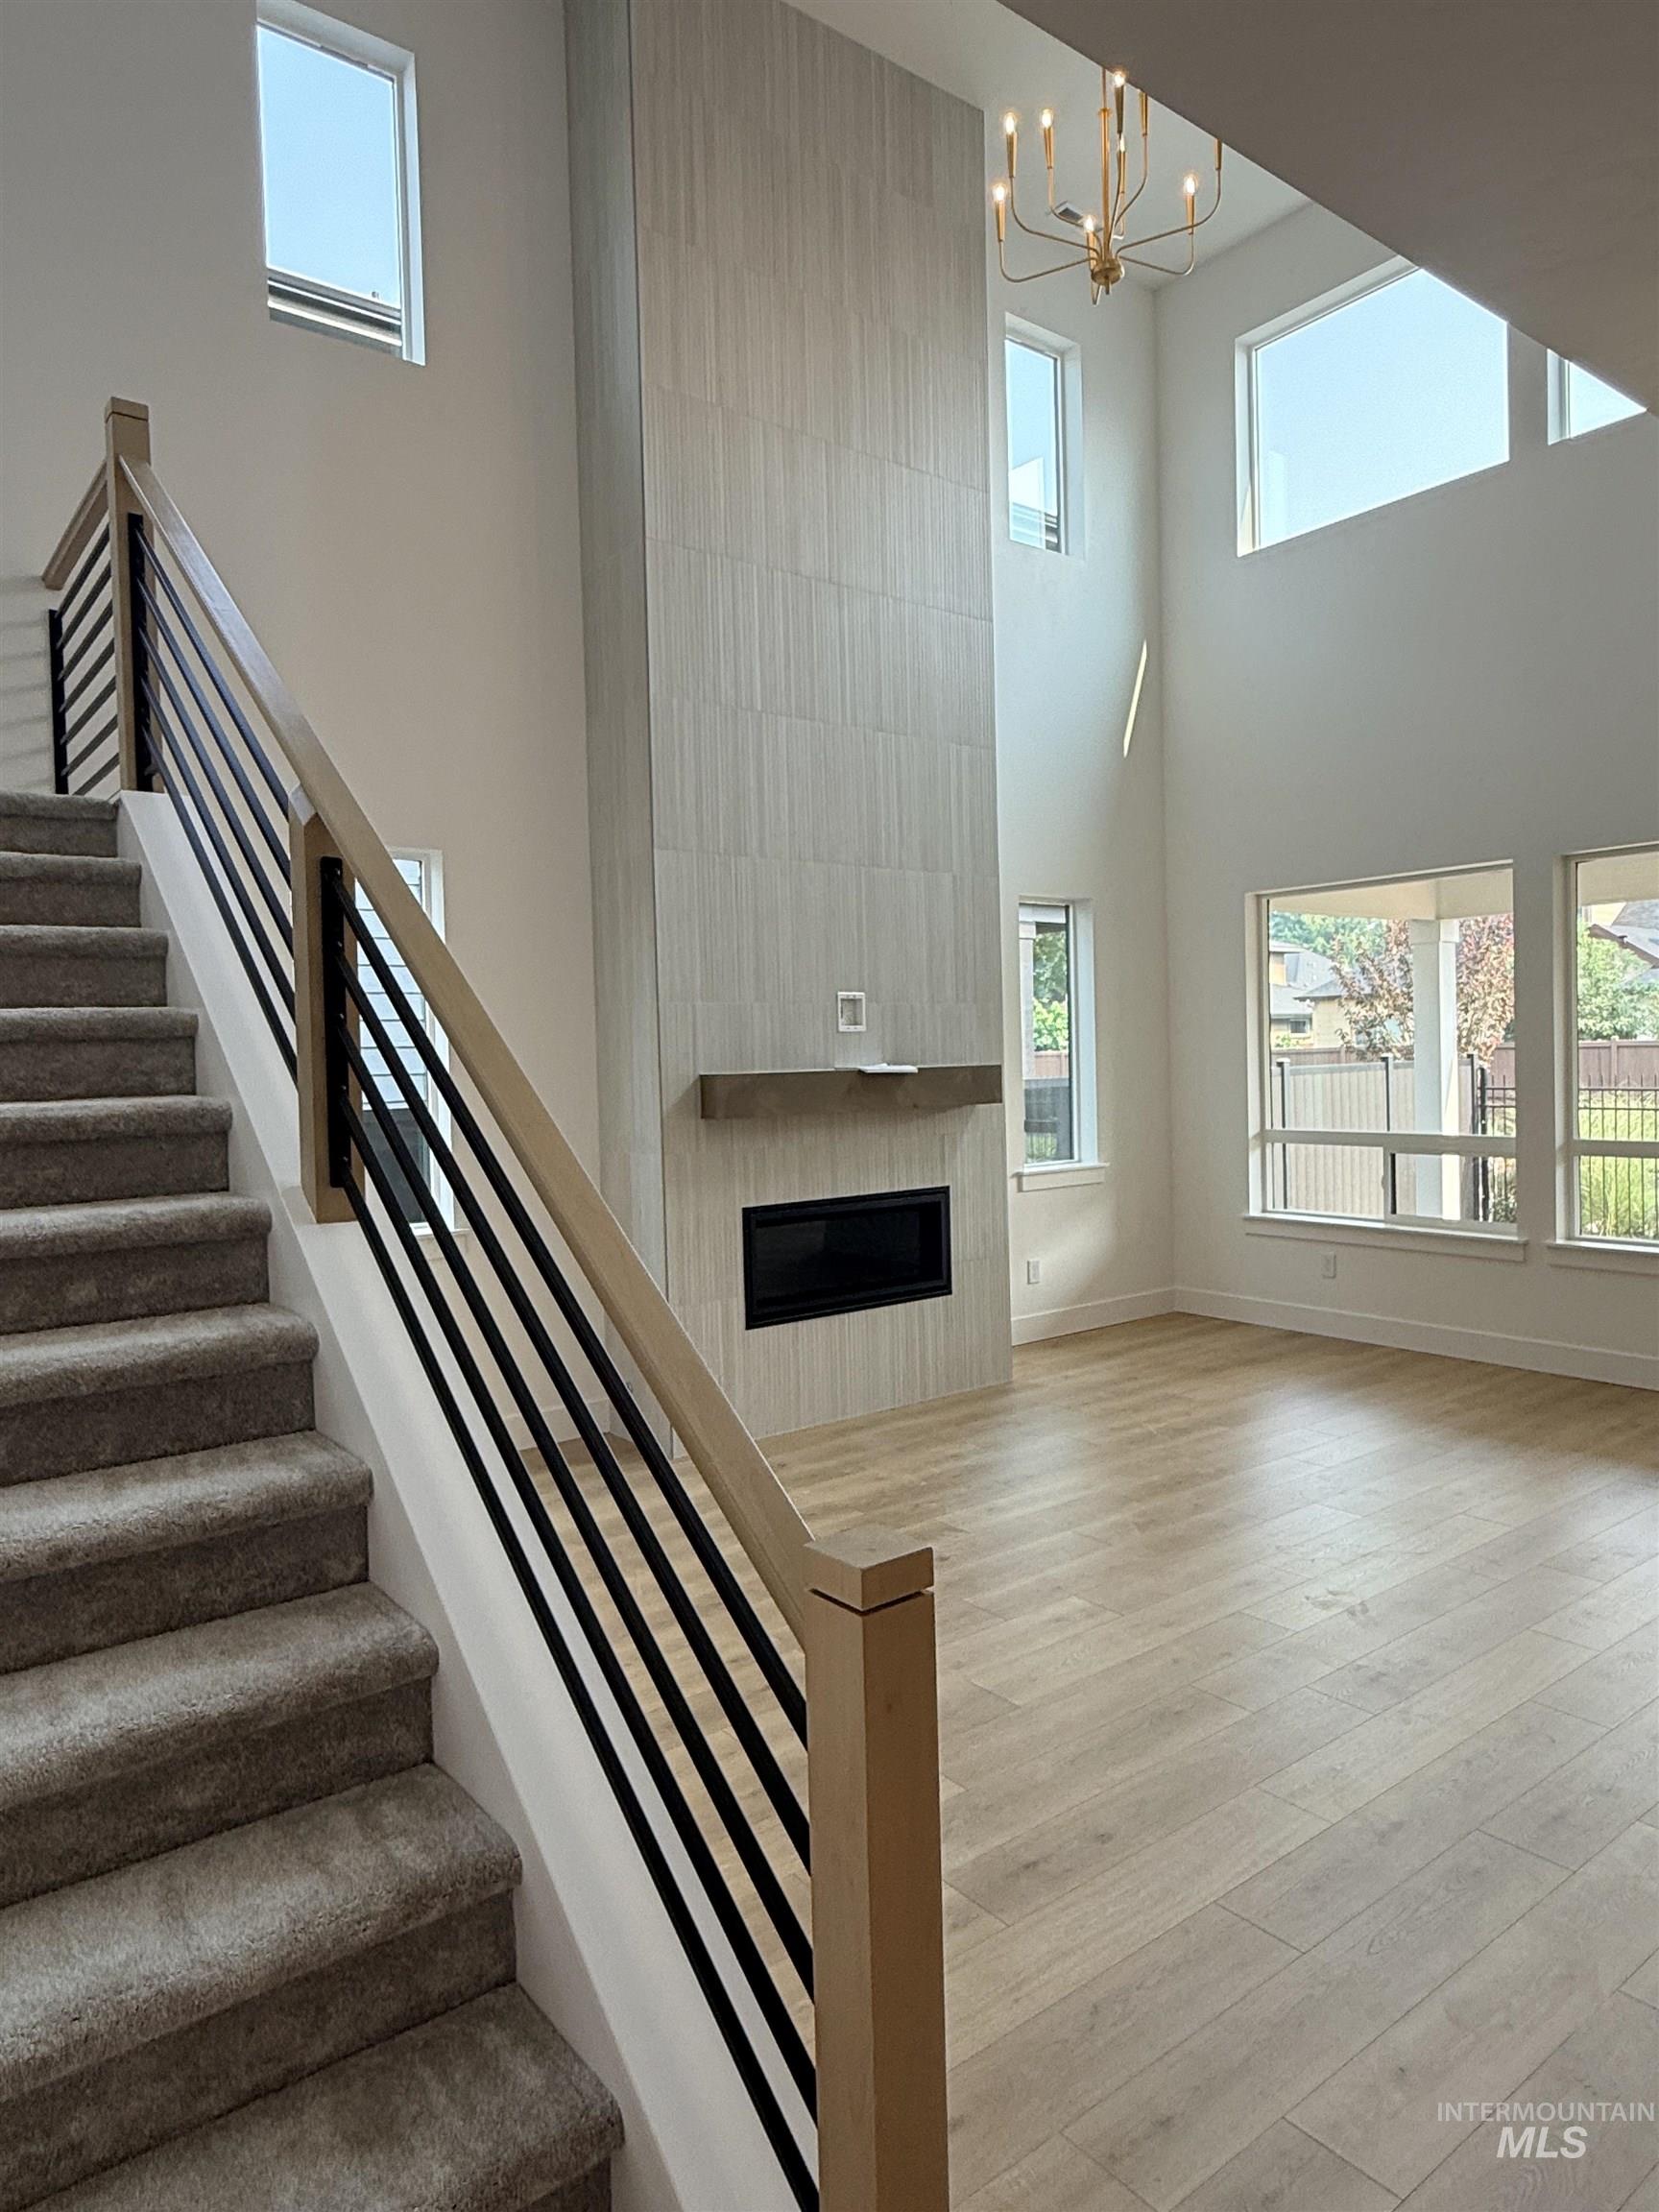
Two-story living area with high ceilings, contemporary chandelier, and wood-finish flooring
-
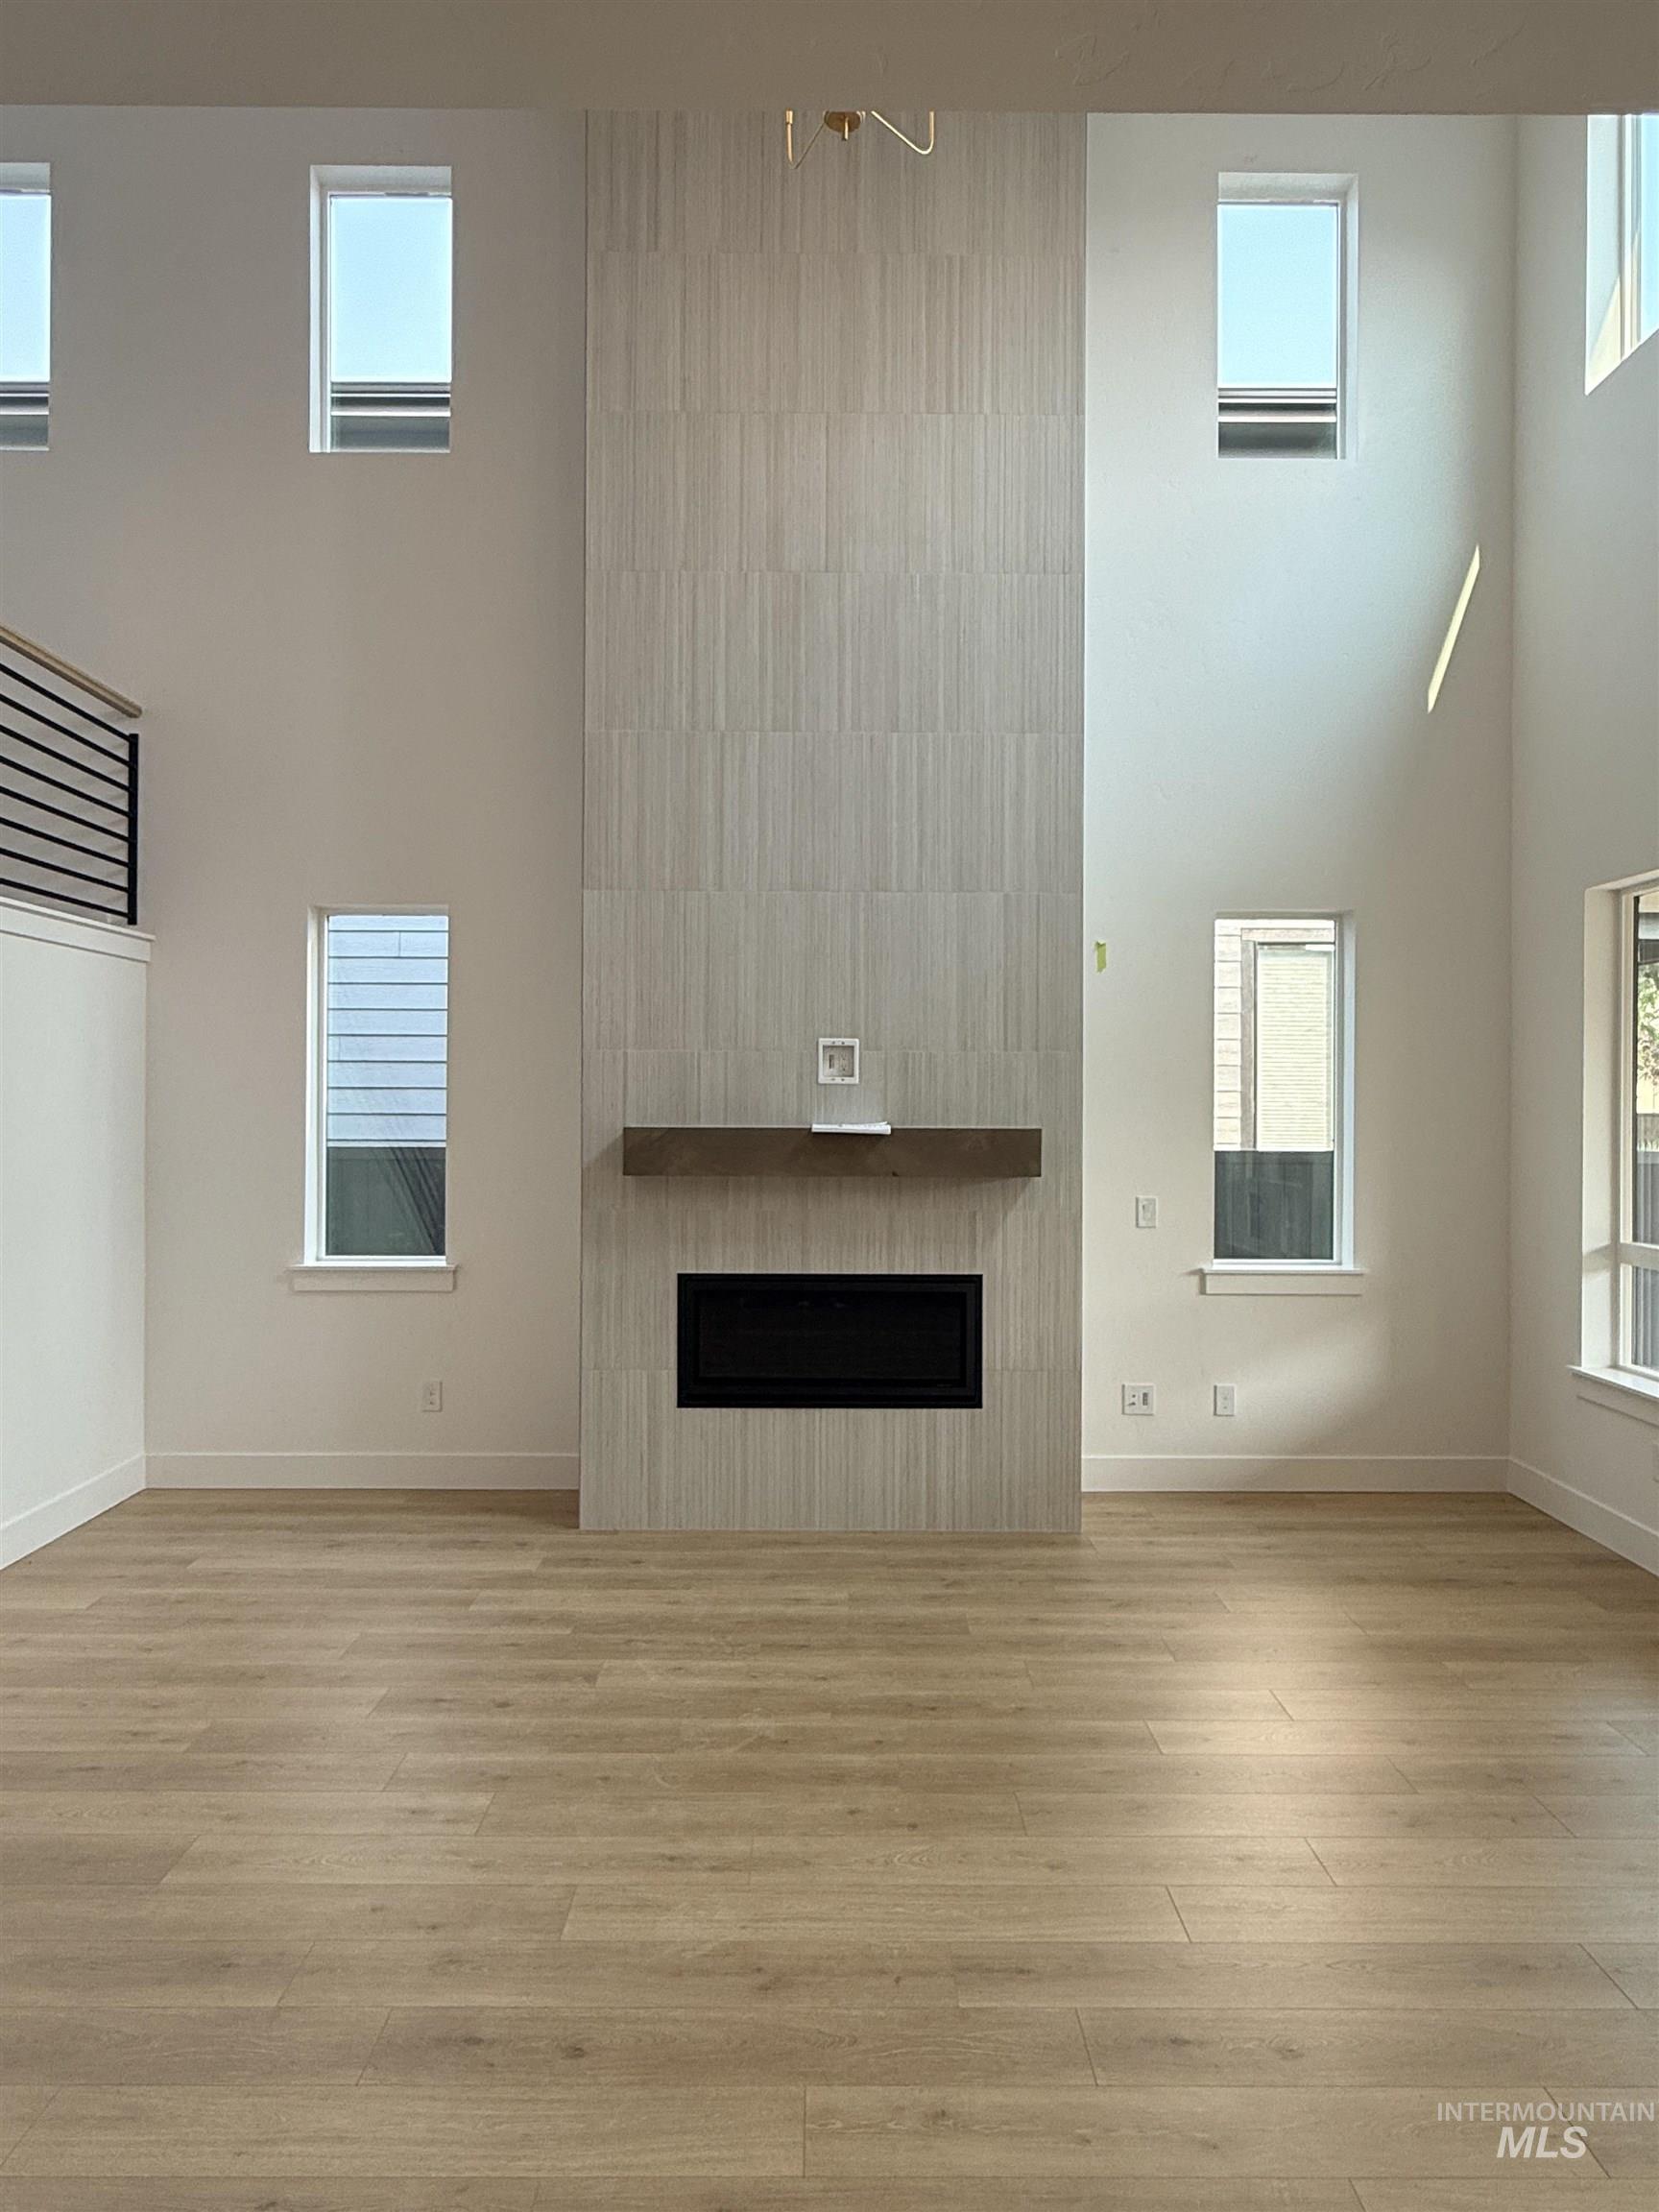
Two-story living area featuring a floor-to-ceiling tiled fireplace with a built-in mantel, multiple windows, and wood-finish flooring
-
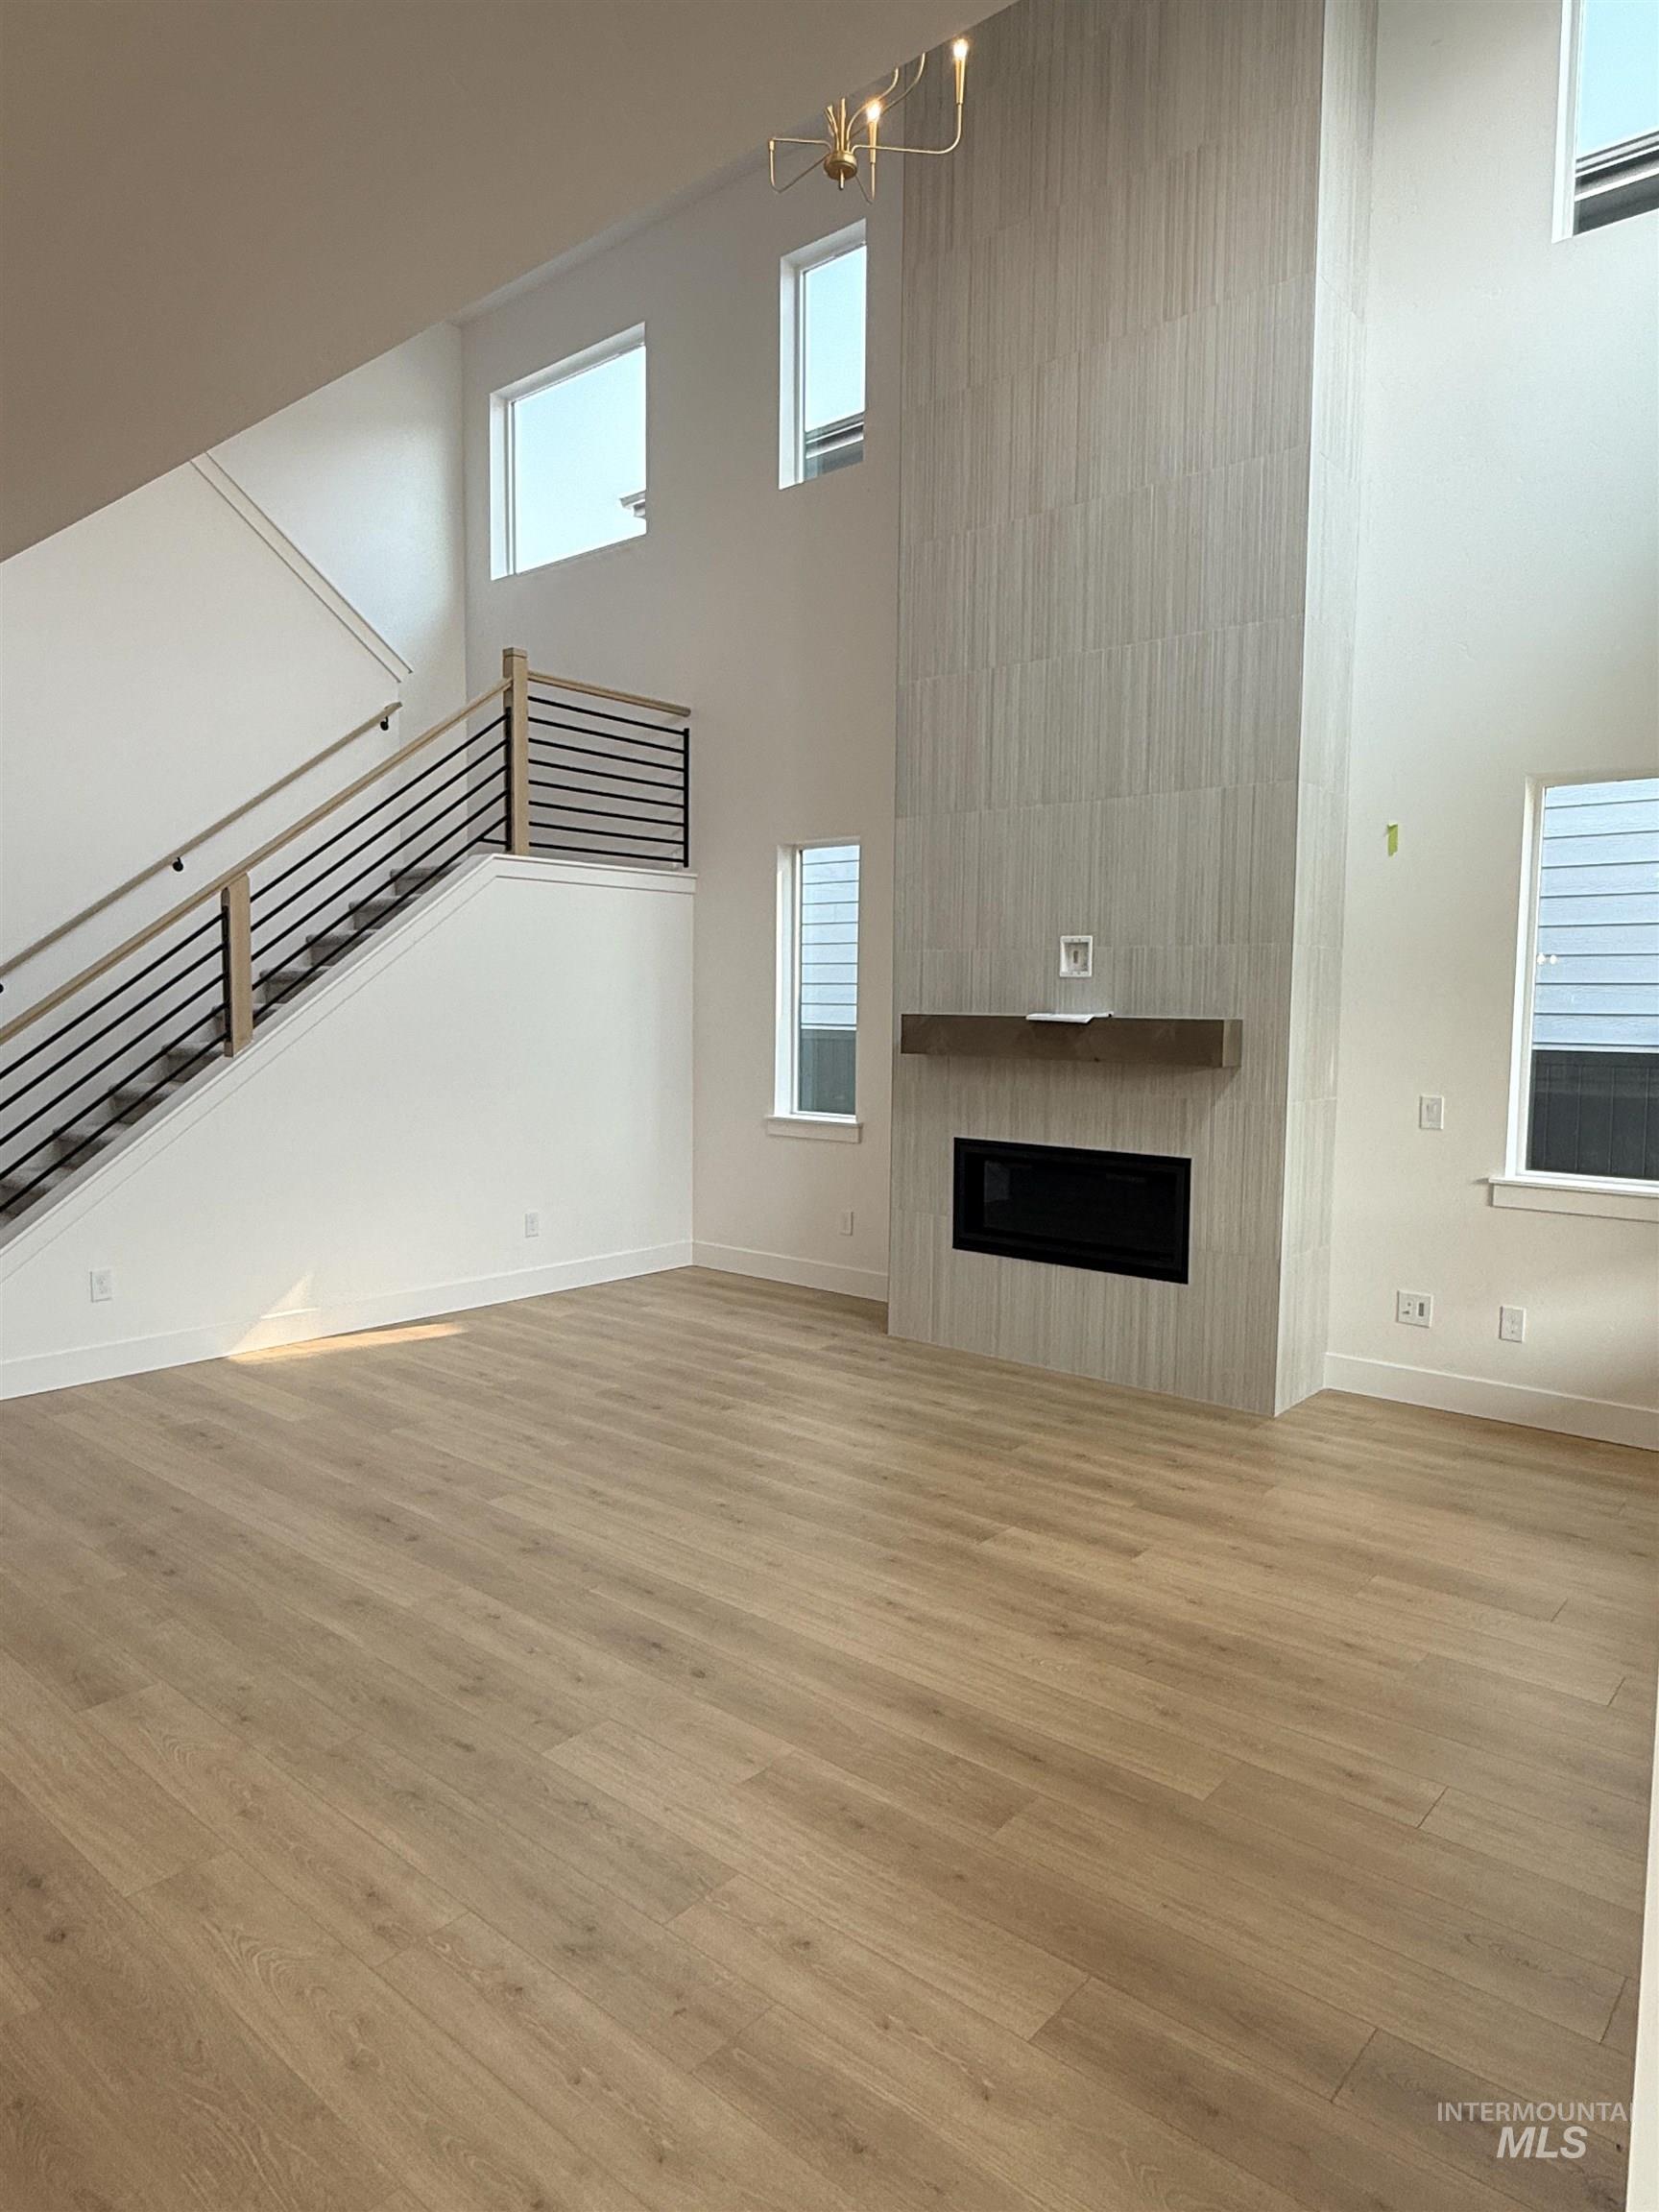
Sleek fireplace with a tile surround and wood mantel, light wood-finish flooring, and a contemporary staircase featuring a wood handrail and black metal balusters
-
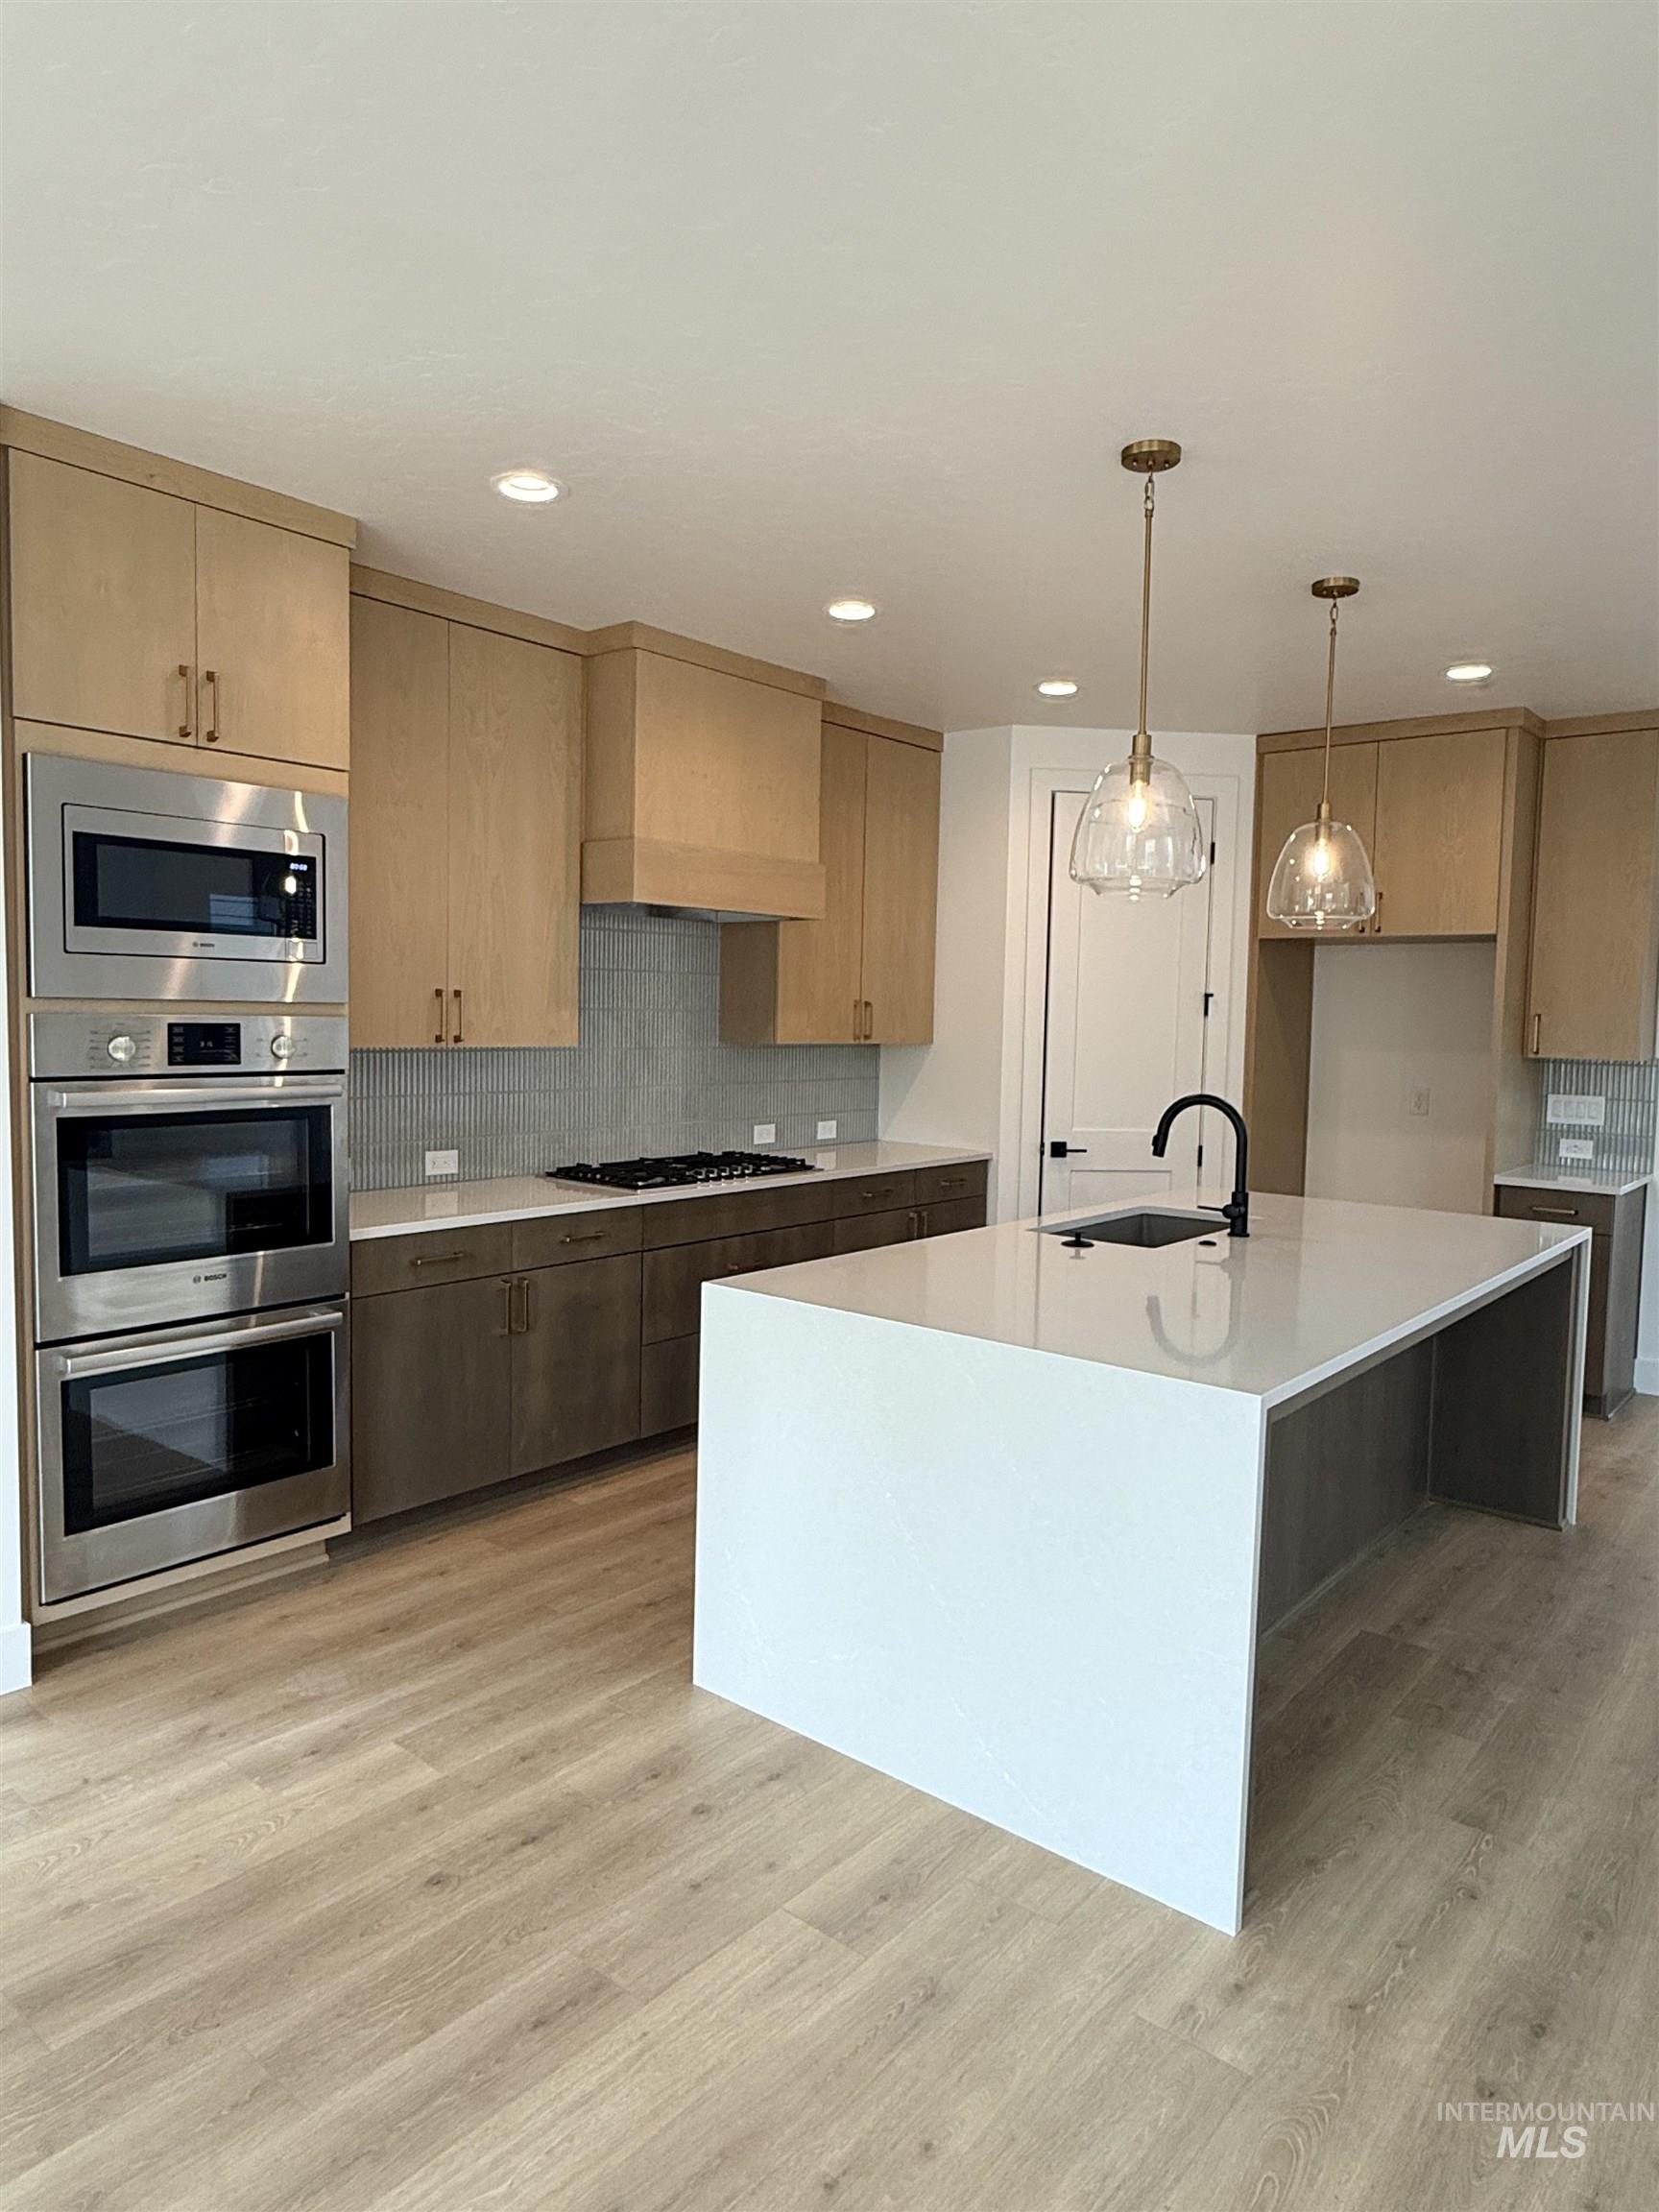
Expansive kitchen featuring a waterfall island with a sink, stainless steel appliances including a built-in double oven and microwave, light wood-finish cabinetry, and wood-finish flooring
-
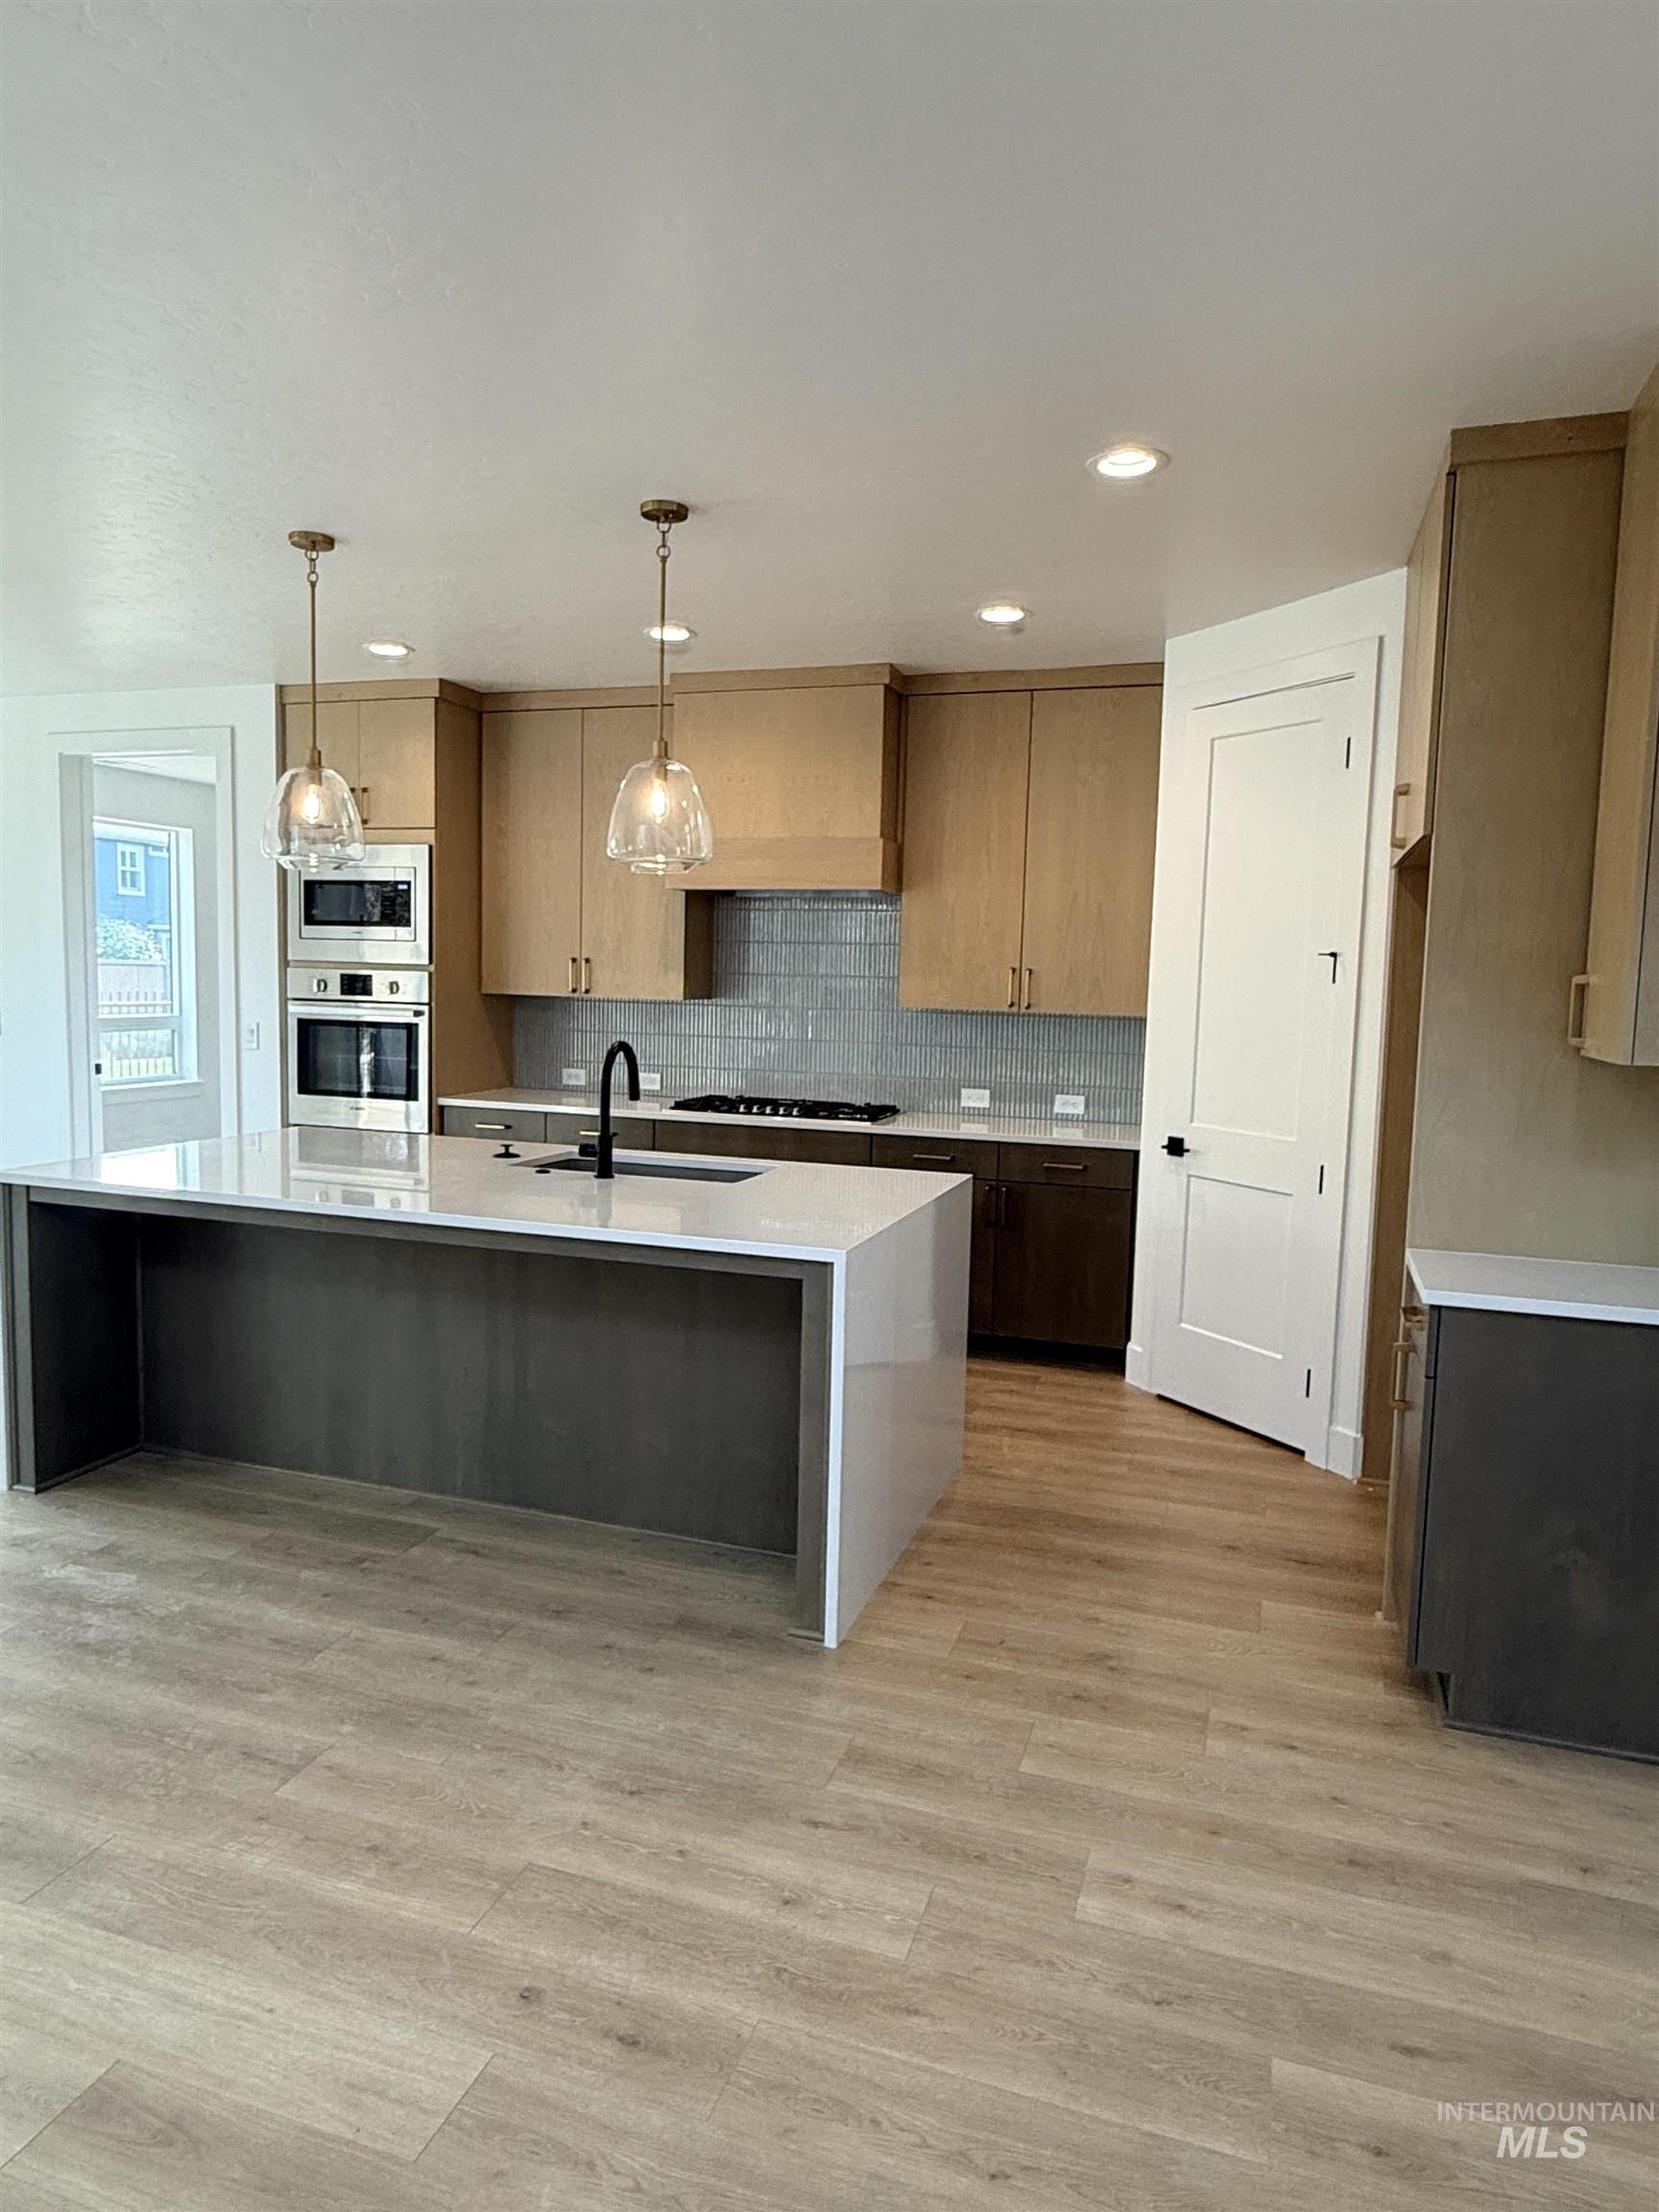
Modern kitchen with light wood-finish cabinetry, a large center island, integrated stainless steel appliances, and wood-finish flooring
-
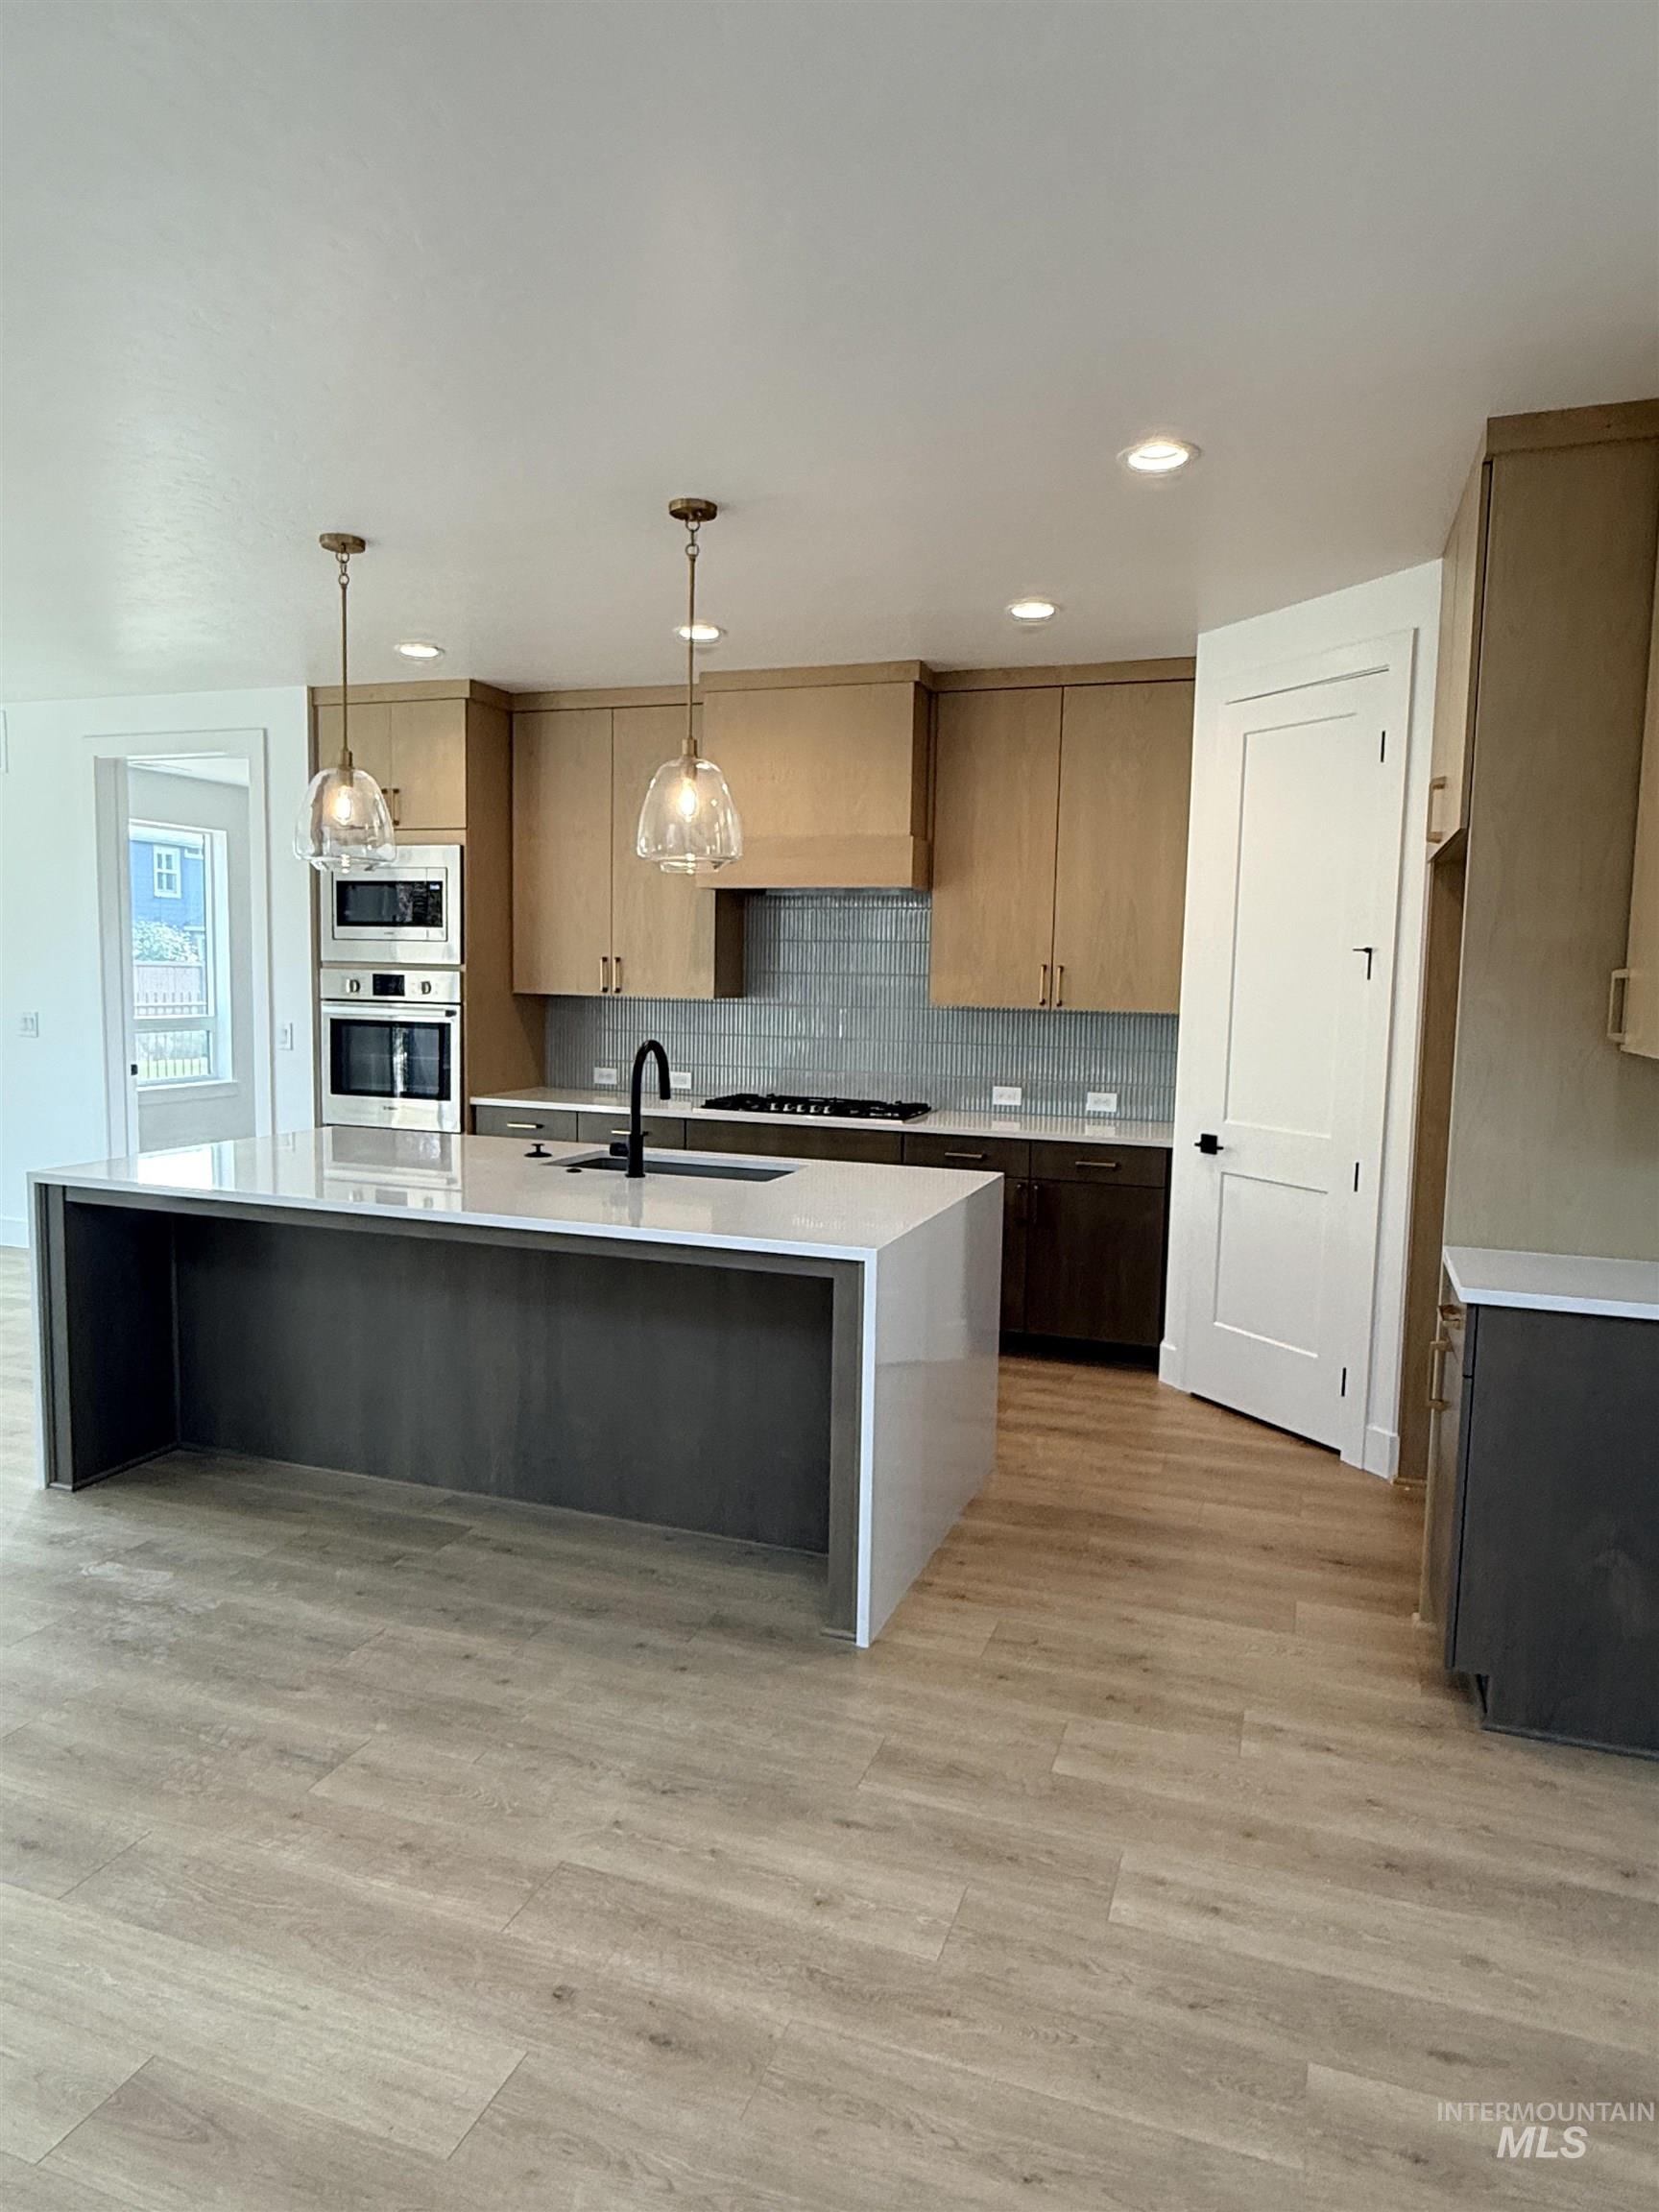
Kitchen featuring wood-finish flooring, a central island with a waterfall countertop, integrated stainless steel appliances, pendant lighting, and recessed ceiling lights
-
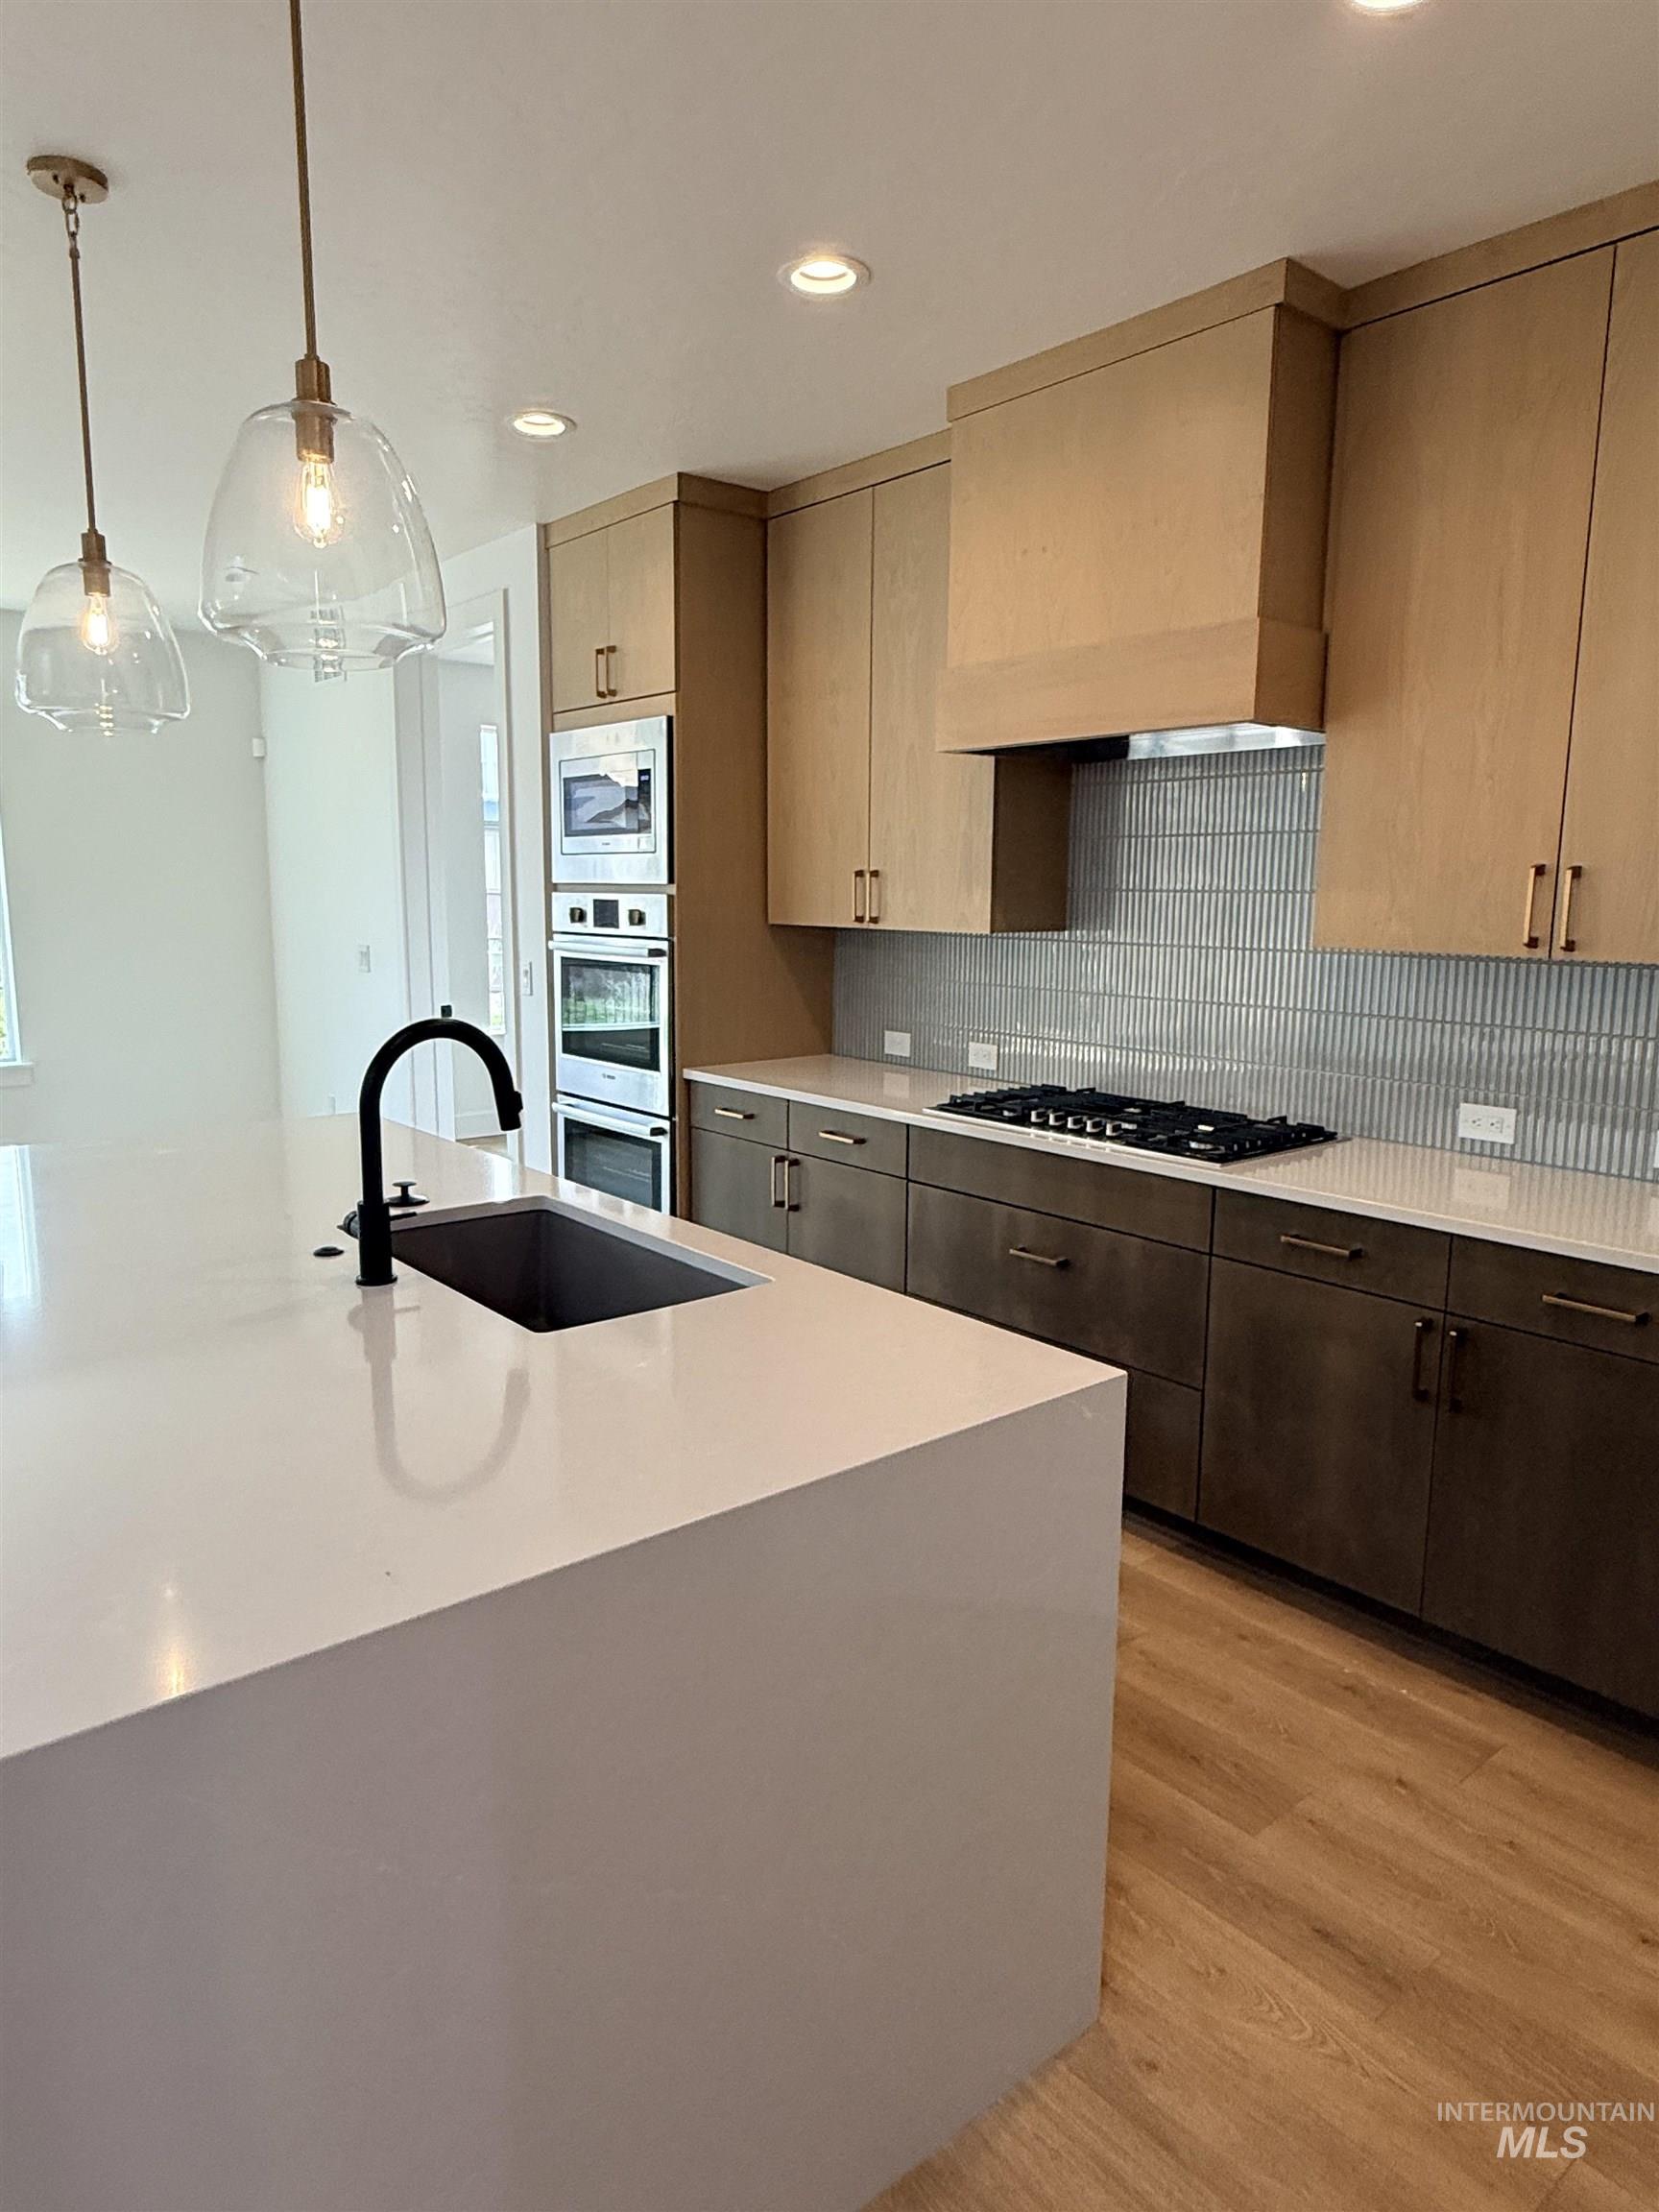
Waterfall-edge island with an undermount sink and matte black faucet
-
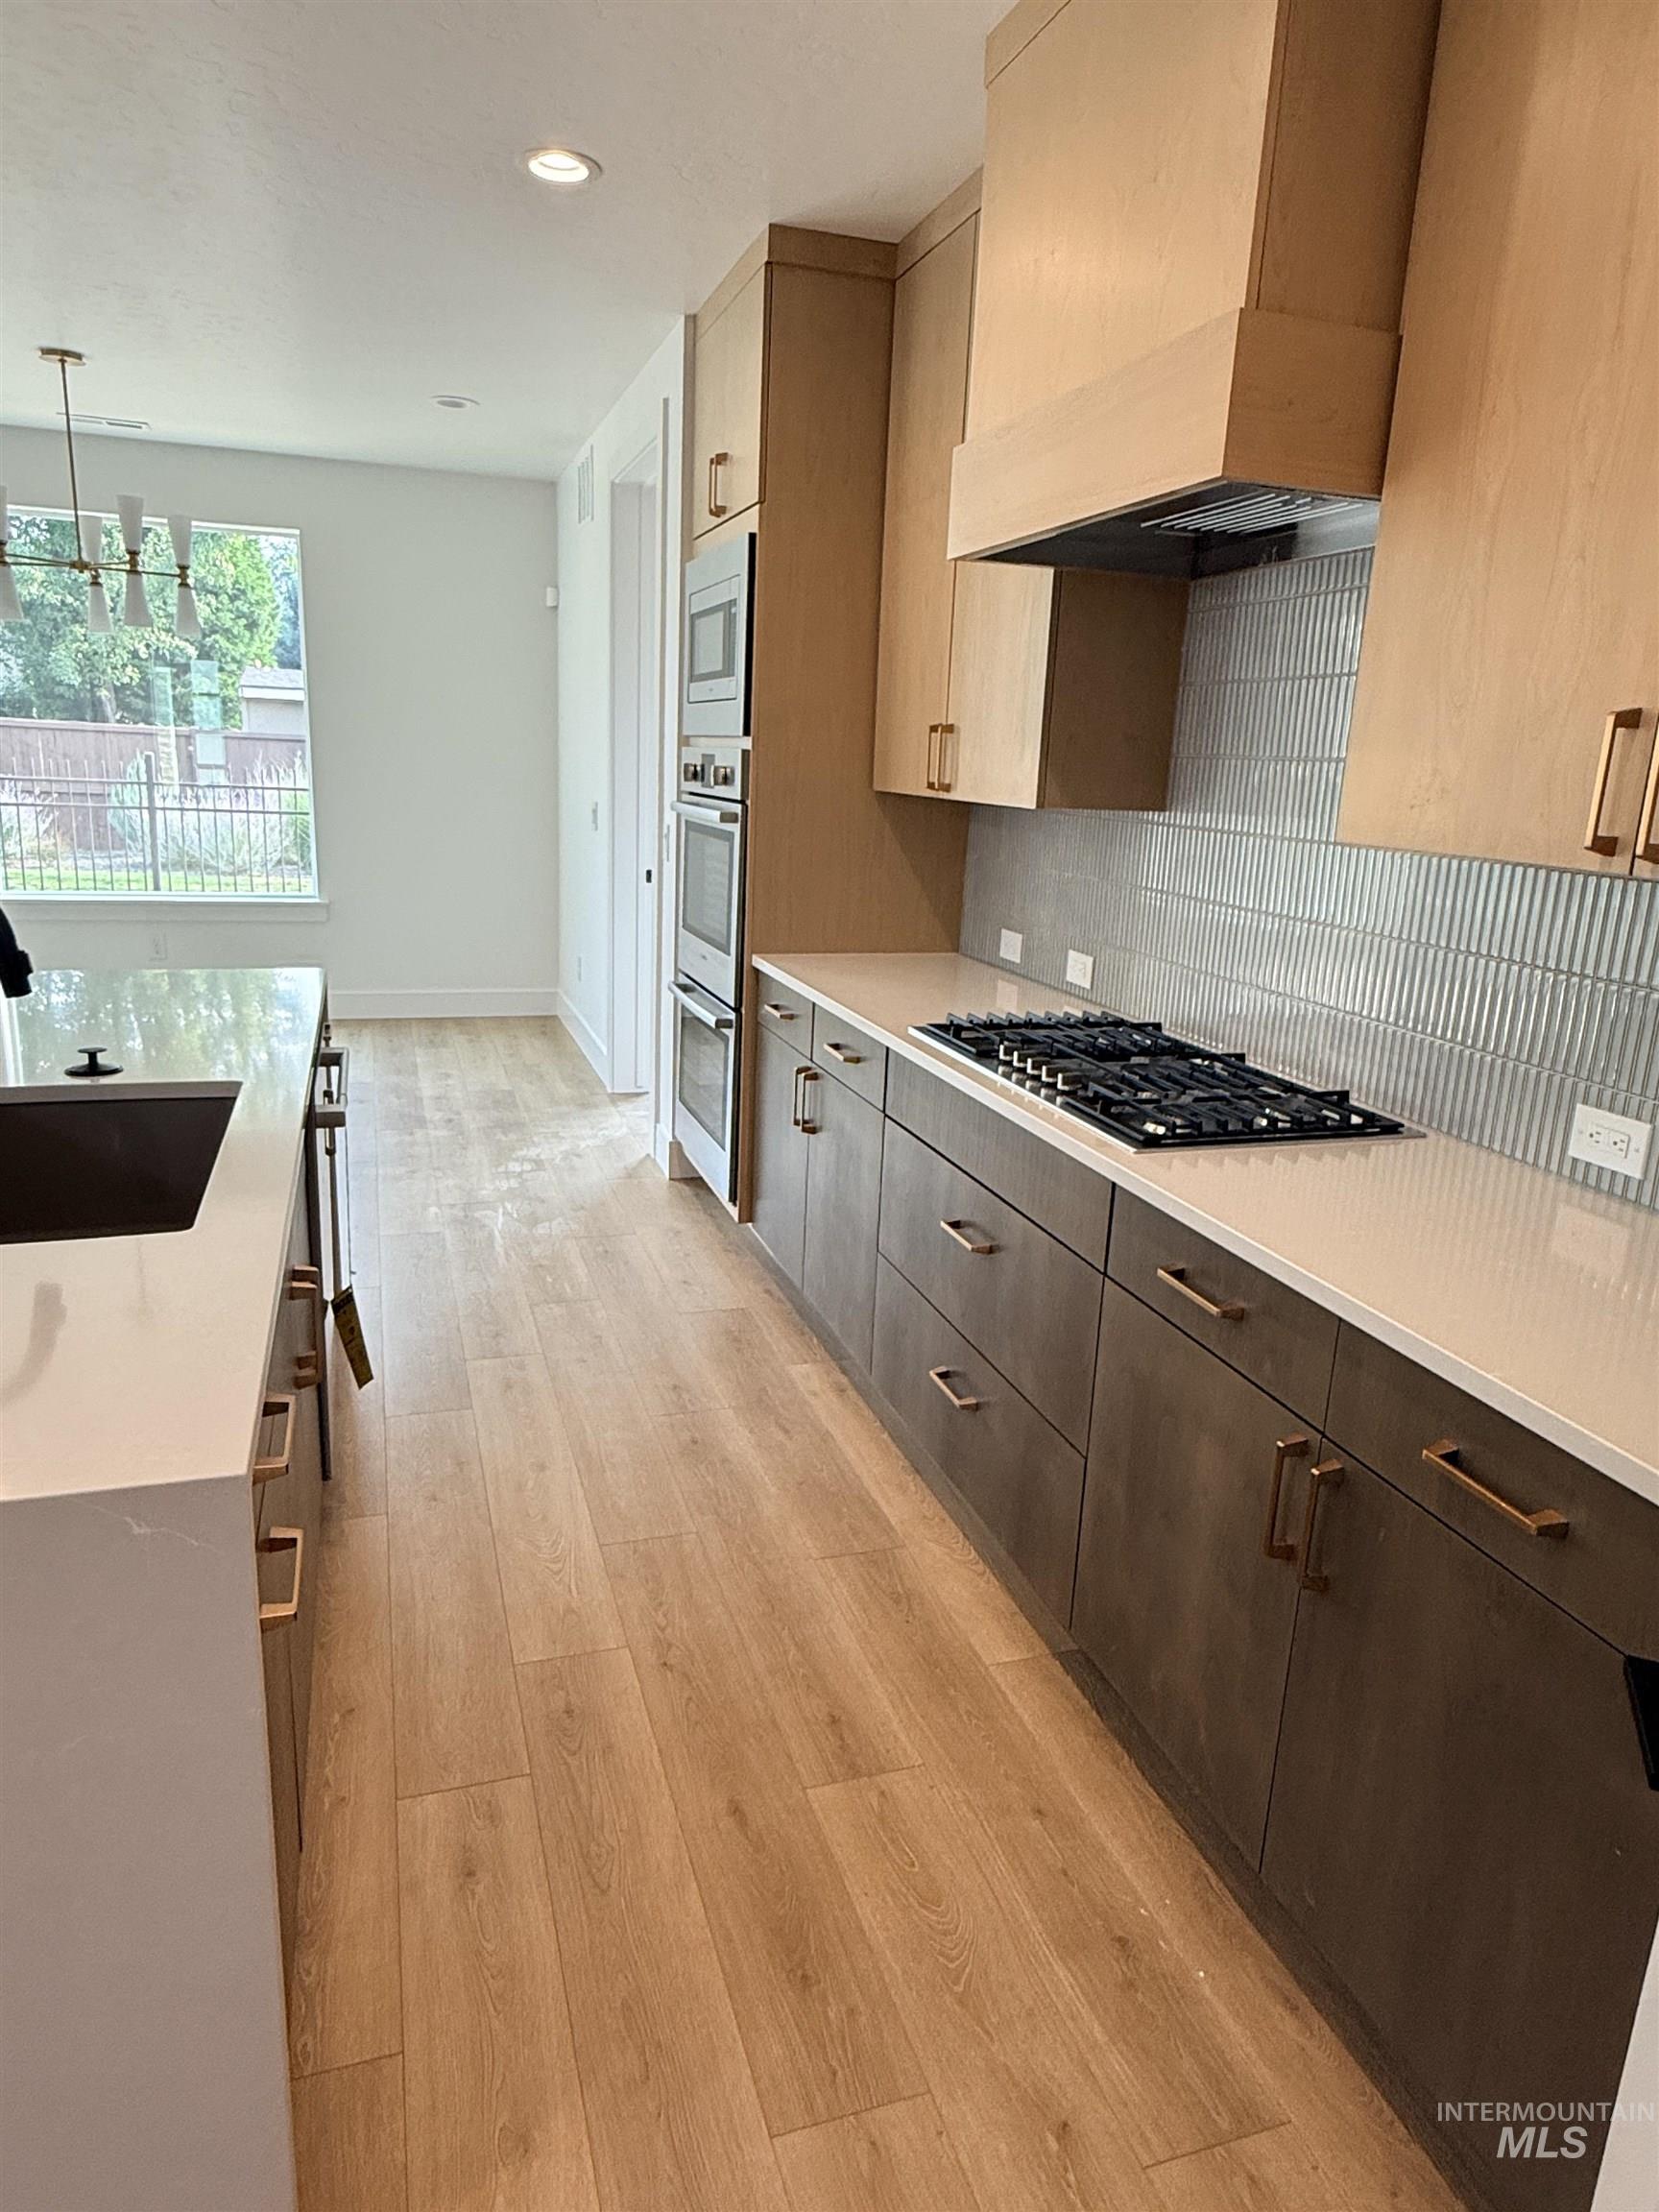
Gourmet kitchen with light wood-finish cabinetry, built-in double ovens, and a gas cooktop
-
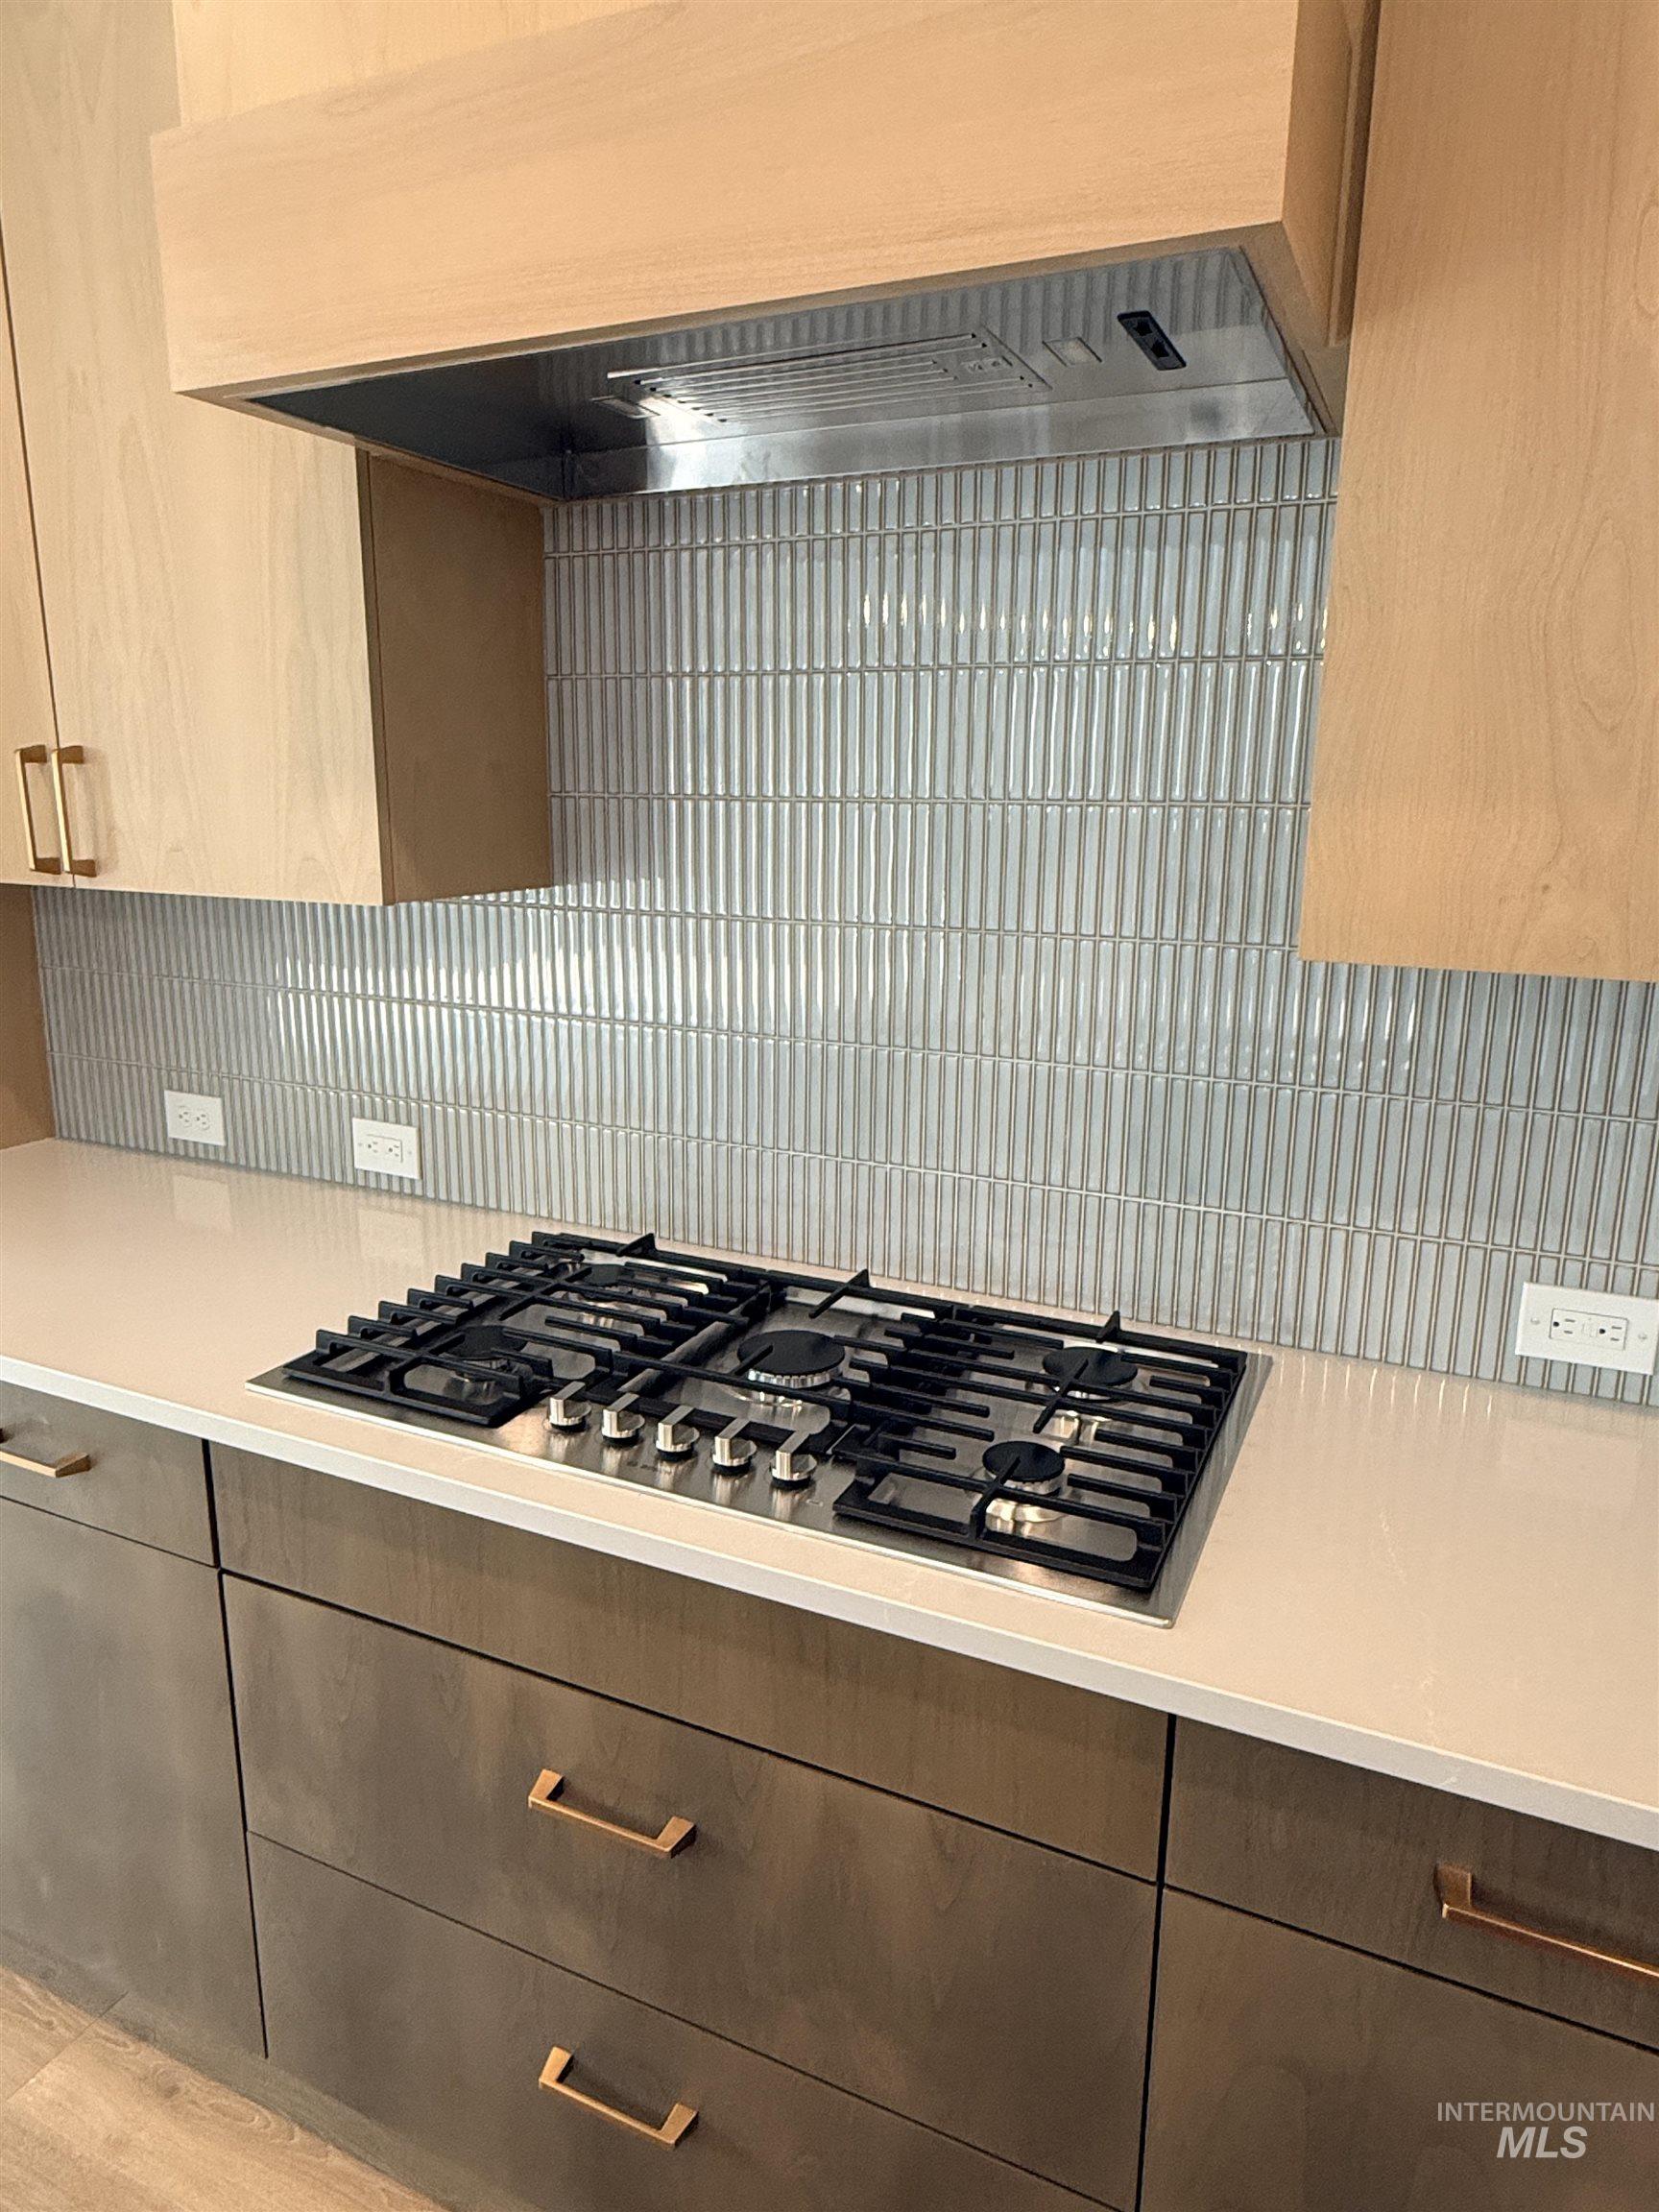
Integrated gas cooktop with stainless steel elements, light-toned countertops, and a full-height tile backsplash
-
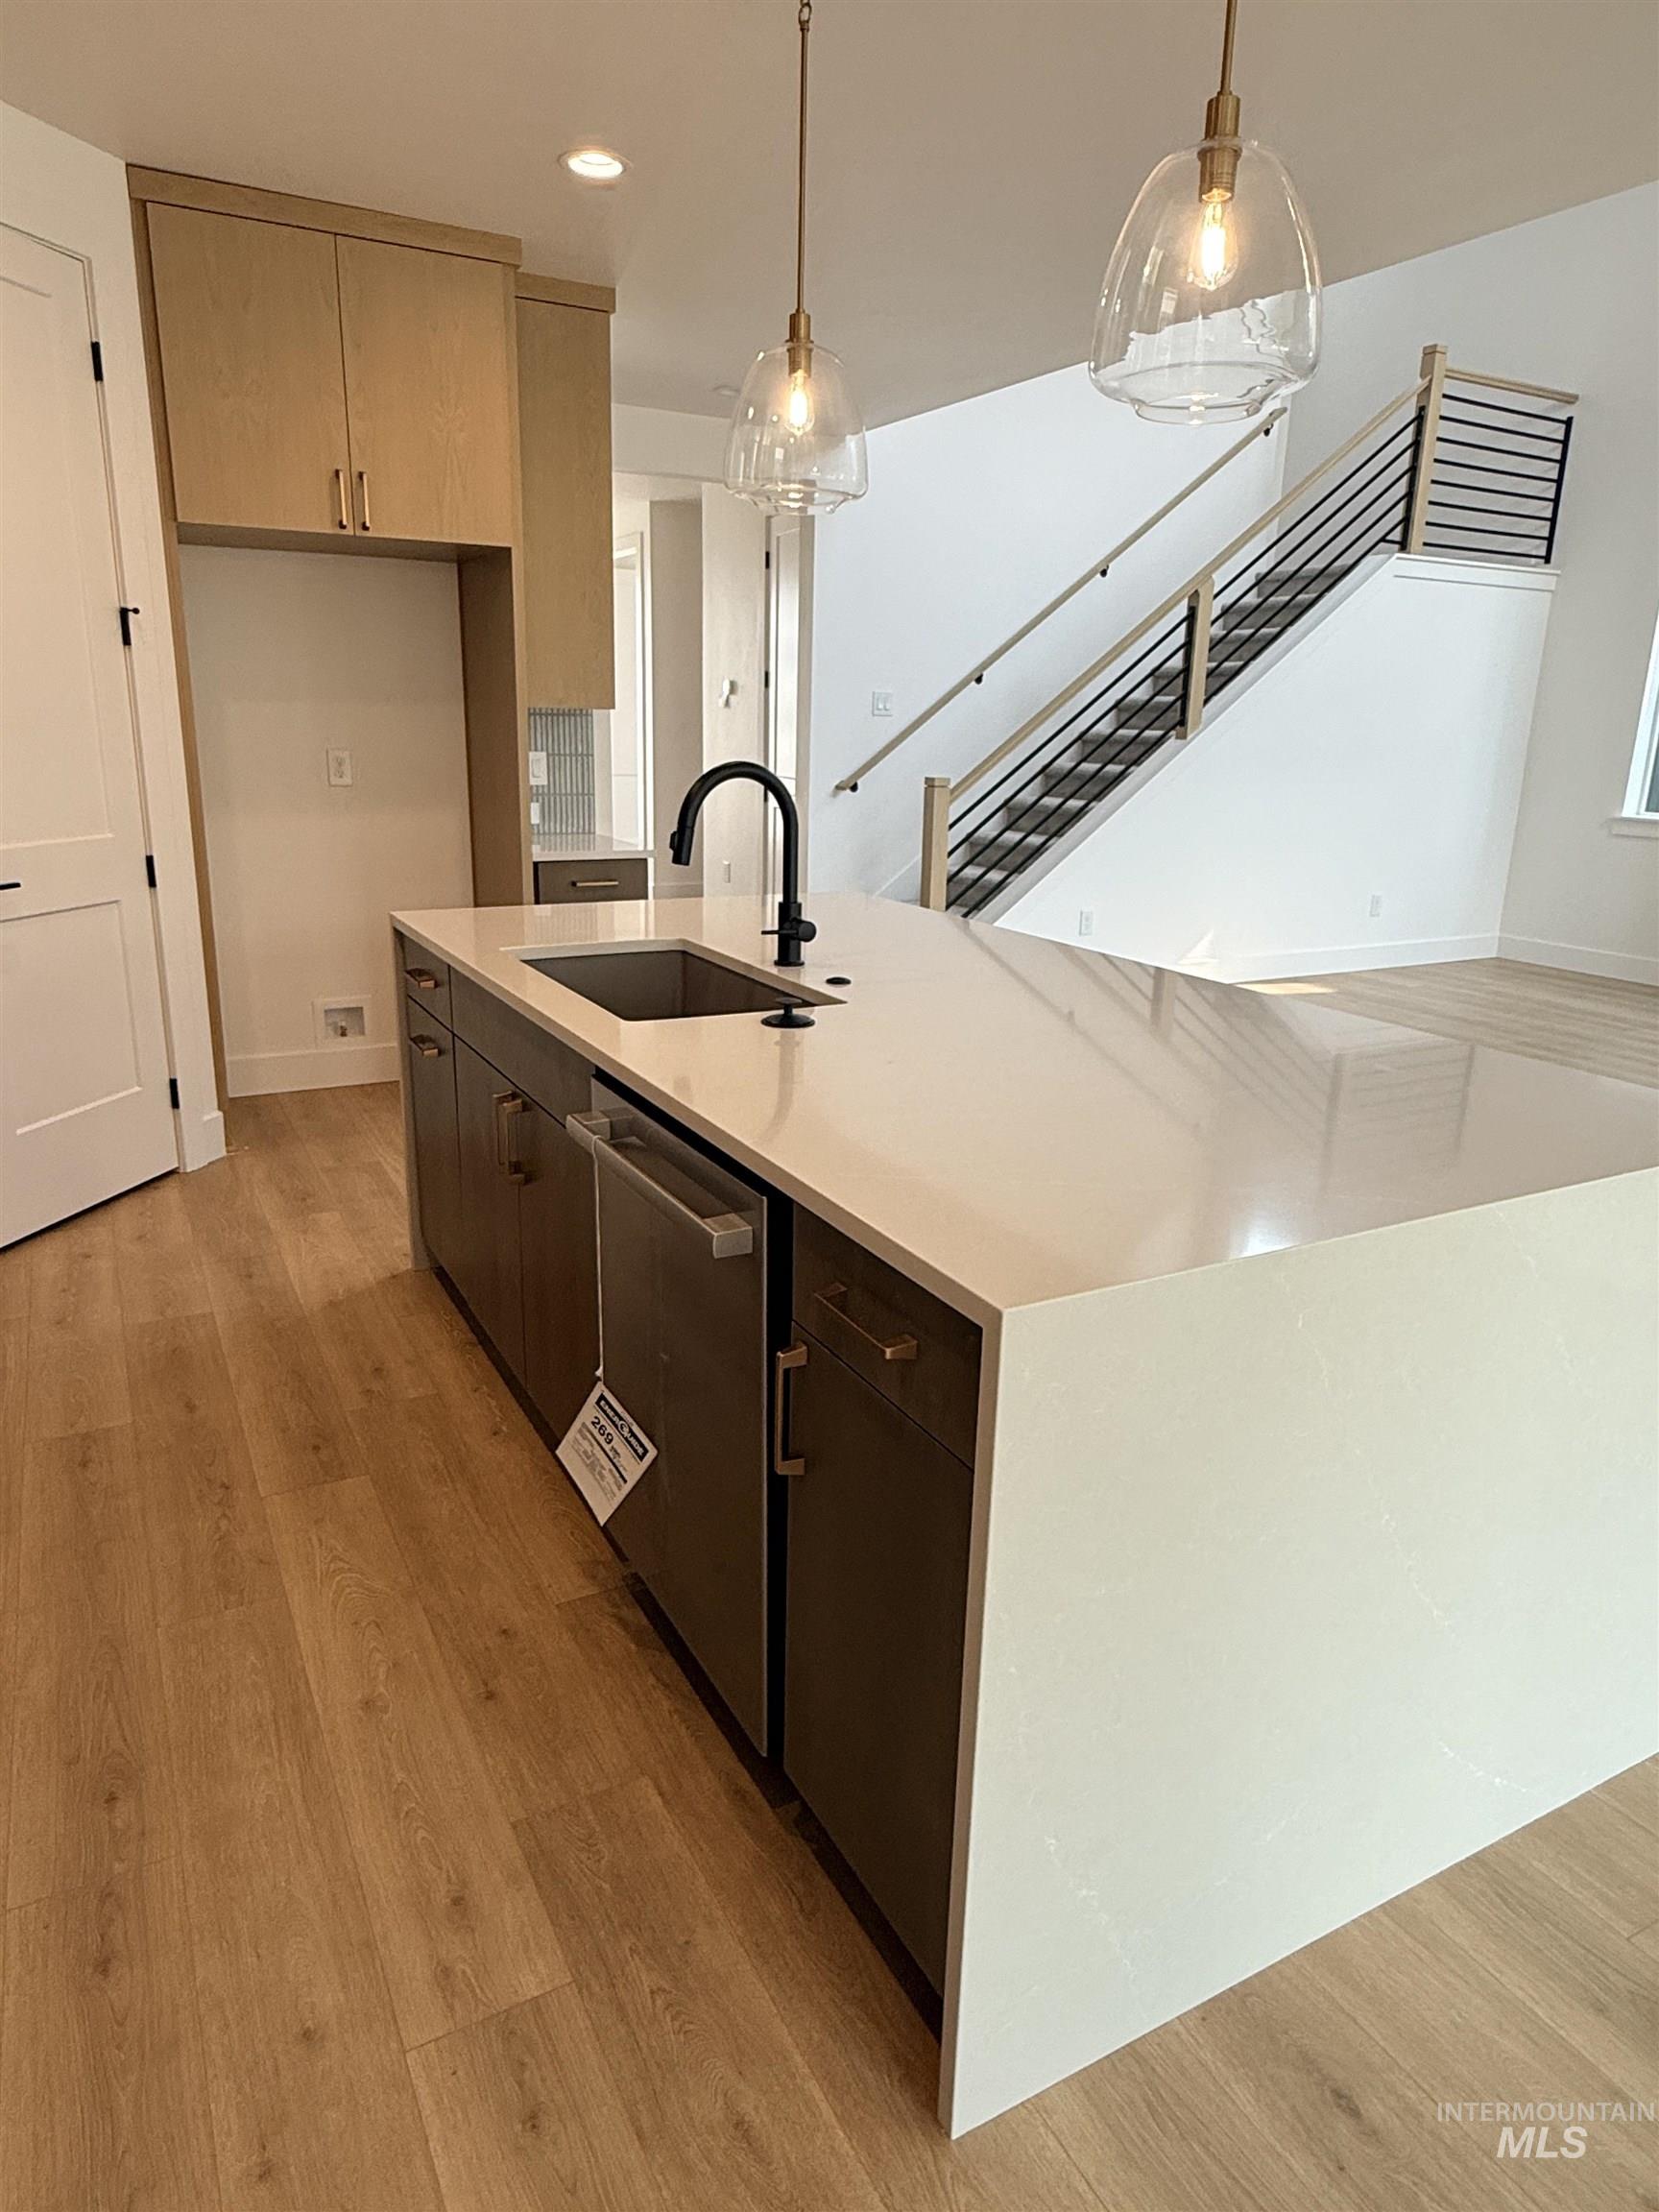
Kitchen island with waterfall edge, integrated sink with matte black faucet, and pendant lighting
-
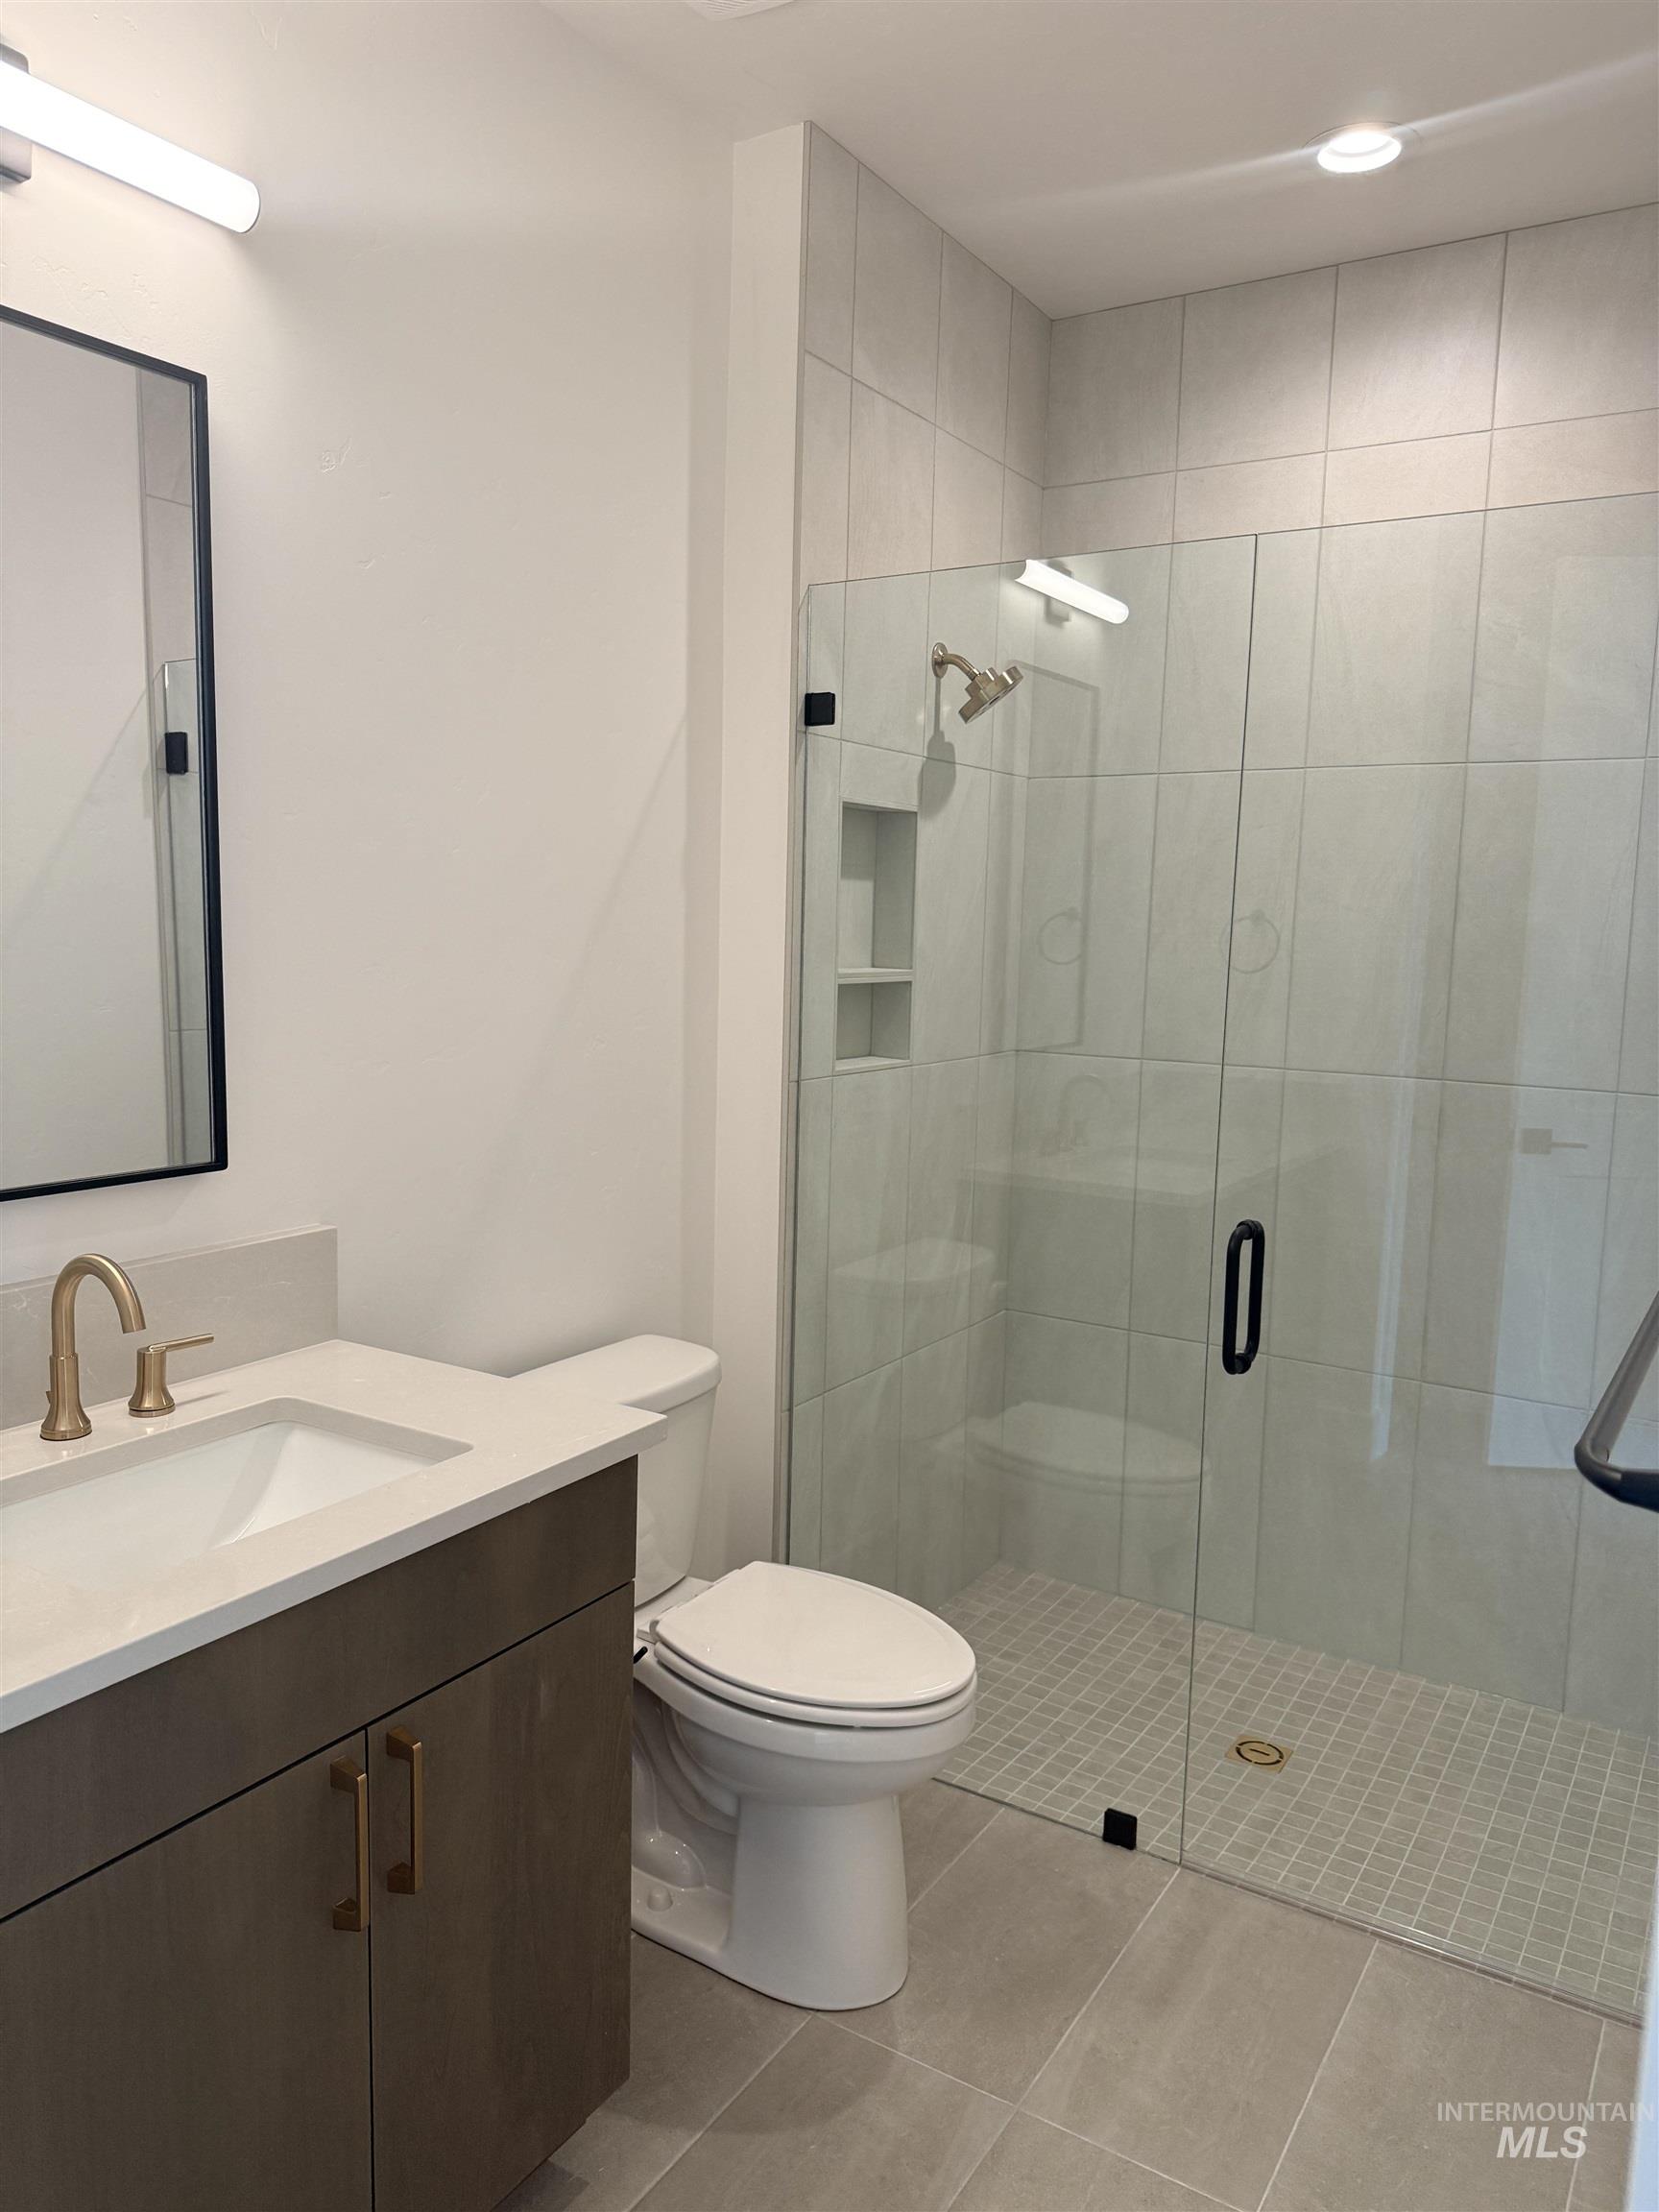
Frameless glass shower enclosure with a tiled interior and recessed shelving
-
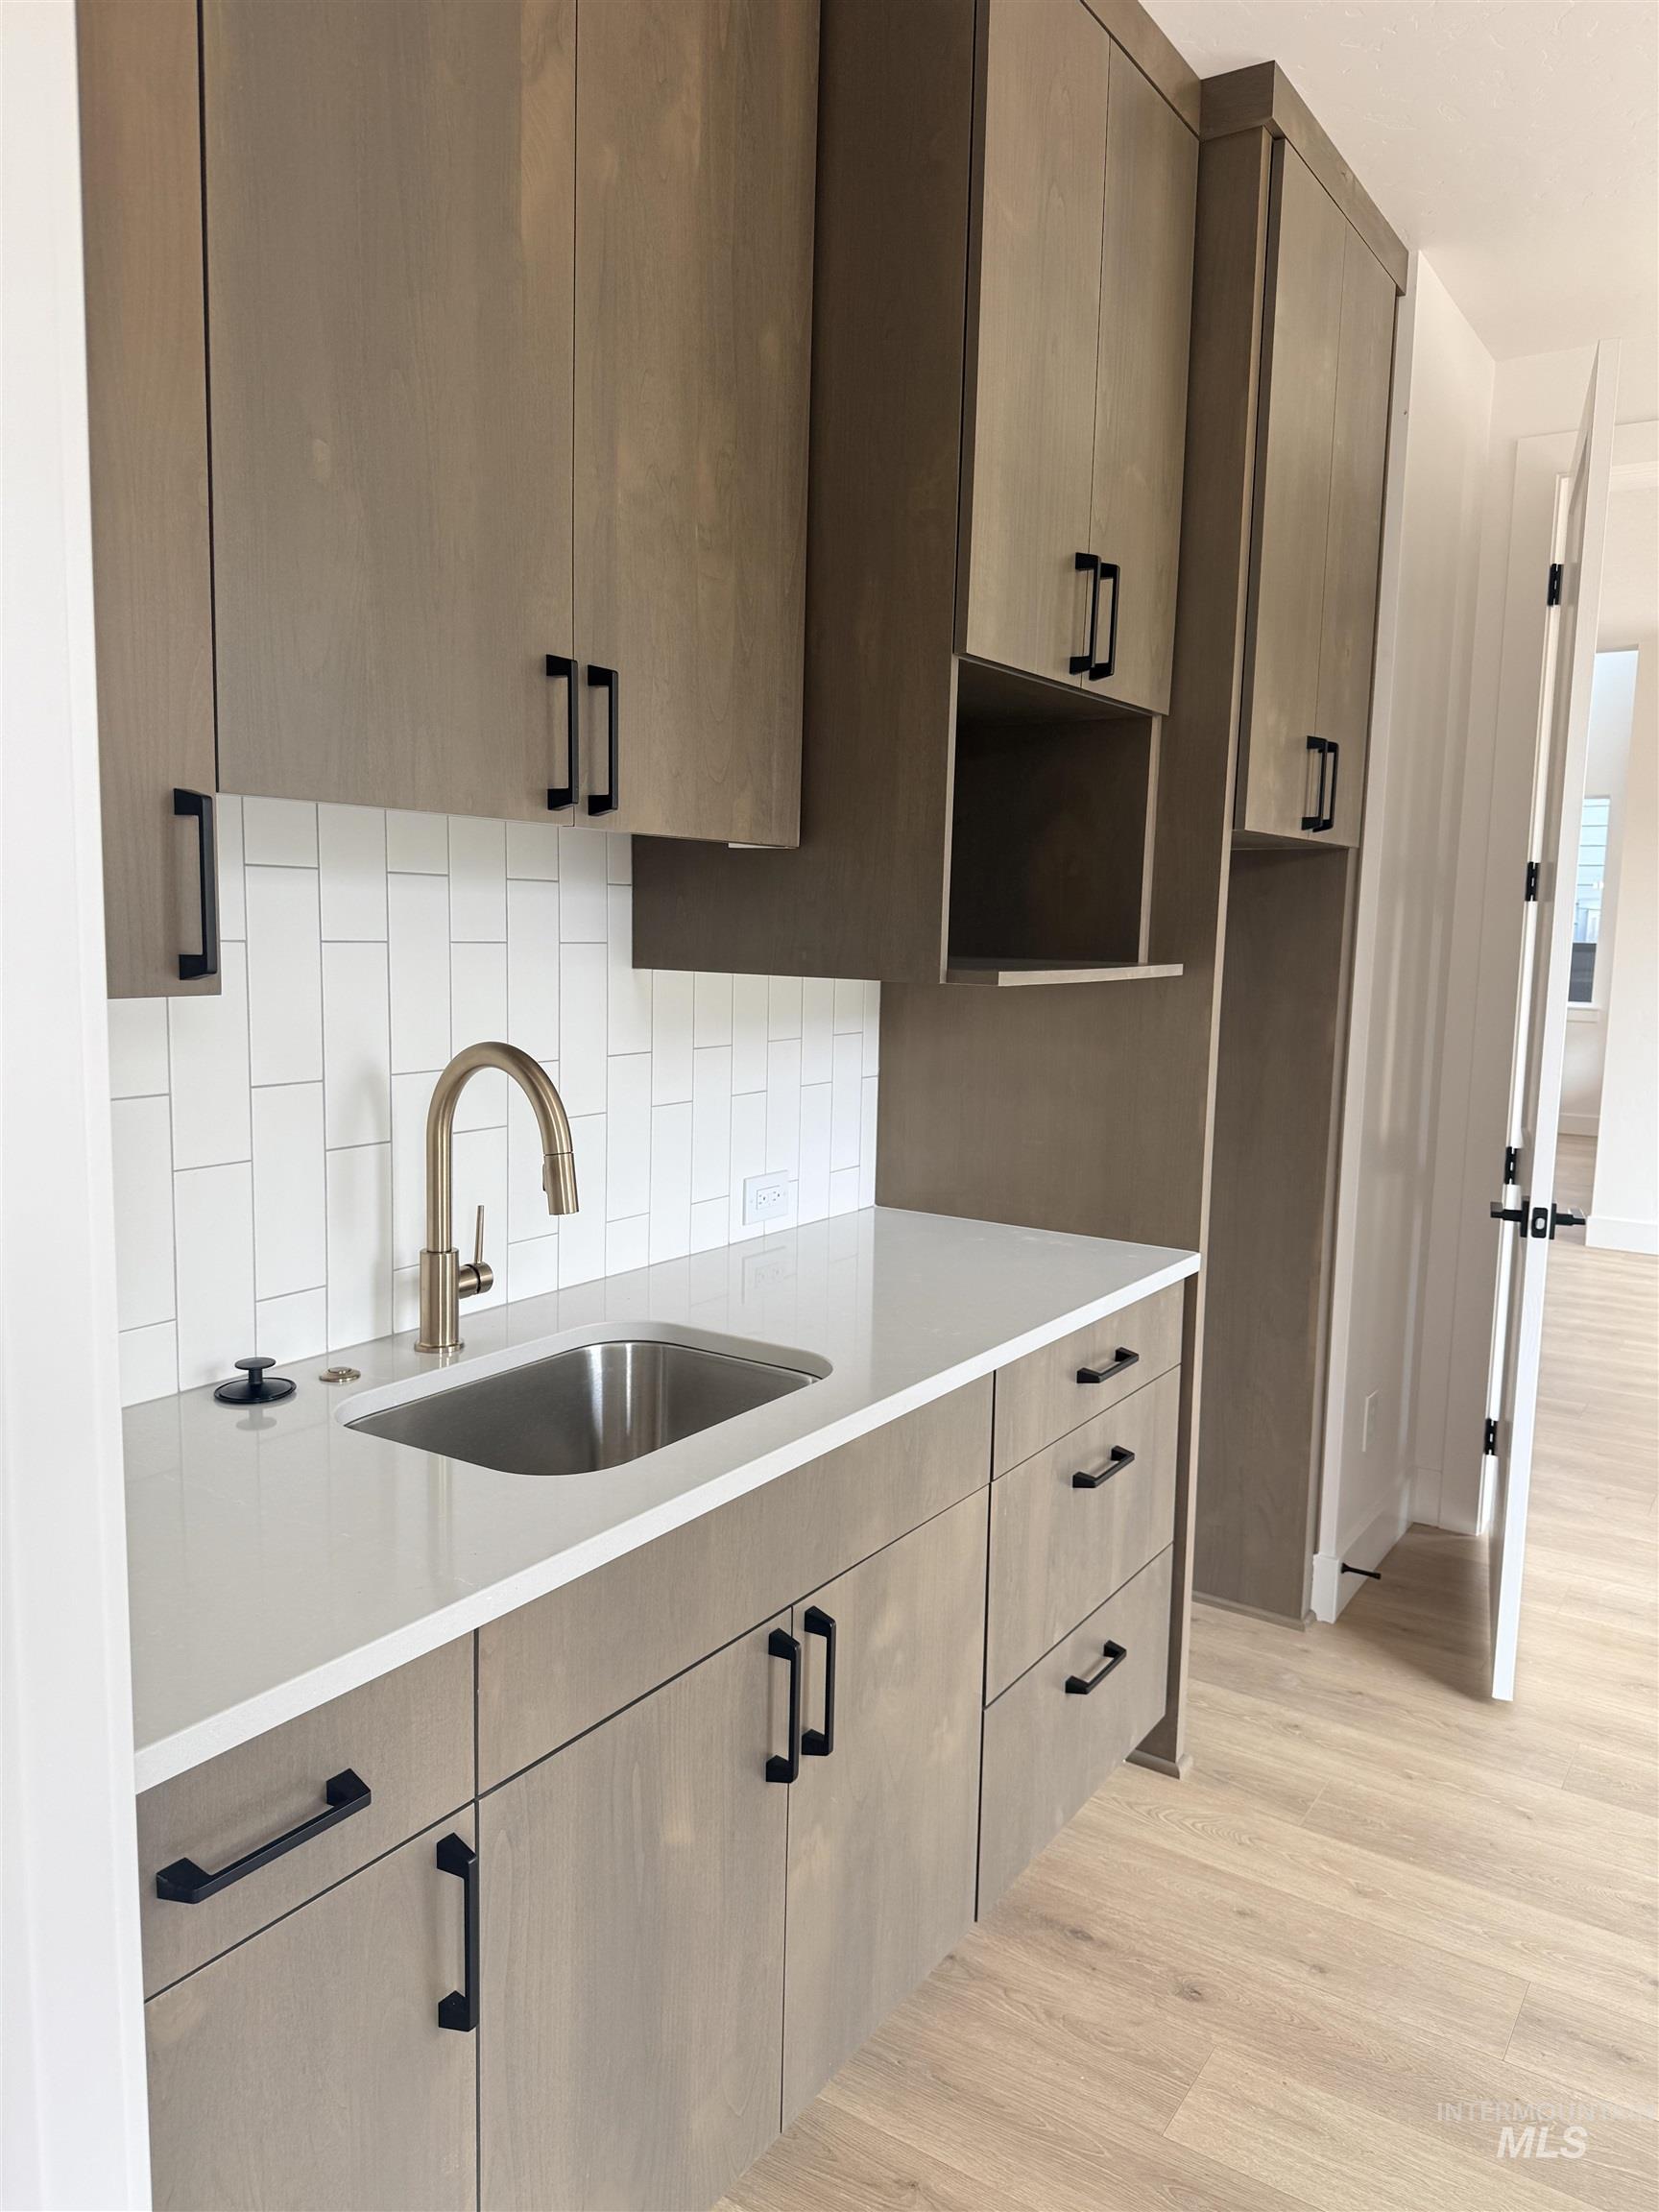
Built-in cabinetry with wood-finish doors and black hardware
-
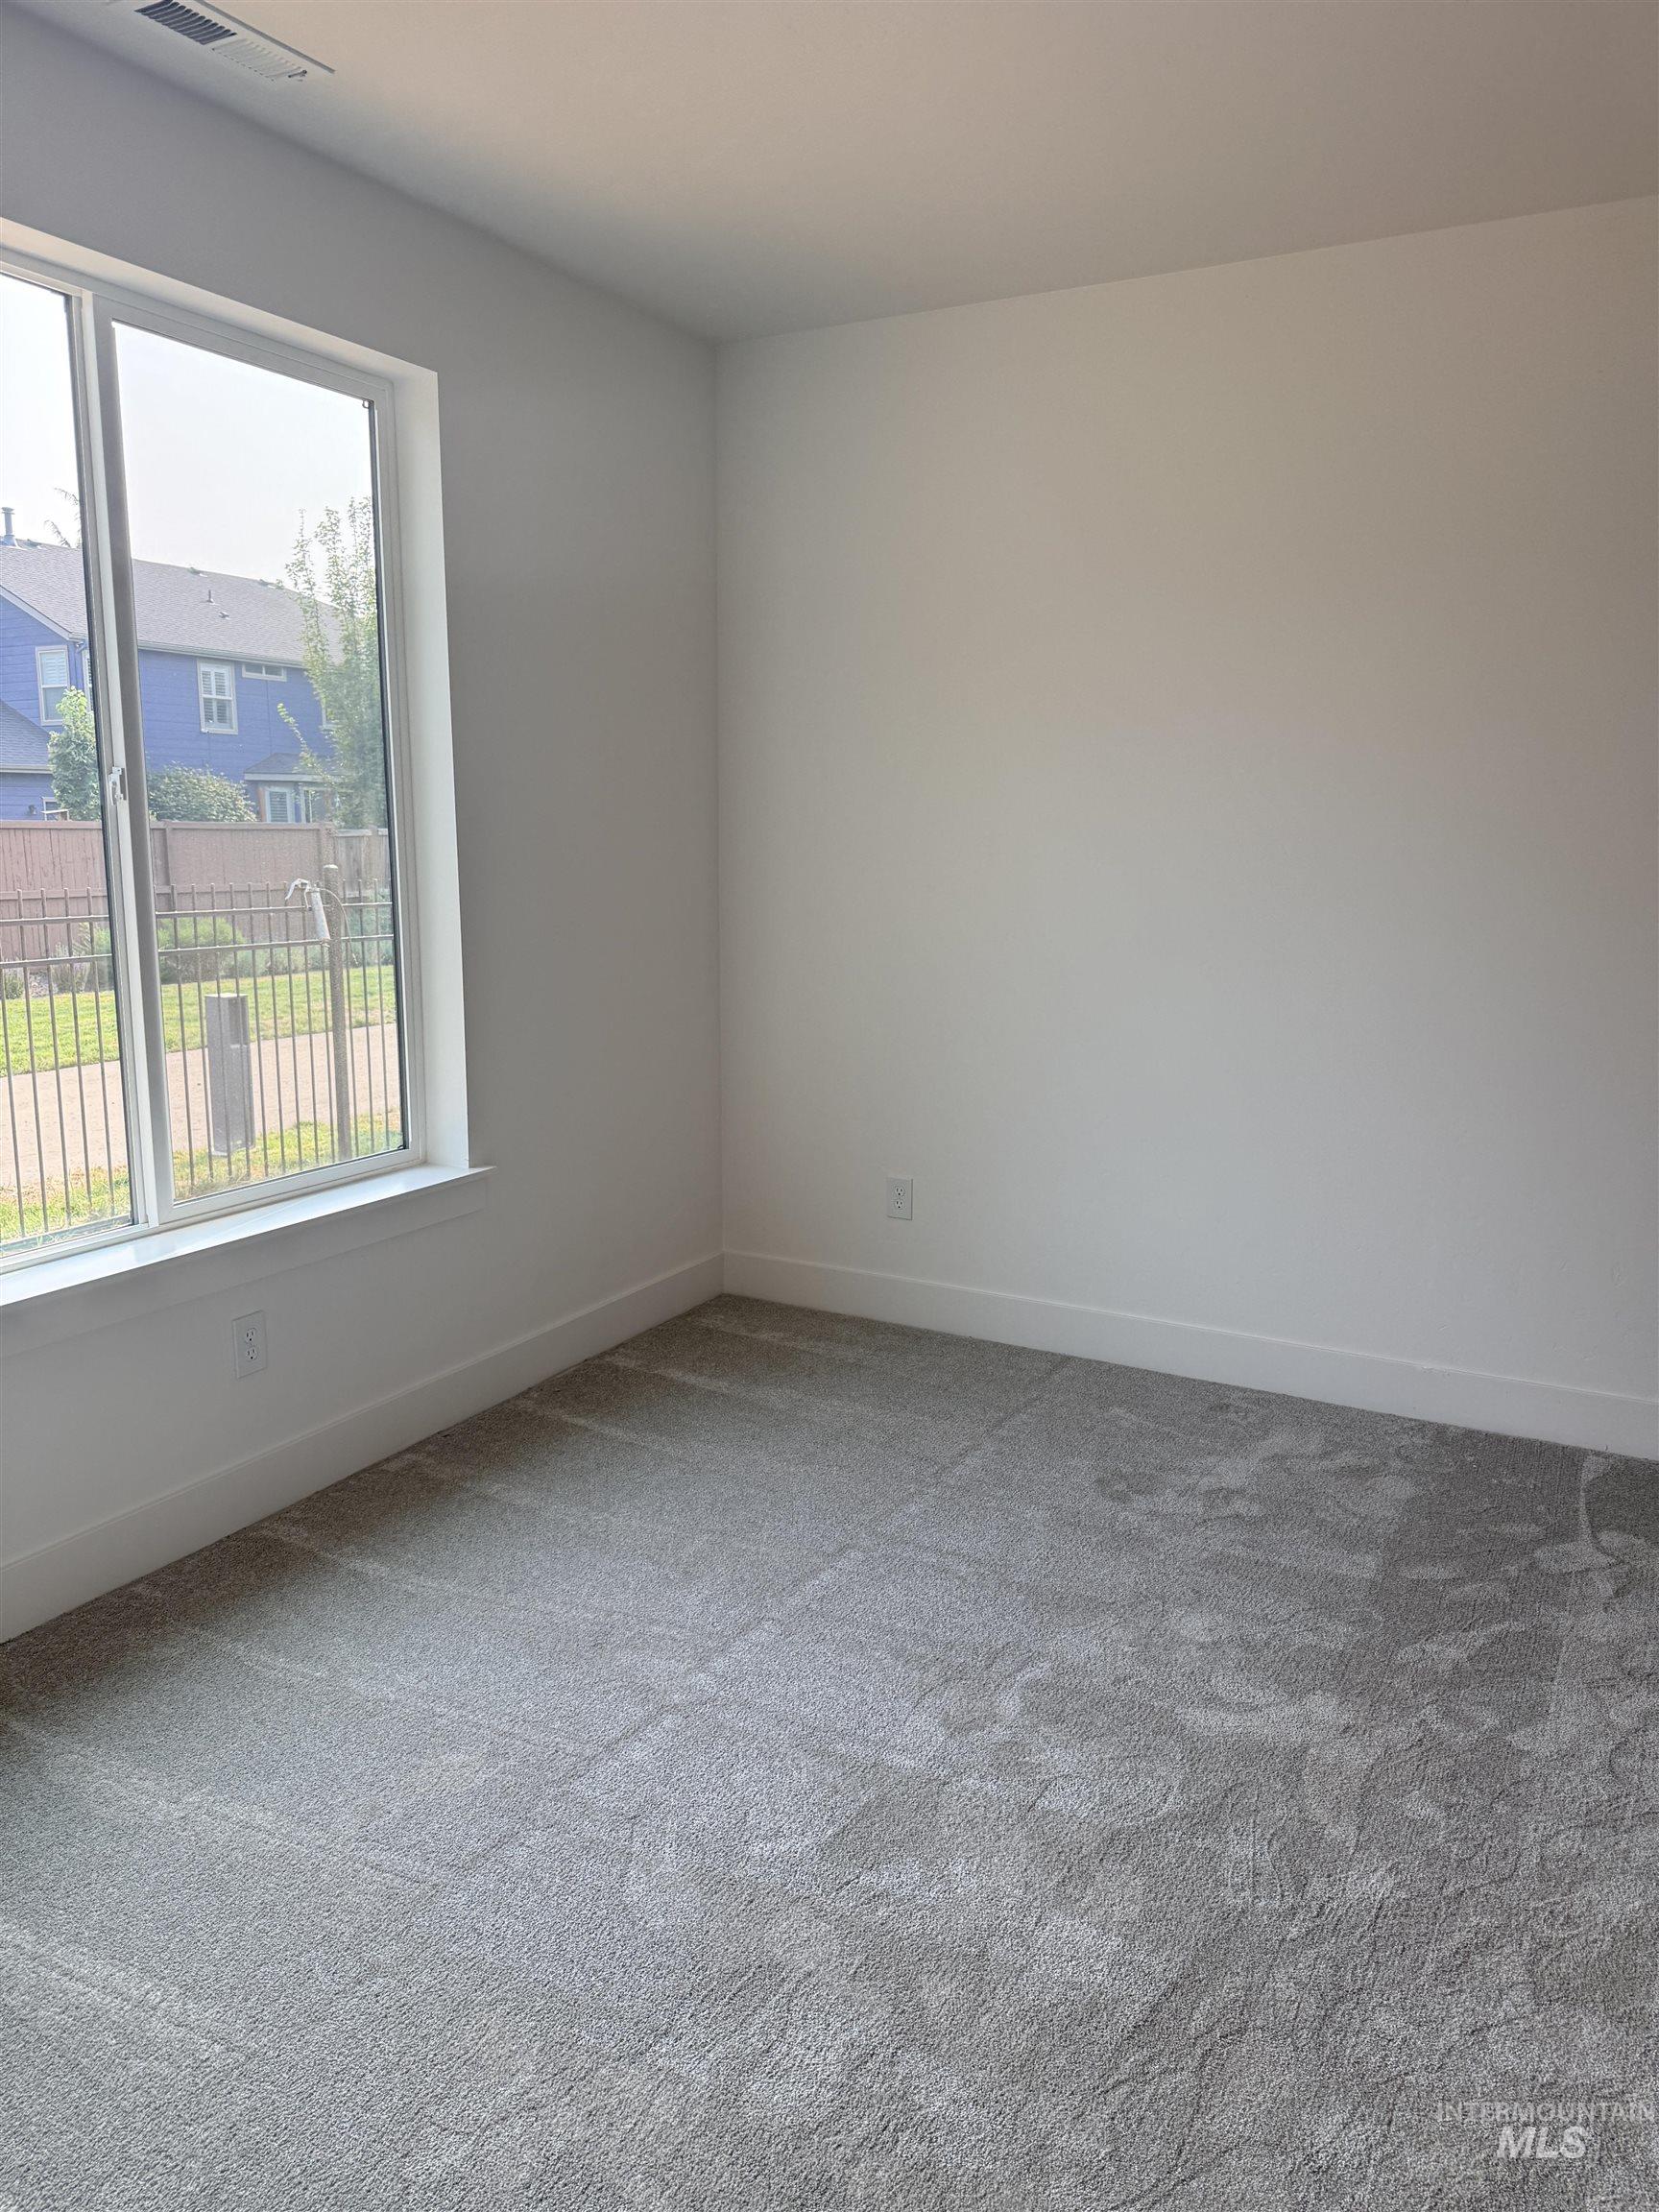
Recessed ceiling vent, large window, neutral wall paint, light gray carpet flooring, and white trim
-
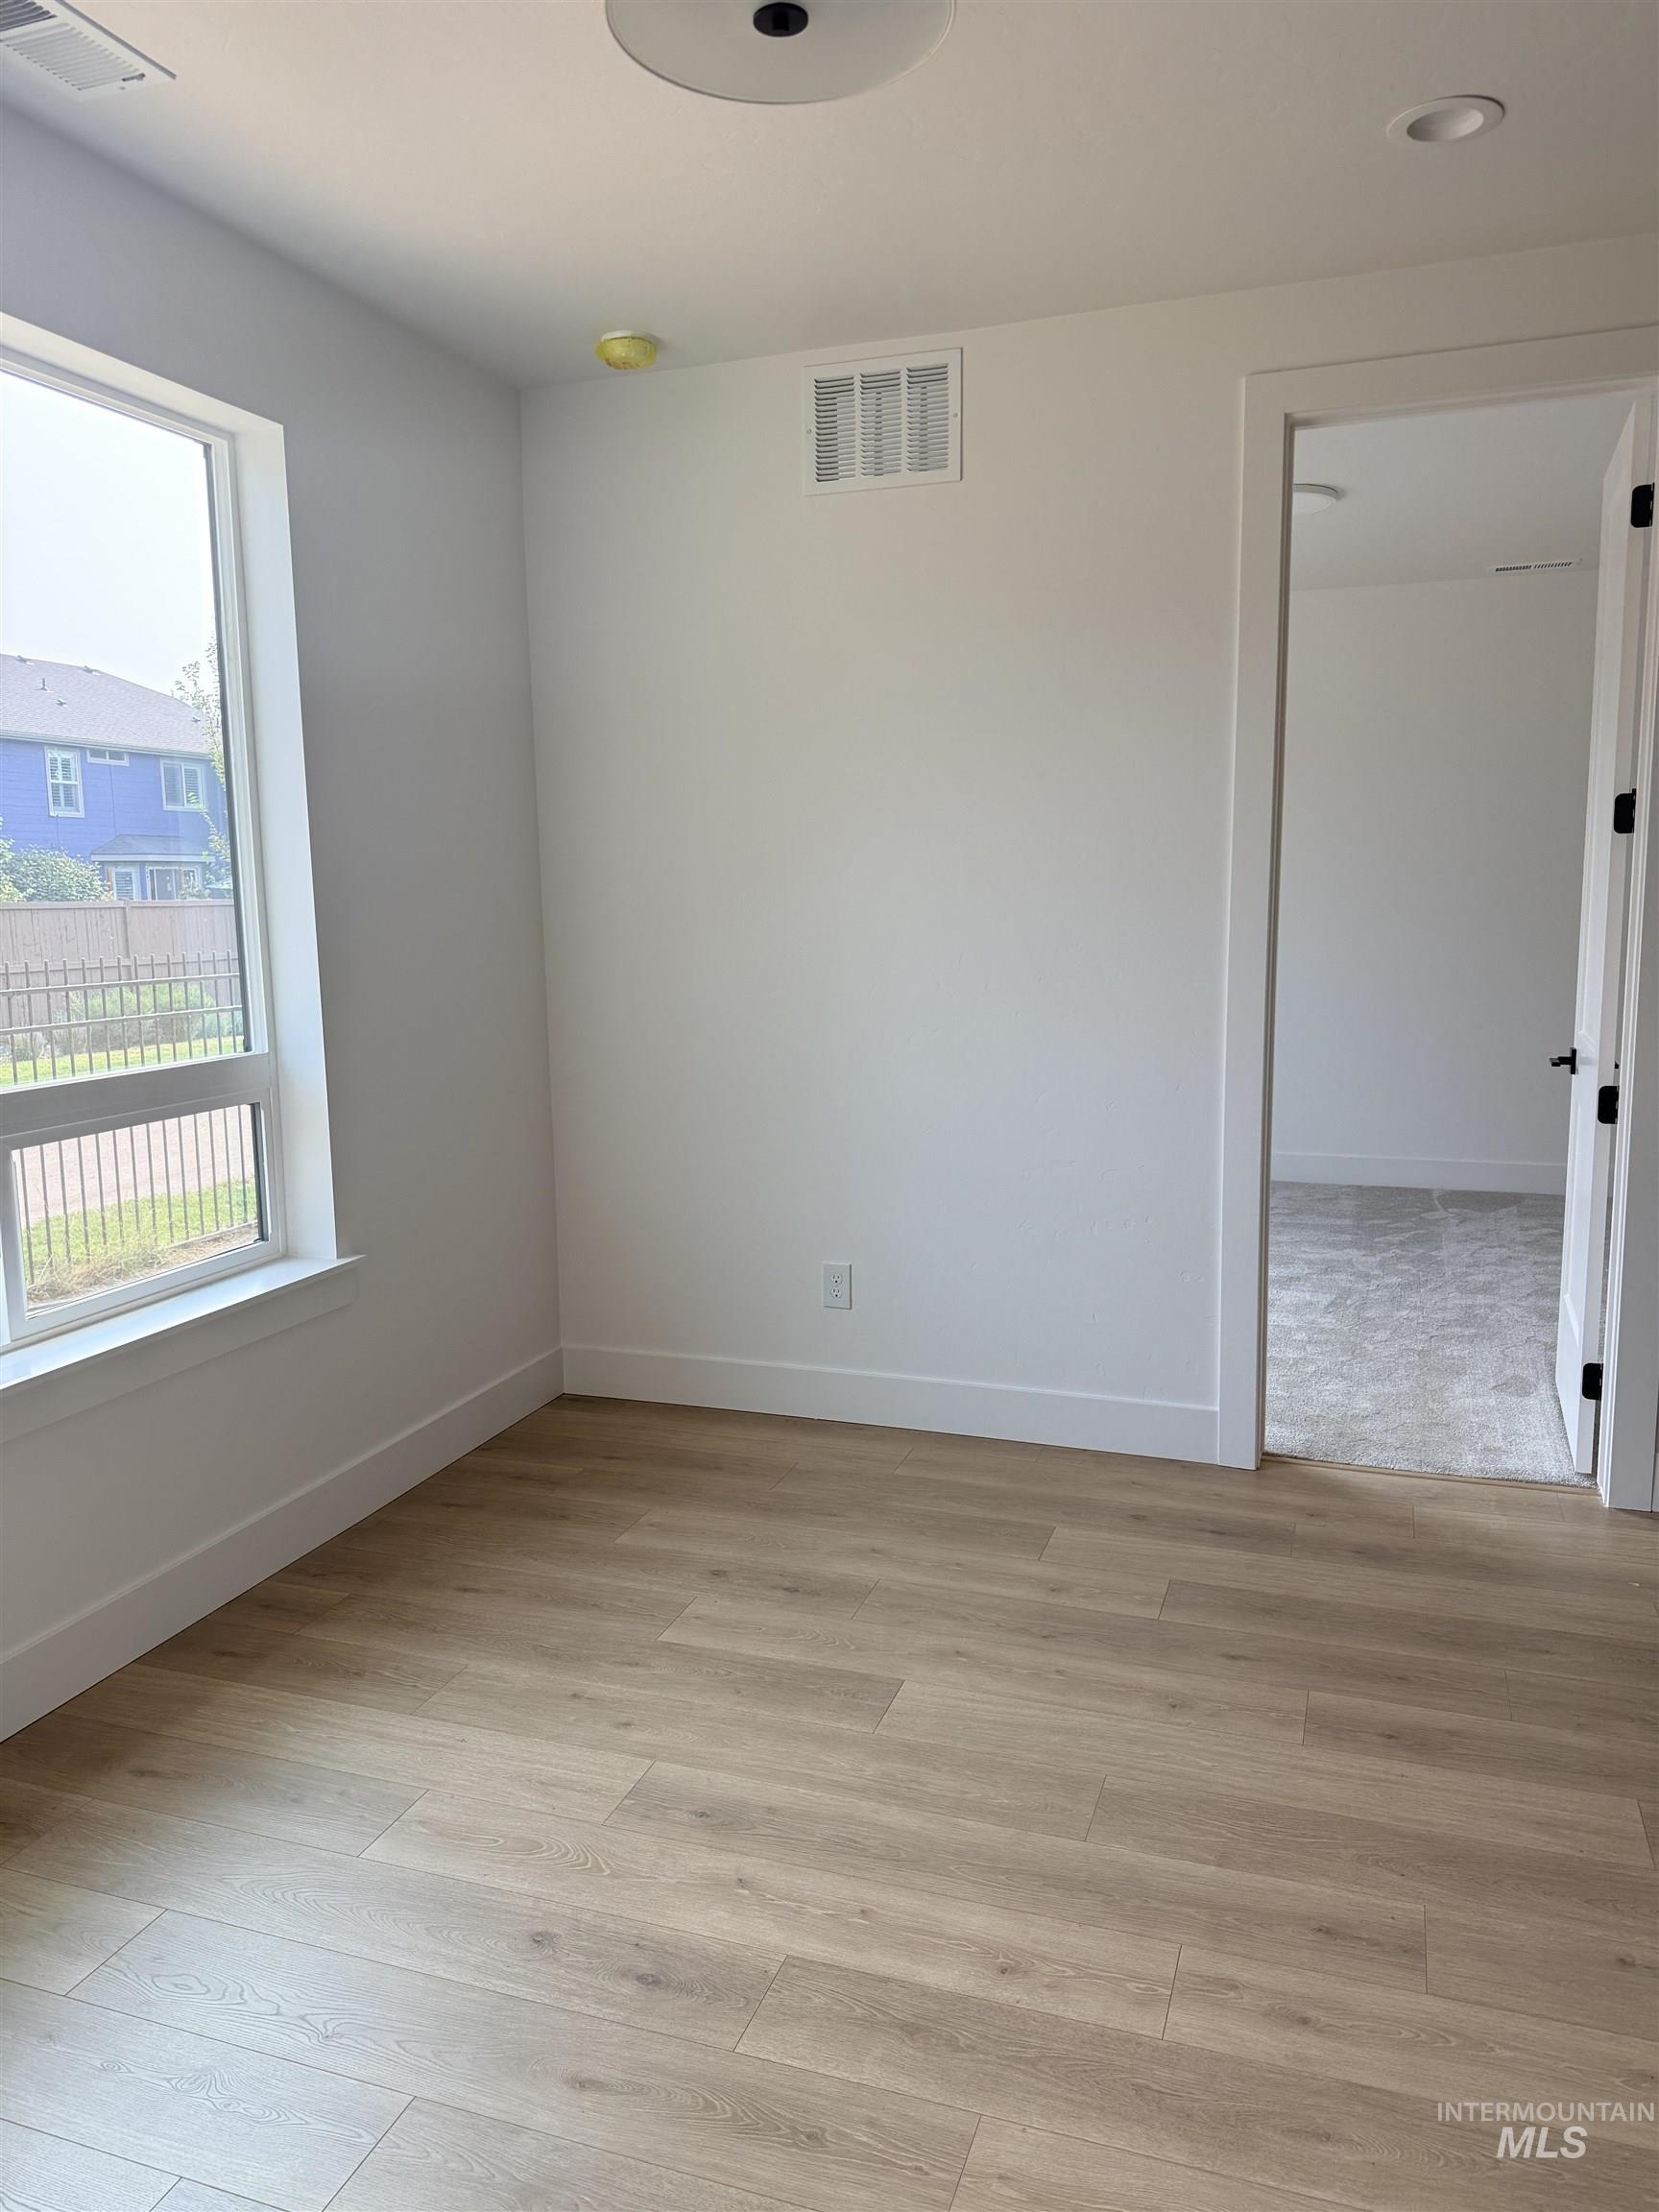
Wood-finish flooring, white trim, recessed lighting, and a white interior door with dark hardware
-
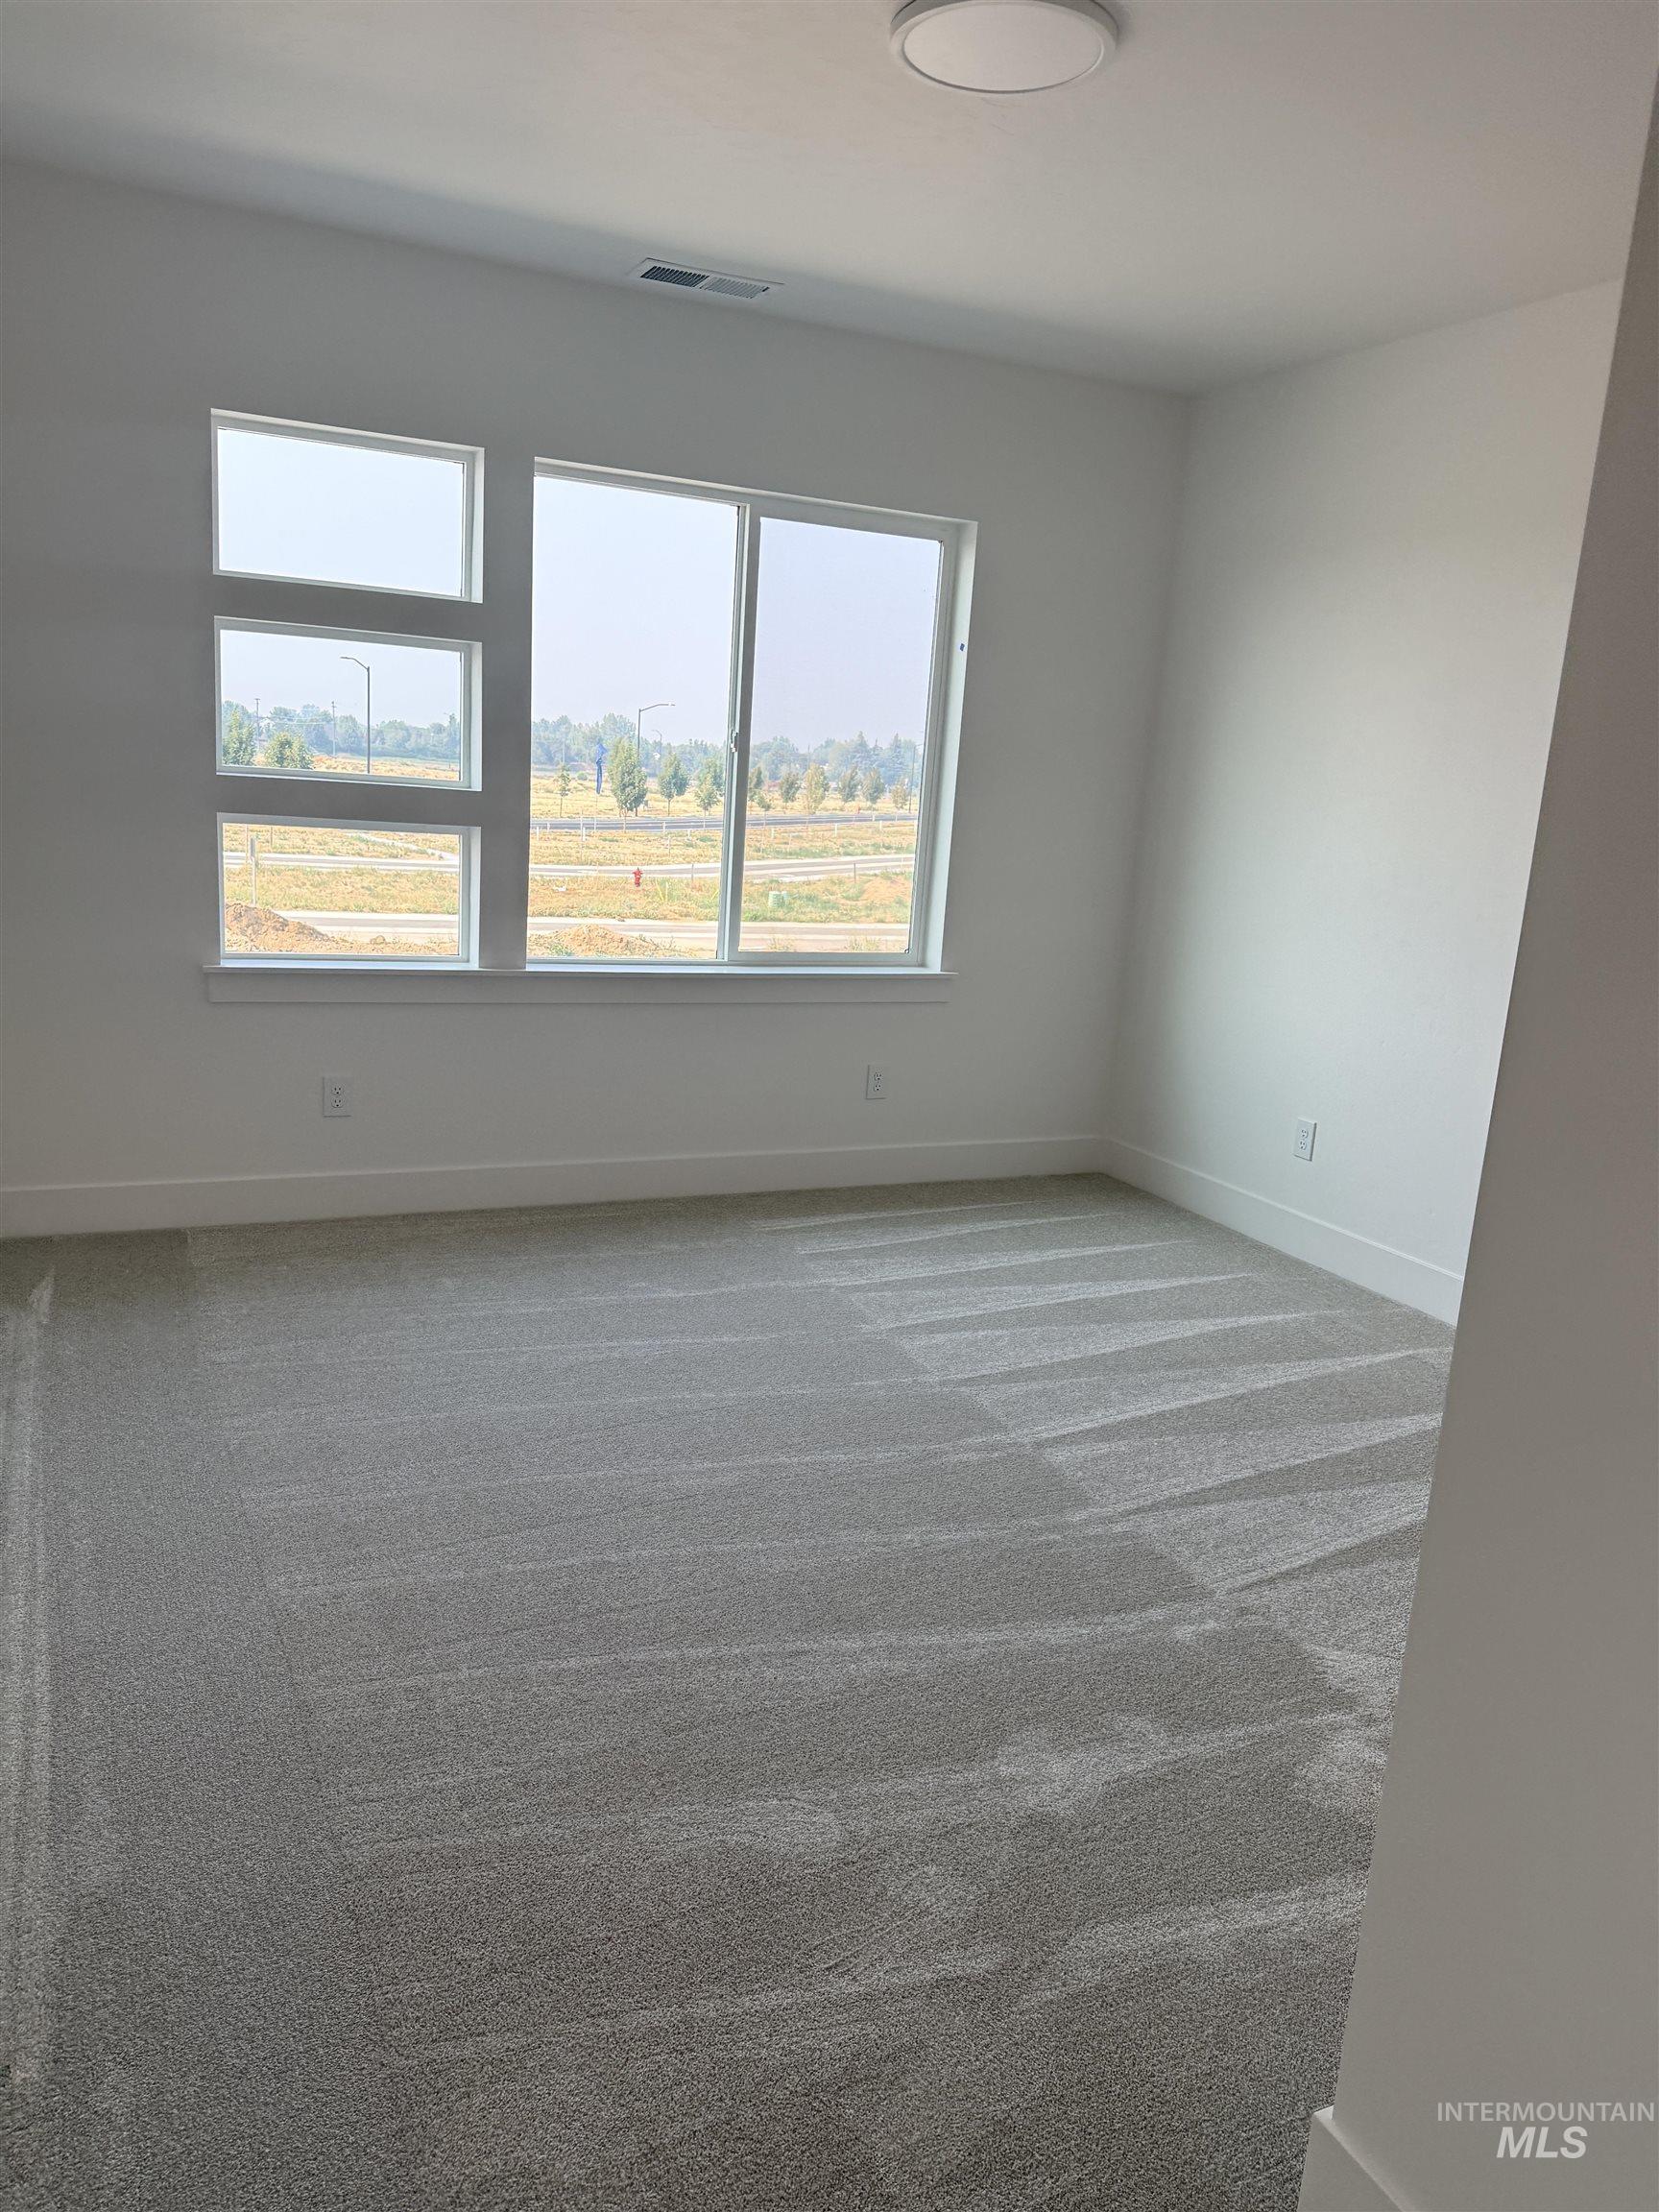
Spacious room featuring light gray carpeting and white walls
-
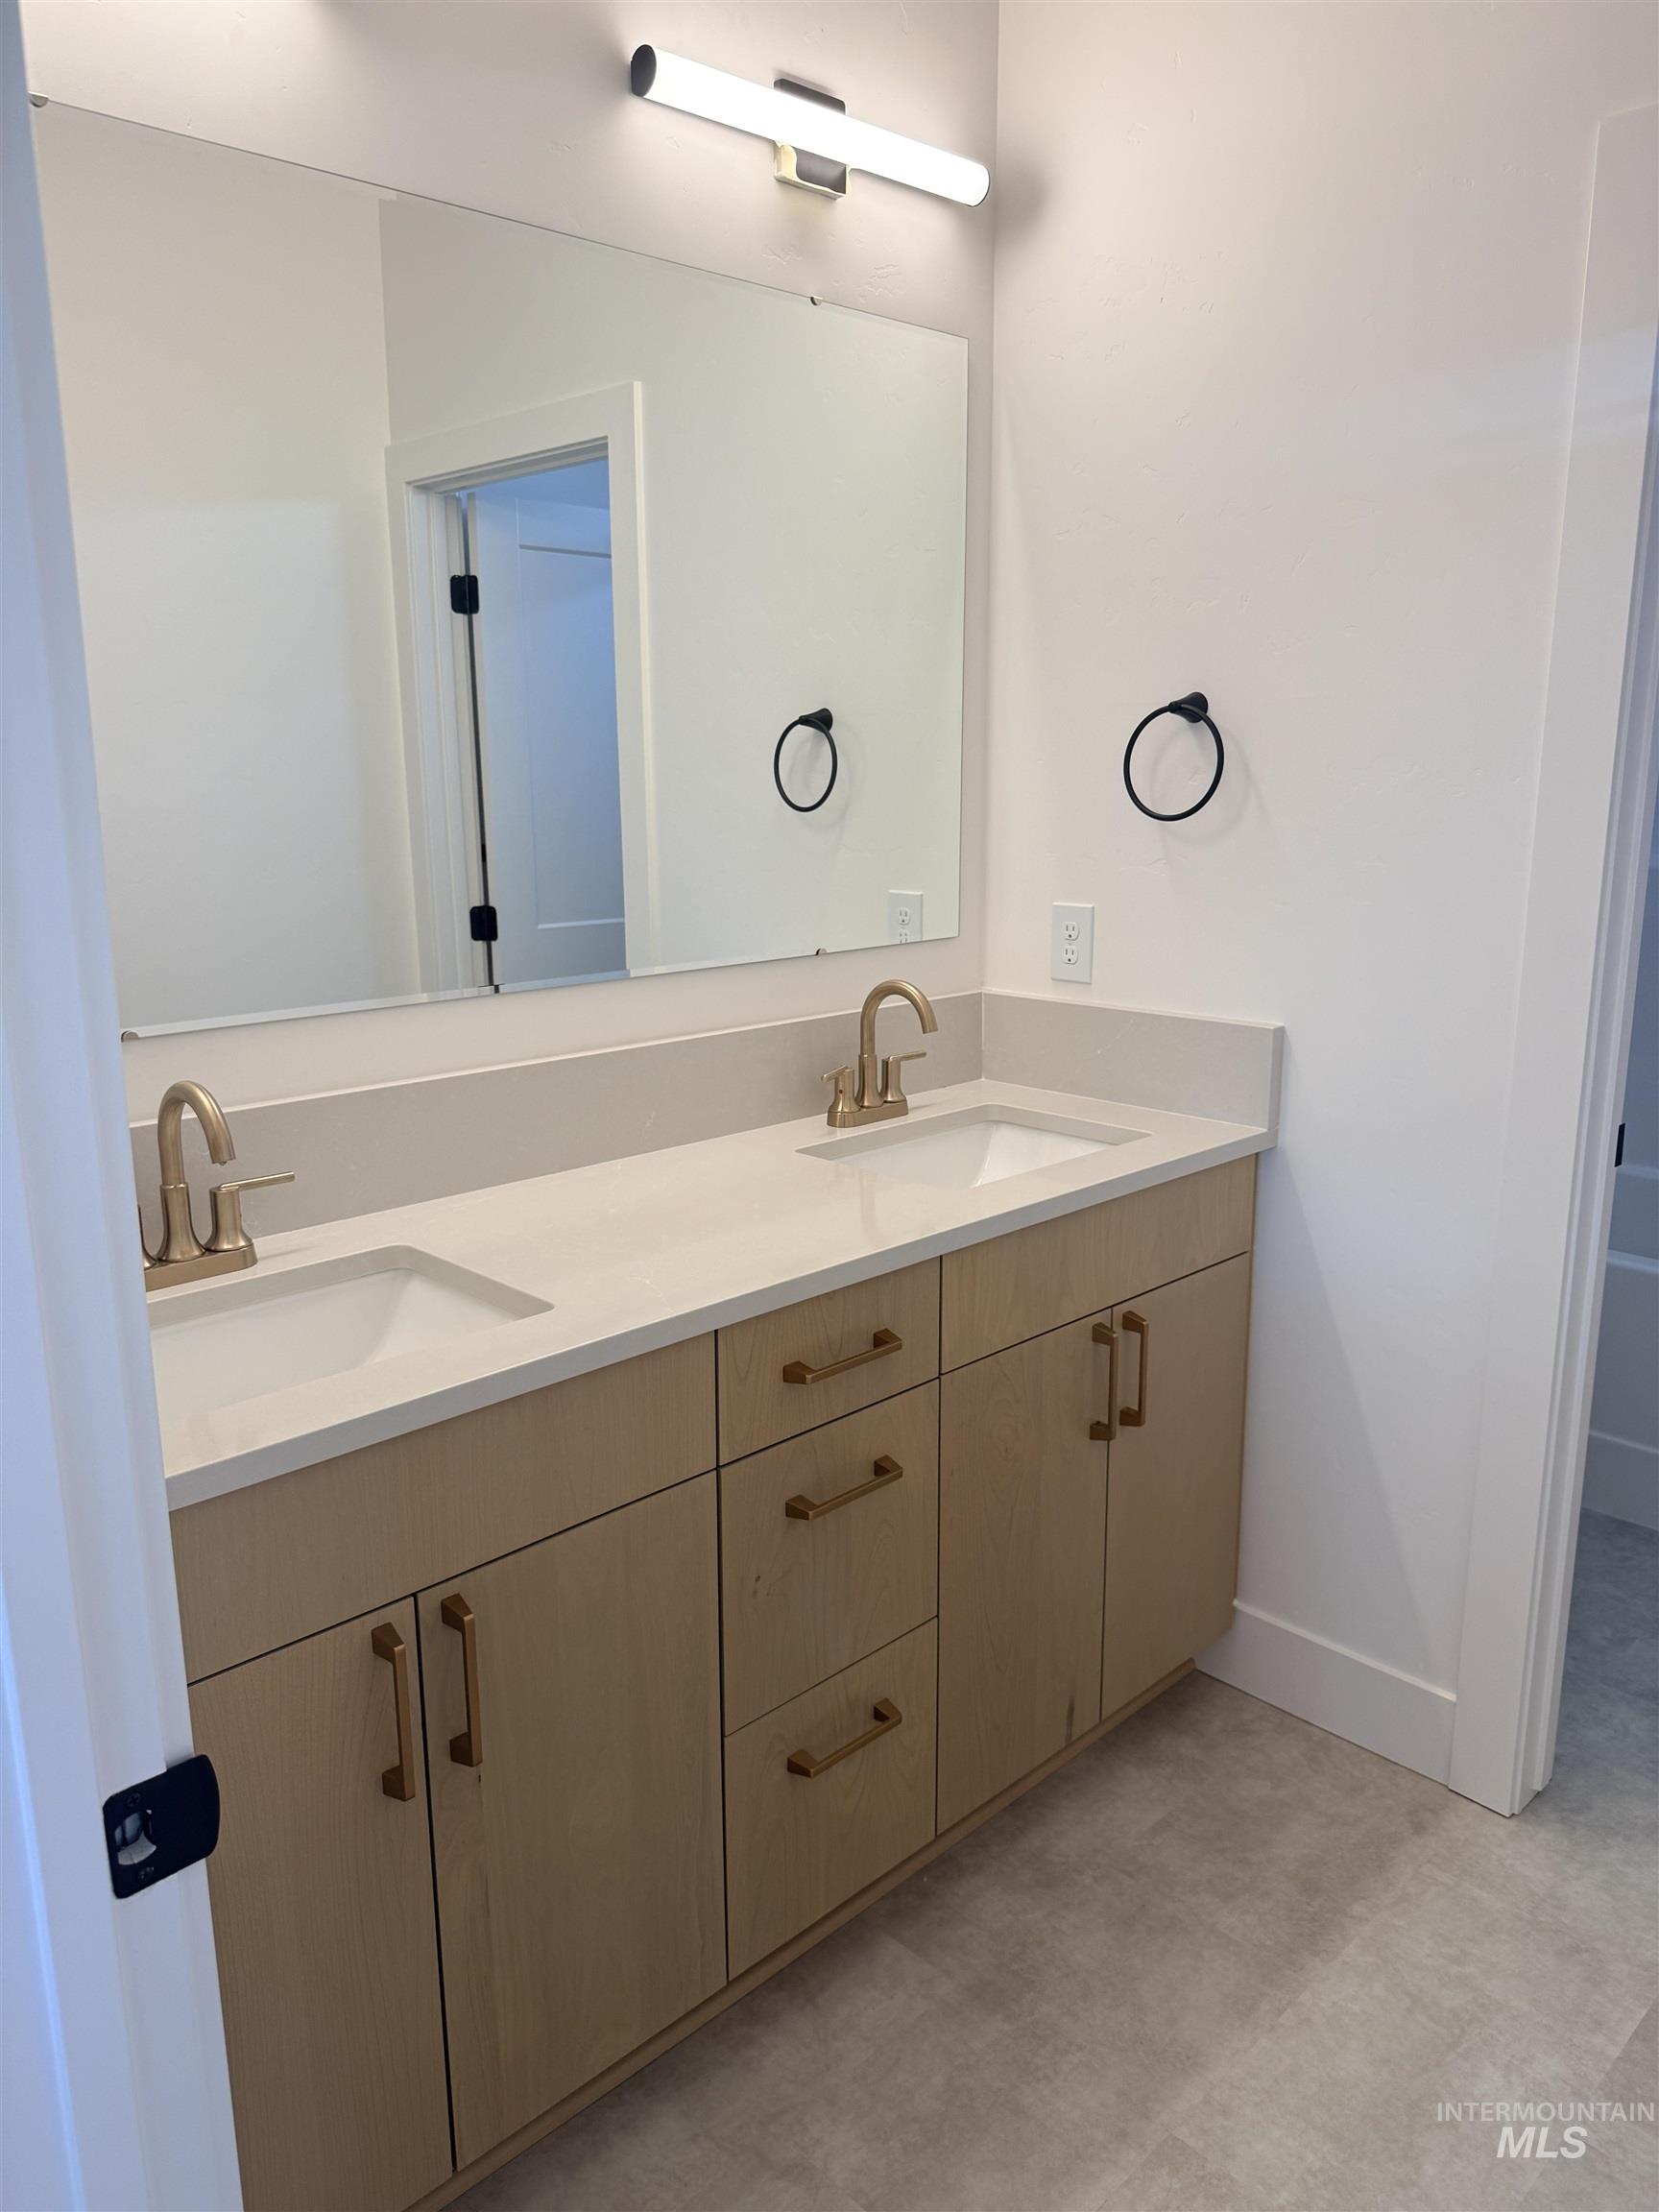
Dual under-mount sinks set in a light-toned countertop, light wood-finish cabinetry, and a large wall-mounted mirror
-
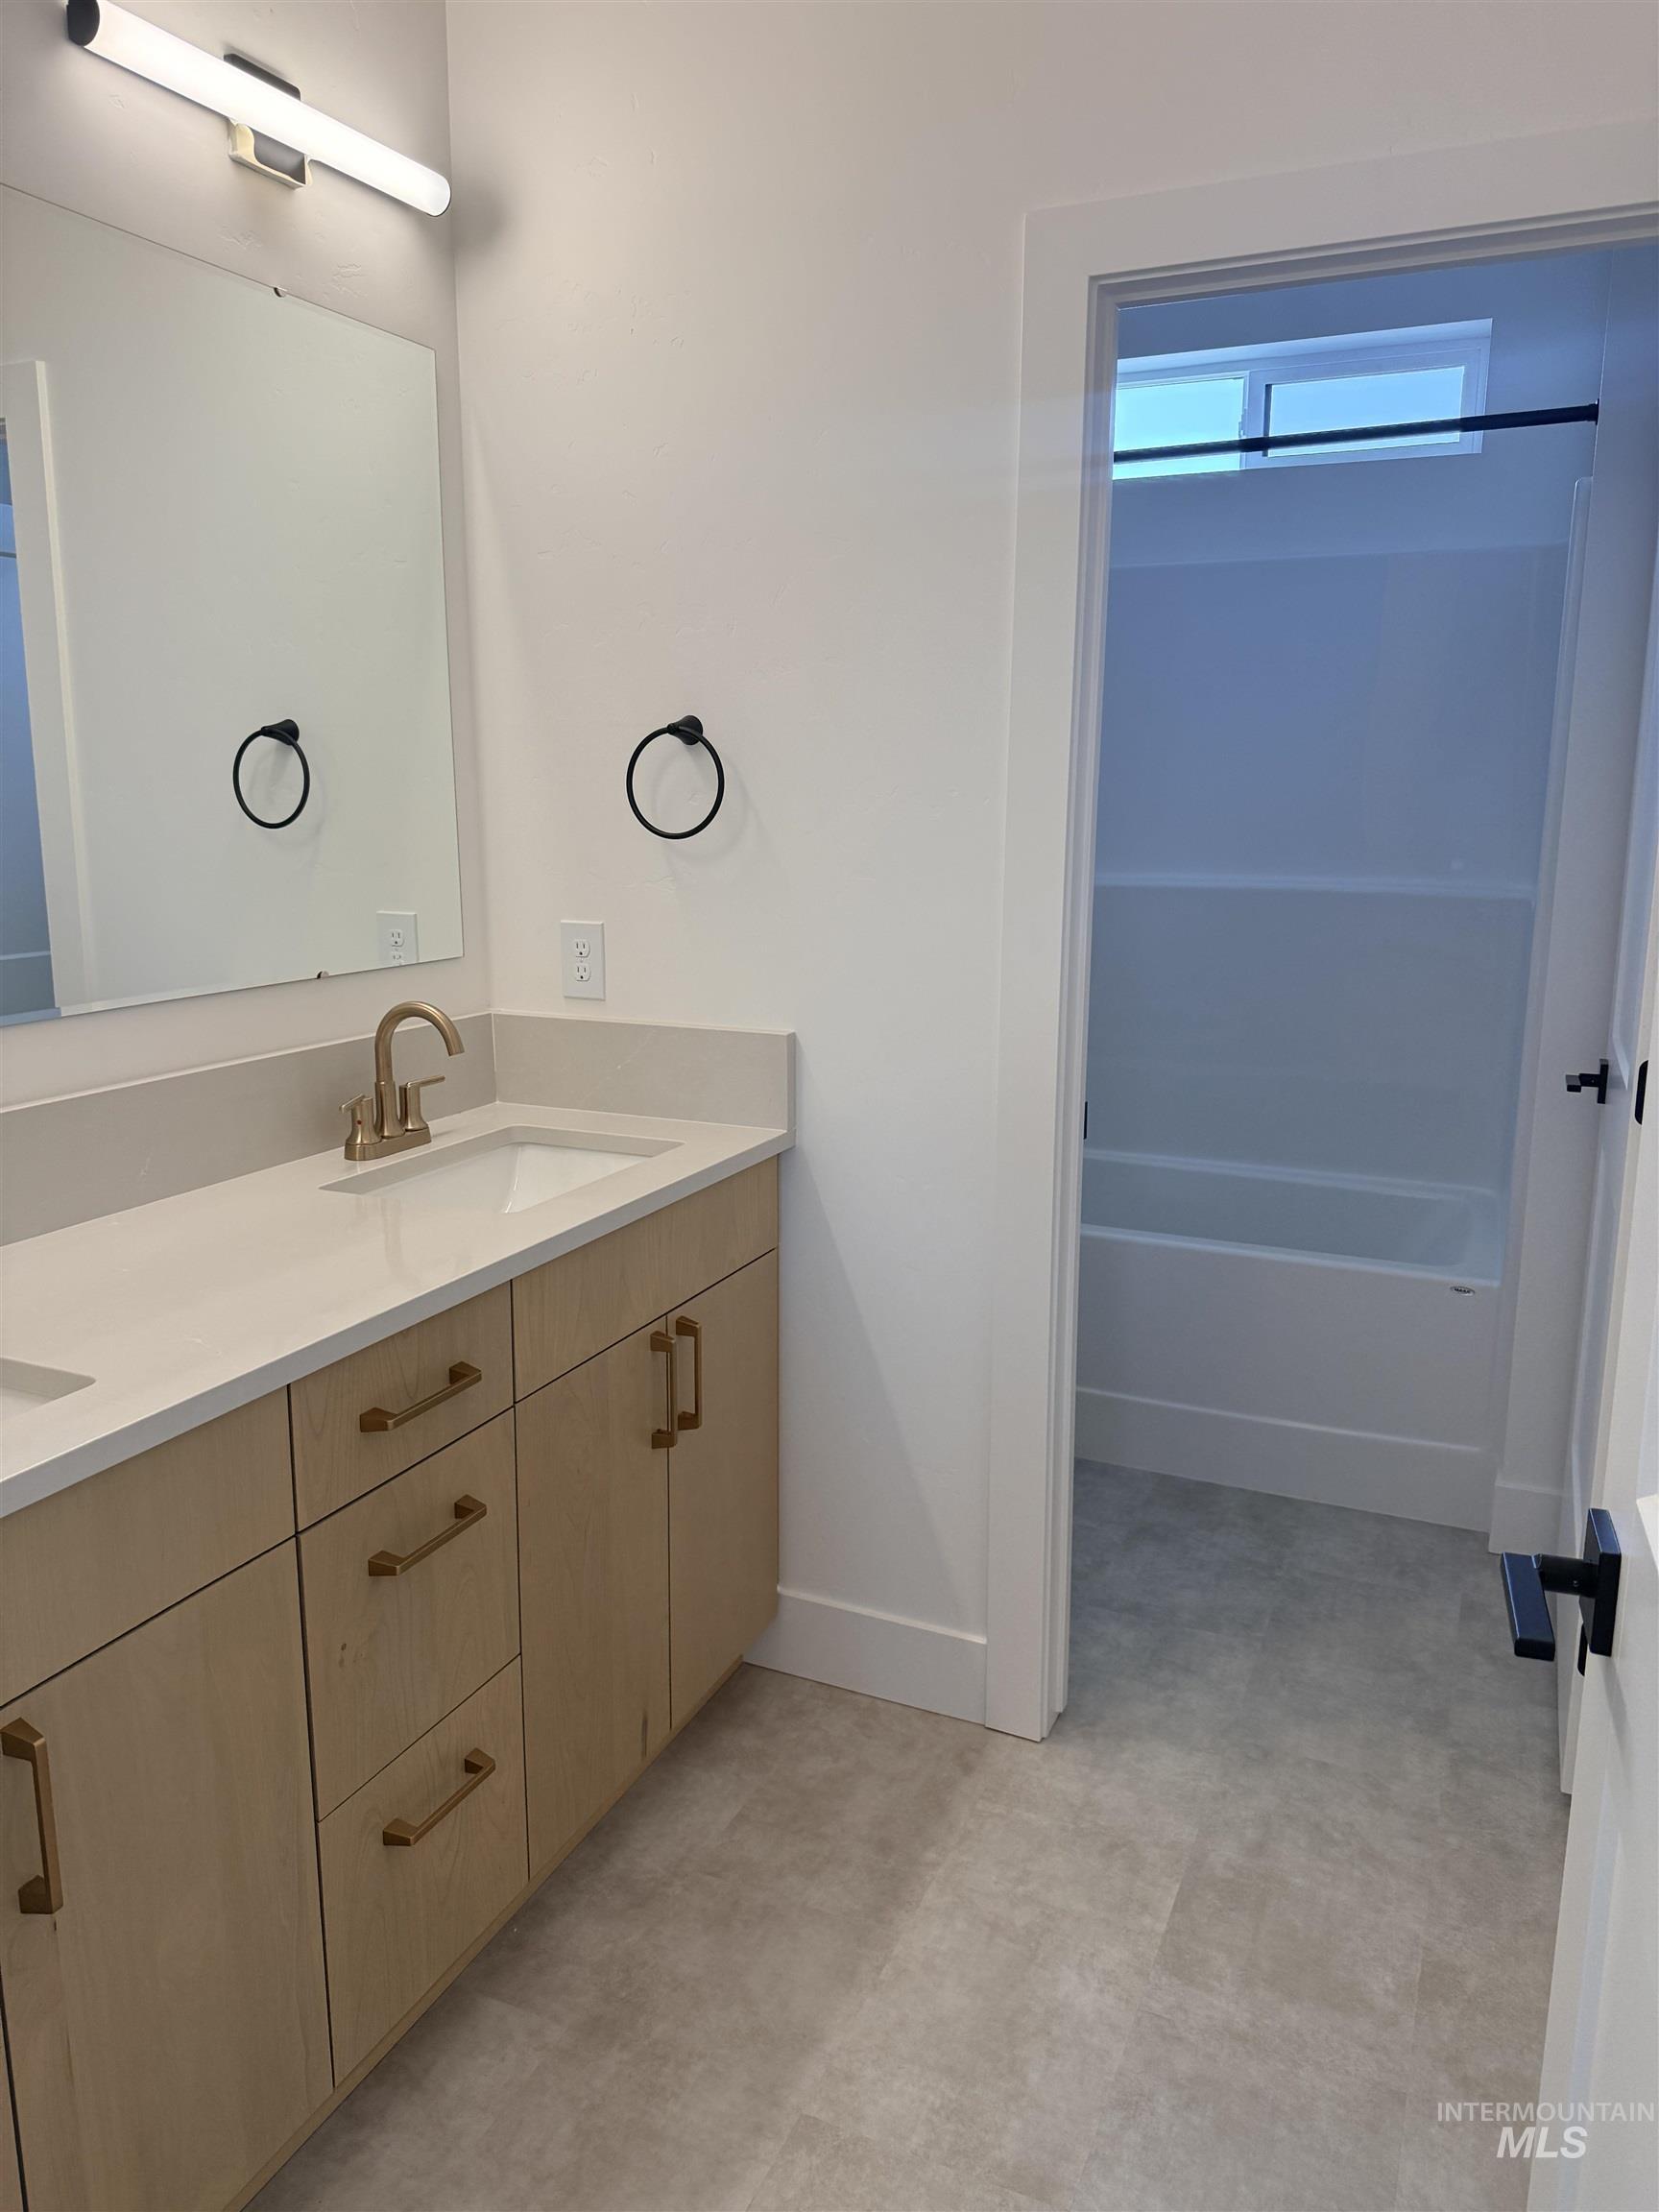
Double vanity with light wood-finish cabinetry and brass-finish hardware
-
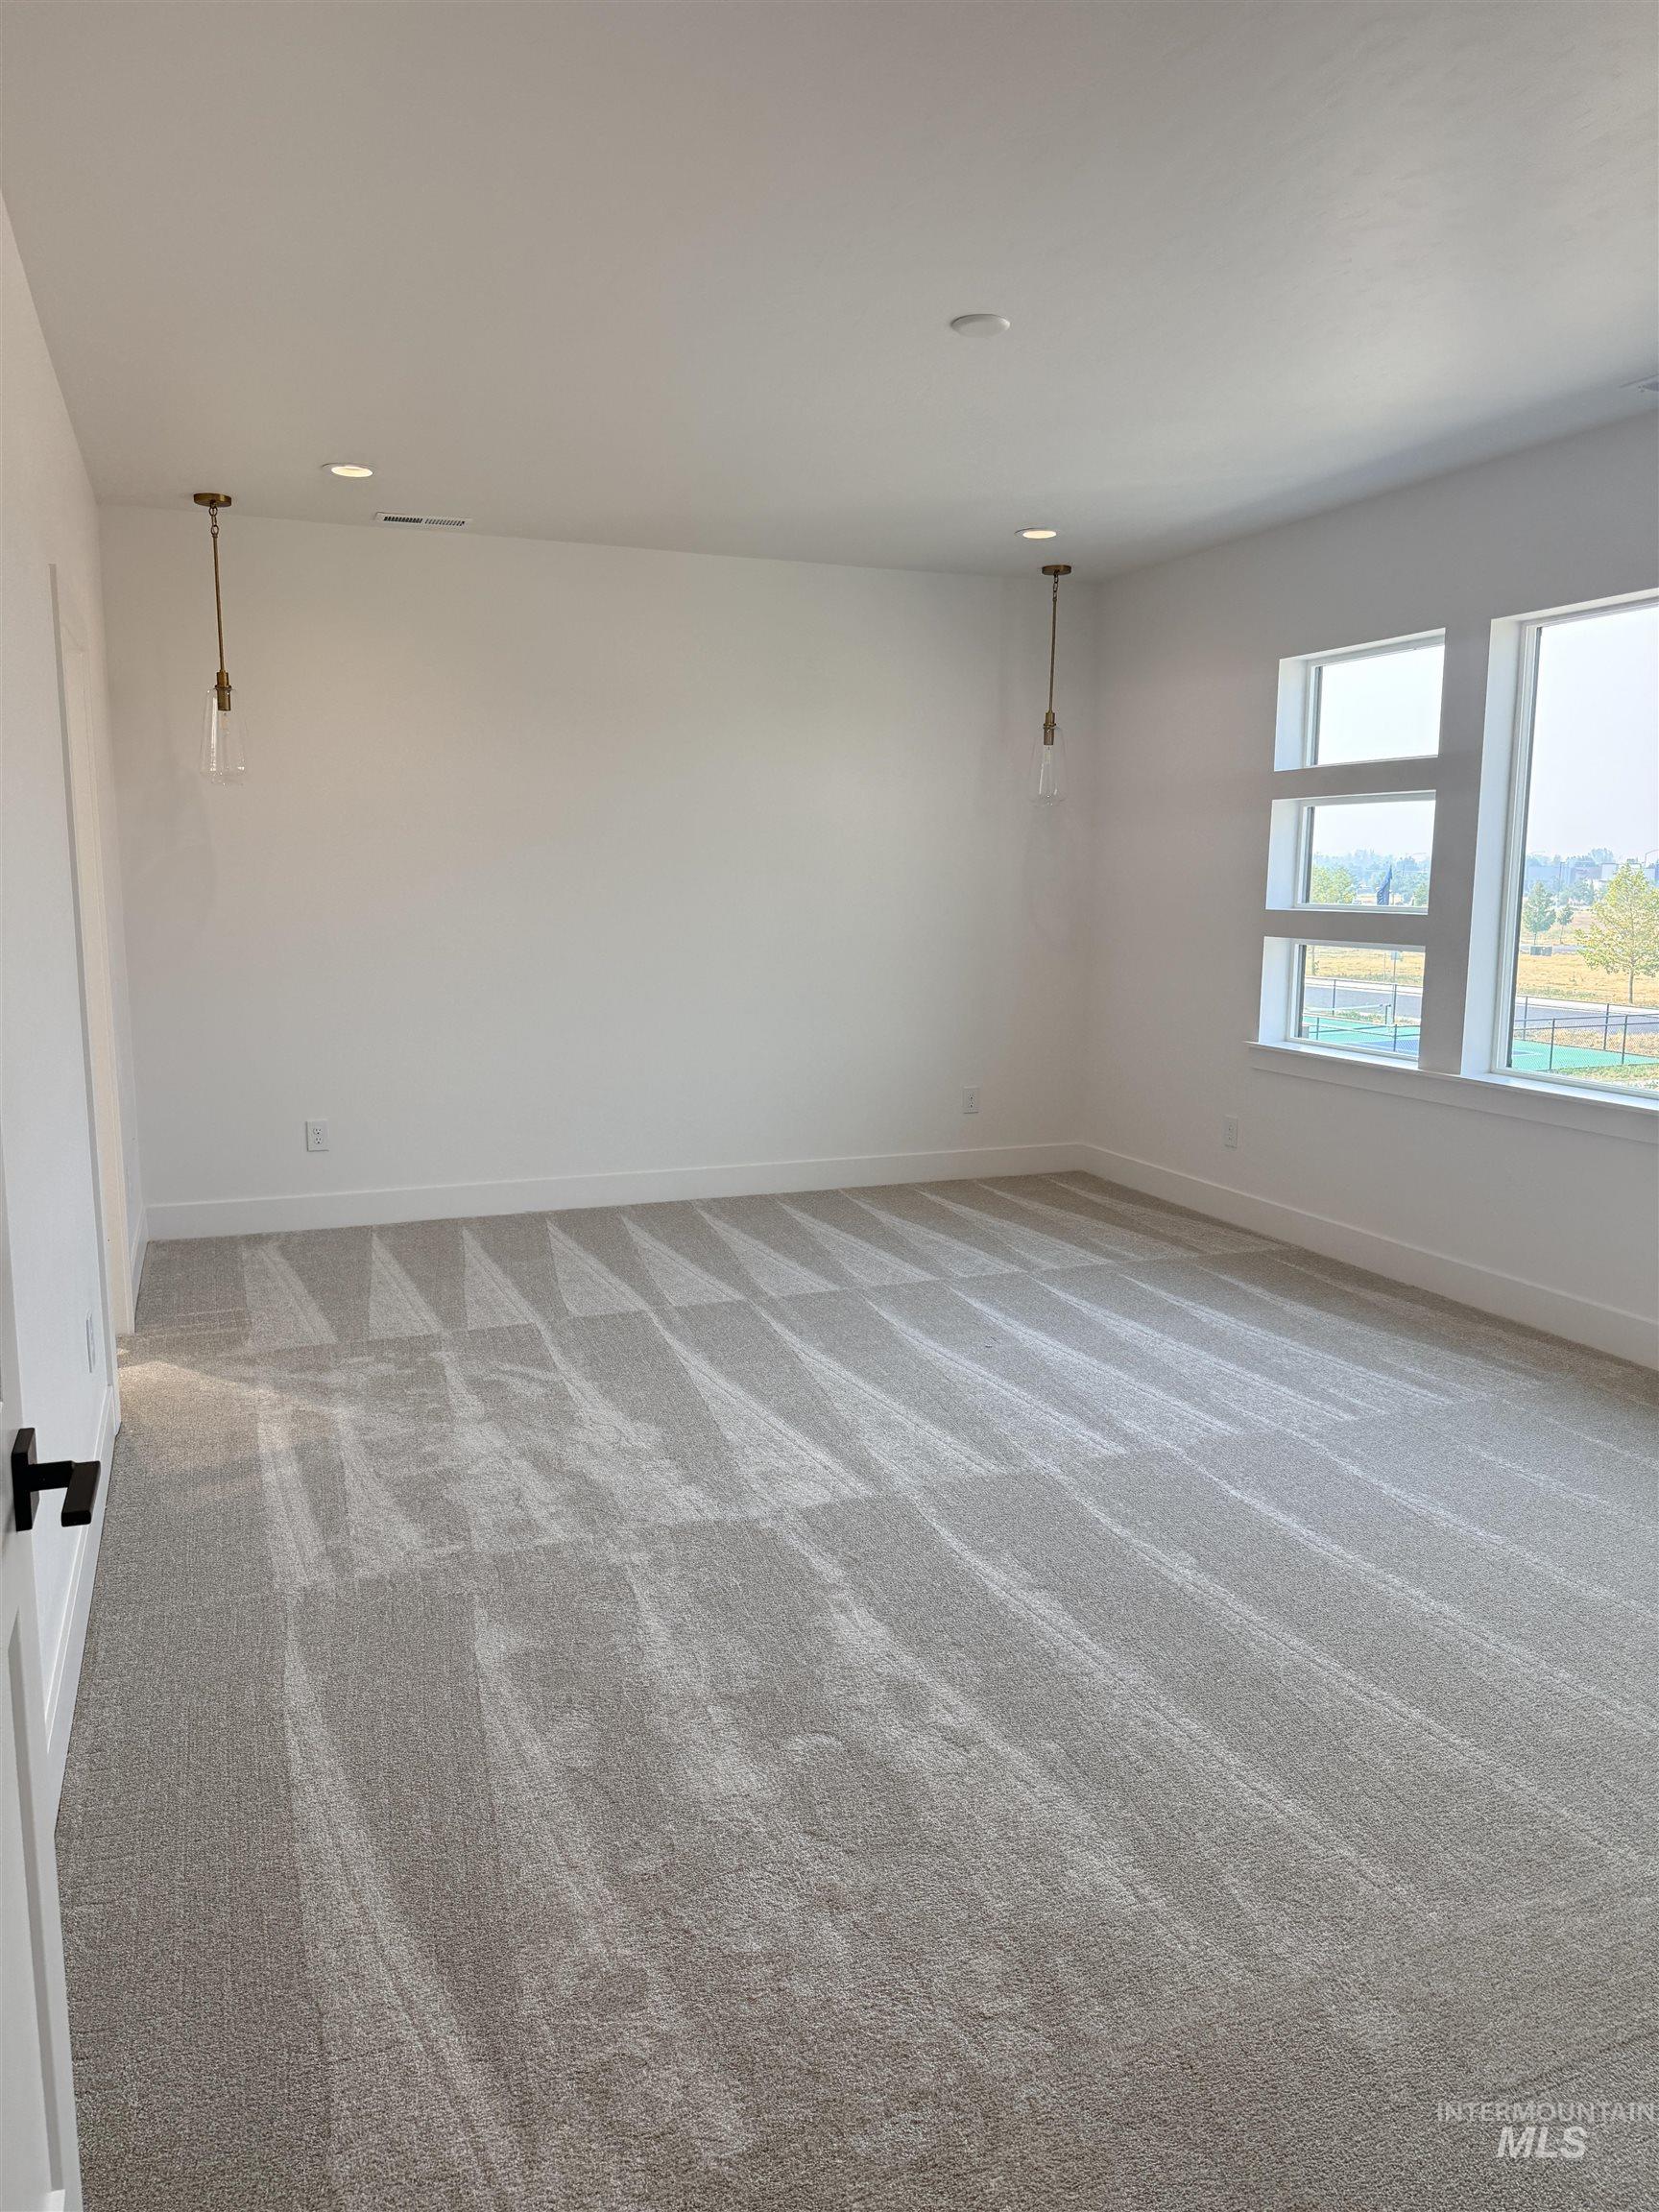
Spacious room featuring light gray carpeting, recessed ceiling lighting, and two pendant light fixtures
-
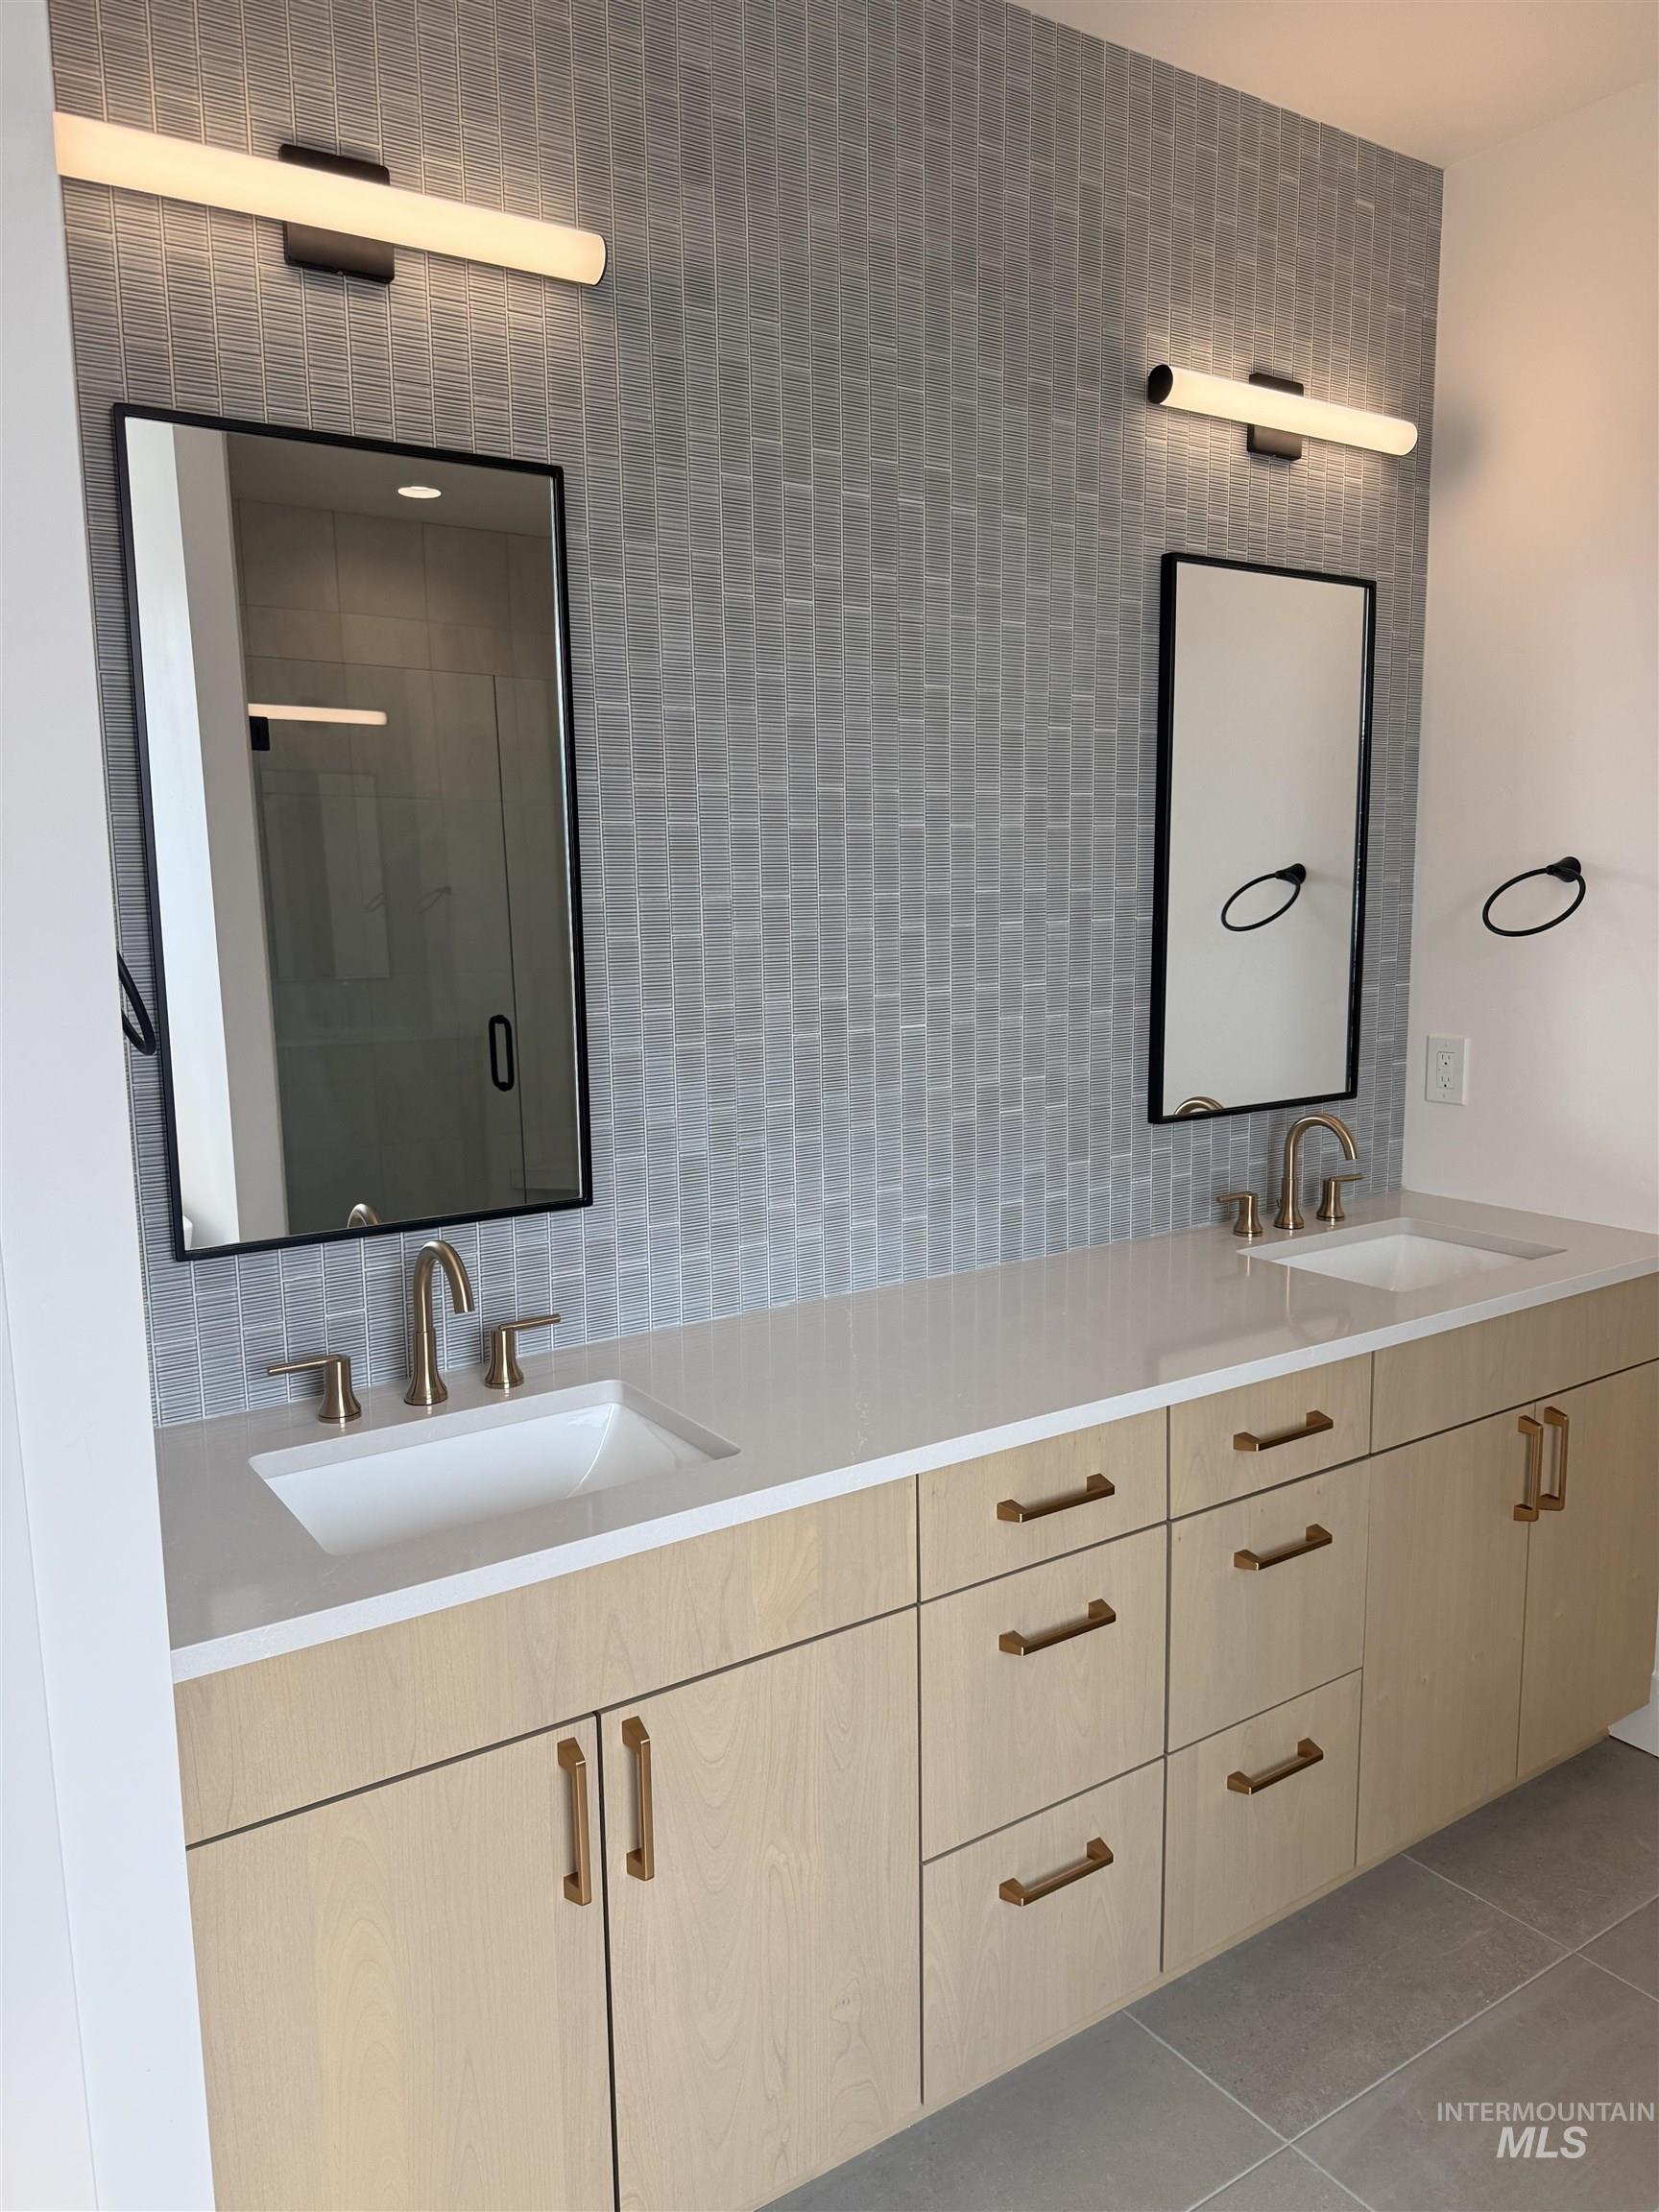
Double vanity with light wood-finish cabinetry, integrated sinks, and brushed gold-tone hardware
-
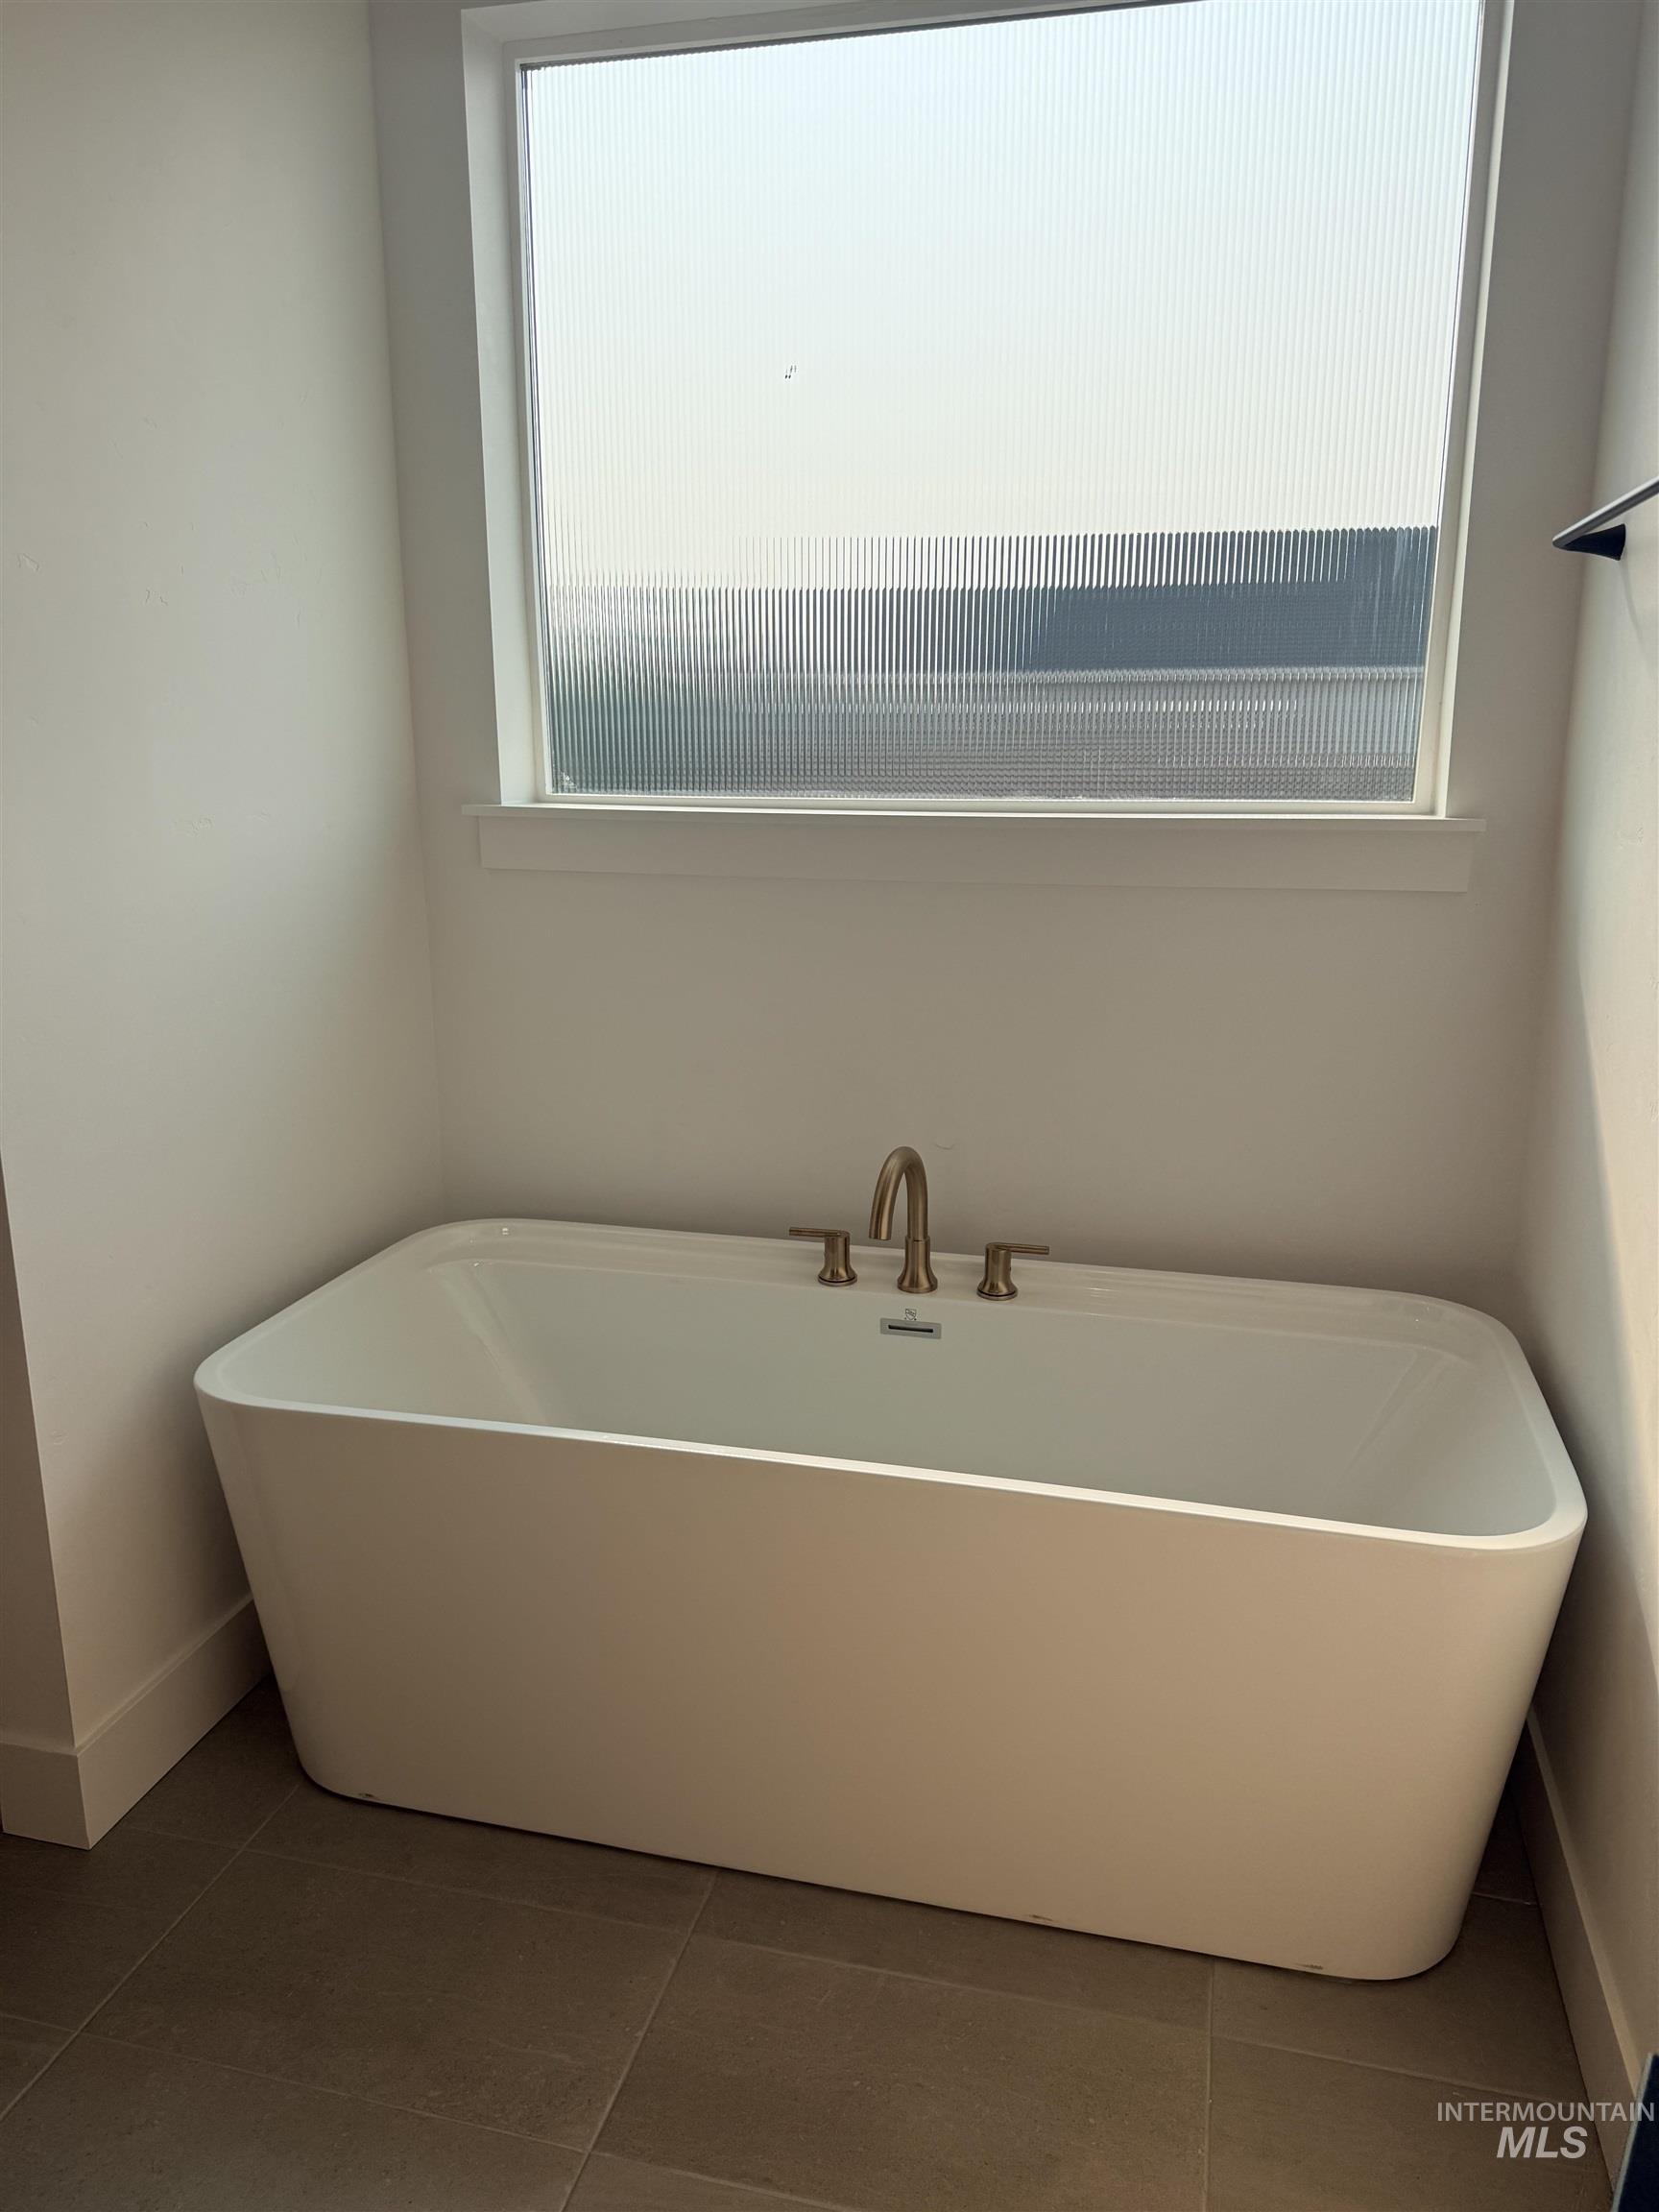
Freestanding soaking tub with brass fixtures, under a privacy window, with large format floor tiles
-
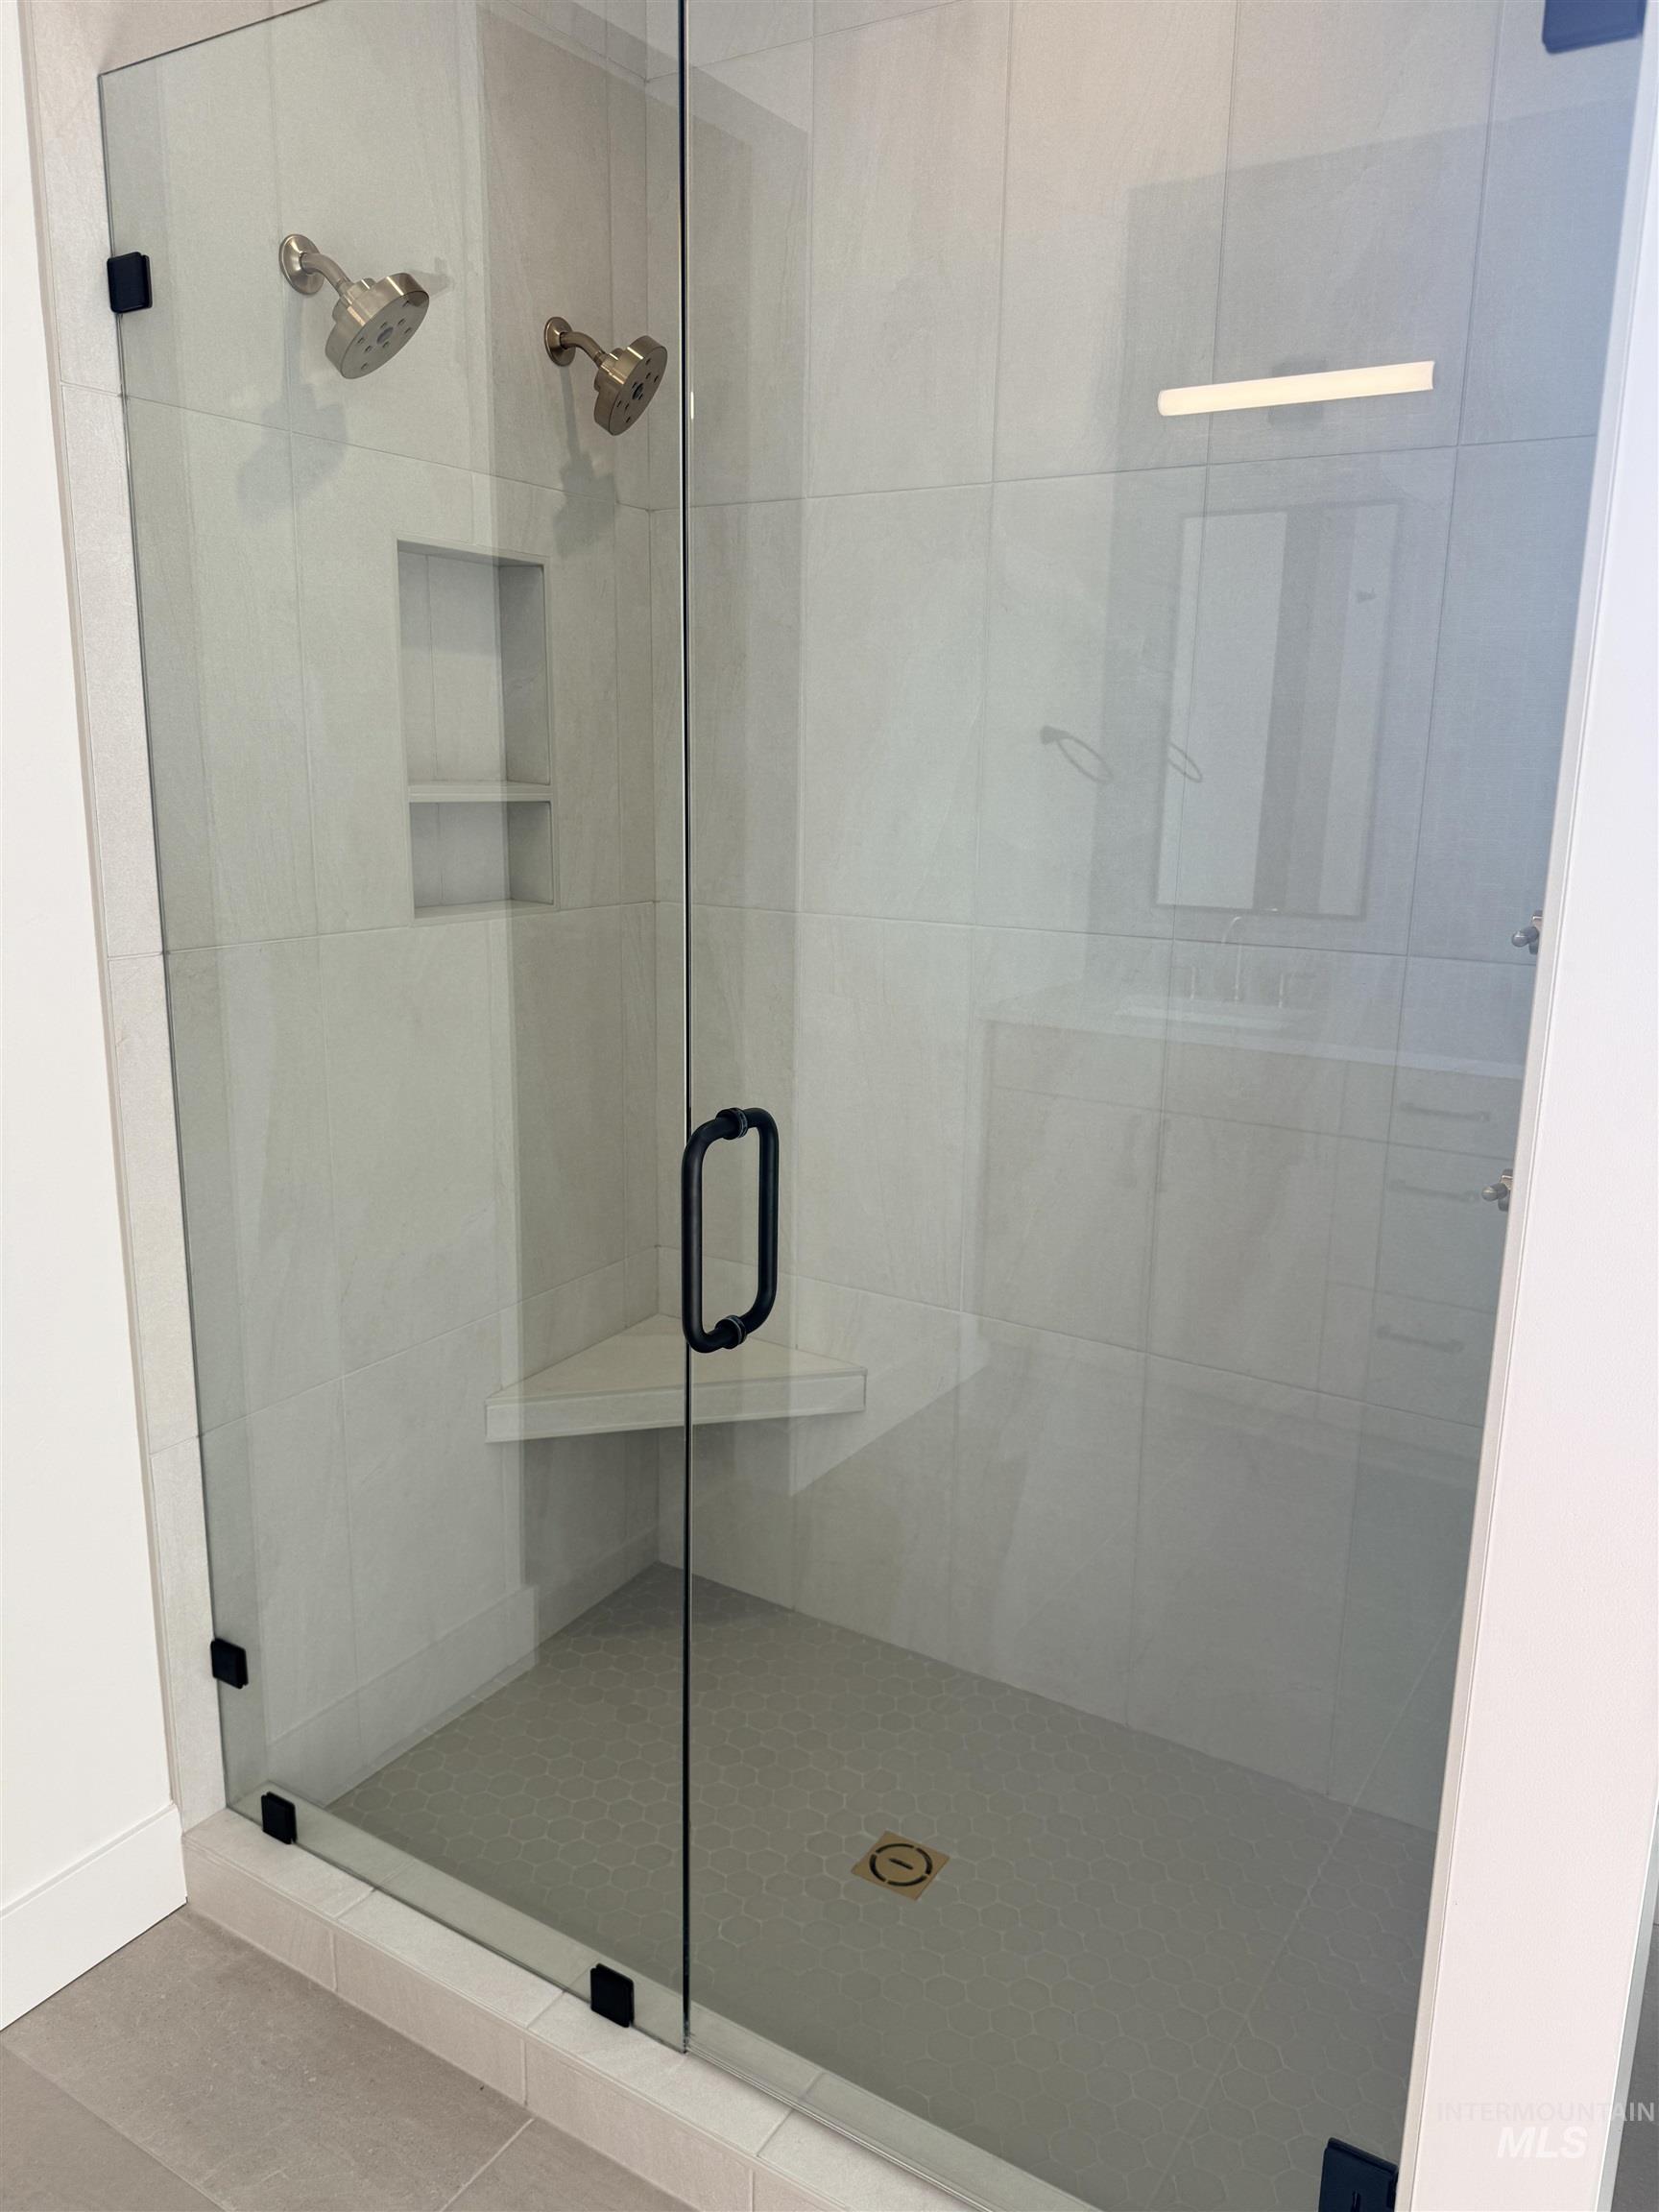
Glass-enclosed shower with dual shower heads, integrated corner bench, recessed shelving, and a hex-tiled floor
-
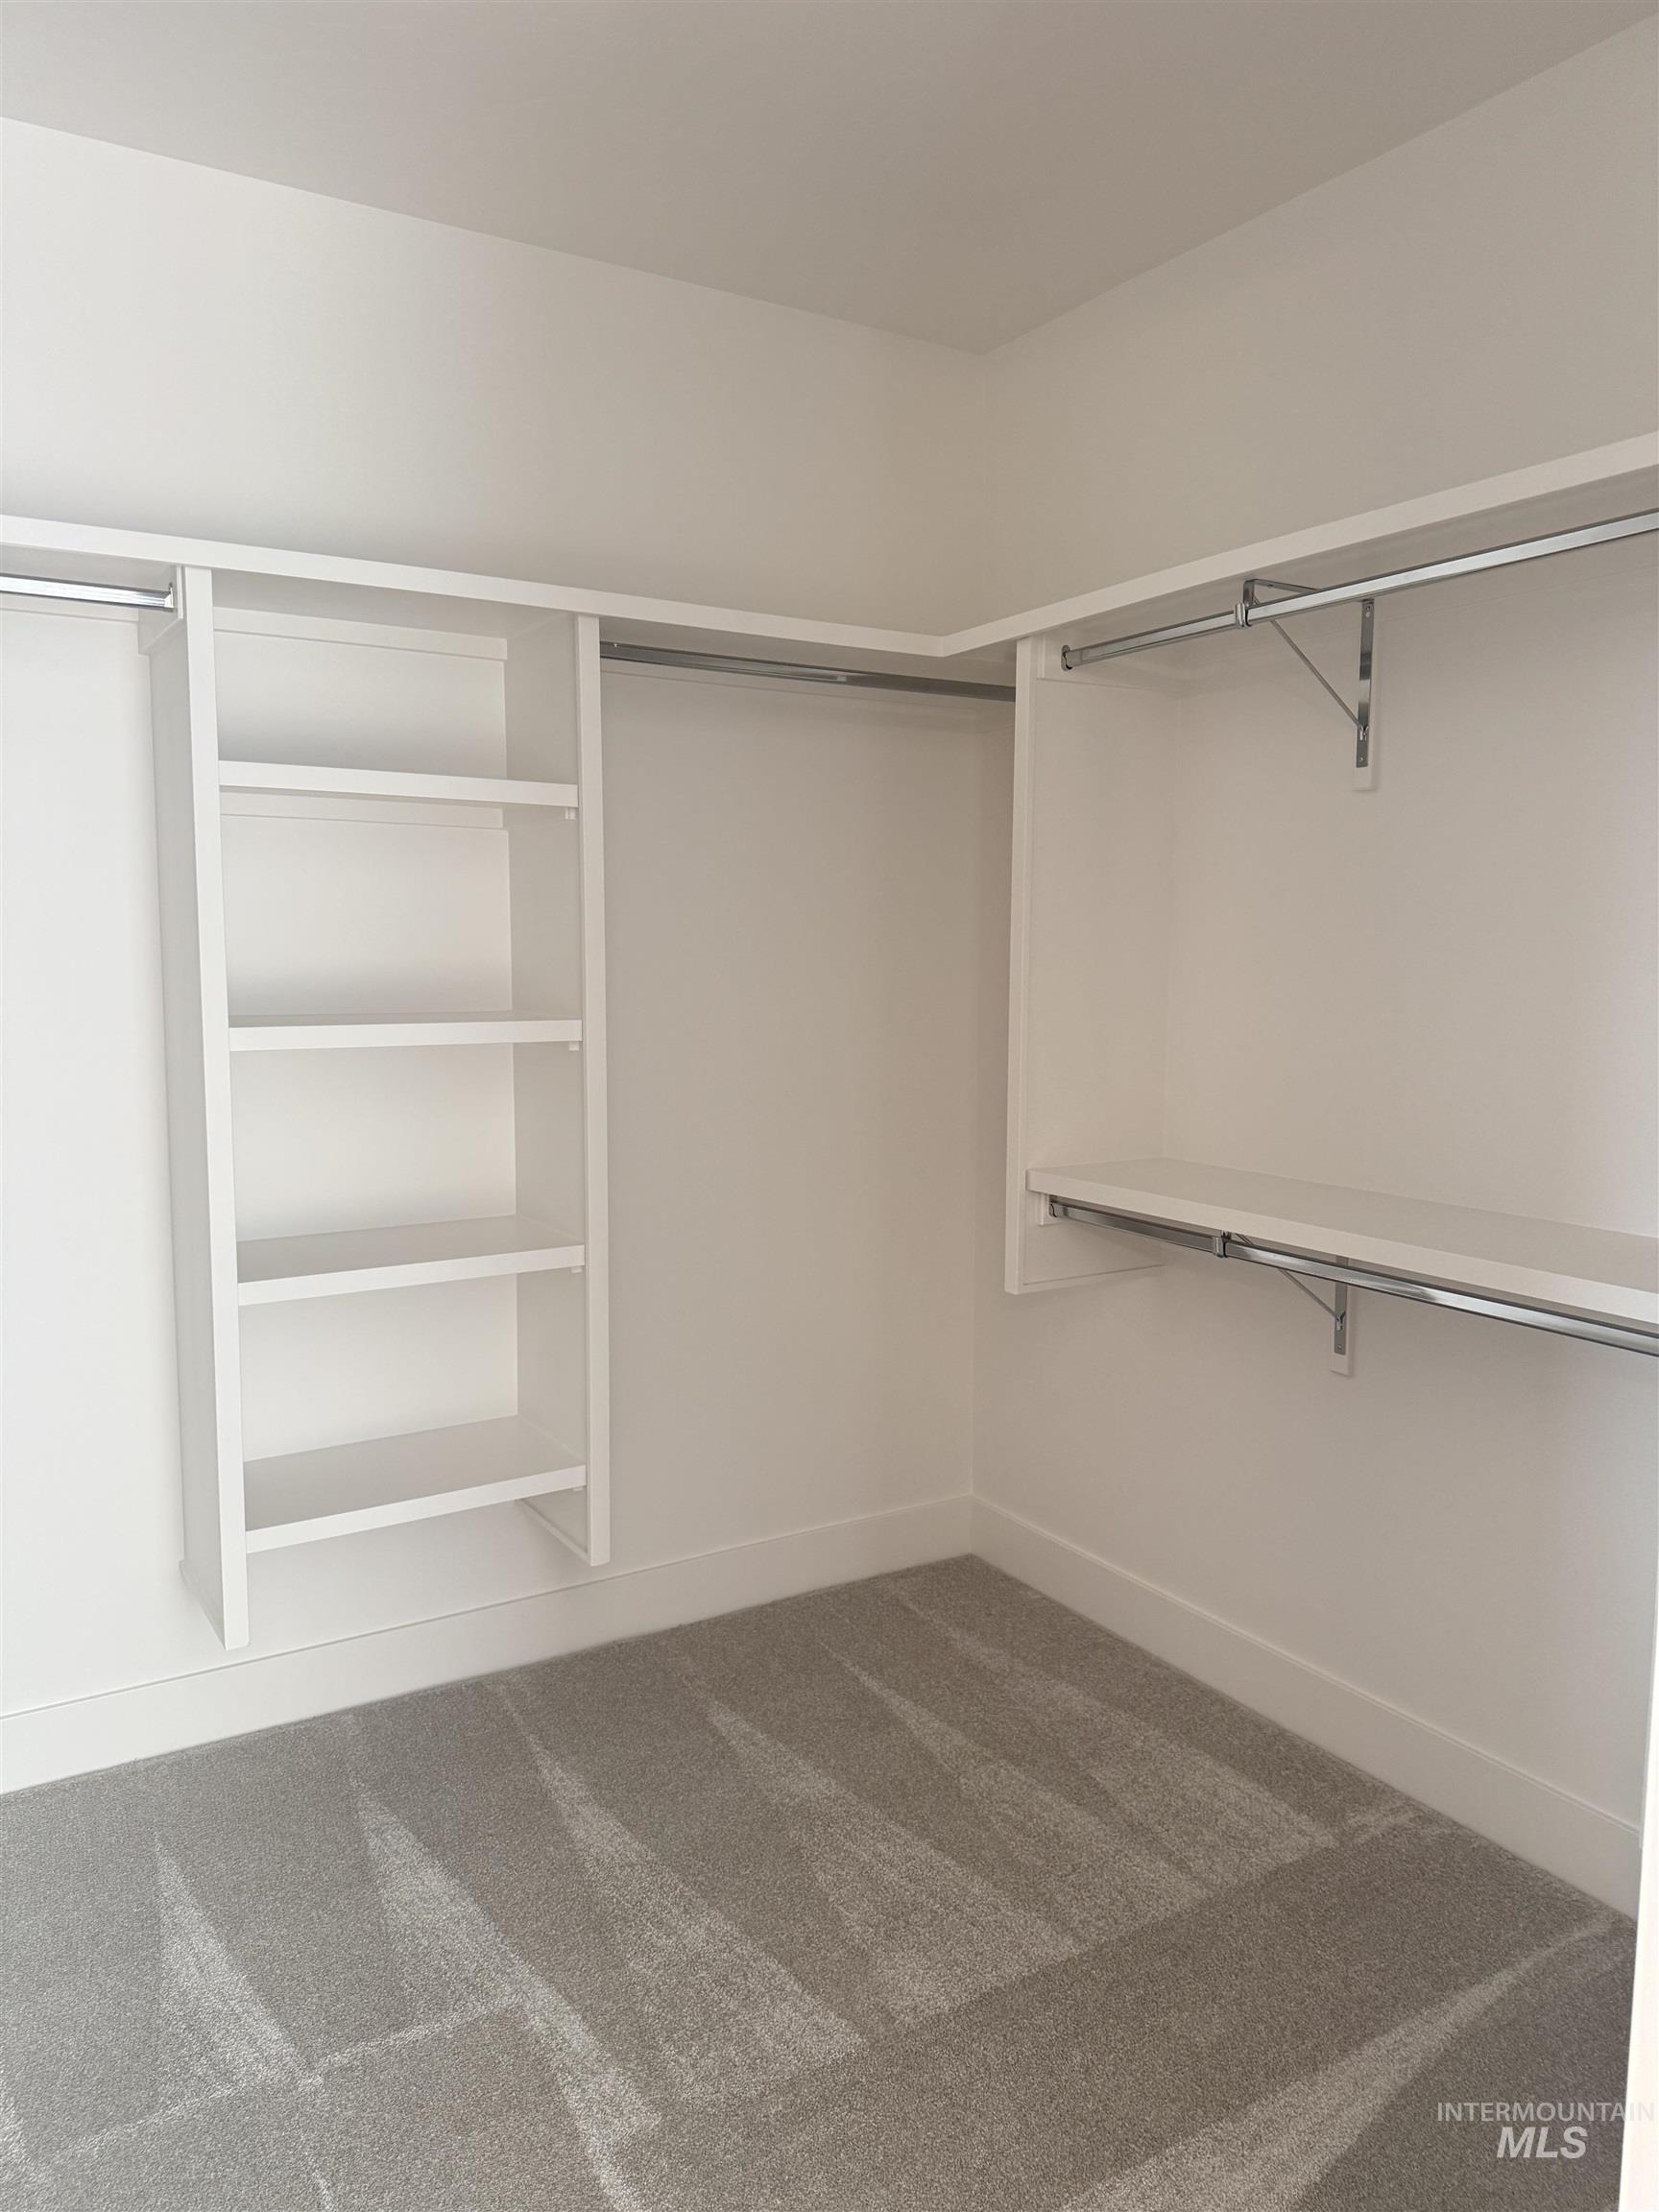
Built-in white shelving, chrome hanging rods, white walls, and gray patterned carpeting
-
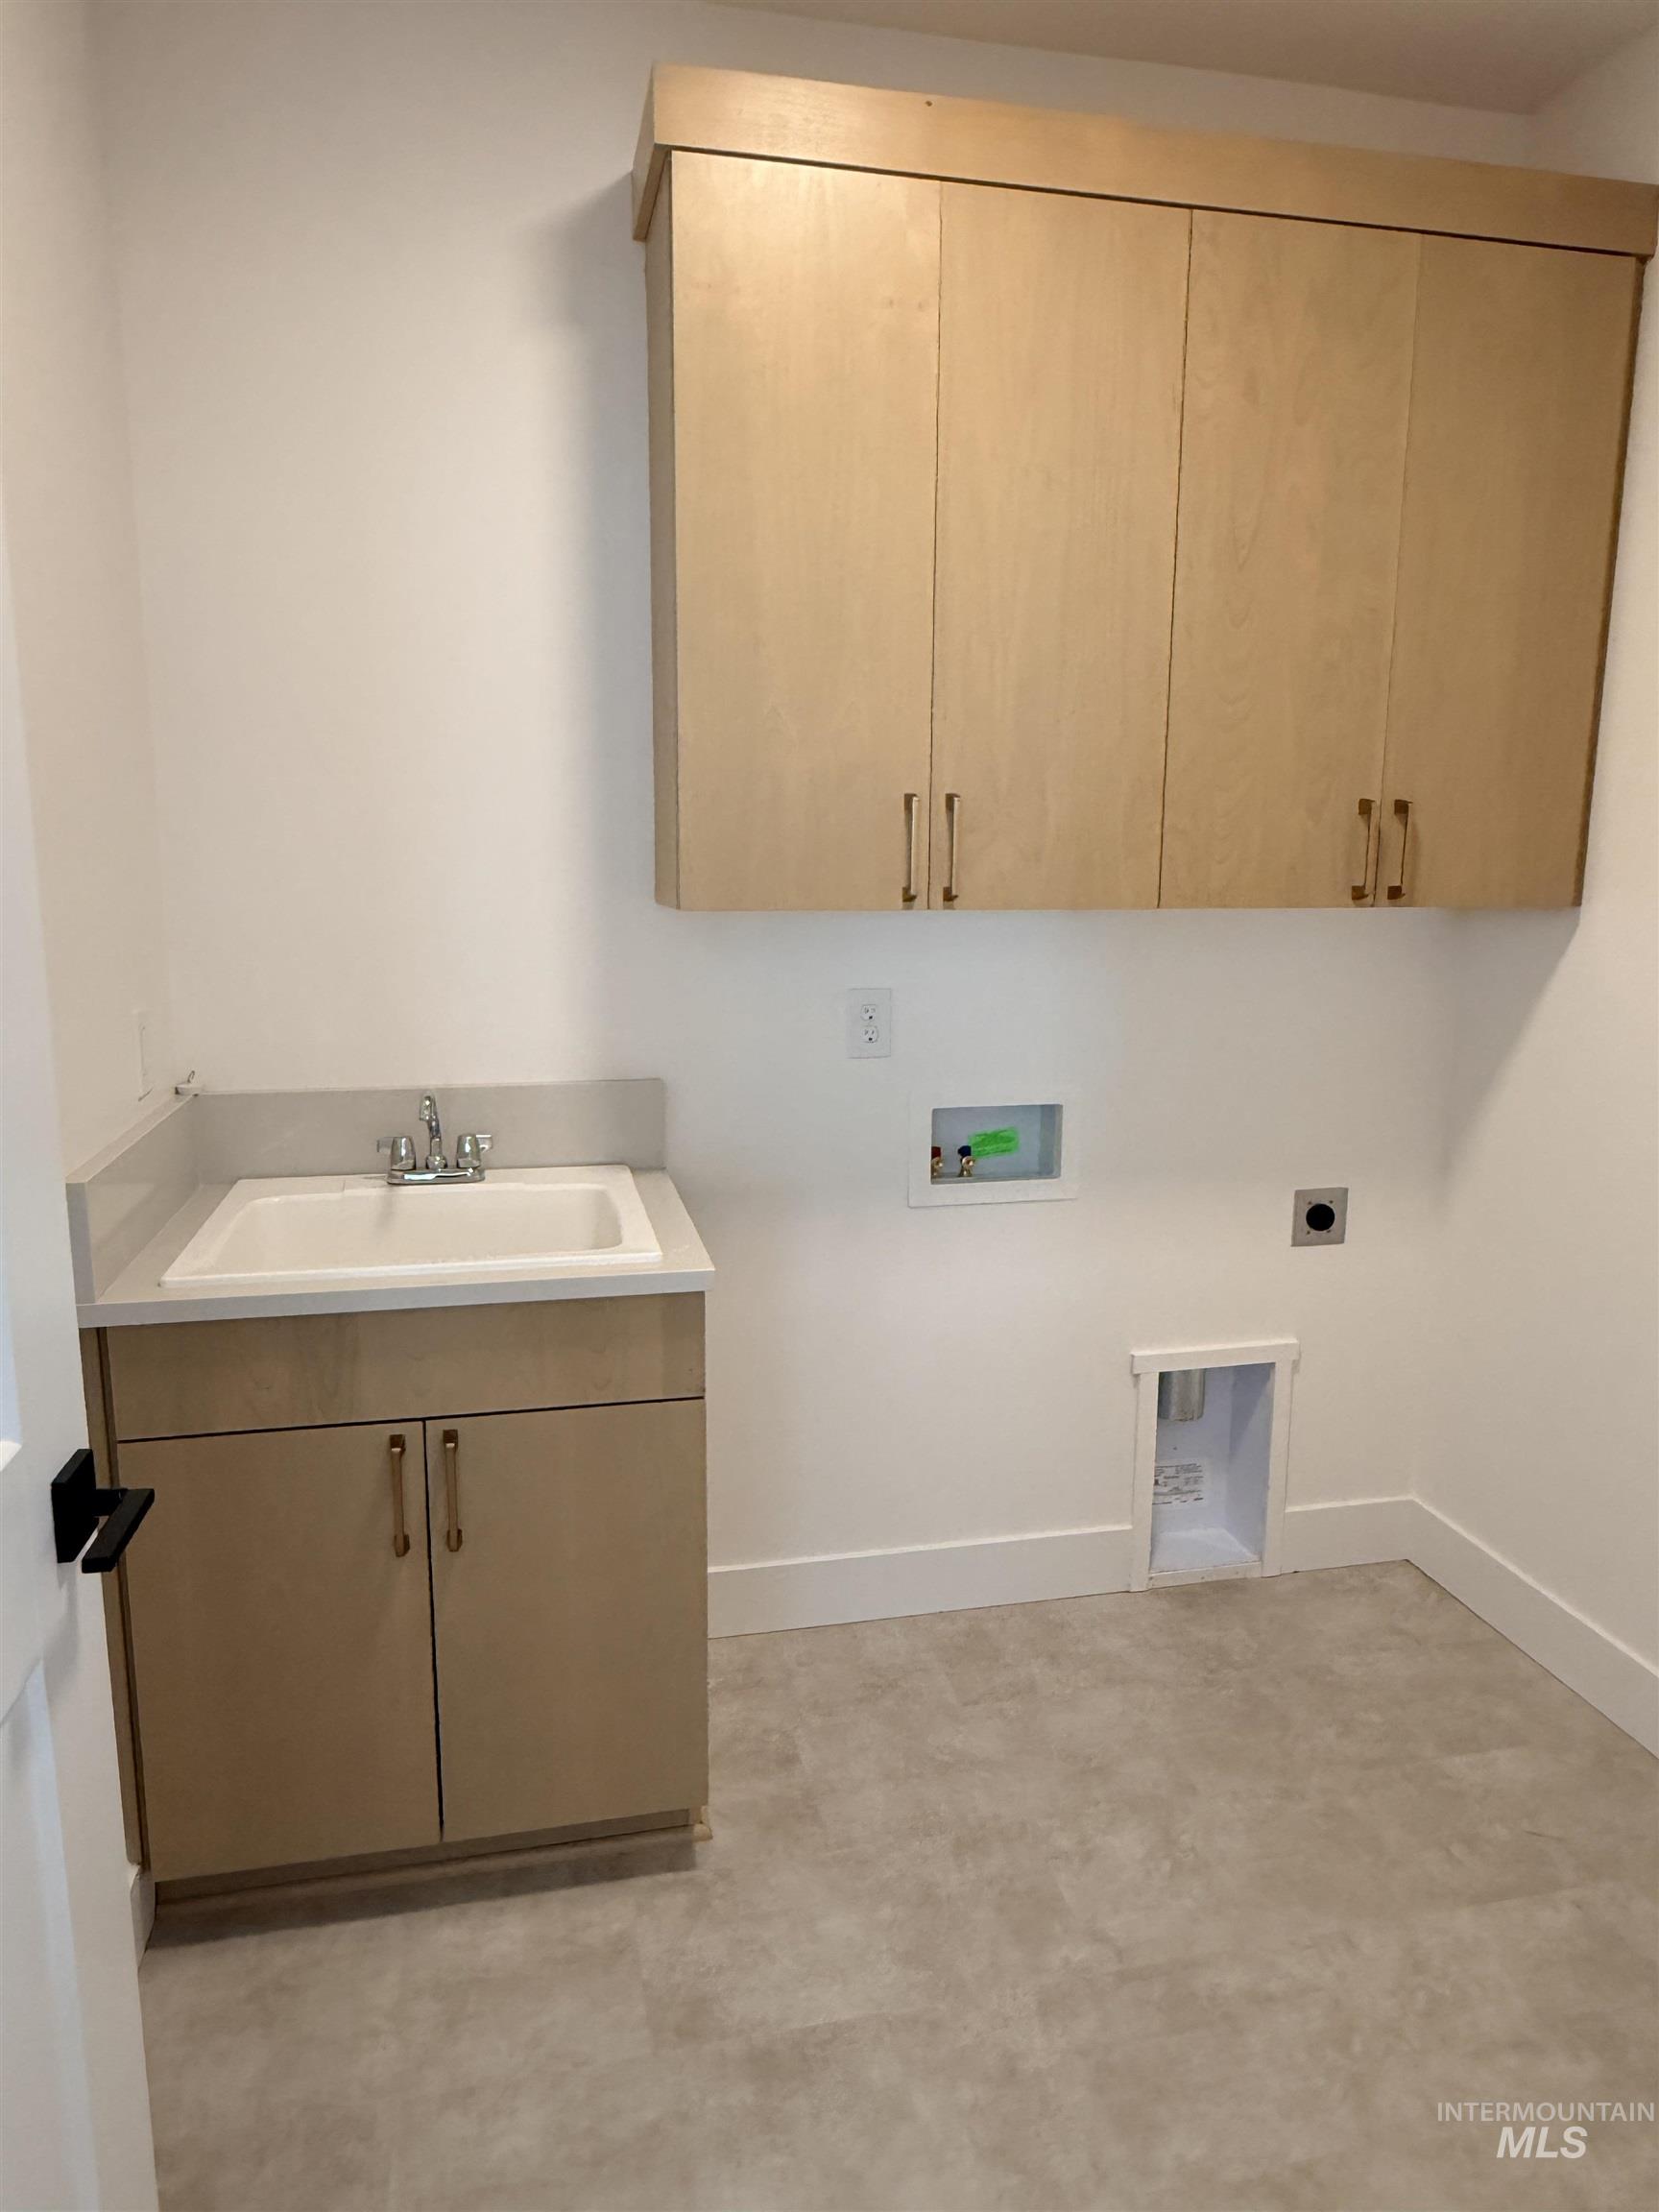
Light wood-finish cabinetry, built-in sink with countertop, and tile flooring
-
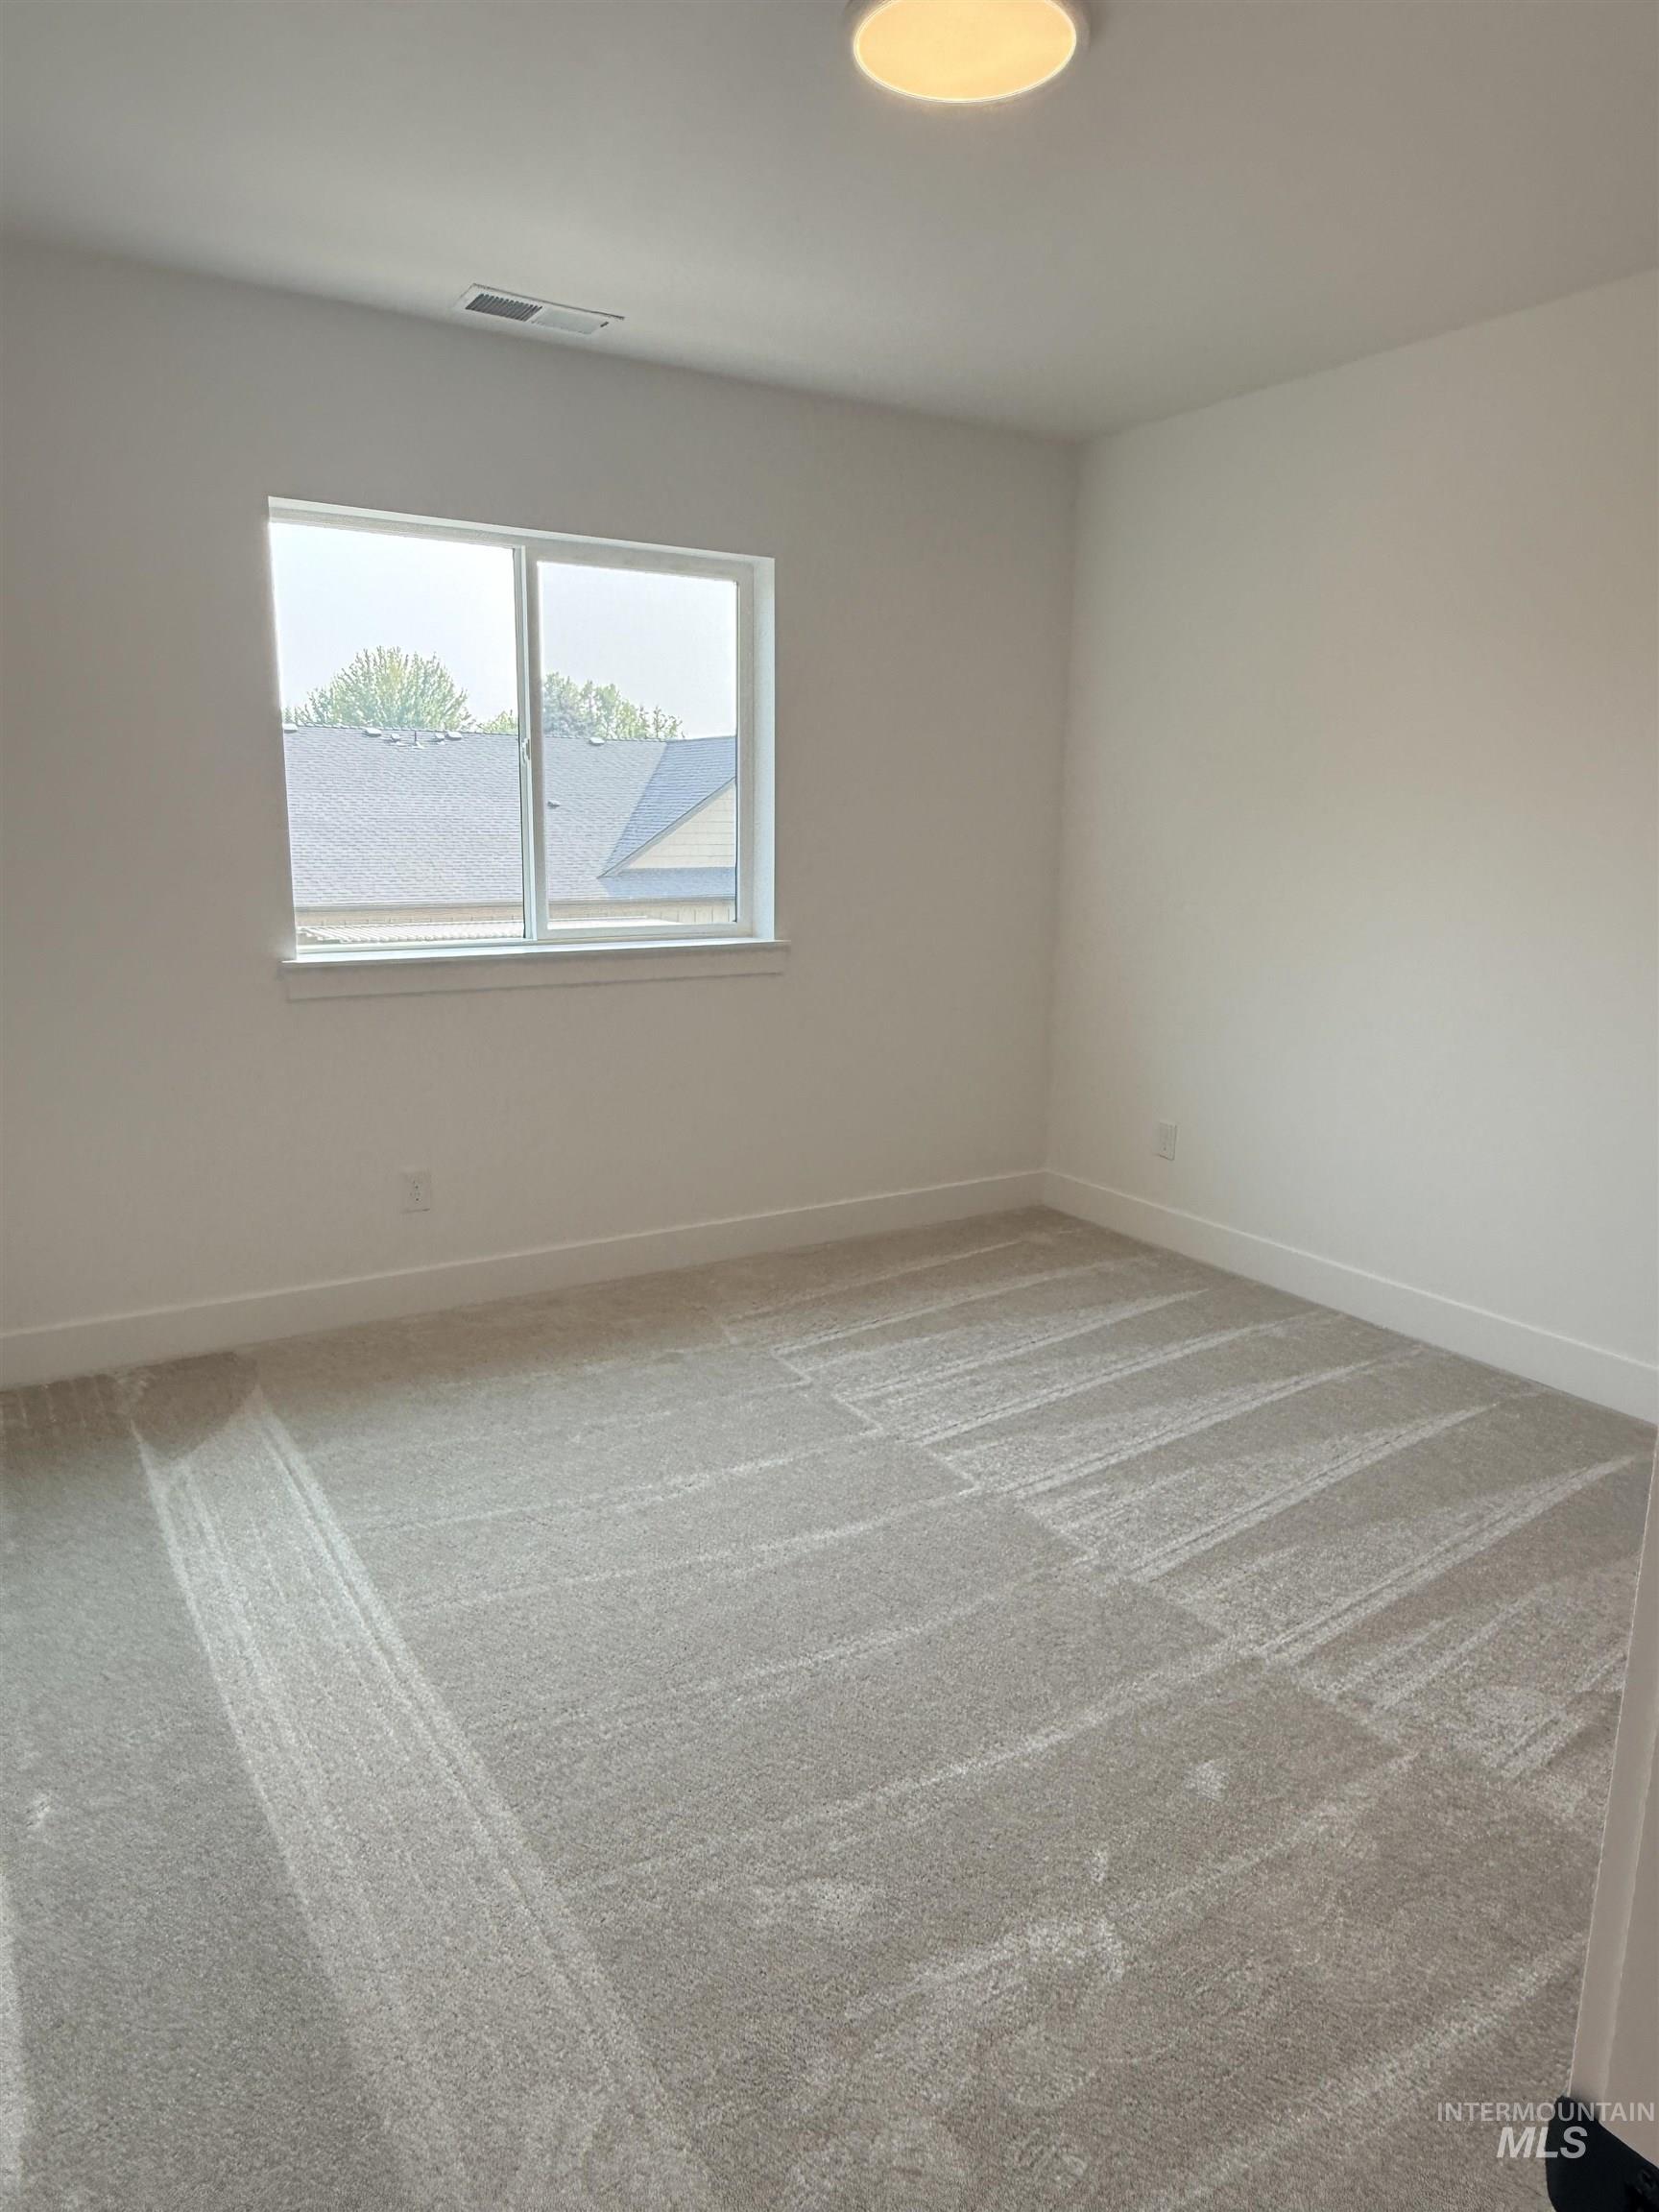
Recessed lighting, light-toned walls, gray-toned carpeting, and a window with white trim
-
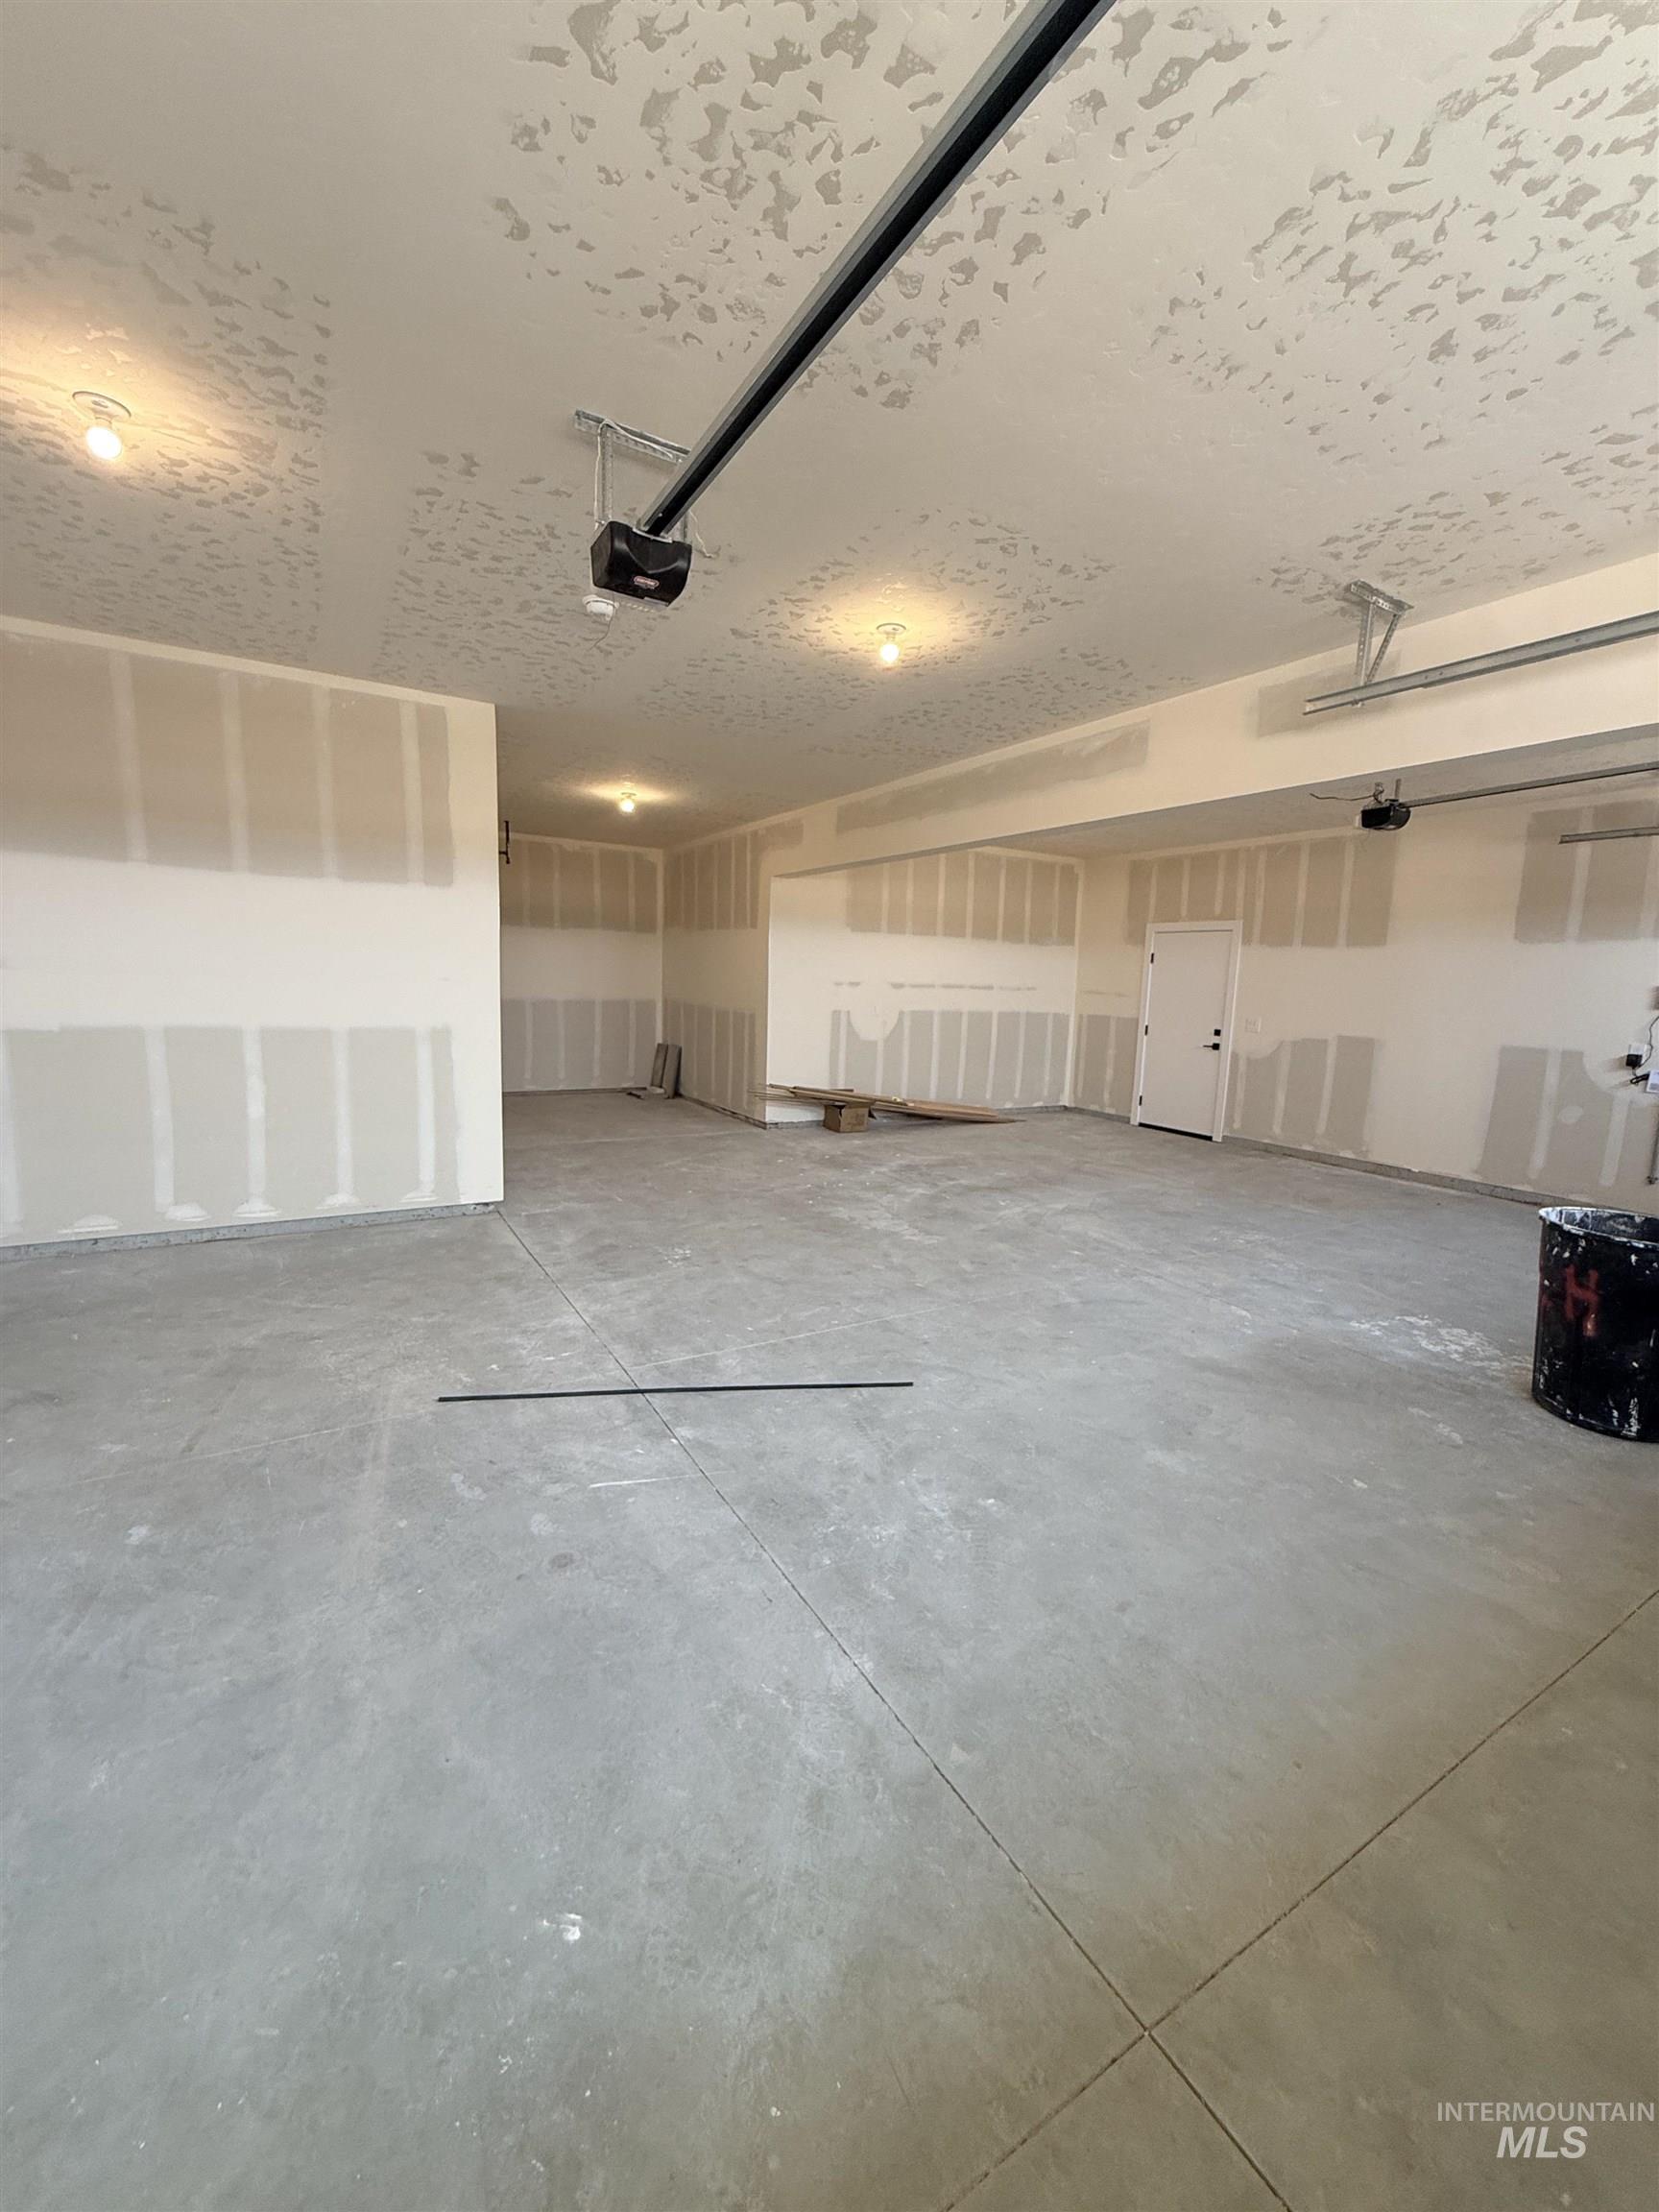
Concrete flooring, multiple overhead lights, and unpainted drywall
The Rogue Mulit Gen- from Pacific Lifestyle Homes *Actual Photo*offers flexible living with 5 bedrooms, 3.5 baths, and a layout that adapts to your lifestyle. The 4-car garage, including a 12′ x 30′ bay and a 38′ deep tandem bay. Perfect for toys, tools, or extra storage. Inside, enjoy open-concept living with 10′ ceilings and a main-level bed and bath, ideal for guests or a home office. A custom fireplace anchors the great room, flowing into the gourmet kitchen with Bosch 6-burner gas cooktop, double oven, quartz countertops, oversized island, full-height cabinetry, and walk-in pantry. Upstairs, relax in the luxurious primary suite with soaking tub, tiled walk-in shower, dual sinks, and huge walk-in closet. Two more bedrooms, a full bath, laundry room, and versatile bonus room or 5th bedroom complete the upper level. Full landscaping, sprinklers, and a smart home automation and security system included. Located in the Sagarra community that is connected to Orchard Park Shopping with WinCo, the Meridian Library, restaurants, and more.
- Heating:
- Forced Air, Gas
- Cooling:
- Central air
- Fireplace:
- Insert, Gas
- Garage Capacity:
- 4
- Country:
- US
- State:
- ID
- County:
- Ada
- City:
- Meridian
- Zipcode:
- 83646
- Street:
- 1009 W Malbar St.
- Longitude:
- W117° 35' 38.5''
- Latitude:
- N43° 39' 33.9''
- Master Bedroom Level:
- Upper
- Master Bedroom Size:
- 19X13
- Bedroom 2 Level:
- Upper
- Bedroom2 Size:
- 12X13
- Bedroom 3 Level:
- Upper
- Bedroom3 Size:
- 12X13
- Bedroom 4 Level:
- Upper
- Bedroom 5 Level:
- Down
- Kitchen Level:
- Main
- School District:
- West Ada School District
- Elementary School:
- Paramount
- Middle School:
- Heritage Middle School
- High School:
- Rocky Mountain
- Status:
- Active
- Type:
- Single Family
- Level:
- Two Story
- Tax Year:
- 2024
- Potential Short Sale:
- No
- Age:
- Under Construction
- Auction:
- No
- Flood Ins Required:
- No
- HUD Owned:
- No
- In Foreclosure:
- No
- Land Size:
- Sm Lot 5999 SF
- Home Owner Exempt:
- No
- HOA Frequency:
- Quarterly
- HOA Fees:
- $300
- Irrigation District:
- Settlers
- Inc Kitchen Features:
- Breakfast bar, Dishwasher, Disposal, Microwave, Pantry, Island, Double oven, Oven/range built-in, Countertop-quartz, Gas Range
- Lot Features:
- Sidewalks, Public Road, Finished Driveway
- Water:
- City service
- Land Use:
- Single
- Sprinkler System:
- Auto,Drip,Full,Pressurized Irrigation
Residential For Sale
1009 W Malbar St., Meridian, Idaho 83646
- Property Type :
- Residential
- Listing Type :
- For Sale
- Status :
- Active
- Listing ID :
- 98956998
- Price :
- $844,900
- Bedrooms :
- 5
- Bathrooms :
- 3.5
- Apx SqFt :
- 2,956 SqFt
- Year Built :
- 2026
- Lot Area :
- 0.12 Acres
- Days on Market :
- 369
- Subdivision :
- Sagarra
- Builder Name :
- Pacific Lifestyle Homes
- Update Date :
- 08/07/2026 23:45:52



