
-
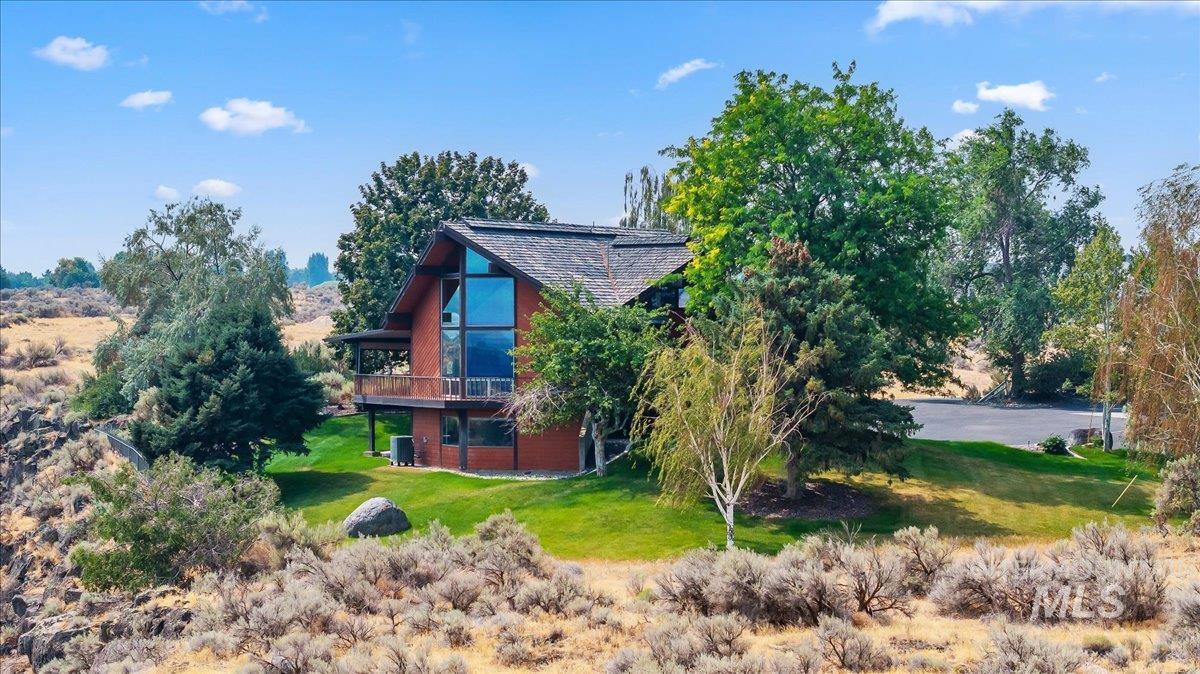
Multi-level residence featuring a prominent gable roofline and a red-toned exterior finish
-
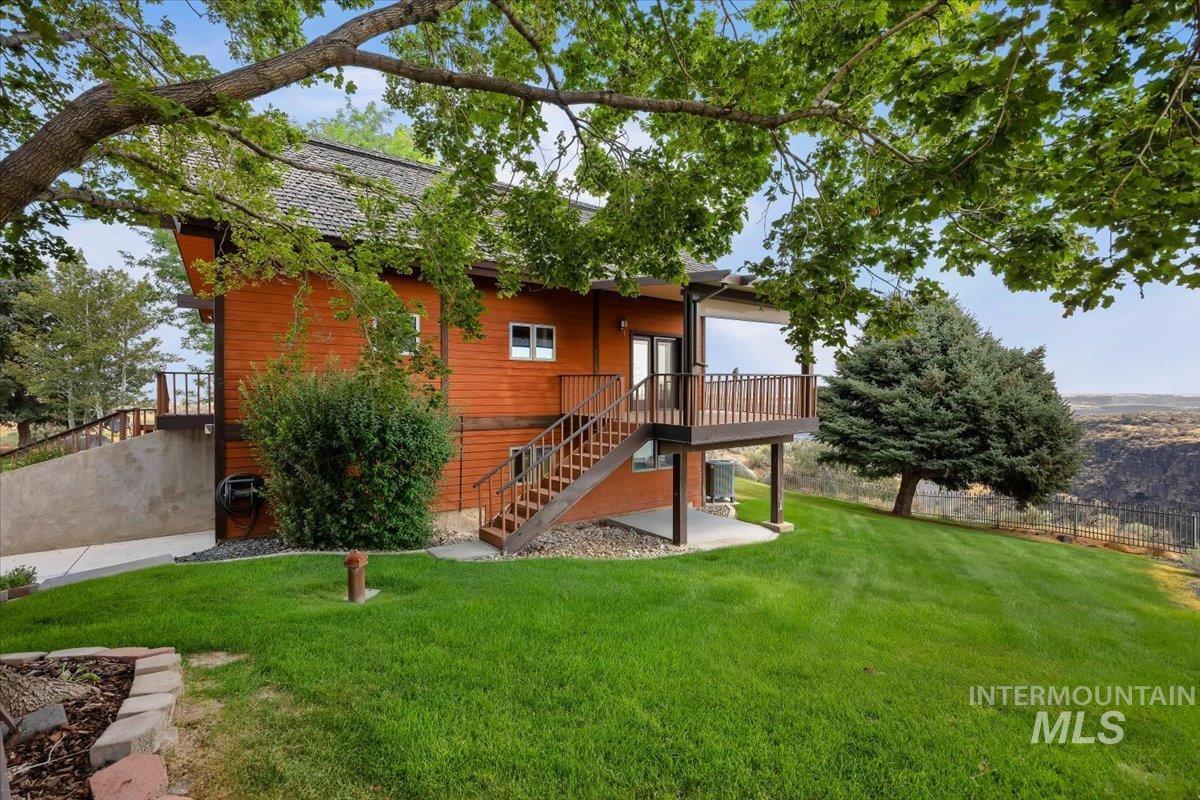
Wood-sided exterior with a shingled roof, featuring a raised deck with wood railings, an exterior staircase, and a sloped lawn
-
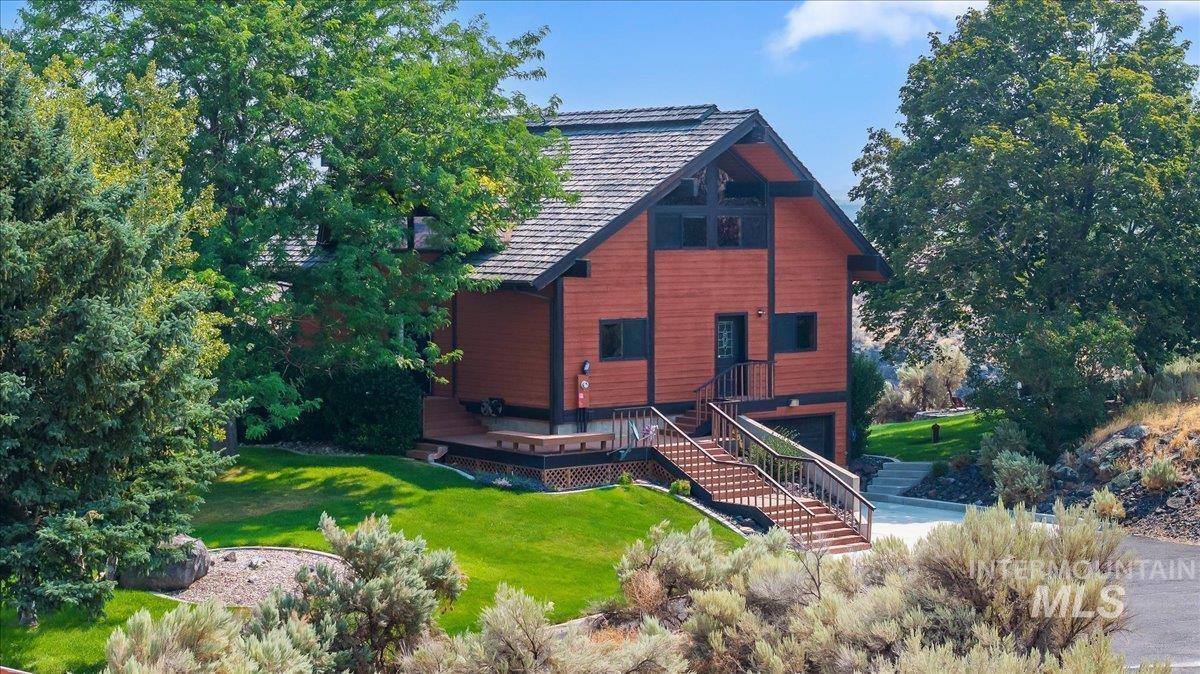
Charming red board-and-batten residence featuring a steeply pitched gable roof with slate shingles, positioned on expansive grounds with mature landscaping
-
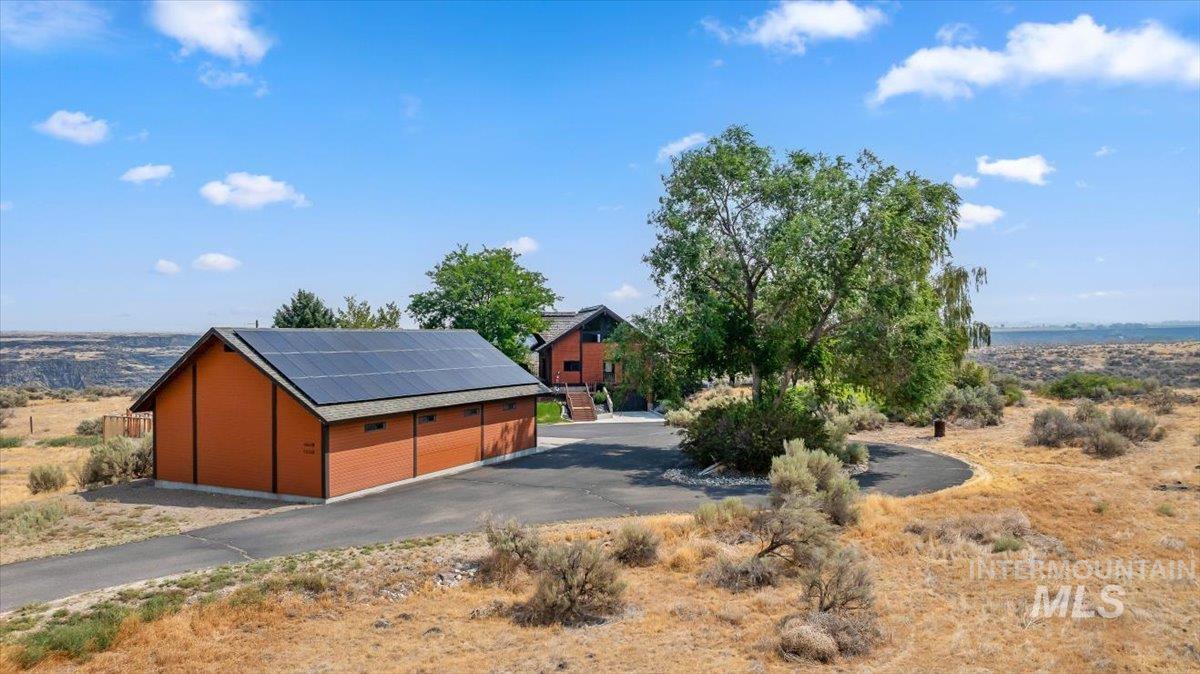
Detached outbuilding with solar panels
-

Dramatic natural stone quarry with pristine turquoise water, wrought iron safety railing, and expansive rocky terrain featuring native desert vegetation and mature trees
-
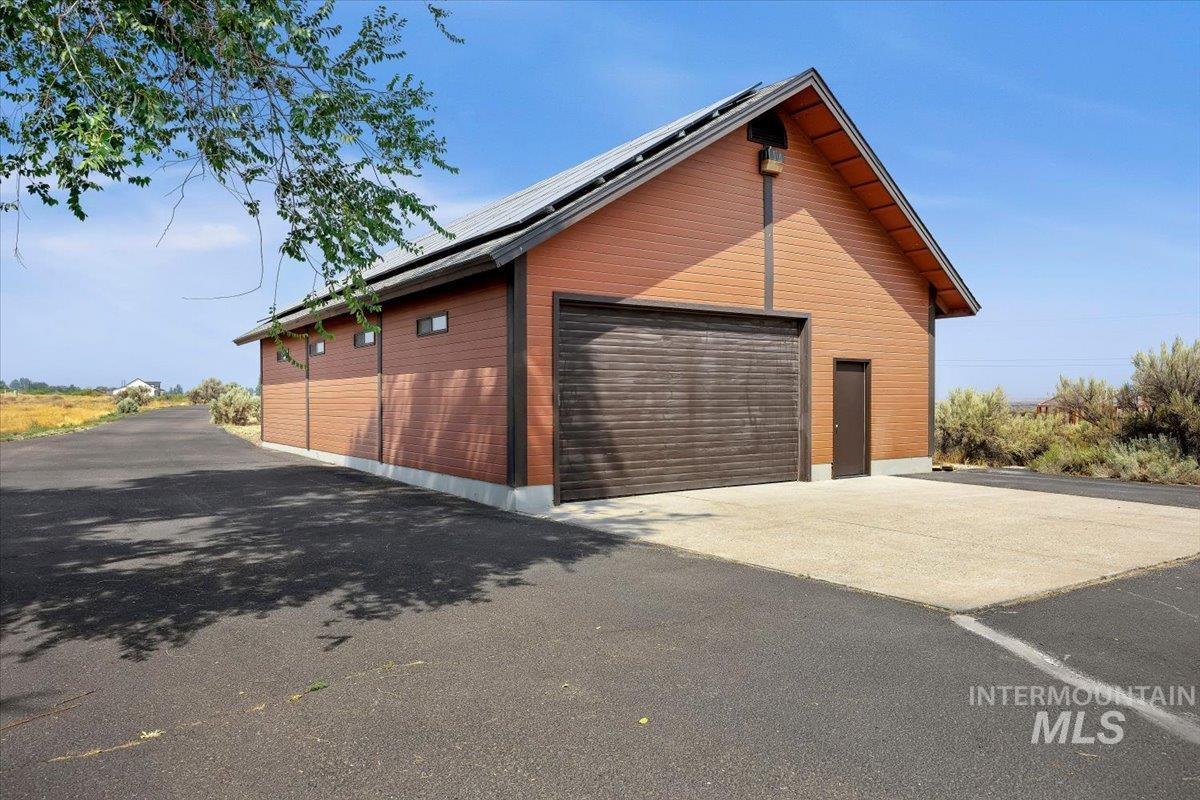
Modern garage structure featuring a distinctive wood-finish exterior with peaked roofline, dual roll-up garage doors with horizontal paneling, and a wide concrete driveway apron
-
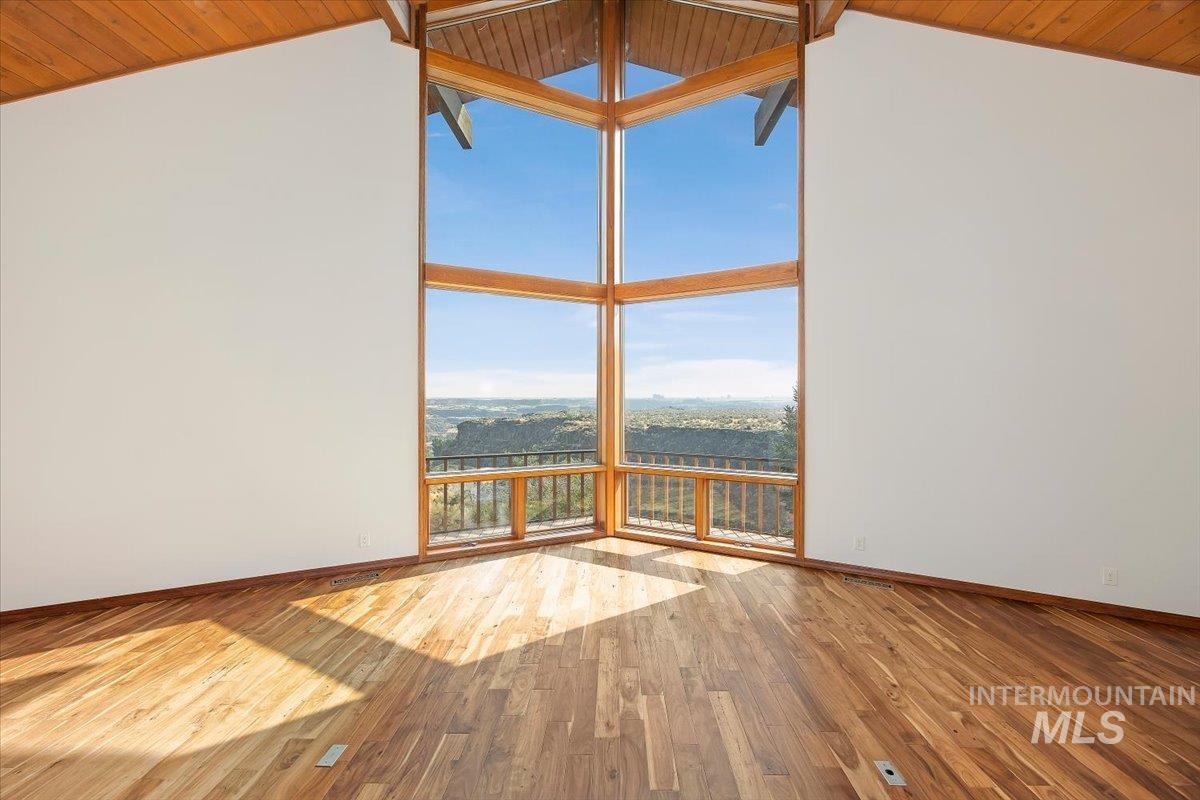
Soaring vaulted wood ceiling with exposed beams frames this bright corner room showcasing expansive multi-pane windows, wood-finish flooring, and a railed balcony overlooking mountain landscape
-
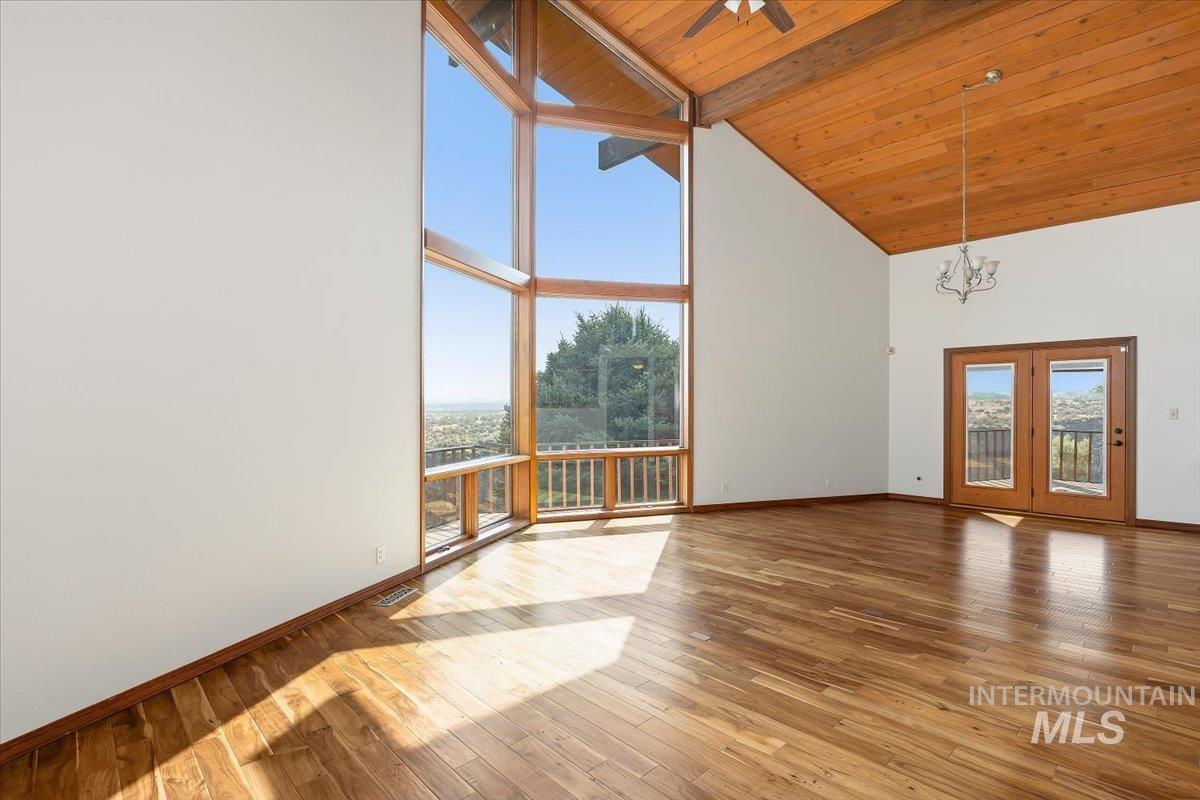
Vaulted wood-paneled ceiling, expansive wood-framed windows, wood-finish flooring, wood French doors, and an overhead chandelier
-
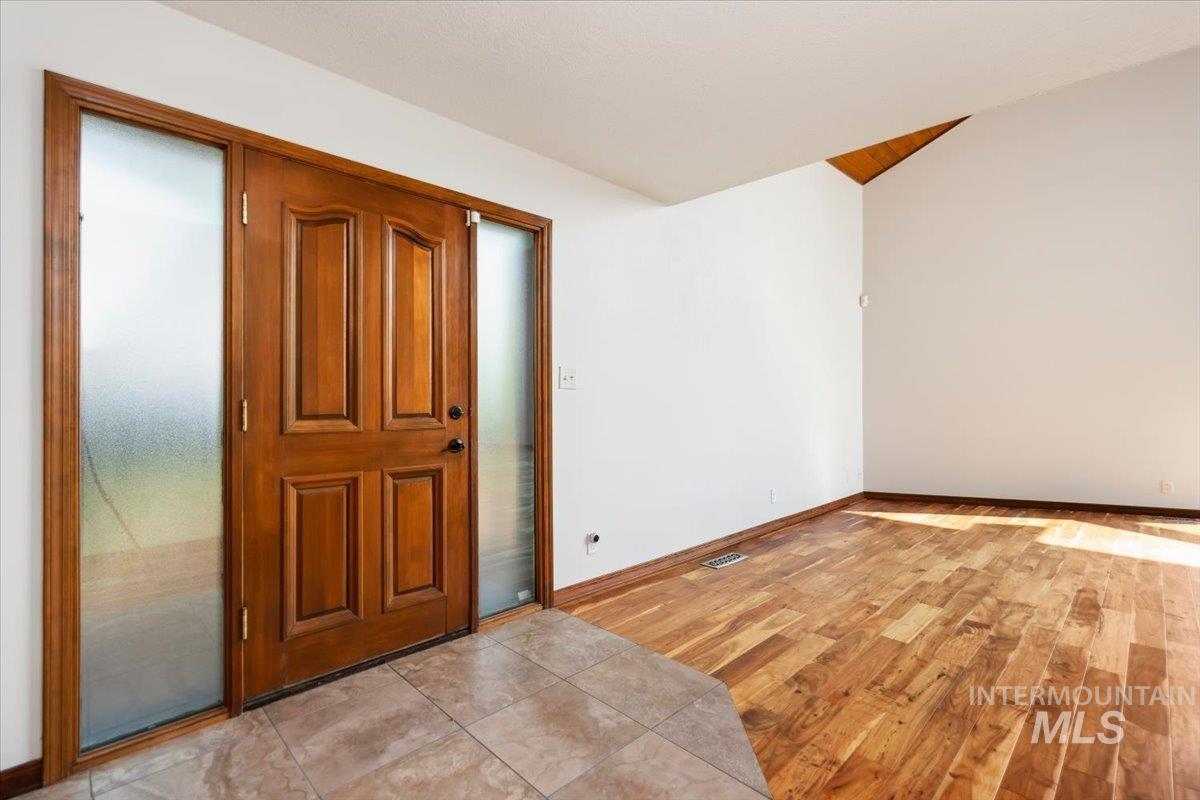
Welcoming entryway showcasing rich wood-finish flooring and warm wood-tone double doors with multi-panel detailing
-
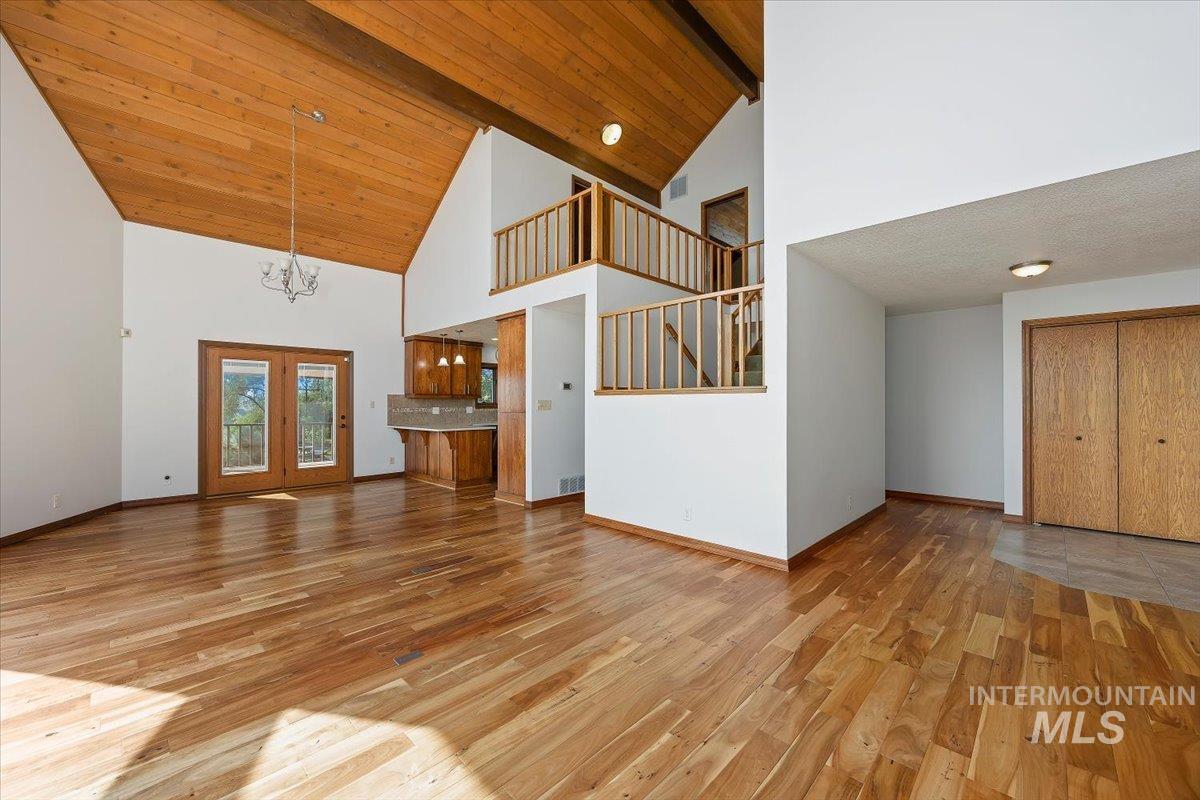
High vaulted wood-plank ceilings with exposed beams
-
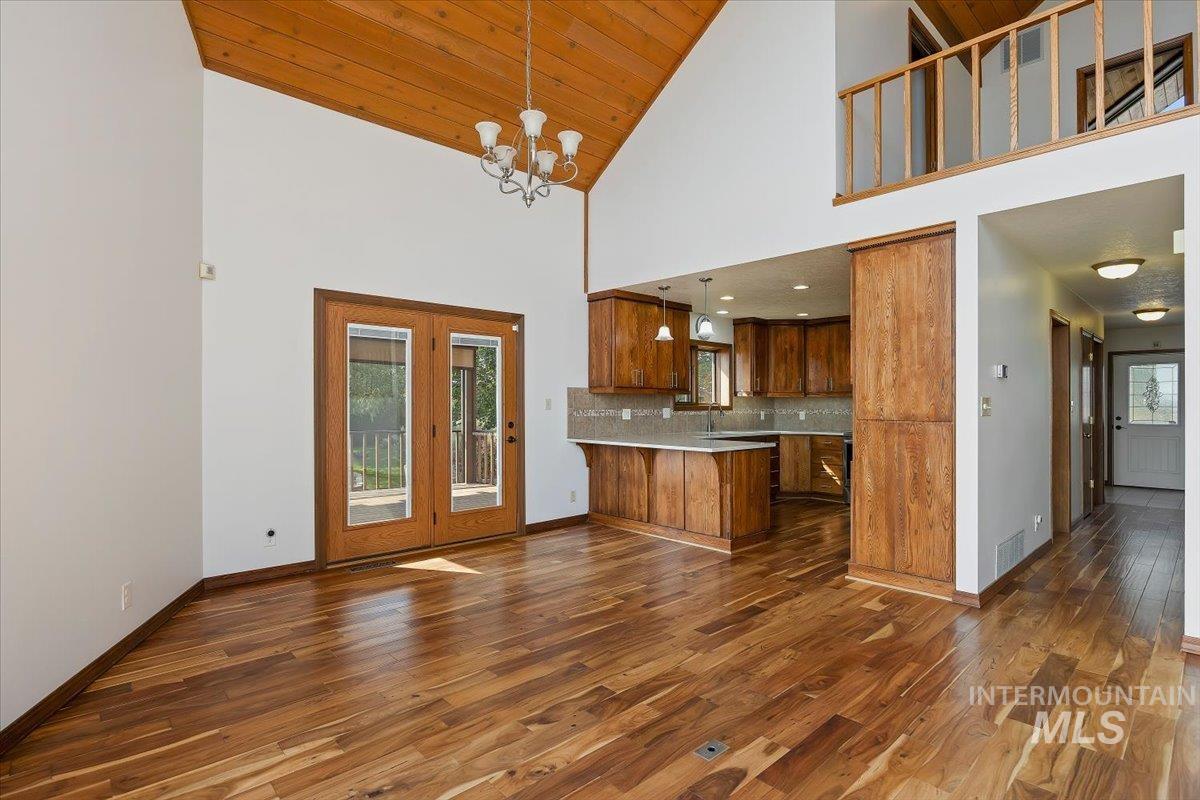
Vaulted wood-paneled ceiling, wood-finish flooring, double glass-paneled doors, wood cabinetry, and a kitchen island with stone countertops
-
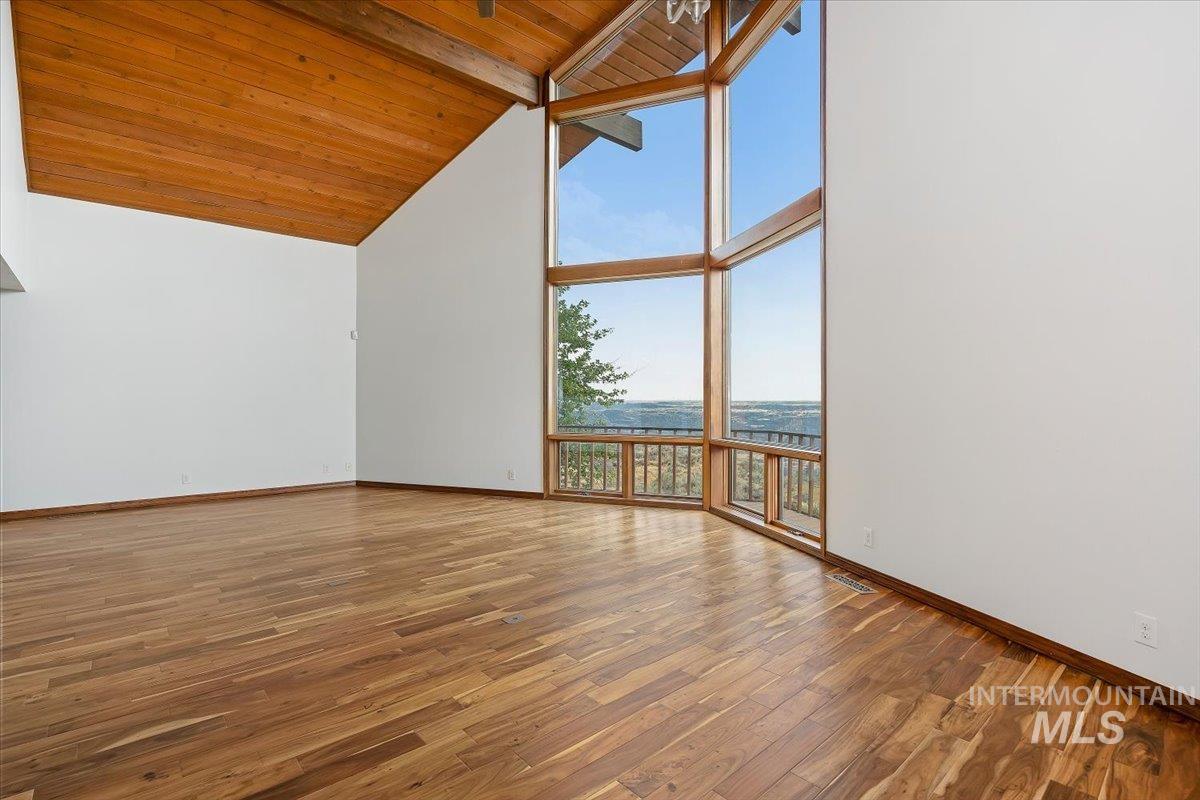
Vaulted wood-paneled ceilings, expansive wall of windows, natural wood-finish flooring, and white walls
-
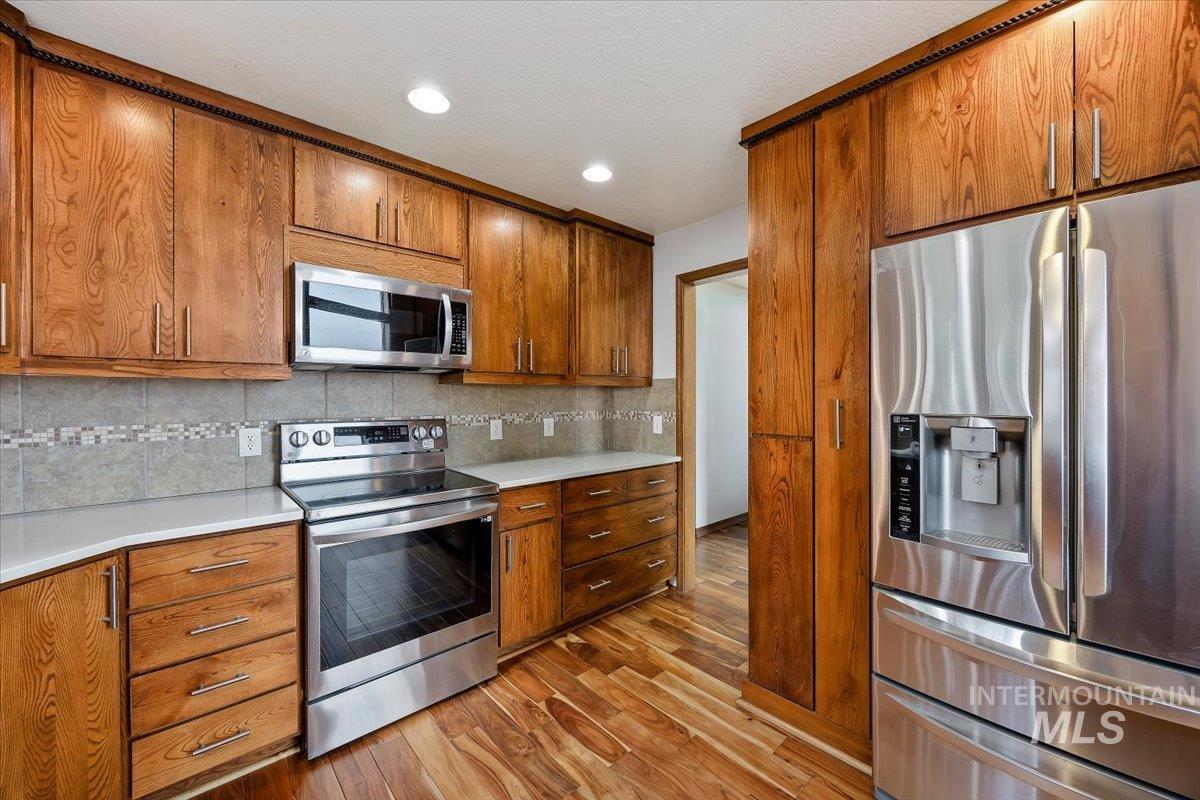
Wood-finish cabinetry, stainless steel appliances, stone countertops, tiled backsplash, and recessed lighting
-
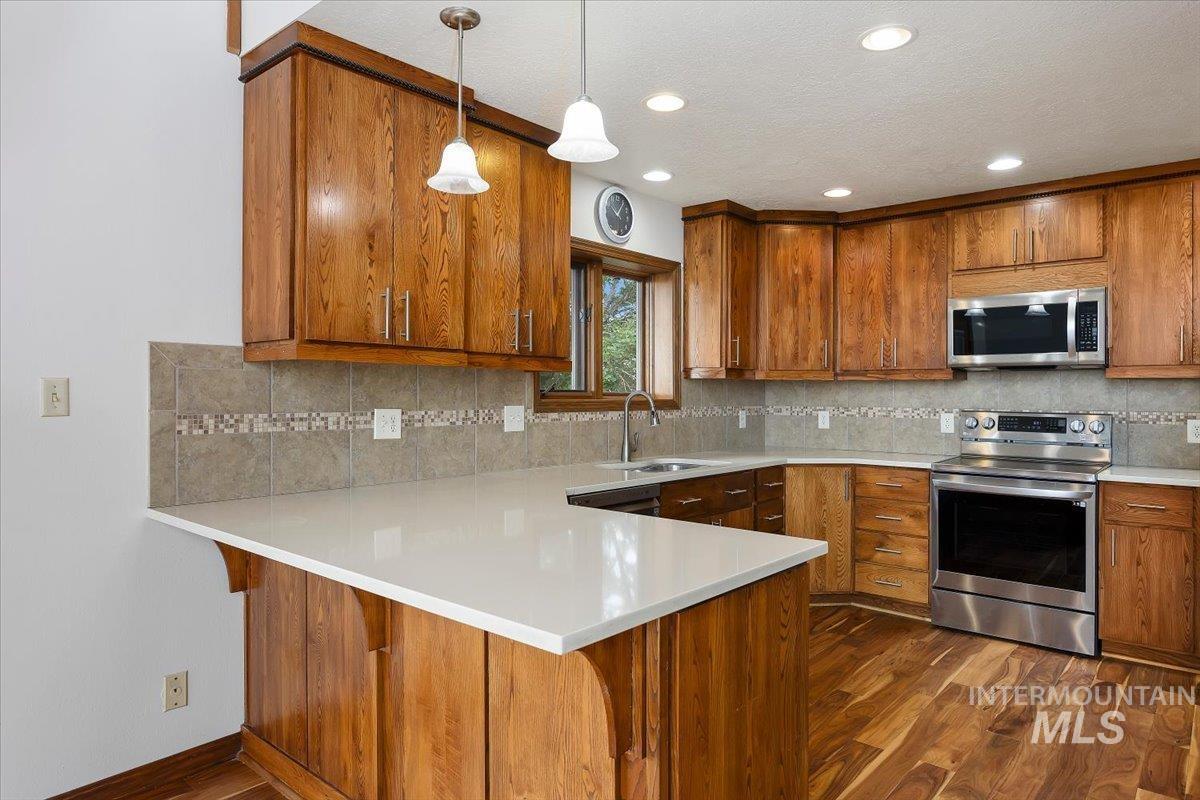
Wood-finish cabinetry, stainless steel appliances, stone countertops, tile backsplash with decorative inlay, and wood-finish flooring
-
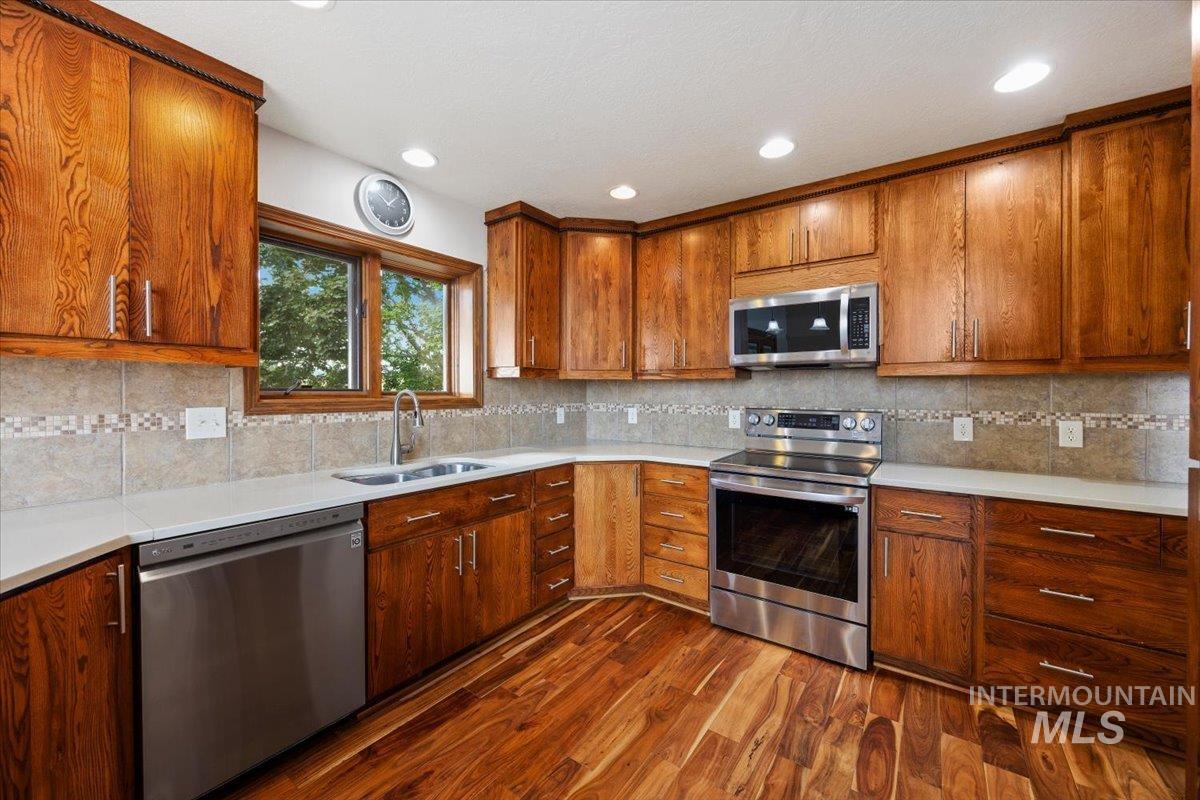
Kitchen featuring warm wood cabinetry, stainless steel appliances, solid surface countertops, a tile backsplash, and wood-finish flooring
-
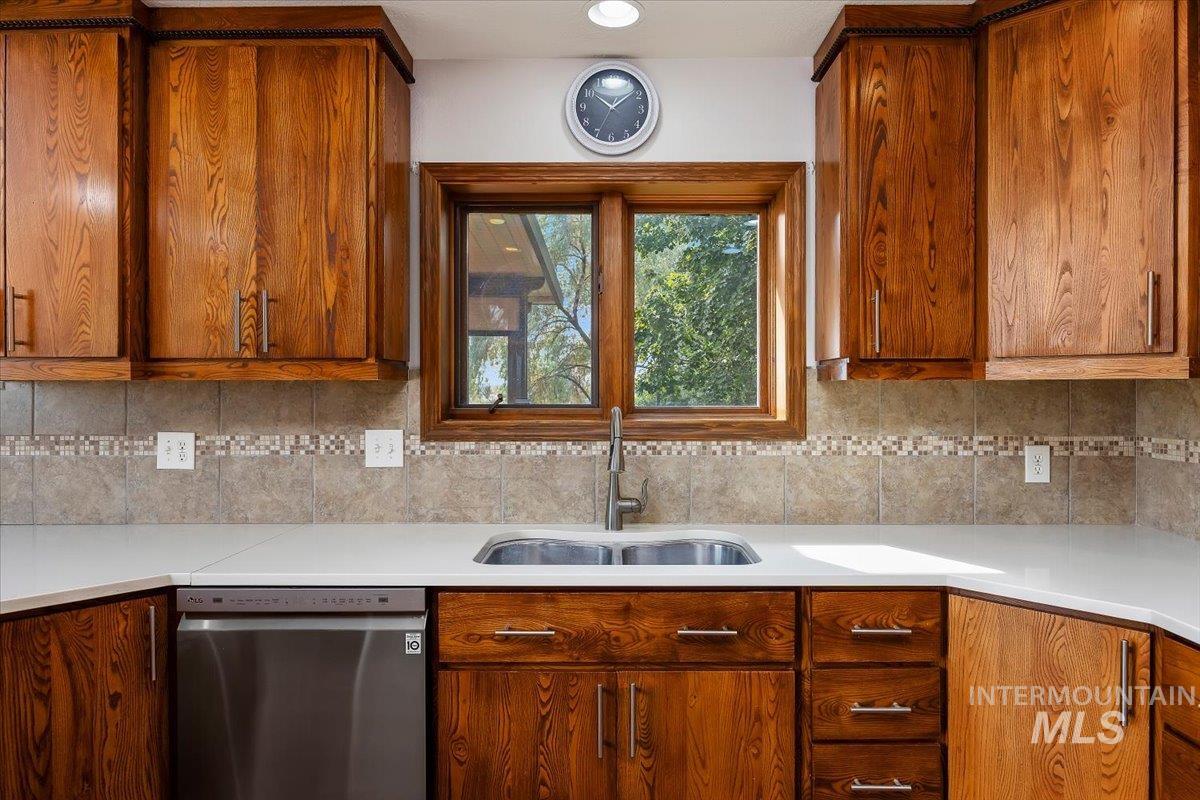
Warm-toned wood cabinetry with brushed nickel hardware, white countertops, stainless steel sink with a gooseneck faucet, and a tiled backsplash with mosaic accents
-
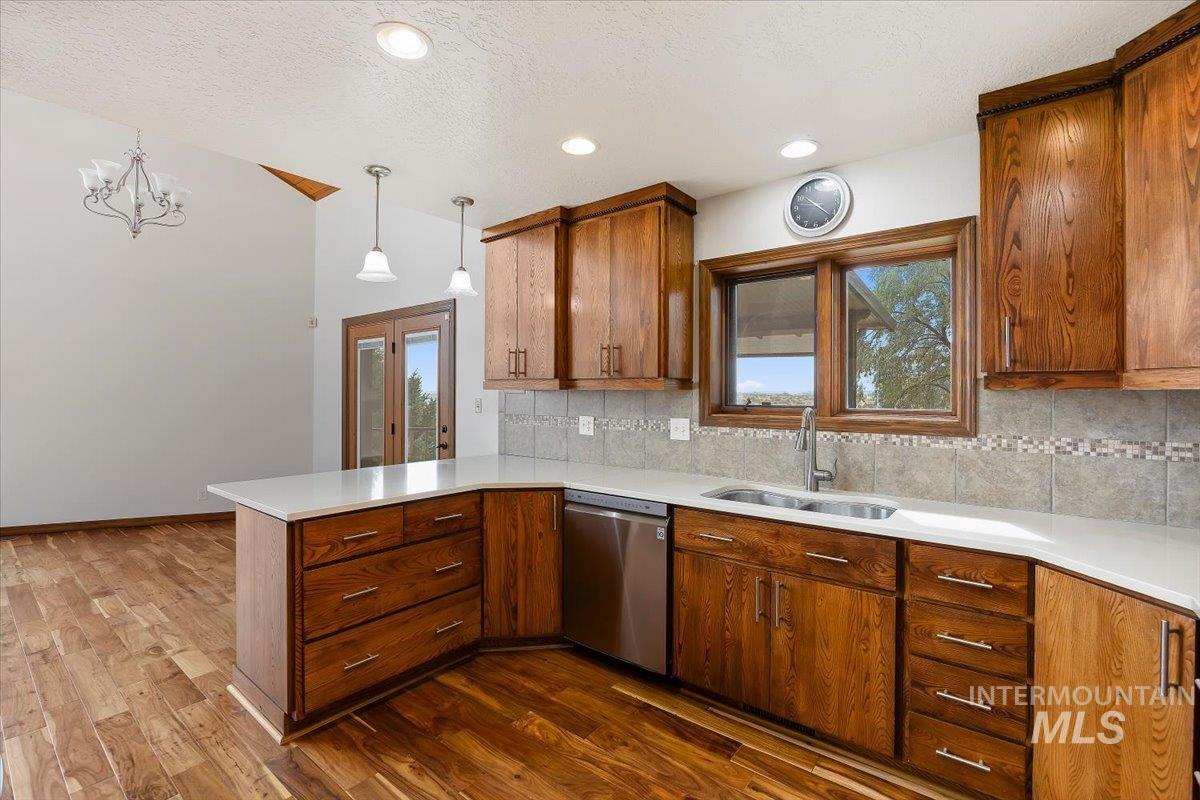
Kitchen featuring wood cabinetry, white countertops, stainless steel appliances, and wood-finish flooring
-
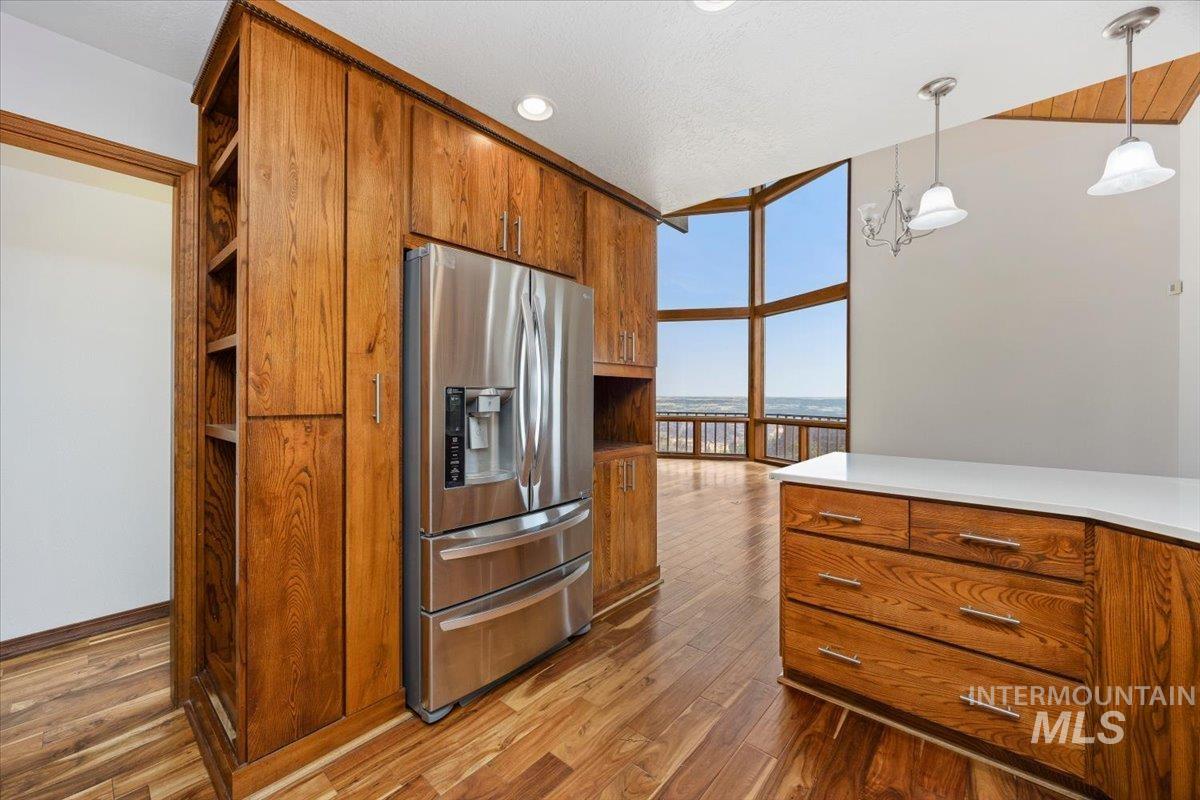
Gourmet kitchen showcasing rich wood cabinetry with open shelving, stainless steel French-door refrigerator with ice and water dispensers, wood-finish flooring, and pendant lighting
-
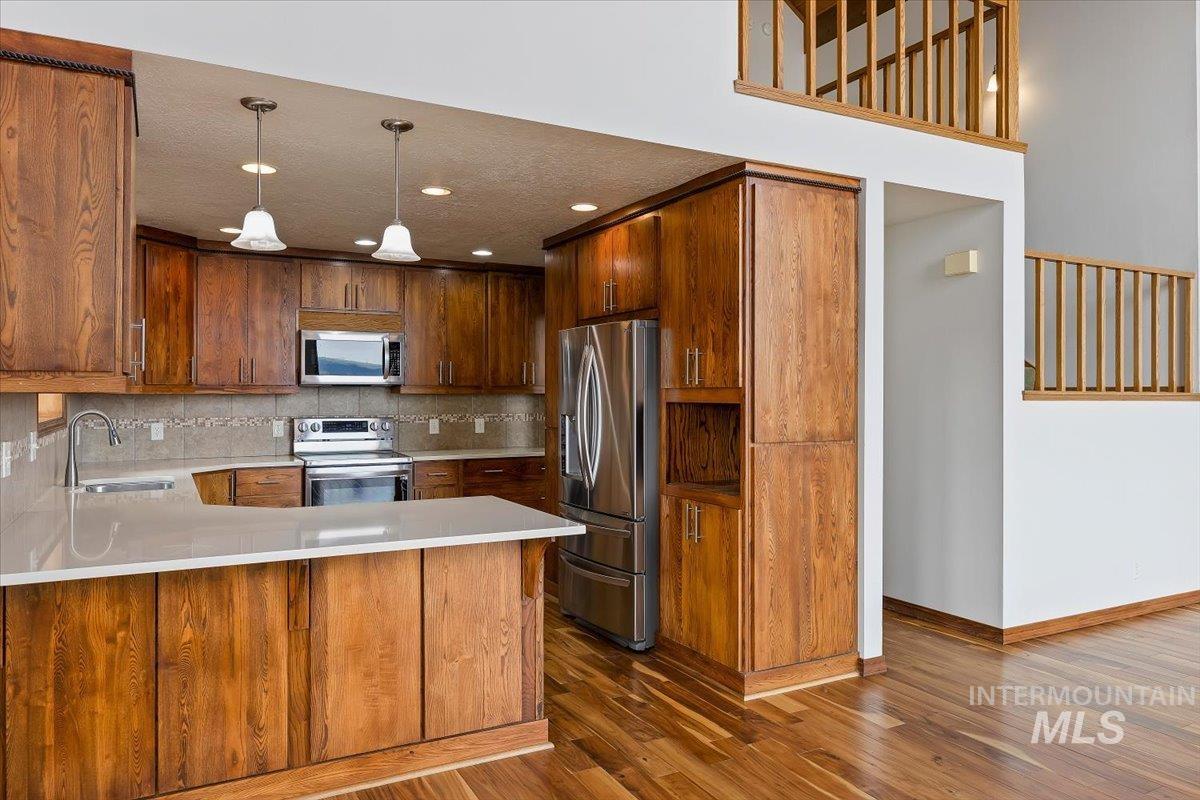
Warm wood cabinetry with stainless steel appliances and a center island with seating, complemented by pendant lighting and hard-surface countertops
-
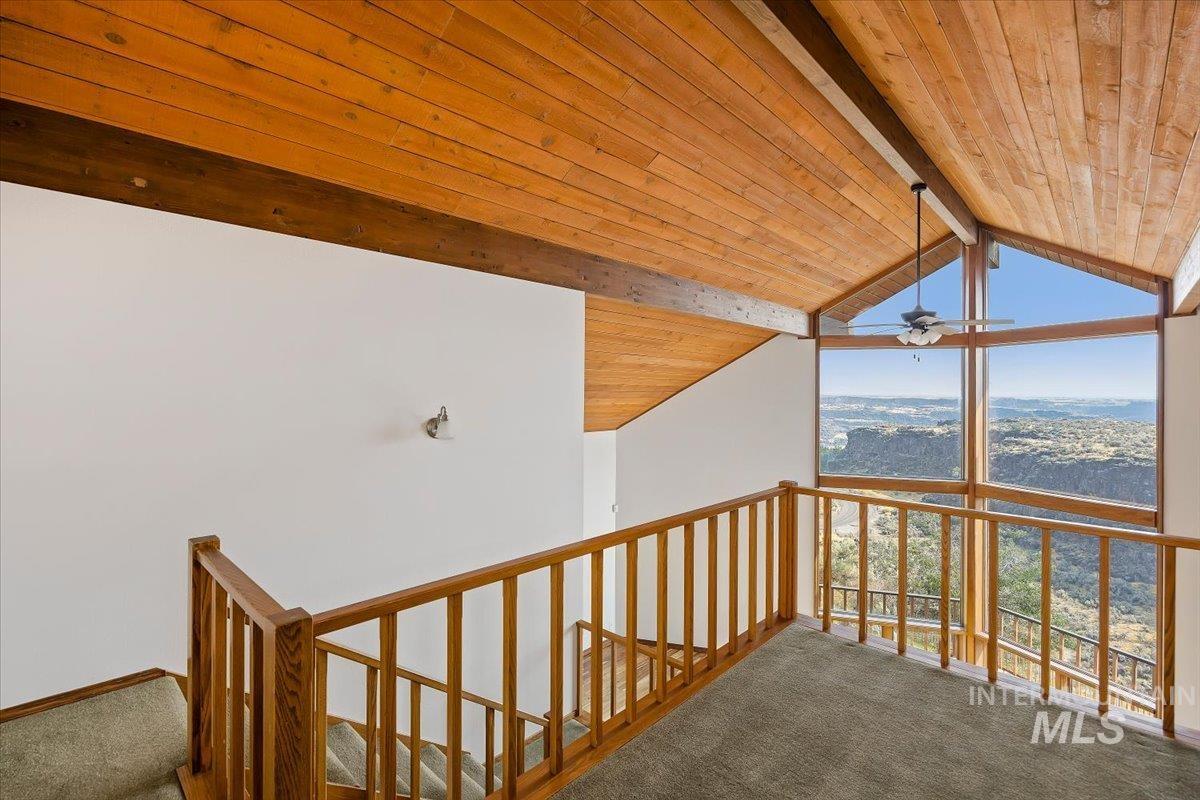
Soaring vaulted wood ceiling with exposed beams and expansive fixed-pane windows framing panoramic landscape vistas
-
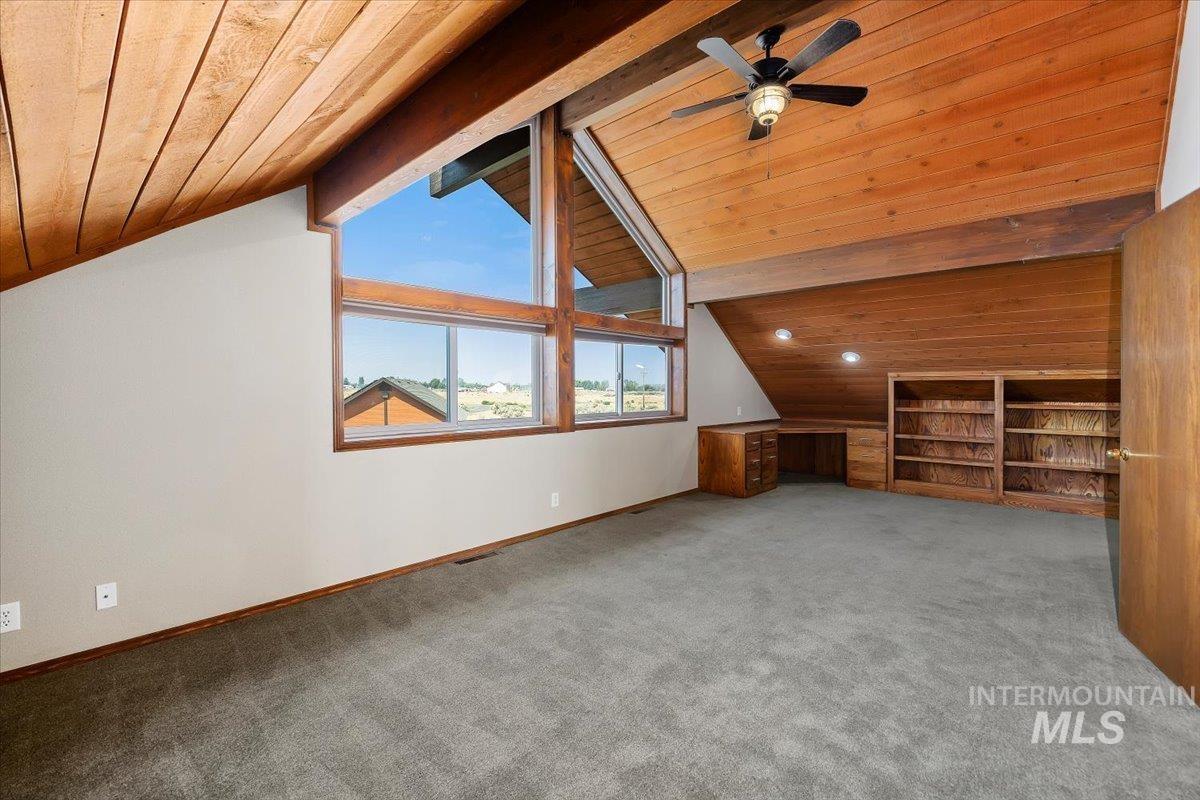
Vaulted wood-paneled ceiling, integrated ceiling fan, built-in shelving, built-in desk, and expansive windows
-
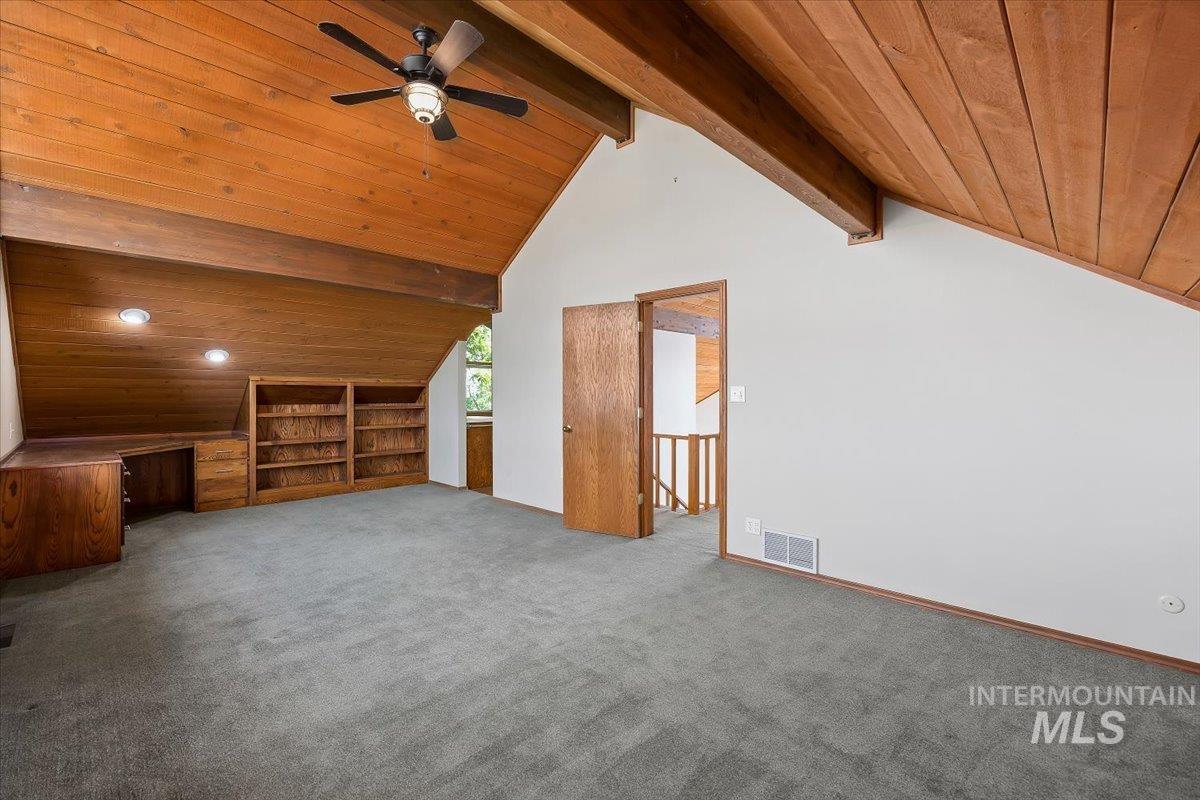
Spacious loft-style room featuring exposed wood beam ceiling, recessed lighting, and ceiling fan
-
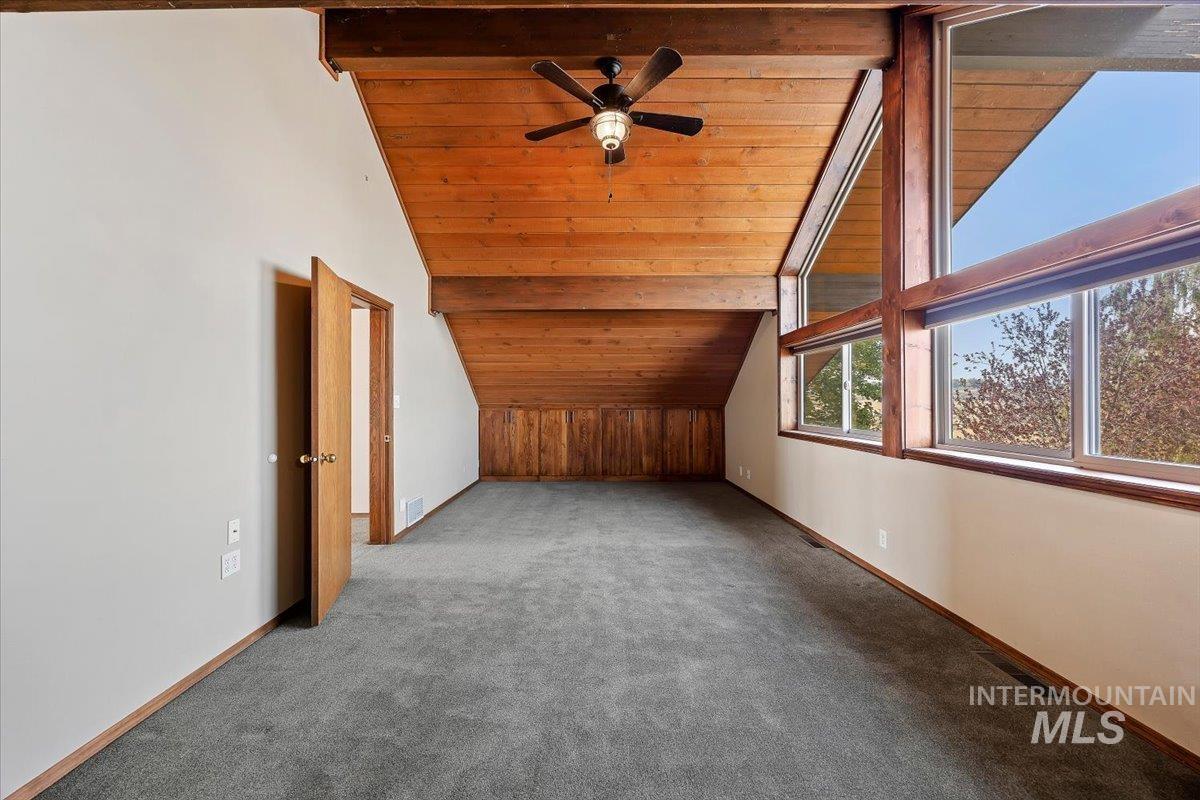
Spacious upper-level room featuring wood-finish ceiling with exposed beams, ceiling fan with integrated lighting, expansive windows with natural light, and neutral wall finishes
-
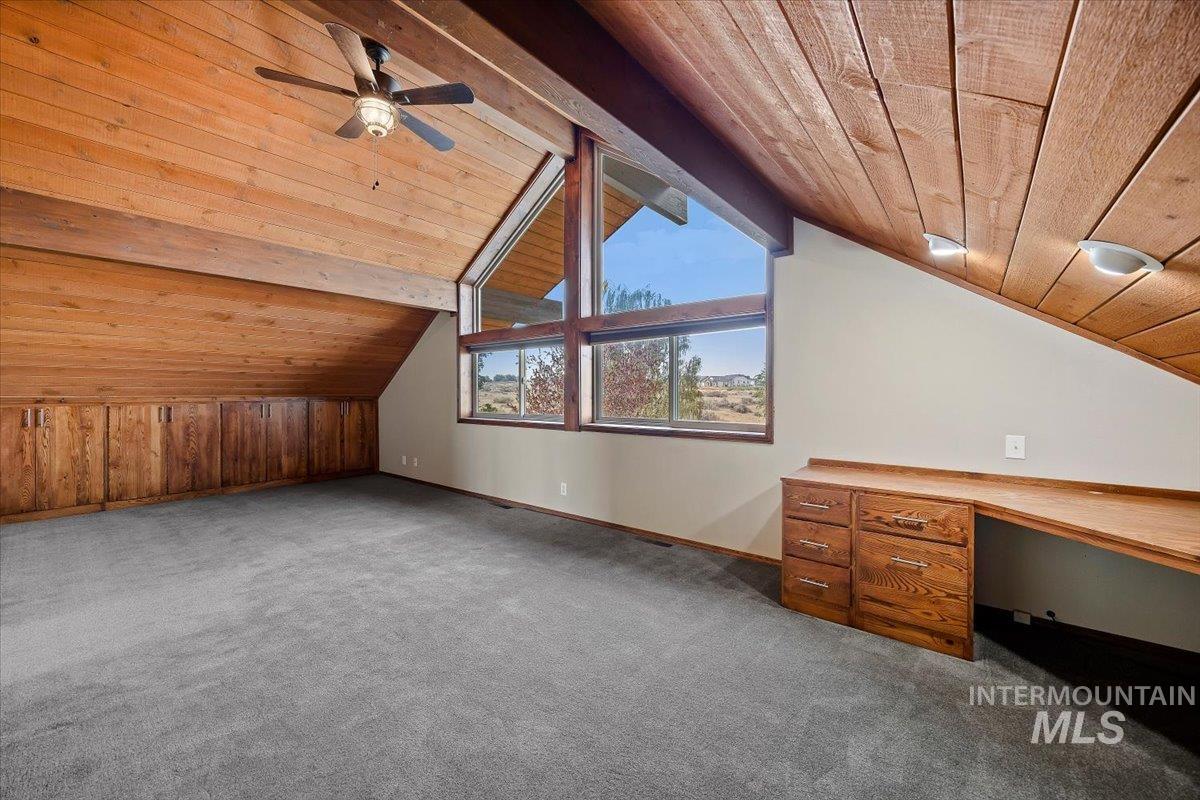
Vaulted wood-paneled ceiling with exposed beams and clerestory windows flooding the space with natural light
-
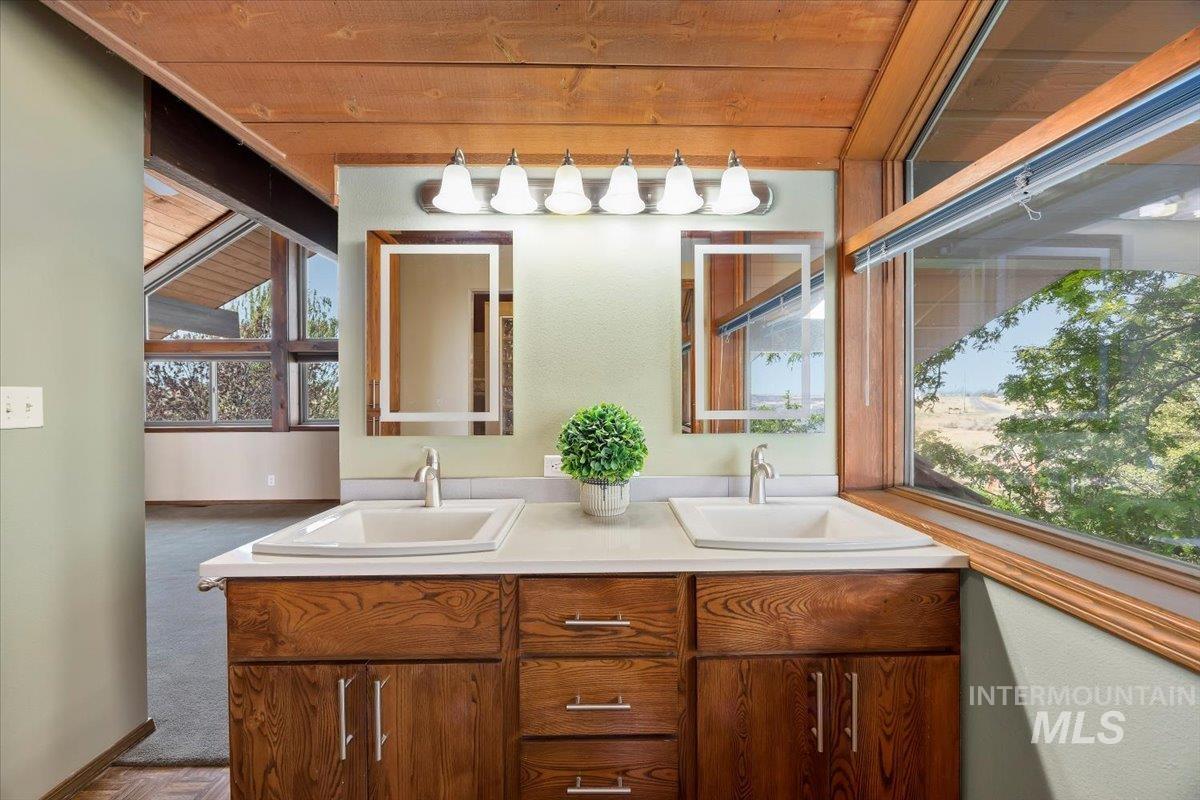
Dual vanity with white undermount sinks, wood-finish cabinetry, and a light-toned countertop
-
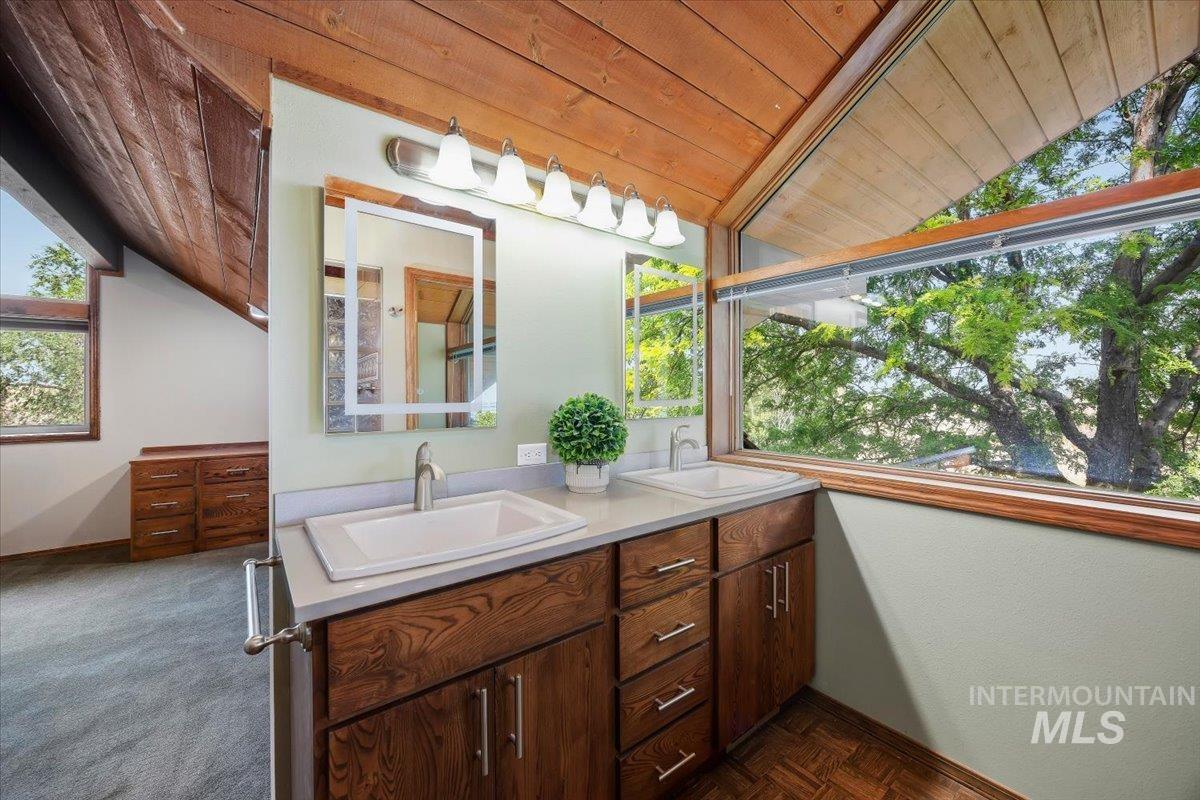
Dual vanity with rectangular sinks, wood-finish cabinetry, and a light-toned countertop
-
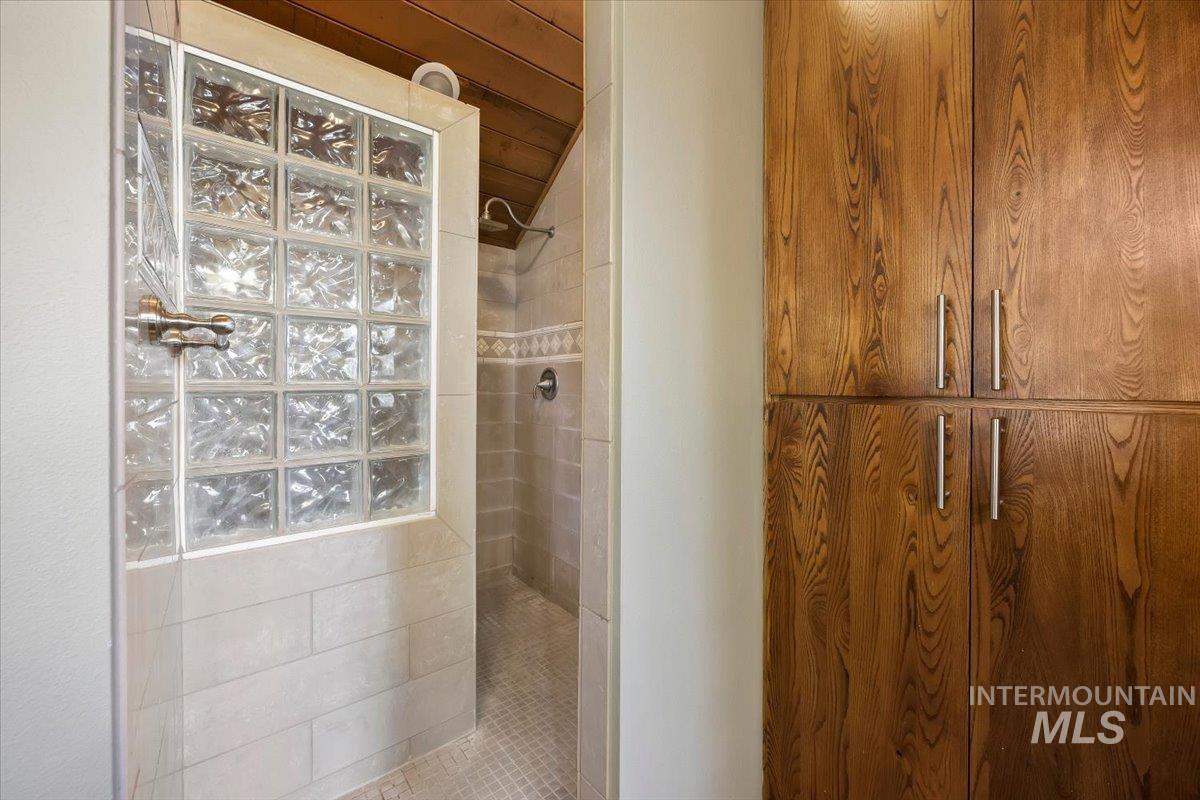
Walk-in shower with glass block wall, tile surround, and mosaic tile floor
-
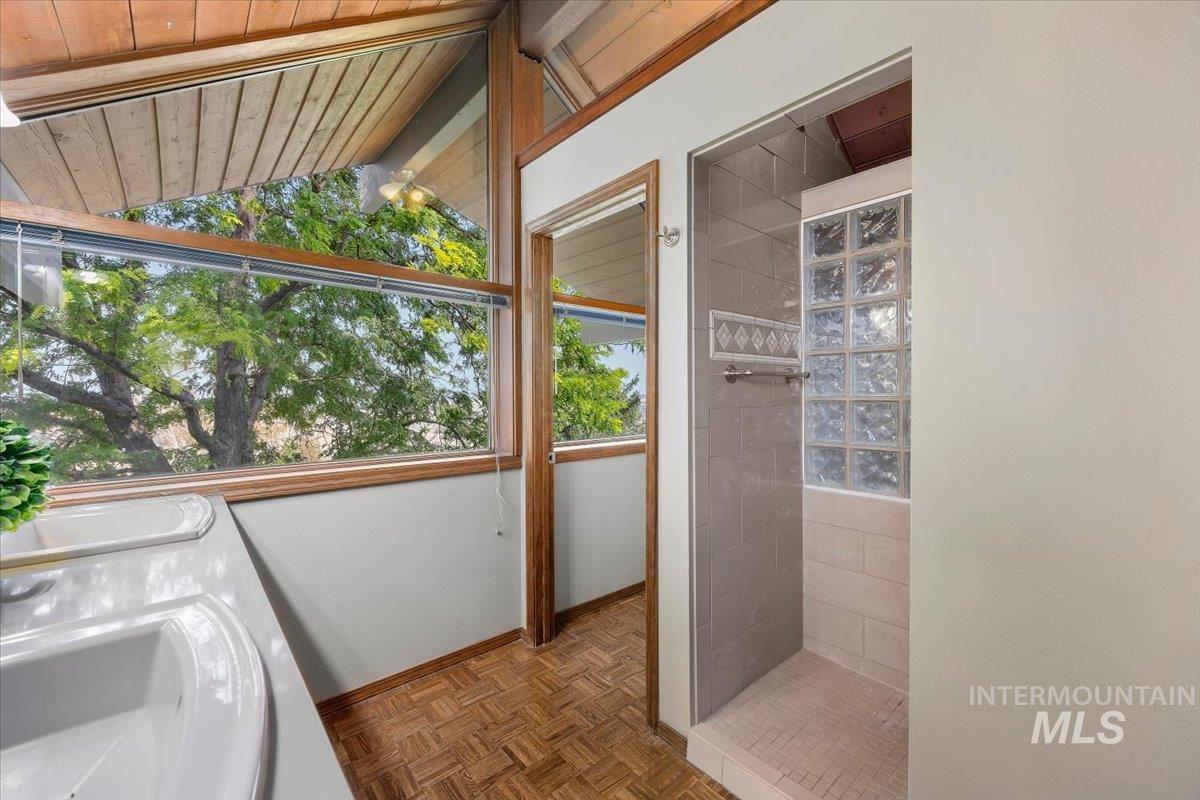
Bathroom
-
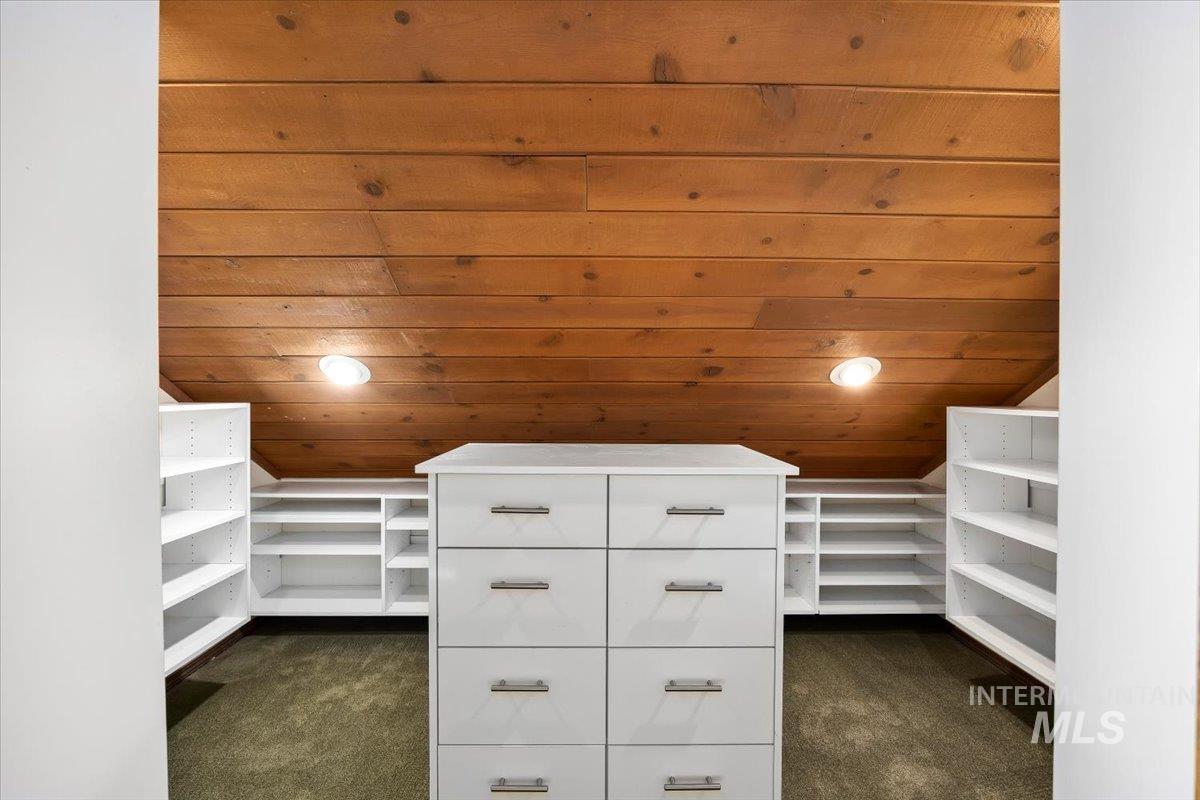
Built-in closet system with central drawer unit and open shelving, wood-paneled ceiling, and recessed lighting
-
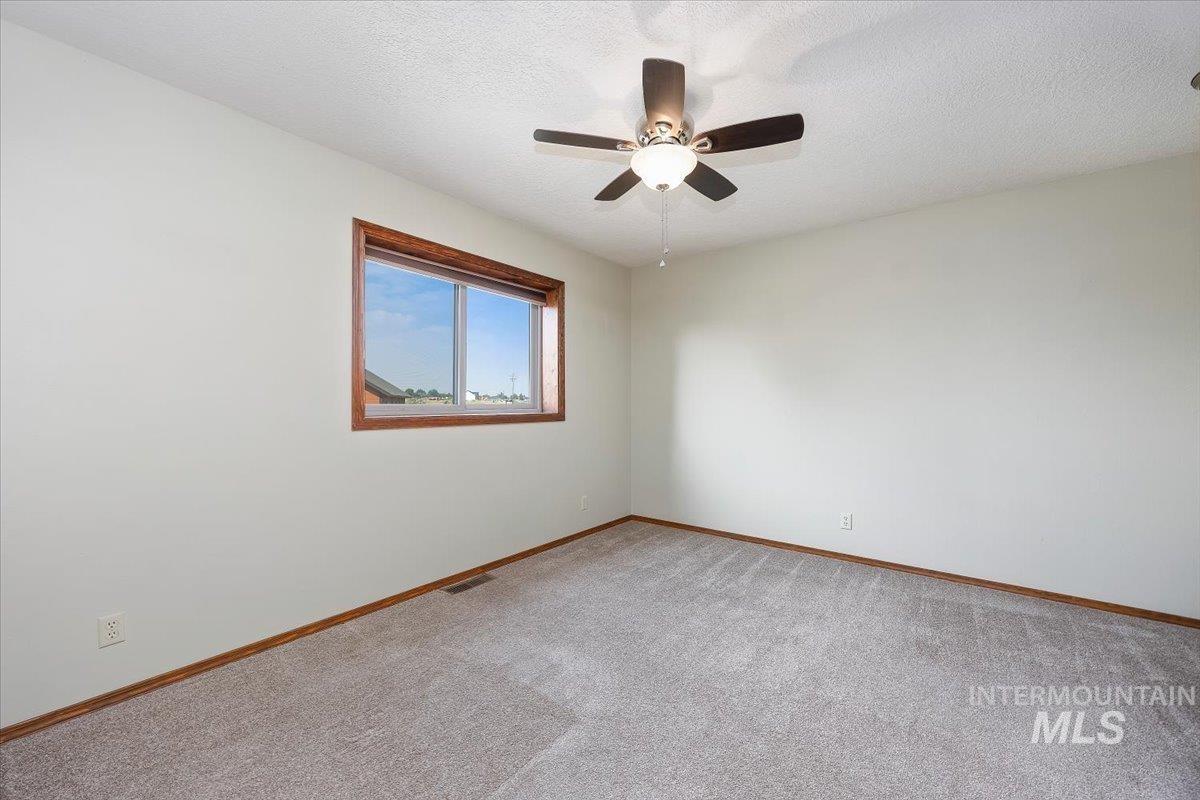
Light gray wall paint with matching carpet
-
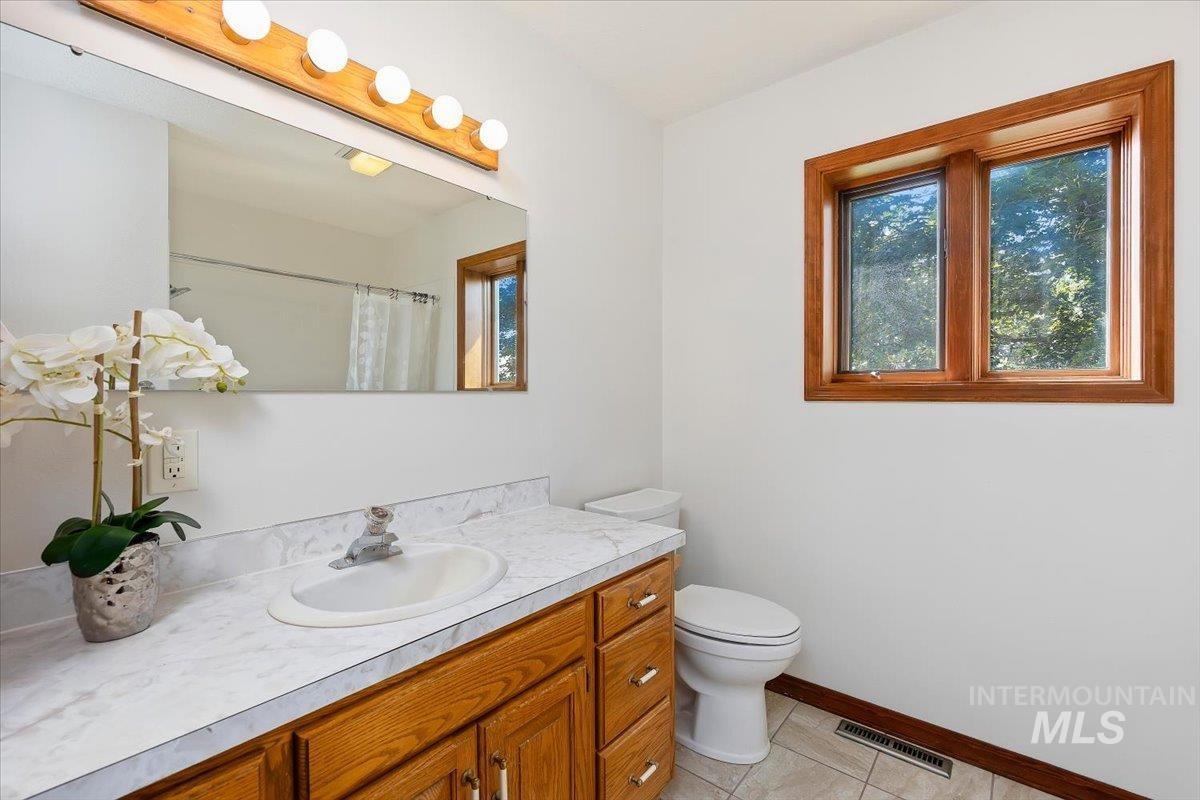
Bathroom vanity with a white oval sink, wood-finish cabinetry, and a light-colored countertop
-
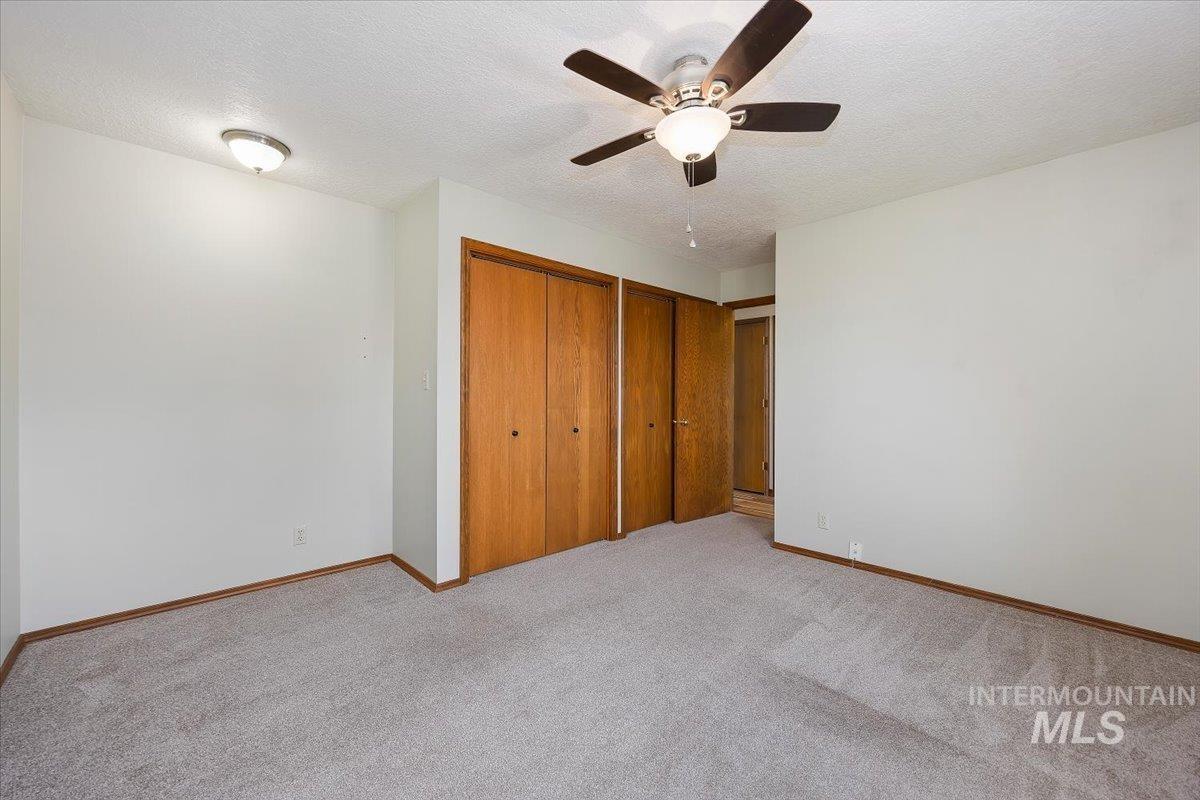
Spacious bedroom with neutral carpeting, wood-finish closet doors, ceiling fan with integrated lighting, and recessed ceiling fixture
-
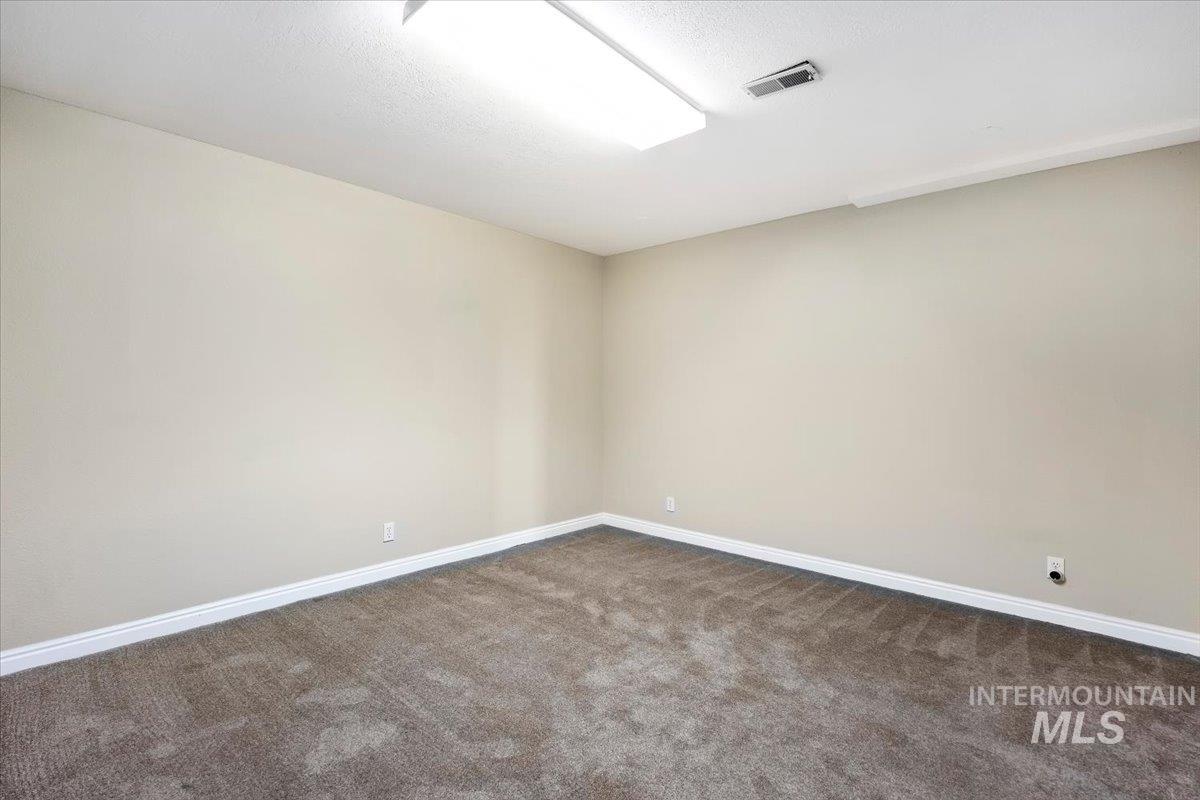
Neutral-toned walls with contrasting white trim
-
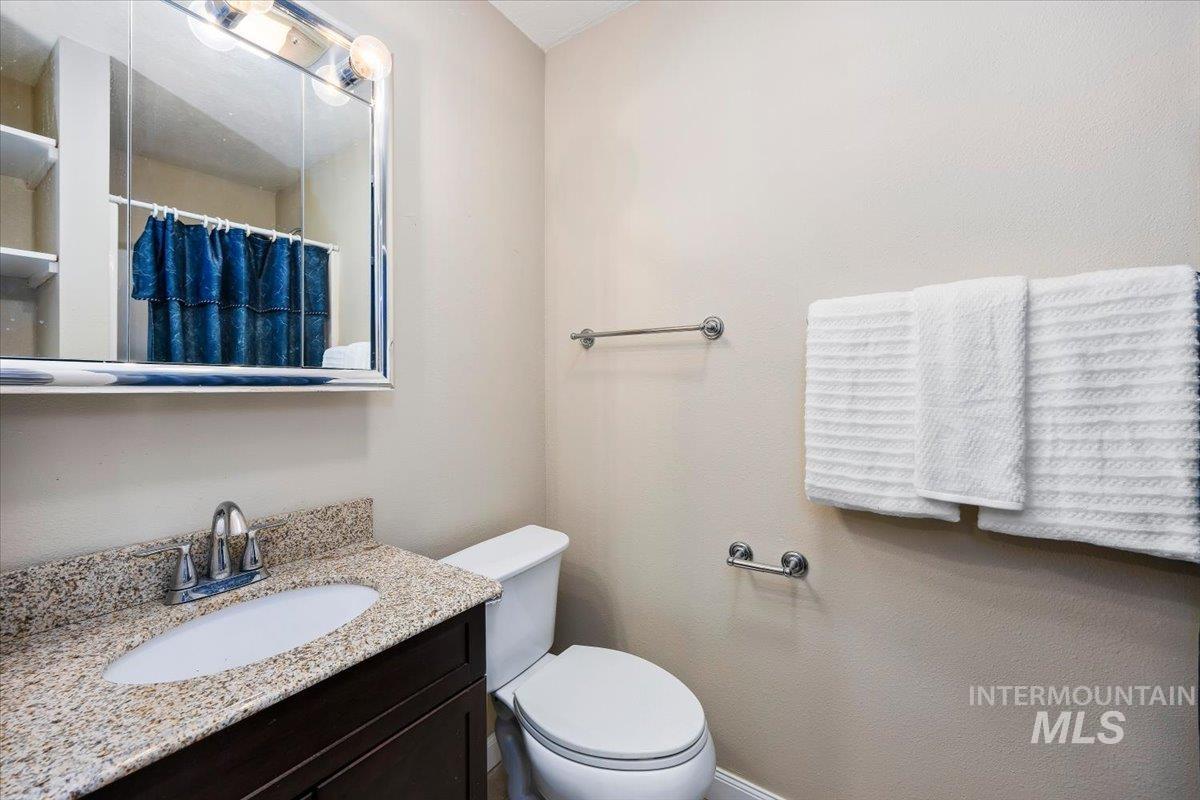
Vanity with stone-finish countertop, undermount sink, and chrome faucet
-
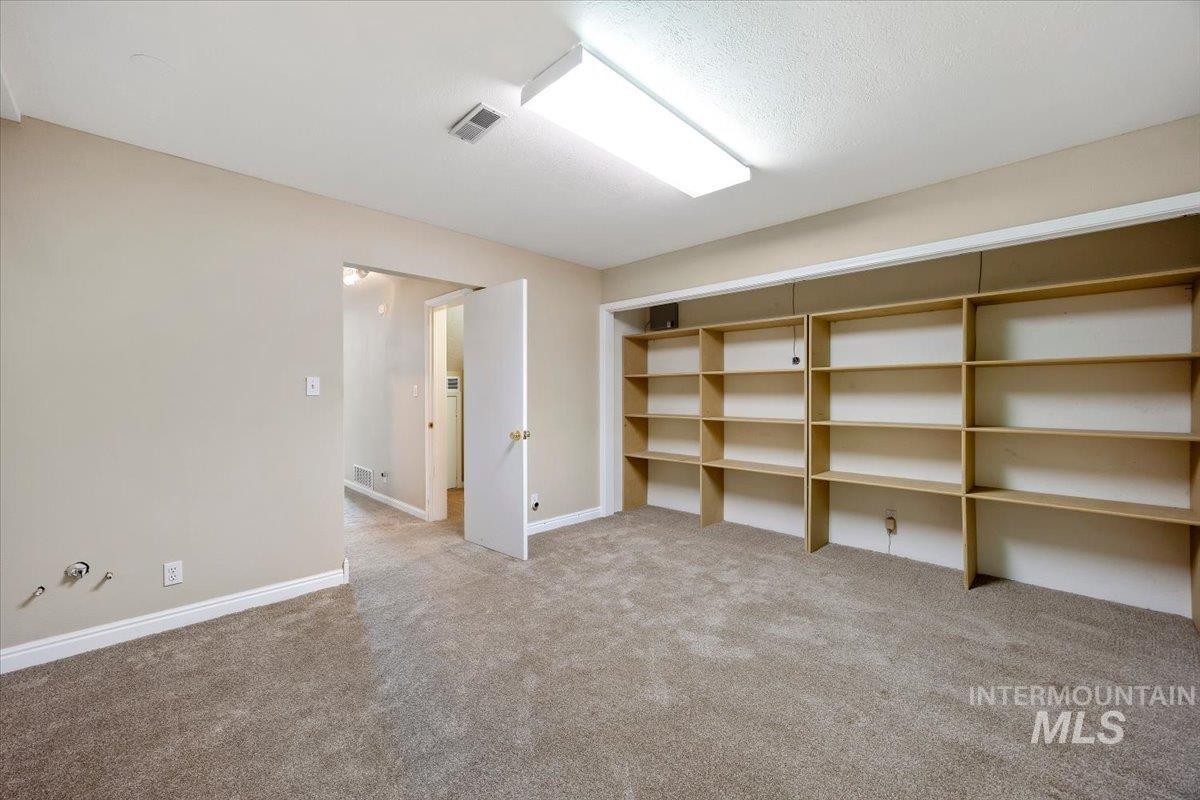
Neutral-toned walls complement the carpeted flooring
-
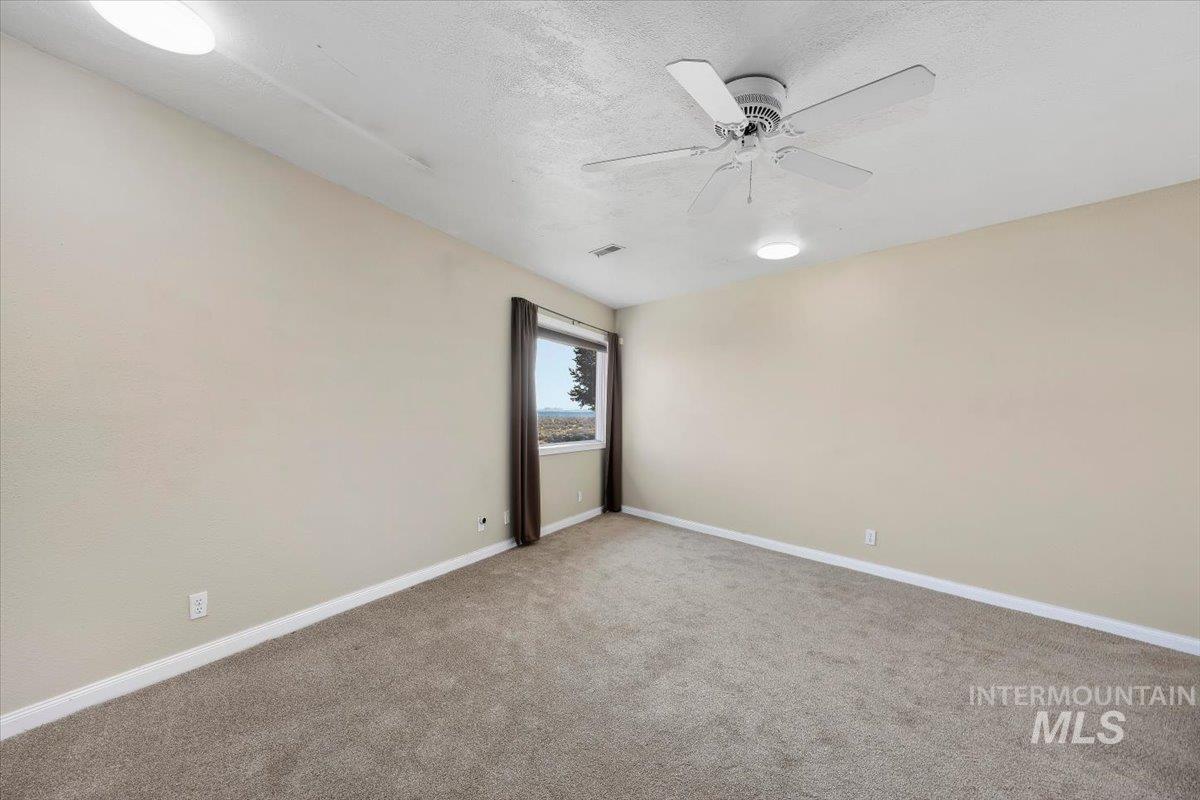
Carpeted flooring, neutral wall paint, window with vertical blinds, ceiling fan, and recessed lighting
-
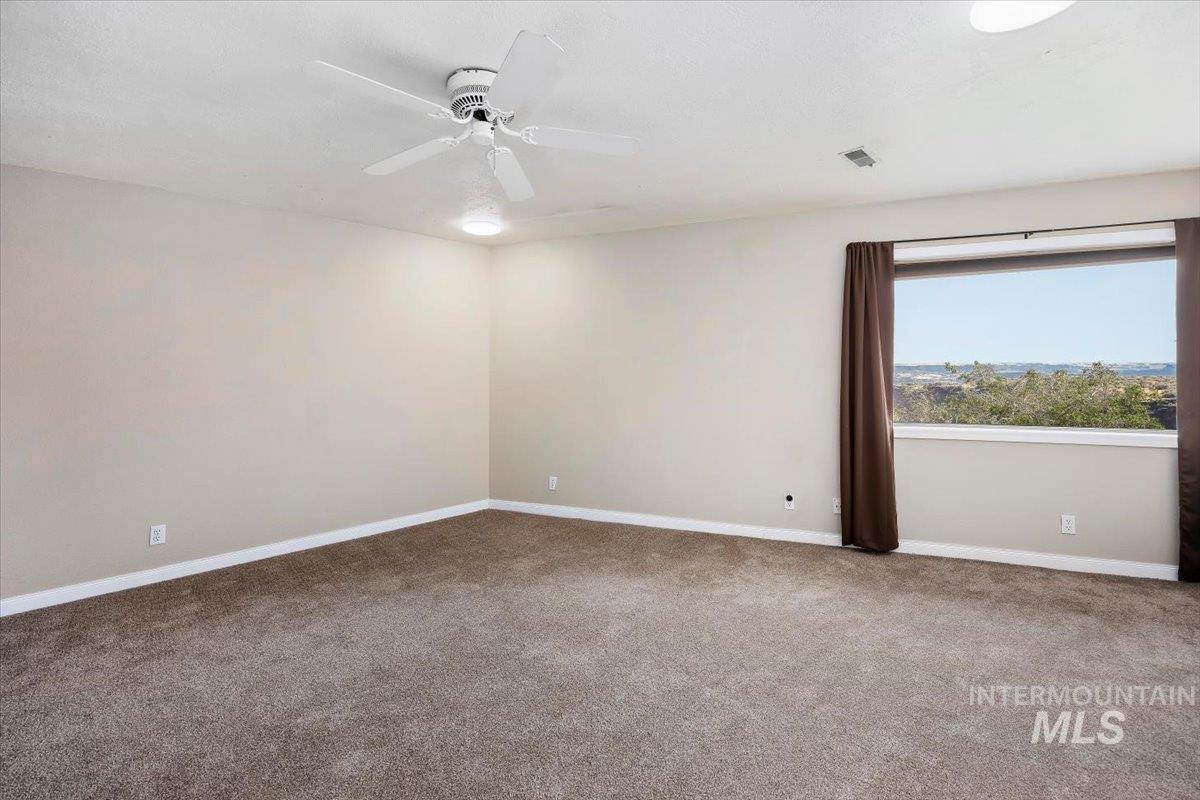
Spacious carpeted bedroom with ceiling fan, abundant natural light from sliding glass door with window treatments, and multiple wall outlets for convenience
-
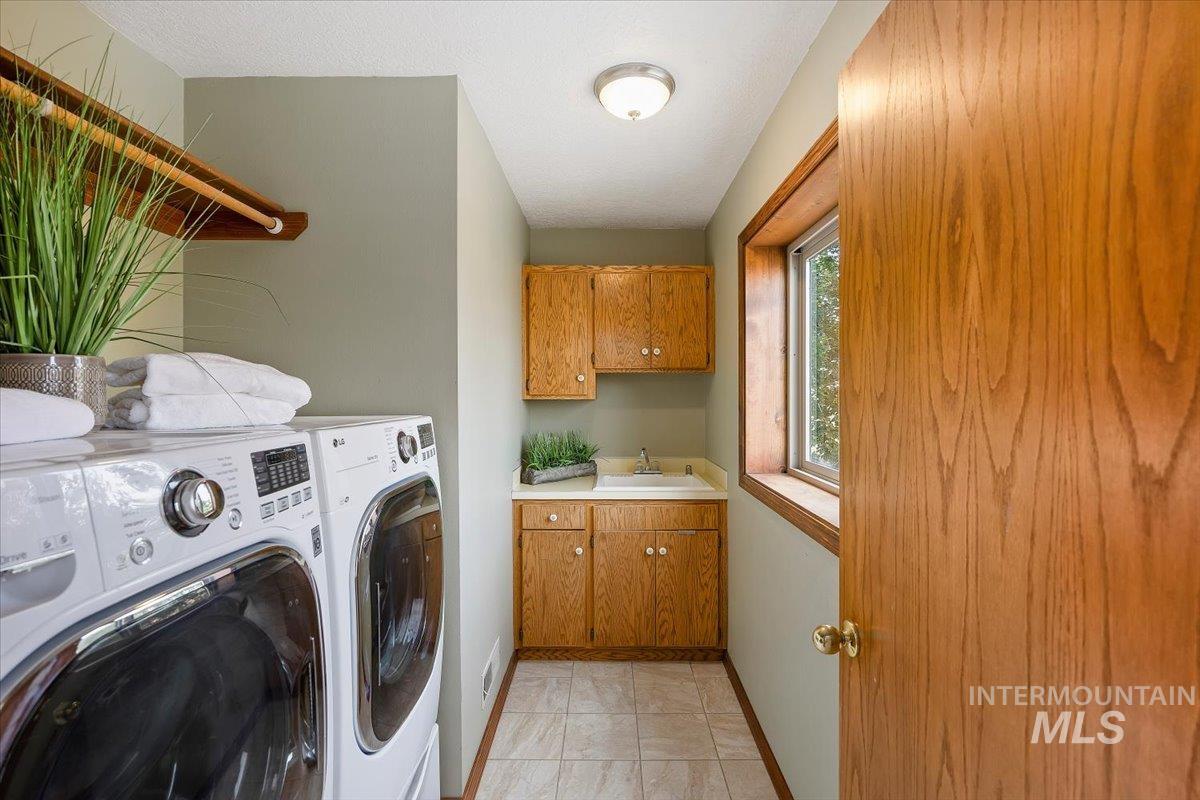
Dedicated laundry room featuring side-by-side front-load washers and dryers, warm wood cabinetry with ample storage, ceramic tile flooring, and a utility sink with brass fixtures
-
Additional content
-
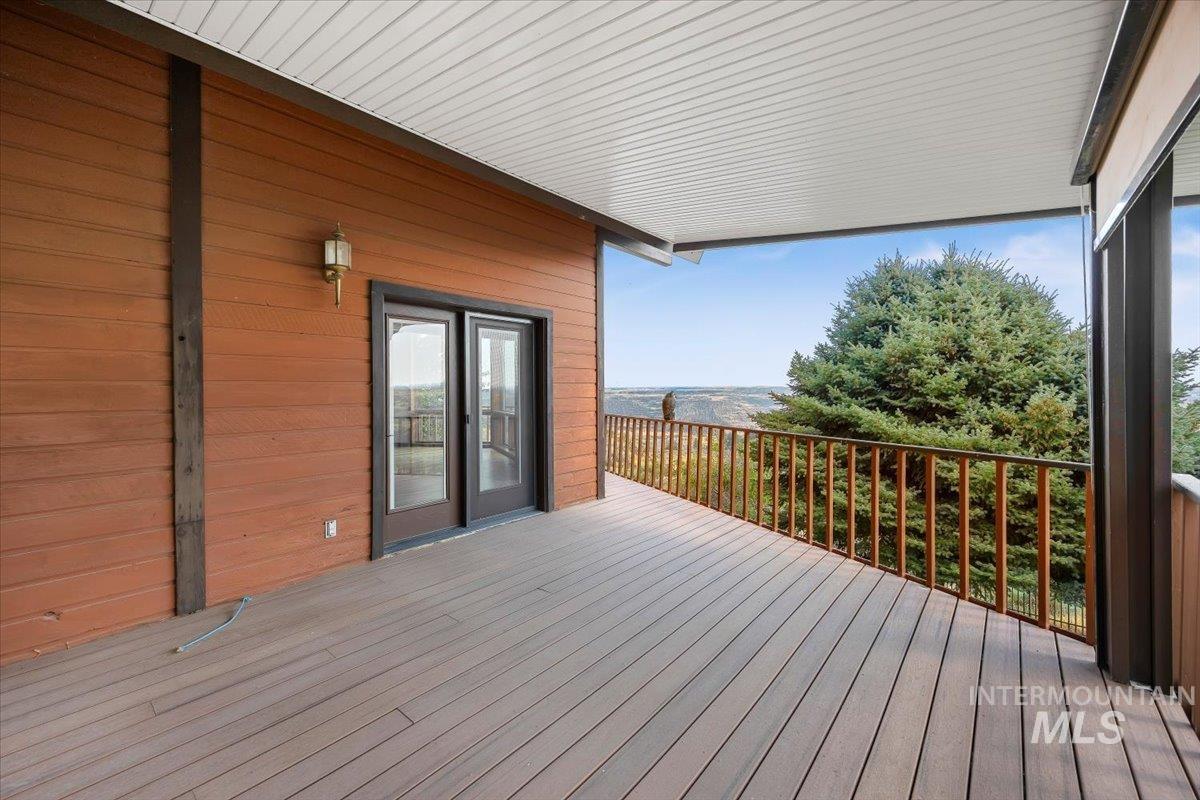
Expansive composite deck featuring wood-finish decking and metal railings, with a covered lounge area and French doors opening to the interior
-
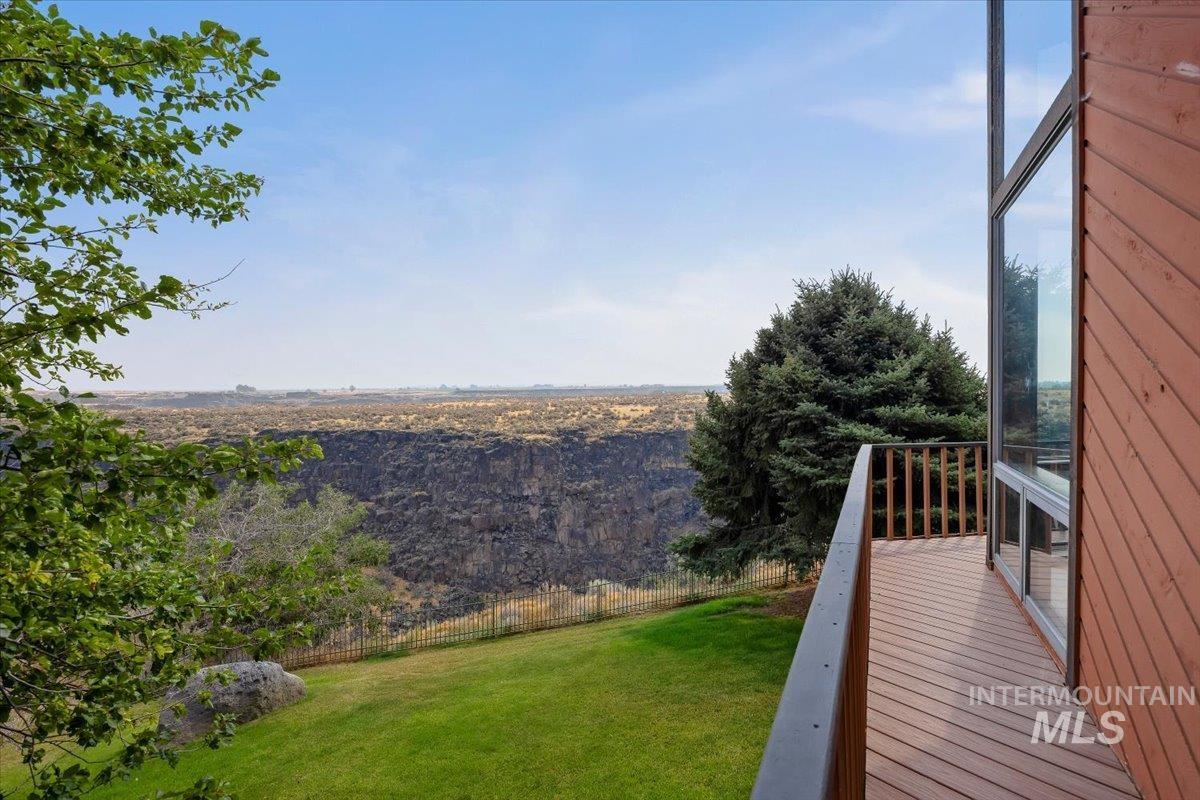
Expansive backyard with manicured lawn, mature landscaping, and wood-finish deck overlooking scenic canyon terrain
-
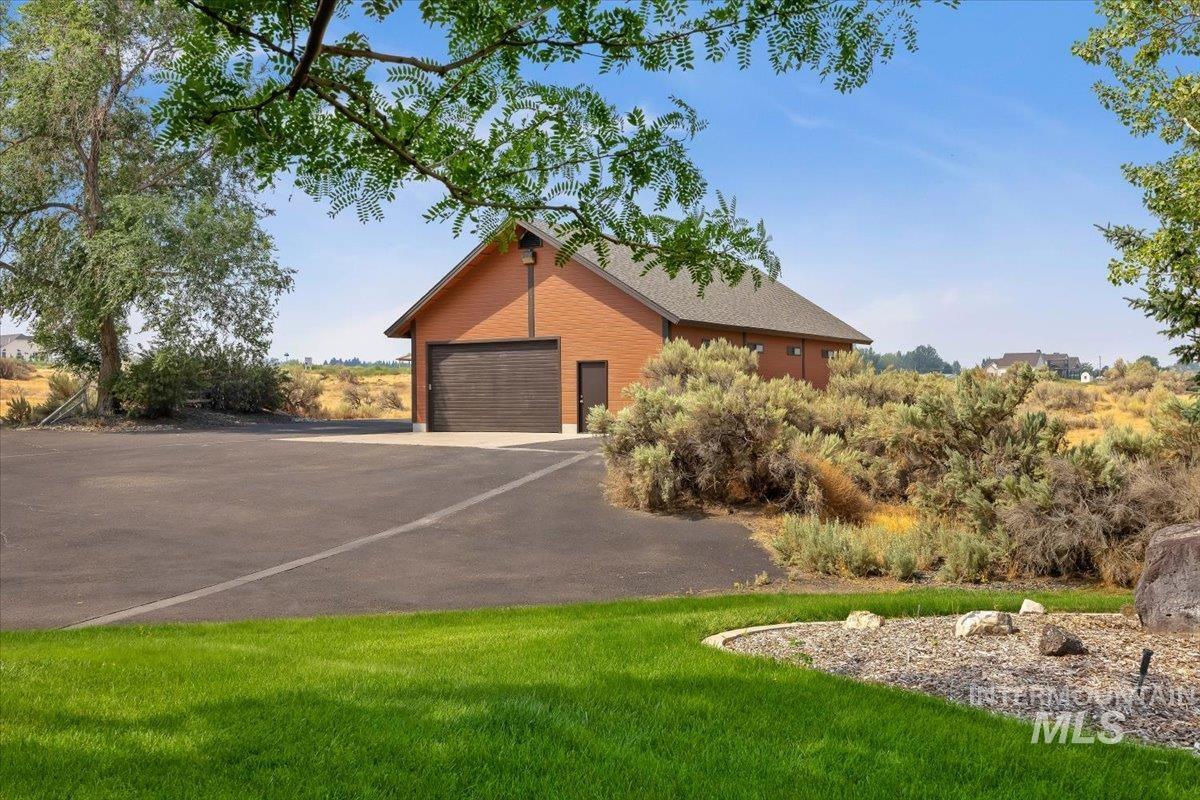
Modern residential garage with charcoal metal overhead door, brick exterior with peaked roofline, and smooth asphalt driveway
-
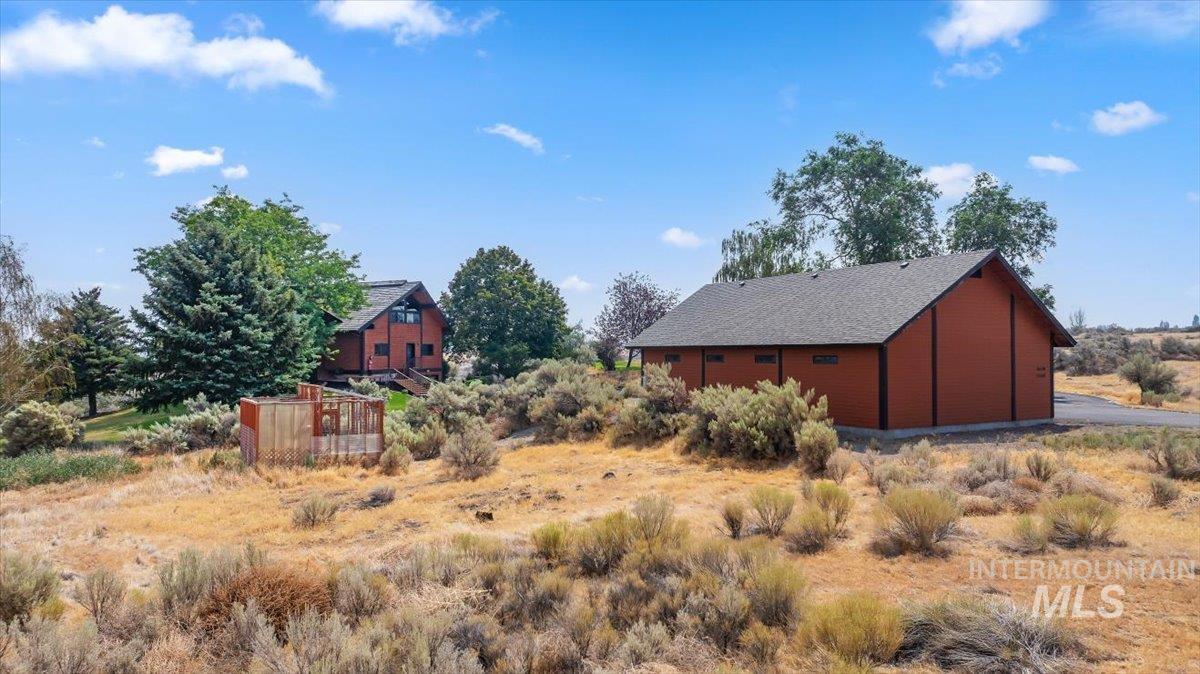
Rustic rural setting featuring two distinctive red barn-style structures with metal roofing, set on expansive grounds with native vegetation and natural landscaping
-
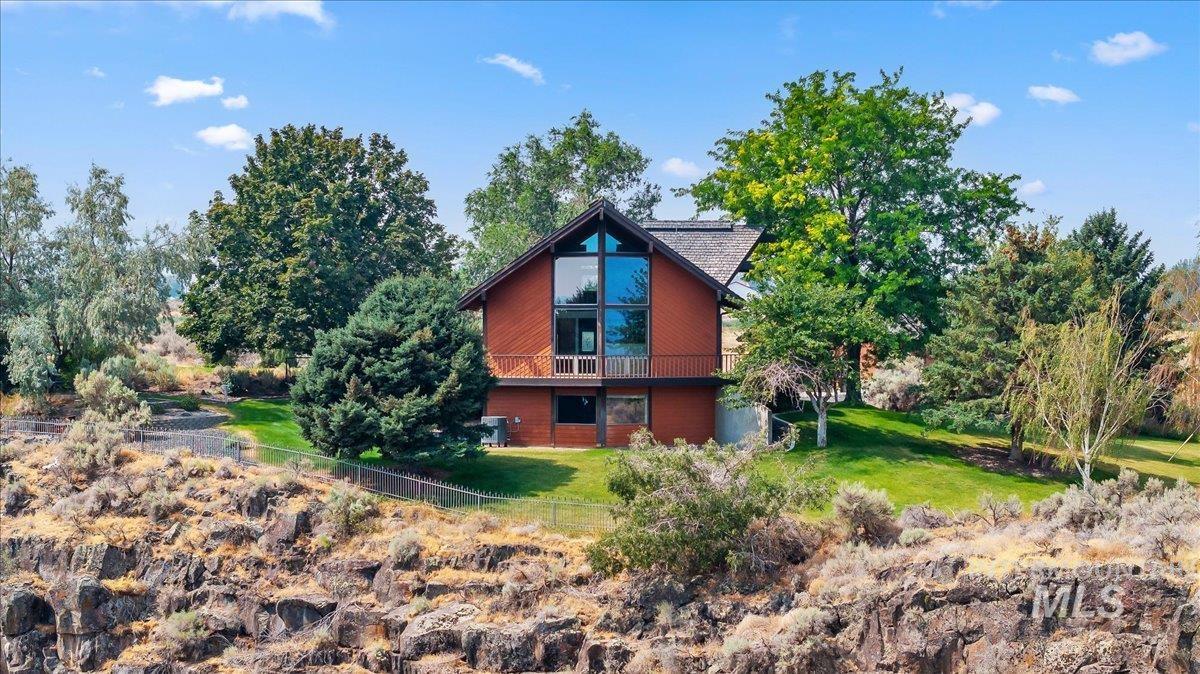
Modern barn-style residence with a distinctive red exterior and peaked roofline, situated on expansive grounds featuring mature landscaping, rolling terrain, and natural stone outcroppings
-
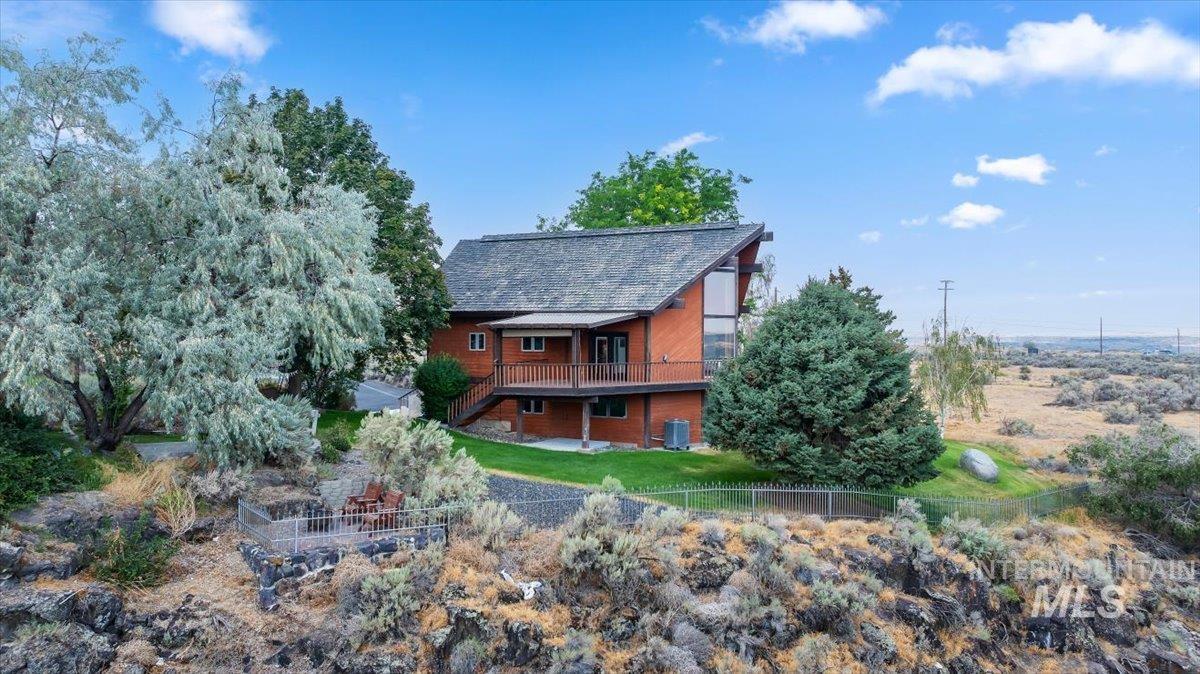
Charming brick residence perched on elevated terrain with mature landscape trees, including a silvery-leafed specimen on the western side
-
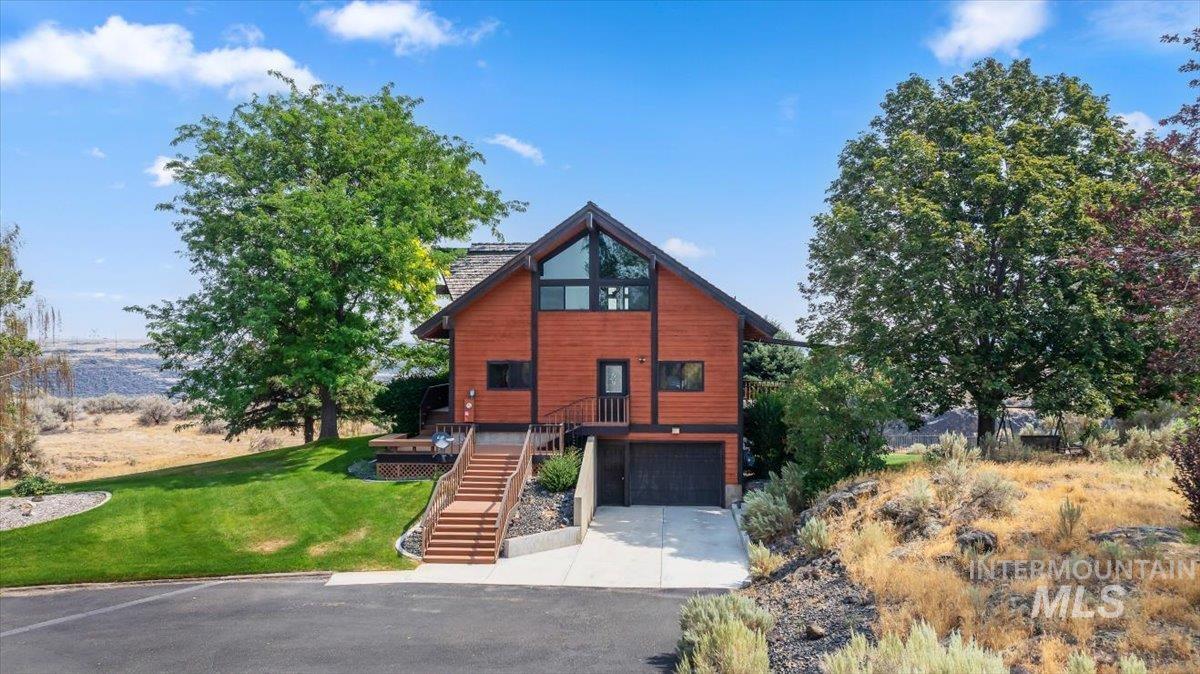
A-frame style residence featuring natural wood siding and a multi-level design
-
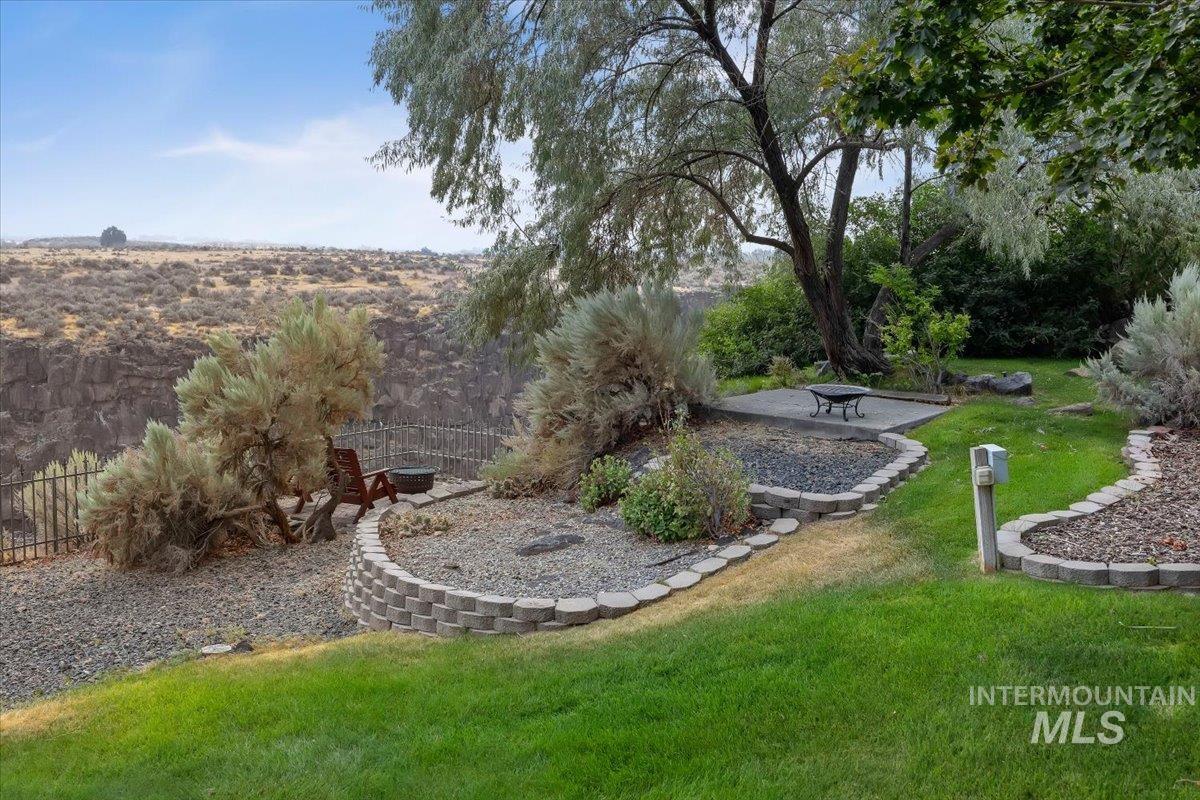
Expansive lawn leading to a paved patio, bordered by landscaped rock beds with retaining wall blocks, and a metal fence
-
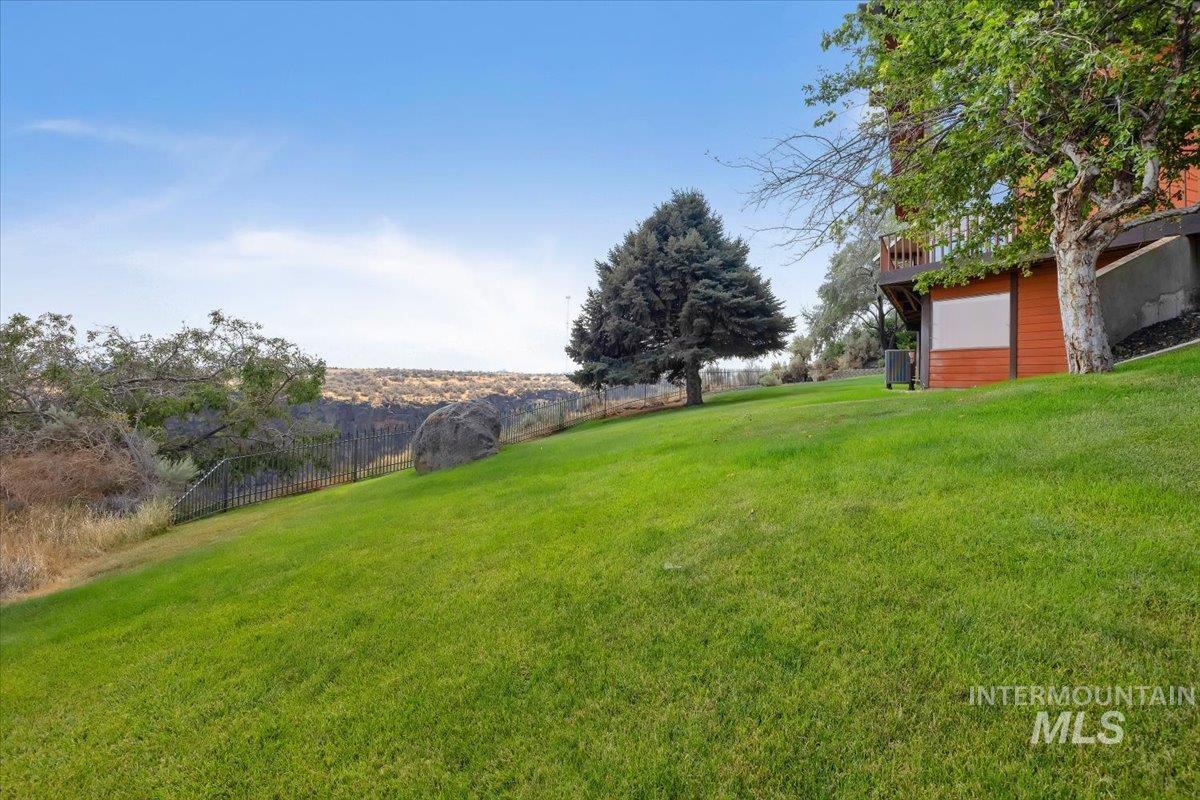
Expansive green lawn with mature trees and a sturdy metal fence
-
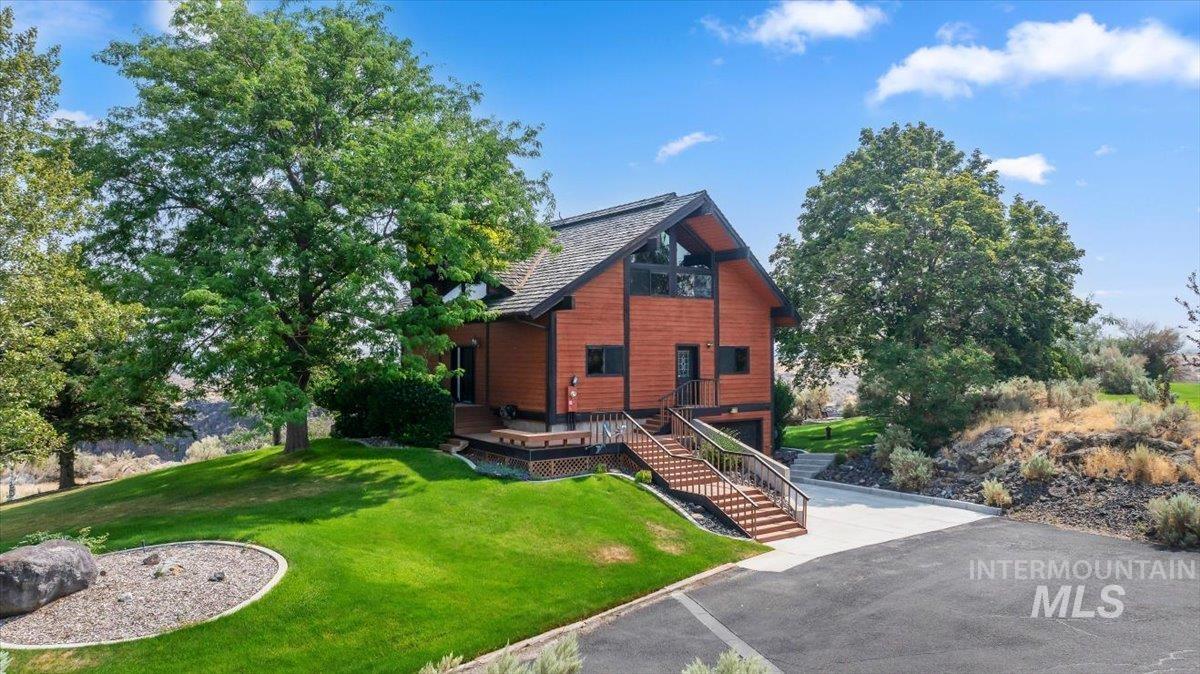
Wood-sided exterior featuring an A-frame architectural style and an elevated deck
-

Dramatic canyon-view property featuring expansive dry-landscape terrain with native vegetation, mature olive and cypress trees, and natural stone terracing
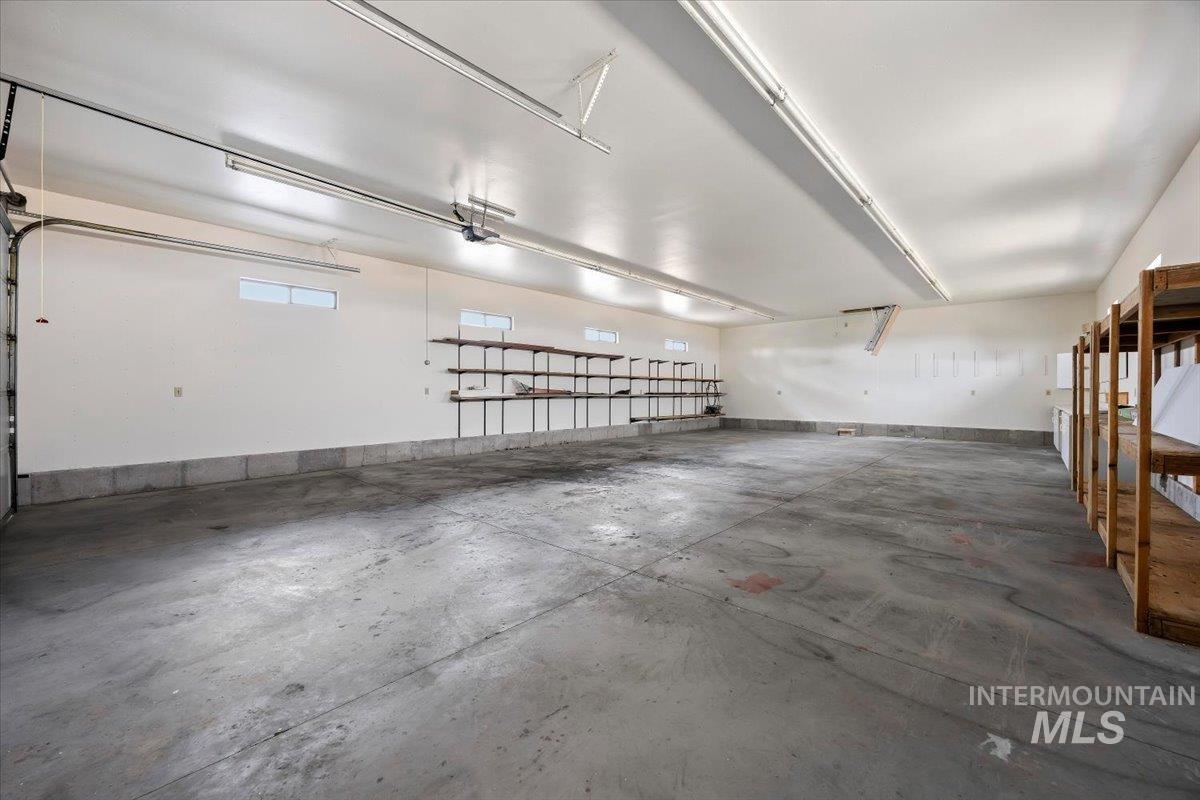
Canyon Living with Unforgettable Views! This unique 3-bedroom, 3-bath home offers breathtaking Snake River Canyon and Echo Lake views from the living room, wrap-around deck, and secluded patios on the rim. Beautiful wood floors. The kitchen provides upgraded appliances, quartz countertops, and a custom pull-out spice rack. Just off the kitchen and dining area, a covered Trex deck provides the perfect spot to enjoy your mornings or take in the incredible scenery. Spacious primary suite features large windows w/incredible views, office with built-in desk and storage, walk-in closet, and shower with dual sinks, quartz countertops. One bedroom and bathroom on each level creates individual space. The lower area could act as a separate living area or enjoy the family room downstairs with the daylight basement. Take advantage of the covered Trex deck, hot tub area, greenhouse with raised beds, mature trees, fire pits, and solar panels! The impressive 30′ x 50′ insulated and heated shop provides room for up to 8 cars, toys, or hobbies with an additional full length loft for all your storage needs. The asphalt driveway leading to the home, creates beauty and easy living. A rare opportunity to own a home on the canyon rim—spectacular views, privacy, nature and a true sense of paradise! Welcome Home!
- Heating:
- Forced Air, Electric
- Cooling:
- Central air
- Garage Capacity:
- 2
- Country:
- US
- State:
- ID
- City:
- Kimberly
- Zipcode:
- 83301
- Street:
- 4048 N 3536 E
- Longitude:
- W115° 38' 30.5''
- Latitude:
- N42° 35' 3.1''
- Master Bedroom Level:
- Upper
- Bedroom 2 Level:
- Main
- Bedroom 3 Level:
- Down
- Kitchen Level:
- Main
- Living Room Level:
- Main
- School District:
- Kimberly School District #414
- Elementary School:
- Stricker
- Middle School:
- Kimberly
- High School:
- Kimberly
- Status:
- New
- Type:
- Single Family w/ Acreage
- Level:
- Two Story w/ Below Grade
- Tax Year:
- 25
- Taxes:
- $3,710
- Potential Short Sale:
- No
- Age:
- 31 - 50 Years
- Auction:
- No
- Flood Ins Required:
- No
- HUD Owned:
- No
- In Foreclosure:
- No
- Land Size:
- 1 - 4.99 AC
- Land Lease:
- No
- Home Owner Exempt:
- No
- HOA Frequency:
- Monthly
- HOA Fees:
- $17
- Inc Kitchen Features:
- Dishwasher, Disposal, Microwave, Oven/range freestanding, Pantry, Refrigerator, Washer, Dryer, Water softener own, Countertop-quartz
- Lot Features:
- Garden Space, Private Road, Public Road, Rolling Topography, Steep topography, Finished Driveway, Lake, RV Parking
- Water:
- Individual well
- Land Use:
- Single
- Sprinkler System:
- Auto,Full
Residential For Sale
4048 N 3536 E, Kimberly, Idaho 83301
- Property Type :
- Residential
- Listing Type :
- For Sale
- Status :
- Active
- Listing ID :
- 98997001
- Price :
- $750,000
- Bedrooms :
- 3
- Bathrooms :
- 3
- Apx SqFt :
- 2,858 SqFt
- Year Built :
- 1987
- Lot Area :
- 1.98 Acres
- Subdivision :
- Echo Lake
- Update Date :
- 08/11/2026 15:47:13



