
-
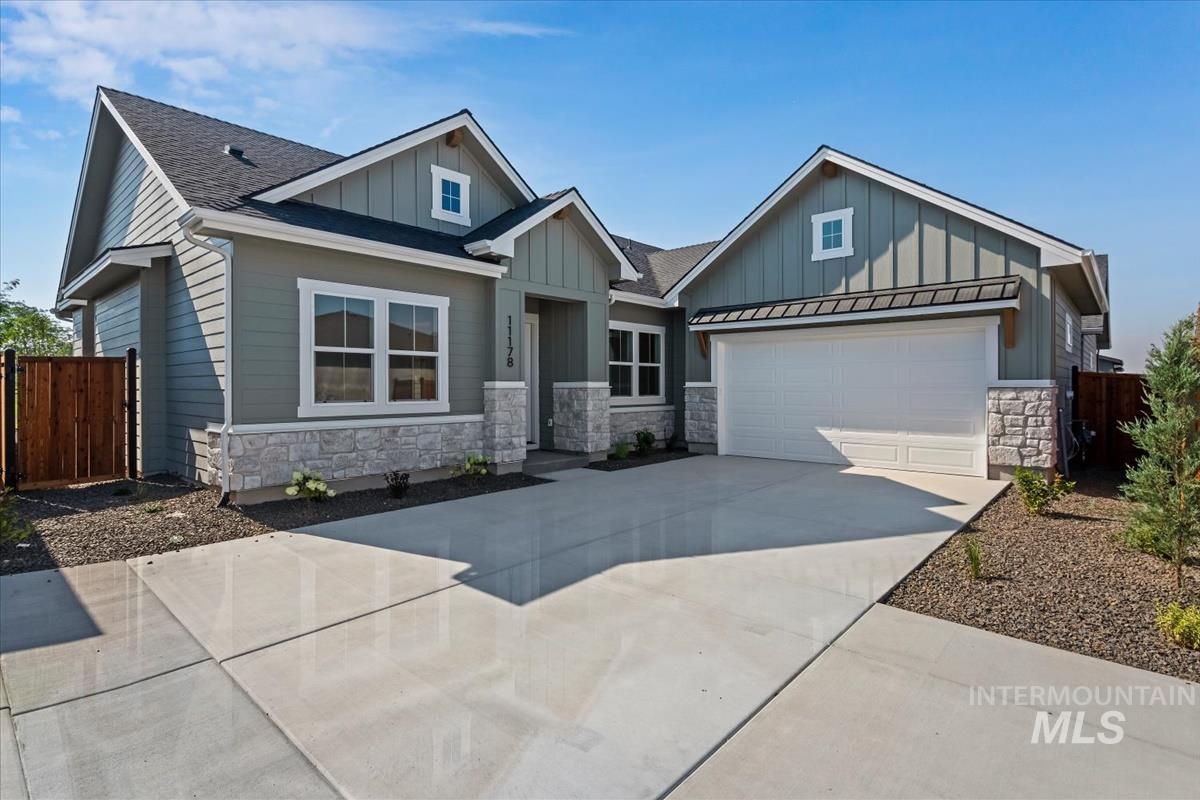
Modern farmhouse-inspired exterior featuring board and batten siding, stone accents, a prominent gable roofline, an attached garage, and a concrete driveway
-
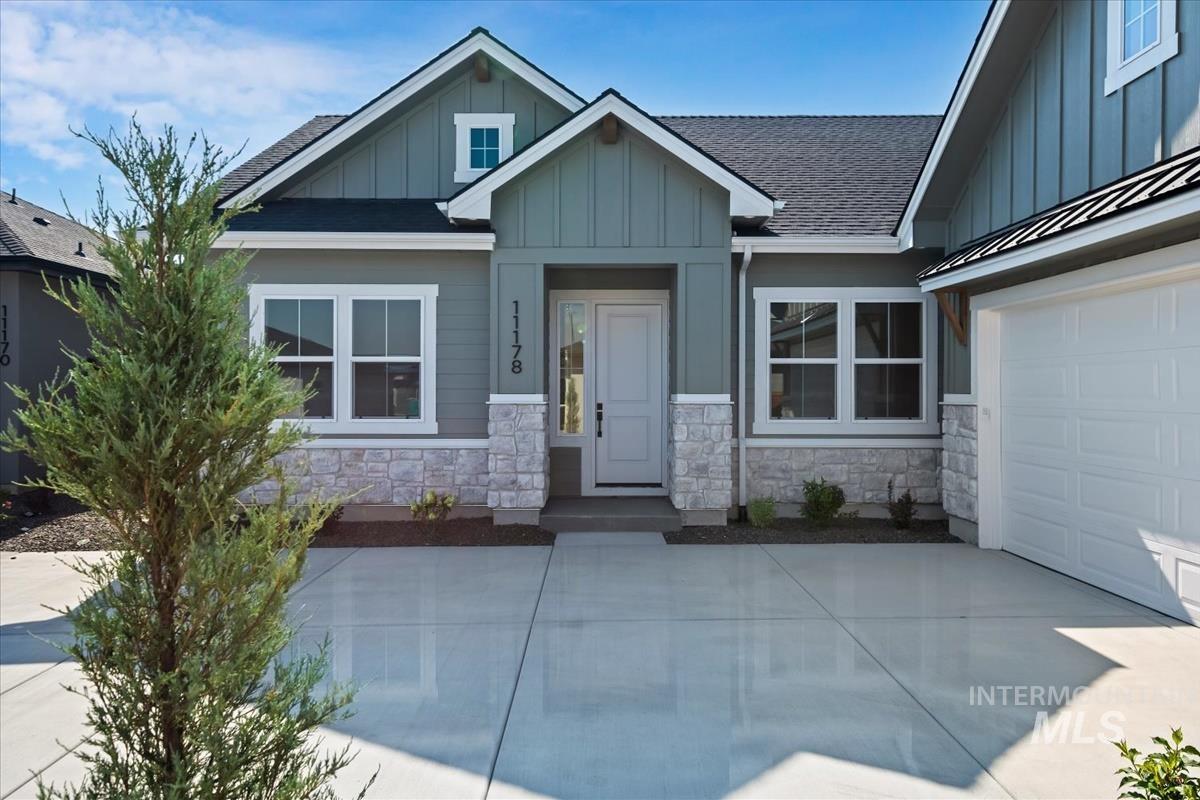
Contemporary exterior featuring a light green siding, white trim accents, a prominent white garage door, a covered entry, and decorative stone detailing
-
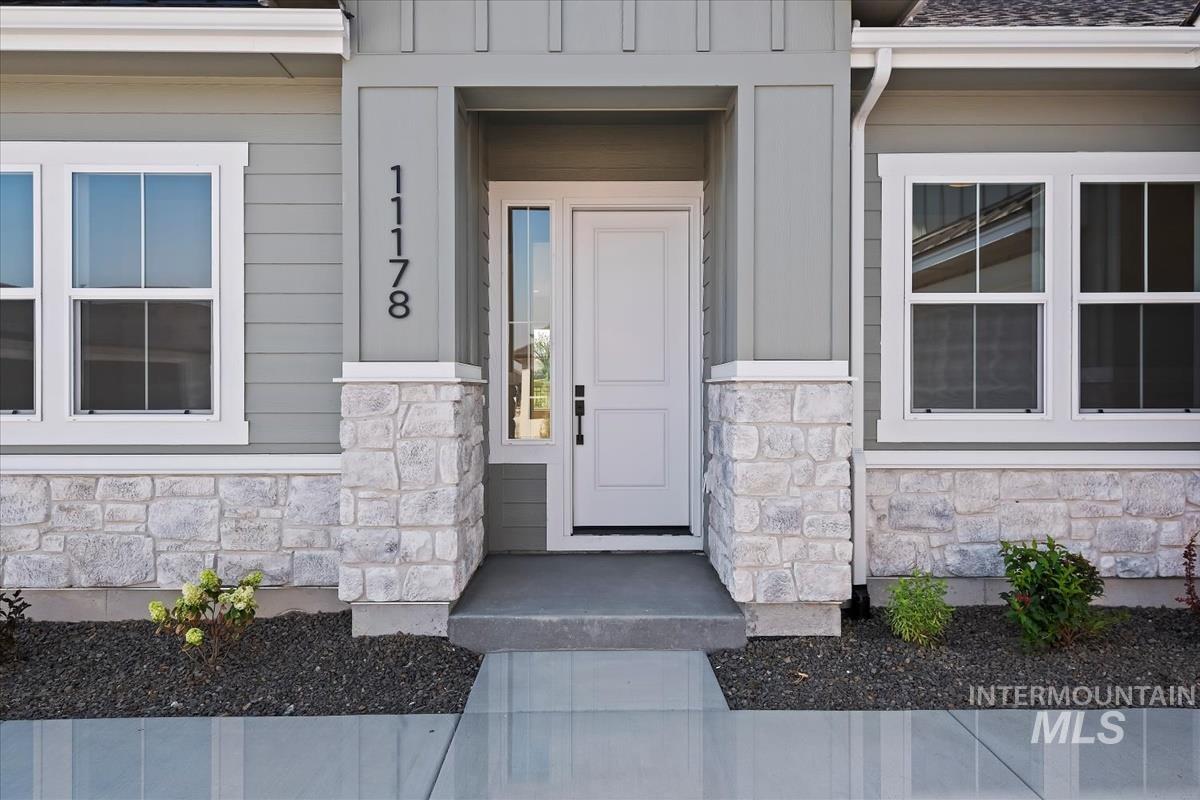
Modern exterior with horizontal siding and stacked stone accents
-
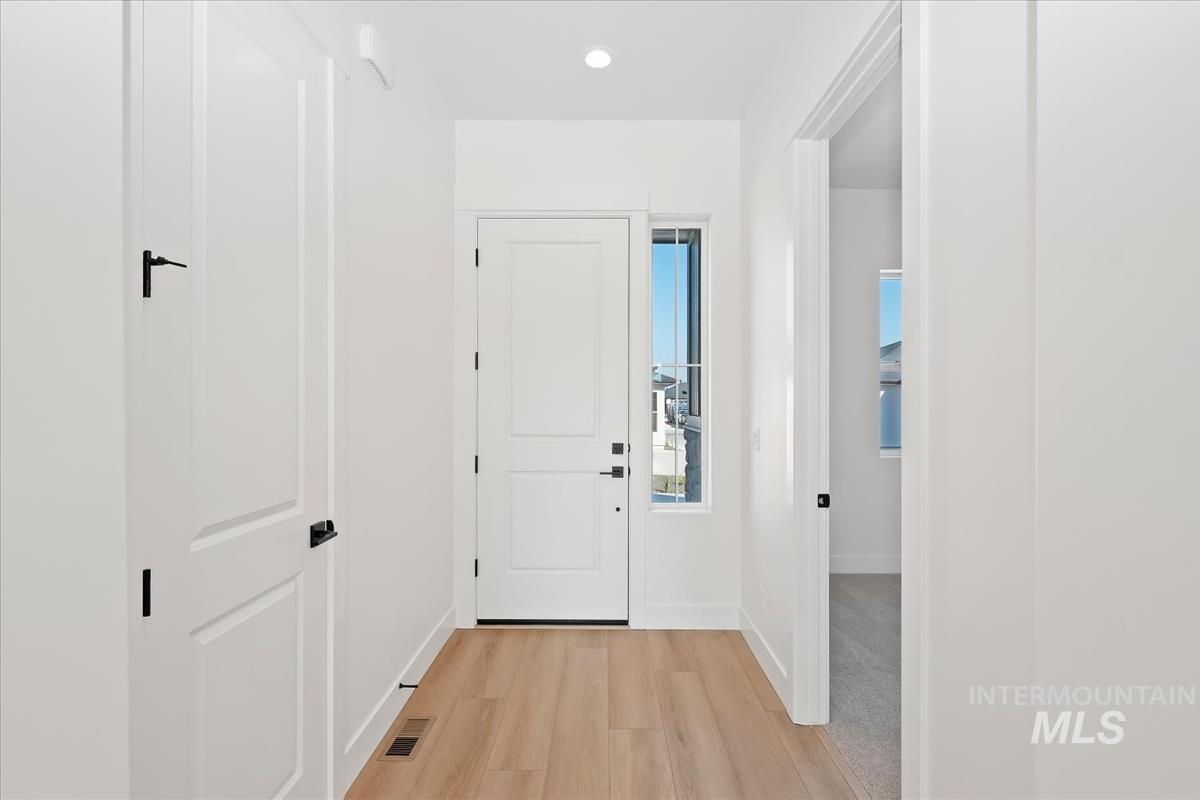
Entryway featuring a solid panel door with a sidelight, wood-finish flooring, recessed lighting, and white trim
-
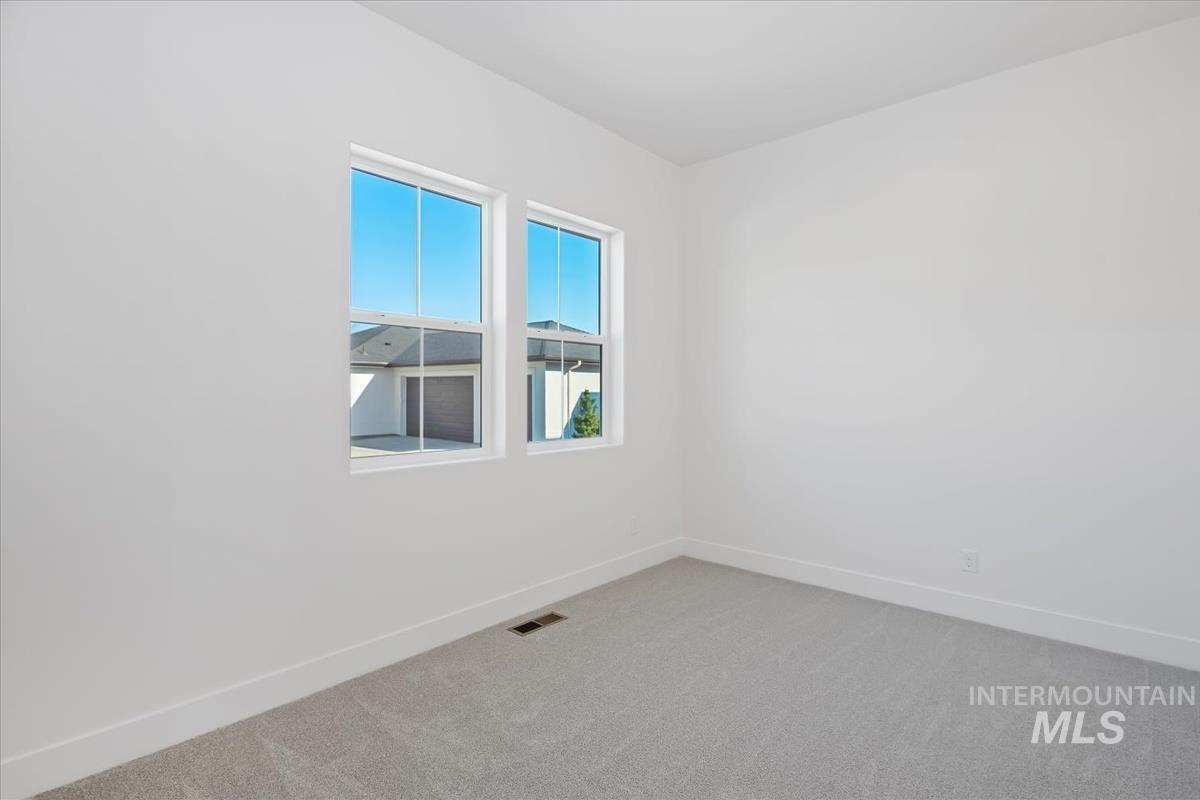
Room featuring two vertical windows, light grey carpeting, white walls, and white baseboards
-
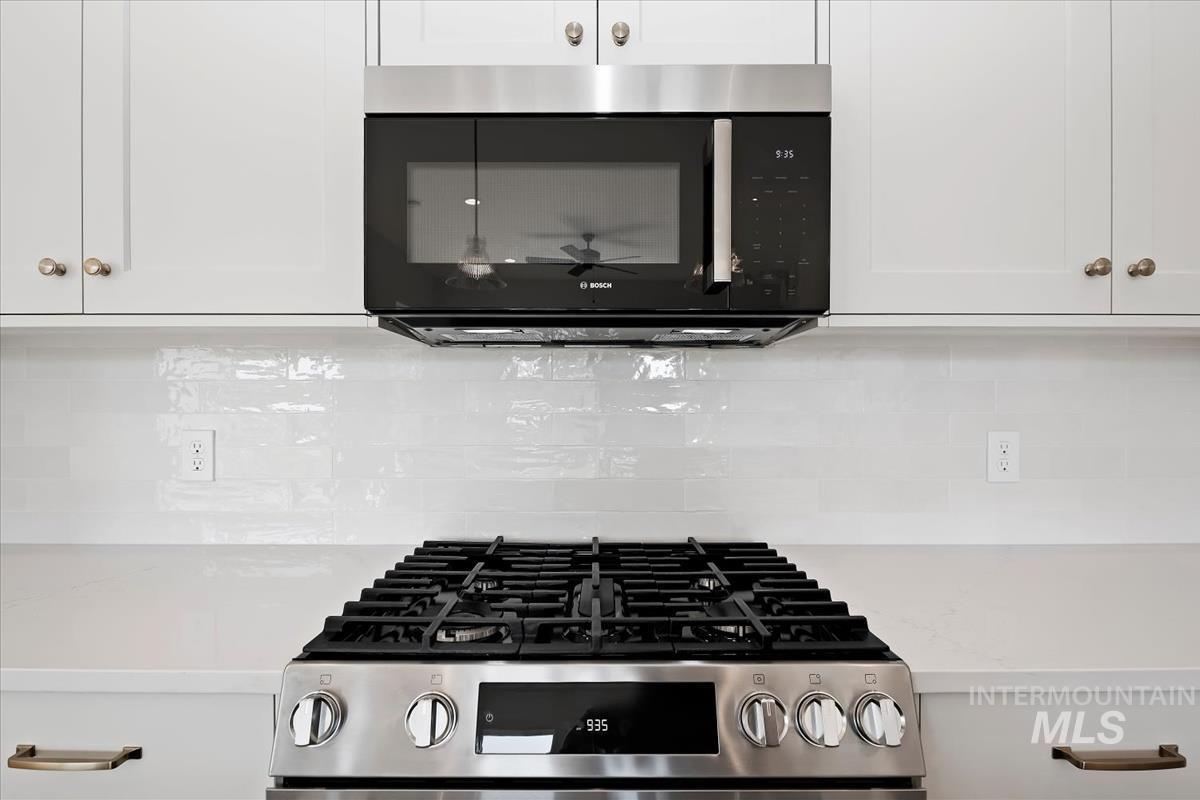
Stainless steel range with a built-in microwave, white shaker-style cabinetry, and a white subway tile backsplash
-
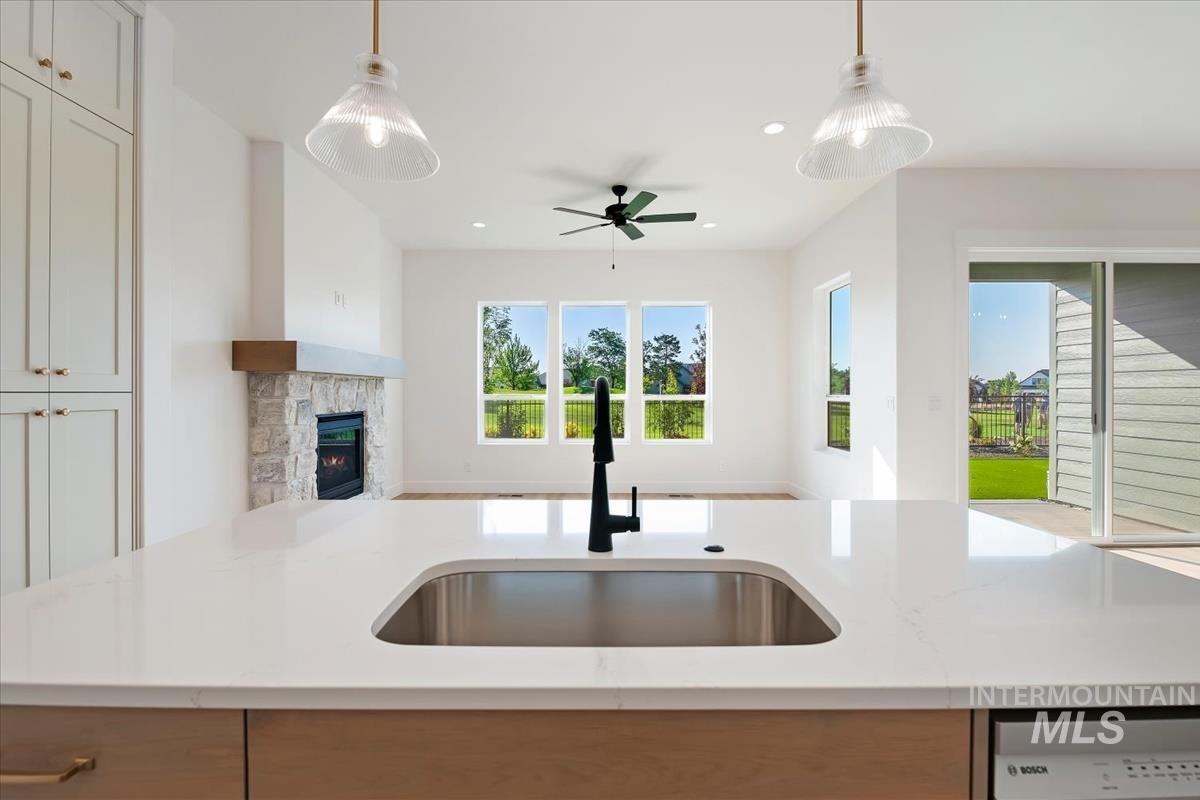
Spacious open-concept living area featuring an integrated kitchen island with an undermount sink and matte black faucet
-
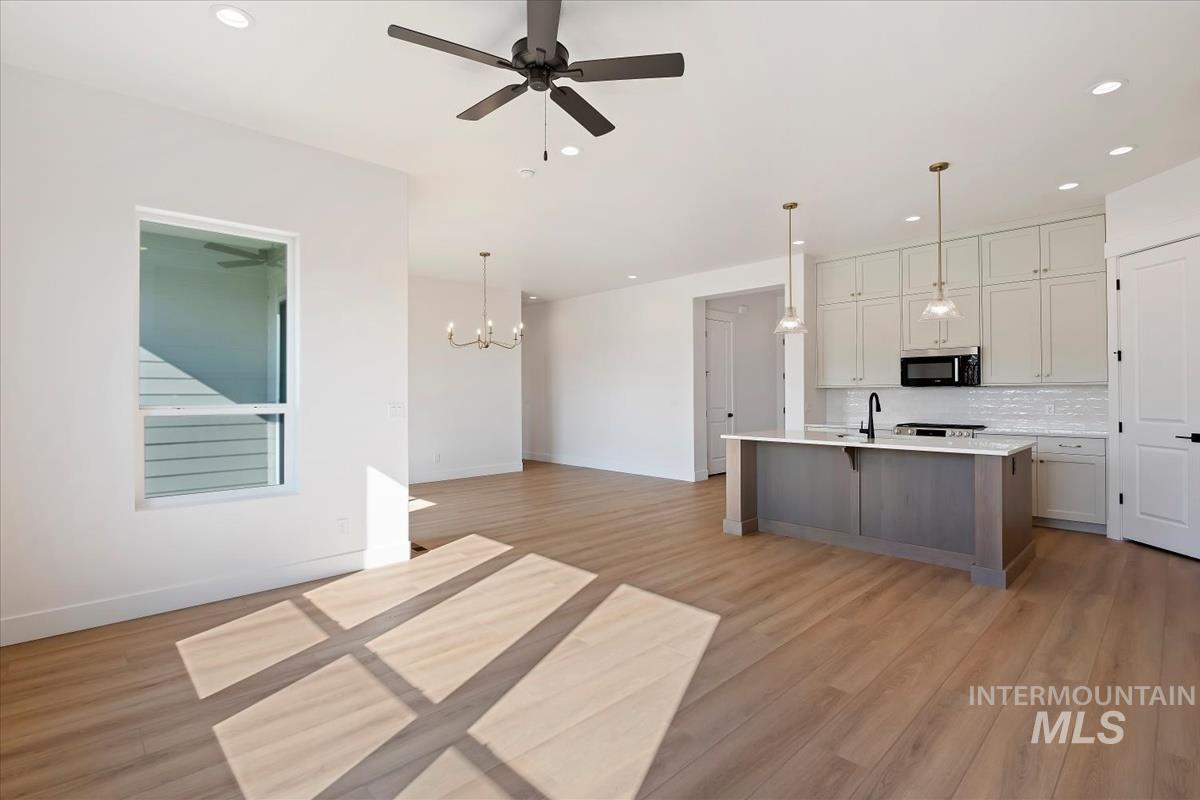
Open concept interior featuring light wood-finish flooring
-
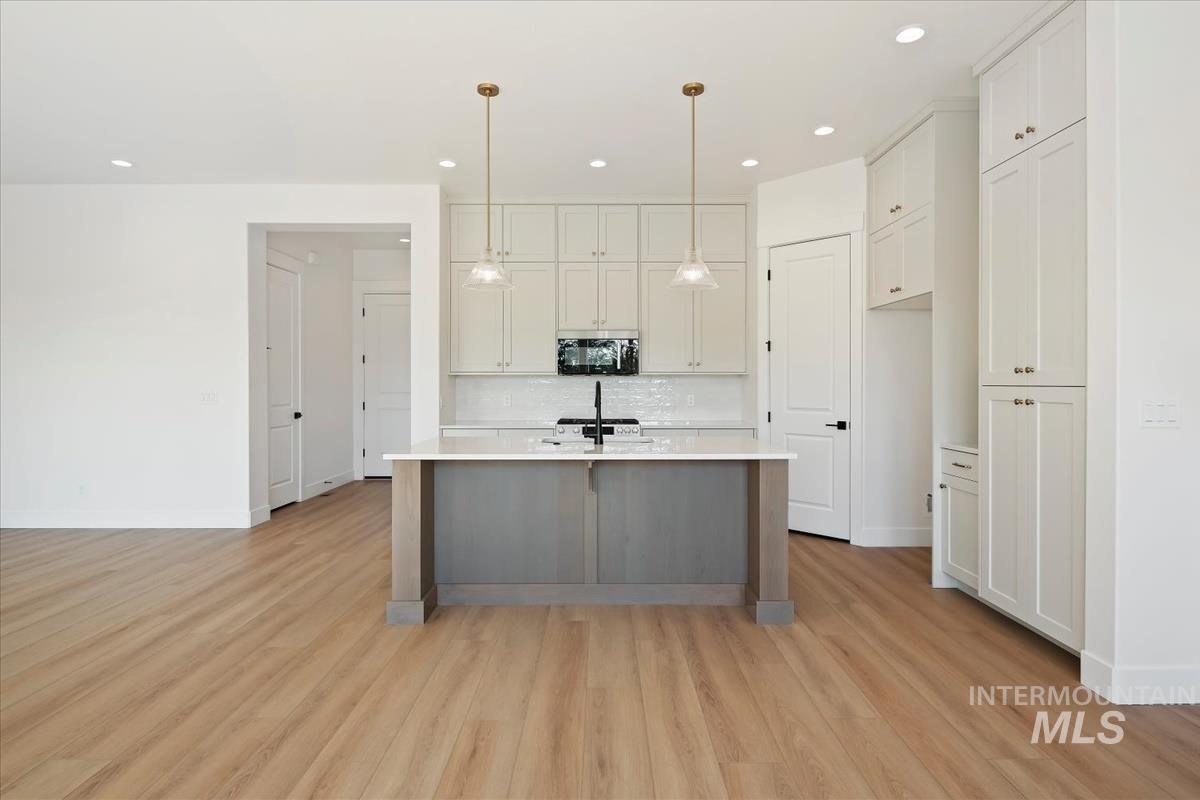
Modern kitchen featuring a central island, light-toned cabinetry, stainless steel appliances, pendant lighting, and wood-finish flooring
-
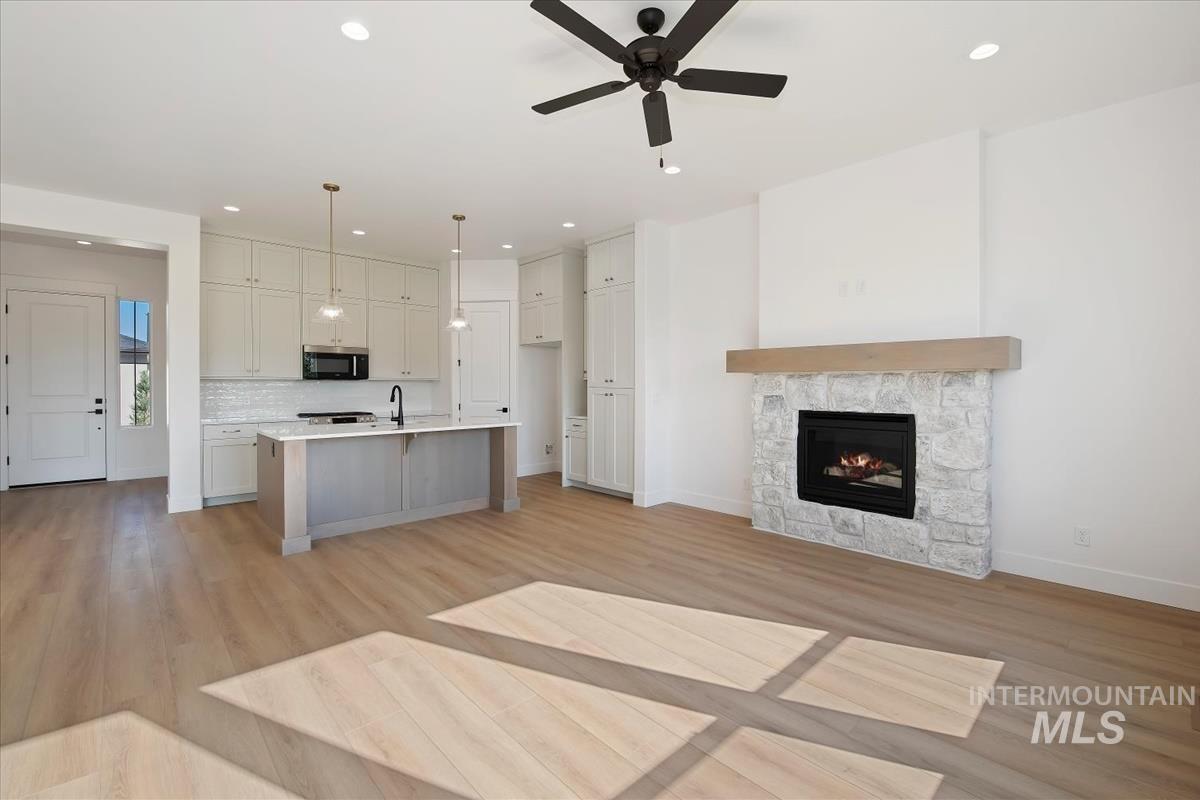
Open-concept living space featuring wood-finish flooring, a stone-surround fireplace with a wood mantle, and recessed lighting
-
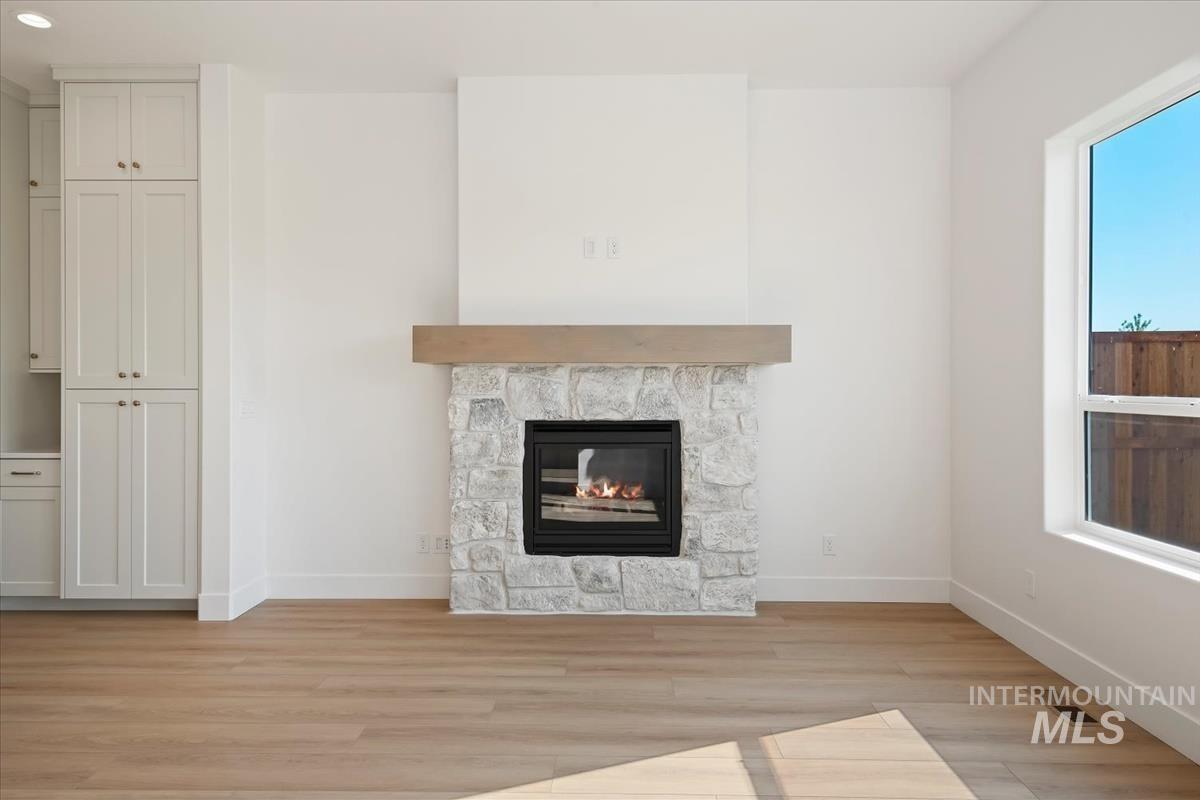
Living space featuring a stone-clad fireplace with a wood-finish mantel, wood-finish flooring, and crisp white walls
-
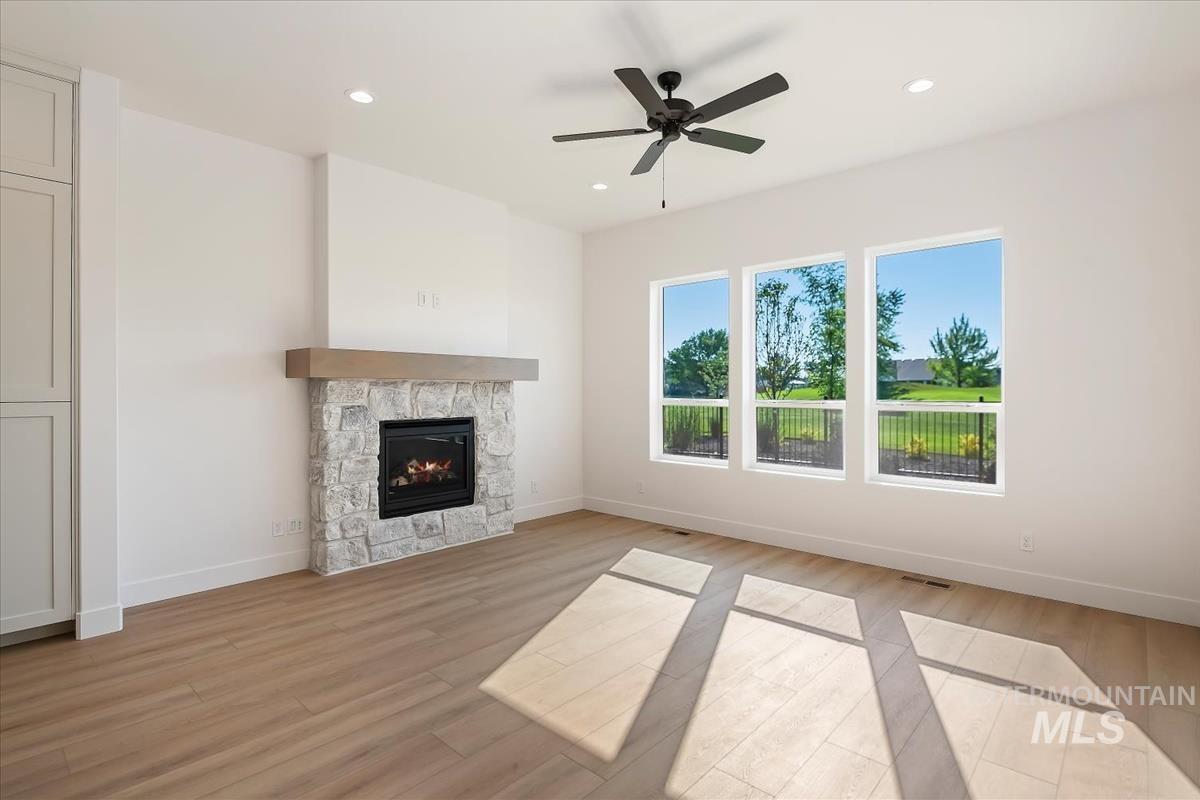
Bright living space featuring a stone-clad fireplace with a wood mantle, three expansive windows, wood-finish flooring, recessed lighting, and a ceiling fan
-
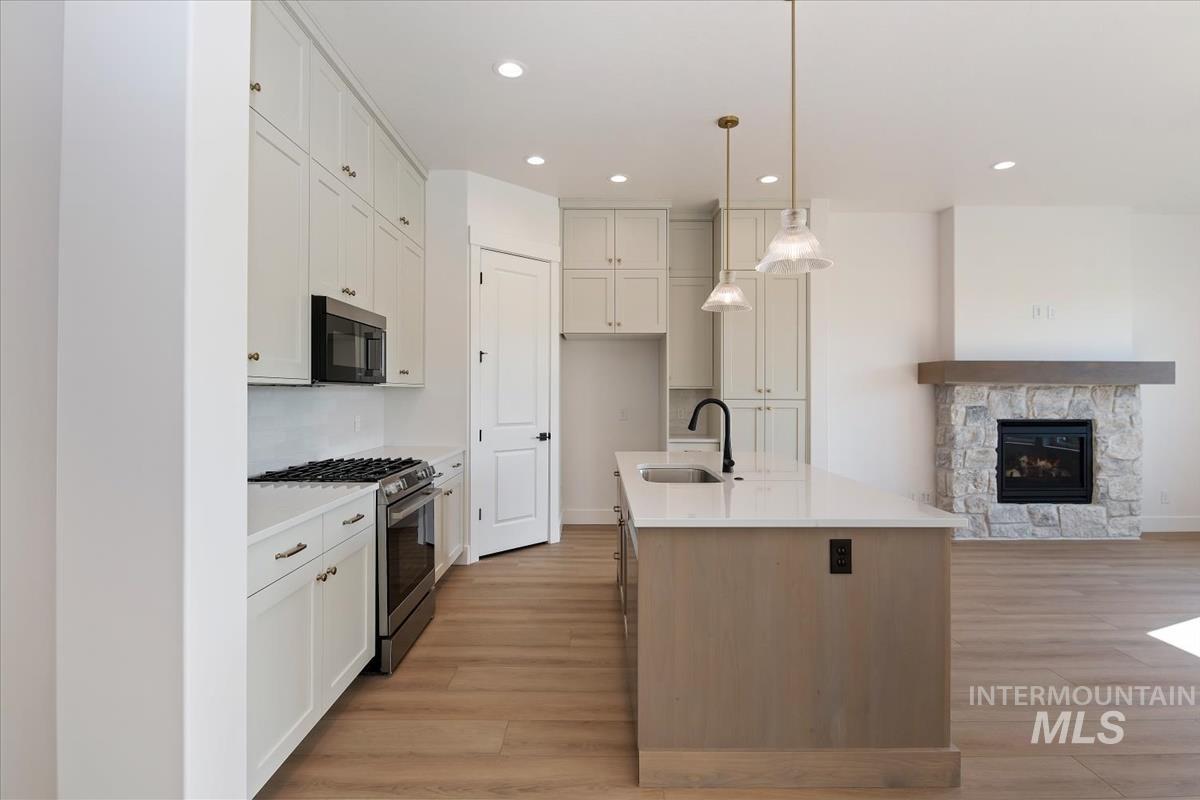
Open-concept kitchen featuring an island with a built-in sink and pendant lighting, white cabinetry, stainless steel appliances, and wood-finish flooring
-
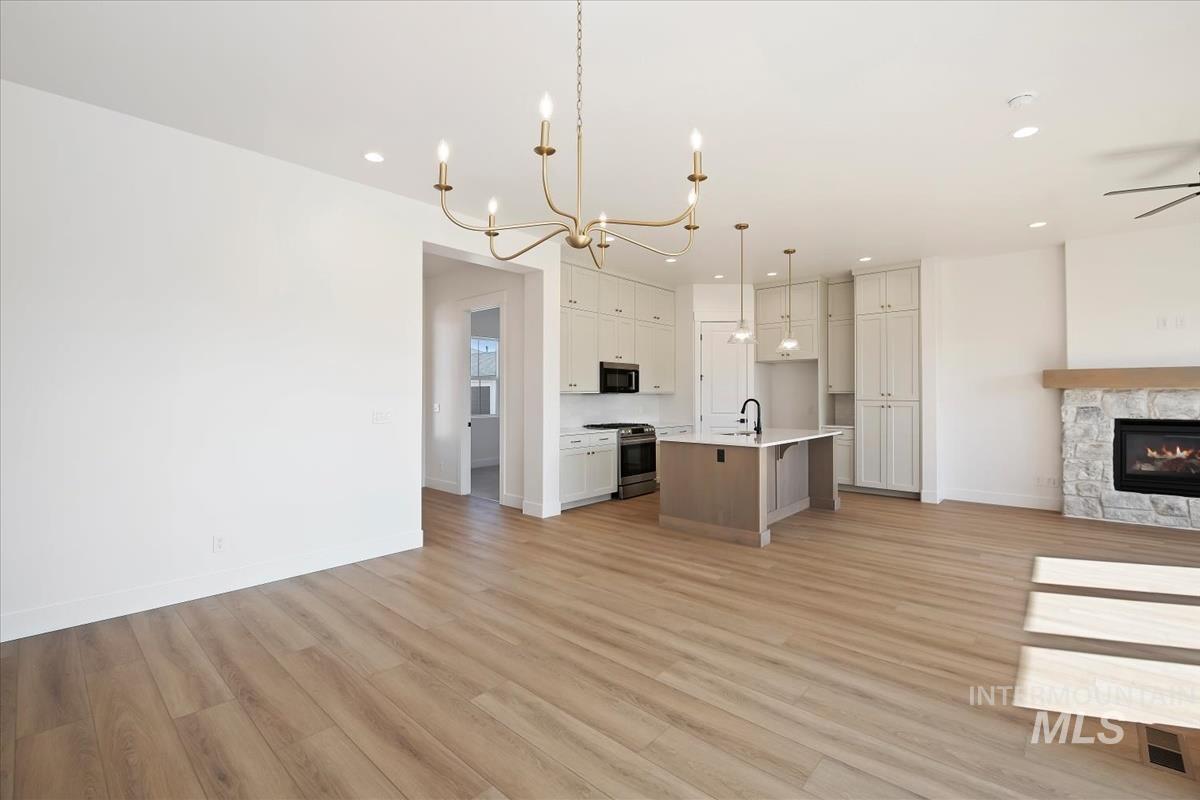
Expansive open-concept living area featuring wood-finish flooring, a modern kitchen with a large island, a stone fireplace with a wood mantel, a contemporary chandelier, and recessed lighting
-
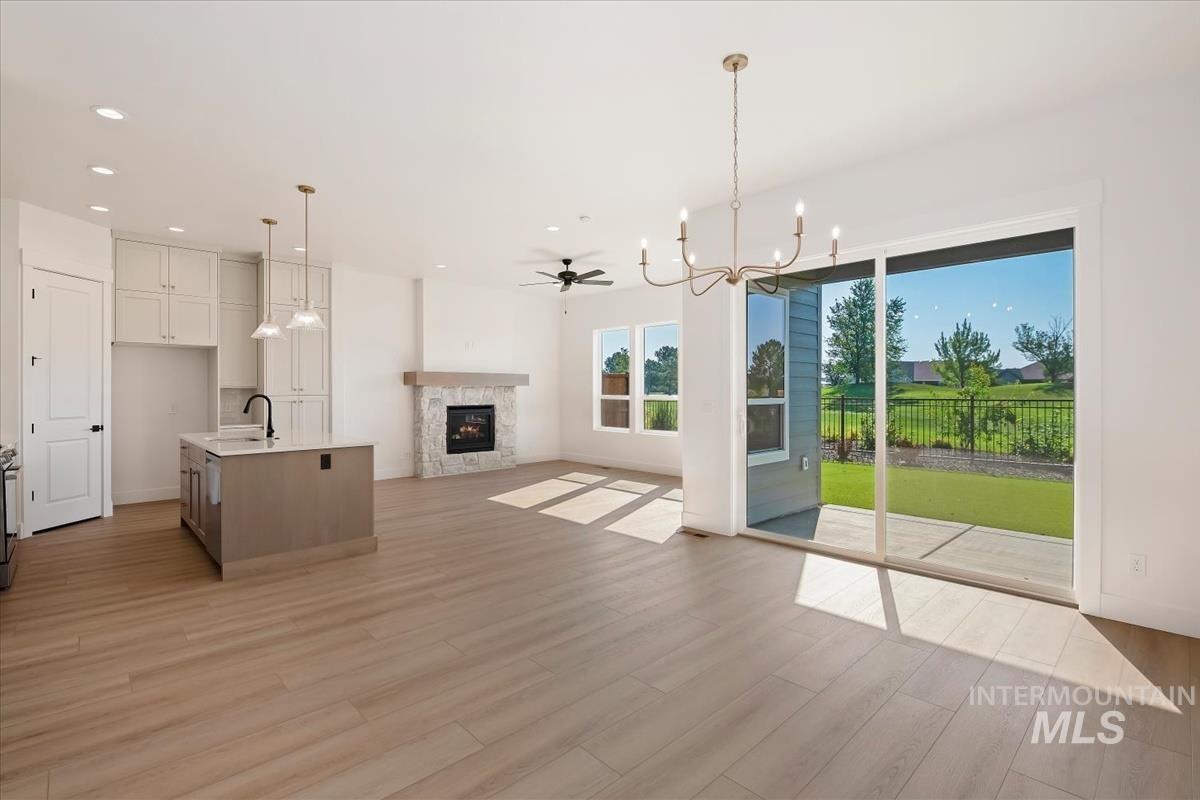
Open-concept interior featuring light wood-finish flooring, a kitchen island with pendant lighting, a stone-surround fireplace with a mantel, and a sliding glass door leading to an outdoor patio and green space
-
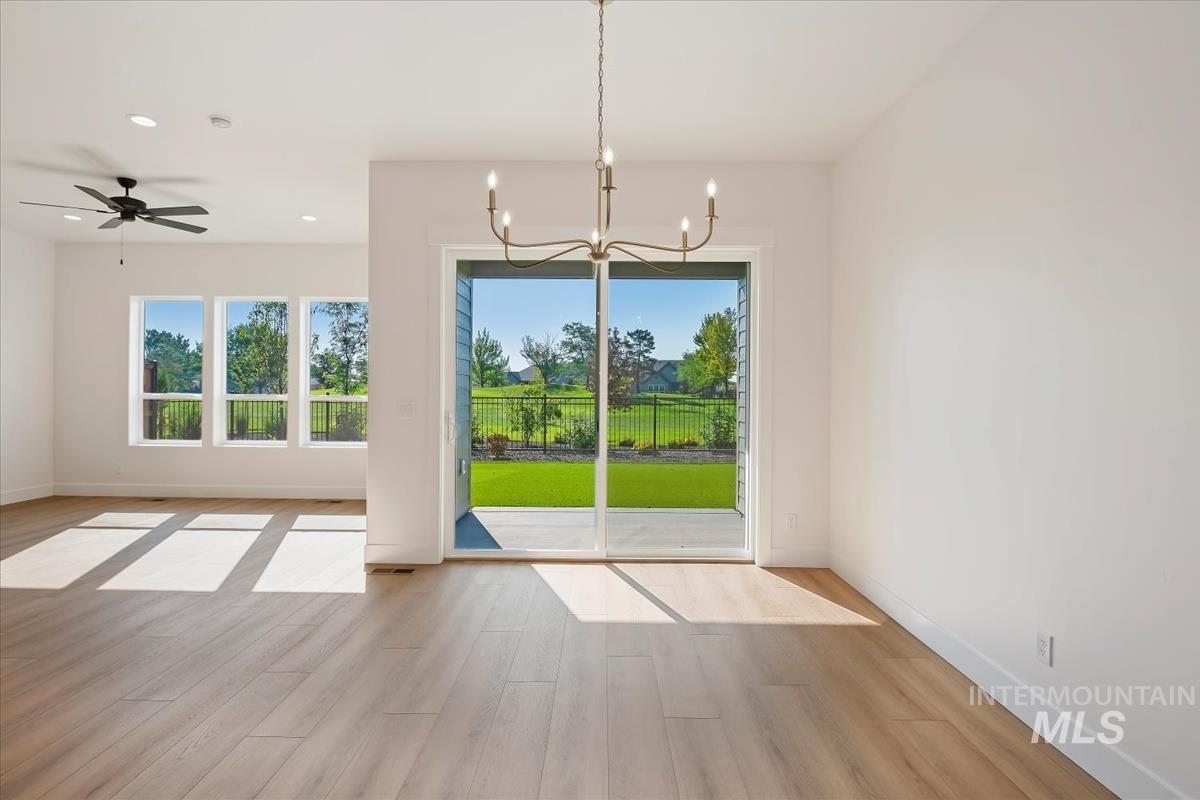
Expansive open-concept room featuring wood-finish flooring and a contemporary chandelier
-
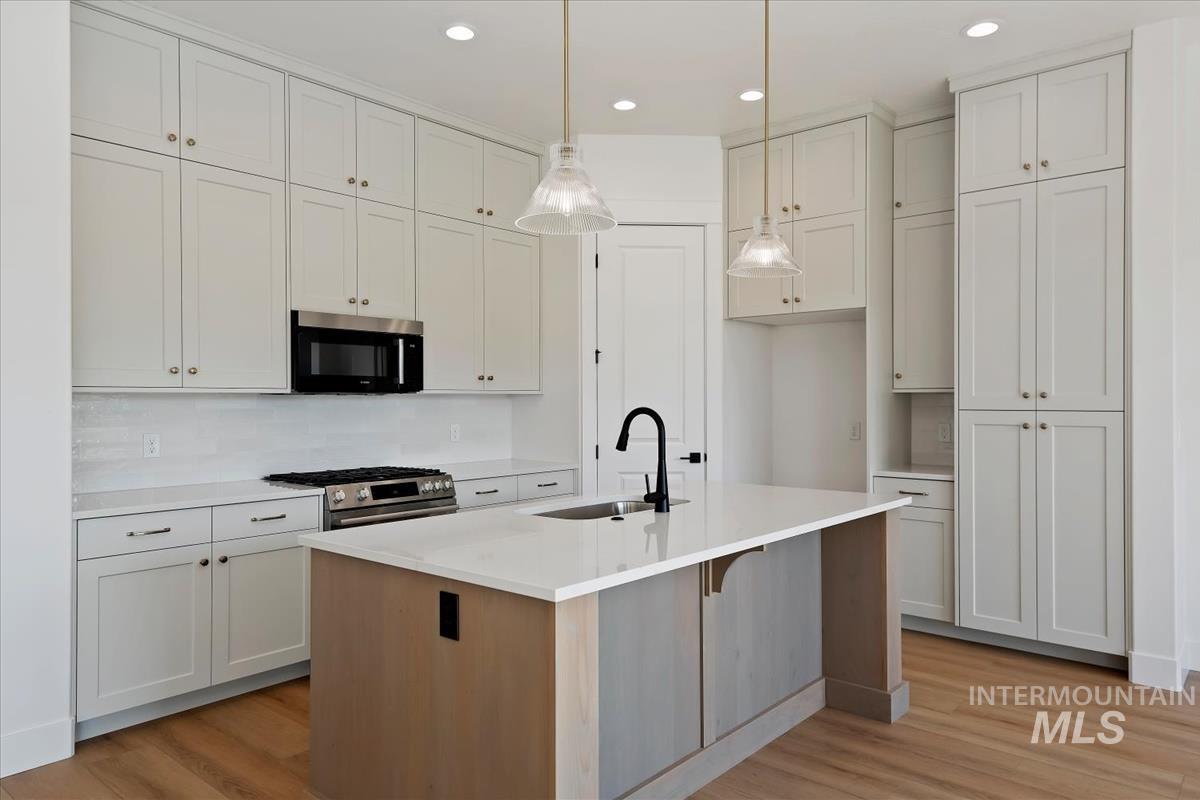
Modern kitchen featuring a central island with a sink and matte black faucet, surrounded by extensive white cabinetry
-
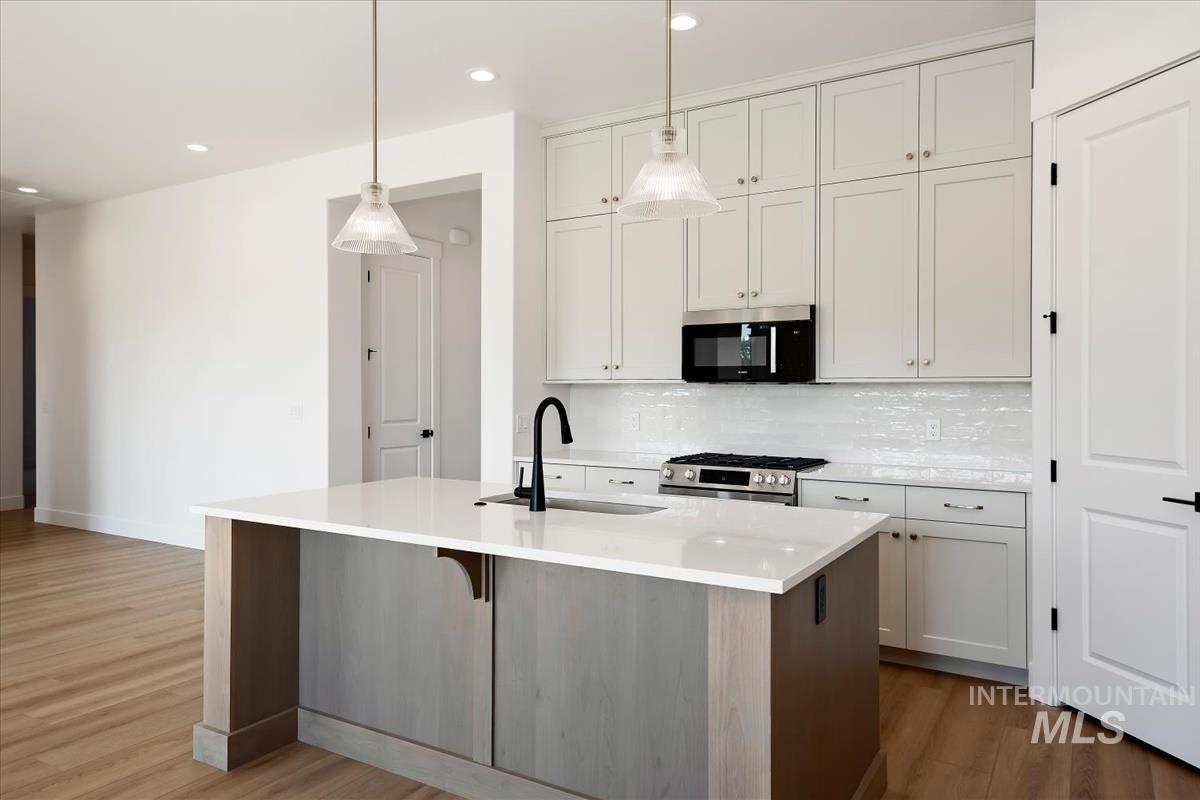
Modern kitchen featuring light wood-finish flooring, a kitchen island with a white countertop and integrated sink, light-colored cabinetry, a stainless steel gas range, and a black microwave
-
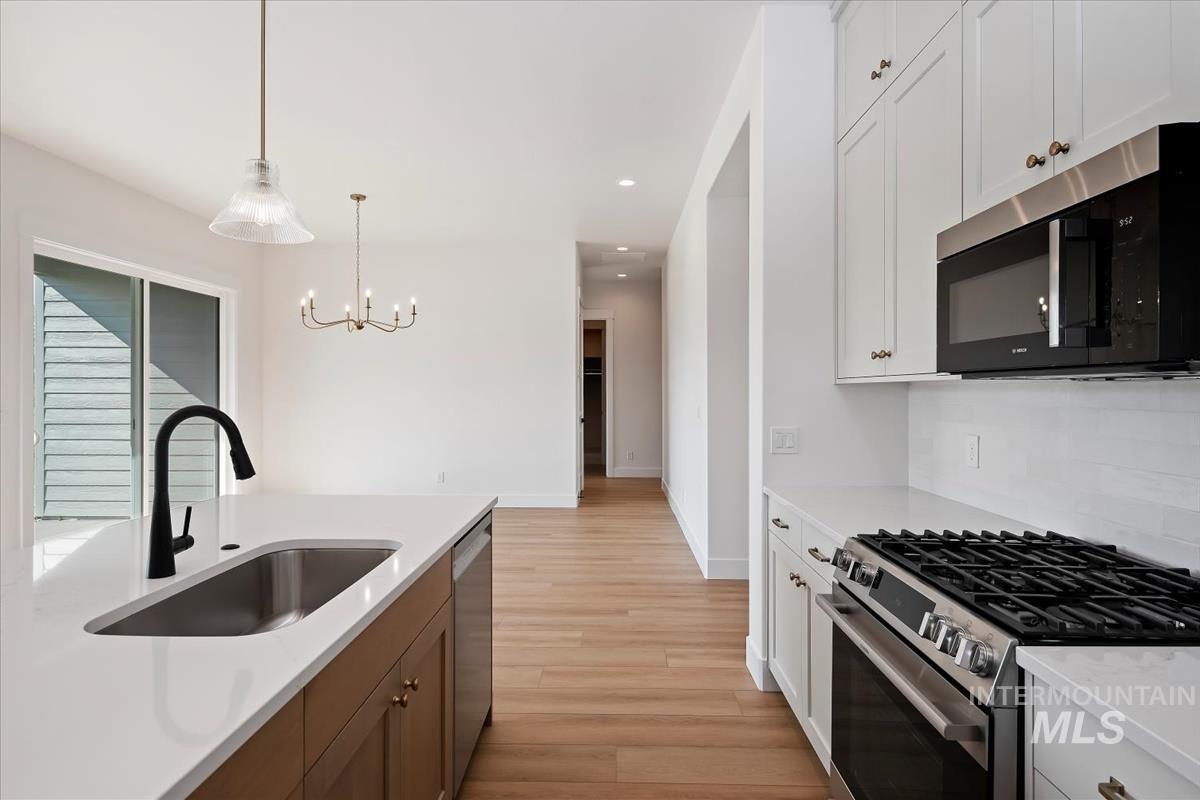
Modern kitchen featuring white cabinetry, quartz countertops, and stainless steel appliances
-
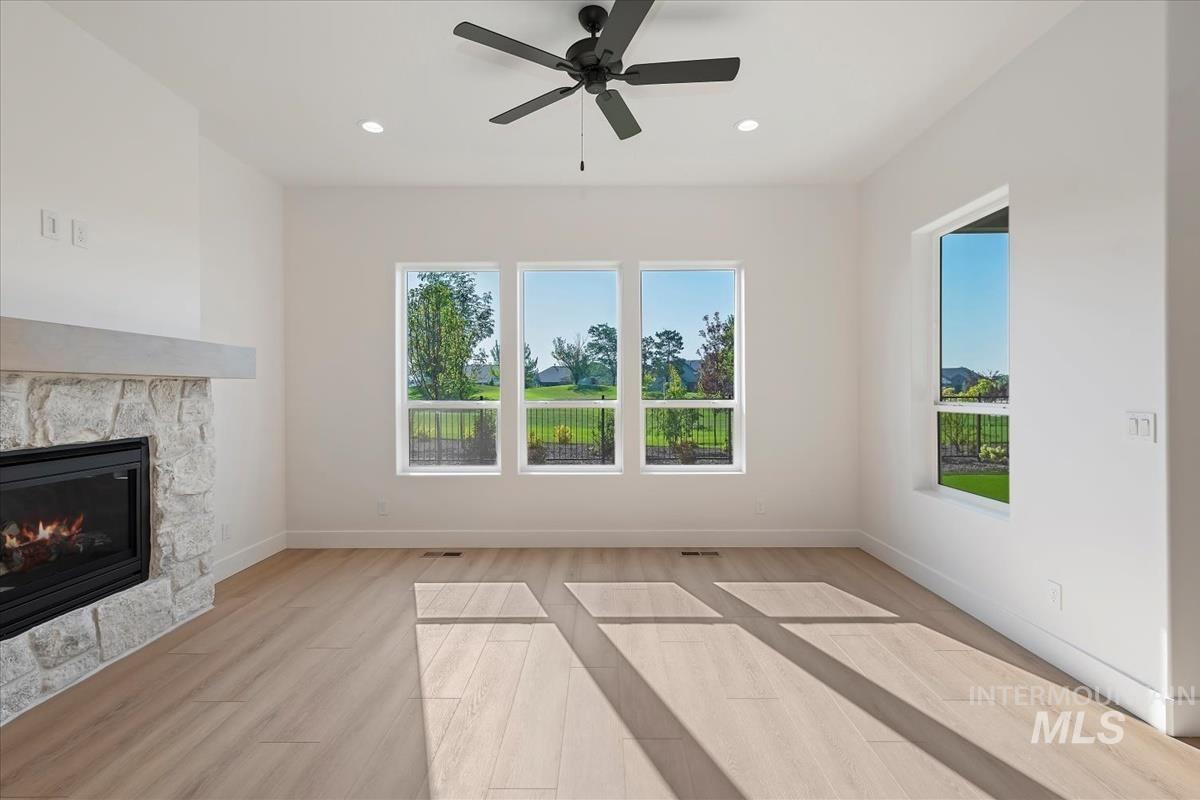
Bright interior space featuring light wood-finish flooring, a stone-surround fireplace with a hearth, and a contemporary ceiling fan
-
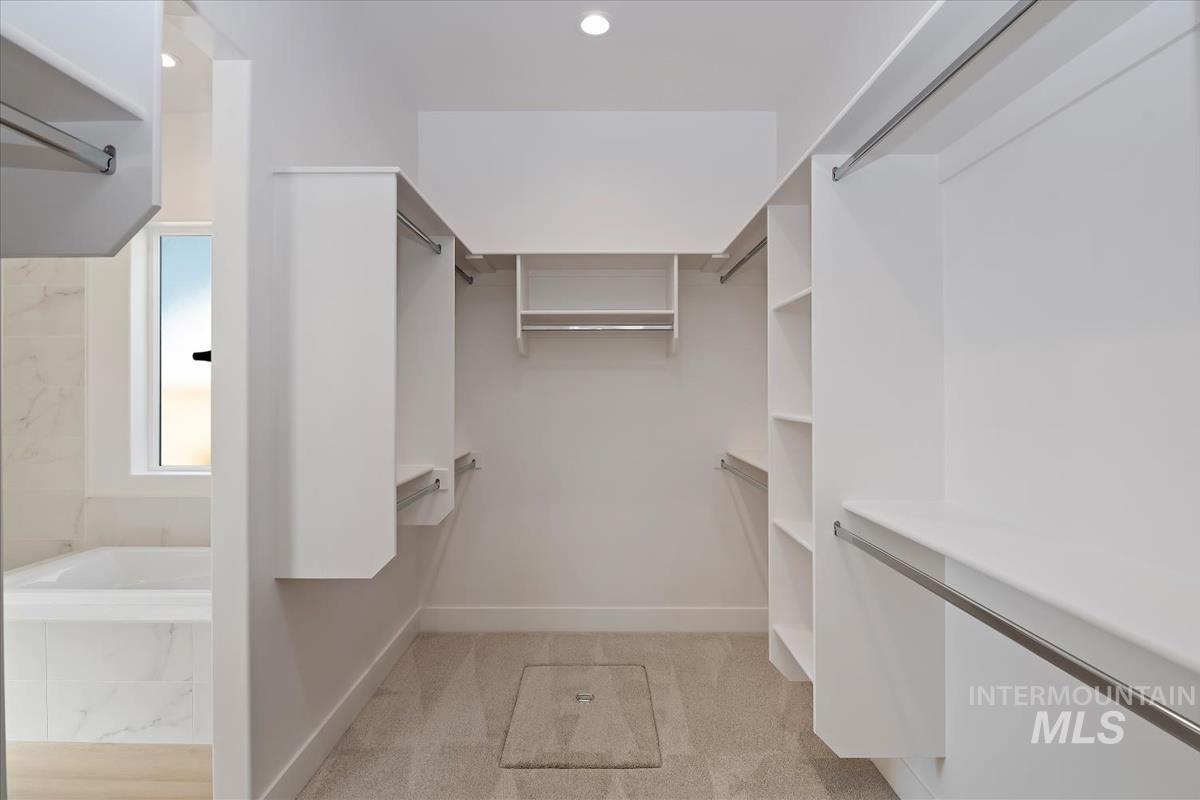
Walk-in closet featuring built-in shelving, multiple hanging rods, recessed lighting, and carpet flooring
-
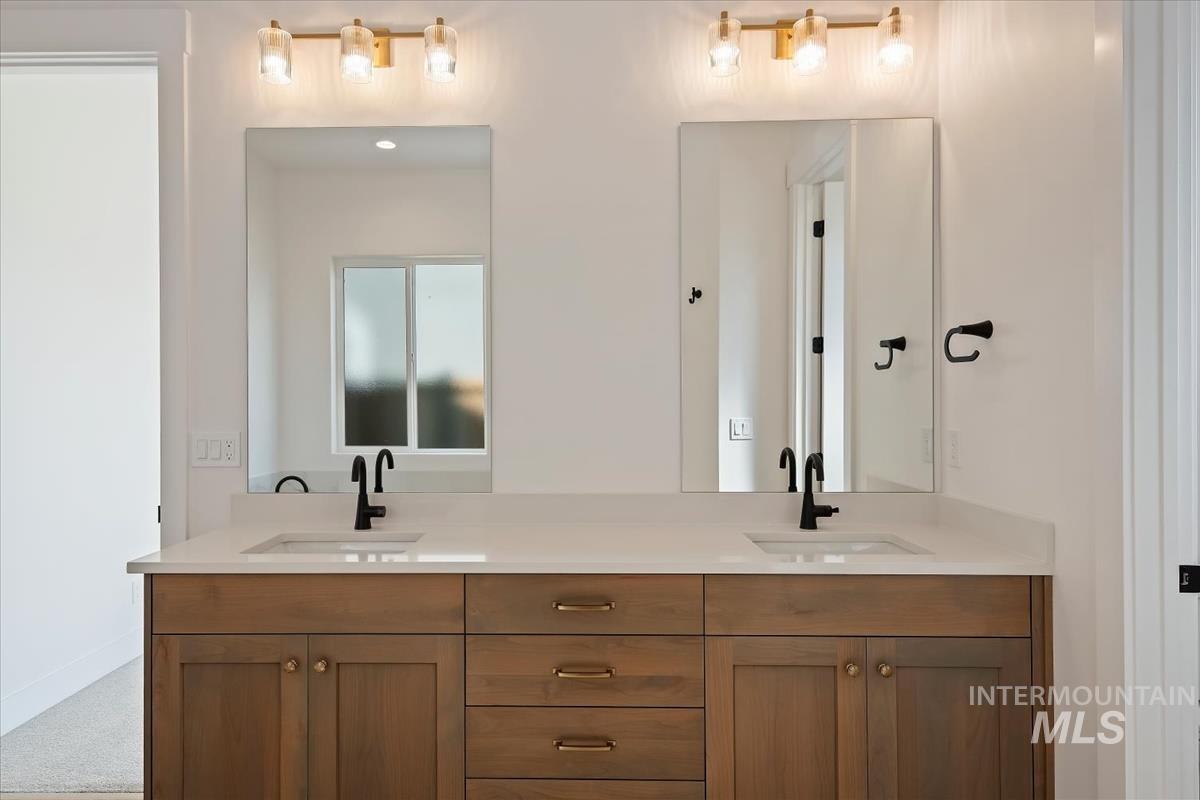
Dual vanity featuring wood-finish cabinetry, white countertops, rectangular undermount sinks, and matte black fixtures
-
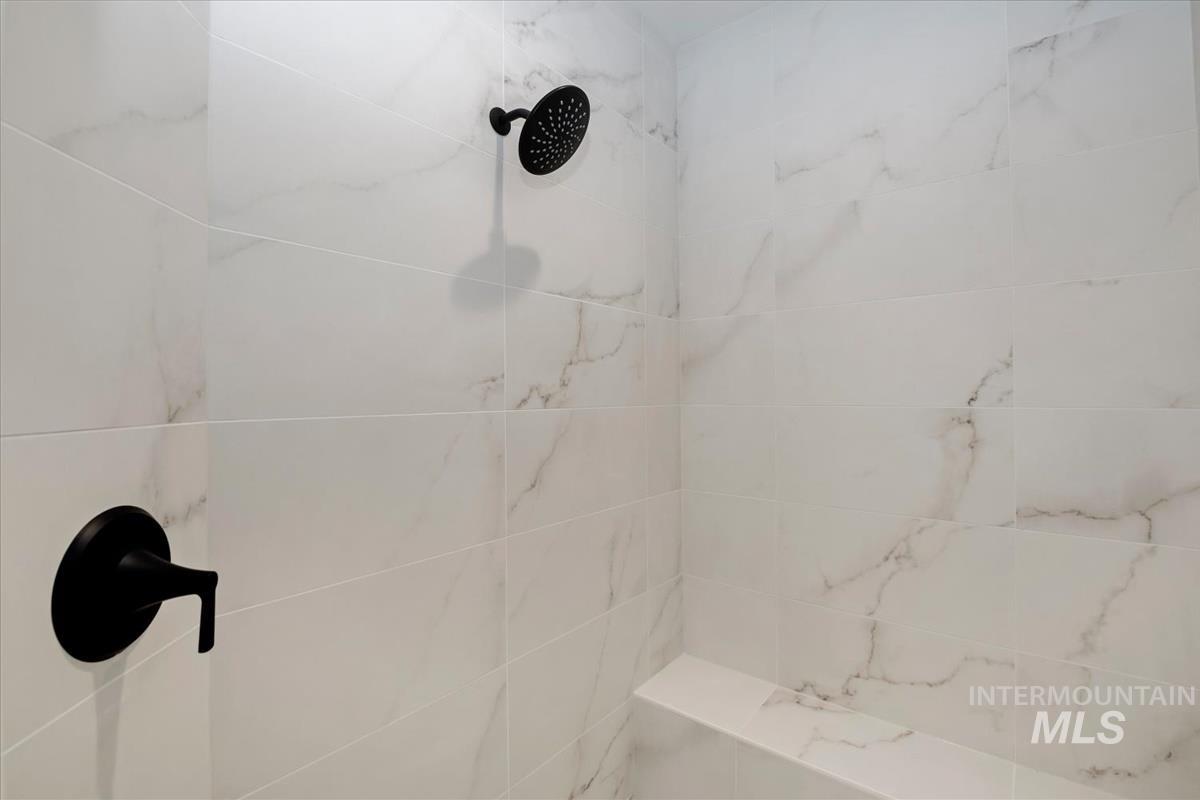
Shower stall with floor-to-ceiling marbled white tile
-
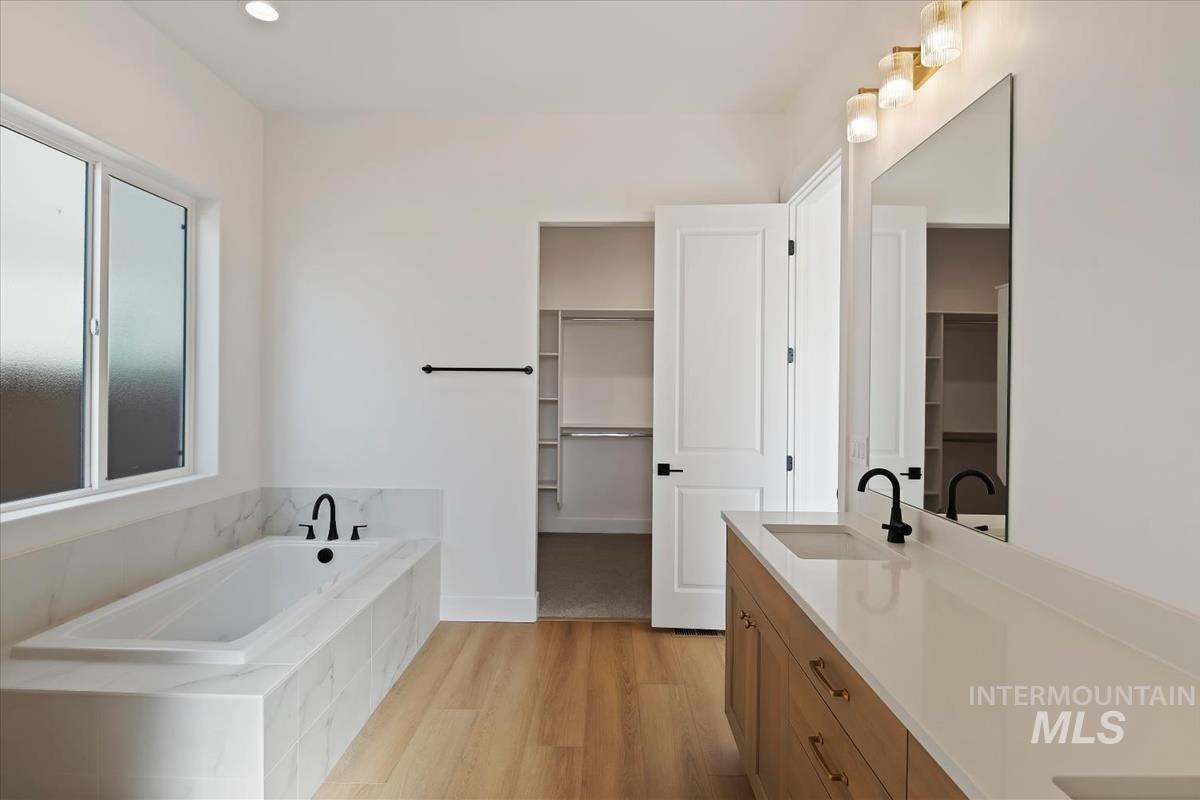
Spacious bathroom featuring a built-in tub with marble-look surround, a floating vanity with dual sinks and light wood-finish cabinetry, a large wall-mounted mirror, and wood-finish flooring
-
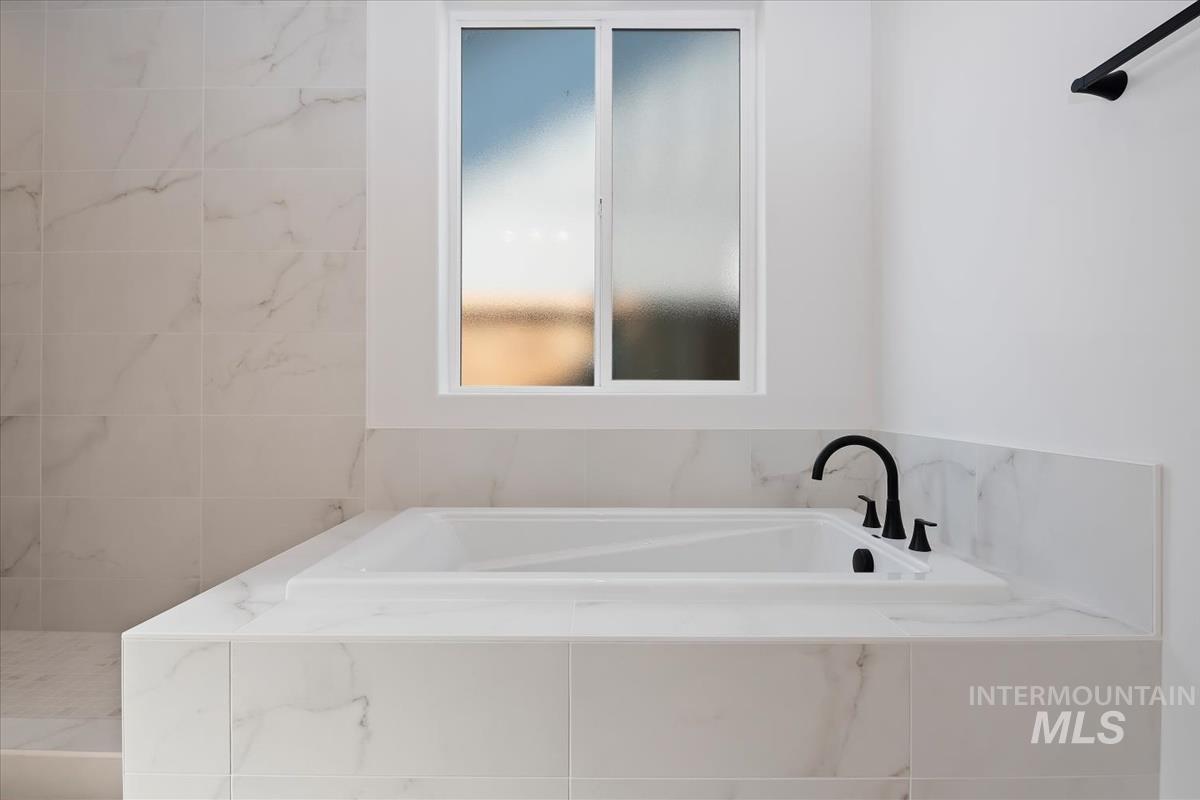
Soaking tub with a matte black faucet, surrounded by large format white tile with grey veining
-
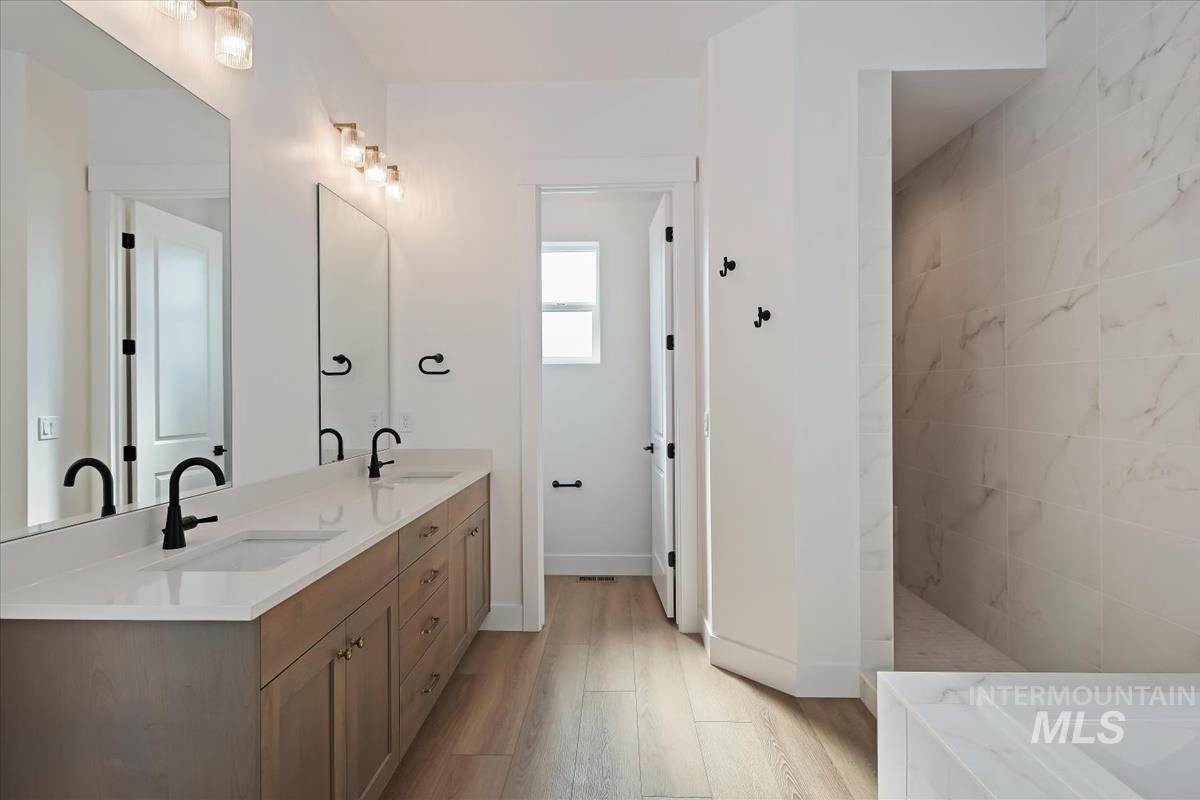
Spacious bathroom featuring a double vanity with integrated sinks, light-toned wood cabinetry, and a light-colored countertop
-
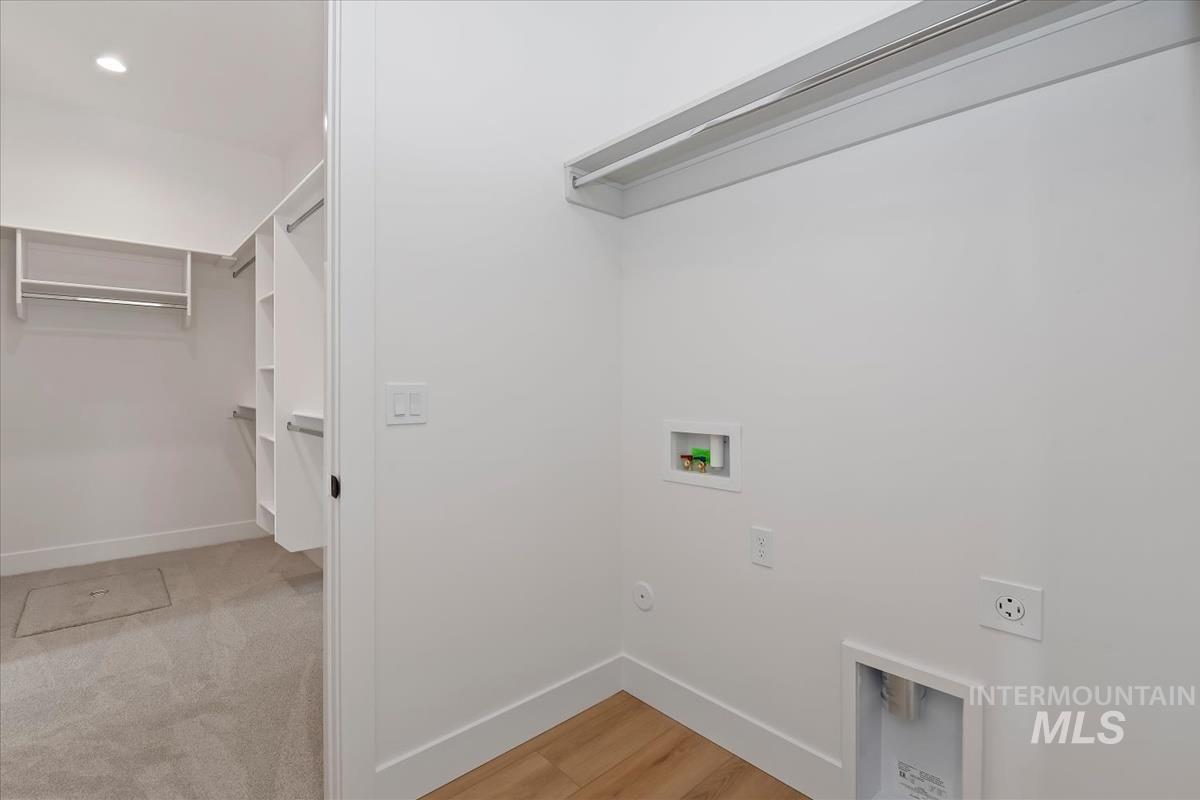
Dedicated laundry area featuring wood-finish flooring, white walls, and a recessed clothing rod
-
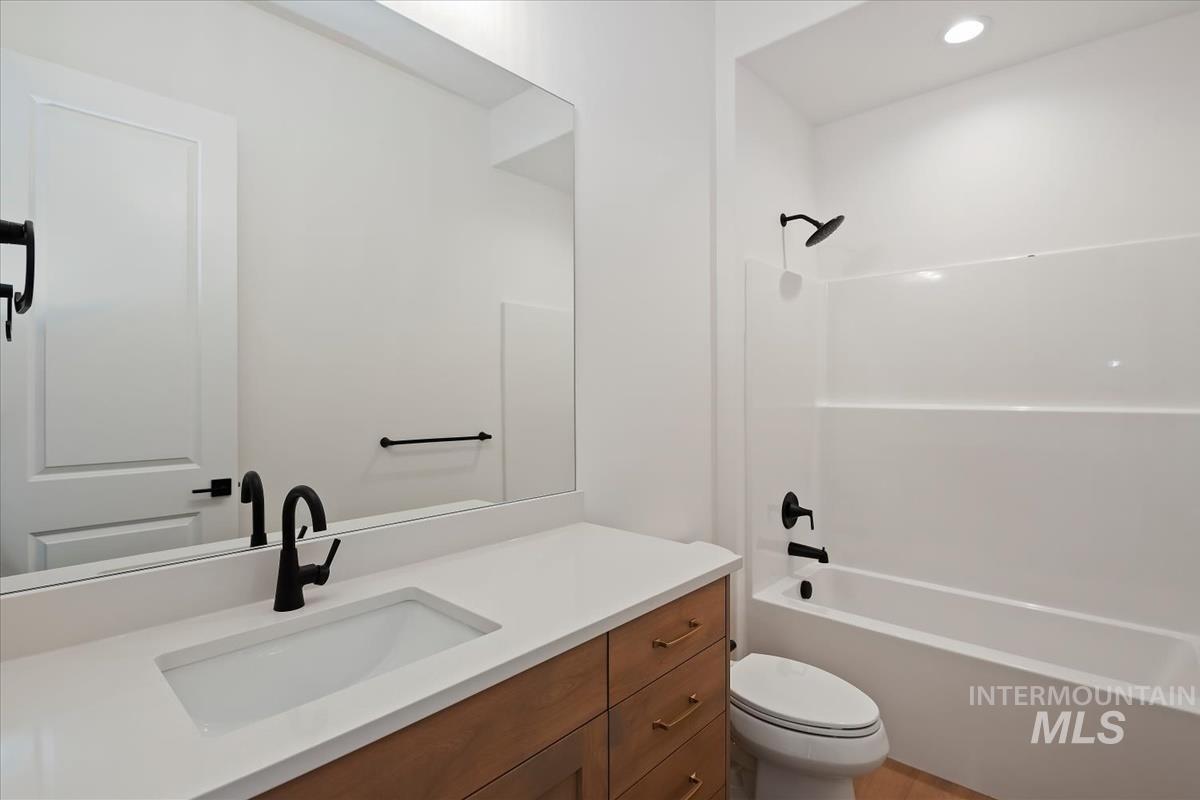
Bathroom featuring a built-in tub and shower combination with a matte black shower head and faucet
-
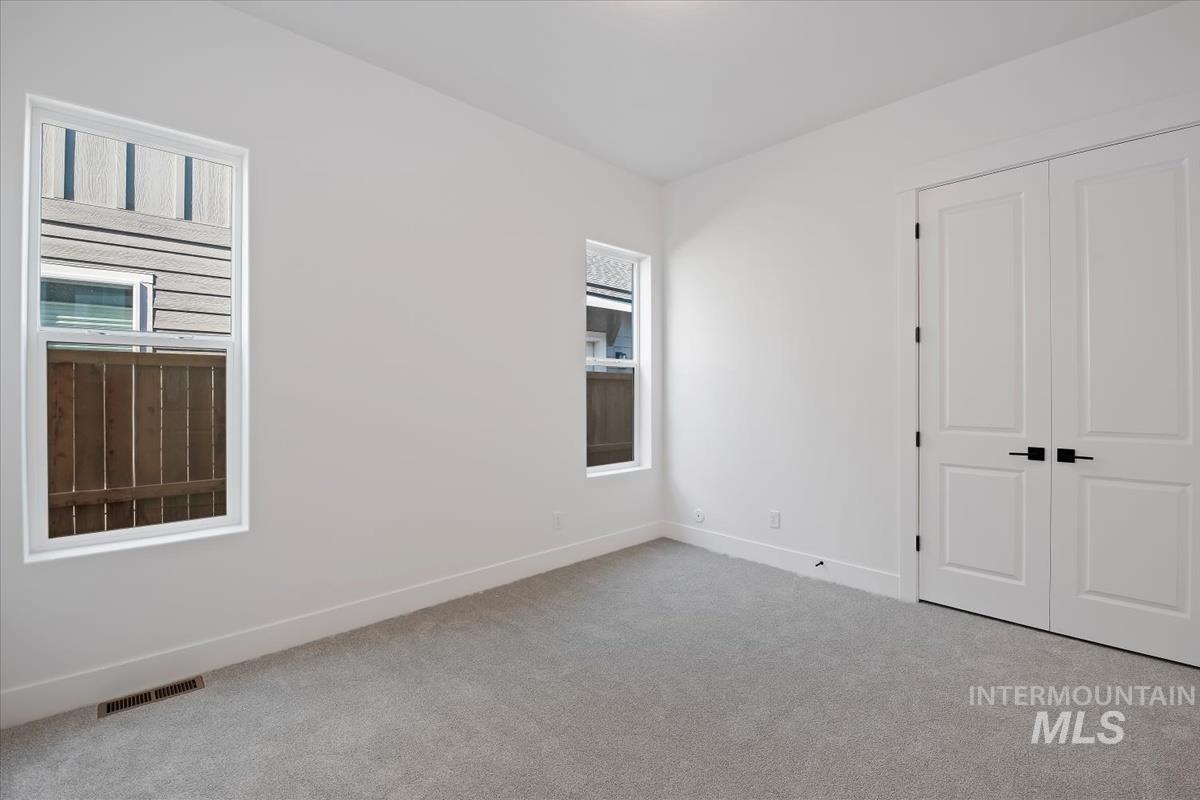
Bright interior space featuring two large windows, white walls, and light gray carpeting
-
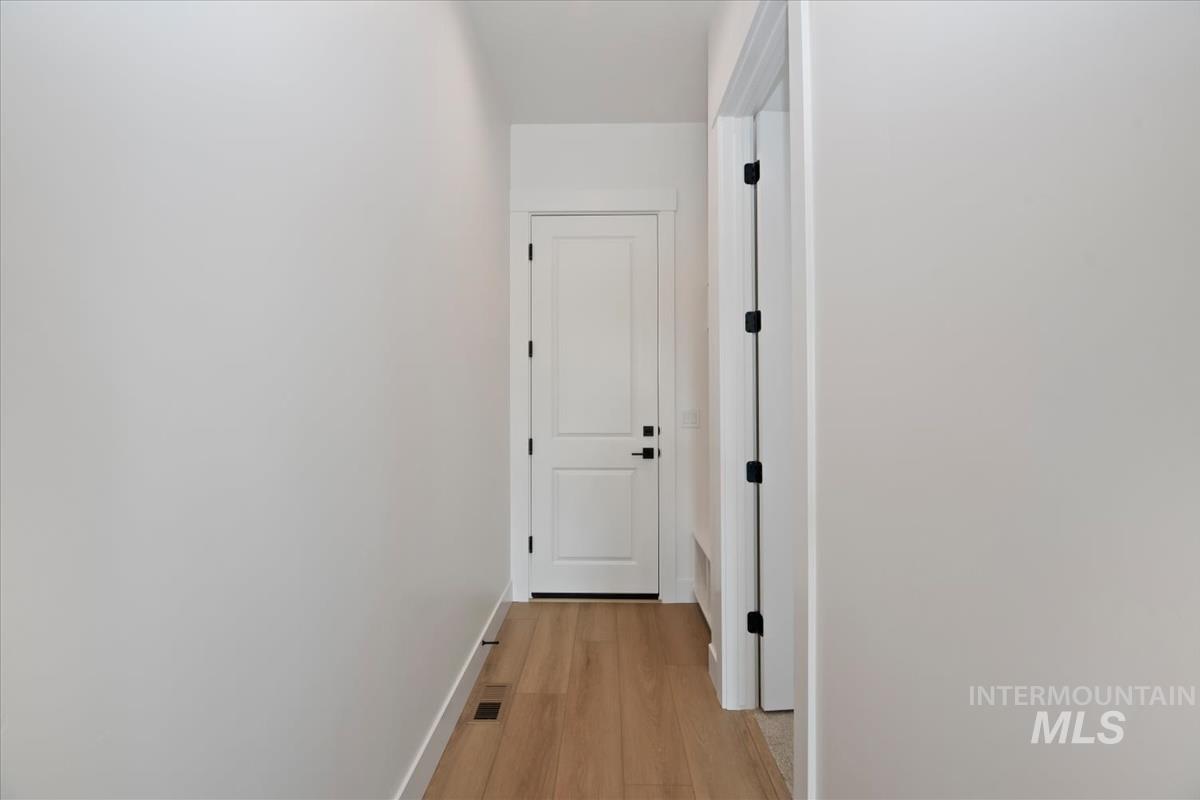
Light wood-finish flooring complements crisp white walls and baseboards throughout this hallway
-
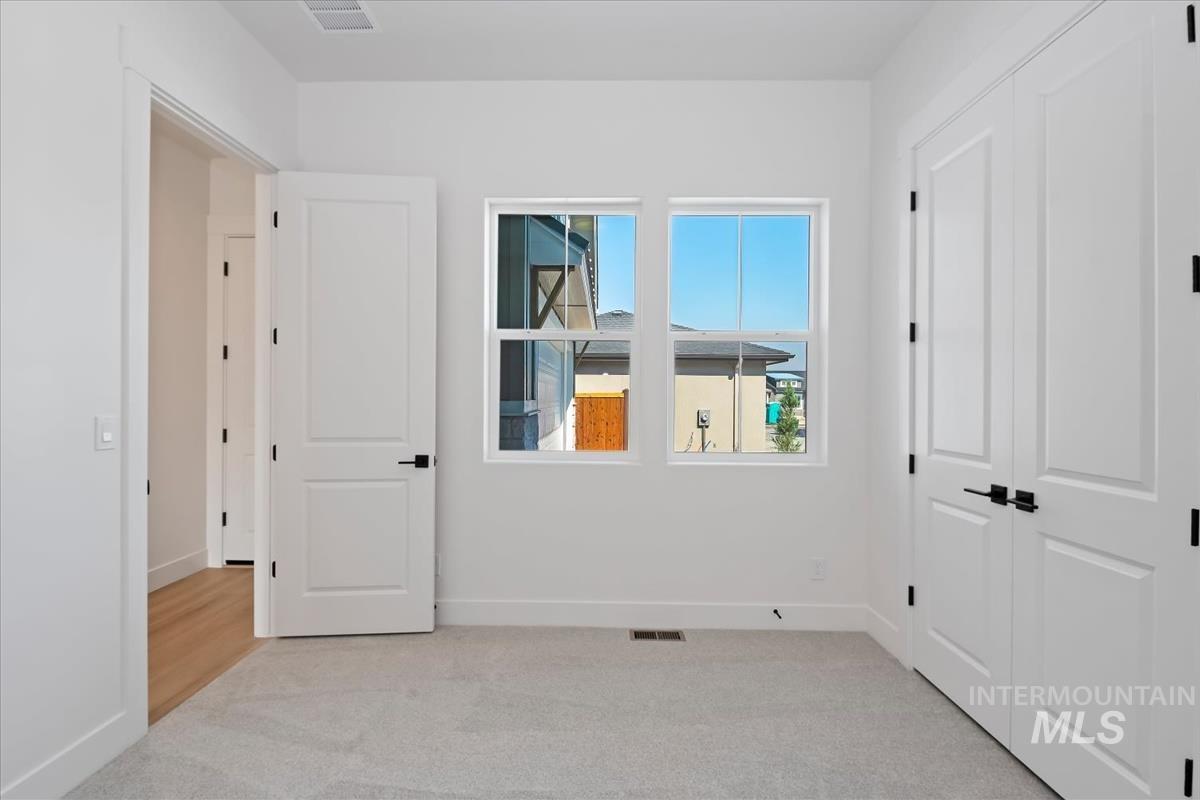
Room featuring light-colored carpeting, two large windows, and a pair of white doors with matte black hardware
-
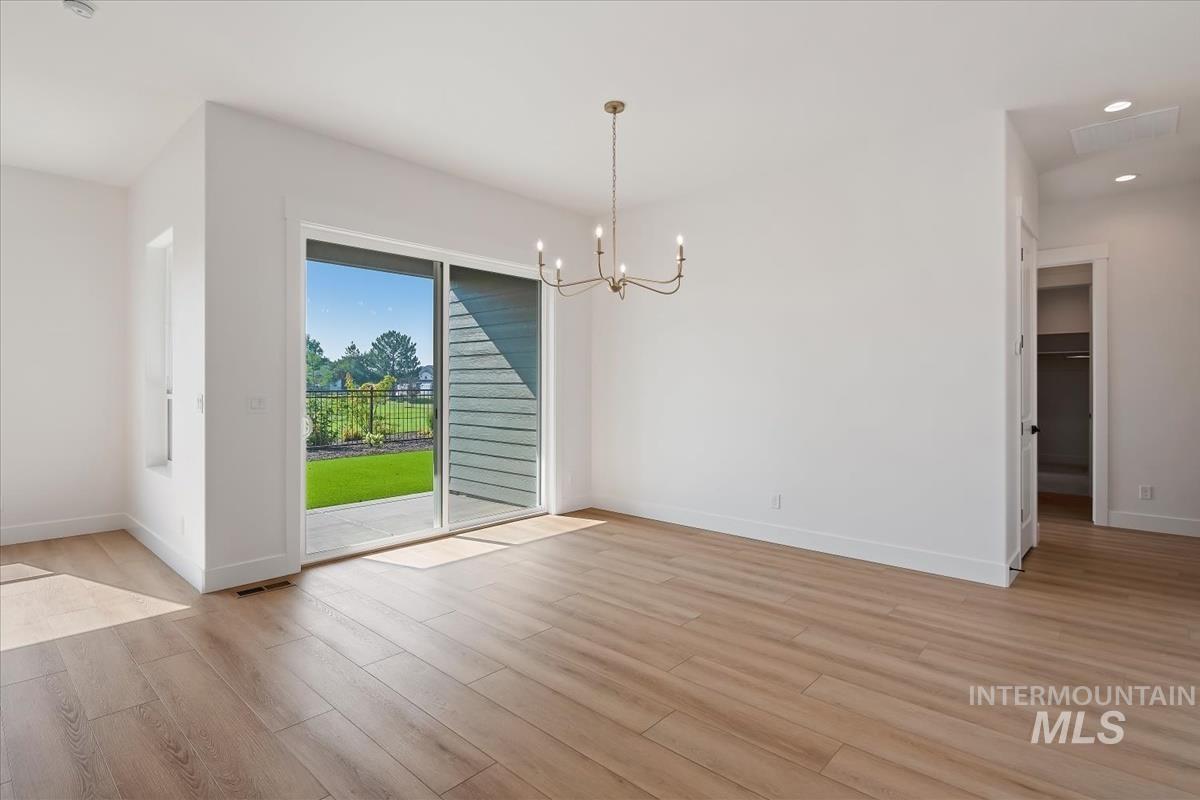
Spacious room featuring light wood-finish flooring, white walls, and a contemporary chandelier
-
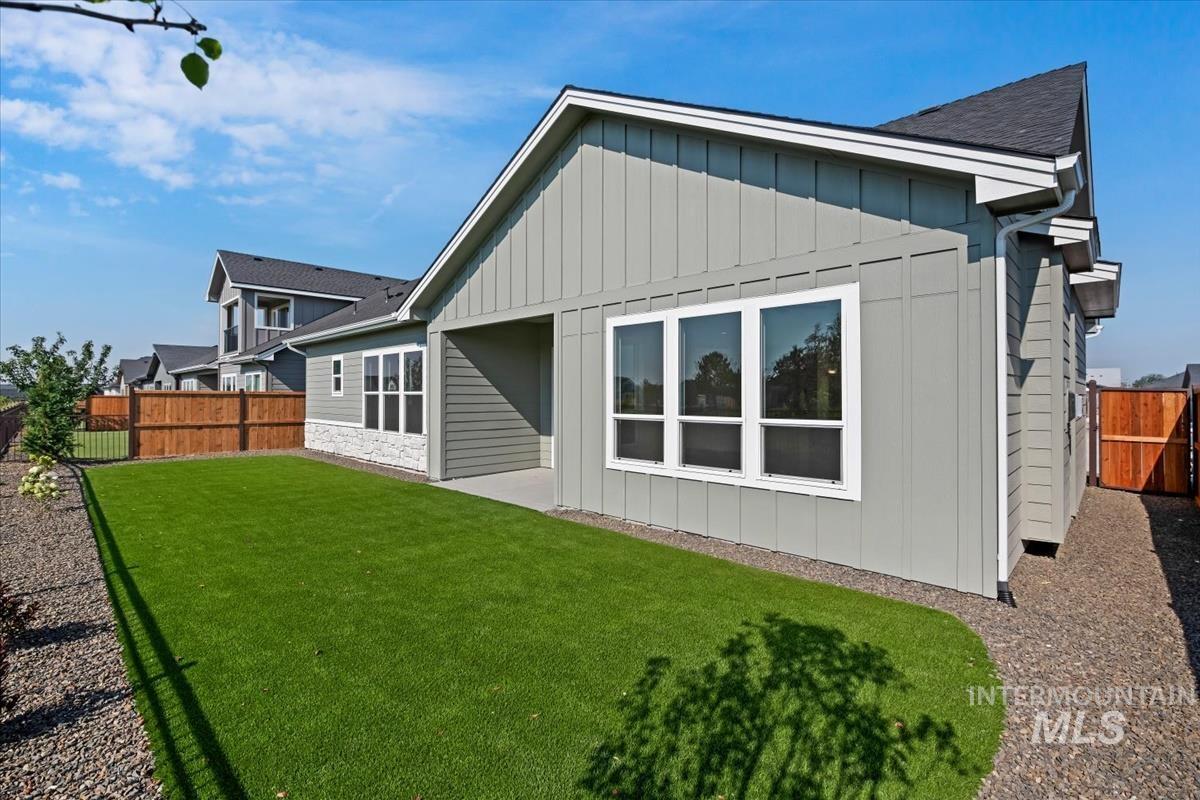
Contemporary exterior featuring light gray vertical siding and white window trim
-
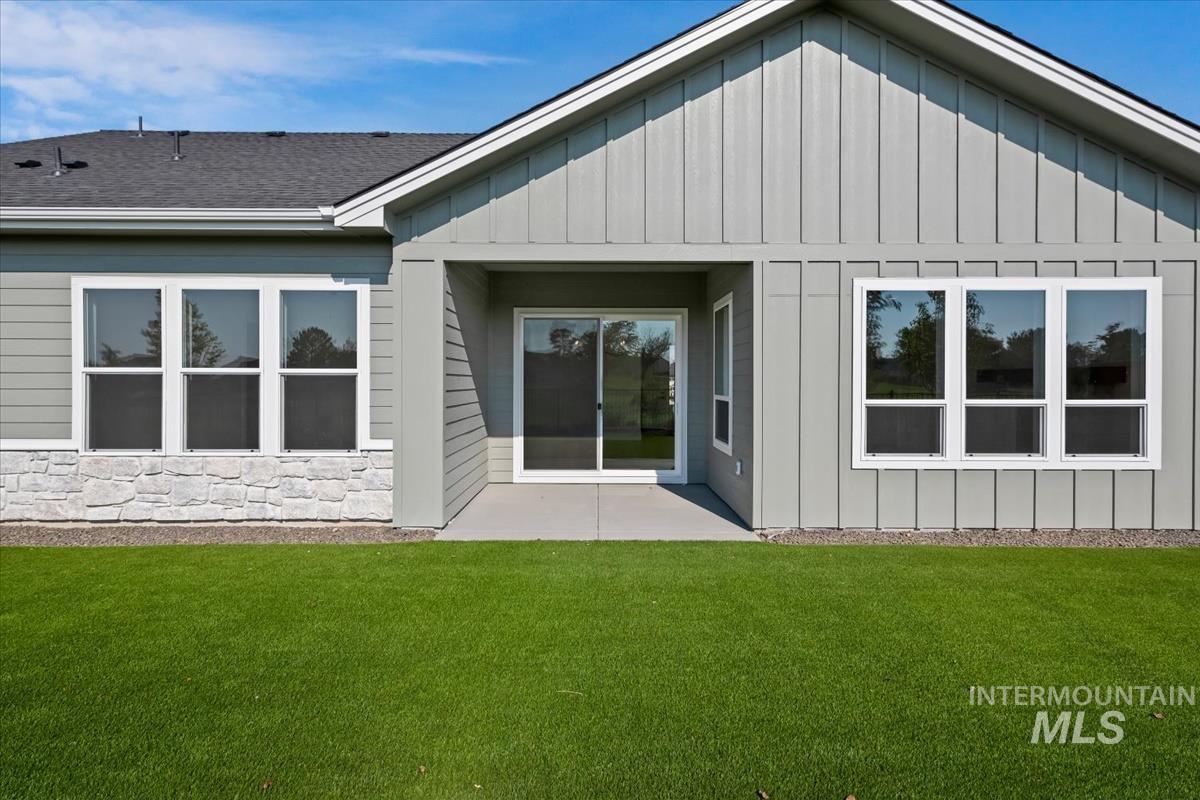
Exterior featuring a covered patio, sliding glass door, multiple windows, mixed siding, and a stone facade
-
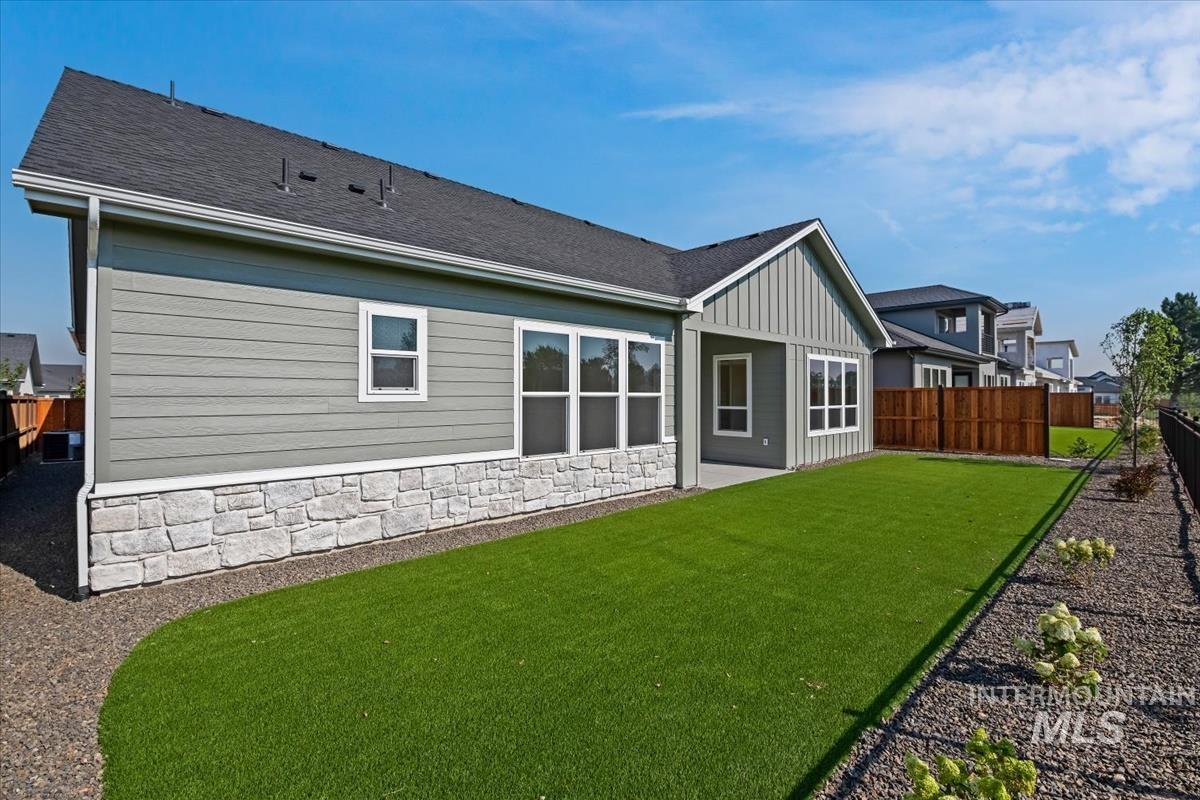
Expansive green lawn with a gravel border and planted shrubs
-
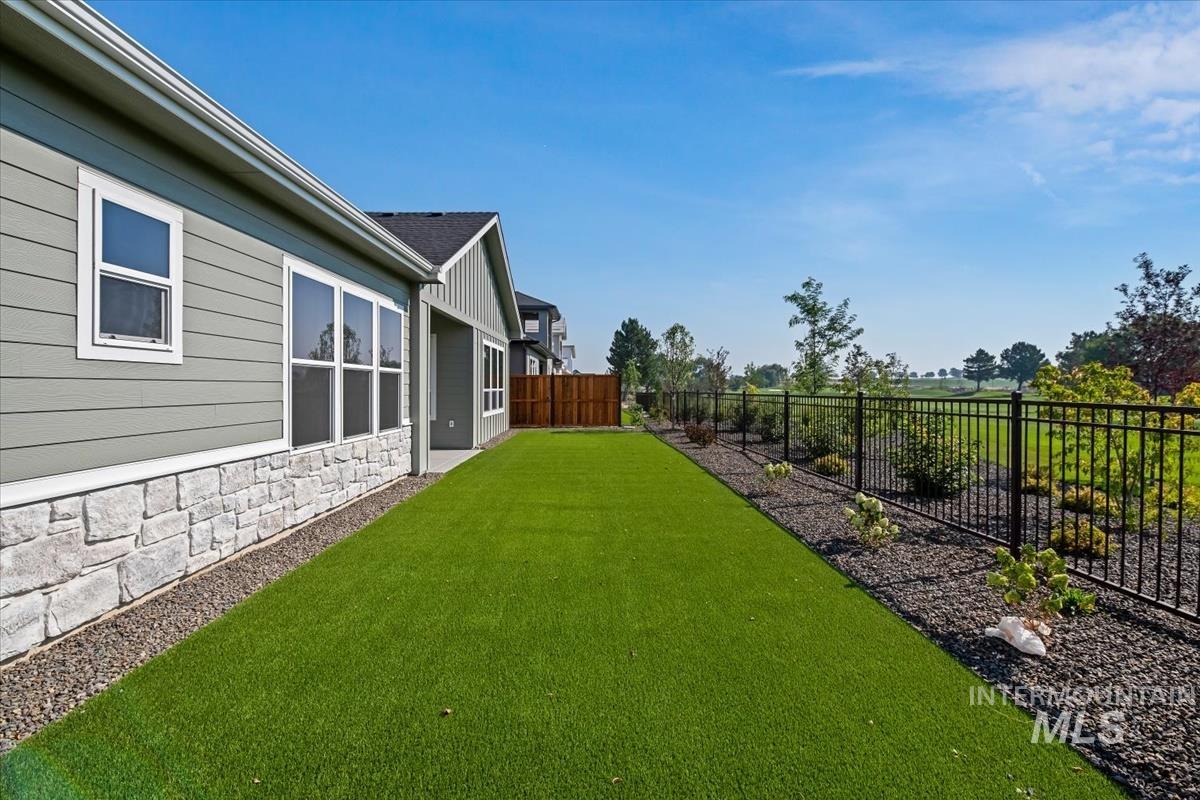
Rear exterior featuring a stone-clad foundation, light green siding, and a black wrought iron fence
-
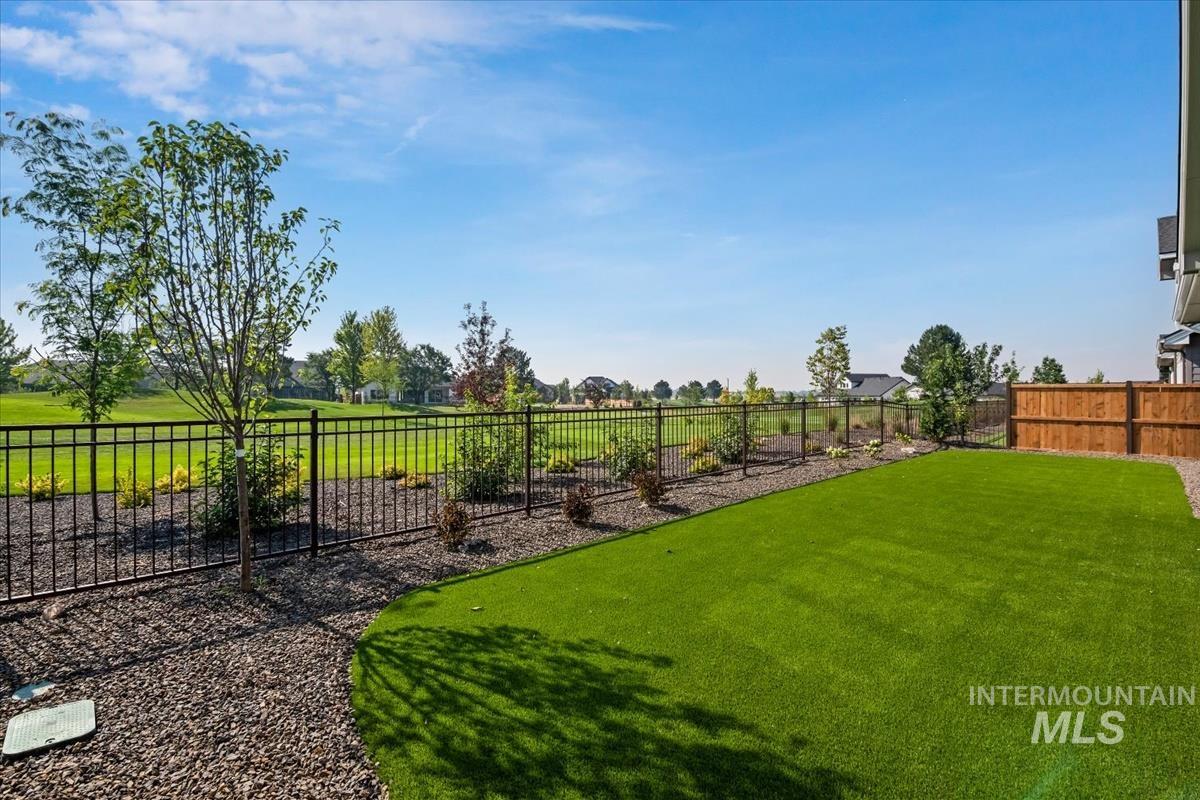
Expansive backyard featuring artificial turf, a decorative rock border, and a black wrought iron fence
-
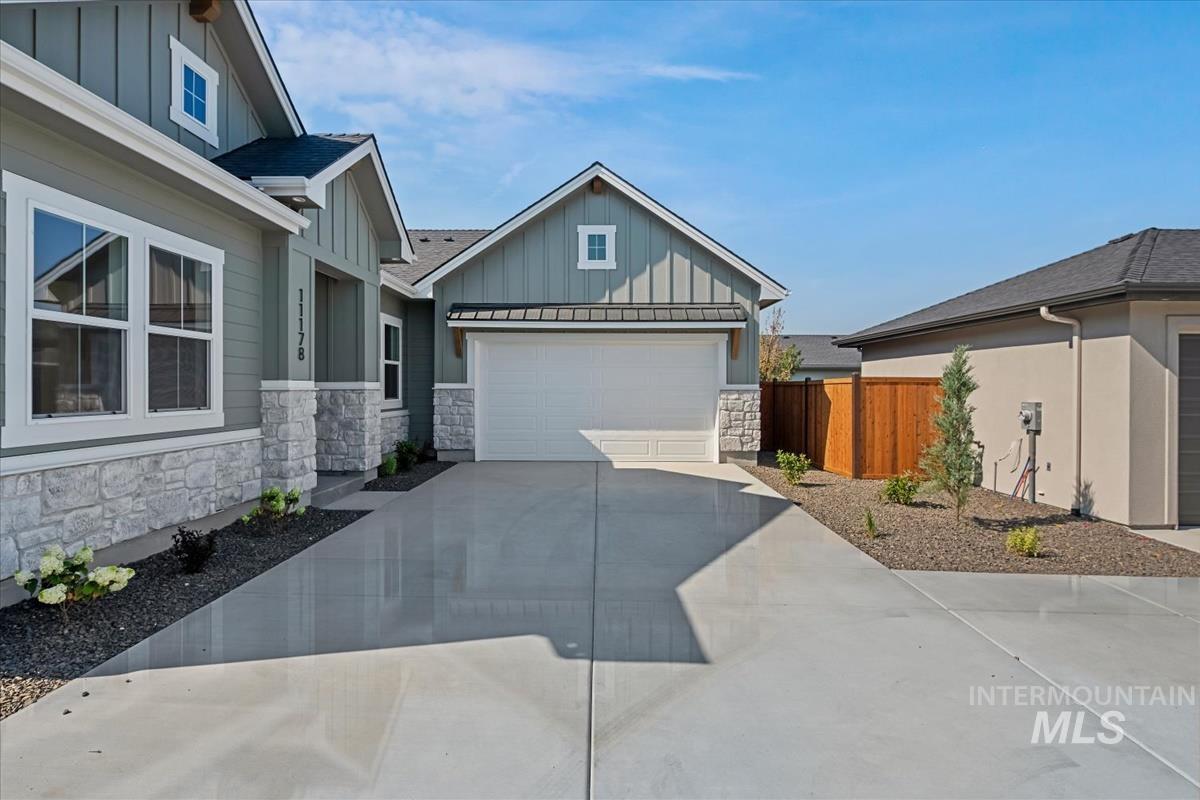
Contemporary exterior with board and batten siding and stone accents
-
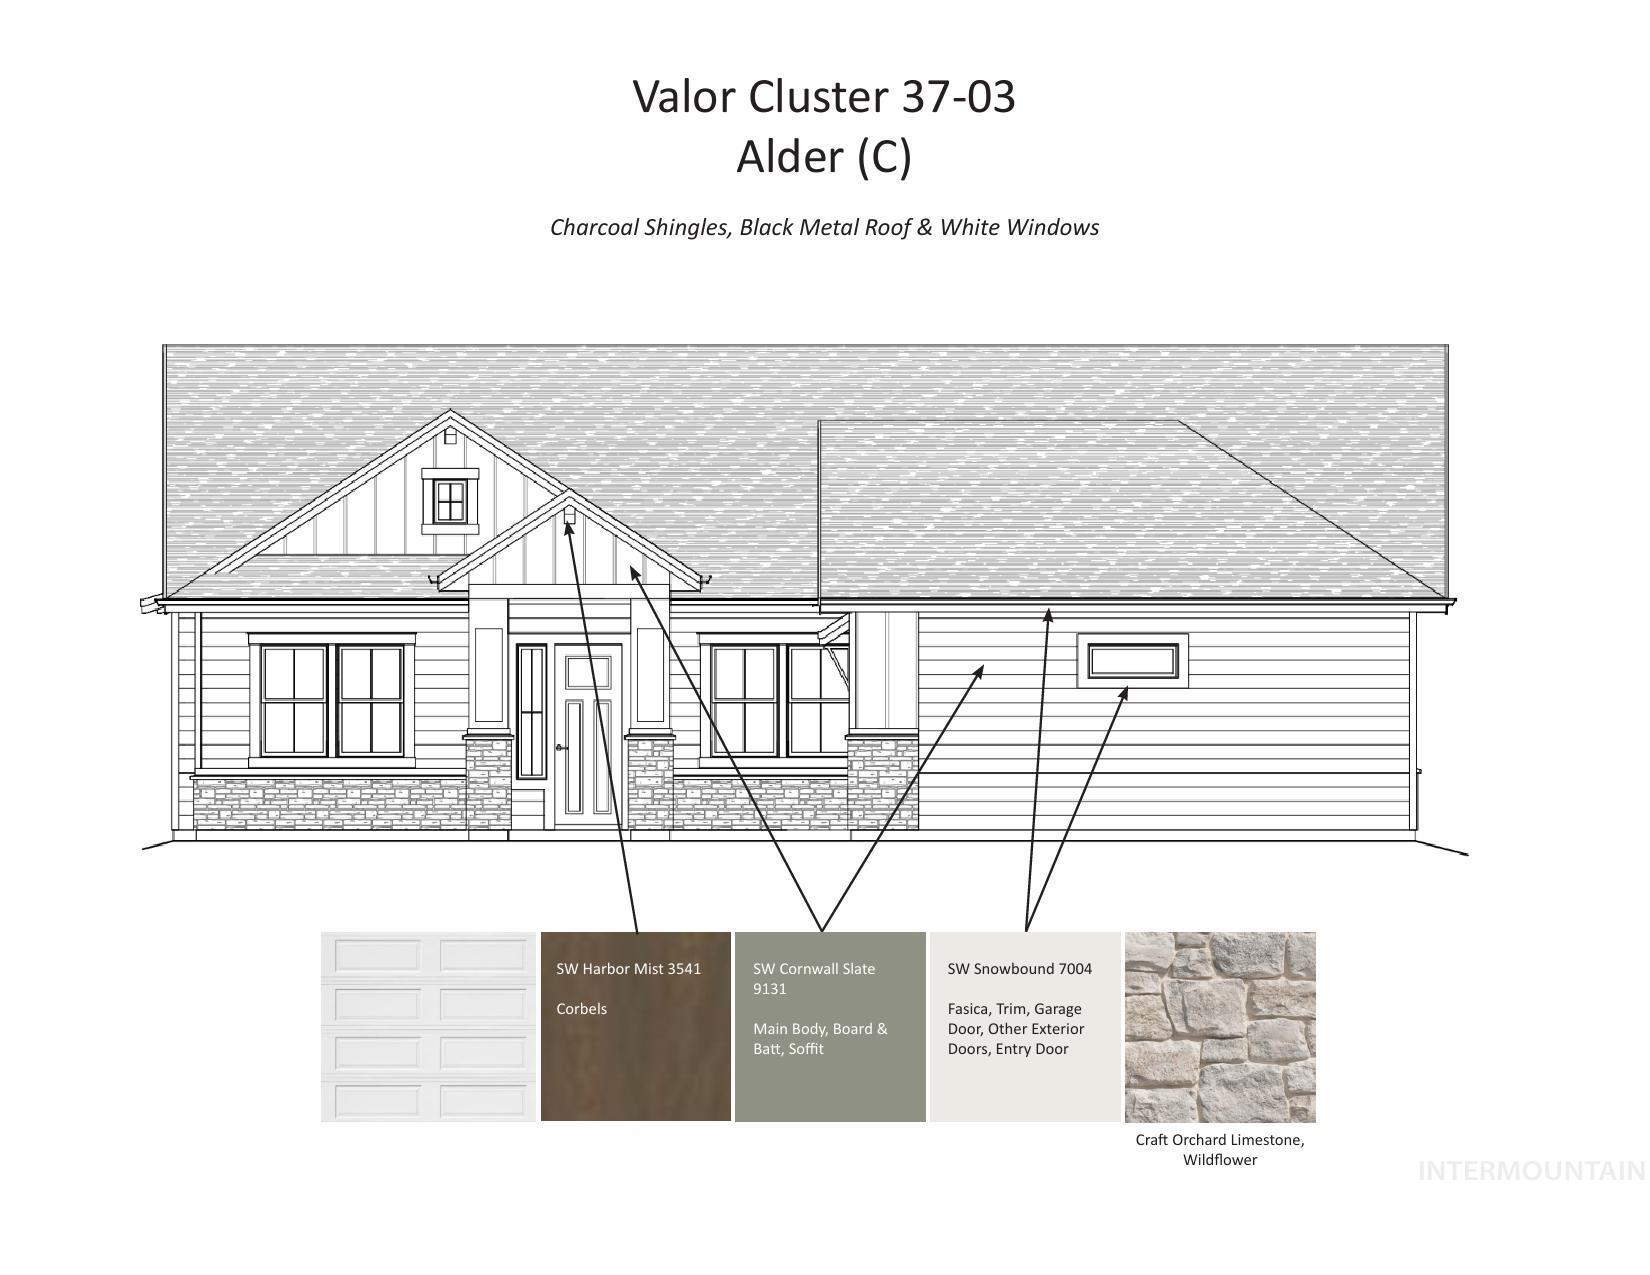
View of miscellaneous property collateral
-
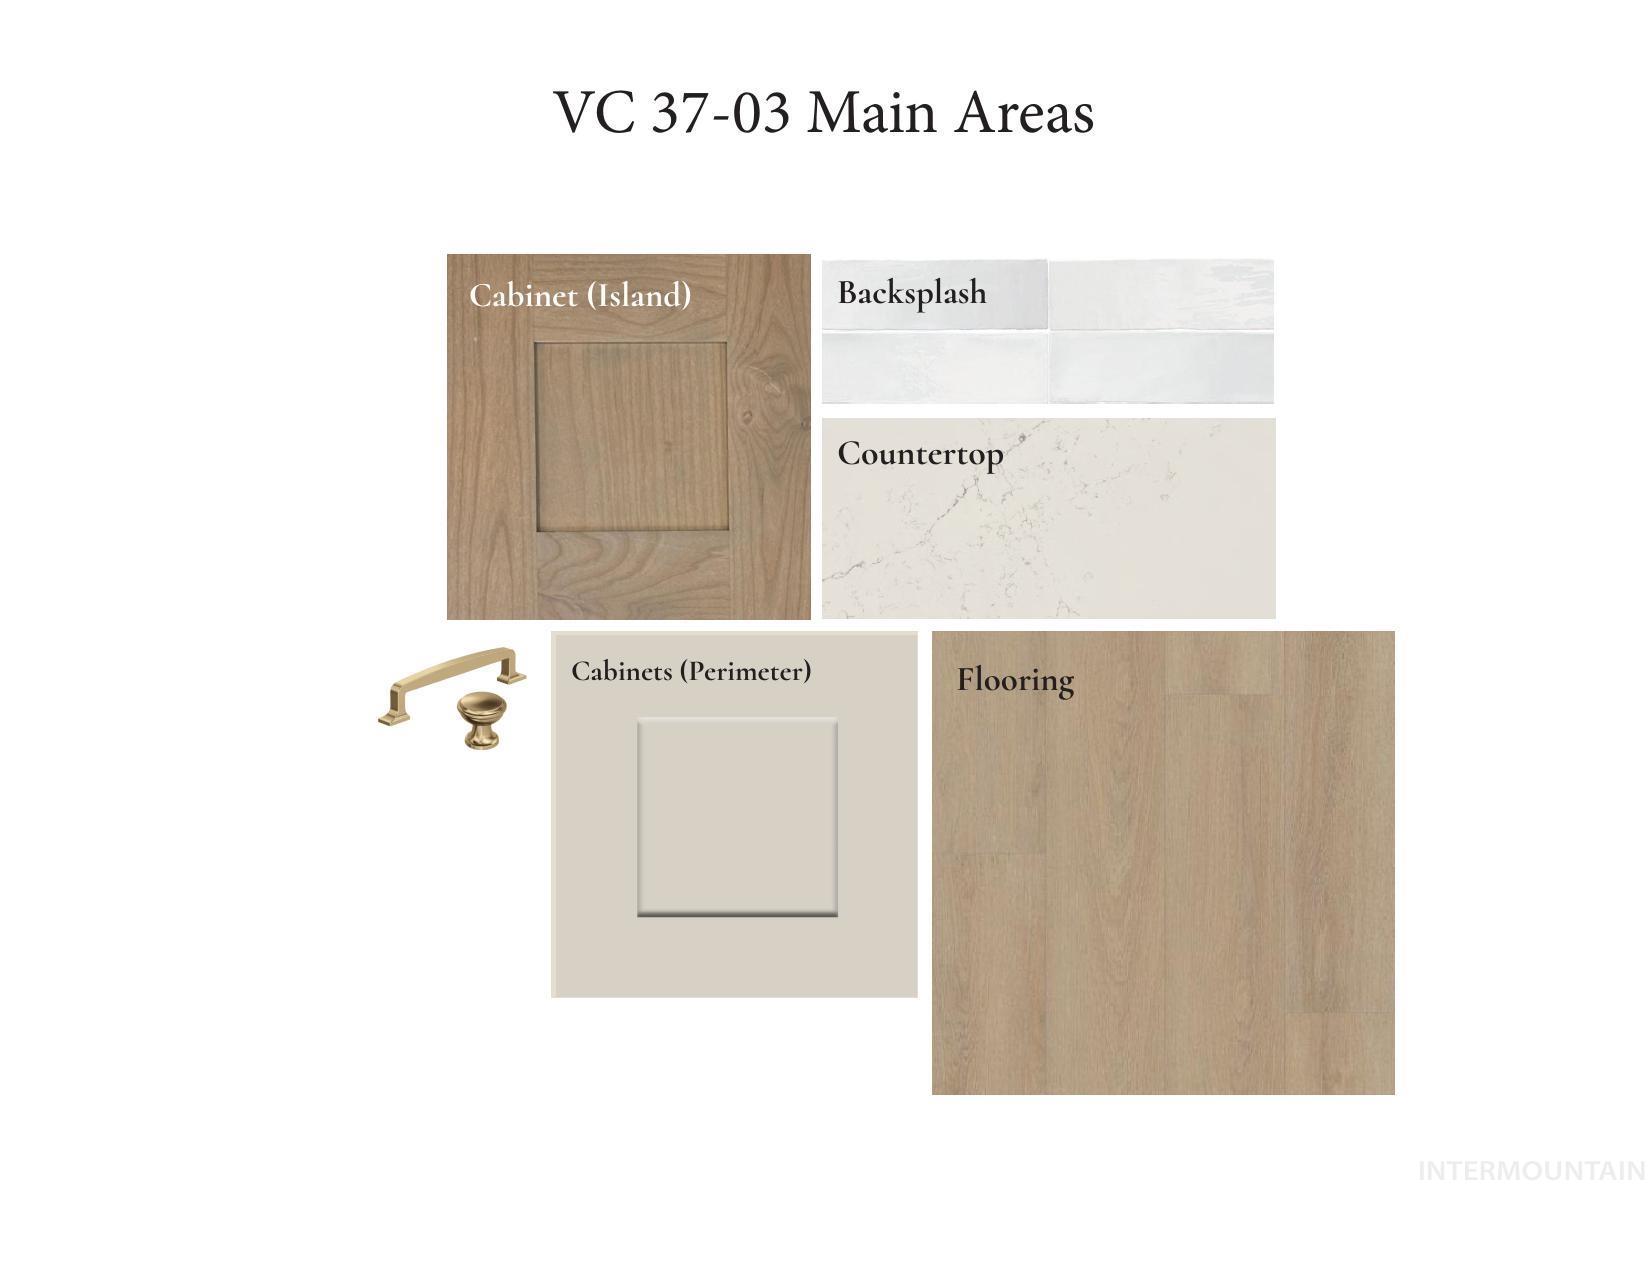
View of marketing collateral with multiple images
-
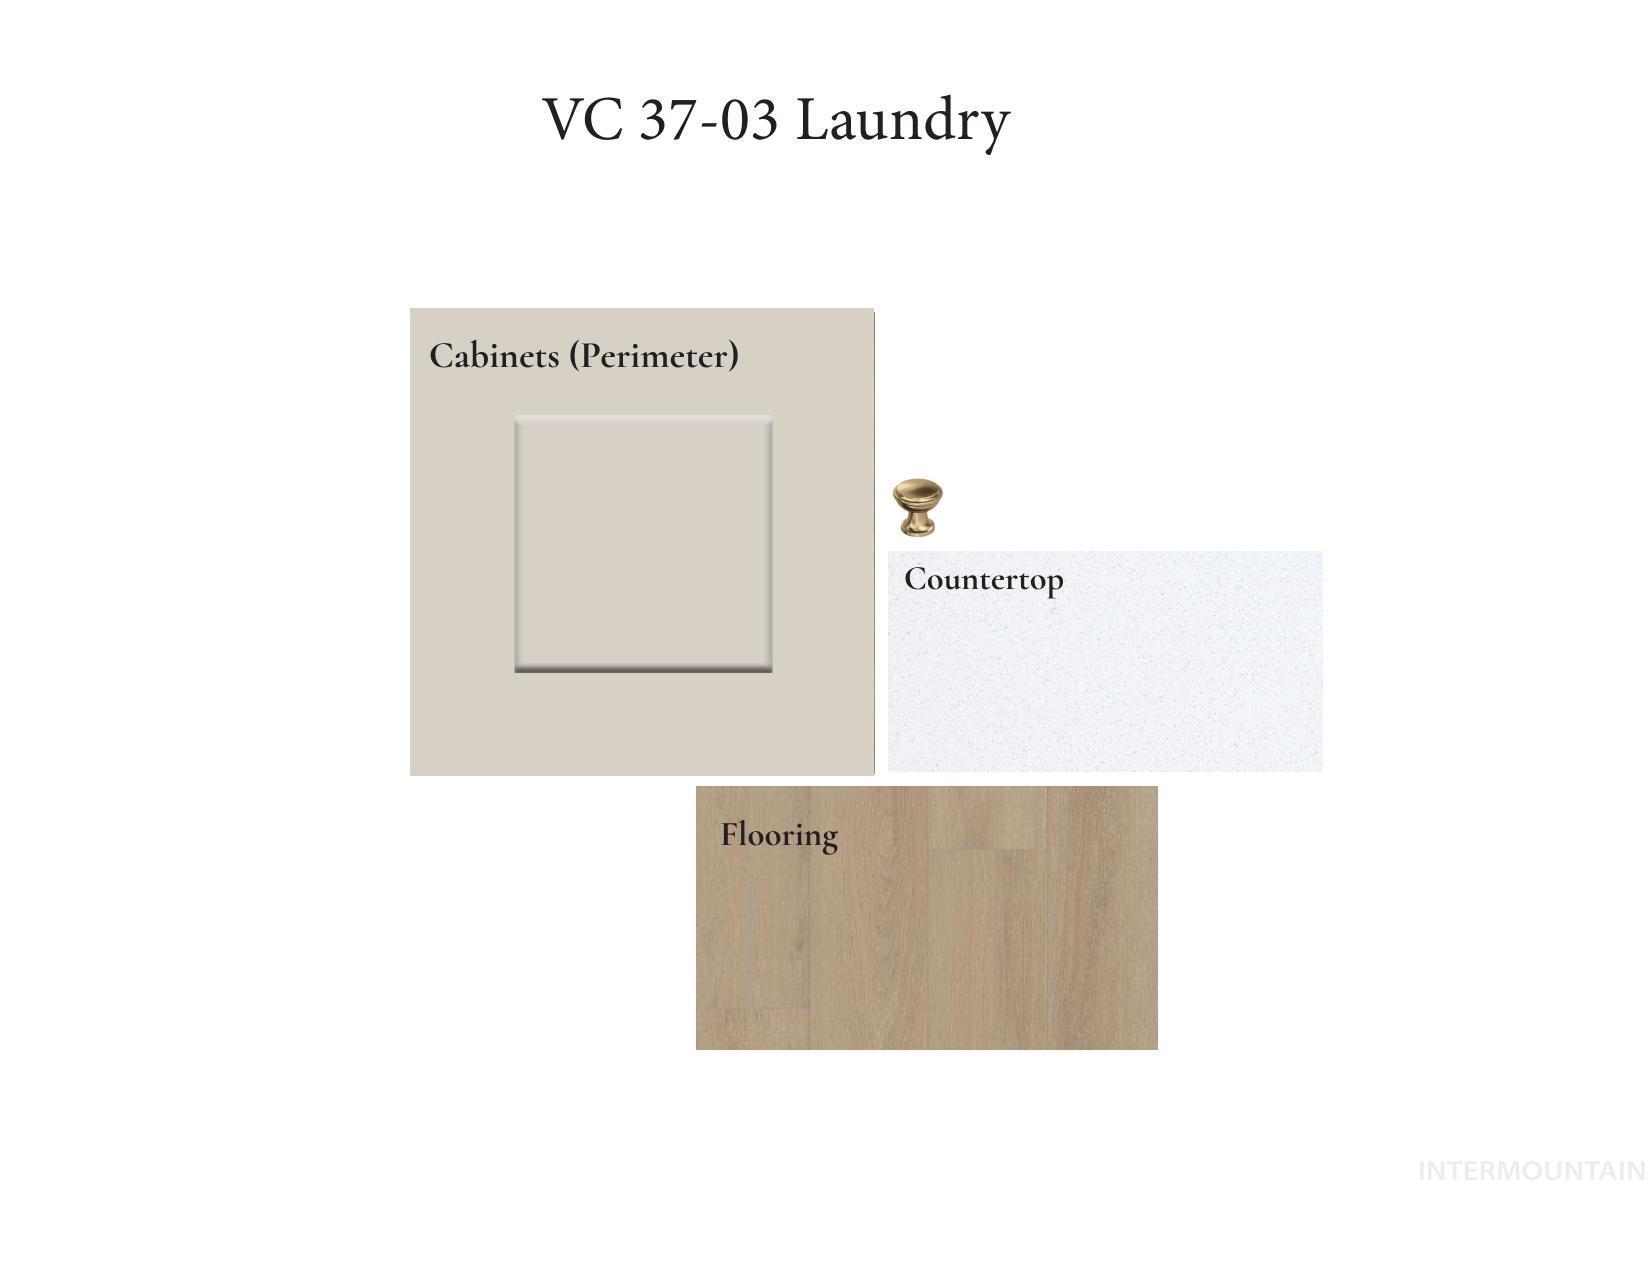
View of miscellaneous listing collateral
-
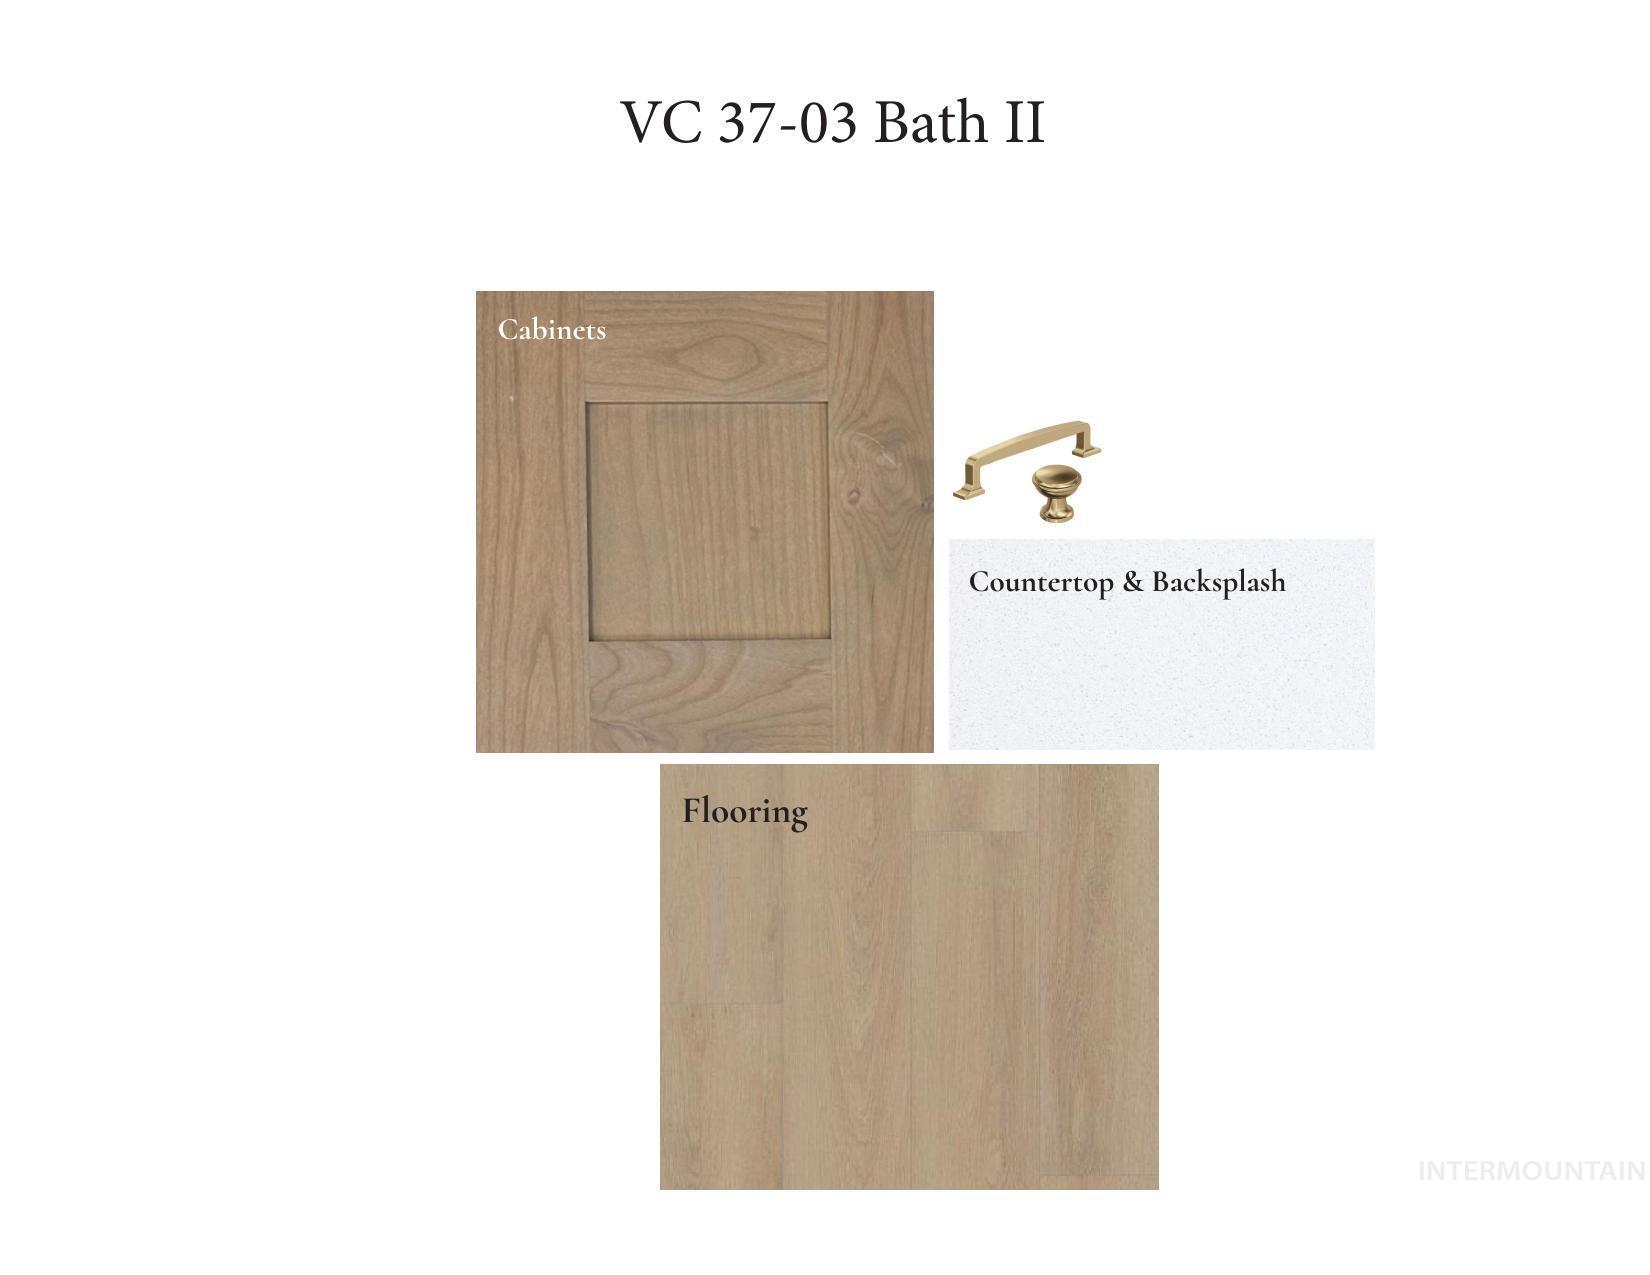
View of a document with a collage of images
-
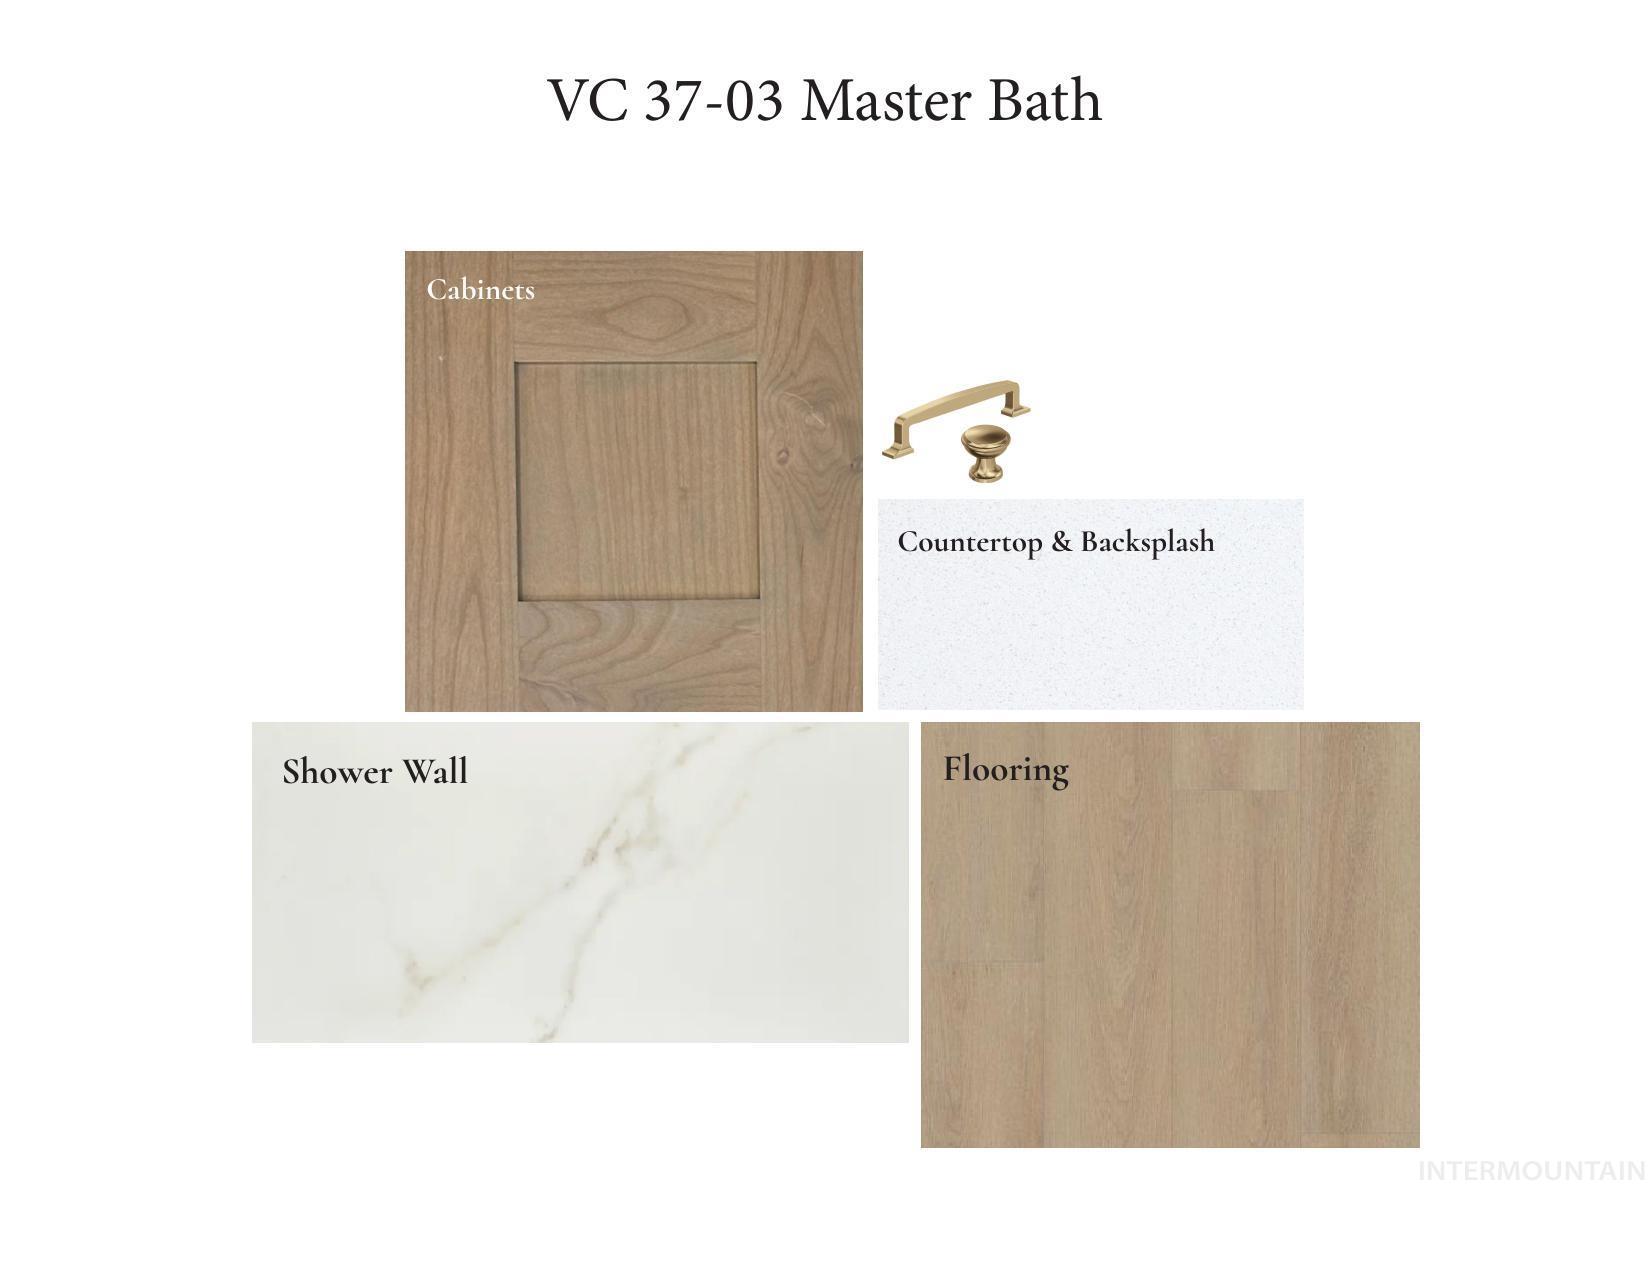
View of a document with a collage of images
-
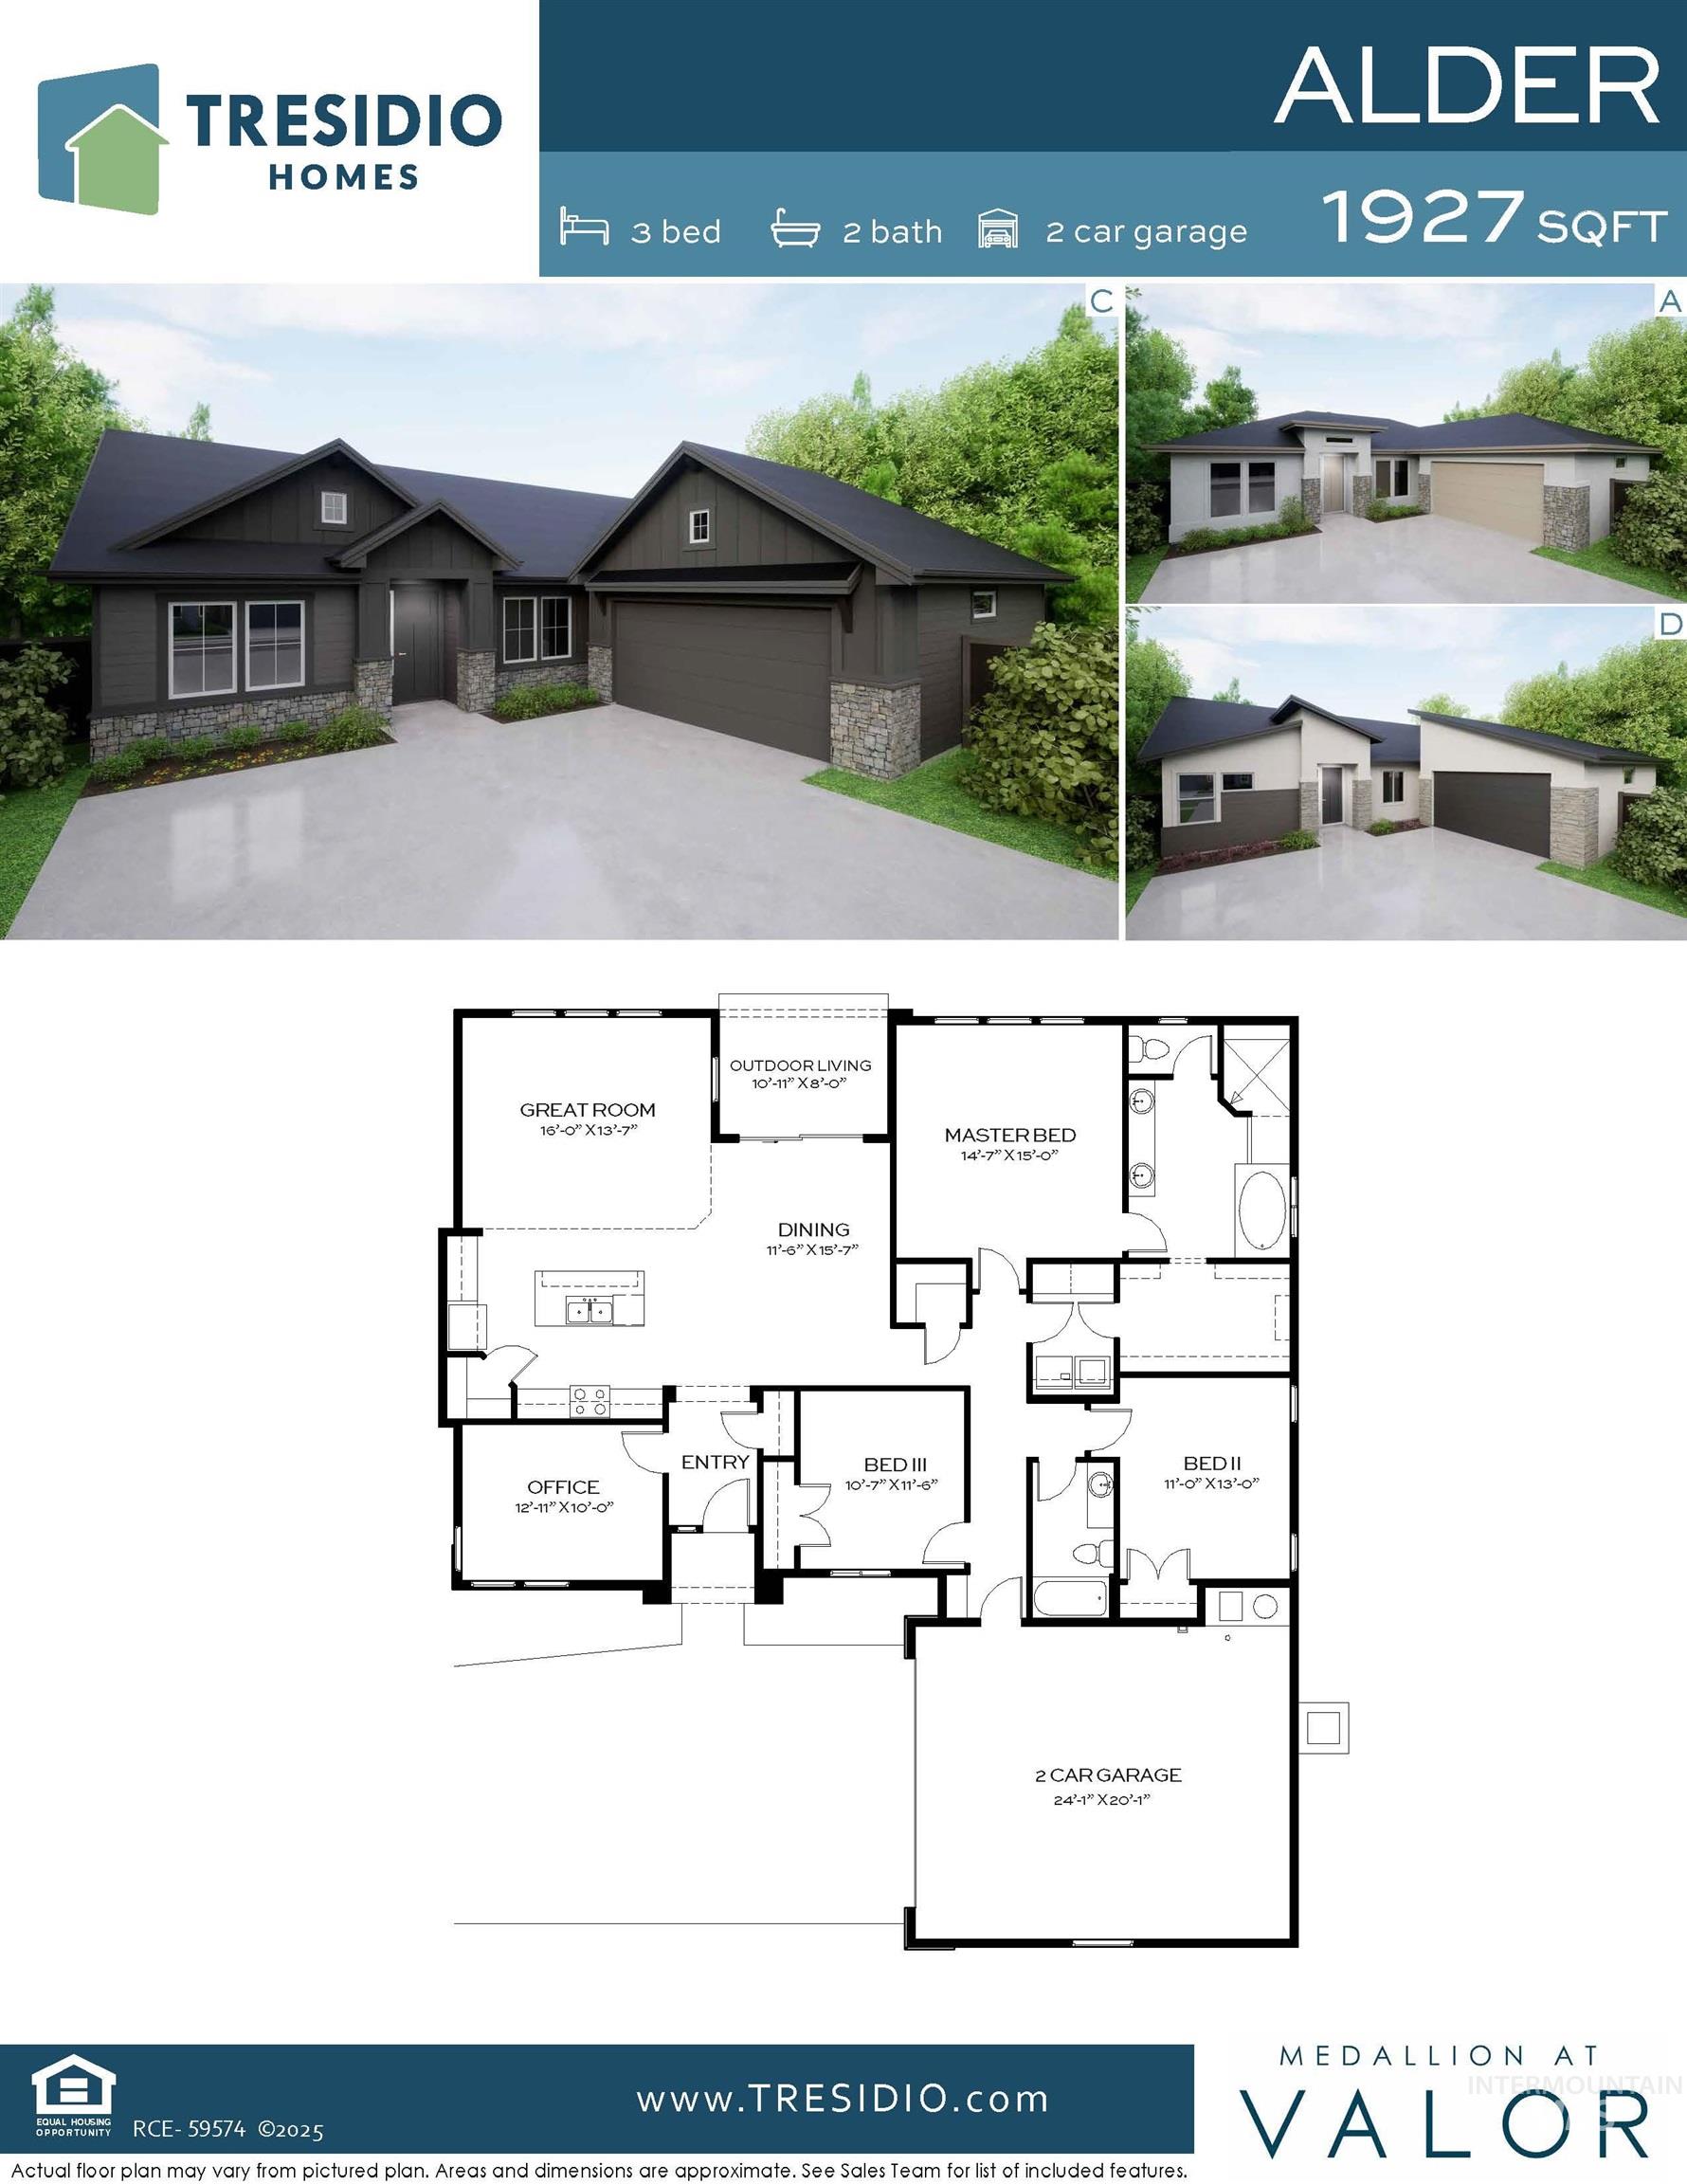
Floor plan
The Alder plan by Tresidio Homes is located in the highly sought after Valor community on Falcon Crest Golf Course, offering beautiful golf course views and an east-facing backyard. Perfect for enjoying cool, shaded evenings all summer long. Valor is all about lifestyle. From the golf course setting to the thoughtfully designed community, you’ll love the access to amenities, open spaces, and the overall feel that makes this neighborhood one of the most desirable in the area. Combined with a low-maintenance setup, this home allows you to spend less time on upkeep and more time enjoying where you live. Inside, this home features an open-concept layout with 3 bedrooms, 2 bathrooms, and a dedicated office, providing flexible space for work, guests, or hobbies. The kitchen includes quartz countertops, stainless steel appliances, and plenty of storage, flowing seamlessly into the main living area for easy everyday living. The private primary suite offers a comfortable retreat, while the overall design keeps things functional and easy to maintain. Interested in building? Ask about customizing any of our floor plans. Schedule your showing today and come experience life in Valor!
- Heating:
- Forced Air, Gas
- Cooling:
- Central air
- Fireplace:
- One, Insert, Gas
- Garage Capacity:
- 2
- Country:
- US
- State:
- ID
- City:
- Kuna
- Zipcode:
- 83634
- Street:
- 11178 S Corballis Ln
- Longitude:
- W117° 40' 40.3''
- Latitude:
- N43° 30' 3.3''
- Master Bedroom Level:
- Main
- Master Bedroom Size:
- 15x15
- Bedroom 2 Level:
- Main
- Bedroom2 Size:
- 11x13
- Bedroom 3 Level:
- Main
- Bedroom3 Size:
- 11x12
- School District:
- Kuna School District #3
- Elementary School:
- Hubbard
- Middle School:
- Fremont
- High School:
- Kuna
- Status:
- Active
- Type:
- Single Family
- Level:
- Single
- Tax Year:
- 2025
- Potential Short Sale:
- No
- Age:
- New-Never Occupied
- Auction:
- No
- Flood Ins Required:
- No
- HUD Owned:
- No
- In Foreclosure:
- No
- Land Size:
- Sm Lot 5999 SF
- Home Owner Exempt:
- No
- HOA Frequency:
- Quarterly
- HOA Fees:
- $665
- Inc Kitchen Features:
- Dishwasher, Disposal, Microwave, Oven/range freestanding, Pantry, Island, Oven/range built-in, Countertop-quartz, Gas Oven
- Lot Features:
- Sidewalks, Private Road, Golf Course, View, Private Gated Community
- Water:
- City service
- Land Use:
- Single
- Sprinkler System:
- Auto,Drip,Pressurized Irrigation
Residential For Sale
11178 S Corballis Ln, Kuna, Idaho 83634
- Property Type :
- Residential
- Listing Type :
- For Sale
- Status :
- Active
- Listing ID :
- 98993769
- Price :
- $599,880
- Bedrooms :
- 3
- Bathrooms :
- 2
- Apx SqFt :
- 1,927 SqFt
- Year Built :
- 2026
- Lot Area :
- 0.12 Acres
- Days on Market :
- 16
- Subdivision :
- Medallion Greens at Valor
- Builder Name :
- Tresidio Homes
- Update Date :
- 07/28/2026 17:24:23



