
-
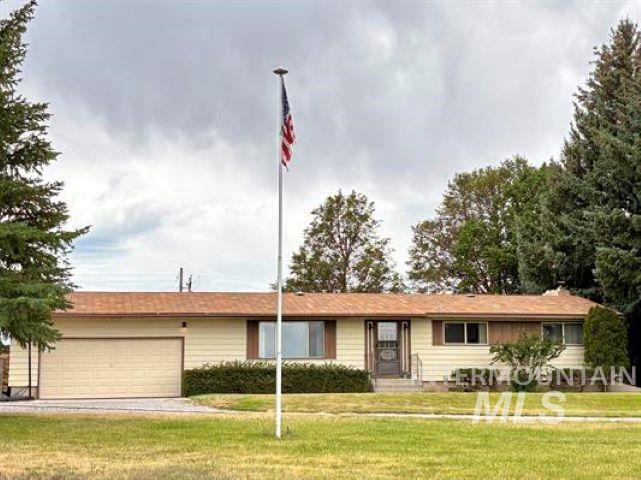
Ranch-style residence featuring a prominent flagpole, attached garage, and mature landscaping
-
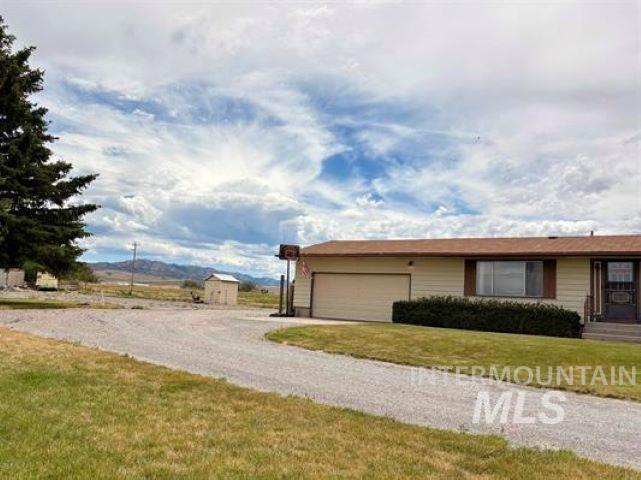
Ranch-style residence featuring a gravel driveway, attached garage, and a peaked roof
-
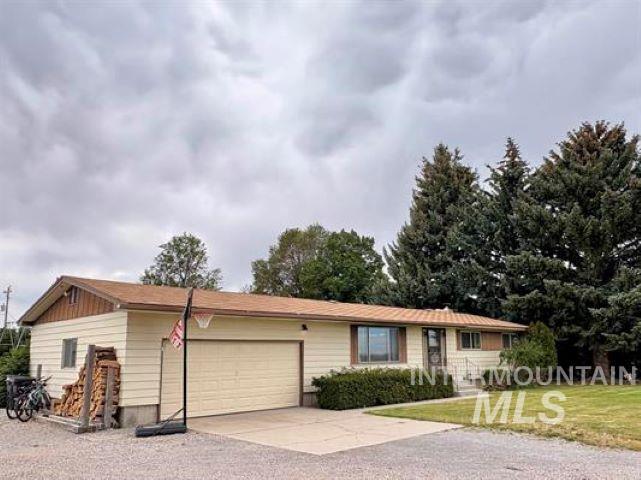
Ranch-style exterior with light-colored siding, attached garage, and a brown shingle roof
-
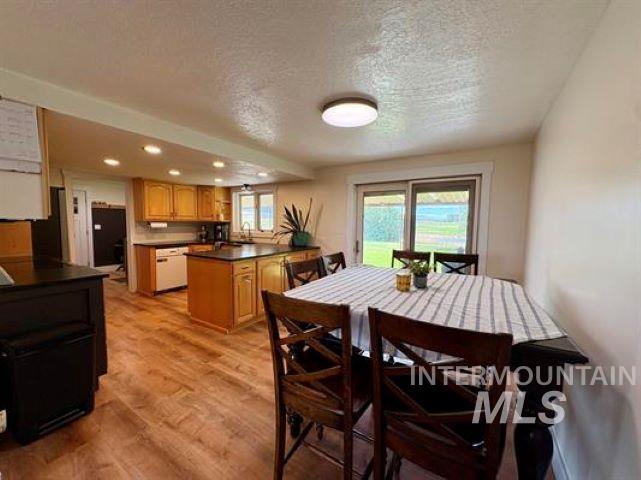
Open-concept kitchen and dining area featuring wood-finish flooring, recessed lighting, light-toned cabinetry, and a central island with a dark countertop
-
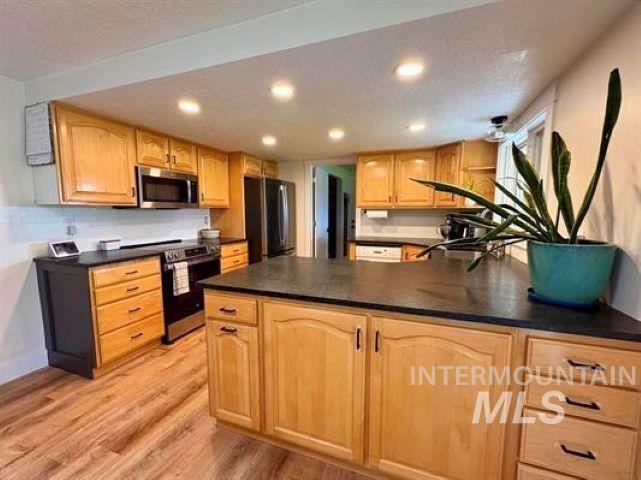
Spacious kitchen featuring an expansive island, wood-finish flooring, recessed lighting, ample wood cabinetry, and stainless steel appliances
-
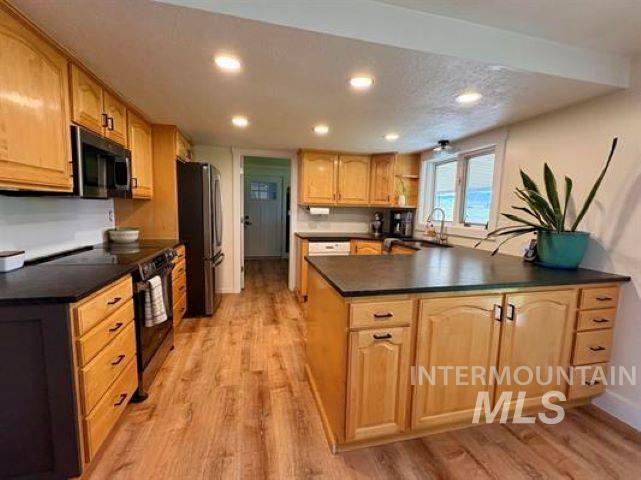
Kitchen featuring wood-finish flooring, recessed lighting, wood cabinetry, dark countertops, and a white subway tile backsplash
-
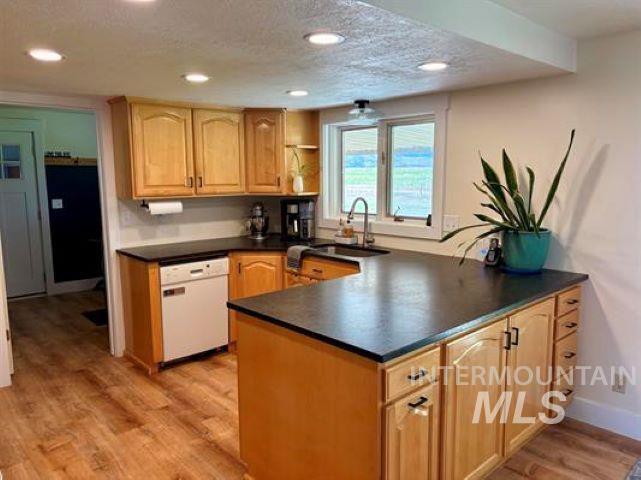
Kitchen featuring wood-finish flooring, recessed lighting, wood cabinetry, and a central island with countertop space
-
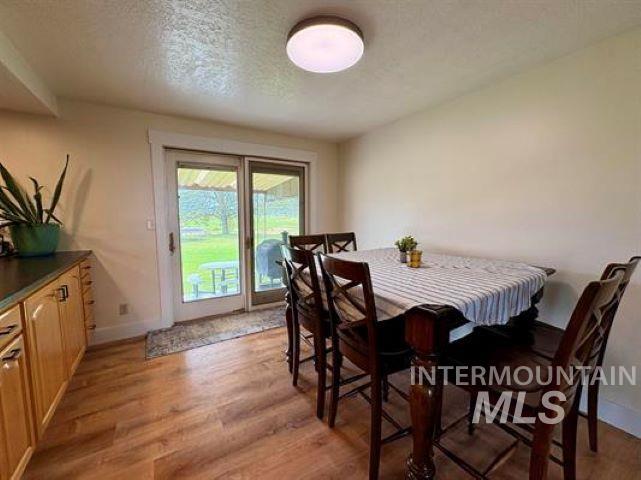
Glass sliding doors opening to an exterior, wood-finish flooring, light tone cabinetry, and a flush mount ceiling light fixture
-
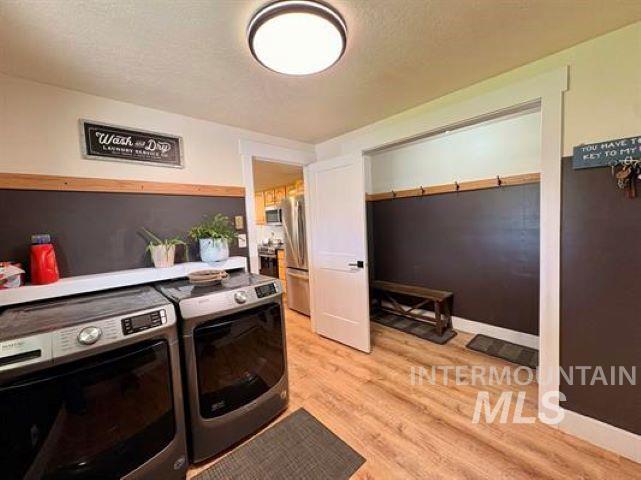
Laundry room
-
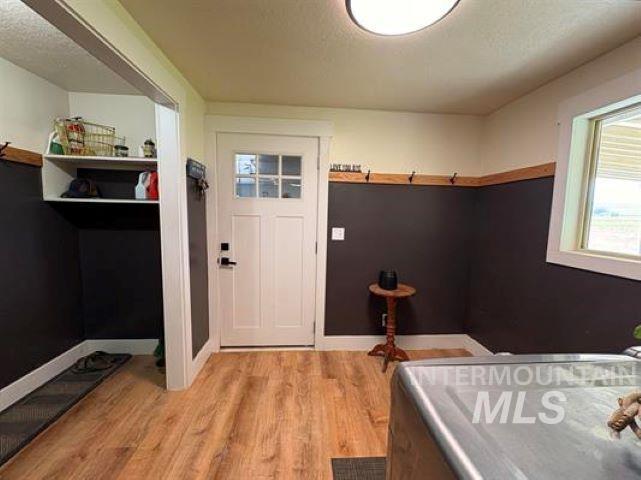
Entryway featuring wood-finish flooring, a white paneled door with integrated window panes, and a built-in storage cubby with shelving
-
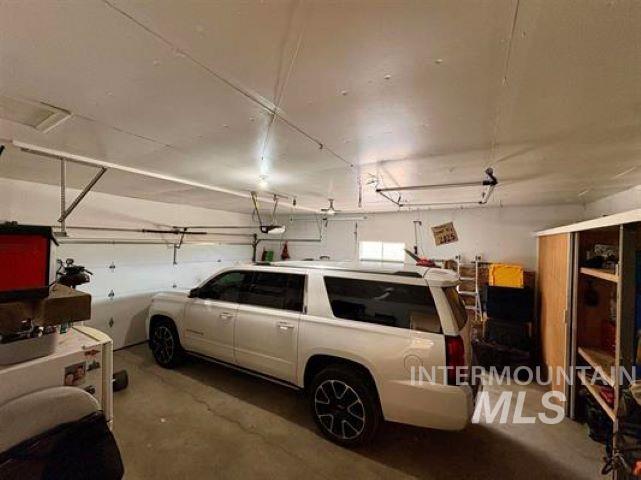
Spacious garage featuring concrete flooring and exposed ceiling joists
-
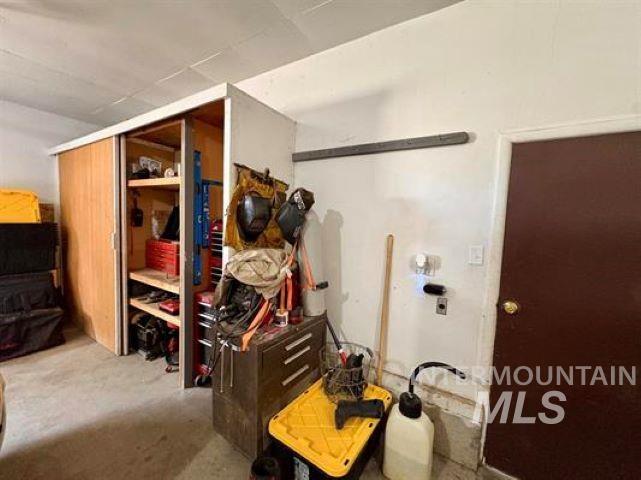
Garage storage area featuring built-in cabinetry with sliding wood-finish doors, exposed shelving, and a concrete floor
-
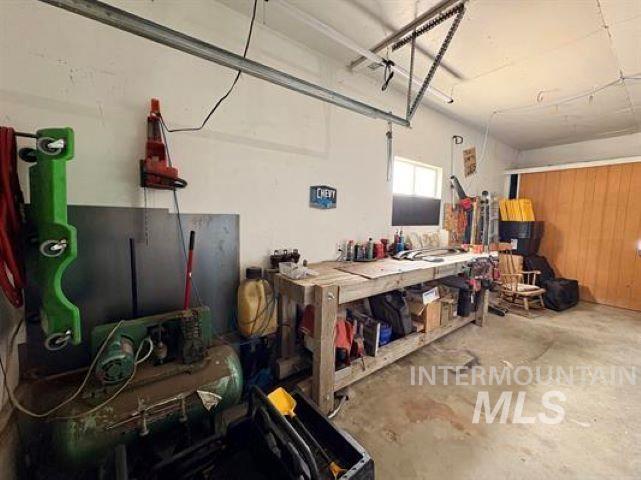
Garage
-
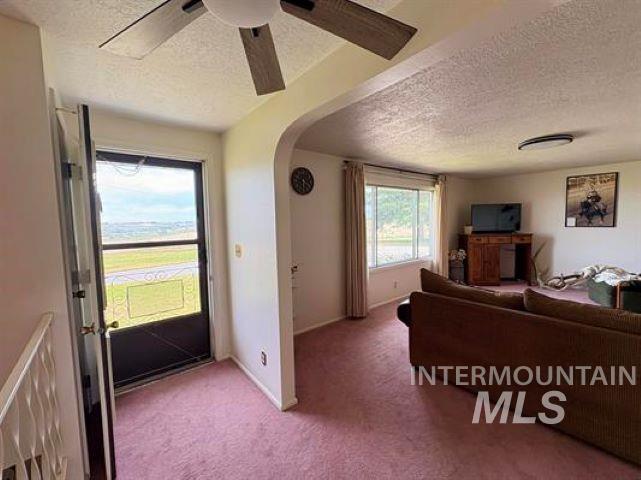
Entryway with a glass-paneled storm door, a ceiling fan with integrated lighting, and plush pink carpeting
-
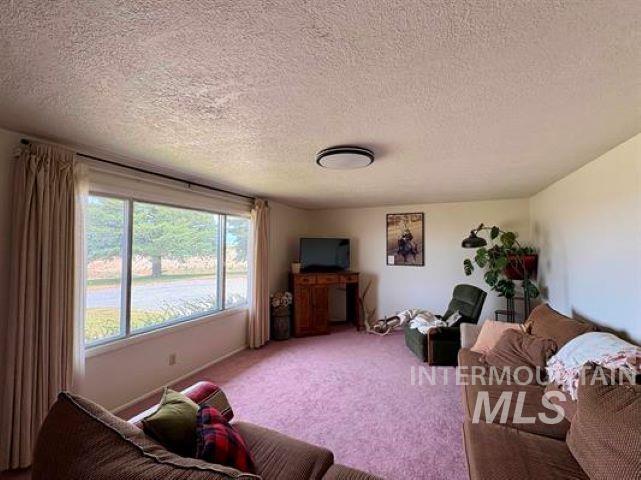
Spacious living area featuring large picture windows, wall-to-wall carpeting, and a flush-mount ceiling light fixture
-
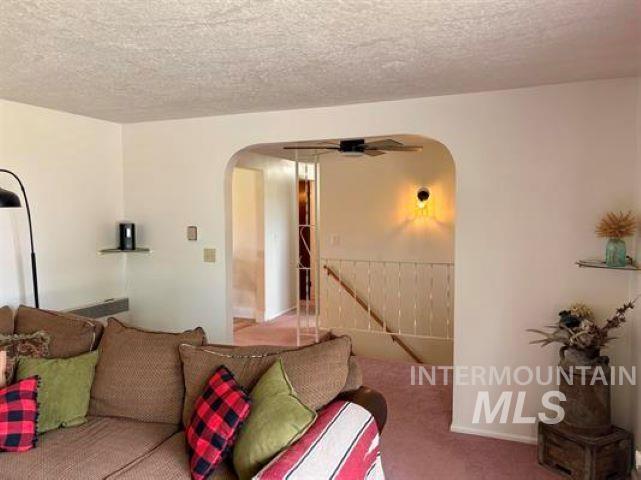
Arched entryway providing access to a lower level with a ceiling fan, wall sconce, and staircase featuring a white railing
-
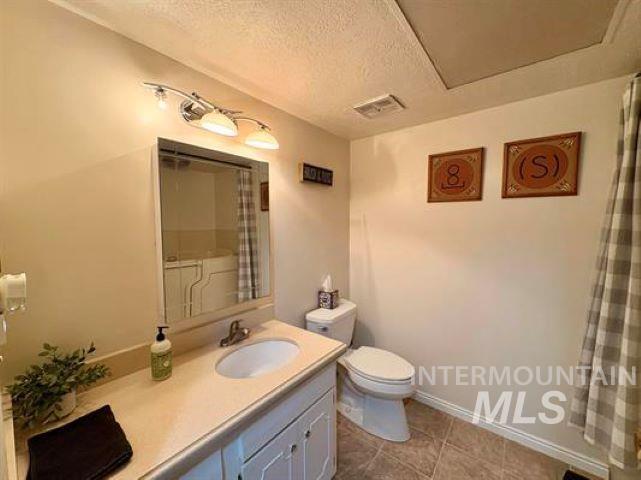
Bathroom featuring a single vanity with an integrated sink, polished chrome faucet, and a large wall mirror
-
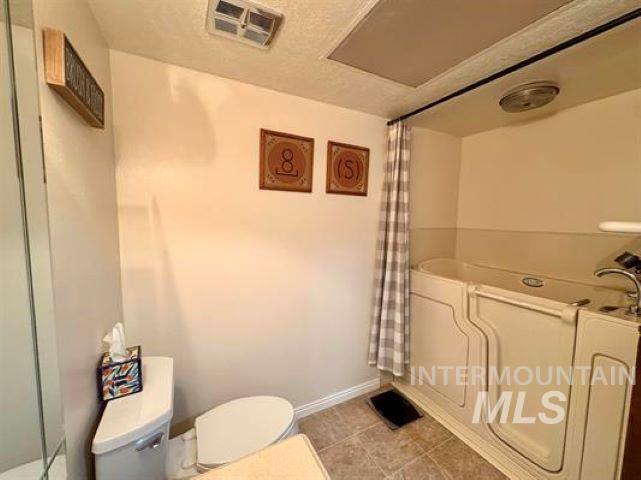
Bathroom featuring a walk-in tub with grab bars, a toilet, and light-toned wall paint
-
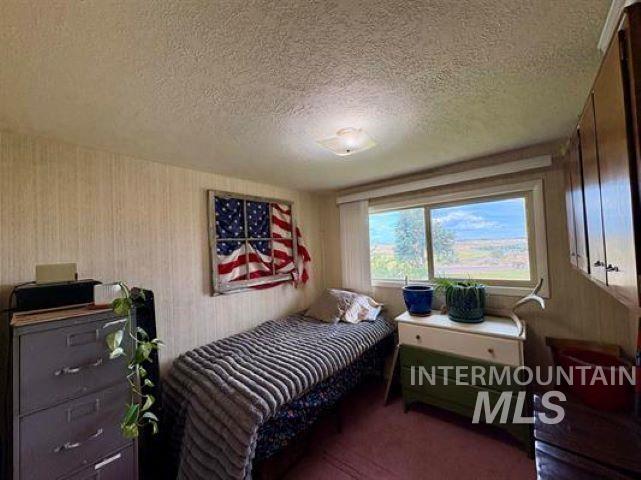
Spacious room featuring a large window, textured wallpaper, and upper cabinetry
-
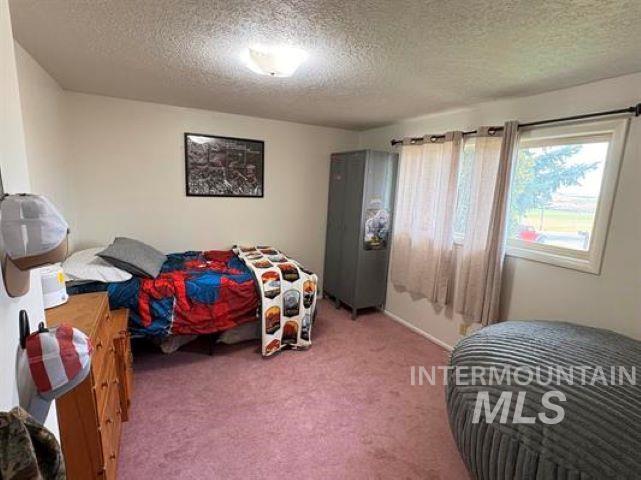
Room featuring light-colored walls and a textured ceiling
-
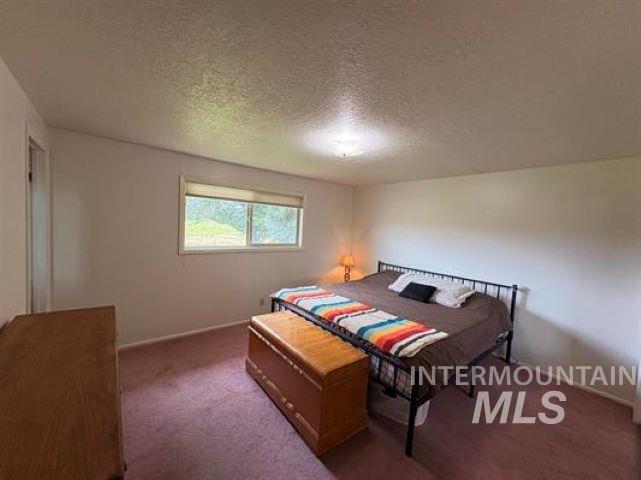
Bedroom featuring a window with natural light, textured ceiling, light-colored walls, and a built-in closet with a white door
-
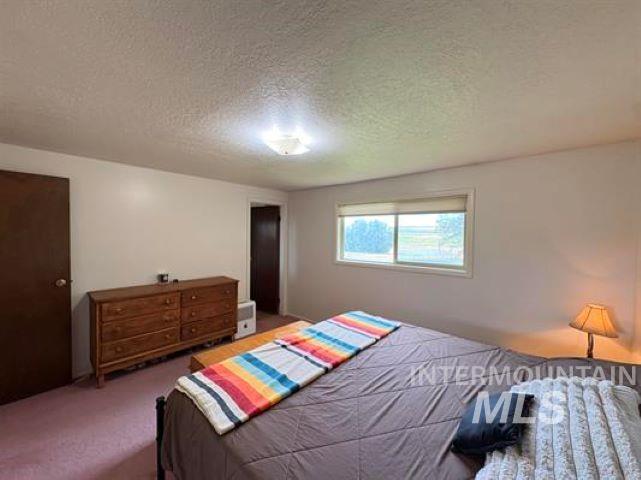
Bright bedroom featuring a window with an outdoor landscape, neutral wall tones, and a ceiling-mounted light fixture
-
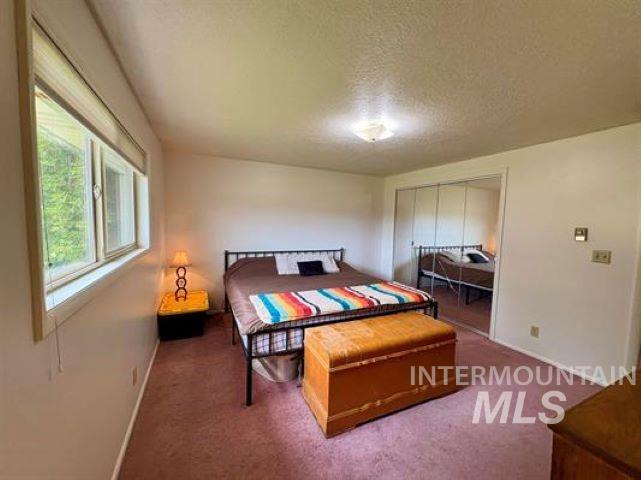
Carpeted room with a multi-pane window and a flush-mount ceiling light fixture
-
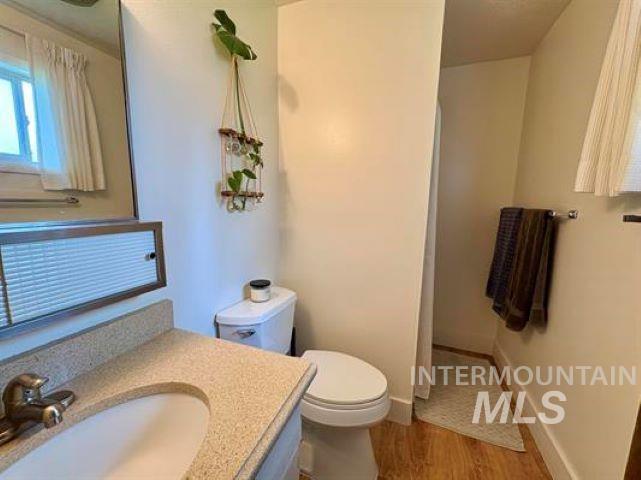
Bathroom vanity featuring a light-toned speckled countertop and a single basin sink
-
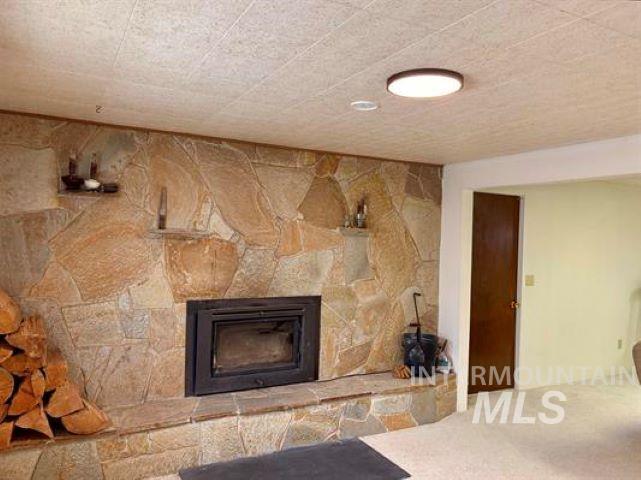
Stone veneer fireplace featuring a built-in wood-burning insert and stone hearth
-
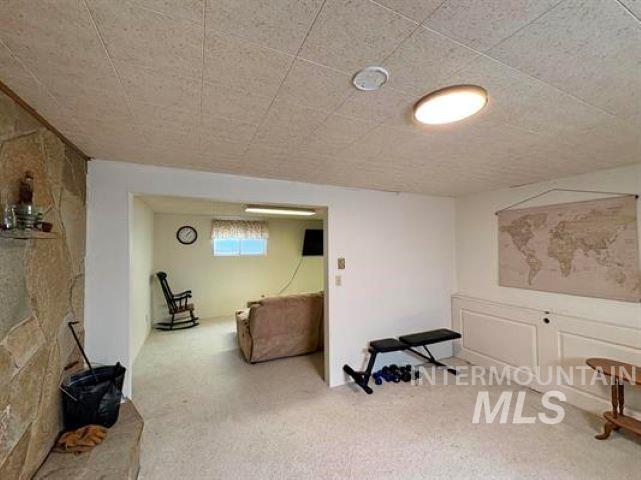
Versatile lower-level room featuring a stone-clad wall and a paneled accent wall with built-in storage
-
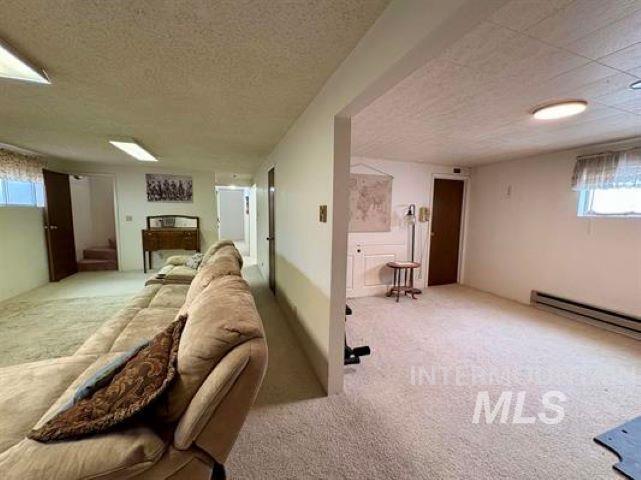
Living room
-
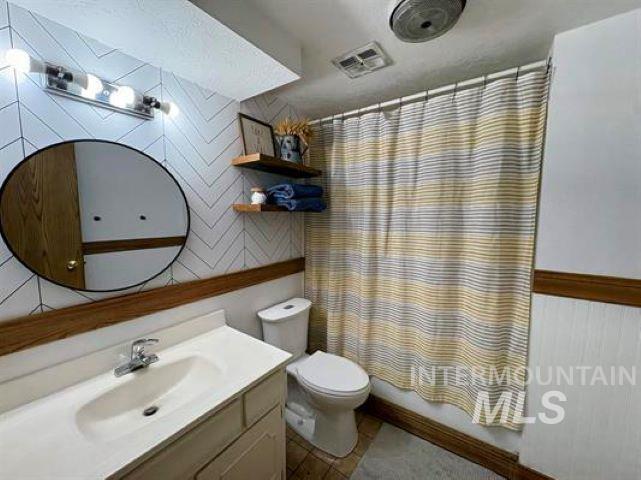
Bathroom
-
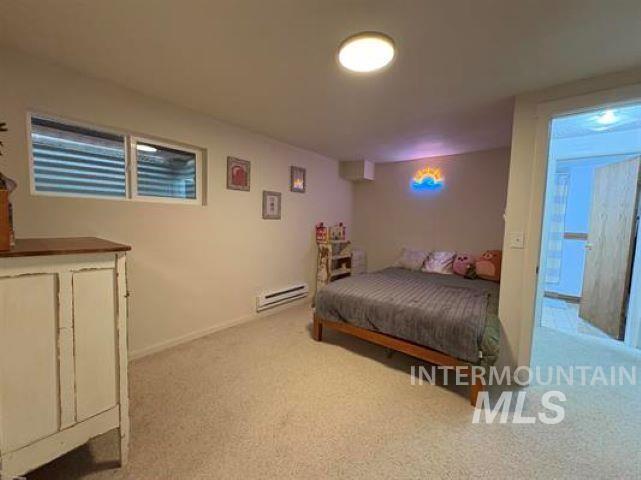
Carpeted room featuring a ceiling-mounted light fixture, a window with a security grate, and a baseboard heater
-
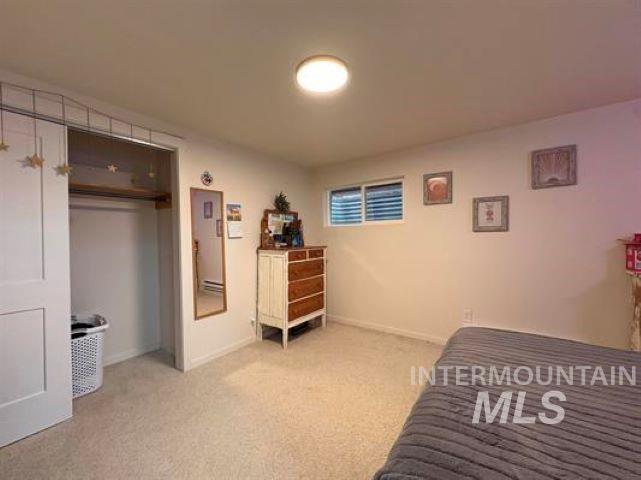
Bedroom
-
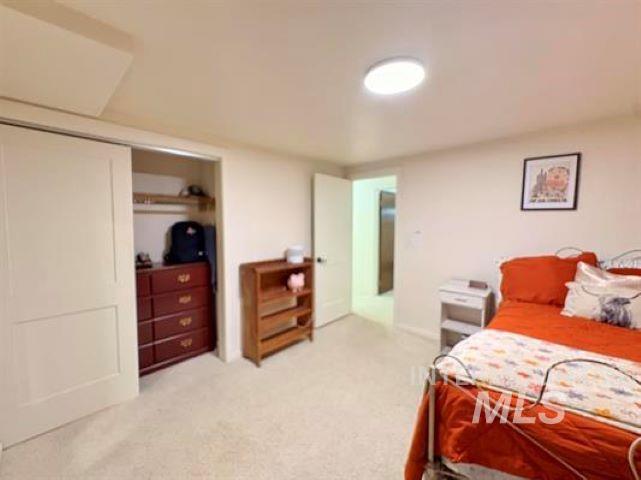
Bedroom
-
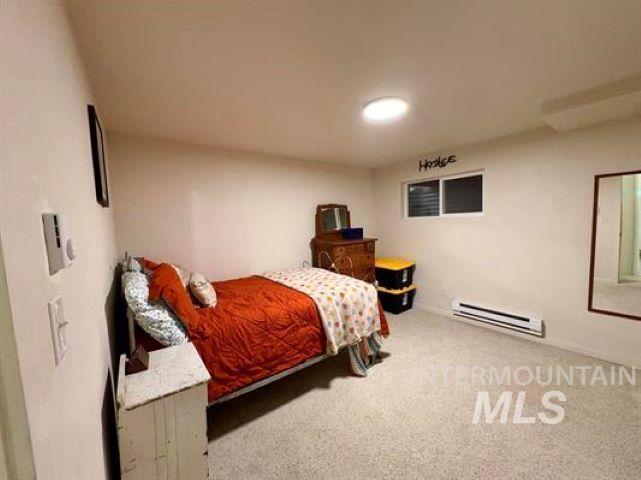
Light-toned walls and carpet flooring define this room, featuring an egress window, built-in baseboard heating, and an overhead light fixture
-
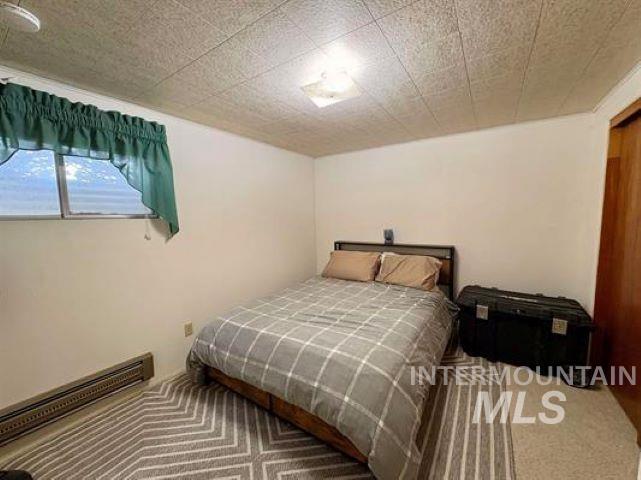
Neutral-toned walls complement the textured ceiling tiles and recessed lighting fixture
-
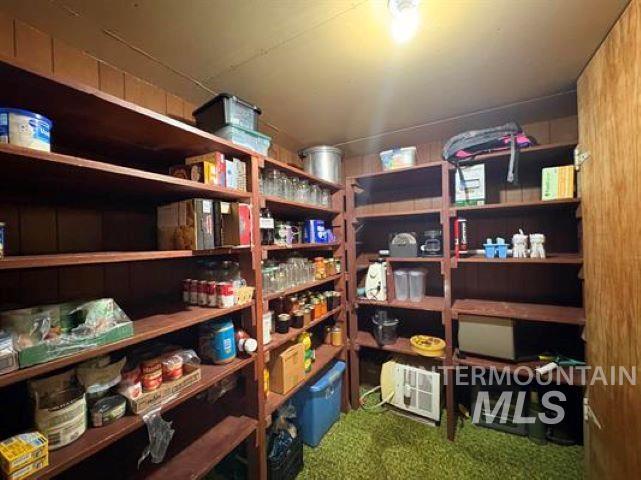
Dedicated storage room featuring extensive wood shelving, wood paneling, and a textured green floor
-
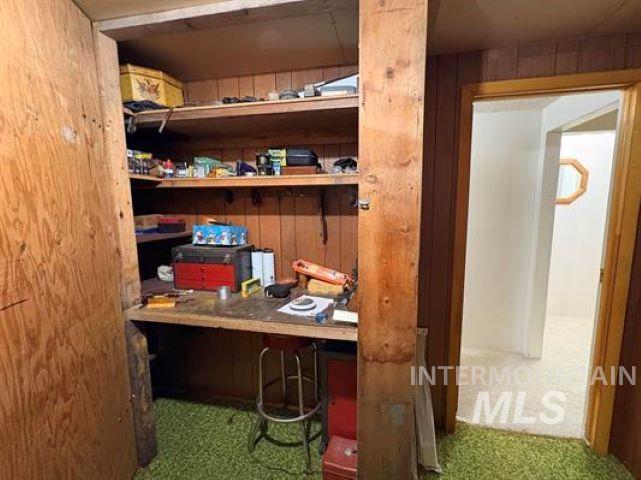
Utility space featuring built-in shelving, a built-in workbench, wood paneling, and green carpeting
-
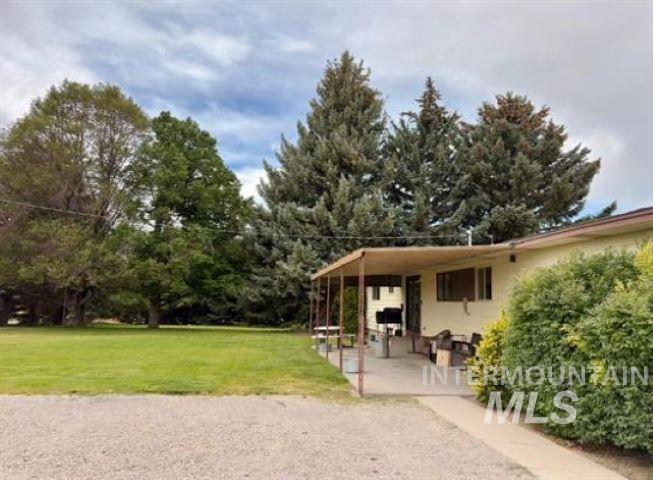
Rear exterior featuring a covered patio, extensive gravel driveway, lush green lawn, mature trees, and established perimeter shrubbery
-
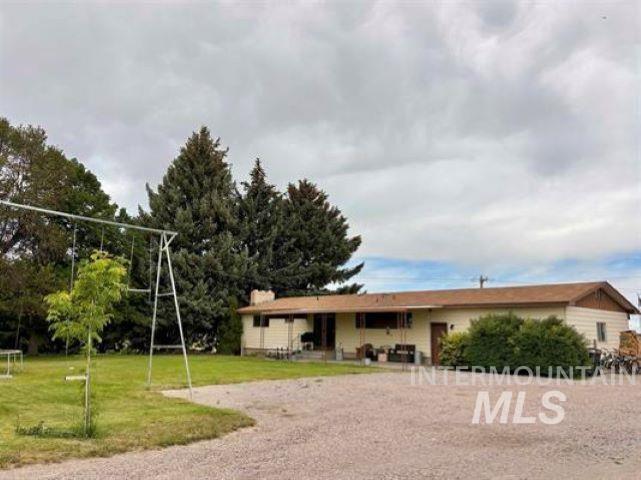
Ranch-style exterior with a light-colored facade and a brown roof
-
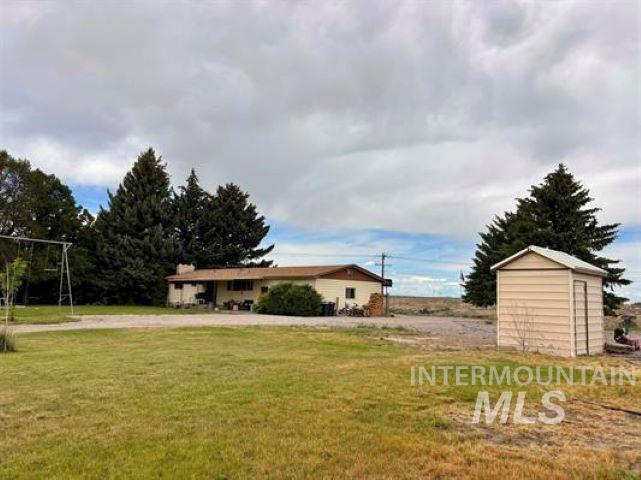
Spacious lot featuring a single-story residence with a covered front porch and mature trees
-
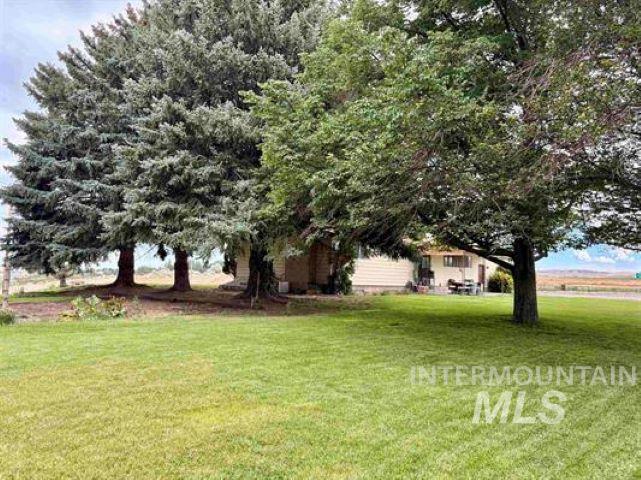
Expansive green lawn with mature evergreen and deciduous trees
-
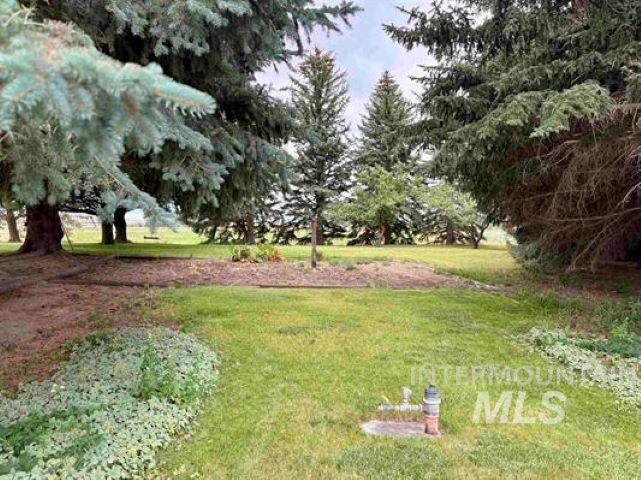
Yard
-
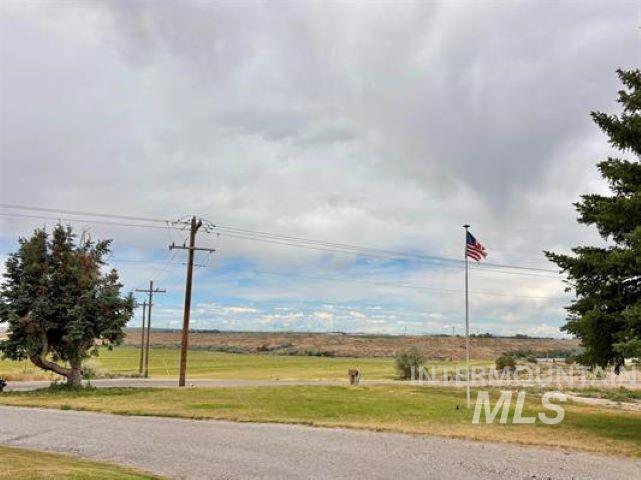
Expansive green space featuring a flagpole with an American flag
-
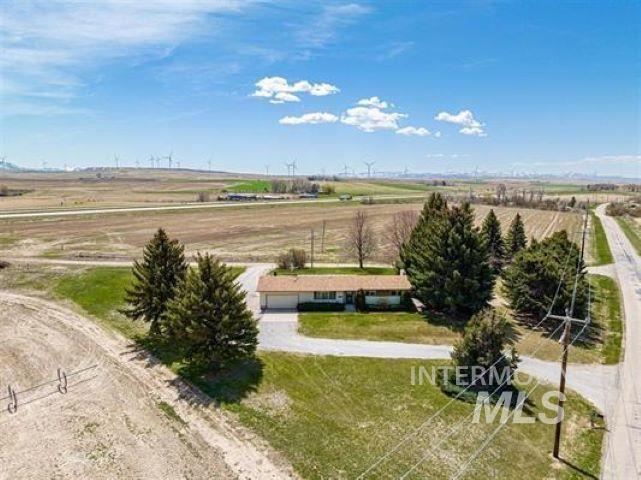
Ranch-style residence featuring a prominent front lawn with mature evergreen trees, a paved driveway, and a two-car garage
-
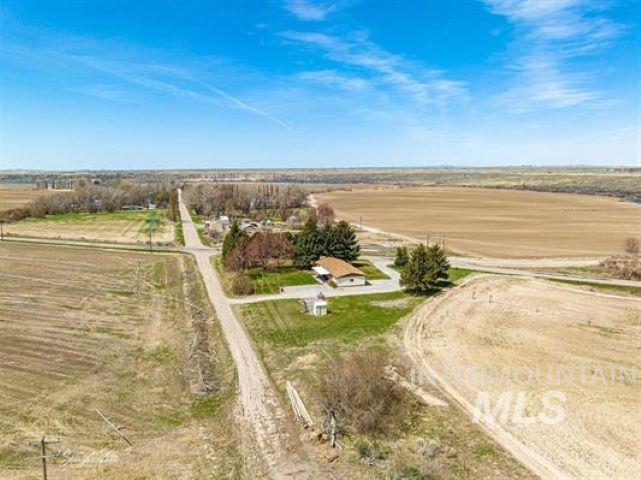
Single-story residence featuring a light-colored roof and mature trees on a spacious parcel
-
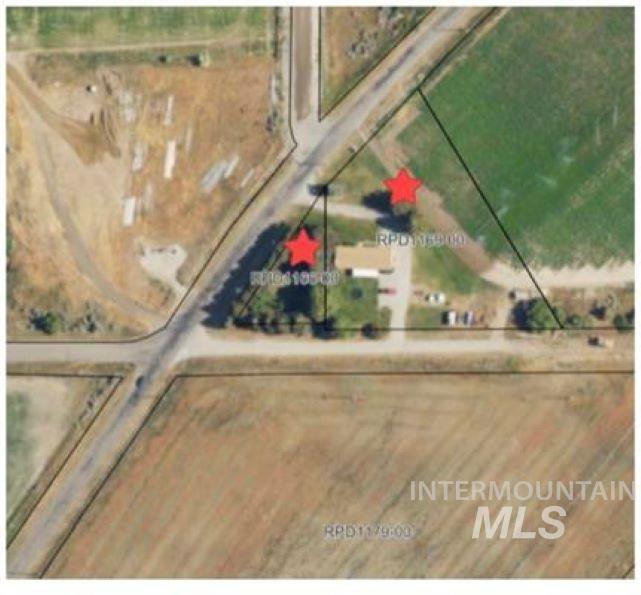
Map location
-
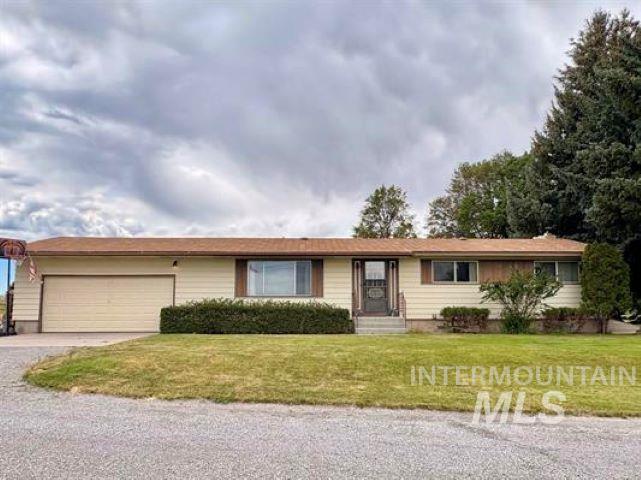
Front house
Property Description
3 Acres With a View!! Enjoy country living on this beautiful 3-acre property surrounded by open fields with views of the Snake River. The quiet setting offers privacy with no close neighbors and plenty of room for a shop, horses, RVs, and more. No CCRs! Property includes irrigation, large yard, mature trees, nice garden area and a large covered patio. Spacious home with 5 bedrooms plus an office (currently set up as a 6th bedroom) and 3 bathrooms, beautifully updated kitchen, and large large laundry room attached to an oversized 2-car garage. Basement includes exterior access, wood-burning fireplace, two living areas, and a large storage room. If you’re looking for space, privacy, and room to grow, this property is a must-see!
Features
- Heating:
- Wood, Ceiling, Ductless/mini Split
- Cooling:
- Ductless/mini Split
- Fireplace:
- One, Wood Stove
- Garage Capacity:
- 2
Address Map
- Country:
- US
- State:
- ID
- City:
- American Falls
- Zipcode:
- 83211
- Street:
- 3197 Eagle Rock Road
- Longitude:
- W113° 5' 58.1''
- Latitude:
- N42° 44' 2''
Rooms
- Master Bedroom Level:
- Main
- Bedroom 2 Level:
- Main
- Bedroom 3 Level:
- Down
- Bedroom 4 Level:
- Down
- Bedroom 5 Level:
- Down
- Kitchen Level:
- Main
- Living Room Level:
- Main
Schools
- School District:
- American Falls District #381
- Elementary School:
- Hillcrest
- Middle School:
- William Thomas Middle
- High School:
- American Falls
Additional Details
- Status:
- New
- Type:
- Single Family w/ Acreage
- Level:
- Single with Below Grade
- Tax Year:
- 2025
- Taxes:
- $2,397
- Potential Short Sale:
- No
- Age:
- 51 - 80 Years
- Auction:
- No
- Flood Ins Required:
- No
- HUD Owned:
- No
- In Foreclosure:
- No
- Land Size:
- 1 - 4.99 AC
- Home Owner Exempt:
- Yes
- HOA Frequency:
- Not Applicable
- Inc Kitchen Features:
- Breakfast bar, Dishwasher, Microwave, Oven/range freestanding, Refrigerator, Water softener own
- Lot Features:
- Garden Space, Horses, Public Road, Canyon rim, Storage Shed, Irrigation Available, View, Corner Lot, Chickens, RV Parking
- Water:
- Individual well
- Sprinkler System:
- Irrigation
Residential For Sale
3197 Eagle Rock Road, American Falls, Idaho 83211
5 Bedrooms
3 Bathrooms
2,652 SqFt
Visits : 5 in 10 days
$499,000
Listing ID #98993686
Basic Details
- Property Type :
- Residential
- Listing Type :
- For Sale
- Status :
- Active
- Listing ID :
- 98993686
- Price :
- $499,000
- Bedrooms :
- 5
- Bathrooms :
- 3
- Apx SqFt :
- 2,652 SqFt
- Year Built :
- 1969
- Lot Area :
- 3 Acres
- Days on Market :
- 9
- Subdivision :
- 0 Not Applicable
- Update Date :
- 07/12/2026 17:25:55
Agent info


Contact Agent
Mortgage Calculator

