
-
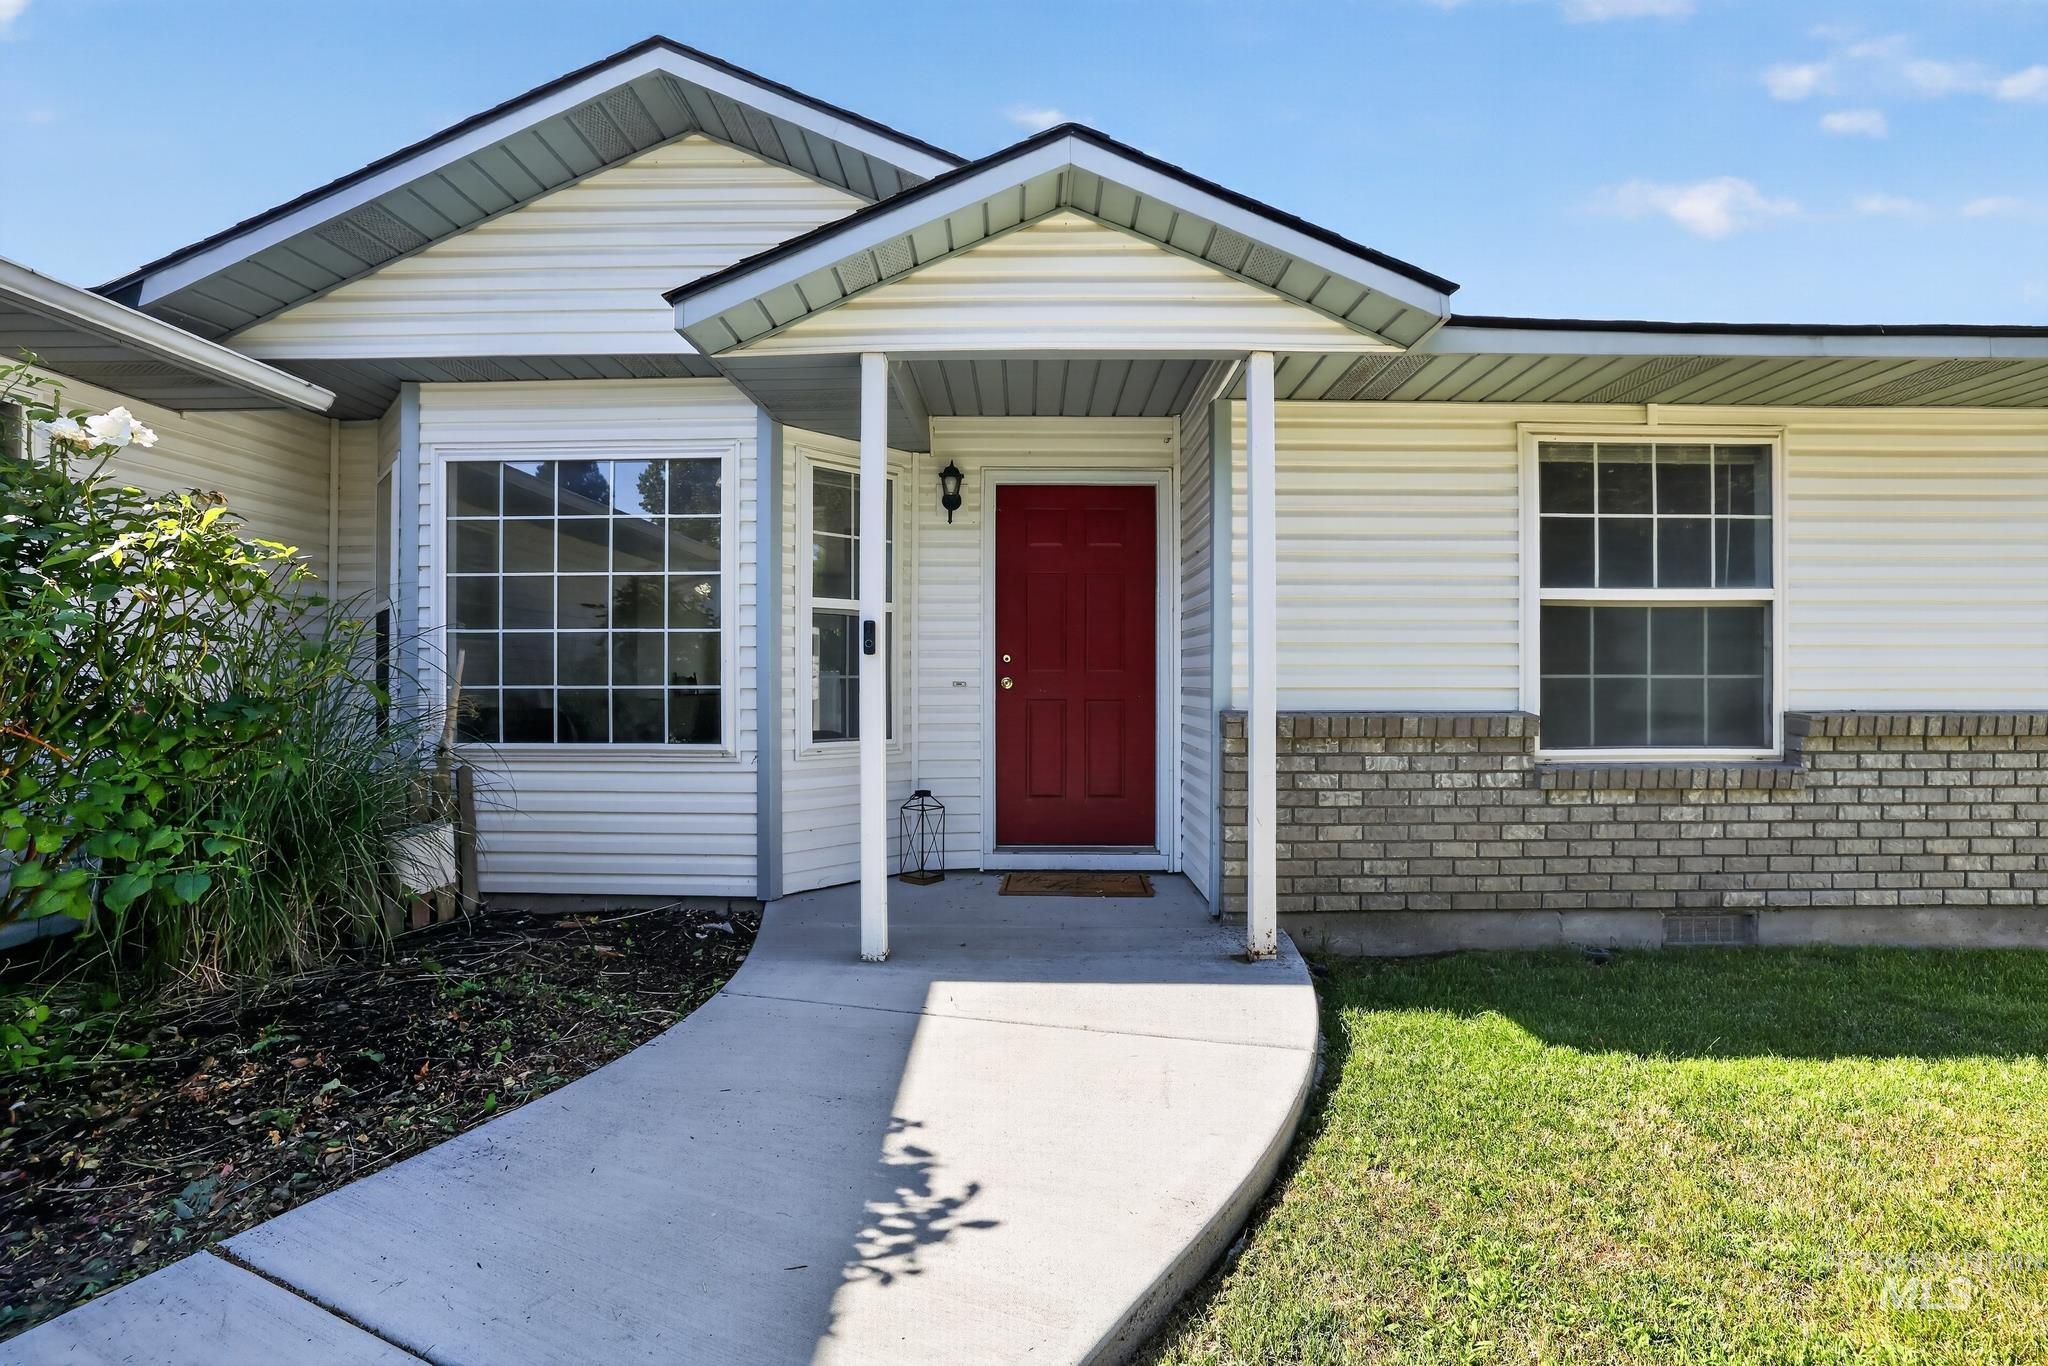
White siding exterior with a red entry door under a covered porch
-
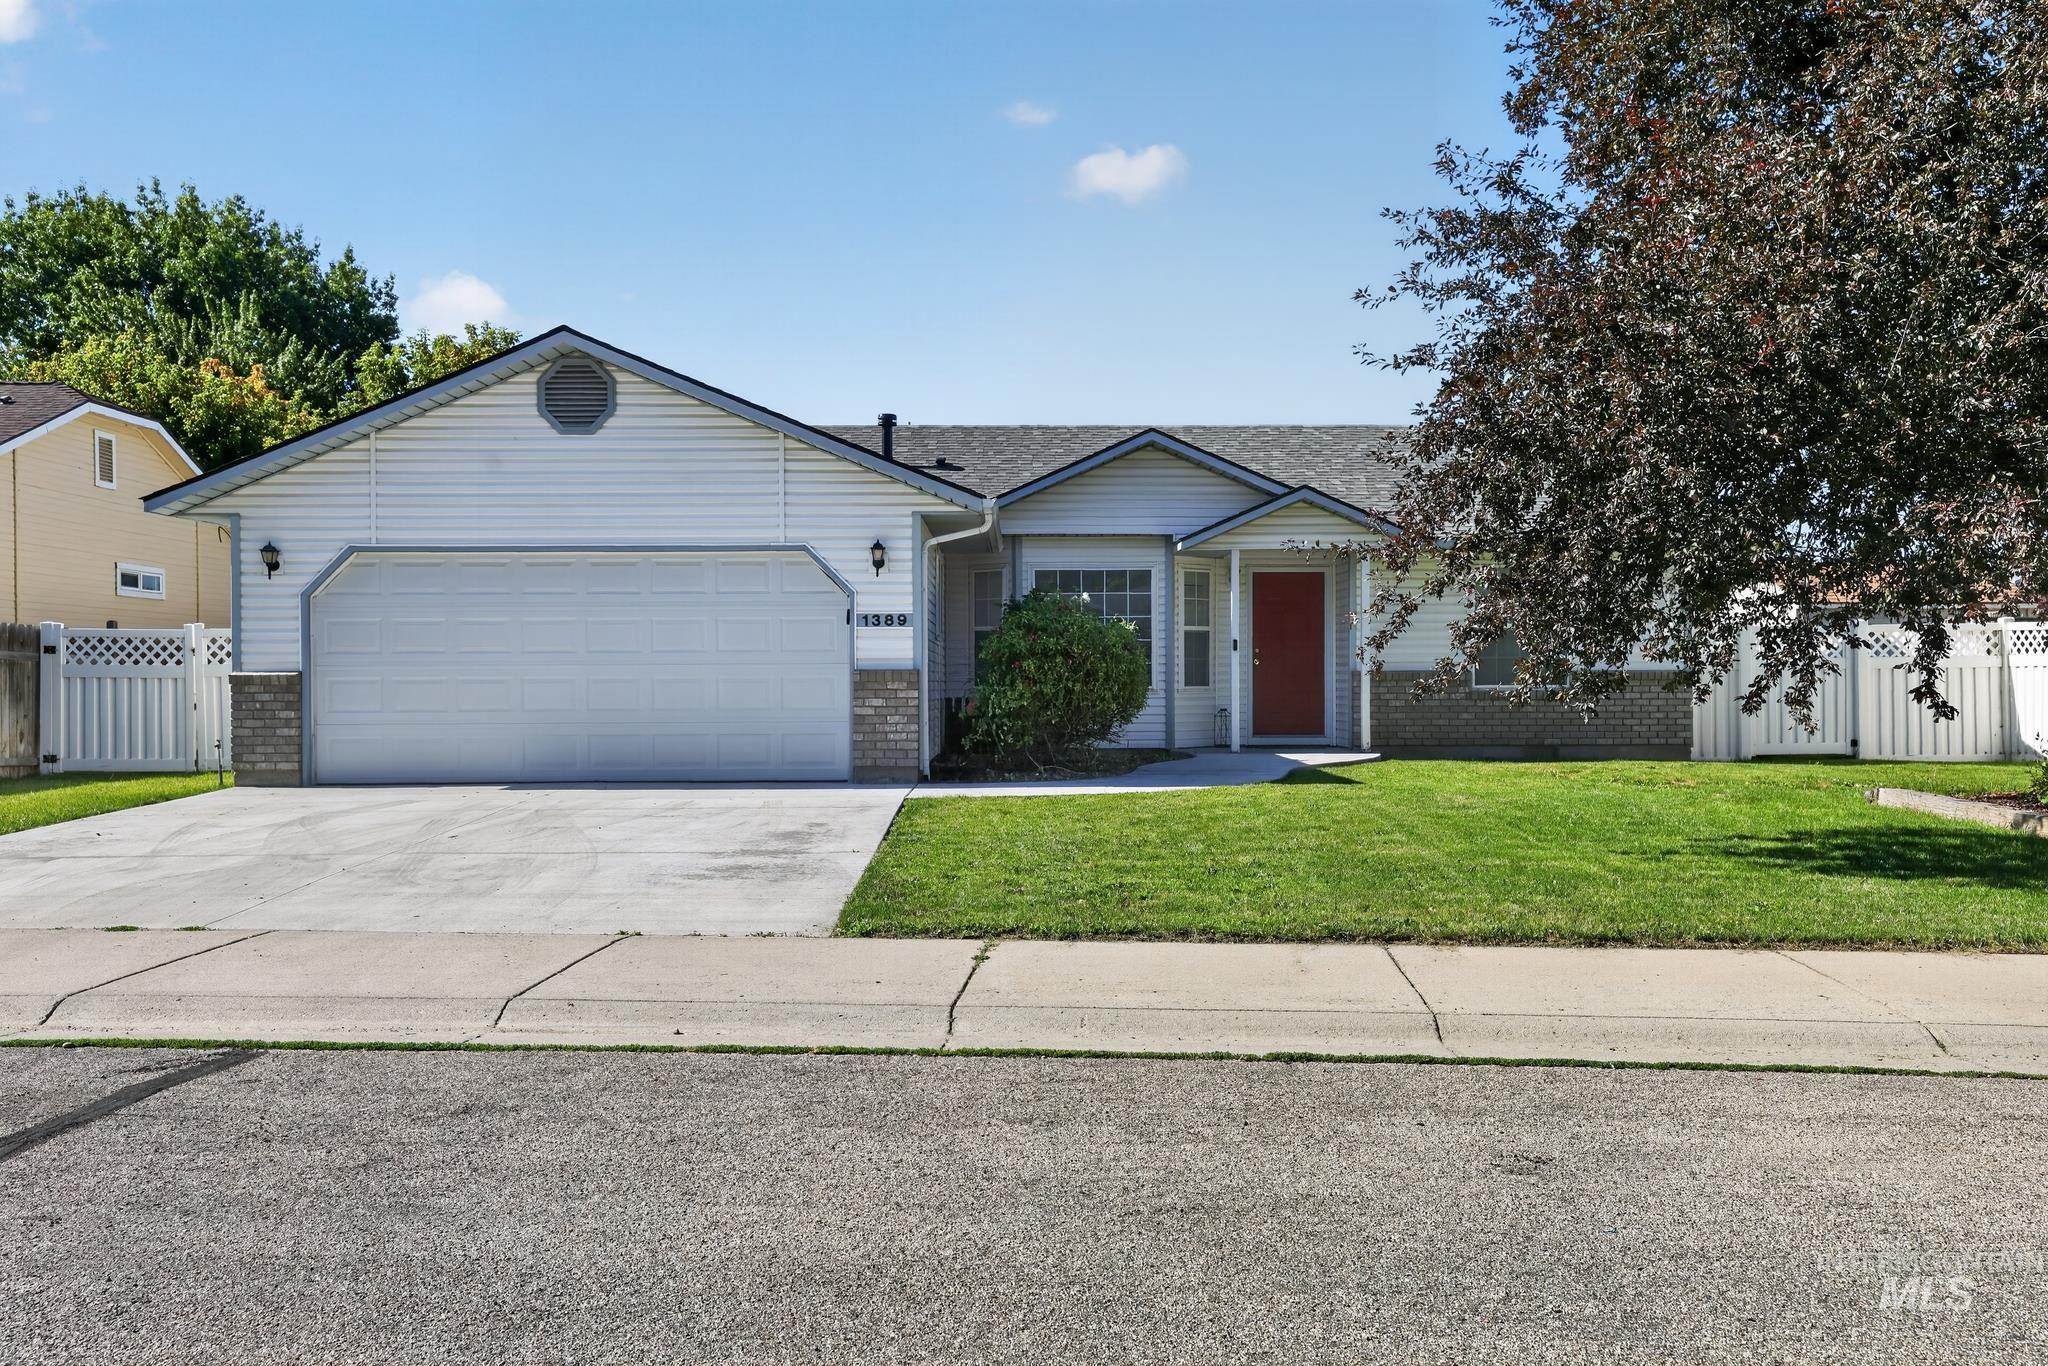
Ranch-style exterior featuring light-colored siding, a prominent attached garage with a concrete driveway, a vibrant red front door, and a manicured front lawn
-
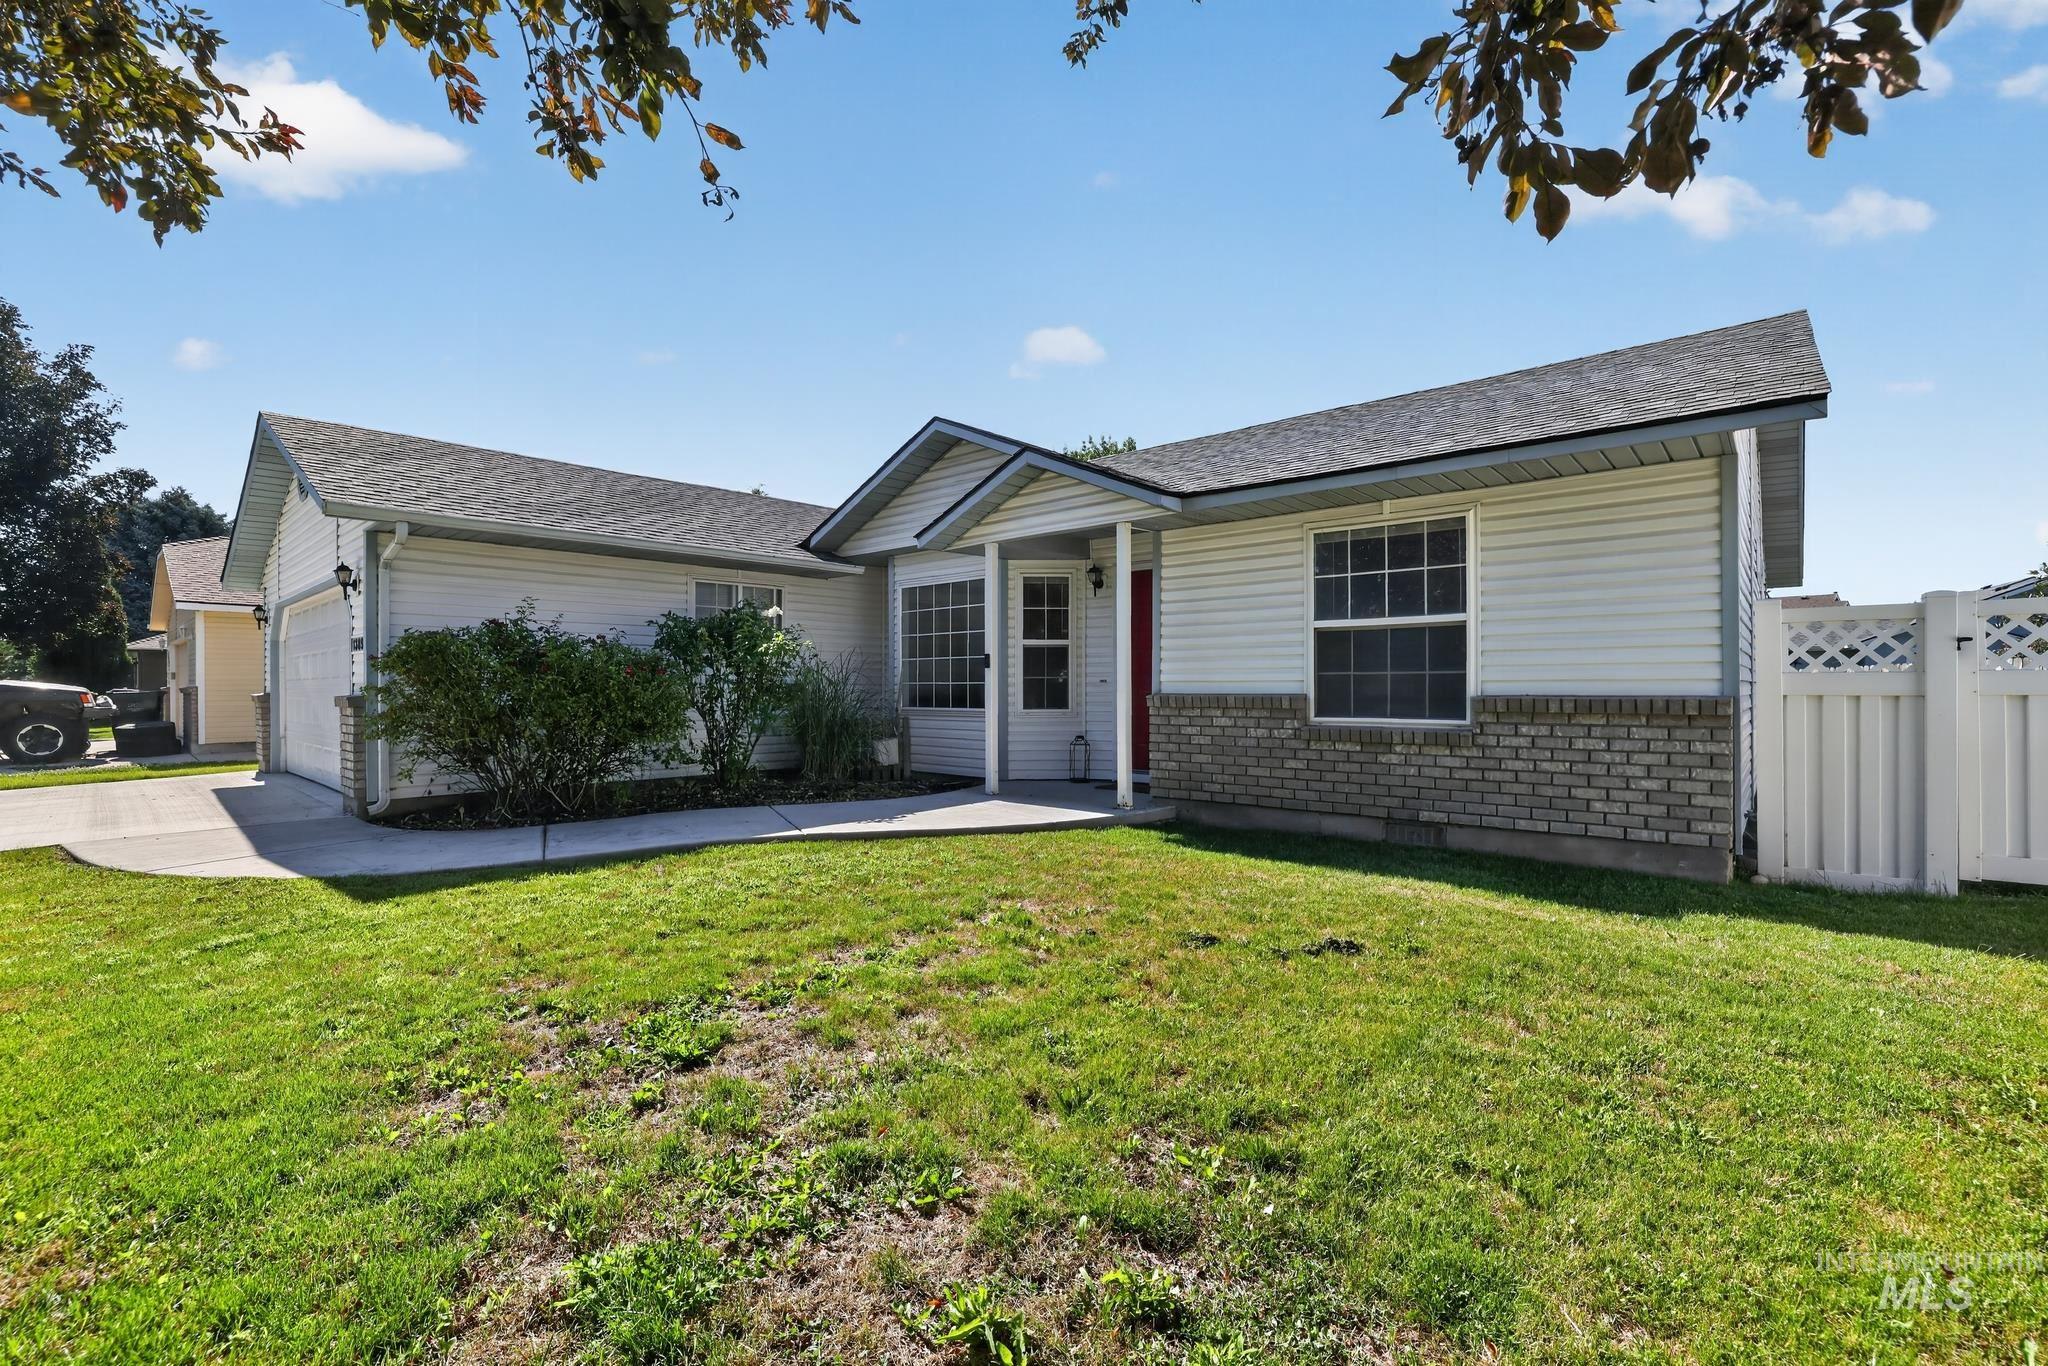
Single-story home featuring a covered entry, white vinyl siding, and brick accent detailing
-
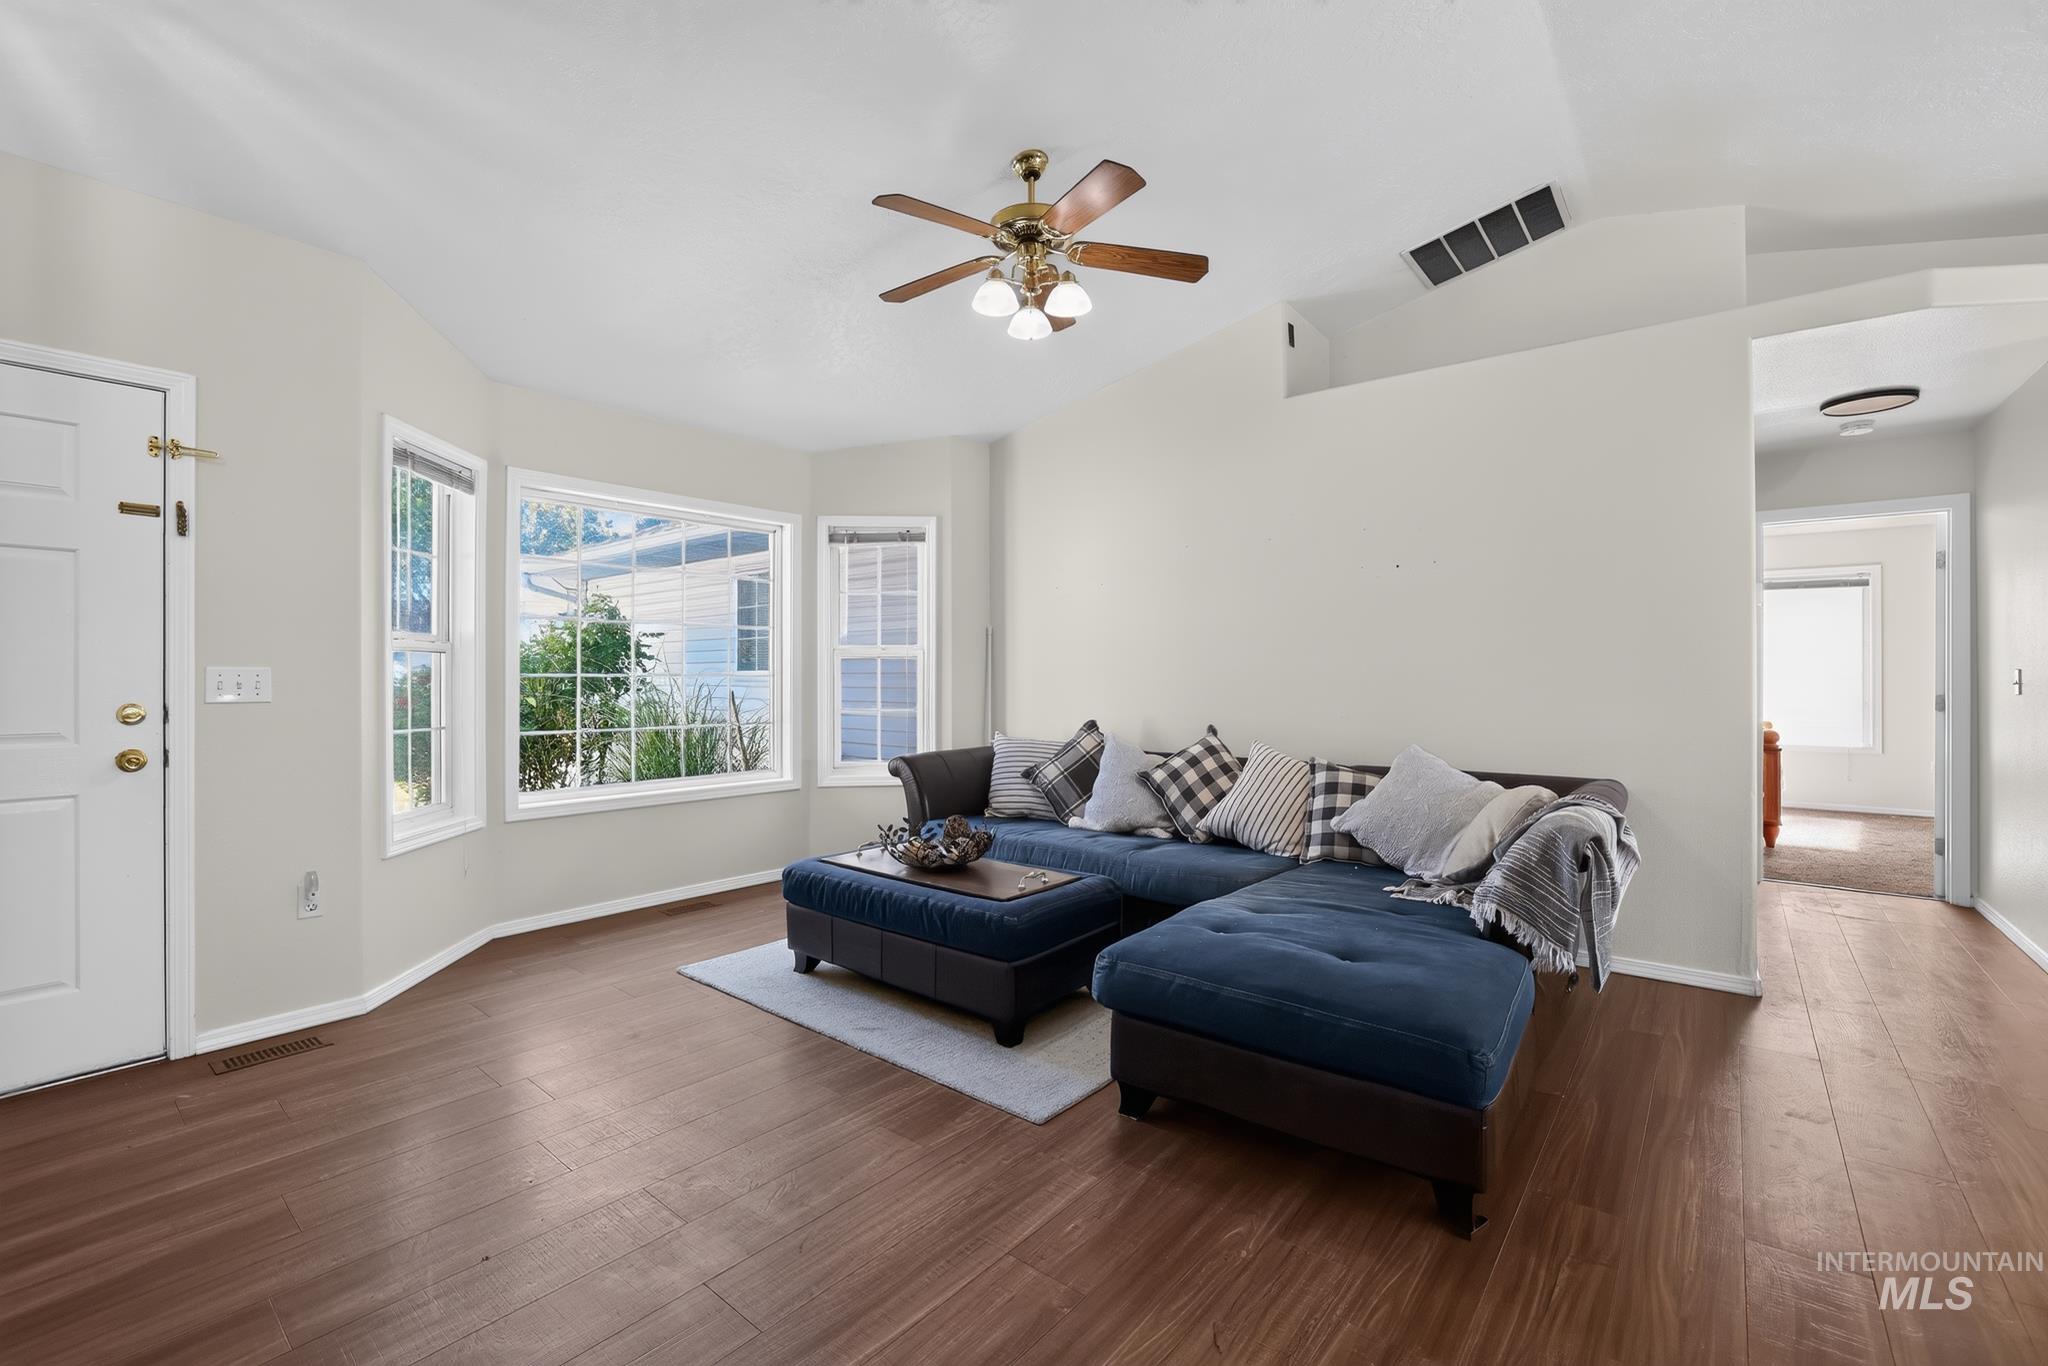
Living room with wood-finish flooring and a bay window featuring multiple panes
-
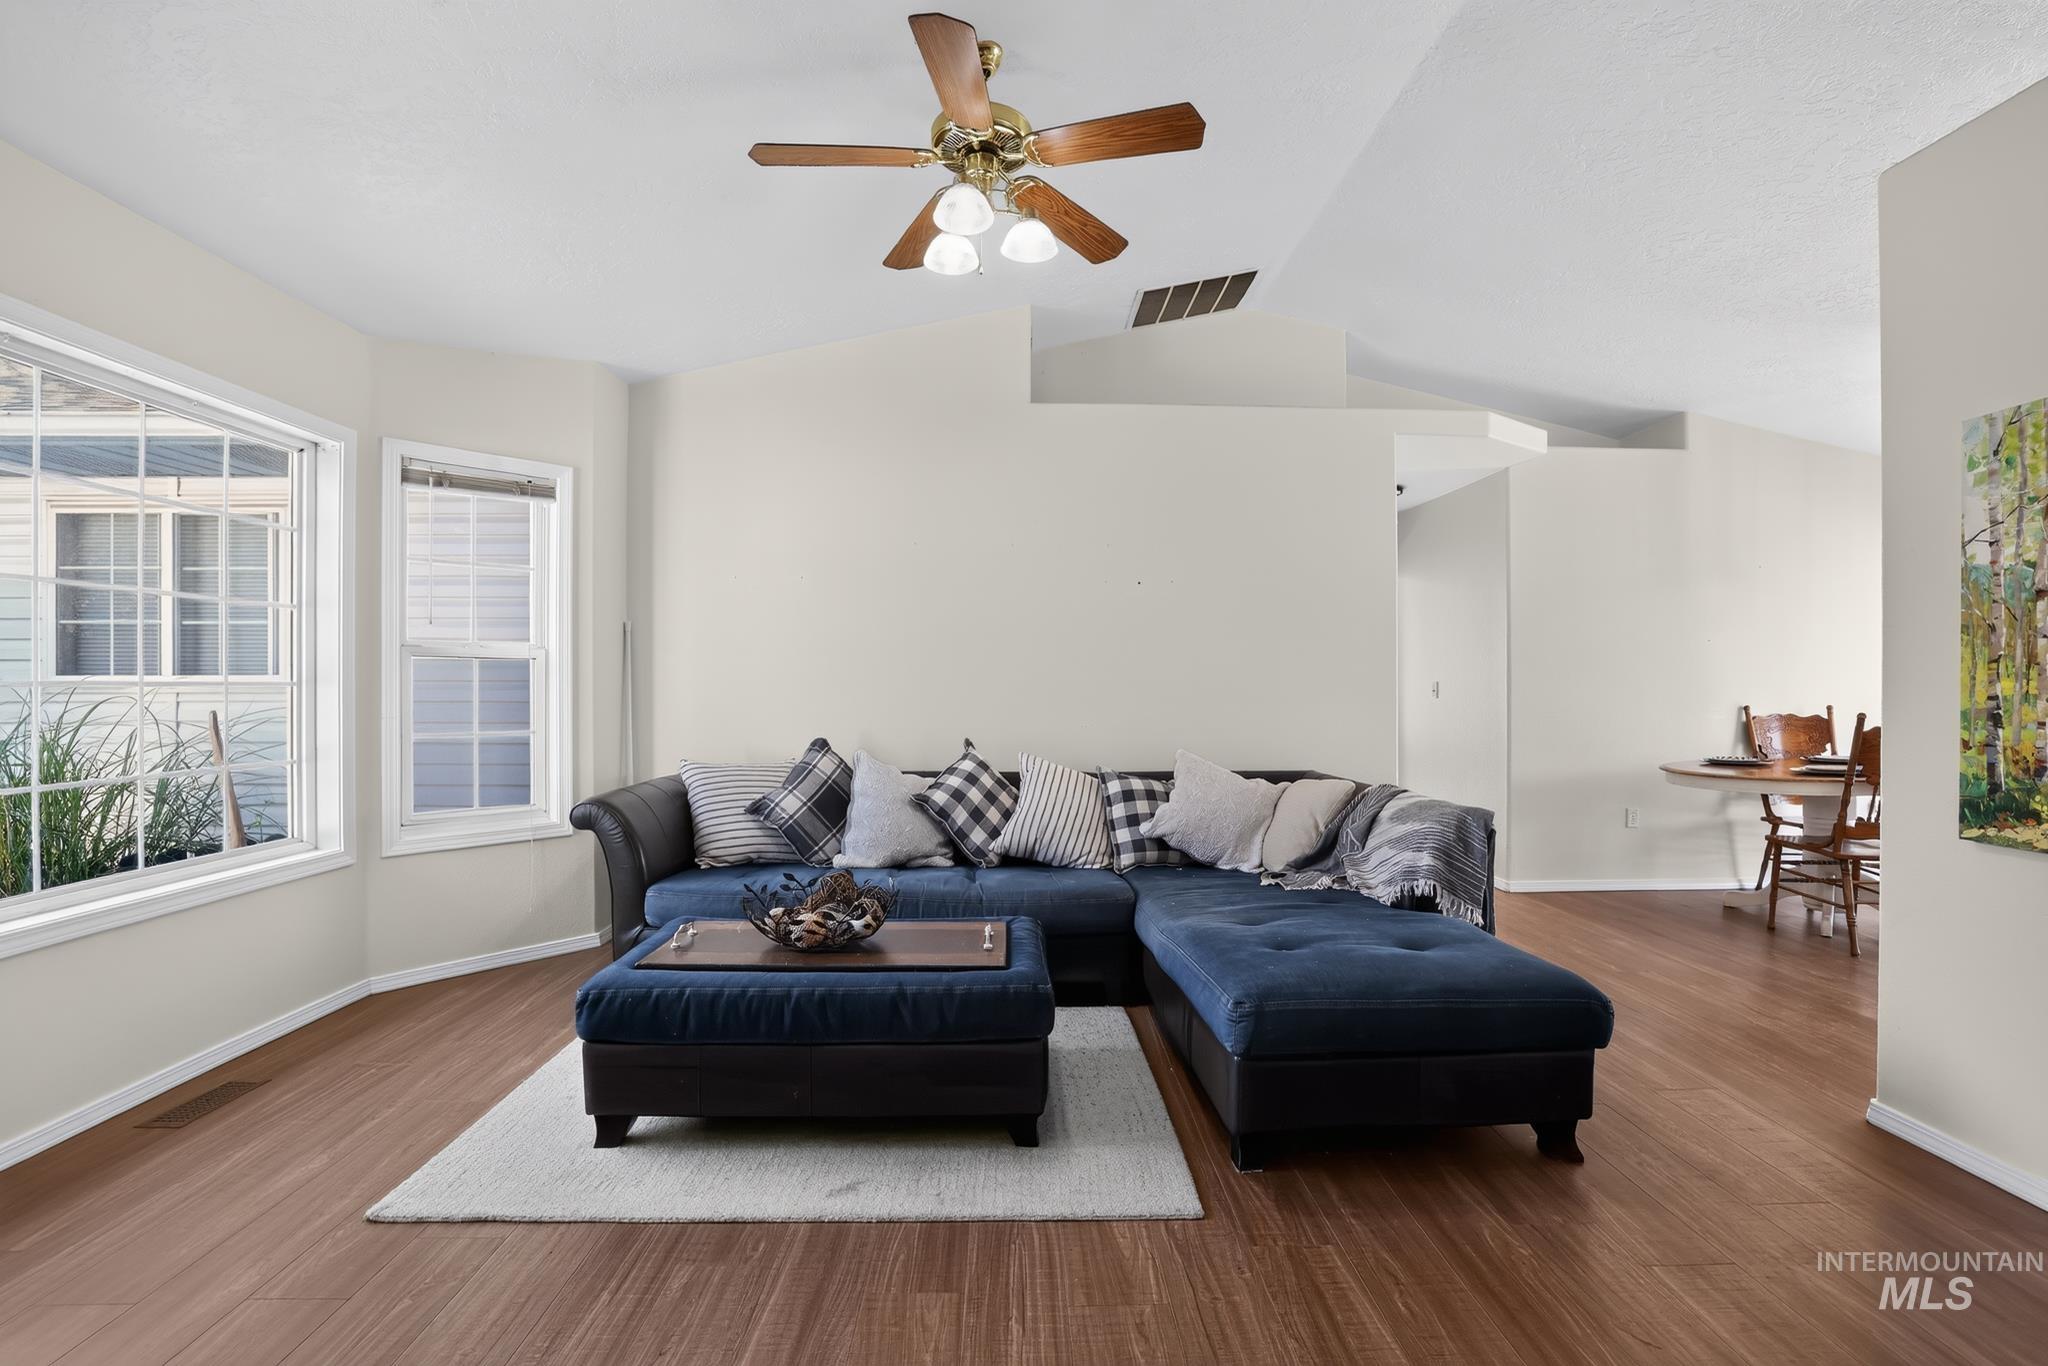
Spacious living area featuring wood-finish flooring, vaulted ceilings, and a ceiling fan with integrated lighting
-
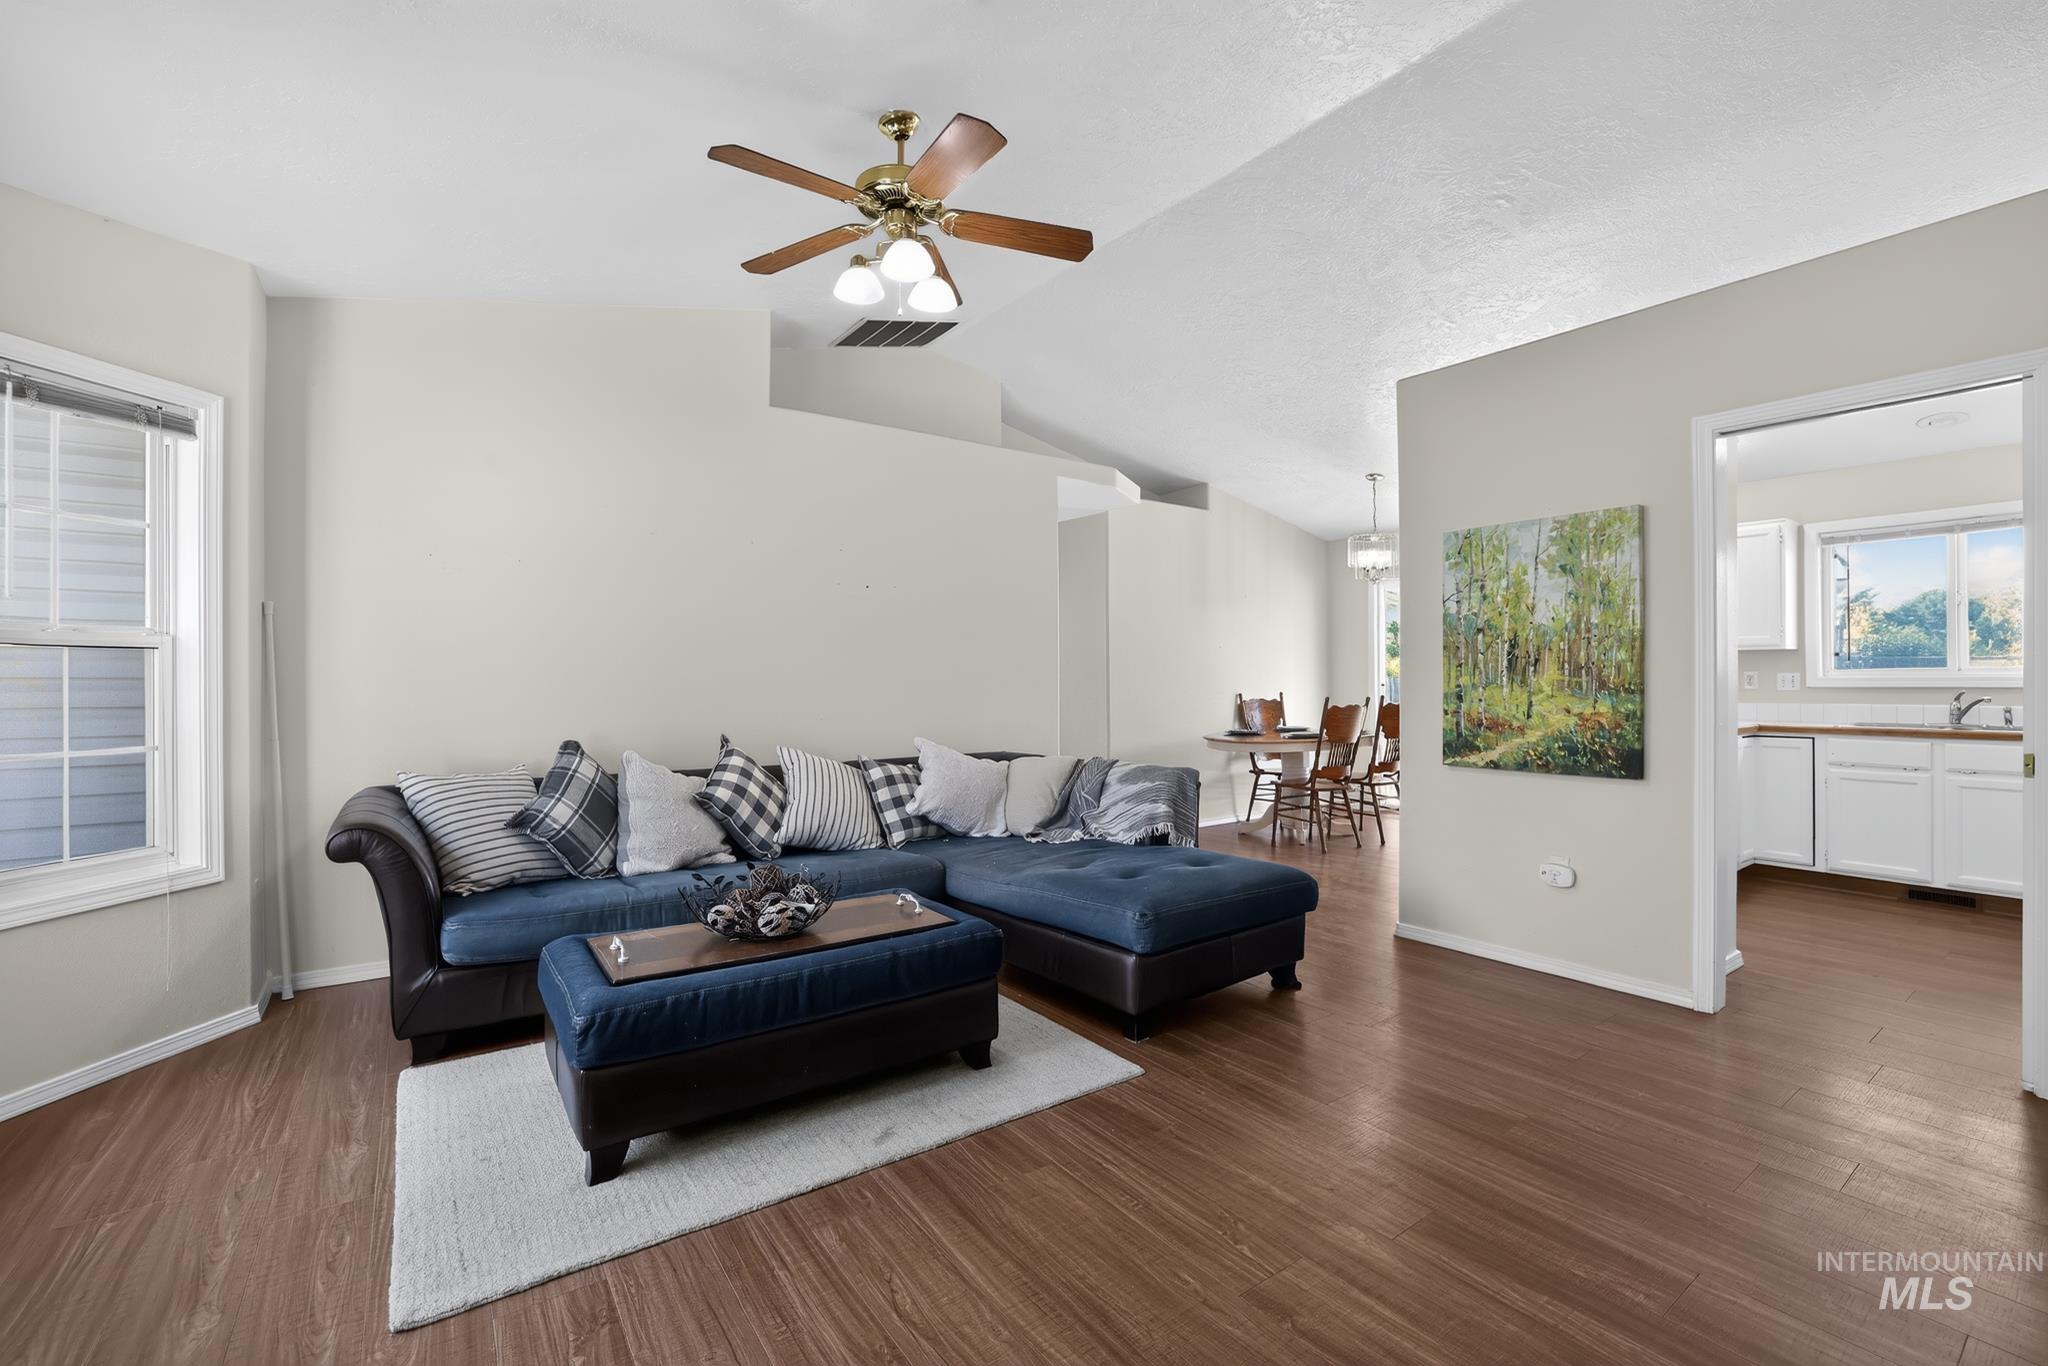
Vaulted ceiling with a ceiling fan, wood-finish flooring, ample natural light from a double-hung window, and a clear sightline to the dining area and kitchen
-
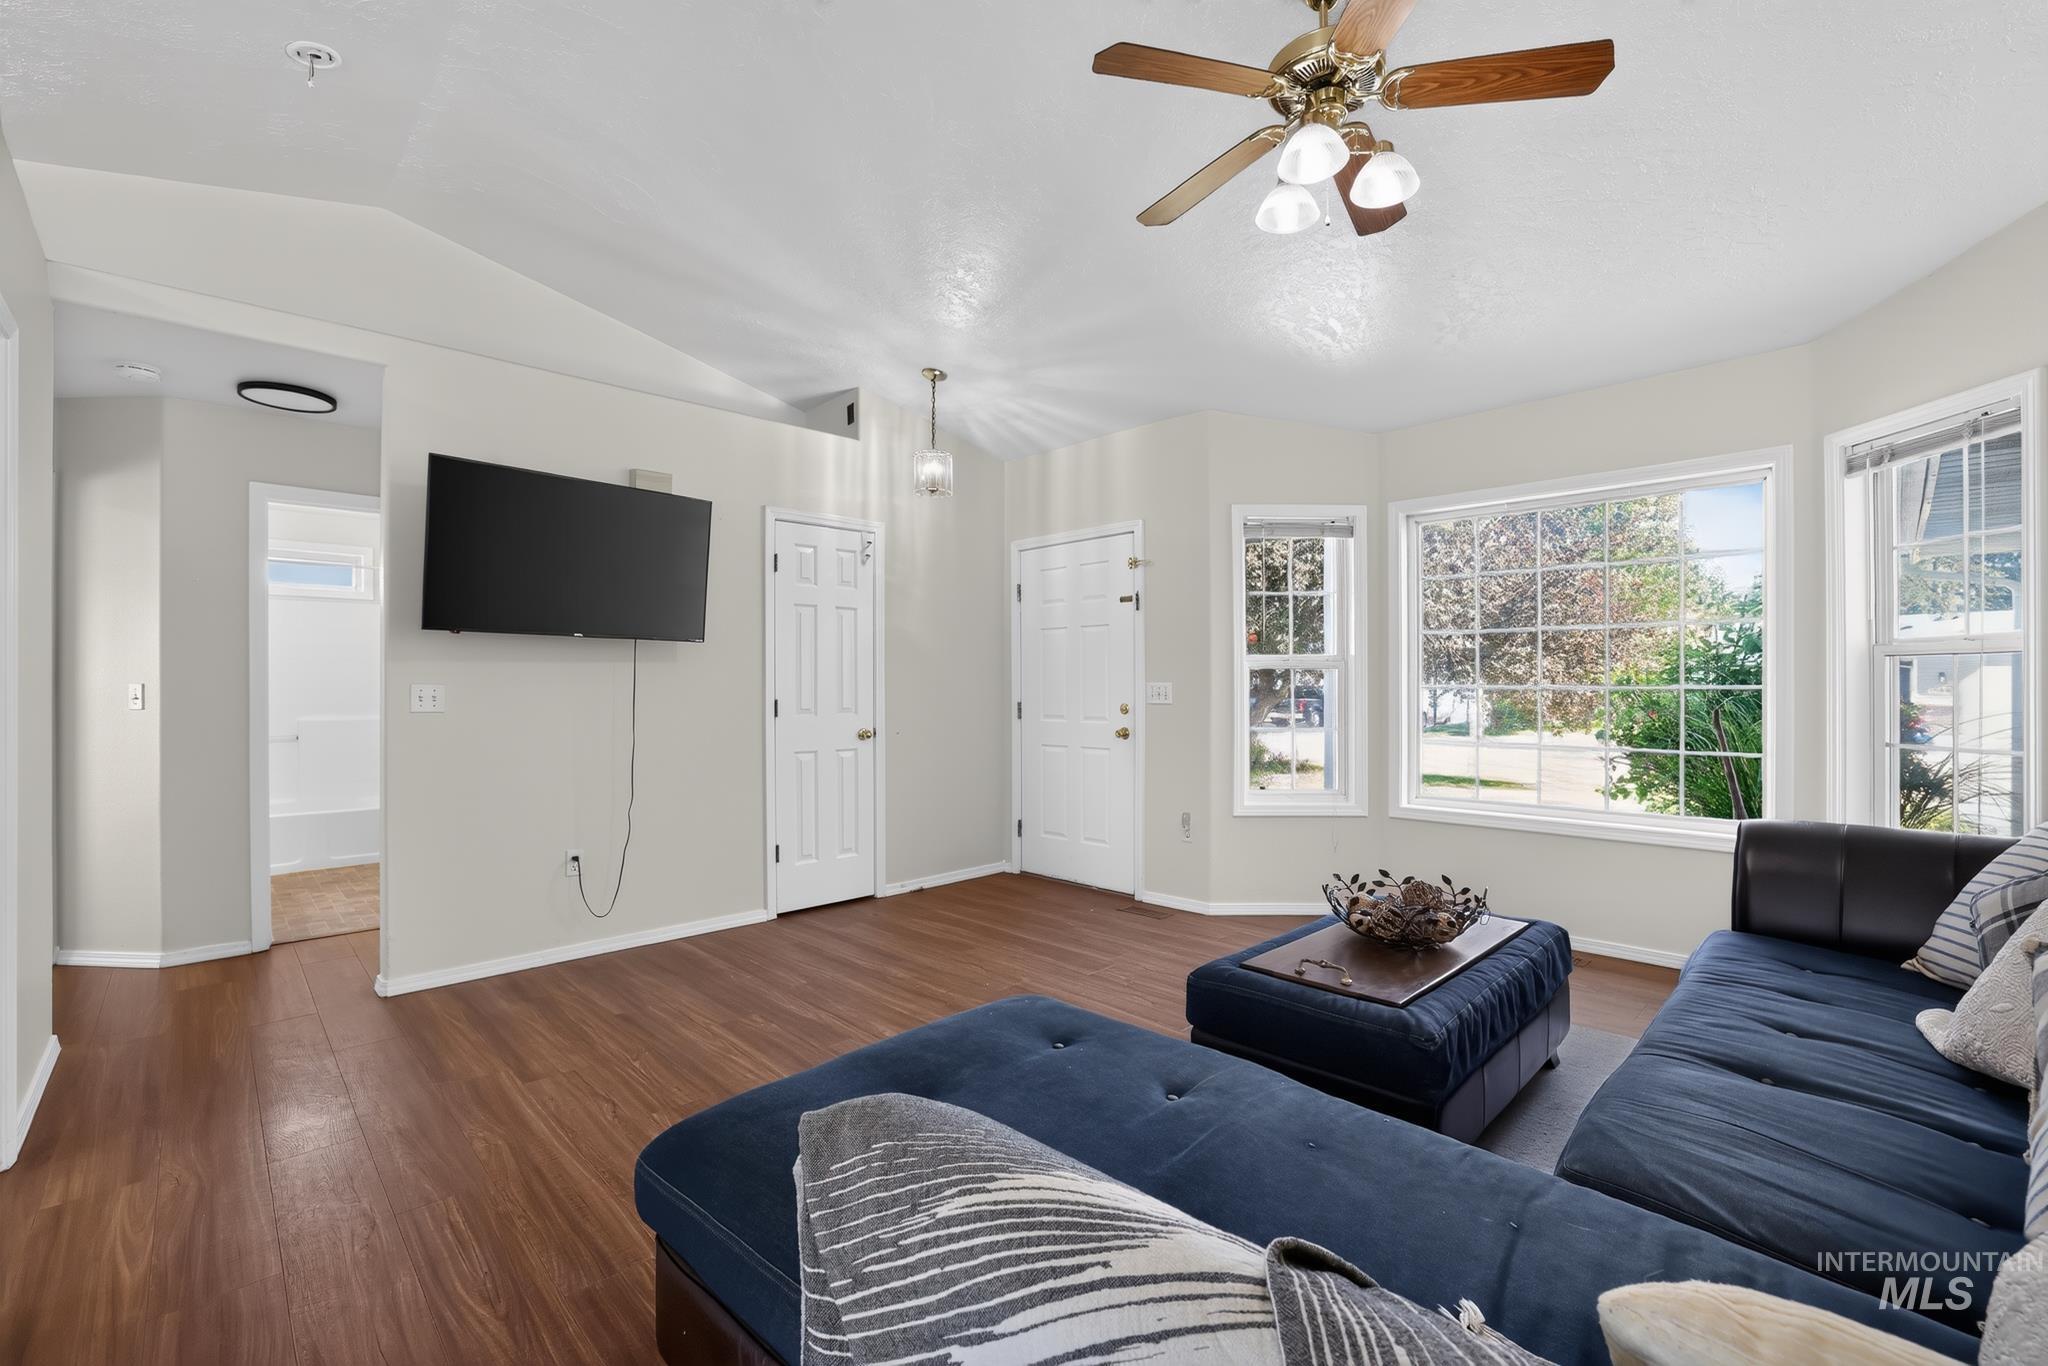
Spacious living area featuring wood-finish flooring, a ceiling fan with integrated lighting, and multiple windows
-
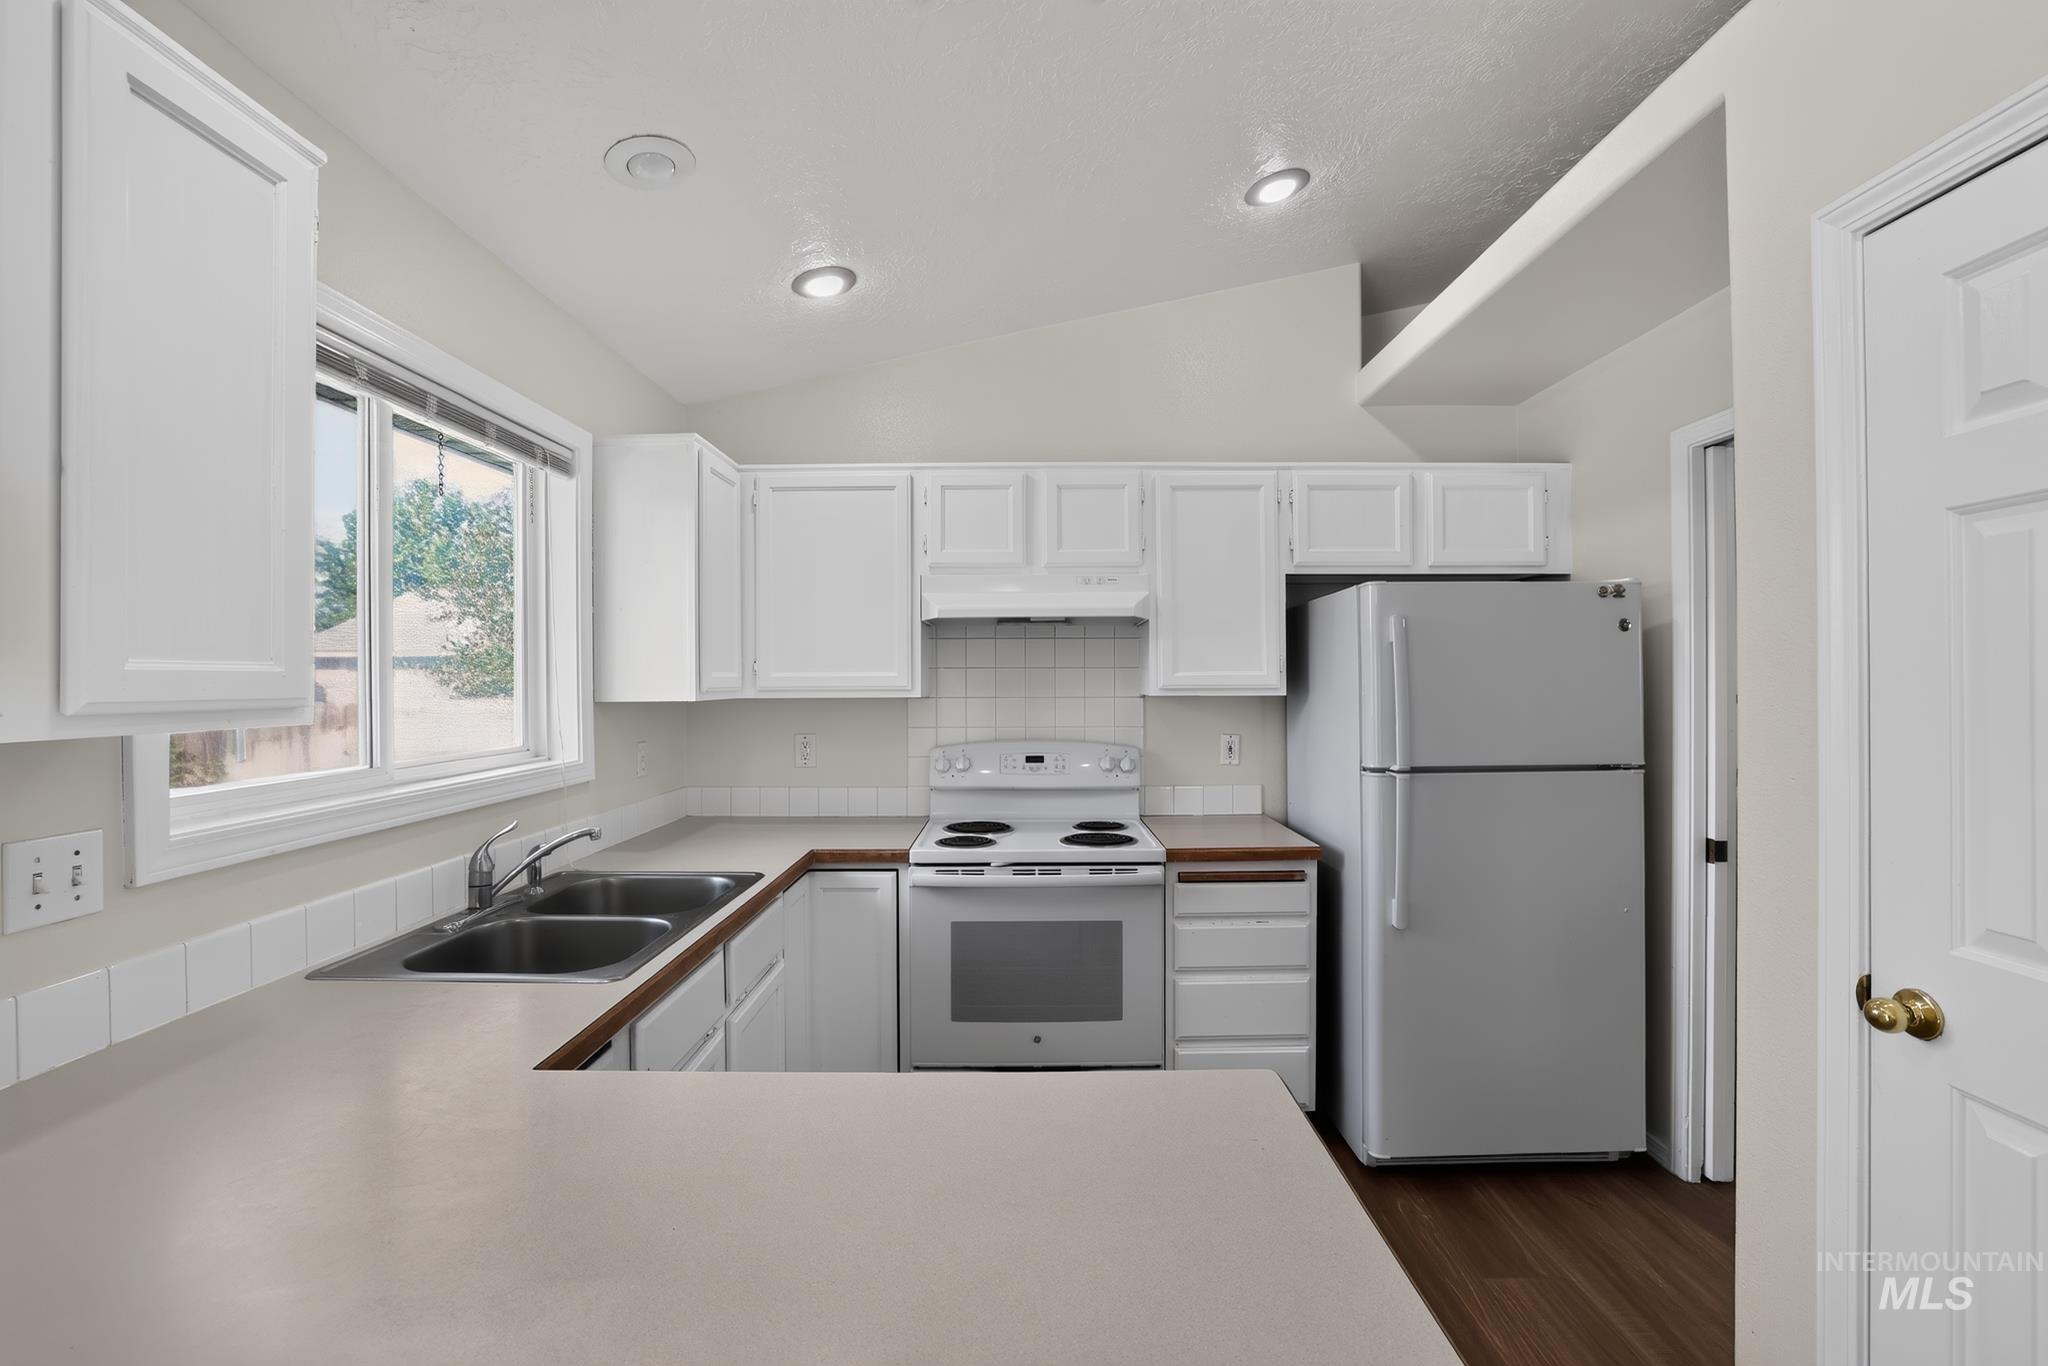
Kitchen featuring white cabinetry, light-toned countertops, a double-basin stainless steel sink, a white electric range, and a stainless steel refrigerator
-
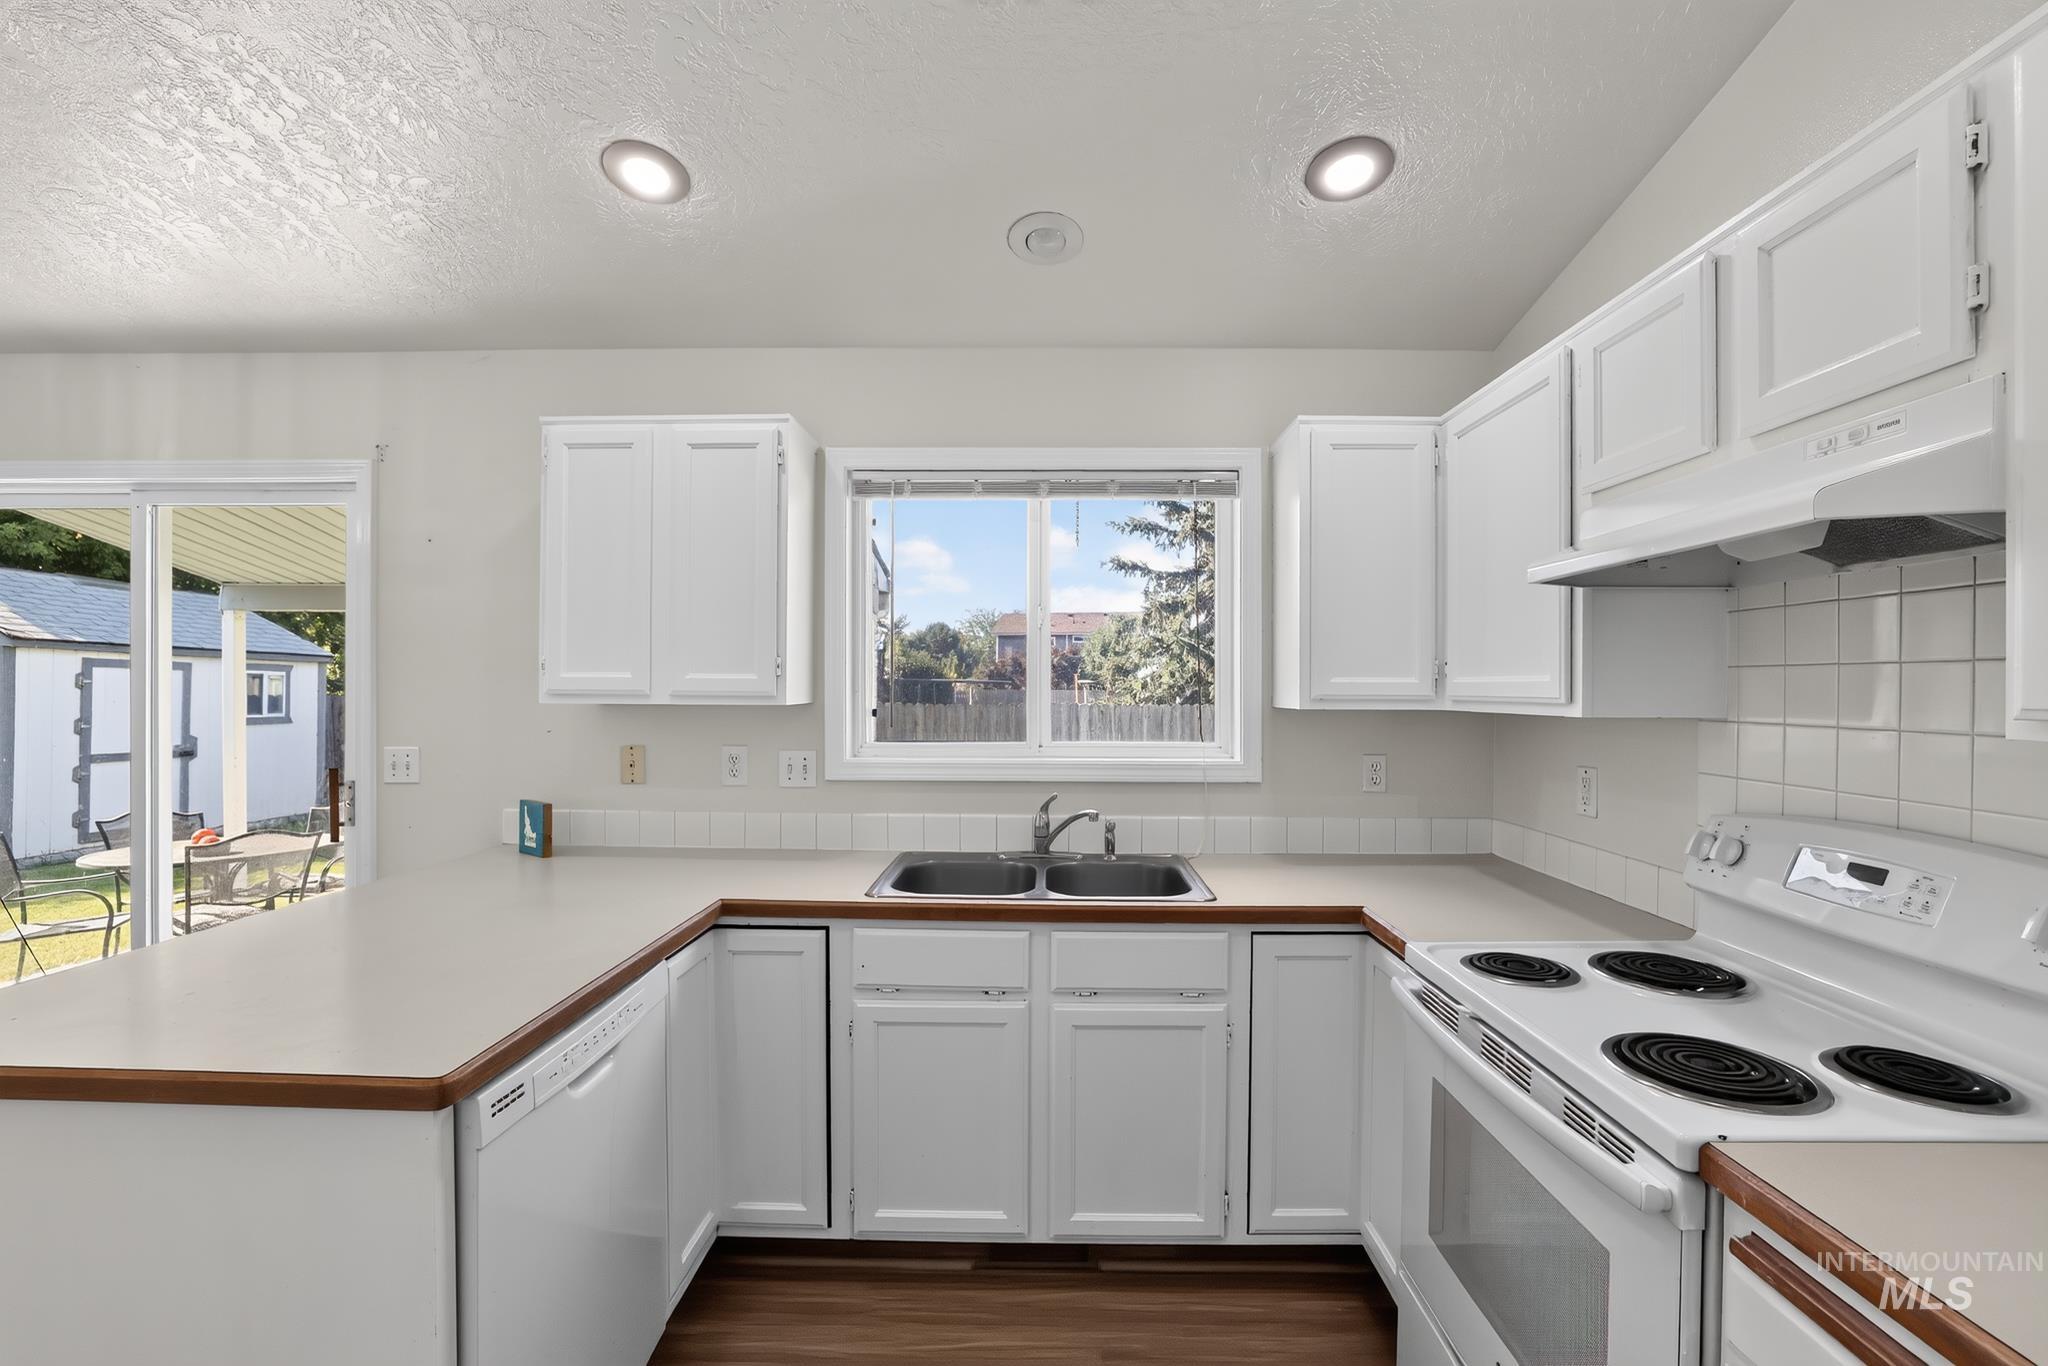
U-shaped kitchen featuring white cabinetry, light countertops with wood-finish trim, a double basin sink, and a built-in range and oven
-
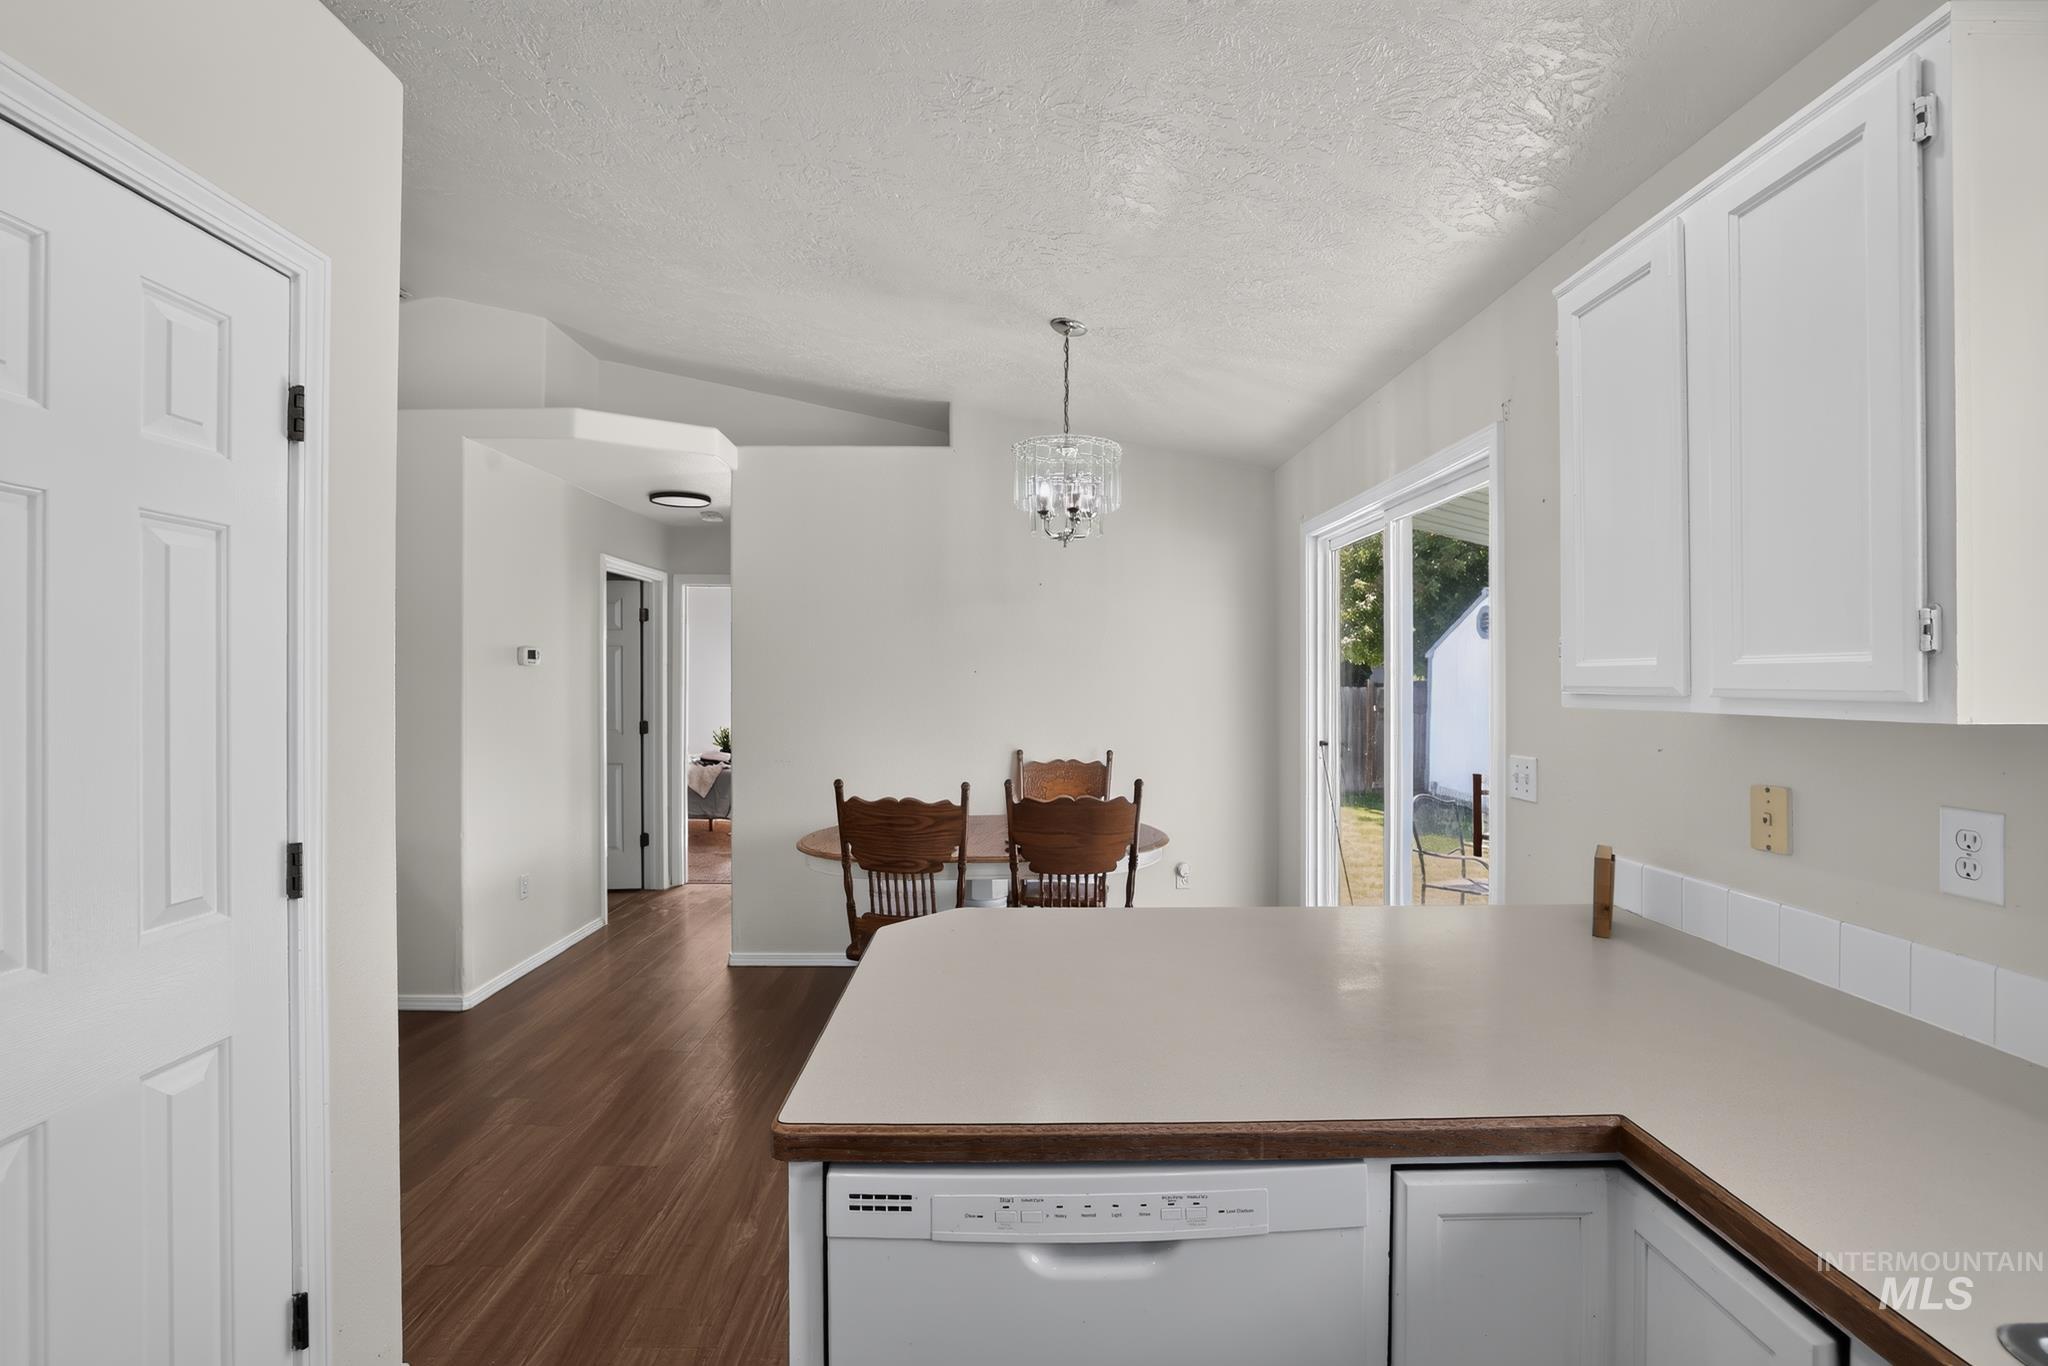
Kitchen featuring white cabinetry, light-toned countertops, a built-in dishwasher, and wood-finish flooring extending into the dining area
-
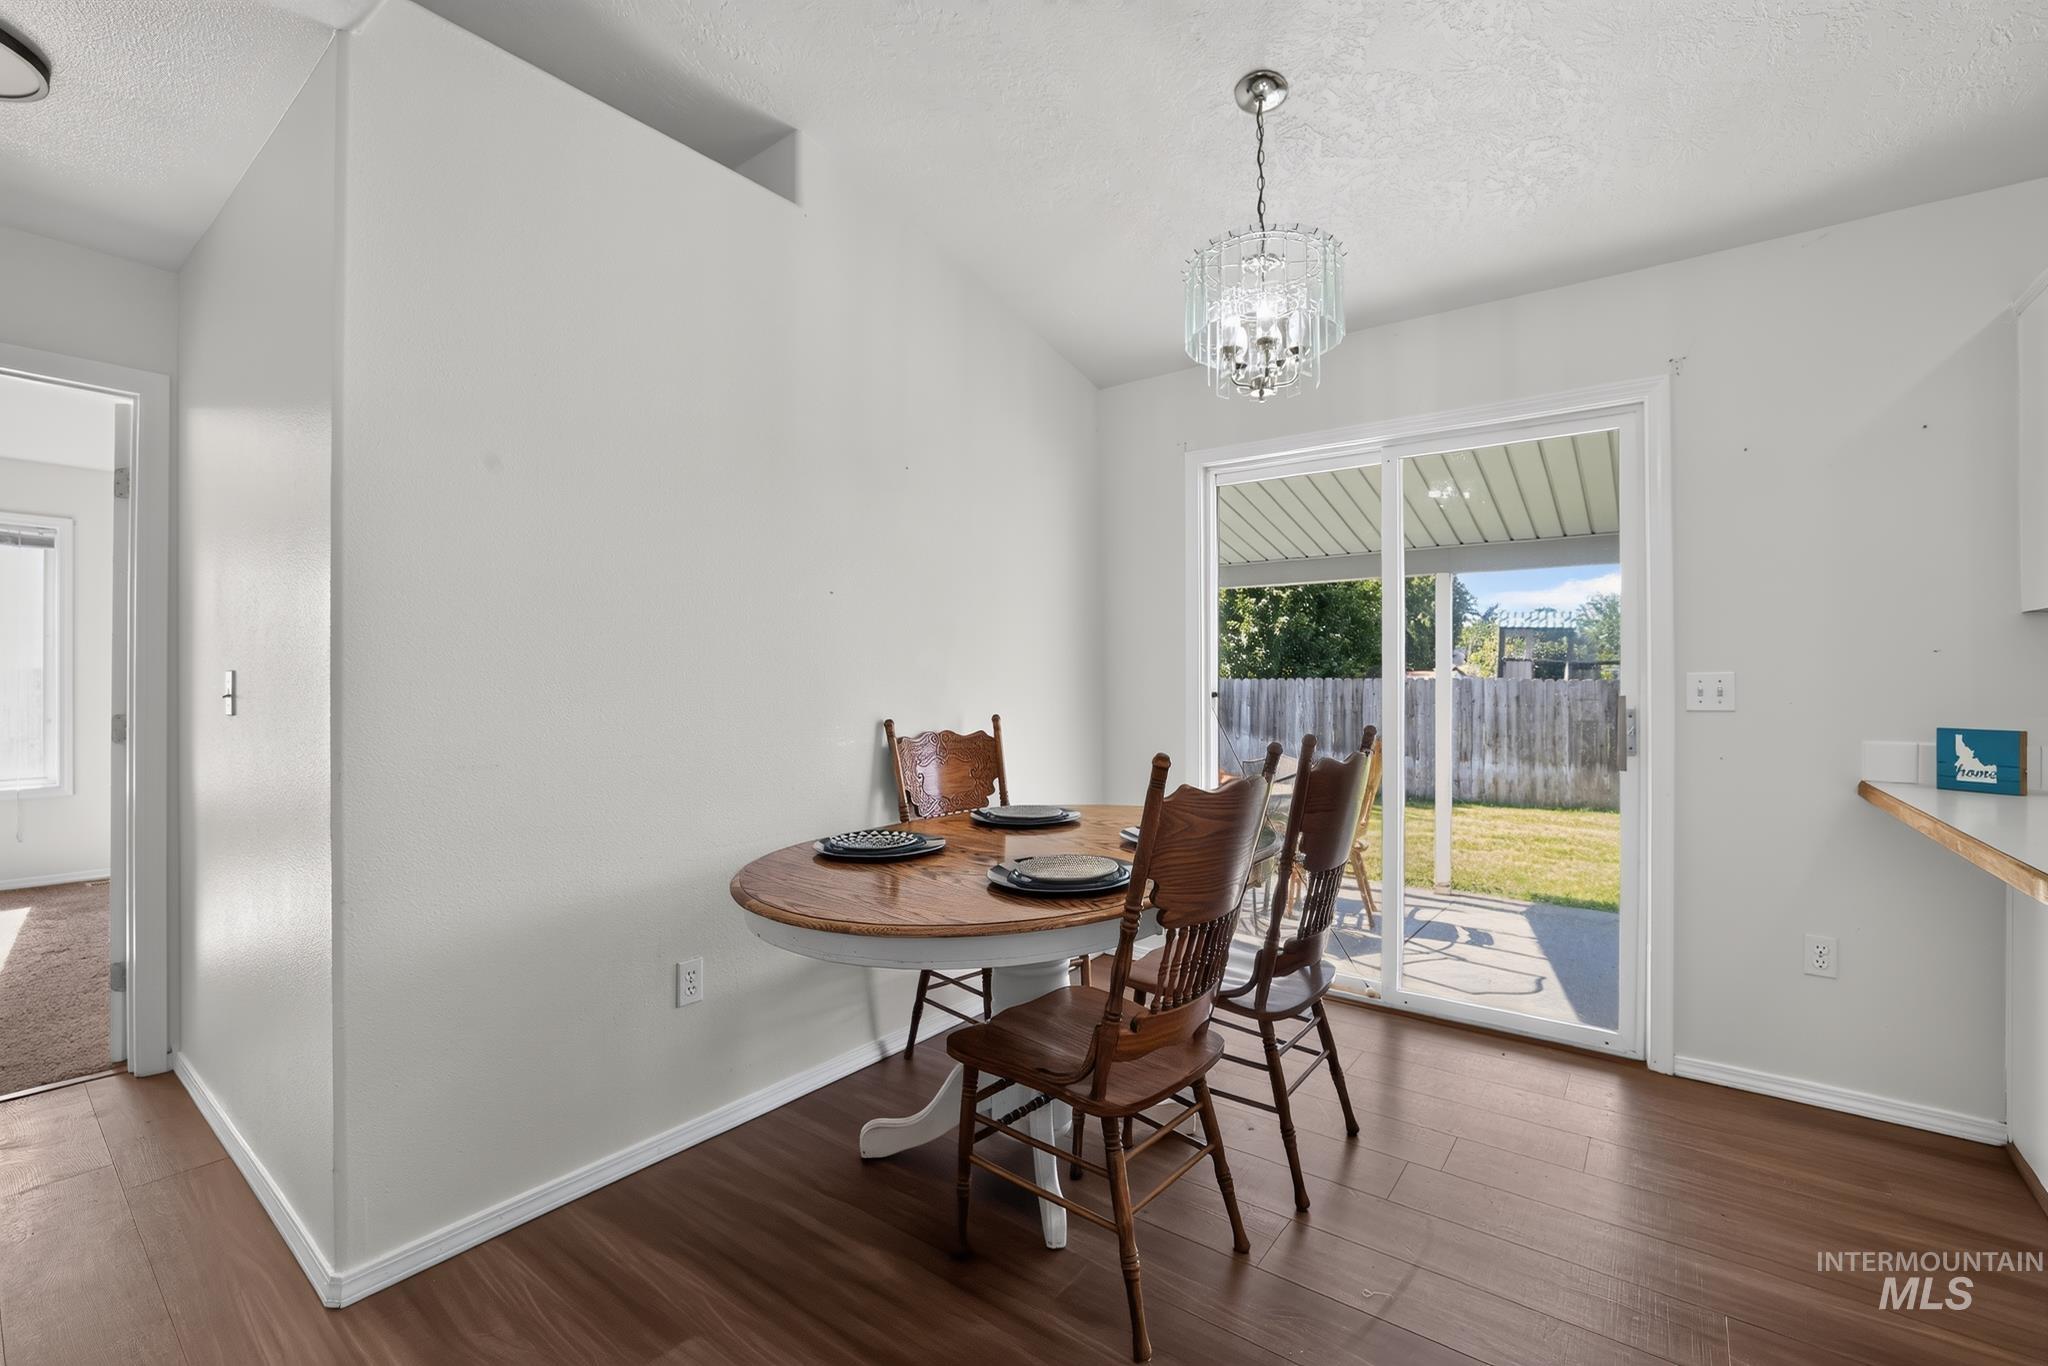
Dining area featuring wood-finish flooring, a contemporary chandelier, and direct access to the outdoor patio and fenced backyard via sliding glass doors
-
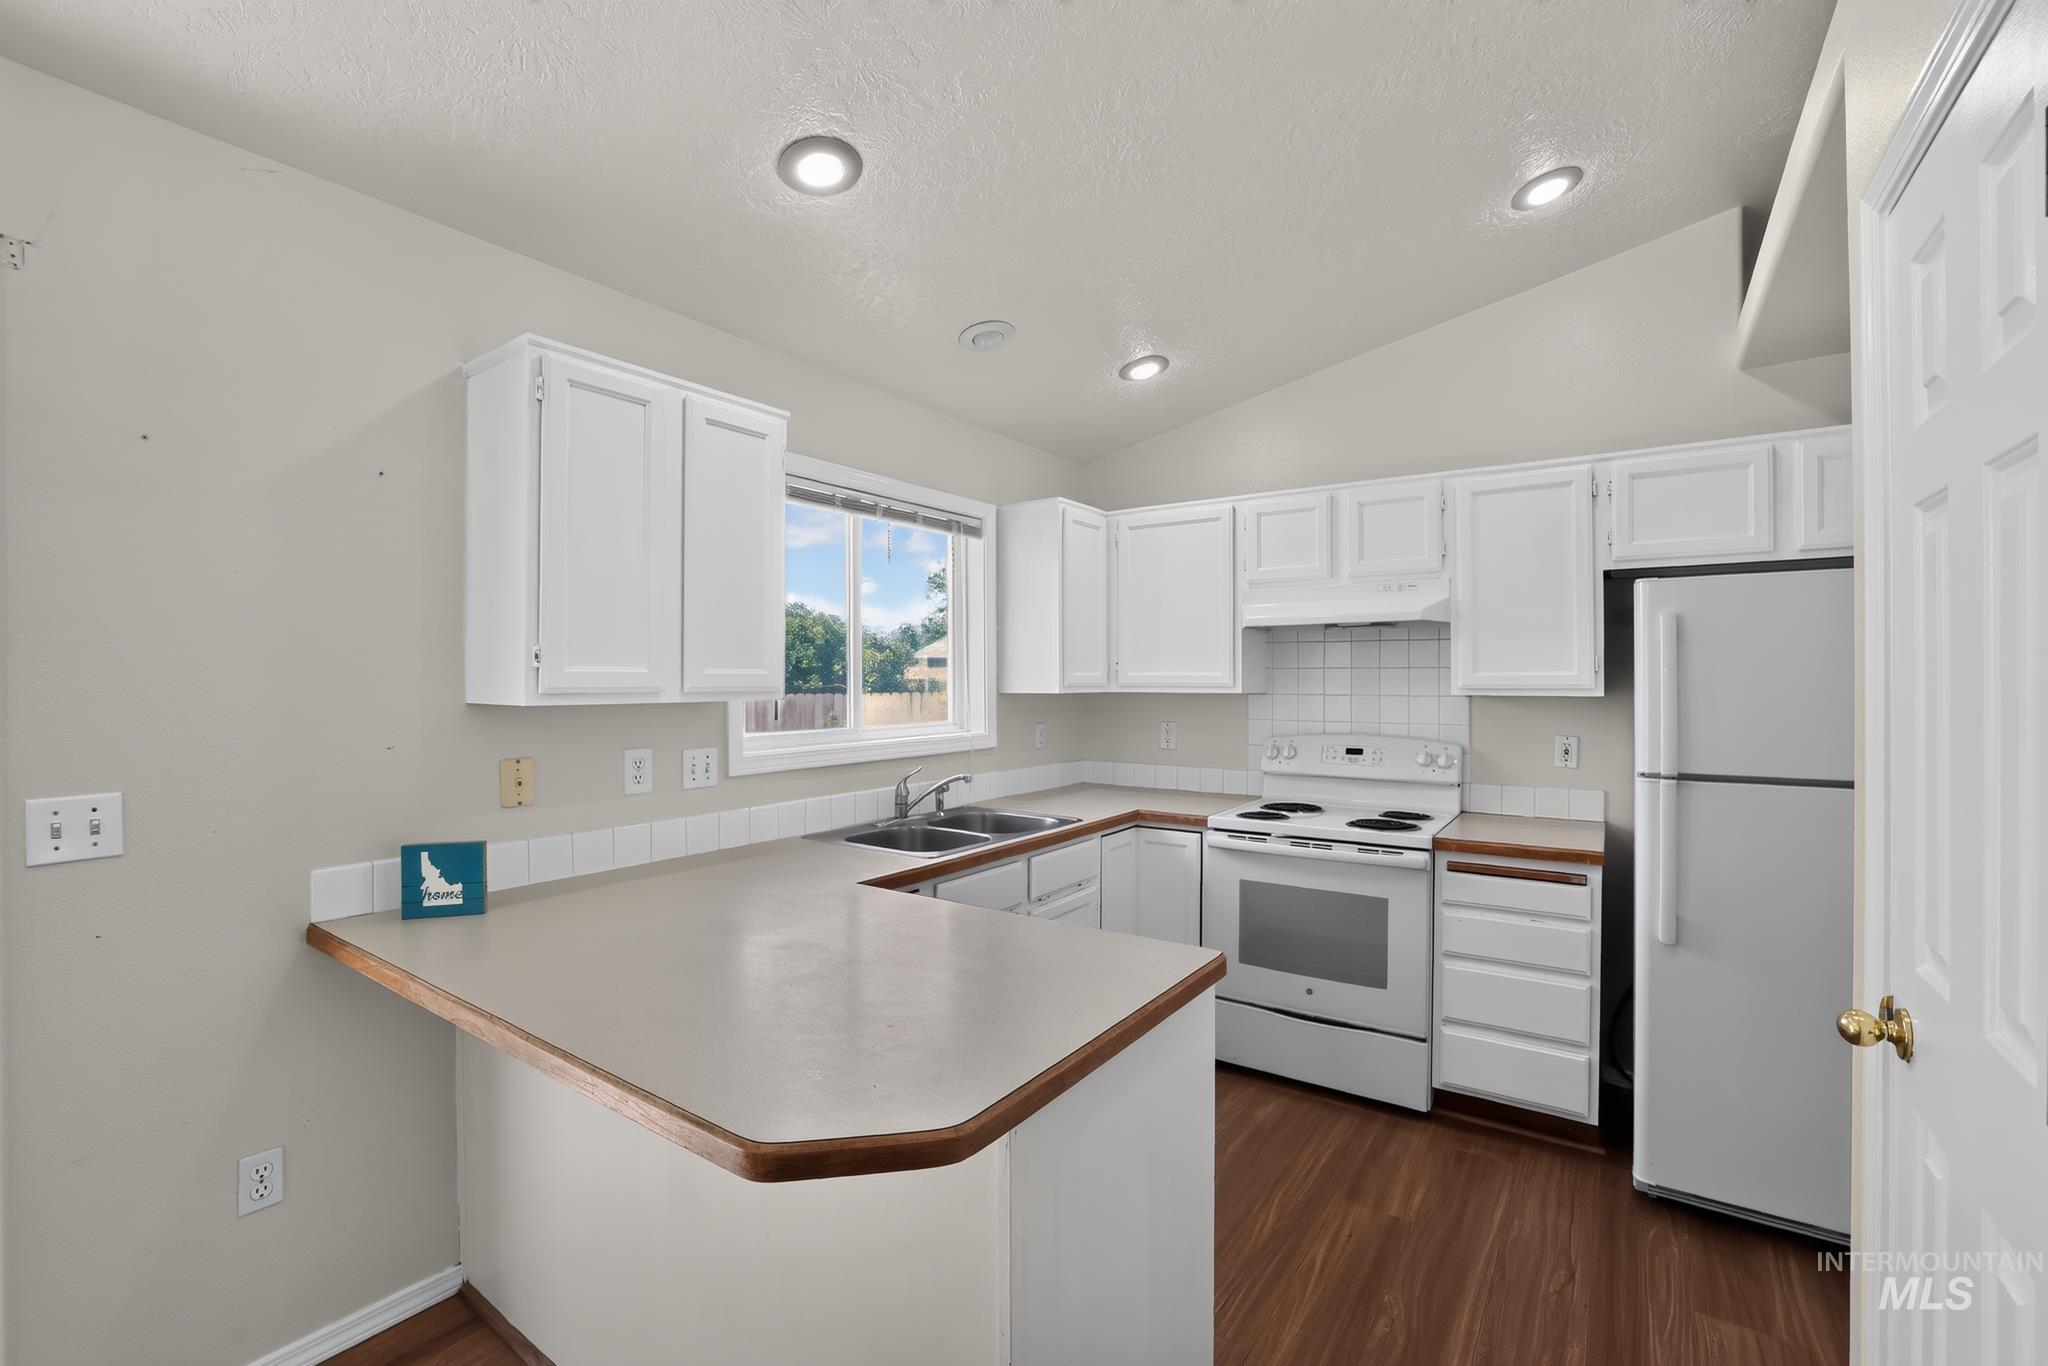
Kitchen featuring white cabinetry, wood-finish flooring, recessed lighting, a white tile backsplash, and a double basin stainless steel sink
-
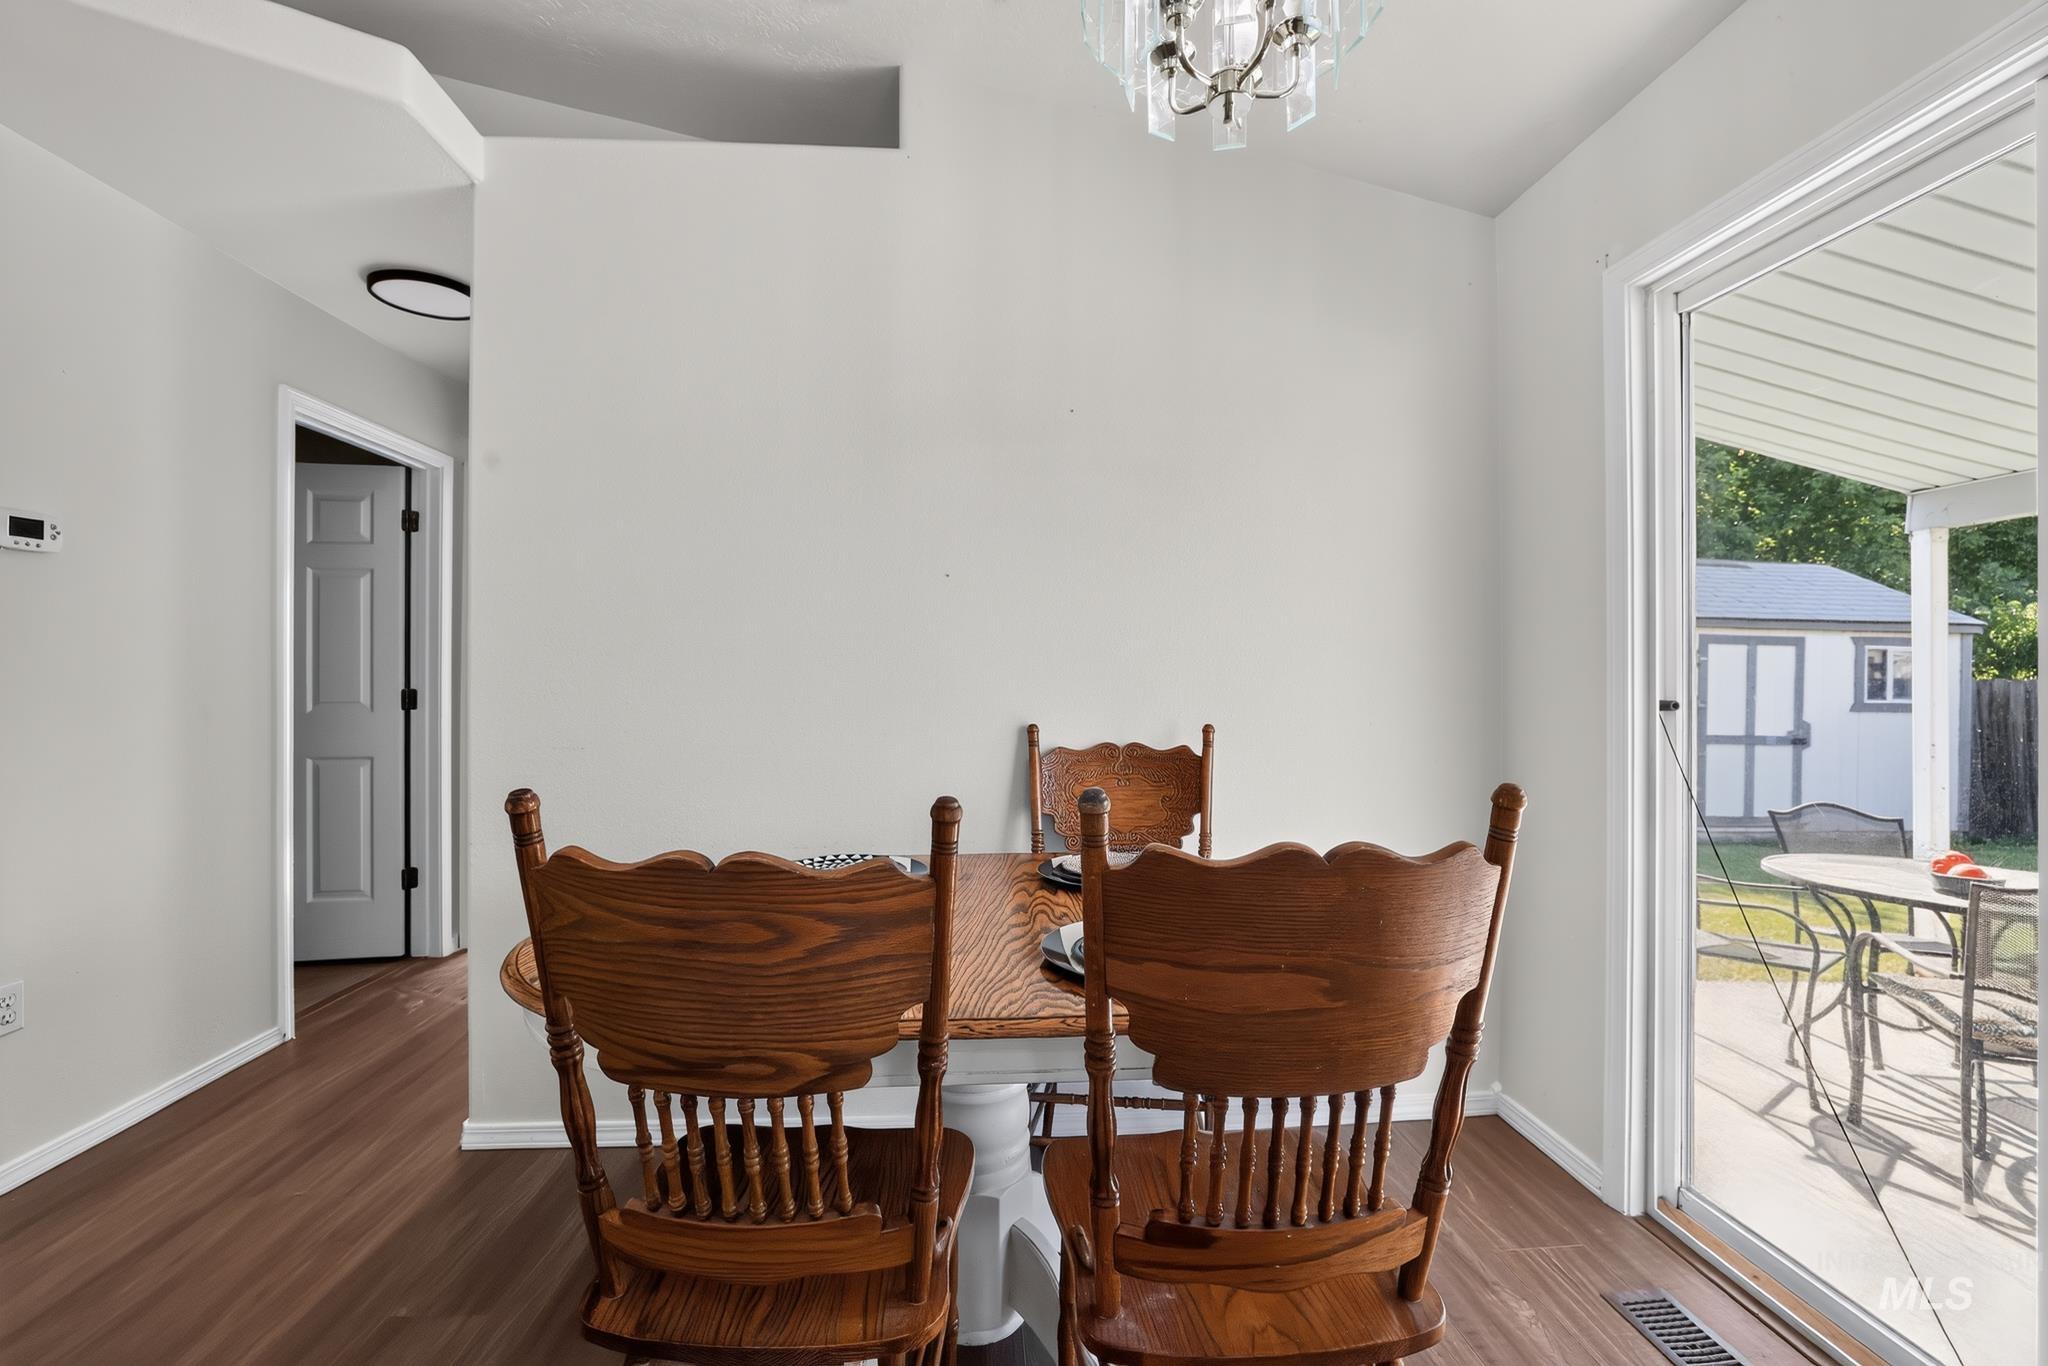
Wood-finish flooring throughout, bright white walls, and a contemporary ceiling light fixture
-
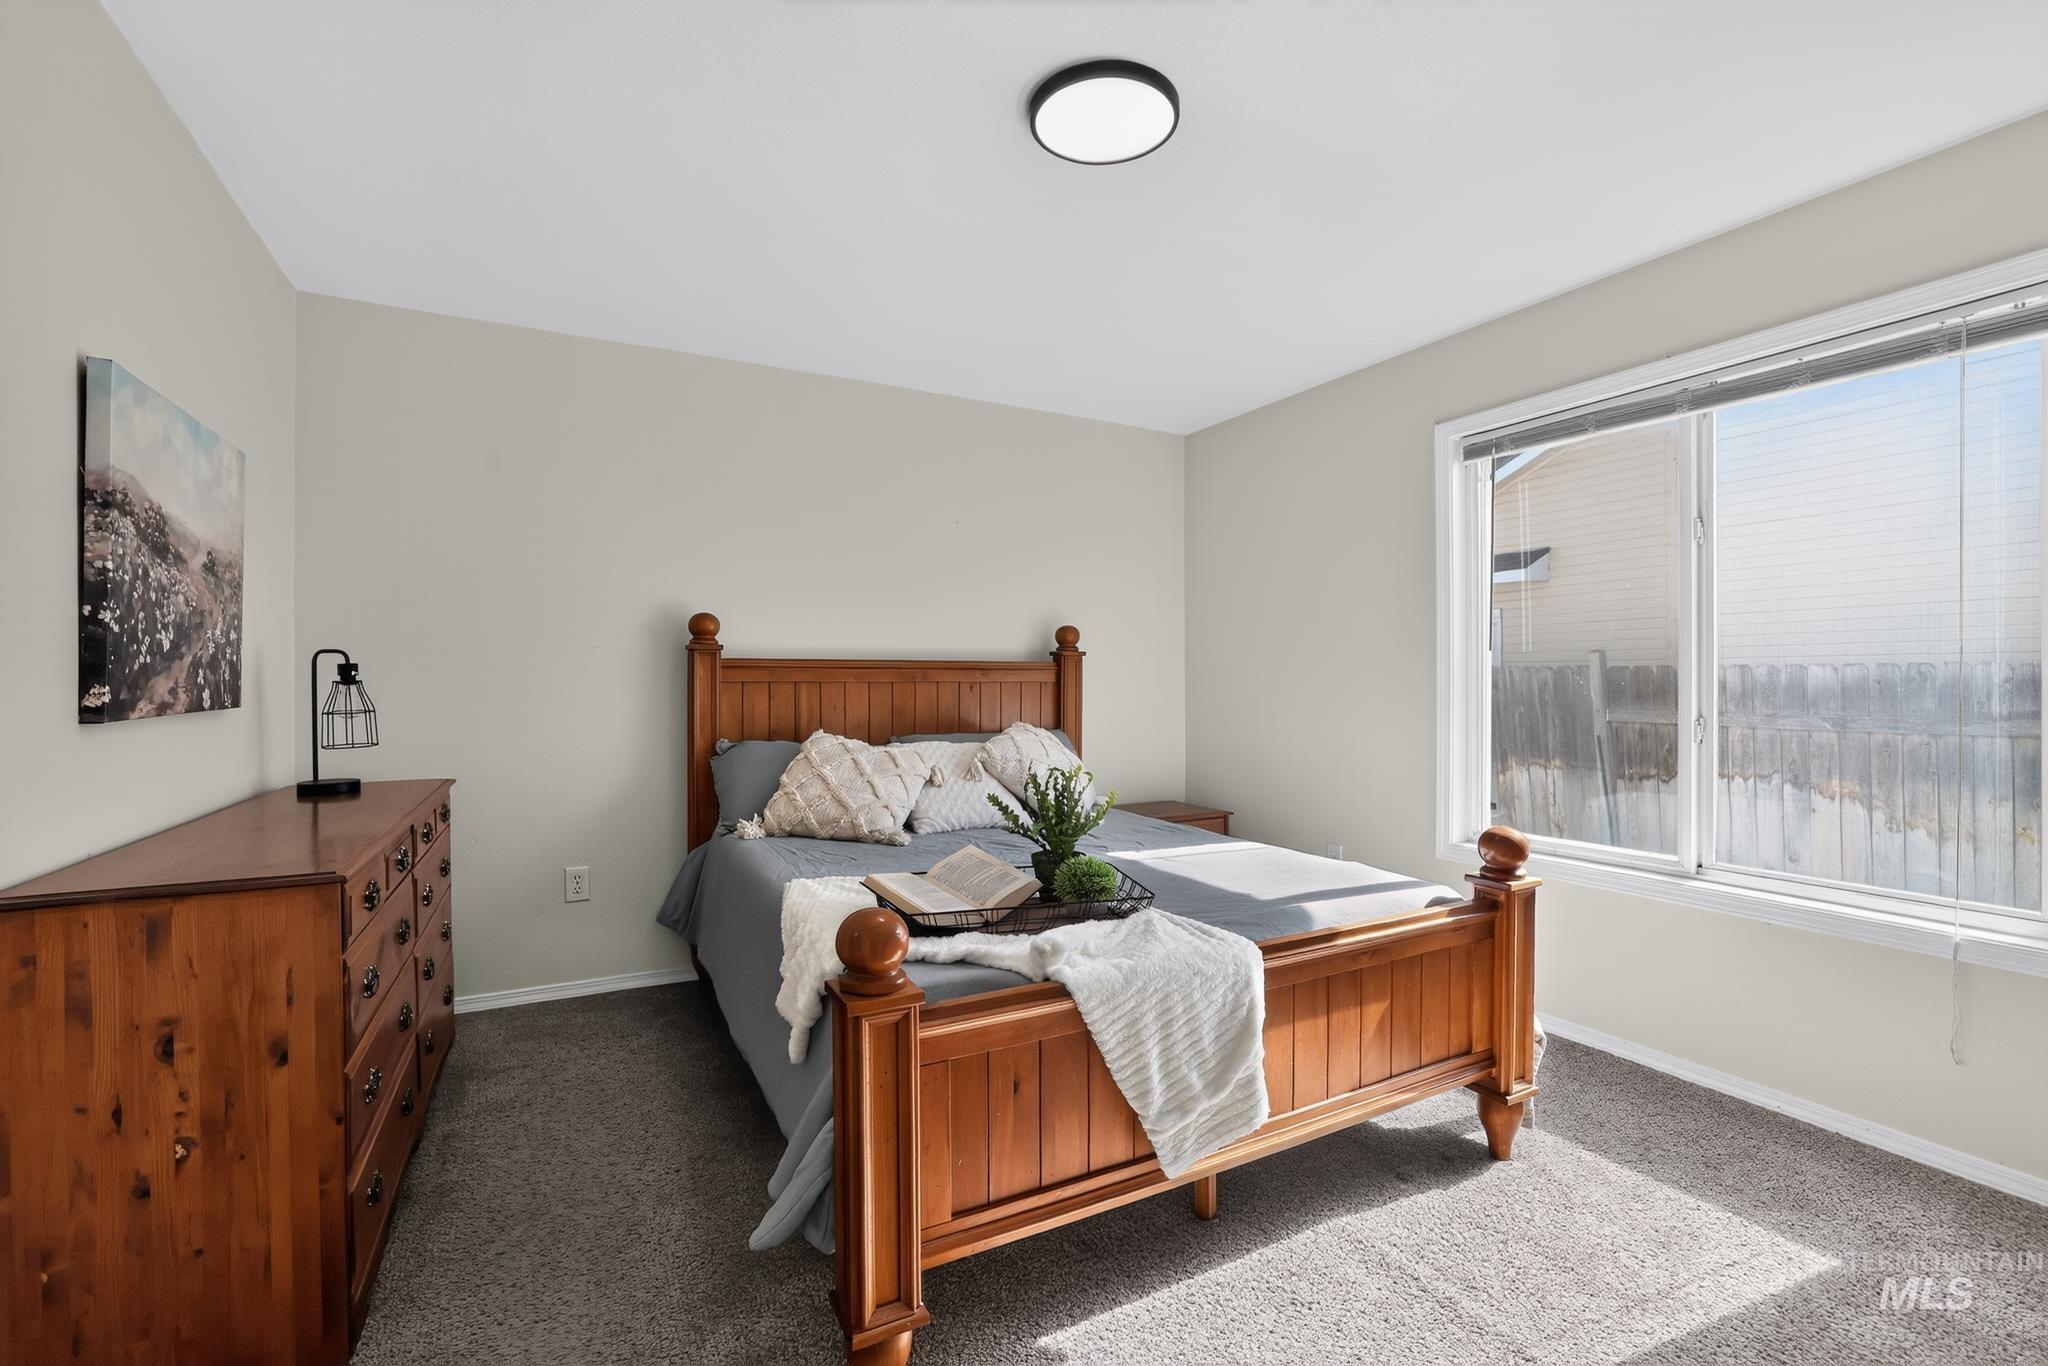
Carpeted bedroom featuring neutral wall paint and a flush-mount ceiling light
-
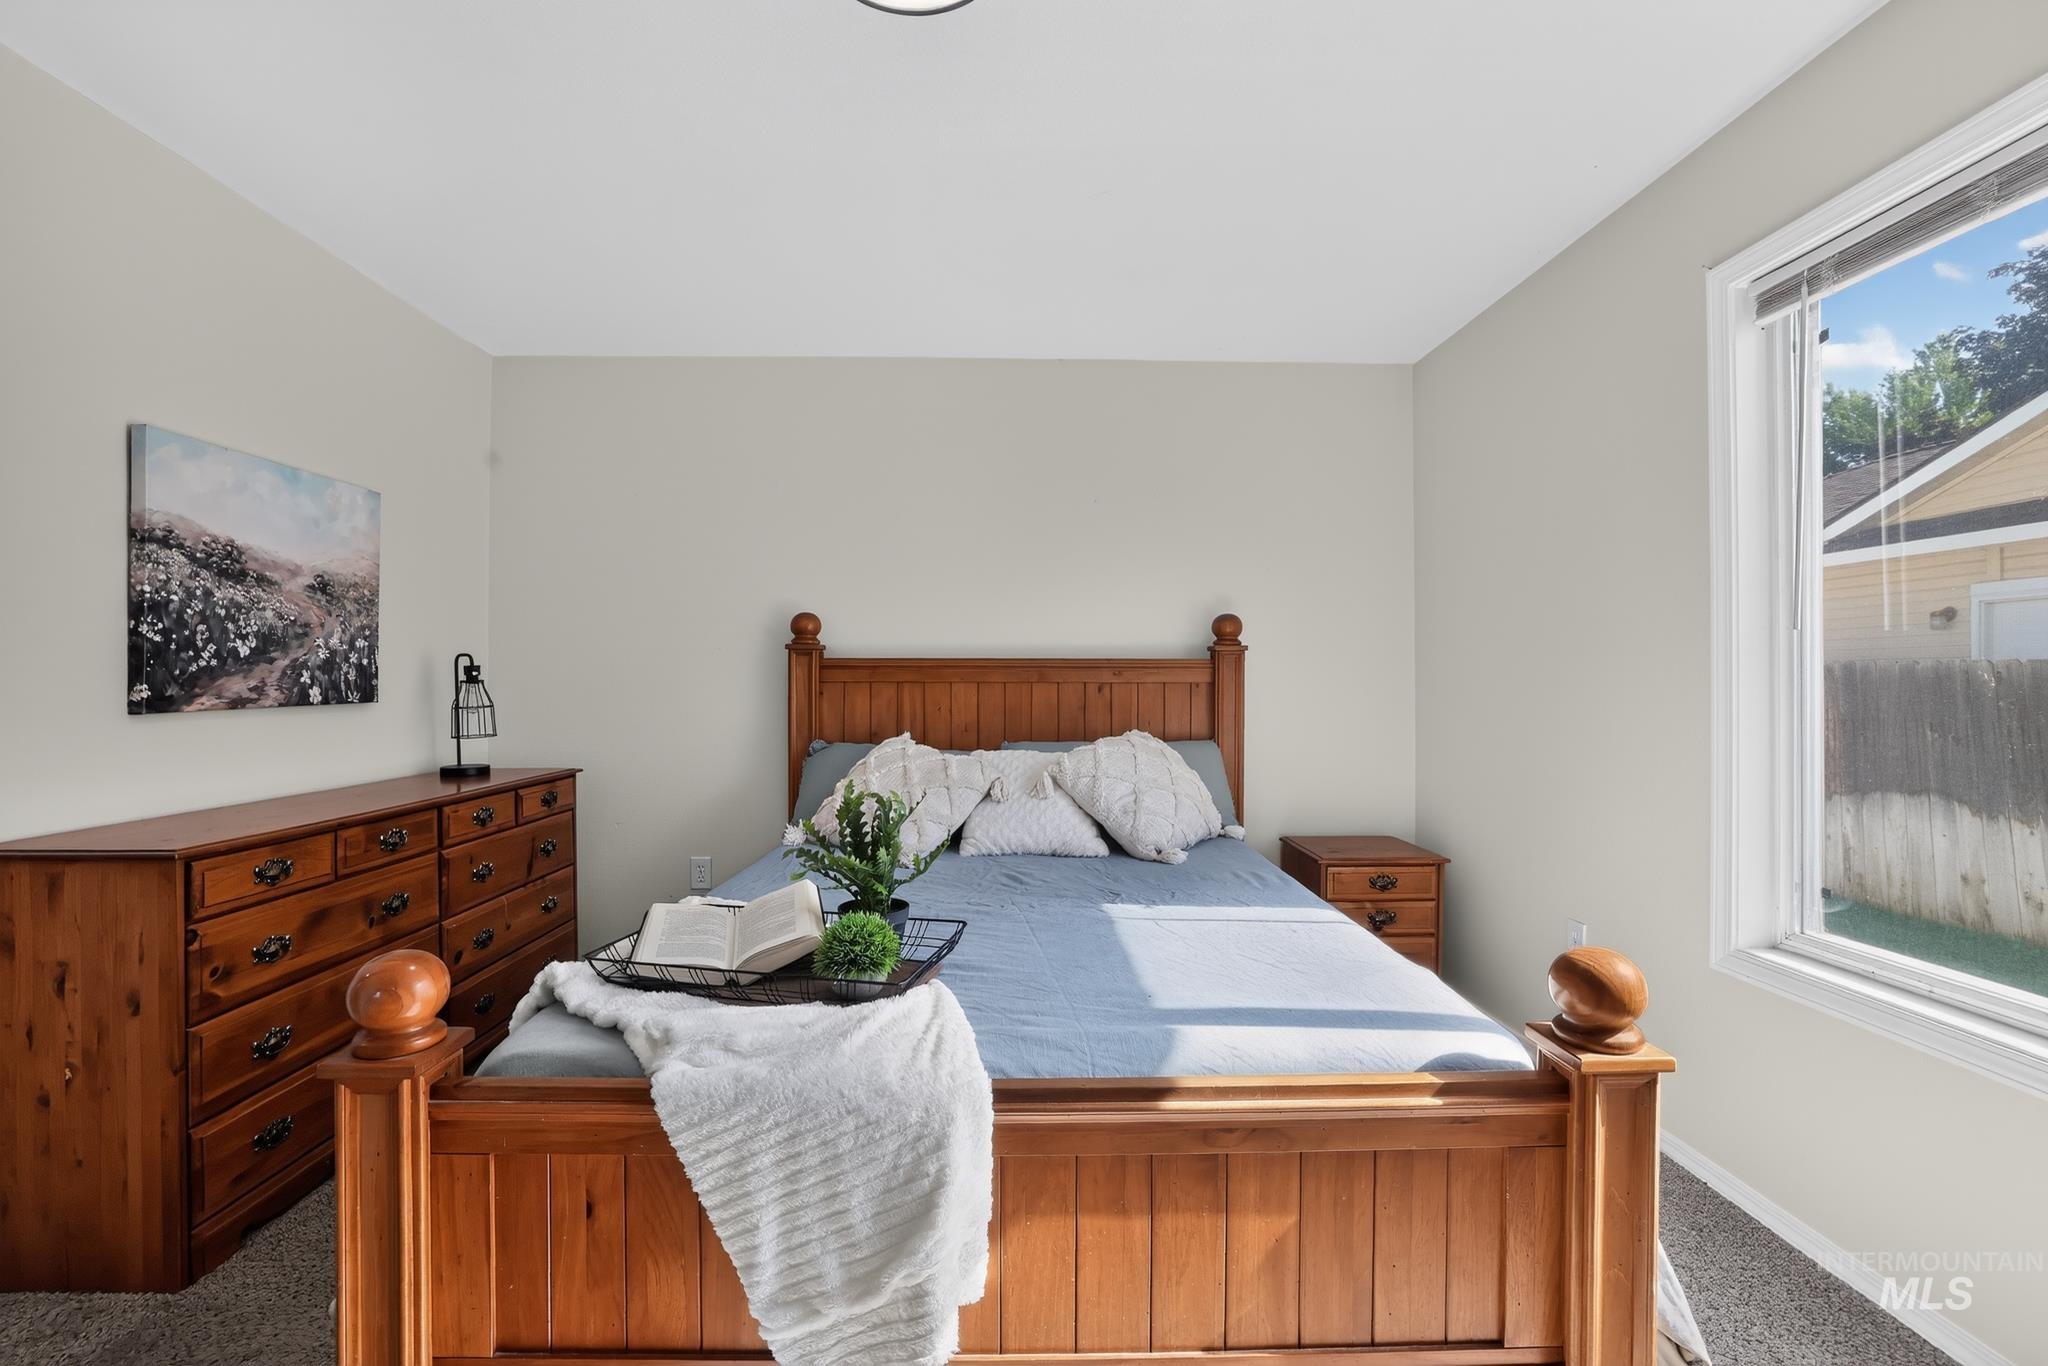
Neutral-toned room with white trim, featuring carpeted flooring and an overhead flush-mount light fixture
-
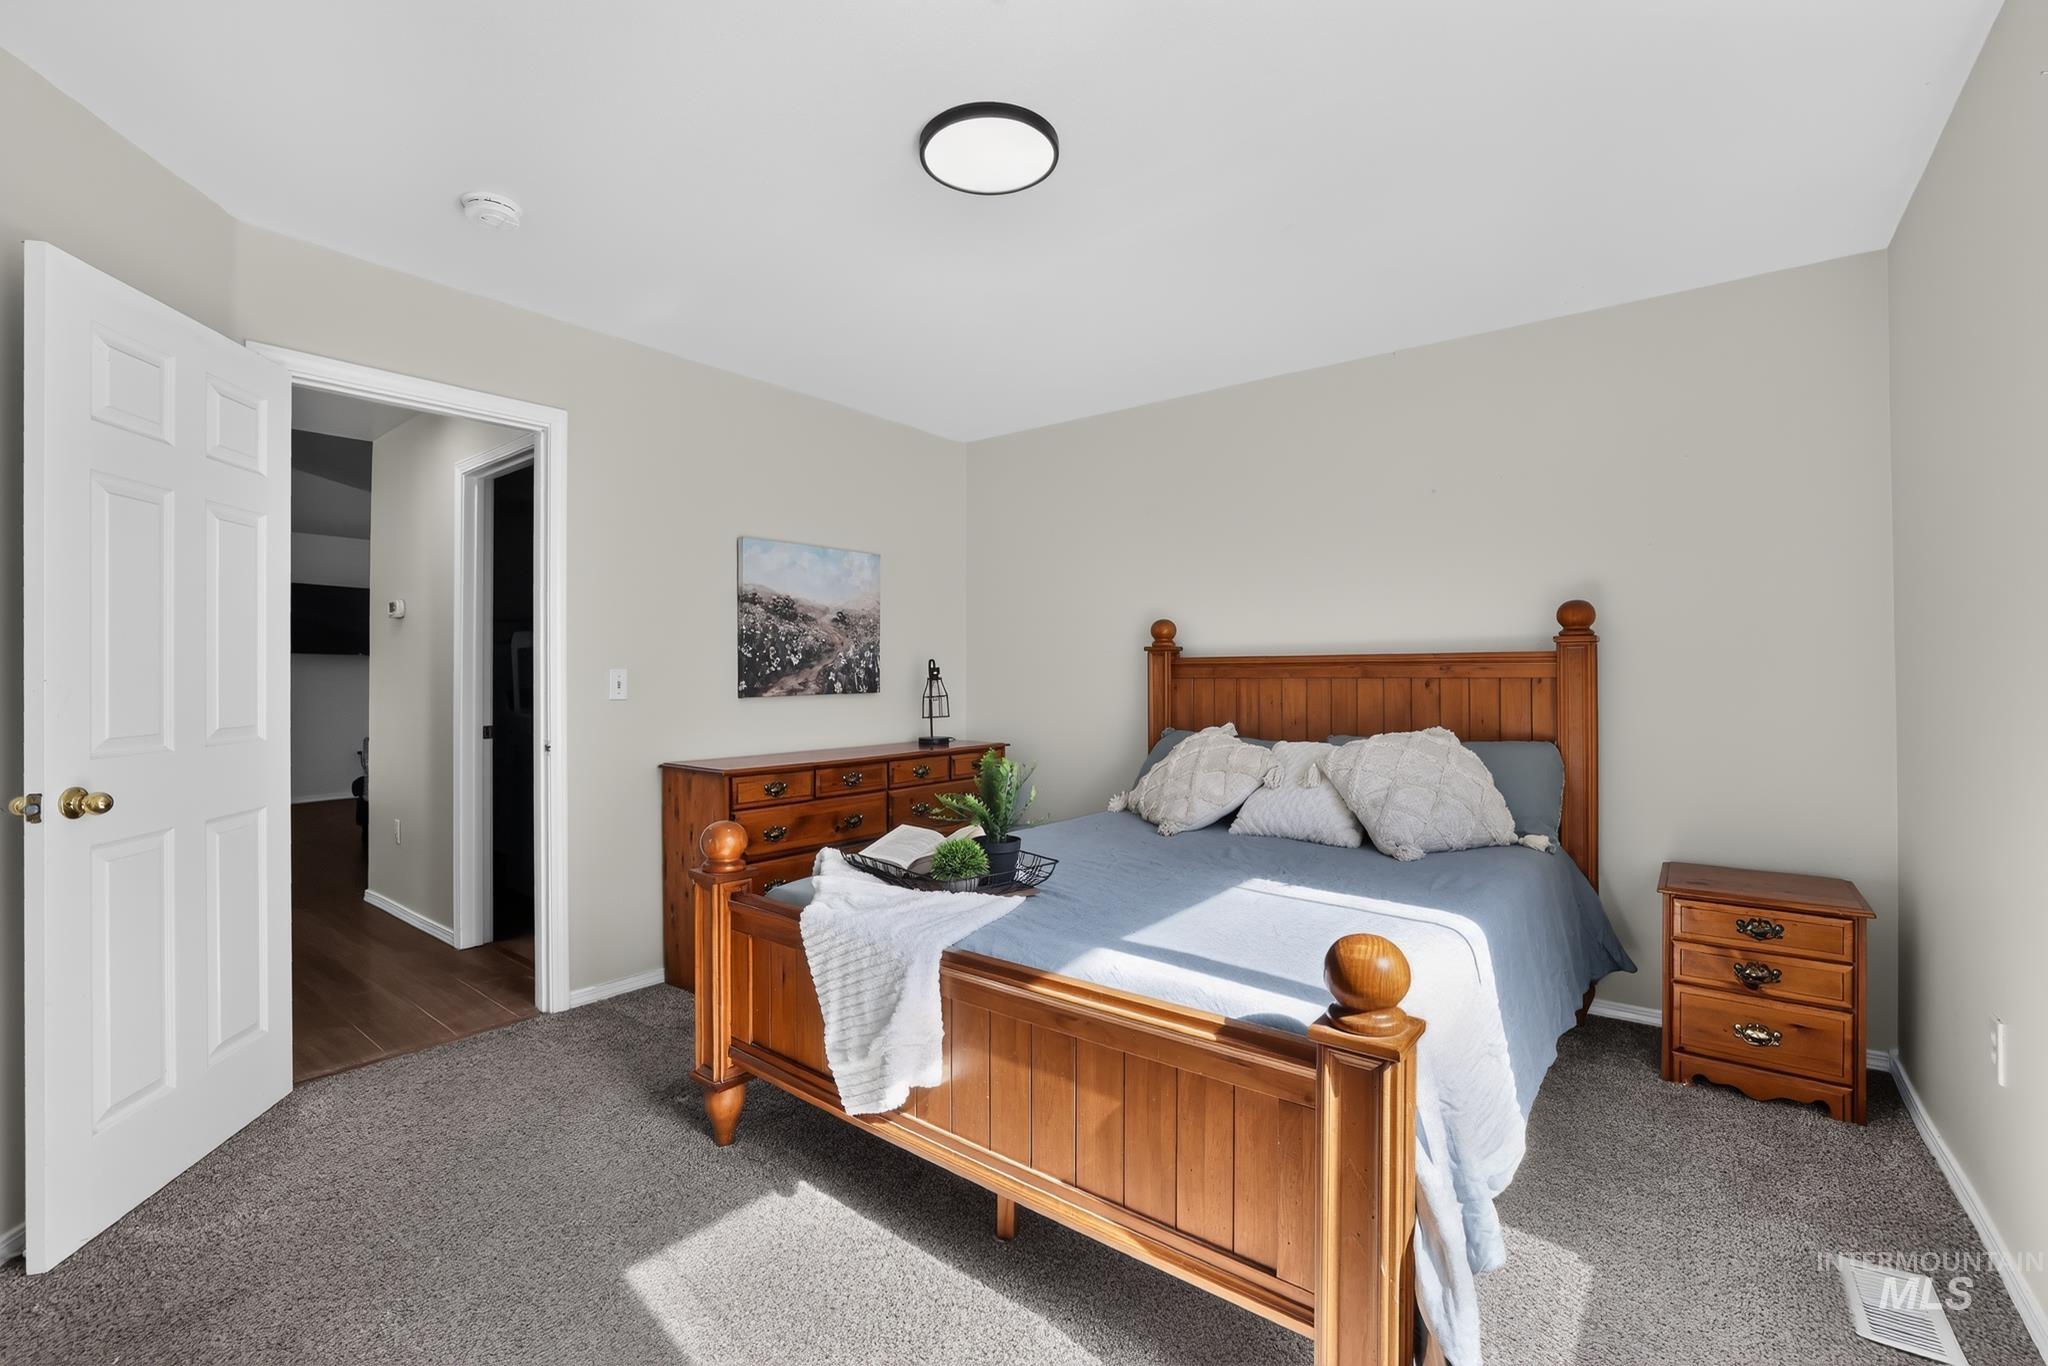
Carpeted bedroom with neutral wall tones and a flush-mount ceiling light fixture
-
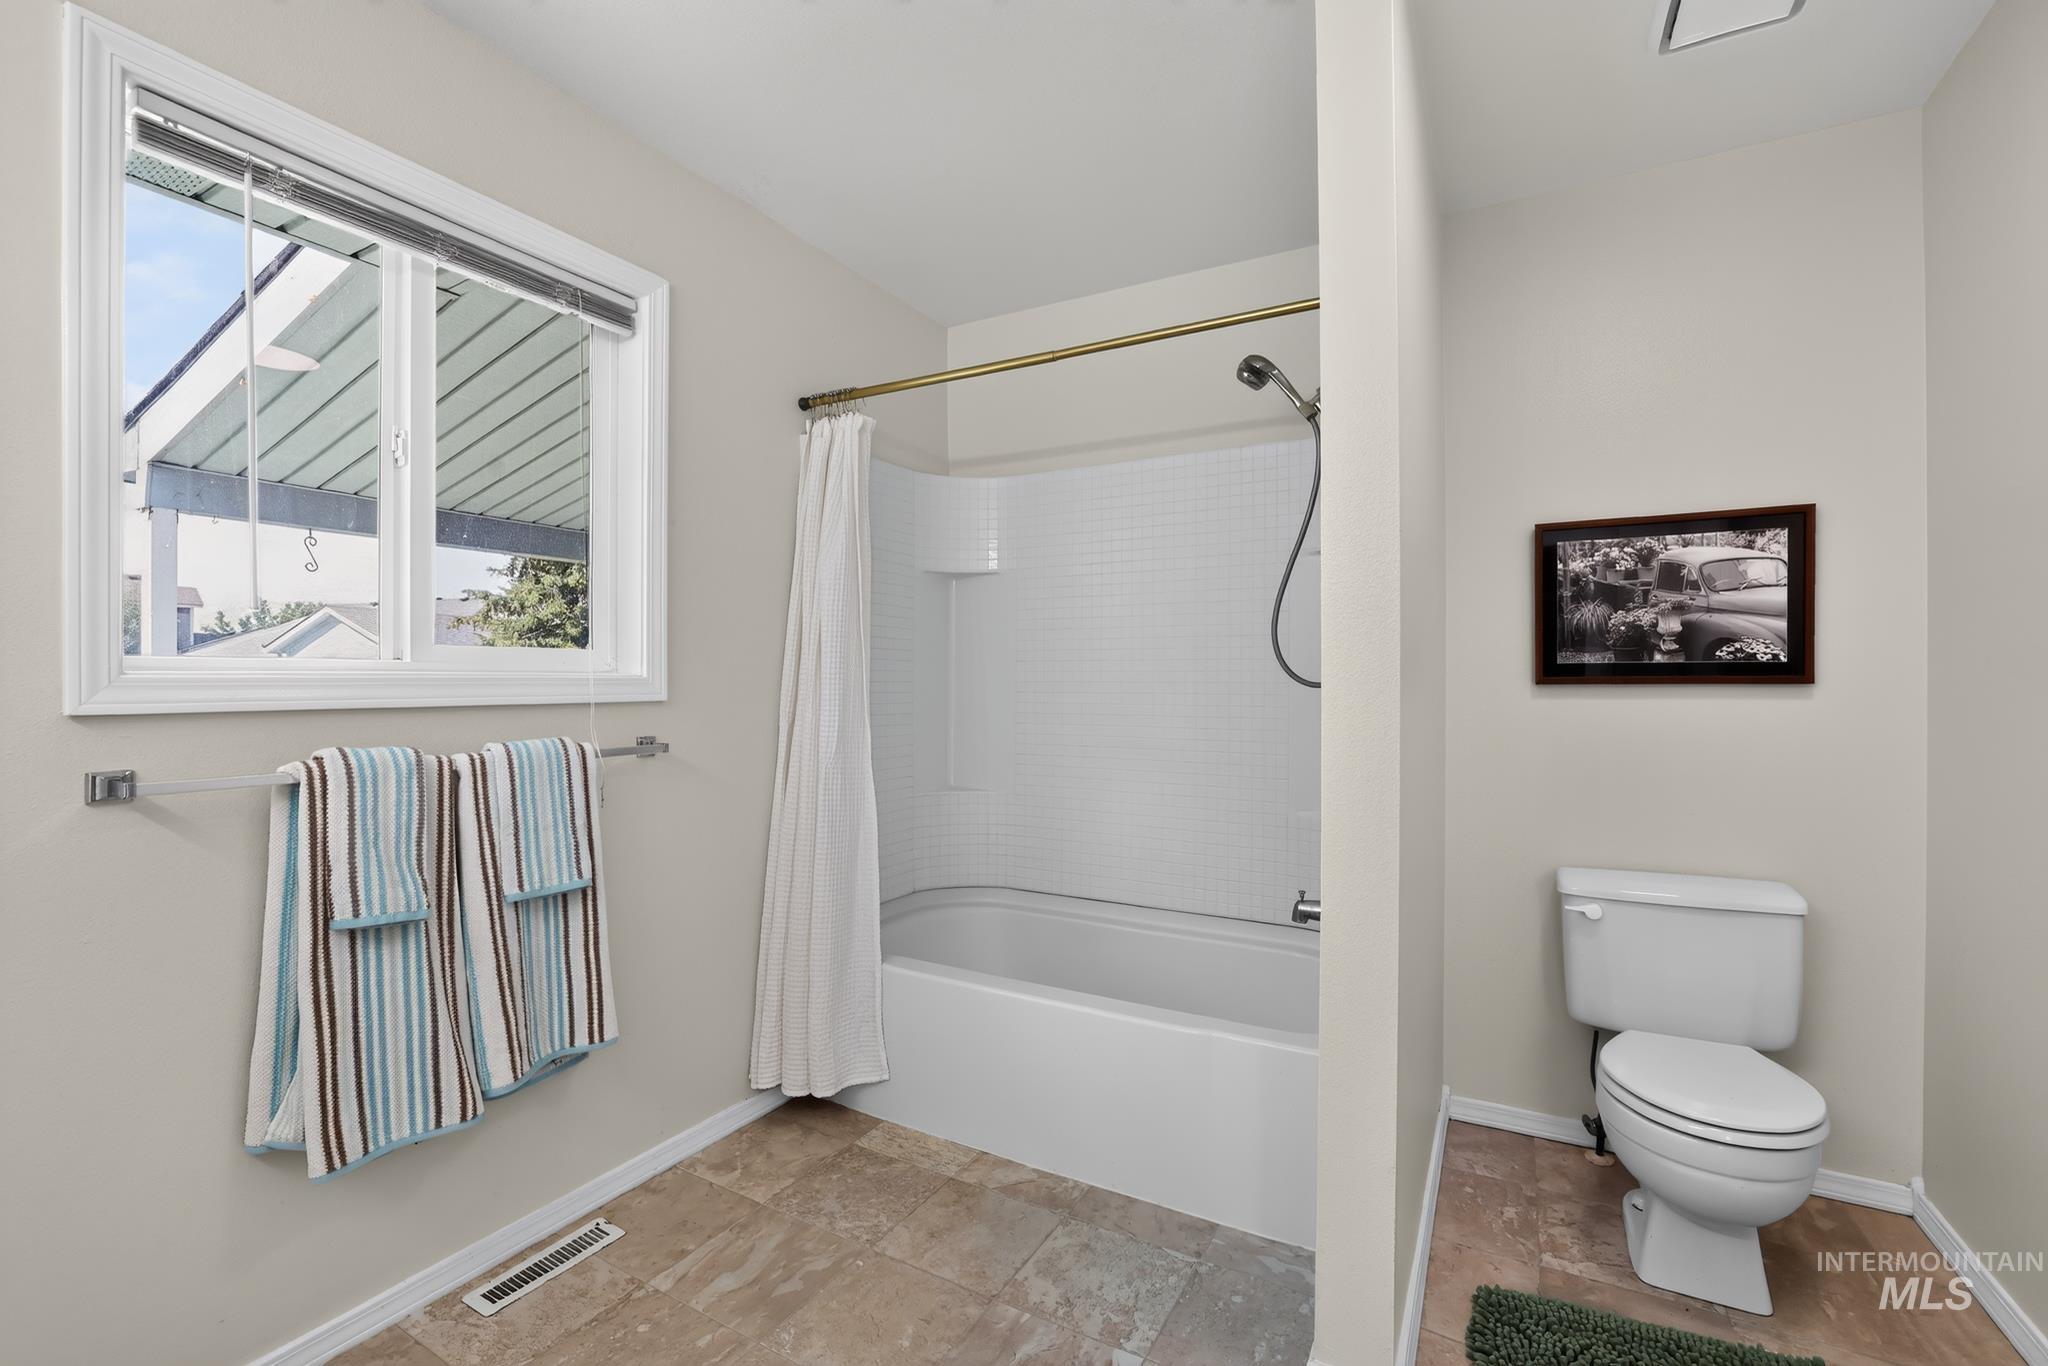
Bathroom featuring a shower-over-tub combination with a white subway tile surround, a single white toilet, a window with white trim, and a towel bar
-
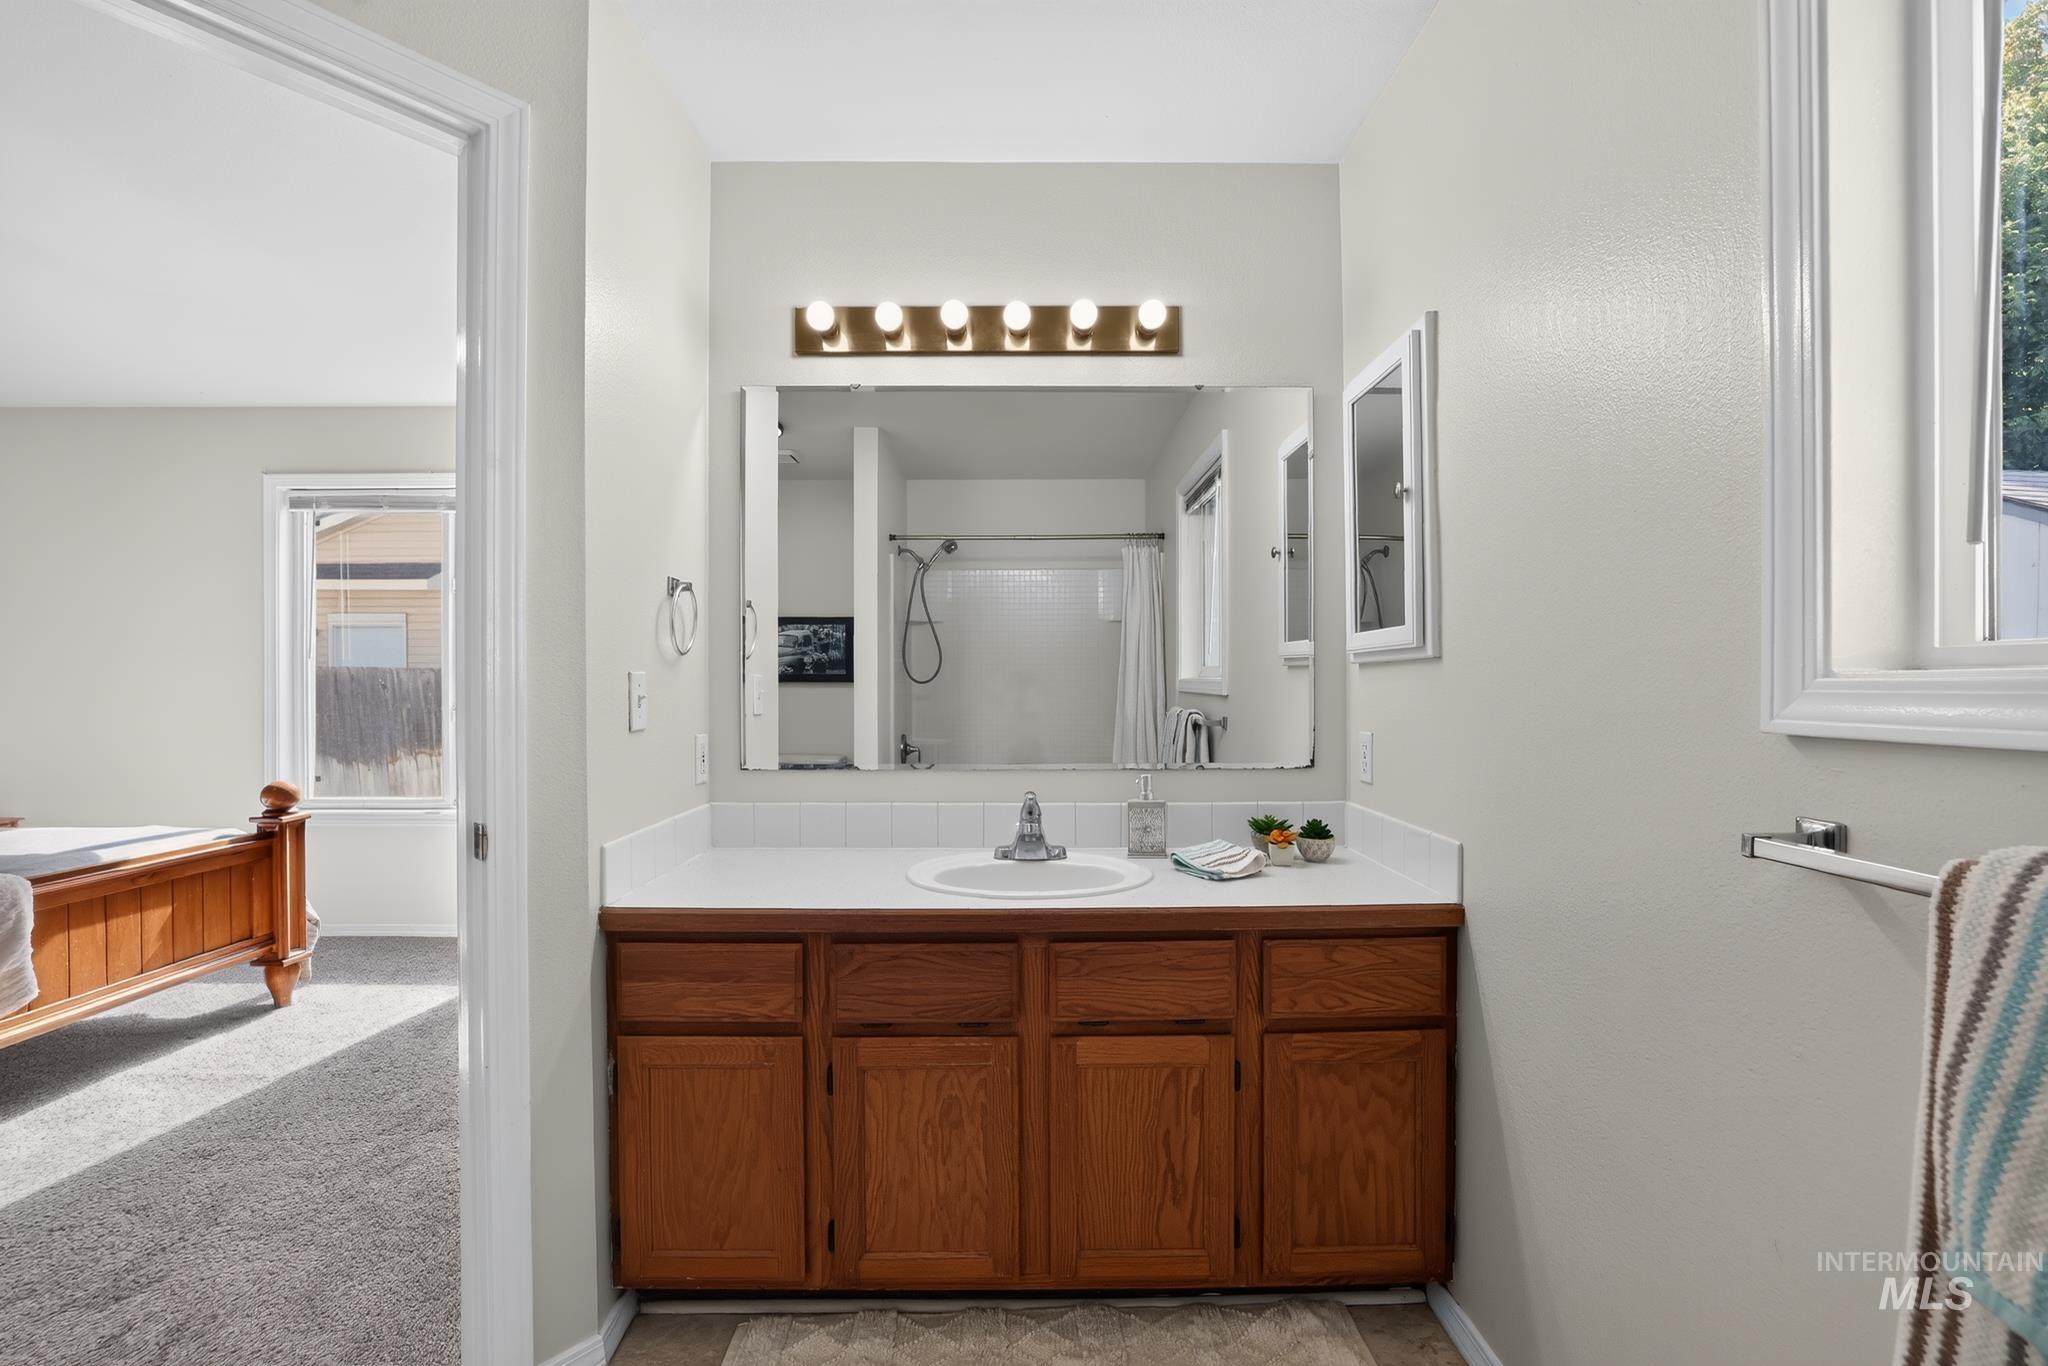
Bathroom vanity featuring a single basin sink, laminate countertop, and wood-finish cabinetry
-
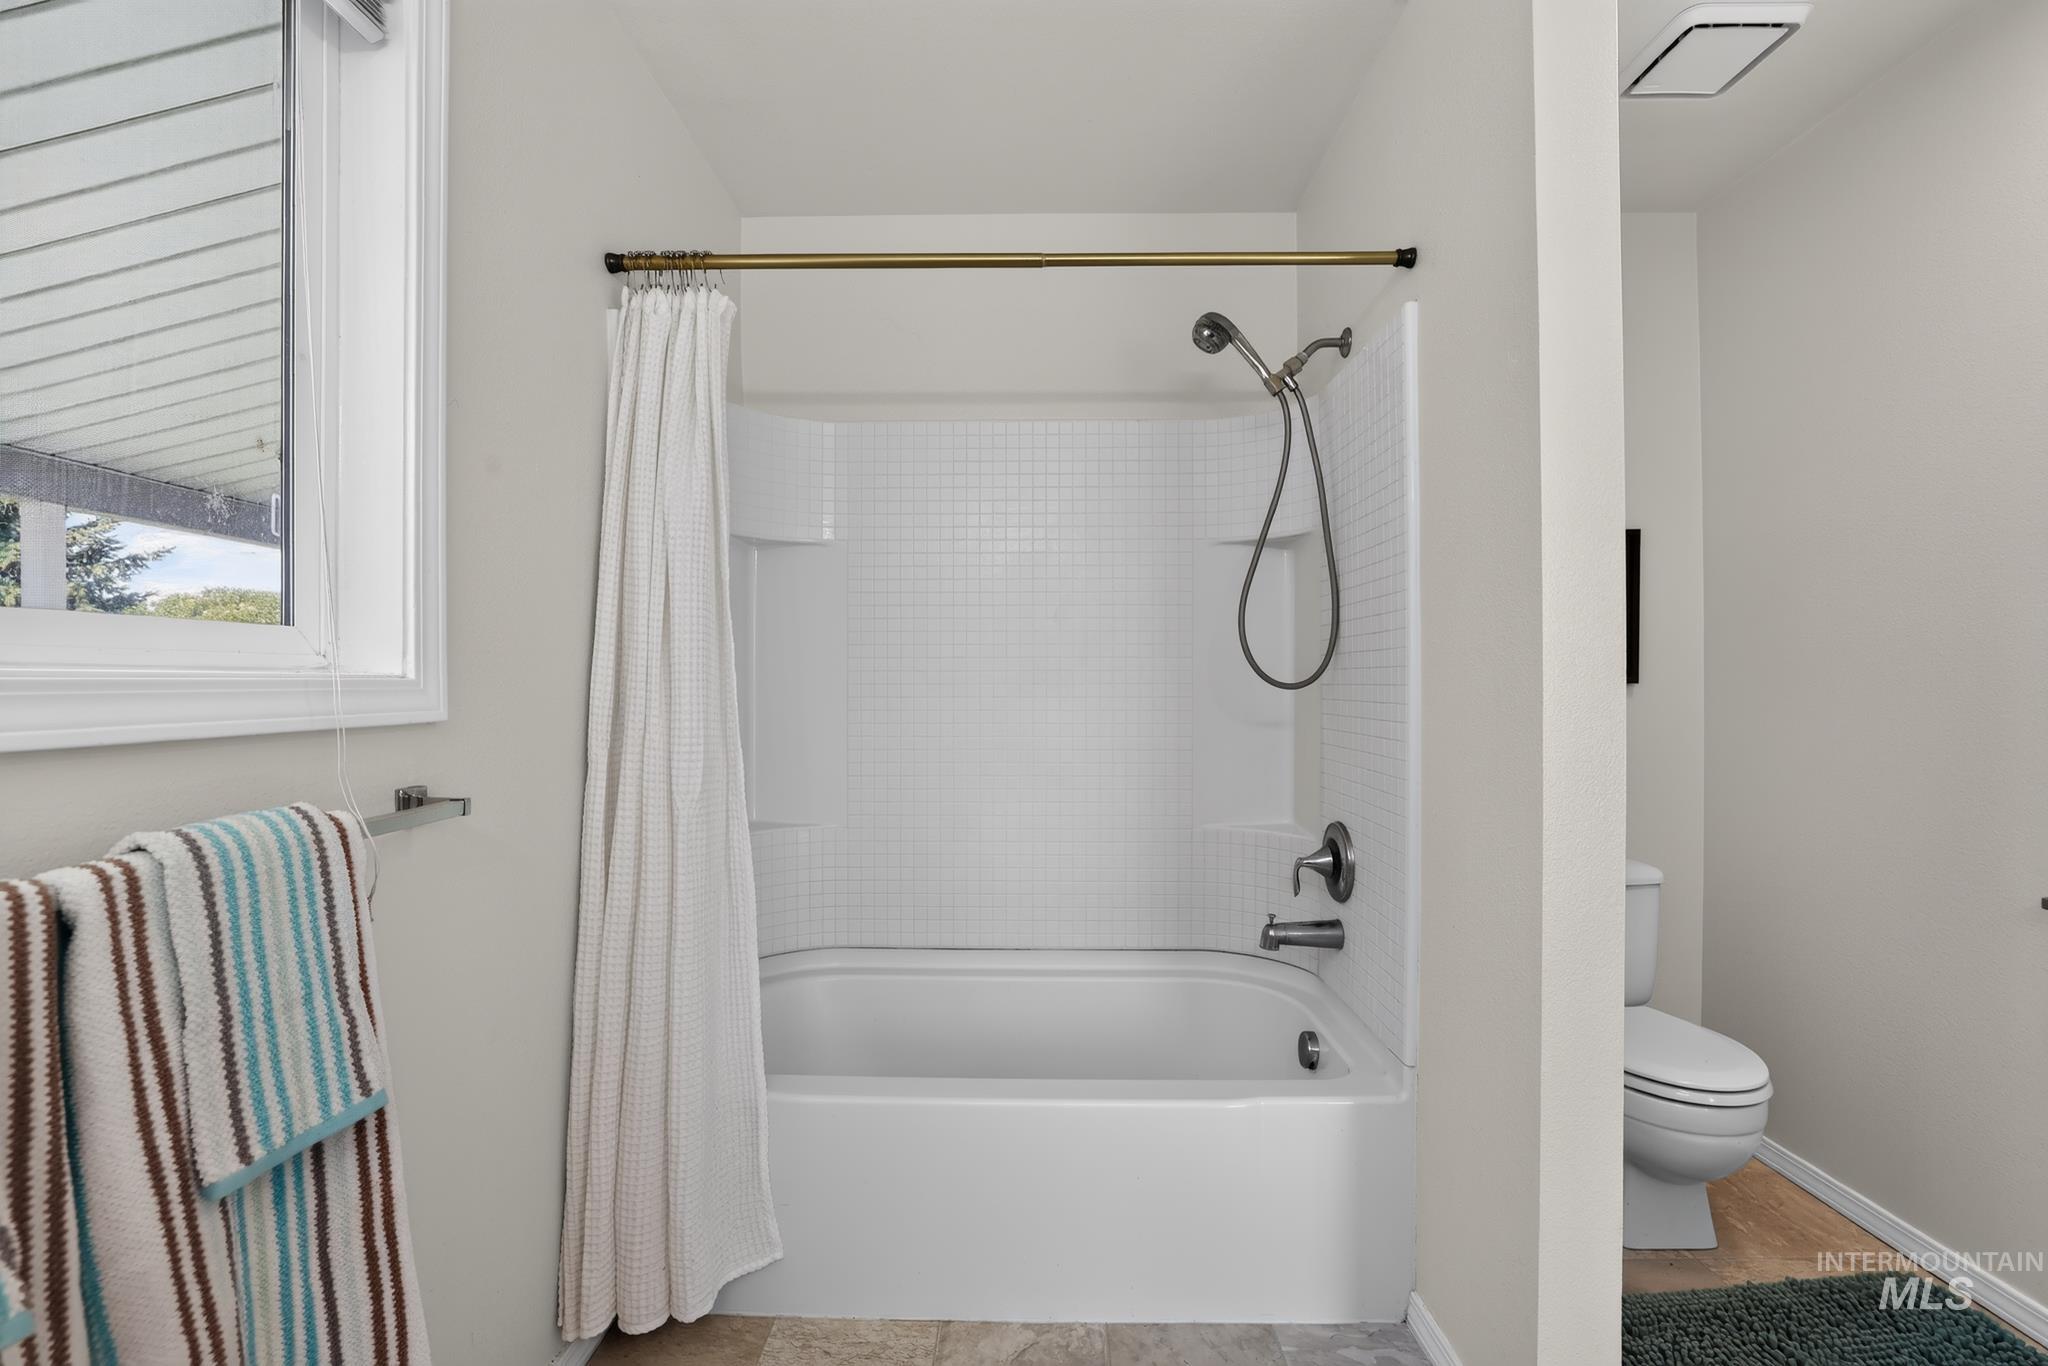
Bathtub and shower combination featuring a white tiled surround and brushed nickel fixtures
-
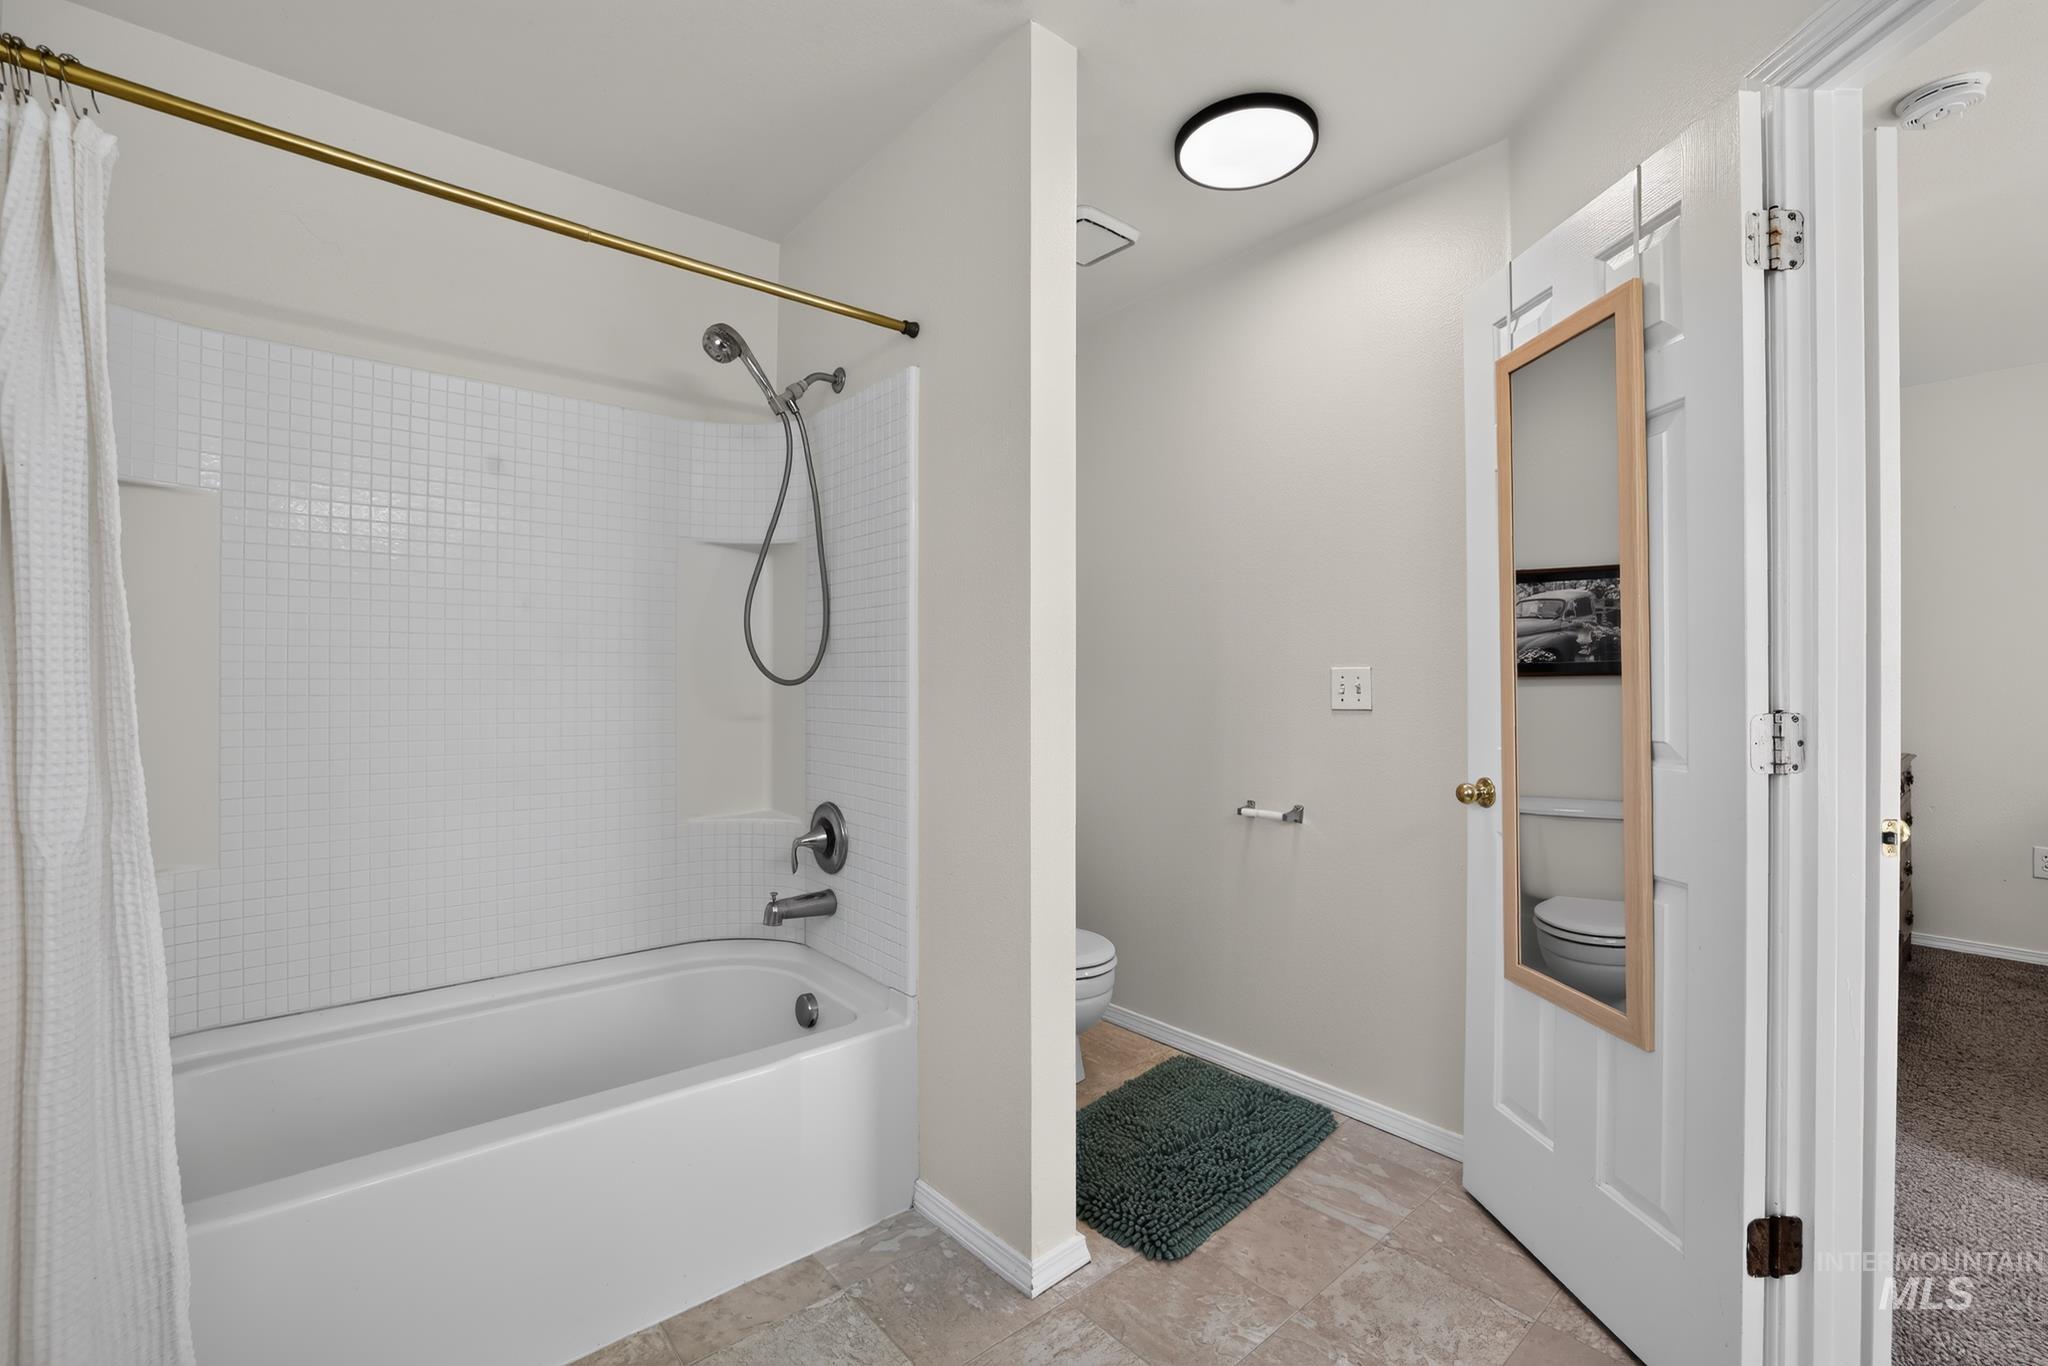
Full-size bathtub with a built-in shower featuring white square tile-patterned surround
-
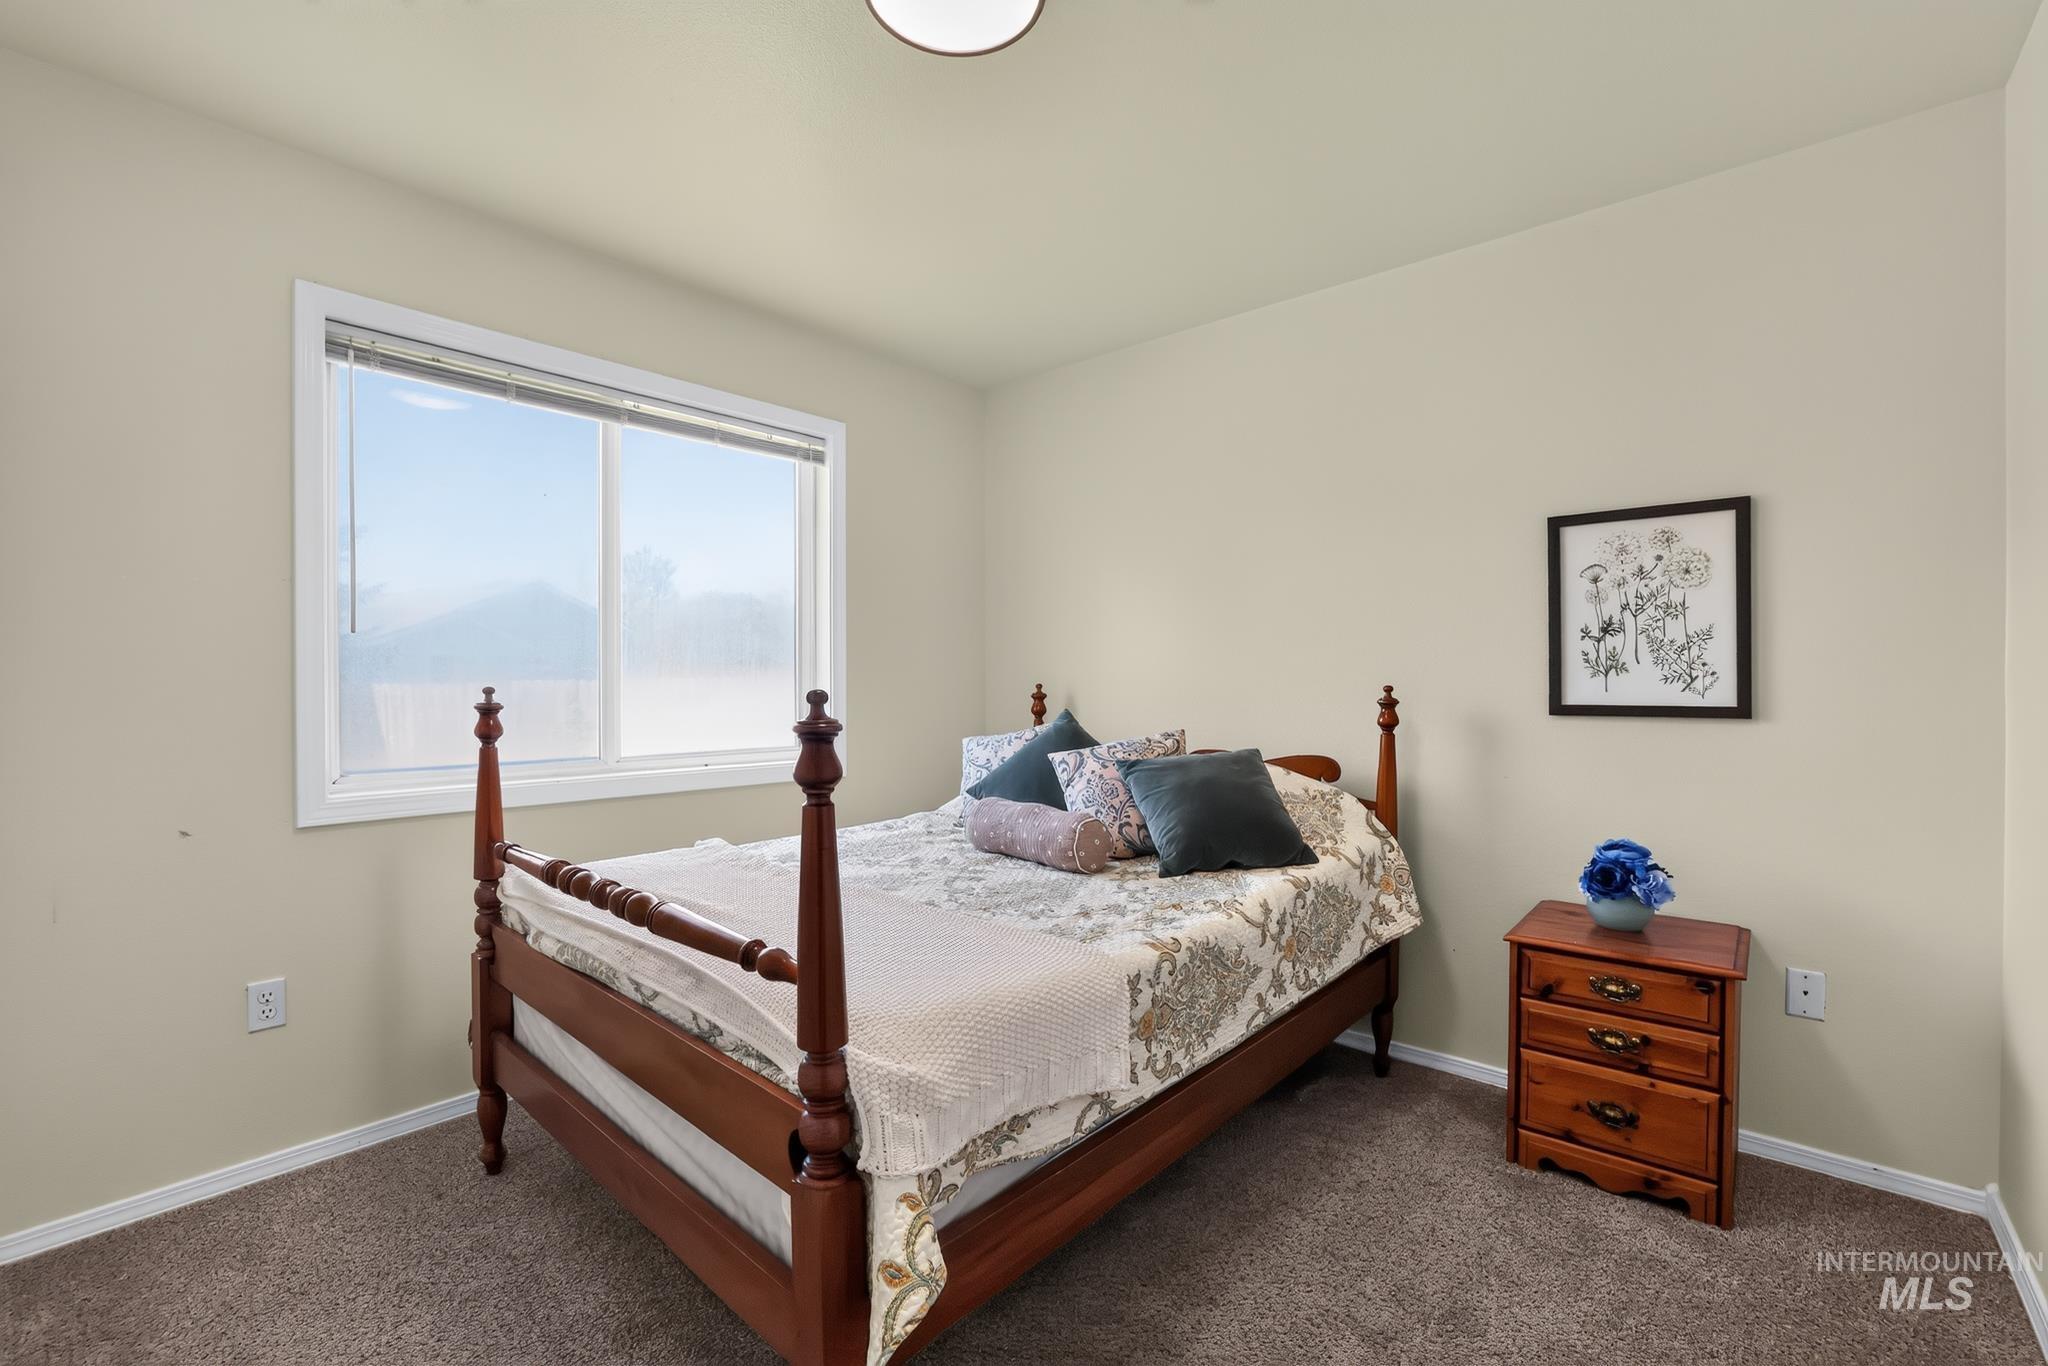
Light-toned walls with contrasting white trim, neutral carpet flooring, and a ceiling-mounted light fixture
-
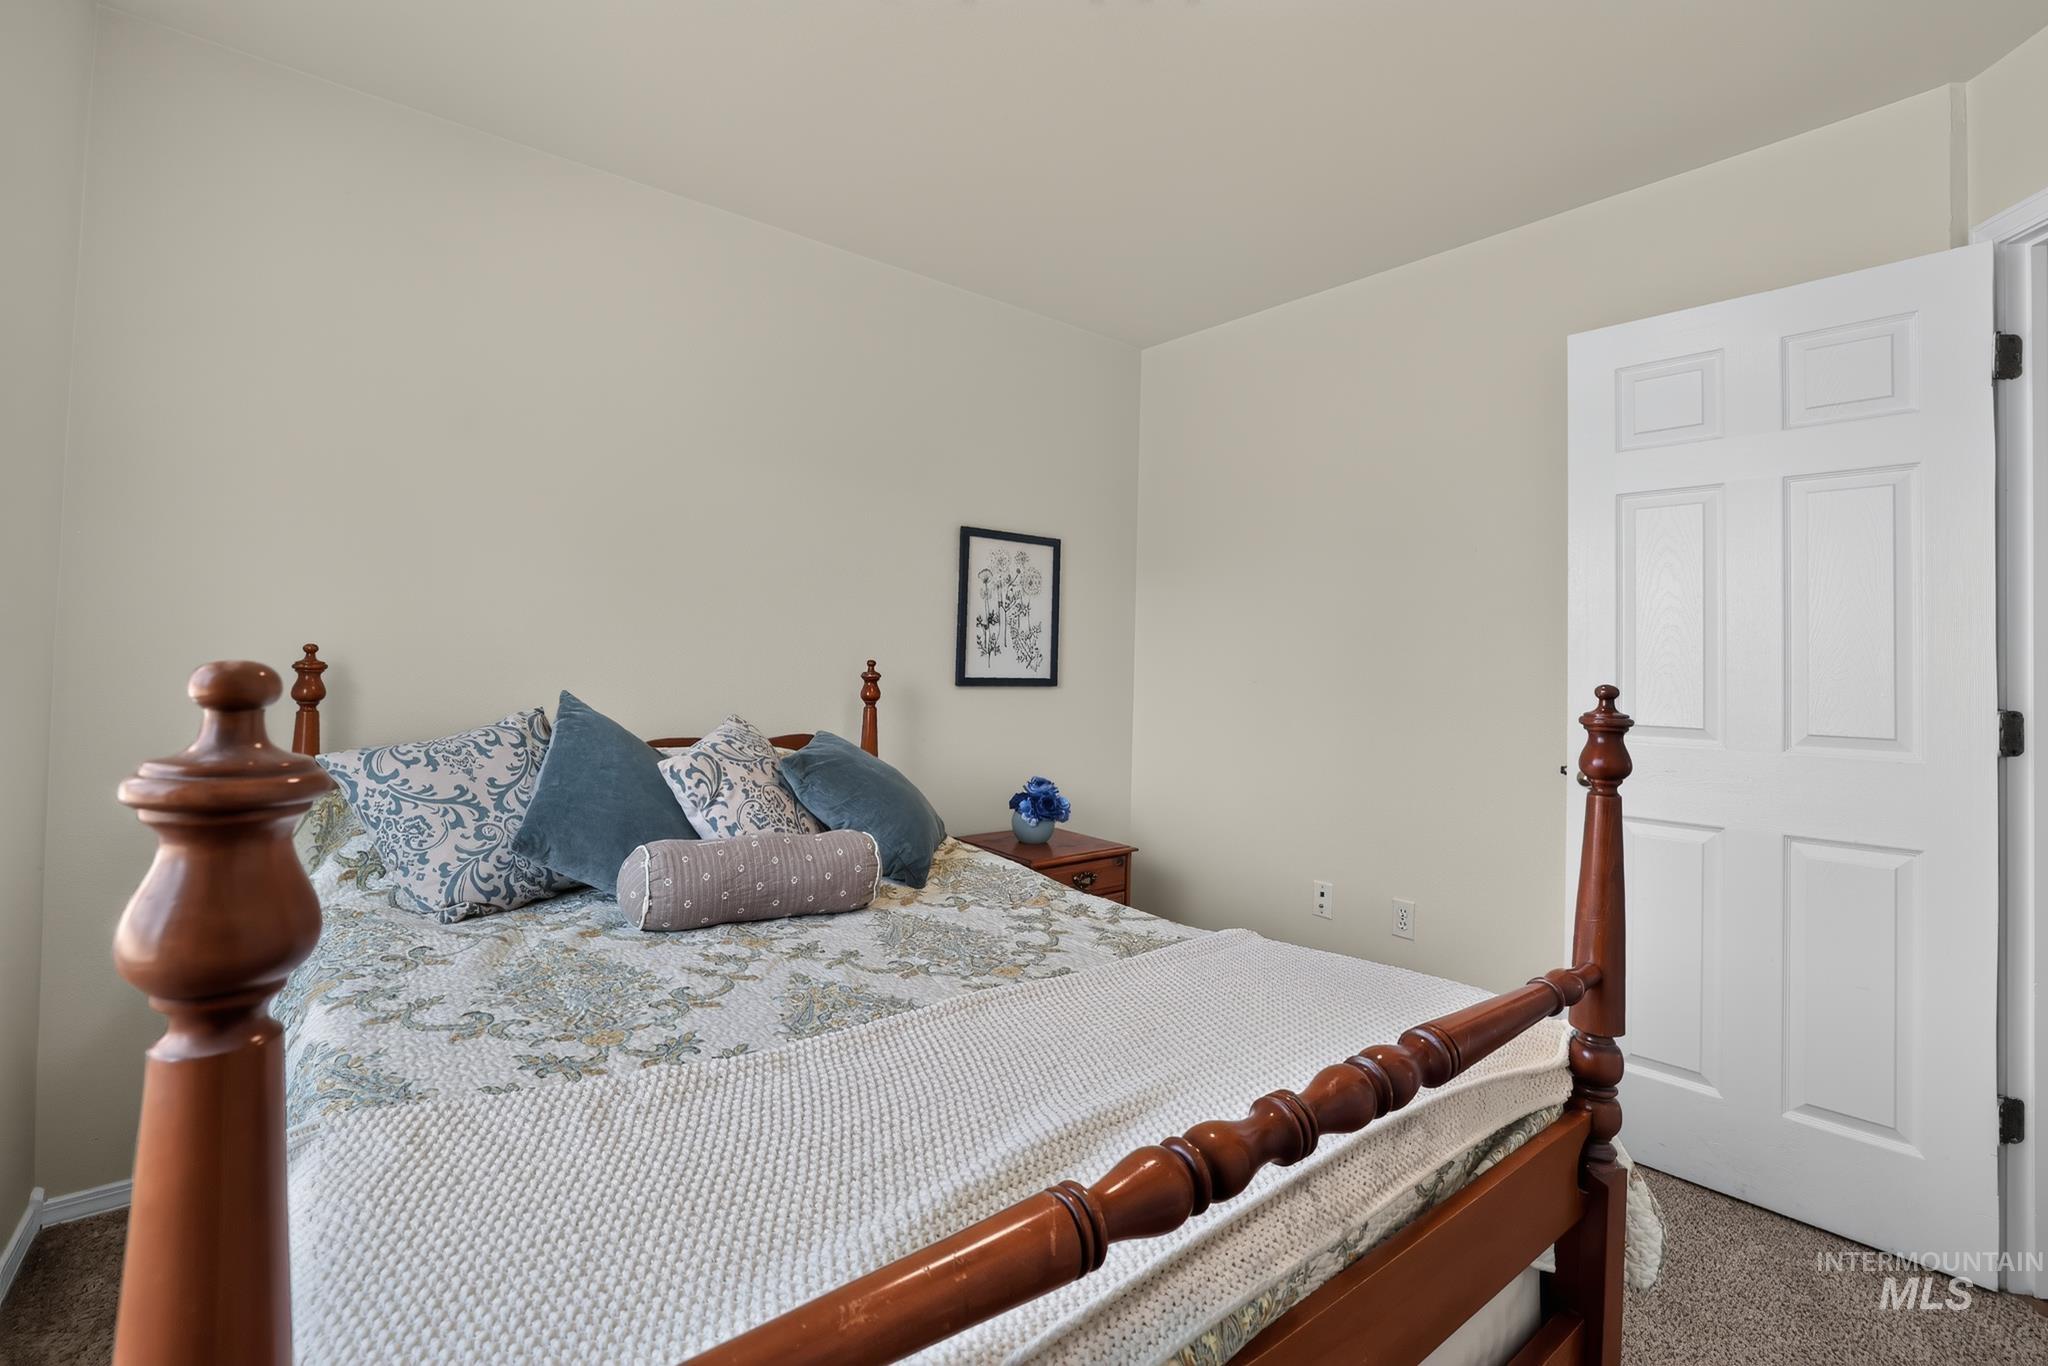
Carpeted bedroom featuring neutral wall paint, a white paneled door, and a wooden bed frame
-
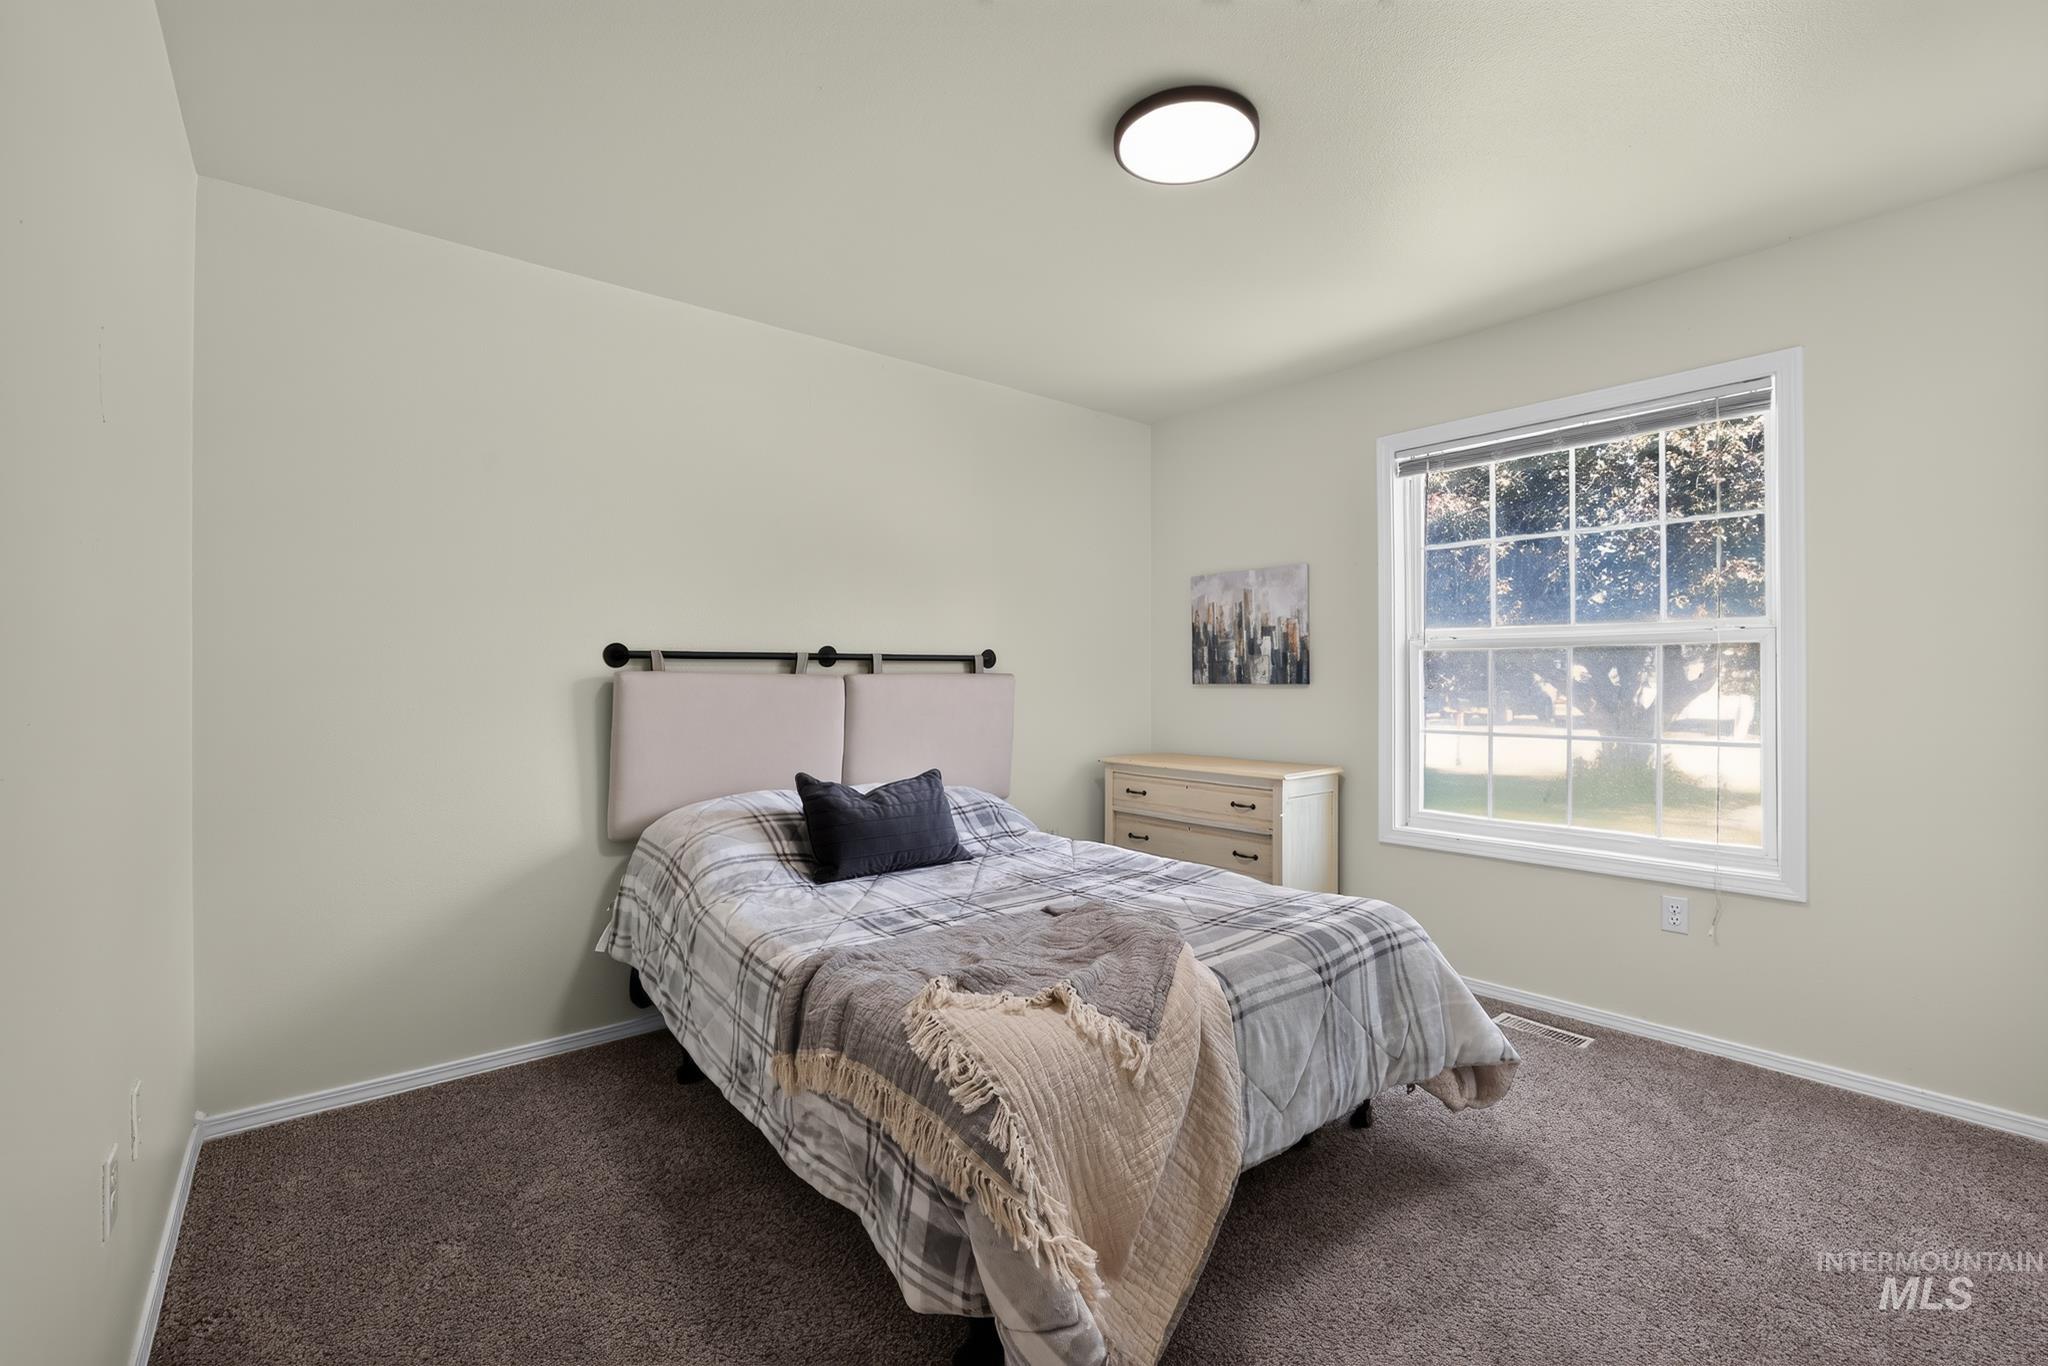
Carpeted bedroom with a single window featuring white trim
-
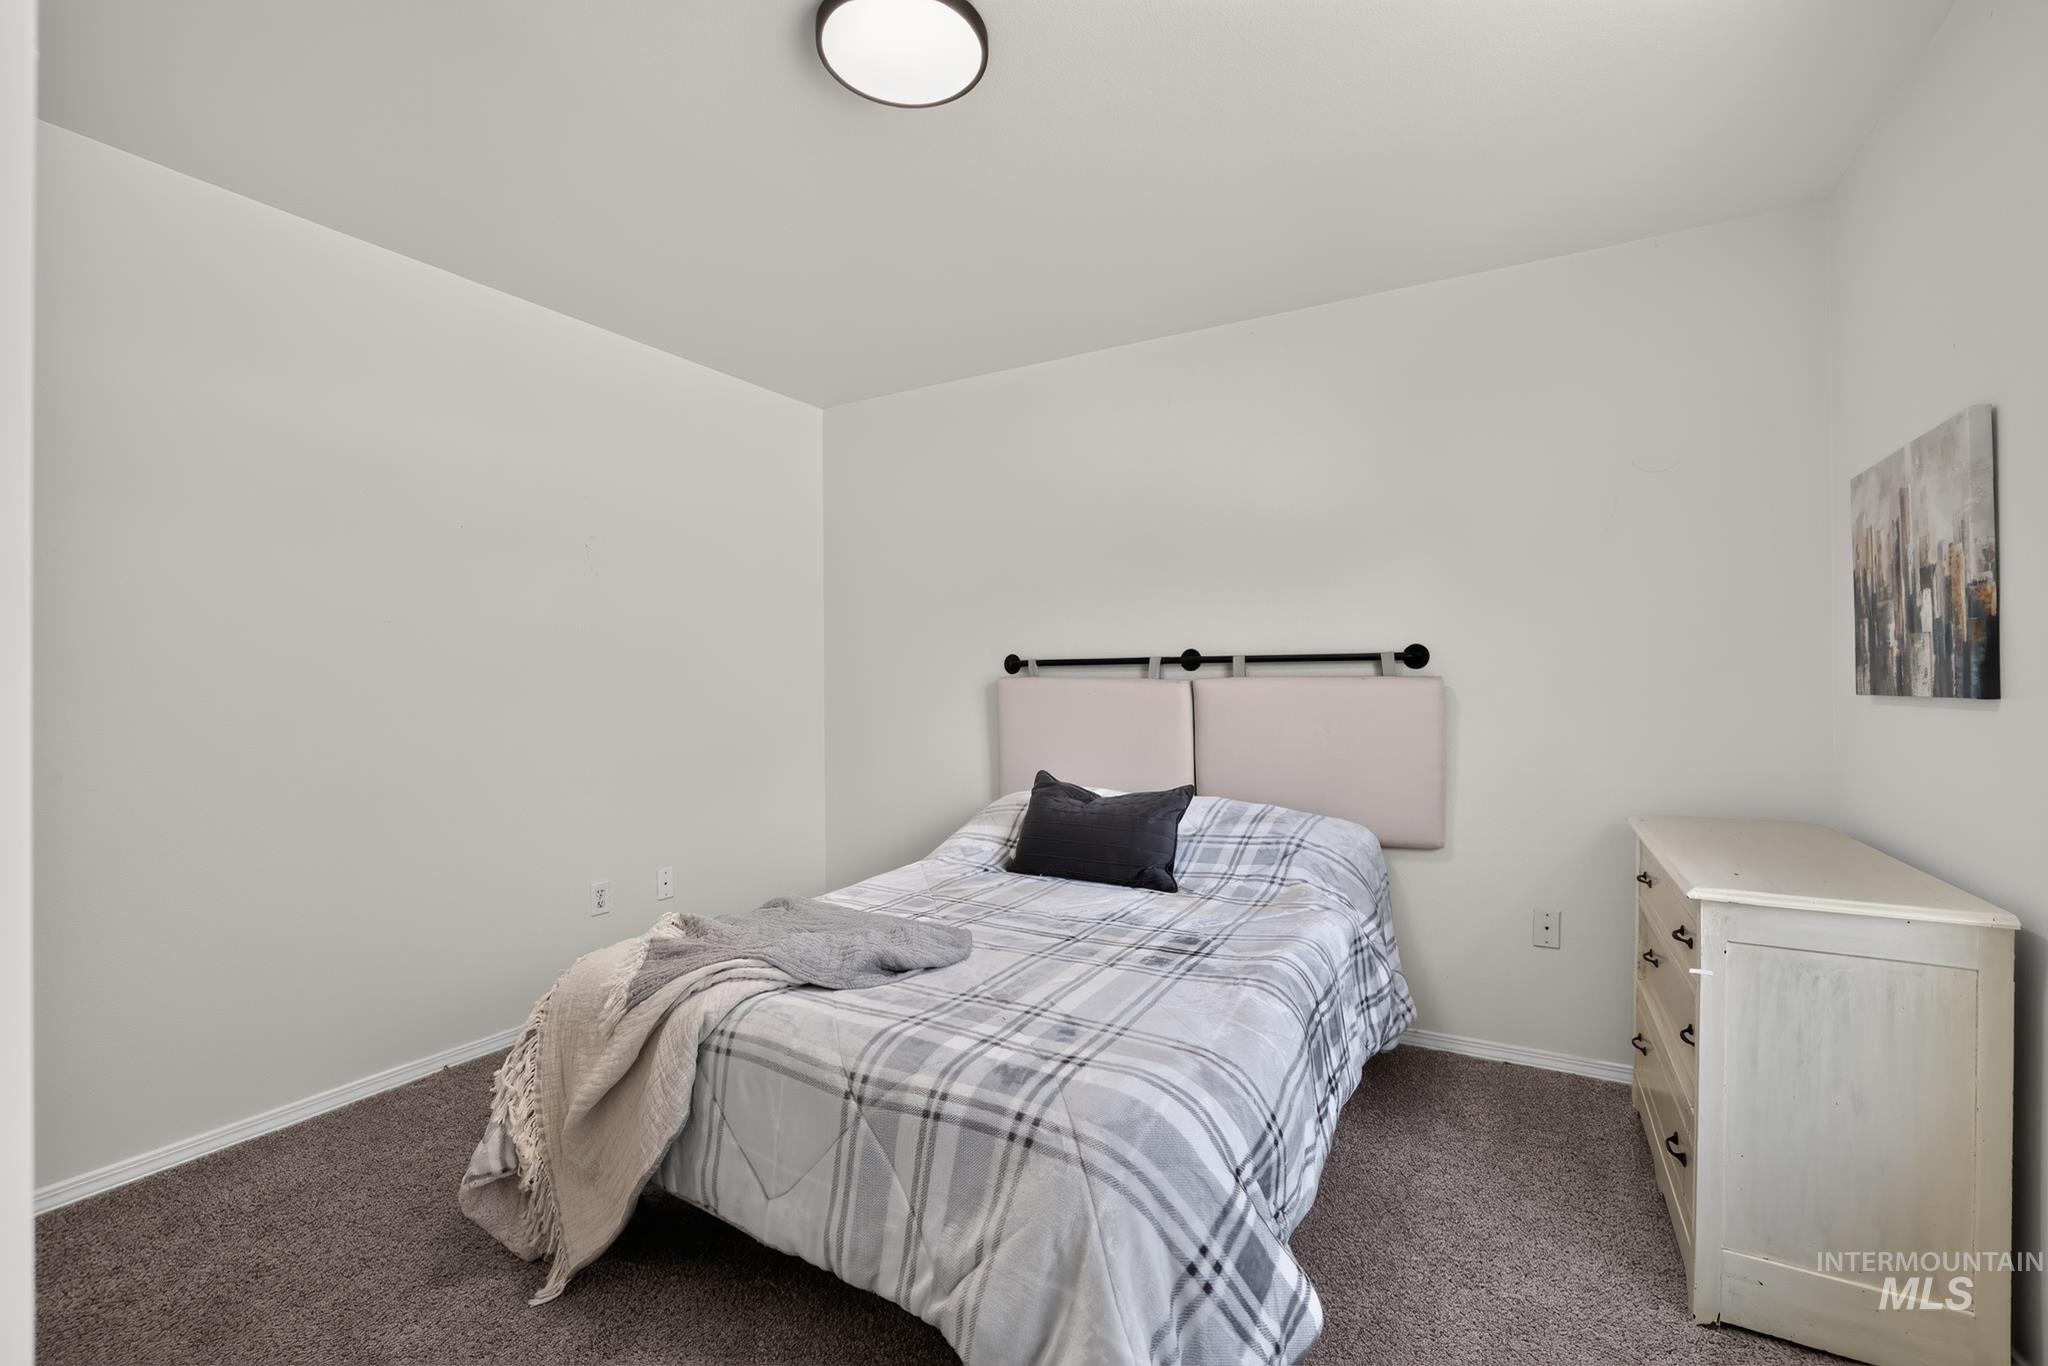
Neutral wall paint with dark carpet flooring, featuring a built-in wall sconce
-
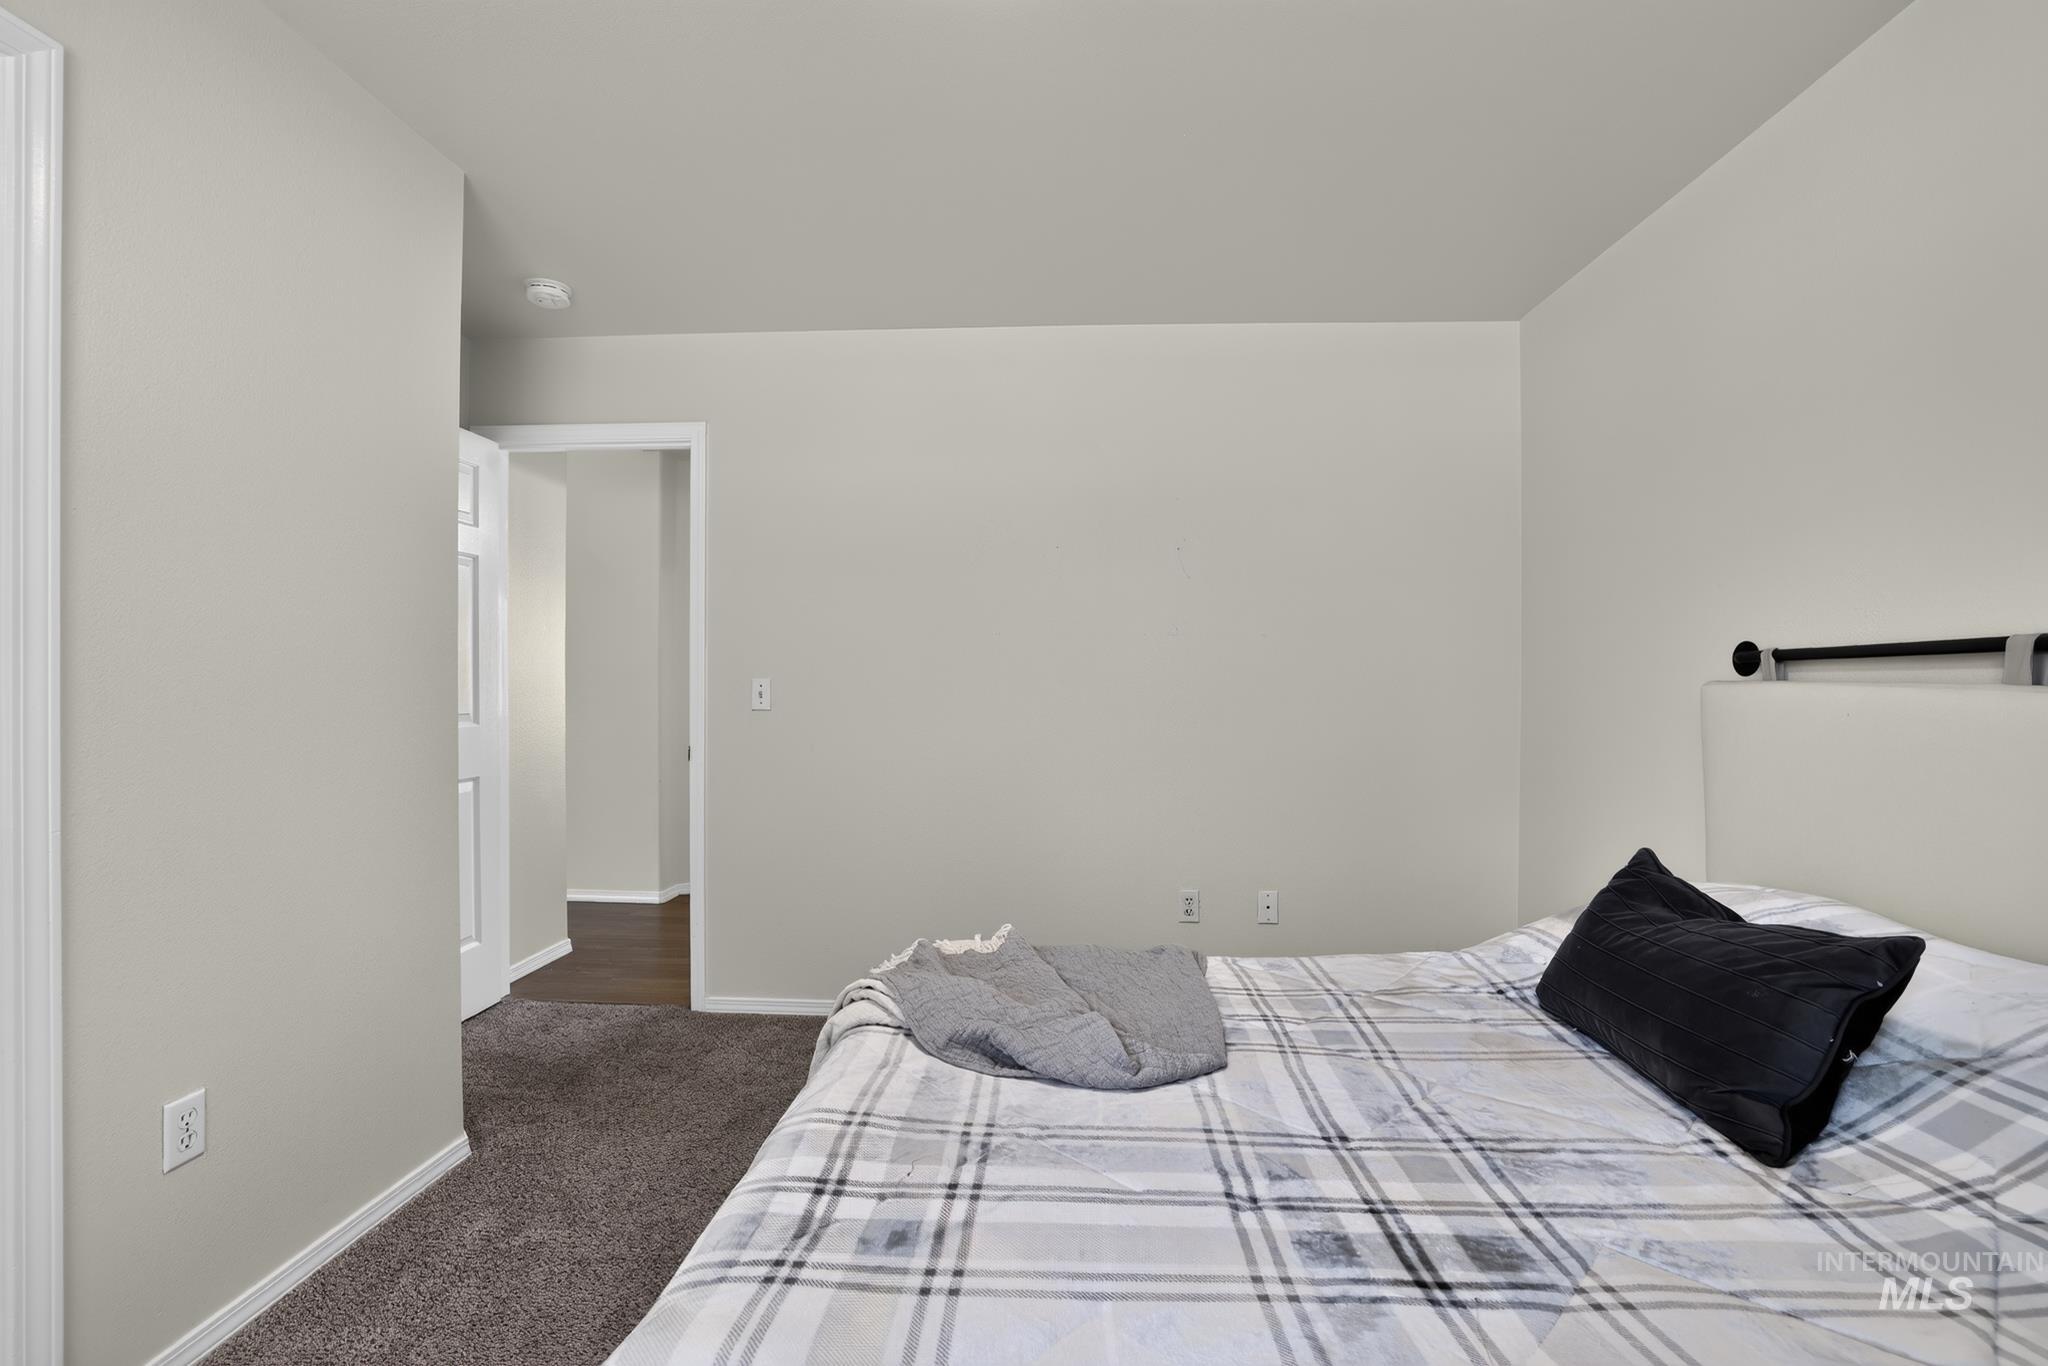
Spacious room featuring neutral wall paint, white trim, and dark carpet flooring
-
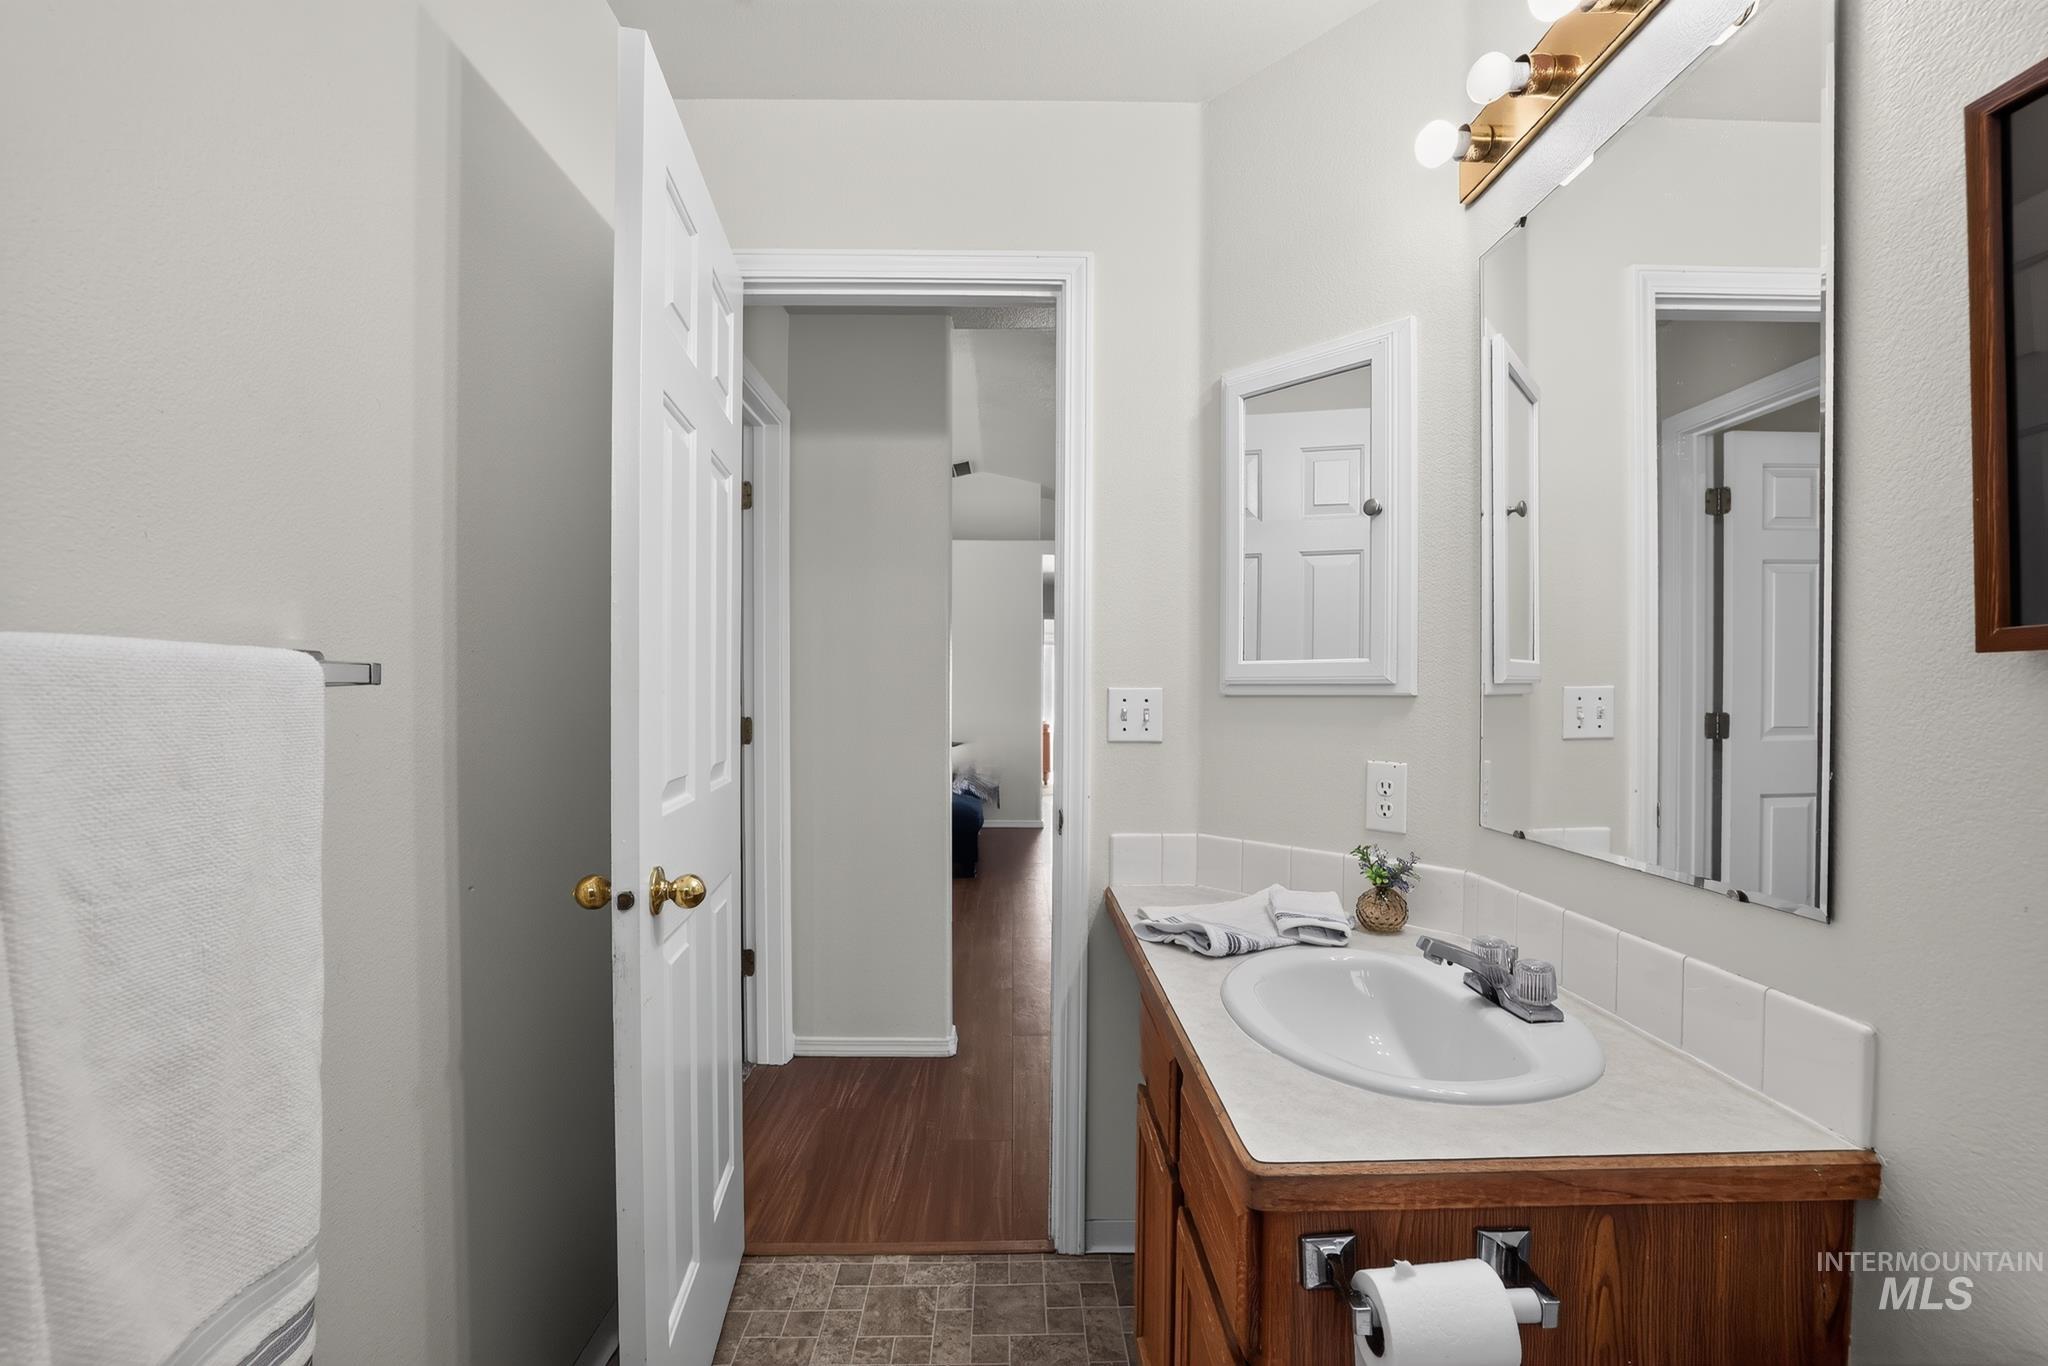
Bathroom featuring a wood-finish vanity with an integrated sink, laminate countertop, and medicine cabinet
-
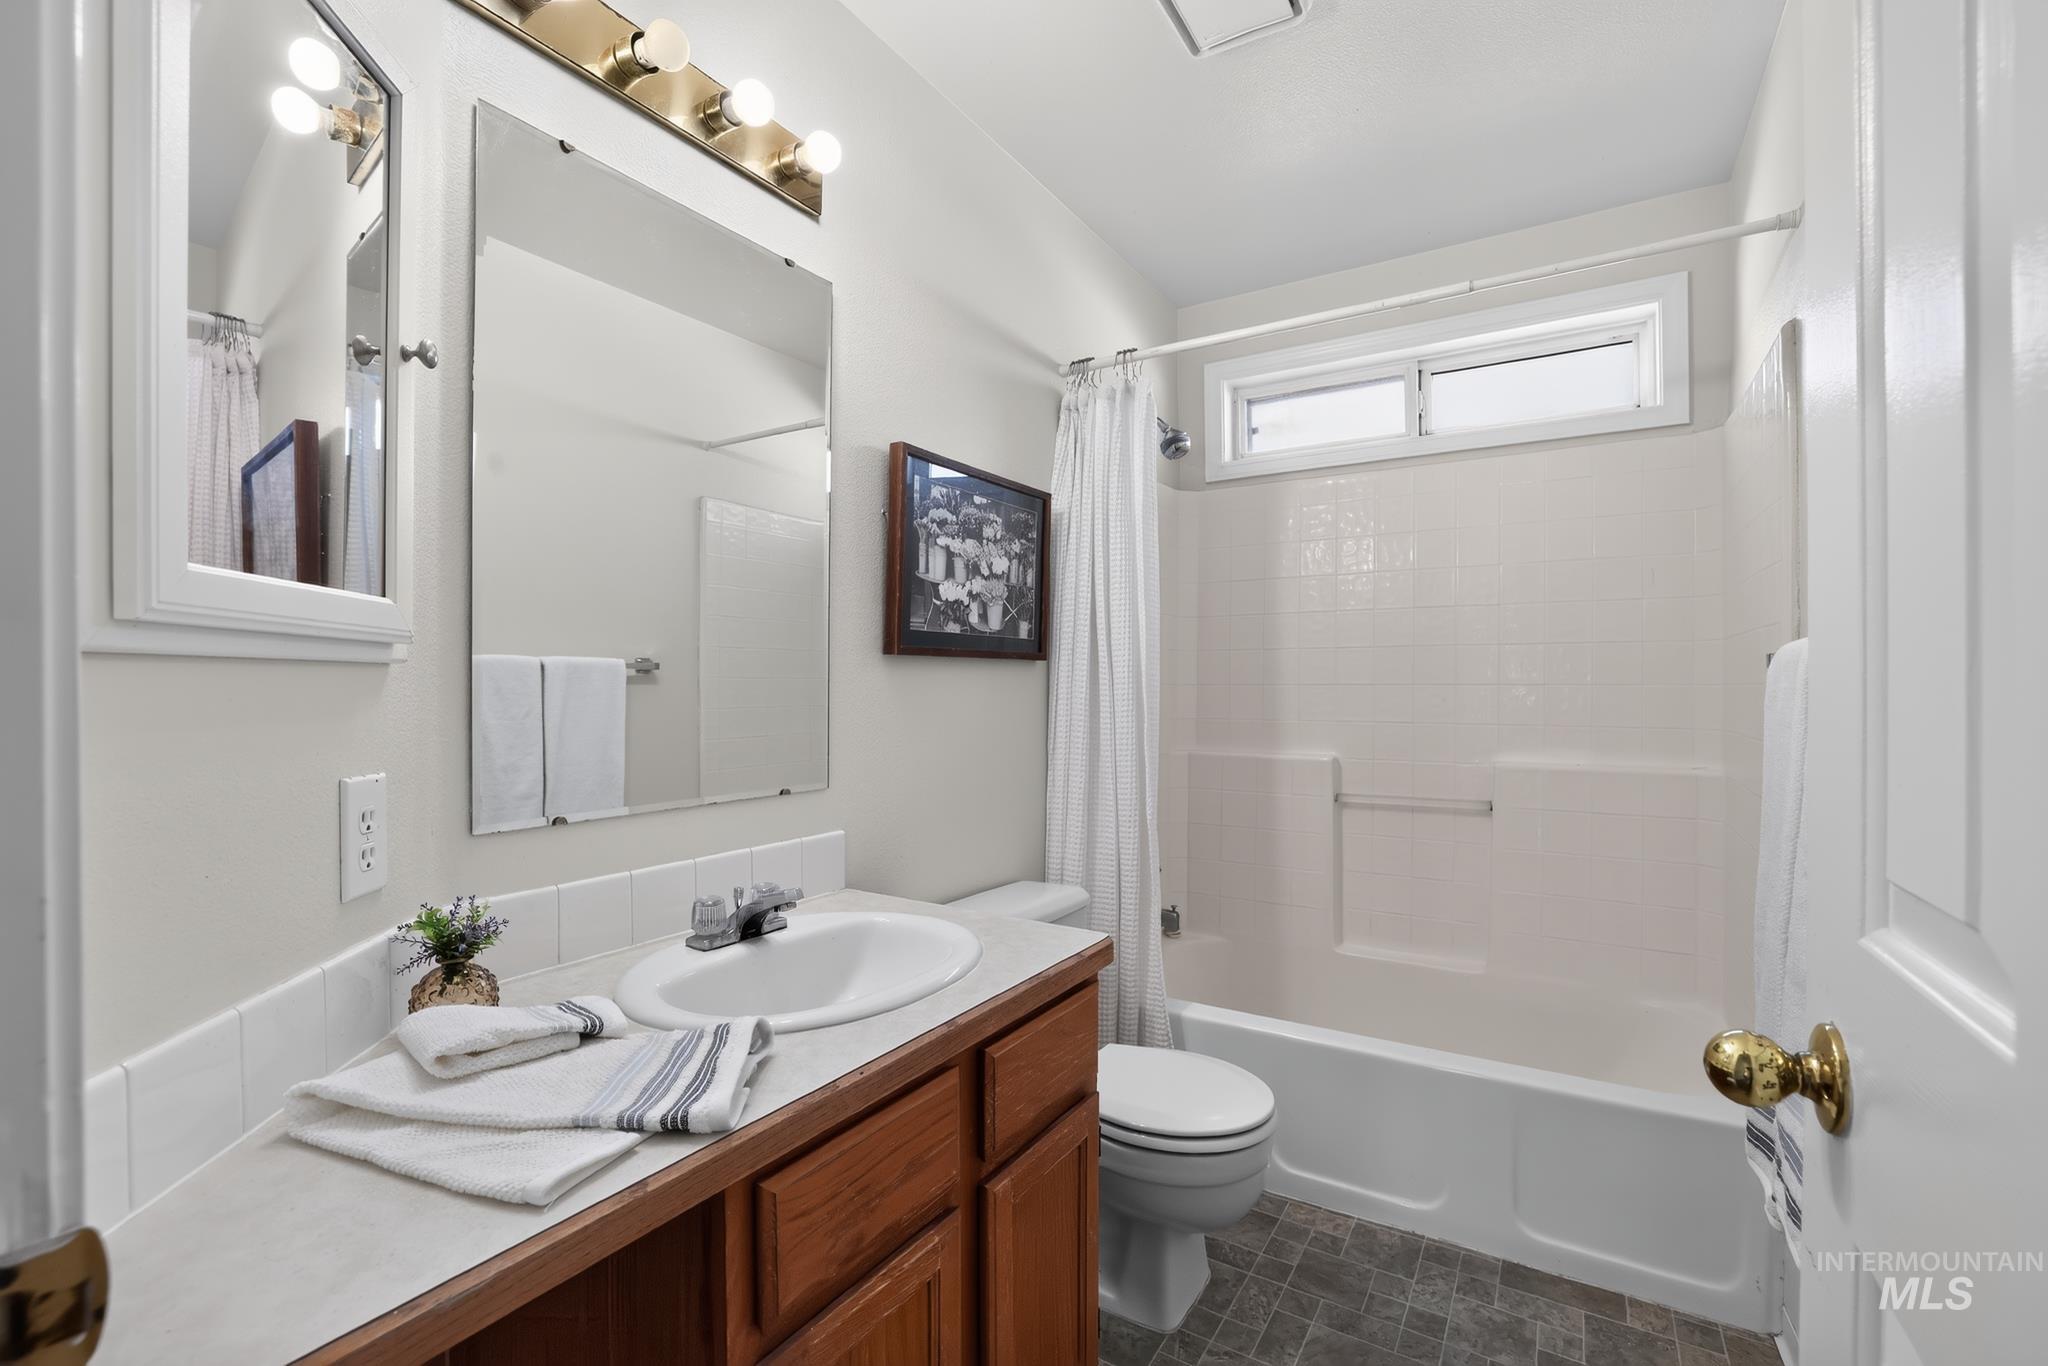
Bathroom featuring a wood-finish vanity with a white countertop and integrated sink, a large wall mirror, and a tub/shower combination with a transom window
-
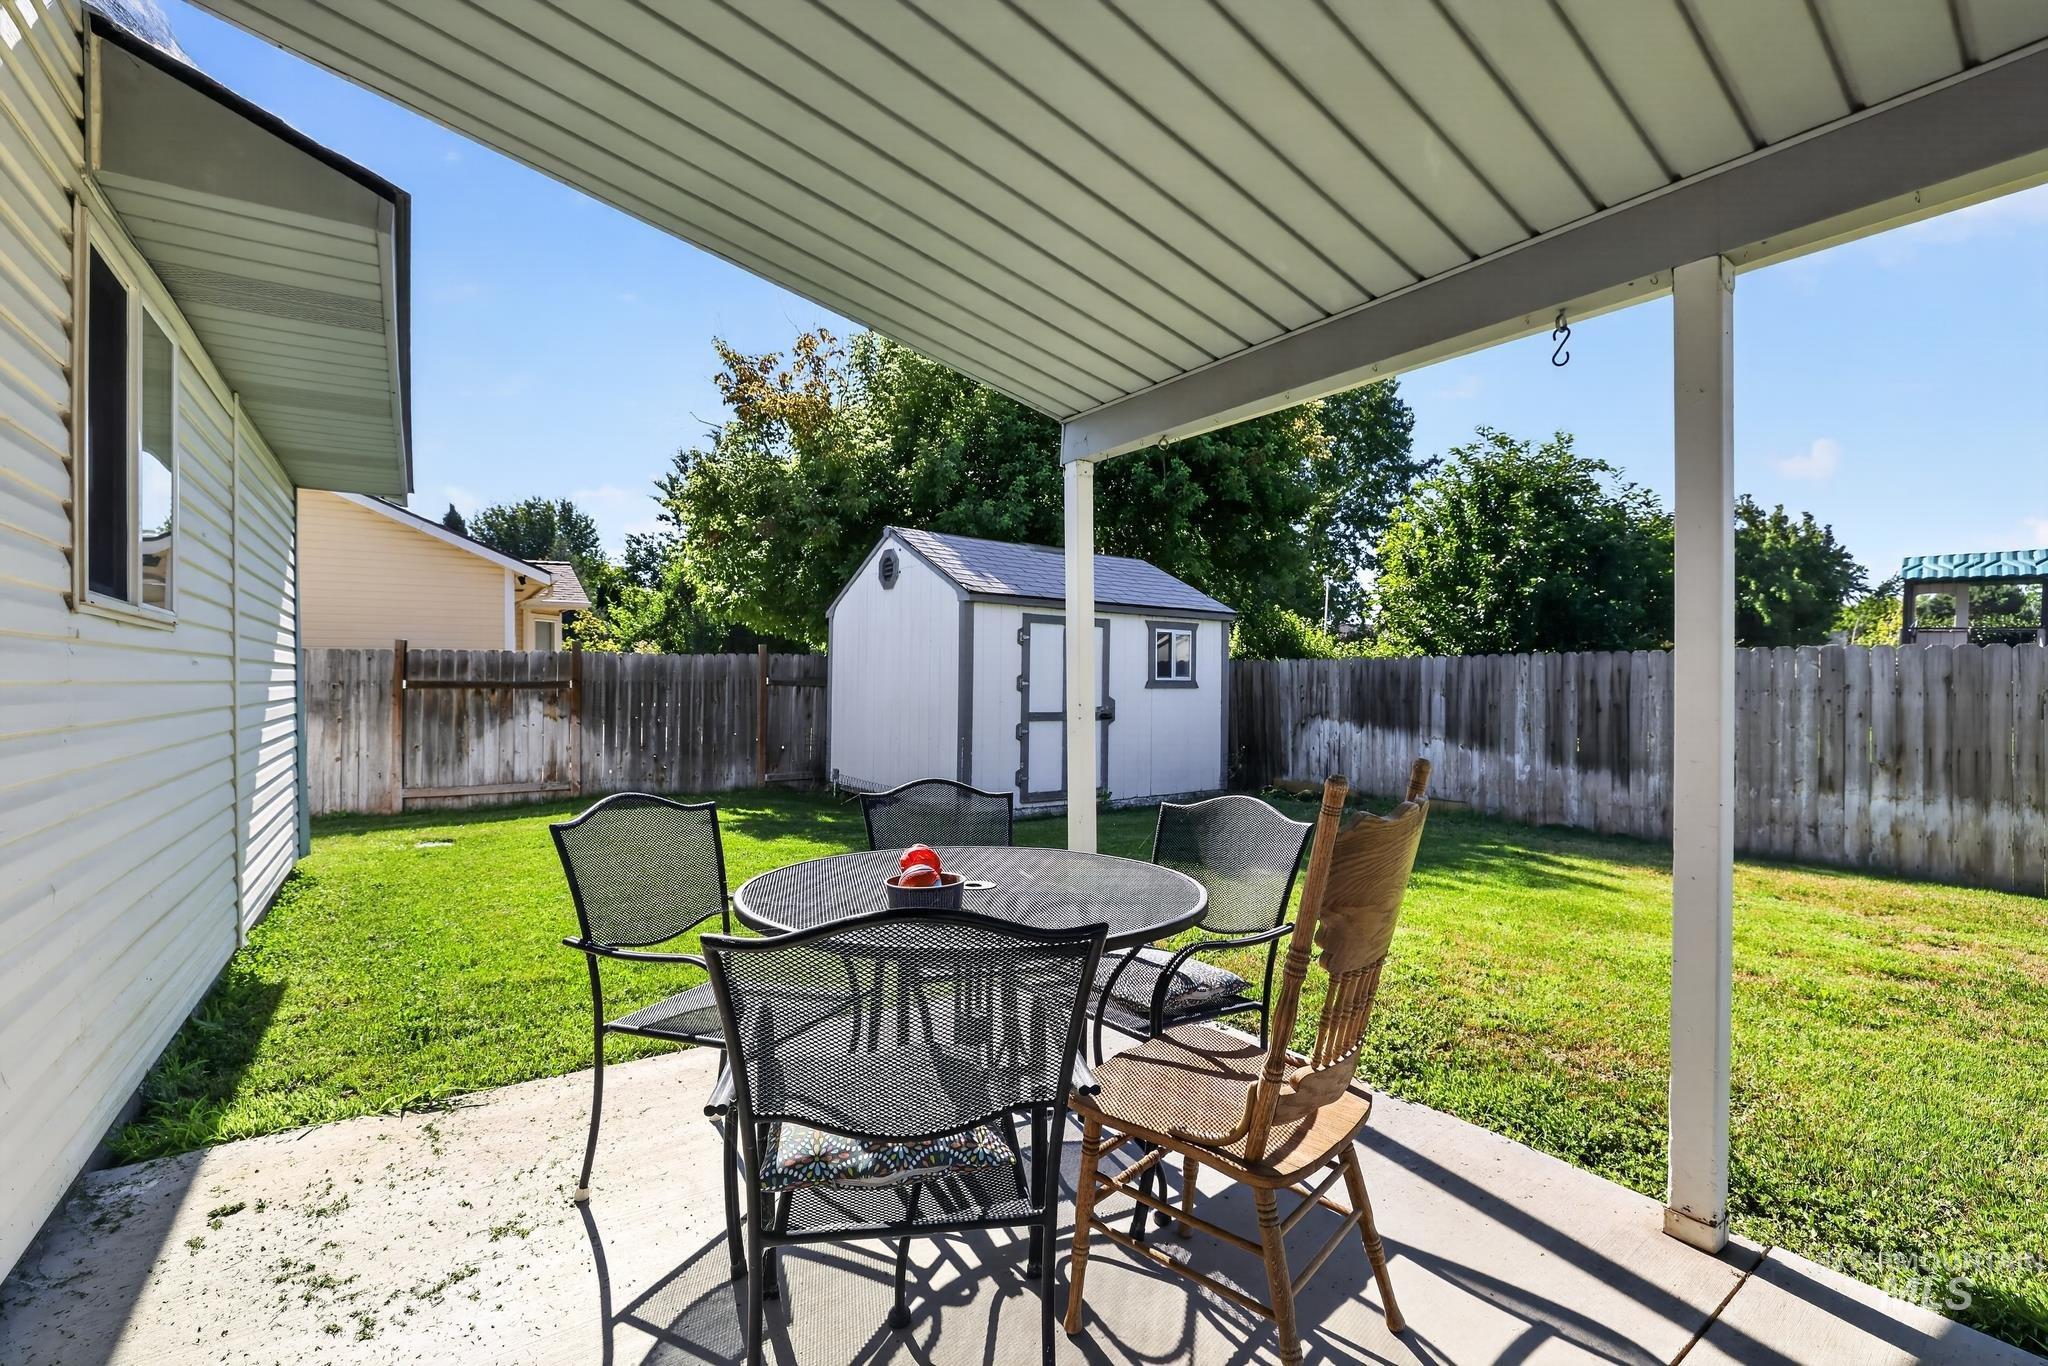
Covered patio with concrete flooring, offering direct access to a fenced backyard
-
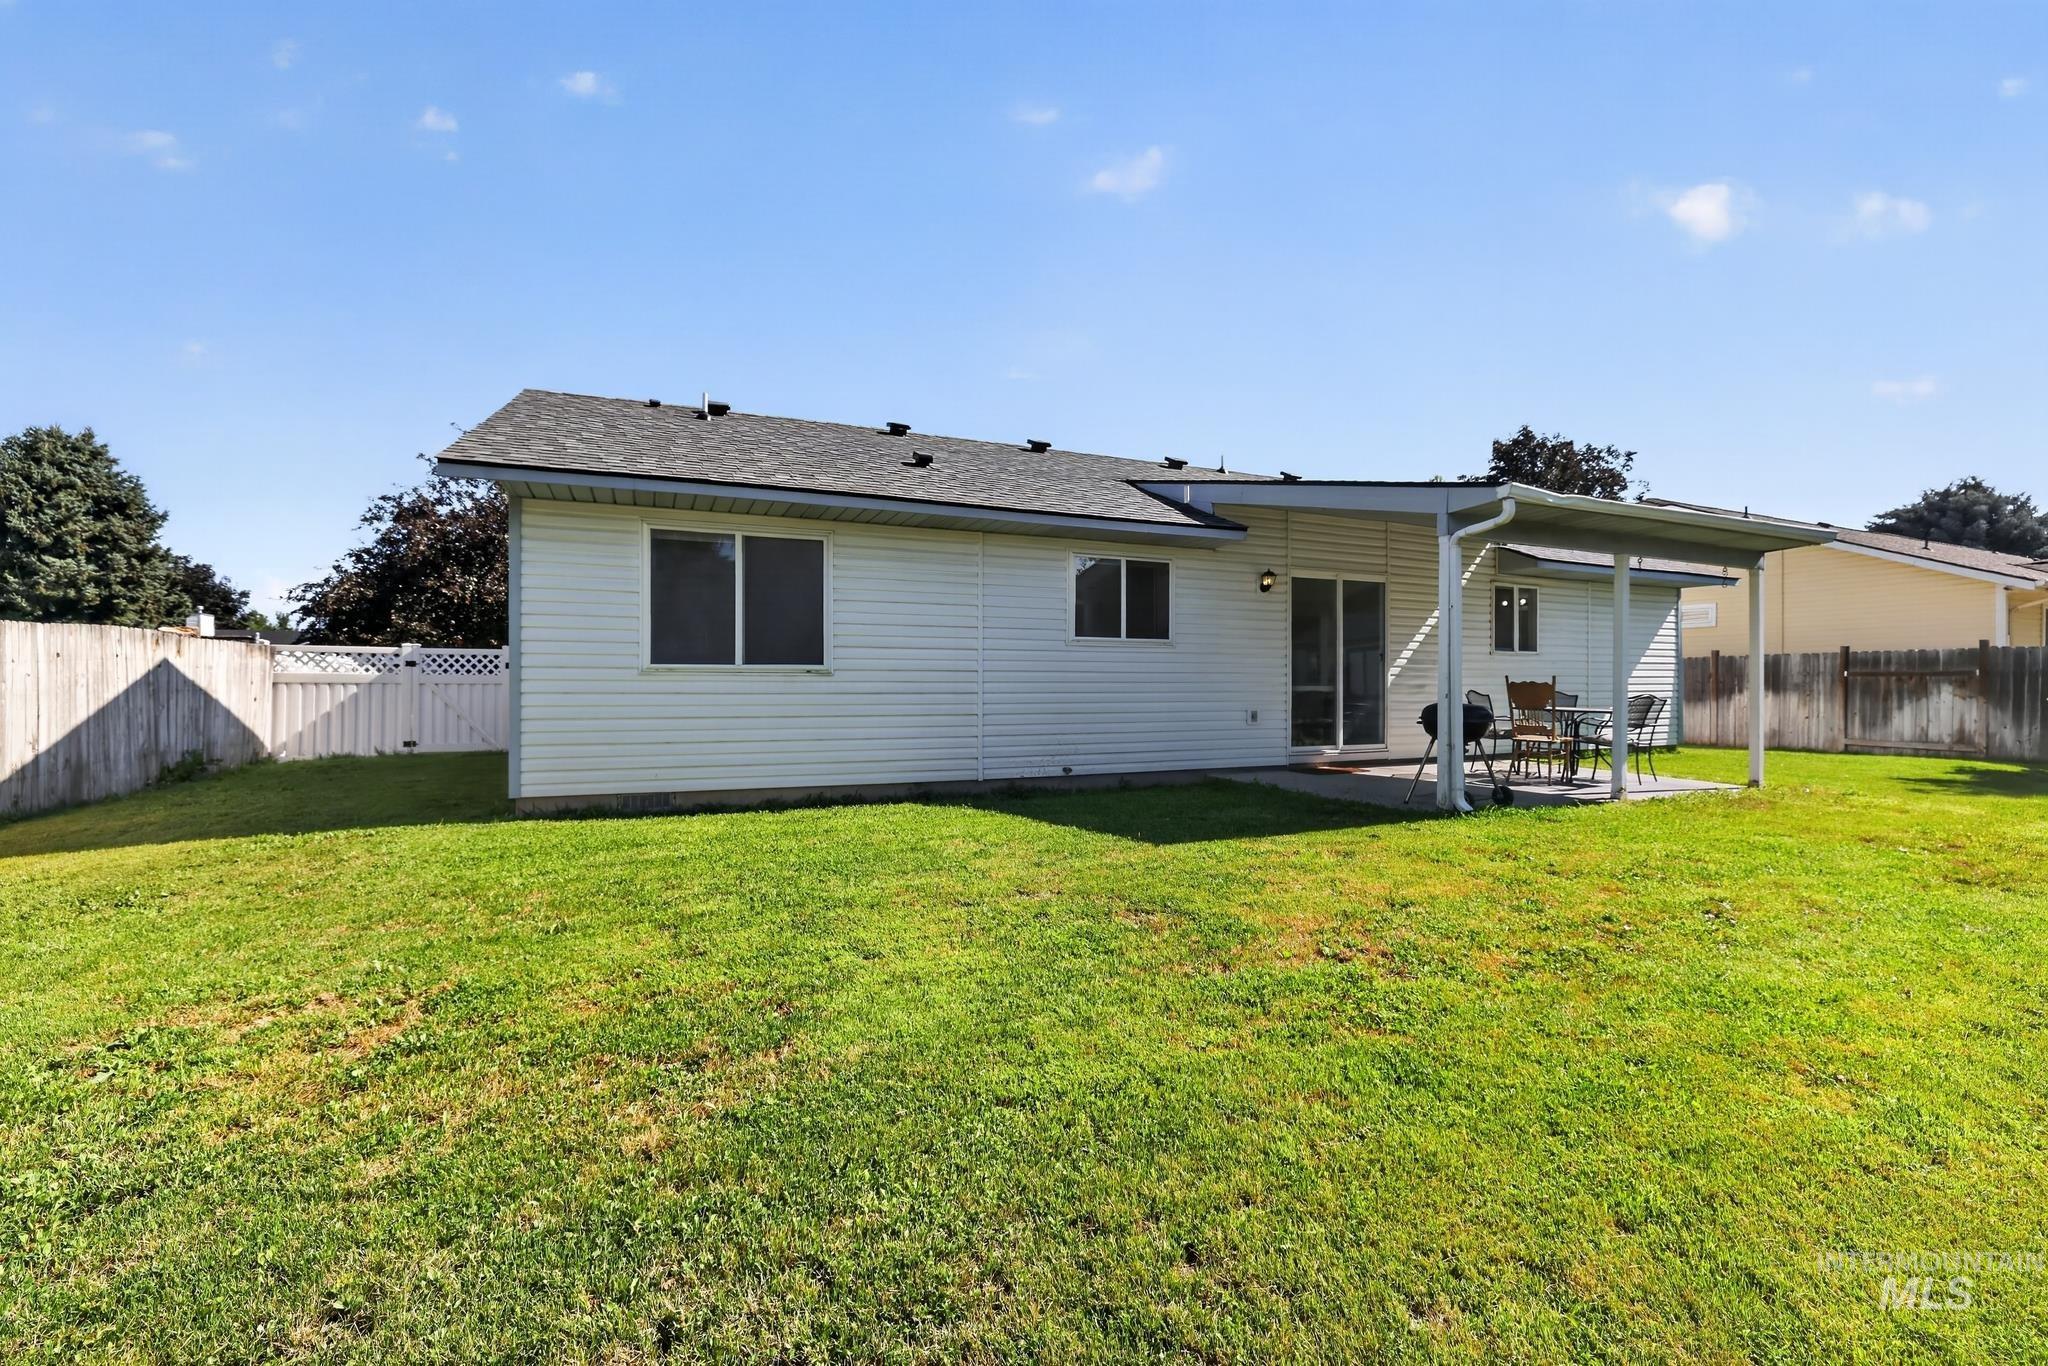
Expansive backyard featuring a lush lawn, white vinyl siding, a covered patio, and a sliding glass door entry
-
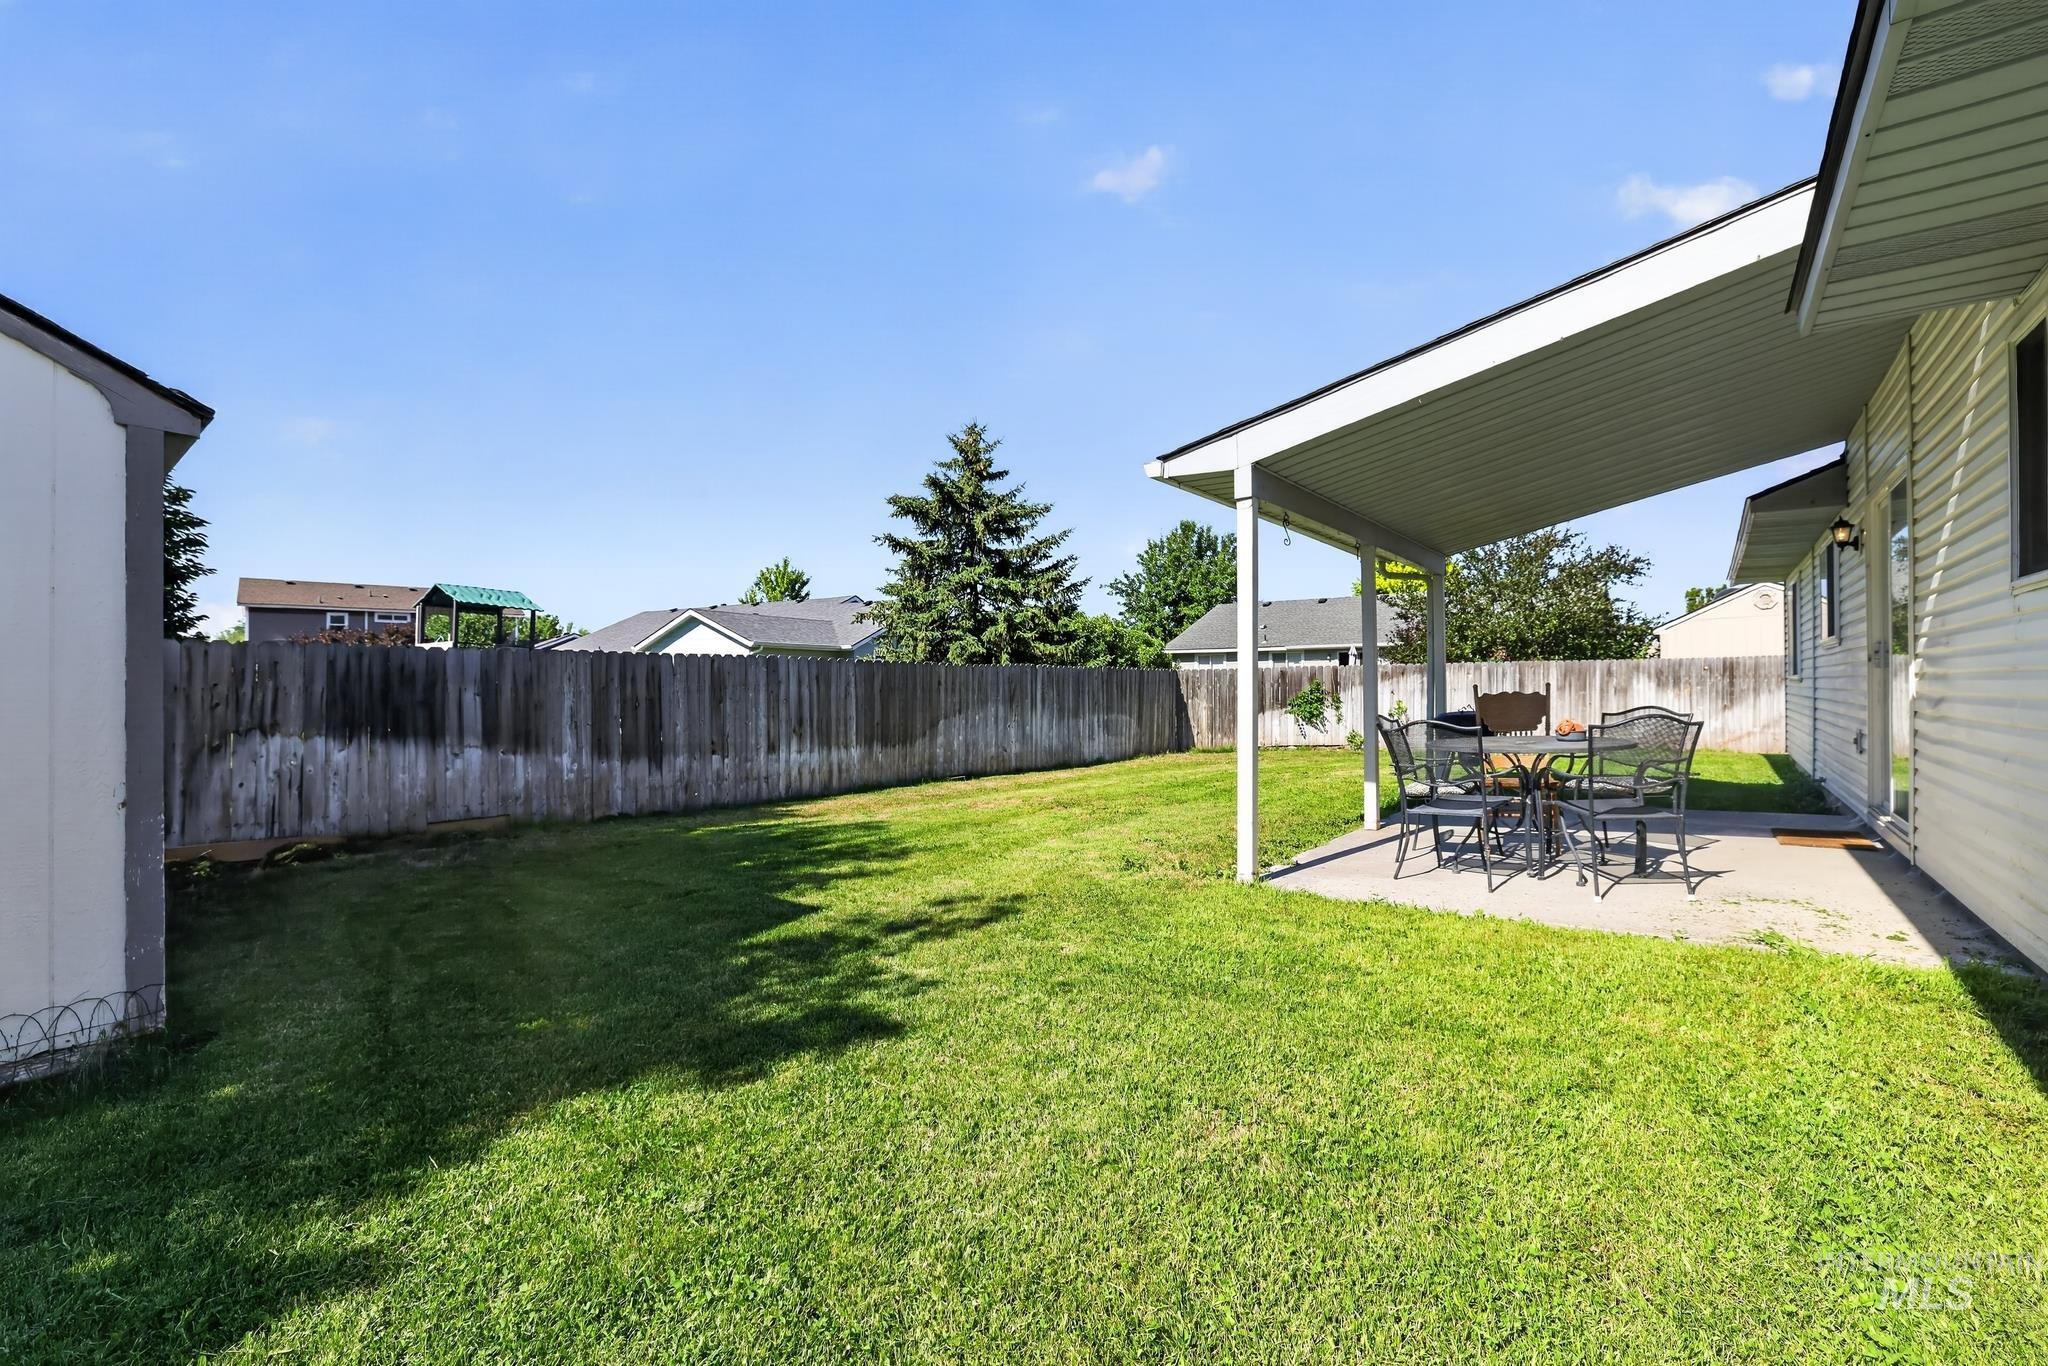
Expansive green lawn with a covered patio, concrete slab, and wood privacy fencing
-
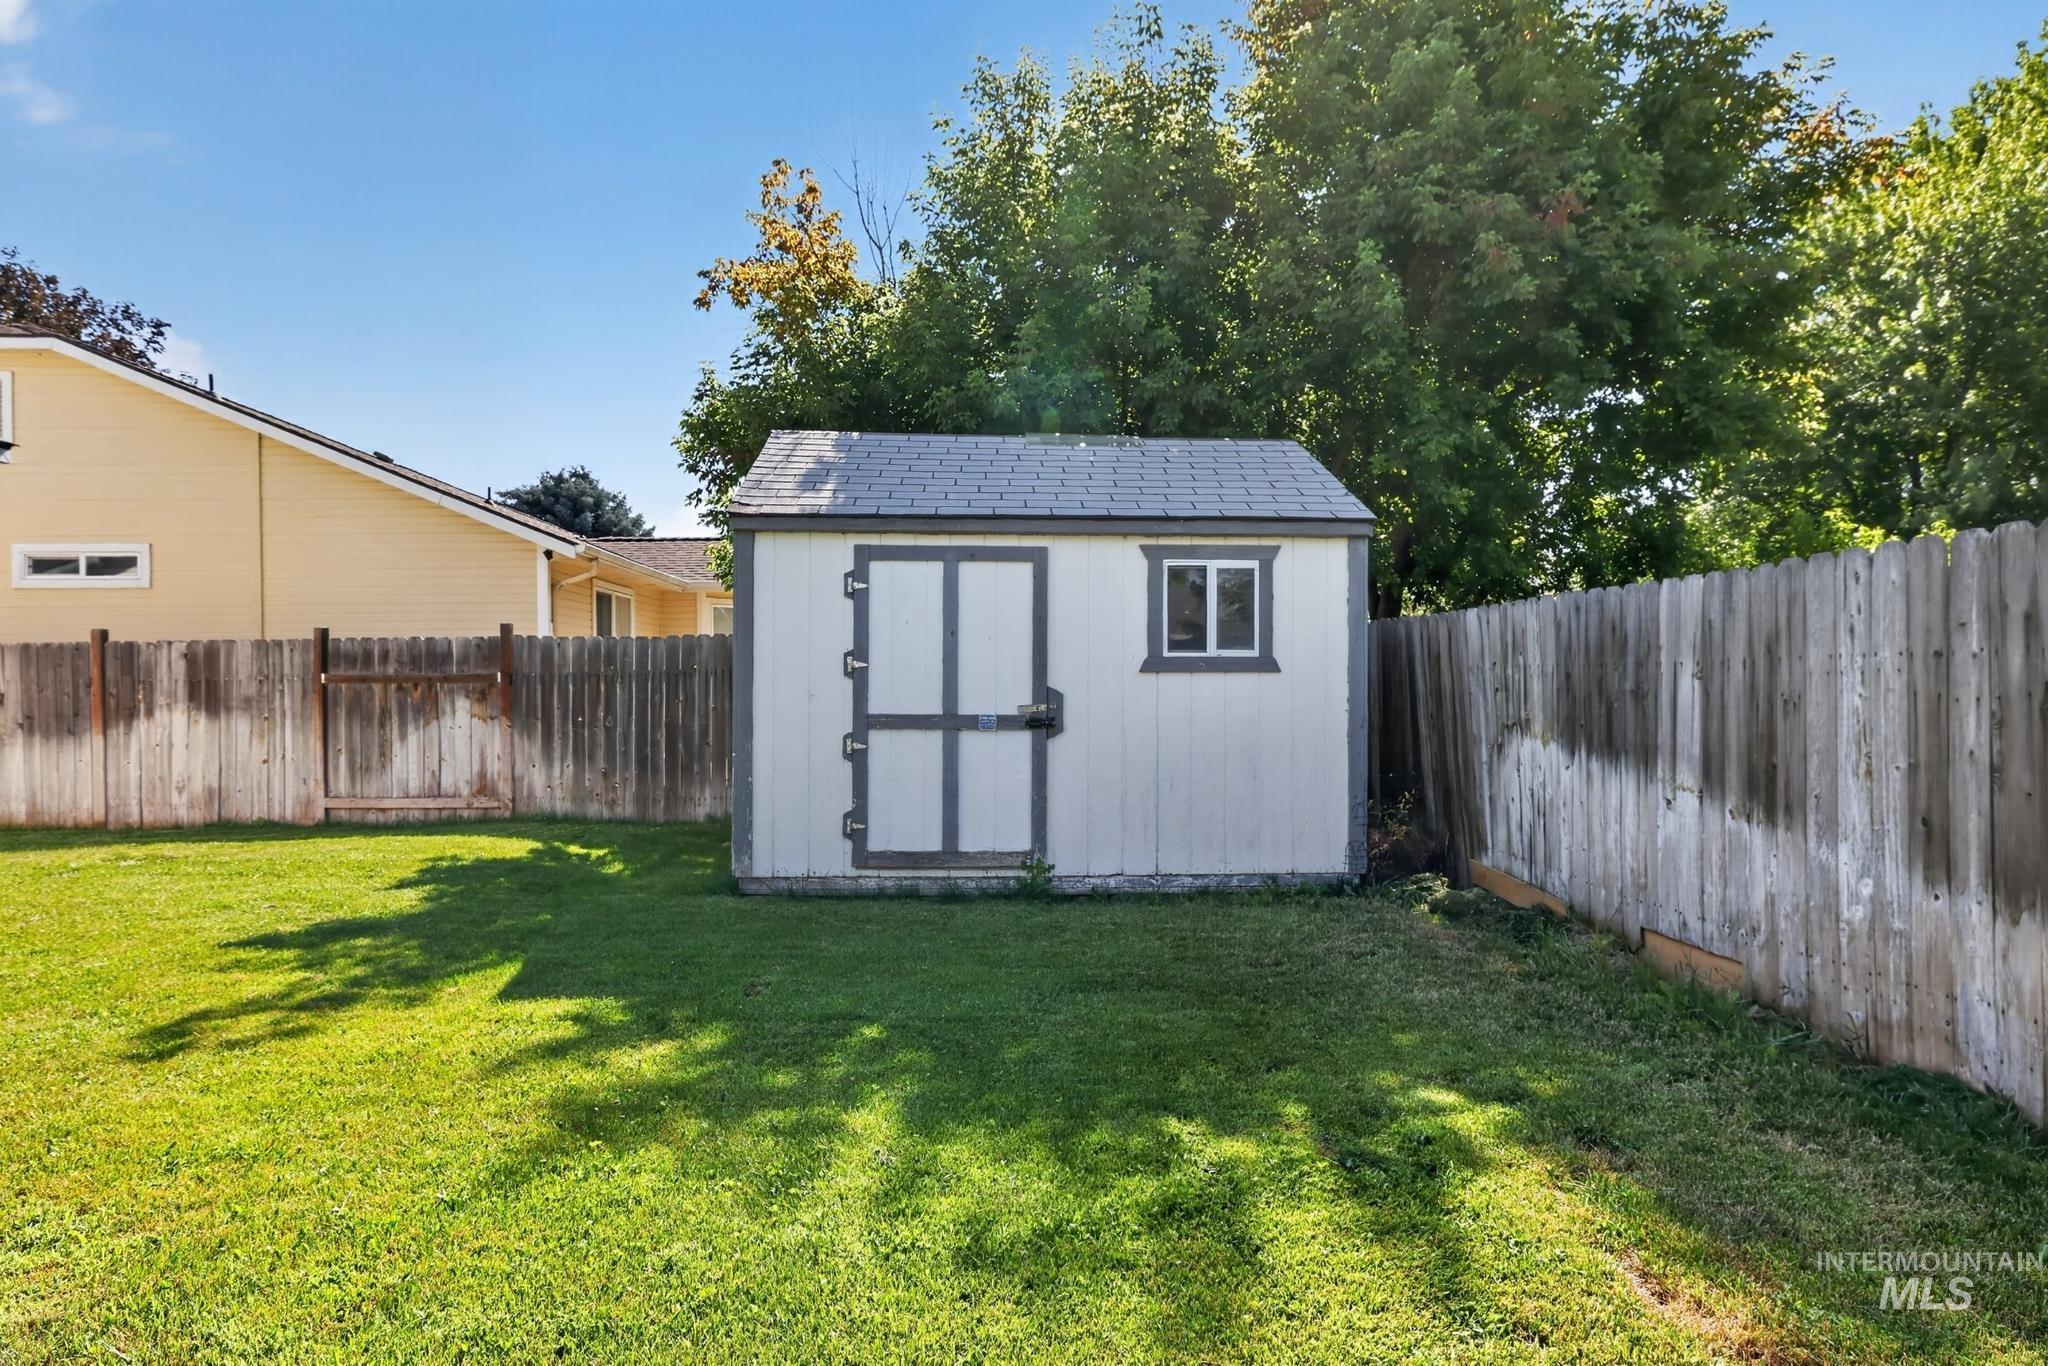
Storage shed with a shingled roof and double doors
Some homes ask you to sacrifice location for affordability. This isn’t one of them. Tucked into the heart of Meridian, you’ll spend less time commuting and more time enjoying the places you love. Morning coffee is closer. Dinner plans are easier. Shopping, parks, schools, and everyday conveniences are all just minutes from your front door. Behind the charming curb appeal is a home that’s ready for your next chapter, with the big-ticket improvements already behind you. A new roof, updated HVAC, new water heater, and brand-new driveway mean you can focus on making memories instead of making repair lists. Whether you’re buying your first home, simplifying life, or looking for an investment in one of the Treasure Valley’s most desirable locations, this home offers something that’s becoming harder to find peace of mind in a neighborhood that puts everything within reach. Because sometimes the best home isn’t the biggest one. It’s the one that lets you spend less time maintaining life and more time living it.
- Heating:
- Forced Air, Gas
- Cooling:
- Central air
- Garage Capacity:
- 2
- Country:
- US
- State:
- ID
- City:
- Meridian
- Zipcode:
- 83646
- Street:
- 1389 E Tourmaline St
- Longitude:
- W117° 37' 22.4''
- Latitude:
- N43° 37' 33.9''
- Master Bedroom Level:
- Main
- Bedroom 2 Level:
- Main
- Bedroom 3 Level:
- Main
- School District:
- West Ada School District
- Elementary School:
- Chief Joseph
- Middle School:
- Meridian Middle
- High School:
- Meridian
- Status:
- New
- Type:
- Single Family
- Level:
- Single
- Tax Year:
- 2025
- Taxes:
- $1,575
- Potential Short Sale:
- No
- Age:
- 31 - 50 Years
- Auction:
- No
- Flood Ins Required:
- No
- HUD Owned:
- No
- In Foreclosure:
- No
- Land Size:
- Standard Lot 6000-9999 SF
- Home Owner Exempt:
- No
- HOA Frequency:
- Not Applicable
- Inc Kitchen Features:
- Breakfast bar, Dishwasher, Refrigerator, Countertop-laminate
- Lot Features:
- Storage Shed
- Water:
- City service
- Land Use:
- Single
- Sprinkler System:
- Full,Irrigation
Residential For Sale
1389 E Tourmaline St, Meridian, Idaho 83646
- Property Type :
- Residential
- Listing Type :
- For Sale
- Status :
- Active
- Listing ID :
- 98993666
- Price :
- $420,000
- Bedrooms :
- 3
- Bathrooms :
- 2
- Apx SqFt :
- 1,180 SqFt
- Year Built :
- 1993
- Lot Area :
- 0.16 Acres
- Days on Market :
- 1
- Subdivision :
- Strate Sub
- Update Date :
- 07/11/2026 21:38:32



