
-

Modern residence featuring a gray exterior with stone accents, a dark shingle roof, and an attached two-car garage
-
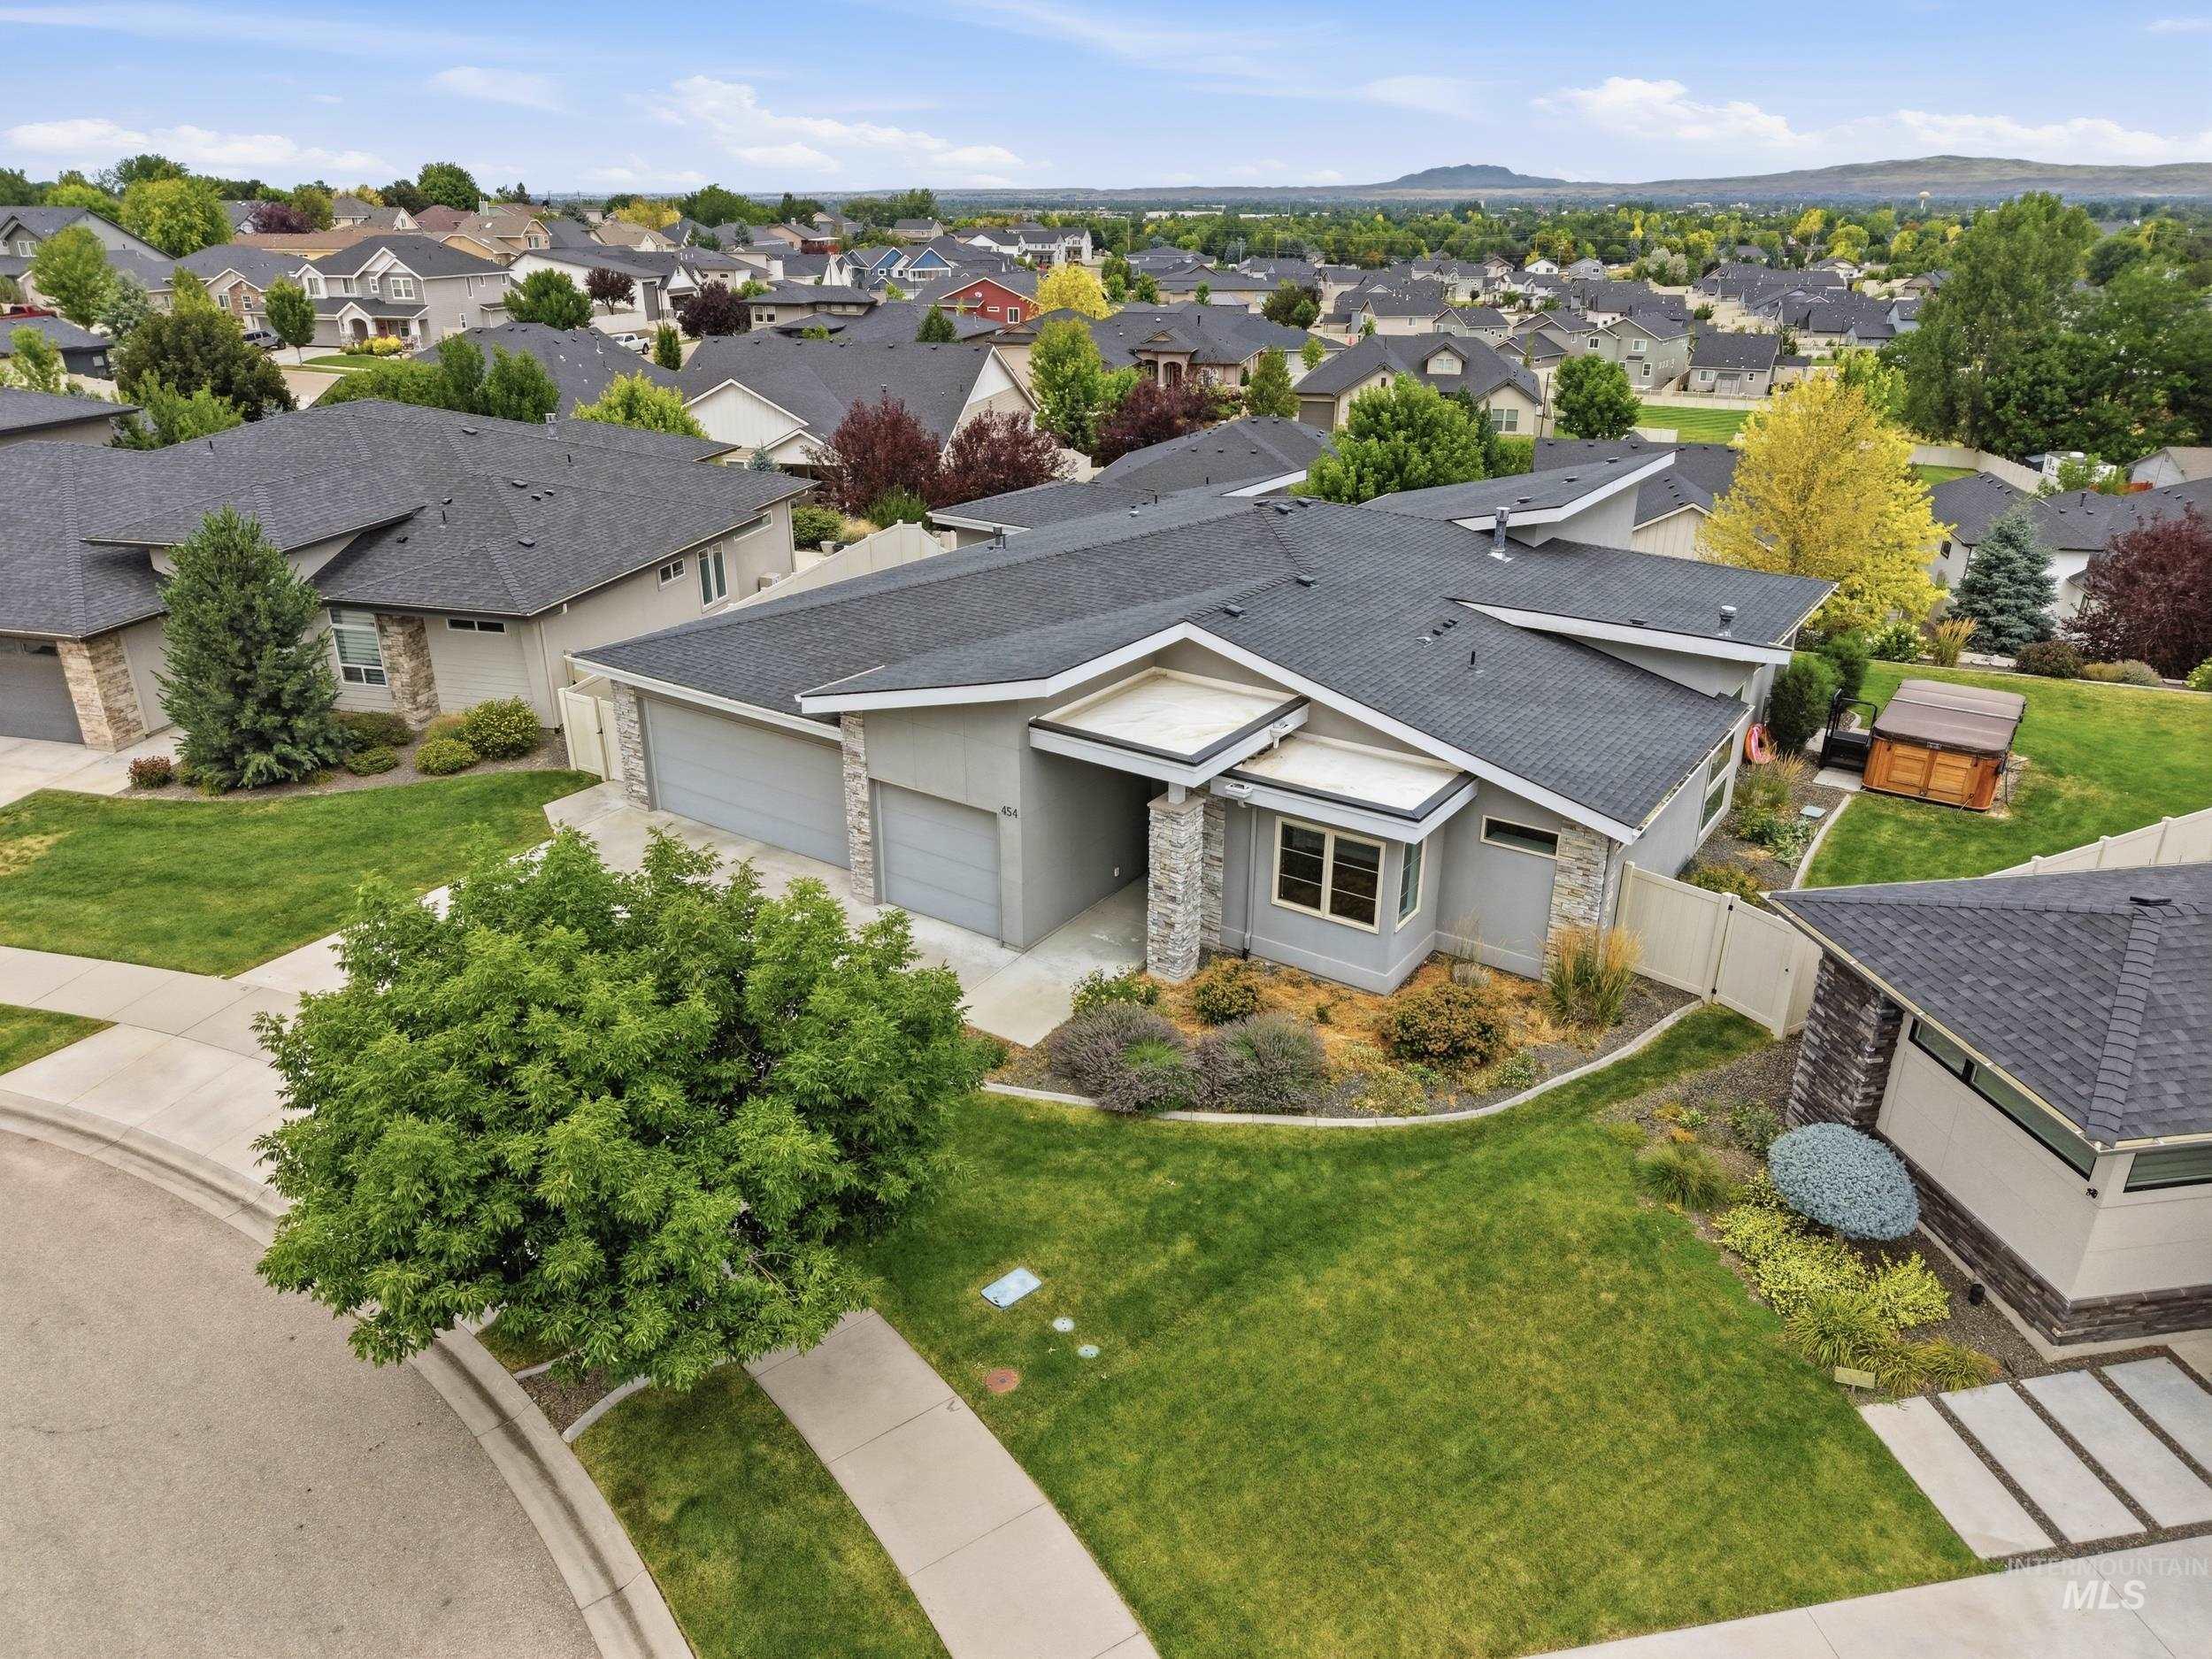
Contemporary residence featuring a multi-gabled roofline and stone accent pillars
-
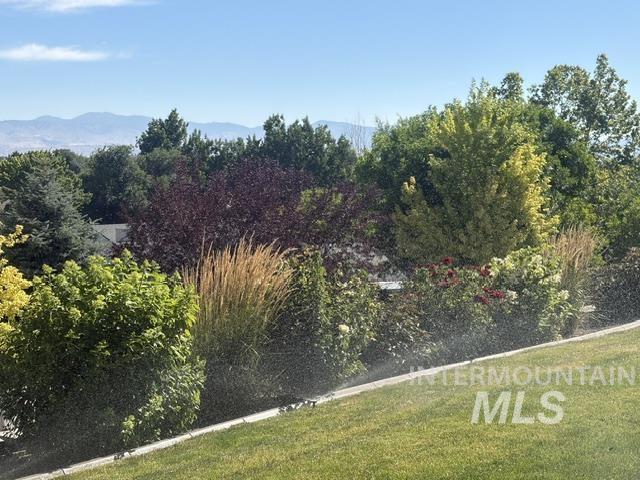
Lush, tiered landscaping with mature trees and diverse foliage
-
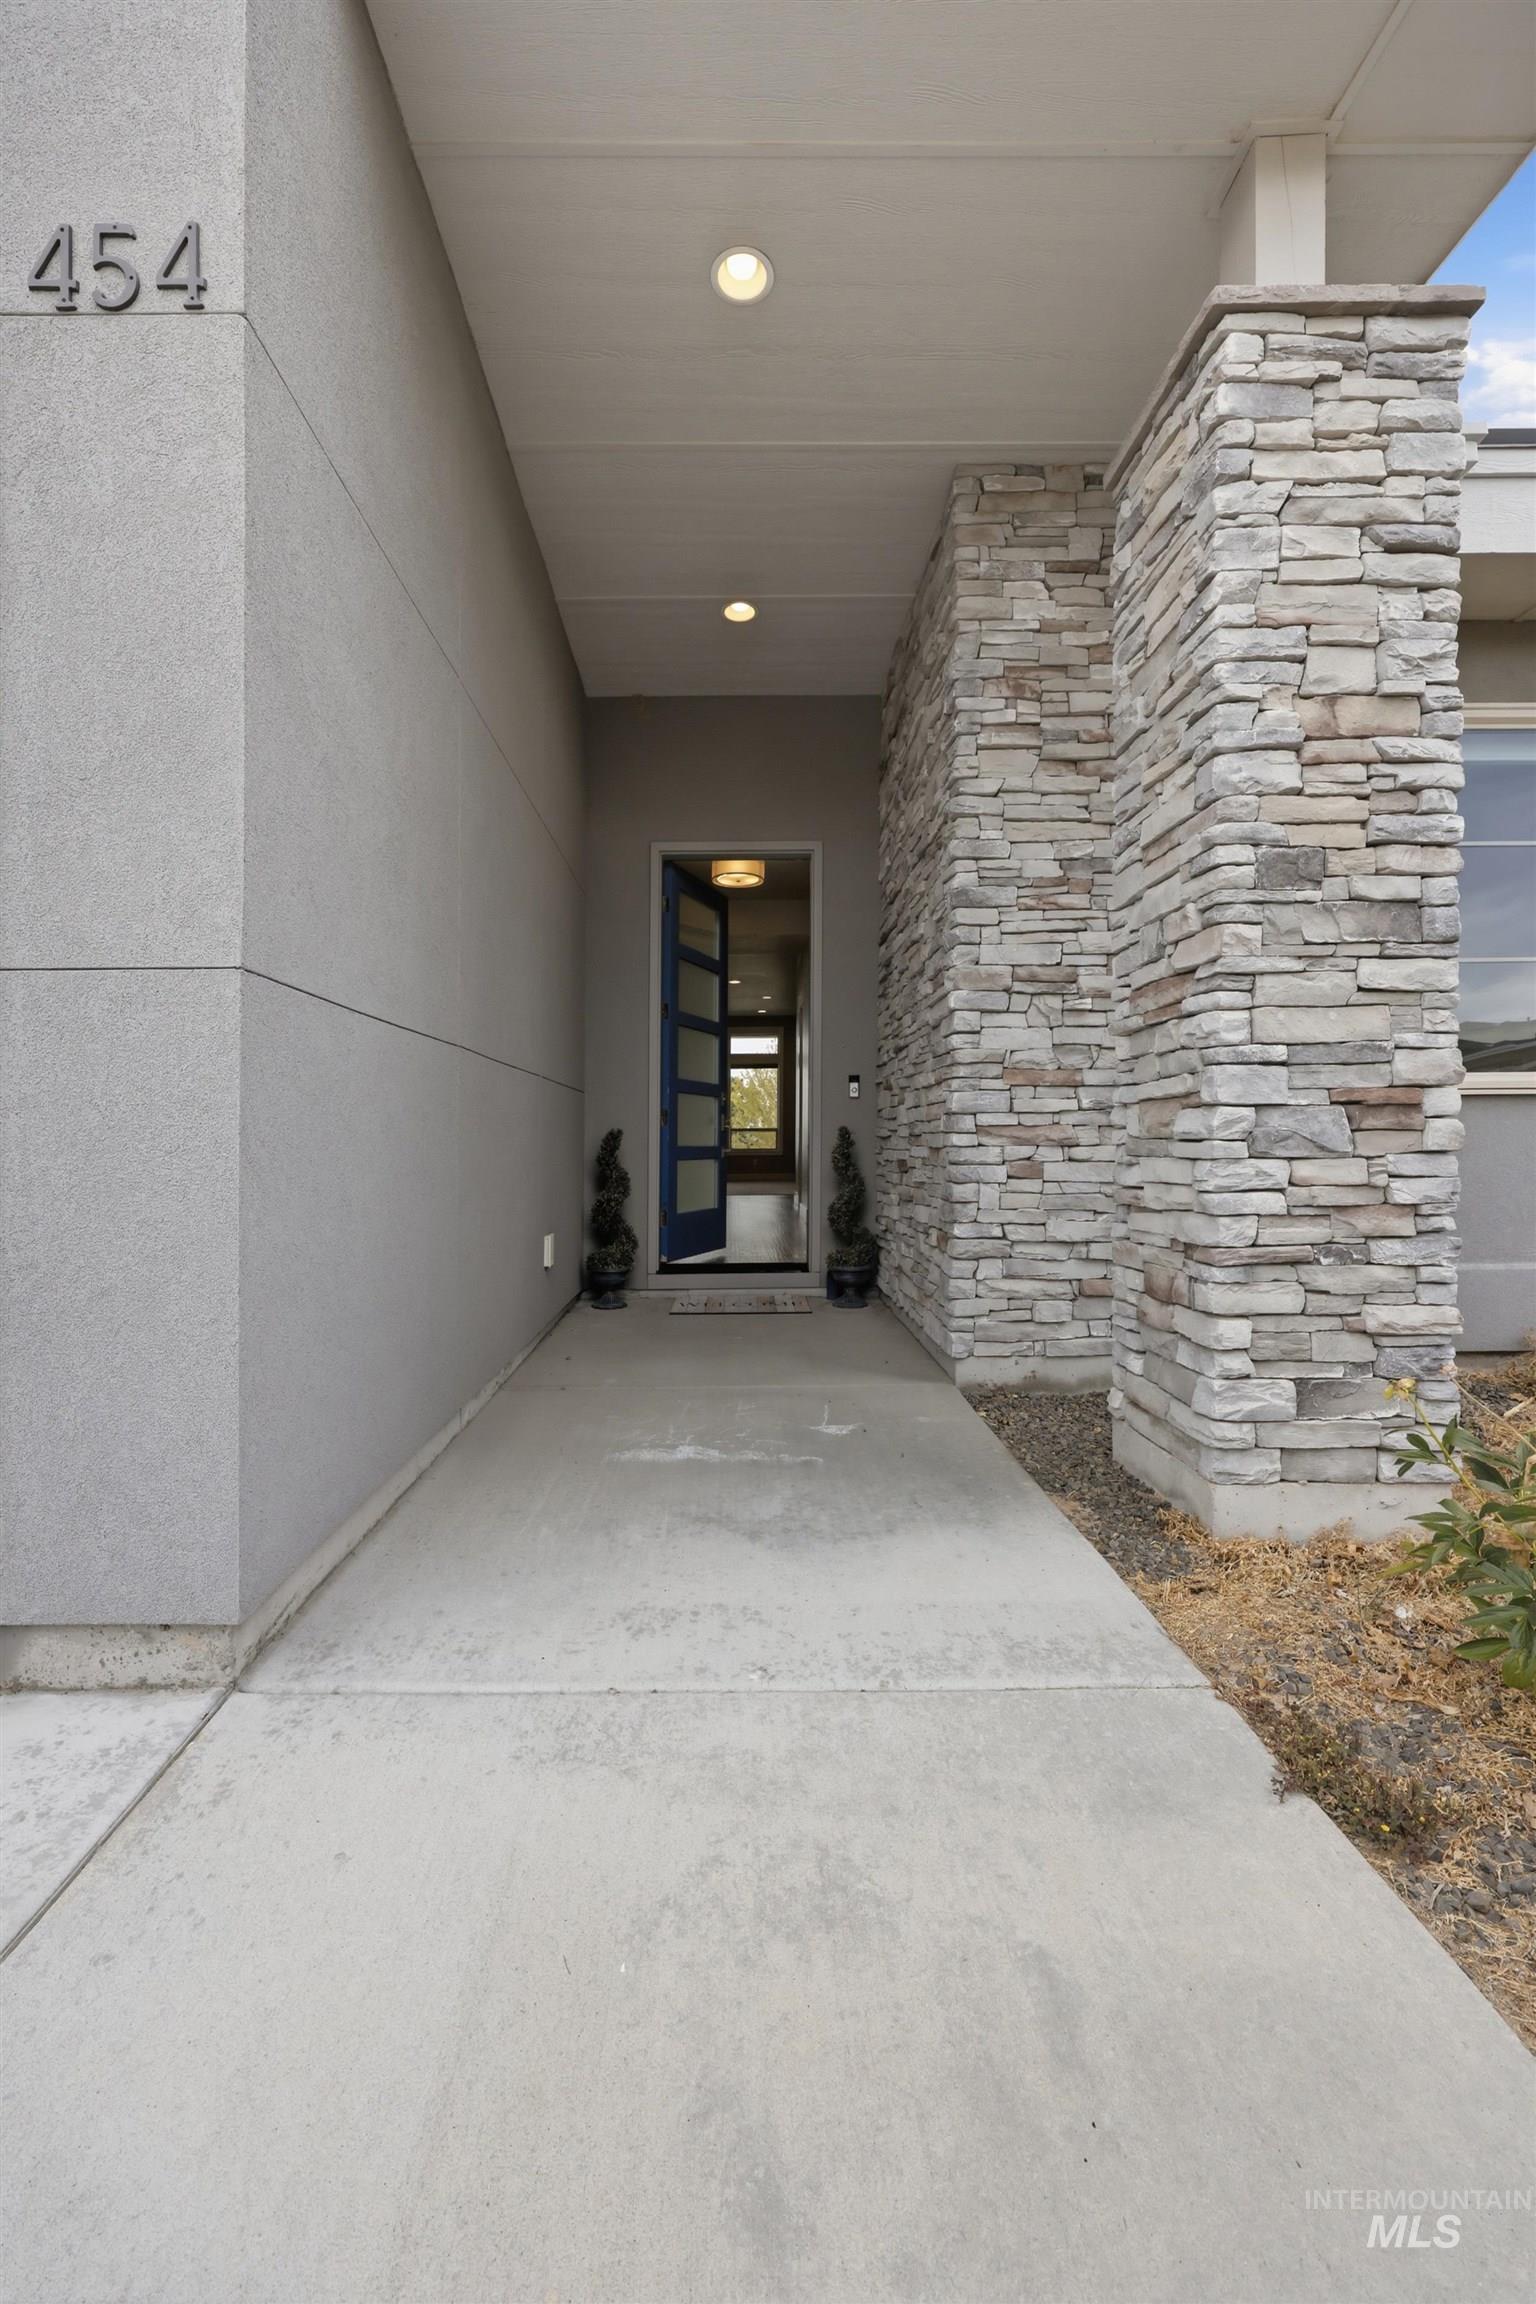
Covered entryway featuring a modern front door with sidelights, stacked stone column, smooth stucco exterior, and recessed lighting
-
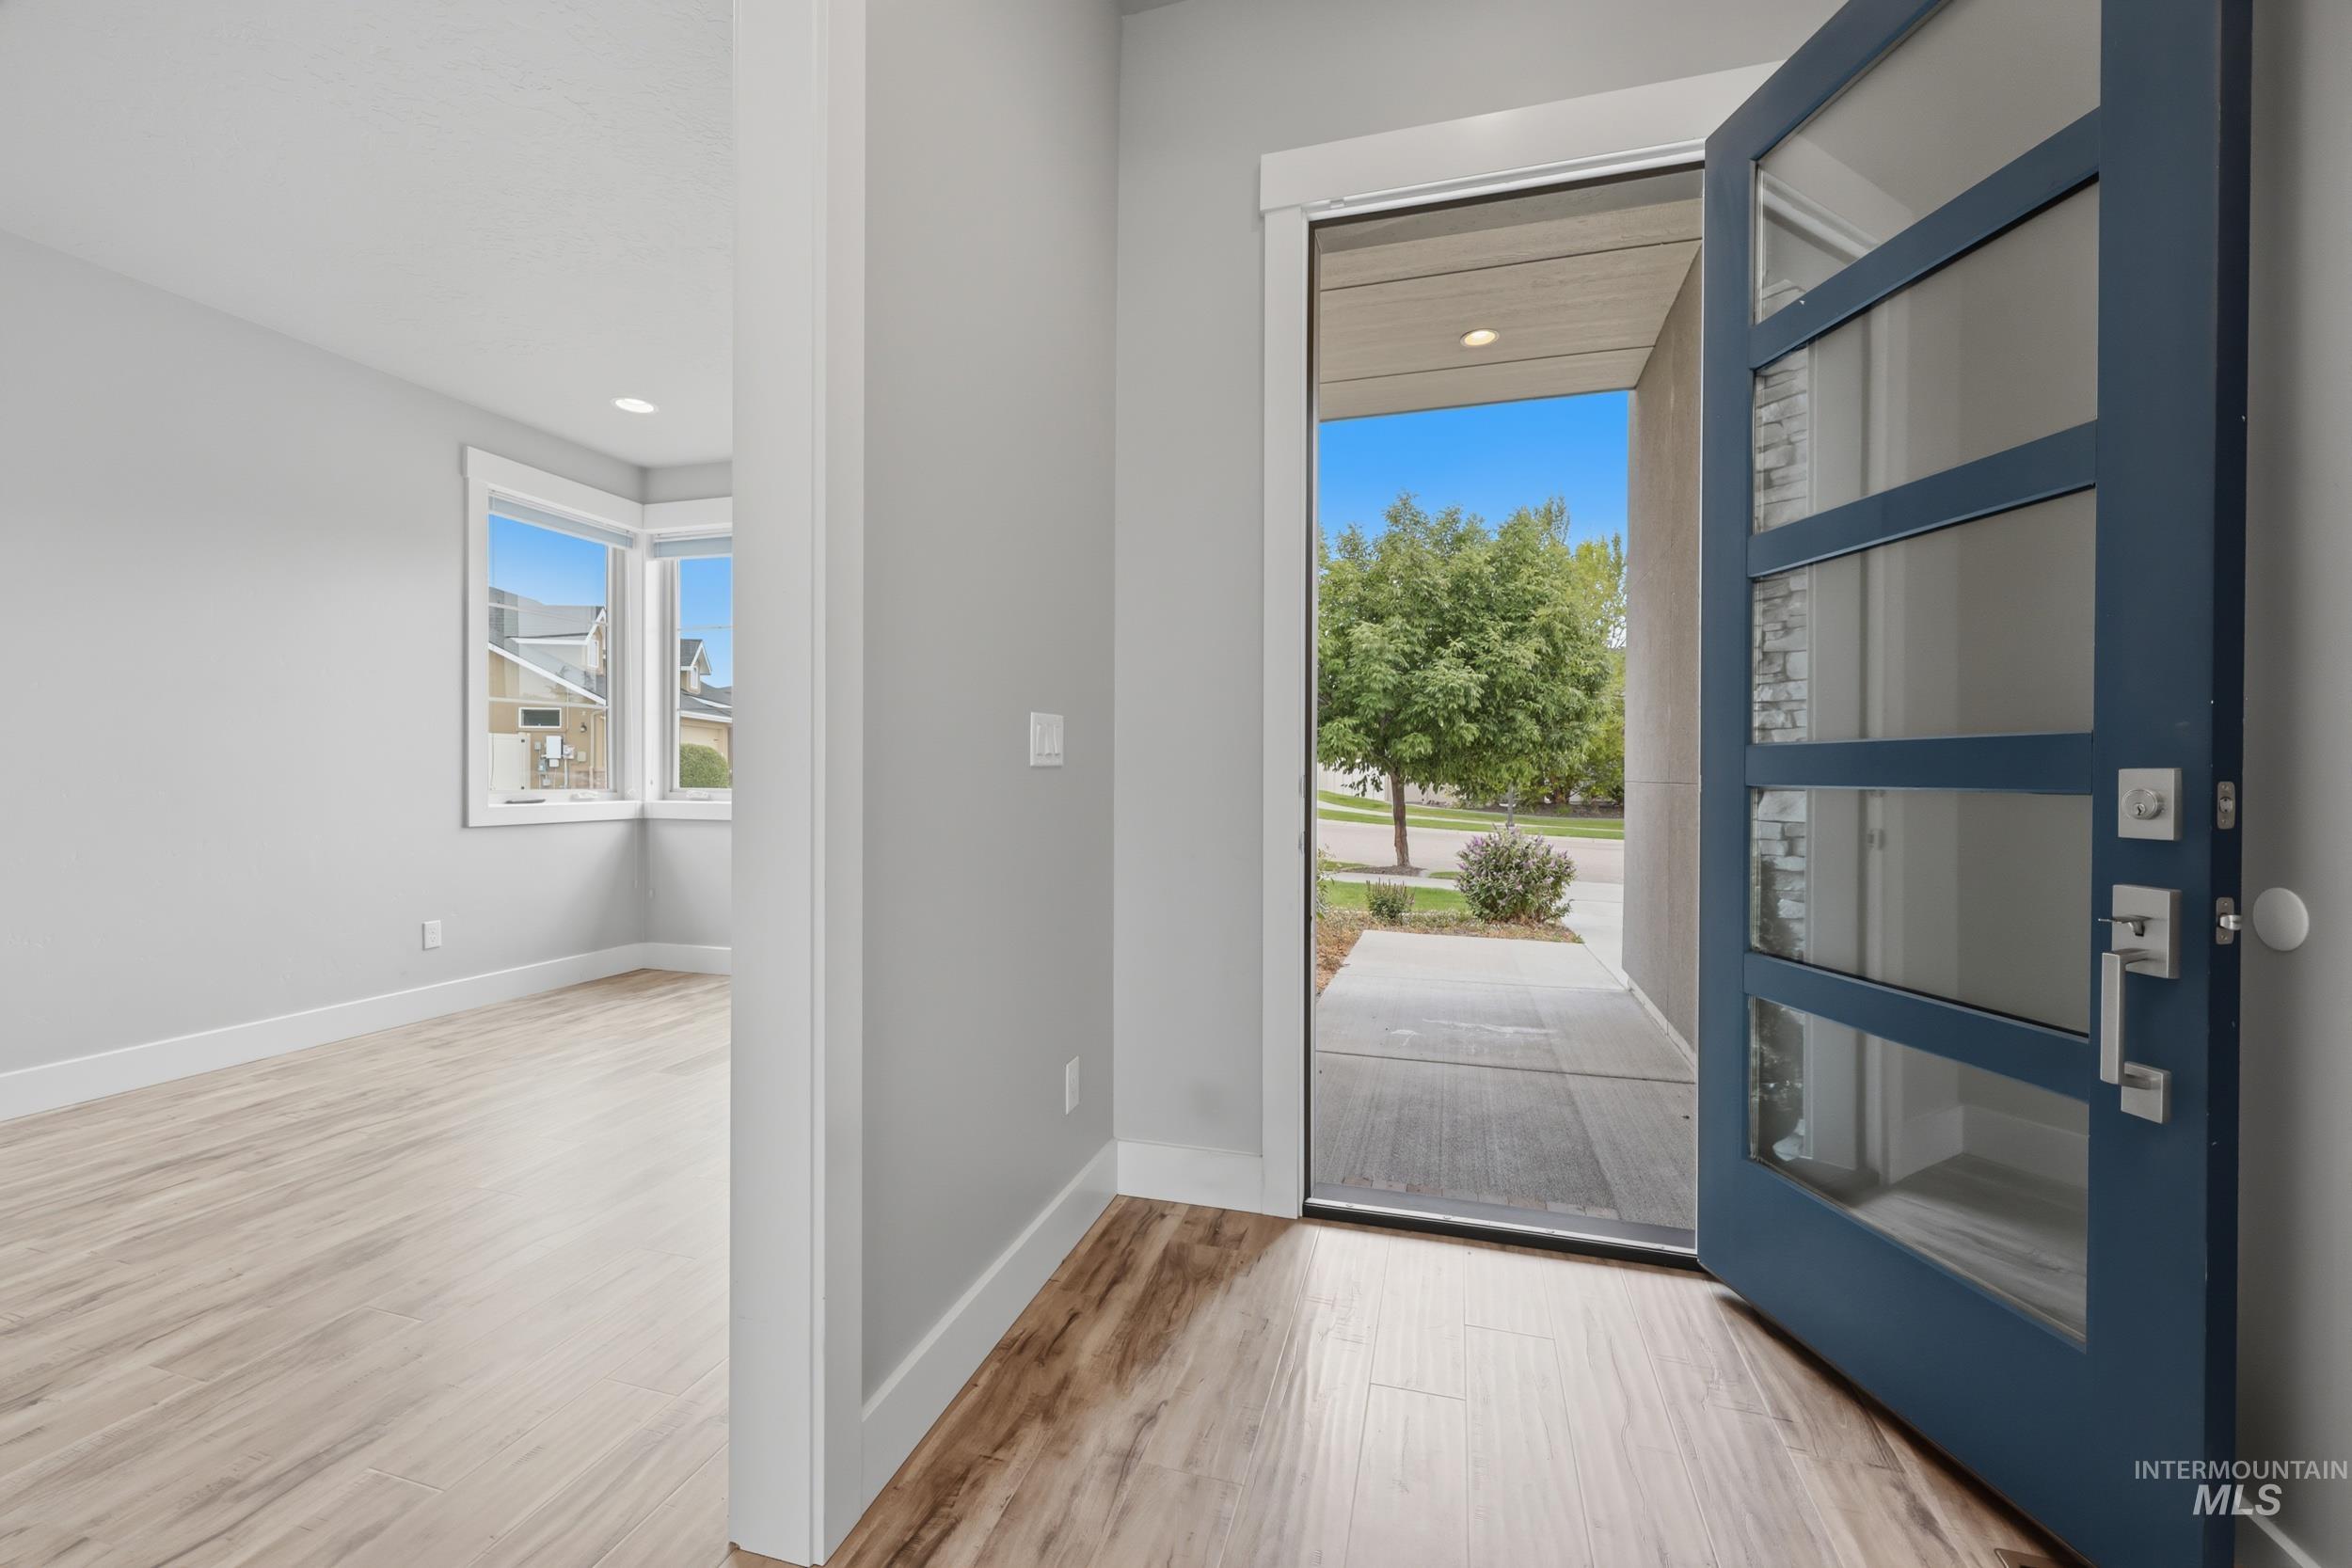
Modern entry door with multiple glass lites and contemporary hardware, opening to a space with wood-finish flooring
-
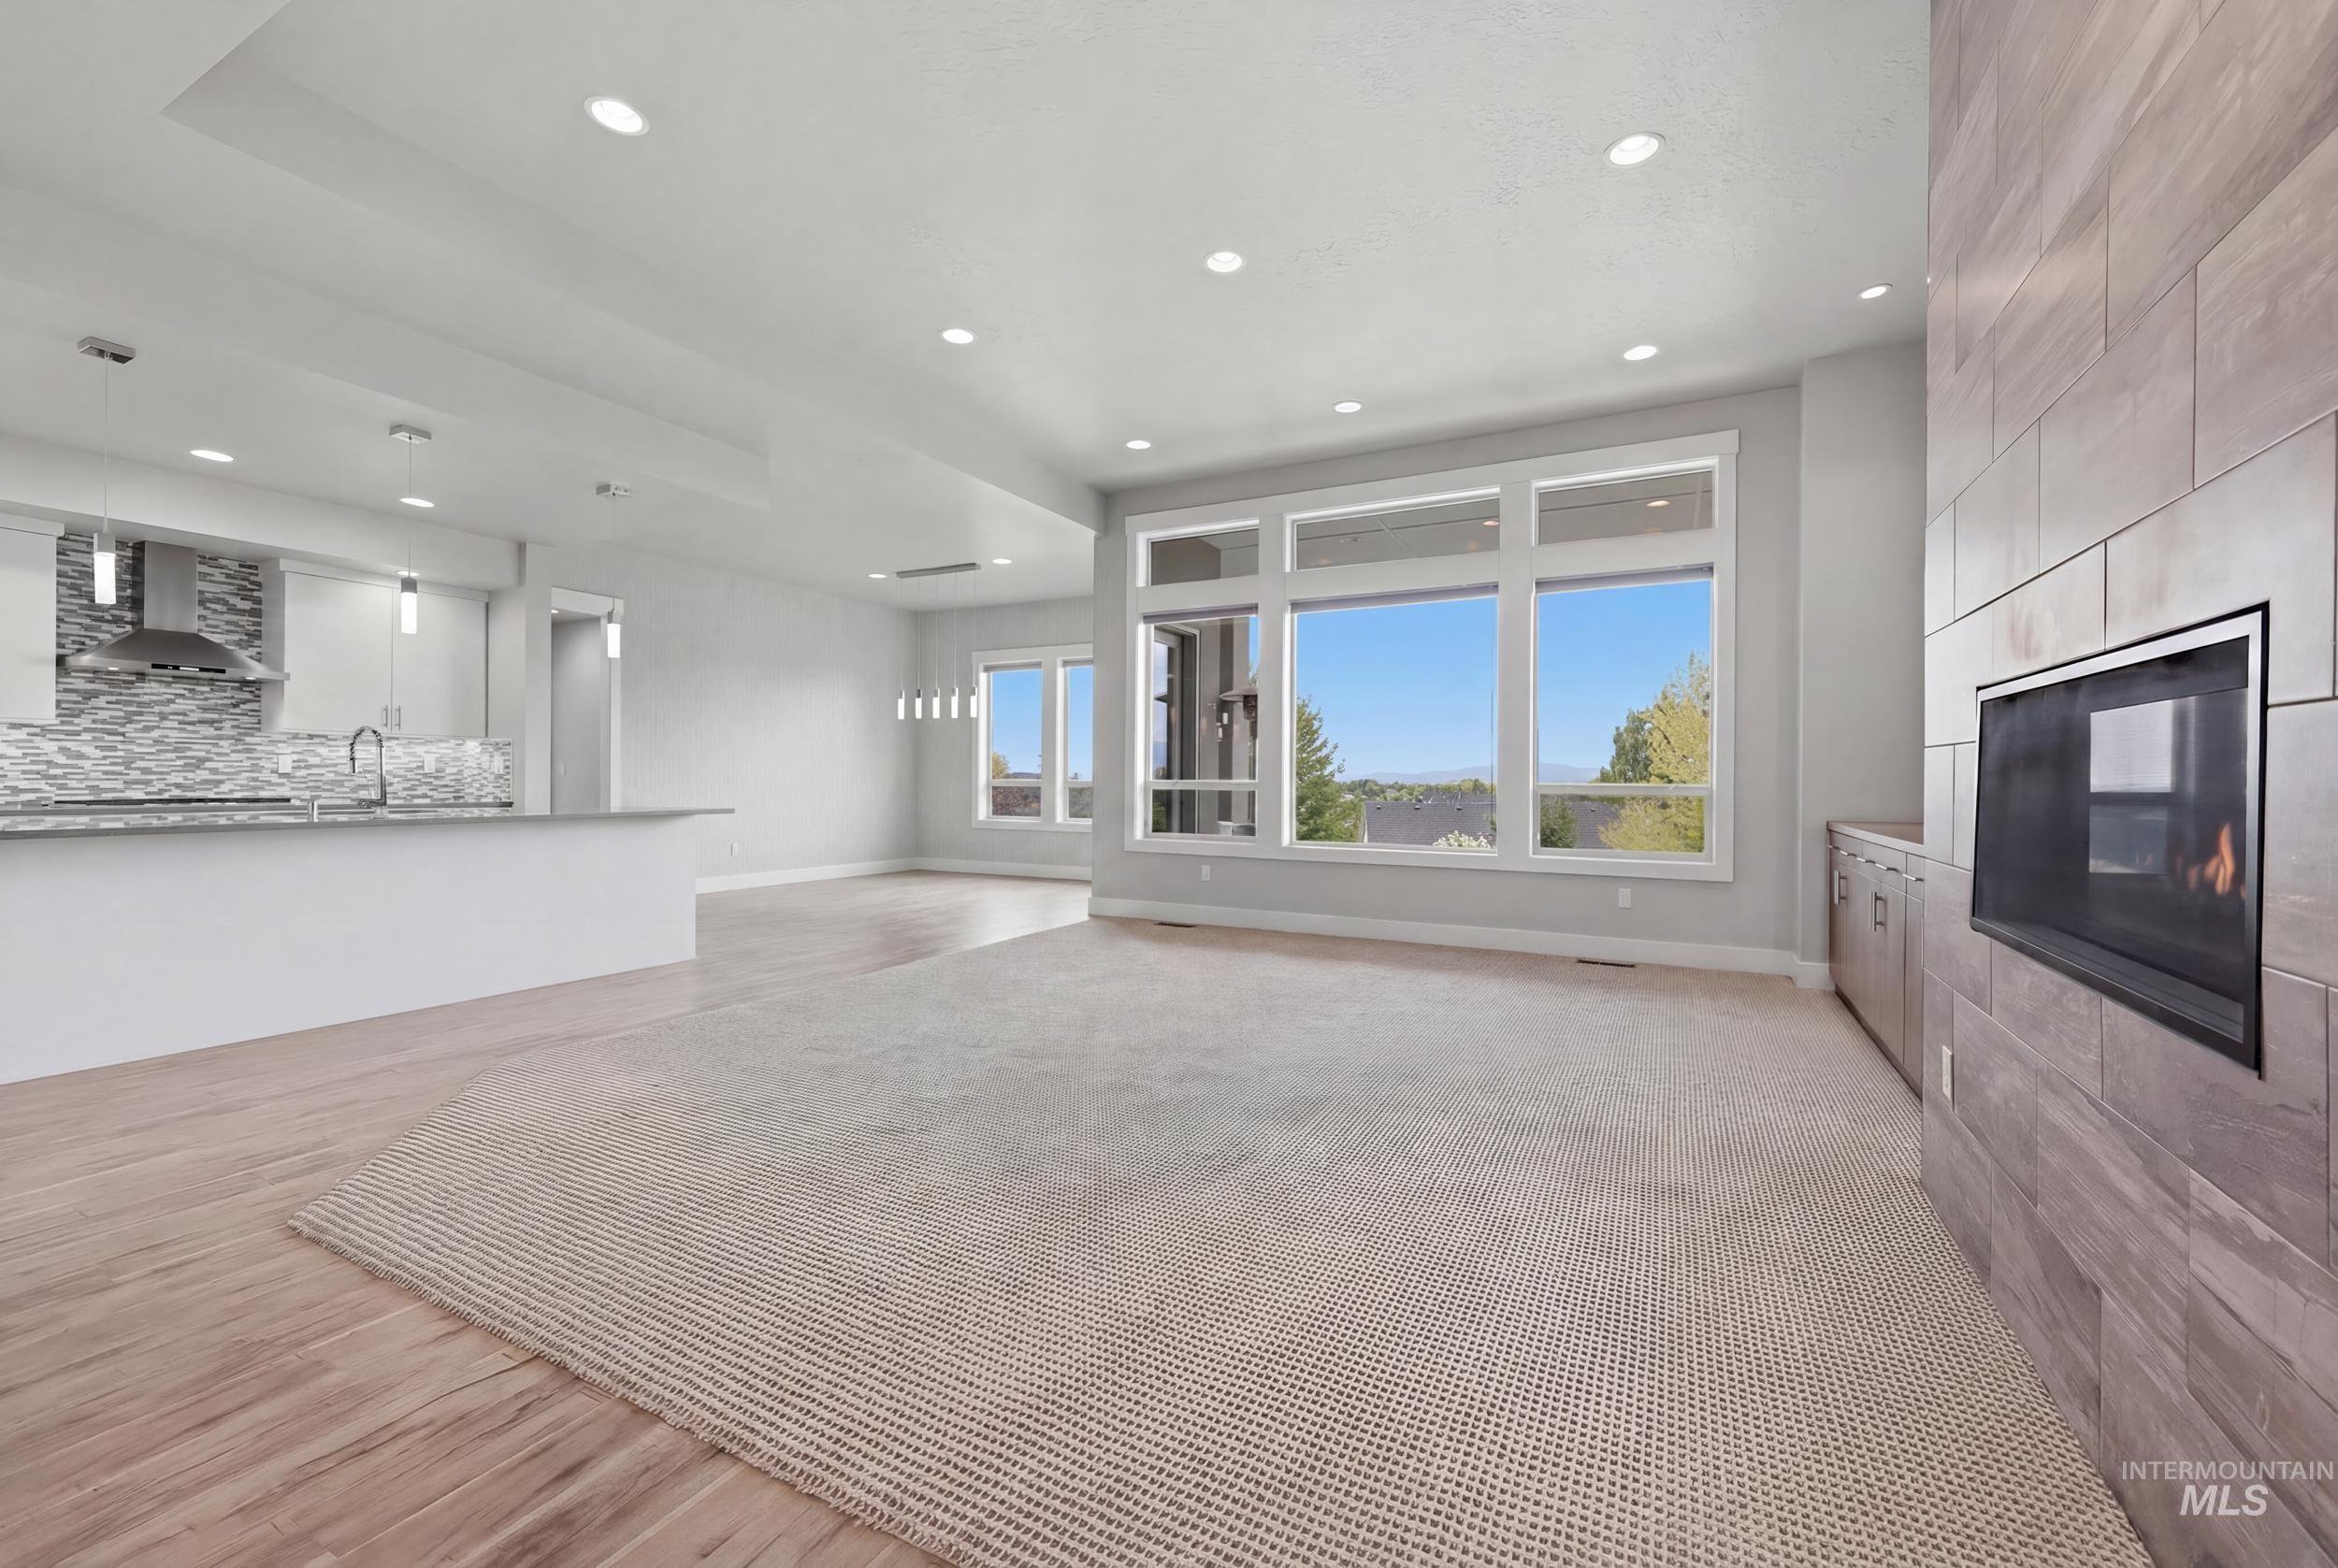
Open-concept living area with a contemporary fireplace featuring a stone-look tile surround and integrated media console
-
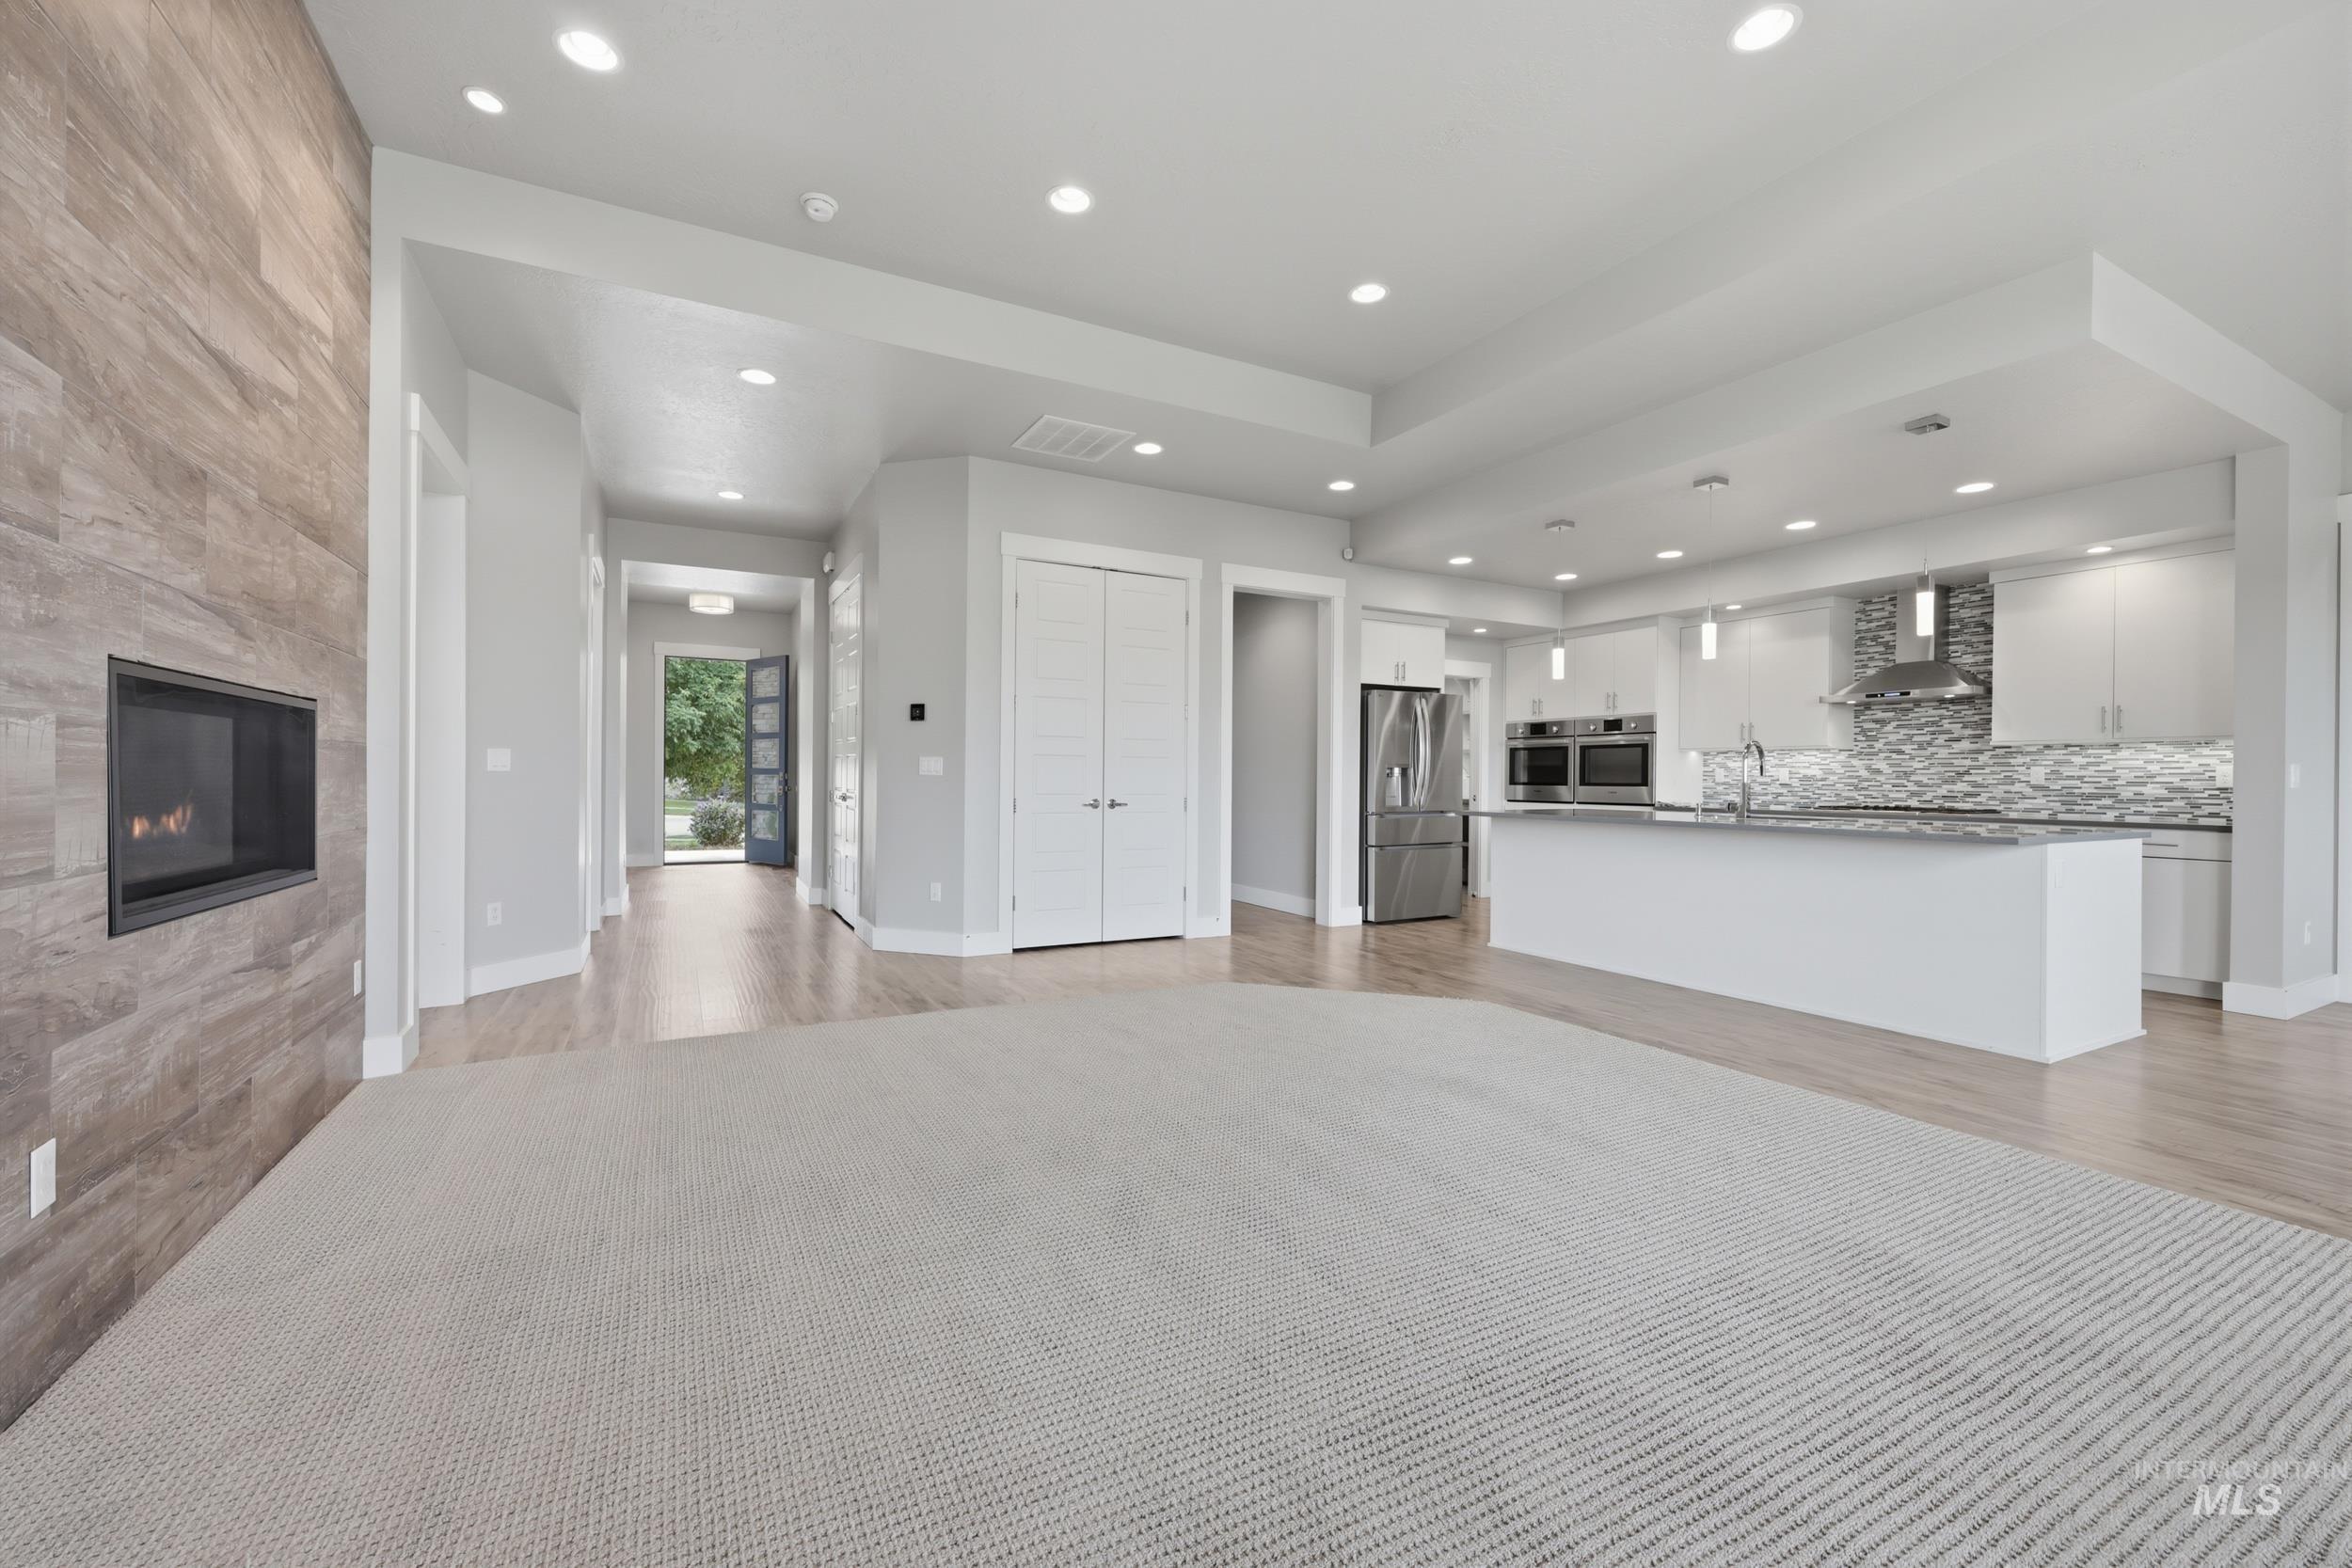
Open-concept living area featuring a built-in fireplace with a stone-finish facade, recessed lighting, and wood-finish flooring
-
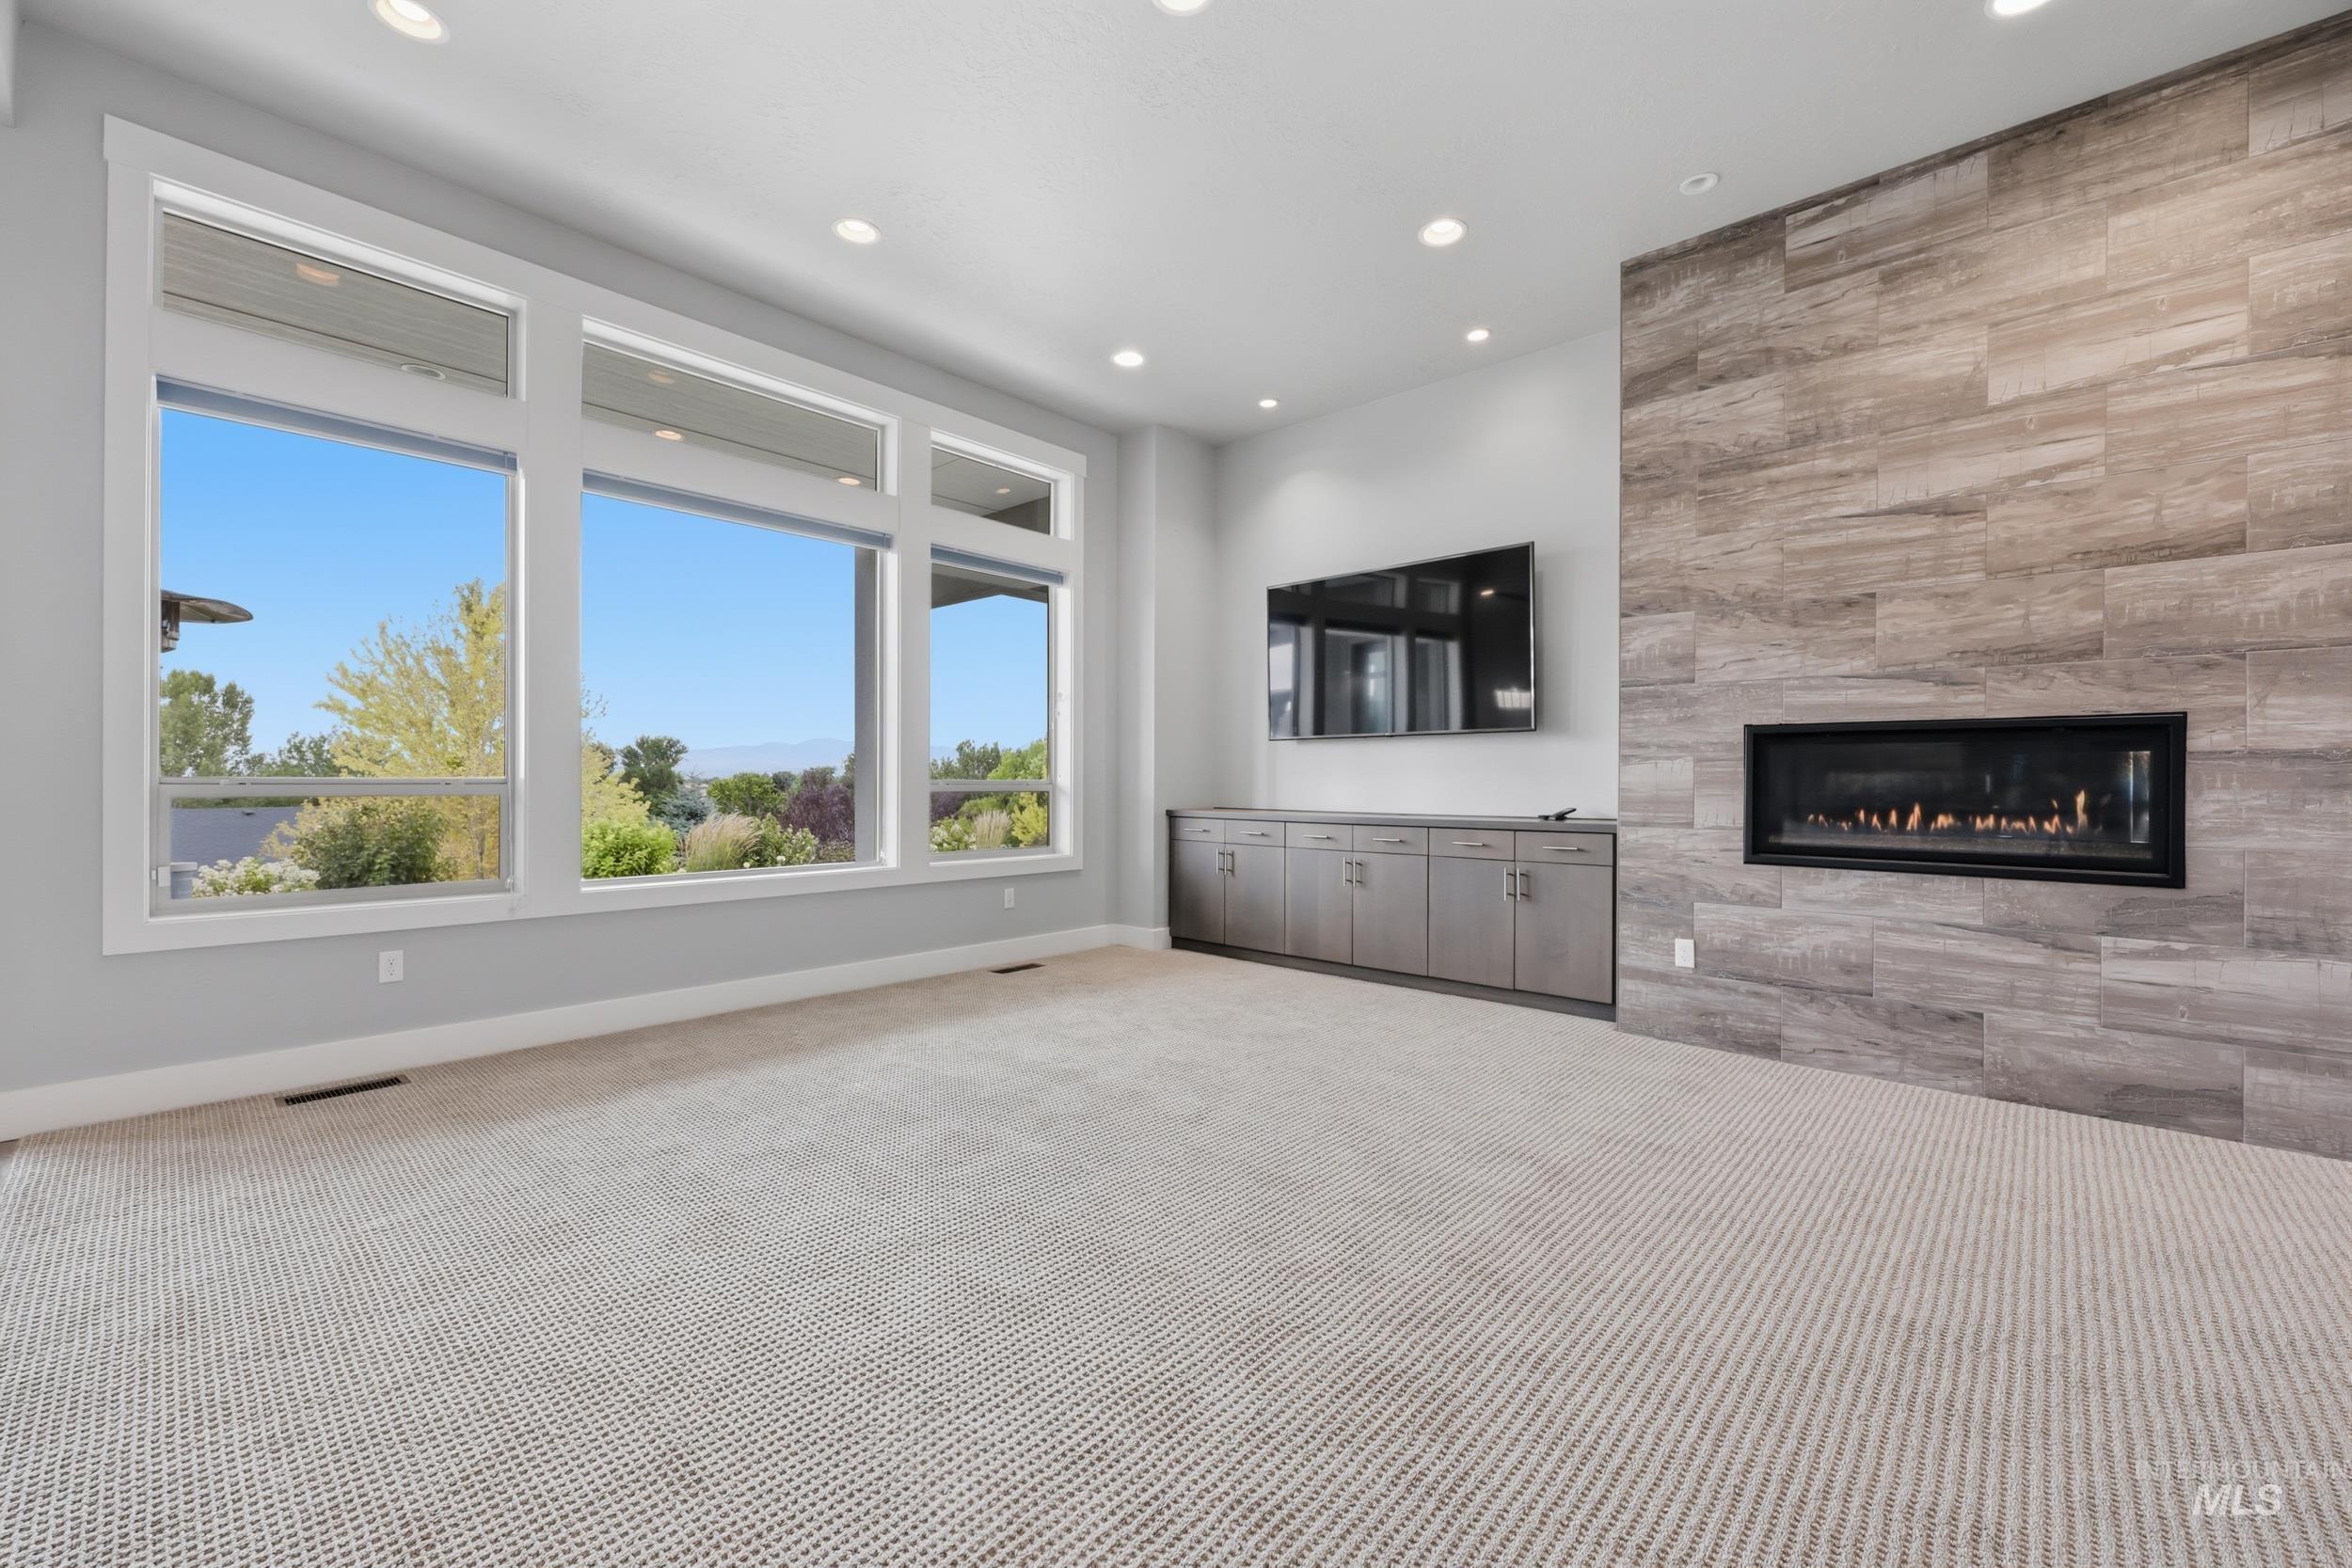
Spacious room featuring a wall of windows, a linear fireplace with stone-look surround, recessed lighting, and built-in cabinetry
-
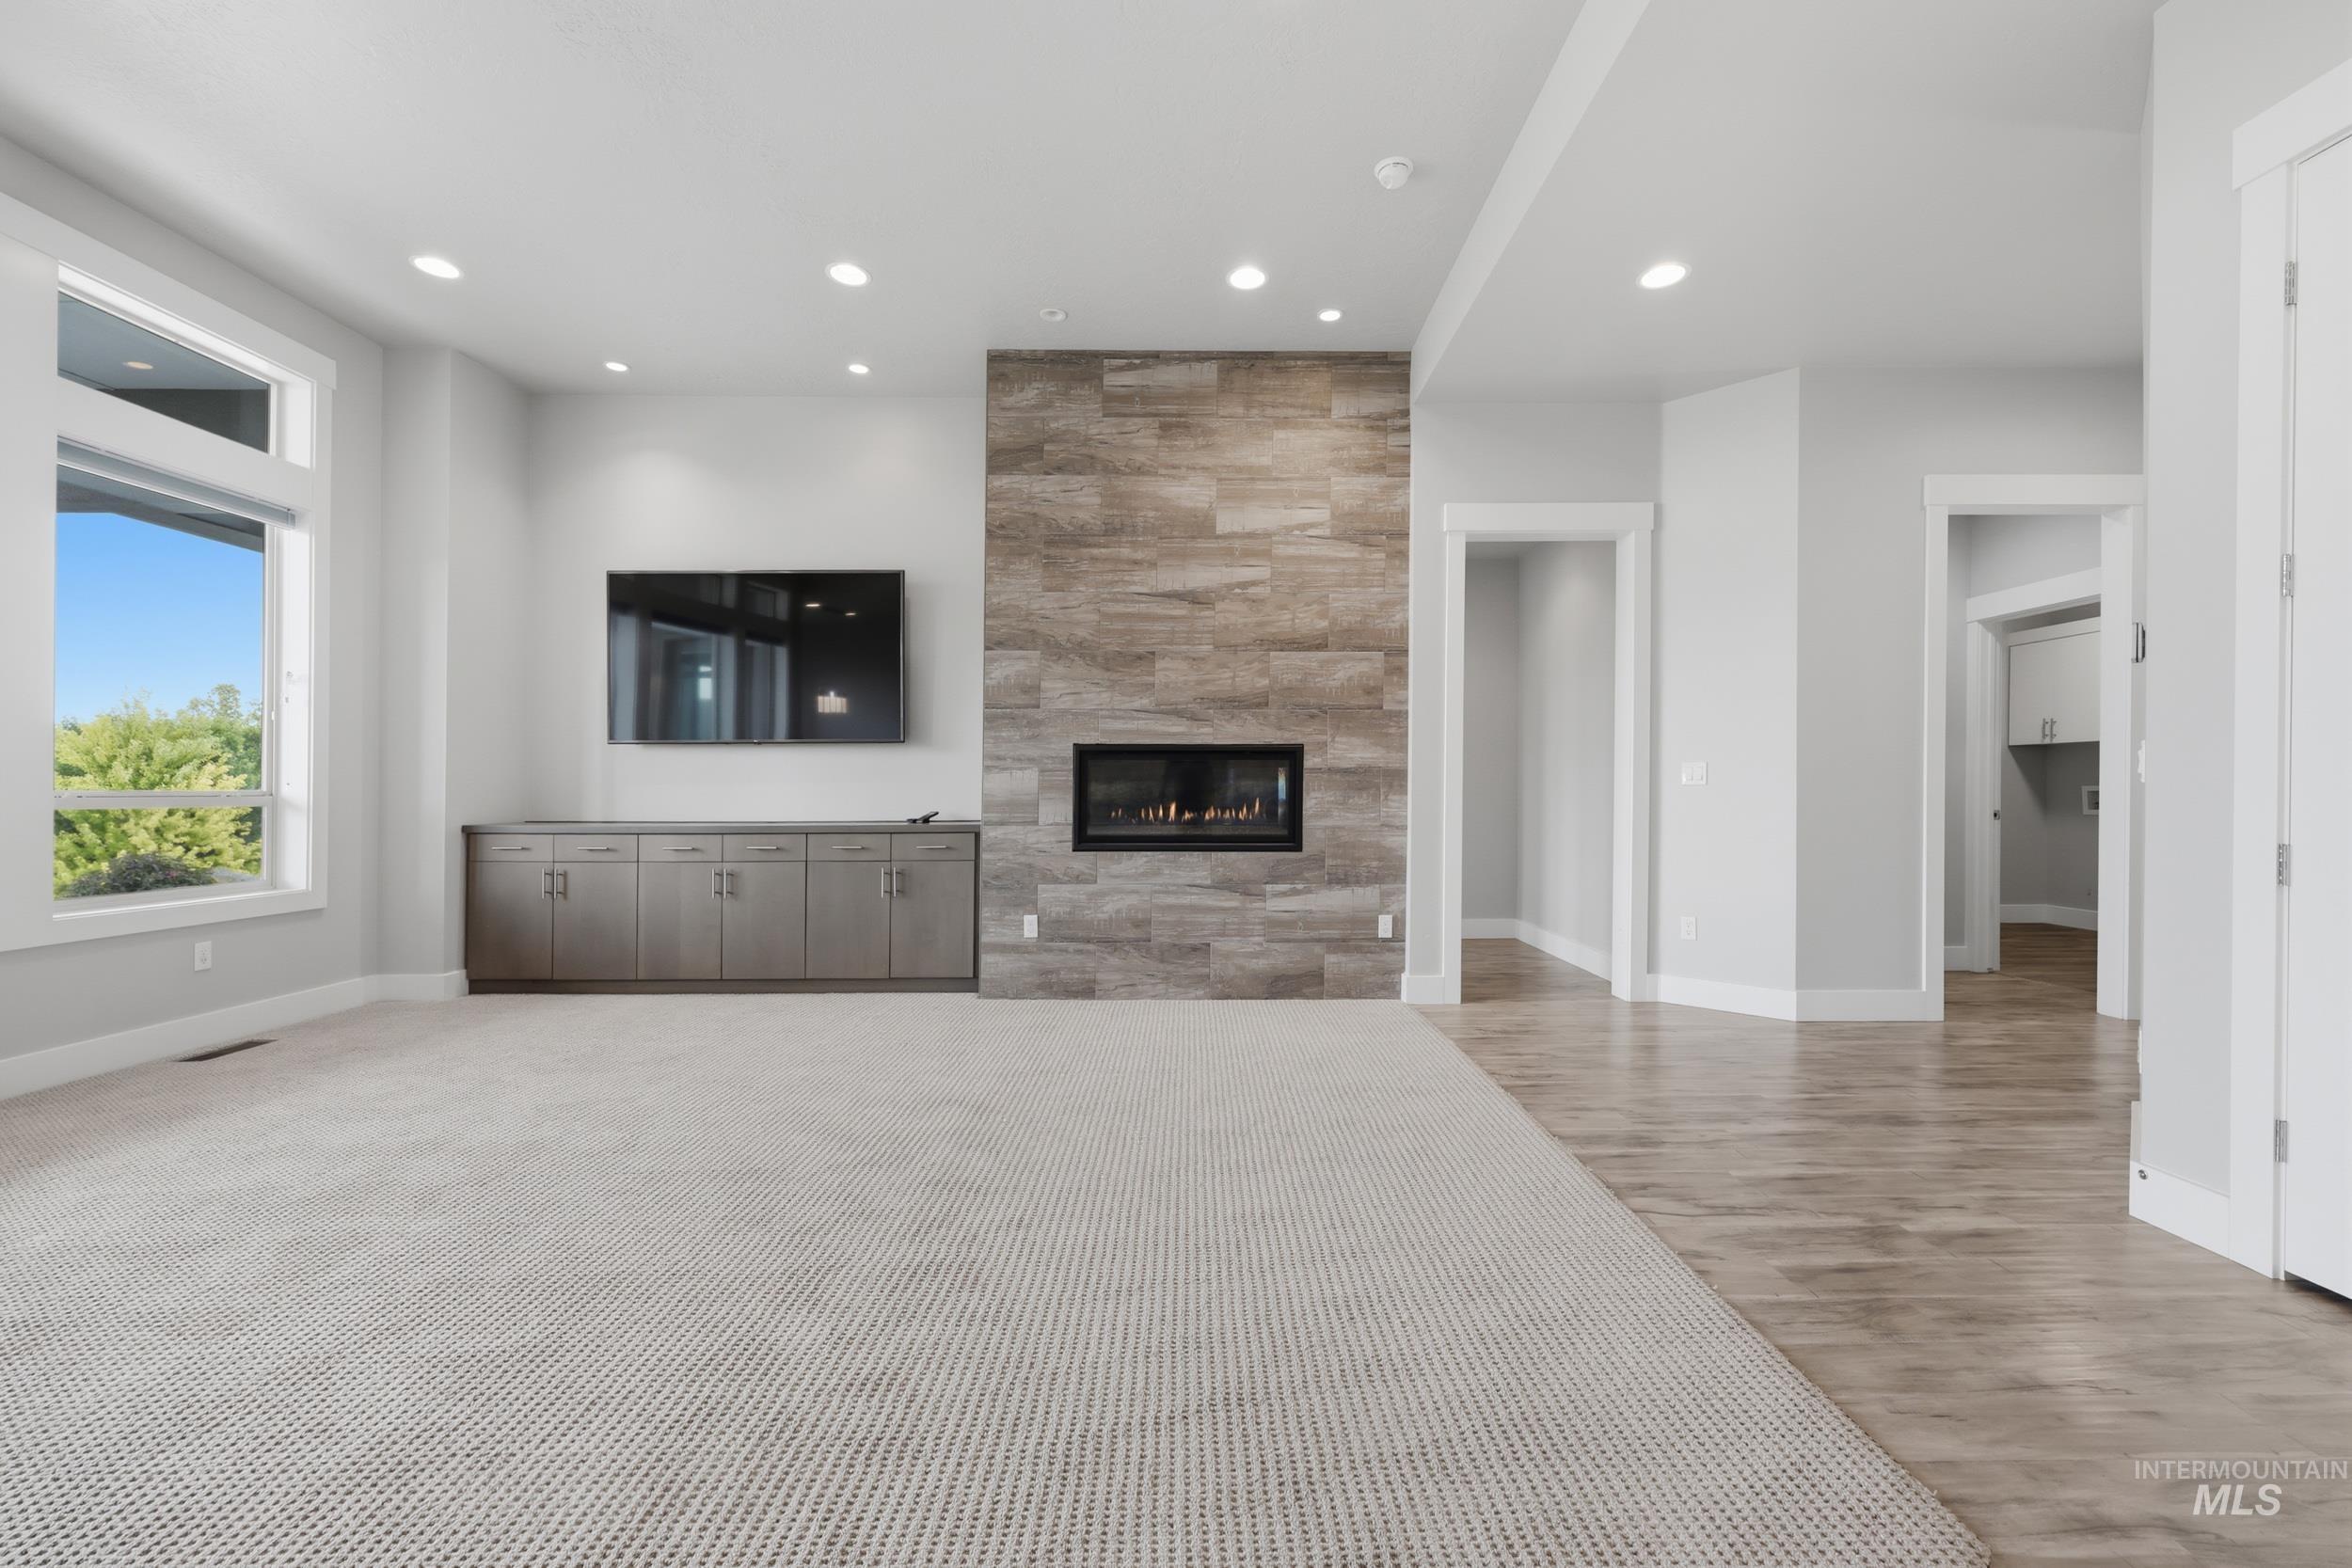
Spacious living area featuring a contemporary fireplace with stone surround, built-in cabinetry, large picture windows, recessed lighting, and a combination of plush carpeting and wood-finish flooring
-
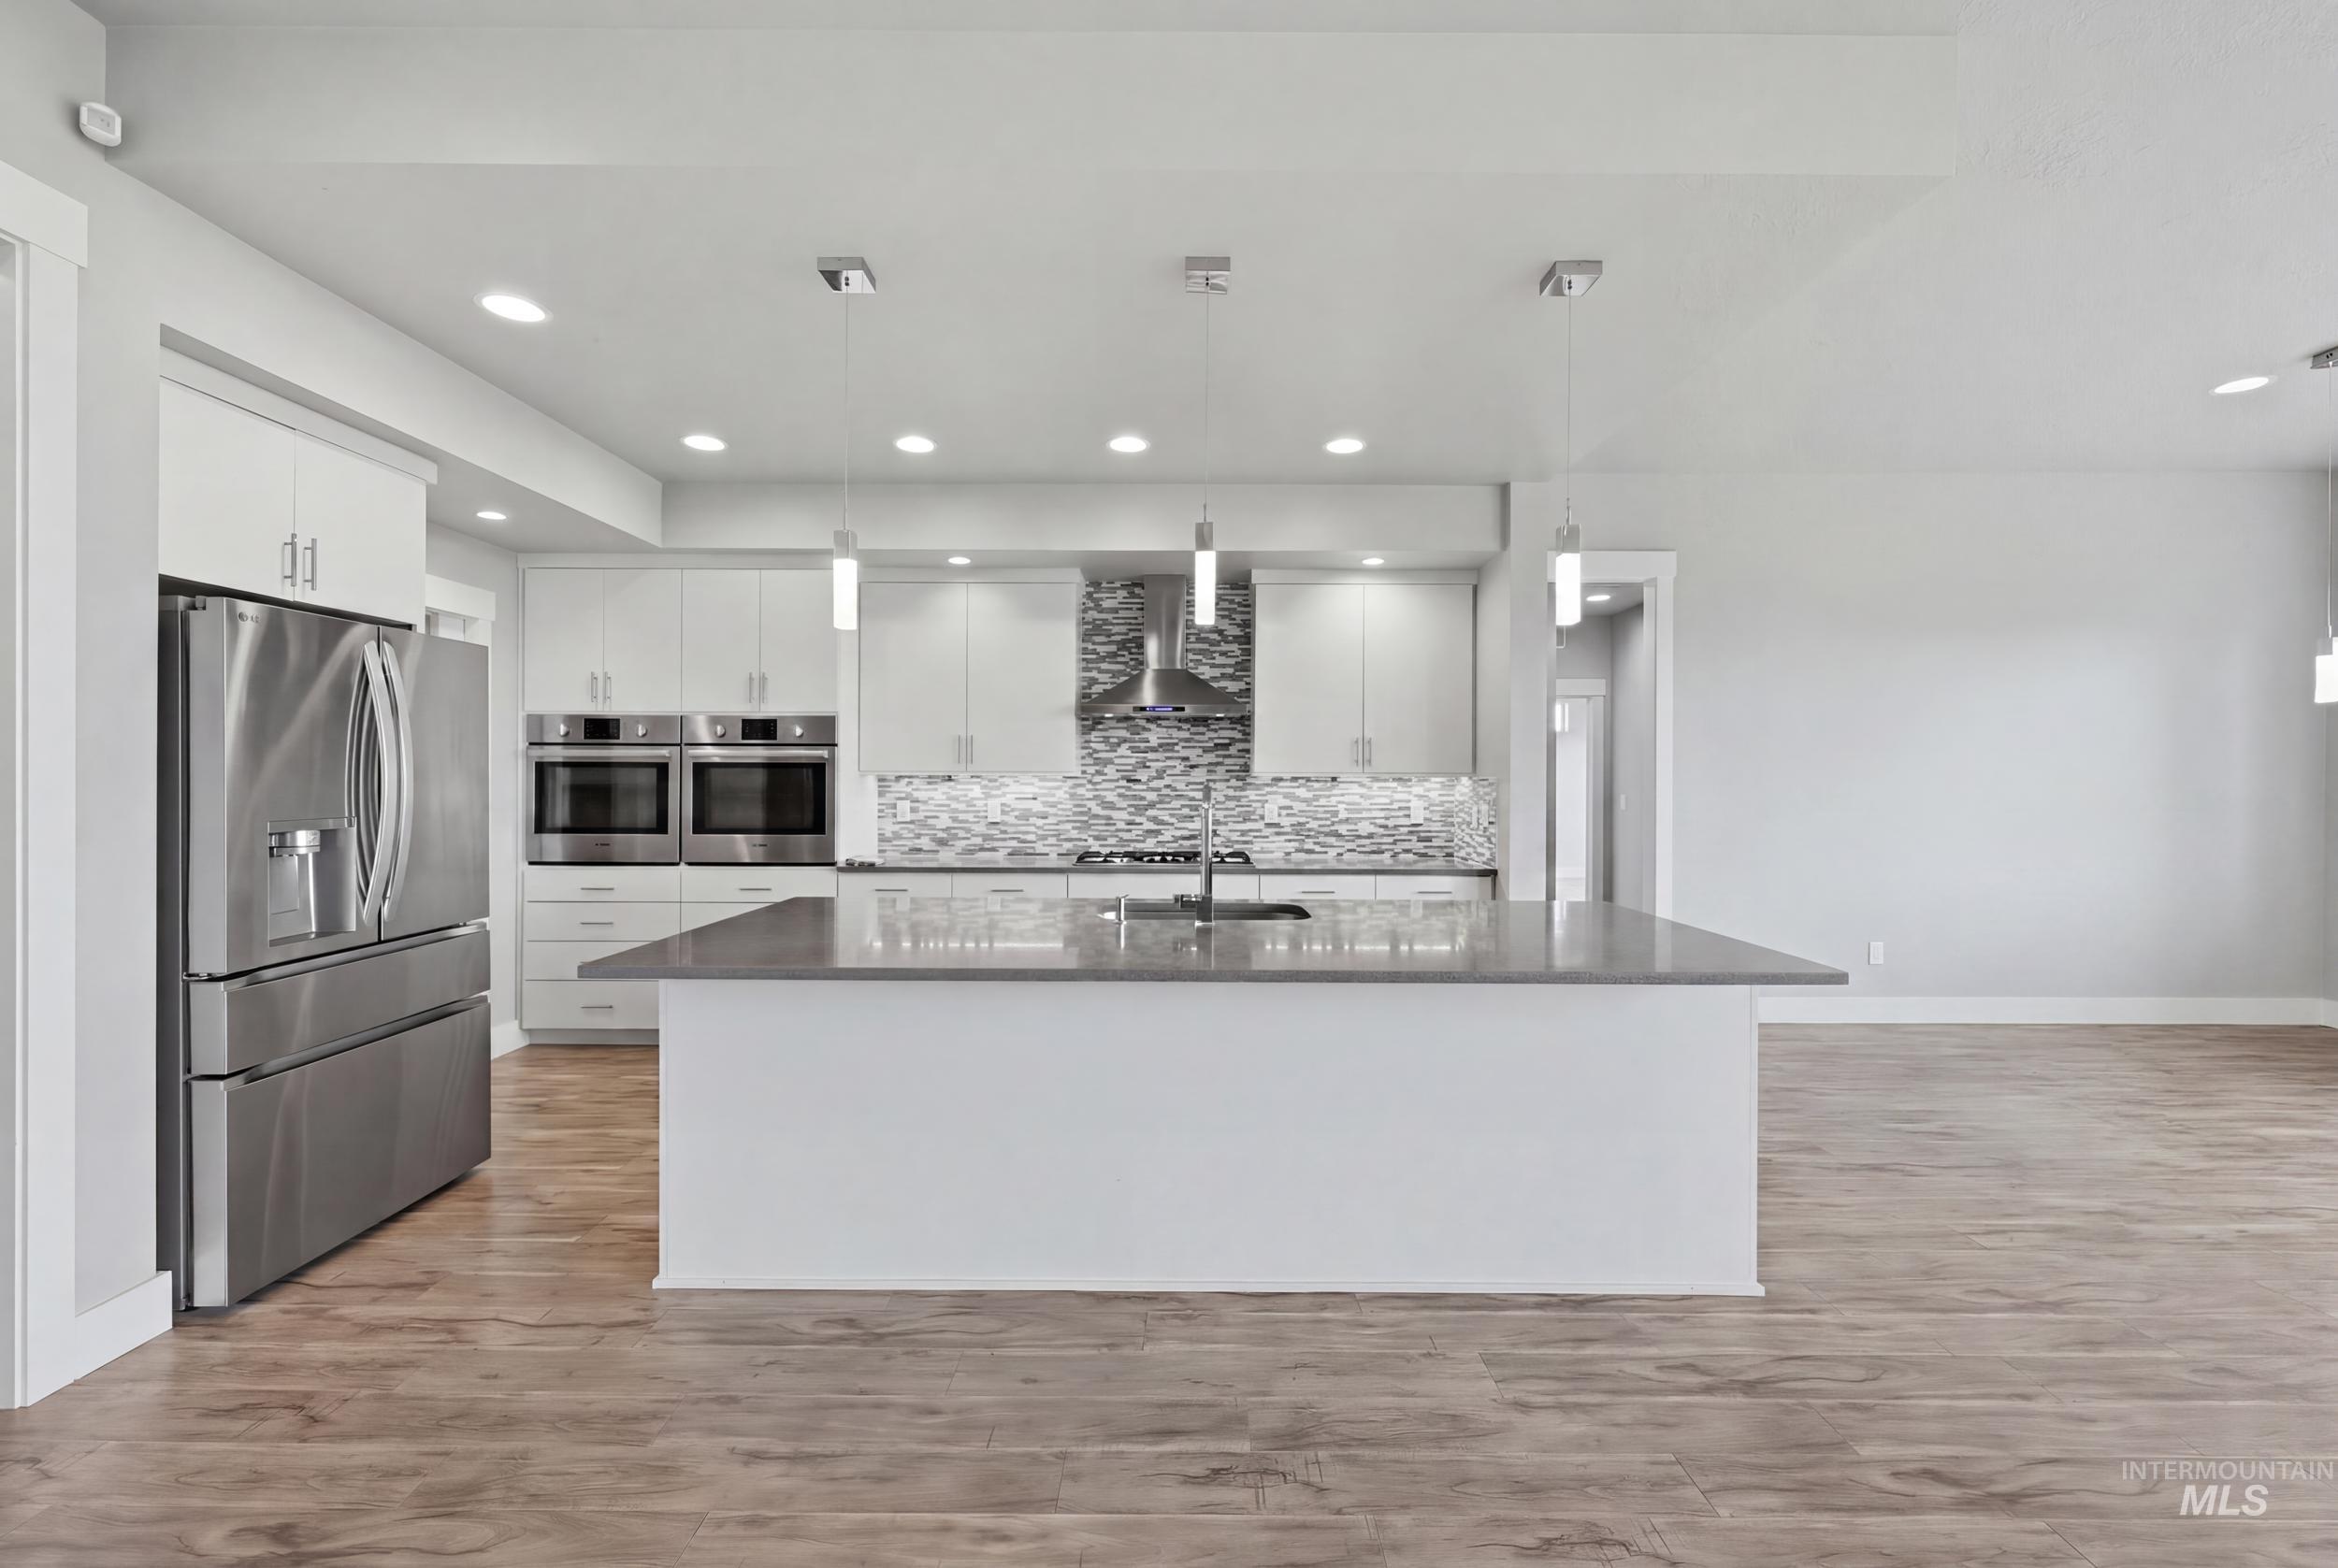
Contemporary kitchen featuring a large central island with a solid surface countertop, stainless steel appliances, white cabinetry, and wood-finish flooring
-
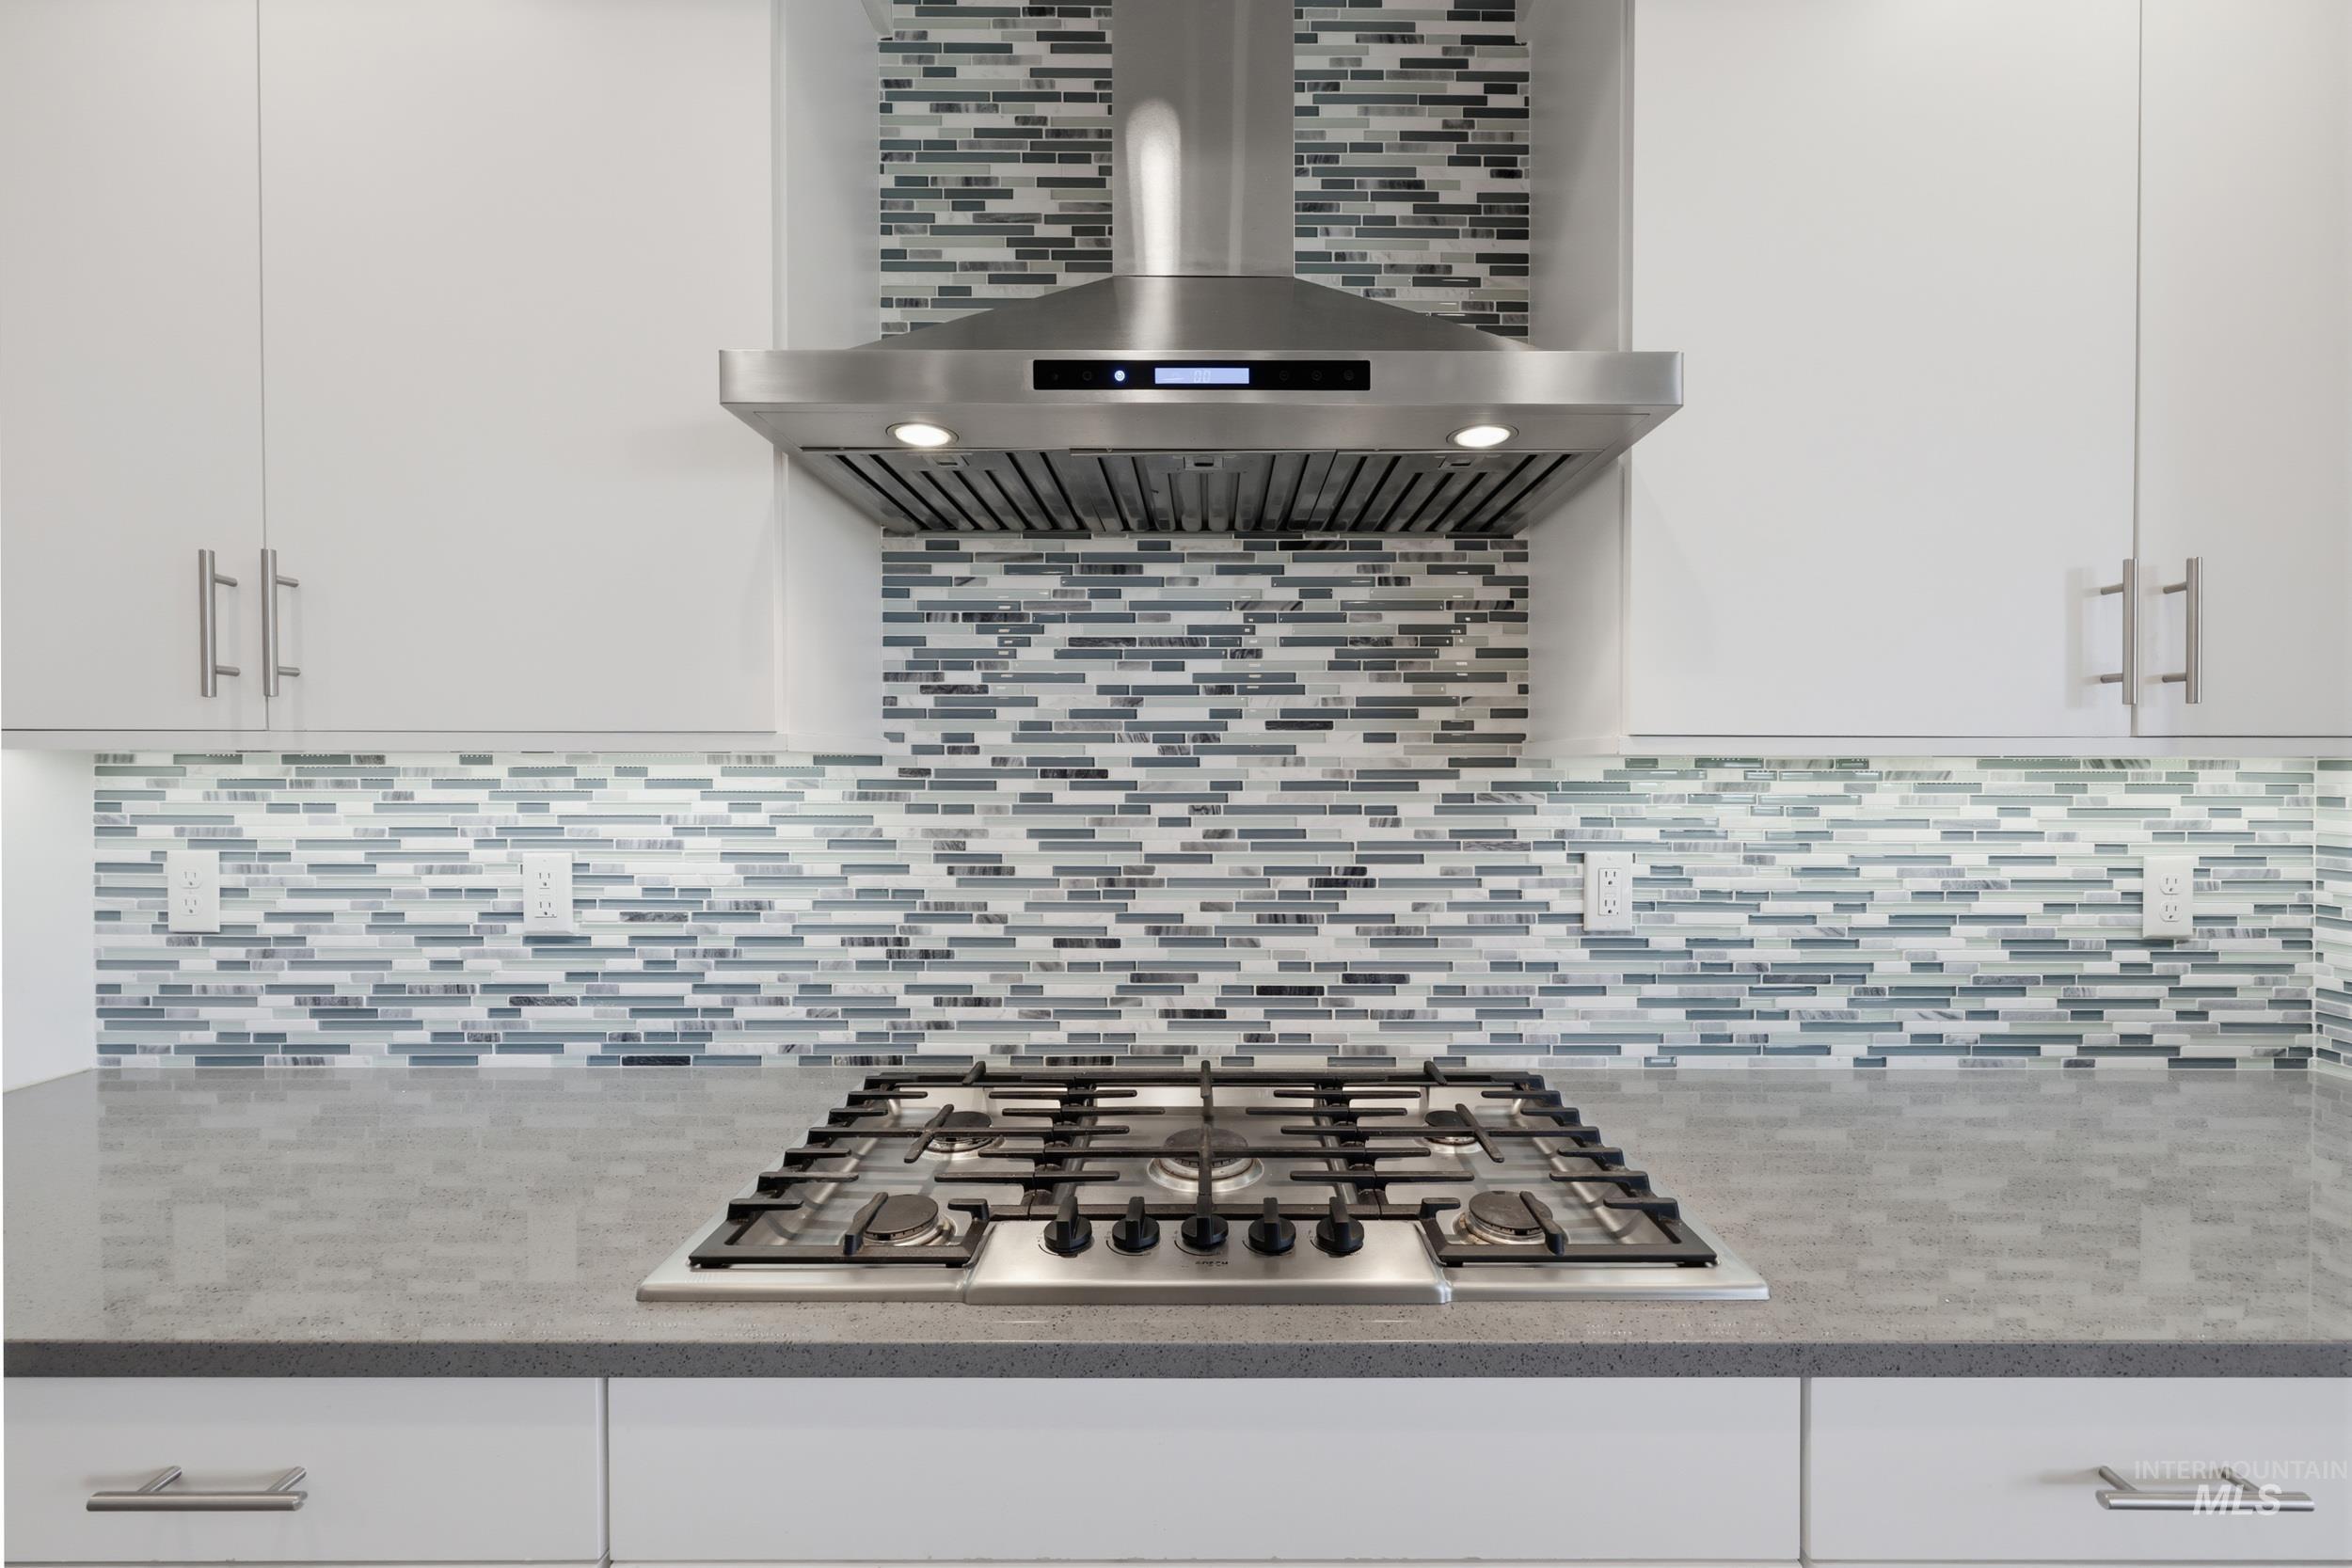
Modern kitchen featuring an integrated gas cooktop with grates, a stainless steel range hood, and white upper and lower cabinetry with brushed nickel hardware
-
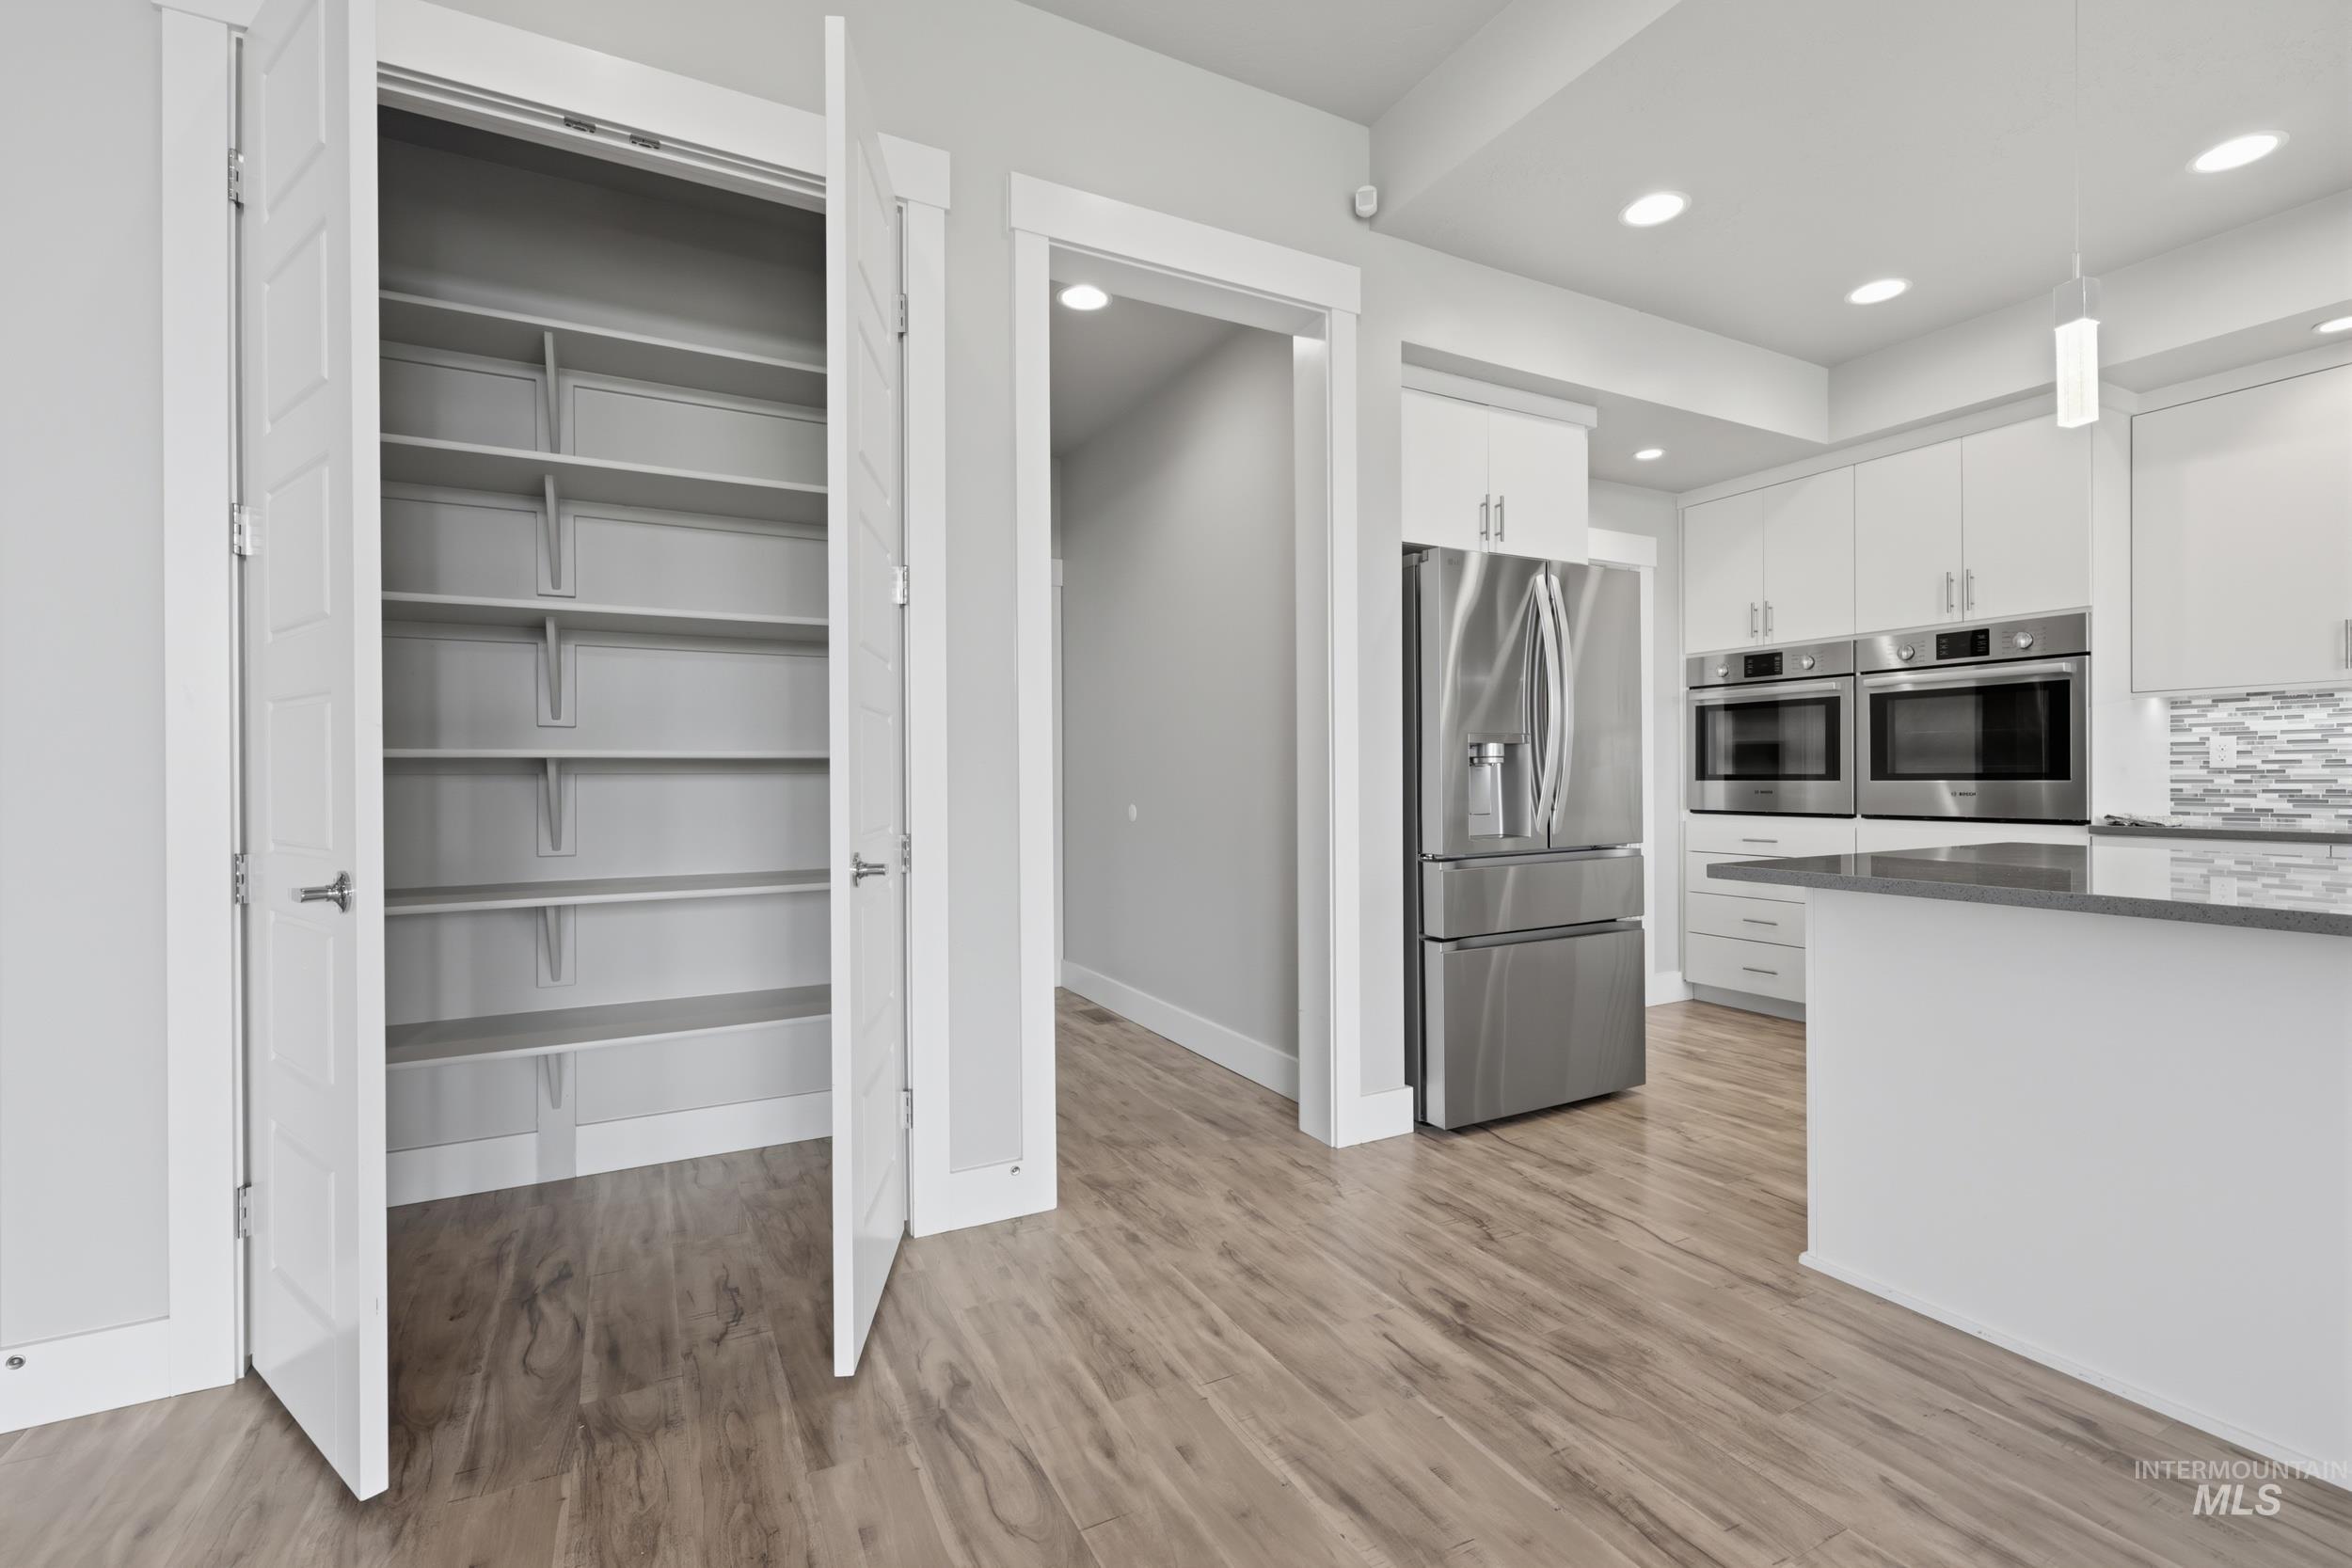
Integrated kitchen pantry with bi-fold doors, wood-finish flooring, recessed lighting, and stainless steel appliances including a refrigerator and double wall ovens
-
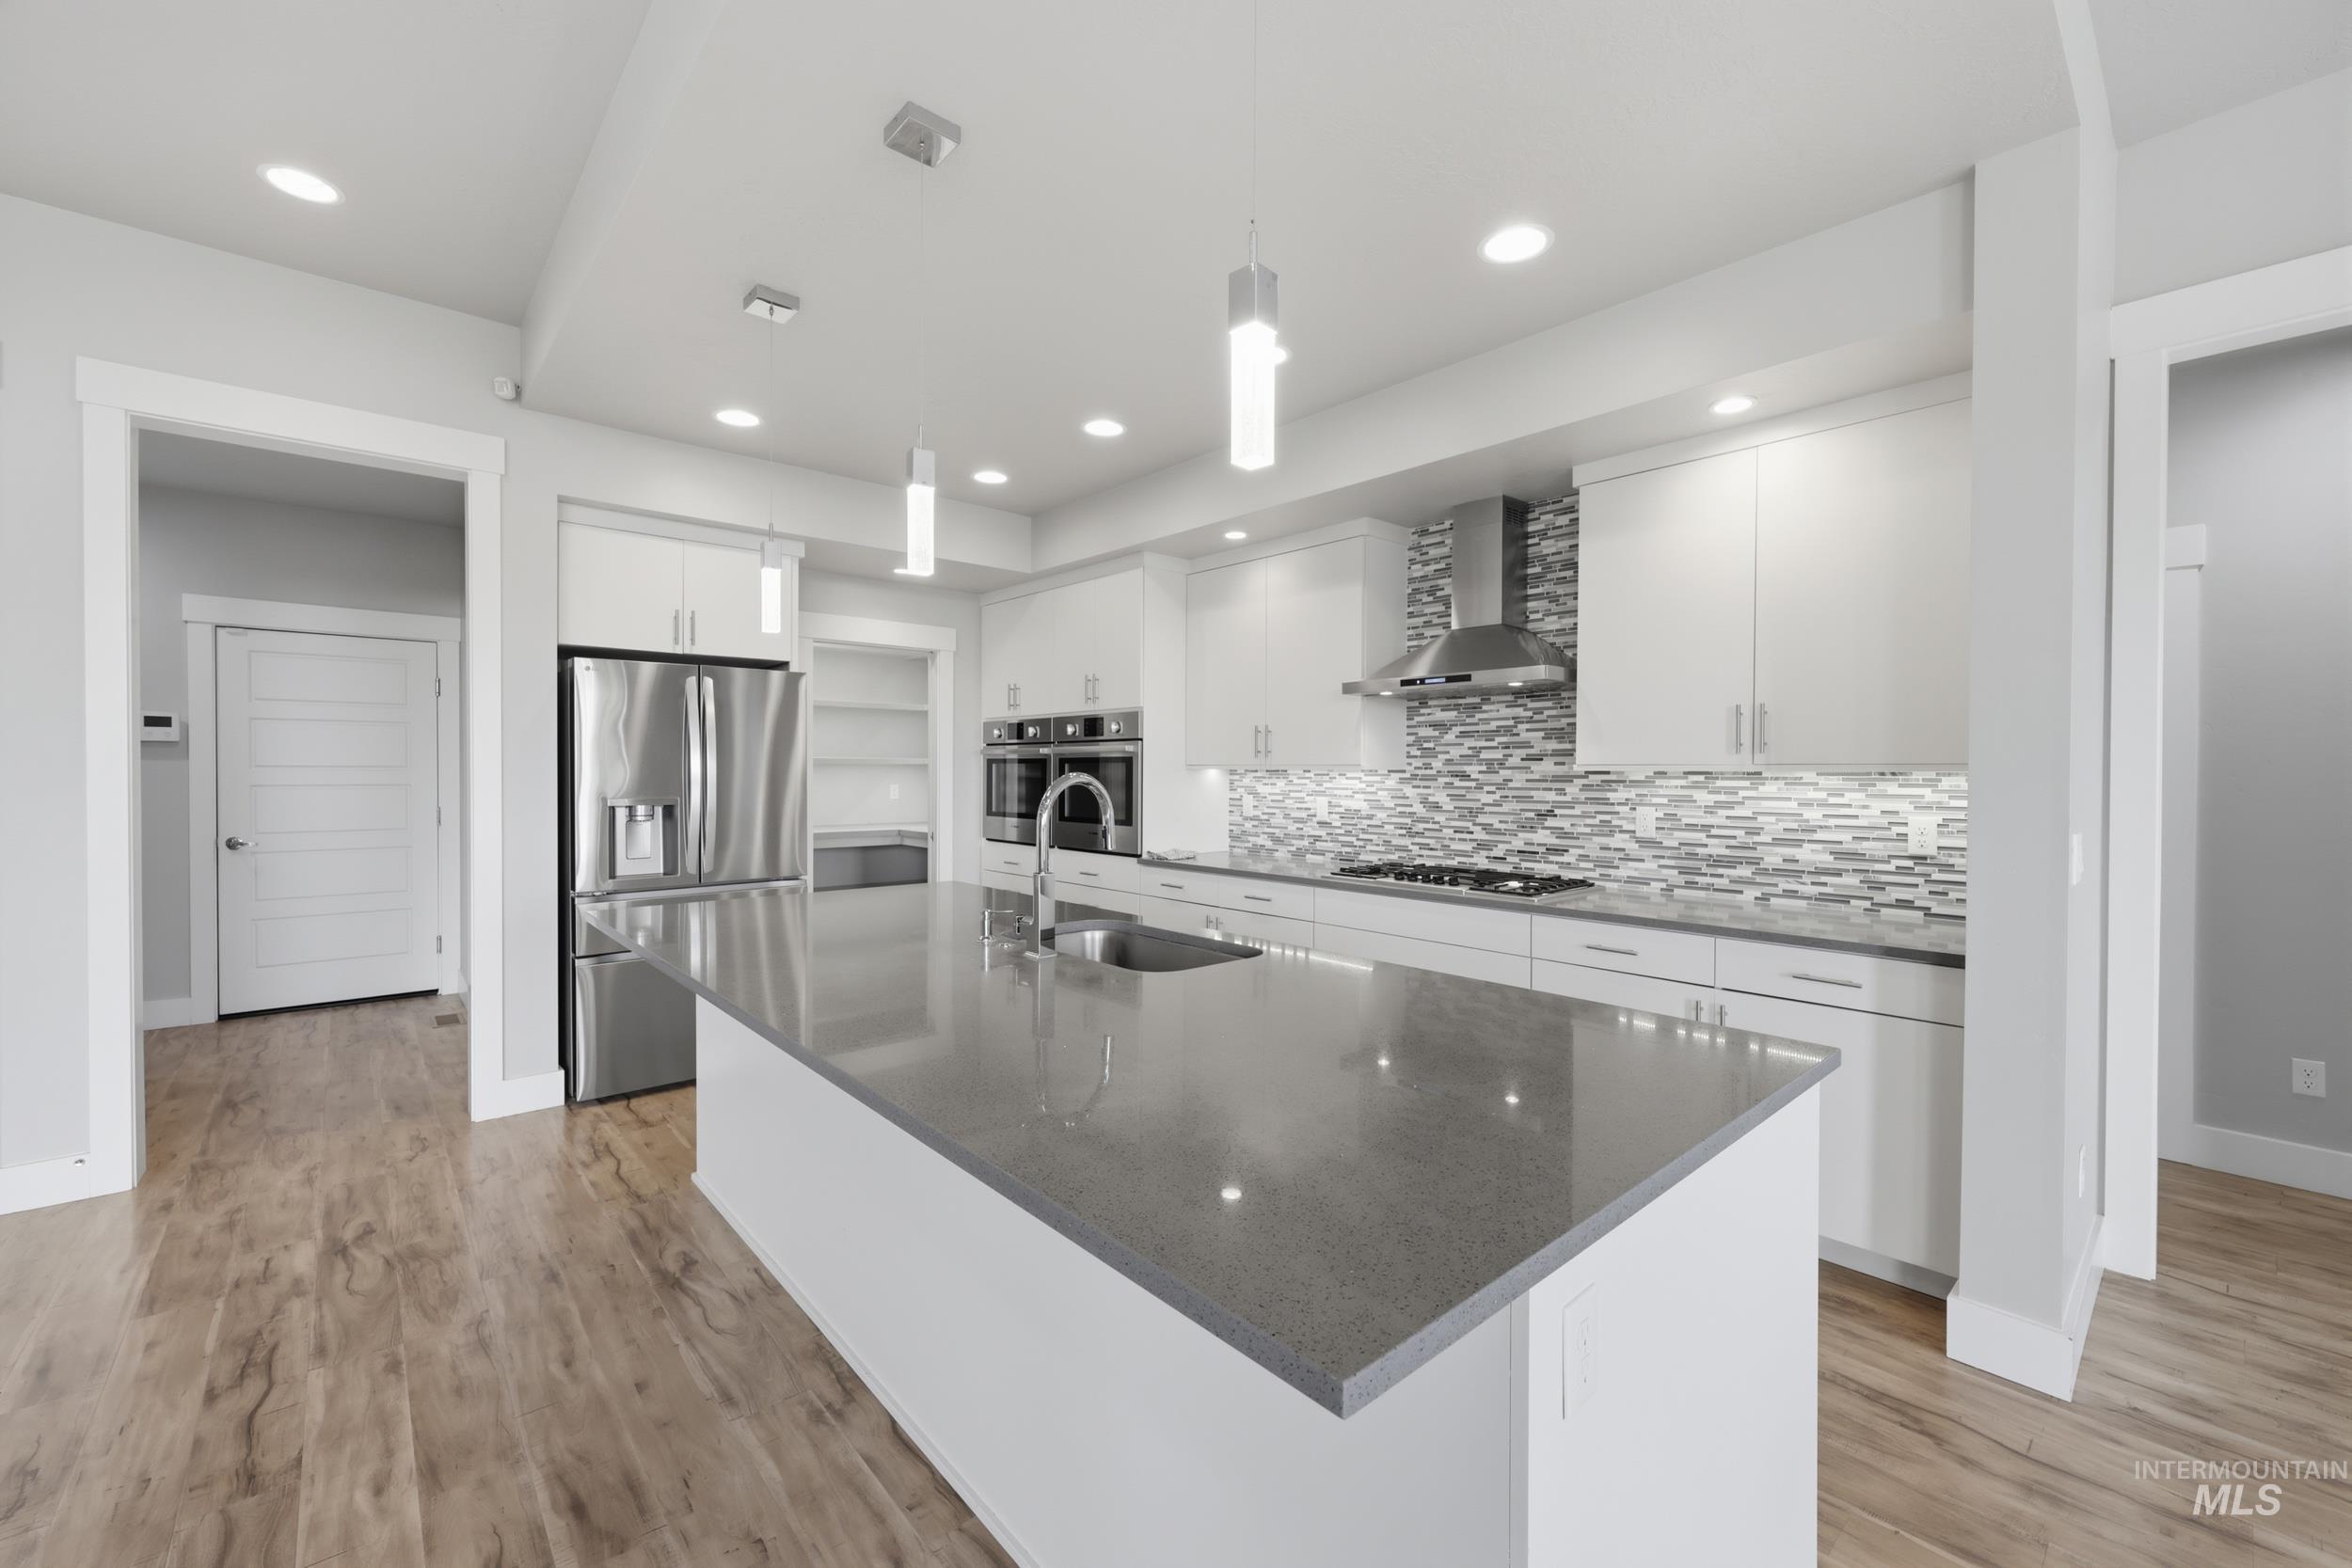
Kitchen featuring a large center island with integrated sink, stainless steel appliances, a tiled backsplash, recessed lighting, and wood-finish flooring
-
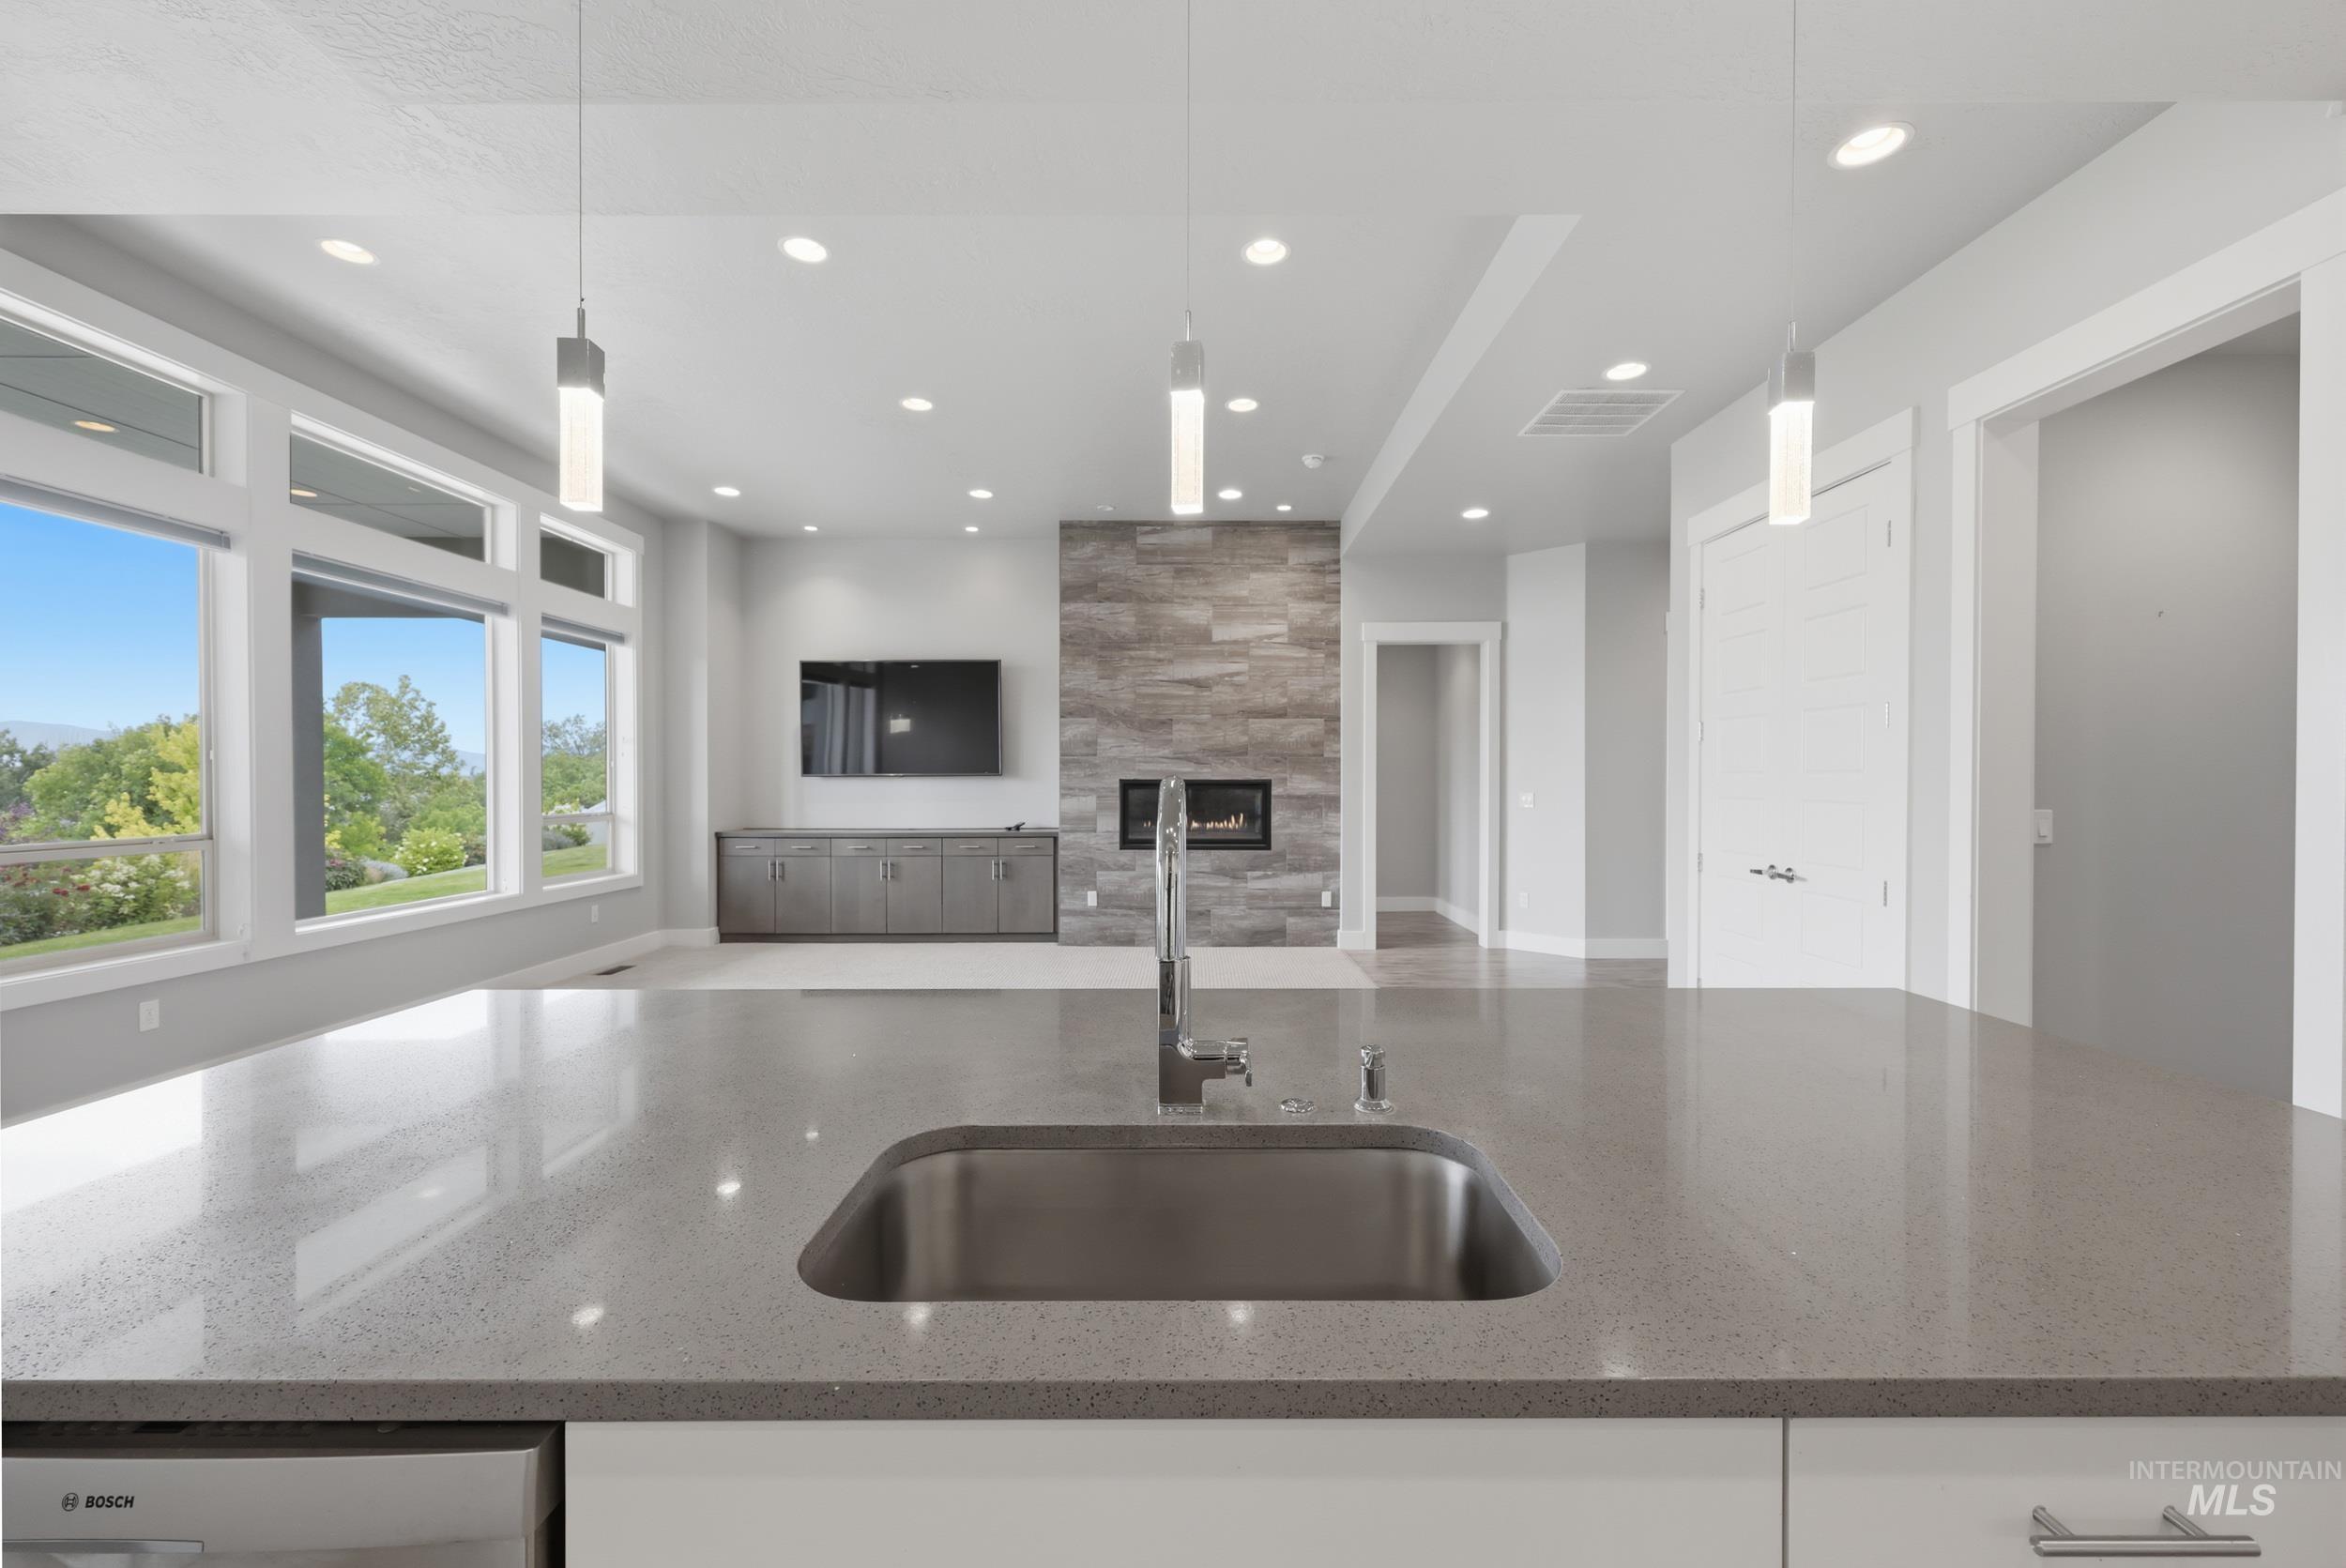
Spacious open-concept interior featuring a large kitchen island with an undermount stainless steel sink, a stone-faced fireplace, extensive window framing, recessed lighting, and pendant fixtures
-
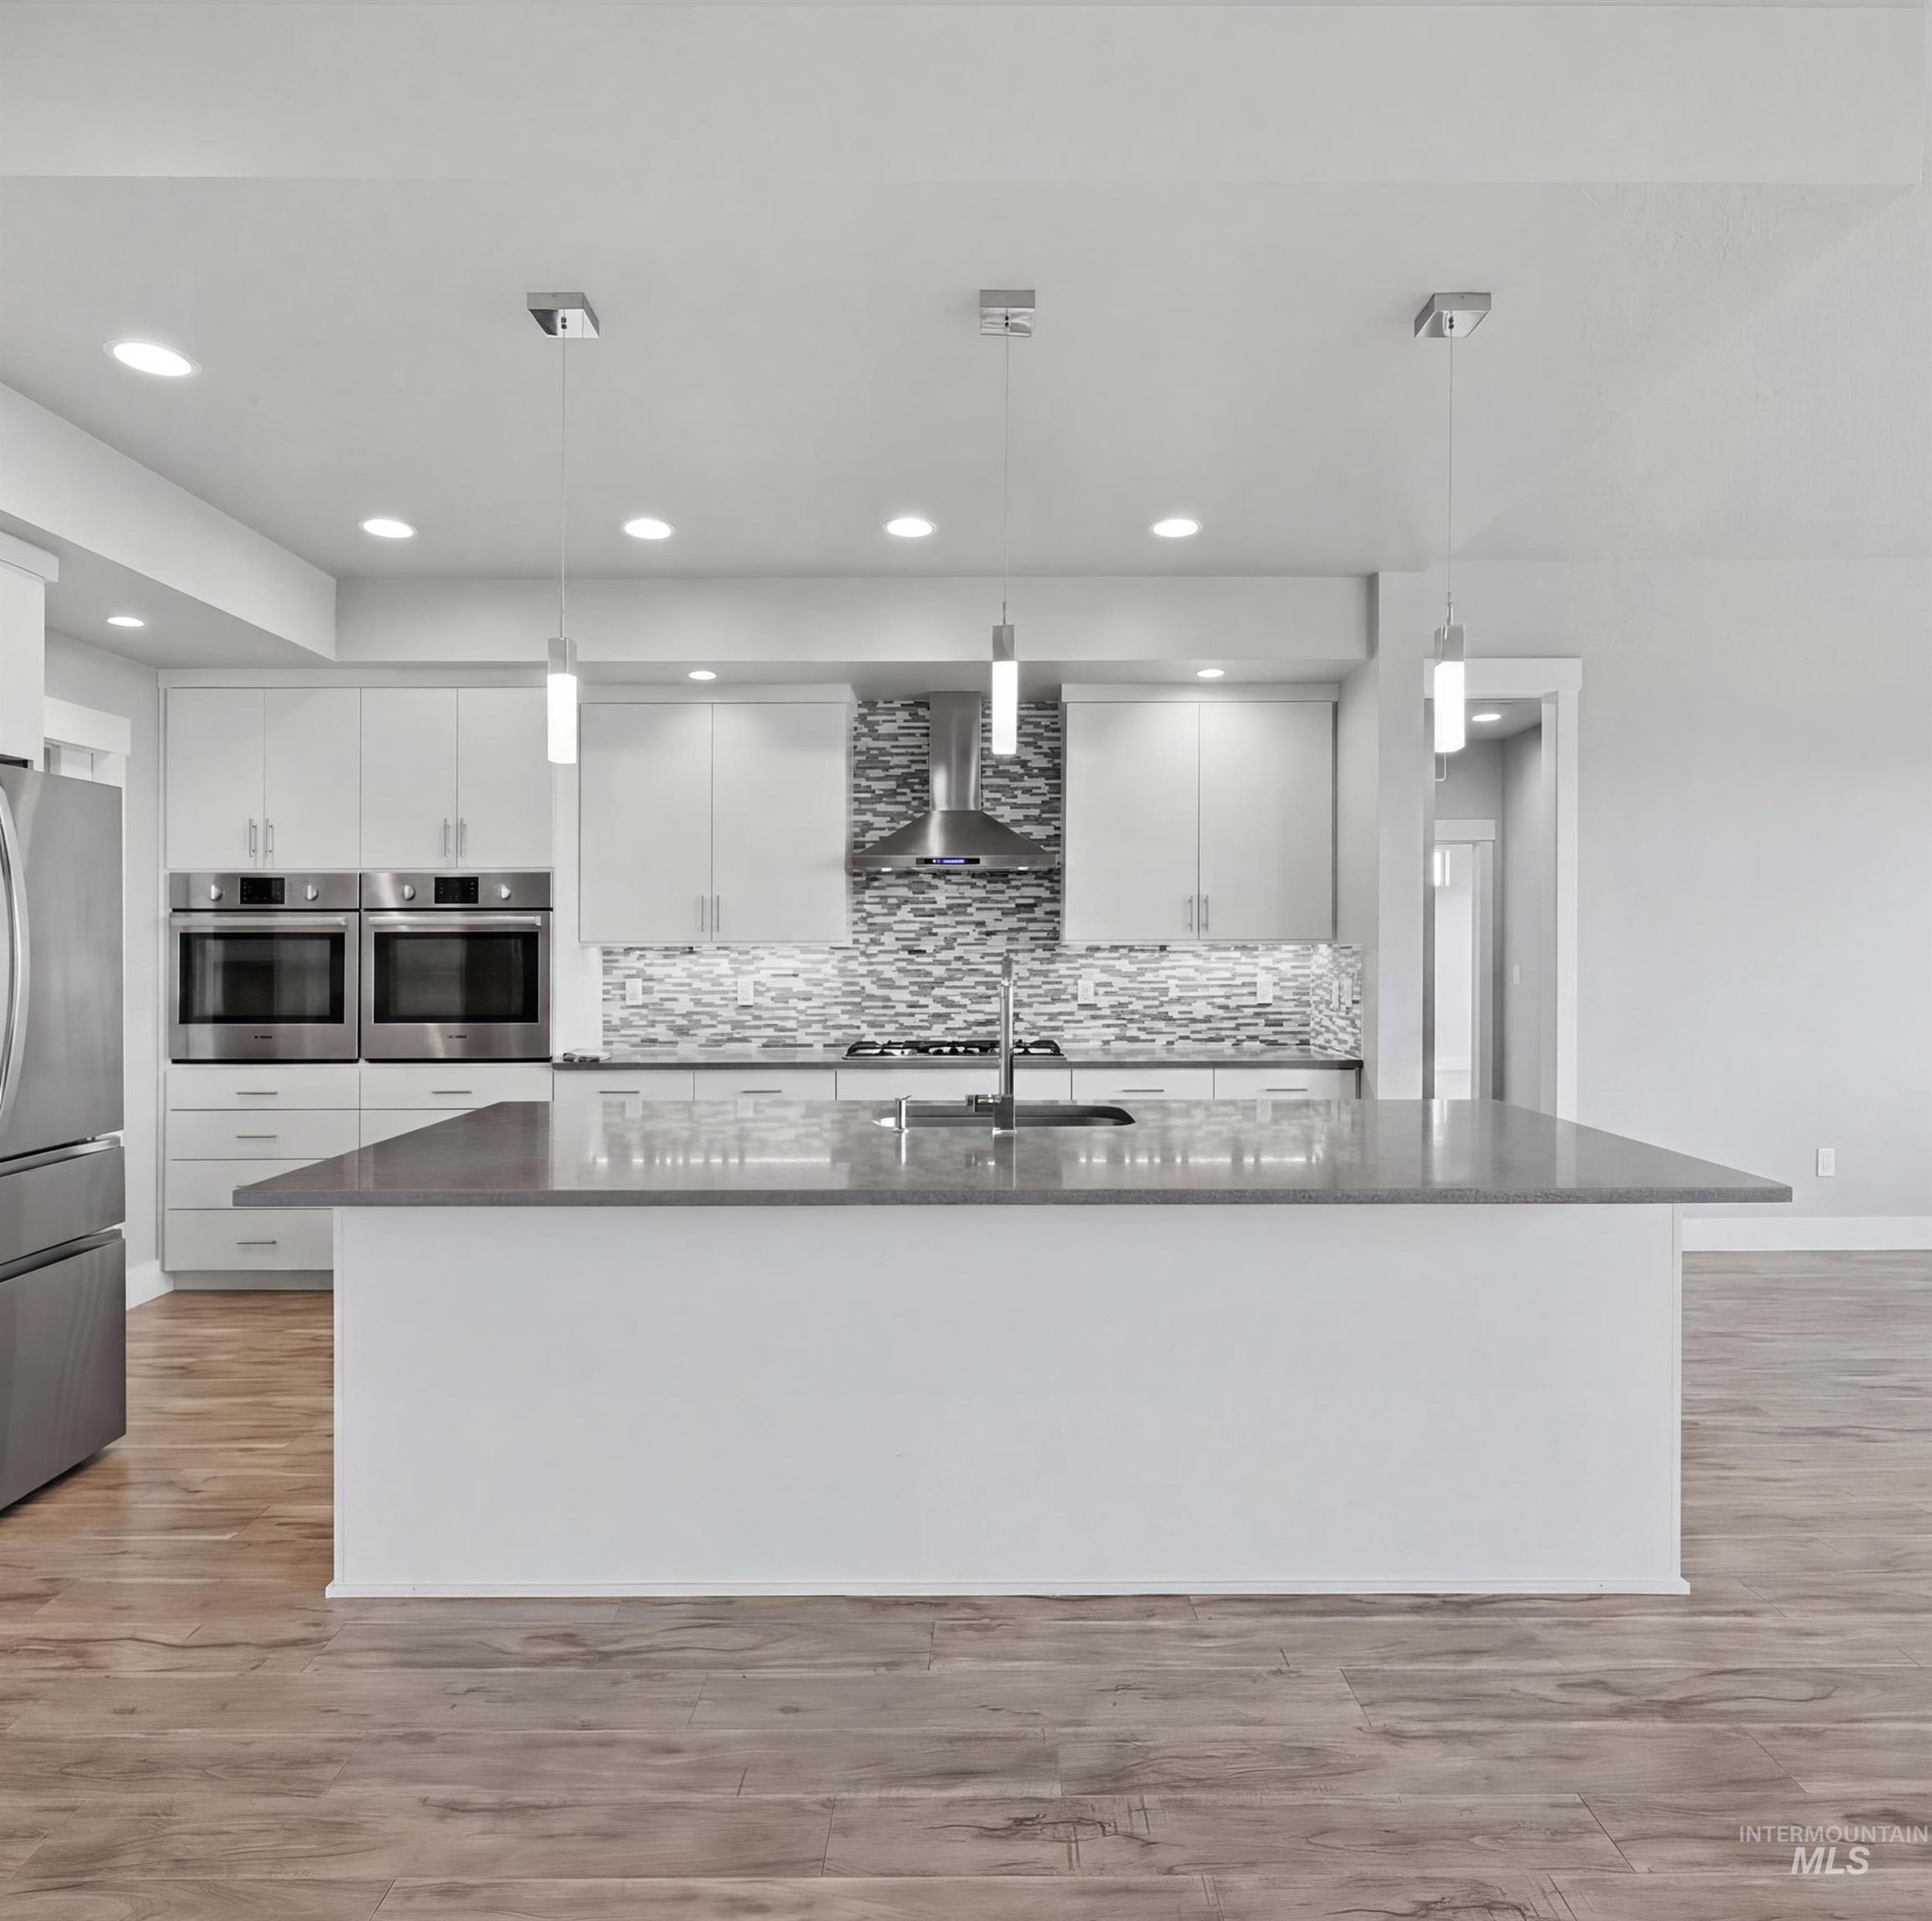
Modern kitchen featuring a large central island with a solid surface countertop, wood-finish flooring, white cabinetry, stainless steel appliances, and a mosaic tile backsplash
-
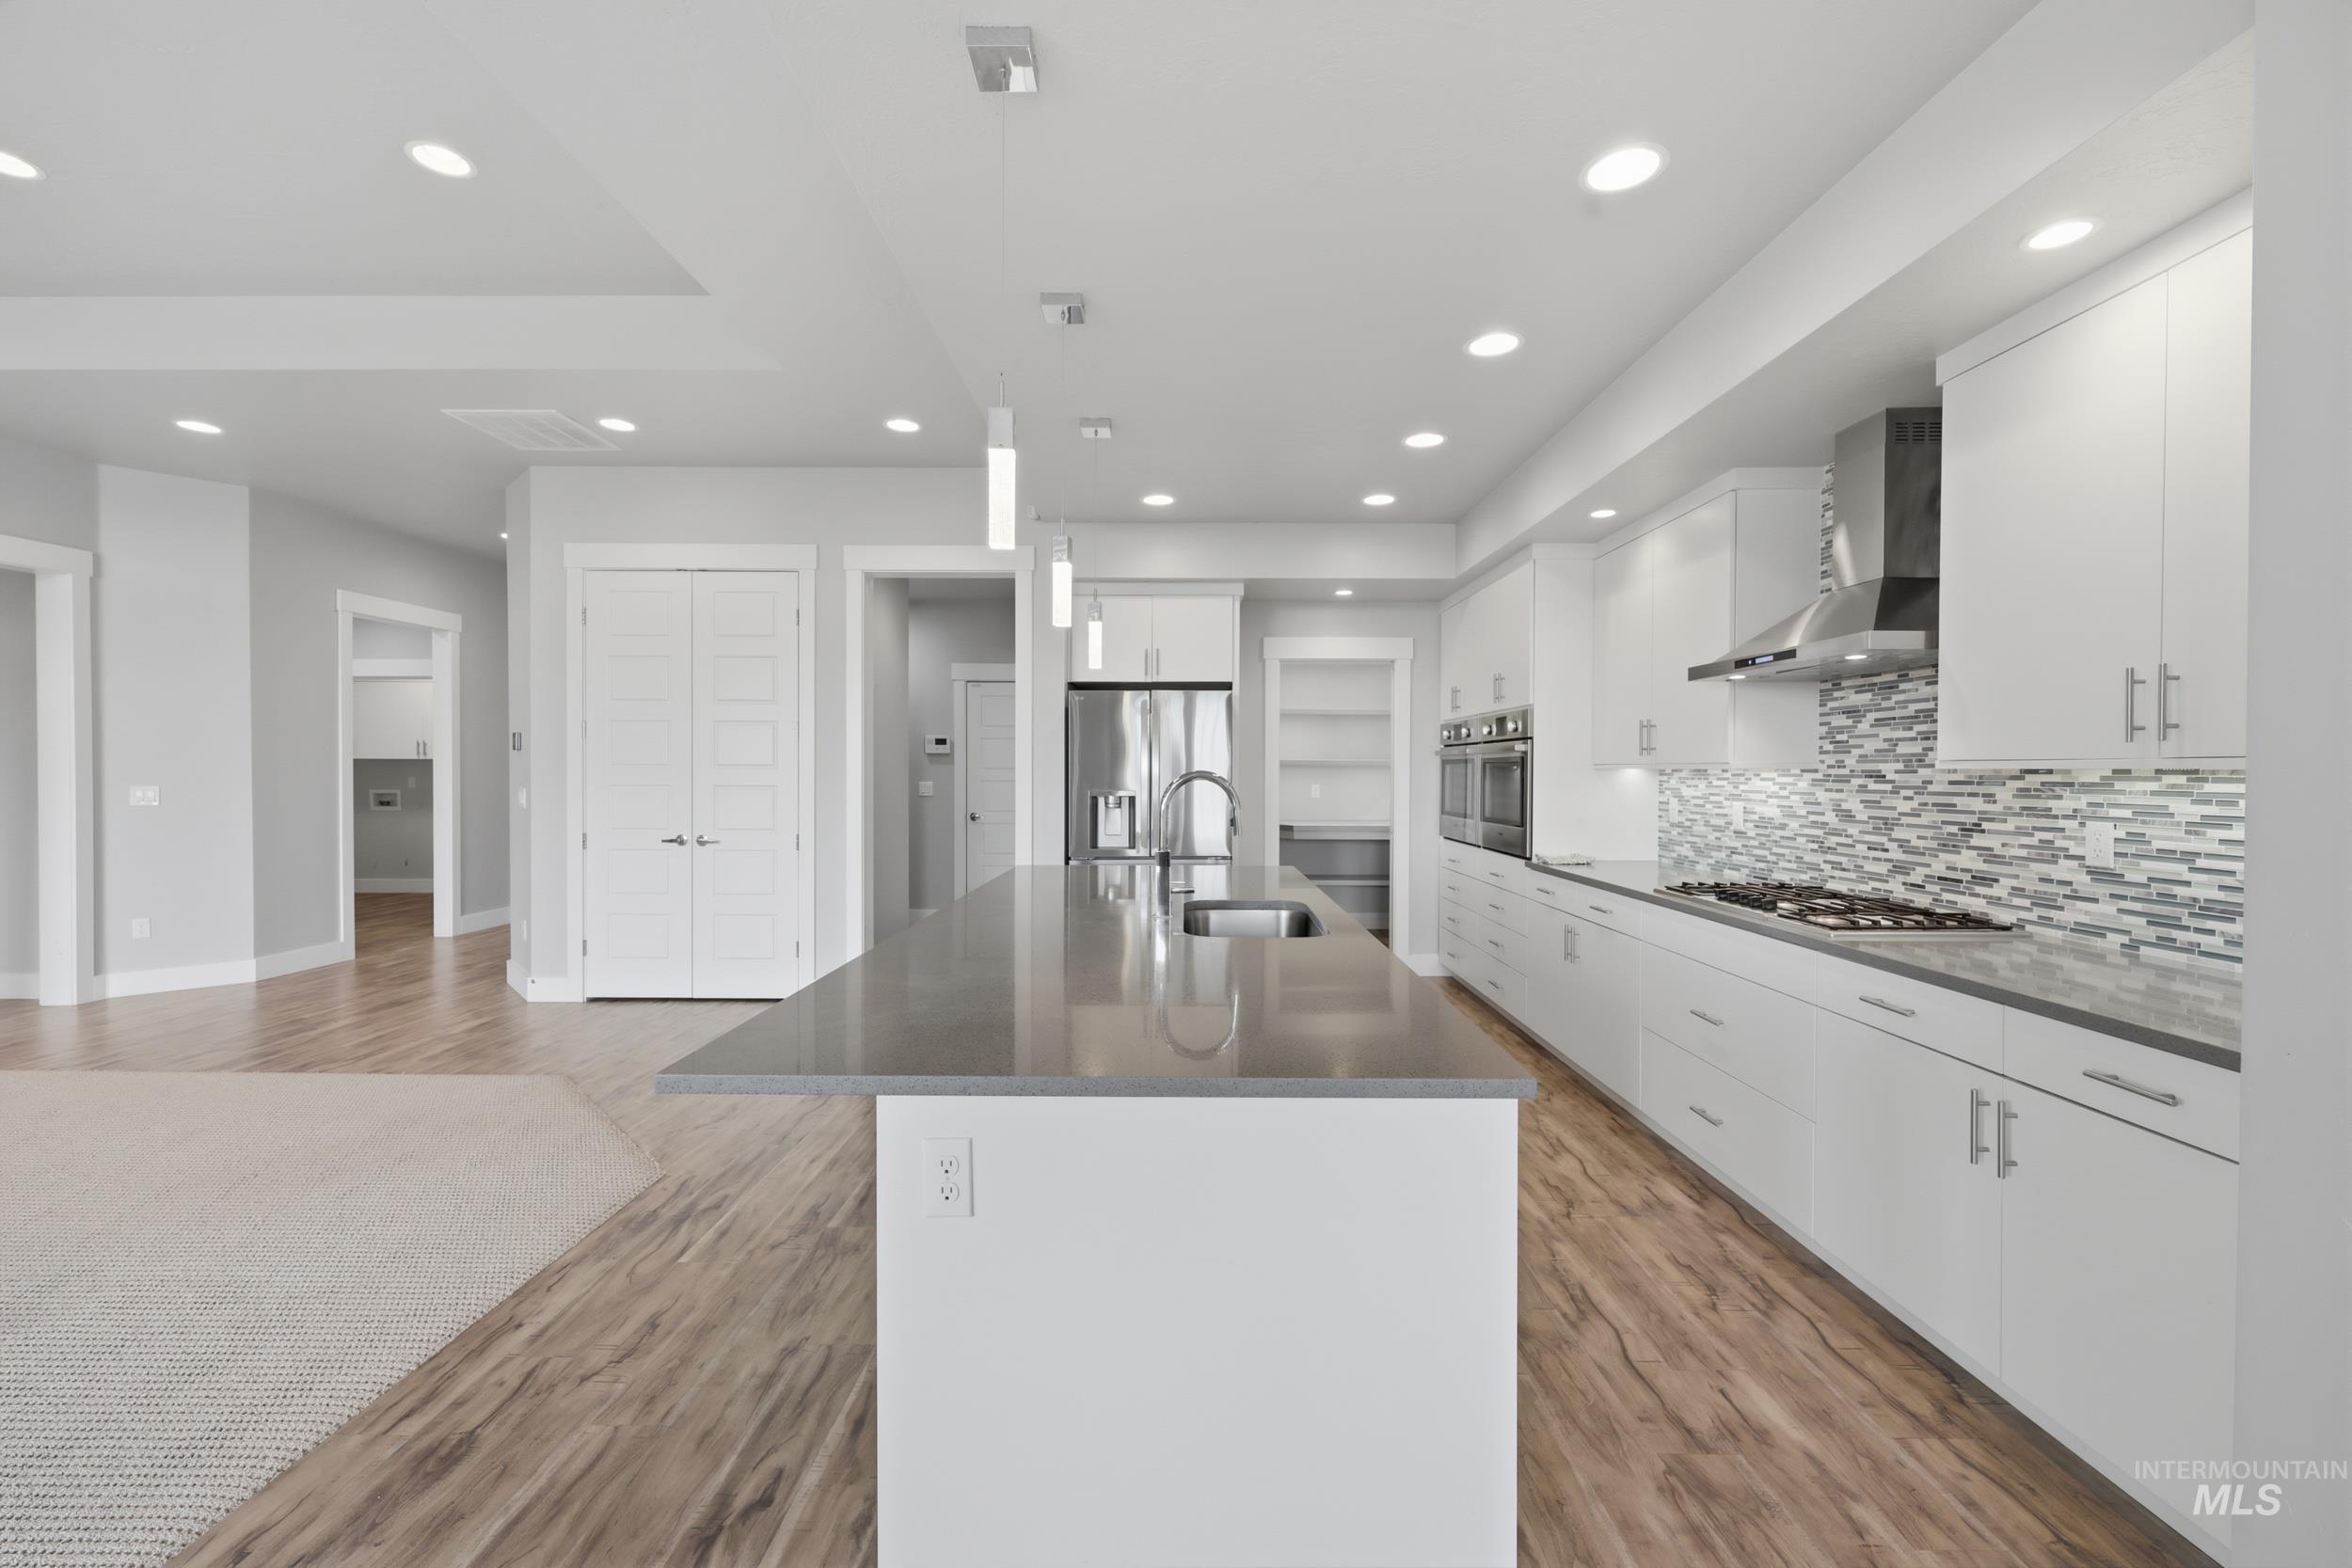
Modern kitchen featuring an expansive center island with an undermount sink, pendant lighting, and stainless steel appliances including a refrigerator, double ovens, and a gas range
-
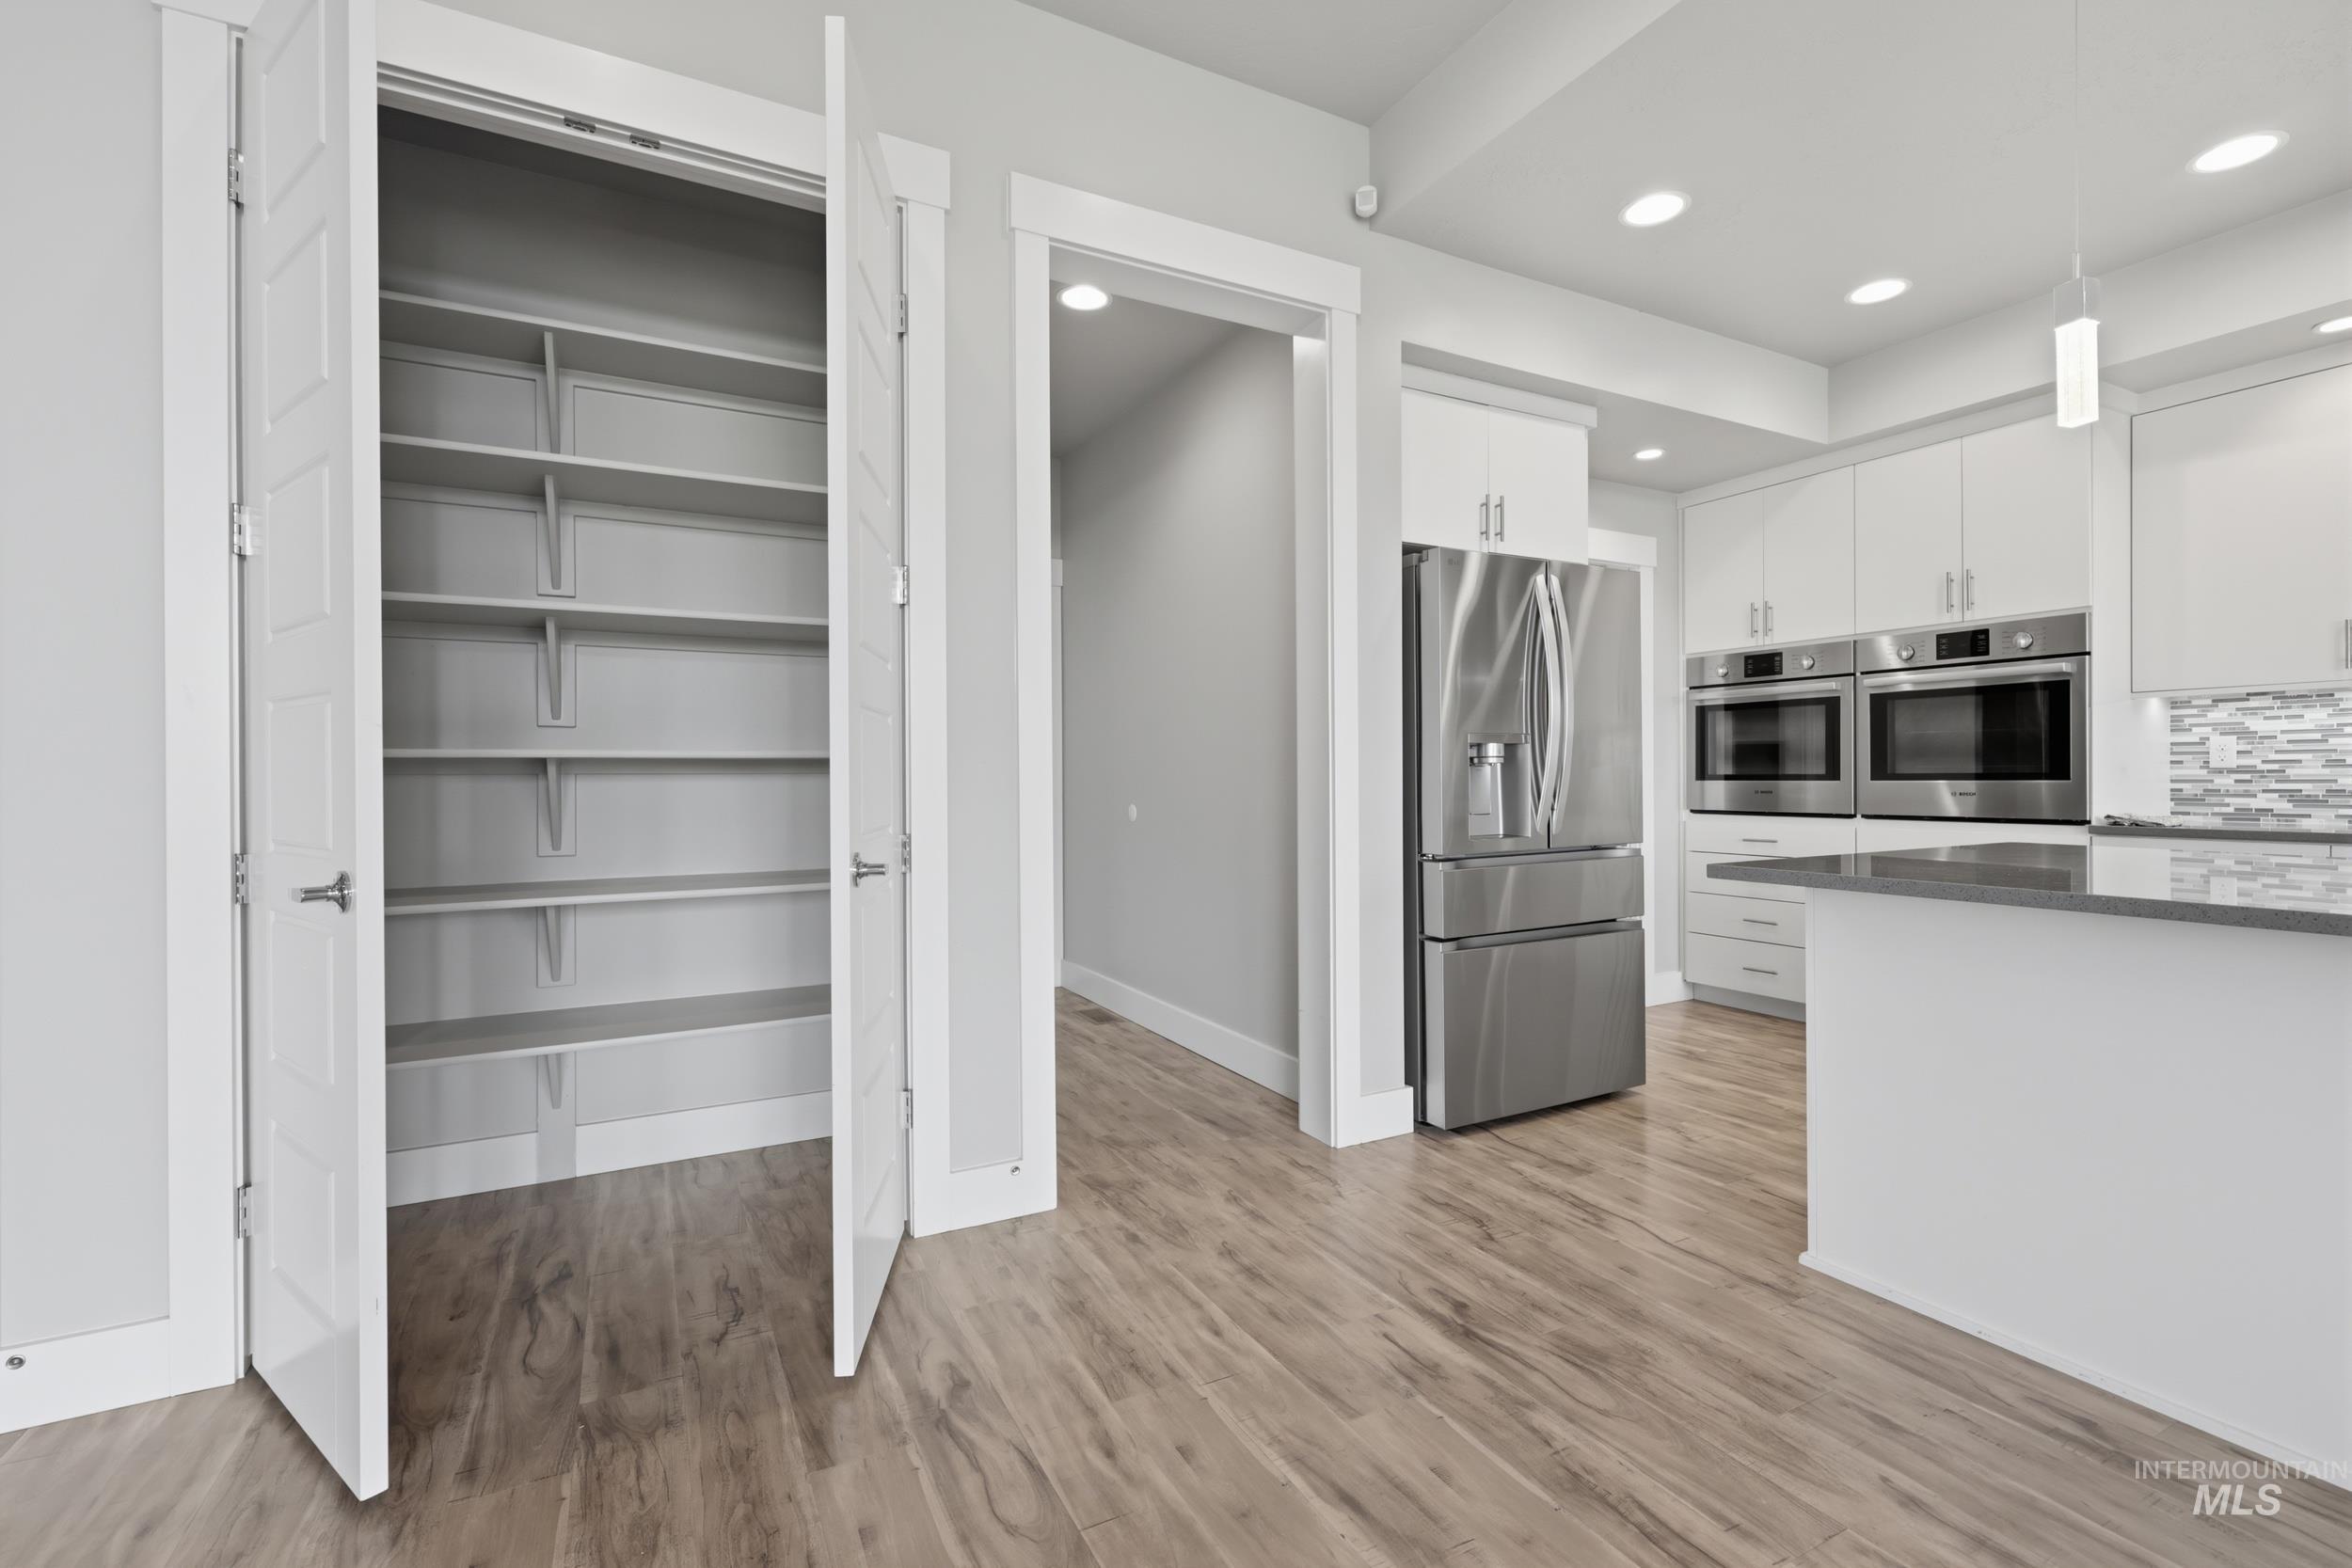
Integrated kitchen pantry with bi-fold doors, wood-finish flooring, recessed lighting, and stainless steel appliances including a refrigerator and double wall ovens
-
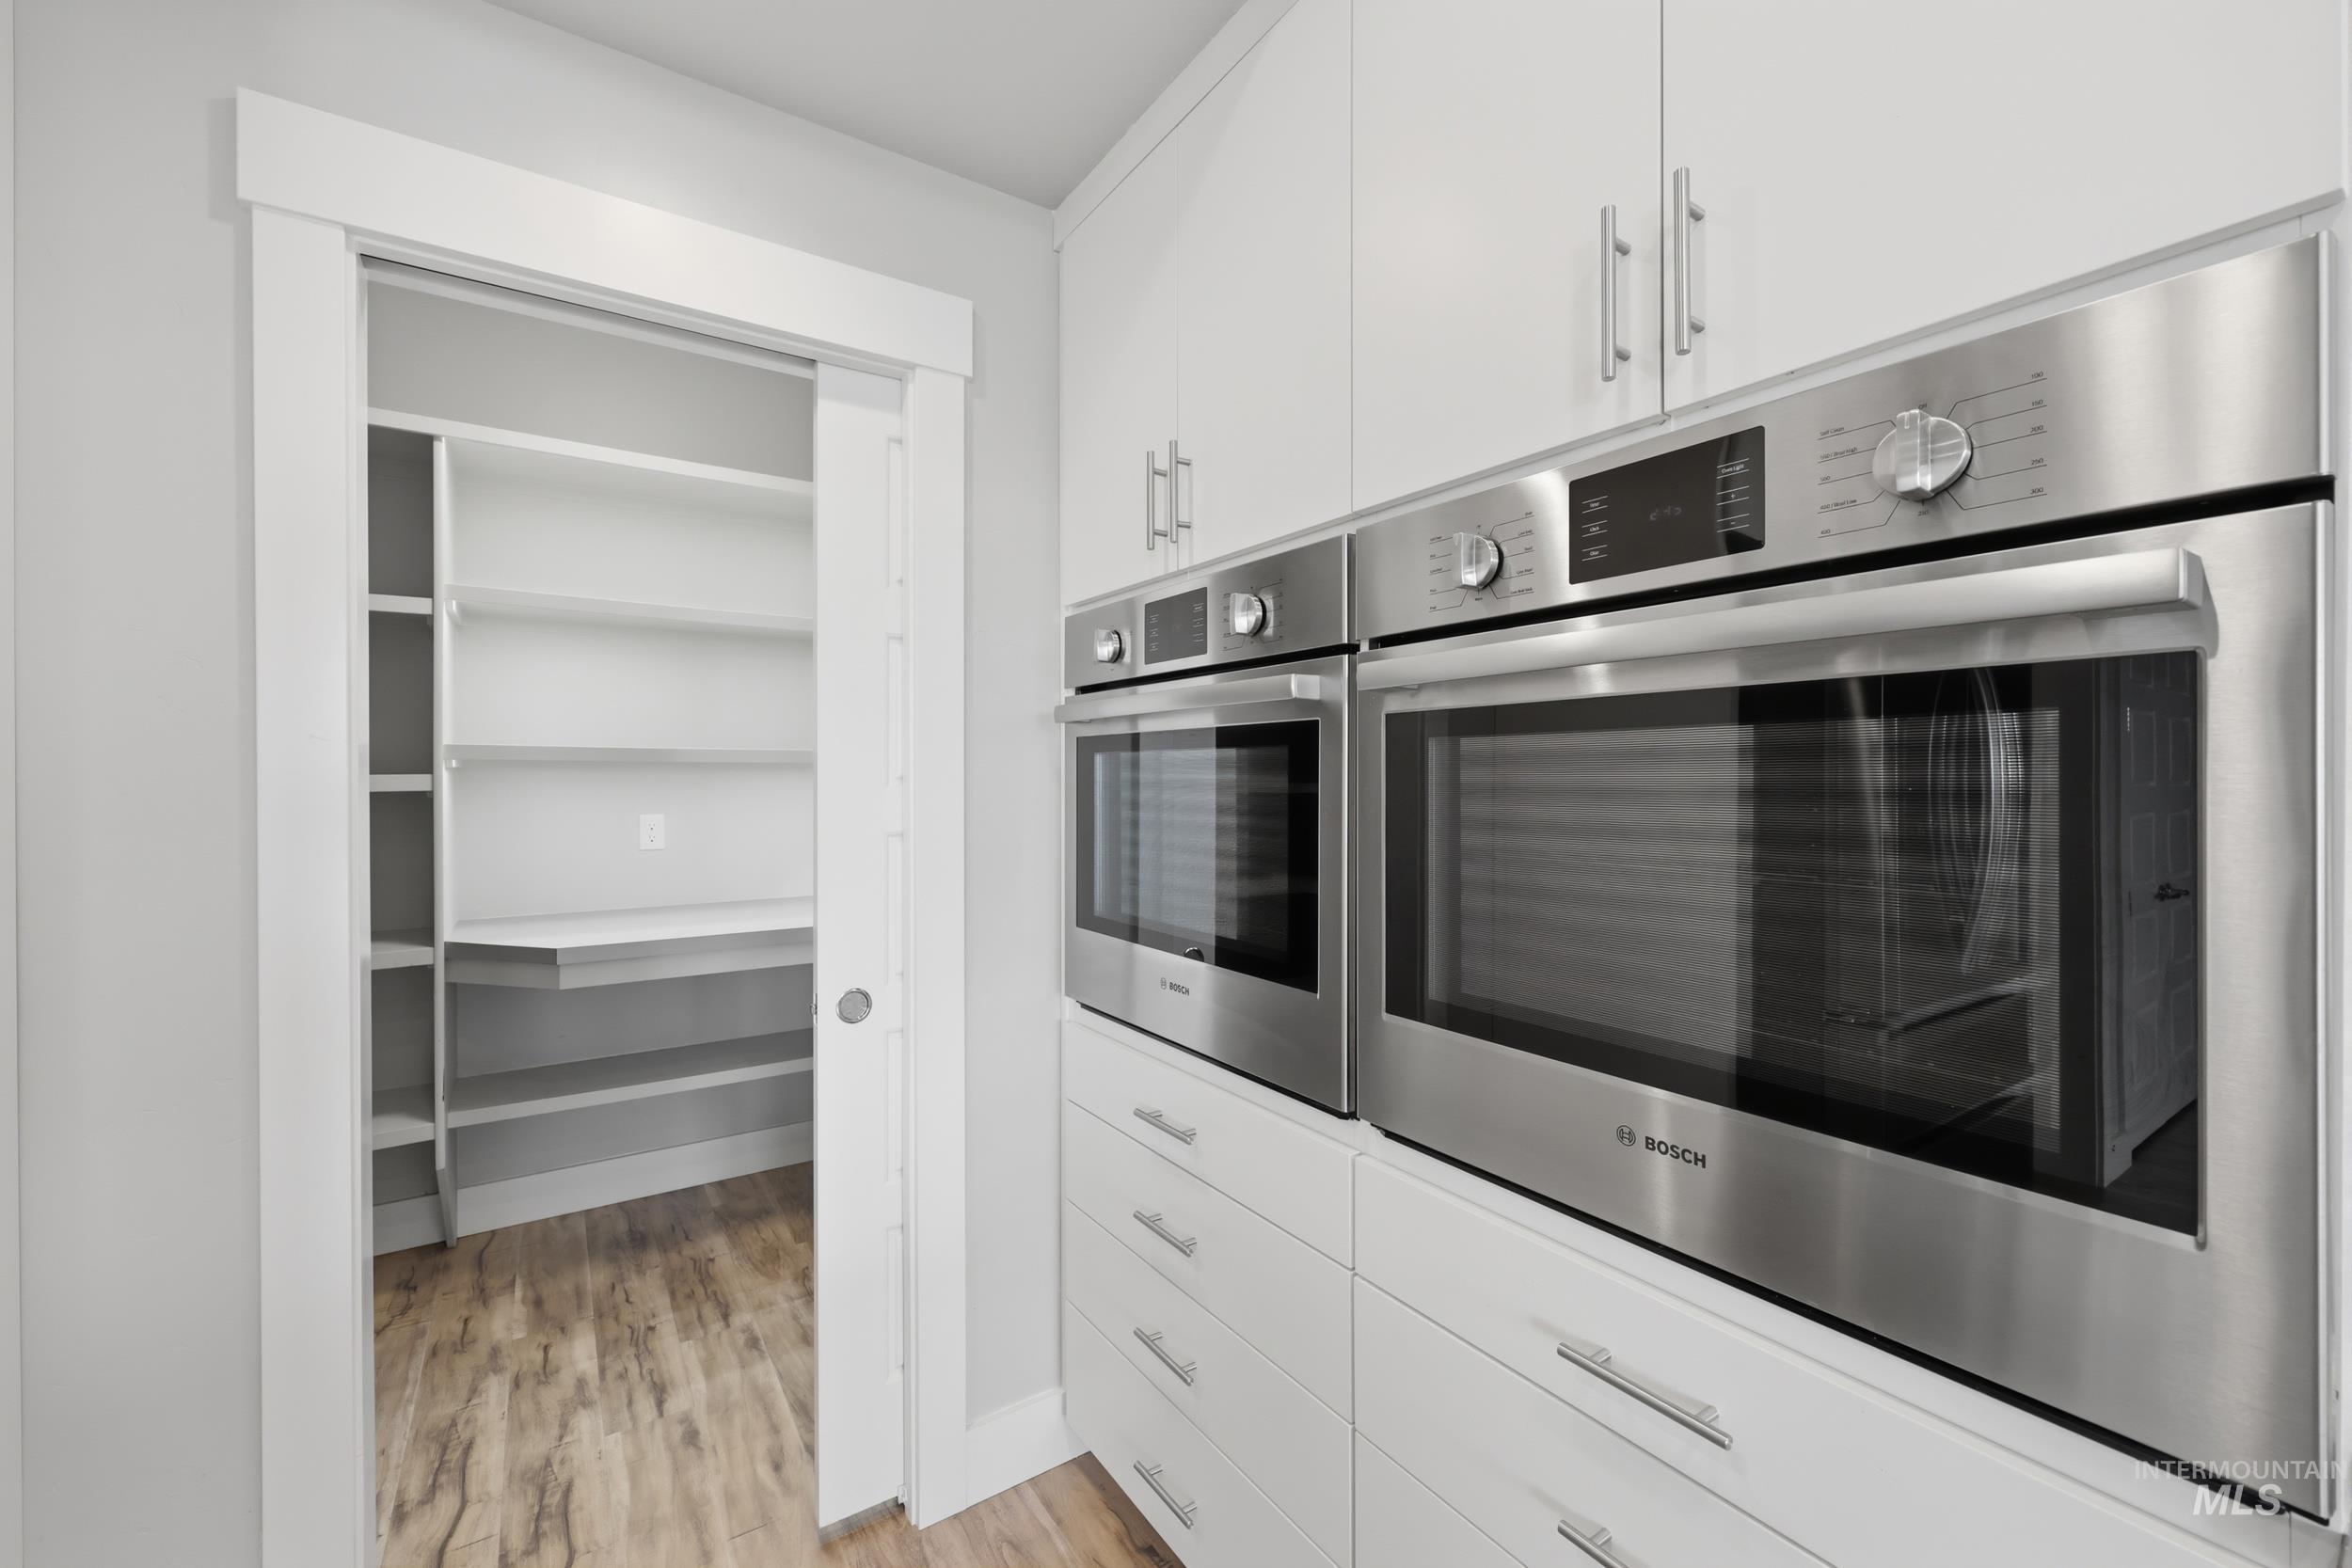
Stainless steel double wall ovens integrated into white cabinetry with brushed nickel hardware
-
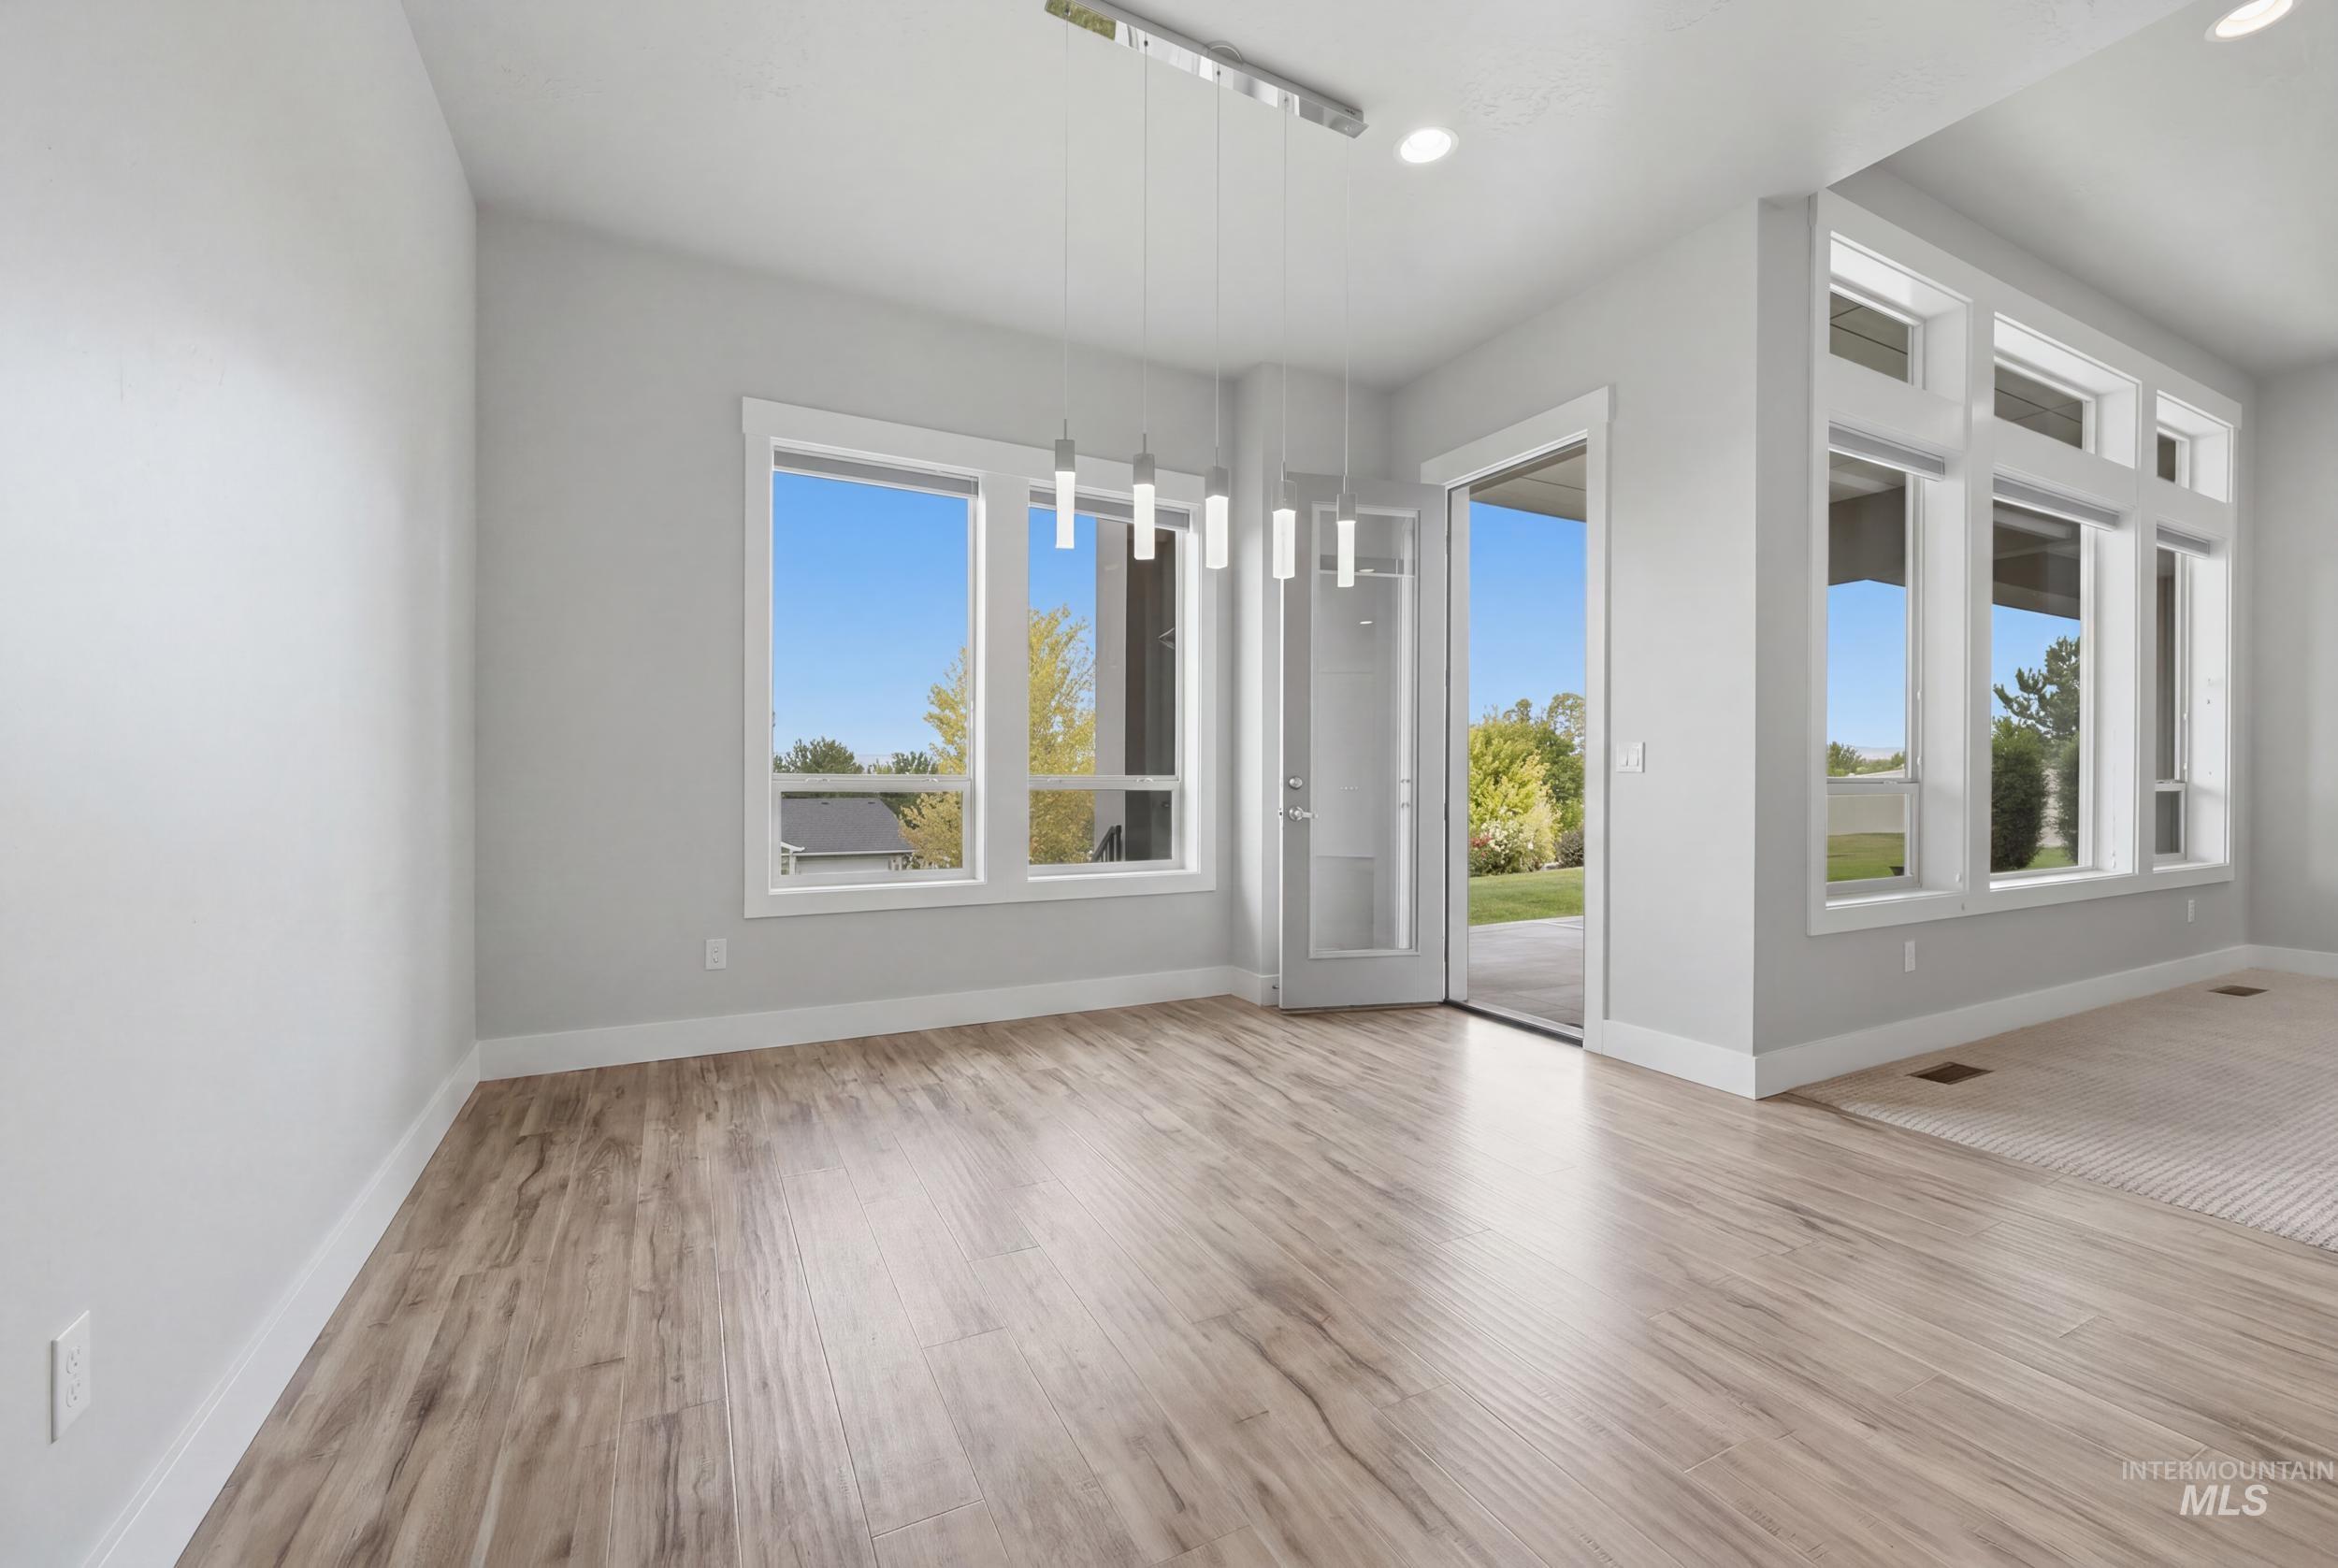
Open-concept living area featuring wood-finish flooring, a modern linear pendant light fixture, multiple large windows, and a glass-paneled door providing direct exterior access
-
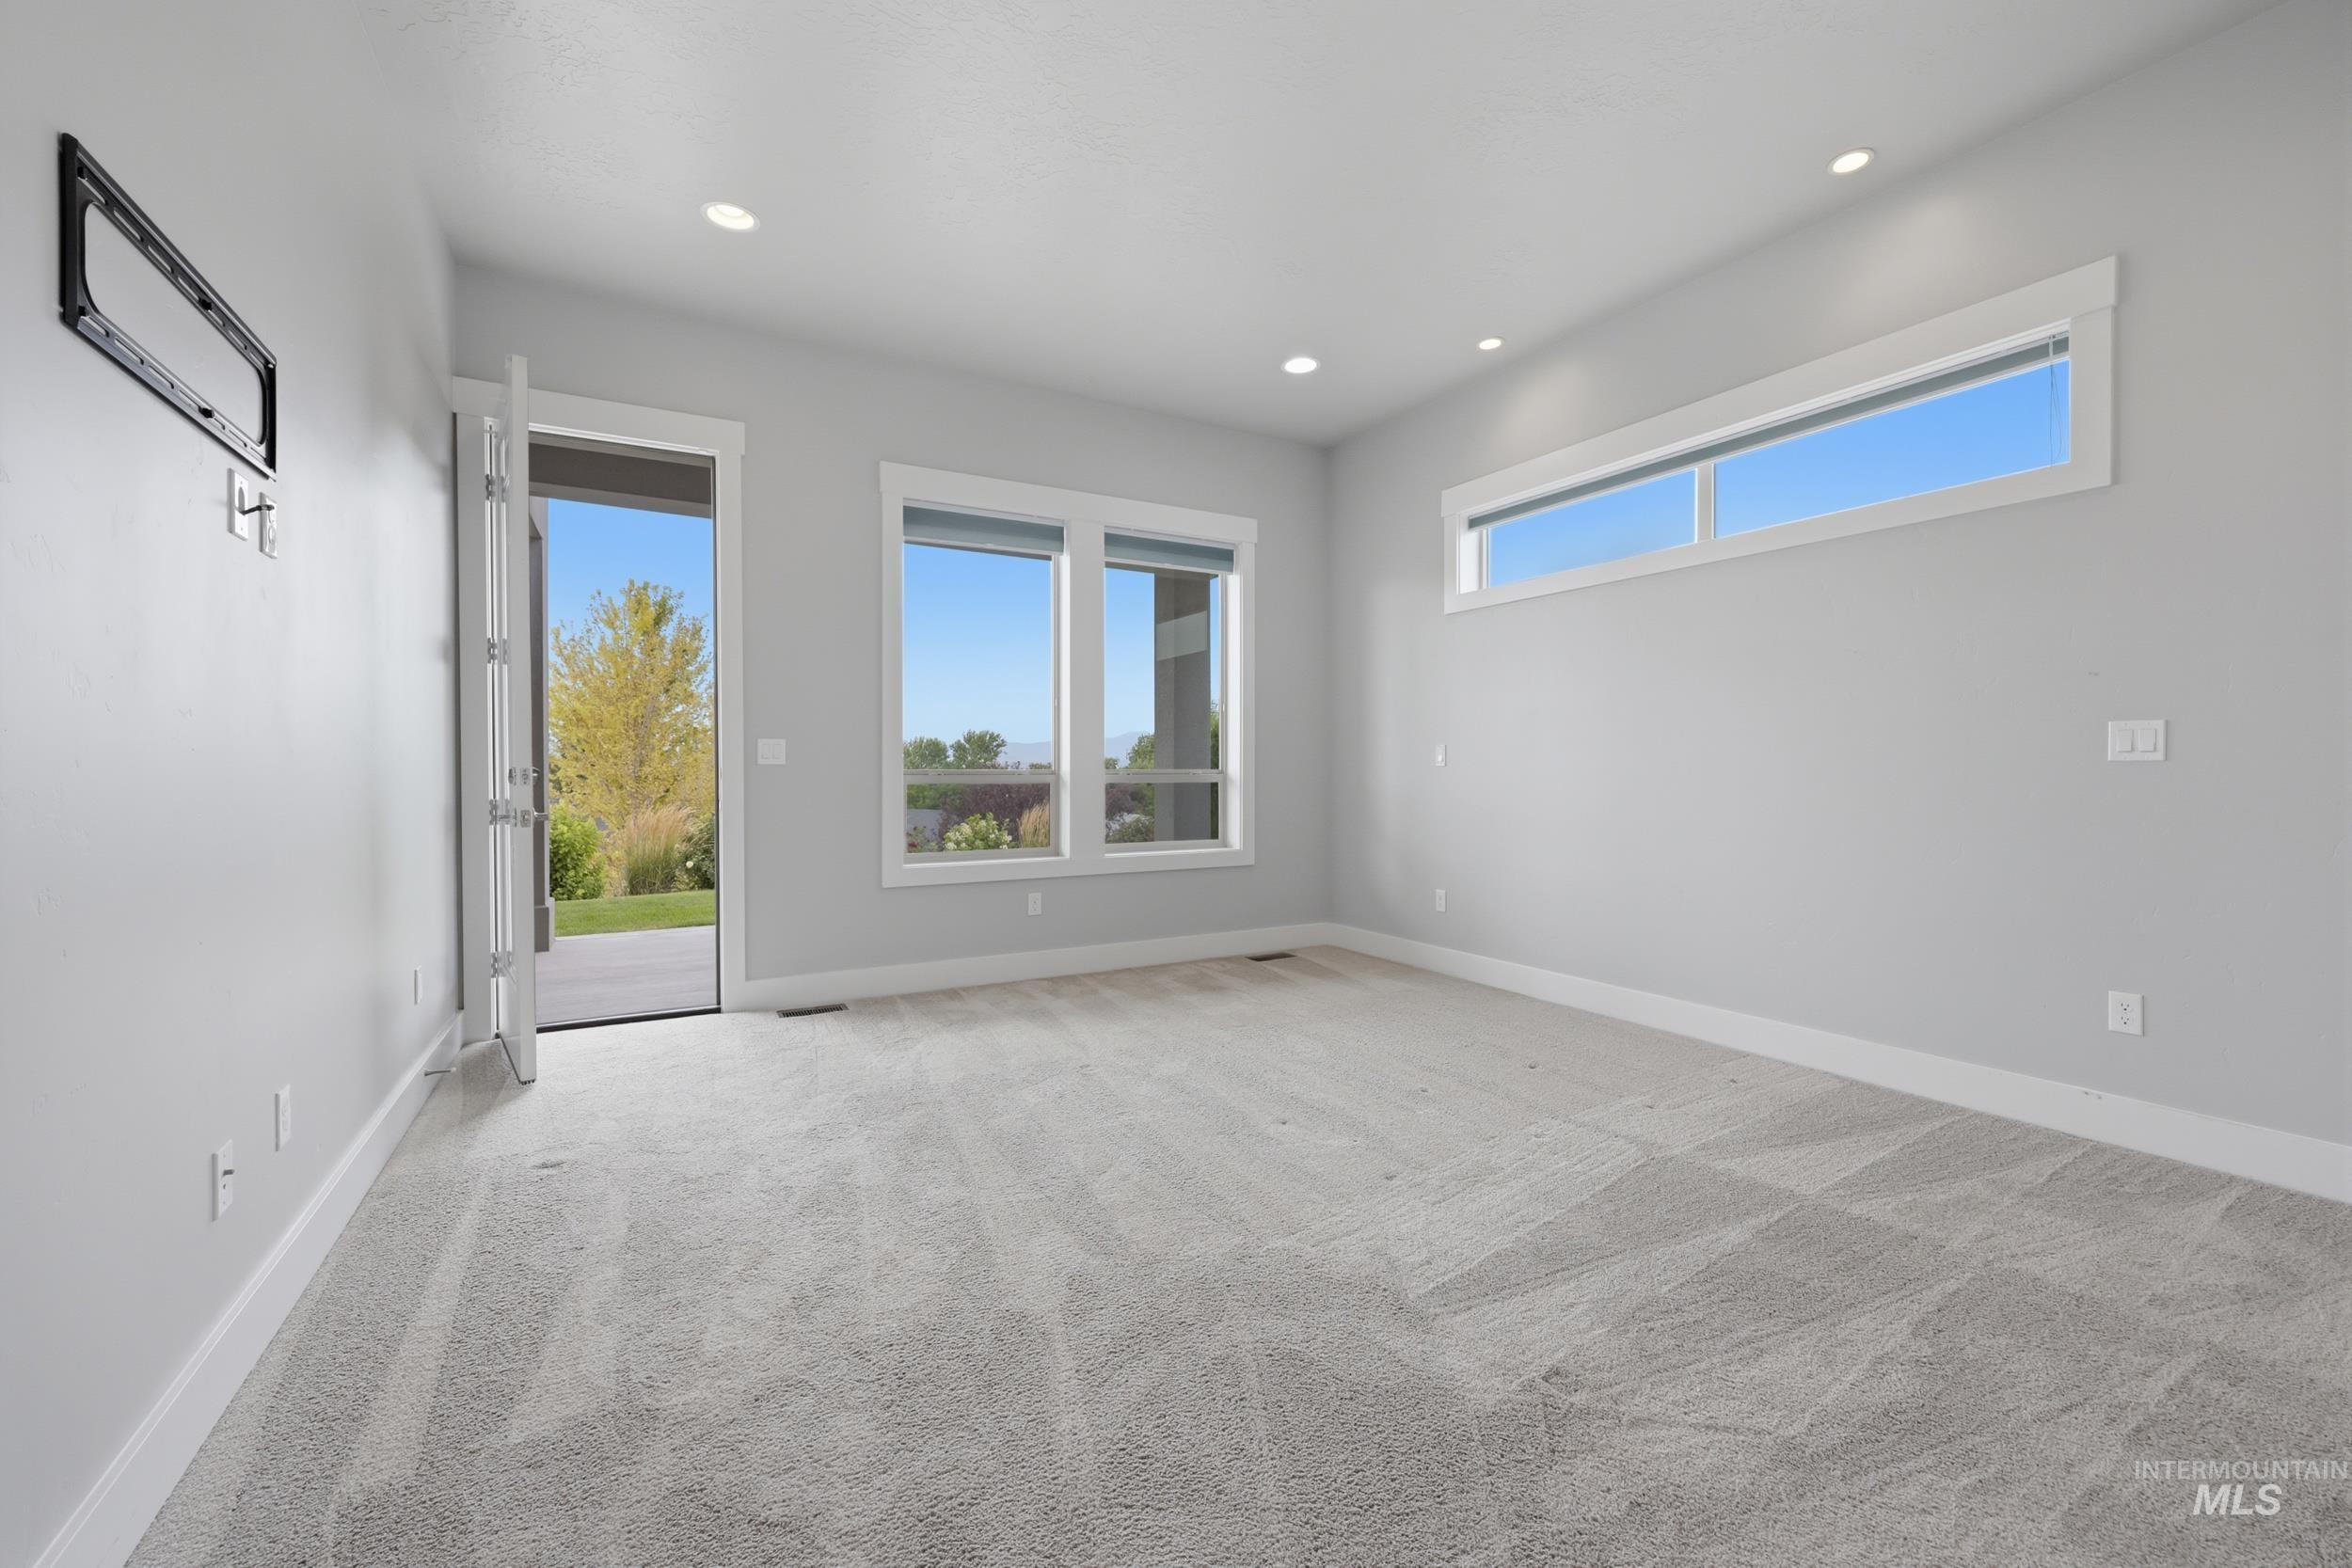
Spacious interior room featuring light gray walls, plush patterned carpeting, and white baseboards
-
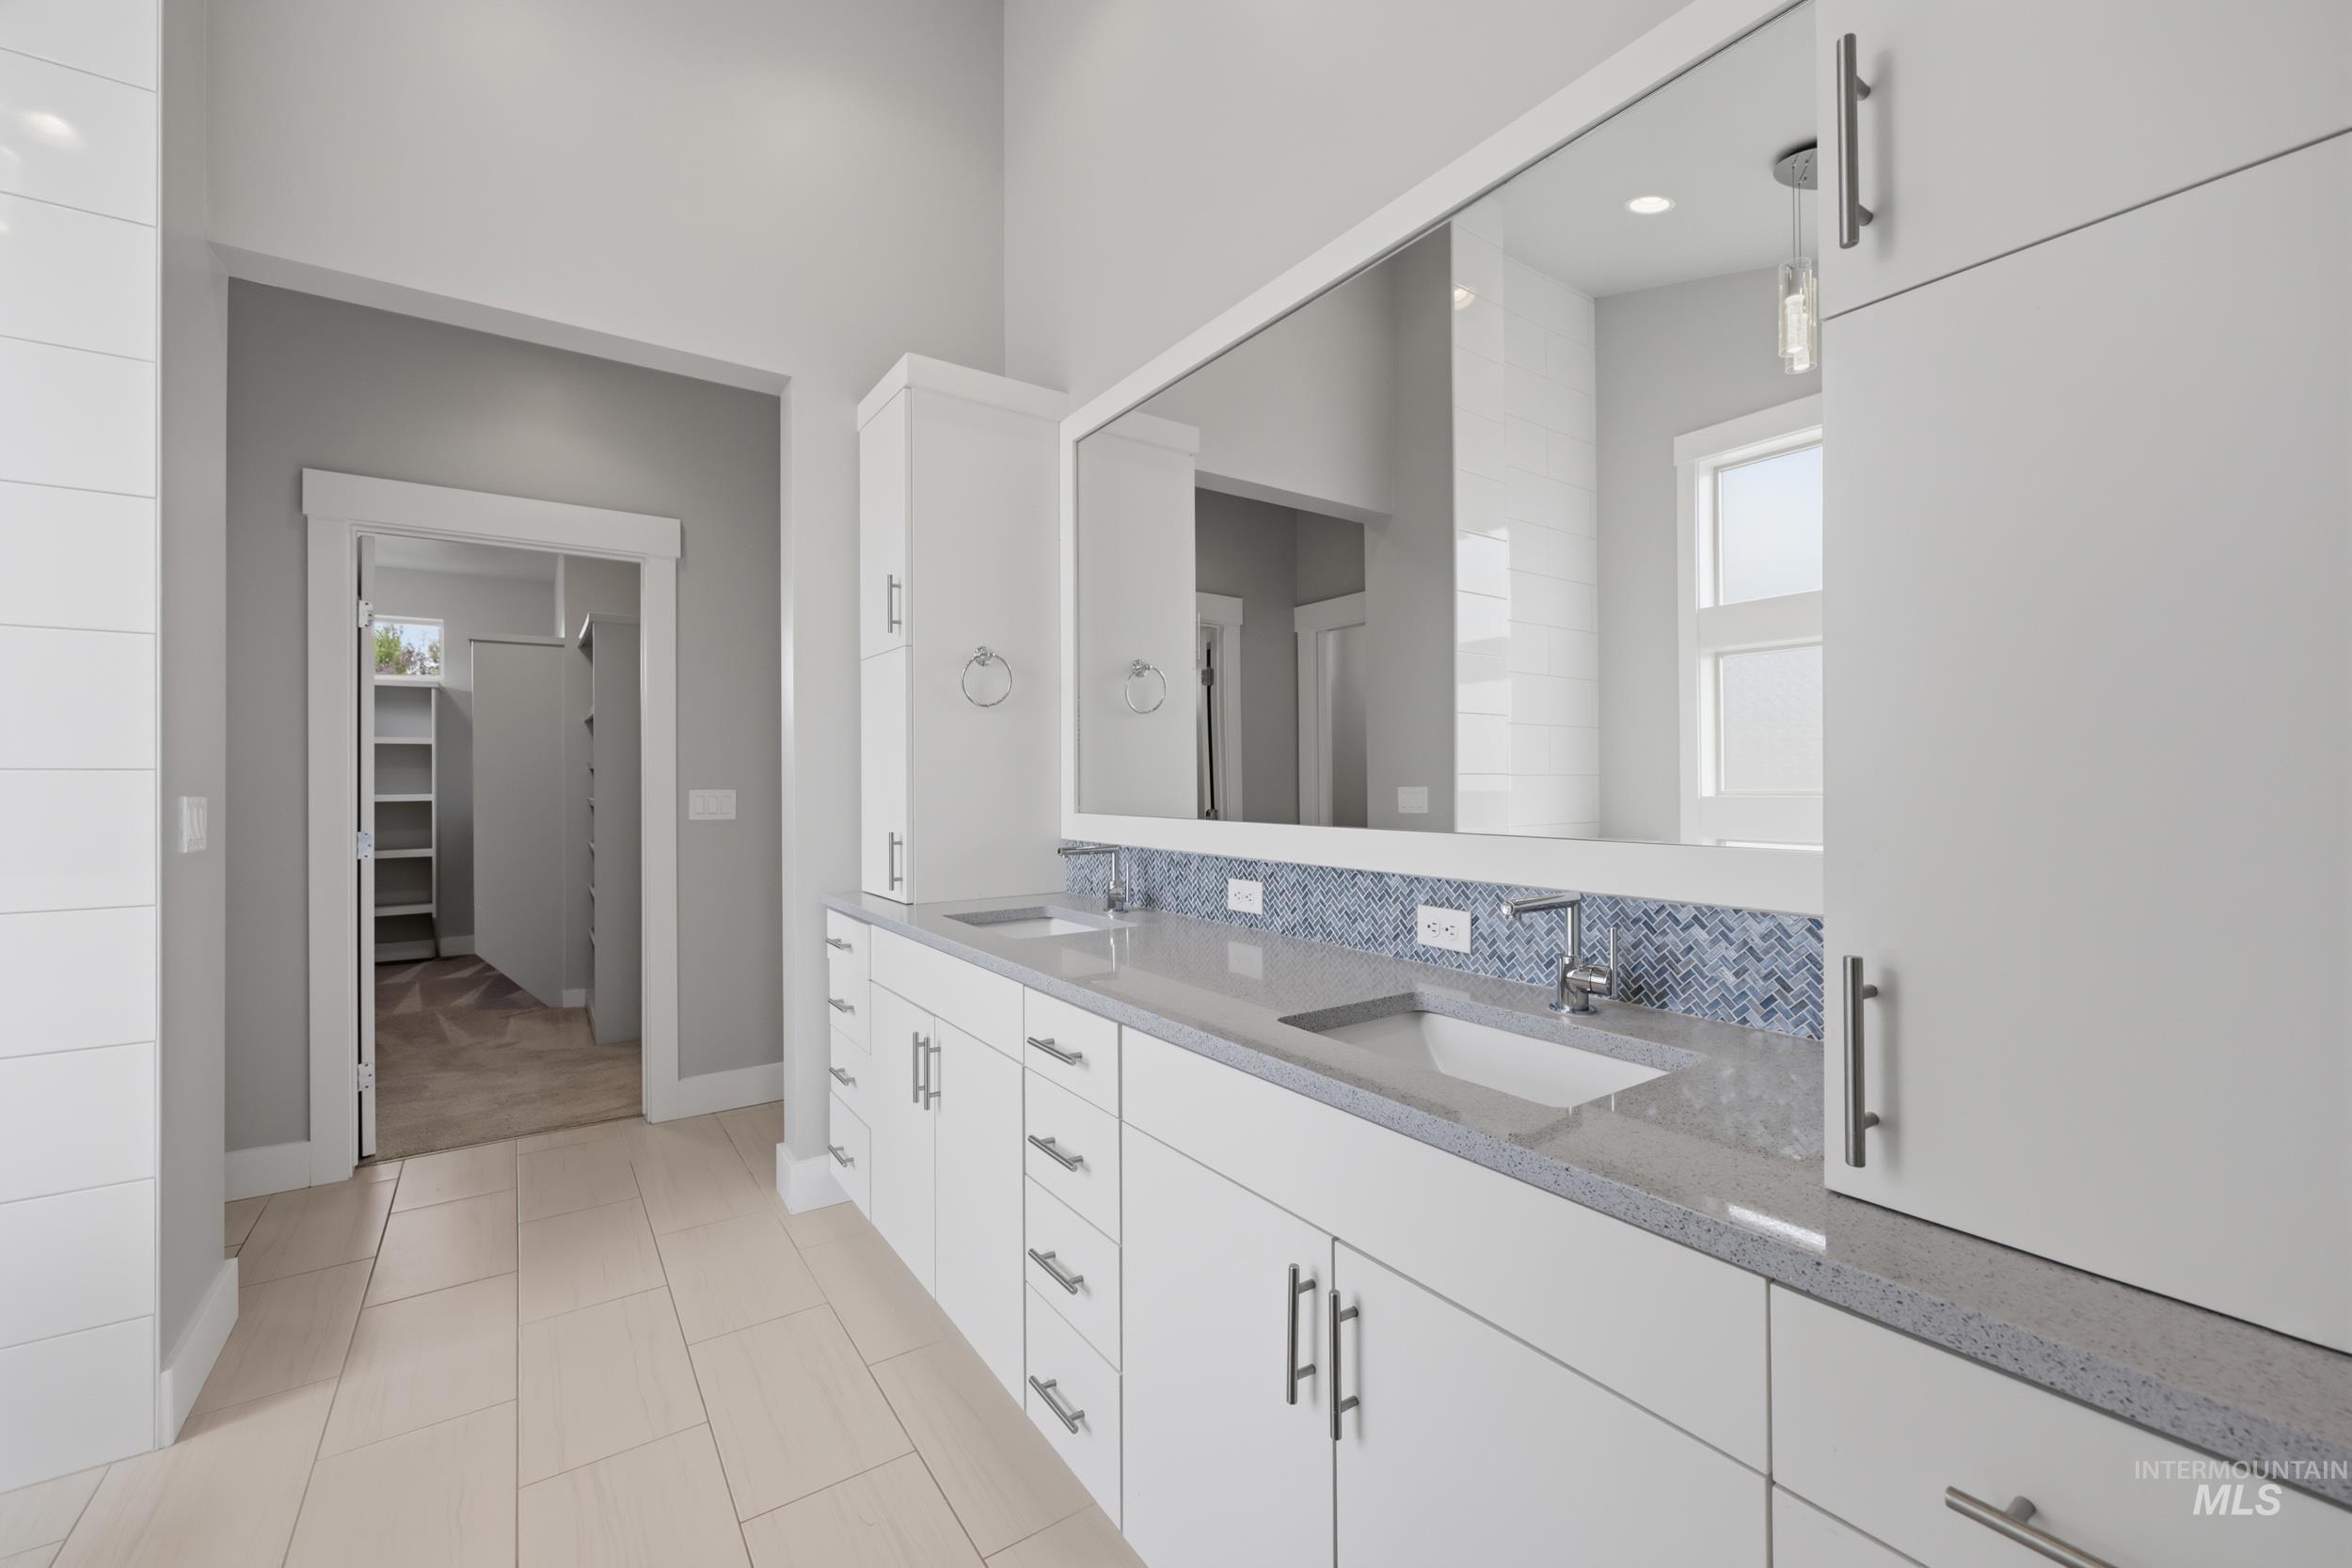
Double vanity with integrated sinks, light-colored countertops, and blue mosaic tile backsplash
-
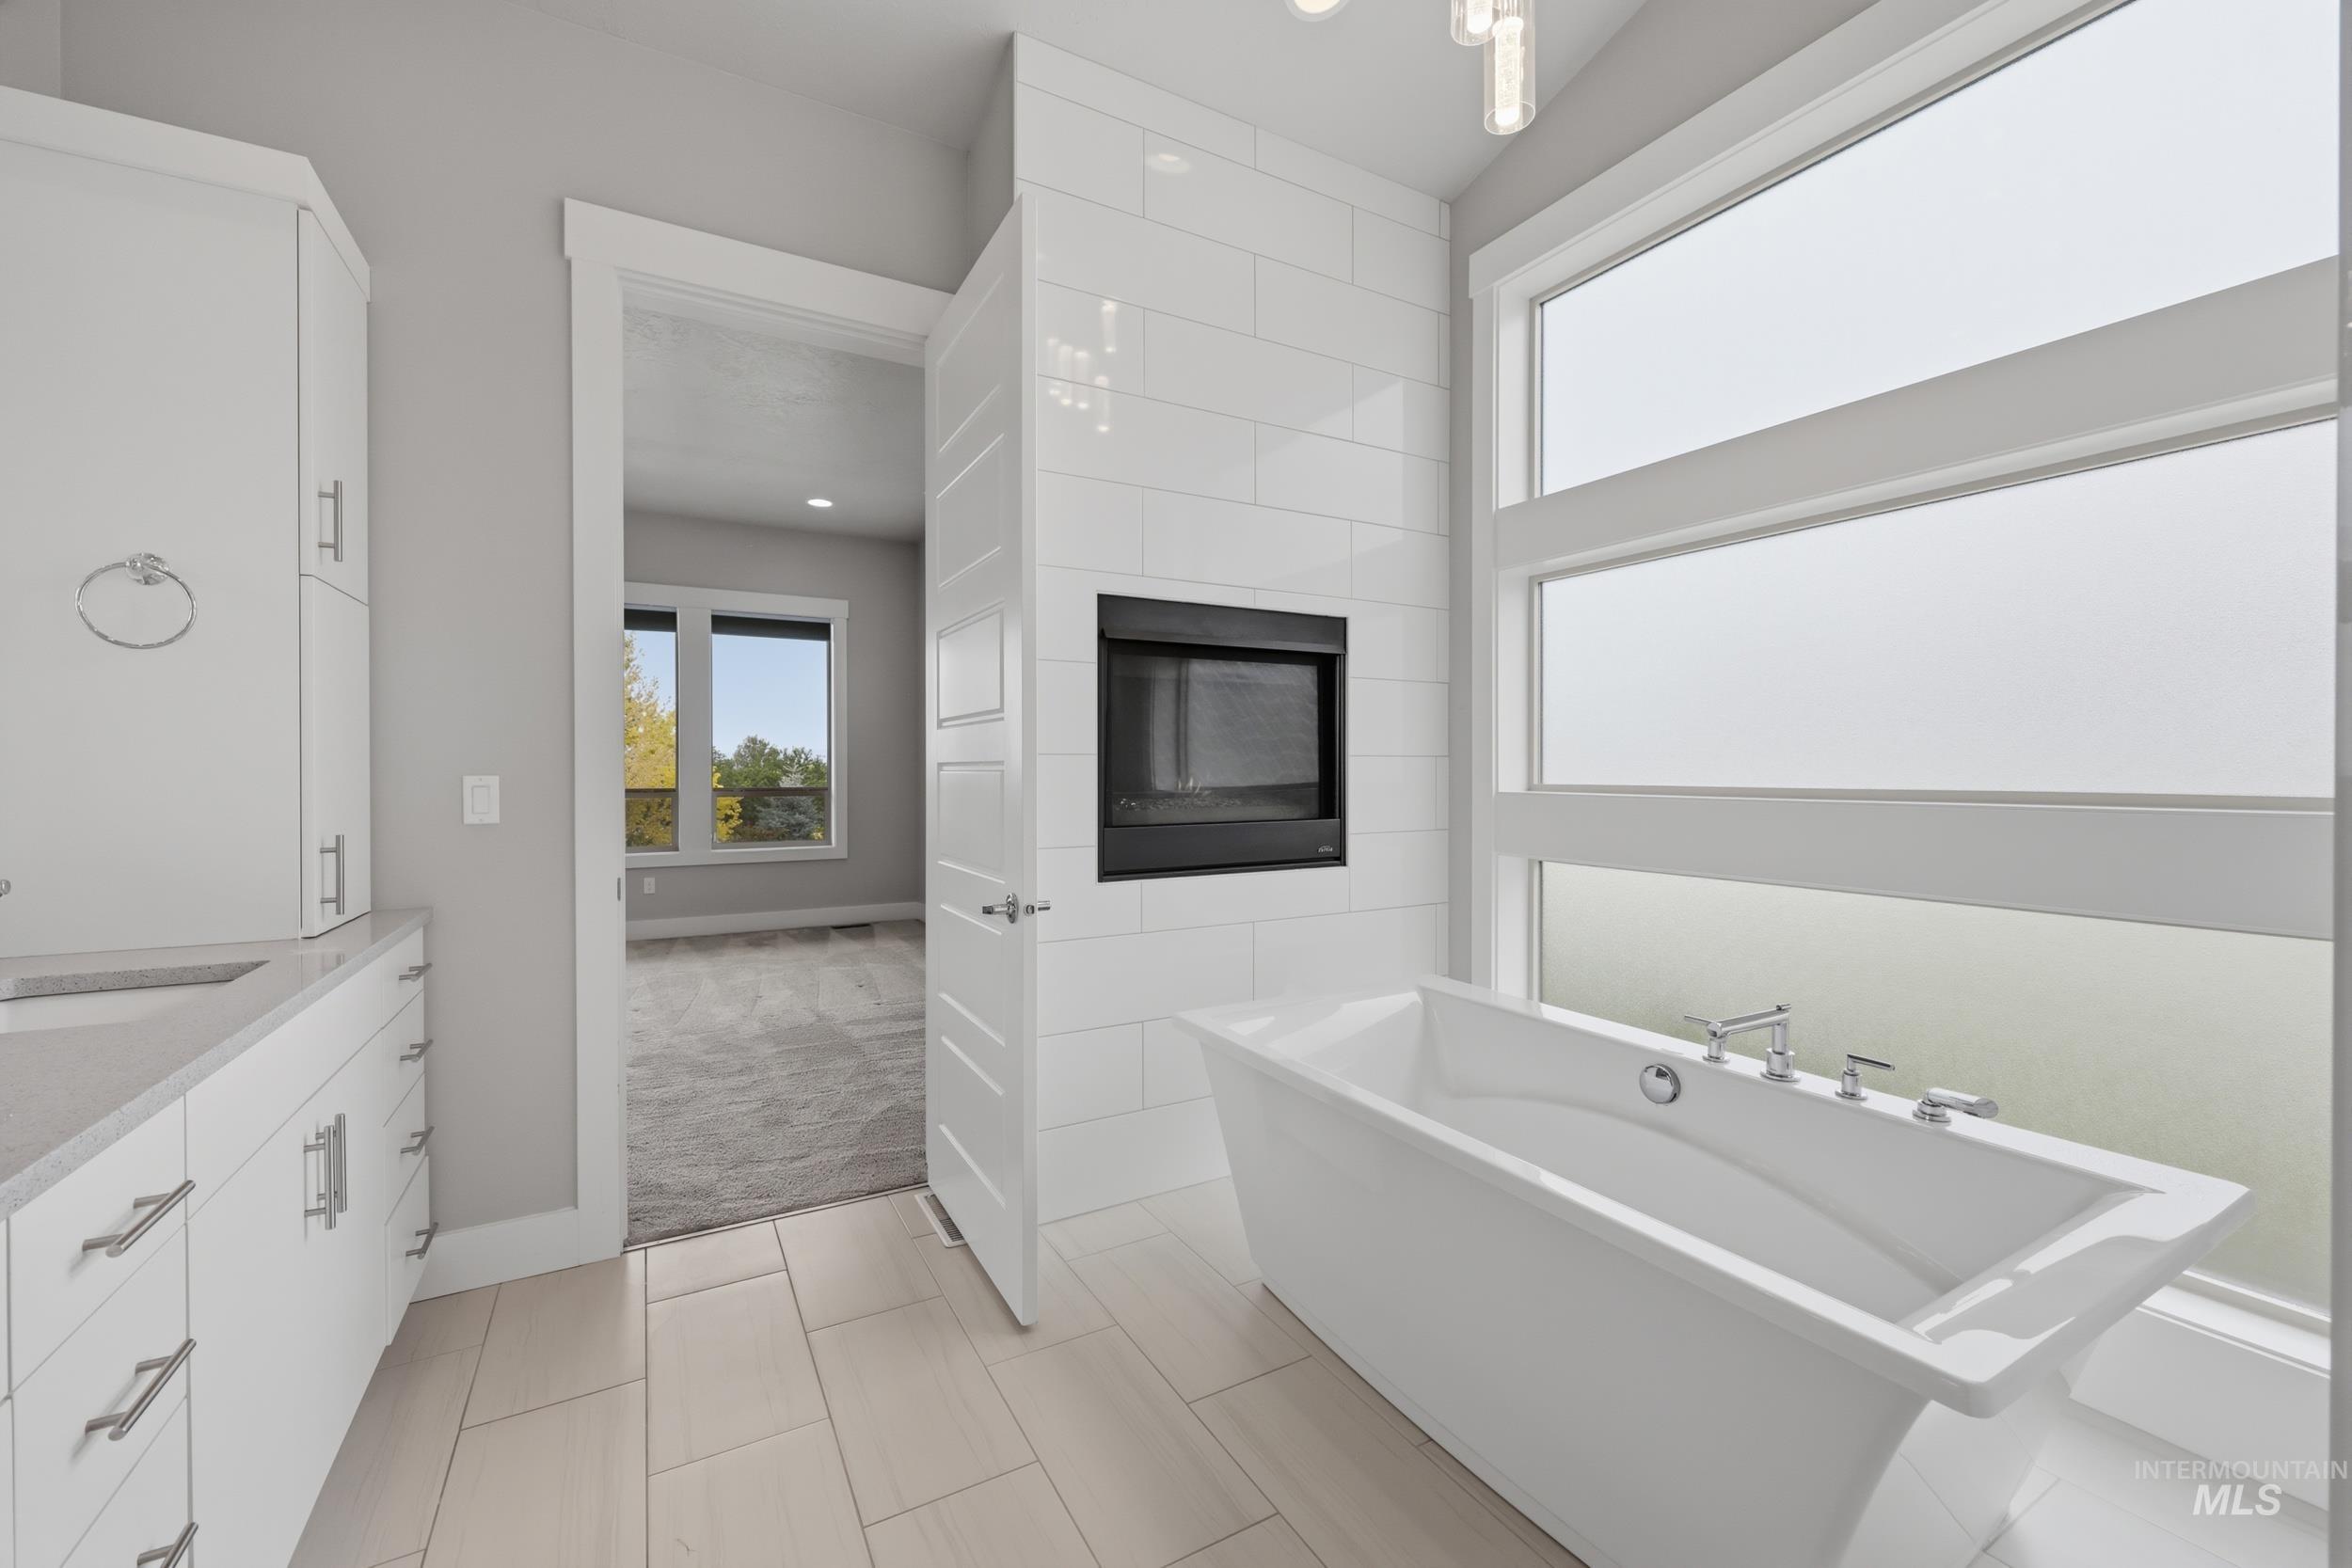
Bathroom featuring a freestanding soaking tub, wall-mounted fireplace, and large privacy windows
-
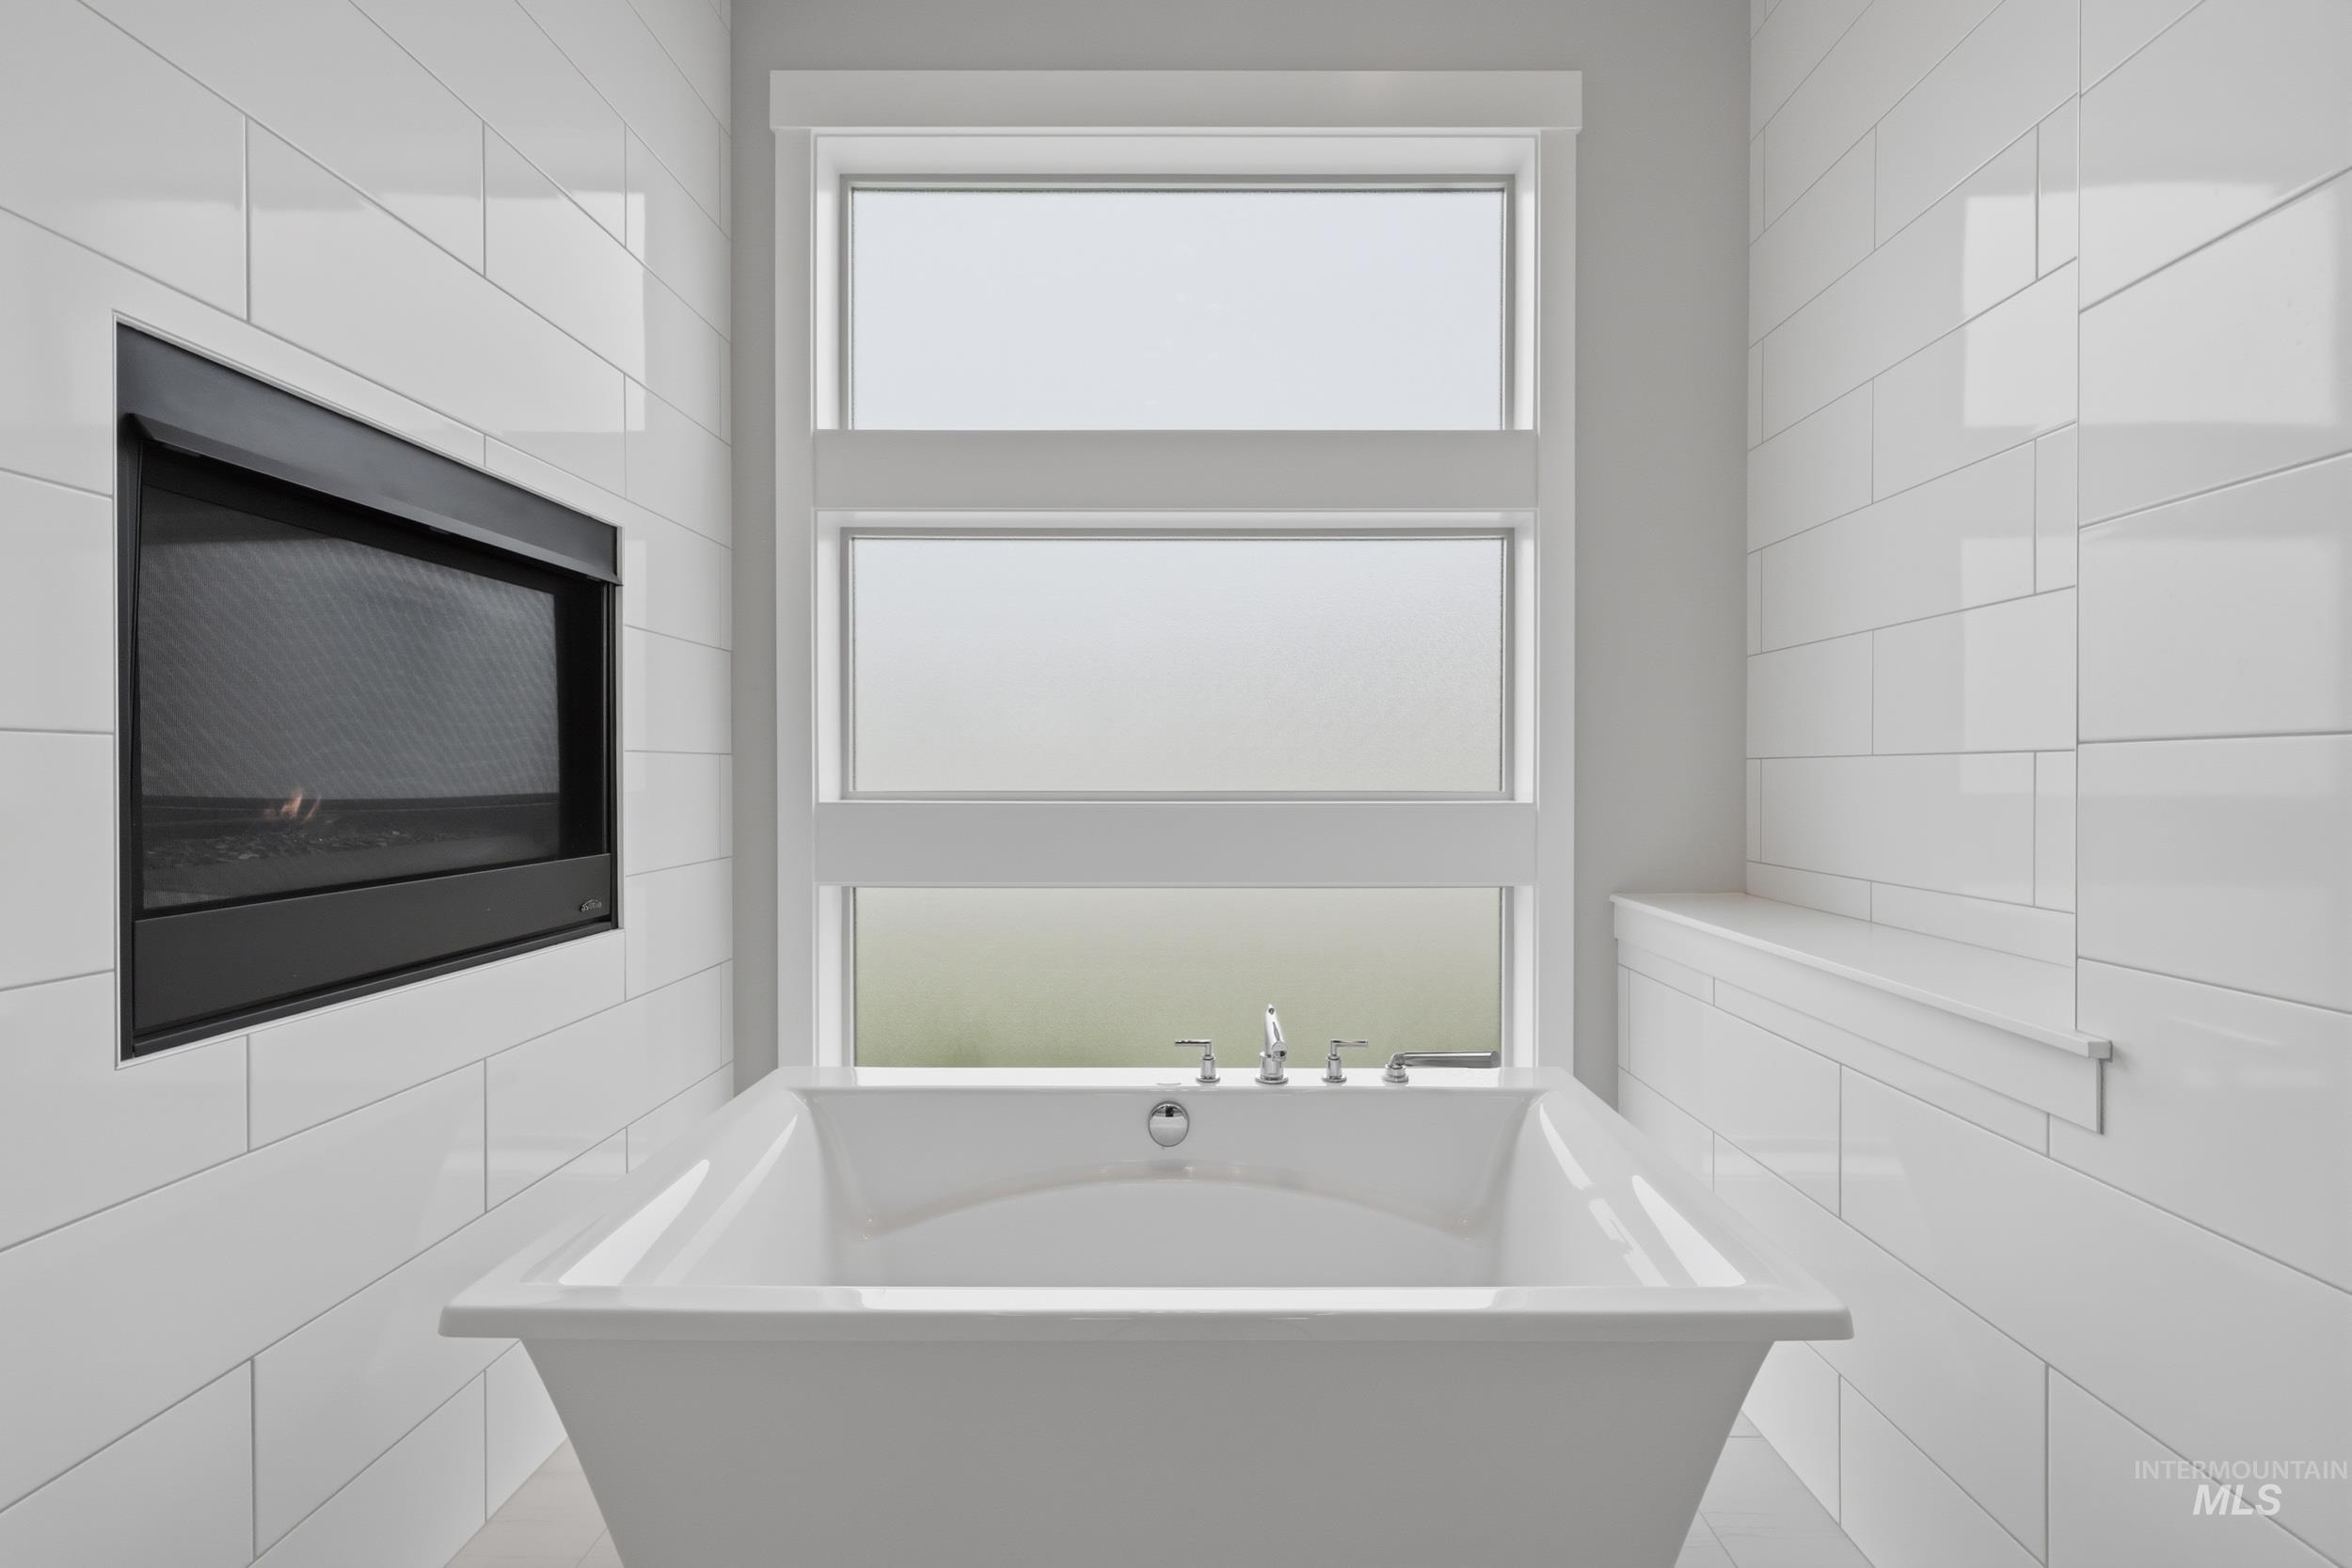
Freestanding soaking tub with polished chrome fixtures, set against white subway tile walls
-
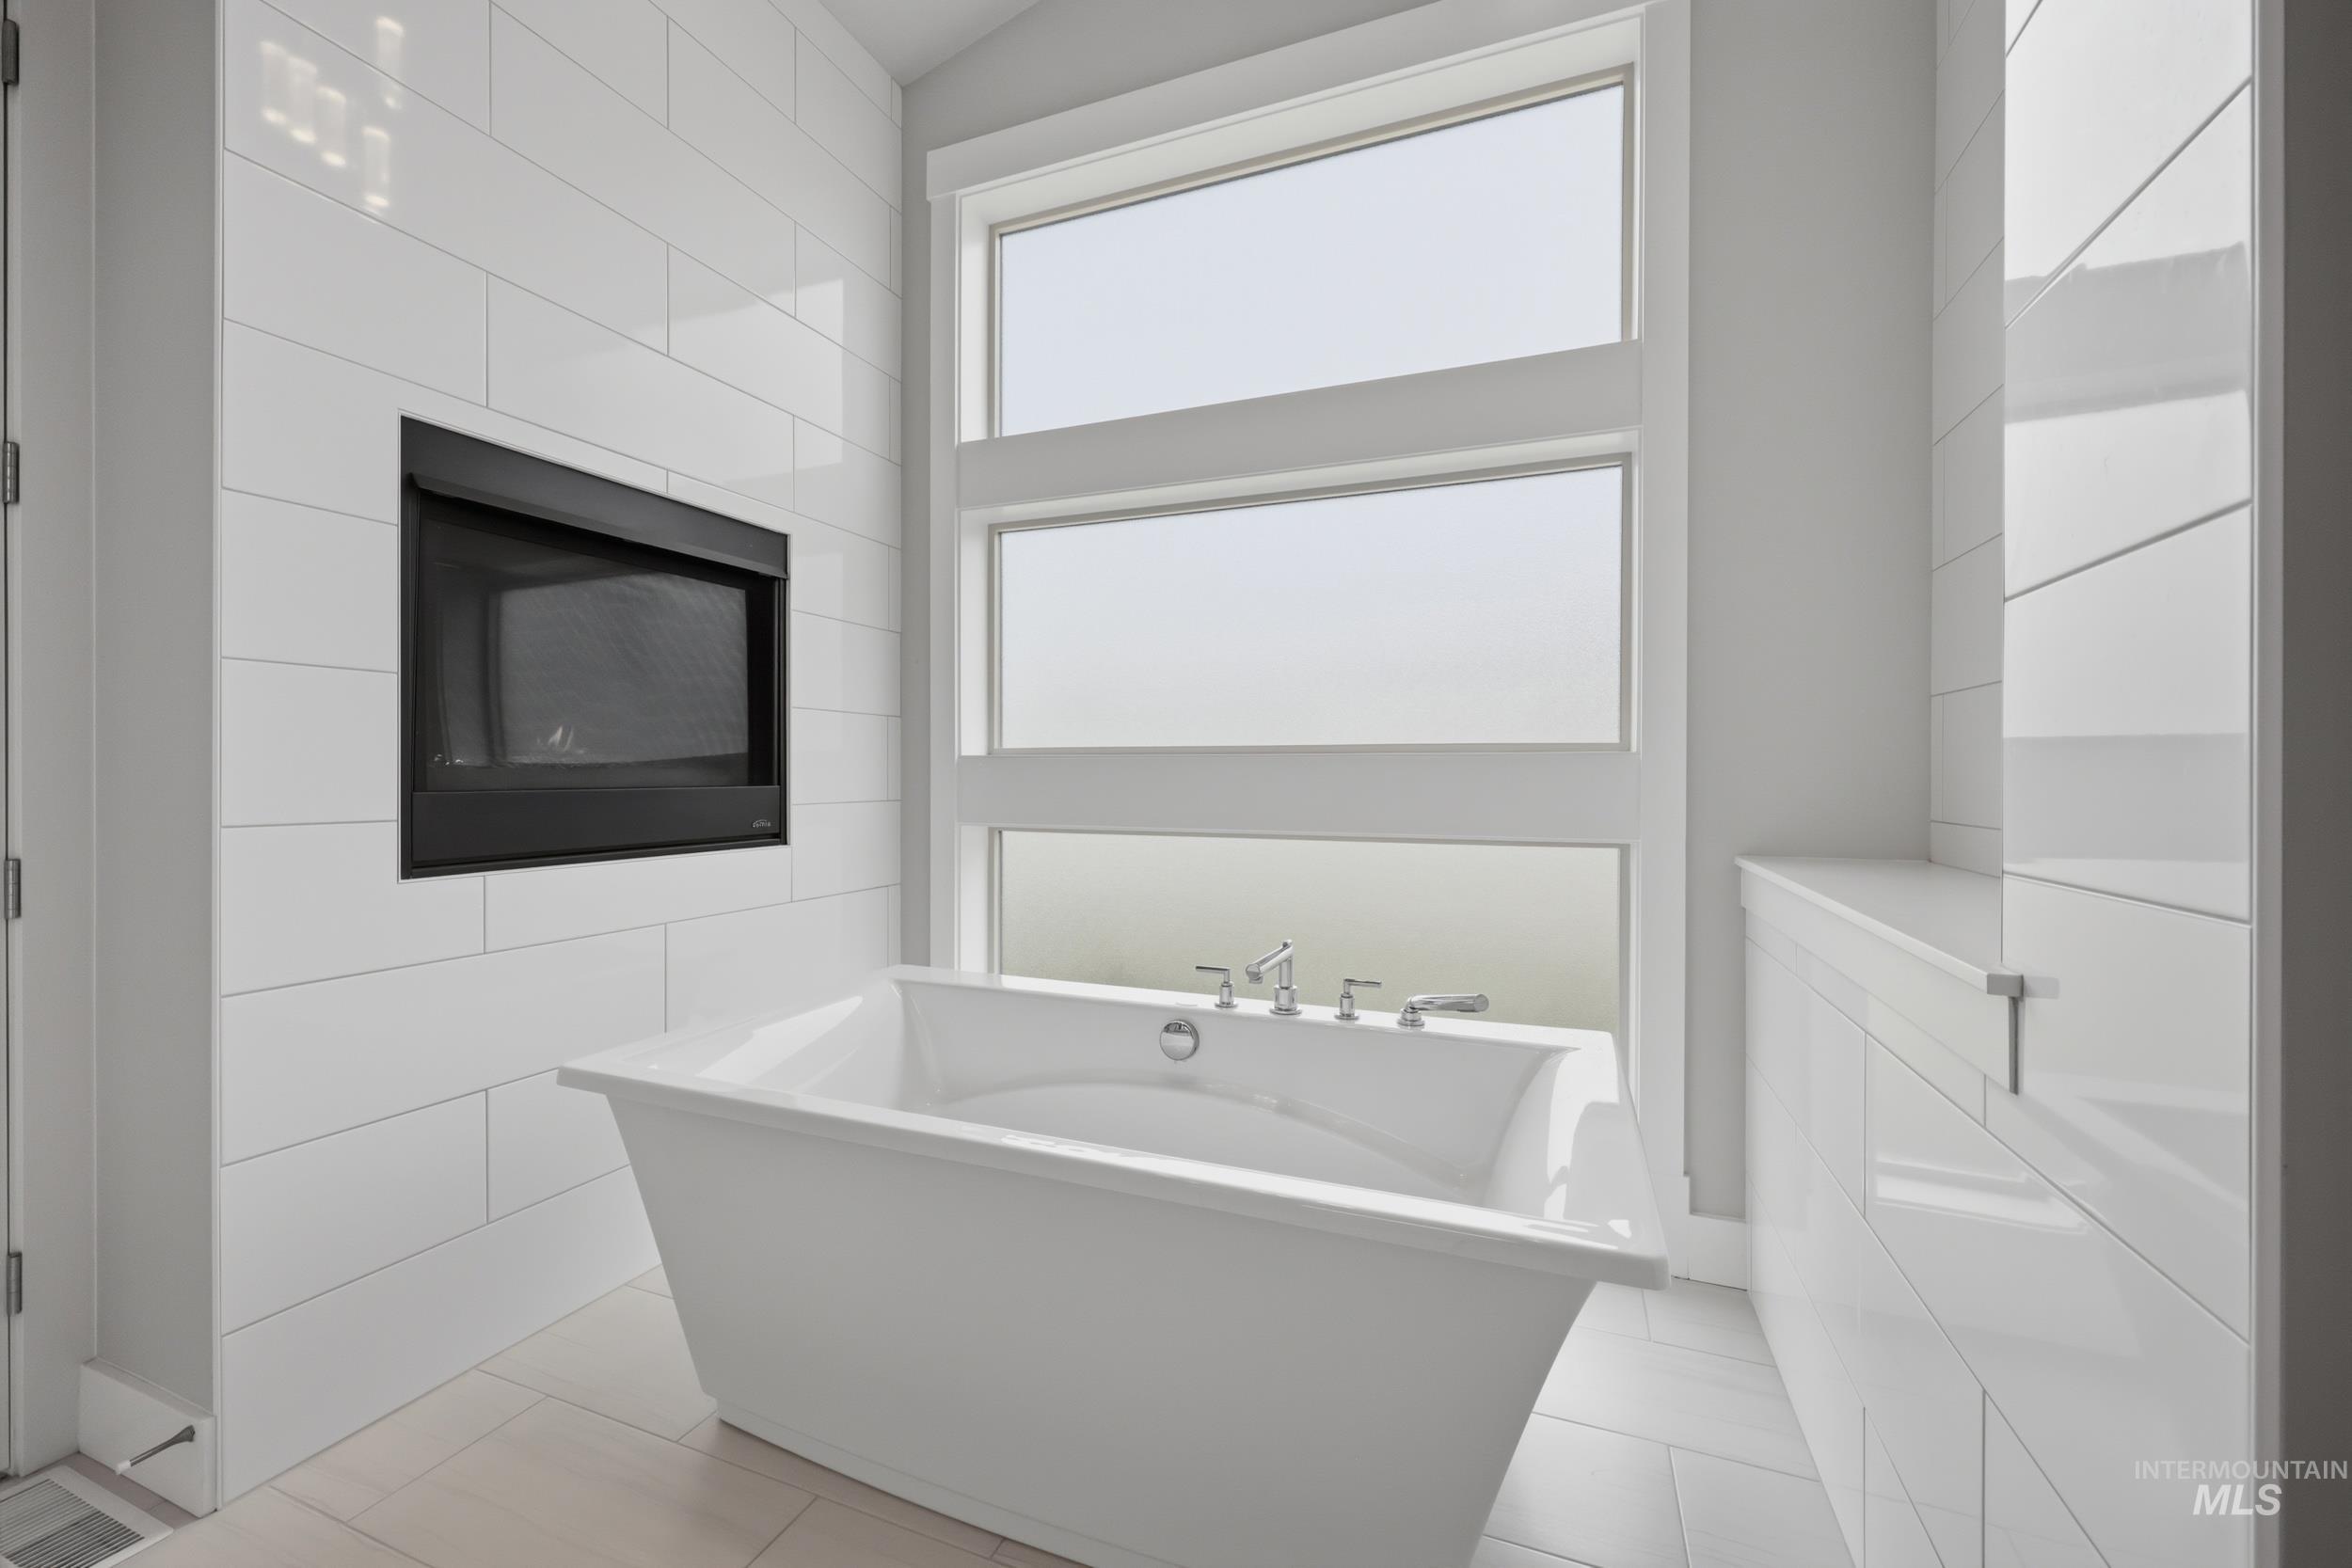
Freestanding soaking tub with chrome fixtures, set against a backdrop of white subway tile
-
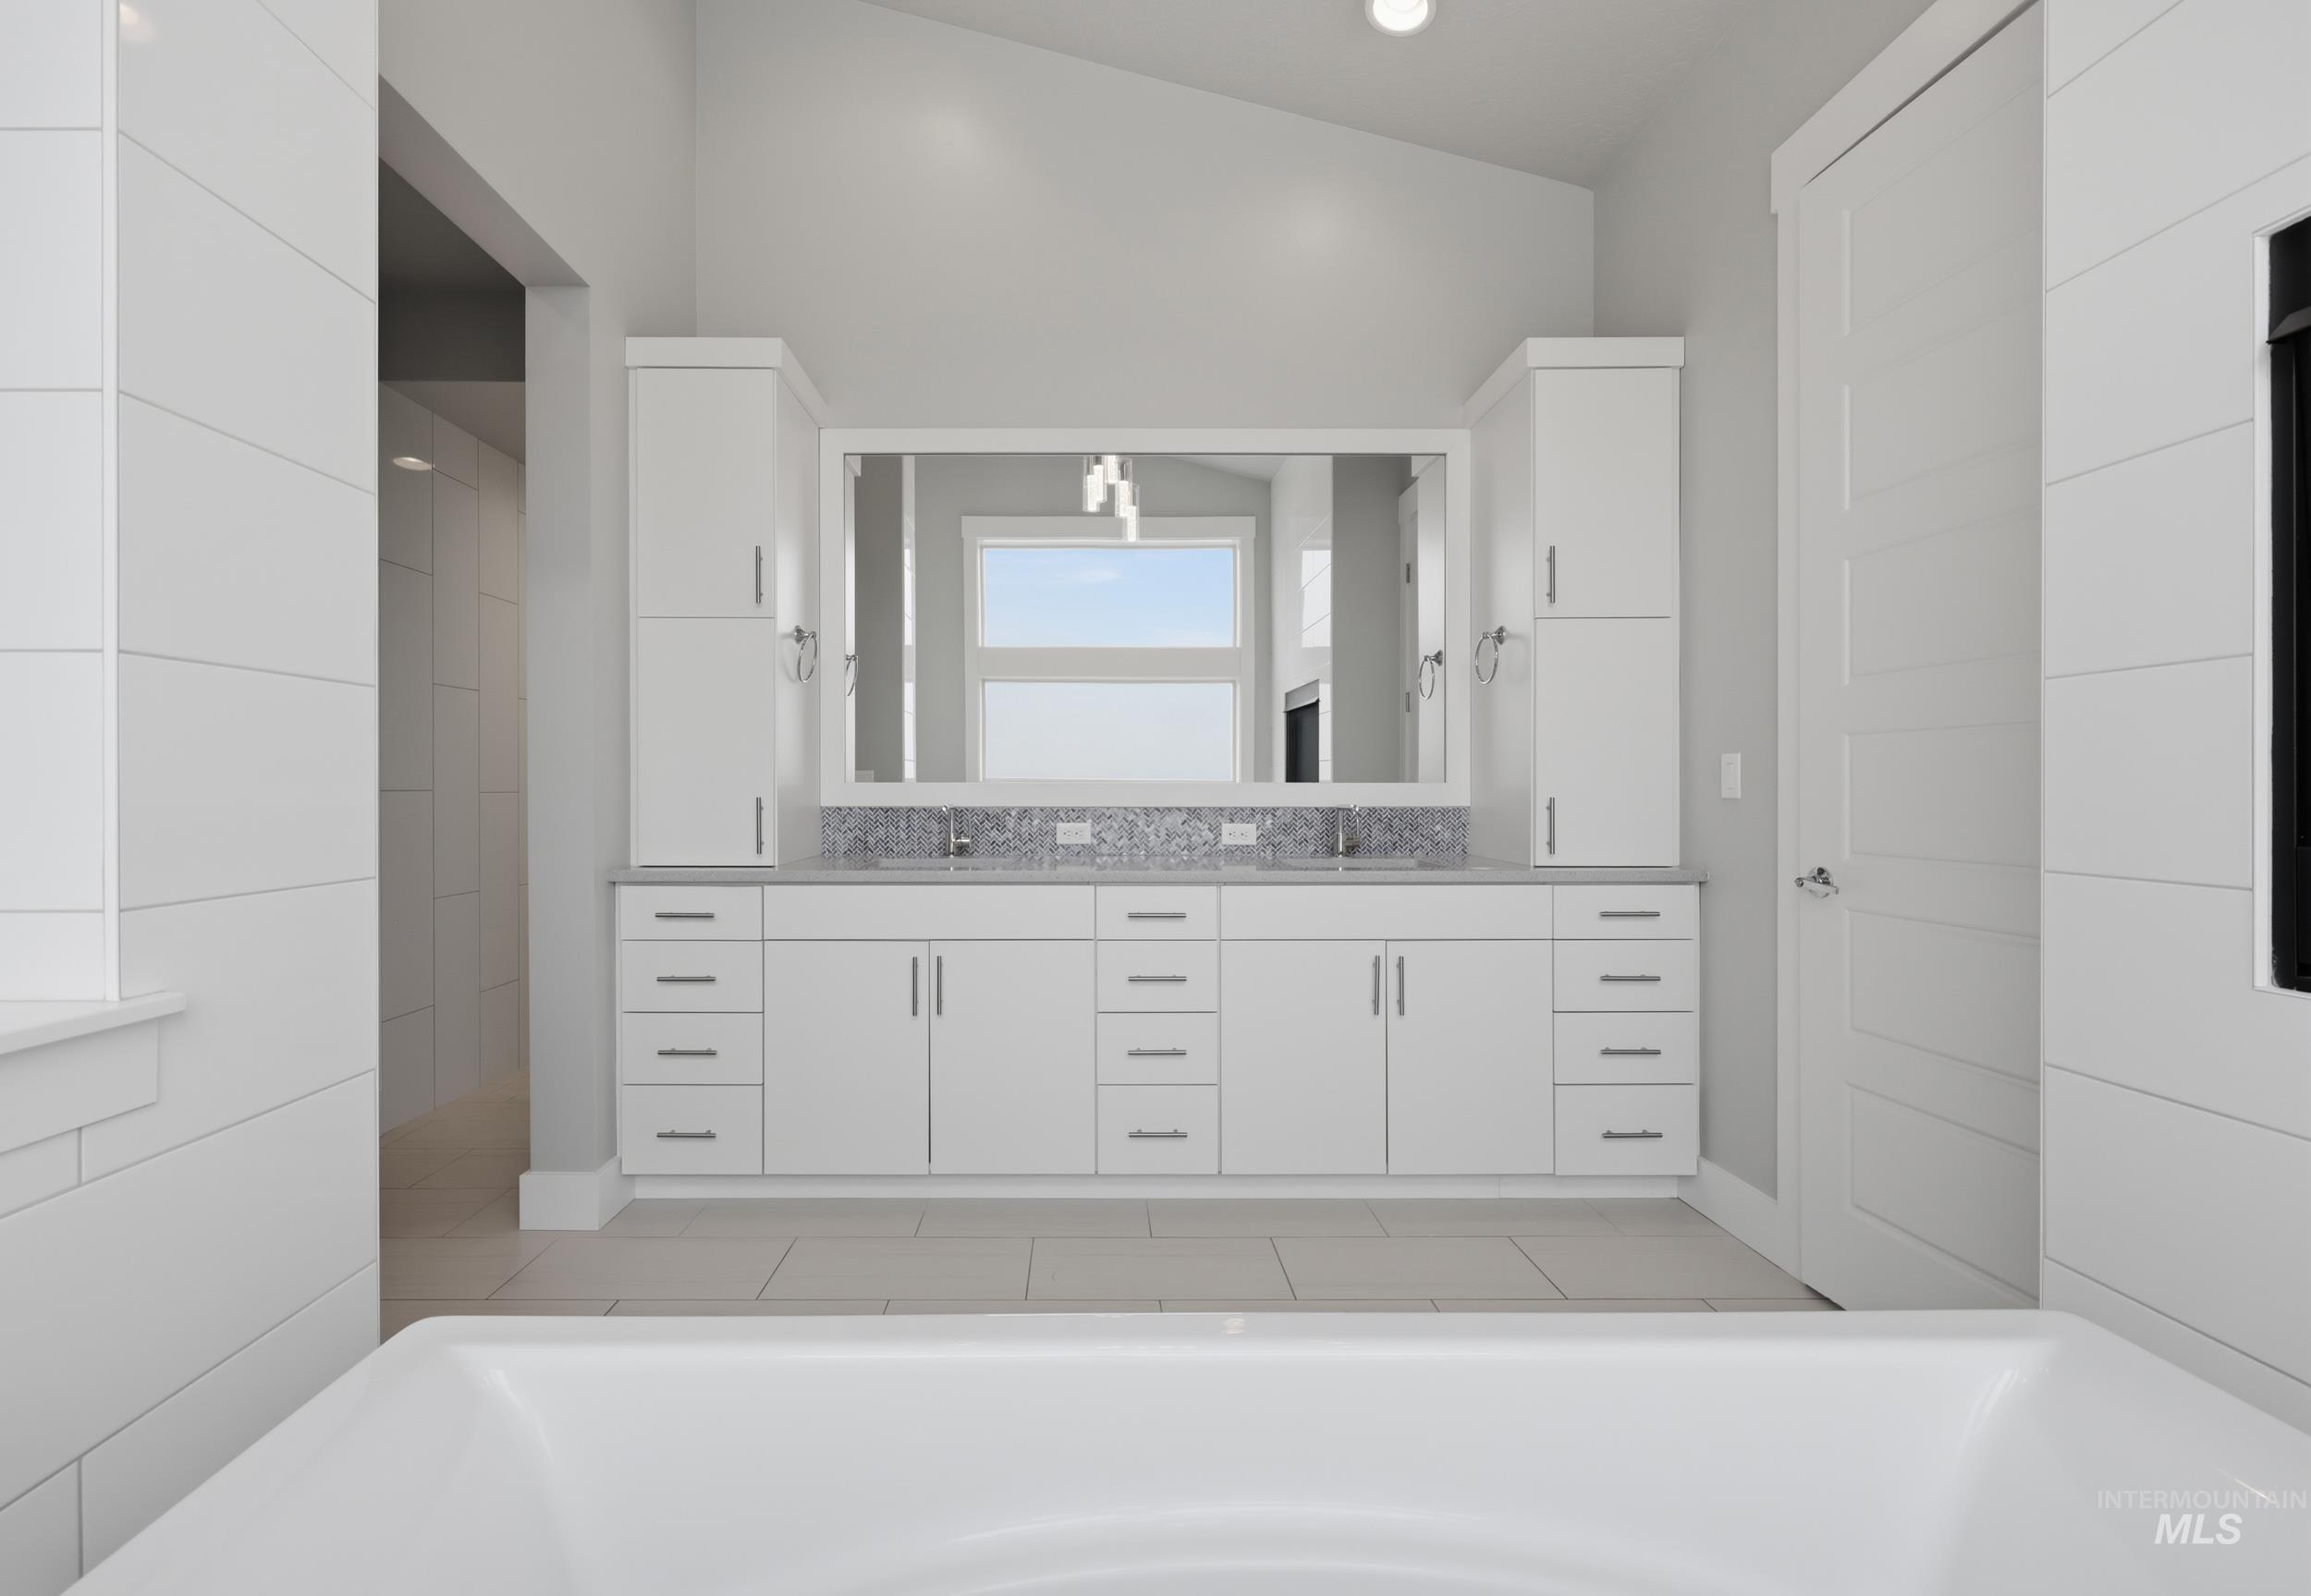
White dual vanity with integrated sinks, light-colored stone countertop, and extensive storage cabinetry
-
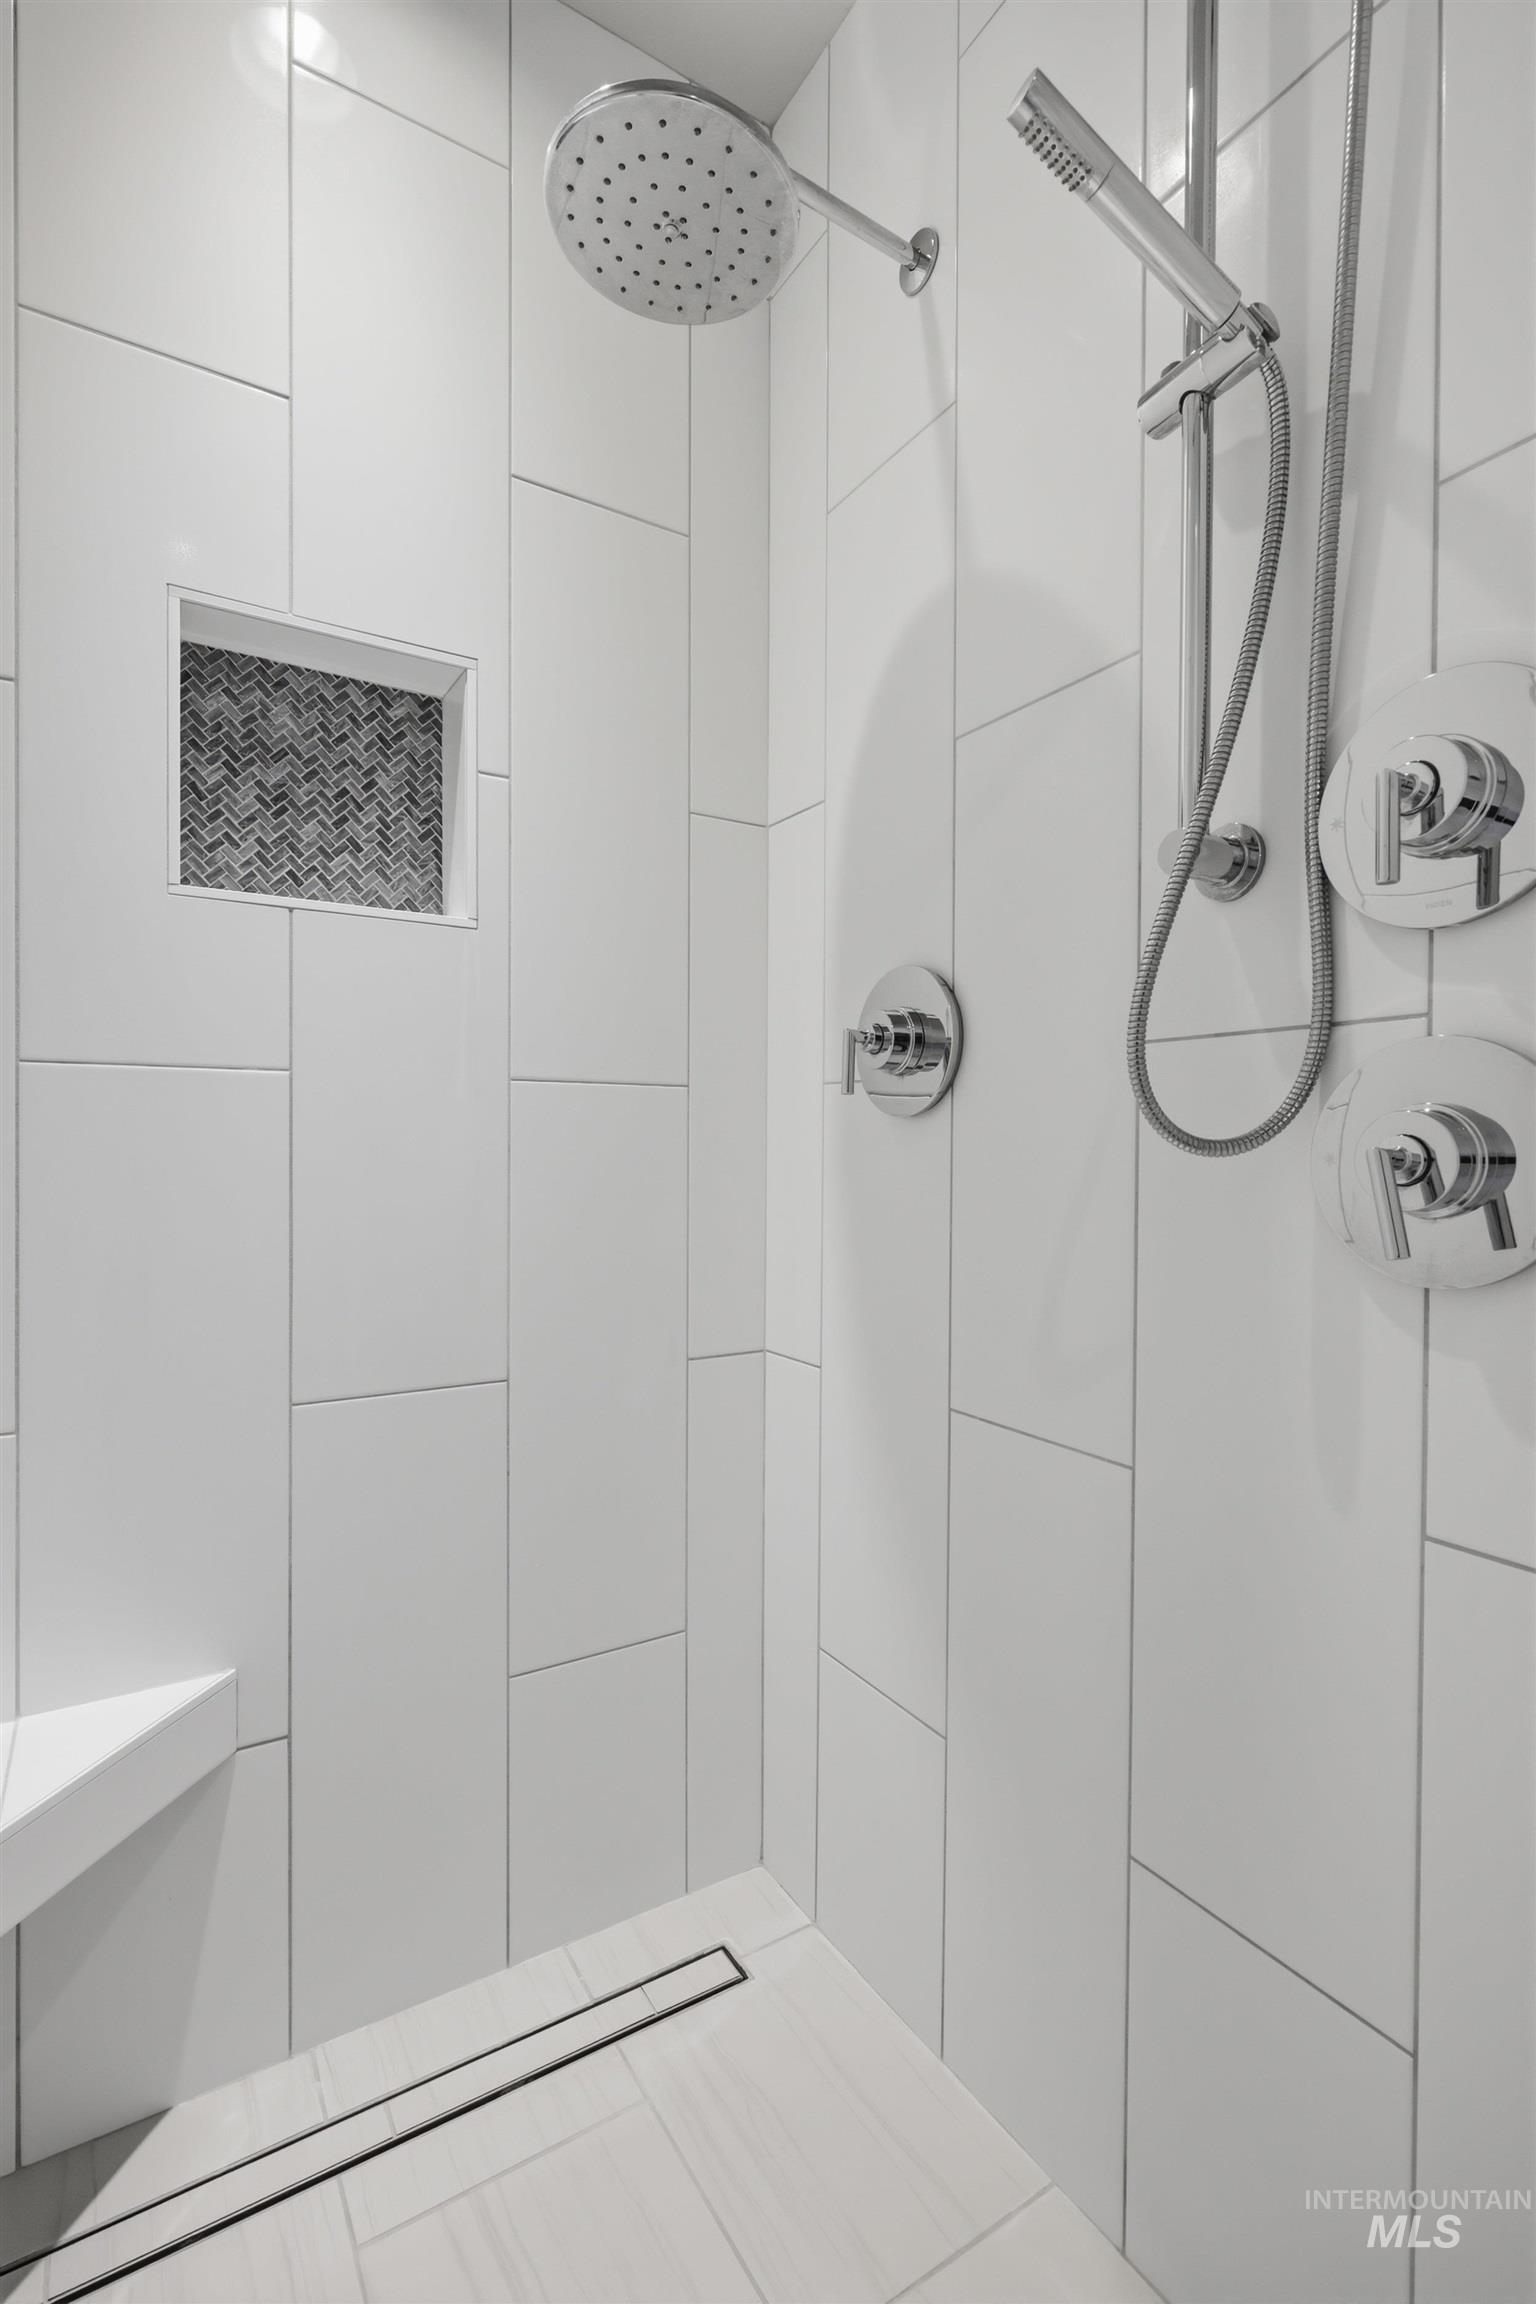
Tiled shower featuring a rainfall showerhead, handheld spray, built-in bench, linear drain, and recessed niche with mosaic tile
-
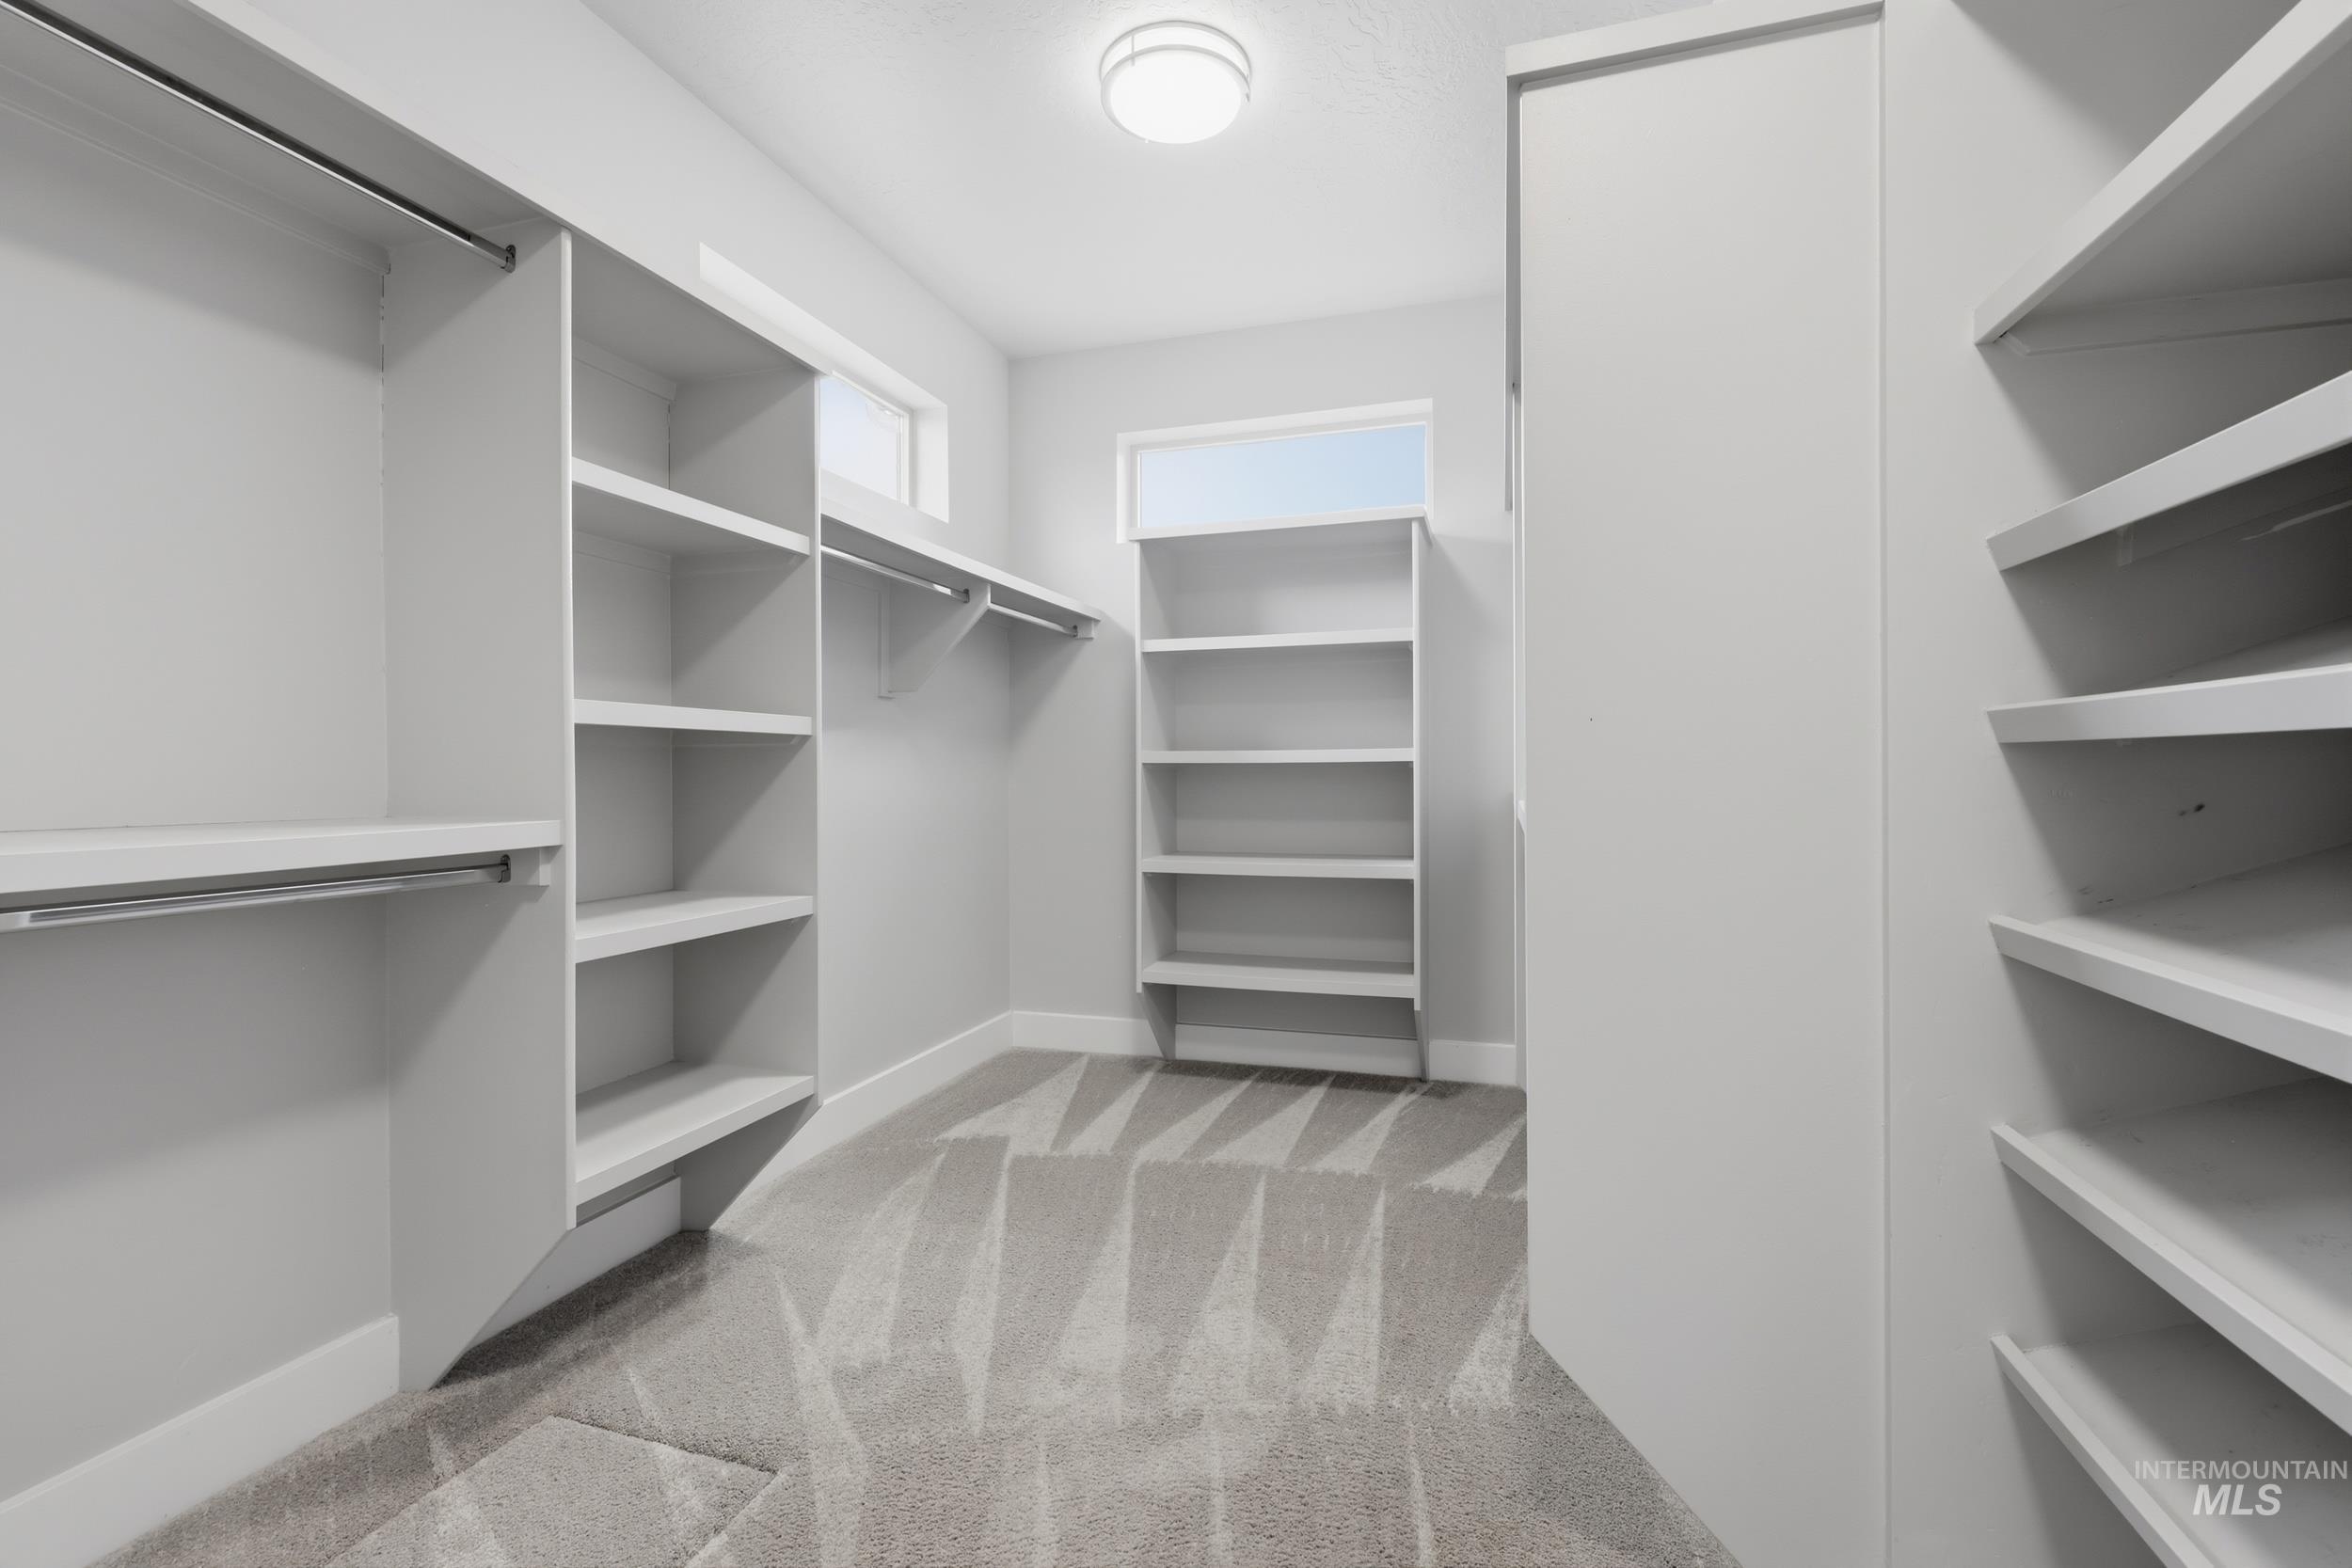
Walk-in closet featuring built-in shelving, multiple hanging rods, durable carpeting, and recessed ceiling lighting
-
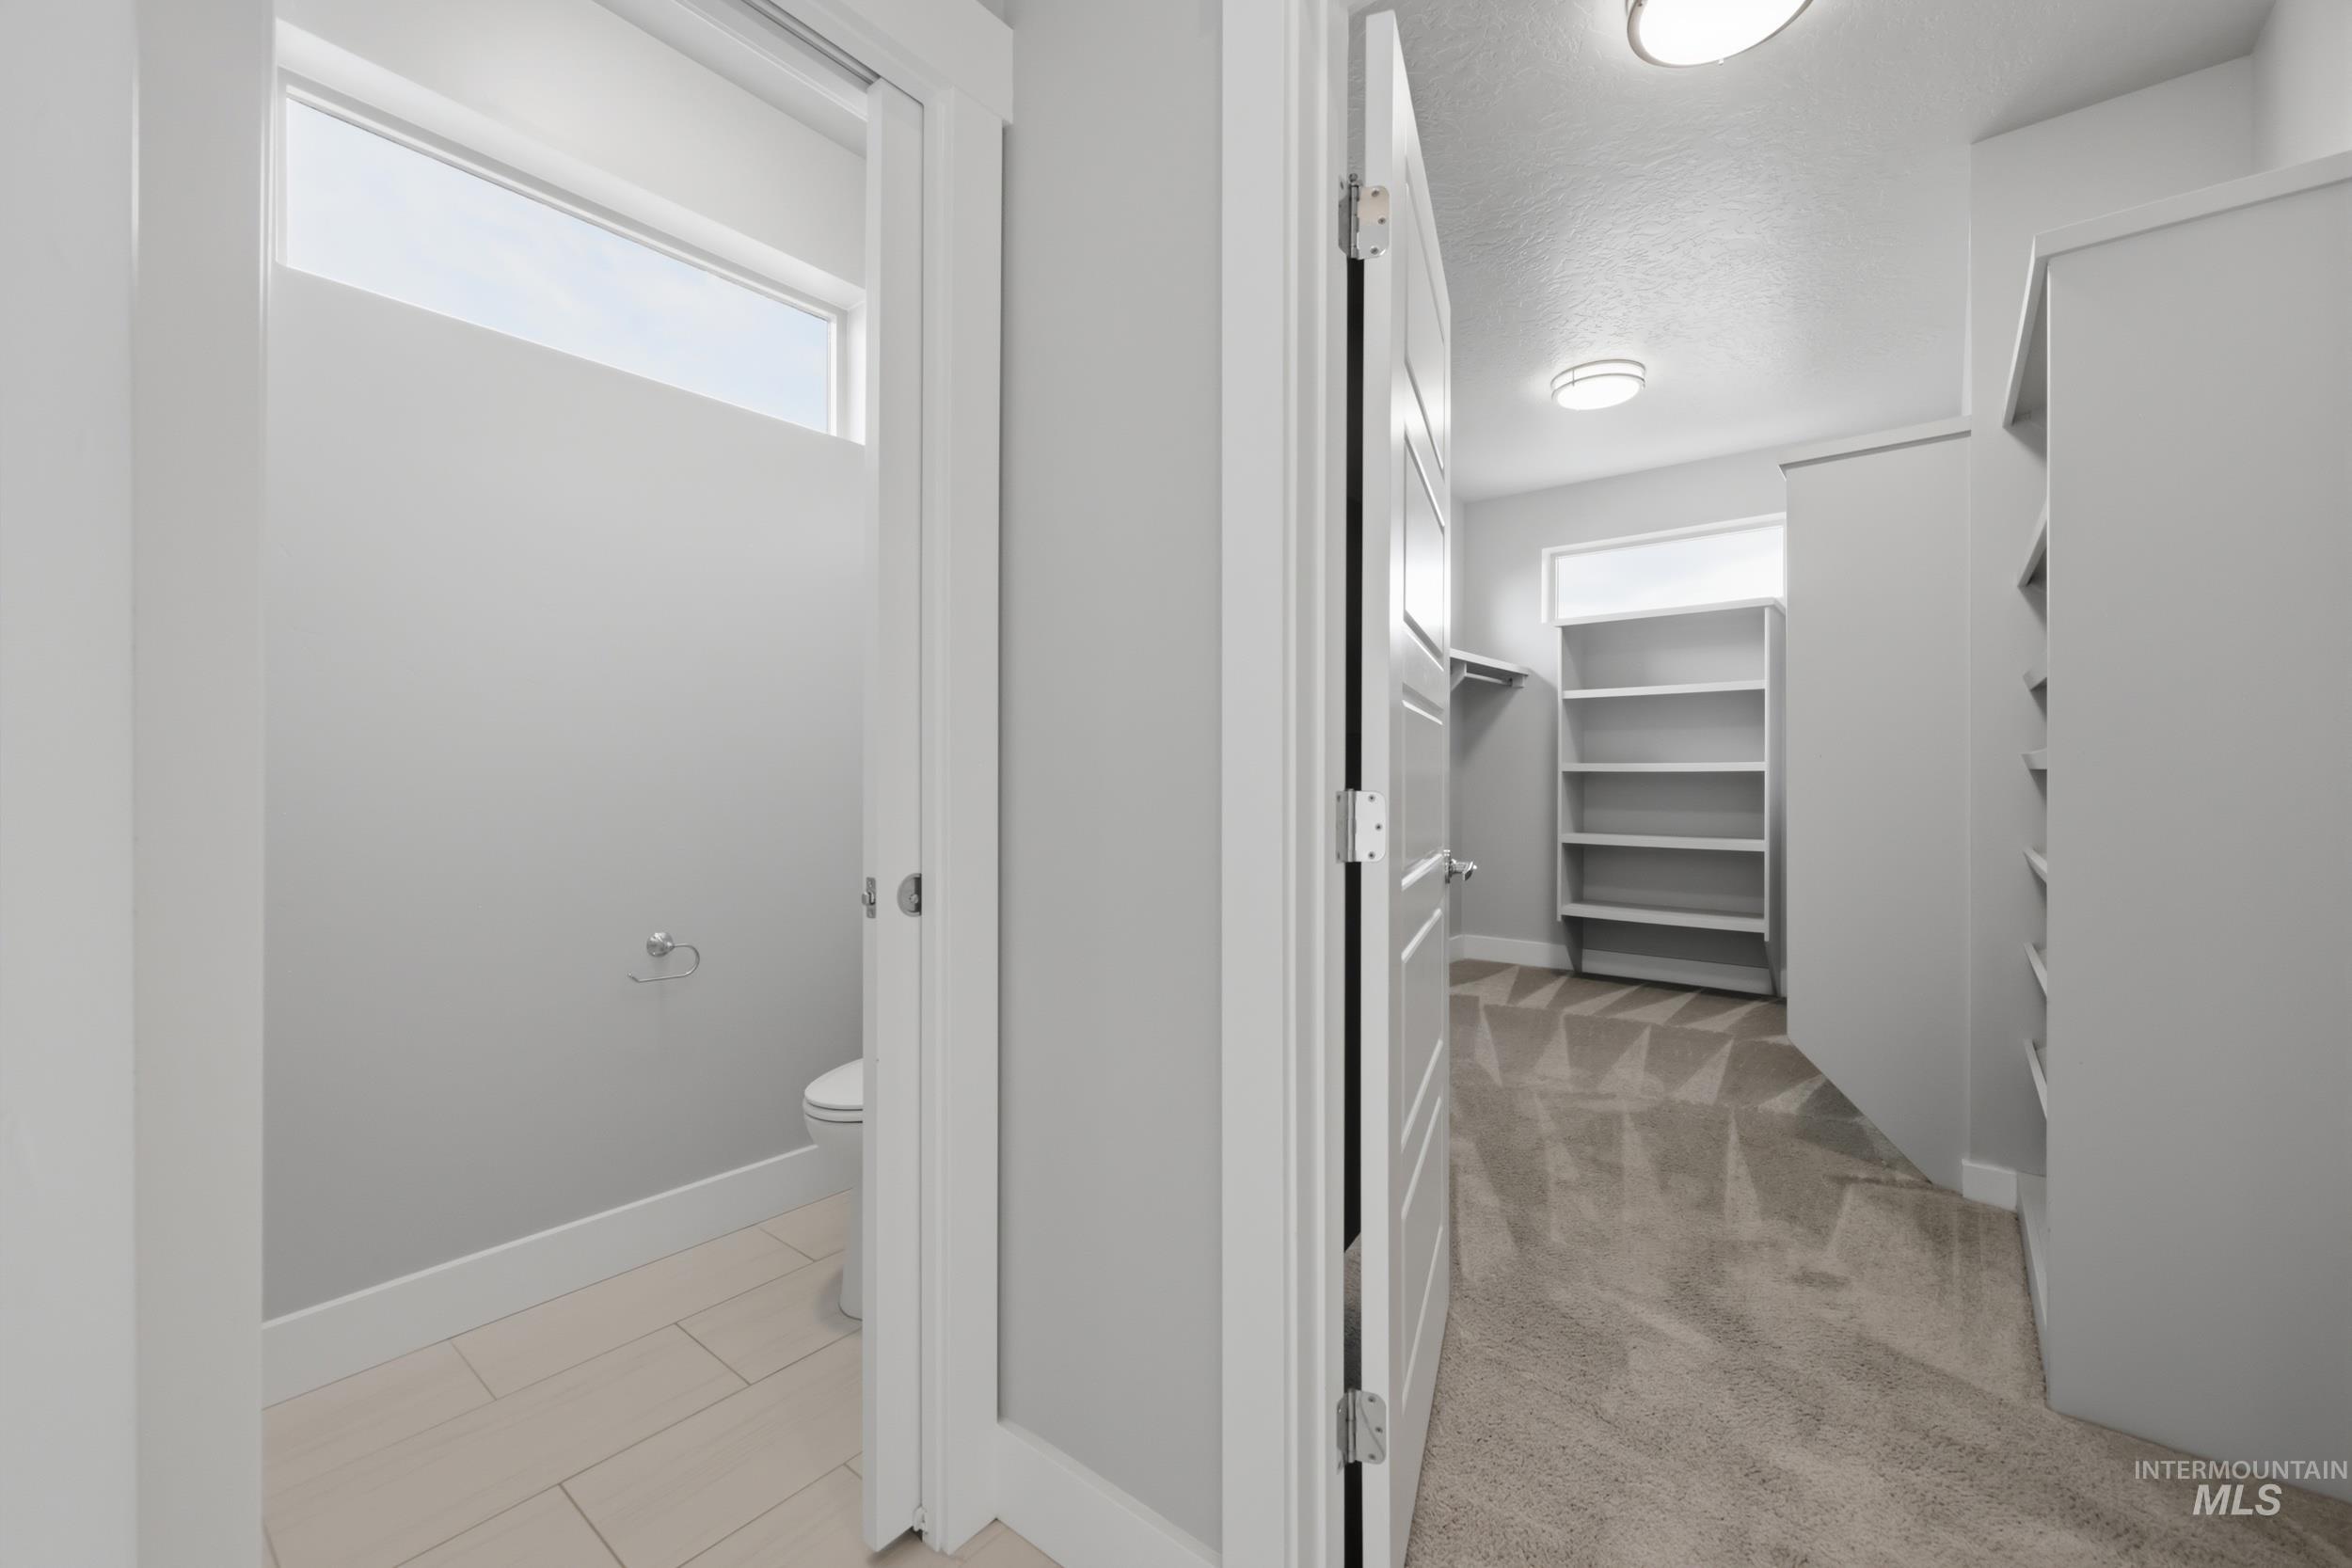
Walk-in closet featuring built-in shelving, carpet flooring, and flush-mount lighting
-
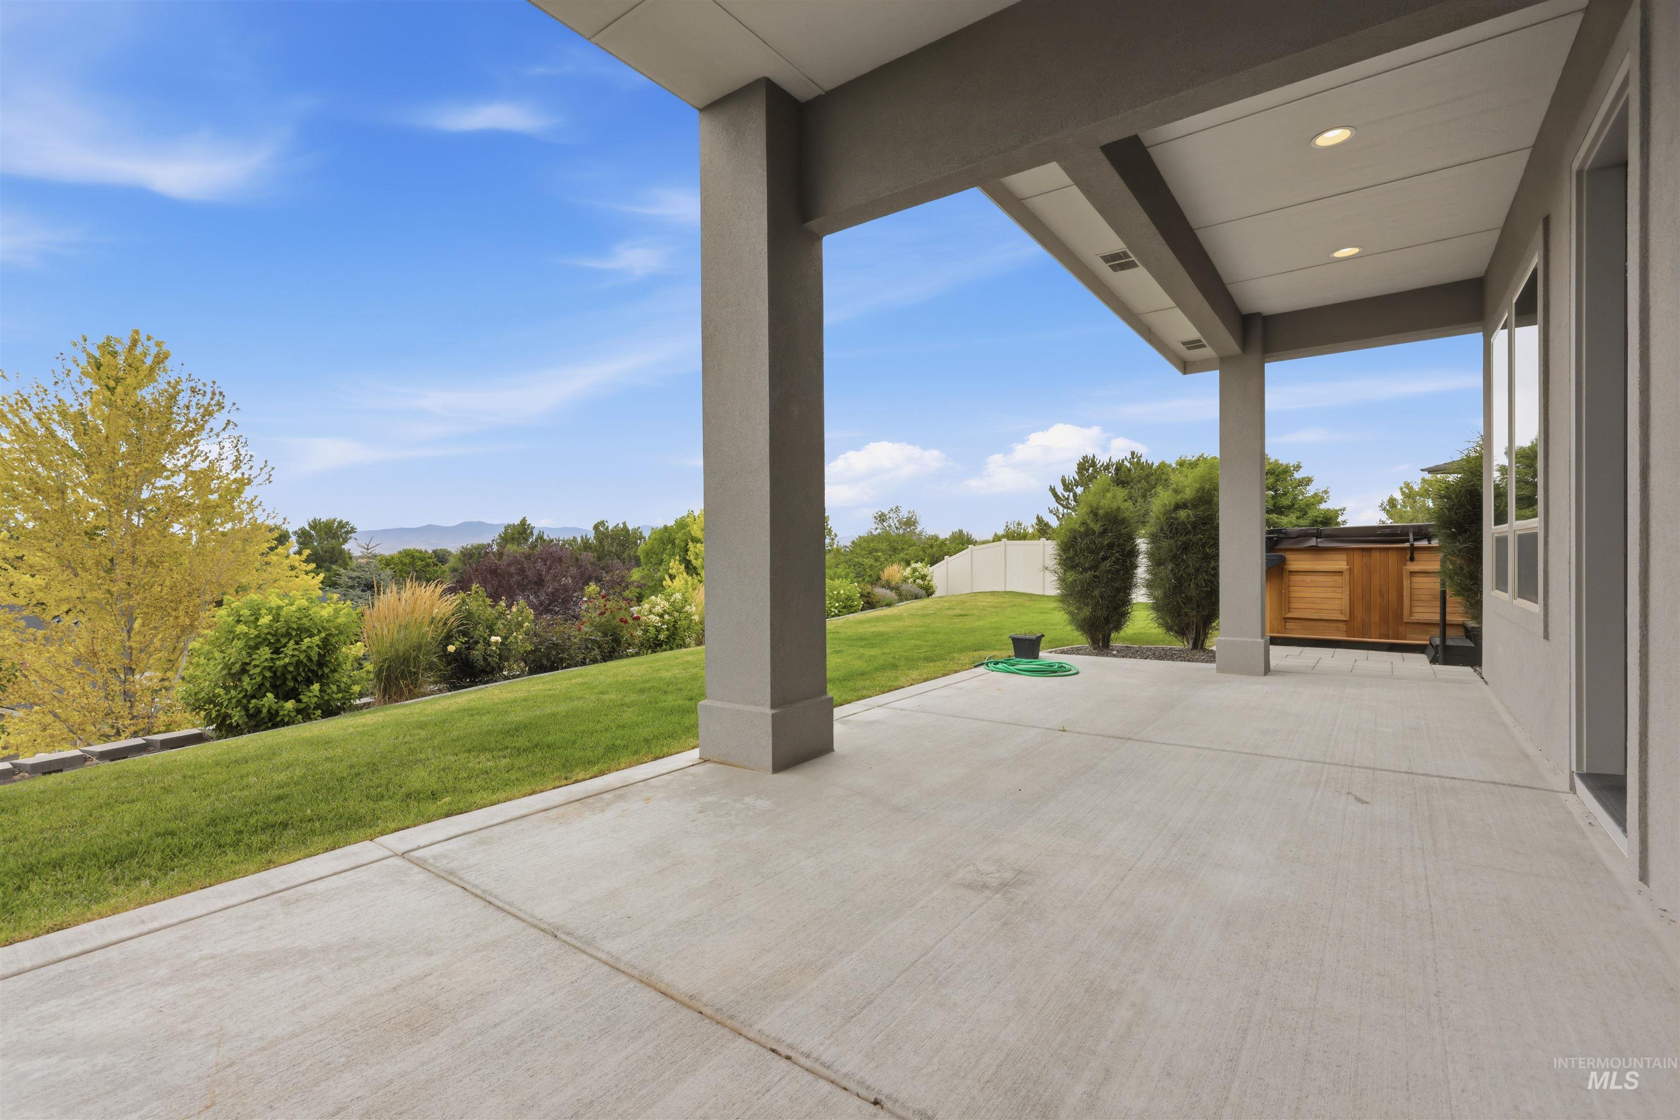
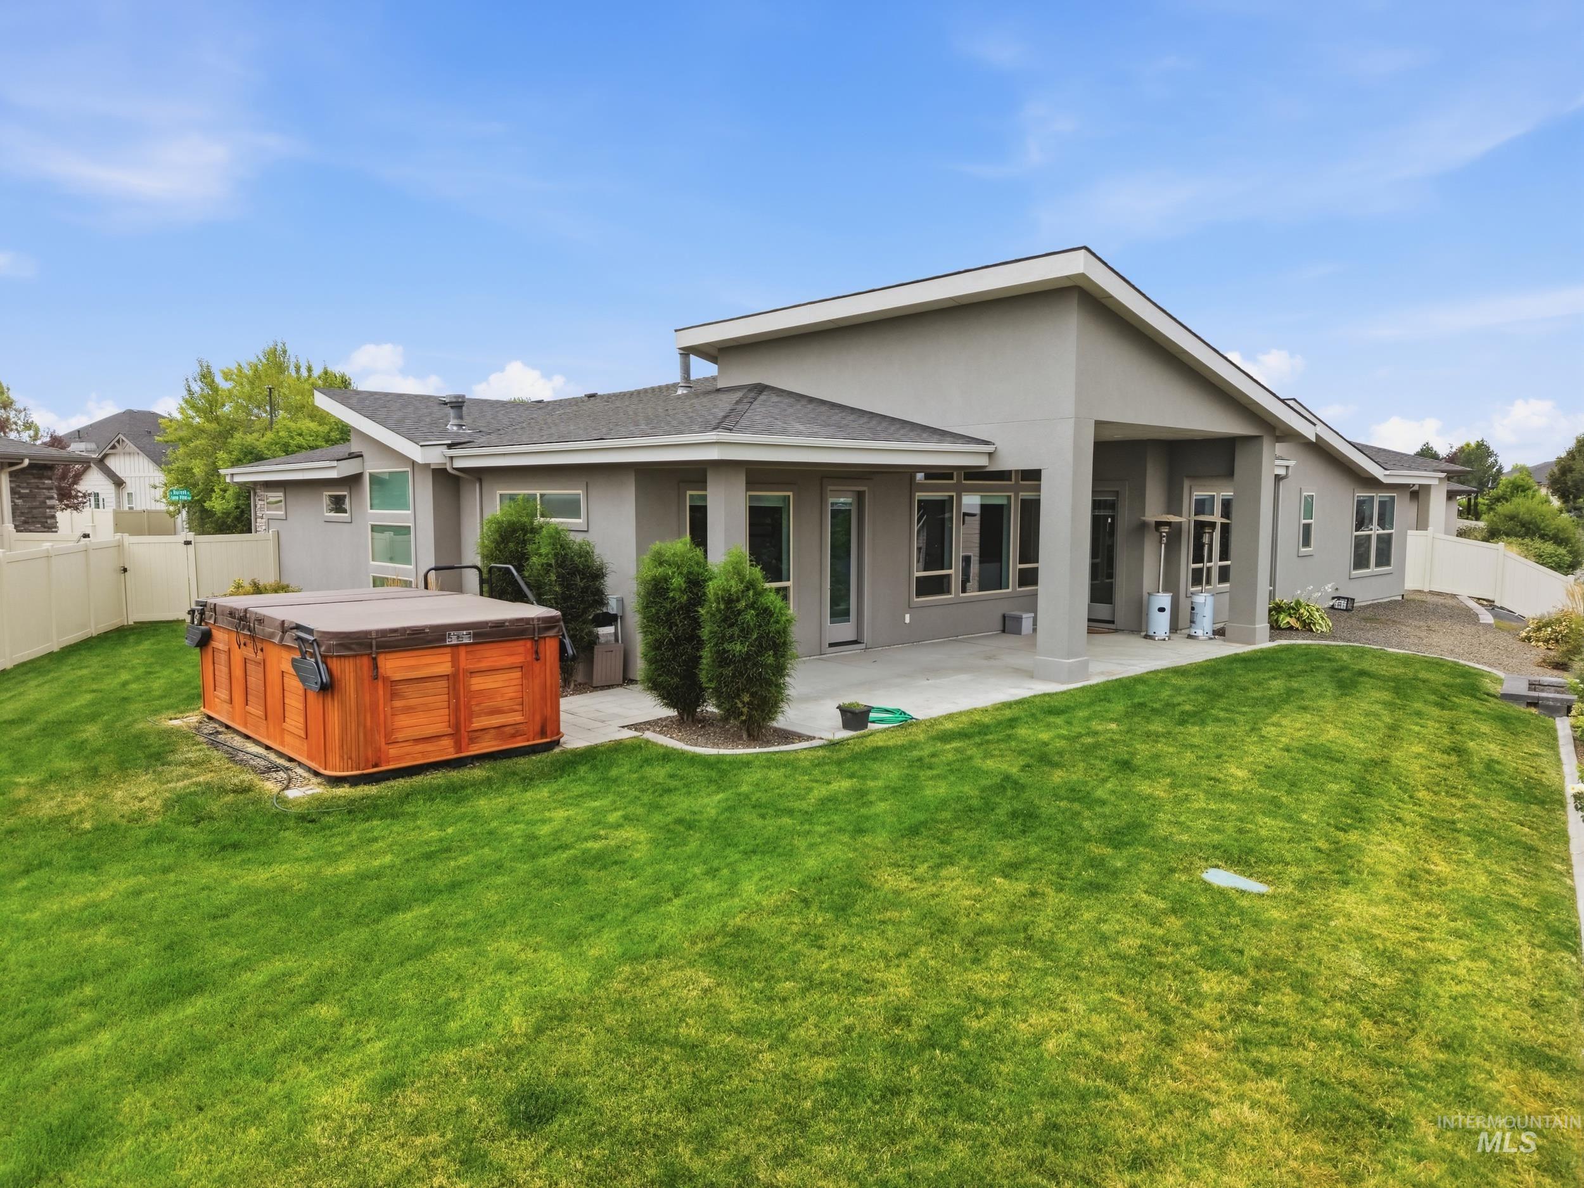
Expansive concrete patio offering covered outdoor living
-
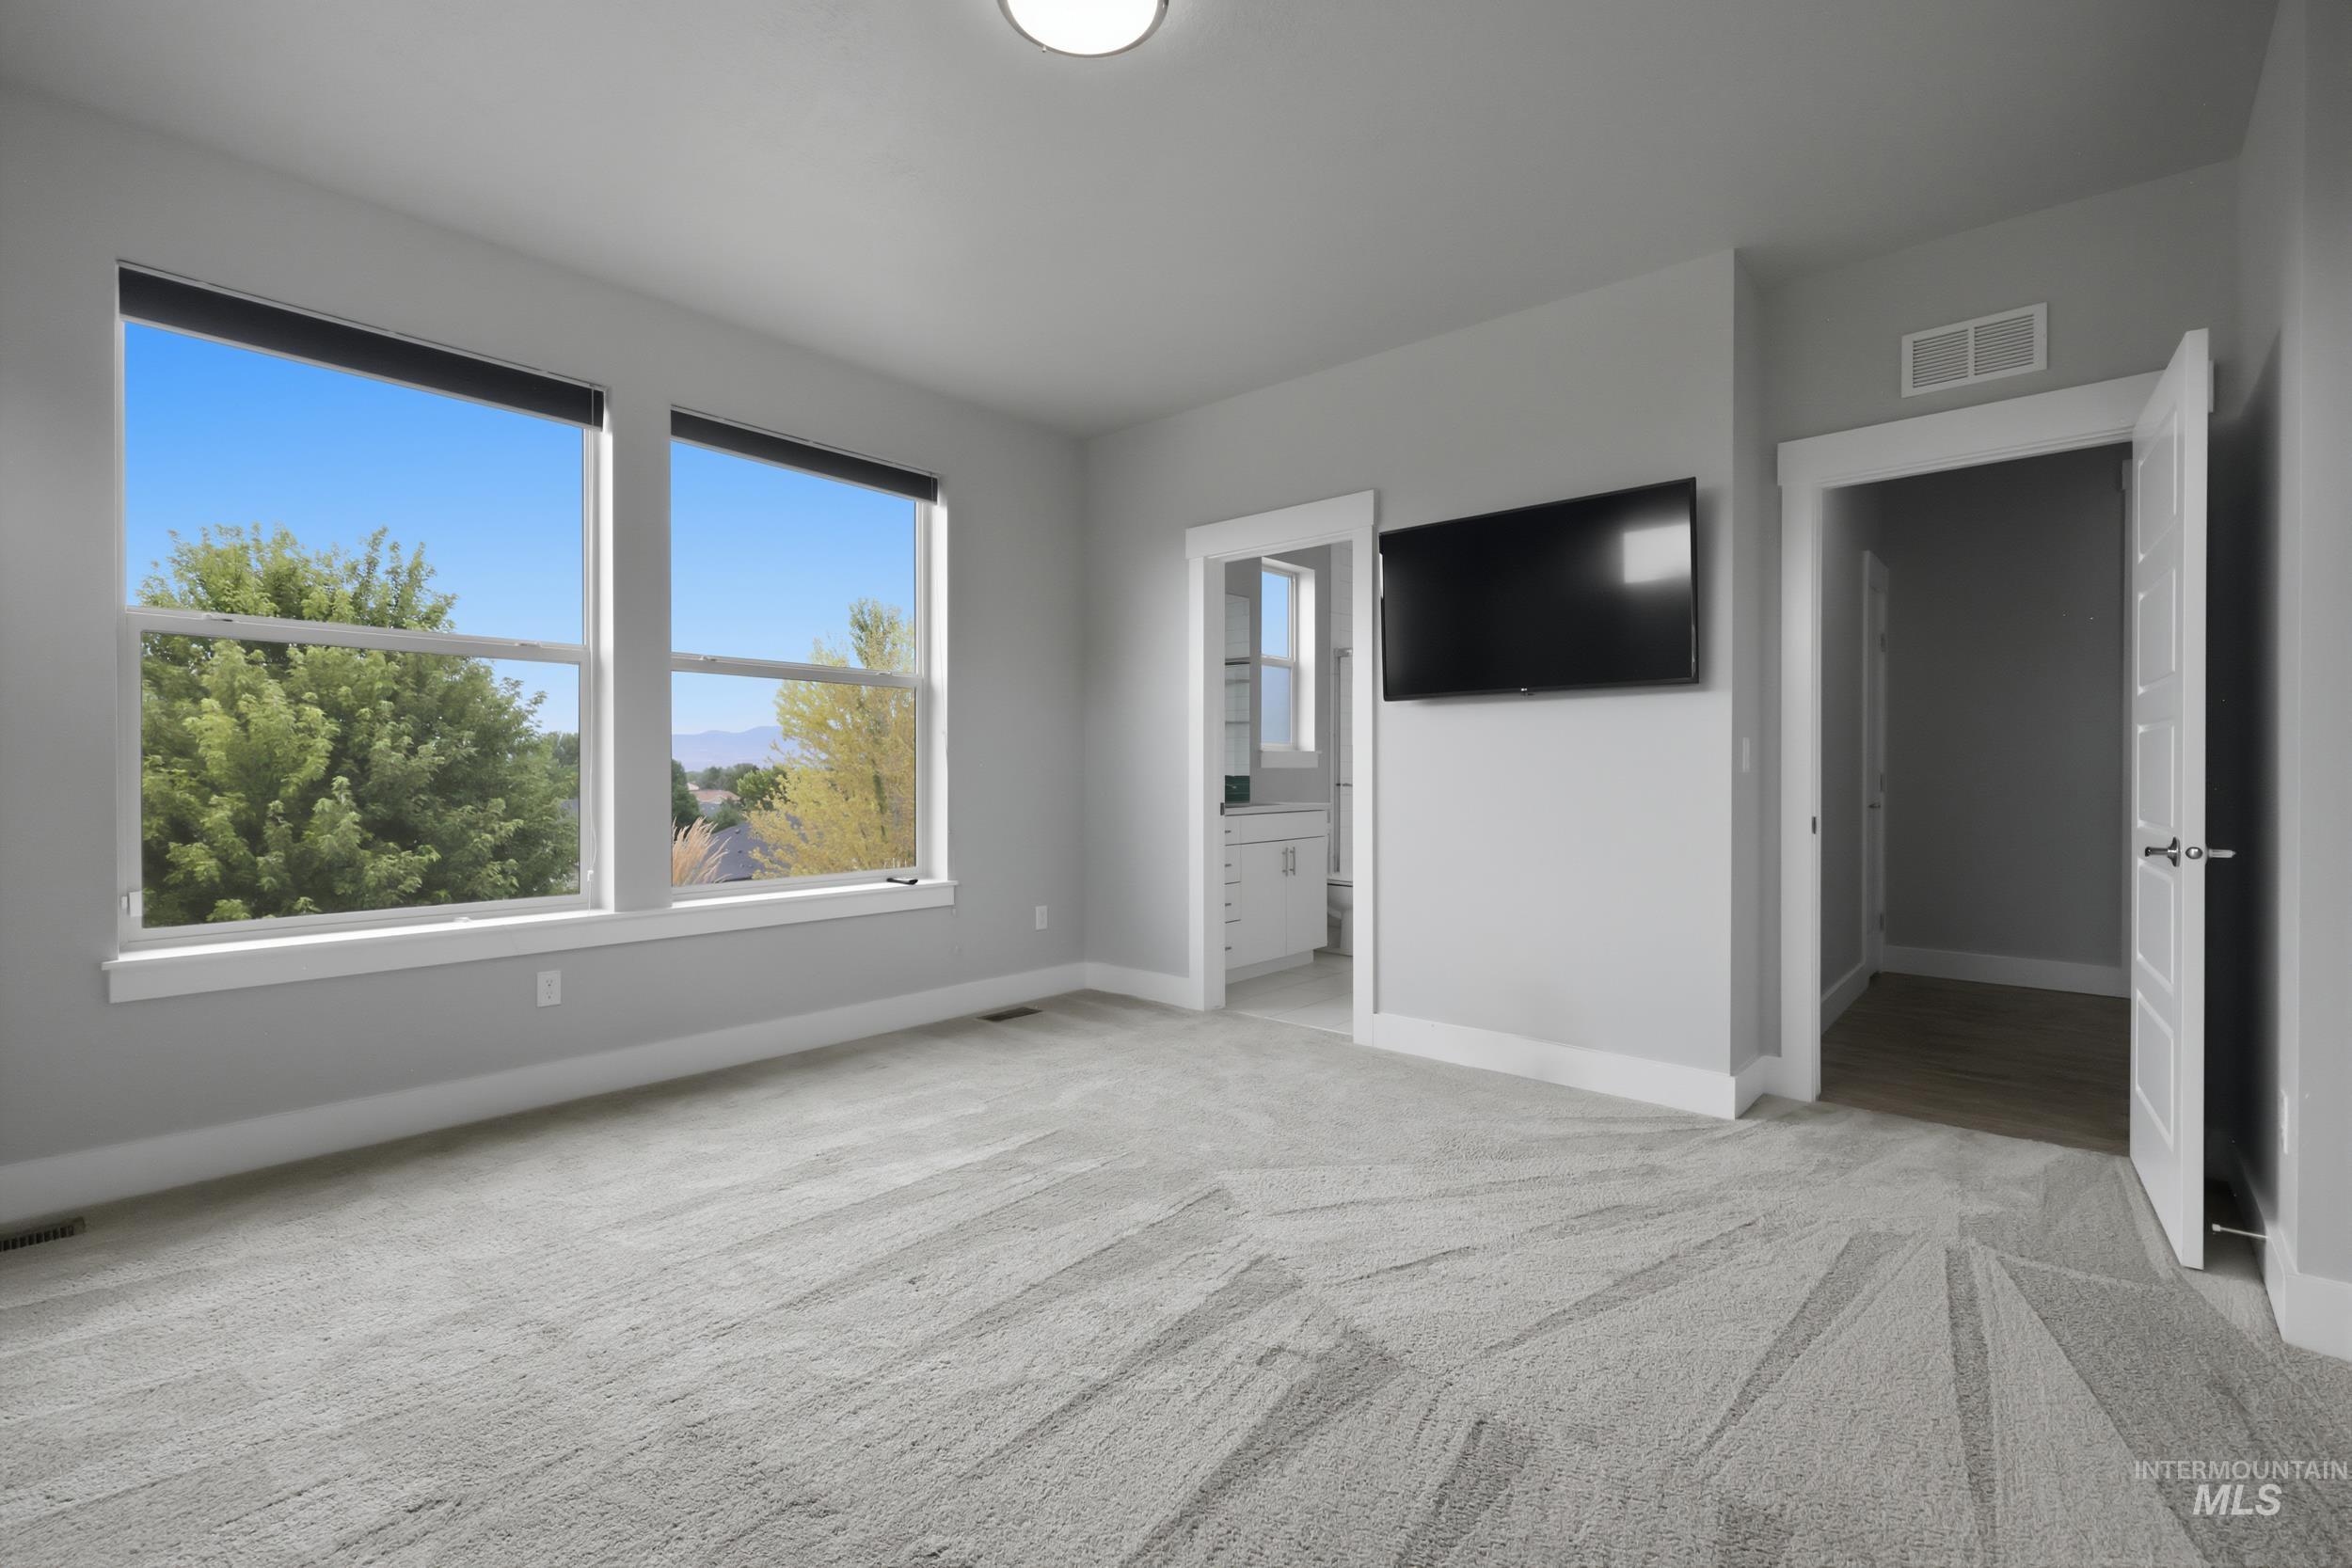
Spacious room featuring multiple windows, patterned carpeting, and painted walls
-
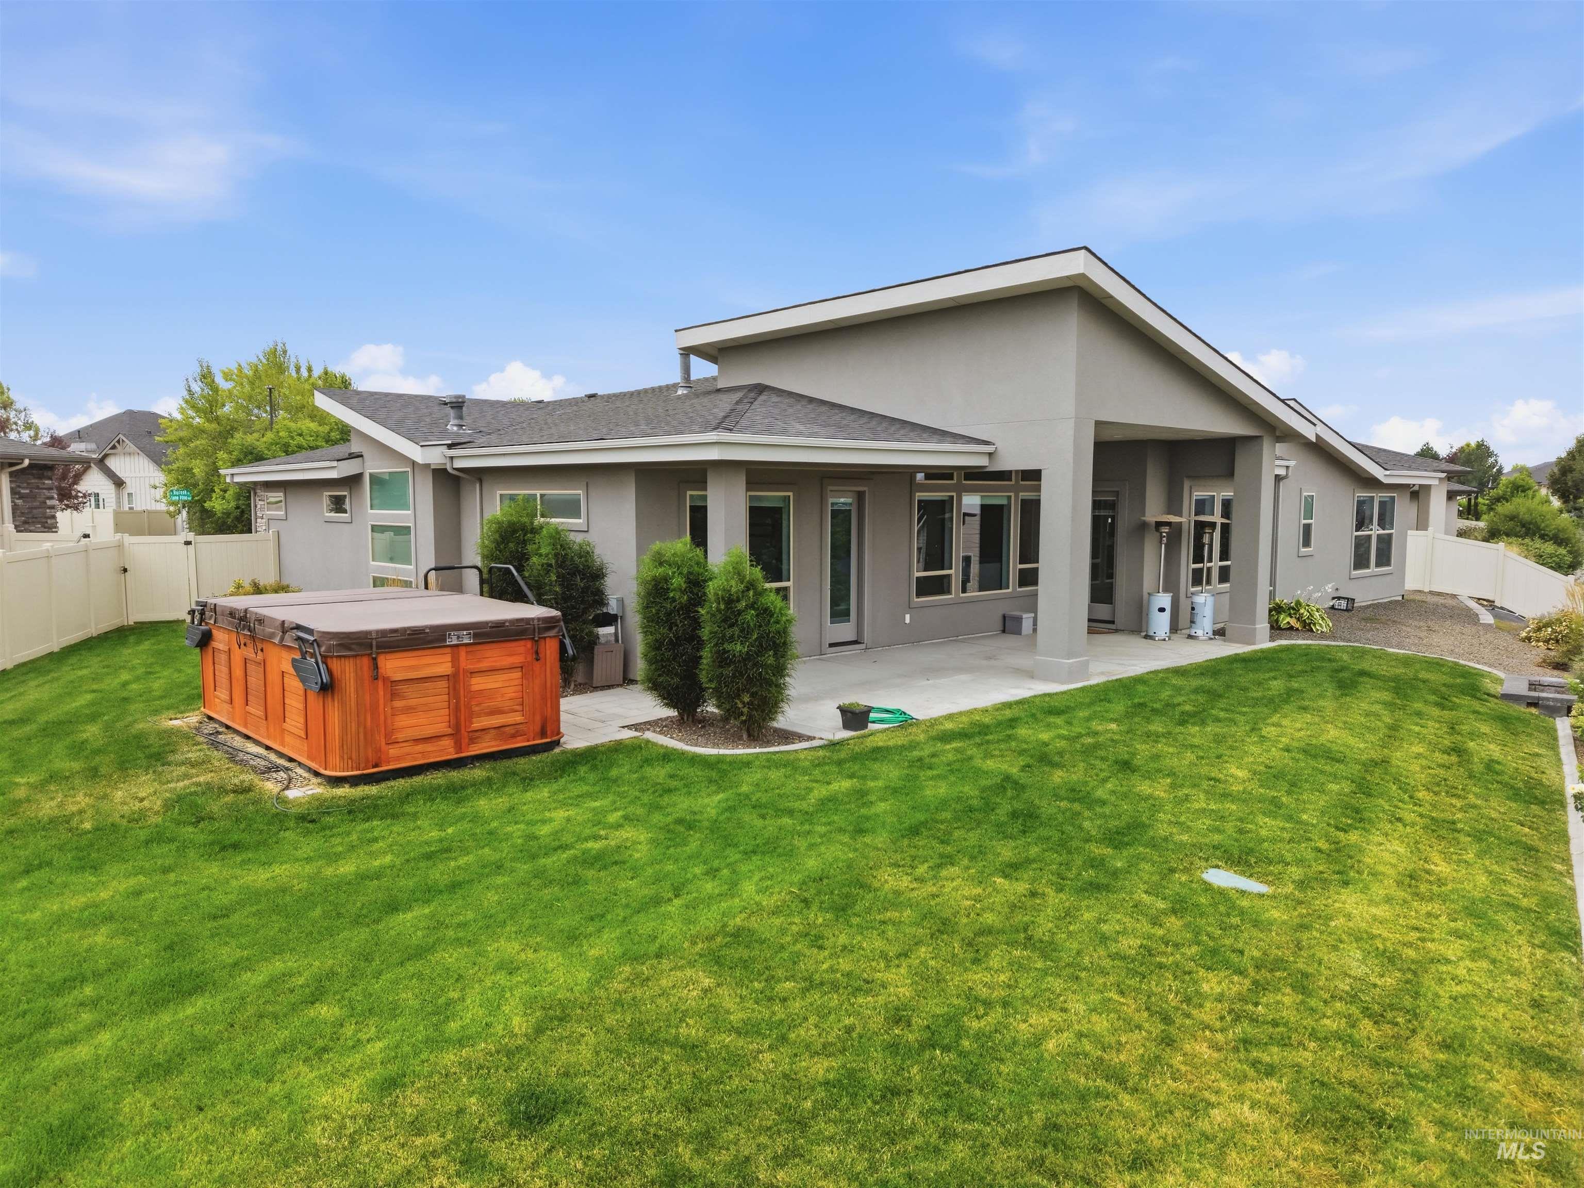
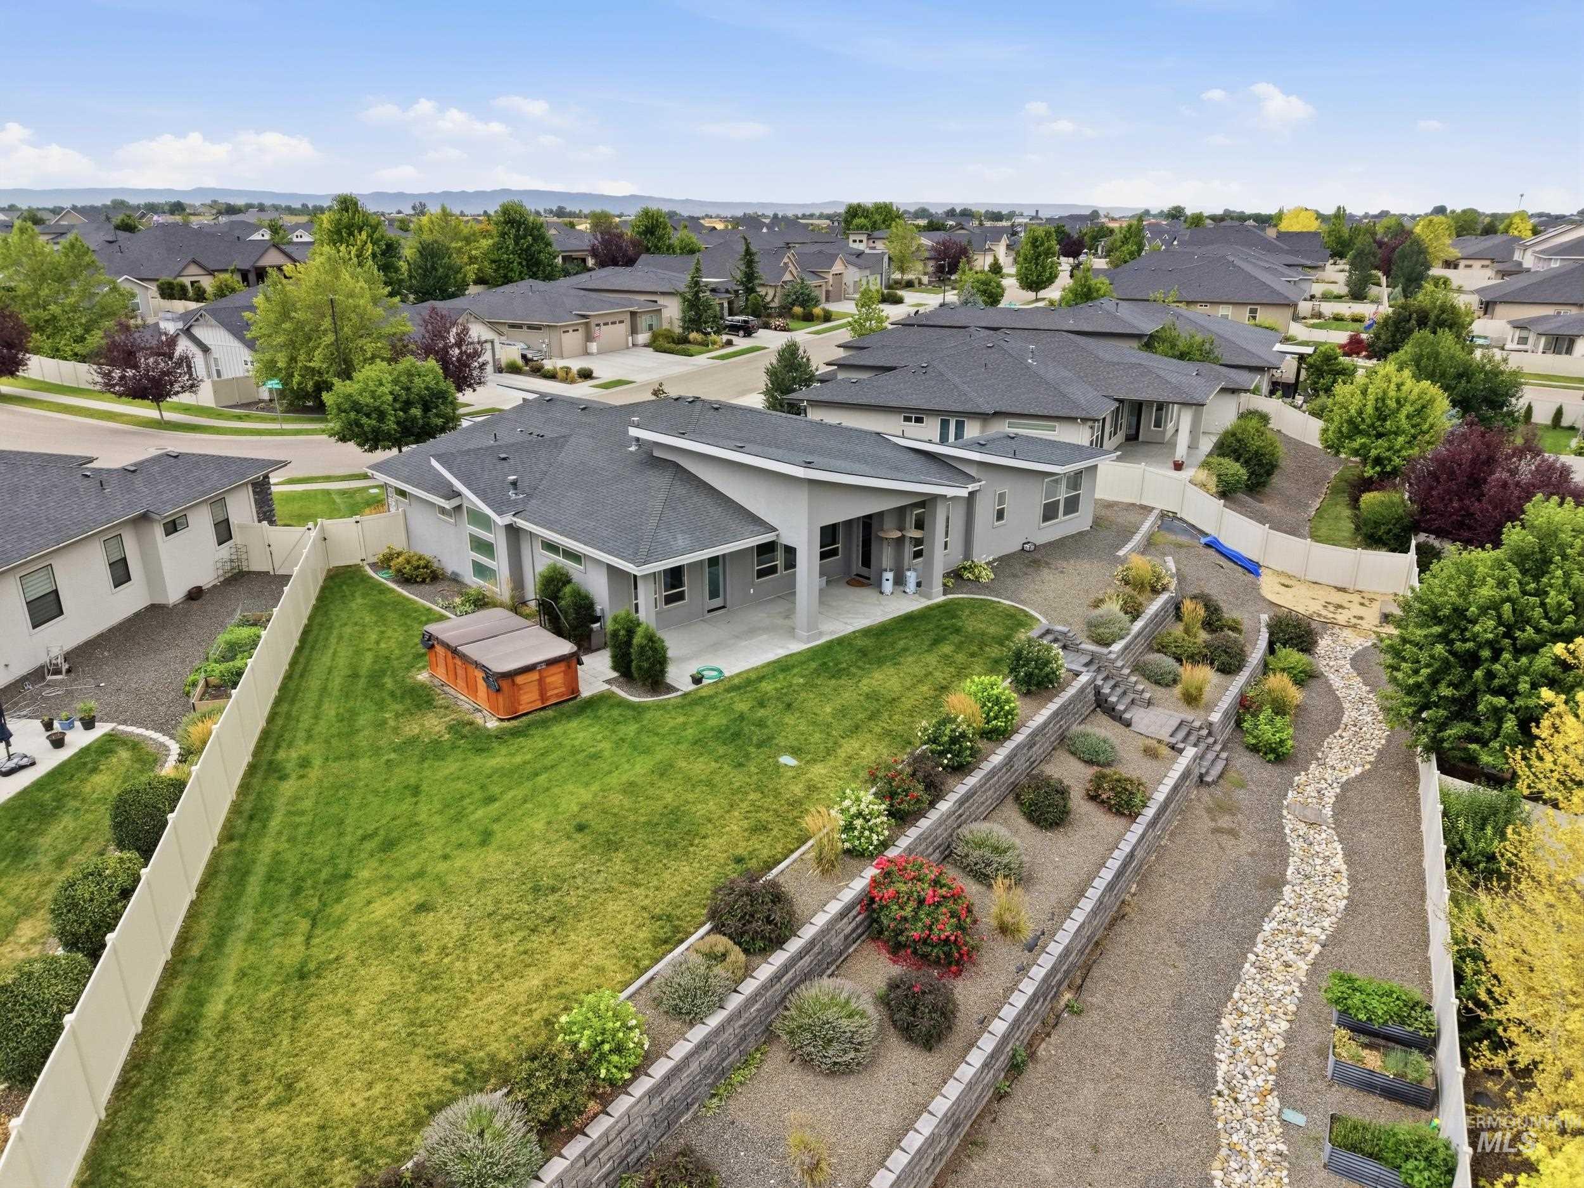
Expansive backyard featuring a built-in spa with a wood-panel surround, a concrete patio, and a sloped lawn
-
-
-
-
-
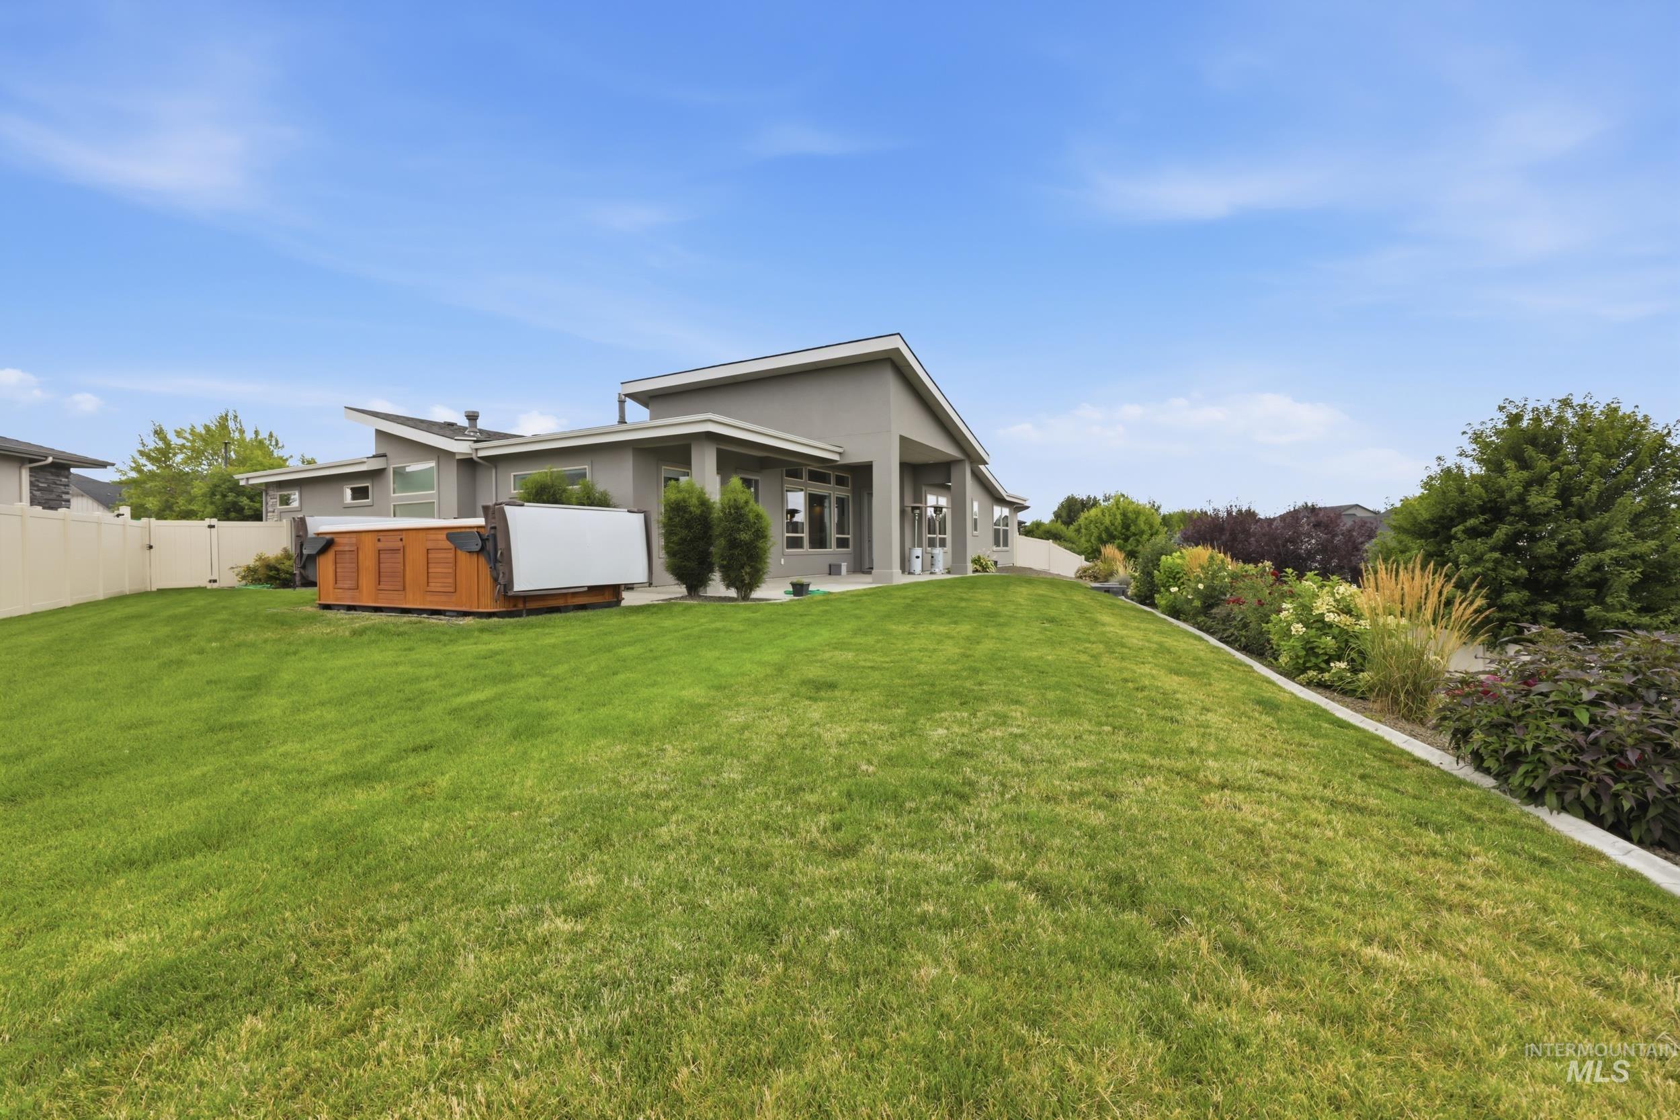
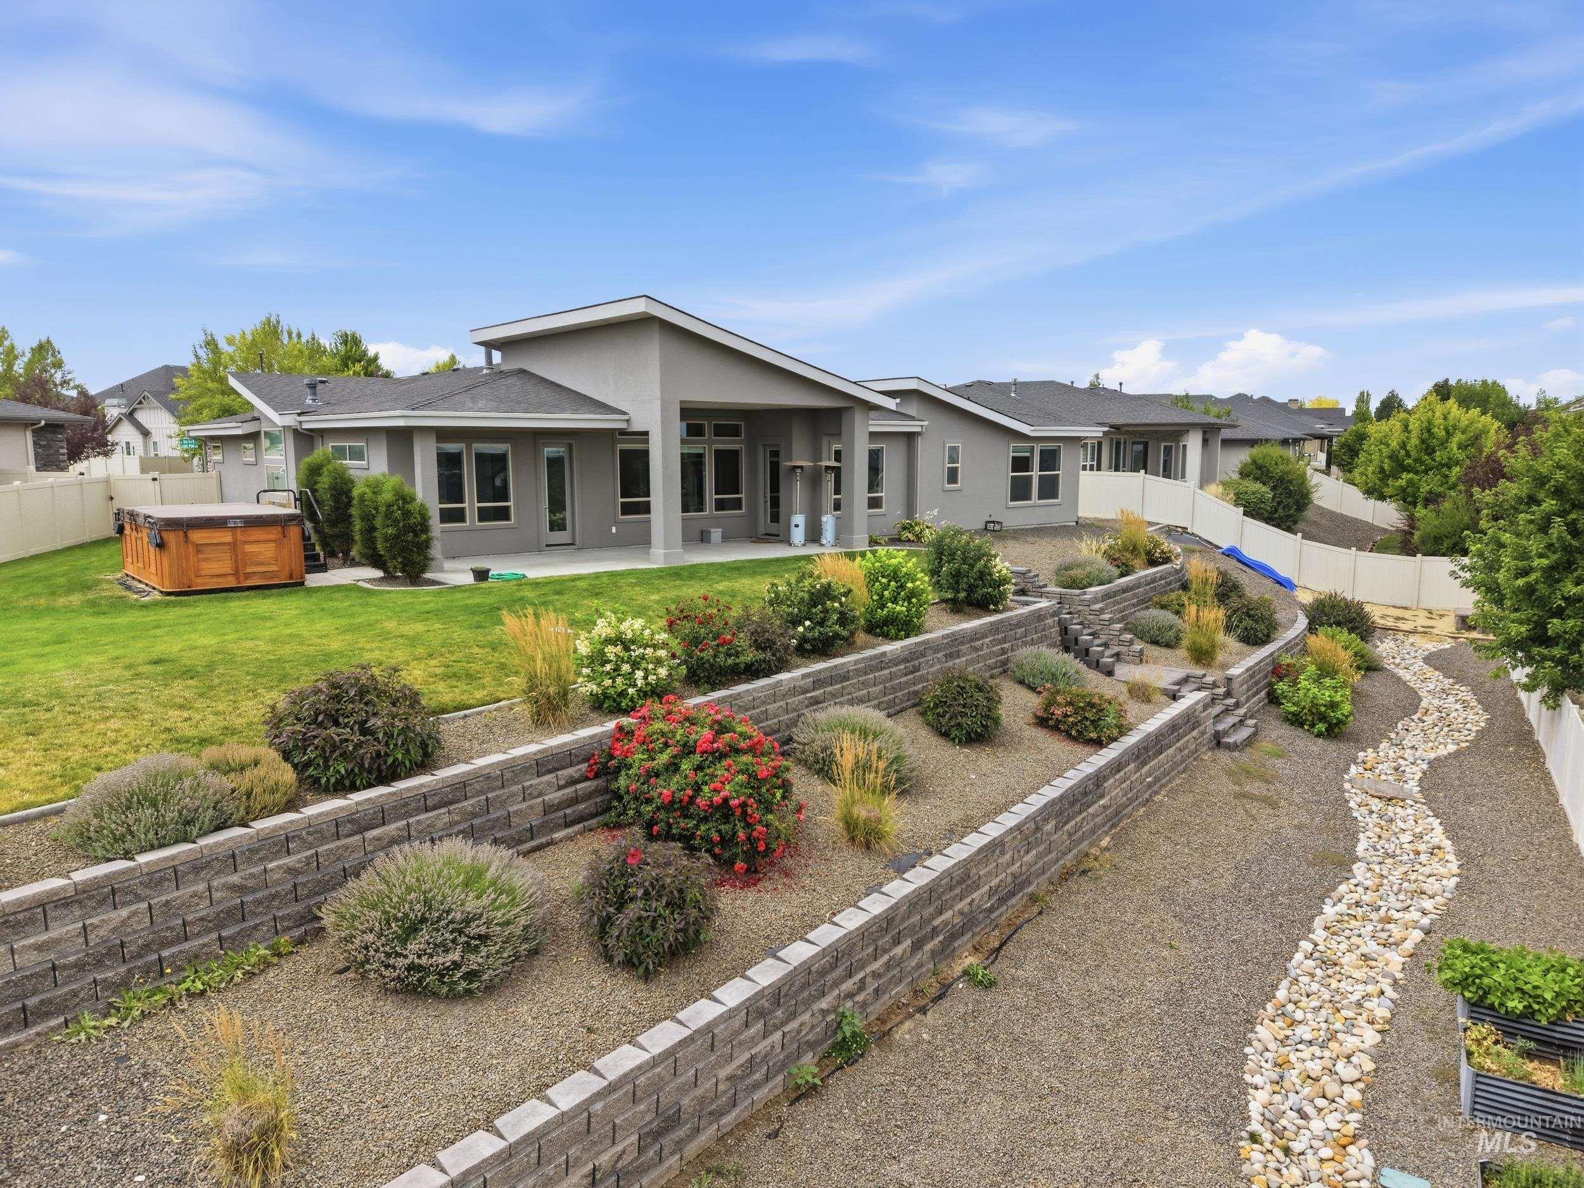

Spacious backyard featuring a sloped lawn and extensive landscaping
-
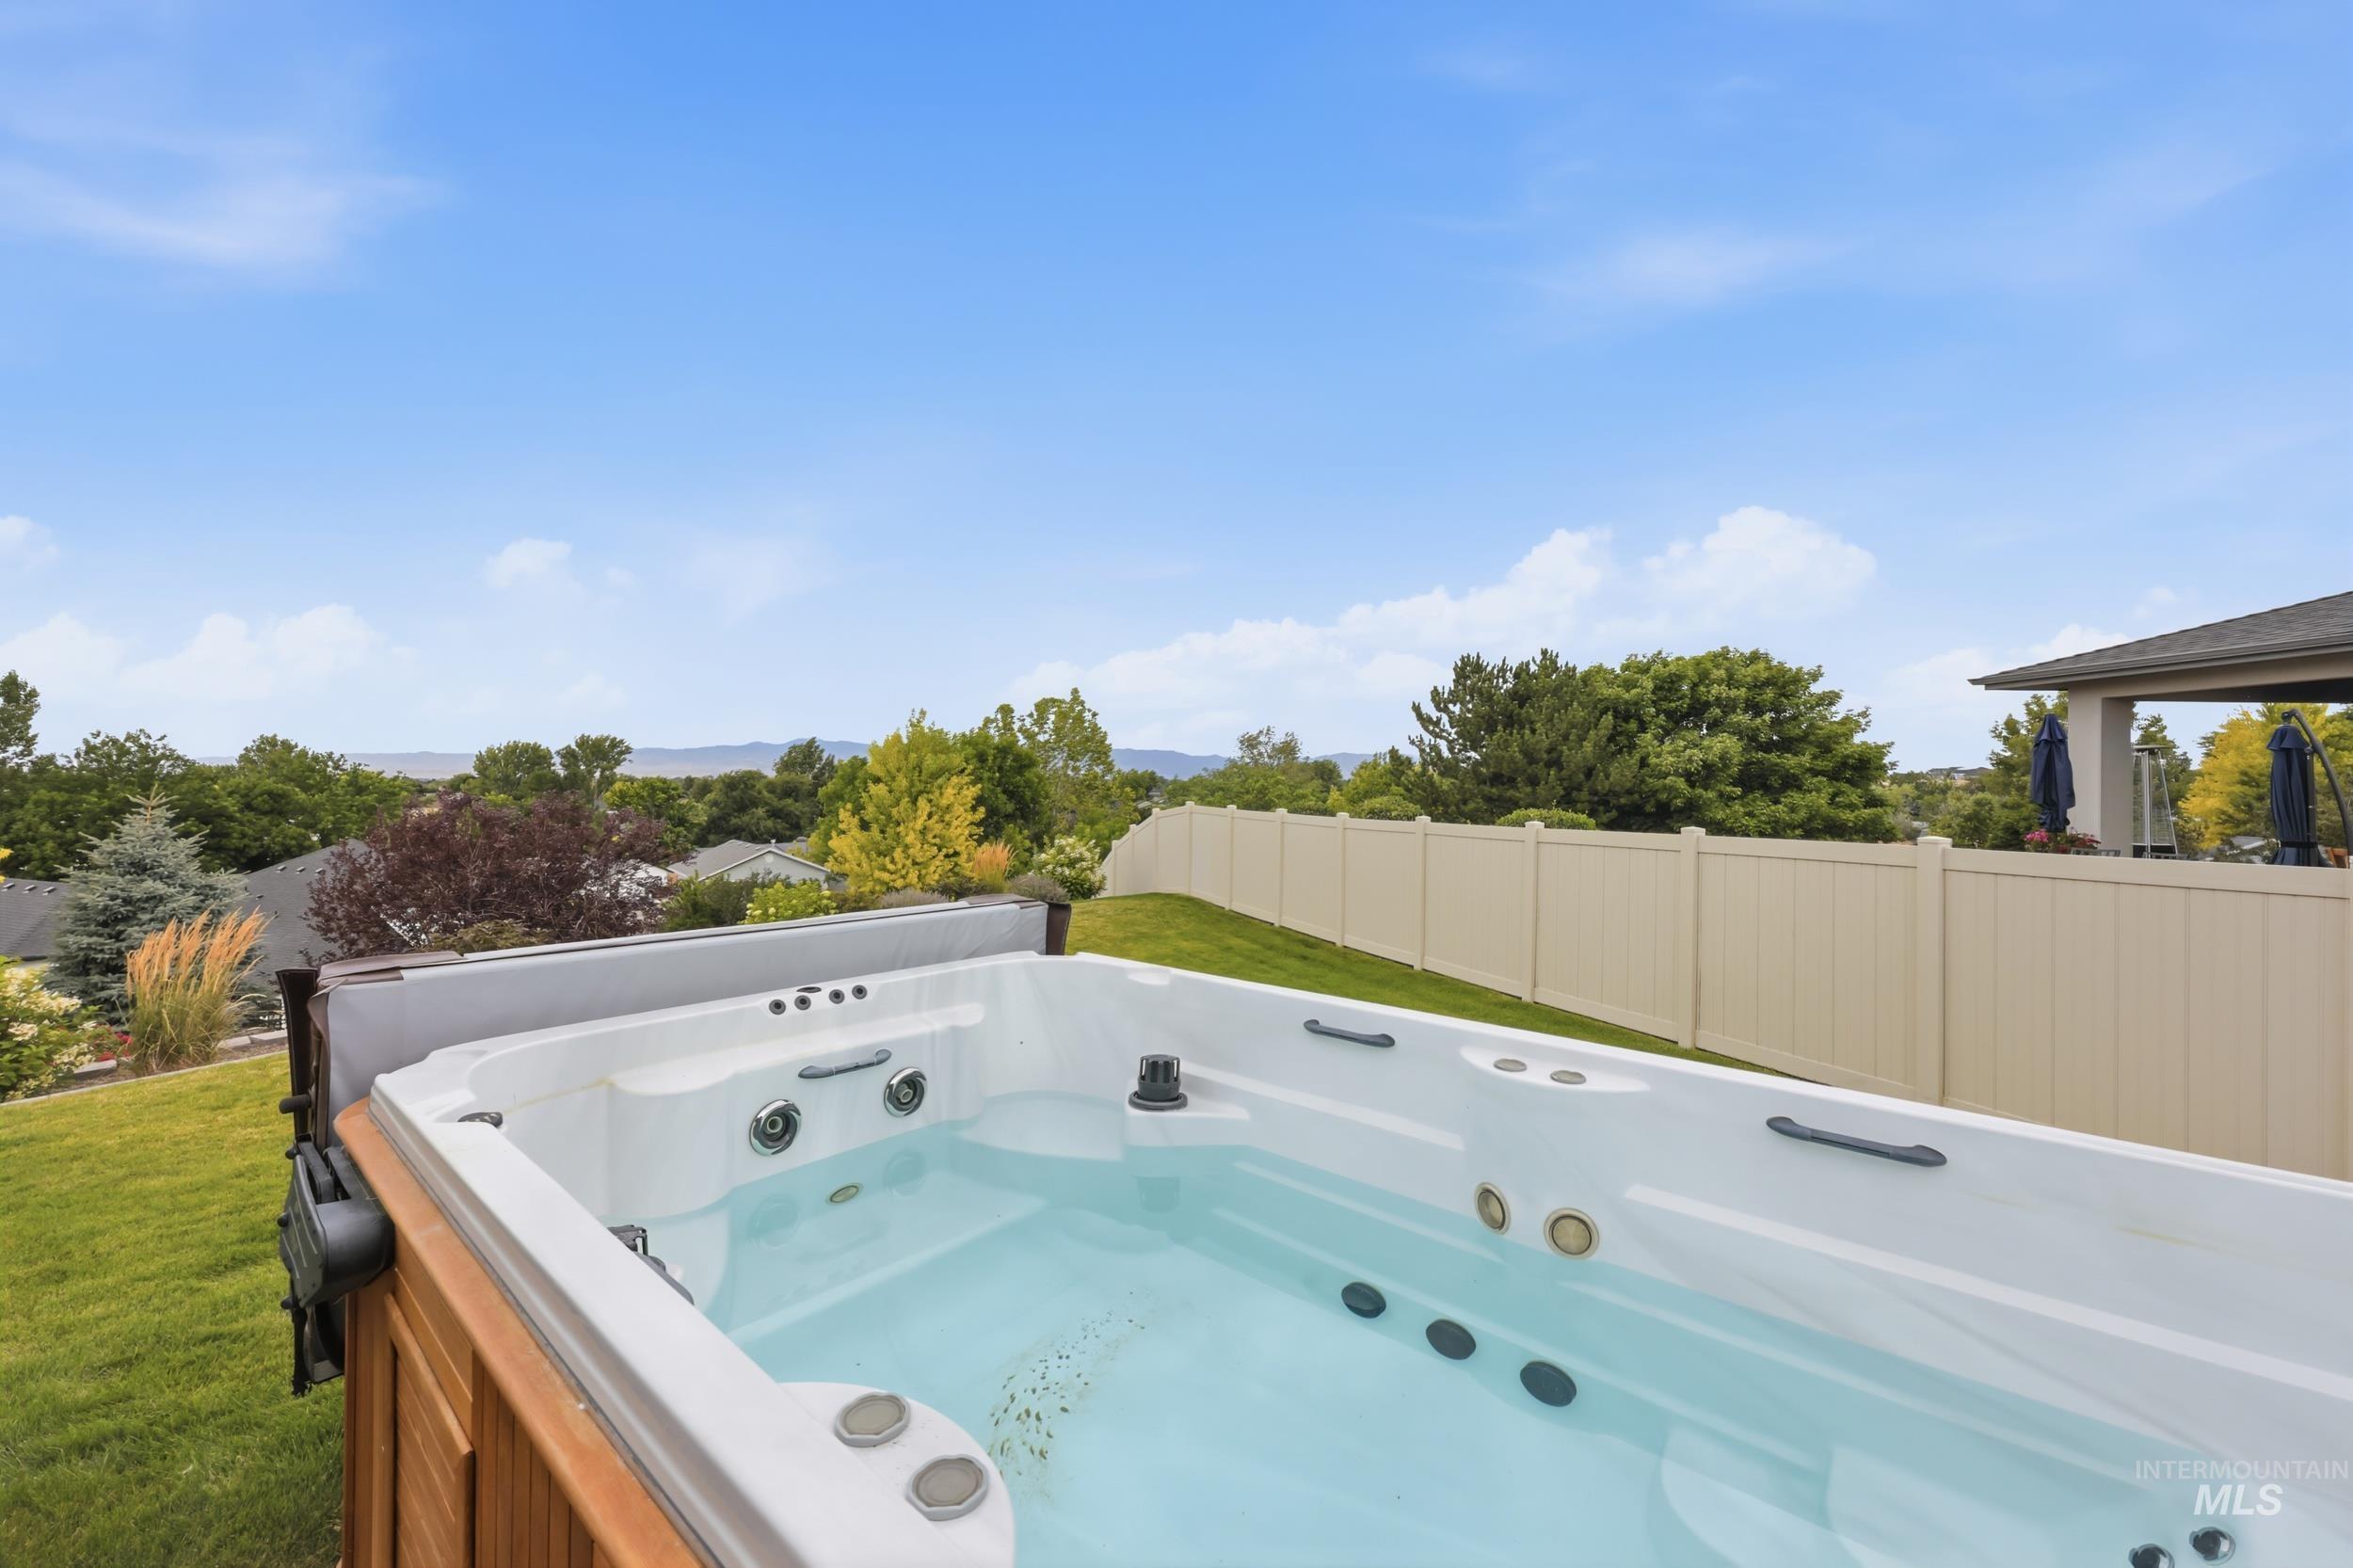
Outdoor swim spa with a wood-finish surround, set on a manicured lawn
-
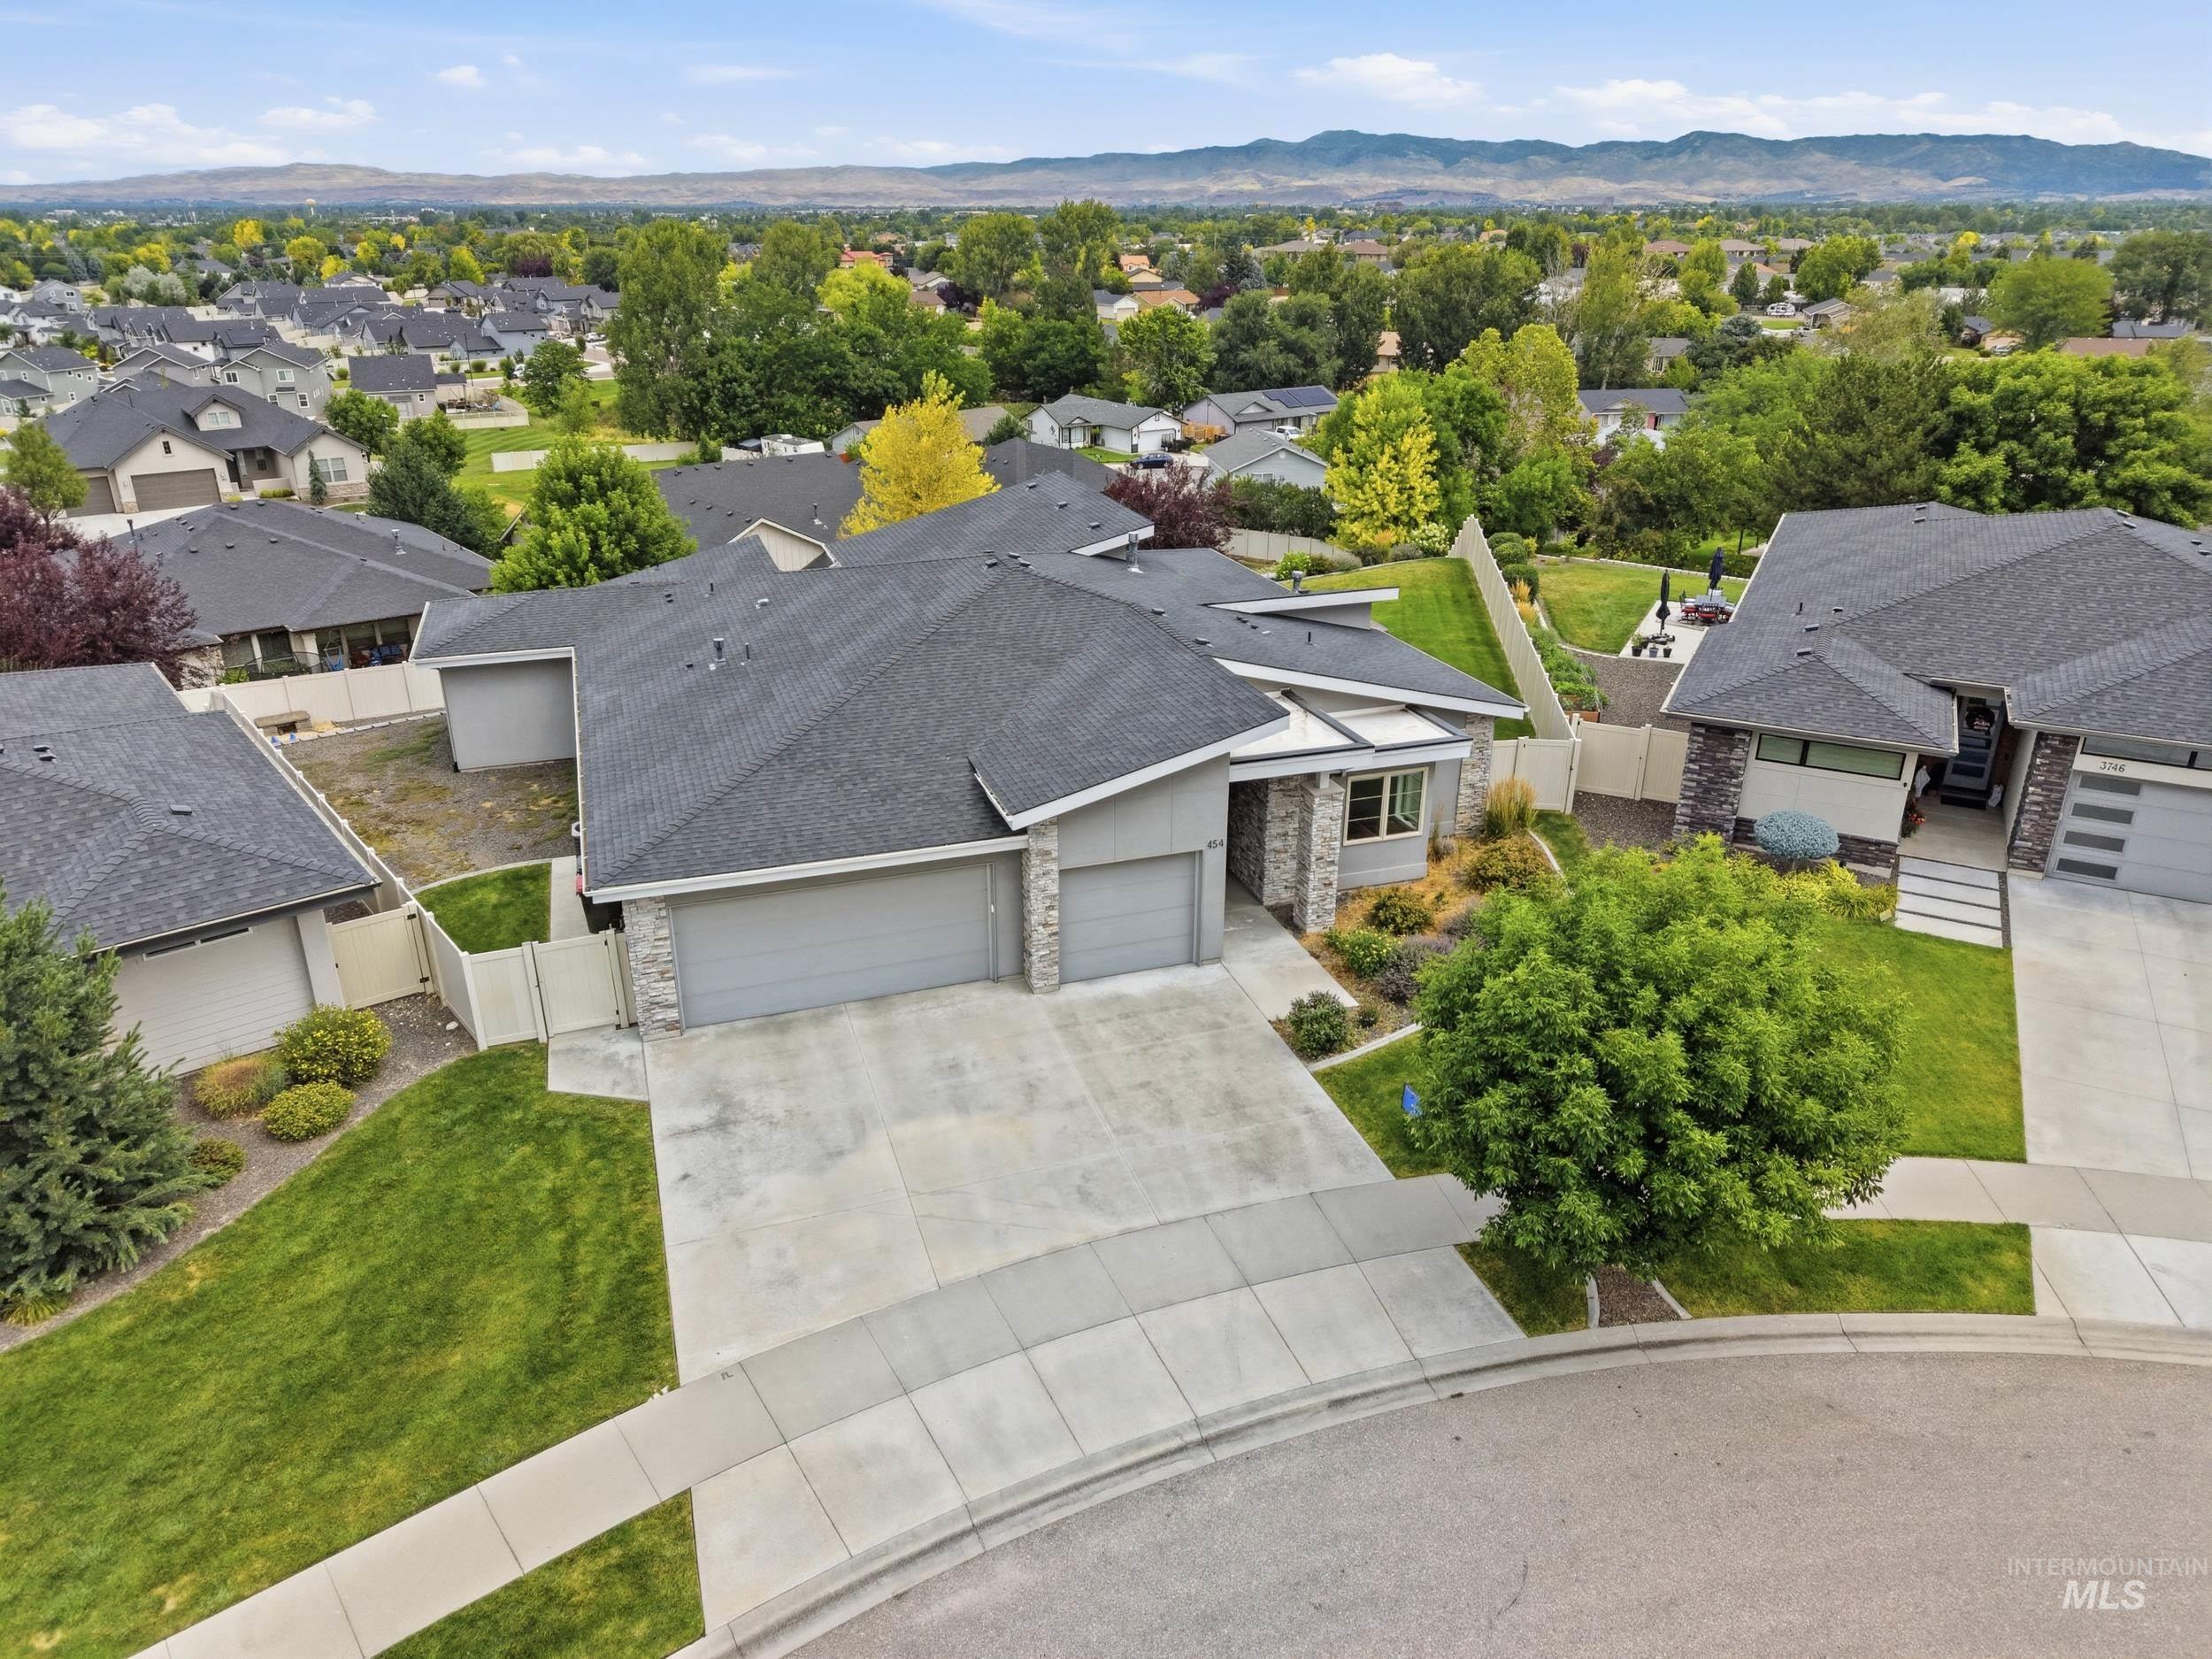
Contemporary residence with a multi-car garage, stone accents, and a landscaped front yard
-
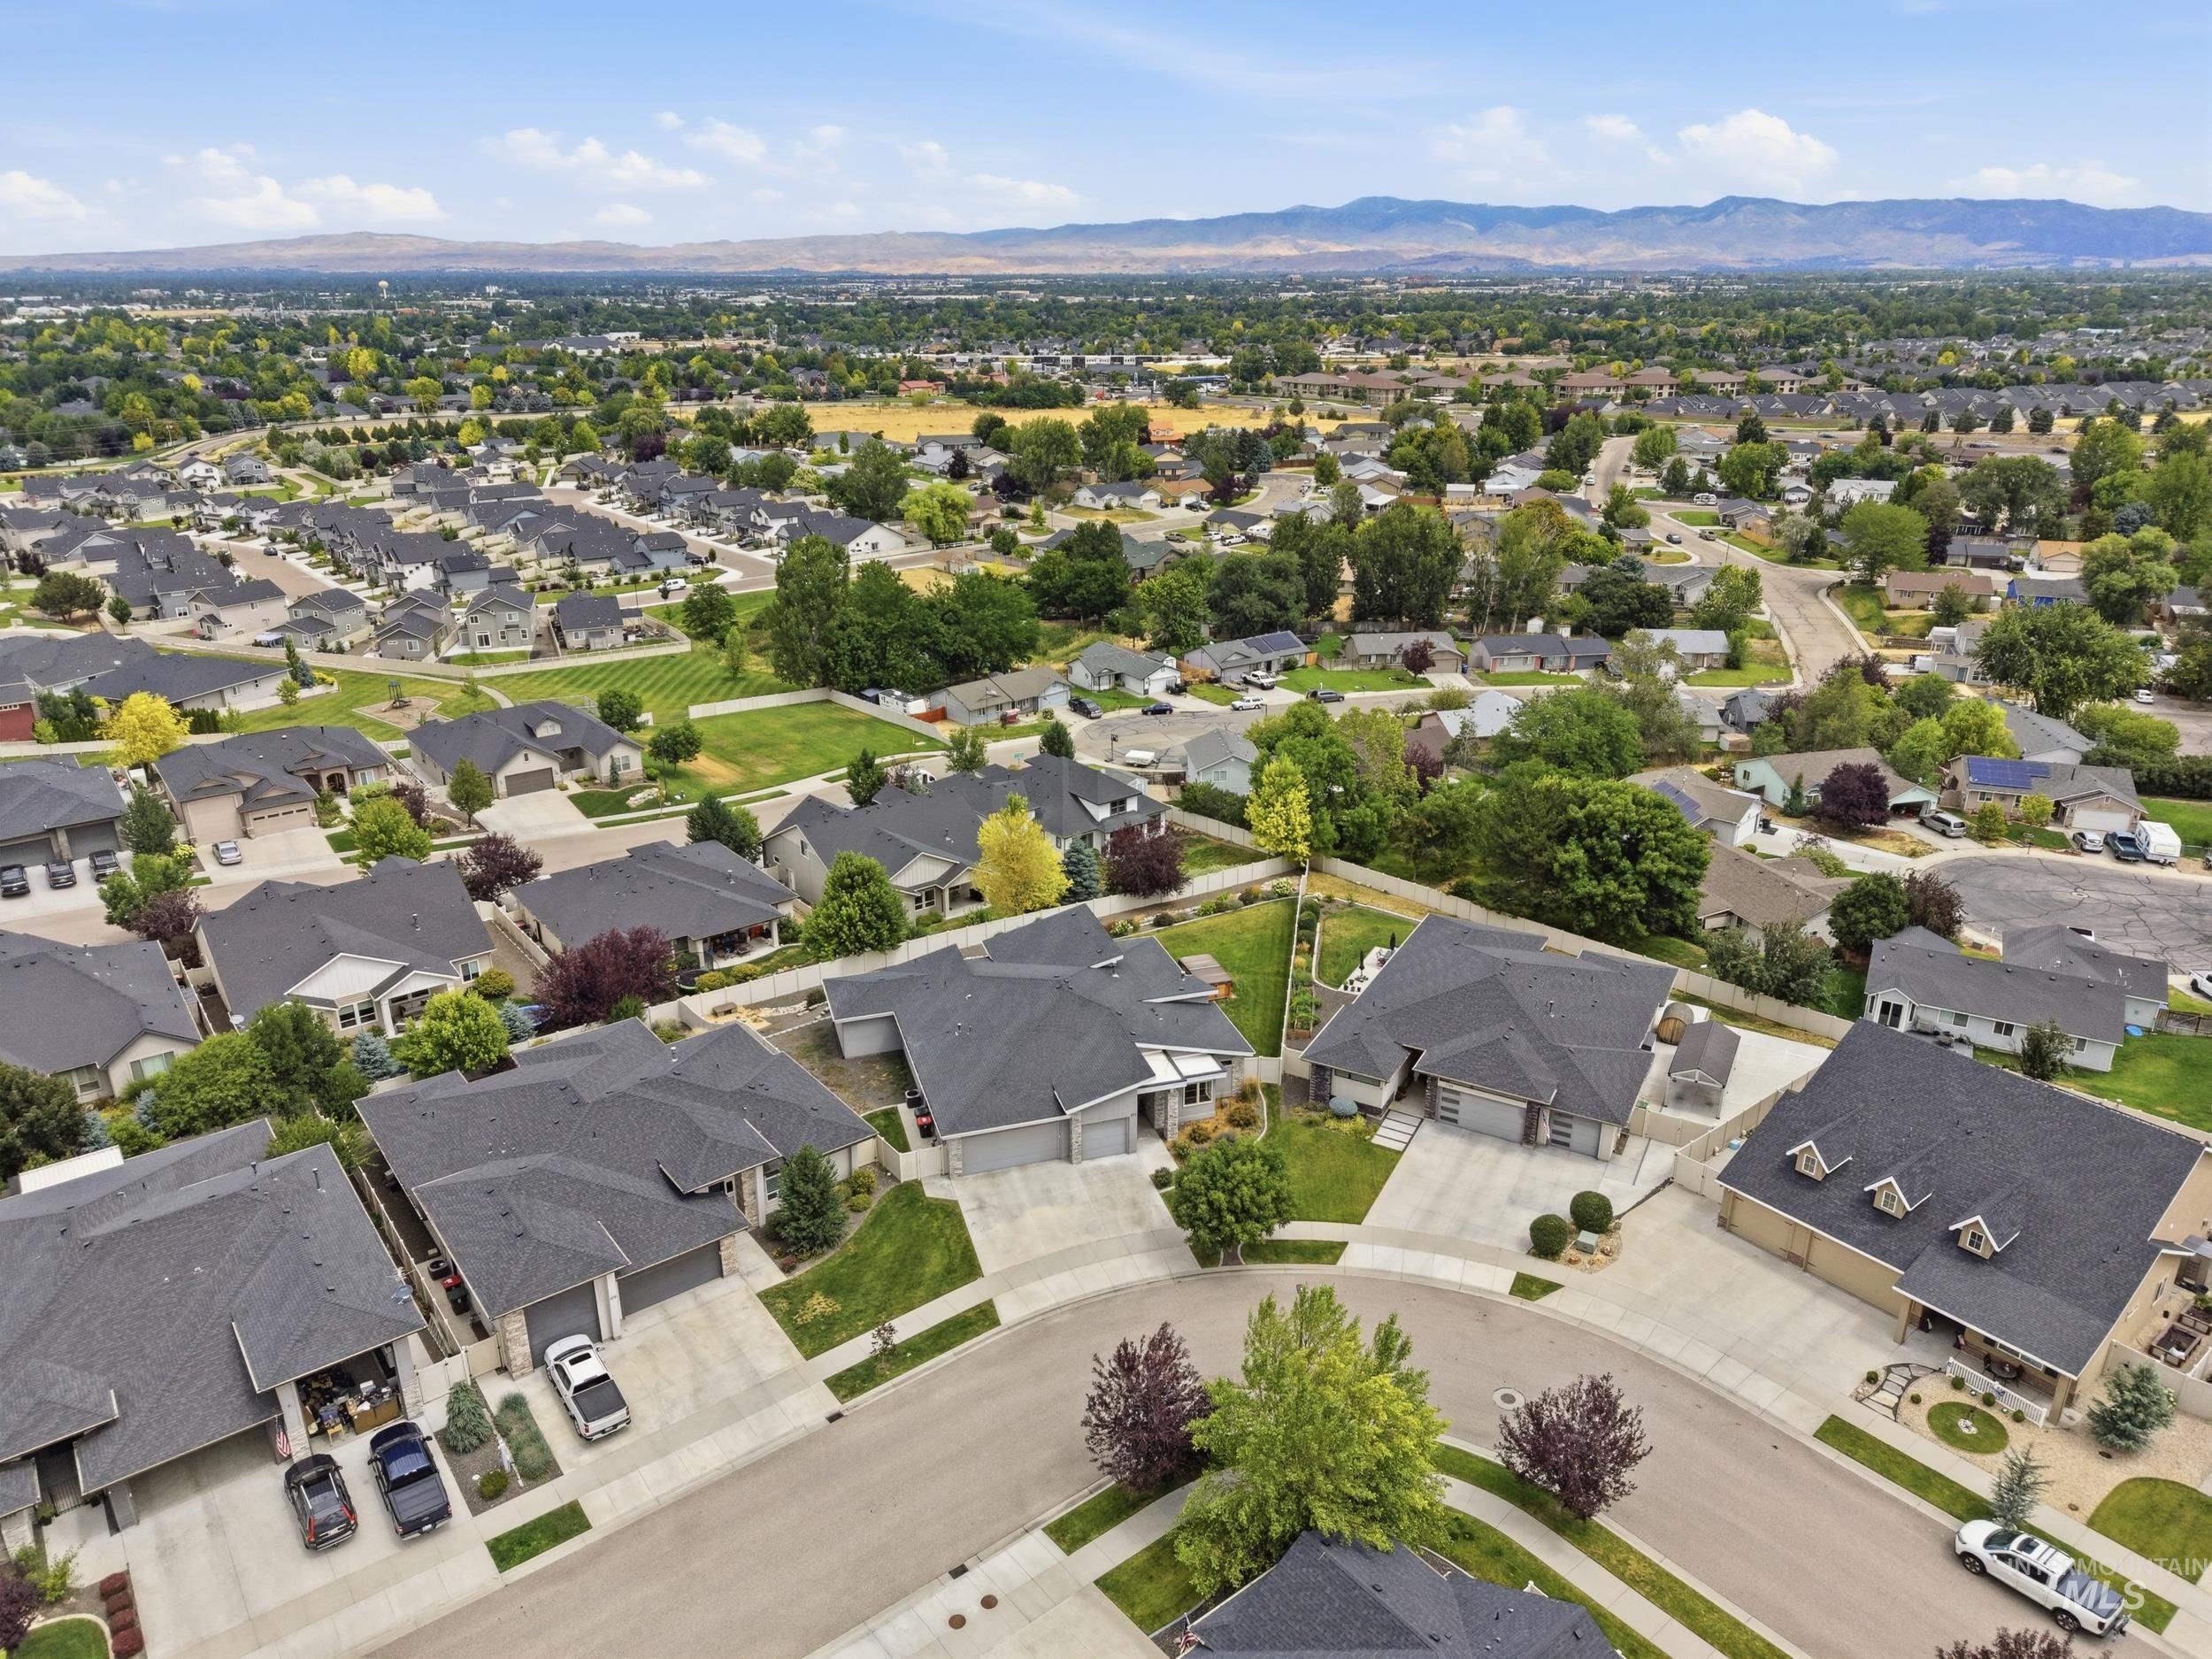
Residential development with varied architectural styles and mature landscaping
-
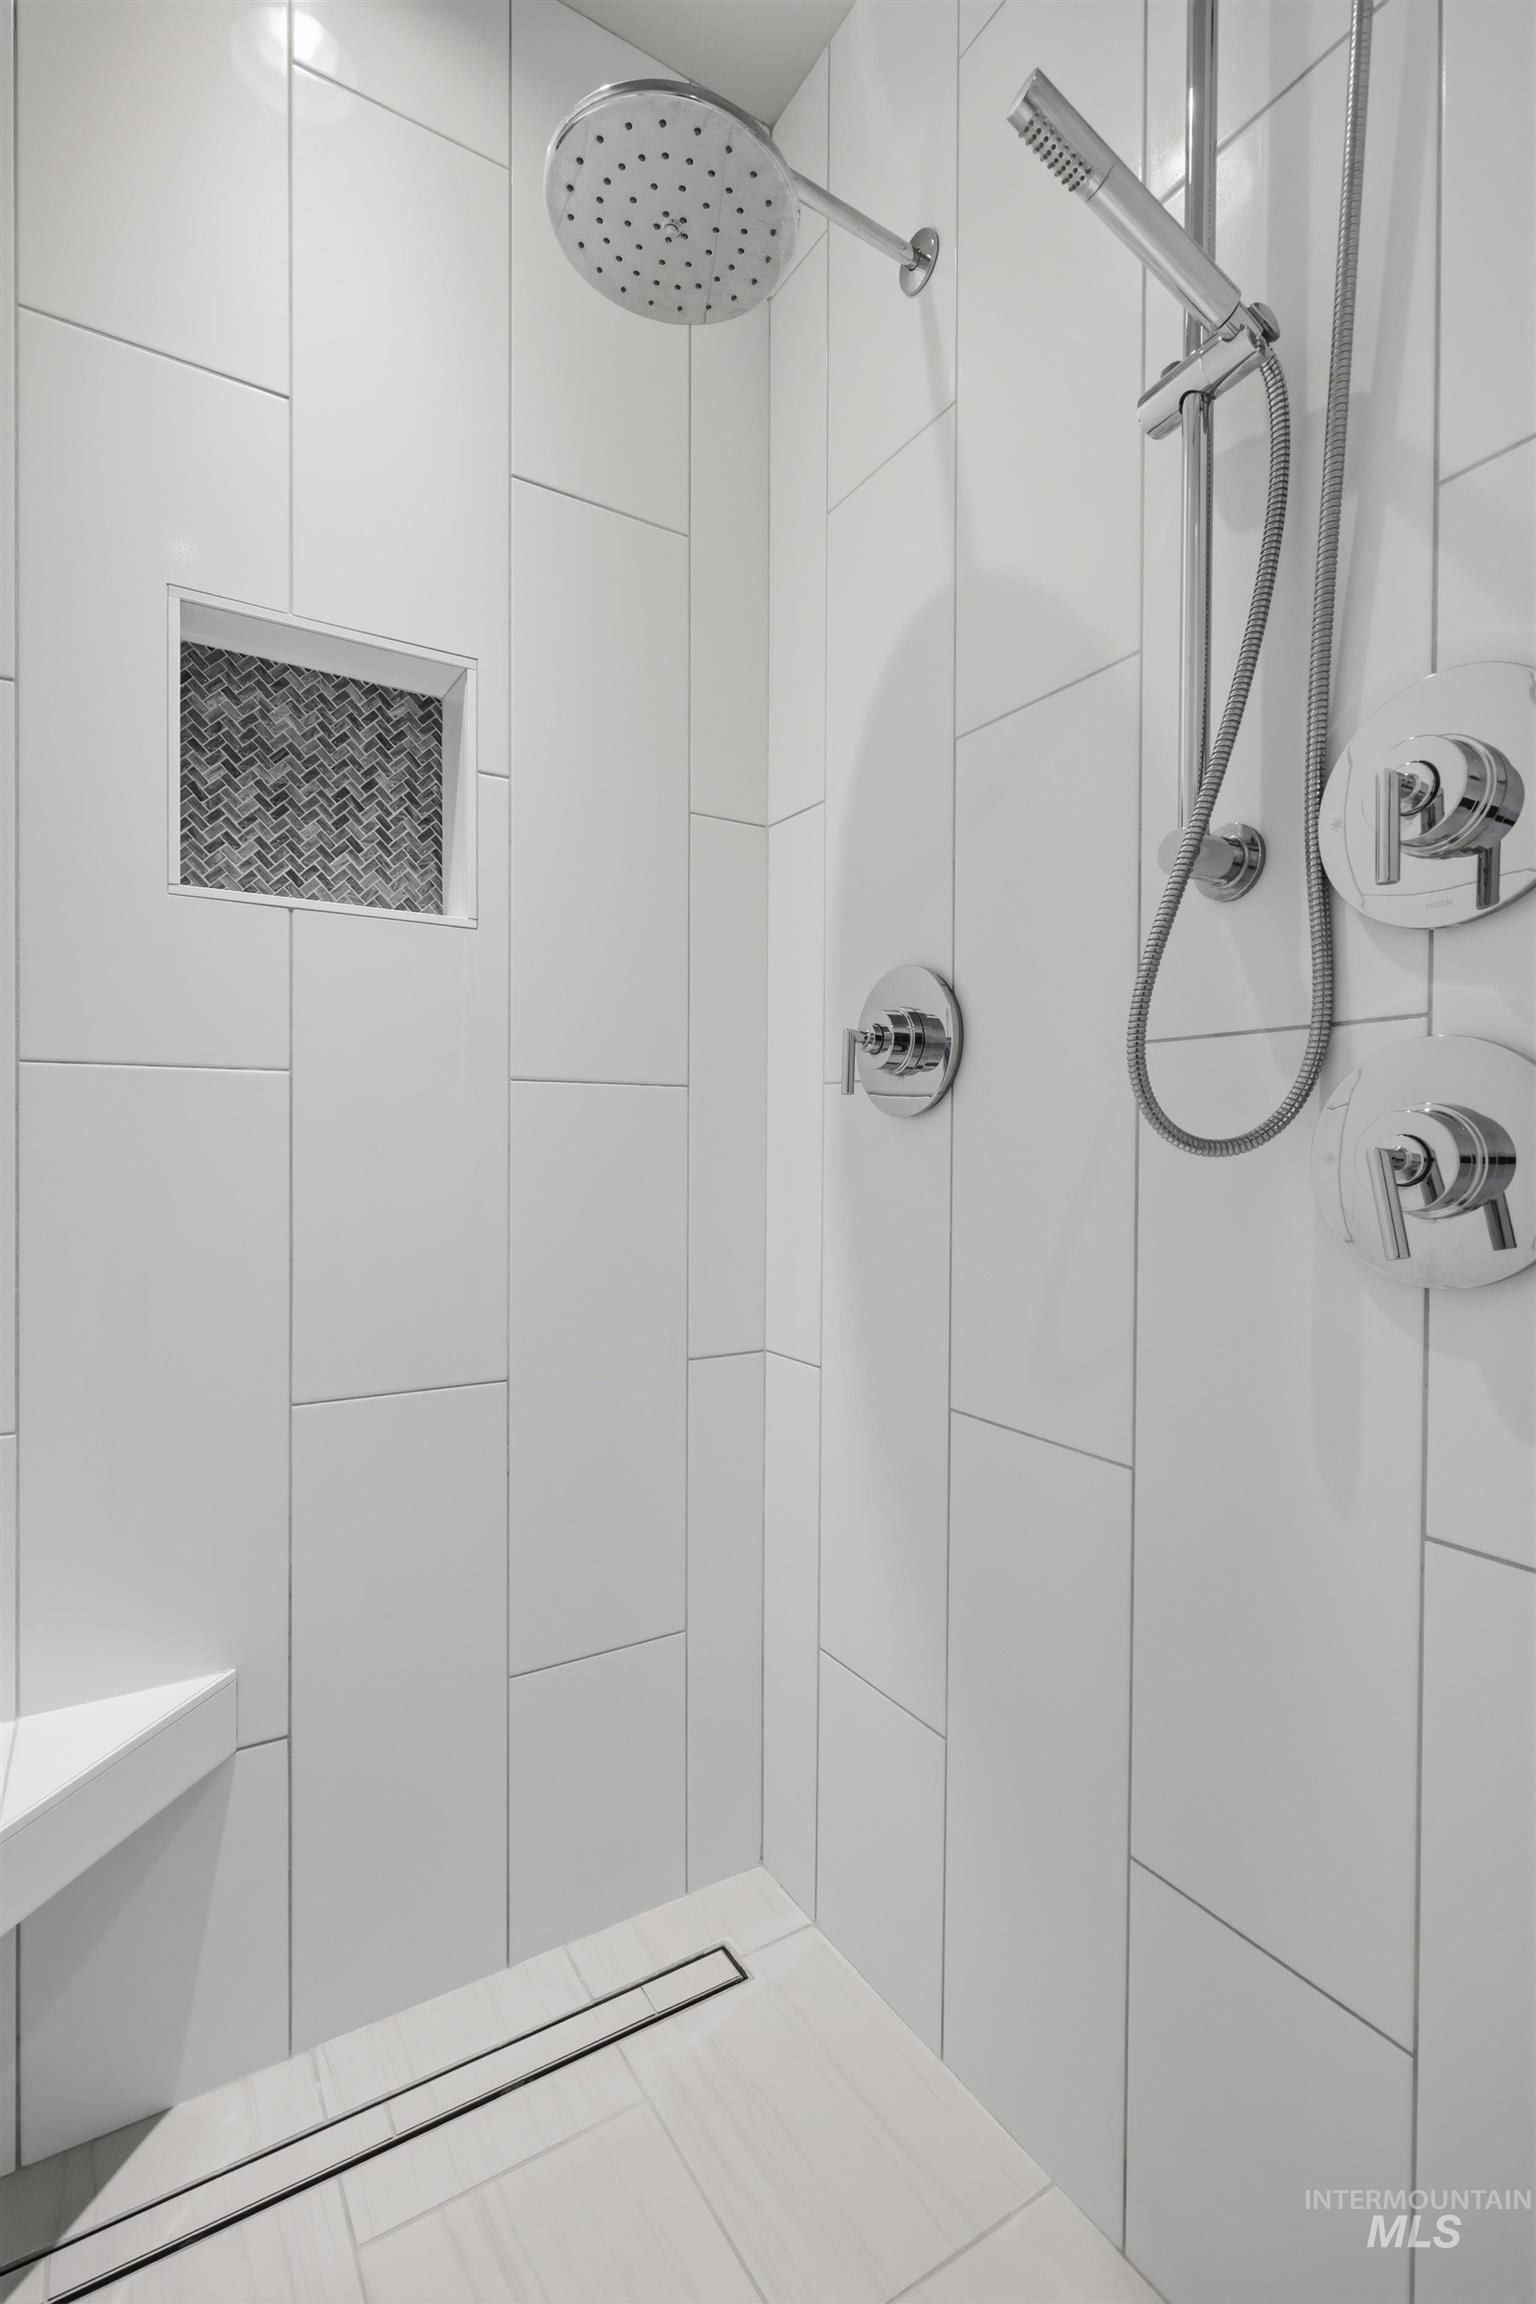
Tiled shower featuring a rainfall showerhead, handheld spray, built-in bench, linear drain, and recessed niche with mosaic tile
-
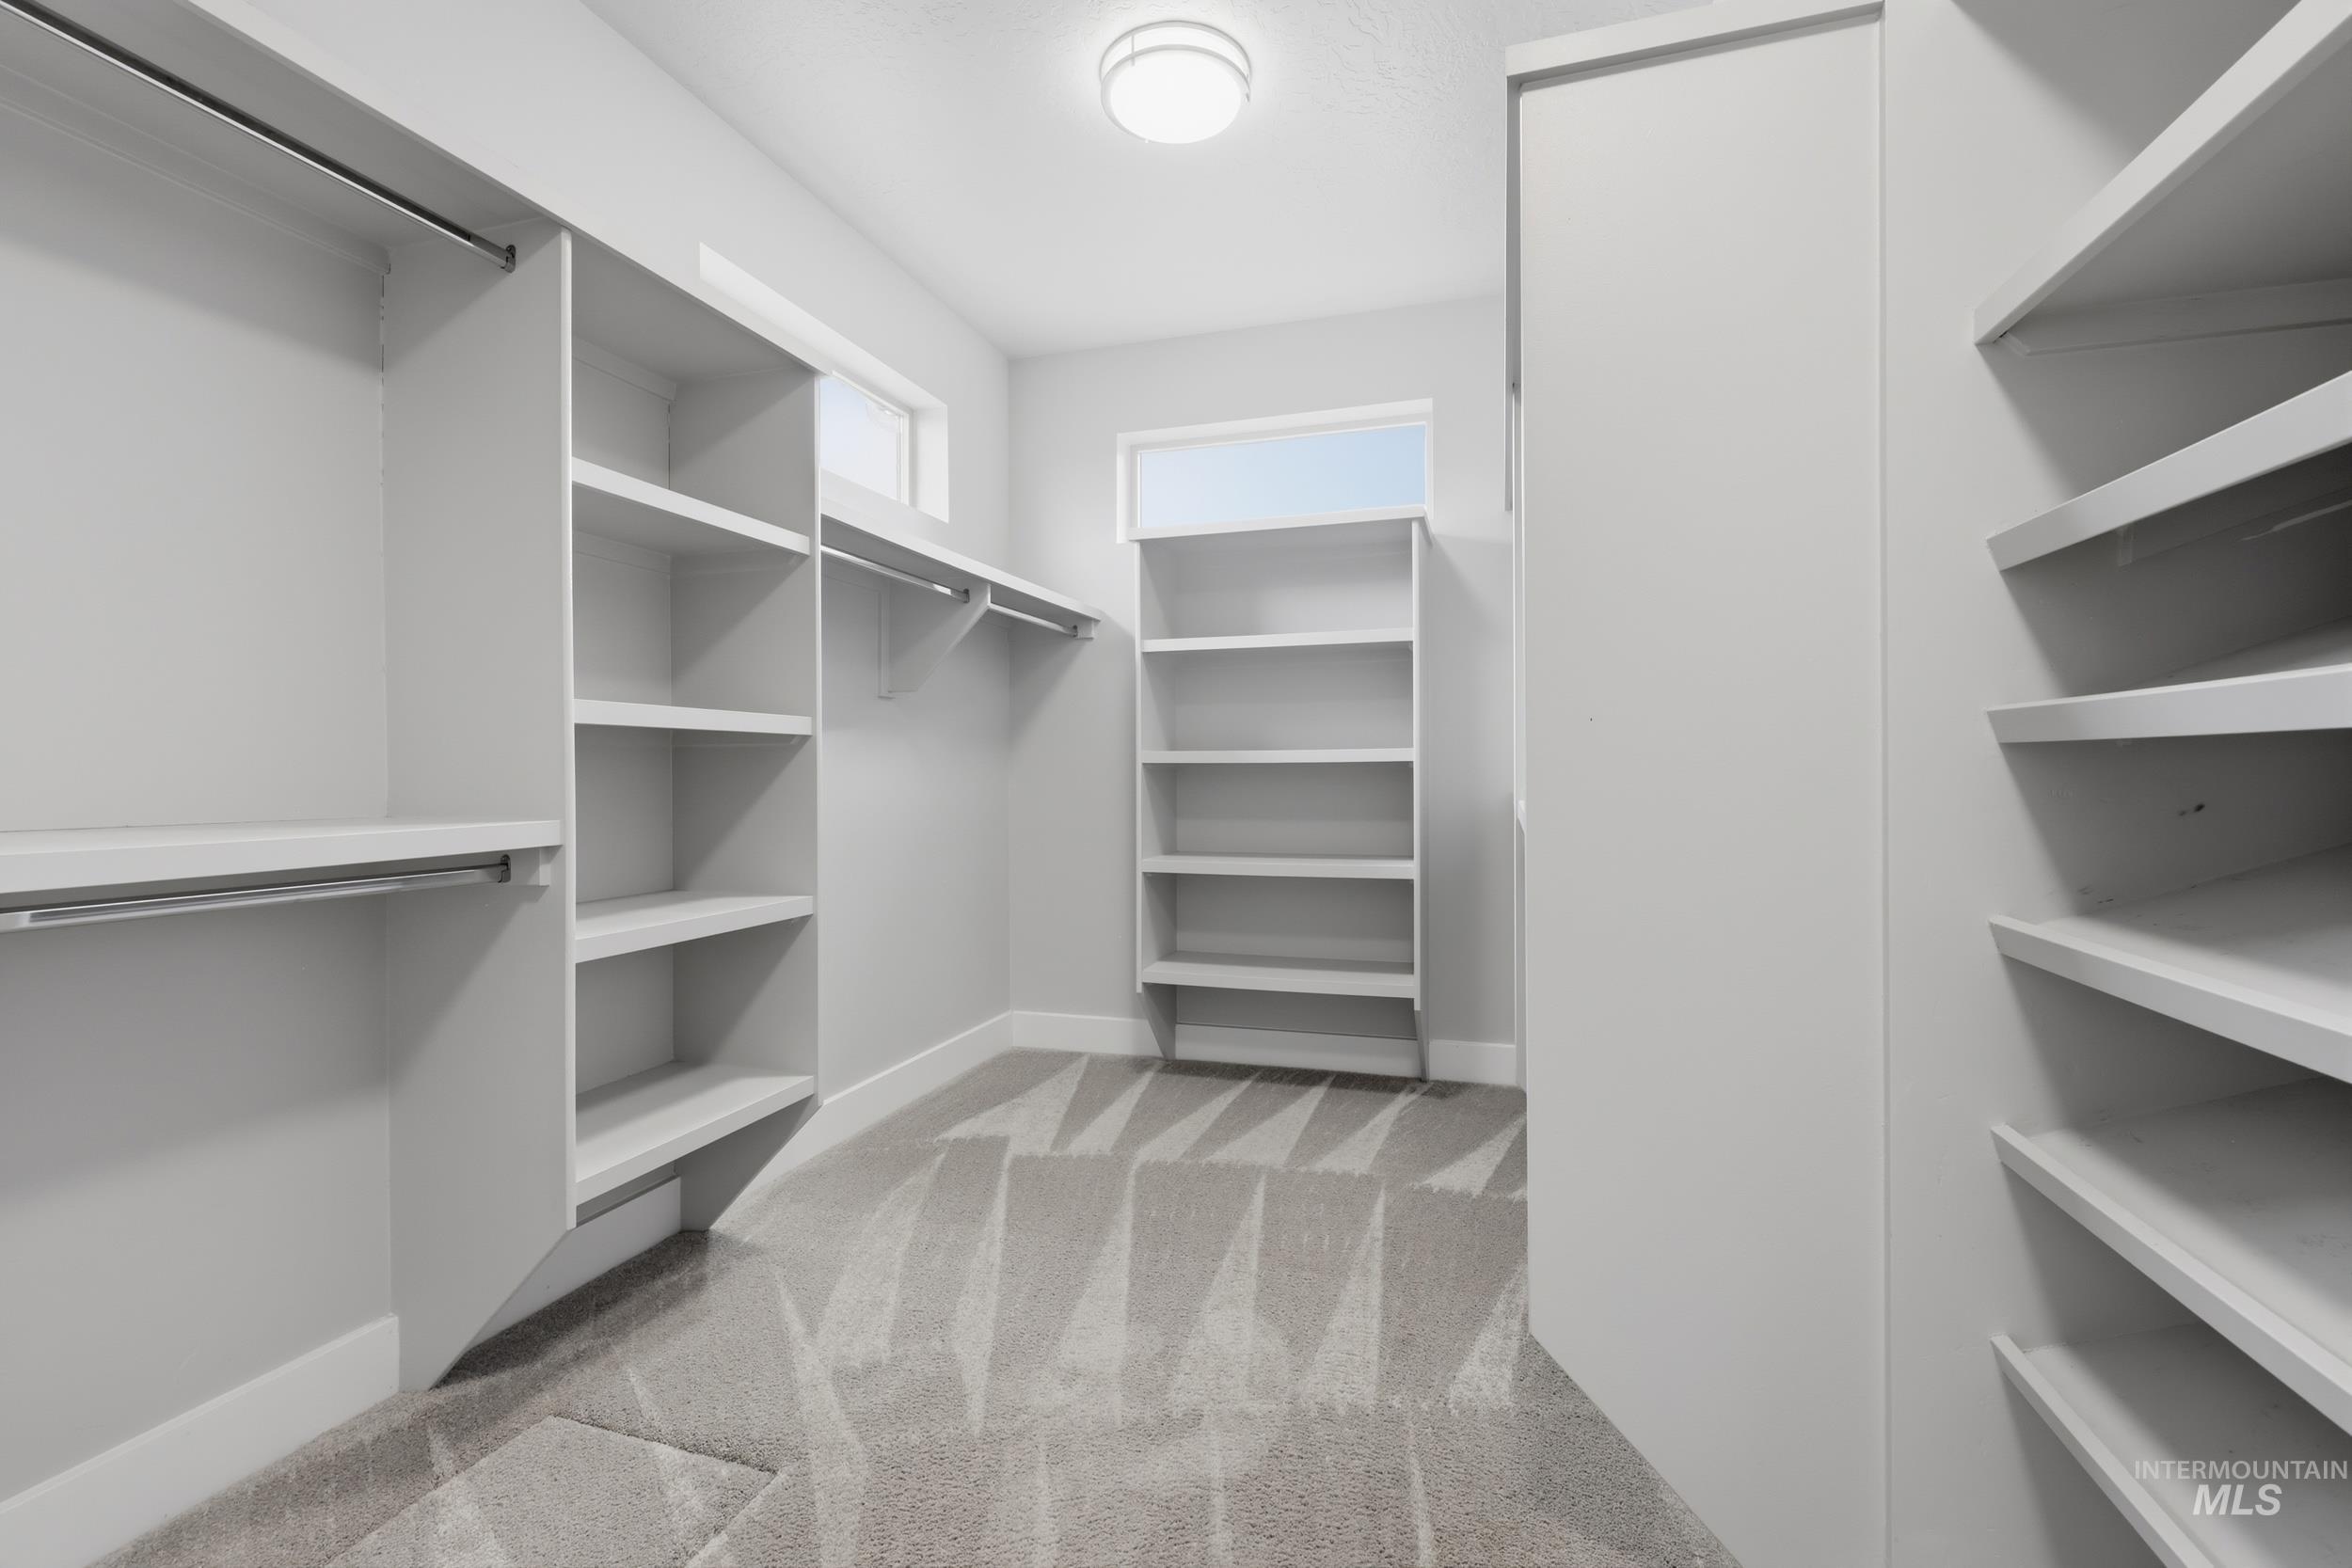
Walk-in closet featuring built-in shelving, multiple hanging rods, durable carpeting, and recessed ceiling lighting
-
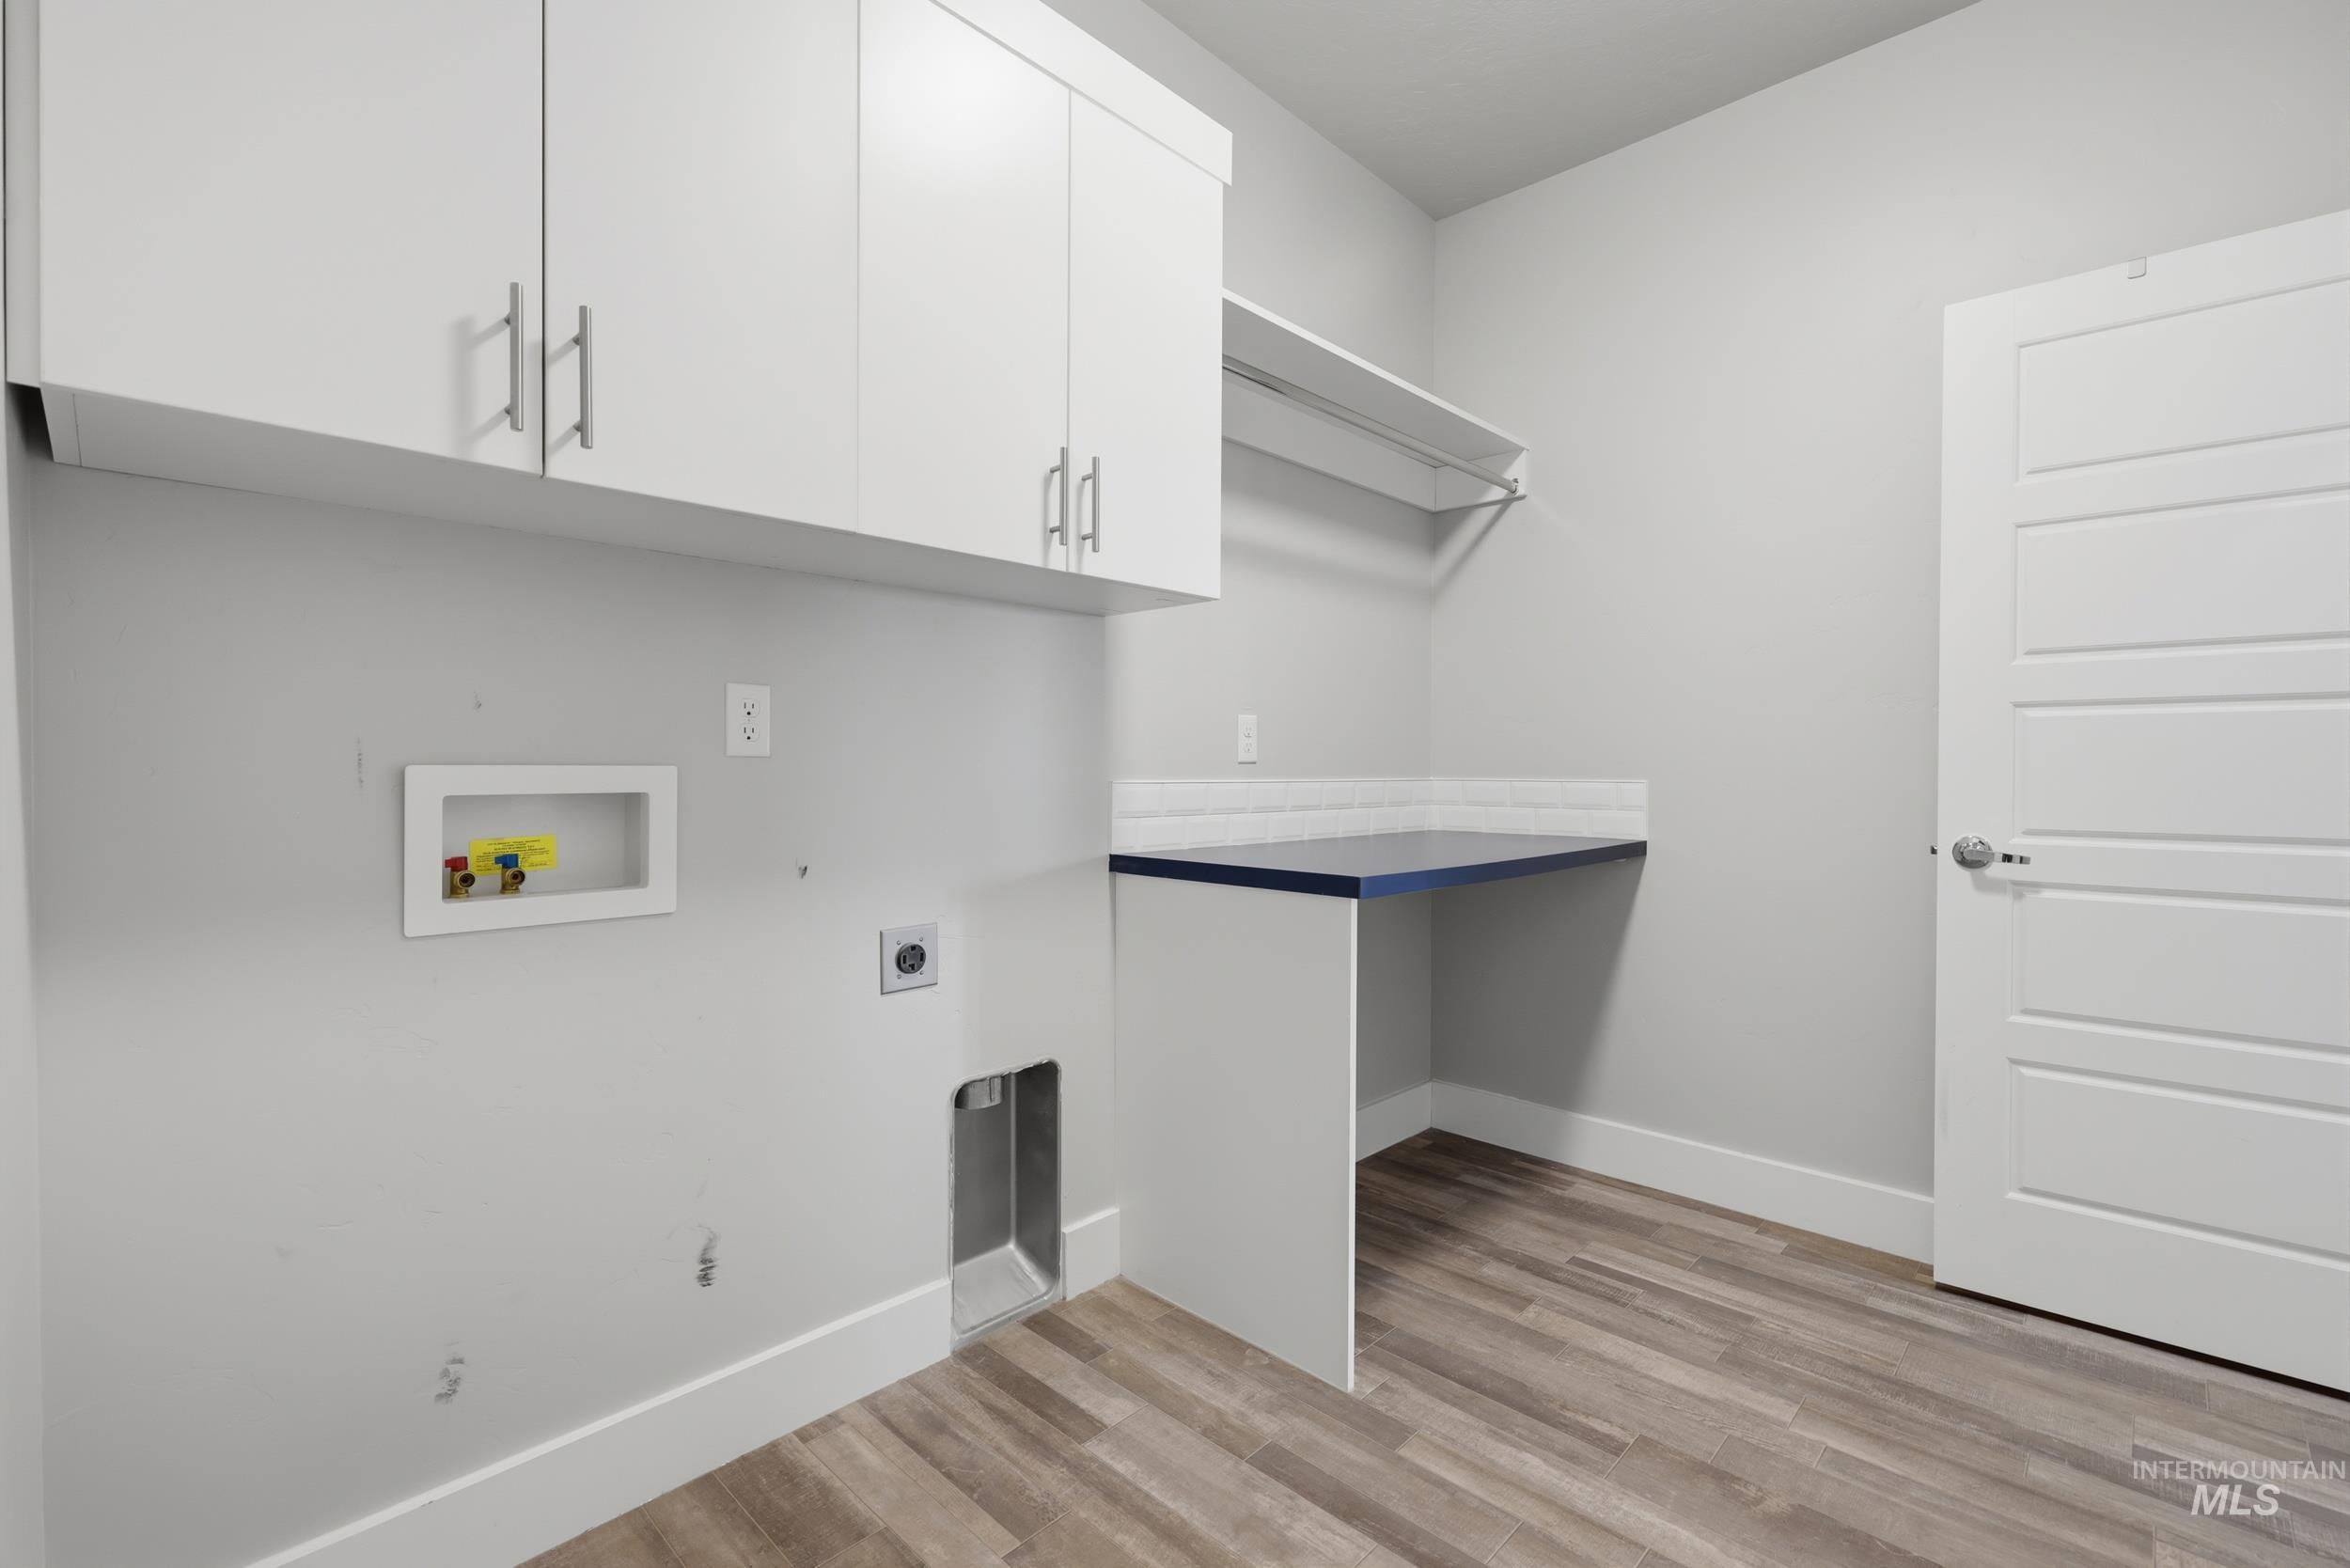
Dedicated laundry area featuring abundant white cabinetry, a built-in countertop work surface, a wall-mounted drying rack, and wood-finish flooring
-
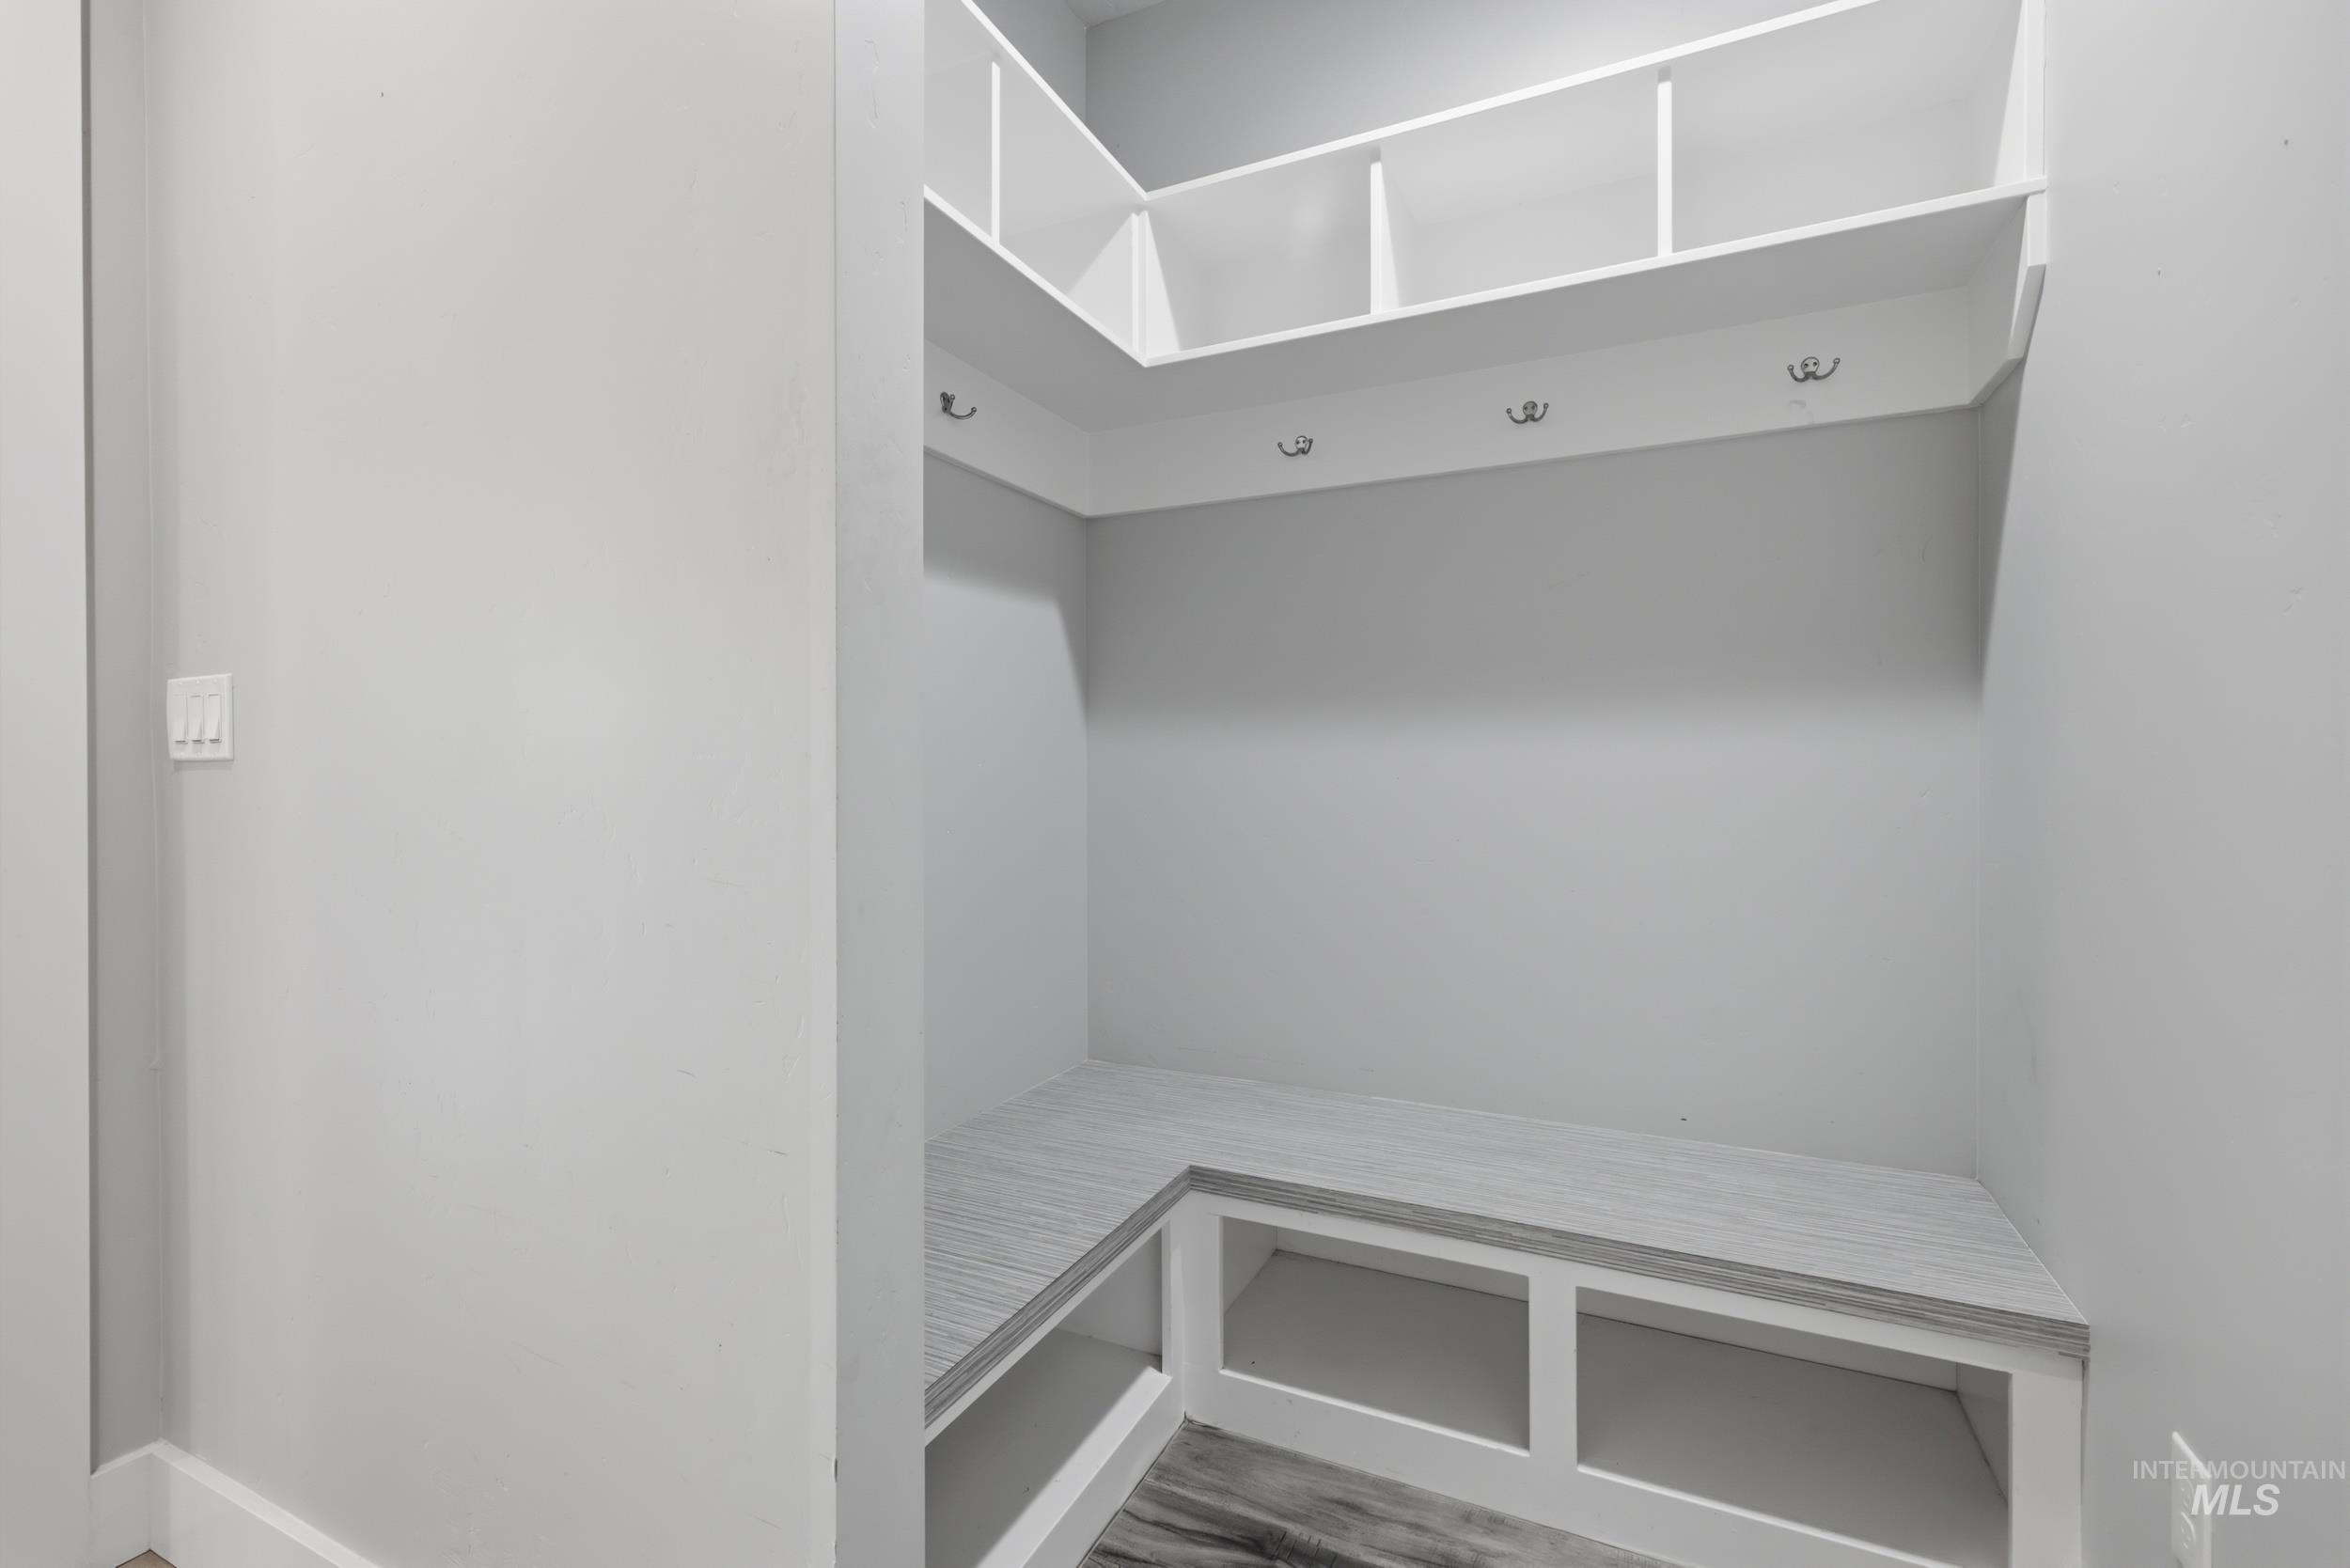
Built-in mudroom bench with cubbies, overhead shelving, and wall-mounted hooks, all finished in a light neutral palette
-
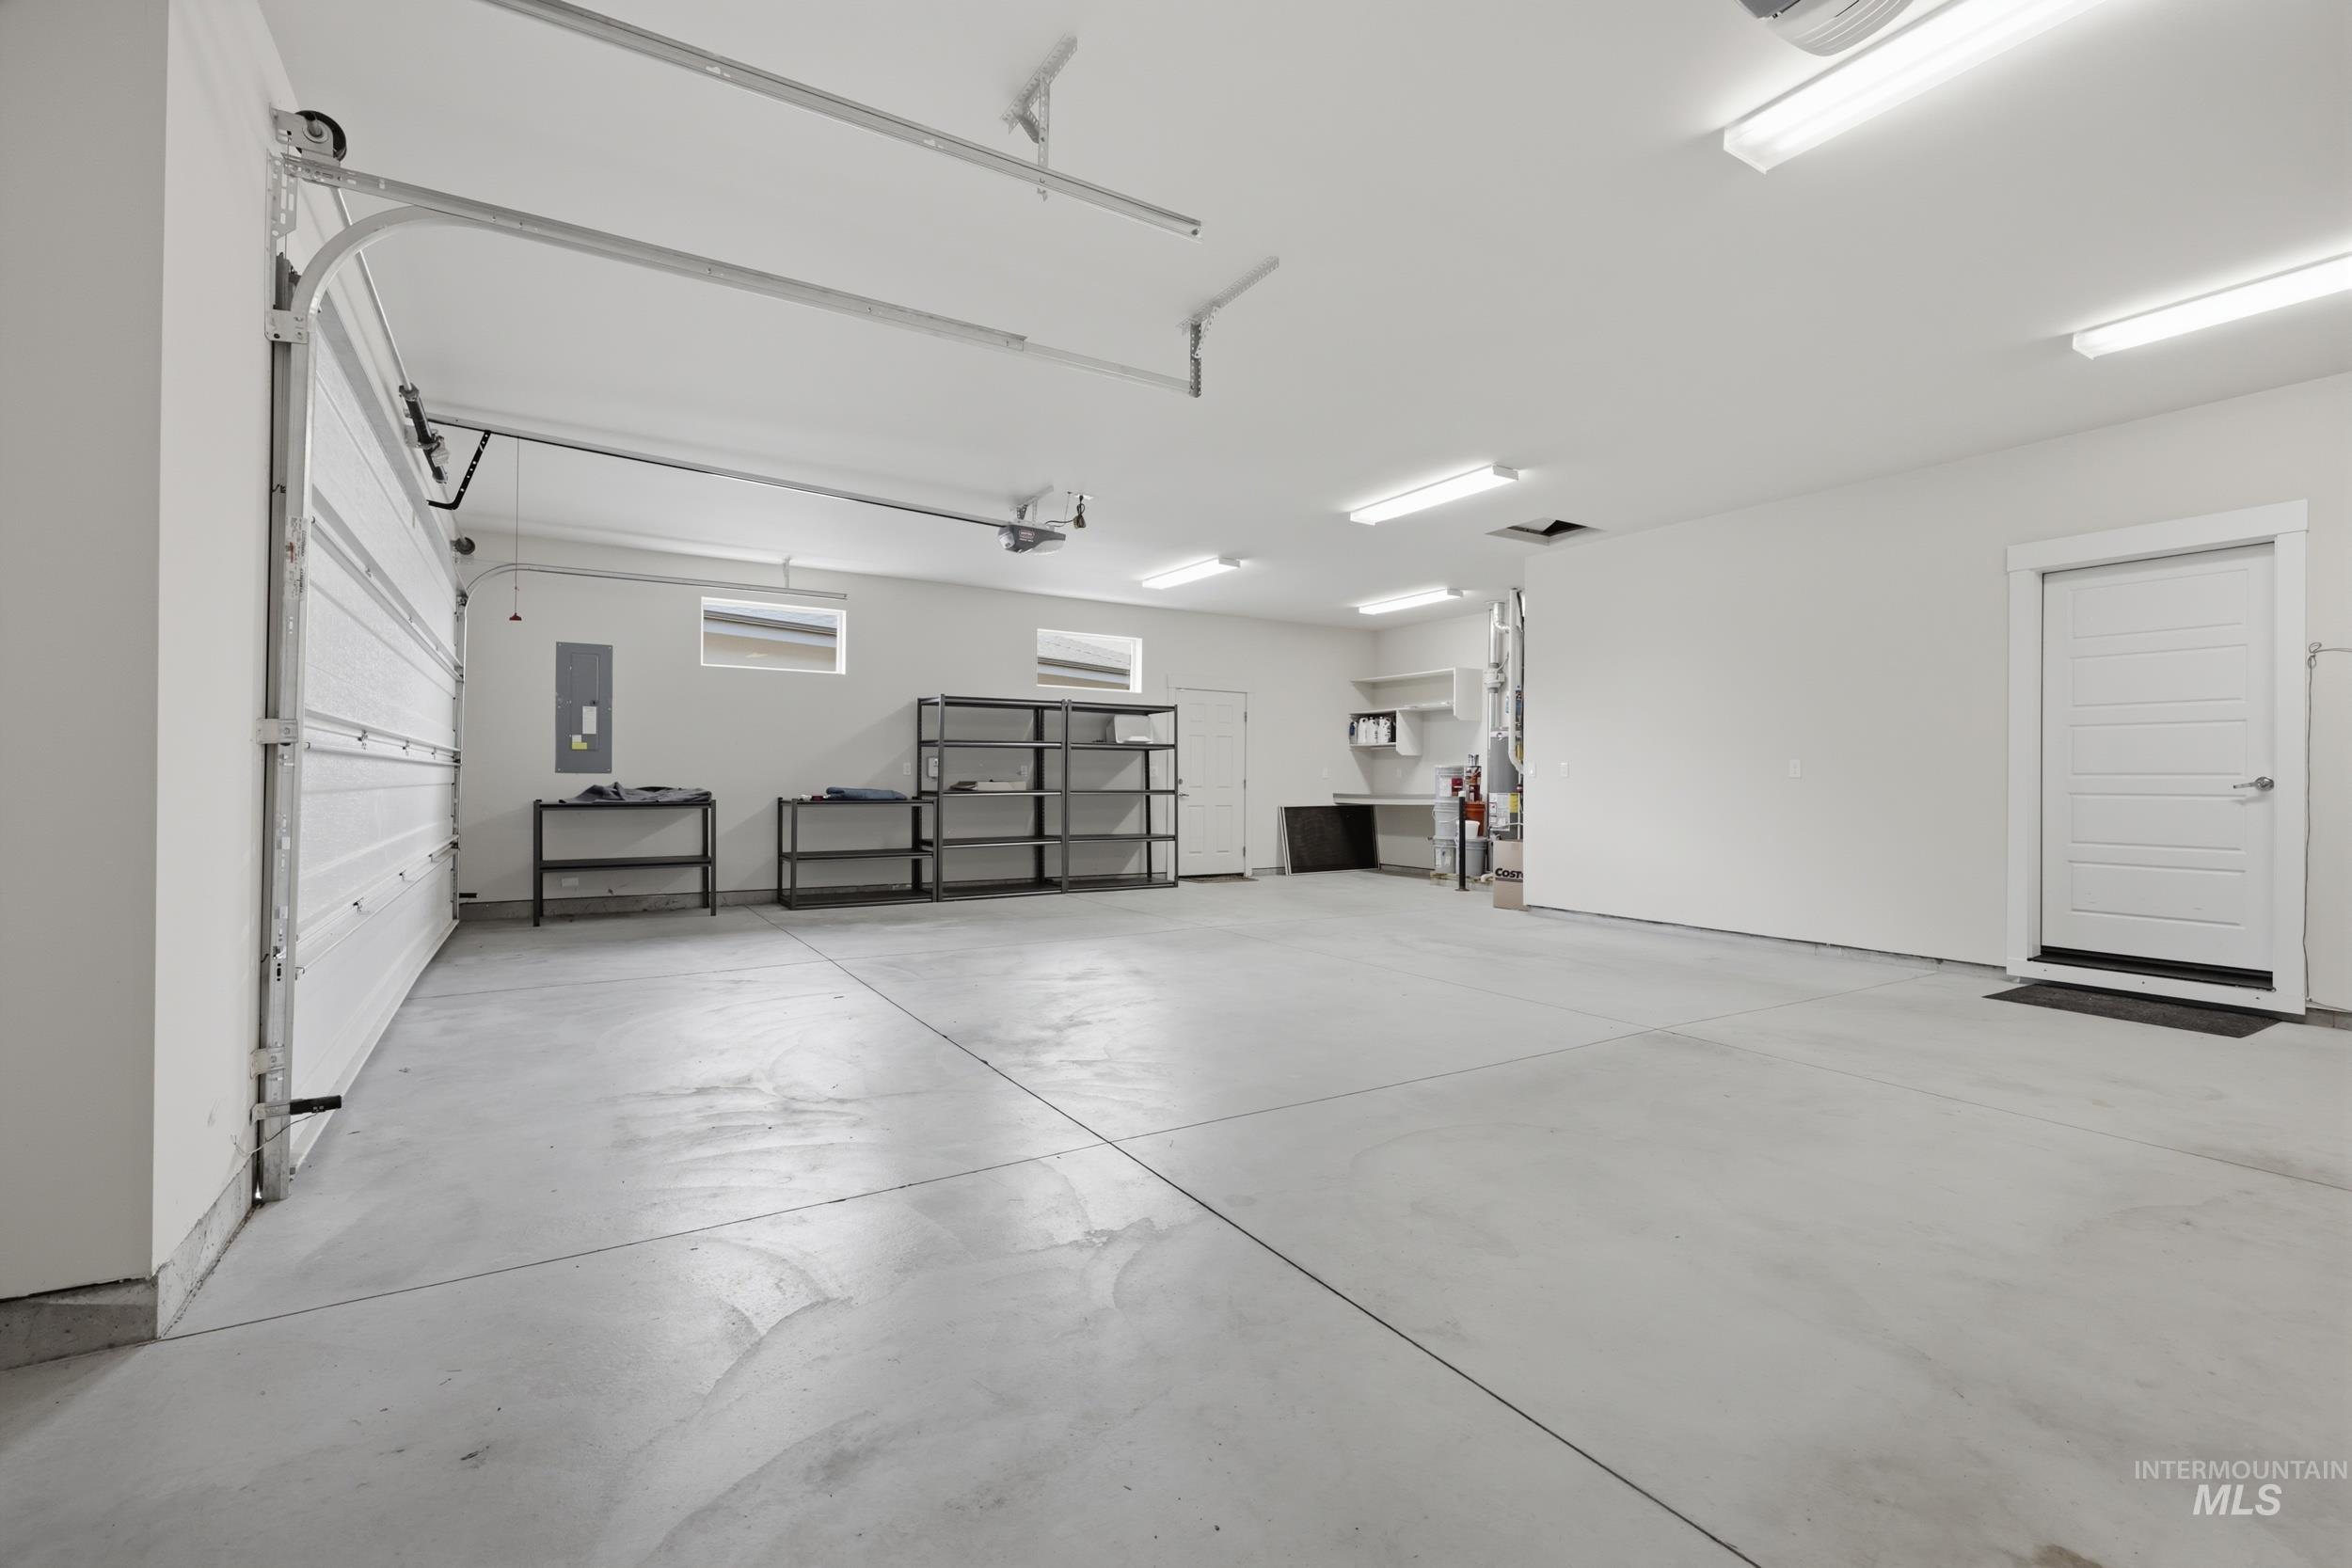
Spacious garage featuring a concrete floor, bright overhead lighting, multiple windows, a sectional garage door, and a paneled interior door
-
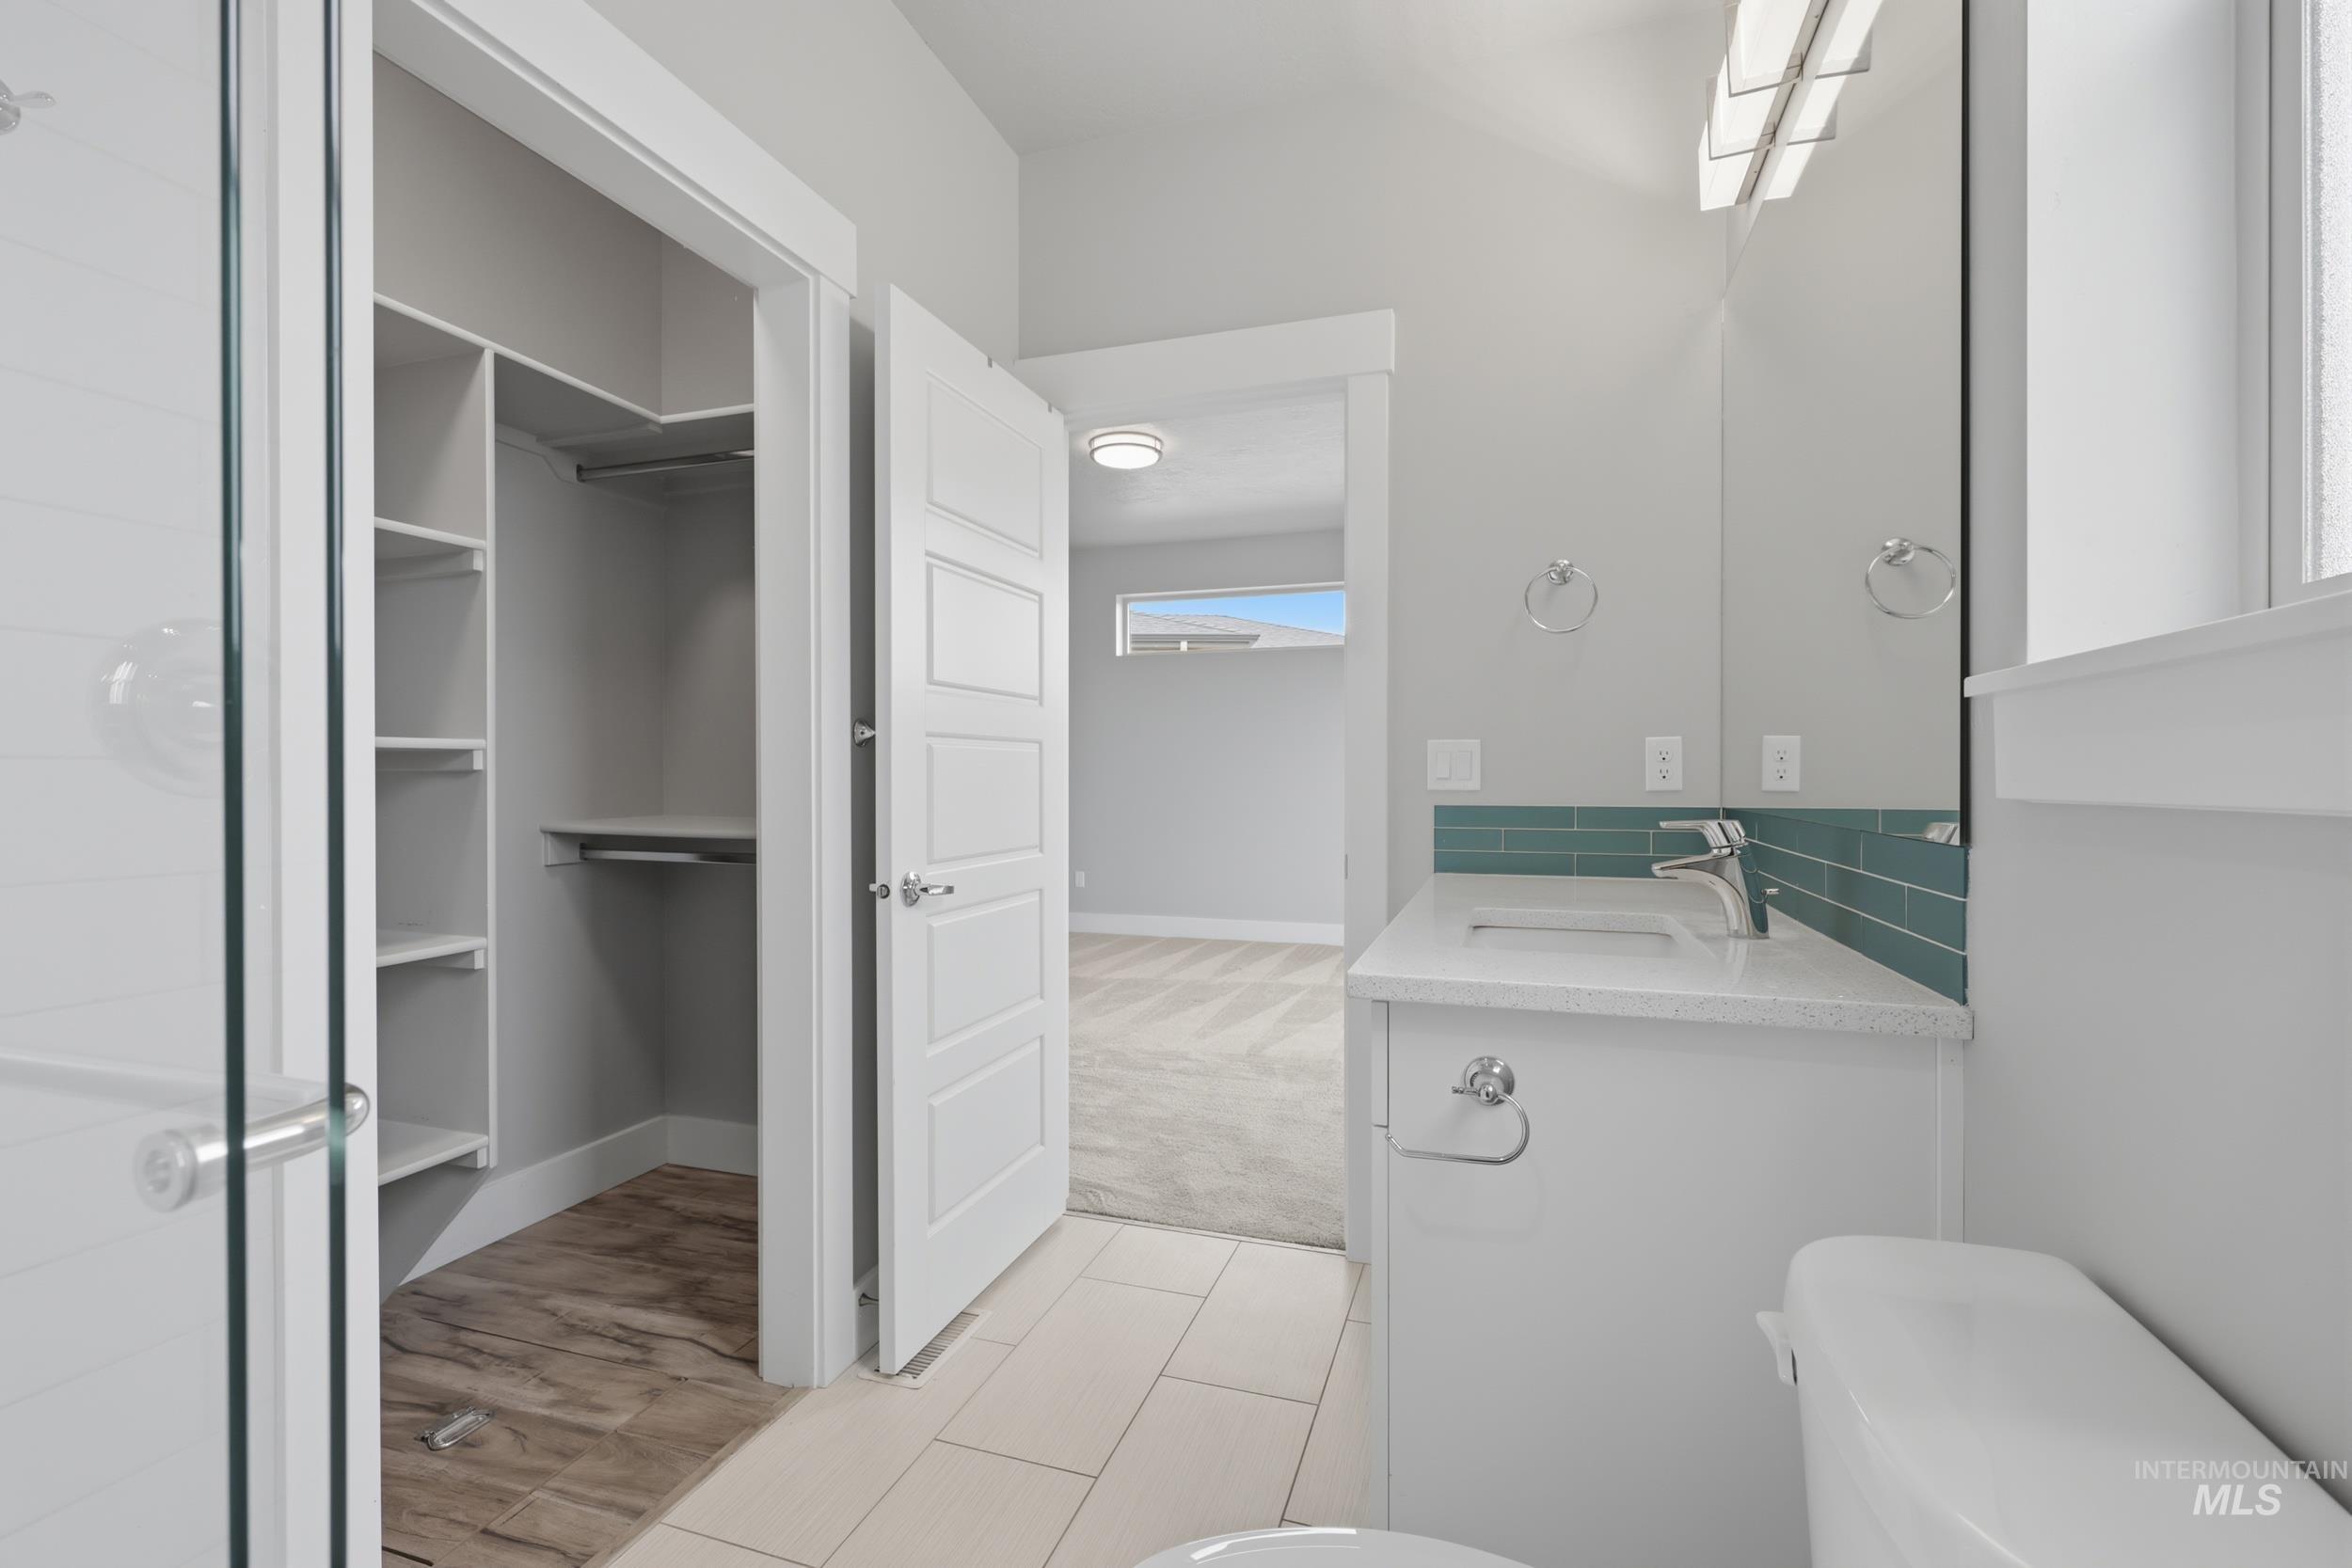
Bathroom featuring a single vanity with an integrated sink, polished chrome faucet, and teal subway tile backsplash
-
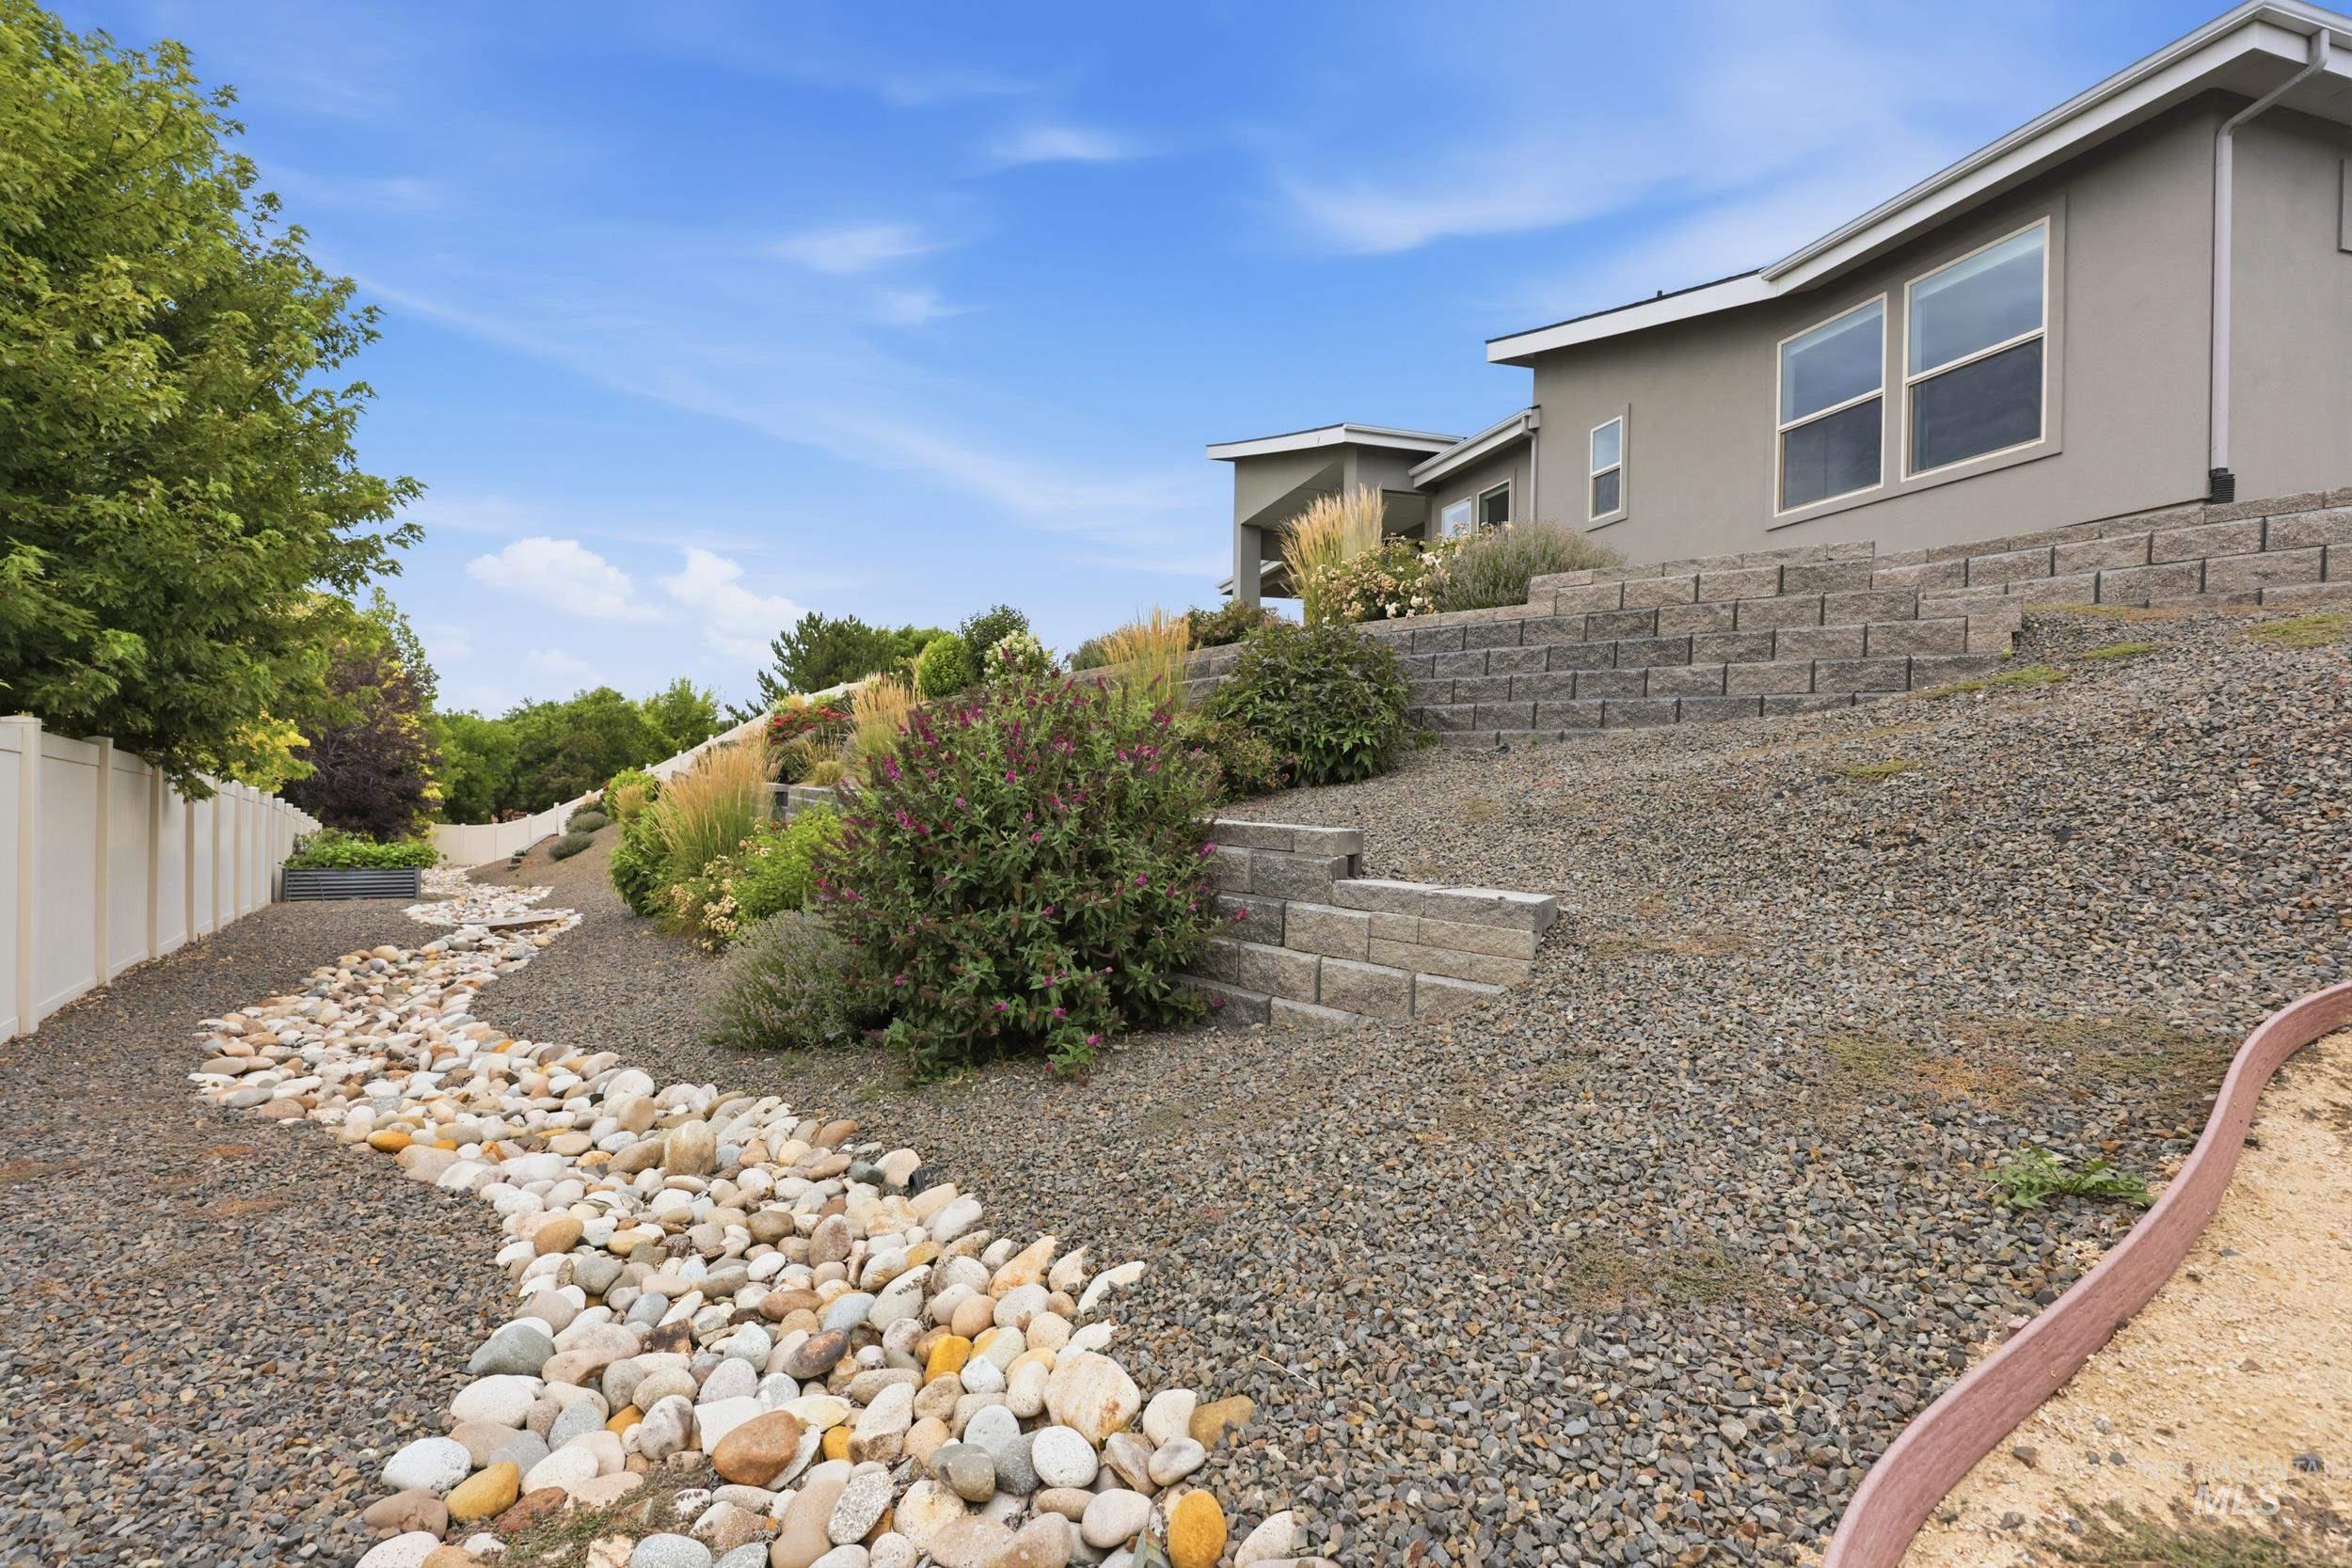
Landscaped exterior featuring a decorative rock riverbed, gravel hardscaping, and tiered retaining walls
Property Description
Stunning home situated on a large lot with beautiful views! Great room features a gas fireplace, built-ins and plenty of room for entertaining and flows seamlessly with the open kitchen and dining room. Kitchen is fit for a chef with double ovens, an oversized island and walk in pantry. The primary suite is a quiet retreat, split from the other two bedrooms, and features a spa like bathroom with double sinks, free standing tub with fireplace, oversized walk-in shower with multiple heads and large a walk-in closet. There is a second bedroom with ensuite bath. Arctic swim spa ($60,000 new) is negotiable.
Features
- Heating:
- Forced Air, Gas
- Cooling:
- Central air
- Garage Capacity:
- 3
Address Map
- Country:
- US
- State:
- ID
- City:
- Meridian
- Zipcode:
- 83642
- Street:
- 454 W Buroak Drive
- Longitude:
- W117° 36' 2.1''
- Latitude:
- N43° 34' 15.1''
Rooms
- Master Bedroom Level:
- Main
- Bedroom 2 Level:
- Main
- Bedroom 3 Level:
- Main
- Kitchen Level:
- Main
Schools
- School District:
- West Ada School District
- Elementary School:
- Mary McPherson
- Middle School:
- Victory
- High School:
- Meridian
Additional Details
- Status:
- Active
- Type:
- Single Family
- Level:
- Single
- Tax Year:
- 2025
- Taxes:
- $3,124
- Potential Short Sale:
- No
- Age:
- 6 - 10 Years
- Auction:
- No
- Flood Ins Required:
- Unknown
- HUD Owned:
- No
- In Foreclosure:
- No
- Land Size:
- 10000 SF - .49 AC
- Home Owner Exempt:
- Yes
- HOA Frequency:
- Monthly
- HOA Fees:
- $50
- Inc Kitchen Features:
- Breakfast bar, Dishwasher, Disposal, Pantry, Refrigerator, Island, Double oven, Oven/range built-in, Countertop-quartz, Gas Range
- Lot Features:
- View
- Water:
- City service
- Land Use:
- Single
- Sprinkler System:
- Auto,Full,Irrigation
Residential For Sale
454 W Buroak Drive, Meridian, Idaho 83642
3 Bedrooms
3 Bathrooms
2,603 SqFt
Visits : 58 in 47 days
$1,100,000
Listing ID #98993683
Basic Details
- Property Type :
- Residential
- Listing Type :
- For Sale
- Status :
- Active
- Listing ID :
- 98993683
- Price :
- $1,100,000
- Bedrooms :
- 3
- Bathrooms :
- 3
- Apx SqFt :
- 2,603 SqFt
- Year Built :
- 2017
- Lot Area :
- 0.40 Acres
- Days on Market :
- 4
- Subdivision :
- Biltmore Estates
- Update Date :
- 07/17/2026 06:01:10
Agent info


Contact Agent
Mortgage Calculator

