
-
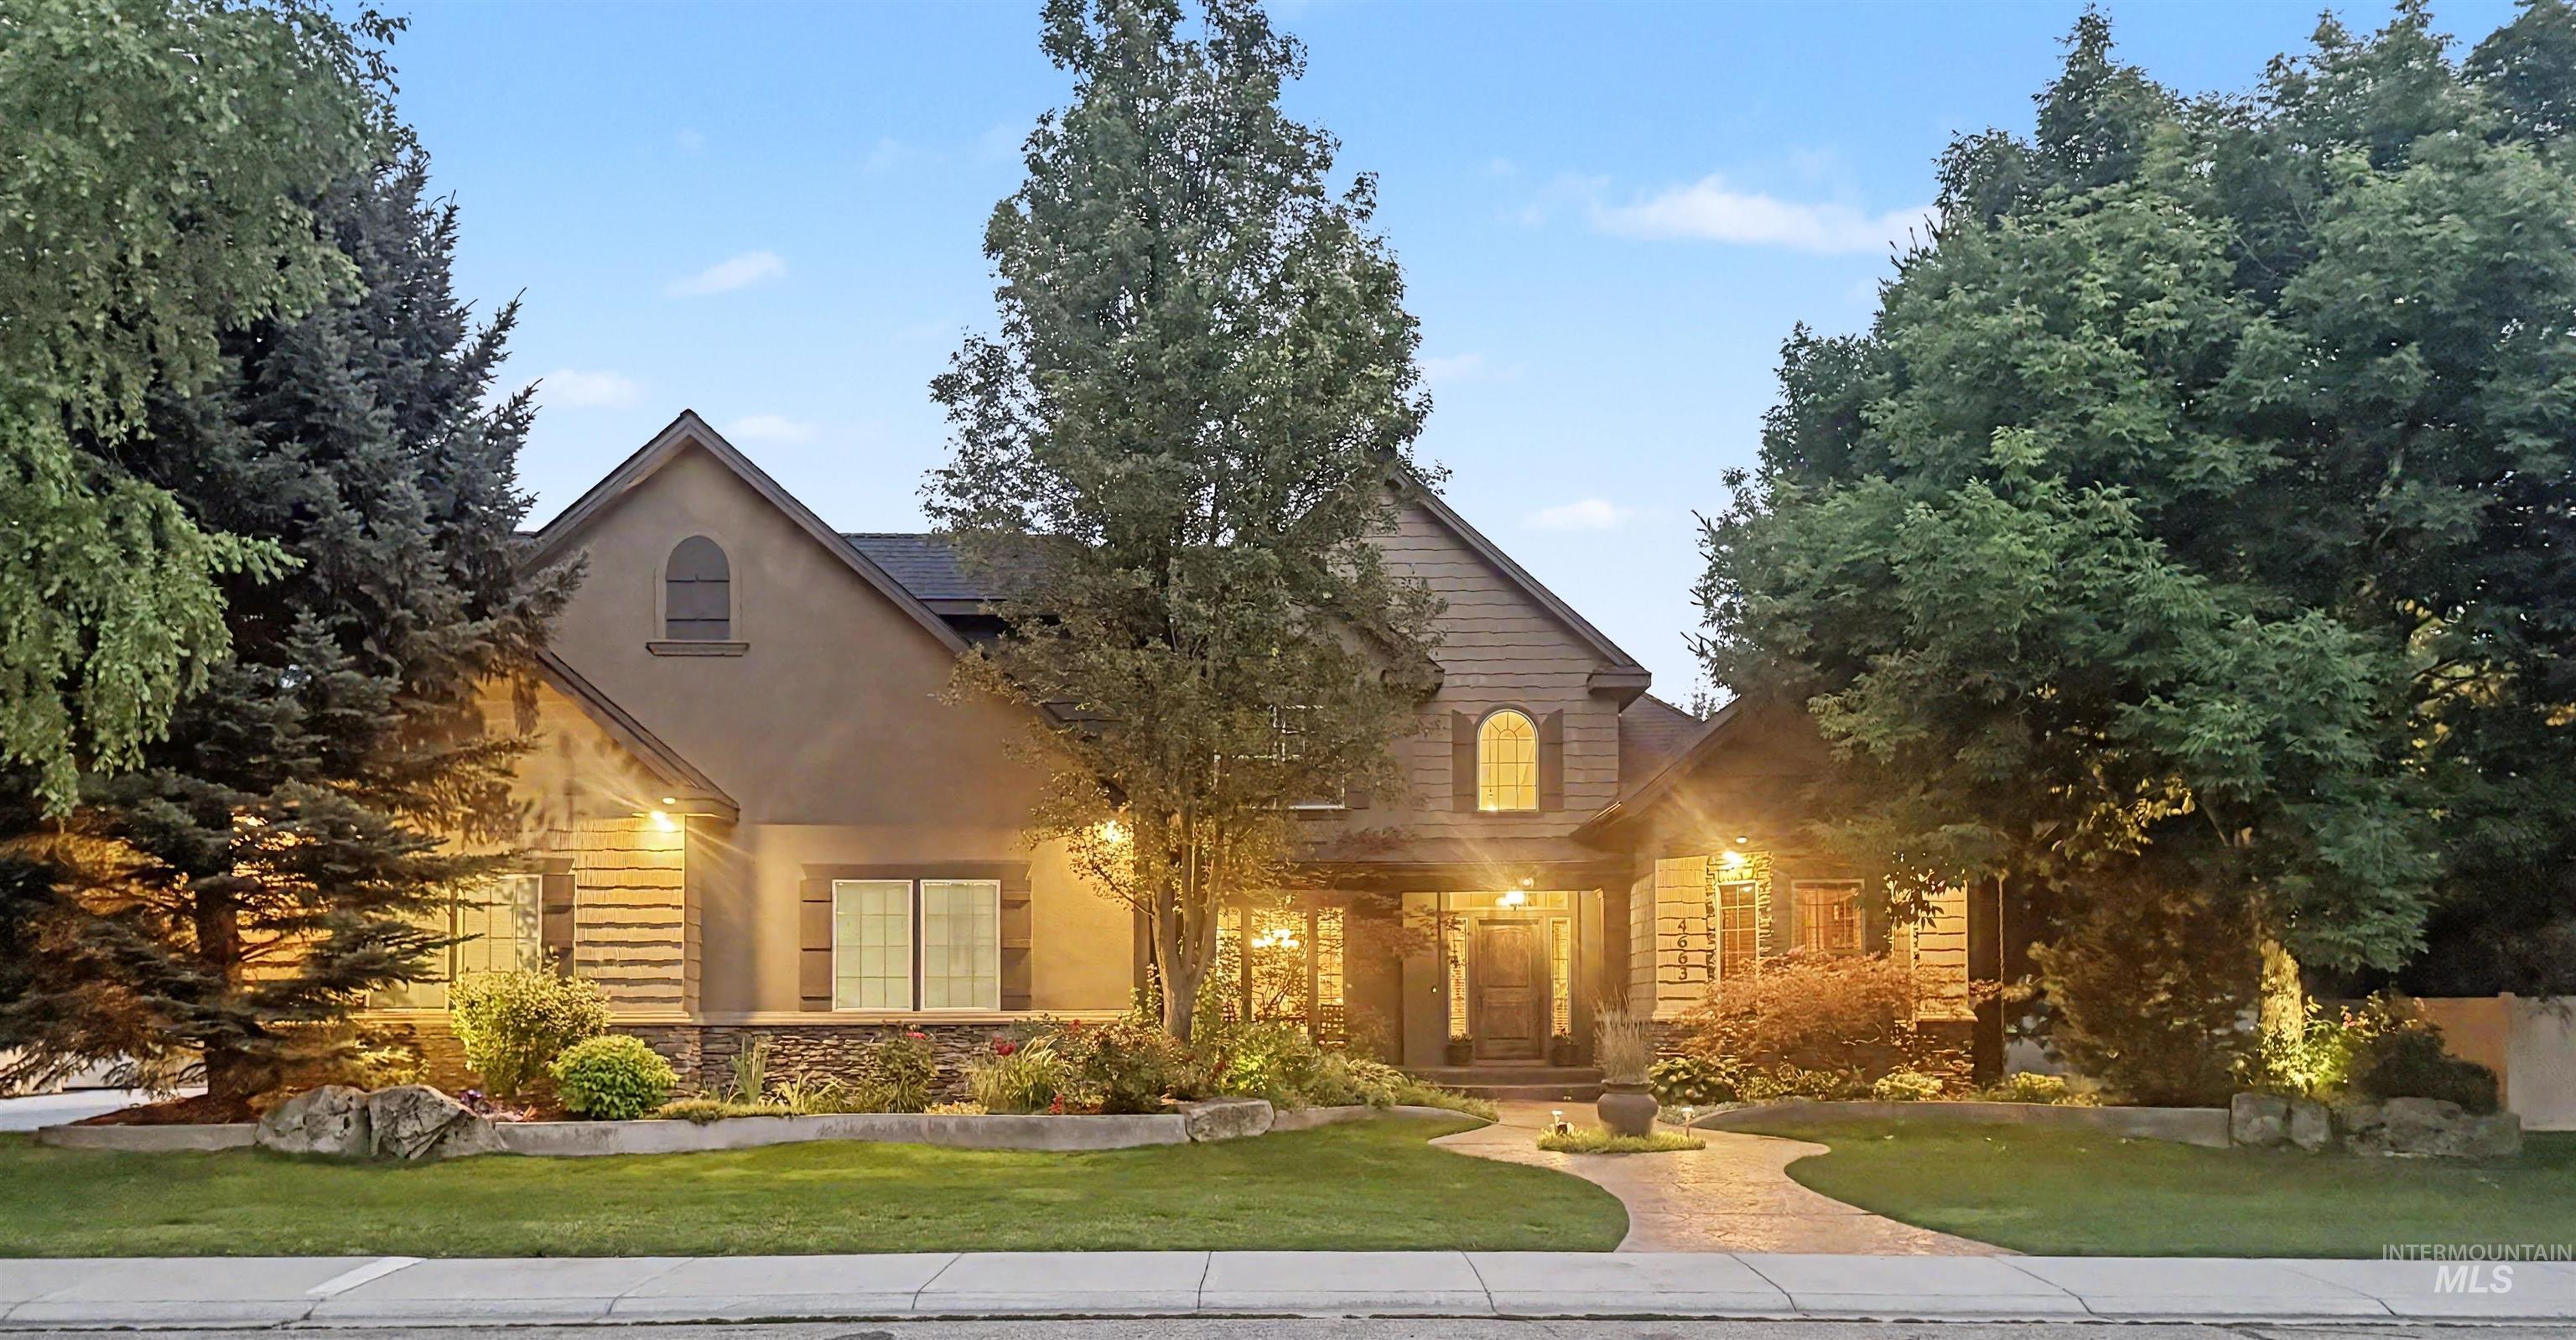
Stucco and stone exterior featuring multiple gables and dormer window accents
-
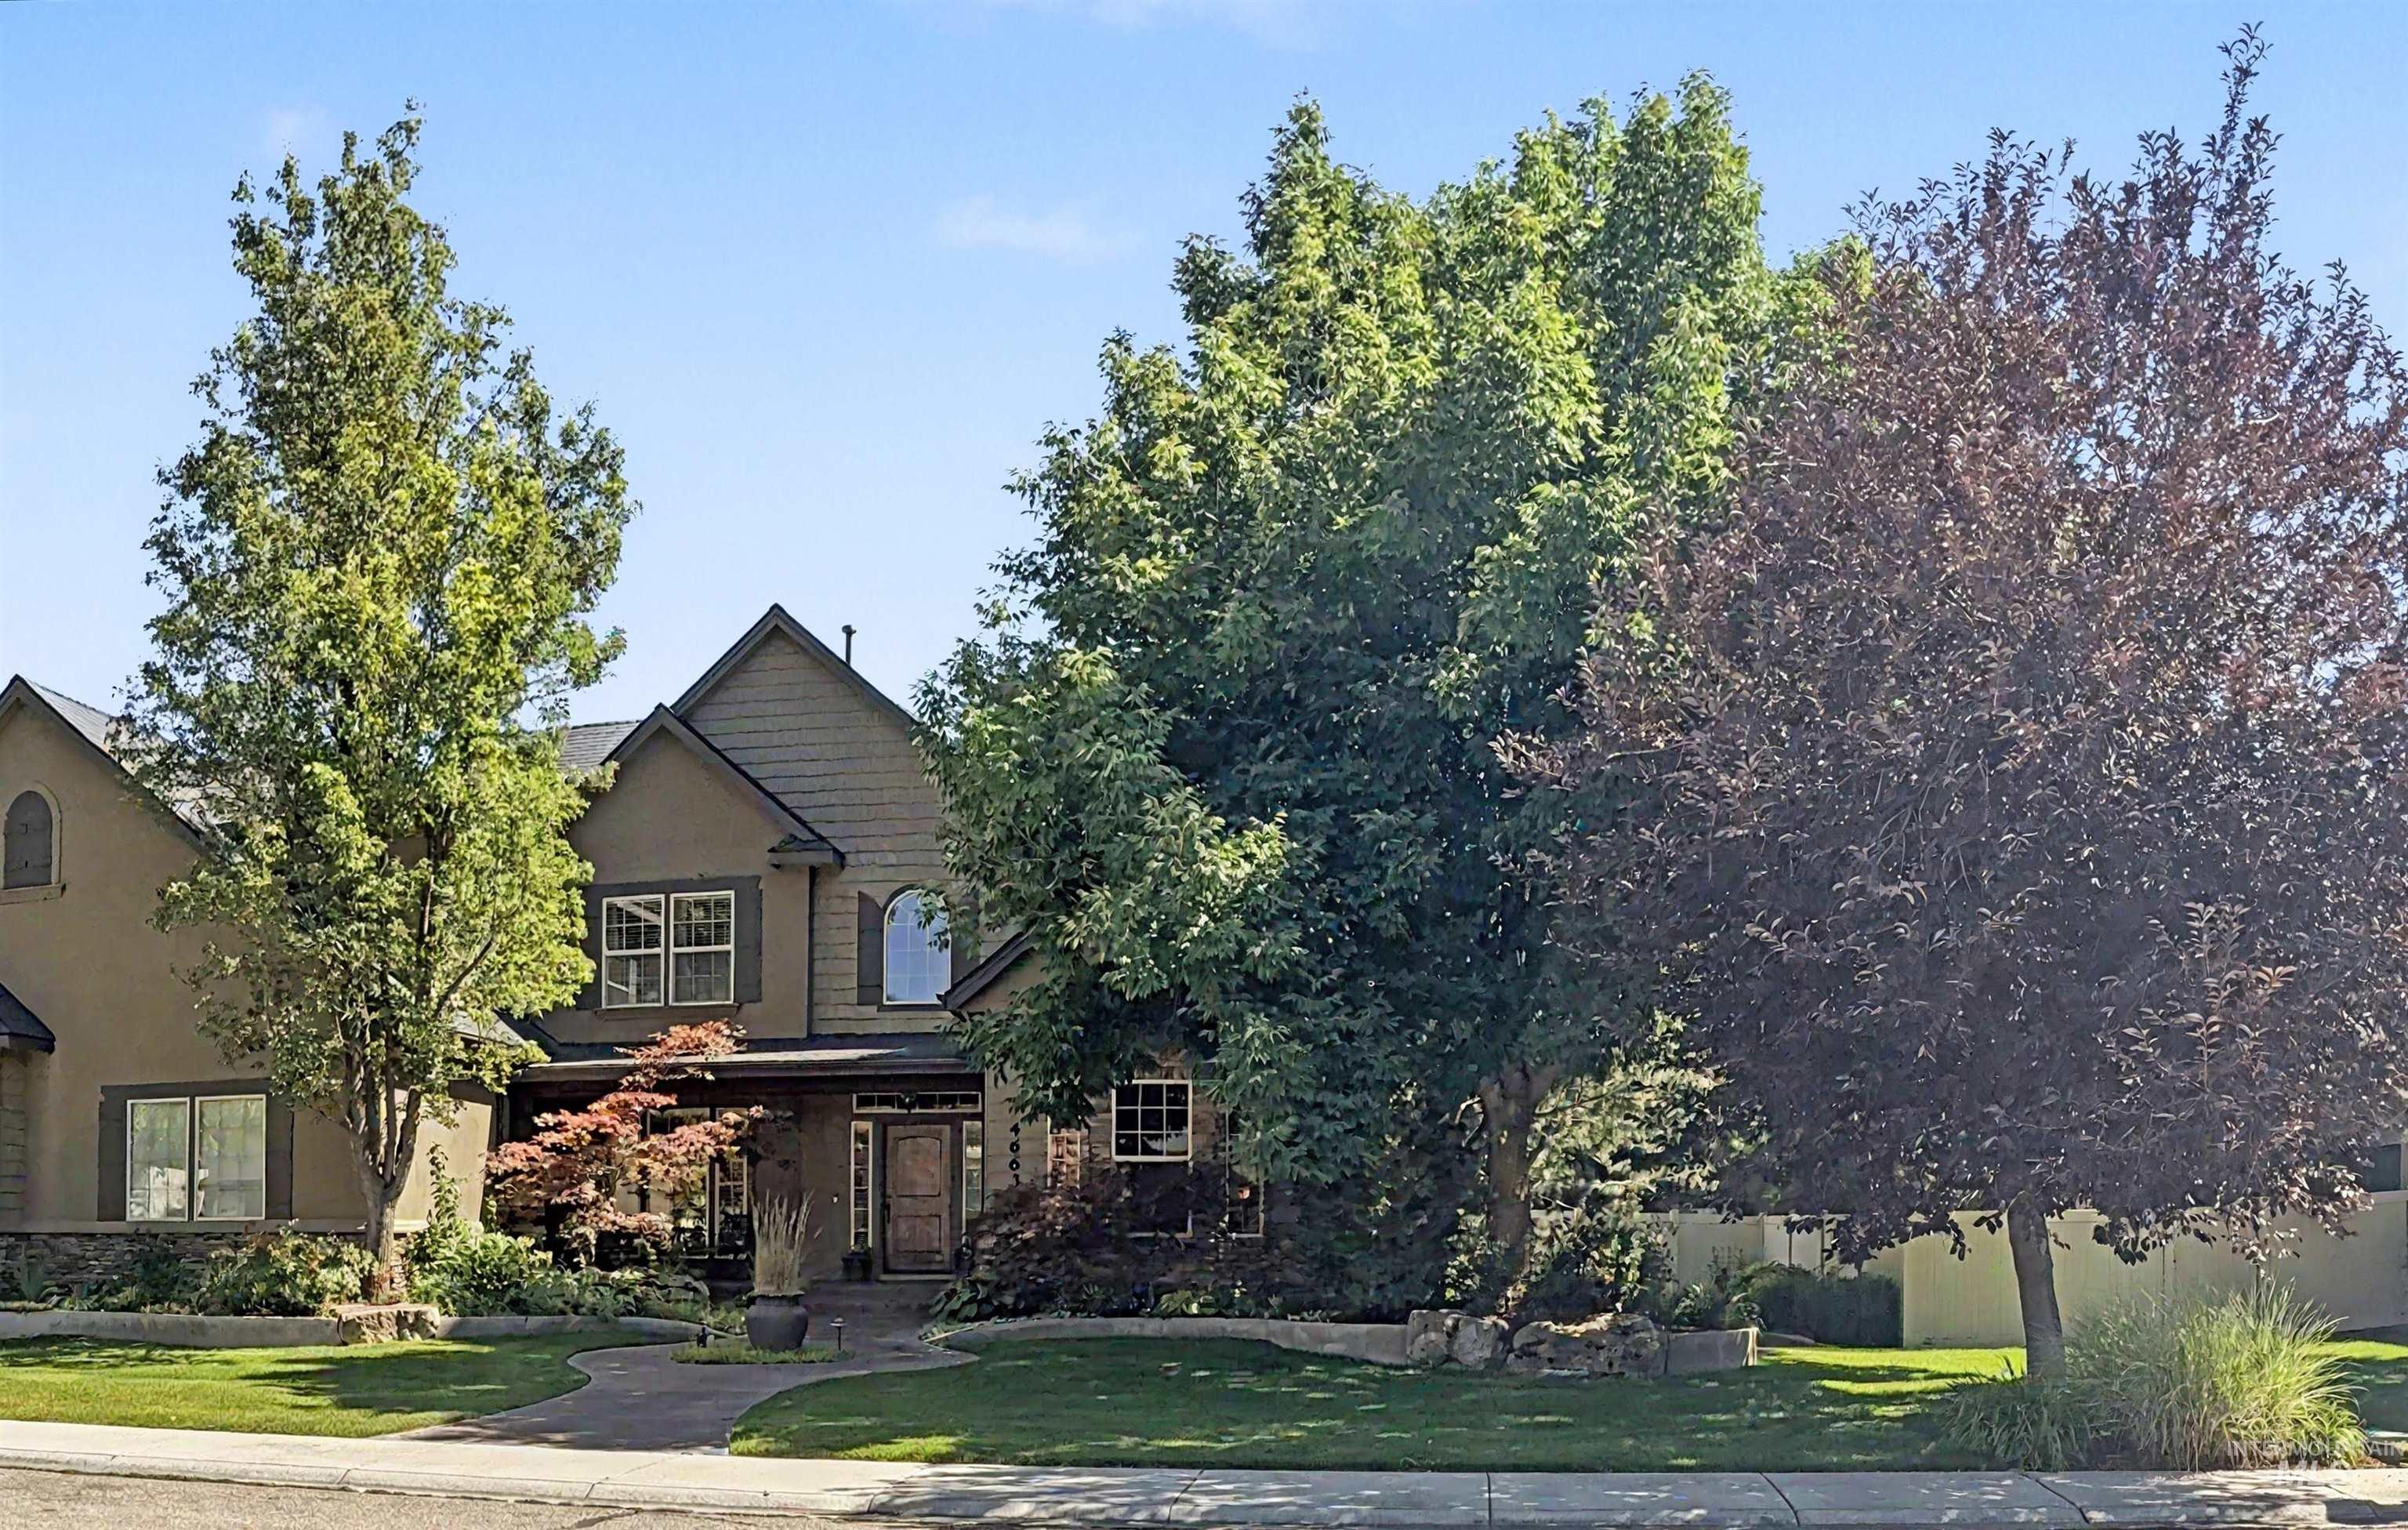
Stately residence featuring a stucco and shingle exterior, gabled rooflines, and arched windows
-
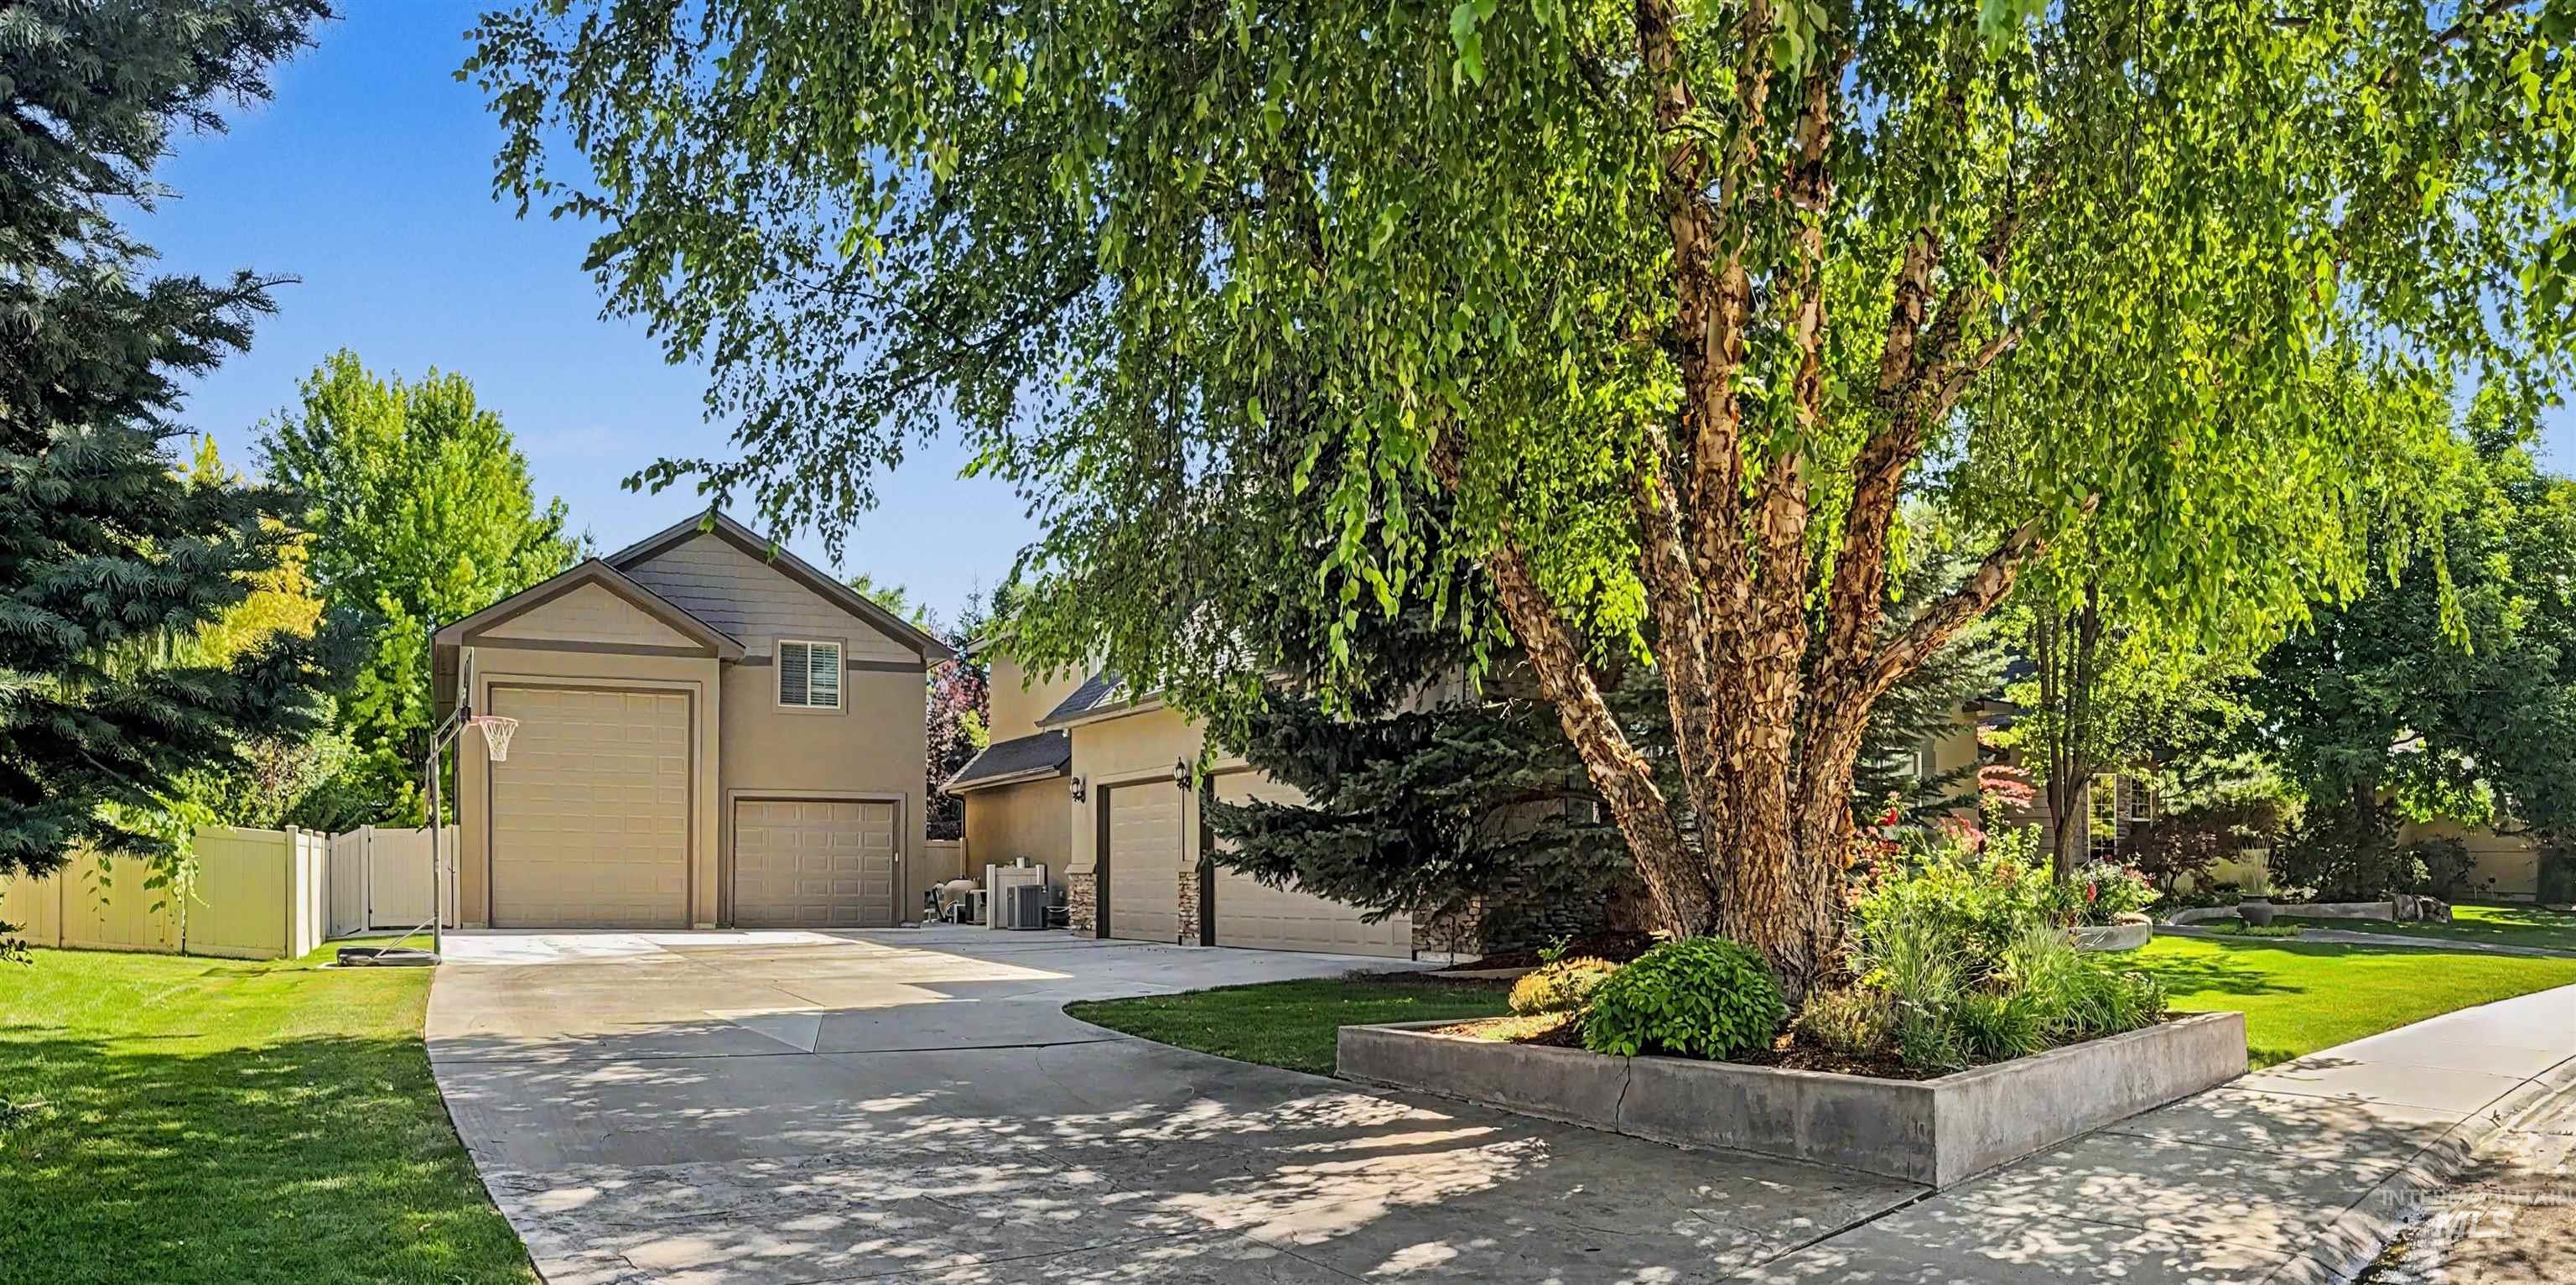
Expansive concrete driveway leading to multiple garage bays
-
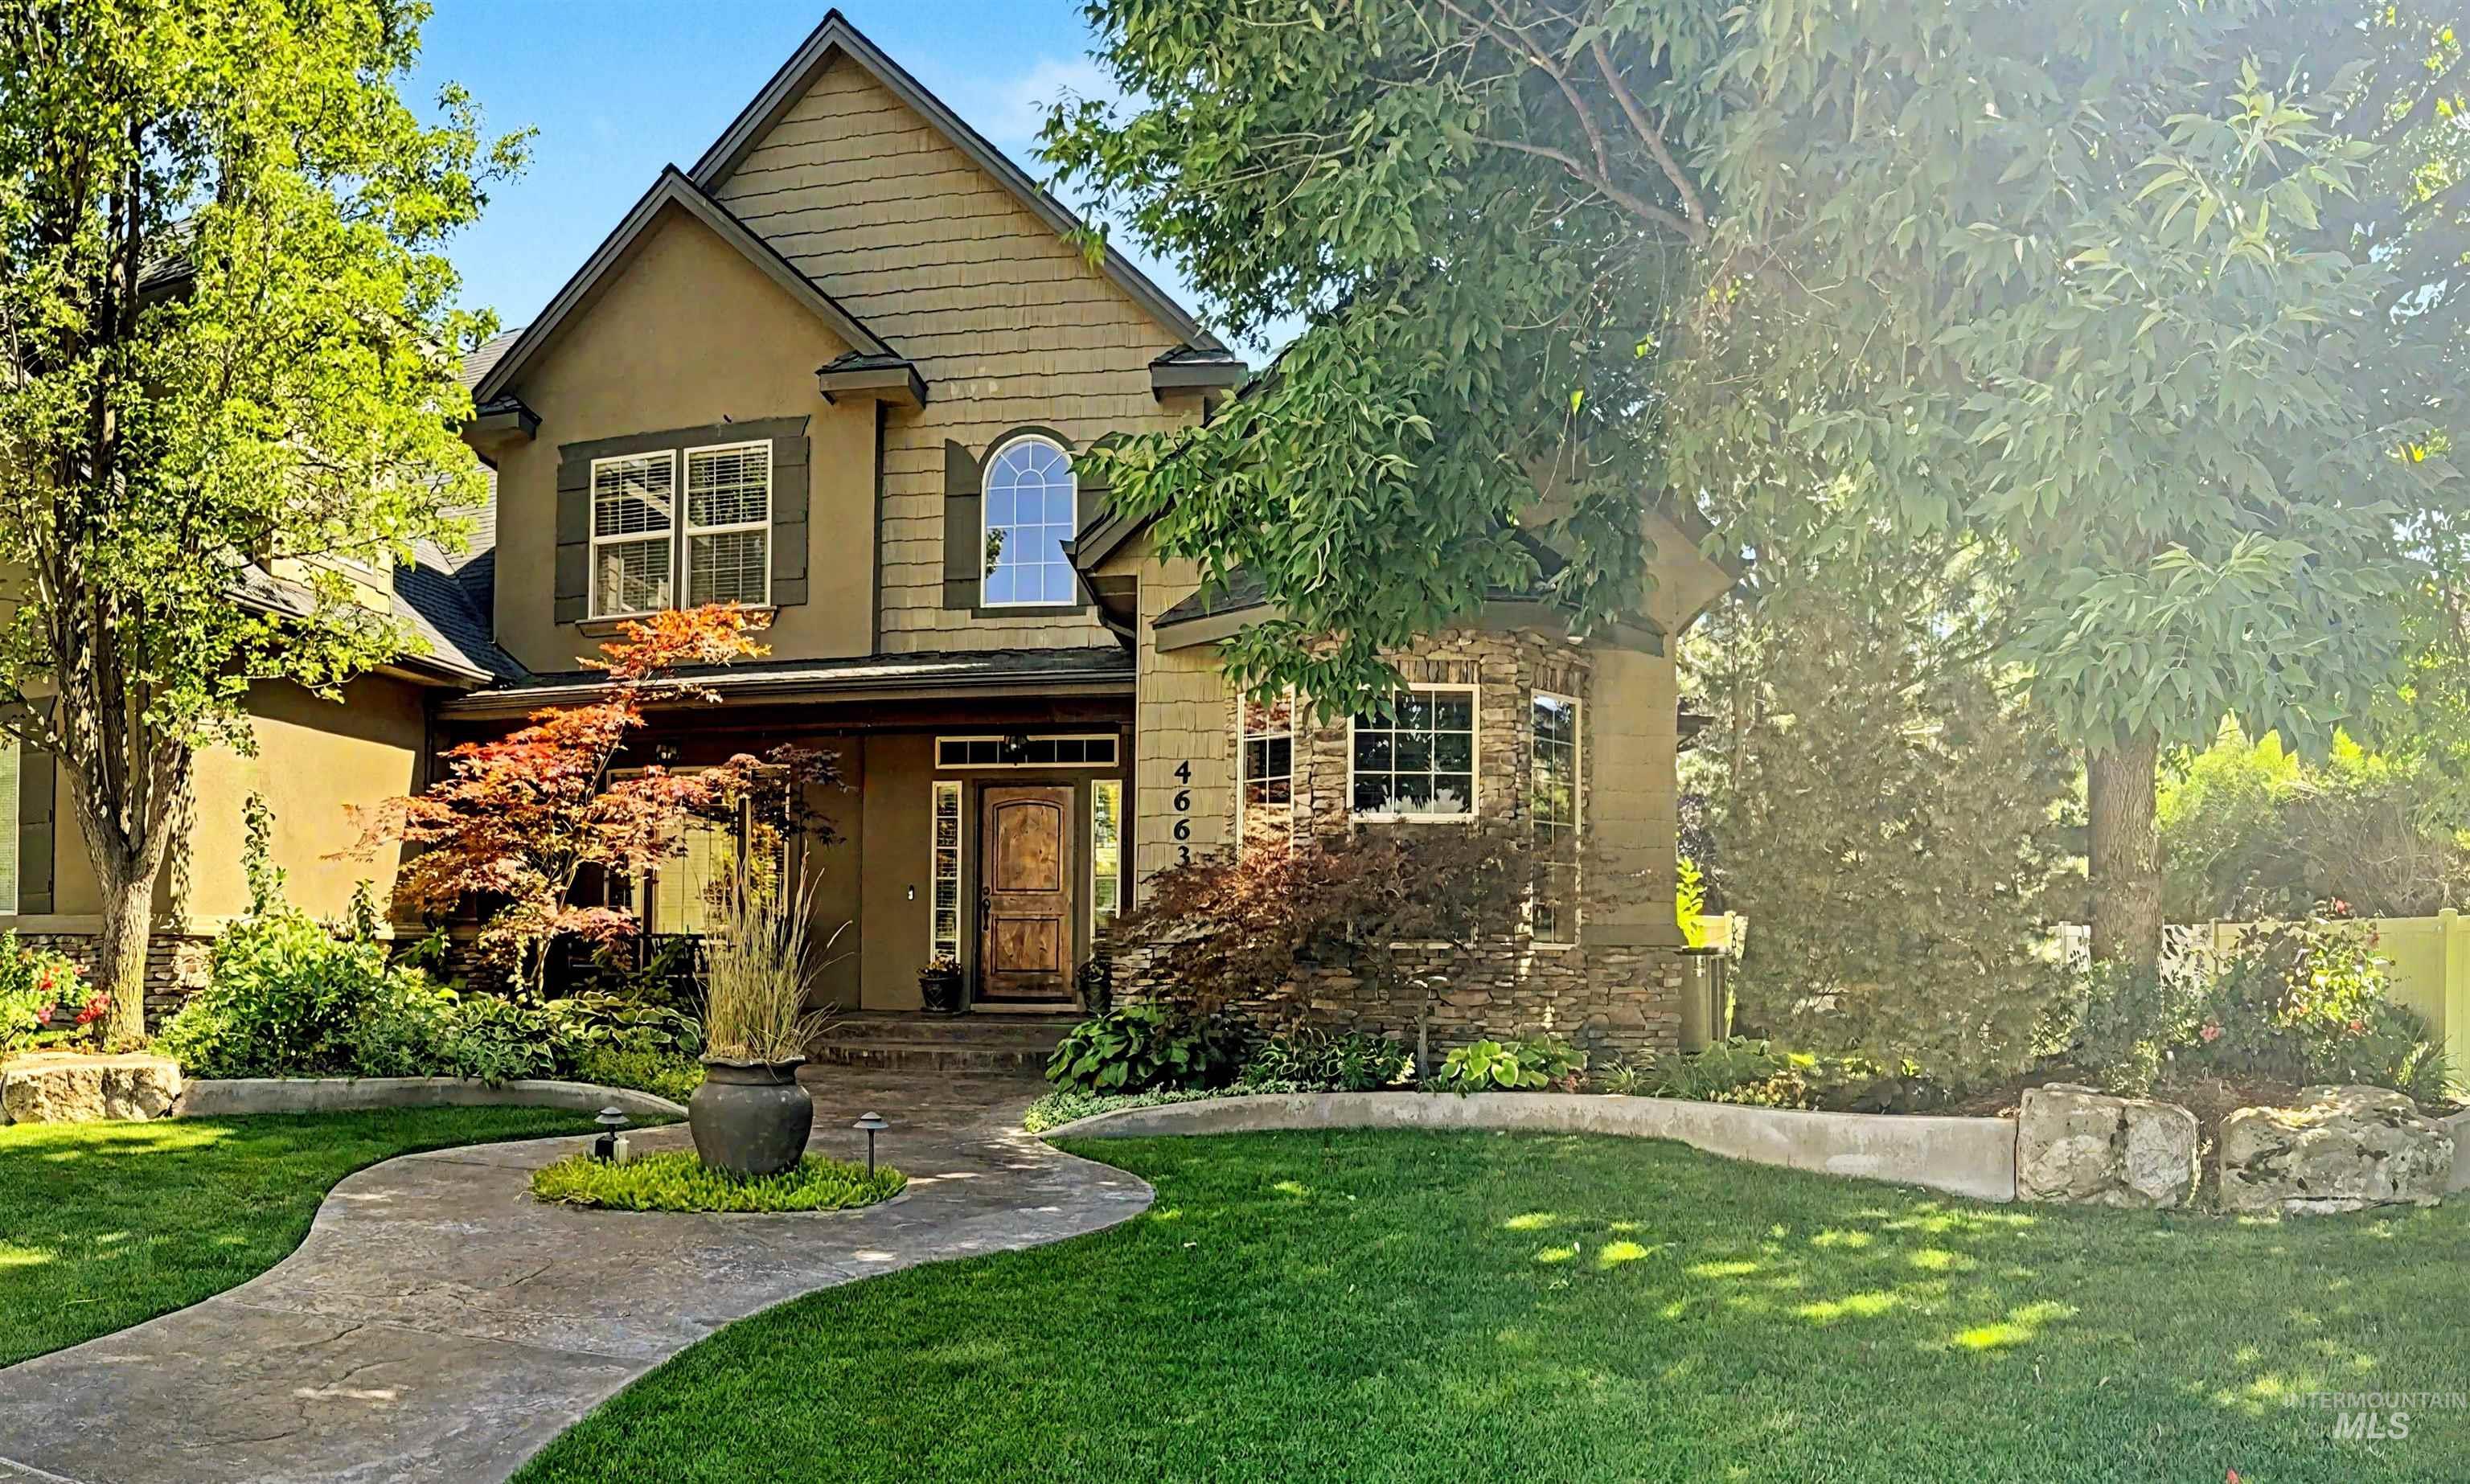
Stucco and stone exterior featuring a prominent arched window, dark shutters, and a wood-paneled front door
-
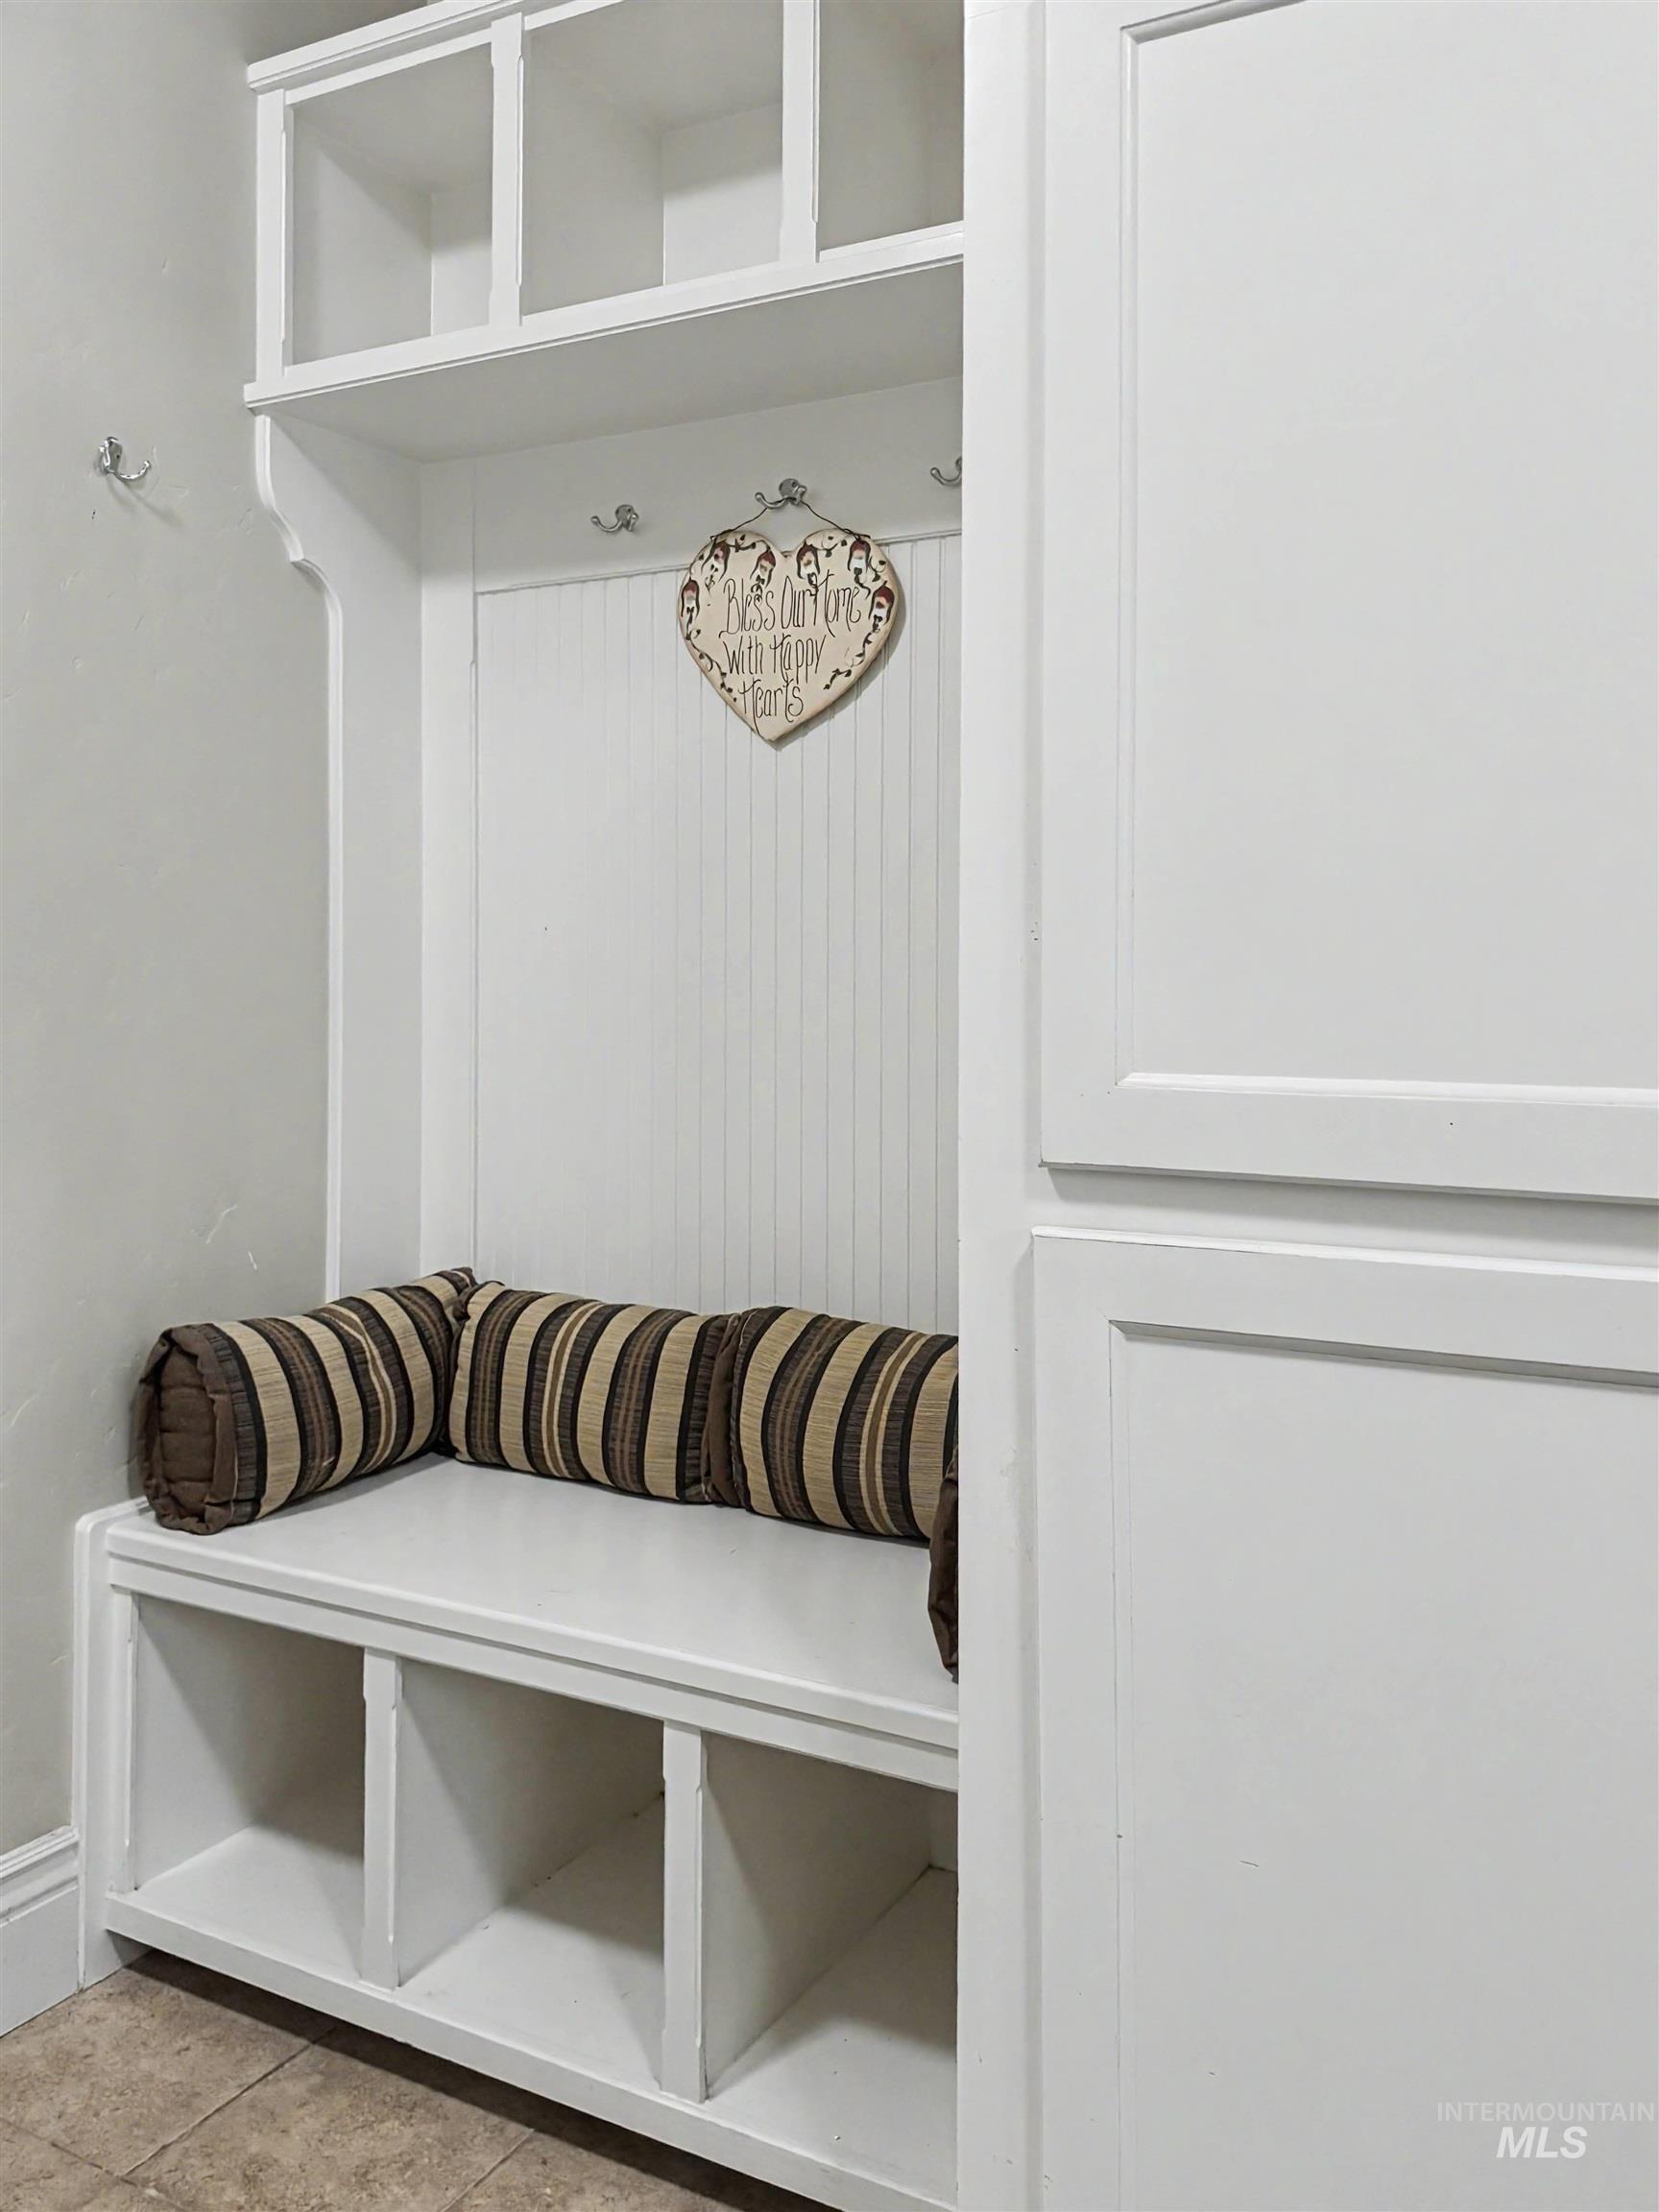
Built-in white mudroom bench featuring integrated storage cubbies
-
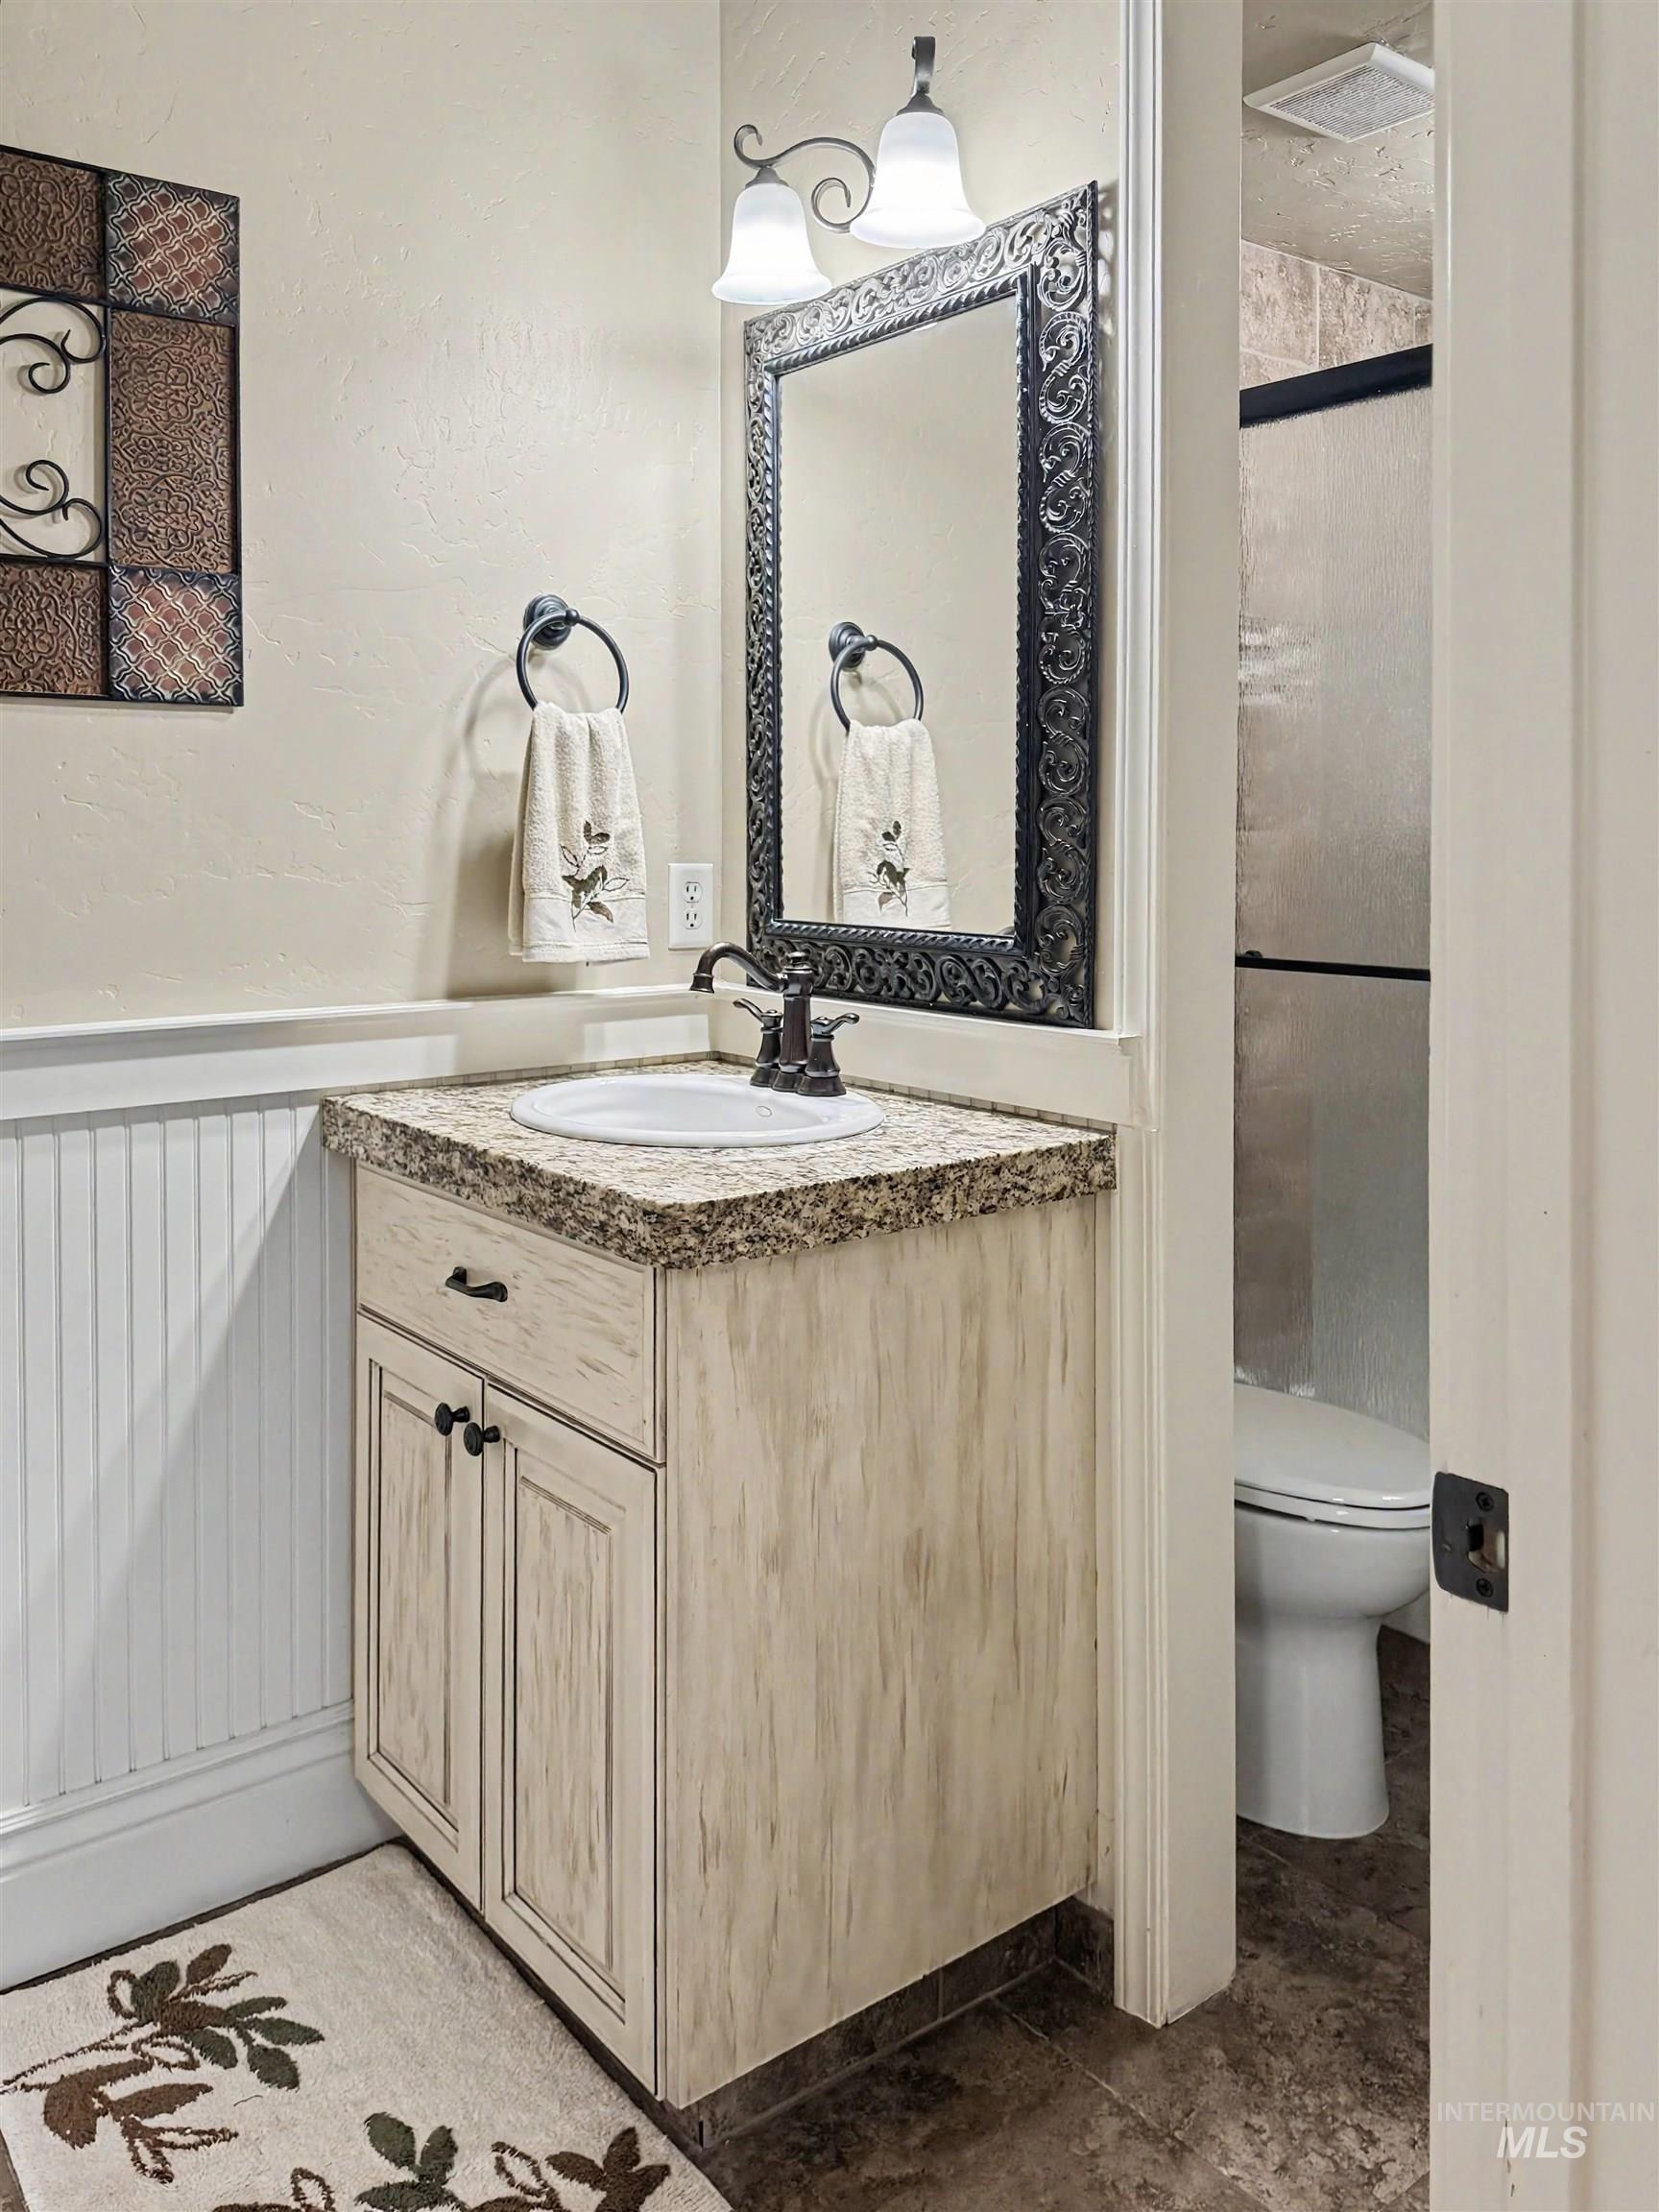
Bathroom featuring a single vanity with a granite-style countertop, undermount sink, and oil-rubbed bronze faucet
-
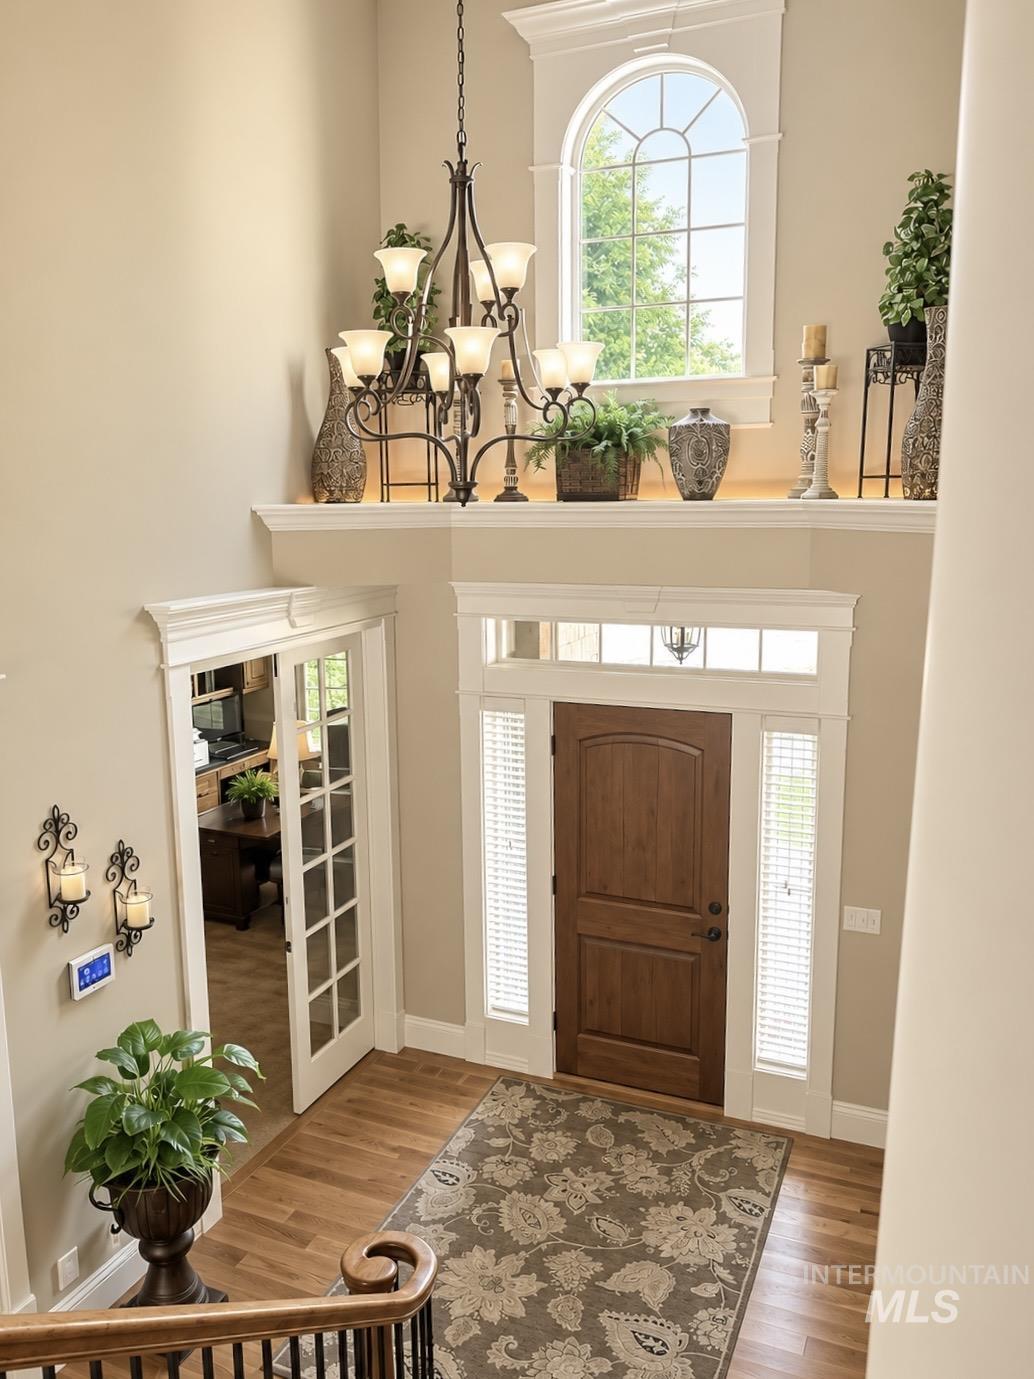
Two-story foyer featuring a grand chandelier, arched window, wood-finish flooring, and a solid wood entry door with sidelights
-
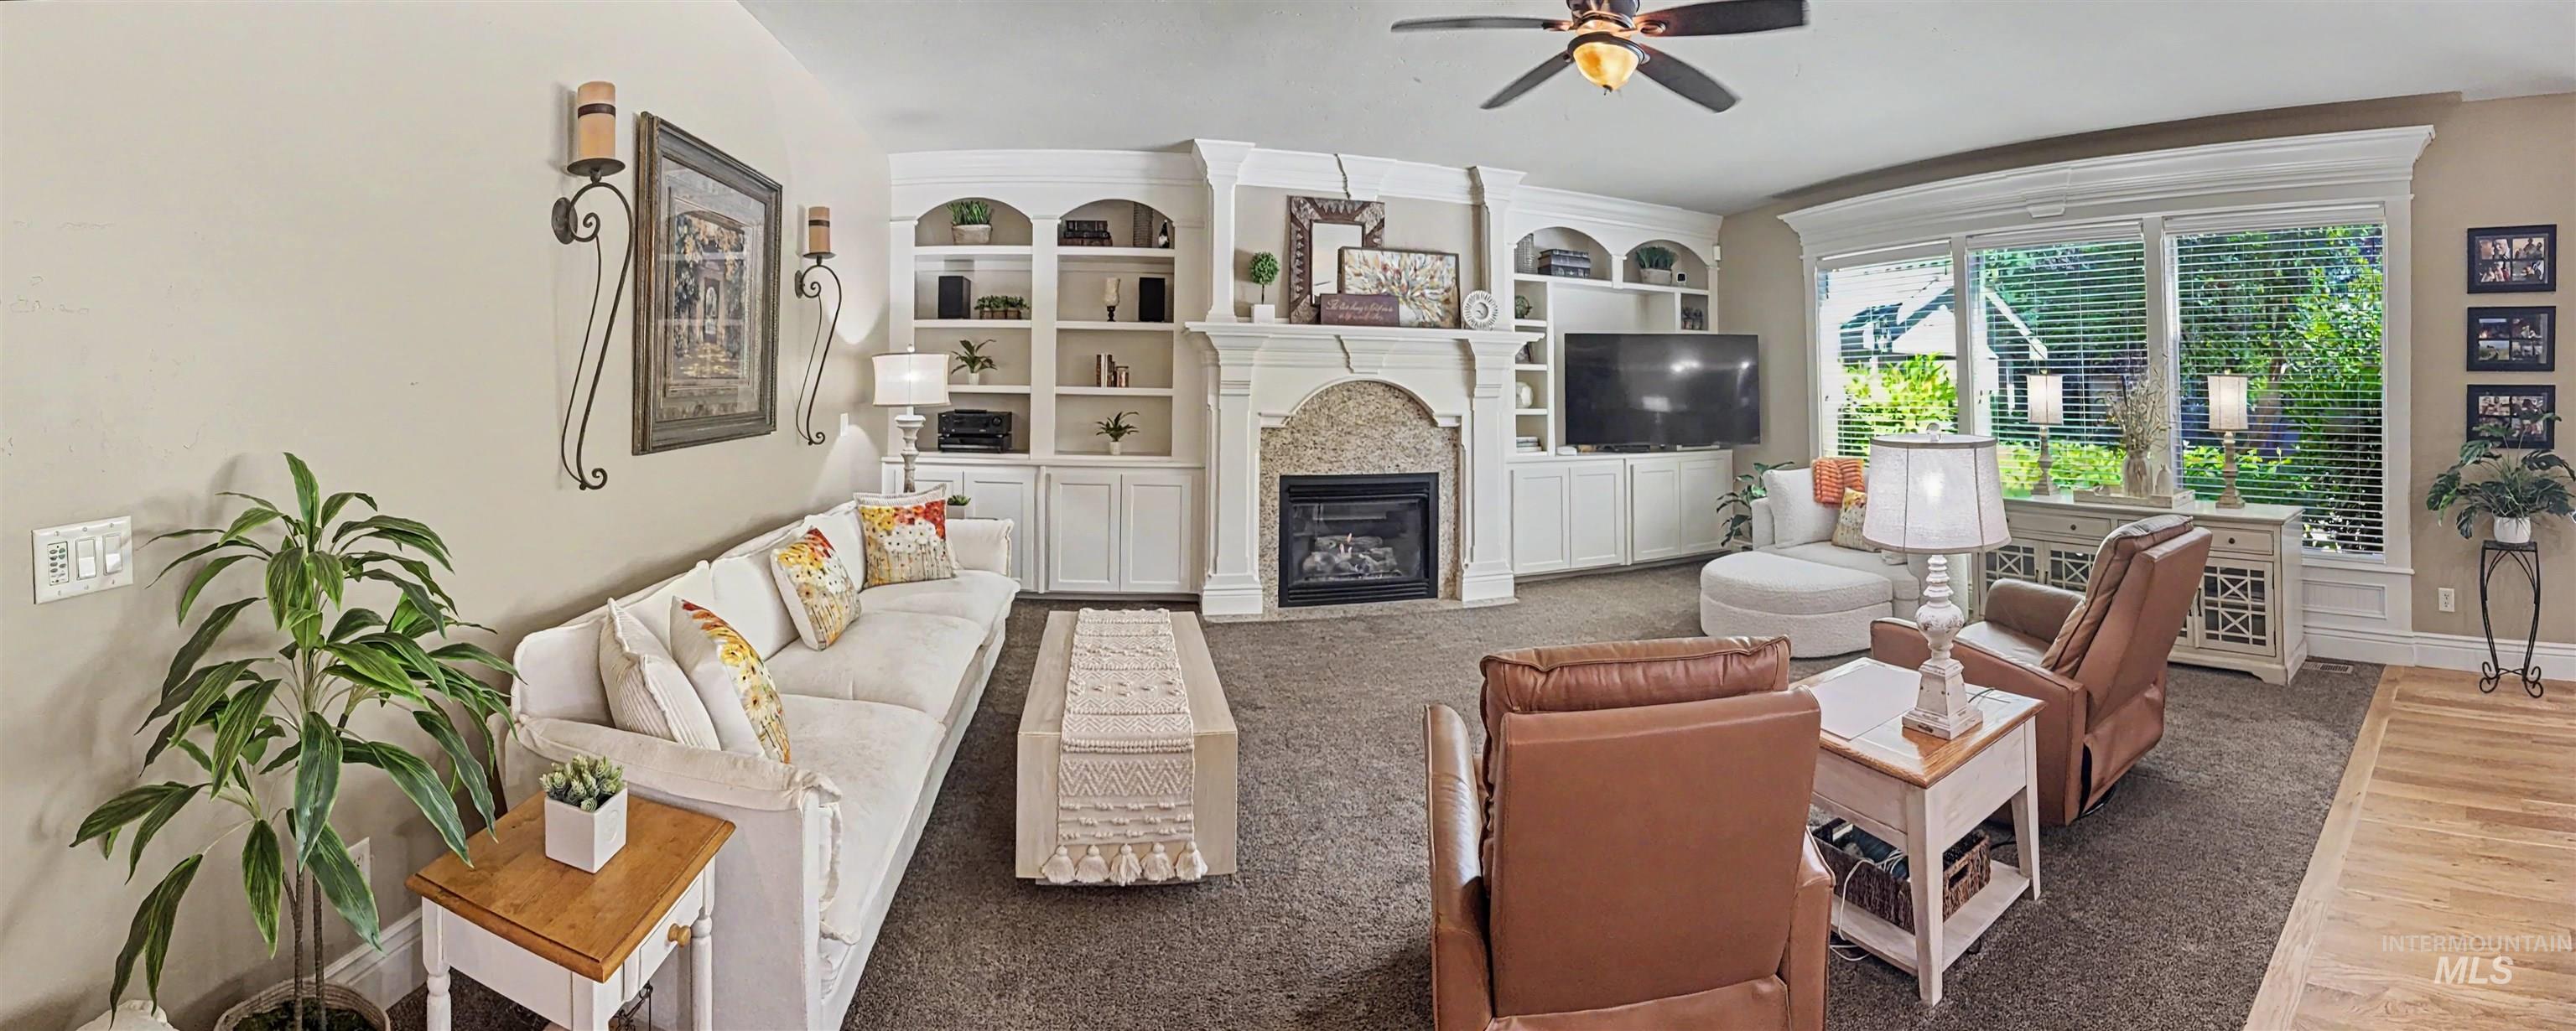
Living area featuring a fireplace with a stone surround, integrated built-in shelving, white cabinetry, a ceiling fan, and large windows
-
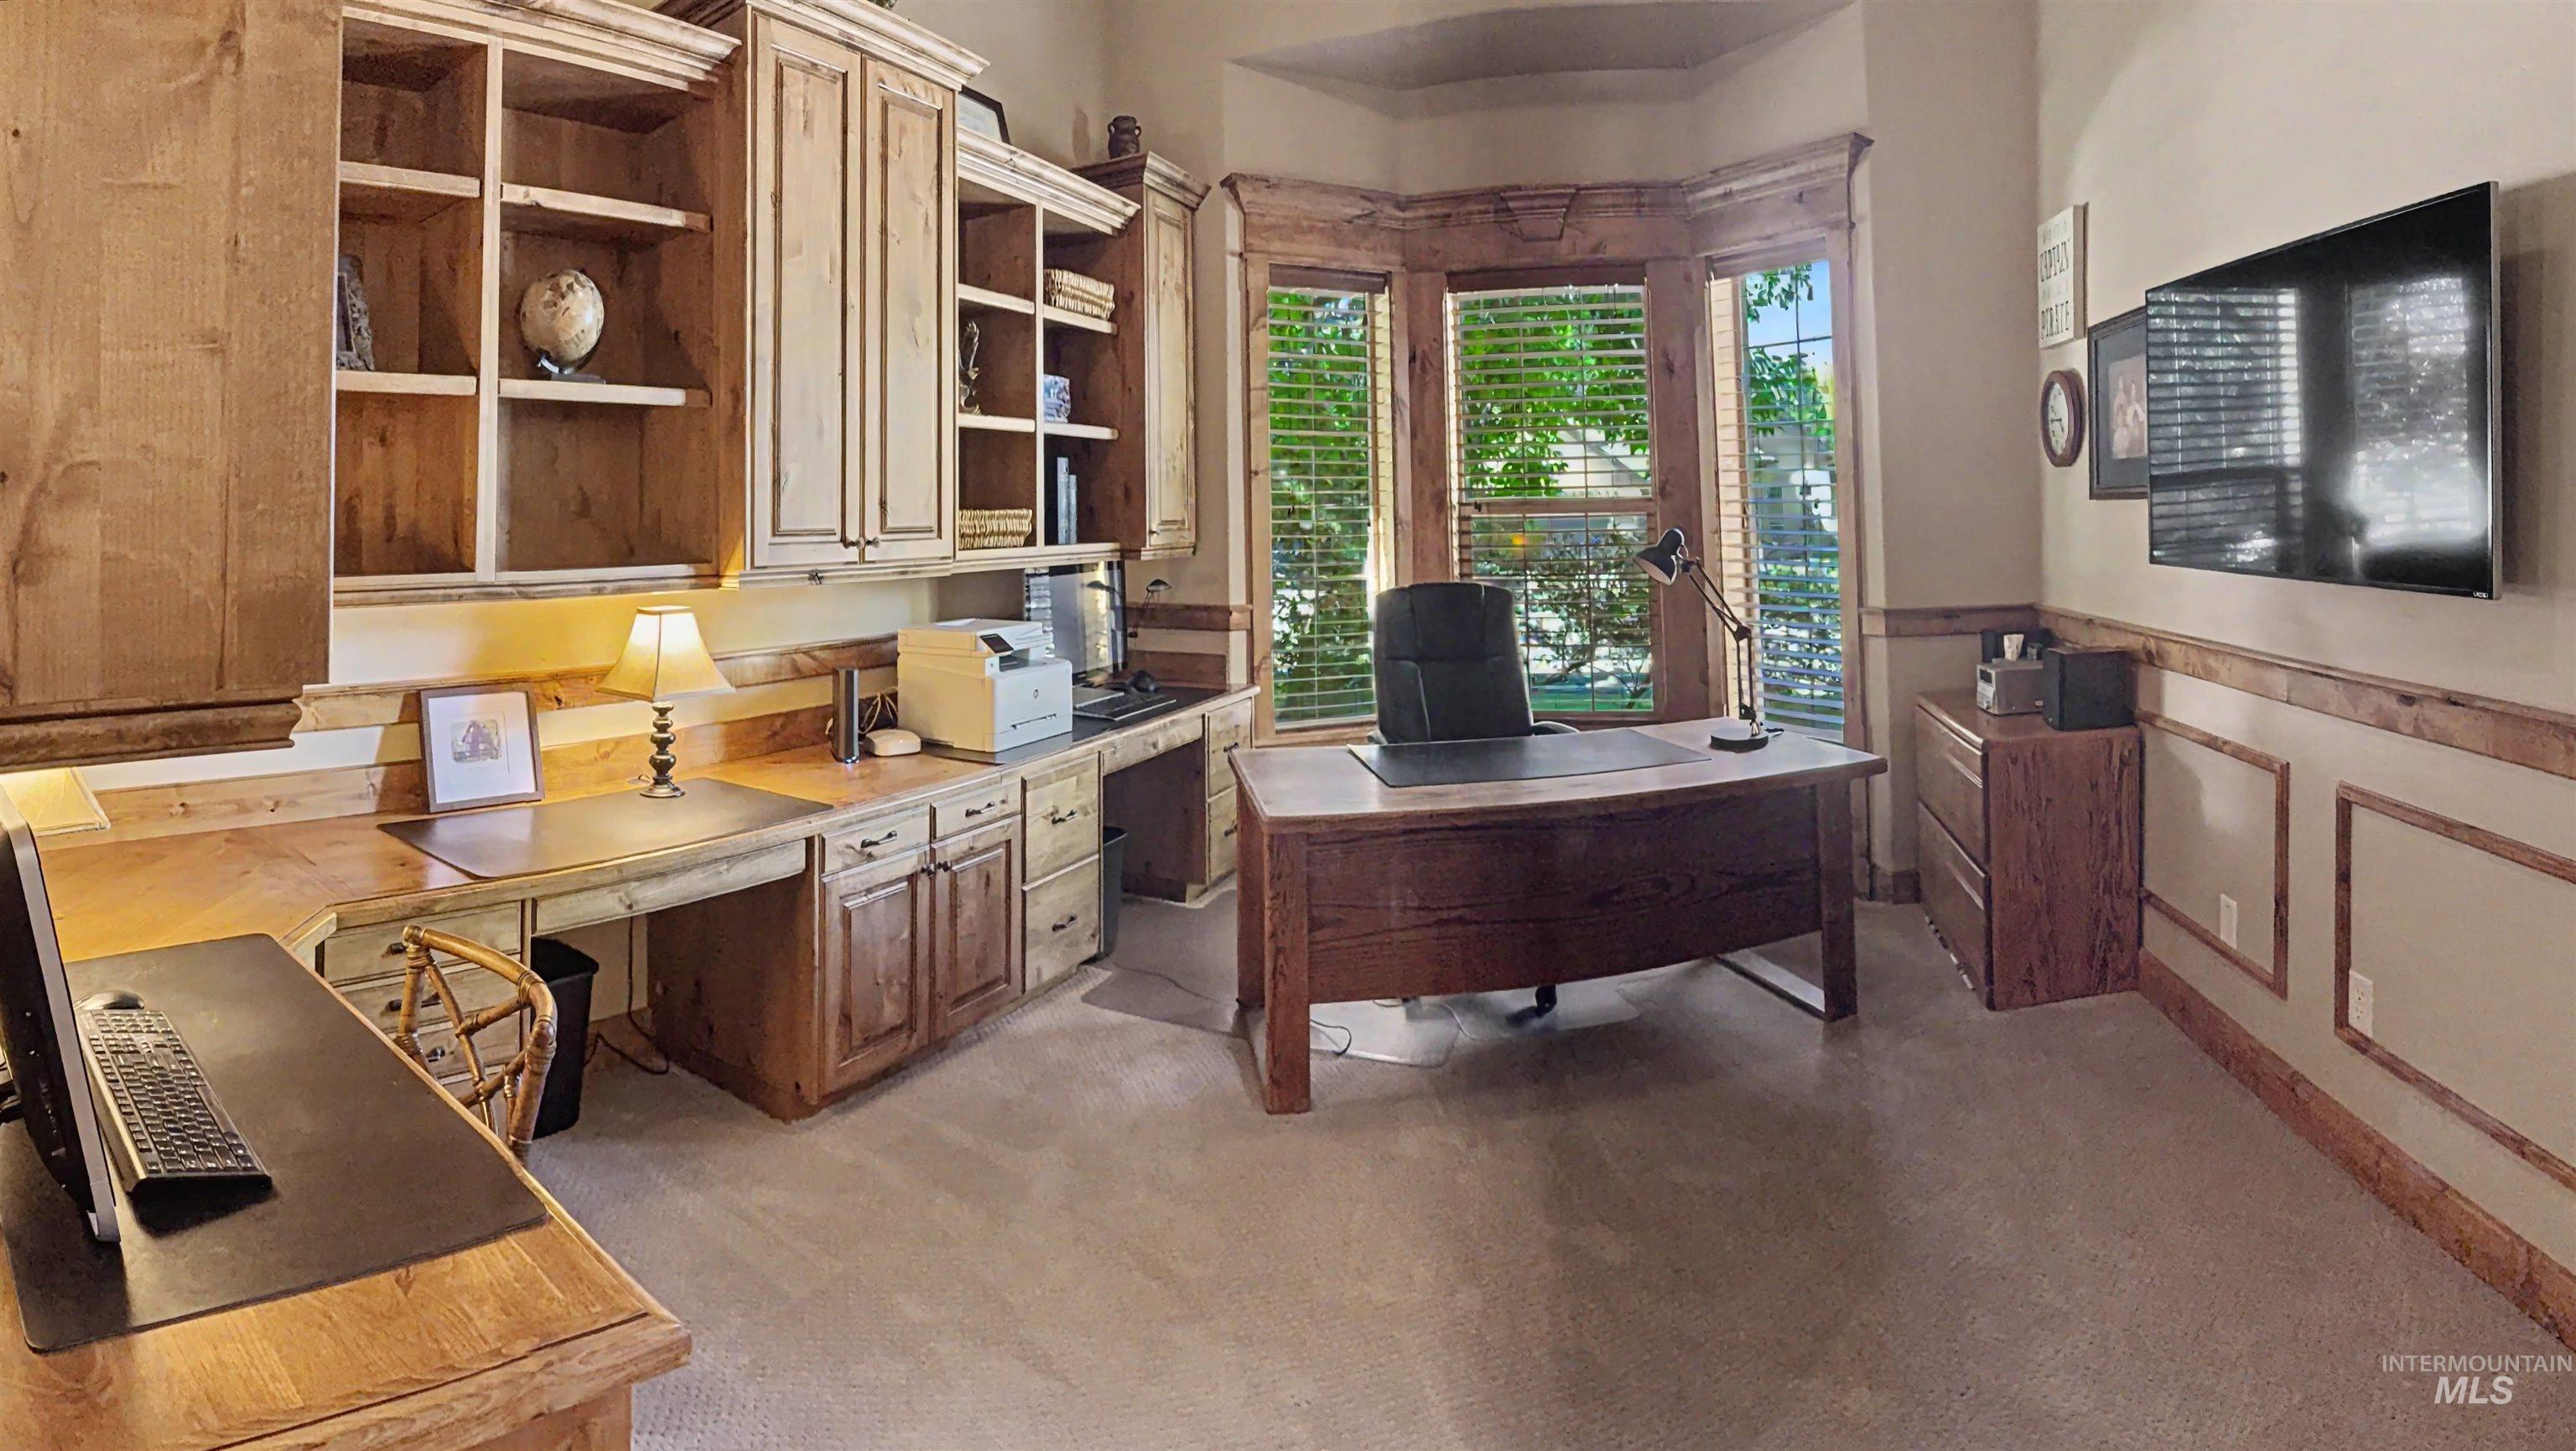
Dedicated office space featuring extensive built-in cabinetry, integrated desk areas, and a bay window
-
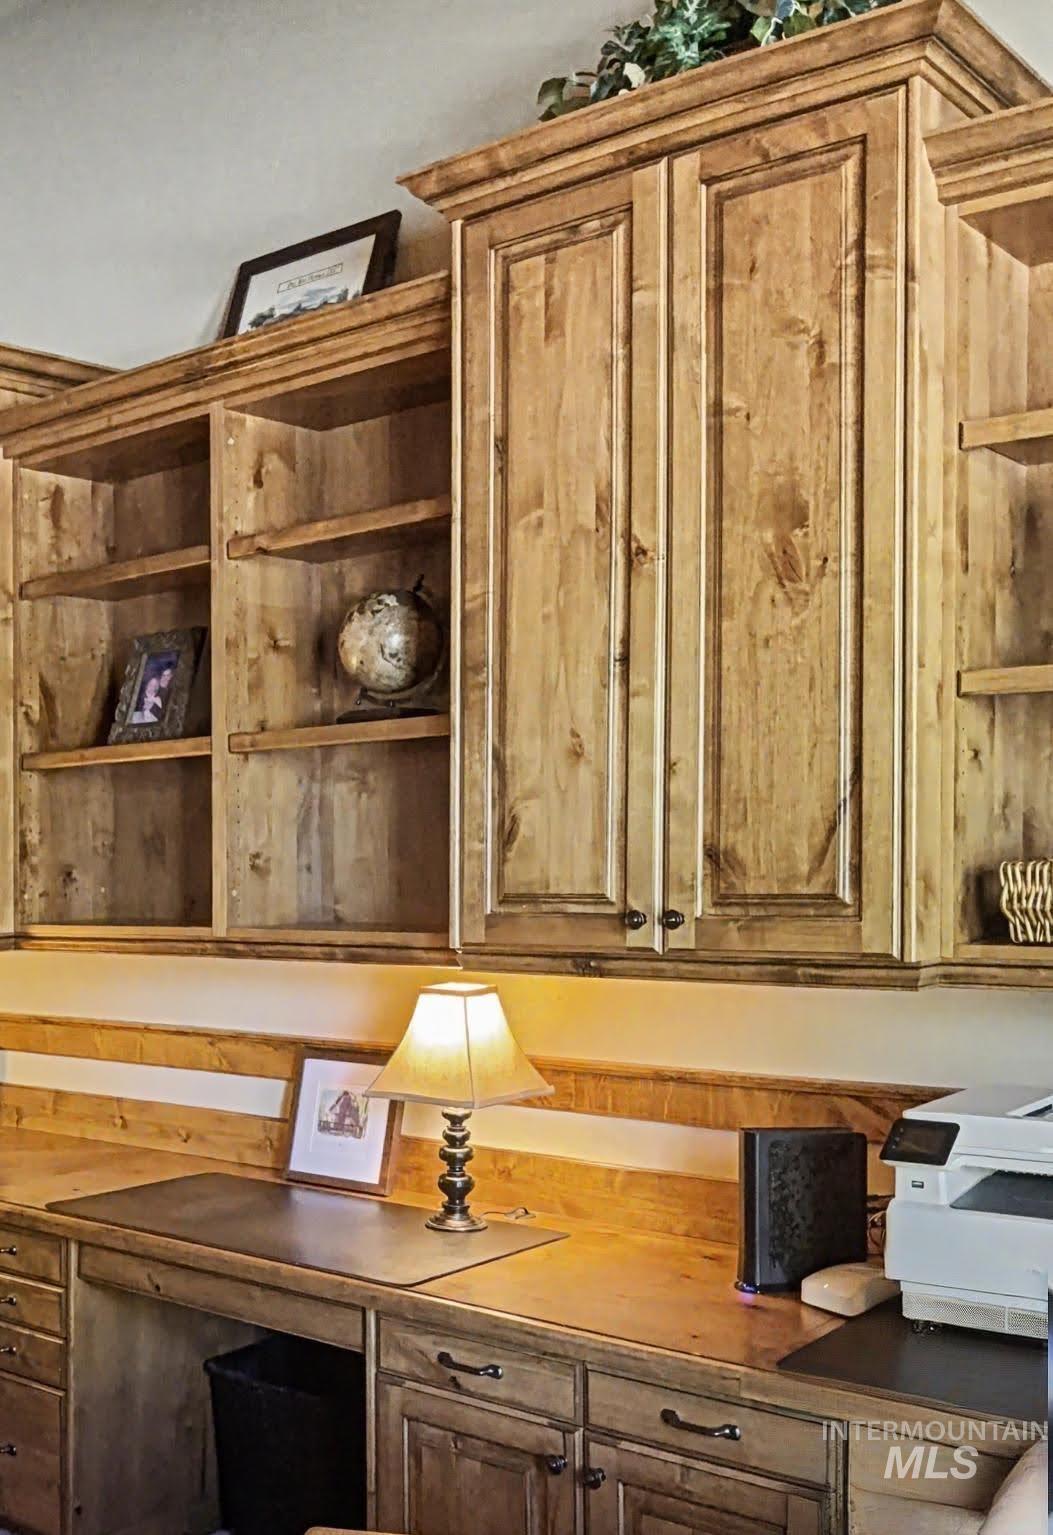
Built-in cabinetry and shelving with a natural wood finish
-
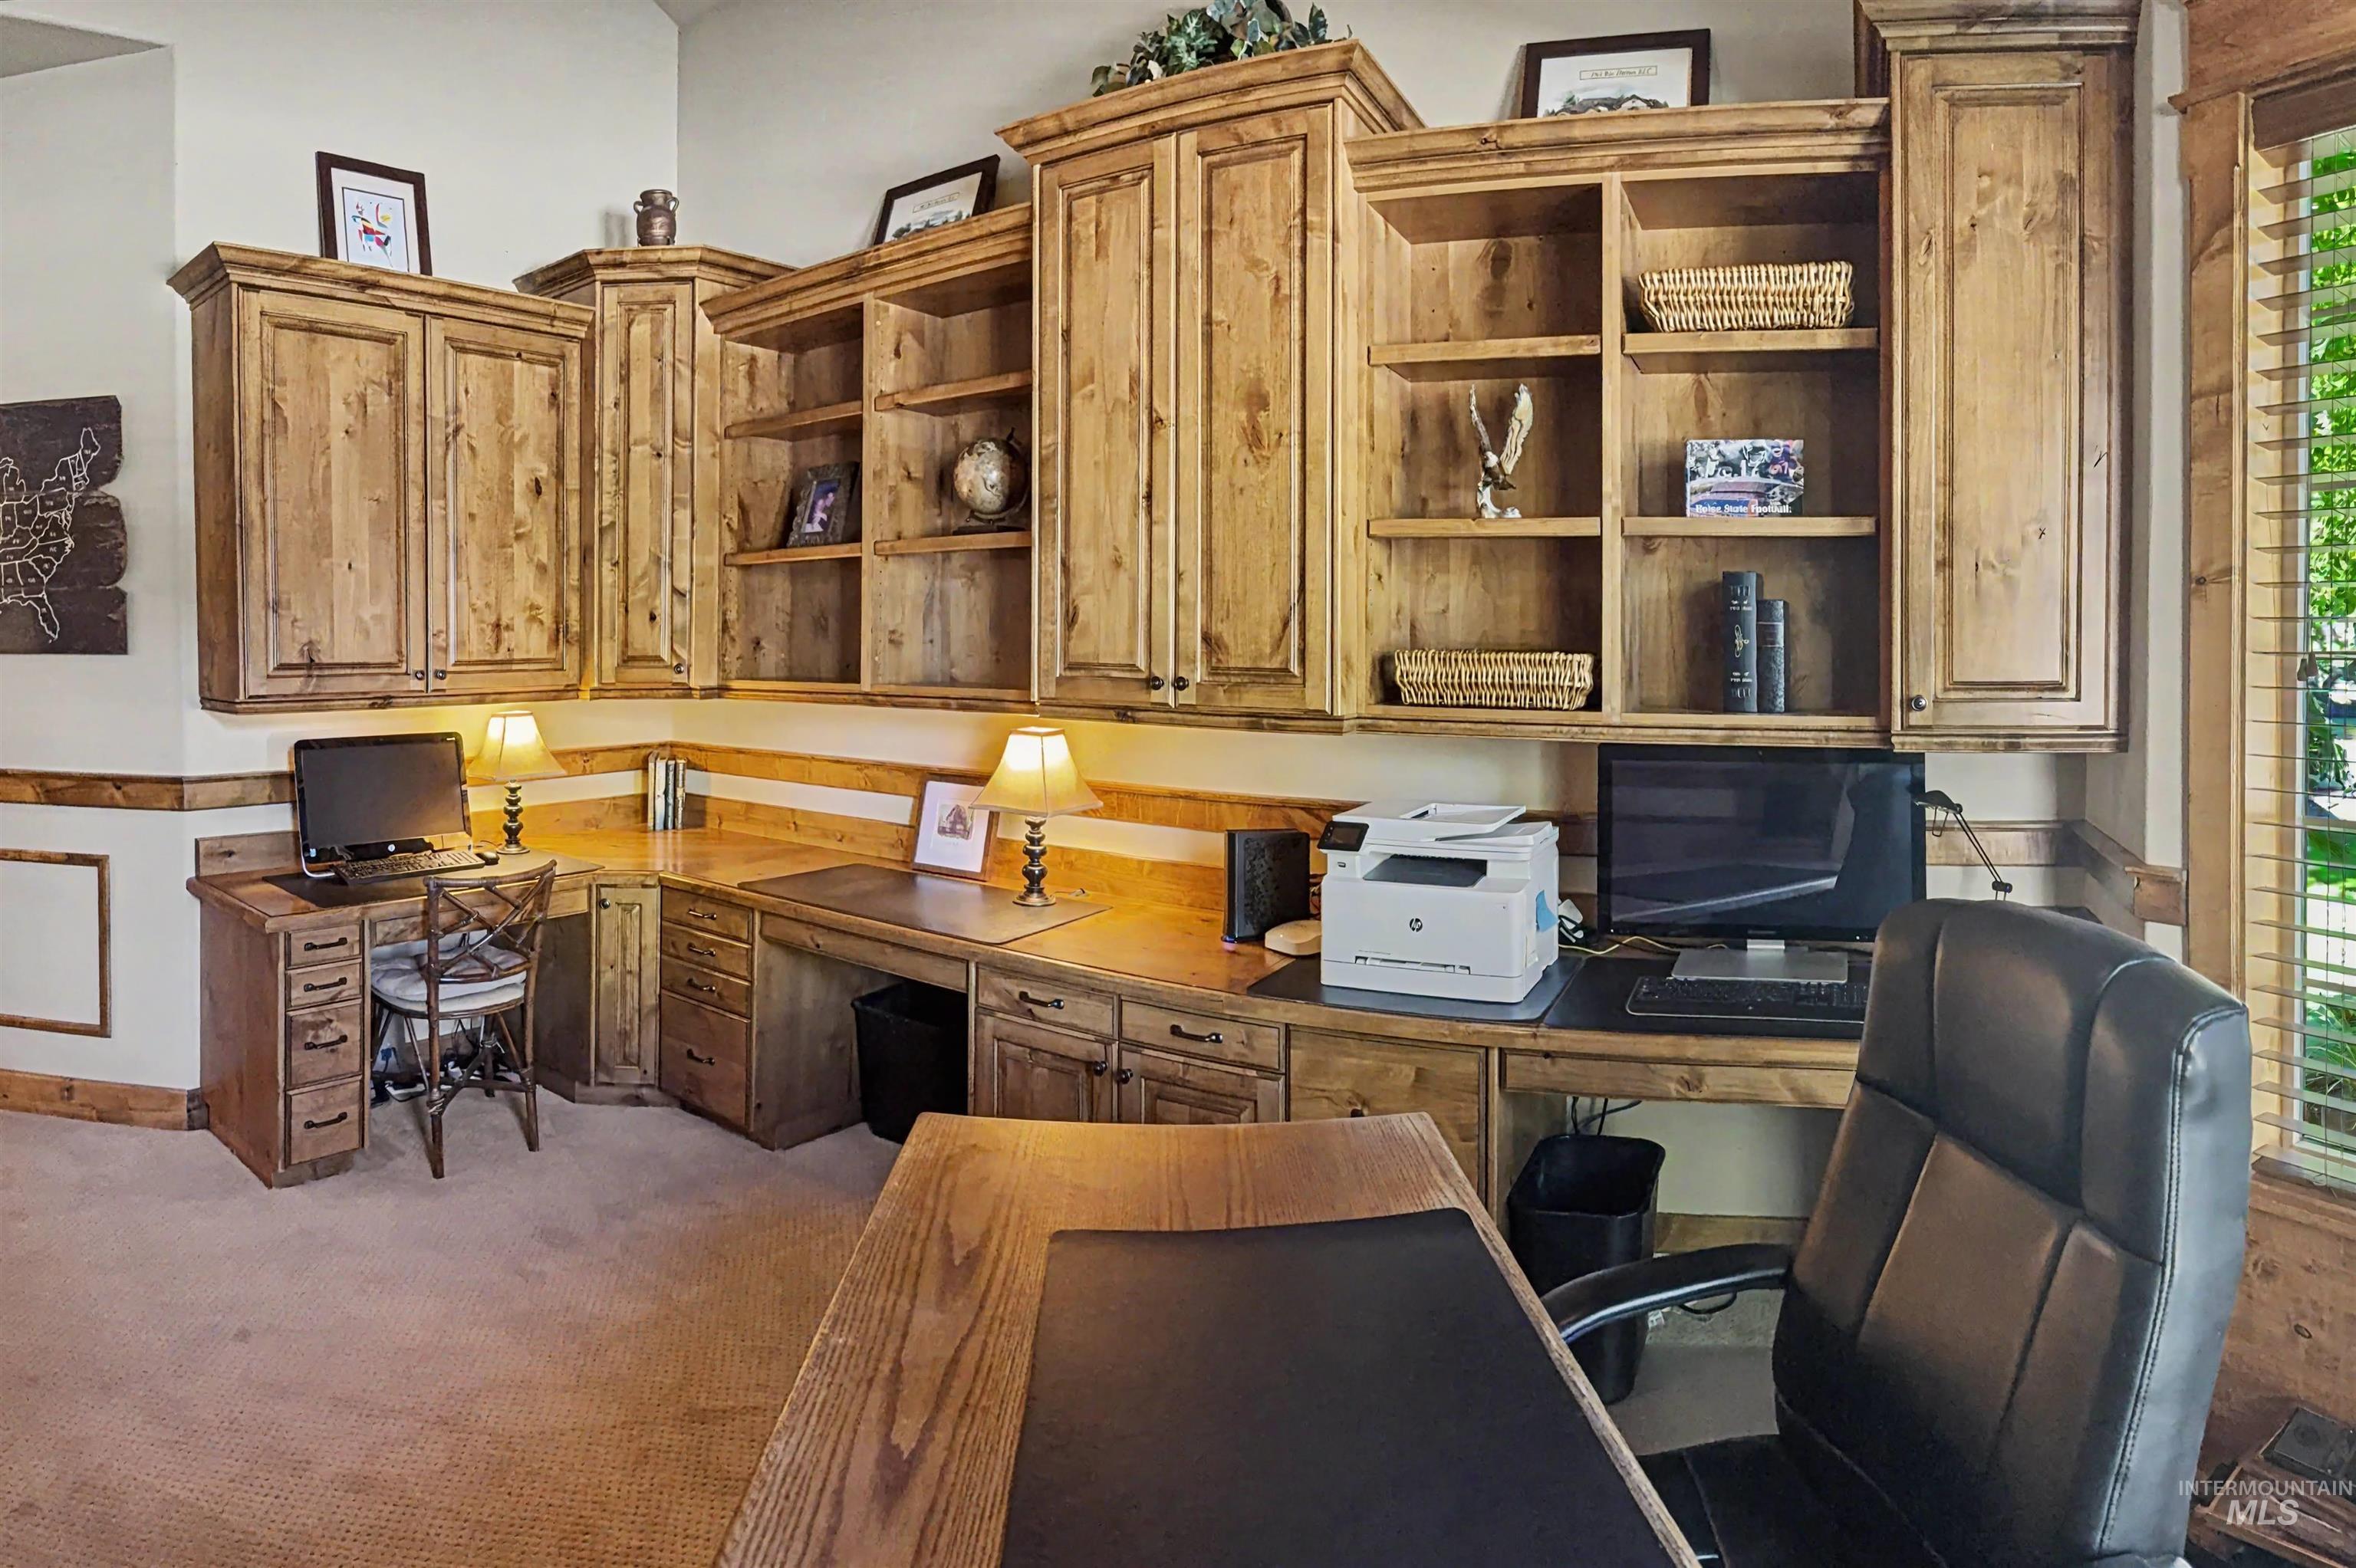
Built-in custom wood cabinetry and shelving provide extensive storage
-
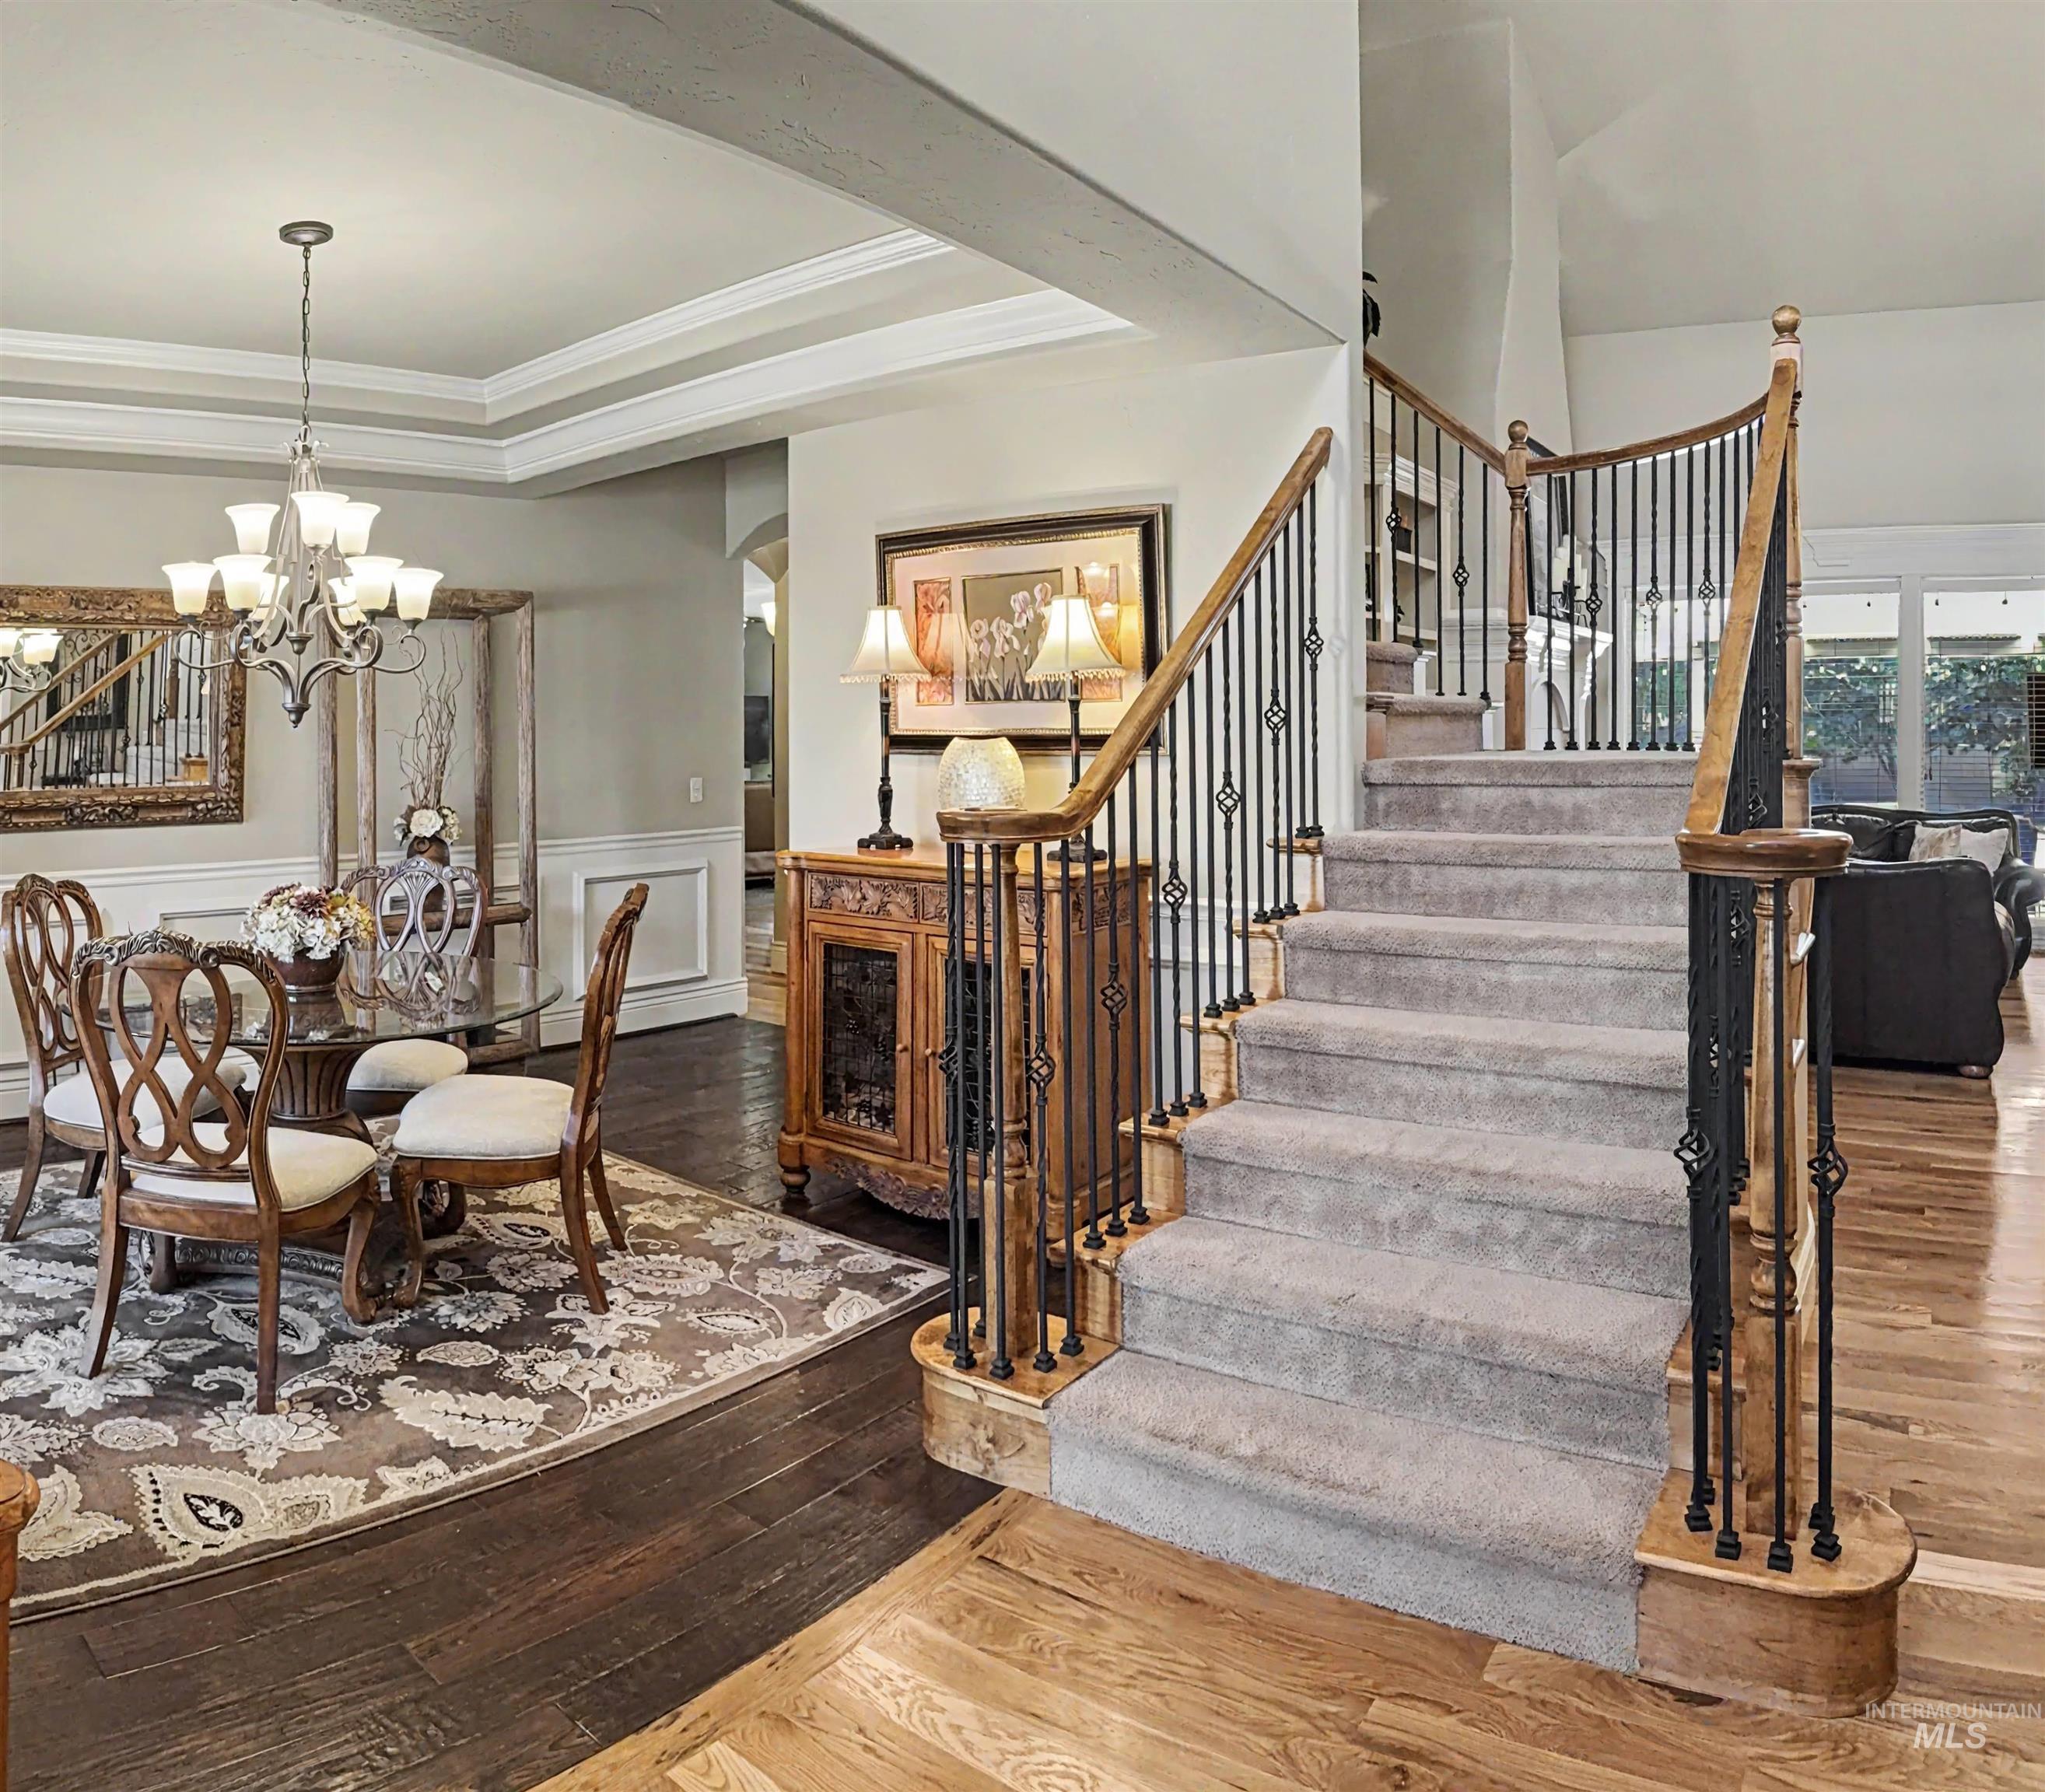
Grand staircase featuring wrought iron balusters and wood handrails
-
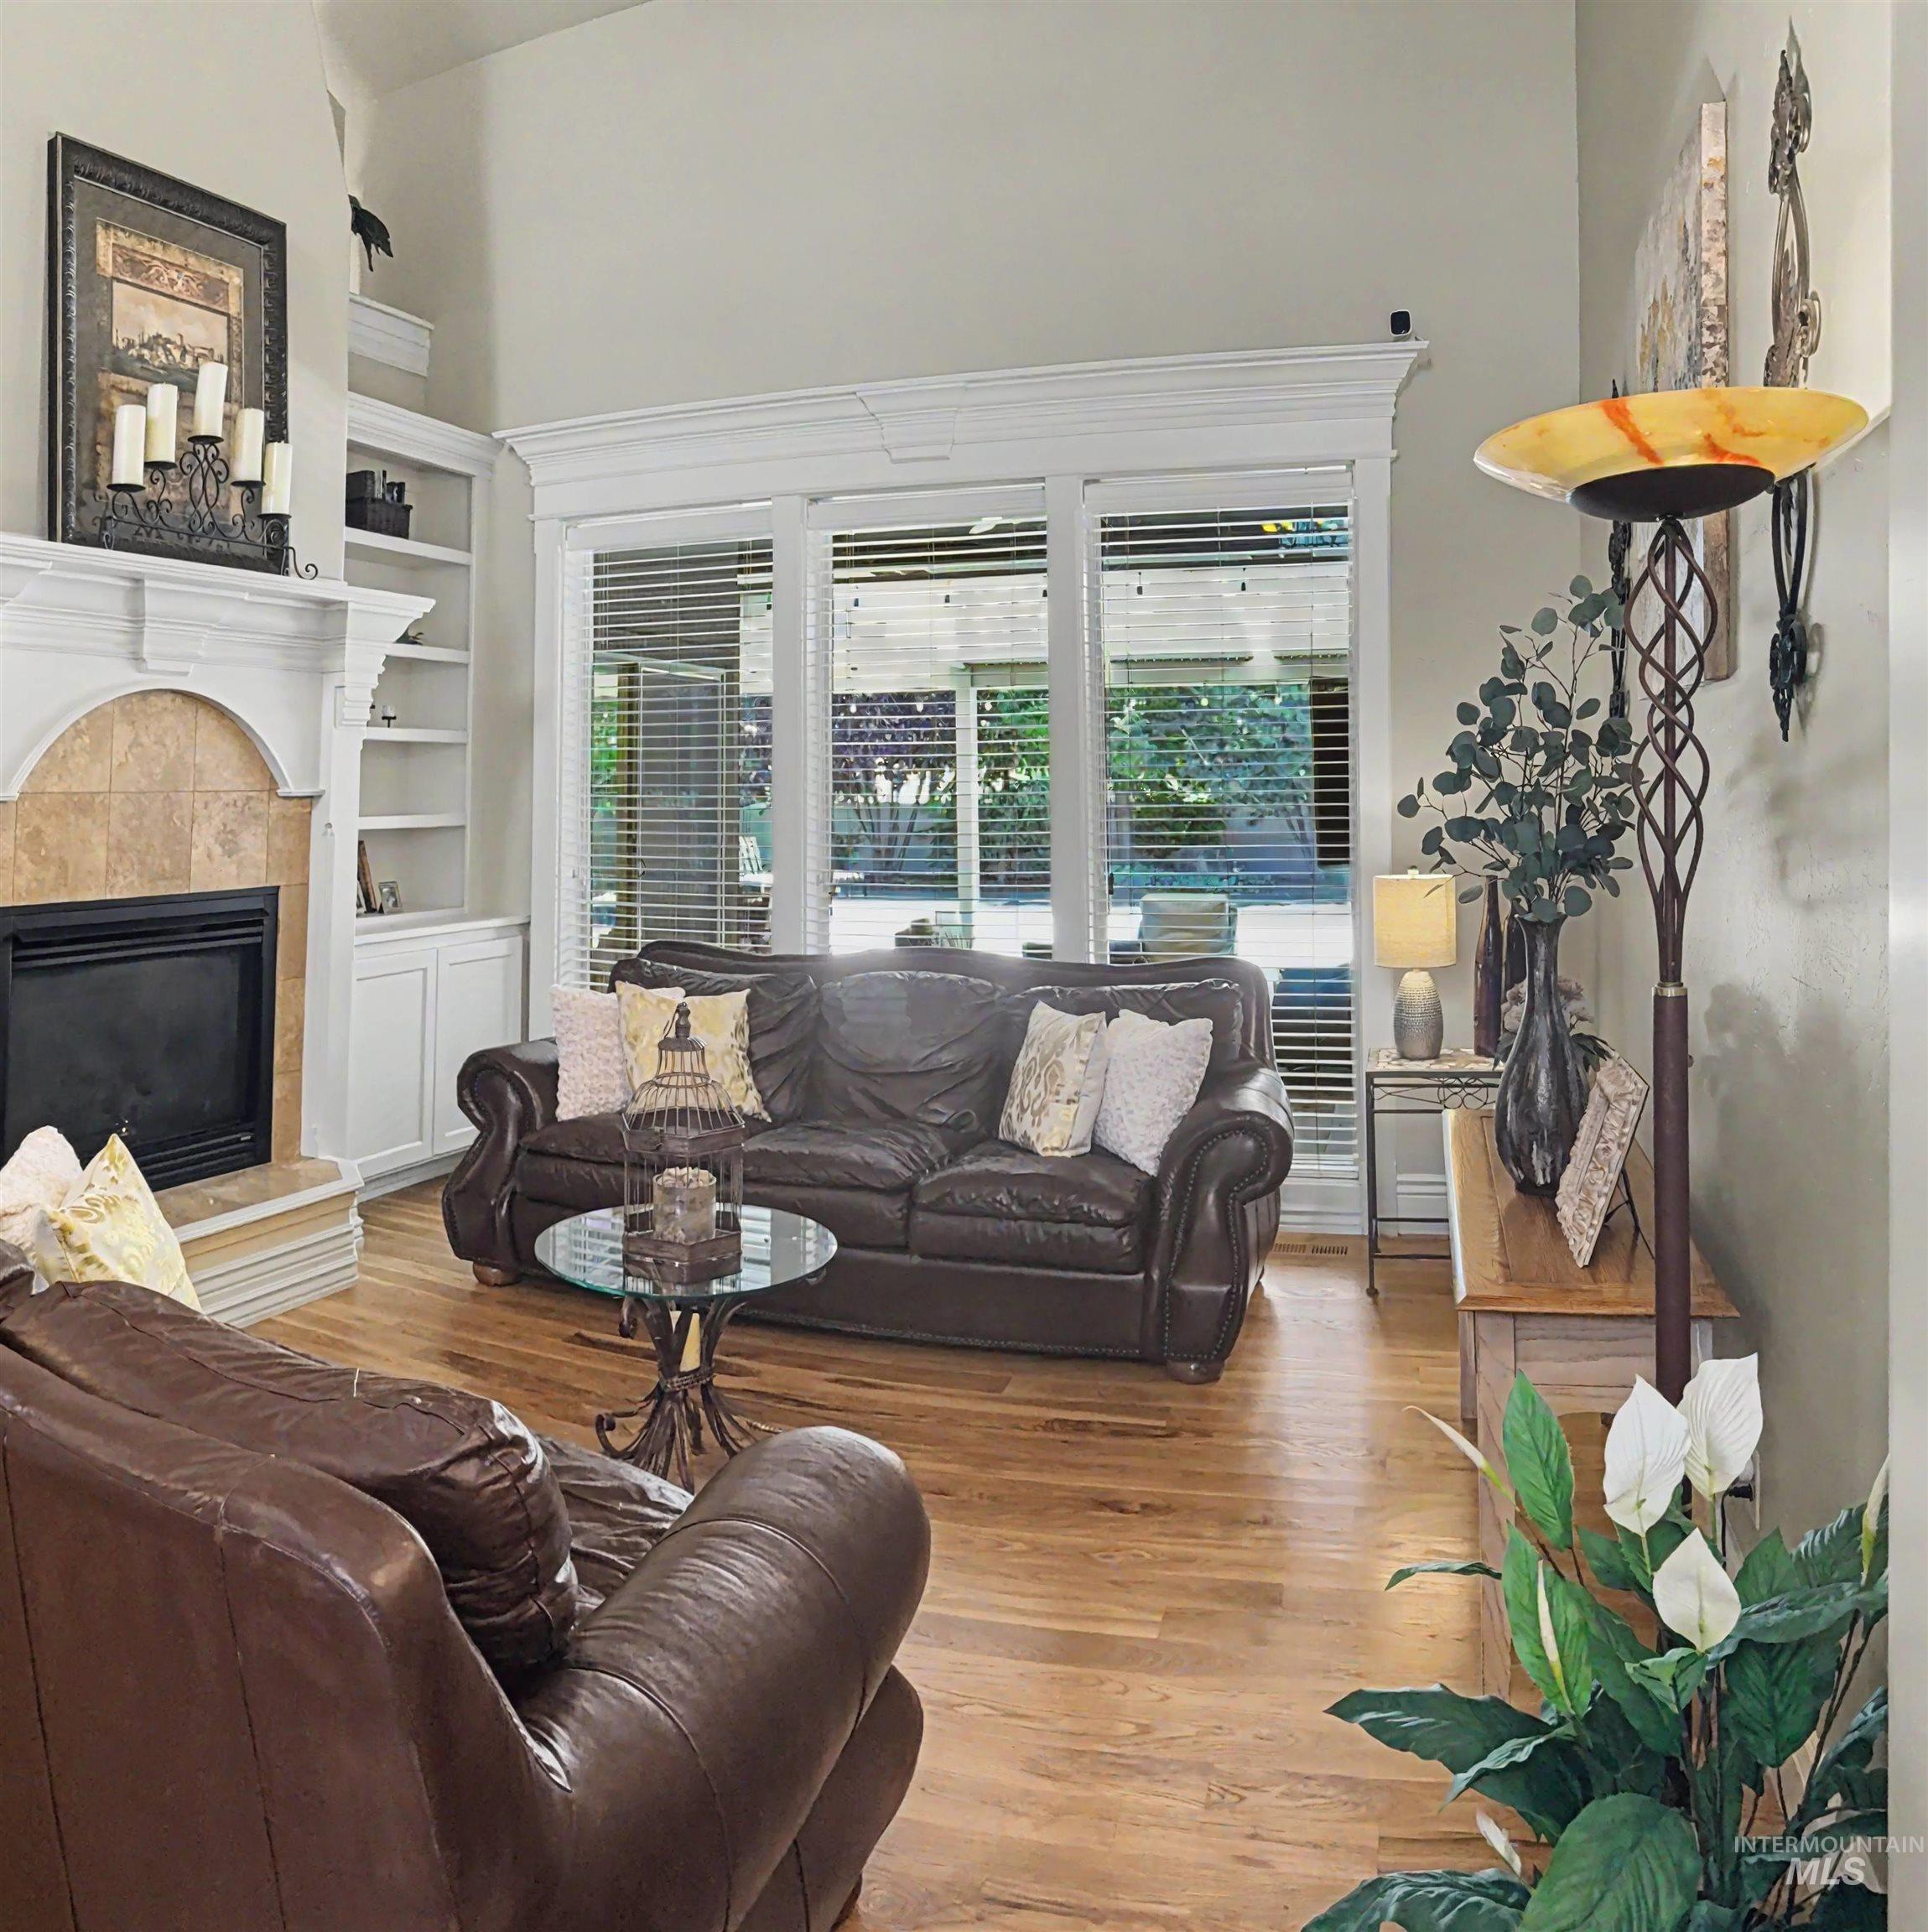
Living area featuring wood-finish flooring and a fireplace with a stone surround
-
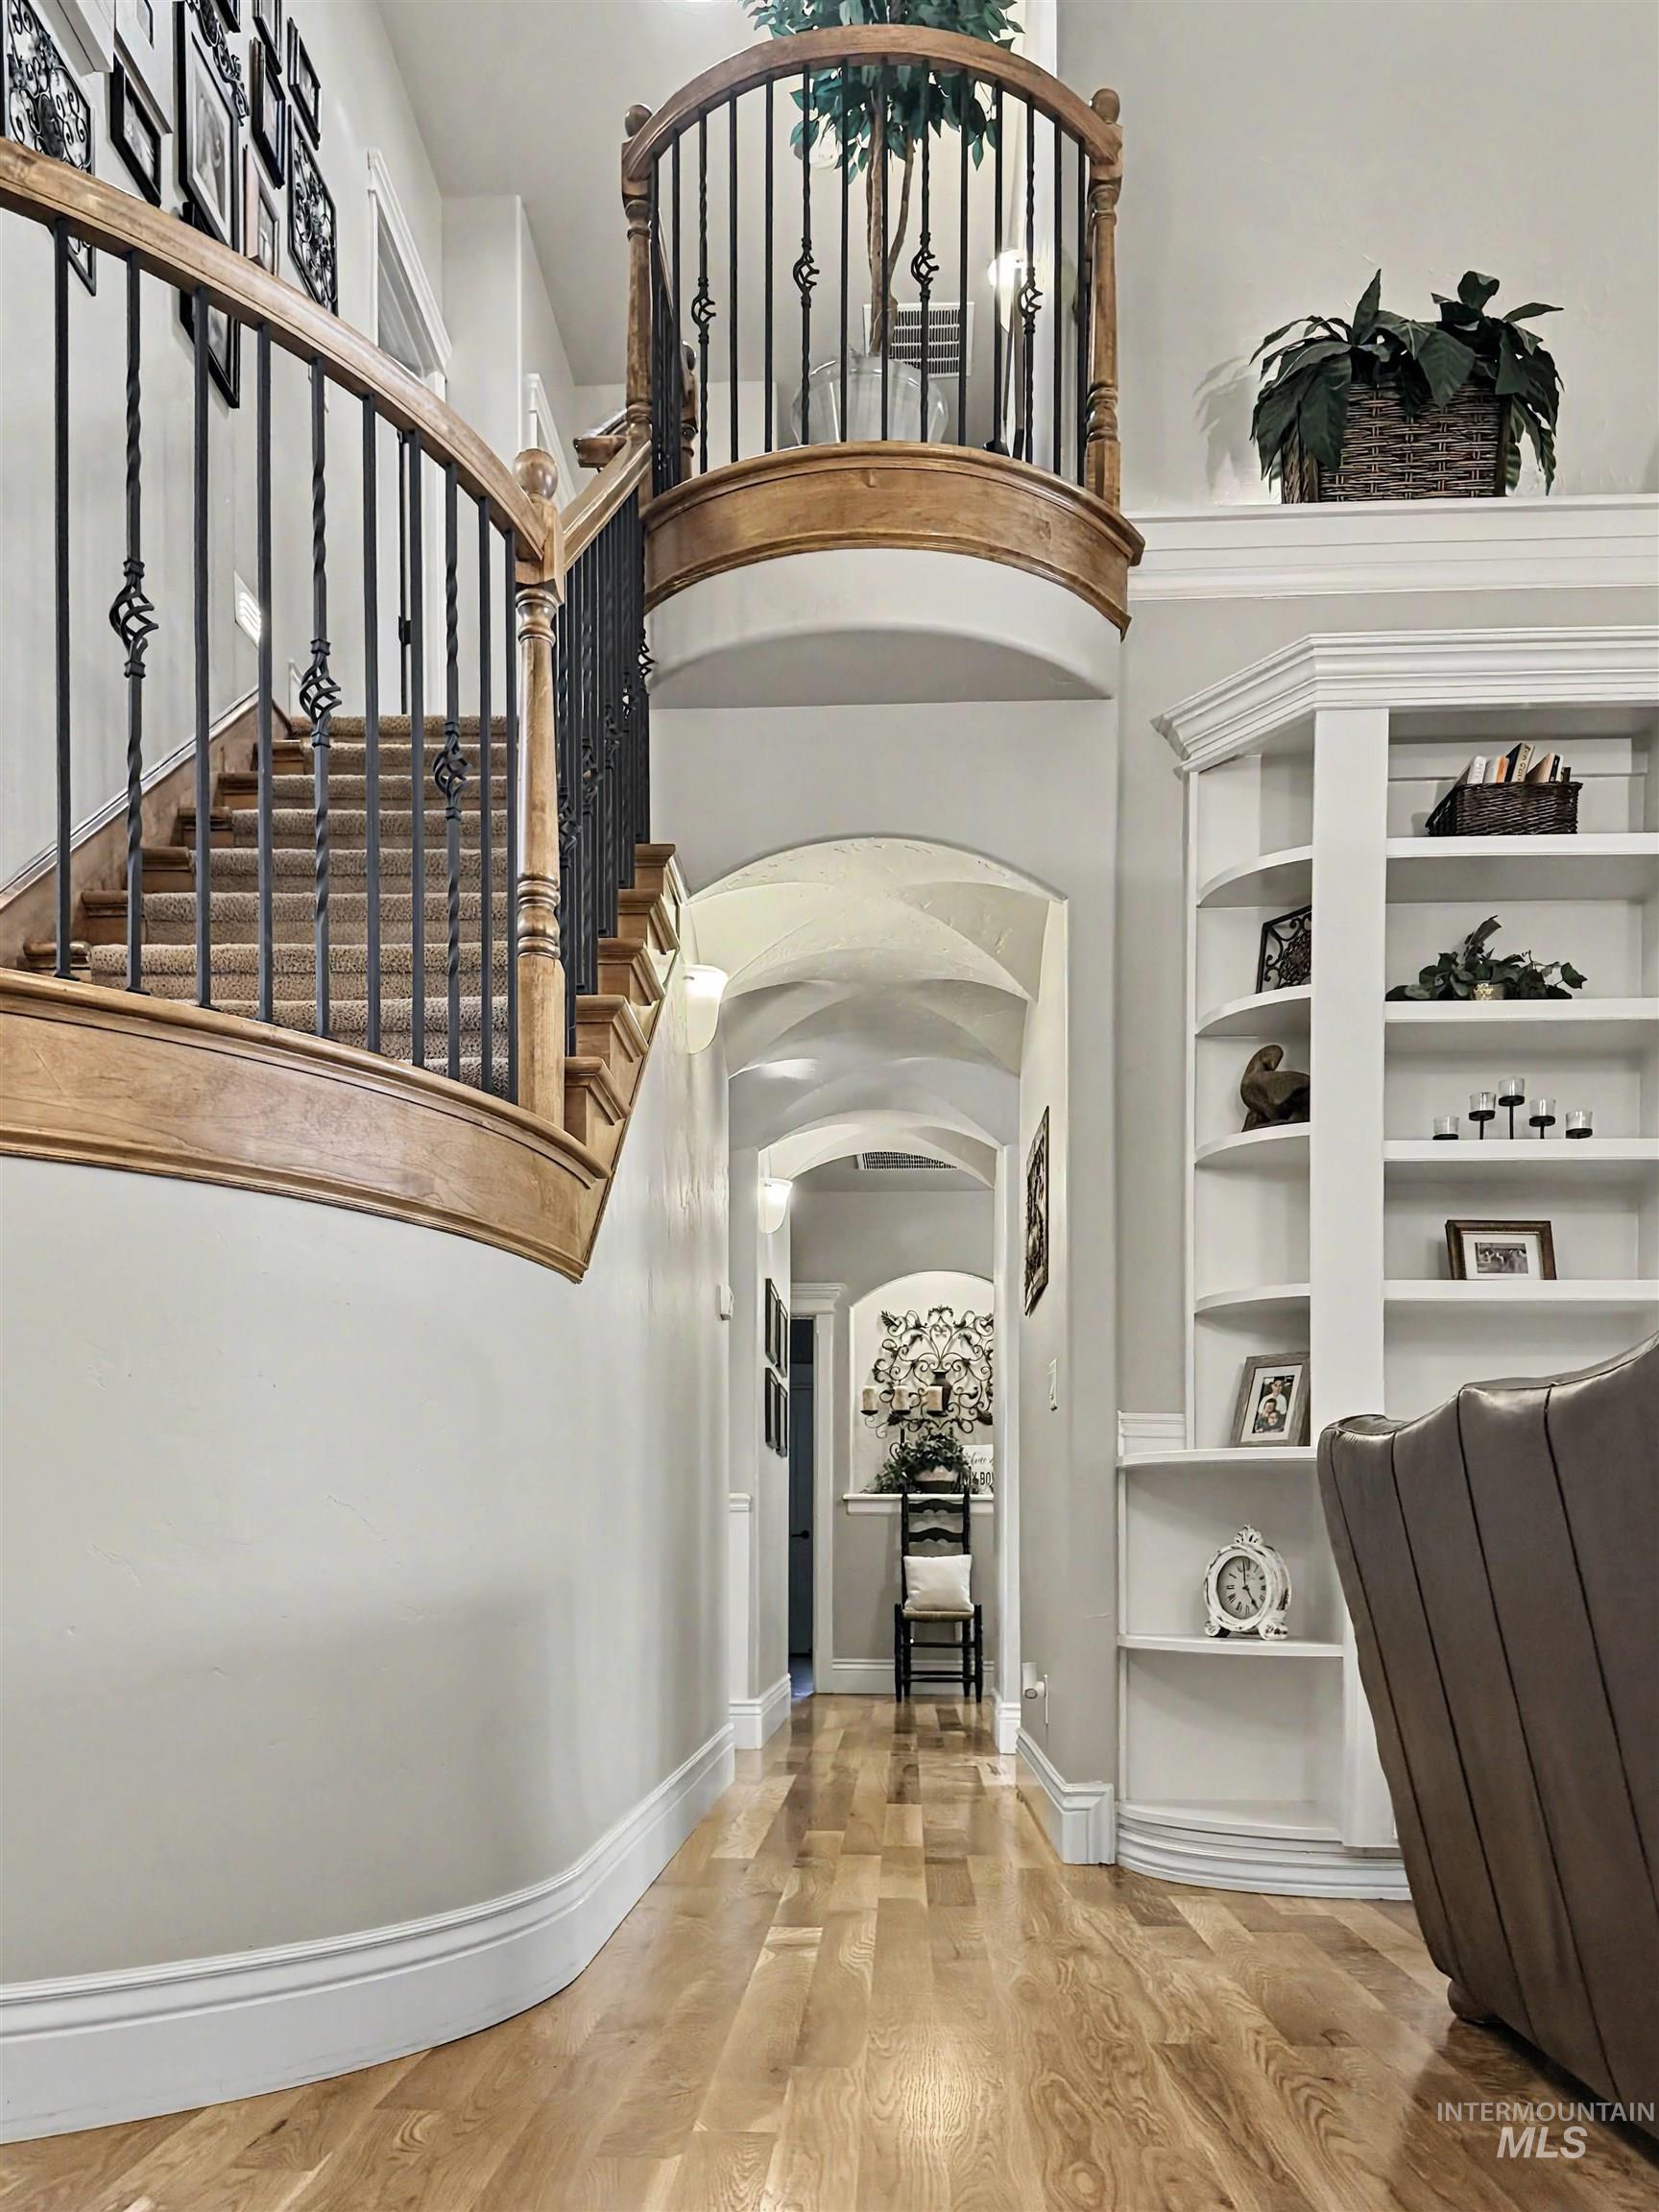
Grand entry featuring a curved staircase with wood-finish handrails and wrought iron balusters
-
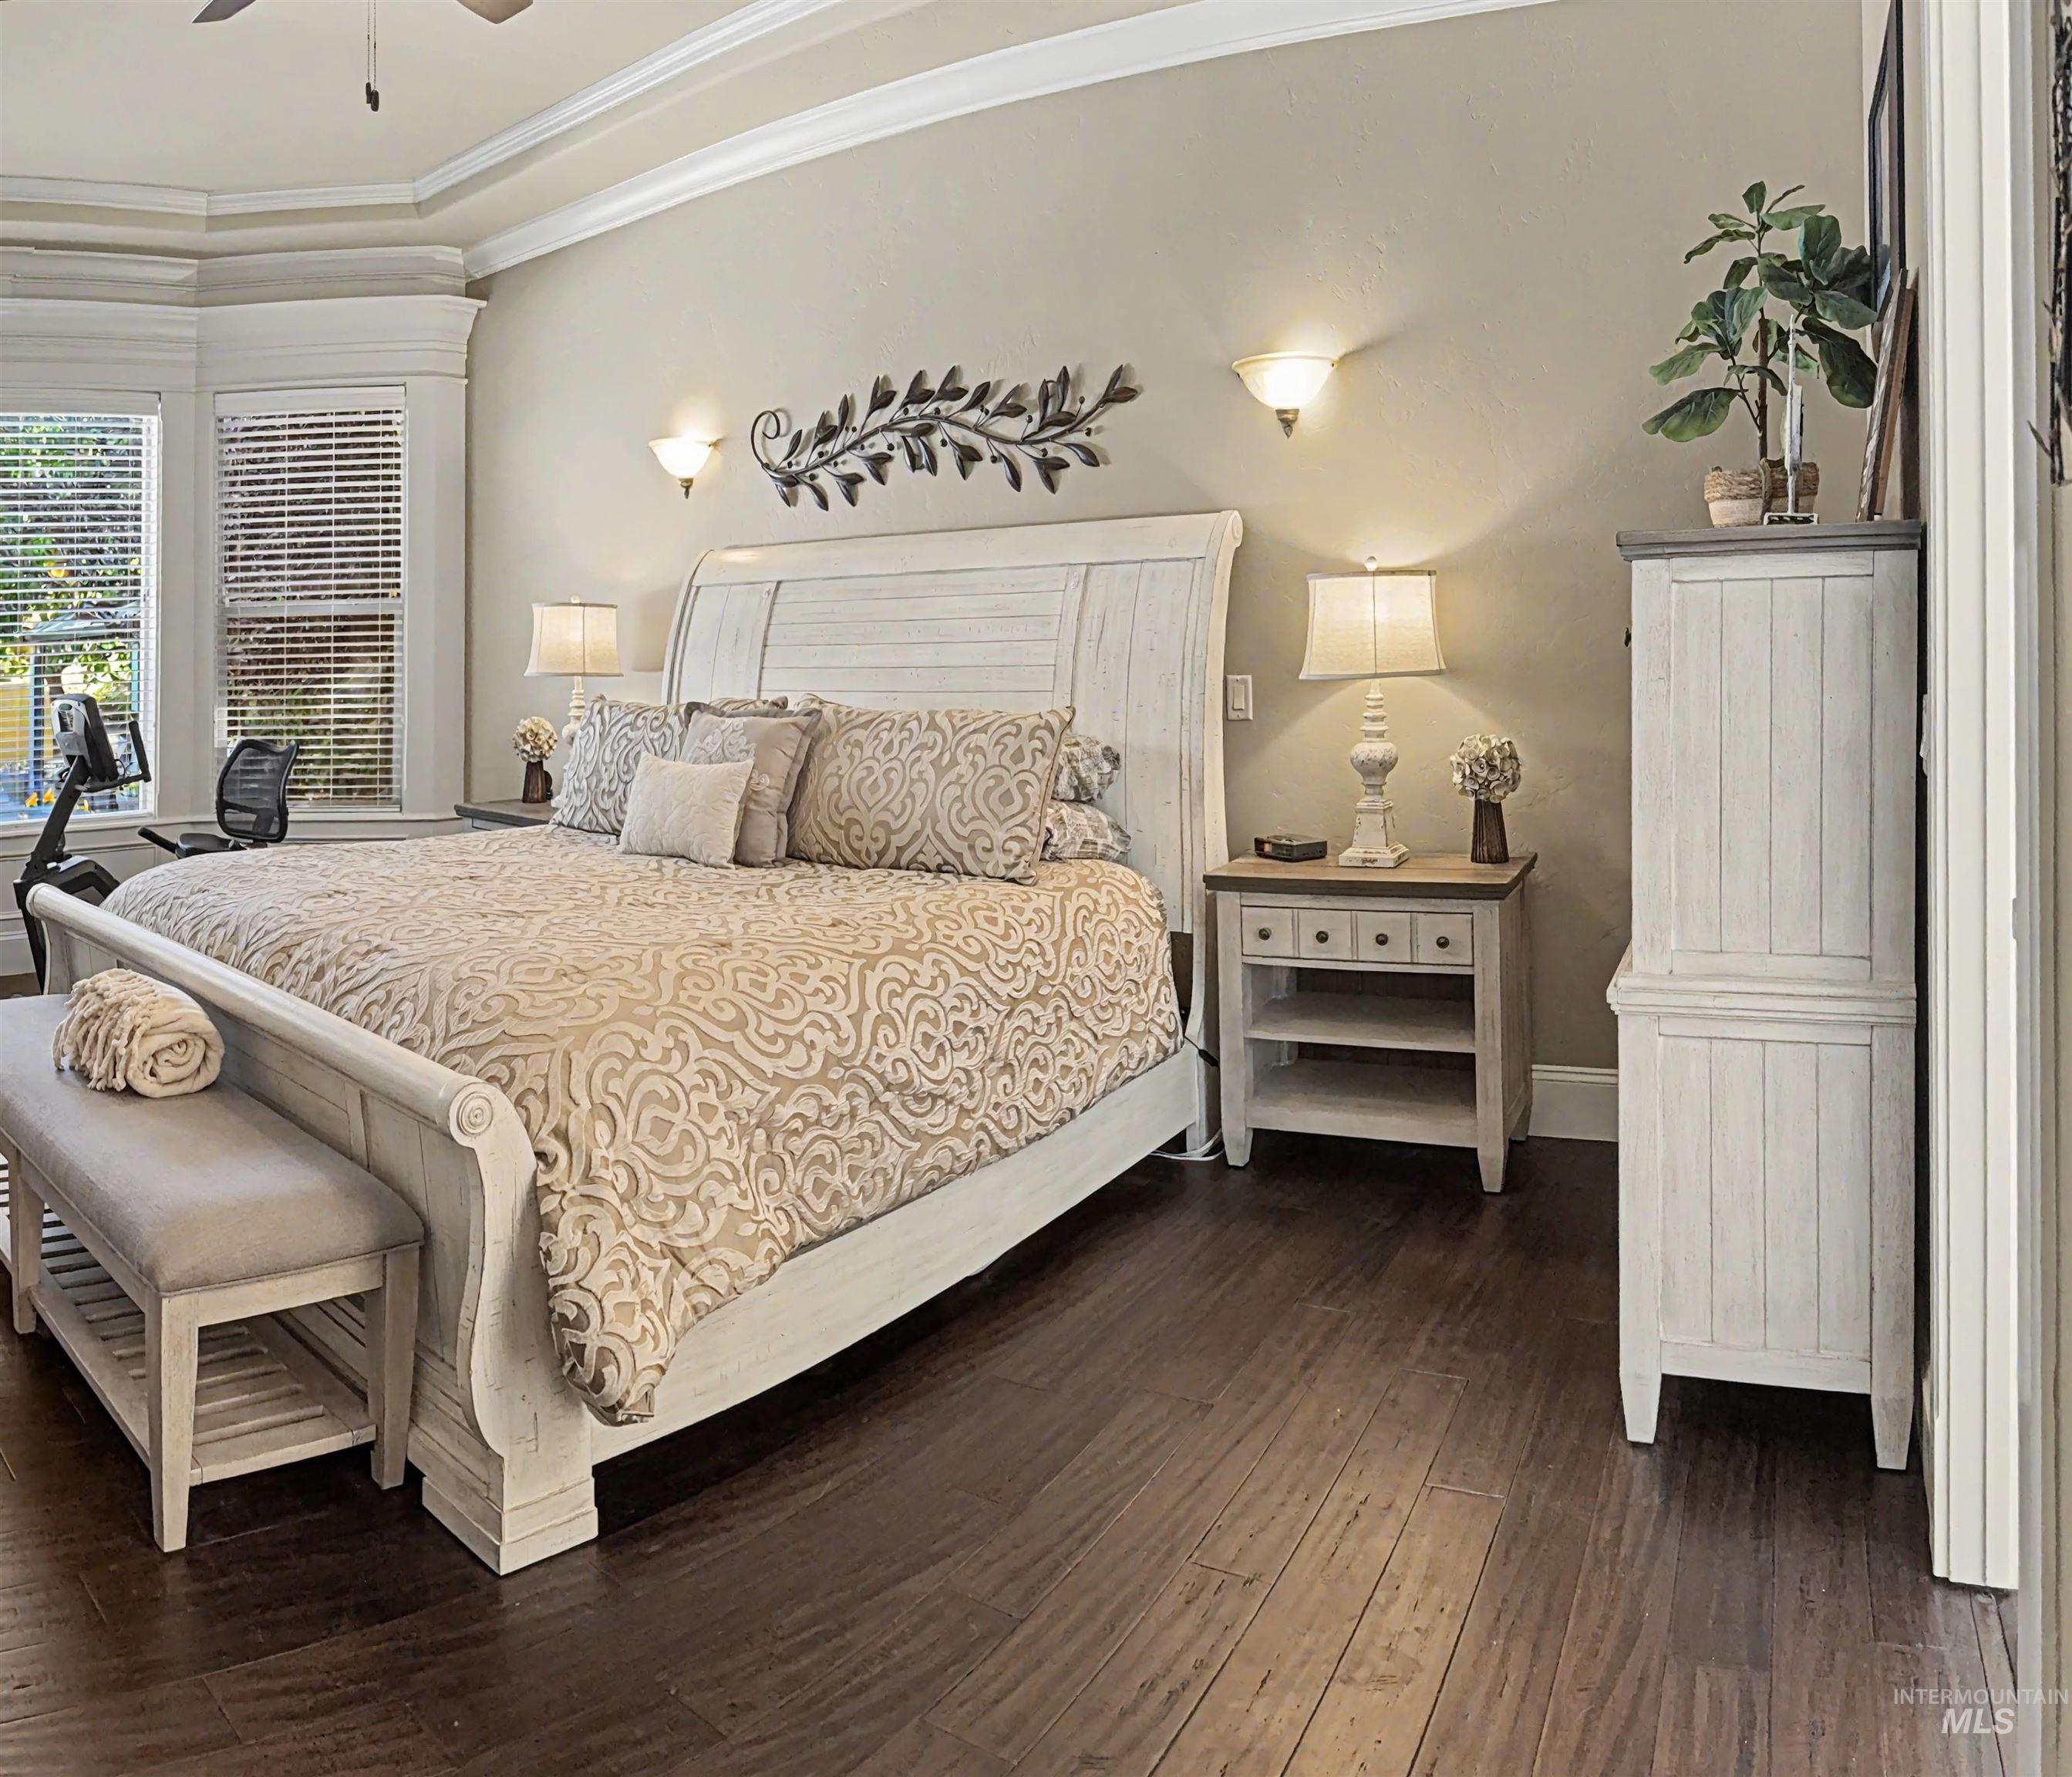
Spacious room featuring dark wood-finish flooring, a bay window with blinds, and crown molding
-
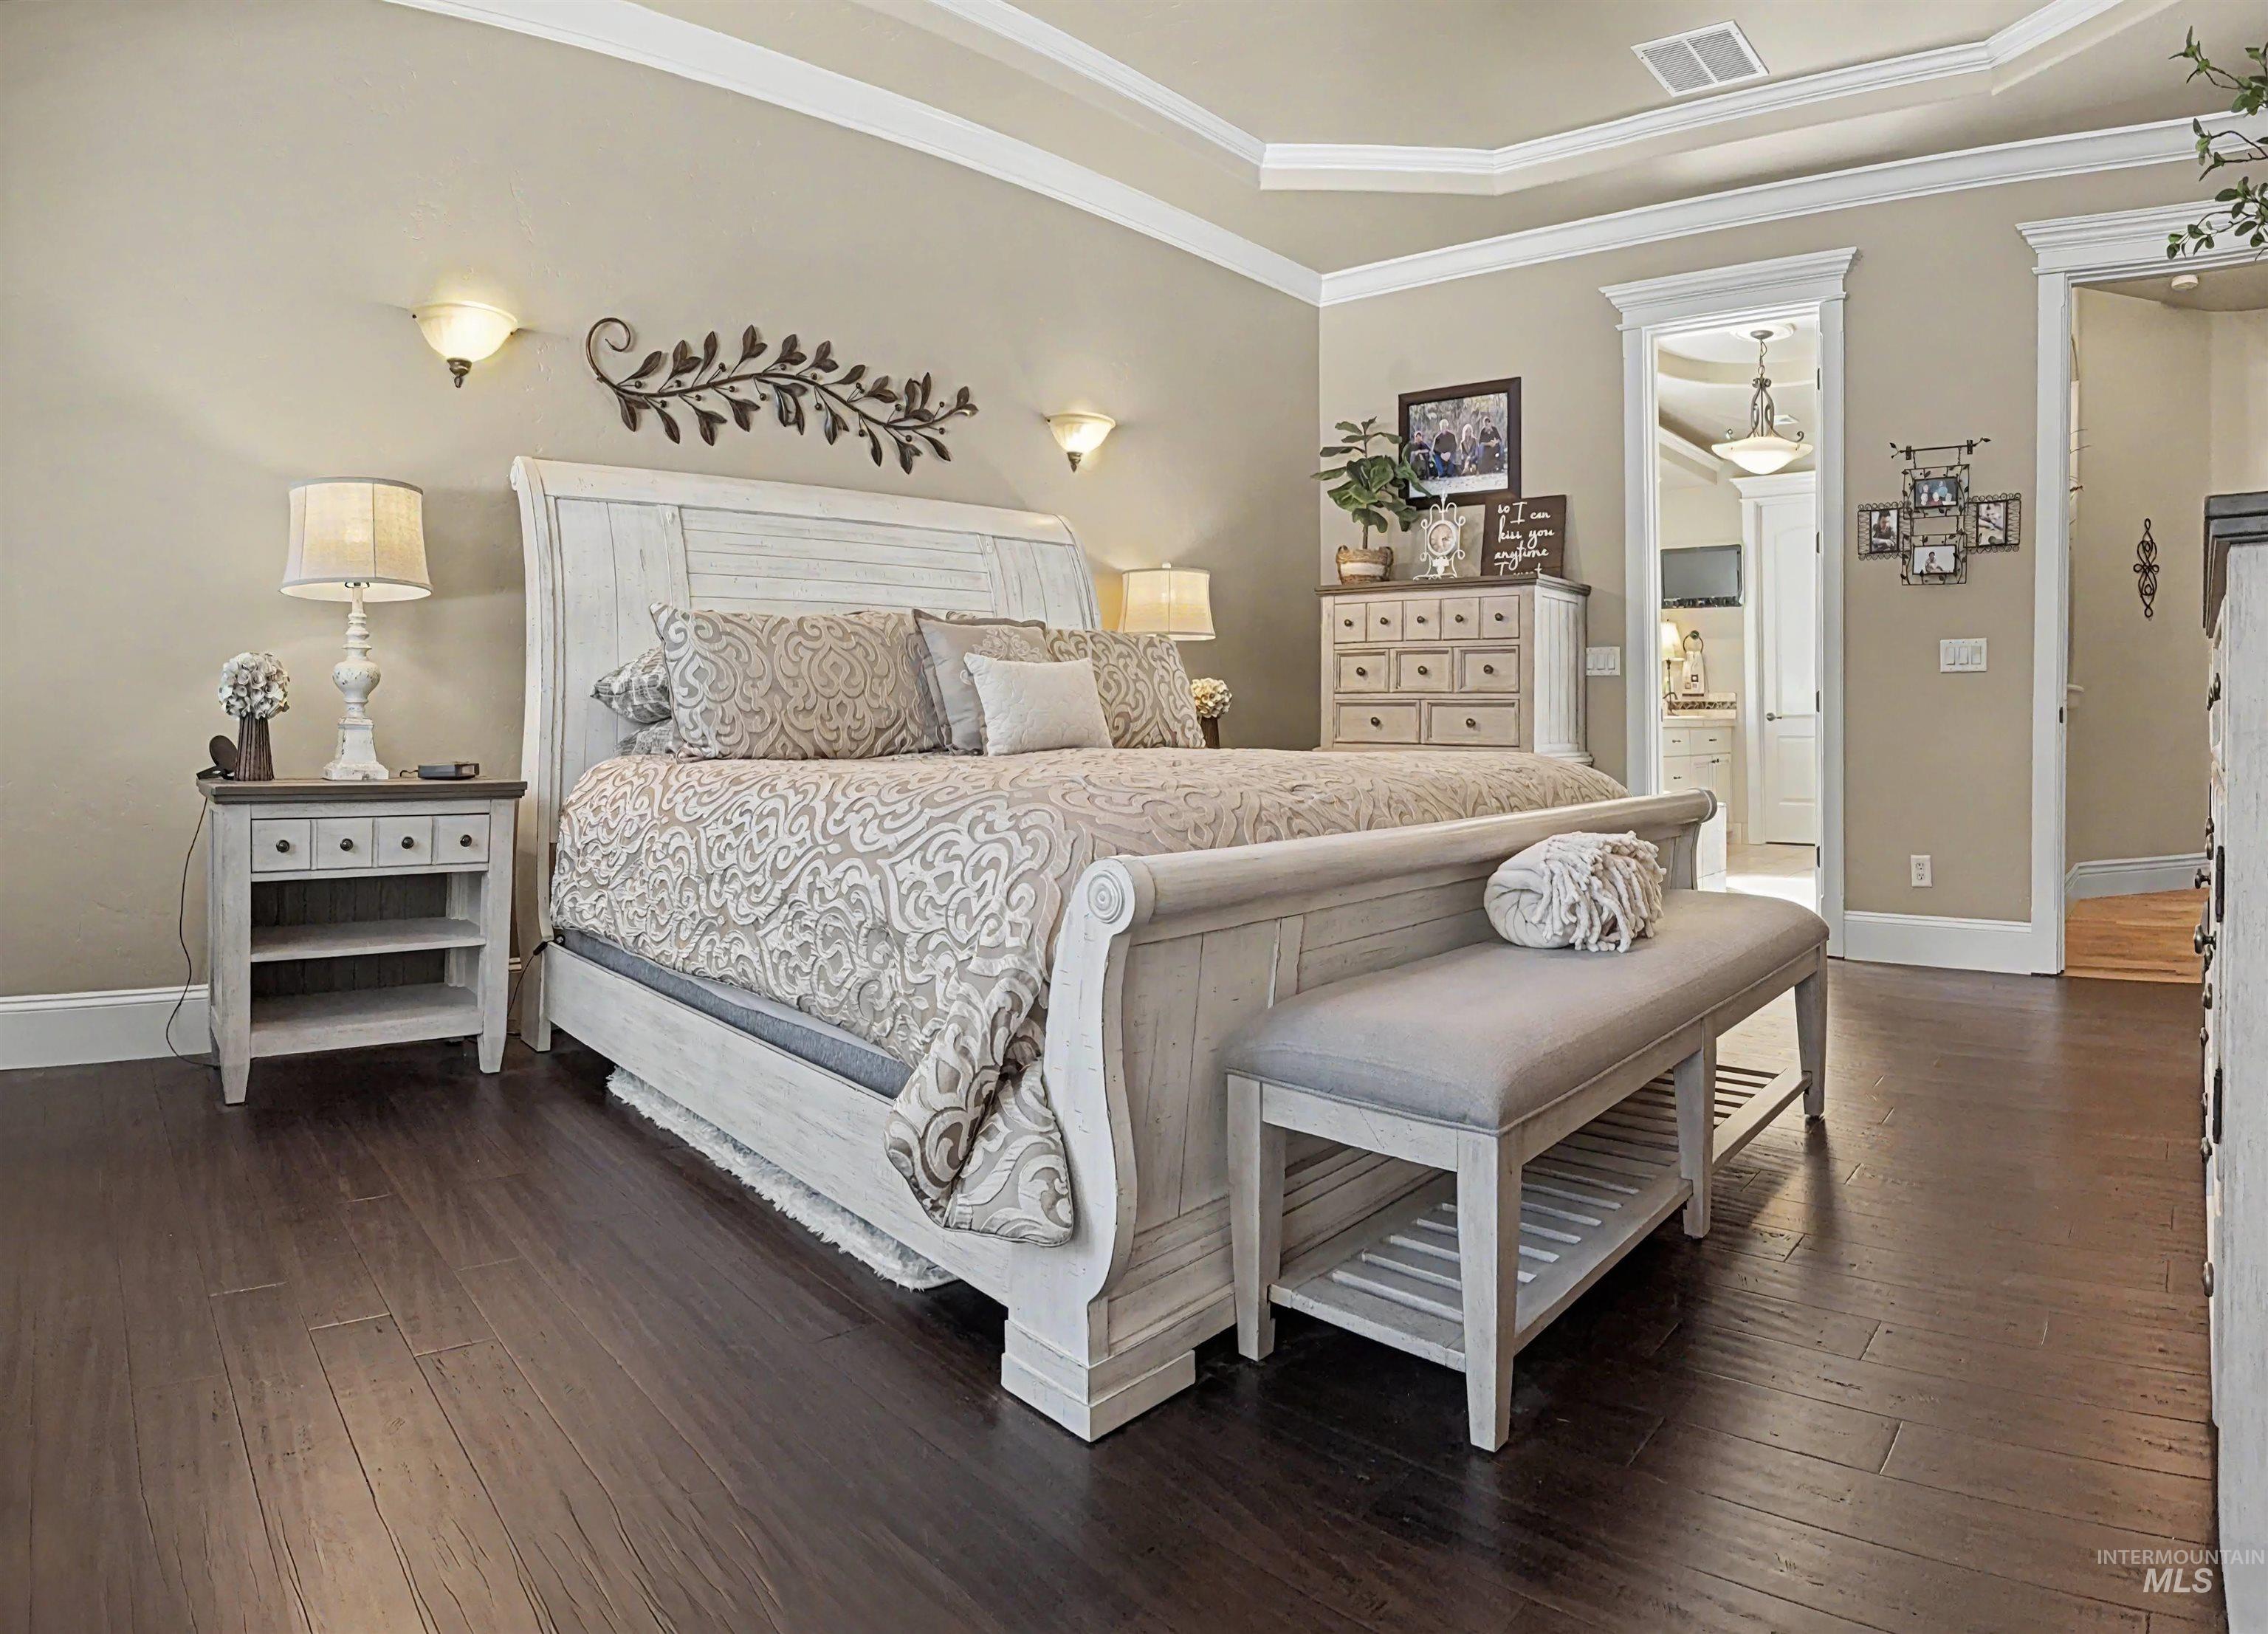
Spacious interior featuring dark wood-finish flooring, warm neutral wall tones, and crown molding
-
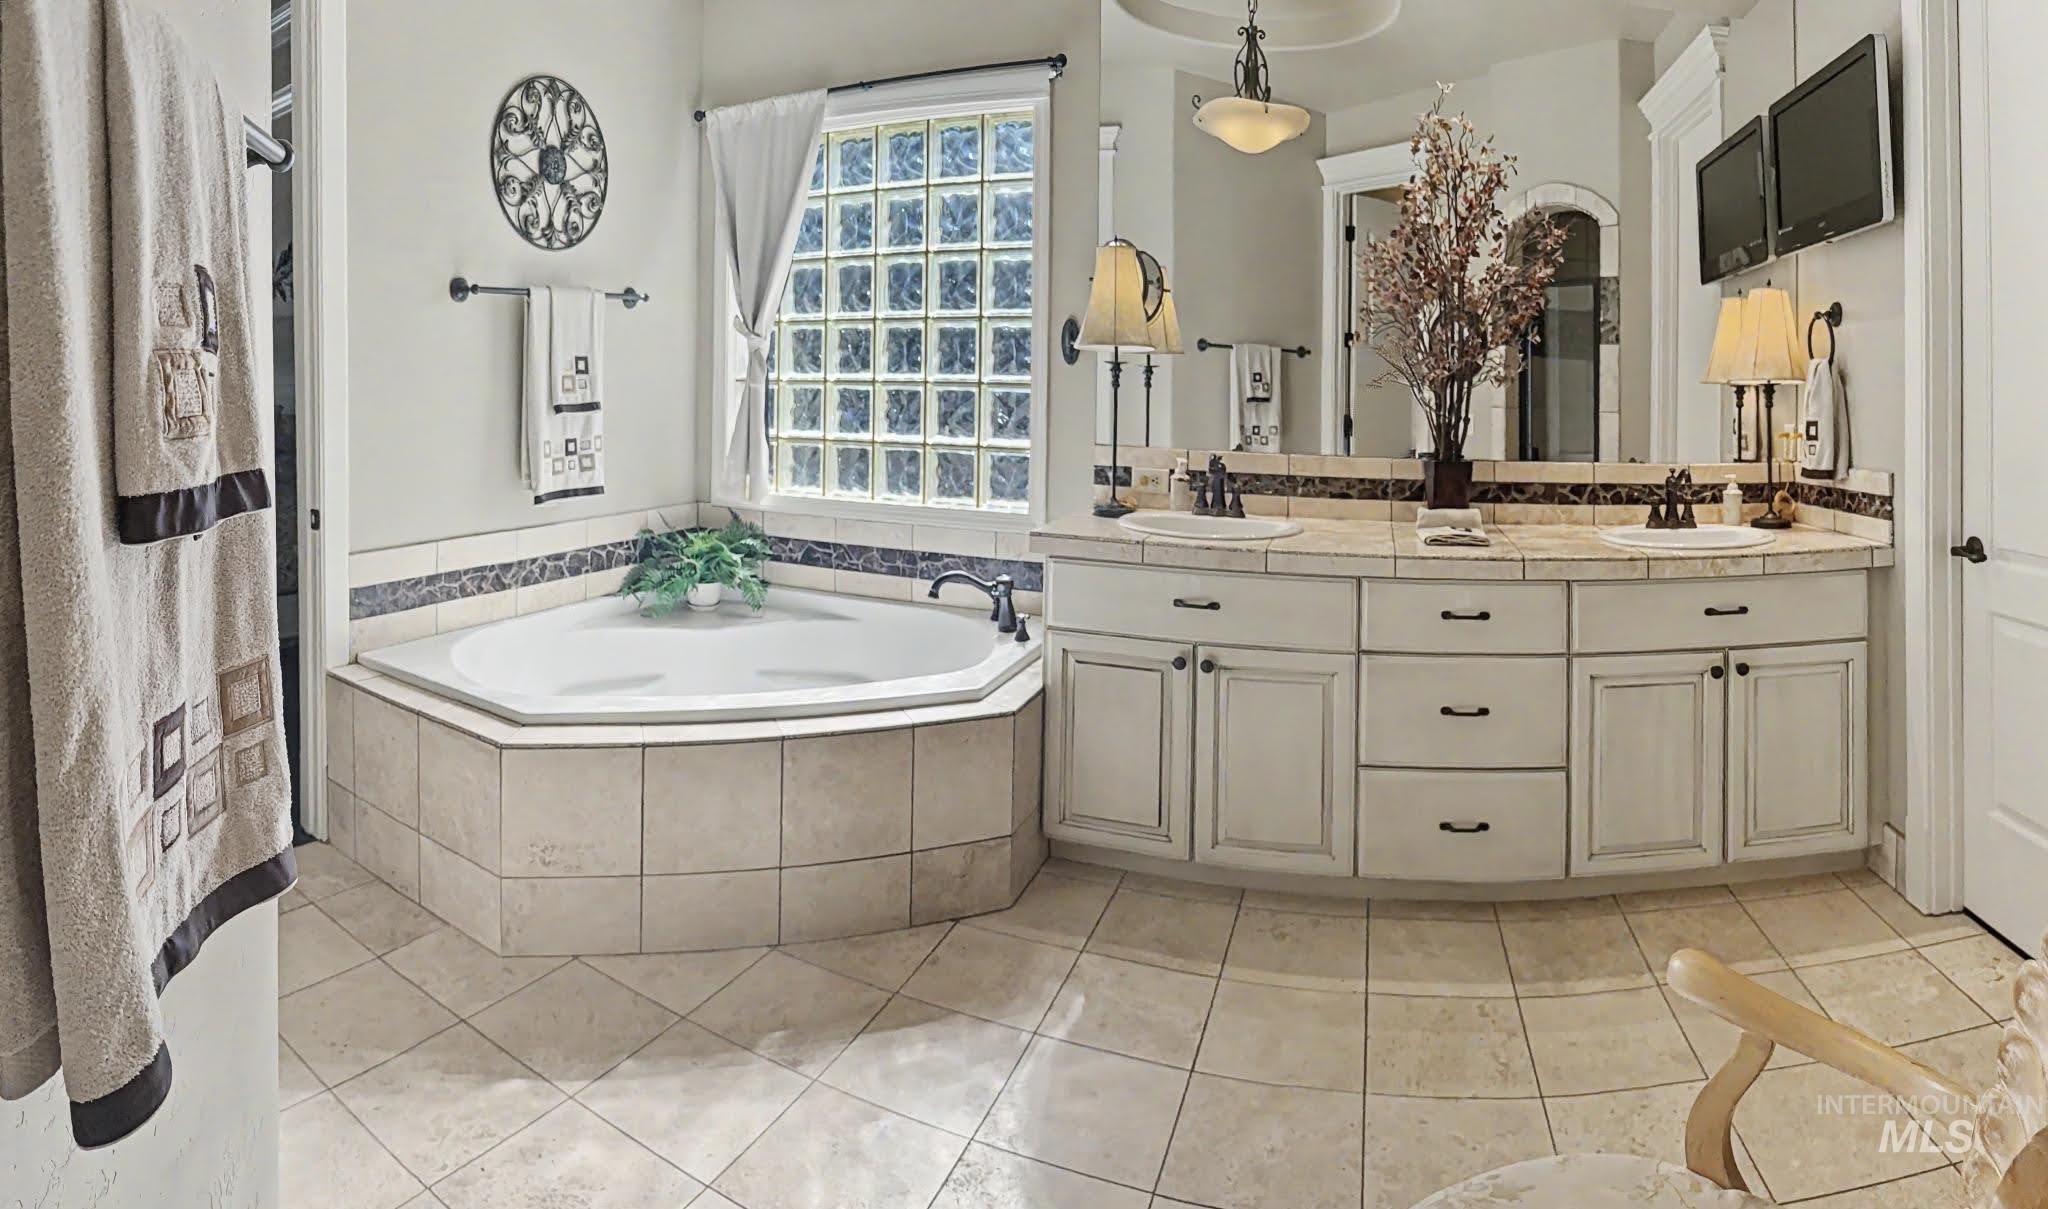
Spacious bathroom featuring an integrated corner soaking tub with tile surround, a dual vanity with undermount sinks, and a privacy glass block window
-
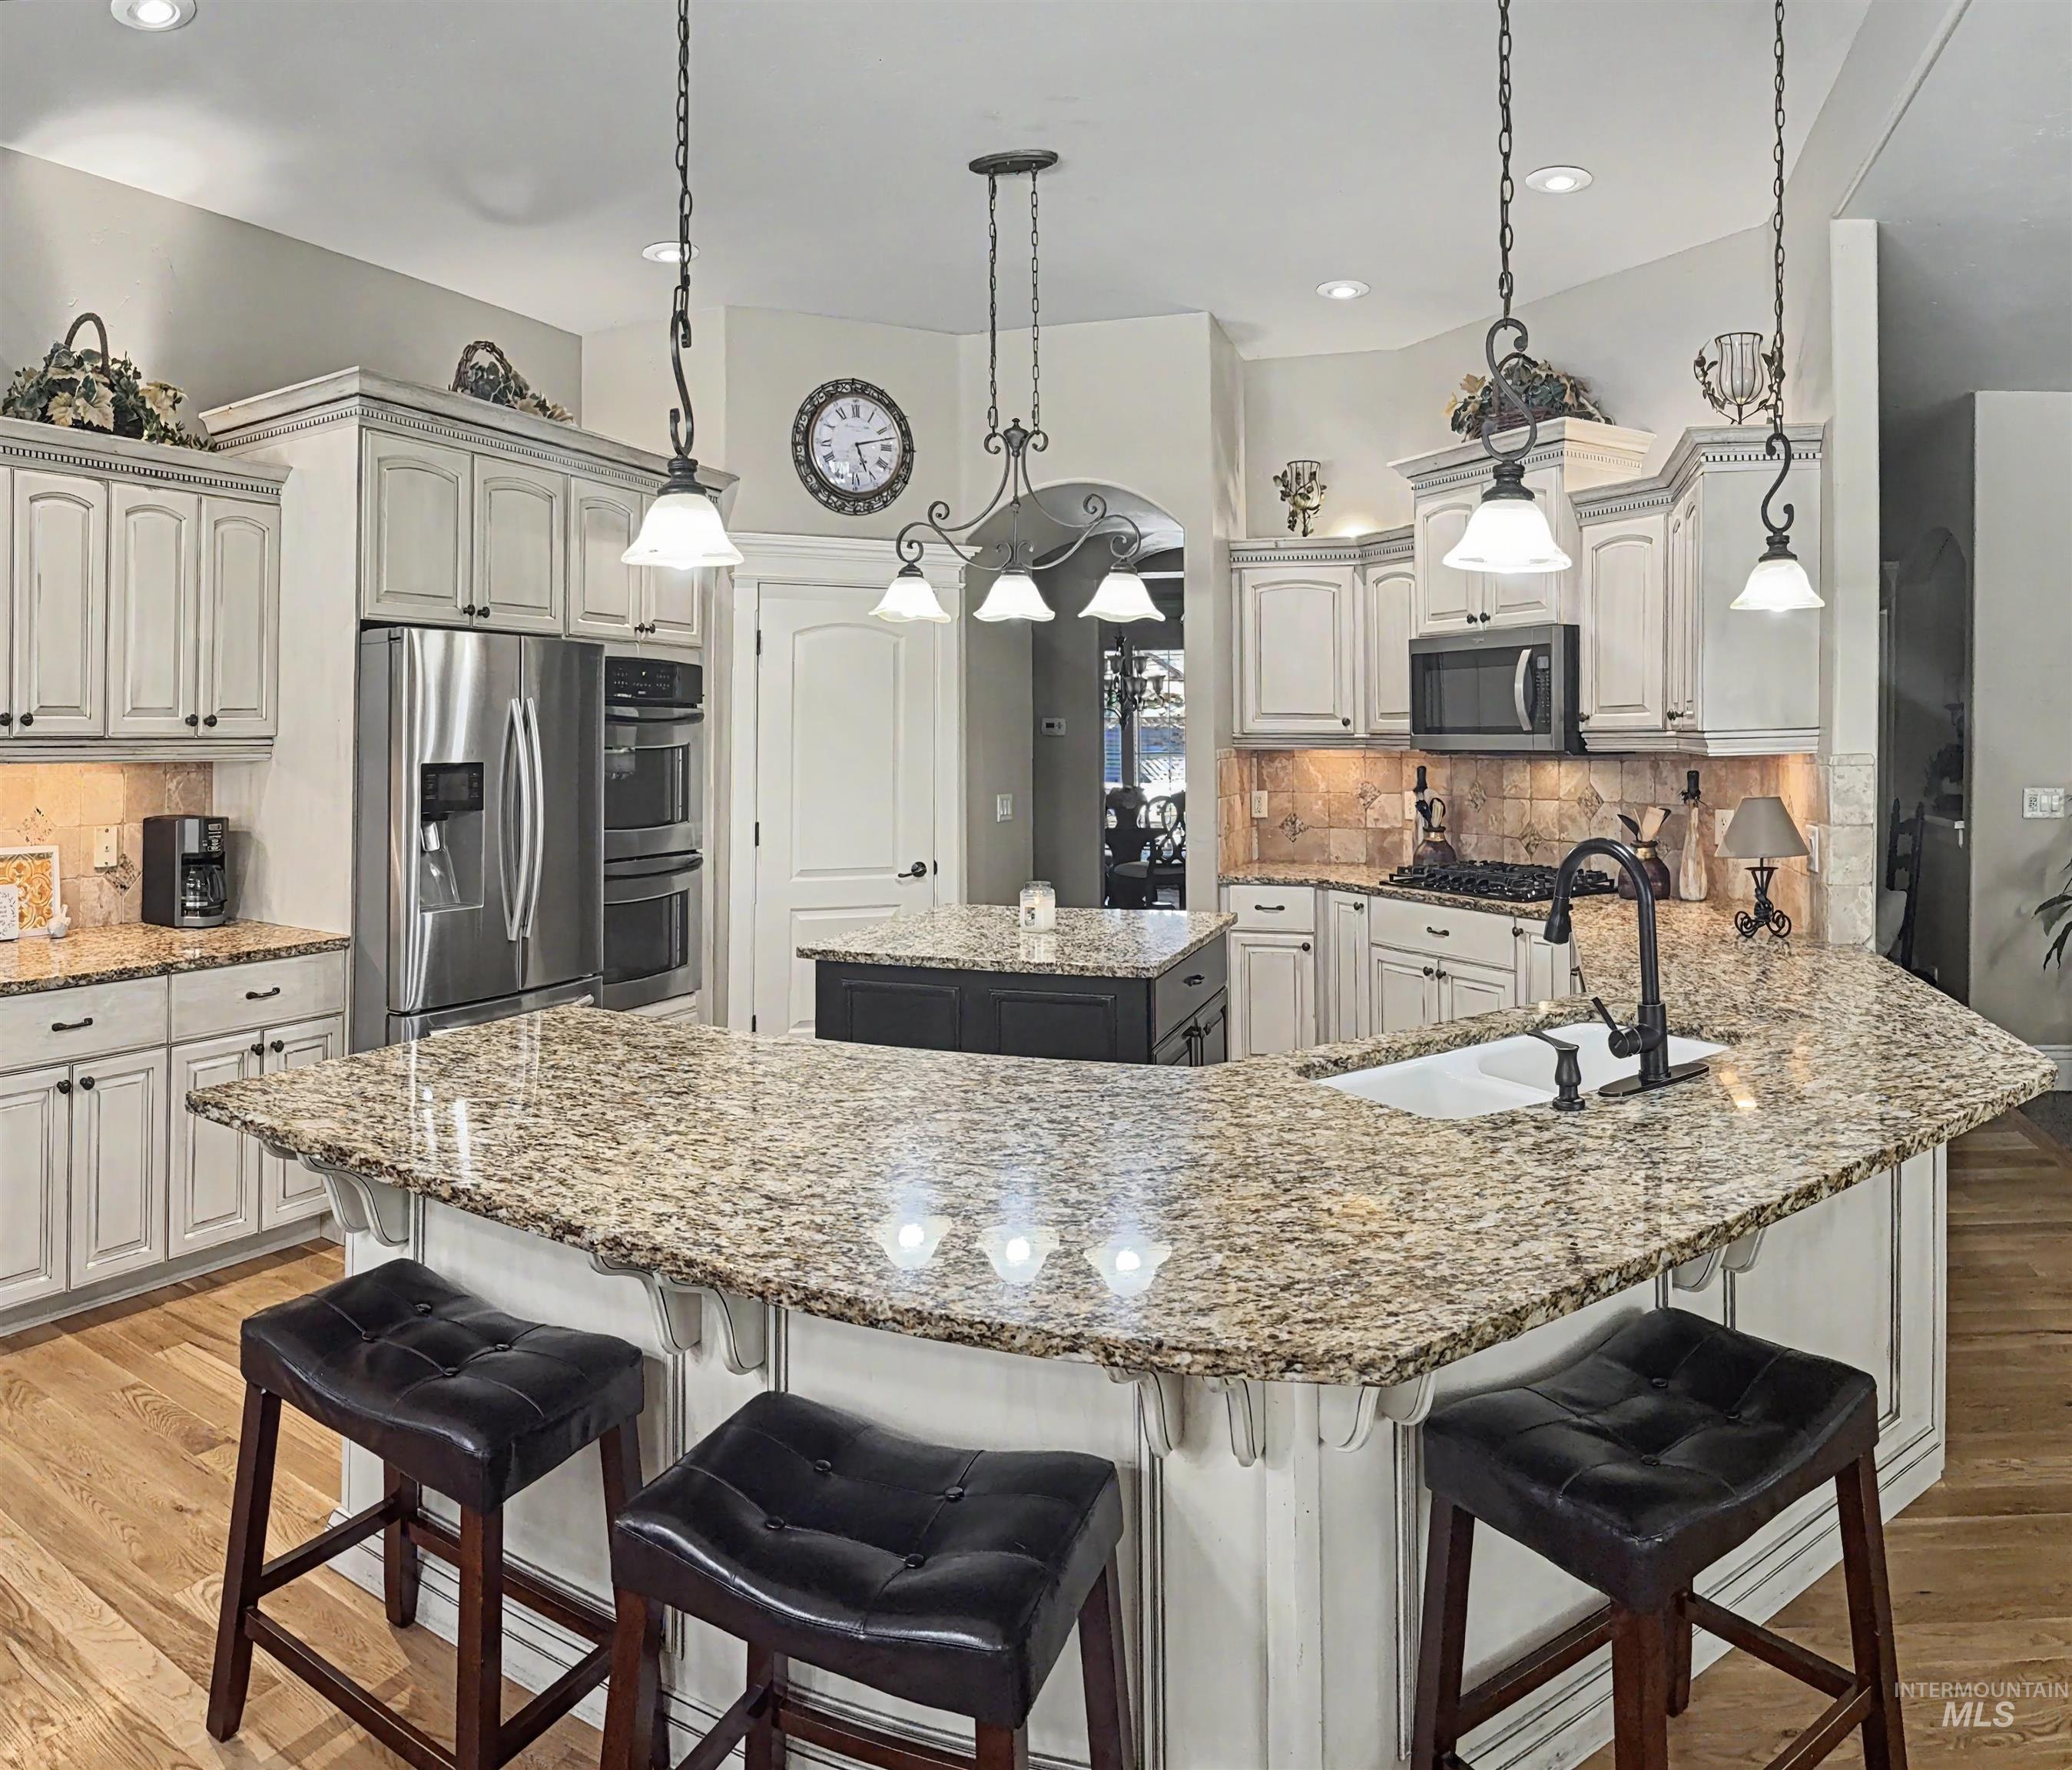
Gourmet kitchen featuring a large island with seating, granite countertops, stainless steel appliances, and wood-finish flooring
-
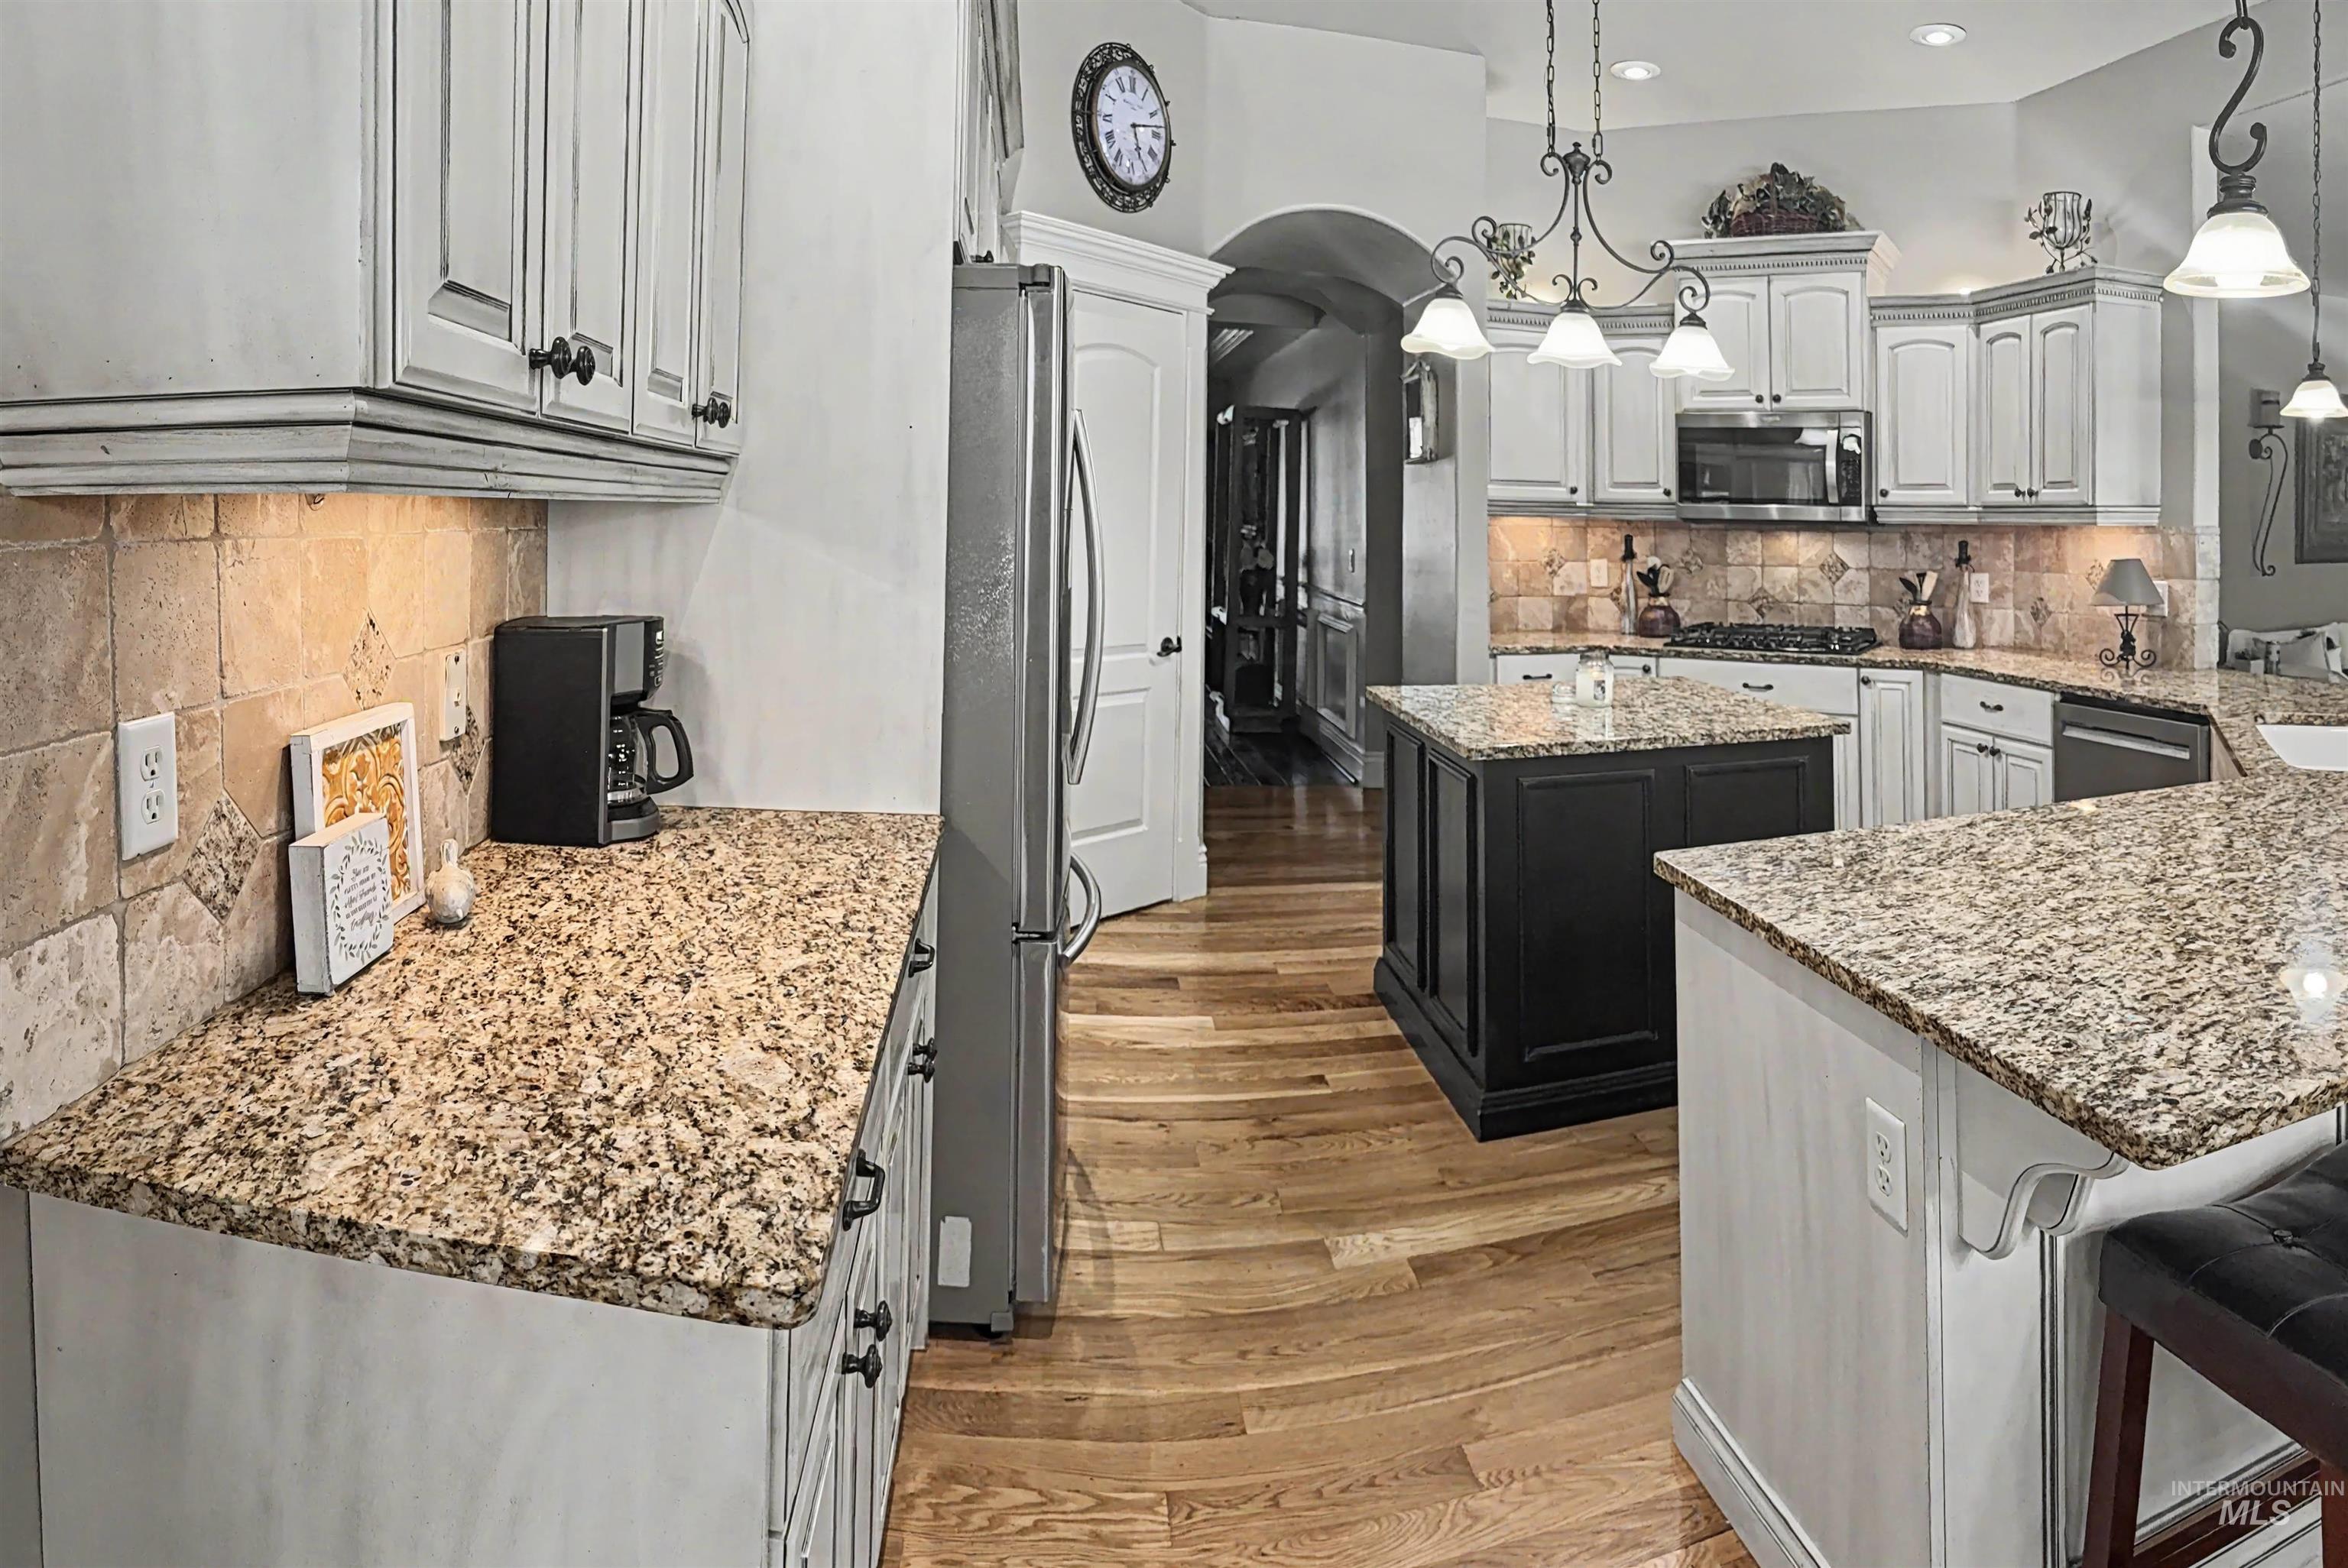
Spacious kitchen featuring light-toned cabinetry, granite countertops, and a stone tile backsplash
-
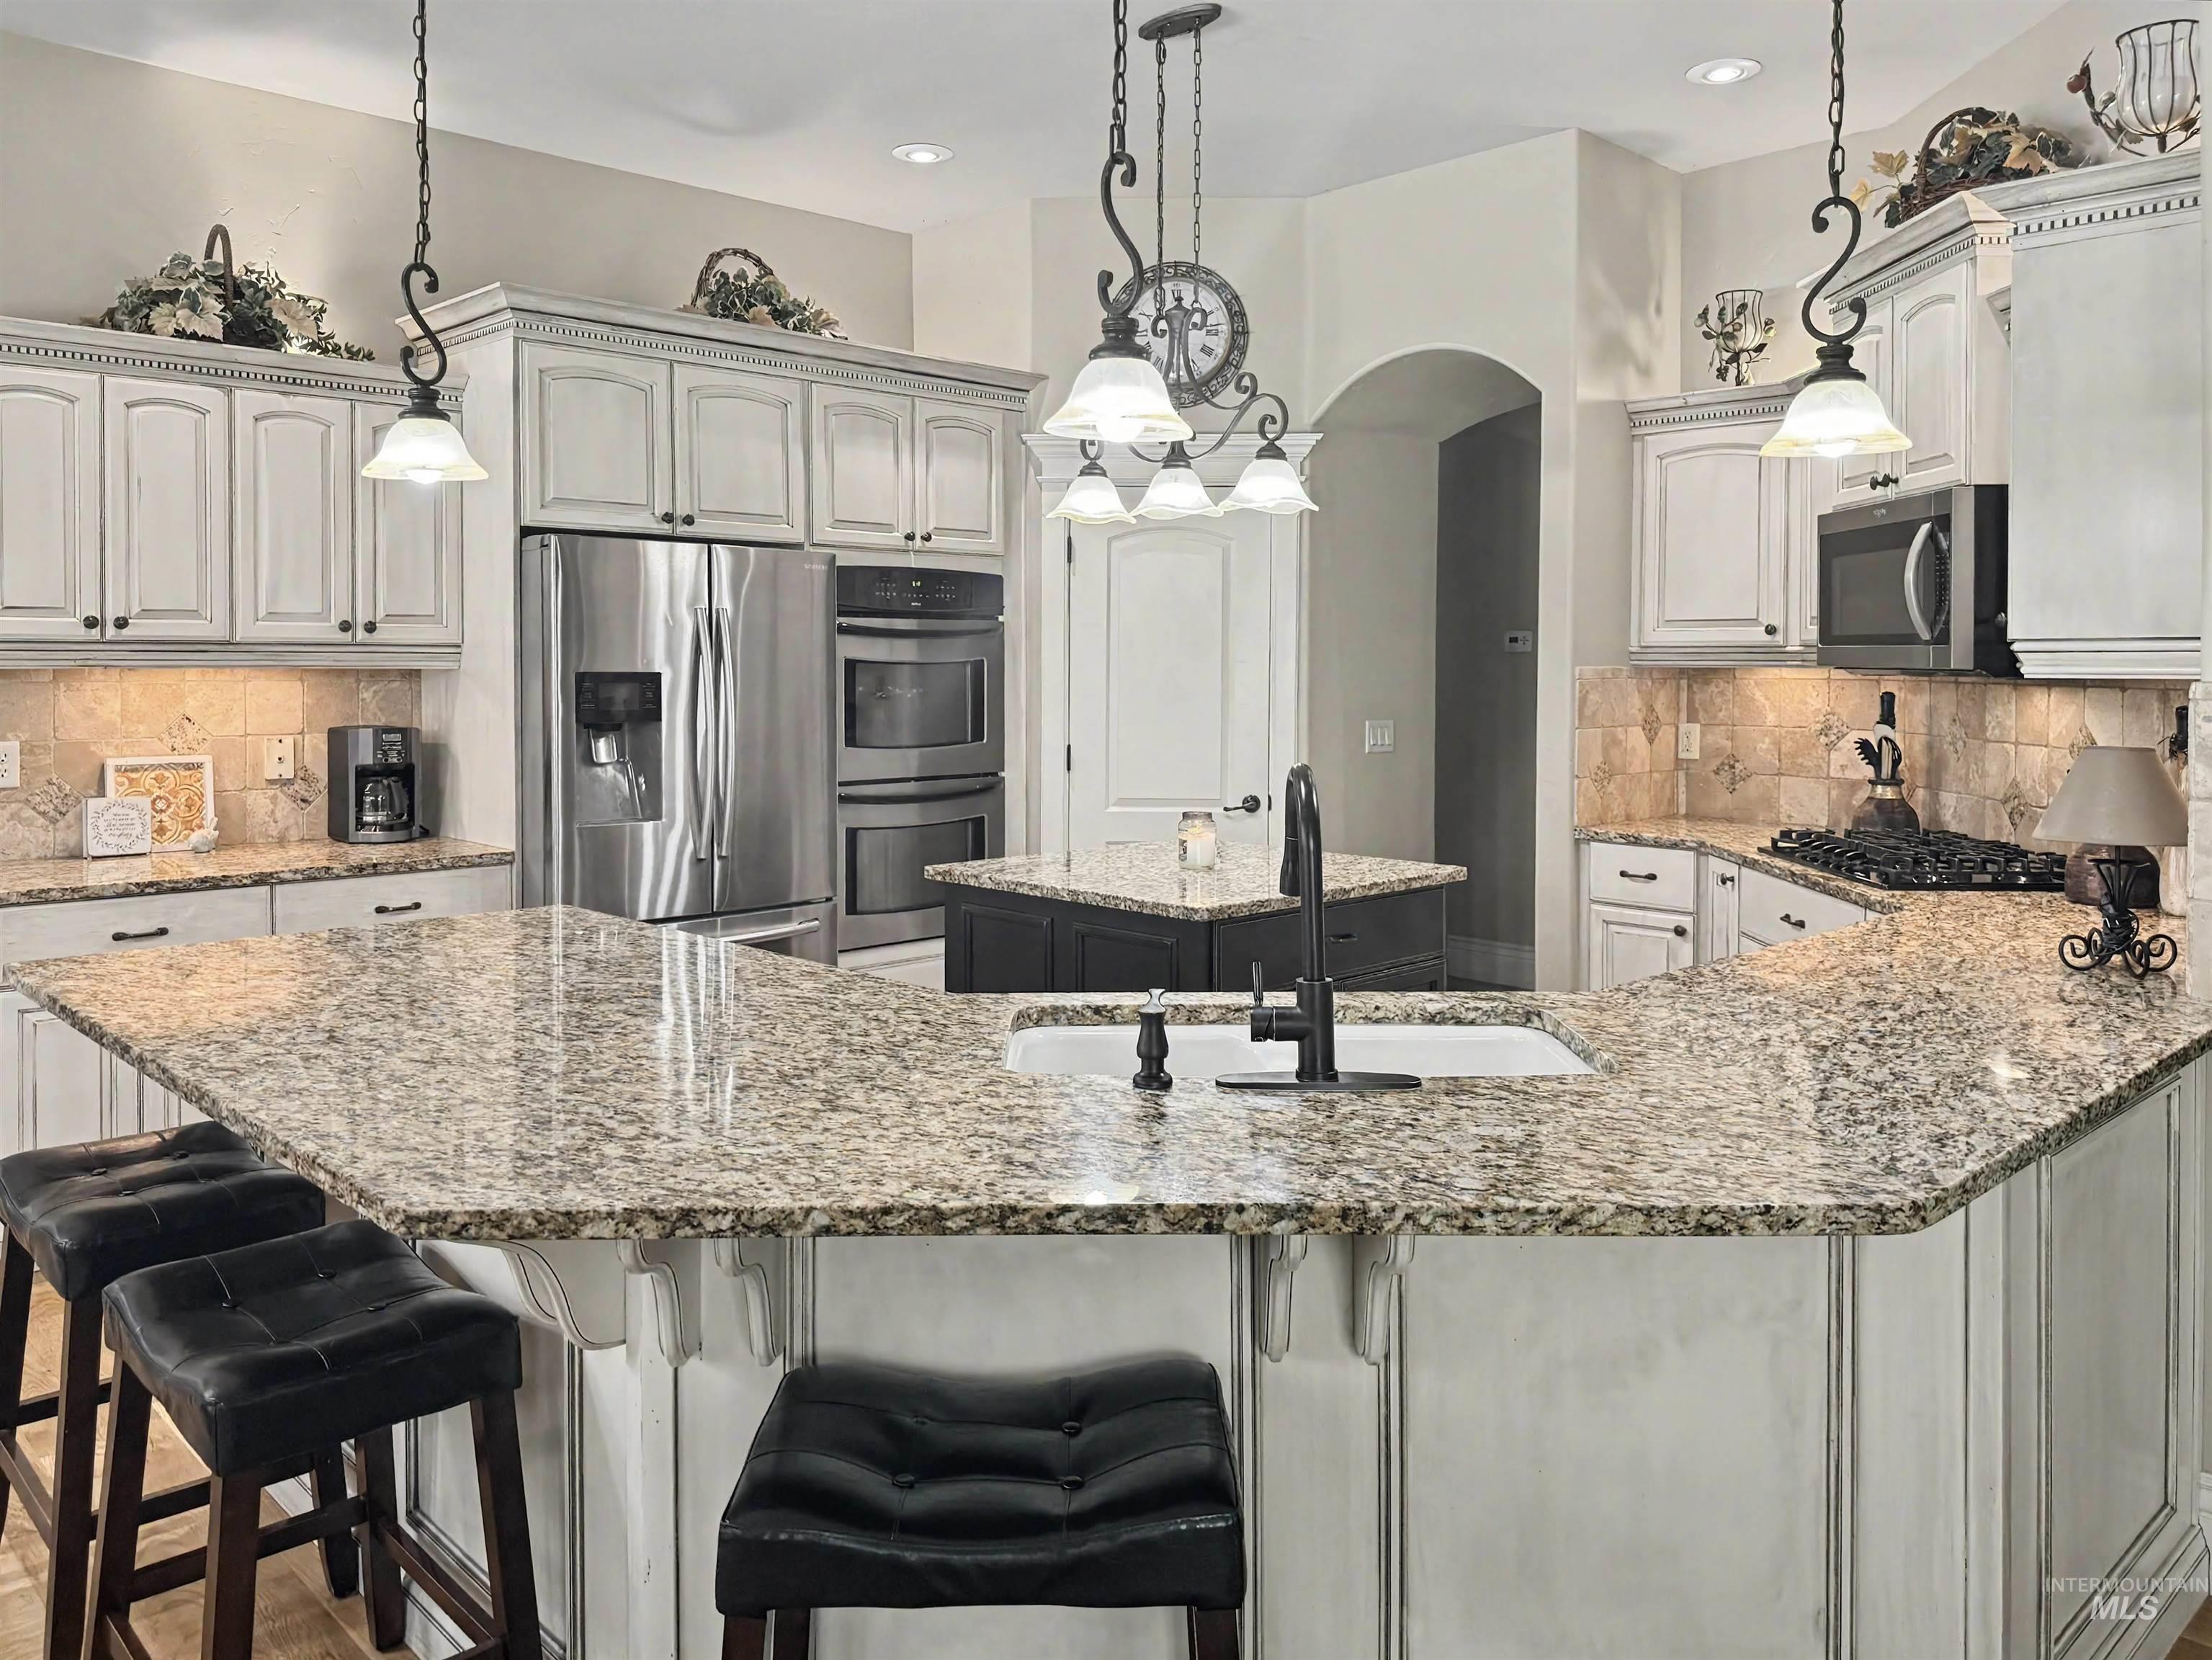
Spacious kitchen featuring granite countertops, undermount sink with a gooseneck faucet, light-toned cabinetry, and stainless steel appliances including a built-in double oven
-
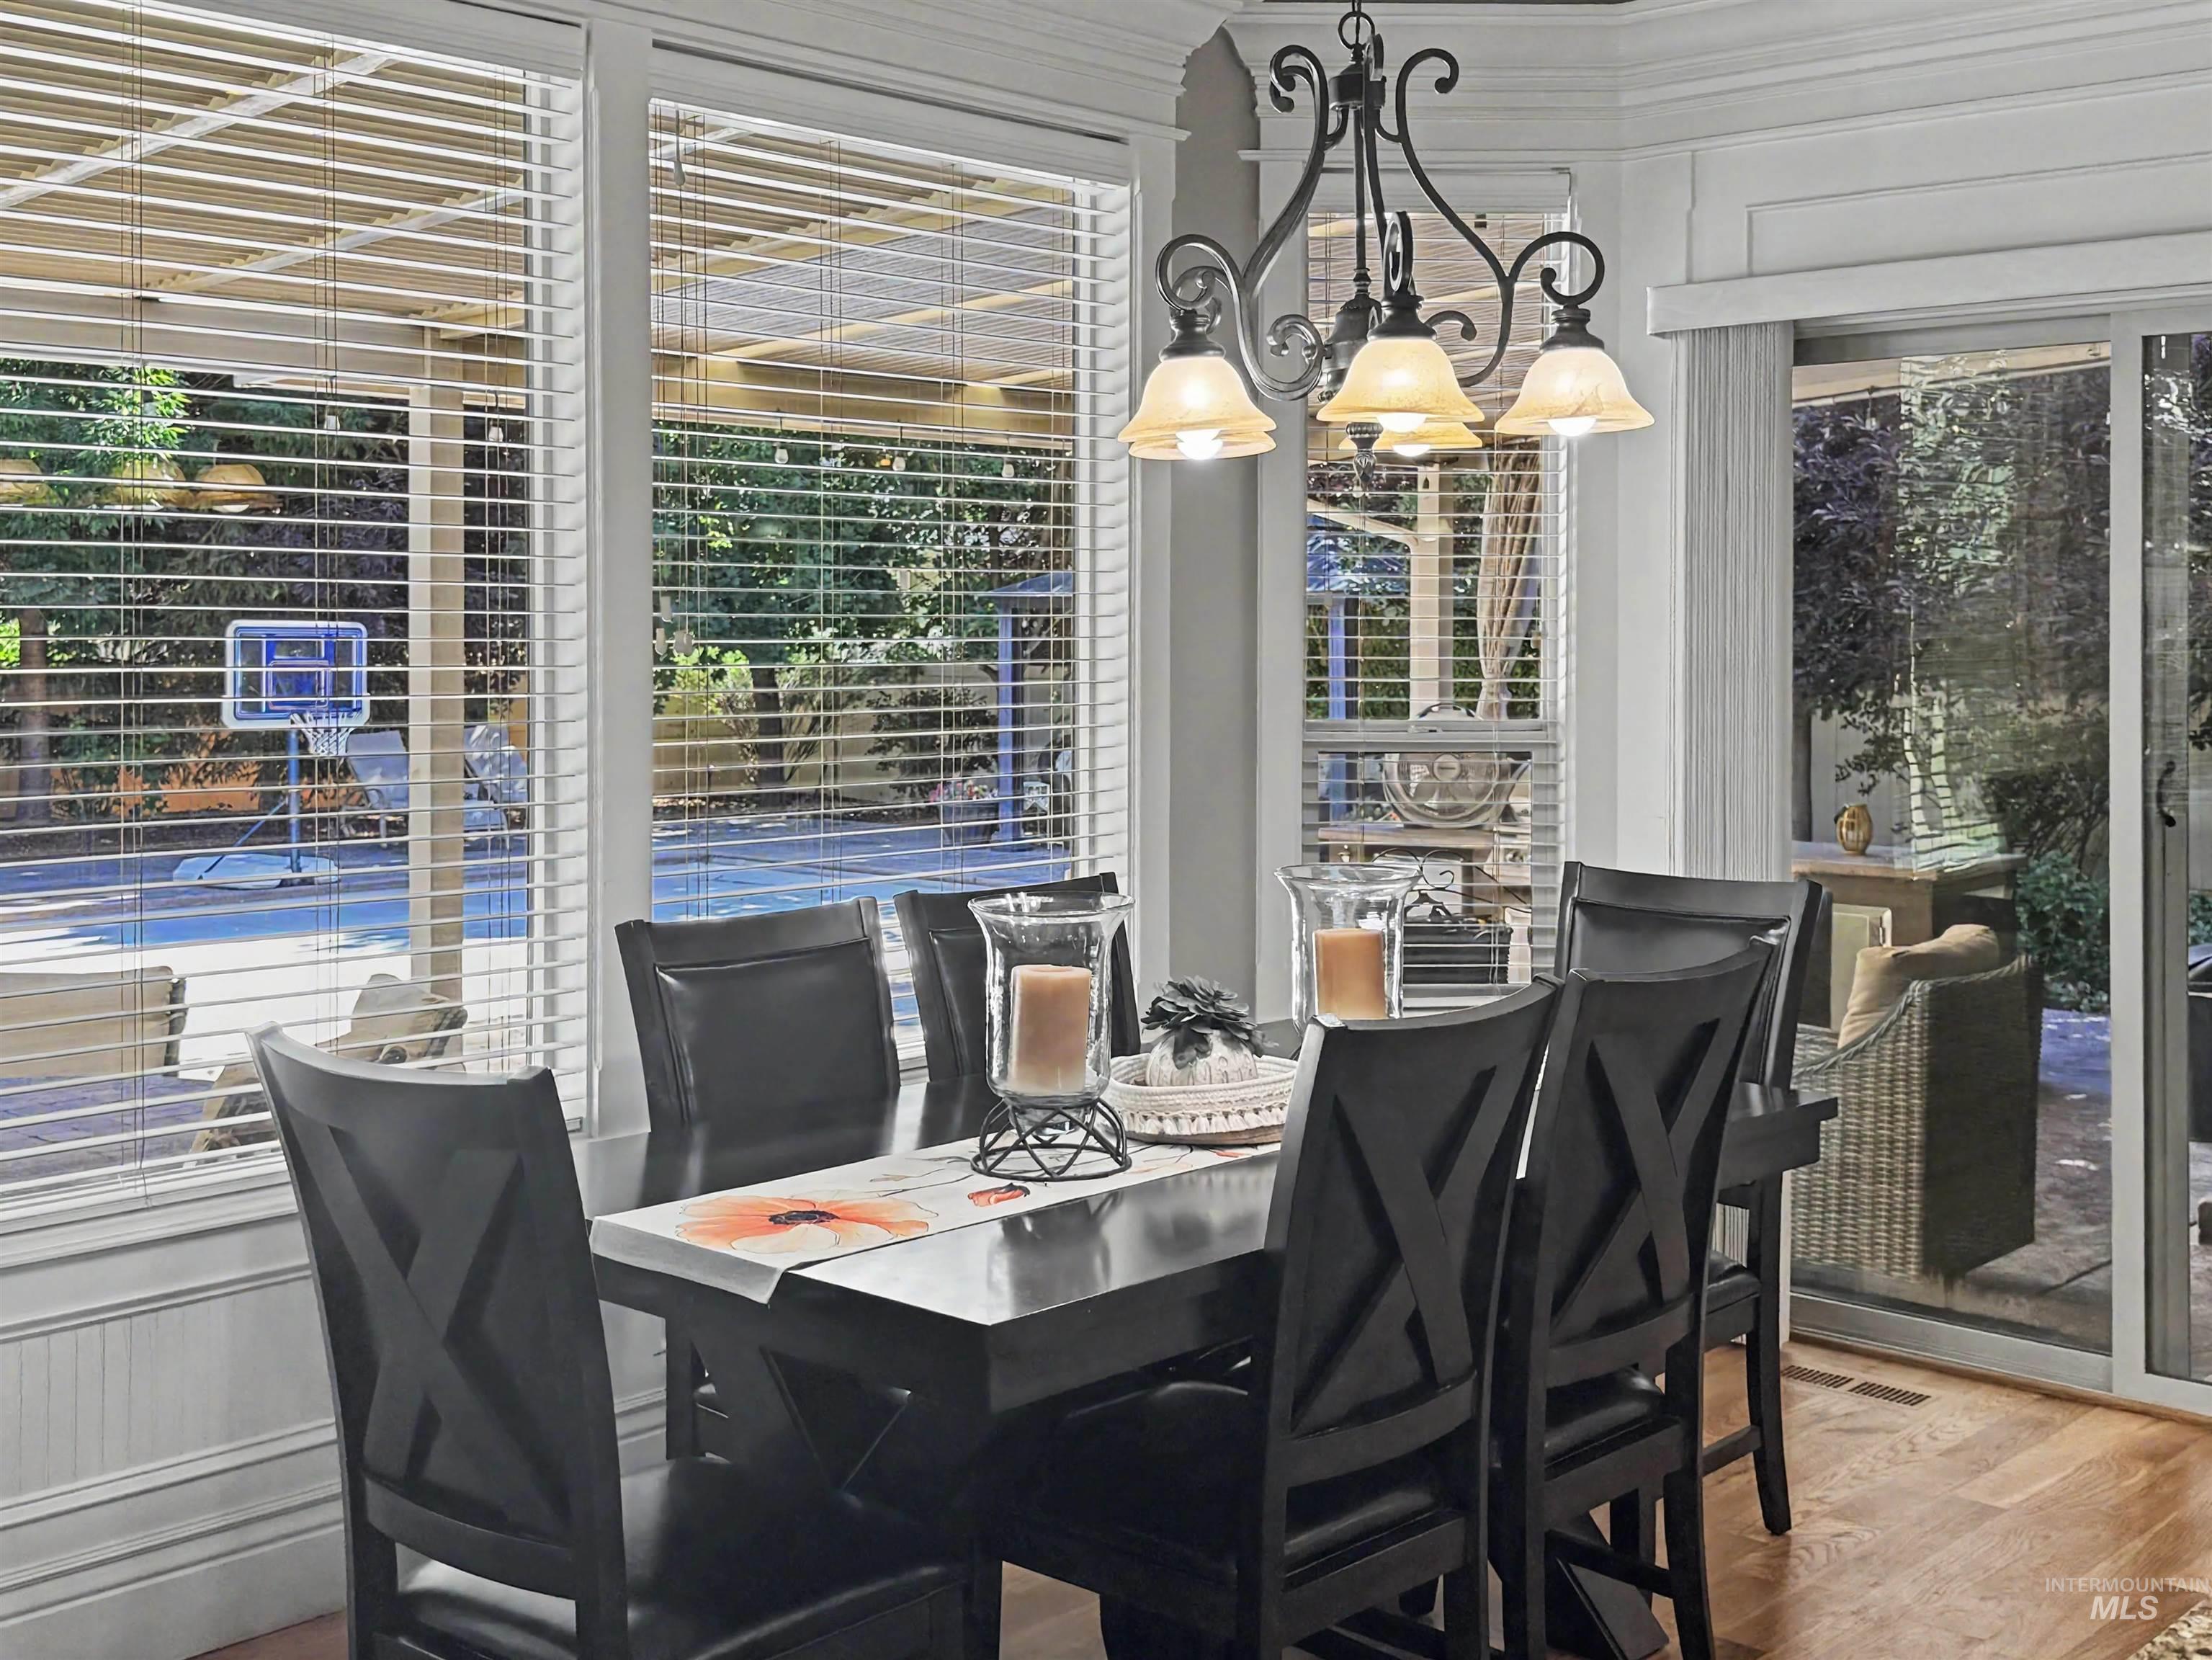
Dining area featuring wood-finish flooring and a multi-pane window with white blinds
-
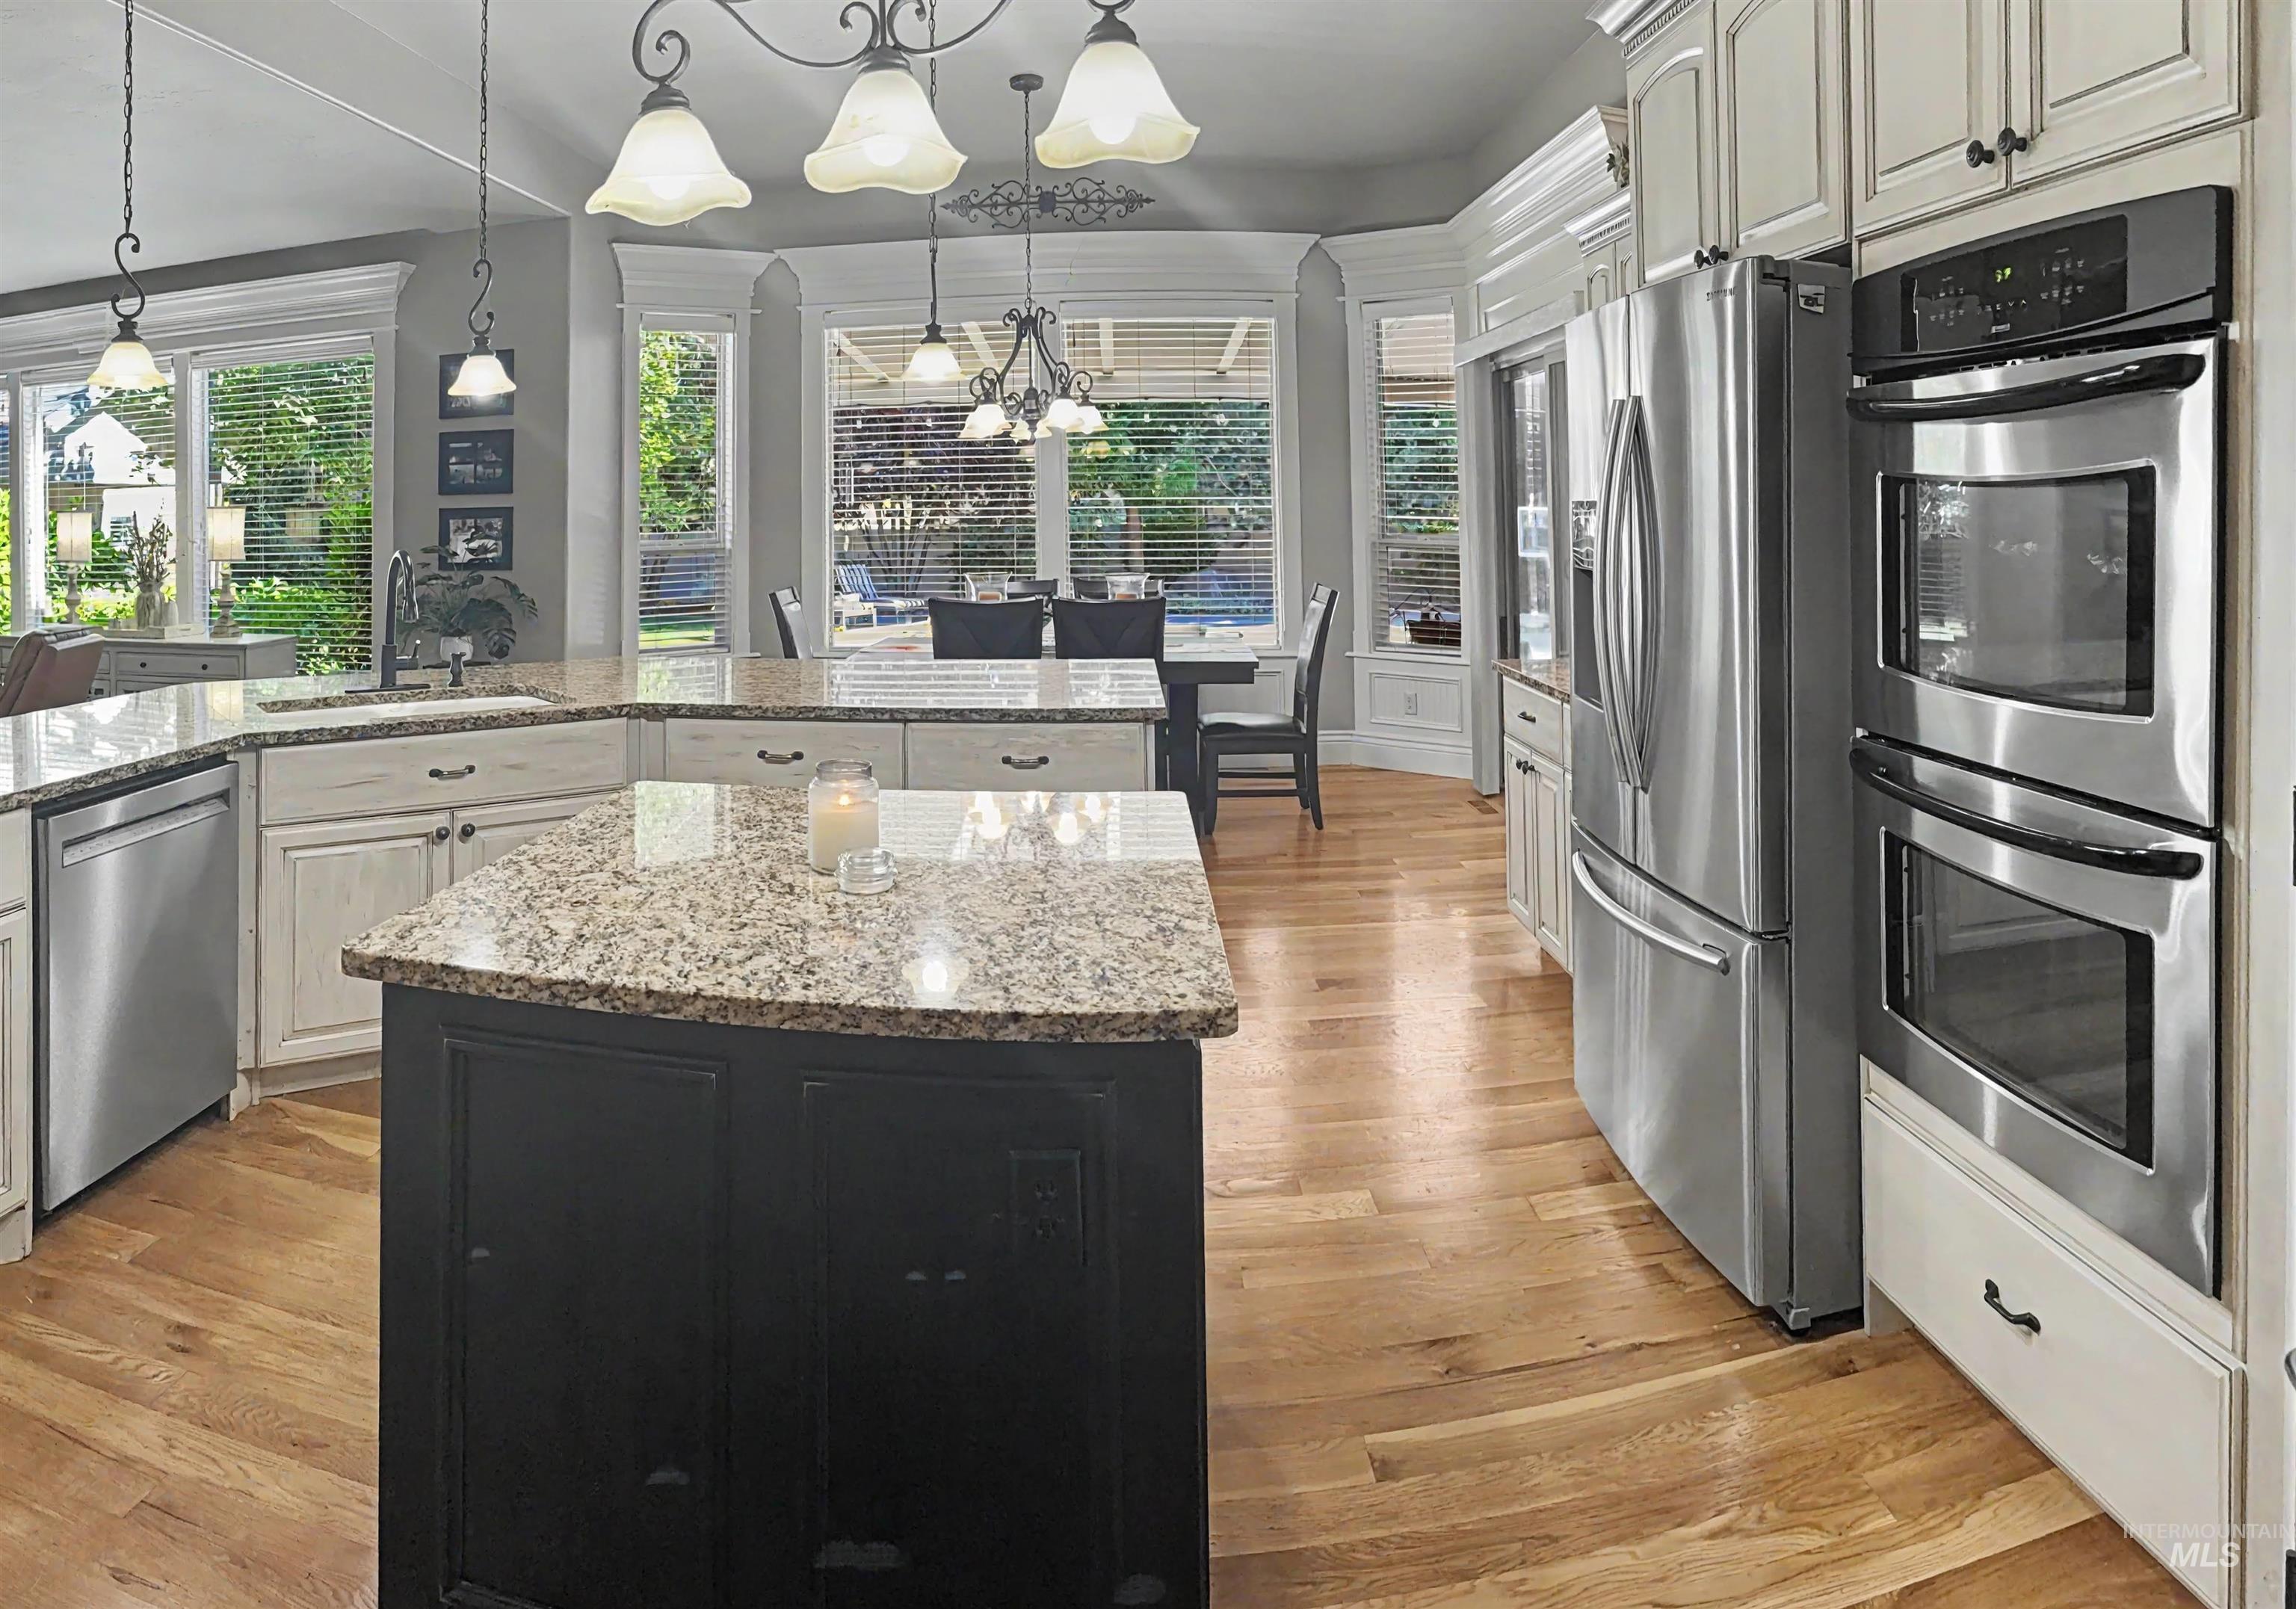
Kitchen featuring a central island, granite countertops, wood-finish flooring, stainless steel appliances, and bay windows
-
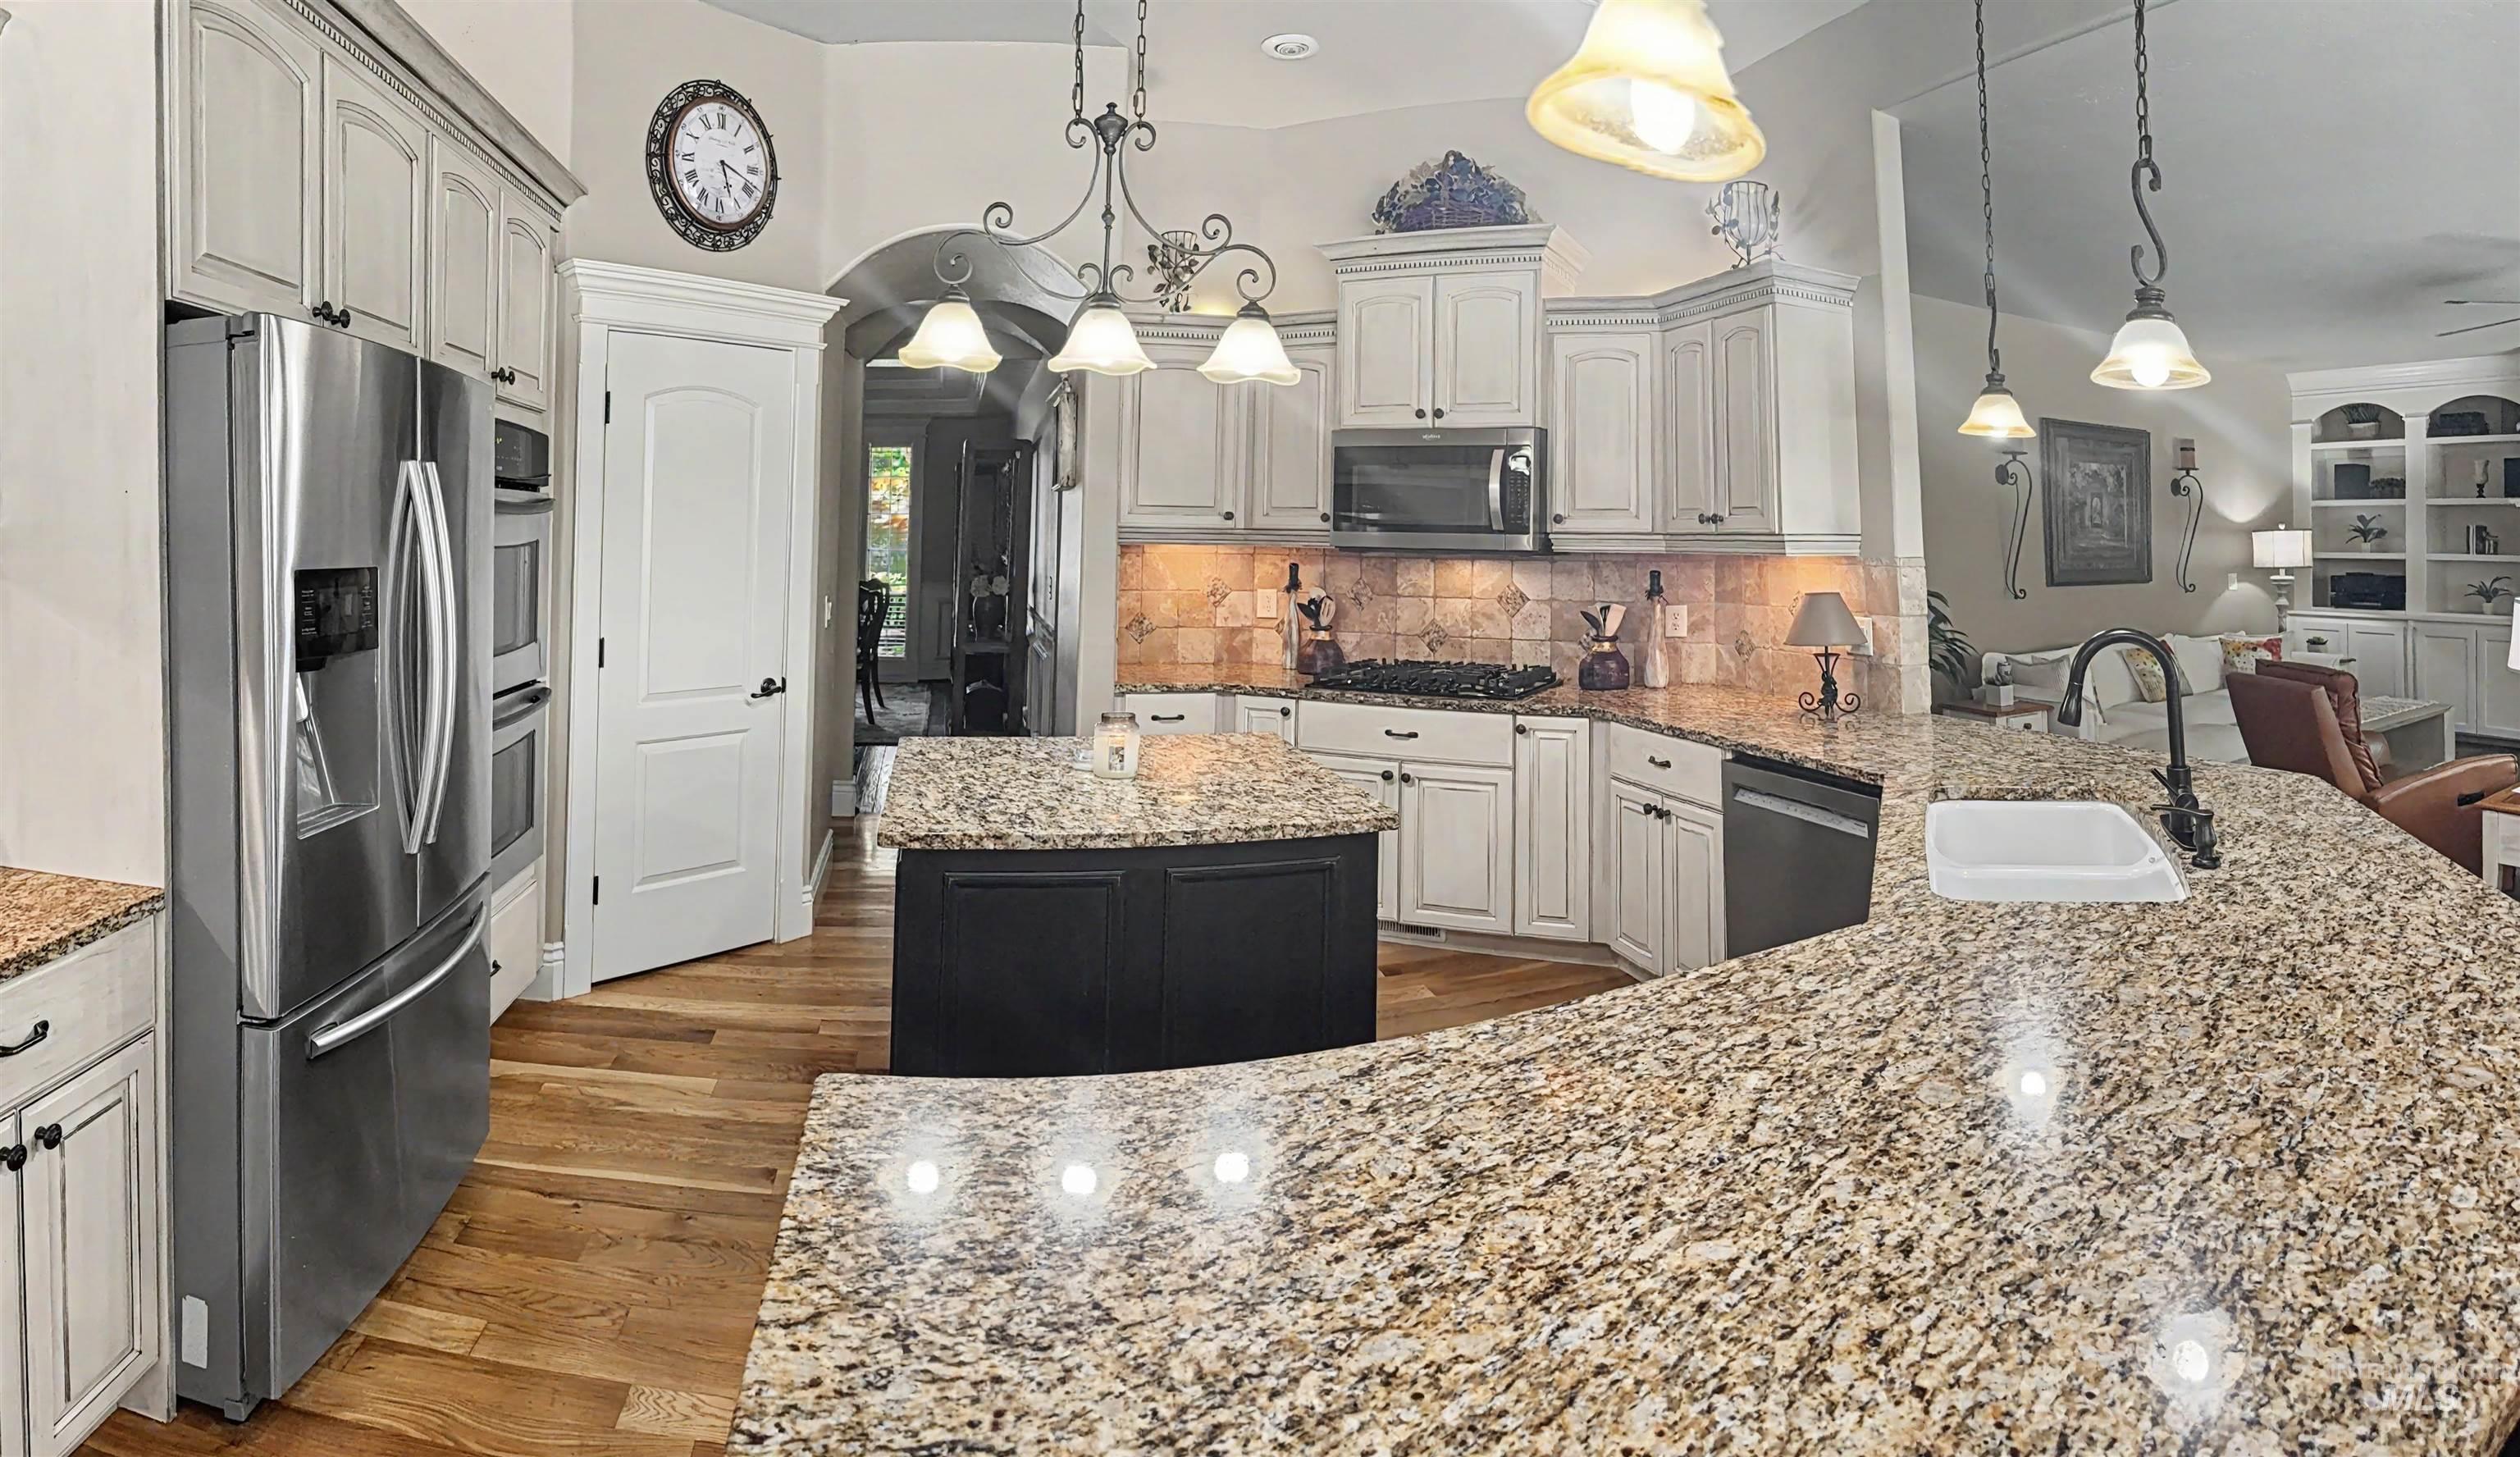
Kitchen featuring ample counter space, a central island with a contrasting base, stainless steel appliances, light-toned cabinetry, and wood-finish flooring
-
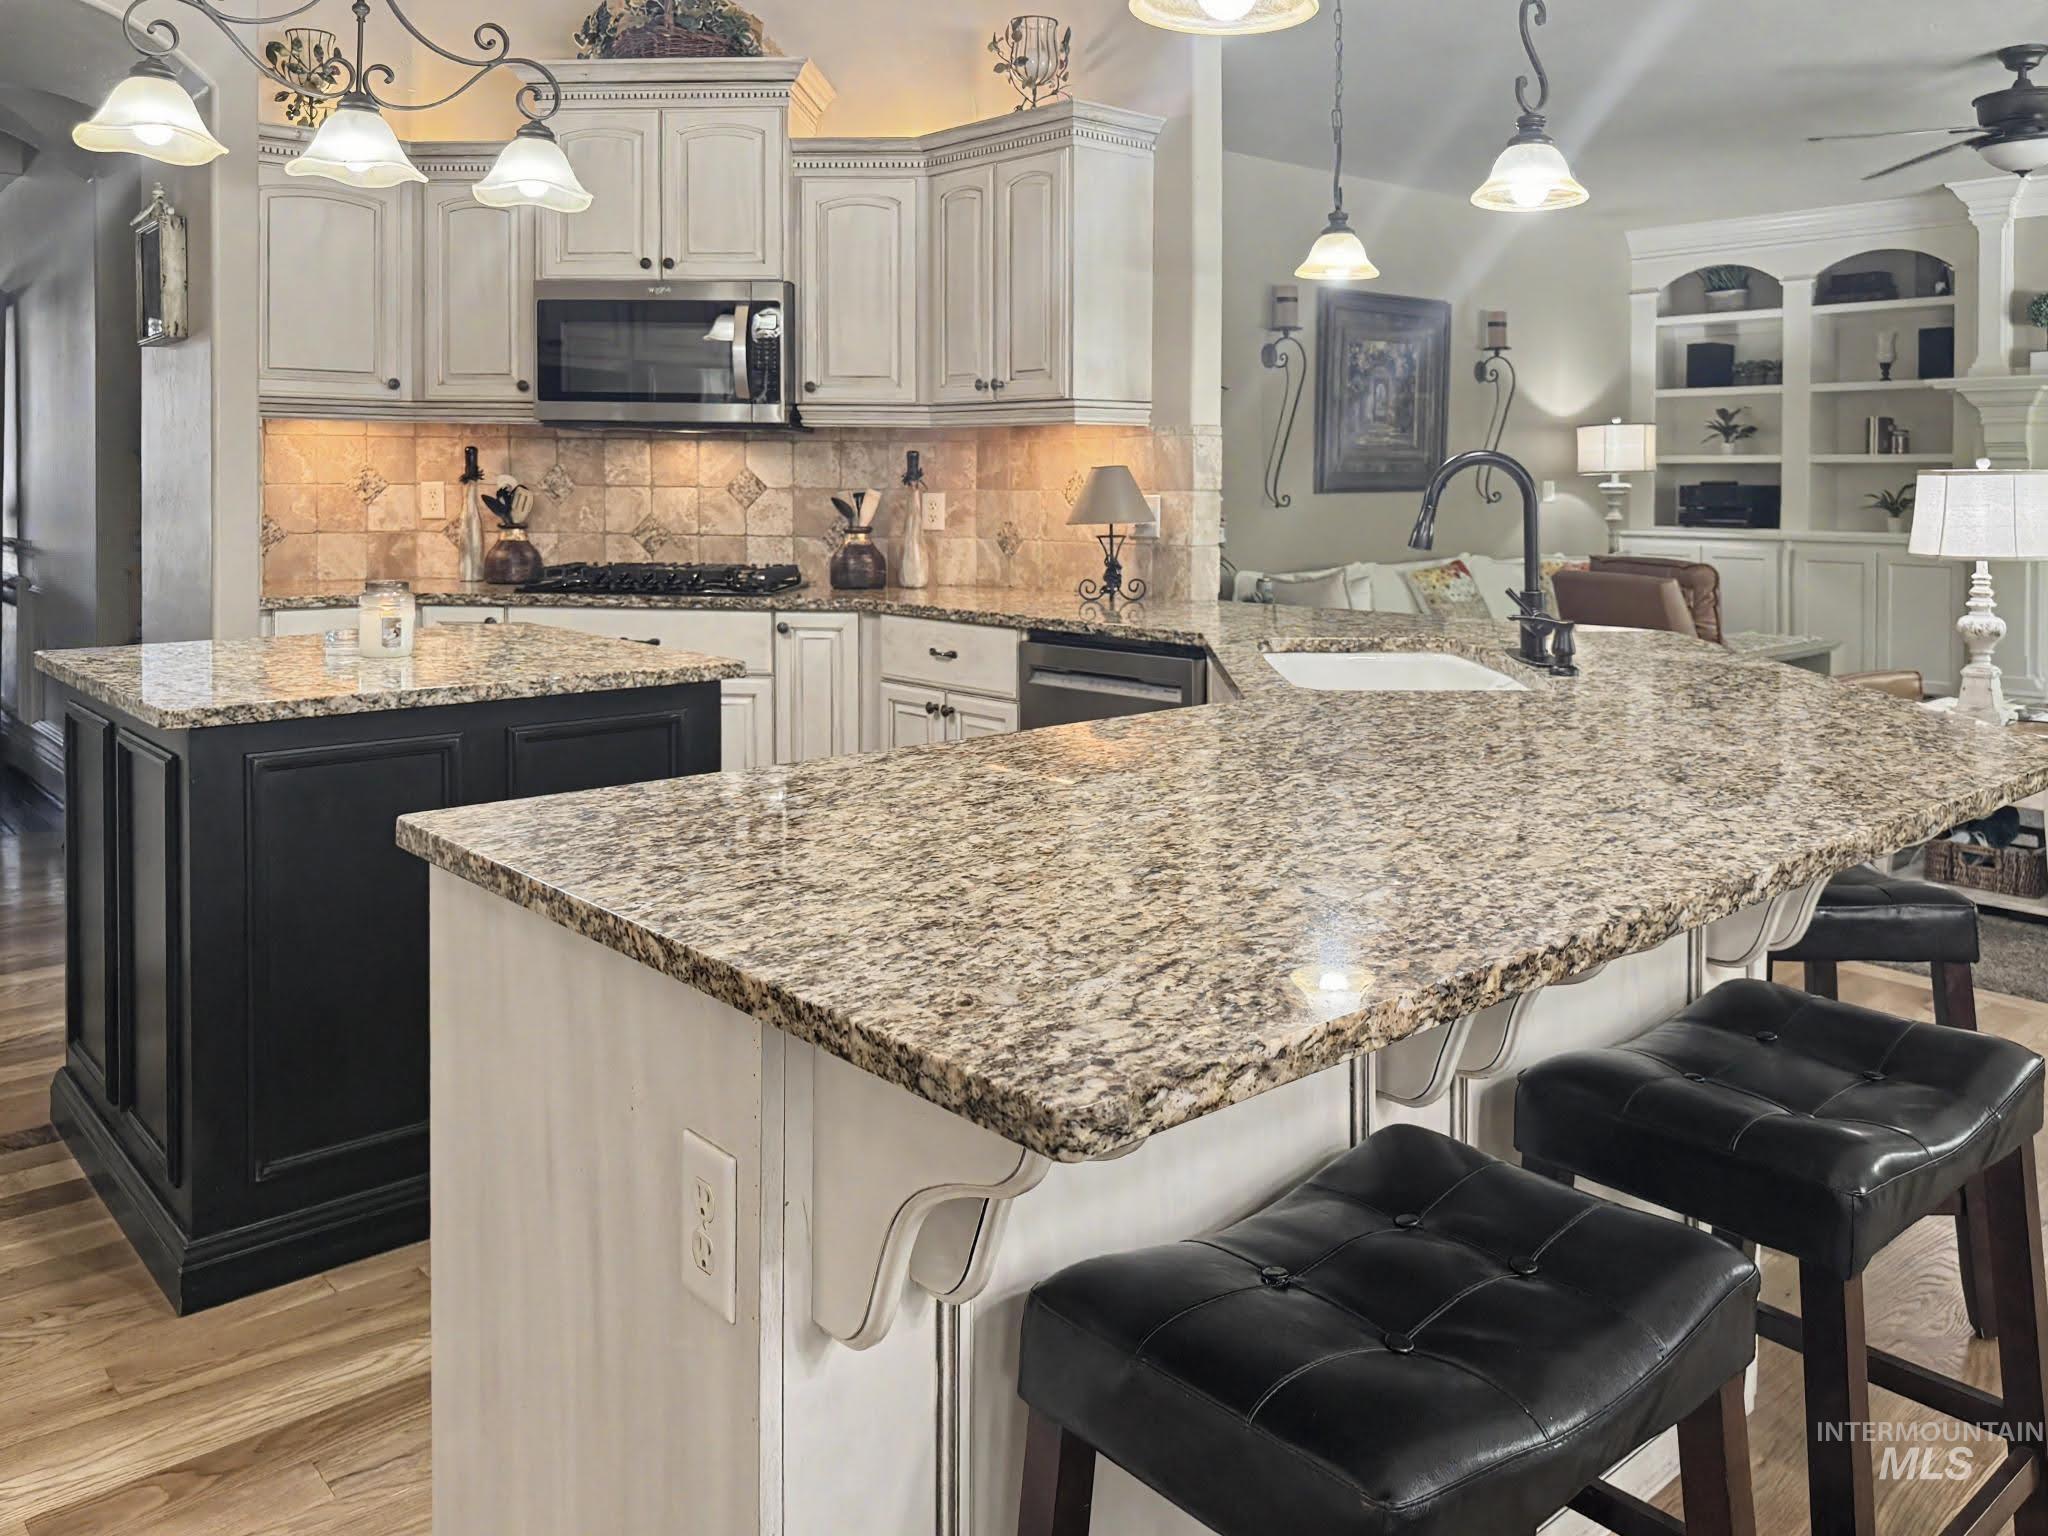
Kitchen featuring a large island with a speckled countertop, a separate black-paneled island, light-toned cabinetry, a stainless steel microwave, and an integrated sink with a dark-finish faucet
-
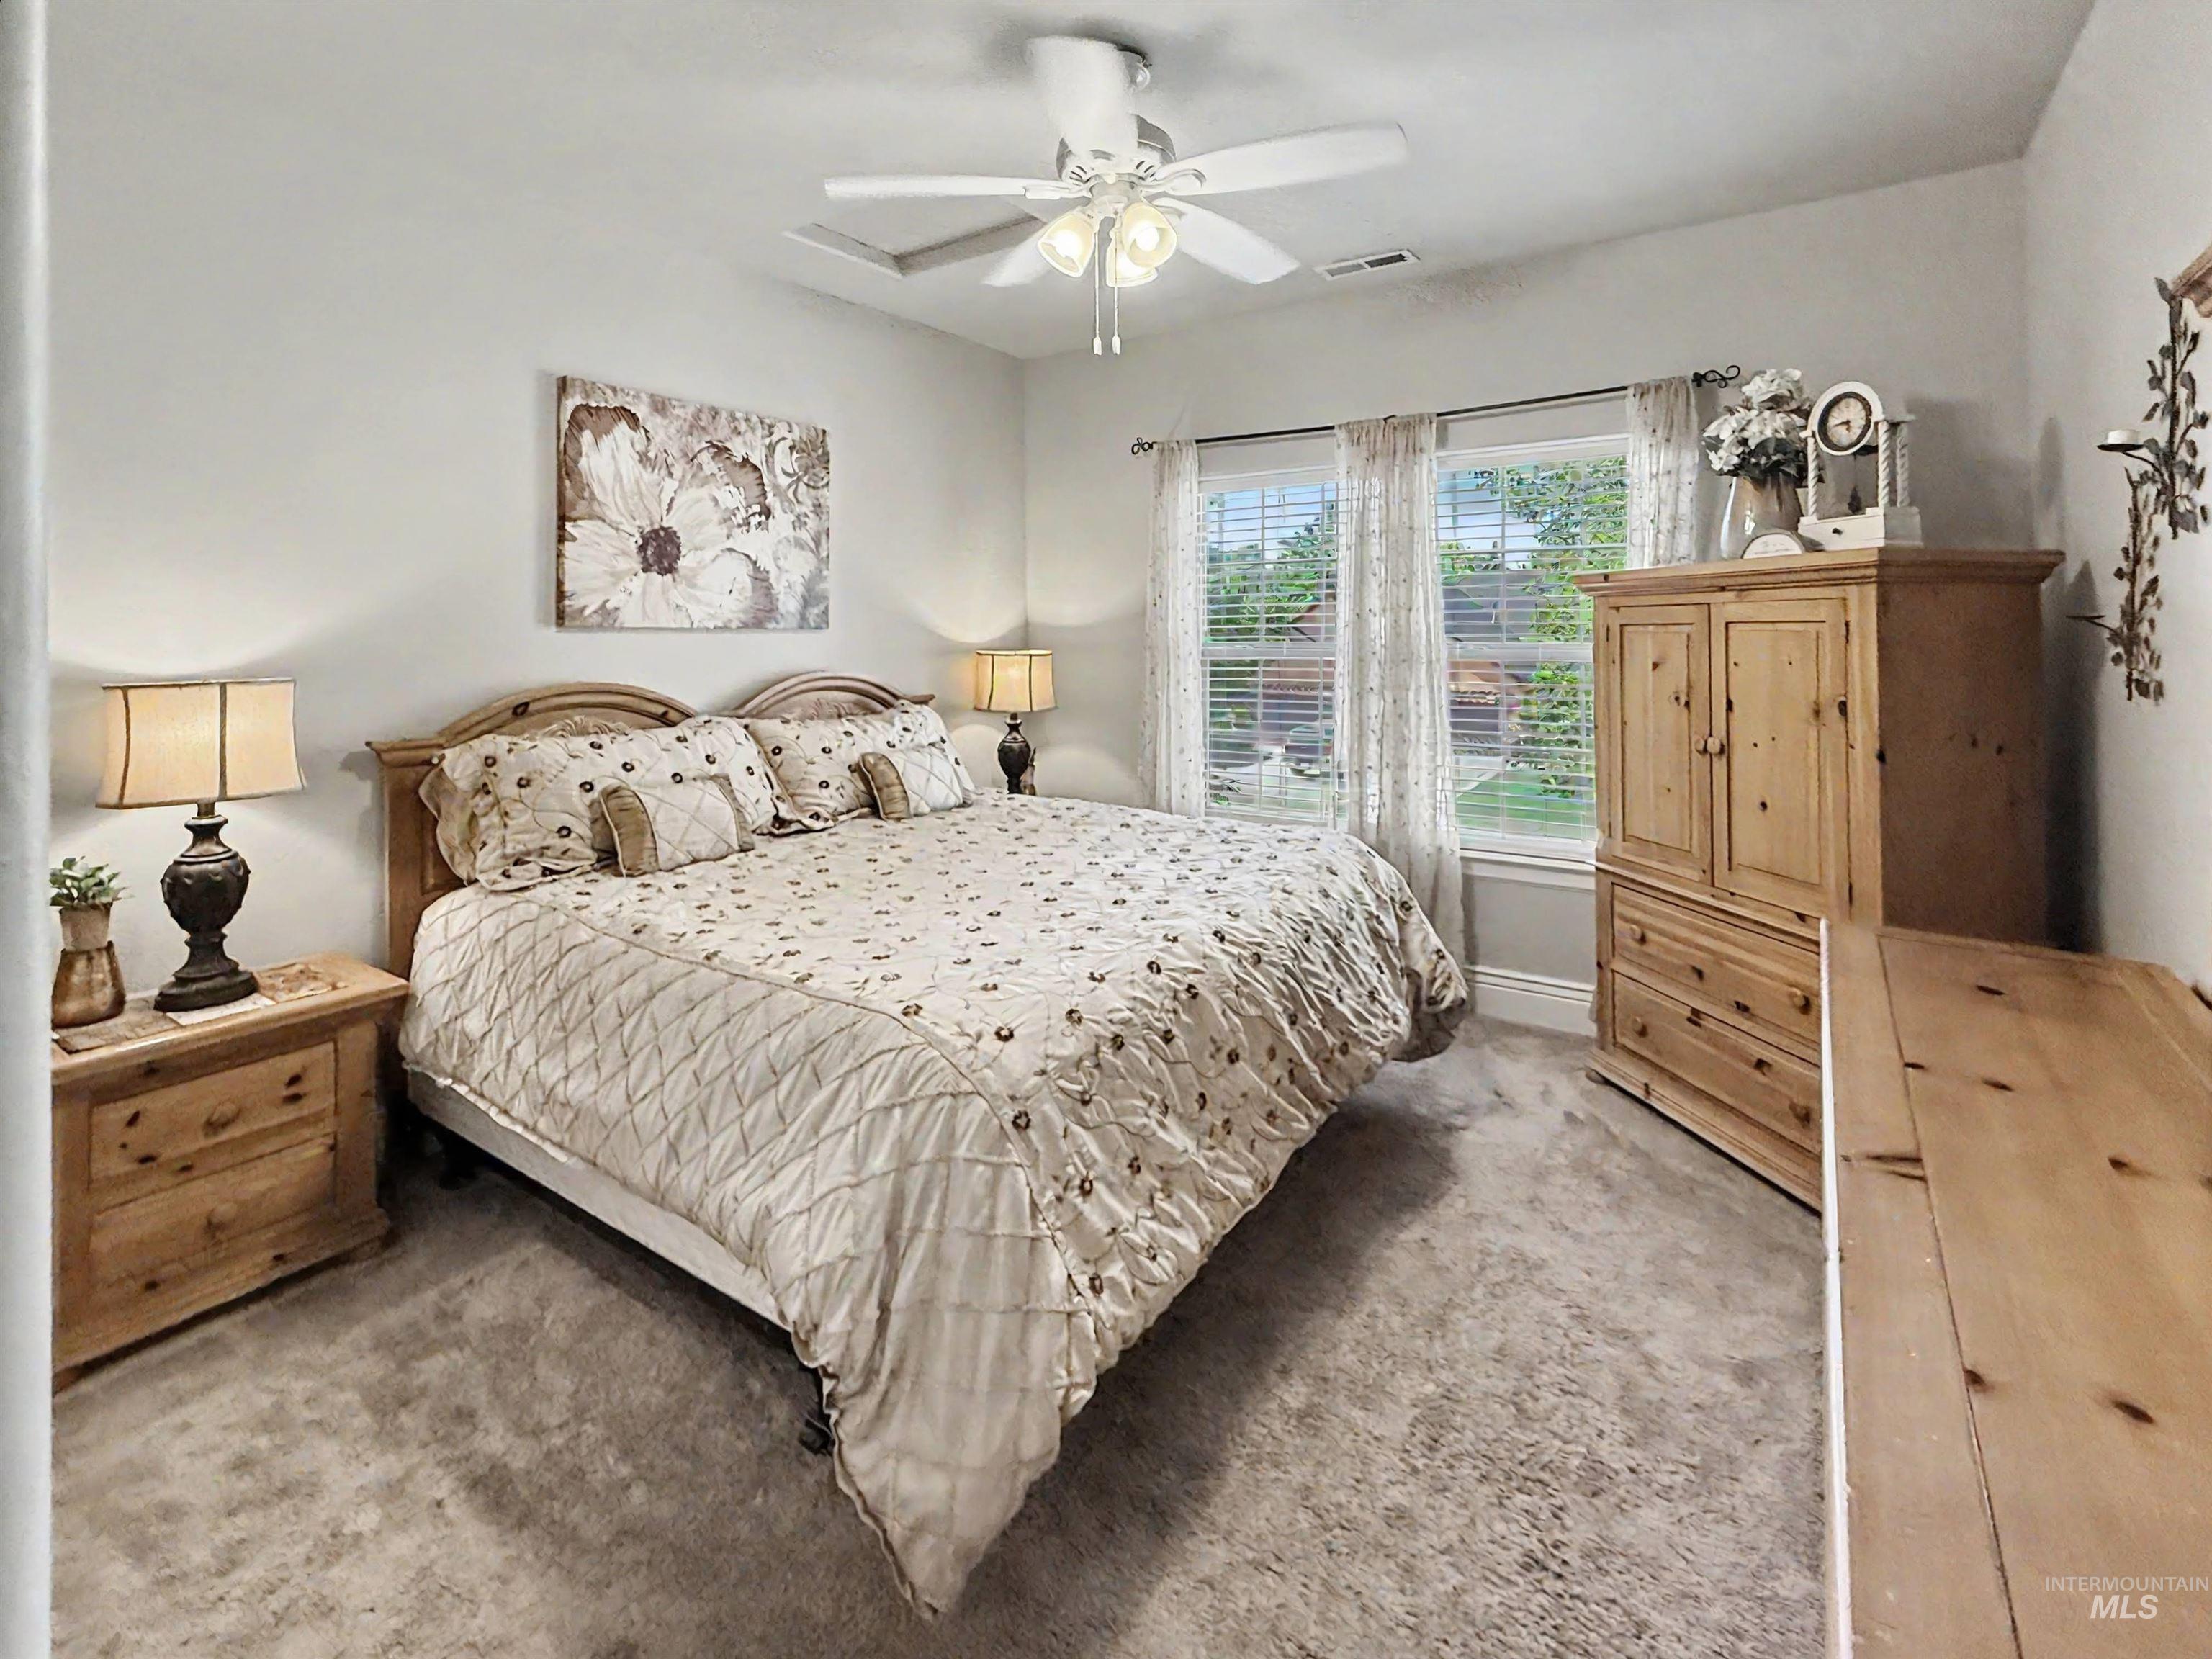
Carpeted bedroom featuring a ceiling fan with integrated lighting, two windows with blinds, and light-toned walls
-
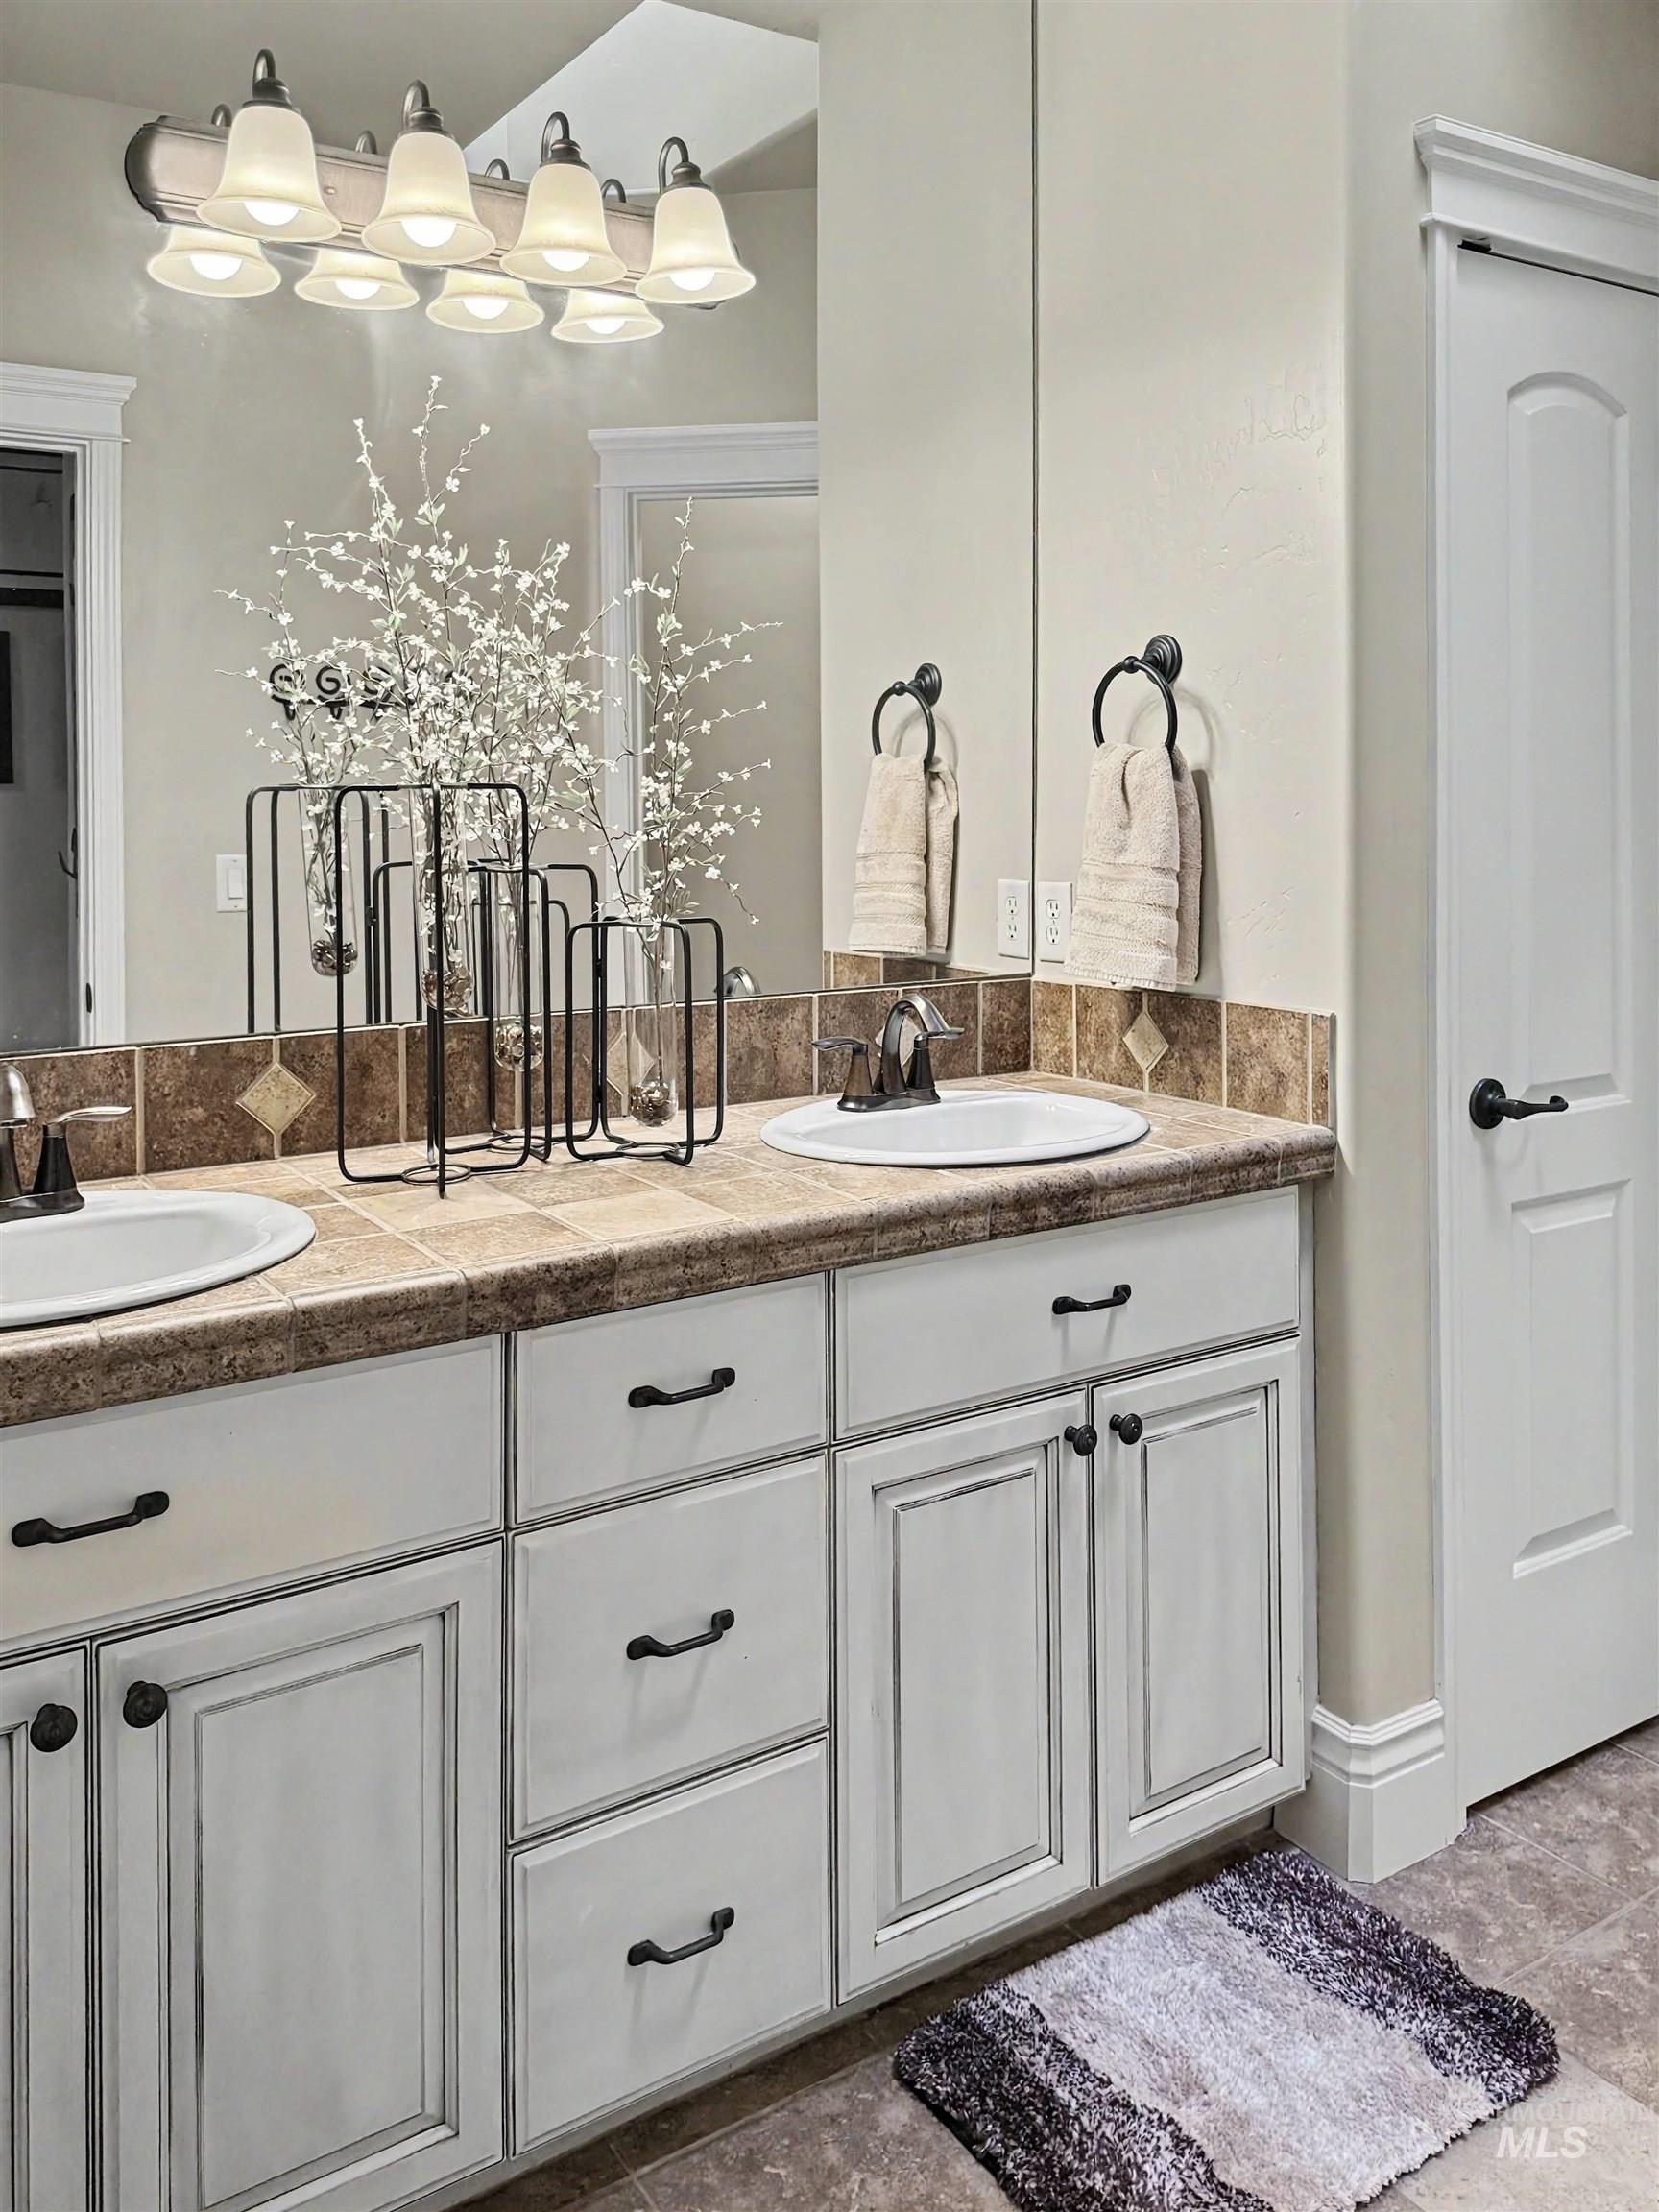
Dual vanity with distressed white cabinetry, dark hardware, and a tile countertop with a matching backsplash
-
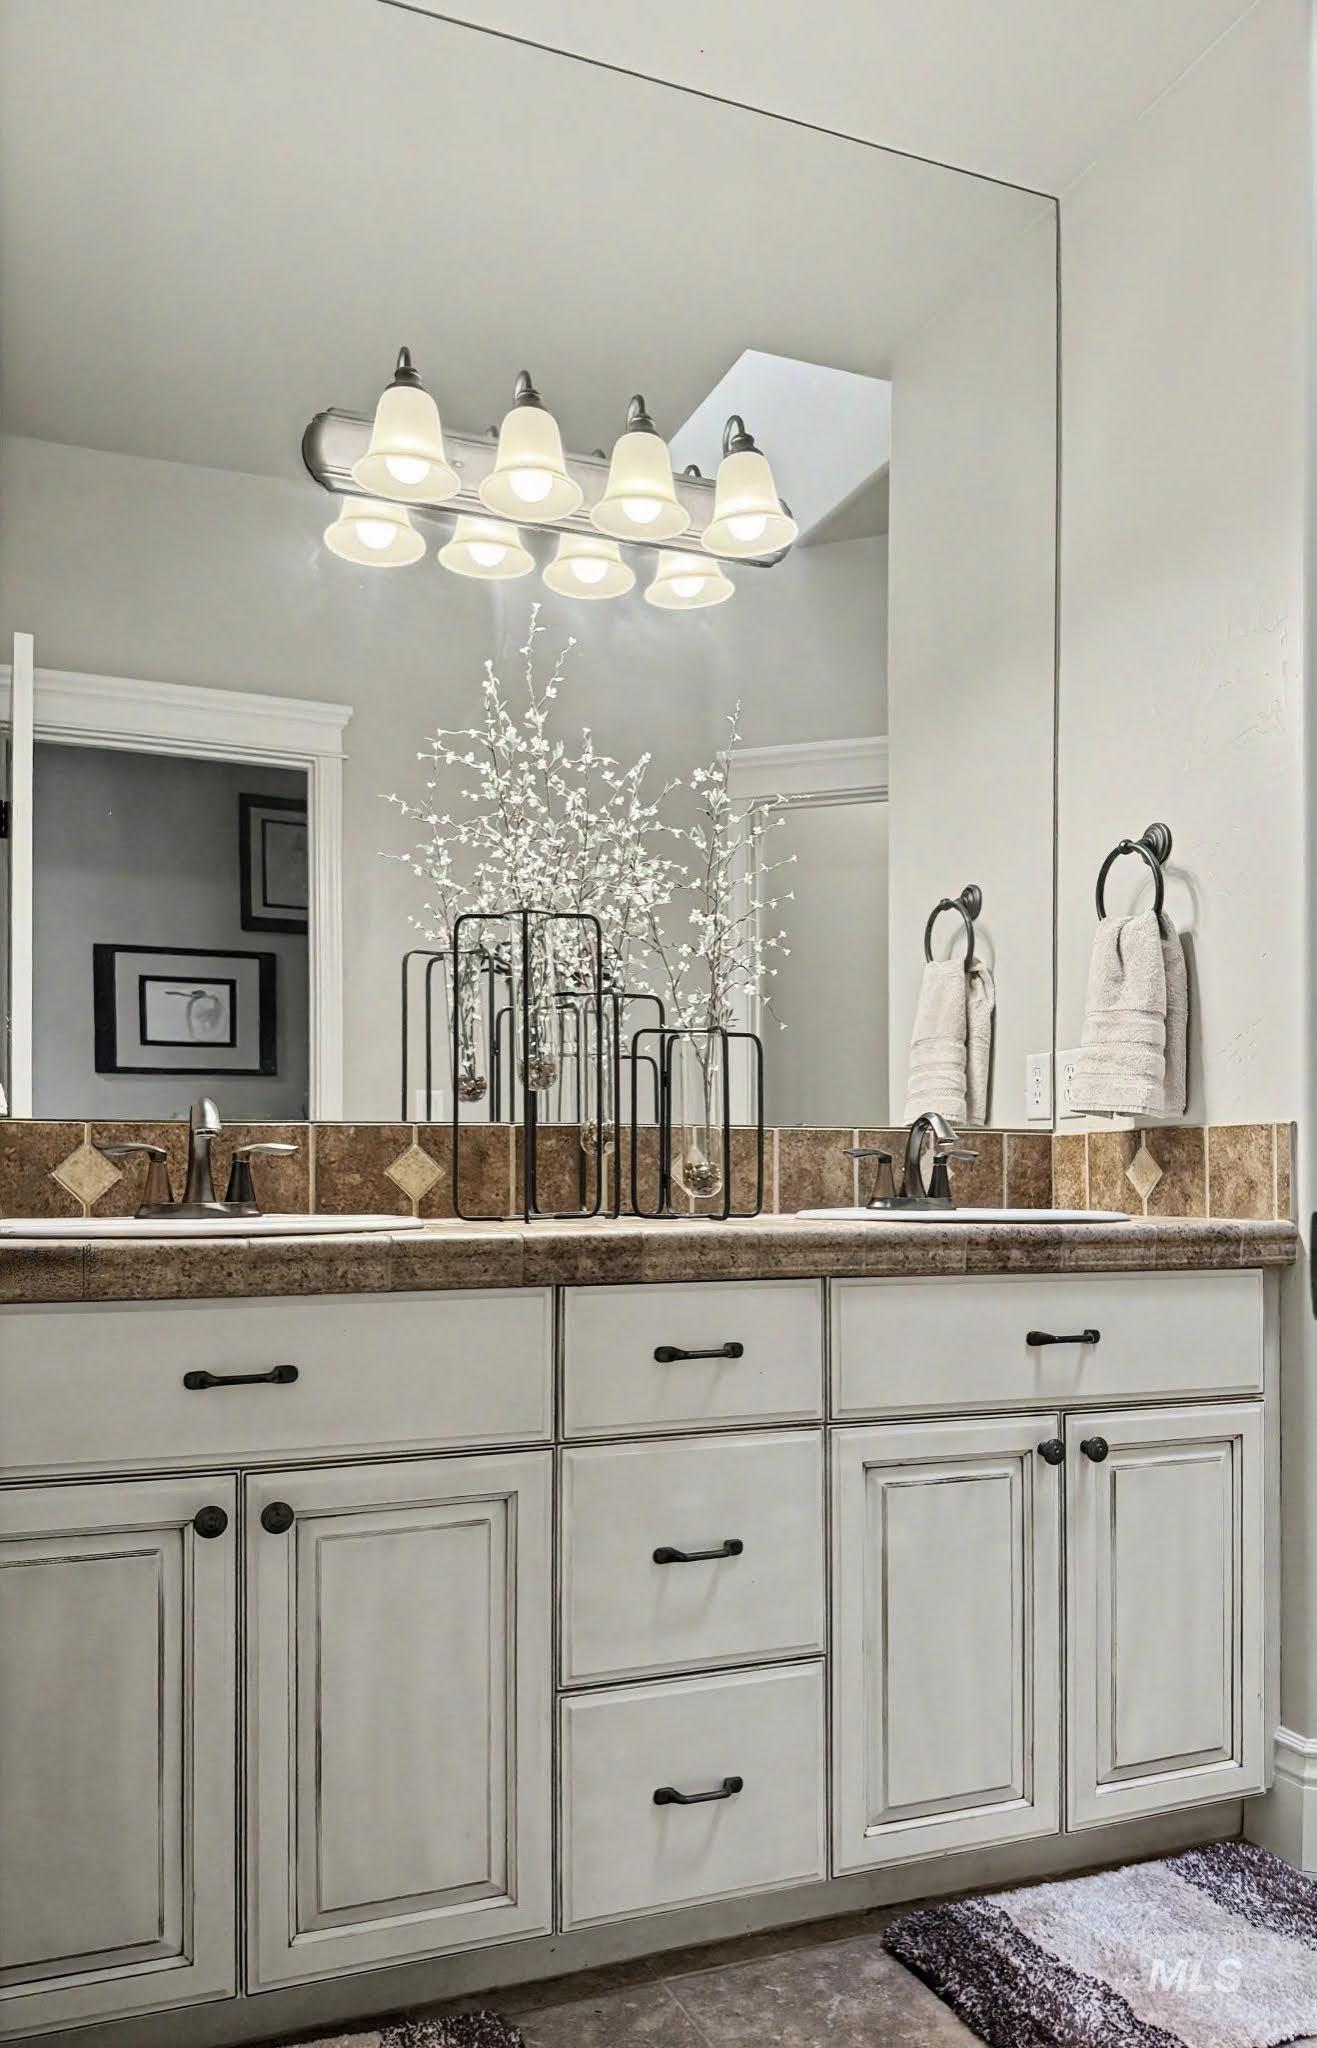
Dual vanity with a stone-finish countertop, undermount sinks, and a mosaic tile backsplash
-
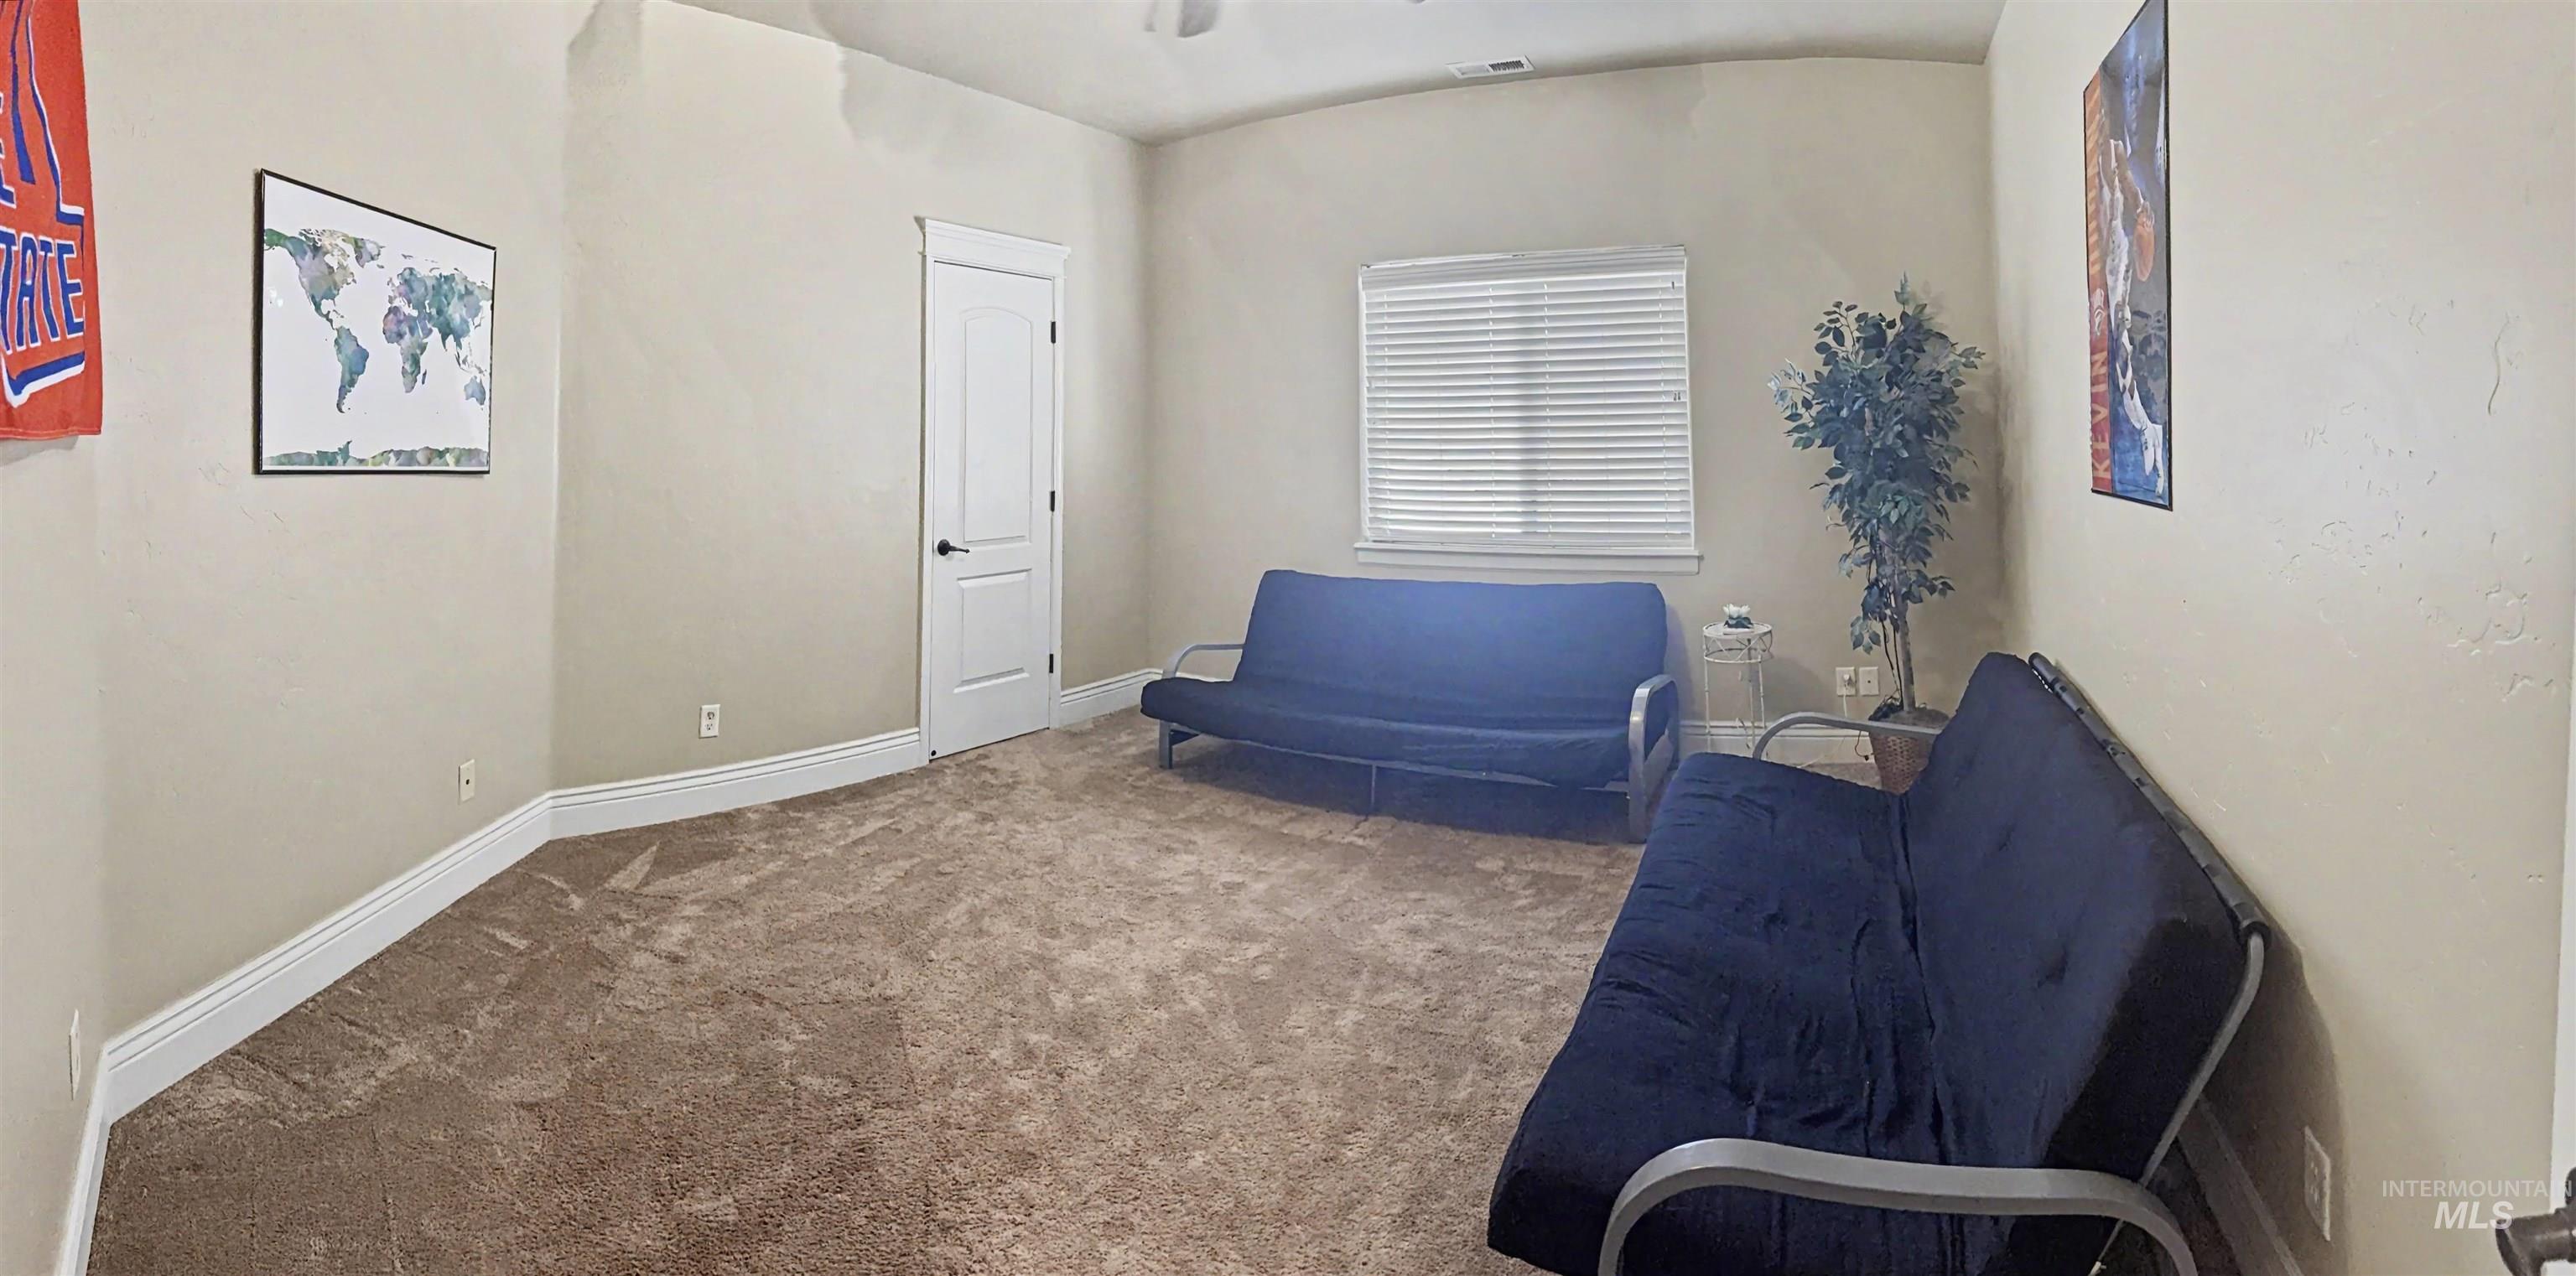
Carpeted room featuring a white paneled door with a black handle, a window with horizontal blinds, and clean baseboards
-
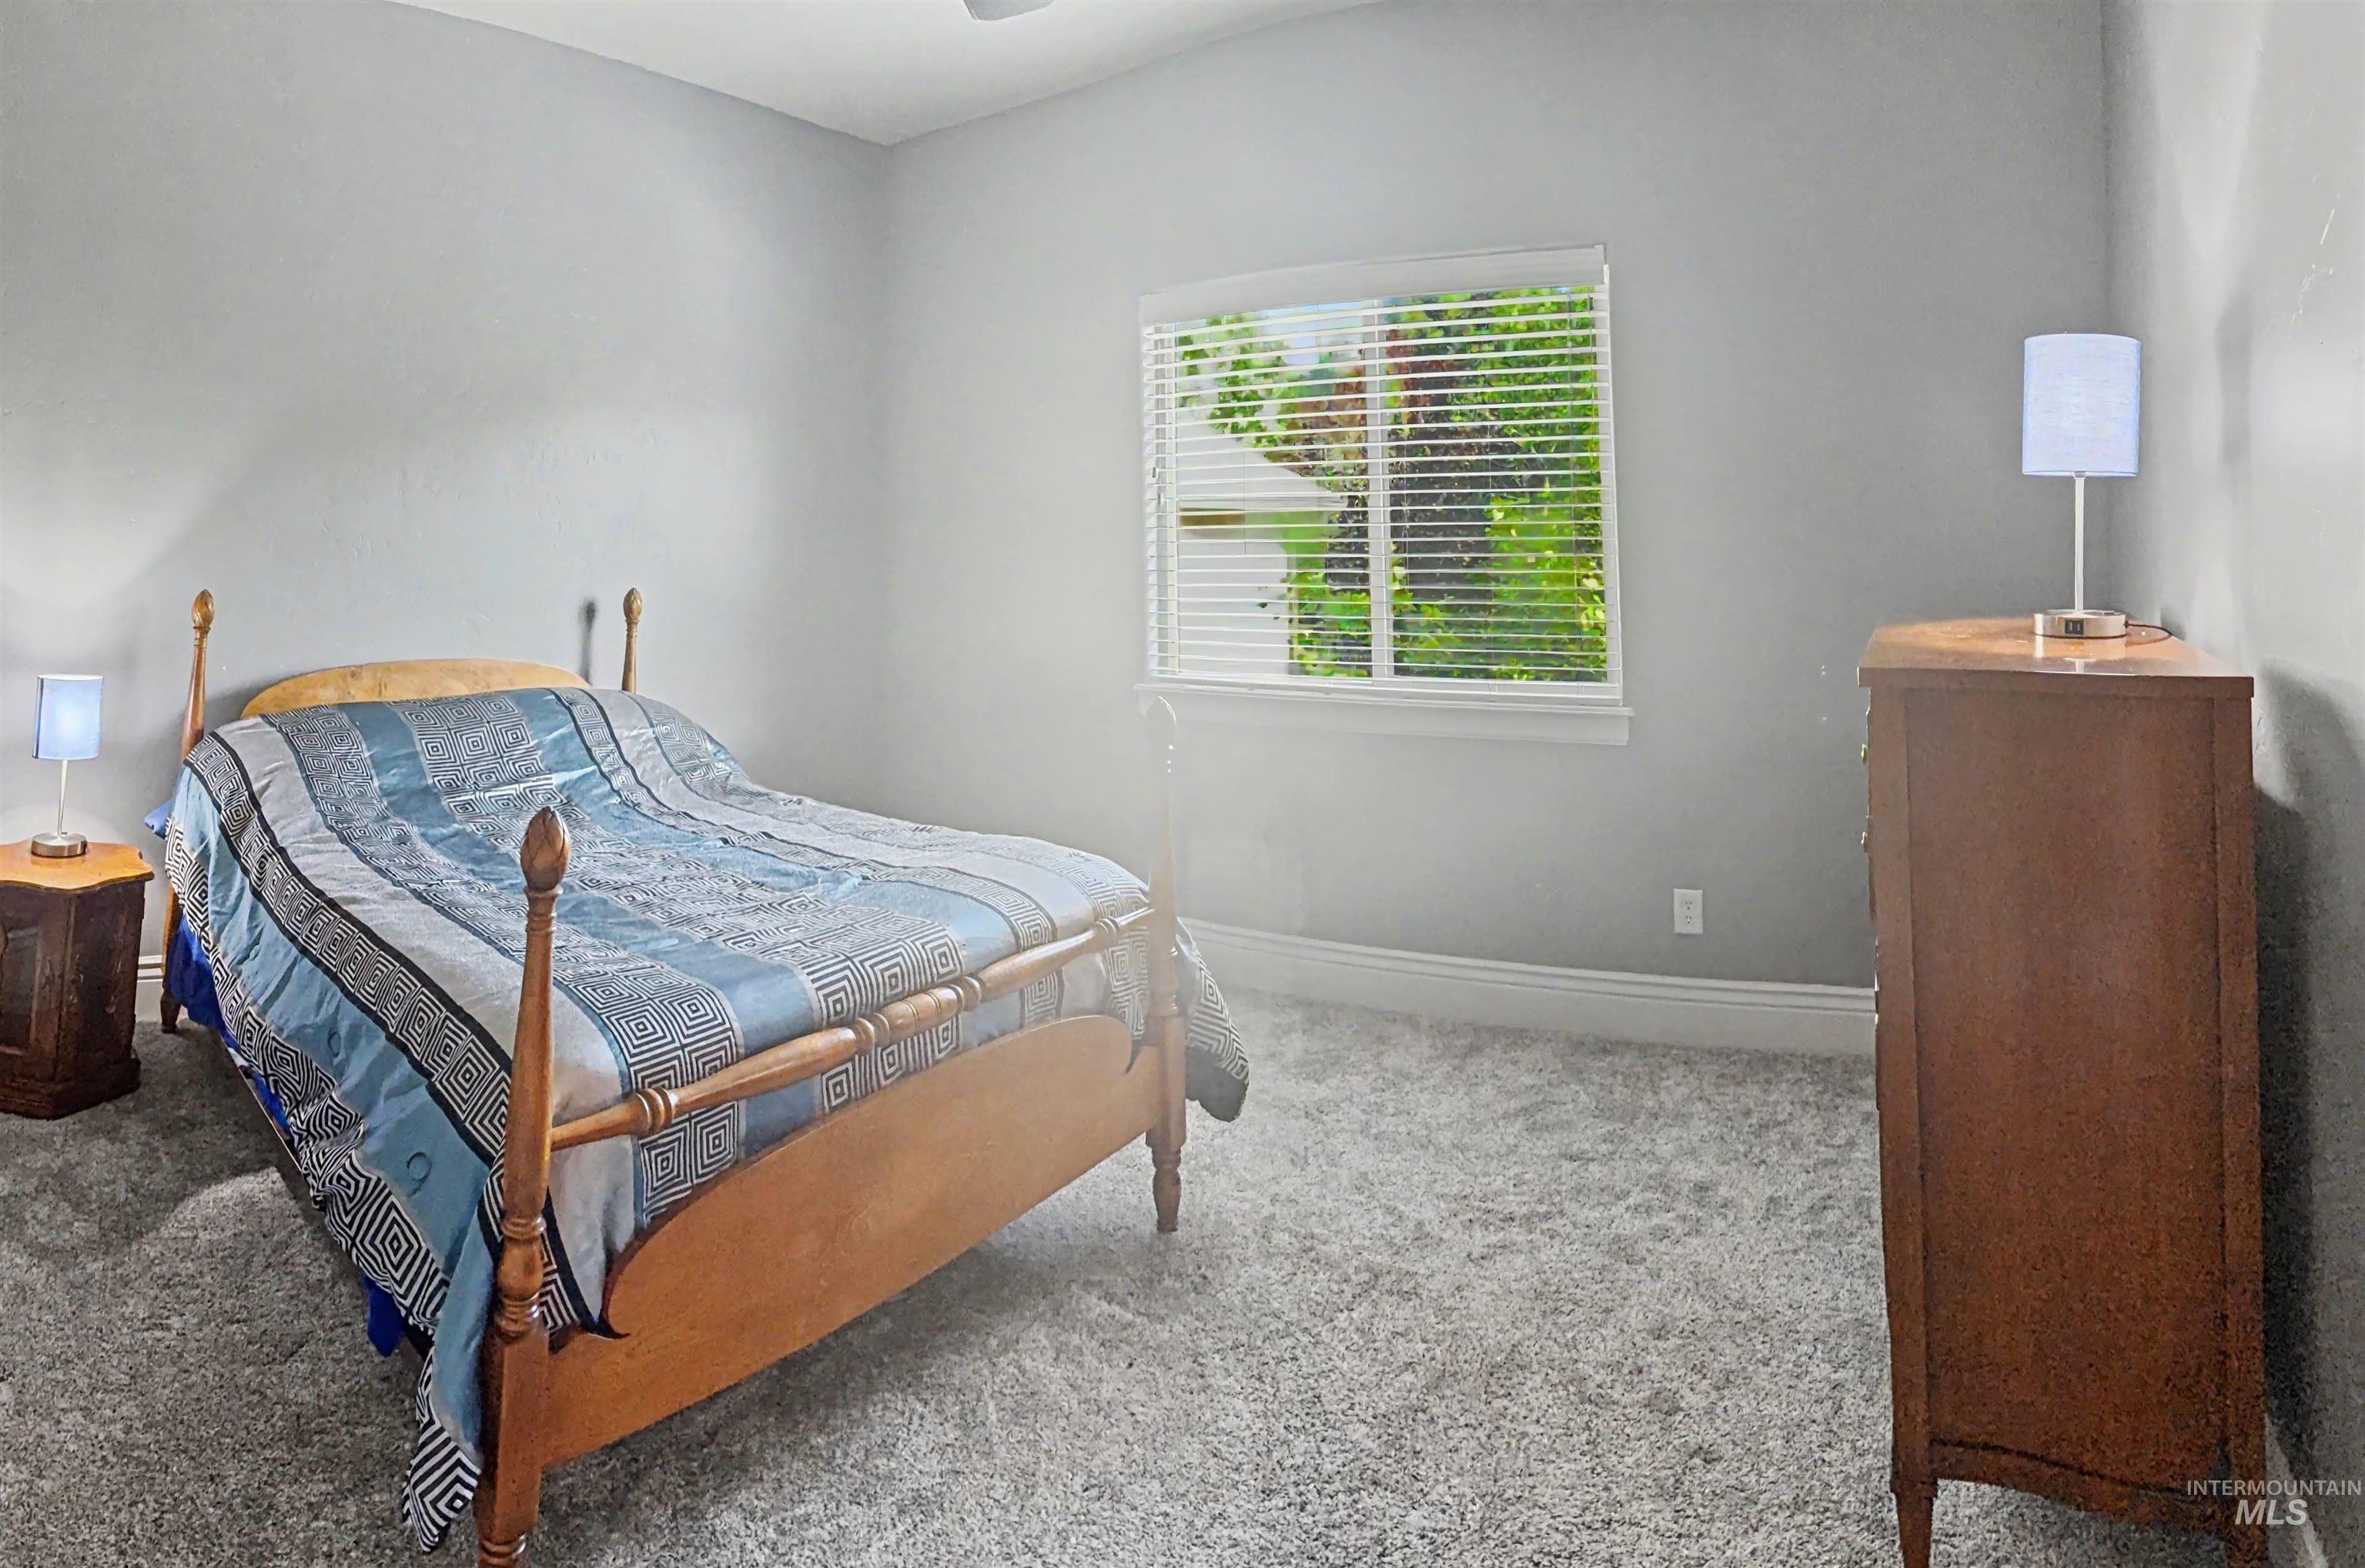
Room with light gray walls and plush gray carpeting
-
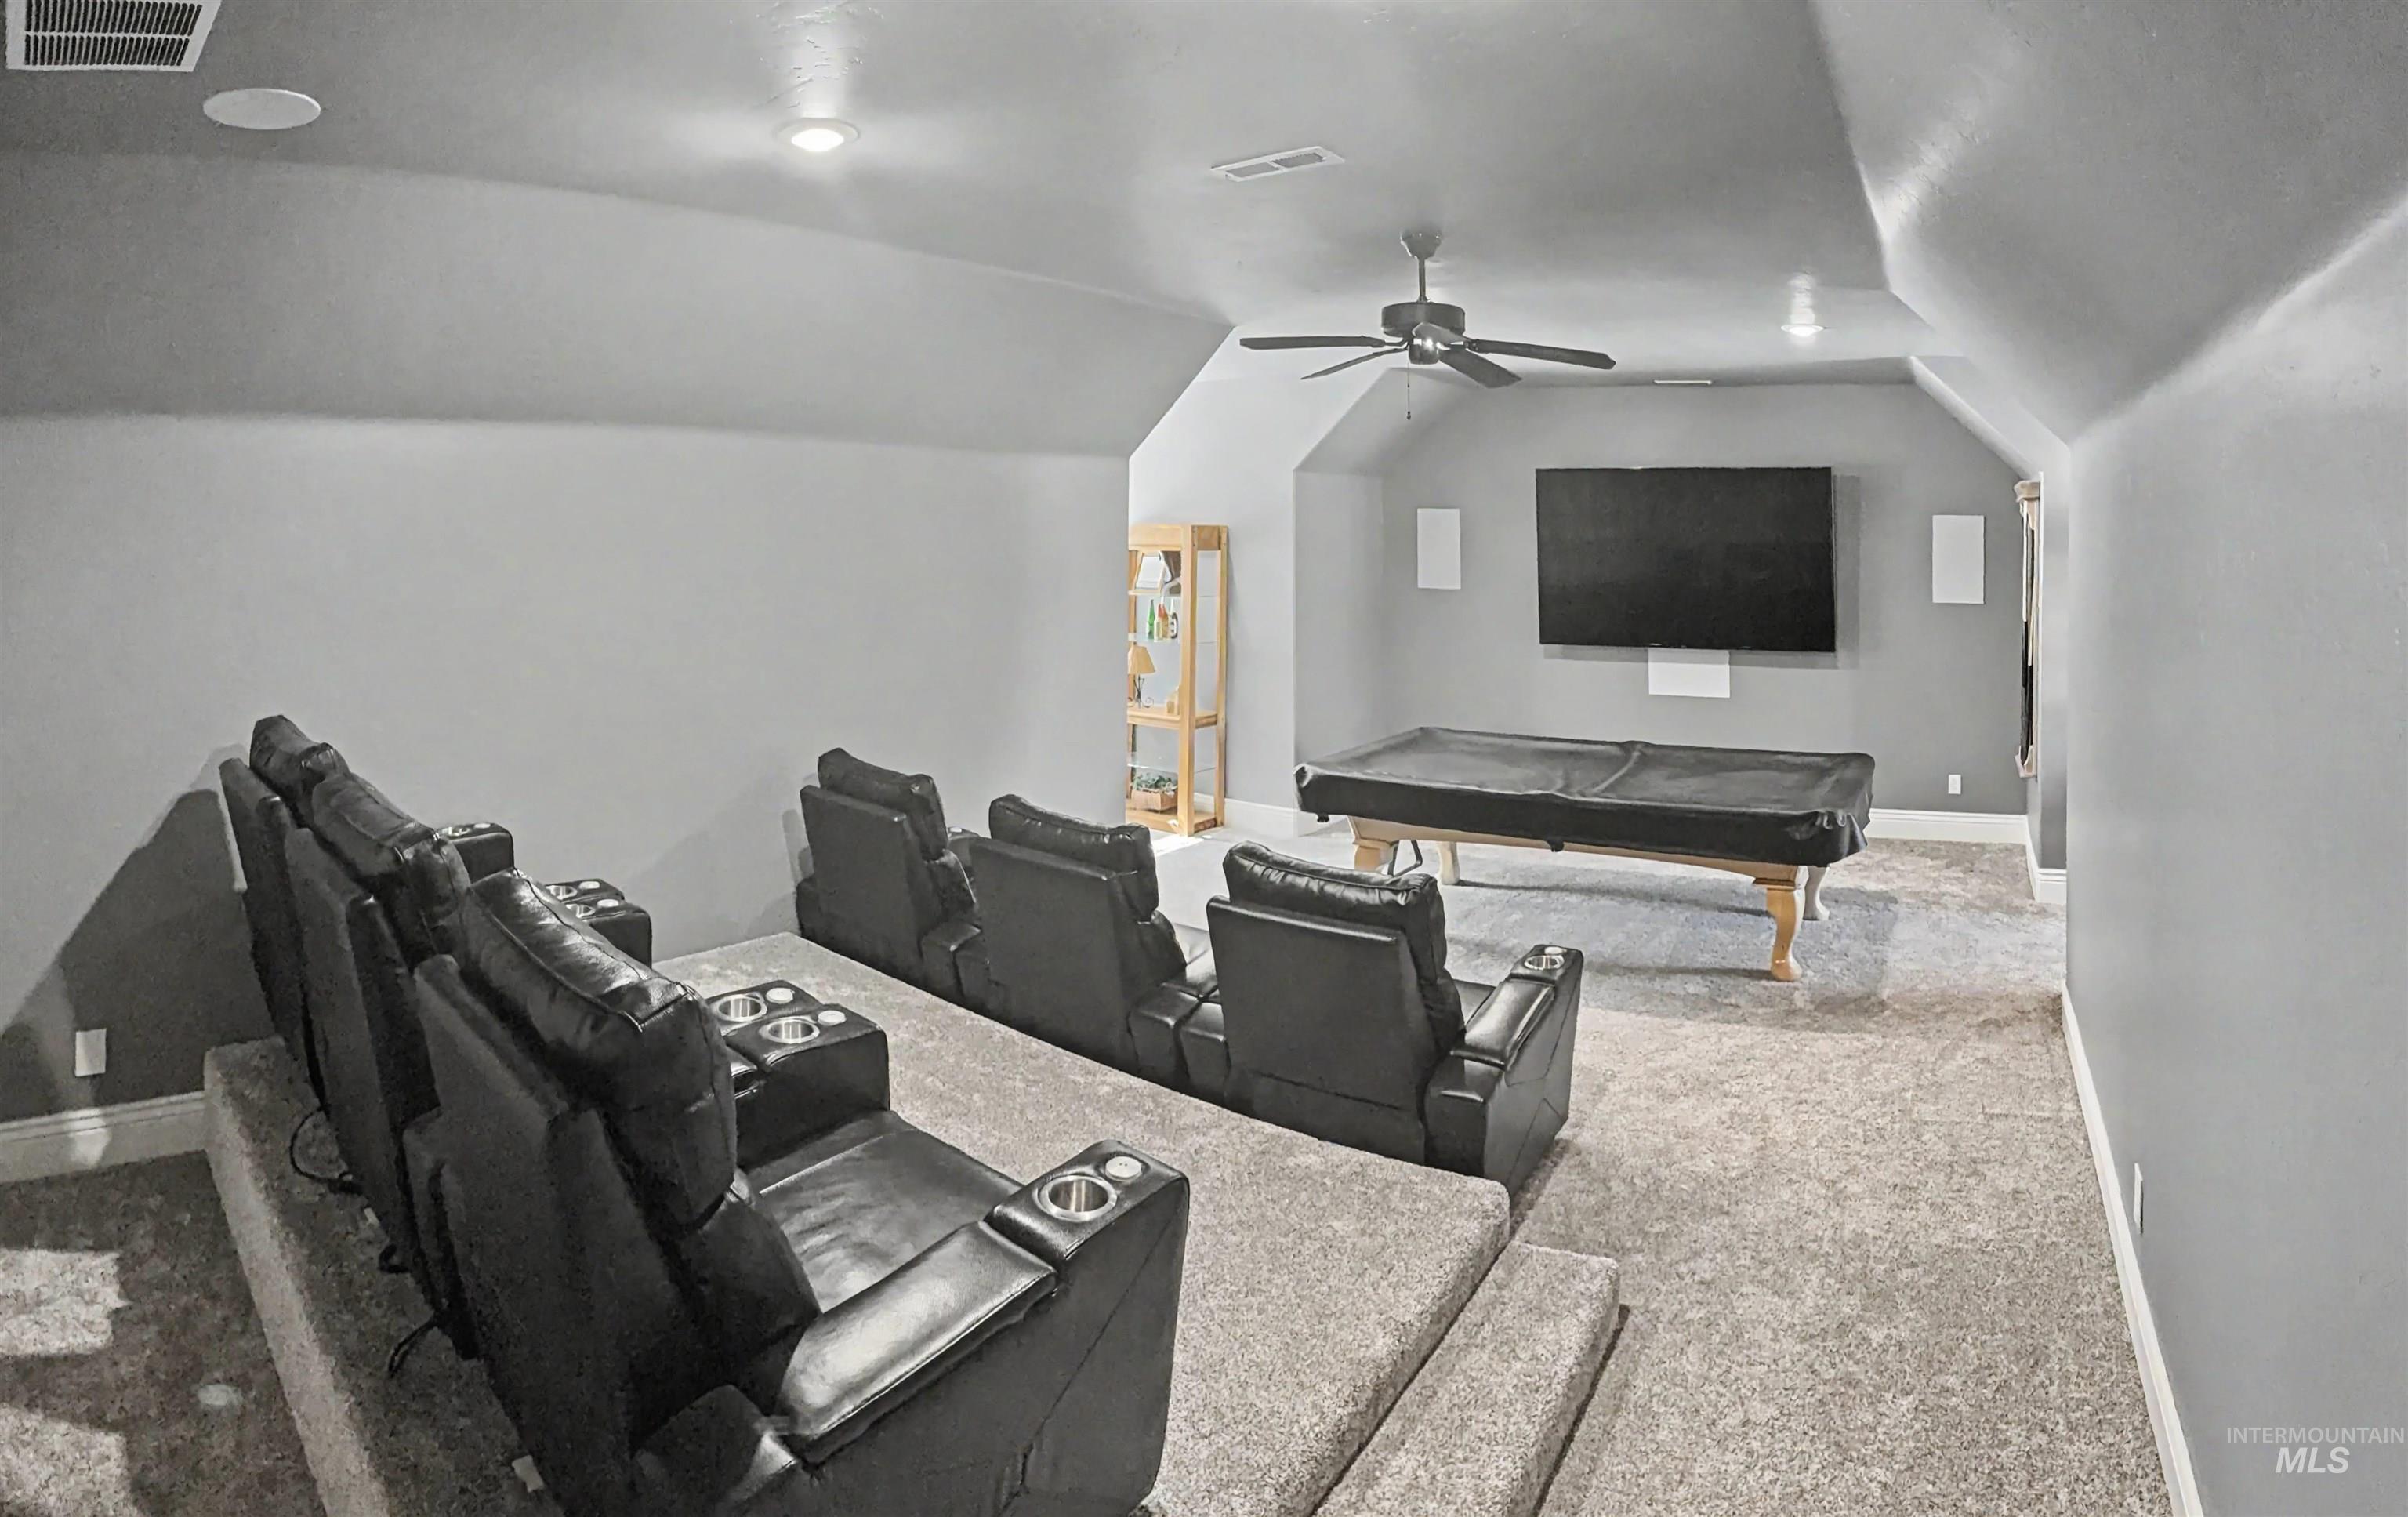
Dedicated entertainment space featuring tiered seating with integrated cup holders, wall-mounted television, ceiling fan, and recessed lighting
-
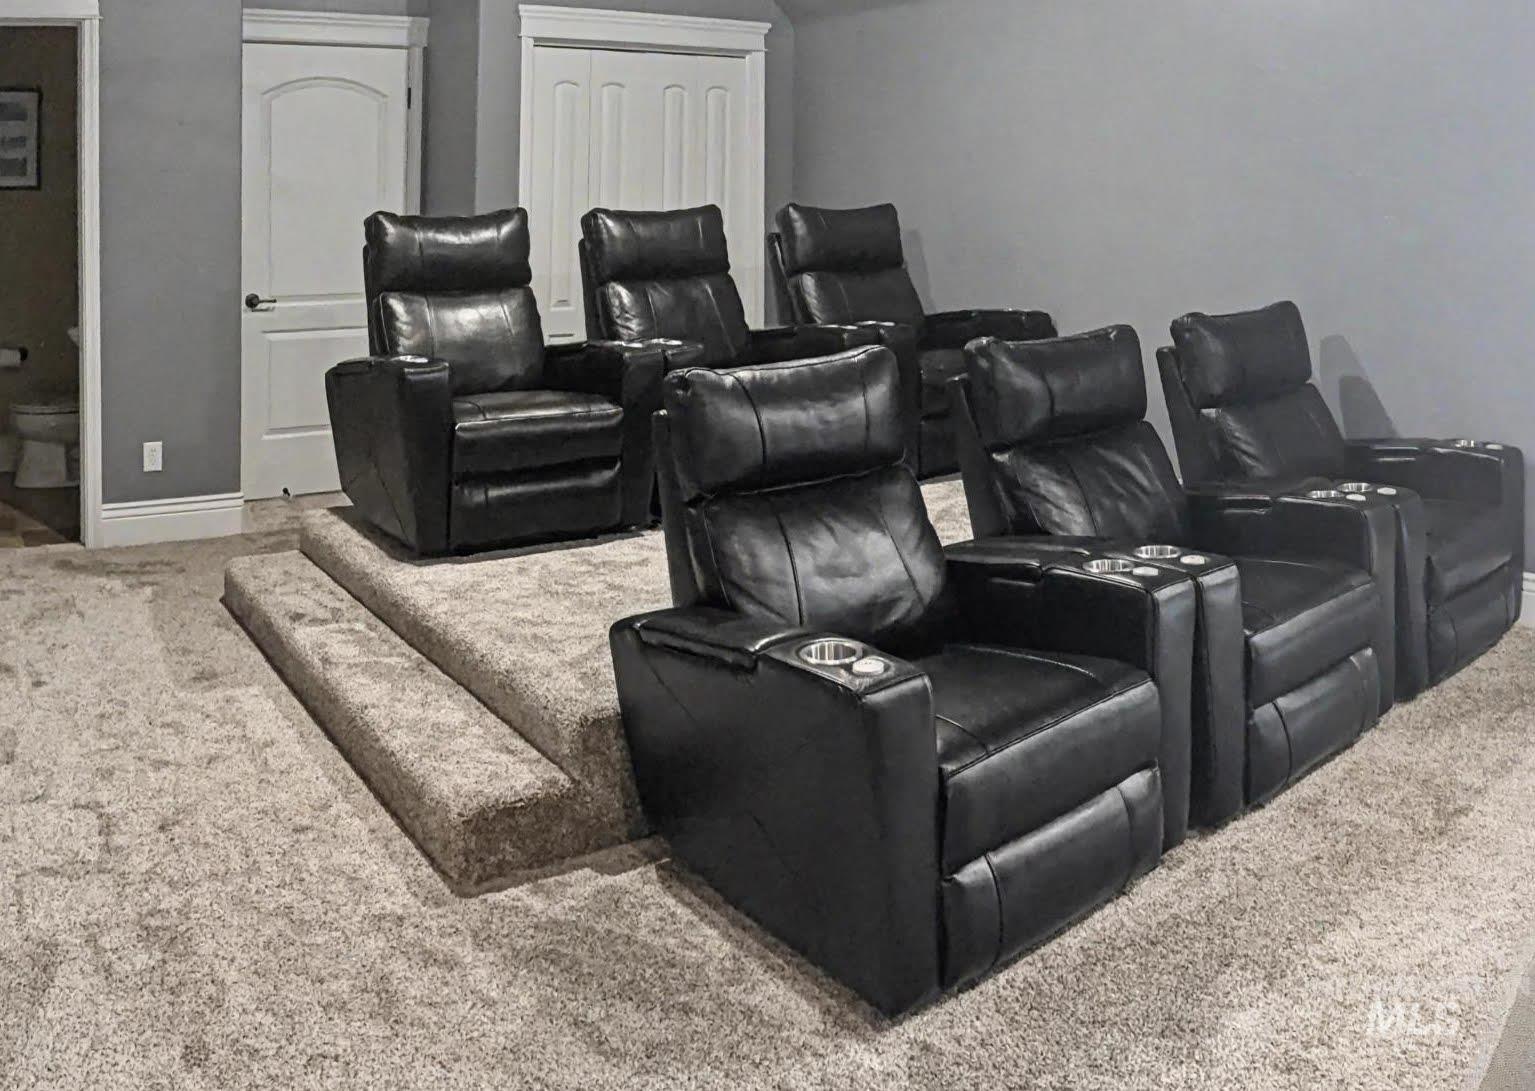
Dedicated media room featuring tiered seating platforms and plush carpeting
-
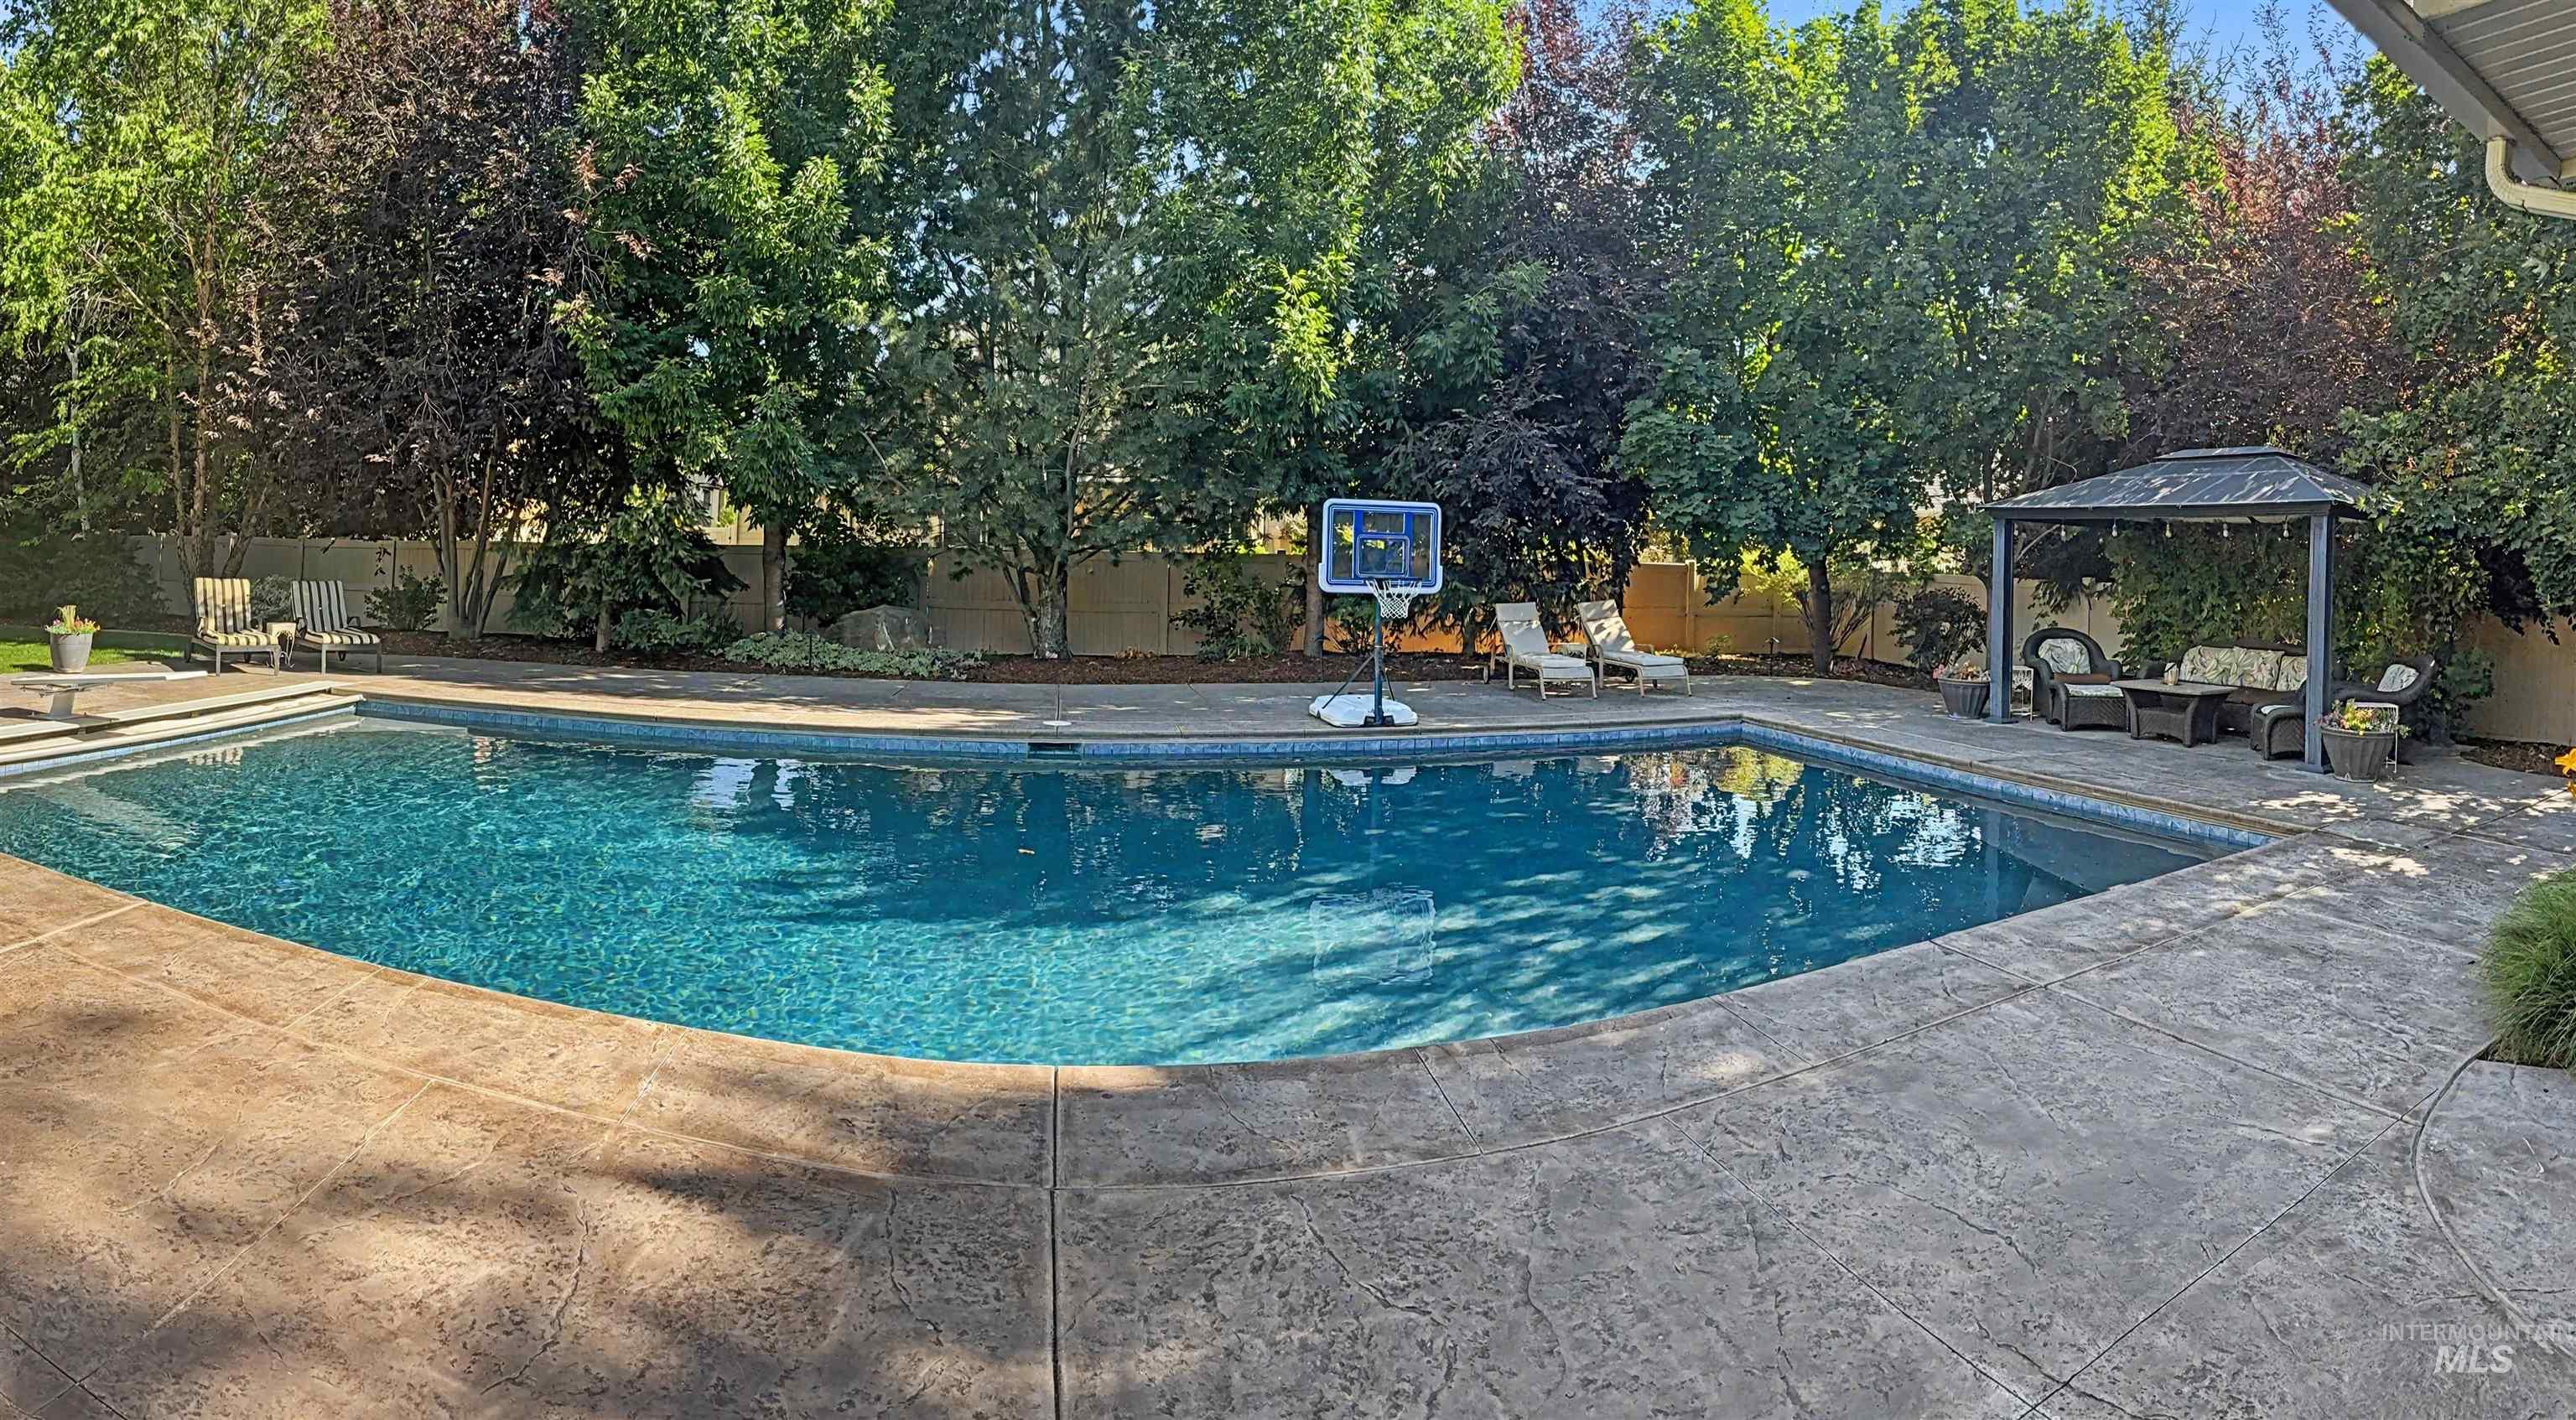
Expansive backyard featuring a rectangular swimming pool with a textured concrete surround
-
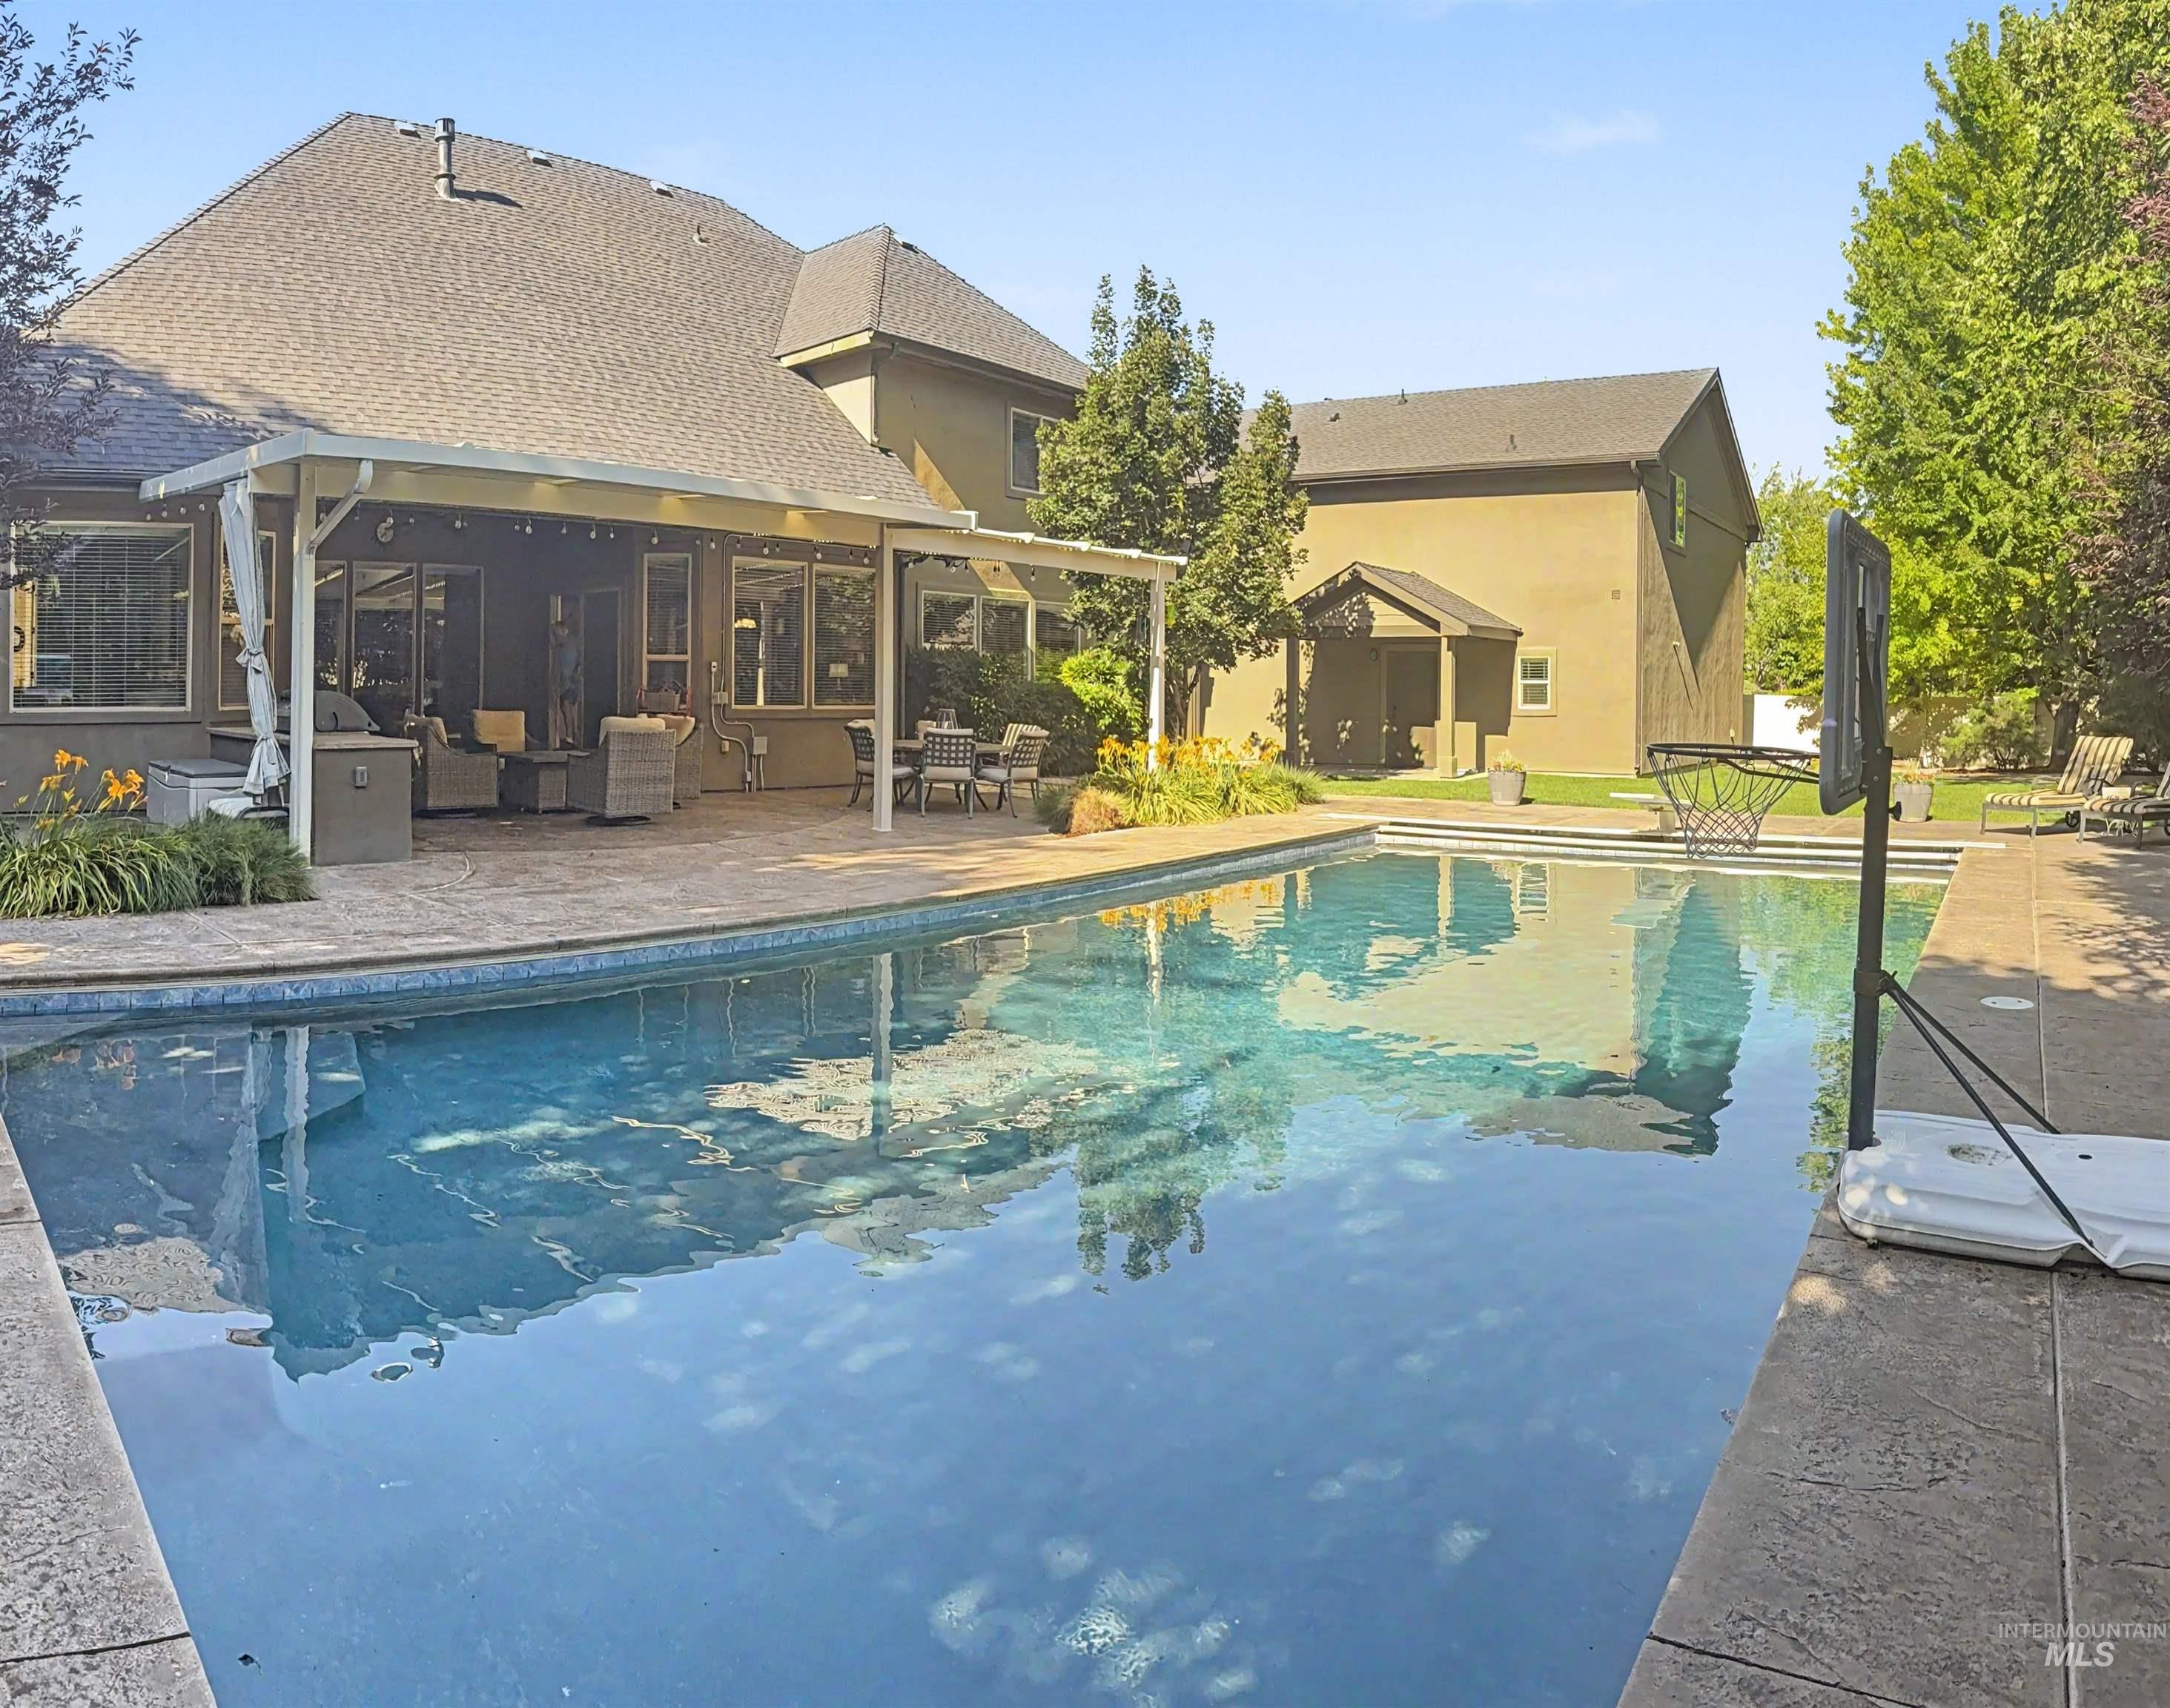
Resort-style backyard featuring a large swimming pool, textured concrete decking, and a covered patio area
-
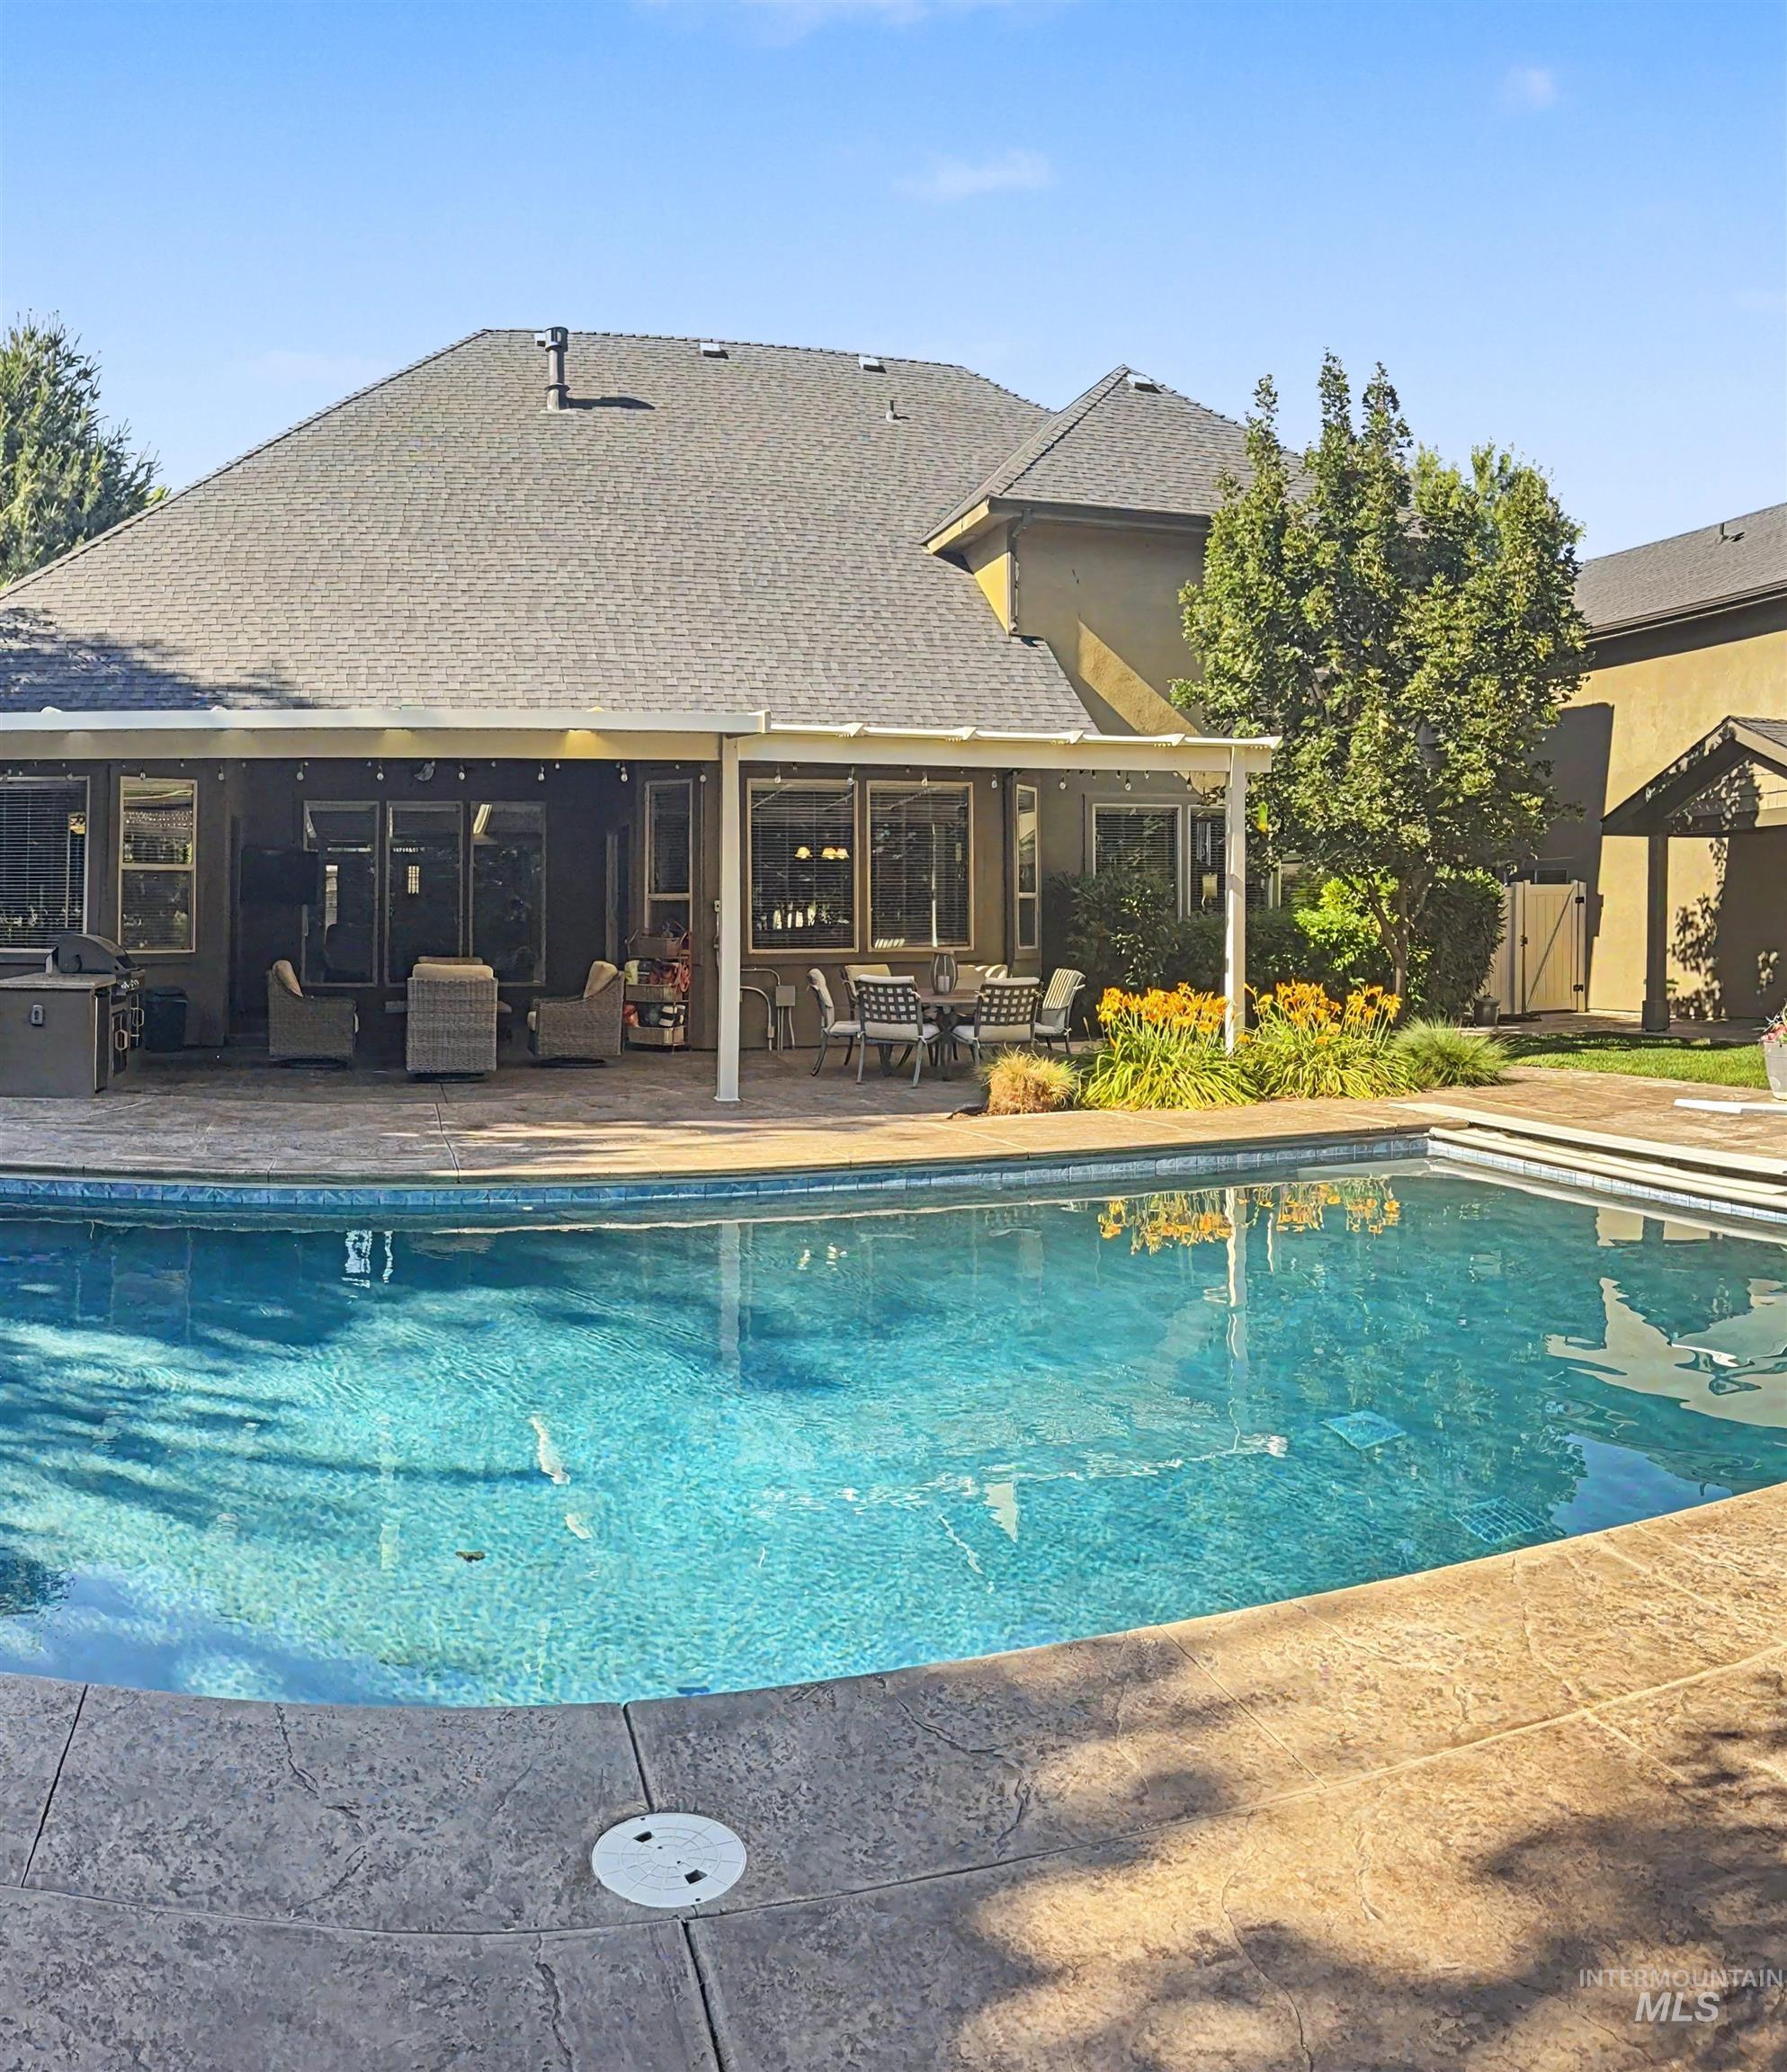
Expansive backyard featuring a curved swimming pool with integrated steps, stamped concrete decking, and a covered patio area with recessed lighting
-
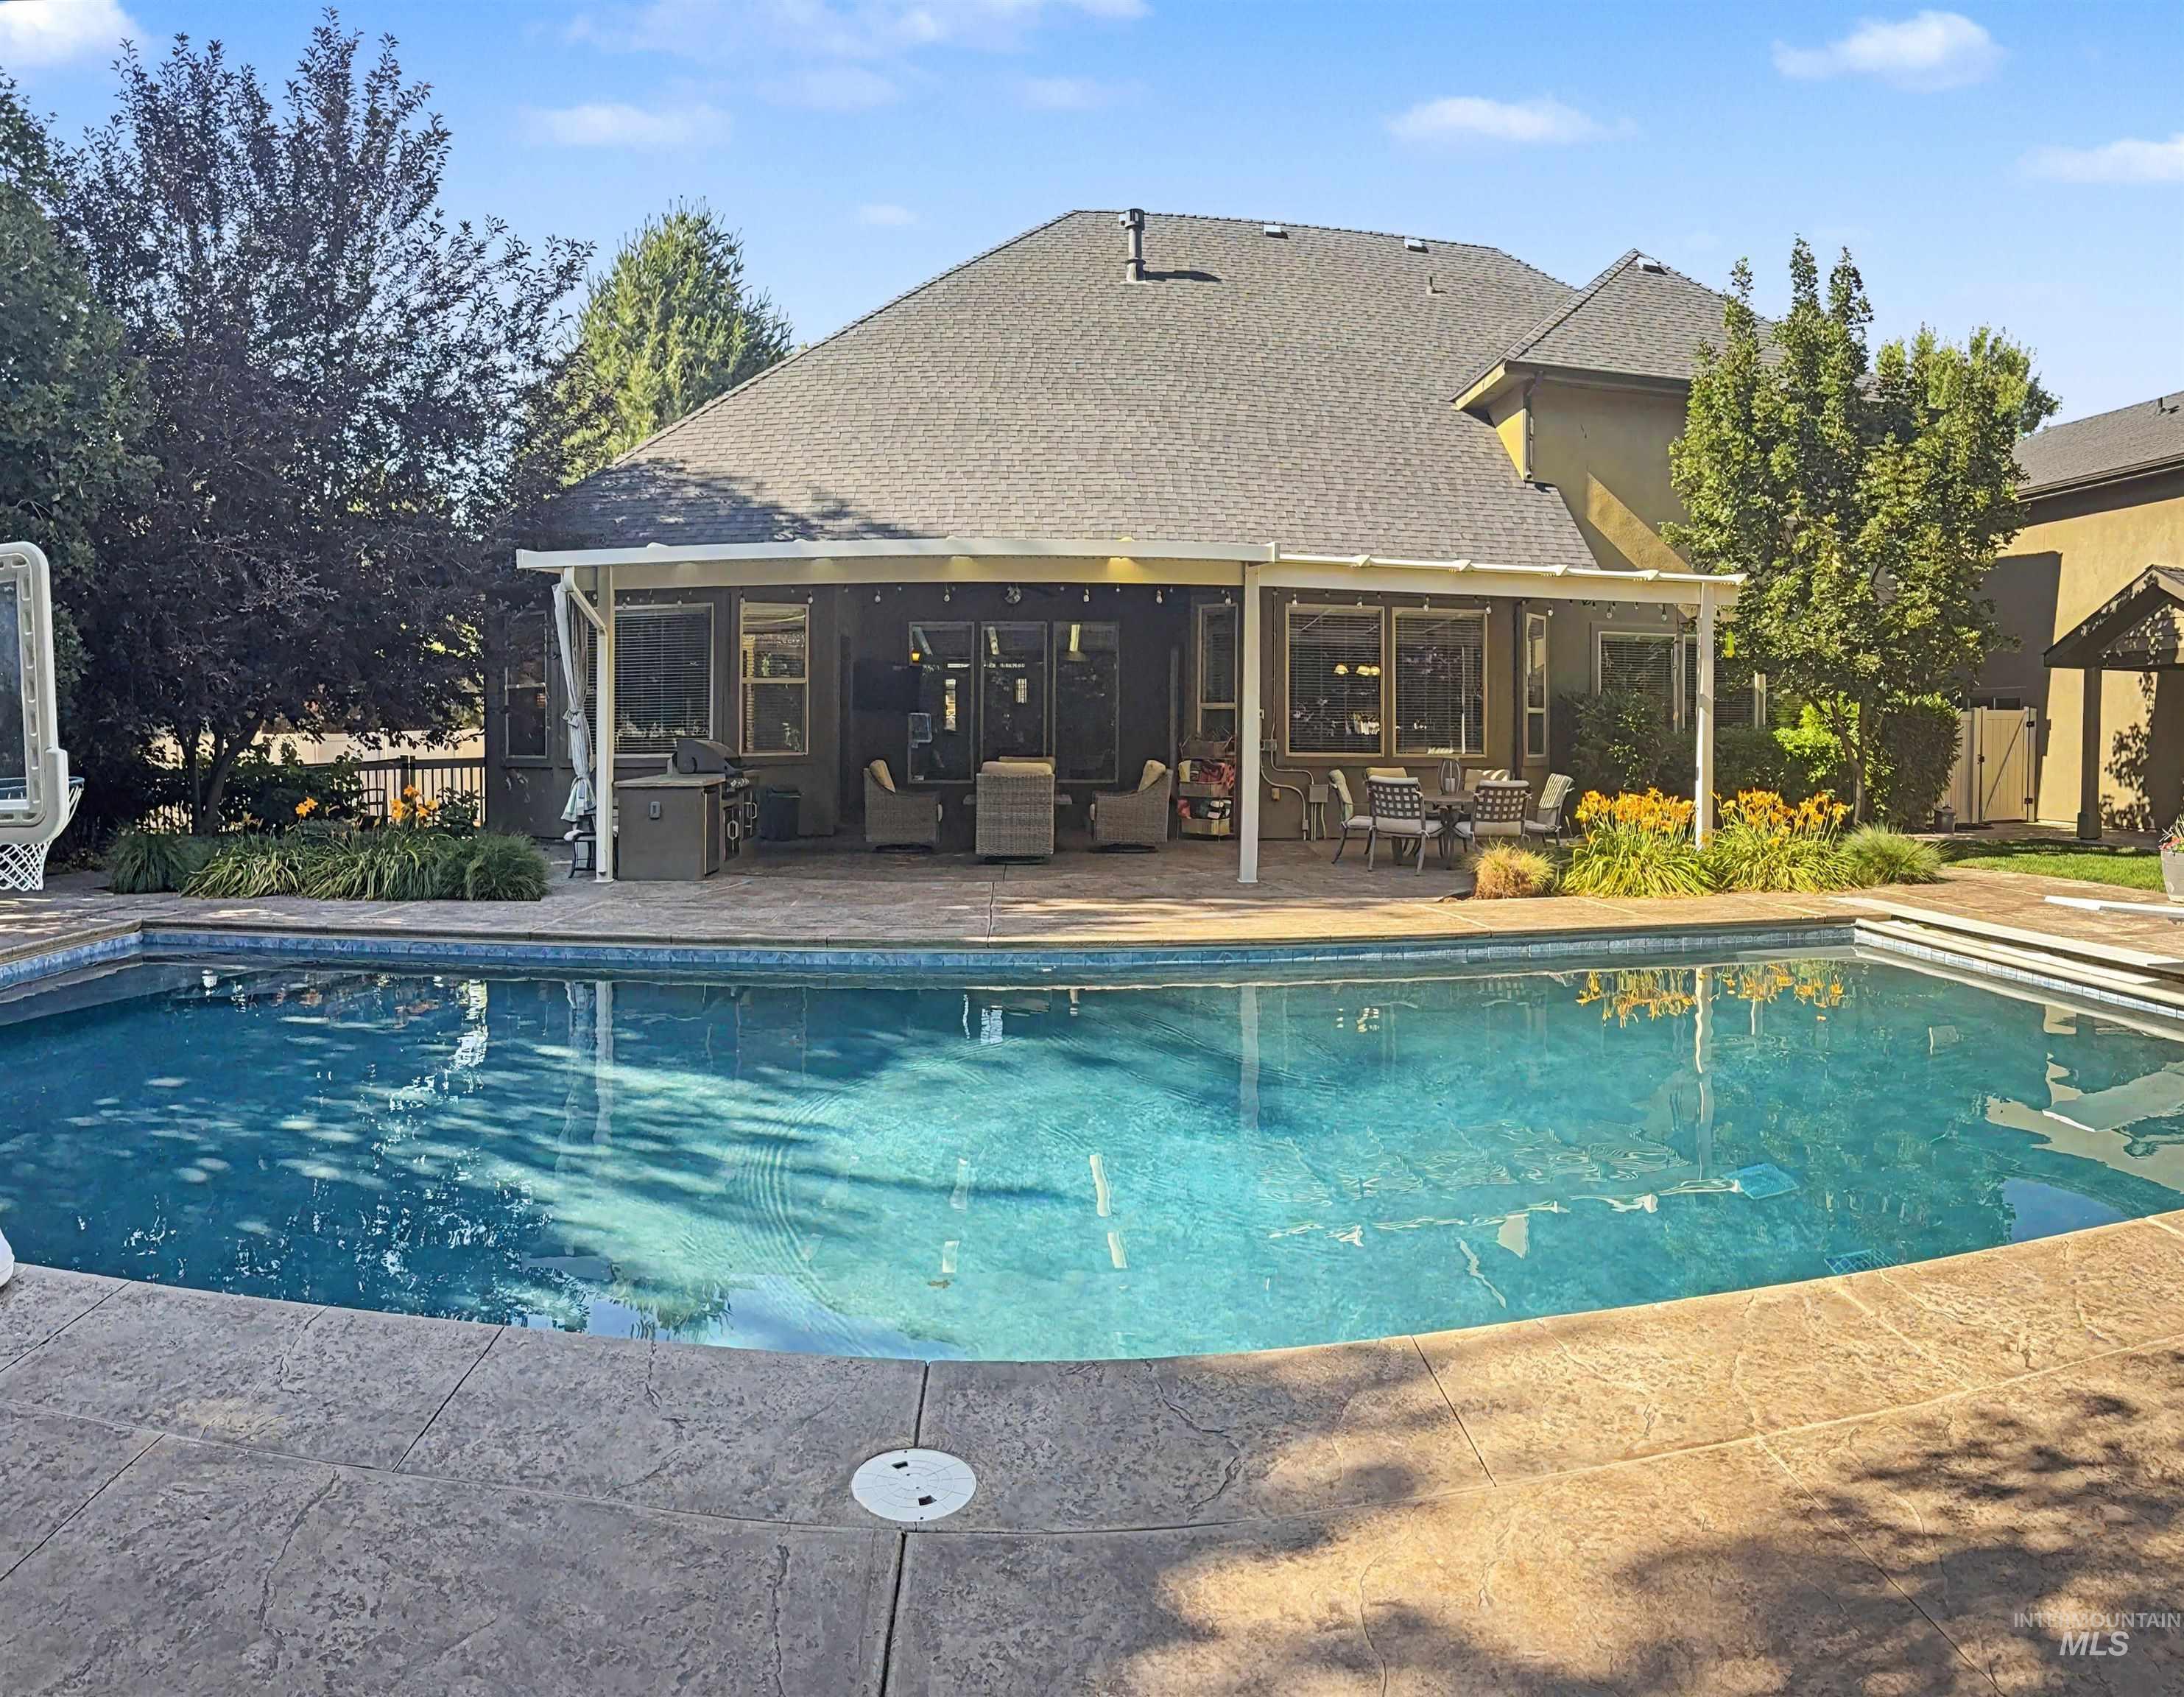
Expansive backyard featuring a large swimming pool with stamped concrete decking
-
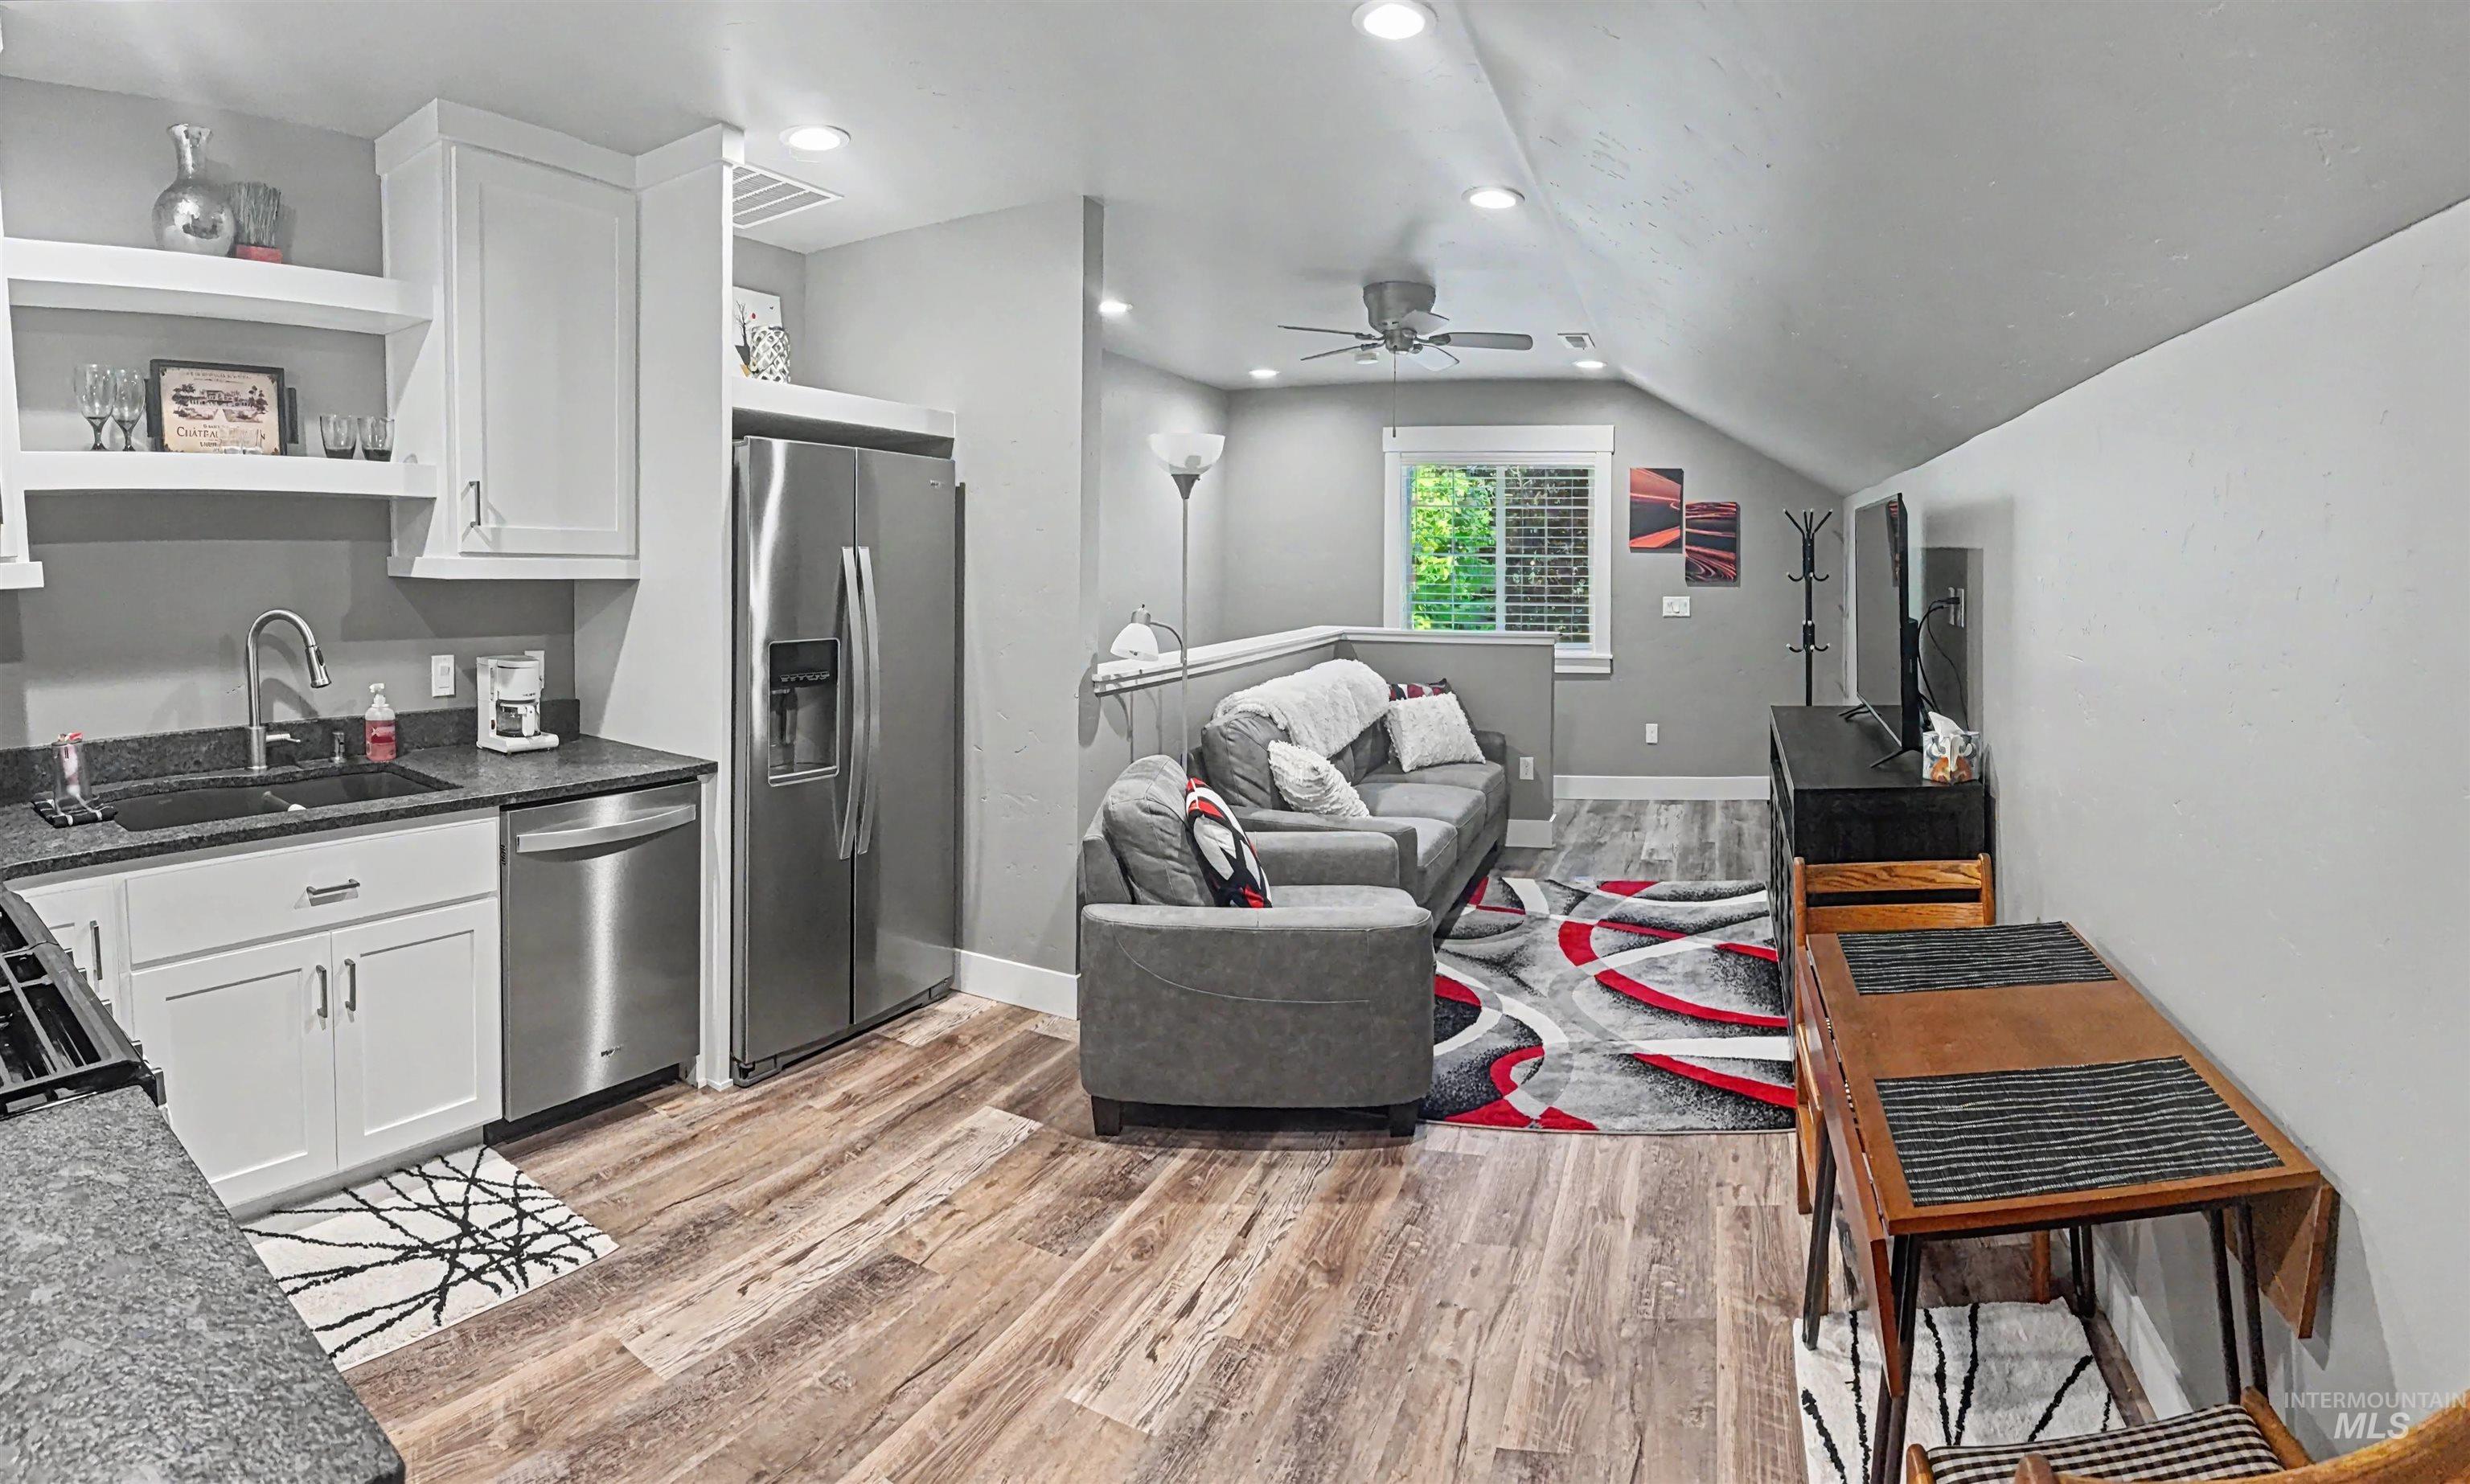
Open-concept living space with wood-finish flooring, recessed lighting, and an angled ceiling
-
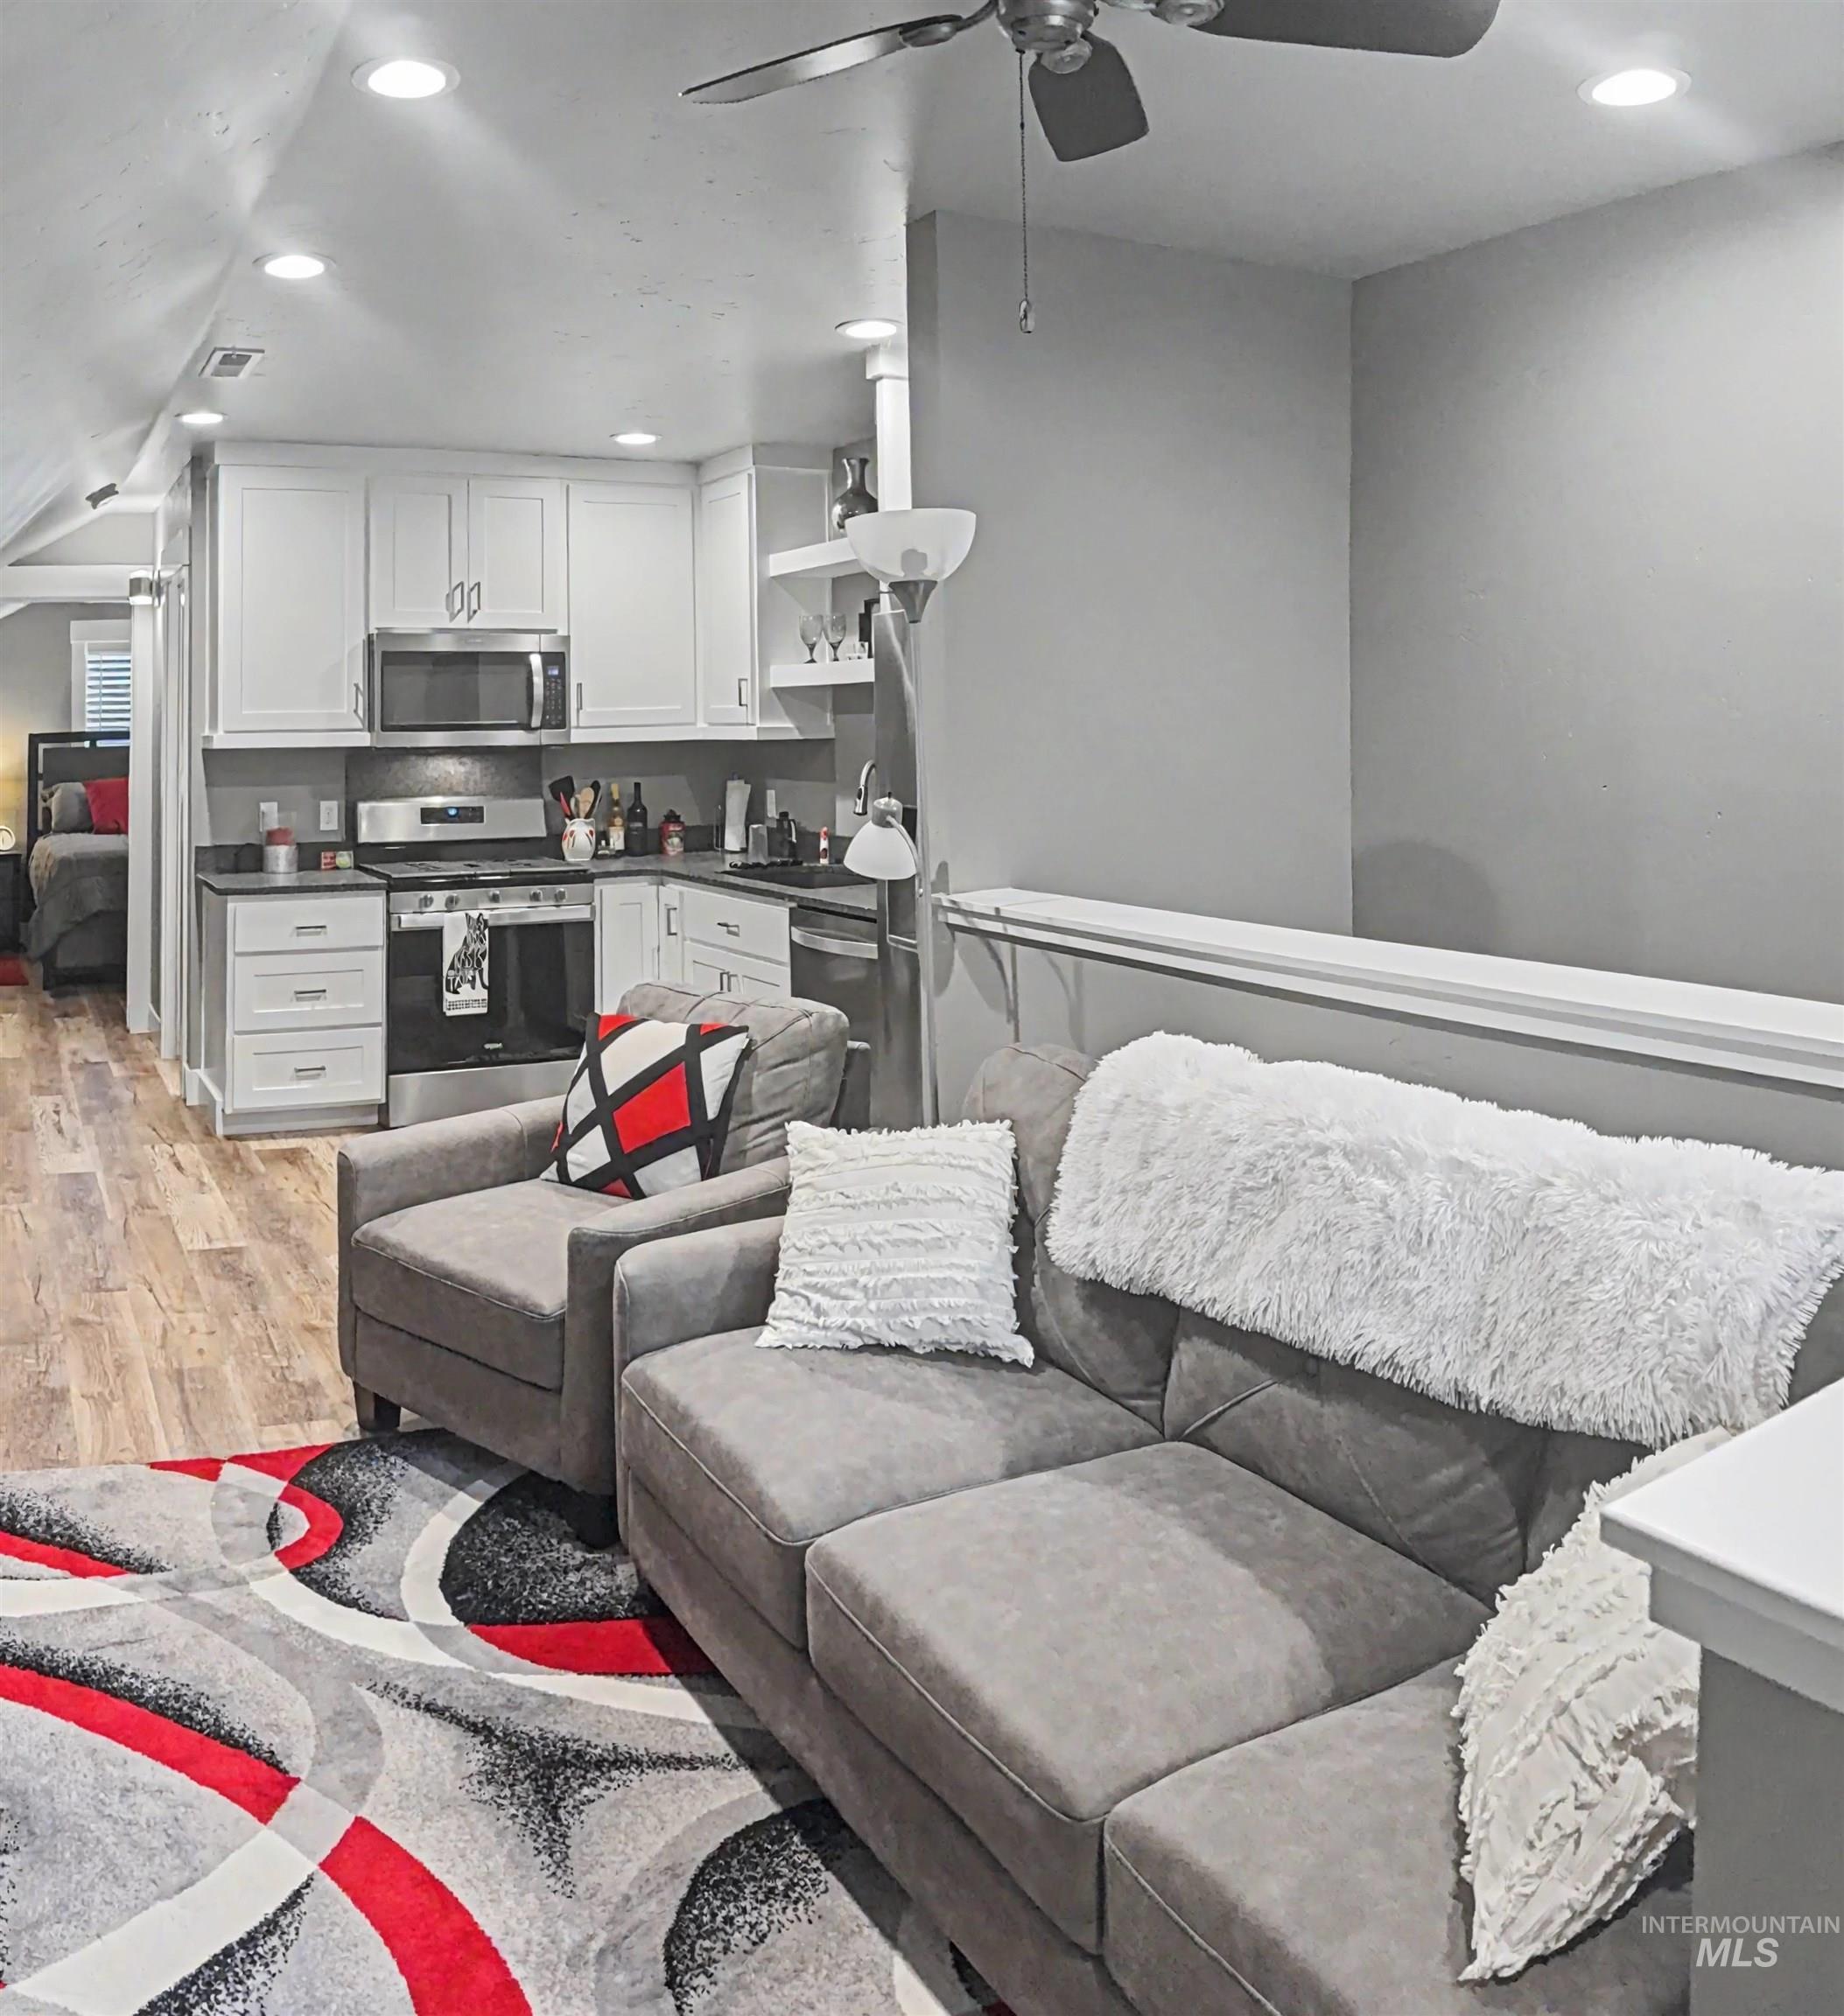
Compact kitchen featuring white cabinetry, dark countertops, and stainless steel appliances
-
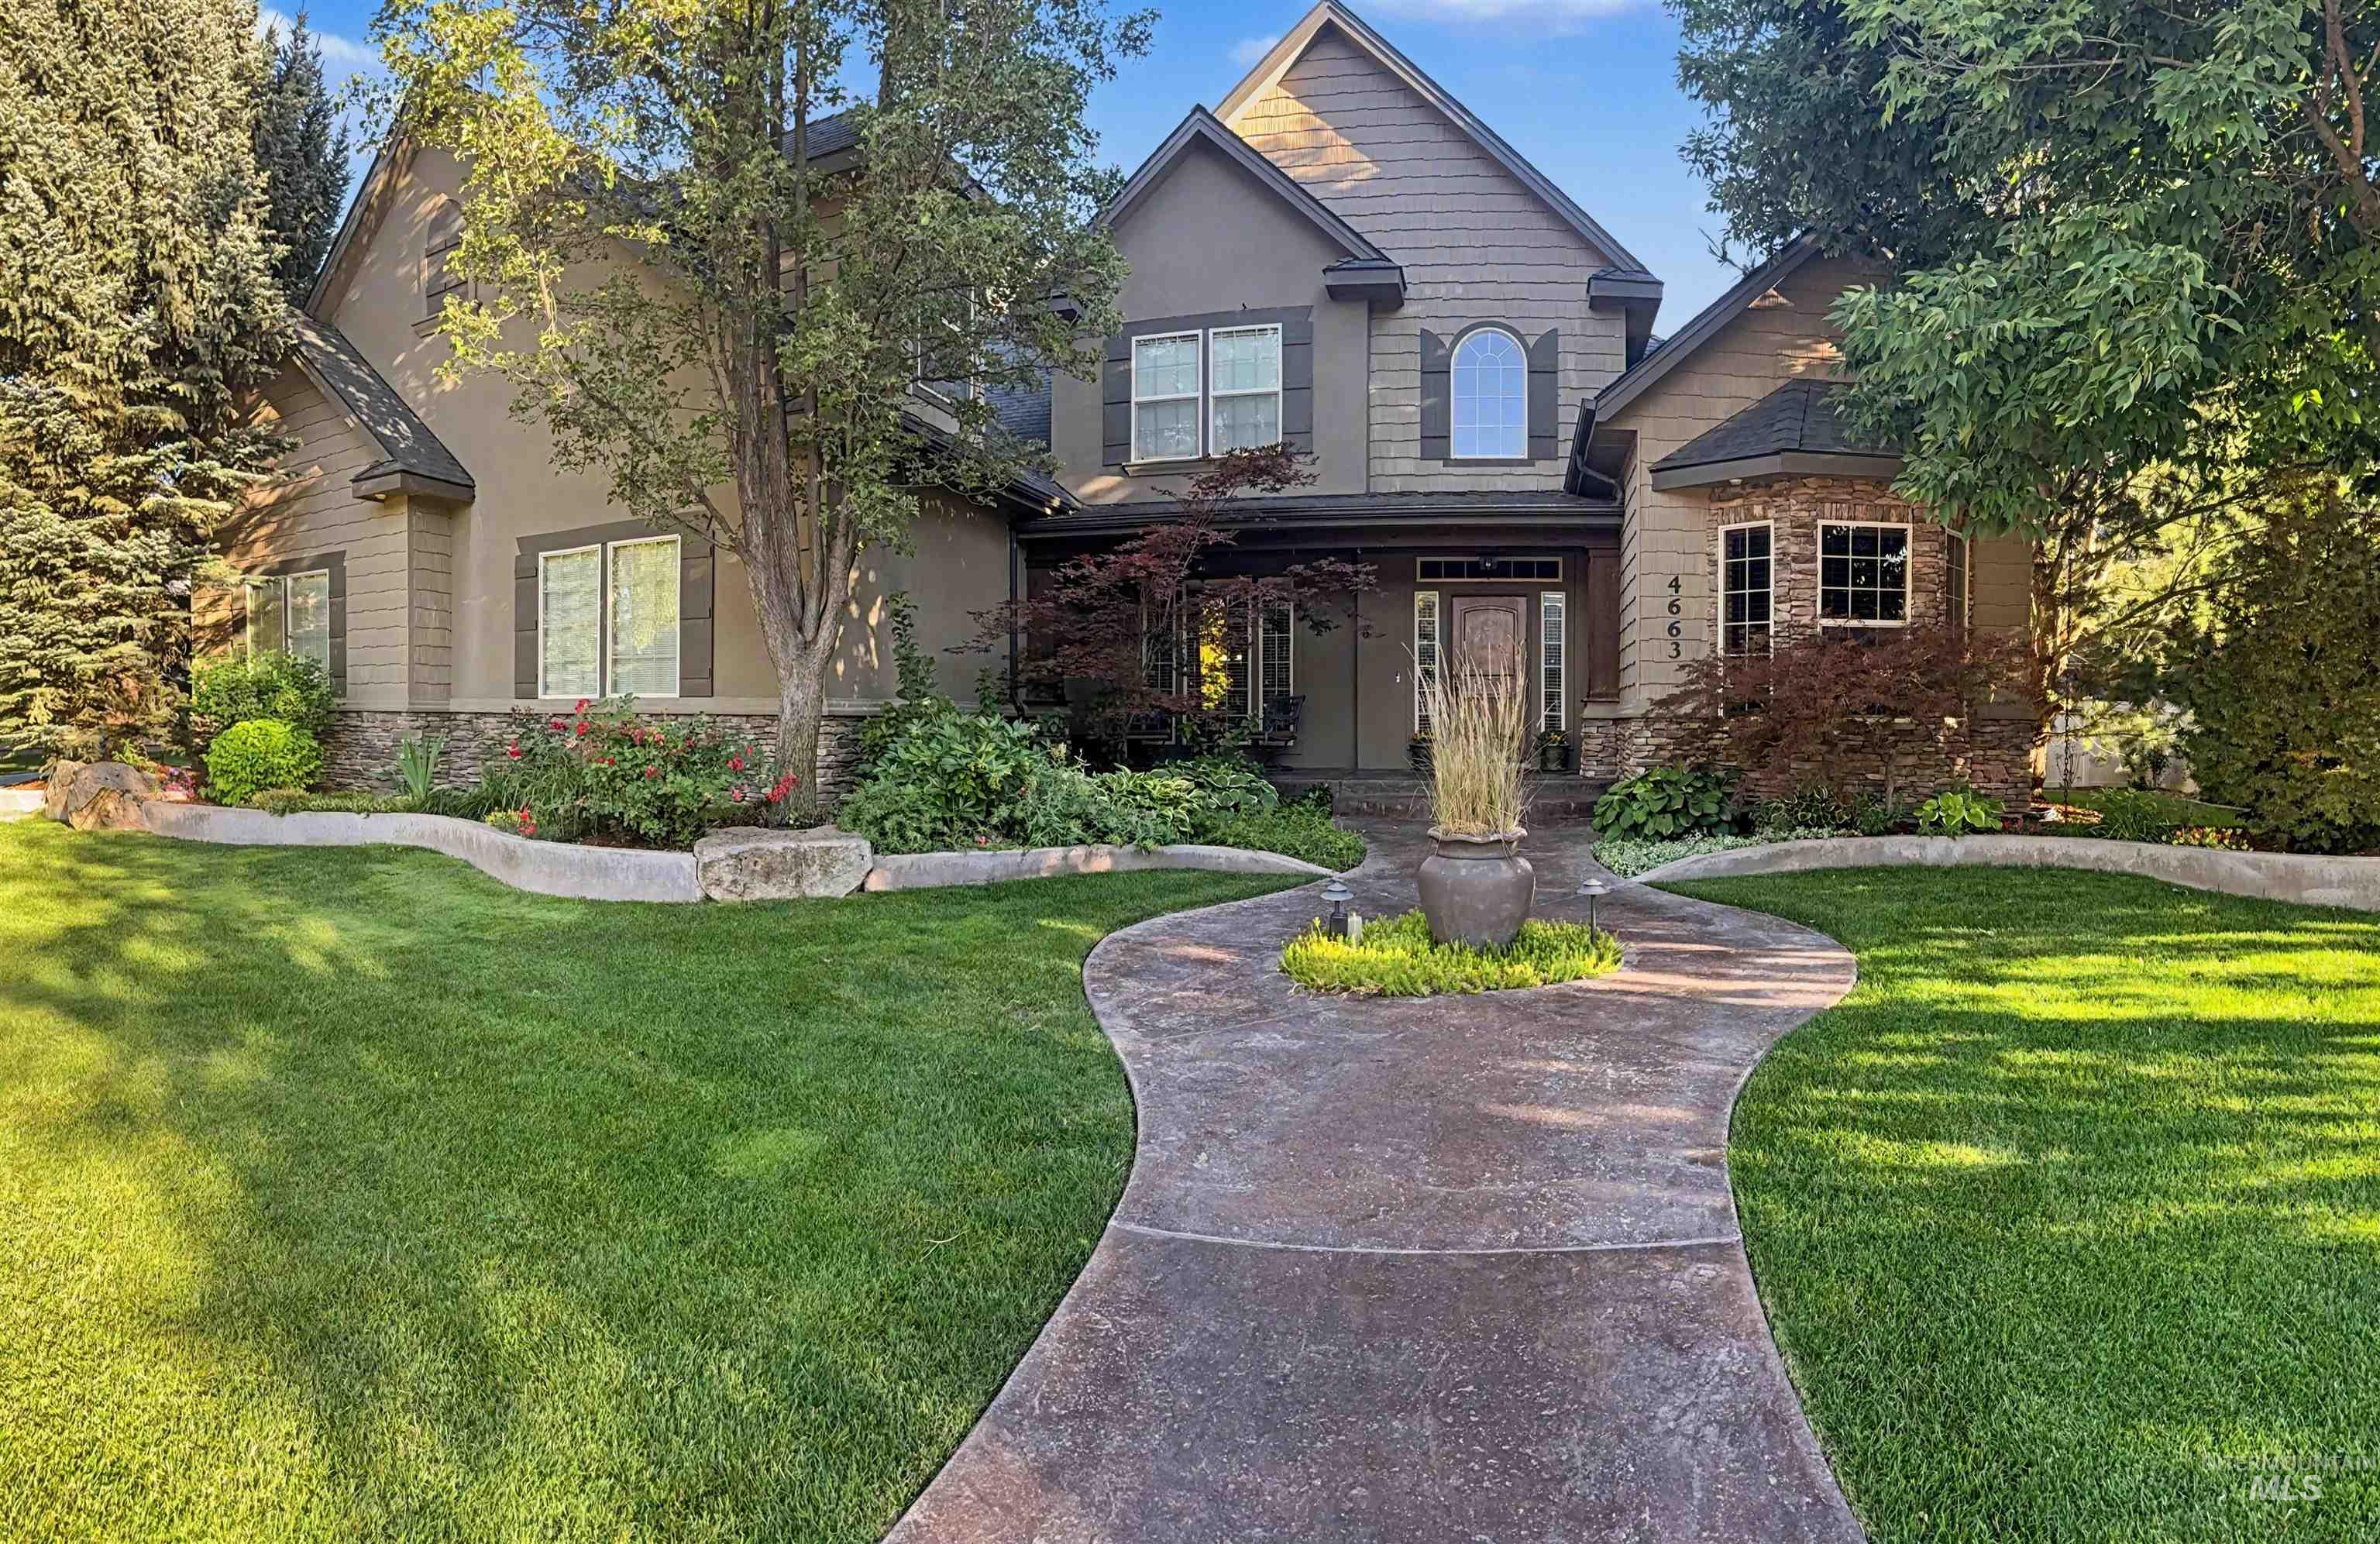
Stately home featuring a multi-gabled roofline, stone facade accents, and a stucco exterior
-
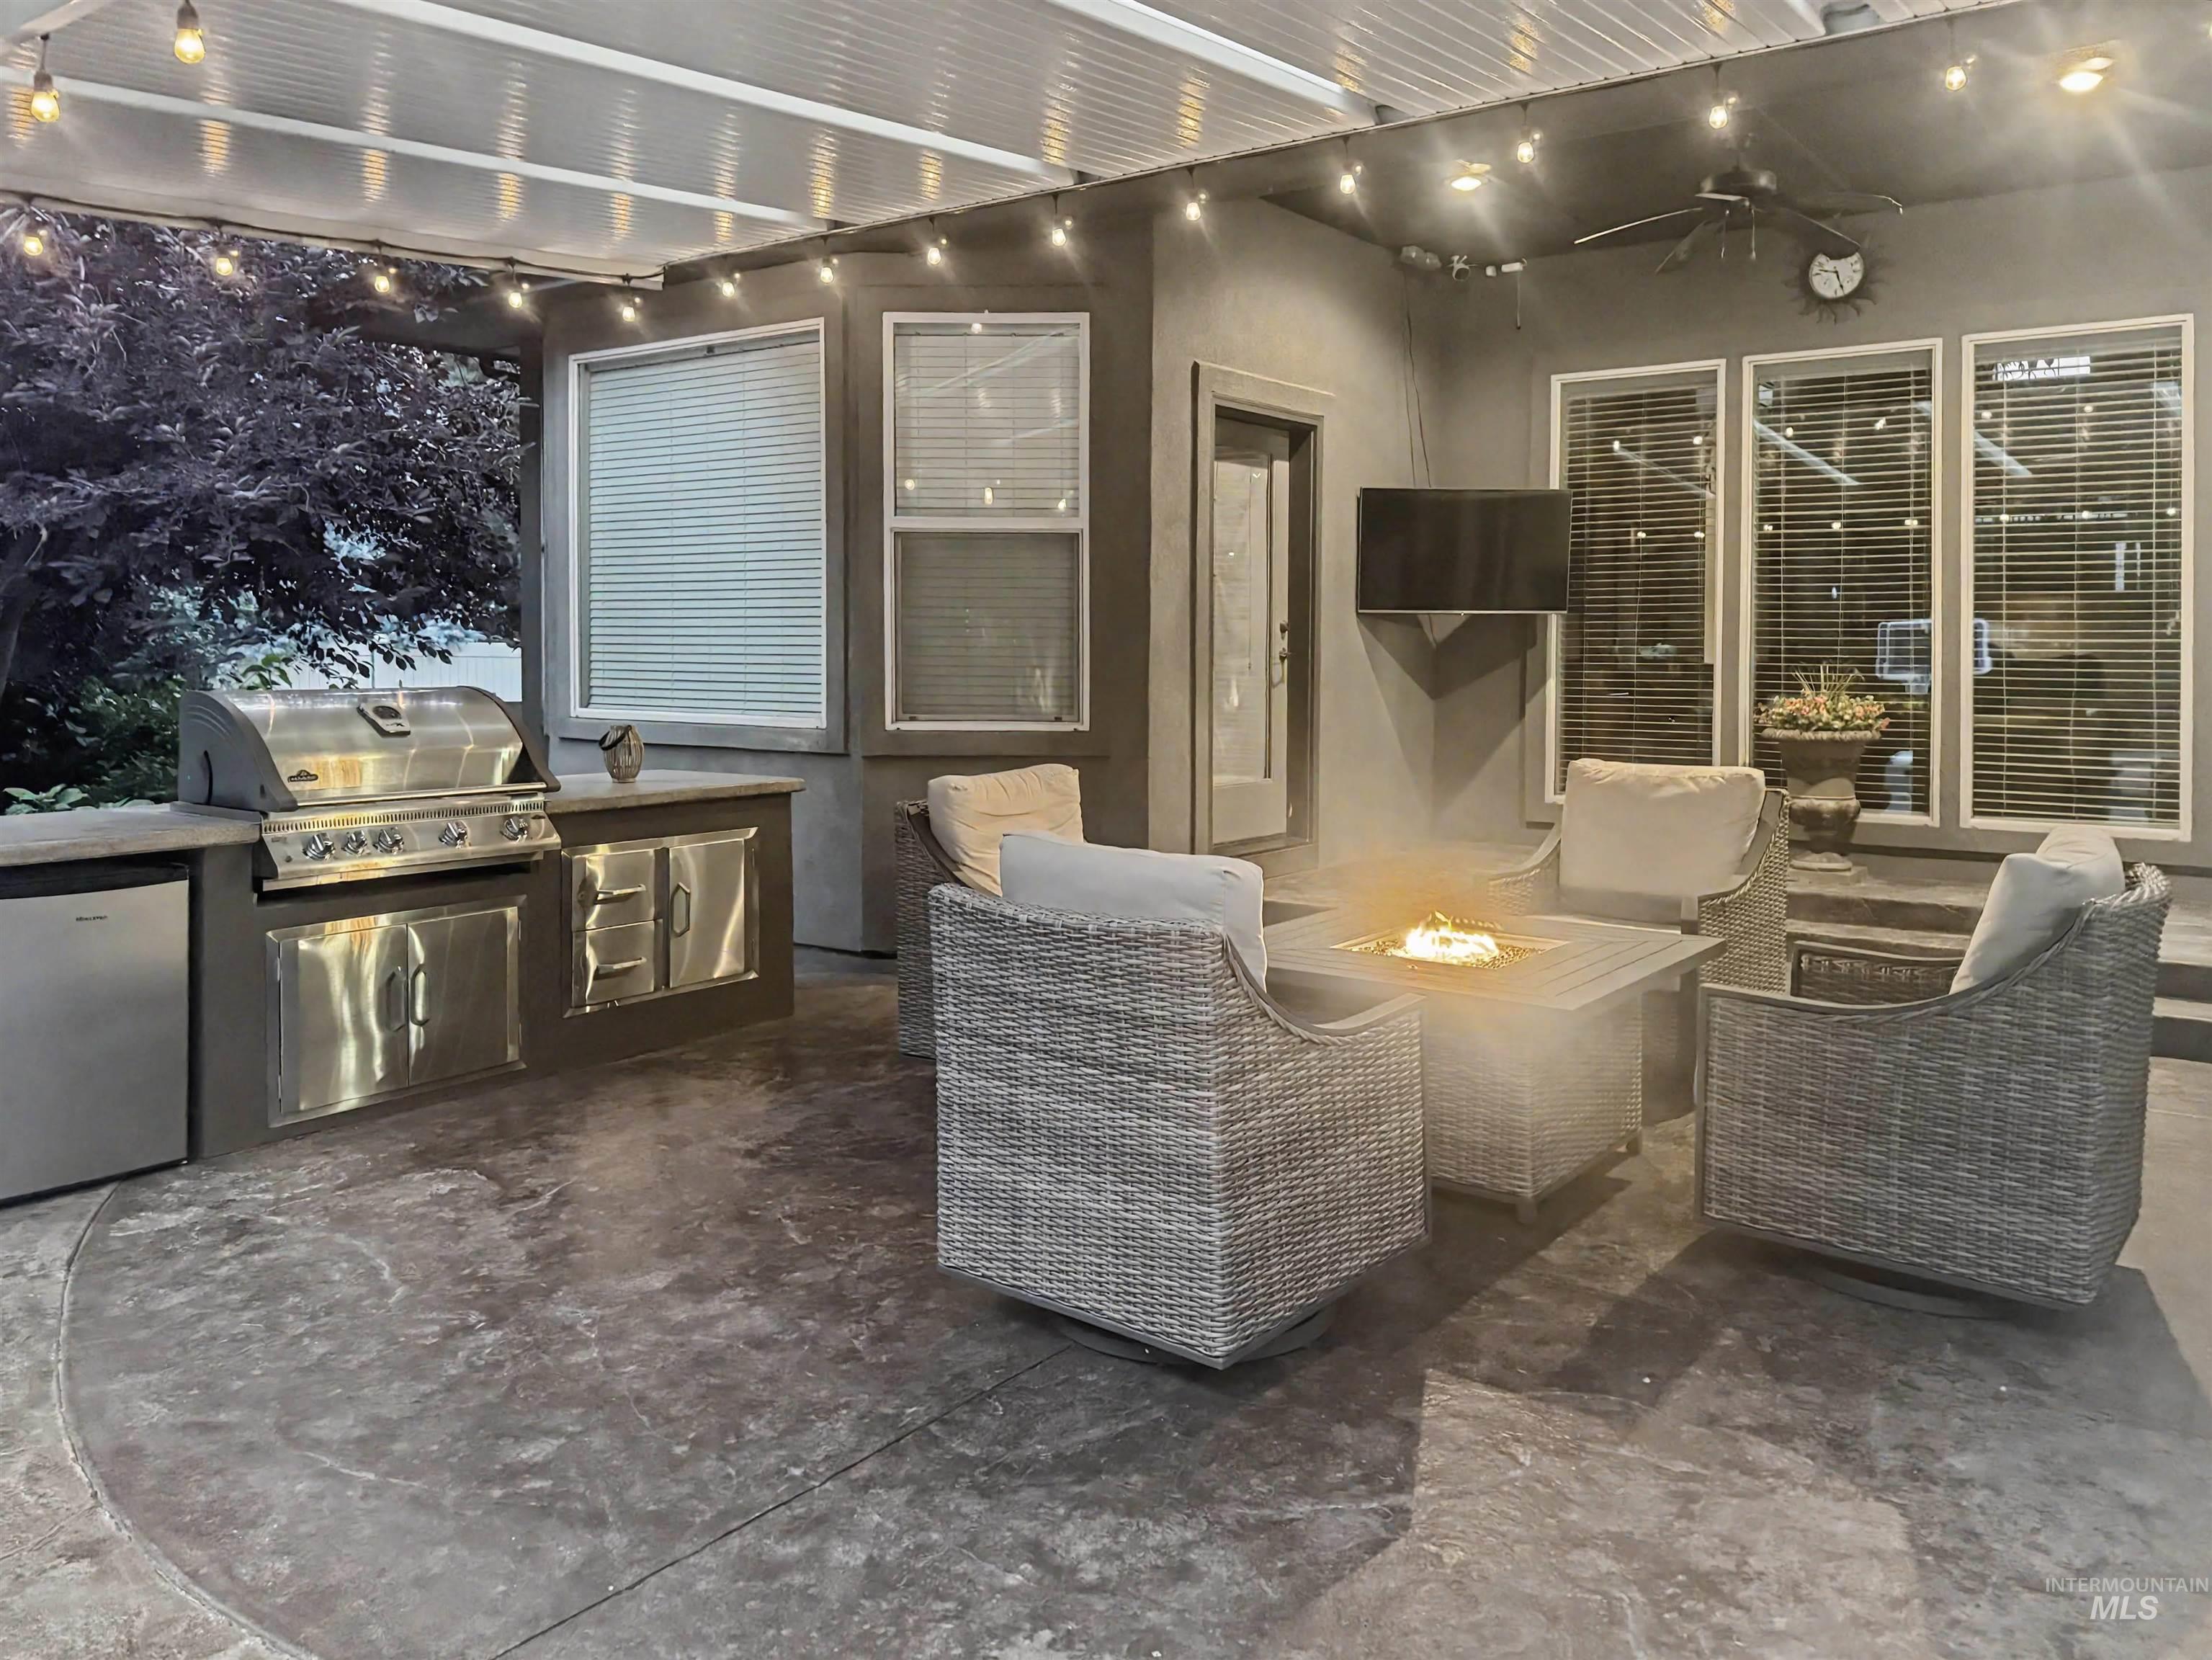
Covered outdoor patio featuring a built-in grill station, stamped concrete flooring, a ceiling fan, and string lighting
-
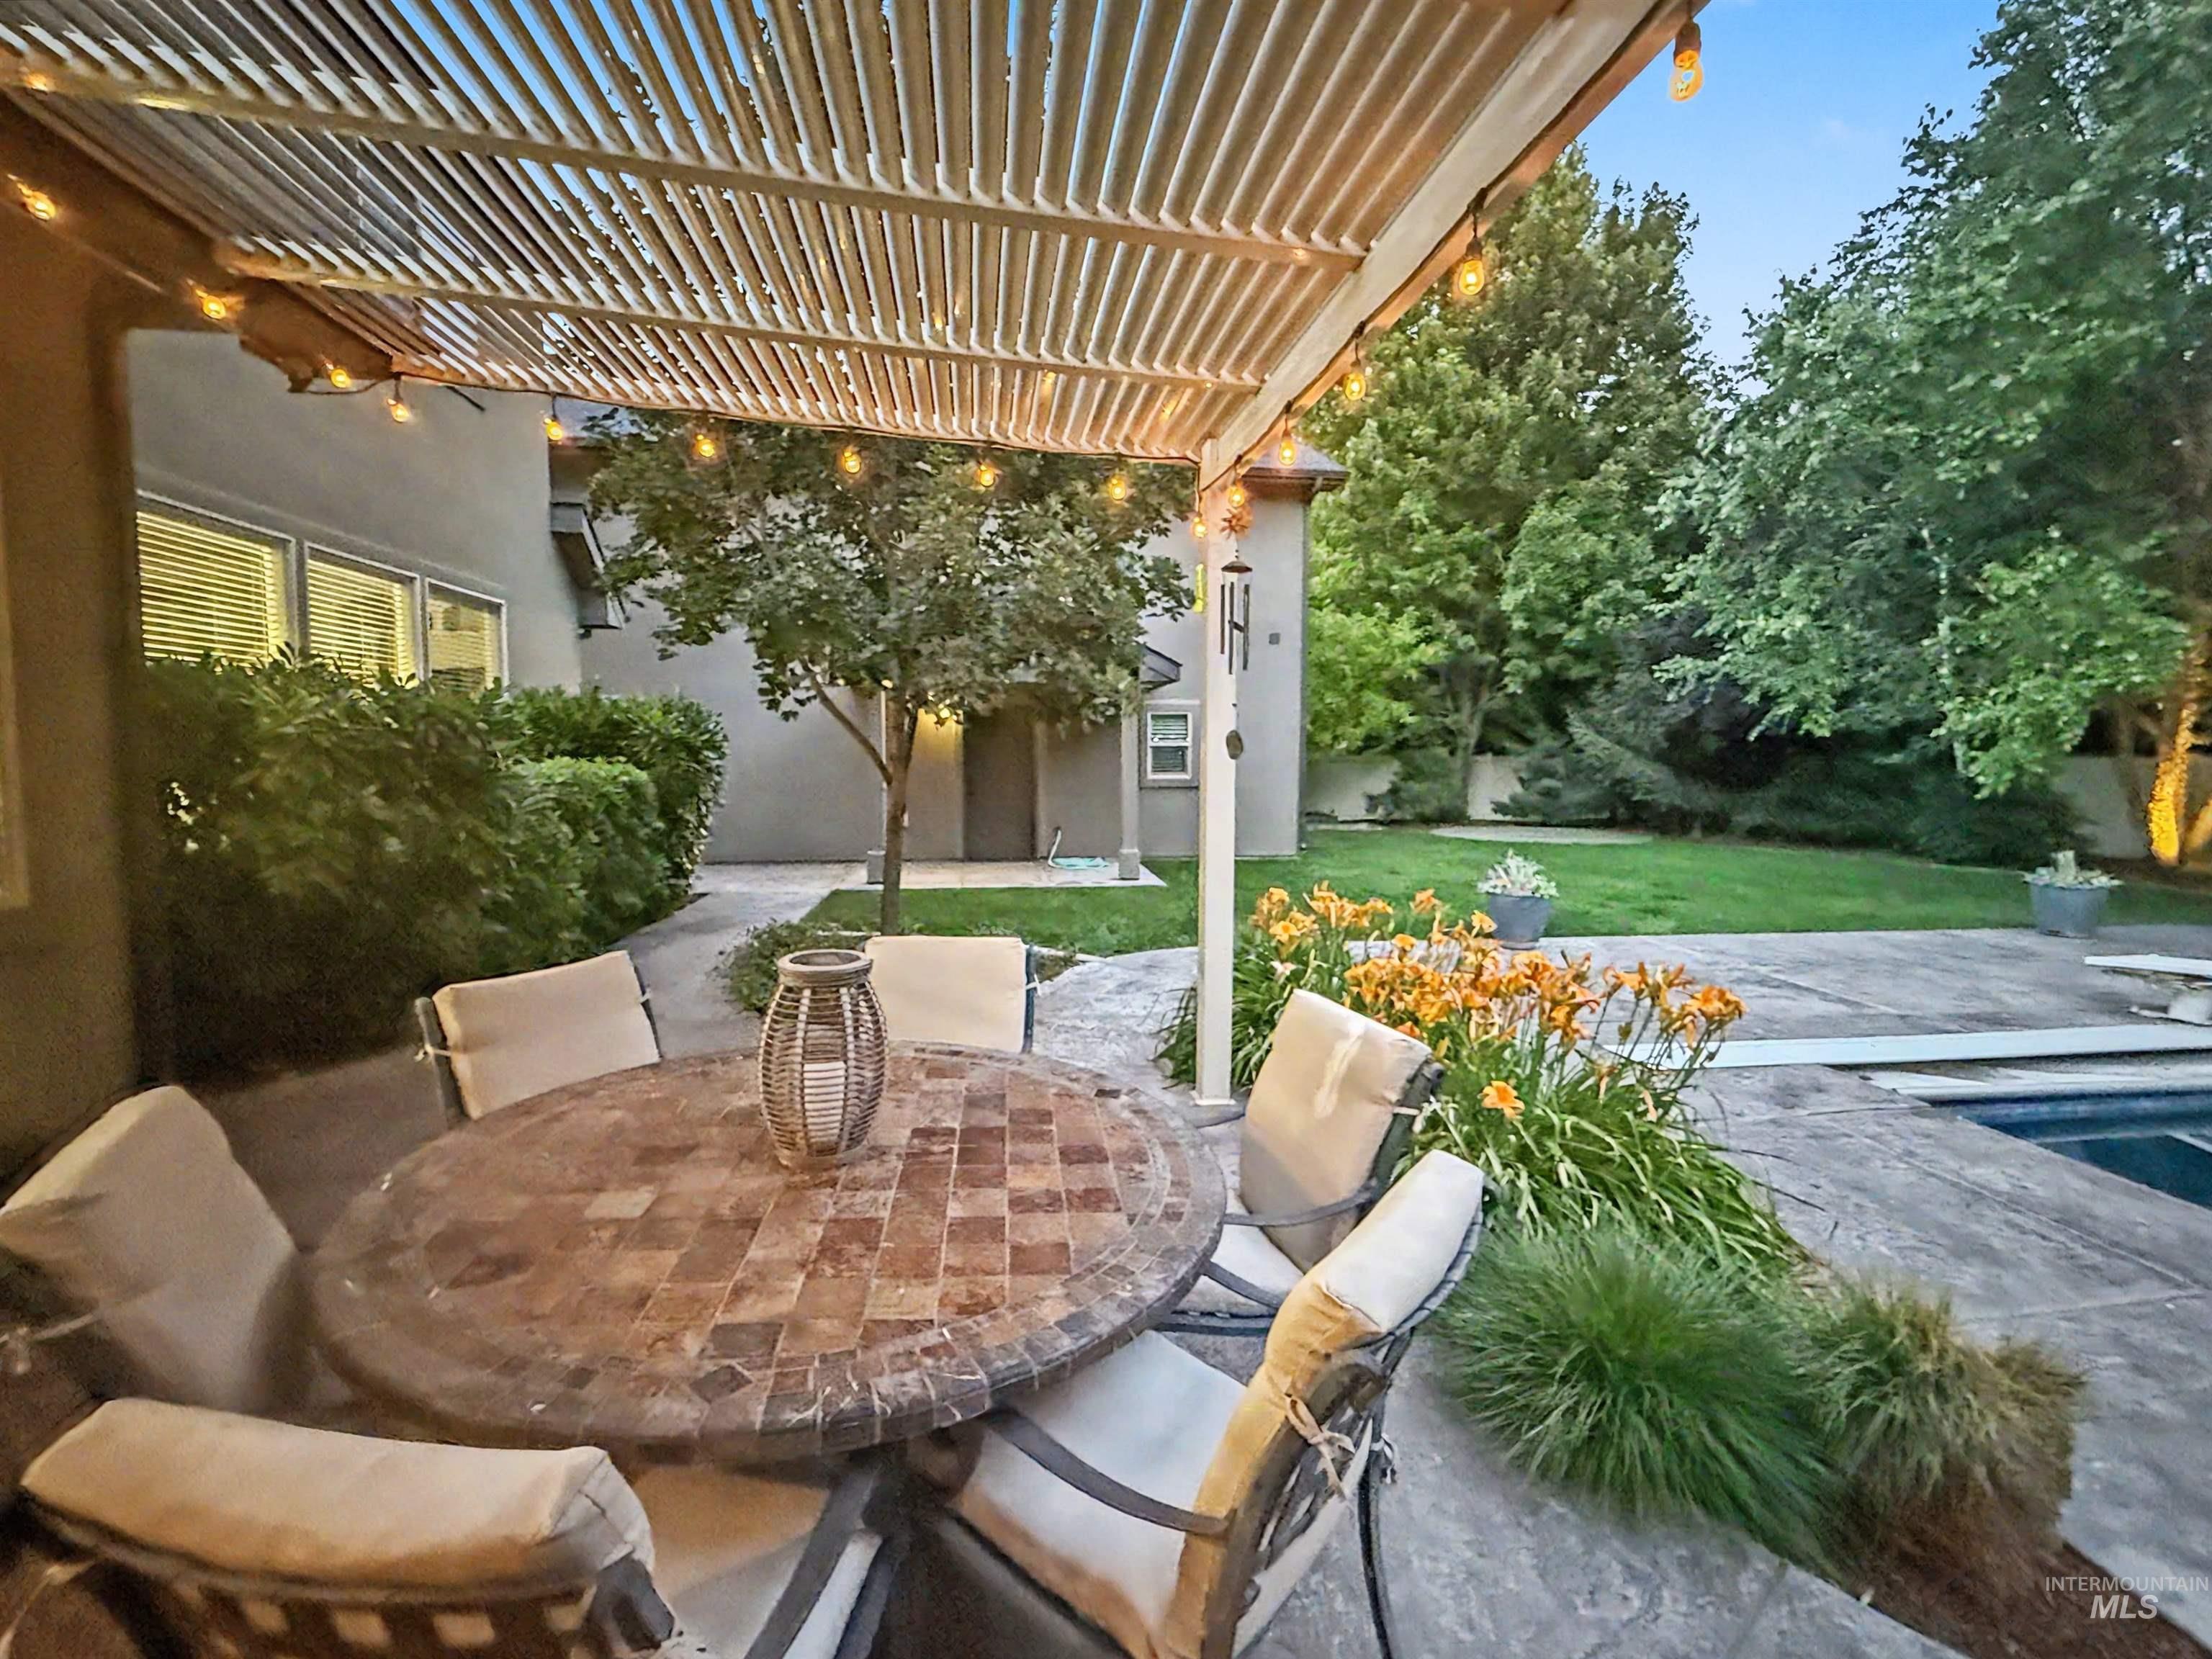
Expansive covered patio featuring a louvered pergola with string lighting, a concrete patio surface, and a swimming pool
-
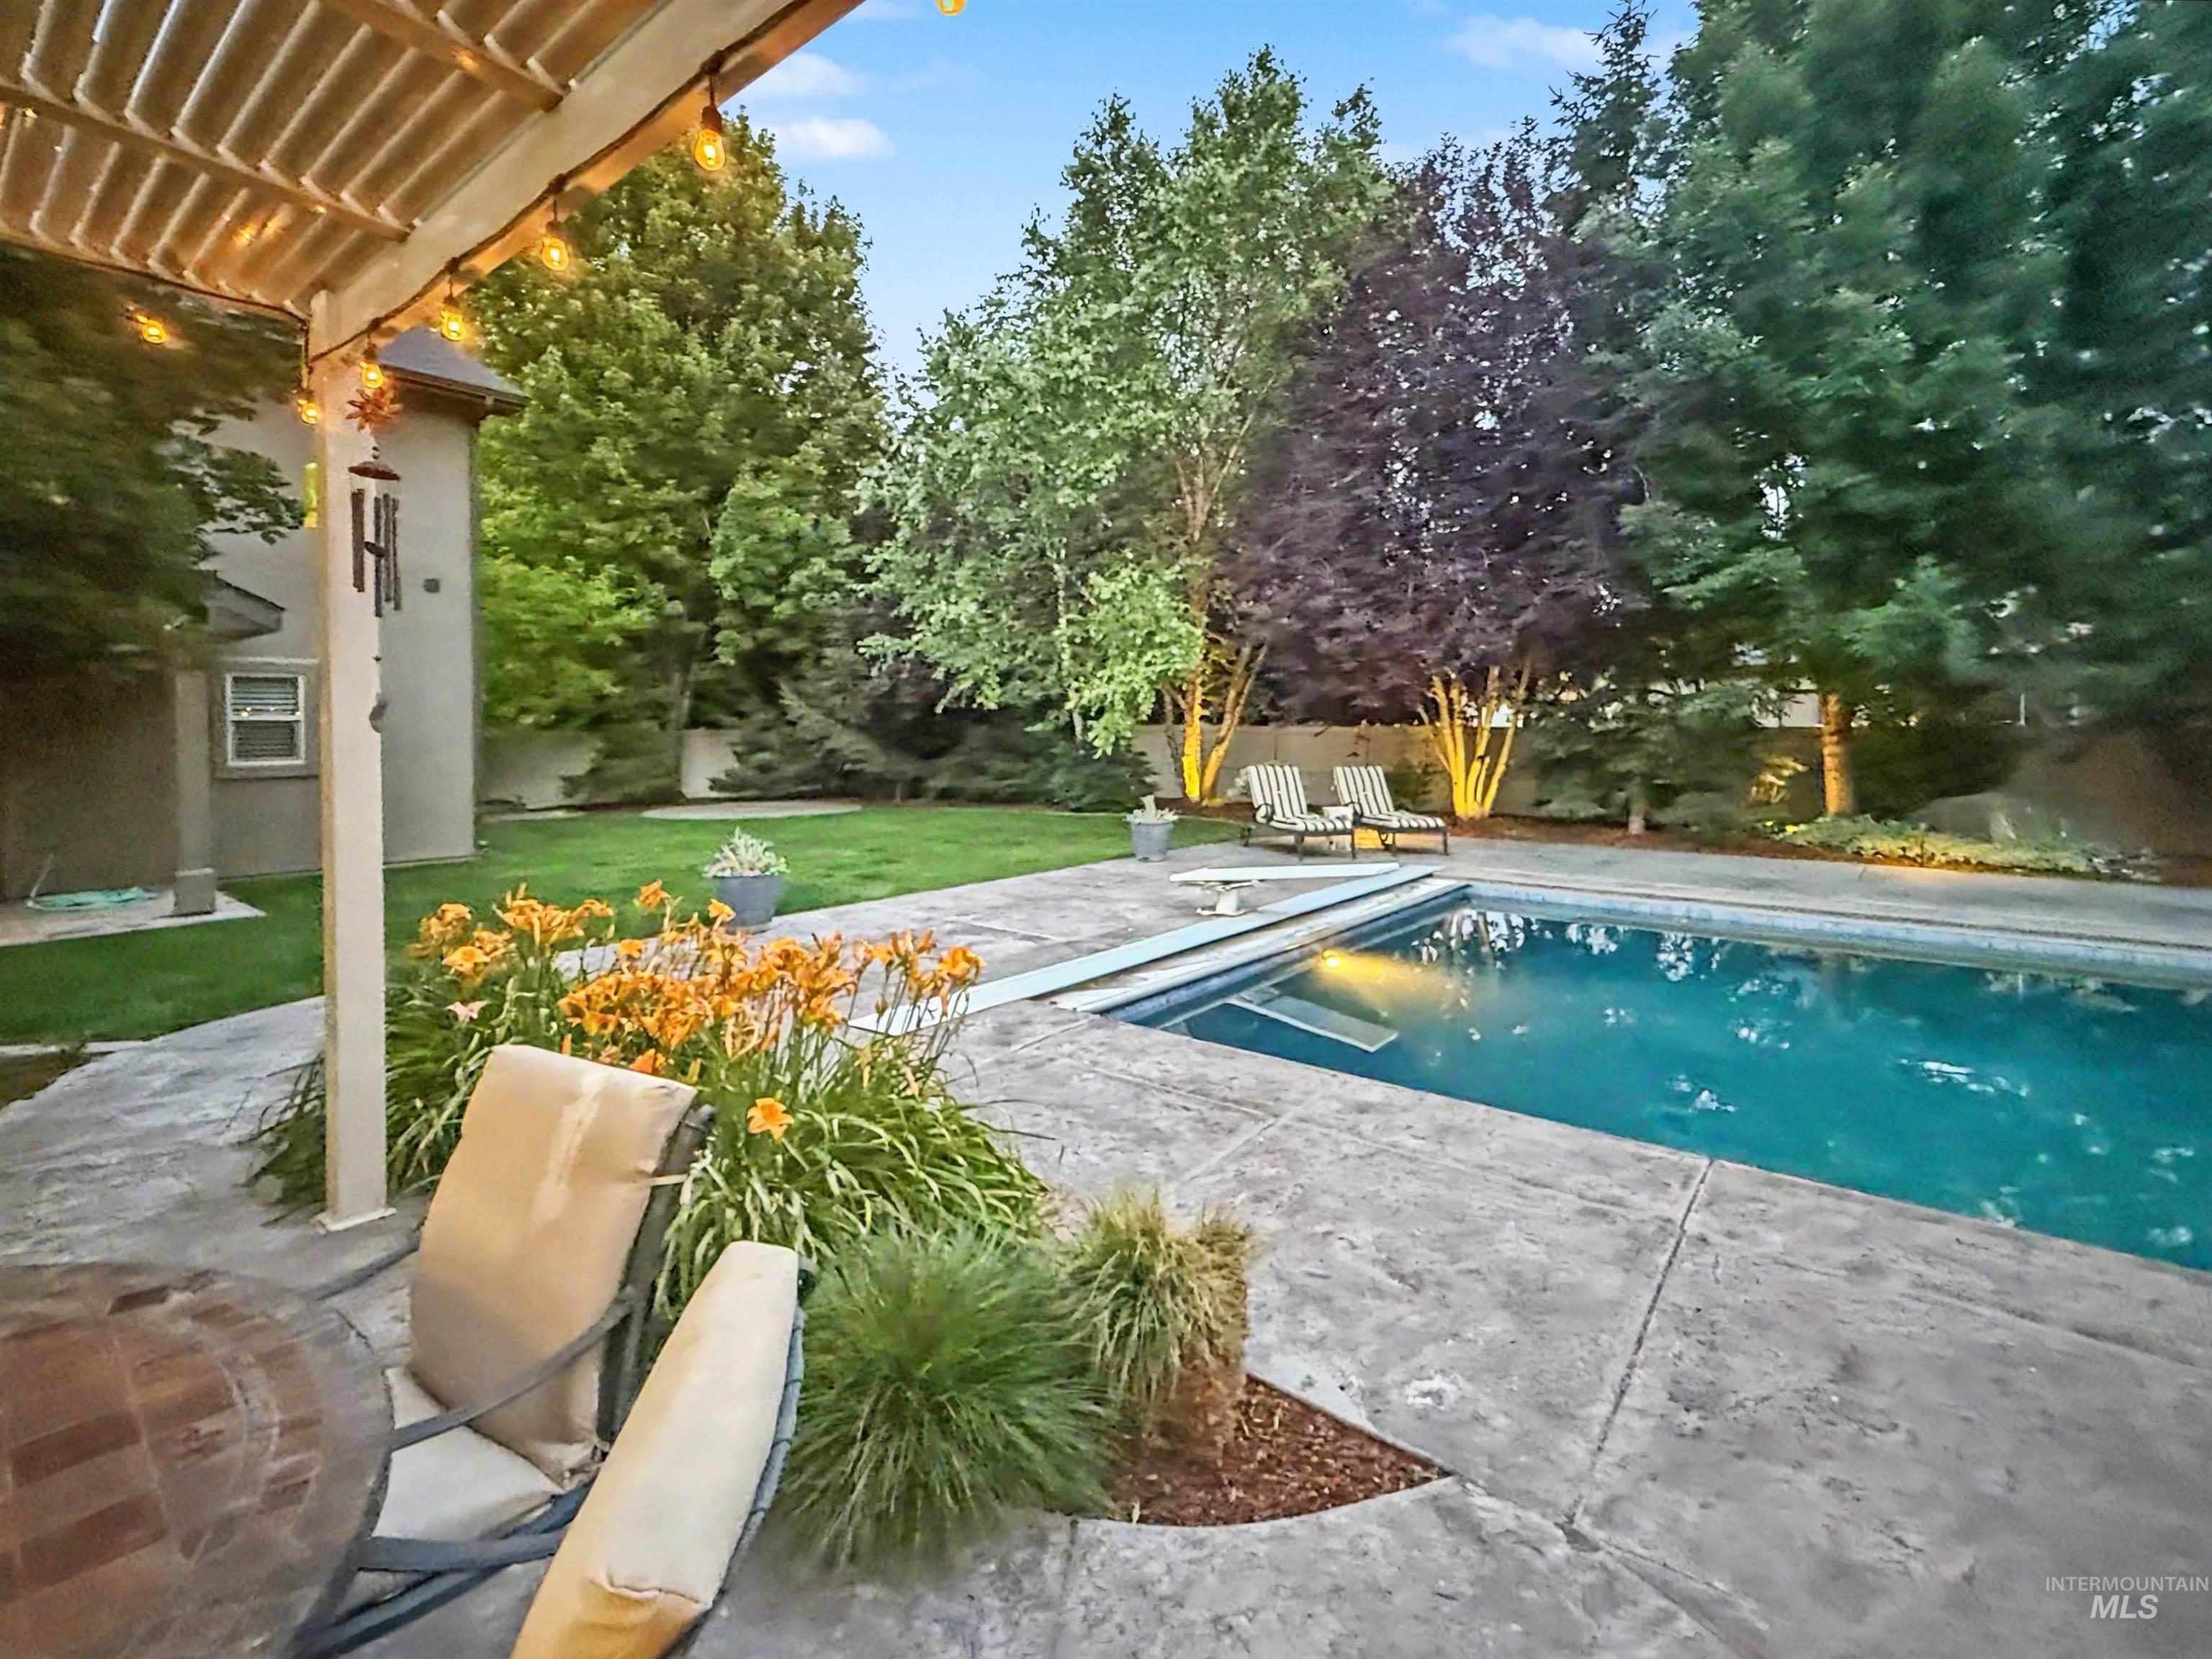
Expansive backyard featuring a rectangular swimming pool with integrated steps, surrounded by stamped concrete decking
-
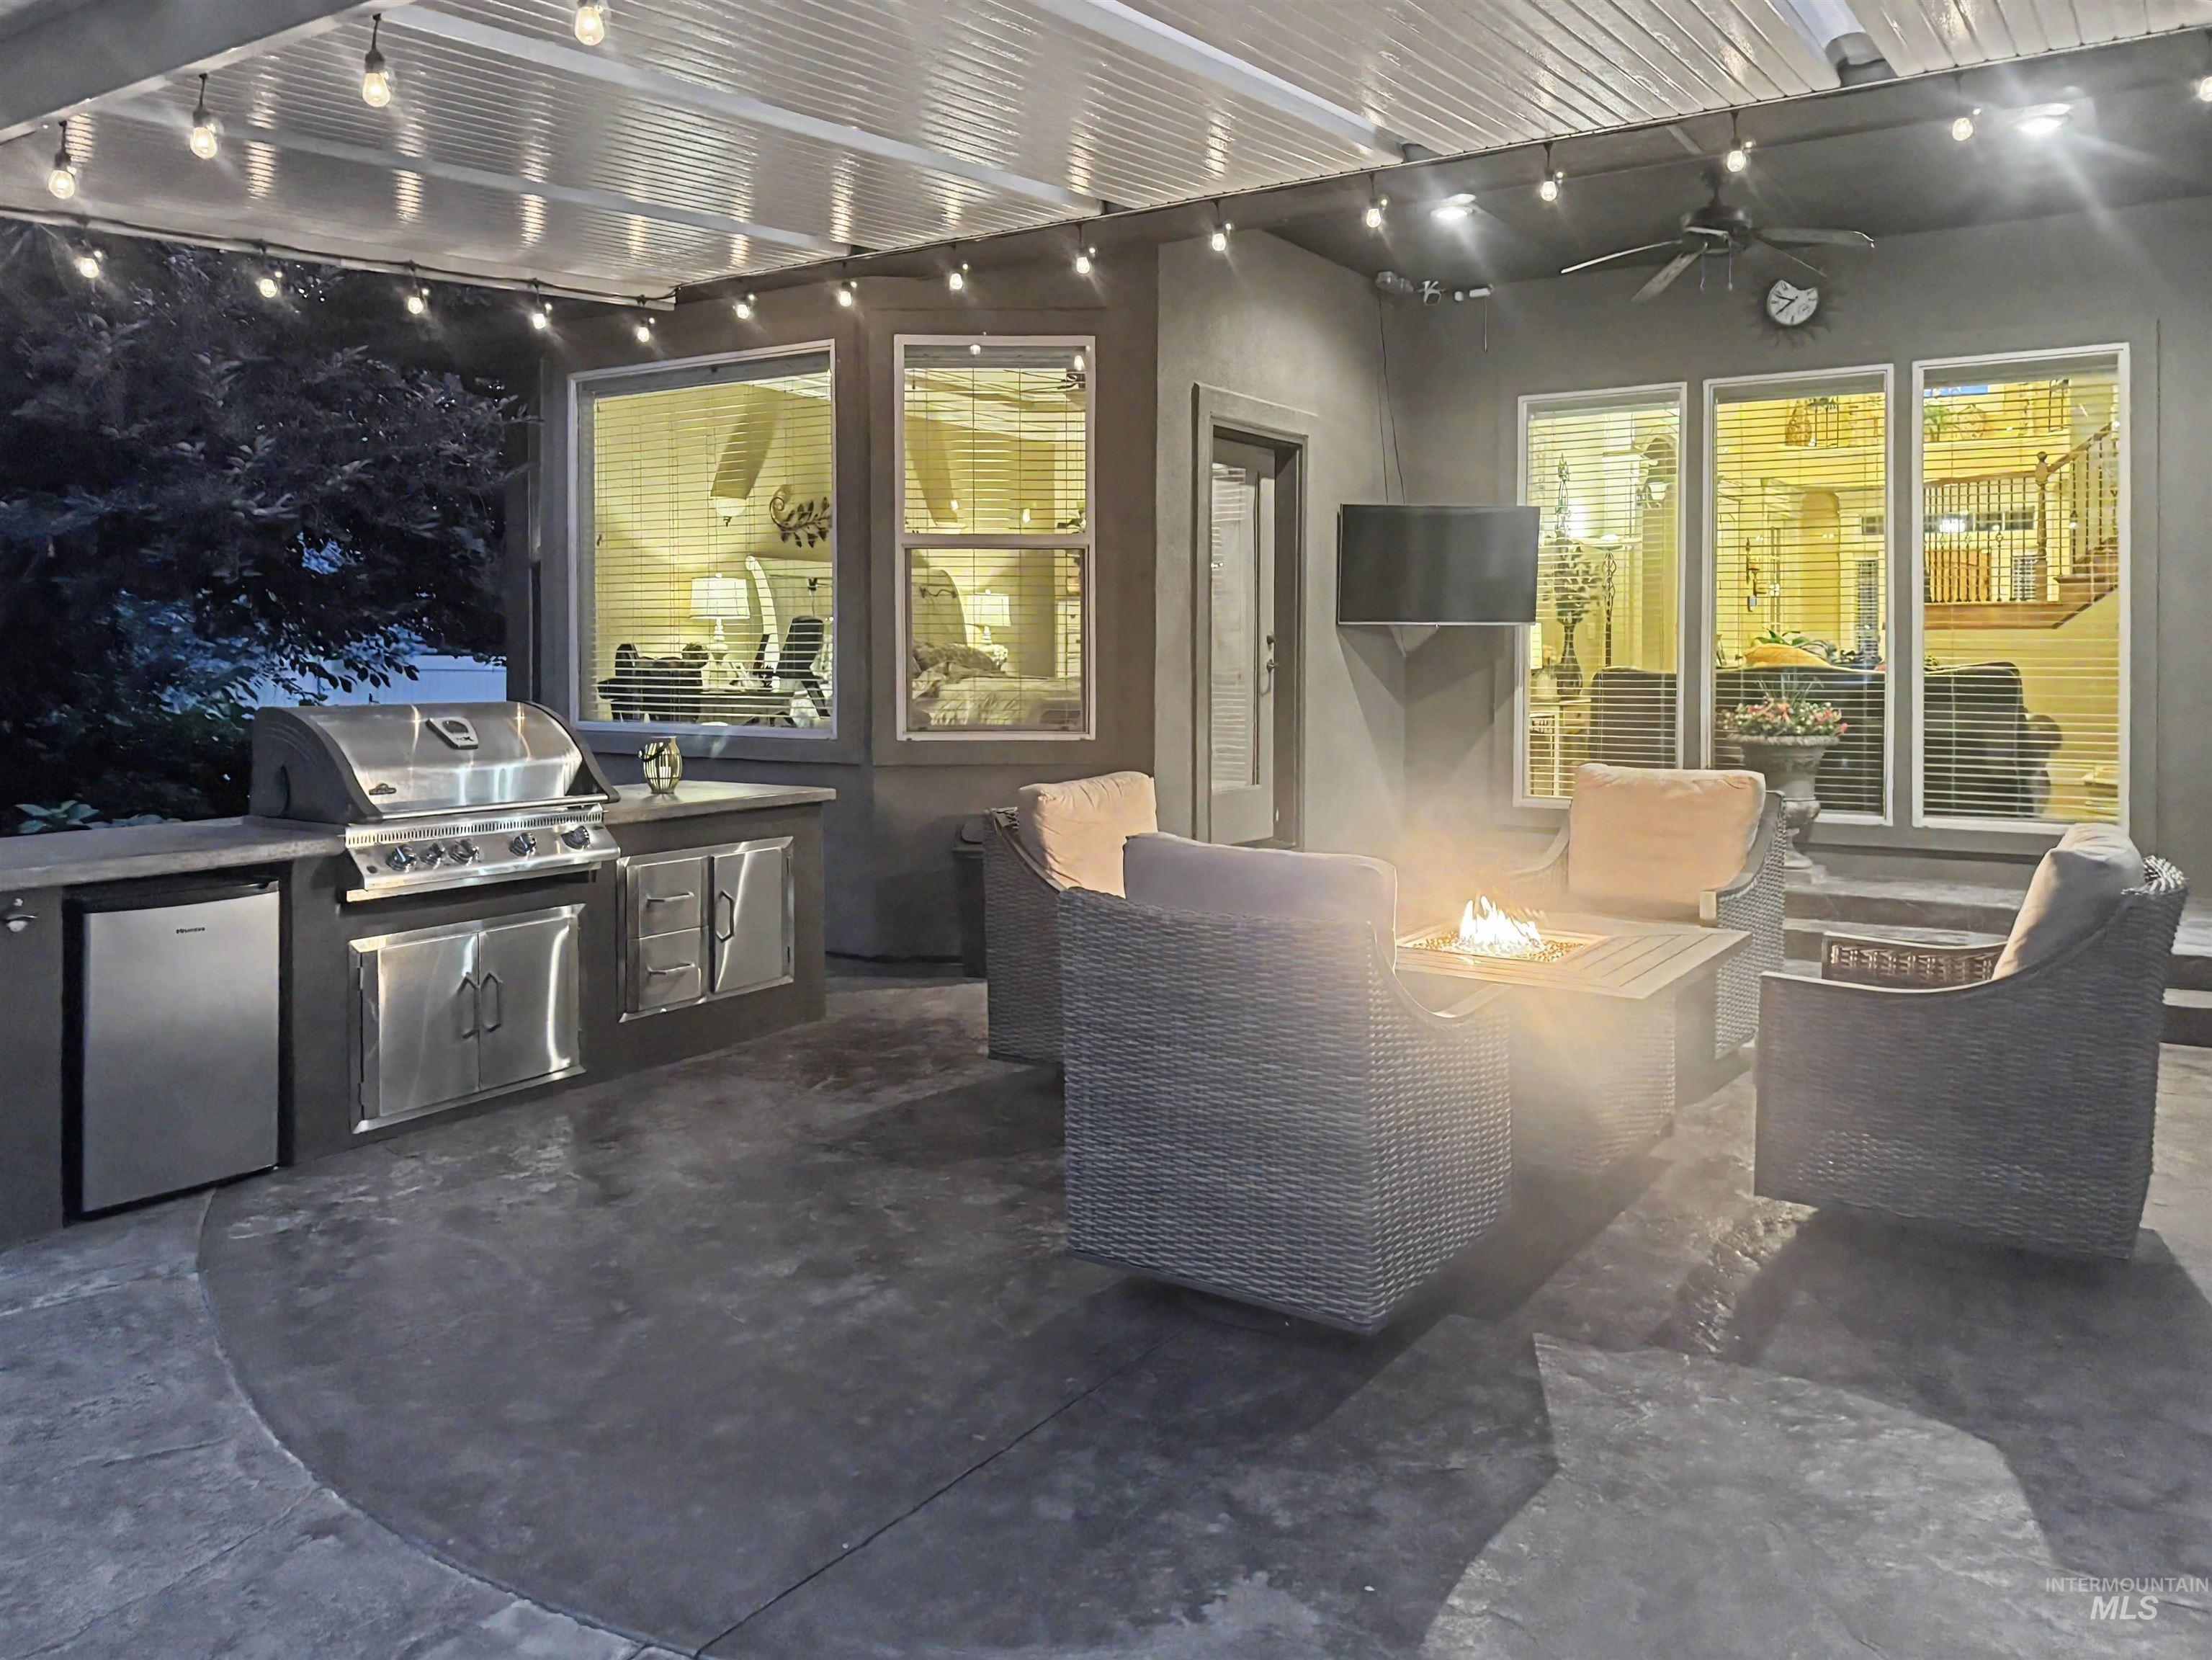
Covered patio featuring an outdoor kitchen with built-in grill and refrigerator, stamped concrete flooring, and a fire pit
-
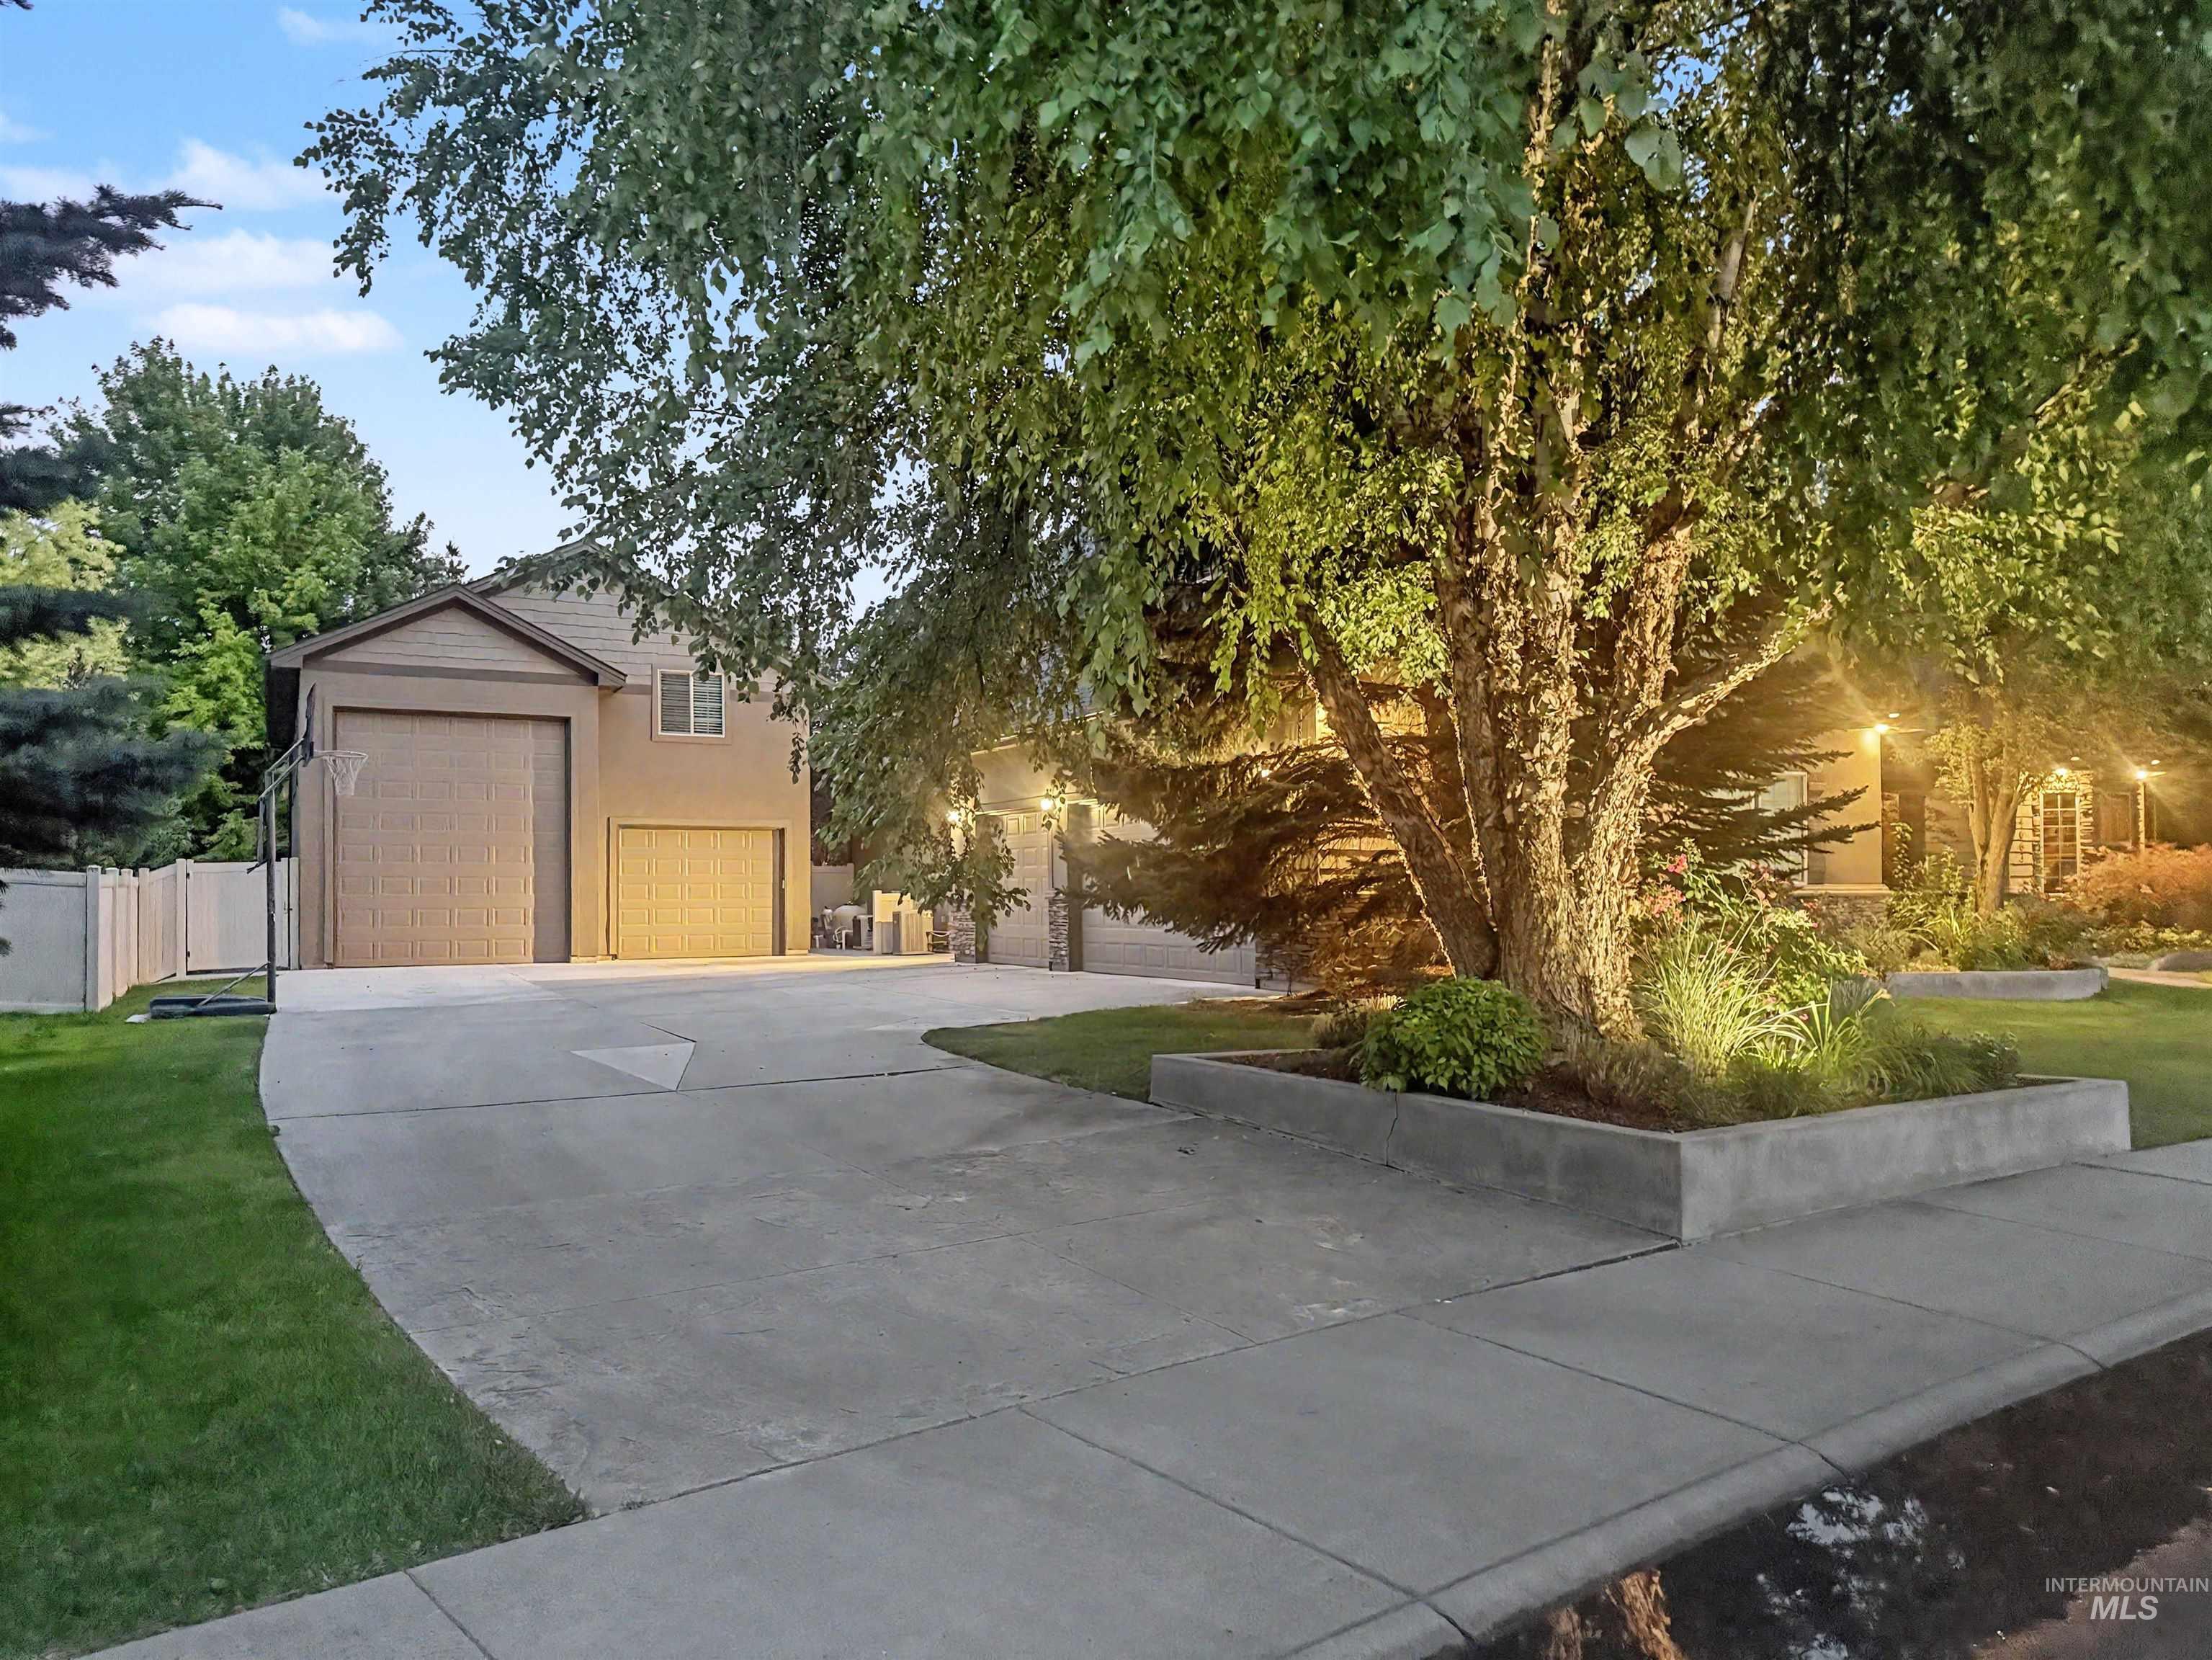
Expansive concrete driveway servicing multiple attached garage bays
-
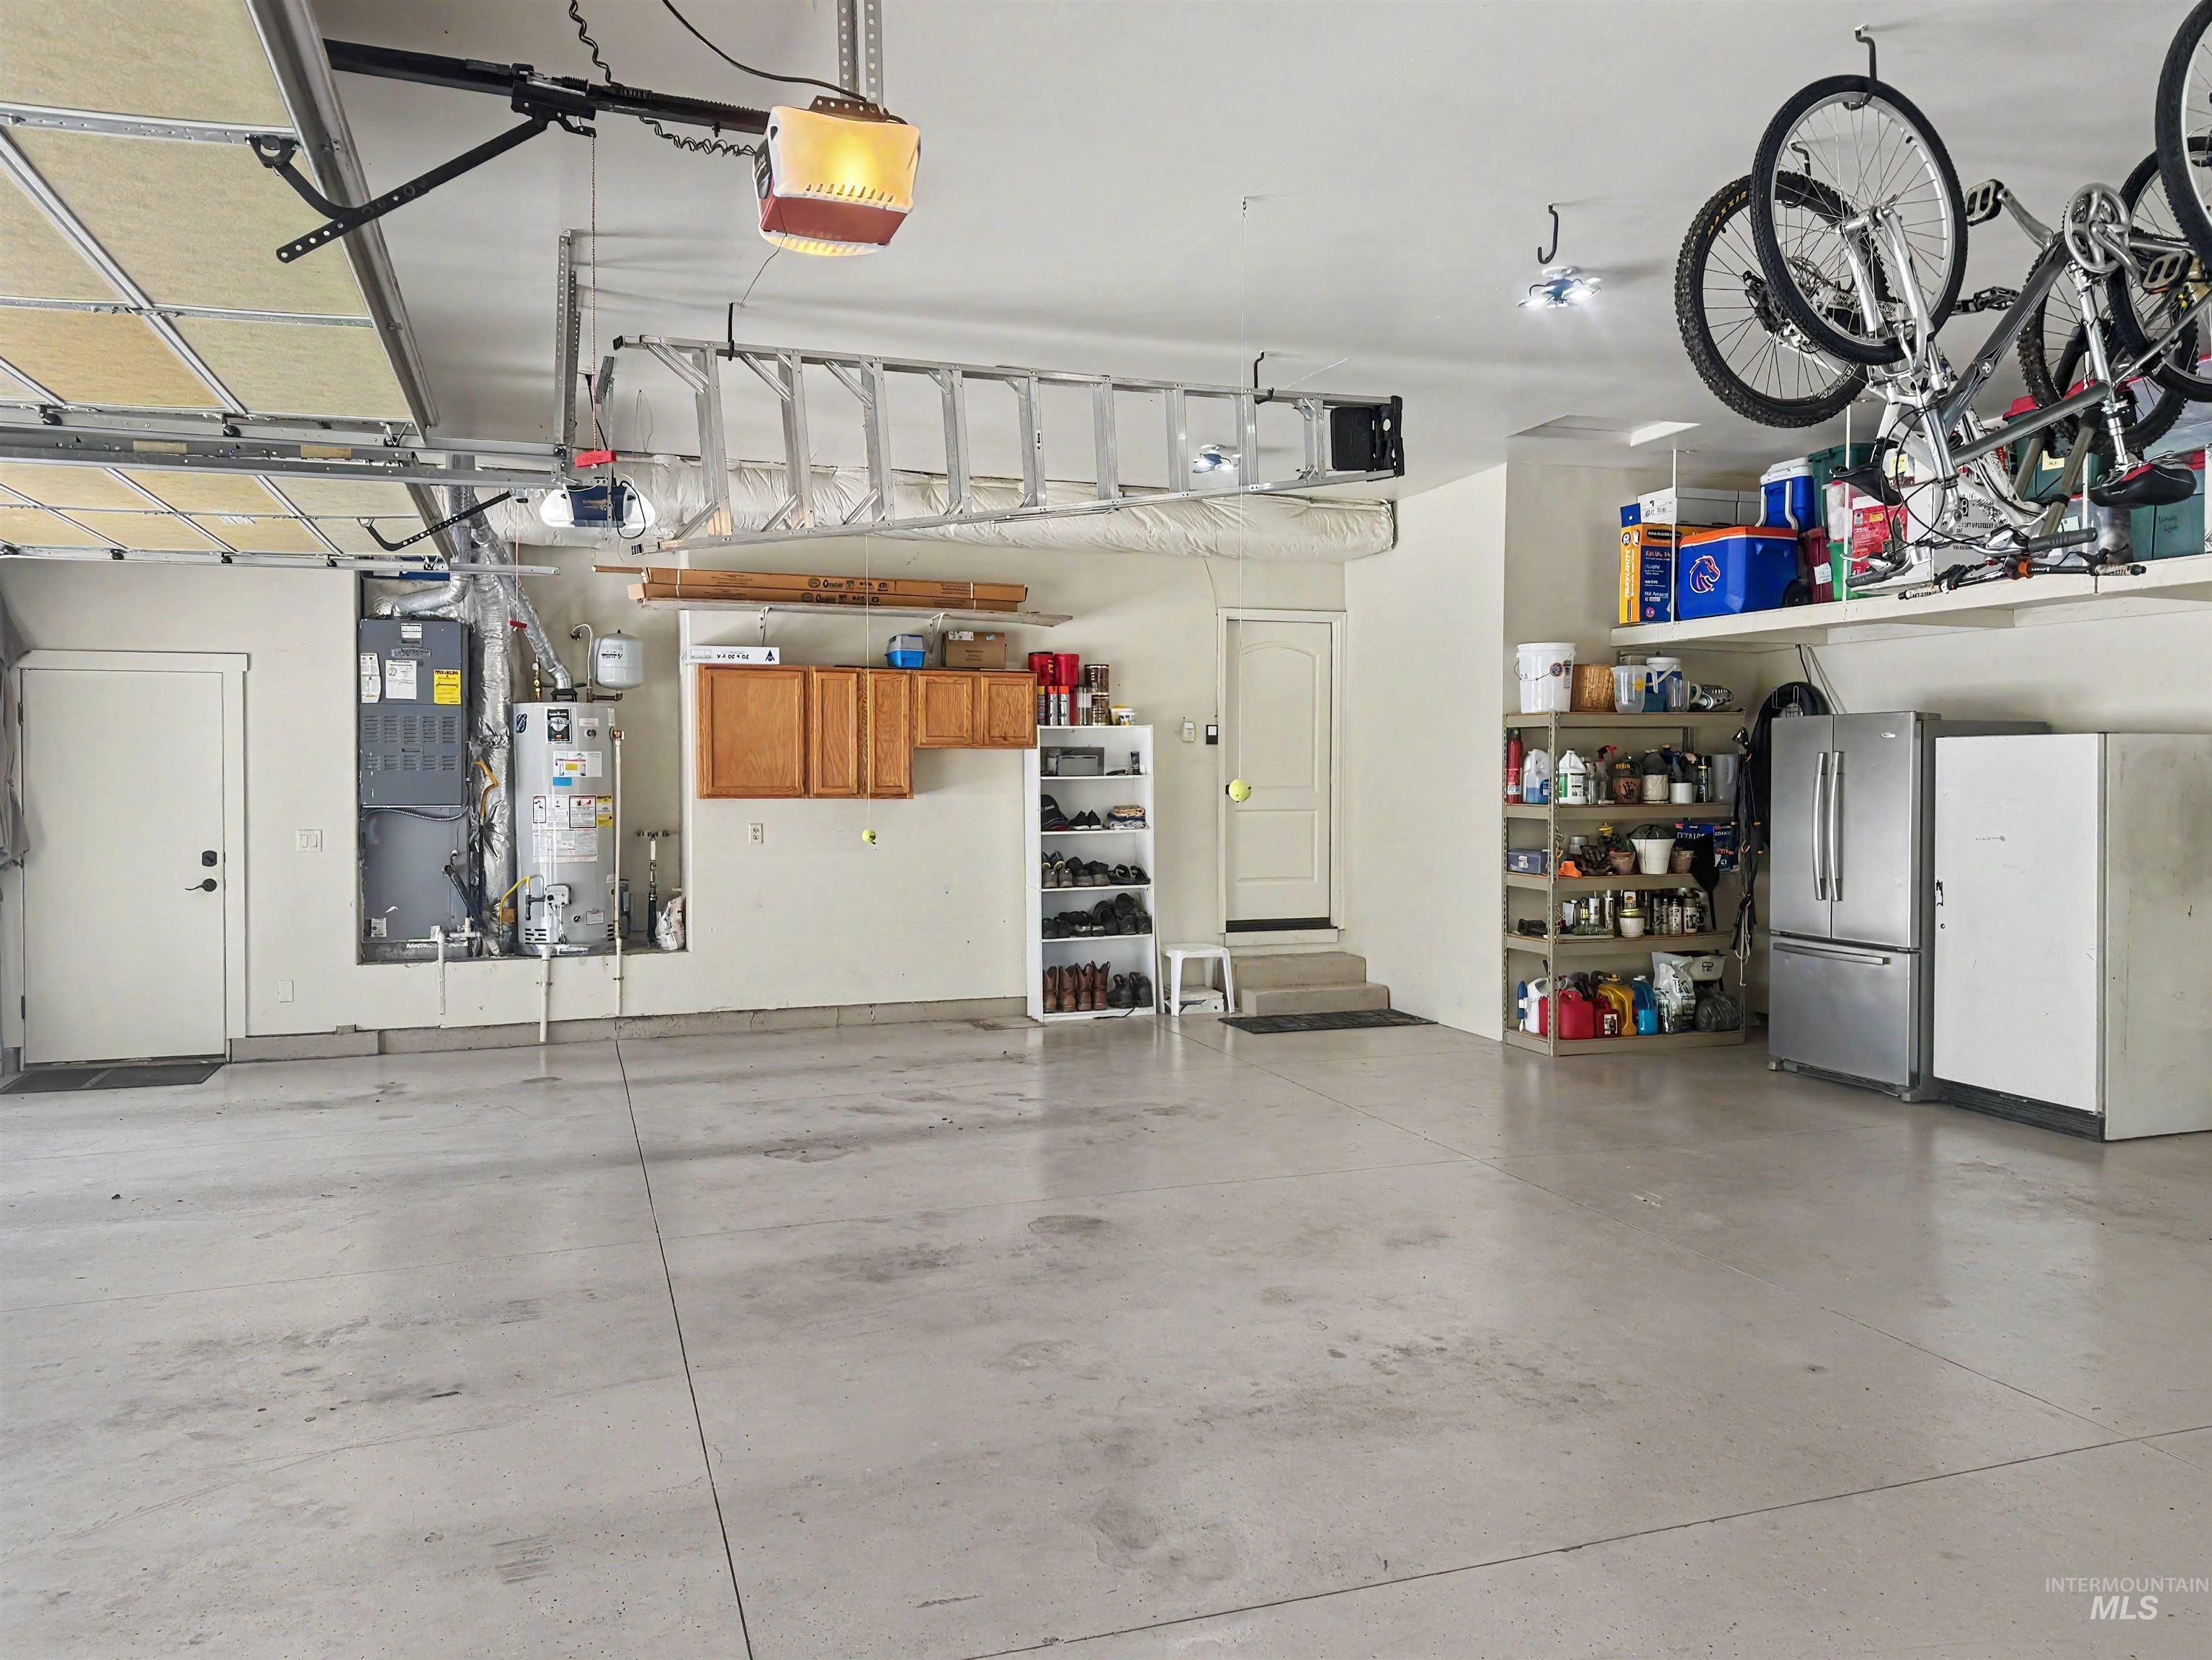
Spacious garage with light gray flooring
-
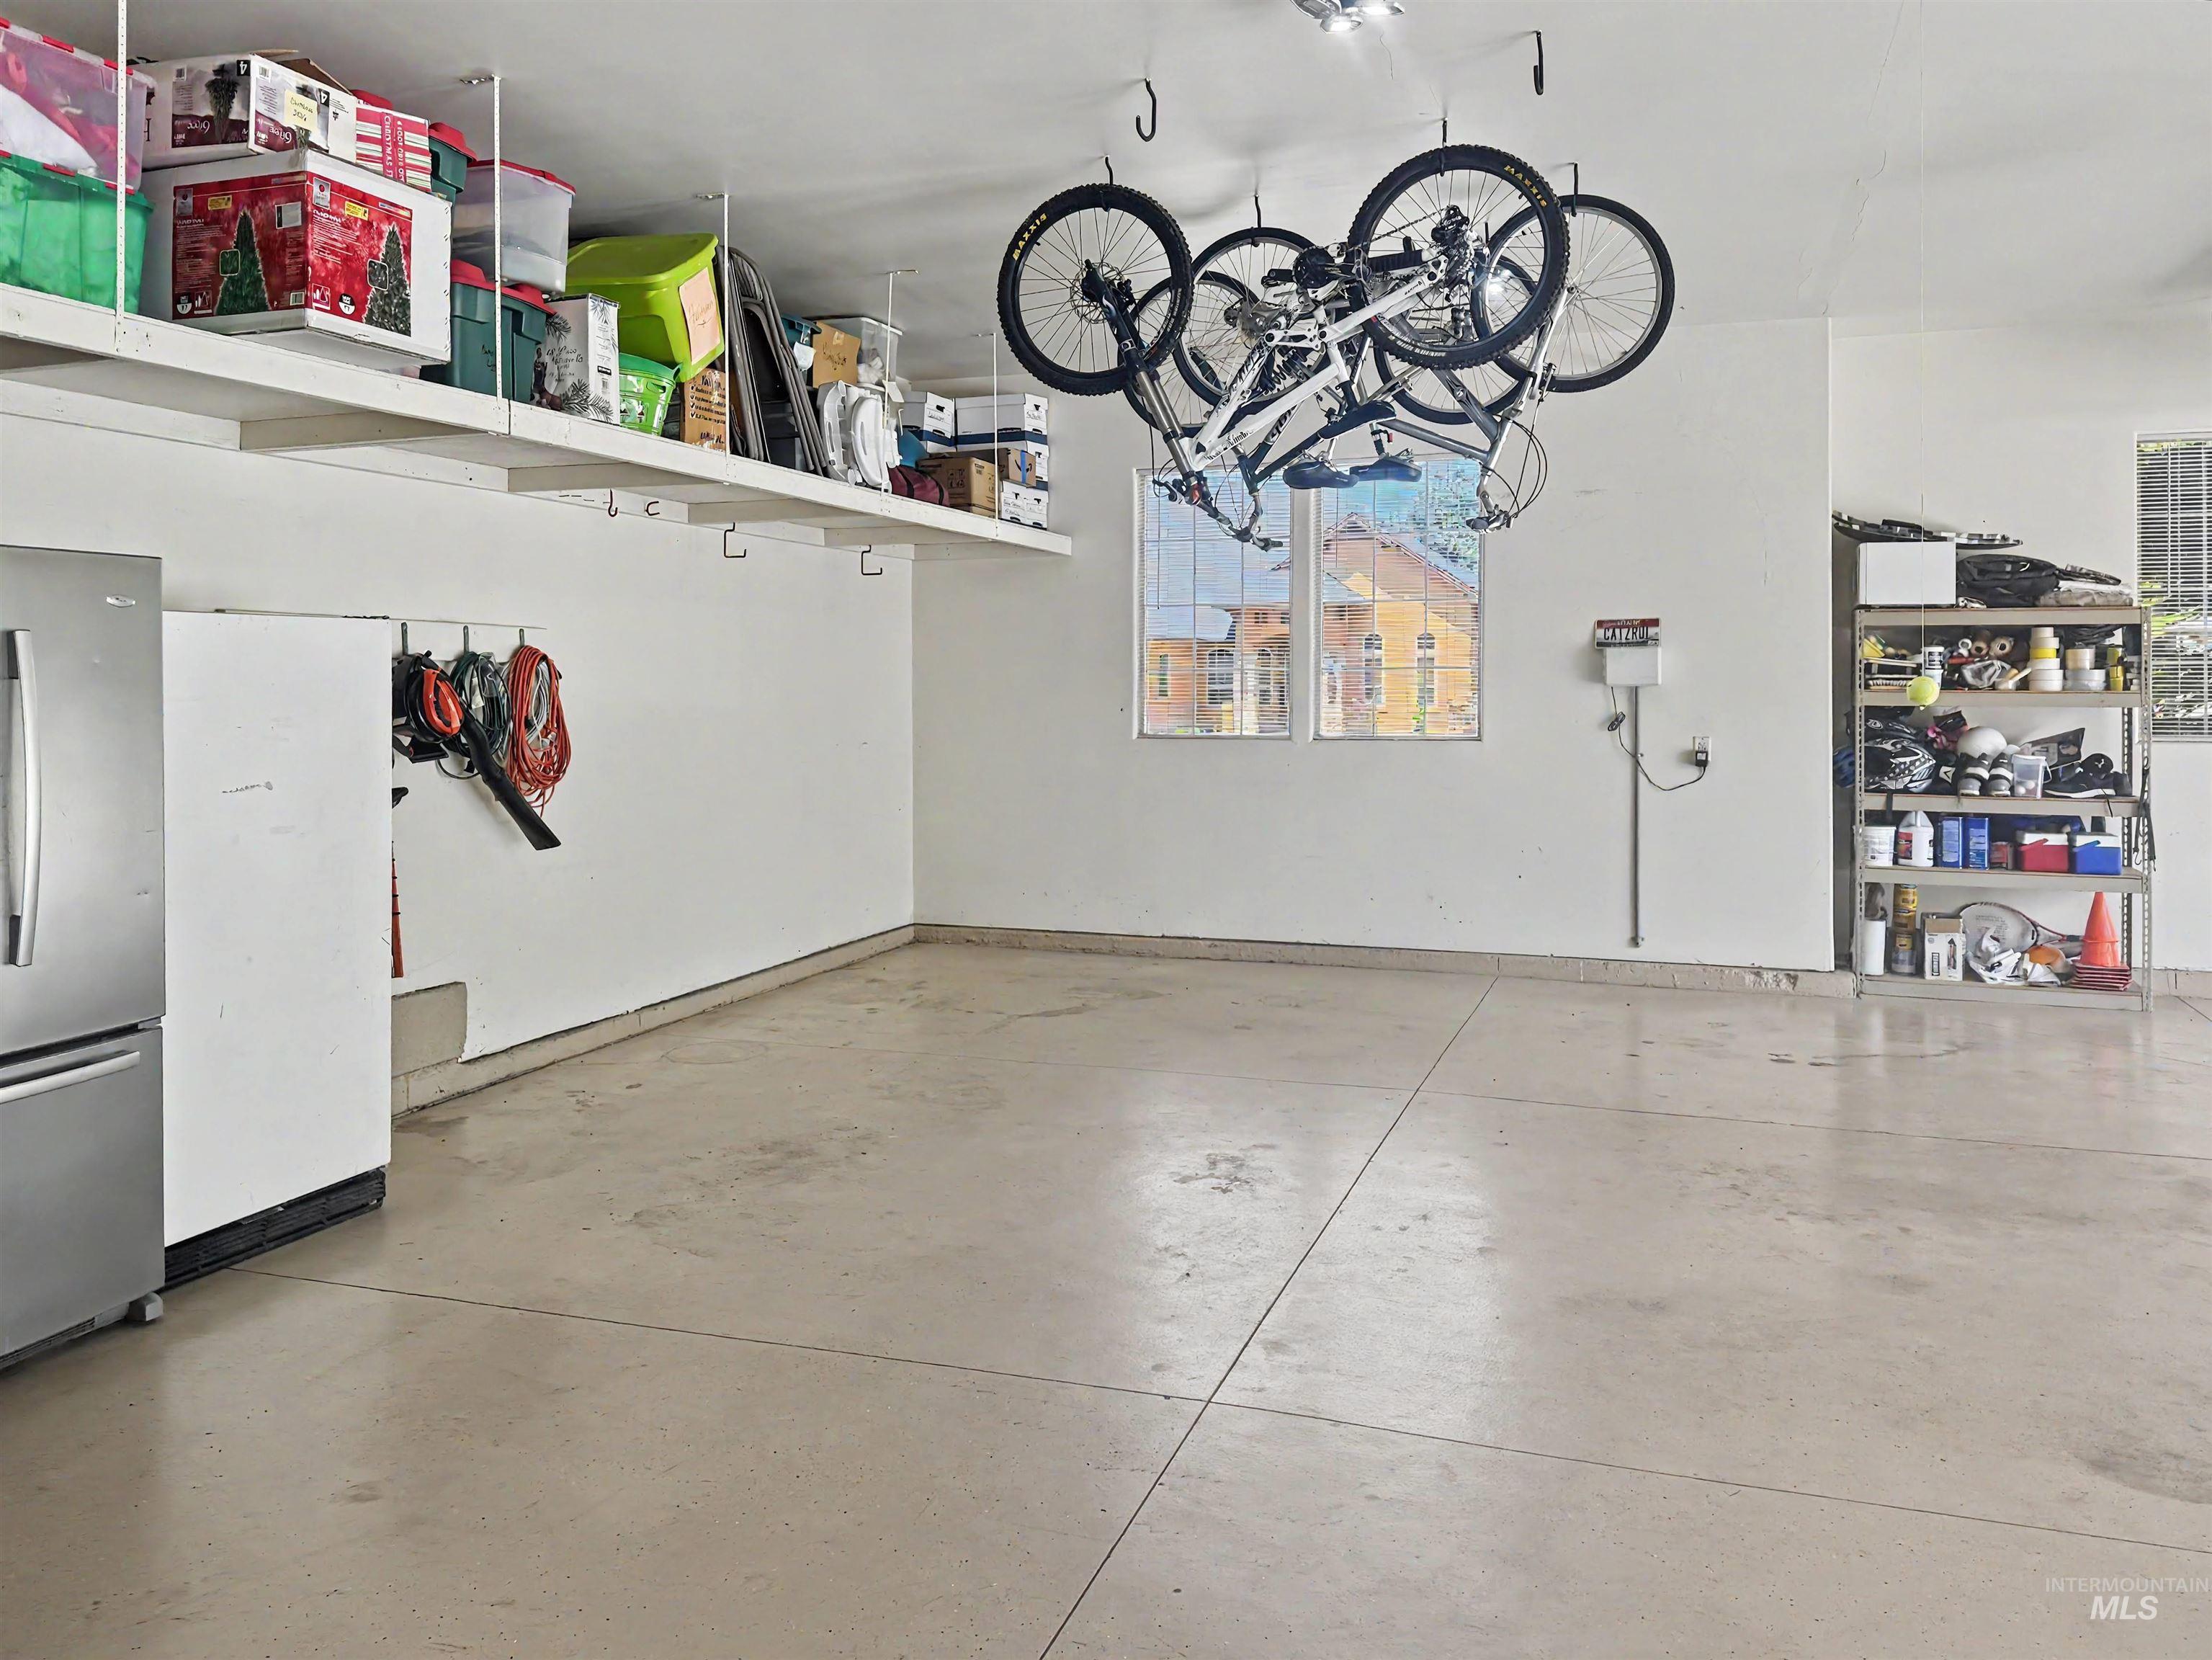
Spacious garage featuring a durable concrete floor, overhead storage shelving, and ceiling-mounted bike racks
-
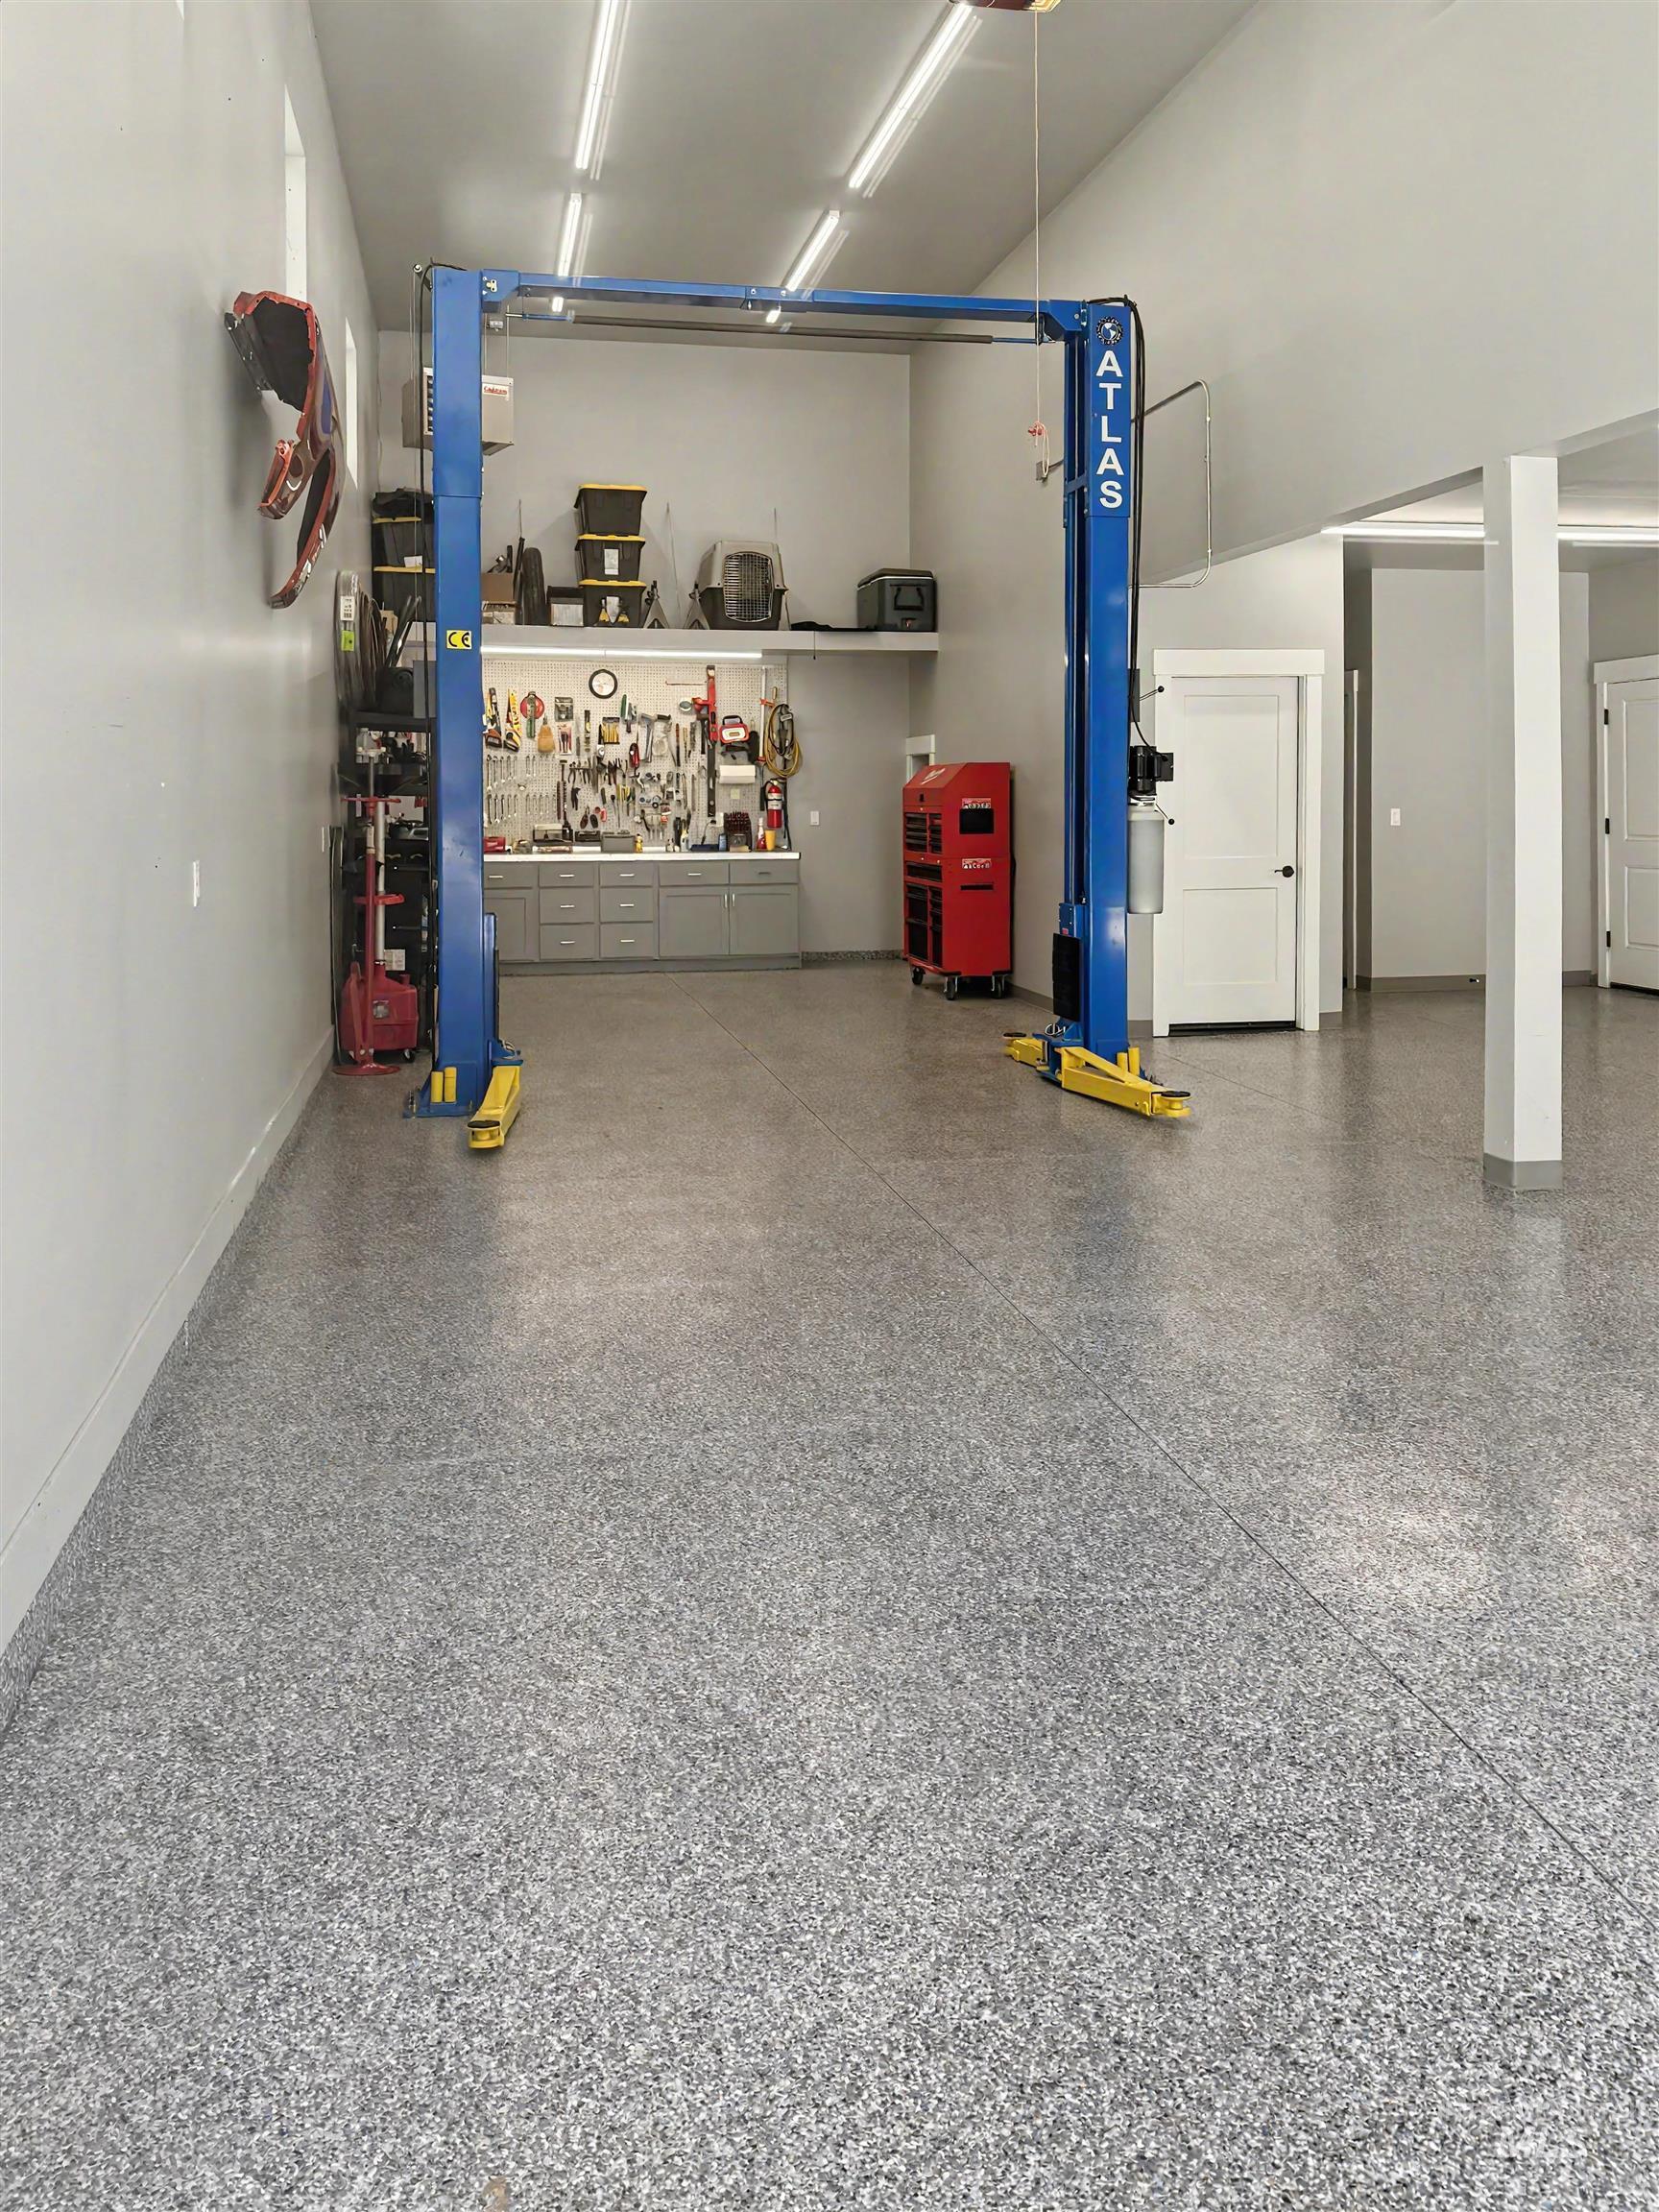
Spacious garage featuring a durable epoxy flake floor, high ceilings with strip lighting, and extensive built-in cabinetry with integrated shelving
-
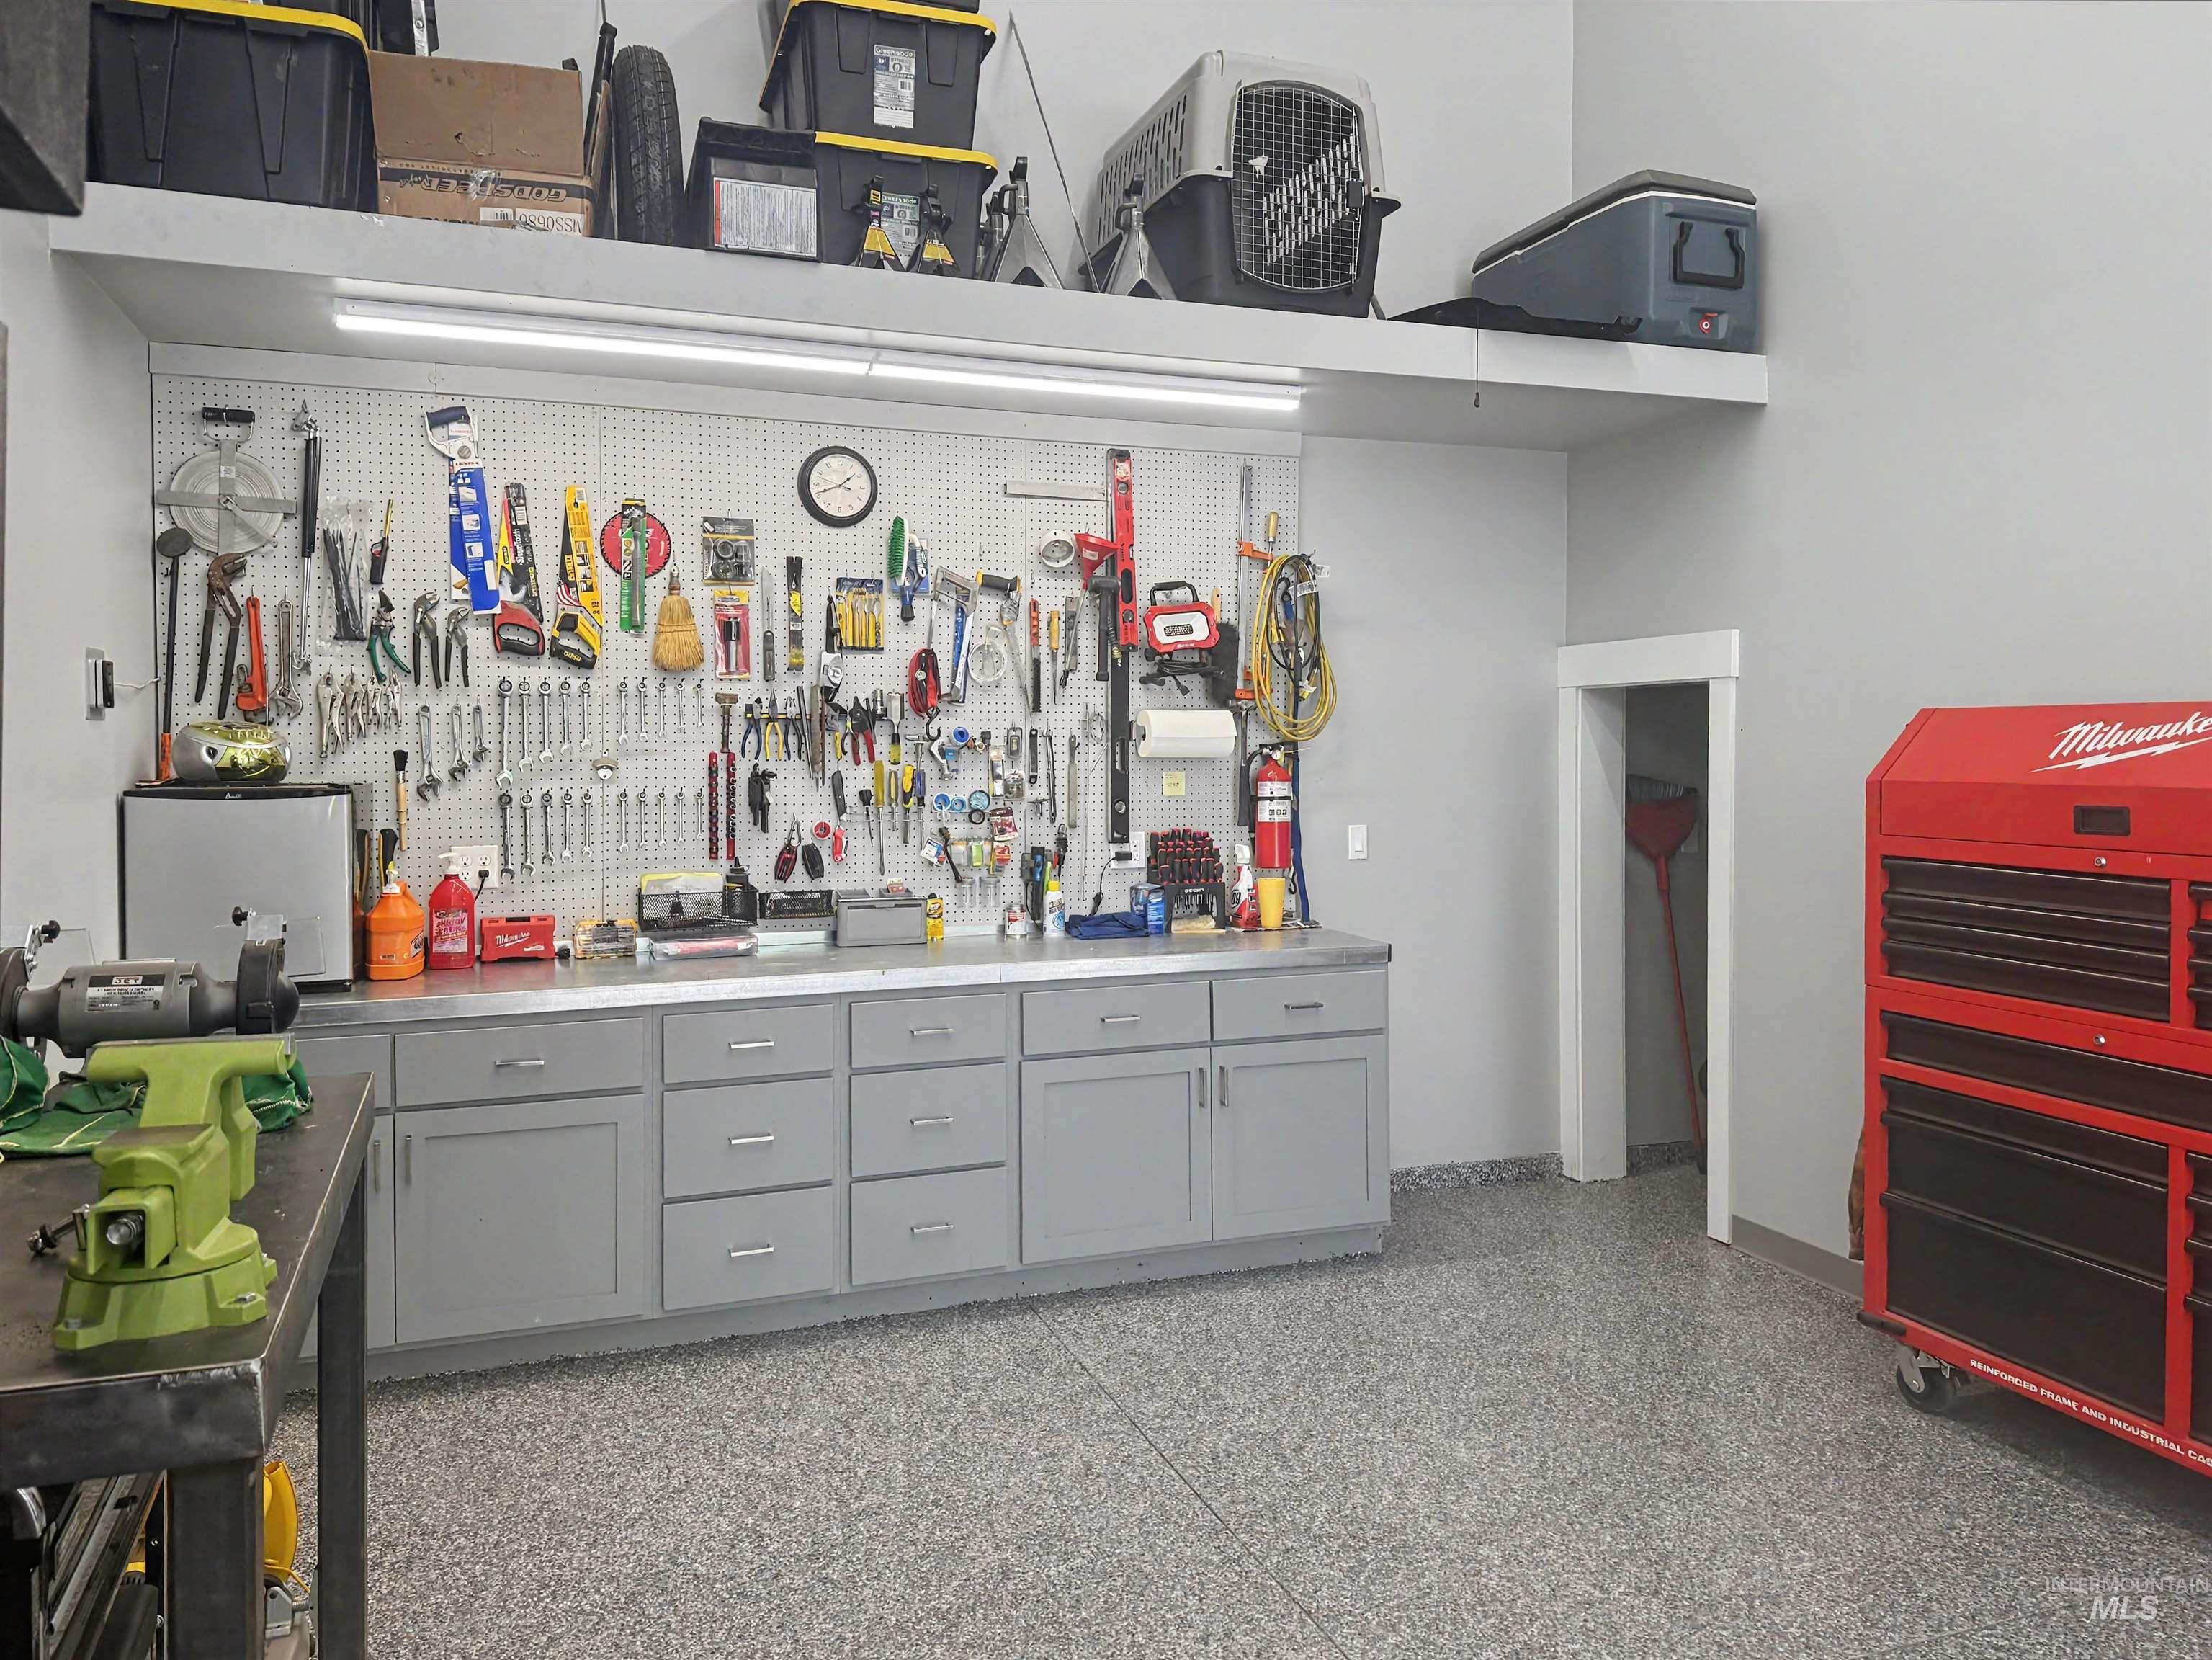
Garage featuring epoxy flooring, extensive built-in cabinetry, durable metal countertops, pegboard storage, and an overhead storage shelf
-
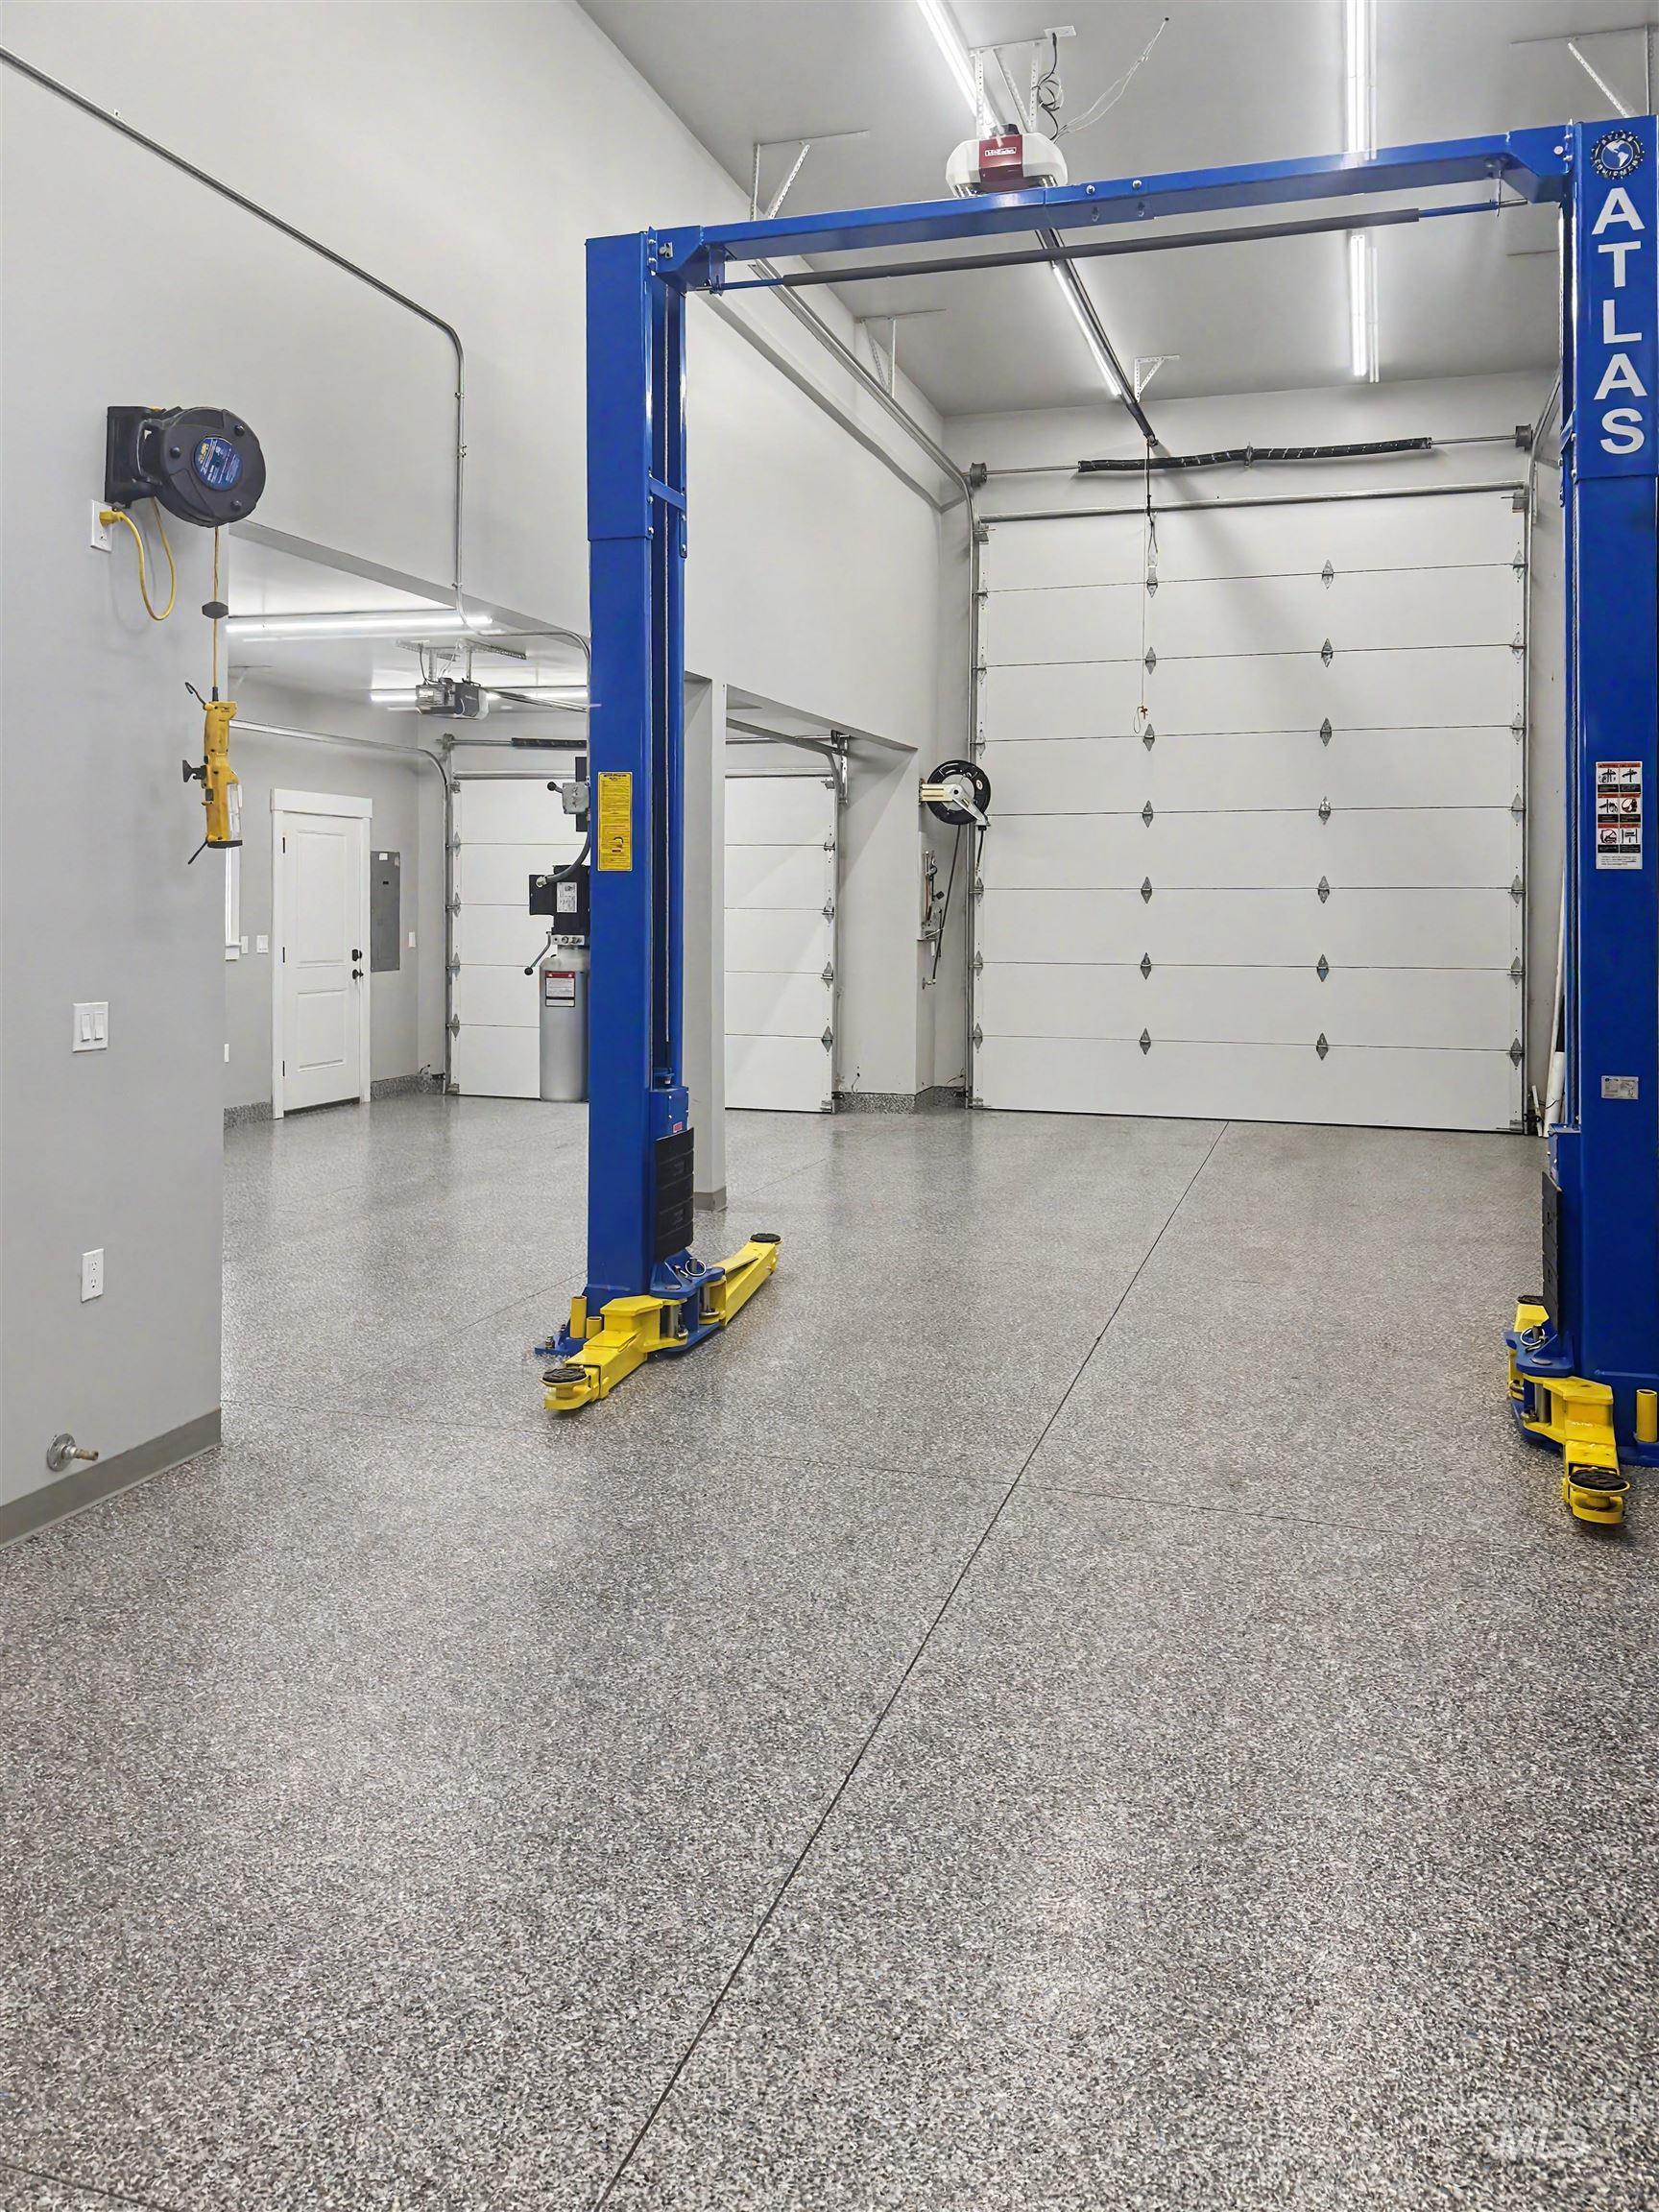
Spacious garage featuring a durable epoxy floor finish, multiple overhead doors, bright overhead lighting, and an integrated vehicle lift system
Welcome to the ultimate family retreat! This custom estate offers luxury, comfort, and recreation in a quiet subdivision near top-rated schools, downtown Eagle, Boise, parks, shopping, and dining. The open-concept great room and gourmet kitchen are perfect for entertaining, complemented by a formal dining room, executive office with custom built-ins, and two fireplaces. The main-level primary suite features a spa-inspired bath and oversized walk-in closet, while upstairs offers three spacious bedrooms with walk-in closets. Enjoy movie nights in the theater room with six recliners and adjoining game room with pool table. Outside, relax in the heated saltwater pool with diving board, covered patio with TV, outdoor kitchen, fire pit, lighted gazebo, mature landscaping, garden space, and oversized dog run. Car enthusiasts will love the oversized 3-car garage and heated RV shop with full-height bay, private apartment, and restroom. Additional amenities include central vacuum, security system, yard lighting, stamped and colored concrete, new HVAC, newer water heater, and newer roof. This truly is the home that has it all!
- Heating:
- Forced Air, Gas
- Cooling:
- Central air
- Fireplace:
- Insert, Two
- Garage Capacity:
- 7
- Country:
- US
- State:
- ID
- City:
- Eagle
- Zipcode:
- 83616
- Street:
- 4663 W Clear Field
- Longitude:
- W117° 35' 16.9''
- Latitude:
- N43° 42' 10.6''
- Master Bedroom Level:
- Main
- Bedroom 2 Level:
- Upper
- Bedroom 3 Level:
- Upper
- Bedroom 4 Level:
- Upper
- School District:
- West Ada School District
- Elementary School:
- Eagle
- Middle School:
- Eagle Middle
- High School:
- Eagle
- Status:
- Active
- Type:
- Single Family
- Level:
- Two Story
- Tax Year:
- 2025
- Taxes:
- $3,907
- Potential Short Sale:
- No
- Age:
- 11 - 20 Years
- Auction:
- No
- Flood Ins Required:
- No
- HUD Owned:
- No
- In Foreclosure:
- No
- Land Size:
- 10000 SF - .49 AC
- Home Owner Exempt:
- No
- HOA Frequency:
- Annual
- HOA Fees:
- $1,100
- Irrigation District:
- Ballantyne
- Inc Kitchen Features:
- Breakfast bar, Dishwasher, Disposal, Microwave, Pantry, Refrigerator, Island, Double oven, Oven/range built-in, Countertop-granite, Gas Oven
- Lot Features:
- Garden Space, Dog Run, RV Parking
- Water:
- City service
- Land Use:
- Single
- Sprinkler System:
- Auto,Irrigation,Pressurized Irrigation
Residential For Sale
4663 W Clear Field, Eagle, Idaho 83616
- Property Type :
- Residential
- Listing Type :
- For Sale
- Status :
- Active
- Listing ID :
- 98993682
- Price :
- $2,299,999
- Bedrooms :
- 4
- Bathrooms :
- 4
- Apx SqFt :
- 4,667 SqFt
- Year Built :
- 2006
- Lot Area :
- 0.48 Acres
- Days on Market :
- 15
- Subdivision :
- Copperfield
- Update Date :
- 07/26/2026 23:06:15



