
-
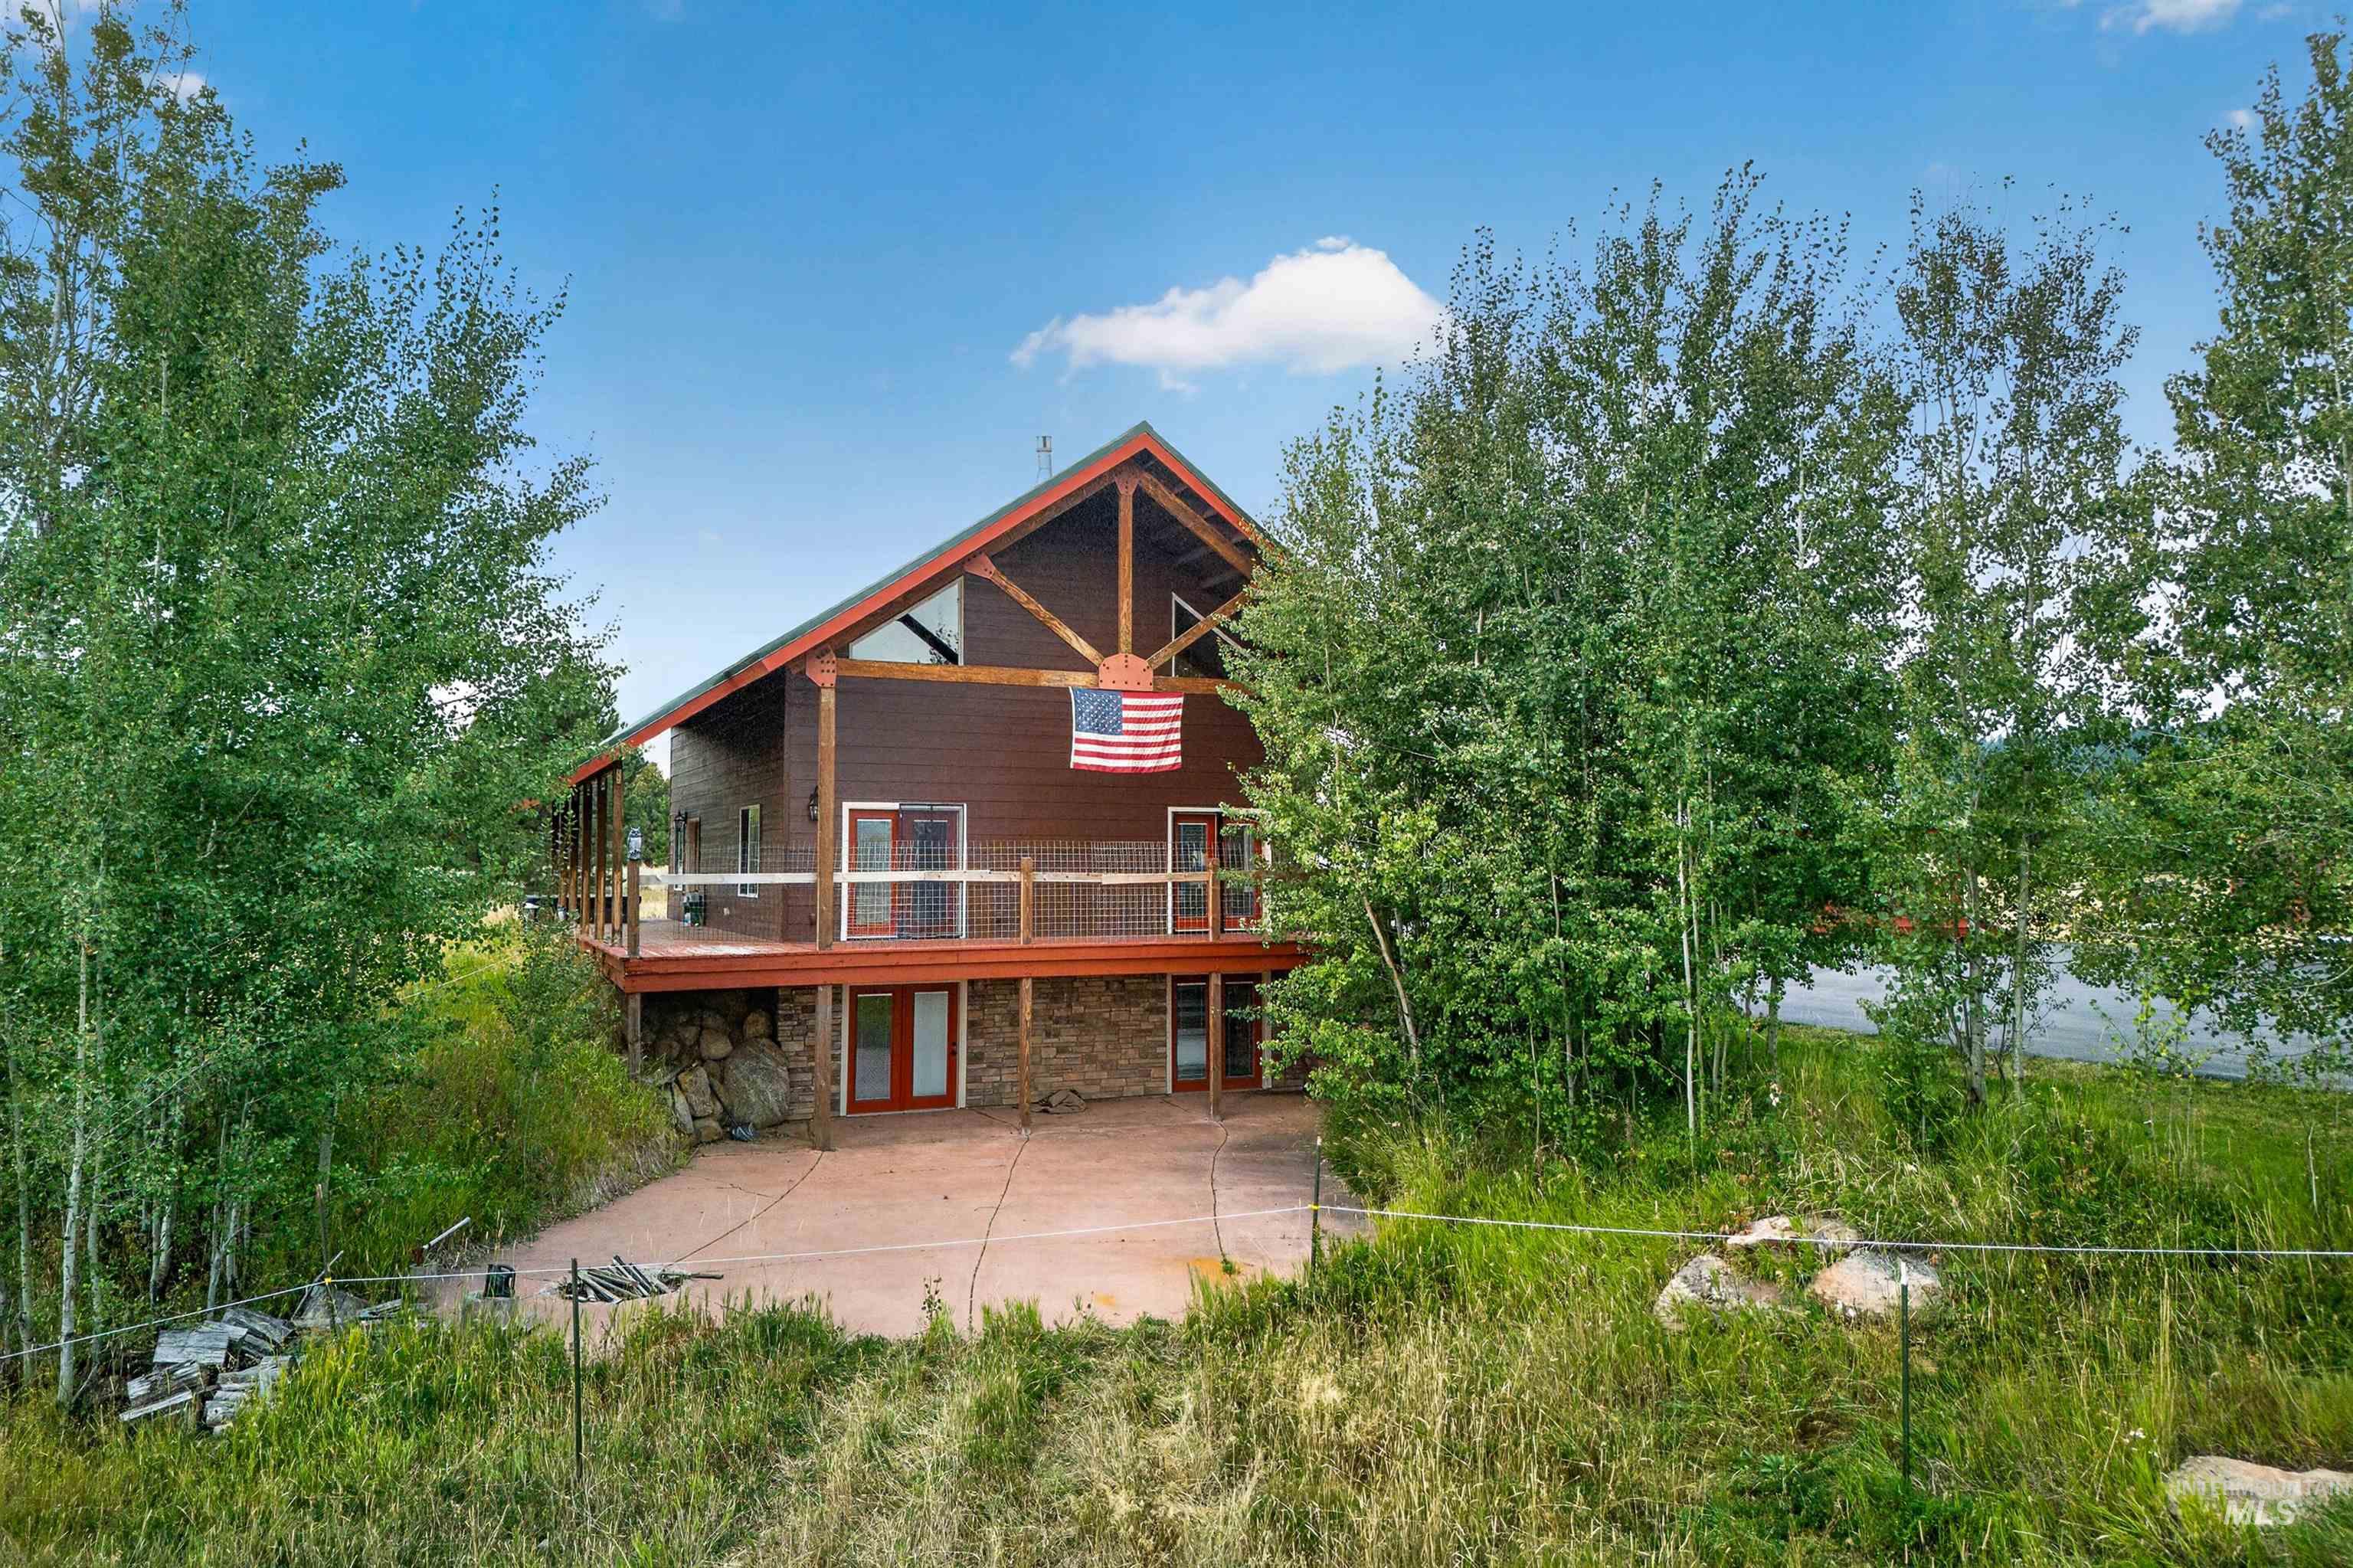
Wood-sided exterior with a prominent A-frame architectural style, featuring a stone foundation
-
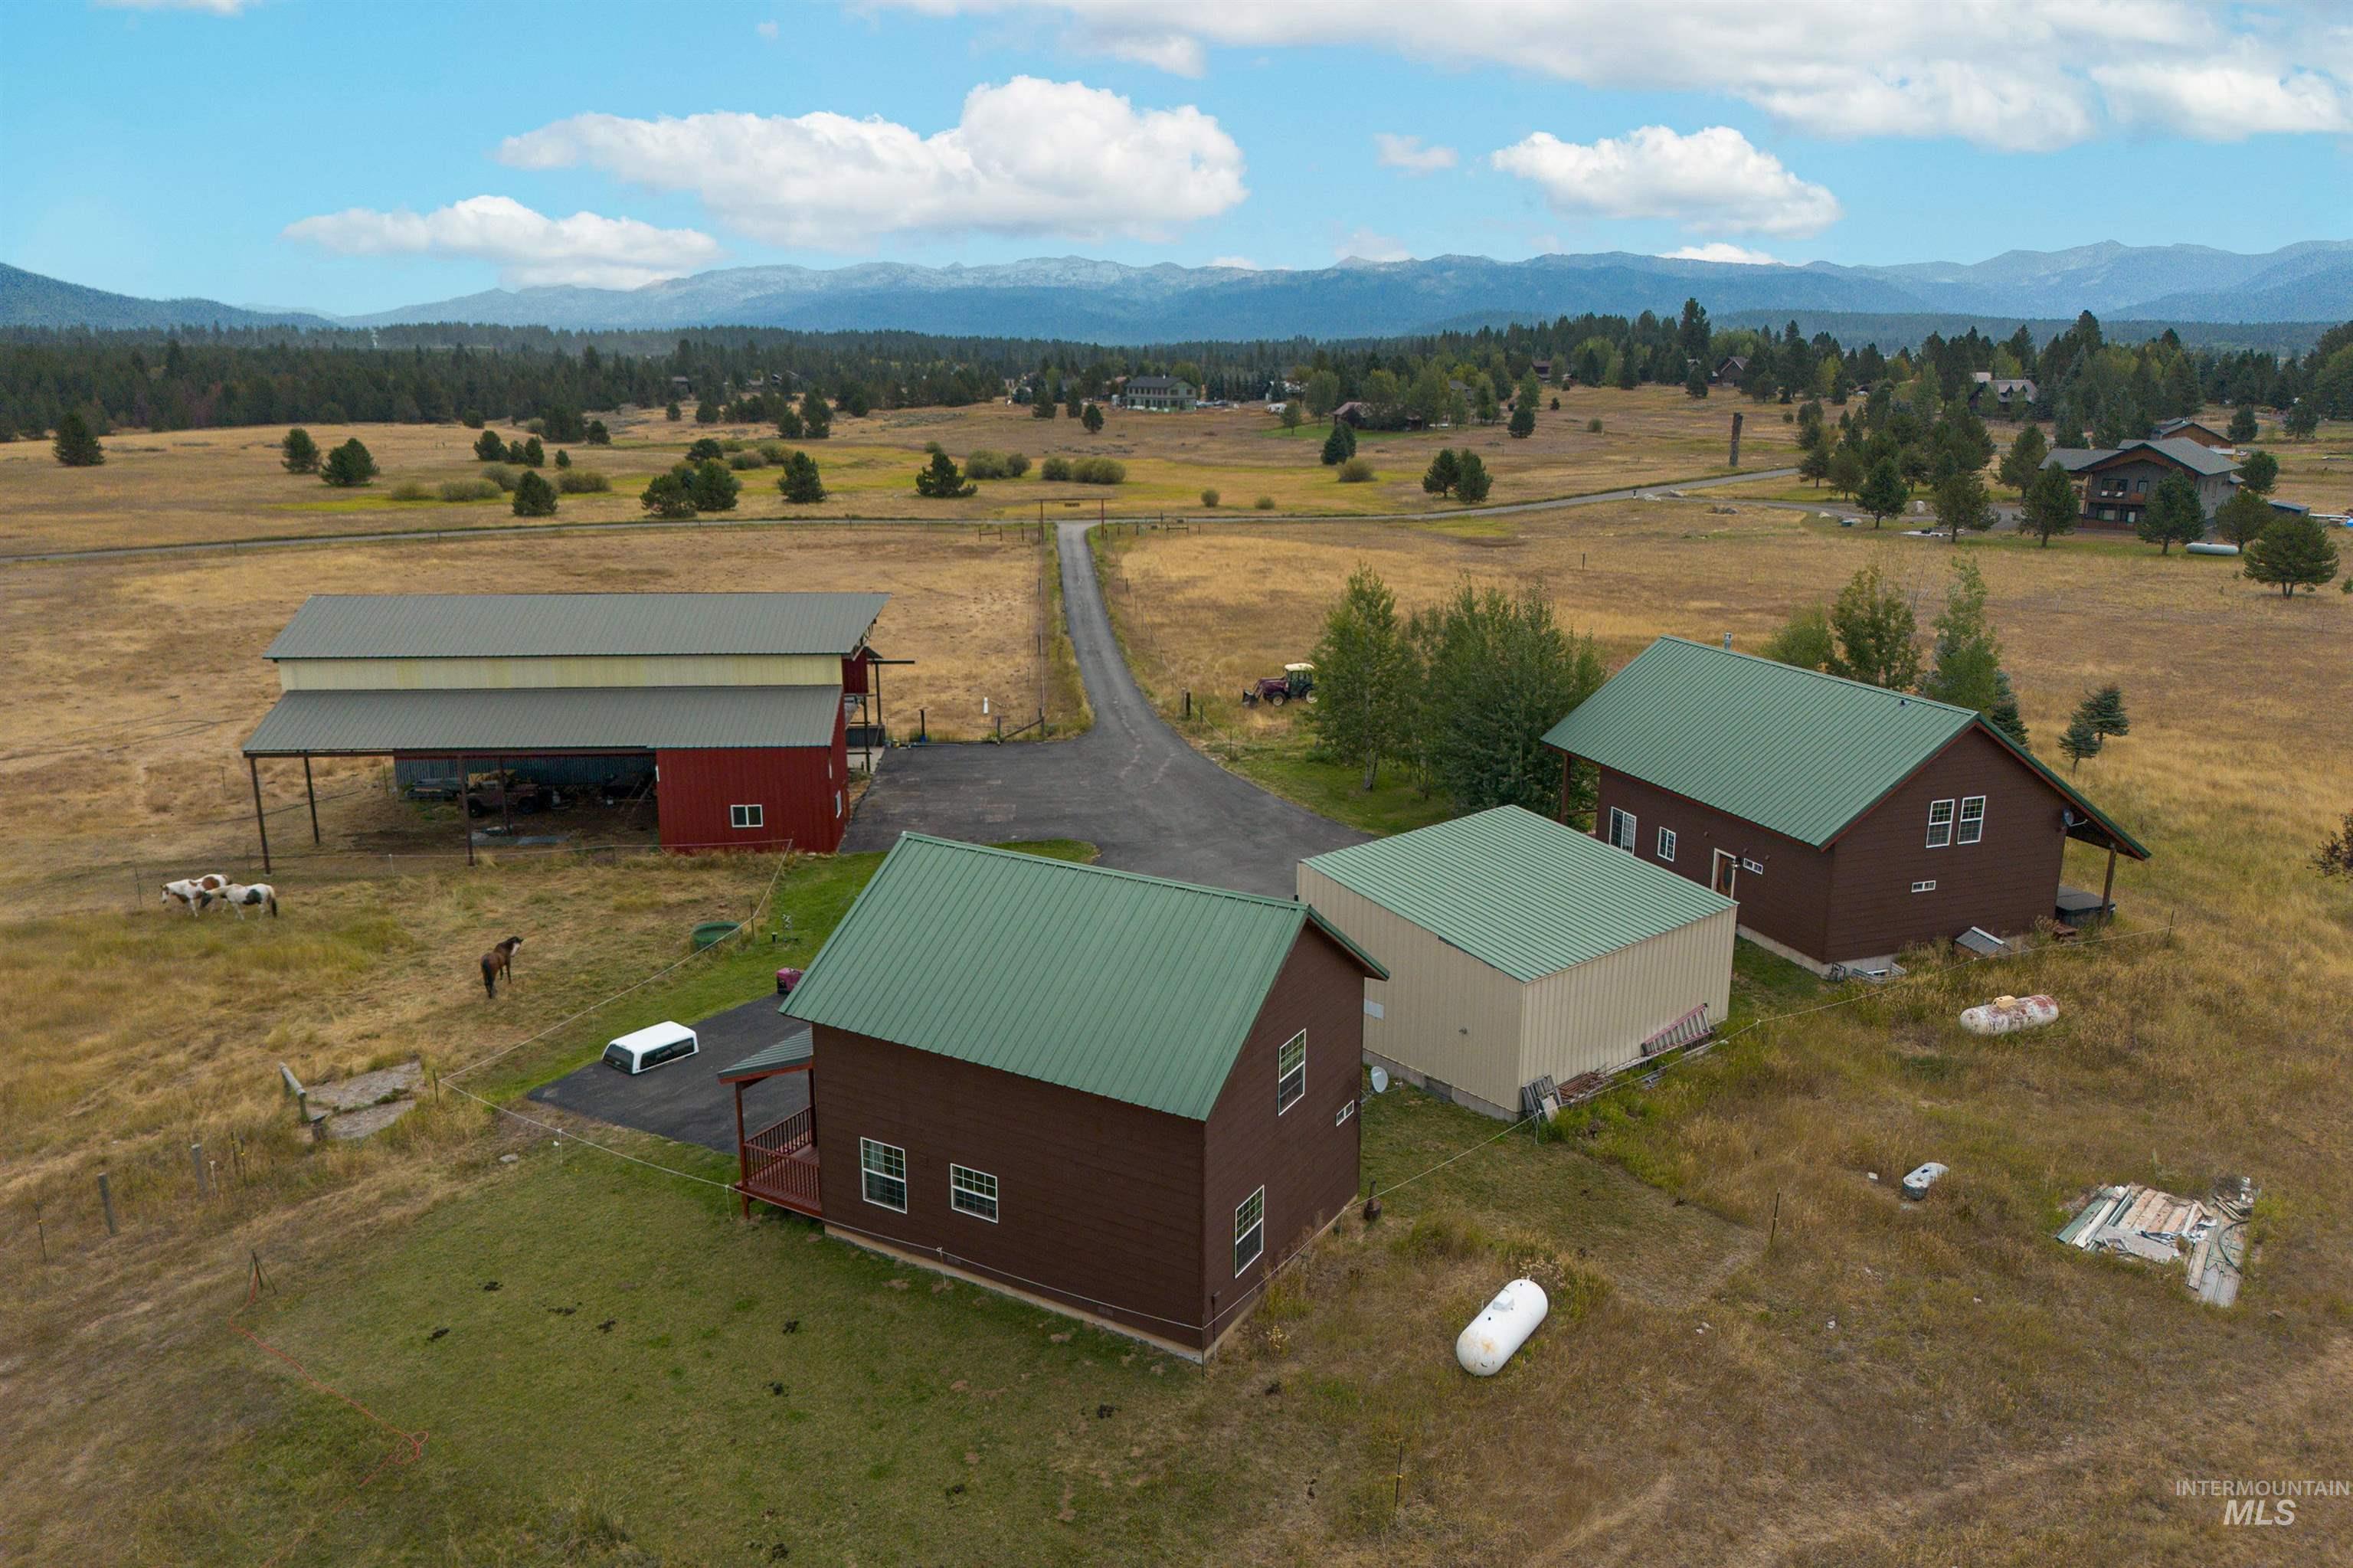
Multiple structures with metal roofs on a spacious rural property
-
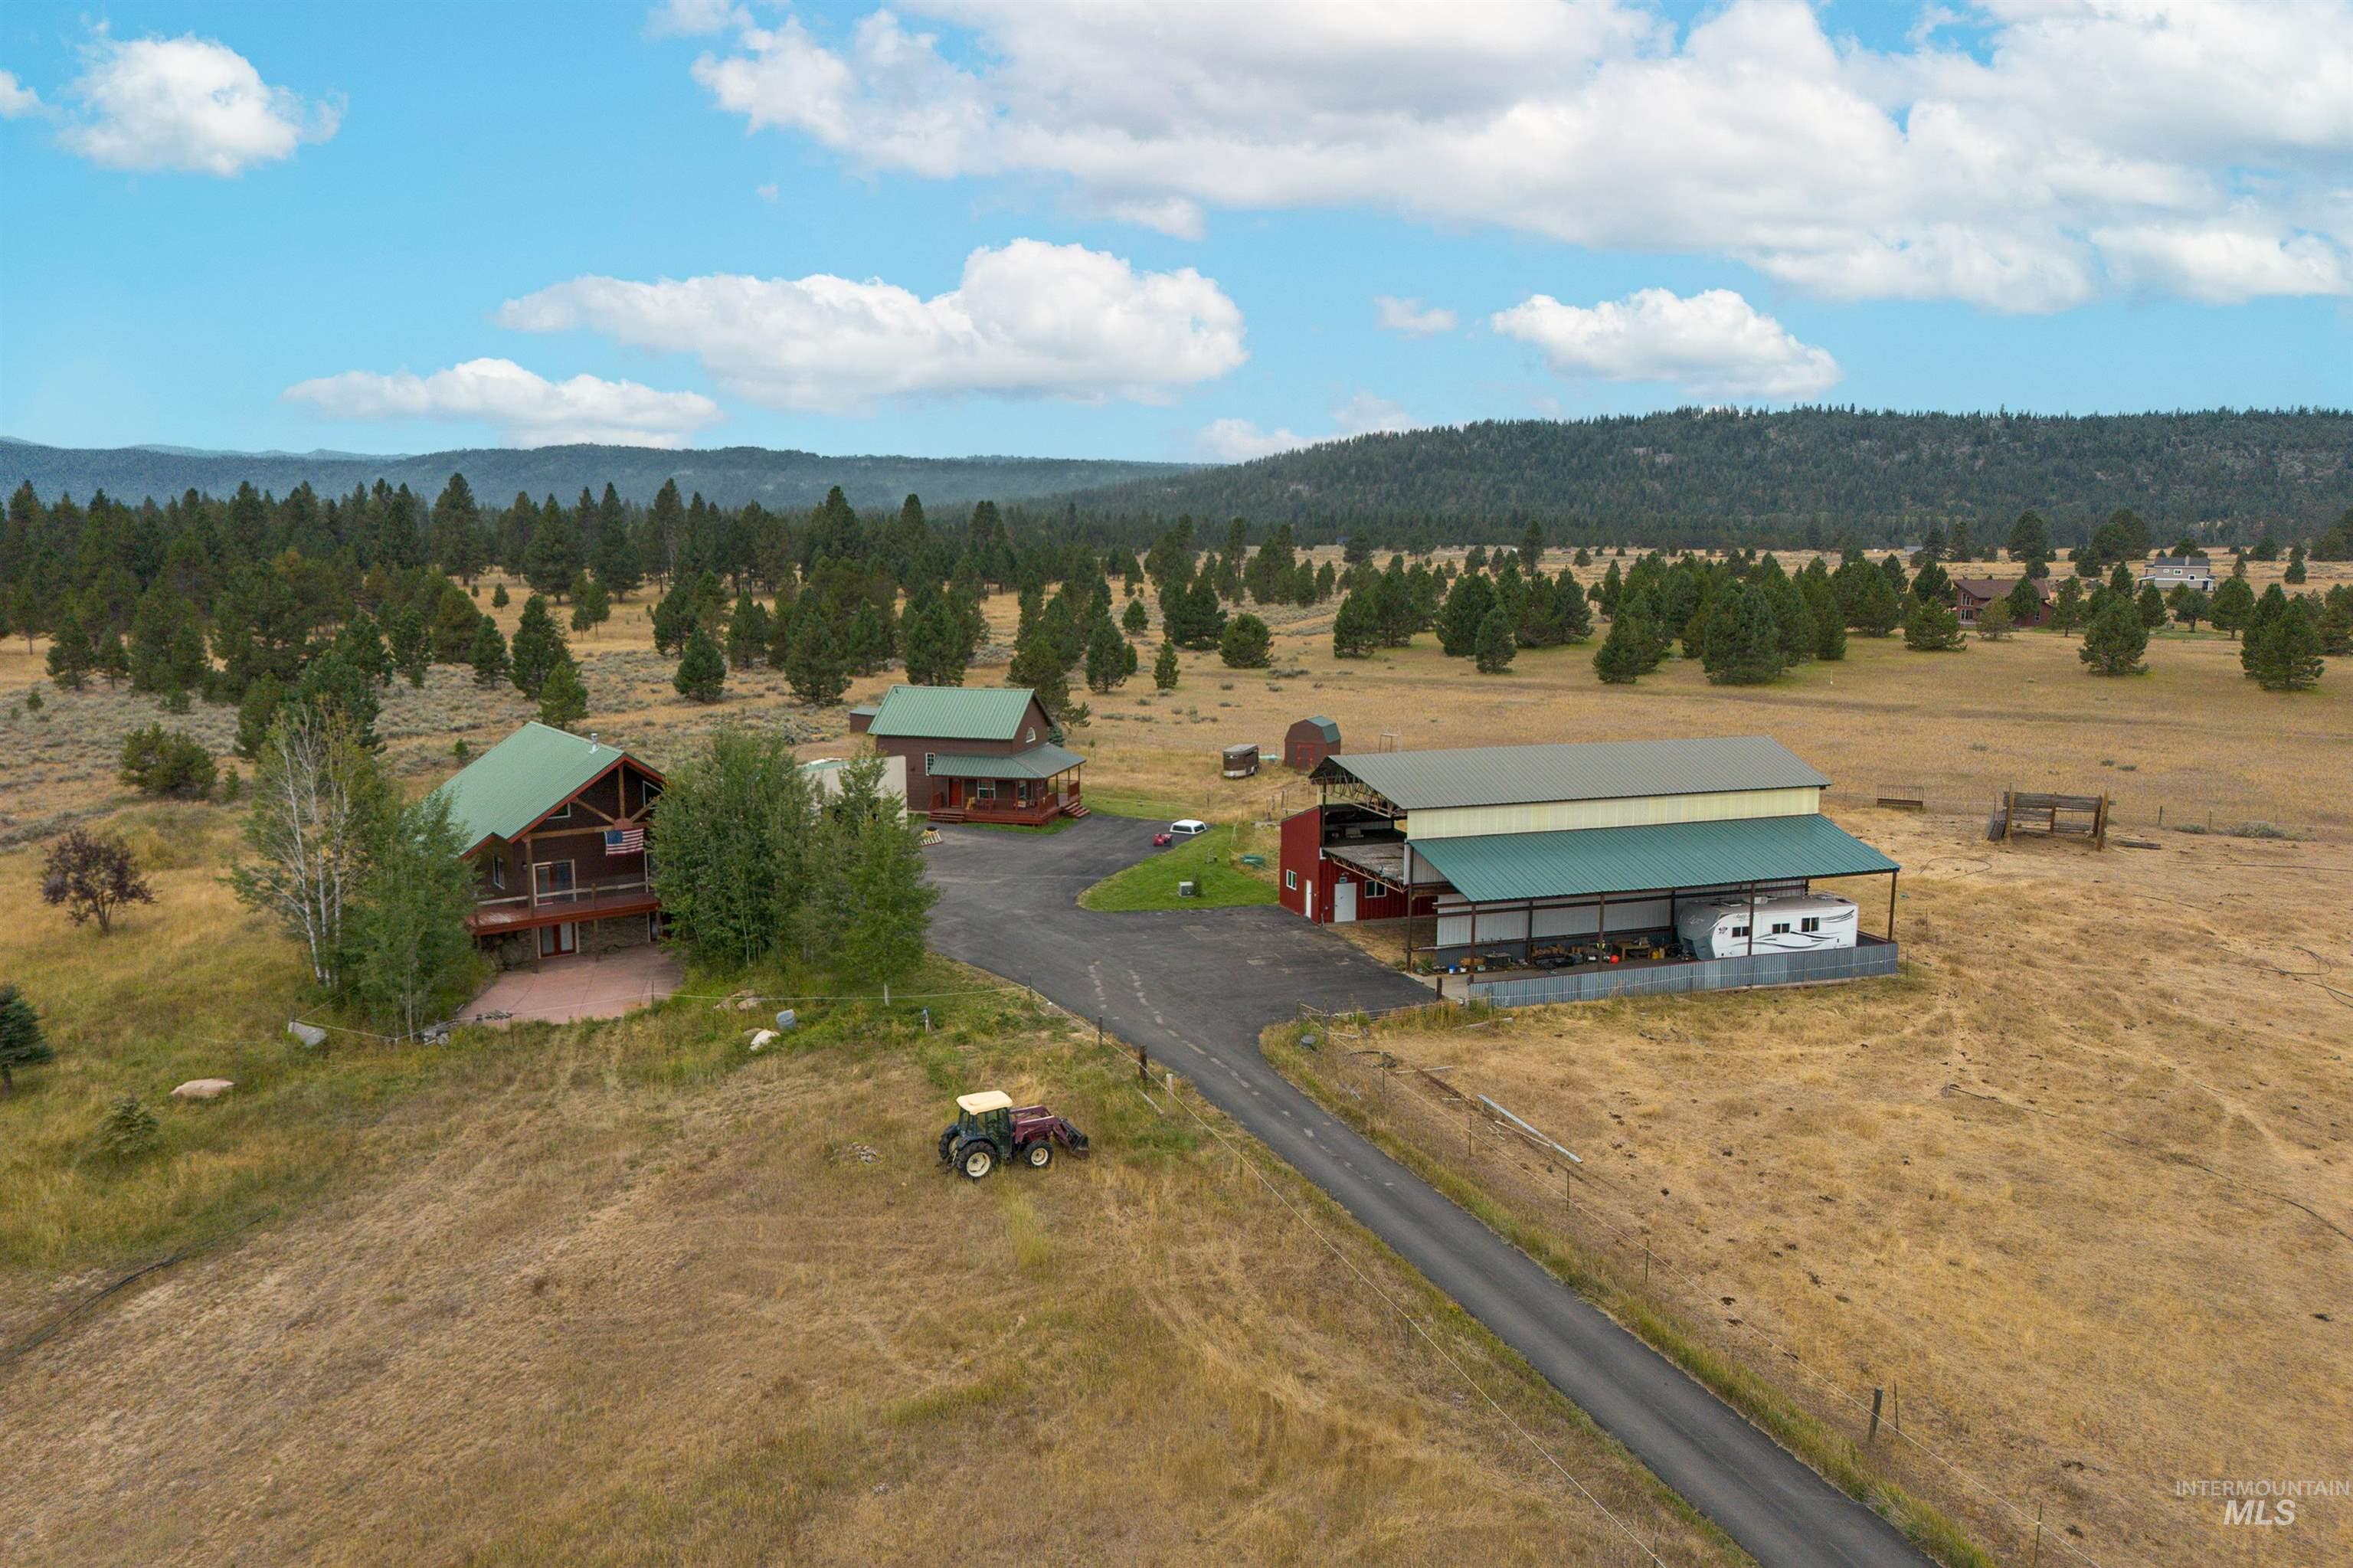
Expansive property featuring multiple log-sided structures with green metal roofing, a large barn, and paved driveway
-
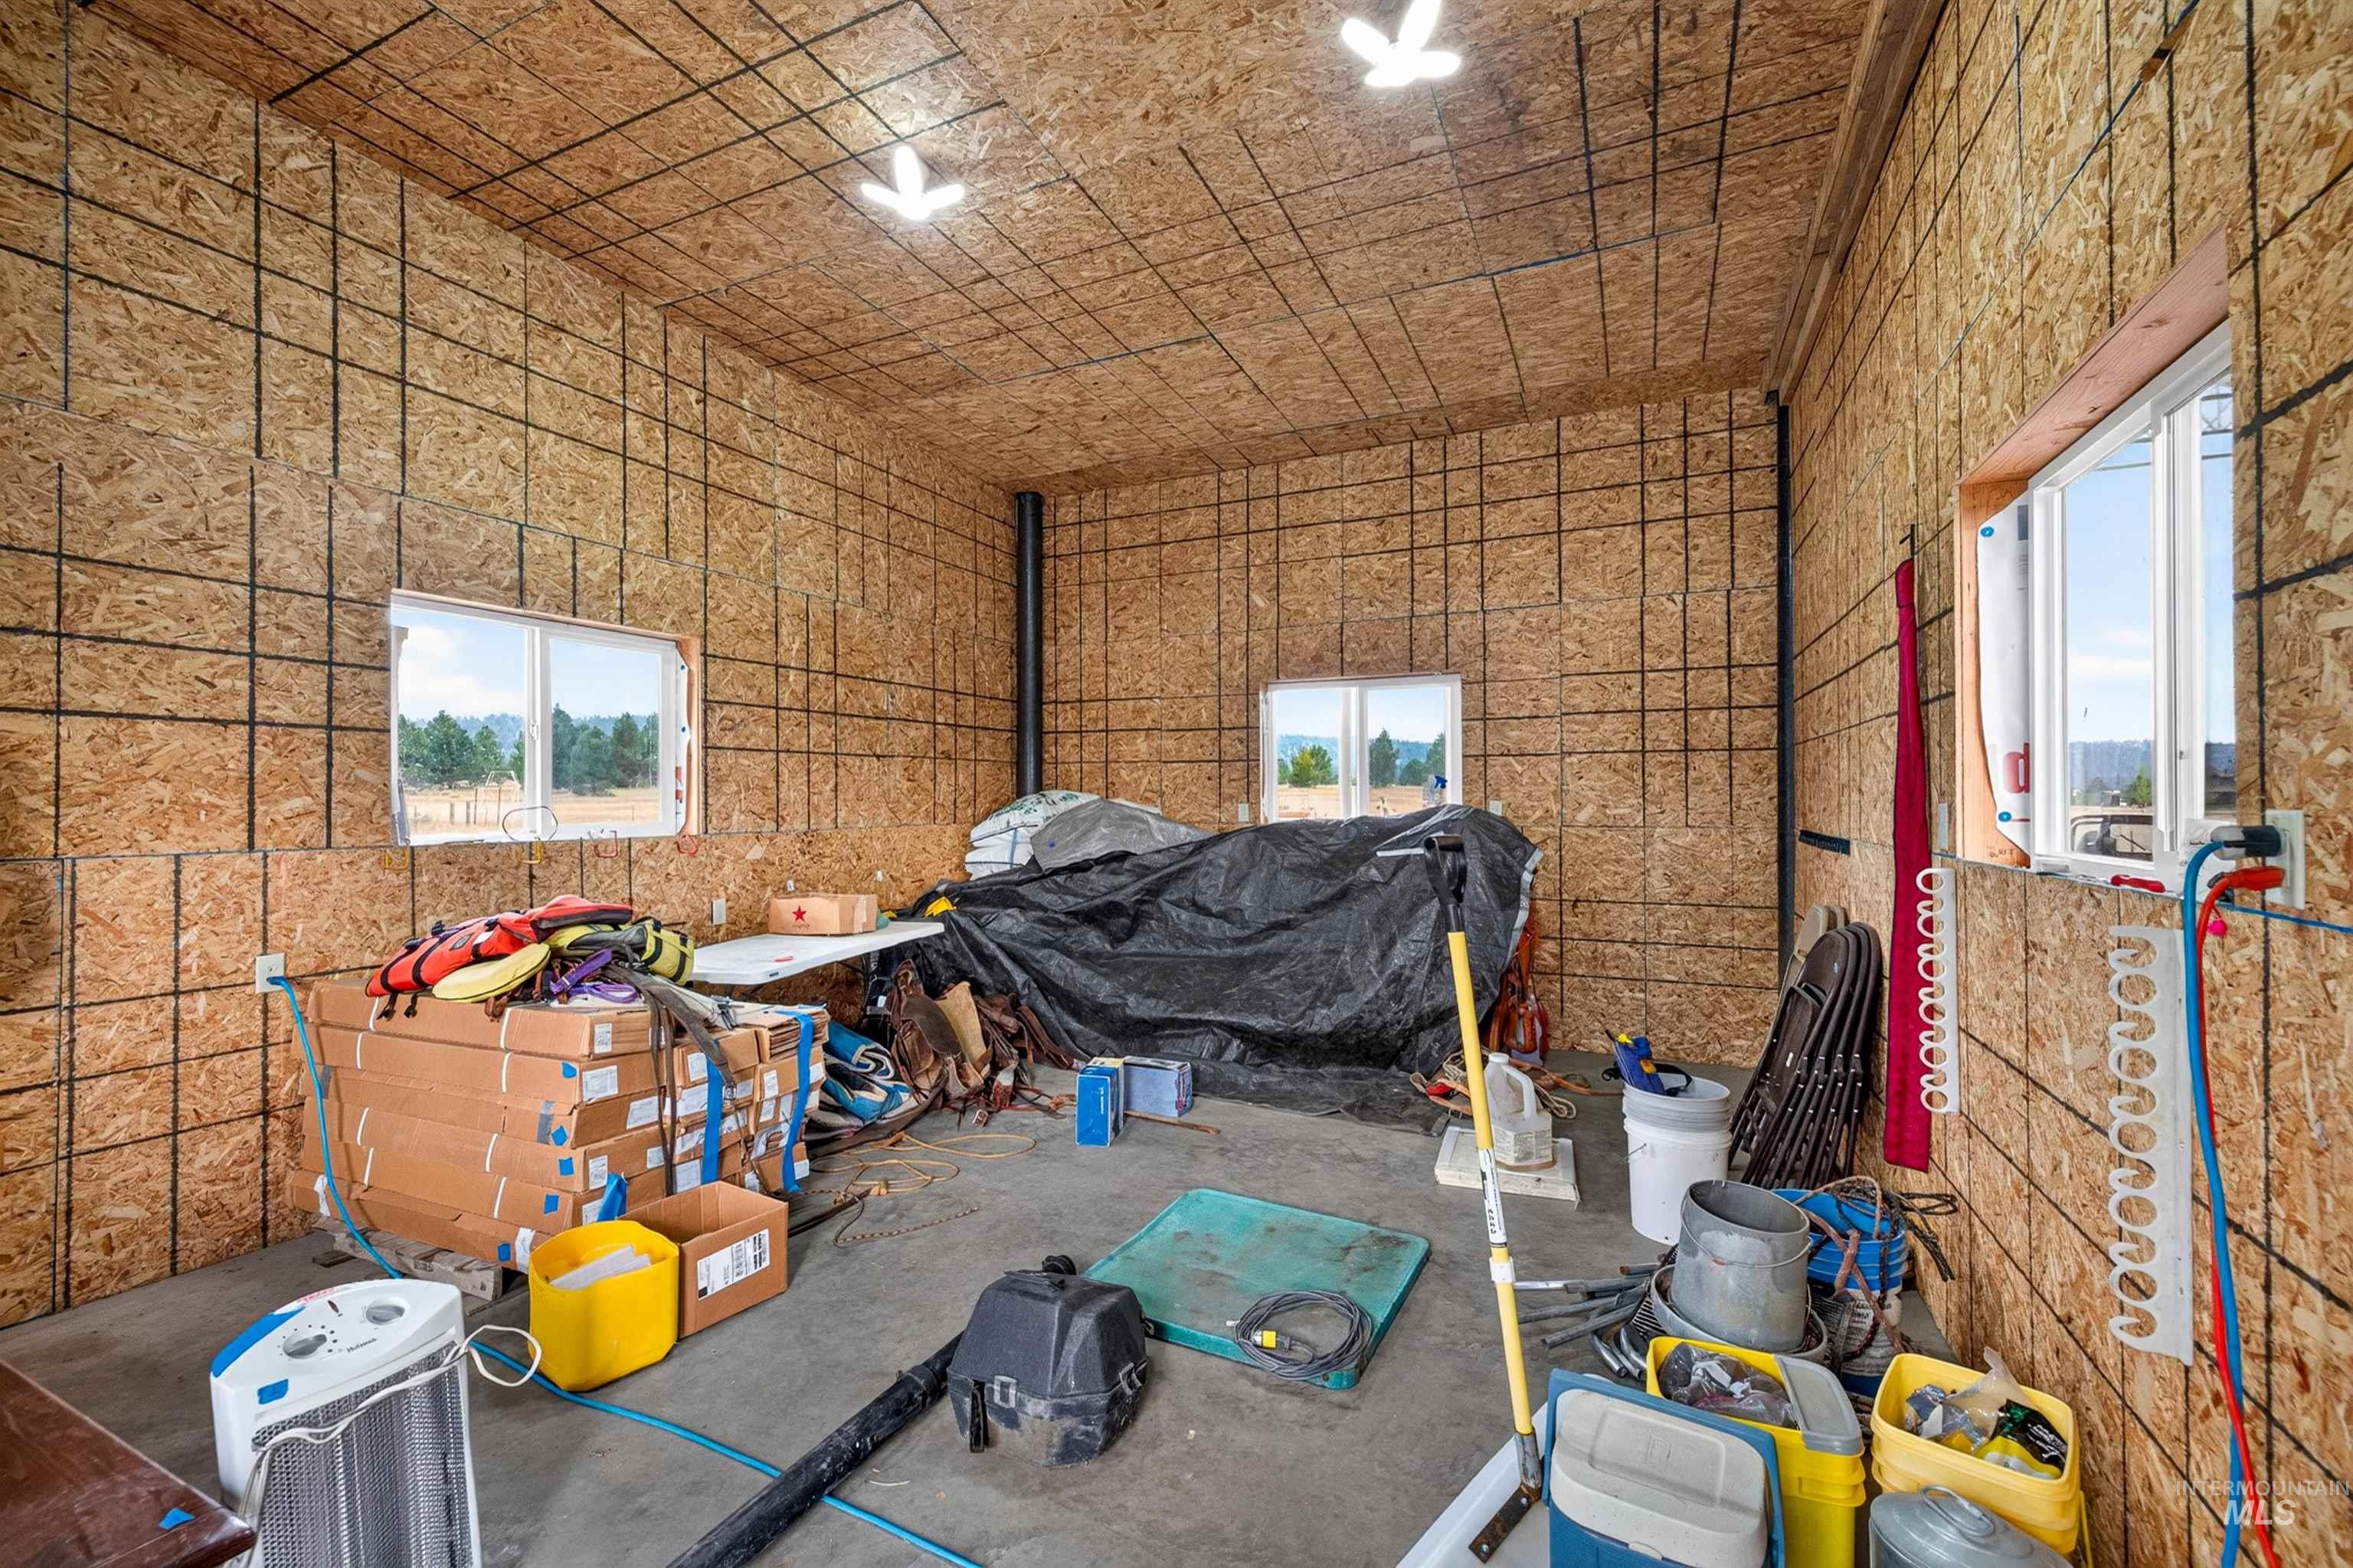
Unfinished interior space featuring oriented strand board walls and ceiling, concrete flooring, and multiple windows
-
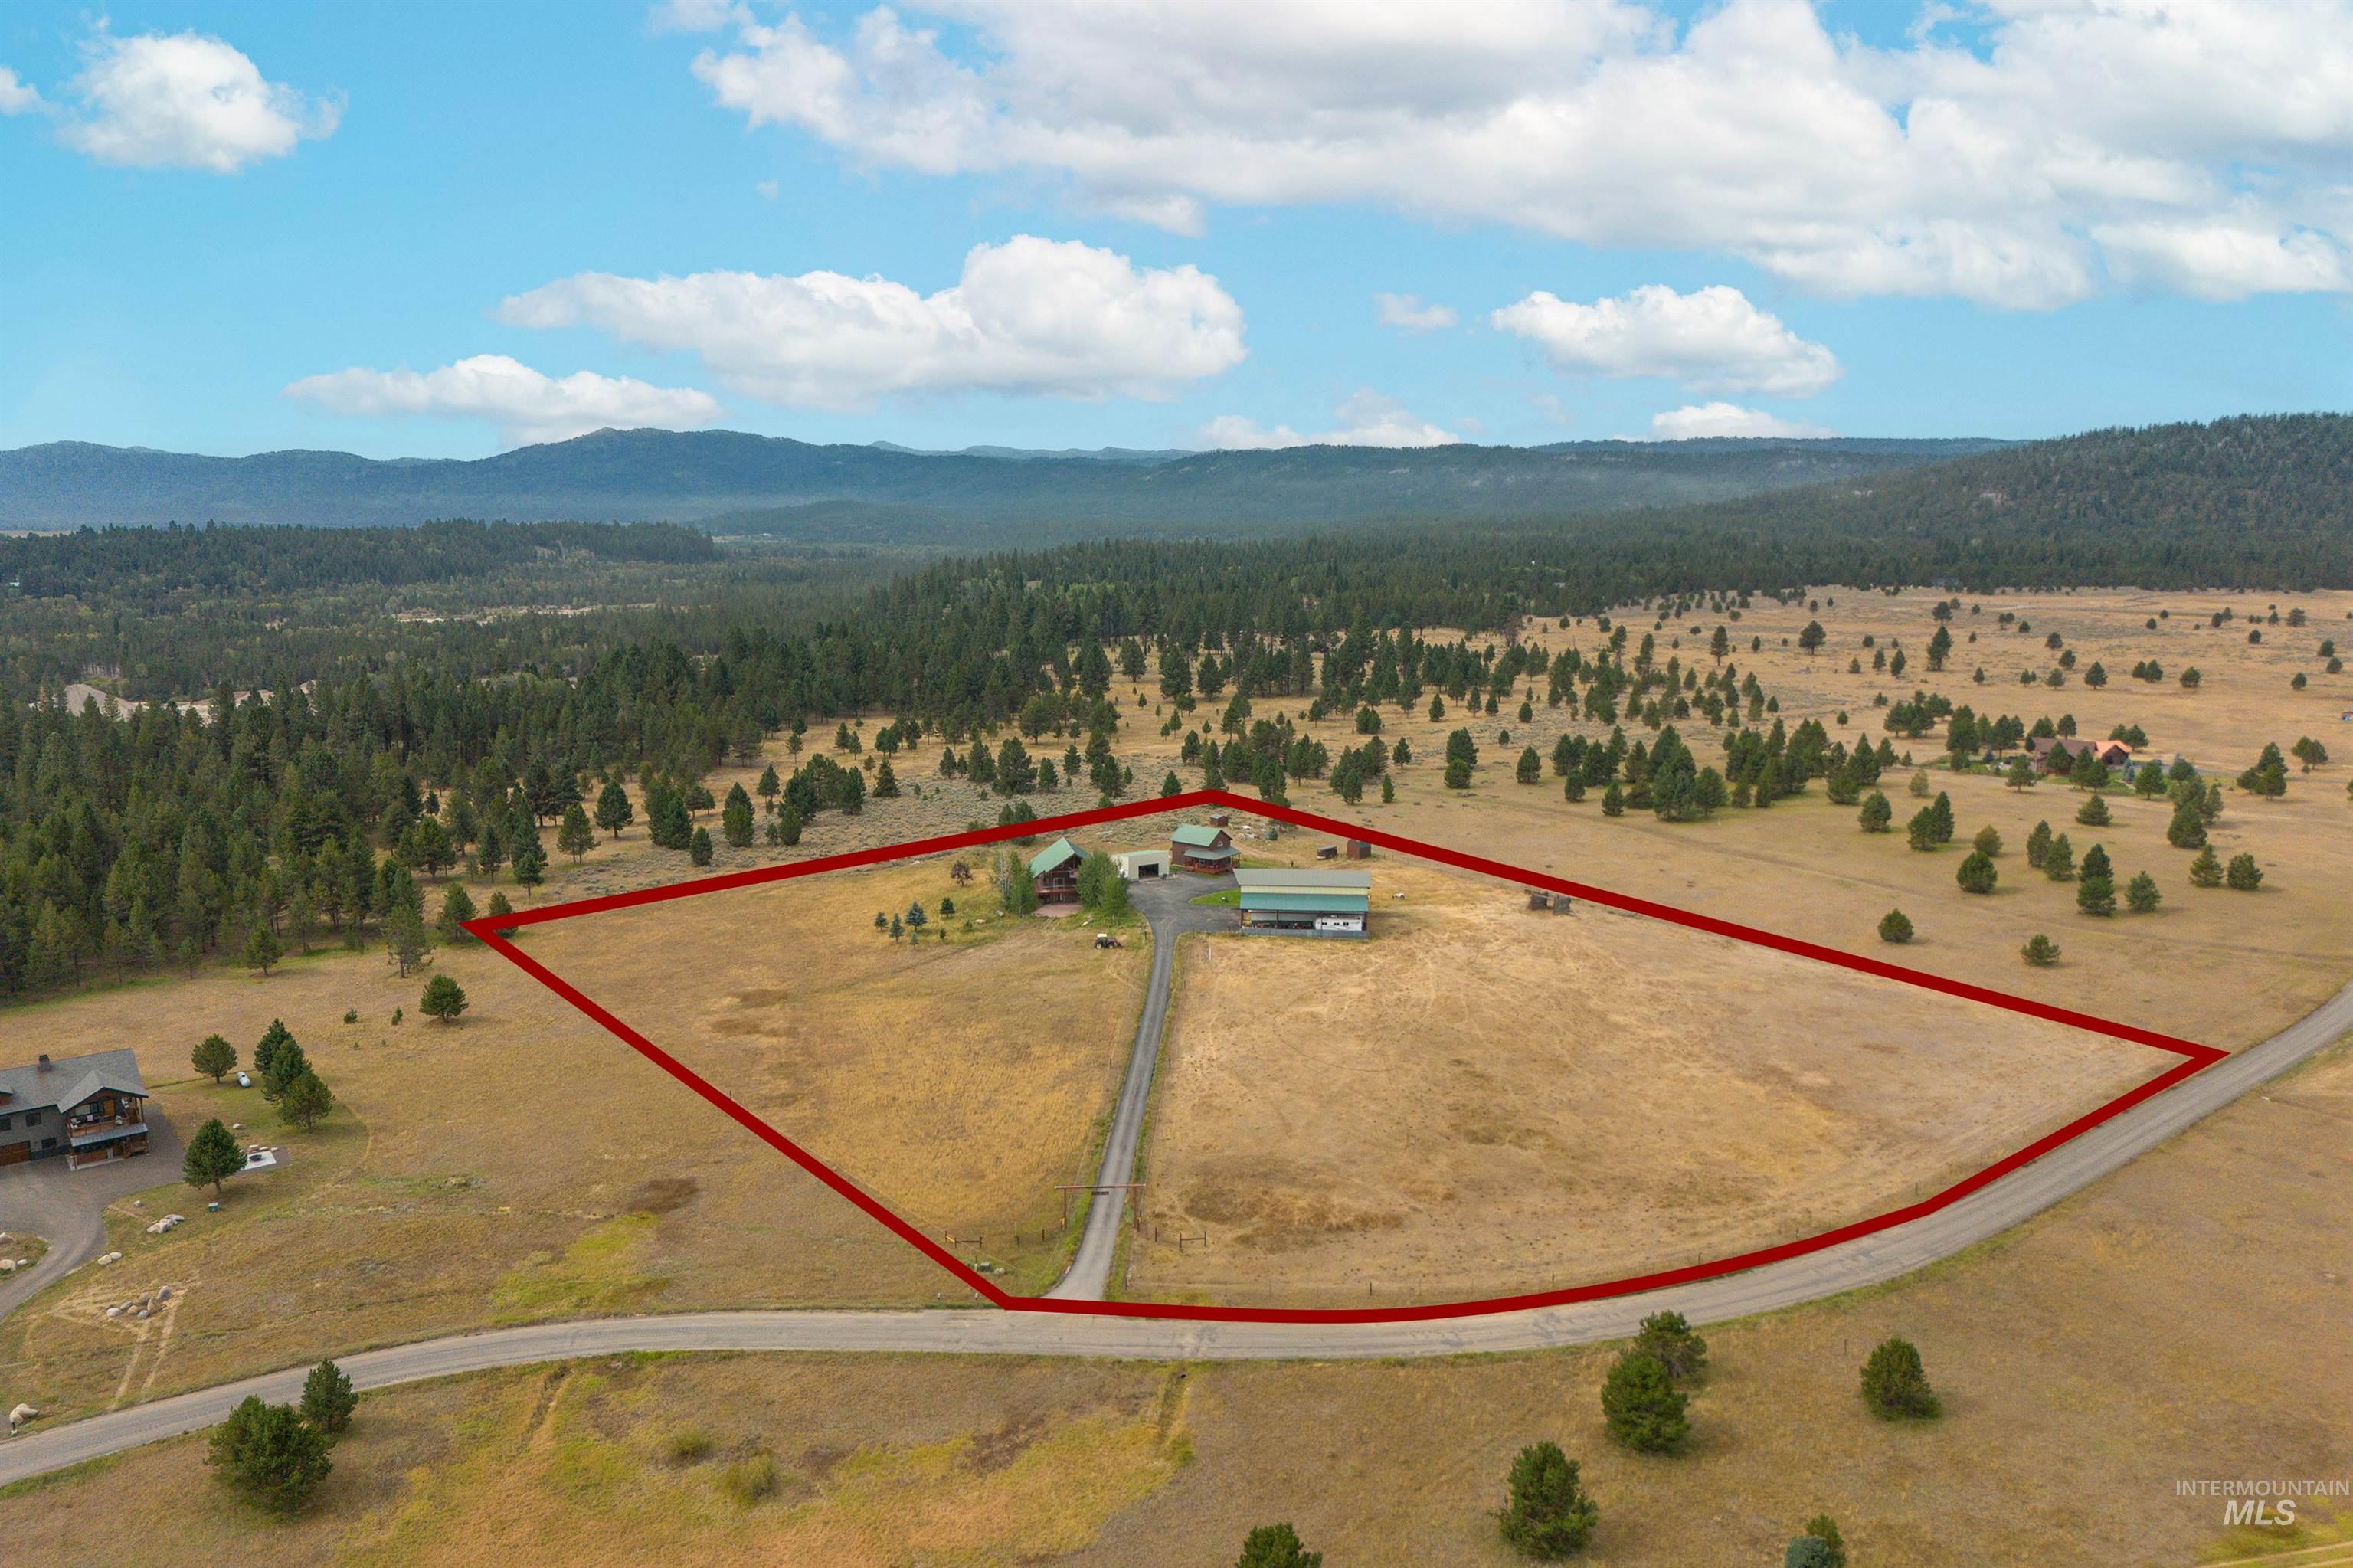
Expansive property featuring a main residence, additional structures, and a dedicated driveway
-
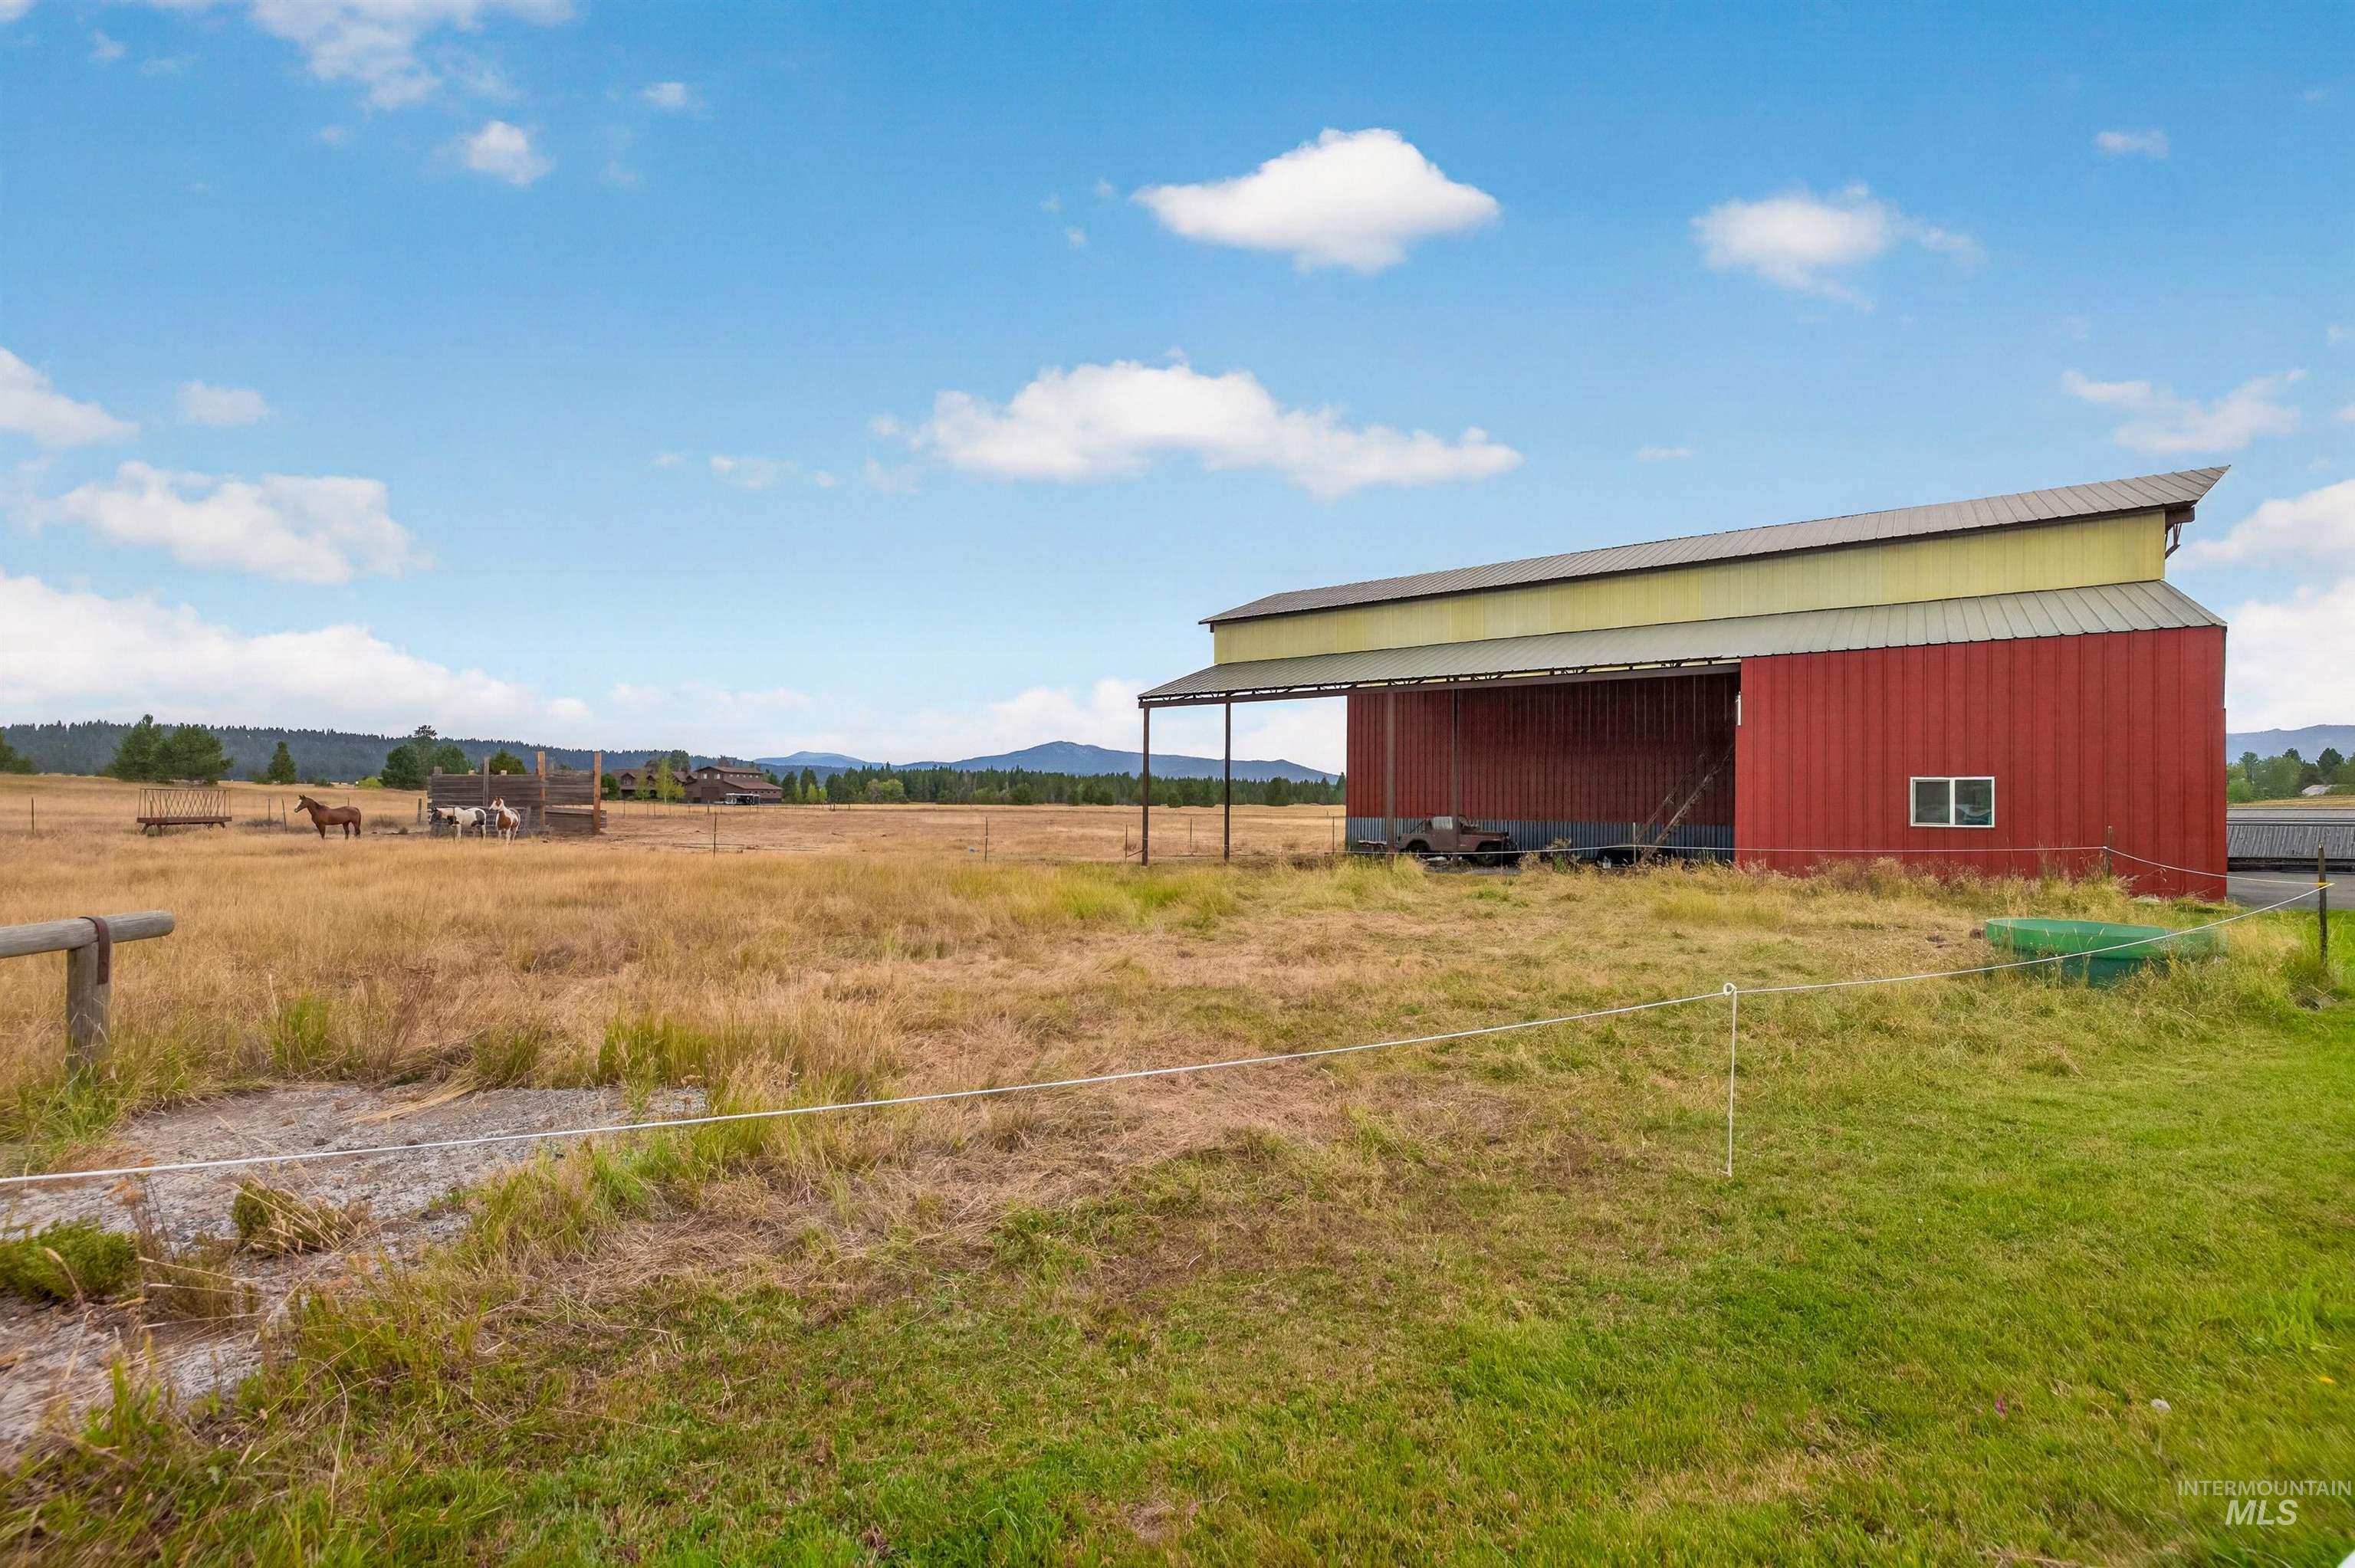
Expansive open field with a red barn featuring a metal roof and an open-sided shed
-
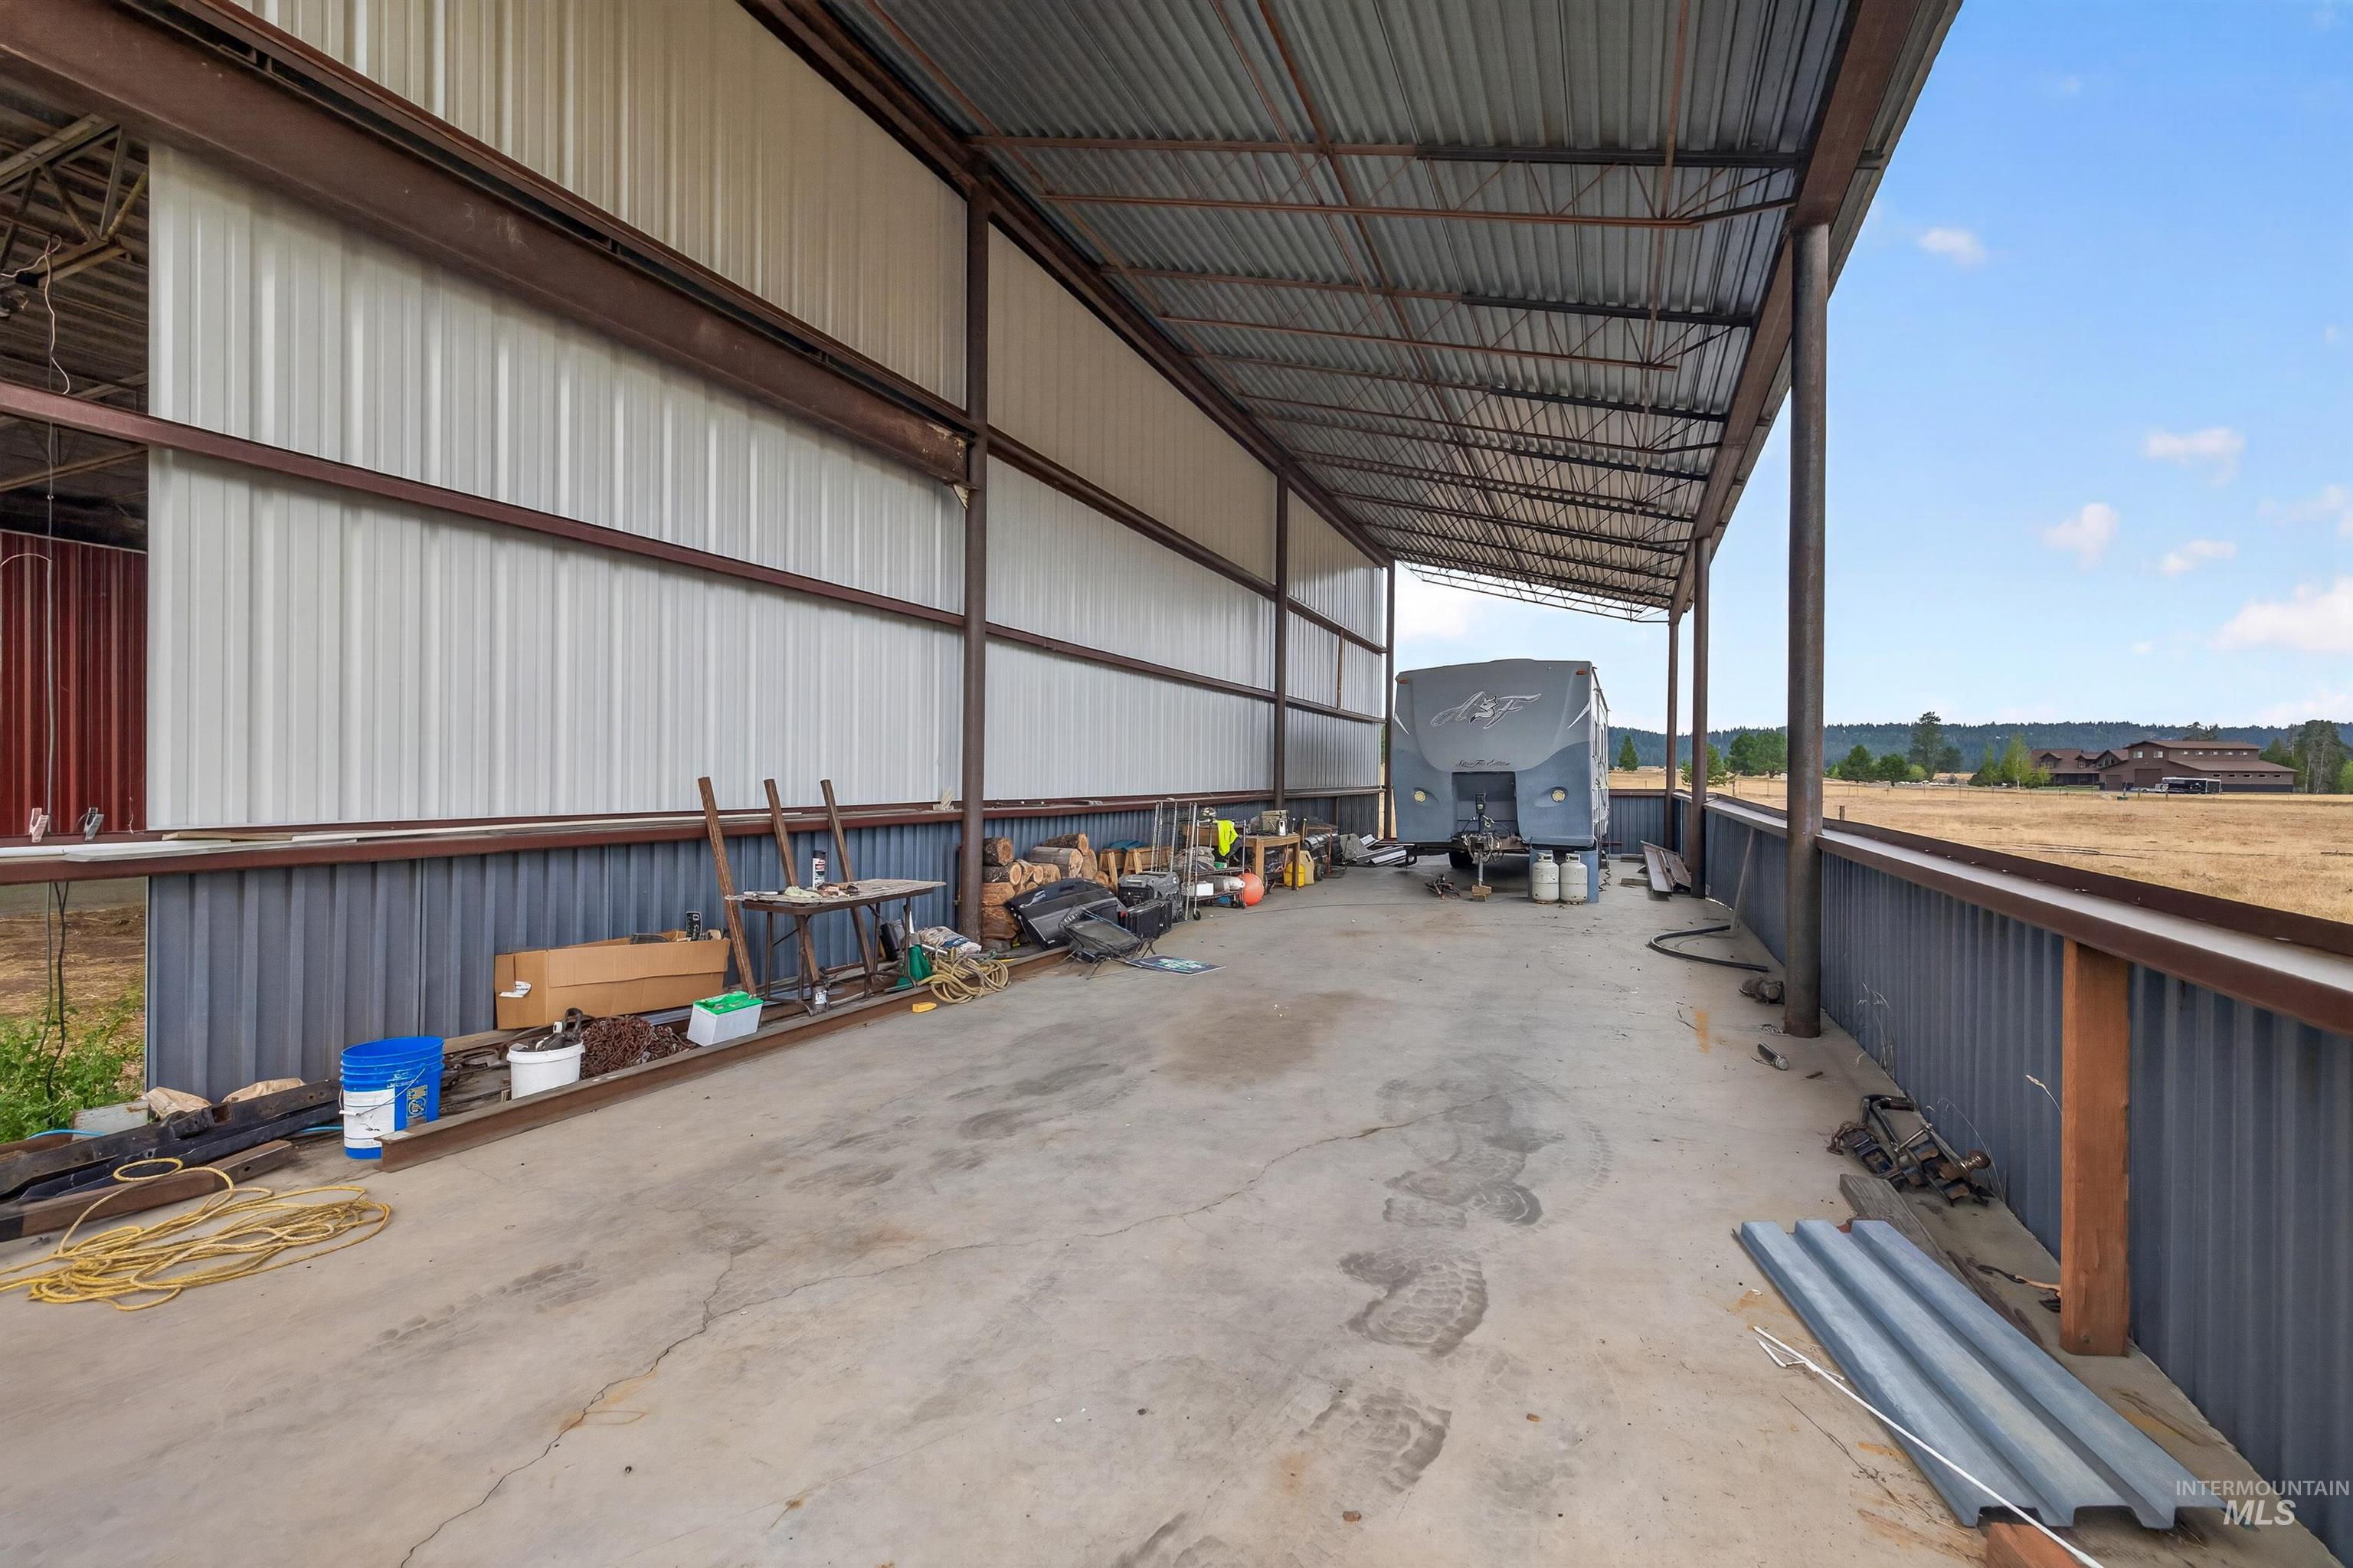
Expansive covered structure featuring a corrugated metal roof, exposed steel beams, and a concrete slab floor
-
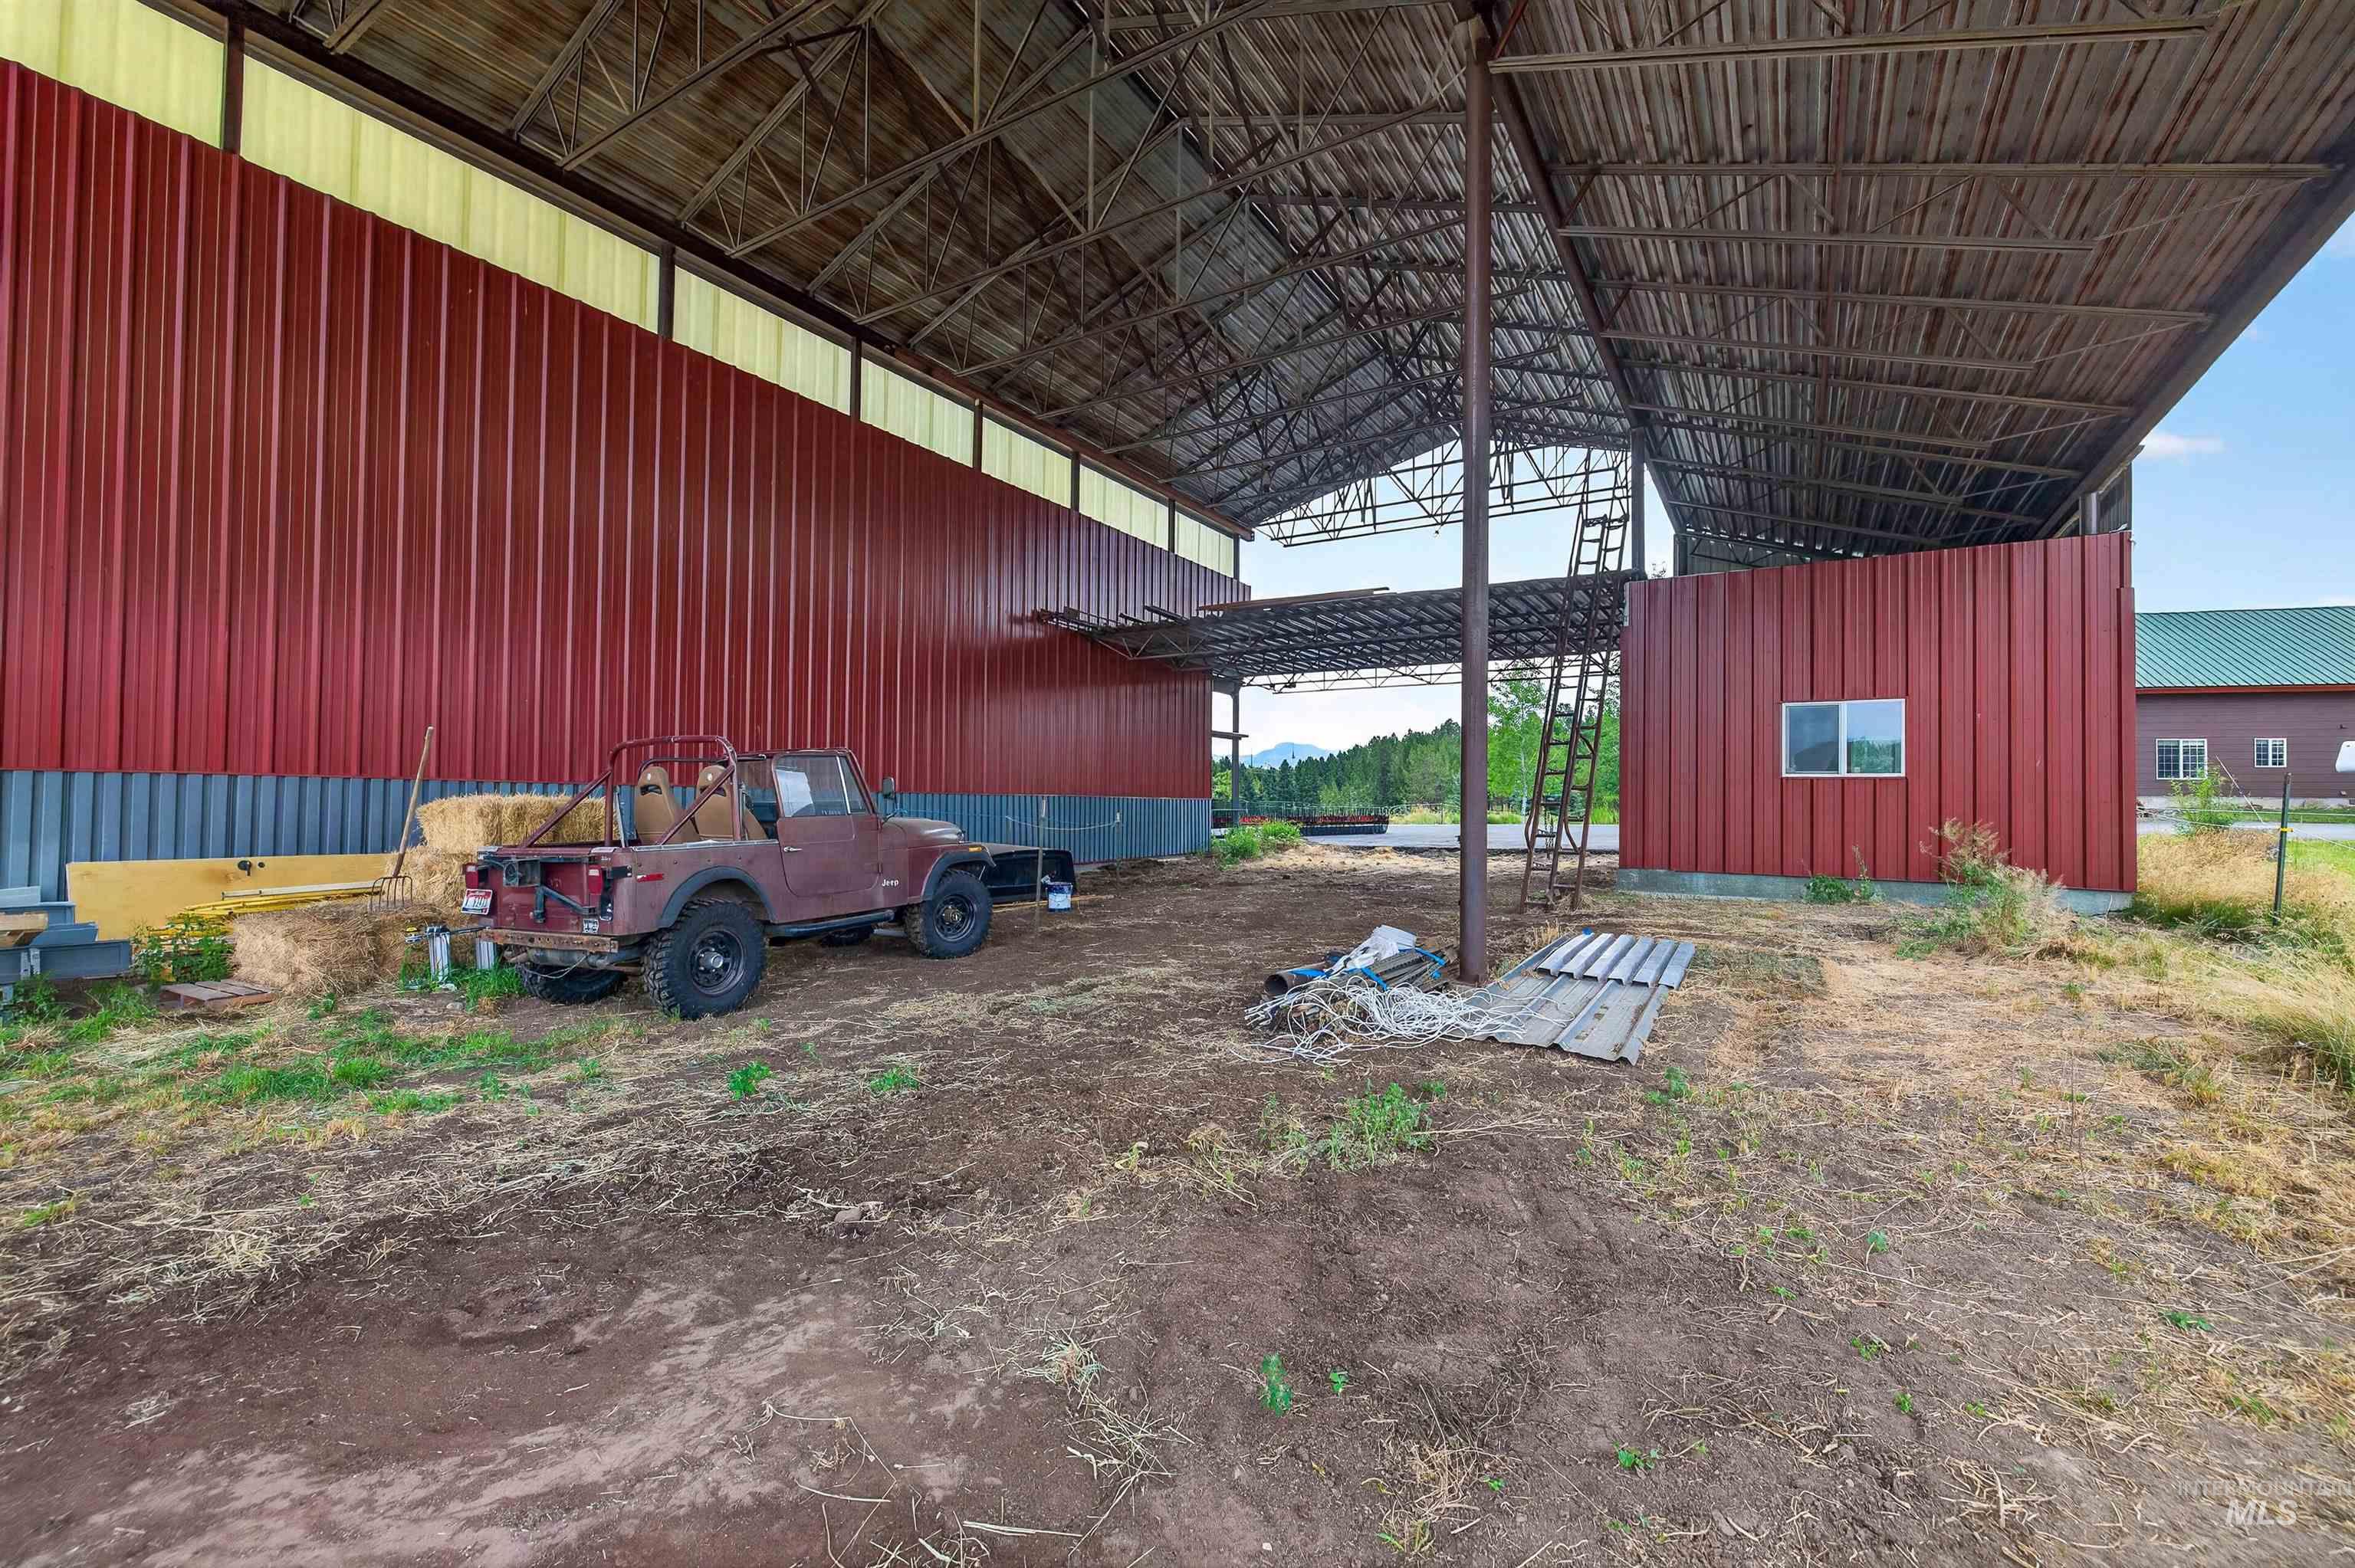
Red corrugated metal barn structure with an open-air design, exposed metal beam ceiling, and a single window
-
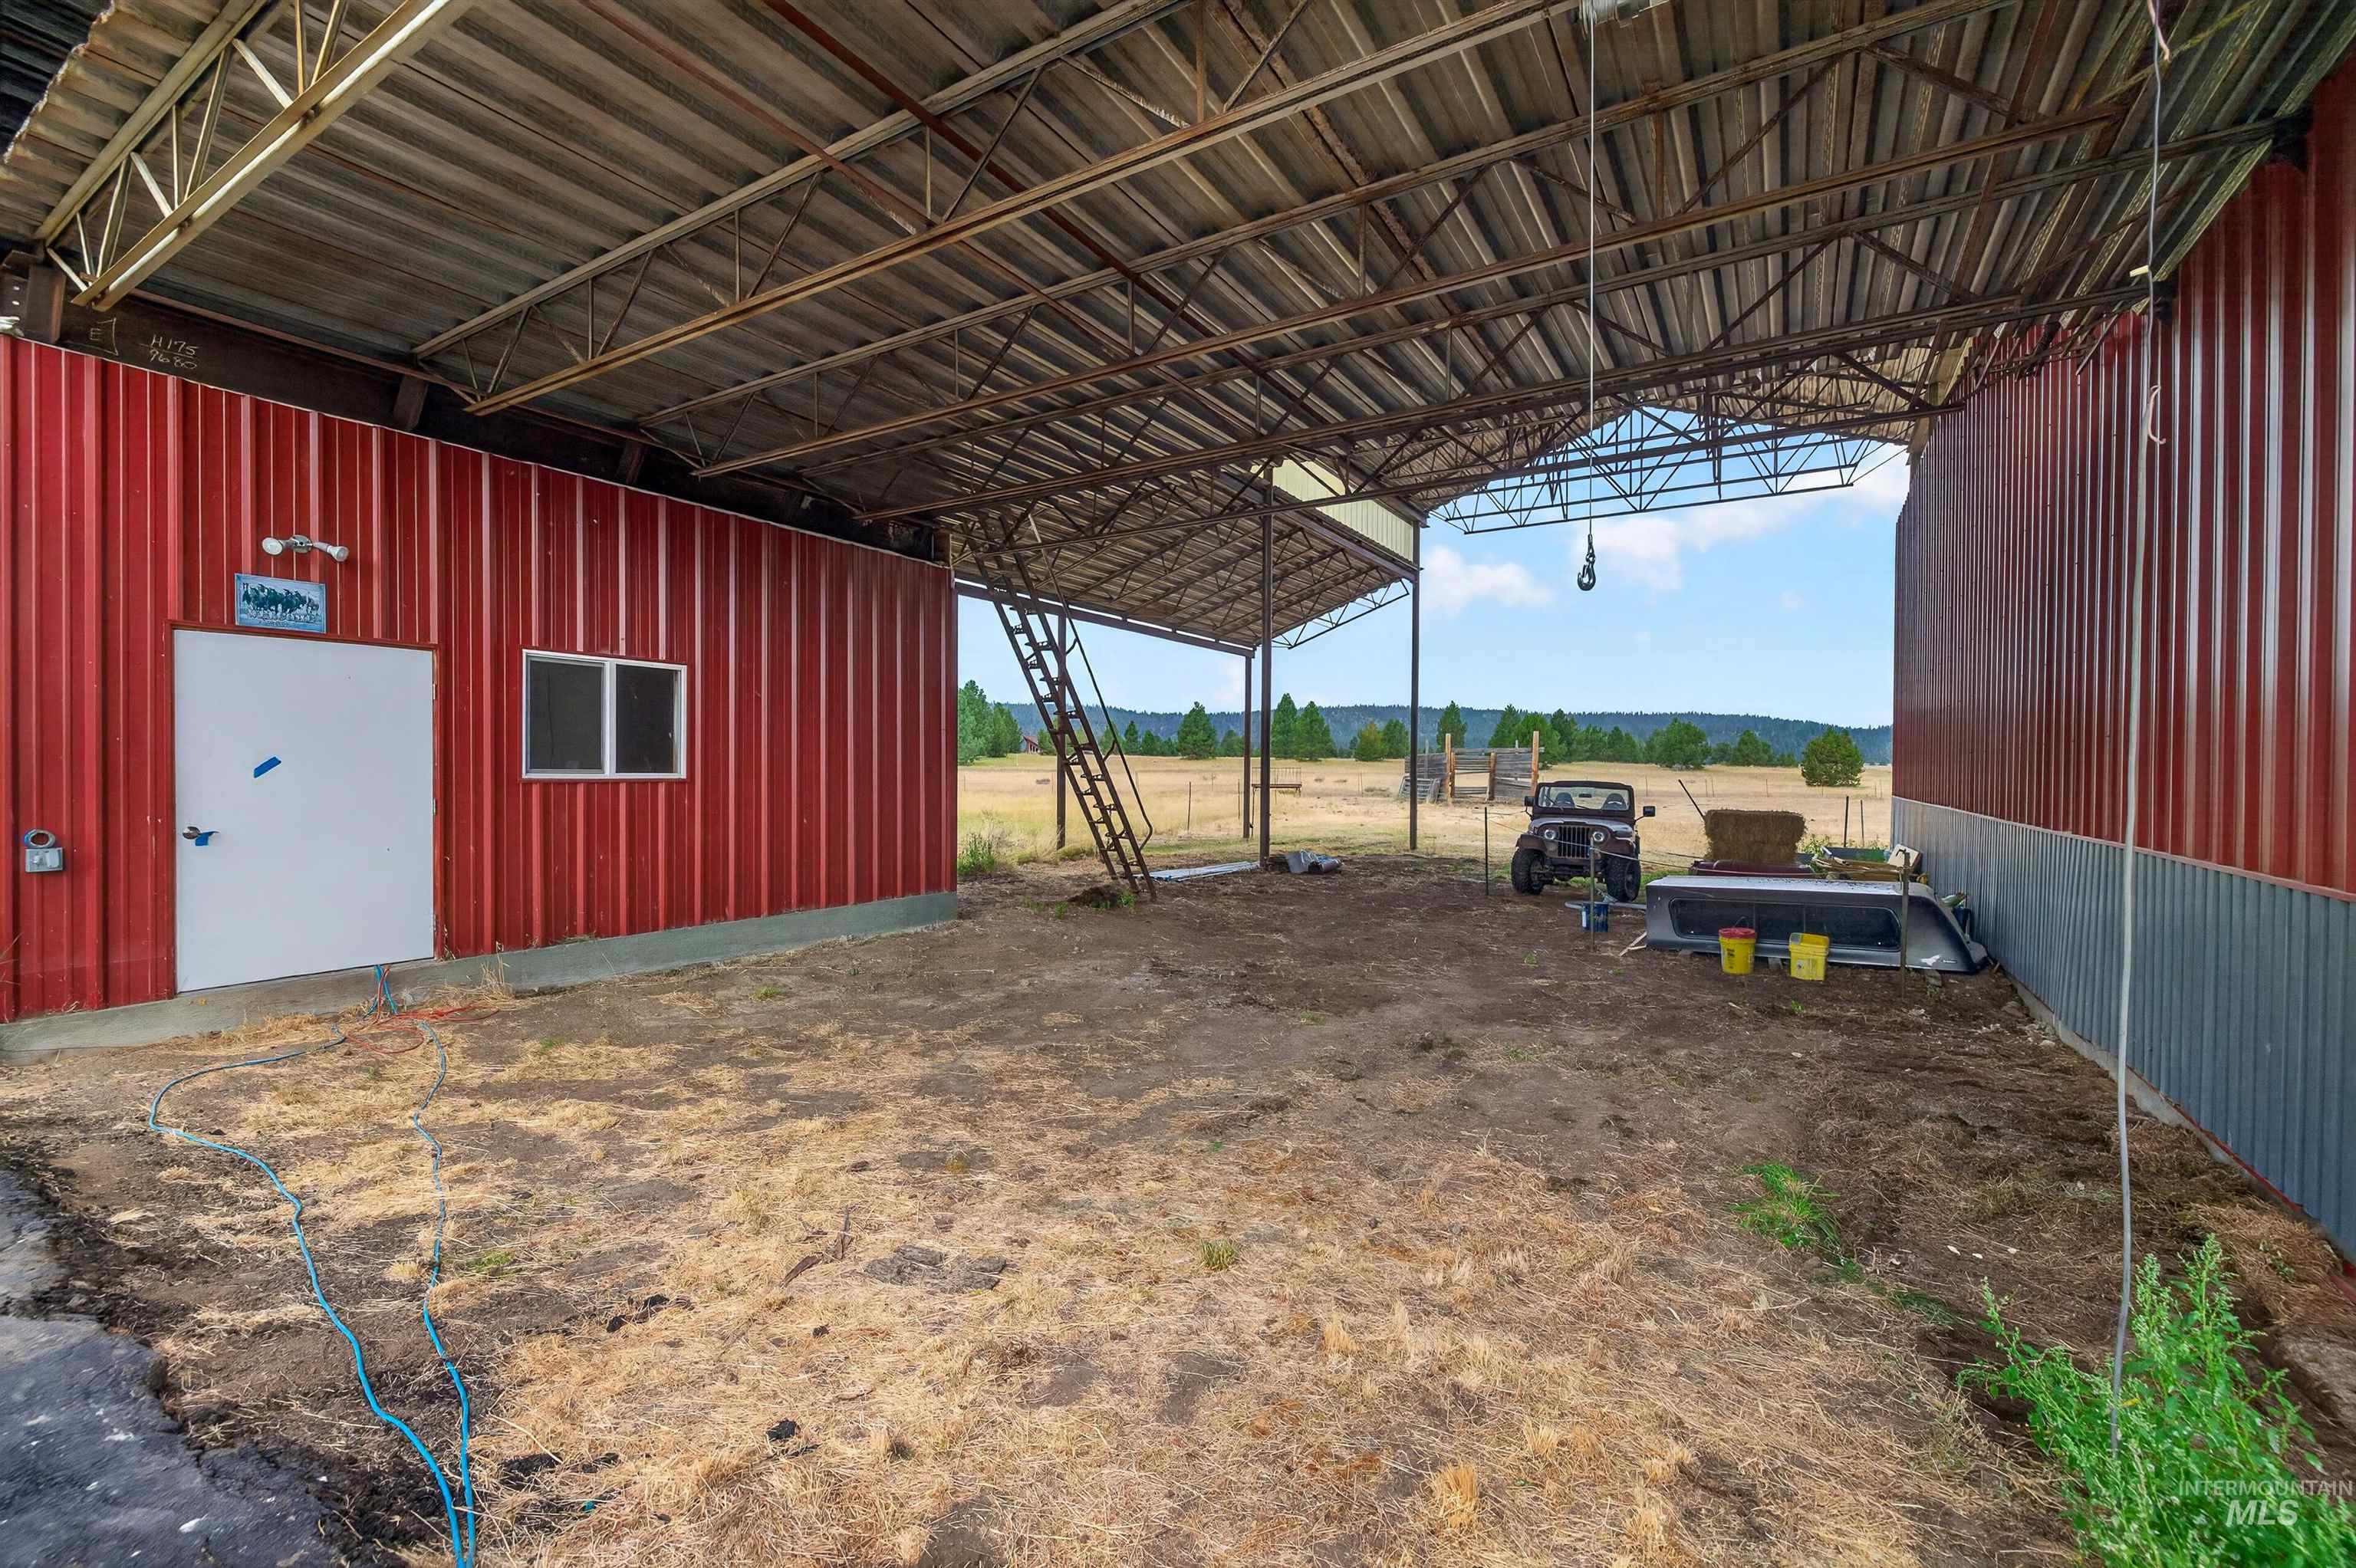
Expansive covered outdoor structure with a metal roof and open-air sides
-
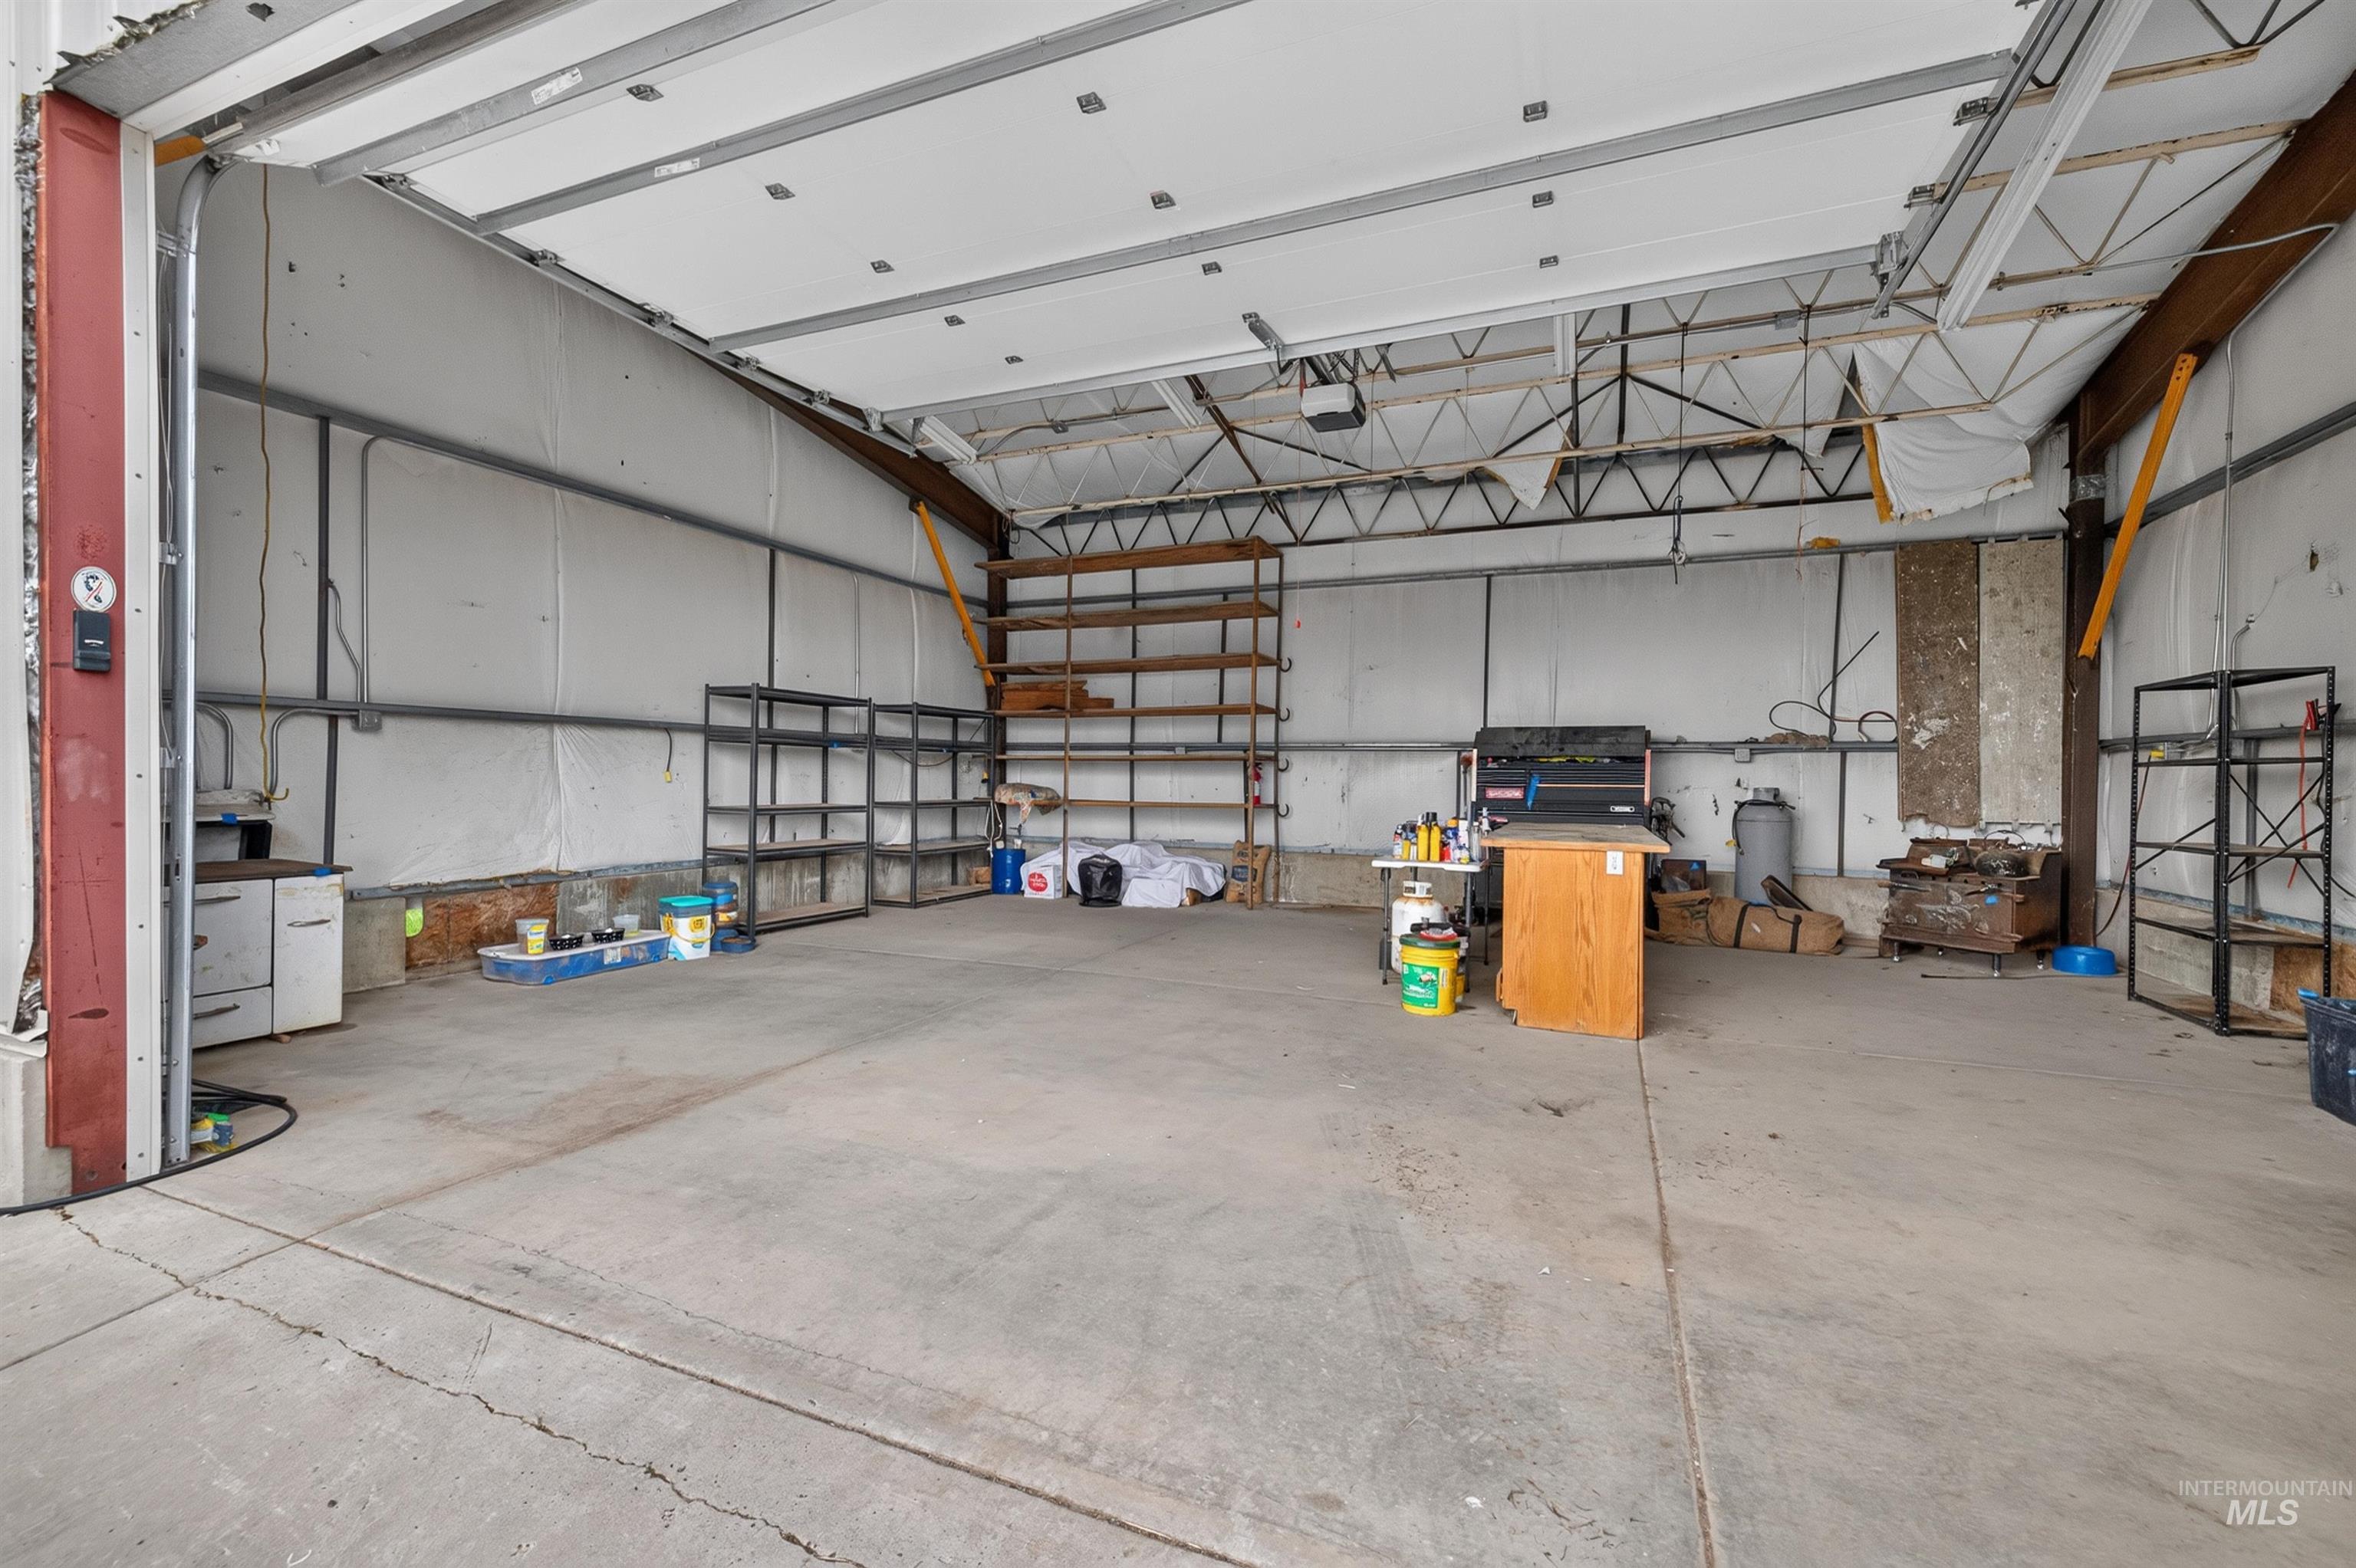
Spacious open interior with a large roll-up door, exposed metal framing, and concrete flooring
-
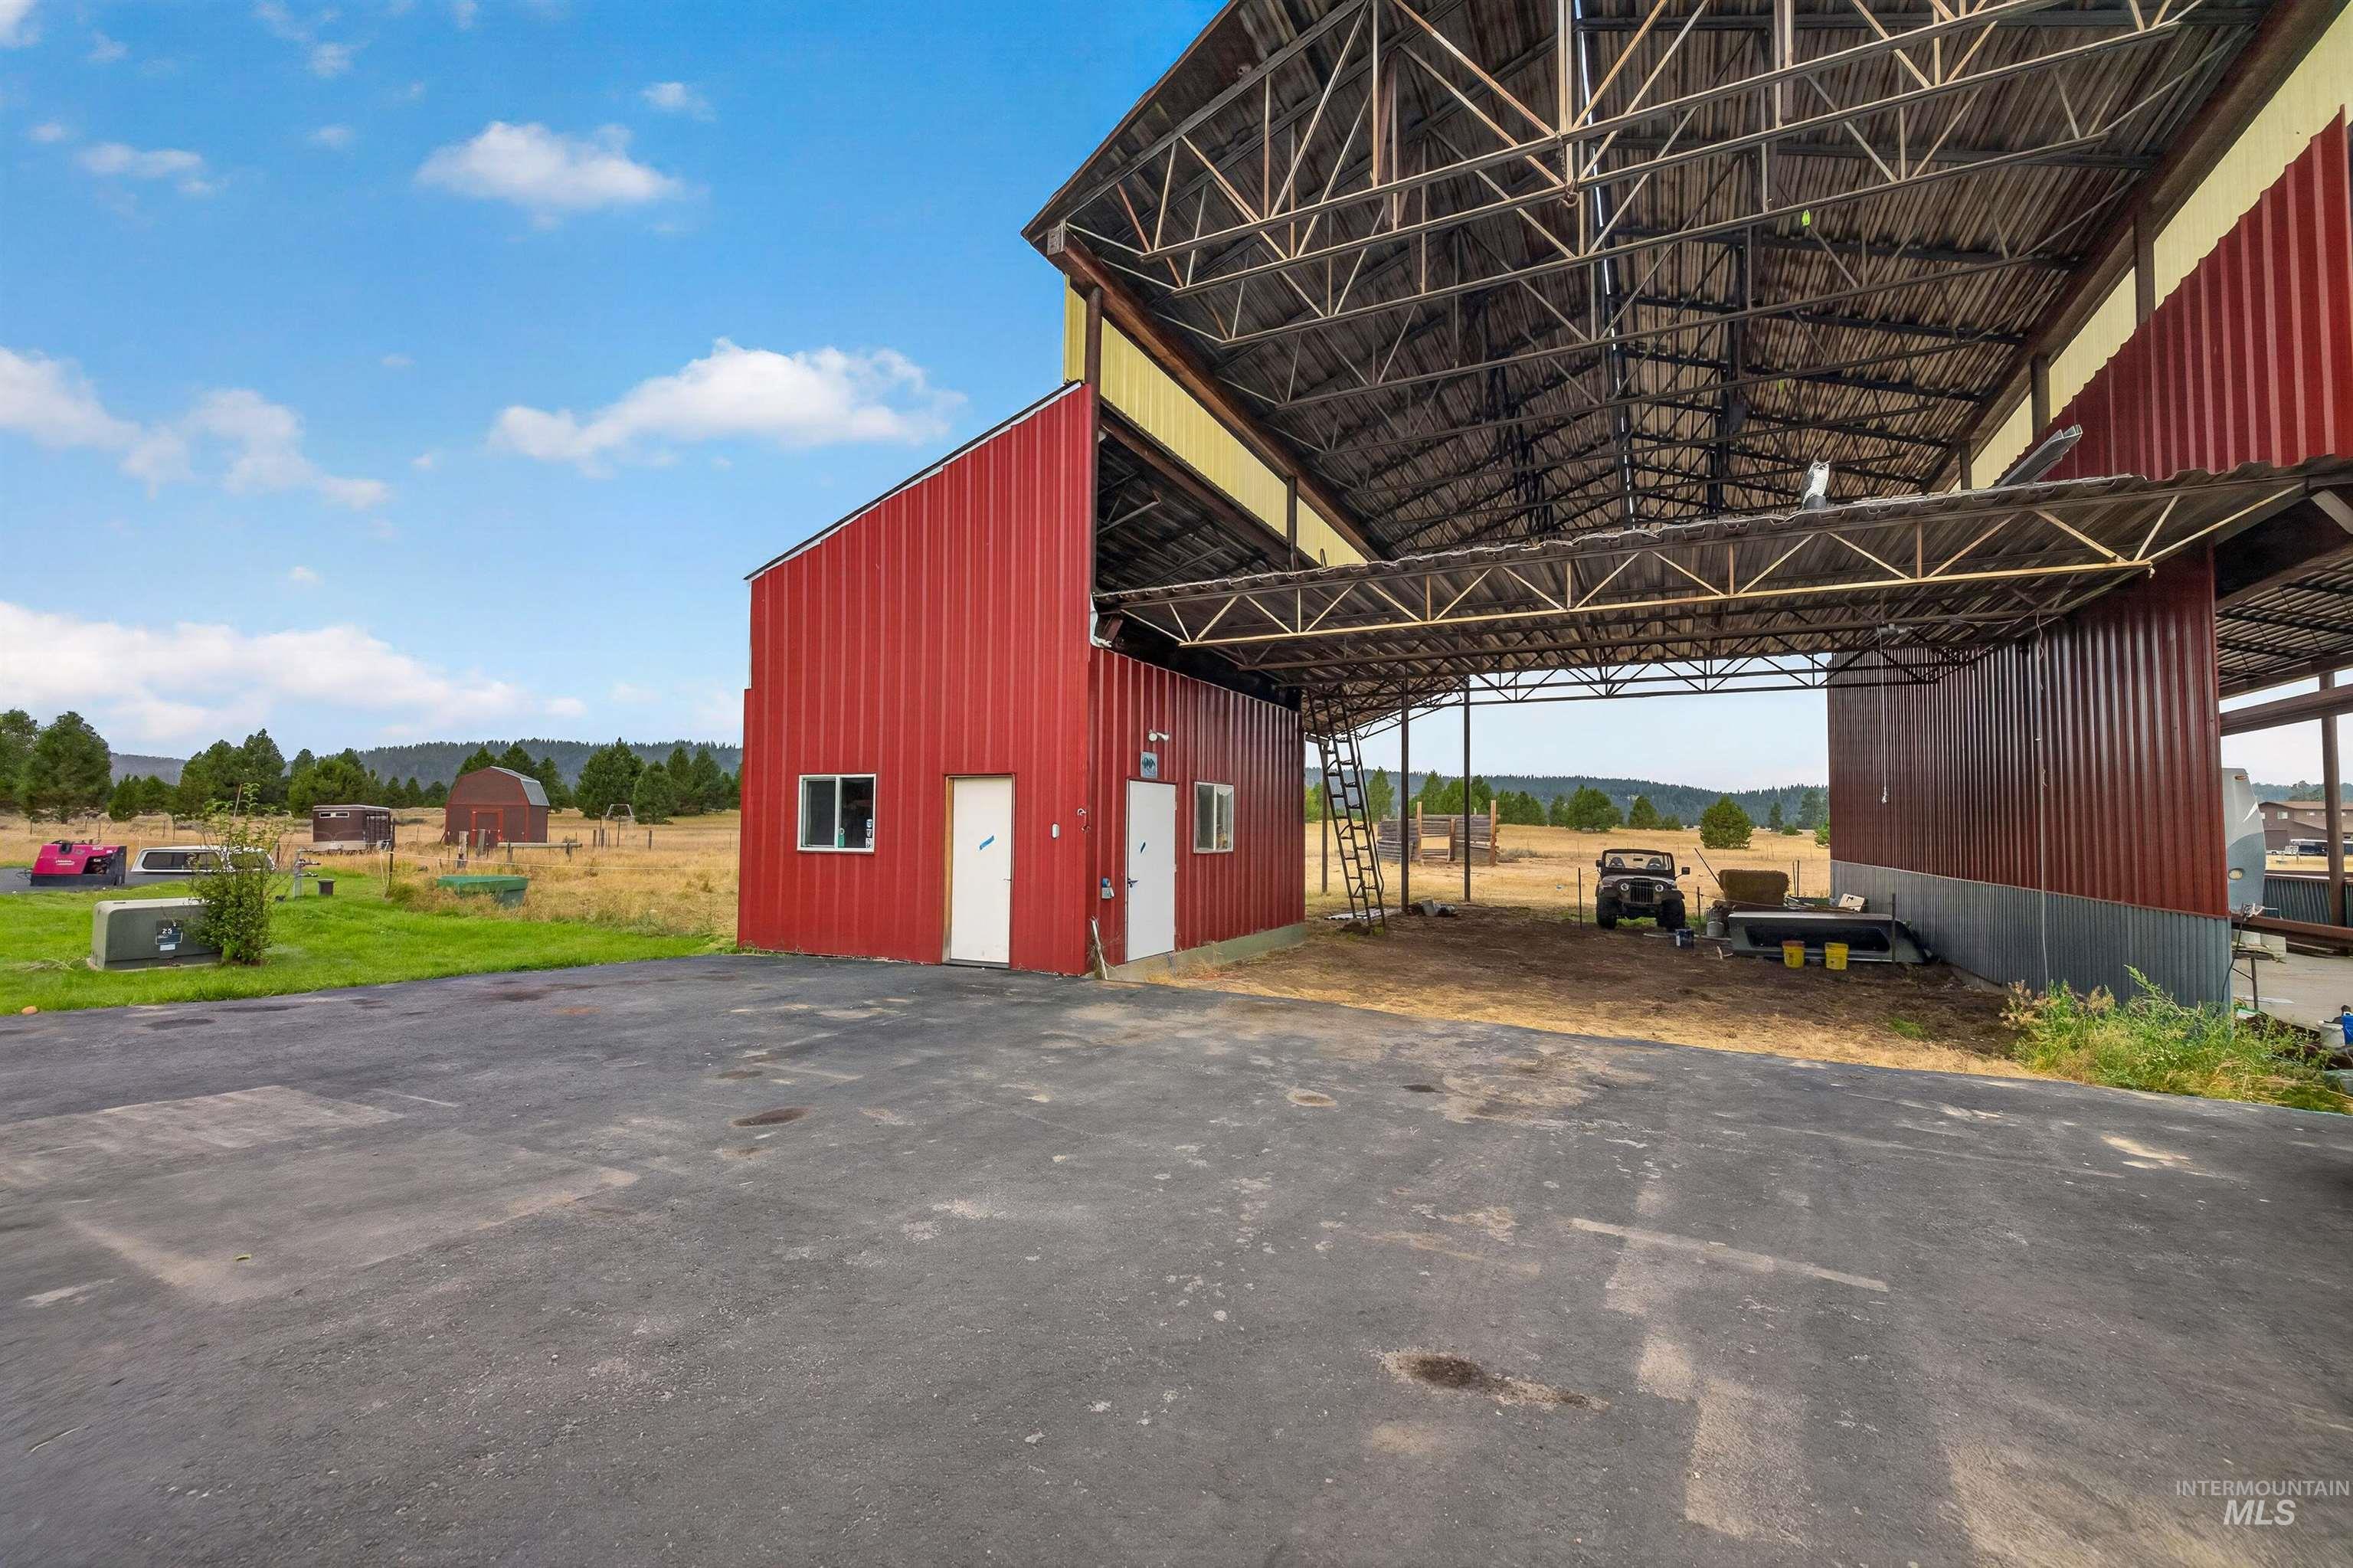
Red metal siding structure with a large open-air covered area, exposed steel beam construction, and an asphalt paved surface
-
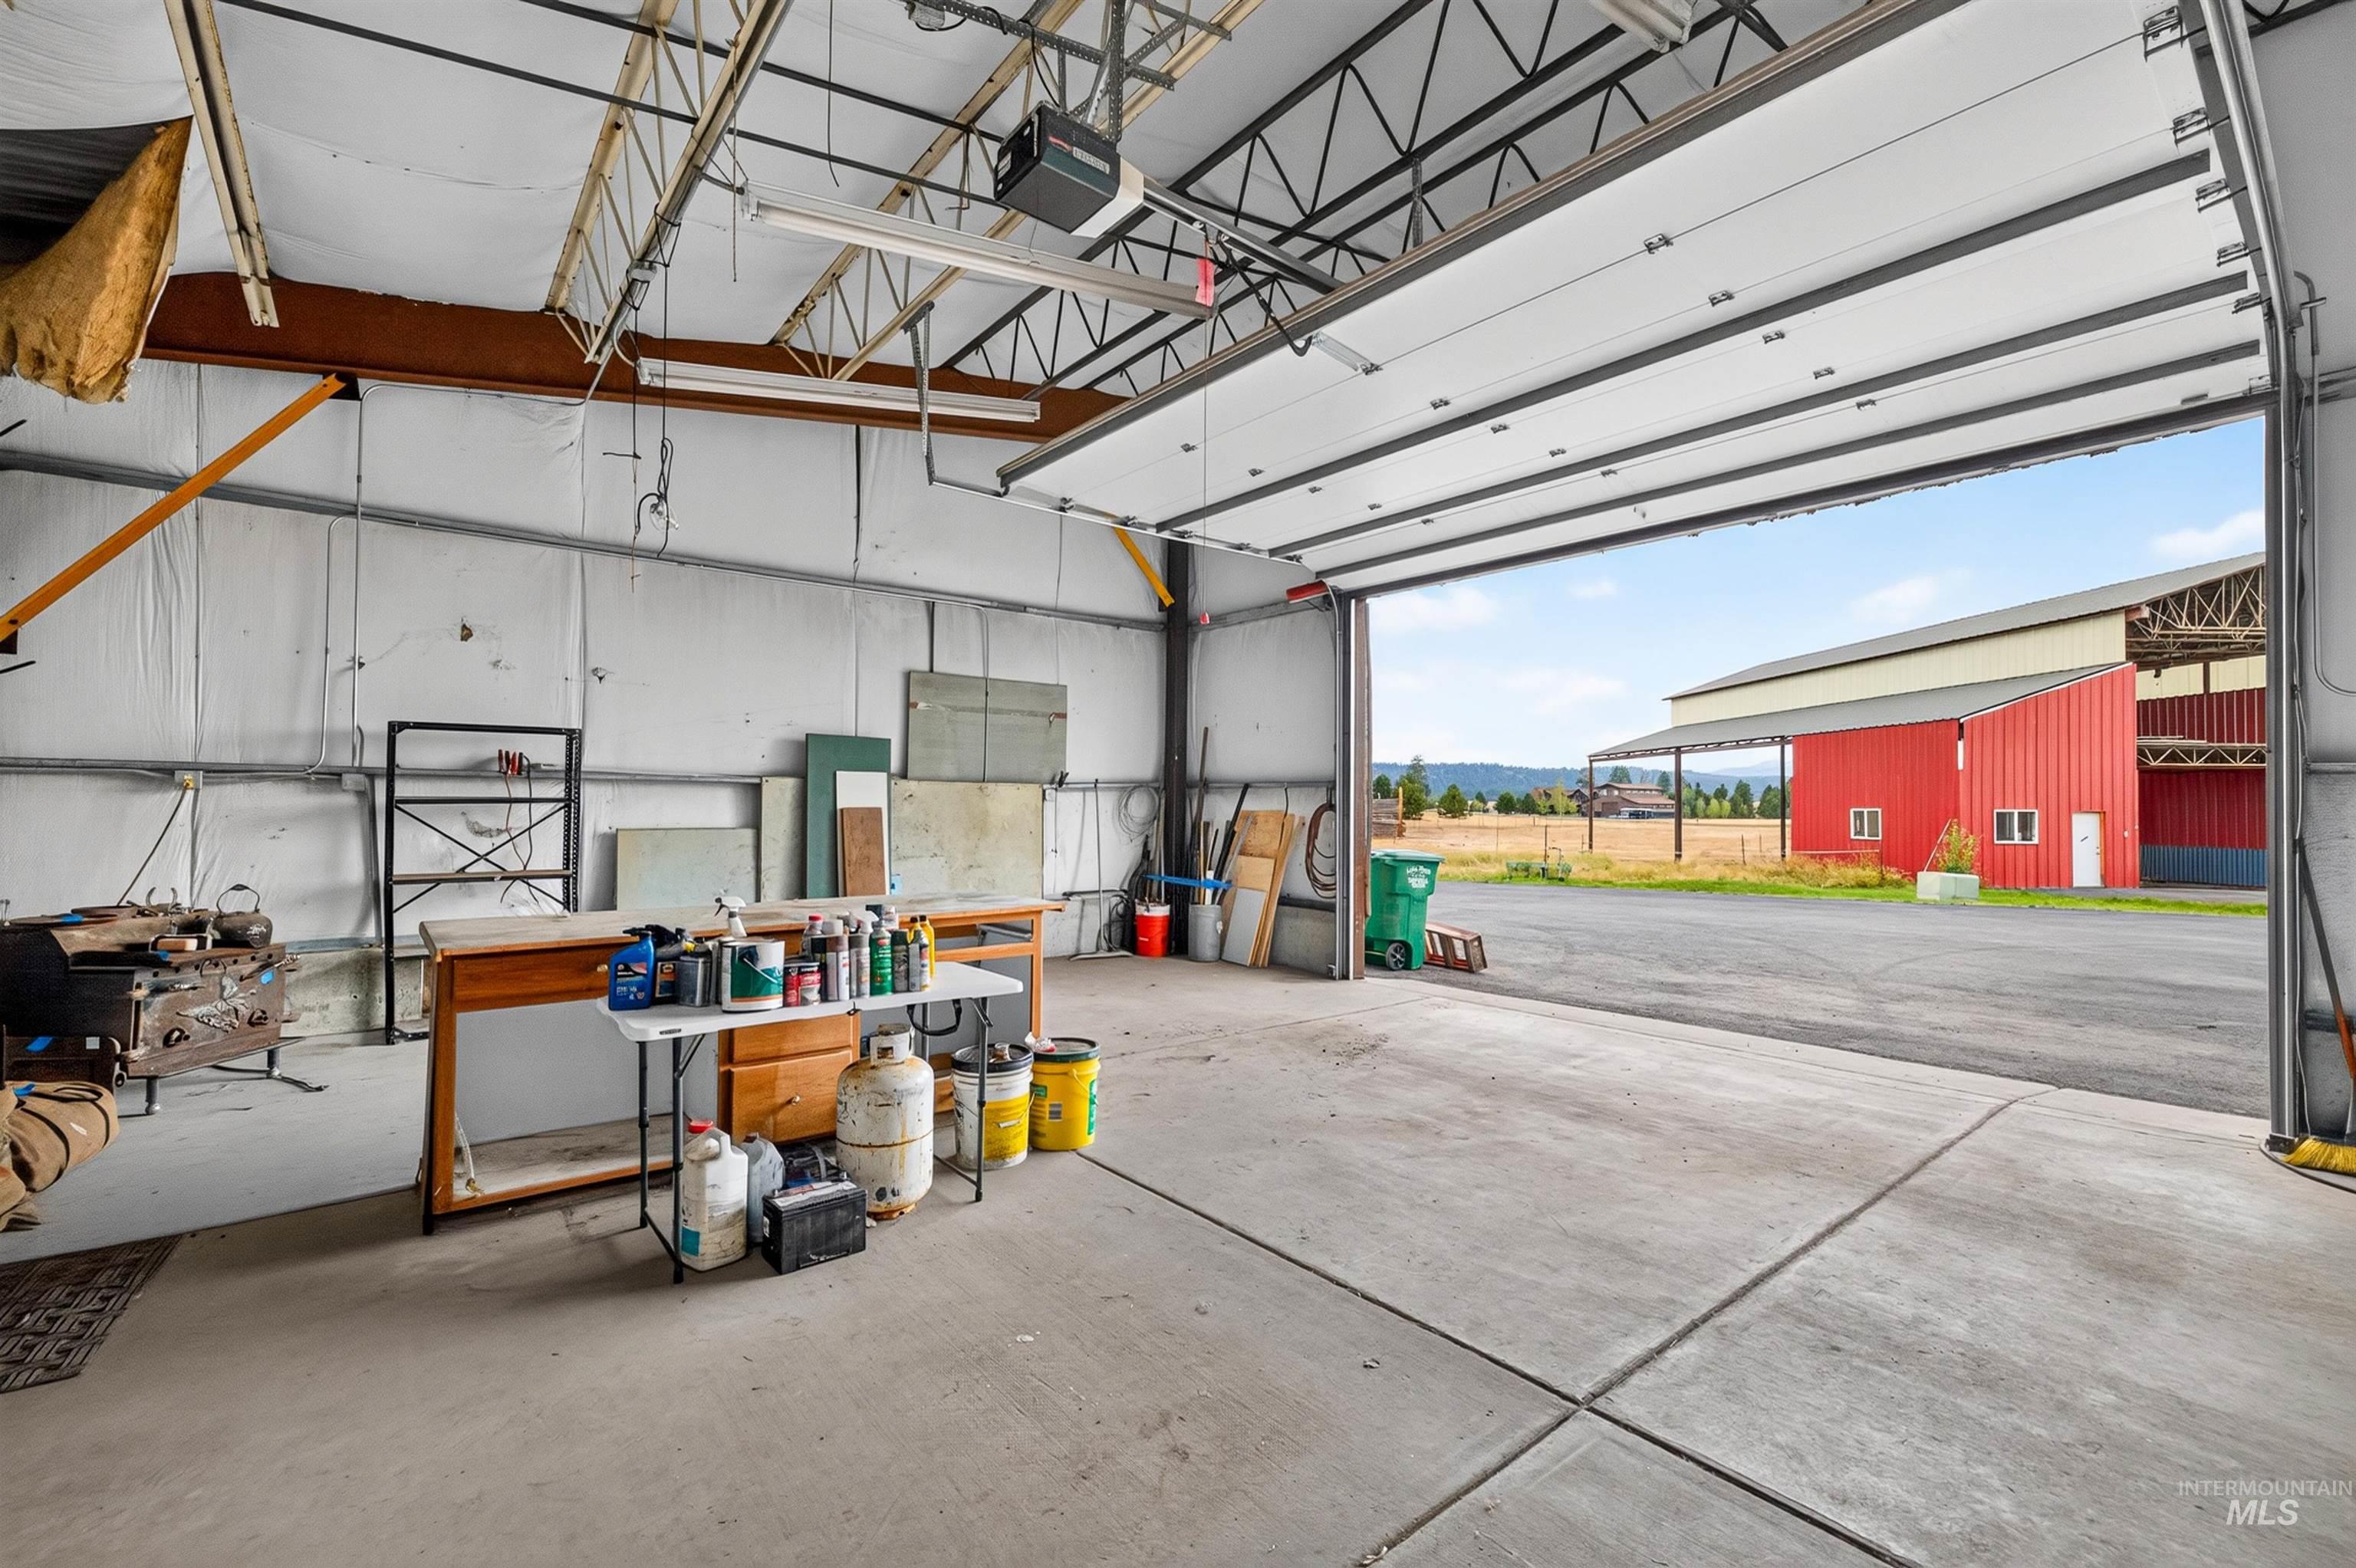
Spacious interior with concrete flooring and exposed metal truss ceiling
-
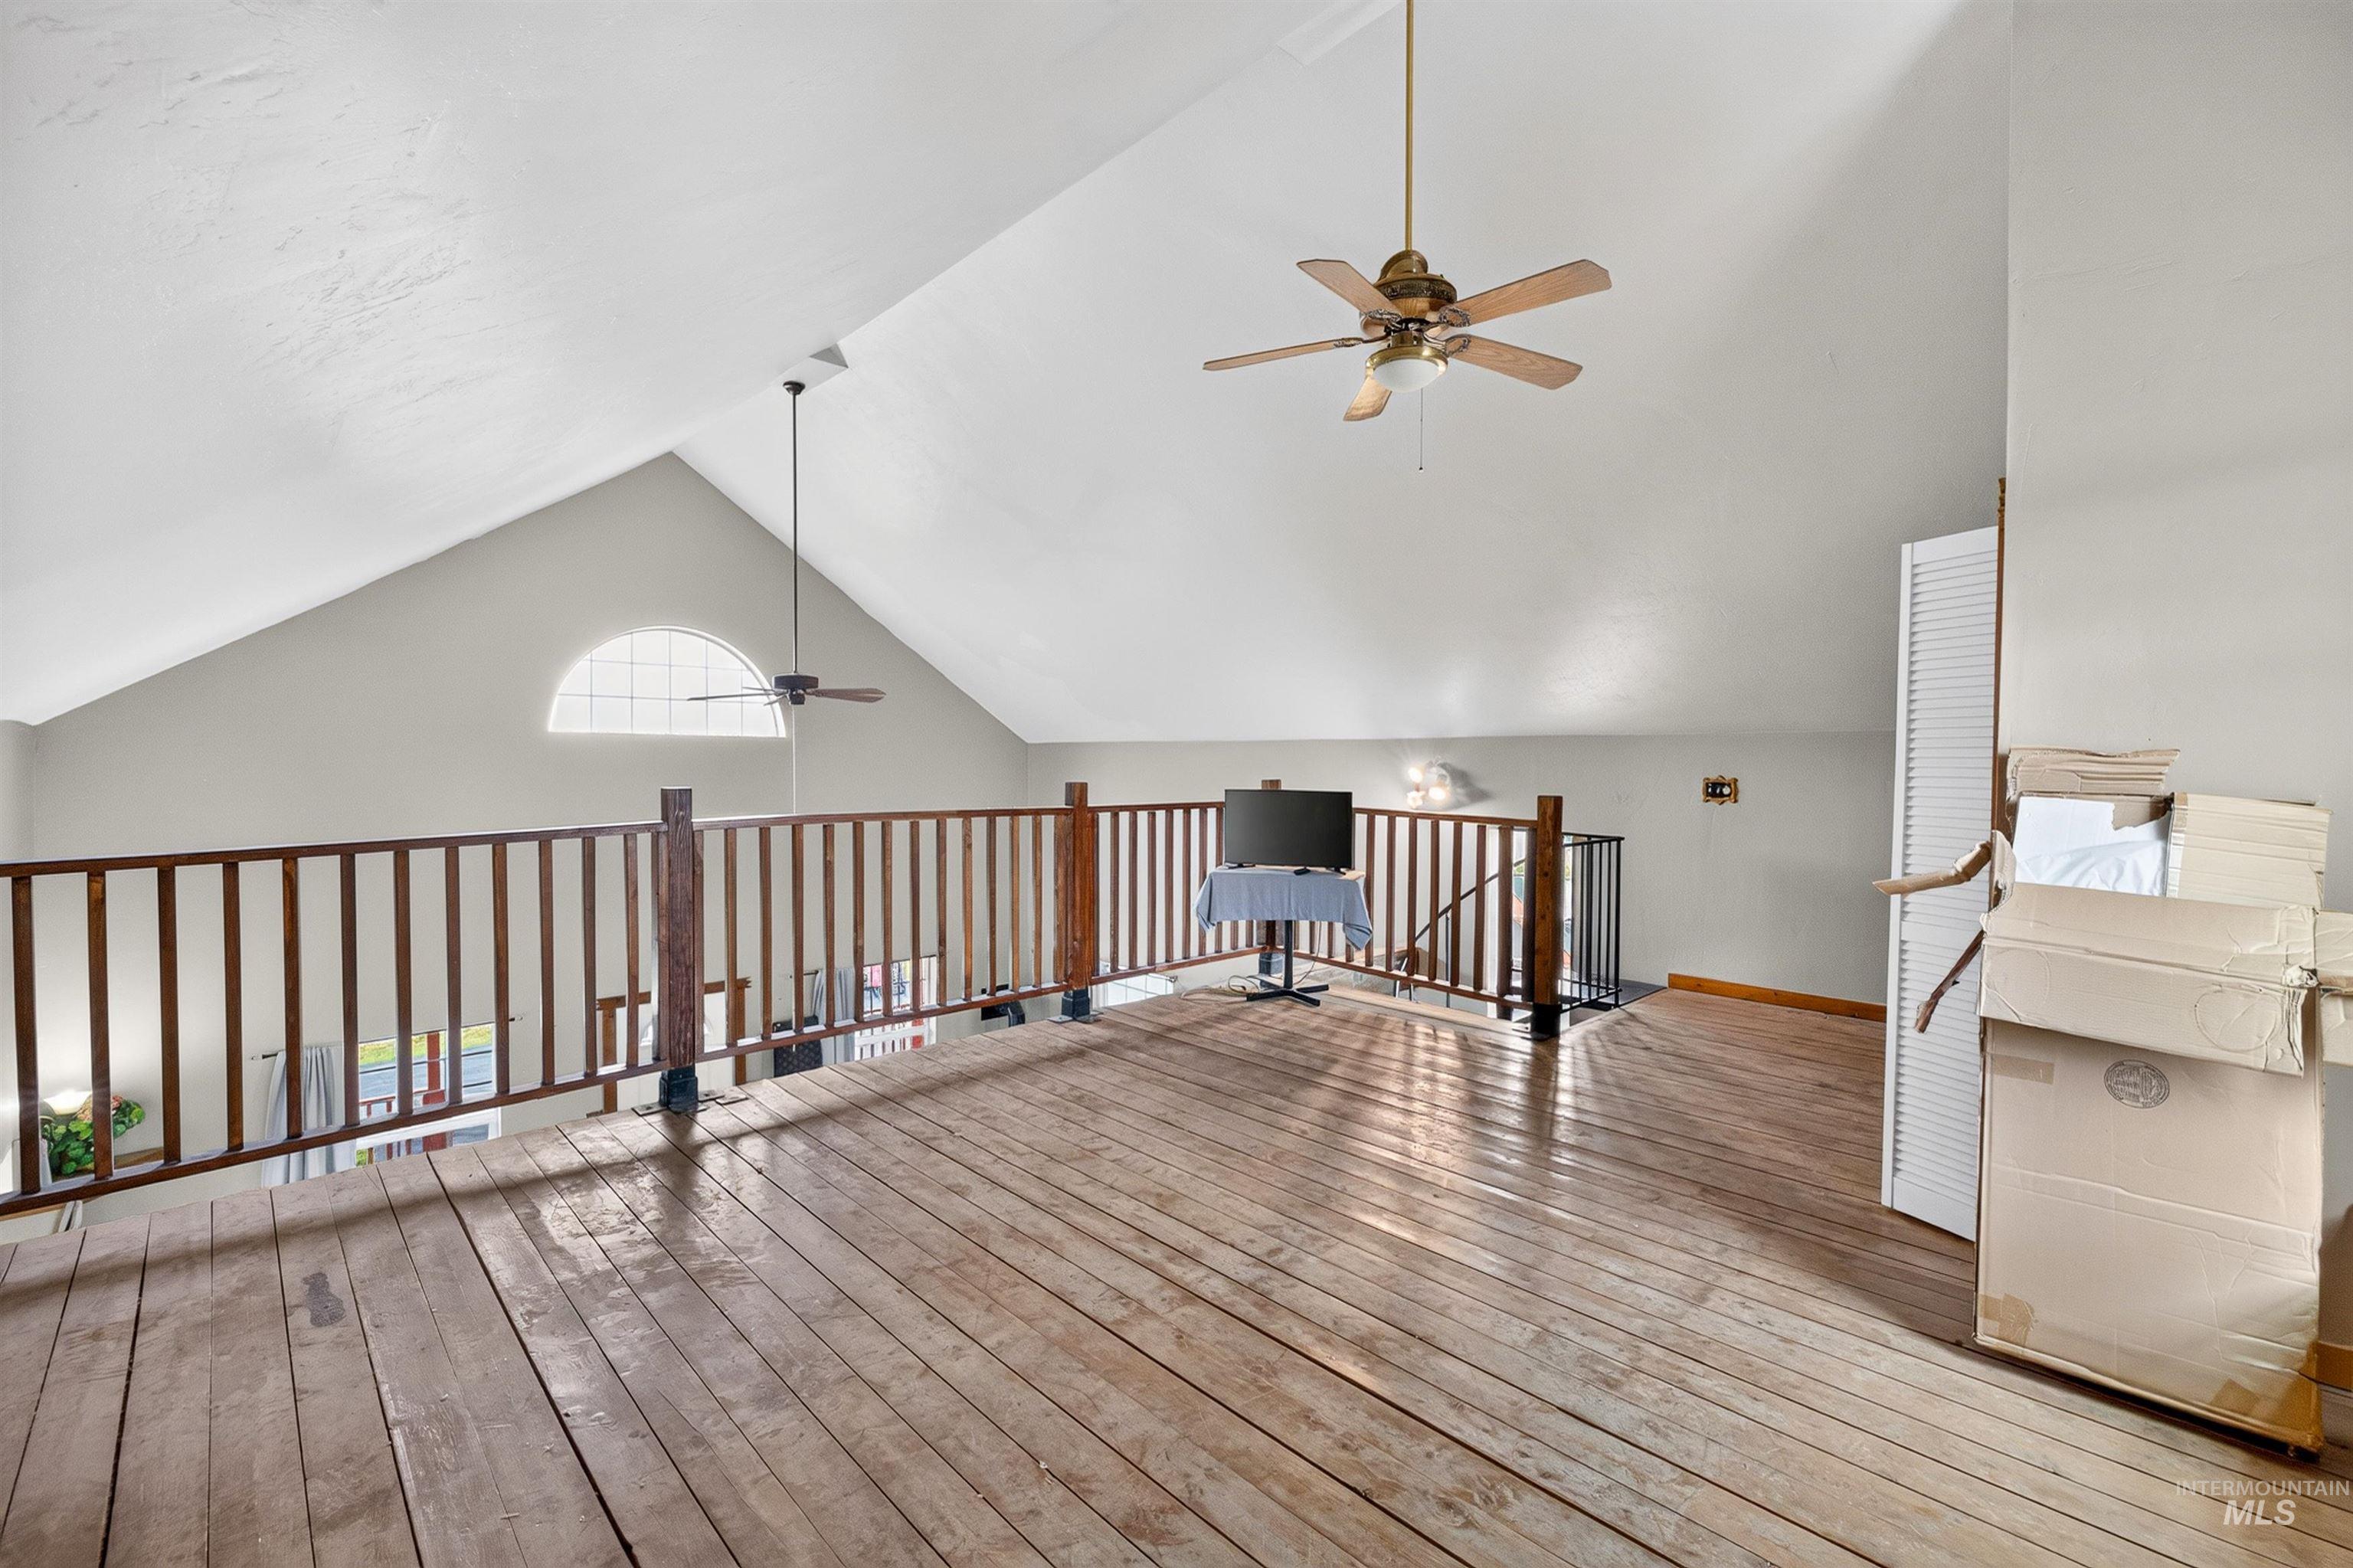
Vaulted ceilings and exposed wood-finish flooring define this loft space
-
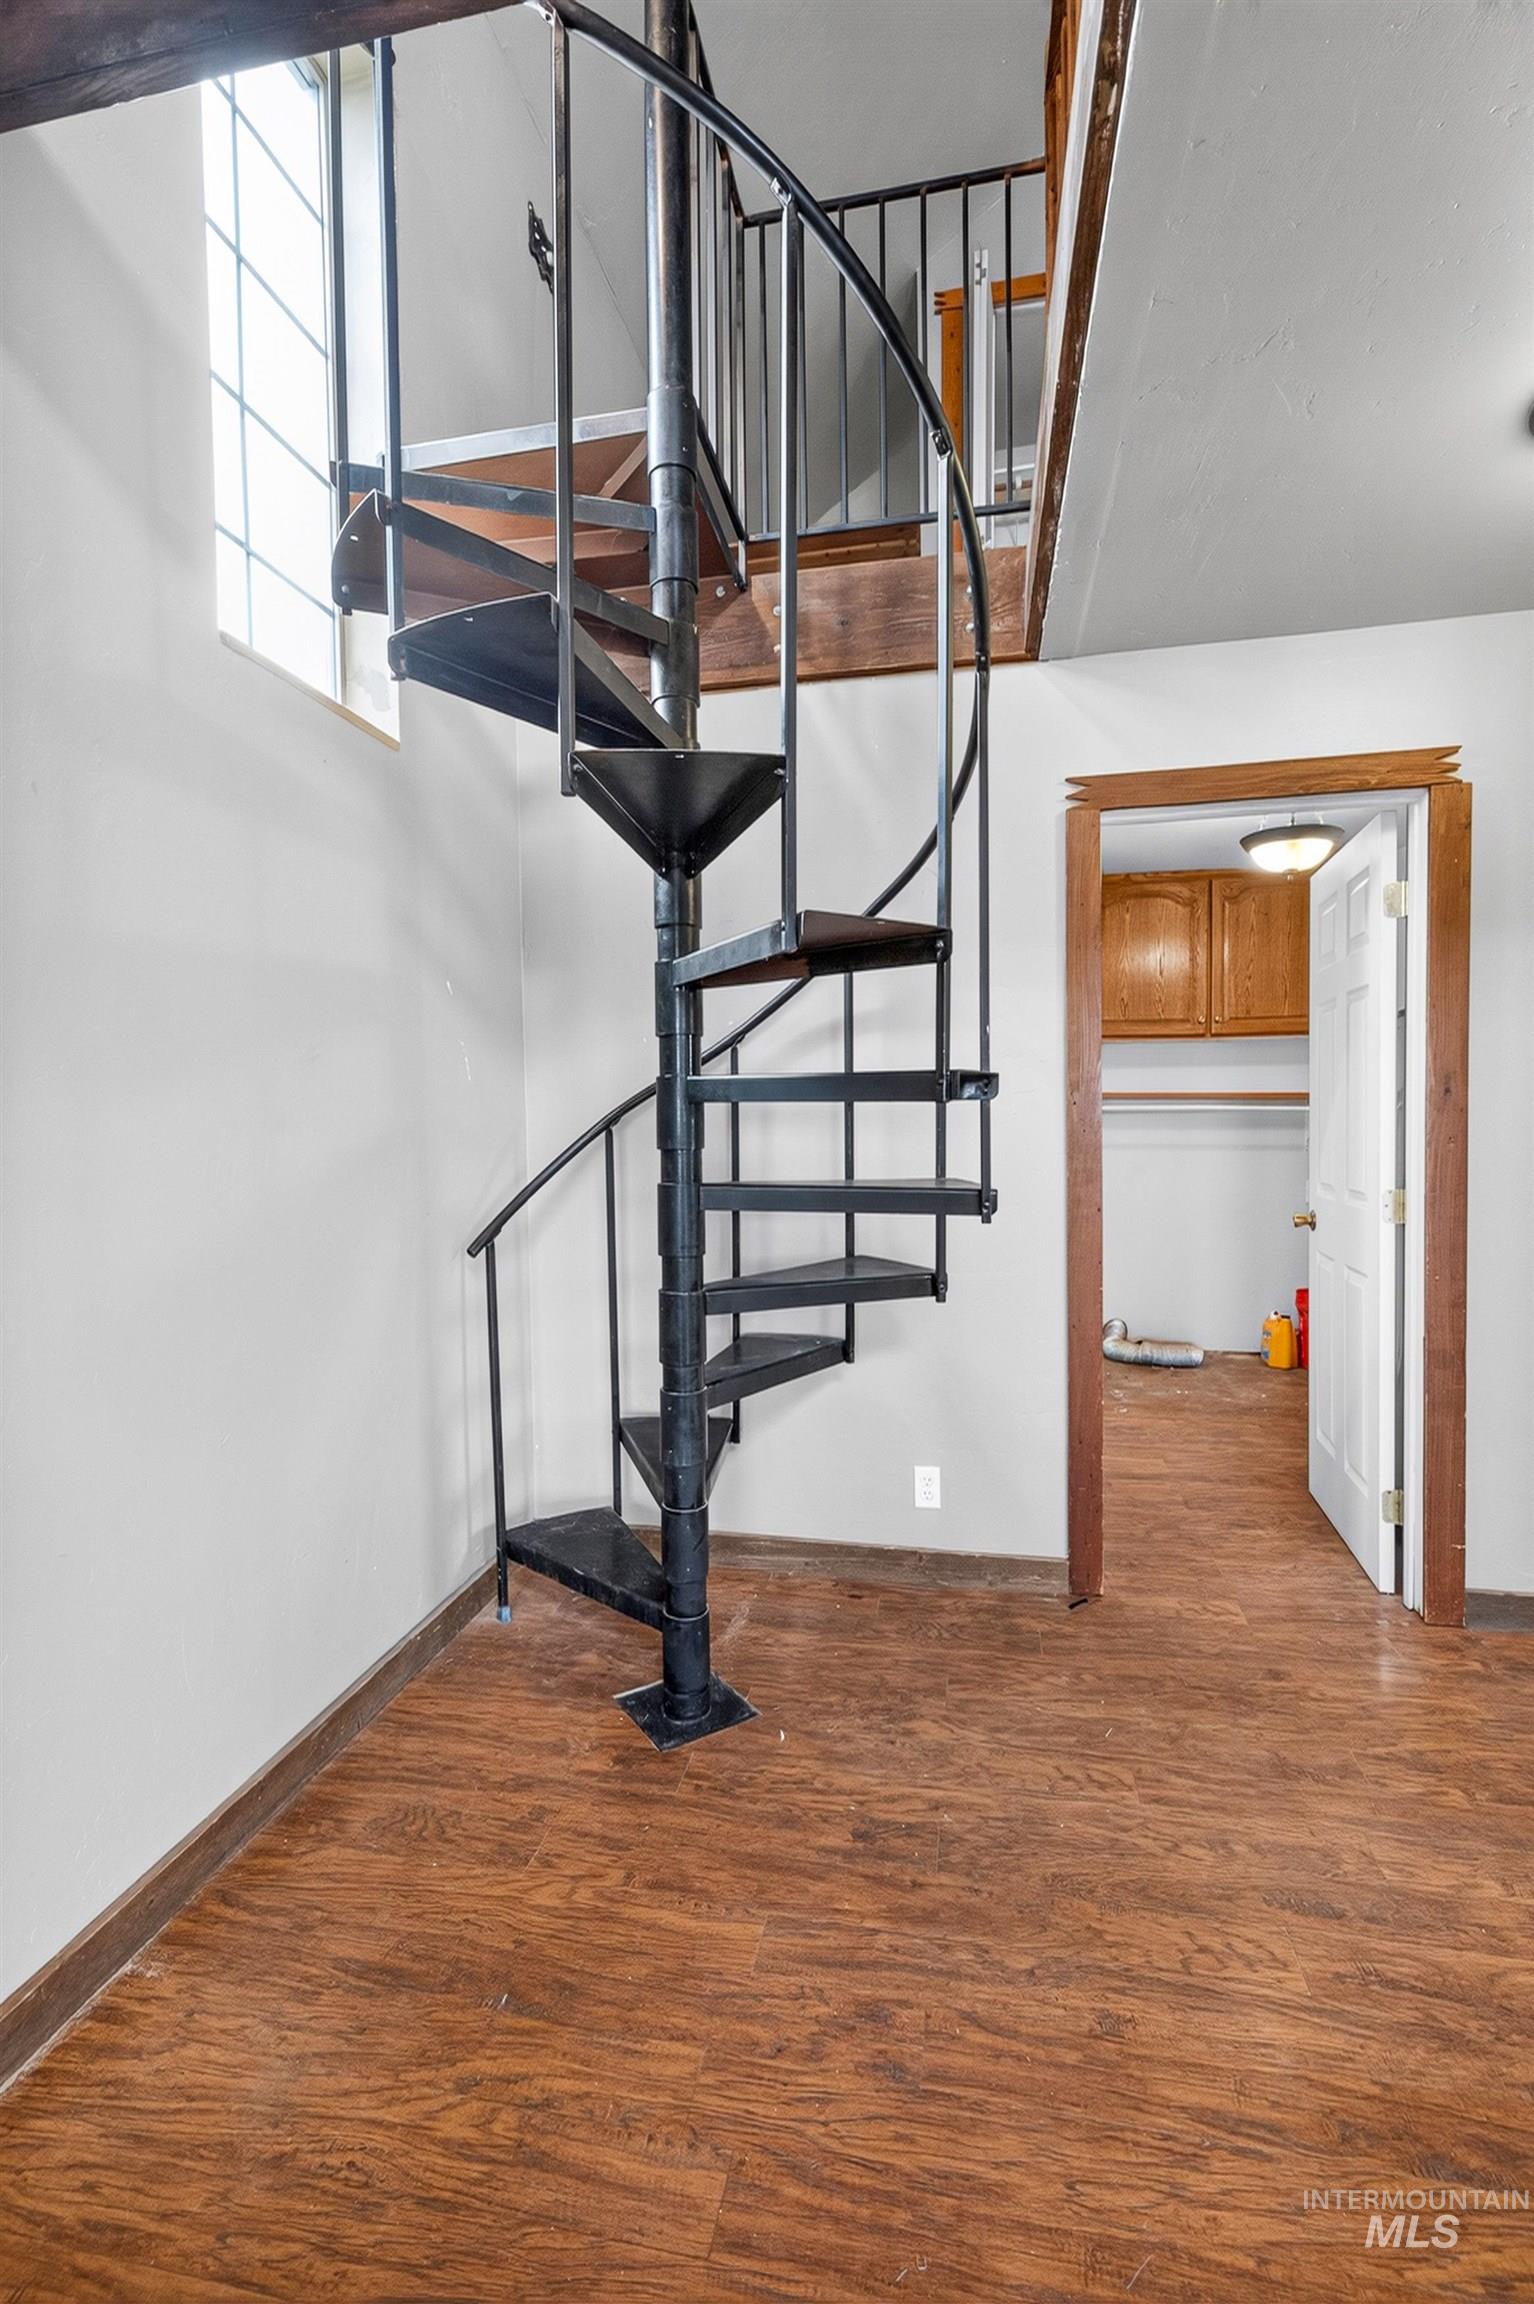
Black metal spiral staircase, wood-finish flooring, white walls, wood trim, and interior doorway
-
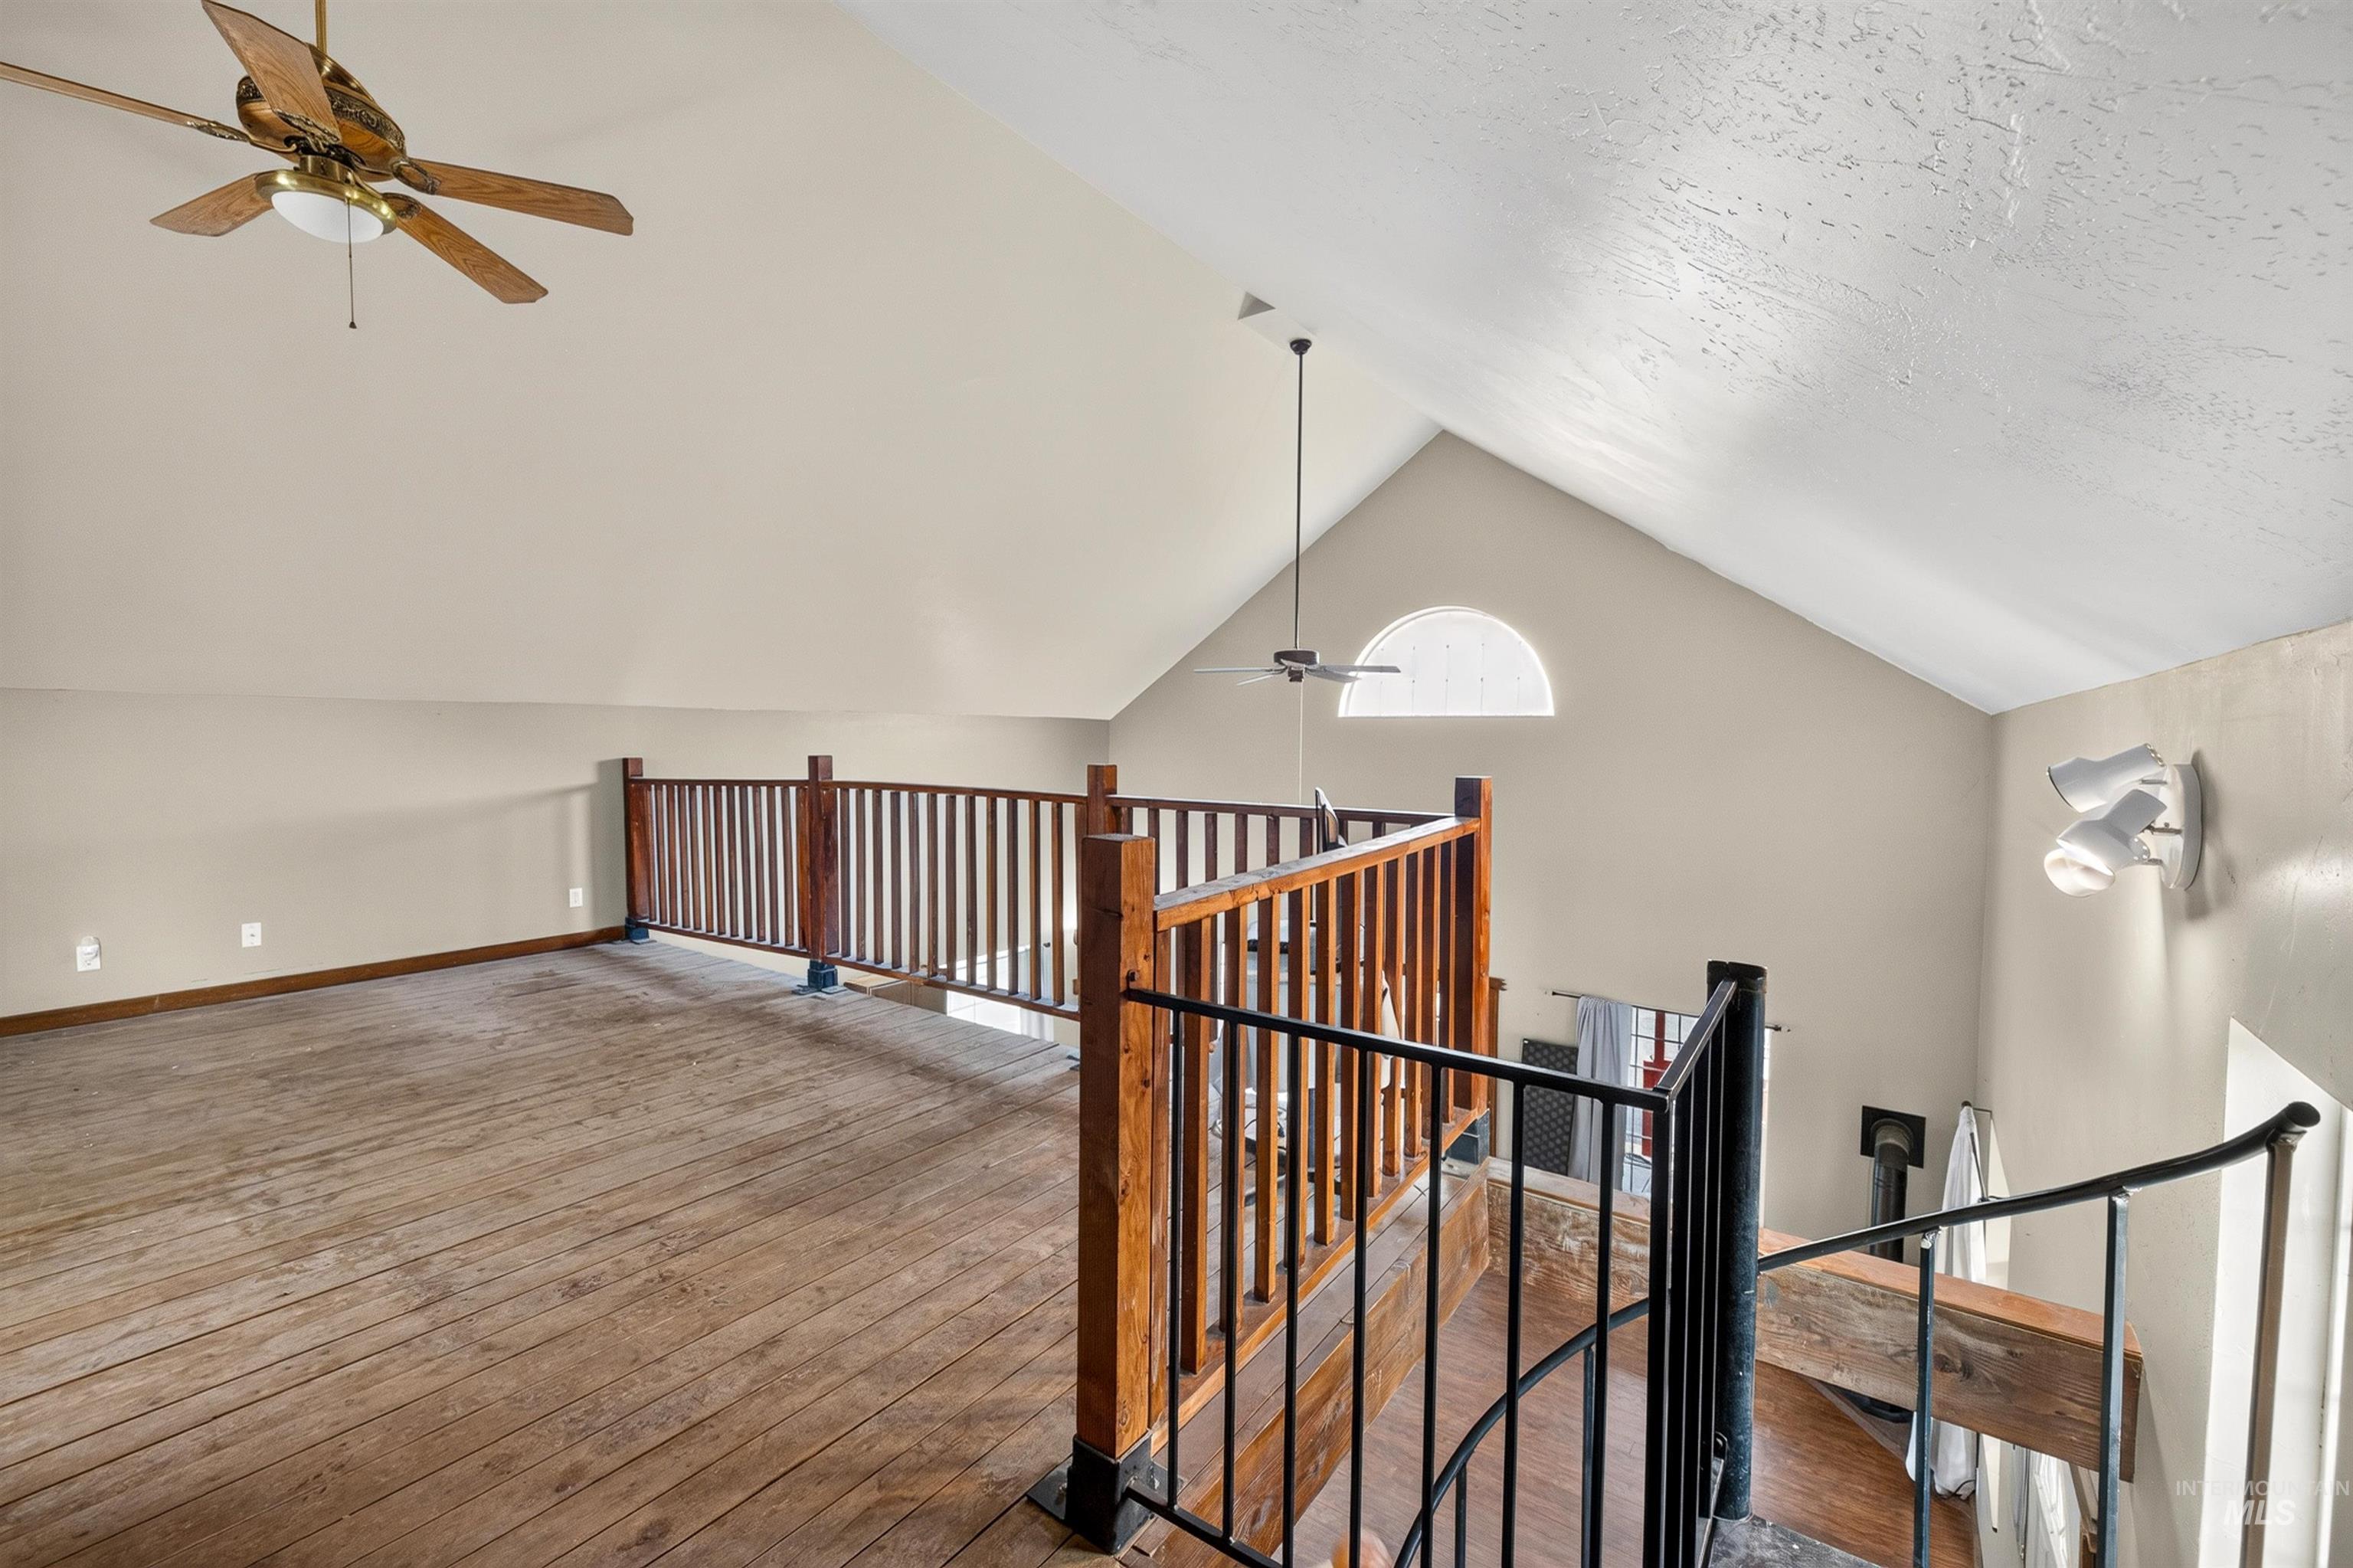
Loft space featuring wood-finish flooring, vaulted ceilings, and a decorative wood railing
-
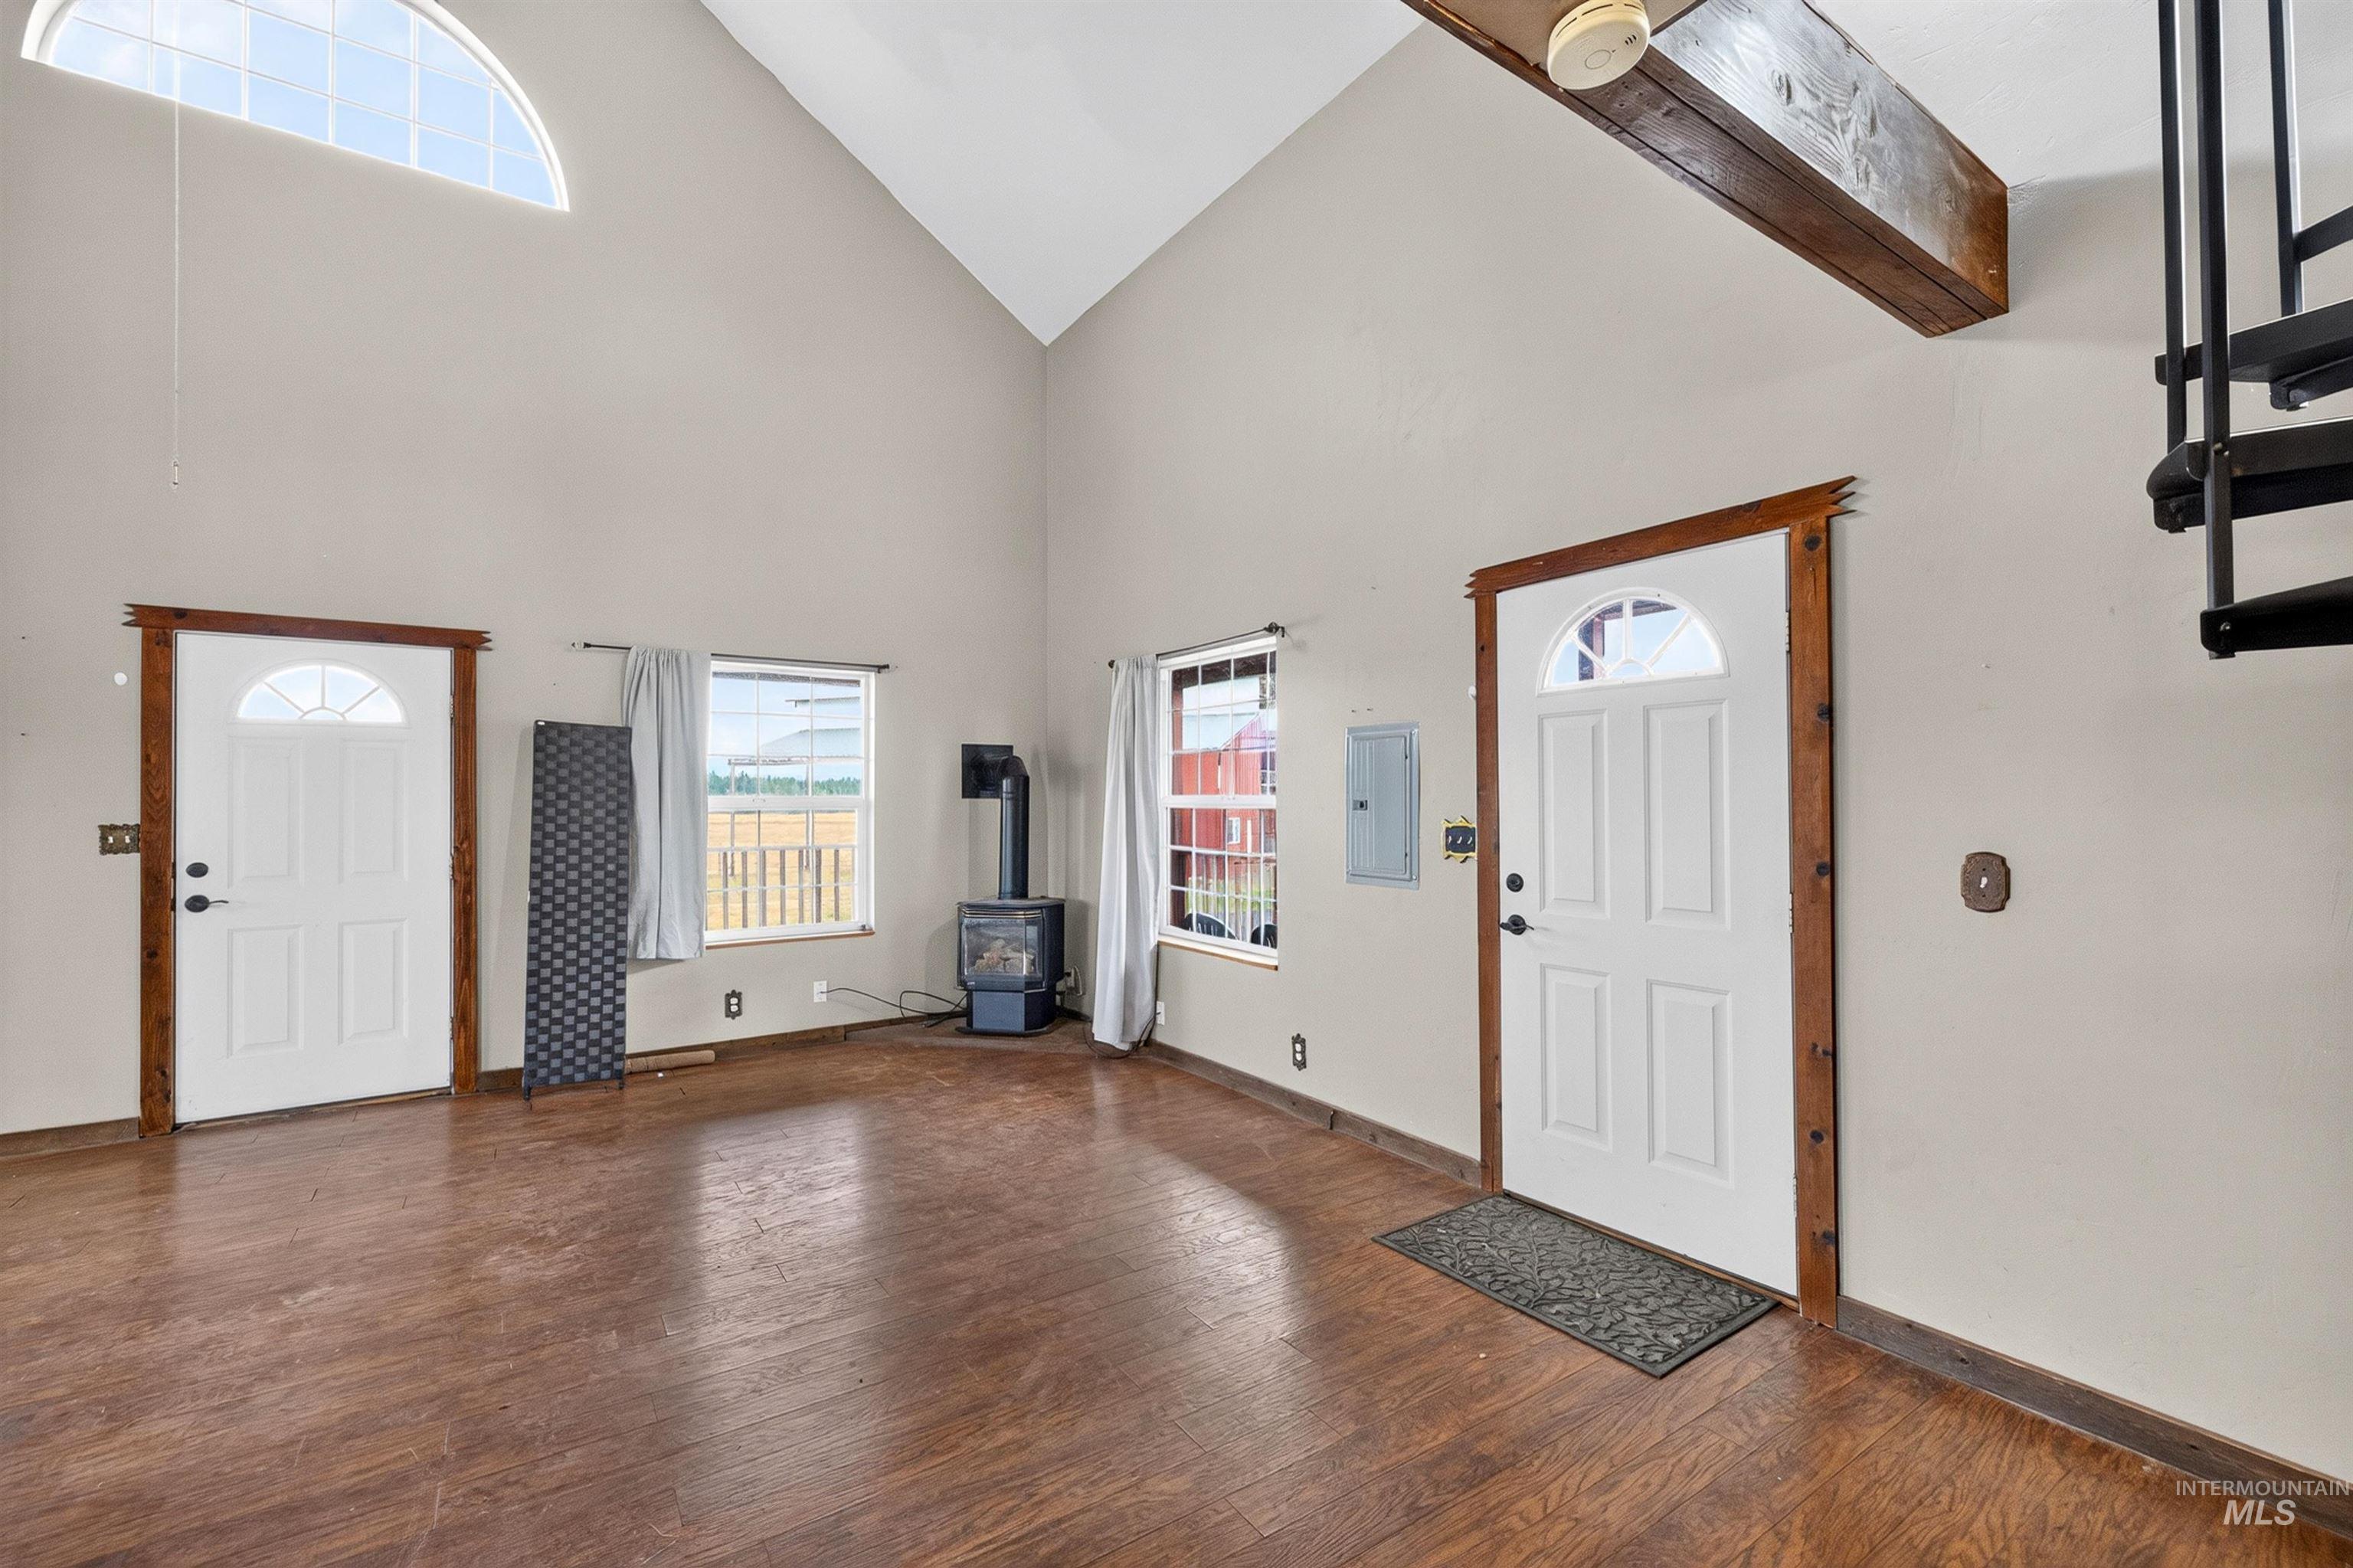
Vaulted ceilings with exposed wood-finish beam, wood-finish flooring, half-moon transom window, and a metal spiral staircase
-
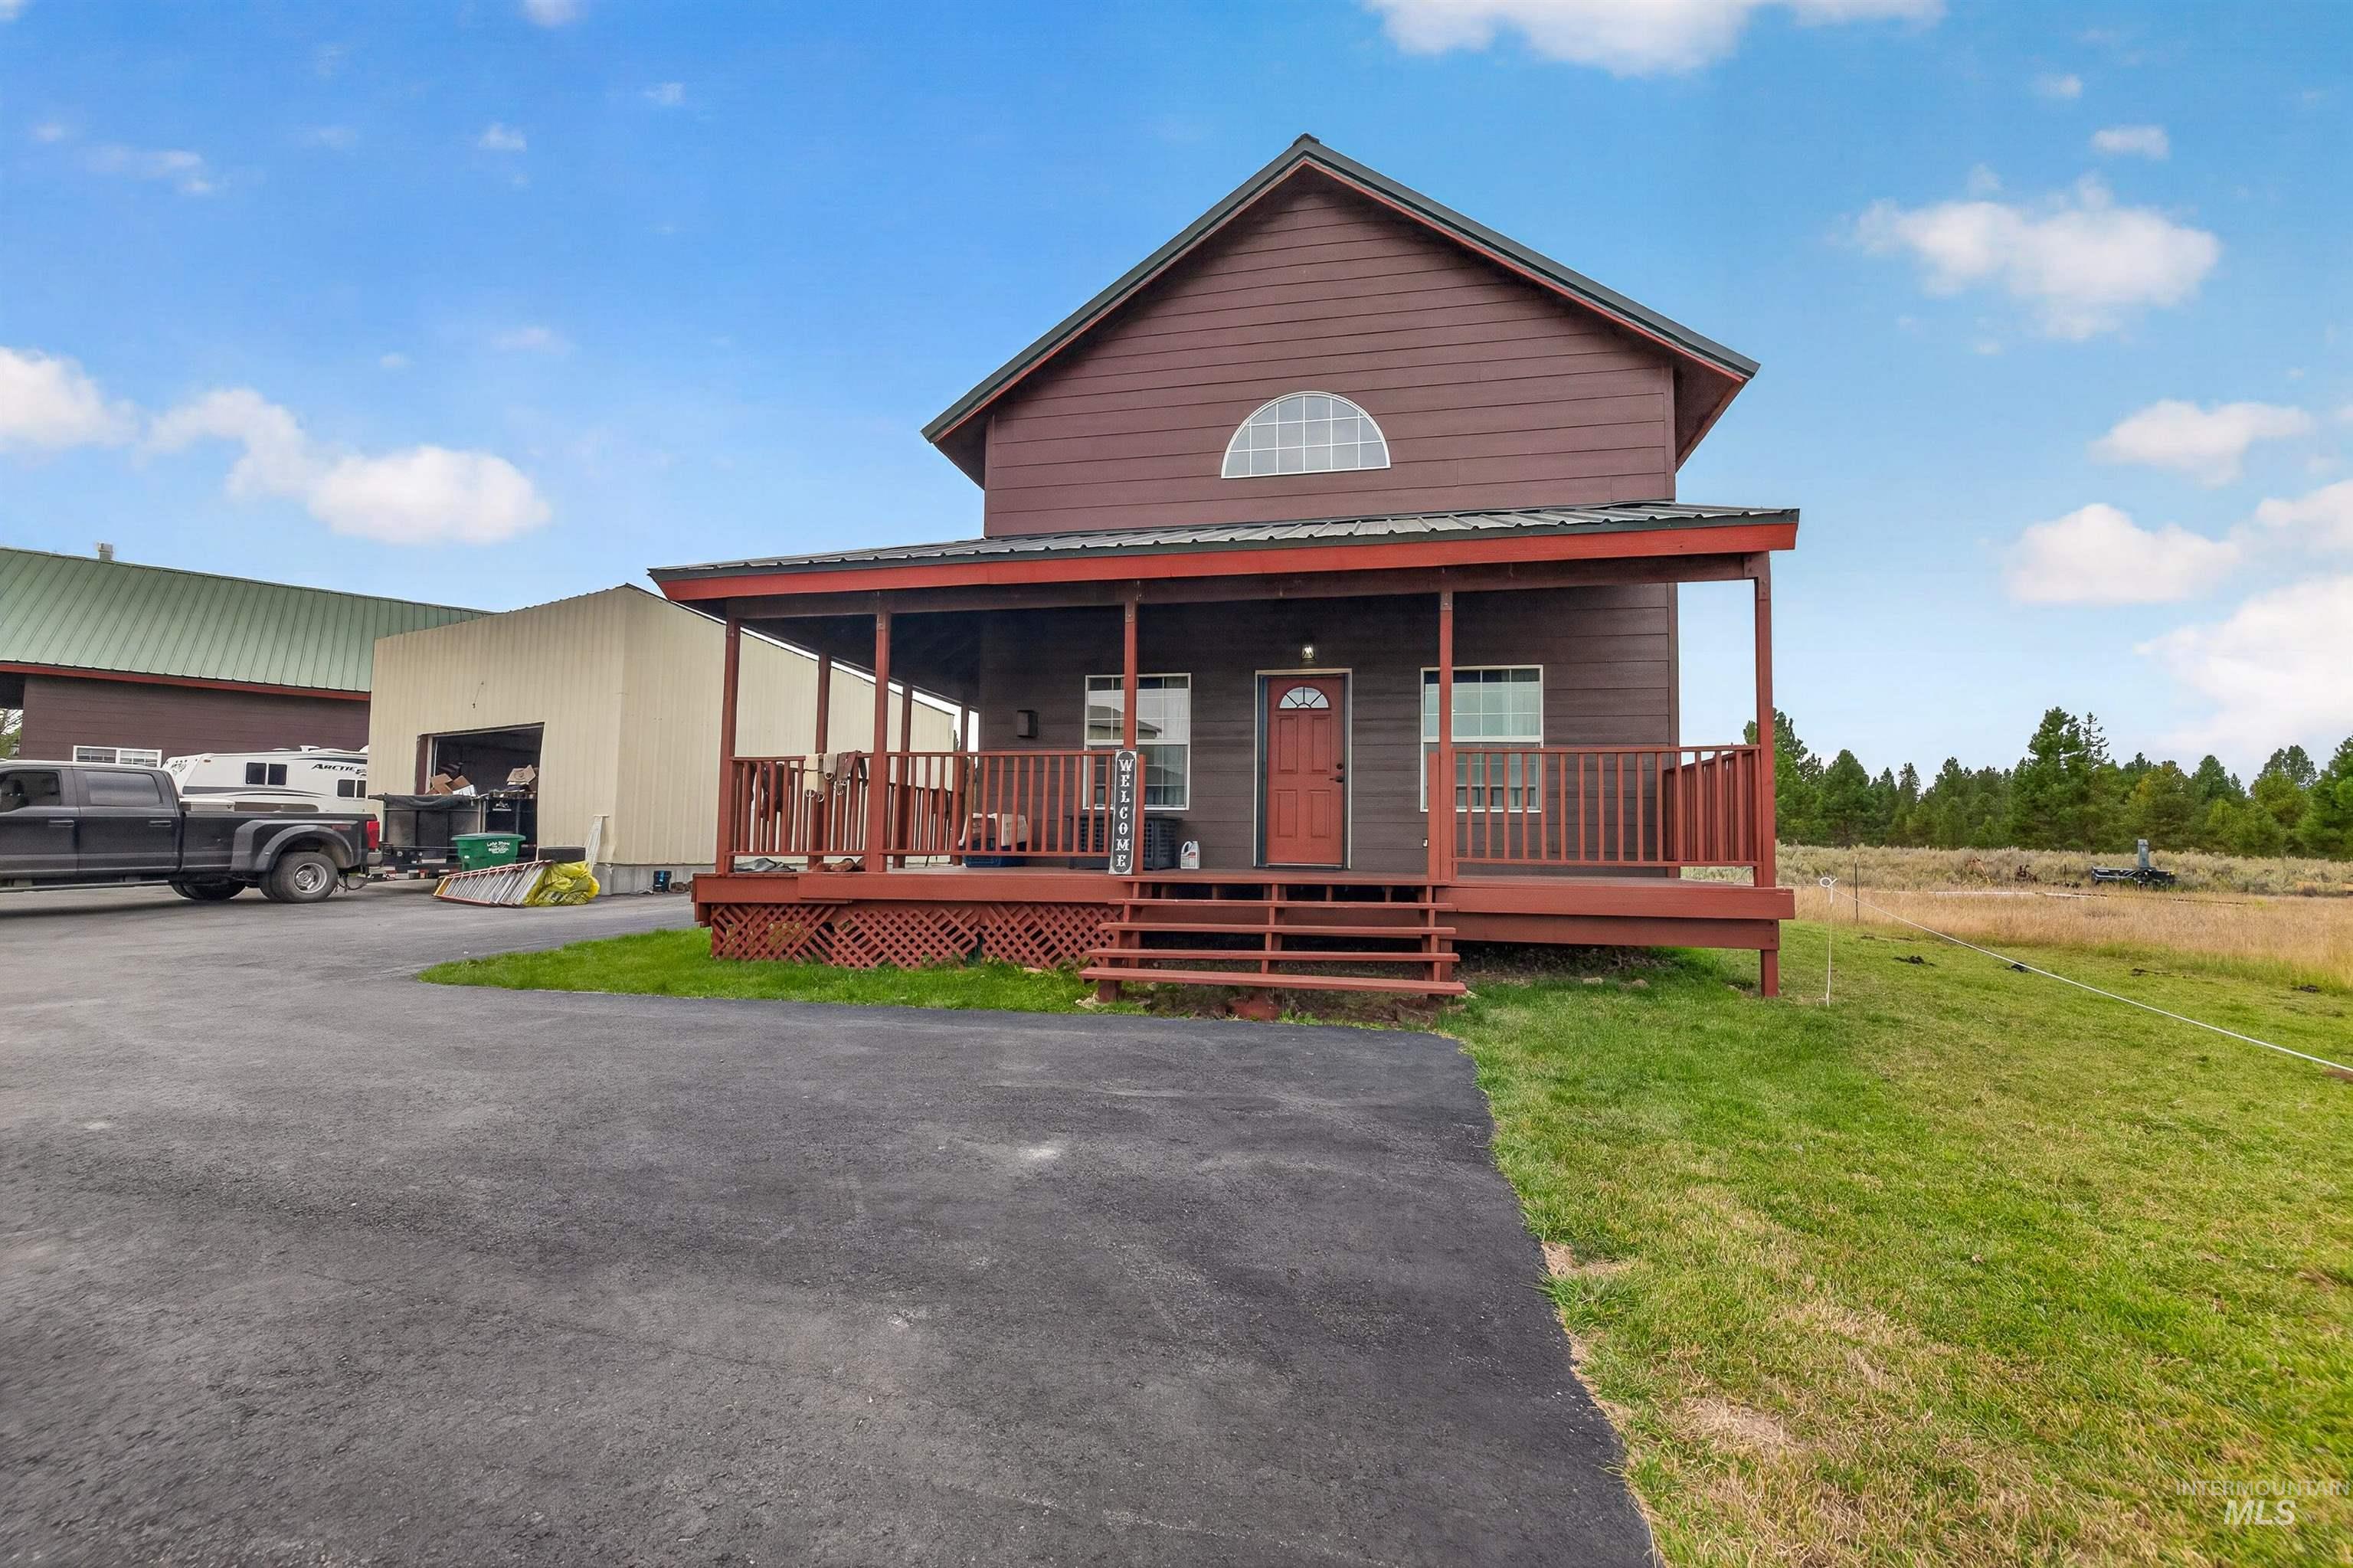
Two-story structure with a covered porch featuring wood railings and lattice detailing
-
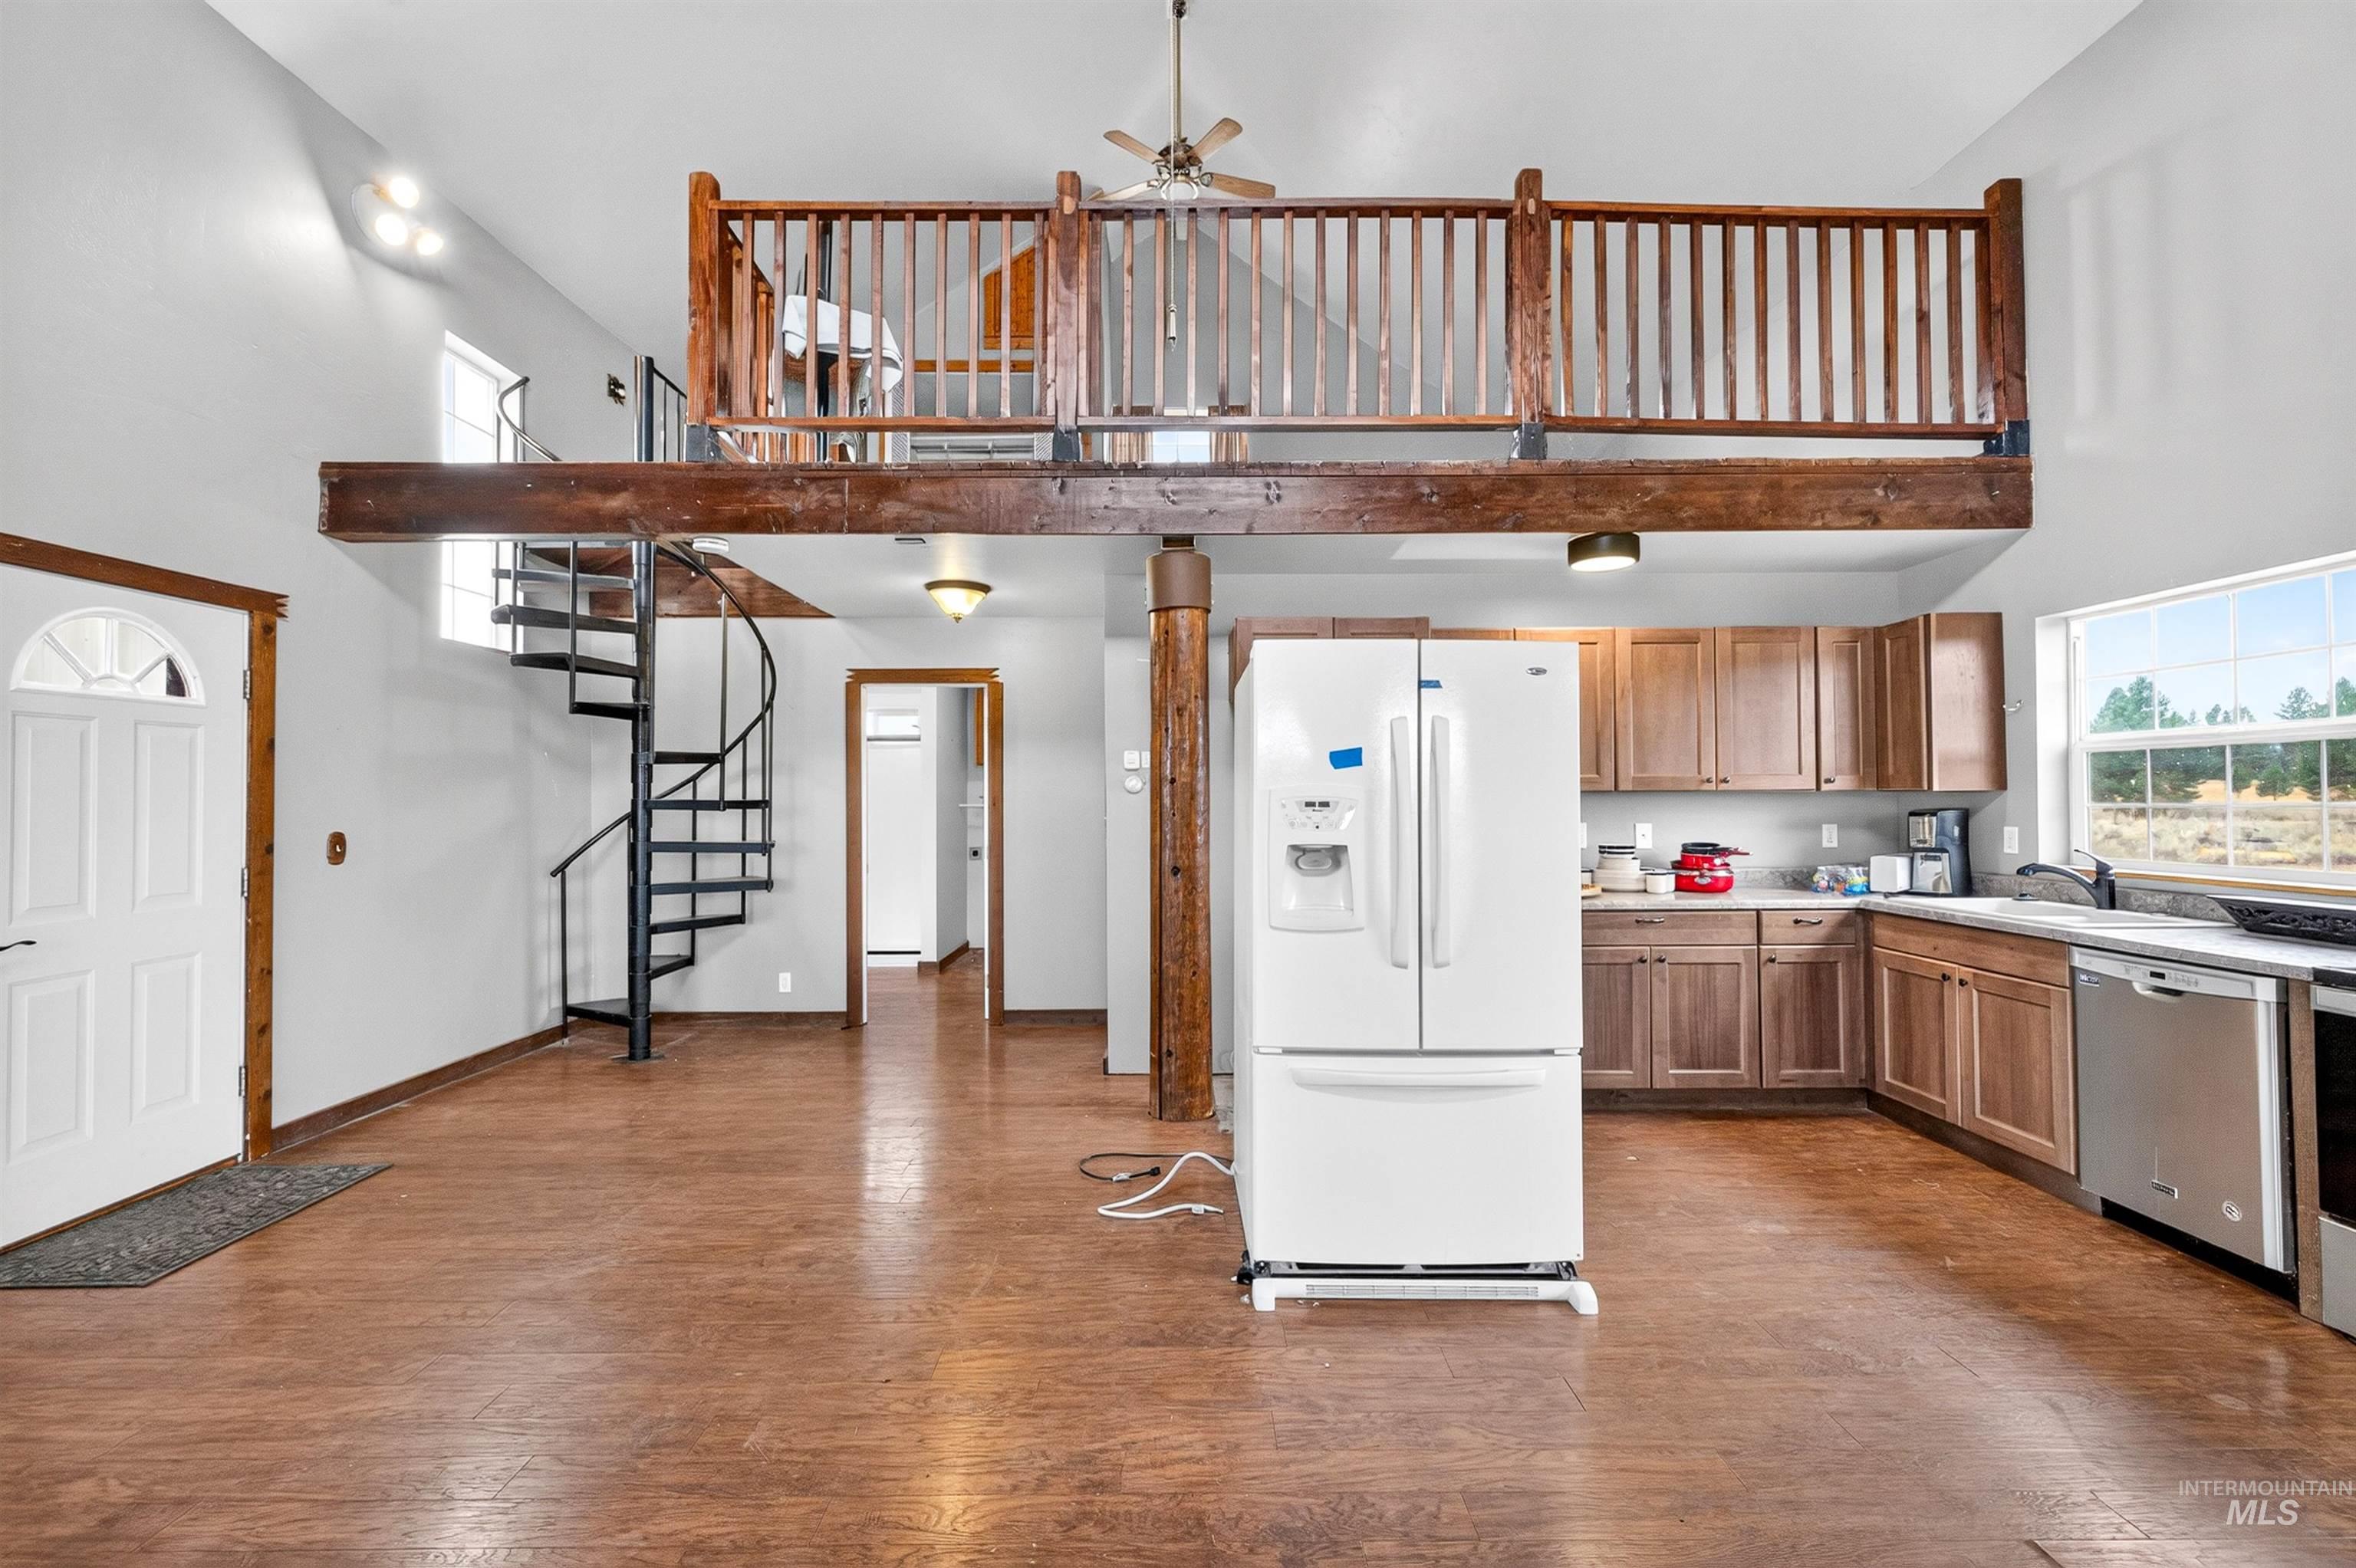
Open-concept living area featuring a spiral staircase, an elevated loft, a full kitchen with wood-finish cabinetry, and wide plank flooring
-
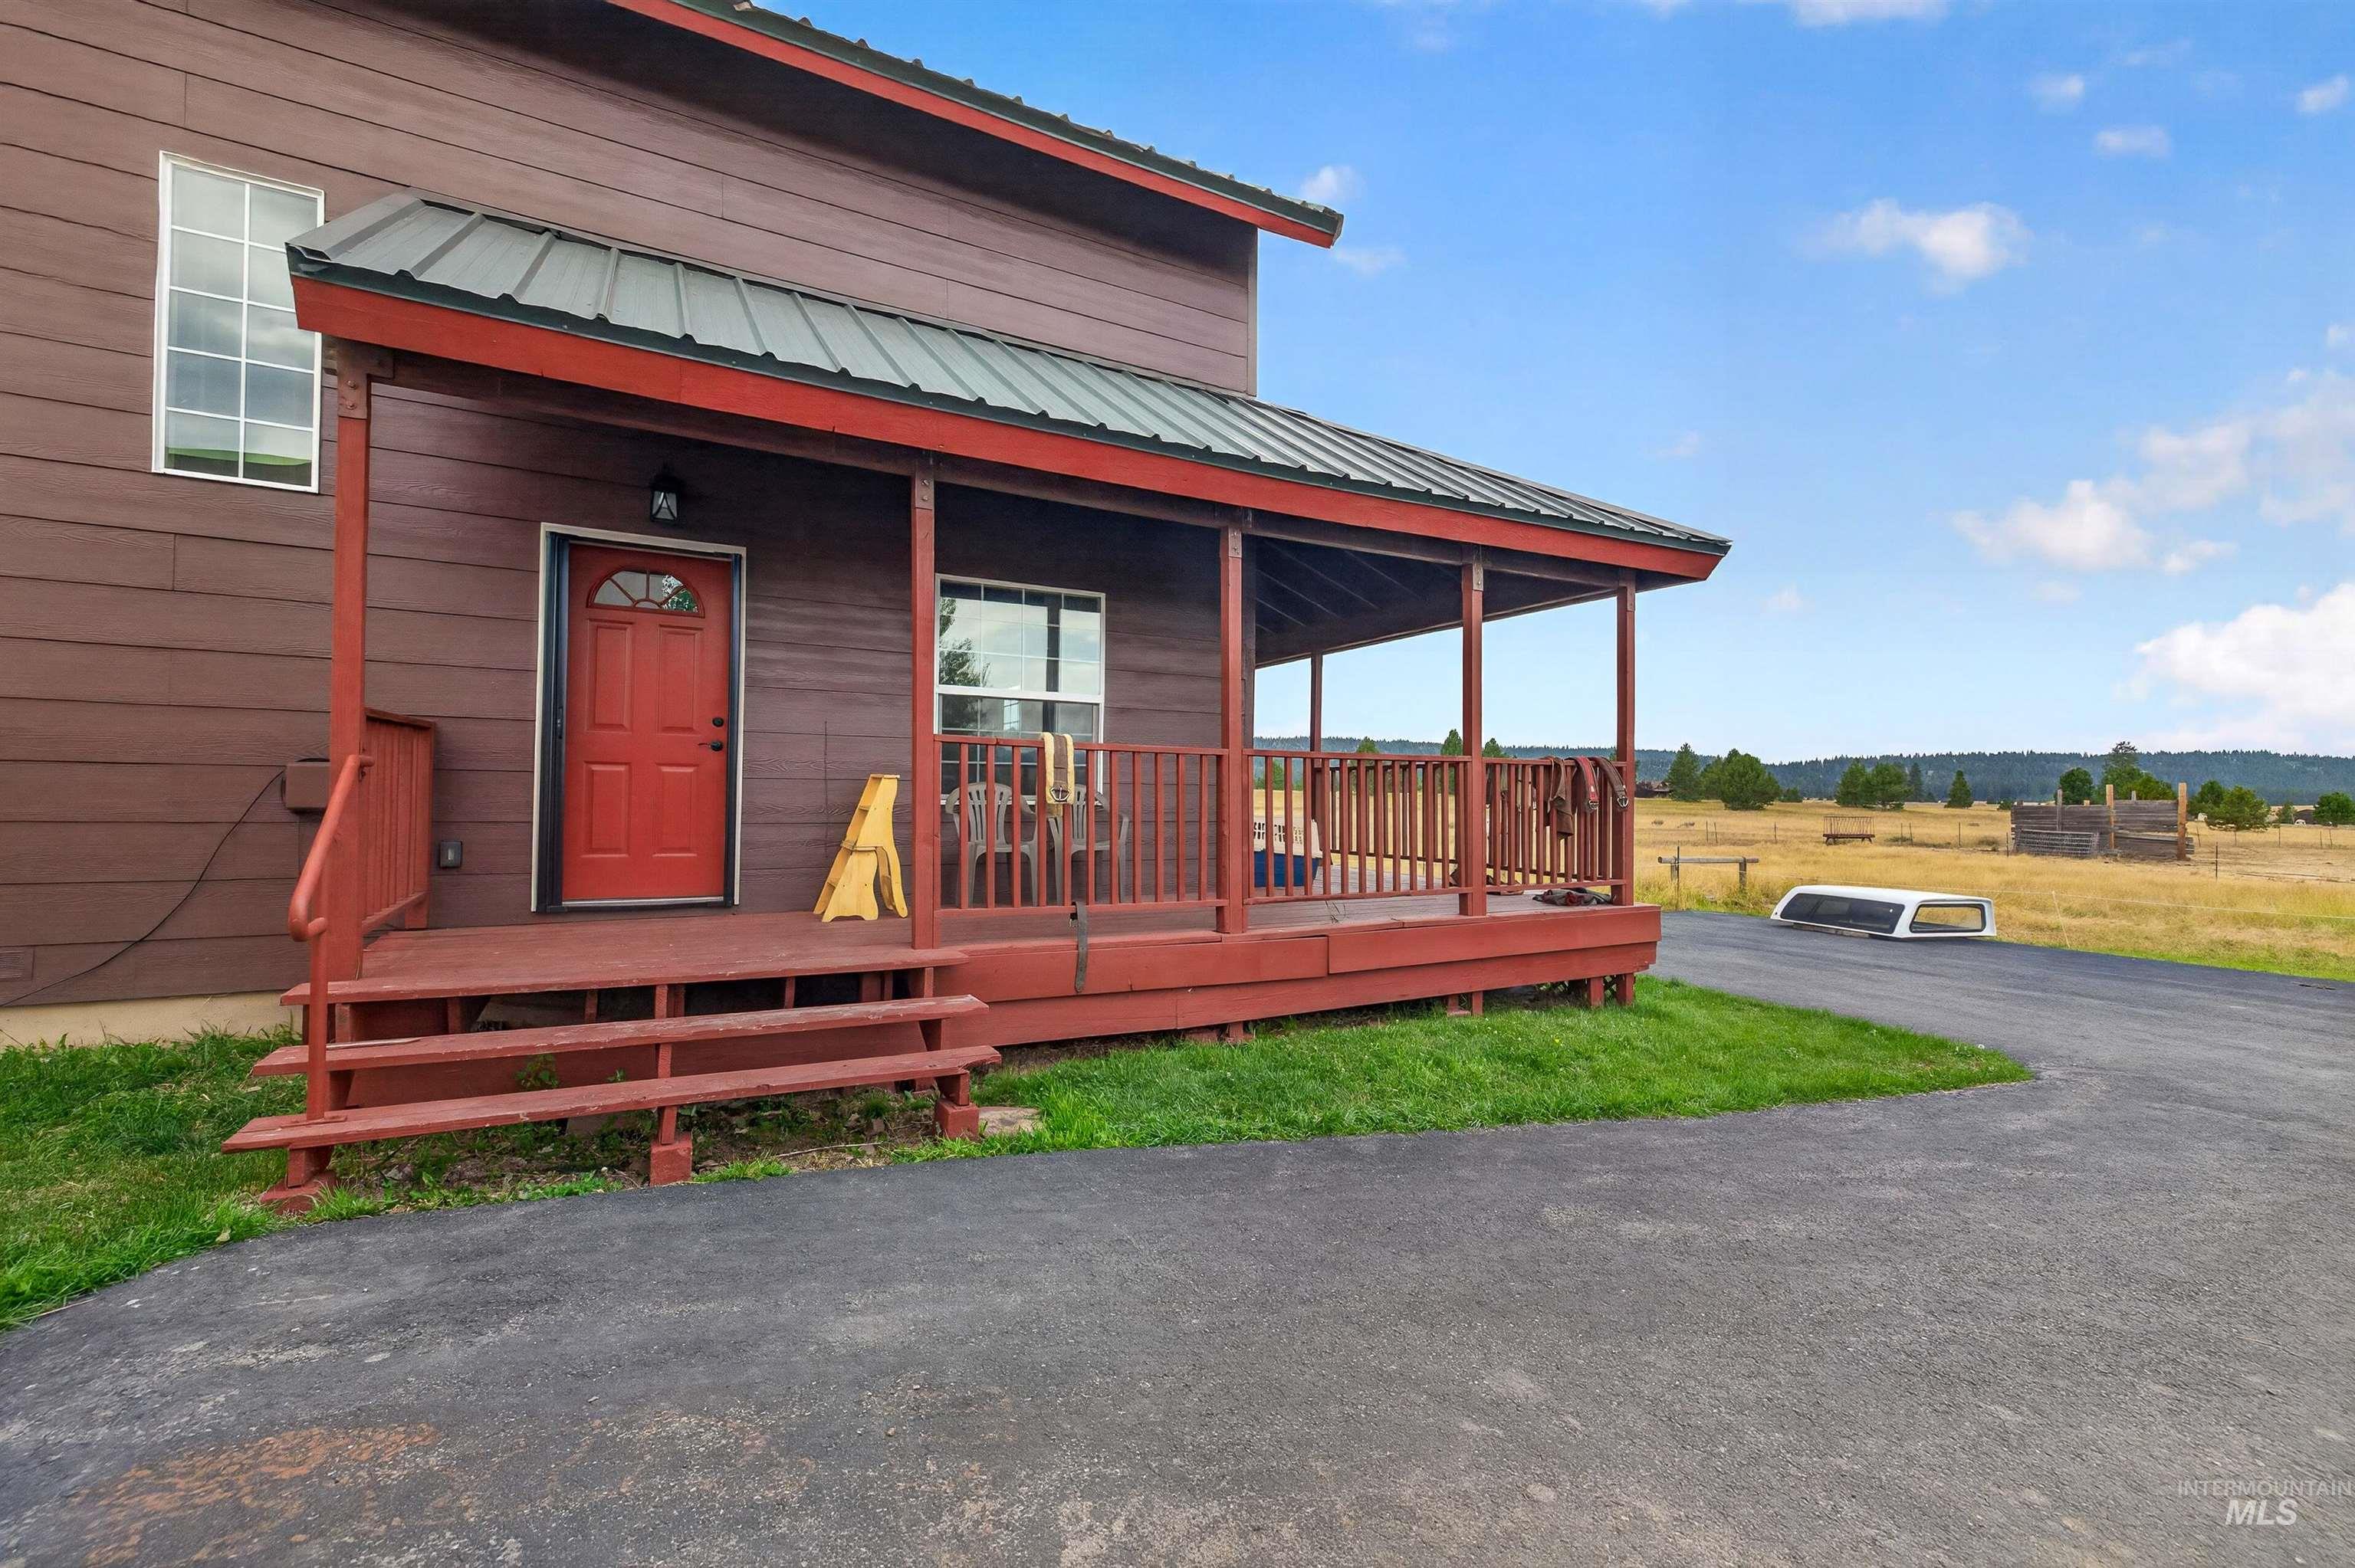
Covered front porch with wood railings
-
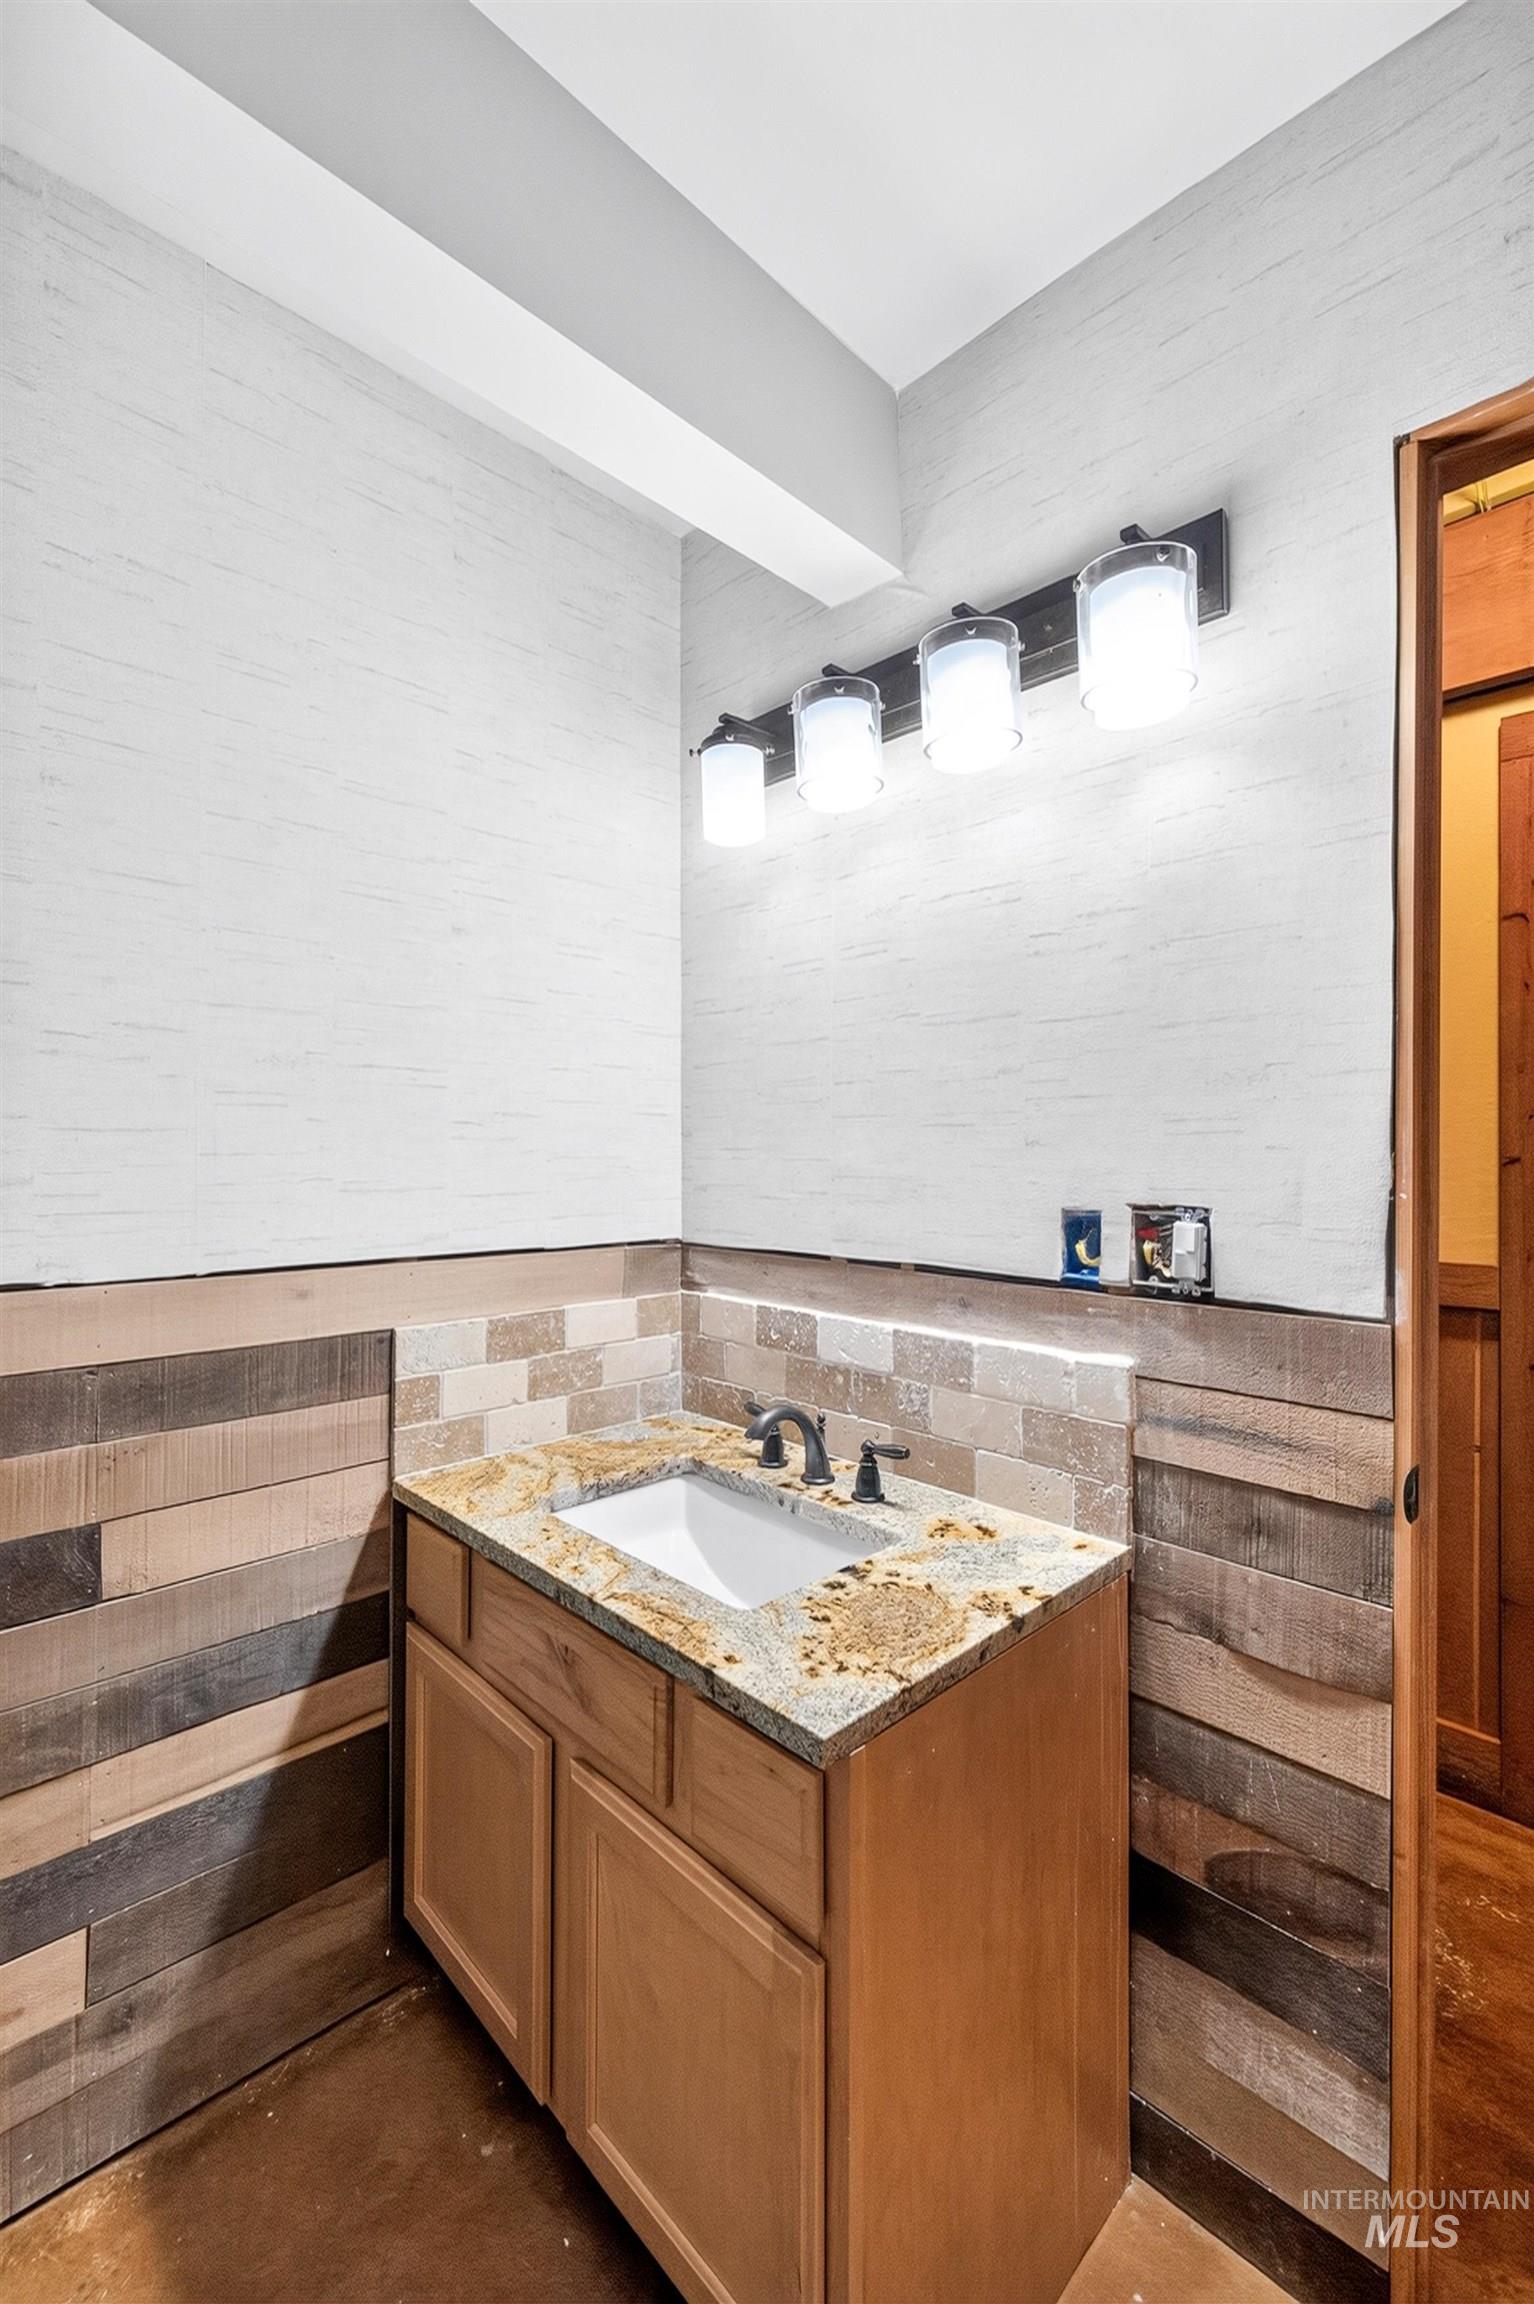
Single vanity with a granite countertop, undermount sink, and dark-toned faucet
-
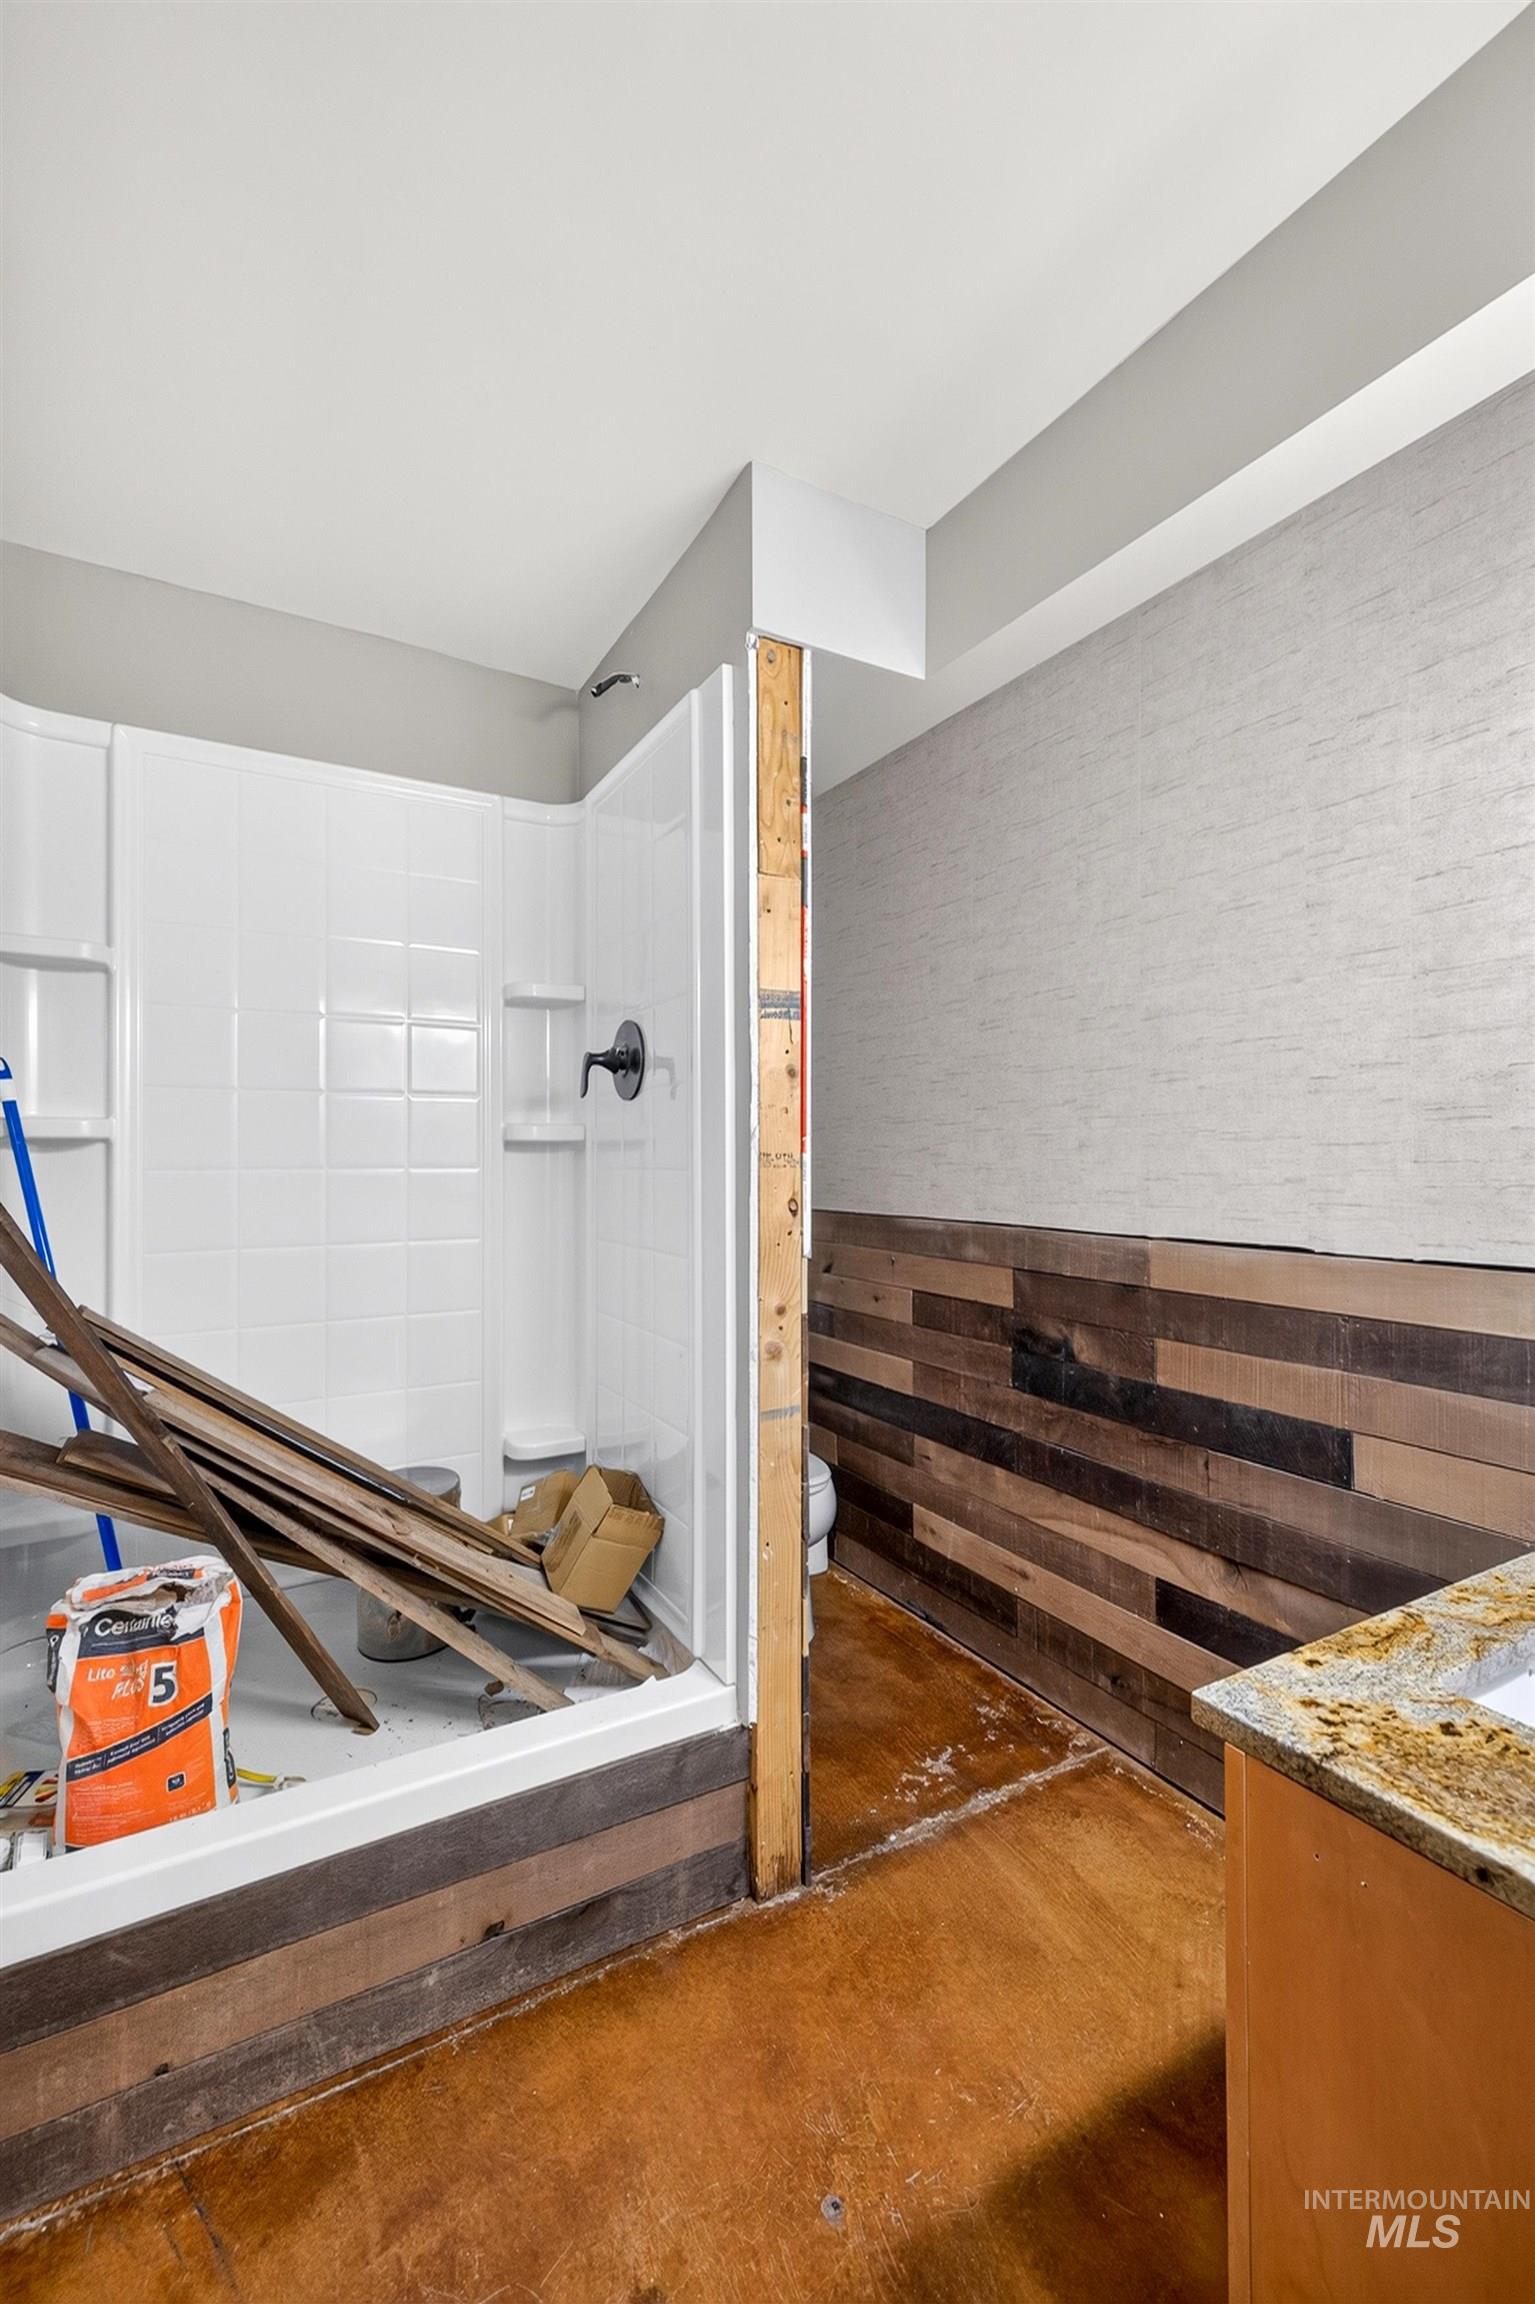
Additional content
-
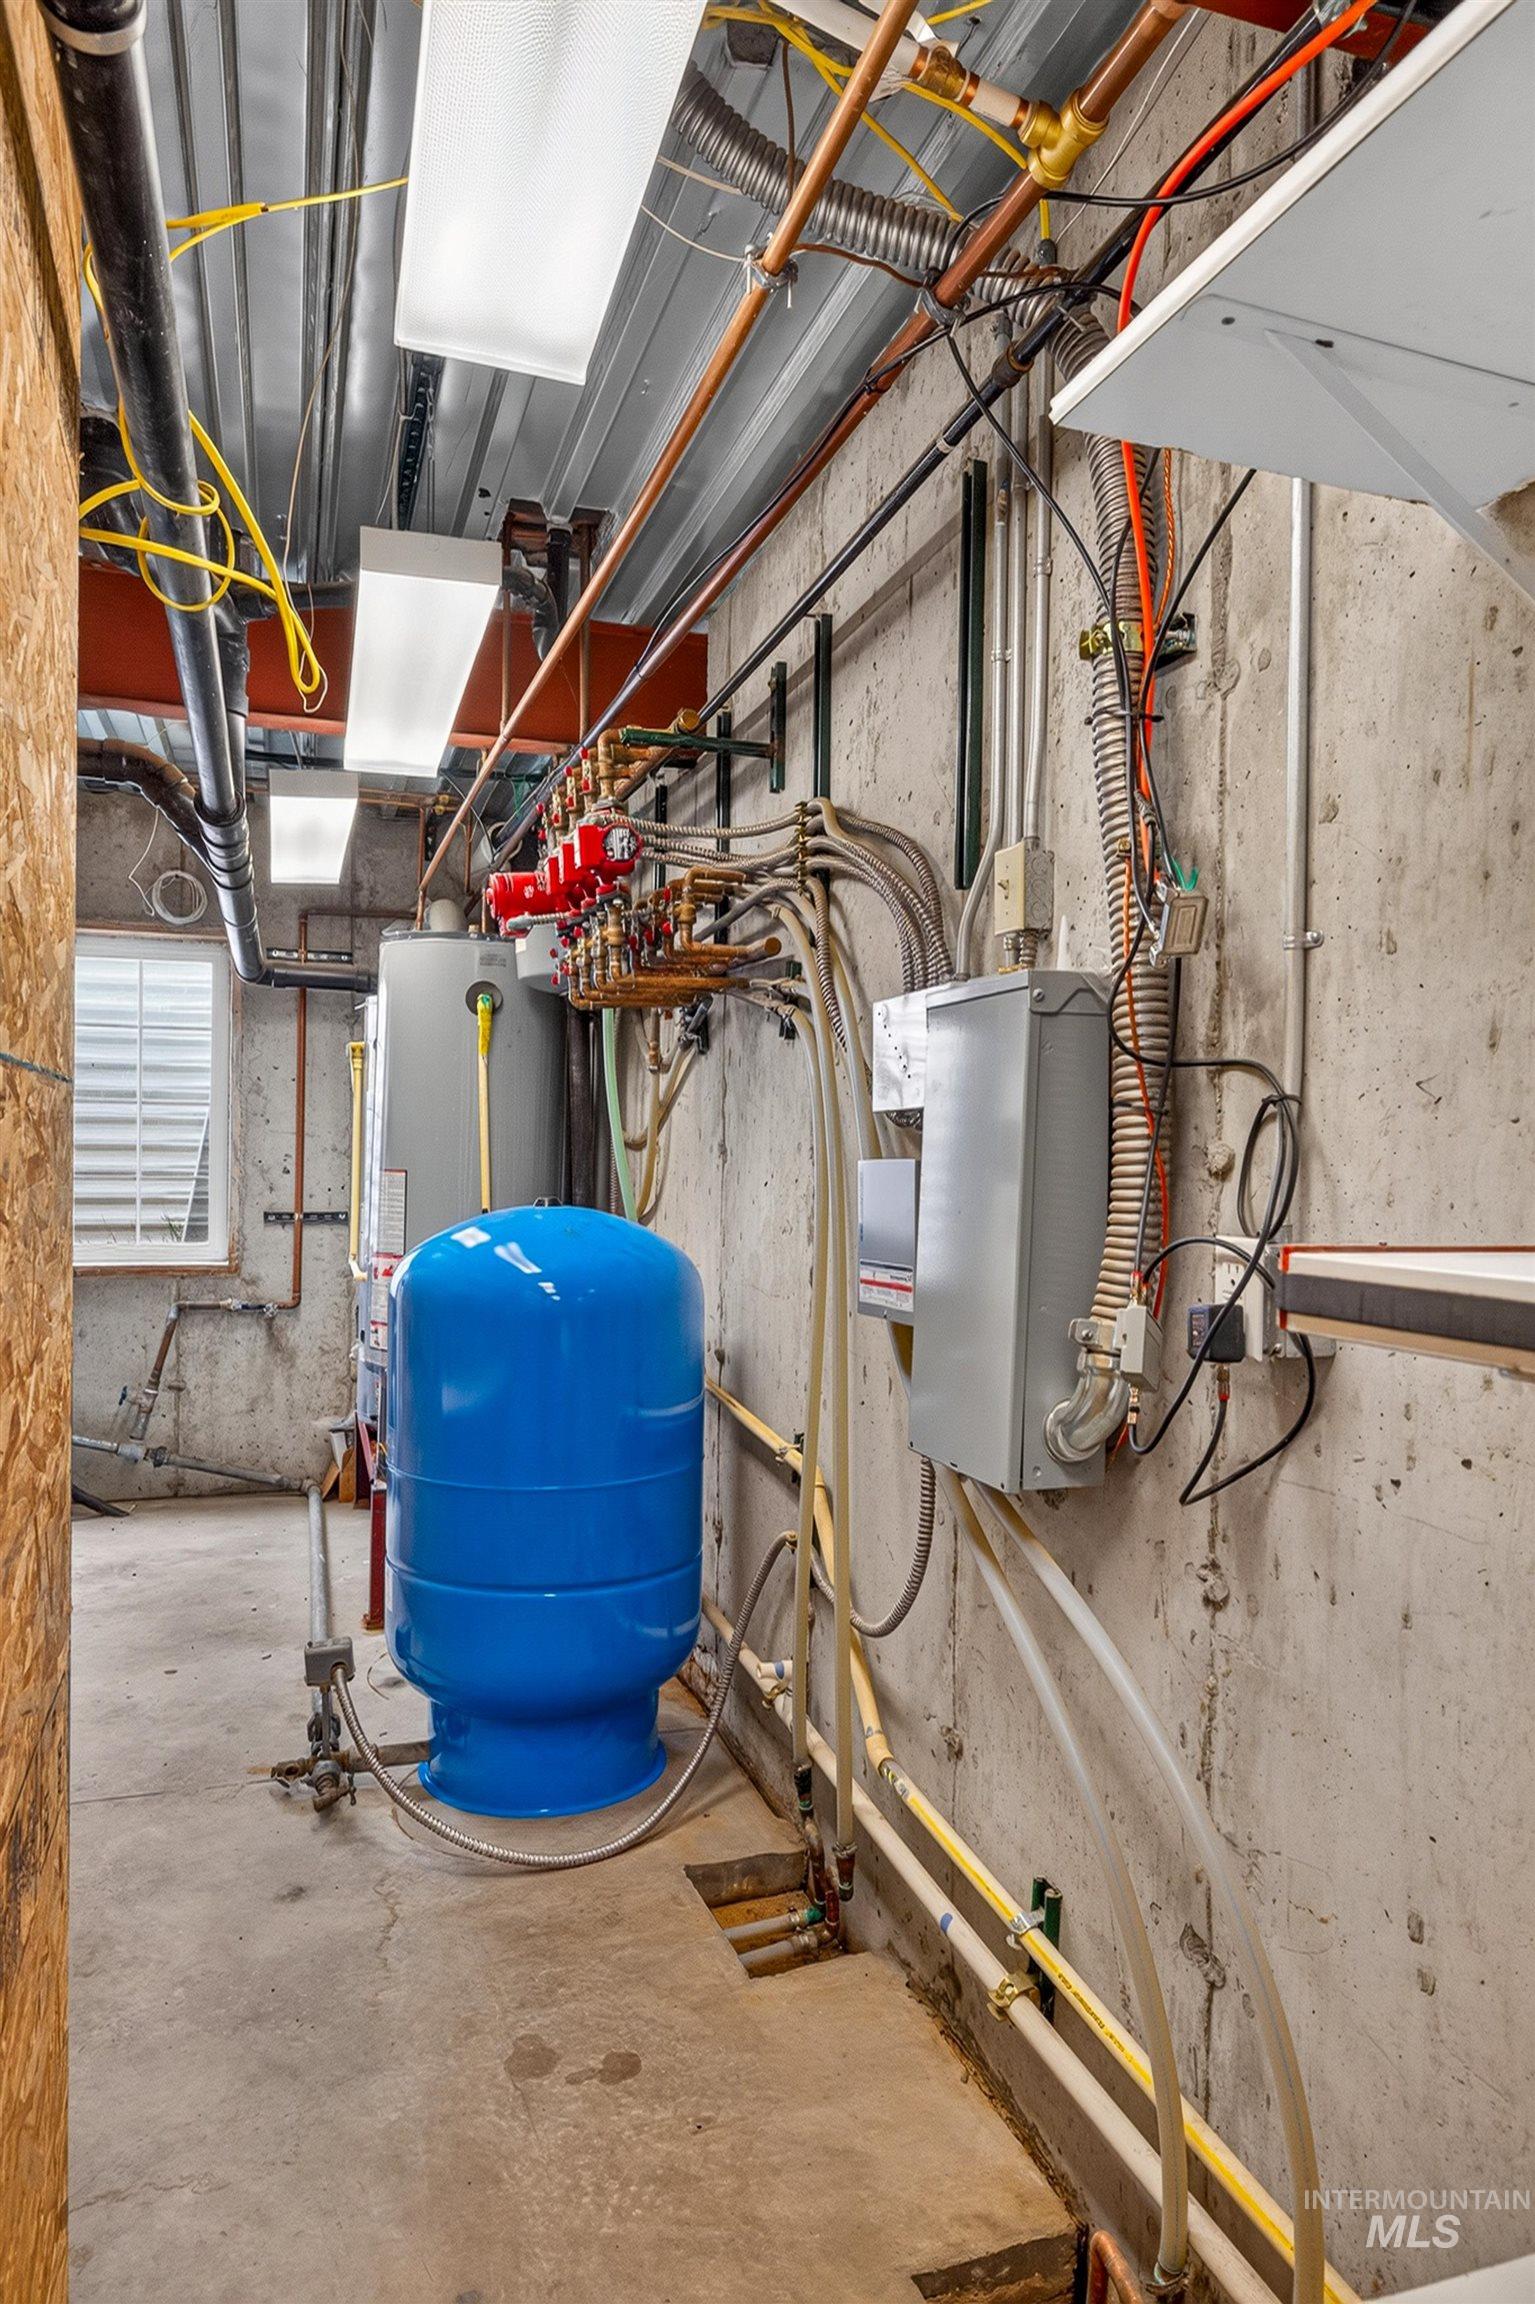
Exposed concrete walls, concrete flooring, and an exposed ceiling with utility lines
-
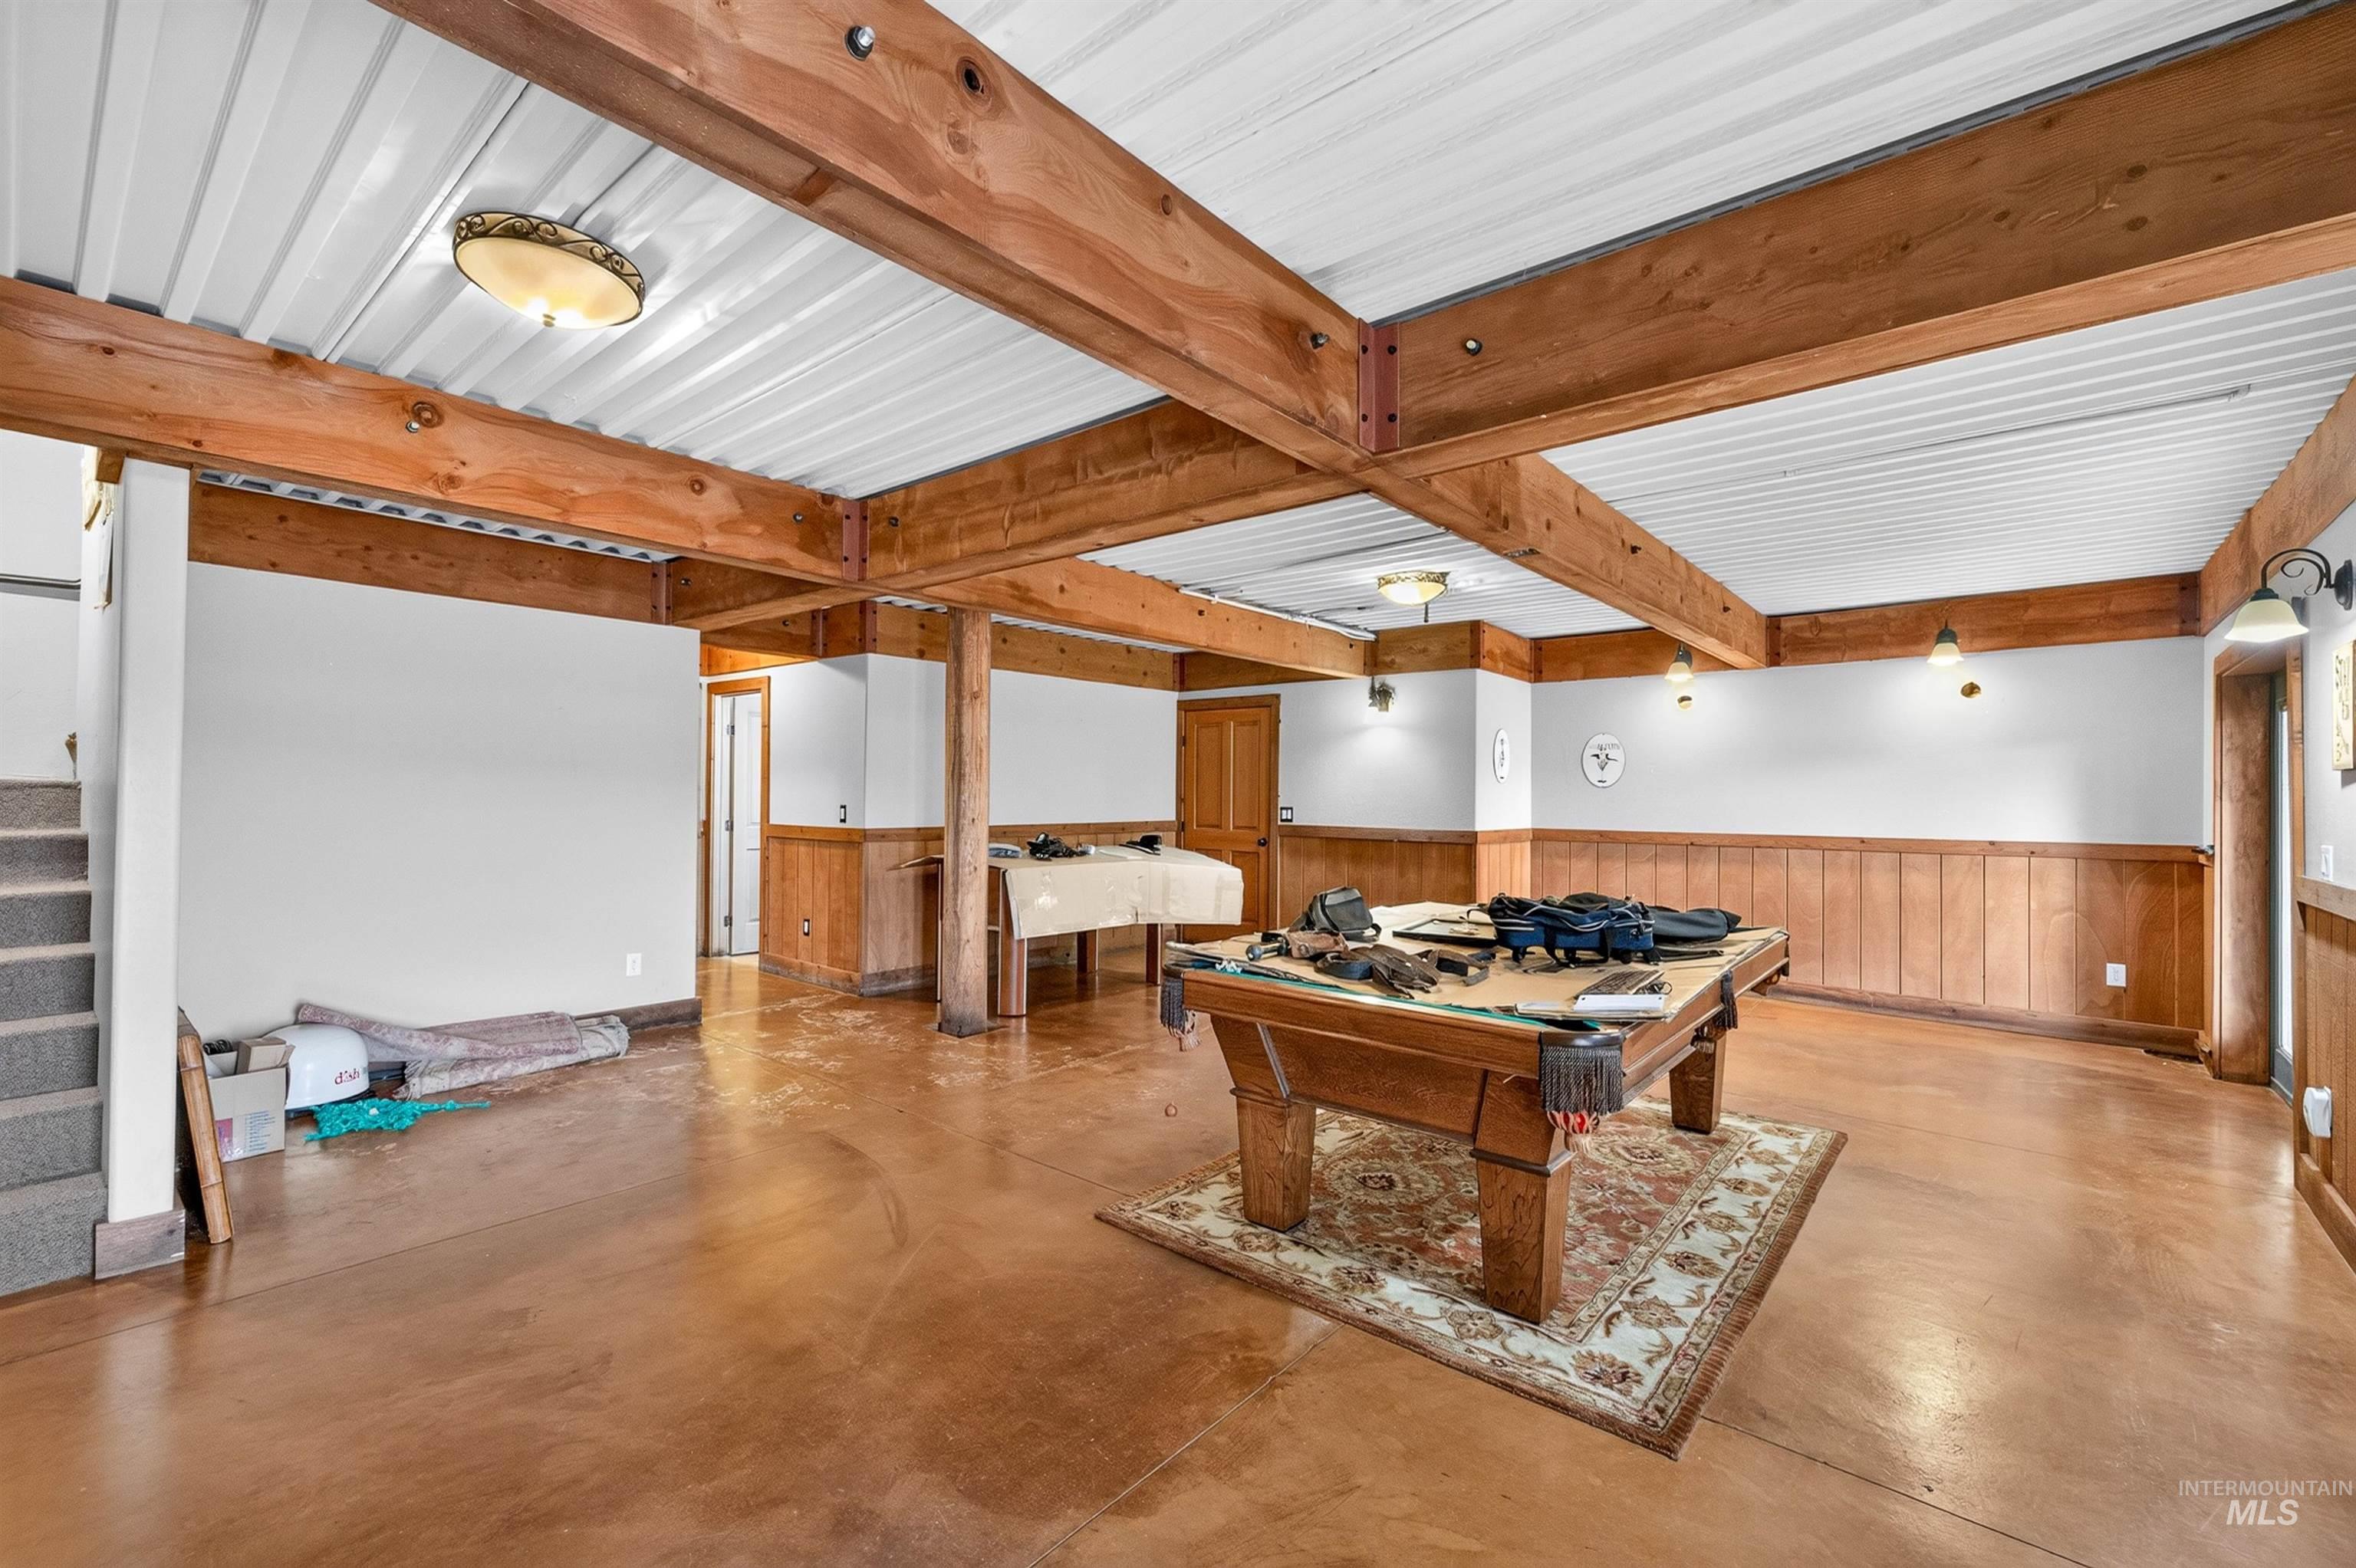
Spacious room featuring exposed wood beams, corrugated metal ceiling, wood wainscoting, and polished concrete flooring
-
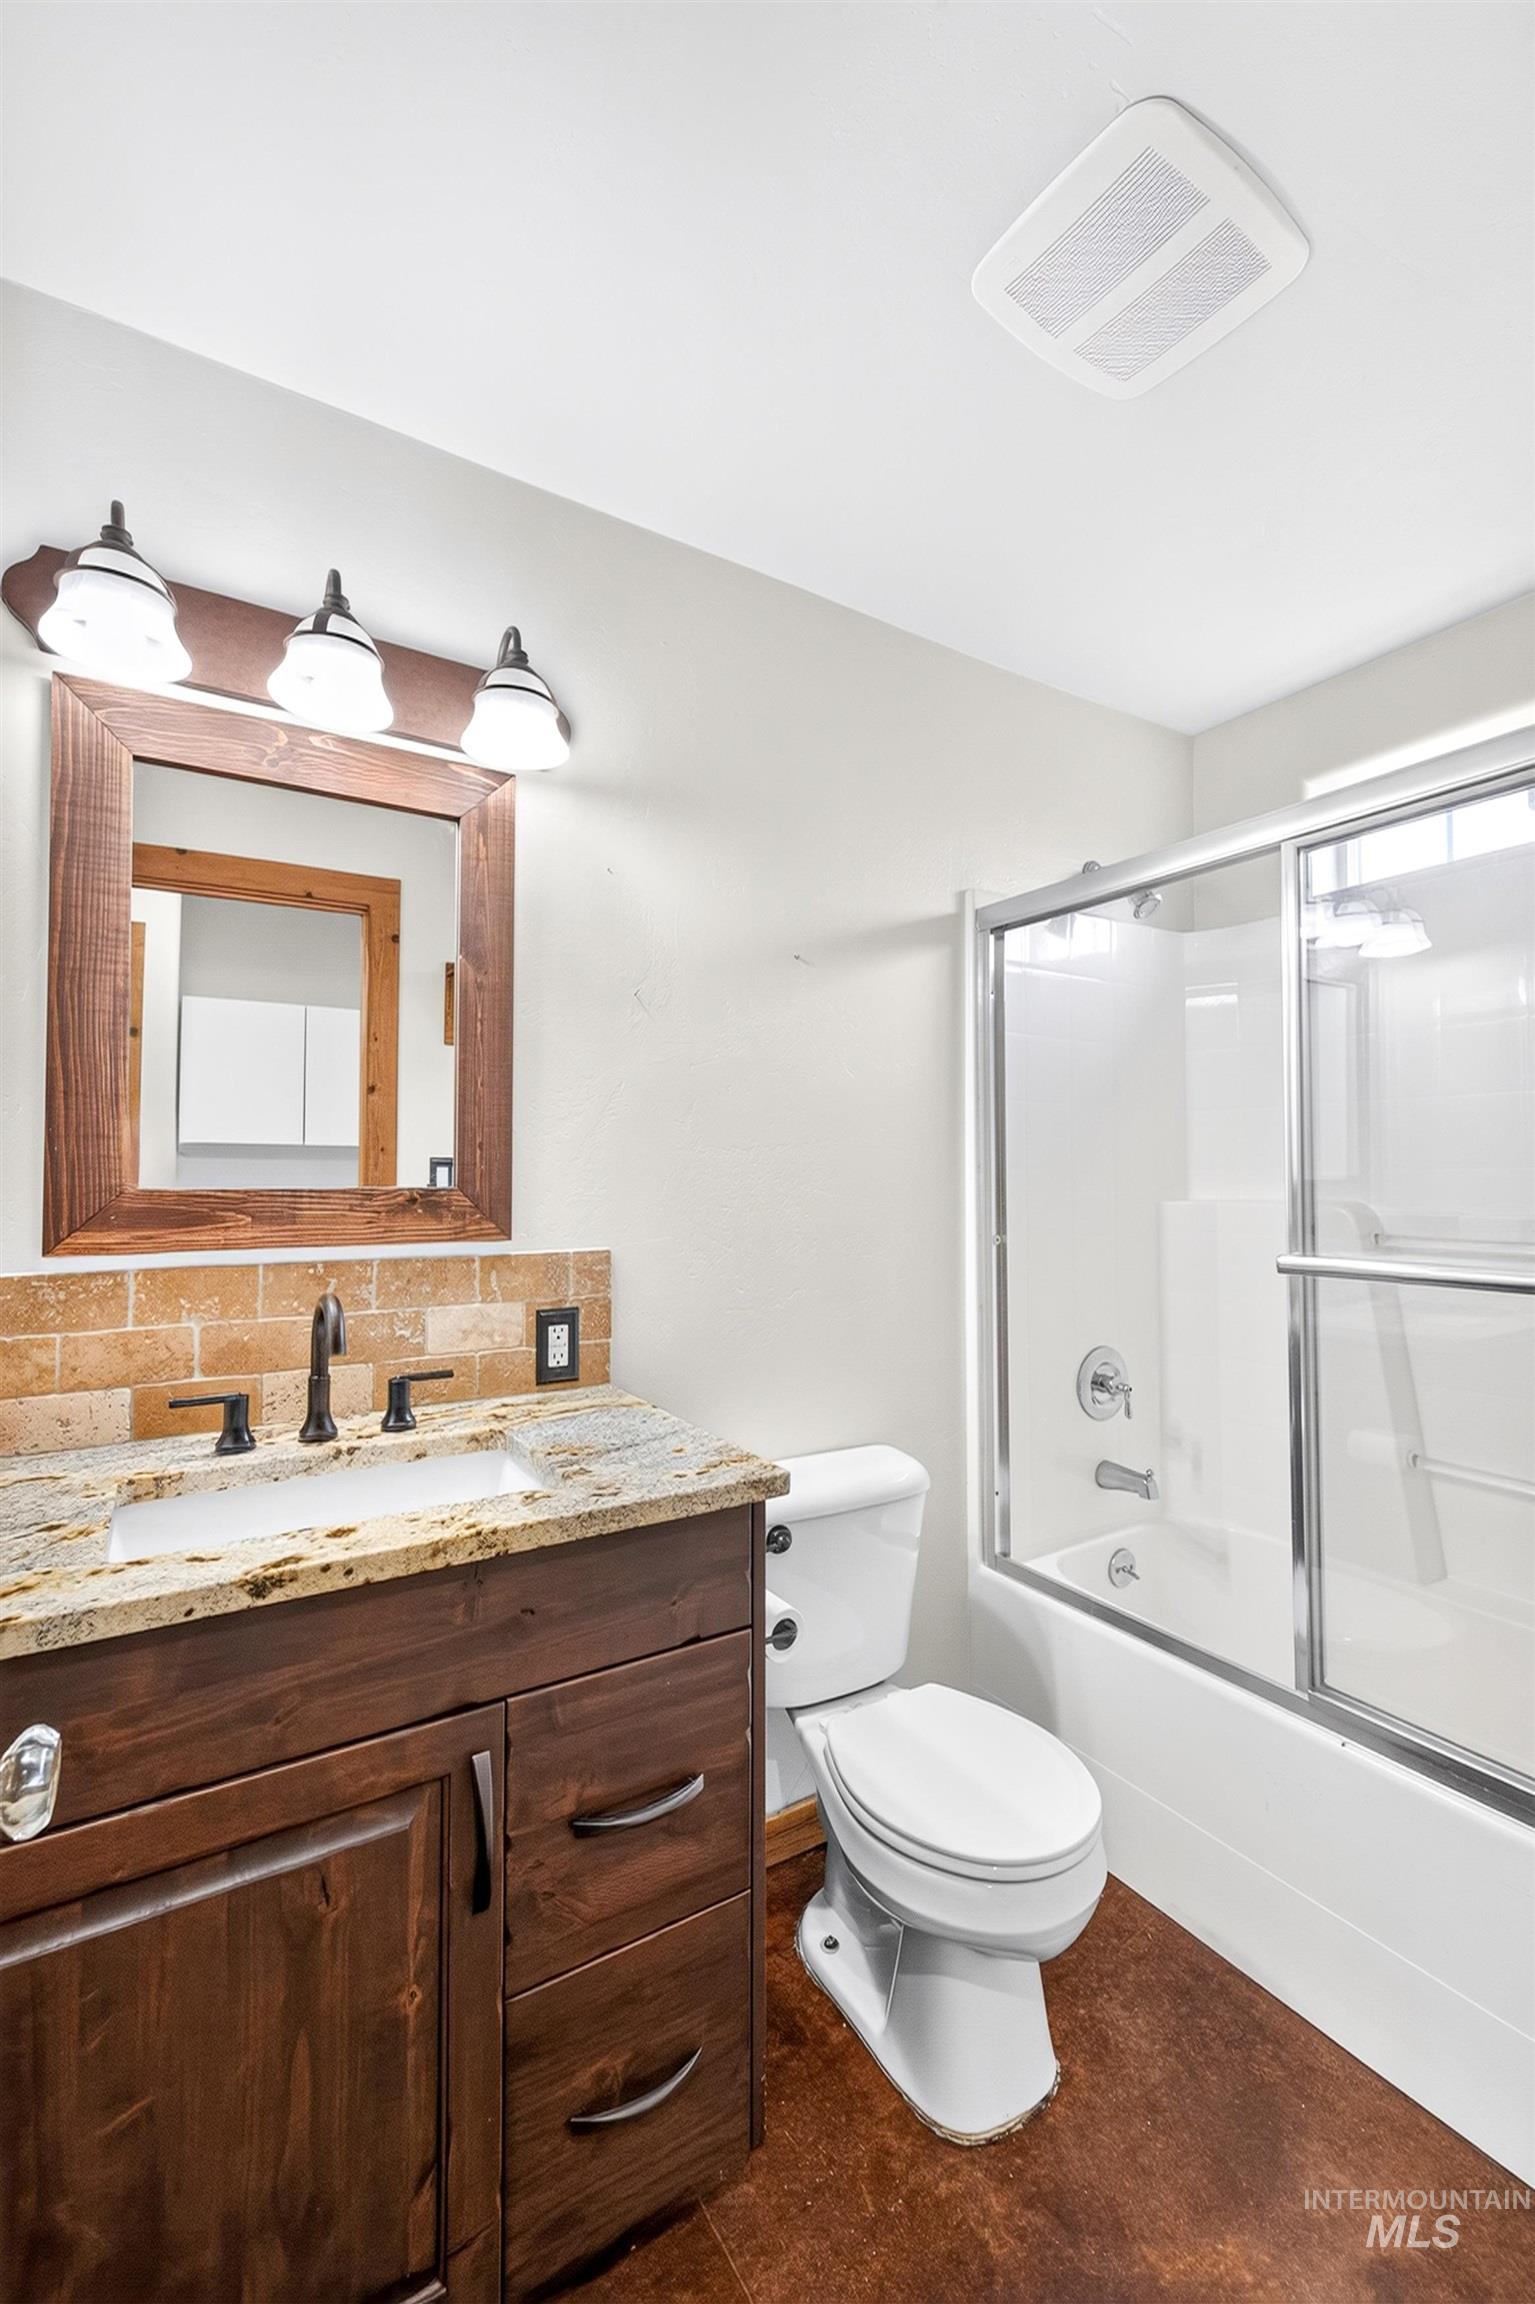
Wood-finish flooring, dark wood-finish vanity with a light-toned countertop, rectangular undermount sink, and a framed mirror with a three-light fixture
-
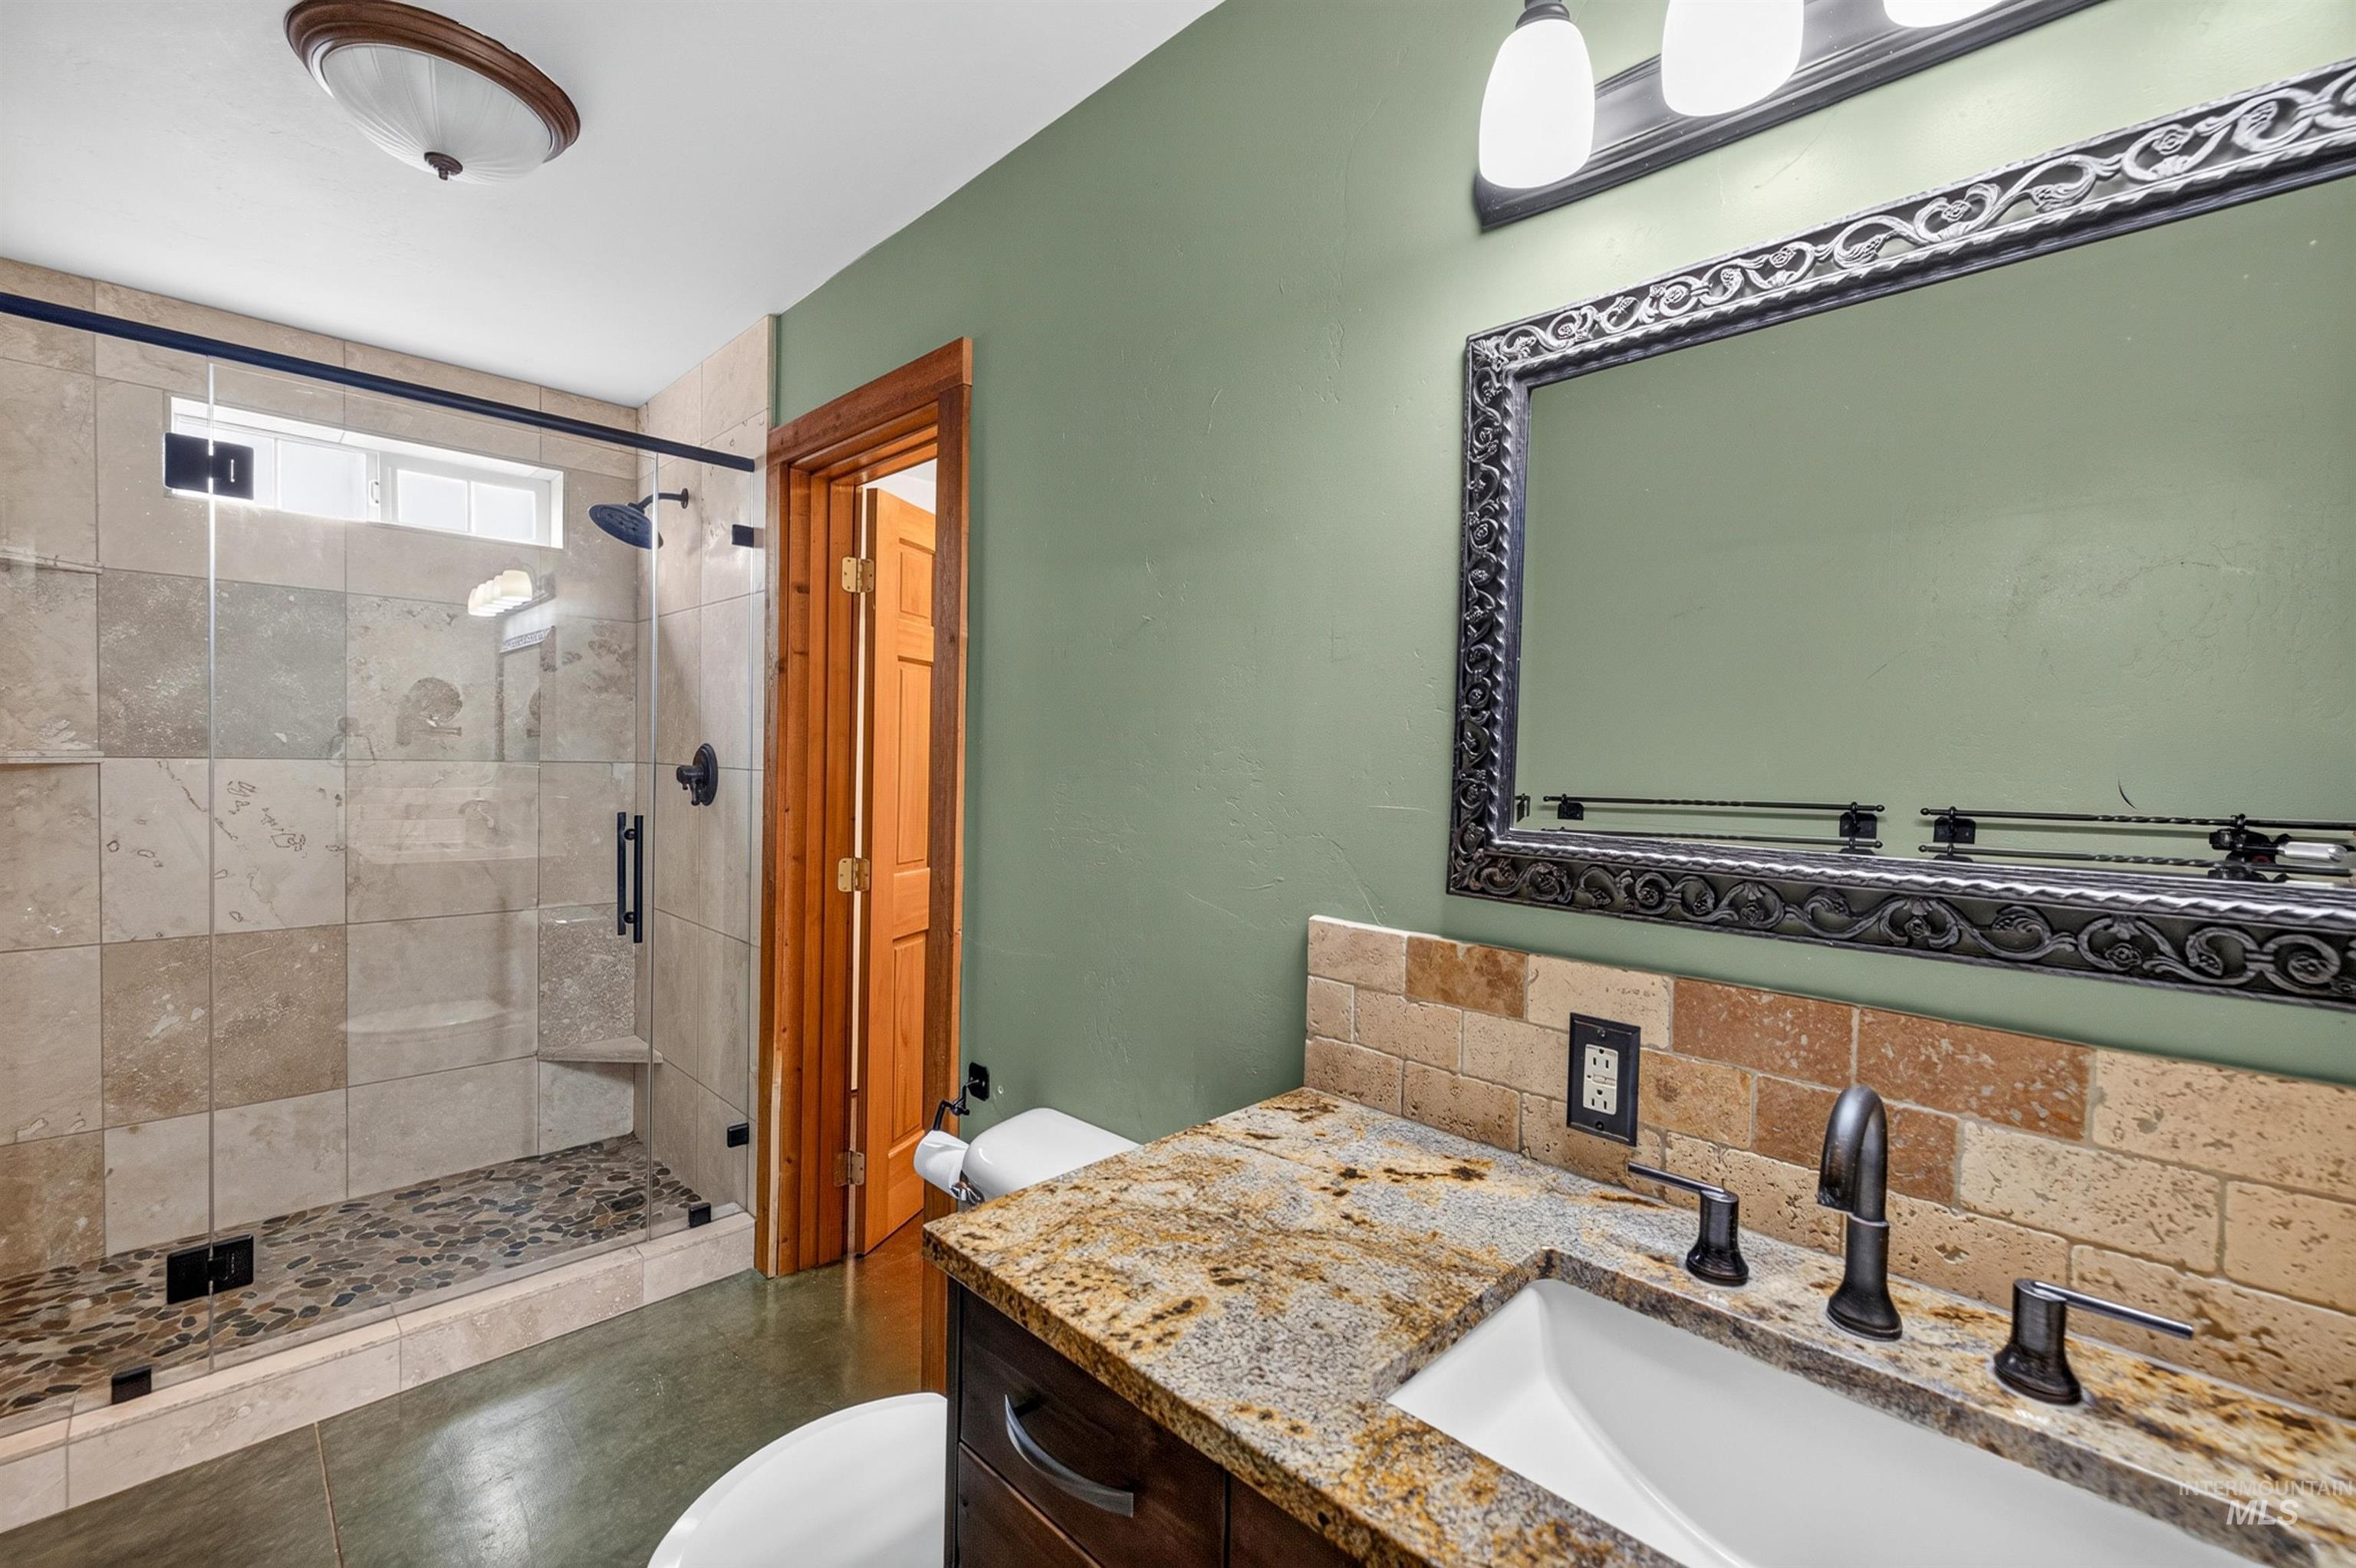
Walk-in shower with tiled walls and pebble floor, wood-finish vanity with granite countertop, undermount sink, and oil-rubbed bronze fixtures, and a decorative framed mirror
-
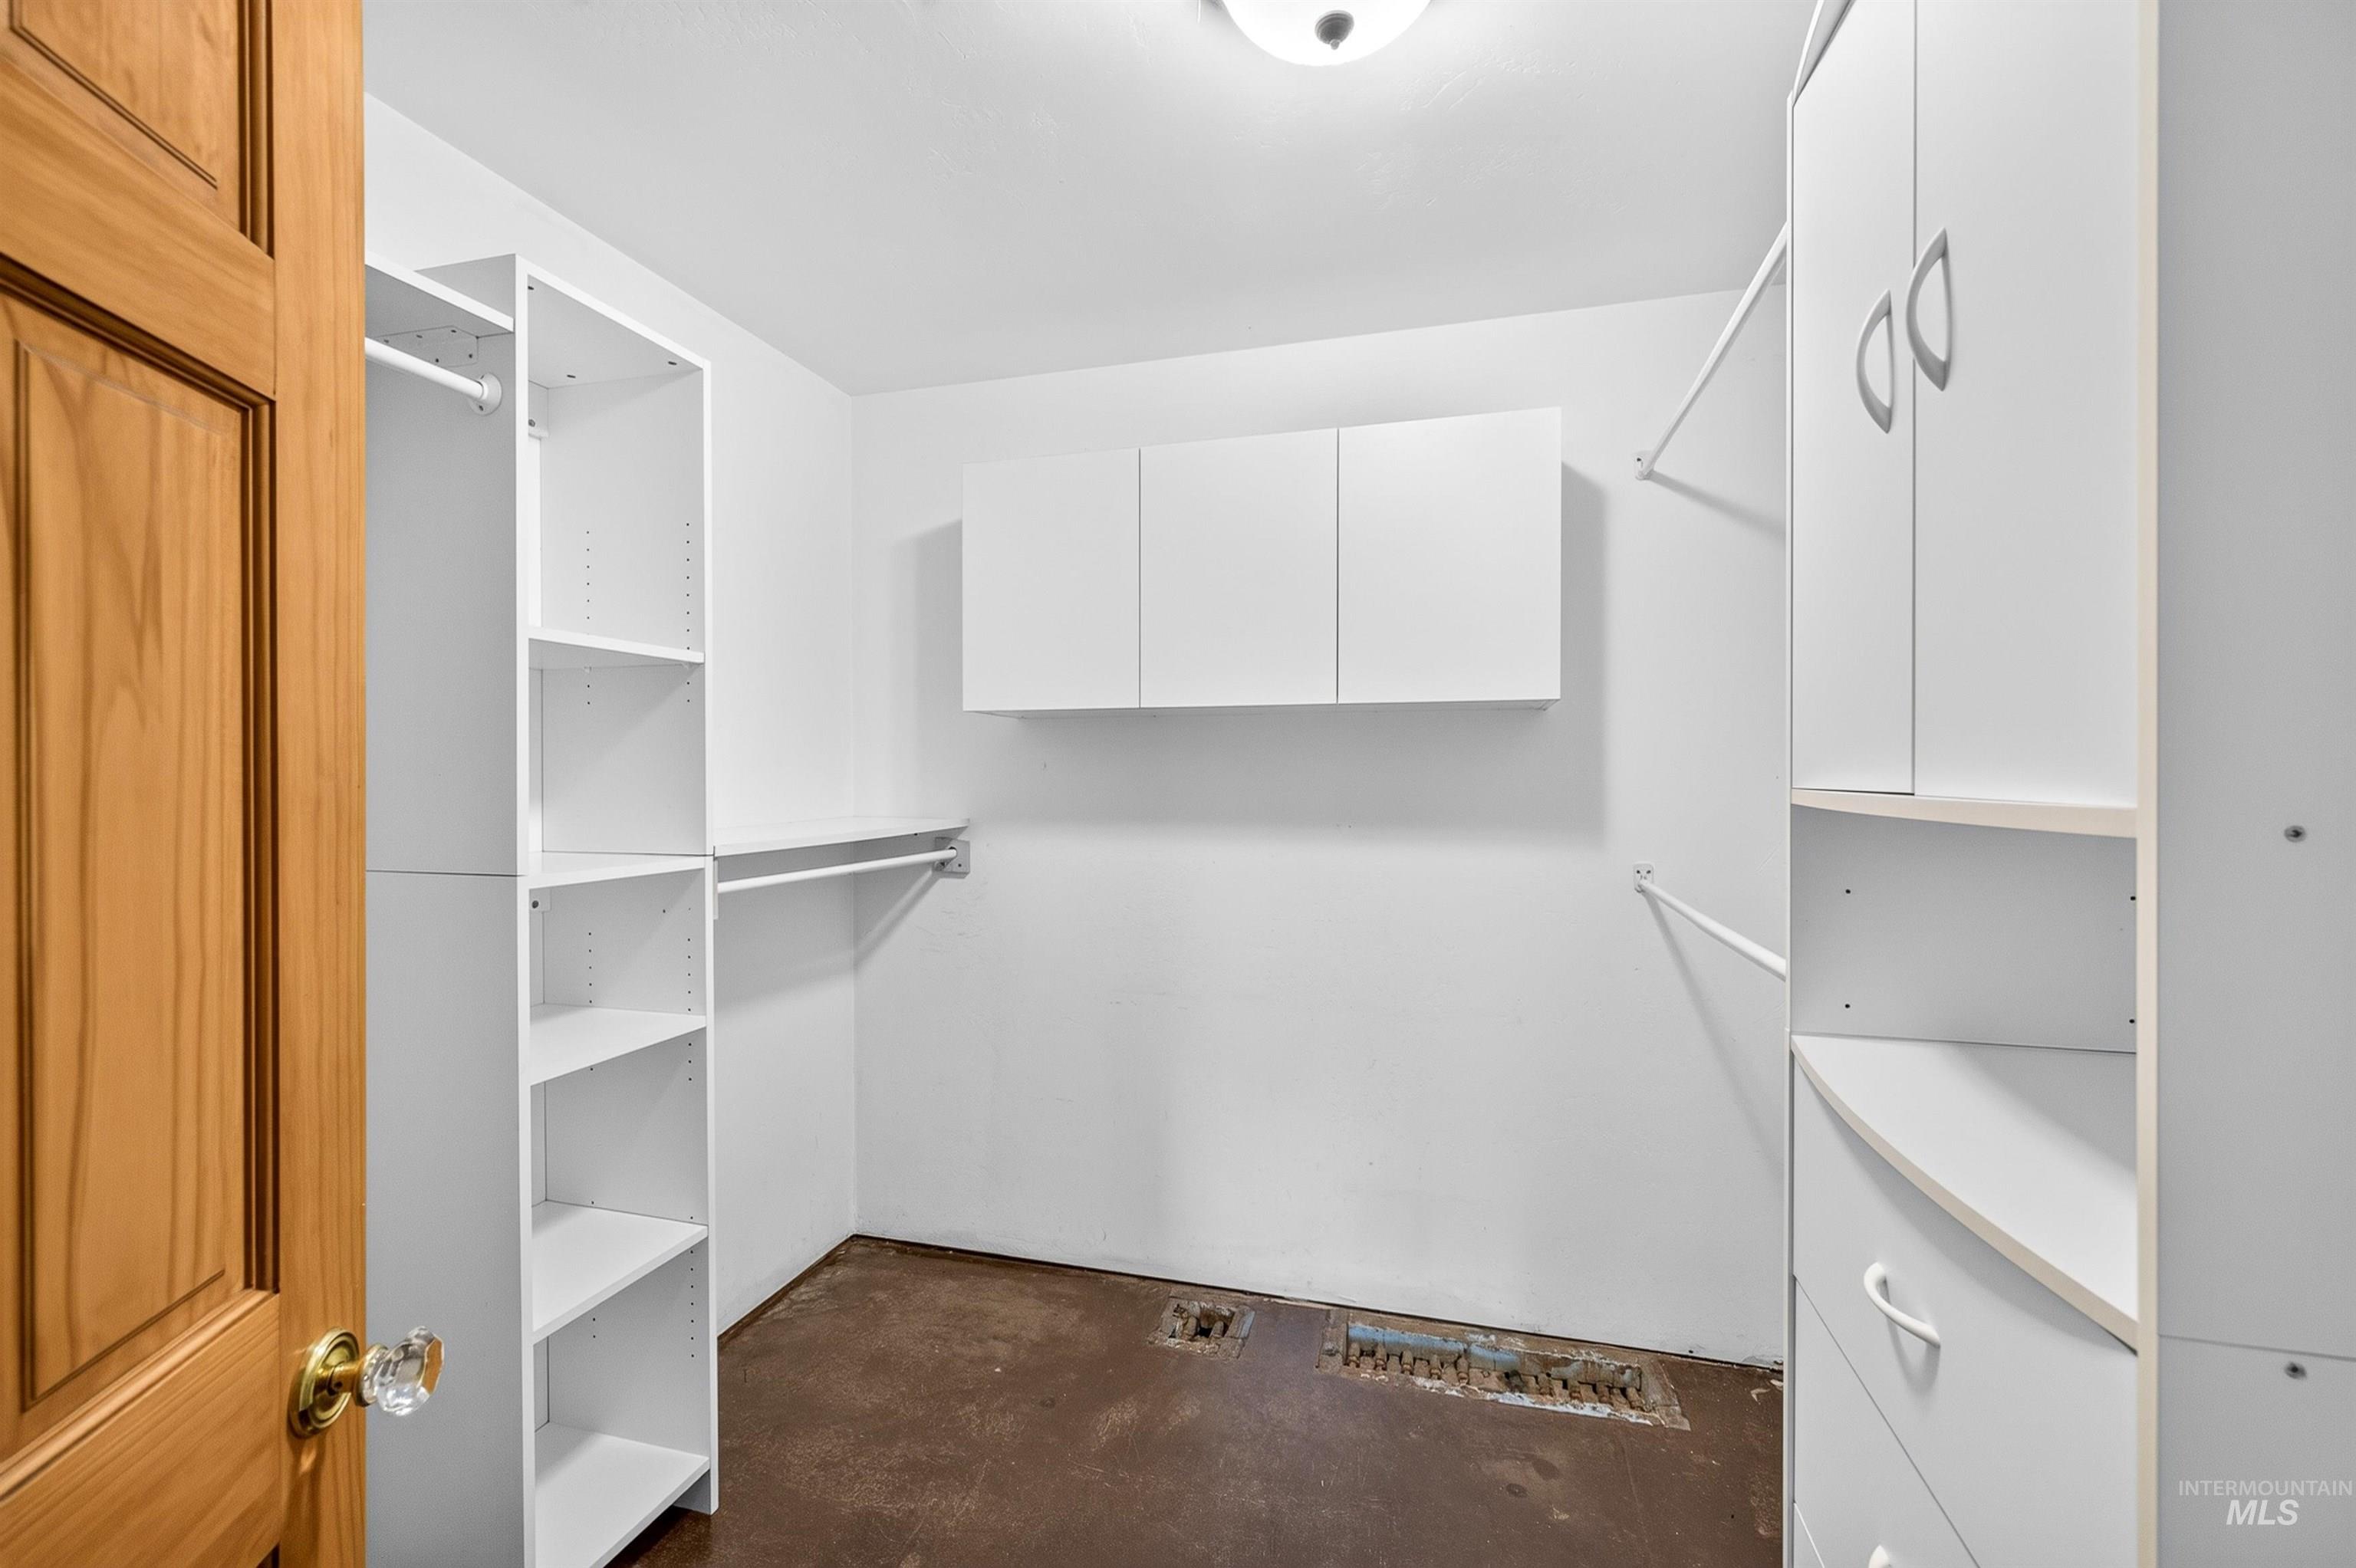
Customizable white shelving, built-in white cabinetry, and hanging rods
-
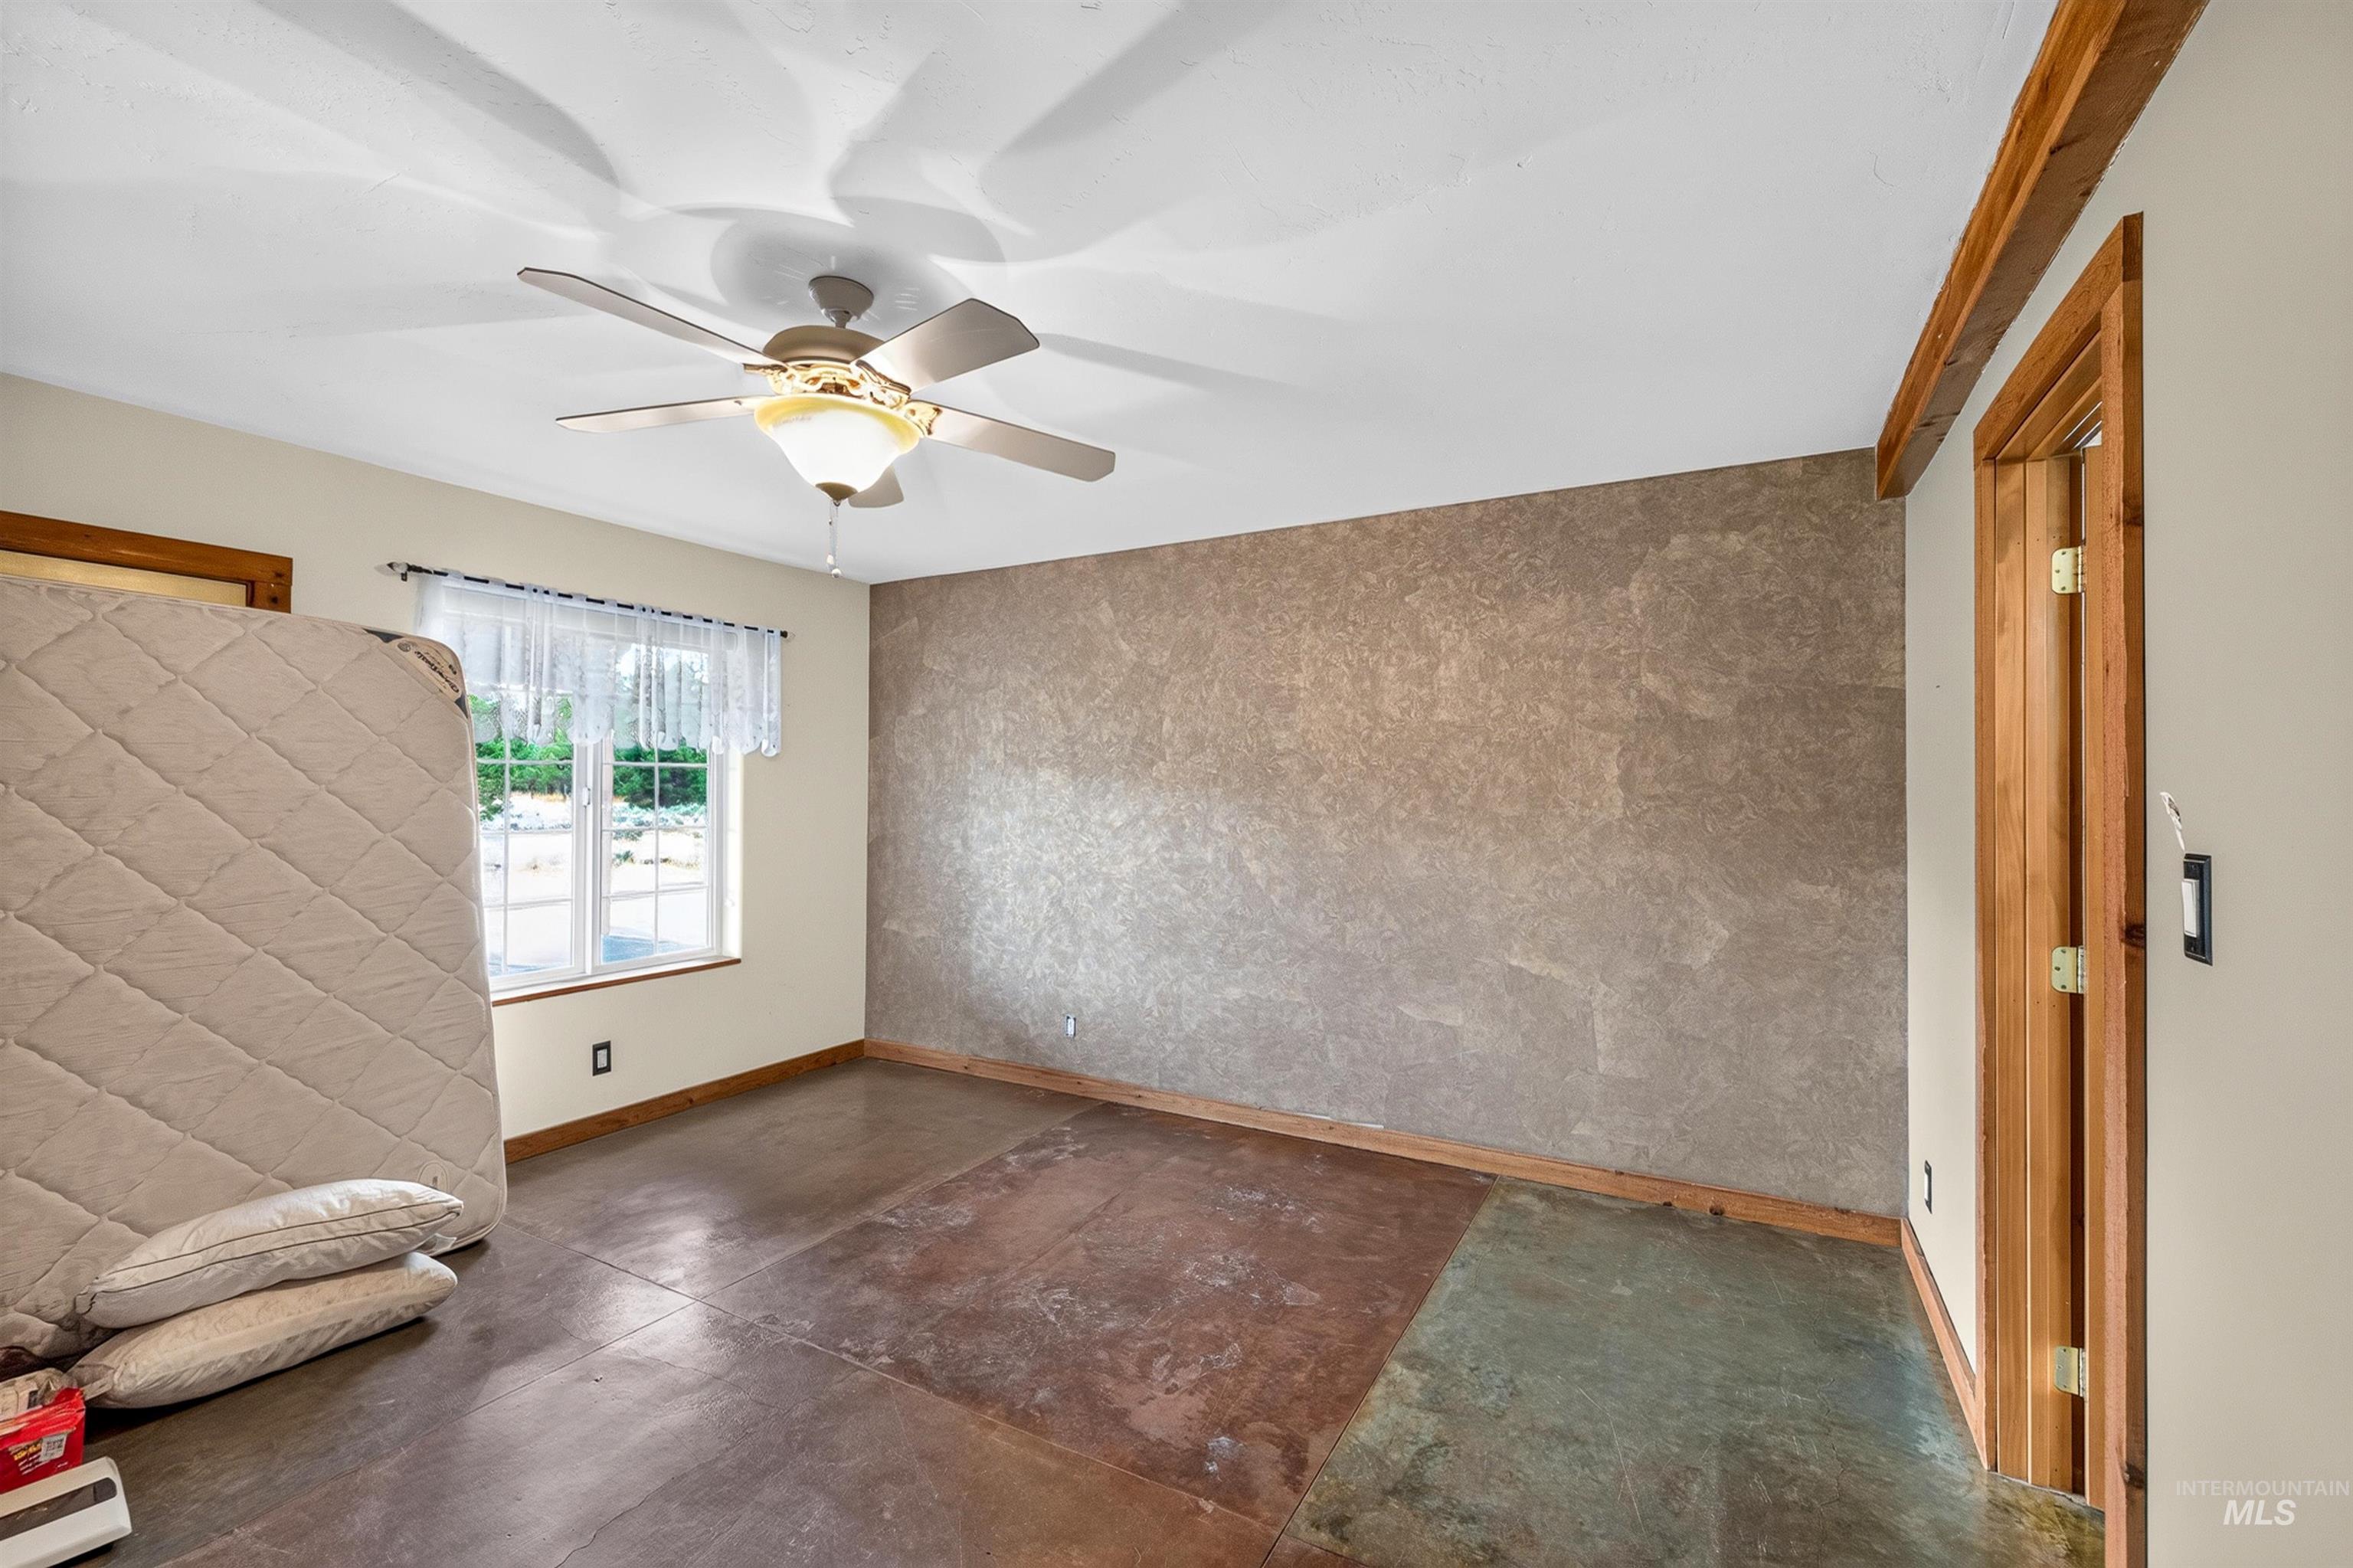
Ceiling fan with integrated lighting
-
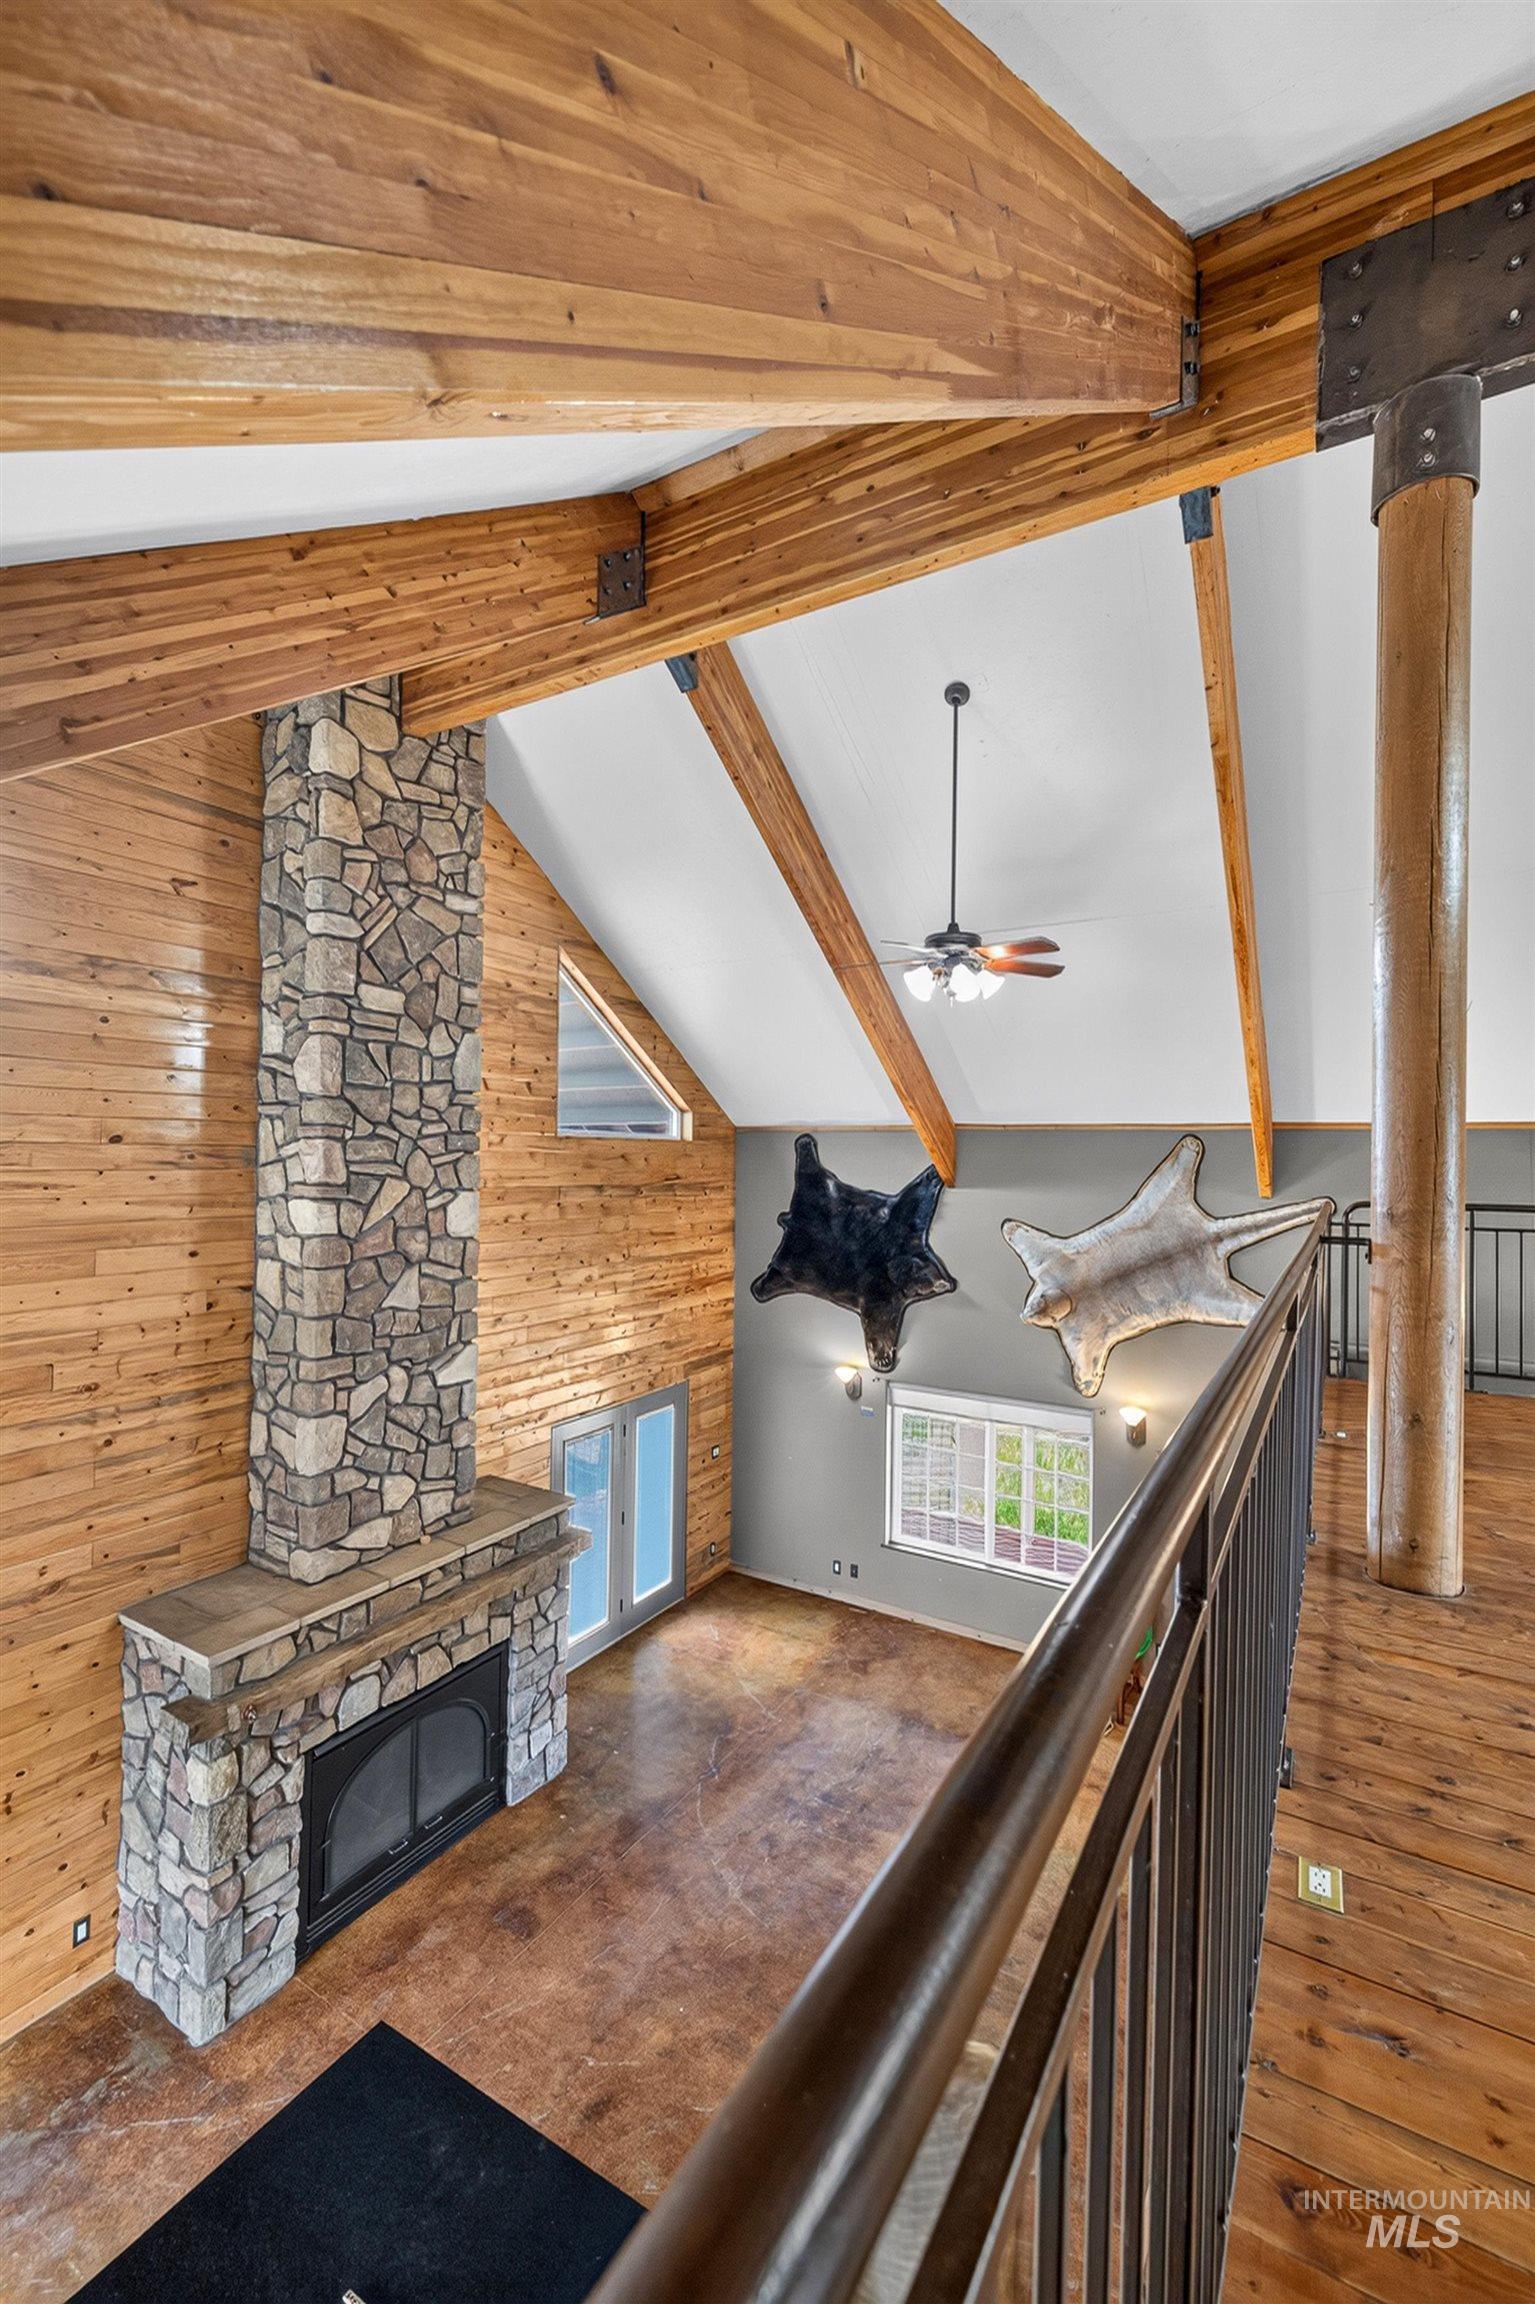
Great room with a stone-clad fireplace and wood-plank accent wall
-
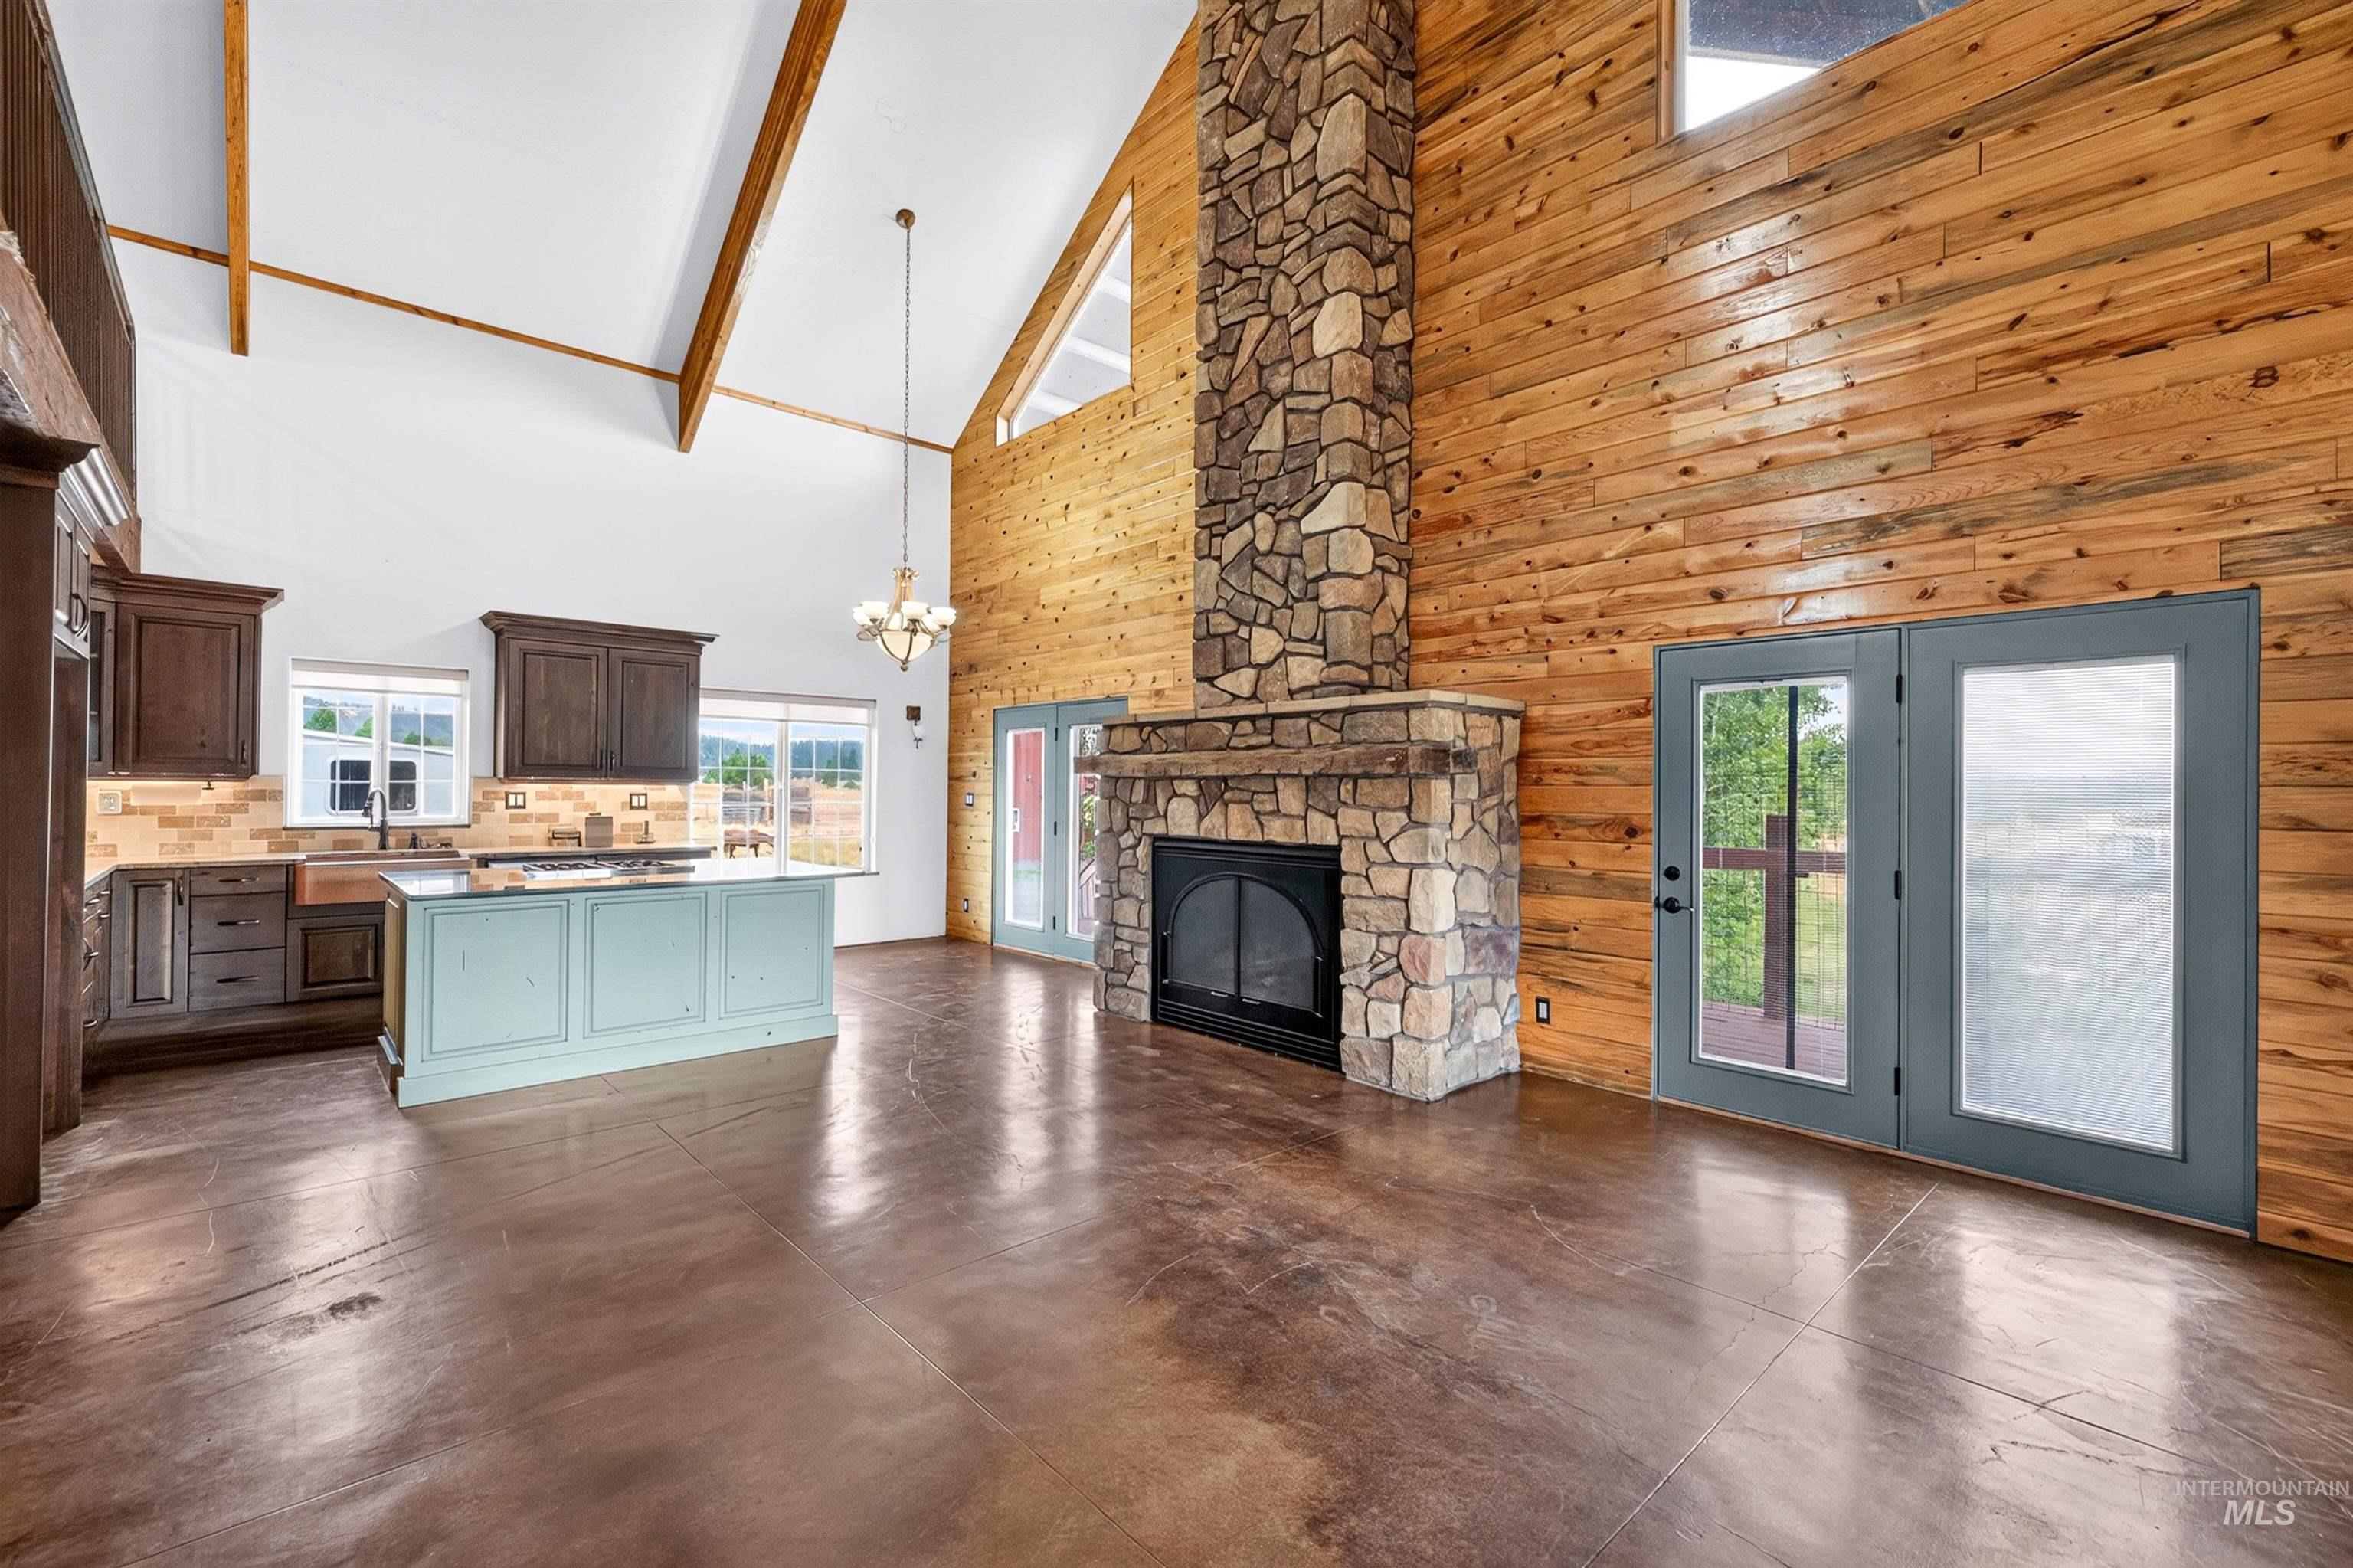
Vaulted ceiling with exposed wood beams, stone fireplace, wood paneling, sealed concrete flooring, and a kitchen island with a farmhouse sink
-
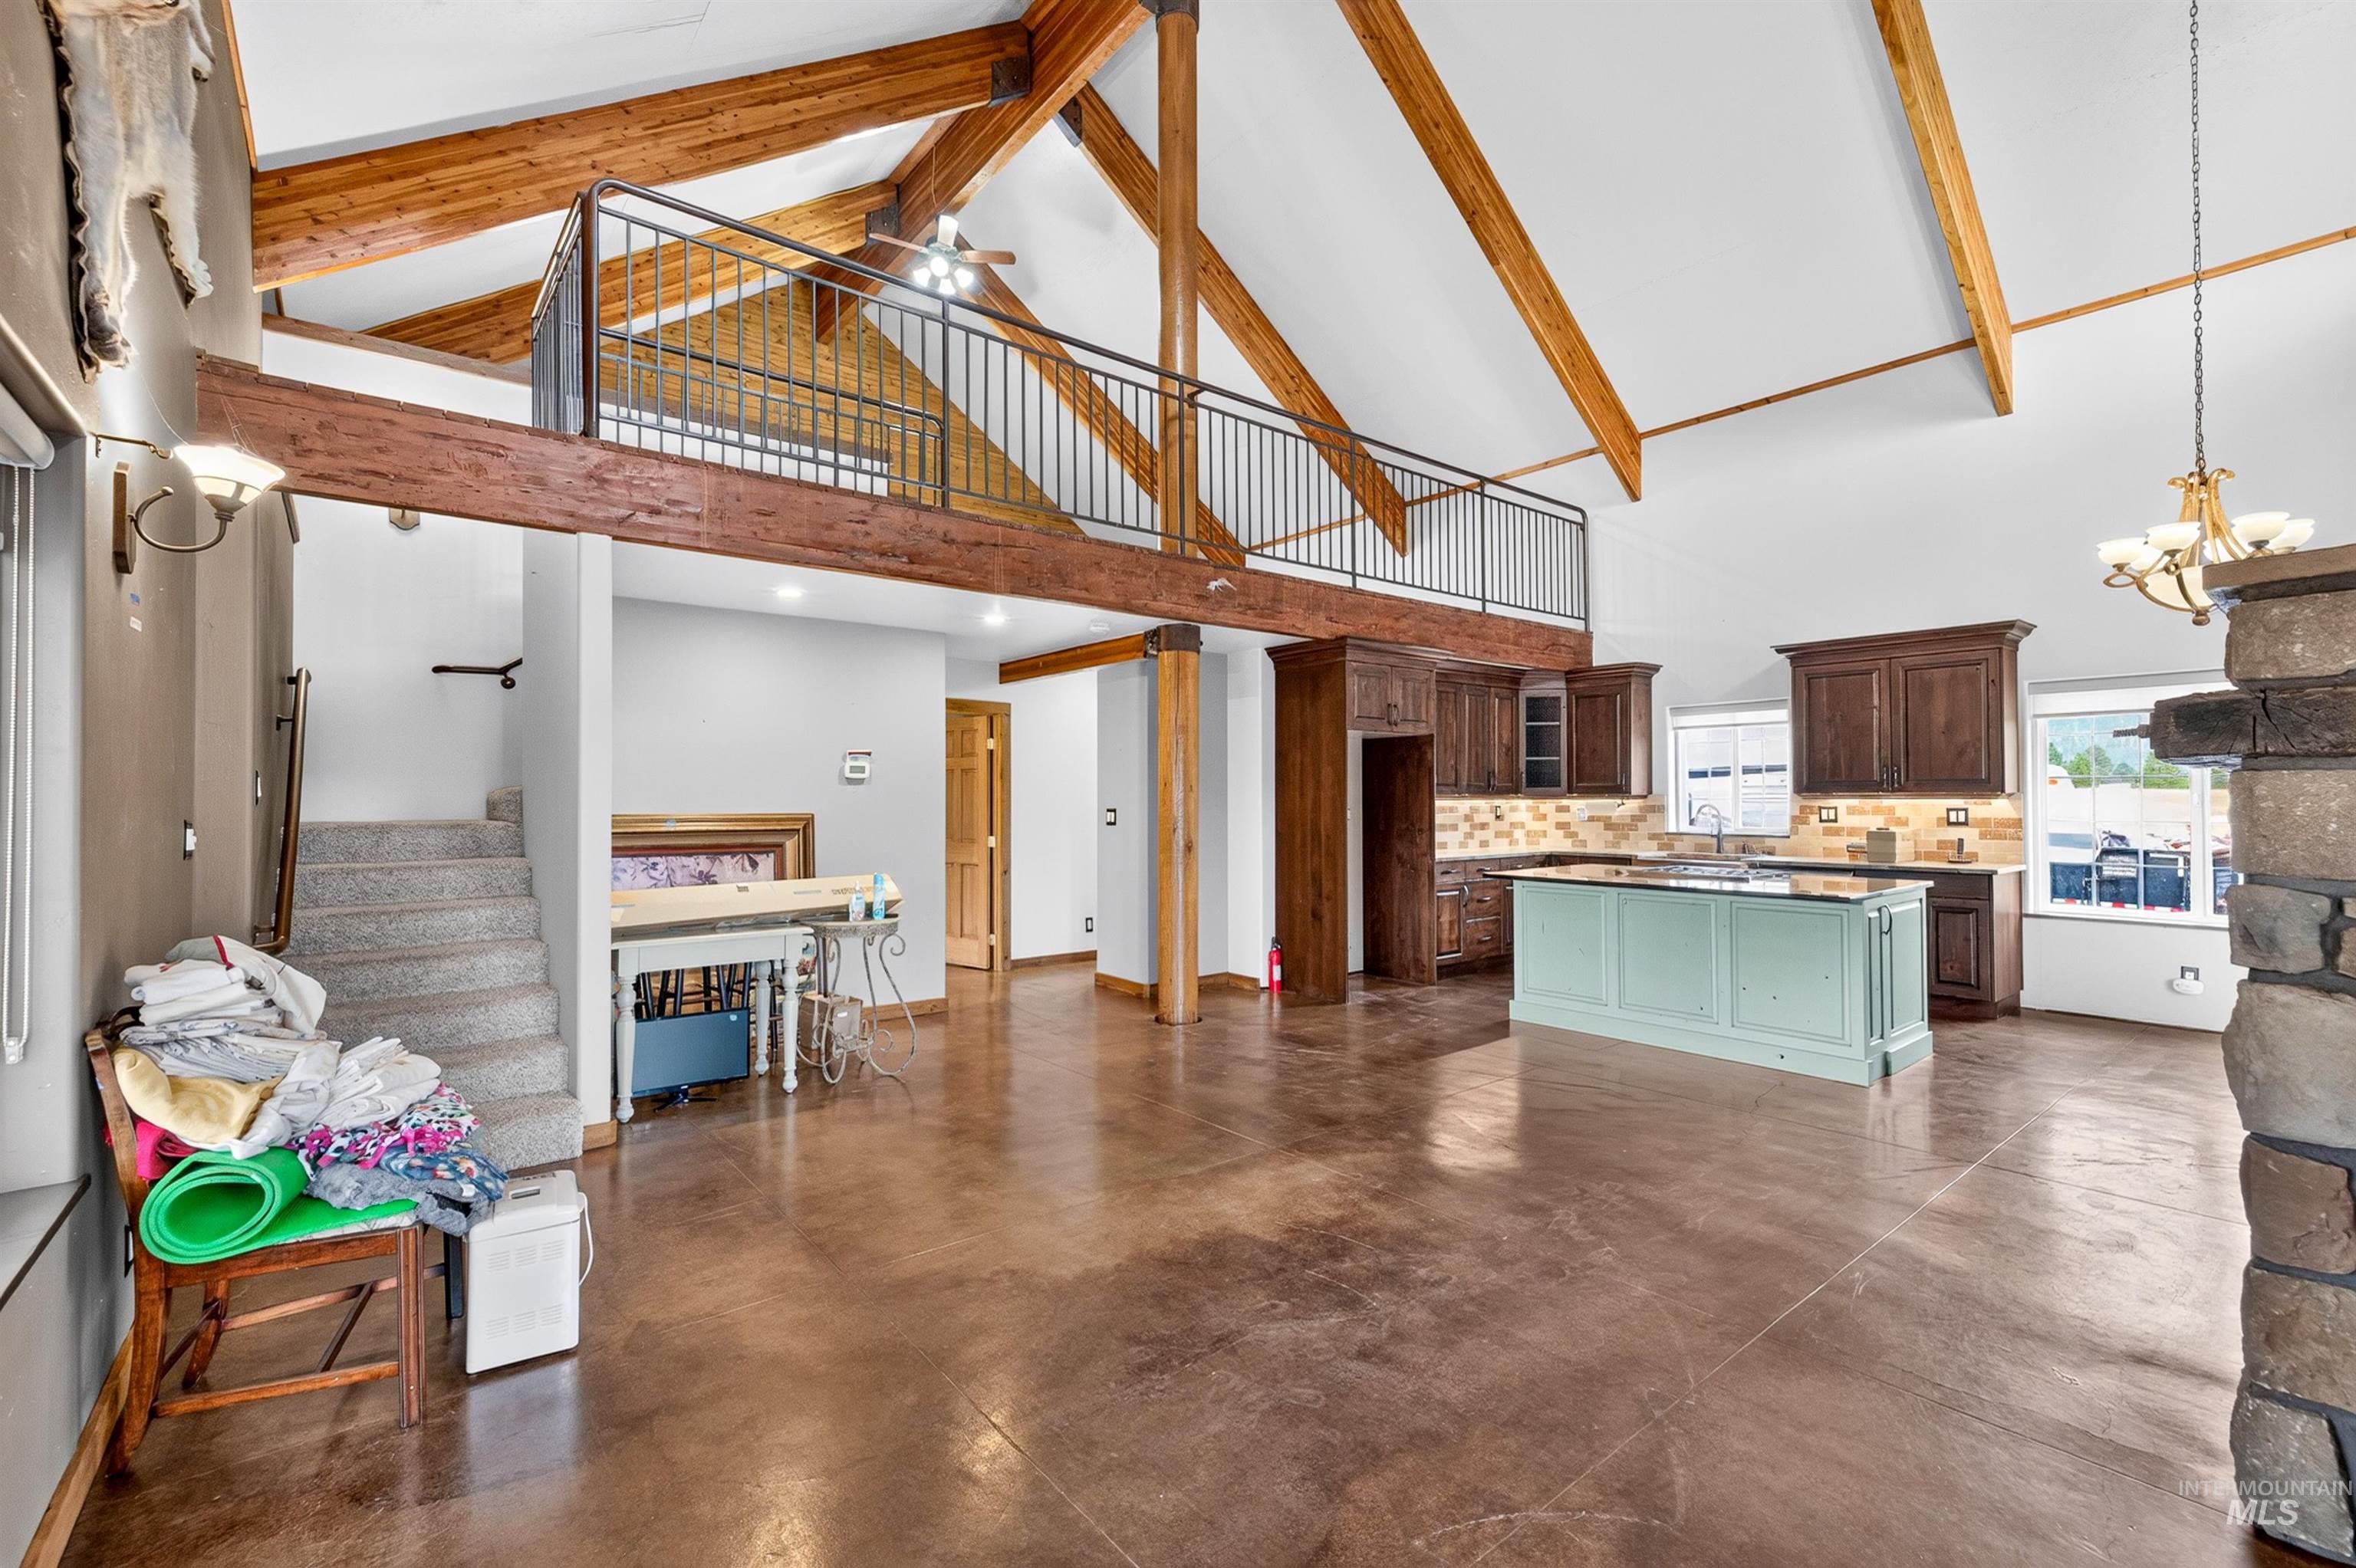
Vaulted ceiling with exposed wood beams, stained concrete flooring, kitchen with dark wood cabinetry, contrasting light blue kitchen island, and an upper-level loft with a metal railing
-
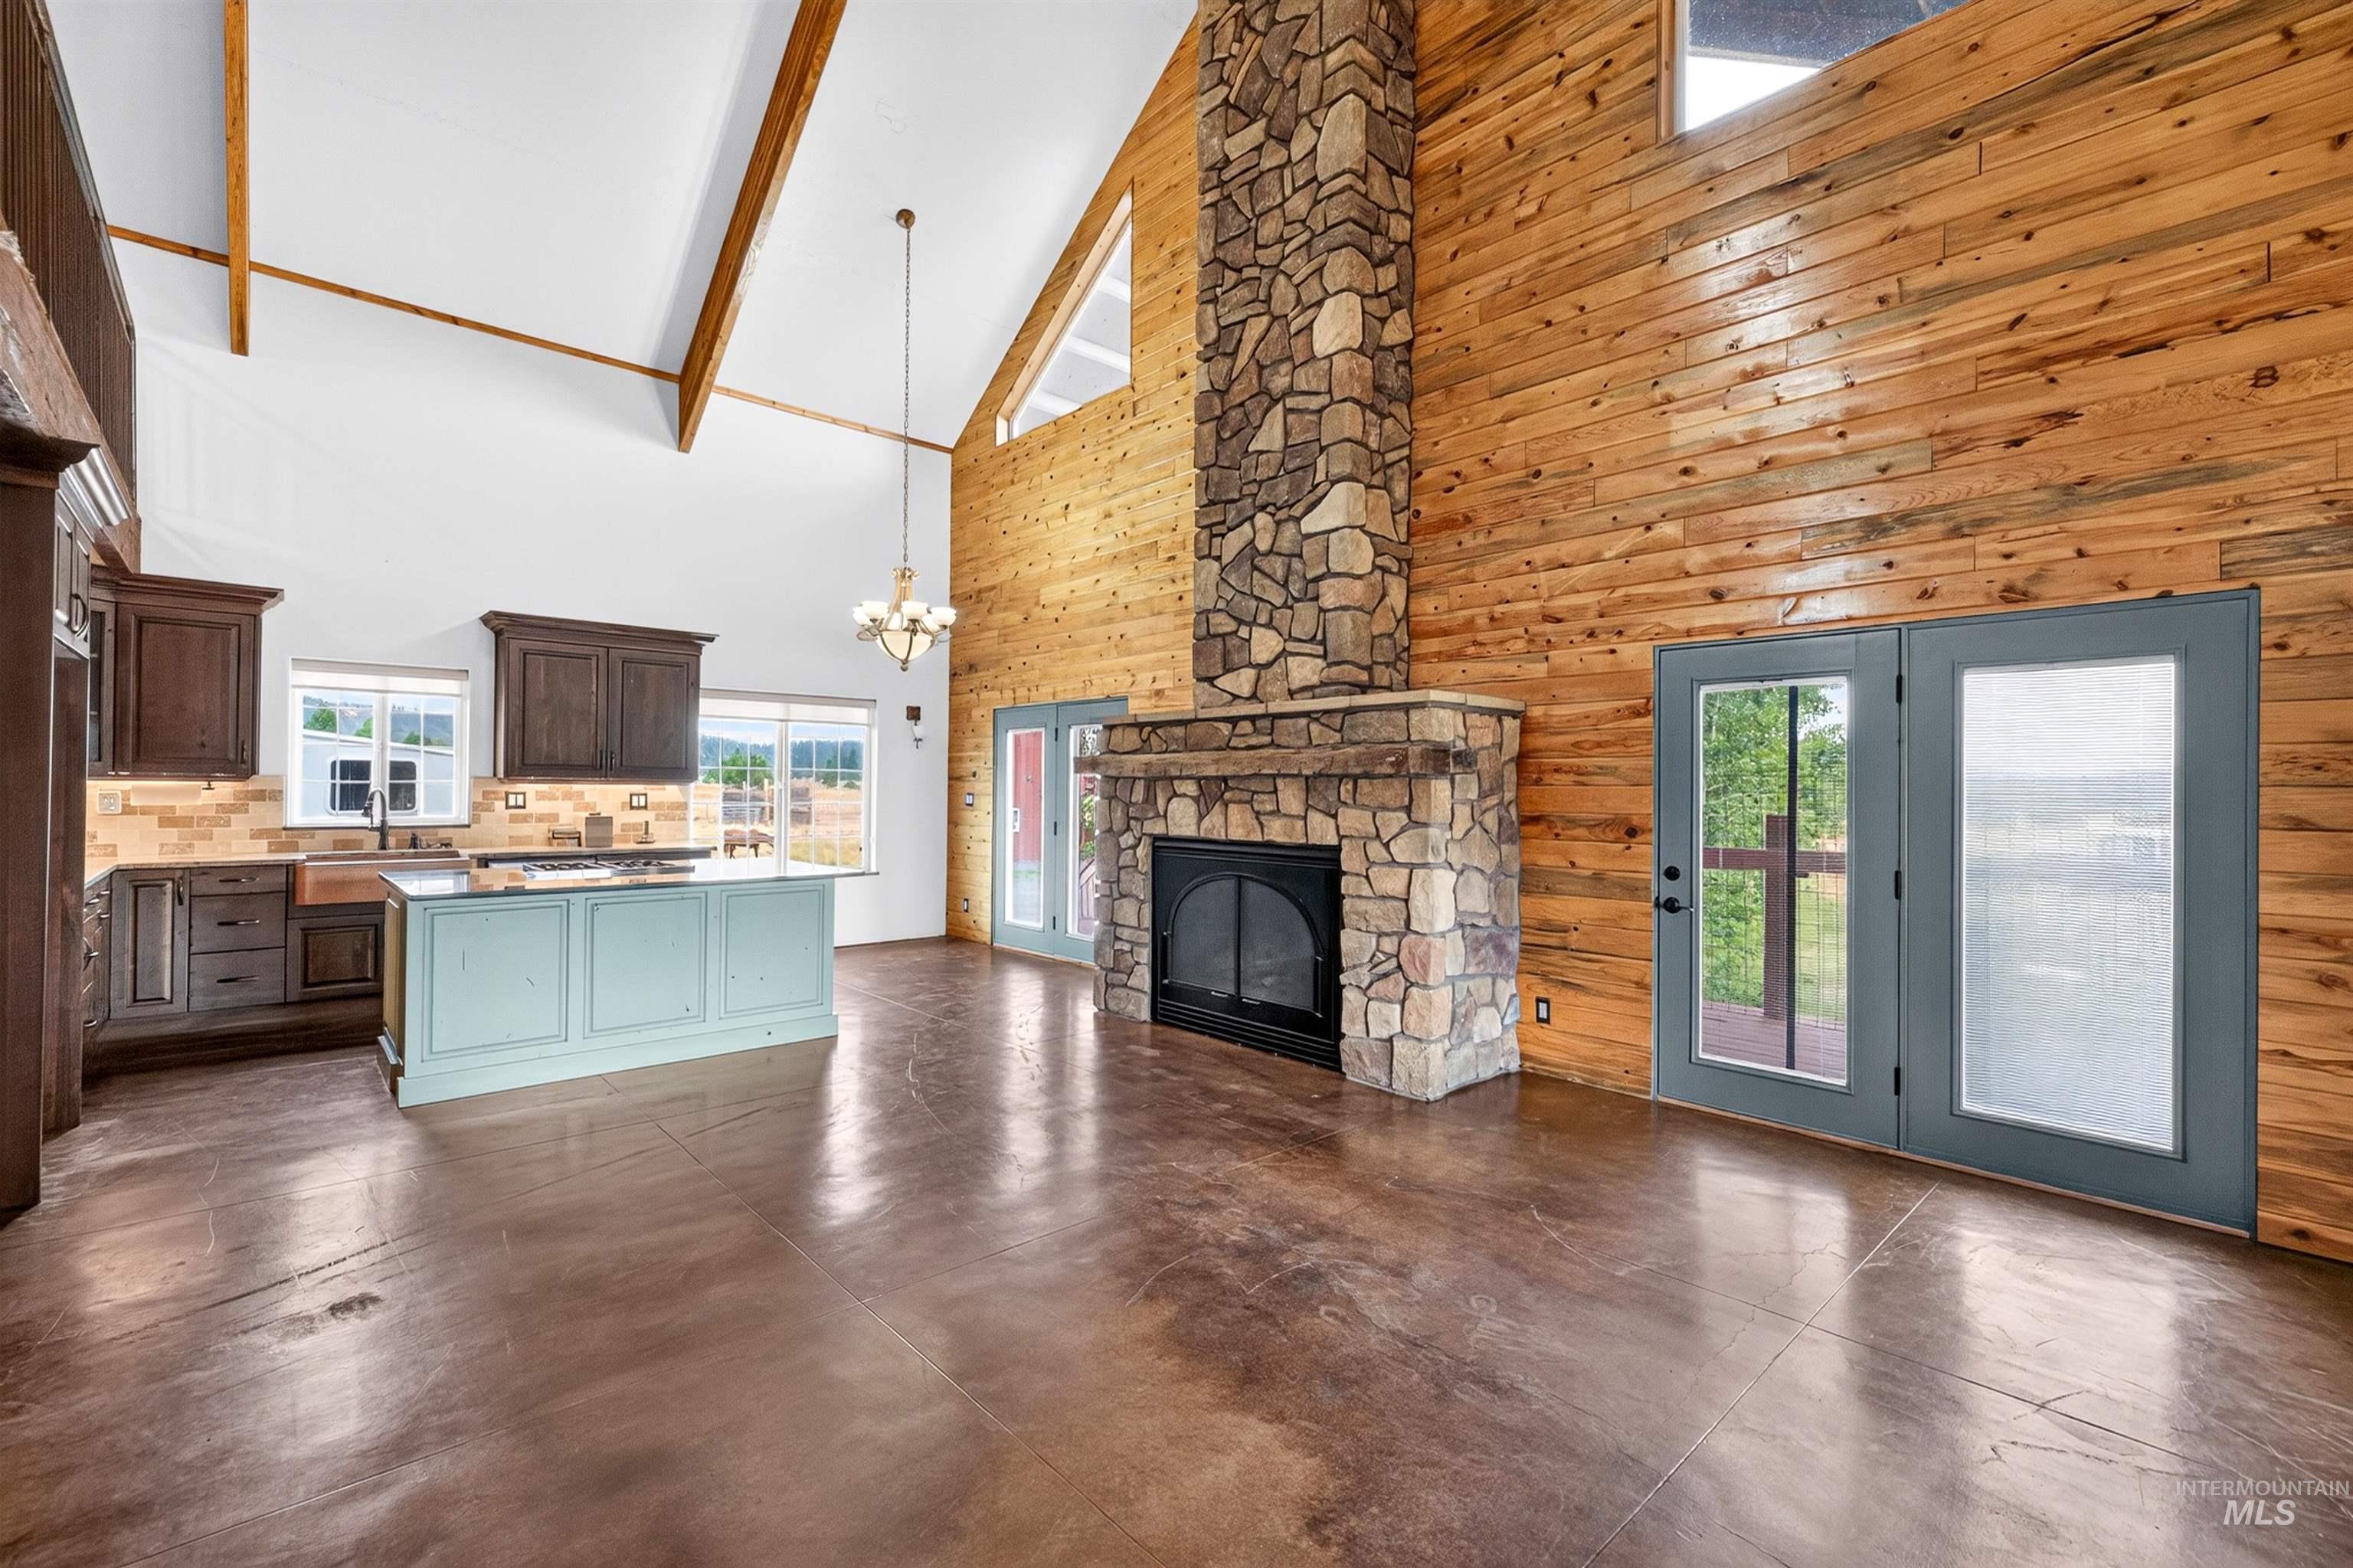
Vaulted ceilings with exposed beams, a floor-to-ceiling stone fireplace, wood-panel accent wall, kitchen island, and stained concrete flooring
-
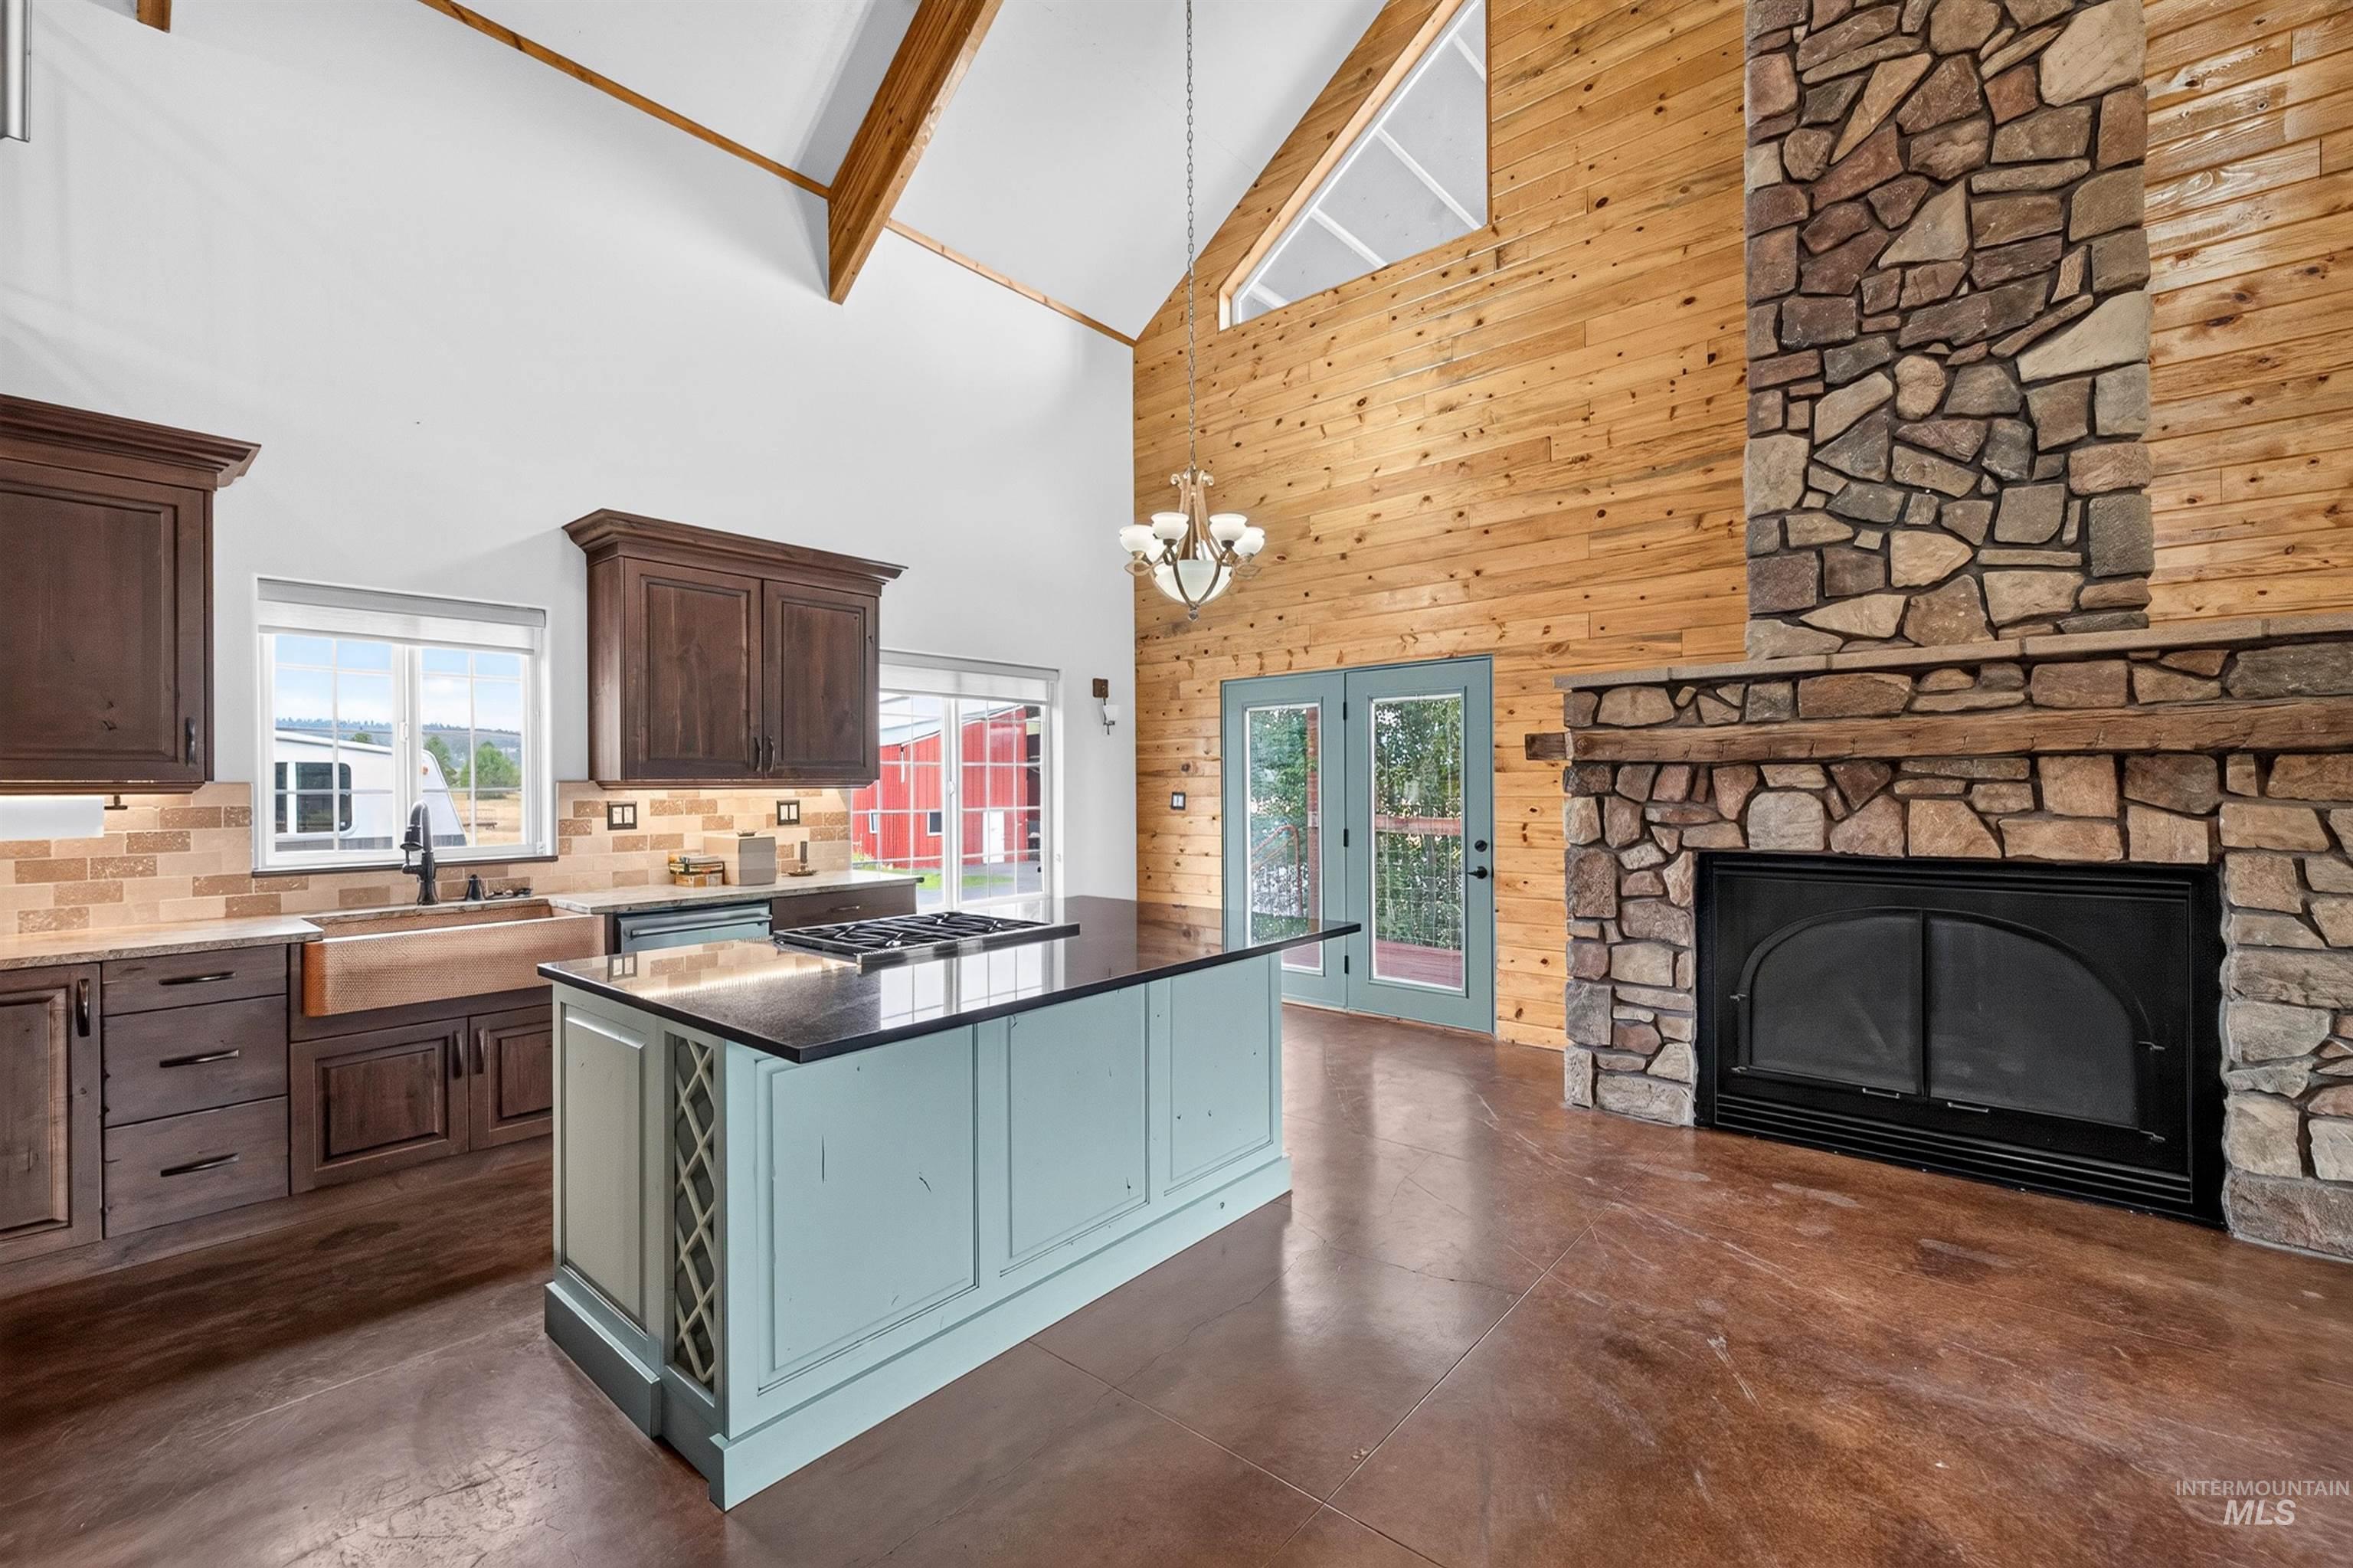
Vaulted ceiling with exposed wood beams, stone fireplace with a wood mantel, wood-finish flooring, custom wood cabinetry, and a central kitchen island with integrated wine storage
-
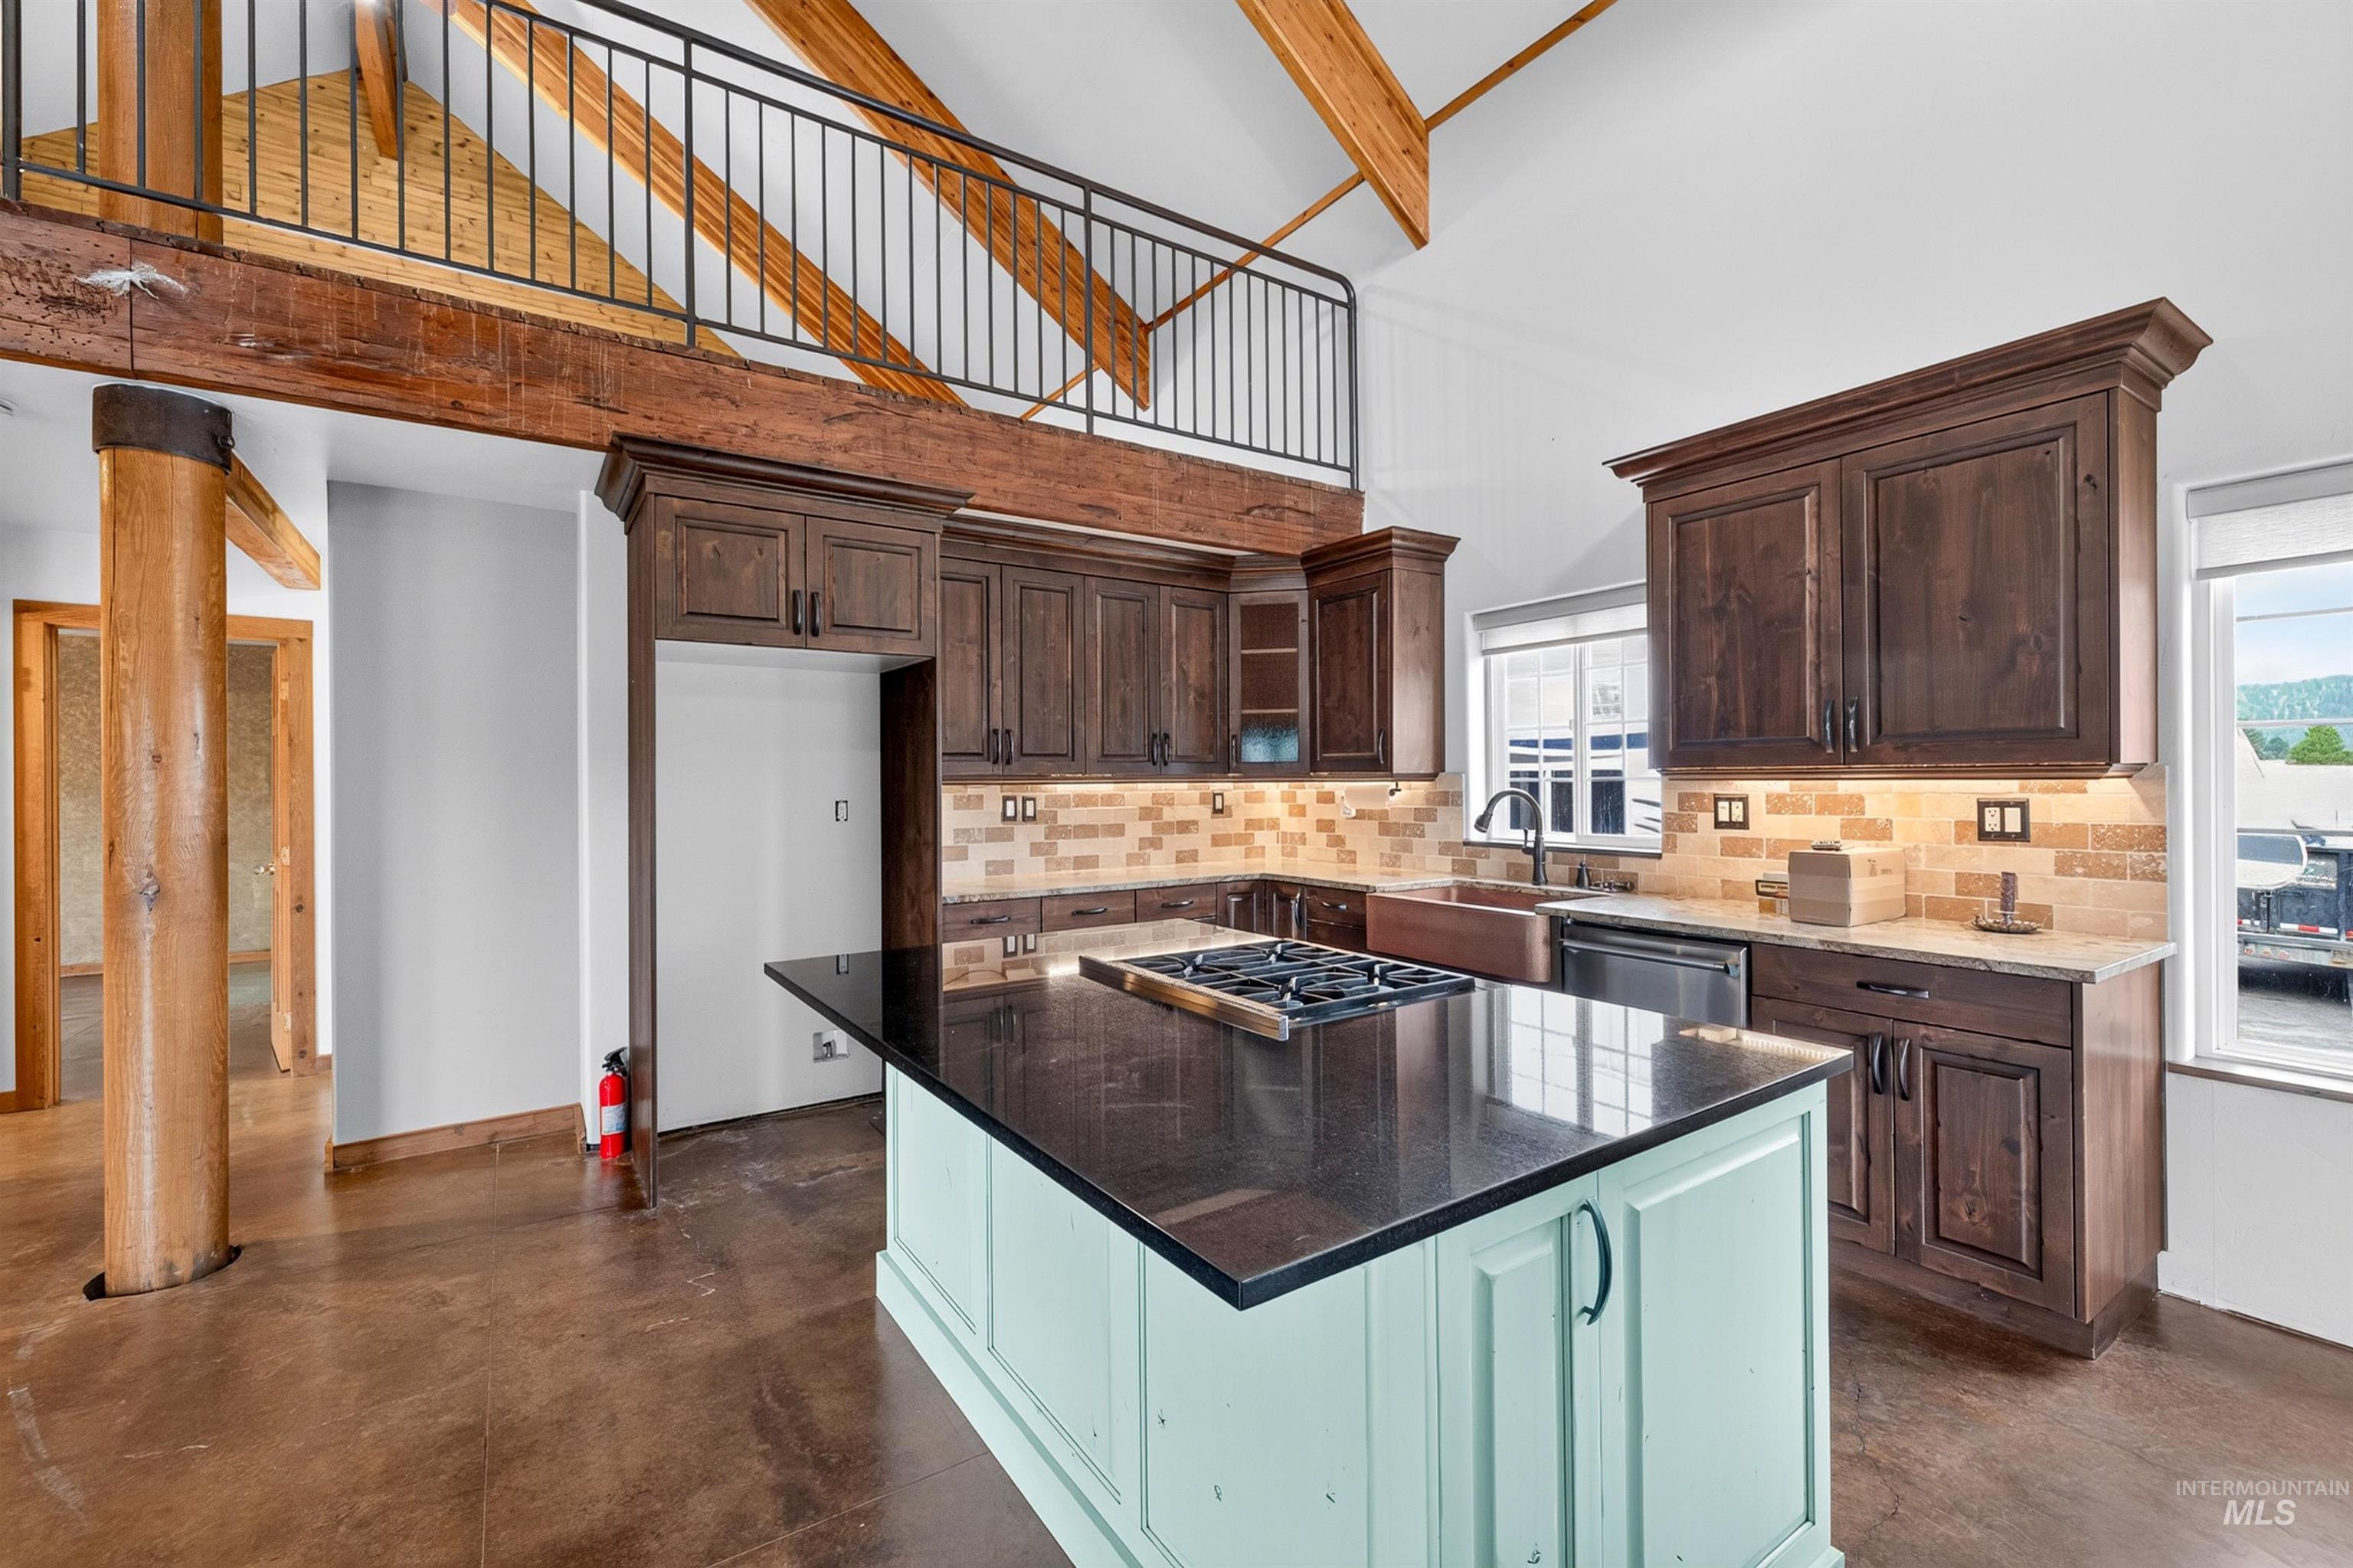
Kitchen featuring a central island with a gas cooktop and black countertop, dark wood-finish cabinetry, a textured backsplash, and a copper-toned sink
-
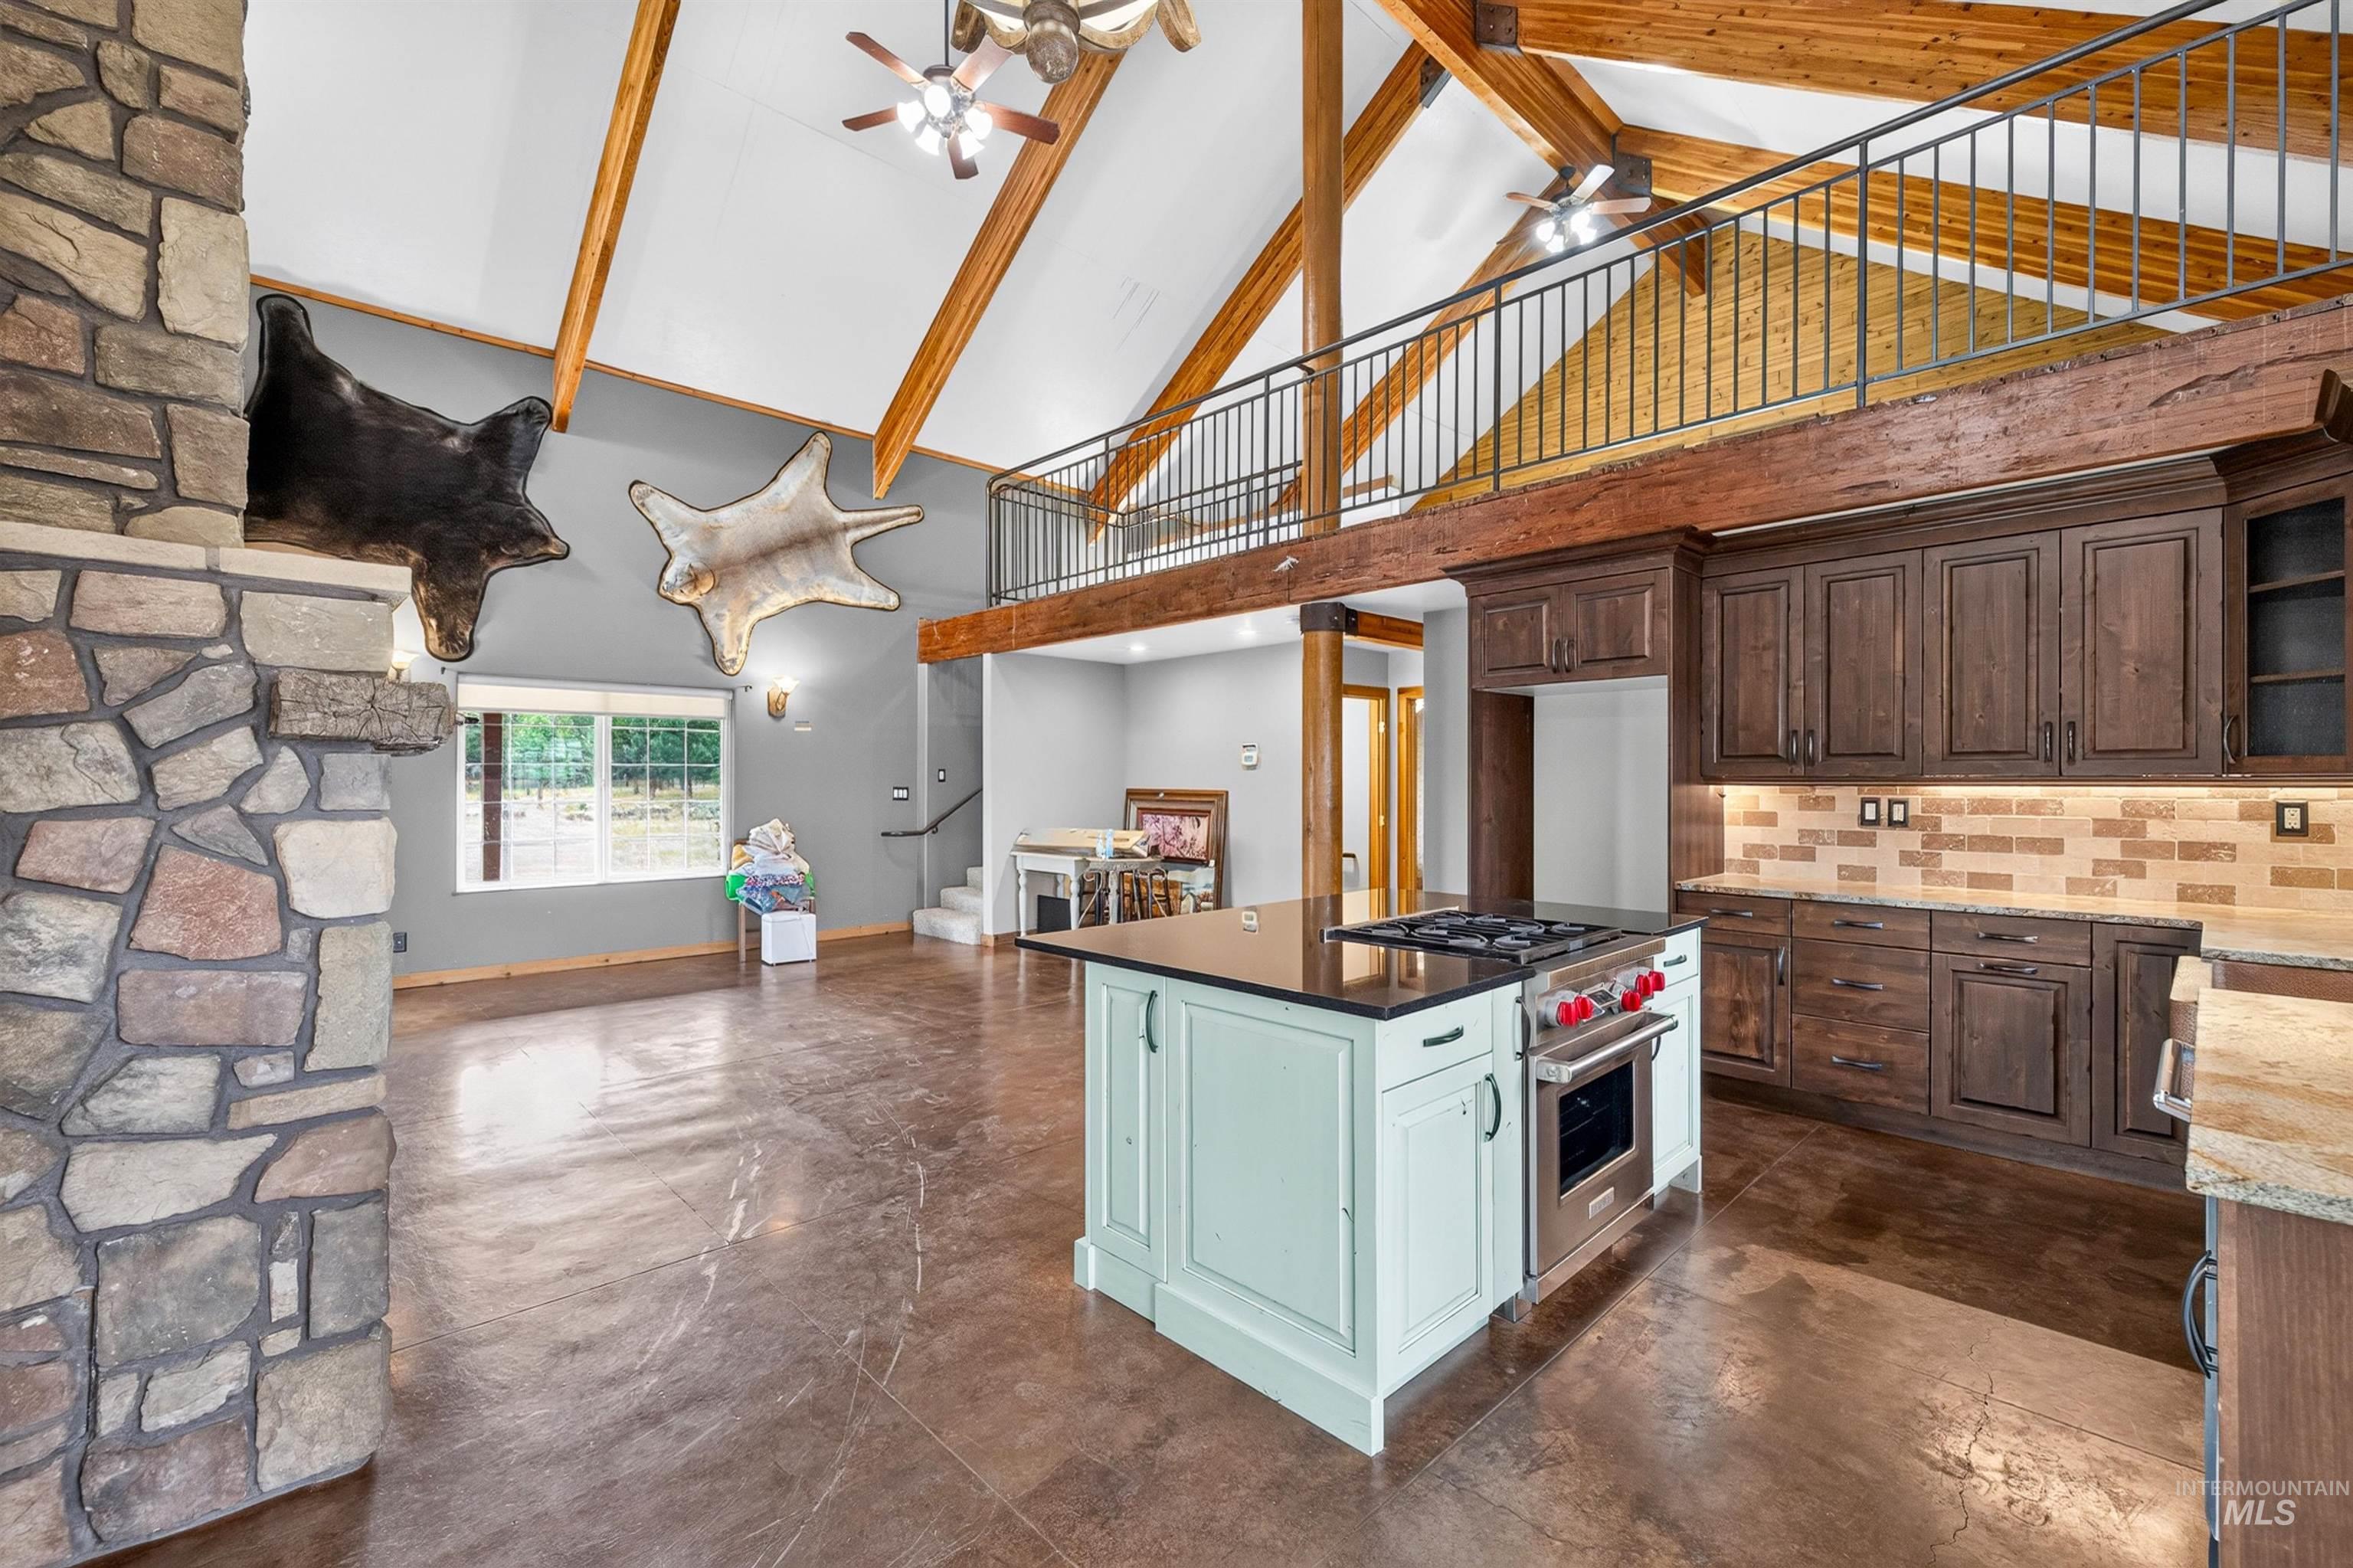
Vaulted ceilings with exposed wood beams, a stone fireplace, a kitchen island with a built-in range, wood-finish cabinetry, and an open loft area
-
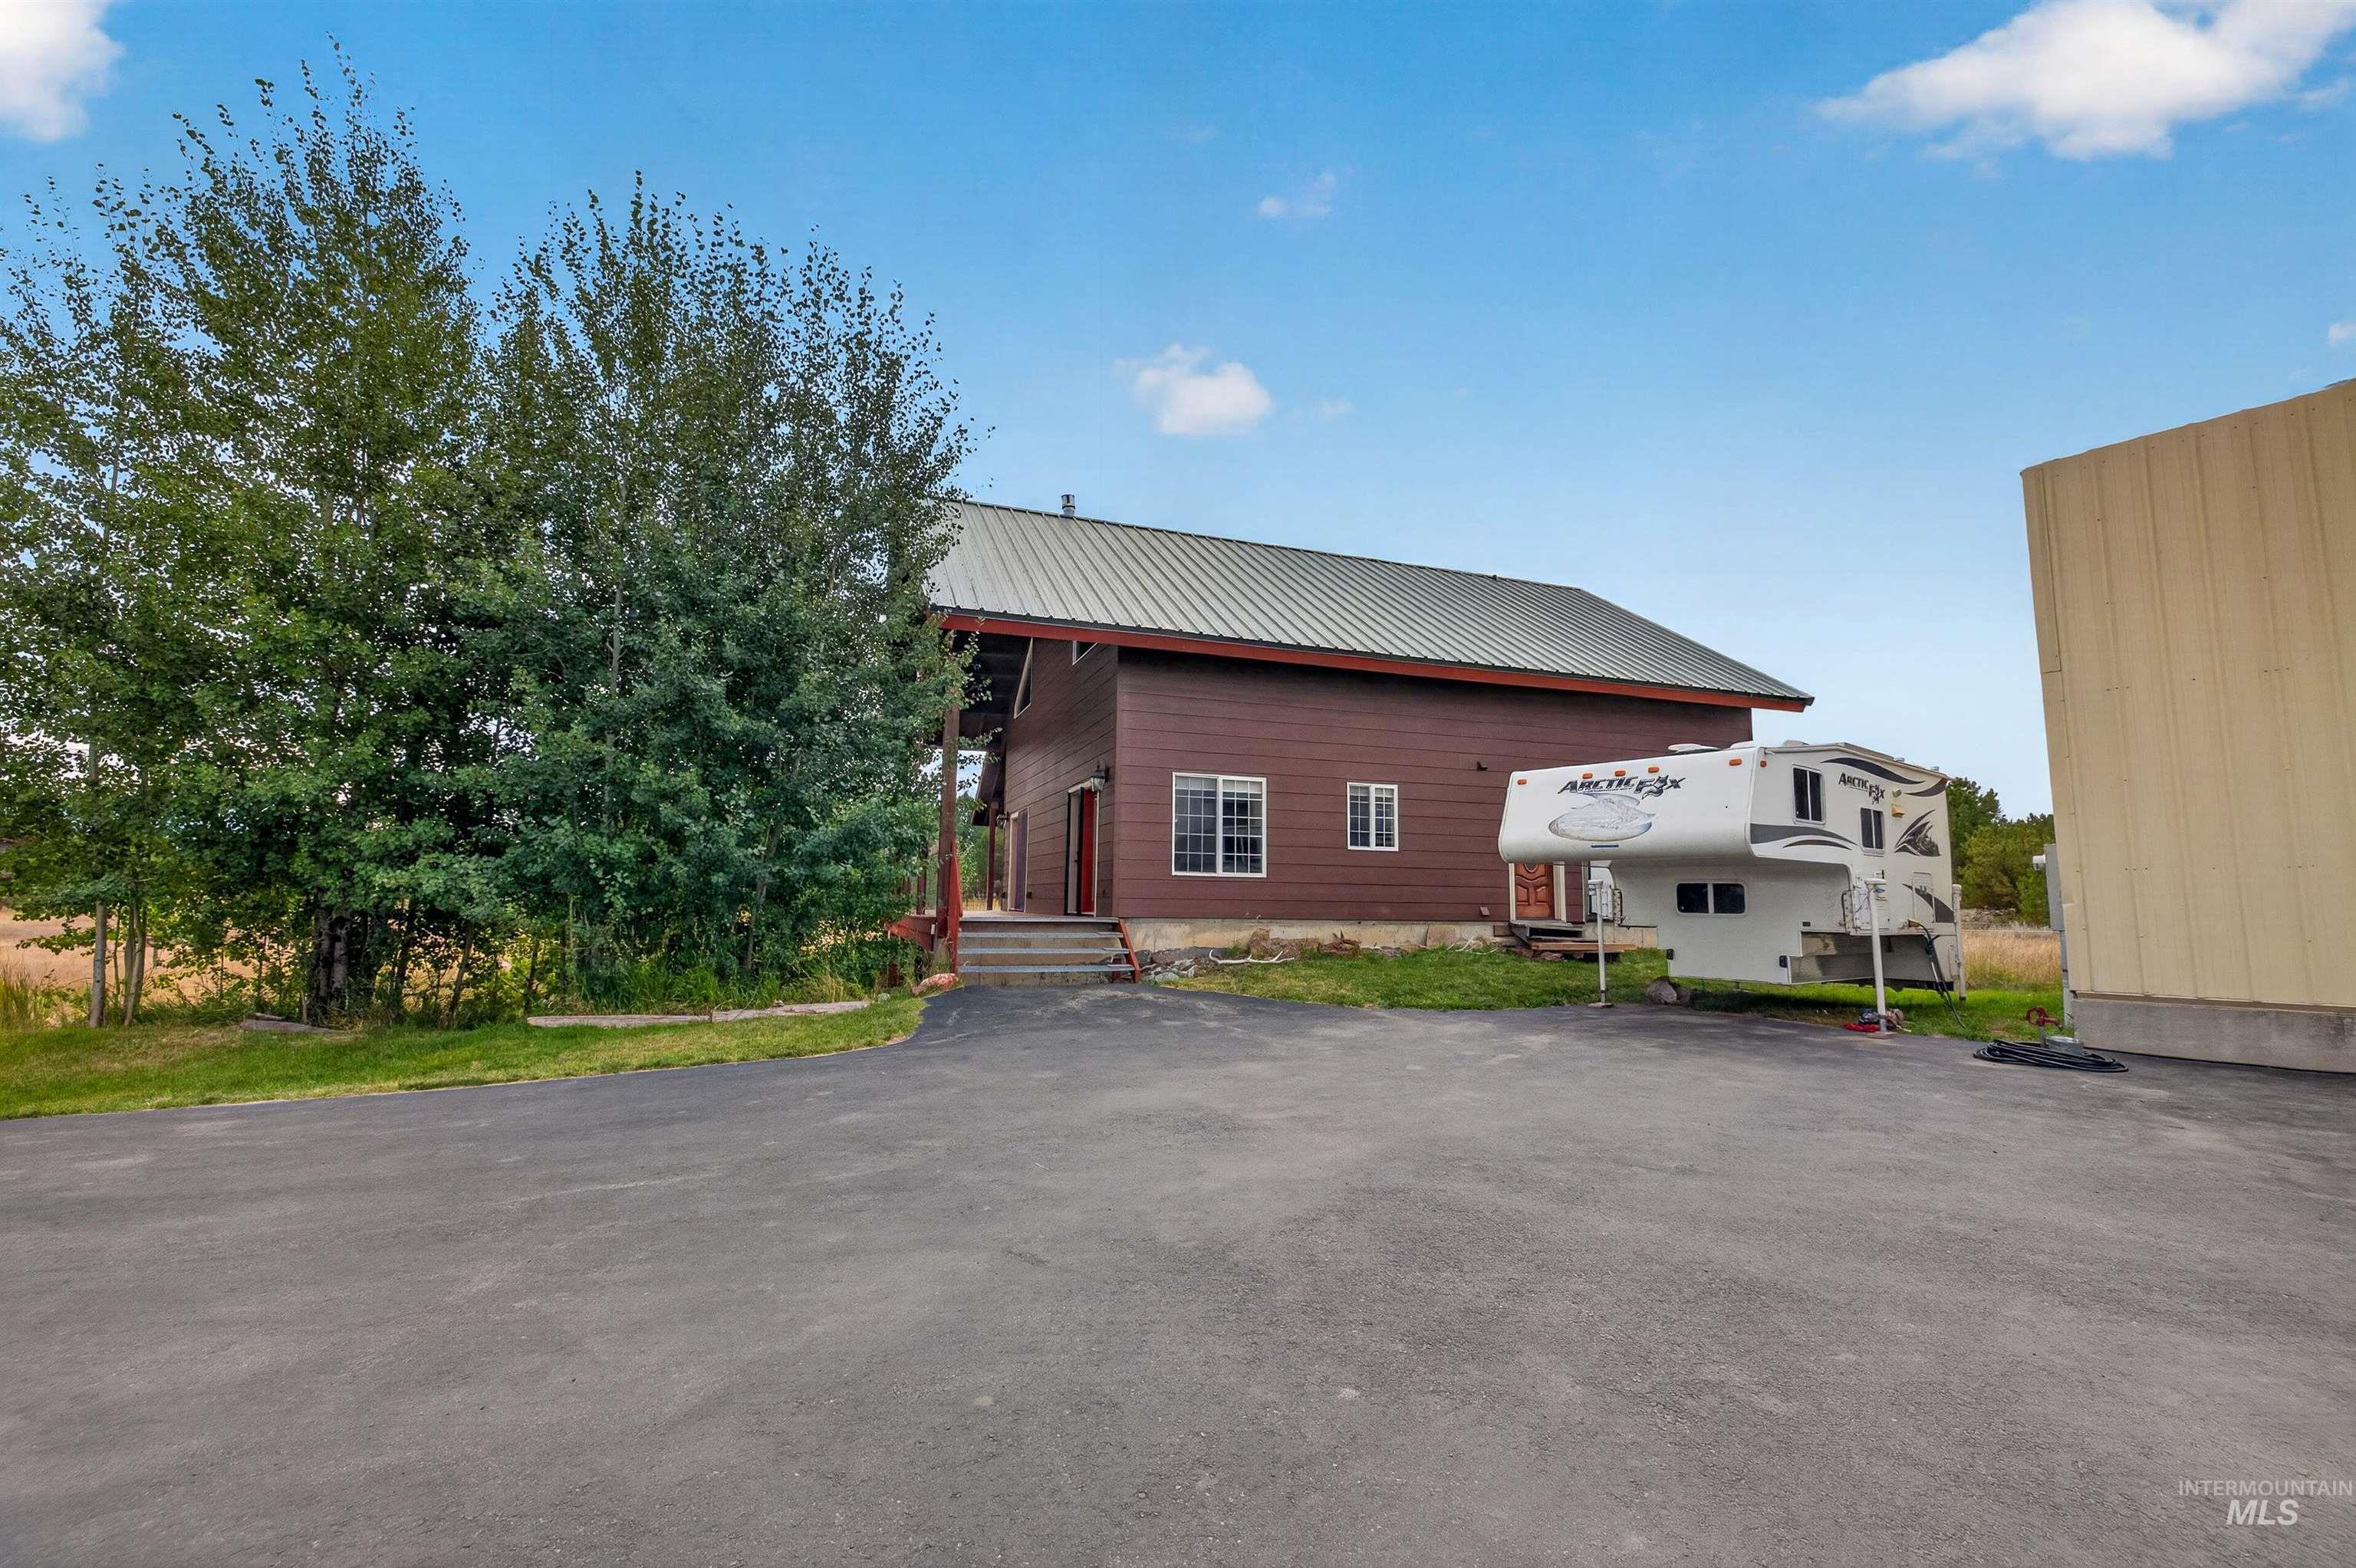
Paved driveway, wood-paneled exterior, multiple windows, covered porch, and metal roofing
-
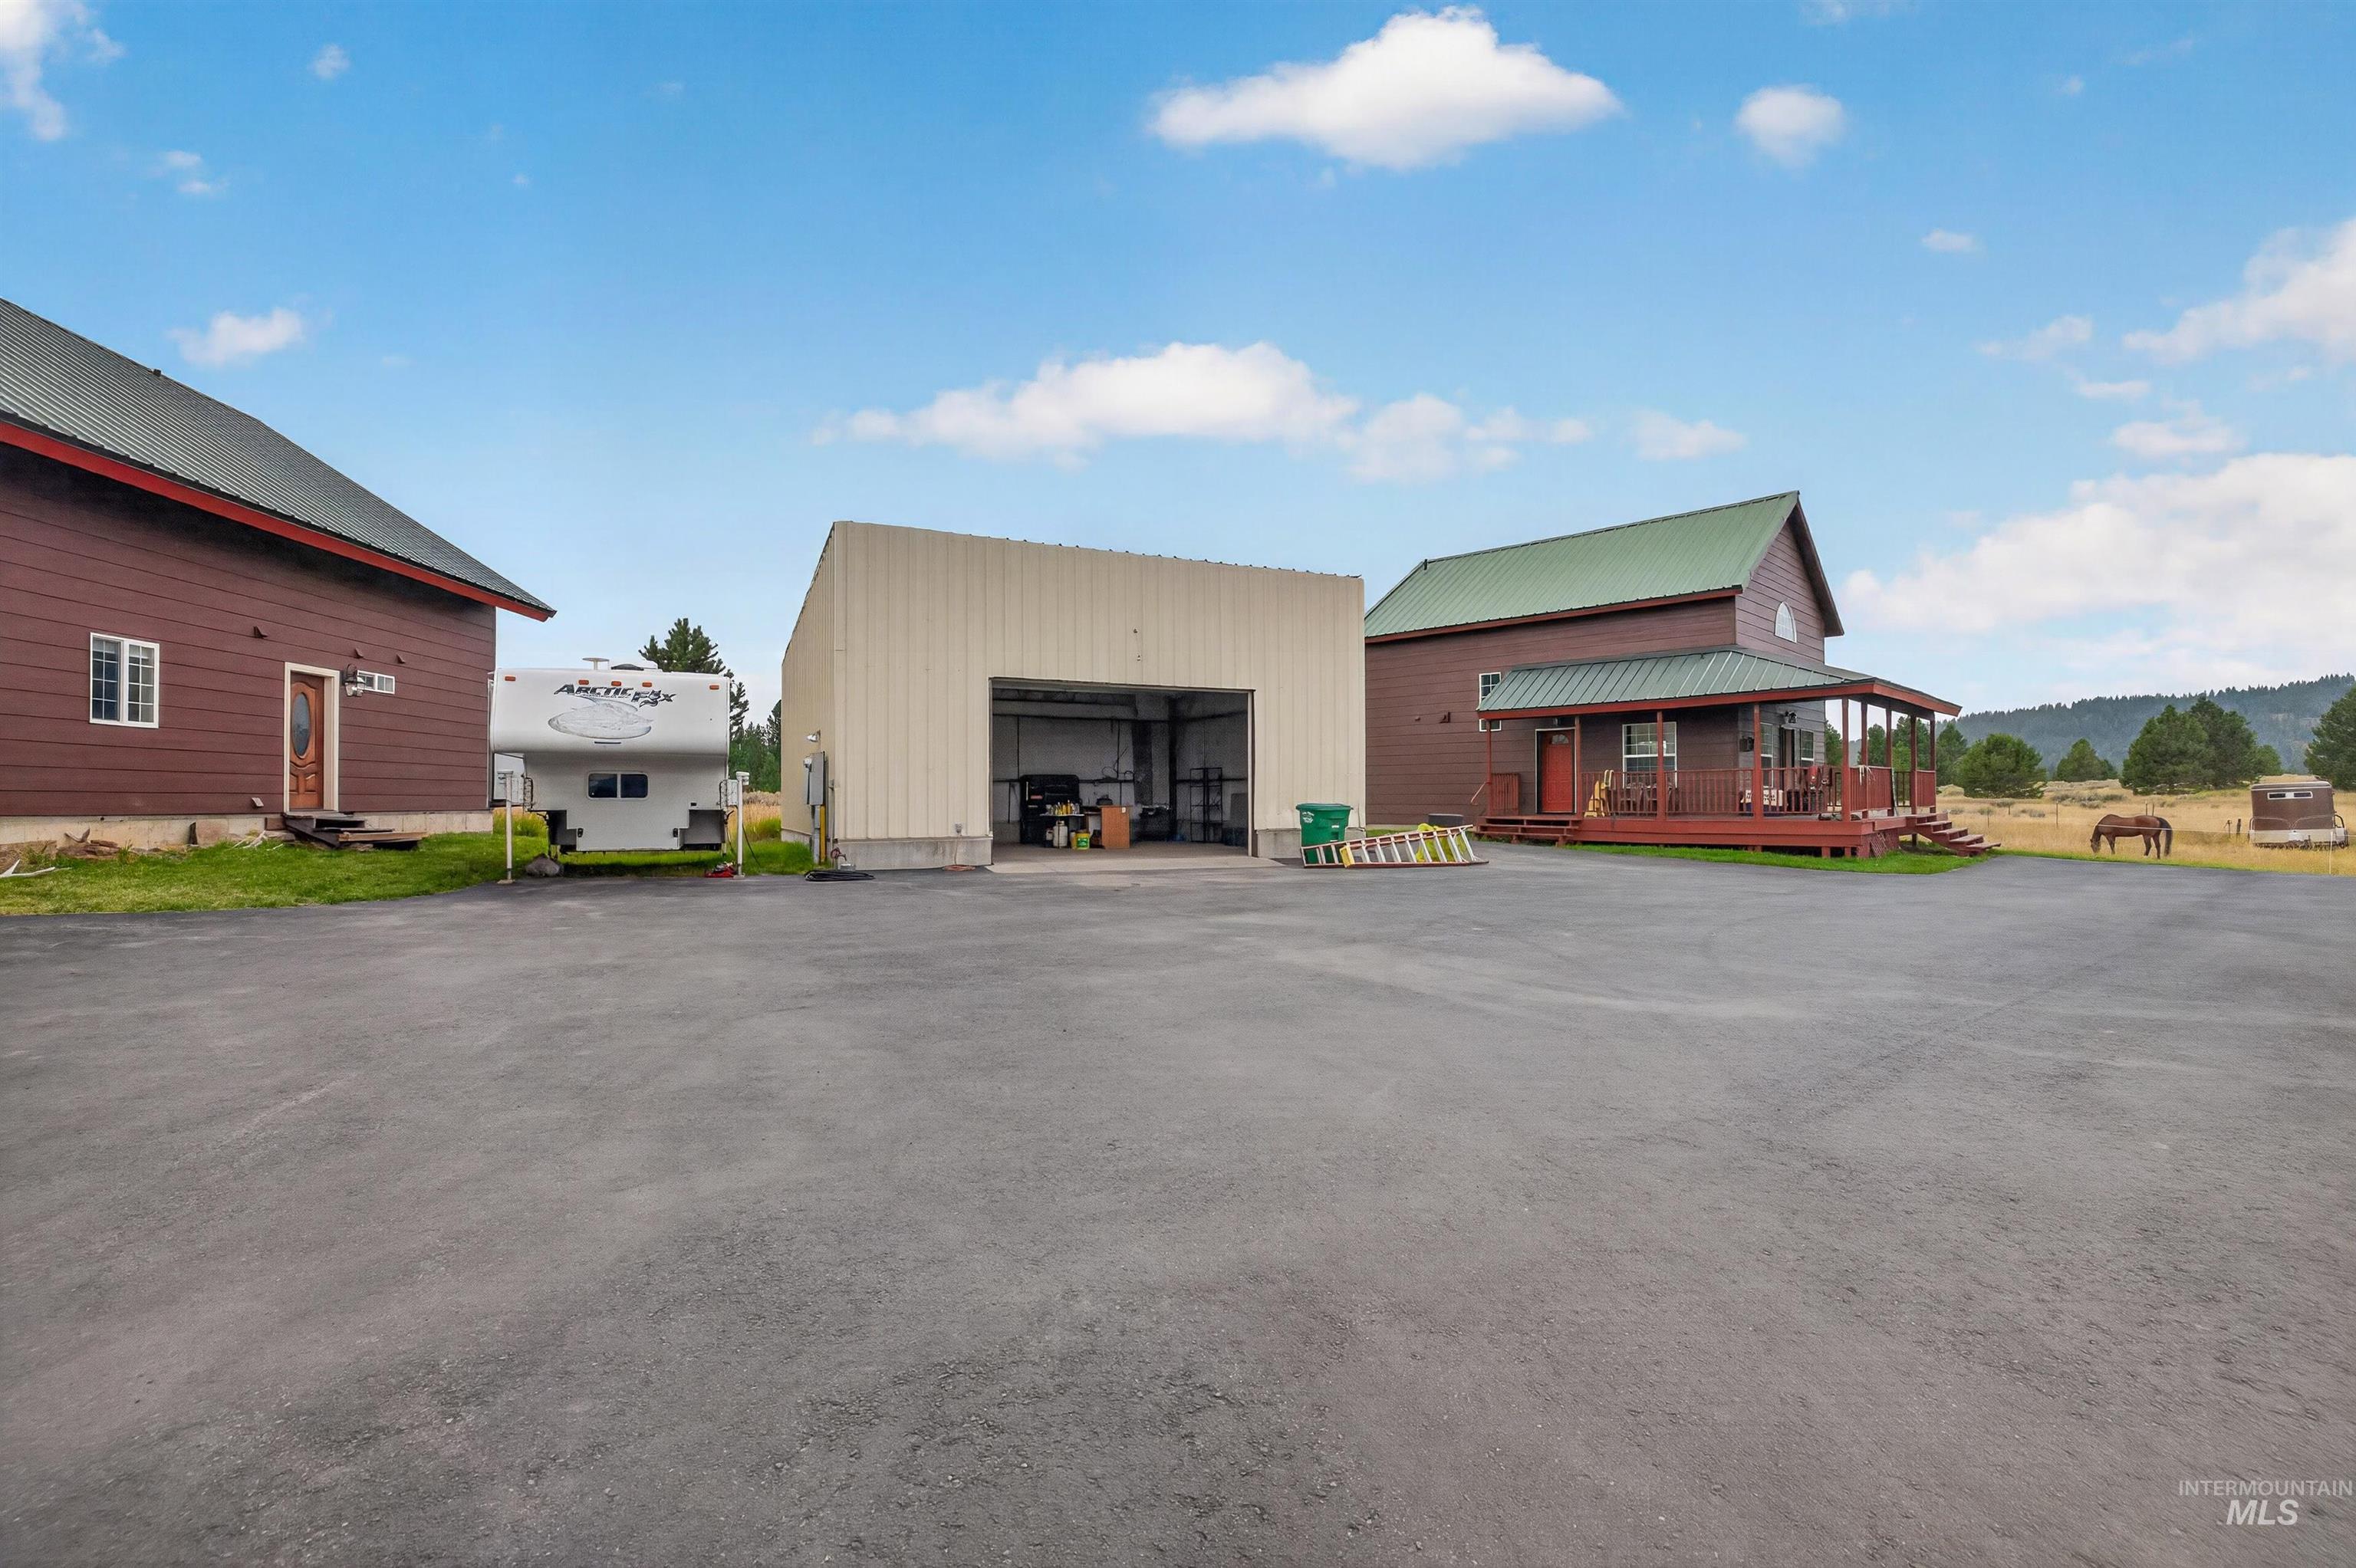
Expansive paved lot with a detached workshop building, two-story residence featuring a covered porch, and a secondary structure with a green metal roof
-
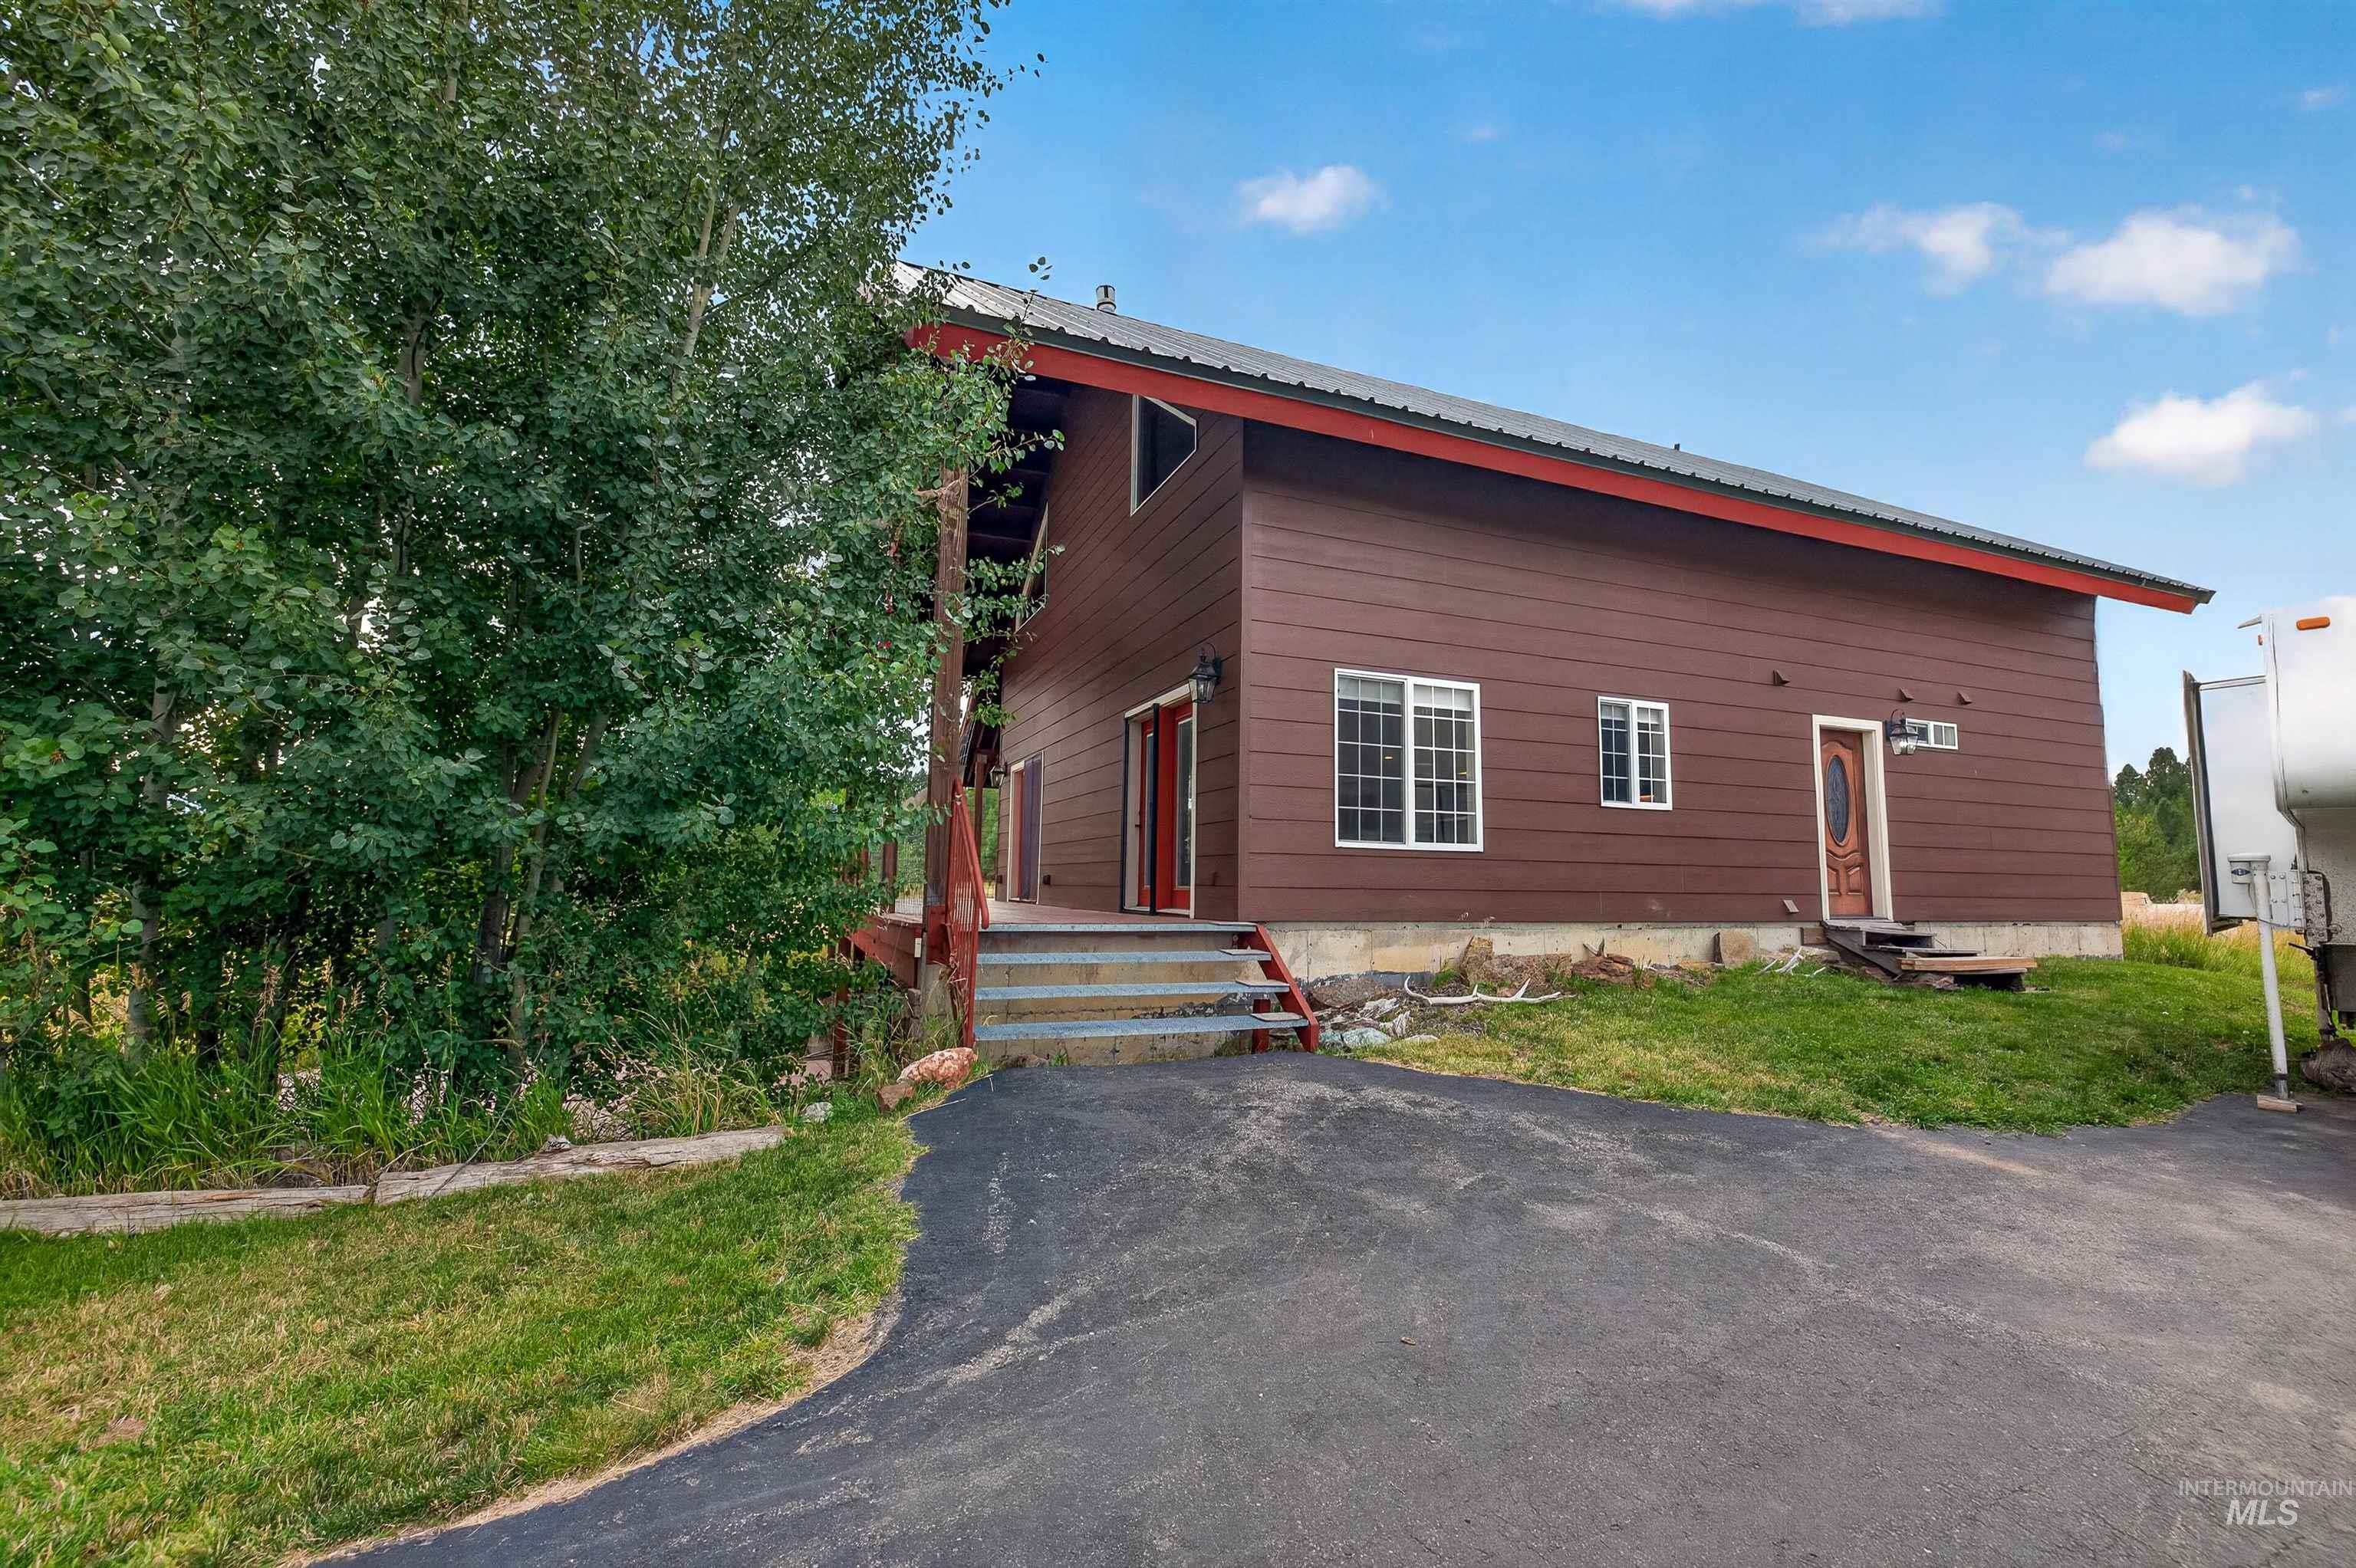
Brown siding exterior with white-framed windows, a metal roof, and a paved driveway
Property Description
Rare 8.7-acre horse property with incredible space and versatility! This 3,000 sq ft, 3-bedroom, 3-bath home features a walk-out basement, radiant floor heat, propane stove insert, and expansive 624 sq ft covered deck. A separate 1,128 sq ft ADU offers 2 bedrooms, 1 bath, and a 250 sq ft covered deck—perfect for guests, family, or rental income. Property also includes a 2-car detached garage and massive 4,884 sq ft steel barn. The 8.7 acres of sprinkled pasture provide an exceptional setup for horses, livestock, recreation, and rural living. On a paved driveway and parking area.
Features
- Heating:
- Gas, Radiant
- Fireplace:
- Propane
- Garage Capacity:
- 2
Address Map
- Country:
- US
- State:
- ID
- City:
- McCall
- Zipcode:
- 83638
- Street:
- 1350 Chris Lane
- Longitude:
- W117° 51' 53.6''
- Latitude:
- N44° 53' 0.8''
Rooms
- Master Bedroom Level:
- Main
- Bedroom 2 Level:
- Down
- Bedroom 3 Level:
- Upper
- Kitchen Level:
- Main
- Living Room Level:
- Down
Schools
- School District:
- McCall-Donnelly Joint District #
- Elementary School:
- Barbara Morgan Elementary (McCal
- Middle School:
- Payette Lakes
- High School:
- McCall Donnelly
Additional Details
- Status:
- New
- Type:
- Single Family w/ Acreage
- Level:
- Two Story w/ Below Grade
- Tax Year:
- 2025
- Taxes:
- $2,564
- Potential Short Sale:
- No
- Age:
- 21 - 30 Years
- Auction:
- No
- Flood Ins Required:
- No
- HUD Owned:
- No
- In Foreclosure:
- No
- Land Size:
- 5 - 9.9 Acres
- Home Owner Exempt:
- Yes
- HOA Frequency:
- Annual
- Inc Kitchen Features:
- Dishwasher, Oven/range freestanding, Countertop-granite, Countertop-laminate
- Lot Features:
- Horses, Barn, Storage Shed, Irrigation Available, Finished Driveway, Sep. Detached Dwelling, Winter Access, RV Parking
- Water:
- Individual well
- Land Use:
- Single, Farm & Ranch
- Sprinkler System:
- Pressurized Irrigation
Residential For Sale
1350 Chris Lane, McCall, Idaho 83638
3 Bedrooms
2 Bathrooms
4,128 SqFt
Visits : 6 in 2 days
$1,899,000
Listing ID #98999480
Basic Details
- Property Type :
- Residential
- Listing Type :
- For Sale
- Status :
- Active
- Listing ID :
- 98999480
- Price :
- $1,899,000
- Bedrooms :
- 3
- Bathrooms :
- 2
- Apx SqFt :
- 4,128 SqFt
- Year Built :
- 2002
- Lot Area :
- 8.70 Acres
- Days on Market :
- 1
- Subdivision :
- Falcon Ridge Estates
- Update Date :
- 09/02/2026 20:13:47
Agent info


Contact Agent
Mortgage Calculator

