
-
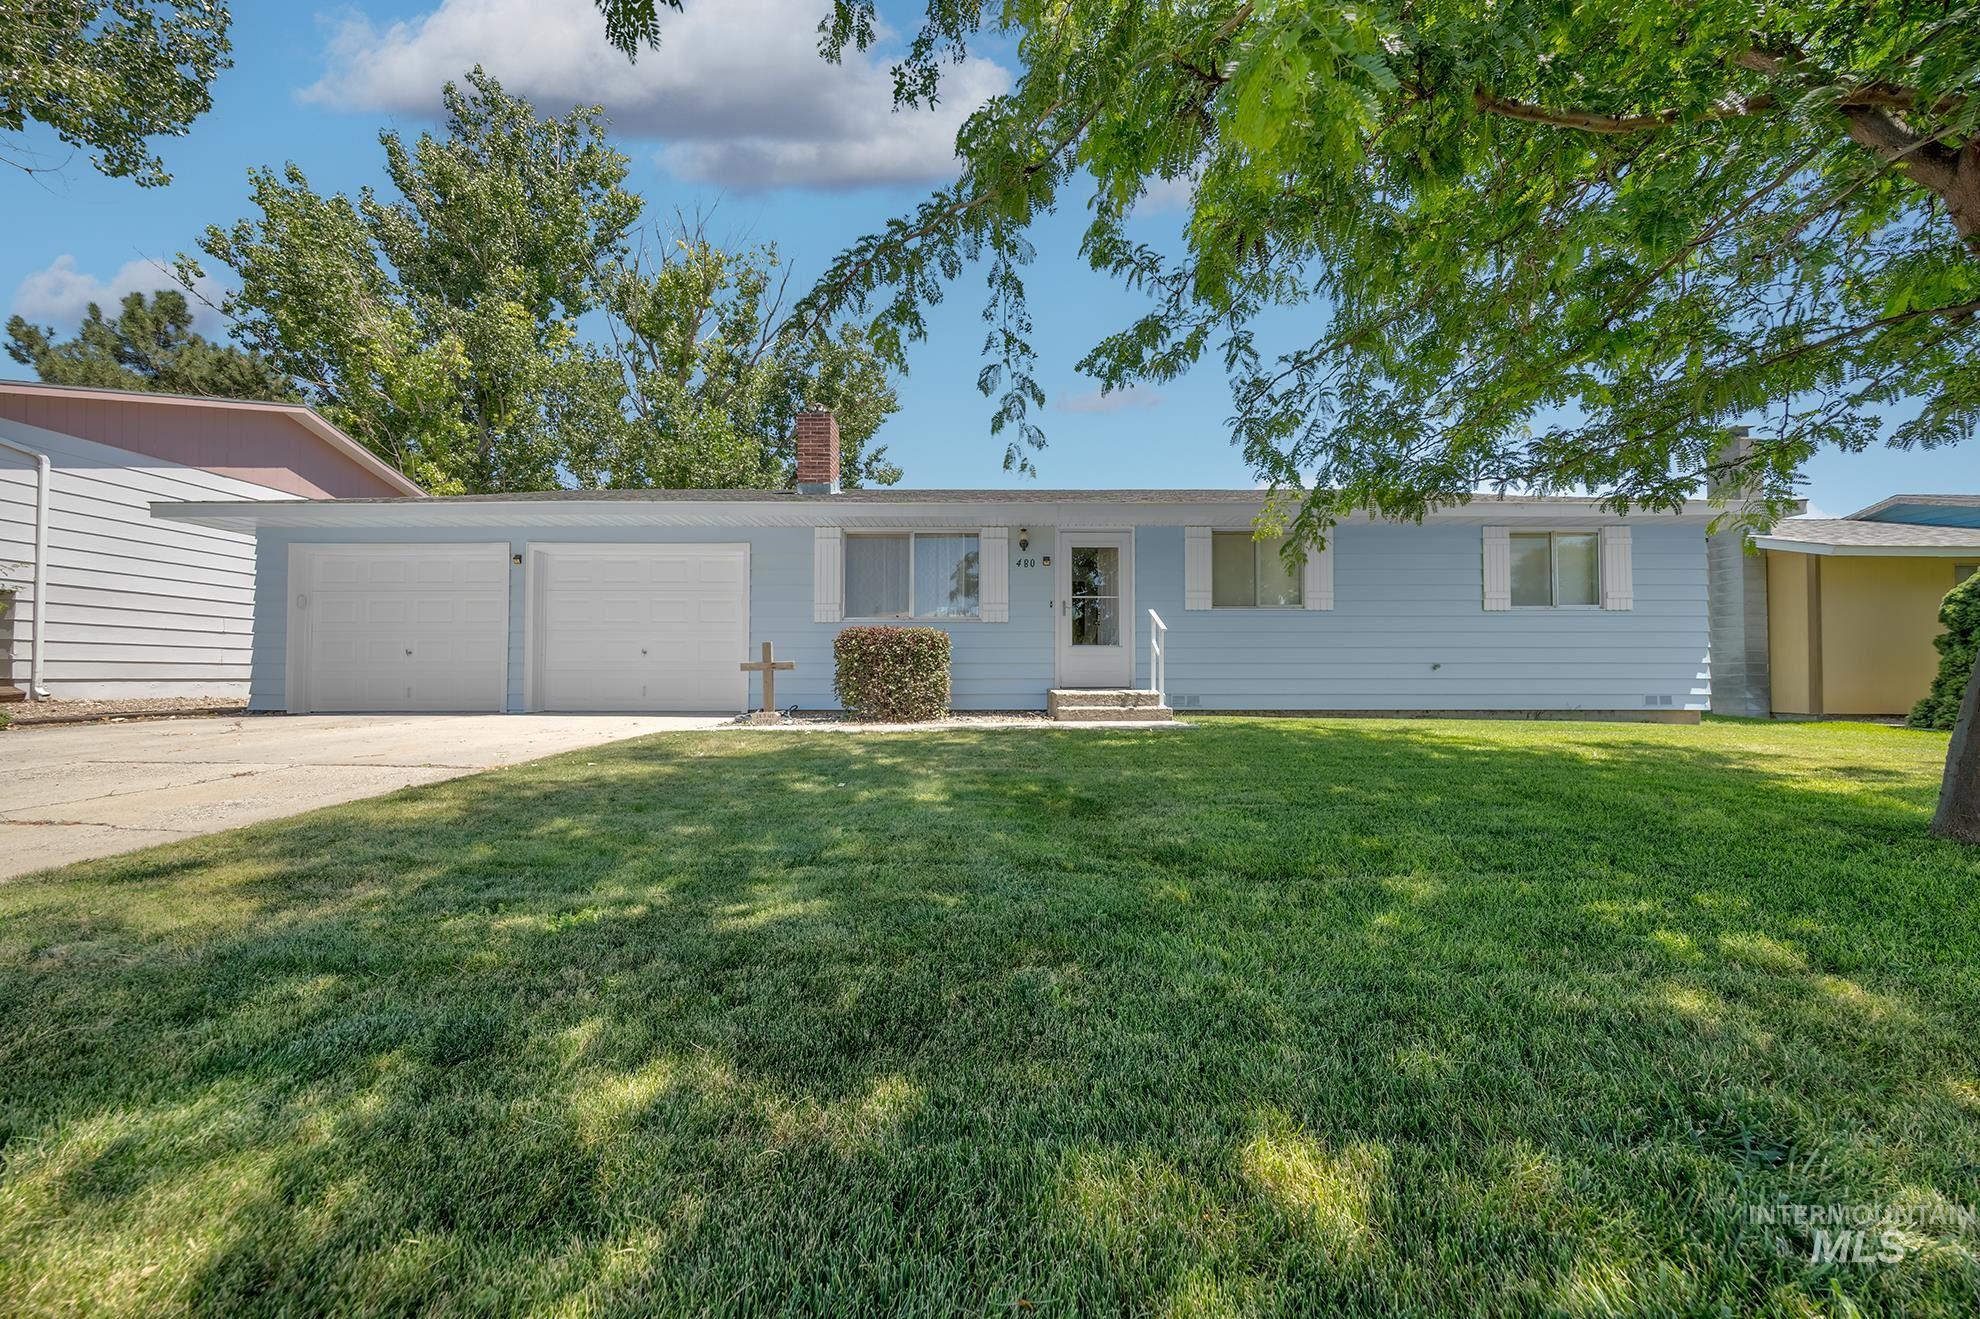
Light blue siding exterior with a matching front door
-
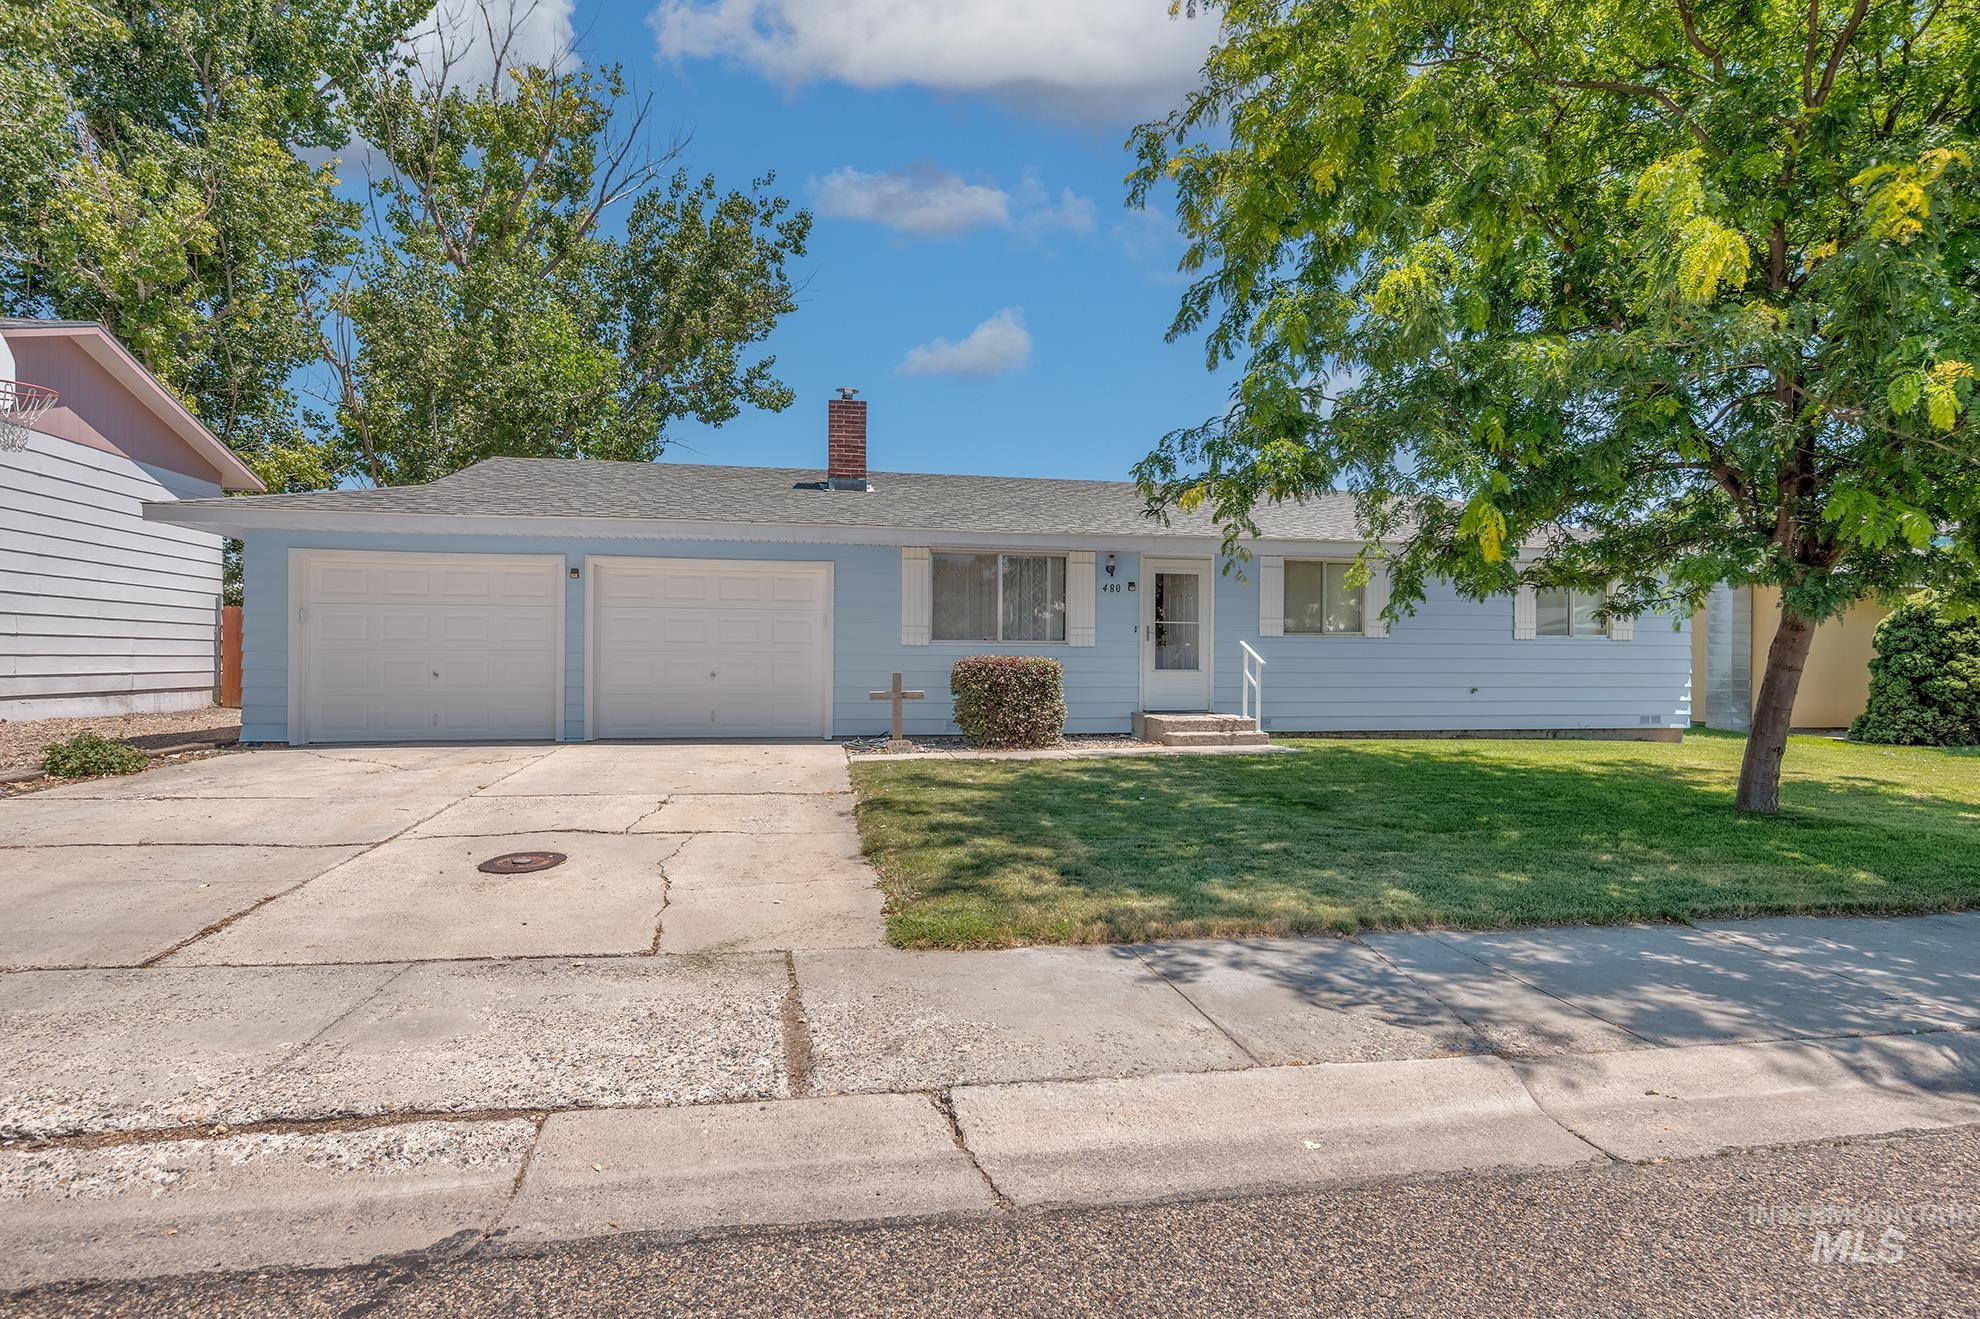
Light blue single-story residence featuring a two-car garage, white garage doors, and a brick chimney
-
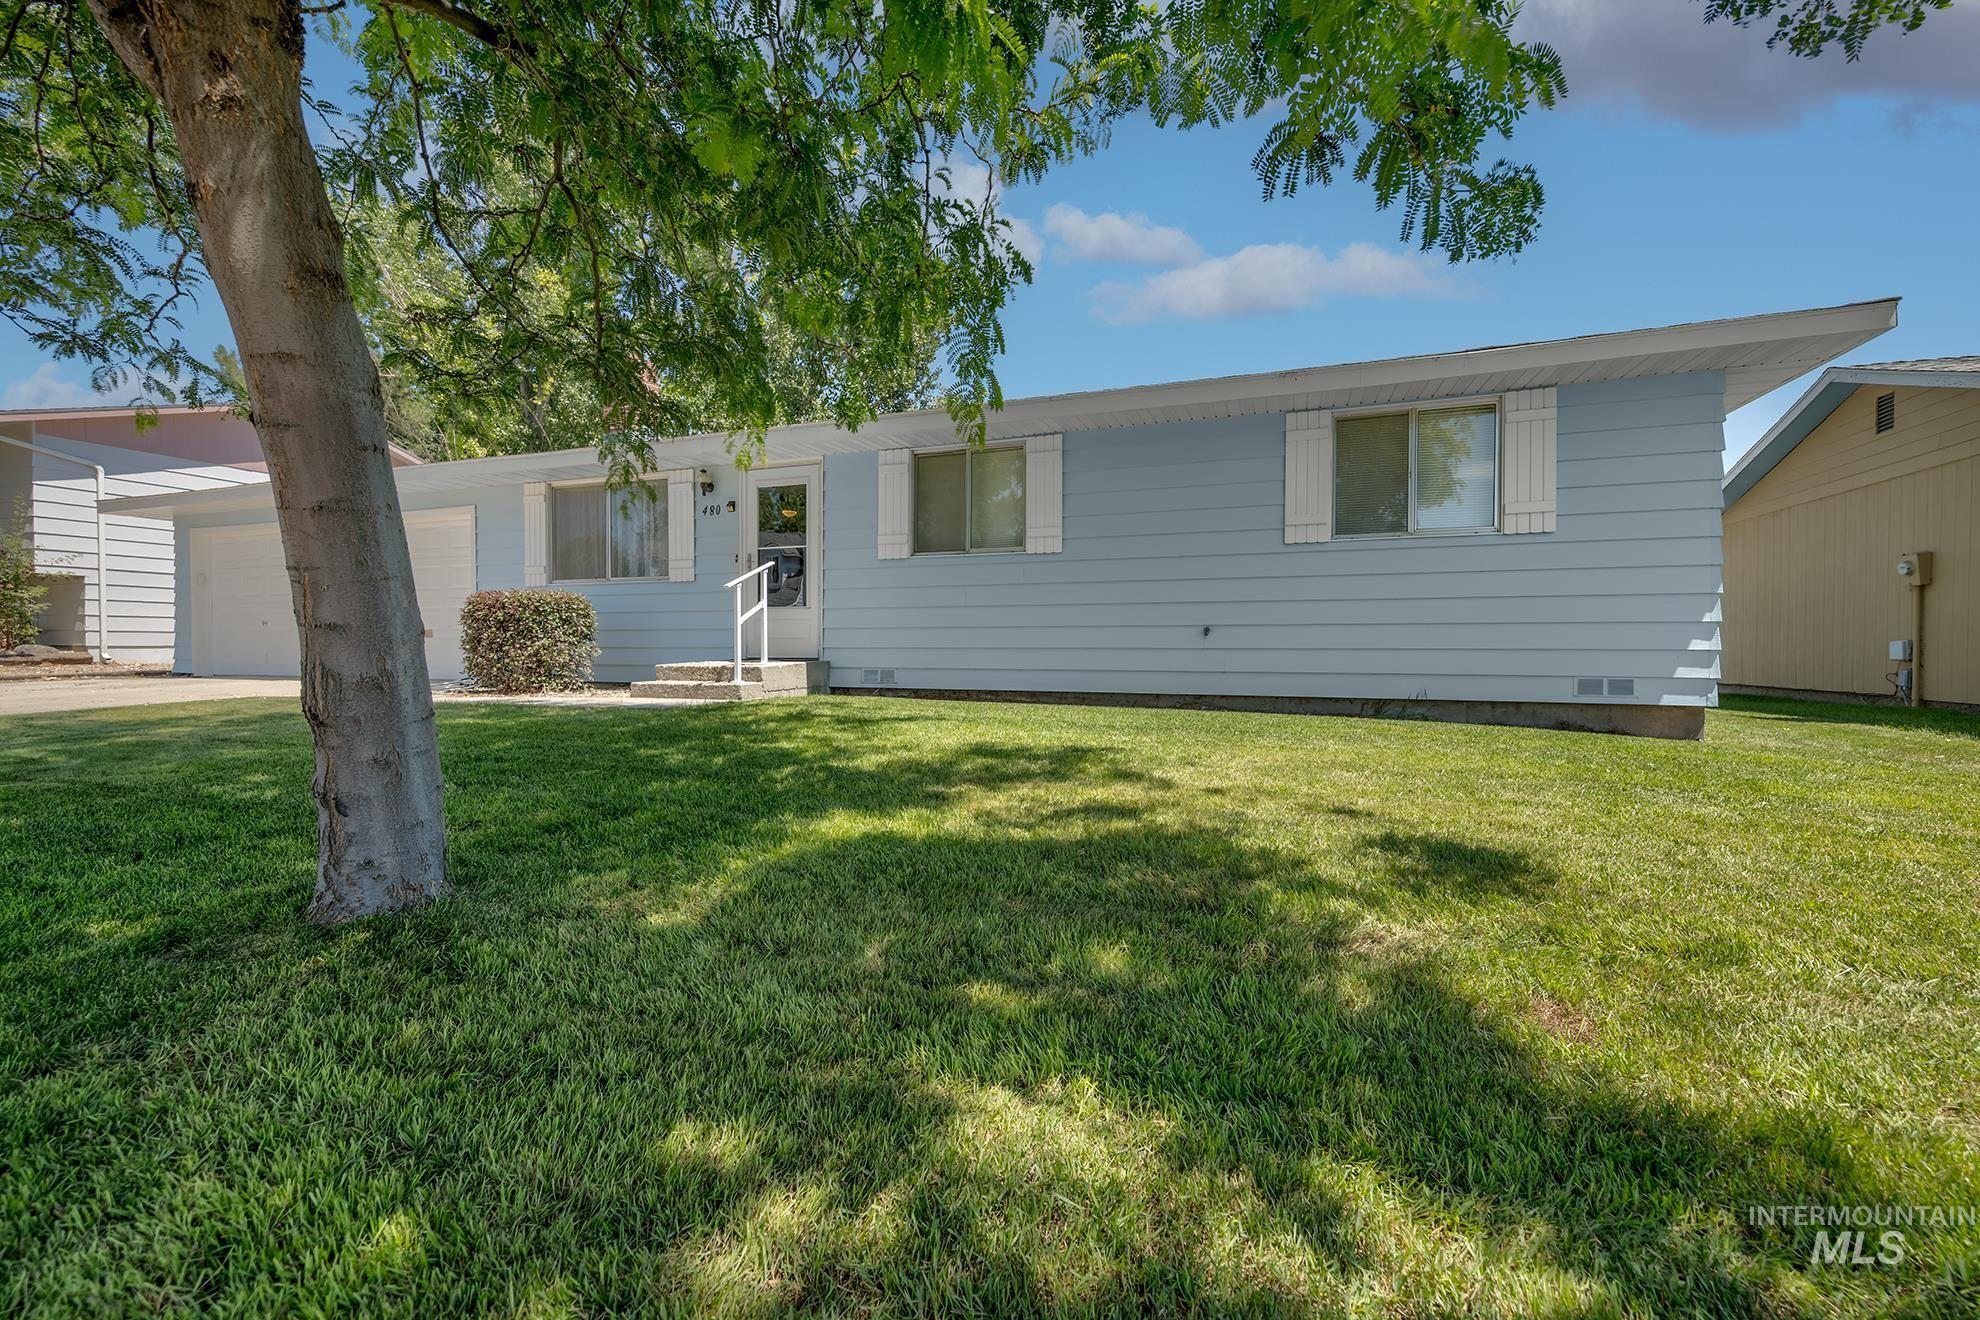
Light blue exterior siding with white trim and shutters
-
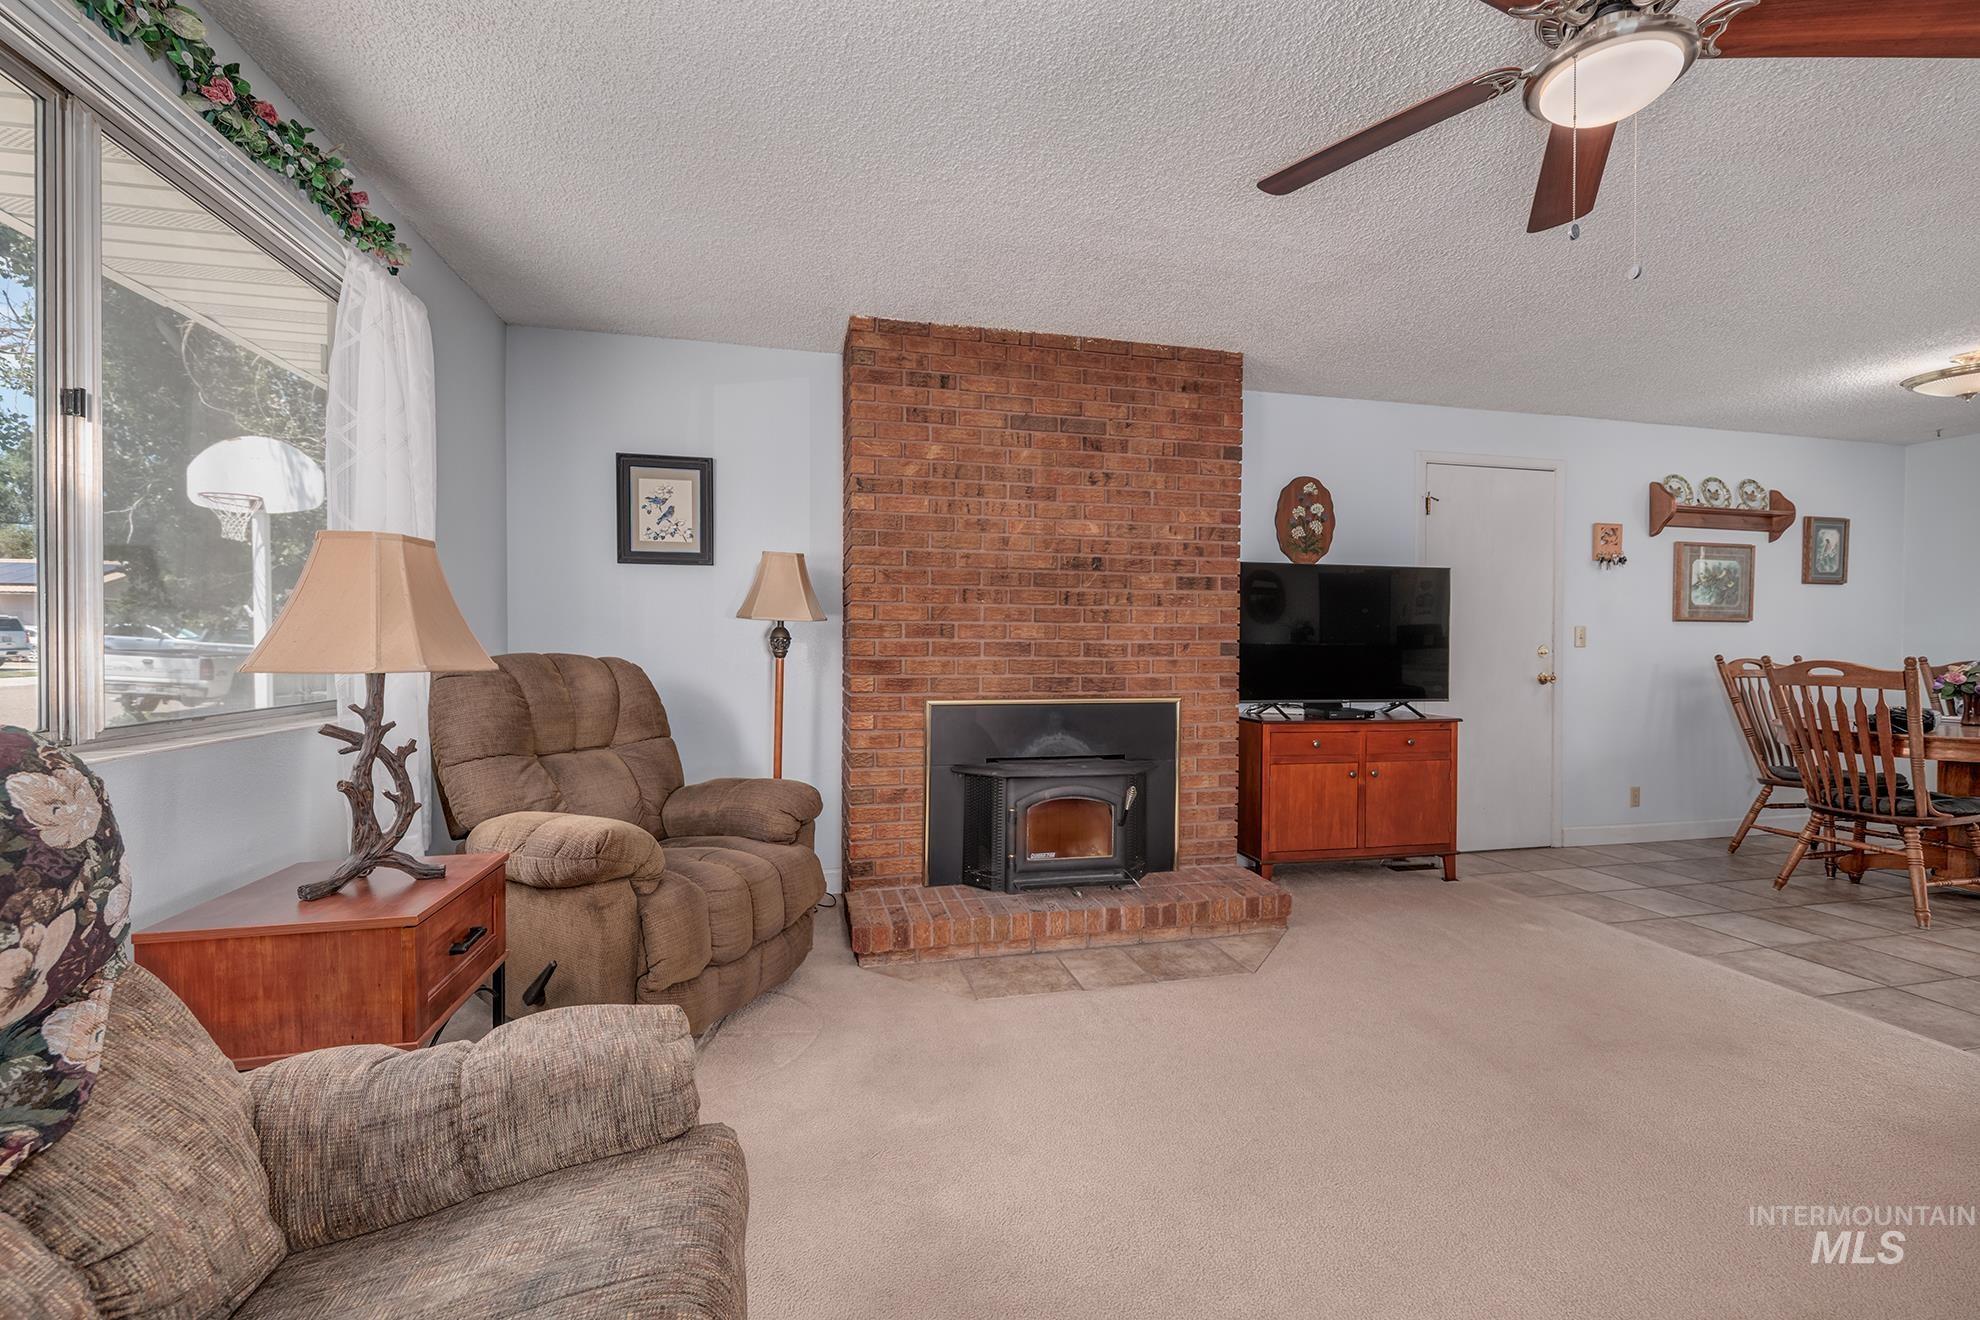
Spacious living area featuring a brick fireplace with a wood-burning stove insert, large window, ceiling fan, and carpeted flooring
-
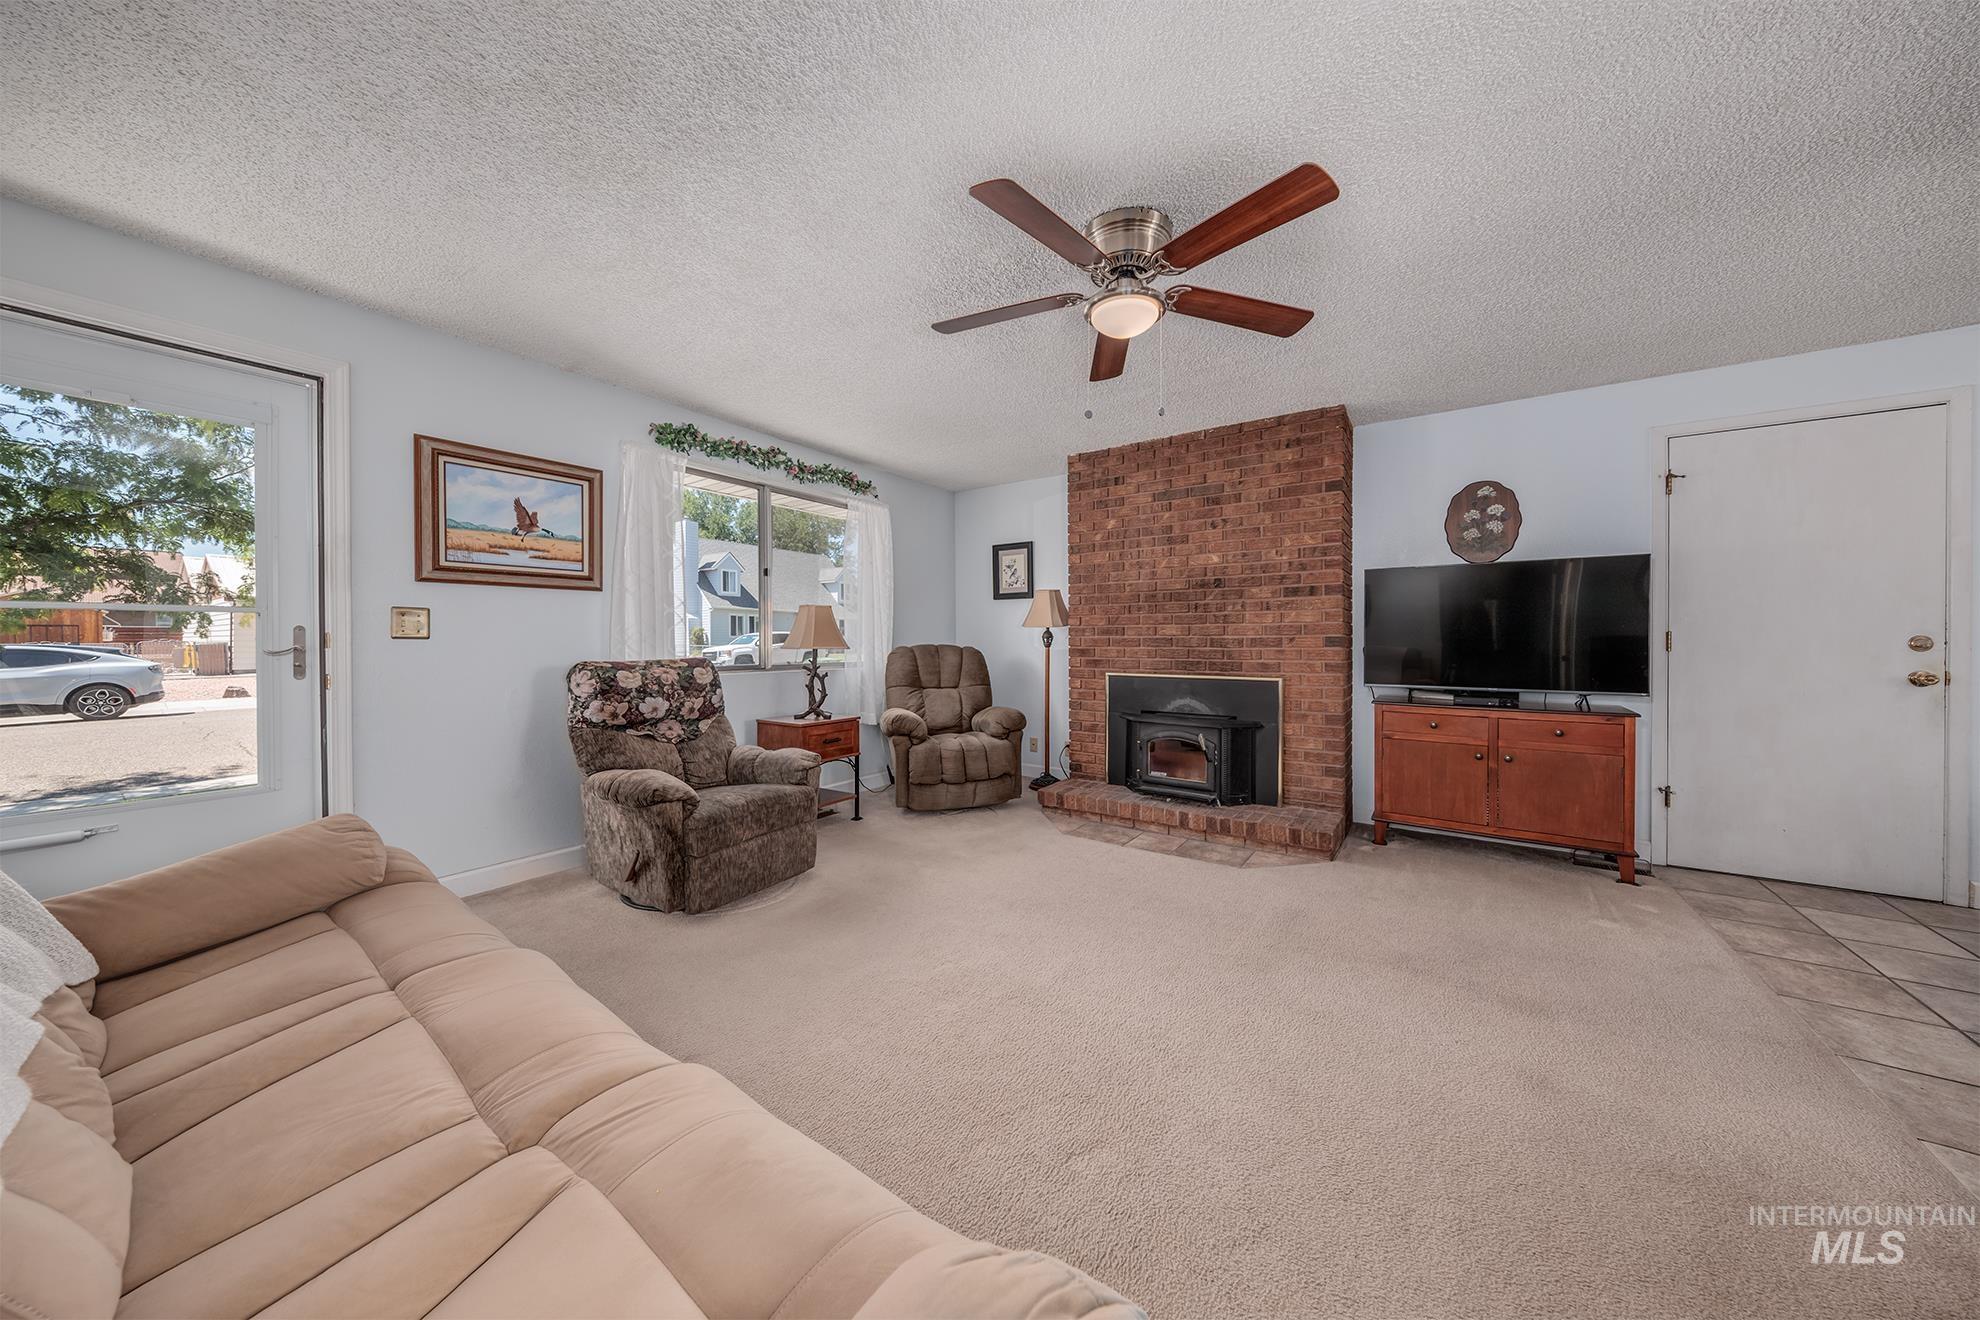
Living area featuring light-colored carpet flooring and a ceiling fan with wood-finish blades
-
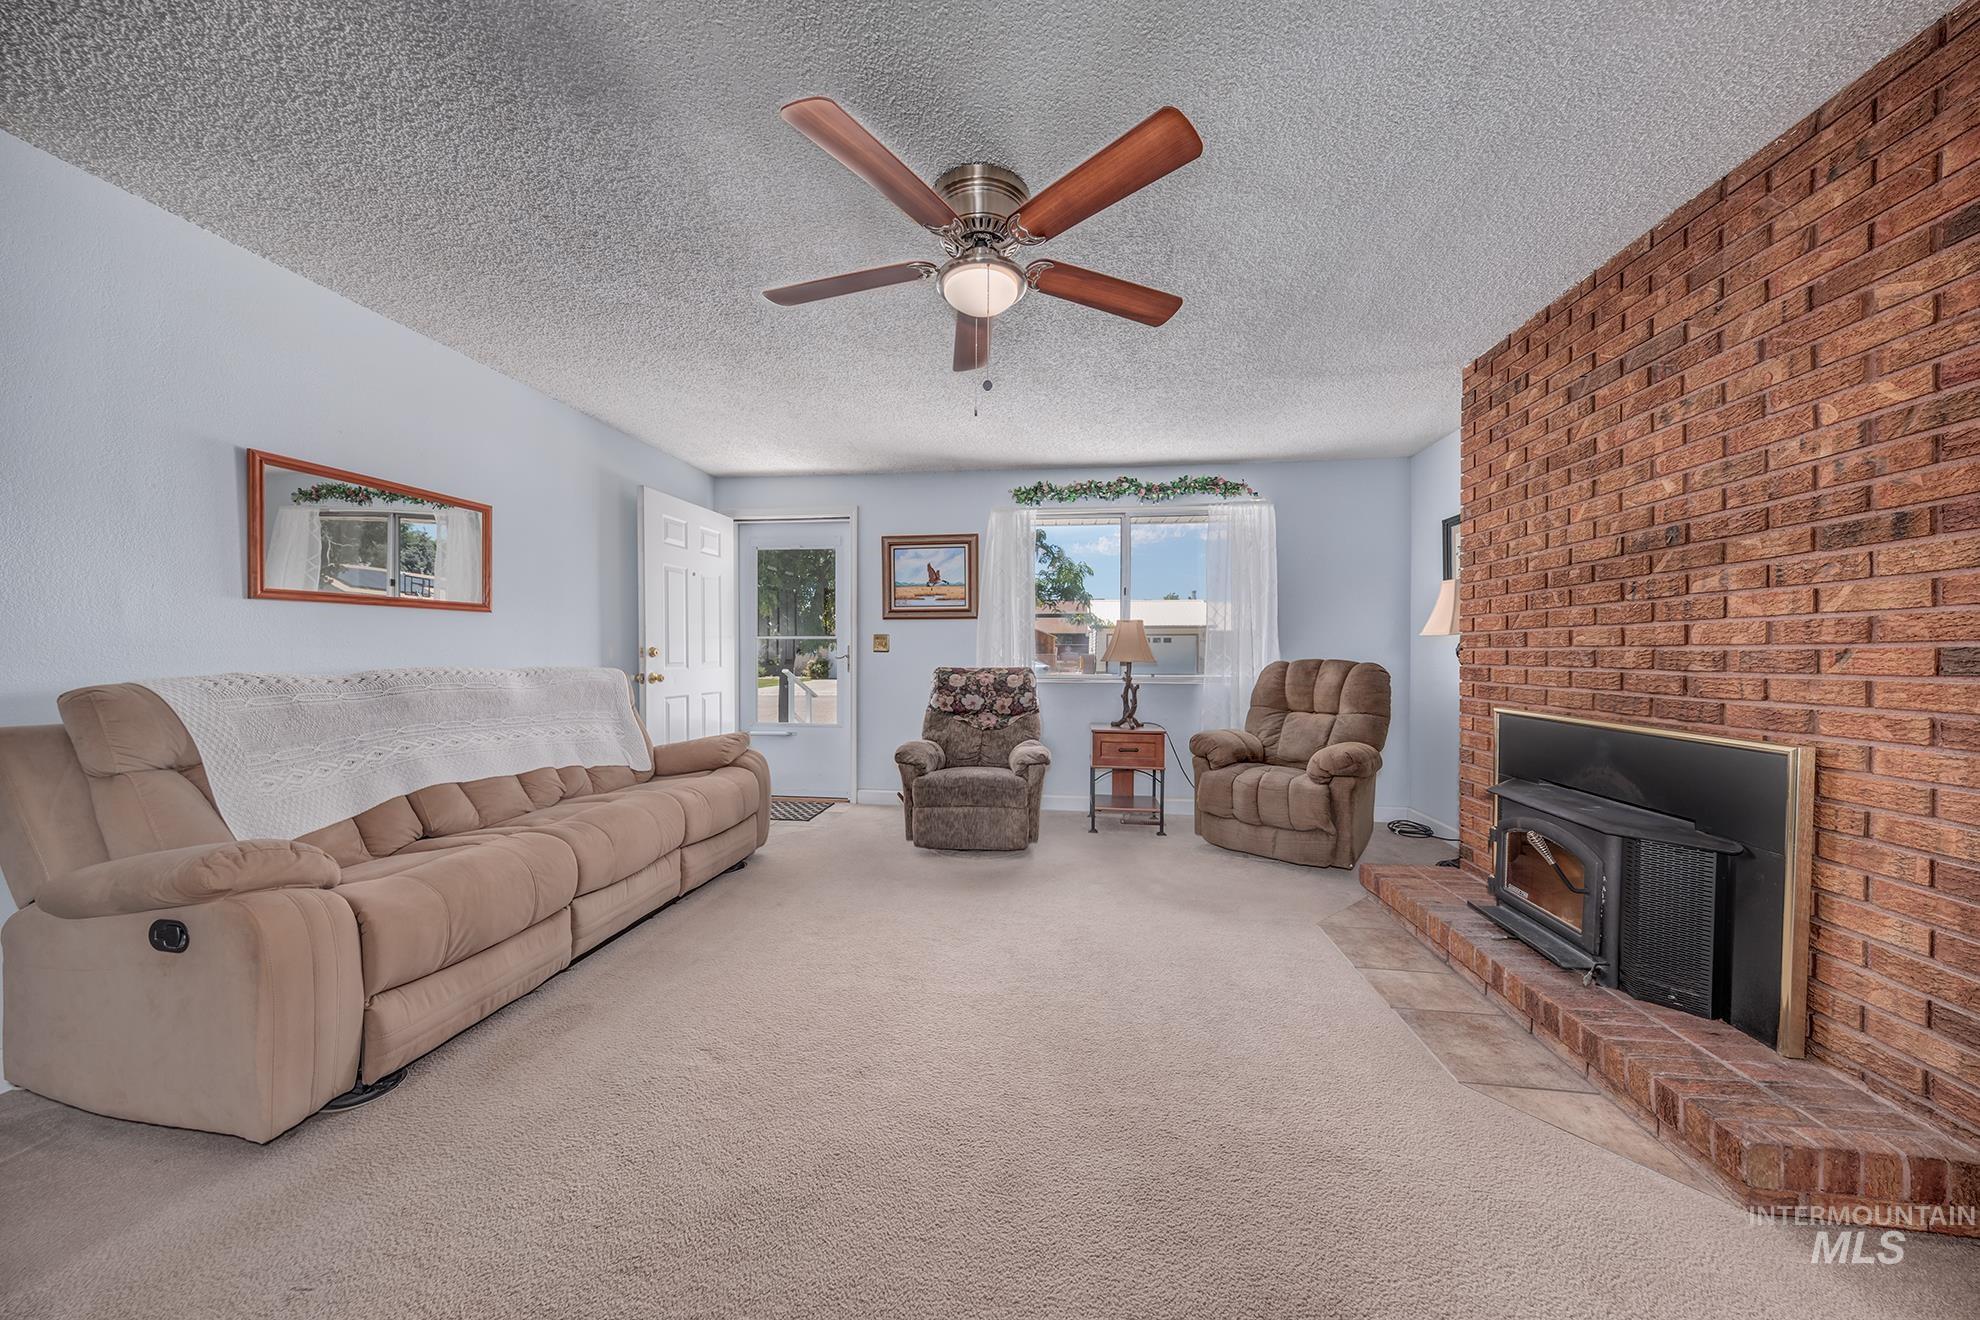
Spacious living area featuring a prominent brick-faced fireplace with a wood-burning insert and an extended hearth
-
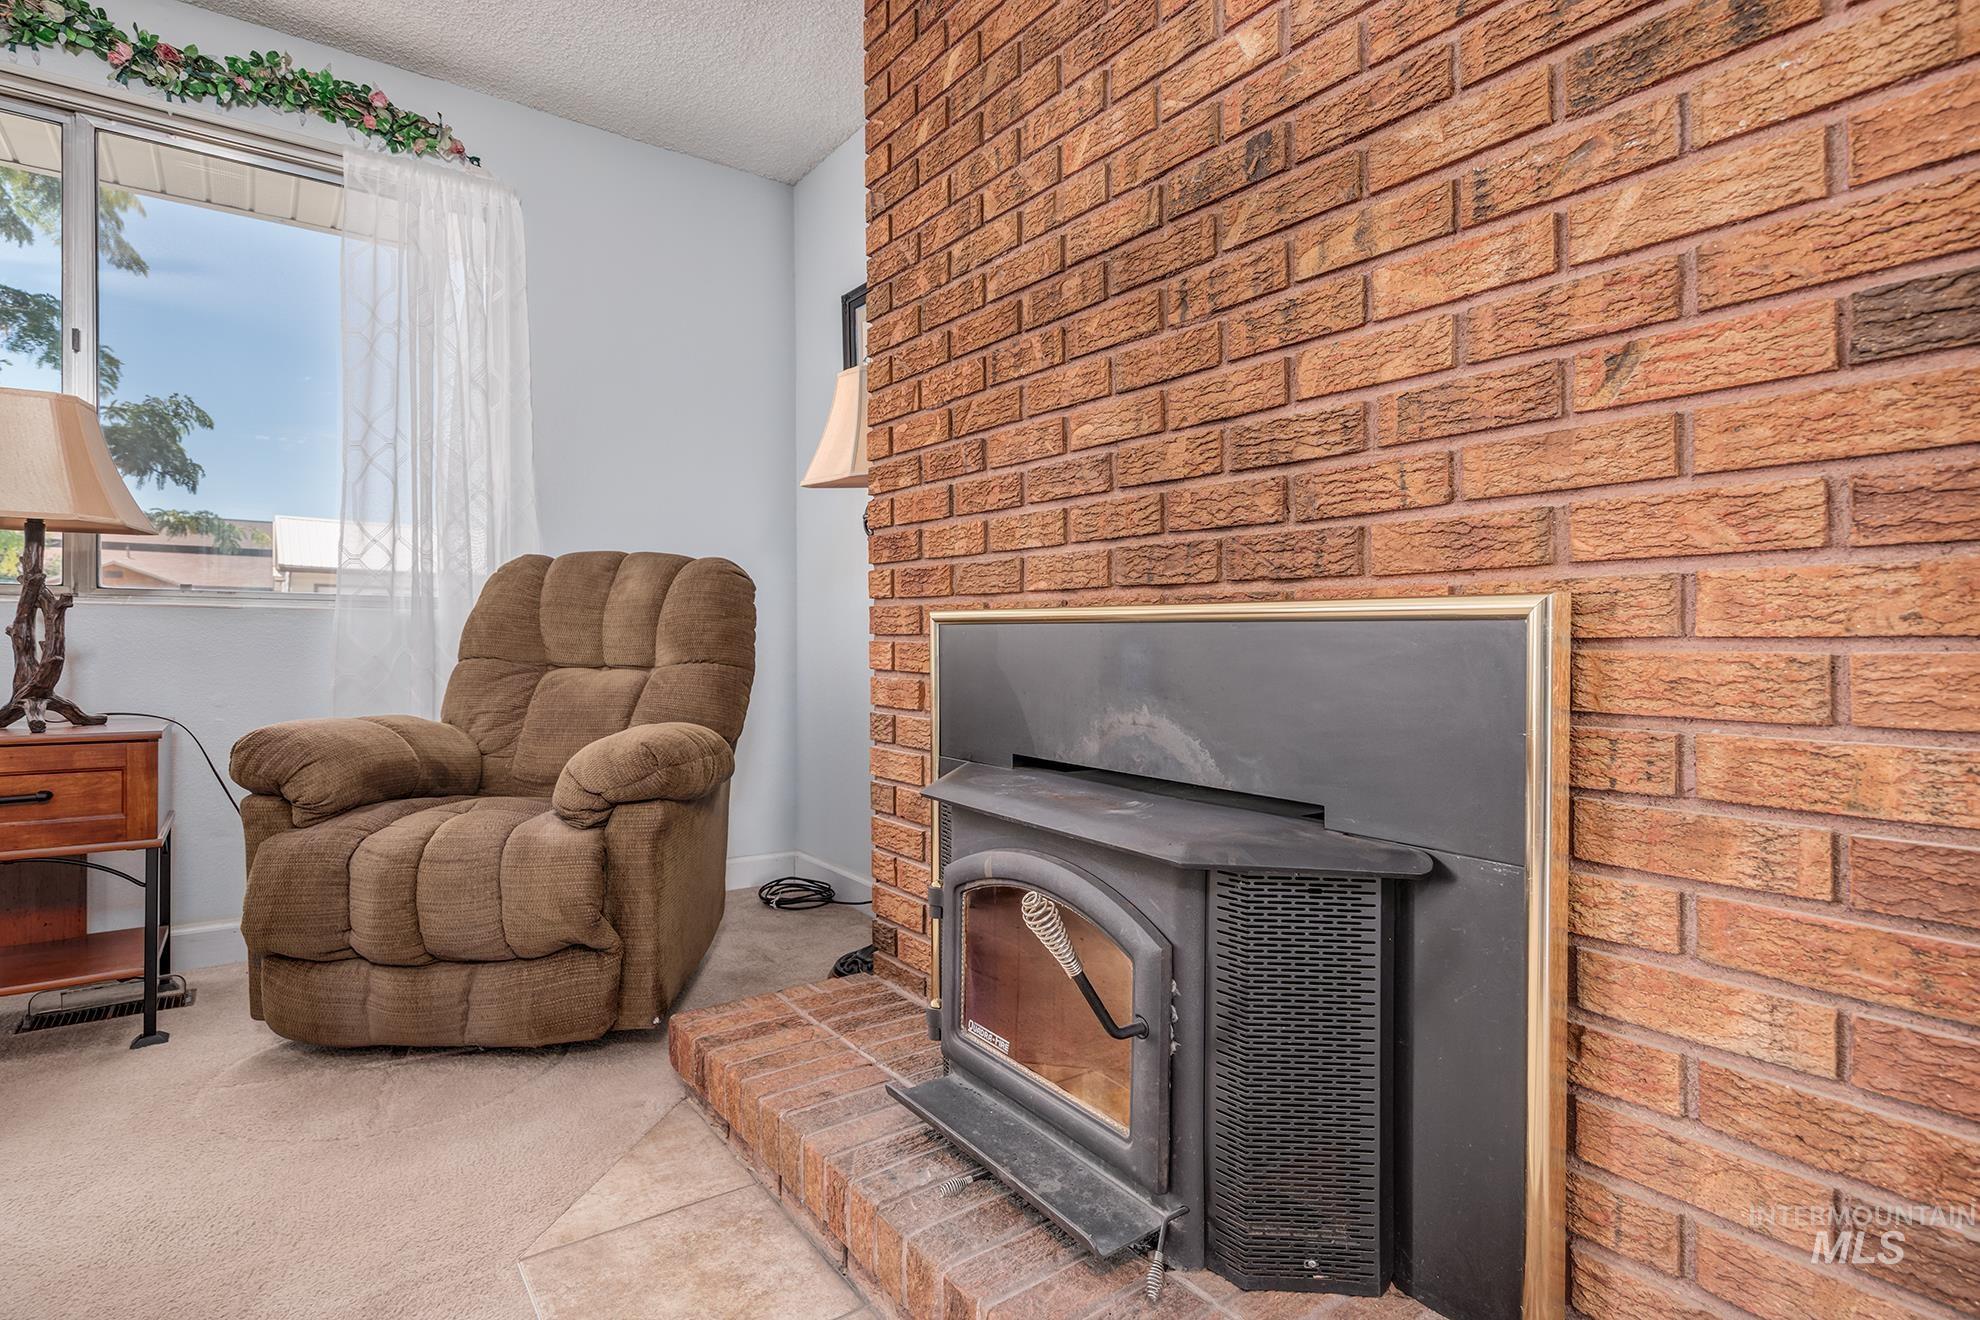
Brick accent wall featuring an inset wood-burning stove with a tile hearth
-
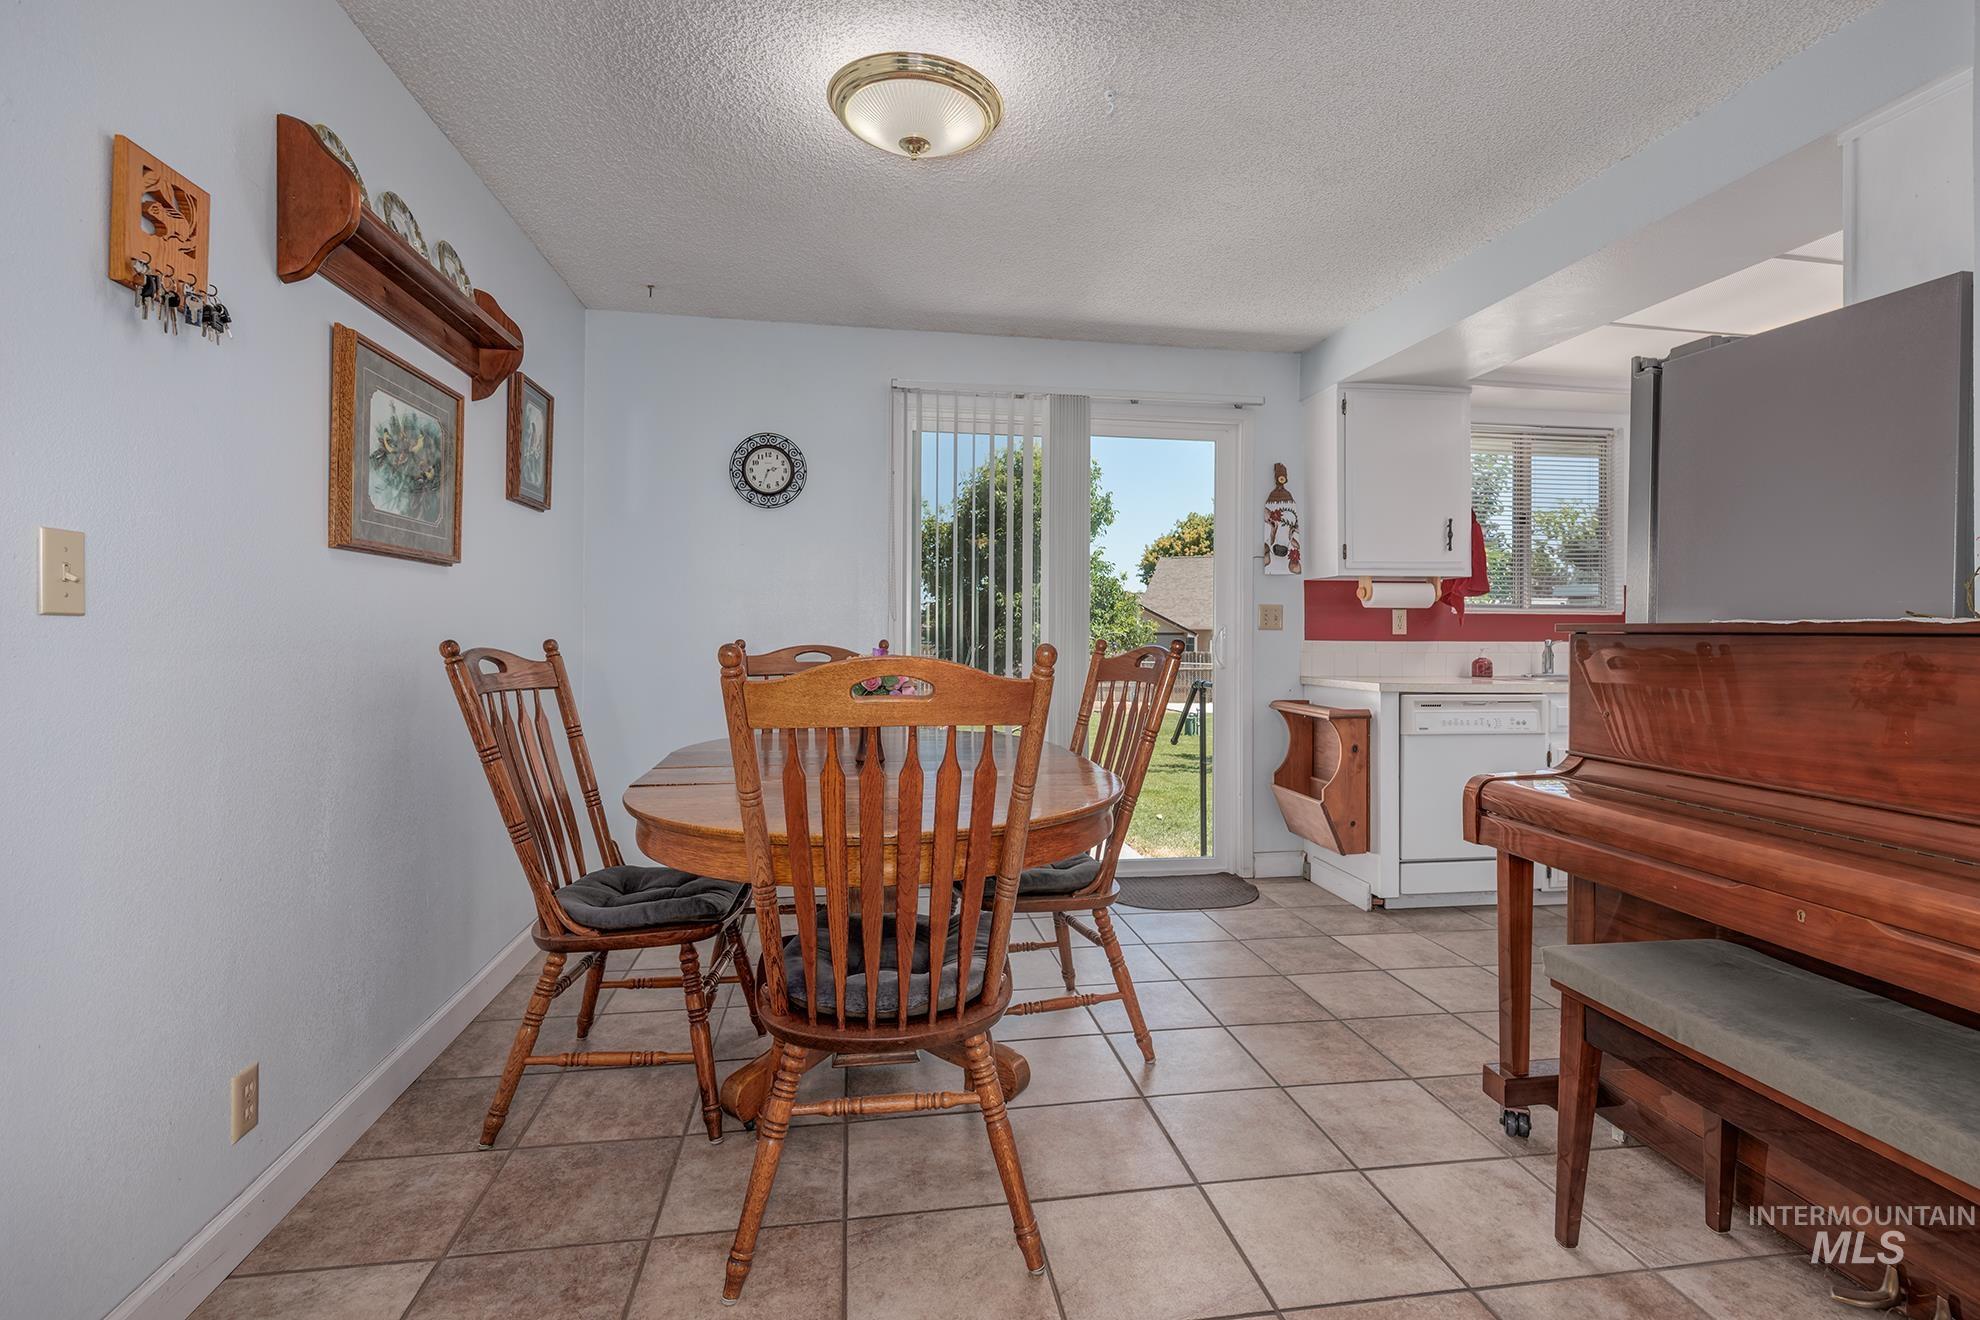
Dining area with tile flooring and direct patio access
-
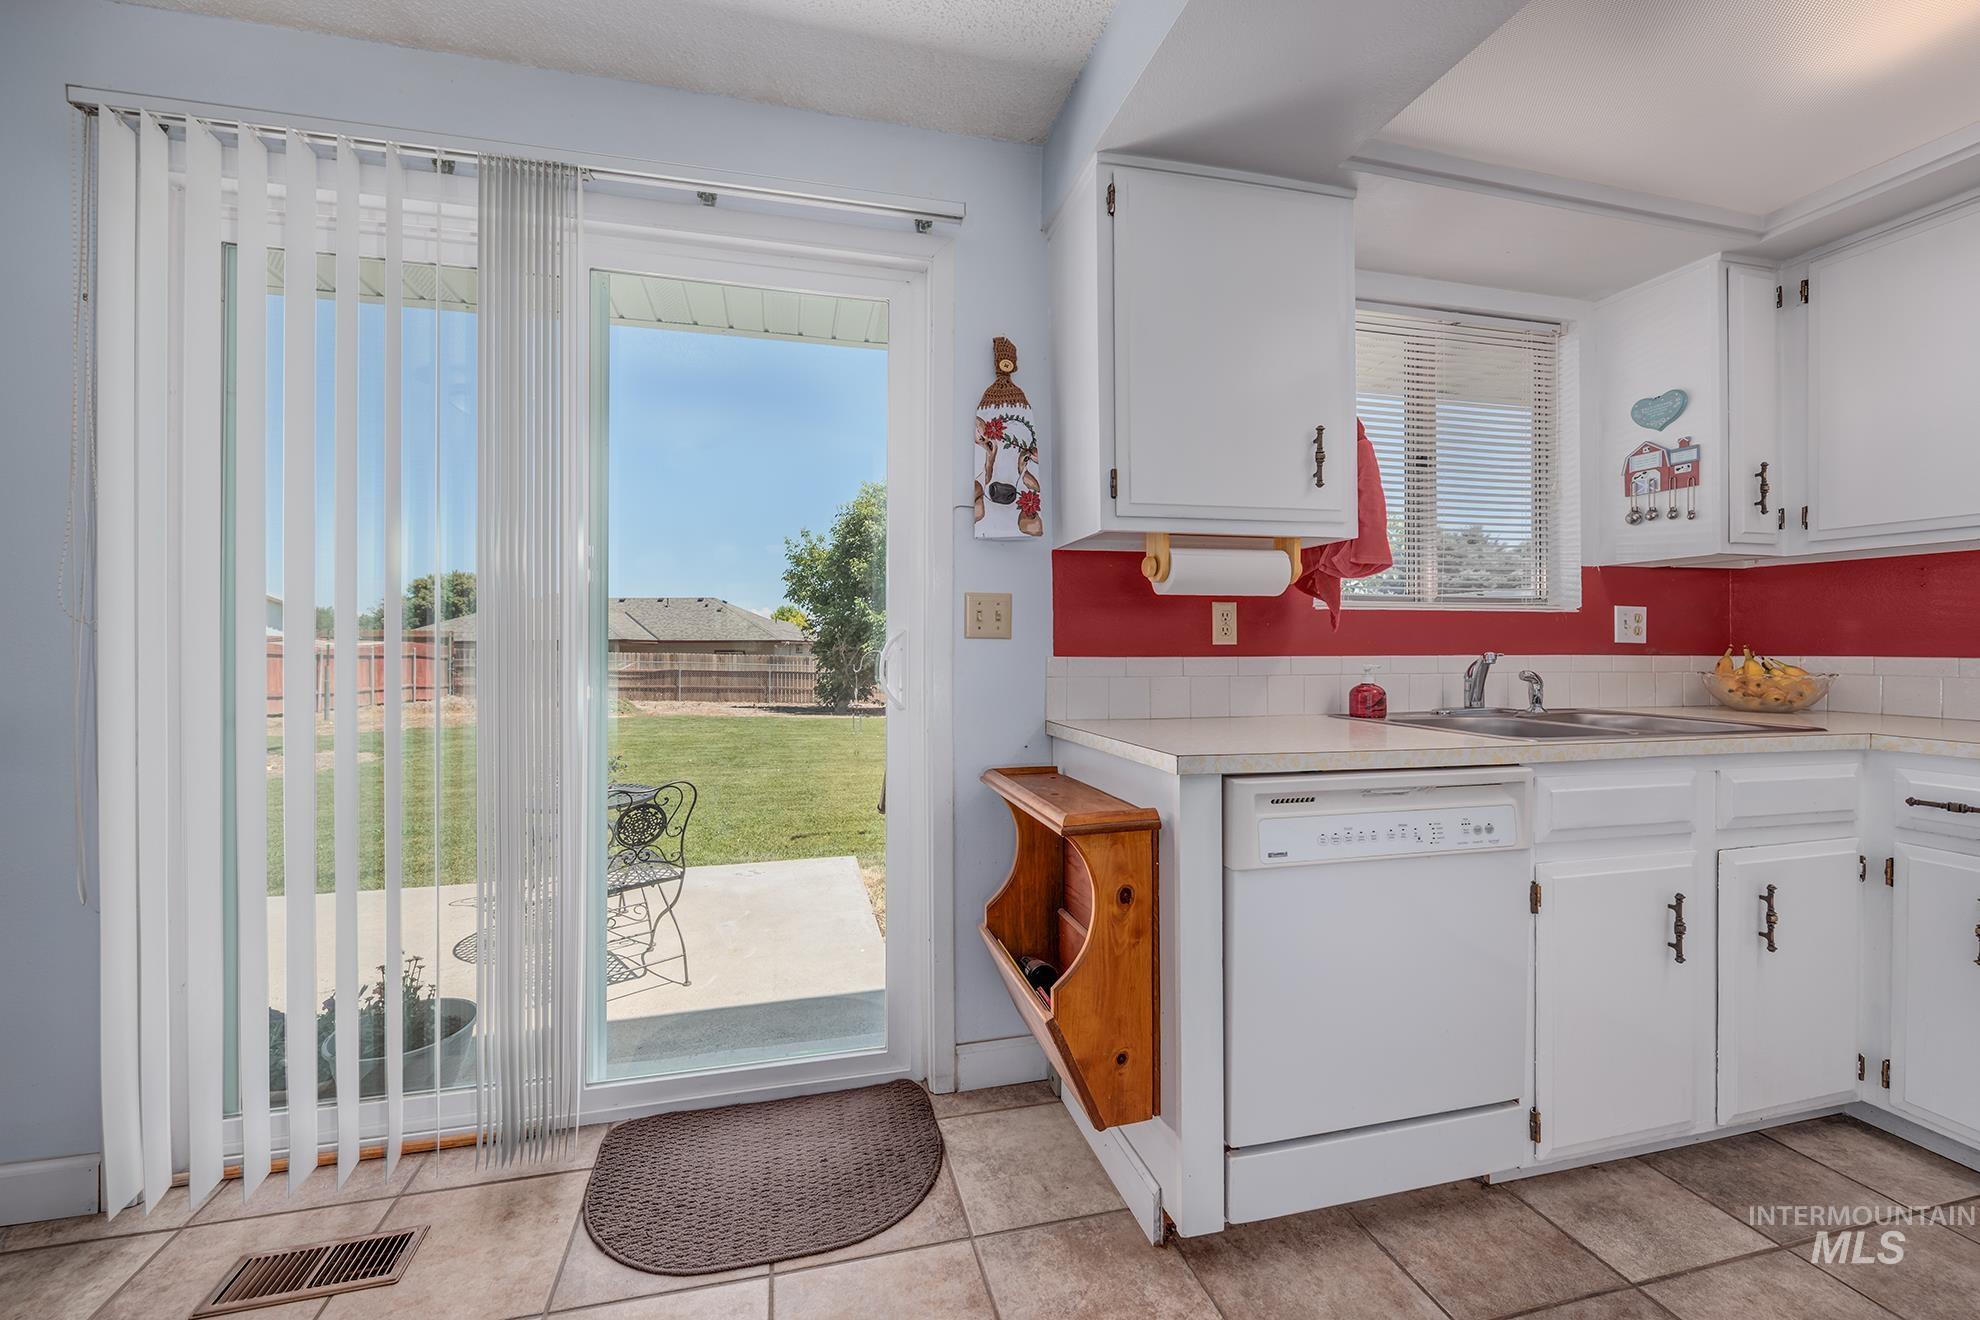
Kitchen featuring white cabinetry, tile countertops, a stainless steel sink, a white dishwasher, and red backsplash accents
-
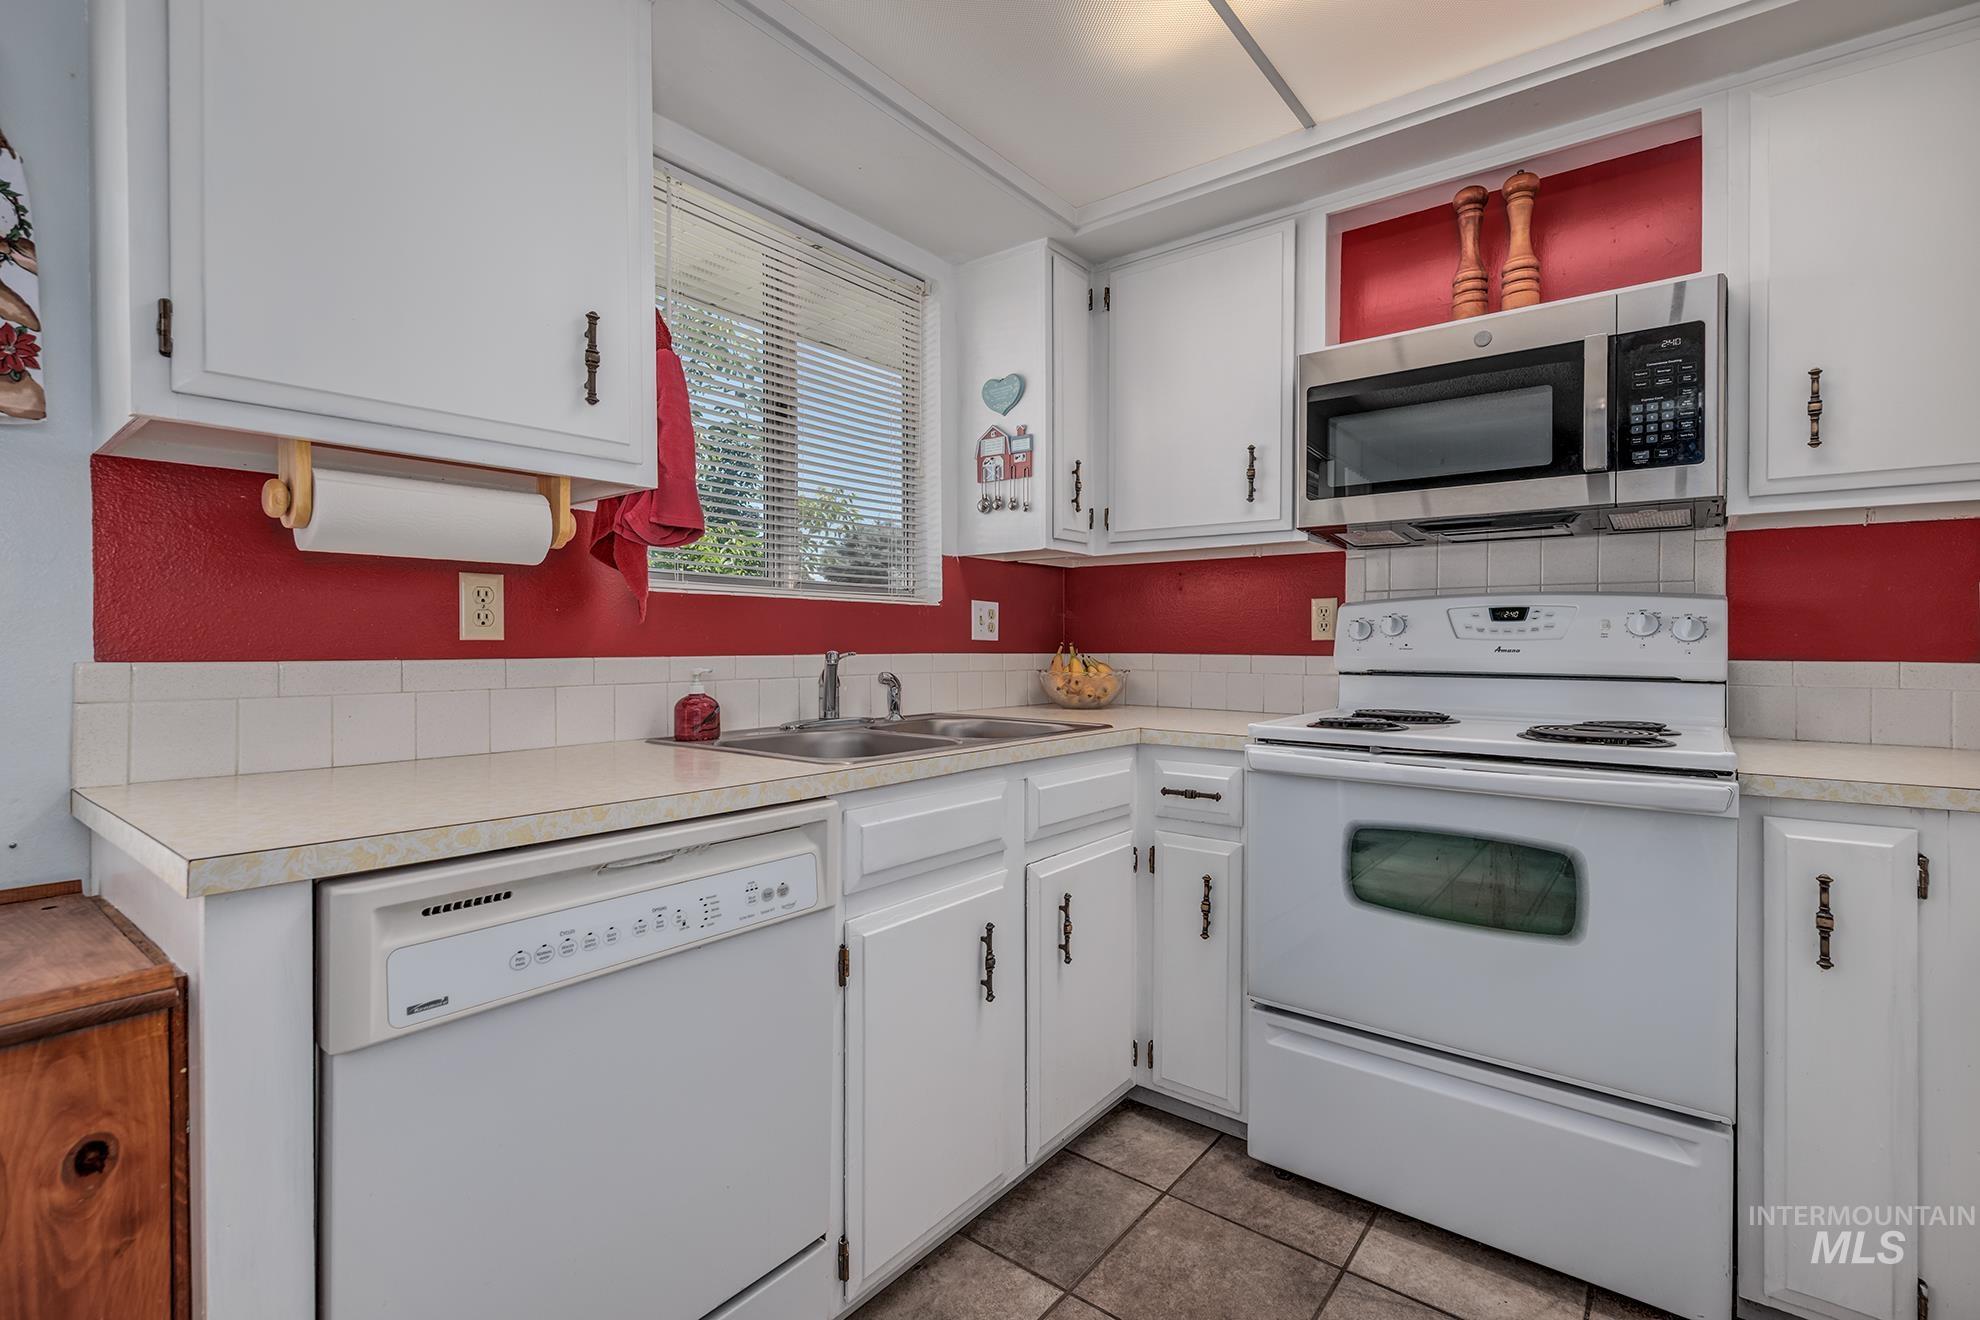
Kitchen featuring white cabinetry, a double basin stainless steel sink, a stainless steel over-the-range microwave, a white electric range, and a white dishwasher
-
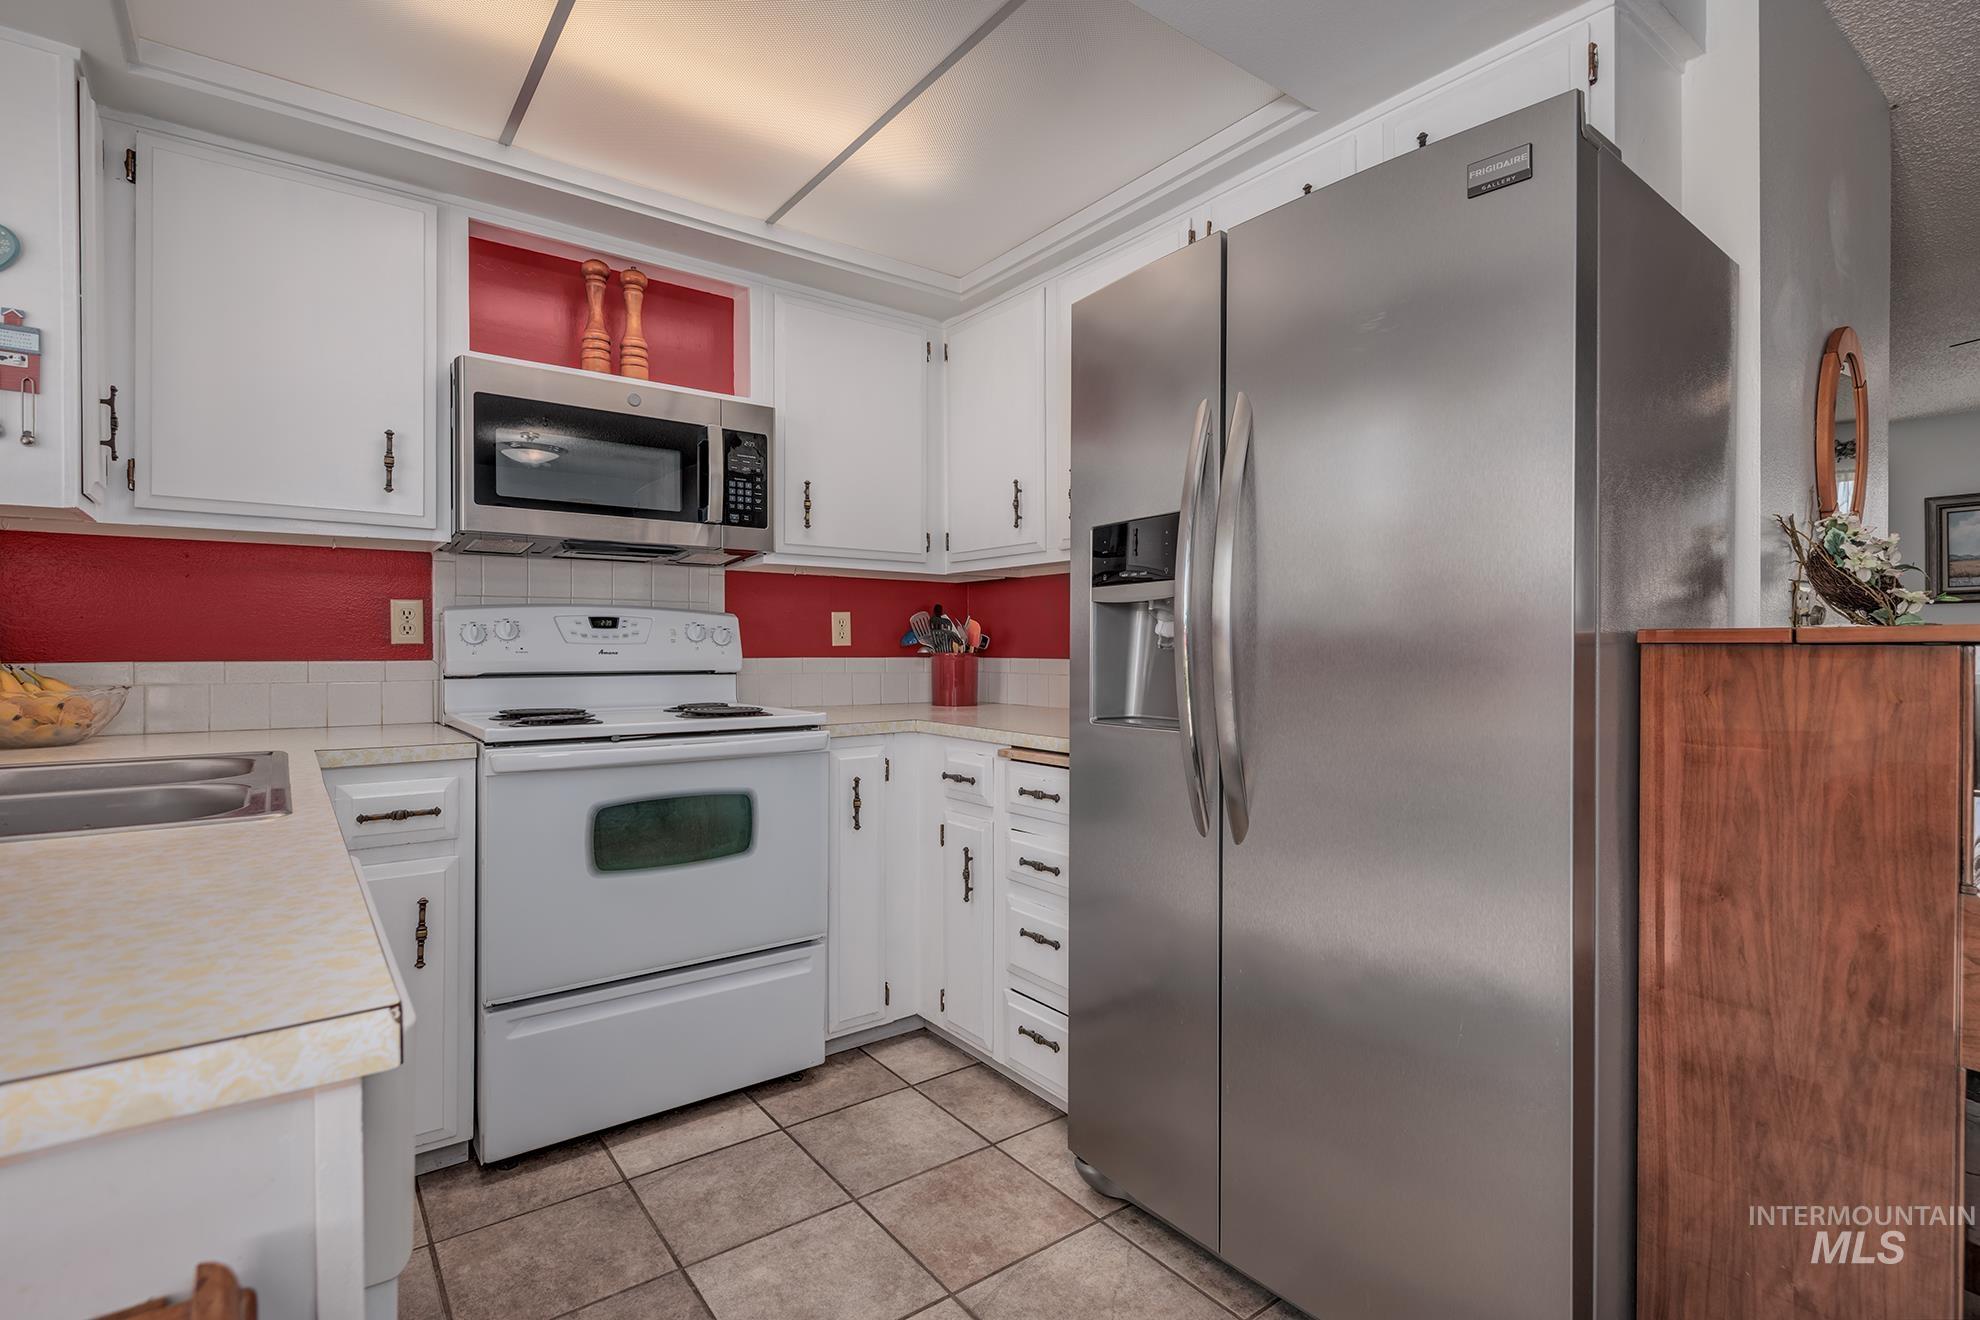
Kitchen featuring white cabinetry with dark hardware, a stainless steel side-by-side refrigerator, a white electric range, a stainless steel microwave, and tile flooring
-
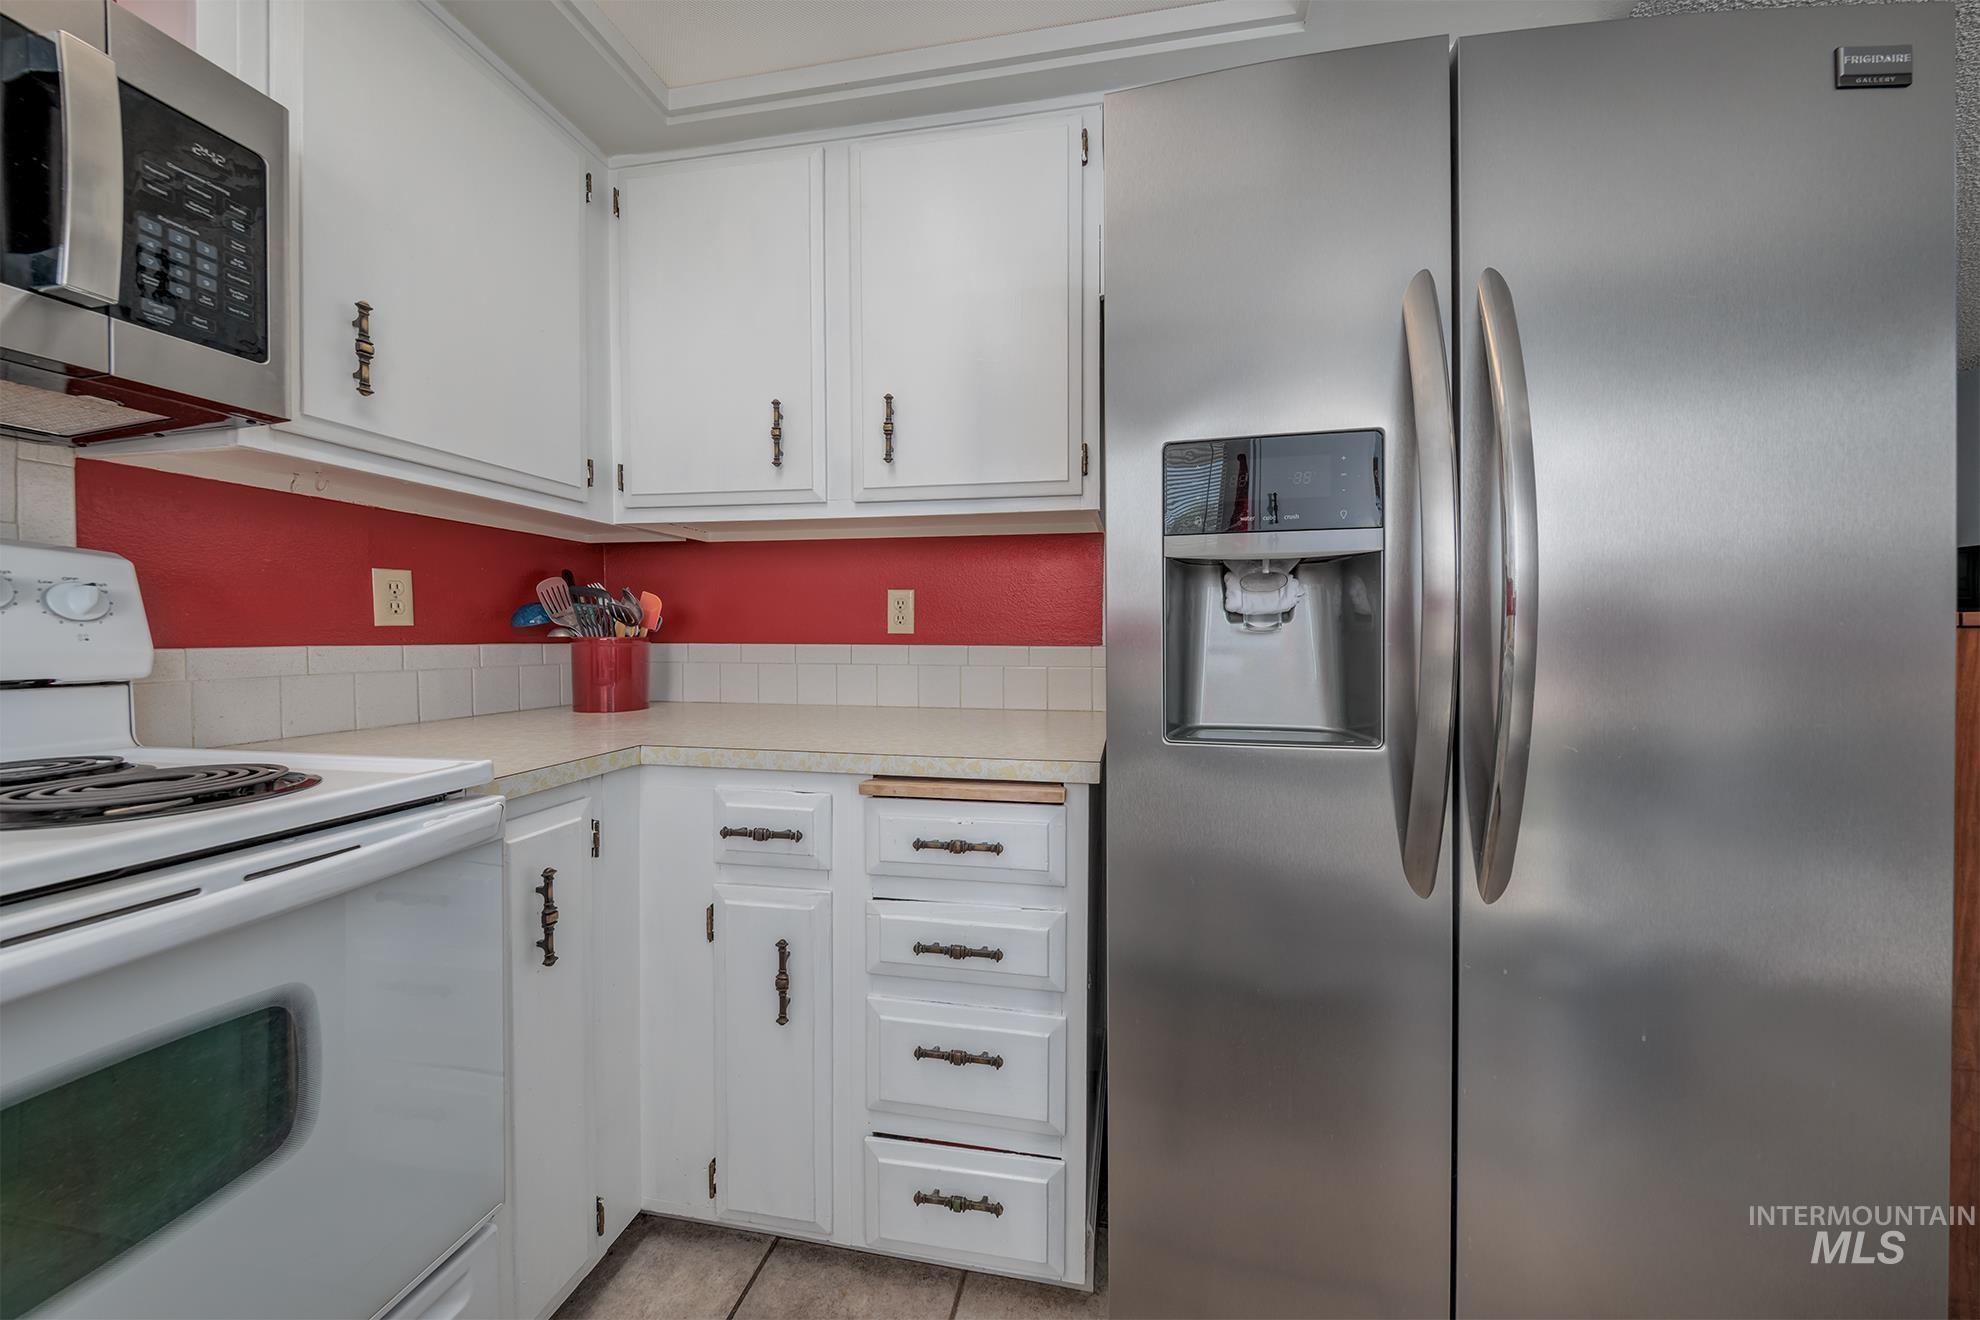
Kitchen featuring white cabinetry with decorative hardware, a stainless steel side-by-side refrigerator with an ice and water dispenser, a white electric range, and an over-the-range stainless steel microwave
-
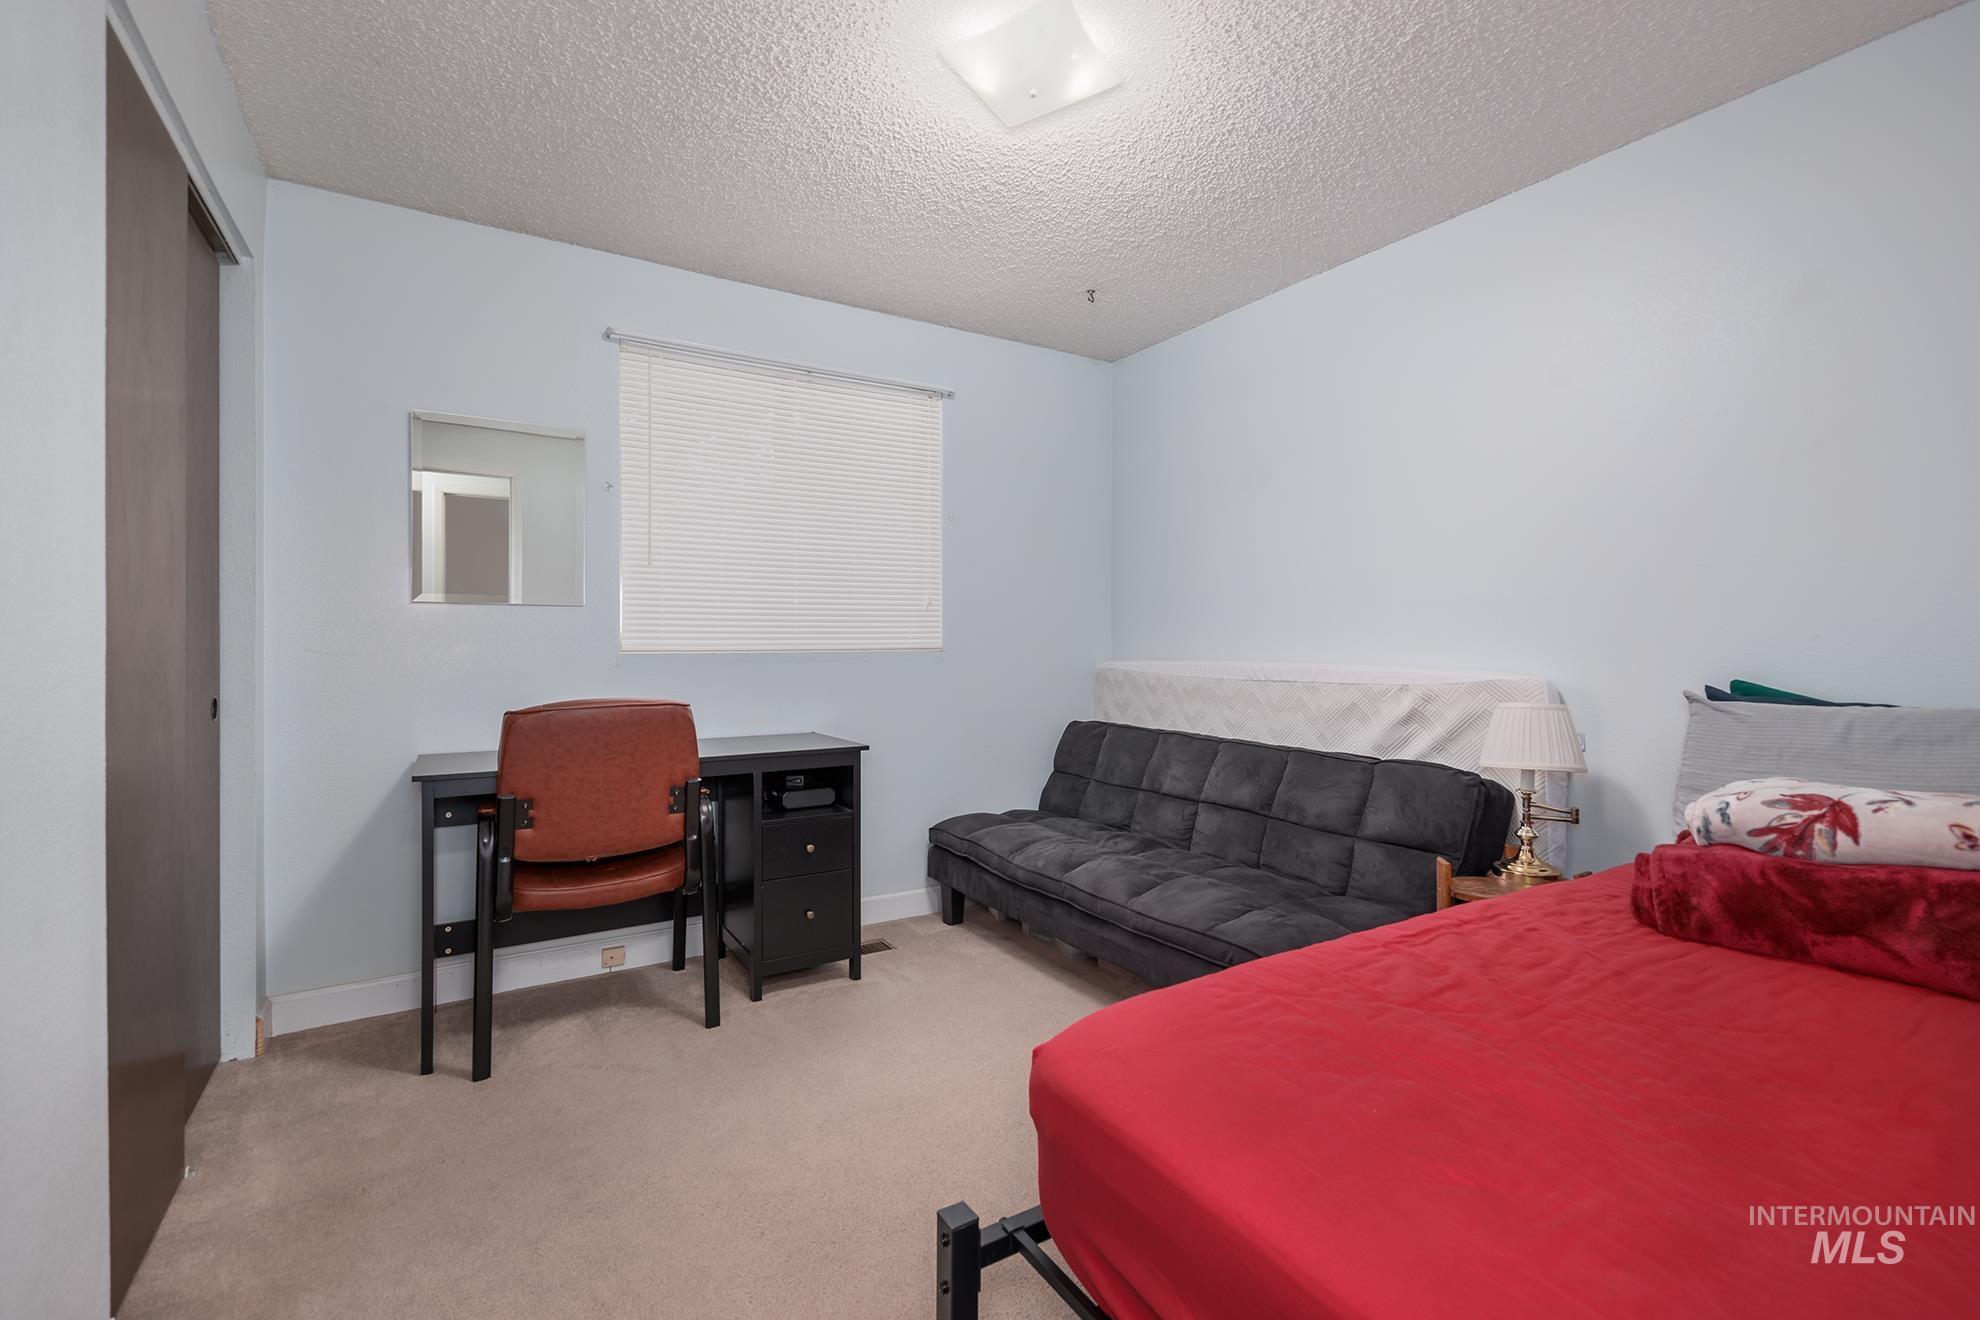
Carpeted interior space featuring a window with horizontal blinds, light blue painted walls, a flush-mount ceiling light, and a built-in closet with sliding doors
-
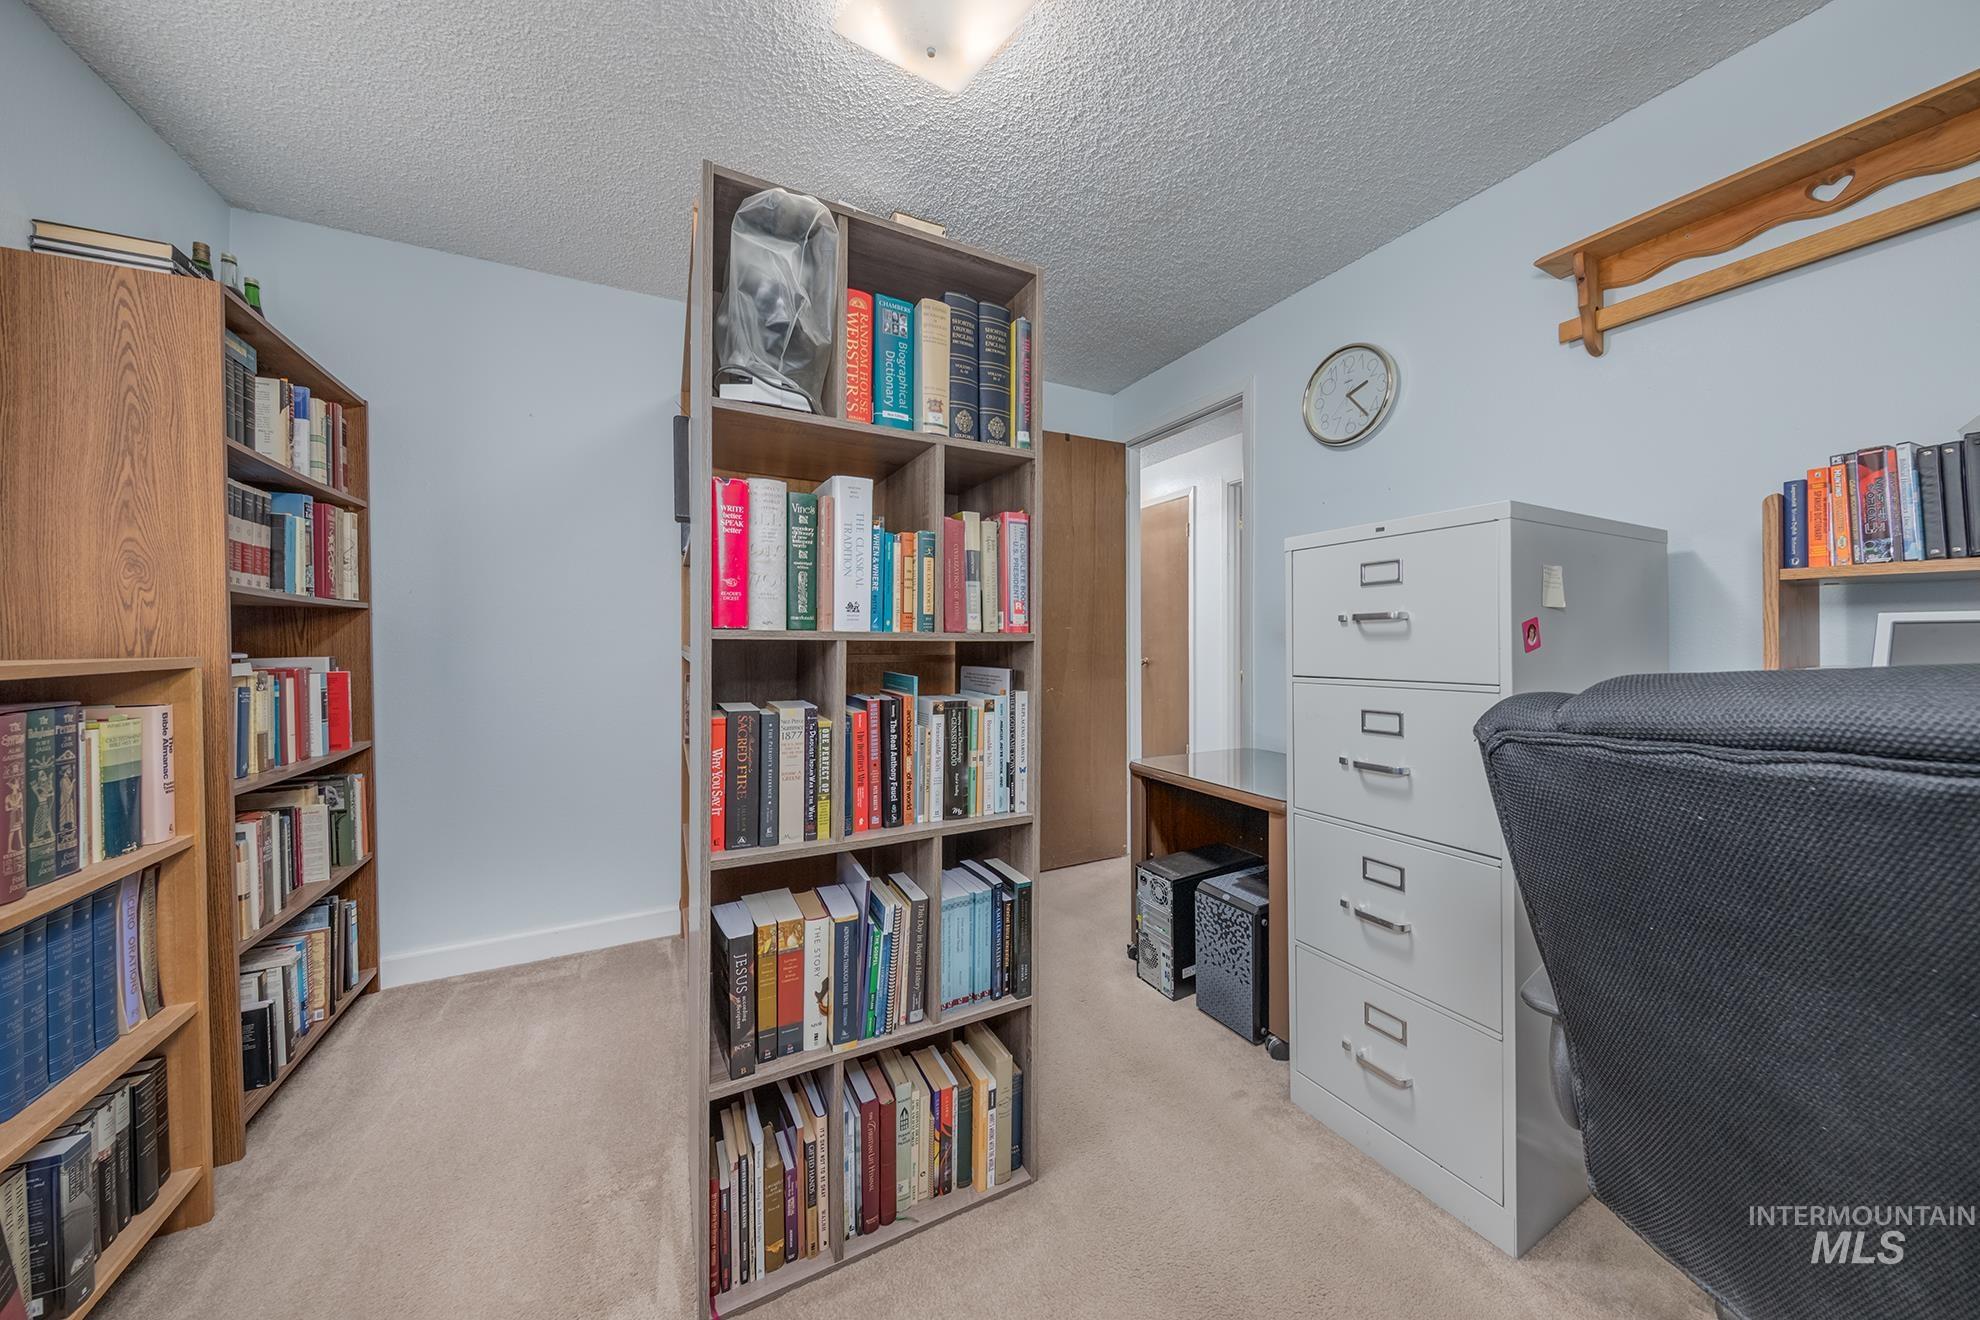
Bright interior space with textured ceiling and neutral carpeting
-
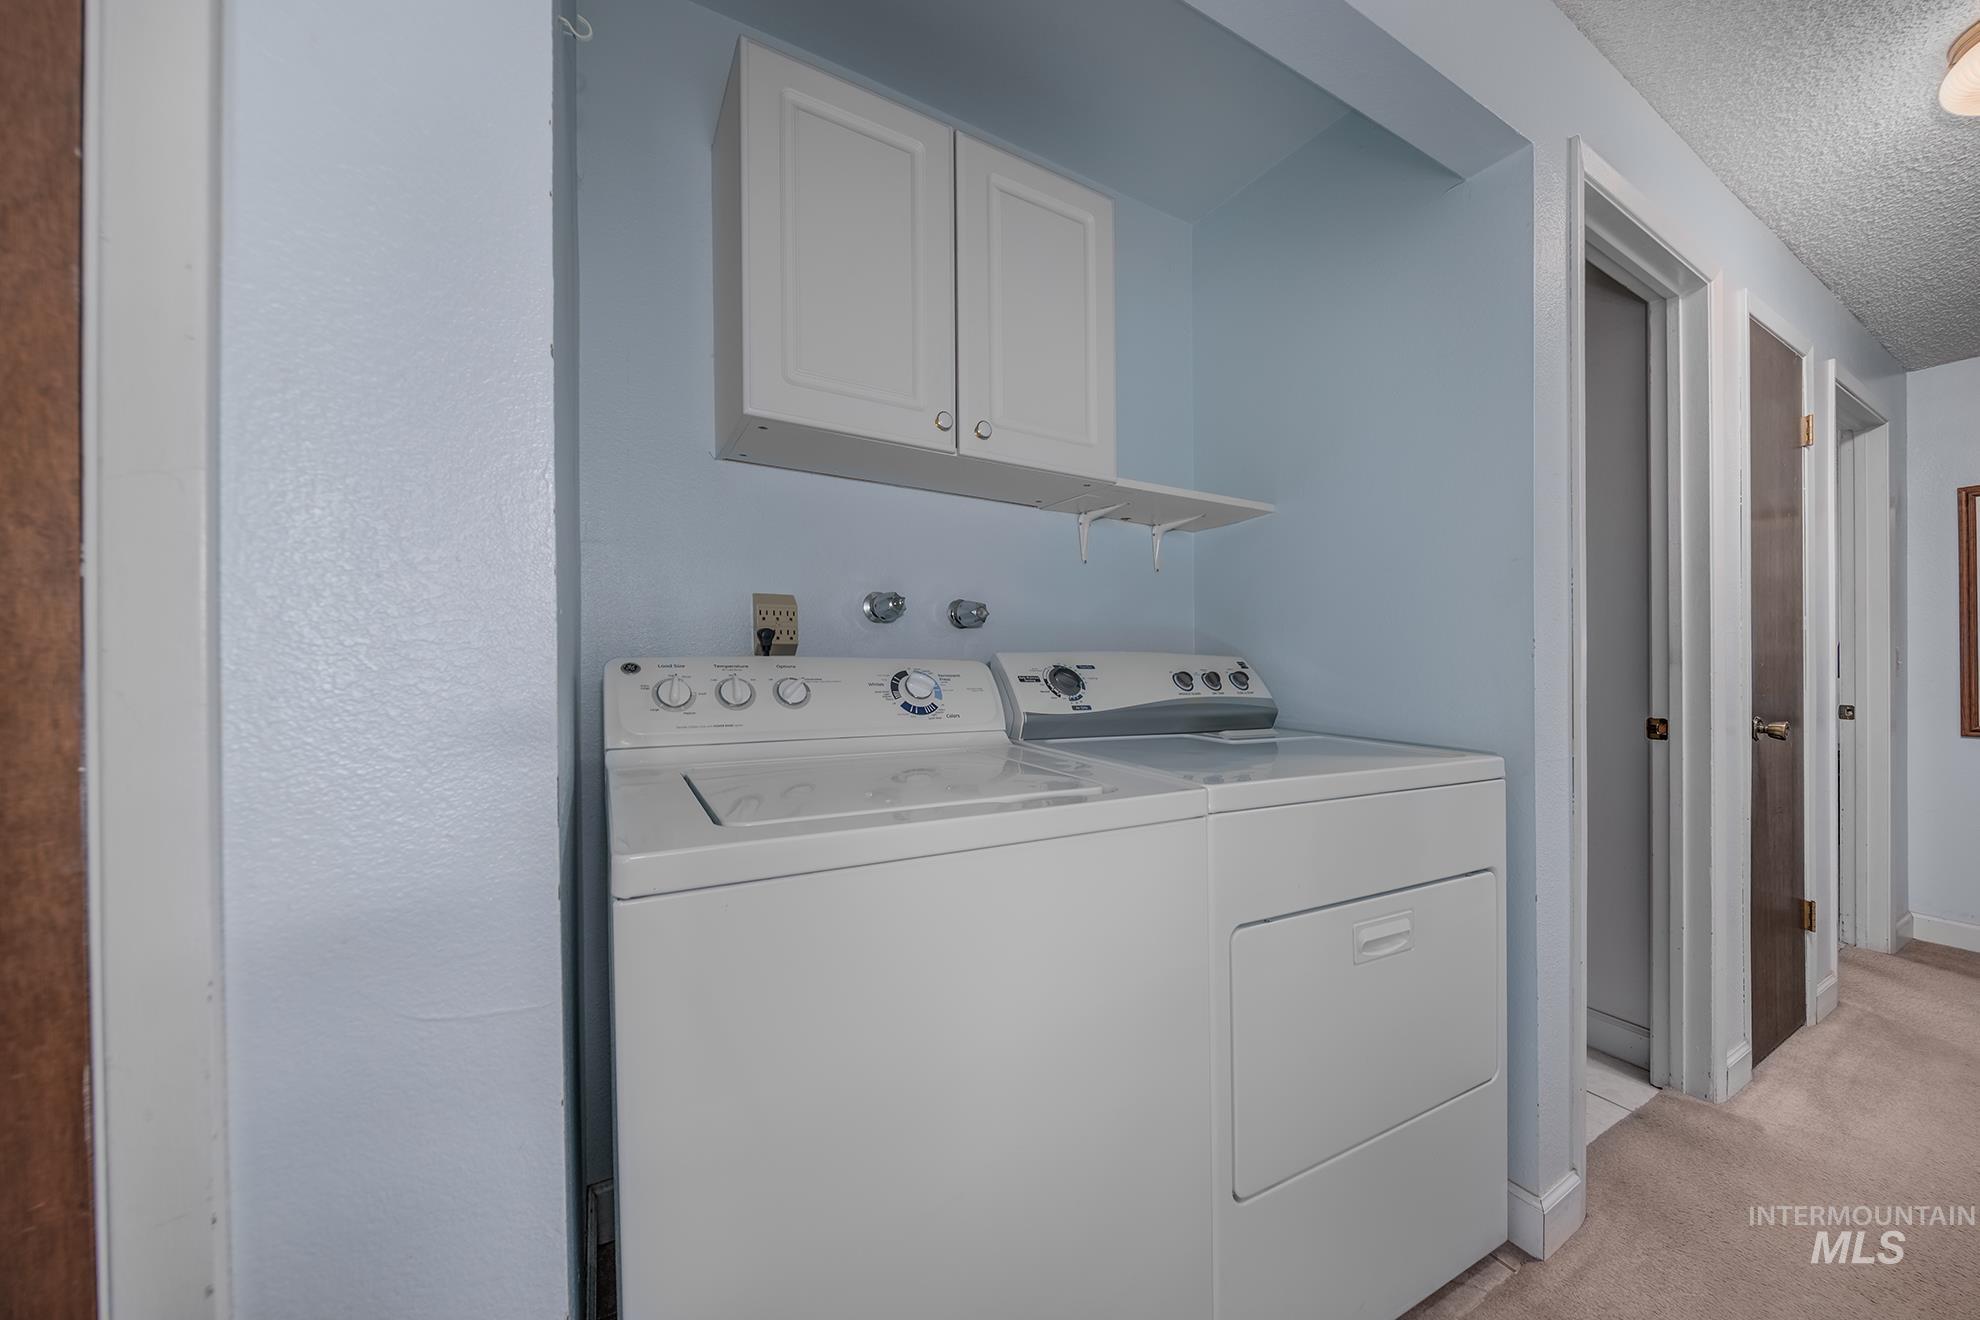
Dedicated laundry area featuring a white top-load washer, front-load dryer, and overhead cabinetry
-
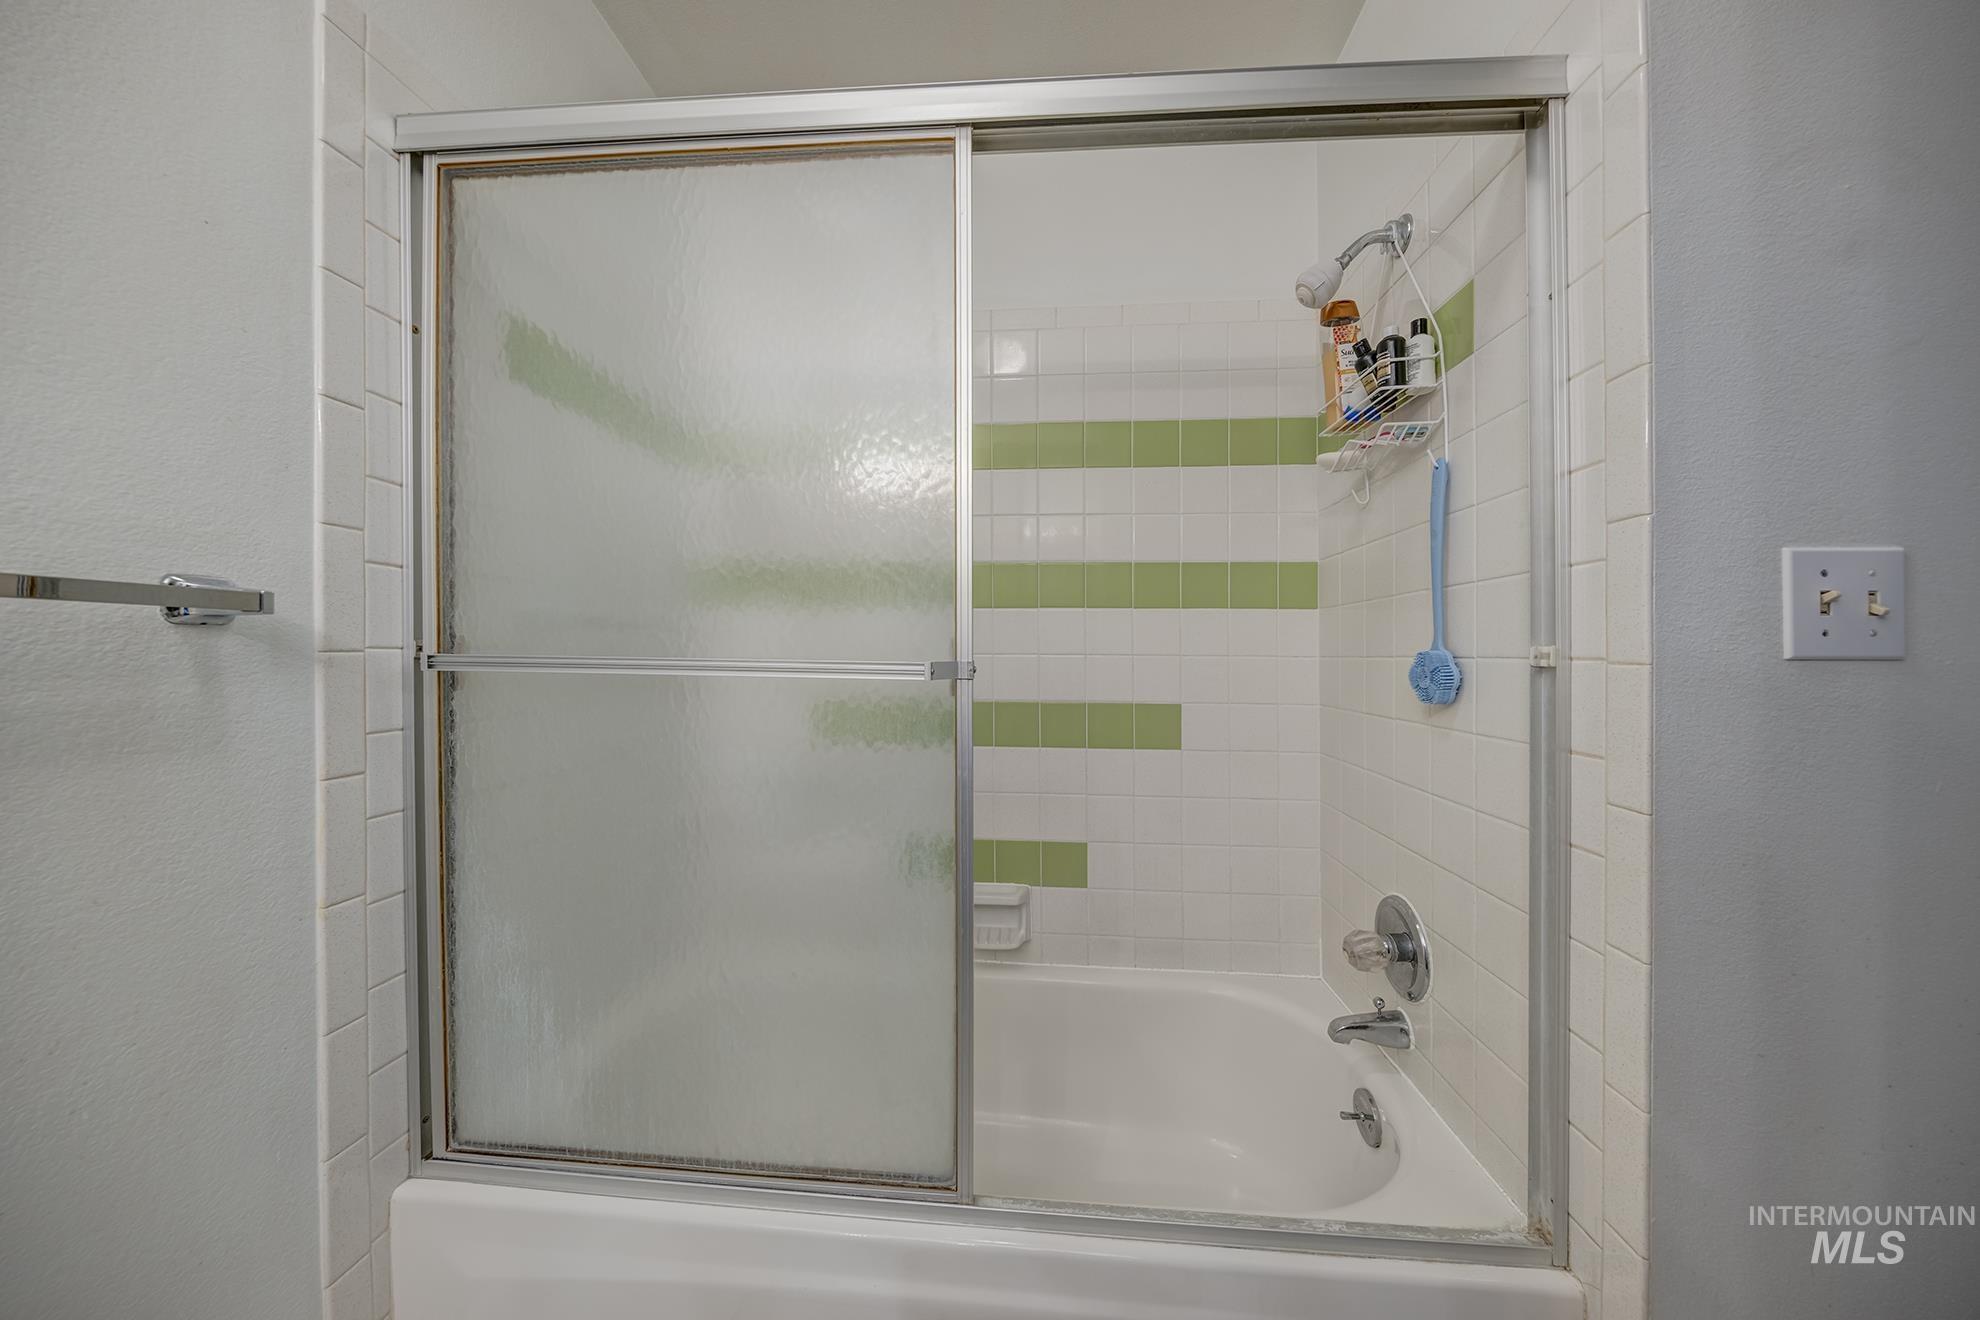
Shower-over-tub combination with sliding frosted glass enclosure
-
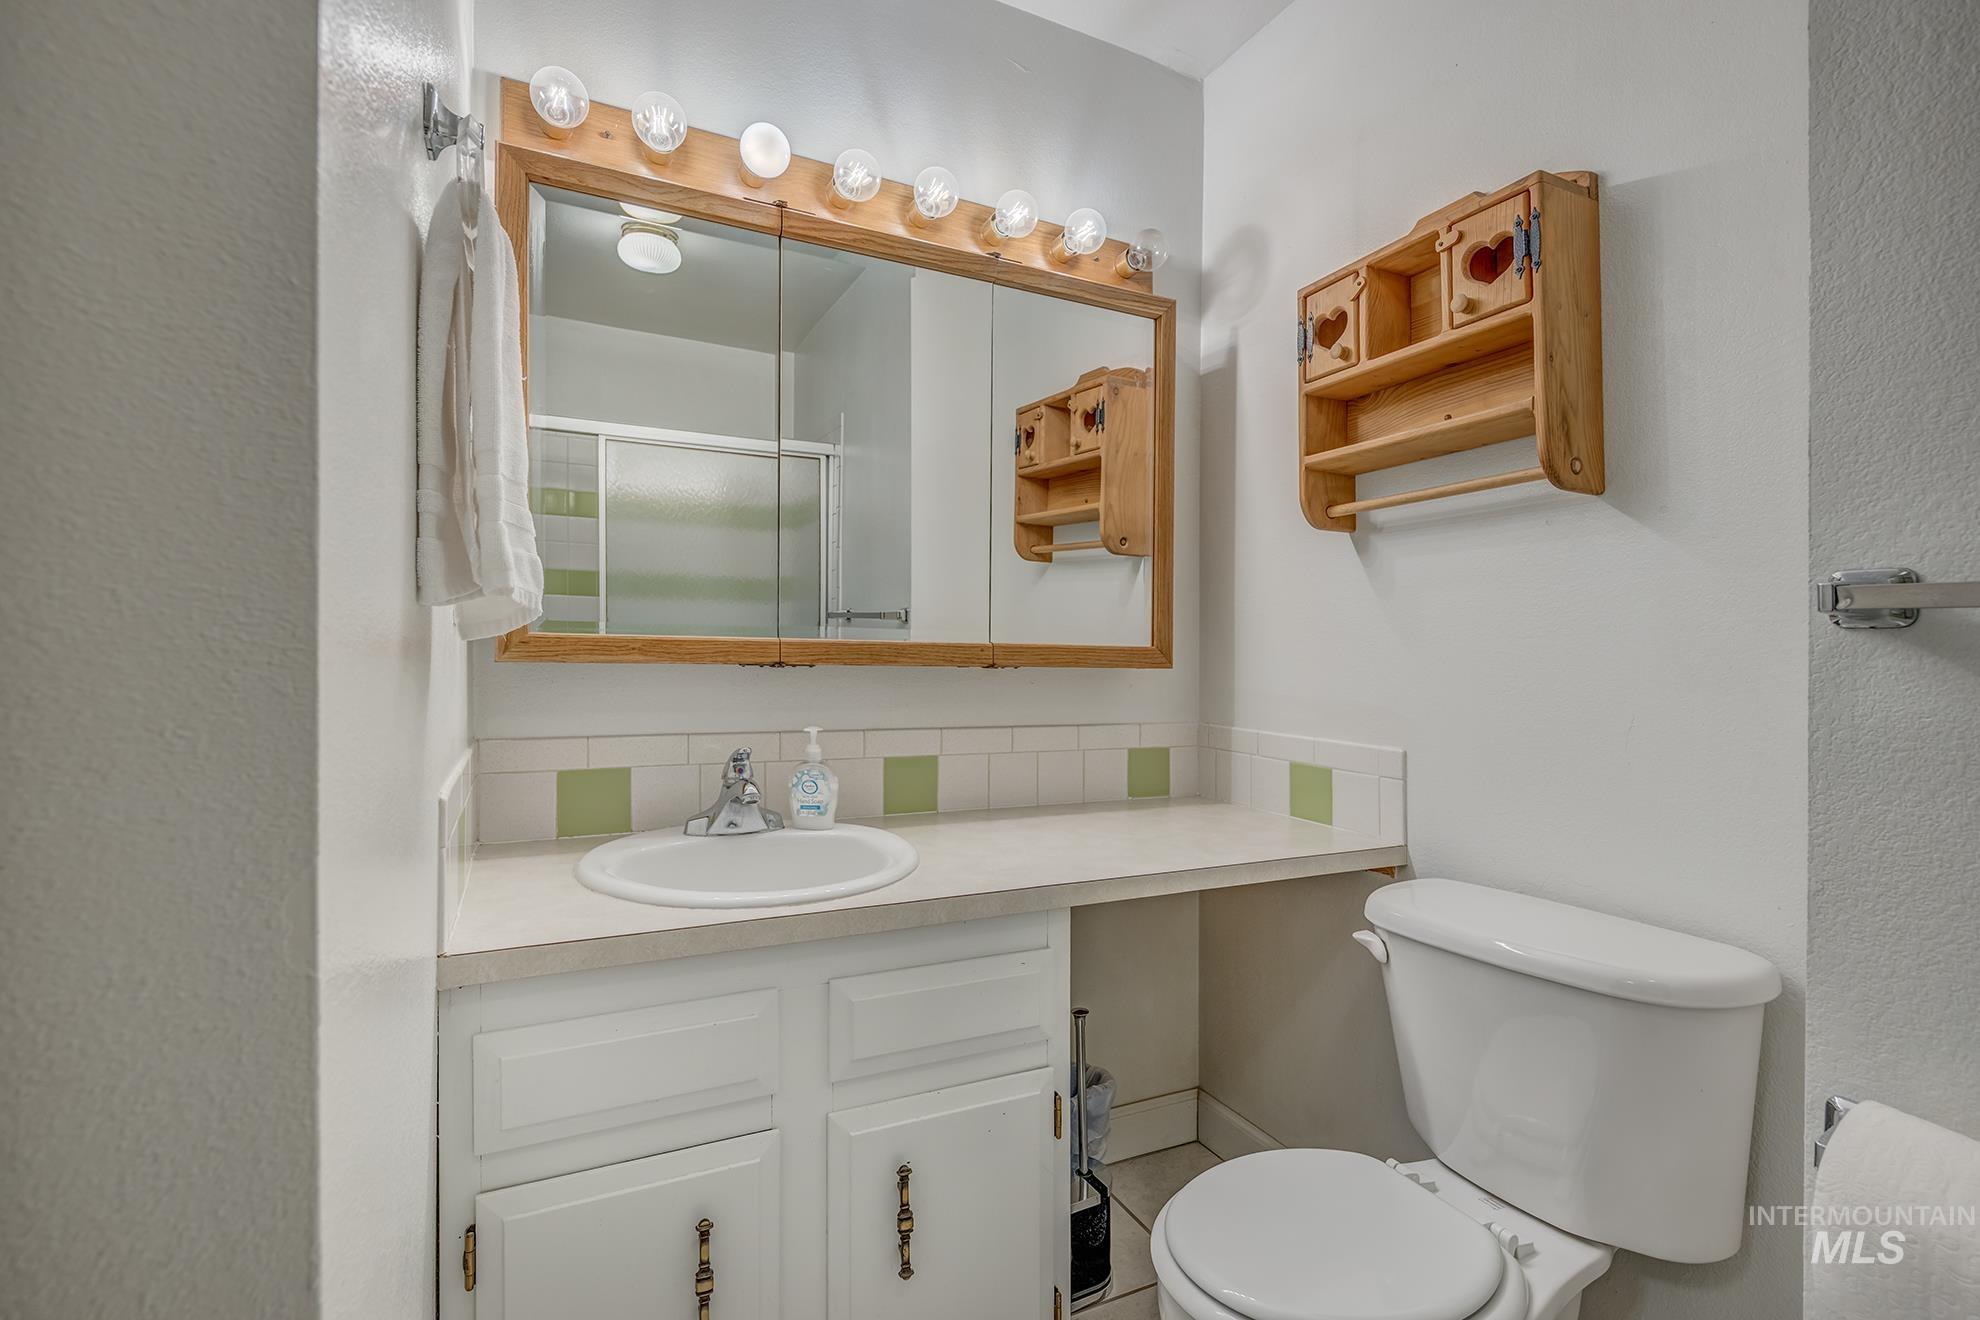
Bathroom featuring a white vanity with integrated sink, white cabinetry with decorative hardware, and a wood-framed medicine cabinet with integrated vanity lighting
-
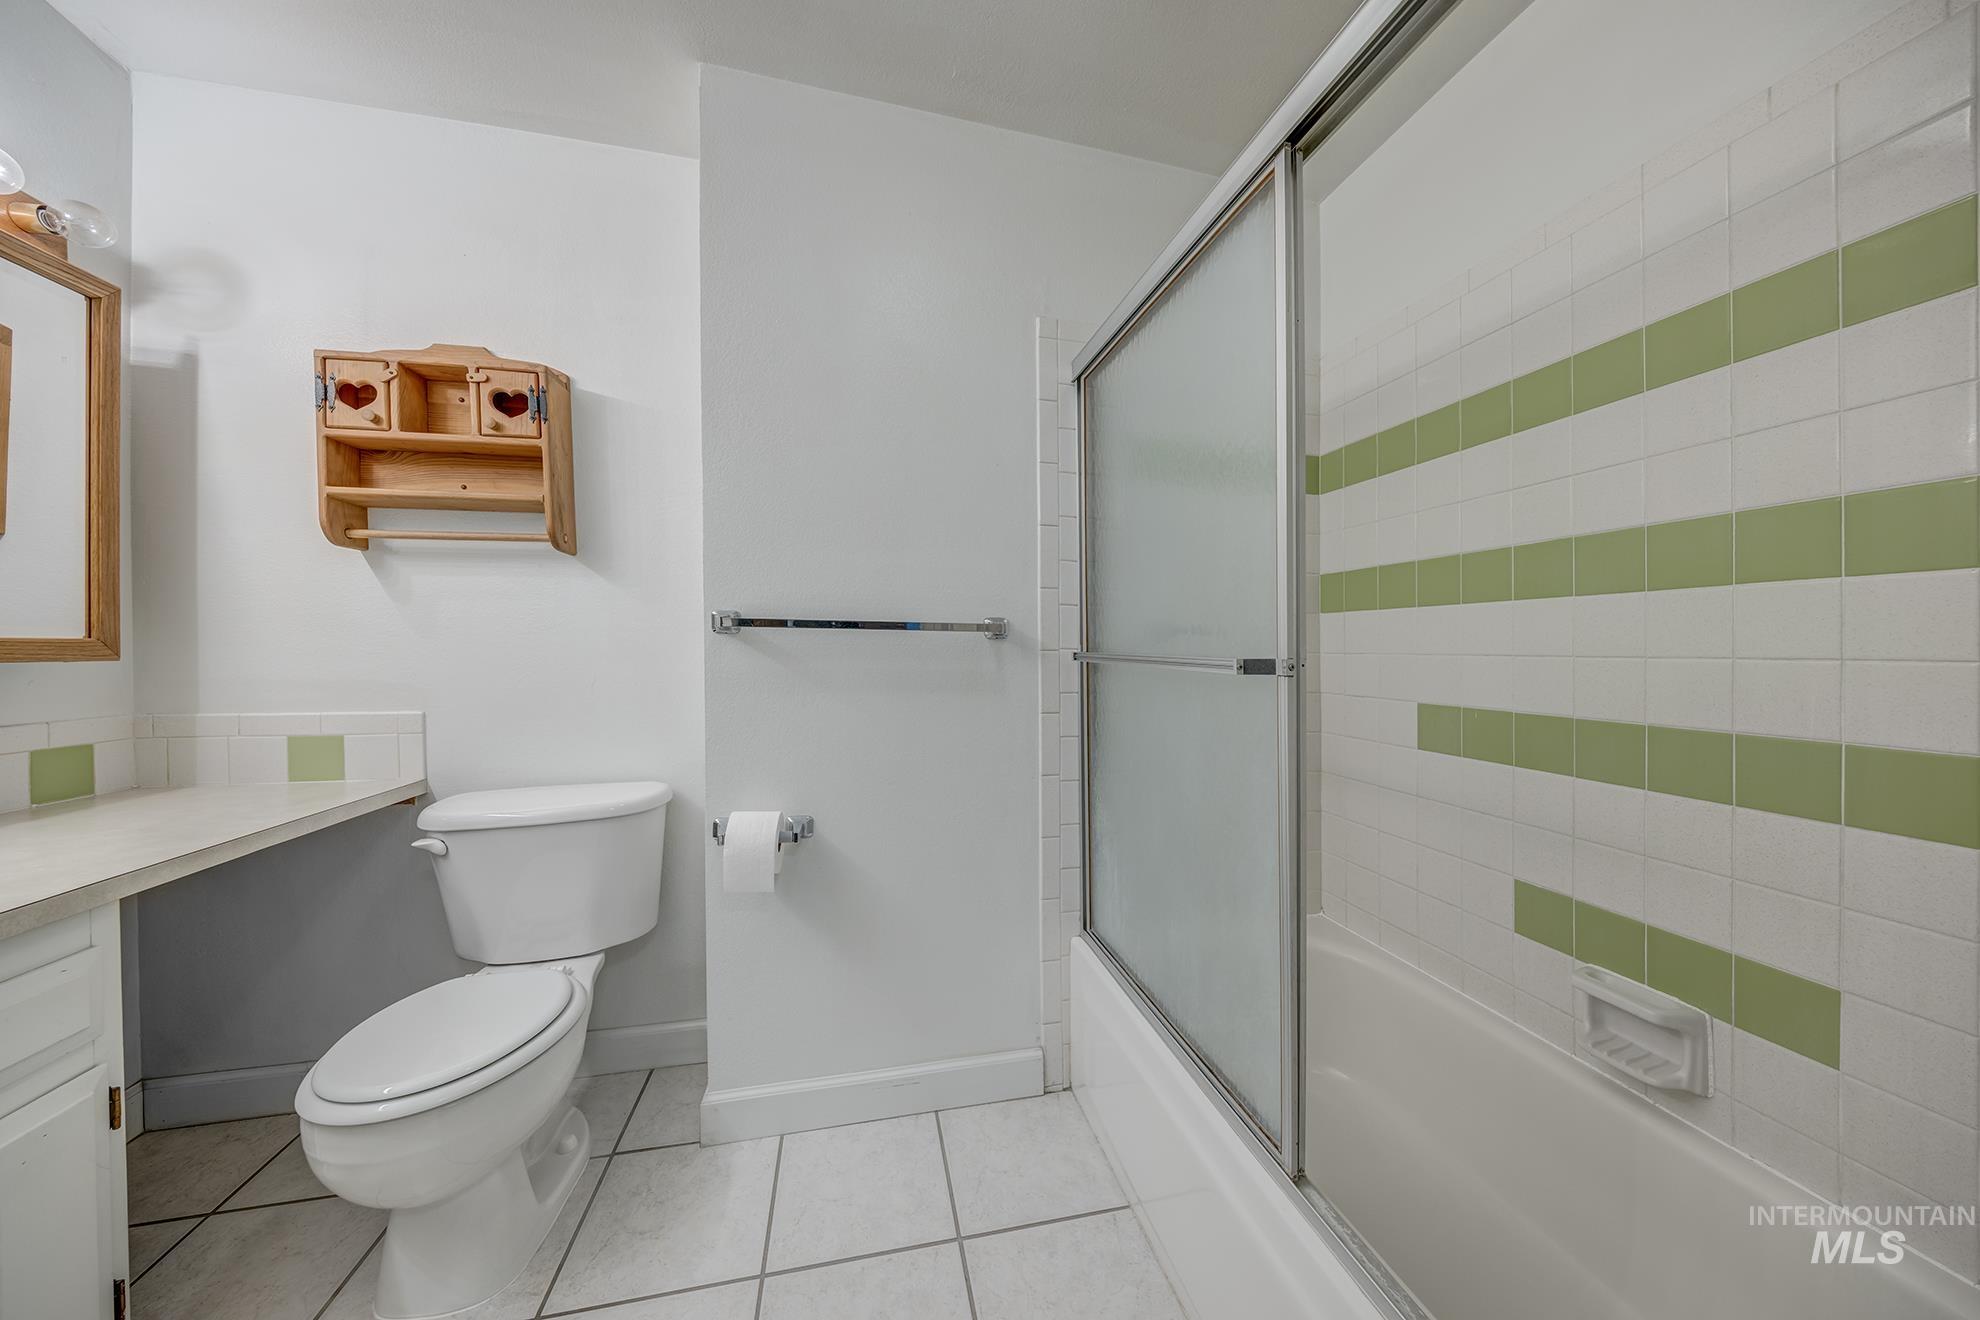
Bathroom featuring a white tile floor, combination tub and shower with sliding glass doors, white tile shower surround with green accent stripes, and a toilet
-
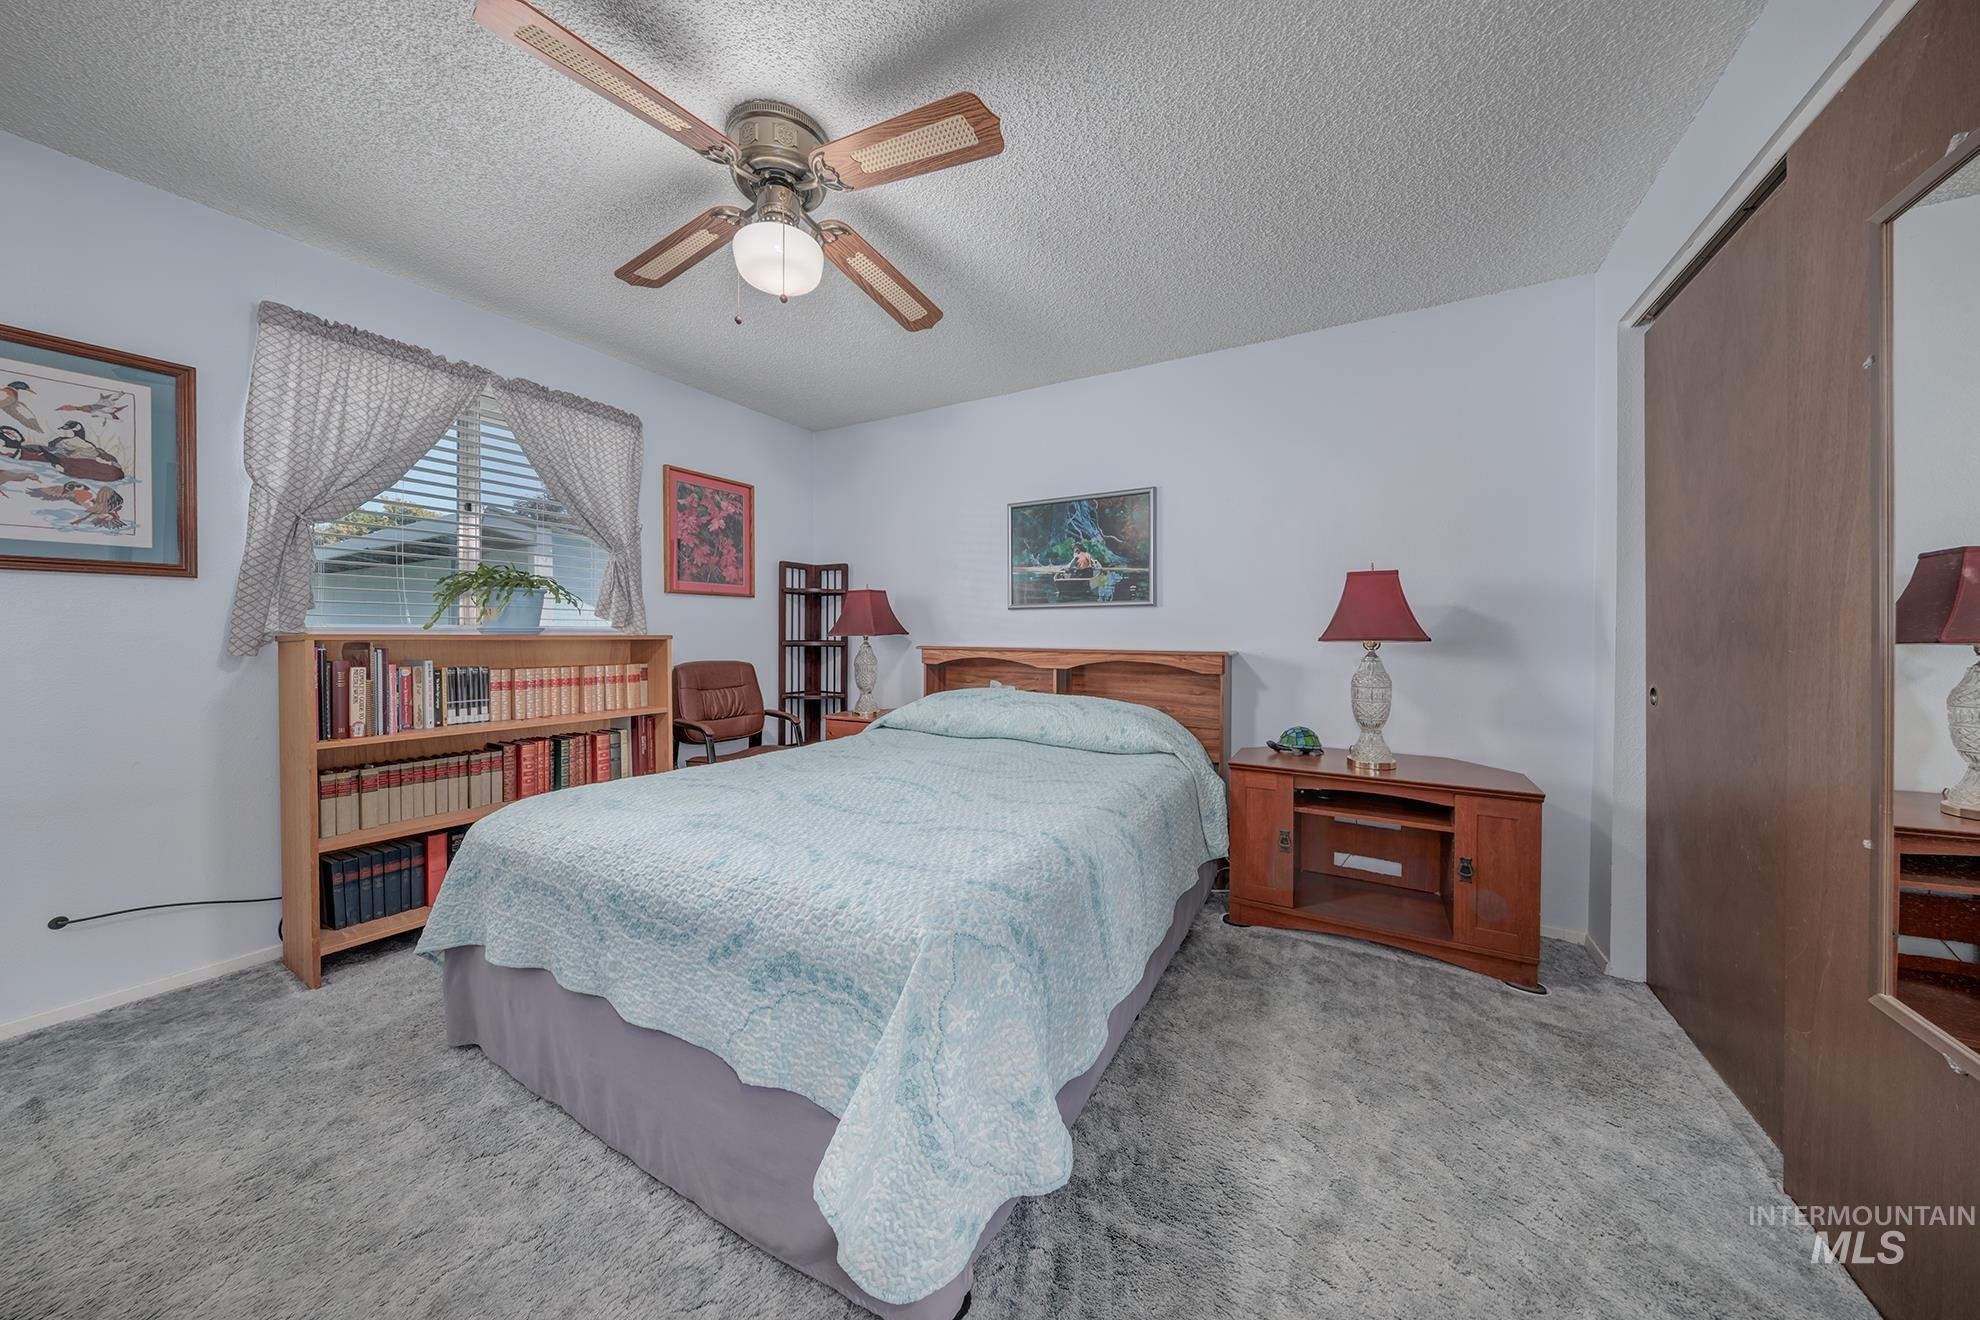
Bedroom featuring light gray wall paint and matching gray carpet flooring
-
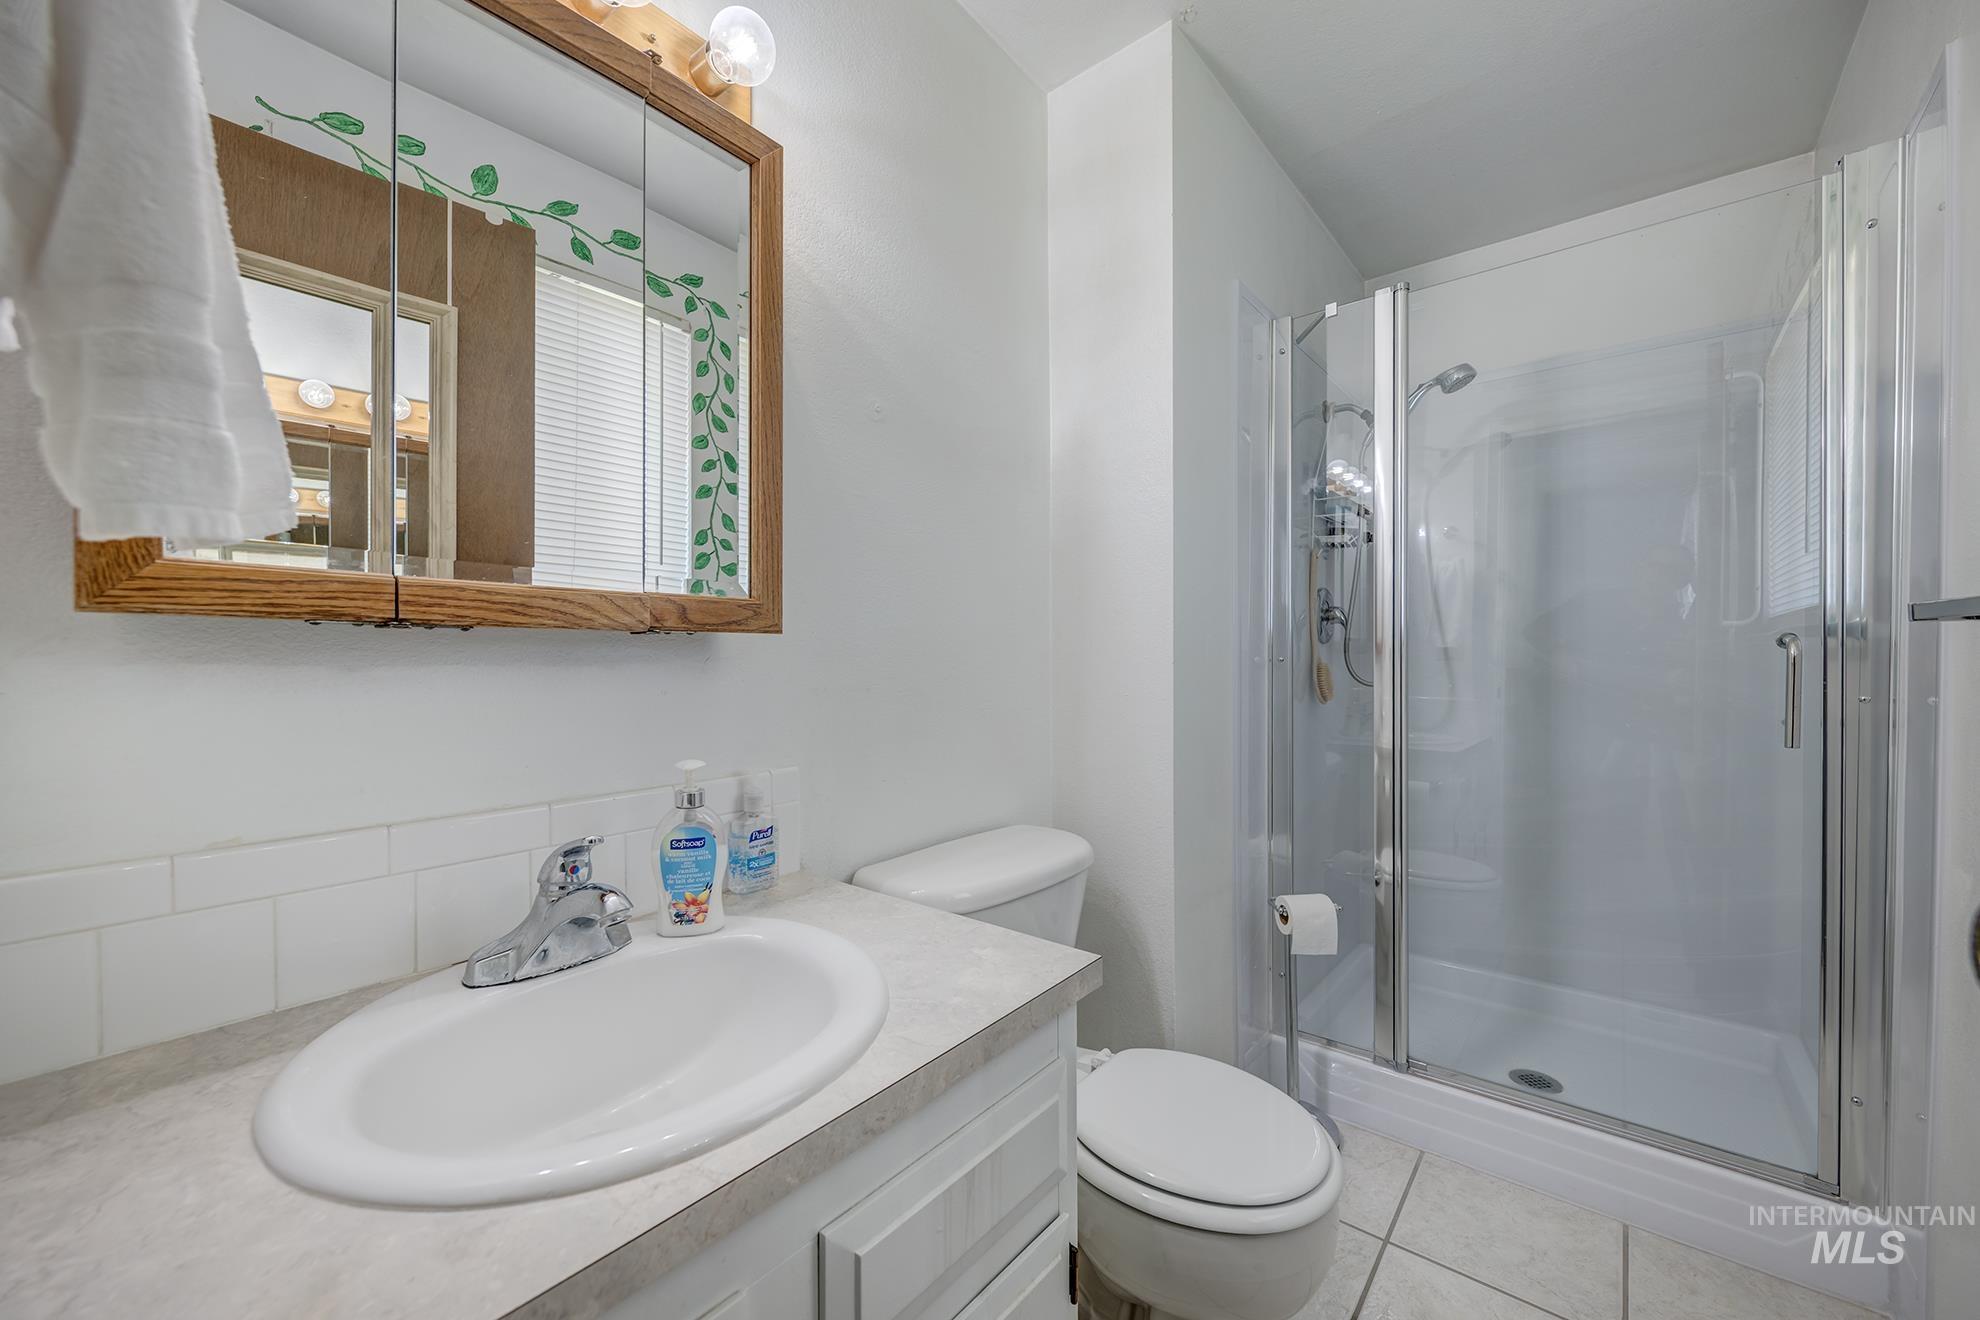
Bathroom featuring a white vanity with an integrated sink, a chrome faucet, and a medicine cabinet with a wood-finish frame
-
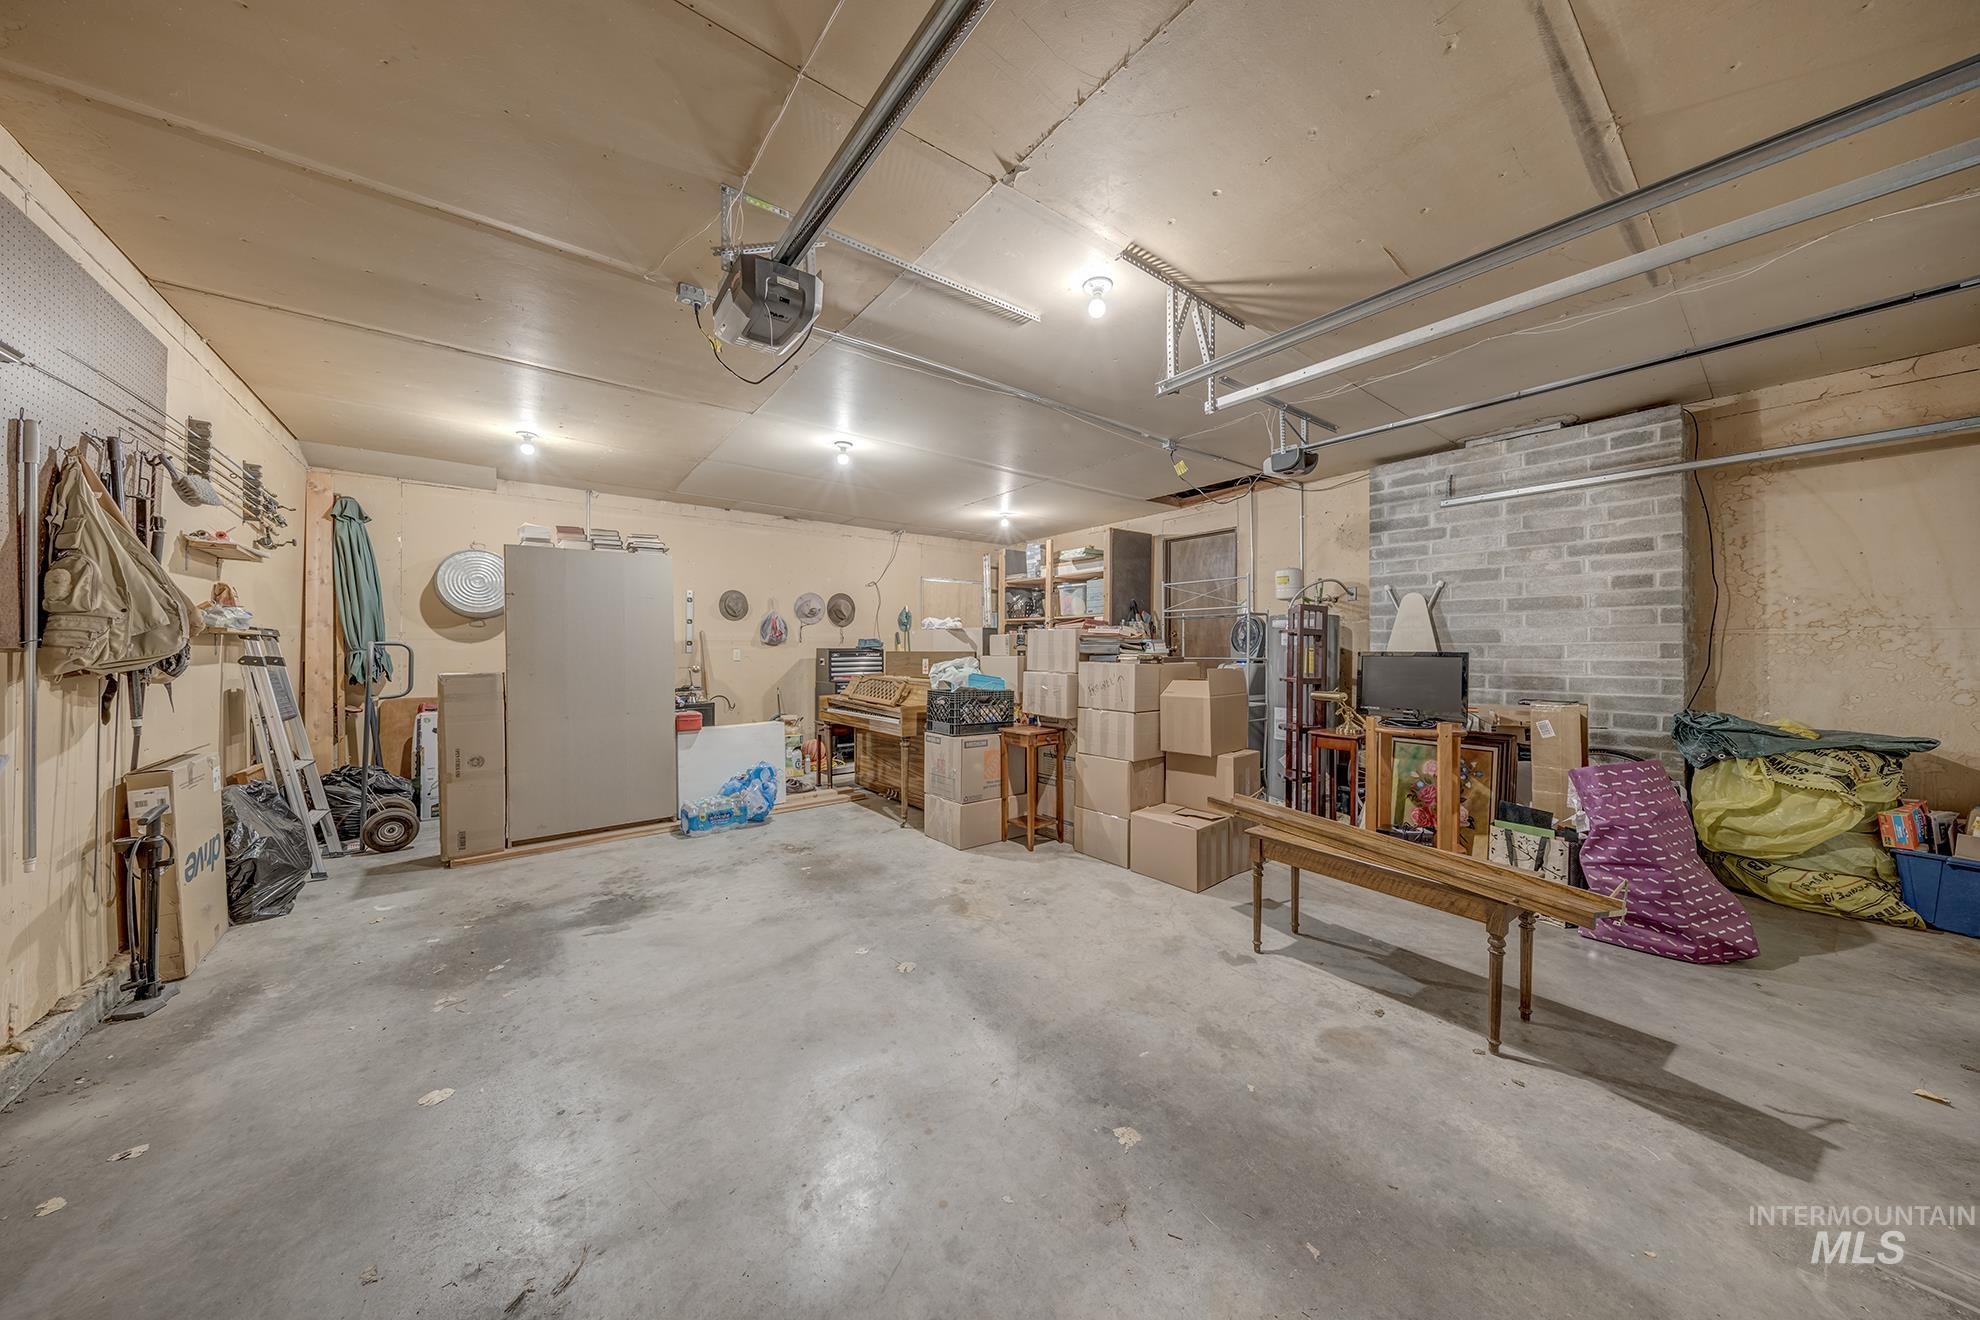
Spacious garage featuring a concrete floor, stone accent wall, overhead lighting, and exposed ceiling beams
-
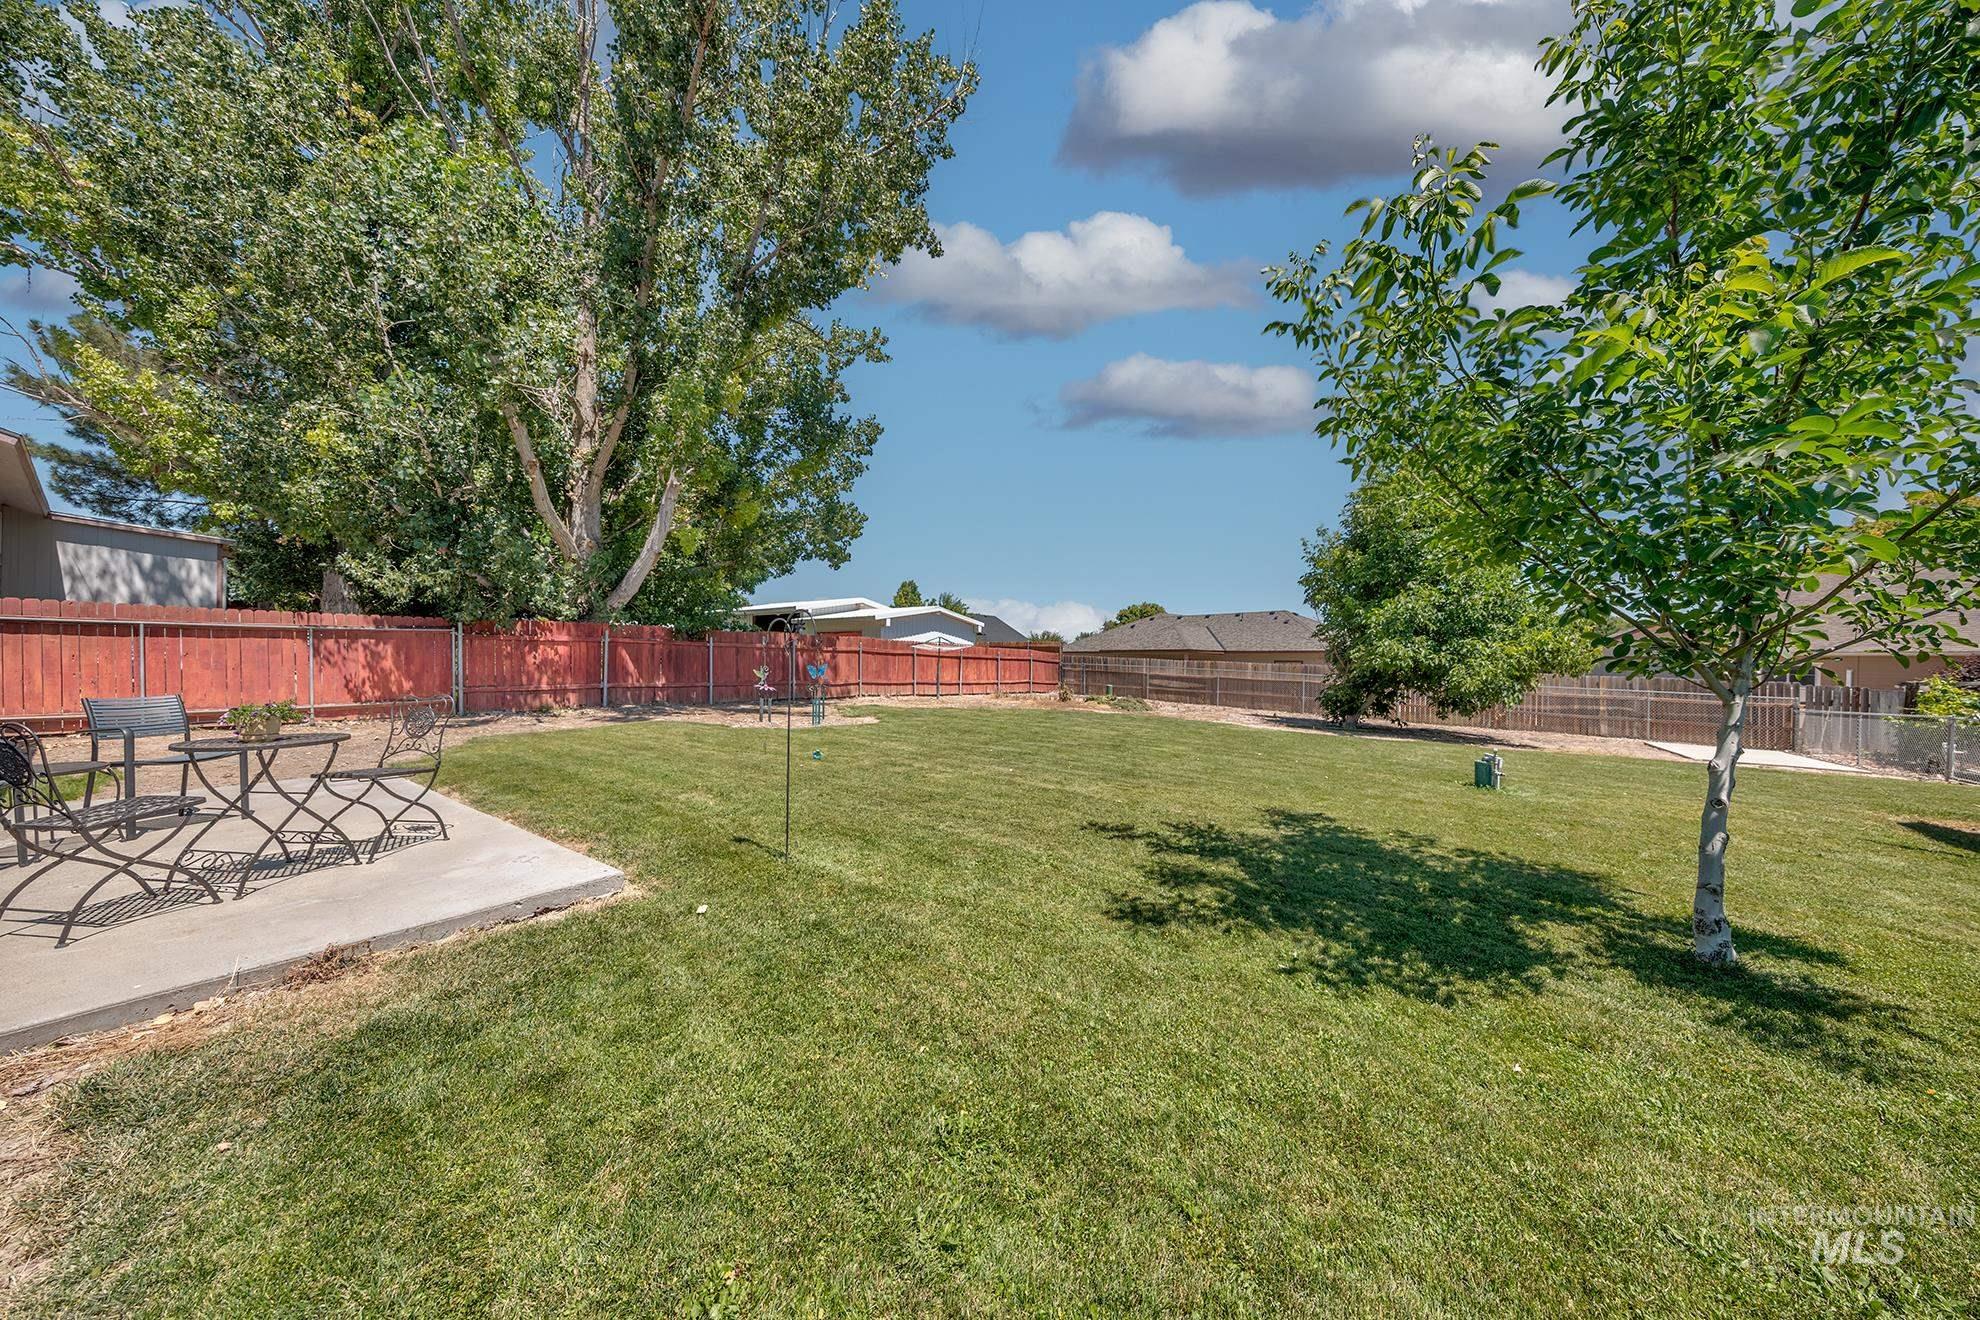
Expansive fenced backyard featuring a concrete patio, mature trees, and a well-maintained lawn
-
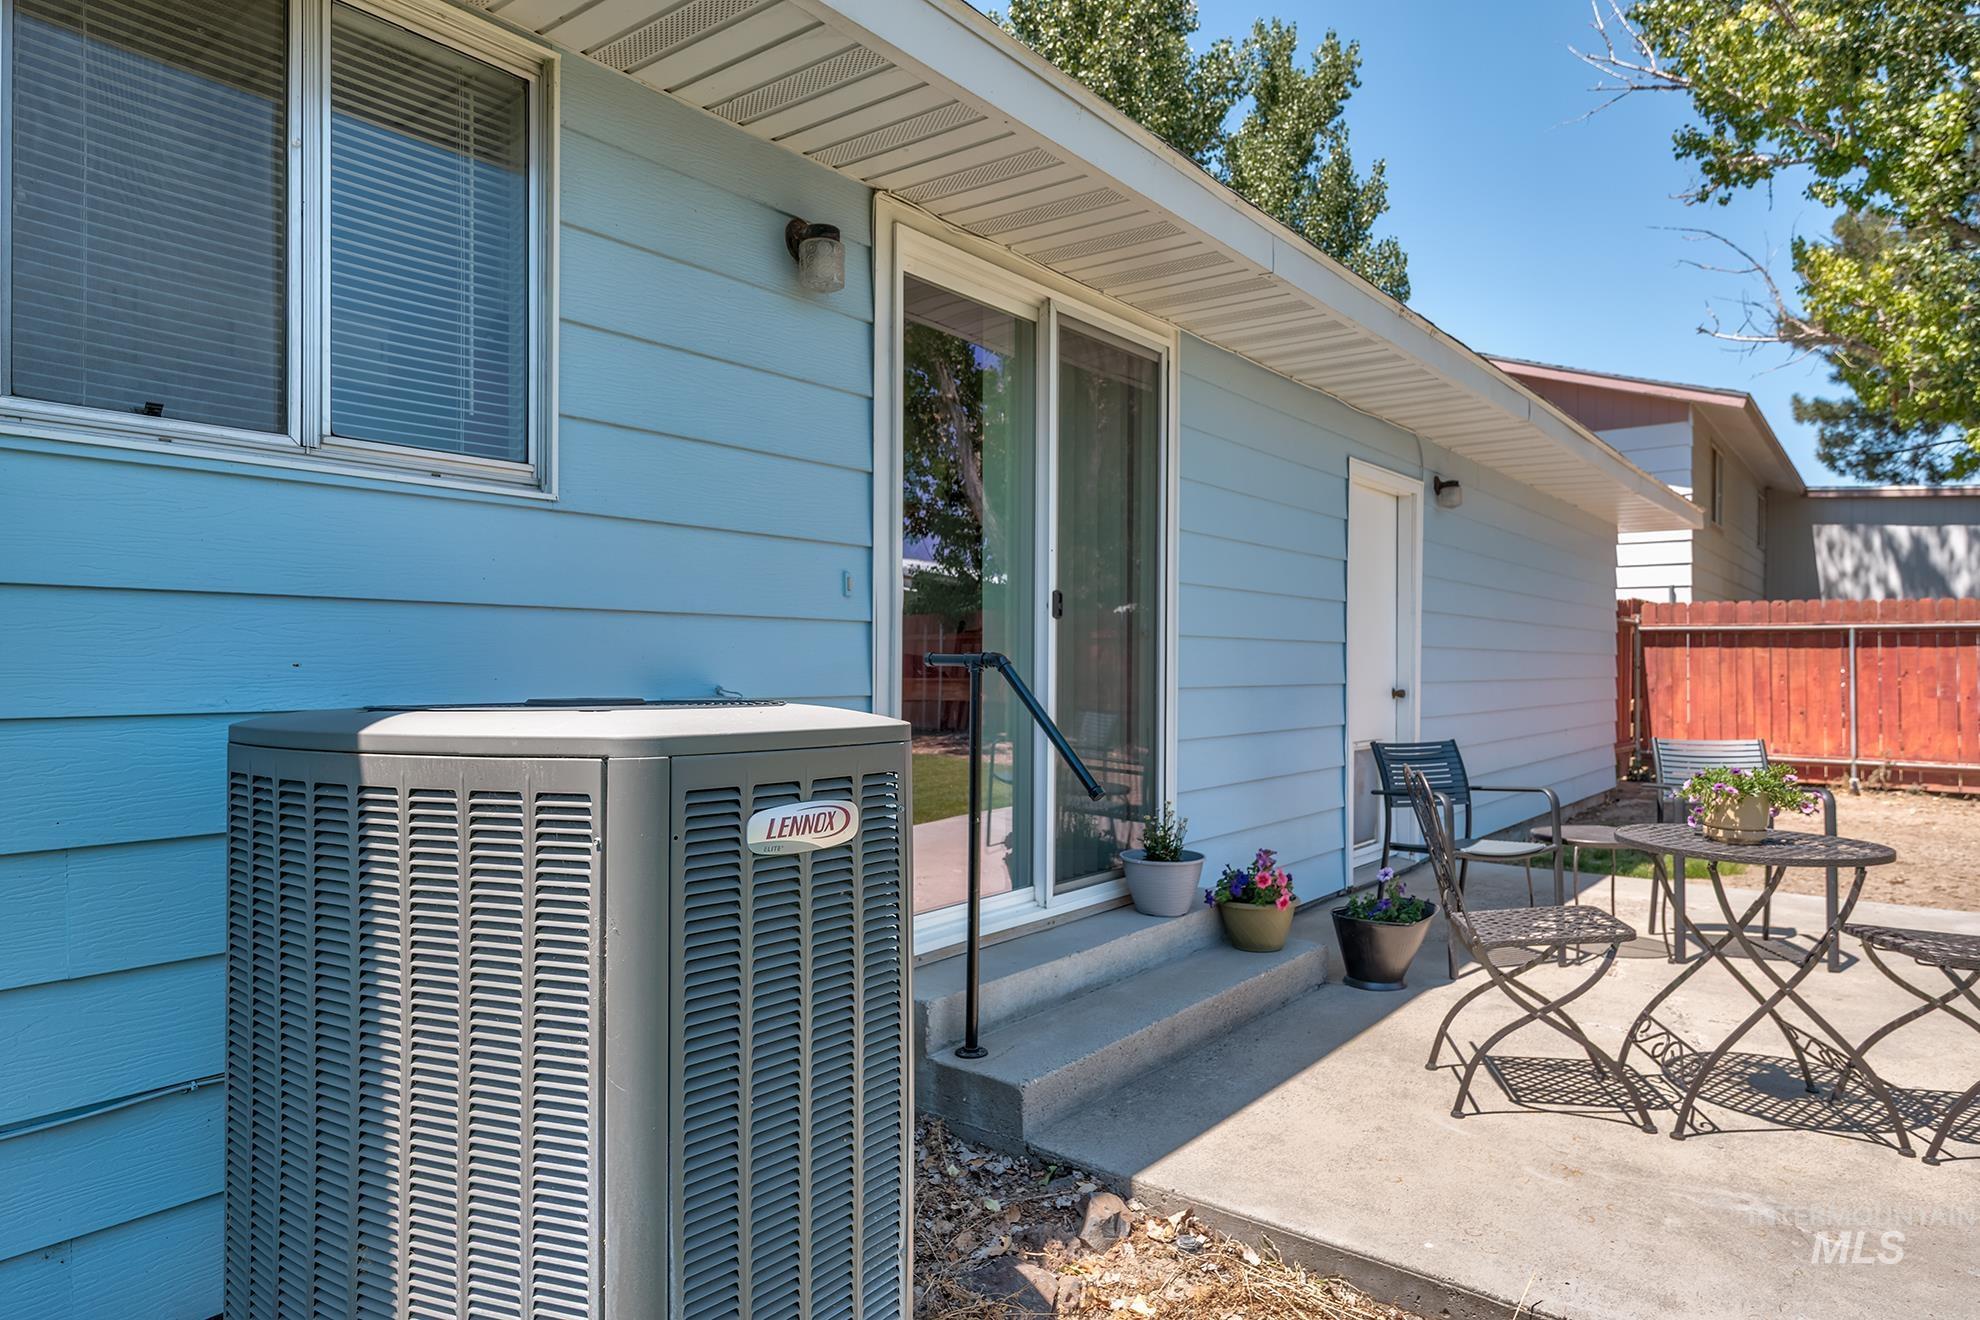
Light blue siding exterior featuring a concrete patio with steps and a black metal handrail
-
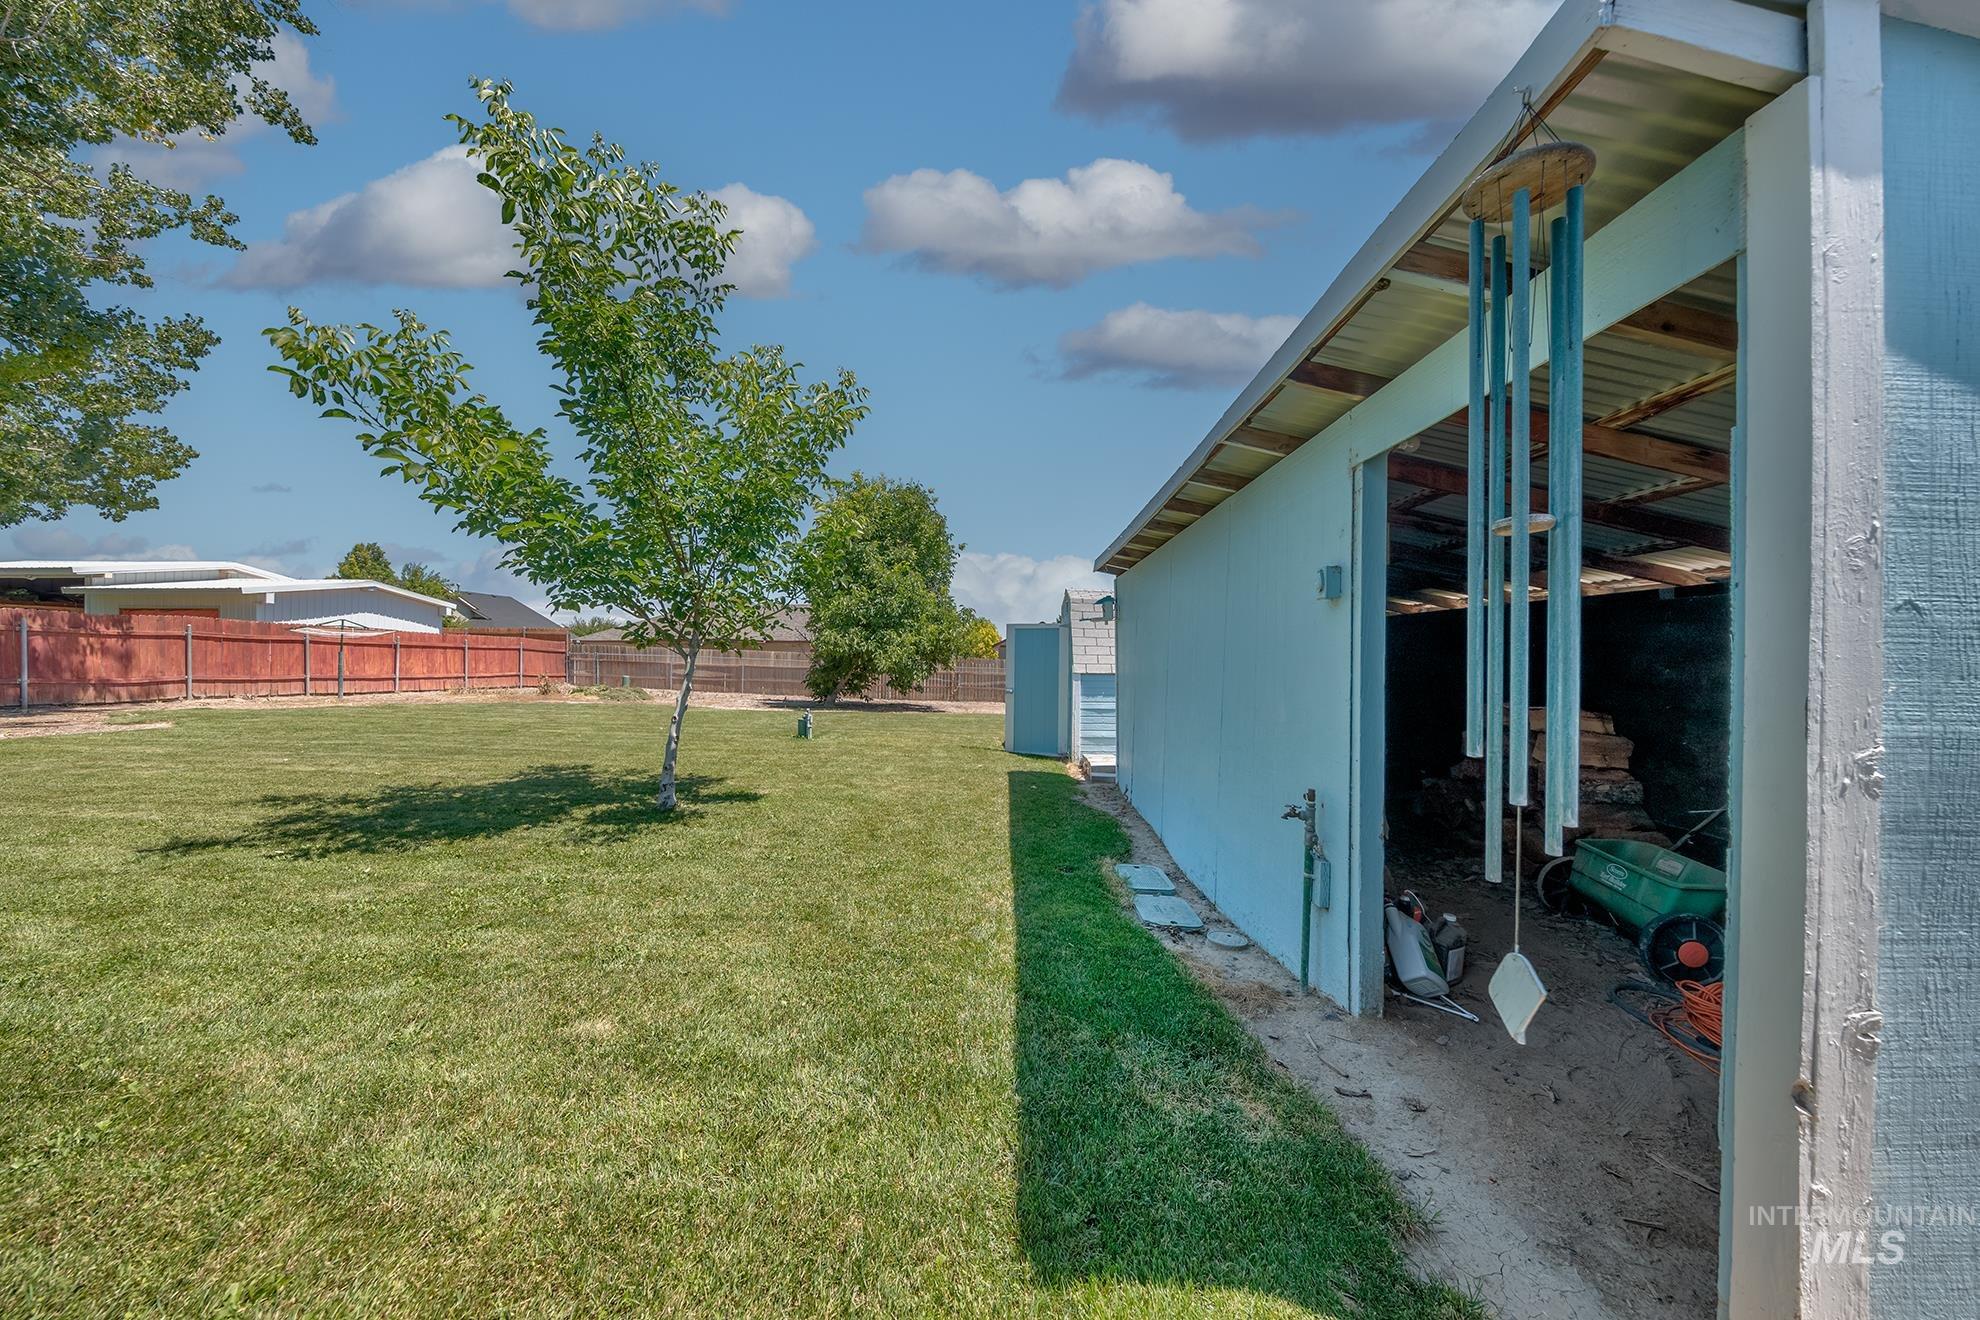
Expansive grassy yard featuring a mature tree and a light blue storage shed with an open bay
-
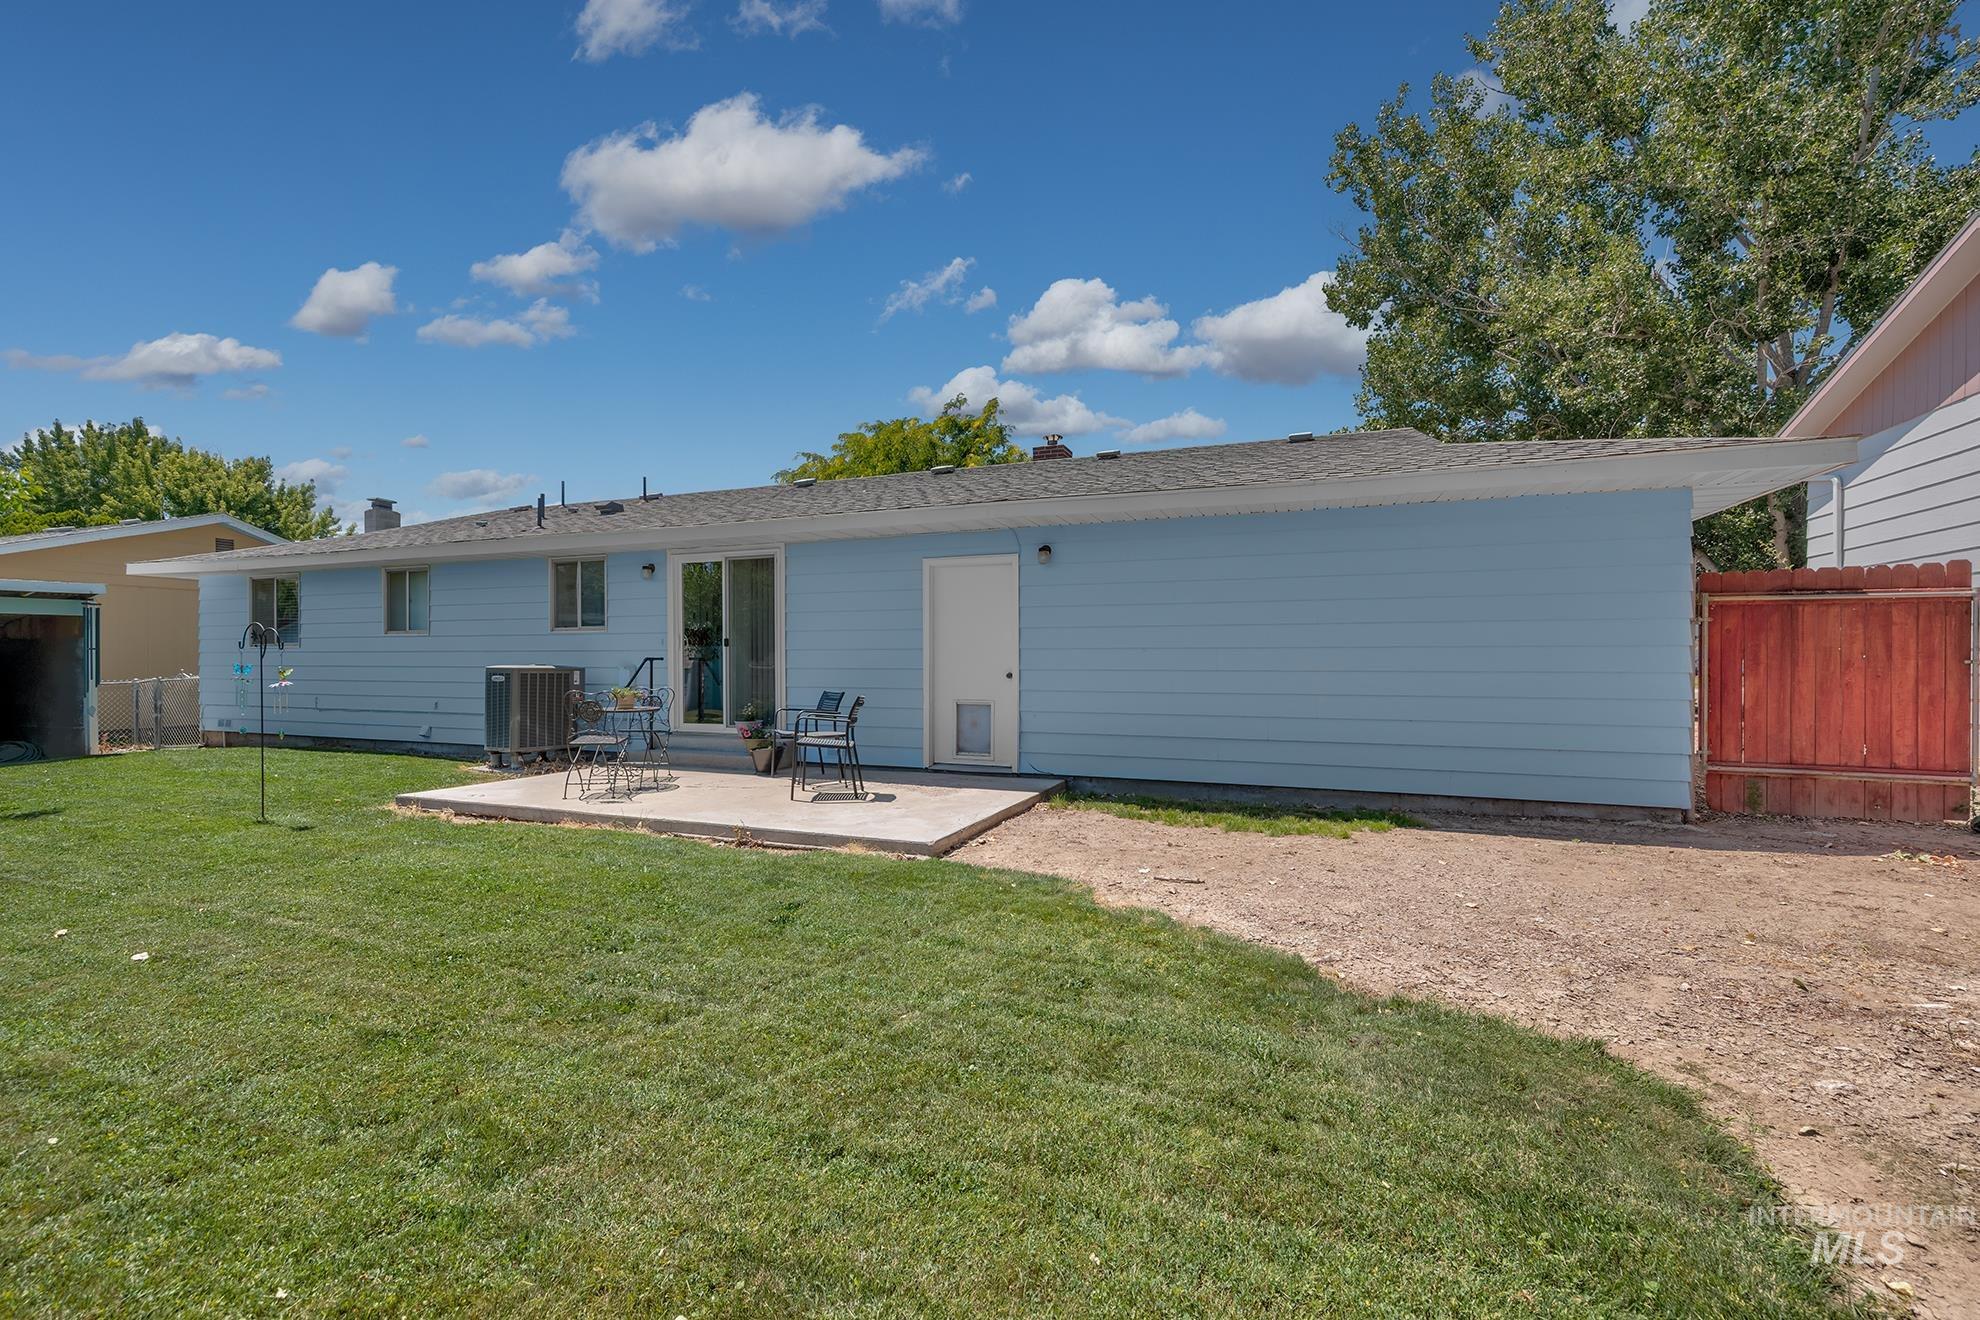
Expansive rear yard featuring a concrete patio, sliding glass door access, light blue siding, and a red wooden fence
-
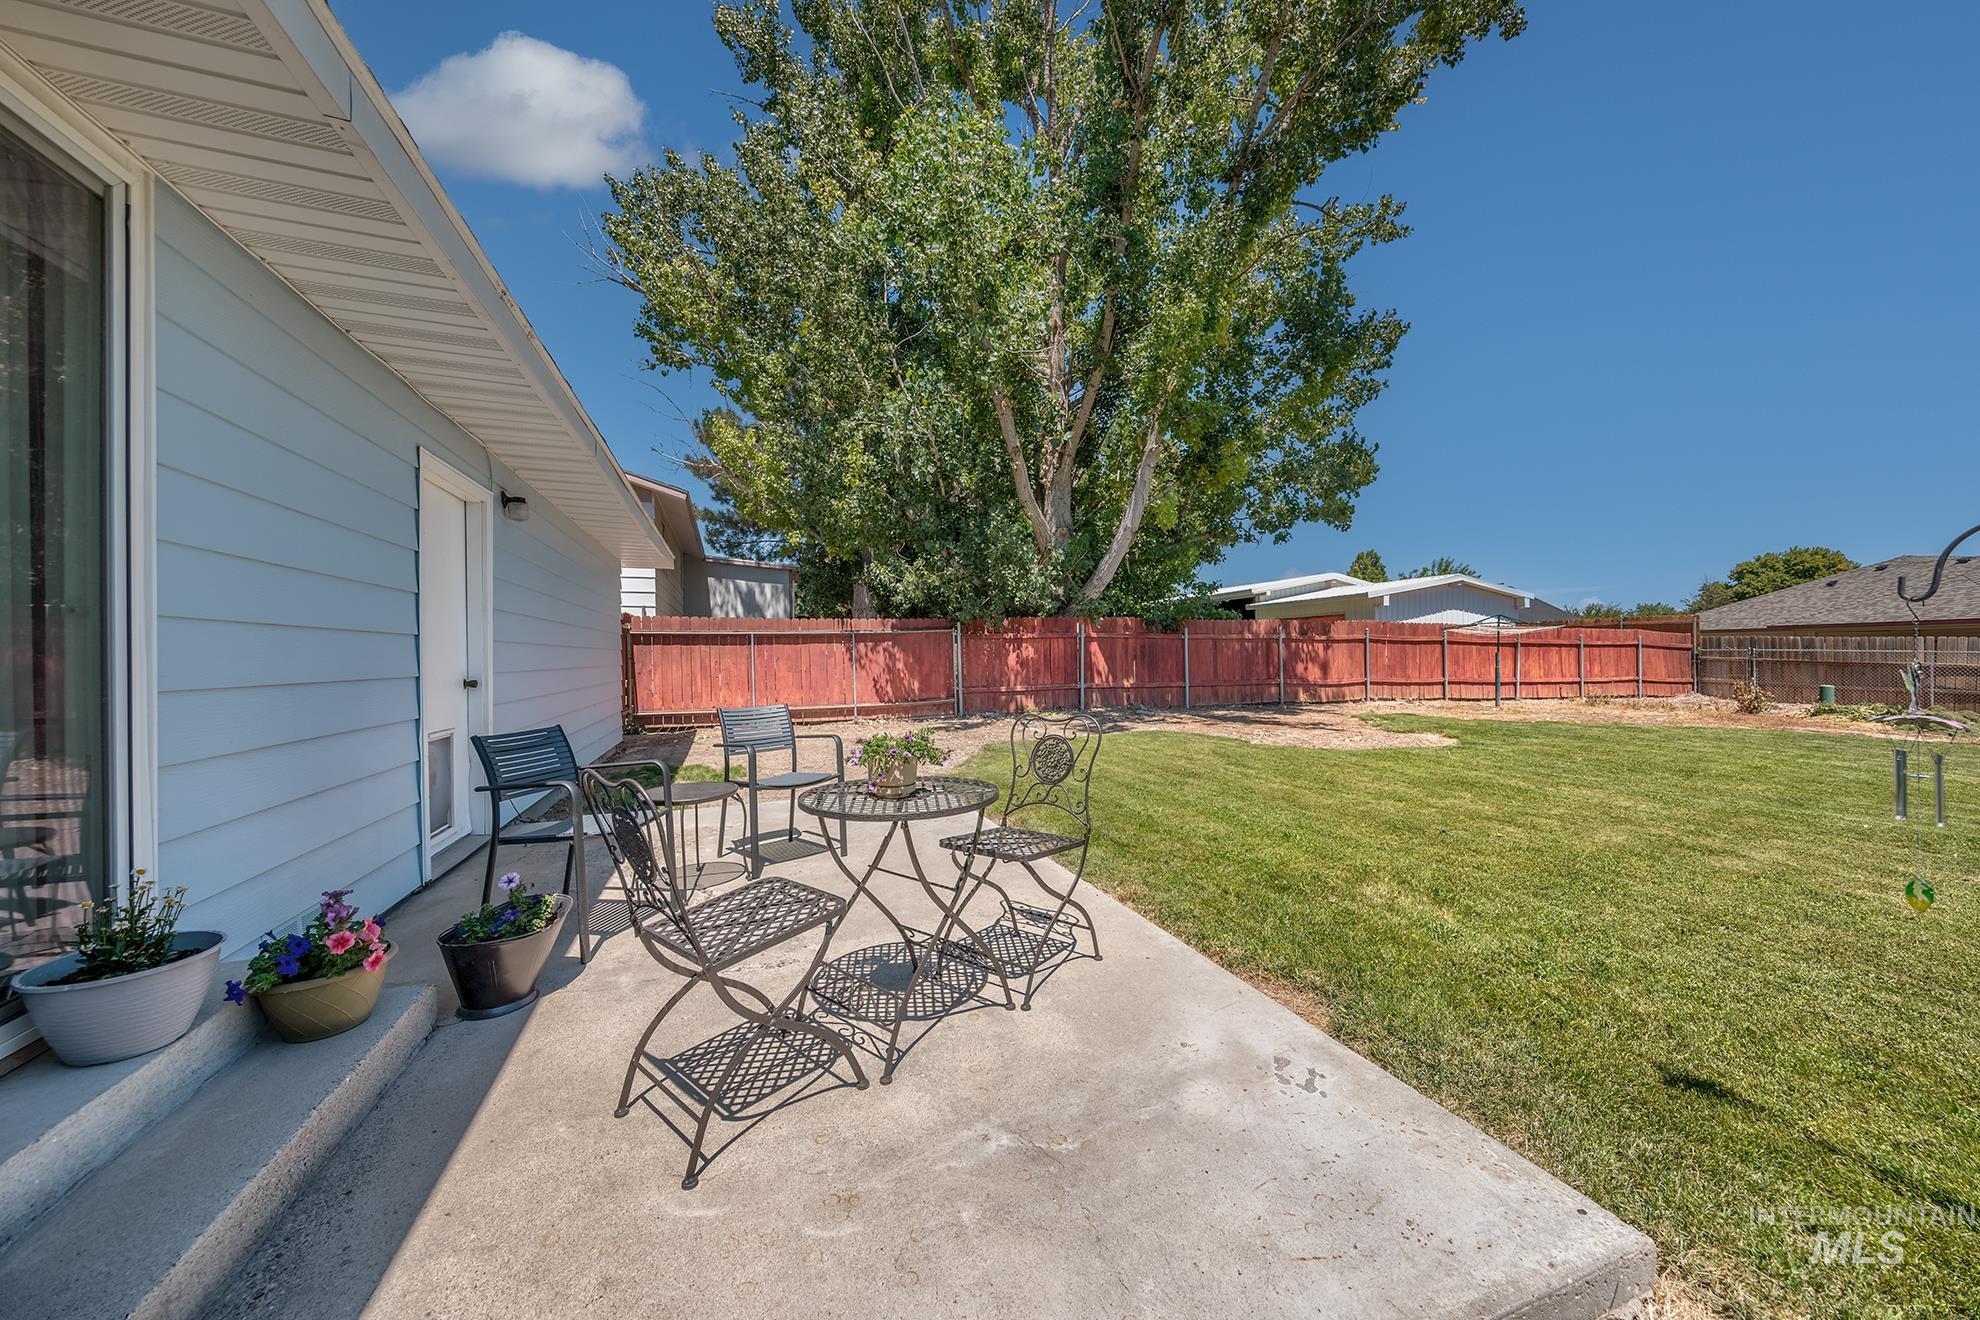
Spacious backyard featuring a concrete patio, expansive lawn, and a red-stained wood fence
-
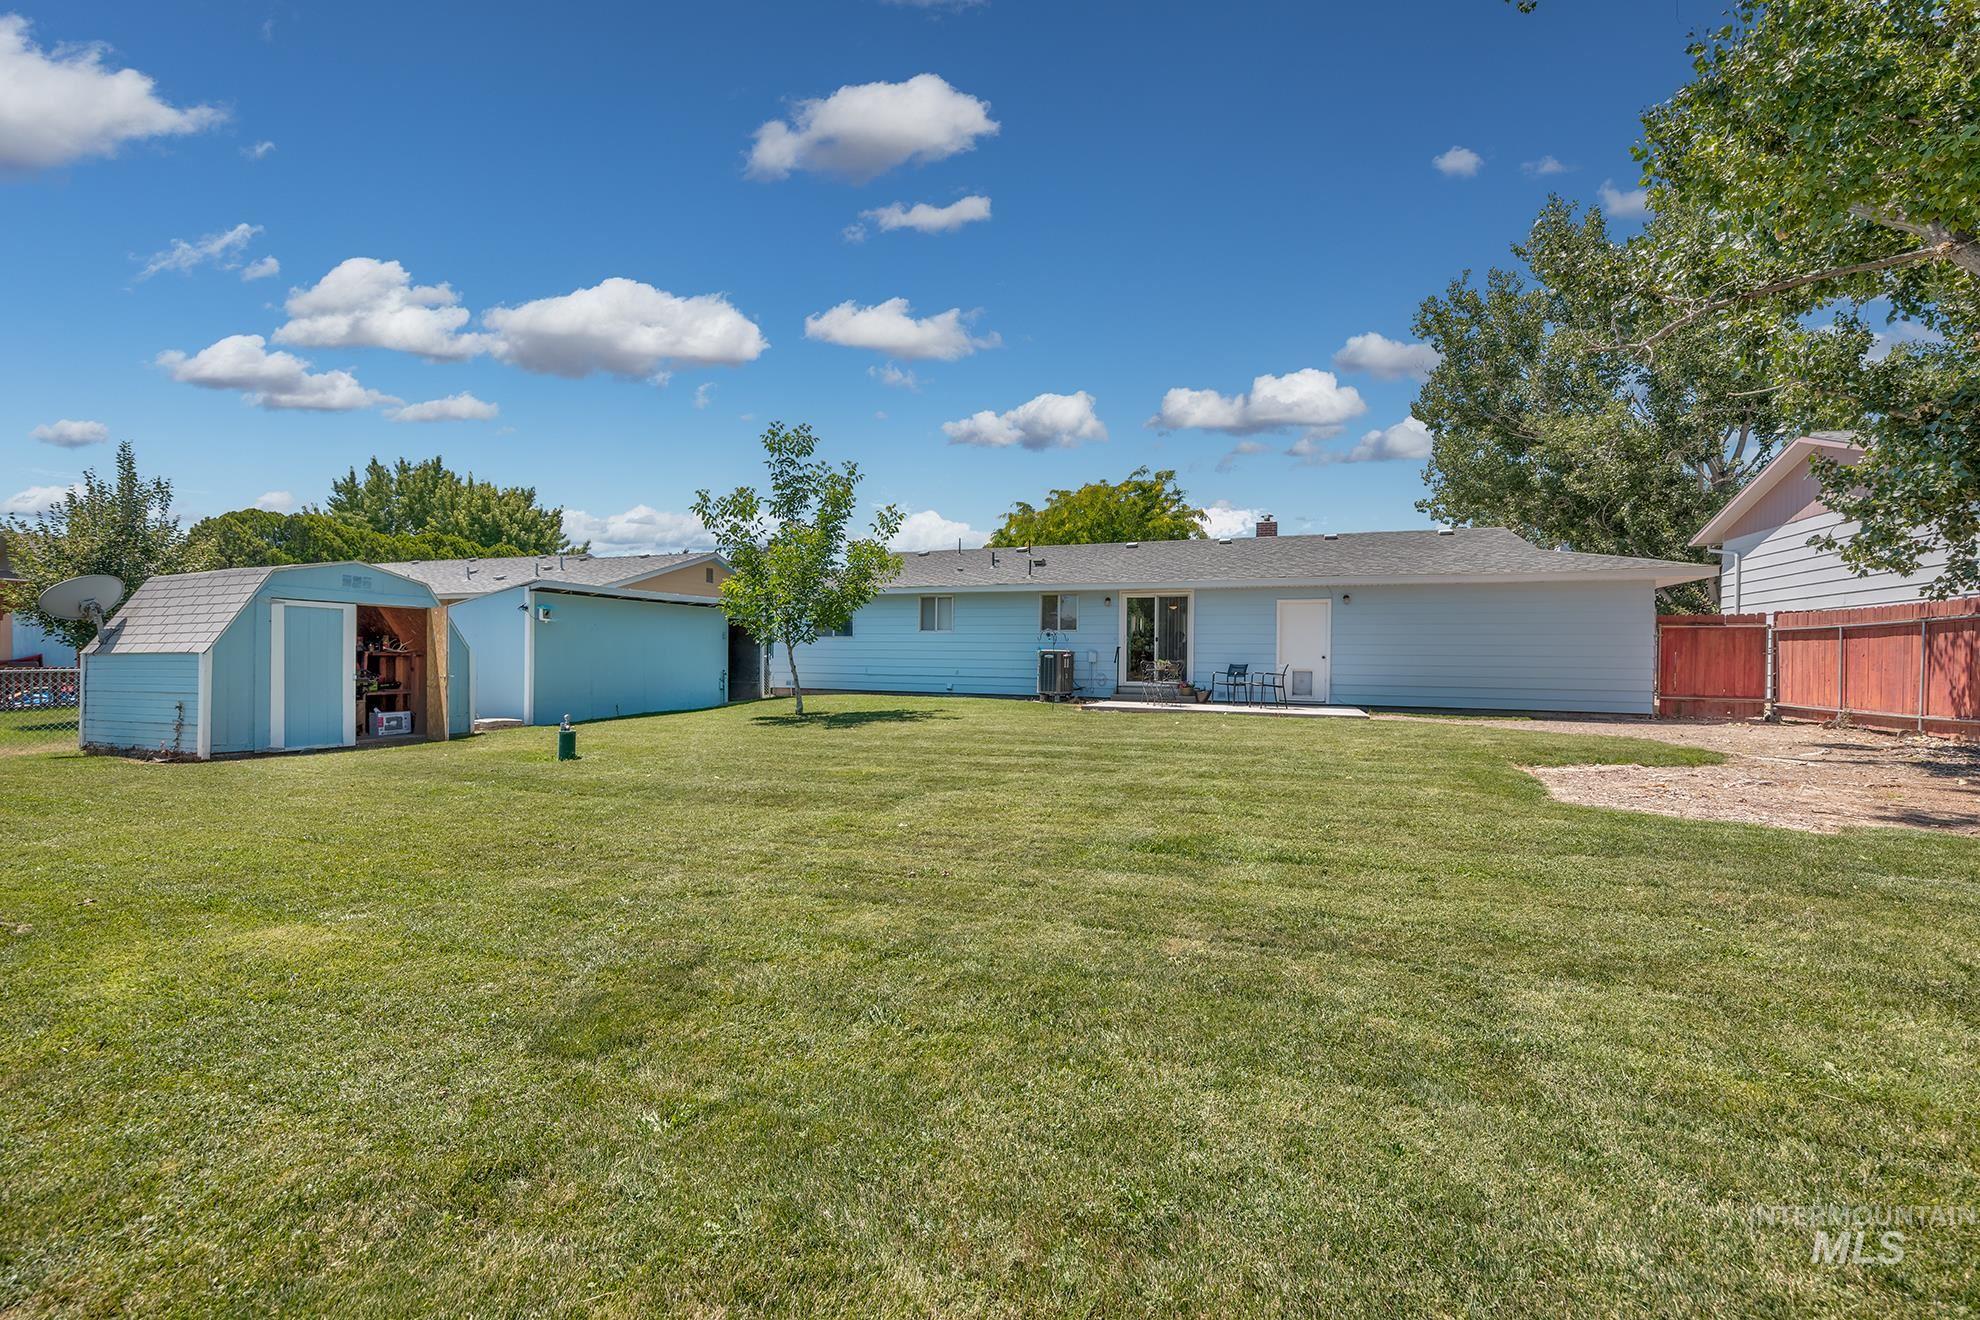
Expansive backyard featuring a manicured lawn, two storage sheds, and a concrete patio
-
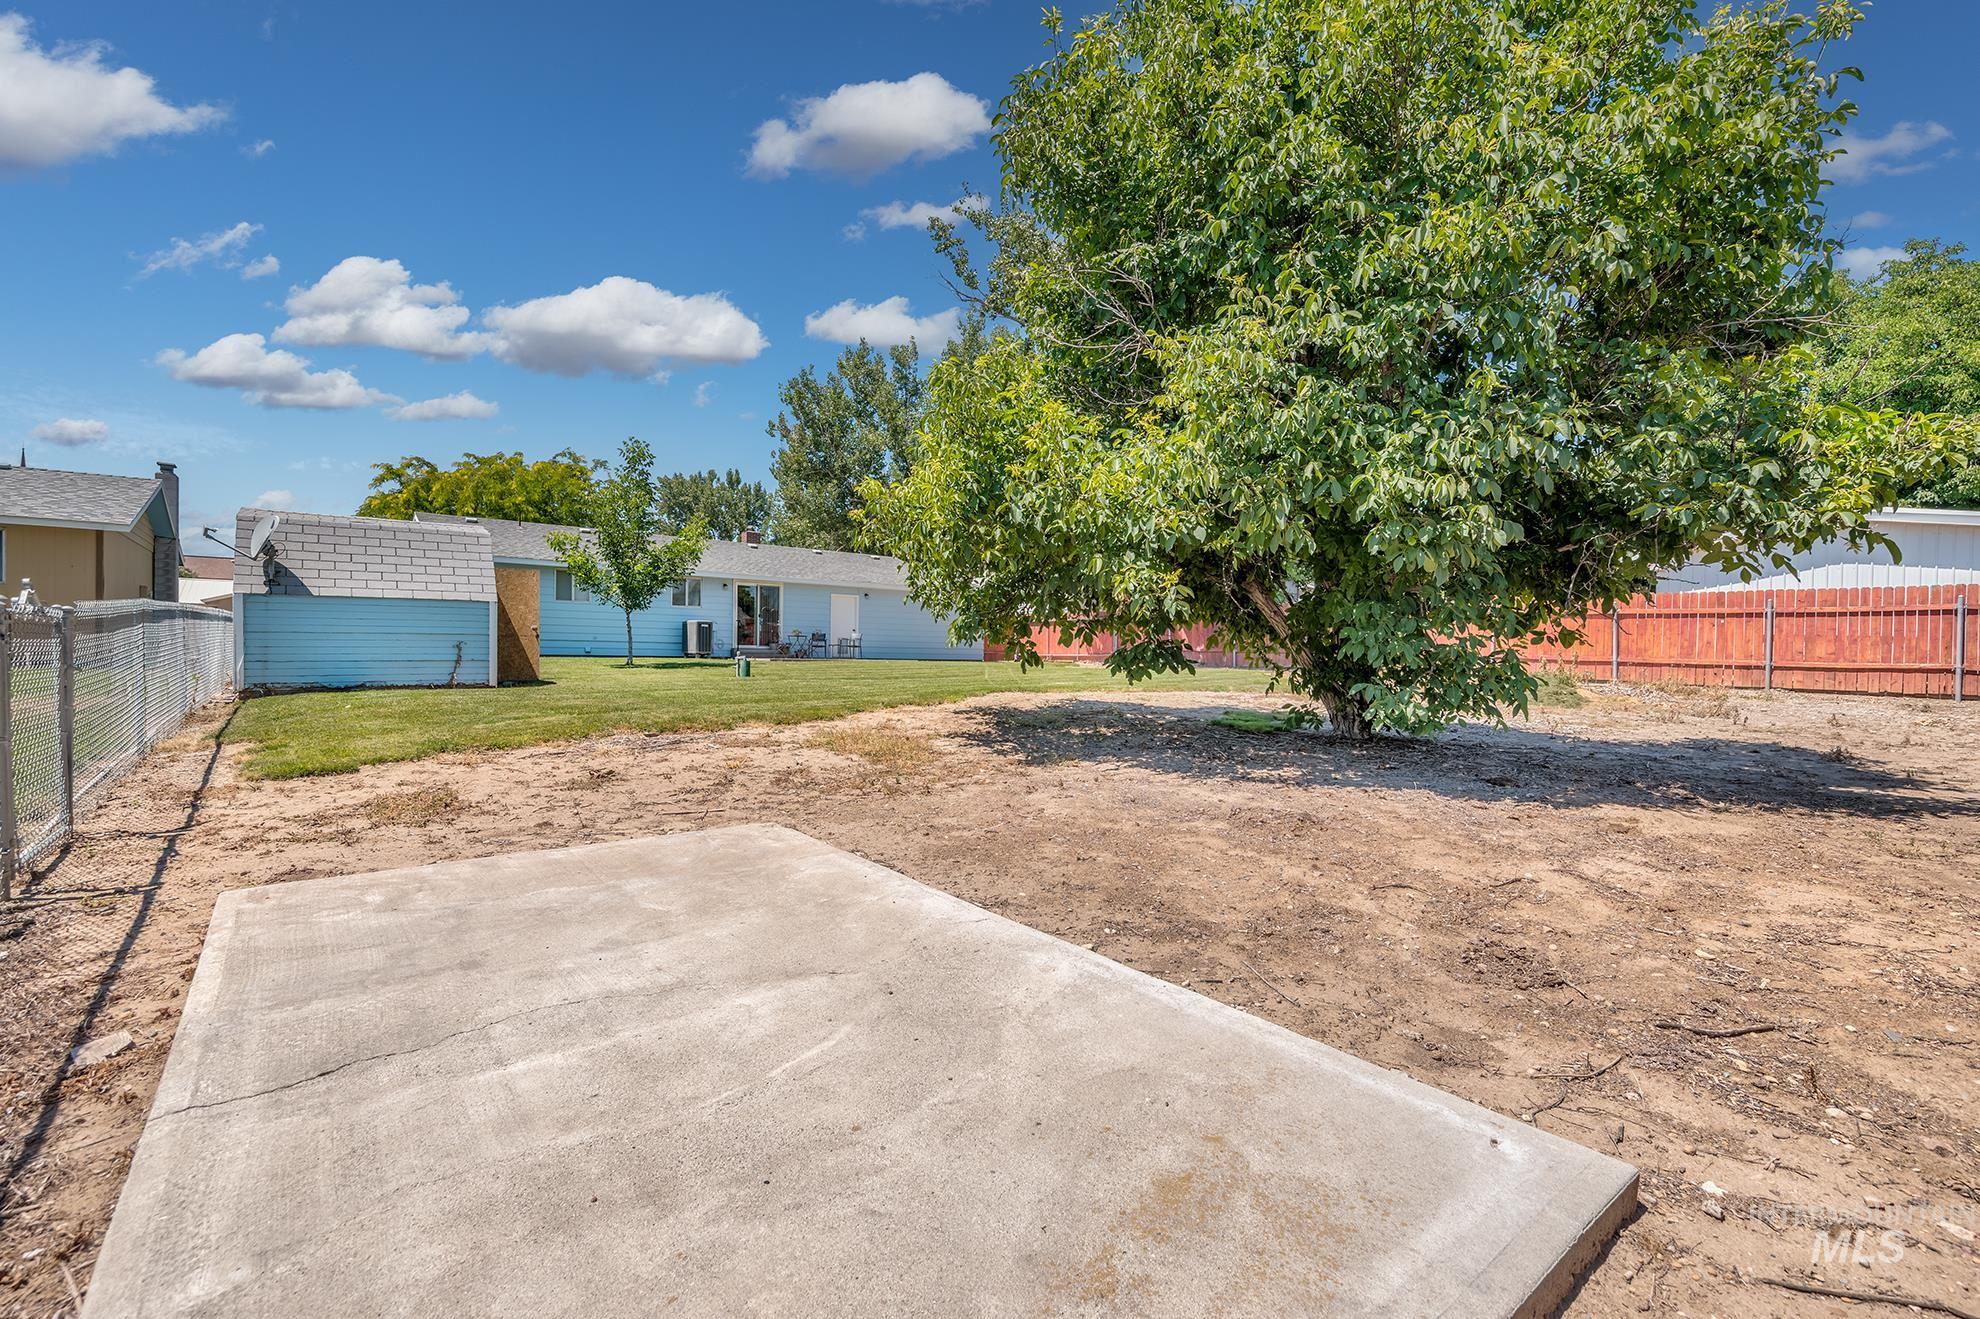
Expansive backyard featuring a concrete patio pad, mature deciduous tree, and chain-link fencing
-
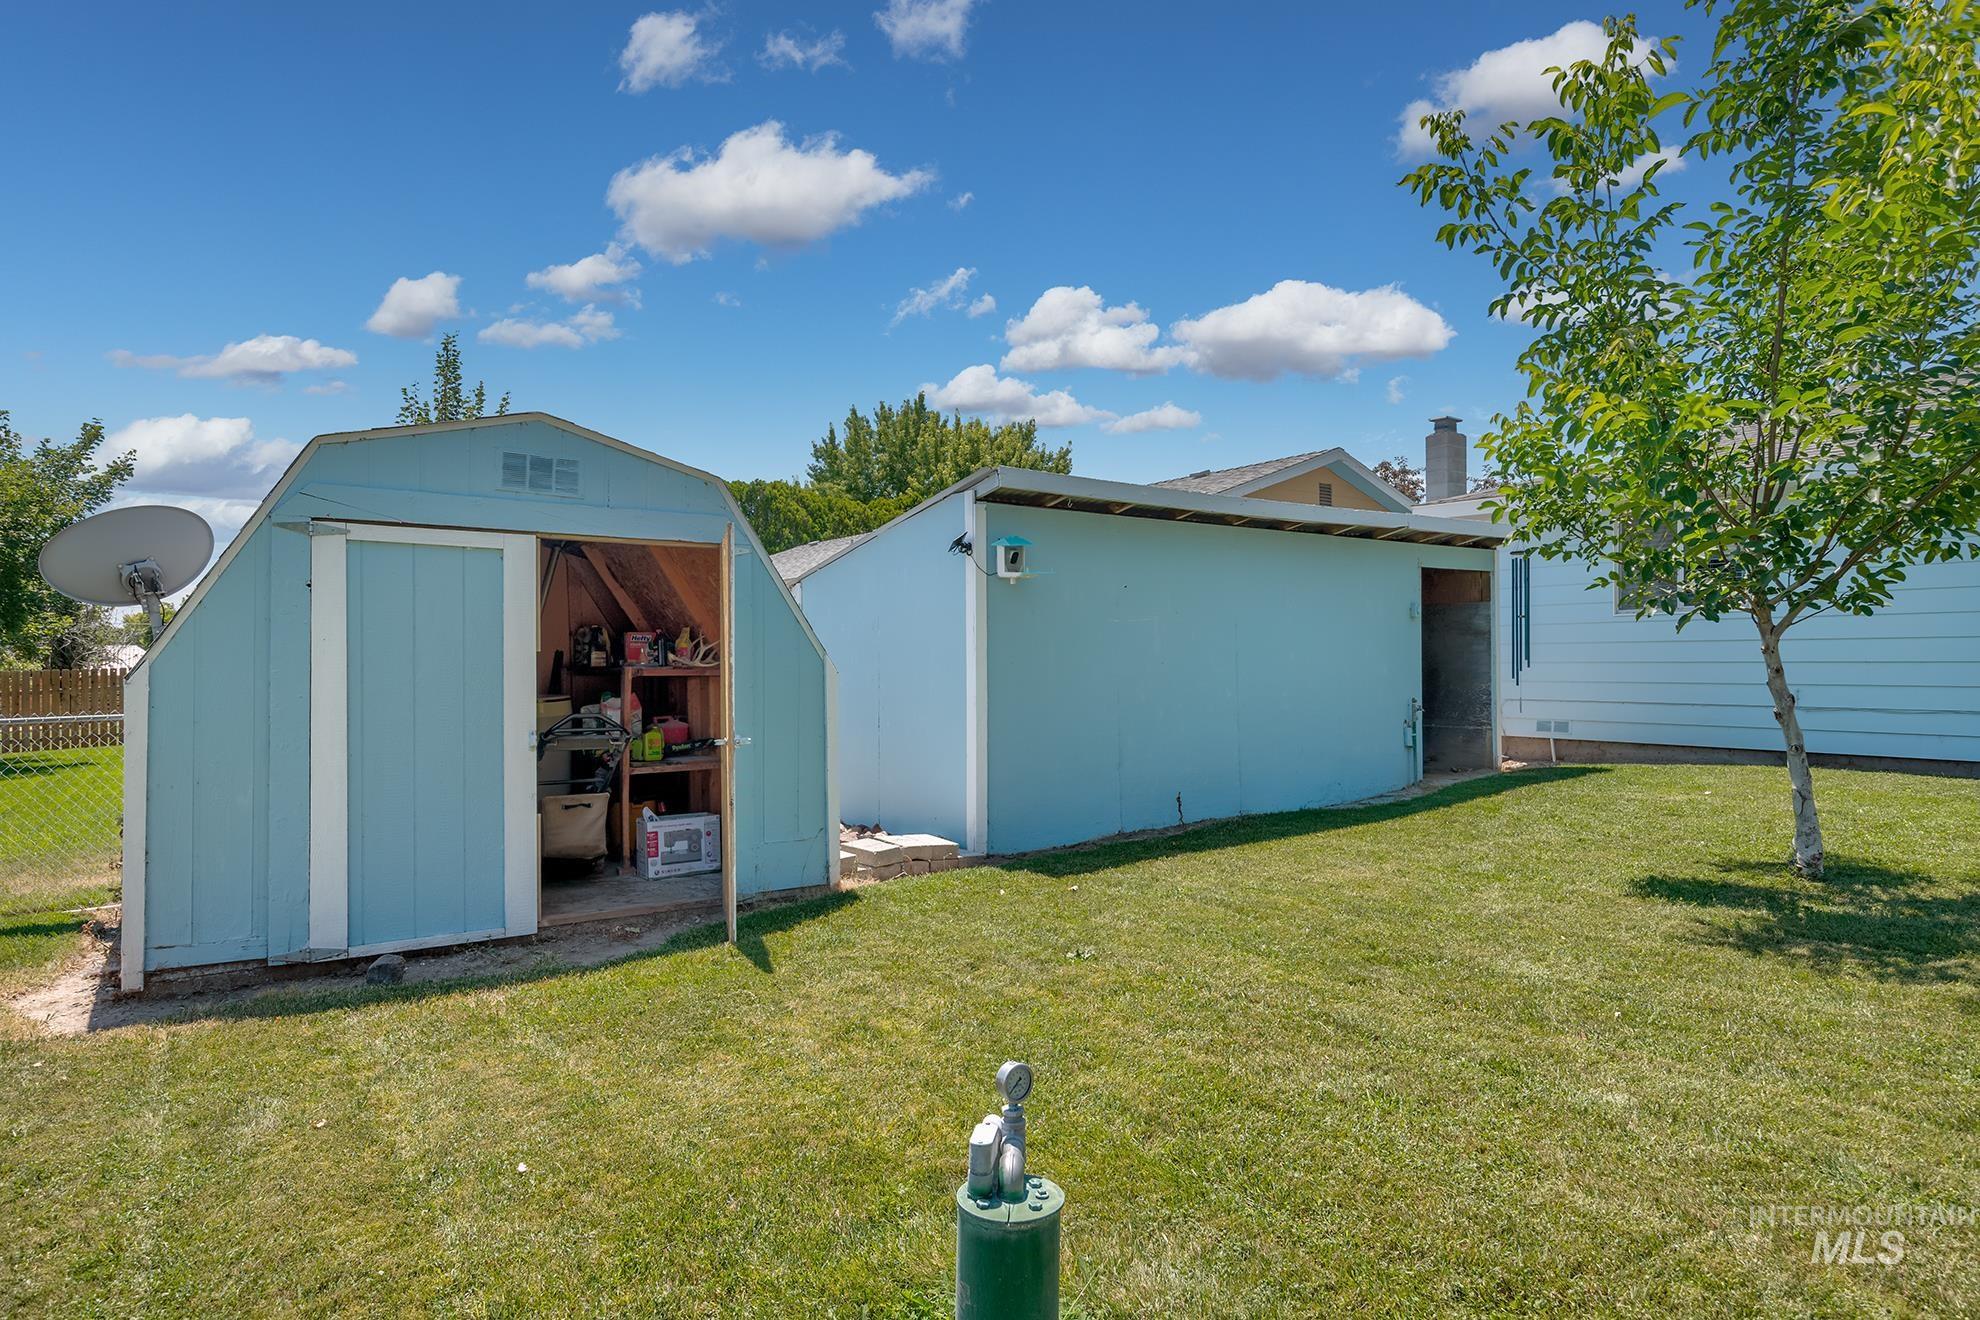
Expansive backyard featuring a manicured lawn, two sheds, and mature tree
-
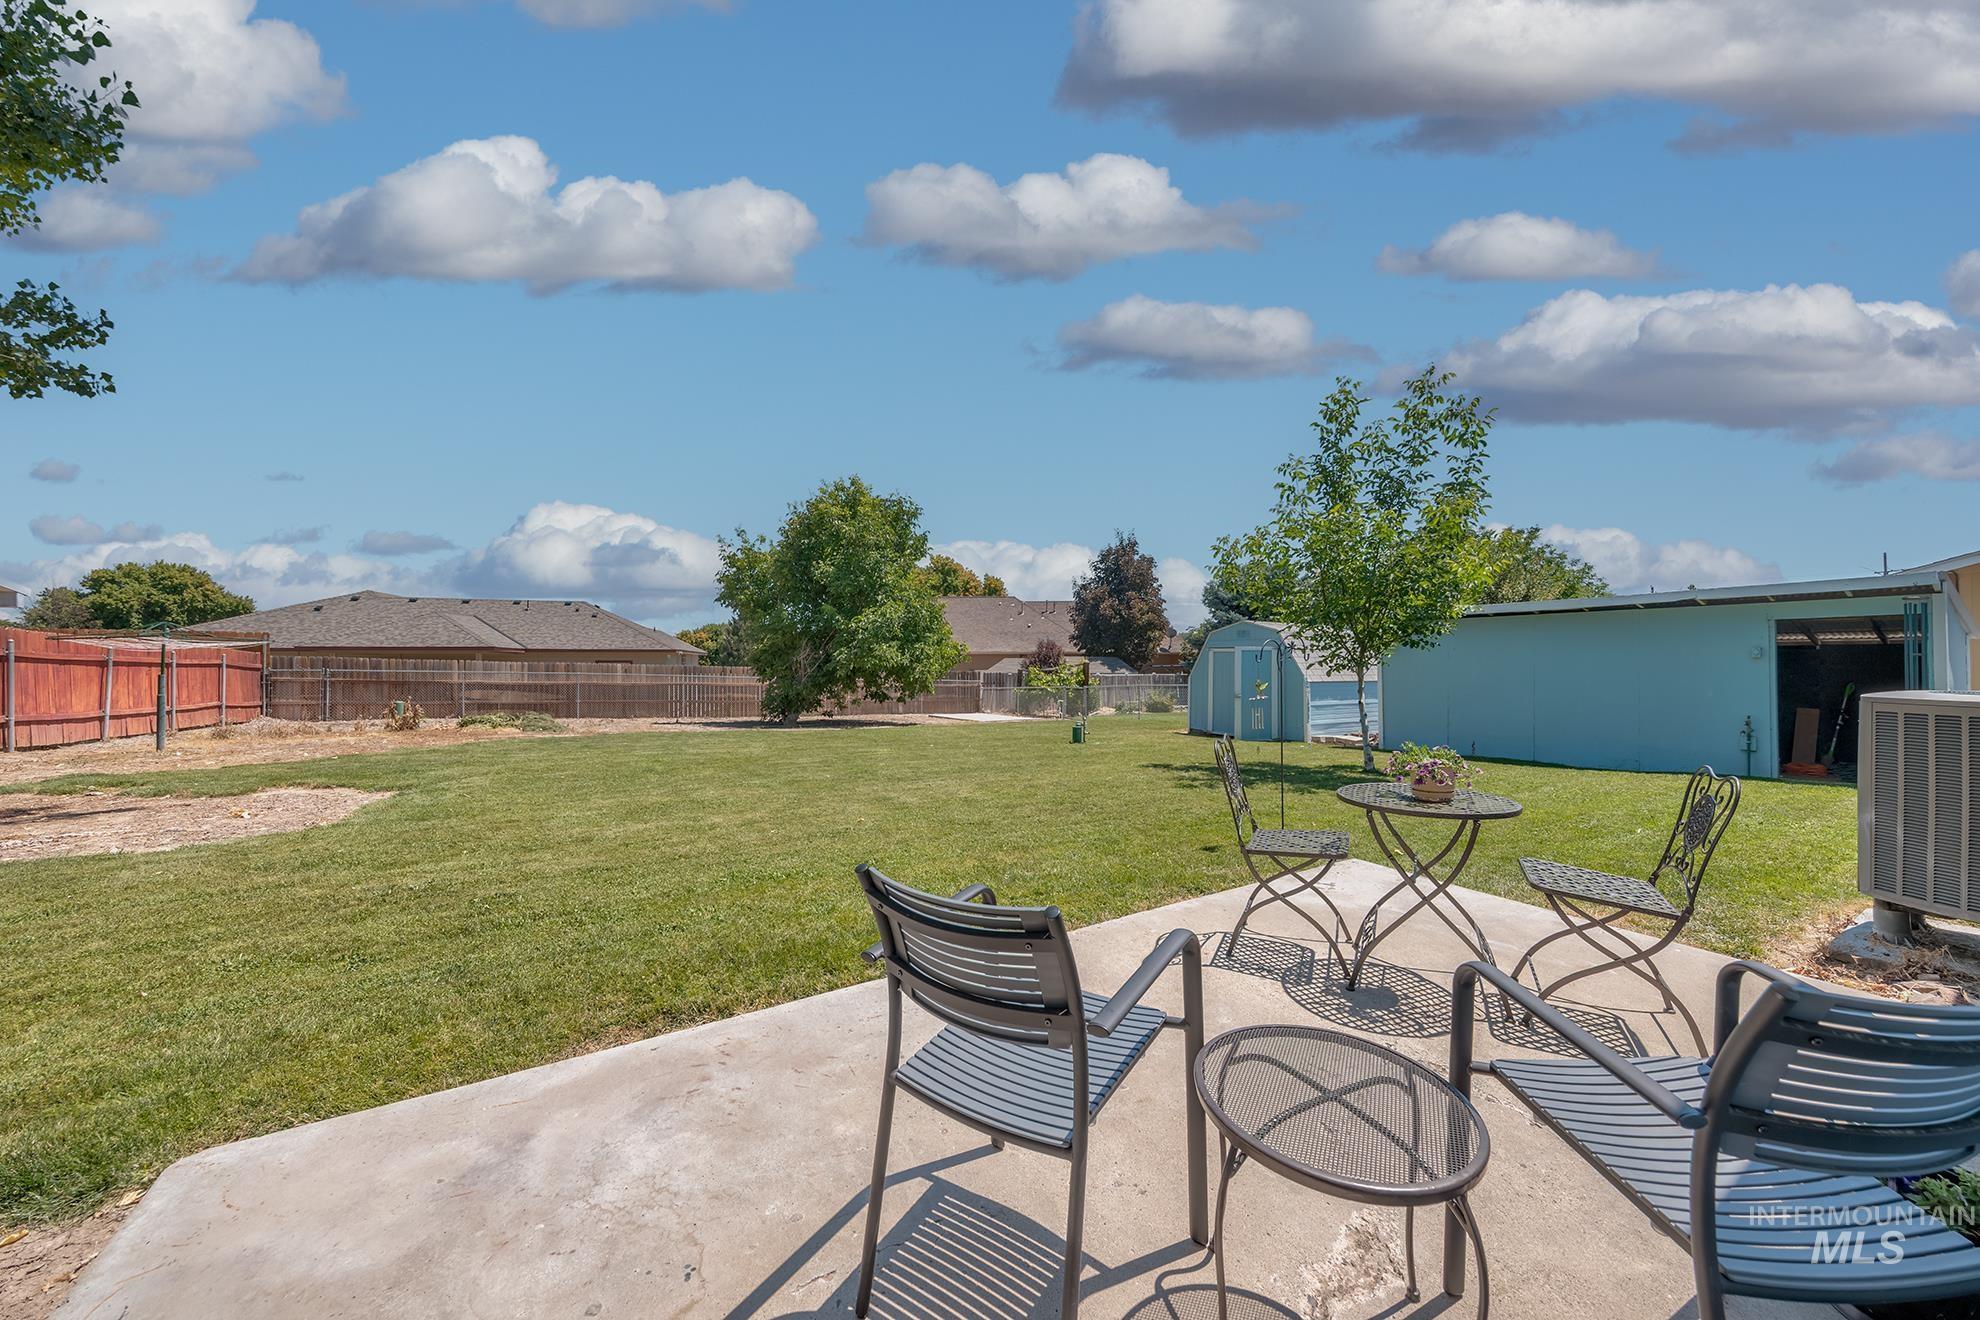
Expansive backyard featuring a concrete patio, mature trees, a turquoise shed, and a wooden fence
-
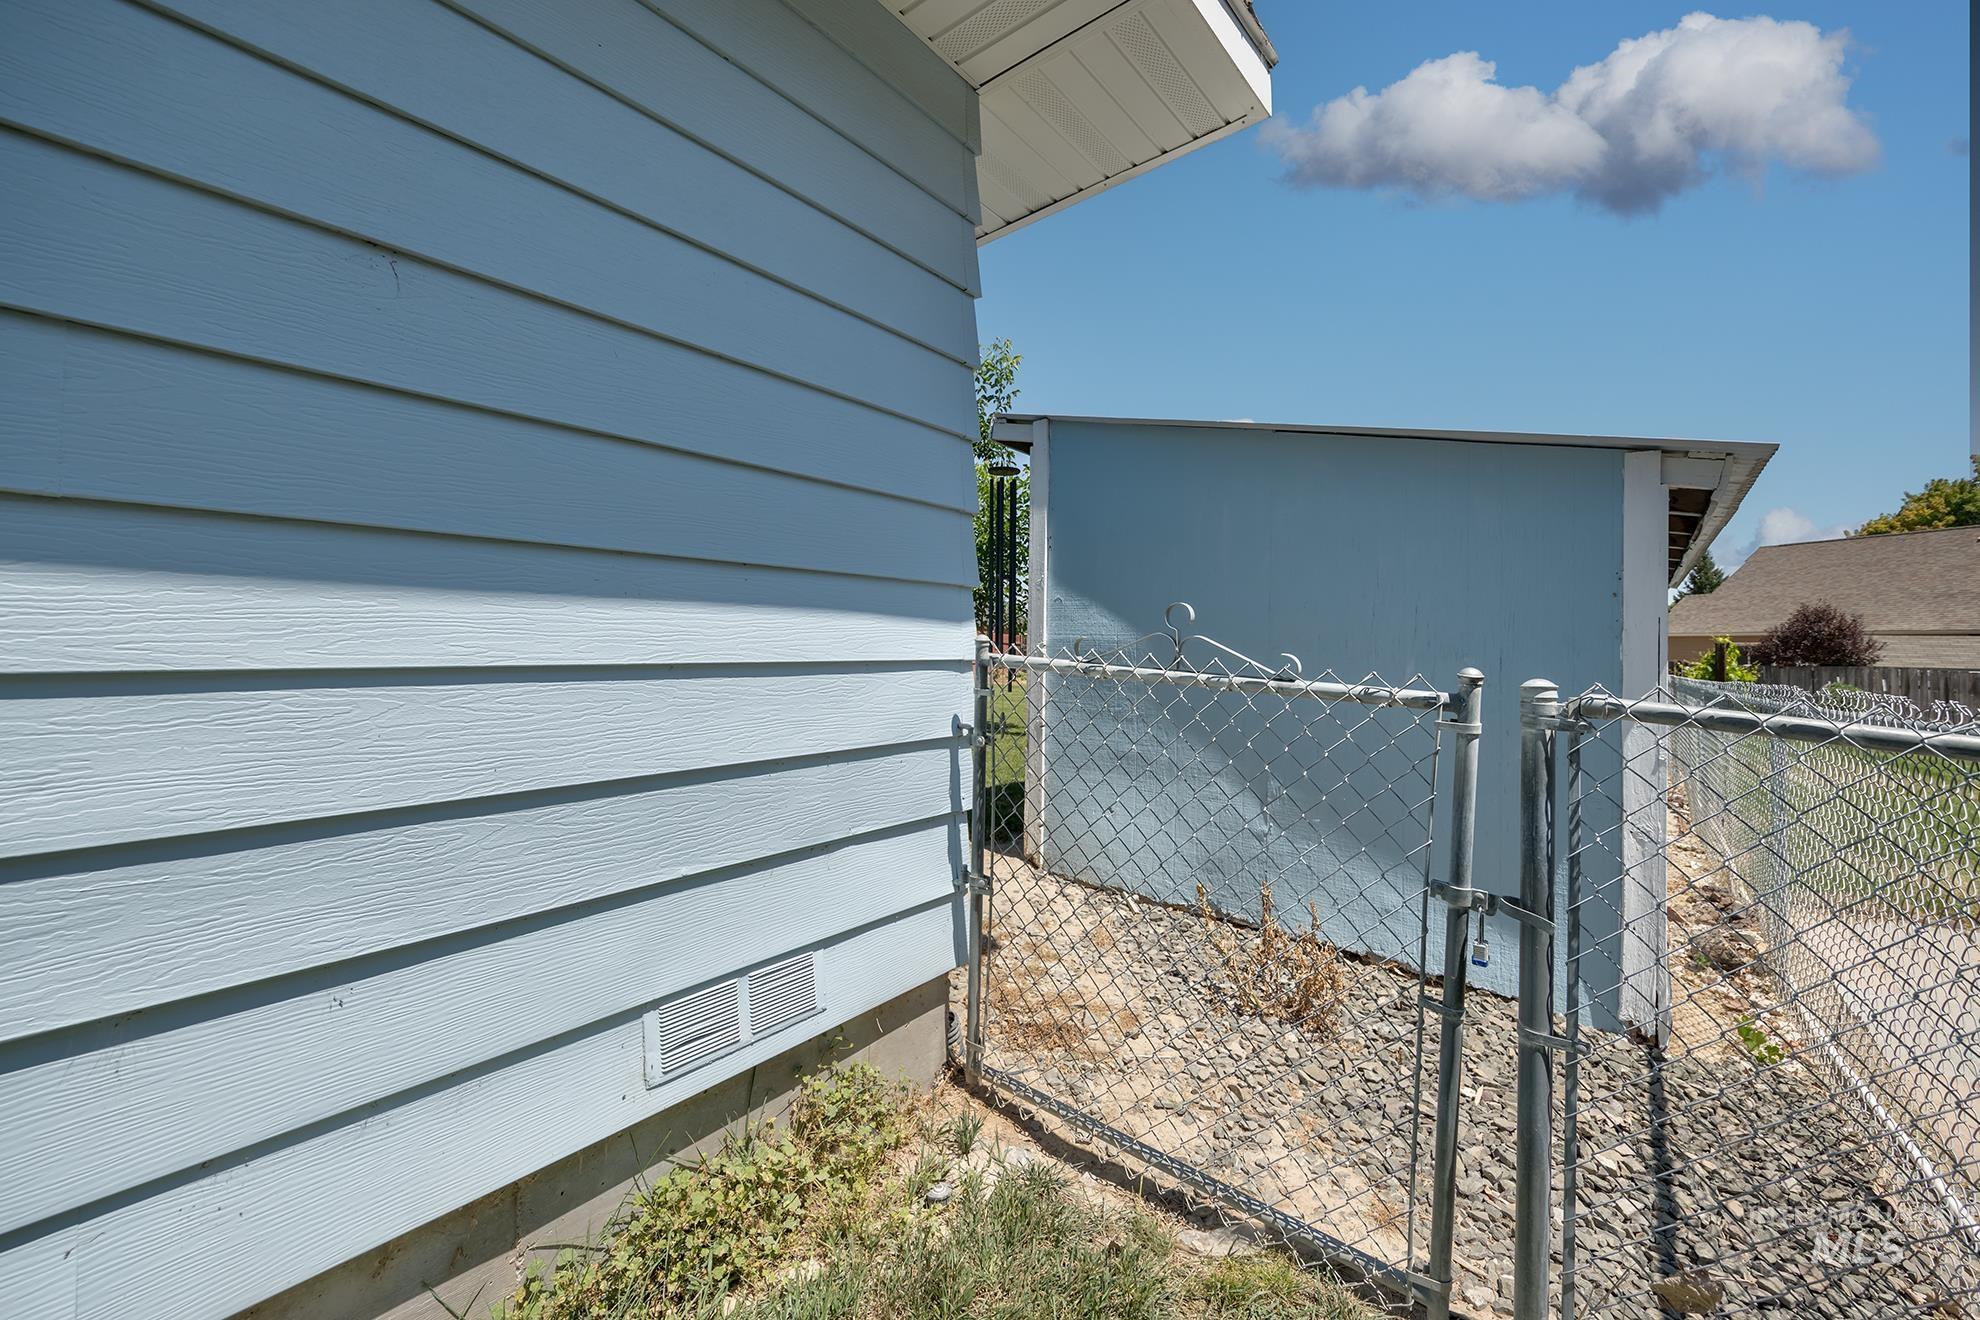
Light blue horizontal siding on the exterior, featuring a chain-link fence with gate, a separate storage structure, and a concrete foundation
-
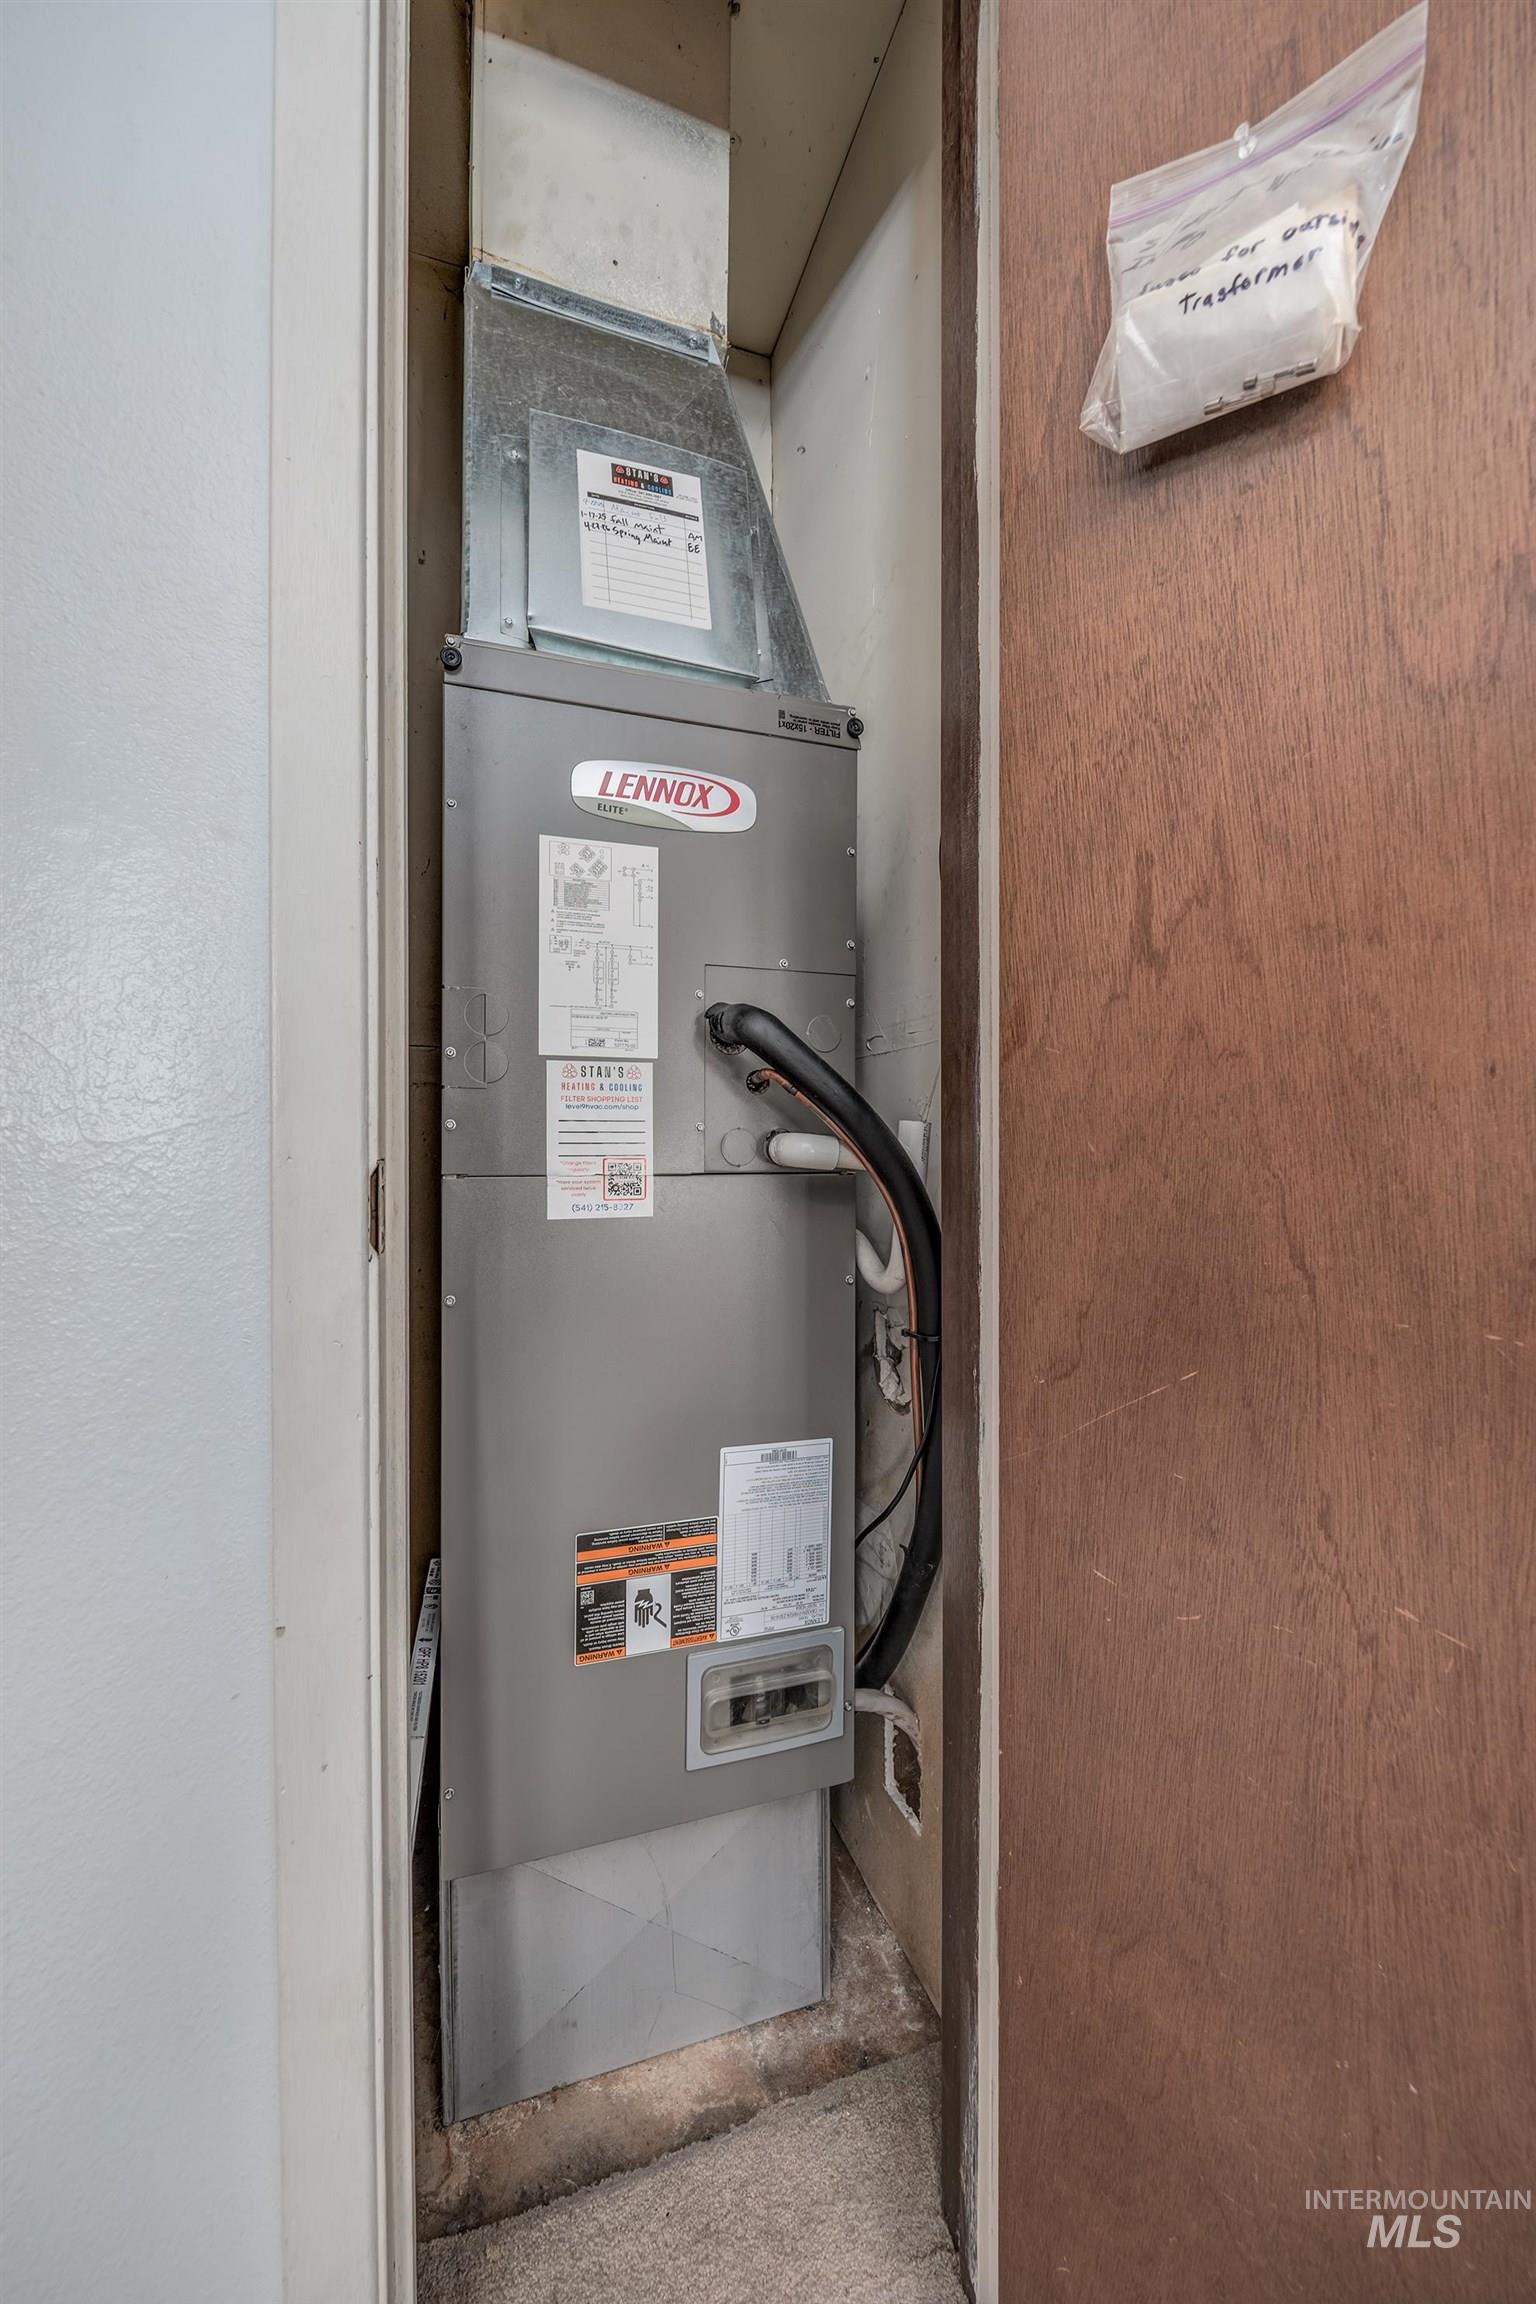
Lennox brand HVAC unit and ductwork installed within an interior closet space
-
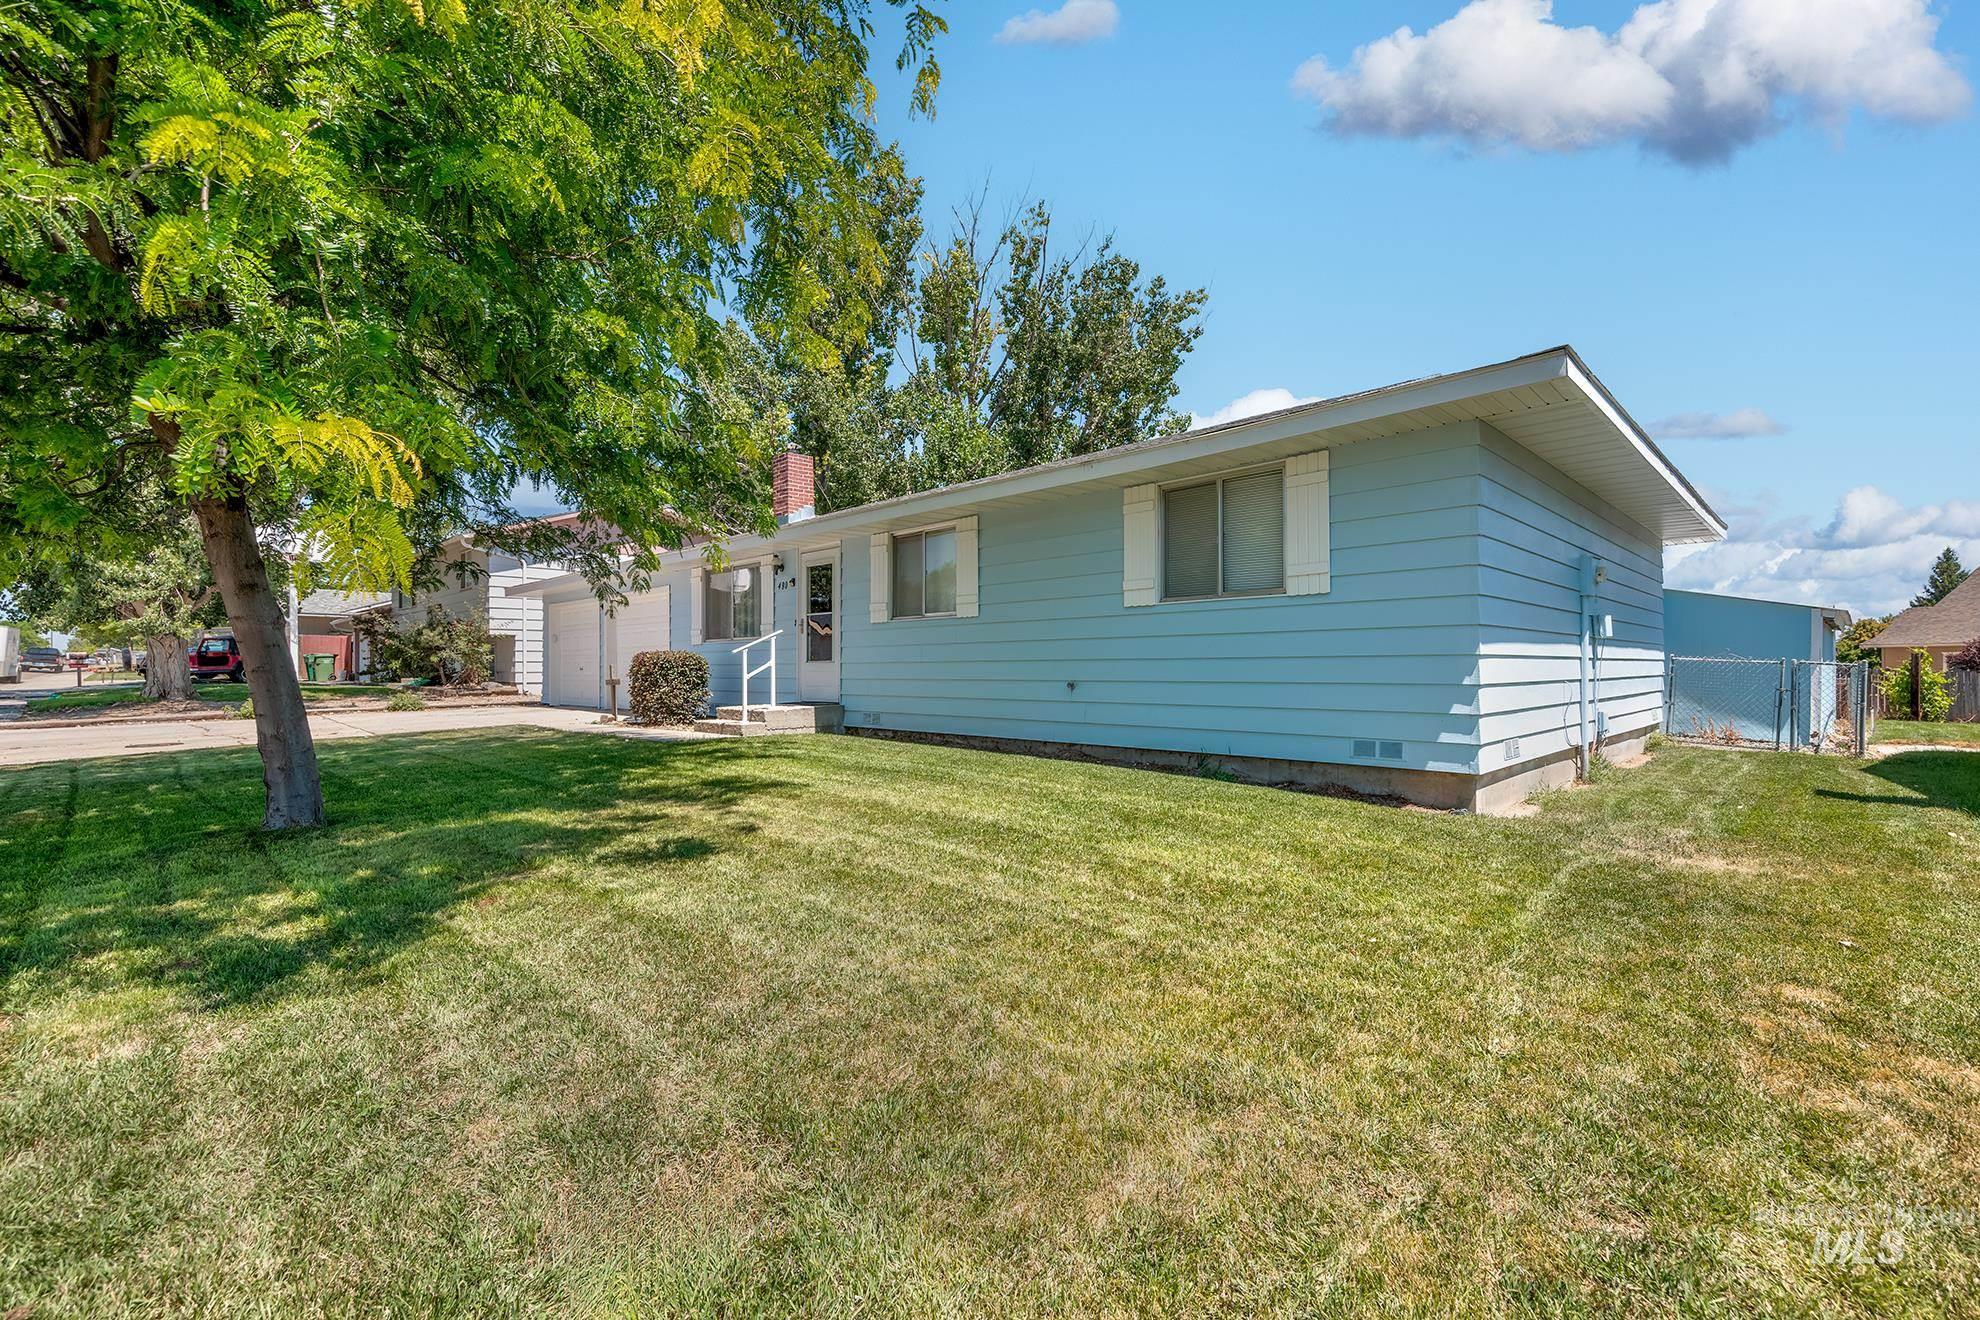
Light blue siding exterior with white window shutters
-
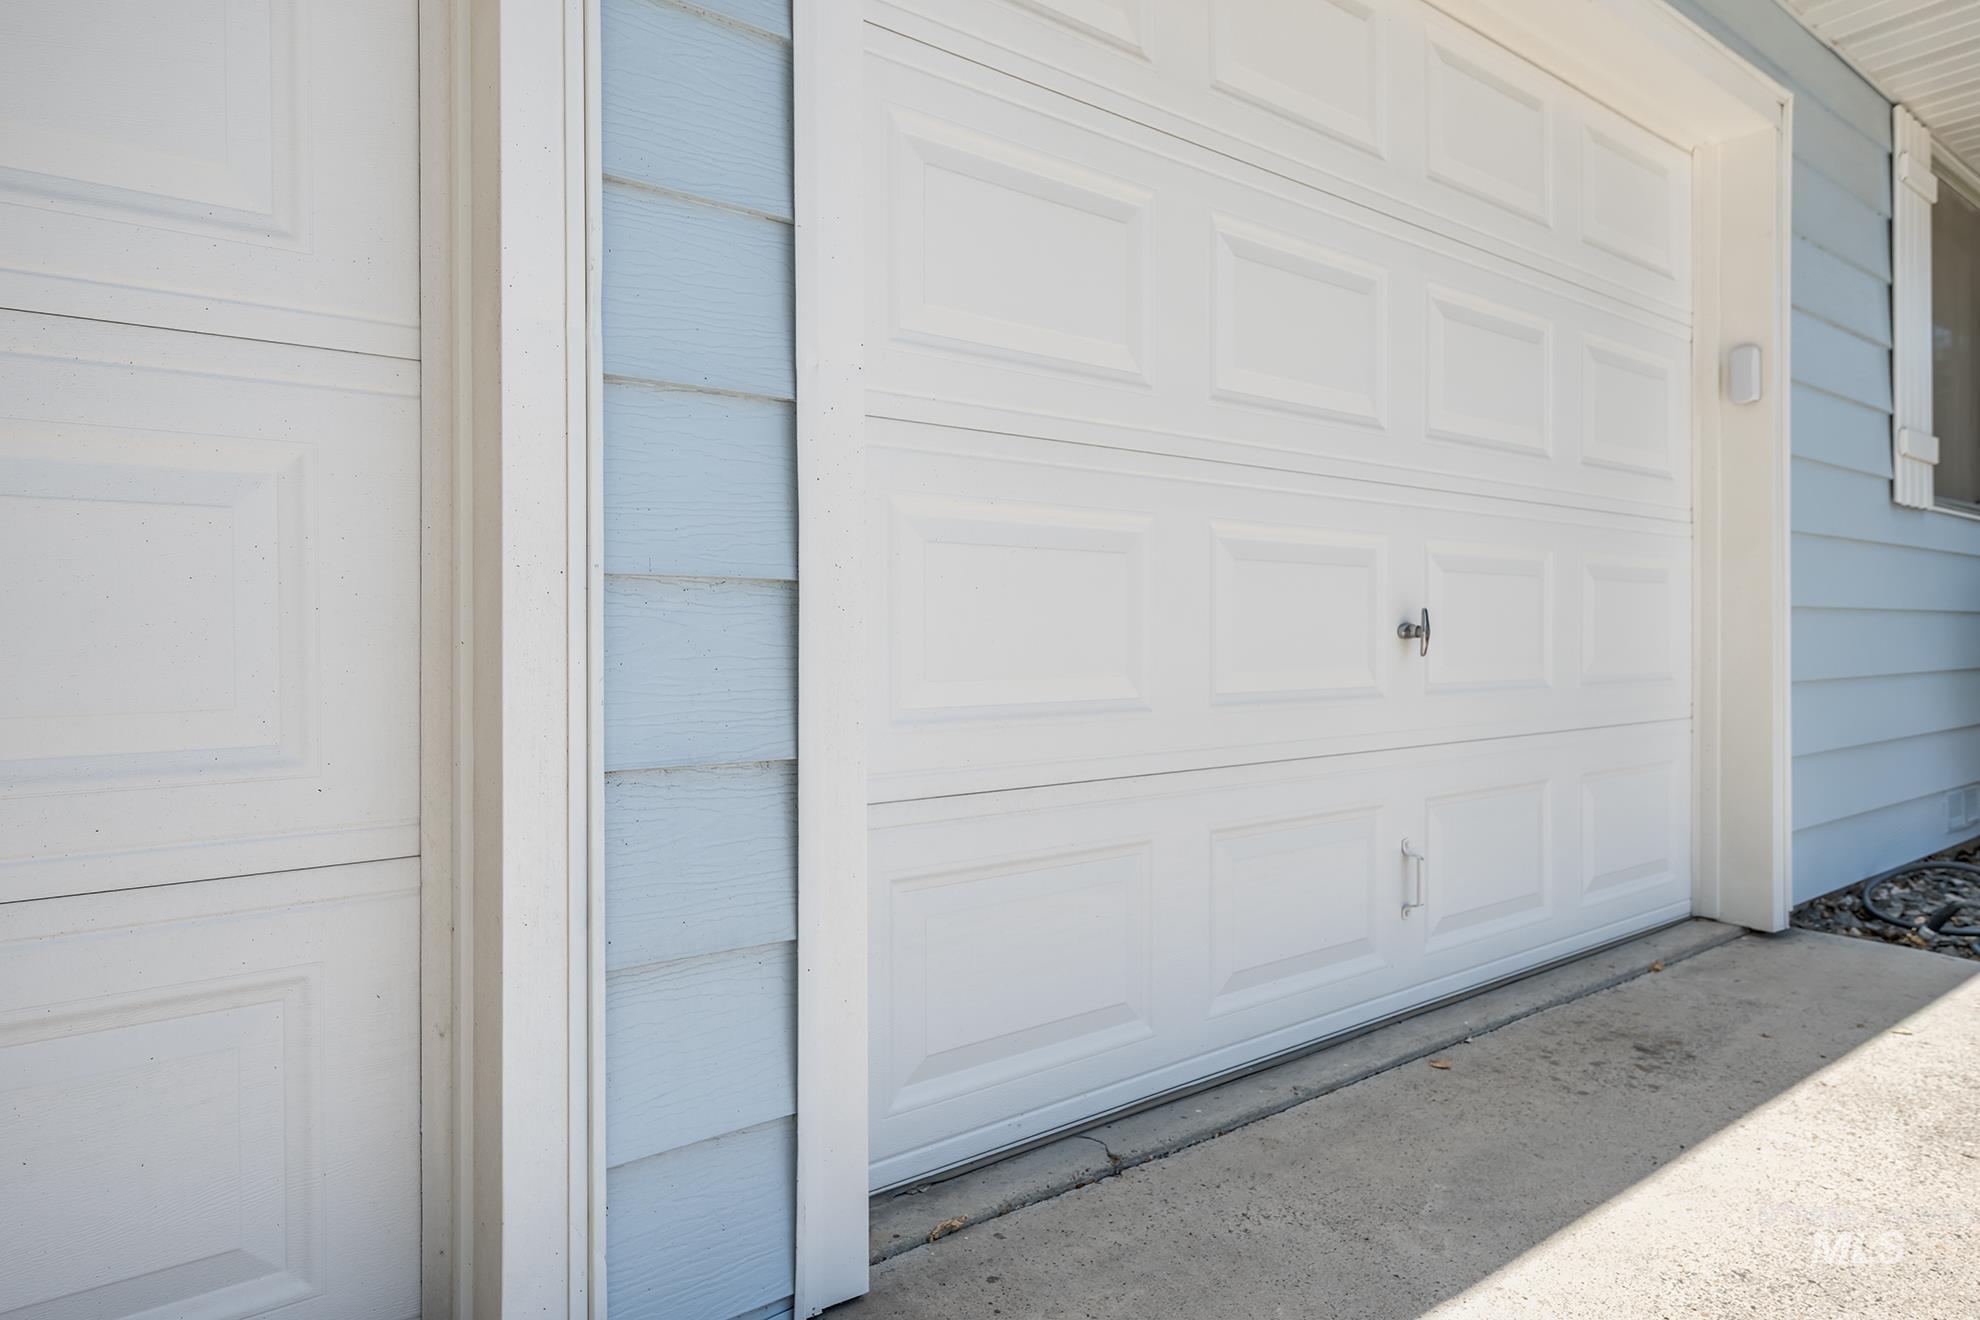
White panel-style garage doors with light blue horizontal siding
Welcome home to this well-maintained property offering comfort, functionality, and plenty of outdoor space. The inviting living room is anchored by a floor to ceiling brick fireplace with wood stove insert, creating a welcoming gathering place year-round while large windows provide abundant natural light throughout. The kitchen and dining area provide easy access to the backyard, making indoor-outdoor living a breeze. Step outside to enjoy the expansive yard with room for gardening, entertaining, pets, or future projects. A large 2-car garage offers abundant storage, workspace, and parking options. Conveniently located in a quiet neighborhood, this property combines small-town charm with practical living. The spacious backyard is a standout feature, offering endless possibilities – patio for outdoor entertaining, ample room for gardening, recreation, or future expansion. Completing the property are 2 large sheds with plenty of room for storage and private well for irrigation (only one in the neighborhood).
- Heating:
- Forced Air, Wood, Electric
- Cooling:
- Central air
- Fireplace:
- One, Insert
- Garage Capacity:
- 2
- Country:
- US
- State:
- OR
- City:
- Ontario
- Zipcode:
- 97914
- Street:
- 480 NW 16th St
- Longitude:
- W117° 0' 41.7''
- Latitude:
- N44° 1' 58.3''
- Master Bedroom Level:
- Main
- Bedroom 2 Level:
- Main
- Bedroom 3 Level:
- Main
- Kitchen Level:
- Main
- Living Room Level:
- Main
- School District:
- Ontario School District 8C
- Elementary School:
- Aiken
- Middle School:
- Ontario Jr High
- High School:
- Ontario
- Status:
- New
- Type:
- Single Family
- Level:
- Single
- Tax Year:
- 2025
- Taxes:
- $1,896
- Potential Short Sale:
- No
- Age:
- 31 - 50 Years
- Auction:
- No
- Flood Ins Required:
- No
- HUD Owned:
- No
- In Foreclosure:
- No
- Land Size:
- Standard Lot 6000-9999 SF
- Land Lease:
- No
- Home Owner Exempt:
- No
- HOA Frequency:
- Not Applicable
- Inc Kitchen Features:
- Microwave, Refrigerator, Water softener own, Countertop-laminate
- Lot Features:
- Public Road, Storage Shed, Finished Driveway, RV Parking
- Water:
- City service, Individual well
- Land Use:
- Single
- Sprinkler System:
- Auto
Residential For Sale
480 NW 16th St, Ontario, Oregon 97914
- Property Type :
- Residential
- Listing Type :
- For Sale
- Status :
- Active
- Listing ID :
- 98993649
- Price :
- $285,900
- Bedrooms :
- 3
- Bathrooms :
- 2
- Apx SqFt :
- 1,040 SqFt
- Year Built :
- 1977
- Lot Area :
- 0.22 Acres
- Subdivision :
- Shunn Sub 2
- Update Date :
- 07/11/2026 18:06:23



