
-
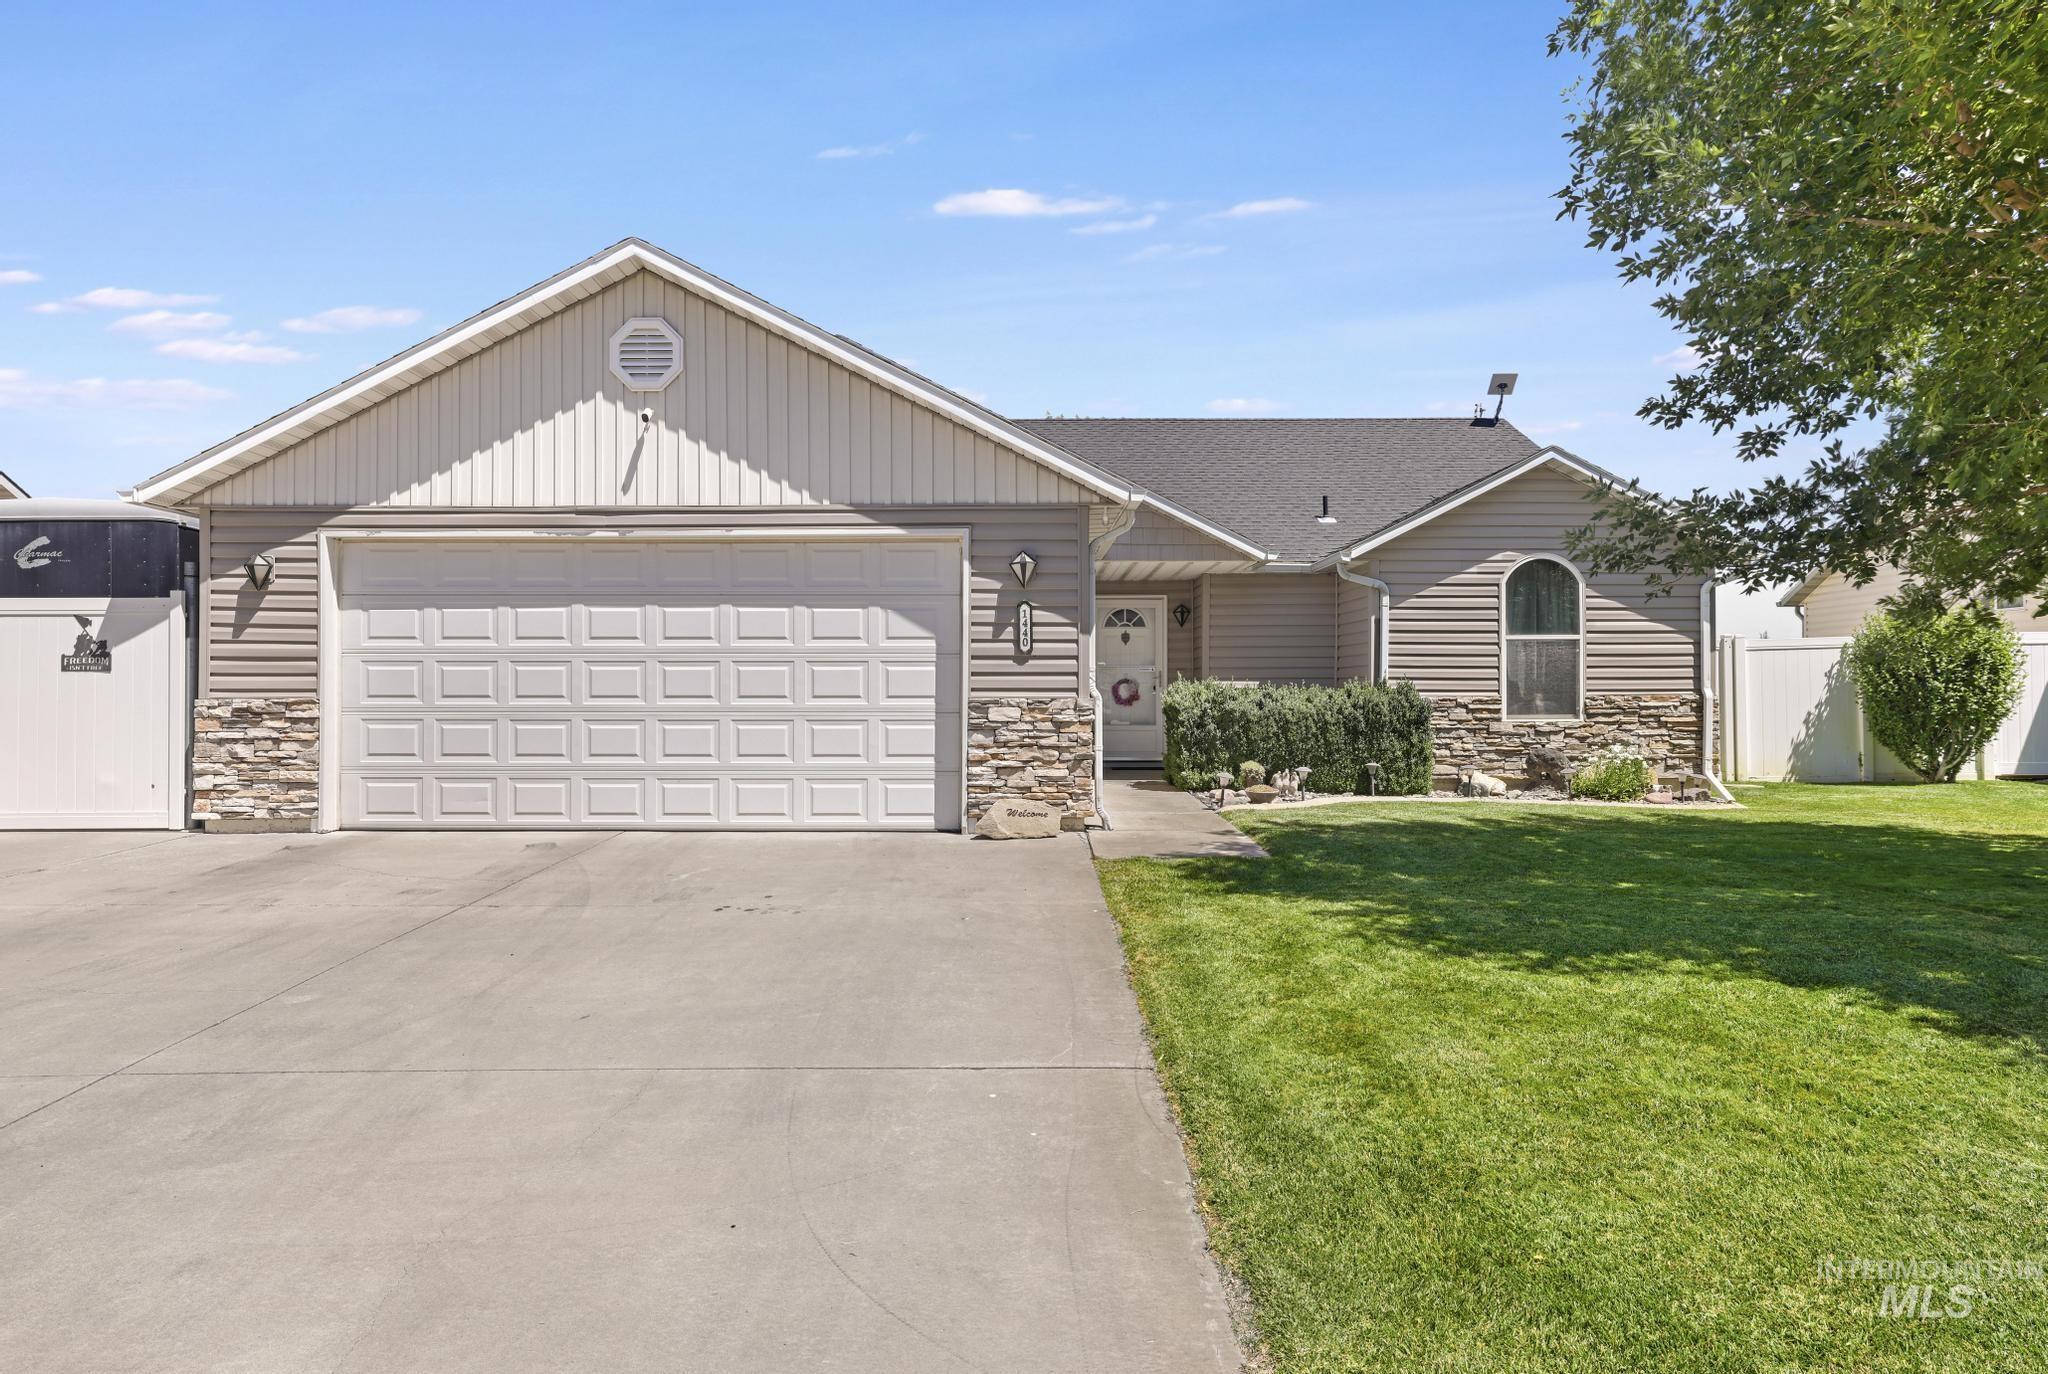
Single-story residence featuring a two-car garage, stone veneer accents, and horizontal siding
-
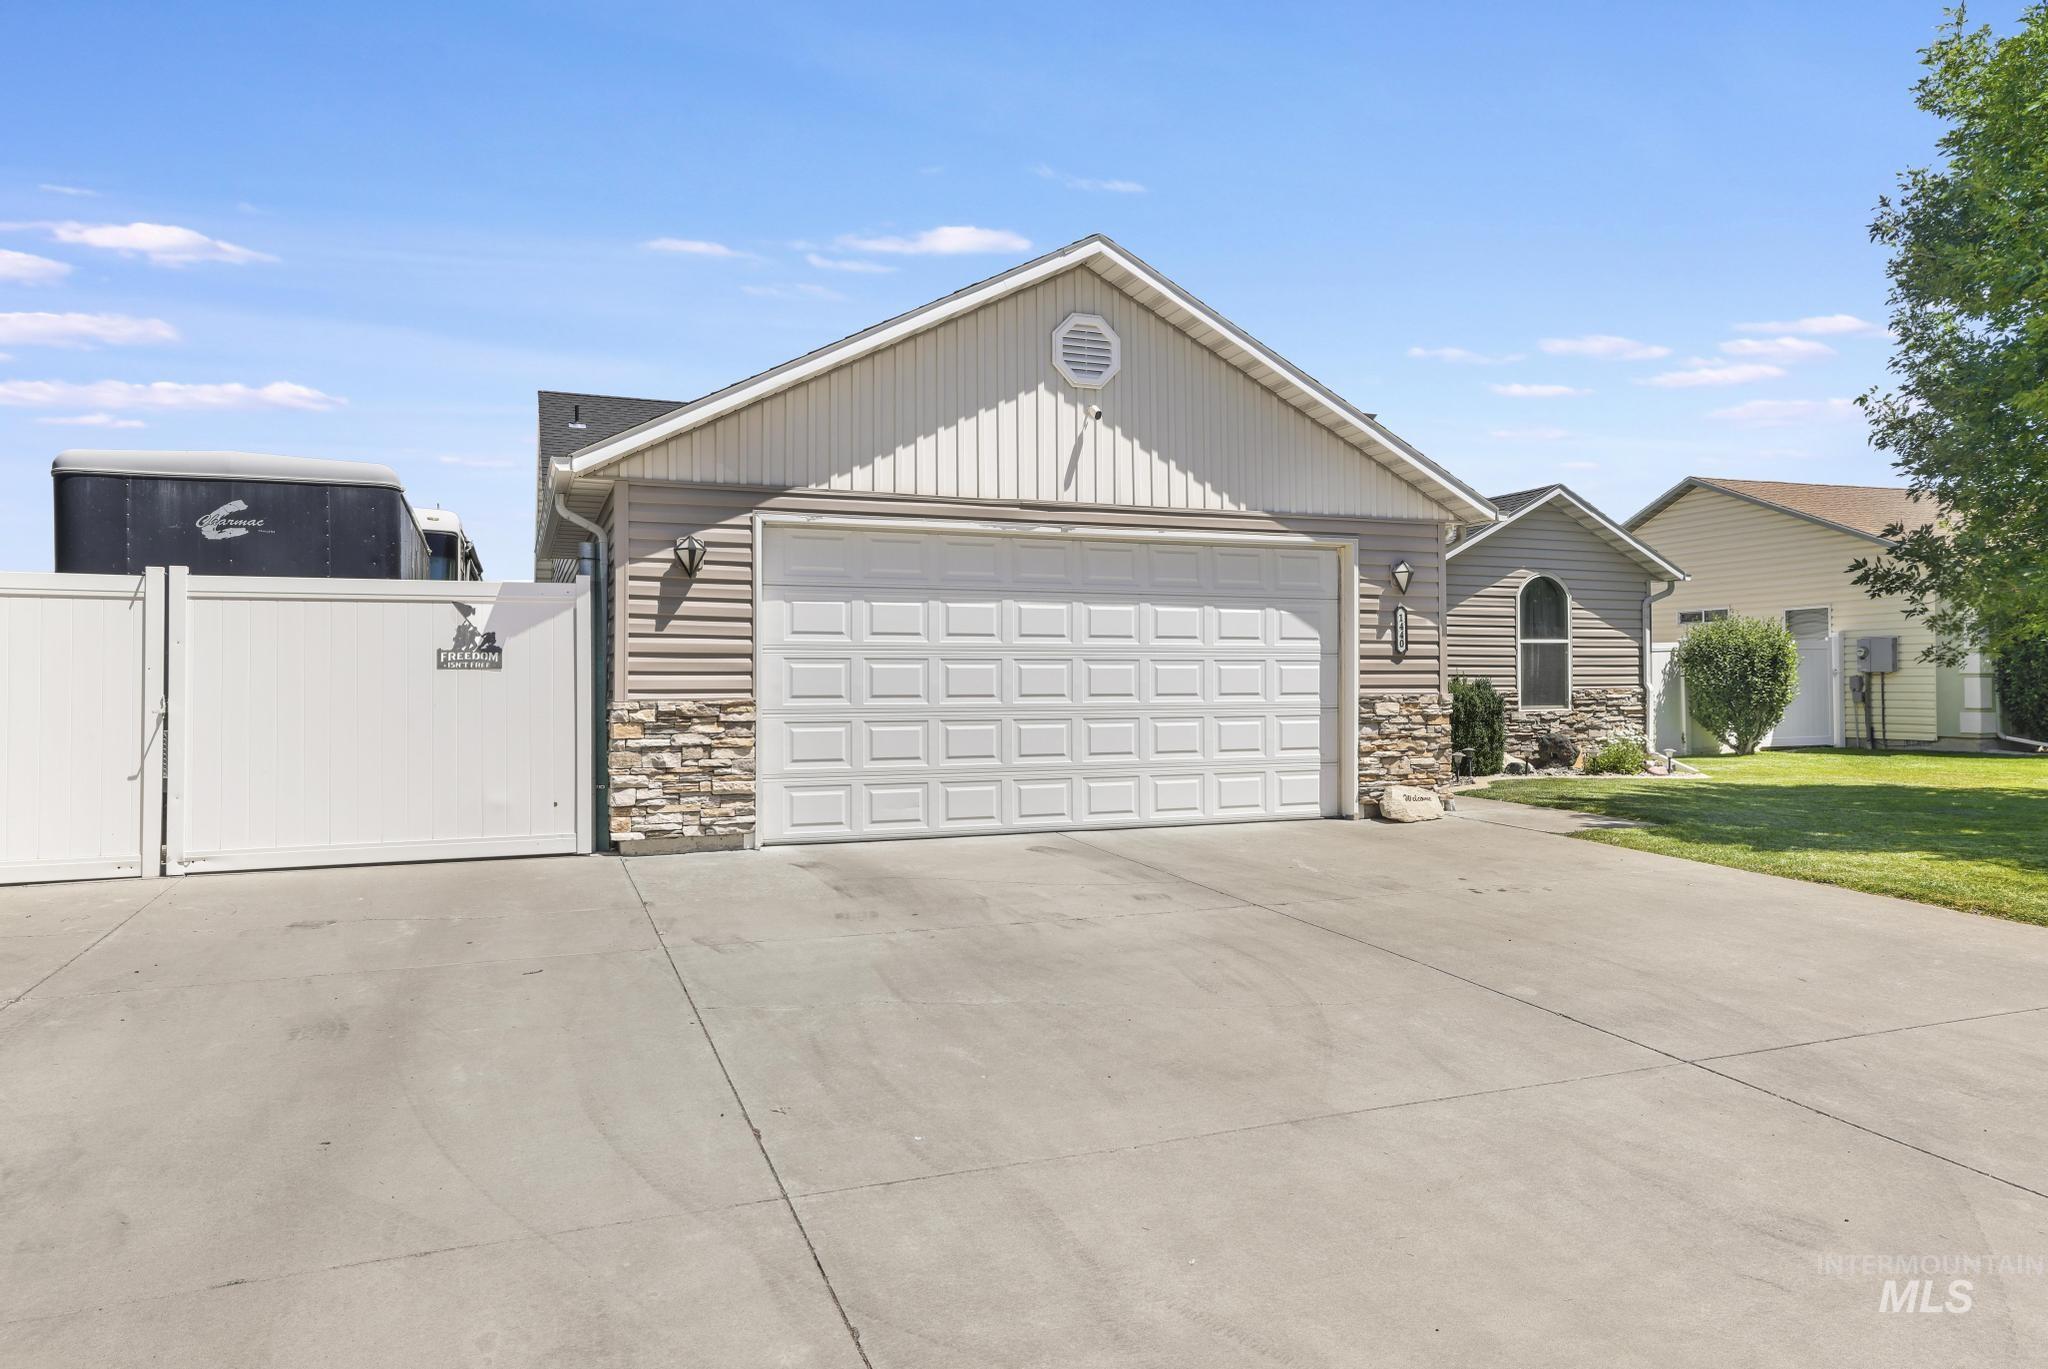
Two-car garage with a panel door, complemented by a stone veneer facade and horizontal siding
-
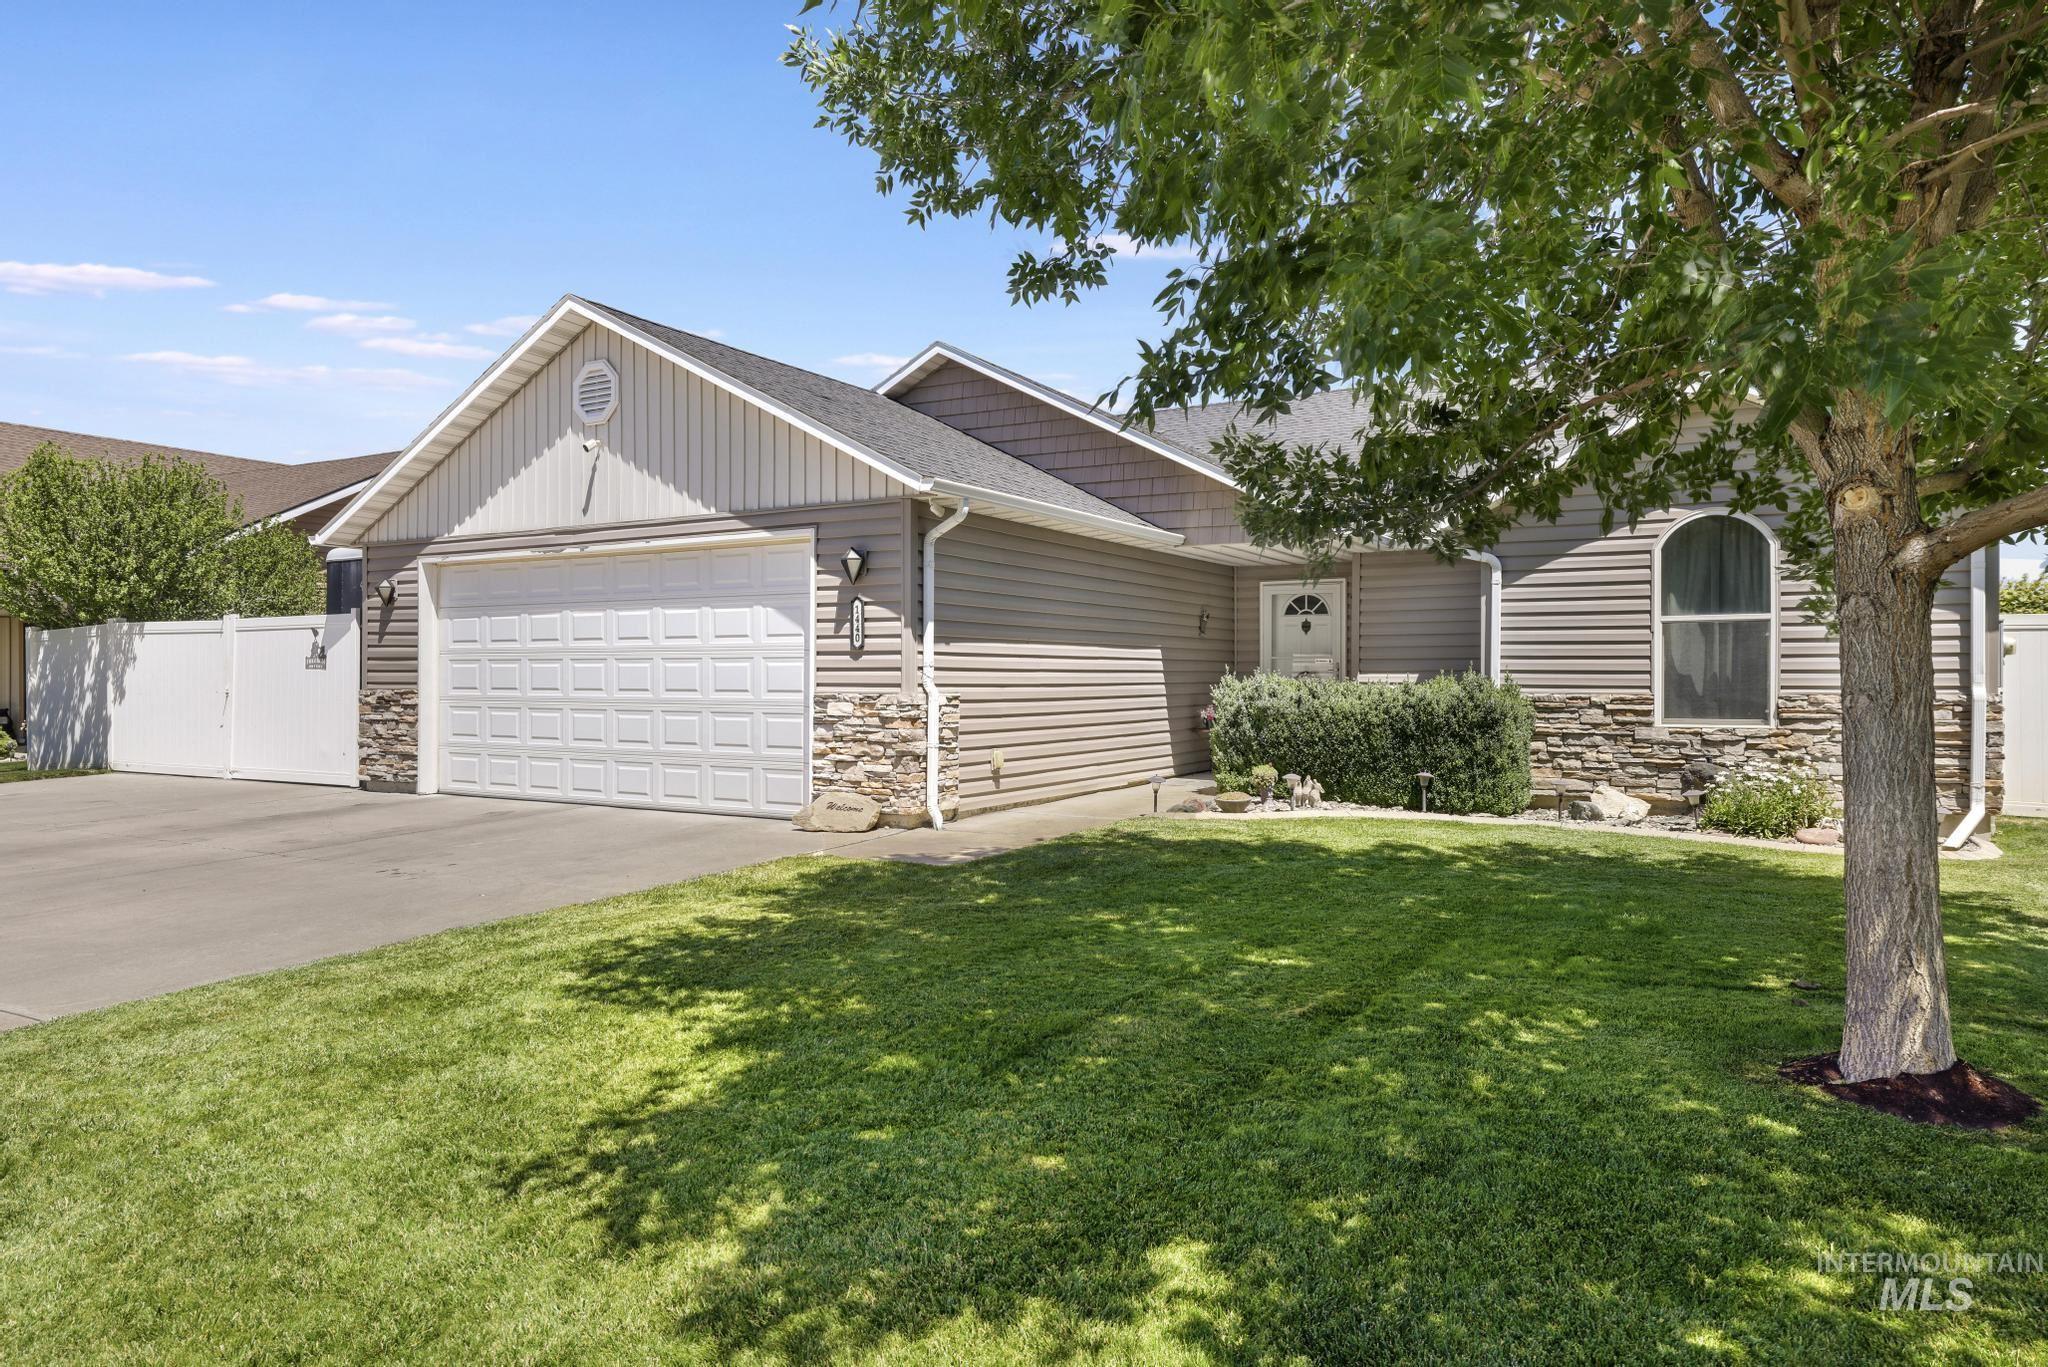
Front exterior featuring horizontal siding with stone veneer accents
-
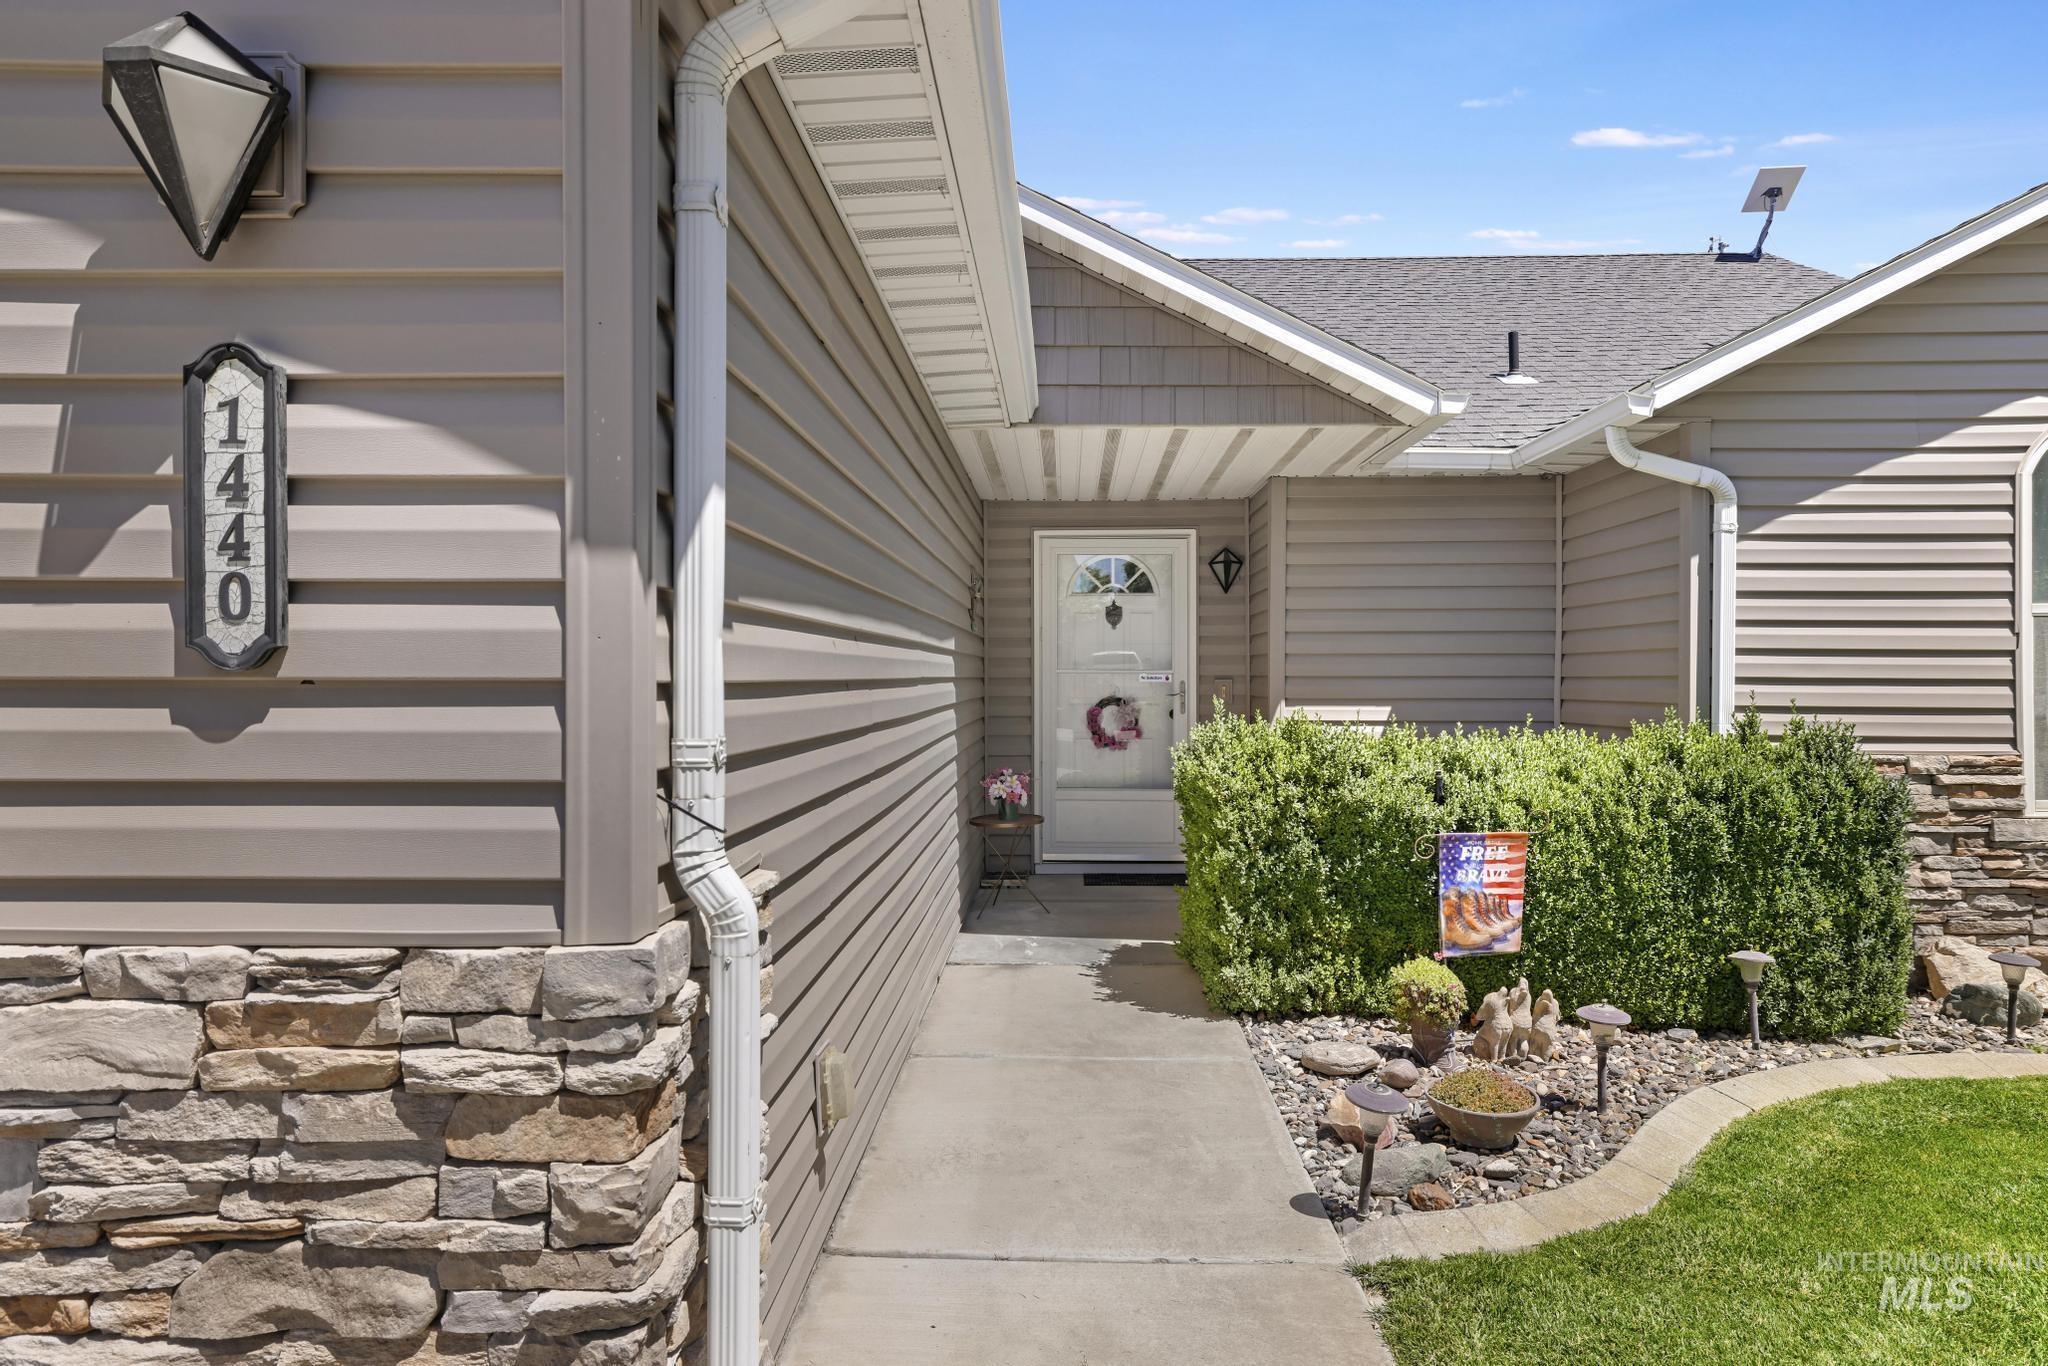
Entryway featuring a white paneled door with decorative glass, stone veneer accents, horizontal siding, and a paved walkway
-
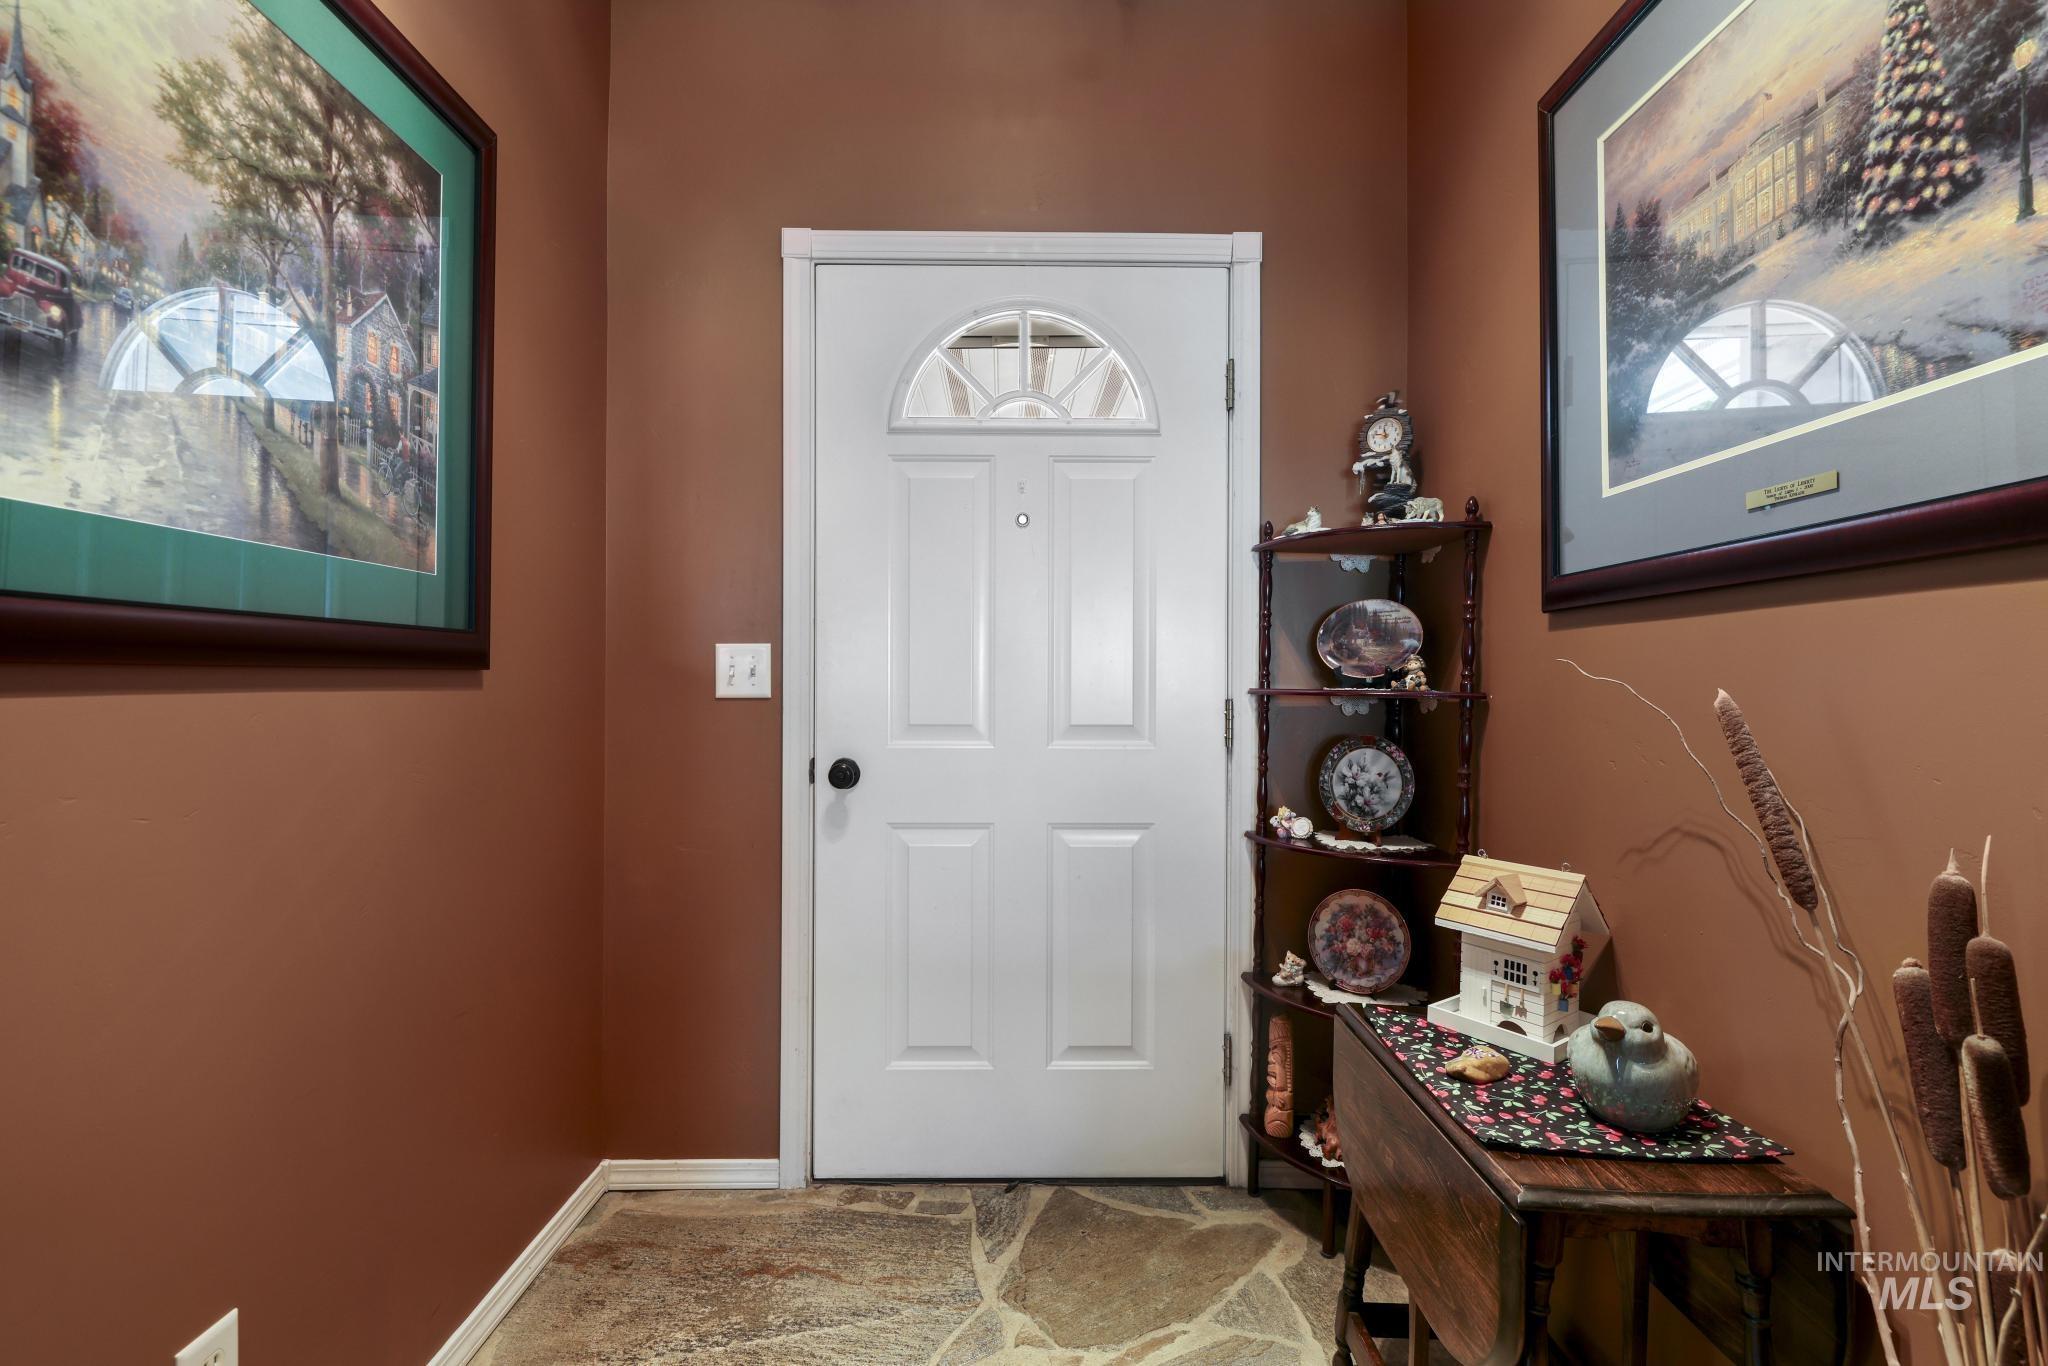
Entryway featuring a white paneled door with an arched transom window, flagstone-style flooring, and warm-toned wall paint
-
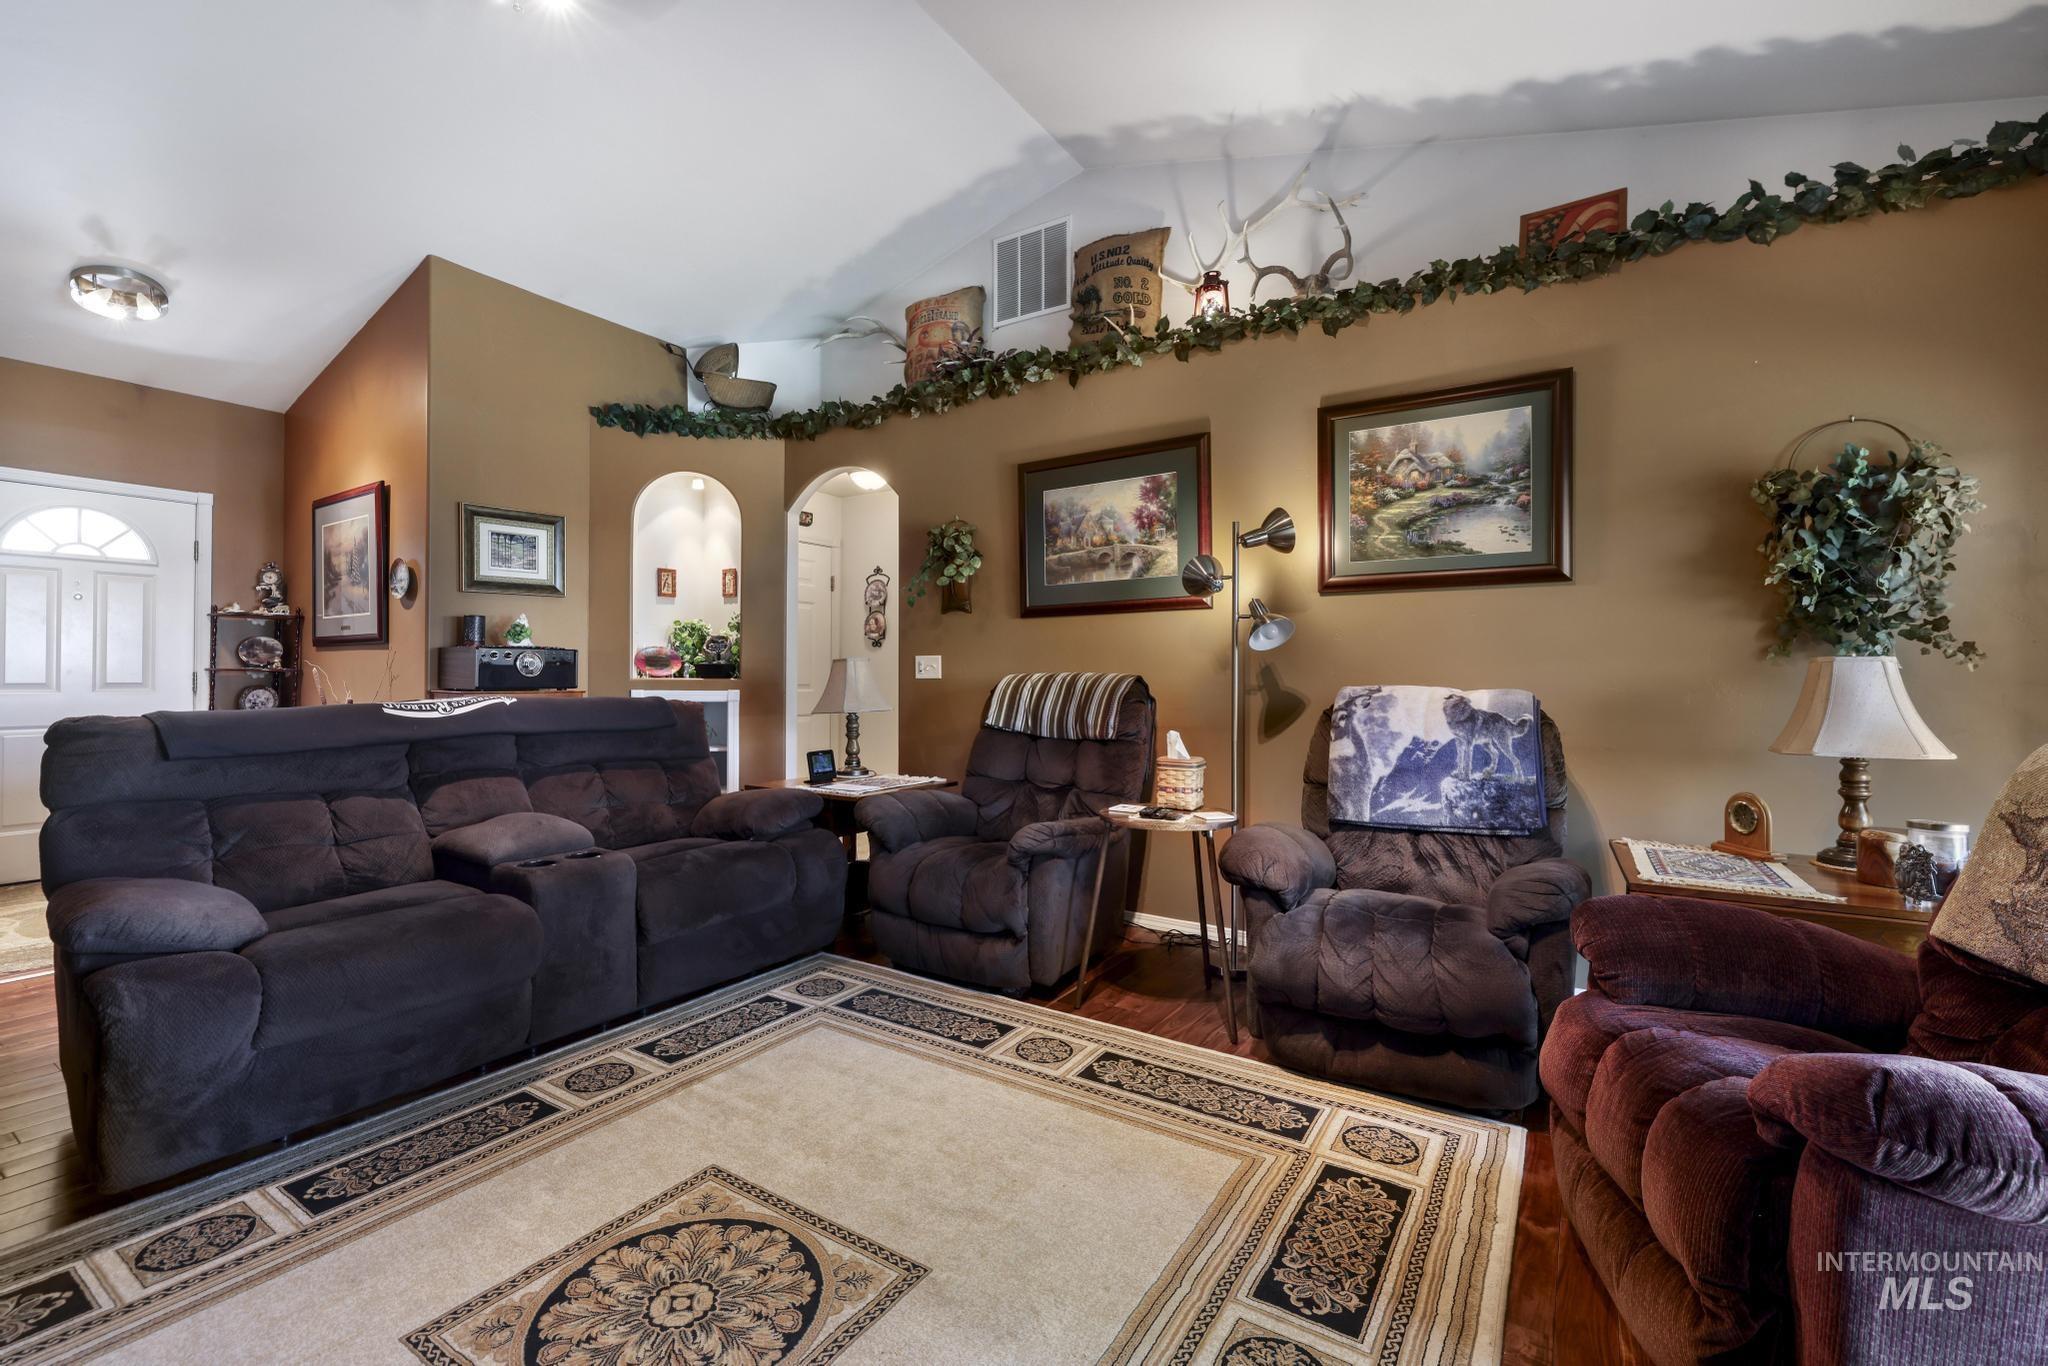
Vaulted ceiling living area featuring two arched doorways, wood-finish flooring, and a decorative wall ledge
-
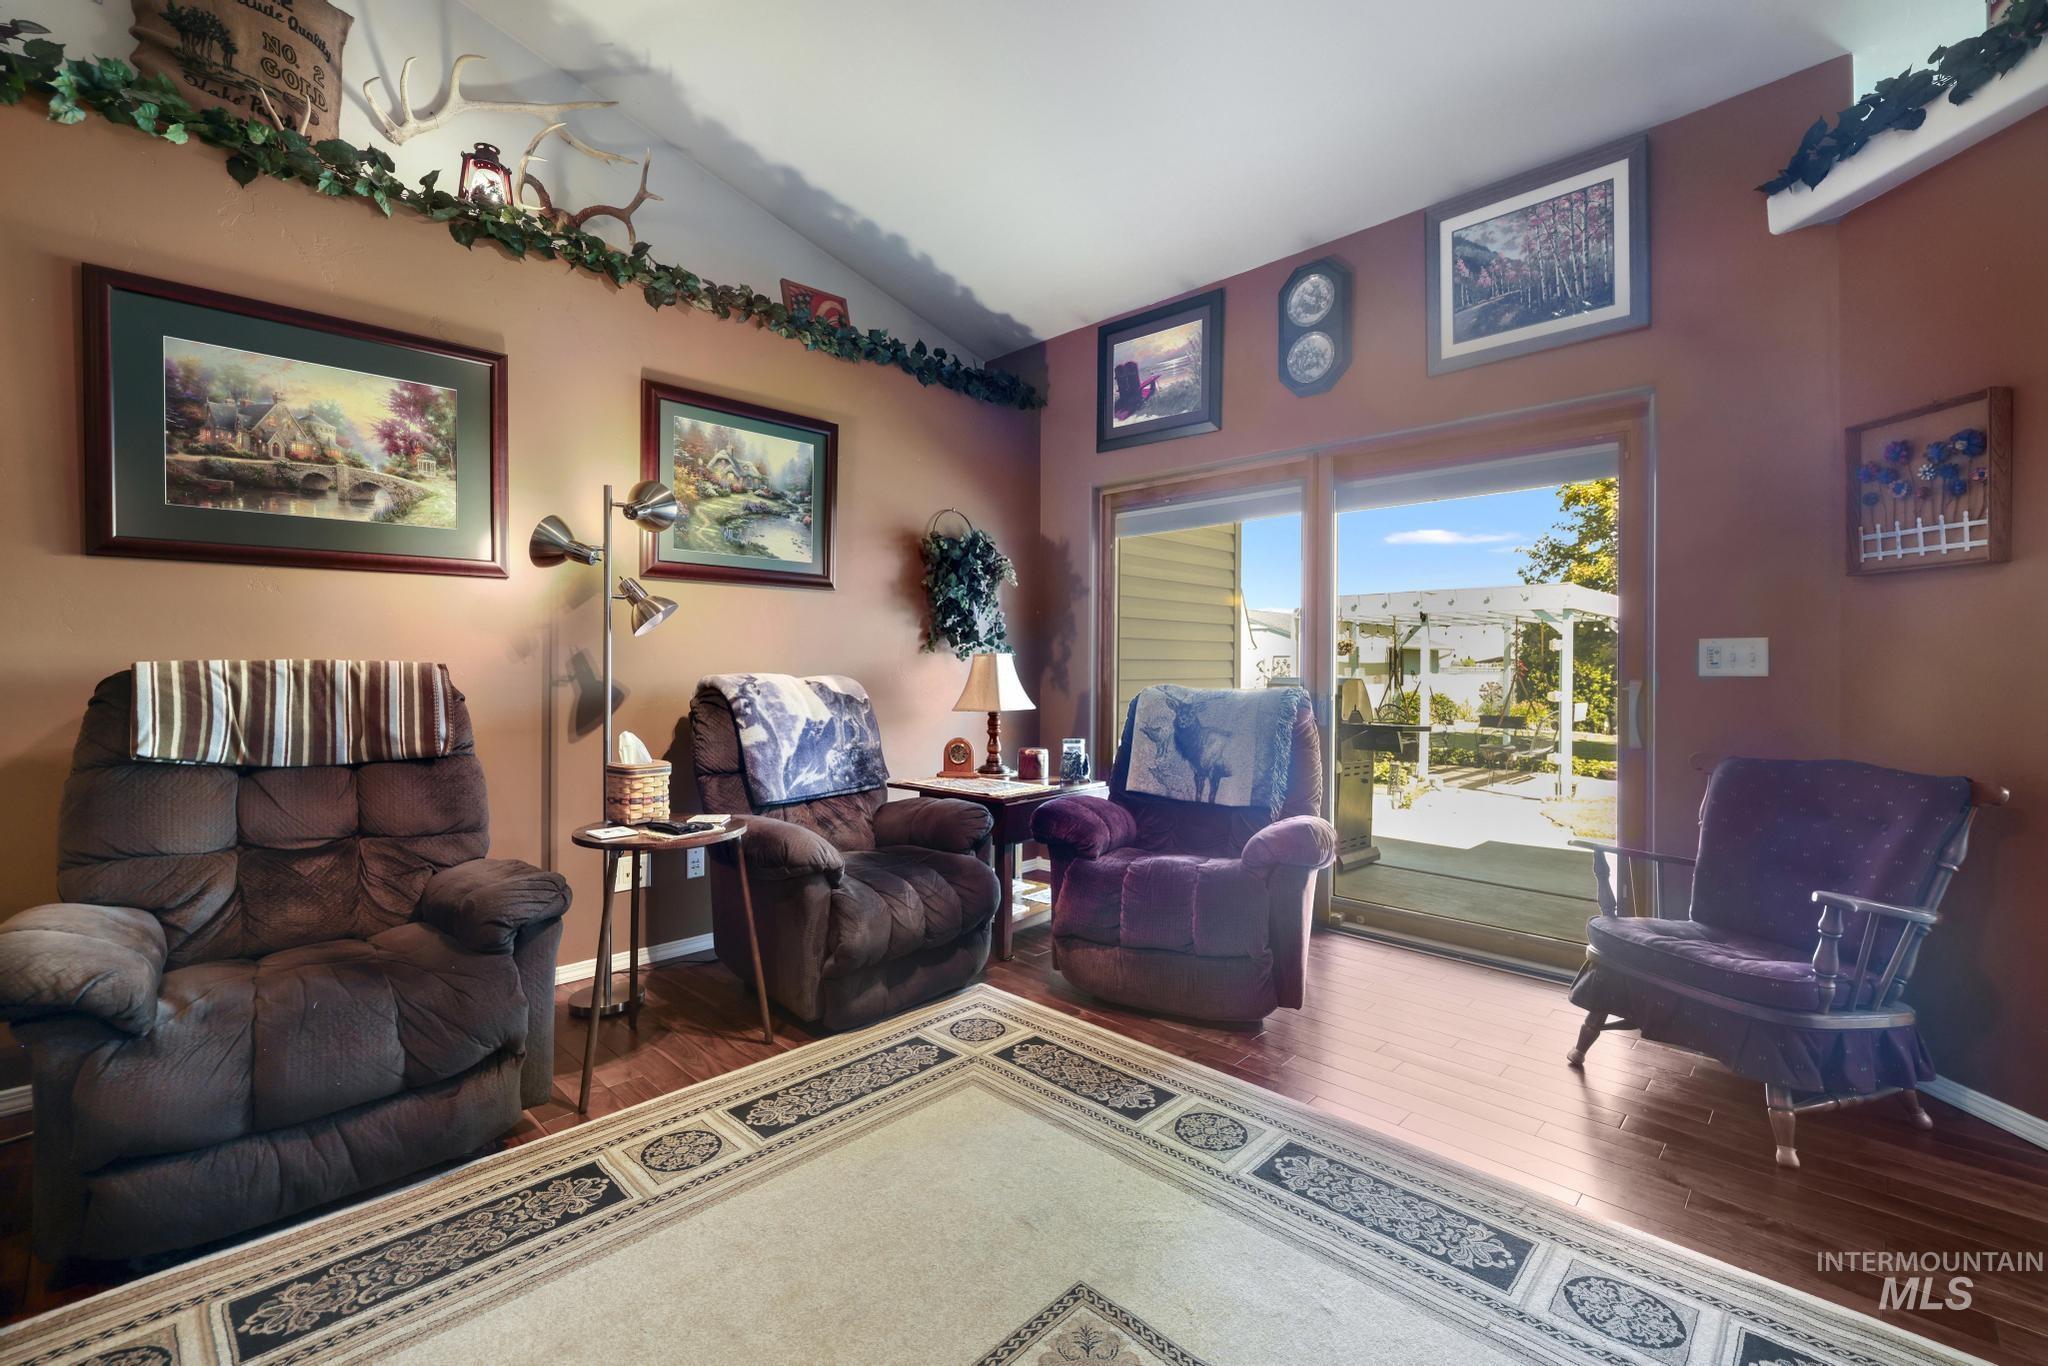
Warm-toned living area featuring wood-finish flooring, a vaulted ceiling, and a sliding glass door providing access to an outdoor deck
-
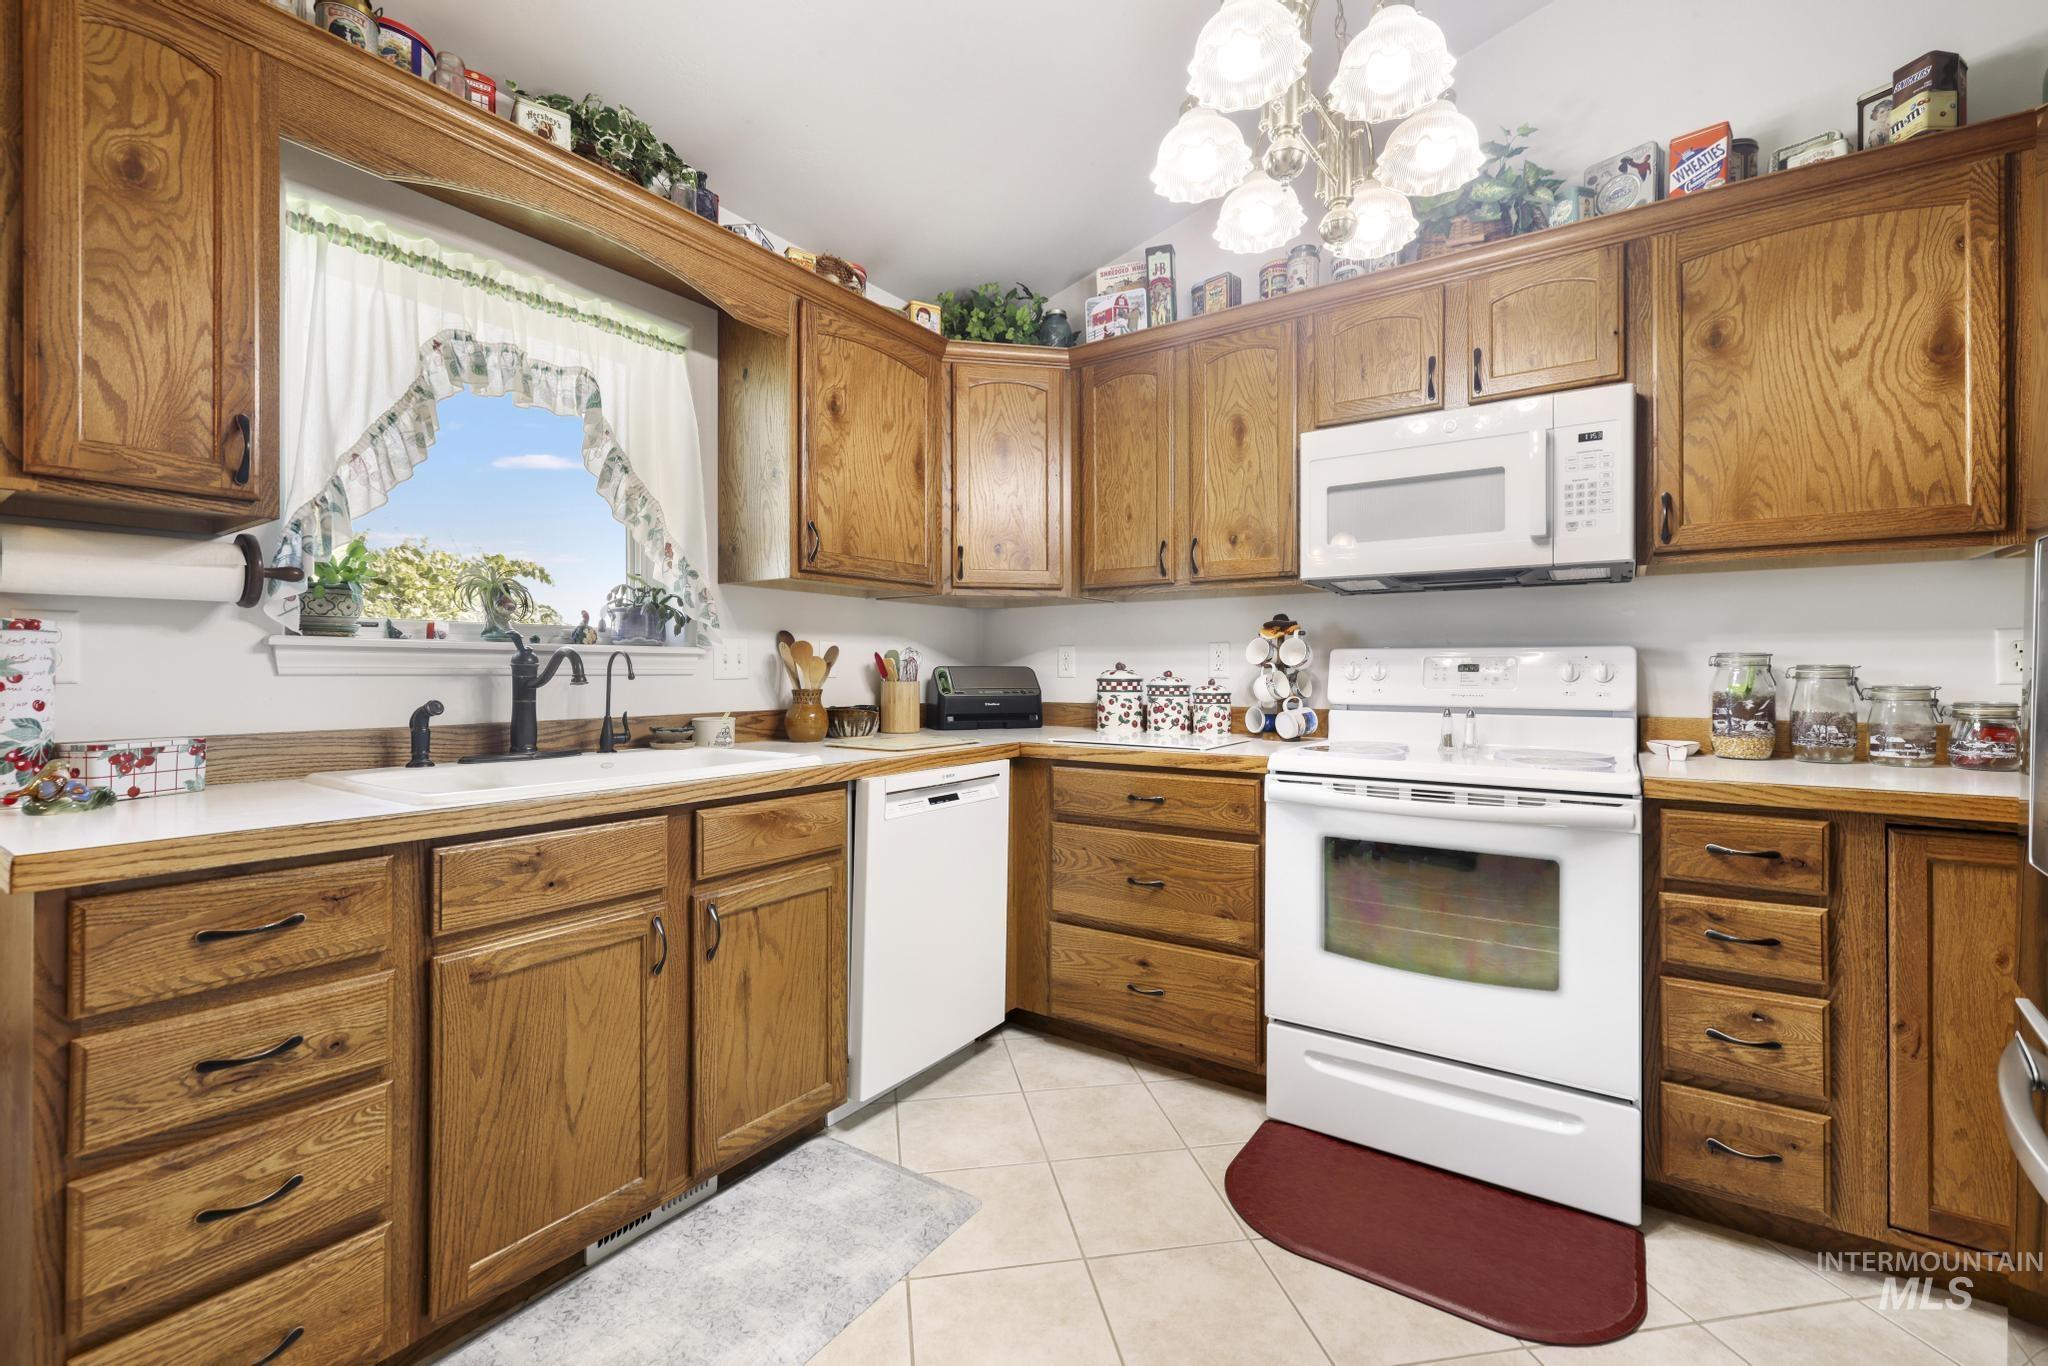
Kitchen featuring wood cabinetry, white countertops, white appliances, and a window above the sink
-
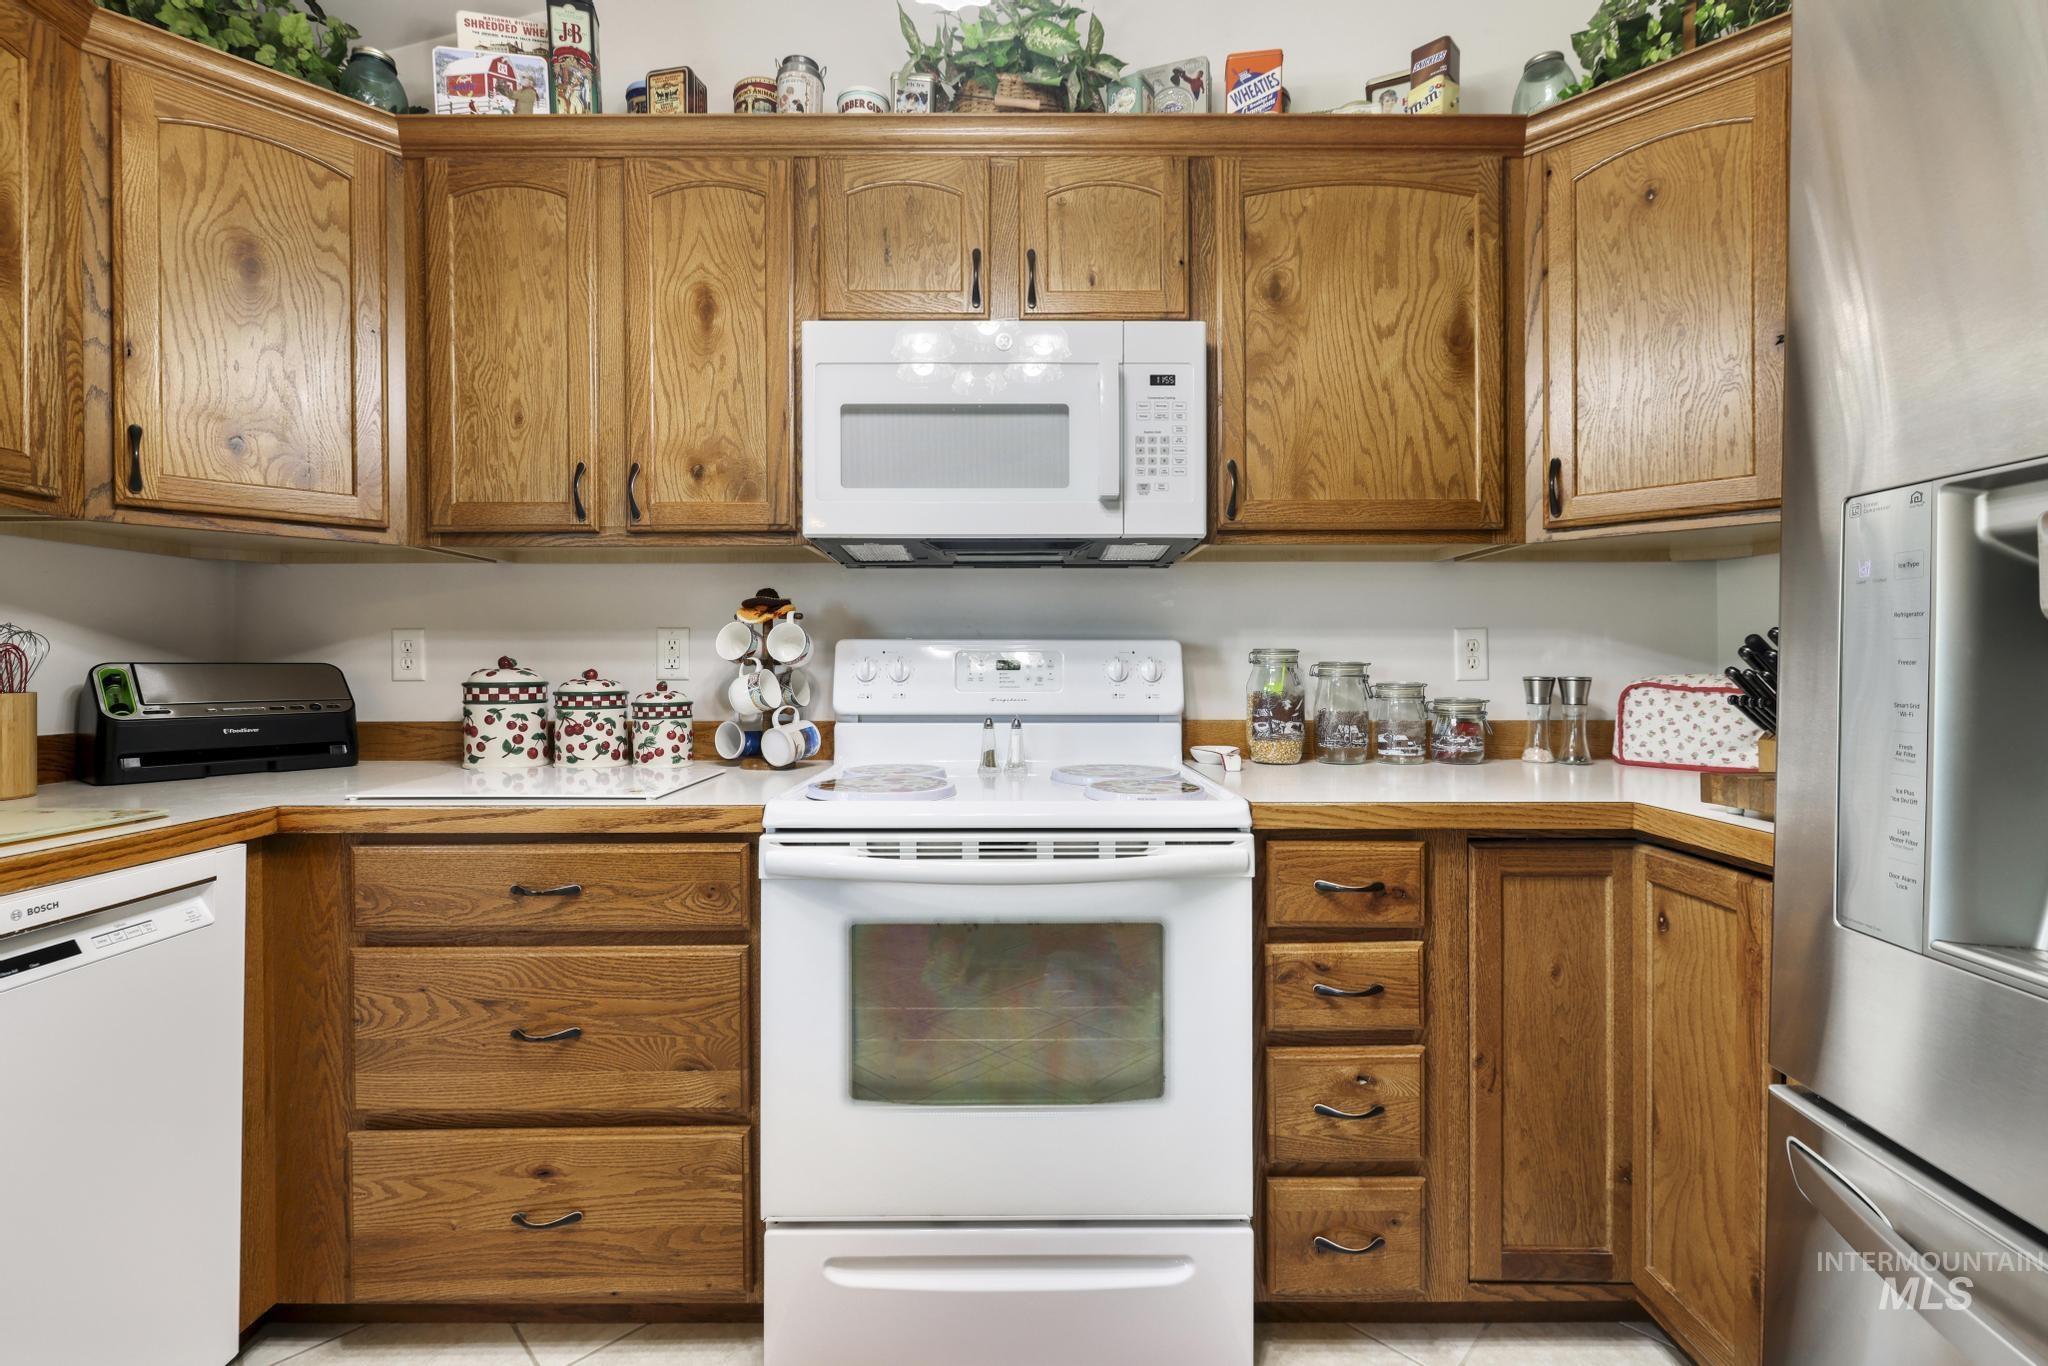
Kitchen featuring wood cabinetry, solid surface countertops, white appliances, and a stainless steel refrigerator
-
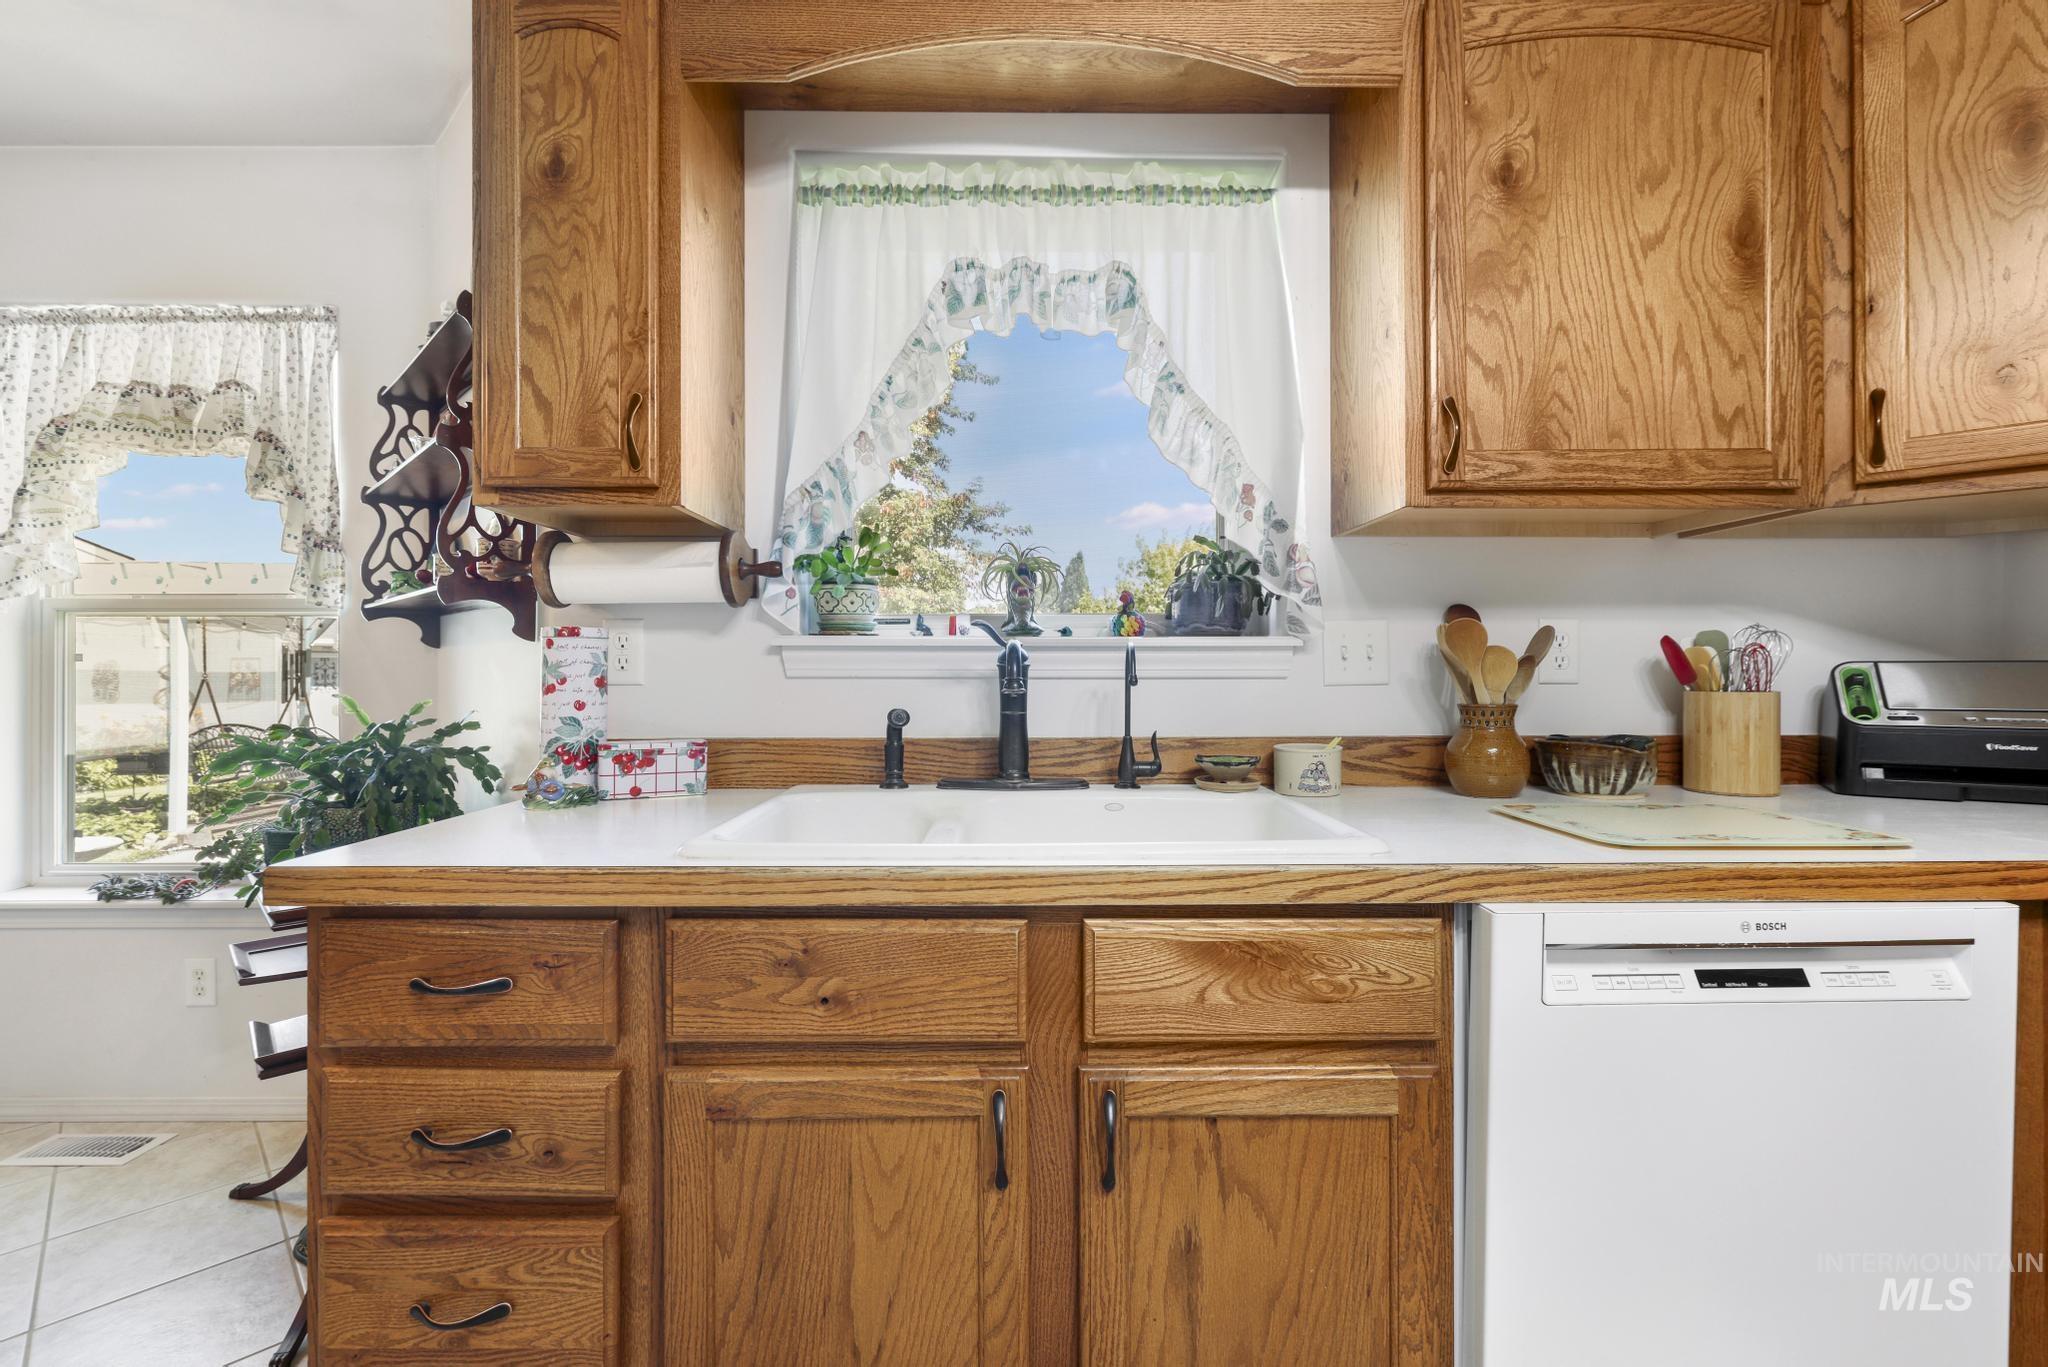
Kitchen featuring a double basin sink, wood-finish cabinetry, and a built-in dishwasher
-
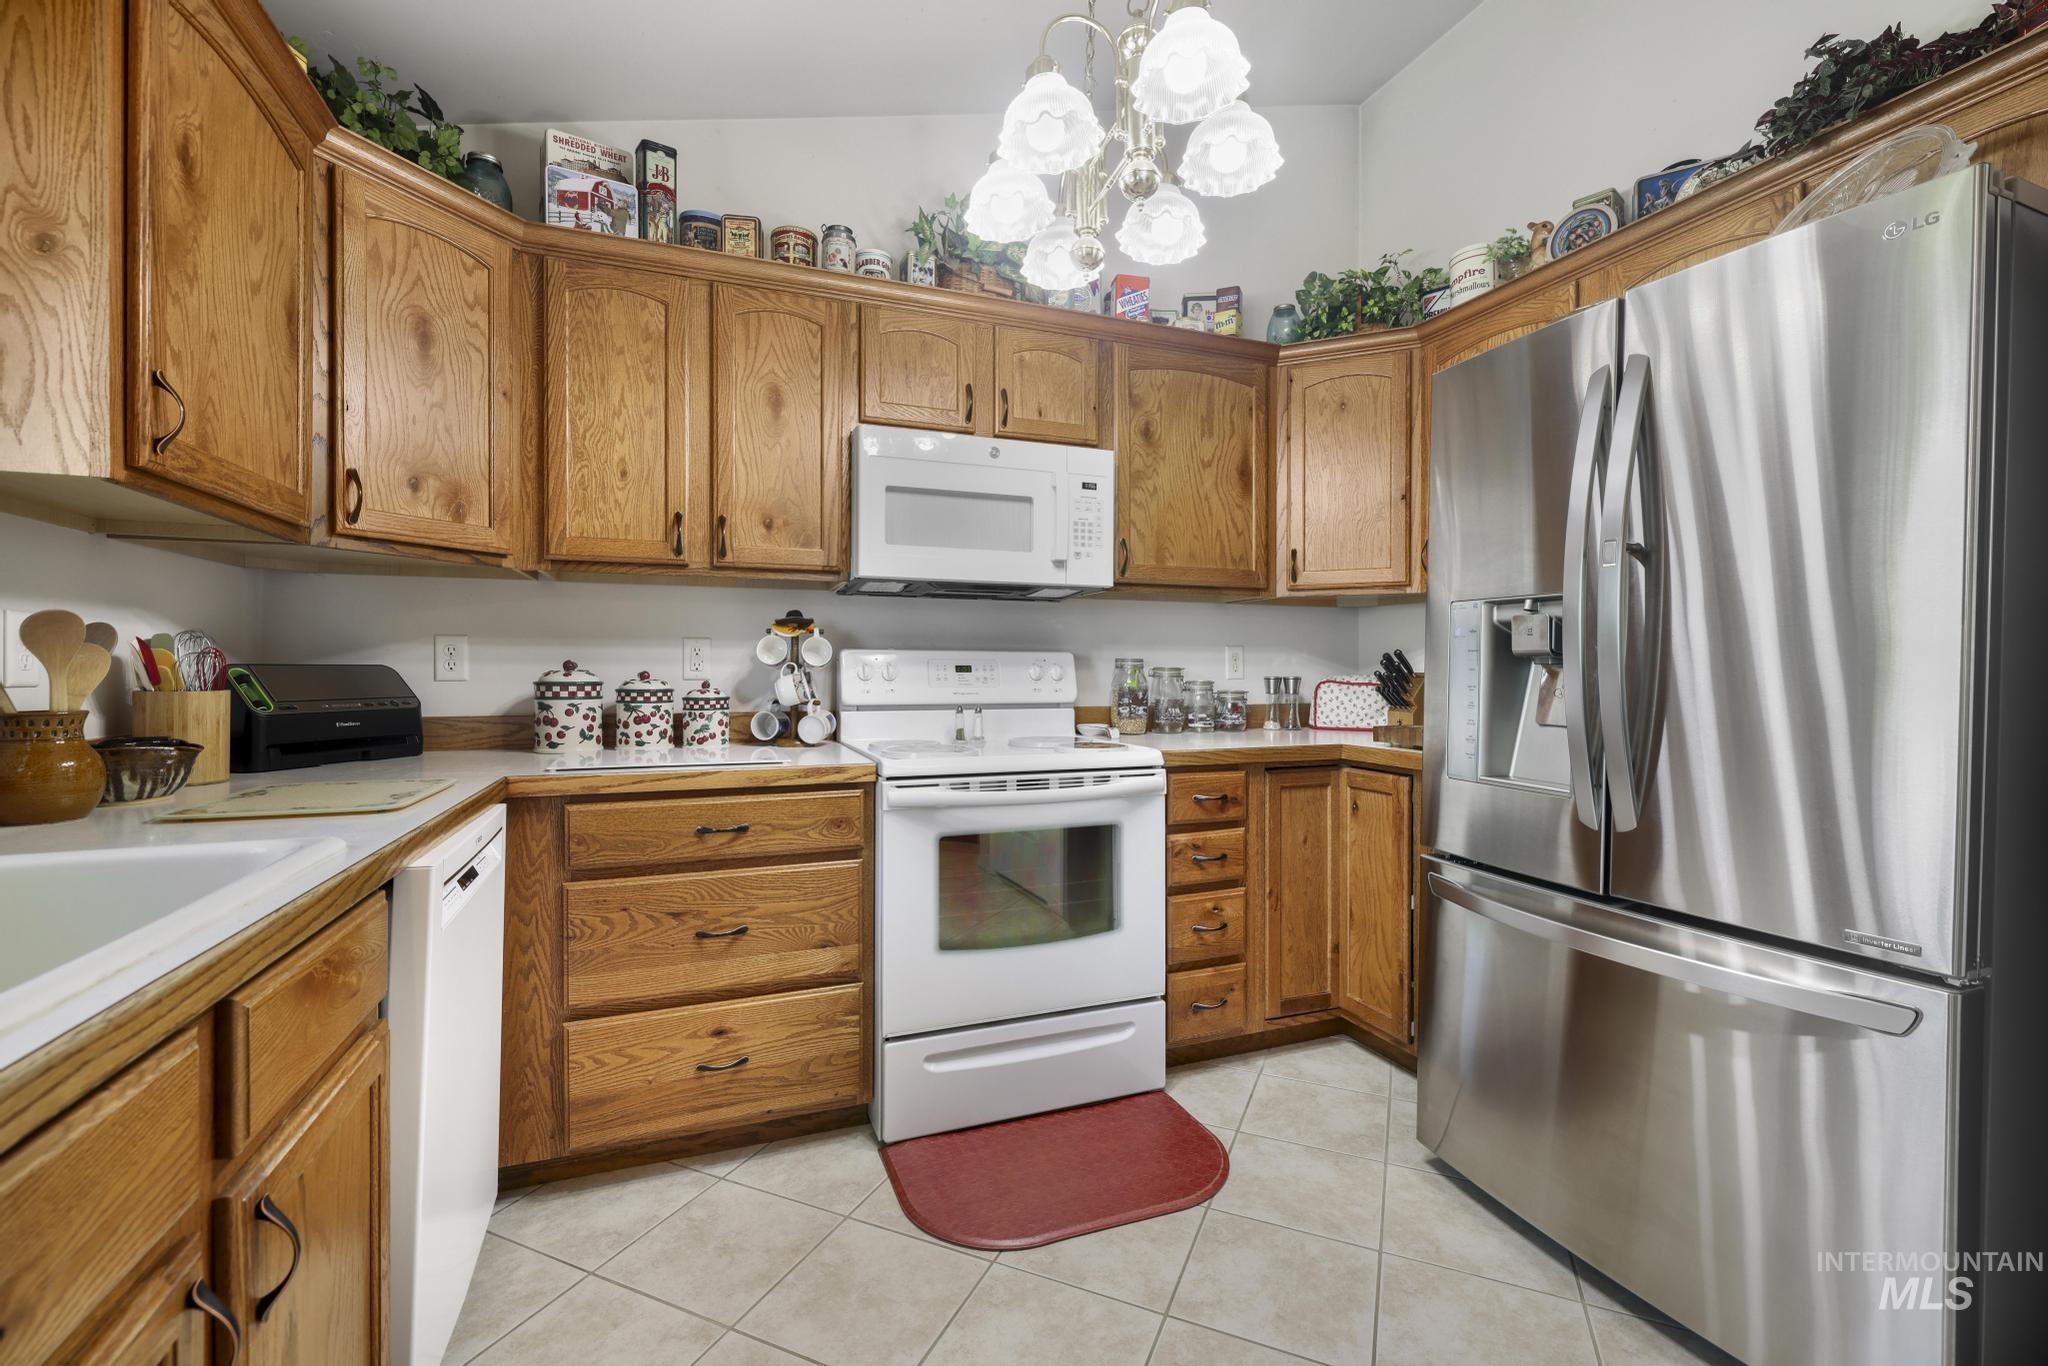
Kitchen featuring extensive wood cabinetry, light-toned countertops, tile flooring, and integrated white appliances including a range and microwave
-
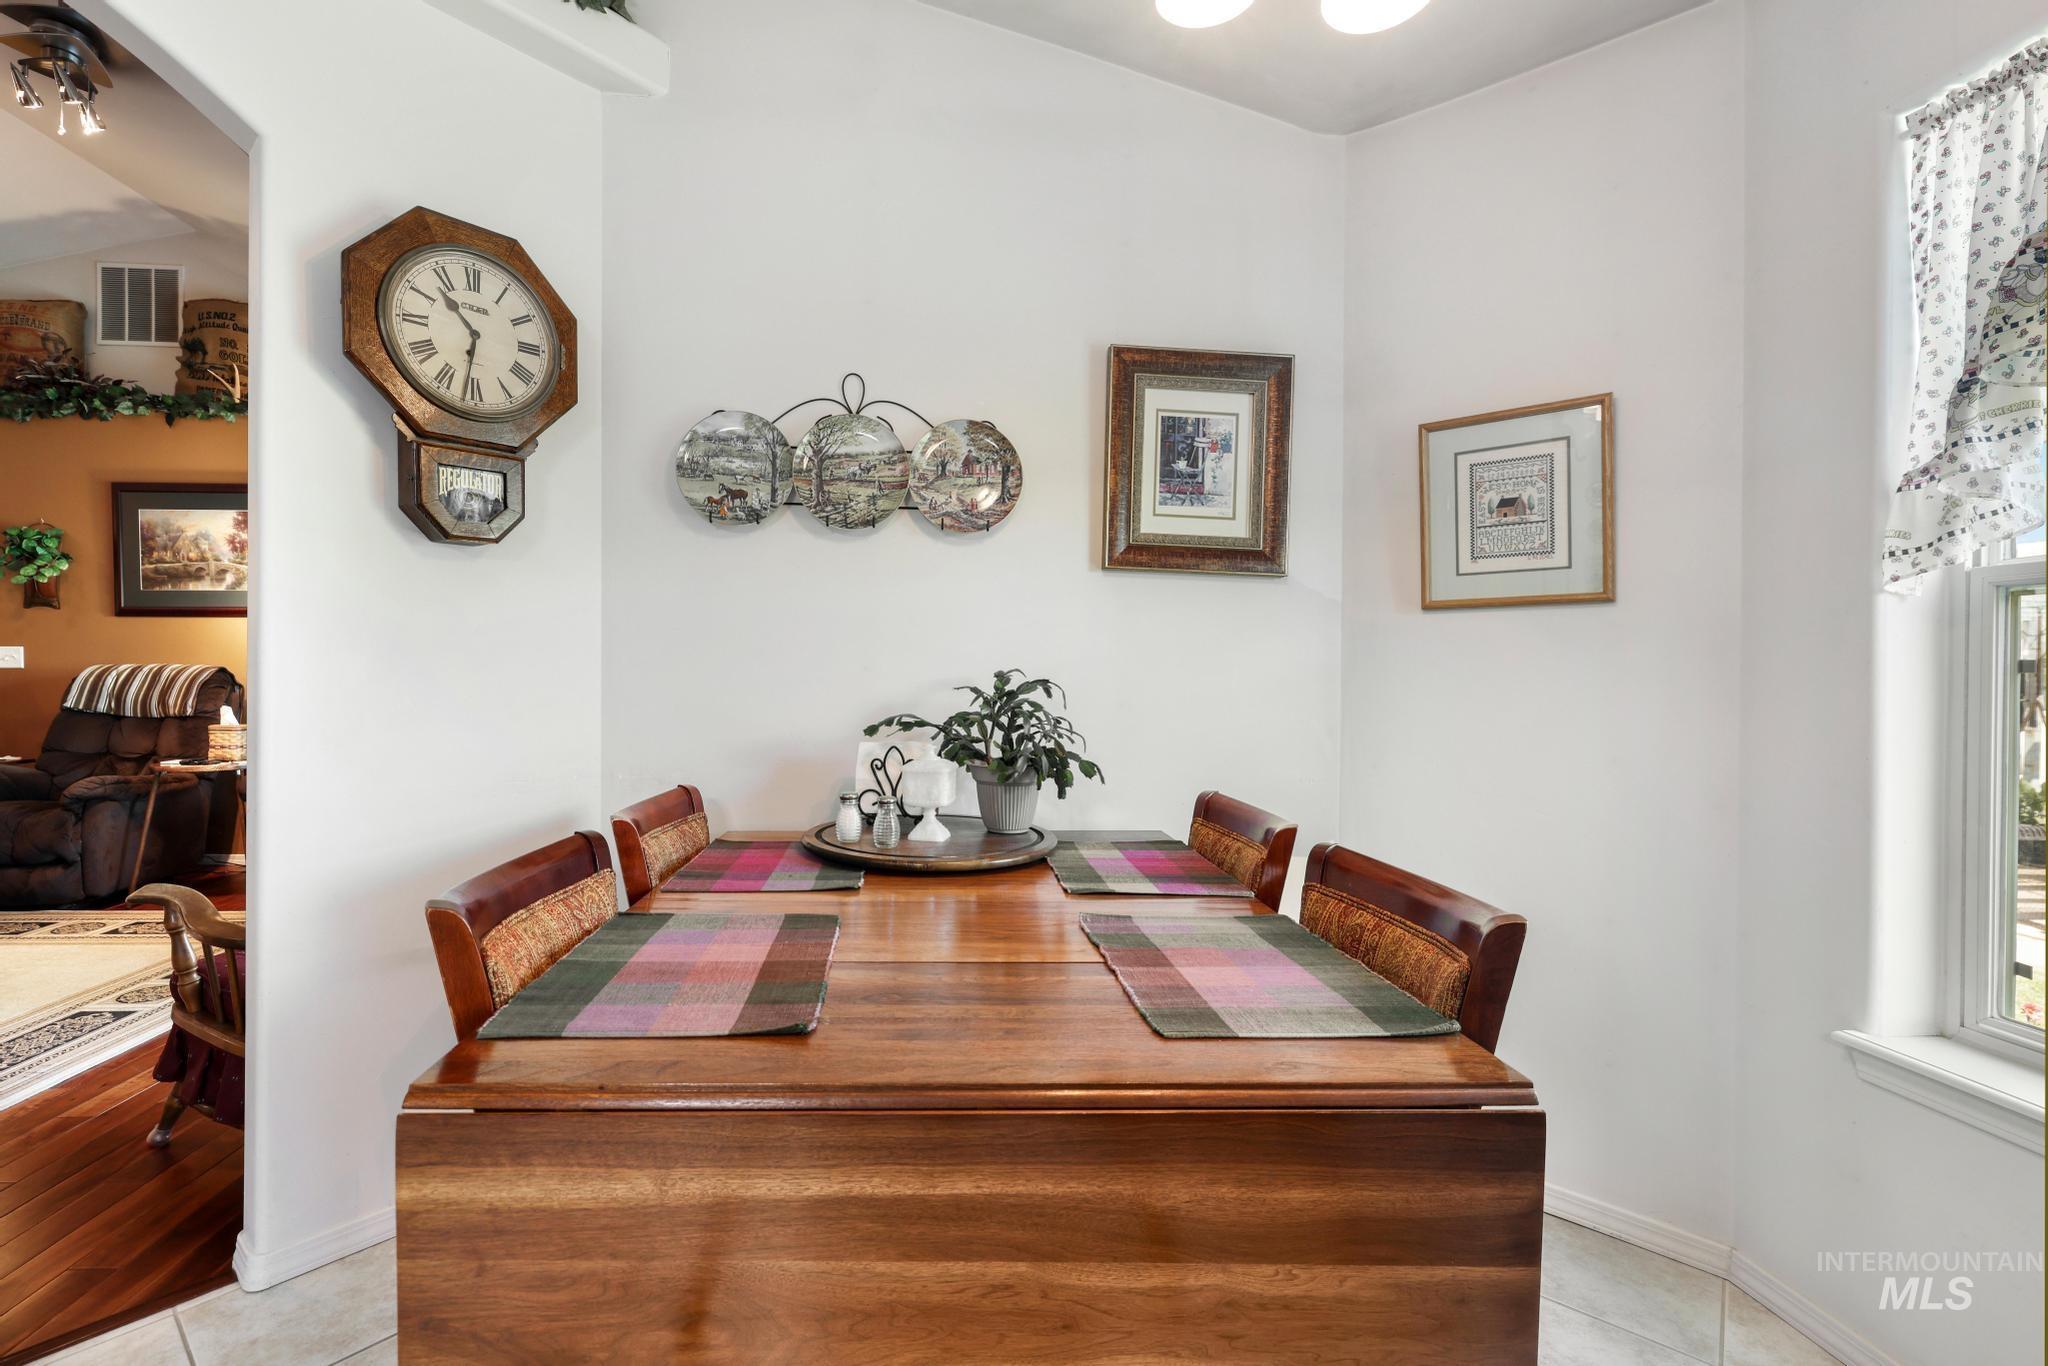
Compact dining area with neutral wall paint and a window providing natural light
-
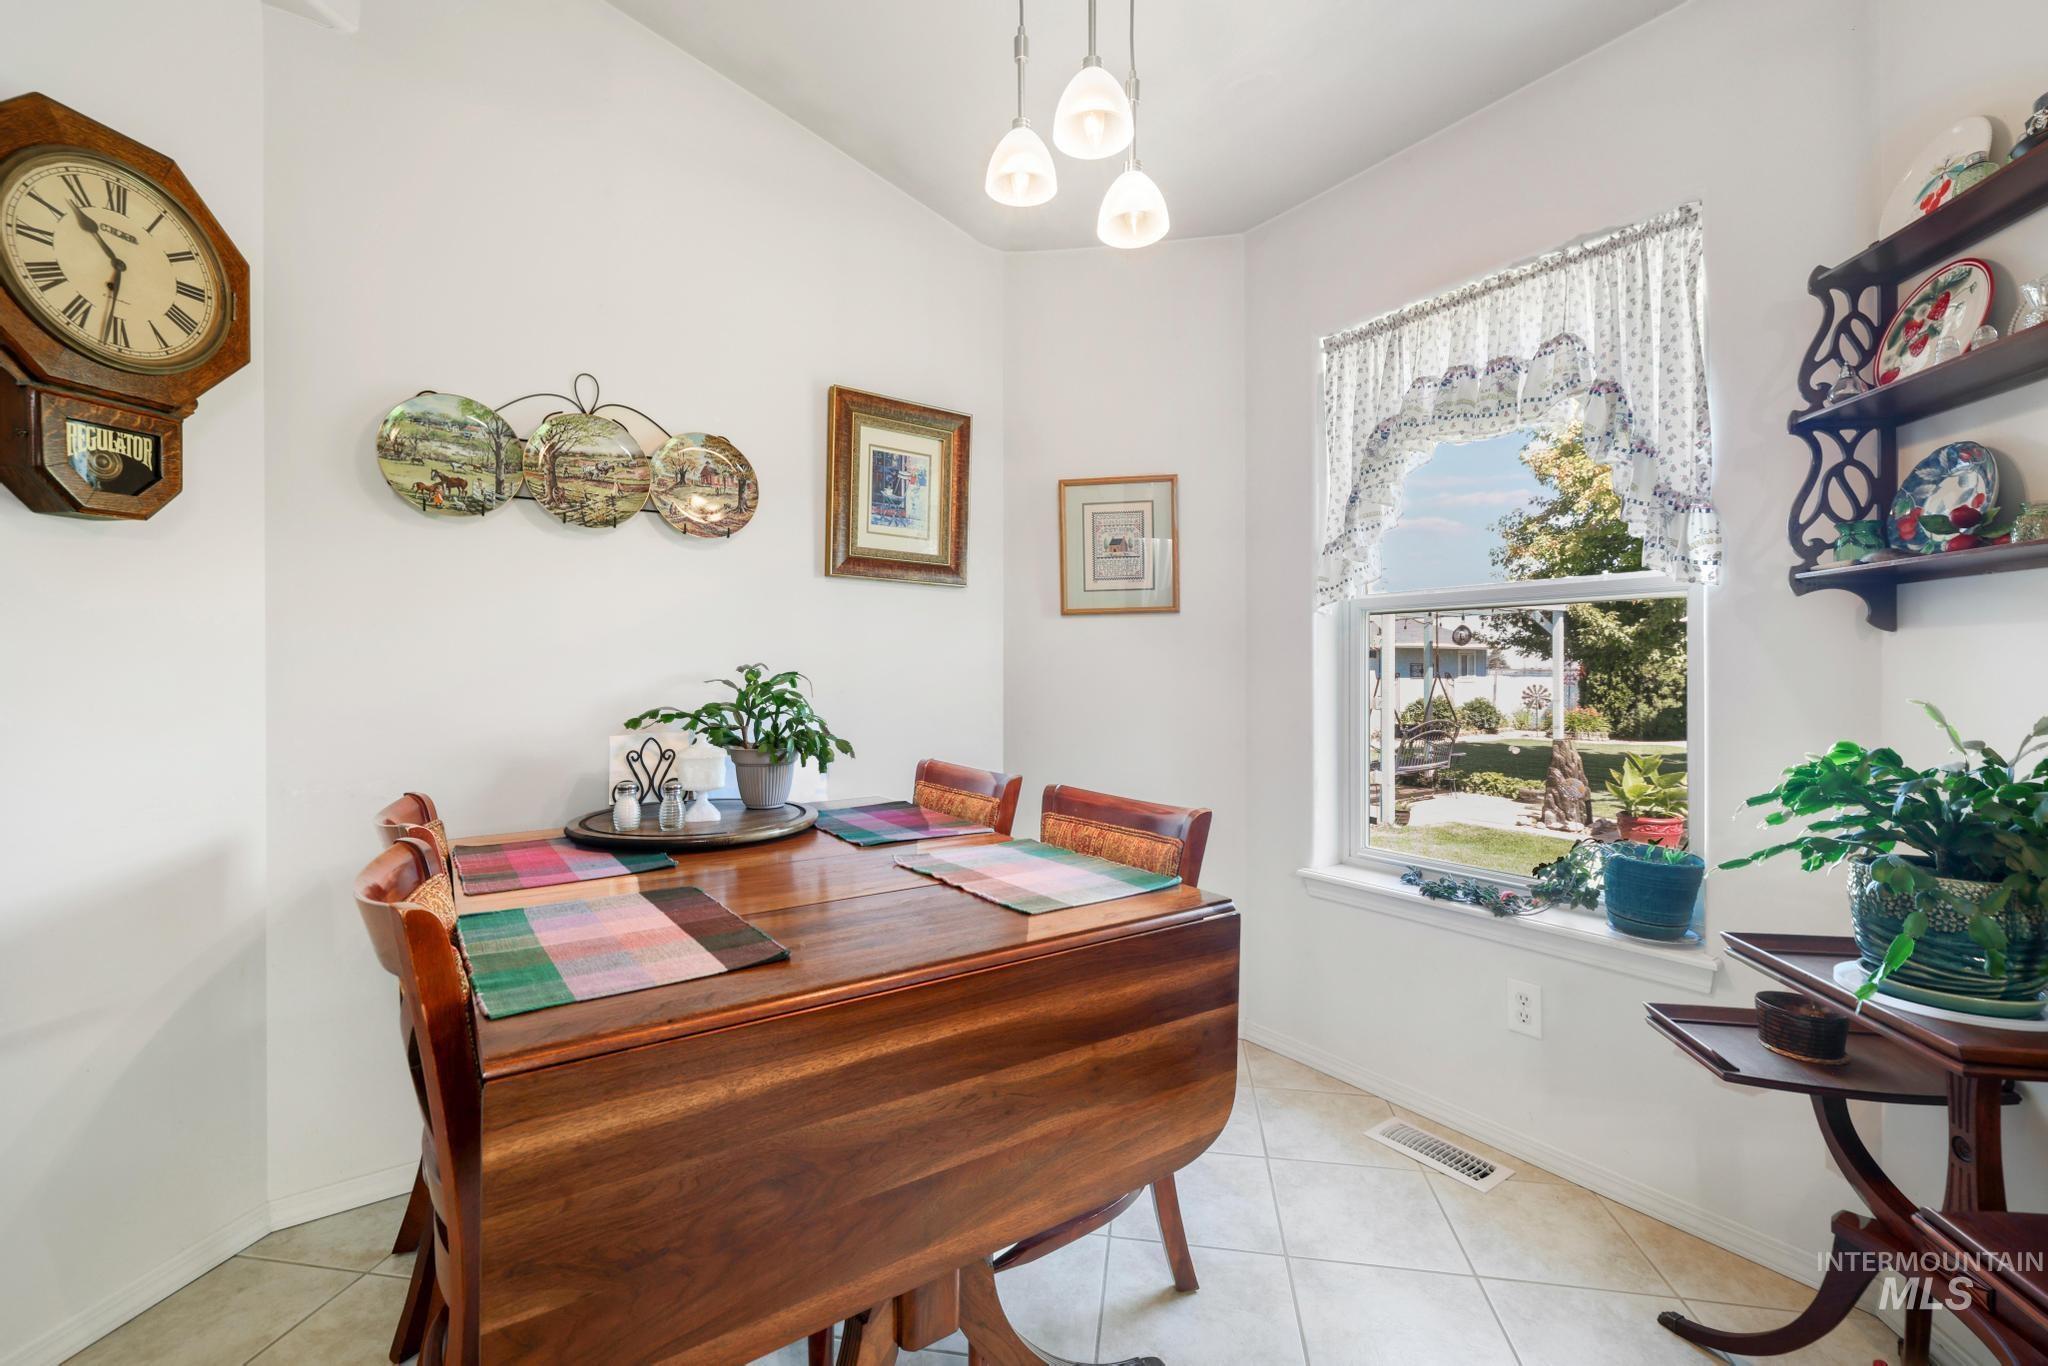
Bright dining area featuring tiled flooring and a prominent window
-
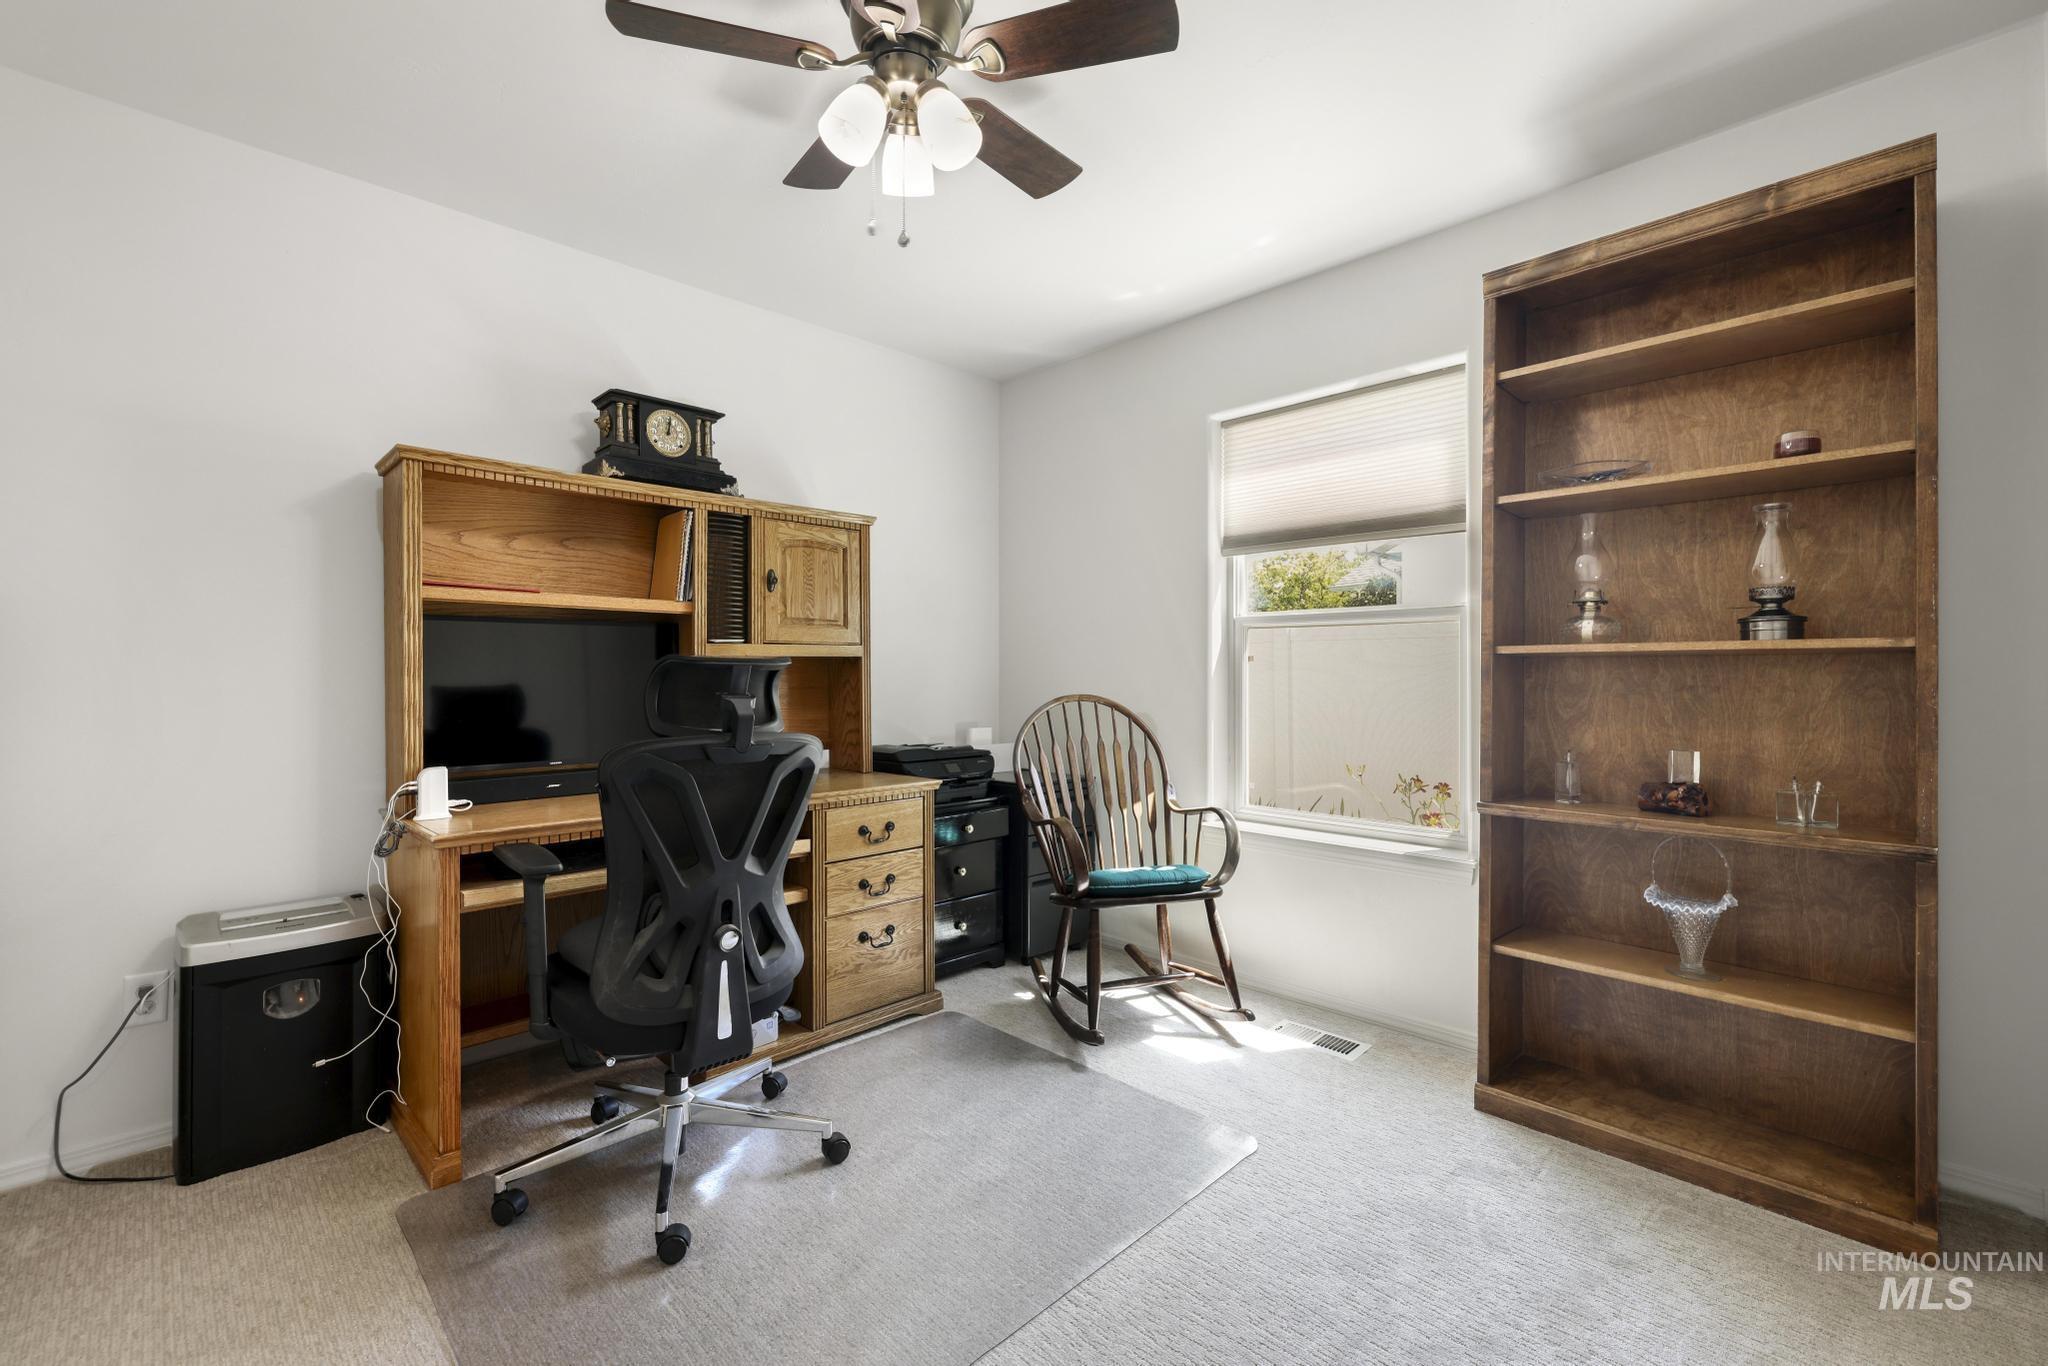
Carpeted room featuring a built-in wooden bookcase, a window with roller shade, and a ceiling fan with light fixture
-
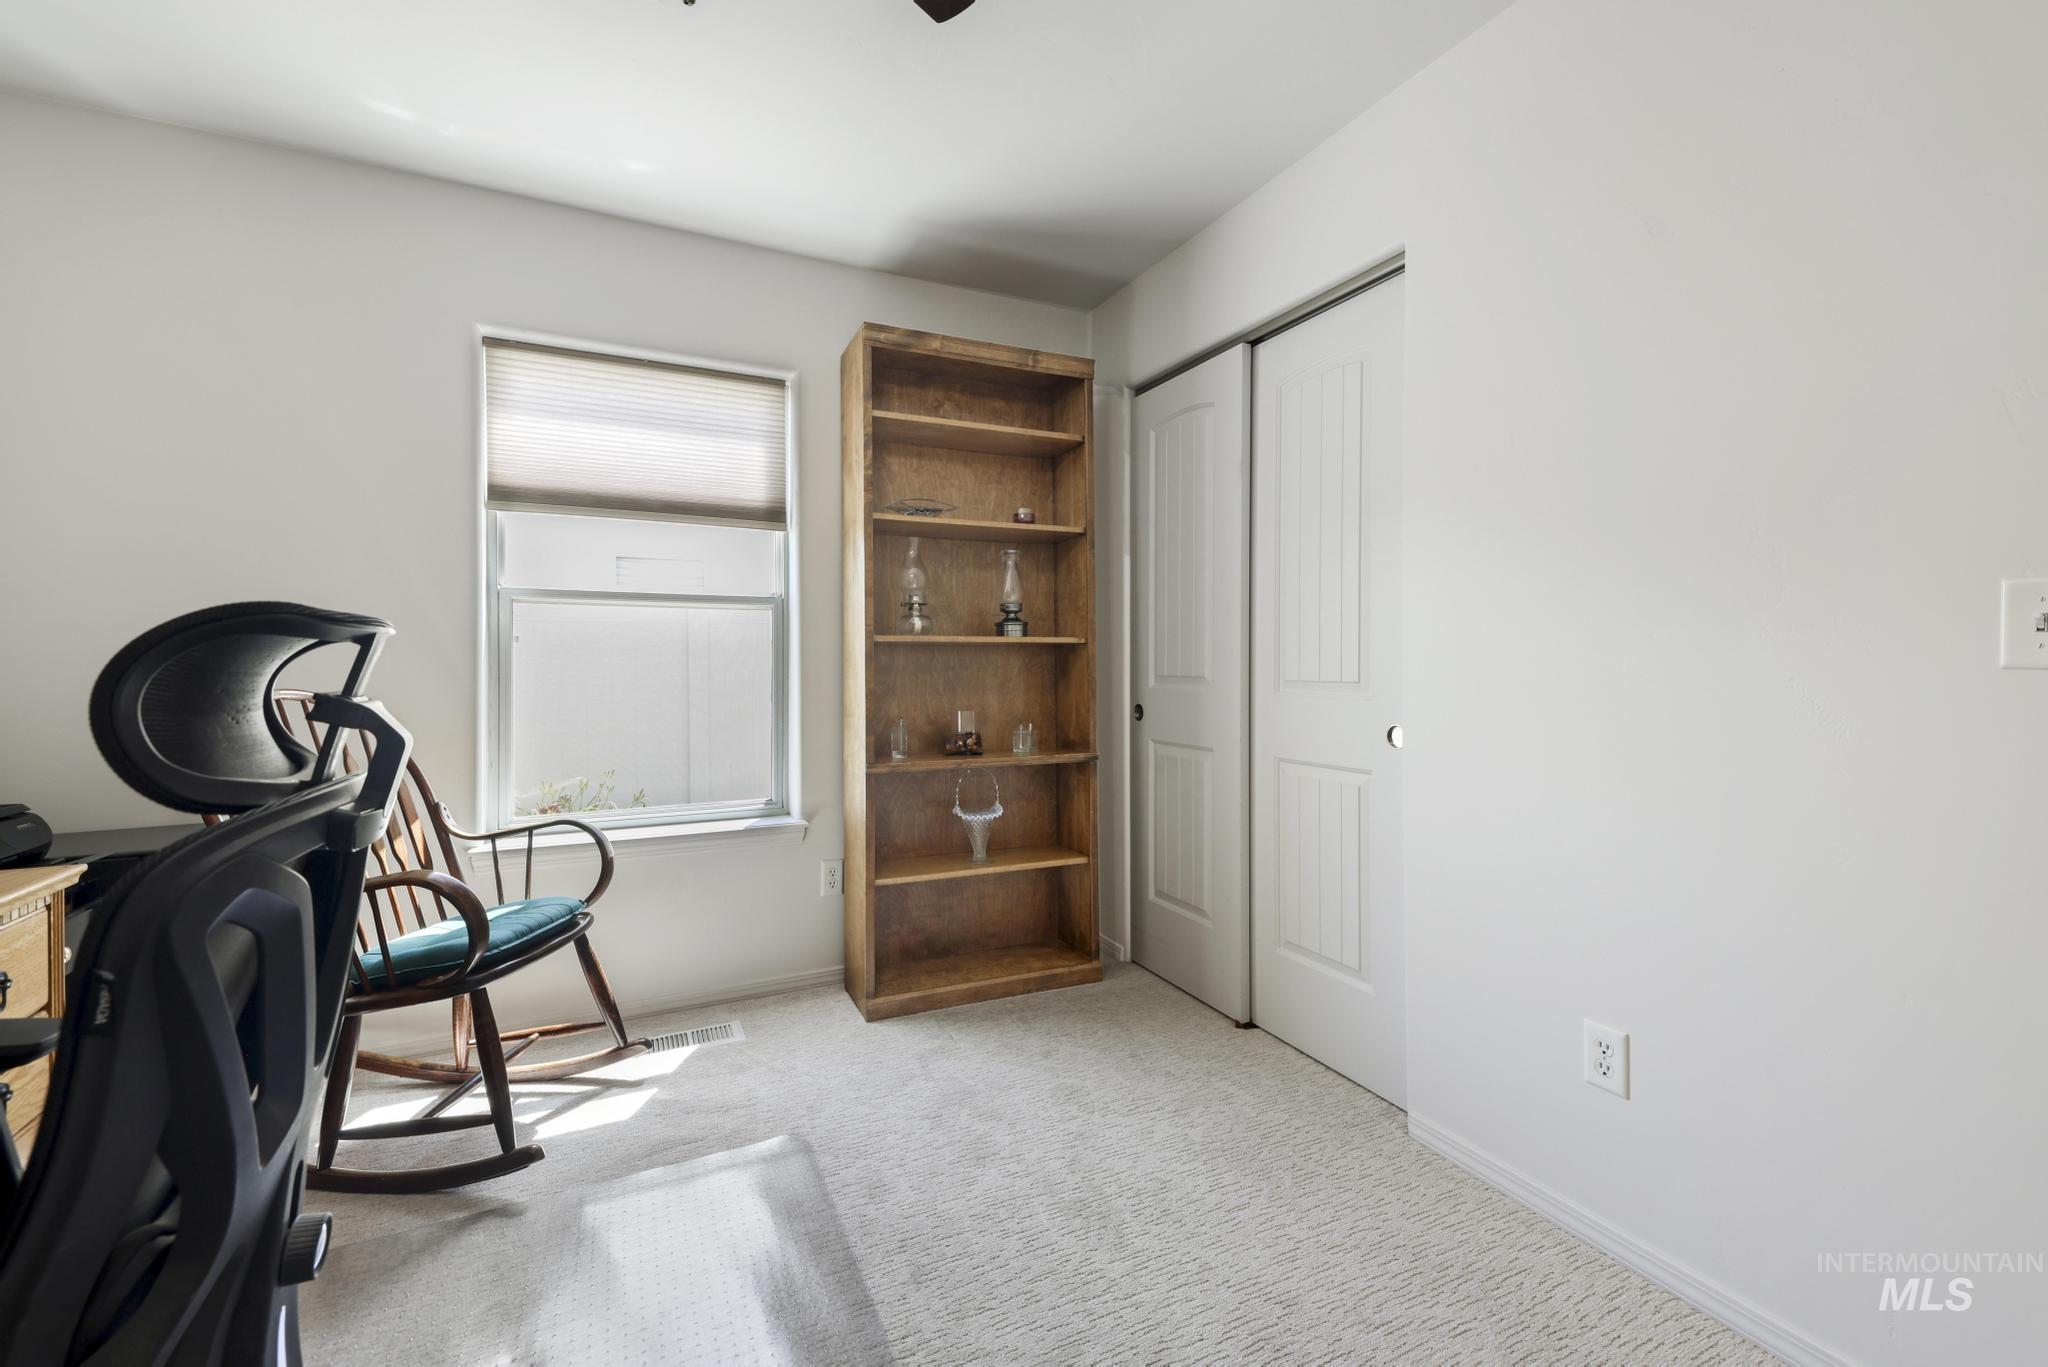
Carpeted room featuring a window with blinds, a built-in wooden bookshelf, and bi-fold closet doors
-
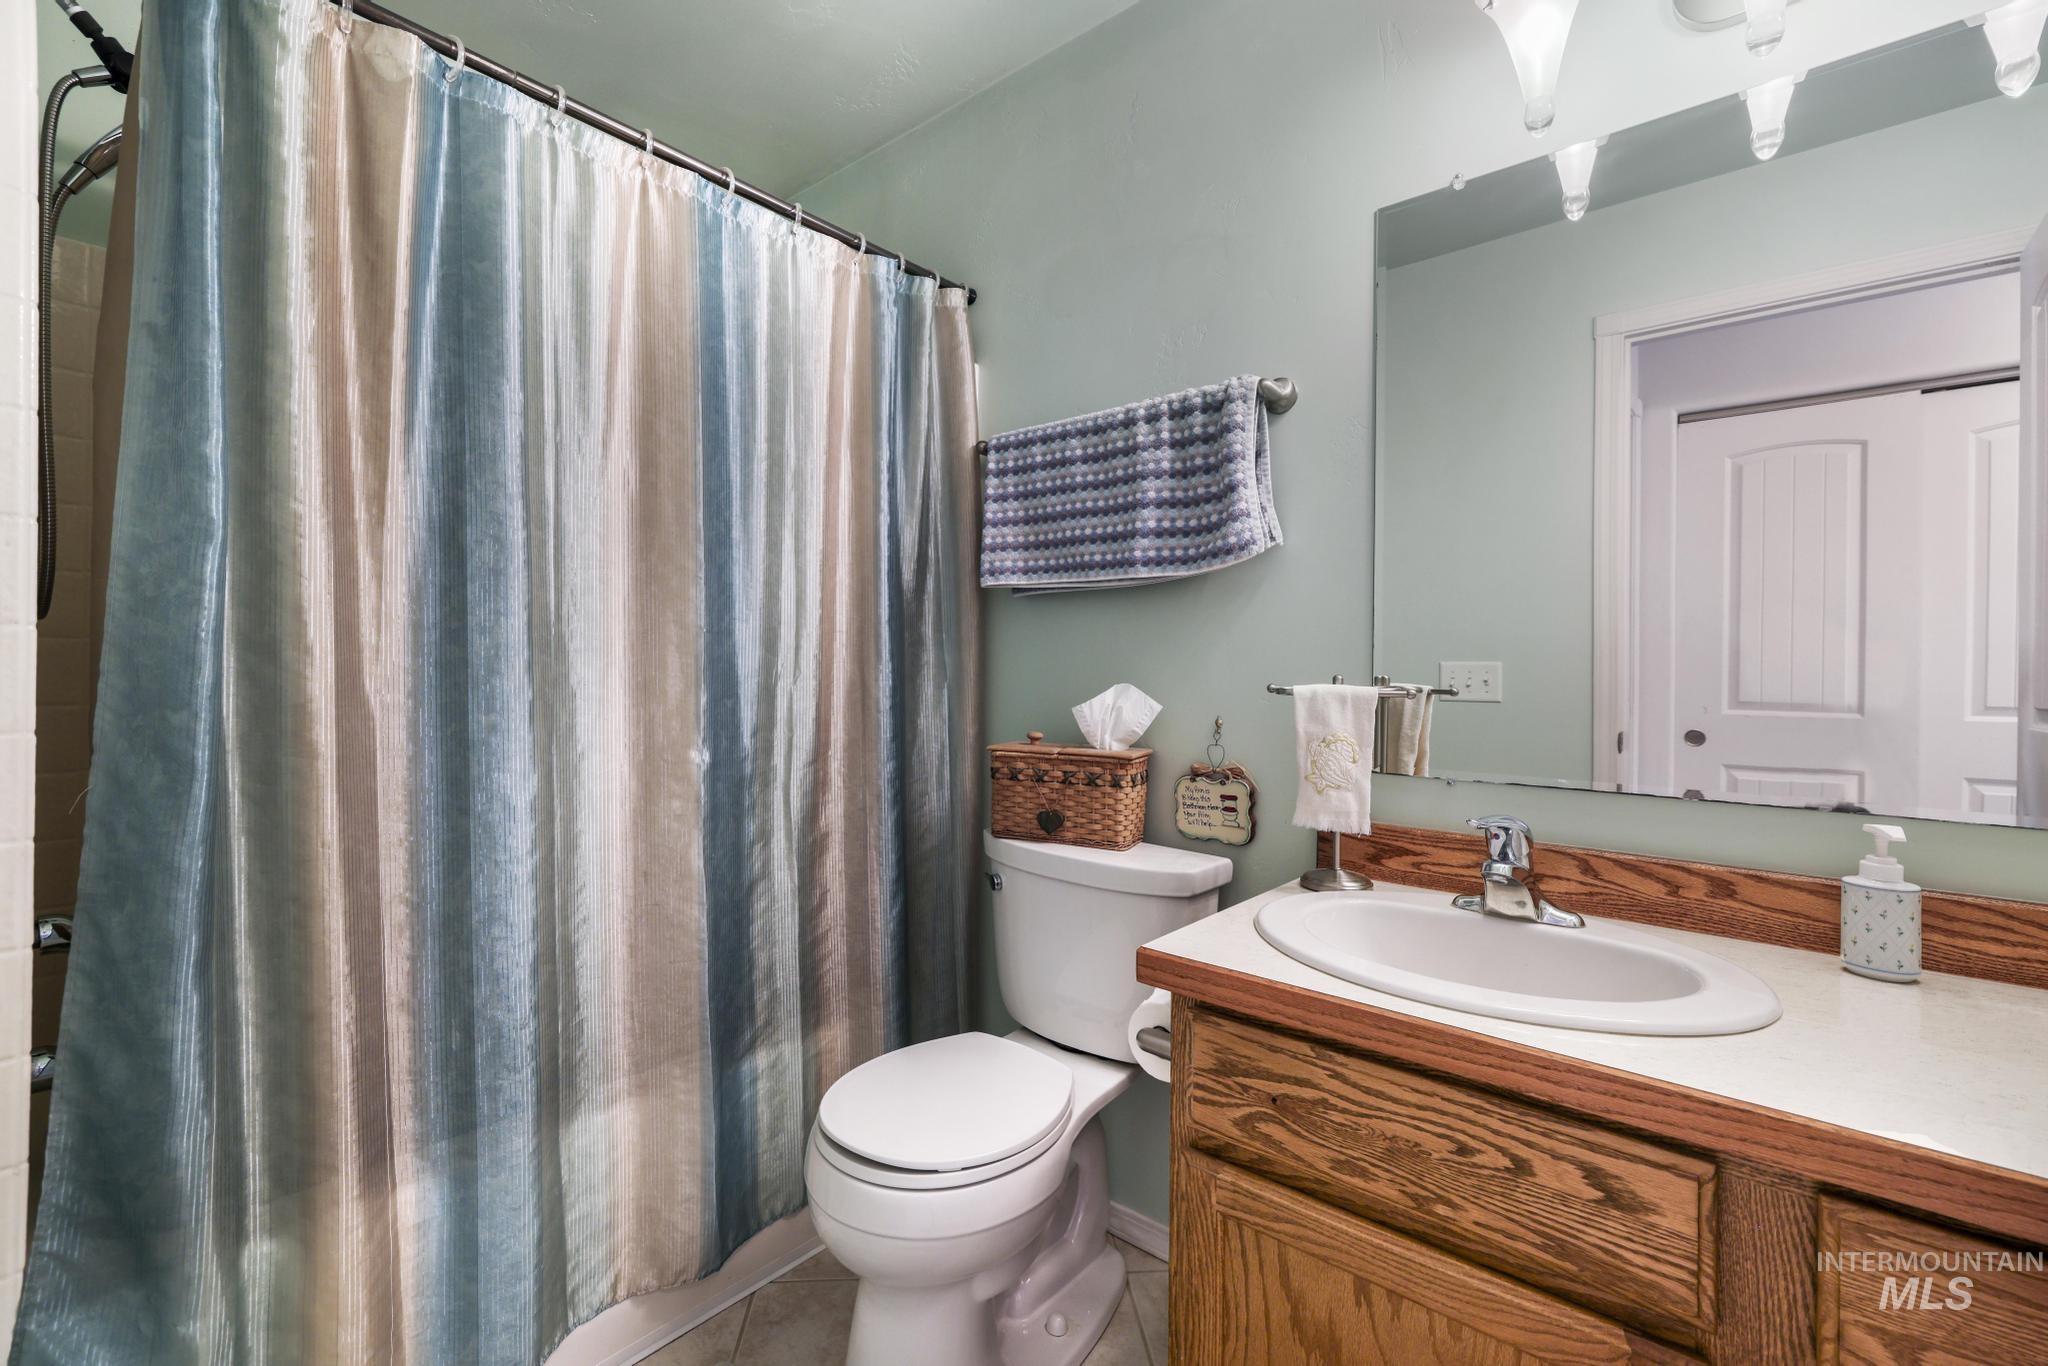
Bathroom featuring a wood-finish vanity with an integrated sink, a wall-mounted mirror, and a shower with a curved rod
-
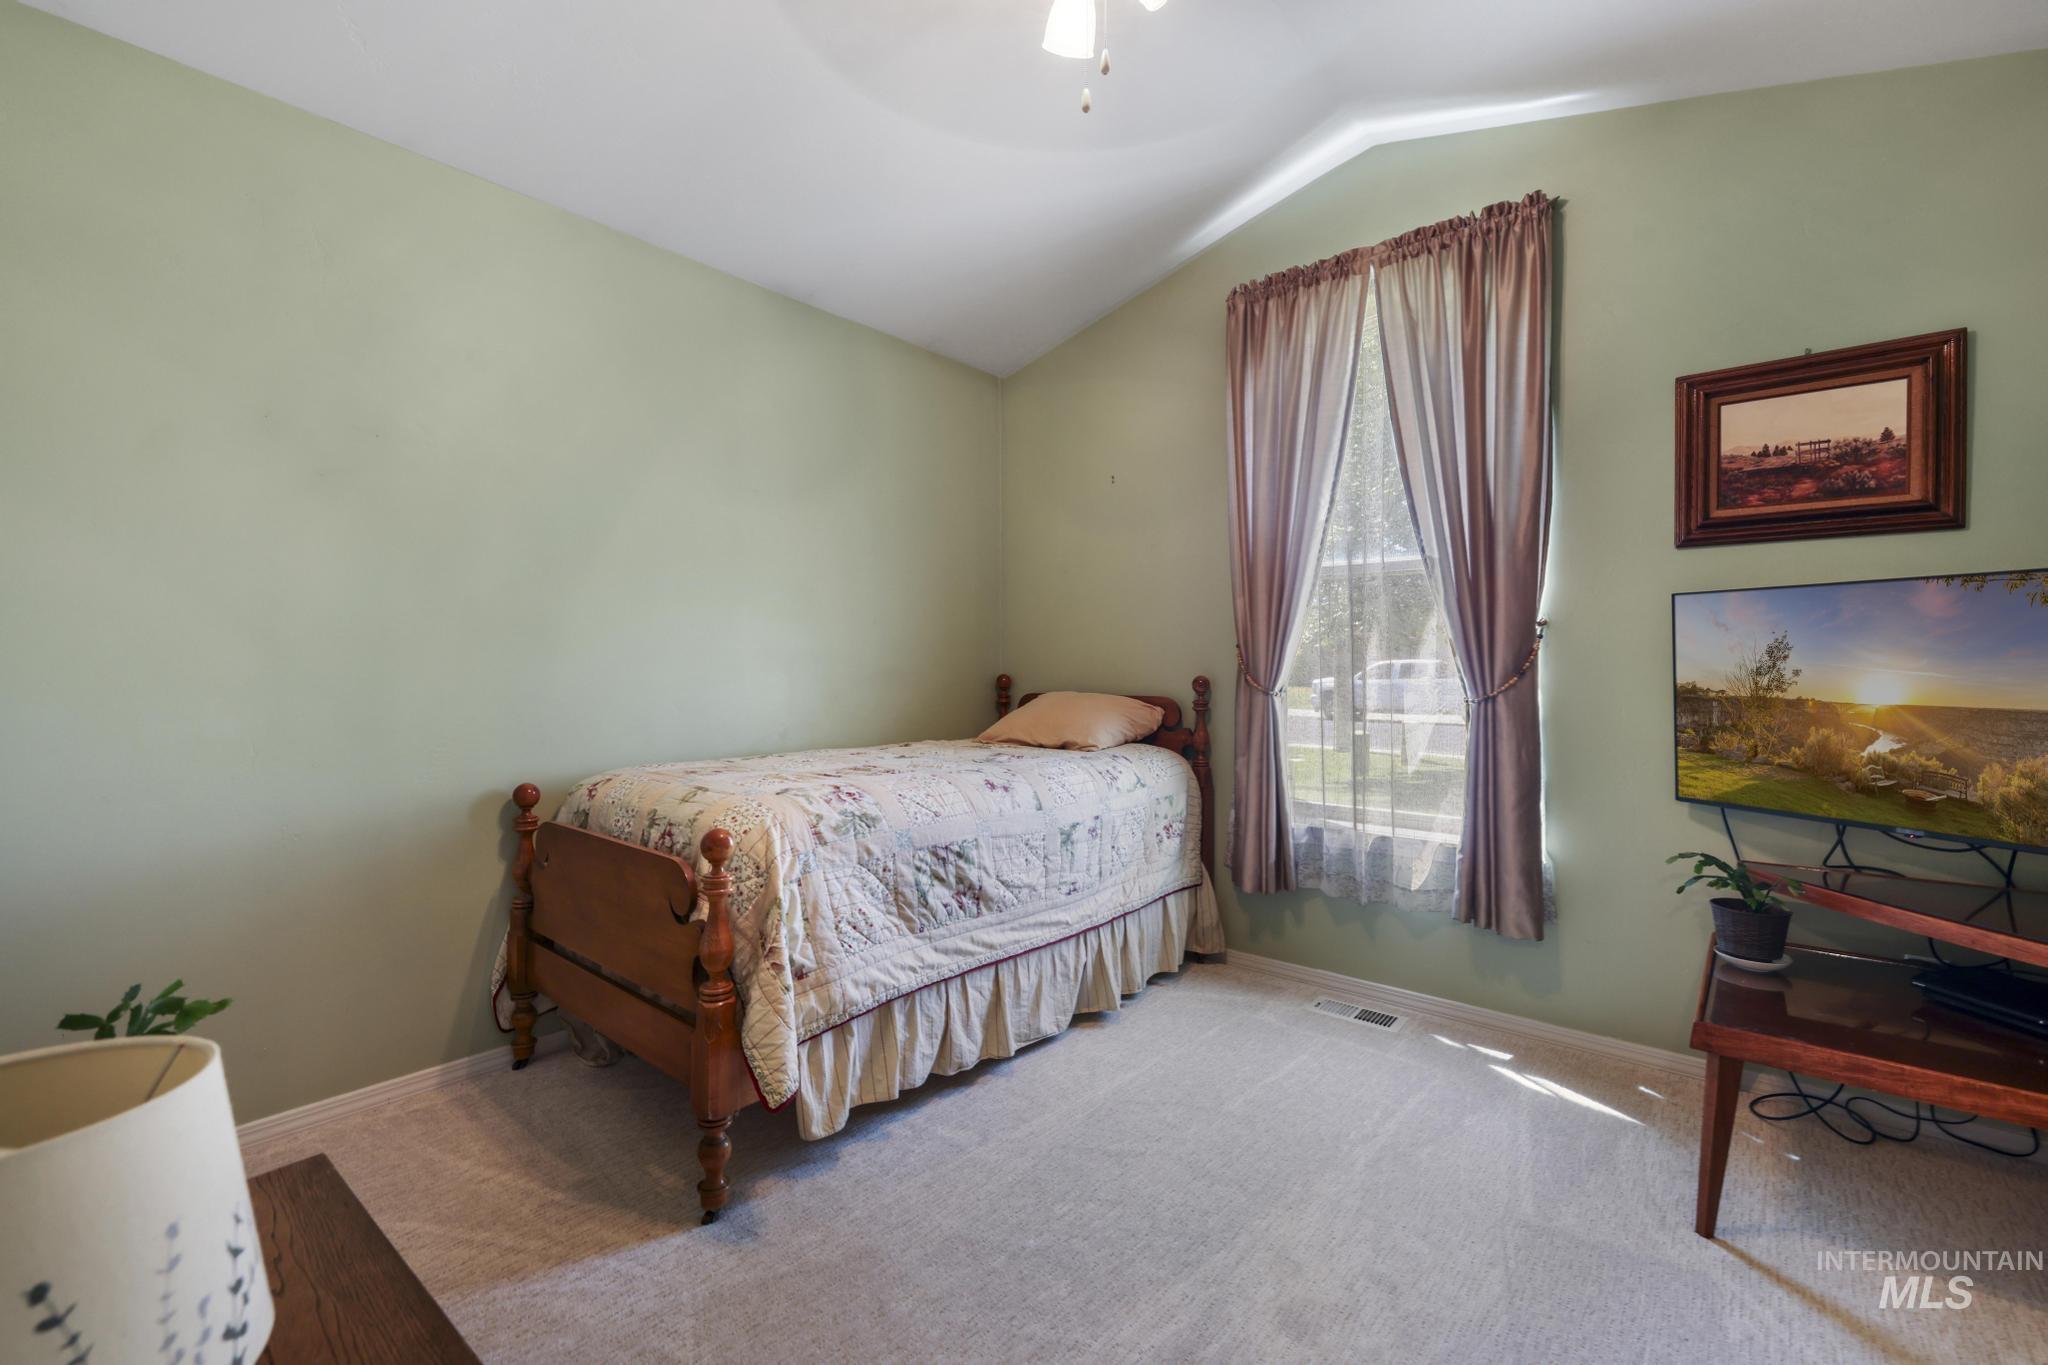
Carpeted room featuring a vaulted ceiling with a ceiling fan, a window dressed with sheer and solid drapes, and light green painted walls
-
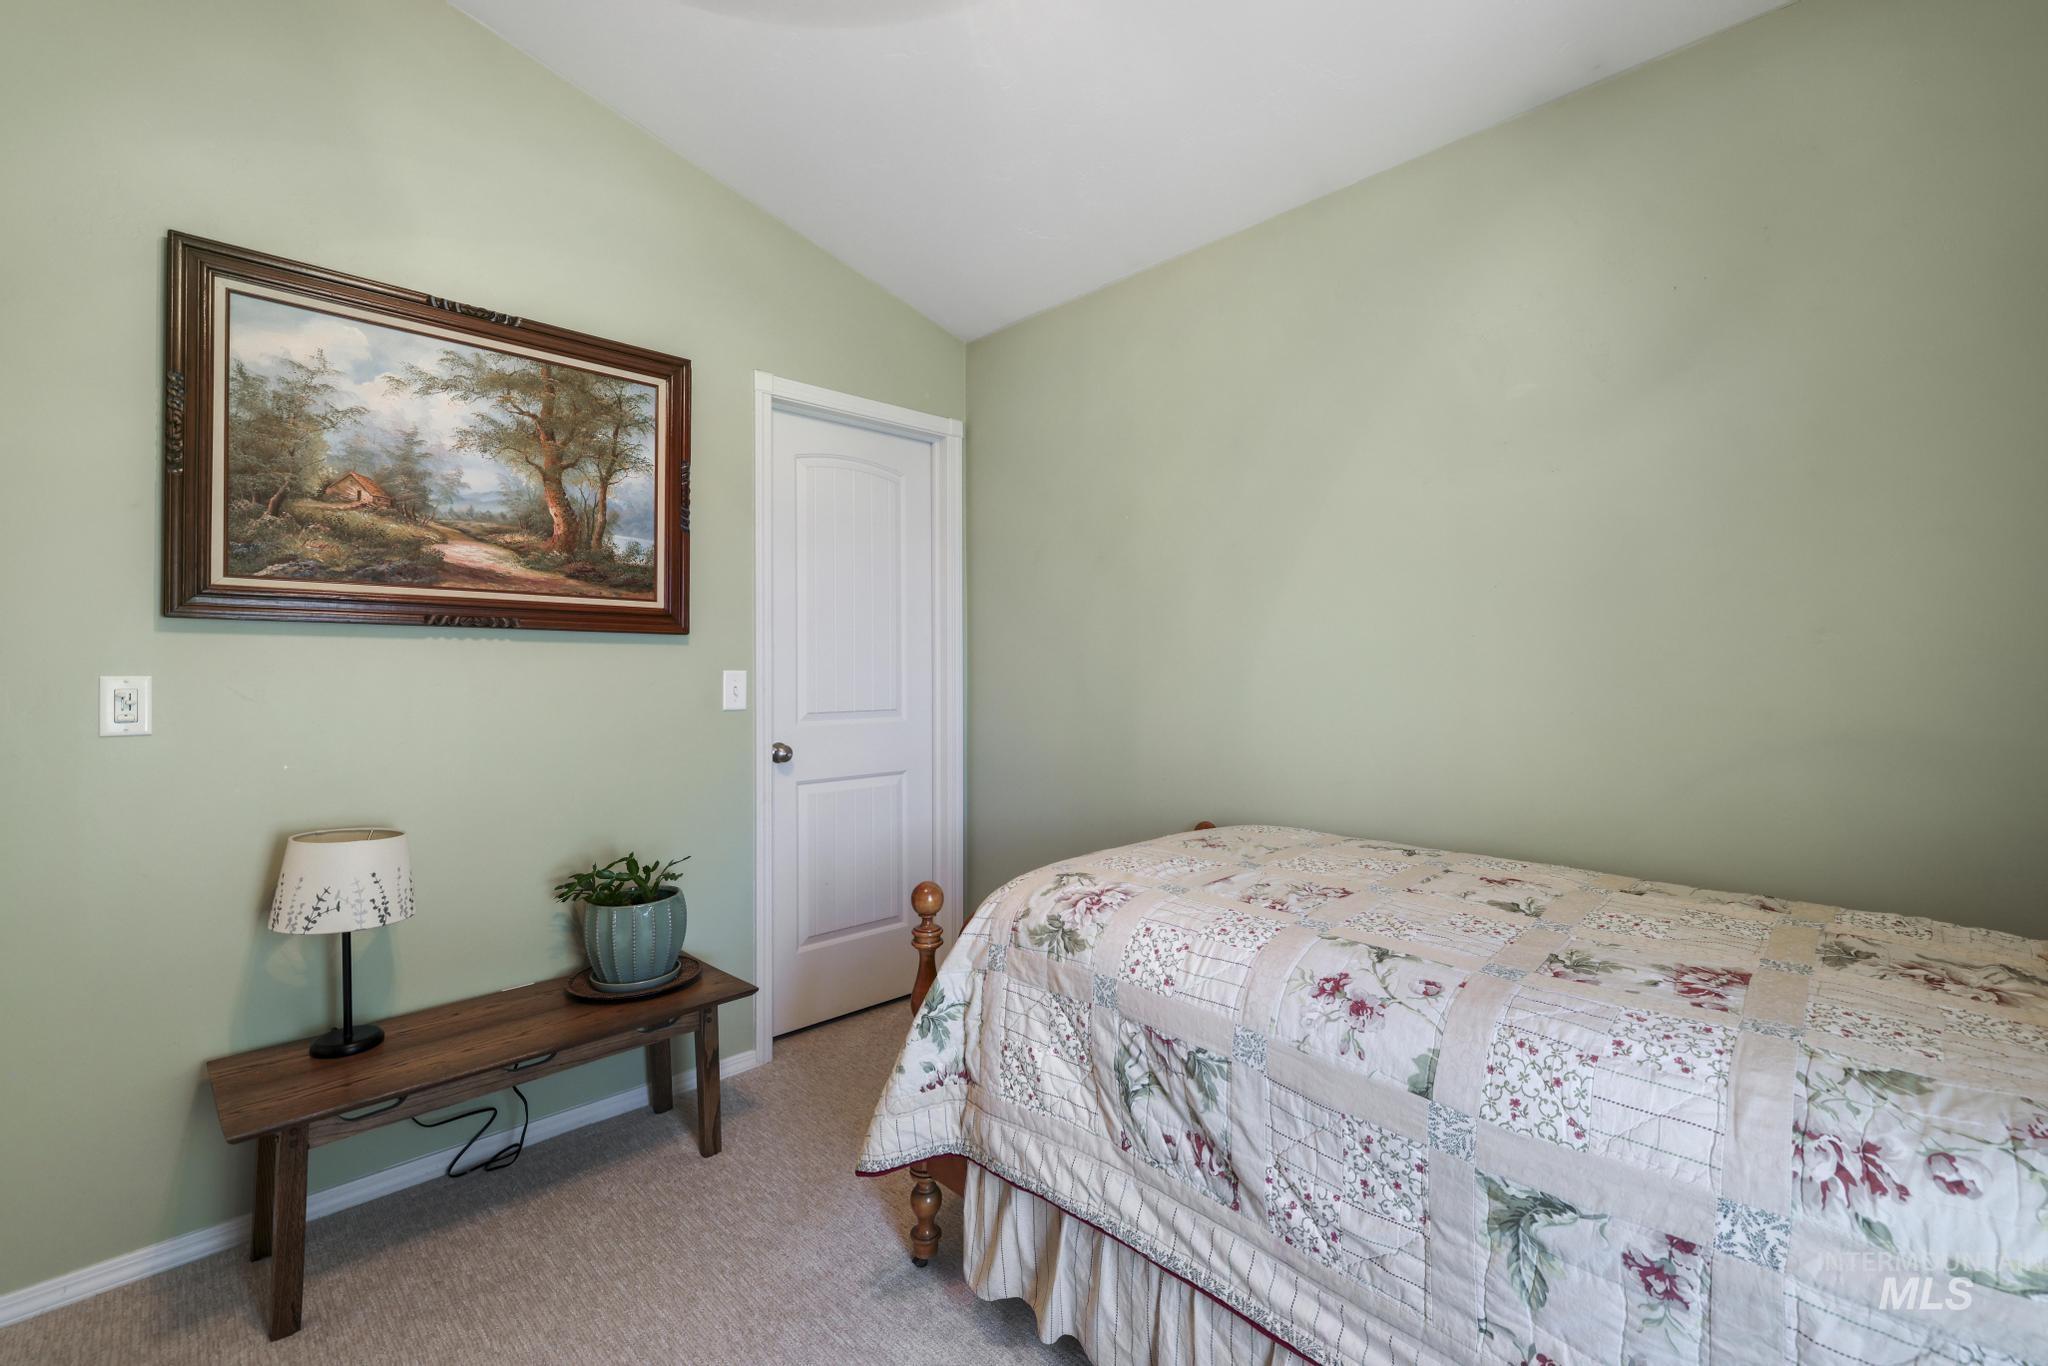
Soft green walls define this room with vaulted ceilings and neutral carpeting
-
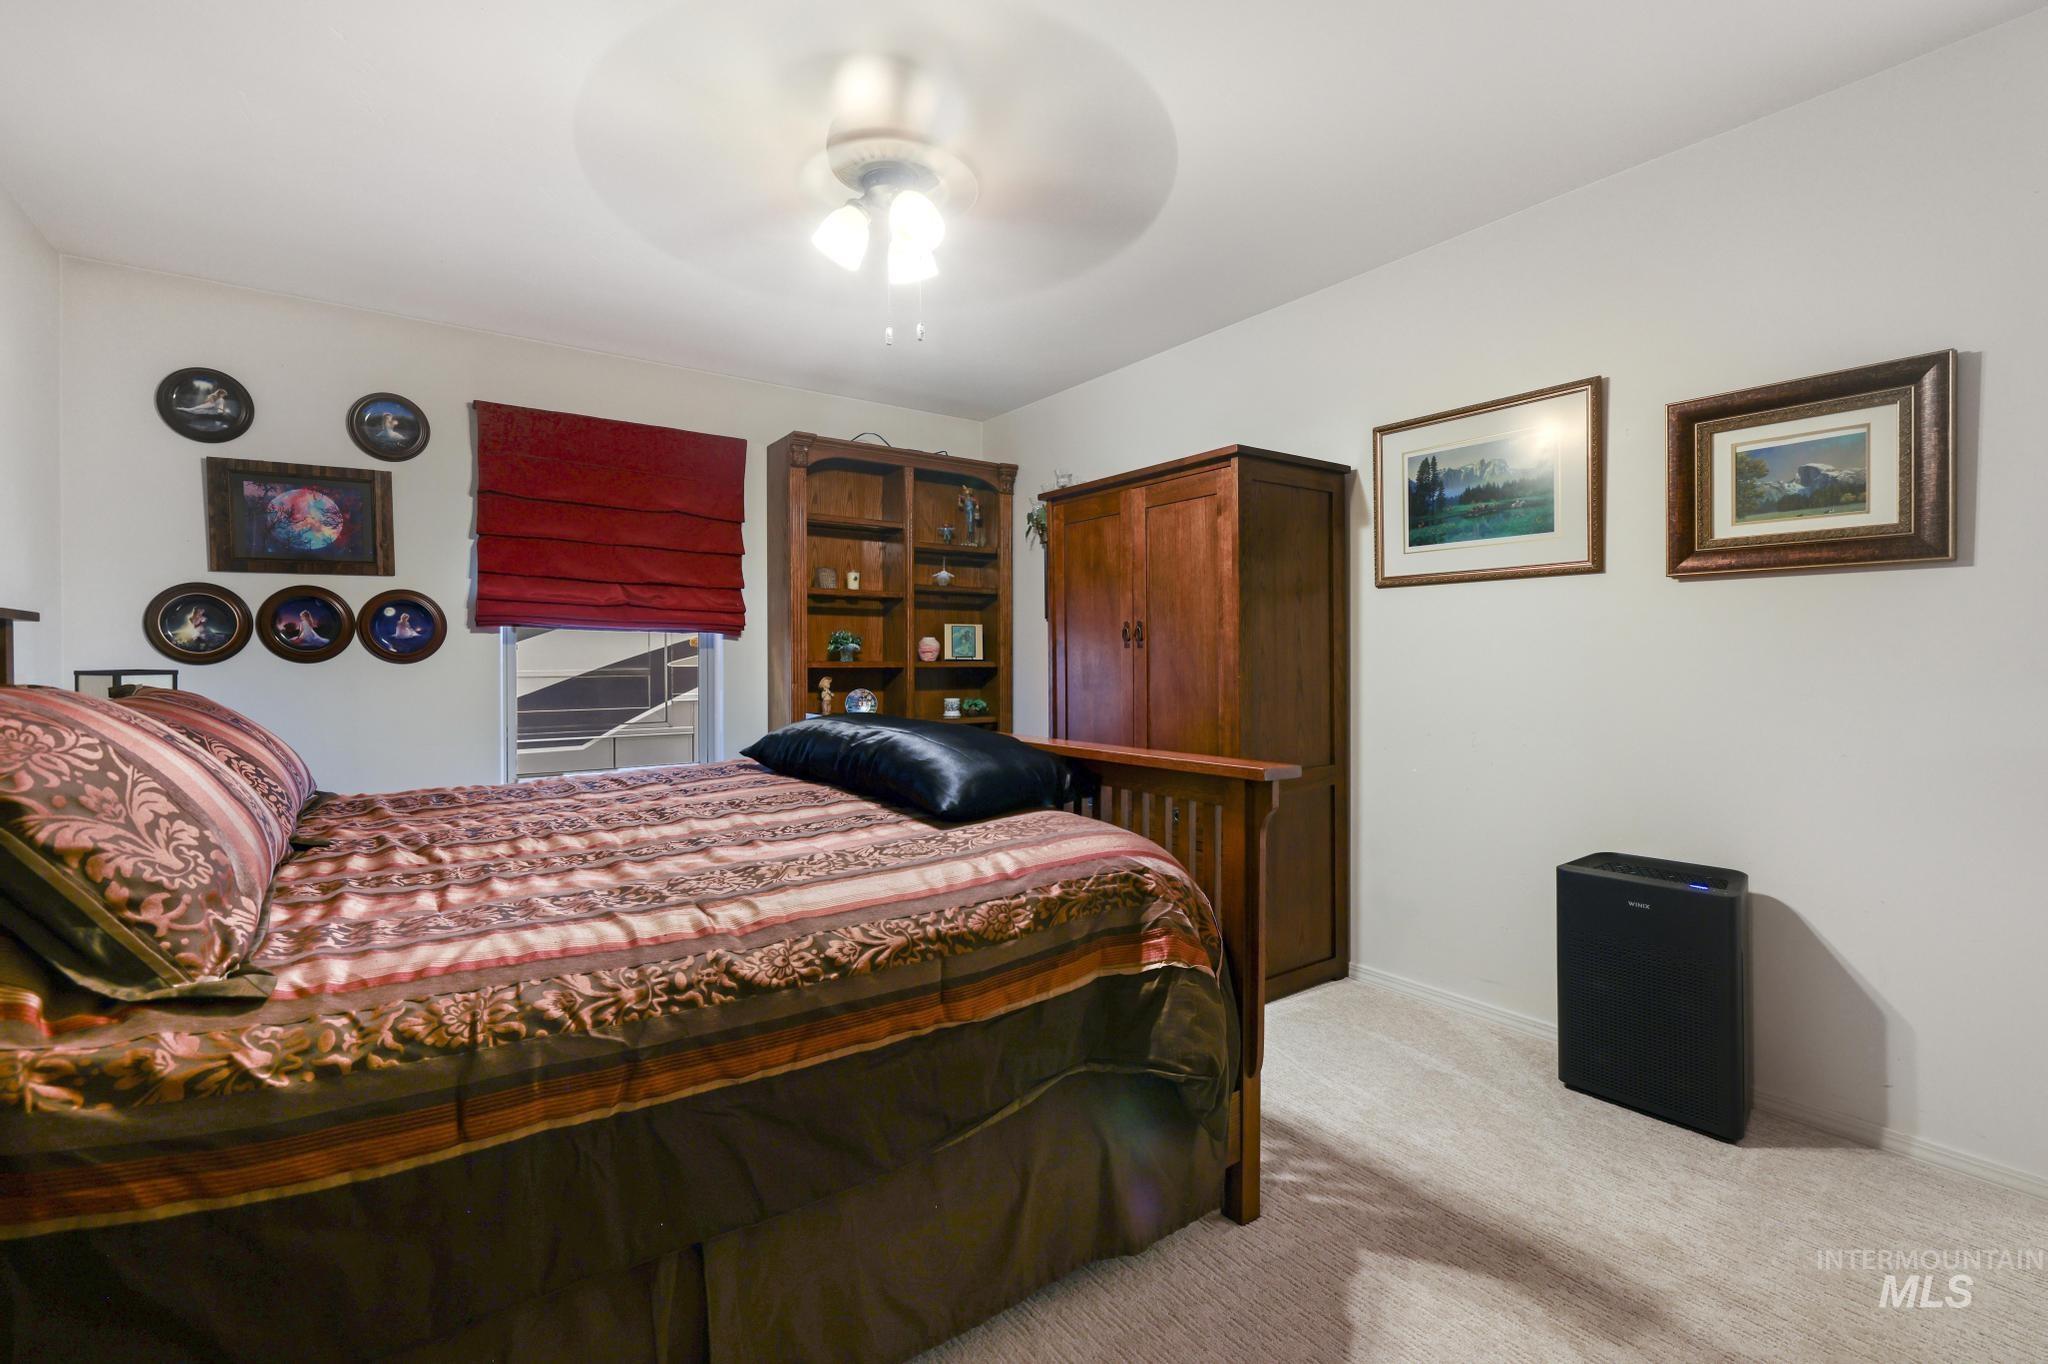
Carpeted room featuring a ceiling fan, a window with red Roman shades, and a built-in wooden bookcase
-
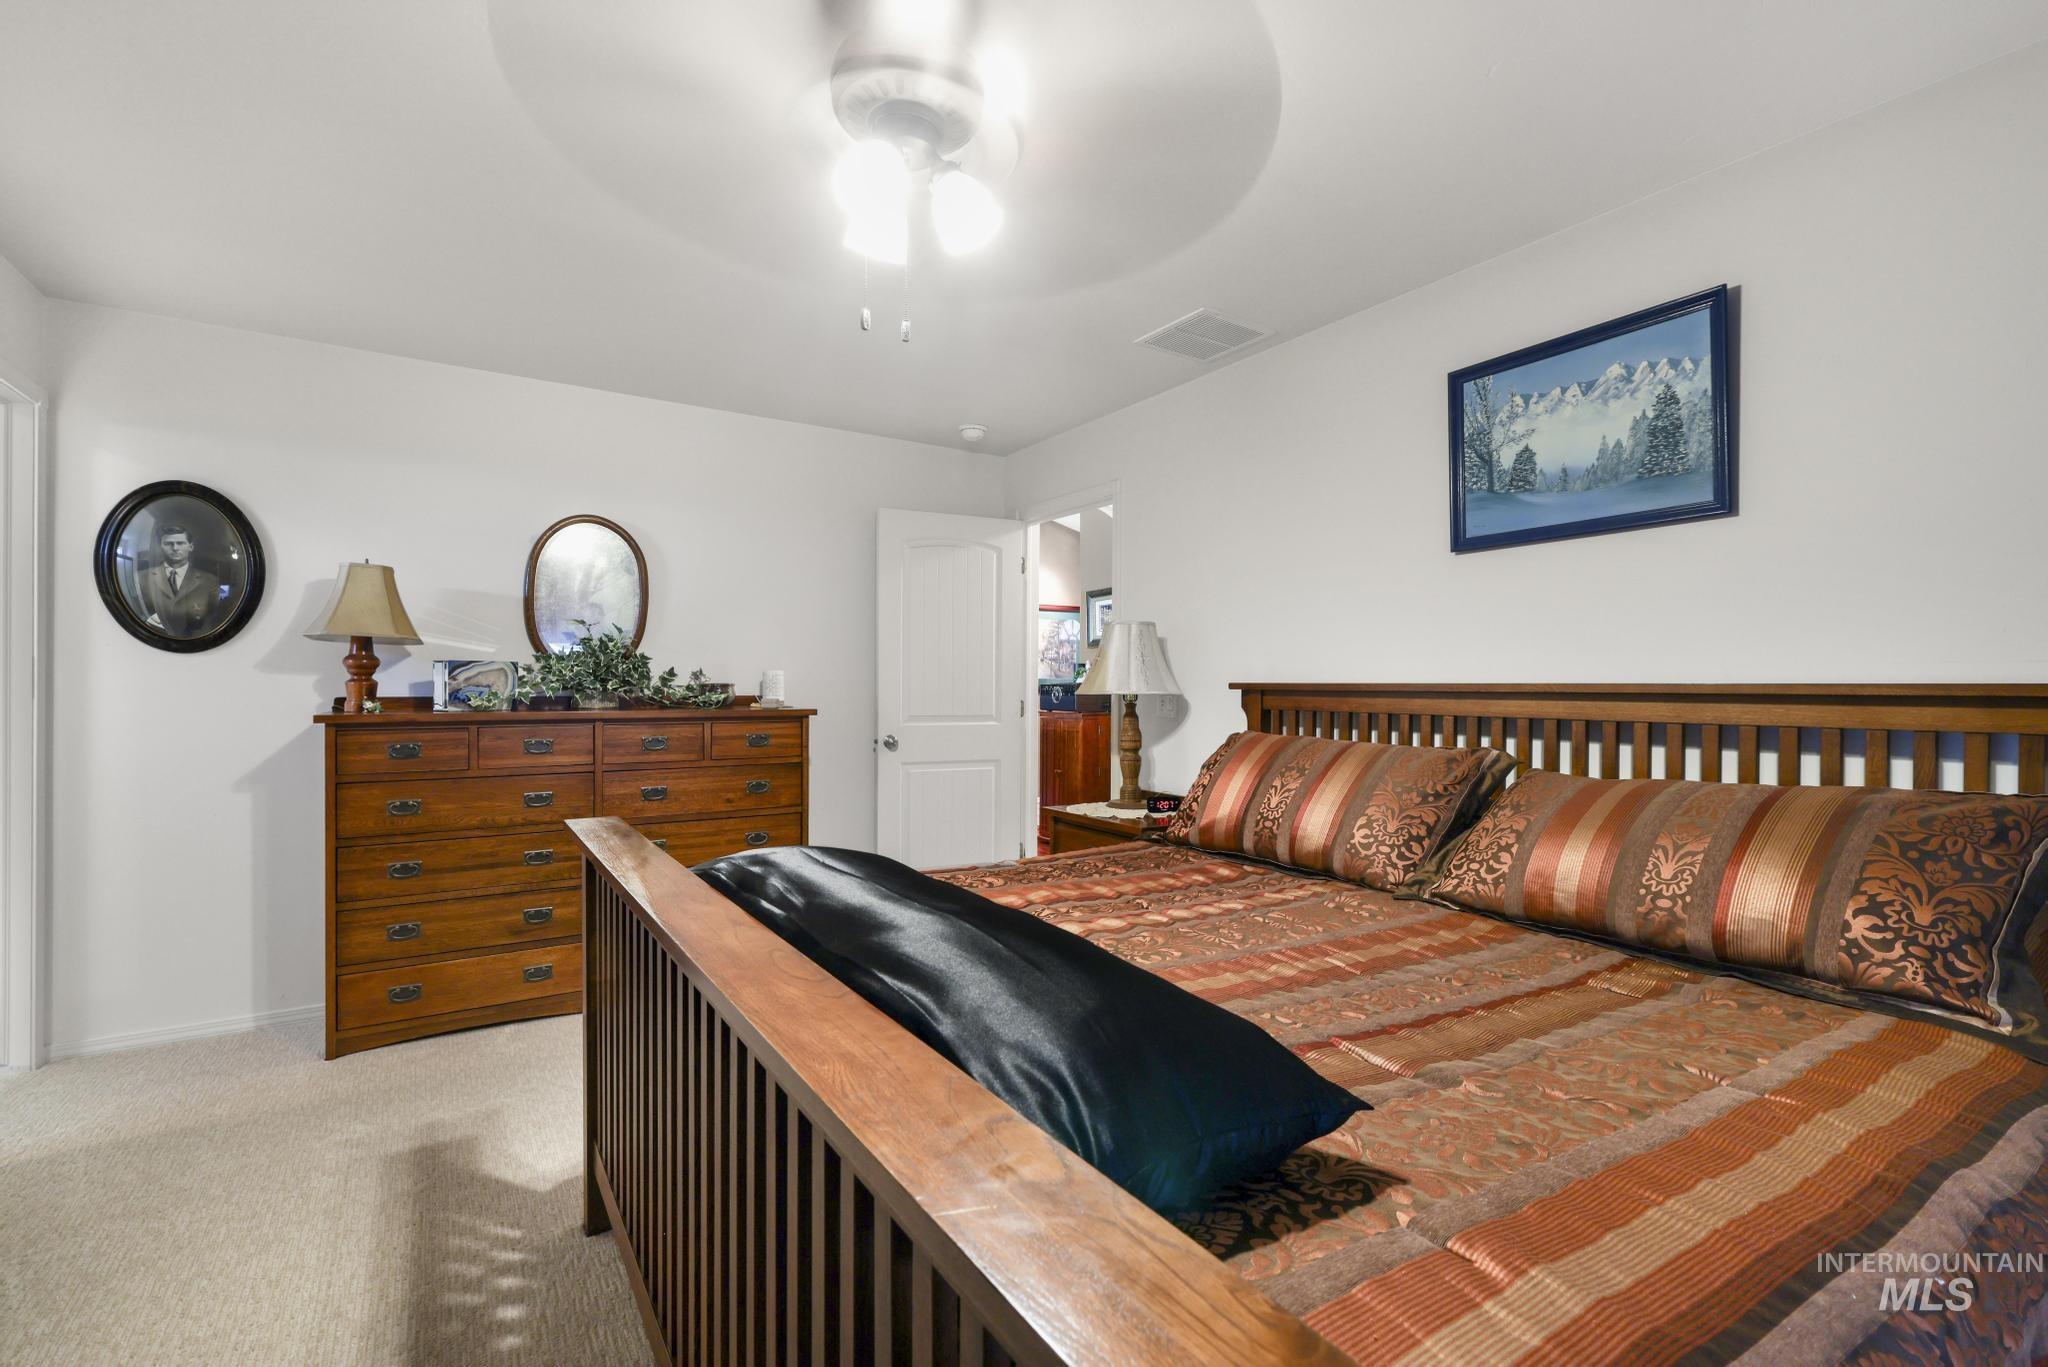
Spacious room featuring neutral wall tones and light-colored carpet flooring
-
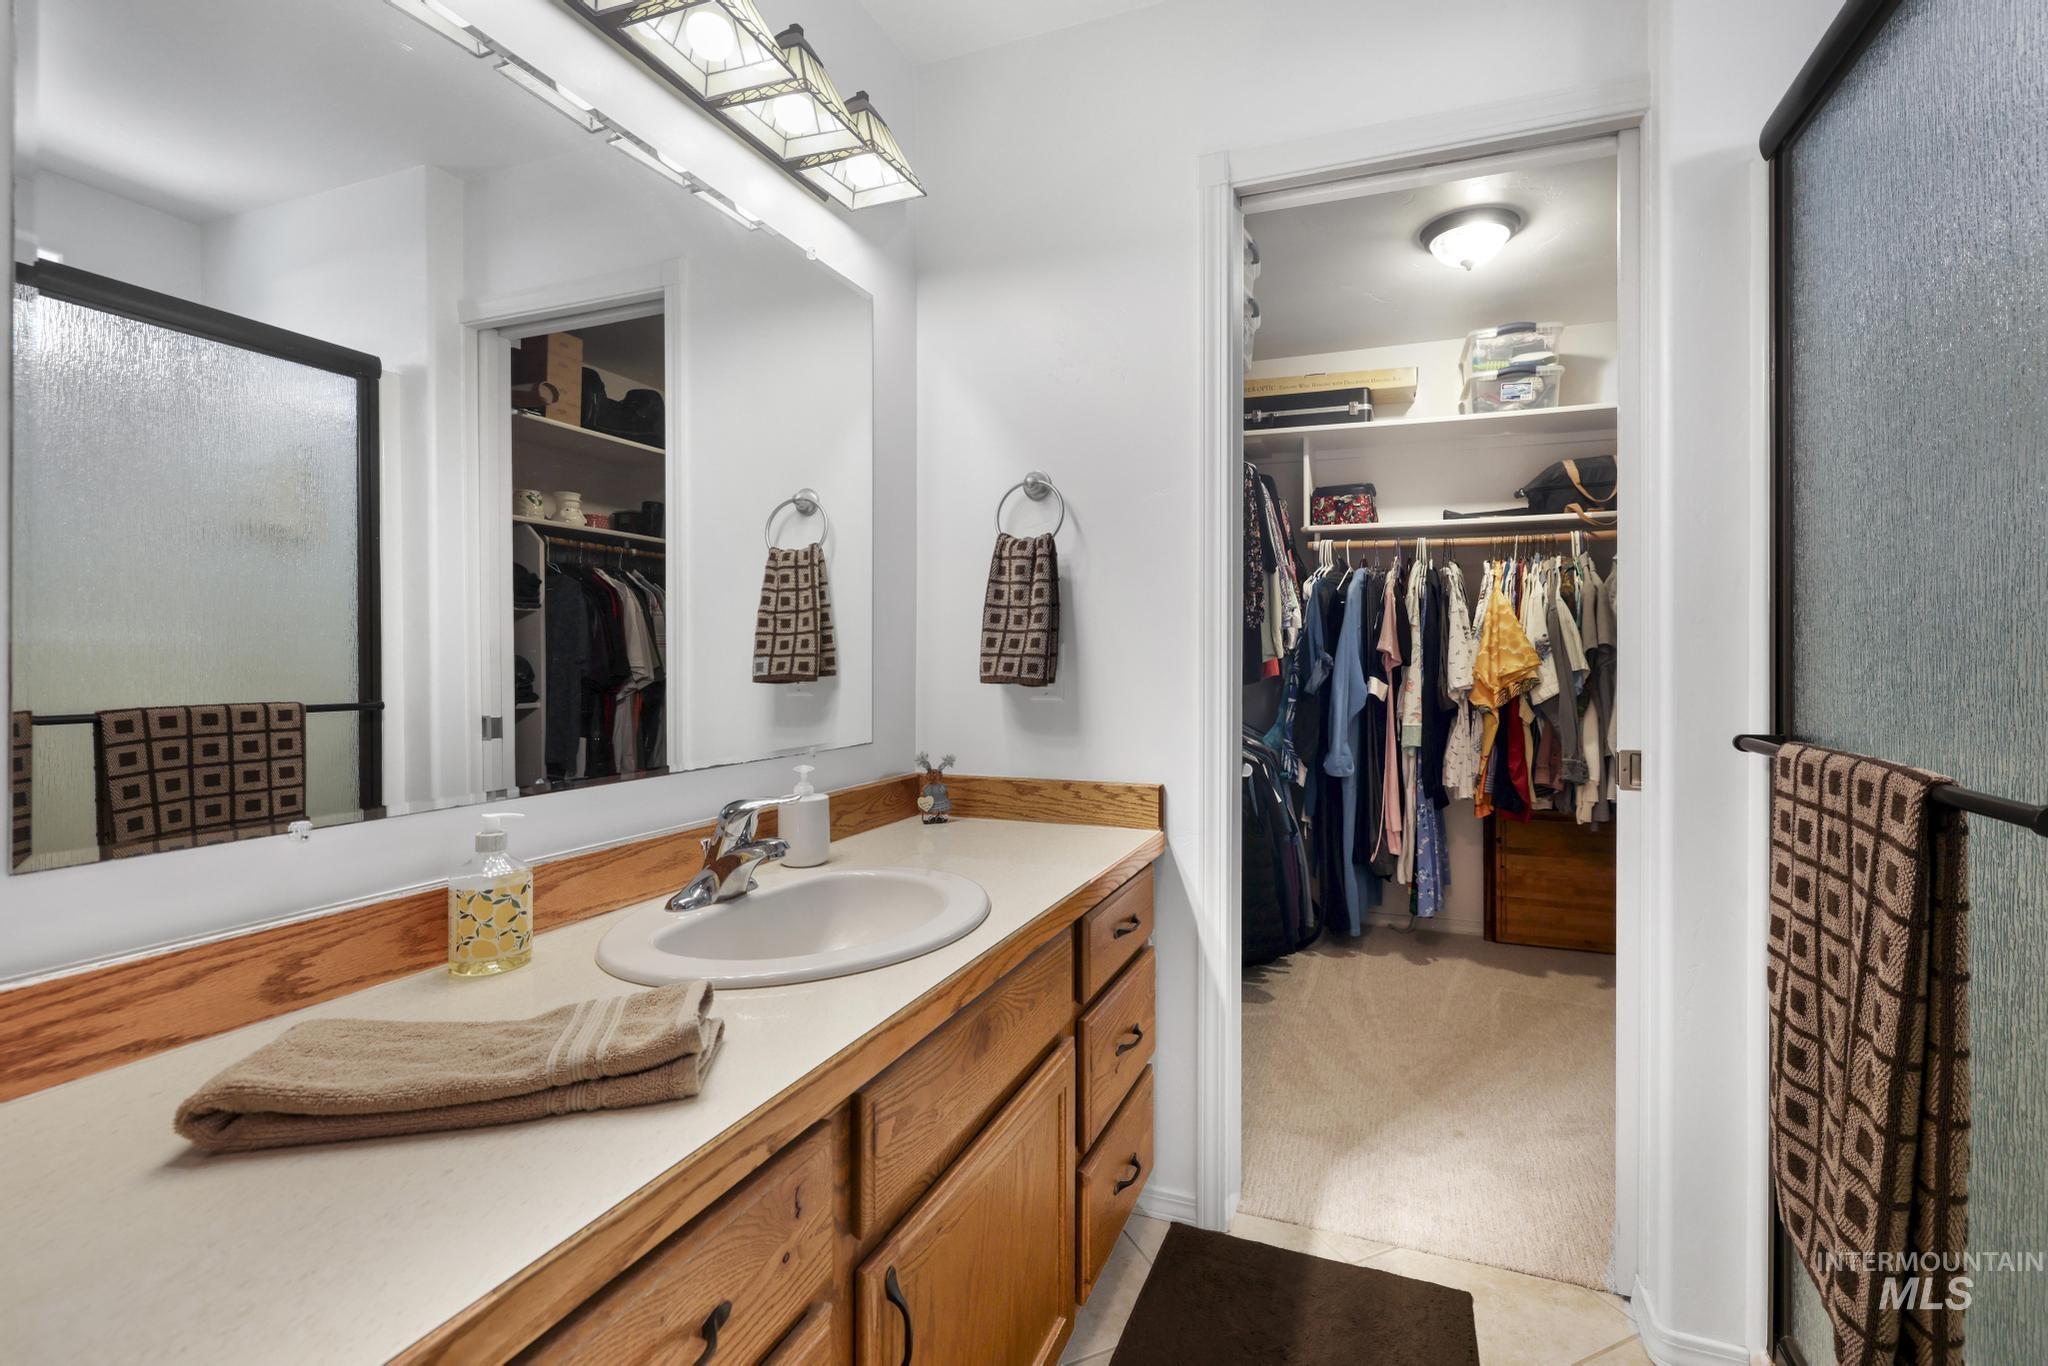
Bathroom featuring a single vanity with wood-finish cabinetry, a neutral countertop, and a chrome faucet
-
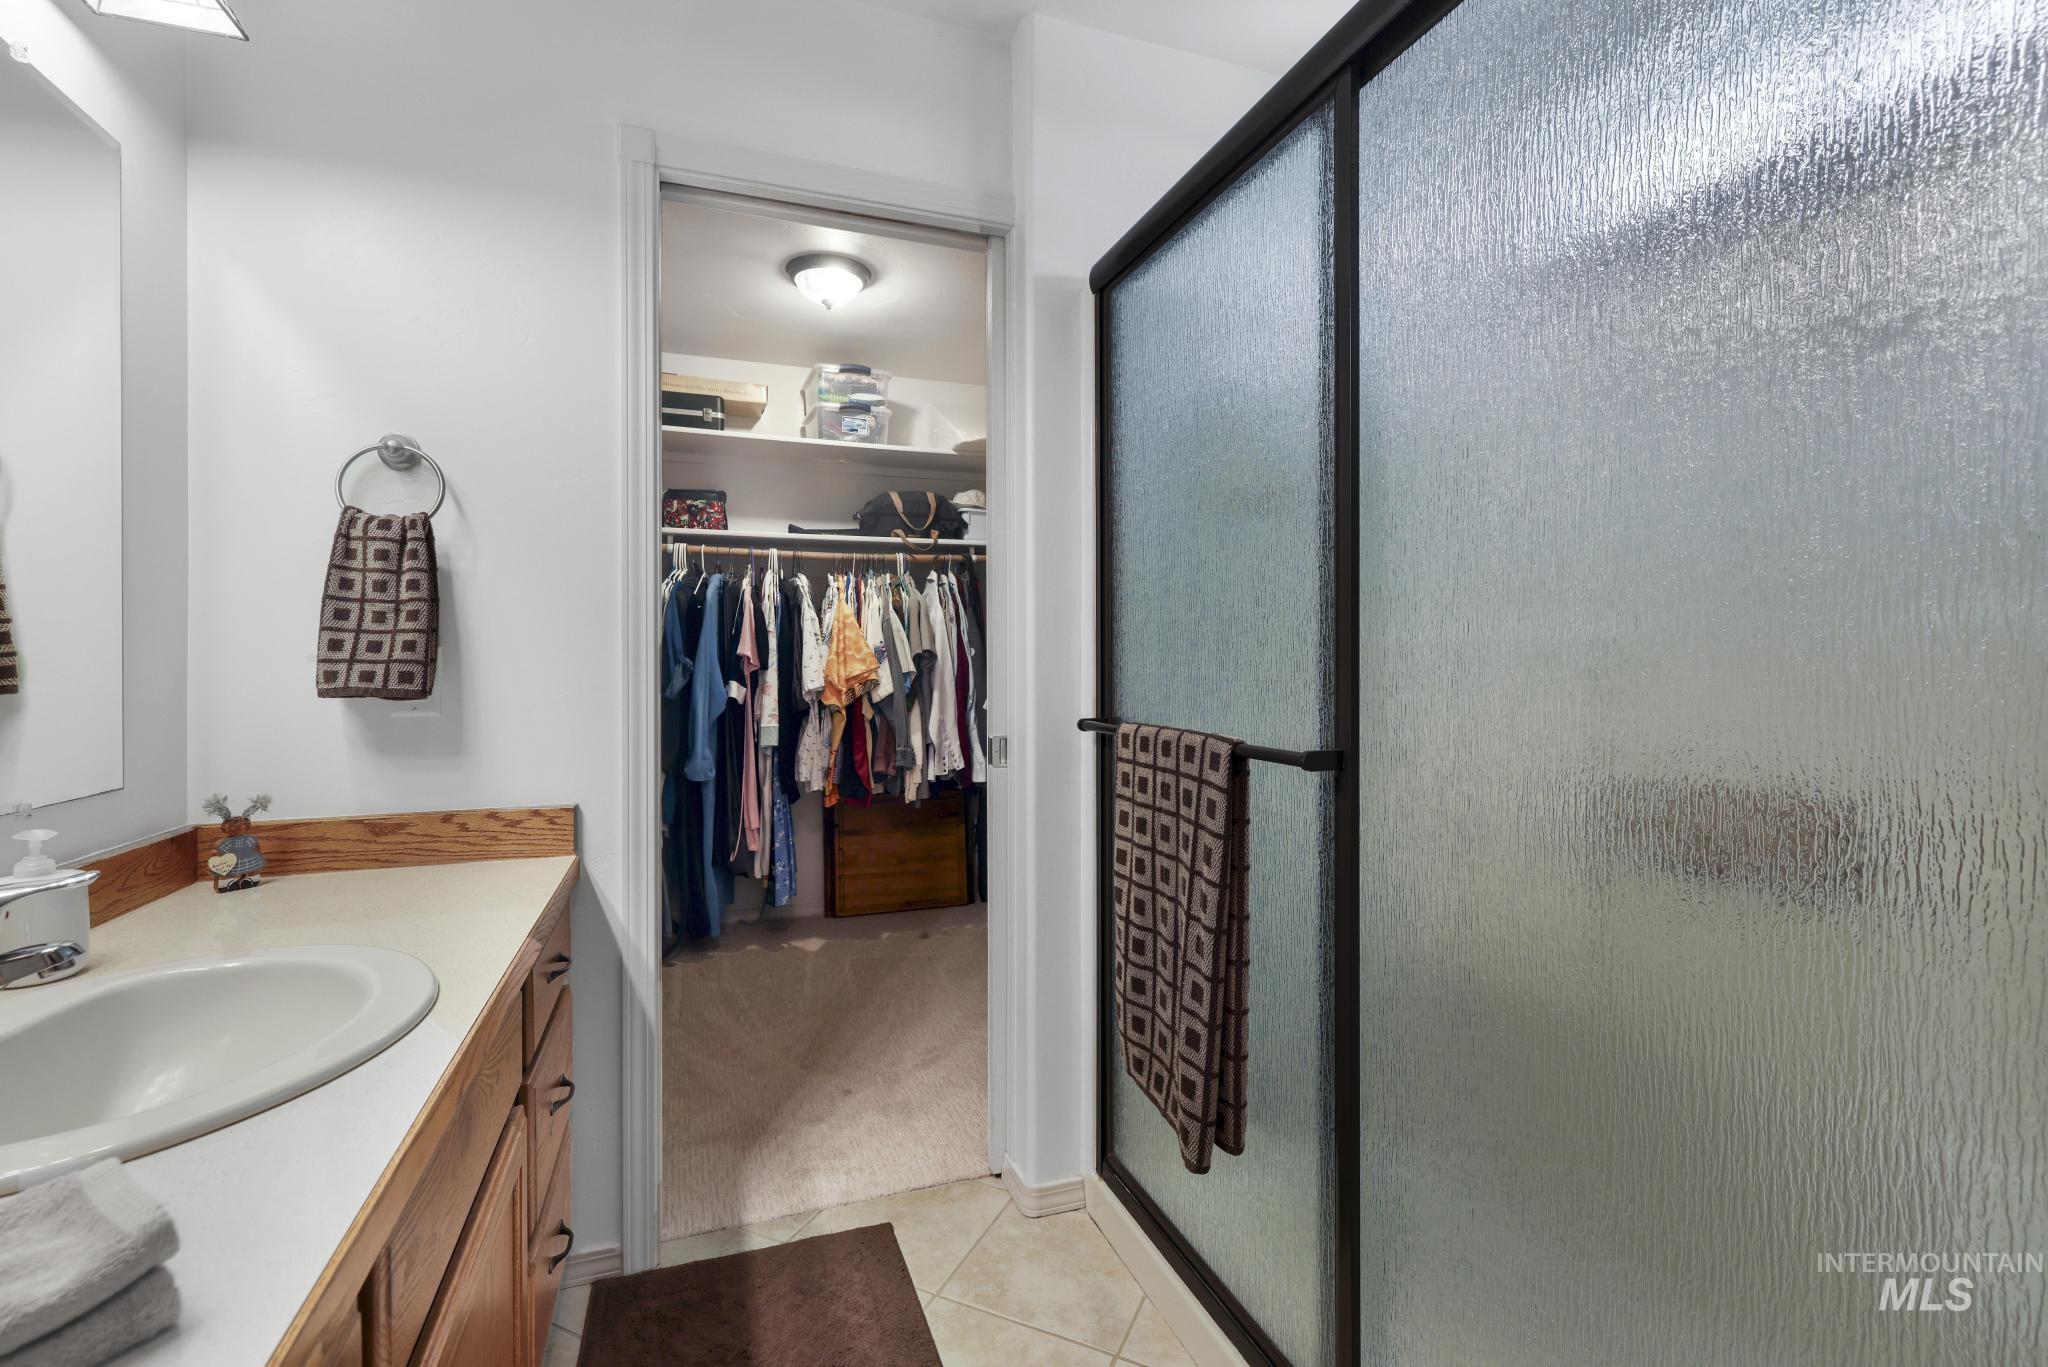
Bathroom featuring a wood-finish vanity with an integrated sink, a frosted glass shower enclosure with a dark frame, and an open doorway to a walk-in closet with built-in shelving
-
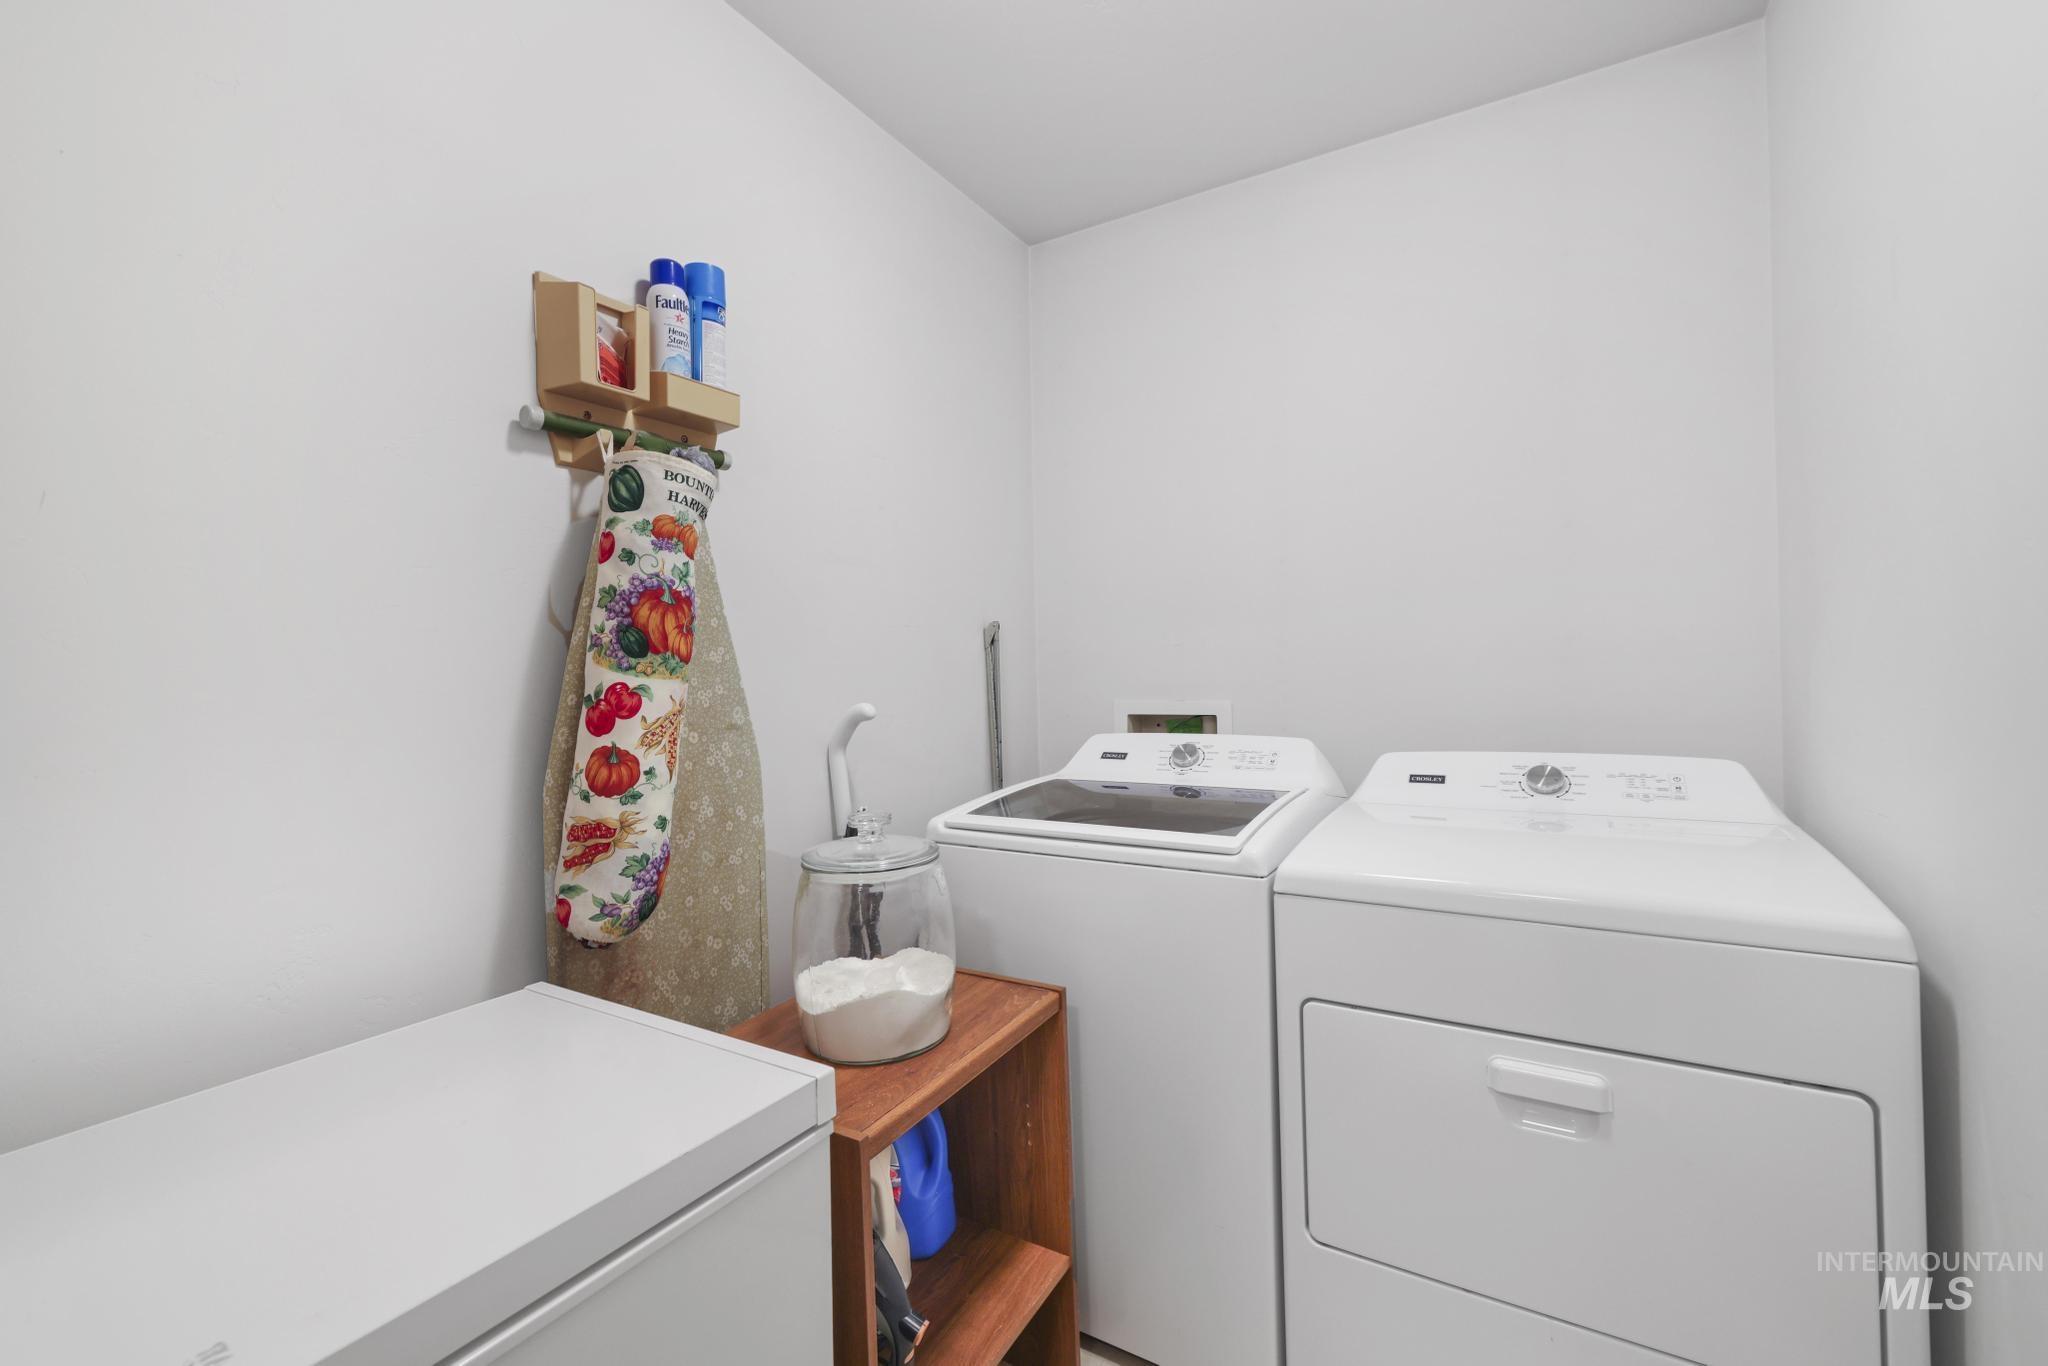
Dedicated utility area featuring a white washing machine and dryer
-
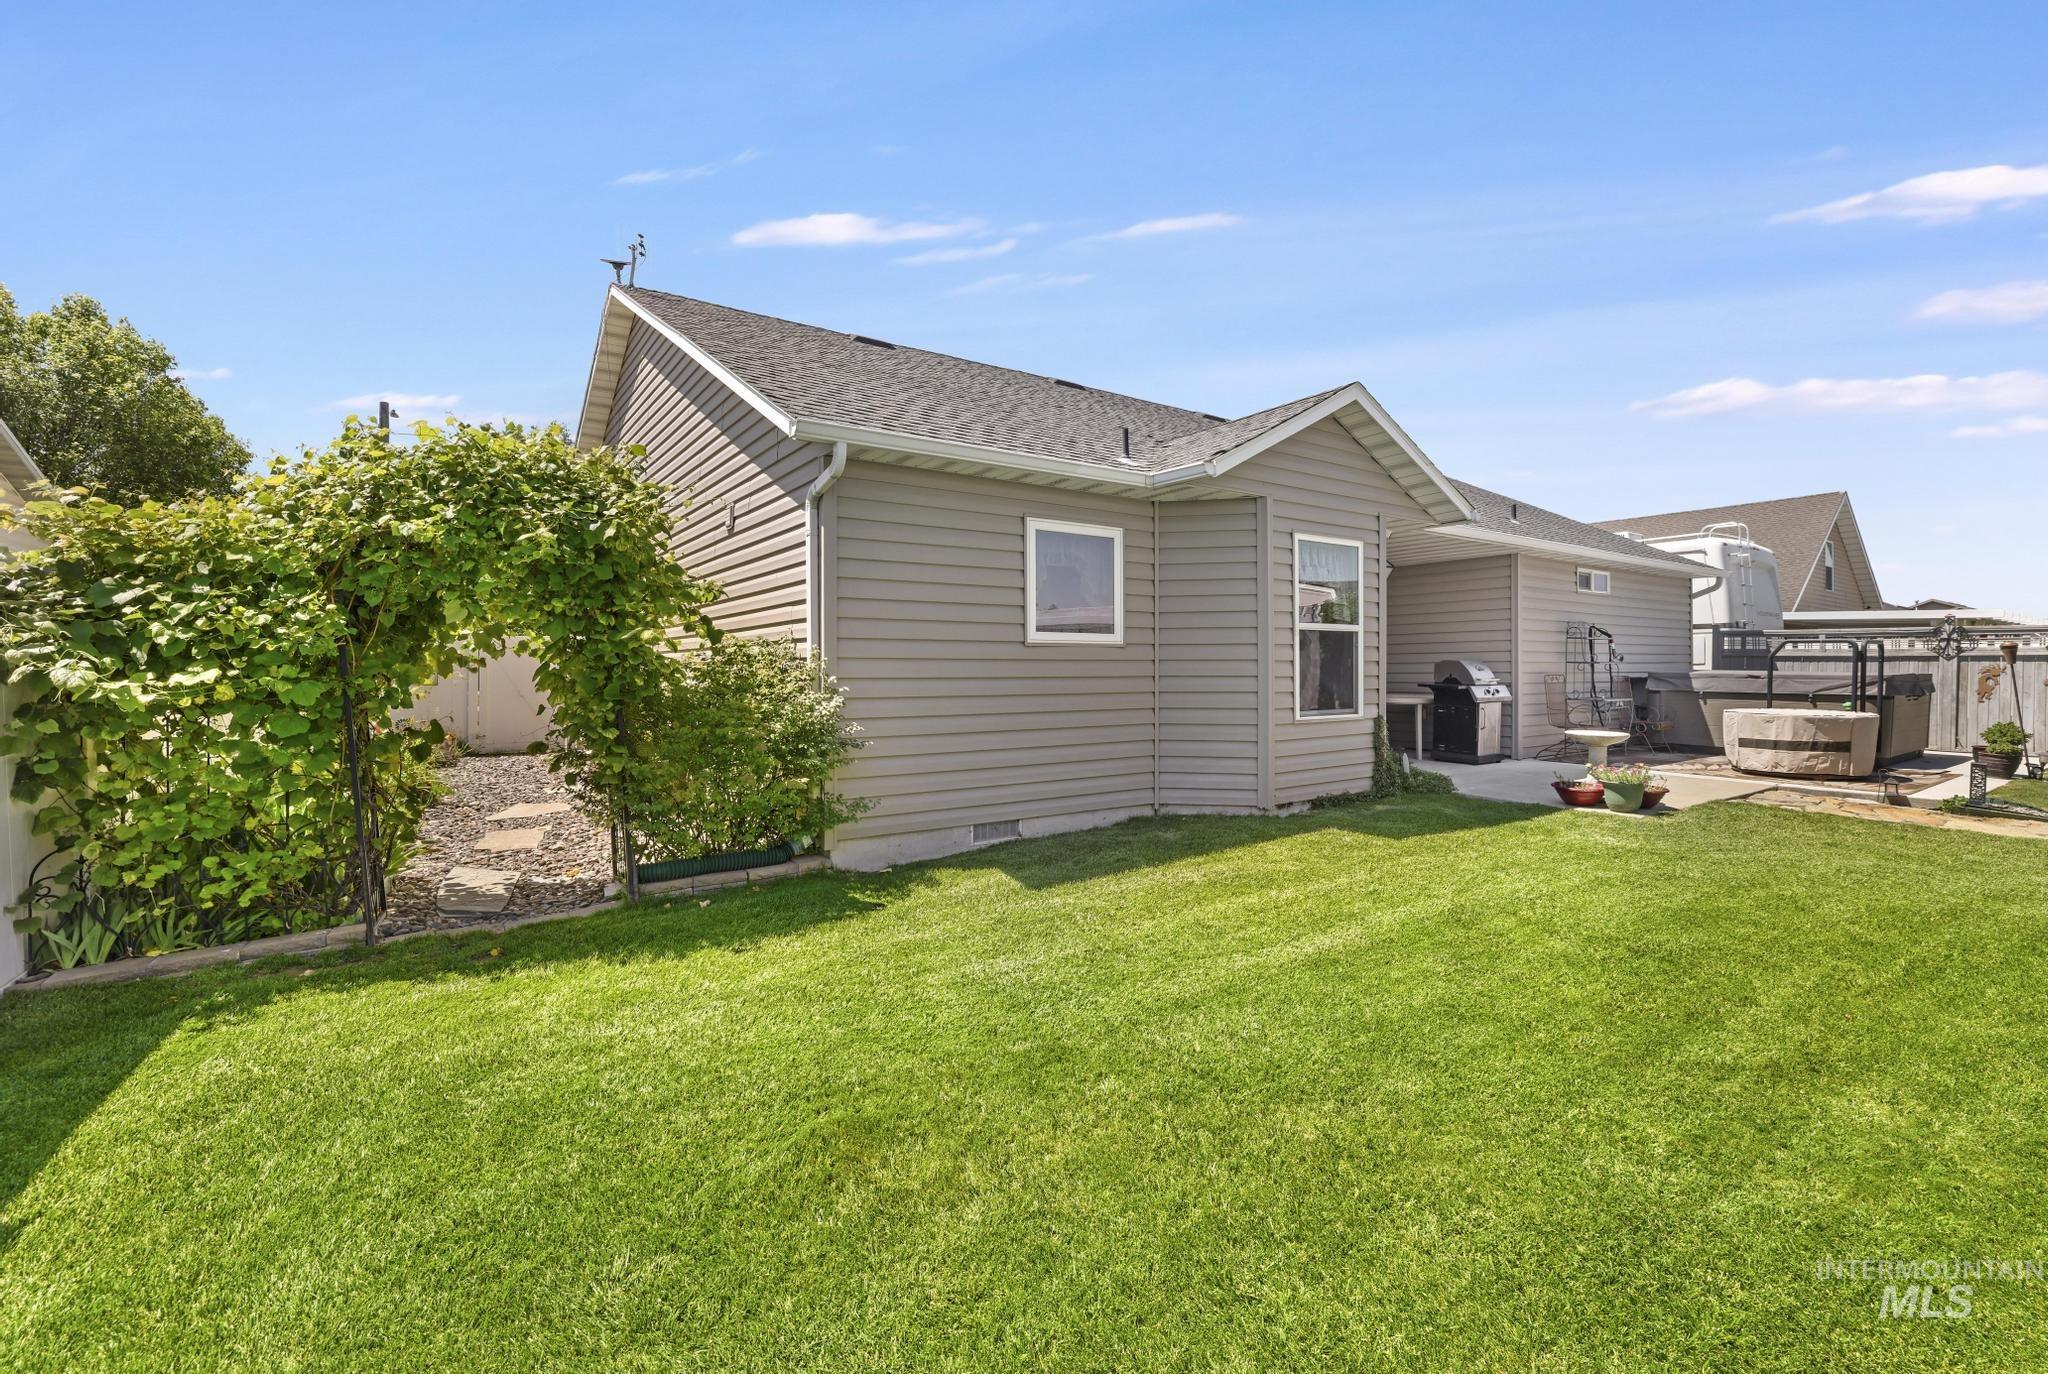
Expansive green lawn with a vine-covered archway, paved patio, and gray siding exterior
-
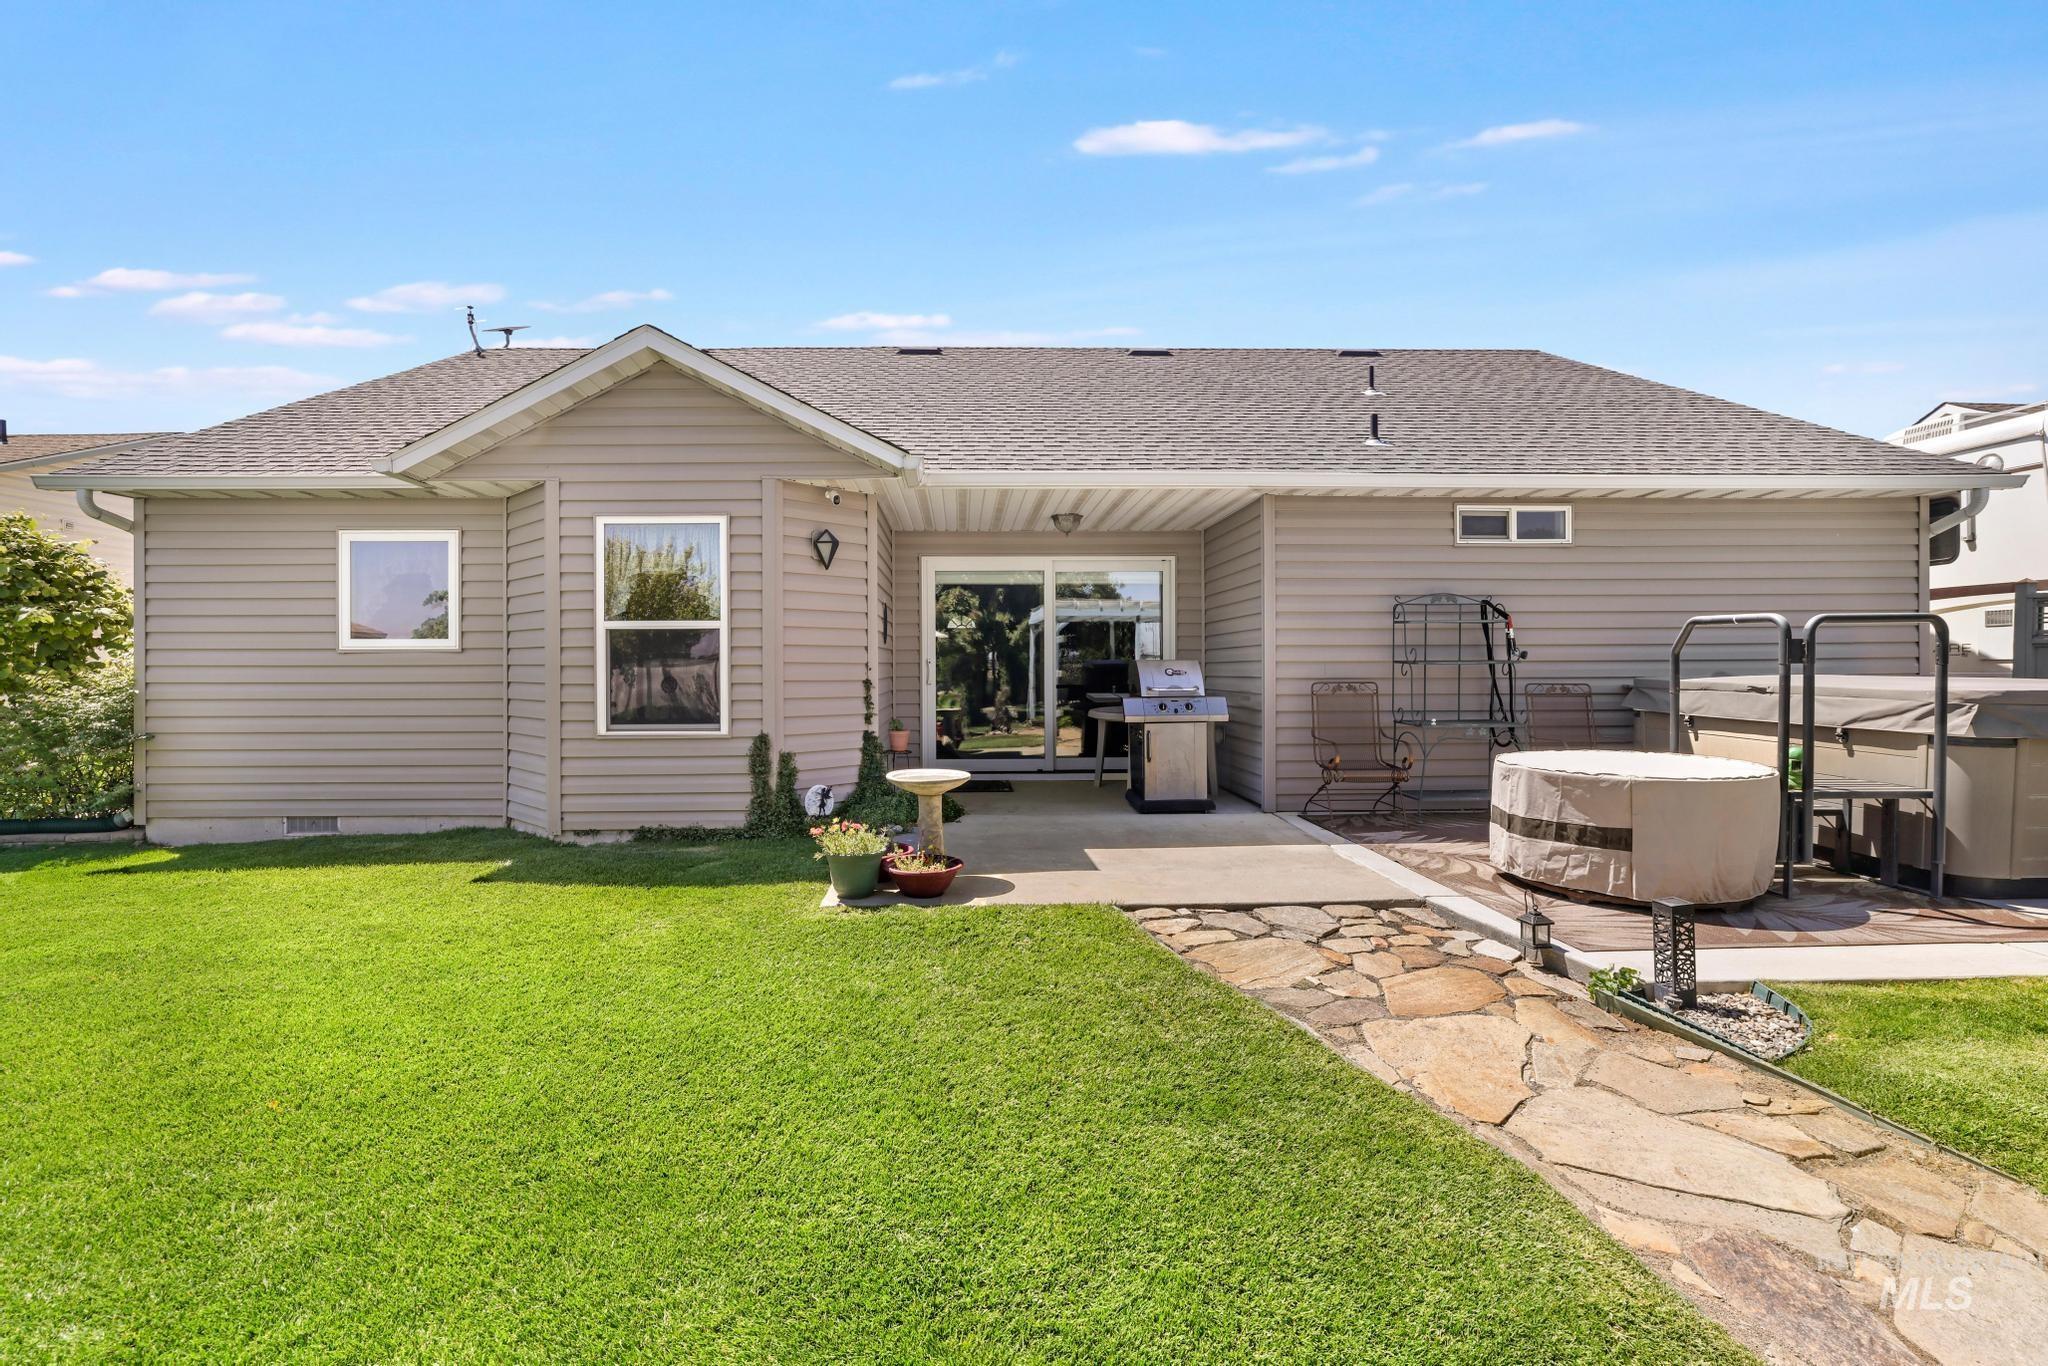
Rear exterior featuring beige siding and a gray shingle roof
-
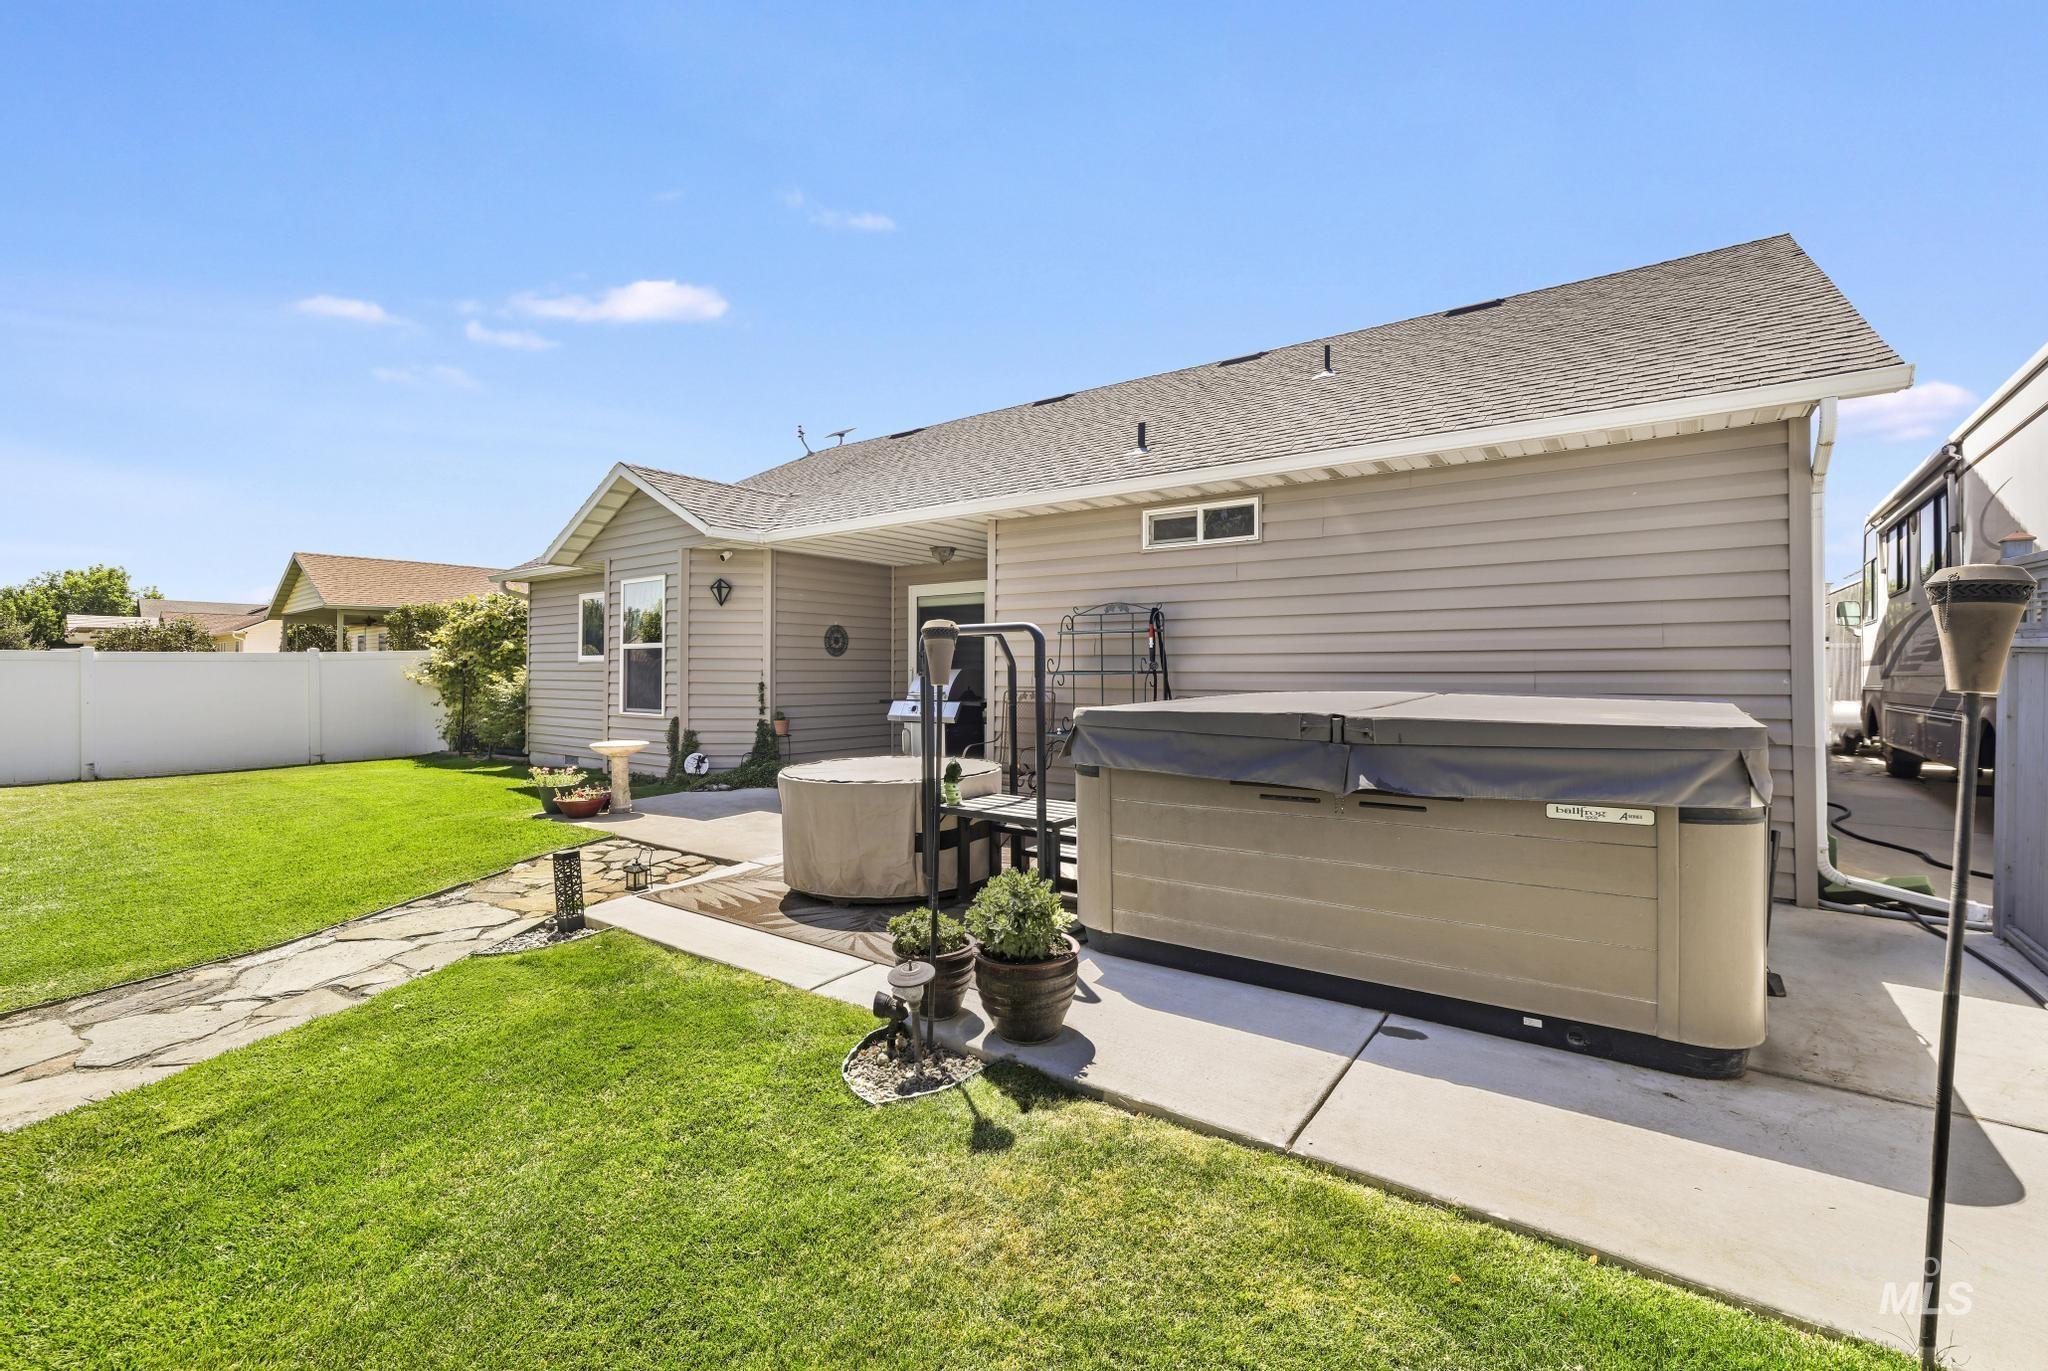
Expansive backyard featuring a lush lawn, concrete patio, and a privacy fence
-
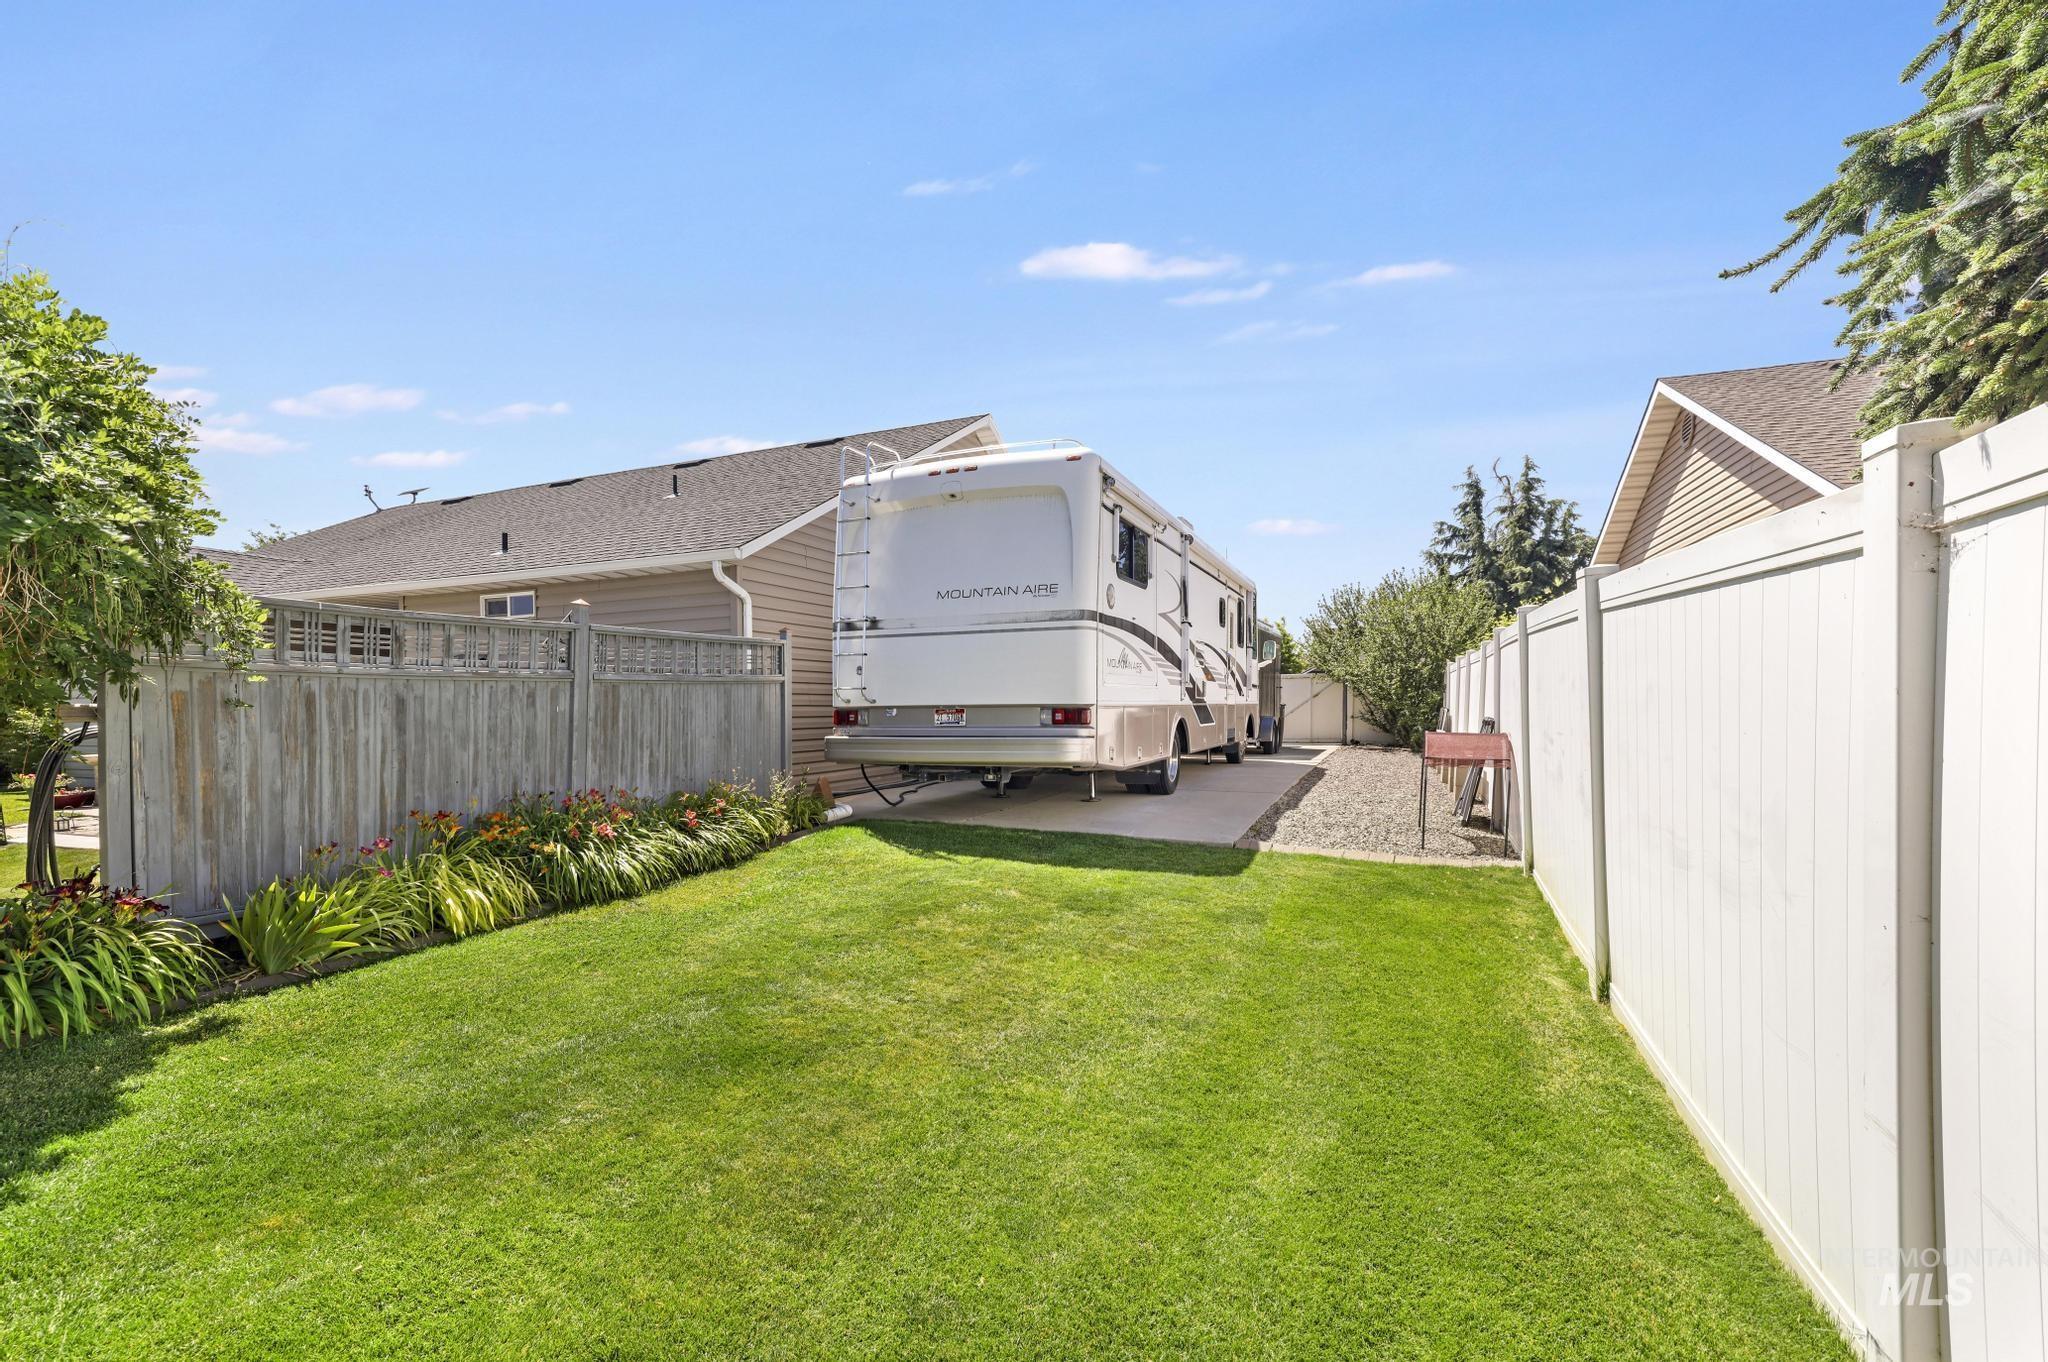
Expansive grass lawn bordered by a wood fence and a white vinyl fence
-
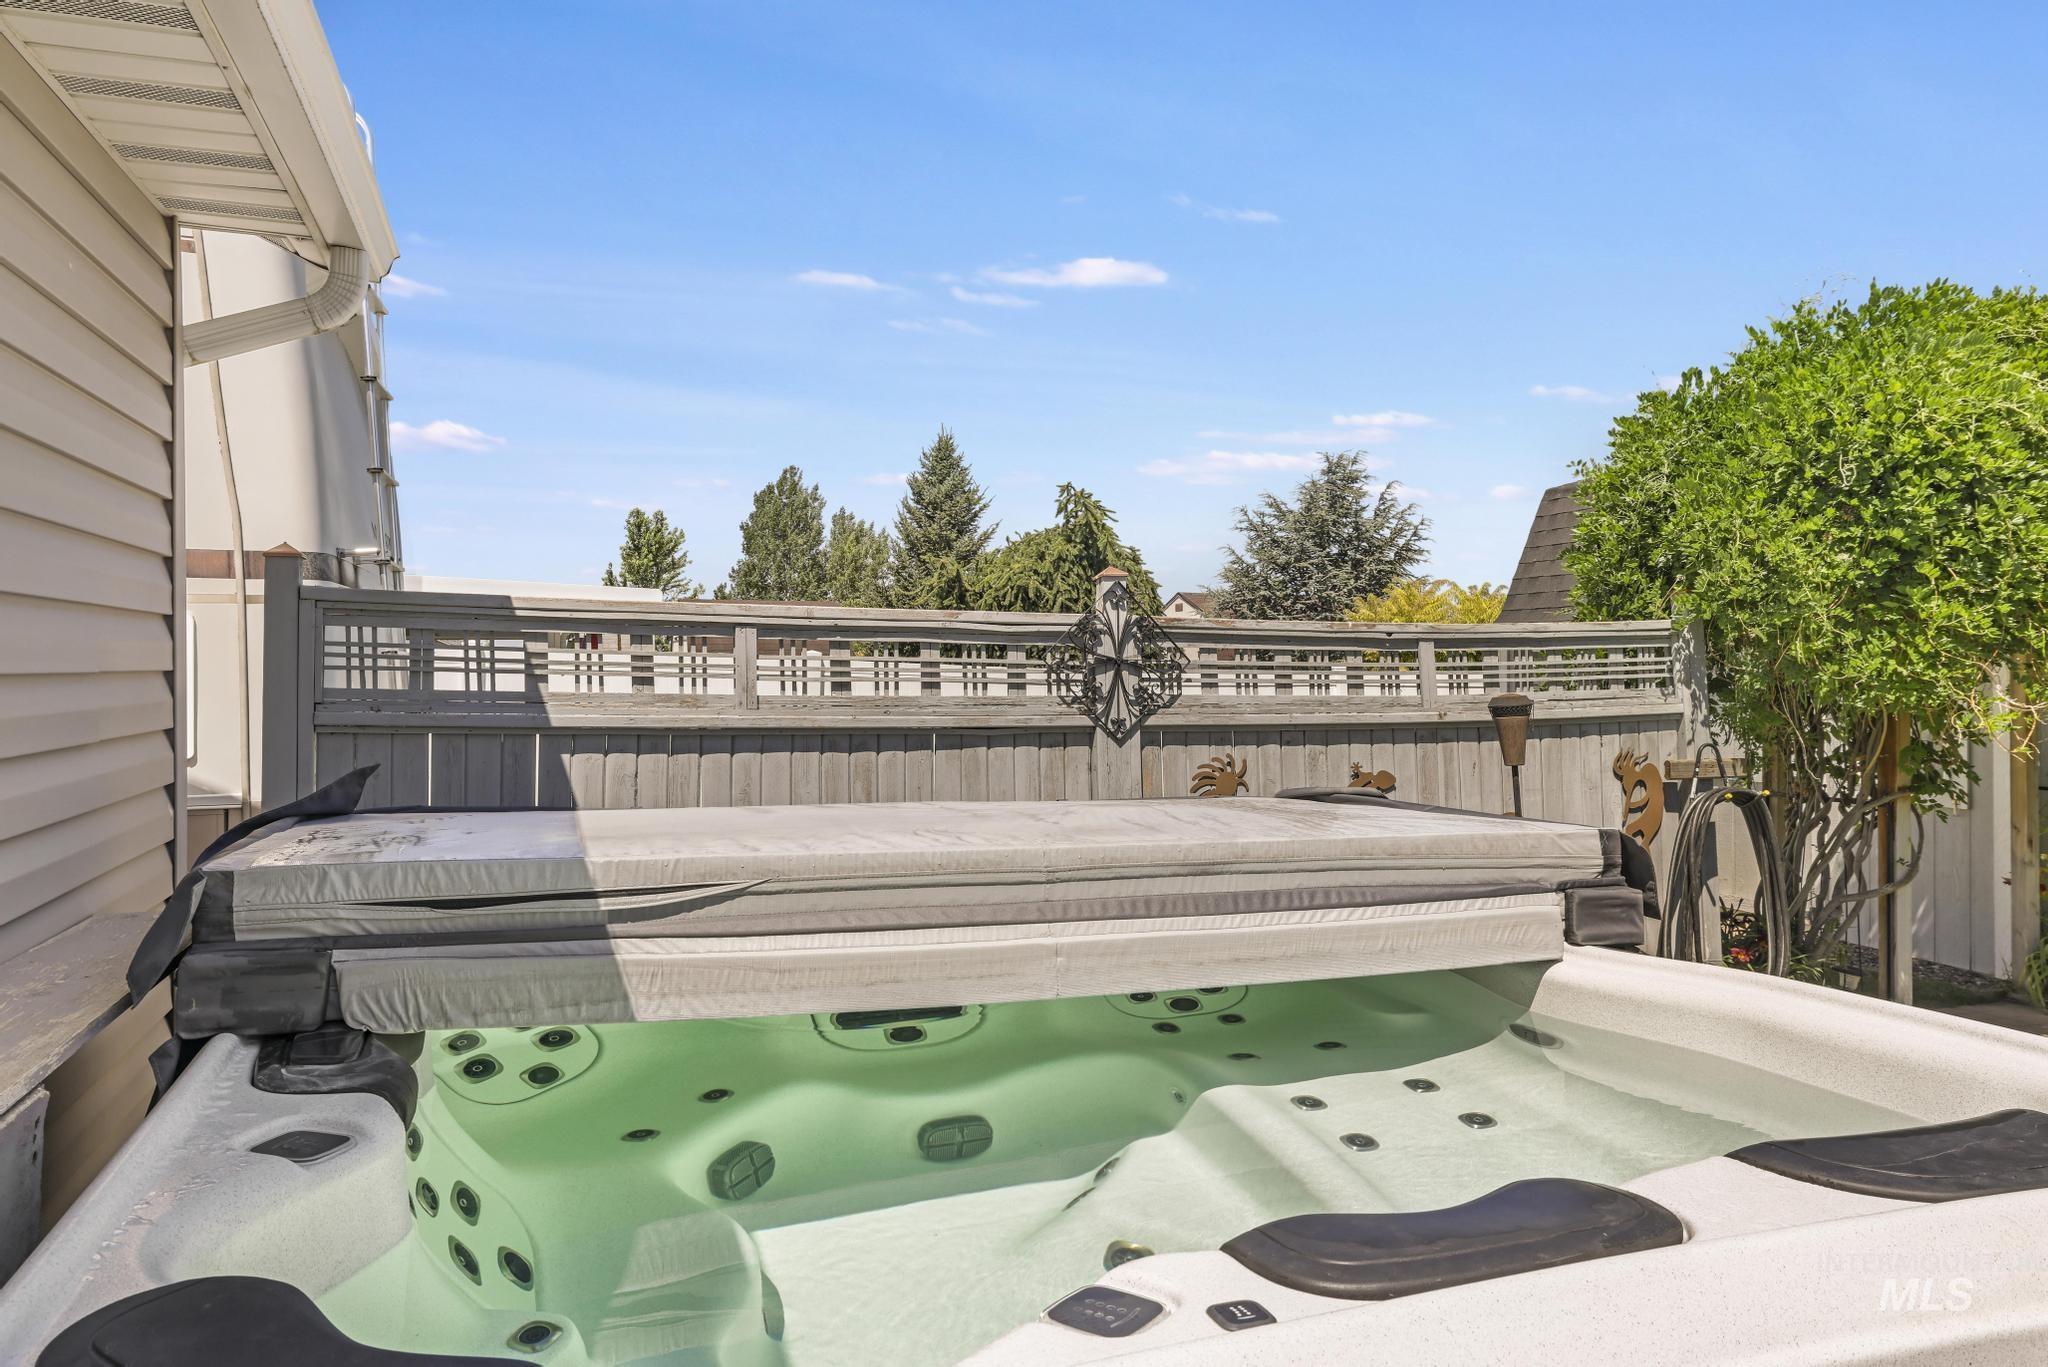
Outdoor spa with integrated seating and green-tinted water, partially covered
-
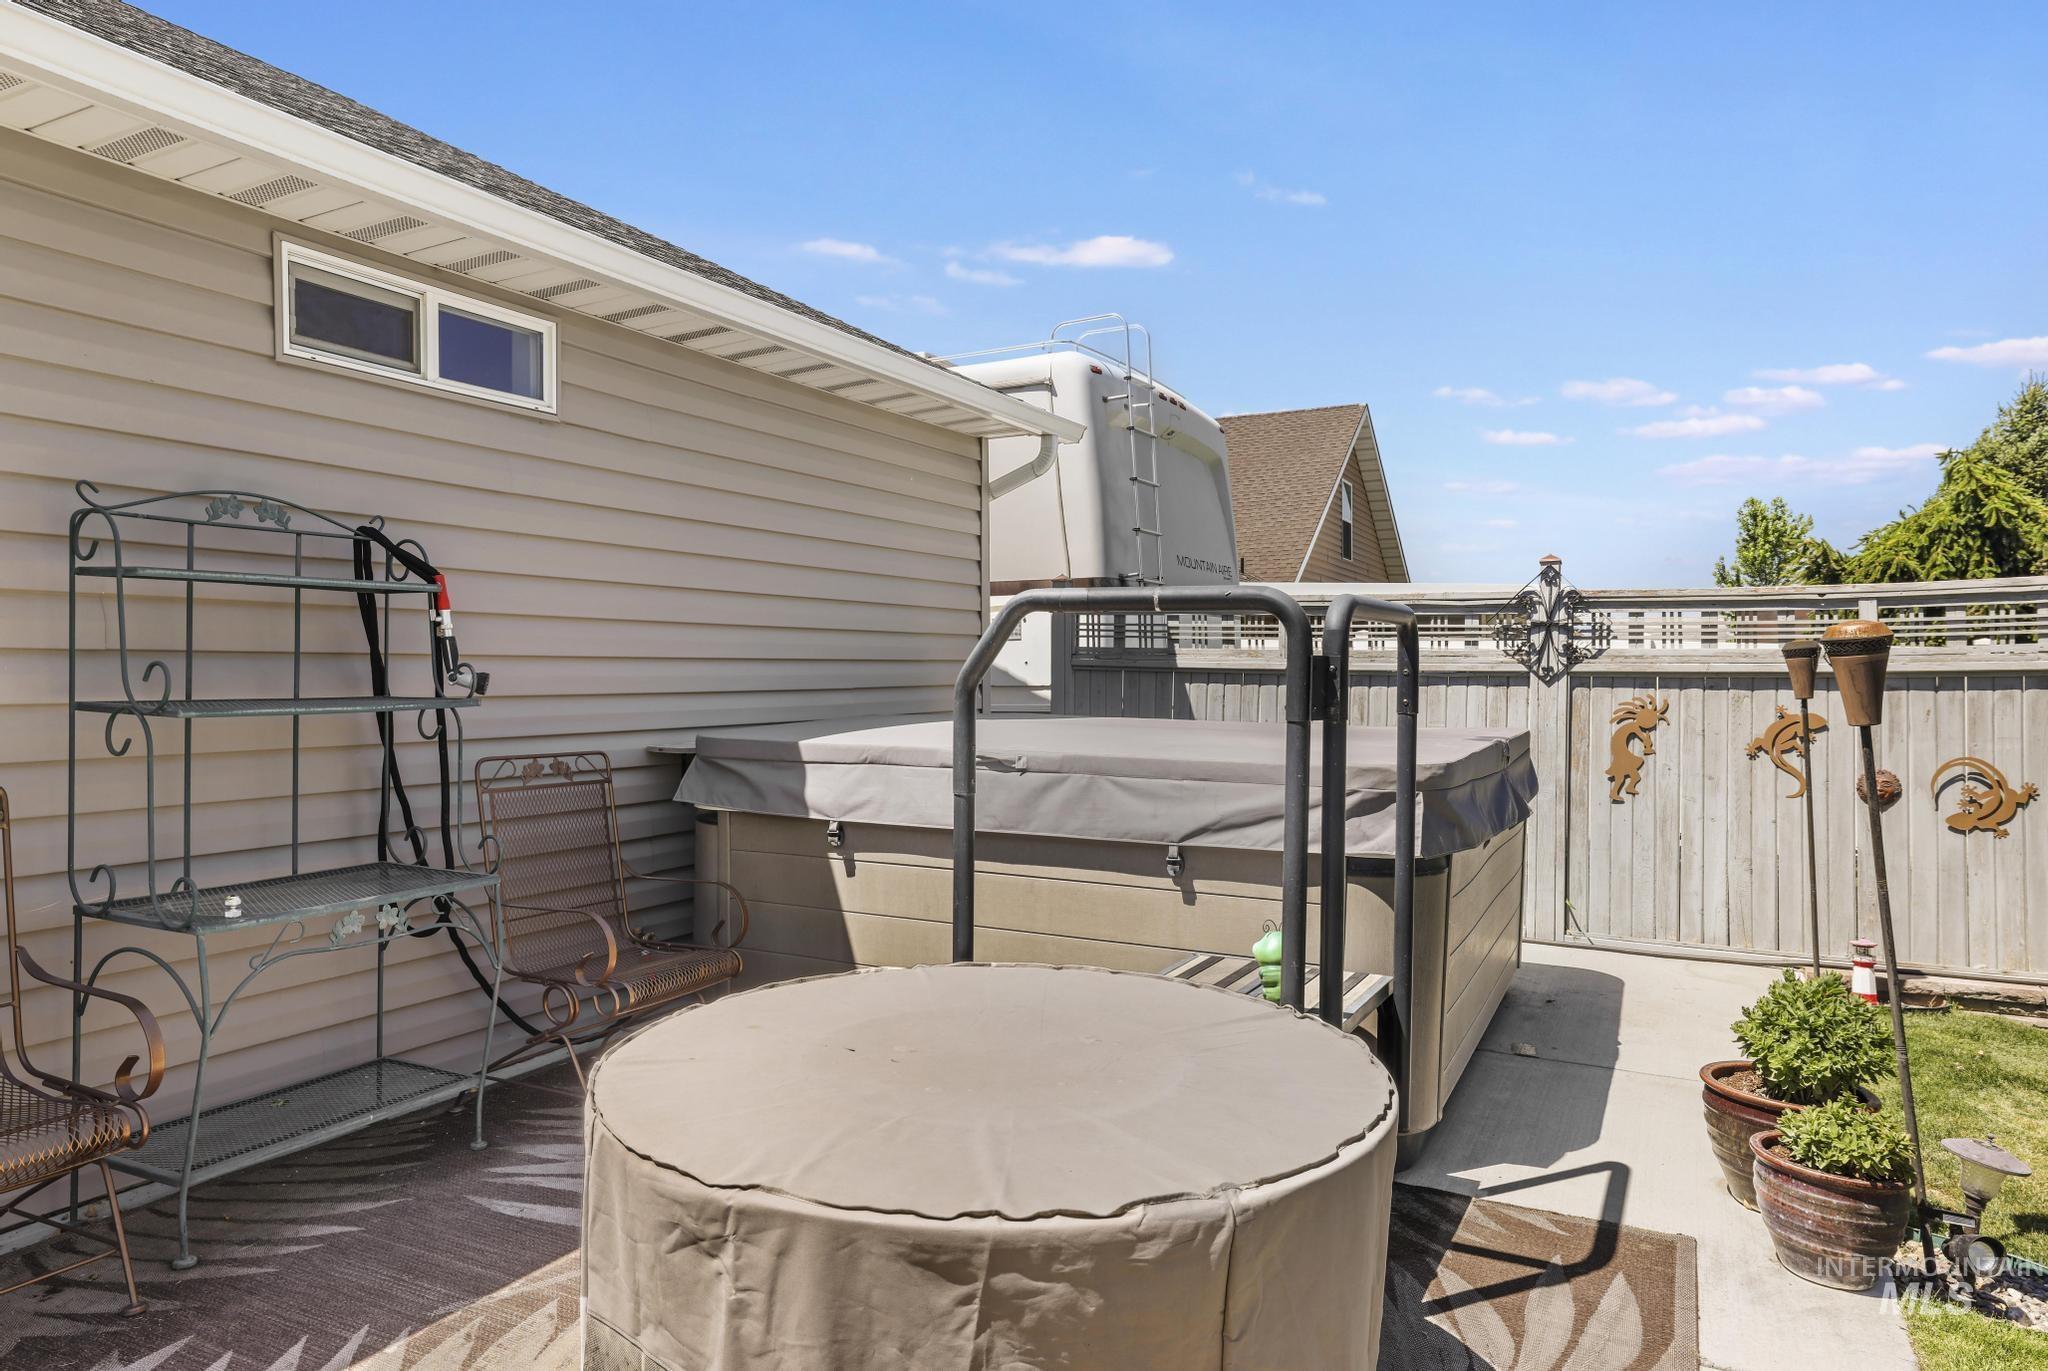
Outdoor patio featuring a covered hot tub, concrete paving, and a privacy fence
-
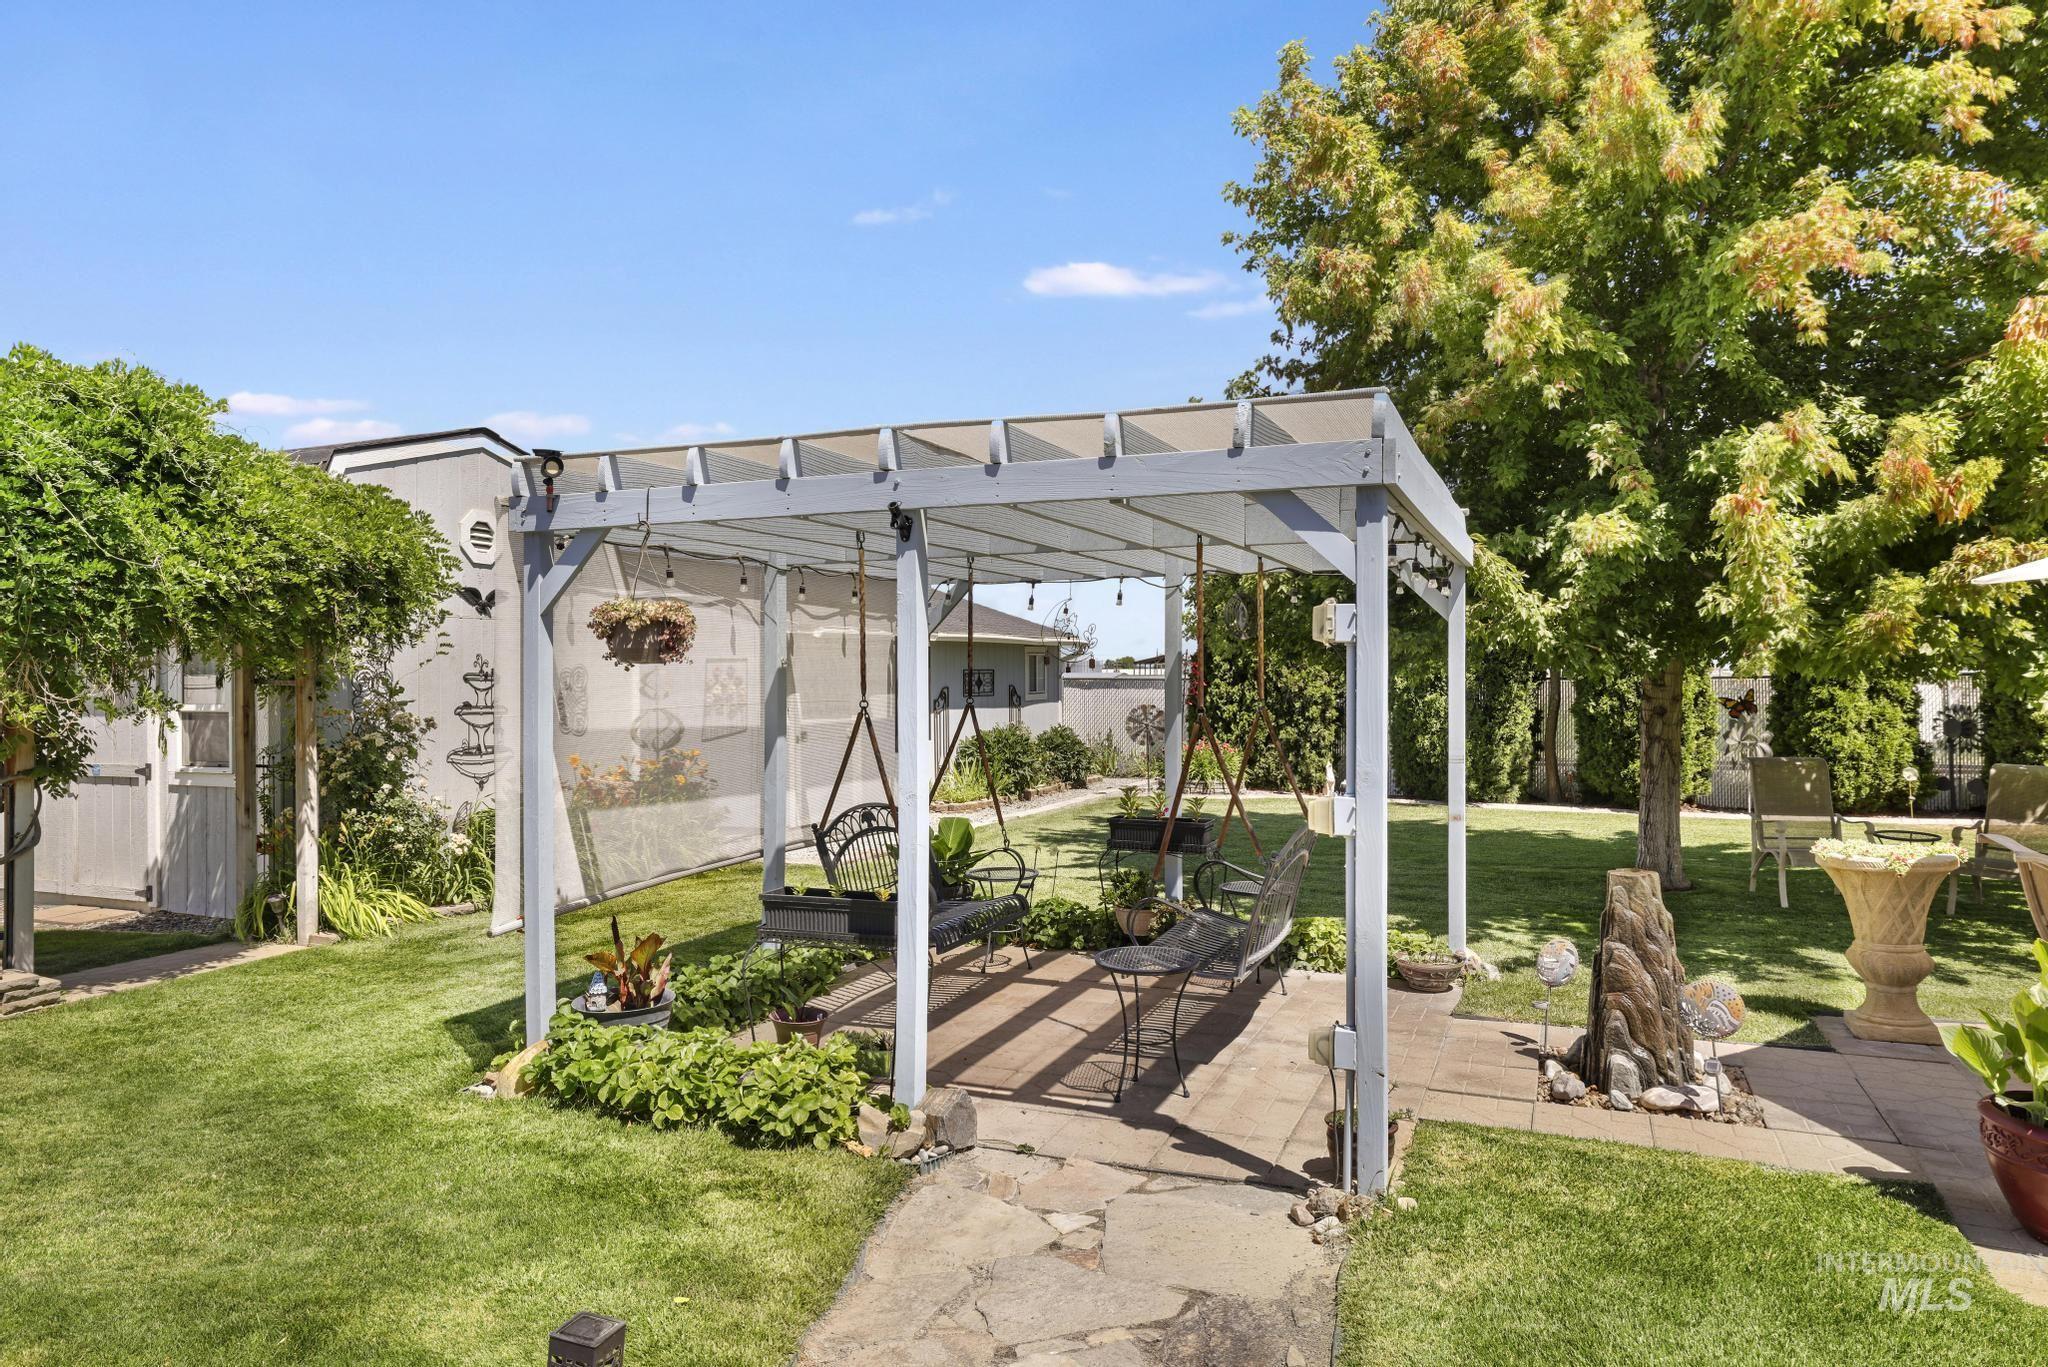
Spacious backyard featuring a pergola with string lights, mature trees, manicured lawn, and flagstone patio
-
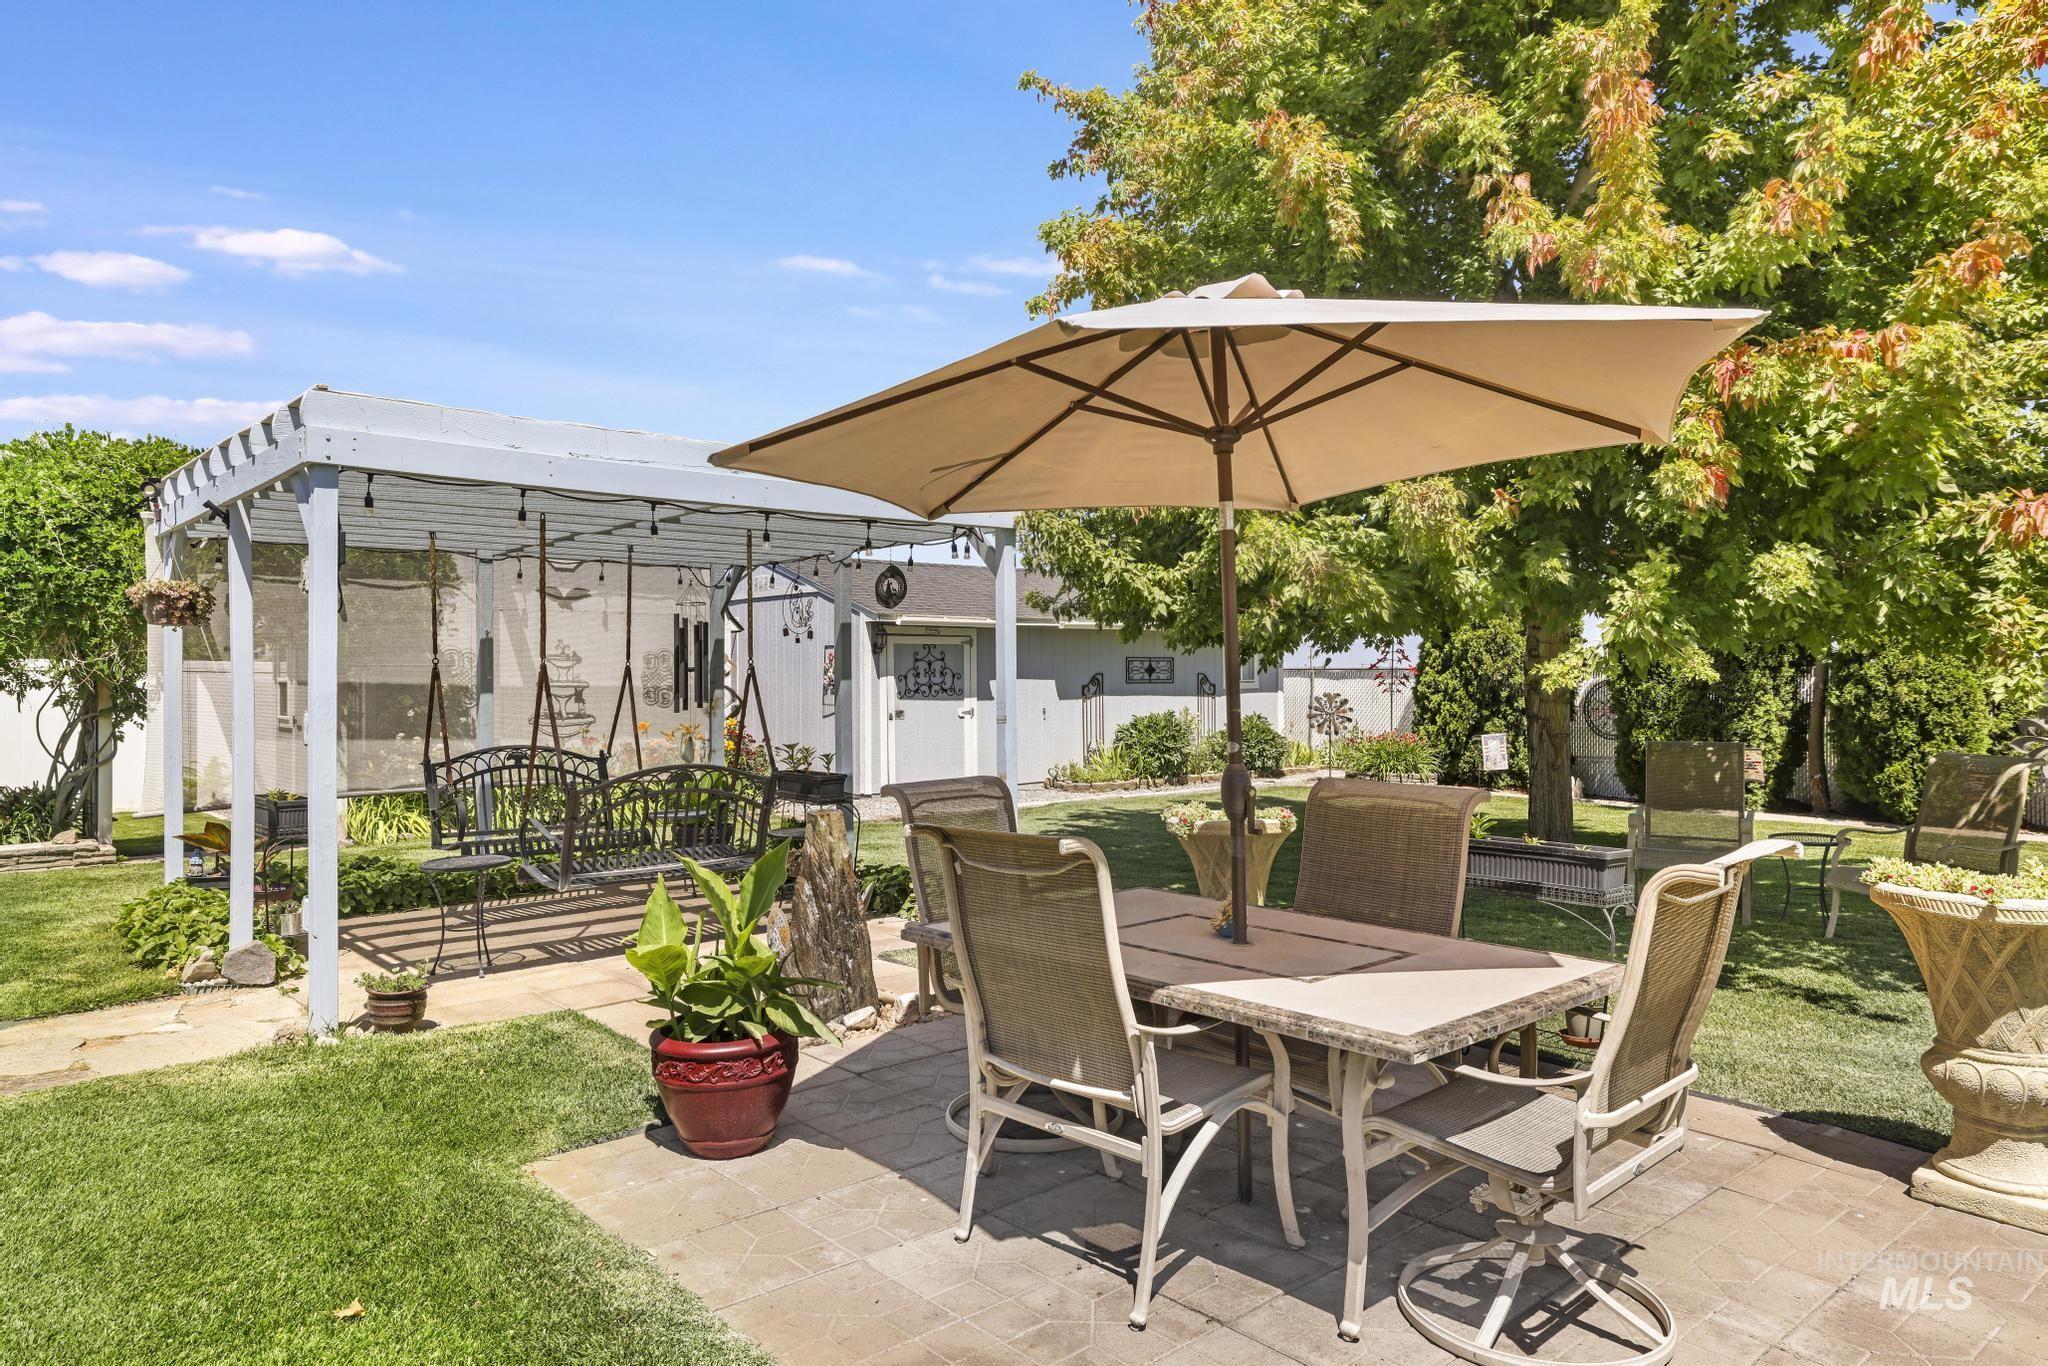
Expansive backyard featuring a stone paver patio, a white pergola with string lights, and mature trees providing natural shade
-
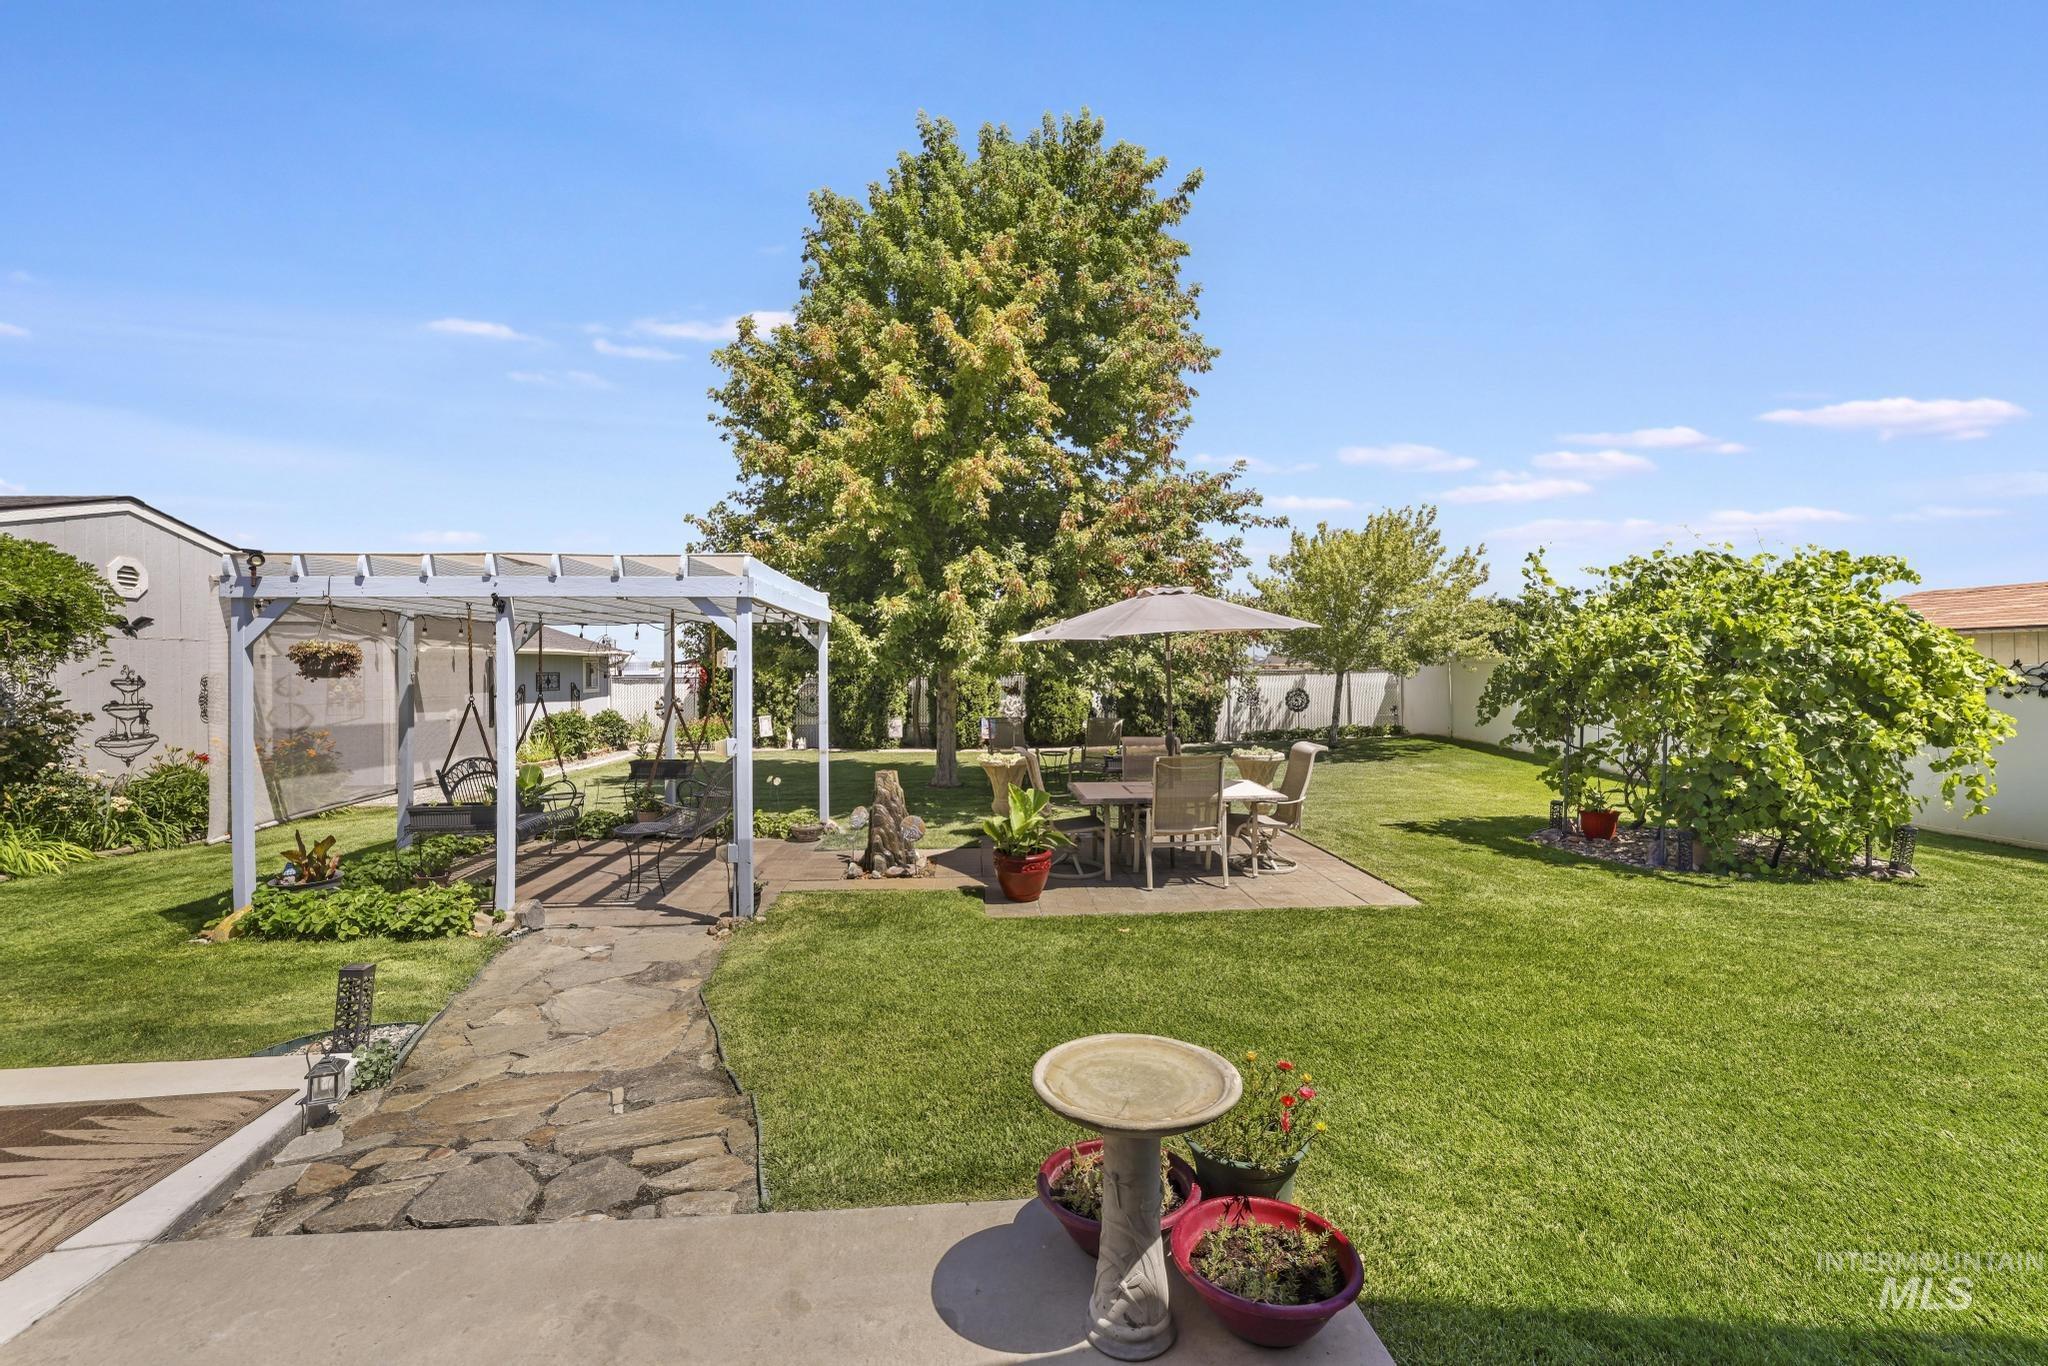
Expansive rear yard featuring a large lawn area, a paver patio, and a shaded pergola
-
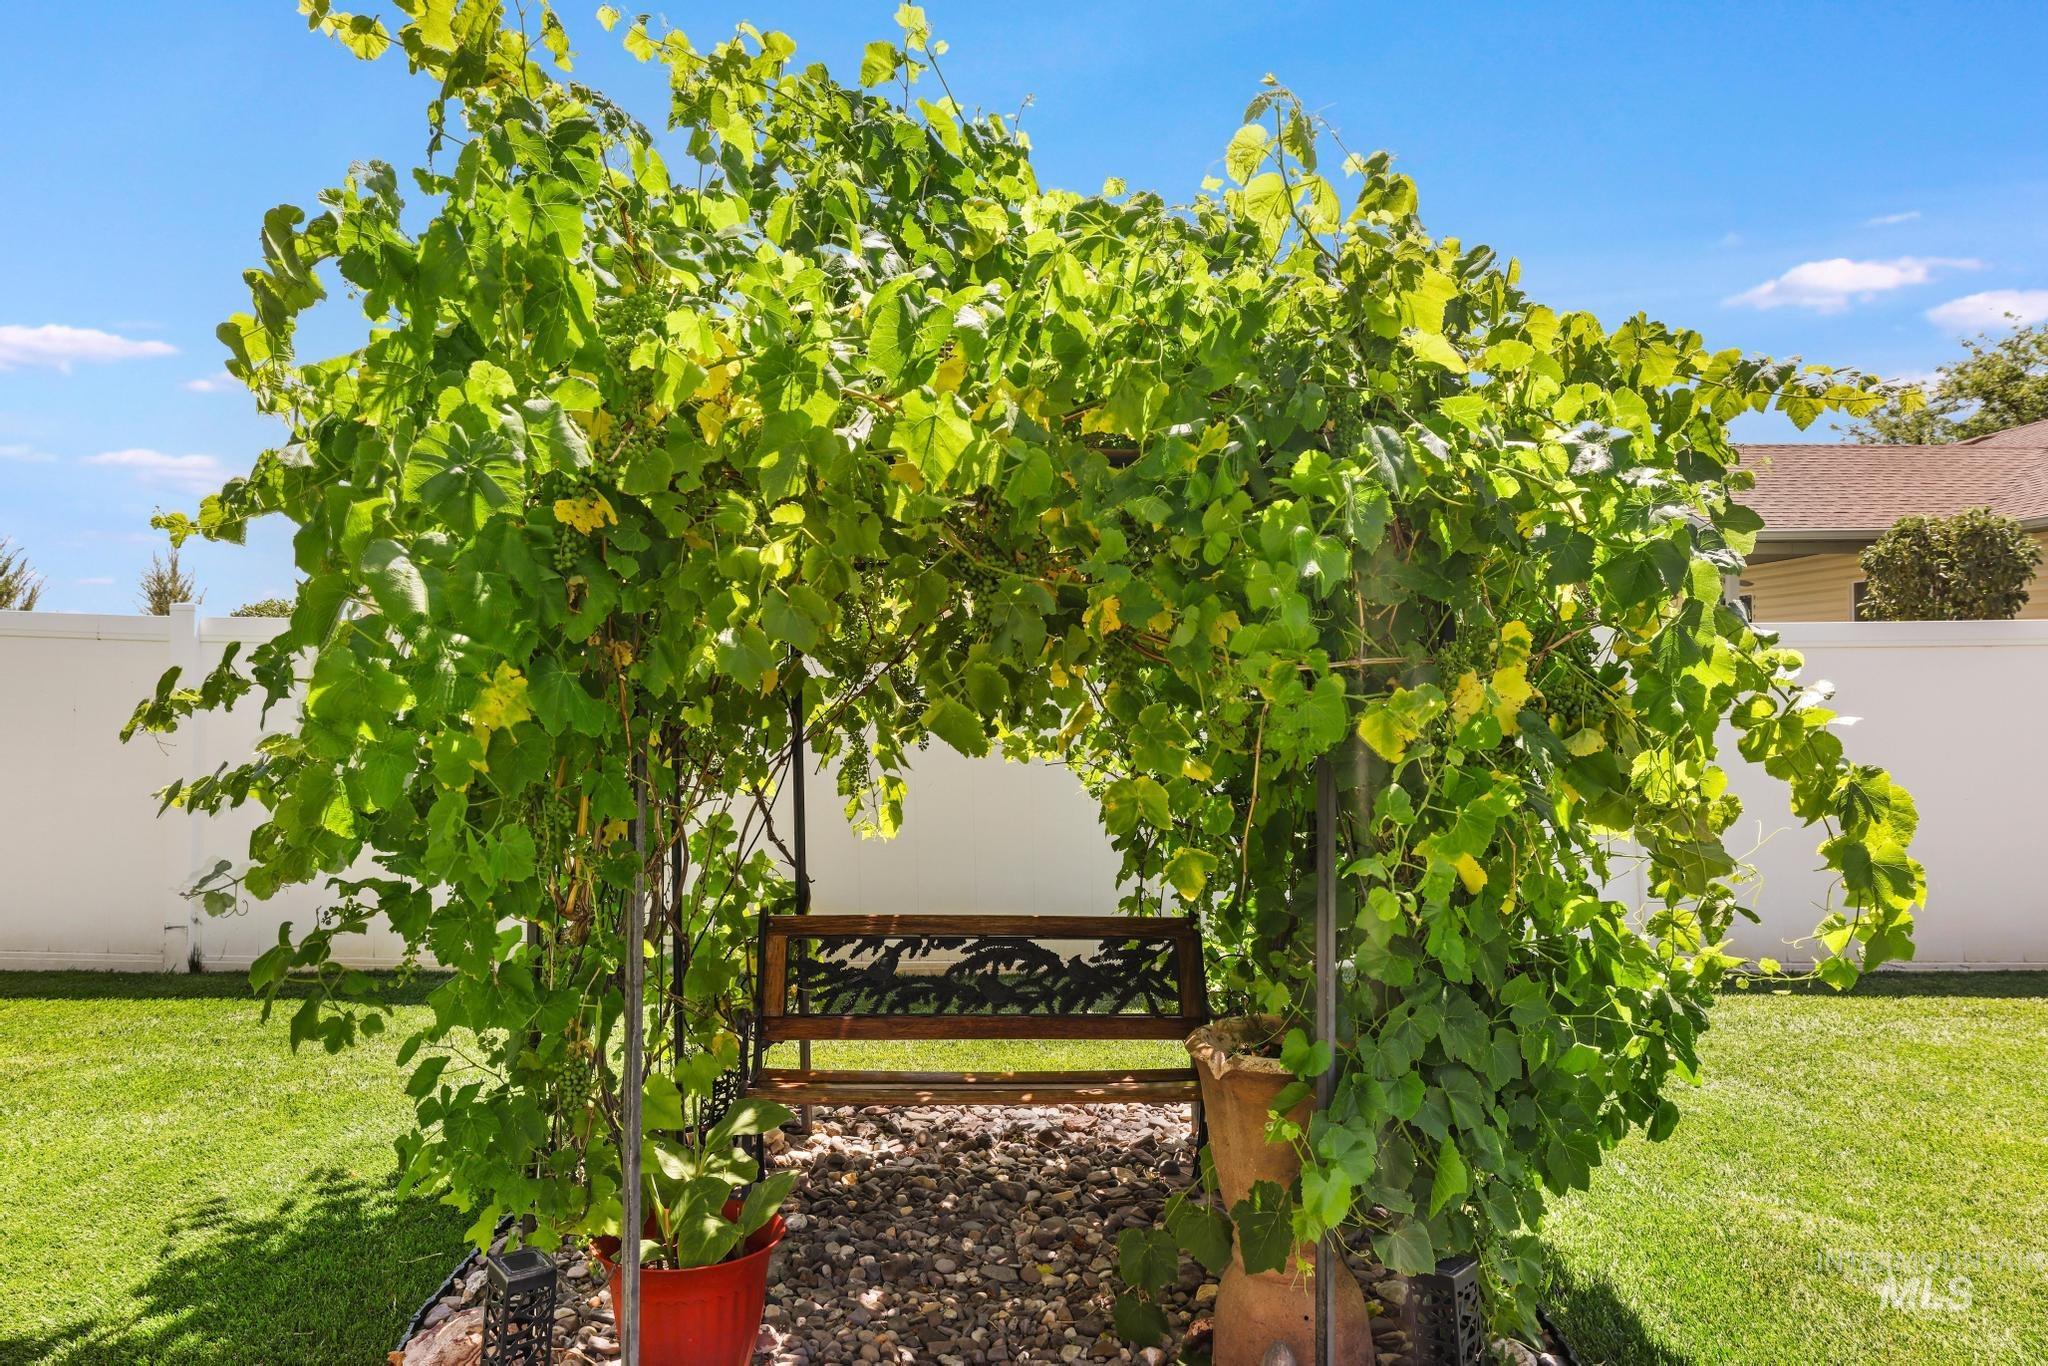
Lush green arbor covering a metal bench with decorative backrest
-
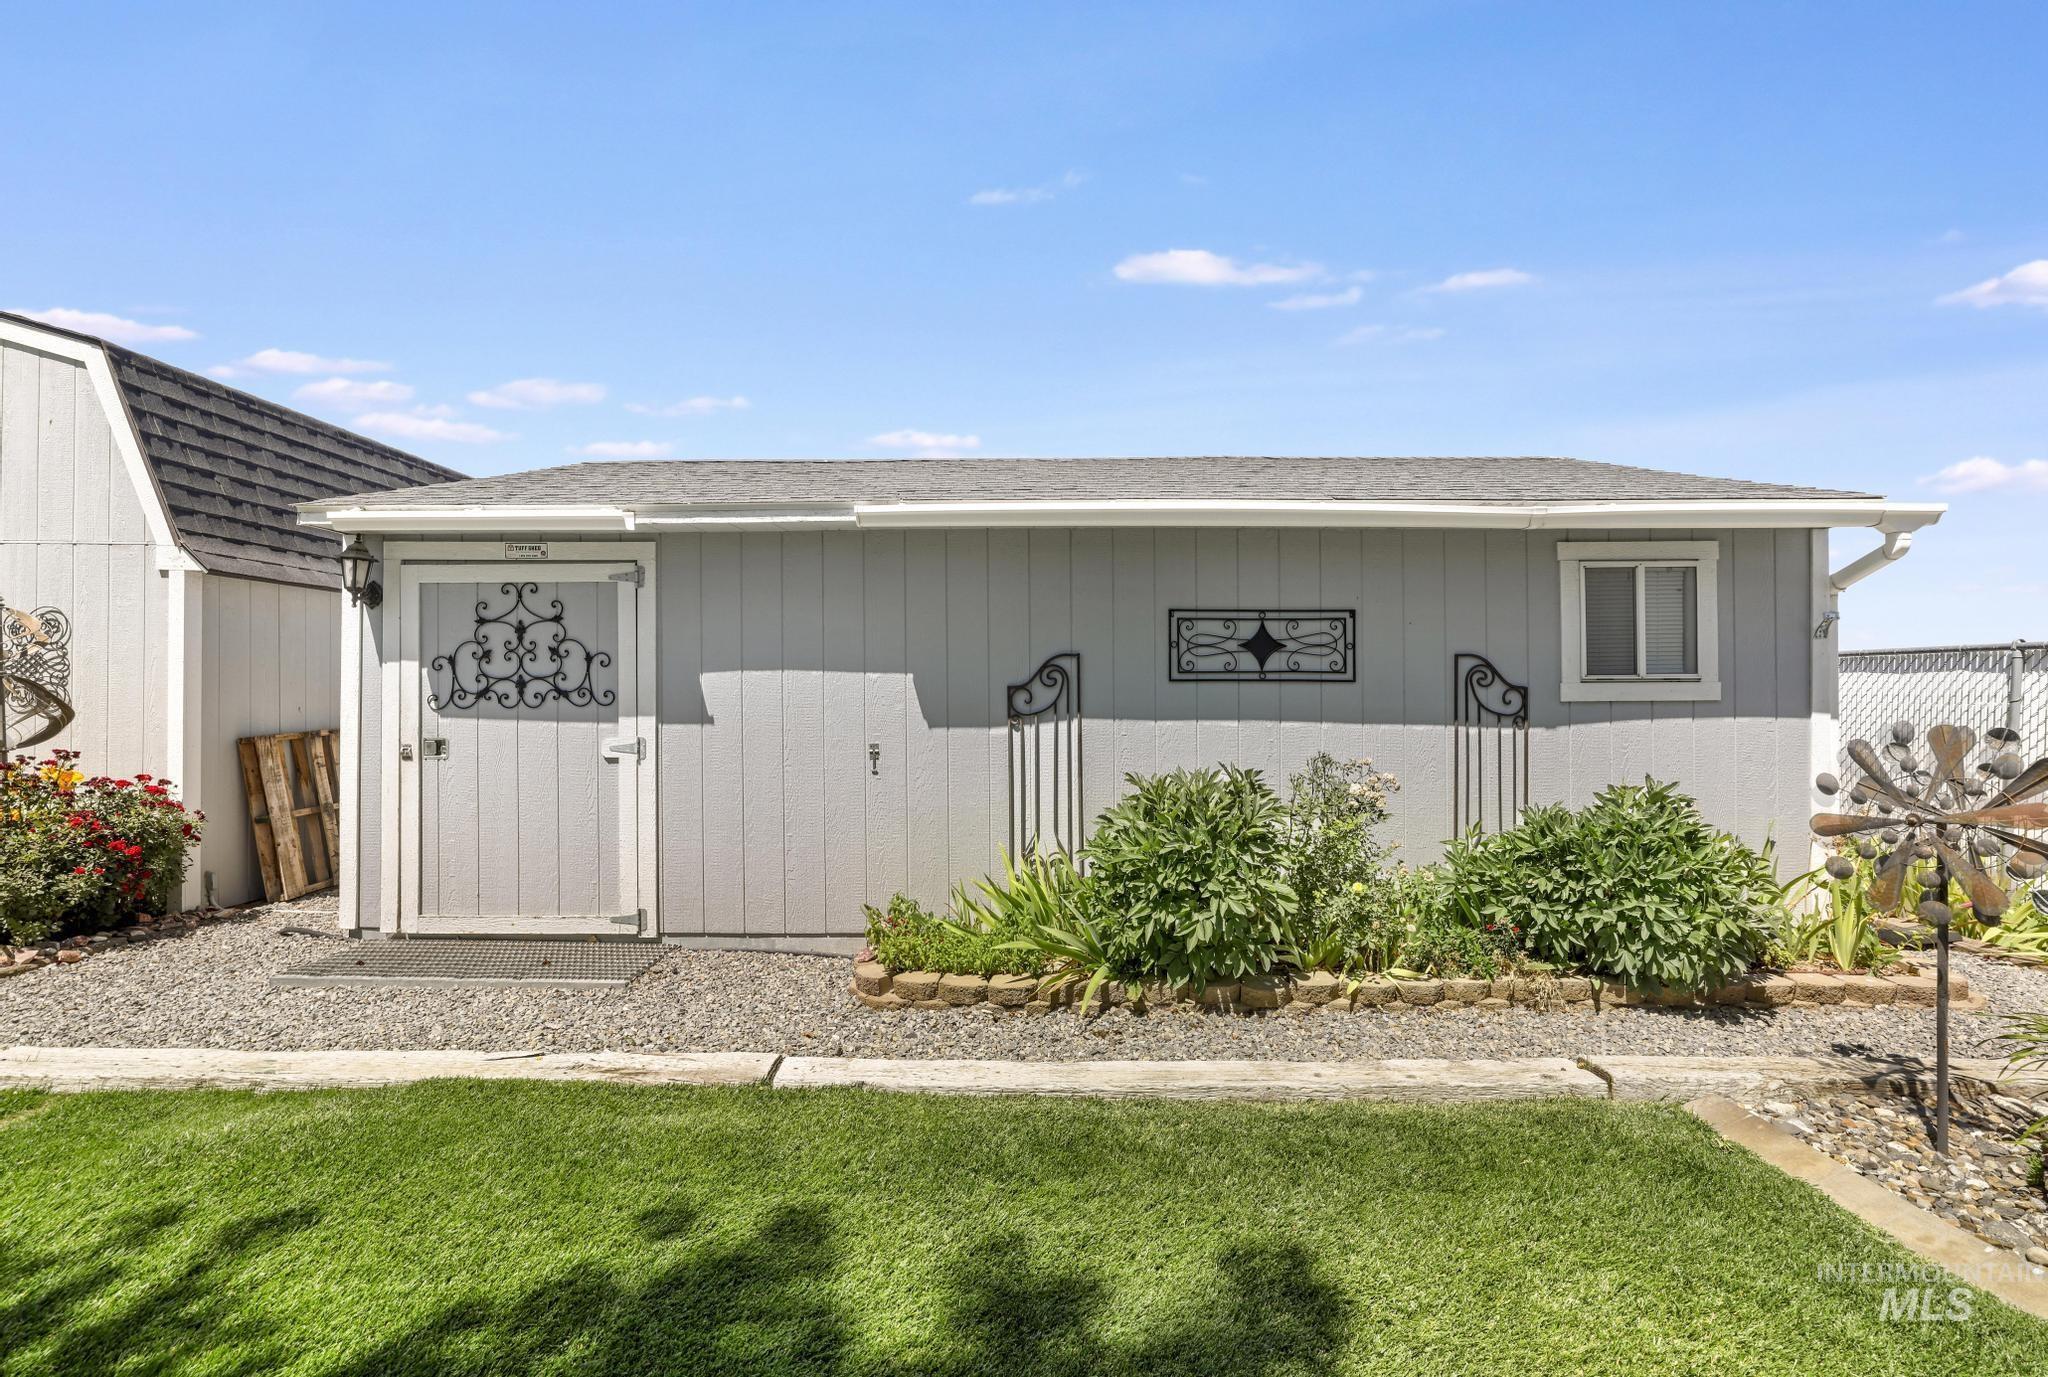
Light gray shed featuring a shingled roof, a decorative entry door, and a single window
Meticulously maintained and move-in ready, this beautiful home offers the perfect combination of comfort, quality, and exceptional outdoor living. Situated on a spacious quarter-acre lot, this property has been lovingly cared for and thoughtfully upgraded. Inside, you’ll appreciate the warmth and elegance of exotic hardwood flooring, creating a timeless feel in the main living spaces. Step outside and discover a beautifully landscaped backyard designed for relaxing and entertaining. Unwind in the premium Bullfrog Spa (purchased new in 2021) with a modular jet system for a customizable spa experience. The incredible Tuff Shed is fully powered and includes a finished office space, making it perfect for working from home, hobbies, or additional storage. RV owners will love the oversized parking pad tucked securely behind the fence, complete with full hookups for ultimate convenience. From its impeccable condition to its impressive list of amenities, this is a home that truly stands apart. If you’ve been searching for a property that offers pride of ownership, functional upgrades, and an amazing outdoor retreat, this Kimberly gem is one you won’t want to miss.
- Heating:
- Forced Air, Electric
- Cooling:
- Central air
- Garage Capacity:
- 2
- Country:
- US
- State:
- ID
- City:
- Kimberly
- Zipcode:
- 83341-5136
- Street:
- 1440 Cayuse Creek Dr
- Longitude:
- W115° 37' 5.7''
- Latitude:
- N42° 32' 18''
- Master Bedroom Level:
- Main
- Bedroom 2 Level:
- Main
- Bedroom 3 Level:
- Main
- School District:
- Kimberly School District #414
- Elementary School:
- Kimberly
- Middle School:
- Kimberly
- High School:
- Kimberly
- Status:
- New
- Type:
- Single Family
- Level:
- Single
- Tax Year:
- 2025
- Taxes:
- $2,226
- Potential Short Sale:
- No
- Age:
- 11 - 20 Years
- Auction:
- No
- Flood Ins Required:
- No
- HUD Owned:
- No
- In Foreclosure:
- No
- Land Size:
- 10000 SF - .49 AC
- Home Owner Exempt:
- Yes
- HOA Frequency:
- Annual
- HOA Fees:
- $75
- Irrigation District:
- TFCC
- Inc Kitchen Features:
- Dishwasher, Disposal, Water softener own
- Lot Features:
- Garden Space, Storage Shed
- Water:
- City service
- Land Use:
- Single
- Sprinkler System:
- Auto,Full
Residential For Sale
1440 Cayuse Creek Dr, Kimberly, Idaho 83341-5136
- Property Type :
- Residential
- Listing Type :
- For Sale
- Status :
- Active
- Listing ID :
- 98993572
- Price :
- $405,000
- Bedrooms :
- 3
- Bathrooms :
- 2
- Apx SqFt :
- 1,426 SqFt
- Year Built :
- 2006
- Lot Area :
- 0.28 Acres
- Days on Market :
- 1
- Subdivision :
- Kimberly Meadows Sub
- Update Date :
- 07/10/2026 21:46:19



