
-

Property Exterior Overview. Illustrating the primary residence and the auxiliary dwelling unit on the property
-
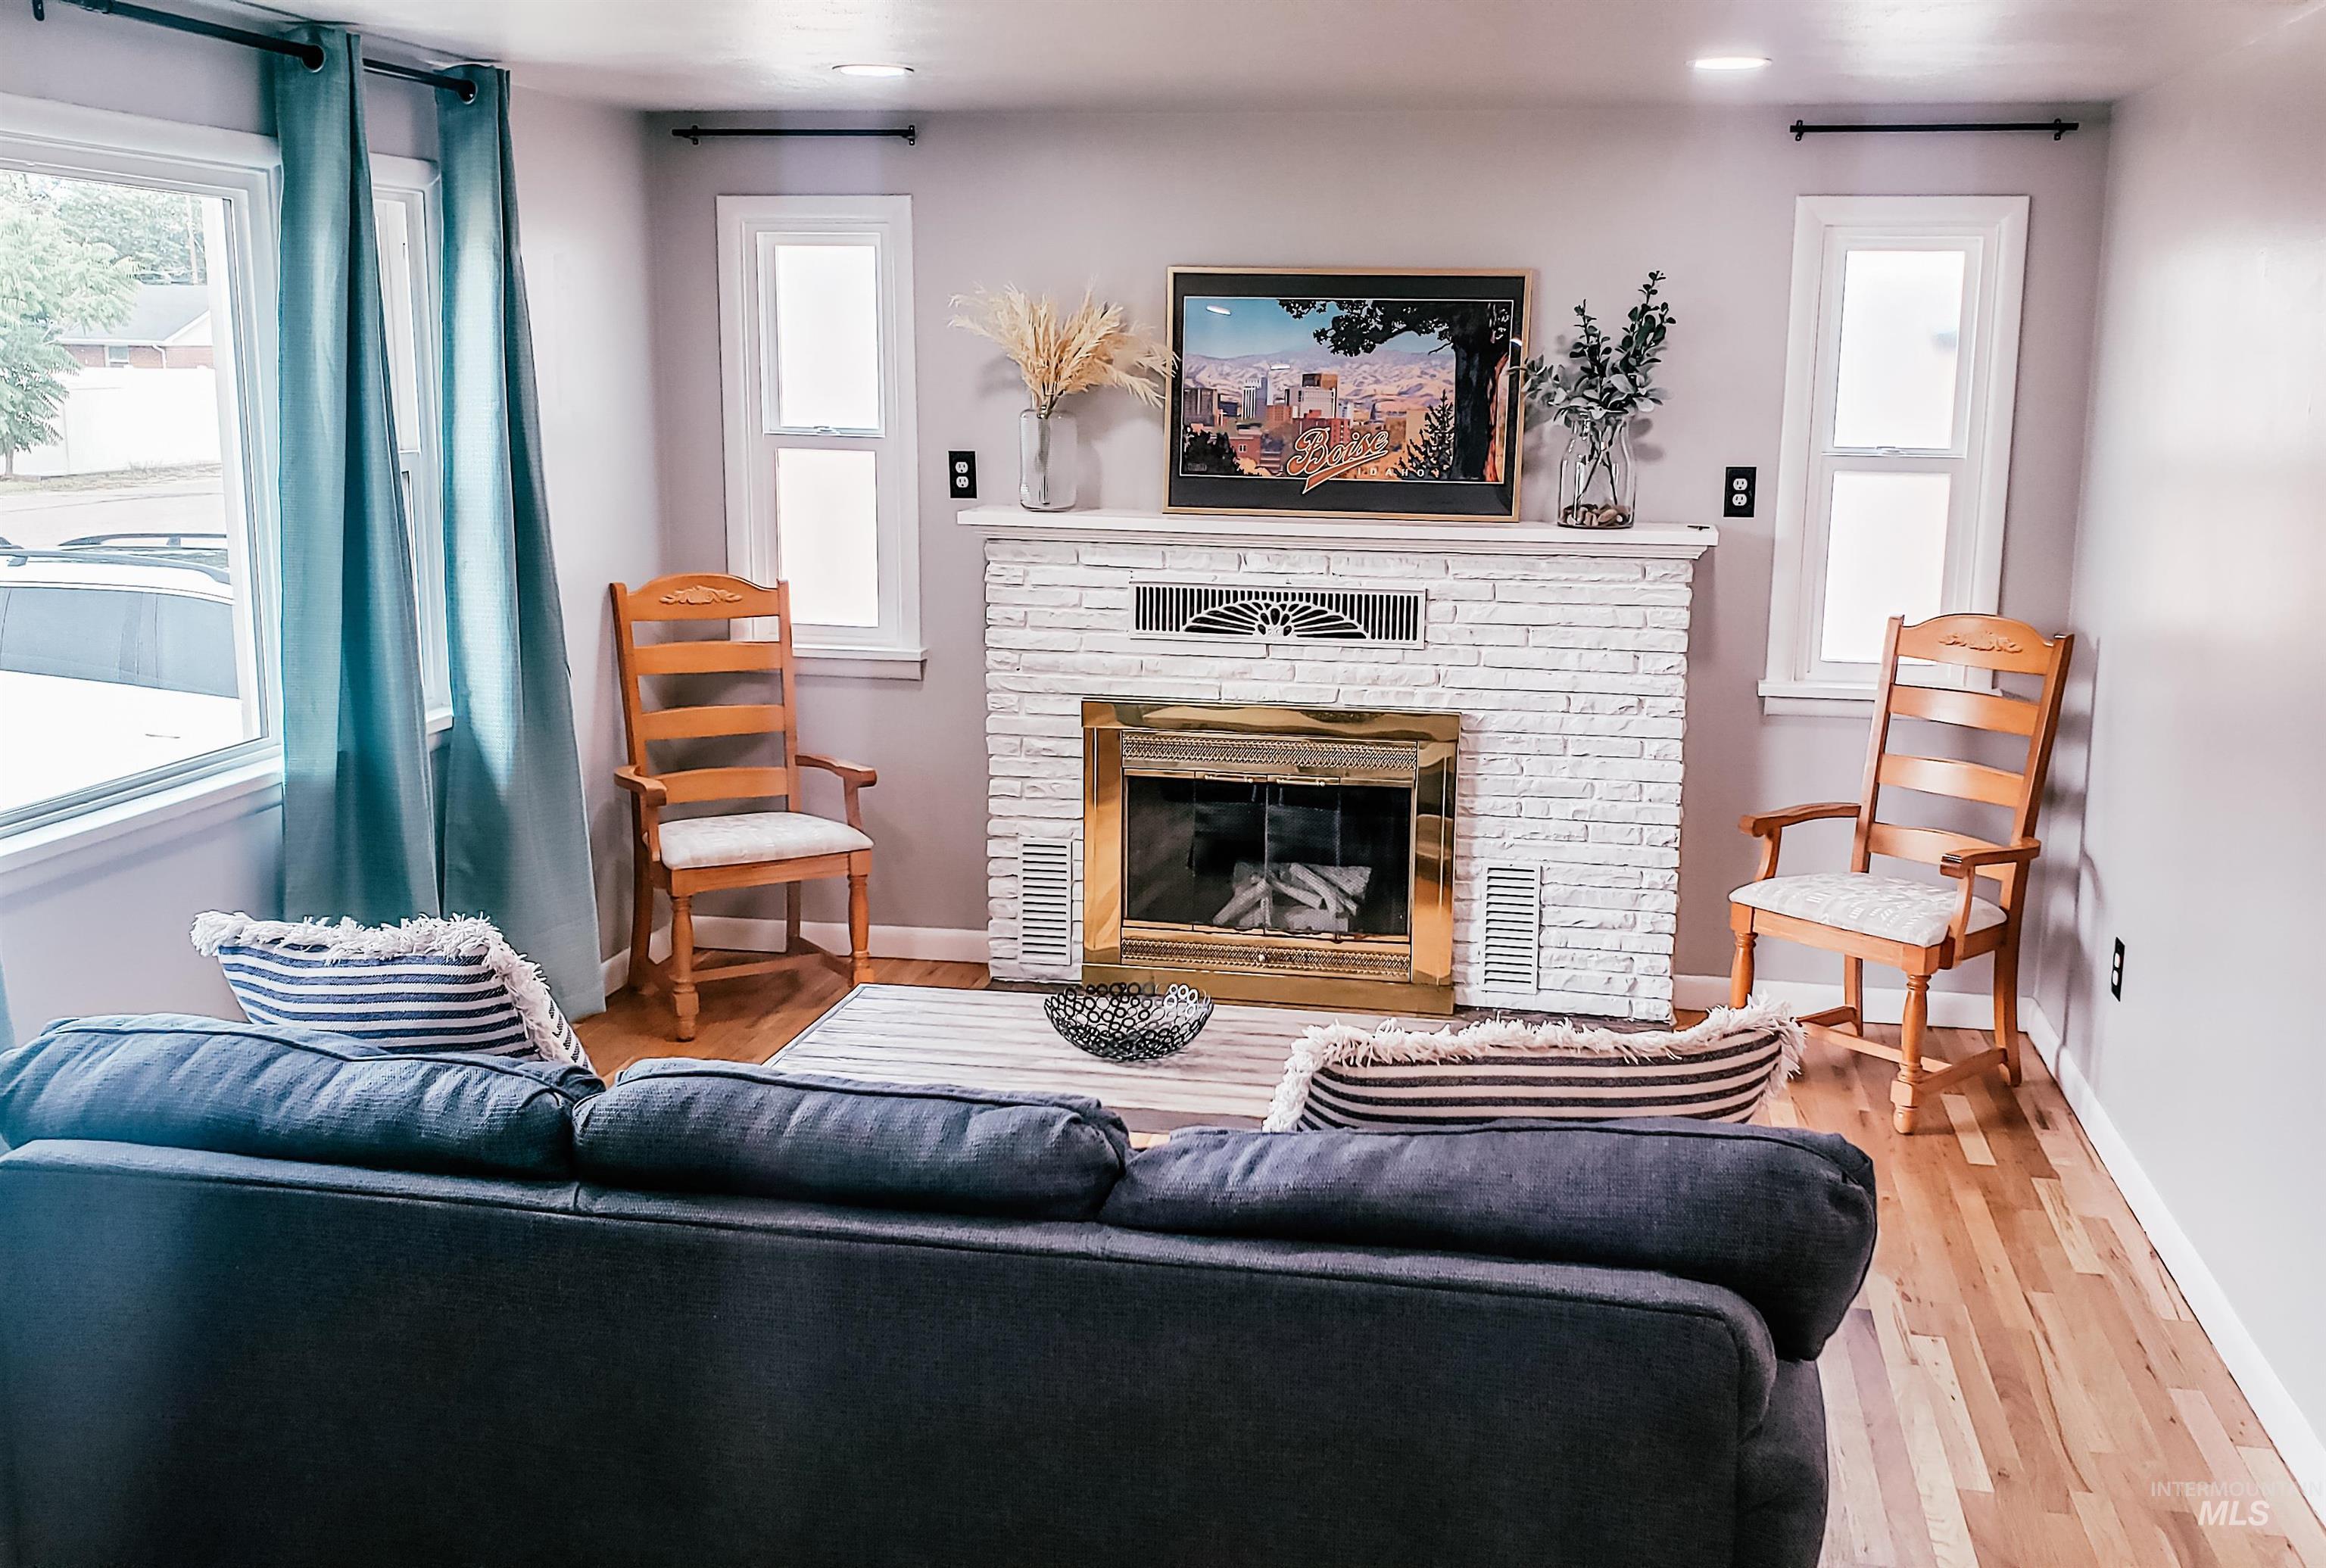
Living area featuring a white brick fireplace with a brass-trimmed insert, hardwood flooring, recessed lighting, and a dual-pane window
-
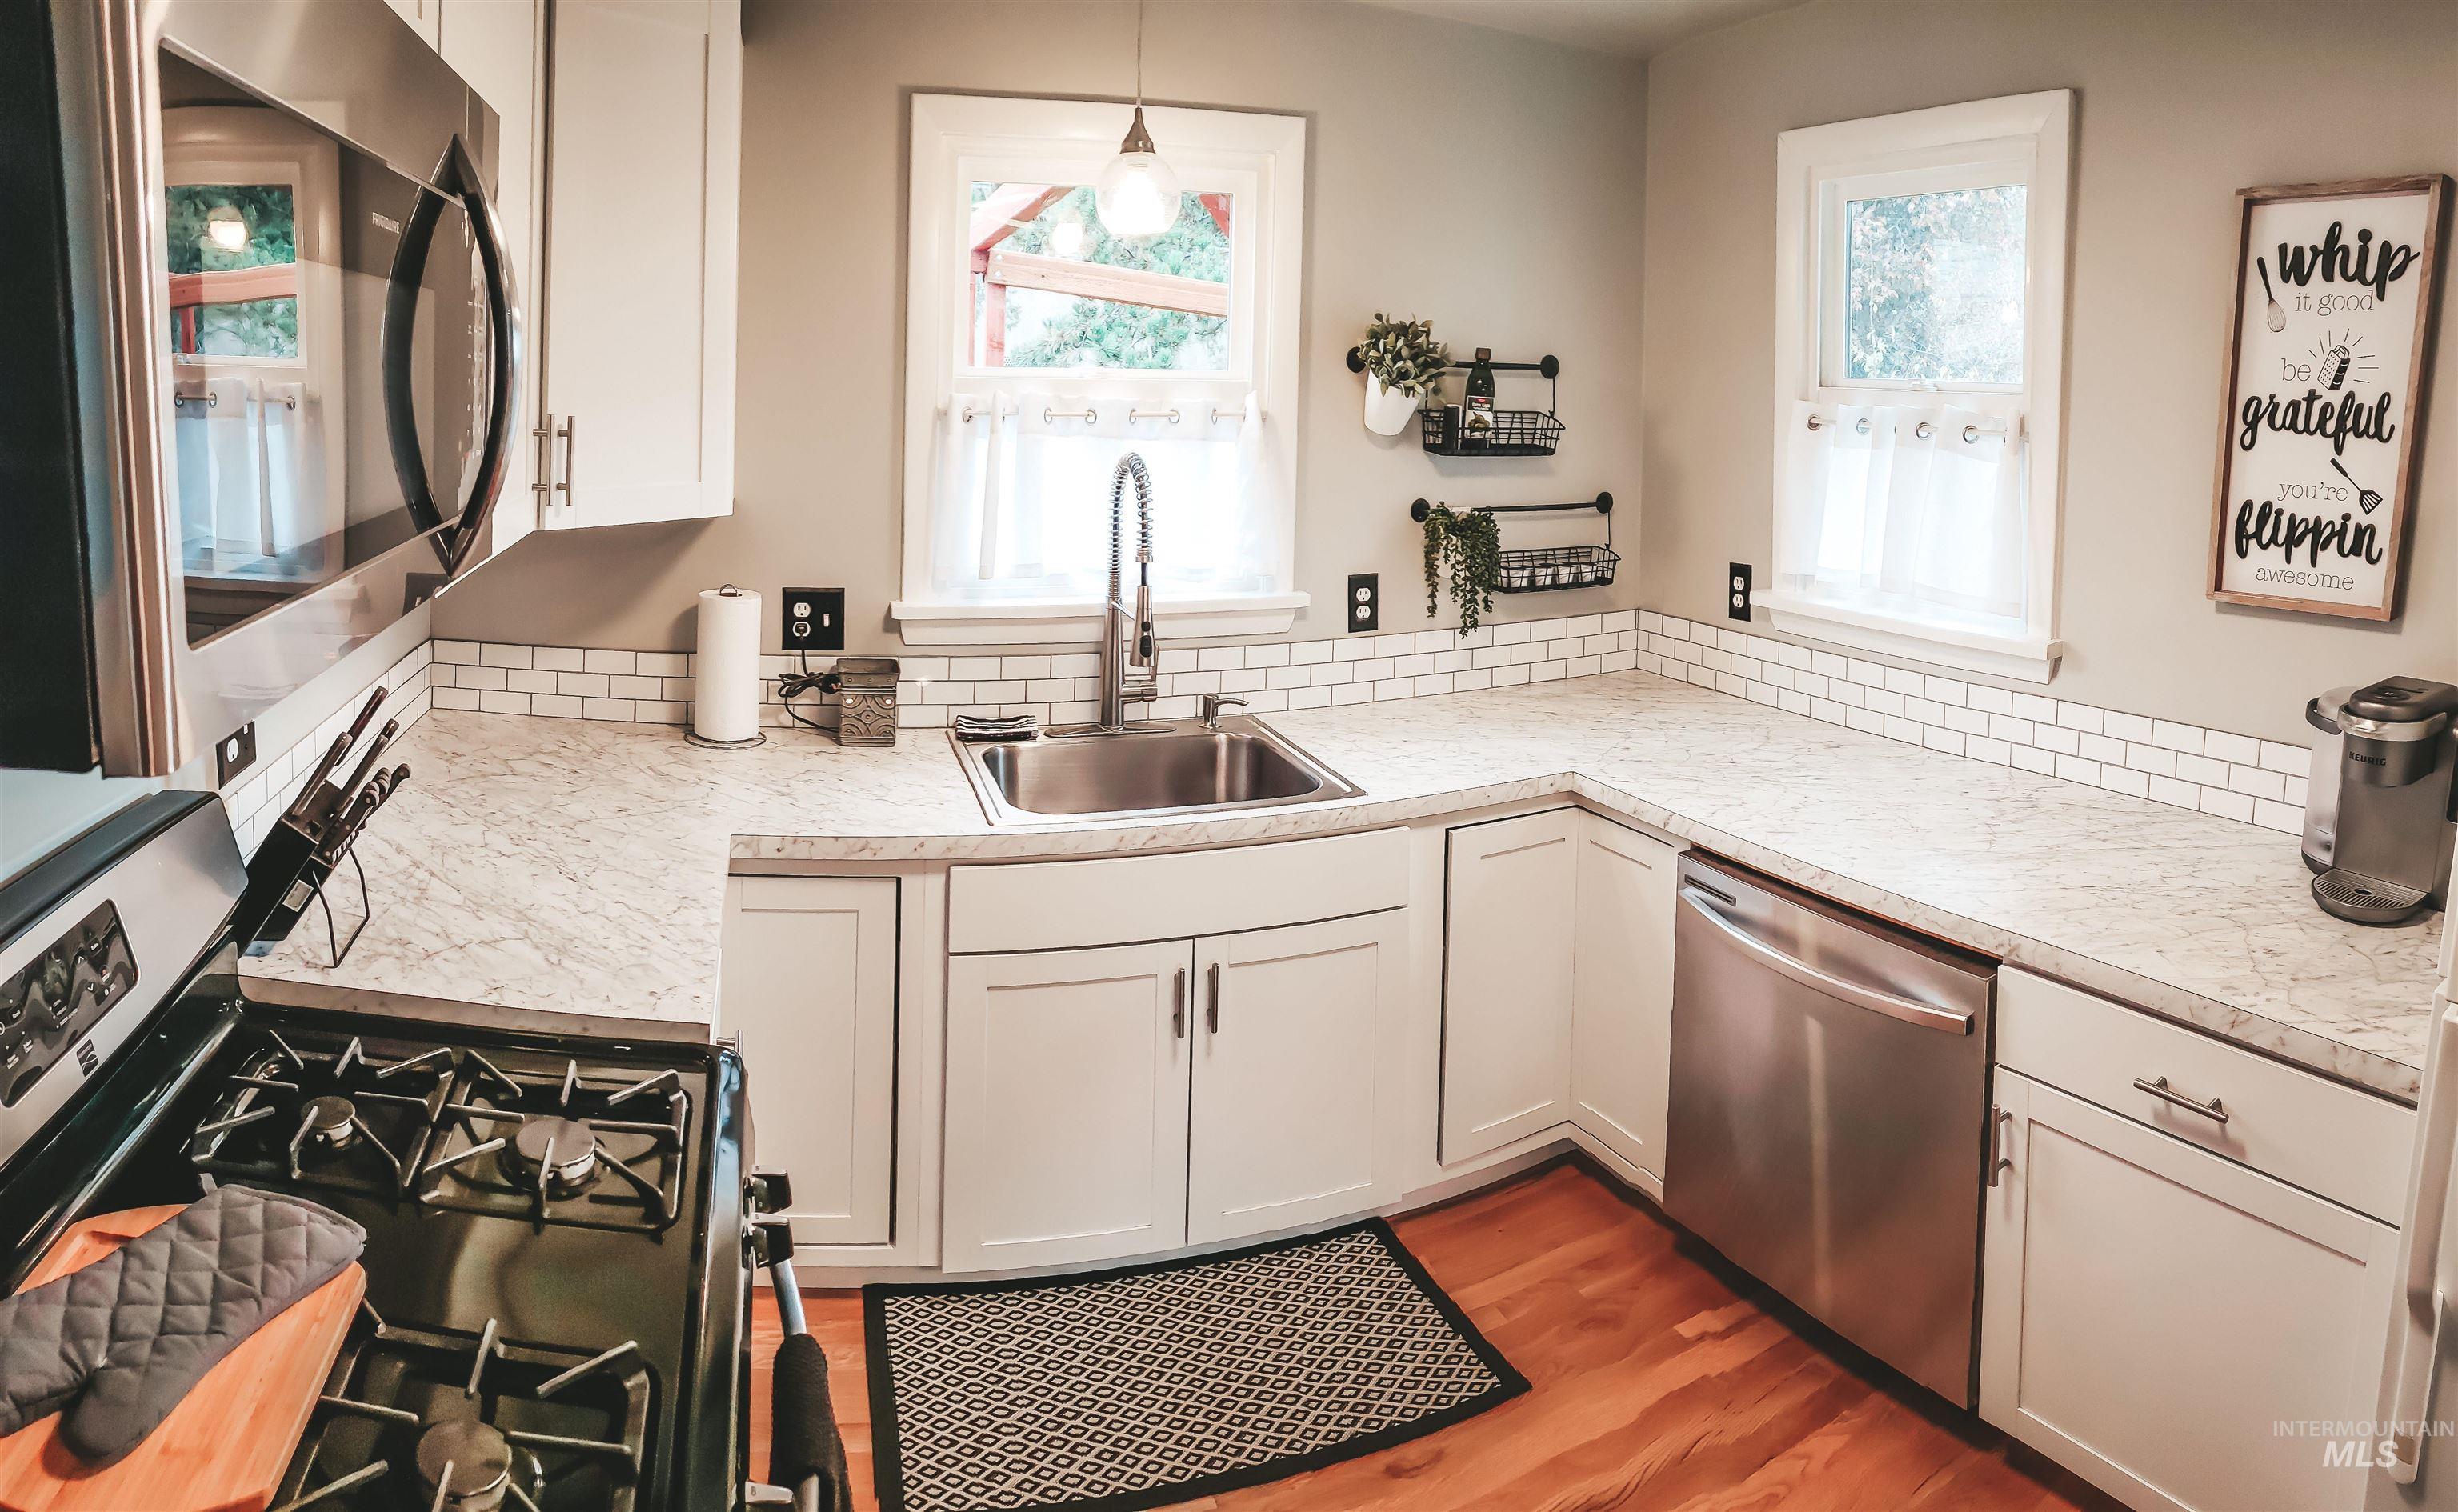
Kitchen featuring white cabinetry, light-toned countertops, a subway tile backsplash, and stainless steel appliances including a range and dishwasher
-
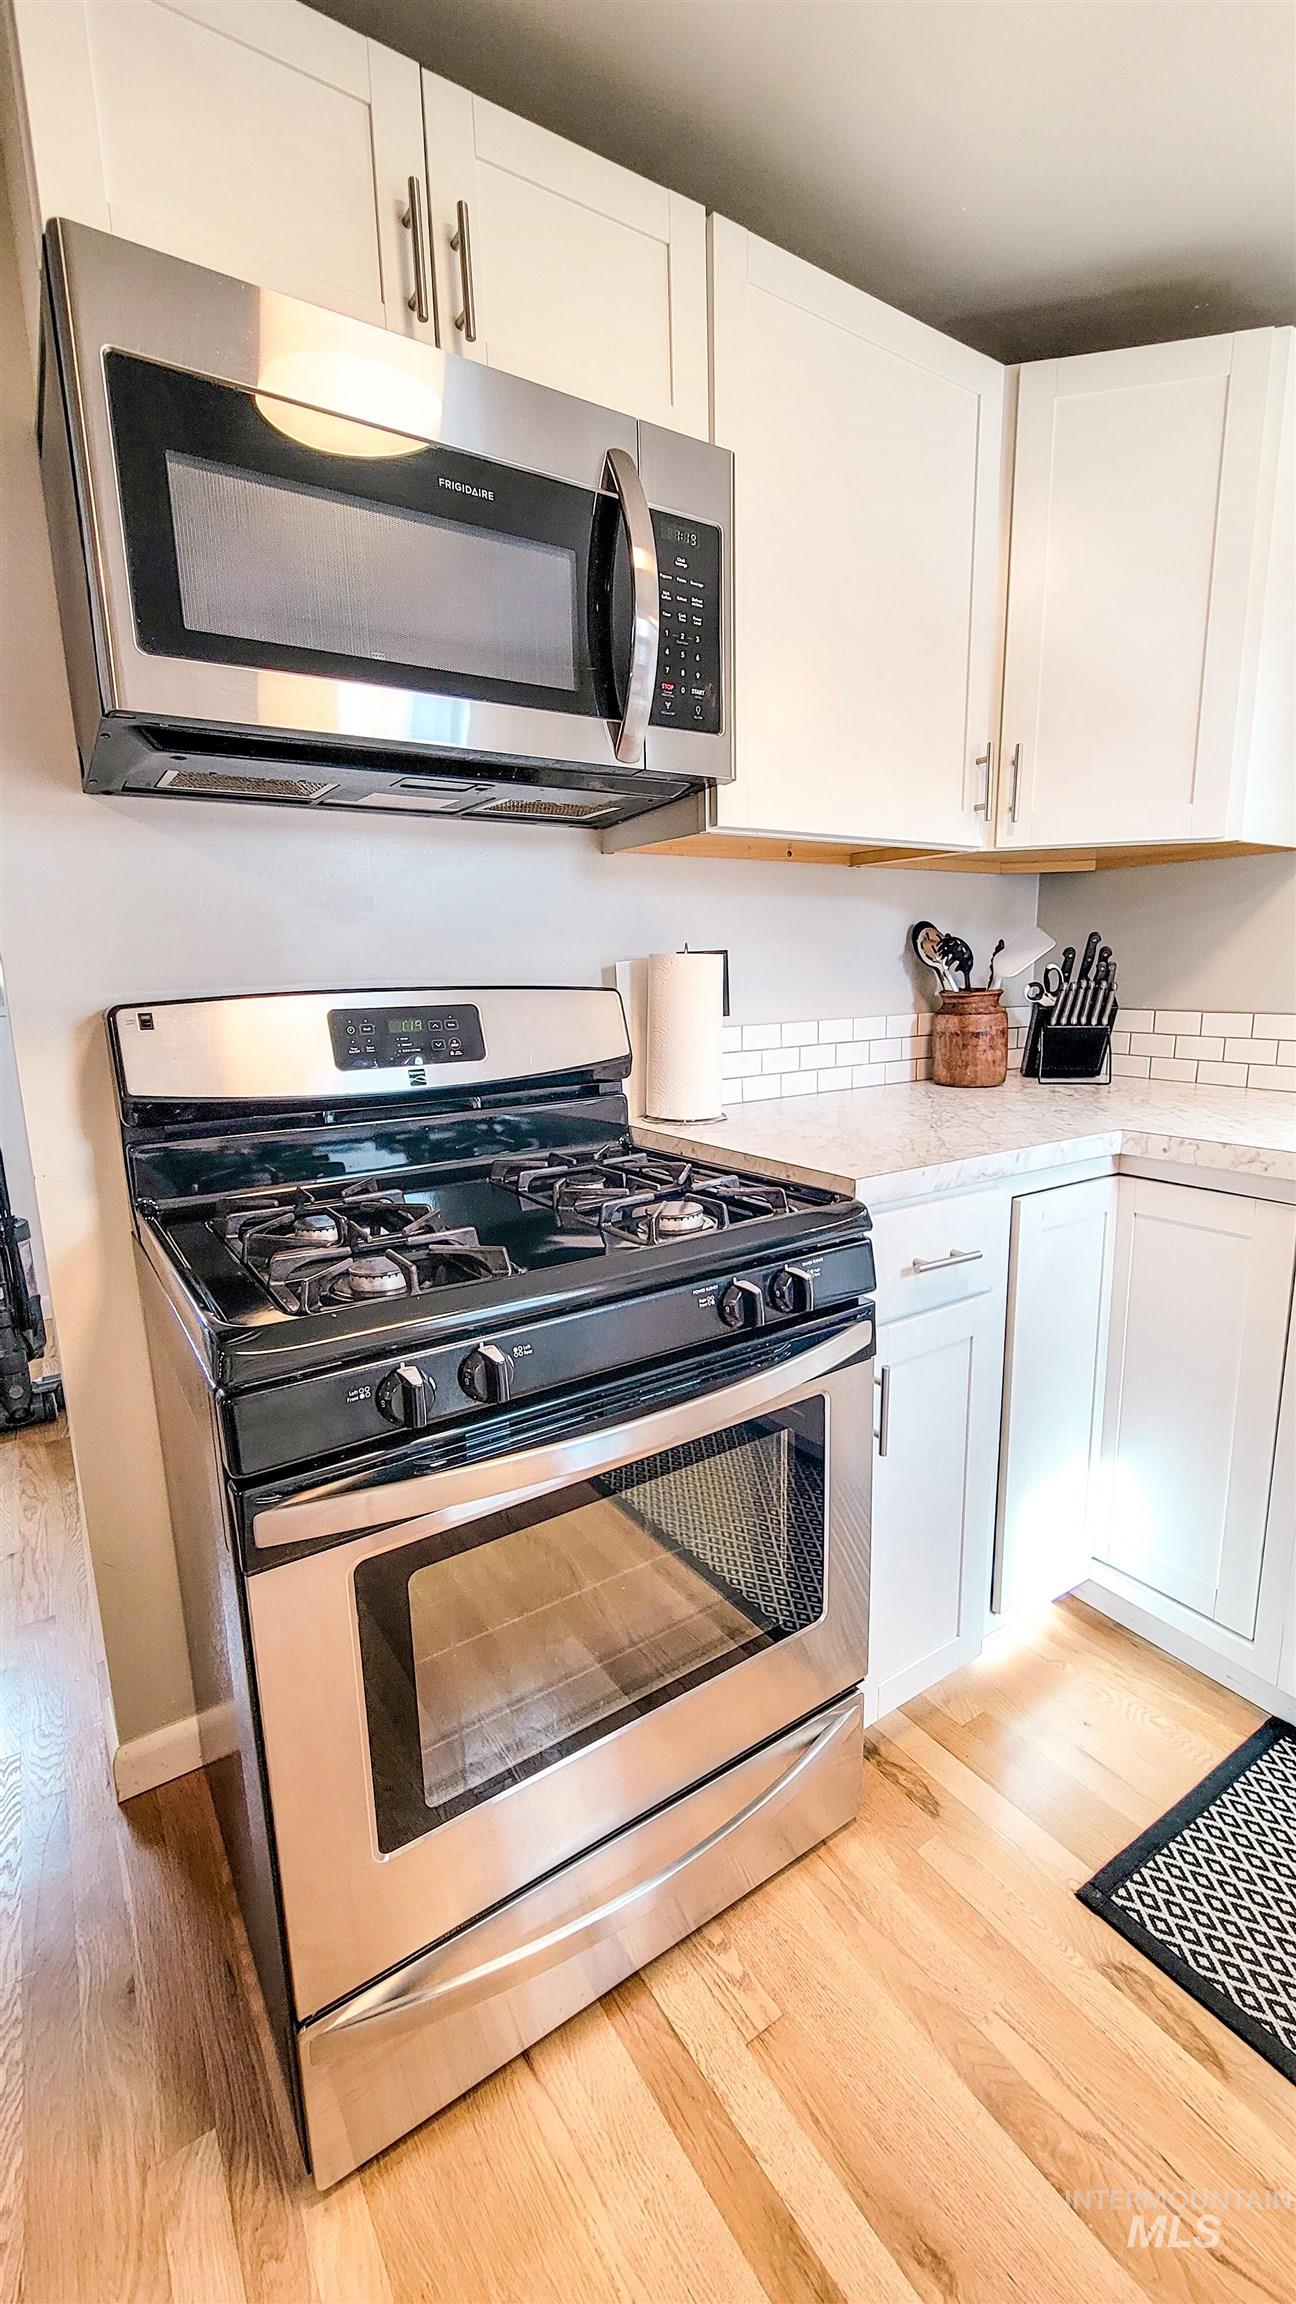
Stainless steel gas range with coordinating over-the-range microwave
-
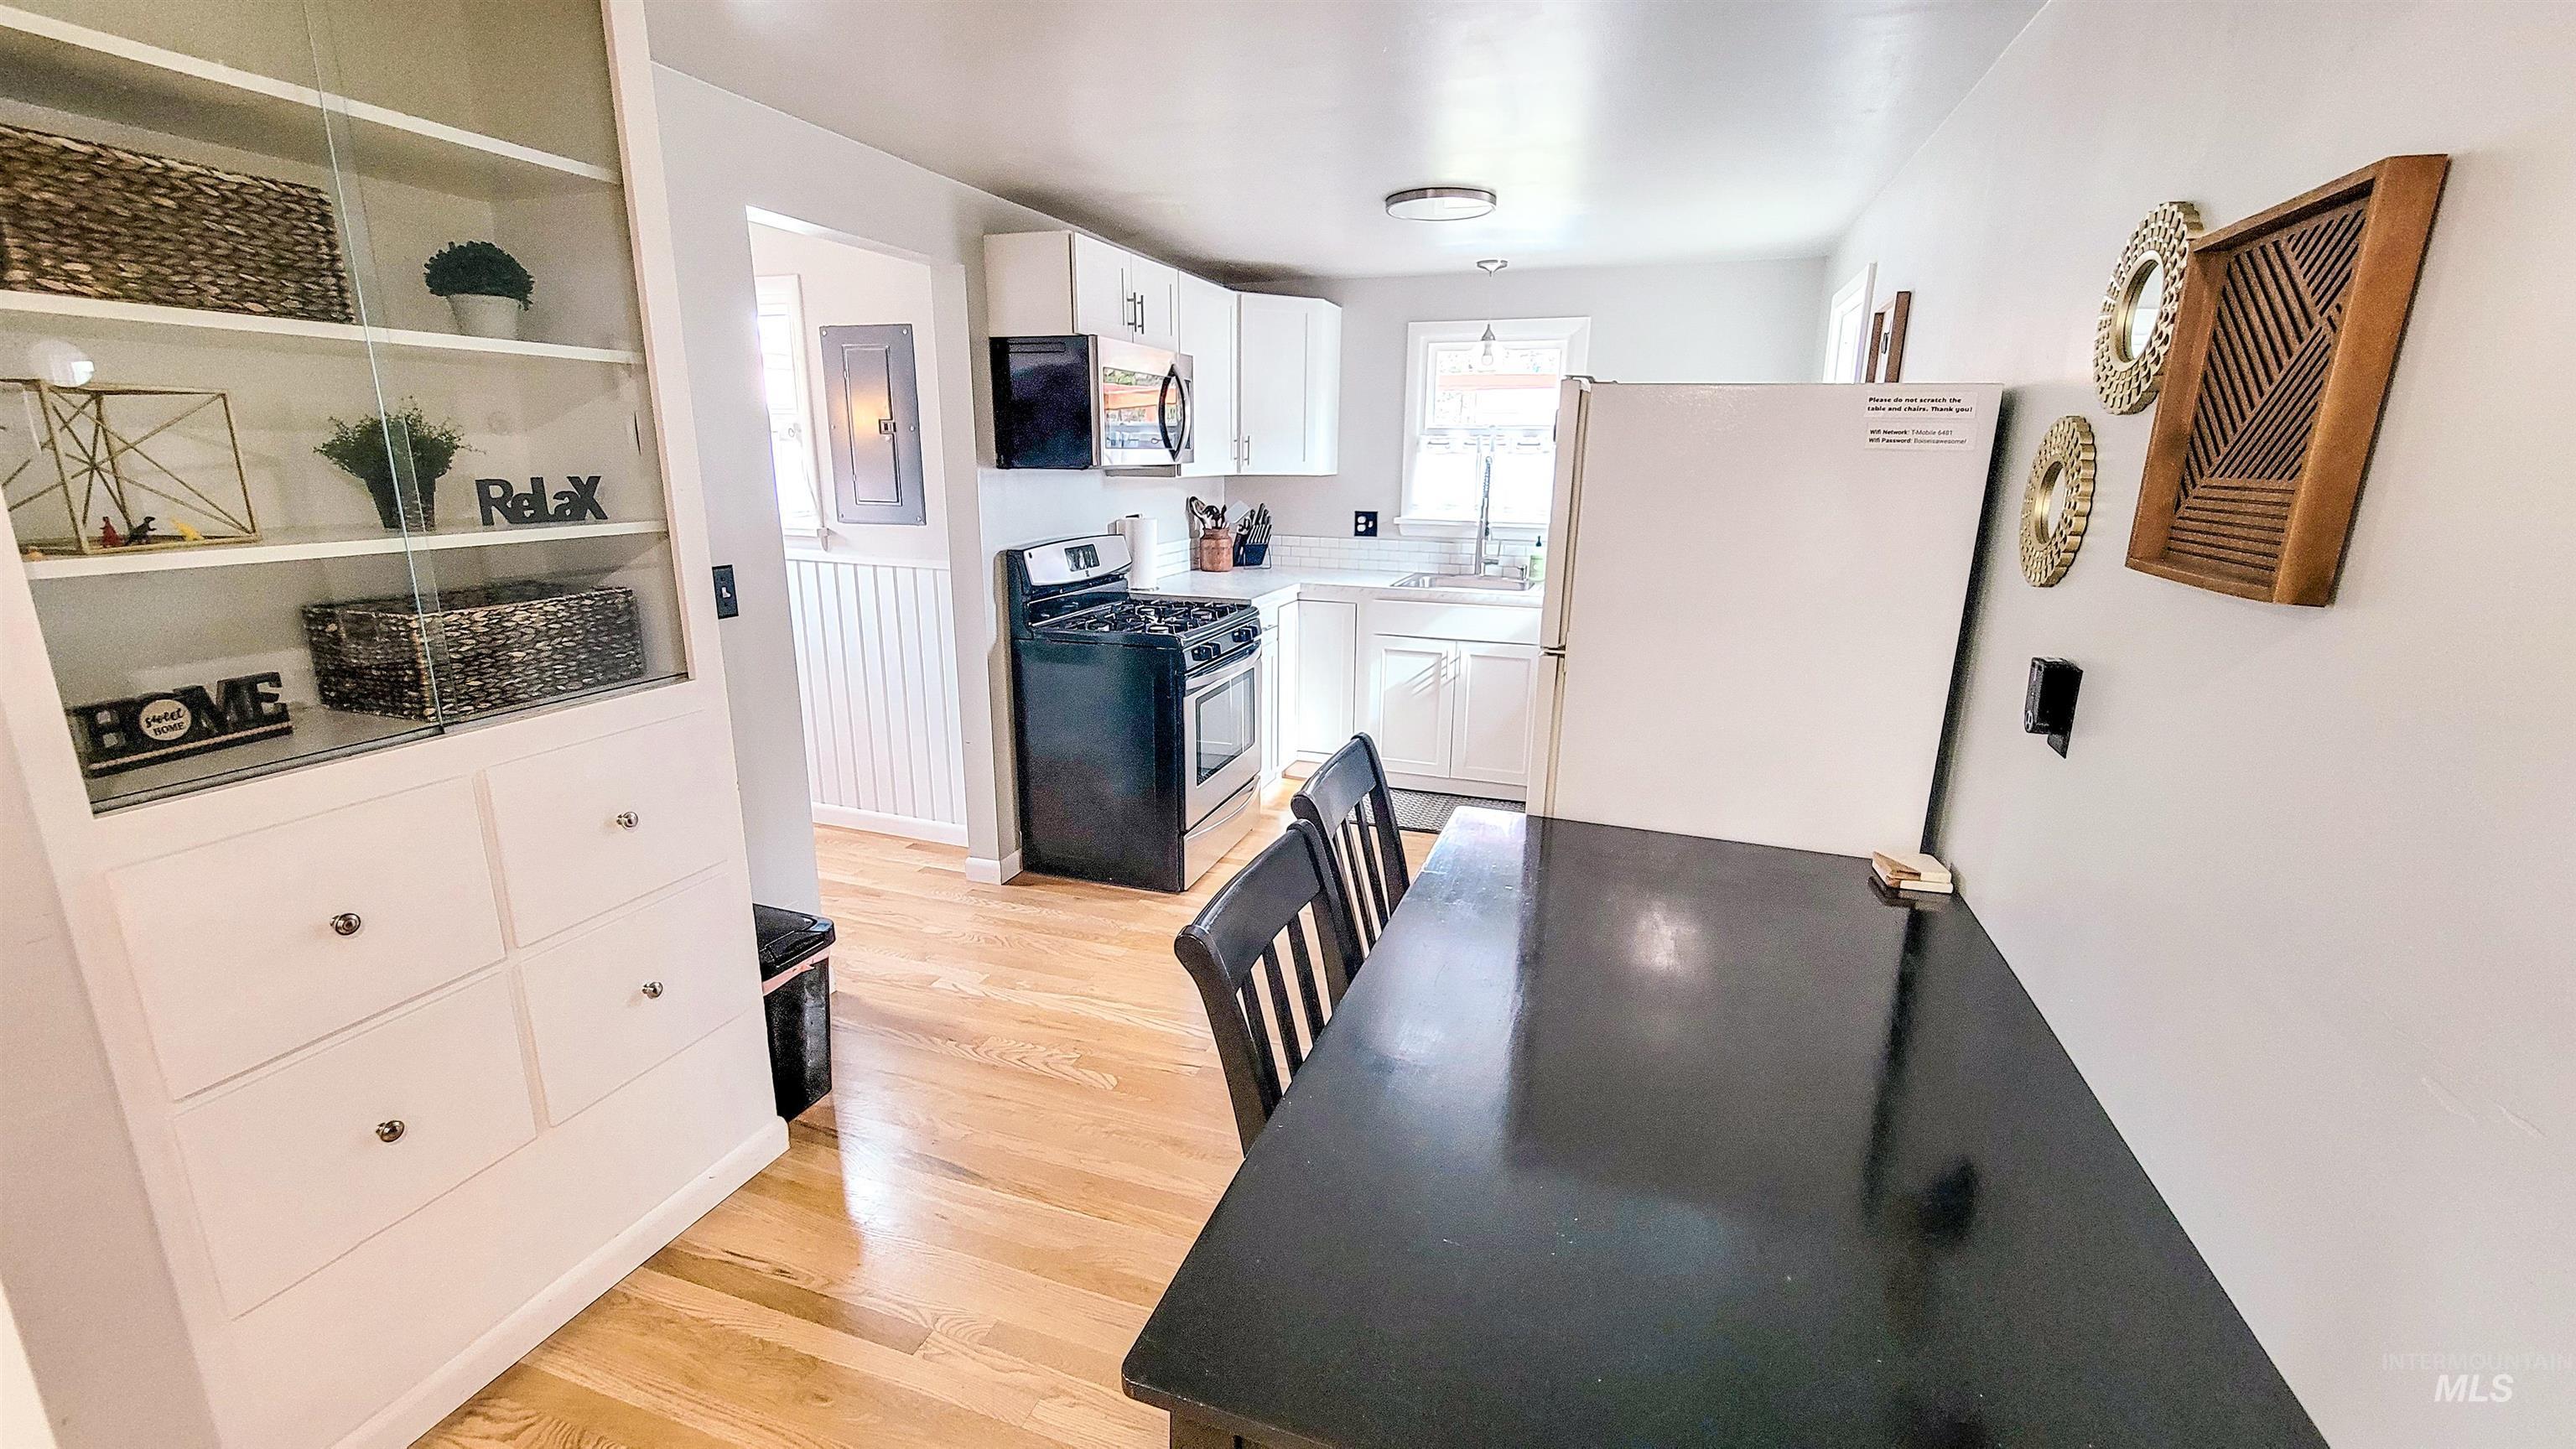
Kitchen and dining area featuring light wood-finish flooring
-
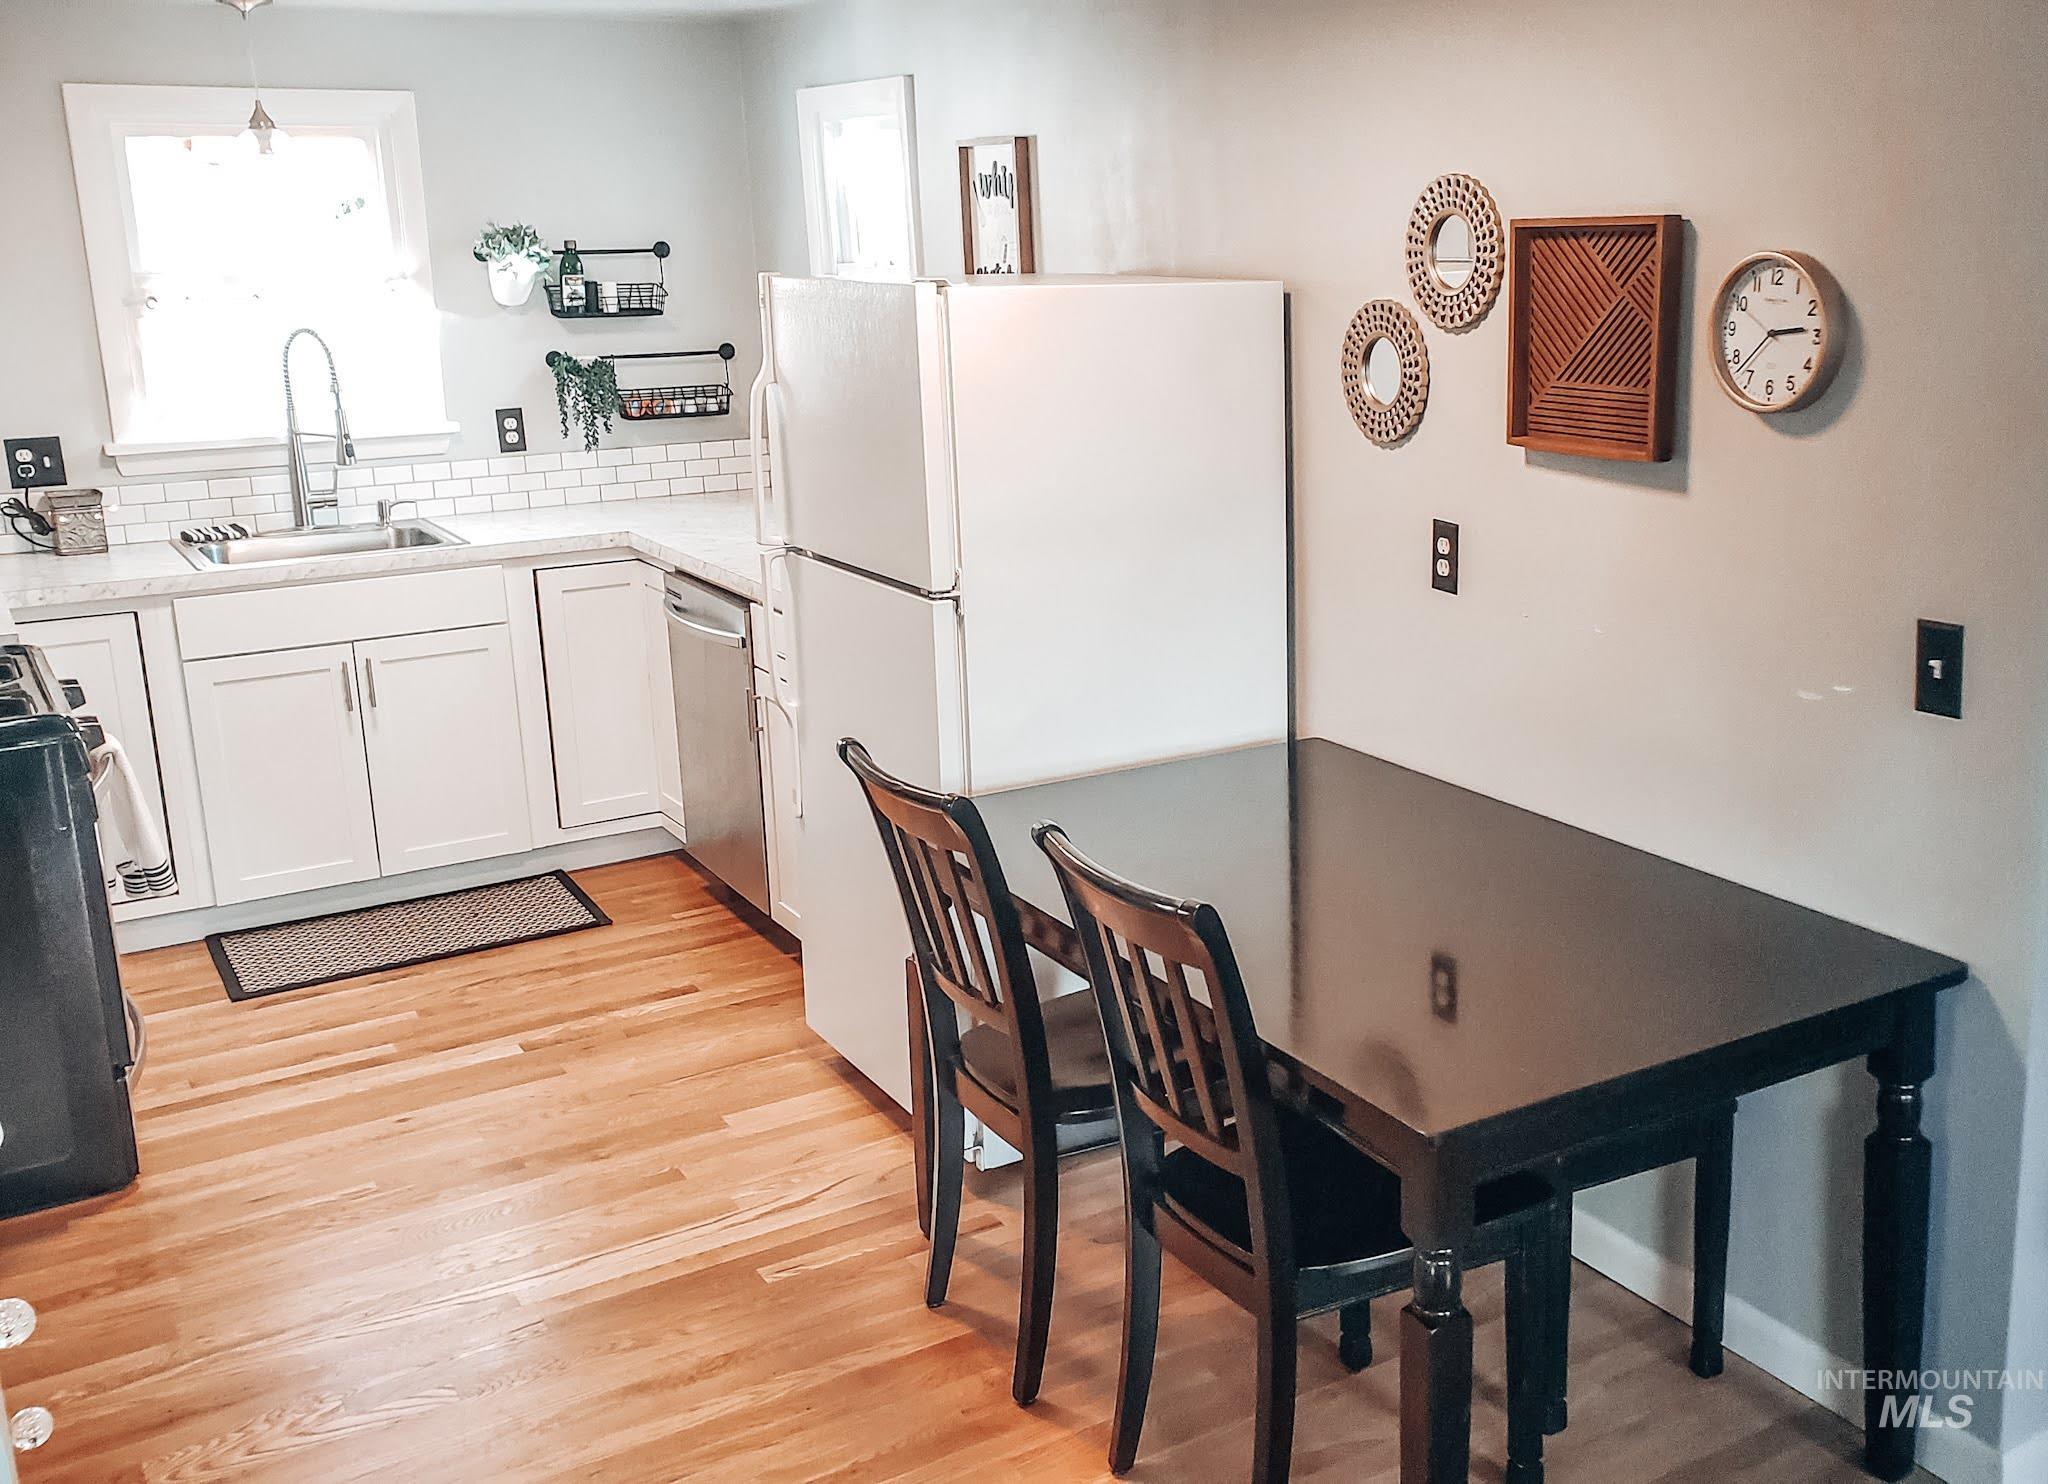
Kitchen featuring wood-finish flooring, white cabinetry, subway tile backsplash, and a stainless steel sink with a gooseneck faucet
-
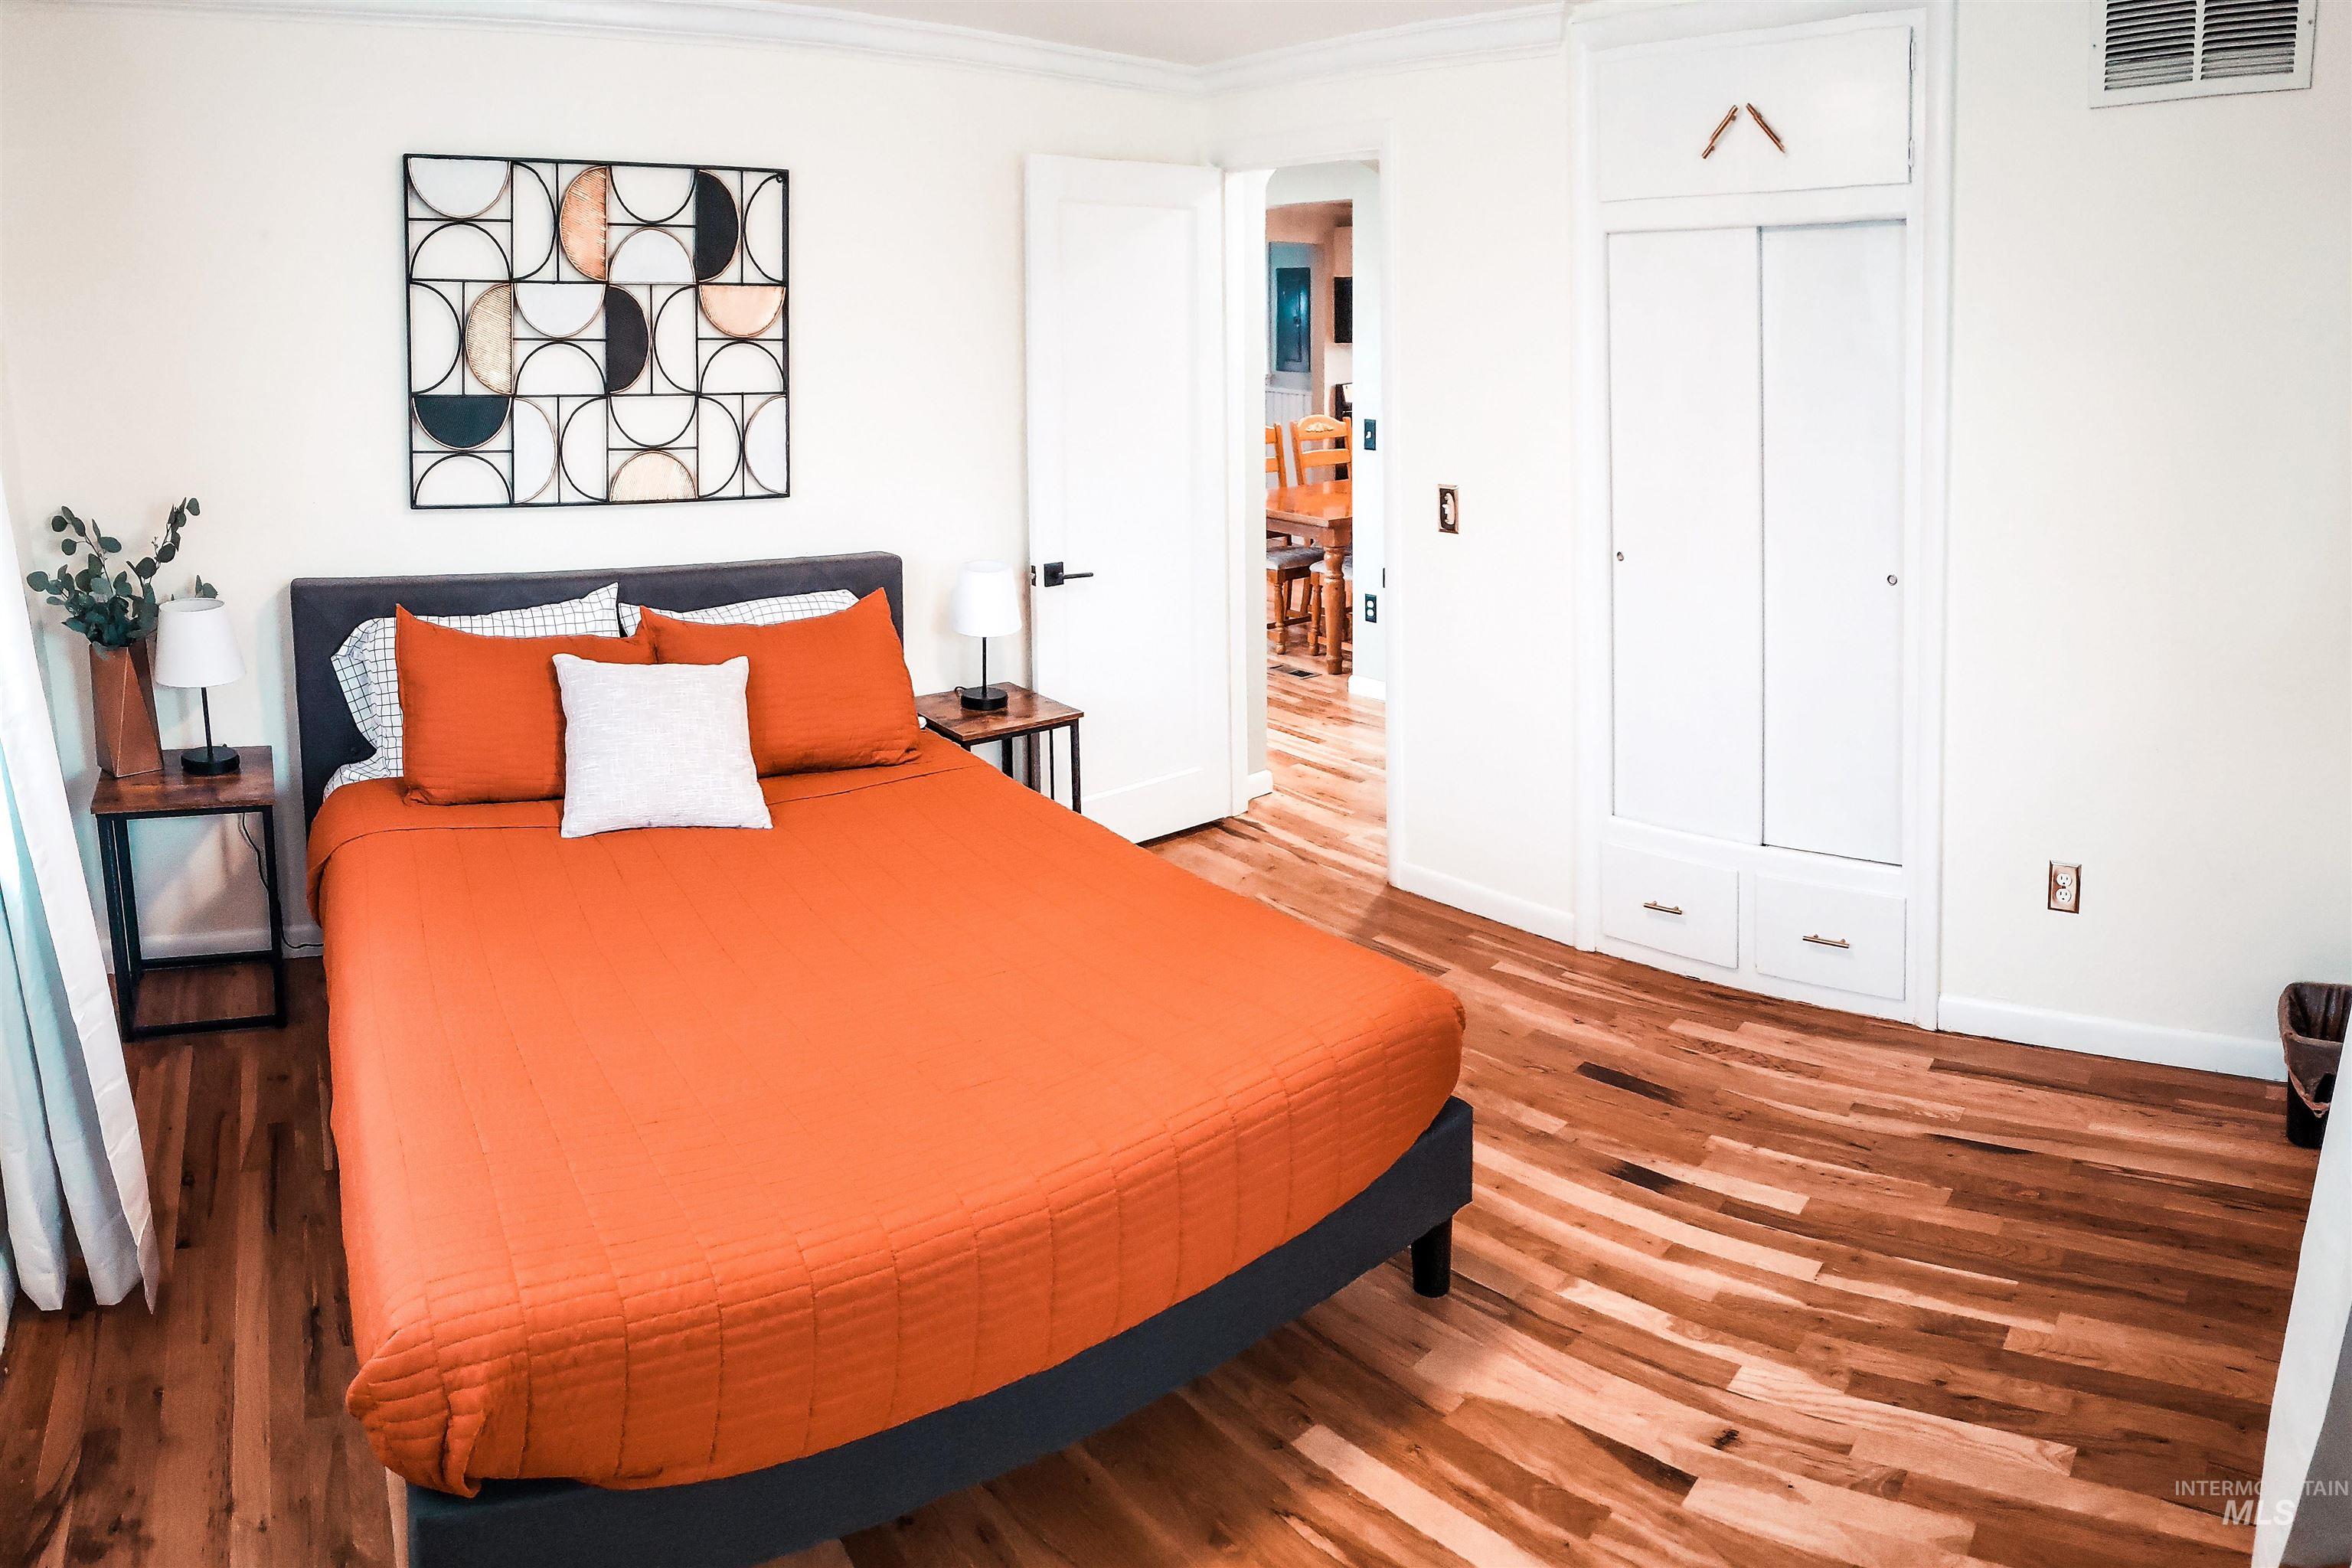
Wood-finish flooring throughout, featuring a built-in closet with sliding doors and lower drawers
-
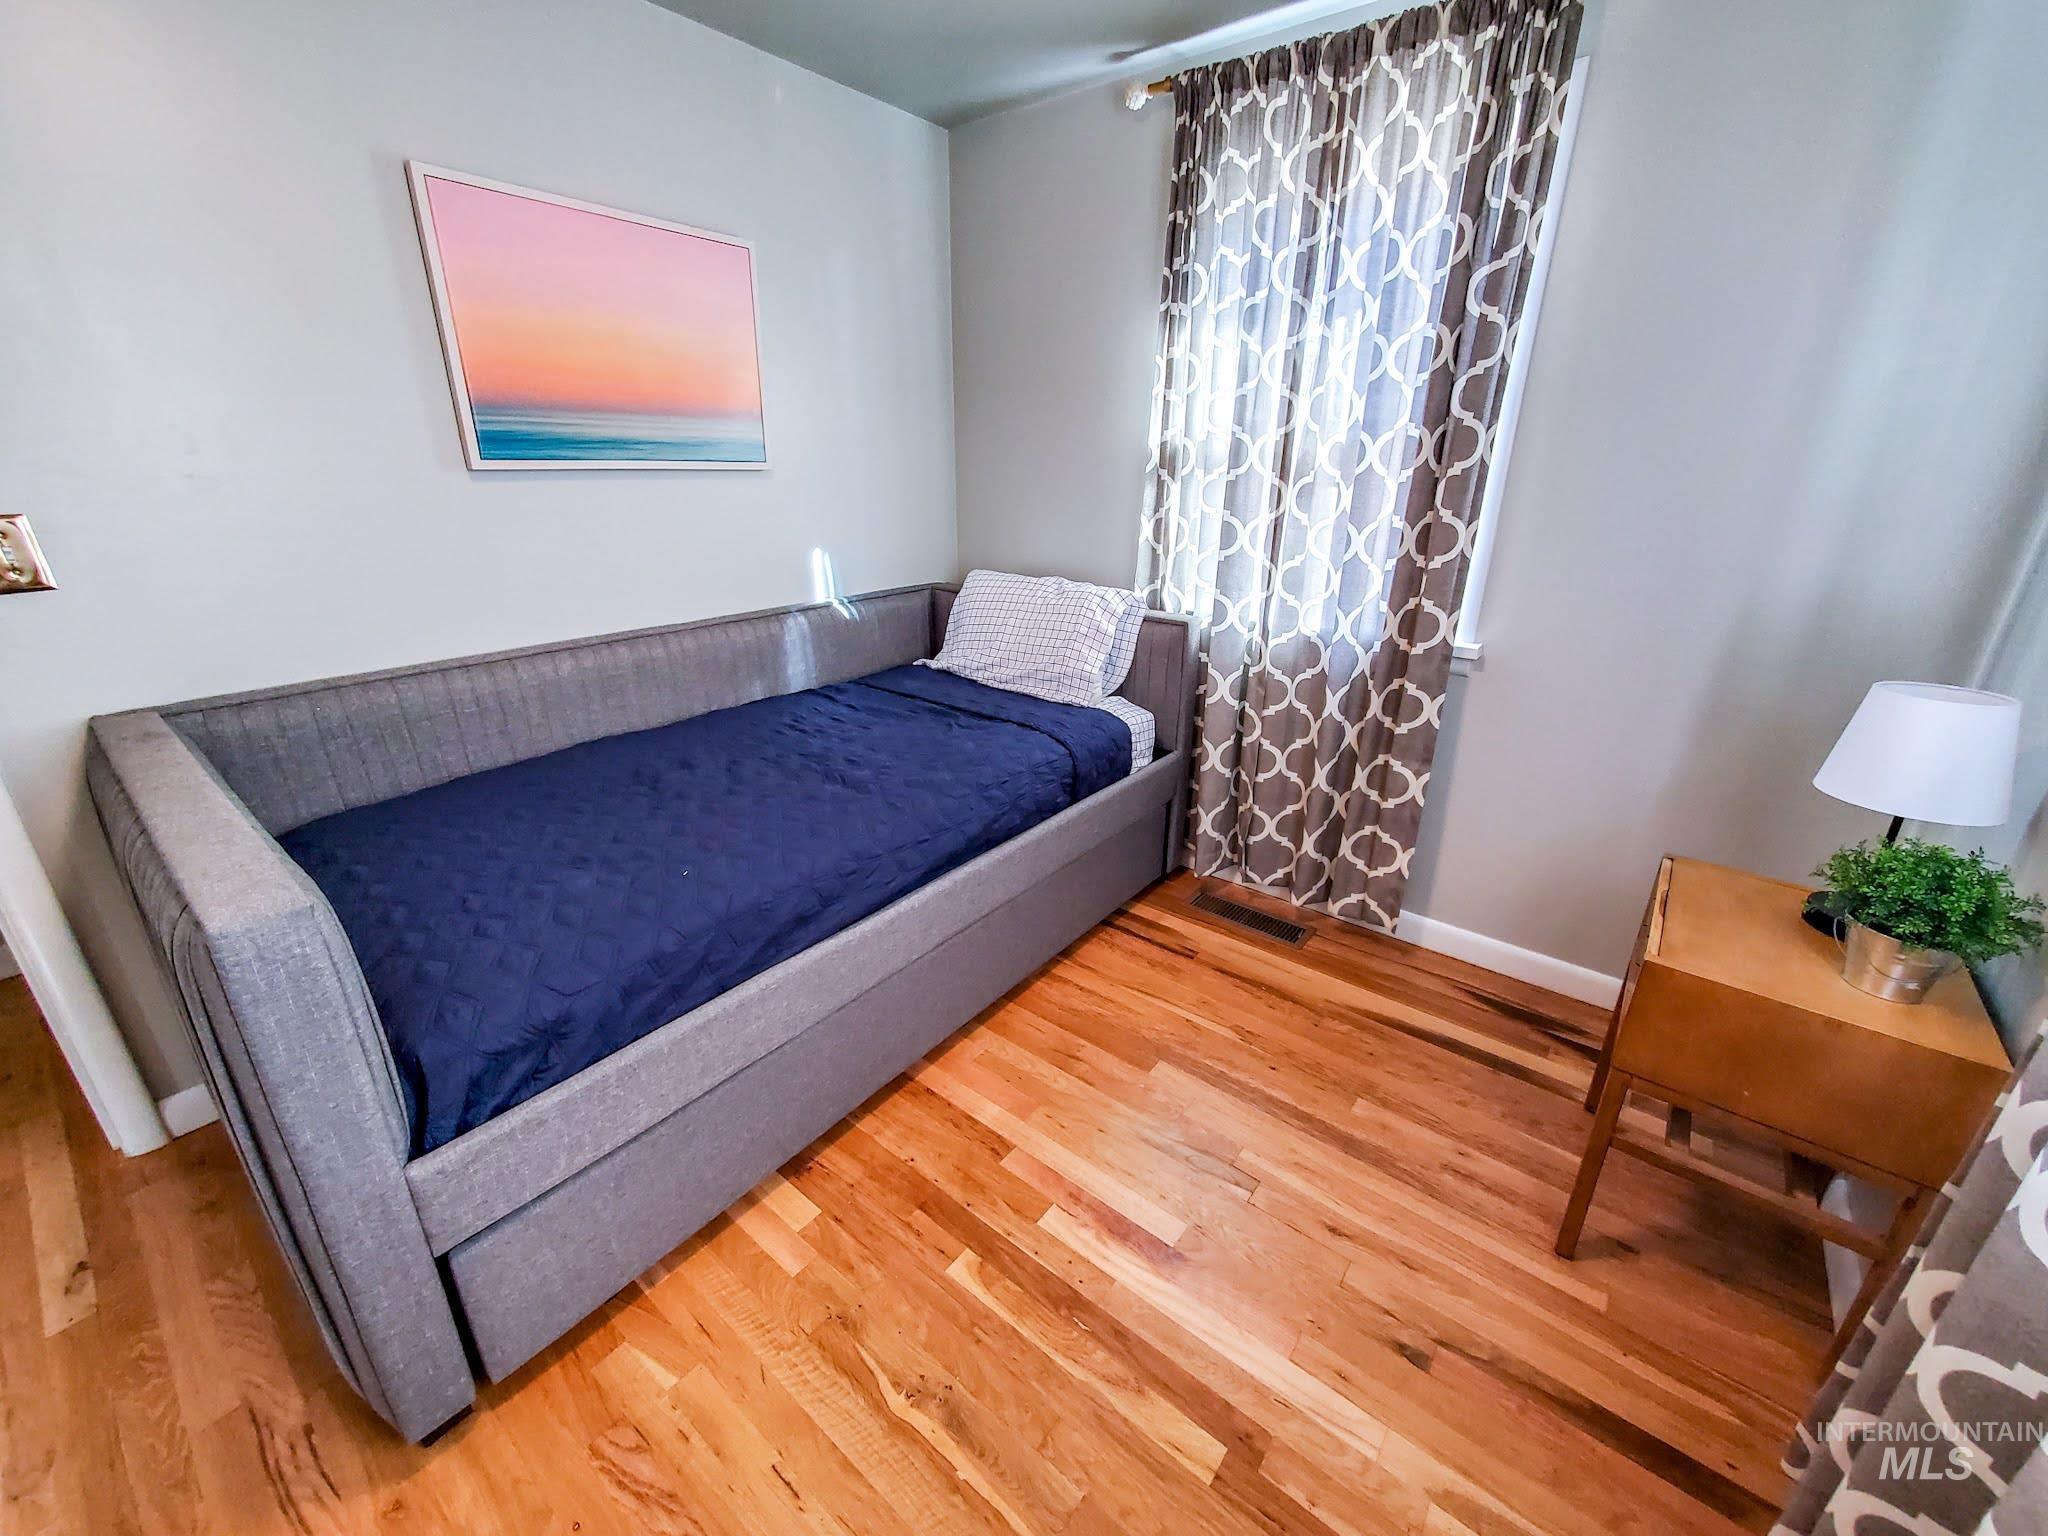
Hardwood flooring, light gray wall paint, and white trim
-
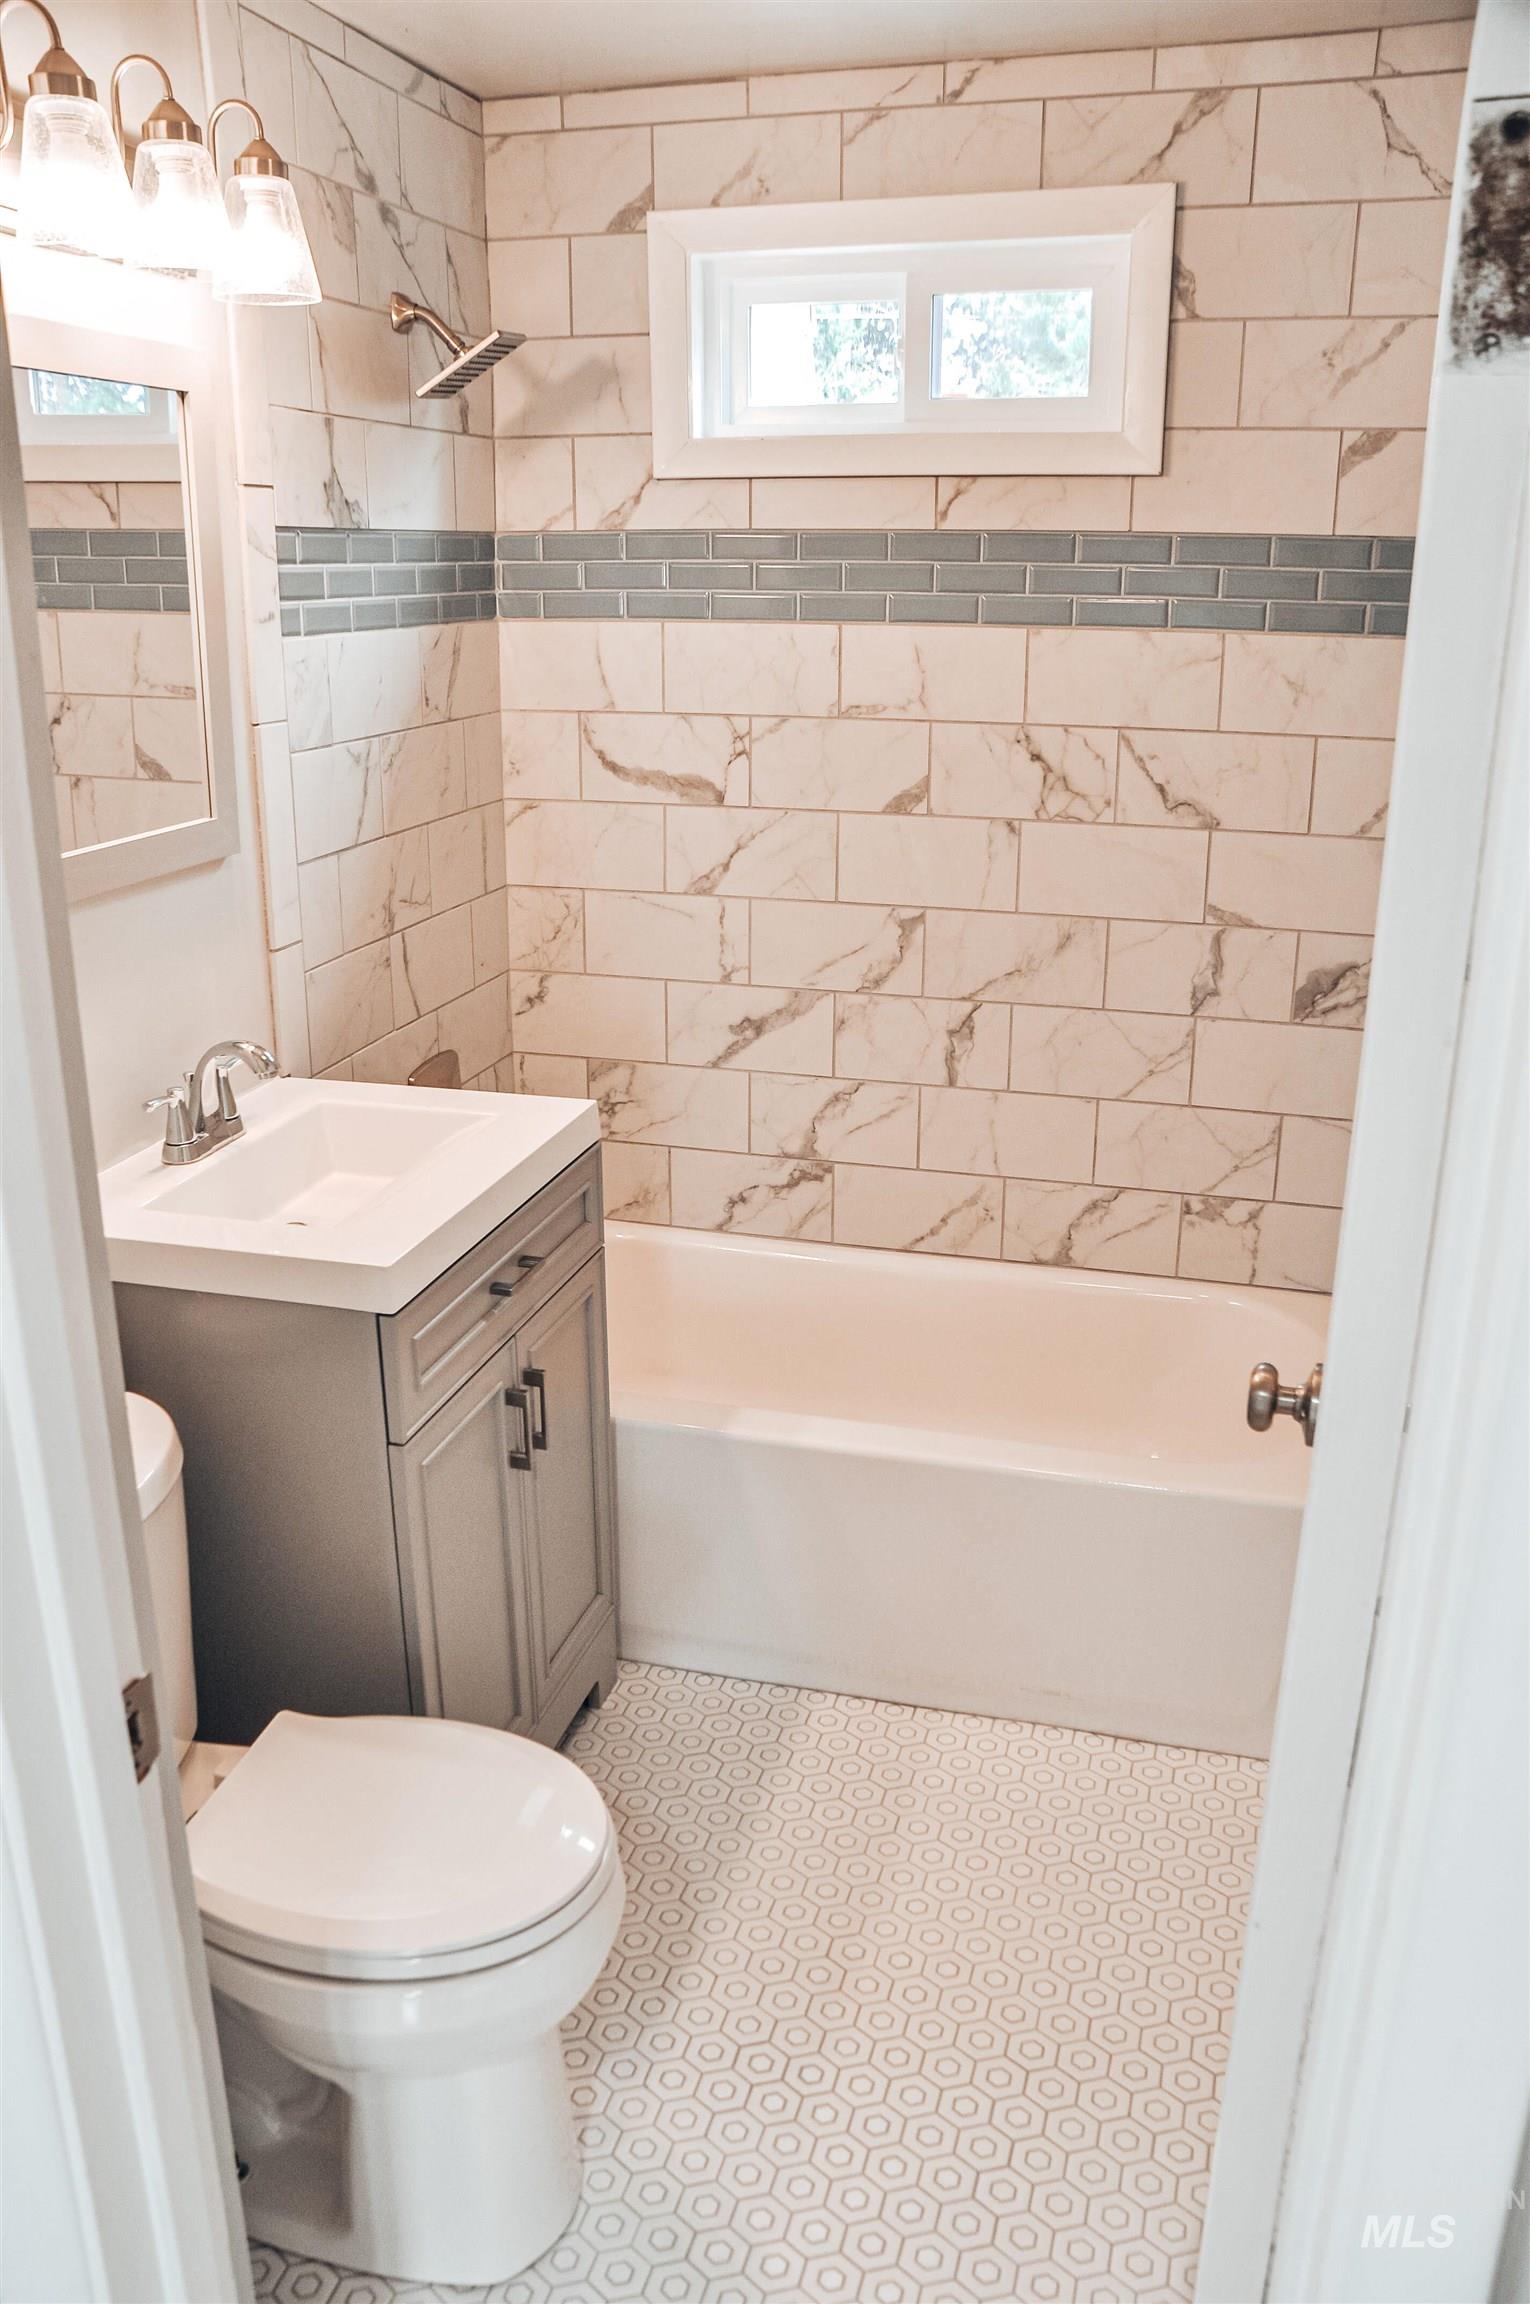
Bathroom featuring full-height tiled walls with a decorative accent band, a built-in bathtub, a window above the tub, a vanity with an integrated sink, and patterned hexagonal floor tiles
-
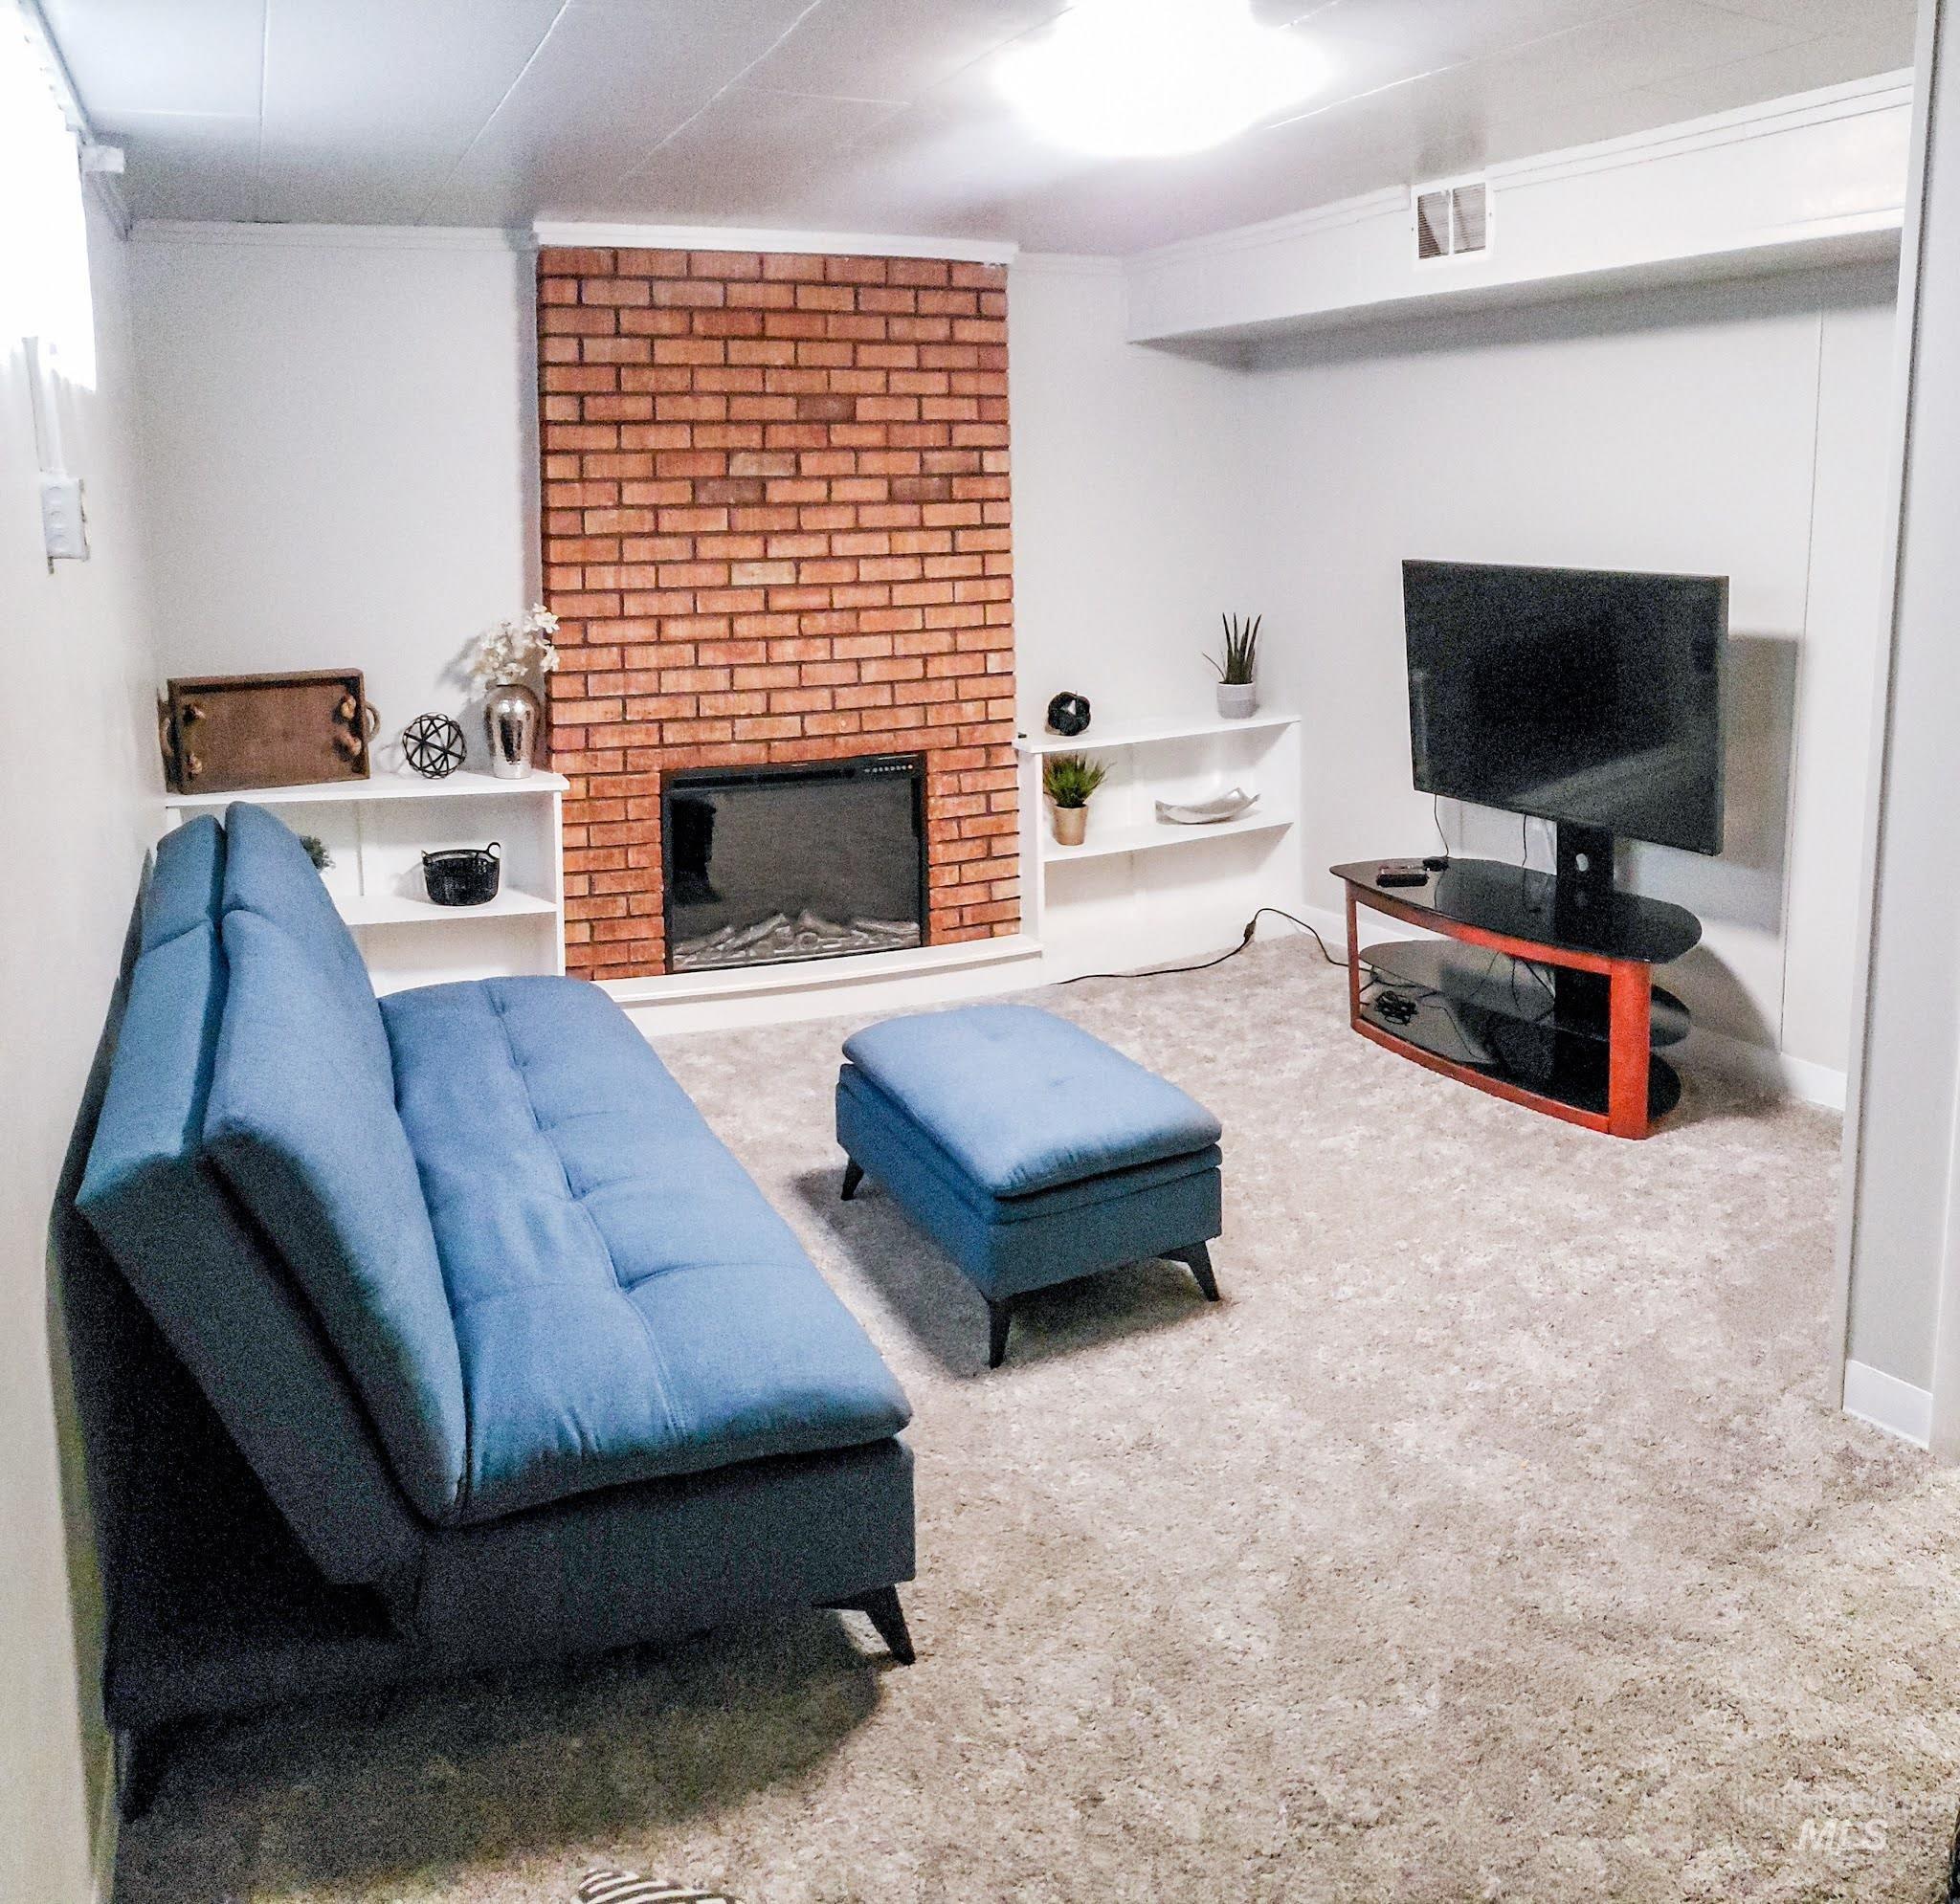
Living space featuring a brick-accented fireplace with electric insert, built-in shelving, light-toned carpeting, and recessed ceiling lighting
-
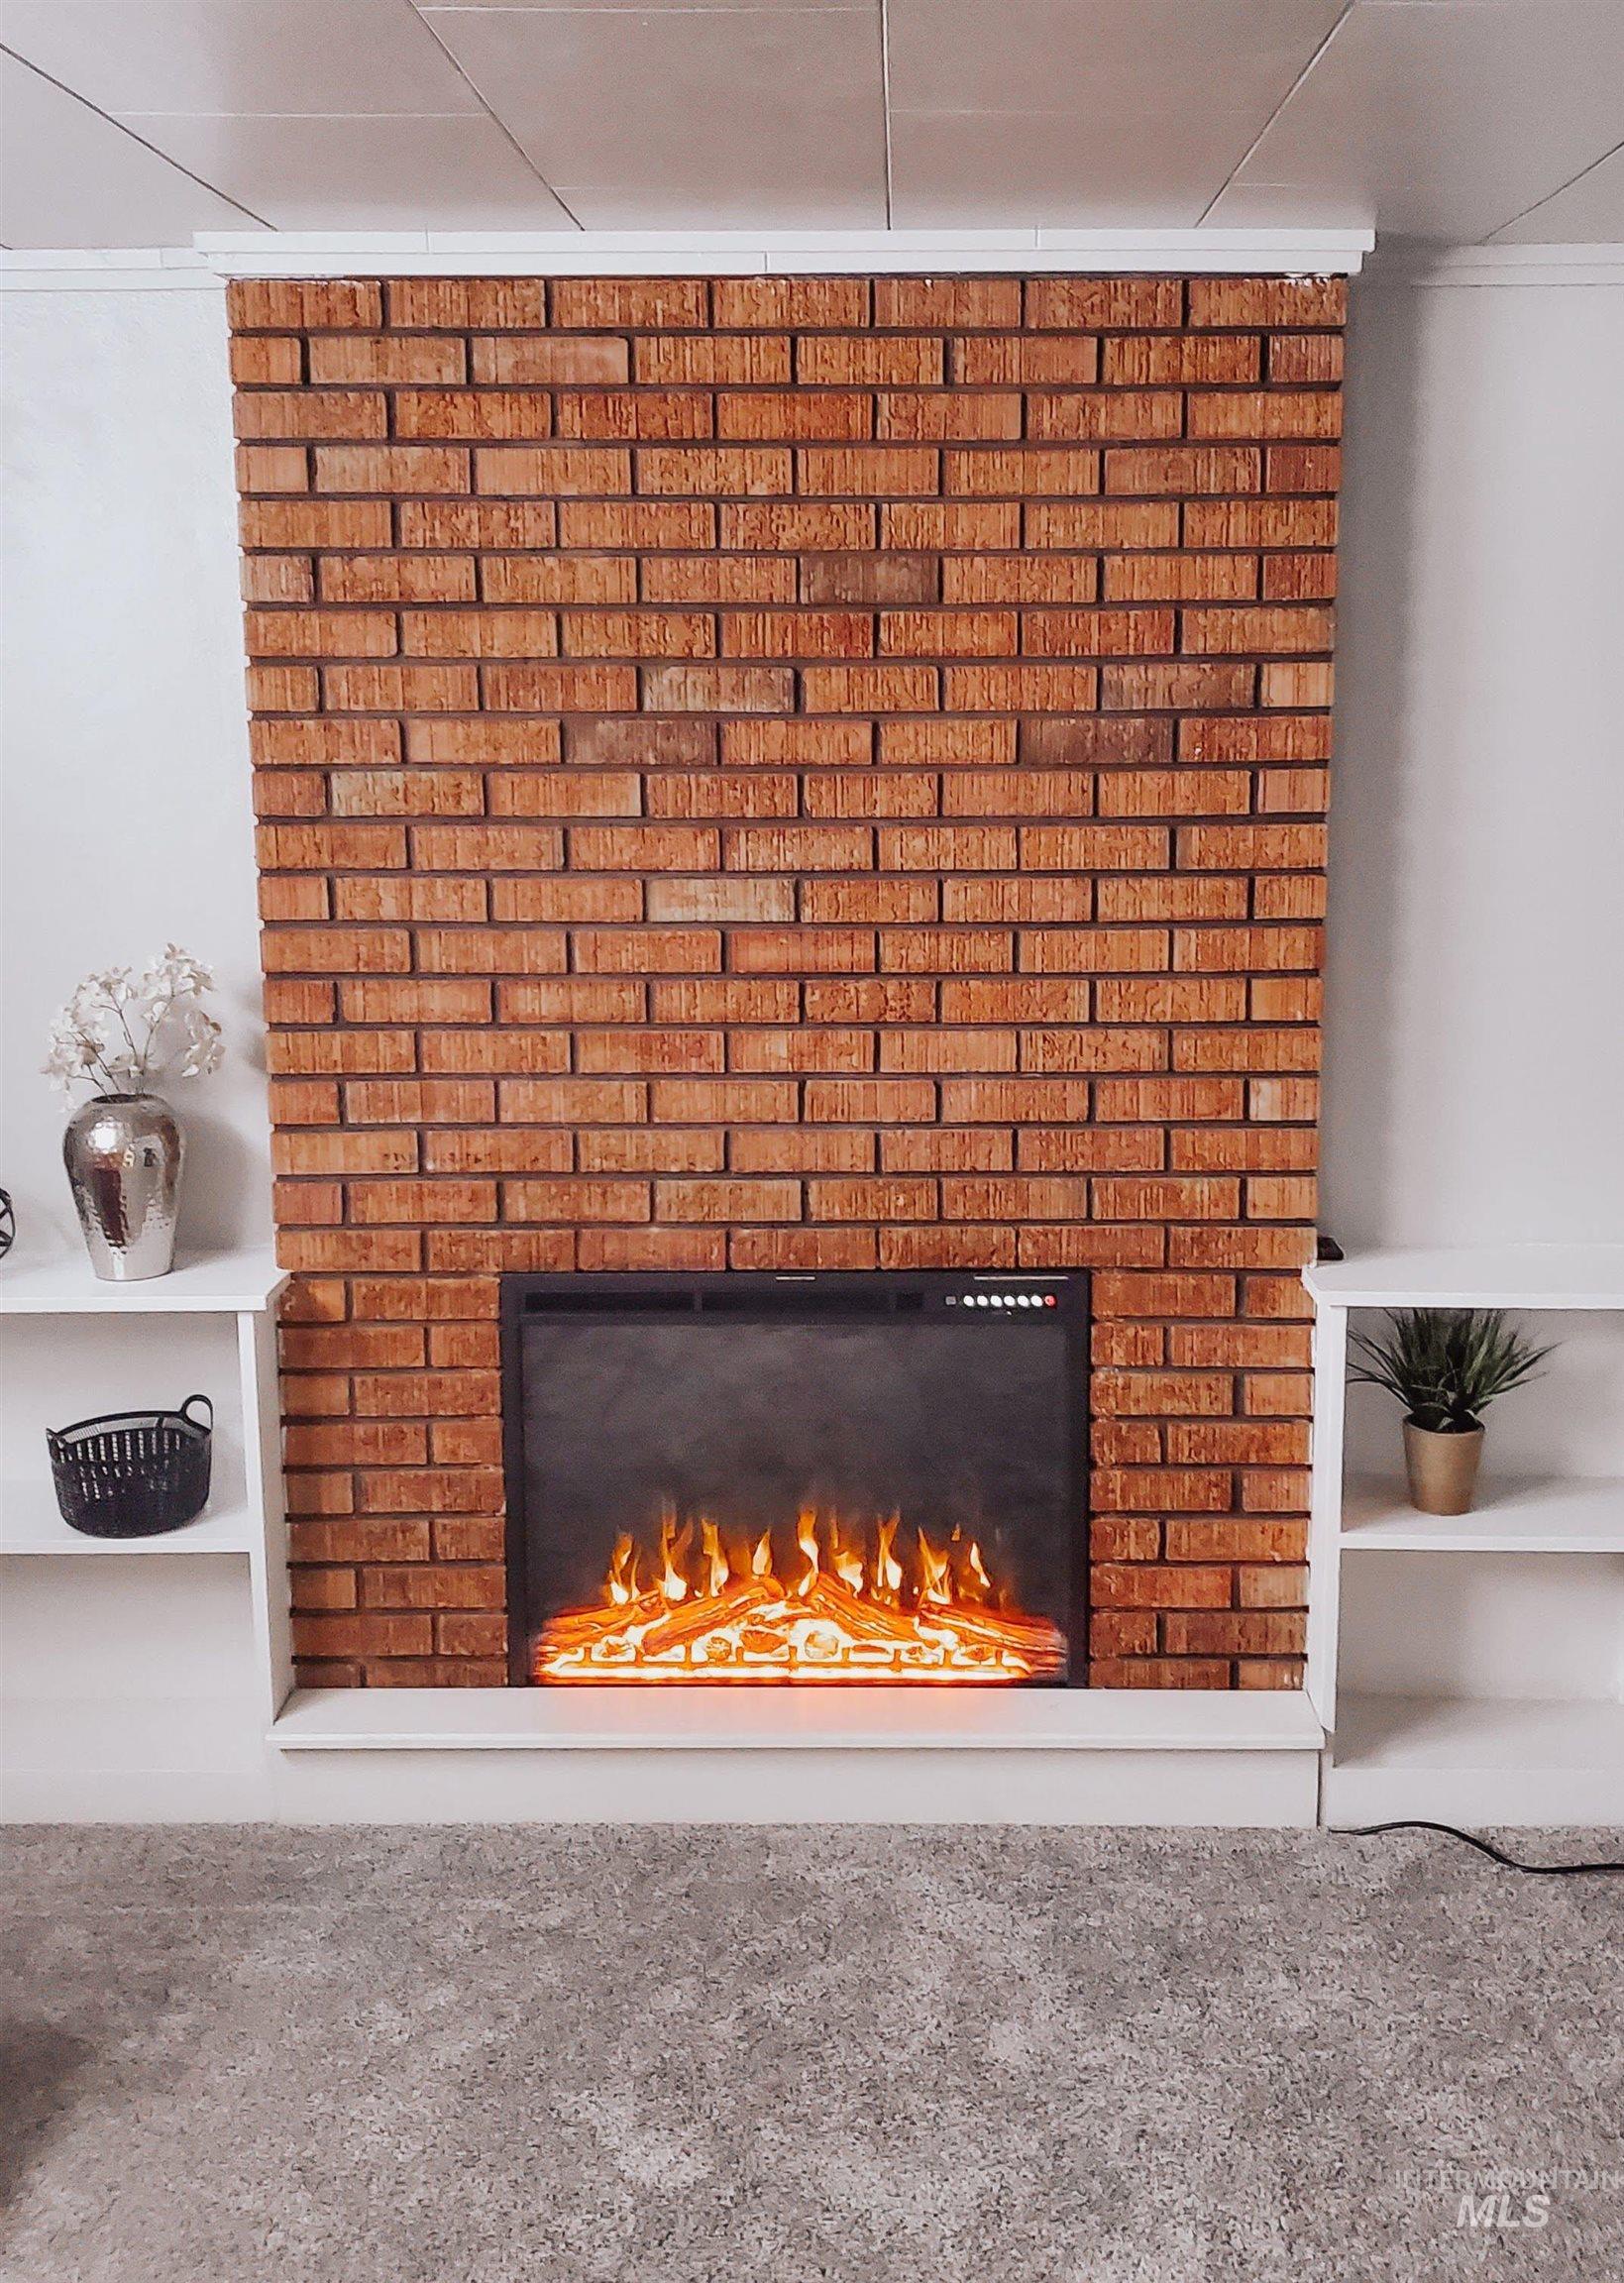
Exposed brick fireplace surround with an electric insert, flanked by built-in white shelving, above gray carpet flooring
-
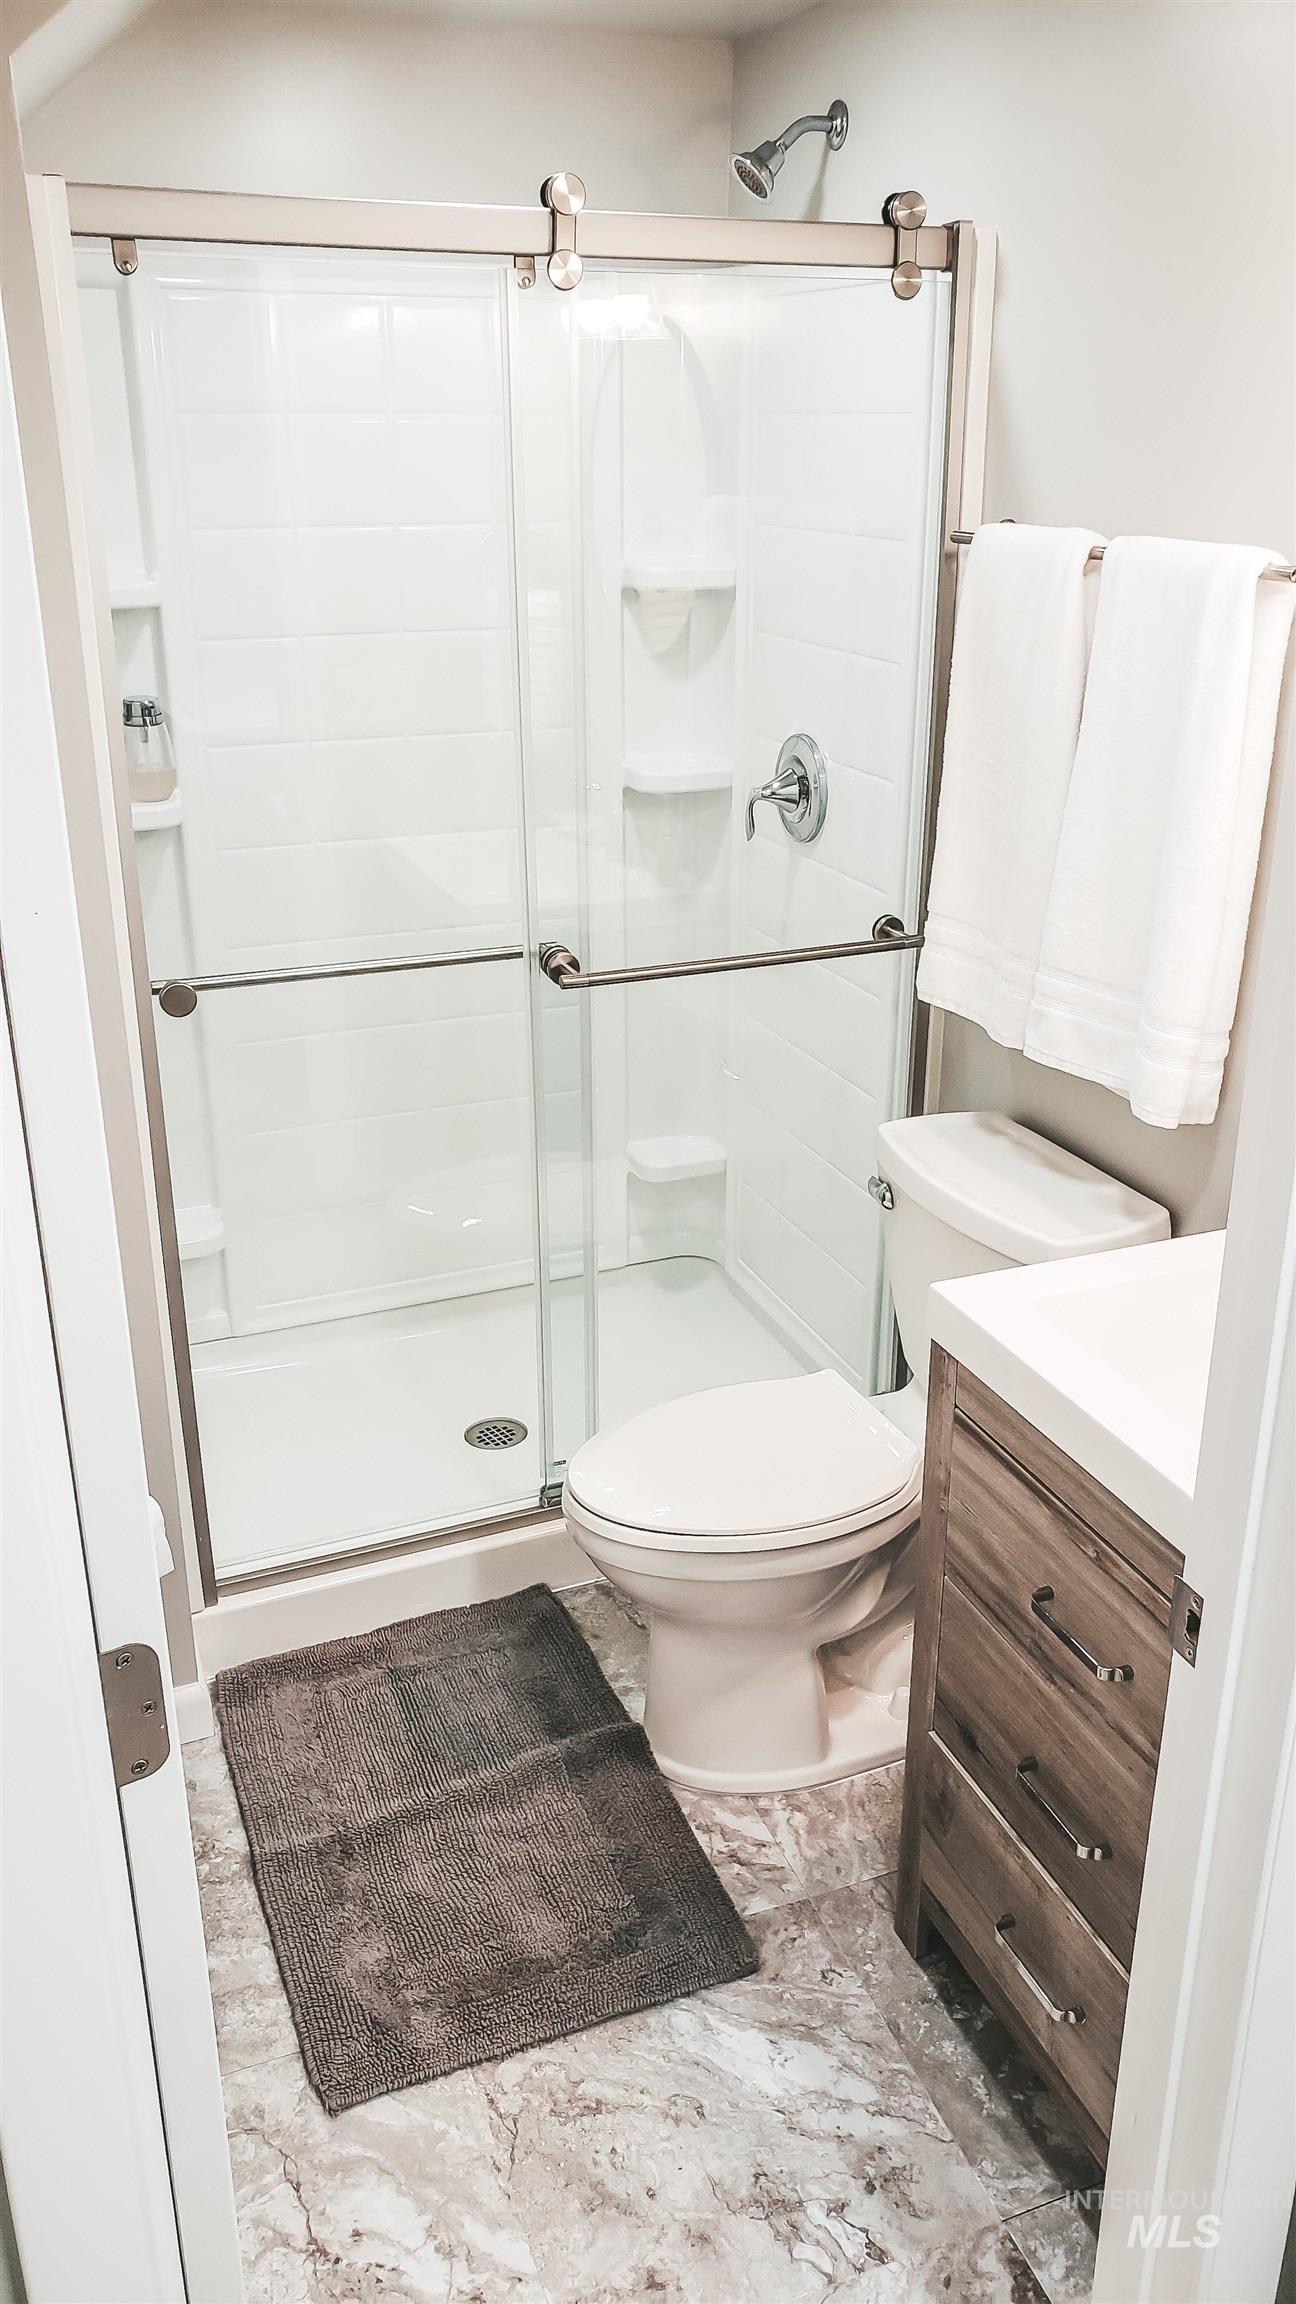
Bathroom featuring a glass-enclosed shower with sliding doors, a wood-finish vanity with a white countertop, and patterned flooring
-
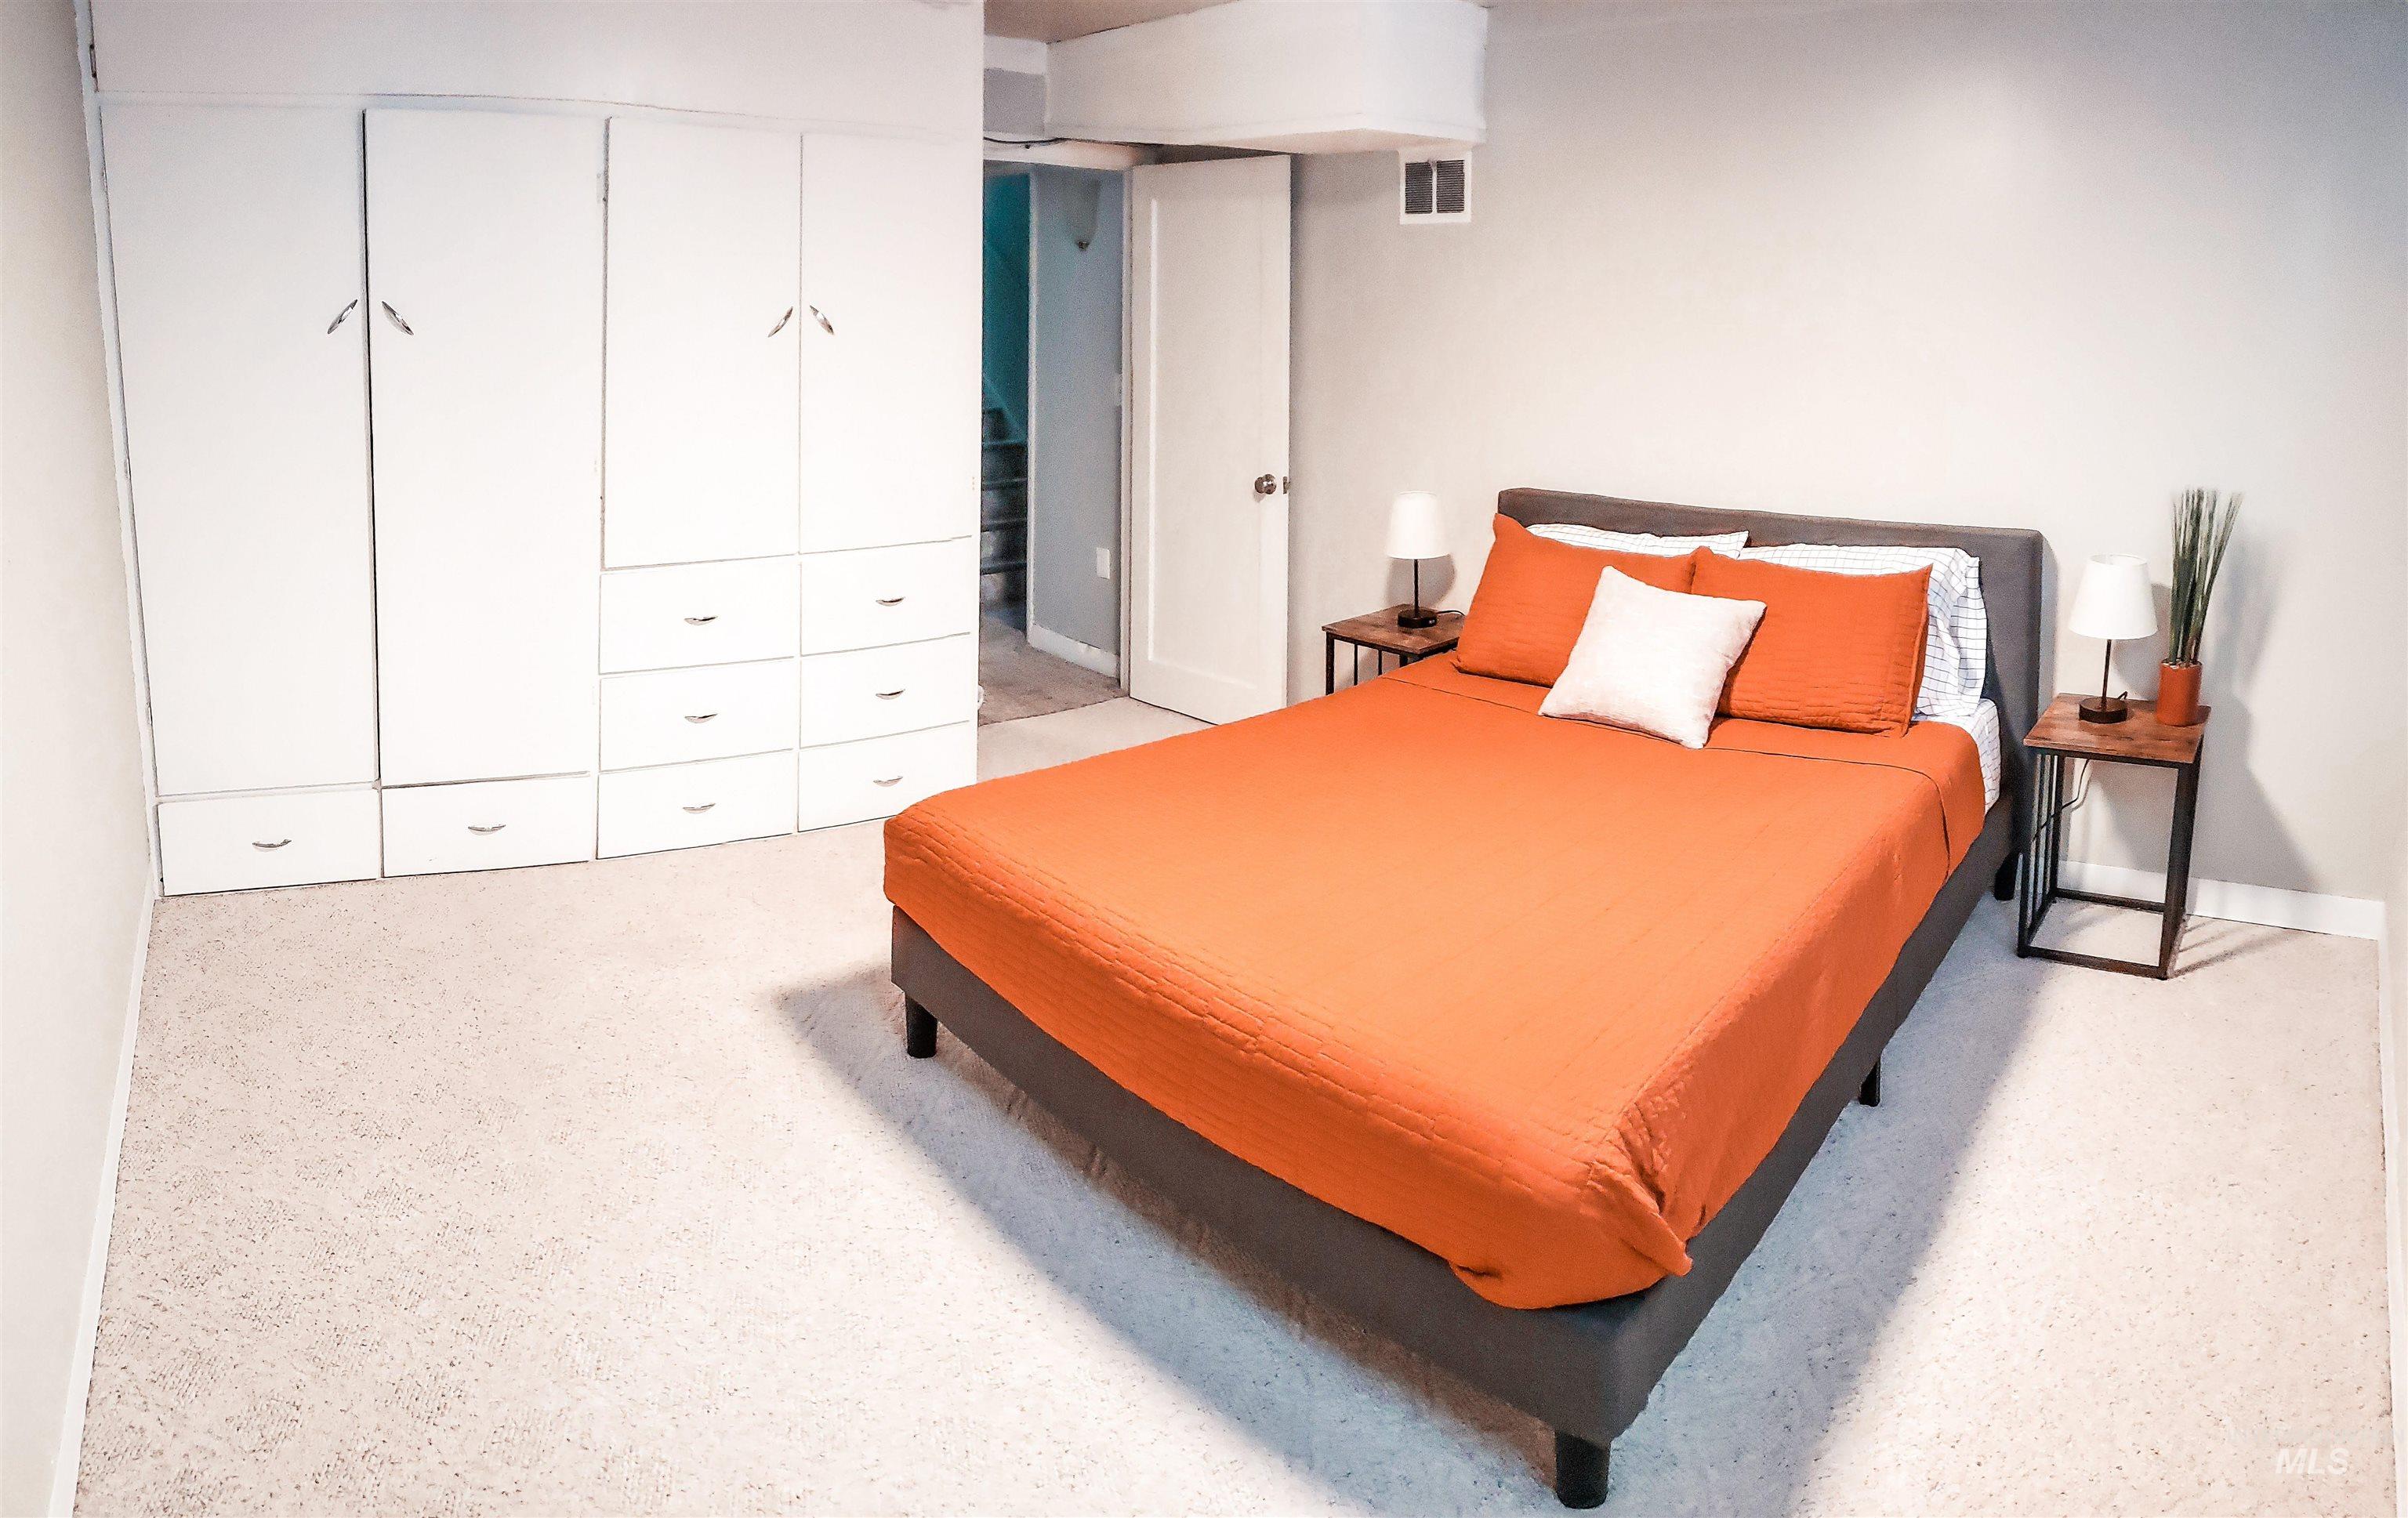
Bedroom featuring light-colored carpet flooring and neutral wall paint
-
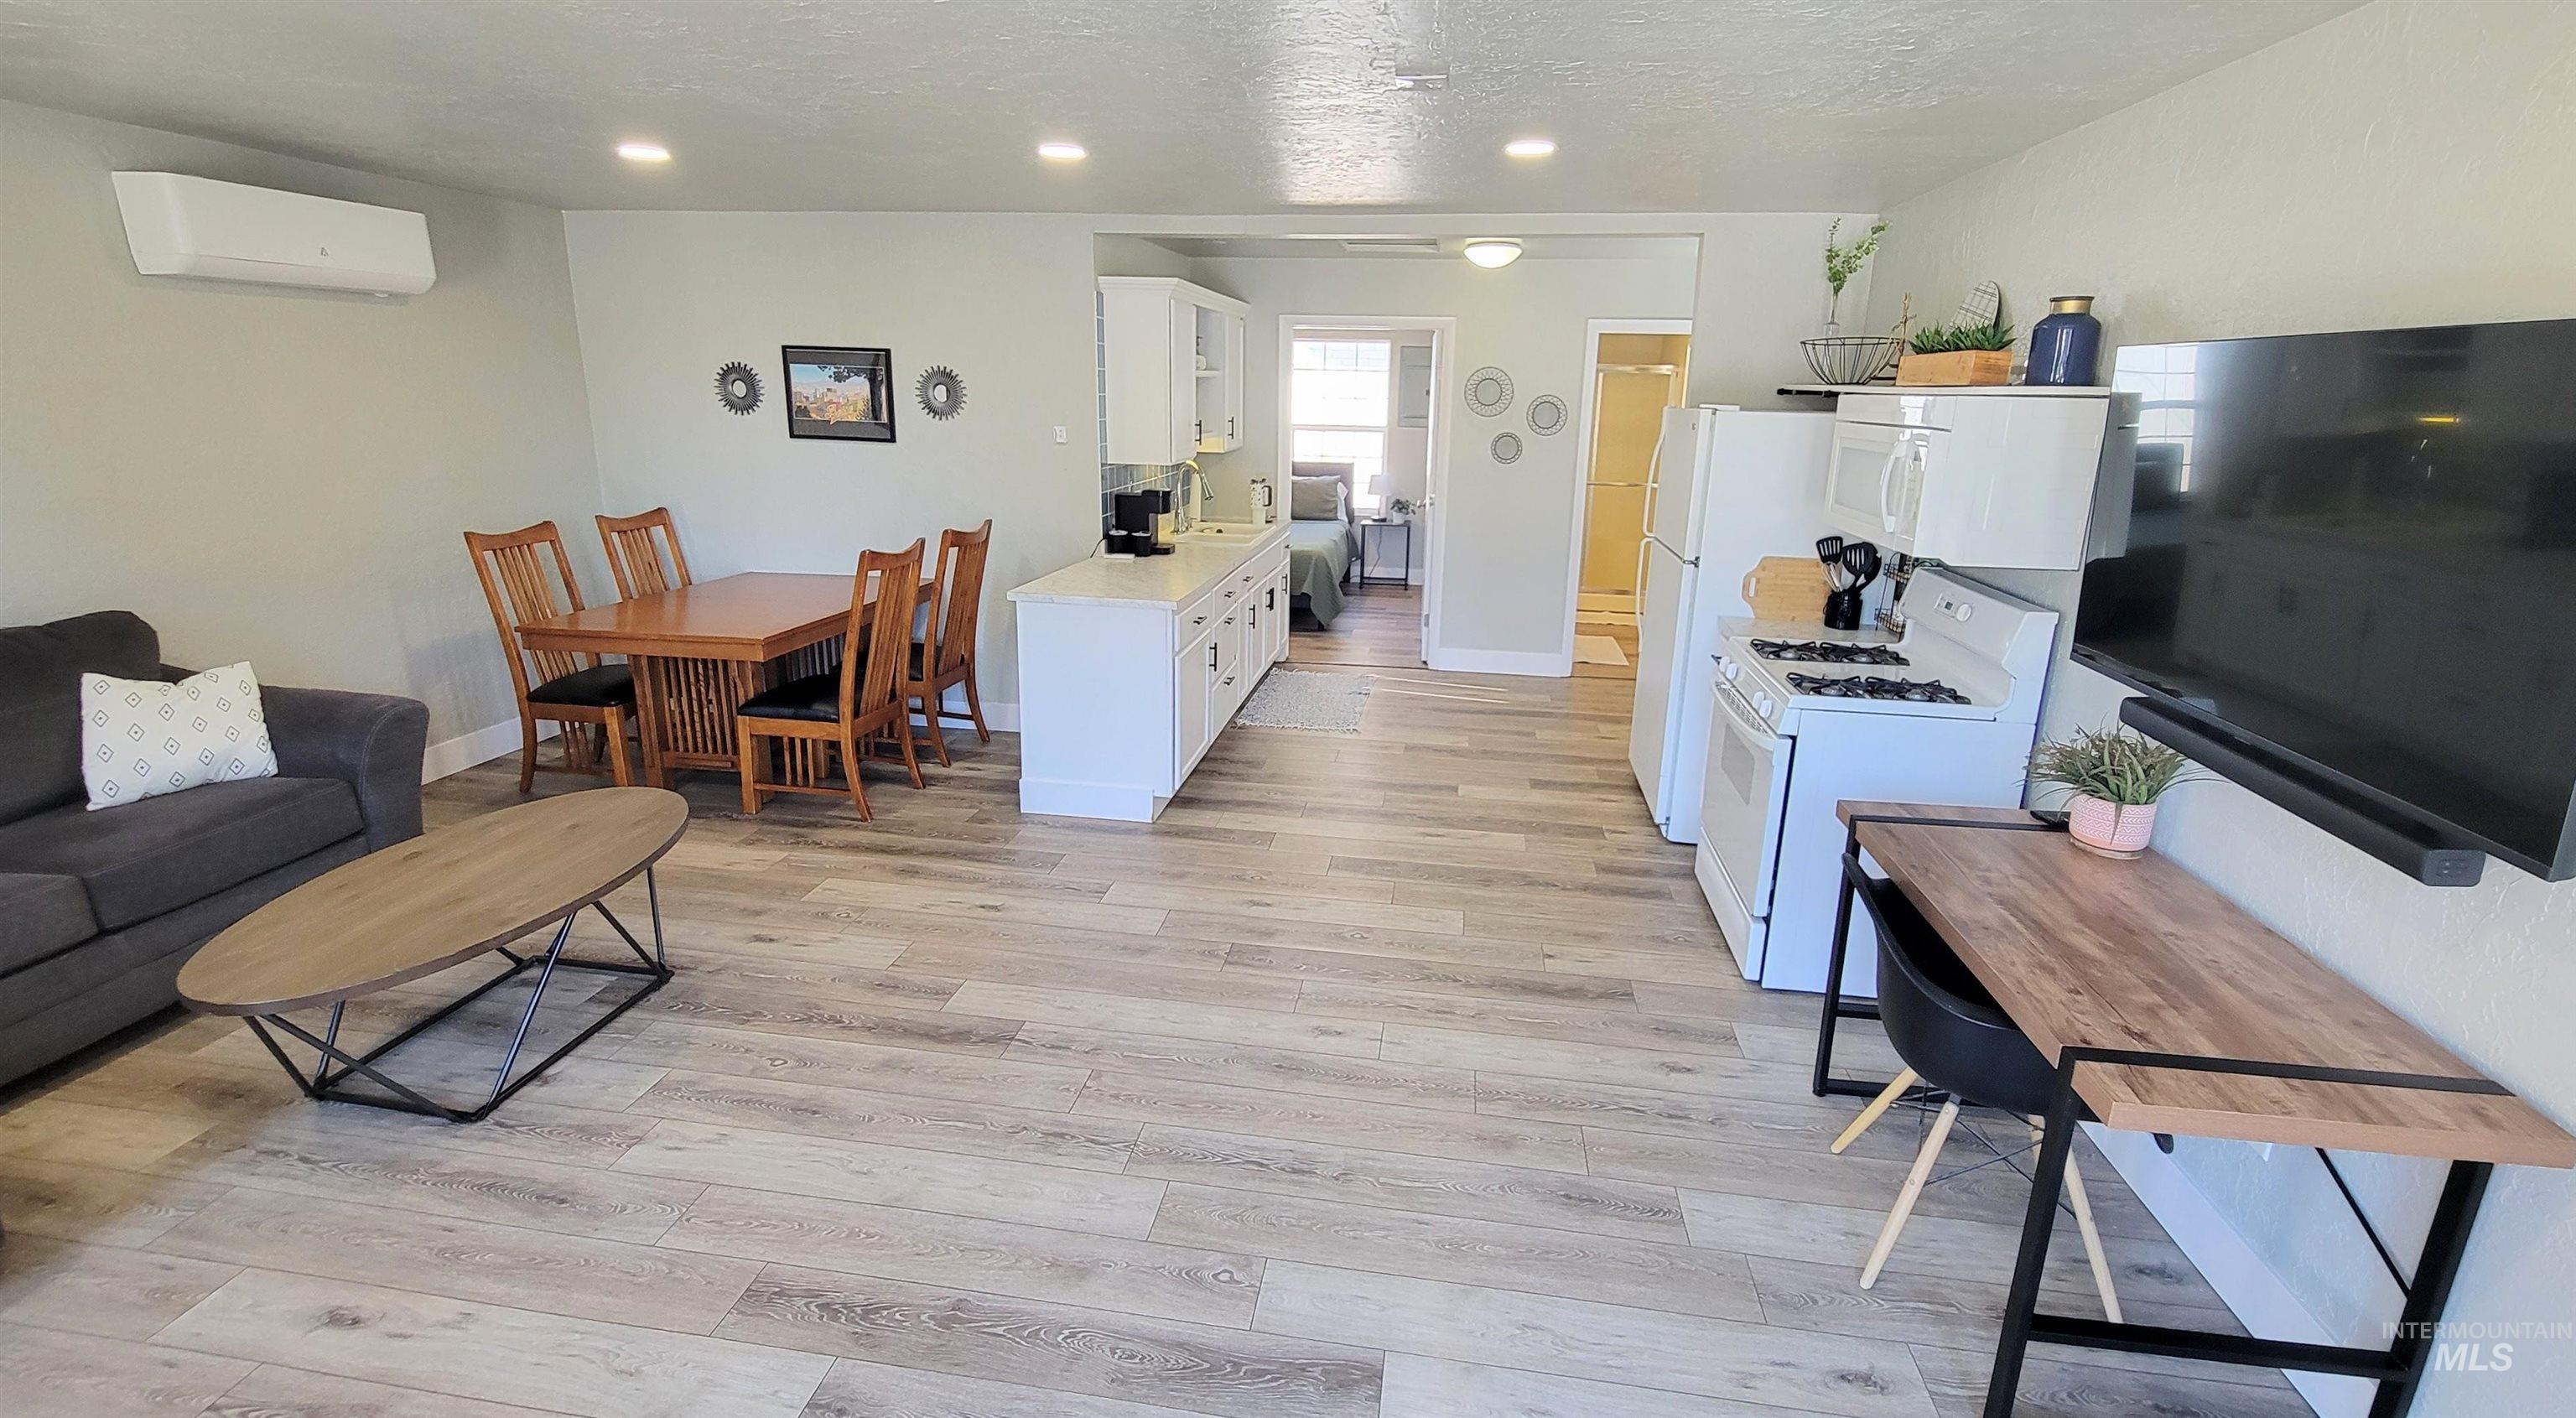
Open-concept living space featuring wood-finish flooring, recessed lighting, and a white kitchen with a gas range
-
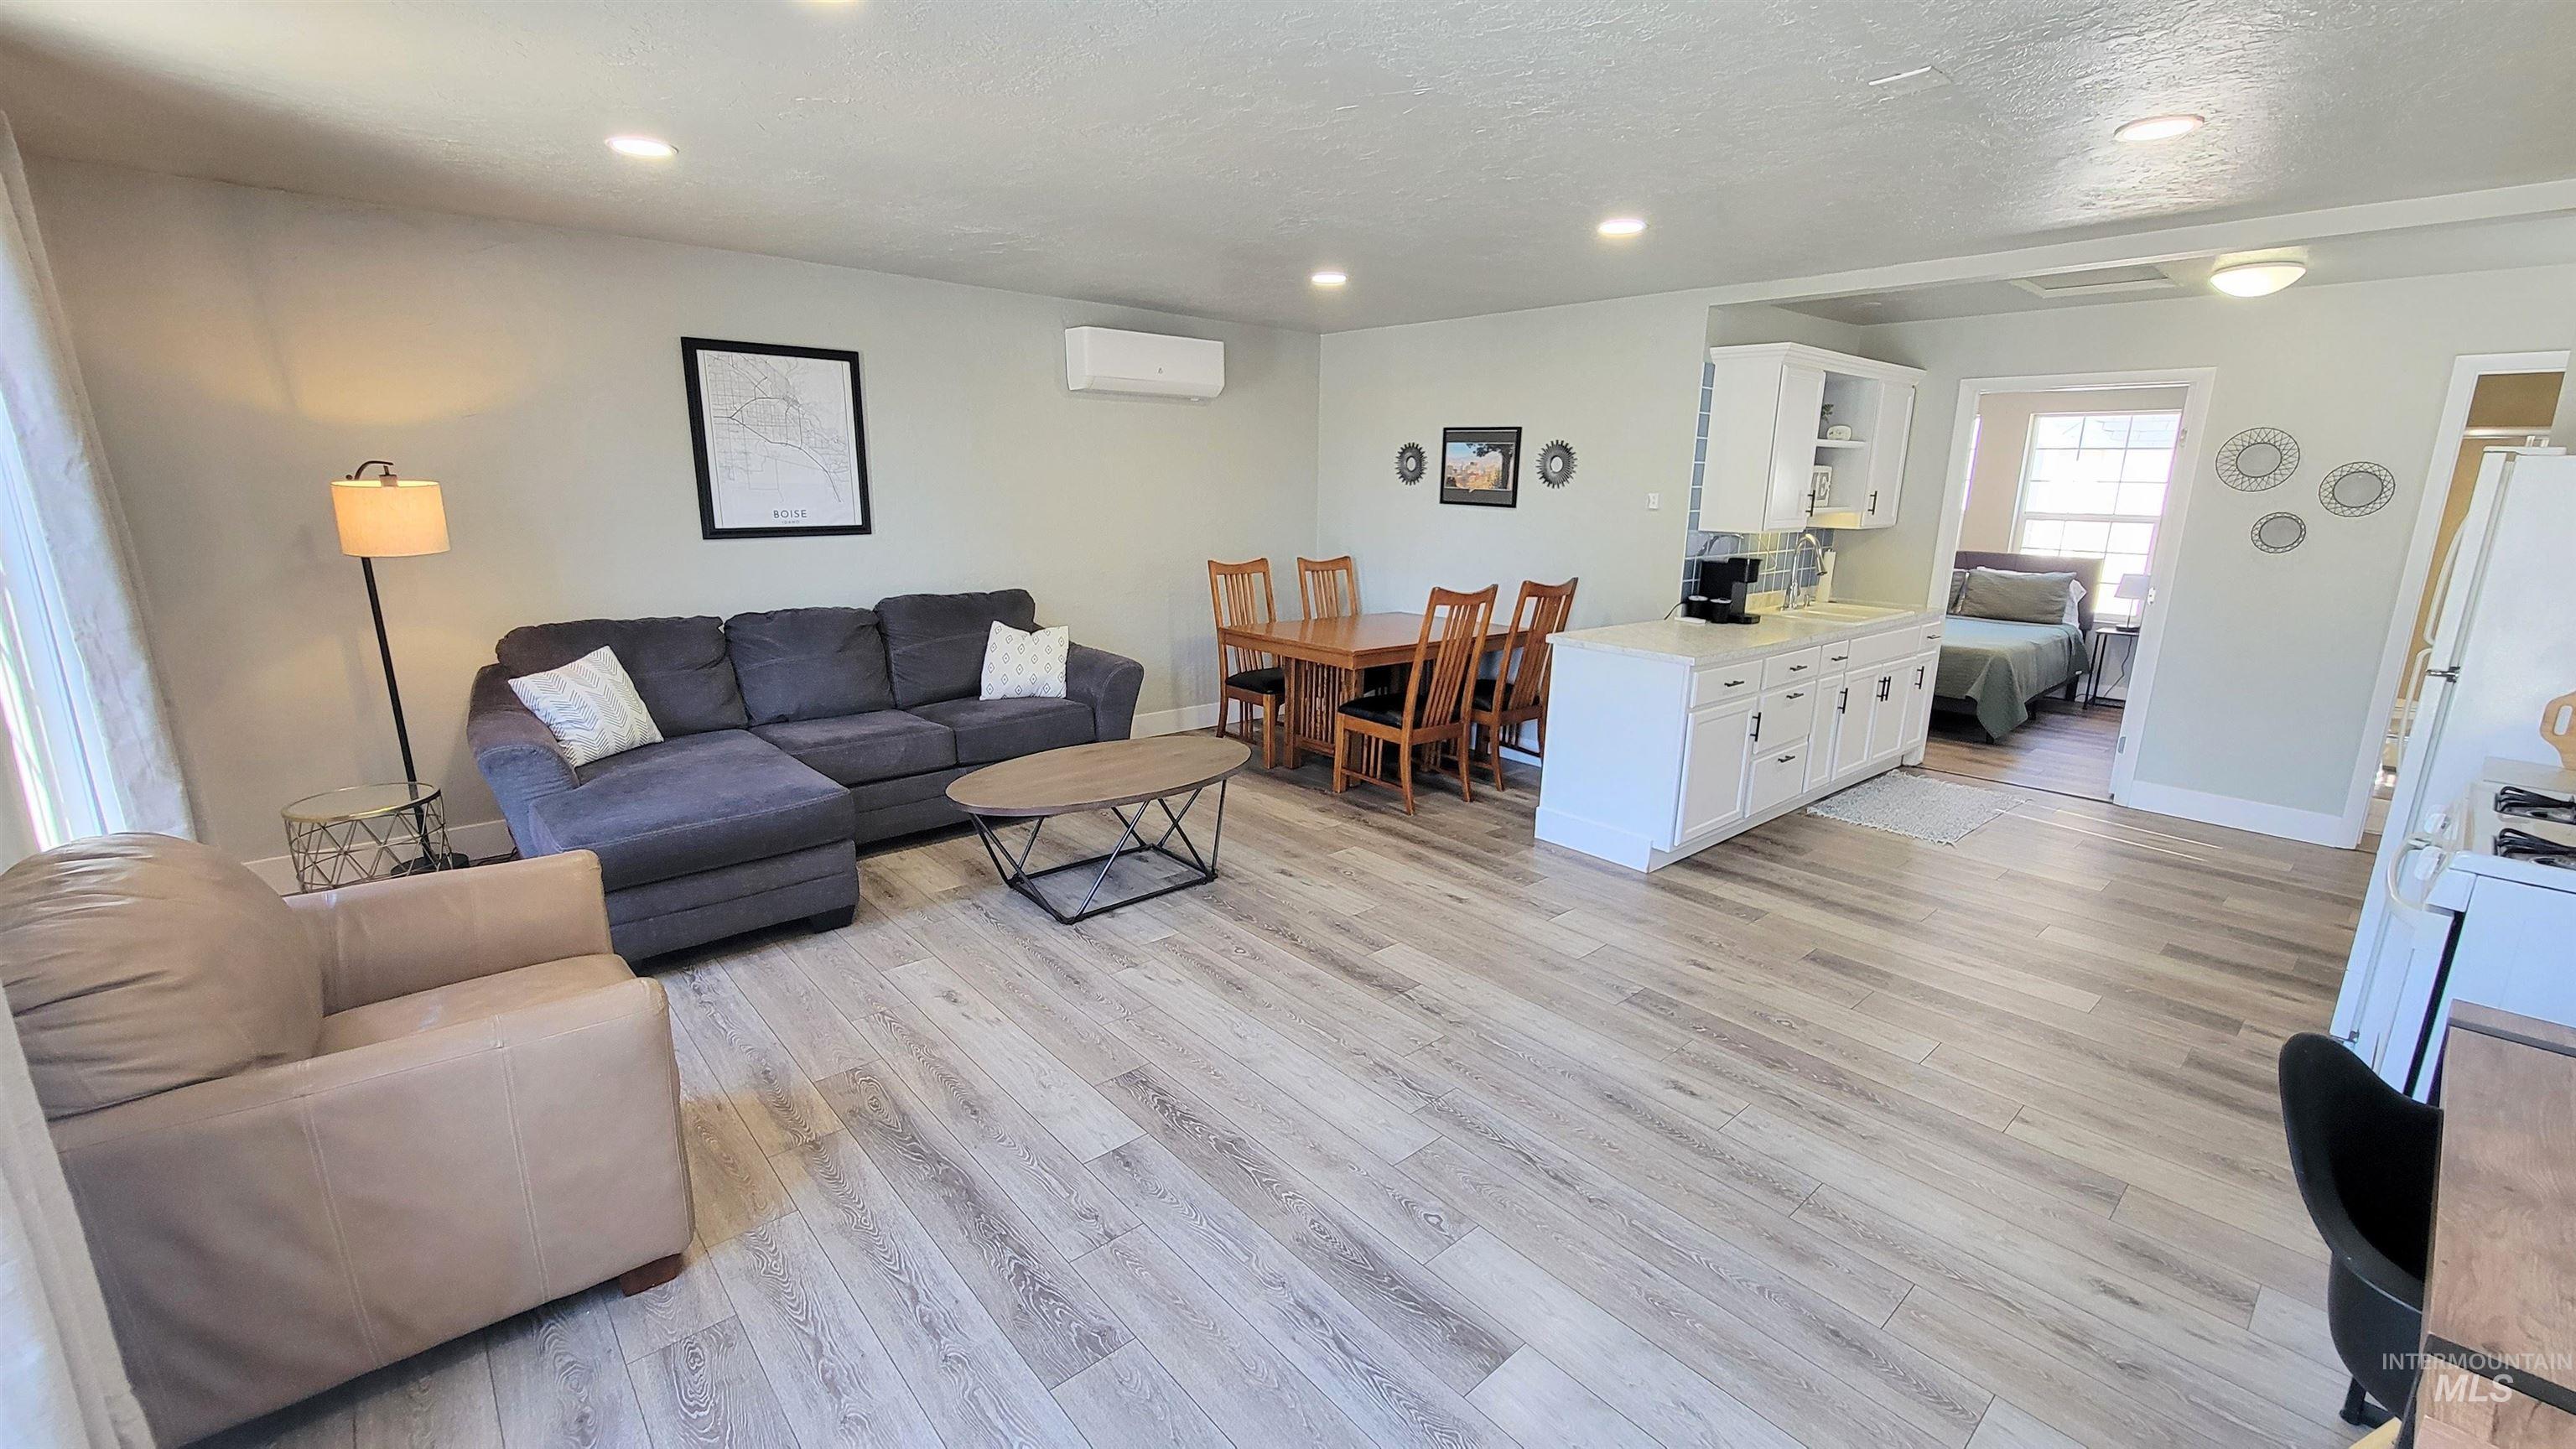
Open-concept living area featuring light wood-finish flooring, recessed ceiling lighting, a dedicated dining space with a wooden table, a kitchen island with white cabinetry, and a mini-split climate control system
-
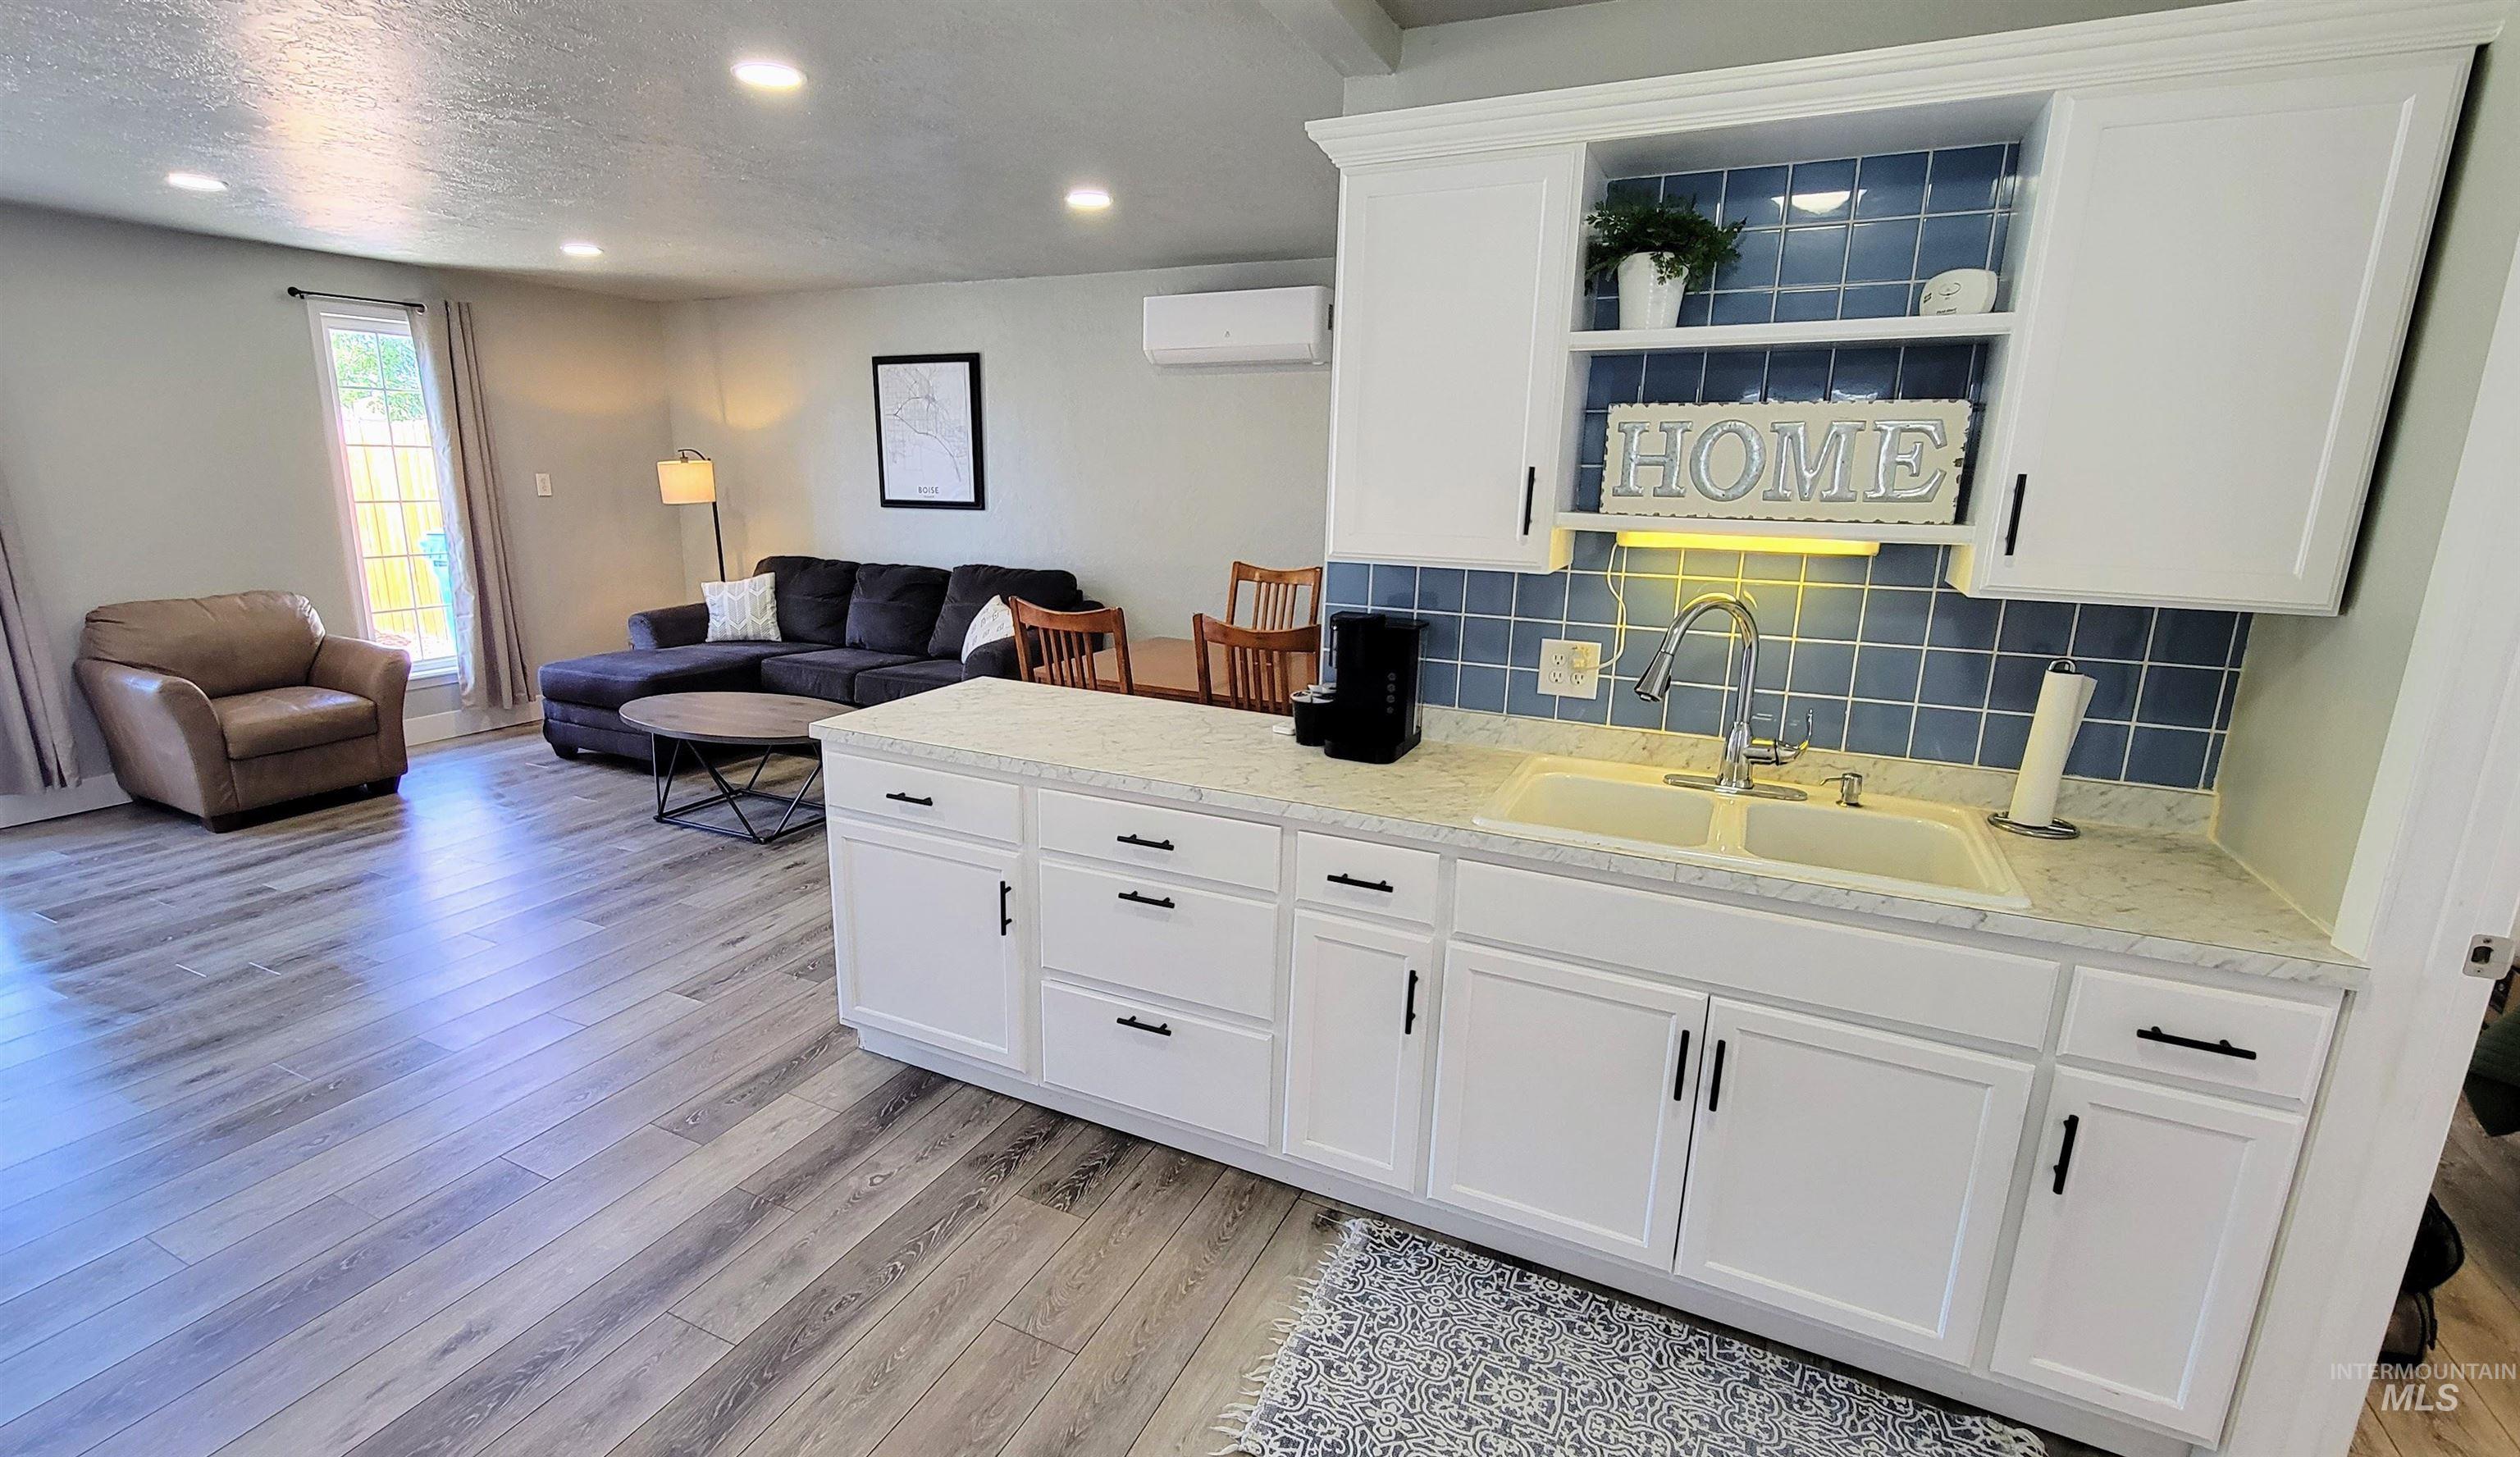
Open-concept living space featuring wood-finish flooring, recessed lighting, and a kitchen area with white cabinetry, a light-colored countertop, and a blue tiled backsplash
-
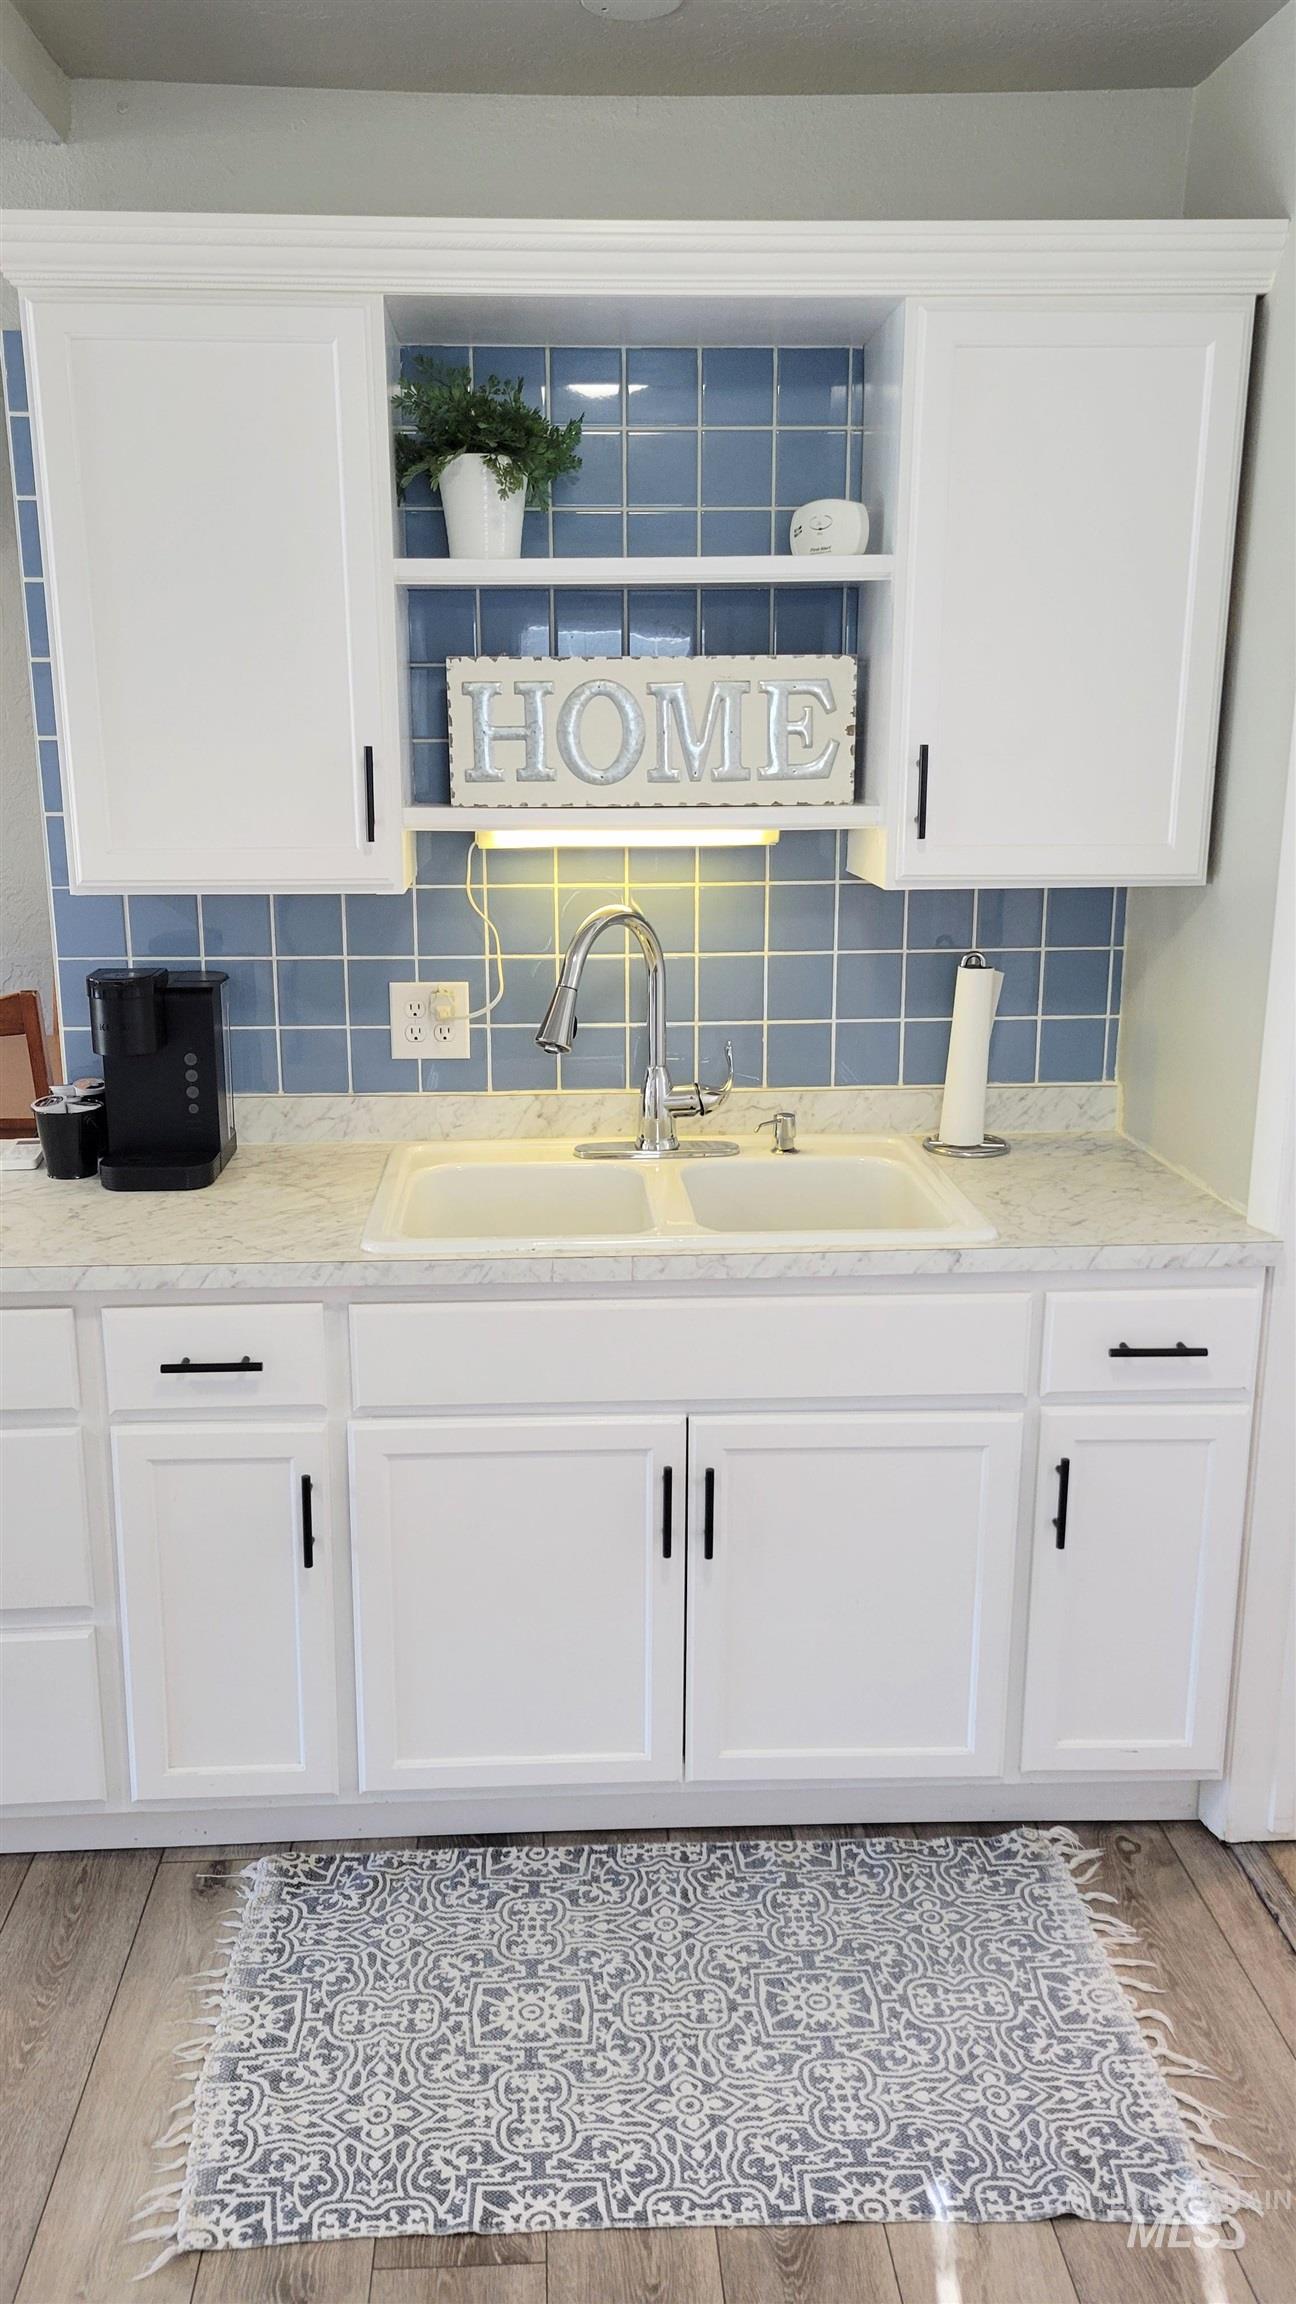
Kitchen sink area featuring white shaker-style cabinetry, a double basin sink, light-colored countertops, and a blue square tile backsplash
-
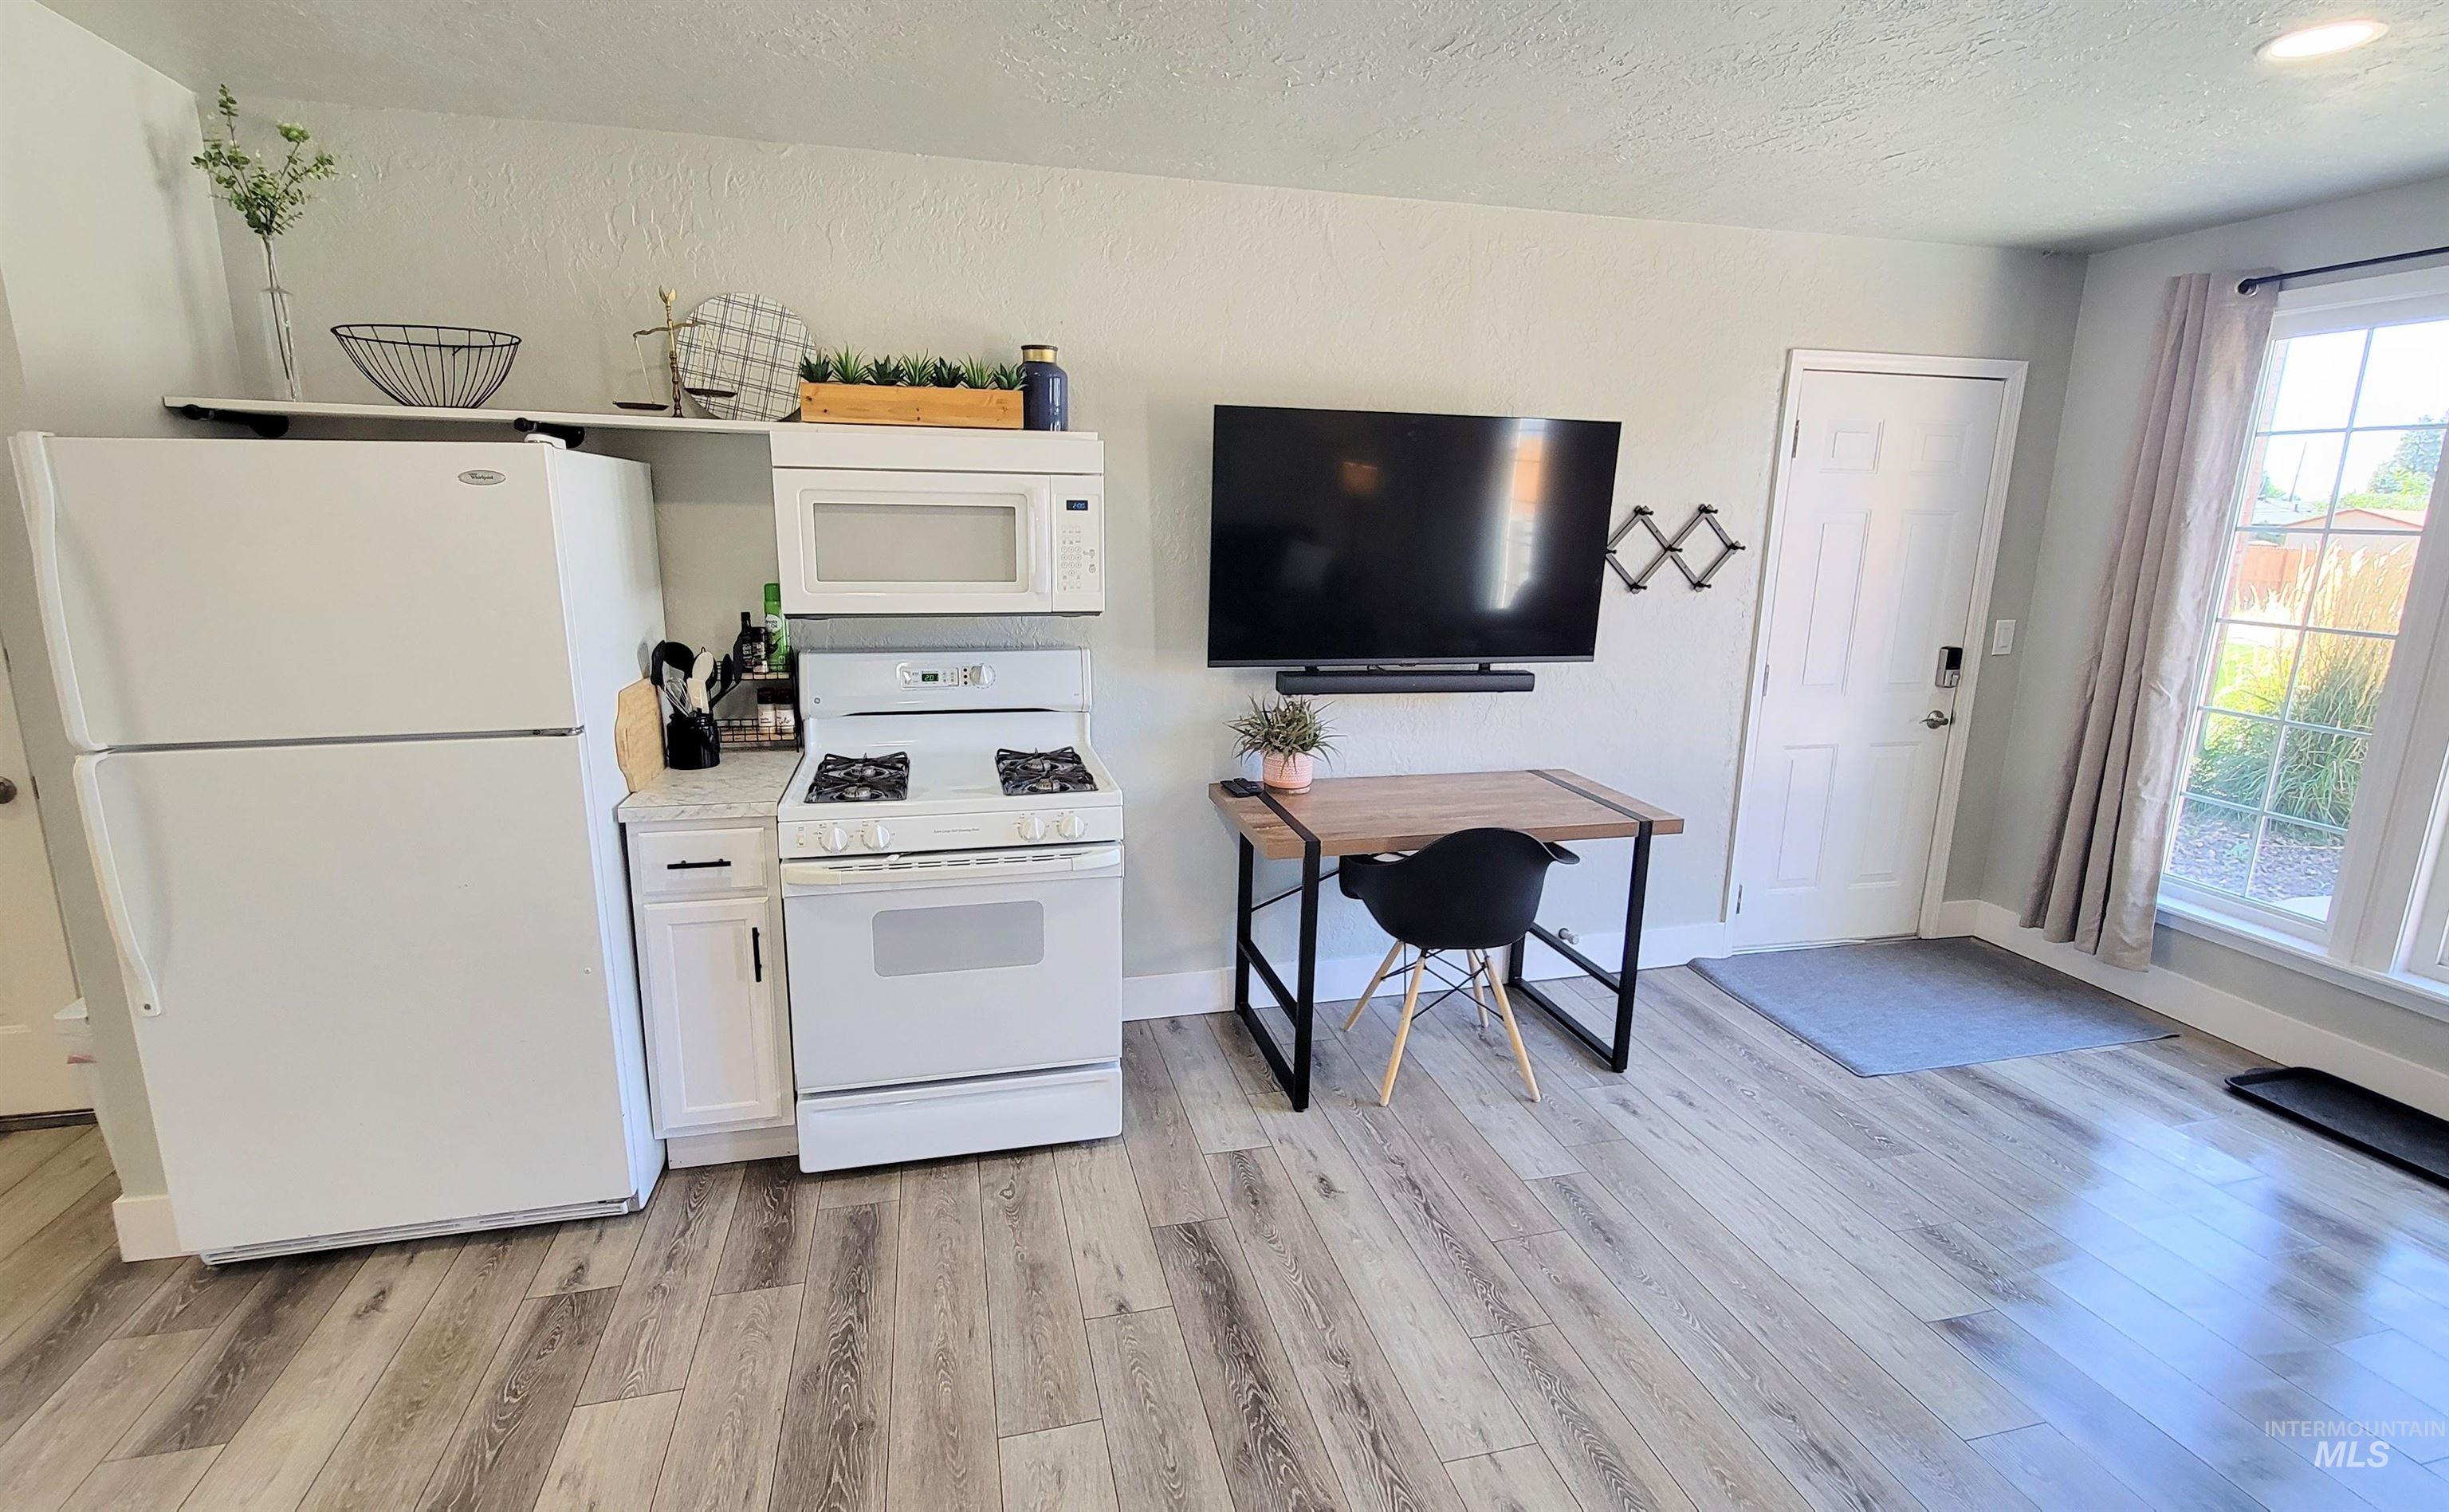
Compact kitchen area featuring white appliances, including a refrigerator, range, and built-in microwave
-
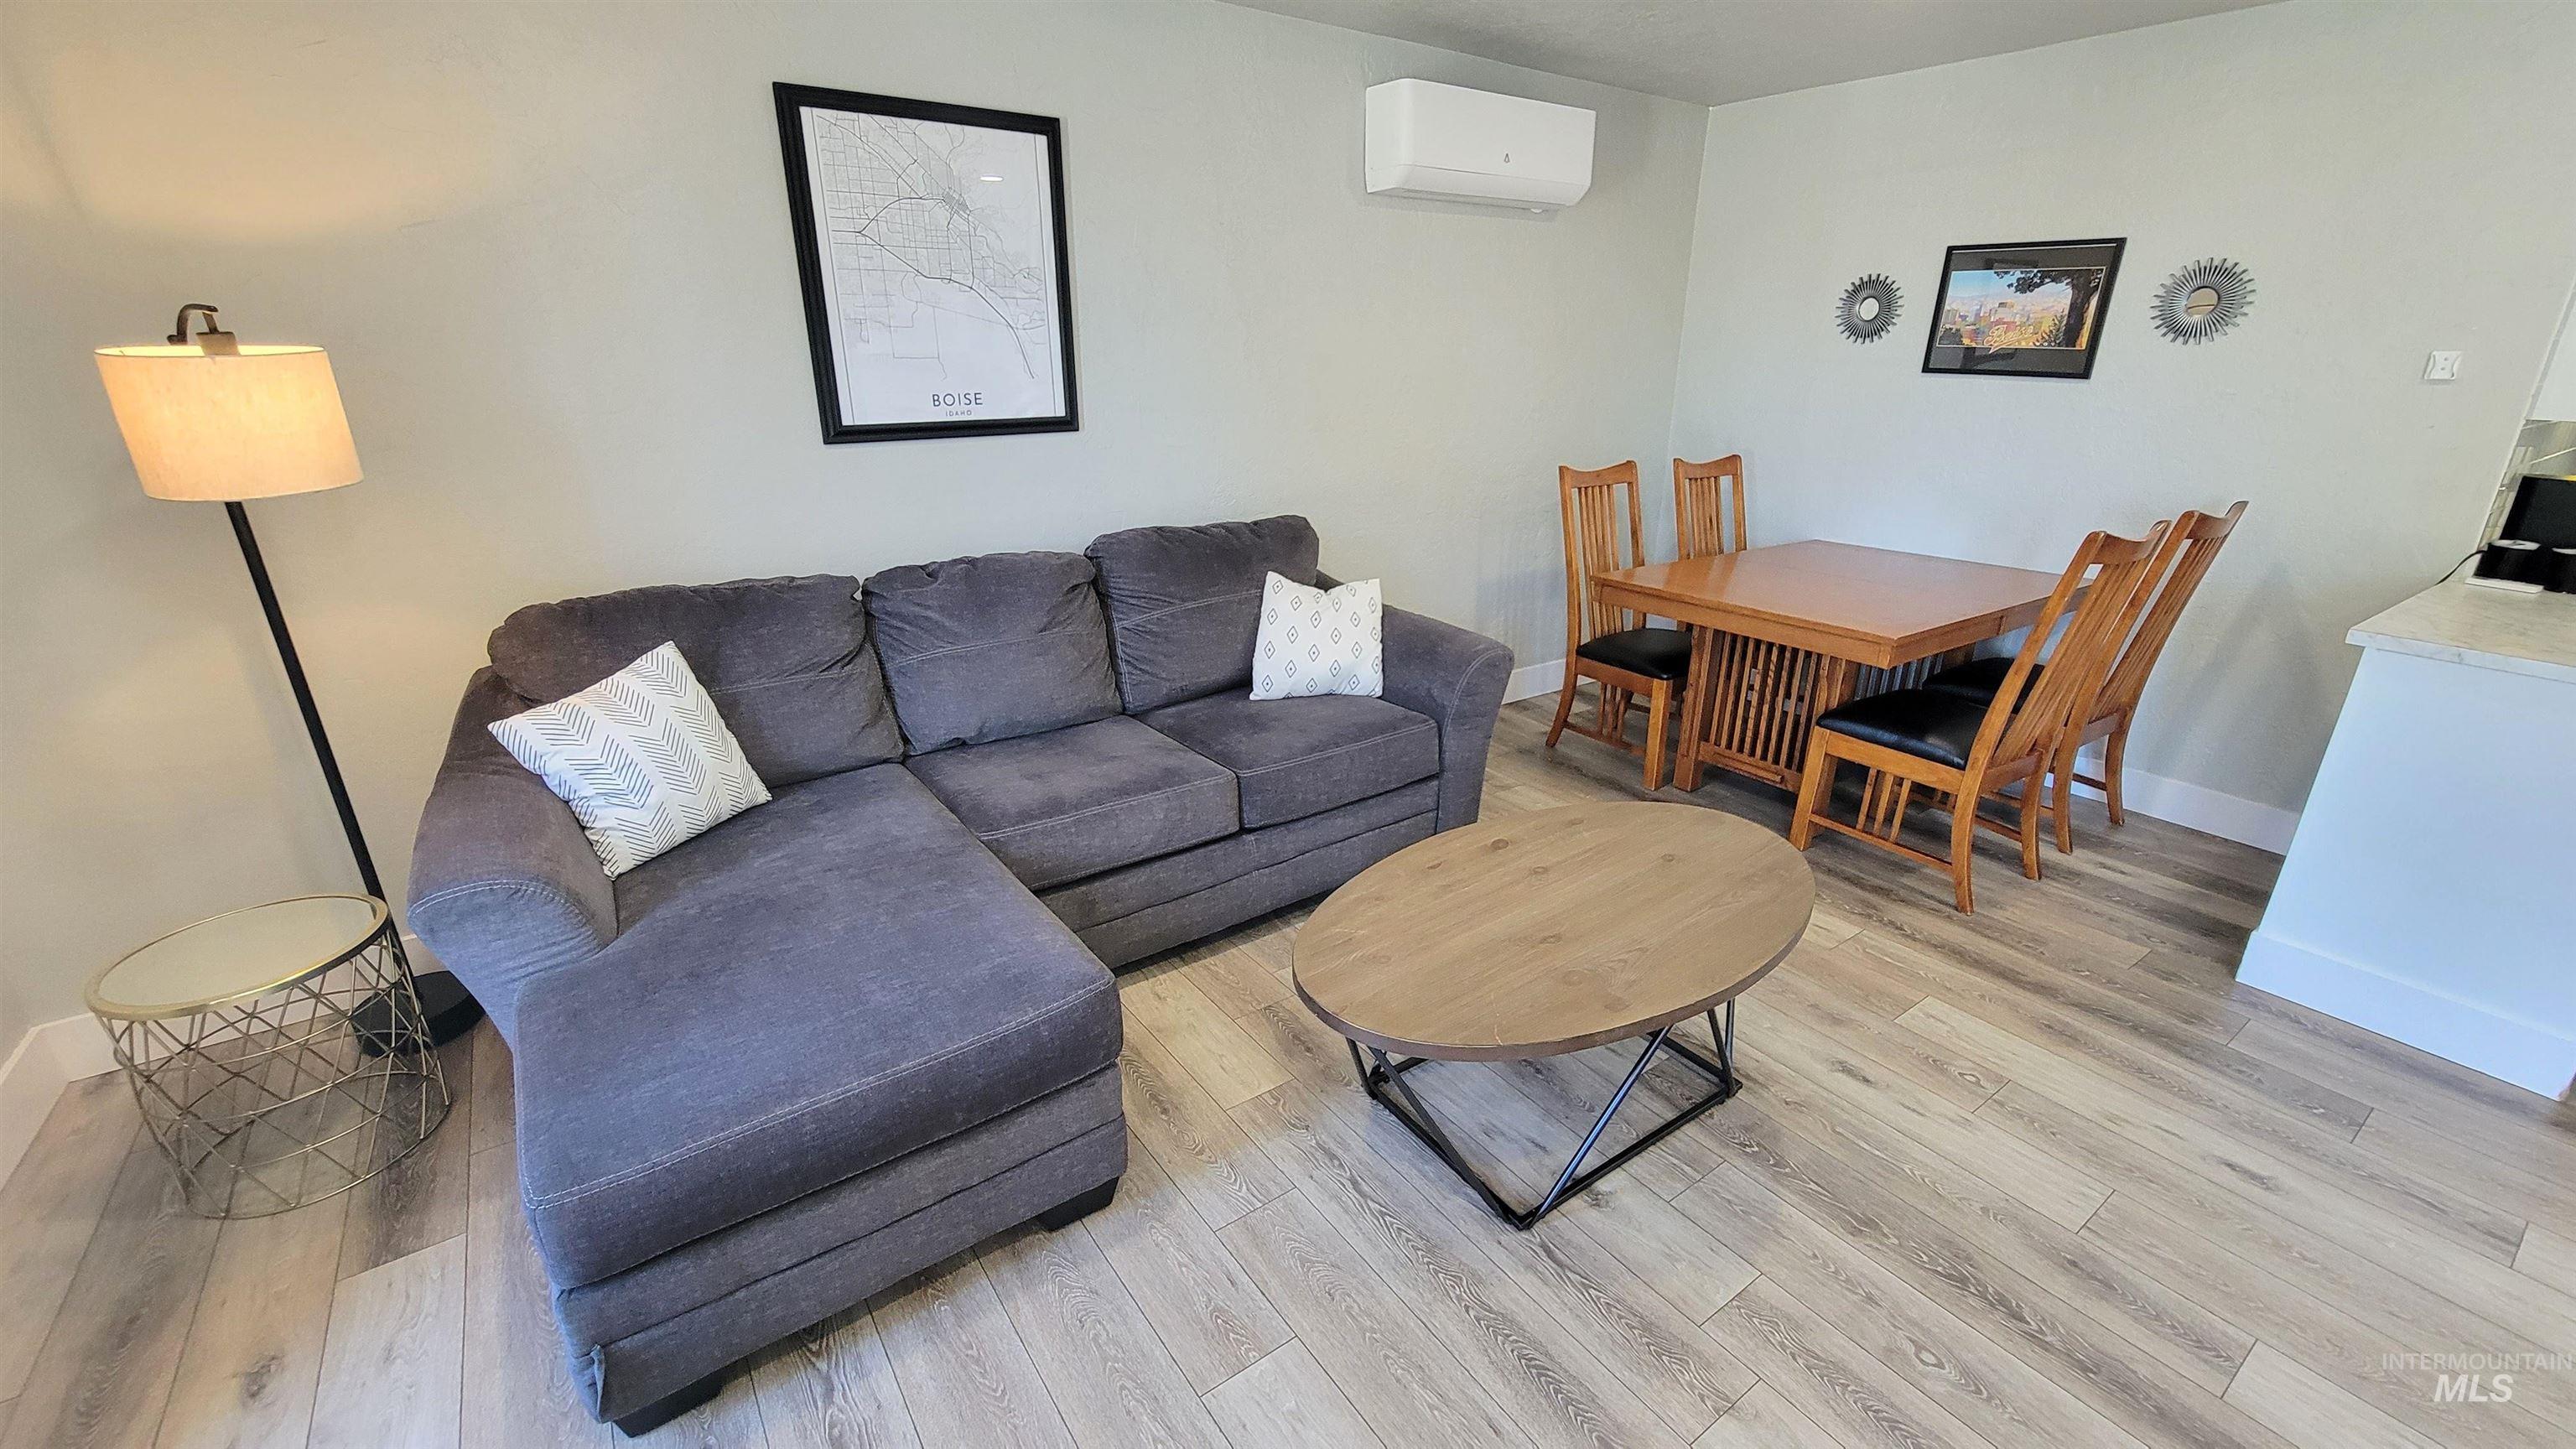
Open-concept living space featuring wood-finish flooring, a wall-mounted mini-split HVAC system, and light-toned wall paint
-
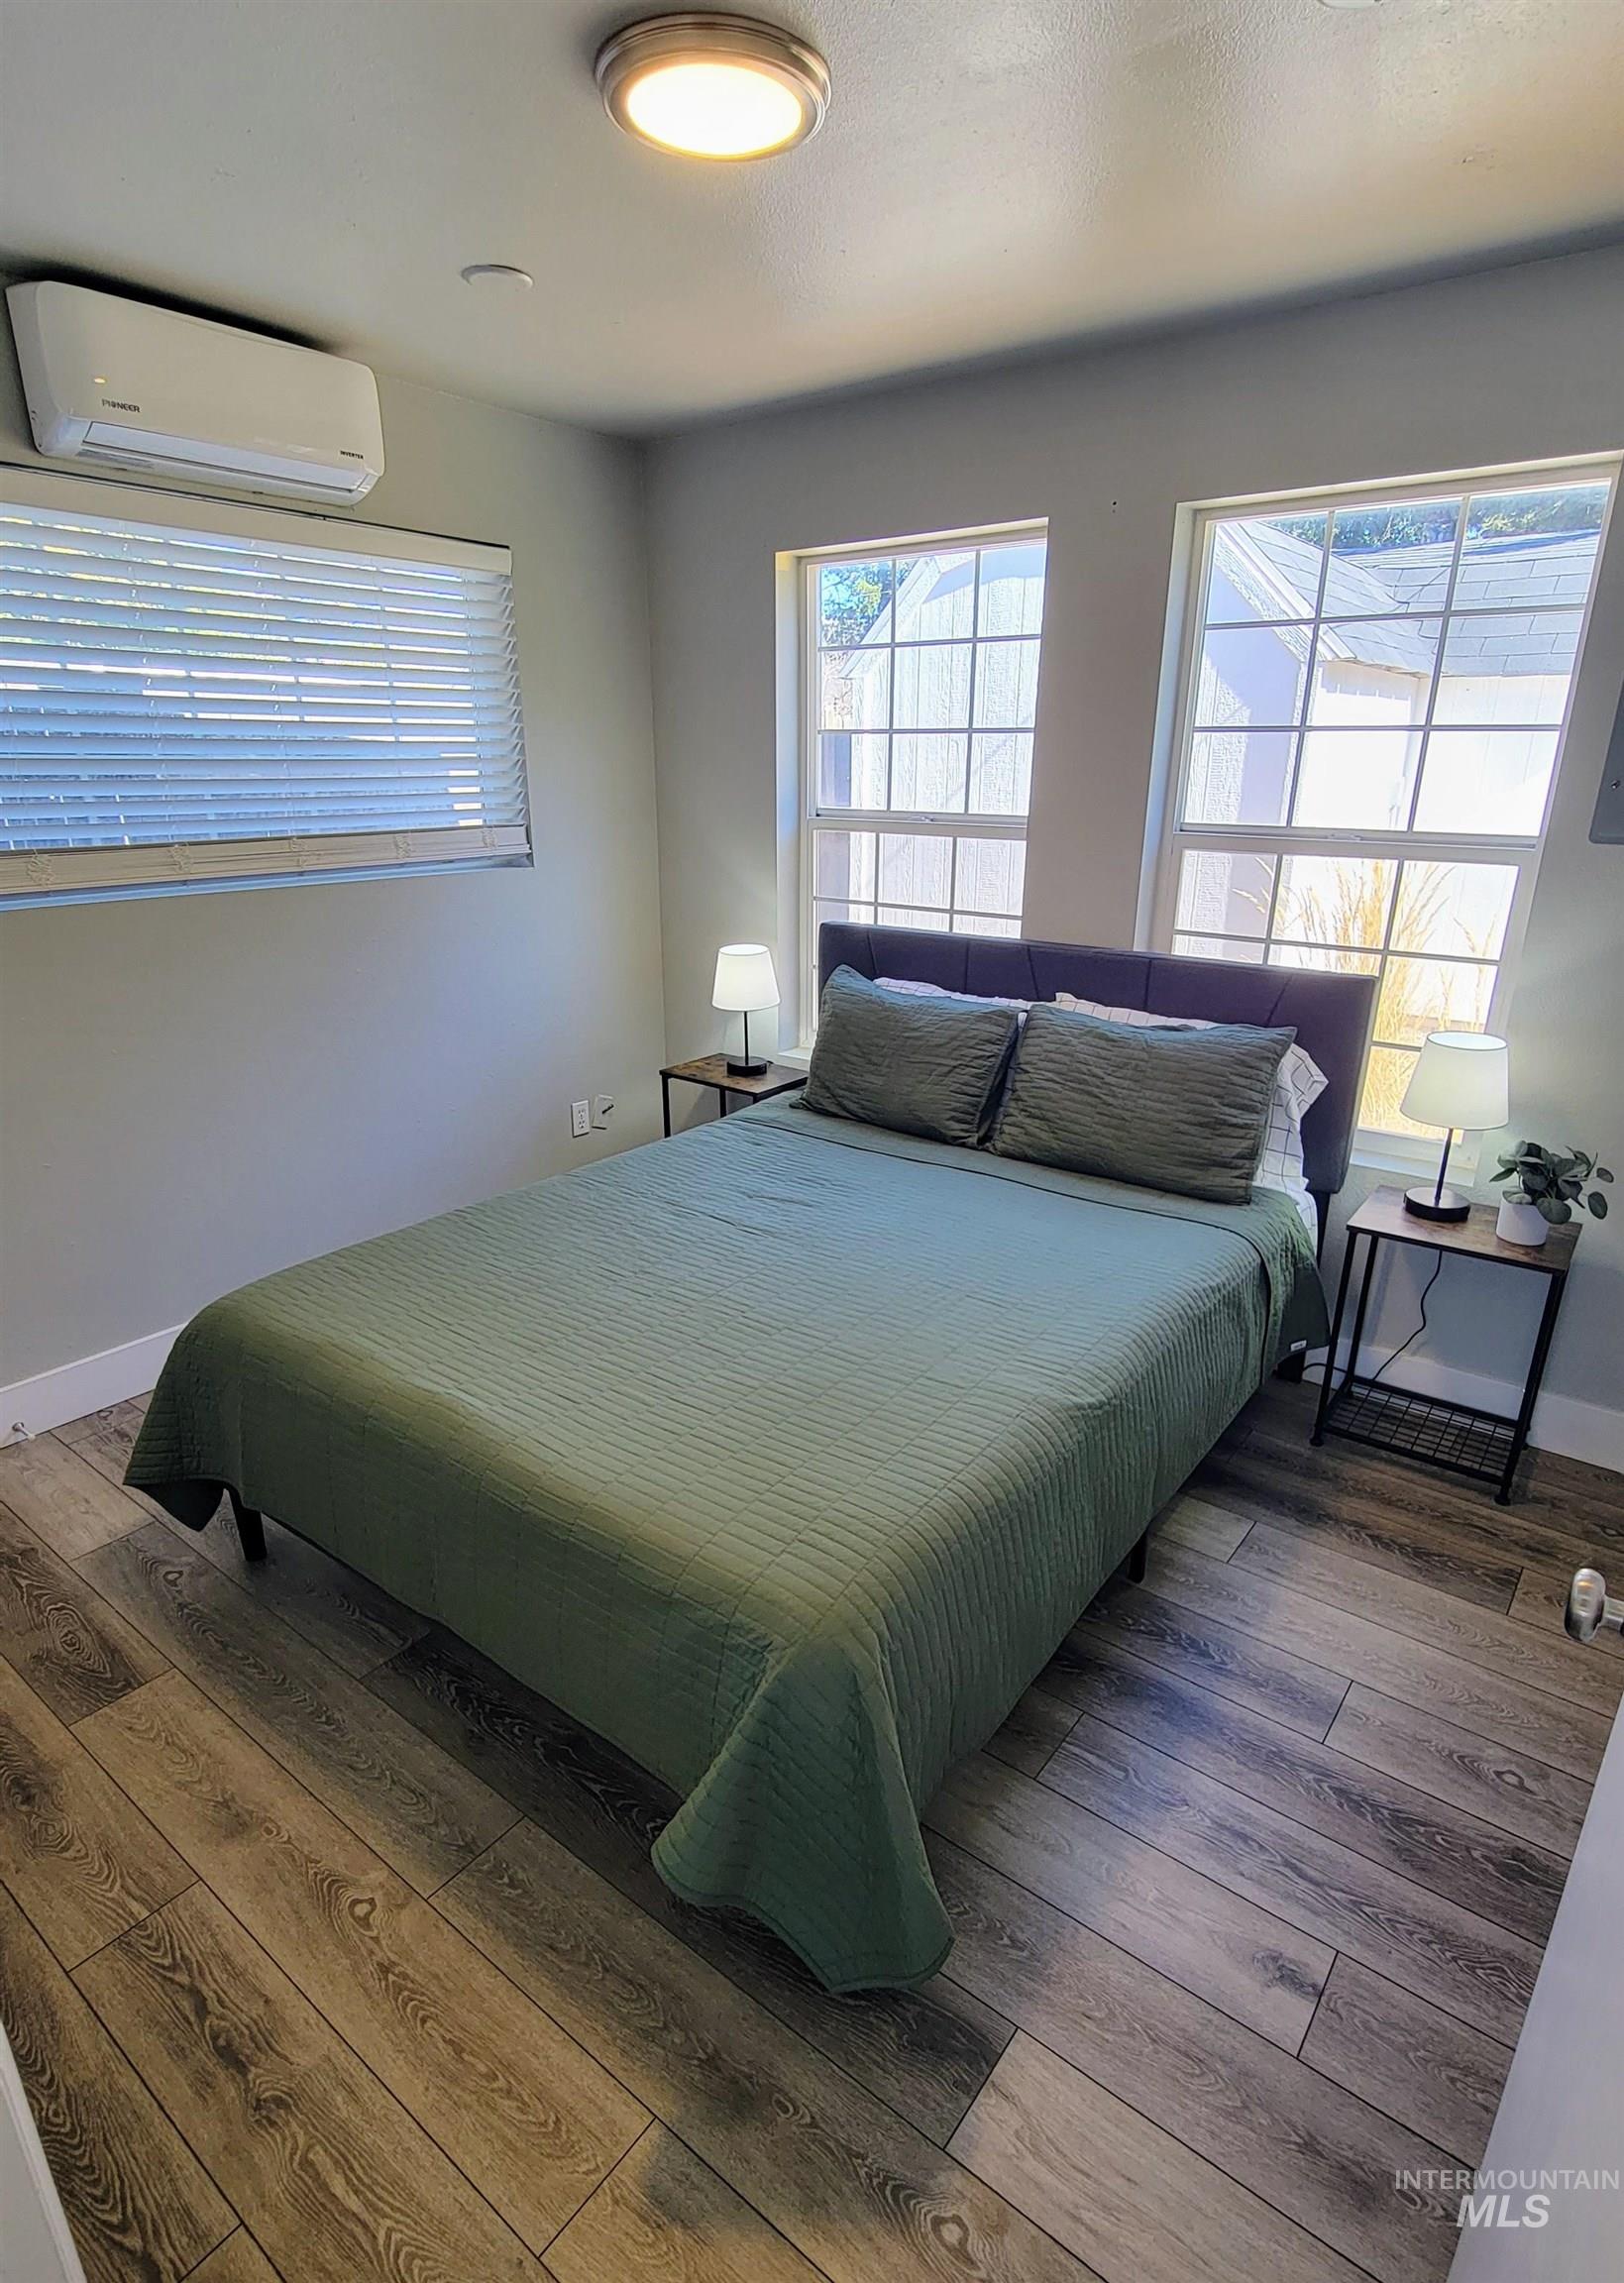
Room featuring wood-finish flooring, multiple windows with blinds, a ceiling-mounted light fixture, and a wall-mounted mini-split HVAC unit
-
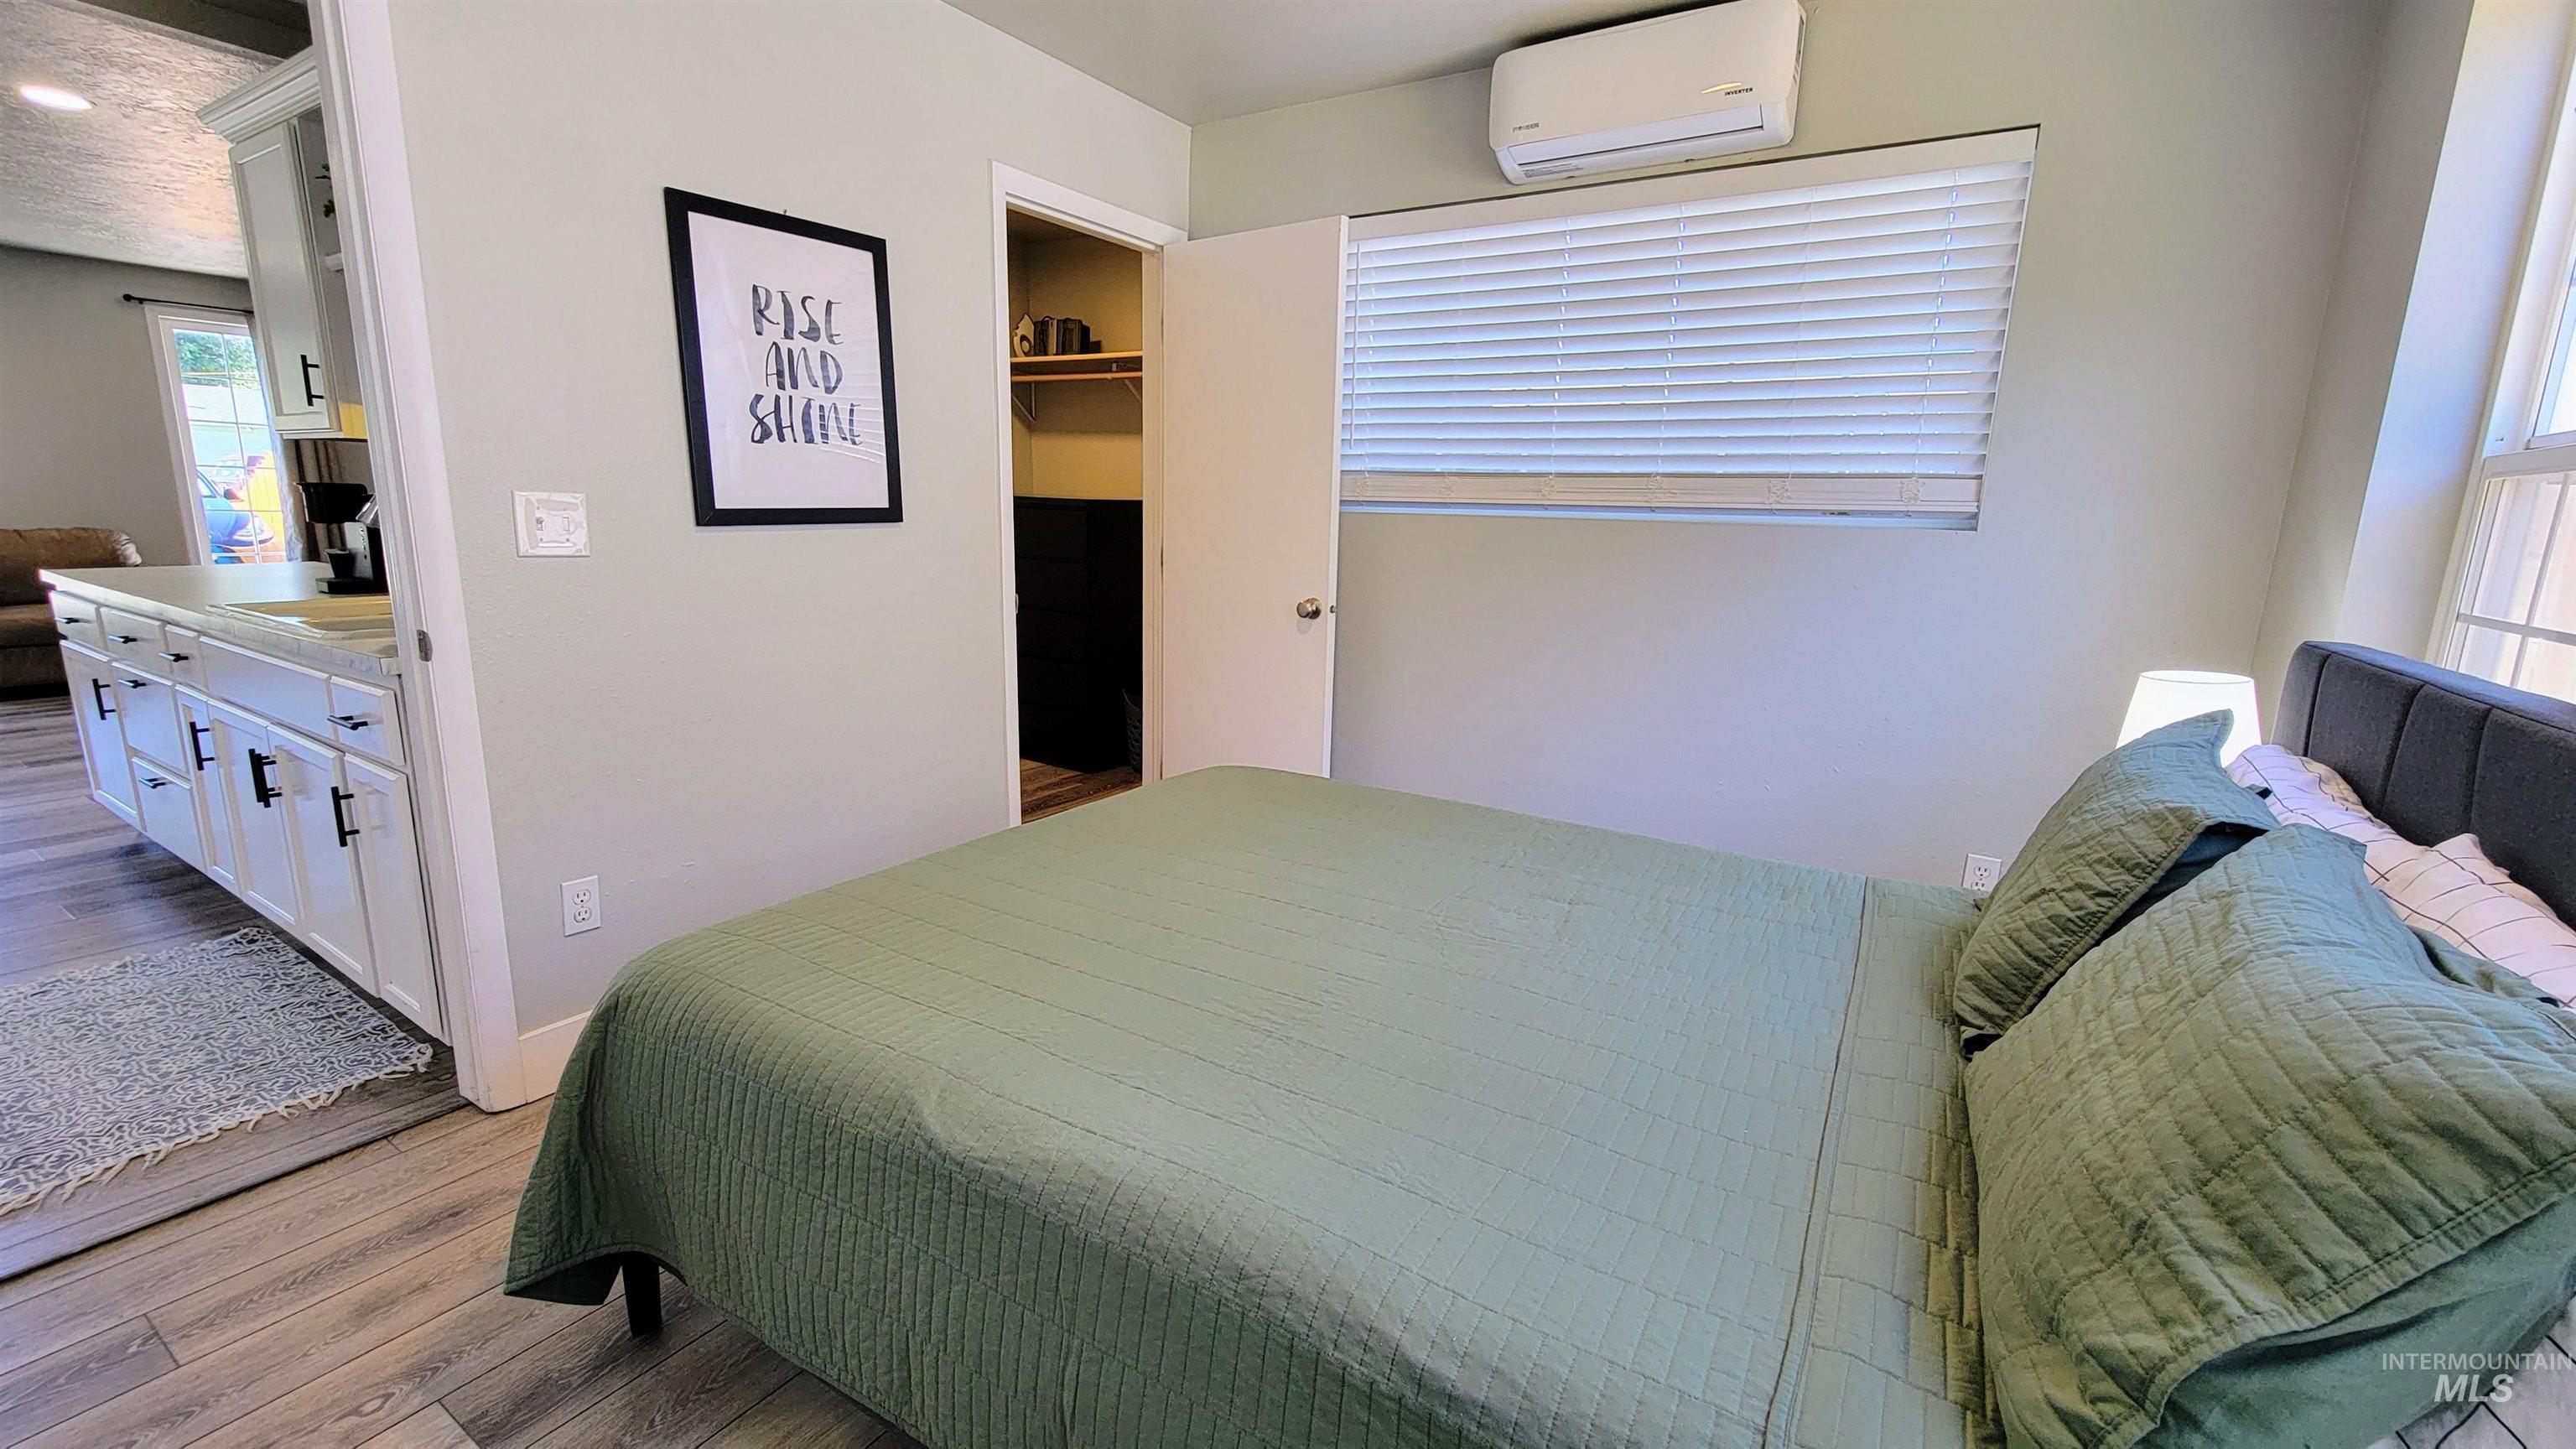
Bedroom featuring wood-finish flooring, a mini-split AC unit, a window with horizontal blinds, and an open closet
-
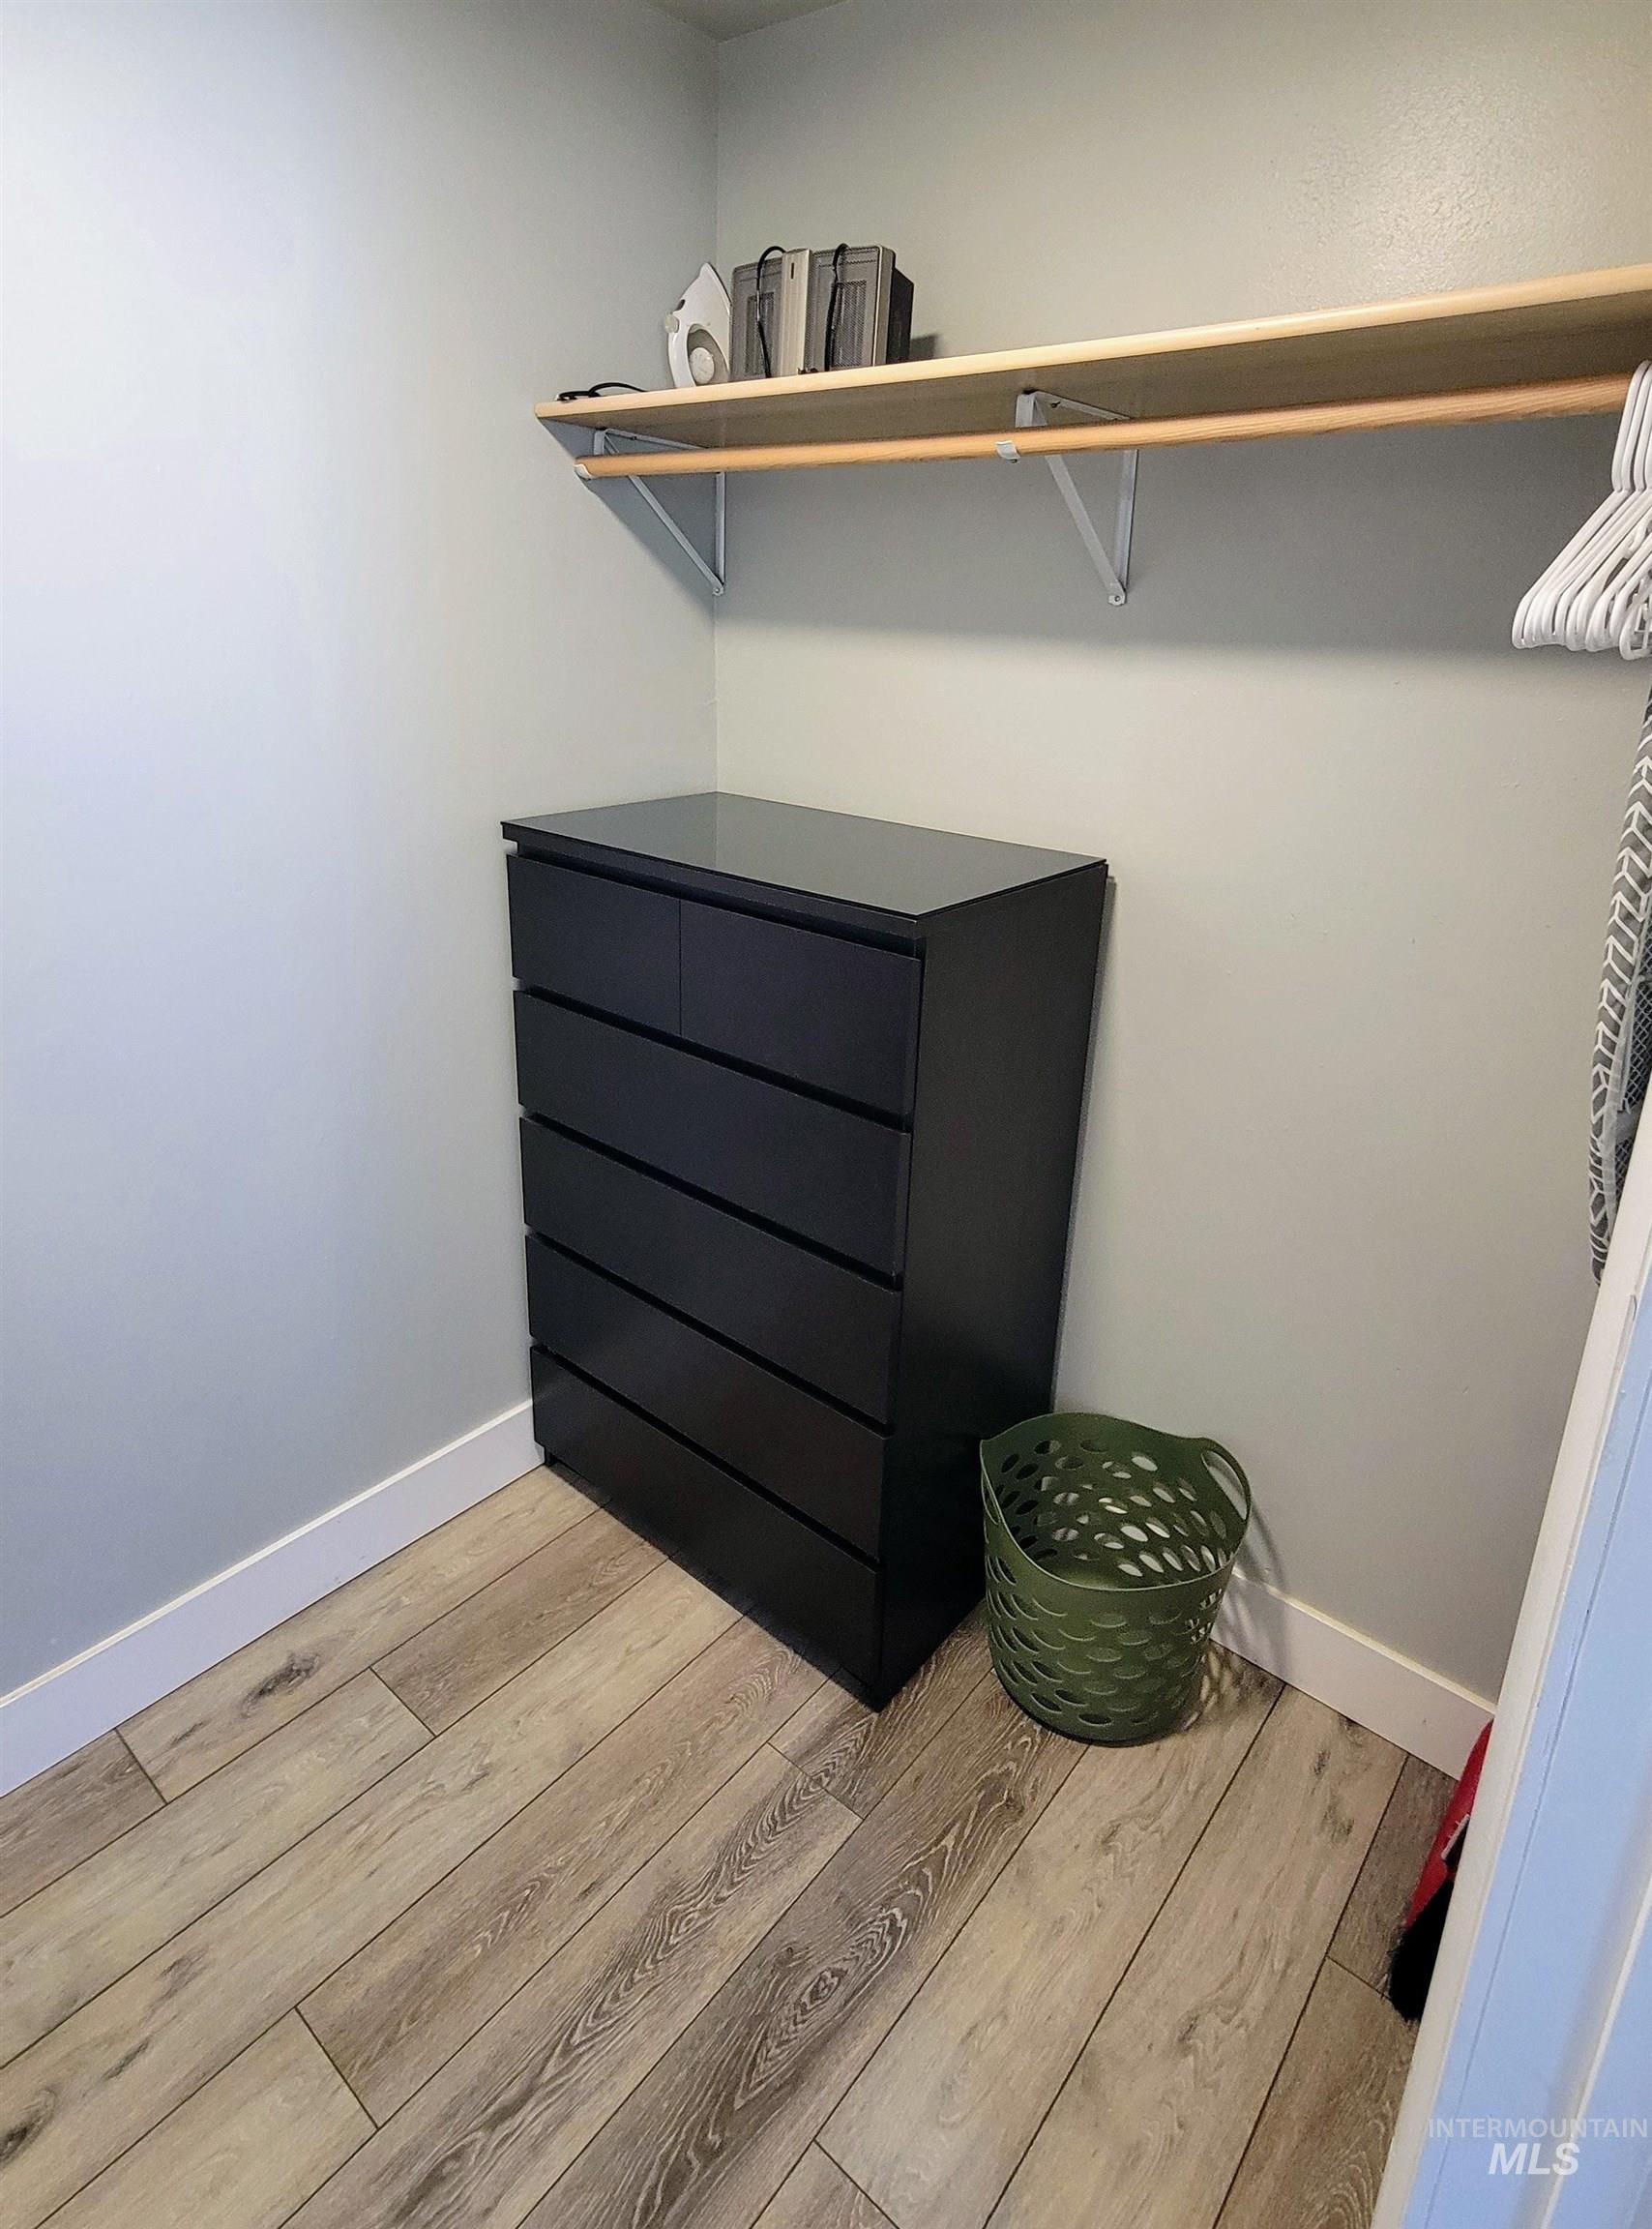
Built-in shelving with a hanging rod, wood-finish flooring, and crisp white baseboards
-
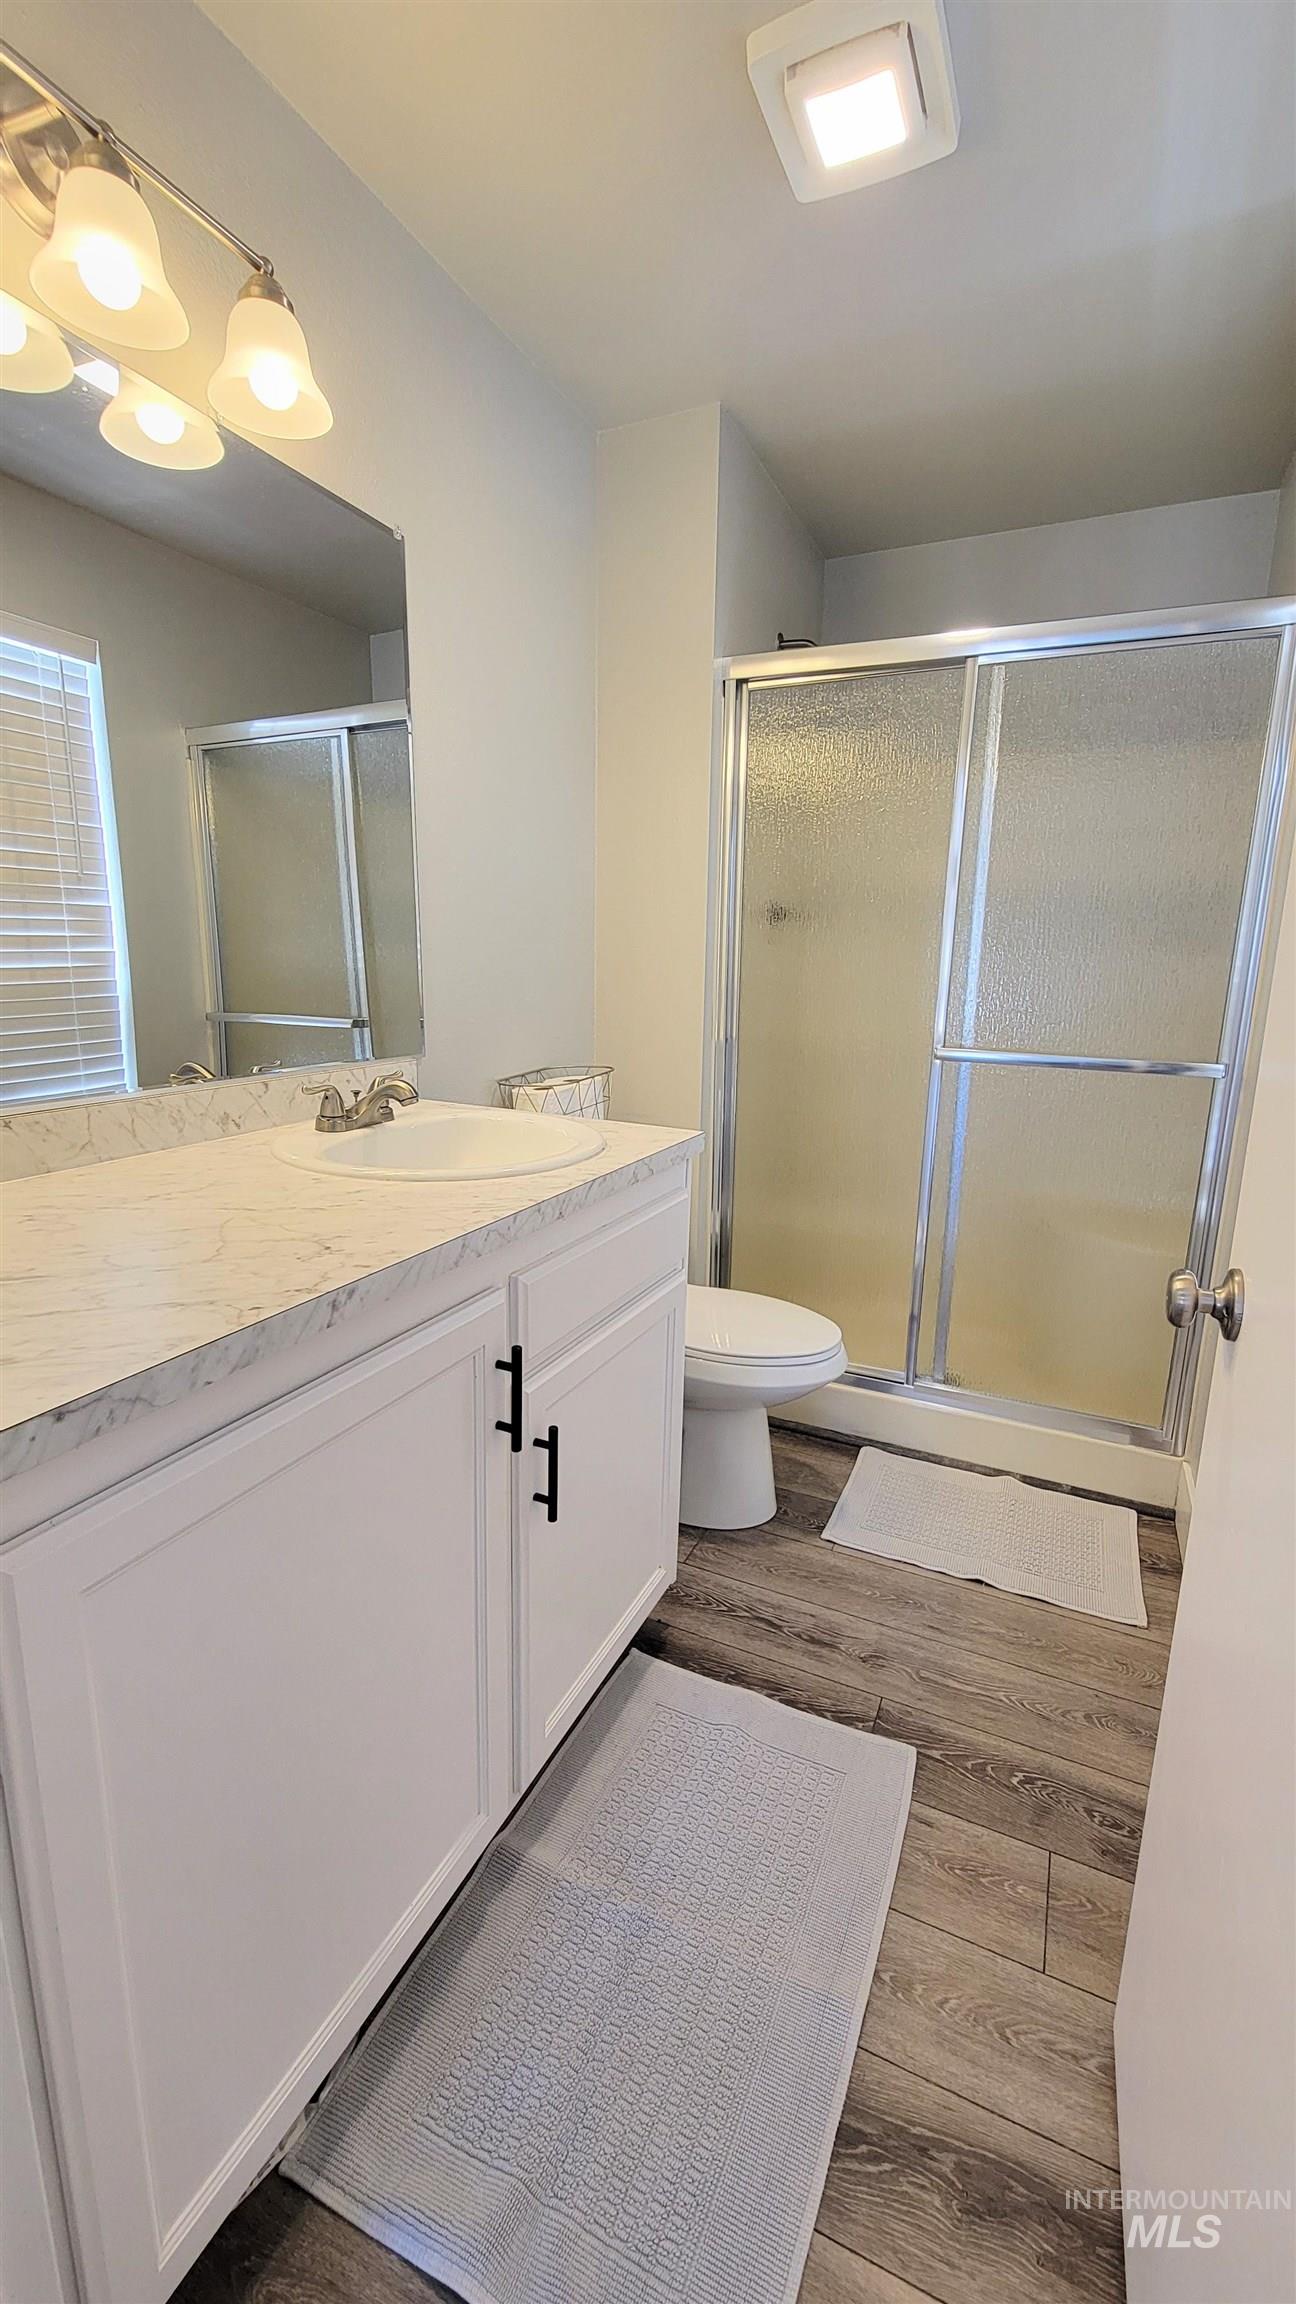
Full bathroom featuring a white vanity with a marble-finish countertop, undermount sink, and black hardware
-
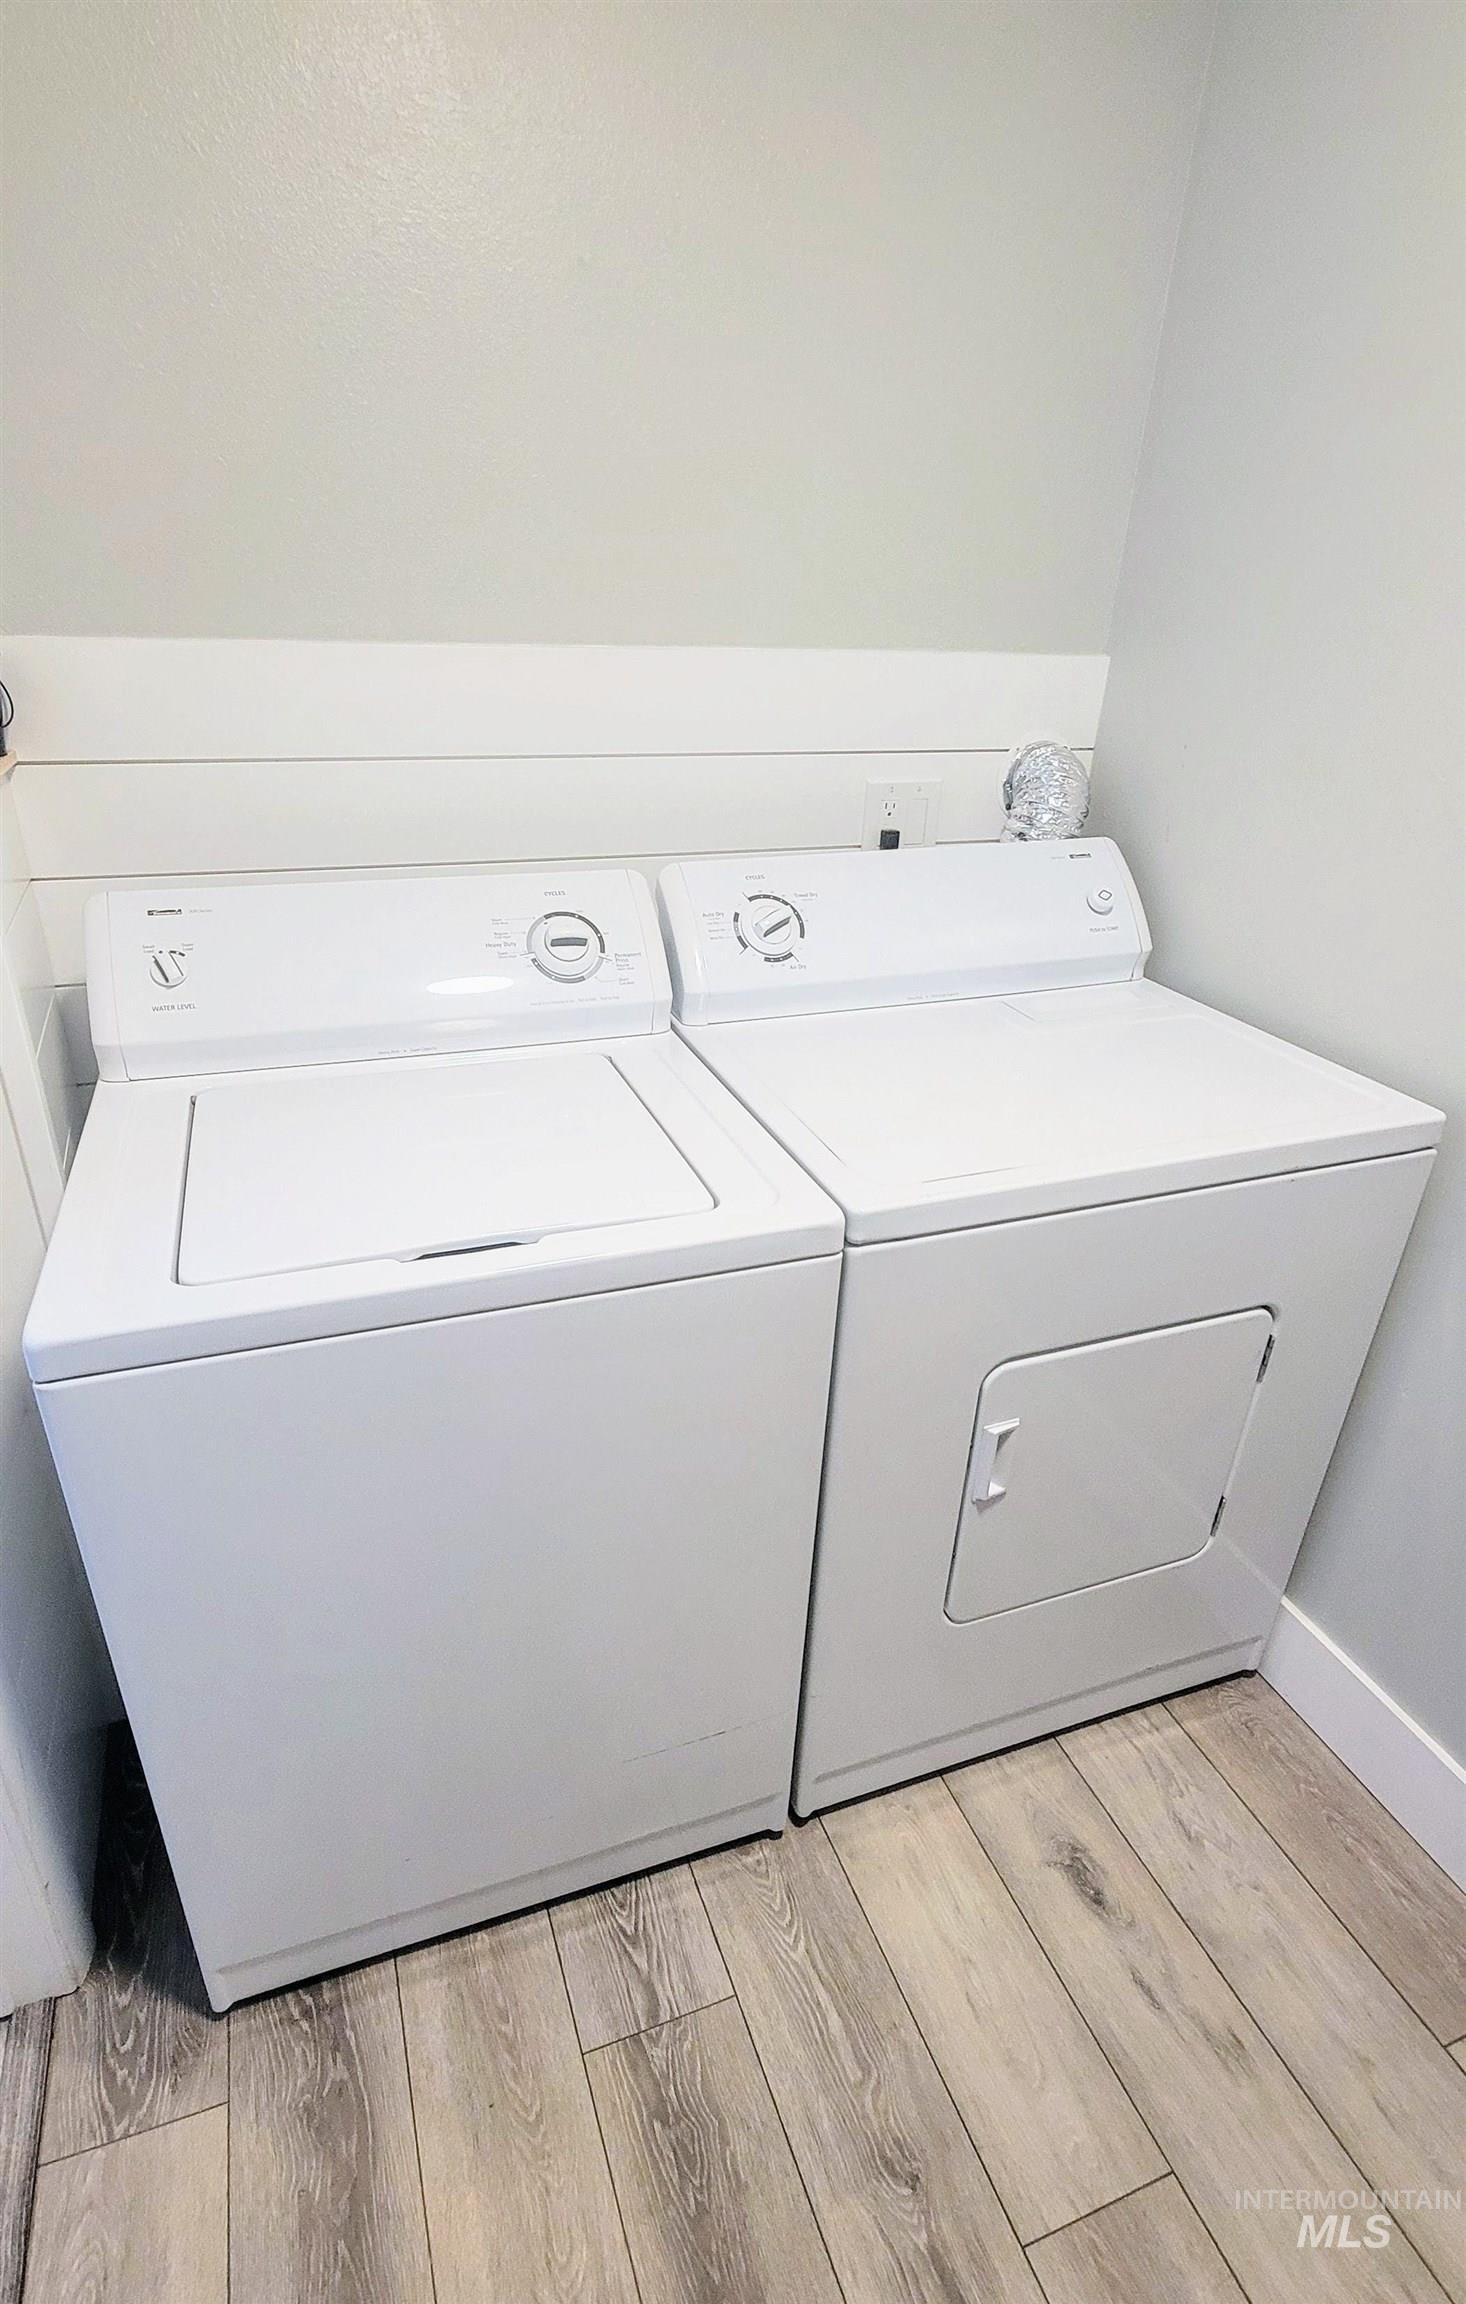
Dedicated laundry area with a top-load washing machine and front-load dryer
-
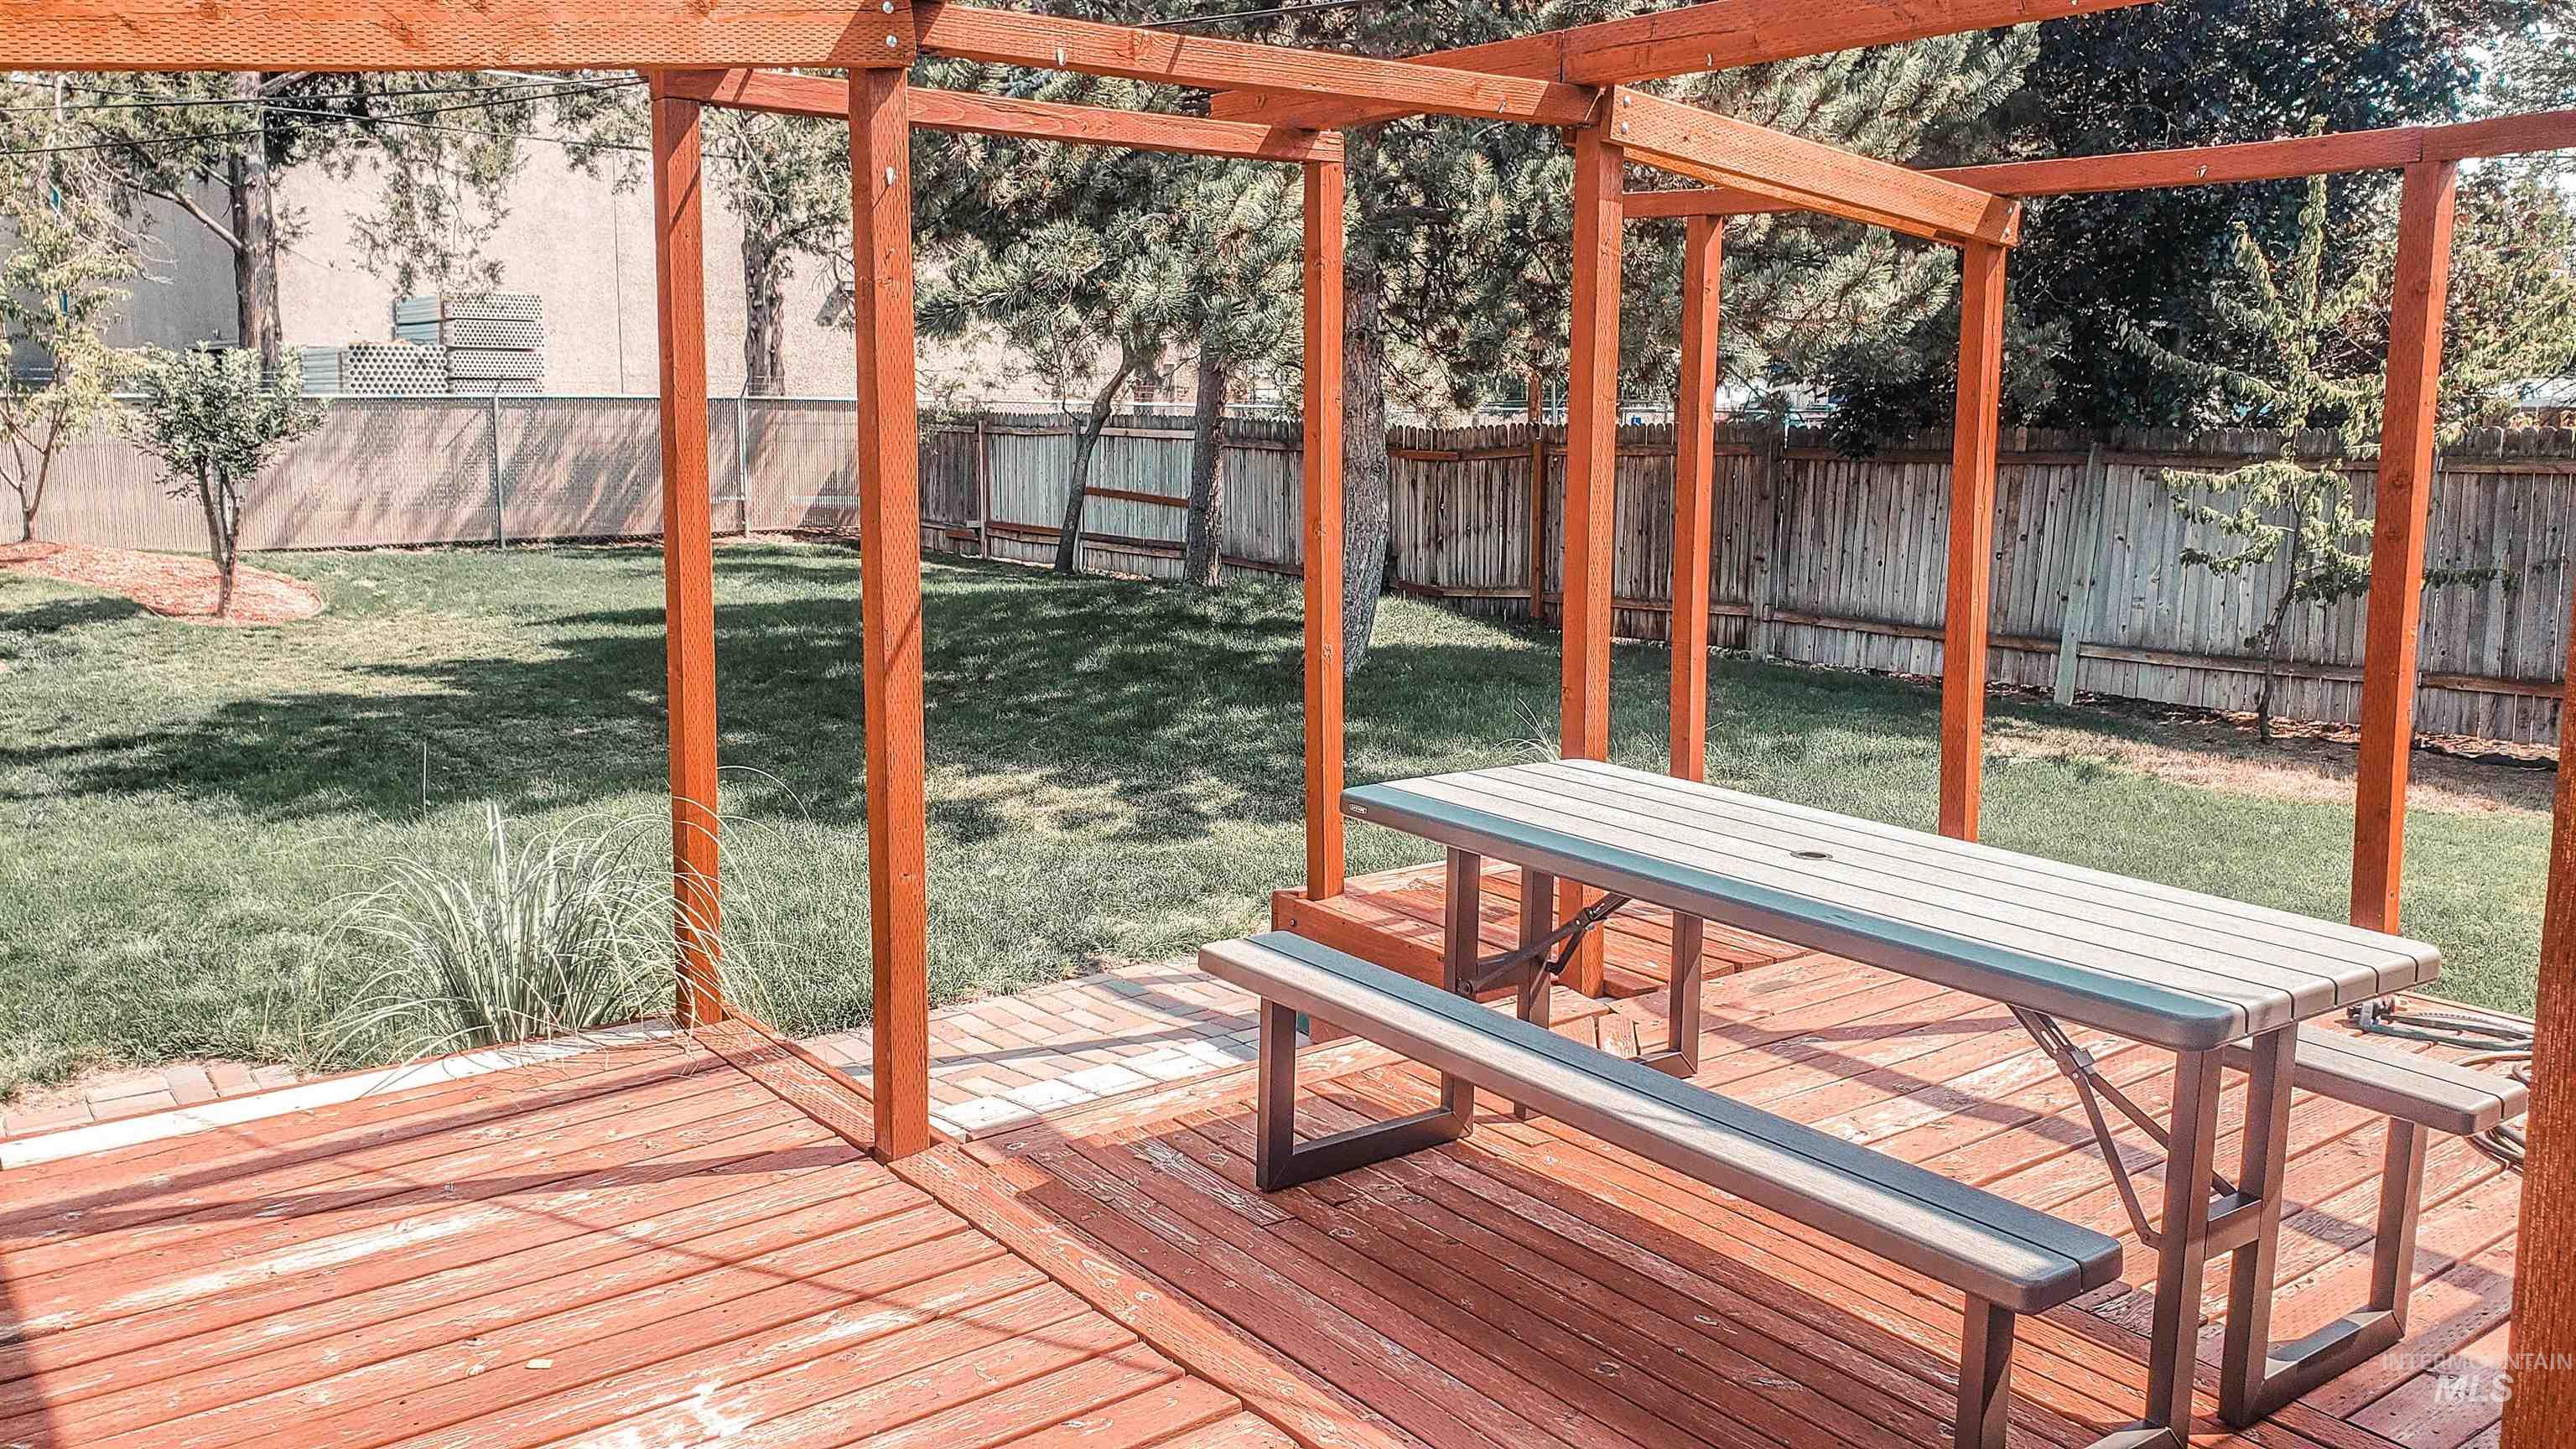
Spacious backyard featuring a wood deck, pergola structure, and a manicured lawn
Endless possibilities await with this beautifully updated property featuring a 1,630 sq. ft. 3-bedroom, 2-bath main home plus a detached 600 sq. ft. 1-bedroom, 1-bath ADU. Currently operating as a successful short-term vacation rental, this property offers exceptional flexibility—continue as an Airbnb, owner-occupy the main home and rent the ADU, accommodate multigenerational living, or convert it to a long-term investment property. Best of all, all Airbnb furnishings are included, making it truly turnkey! Major updates completed in July 2026 include a brand-new roof, furnace, A/C unit, and water heater. The ADU features LVP flooring, painted cabinets and walls, new countertops, mini-splits in both the living room and bedroom, and a gas range. The main home has updated windows, beautifully refinished hardwood floors, new kitchen cabinets and countertops, fresh interior paint, and remodeled bathrooms. A spacious storage shed in the back provides additional space for tools and equipment. Ideally located just minutes from St. Alphonsus Hospital, Downtown Boise, BSU, shopping, dining, and freeway access, this is an outstanding opportunity for investors and homeowners alike!
- Heating:
- Forced Air
- Cooling:
- Central air
- Fireplace:
- Other, Gas, Two
- Country:
- US
- State:
- ID
- City:
- Boise
- Zipcode:
- 83706
- Street:
- 814 N Baker St
- Longitude:
- W117° 44' 60''
- Latitude:
- N43° 36' 43.7''
- Master Bedroom Level:
- Main
- Bedroom 2 Level:
- Main
- Bedroom 3 Level:
- Down
- Bedroom 4 Level:
- Main
- School District:
- Boise School District #1
- Elementary School:
- Jefferson (Boise)
- Middle School:
- South (Boise)
- High School:
- Borah
- Status:
- Active
- Type:
- Single Family
- Level:
- Single with Below Grade
- Tax Year:
- 2025
- Taxes:
- $3,846
- Potential Short Sale:
- No
- Age:
- 51 - 80 Years
- Auction:
- No
- Flood Ins Required:
- Unknown
- HUD Owned:
- No
- In Foreclosure:
- No
- Land Size:
- Standard Lot 6000-9999 SF
- Land Lease:
- No
- Home Owner Exempt:
- No
- HOA Frequency:
- Not Applicable
- Inc Kitchen Features:
- Dishwasher, Microwave, Oven/range freestanding, Refrigerator, Countertop-laminate, Gas Range
- Lot Features:
- Sidewalks, Storage Shed, Irrigation Available, Finished Driveway
- Water:
- City service
- Land Use:
- Single
- Sprinkler System:
- Auto,Full
Residential For Sale
814 N Baker St, Boise, Idaho 83706
- Property Type :
- Residential
- Listing Type :
- For Sale
- Status :
- Active
- Listing ID :
- 98993483
- Price :
- $645,000
- Bedrooms :
- 4
- Bathrooms :
- 3
- Apx SqFt :
- 2,230 SqFt
- Year Built :
- 1954
- Lot Area :
- 0.22 Acres
- Days on Market :
- 5
- Subdivision :
- Marcus Baker Su
- Update Date :
- 07/14/2026 15:45:07



