
-
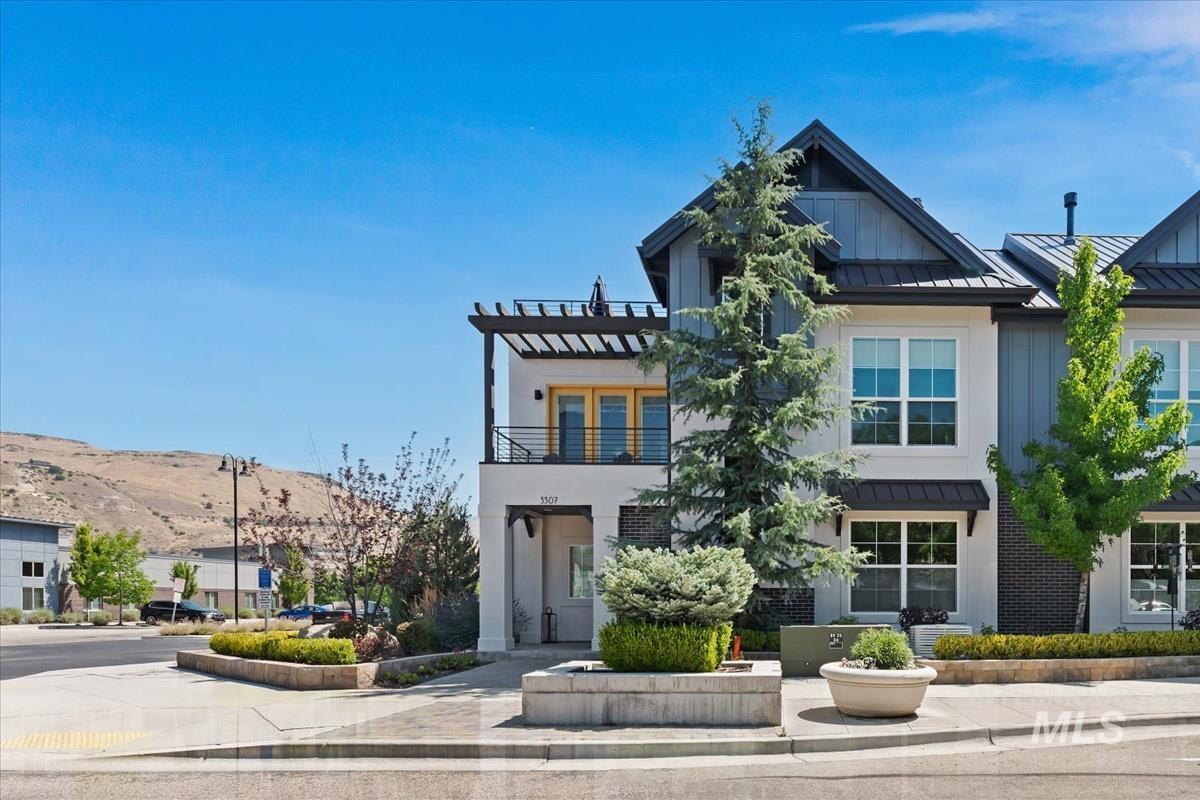
Modern townhome exterior featuring clean architectural lines, a second-story balcony with a pergola, contemporary landscaping, a distinct entryway, and a striking mountain backdrop
-
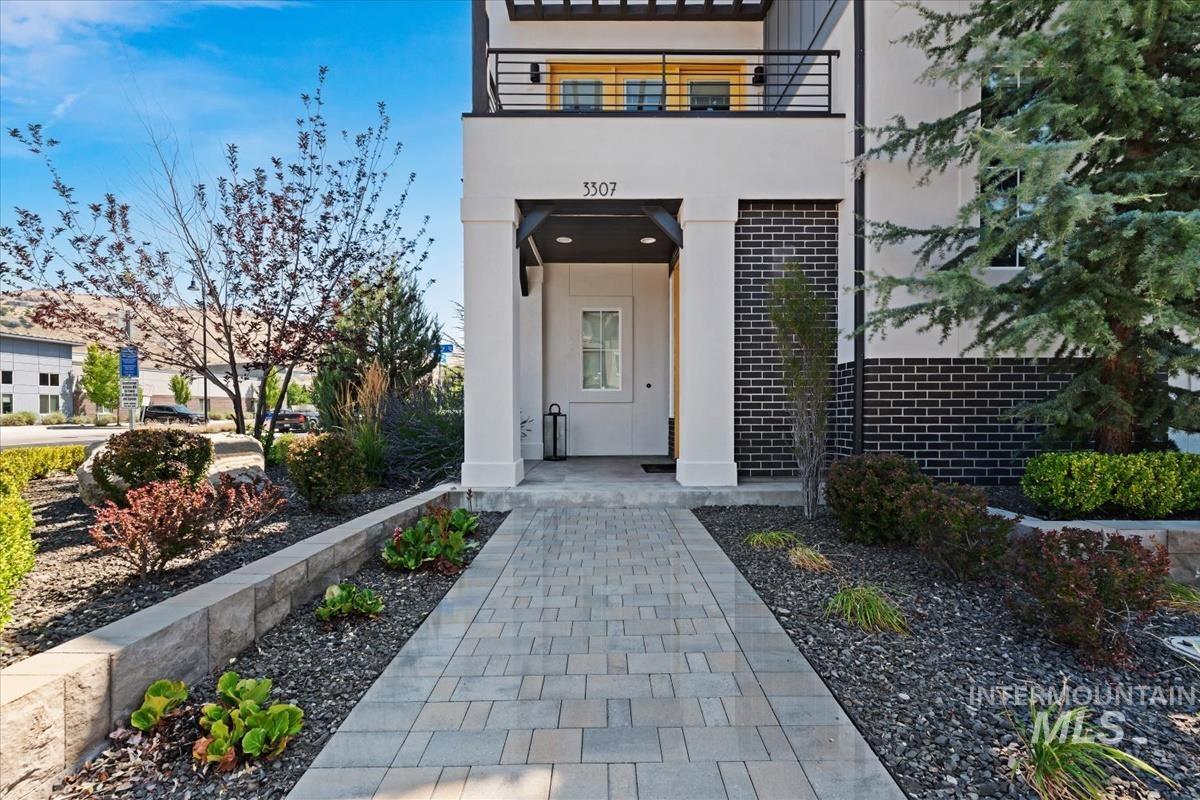
Modern facade featuring a white entry door, an overhead balcony with metal railings, and dark brick accents
-
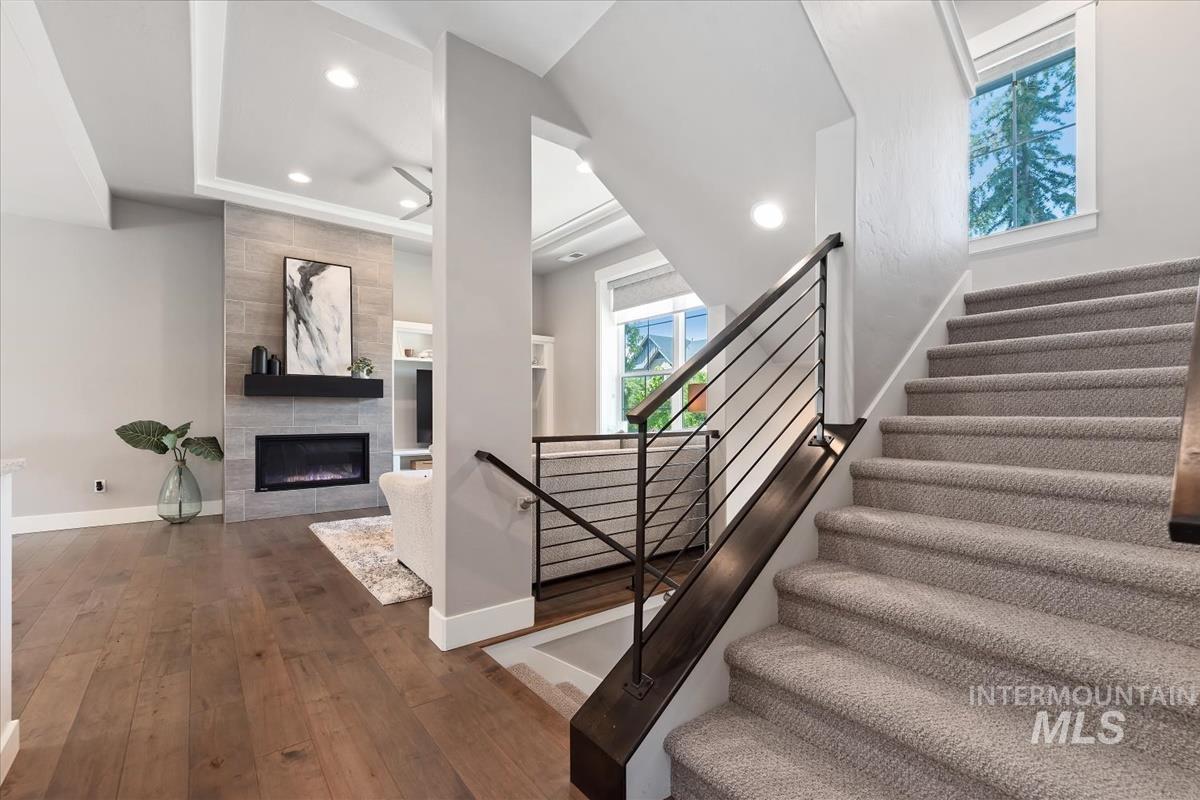
Carpeted staircase with dark wood-finish handrail and horizontal metal balusters
-
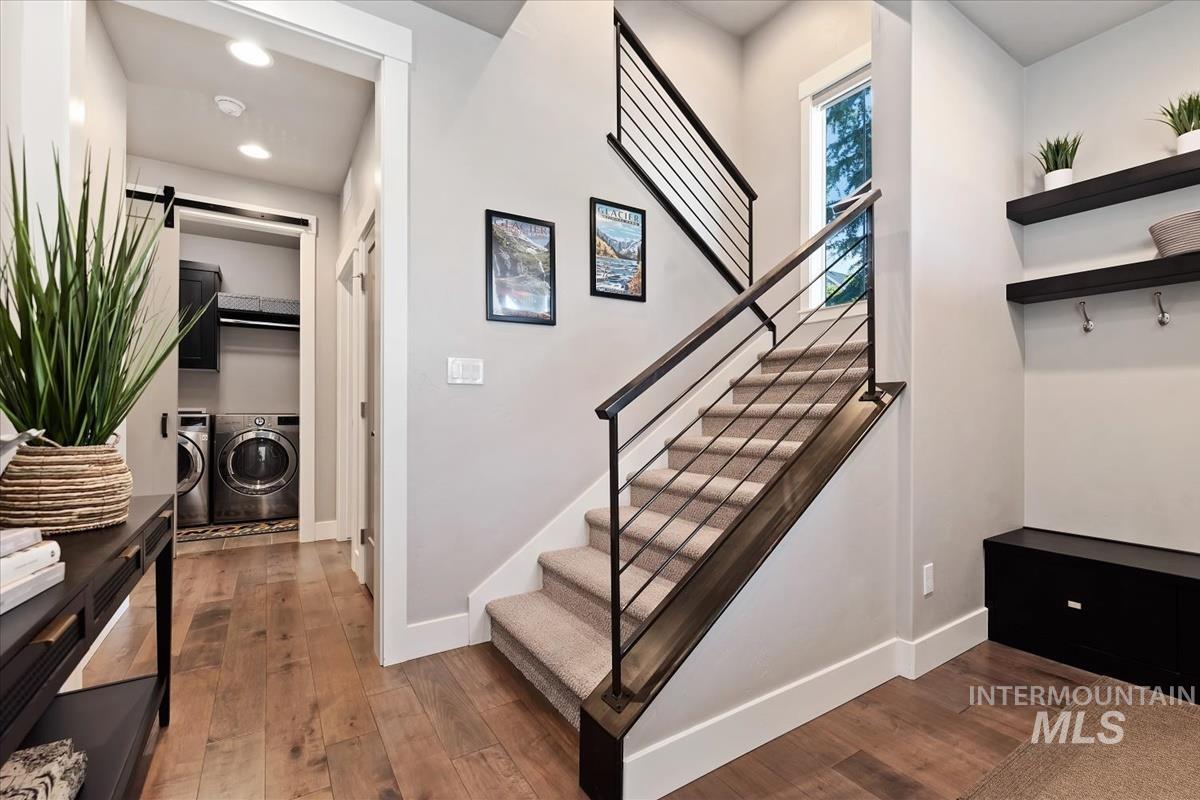
Modern staircase featuring metal railings and carpeted treads
-
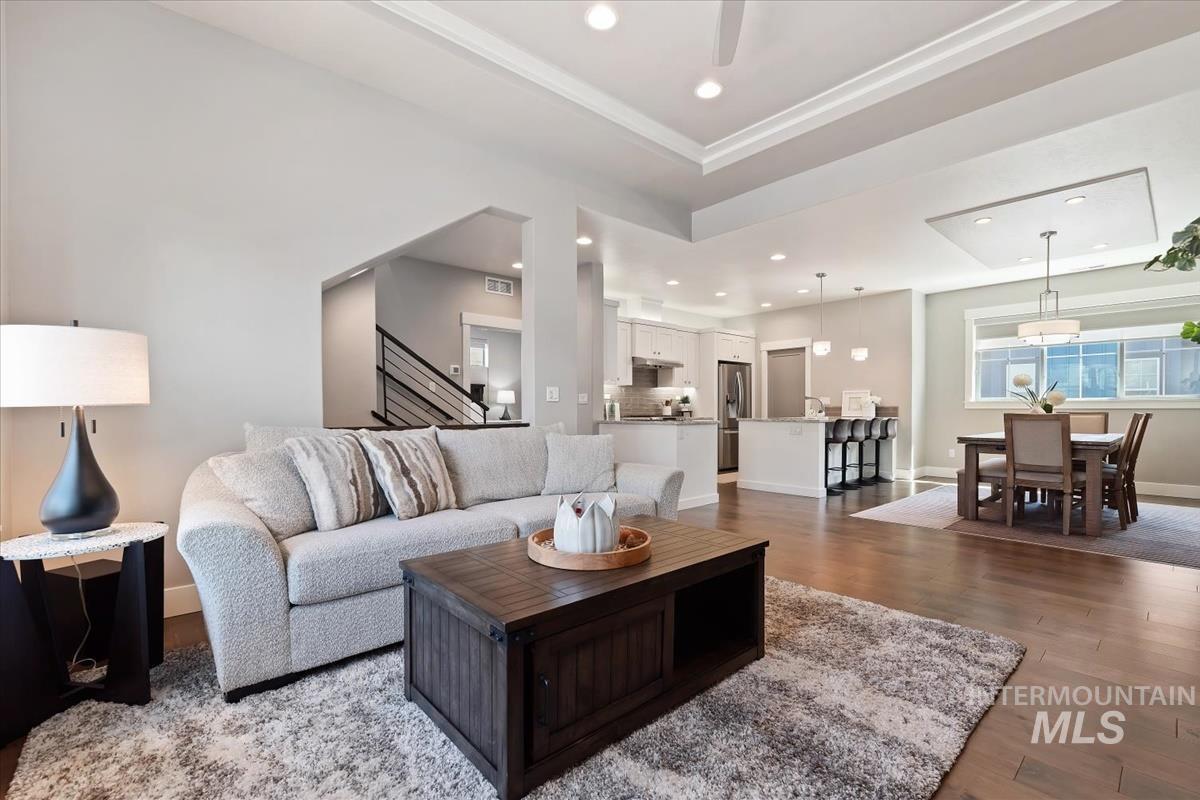
Open-concept living space featuring wood-finish flooring, recessed lighting, and tray ceilings
-
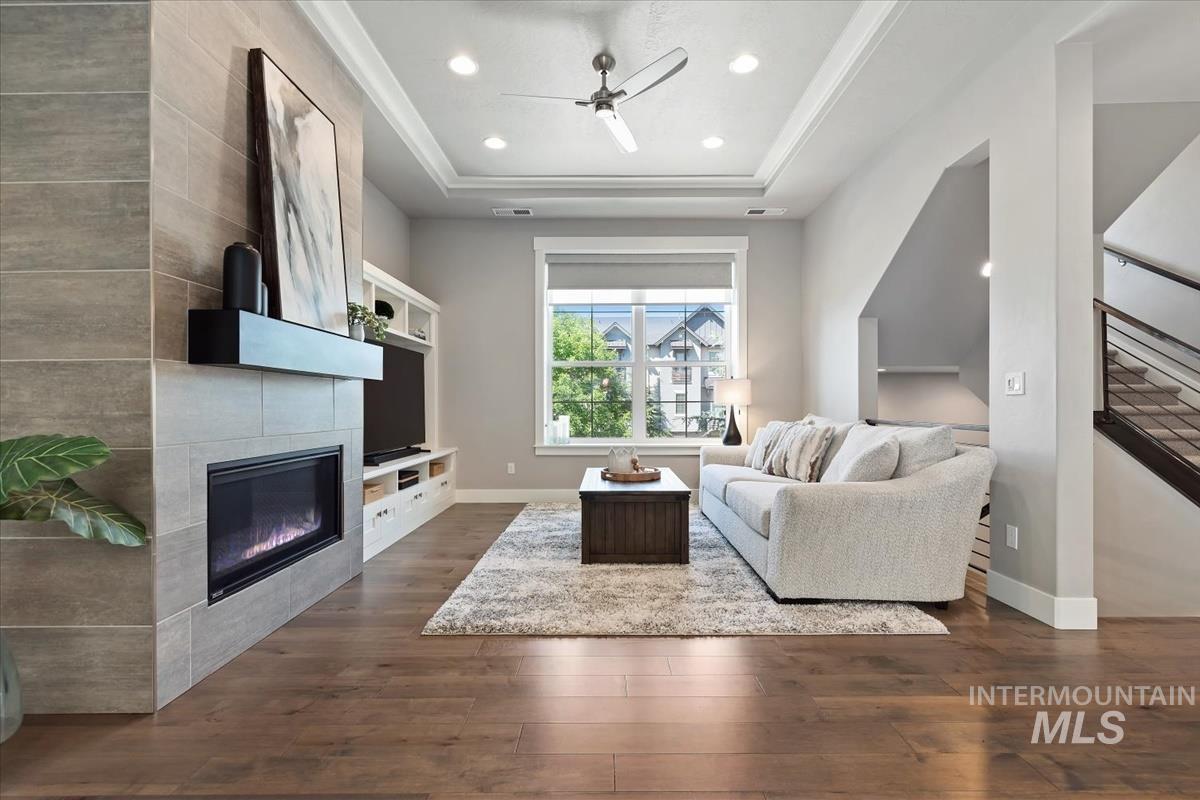
Spacious living area featuring a fireplace with a tiled surround, built-in media cabinetry, wood-finish flooring, and a tray ceiling with recessed lighting
-
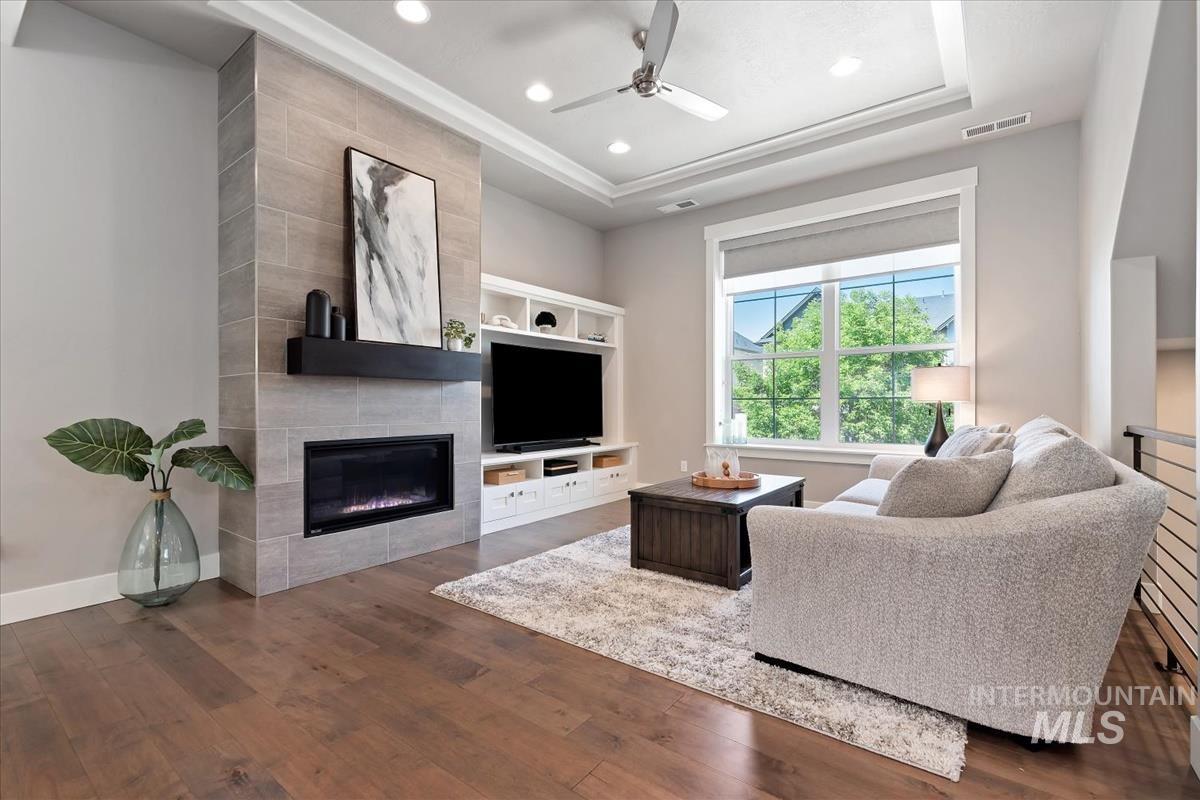
Living area featuring a floor-to-ceiling tiled fireplace with a black mantel
-
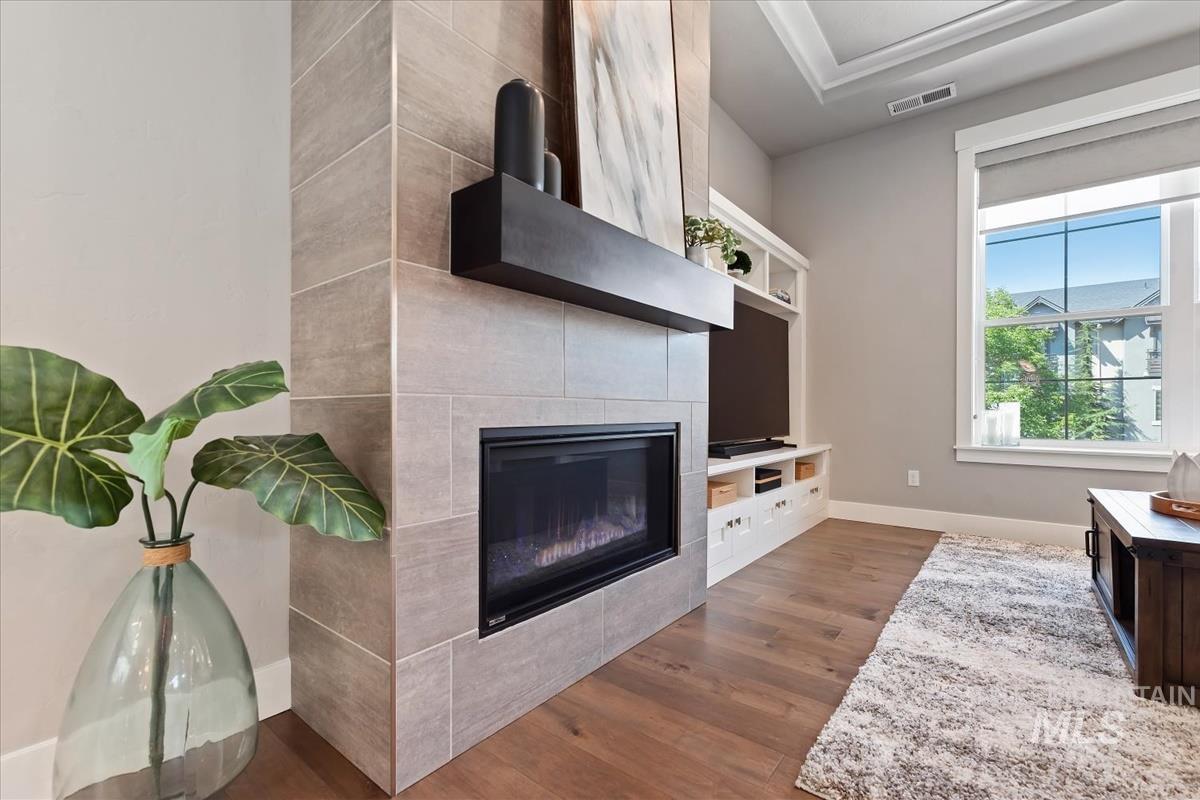
Modern electric fireplace with a tiled surround and dark wood mantel
-
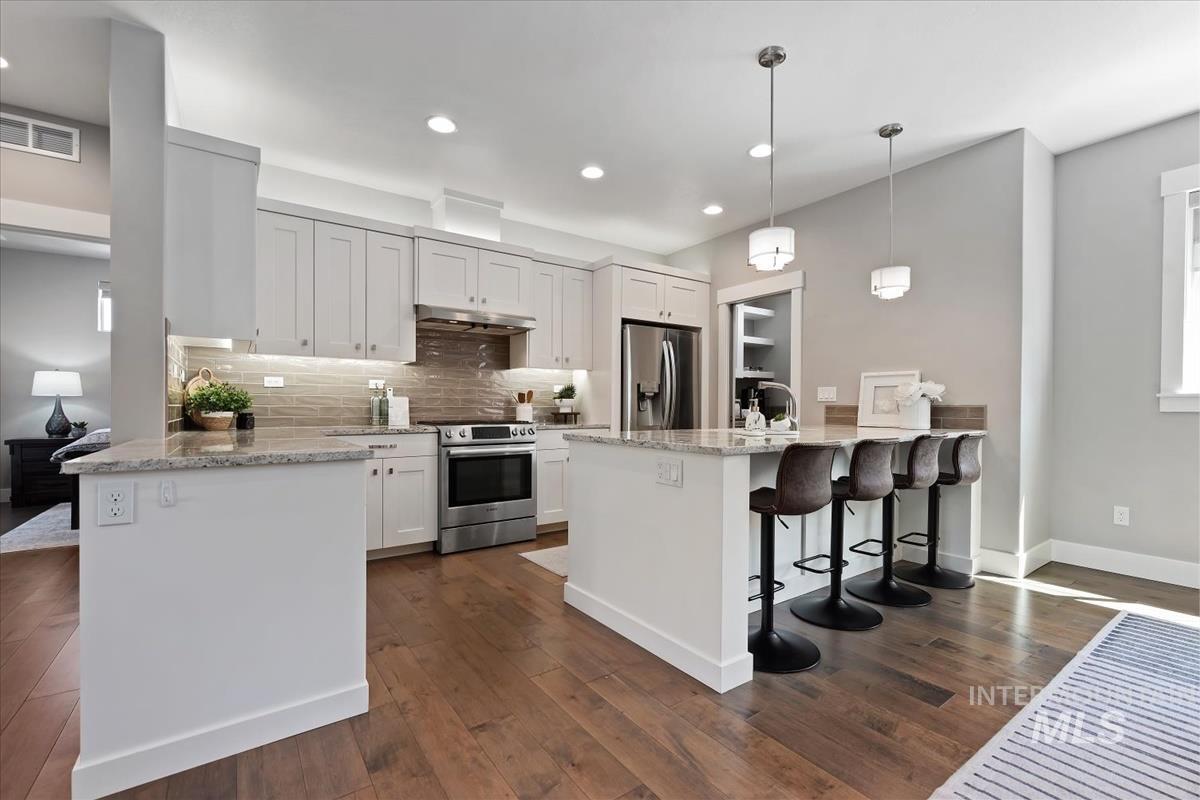
Open-concept kitchen featuring white shaker cabinetry, stainless steel appliances, a tiled backsplash, and granite countertops
-
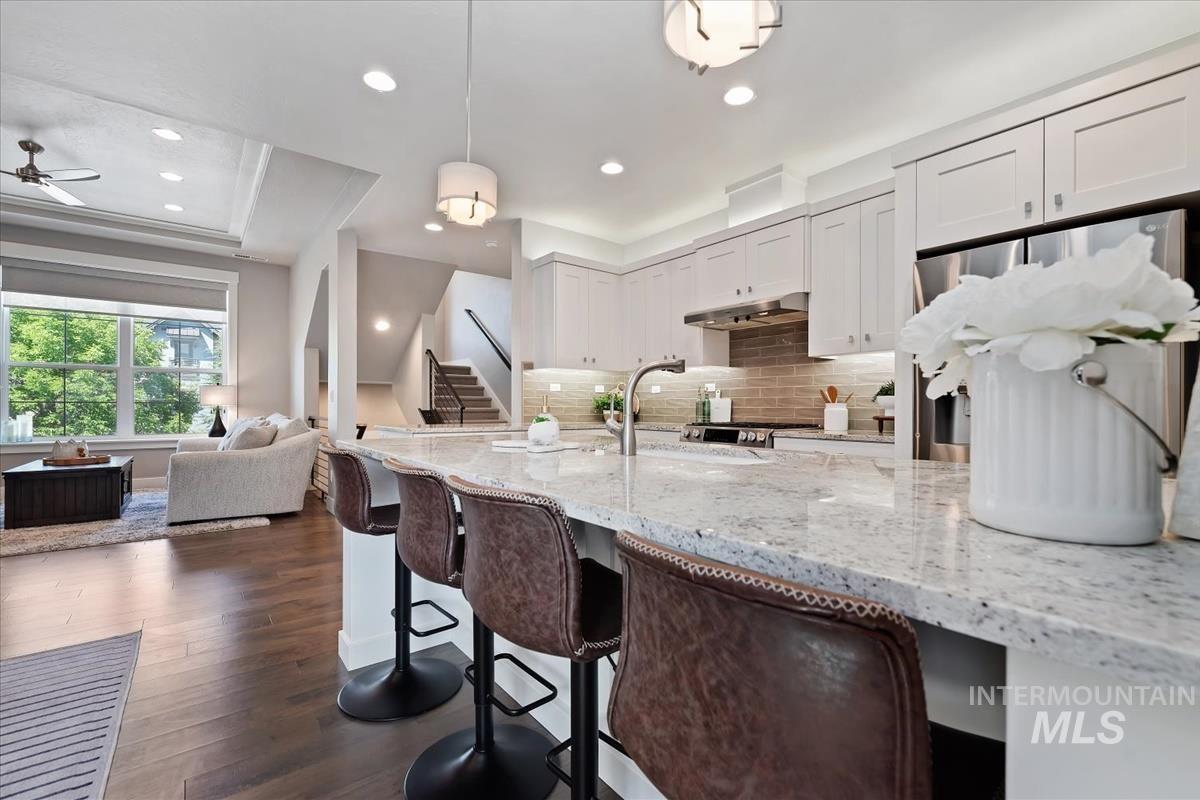
Gourmet kitchen featuring a large island with a light-toned countertop, white shaker cabinetry, stainless steel appliances, and a subway tile backsplash
-
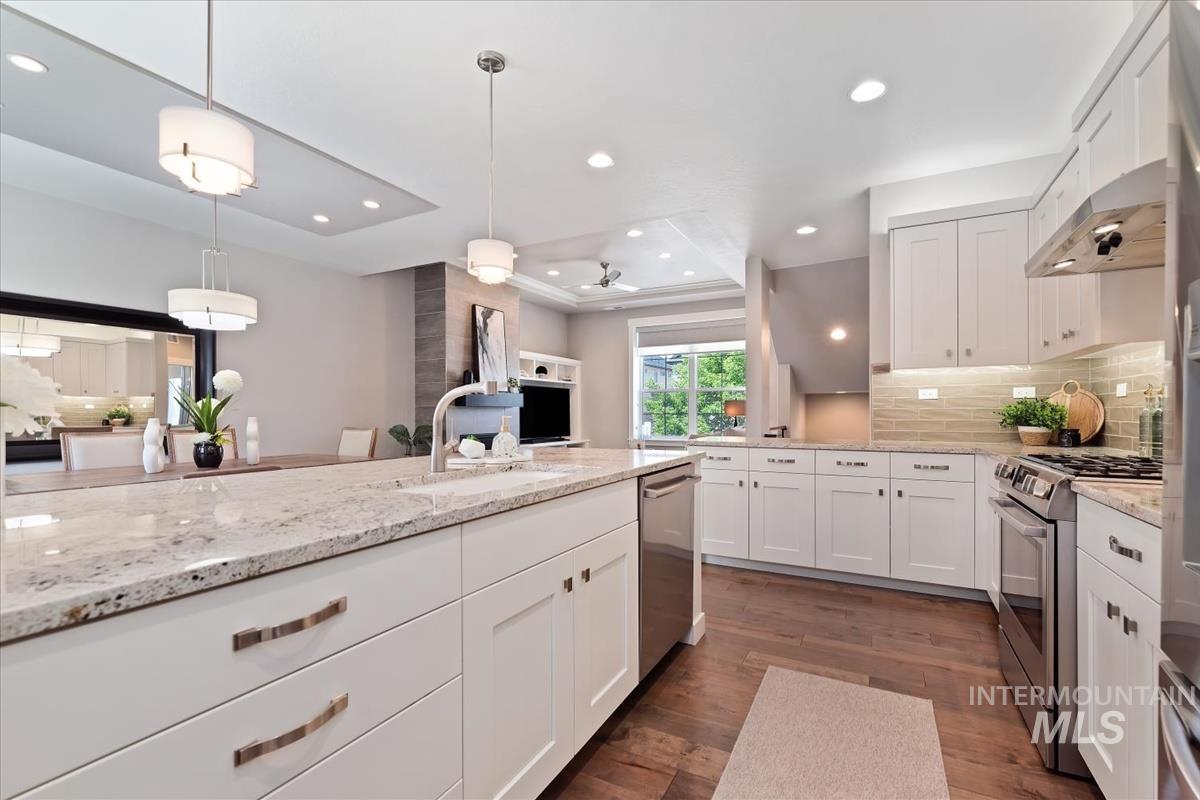
Kitchen featuring a large island with an undermount sink, light-toned countertops, white shaker cabinetry, stainless steel appliances, and wood-finish flooring
-
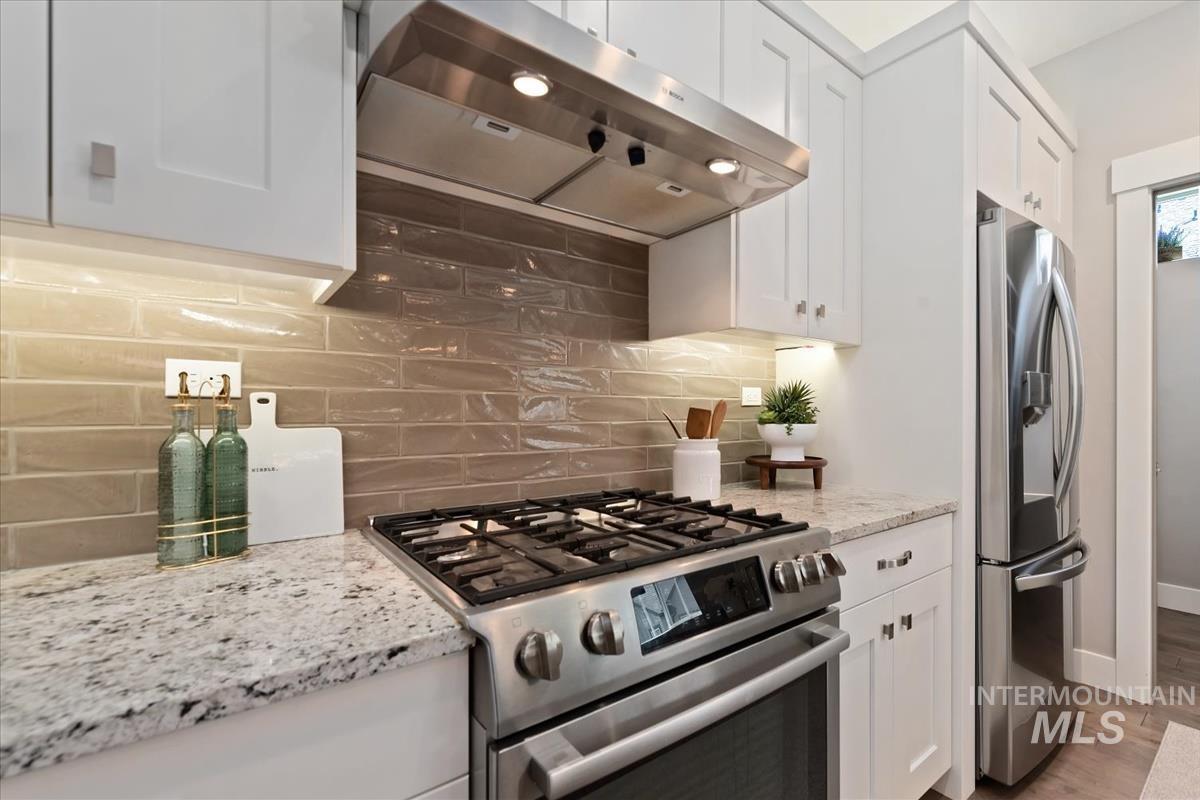
Contemporary kitchen featuring a stainless steel gas range with overhead exhaust hood, white shaker cabinetry, granite countertops, and a tiled backsplash
-
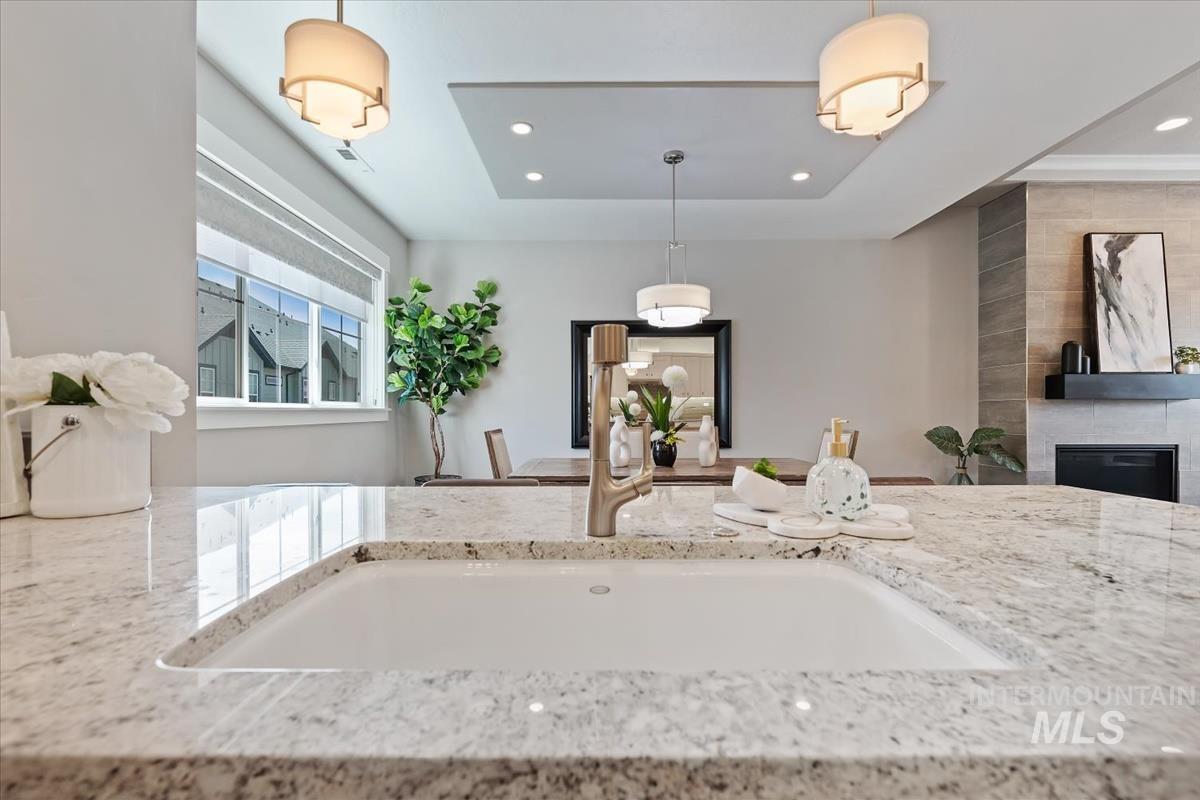
Integrated kitchen sink with a gold-tone faucet set into a speckled stone countertop
-
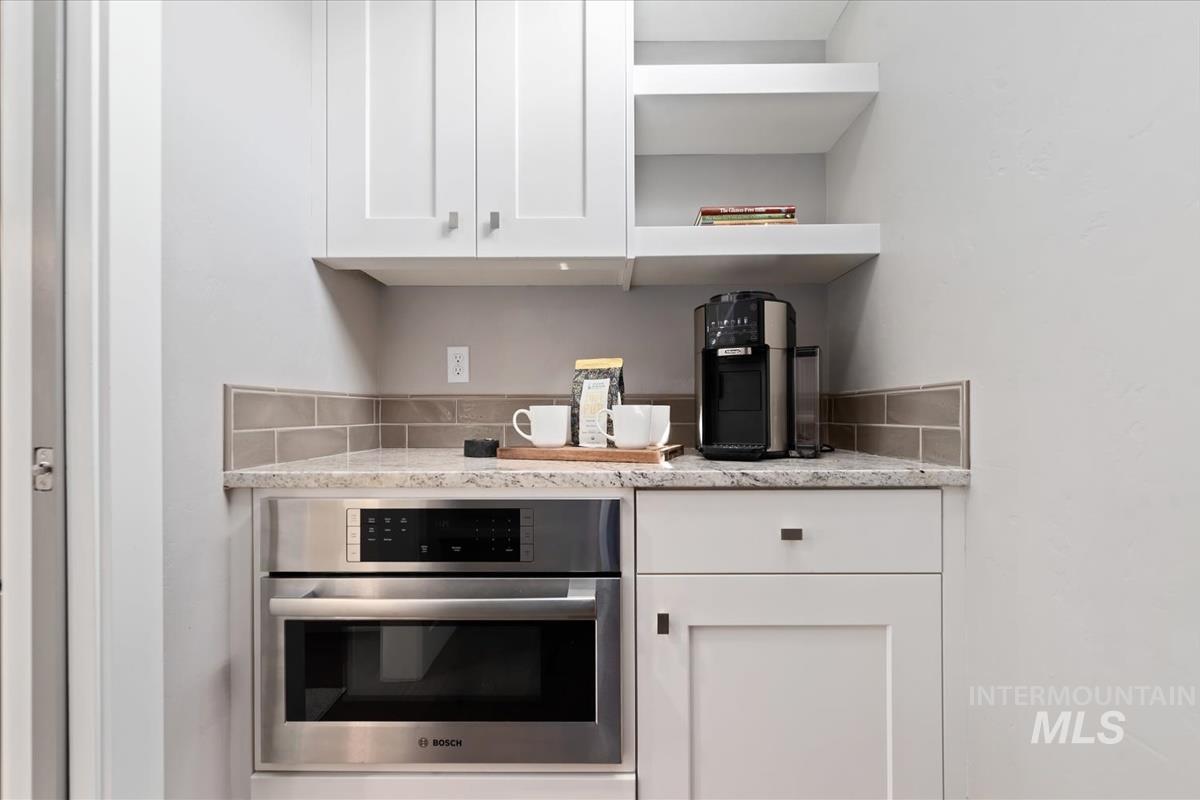
Built-in stainless steel microwave and oven combination below a light-toned countertop
-
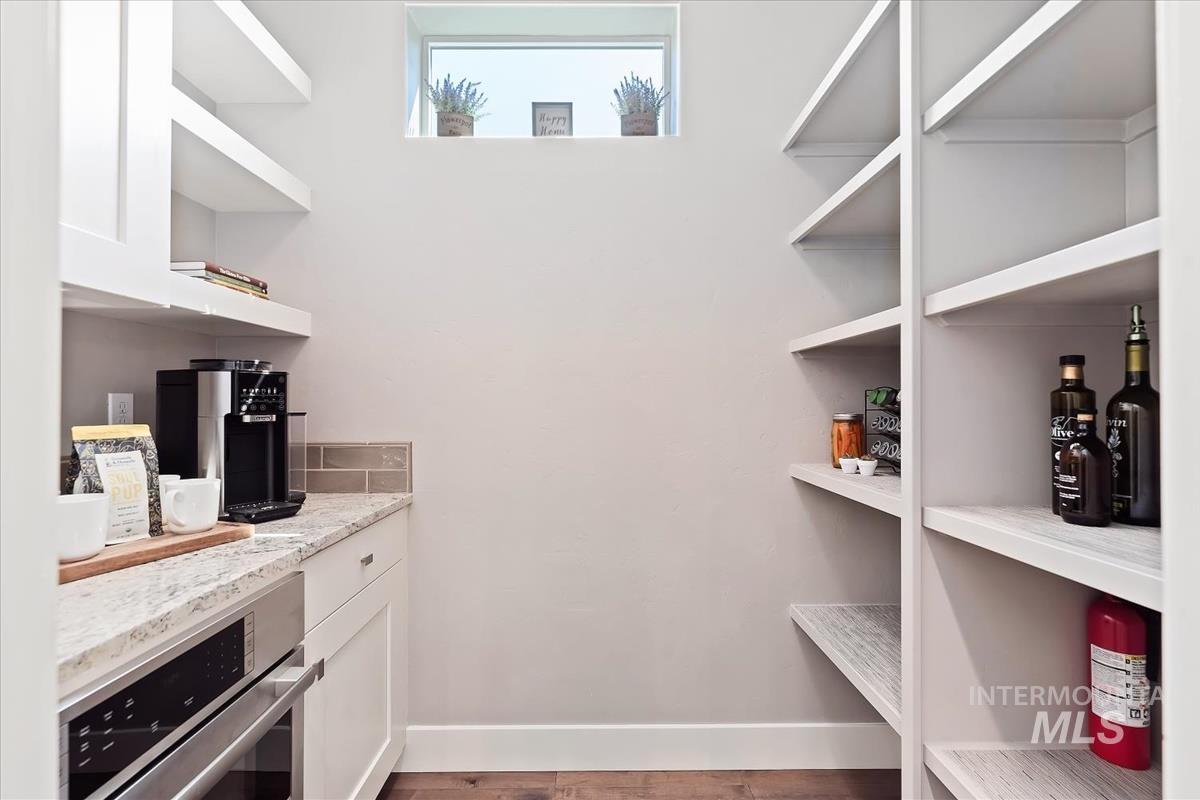
Walk-in pantry featuring extensive white shelving, a built-in stainless steel oven, stone countertop, and wood-finish flooring
-
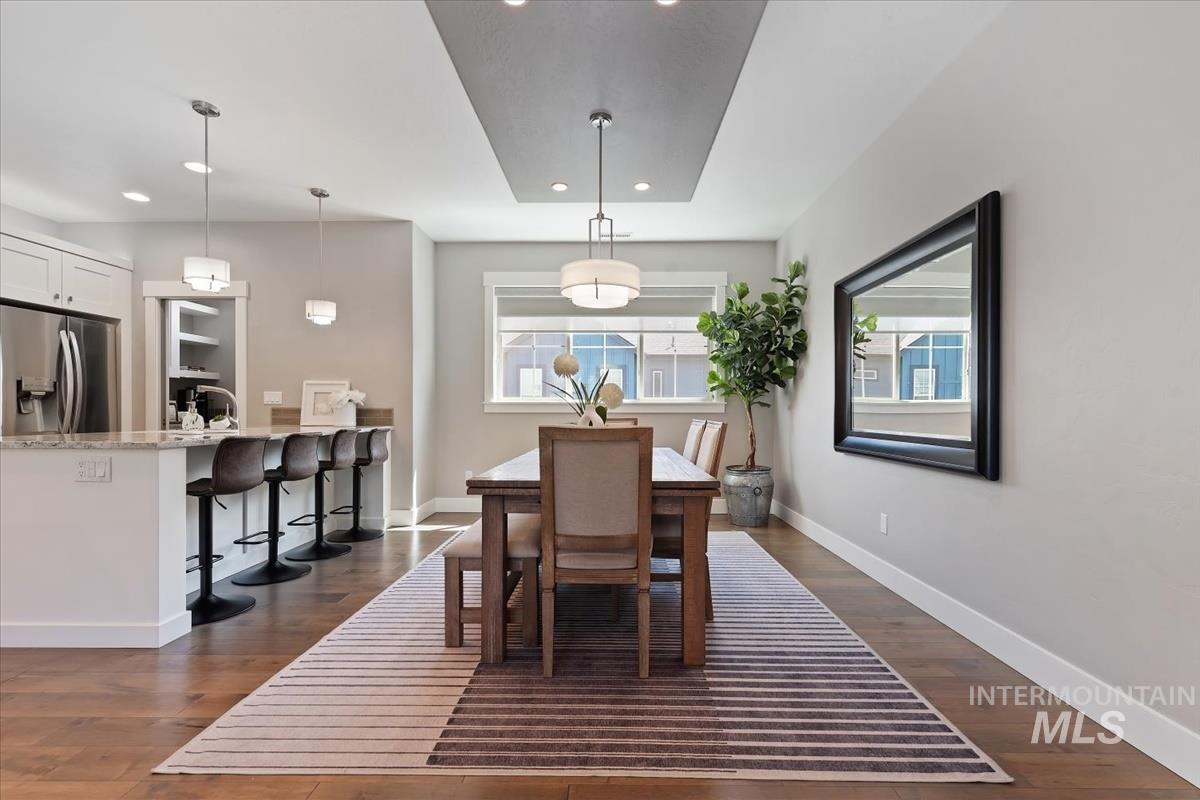
Open-concept dining area featuring wood-finish flooring, a tray ceiling with recessed lighting, and a modern chandelier
-
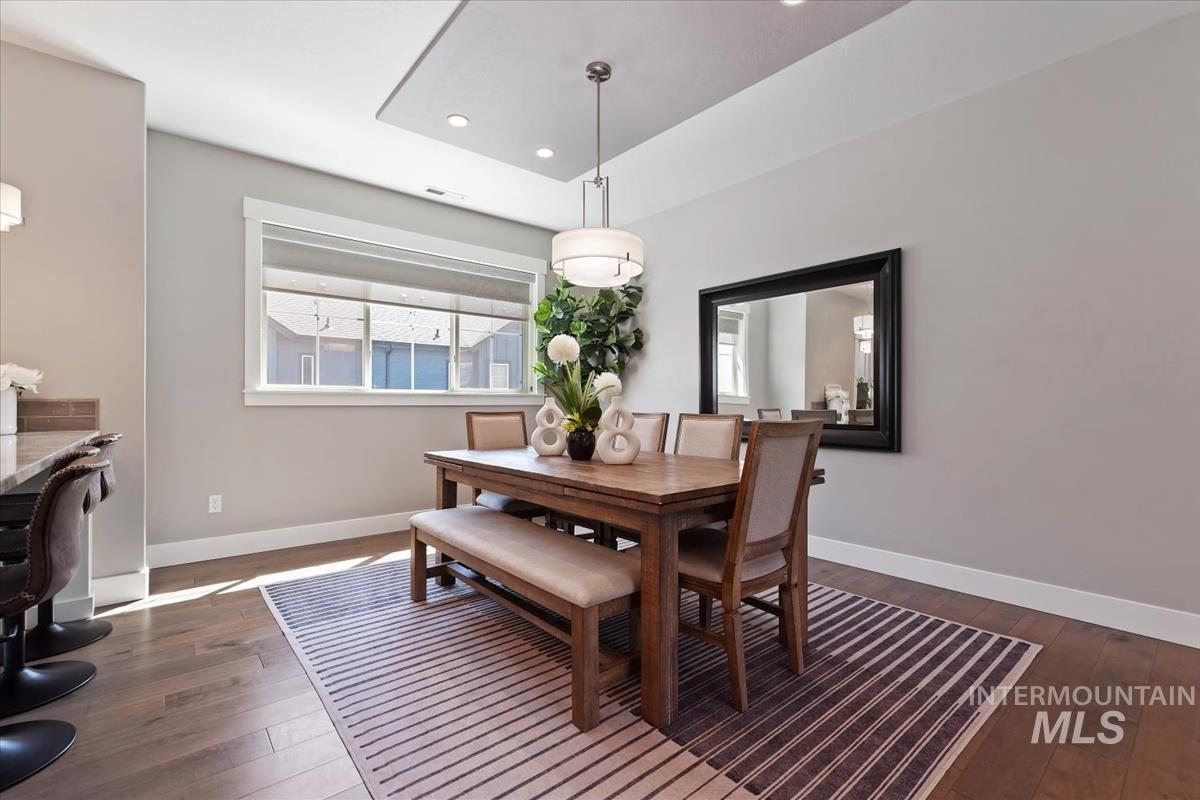
Dining area featuring wood-finish flooring, a tray ceiling with recessed lighting, and a contemporary pendant light fixture
-
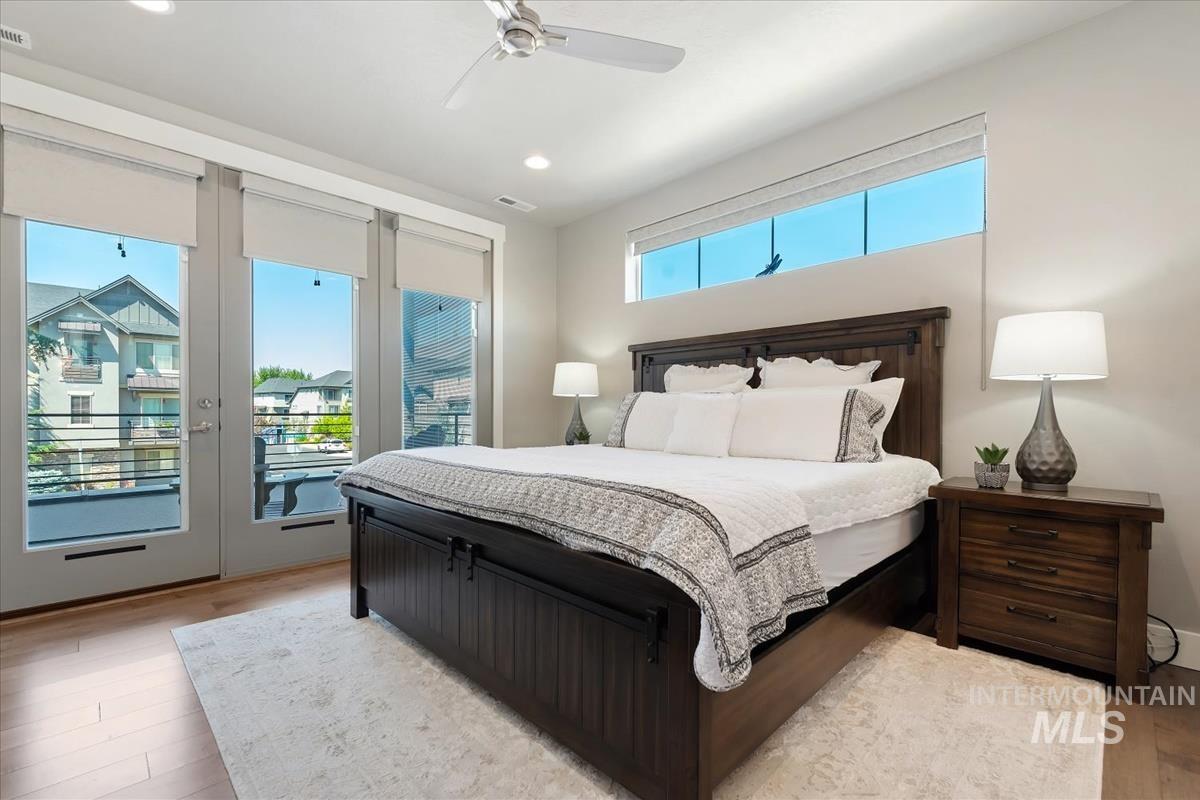
Bedroom featuring wood-finish flooring, recessed lighting, and a ceiling fan
-
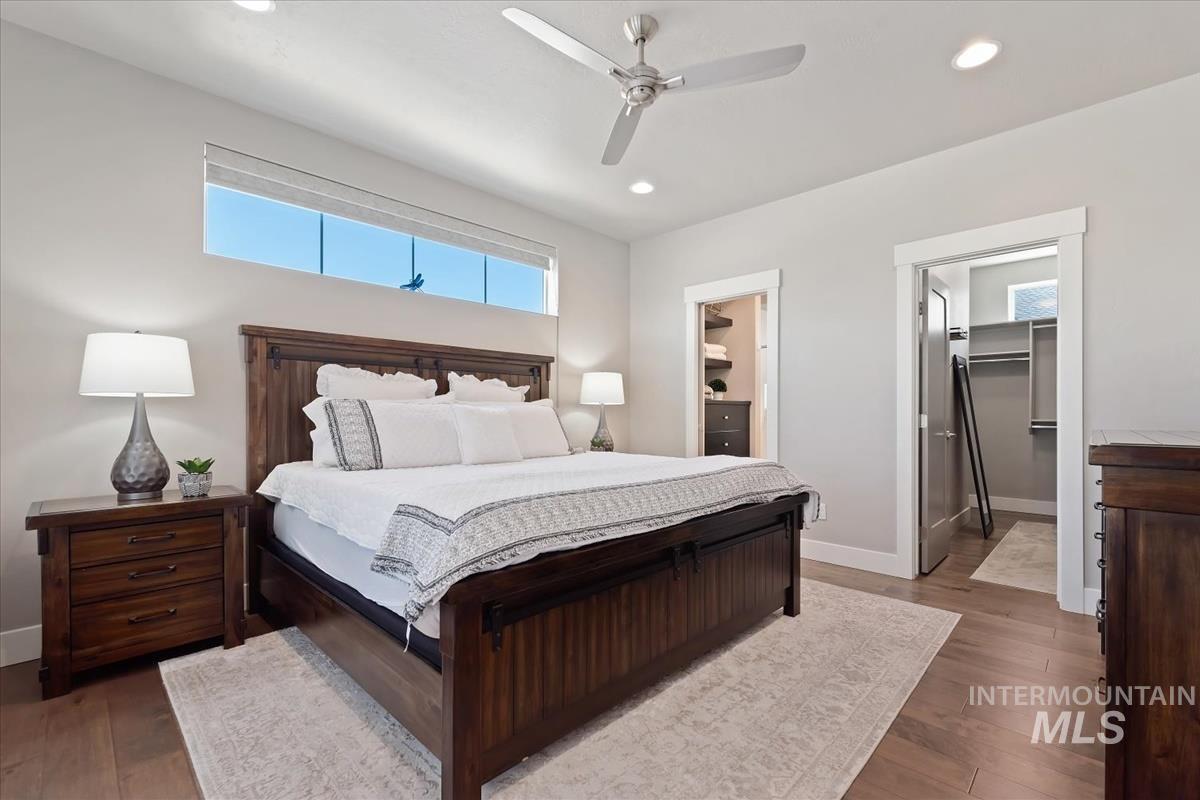
Spacious bedroom featuring wood-finish flooring, a contemporary ceiling fan, recessed lighting, and a high horizontal window
-
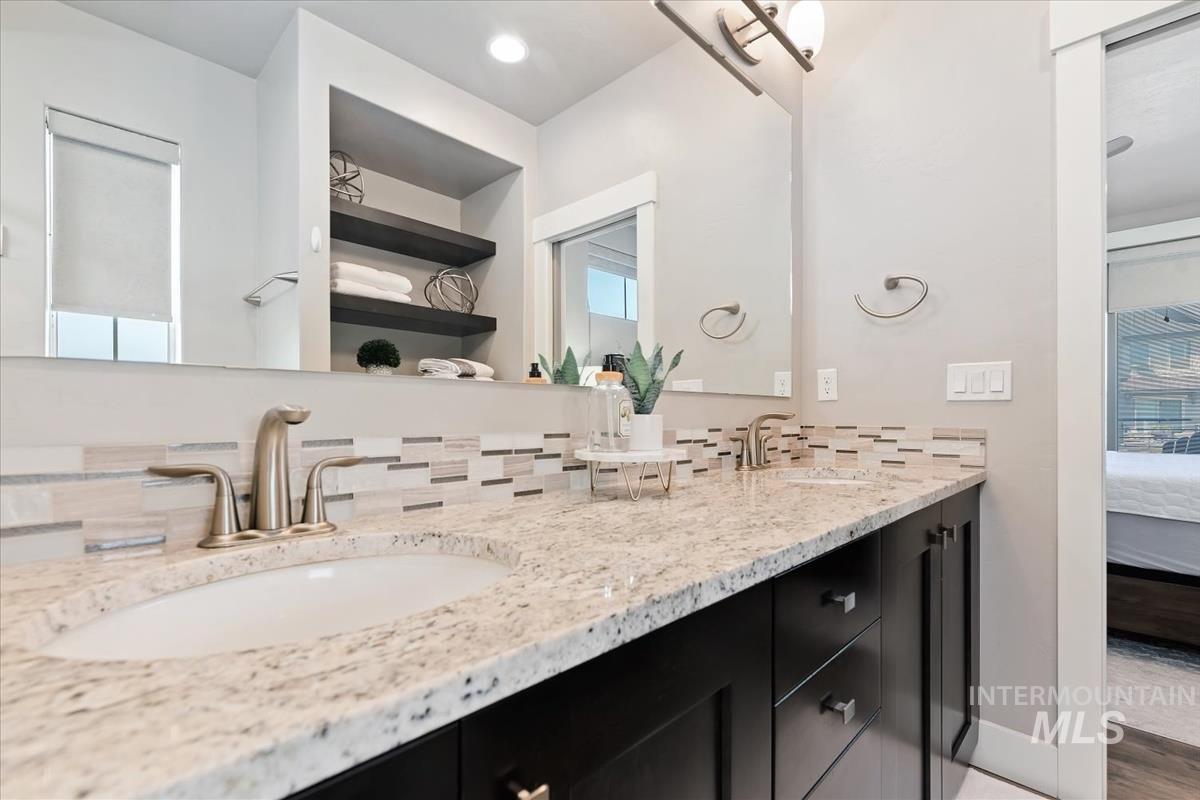
Double vanity featuring a light-toned granite countertop, dual undermount sinks, and brushed nickel fixtures
-
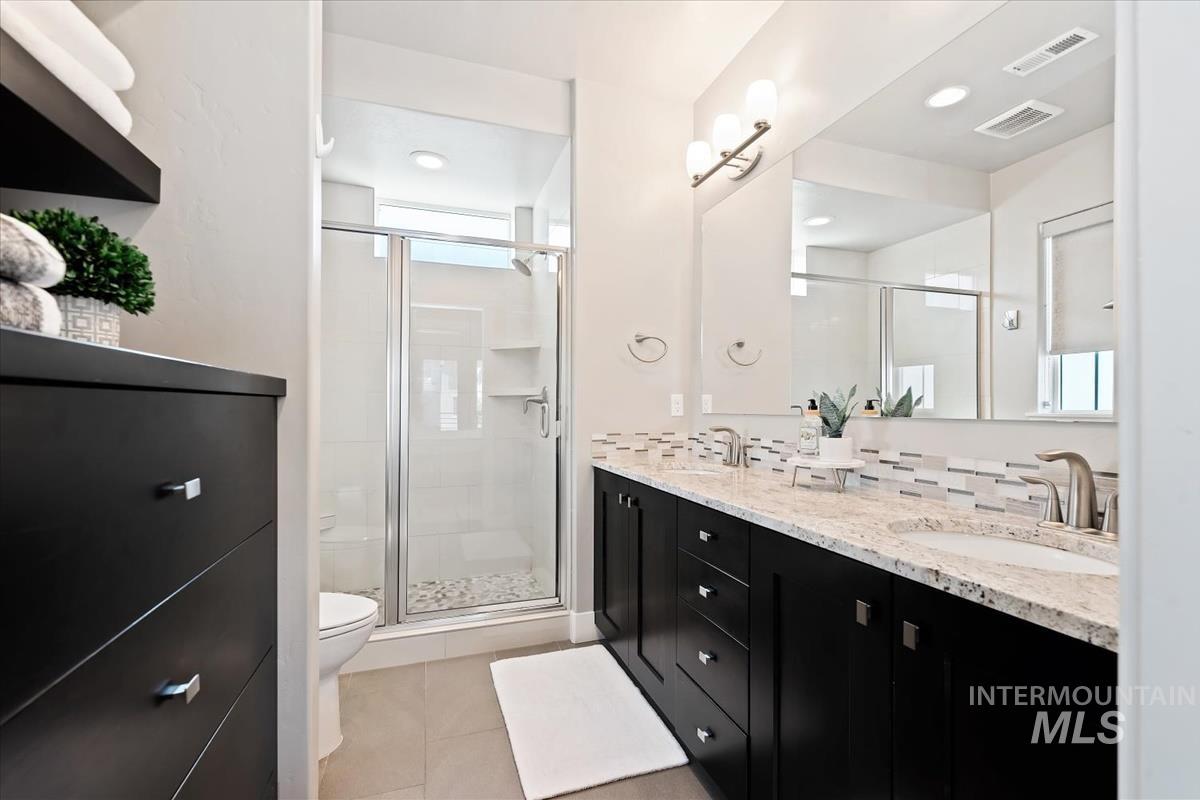
Bathroom featuring a double vanity with stone countertops and undermount sinks, a large mirror, a tiled backsplash, and a glass-enclosed shower with pebble flooring
-
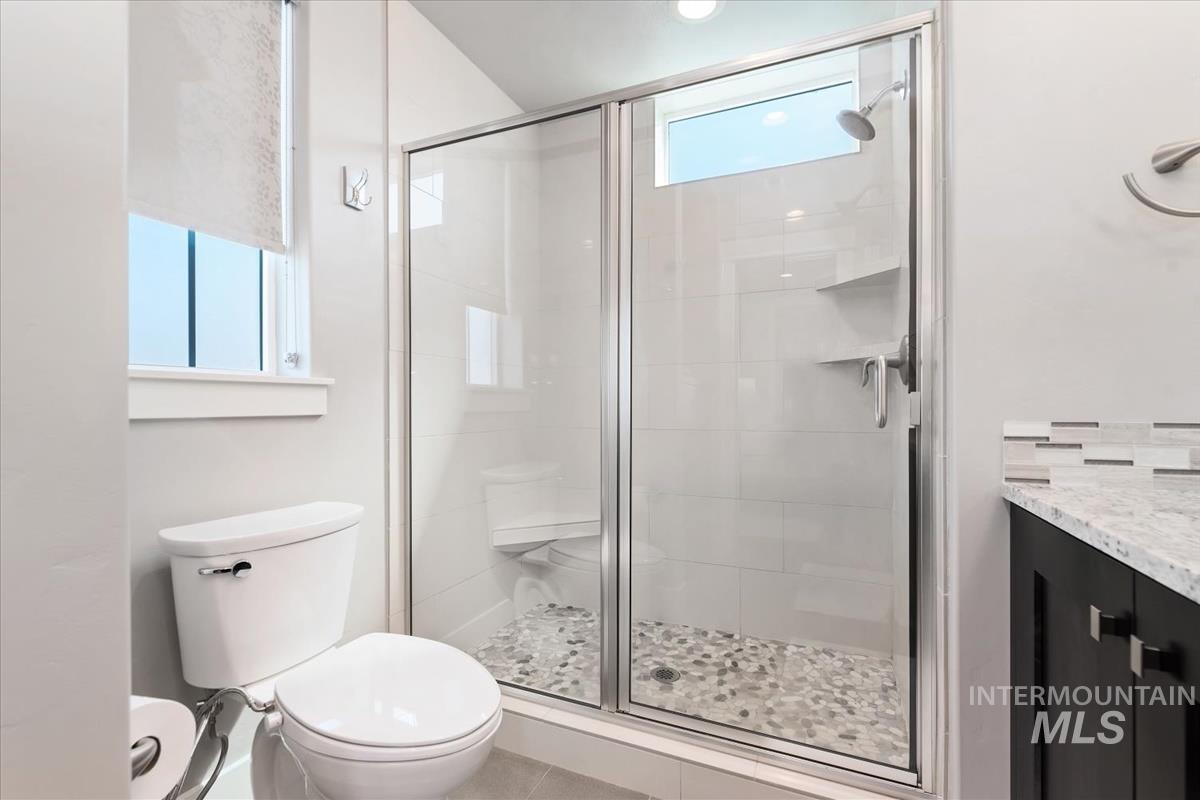
Contemporary bathroom featuring a frameless glass shower enclosure with pebble flooring, white subway tile surround, and built-in shower shelves
-
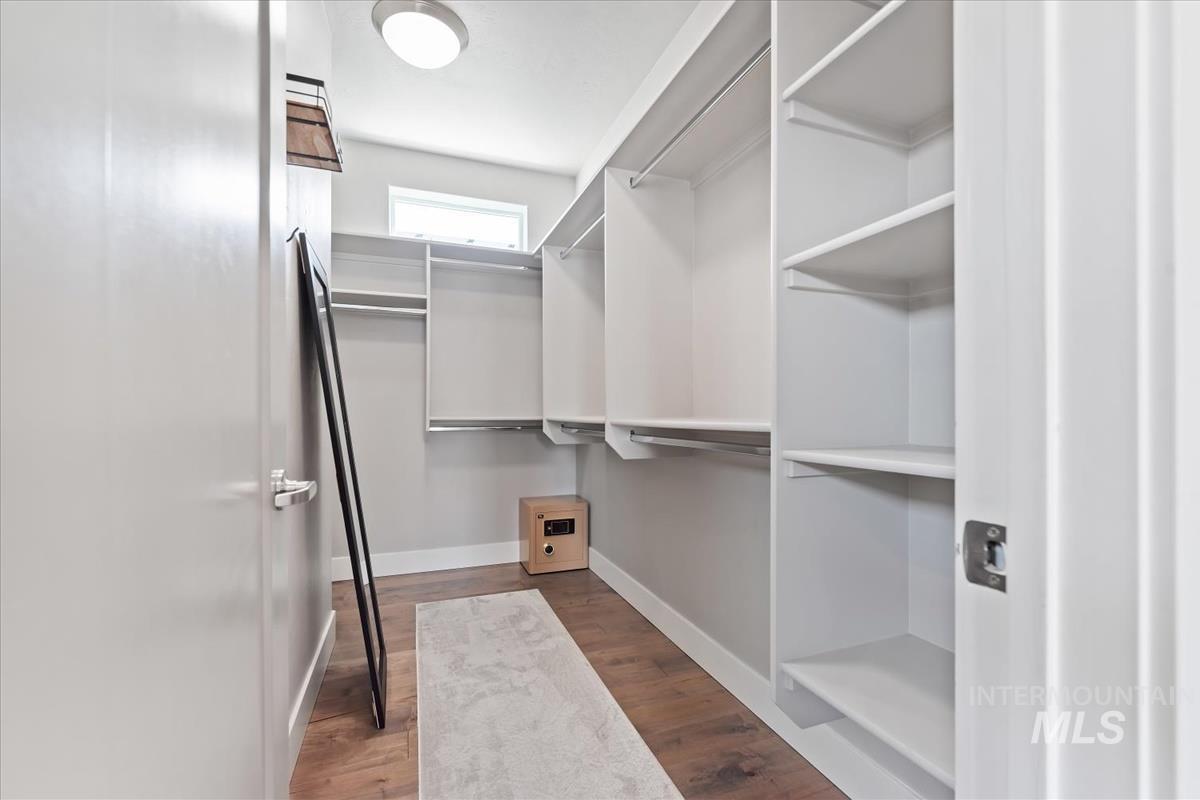
Walk-in closet featuring wood-finish flooring, built-in shelving, hanging rods, and a high window
-
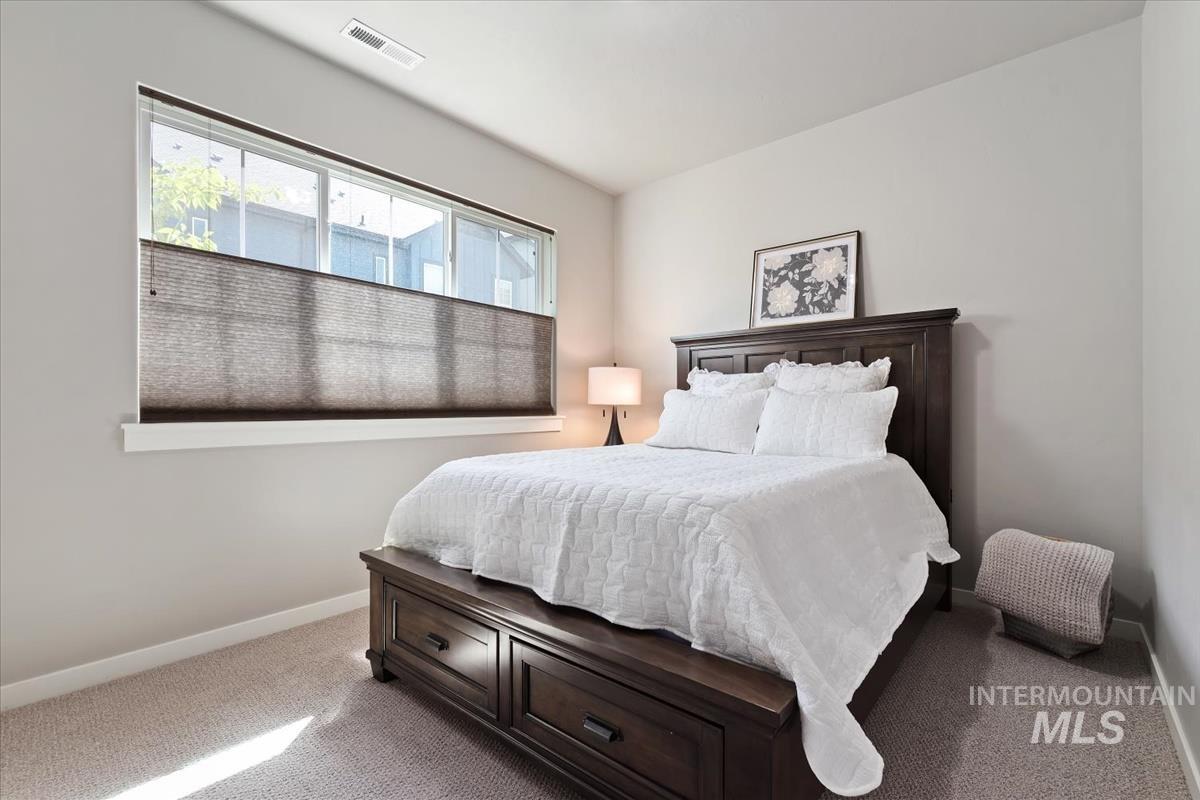
Bedroom featuring neutral wall paint, carpet flooring, a large window with privacy shades, and a ceiling vent
-
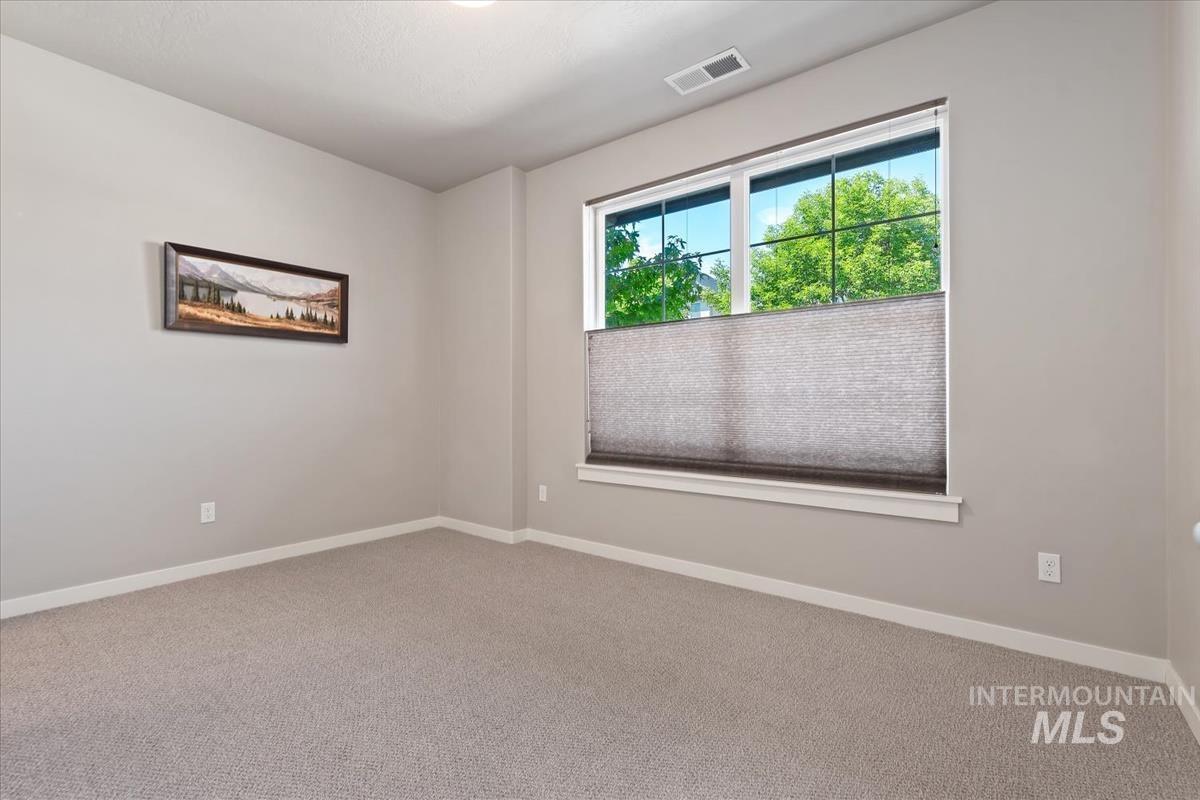
Neutral wall finishes complementing a light-toned carpet
-
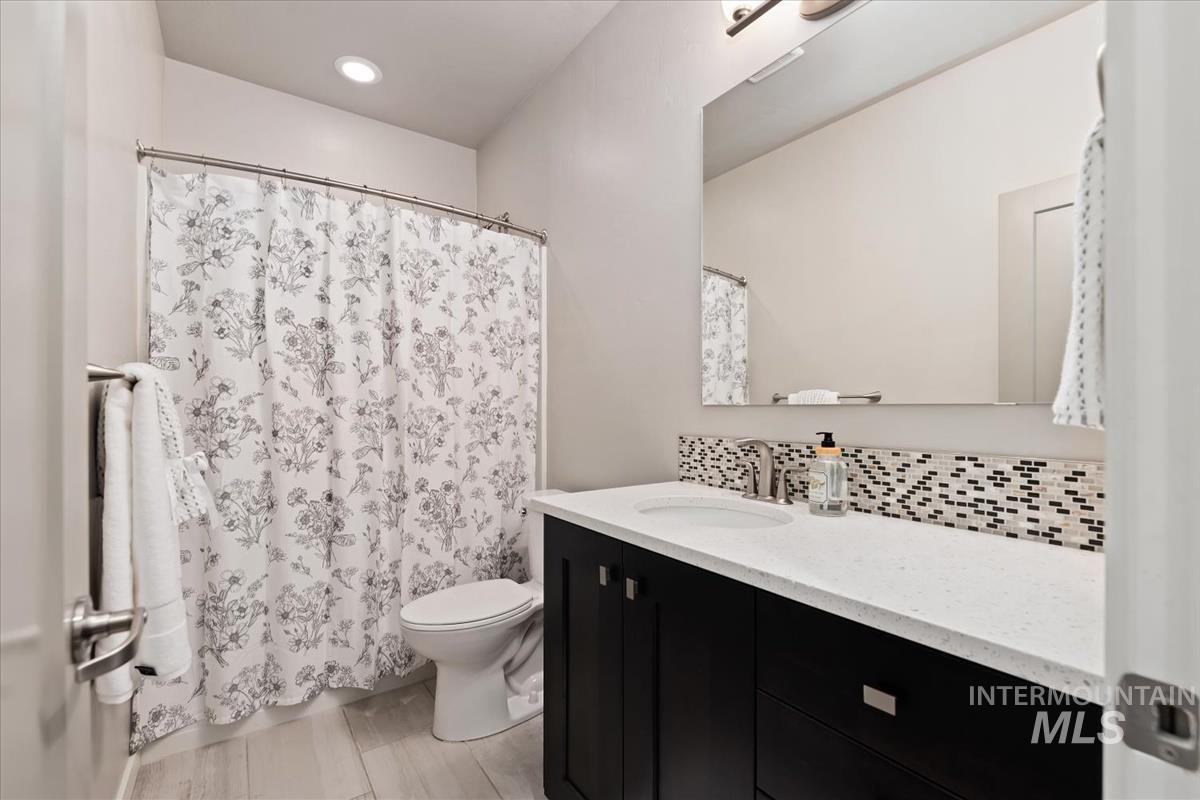
Modern bathroom featuring a dark wood-finish vanity with a white countertop, undermount sink, and a decorative tile backsplash
-
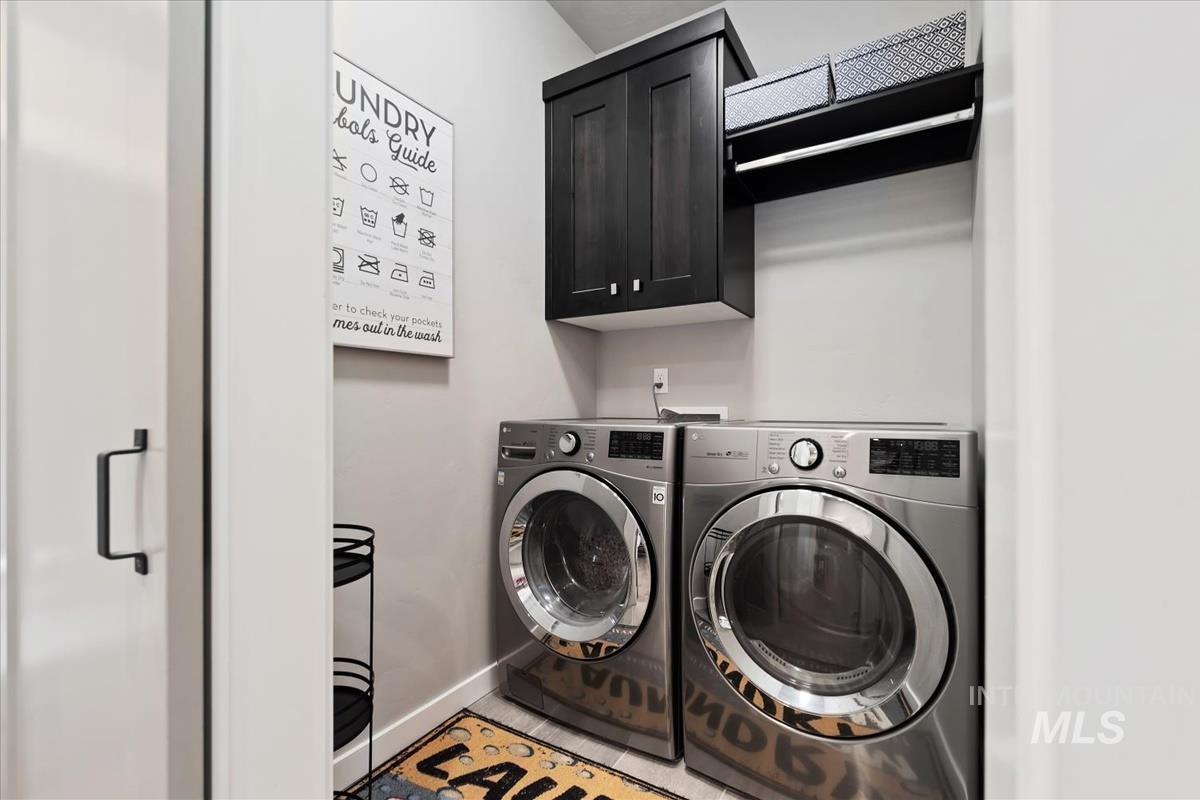
Dedicated laundry area featuring front-loading appliances, dark wood-finish cabinetry, a built-in hanging rod, and light neutral wall paint
-
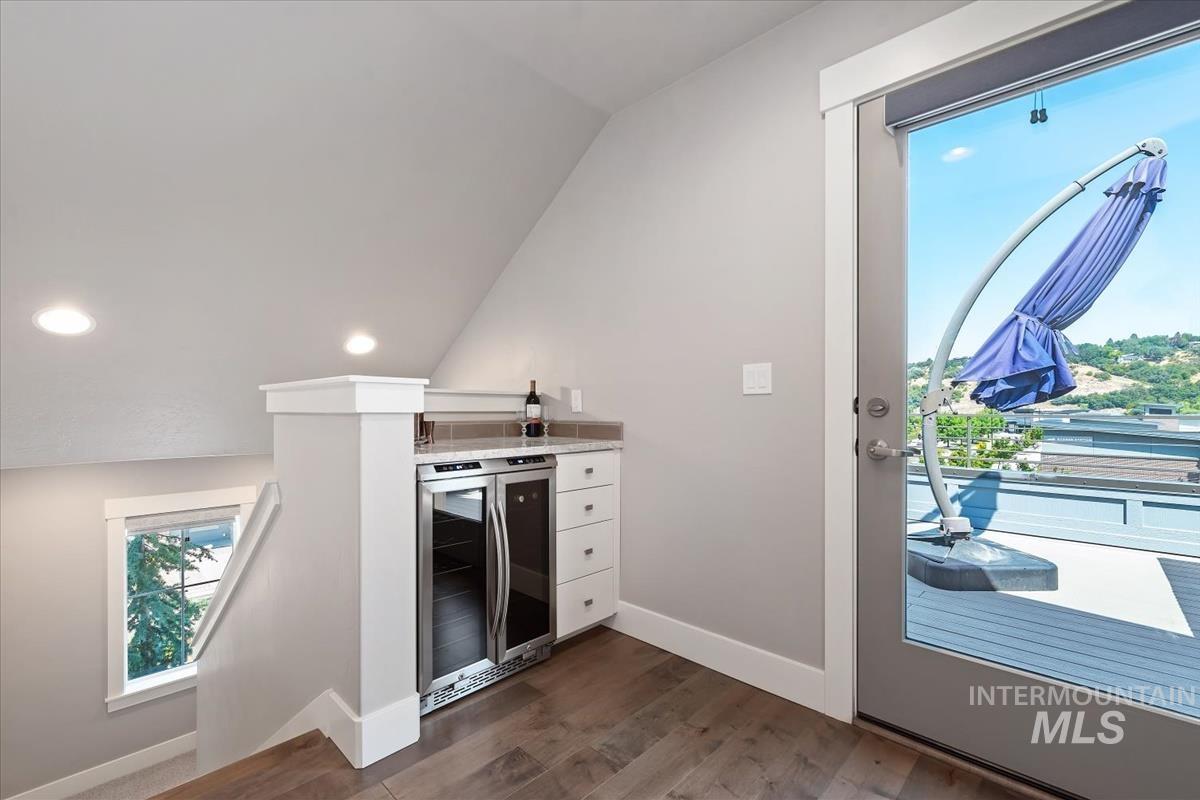
Built-in beverage bar featuring dual-zone wine coolers, white cabinetry, and a light-toned countertop
-
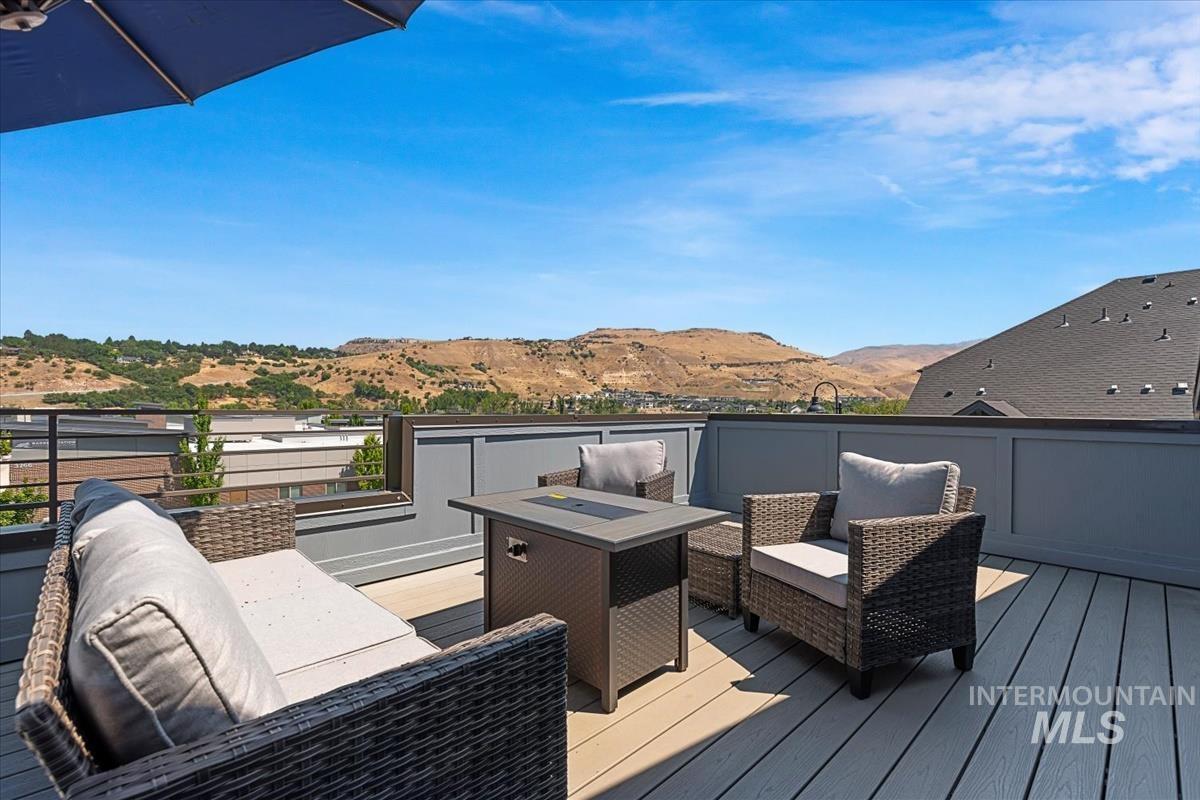
Rooftop deck featuring composite decking, a low-profile perimeter wall, and a metal railing system
-
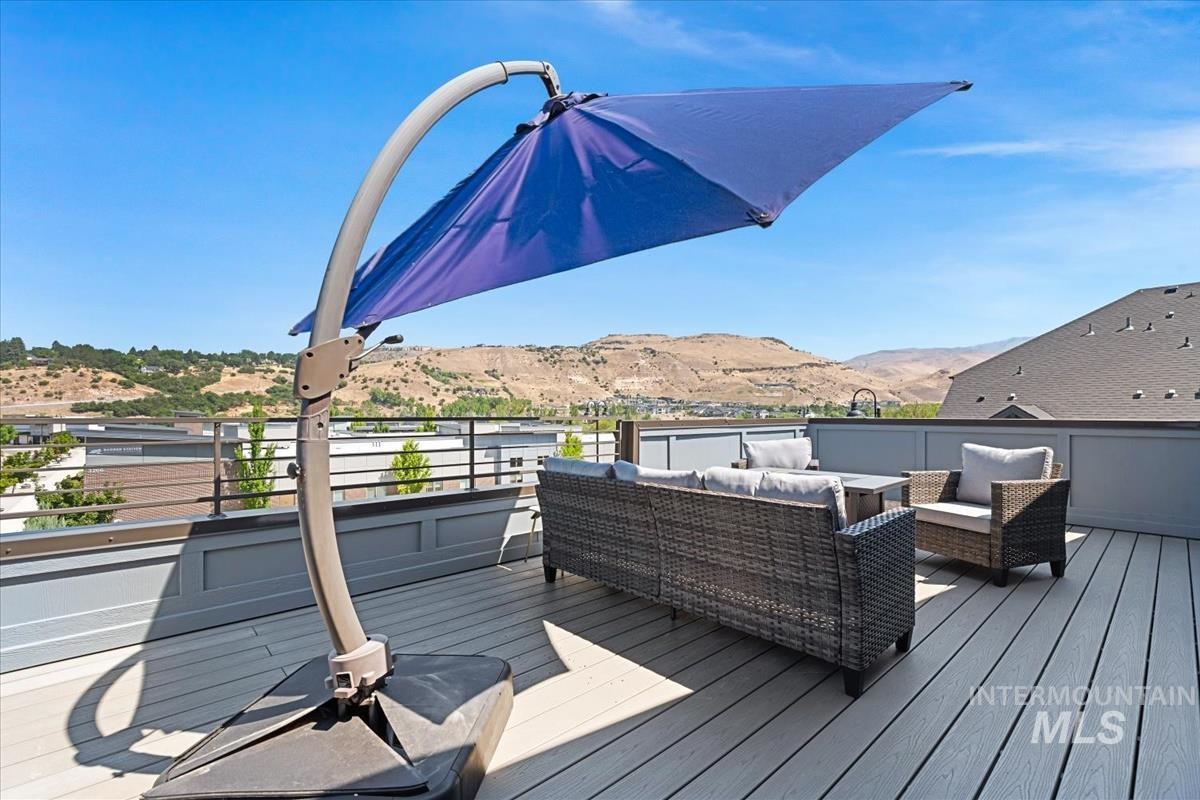
Rooftop deck featuring composite decking, a dark gray perimeter wall, and black metal railing
-
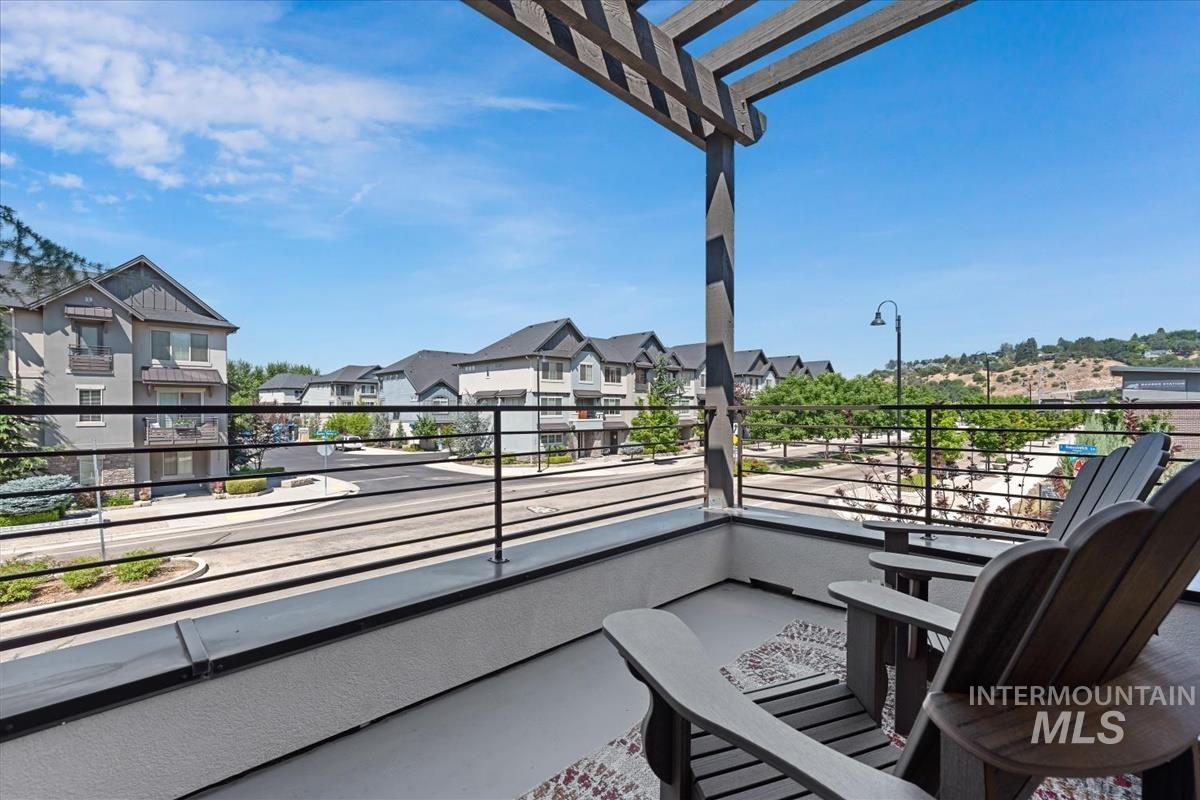
Upper-level balcony featuring a slatted wood pergola and contemporary metal railing
-
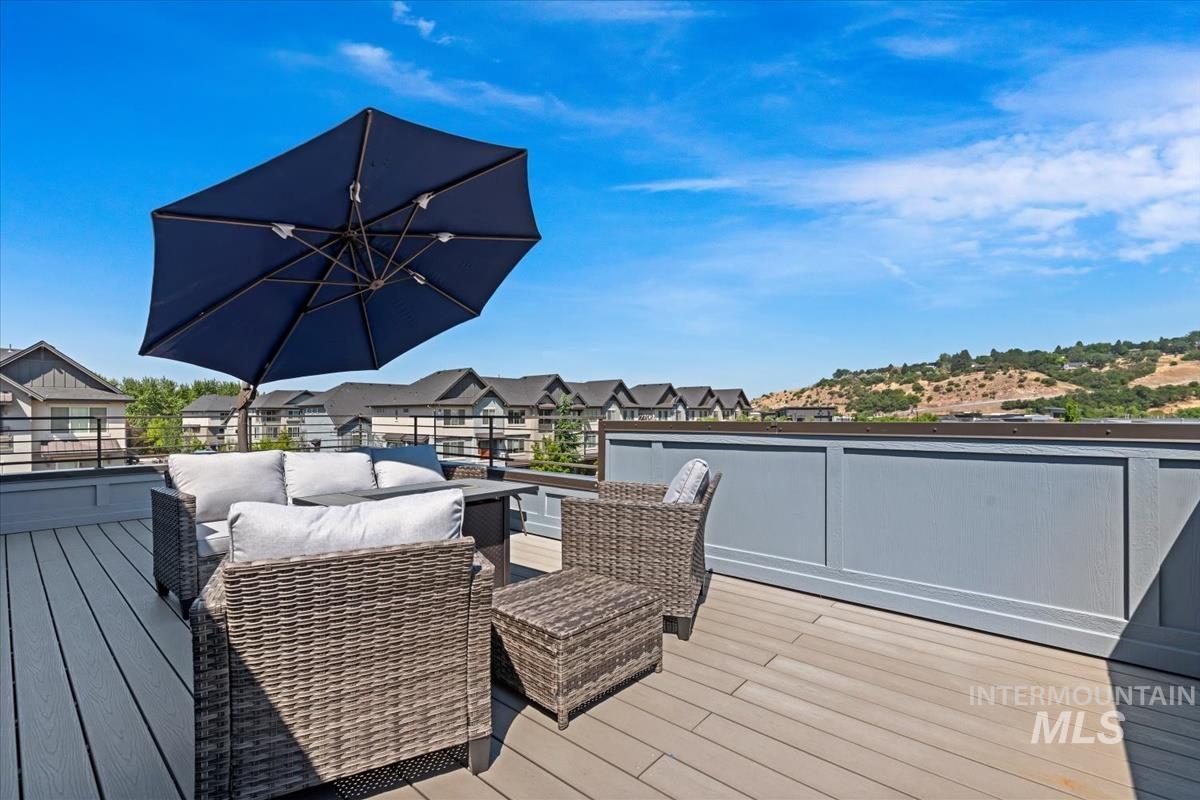
Rooftop deck featuring composite decking, a panel-style perimeter wall, and distant hills
-
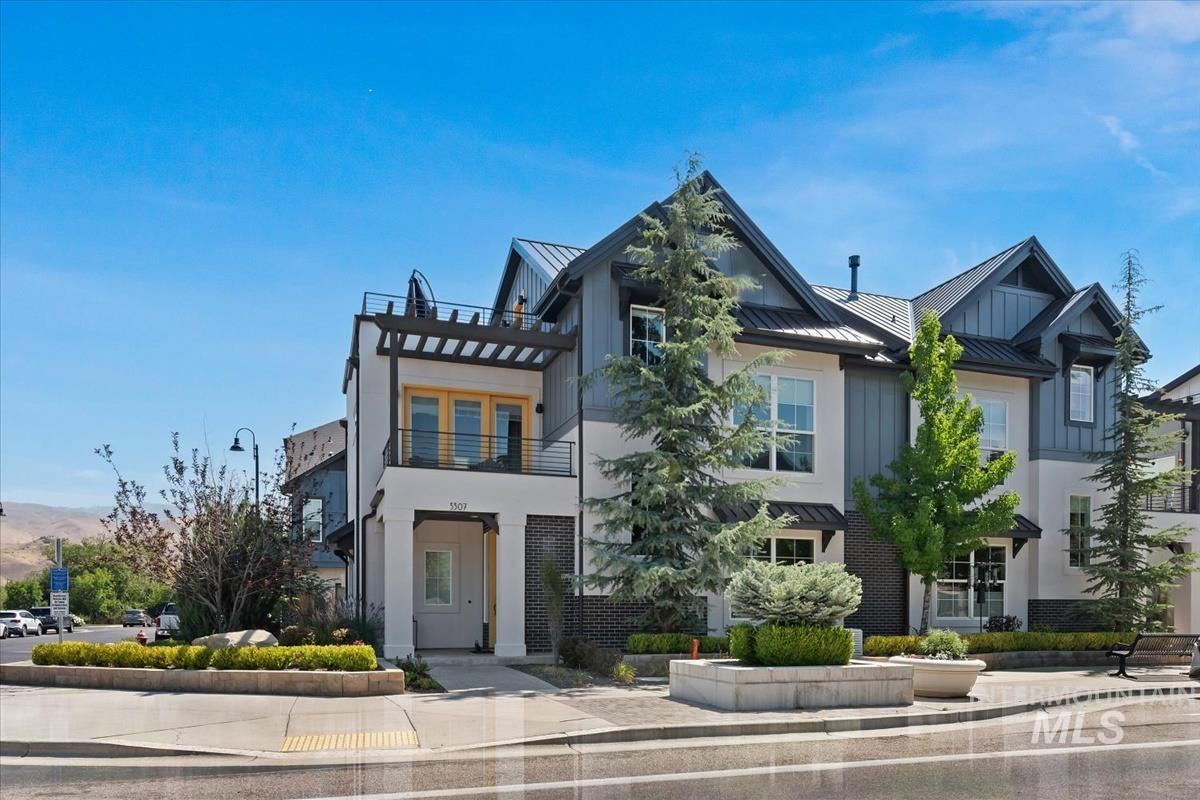
Contemporary multi-story facade featuring varied siding materials and prominent gabled rooflines
-
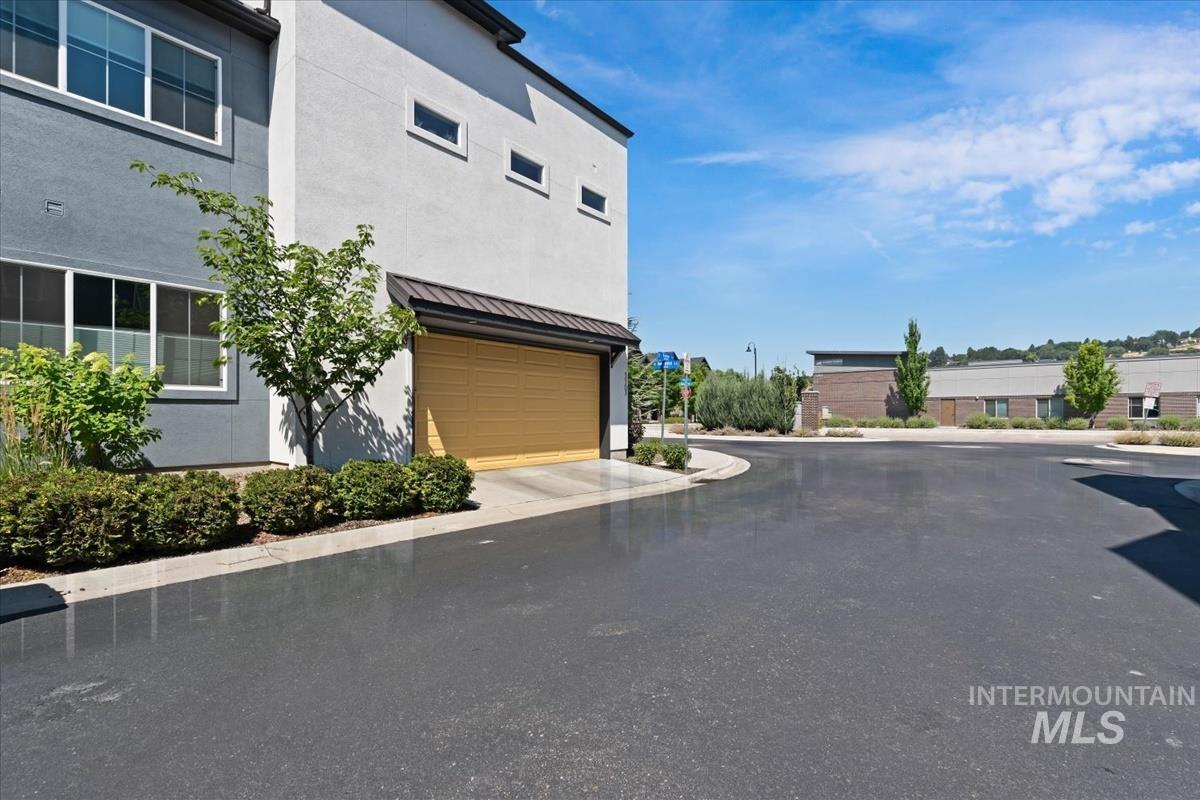
Contemporary exterior featuring a two-tone facade with white and gray stucco finishes
-
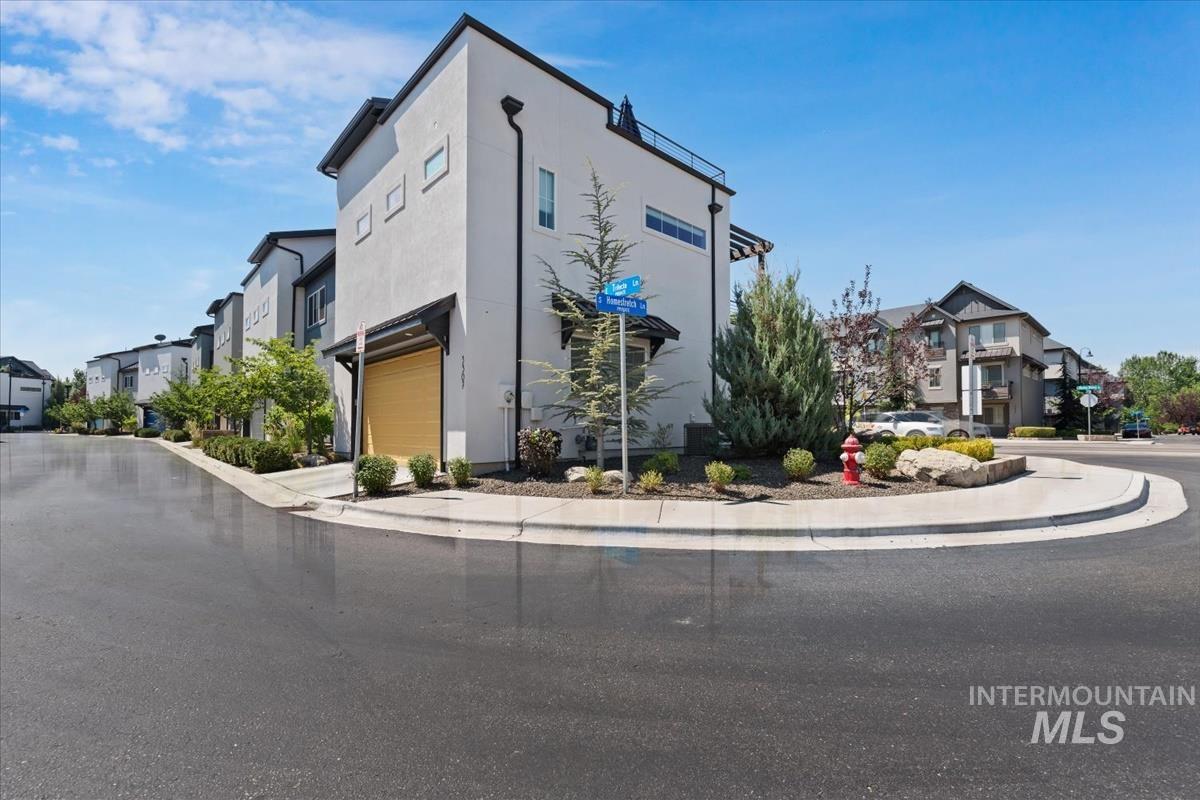
Contemporary stucco exterior with a distinctive black trim roofline, yellow garage door, and modern rectangular windows
-
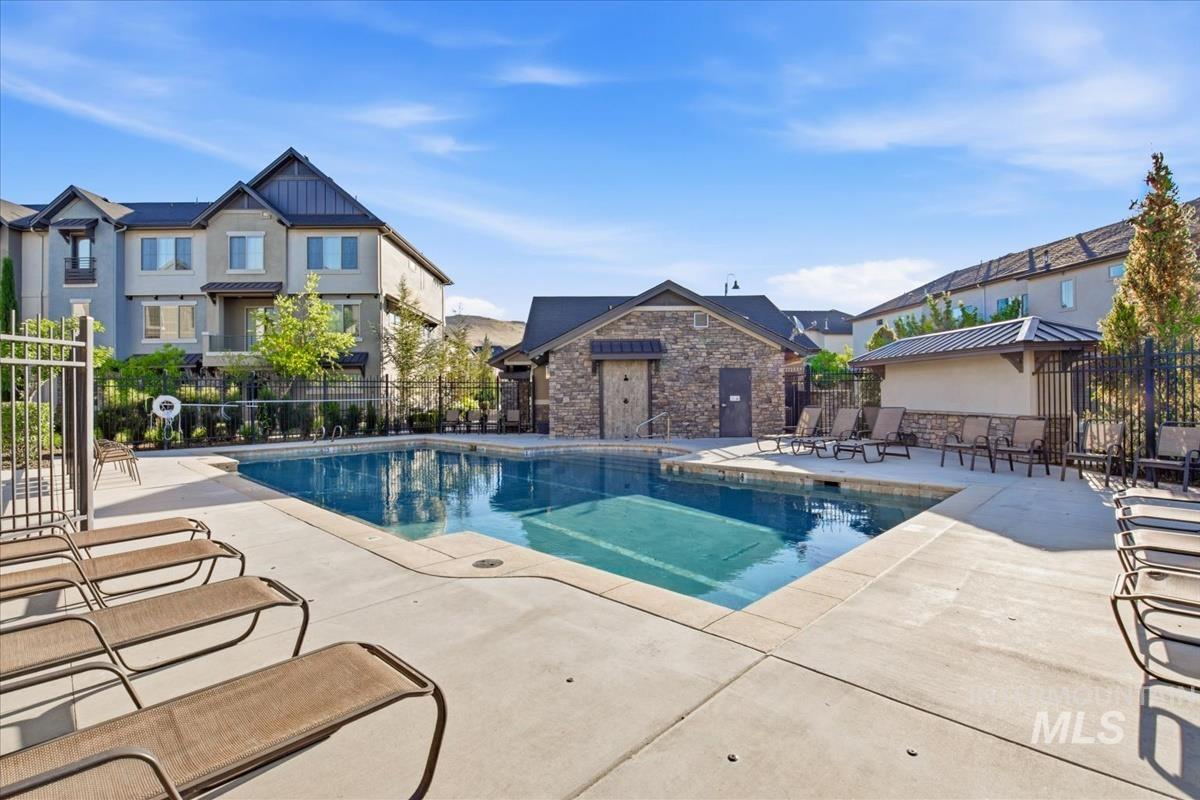
Community swimming pool with surrounding concrete decking
-
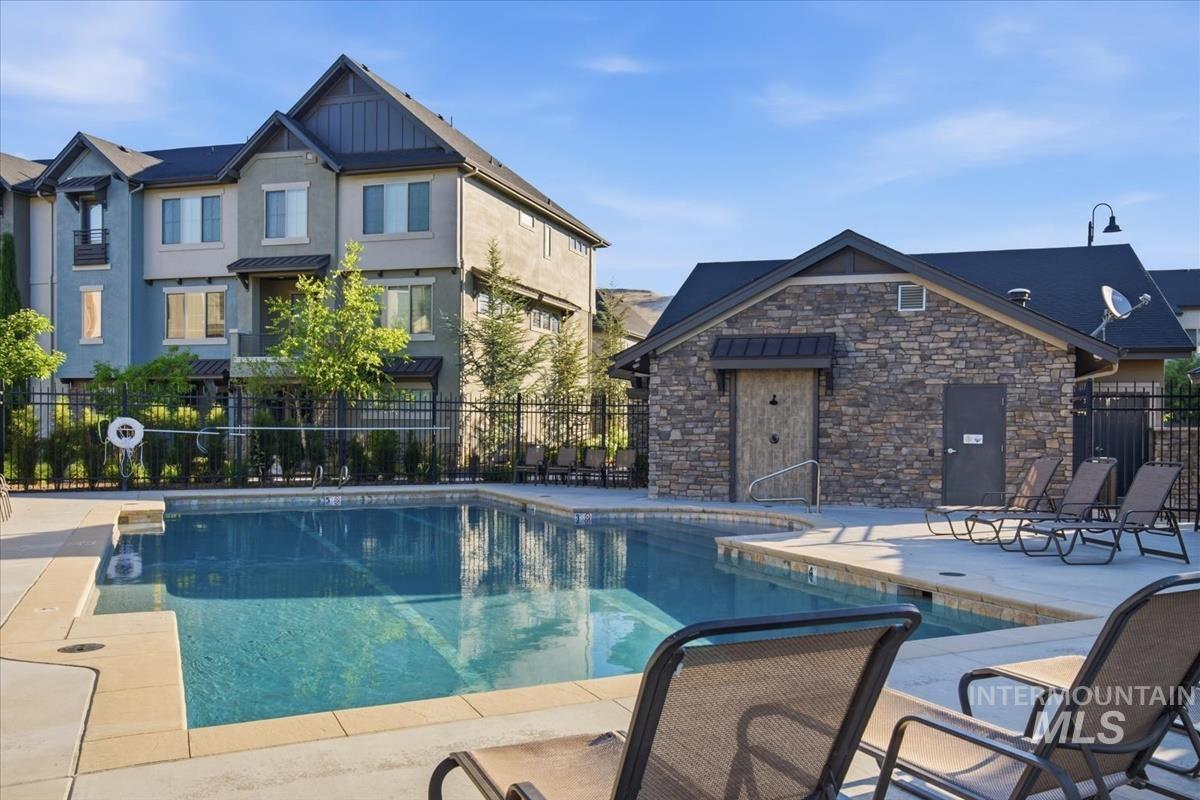
Outdoor swimming pool featuring a stone-clad pool house, surrounding concrete decking, and black metal fencing
-
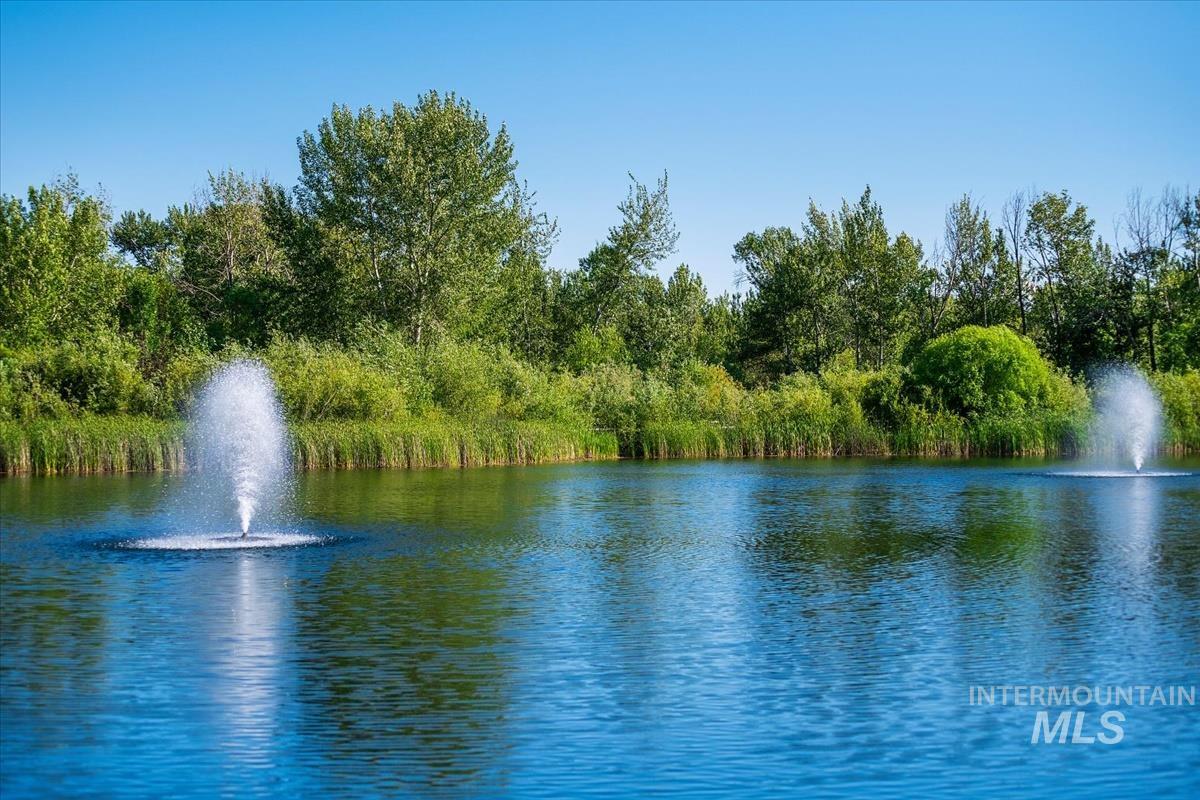
Water feature with two fountains, surrounded by lush green foliage and mature trees
-
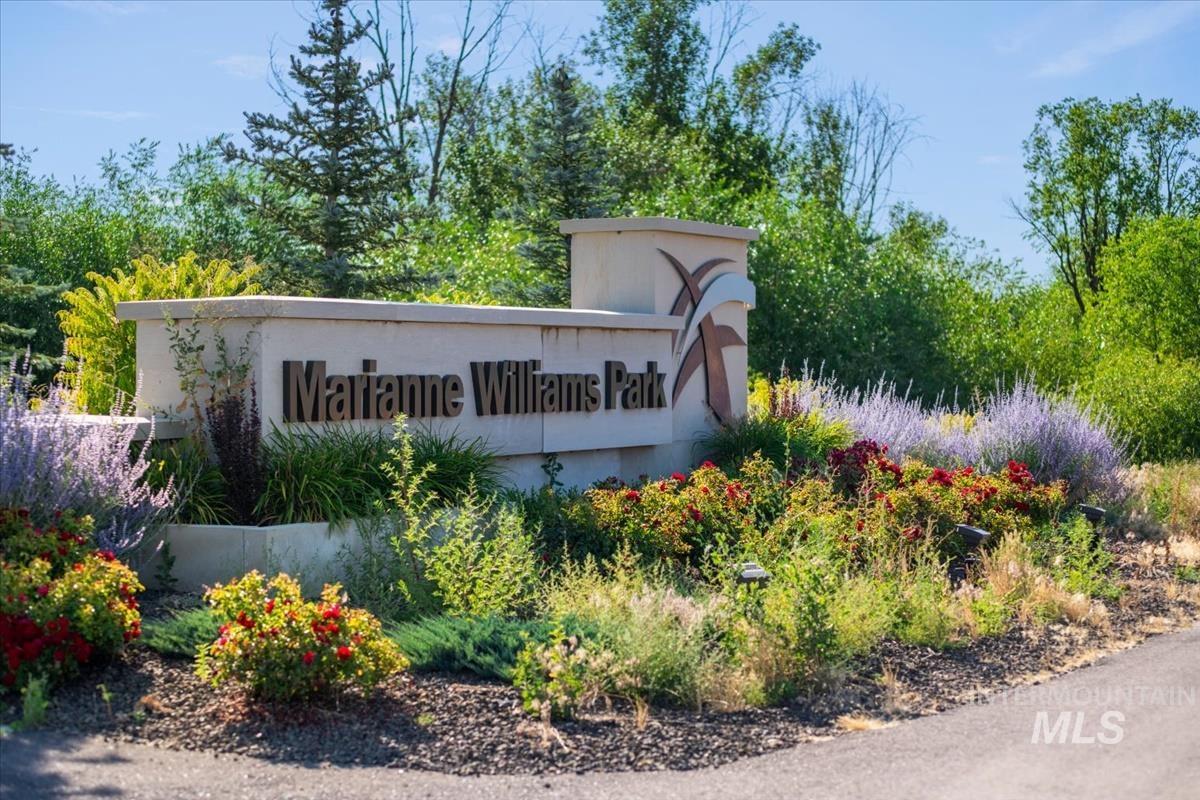
Monument signage for Marianne Williams Park, set within a landscaped bed featuring diverse plantings and flowering shrubs
-
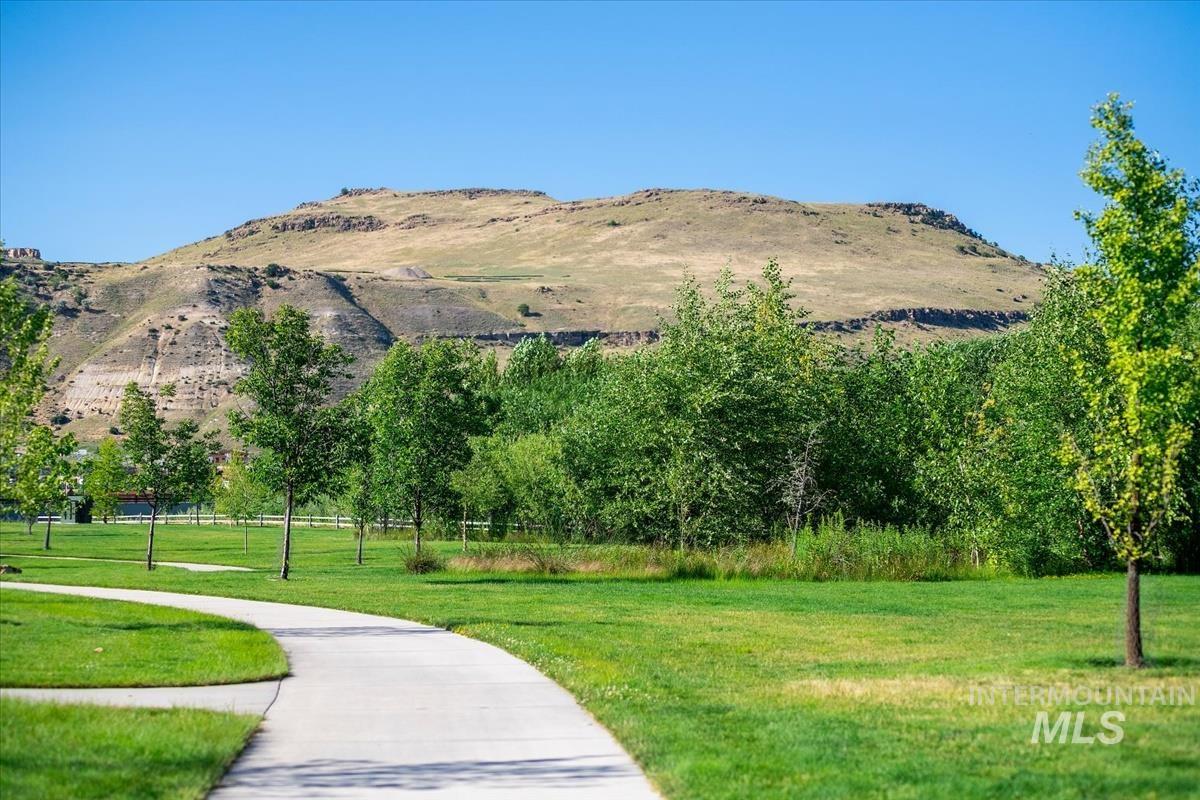
Curved concrete pathway traversing a lush green lawn with mature trees and shrubbery, set against a prominent hillside backdrop
-
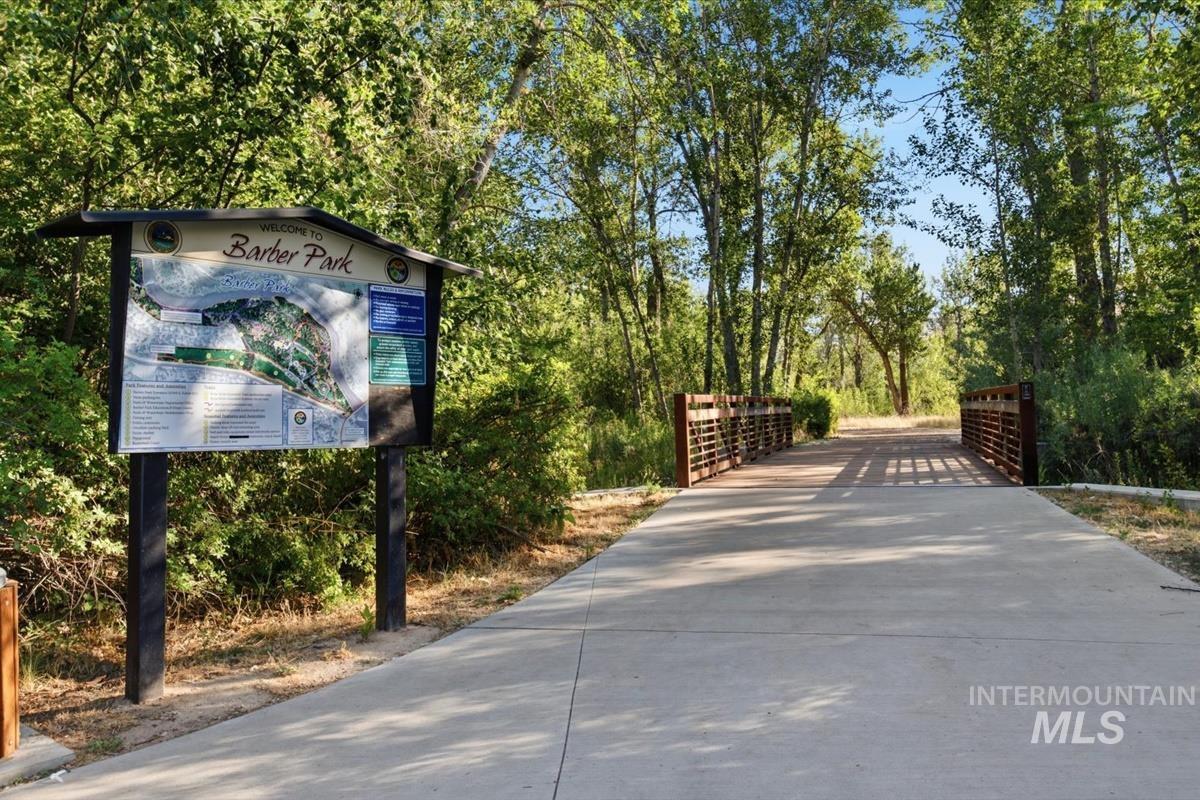
Concrete pathway with a park information kiosk and a metal pedestrian bridge
-
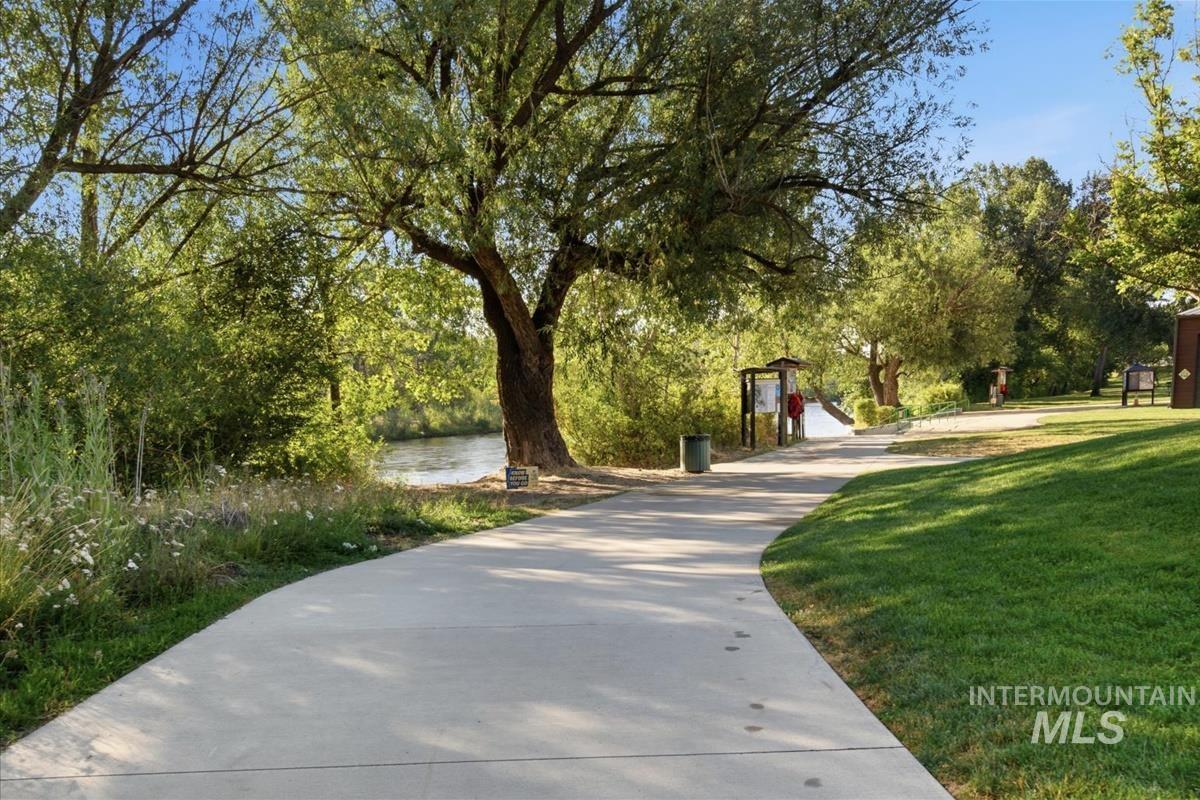
Curved concrete pathway beside manicured lawn and mature trees, featuring a river view and informational kiosks
-
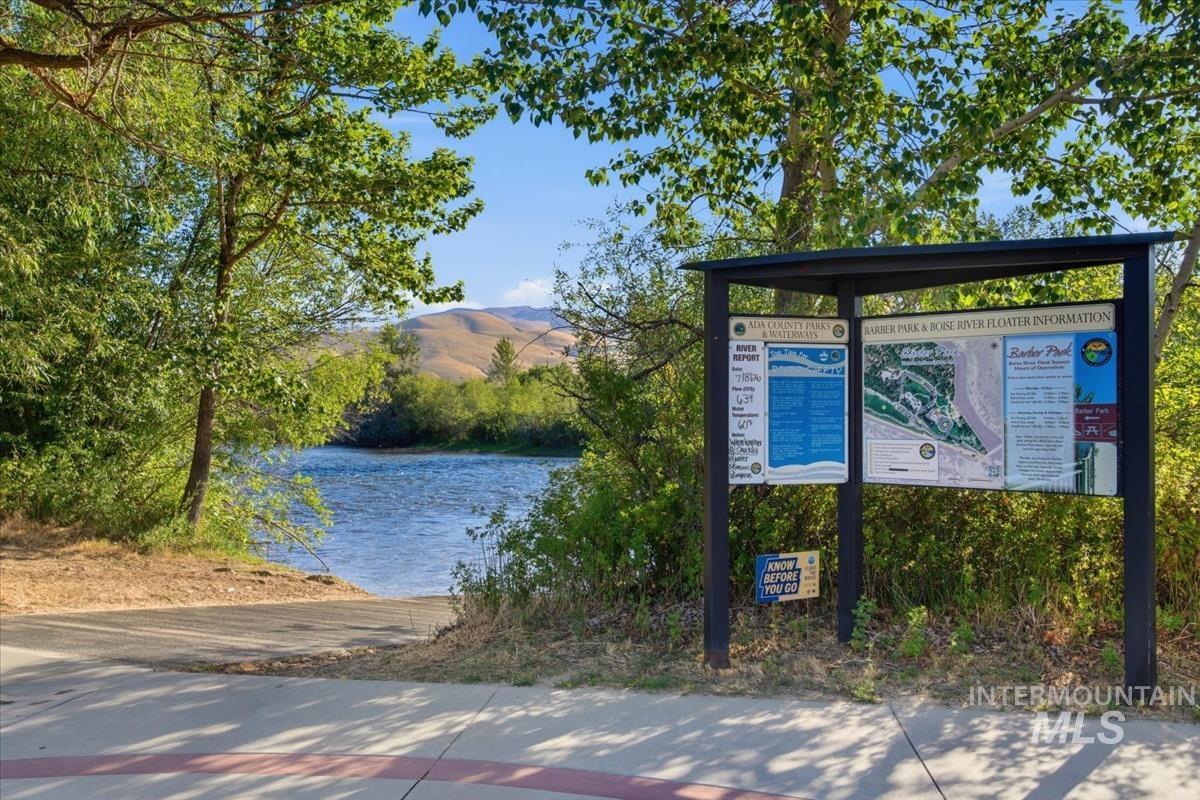
Informational kiosk with a paved ramp leading to a body of water, bordered by lush green foliage
-
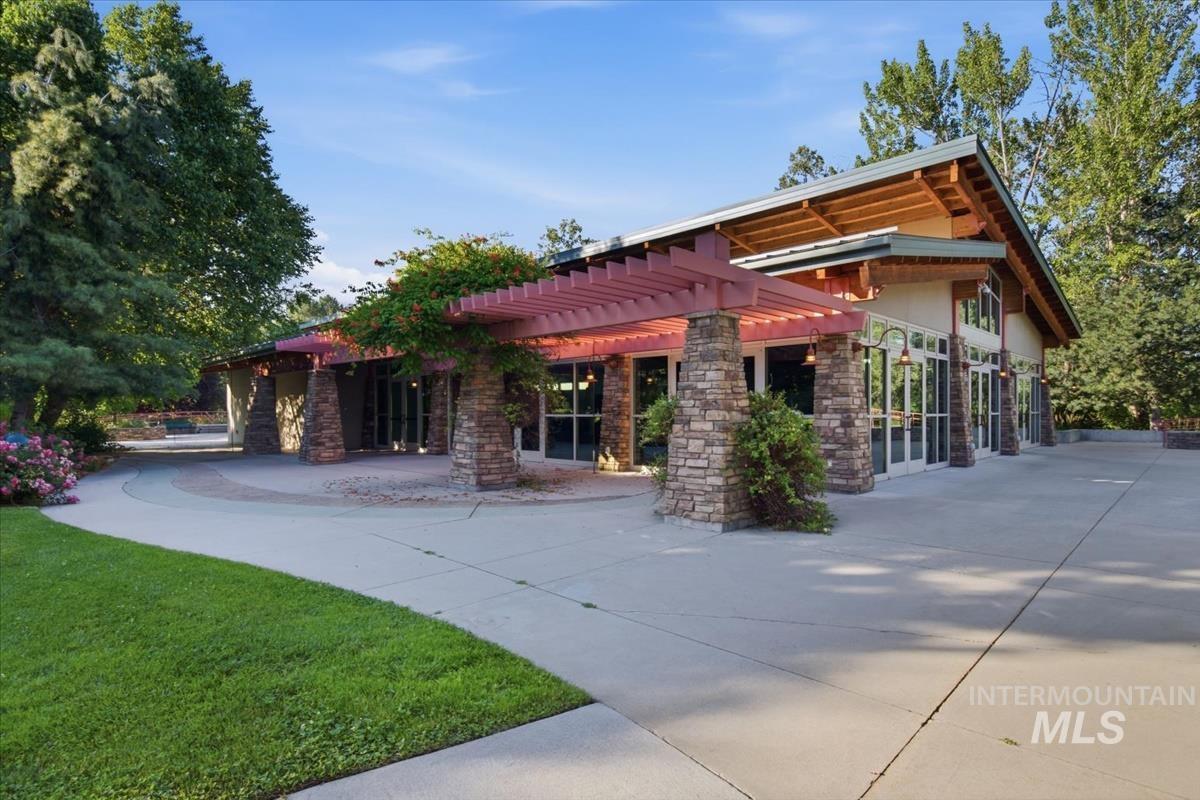
Contemporary building featuring a prominent gabled roof with exposed wood beams, extensive glass doors, and stone veneer accents
-
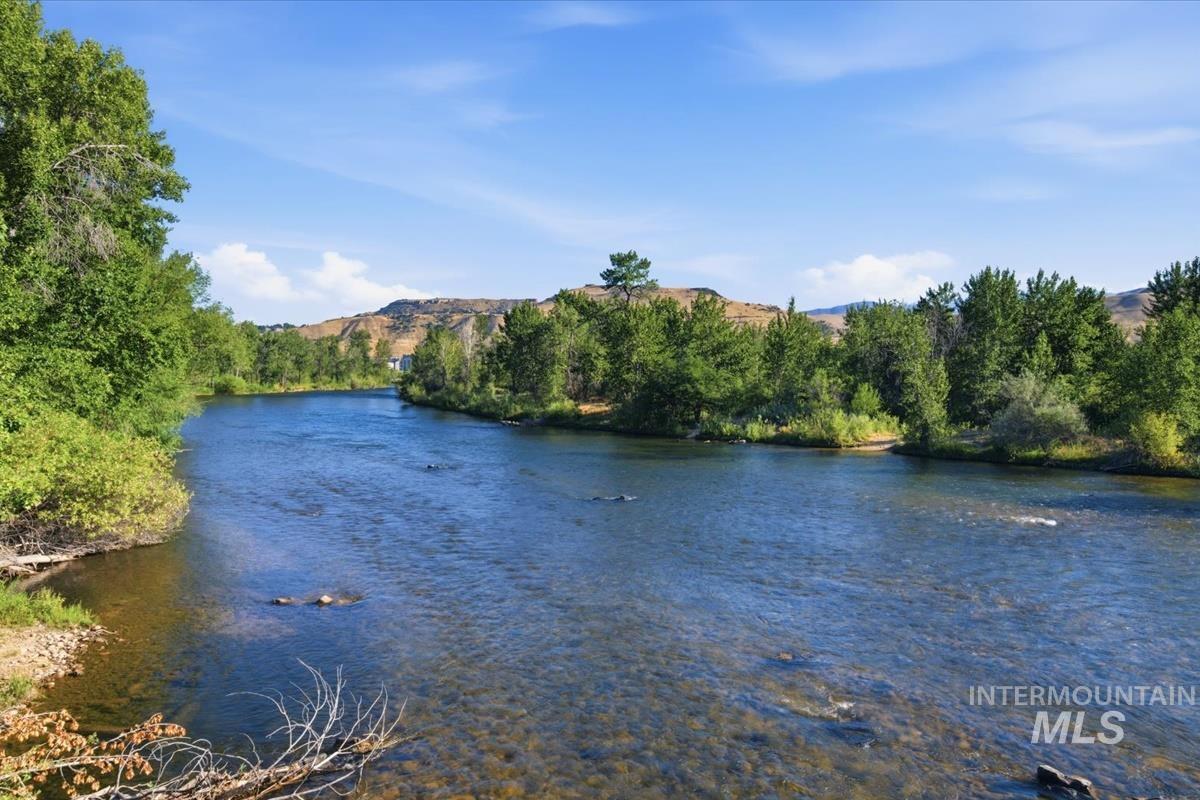
Clear river with visible riverbed, framed by lush green trees on both banks
-
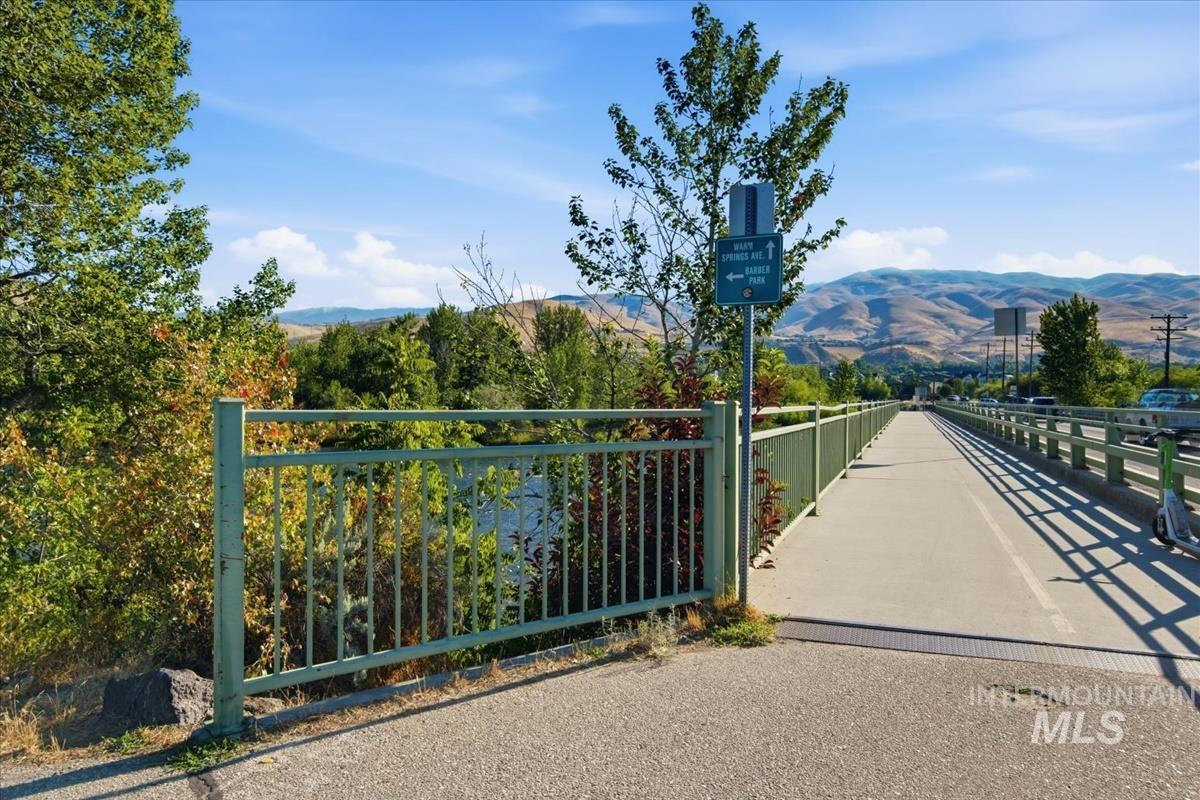
Paved bridge pathway with metal railings, offering mountain and water scenery
-
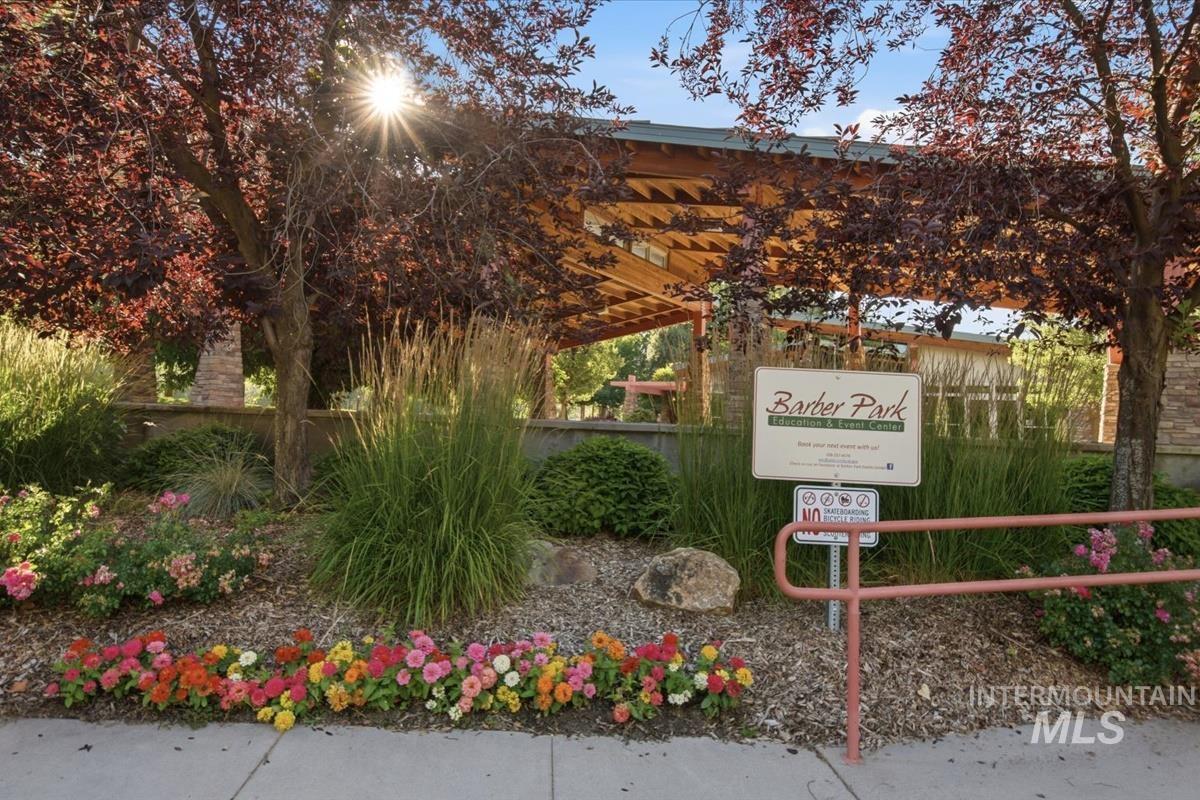
Landscaped park entrance featuring a variety of colorful annuals and ornamental grasses
-
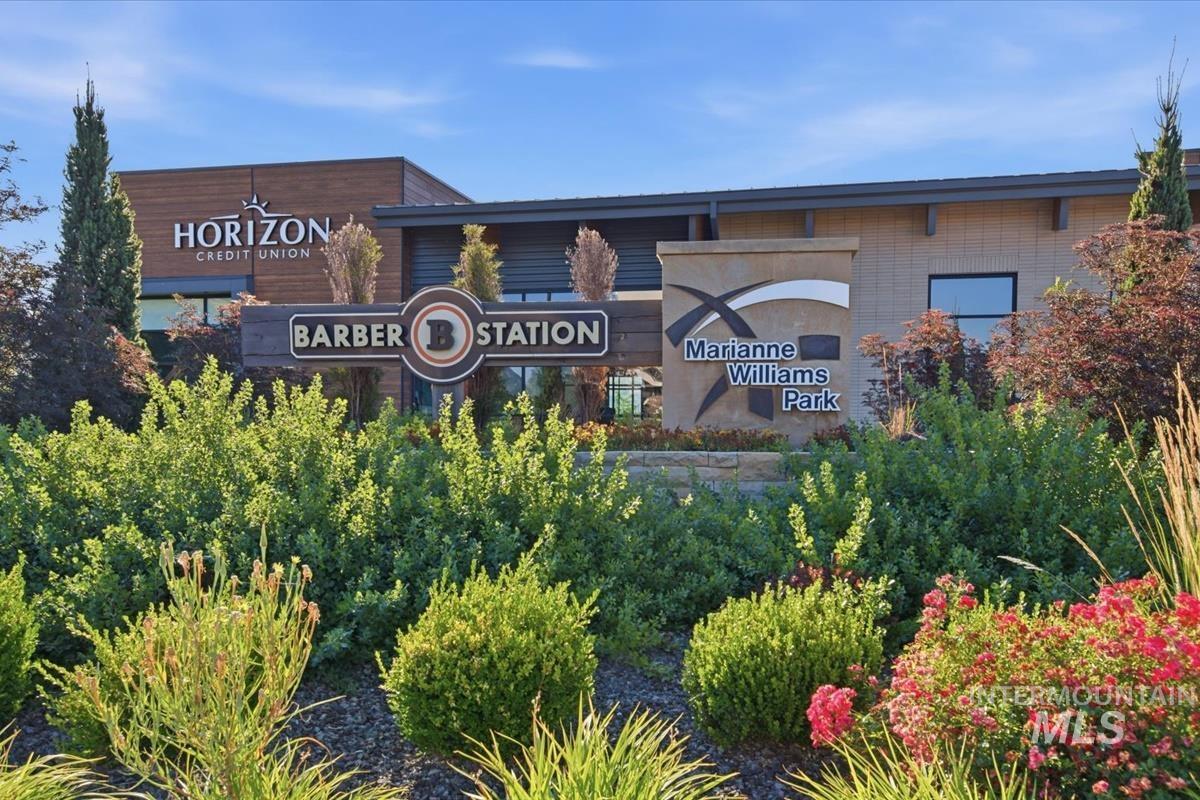
Exterior commercial building featuring modern architecture, a prominent "Barber Station" sign, a "Horizon Credit Union" sign, and a "Marianne Williams Park" sign
-
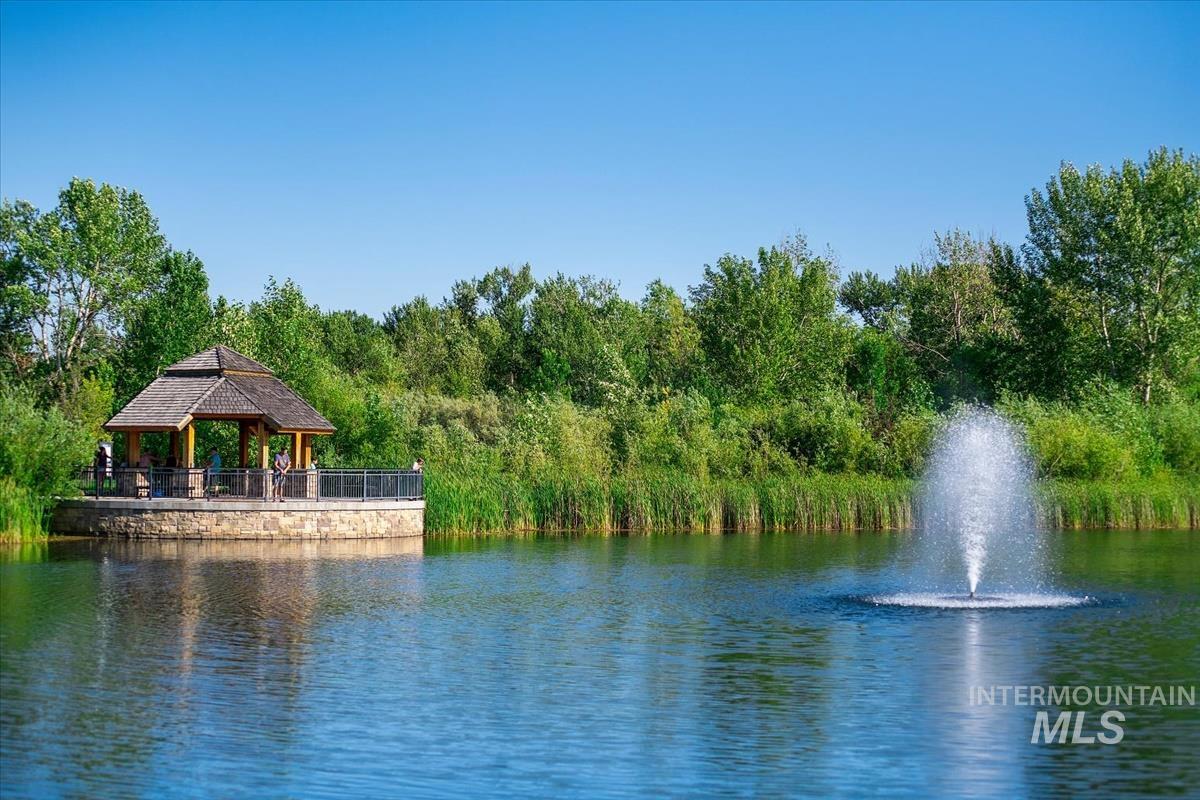
Waterfront gazebo with a shingled roof and stone base
-
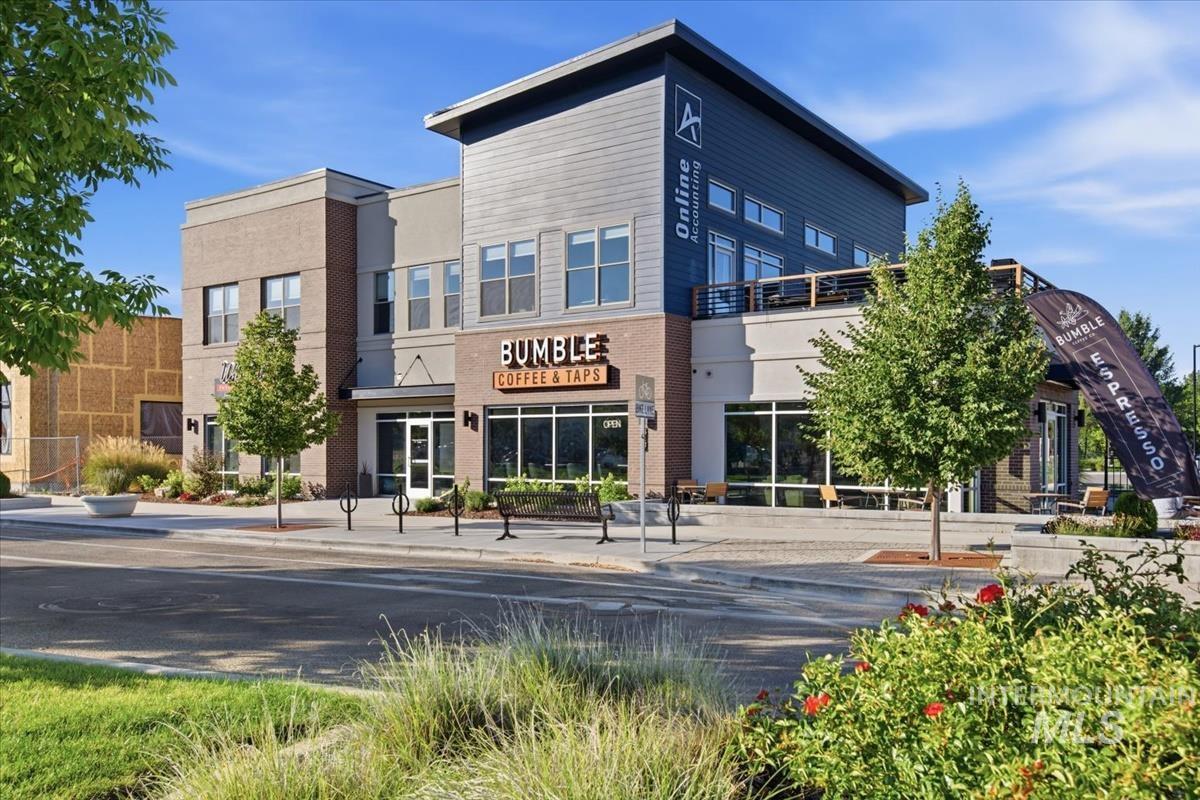
Modern commercial building featuring a multi-textured facade with brick, siding, and stucco elements
Experience elevated East Boise living in this exceptional end-unit townhome in Barber Station. Perfectly positioned along the Boise River corridor with direct Greenbelt access & Marianne Williams Park at your doorstep & just a short stroll to the emerging Harris Ranch Town Center, a walkable mixed-use village with a planned market, dining, and gathering spaces set to anchor the neighborhood. Inside, engineered hardwood, clean-lined finishes, and a floor-to-ceiling gas fireplace set the tone, while the host-ready kitchen shines with granite, Bosch appliances, & a prep pantry. The primary suite offers a walk-in closet, en suite bath, & private balcony. Up top, a rooftop deck frames sweeping foothill views — built for entertaining. Newer carpet and a water filtration system add recent value. Community clubhouse, pool, and gym complete the lock-and-leave lifestyle. Minutes to downtown Boise, coffee, and dining.
- Heating:
- Forced Air, Gas
- Cooling:
- Central air
- Fireplace:
- One, Gas
- Garage Capacity:
- 2
- Country:
- US
- State:
- ID
- City:
- Boise
- Zipcode:
- 83716-7195
- Street:
- 3307 E Trifecta Ln
- Longitude:
- W117° 51' 23.3''
- Latitude:
- N43° 34' 28.2''
- Master Bedroom Level:
- Upper
- Master Bedroom Size:
- 12x13
- Bedroom 2 Level:
- Main
- Bedroom2 Size:
- 9x13
- Bedroom 3 Level:
- Main
- Bedroom3 Size:
- 9x13
- Kitchen Level:
- Upper
- Kitchen Size:
- 13x9
- School District:
- Boise School District #1
- Elementary School:
- Dallas Harris
- Middle School:
- East Jr
- High School:
- Timberline (Boise)
- Status:
- New
- Type:
- Townhouse
- Level:
- Tri-level
- Tax Year:
- 2025
- Taxes:
- $4,383
- Potential Short Sale:
- No
- Age:
- 6 - 10 Years
- Auction:
- No
- Flood Ins Required:
- No
- HUD Owned:
- No
- In Foreclosure:
- No
- Land Size:
- Sm Lot 5999 SF
- Land Lease:
- No
- Home Owner Exempt:
- Yes
- HOA Frequency:
- Semi-Annual
- HOA Fees:
- $1,255
- Irrigation District:
- BOISE-KUNA IRR
- Inc Kitchen Features:
- Breakfast bar, Dishwasher, Disposal, Microwave, Oven/range freestanding, Pantry, Refrigerator, Countertop-granite
- Lot Features:
- Sidewalks, Garden Space, View, Corner Lot, Finished Driveway
- Water:
- City service
- Land Use:
- Condo/townhouse
Residential For Sale
3307 E Trifecta Ln, Boise, Idaho 83716-7195
- Property Type :
- Residential
- Listing Type :
- For Sale
- Status :
- Active
- Listing ID :
- 98993439
- Price :
- $729,900
- Bedrooms :
- 3
- Bathrooms :
- 2
- Apx SqFt :
- 2,078 SqFt
- Year Built :
- 2019
- Lot Area :
- 0.04 Acres
- Subdivision :
- Barbervalley
- Update Date :
- 07/10/2026 13:25:01



