
-

Single-story residence featuring a covered entry, attached garage, concrete driveway, and a fenced side yard
-
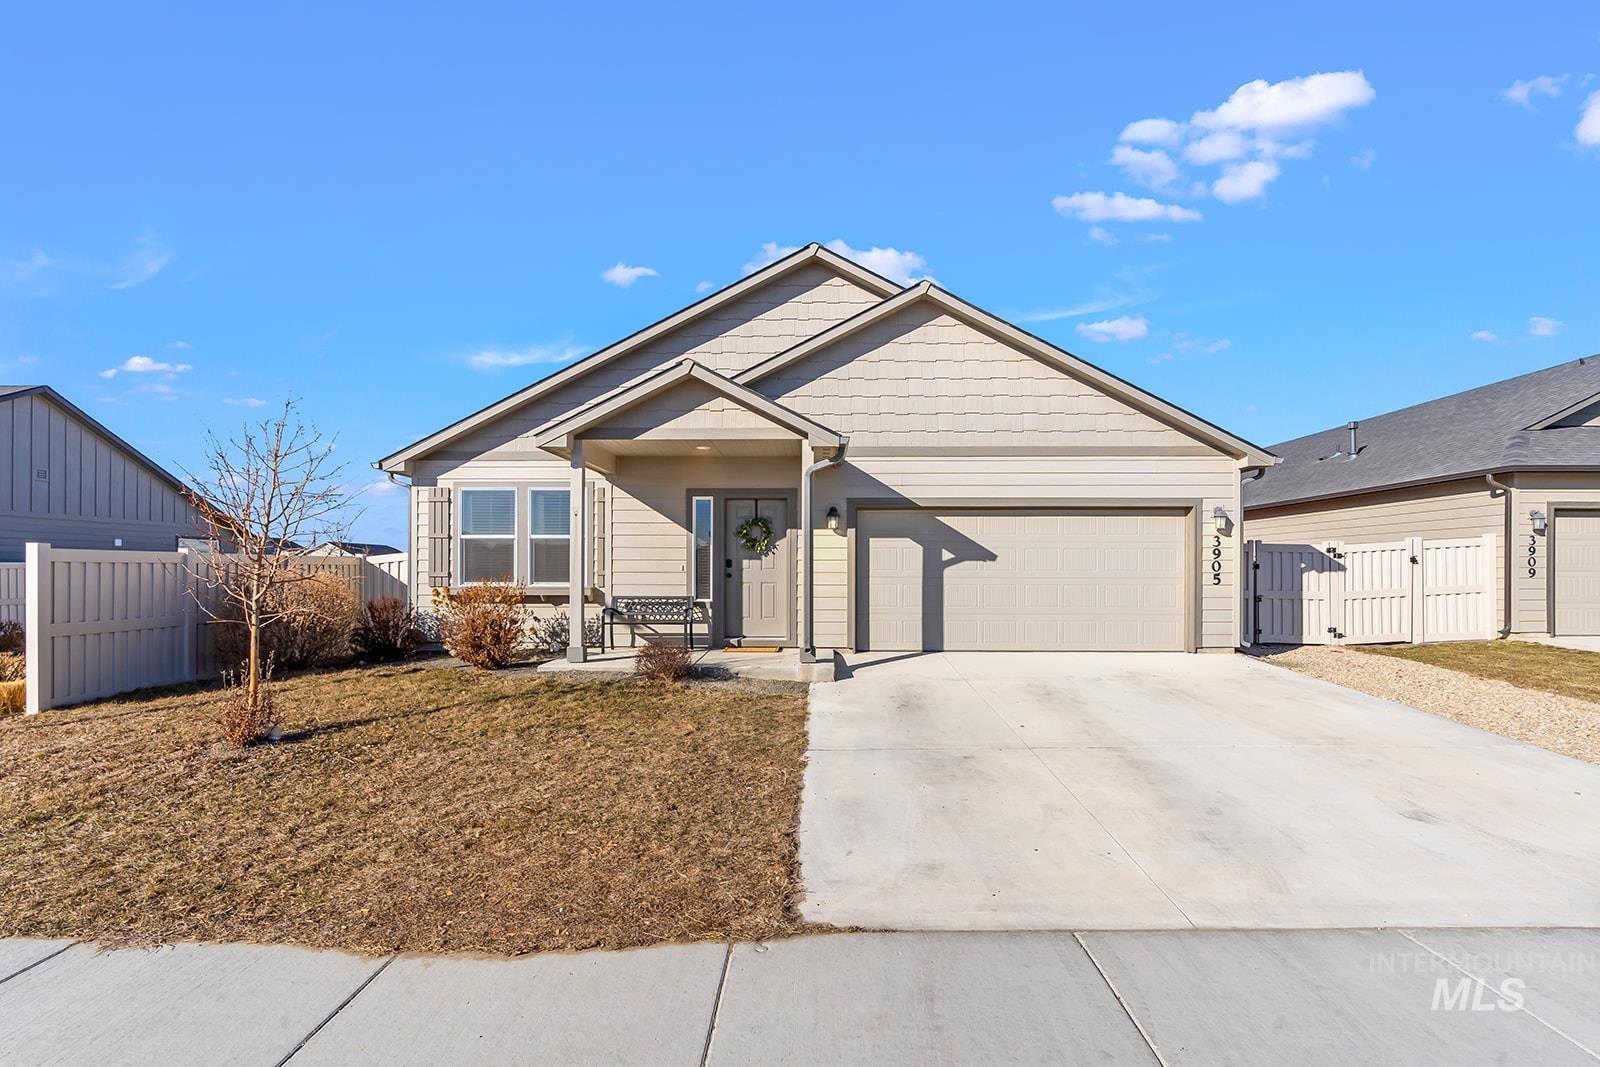
Single-story residence featuring light-colored siding, an attached garage with a concrete driveway, a covered front entry, and a fully fenced side yard
-
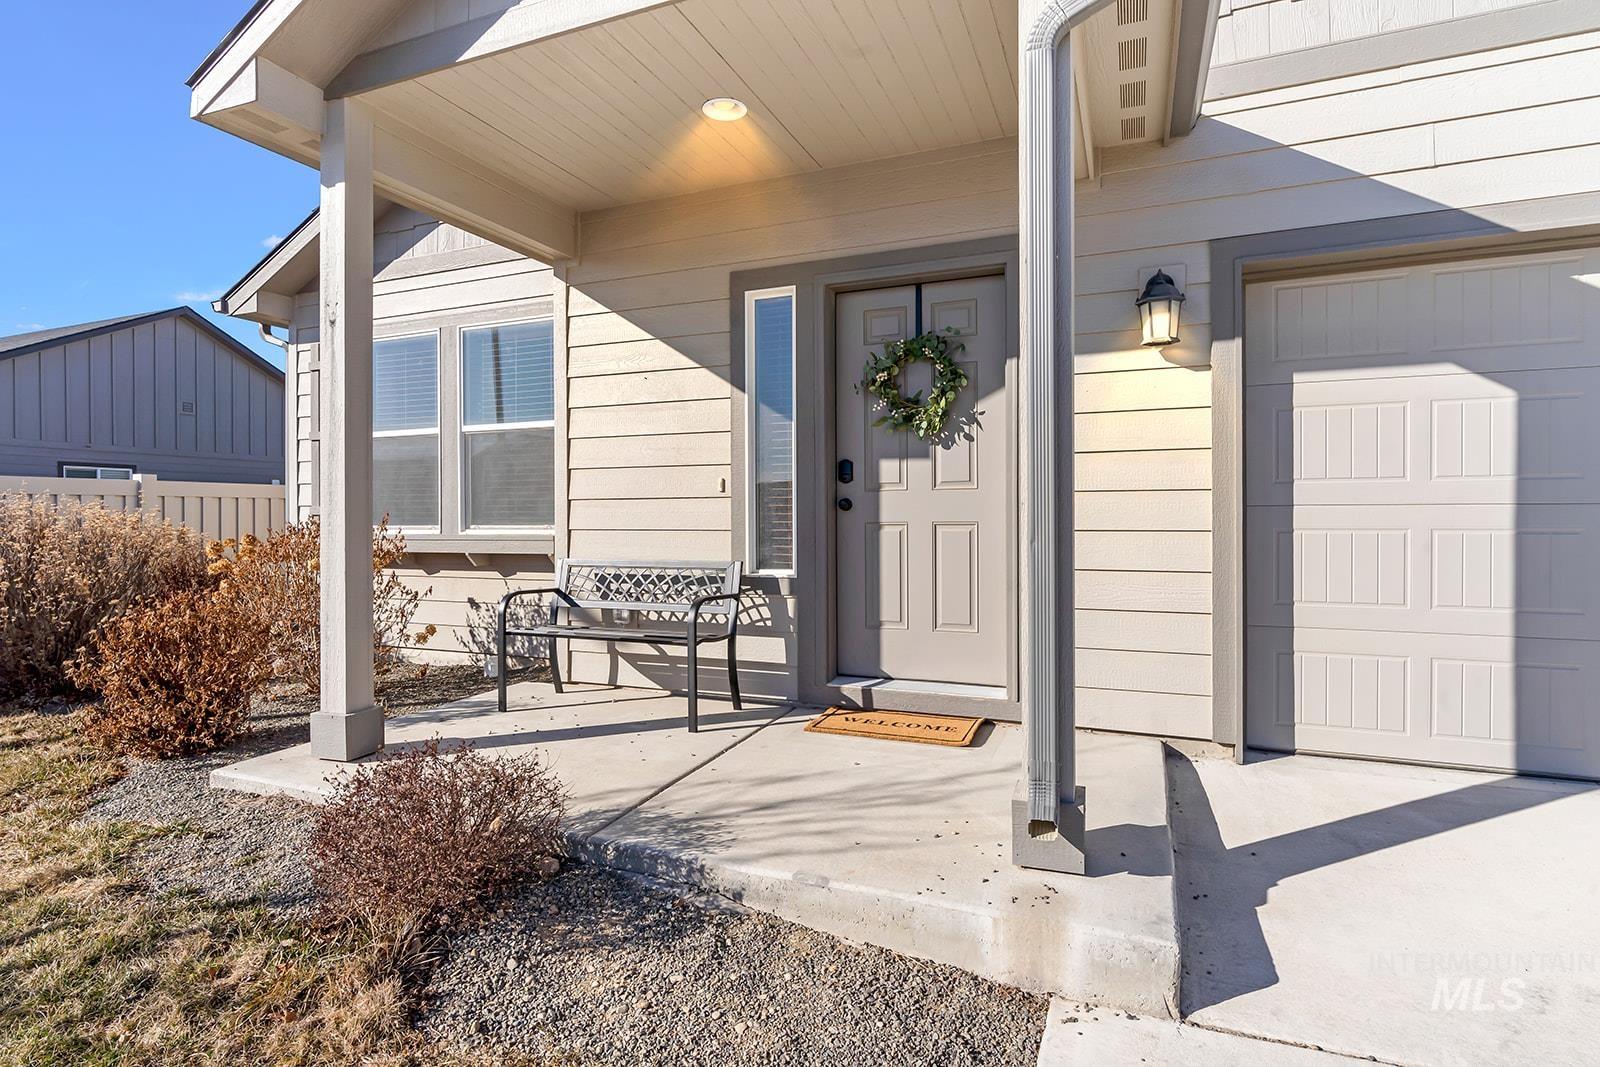
Exterior entry
-
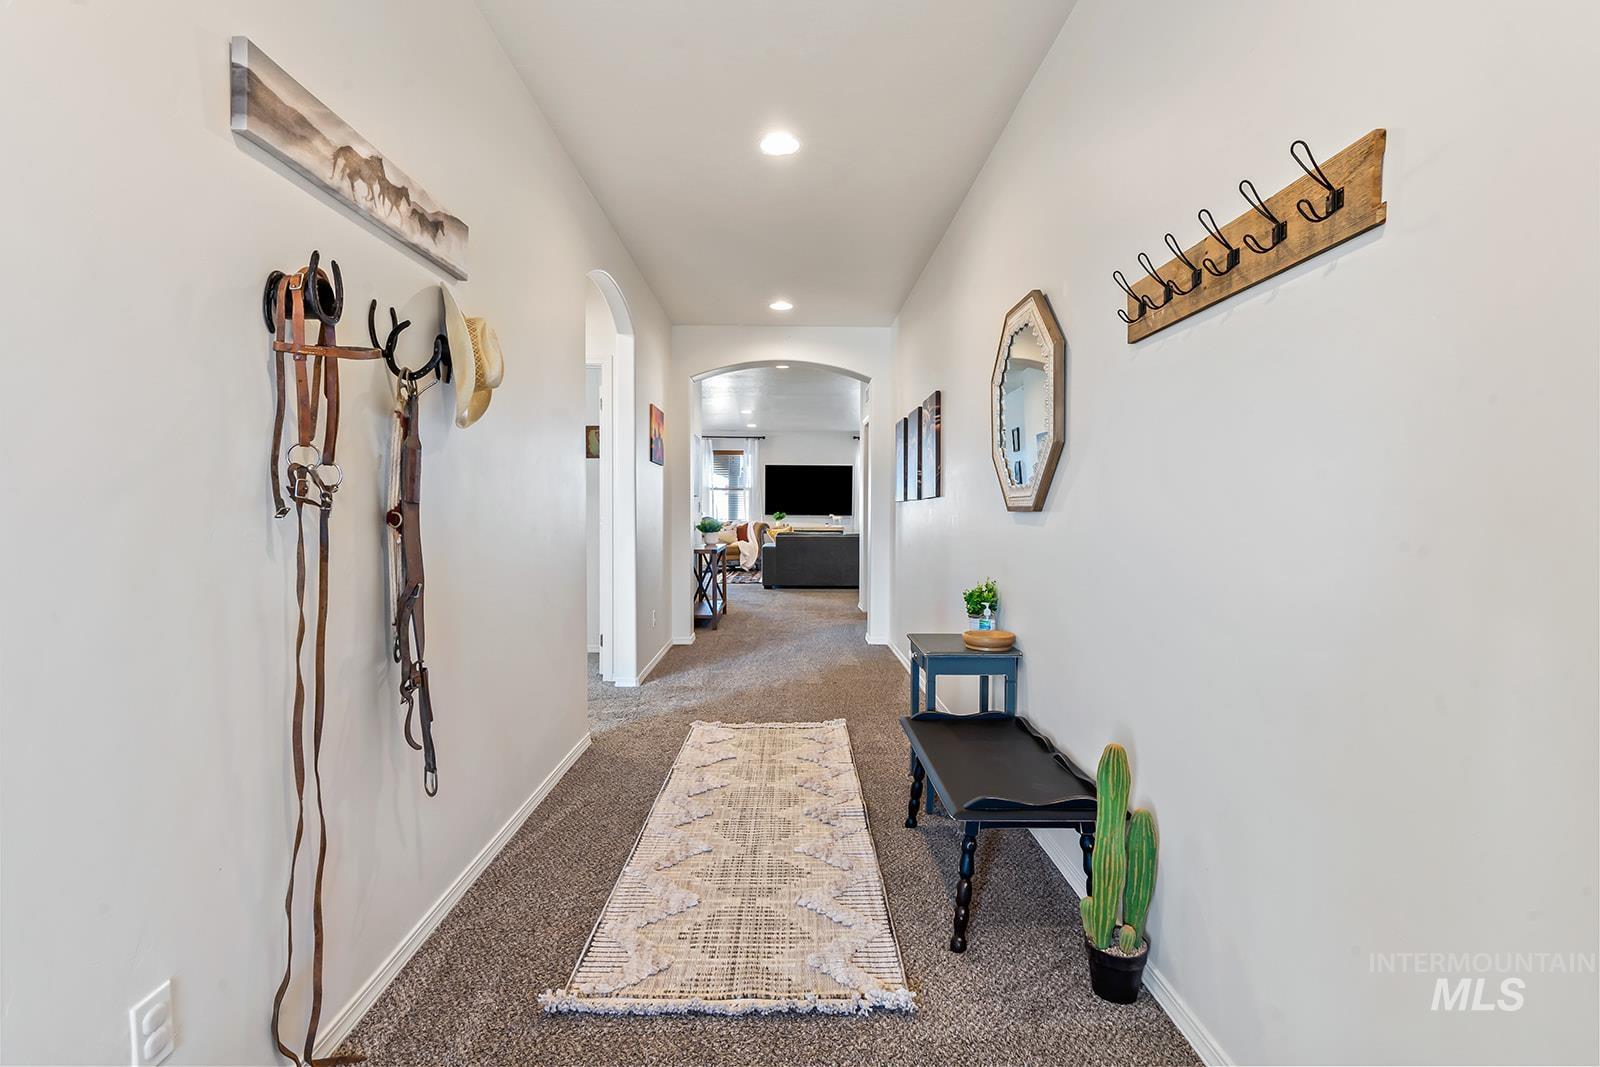
Central hallway featuring recessed lighting and carpeted flooring
-
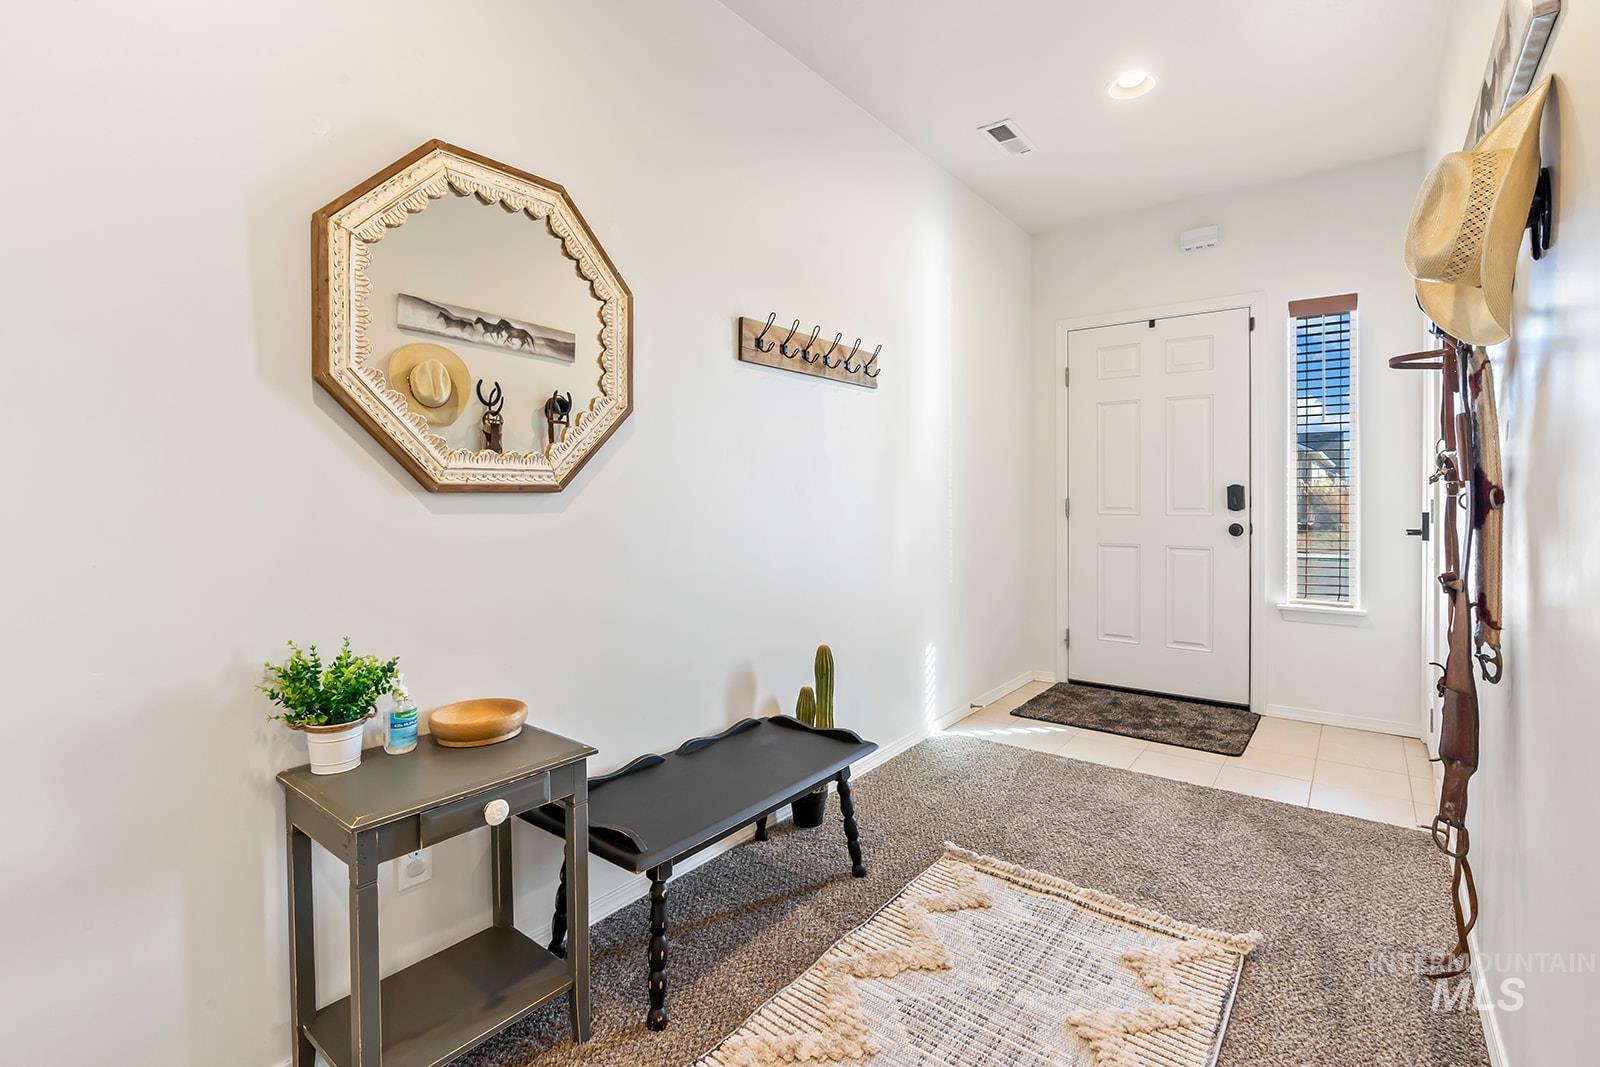
Entrance foyer
-
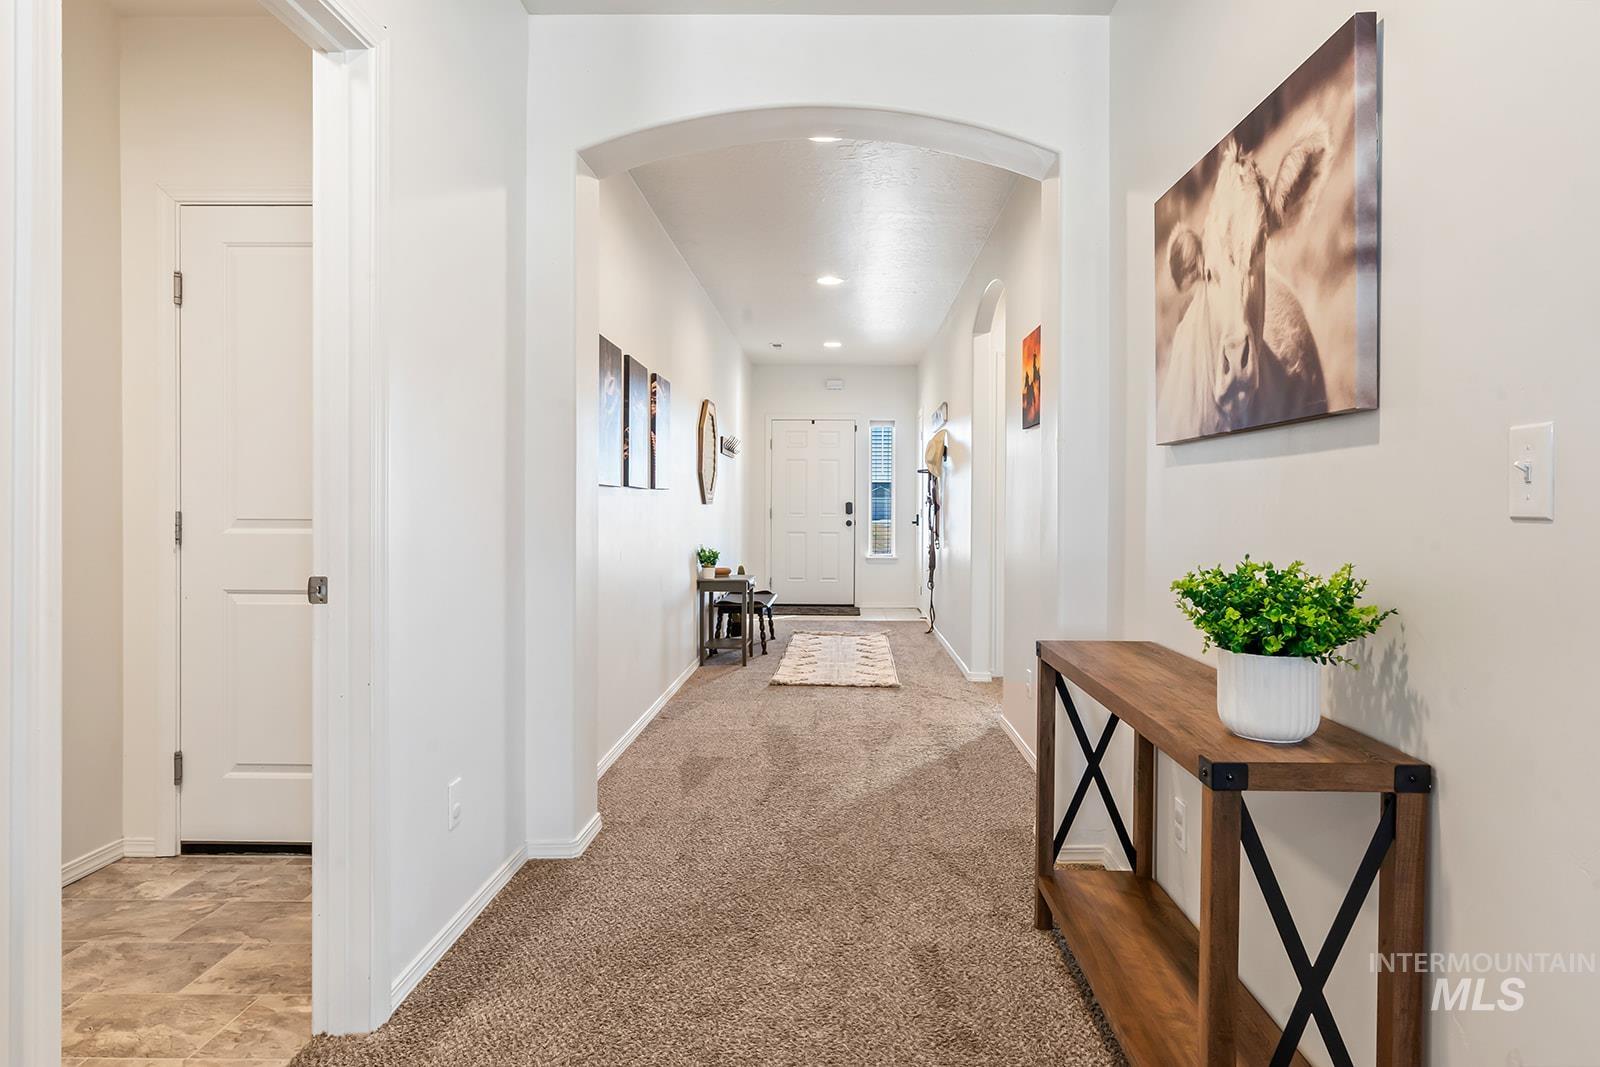
Carpeted hallway with a recessed archway and overhead lighting, leading to a front door with glass inserts
-
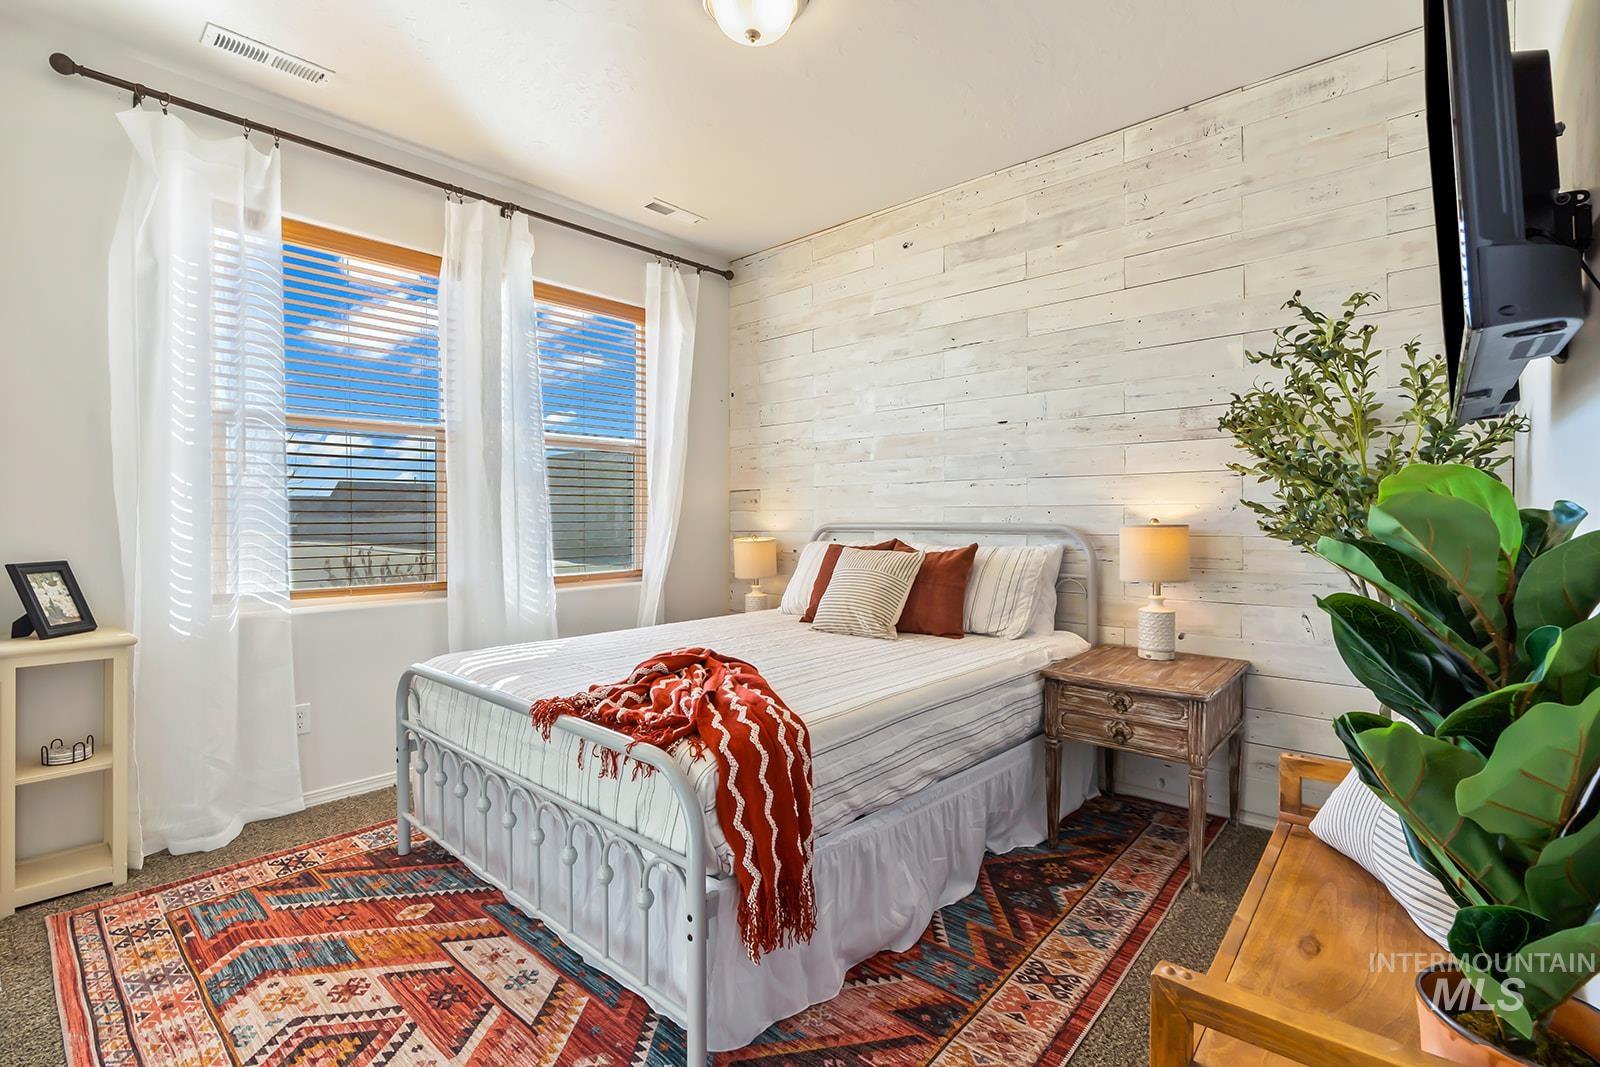
Bedroom featuring a distressed wood-paneled accent wall and two large windows with blinds and sheer curtains
-
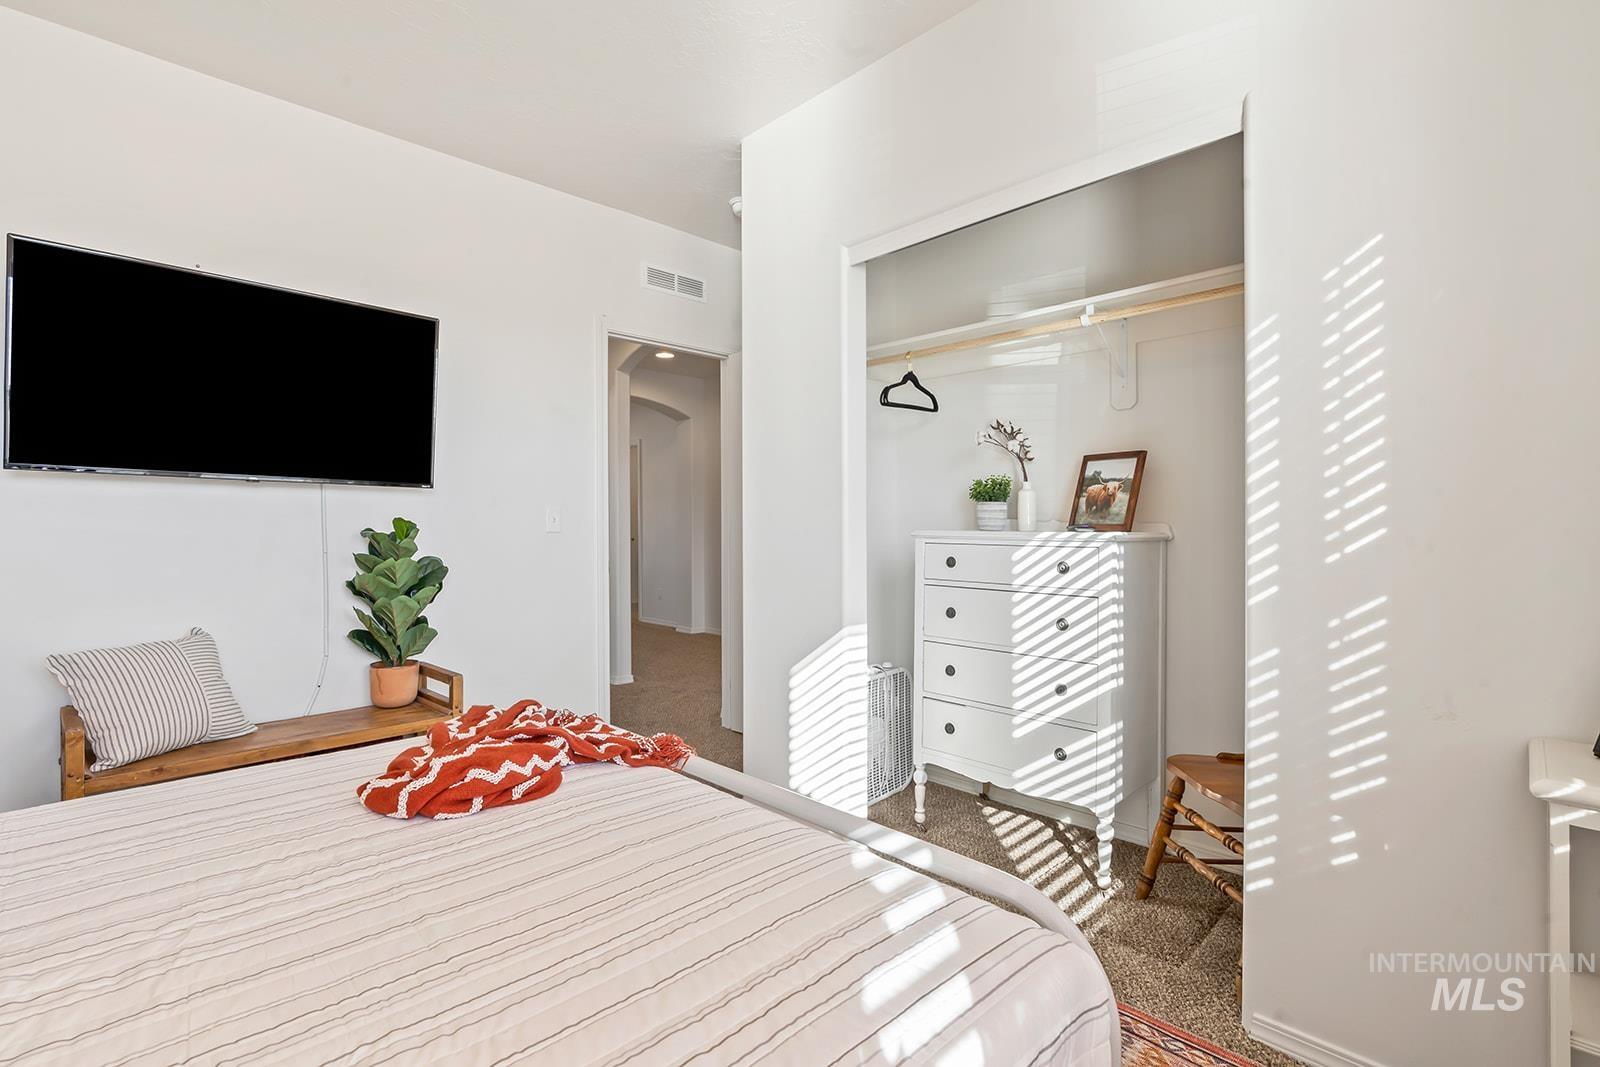
Bedroom
-
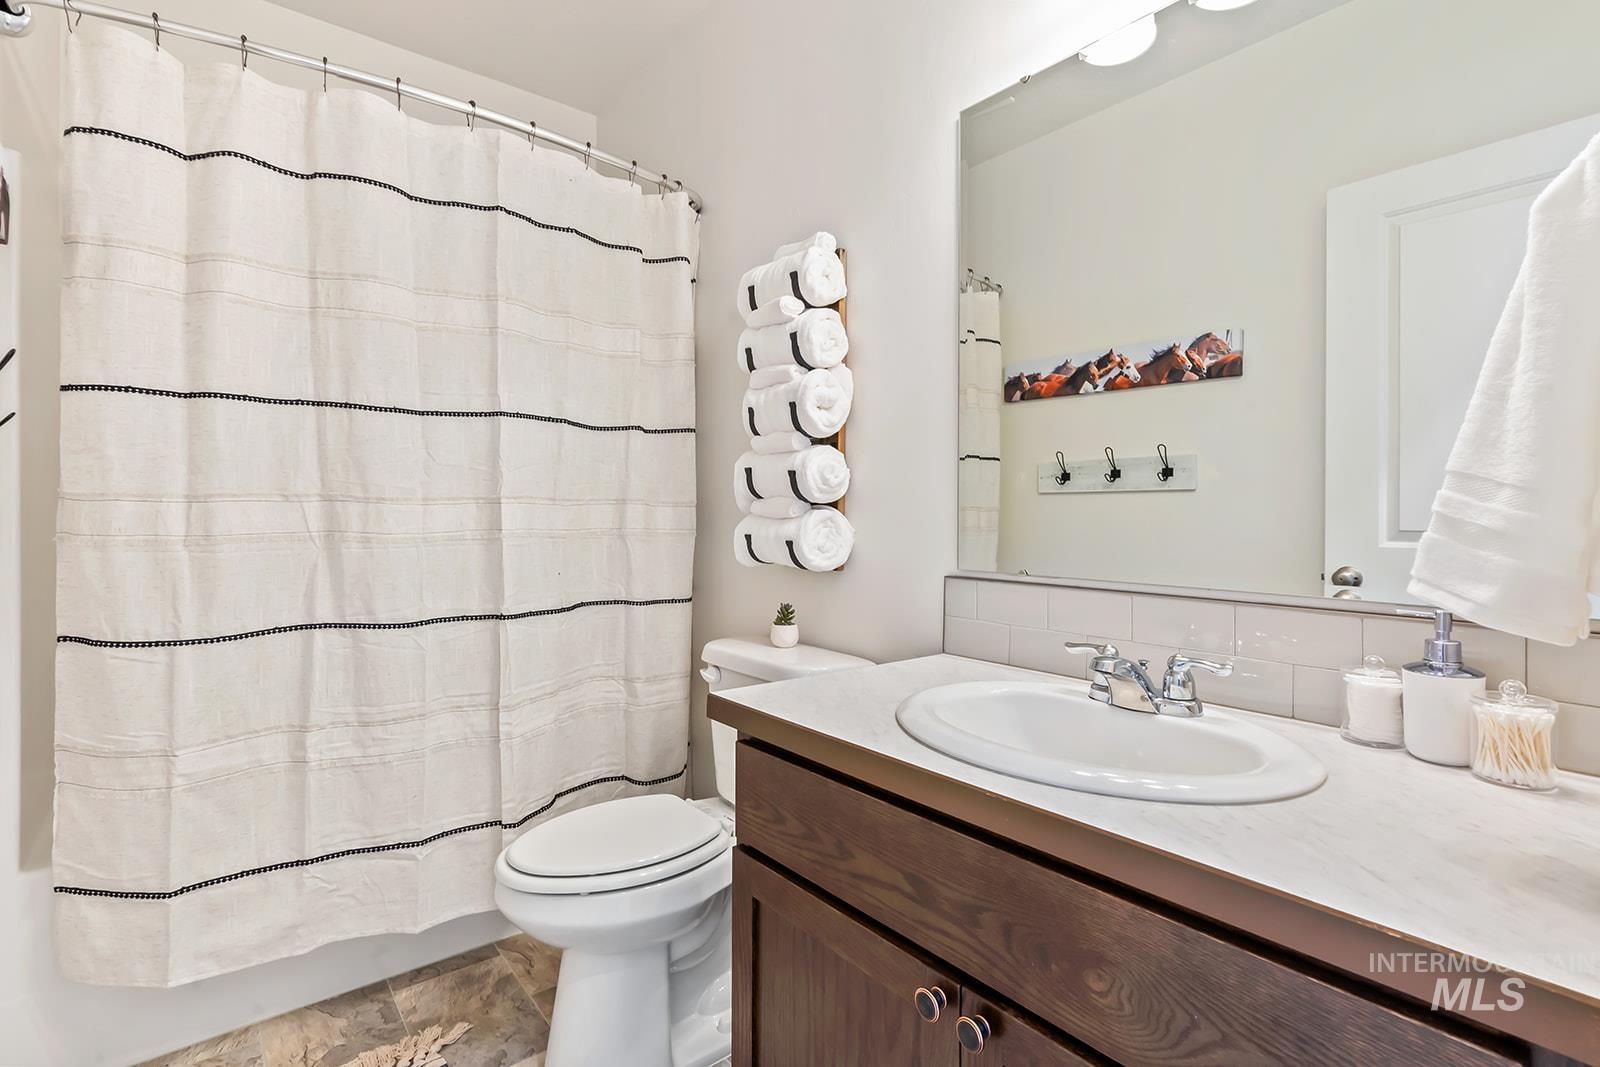
Full bathroom featuring a dark wood-finish vanity with a white countertop, an undermount sink, and a chrome faucet
-
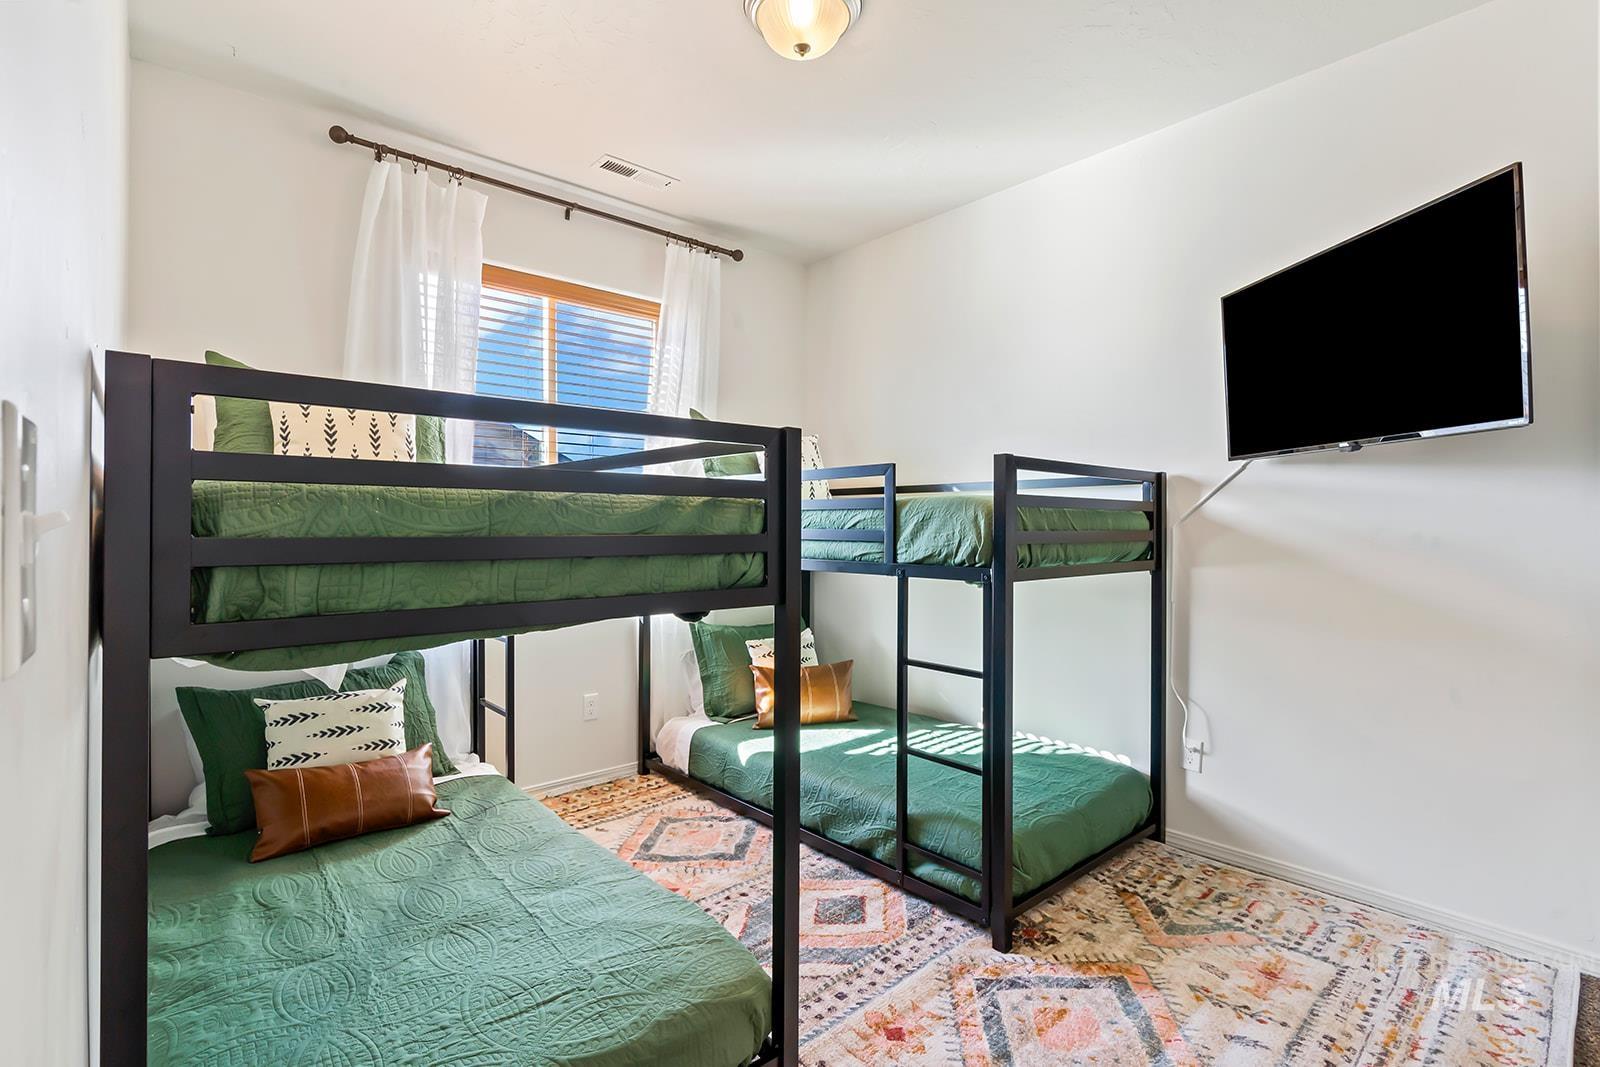
Room featuring a bunk bed, a twin bed, and a wall-mounted television
-
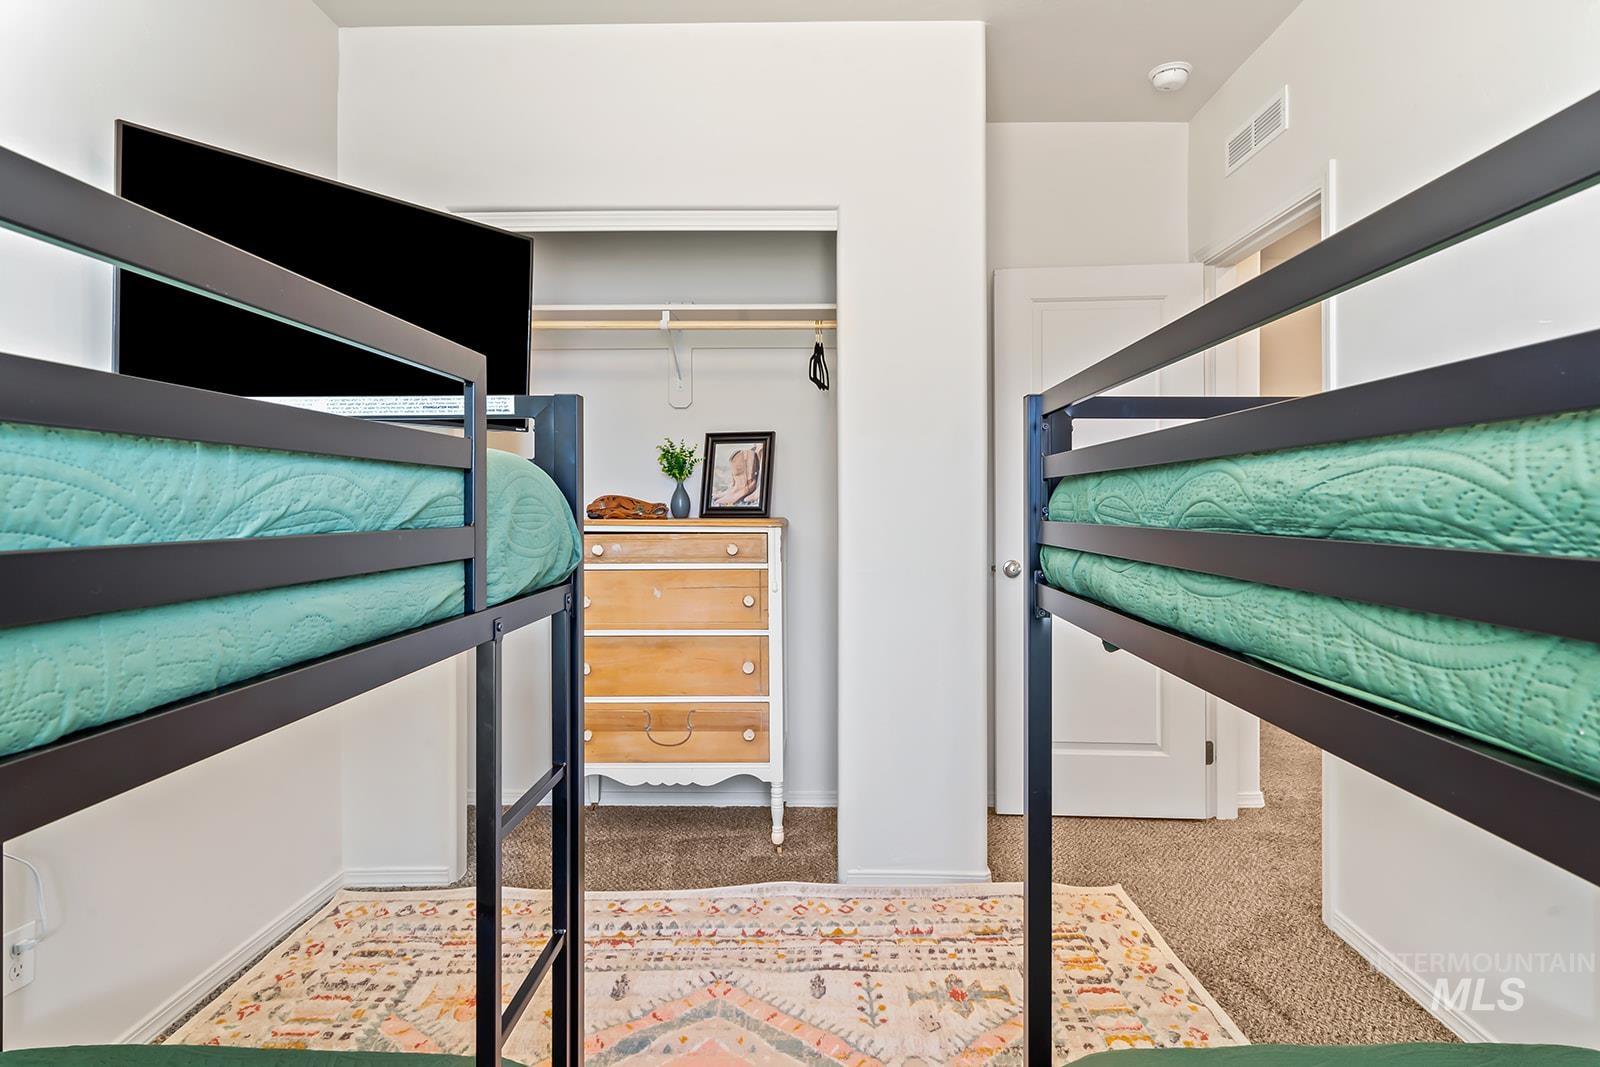
Bedroom
-
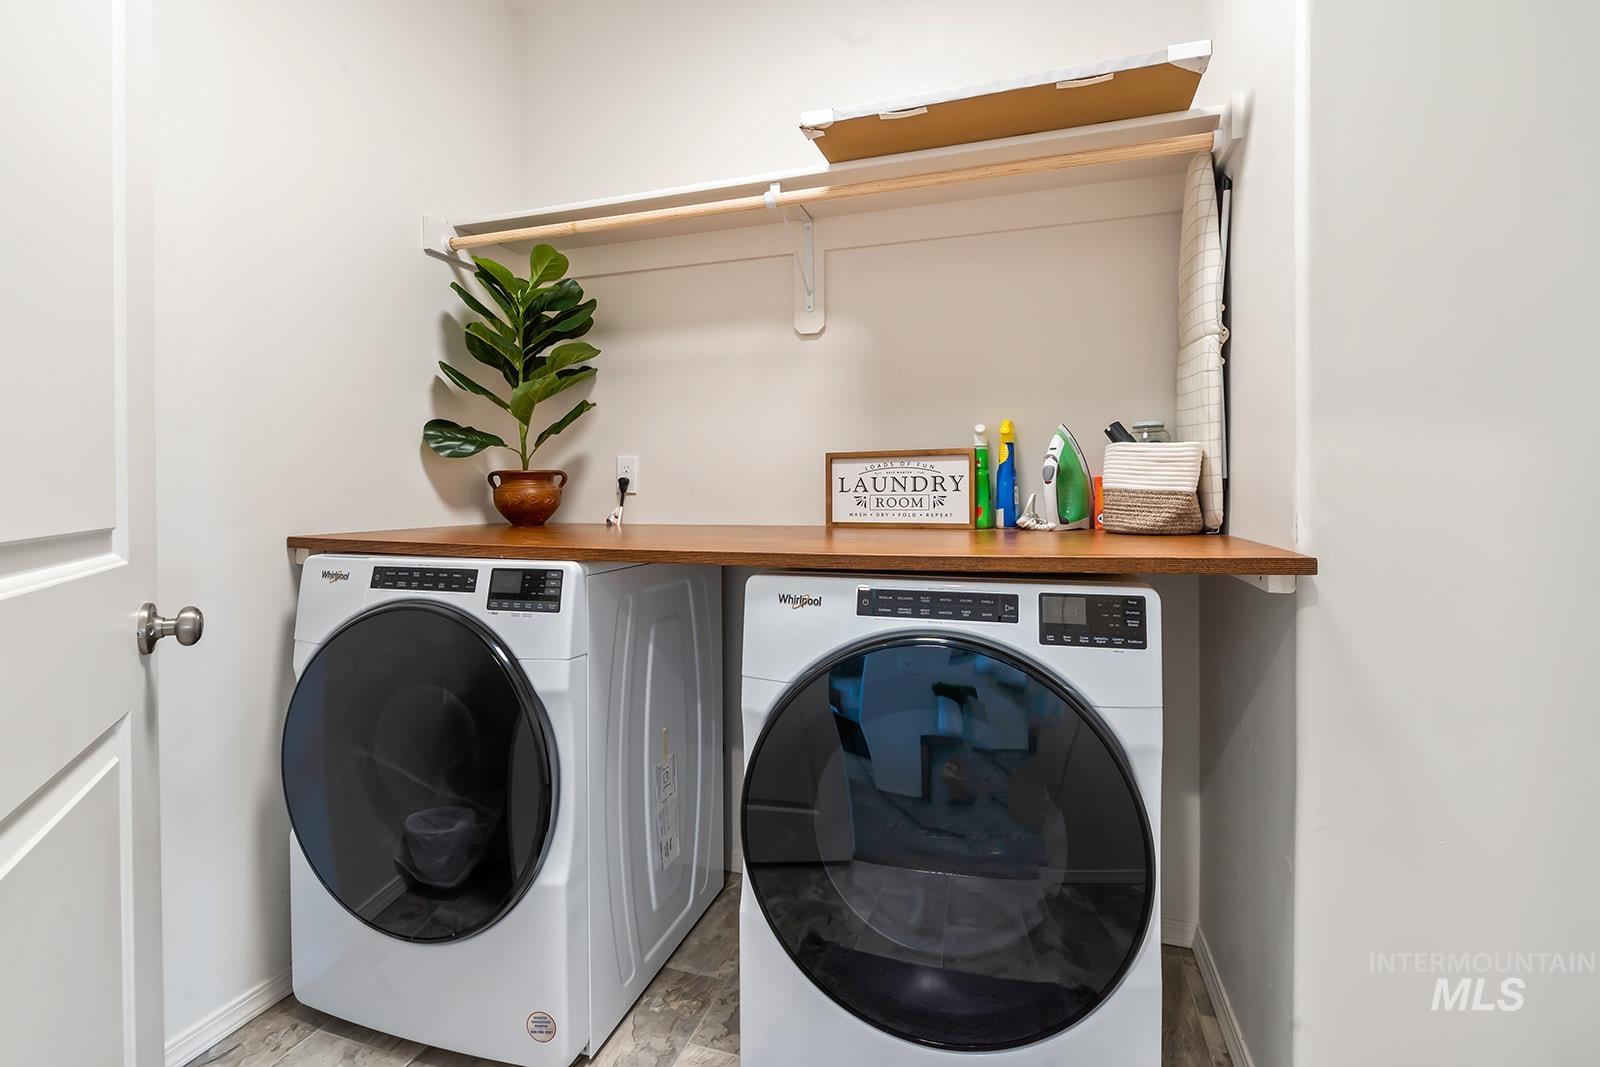
Laundry room
-
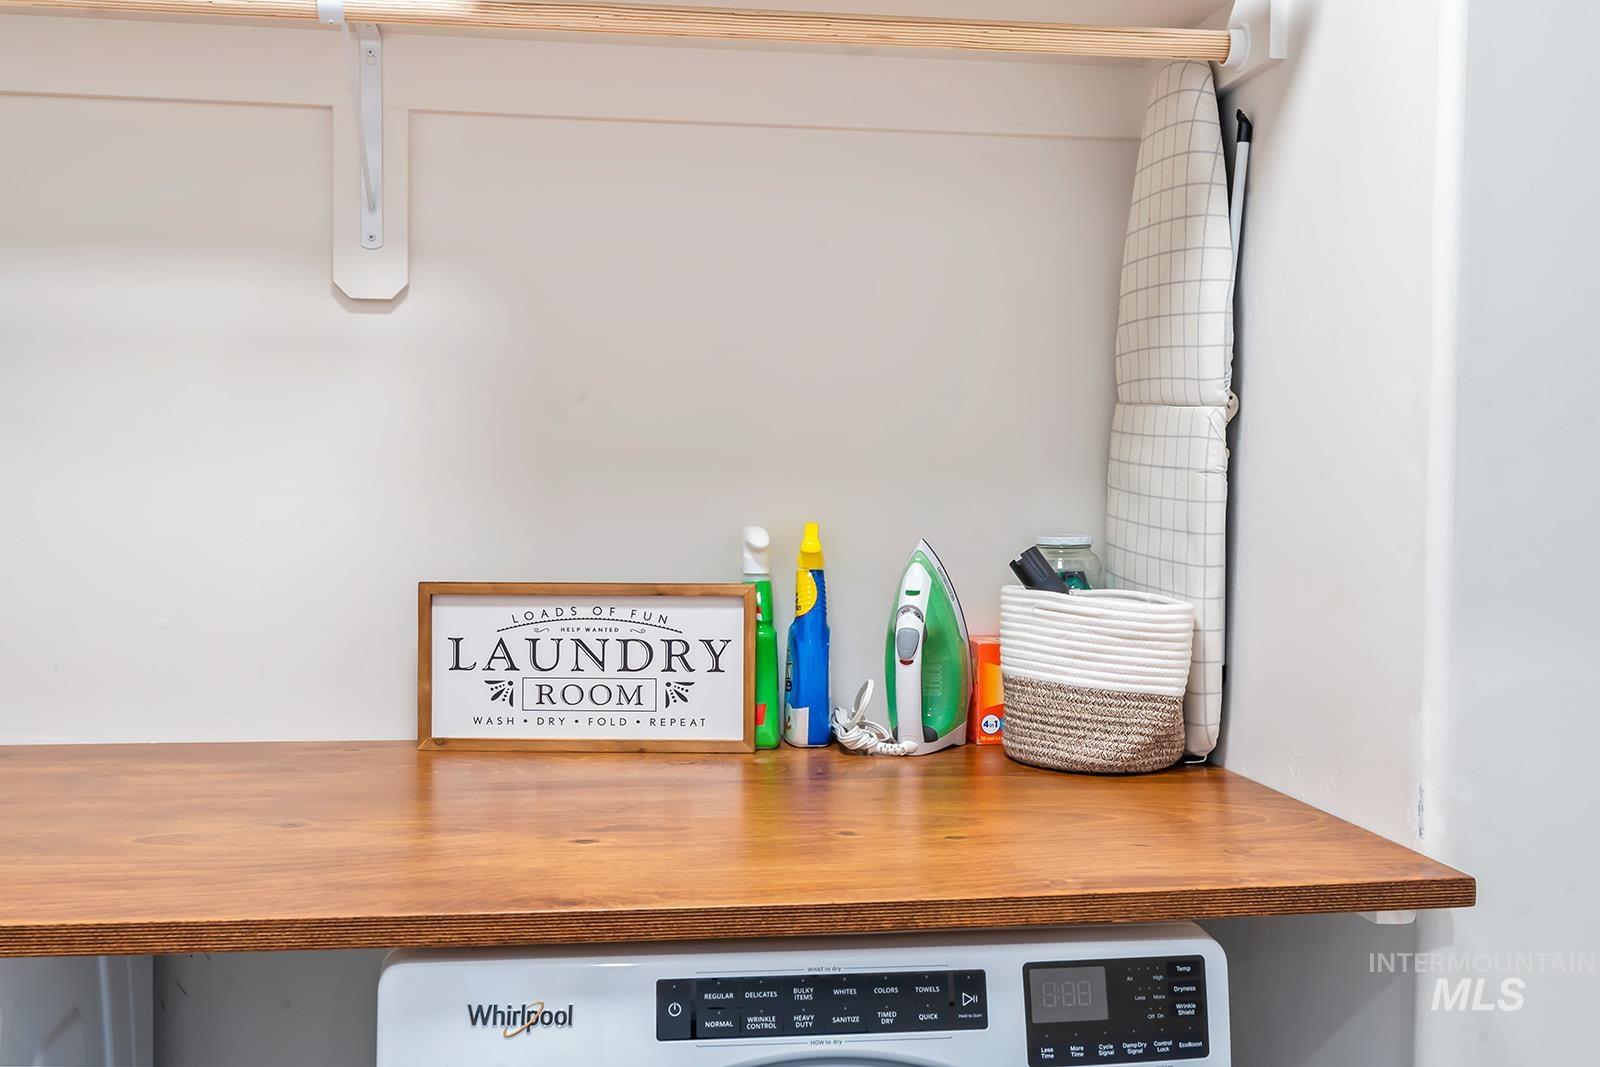
Laundry area featuring a wood-finish countertop, white walls, and a built-in hanging rod
-
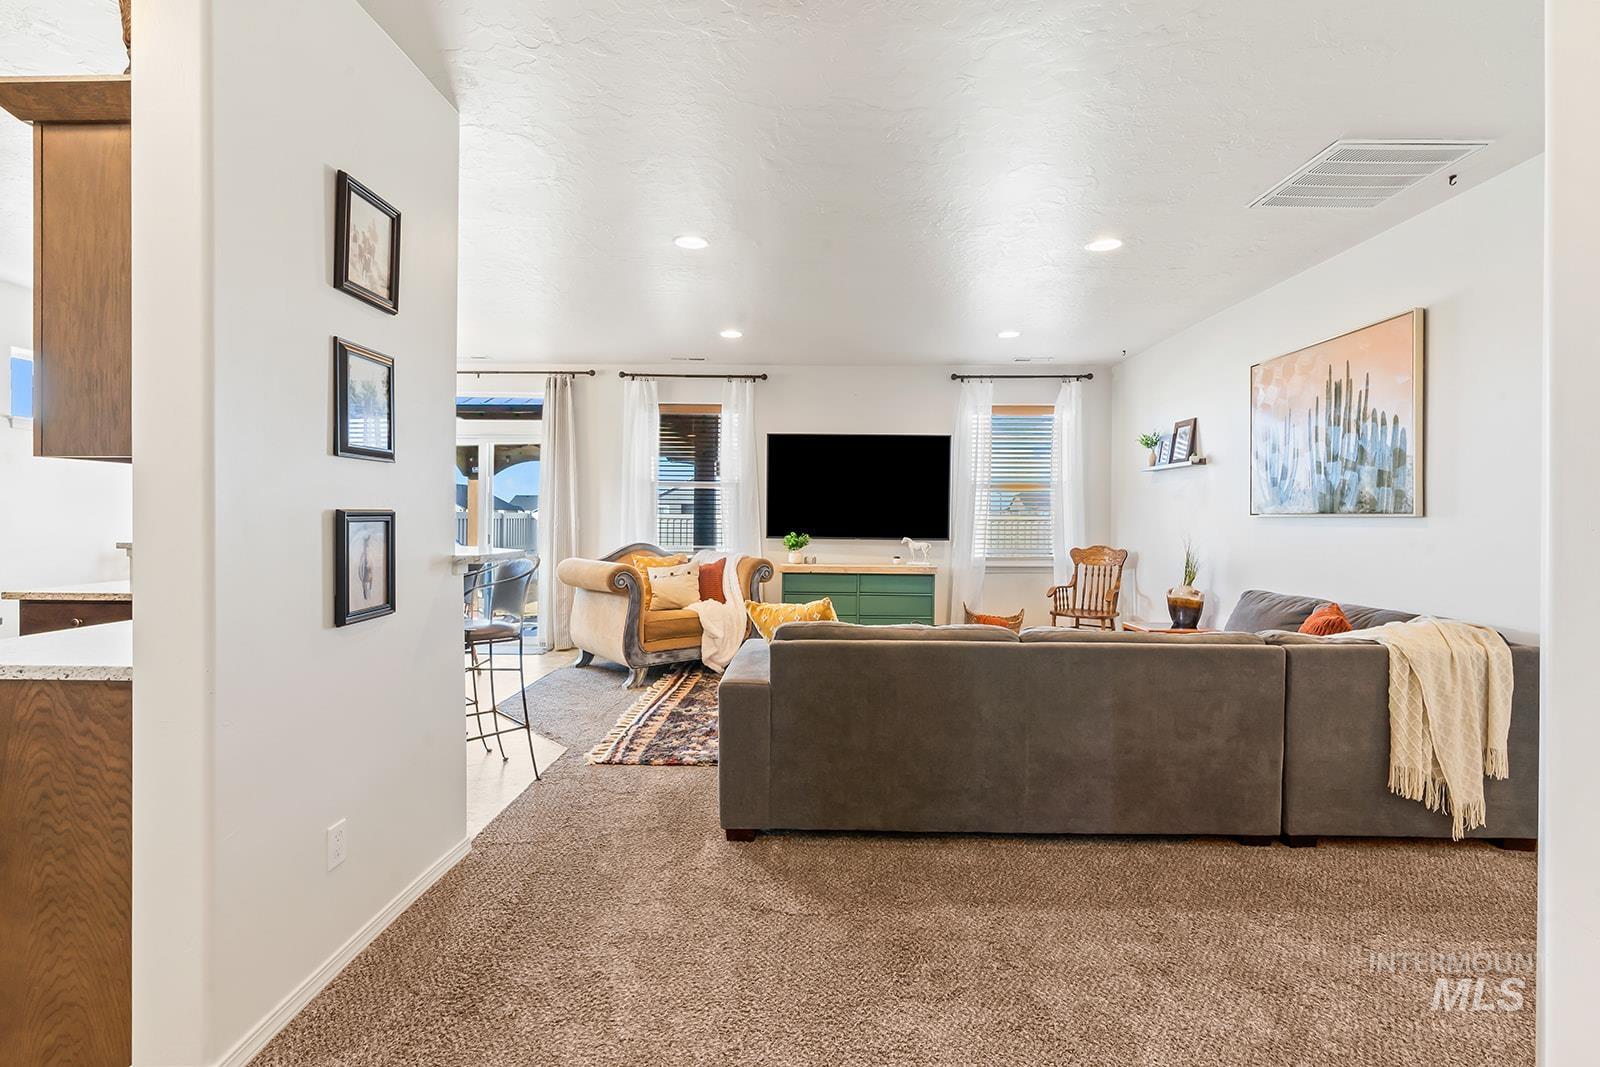
Living room
-
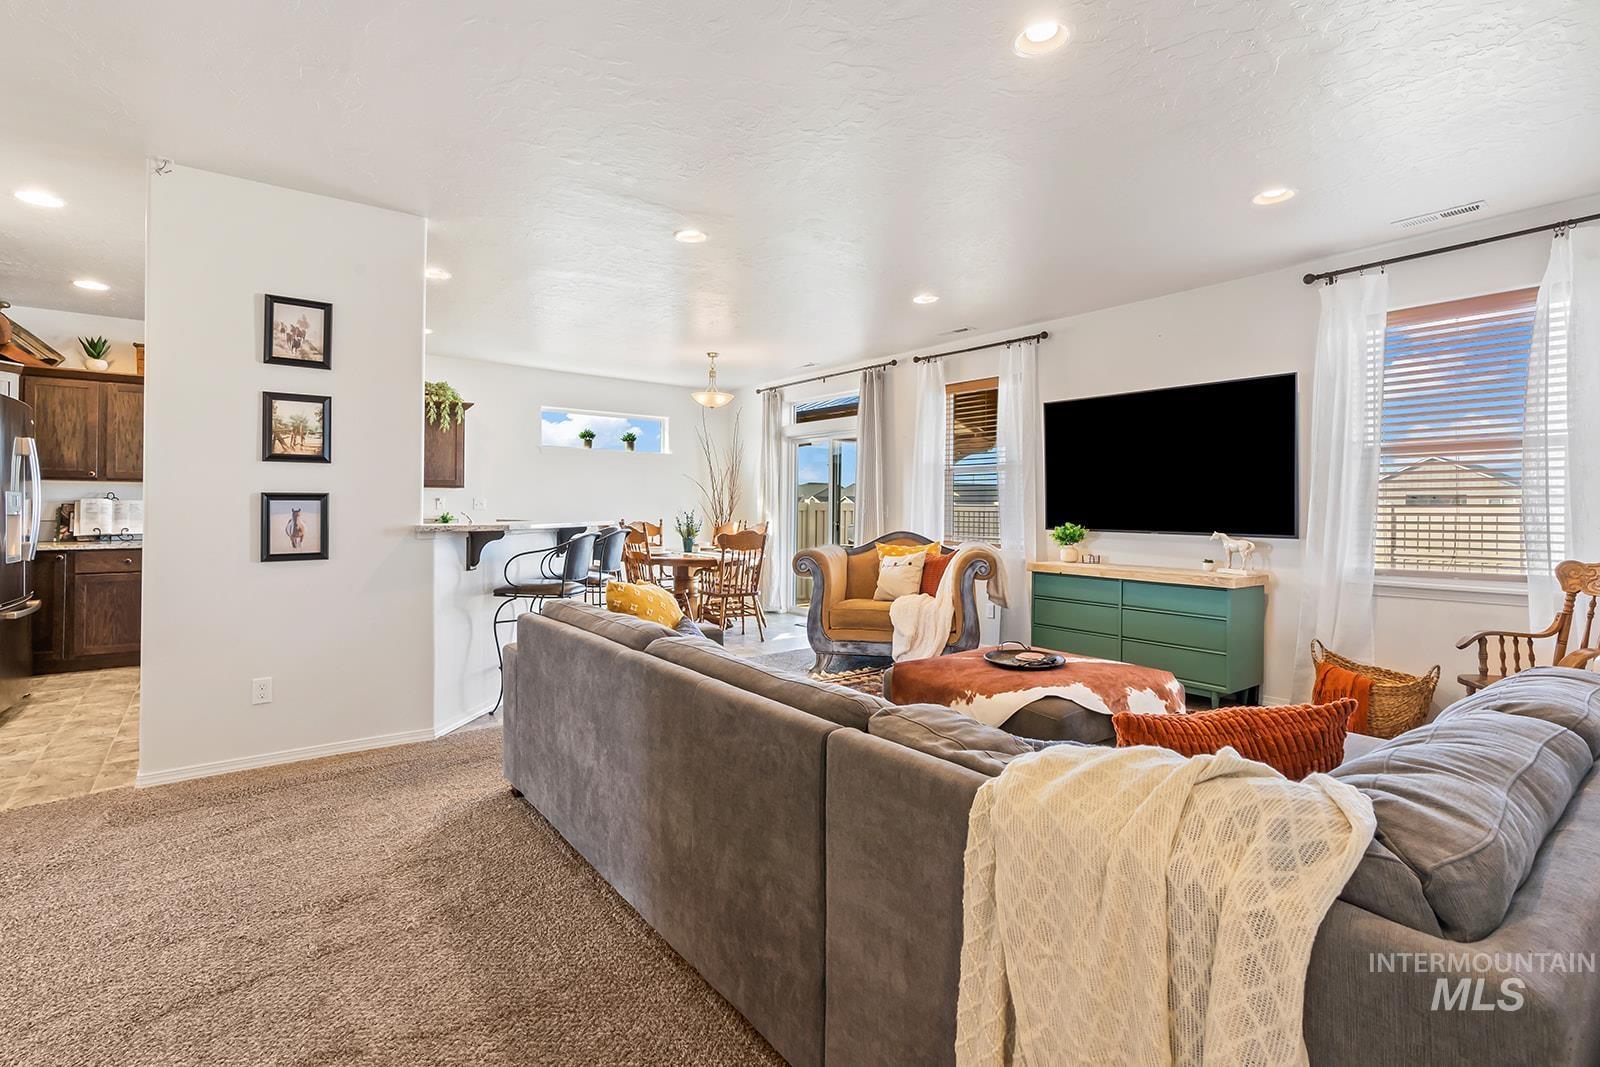
Living room
-
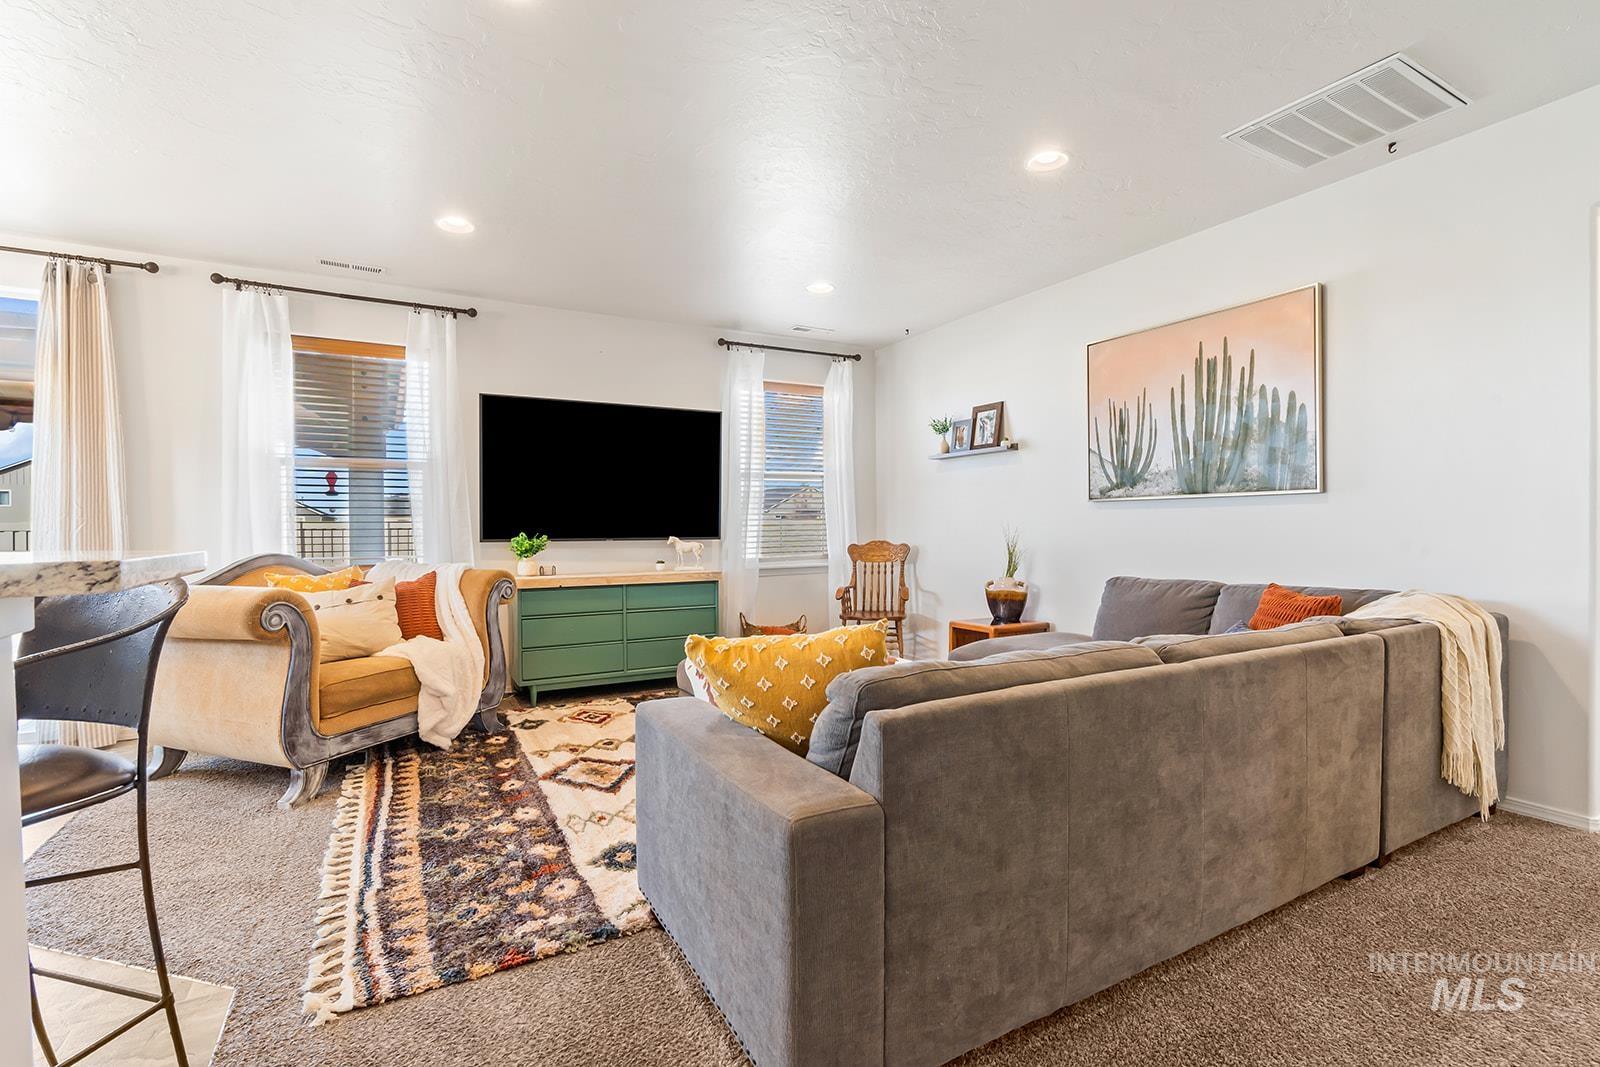
Living room
-
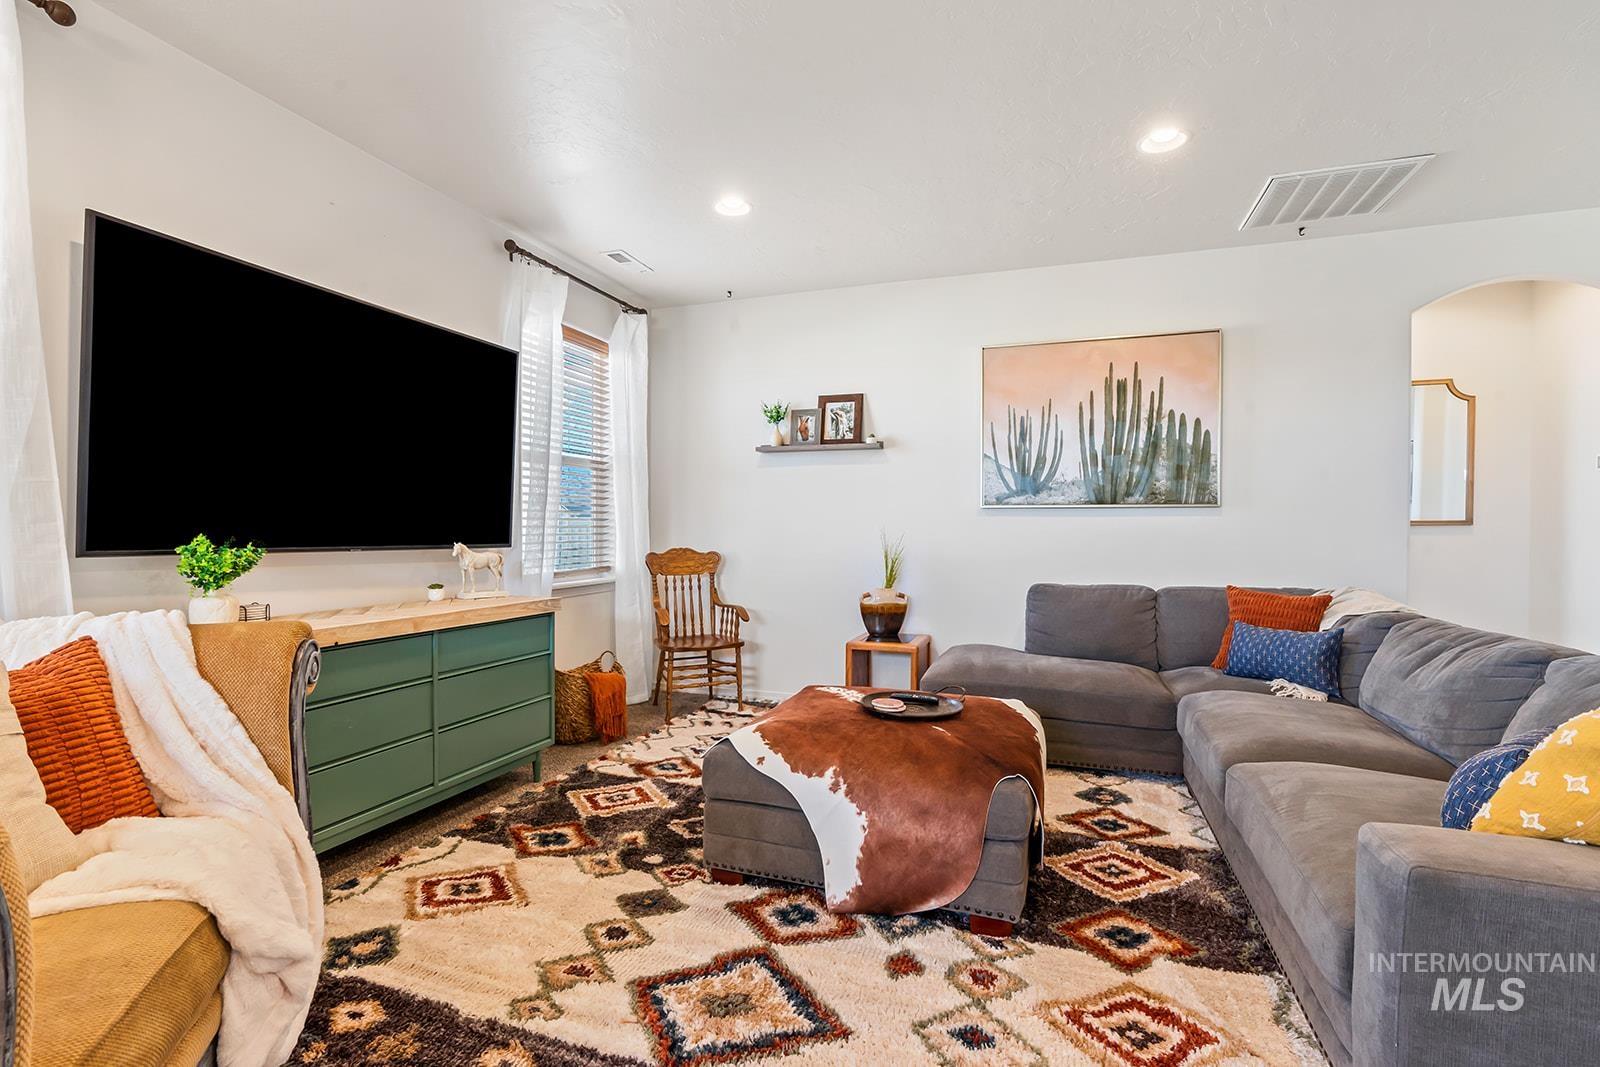
Living area featuring light-toned walls, recessed lighting, and an arched entry
-
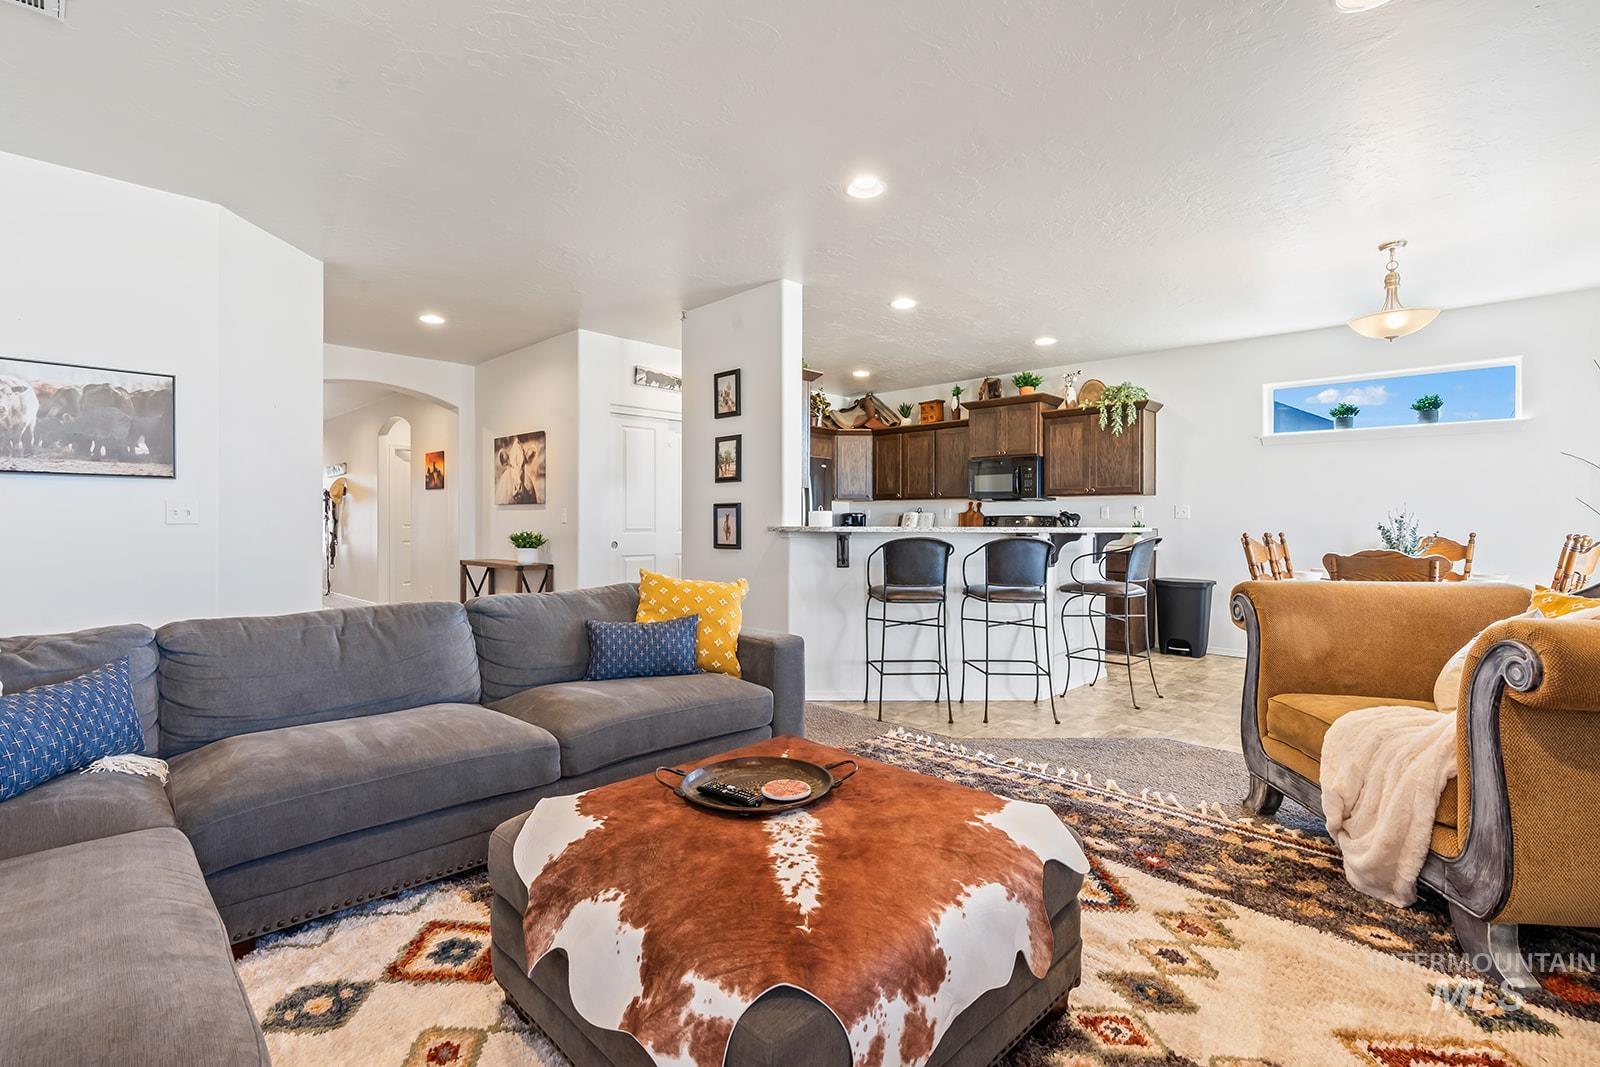
Living room
-
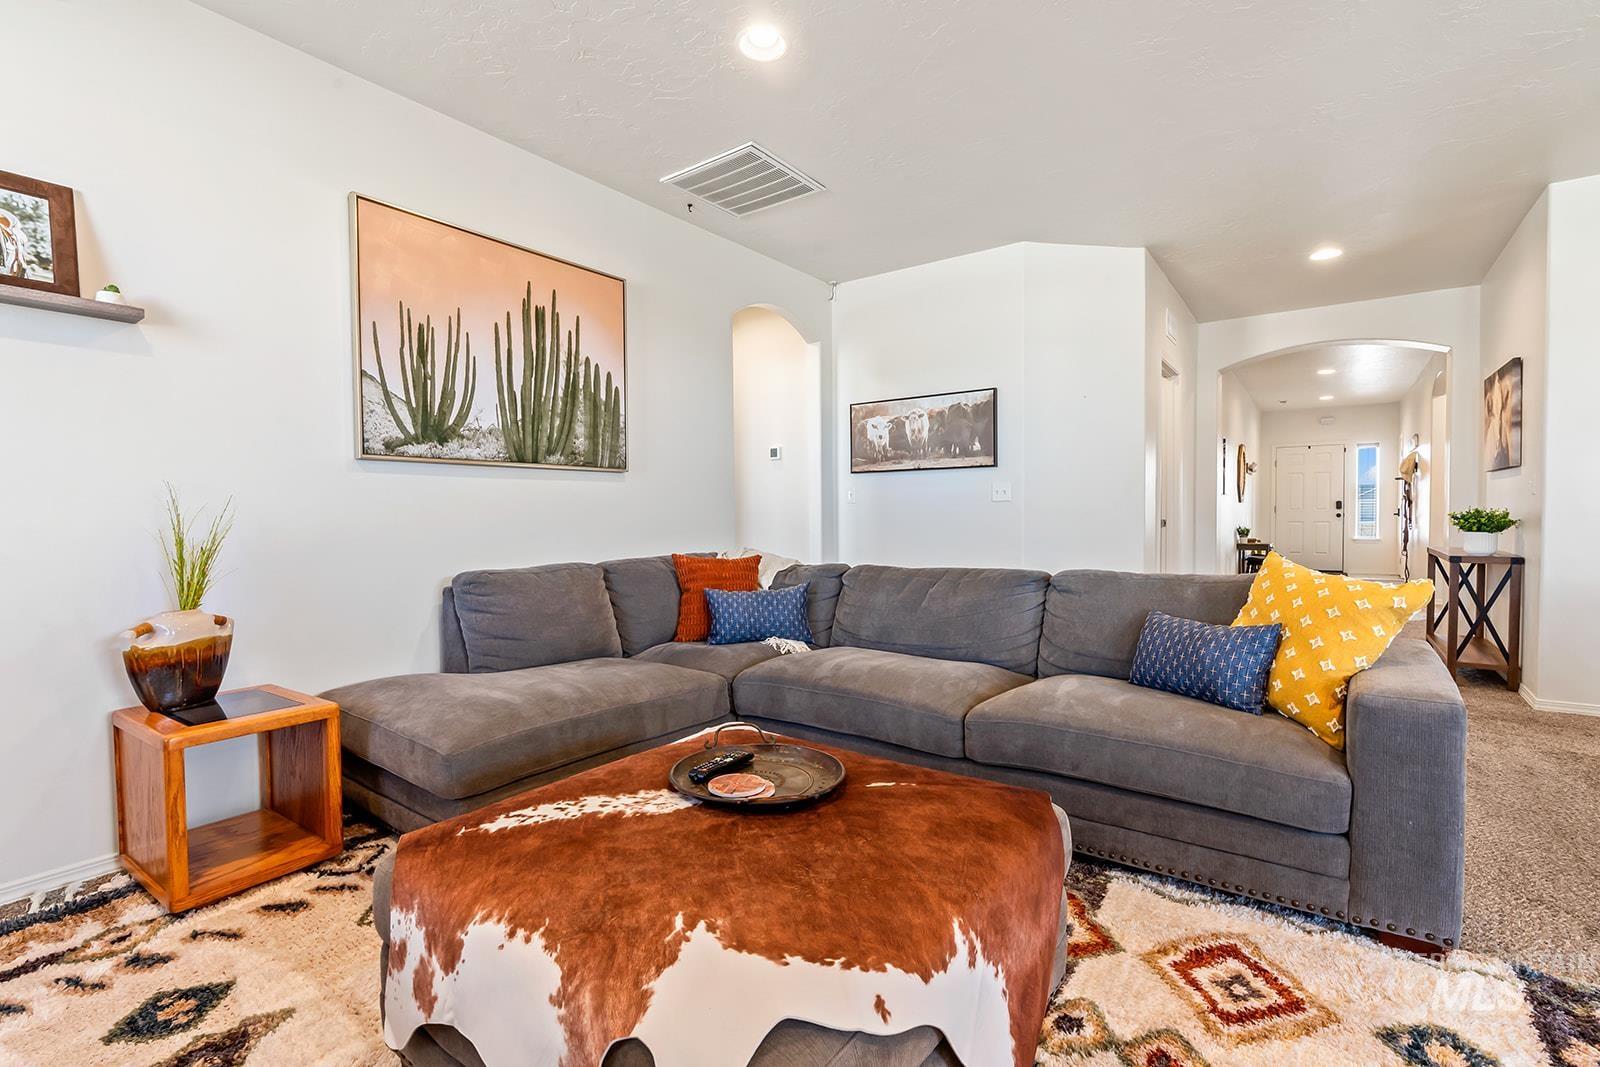
Spacious interior featuring neutral wall tones, recessed lighting, and archways
-
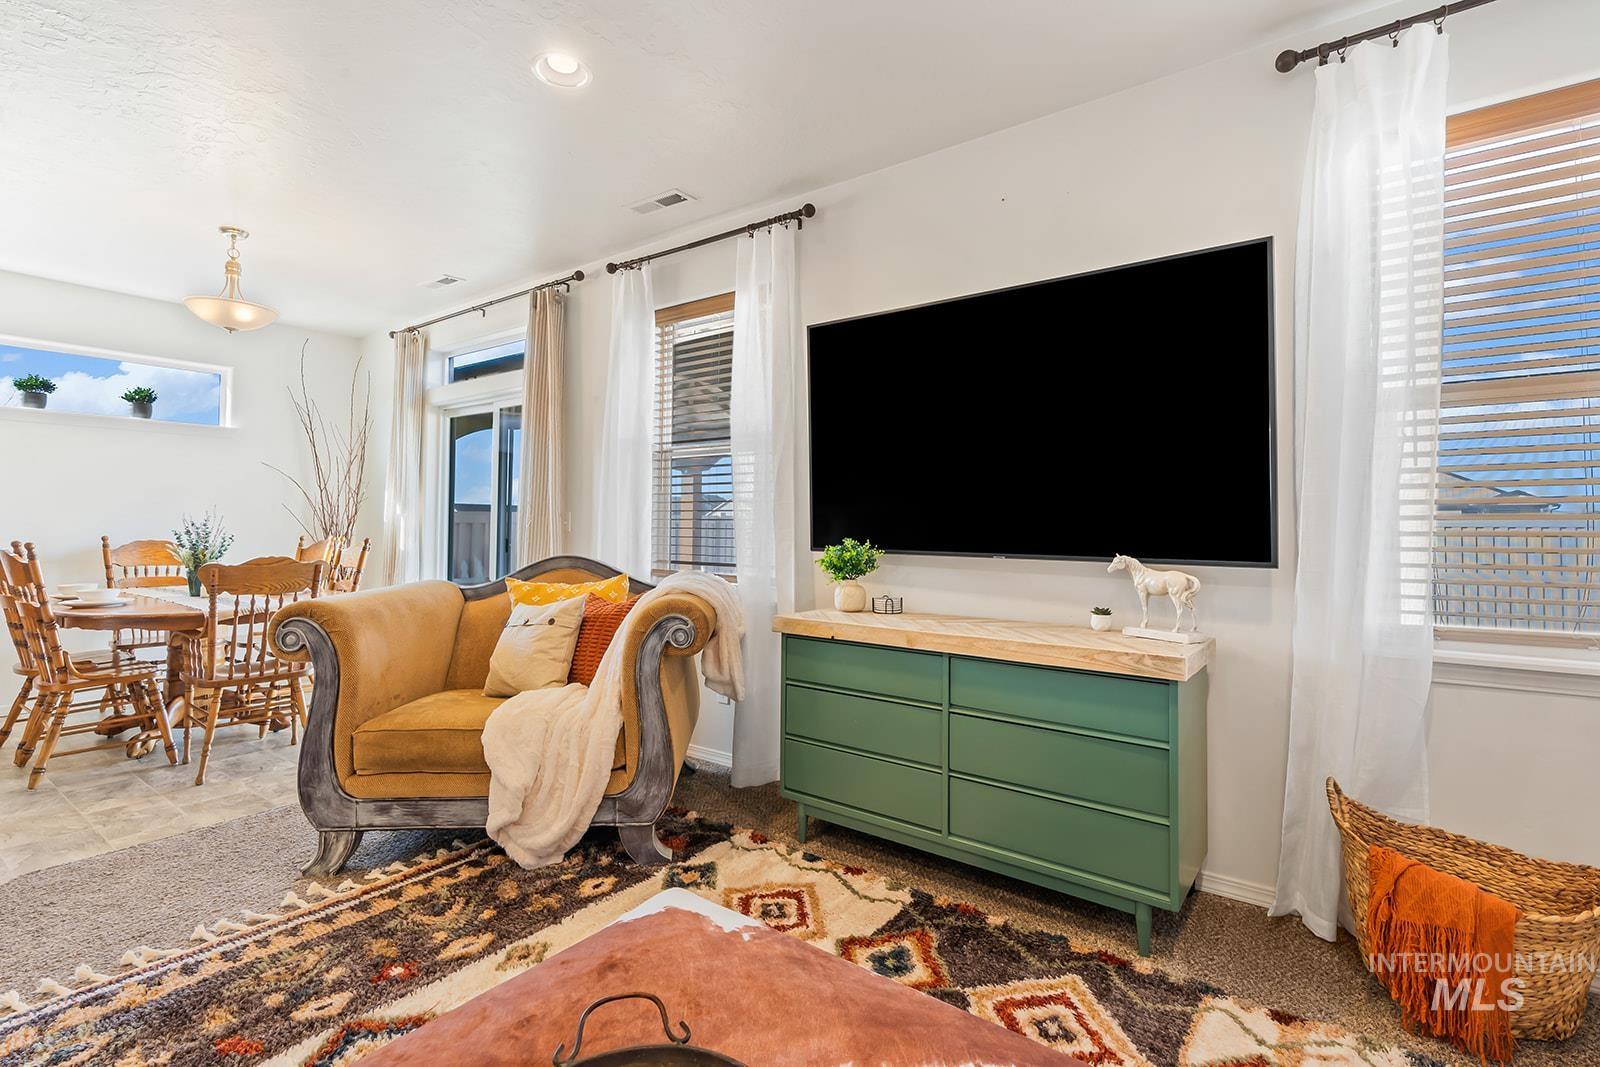
Open-concept living space with recessed lighting and neutral wall tones
-
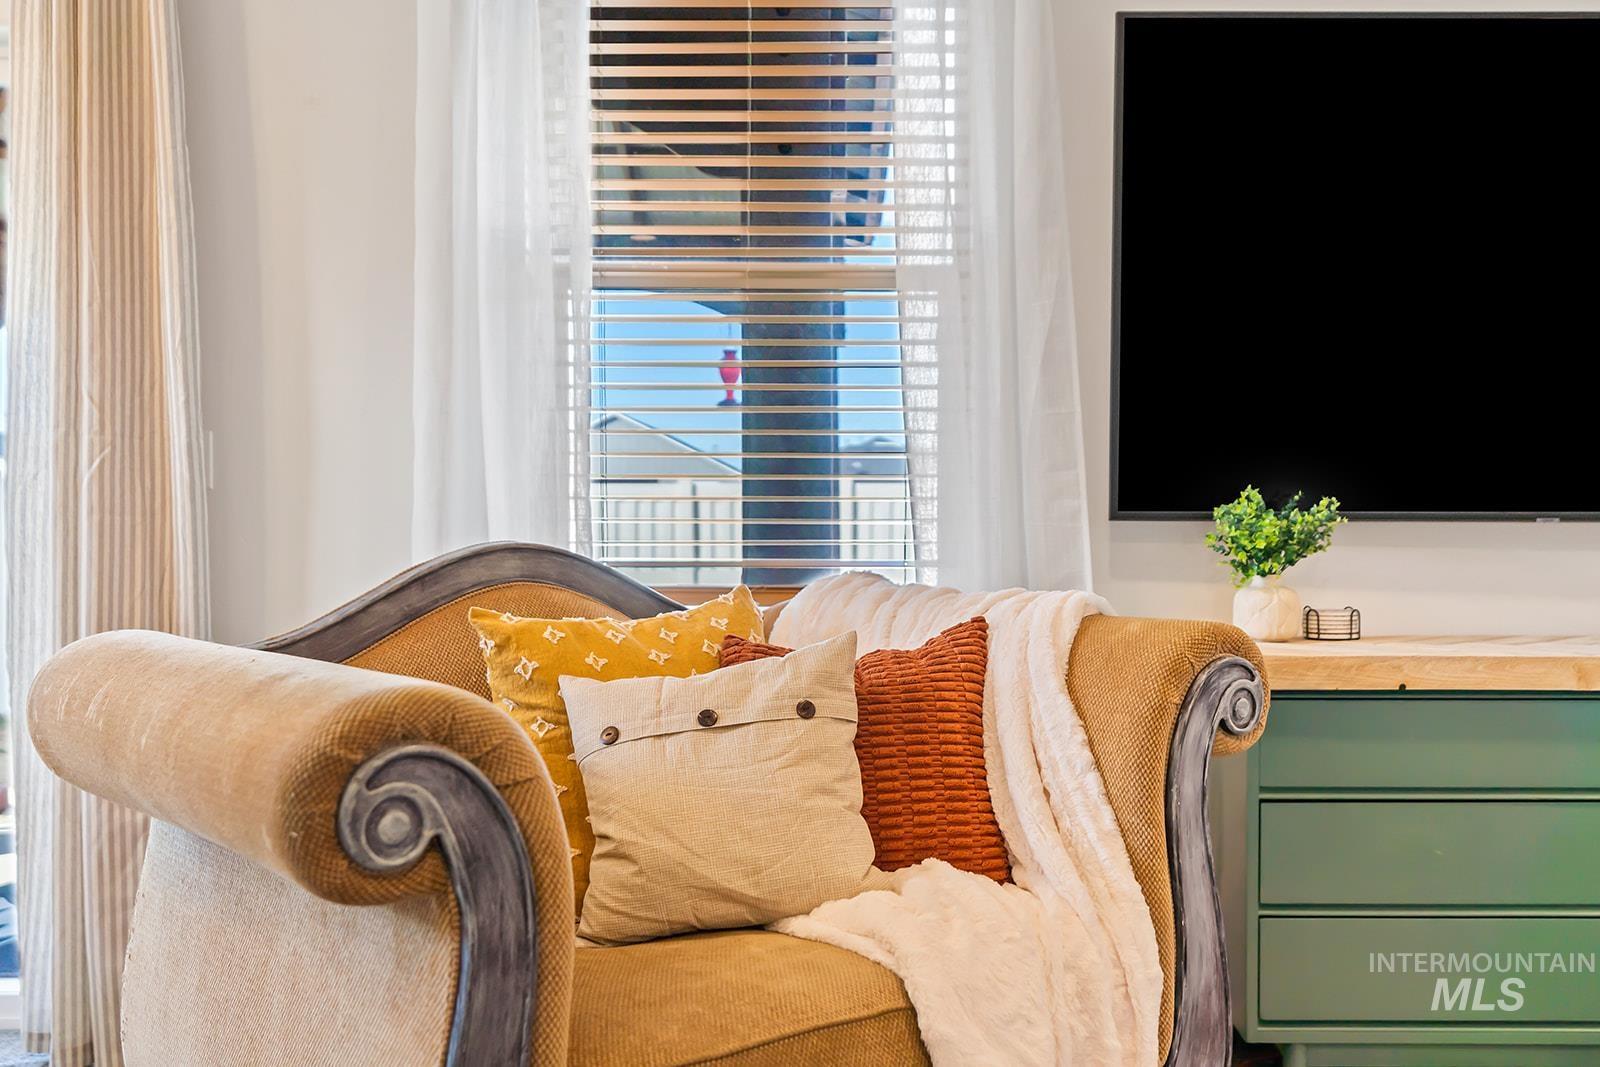
Interior space featuring a wall-mounted flat-screen display above a green-painted dresser with a wood-finish top
-
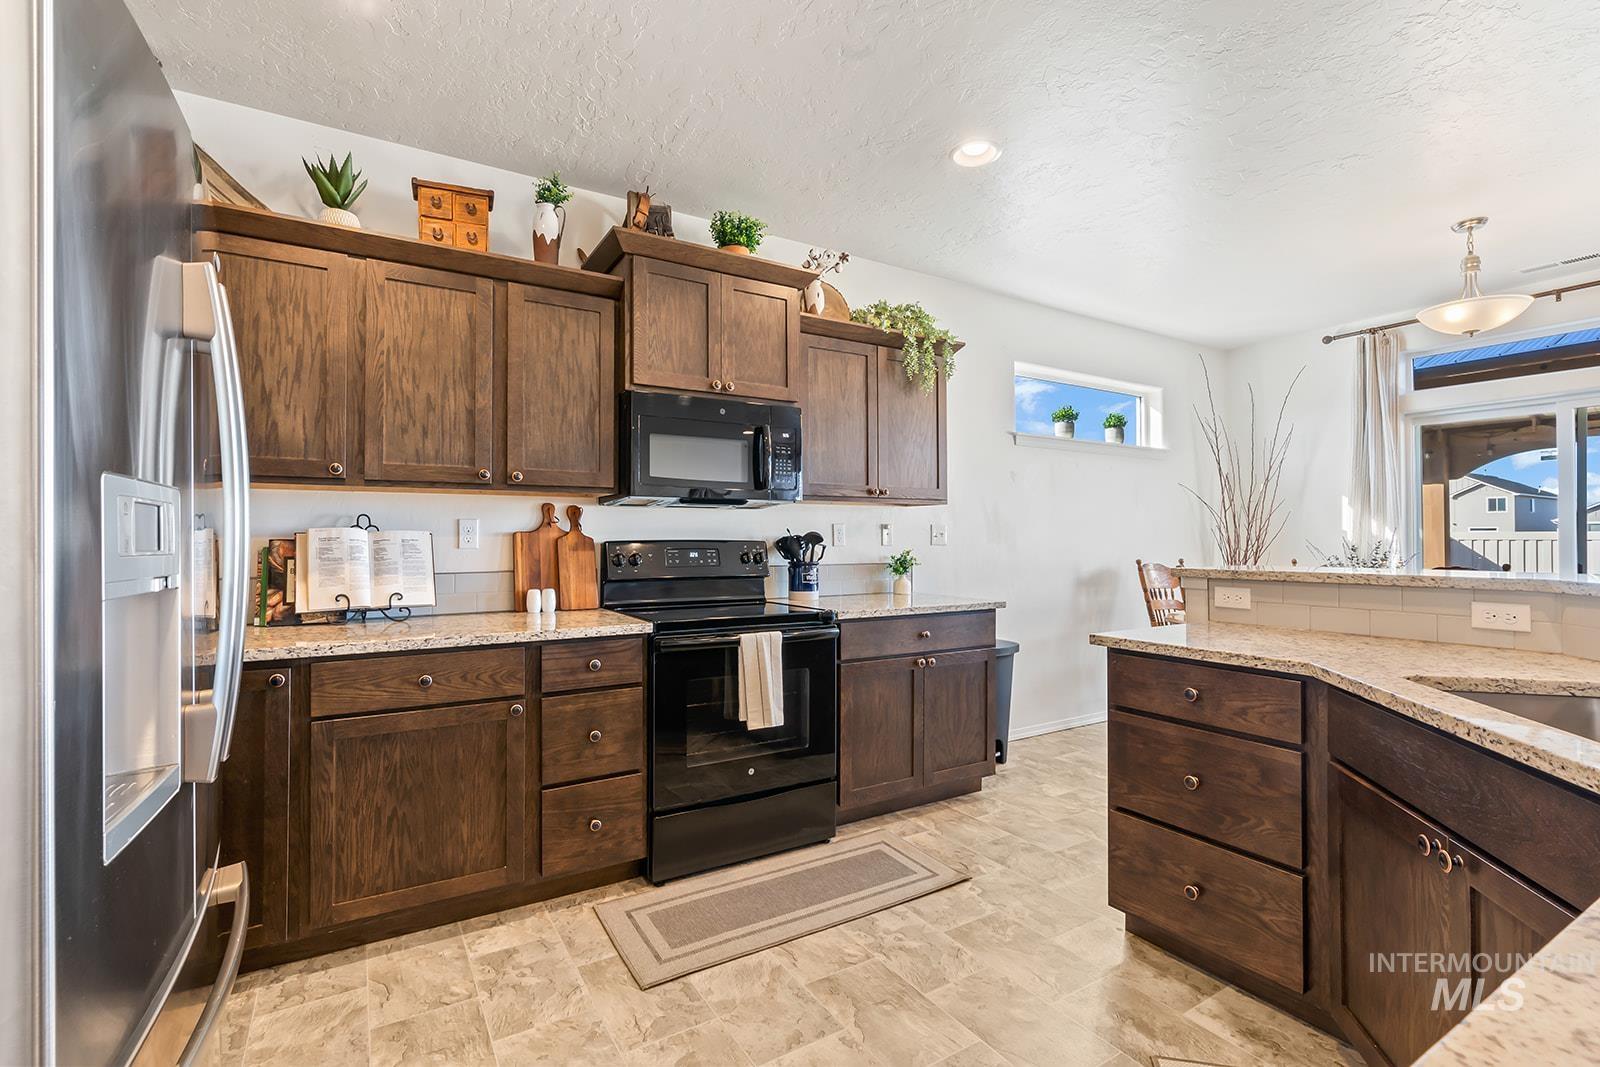
Kitchen featuring dark wood cabinetry, light-toned countertops, tile flooring, and stainless steel appliances
-
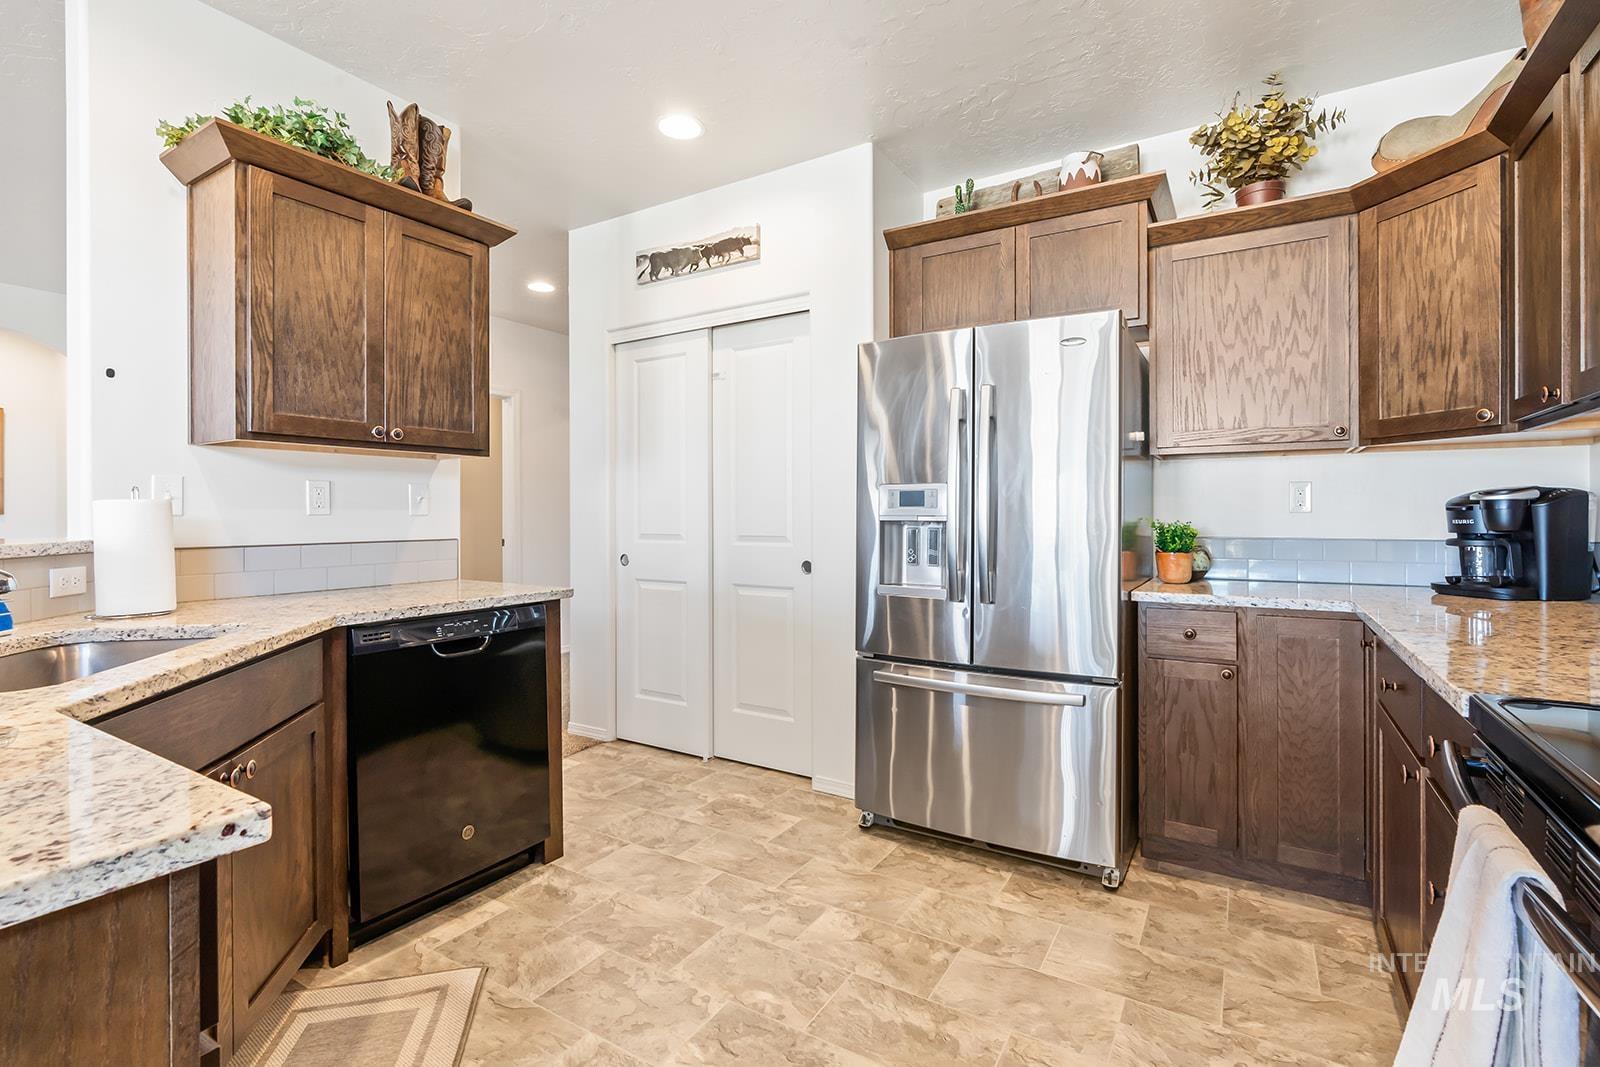
Kitchen
-
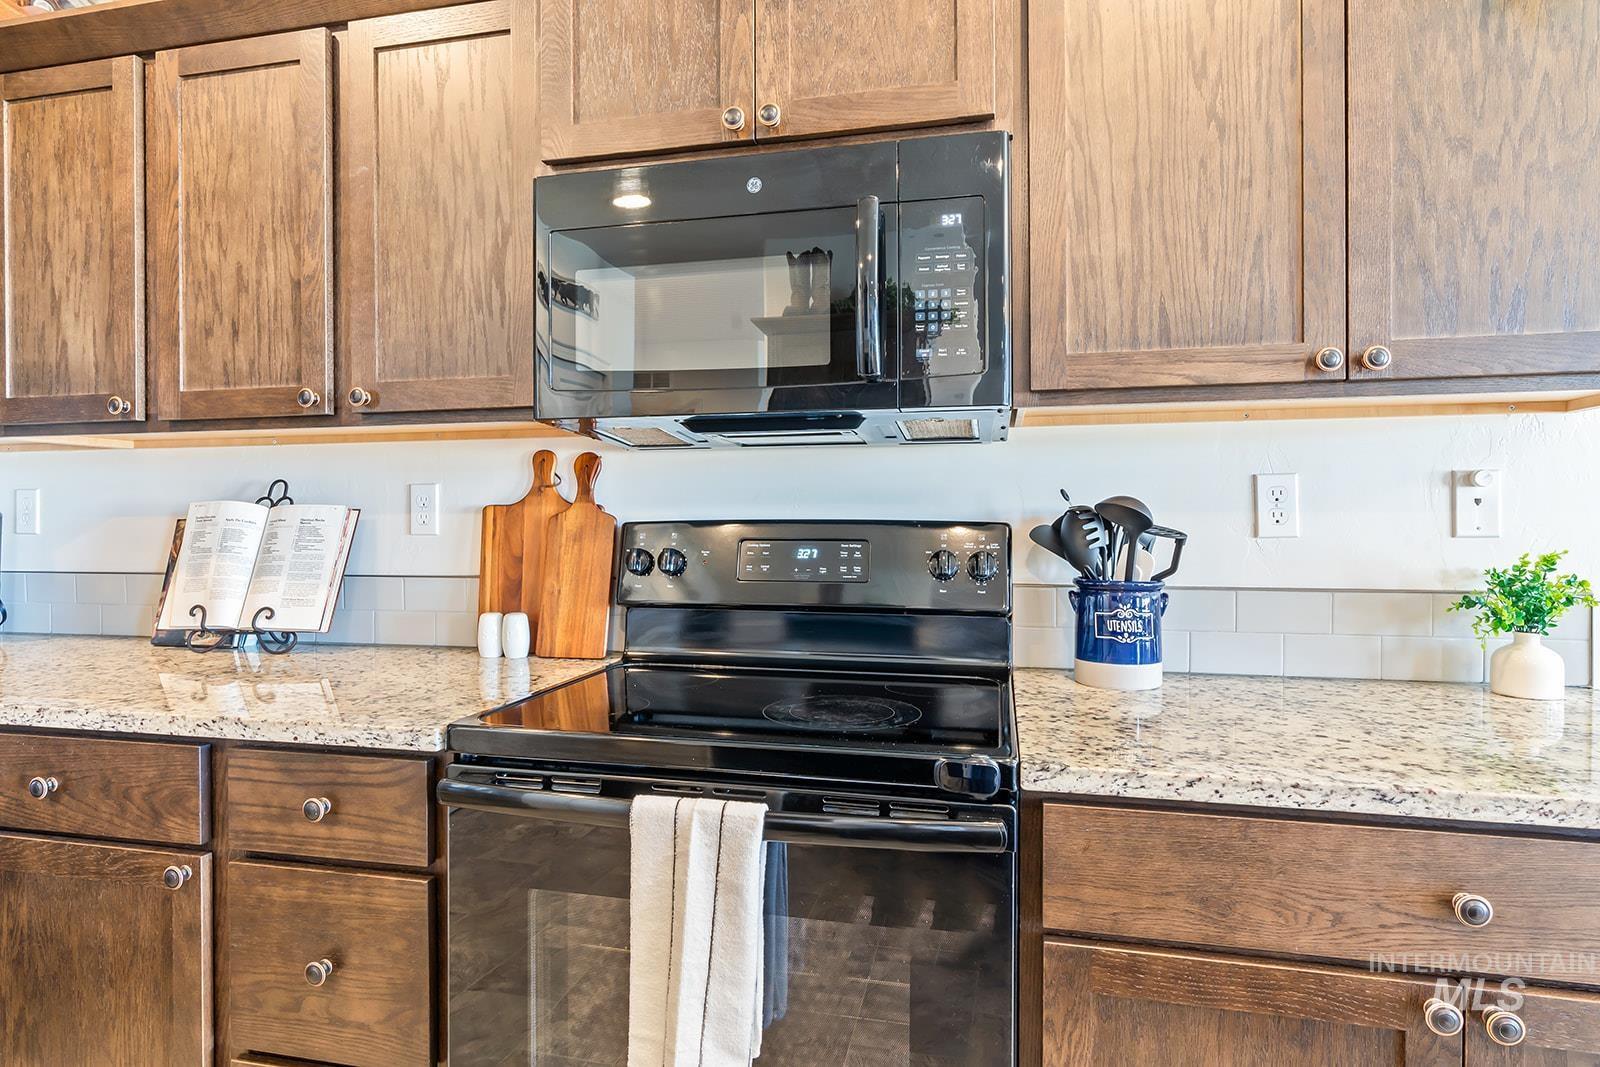
Kitchen featuring a black electric range, over-the-range microwave, granite-look countertops, subway tile backsplash, and wood-finish cabinetry
-
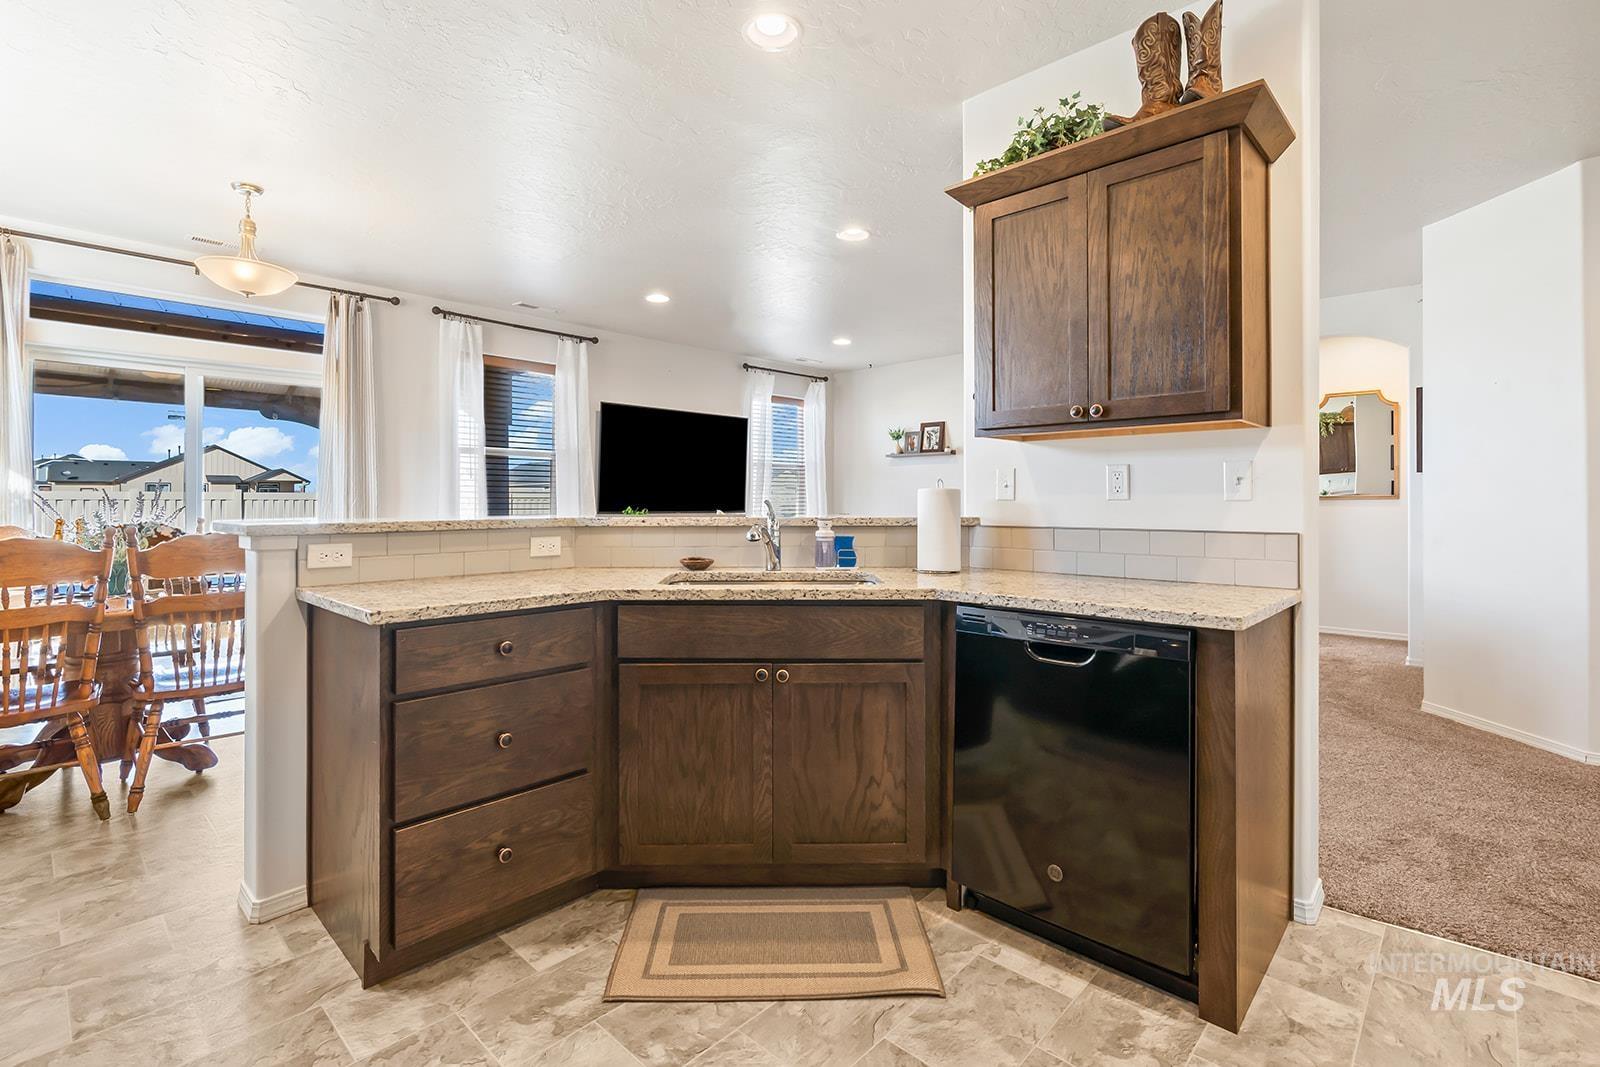
Kitchen
-
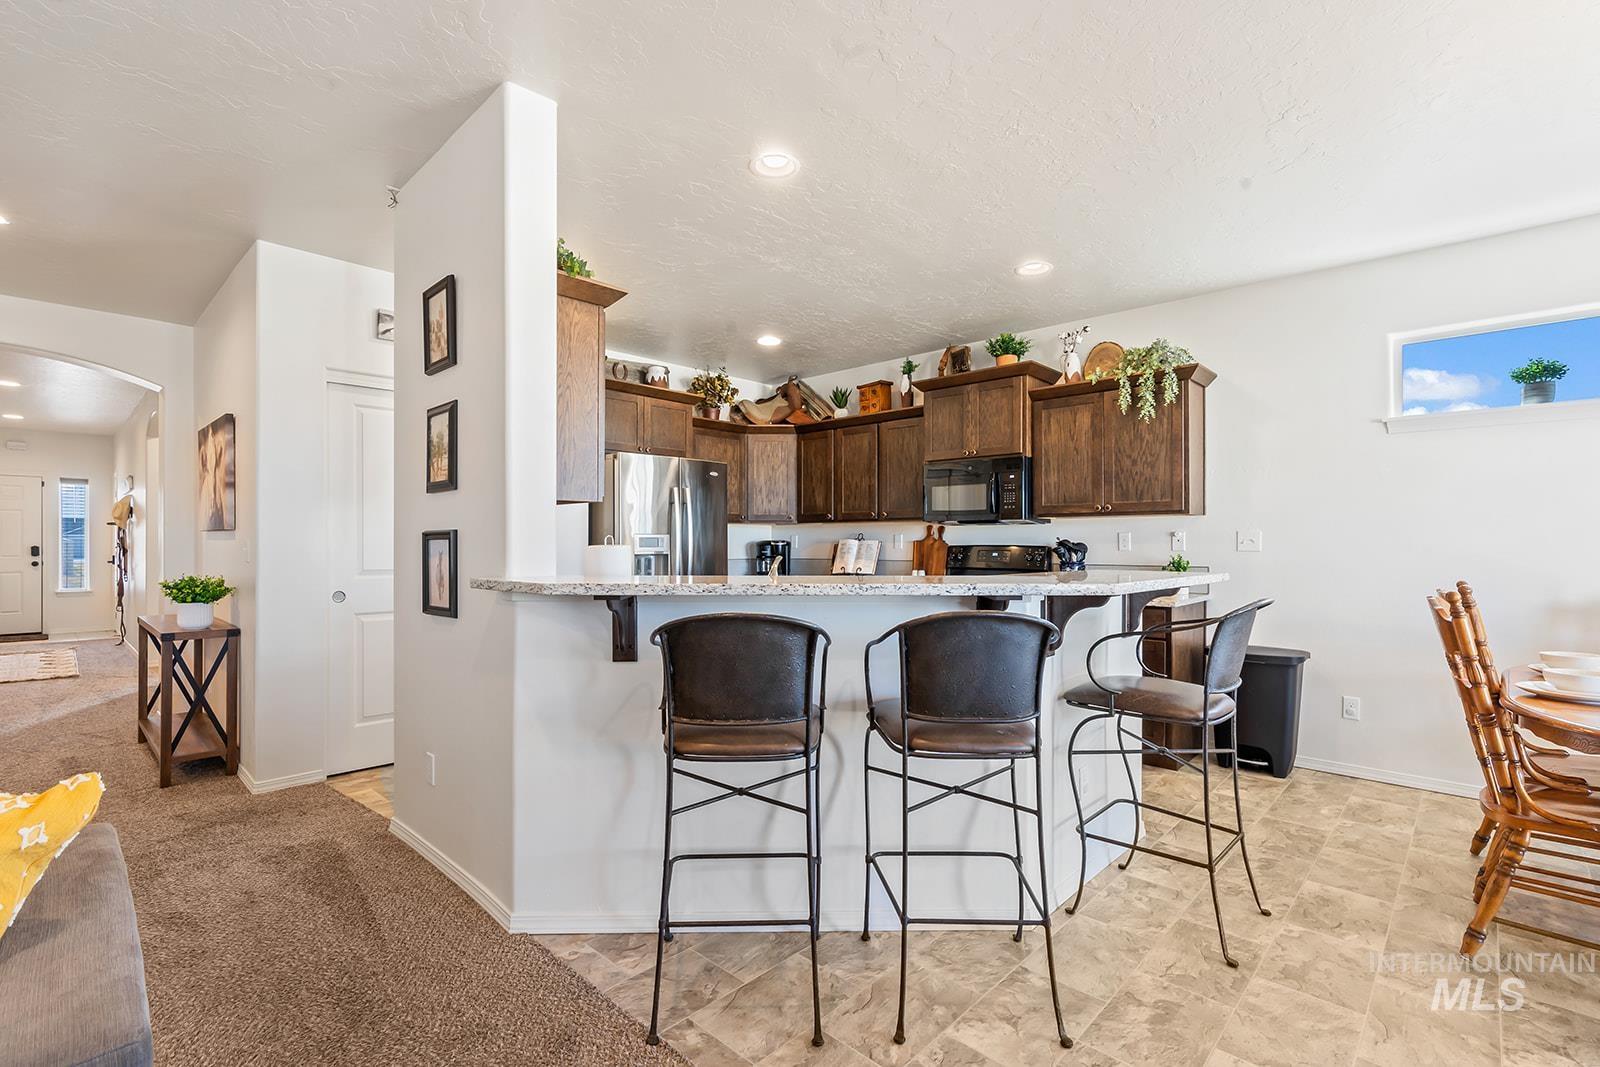
Kitchen featuring dark wood-finish cabinetry, light-toned countertops, and stainless steel appliances
-
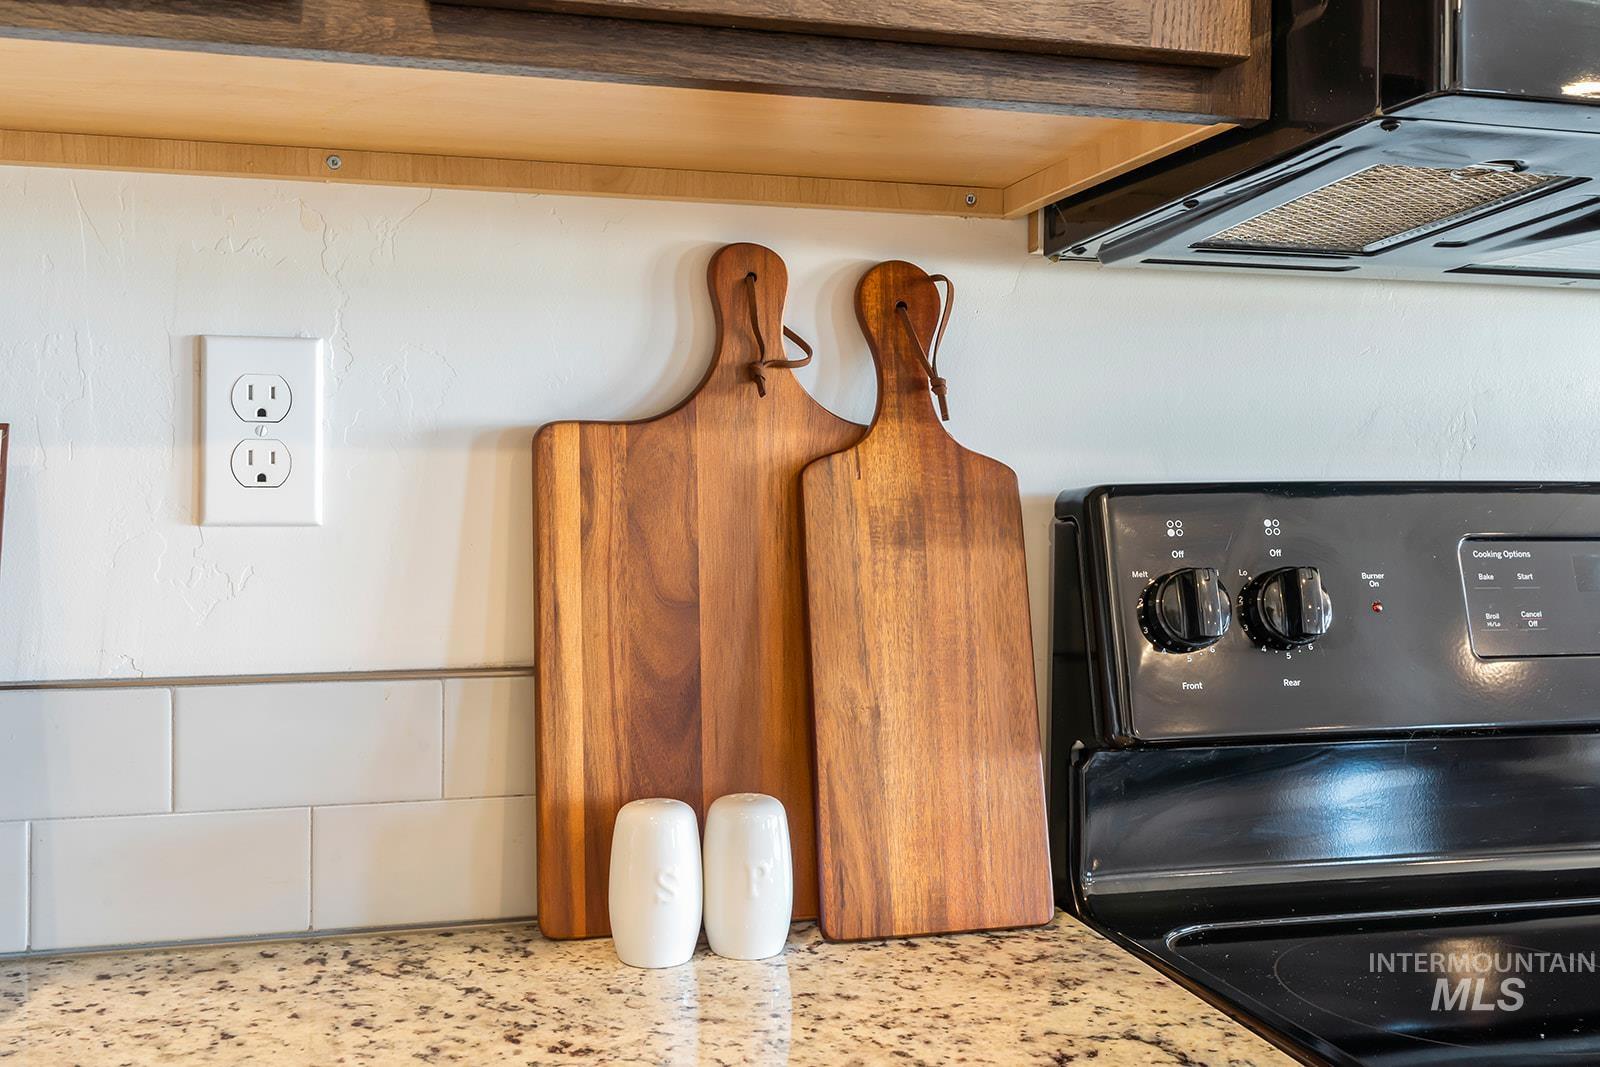
Granite-finish countertop with a subway tile backsplash, featuring a black electric range and coordinating range hood
-
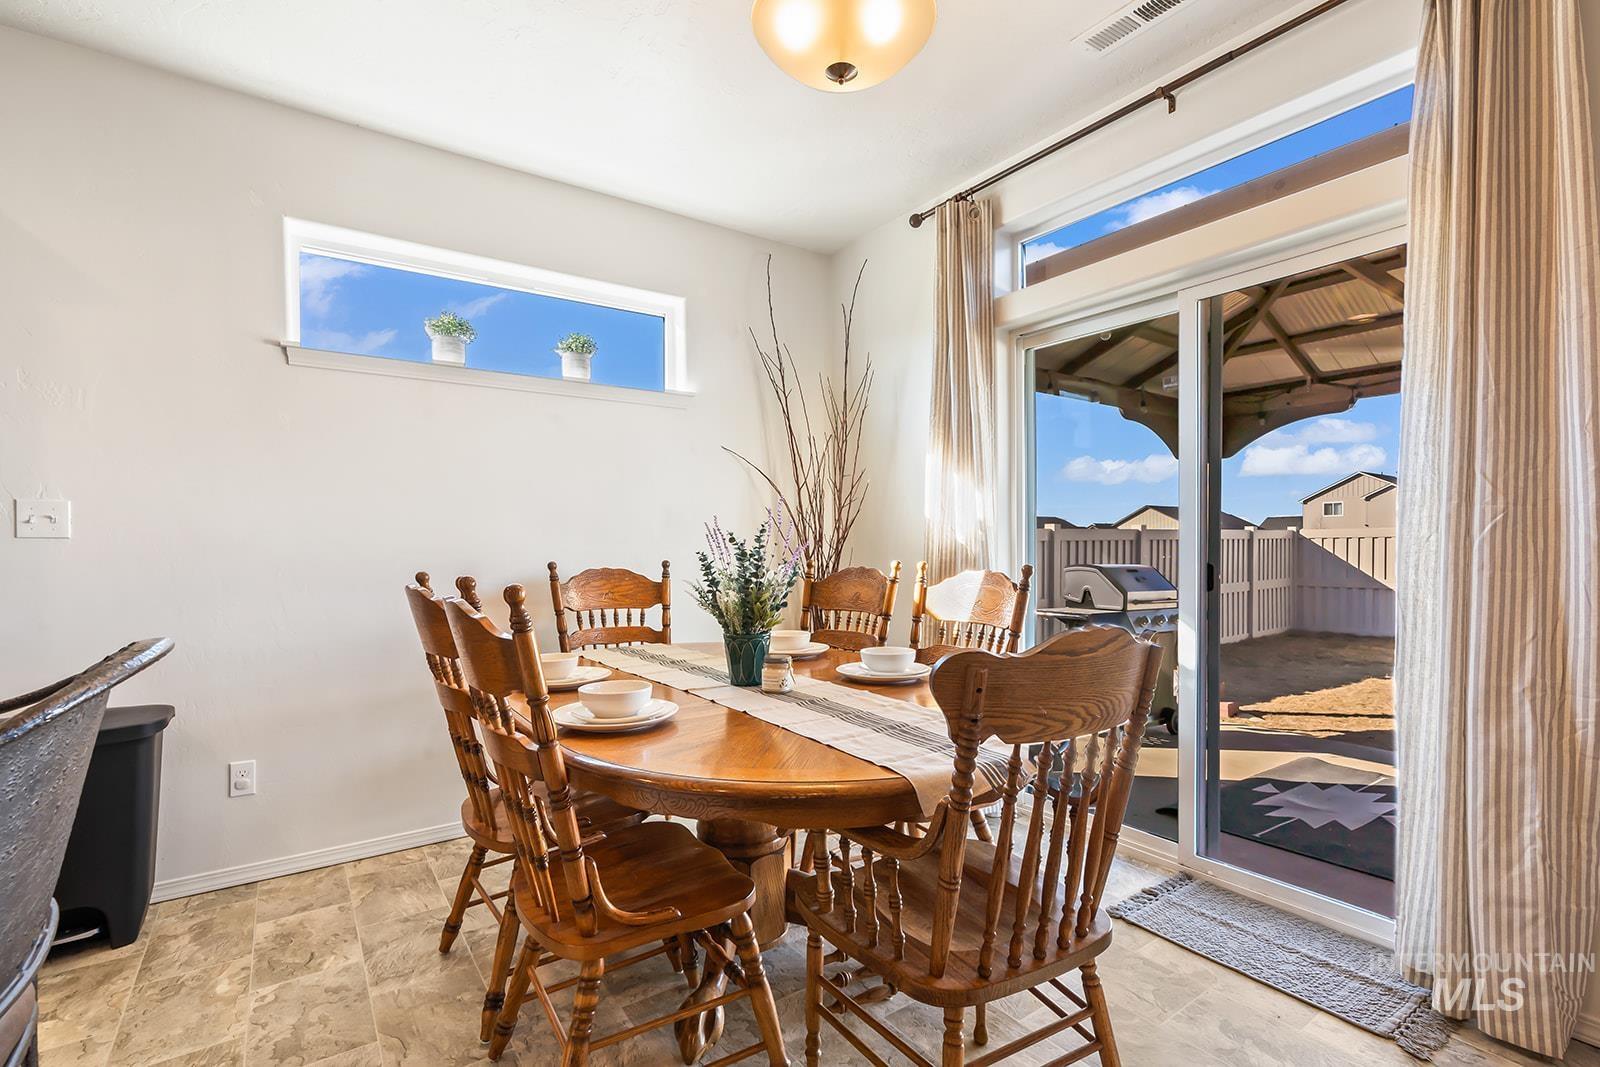
Dining area
-
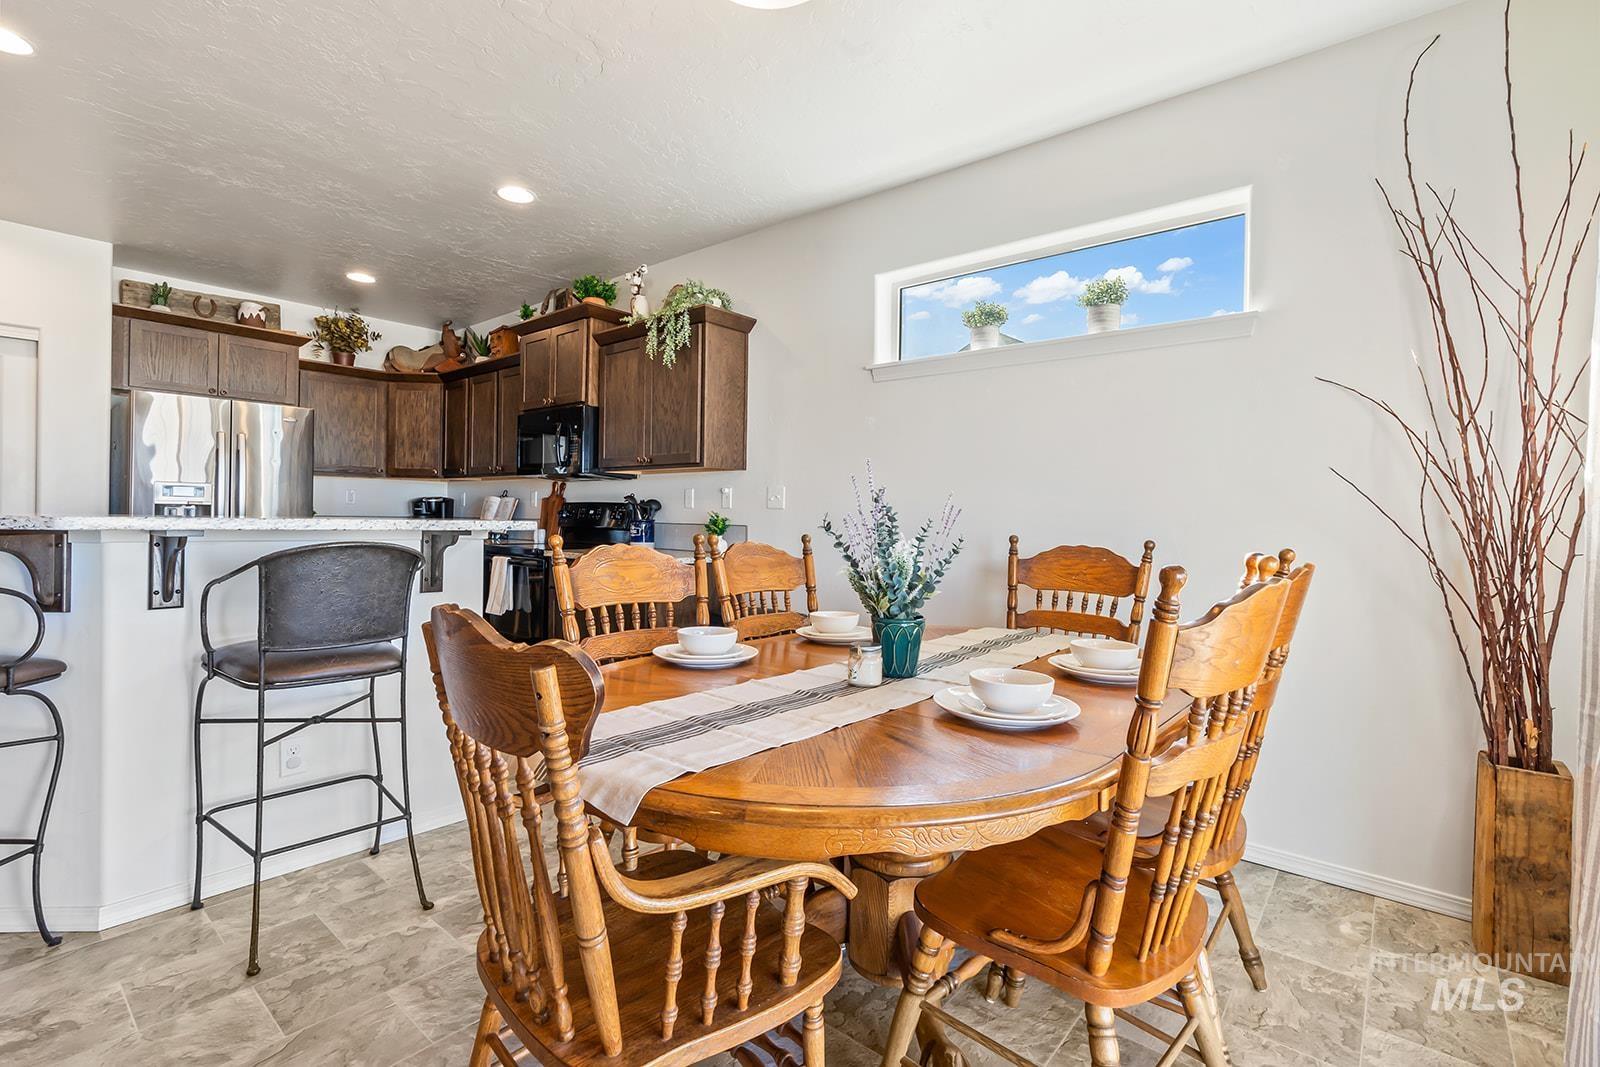
Dining area with tile-look flooring and a high horizontal window
-
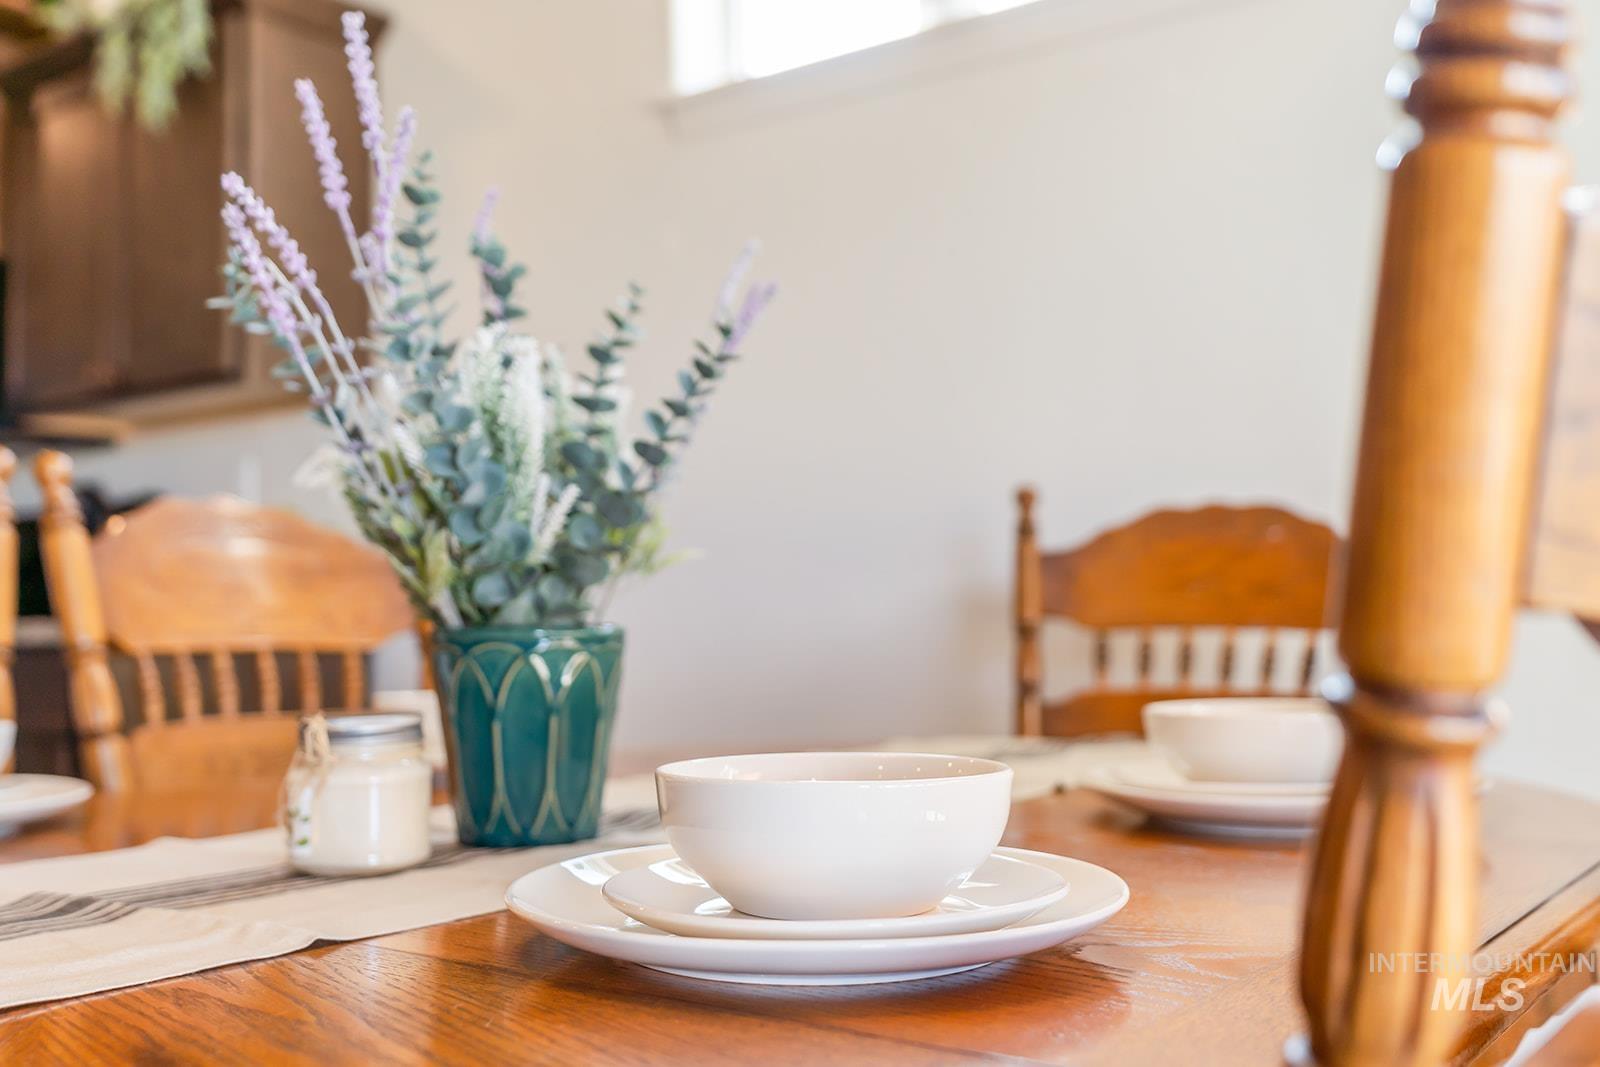
Polished wood dining table featuring traditional wood chairs and a light-toned wall
-
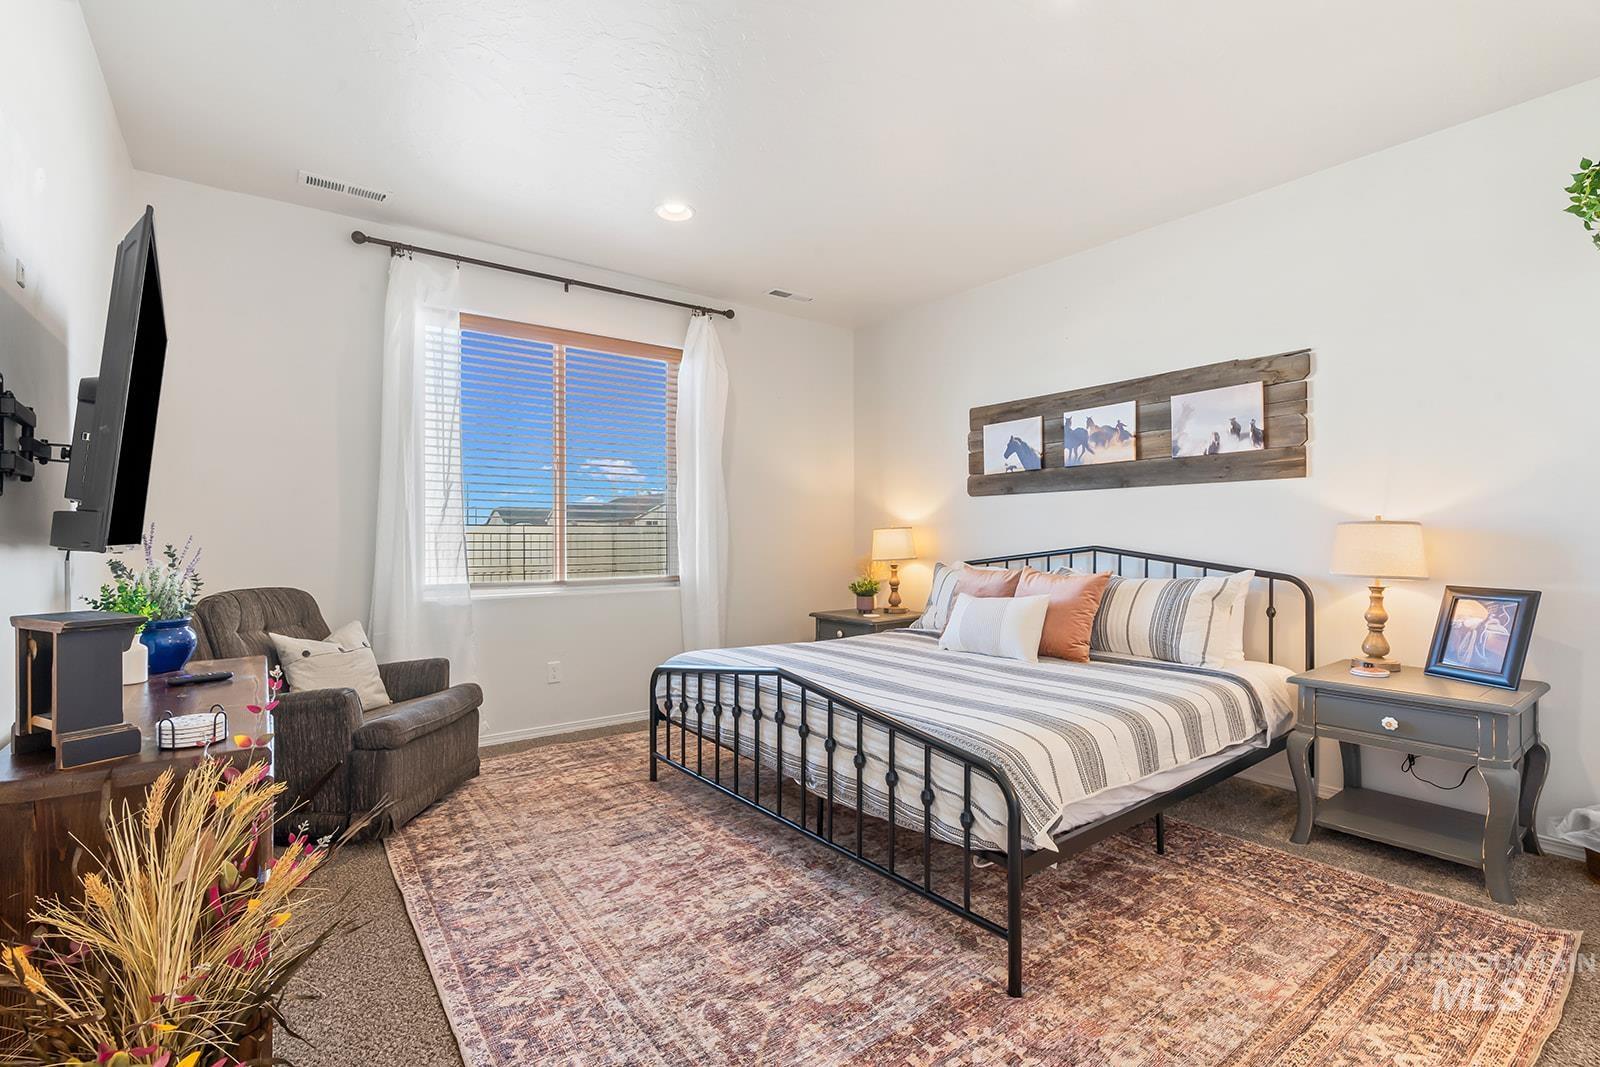
Spacious bedroom featuring carpet flooring, recessed lighting, a large window with blinds and sheer curtains, and a ceiling-mounted television bracket
-
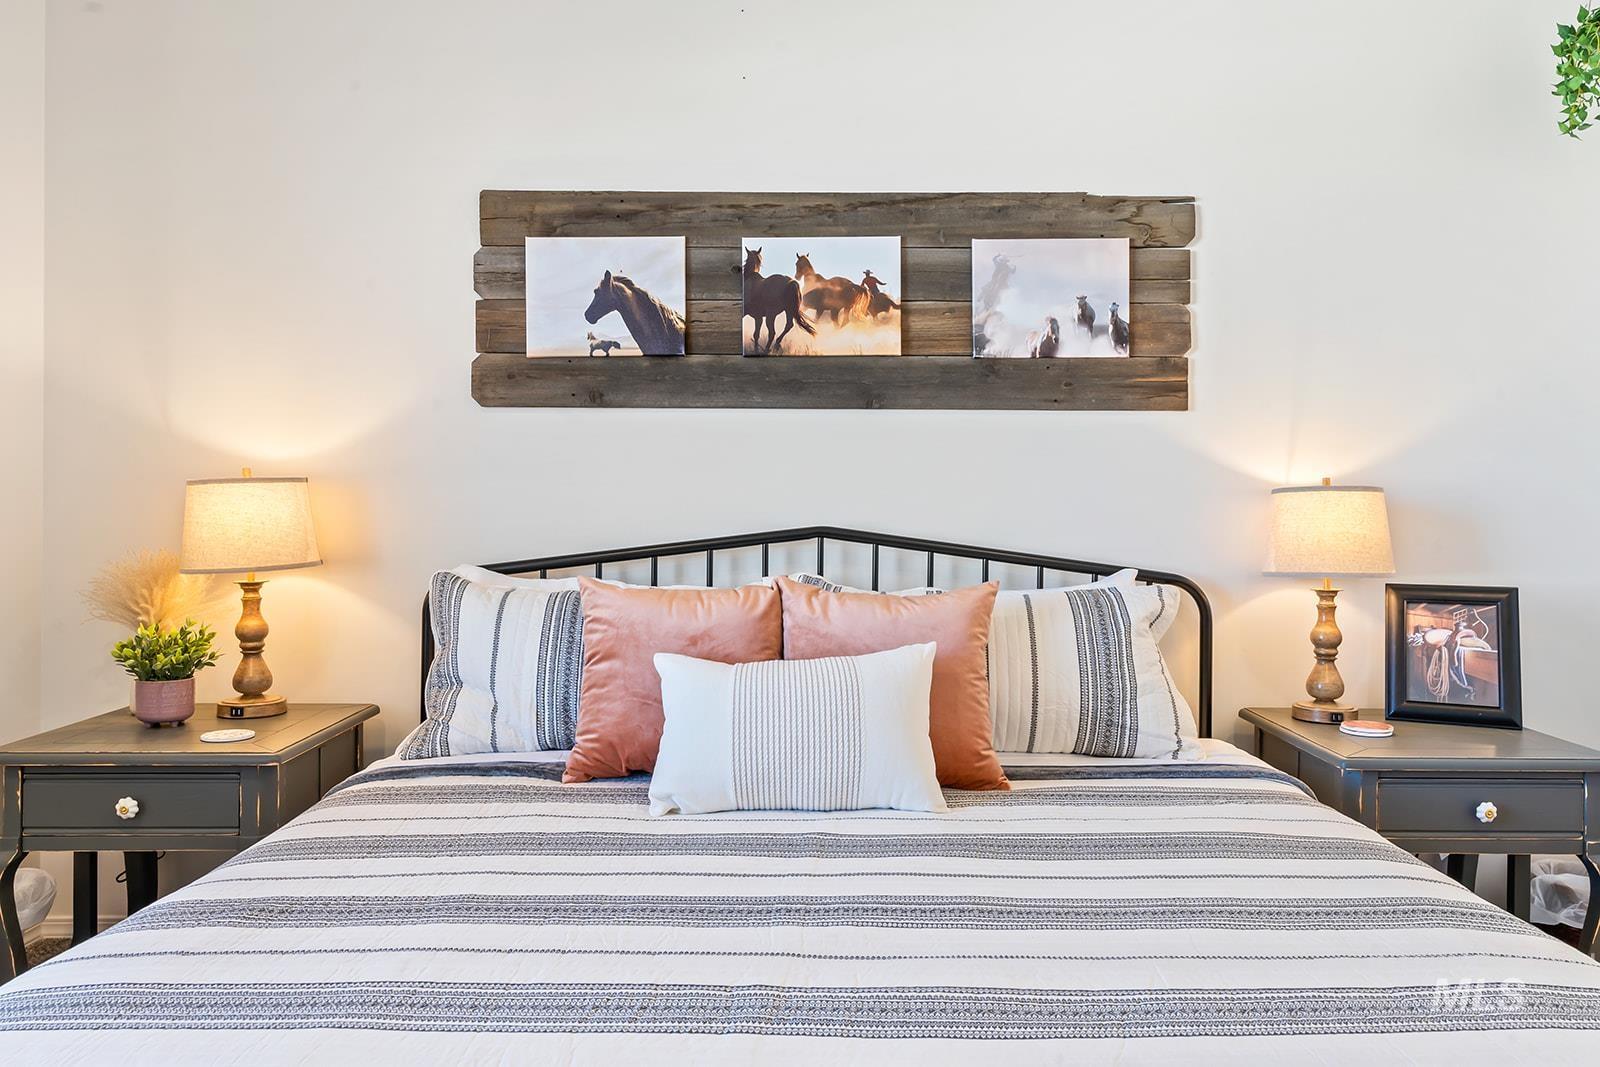
White wall with a wood-plank decorative feature above a black metal headboard
-
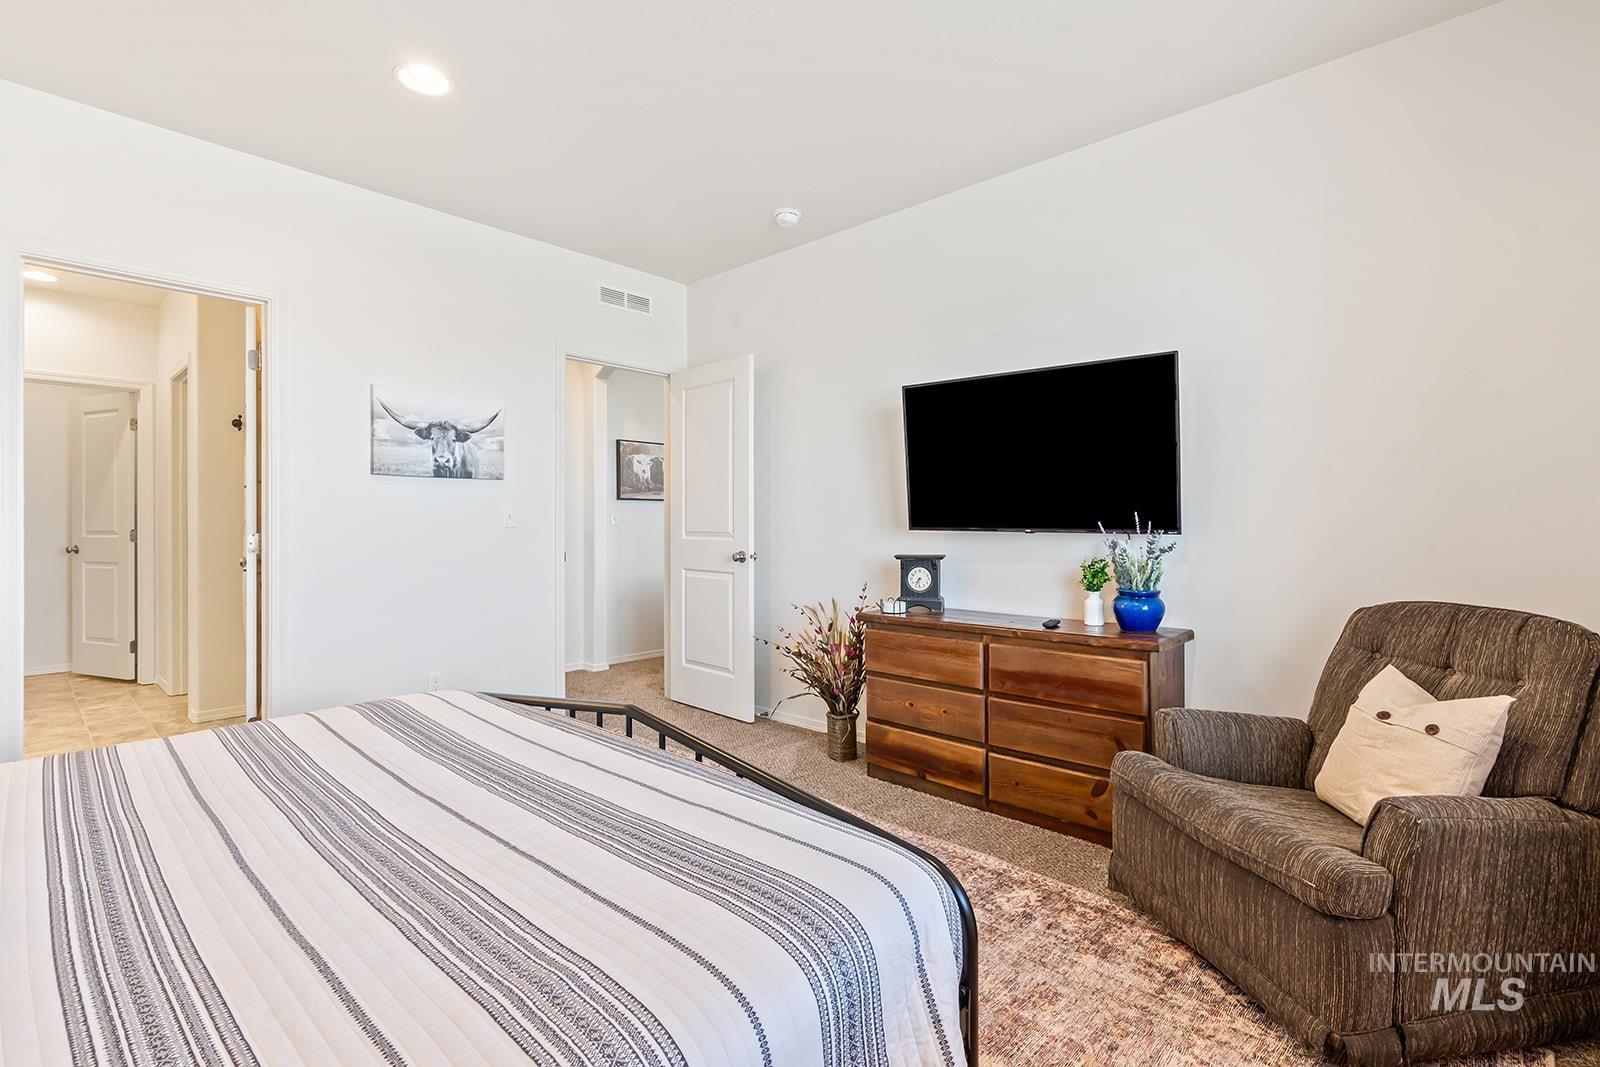
Spacious bedroom featuring light-colored walls, carpeted flooring, and a flush-mounted ceiling light
-
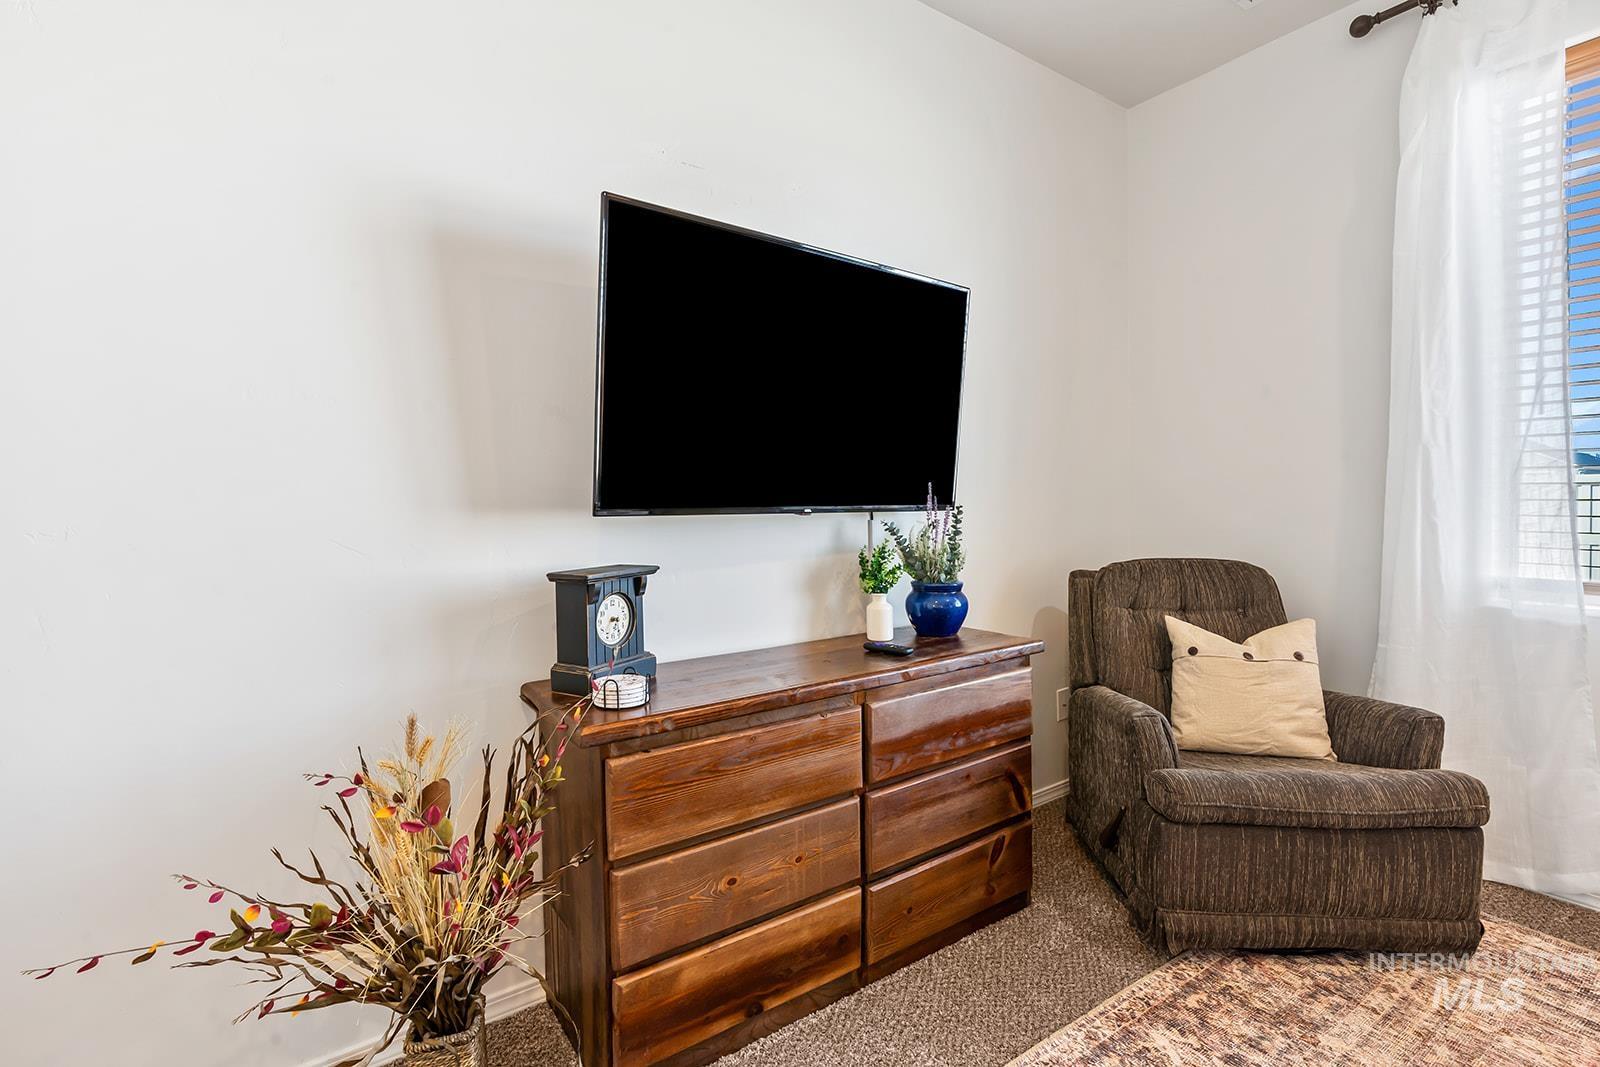
Sitting room
-
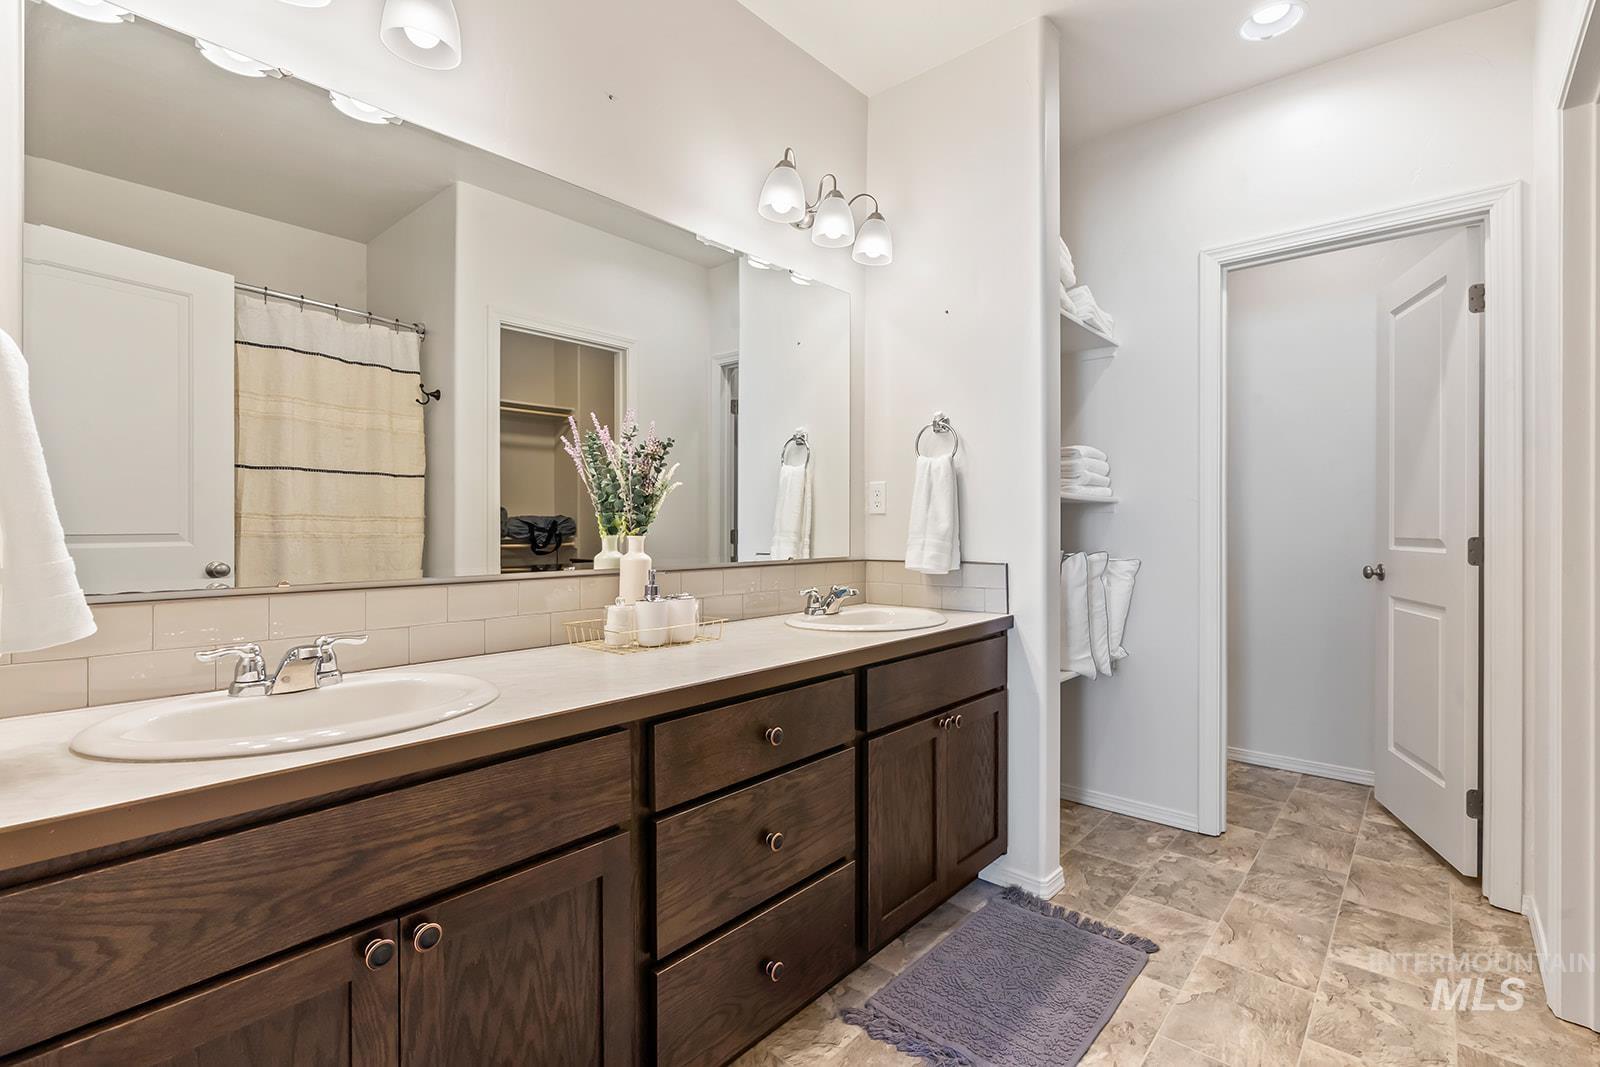
Bathroom
-
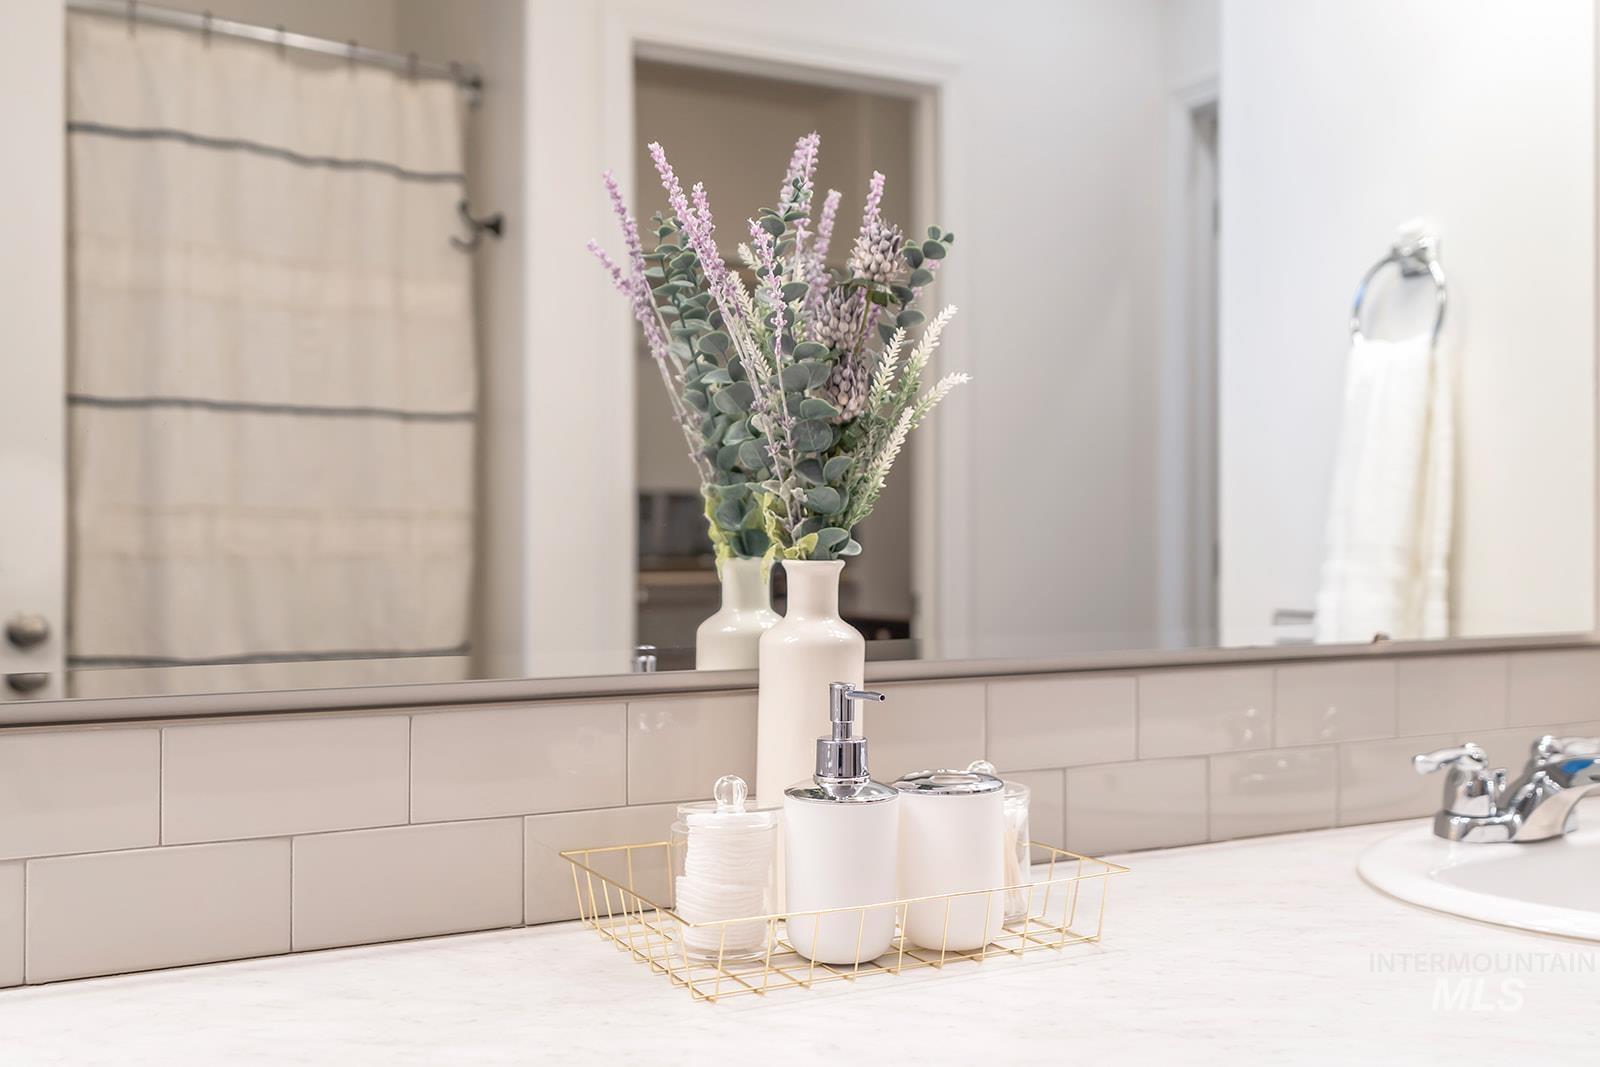
Details
-
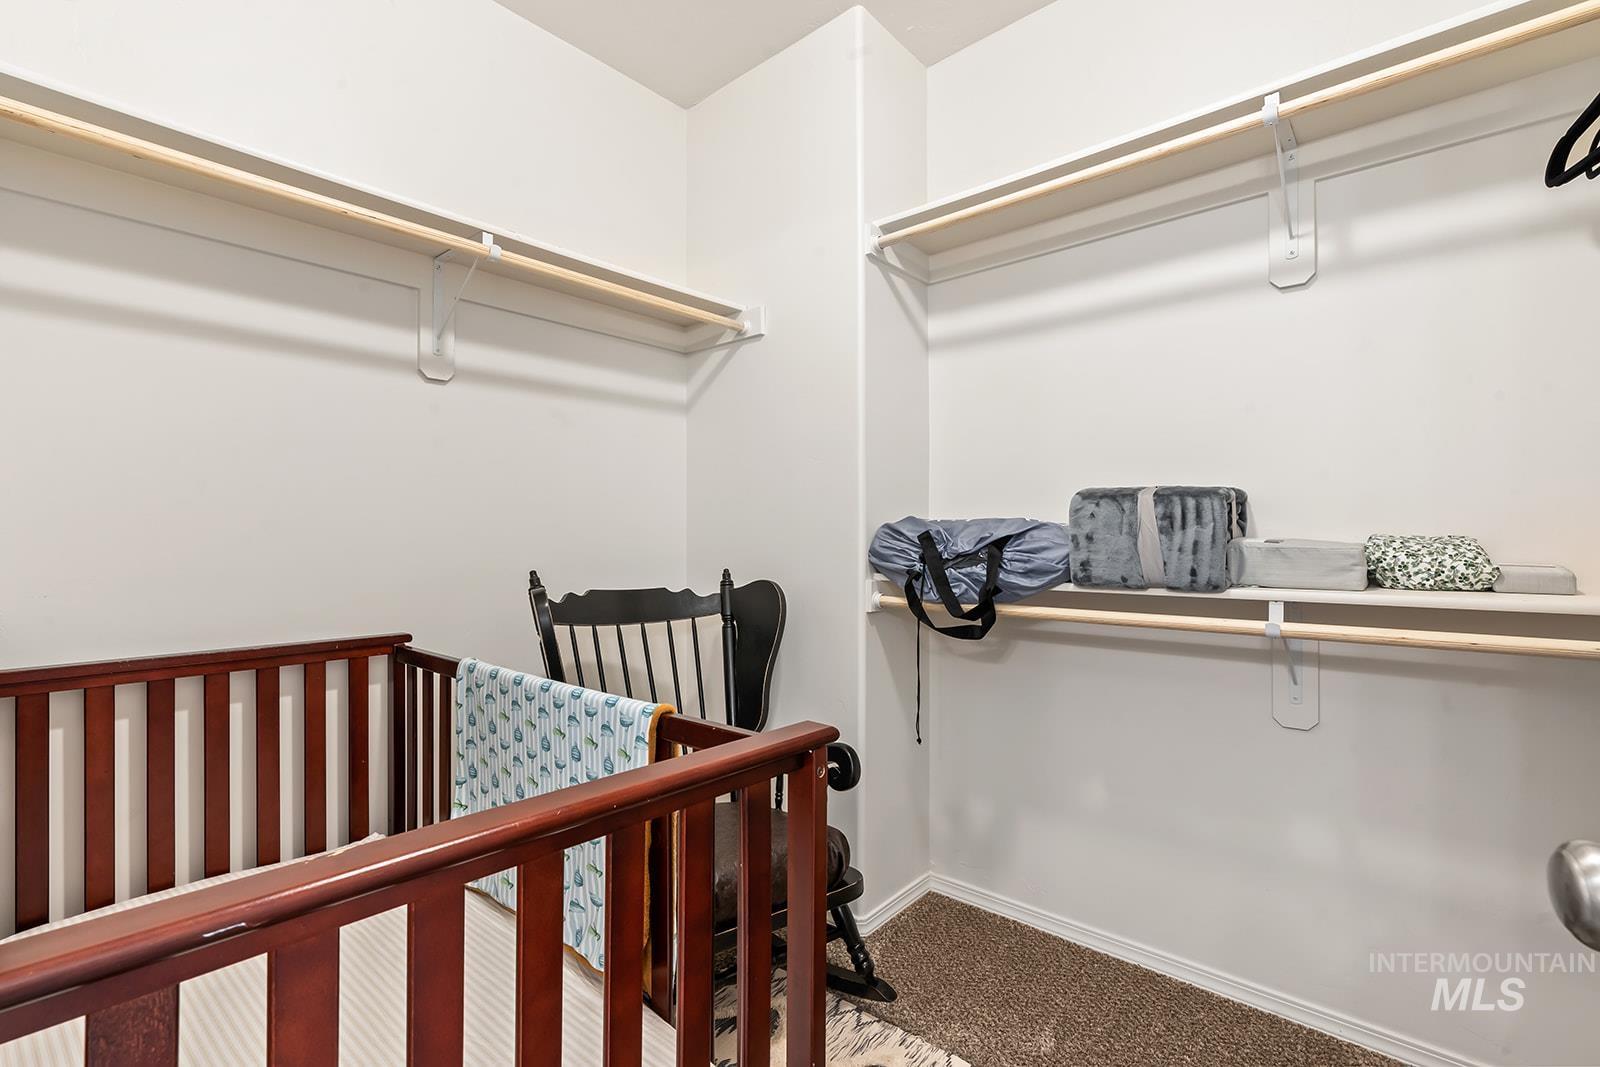
Recessed closet space featuring carpet flooring and white walls
-
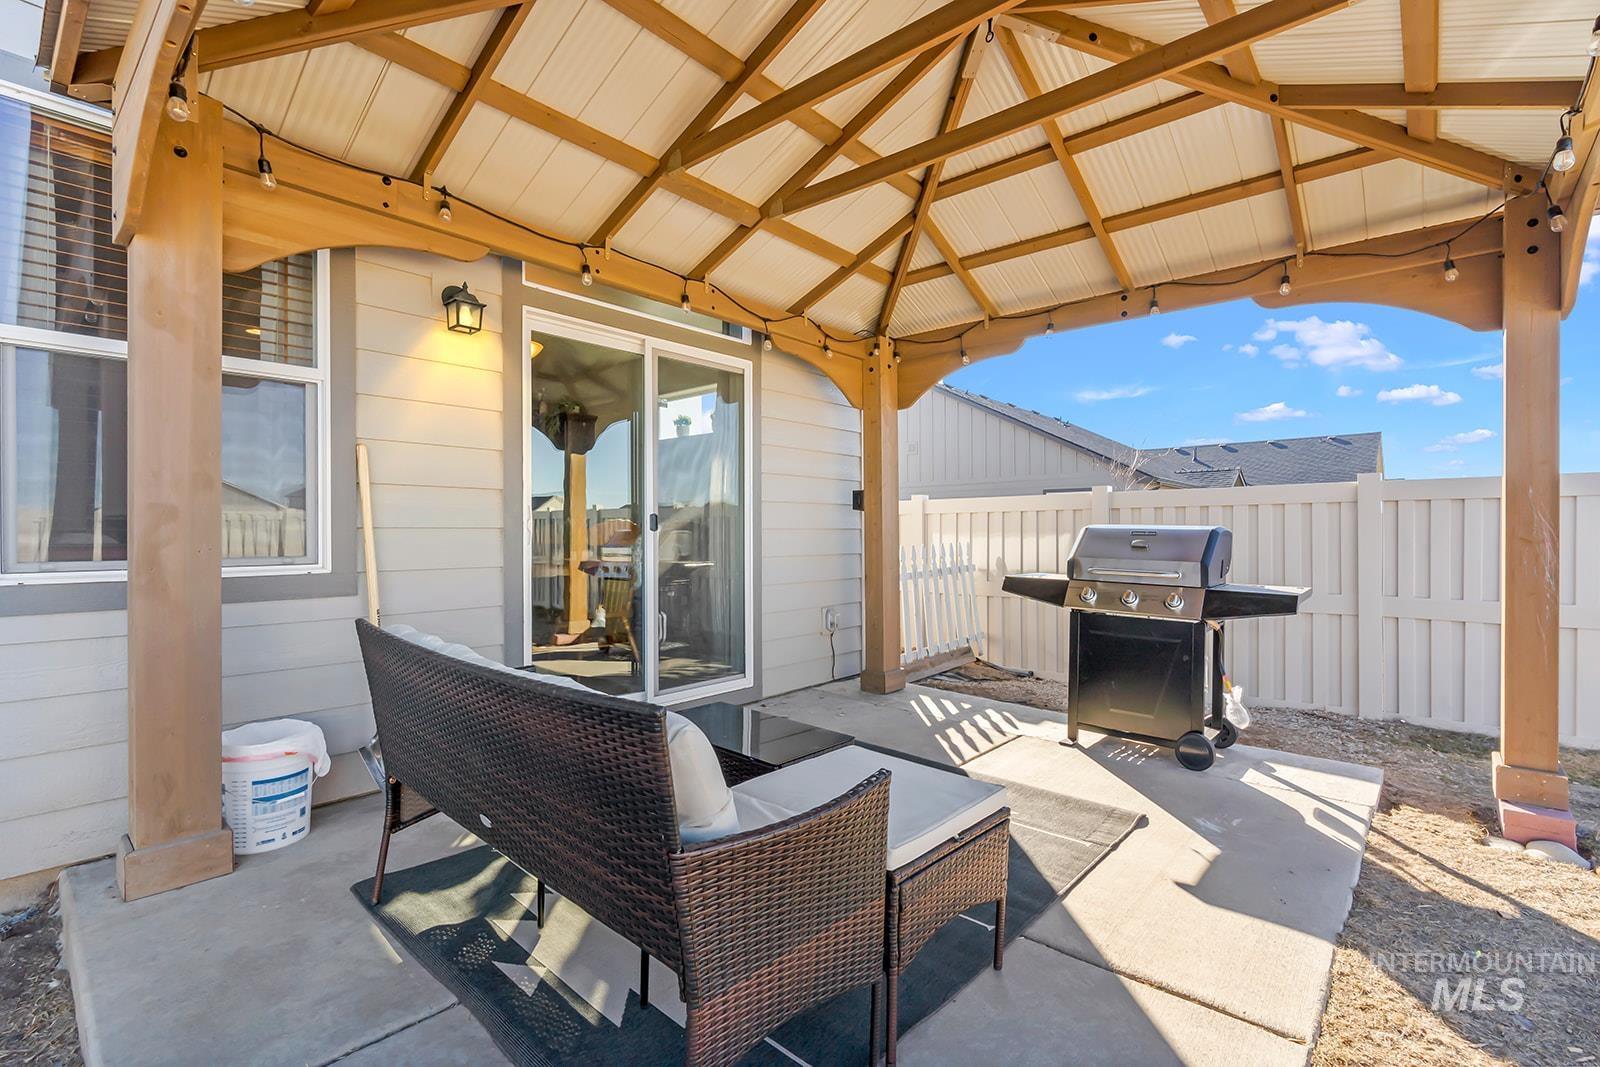
Covered concrete patio featuring a gazebo with string lighting, a sliding glass door, and a privacy fence
-
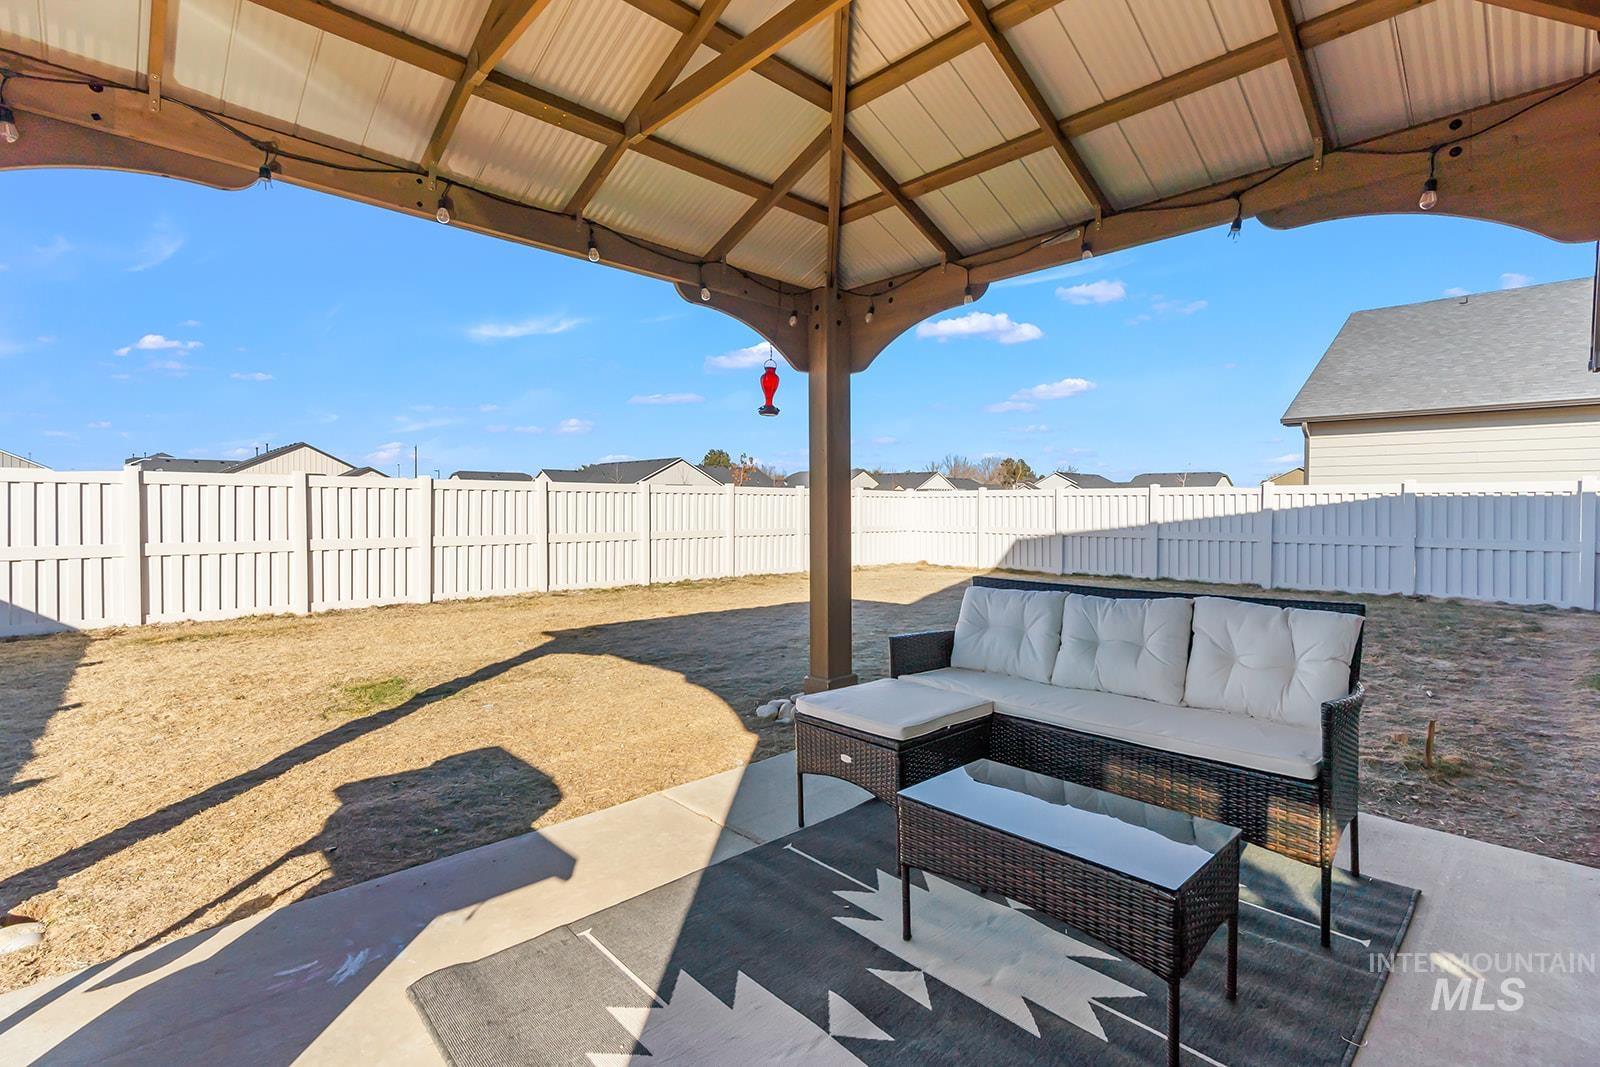
Patio terrace
-
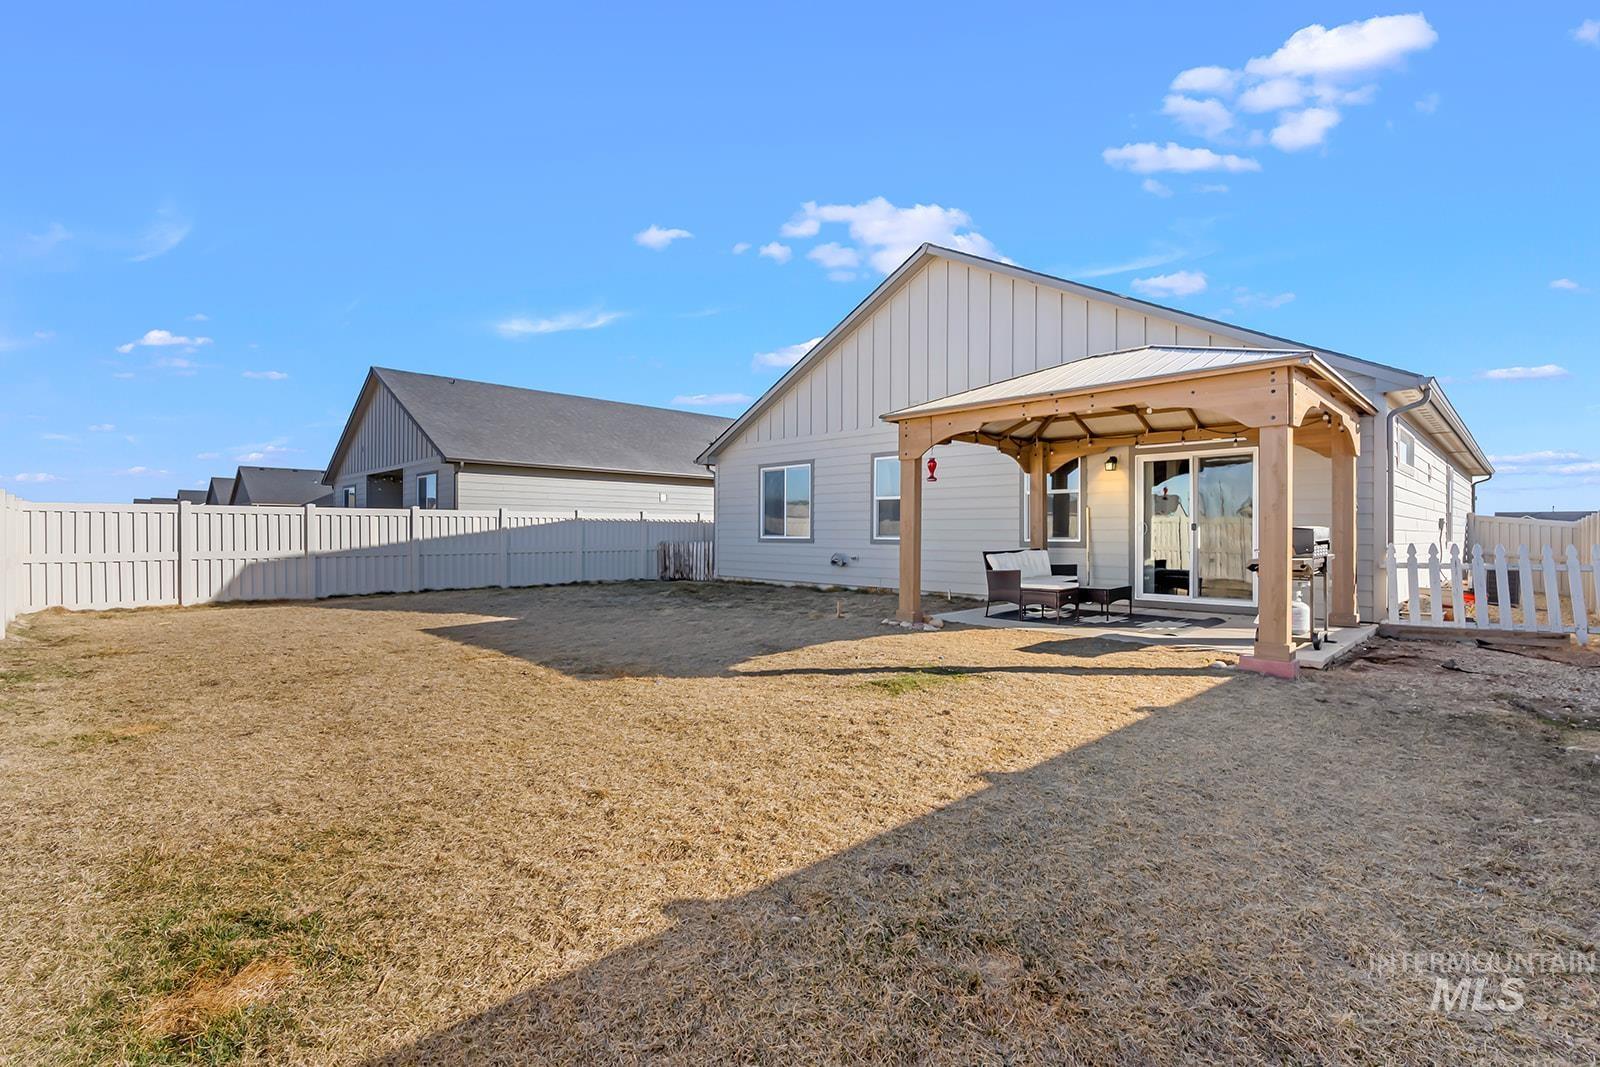
Rear exterior featuring a patio with a wooden pergola, sliding glass door access, and a privacy fence
-
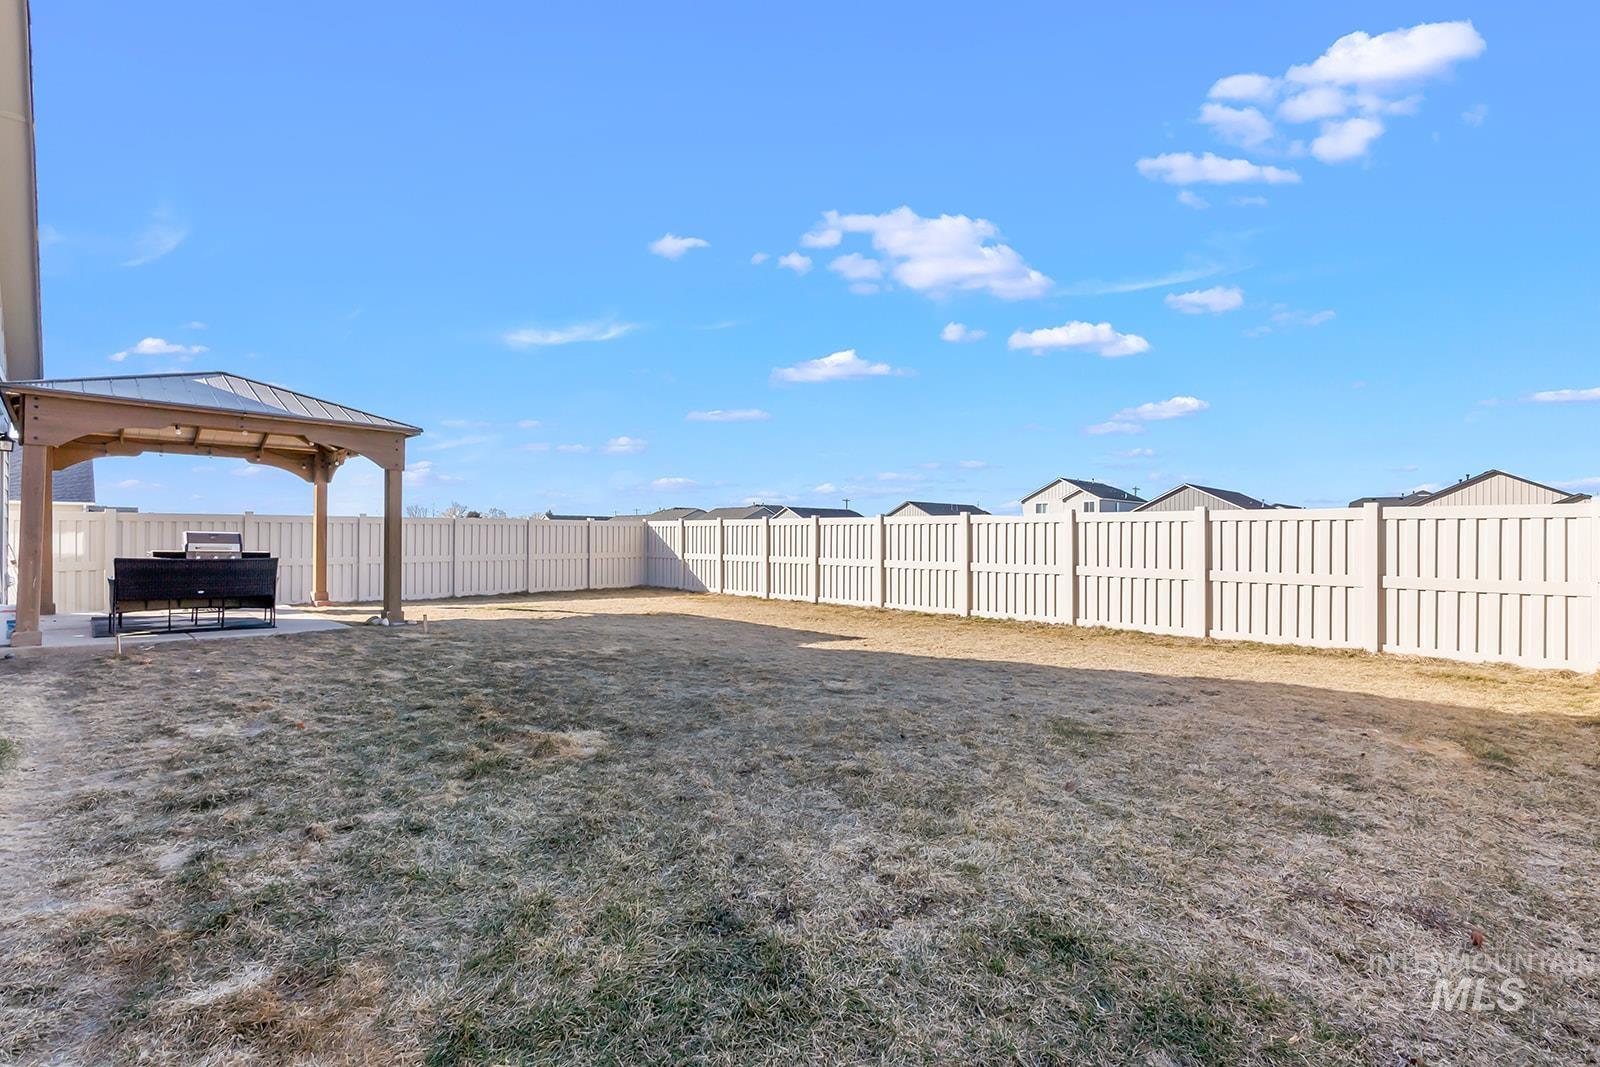
Yard
Move-in ready and meticulously maintained, this inviting single-level home offers the perfect blend of comfort, functionality, and low-maintenance living. The open floor plan is filled with natural light and features a spacious kitchen with granite countertops, ample cabinet space, a breakfast bar, and seamless flow into the dining and living areas—ideal for gathering with family and friends. The split-bedroom layout provides privacy, while the generous primary suite offers dual vanities, a walk-in closet, and an ensuite bath. One of the standout features is the backyard. Backing to a common area with no direct rear neighbors and additional space between the neighboring home, you’ll enjoy a more open setting than many homes in the neighborhood. The covered patio is the perfect place to relax, barbecue, or unwind after a long day. The refrigerator is included, and the hot tub is negotiable with an acceptable offer. Located just minutes from parks, schools, shopping, and convenient freeway access, this home is ready for its next owner to move in and enjoy.
- Heating:
- Forced Air
- Cooling:
- Central air
- Garage Capacity:
- 2
- Country:
- US
- State:
- ID
- City:
- Caldwell
- Zipcode:
- 83605
- Street:
- 3905 Winged Dove St.
- Longitude:
- W117° 20' 58.6''
- Latitude:
- N43° 40' 19.7''
- Master Bedroom Level:
- Main
- Master Bedroom Size:
- 13x13
- Bedroom 2 Level:
- Main
- Bedroom2 Size:
- 9x10
- Bedroom 3 Level:
- Main
- Bedroom3 Size:
- 10x11
- Kitchen Level:
- Main
- Kitchen Size:
- 11x12
- School District:
- Vallivue School District #139
- Elementary School:
- Skyway
- Middle School:
- Summitvue
- High School:
- Ridgevue
- Status:
- New
- Type:
- Single Family
- Level:
- Single
- Tax Year:
- 2025
- Taxes:
- $2,775
- Potential Short Sale:
- No
- Age:
- 6 - 10 Years
- Auction:
- No
- Flood Ins Required:
- No
- HUD Owned:
- No
- In Foreclosure:
- No
- Land Size:
- Standard Lot 6000-9999 SF
- Home Owner Exempt:
- No
- HOA Frequency:
- Annual
- HOA Fees:
- $500
- Inc Kitchen Features:
- Breakfast bar, Dishwasher, Disposal, Microwave, Oven/range freestanding, Pantry, Refrigerator, Countertop-granite
- Lot Features:
- Sidewalks, Irrigation Available, Corner Lot
- Water:
- City service
- Land Use:
- Single
- Sprinkler System:
- Auto,Pressurized Irrigation
Residential For Sale
3905 Winged Dove St., Caldwell, Idaho 83605
- Property Type :
- Residential
- Listing Type :
- For Sale
- Status :
- Active
- Listing ID :
- 98993361
- Price :
- $389,000
- Bedrooms :
- 3
- Bathrooms :
- 2
- Apx SqFt :
- 1,574 SqFt
- Year Built :
- 2020
- Lot Area :
- 0.14 Acres
- Days on Market :
- 1
- Subdivision :
- Voyage Crossing
- Builder Name :
- Hayden Homes
- Update Date :
- 07/10/2026 06:06:49



