
-
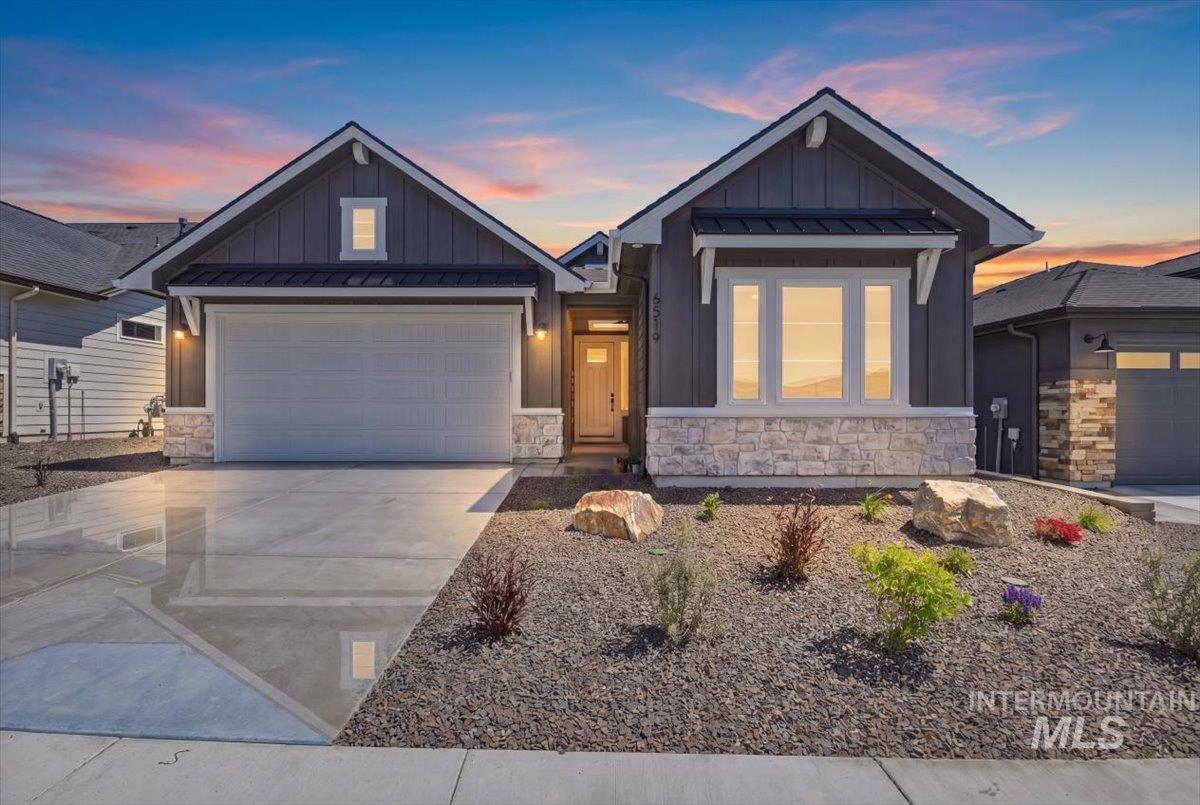
Contemporary single-story residence with dark siding and a stone facade
-
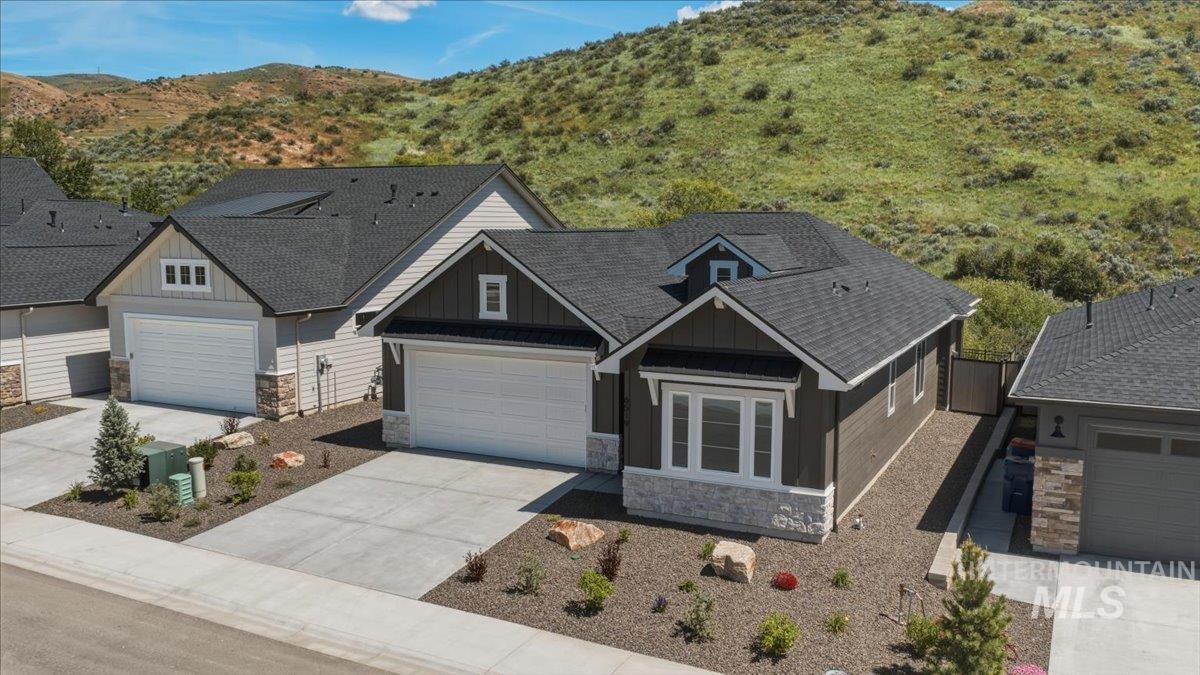
Front house
-
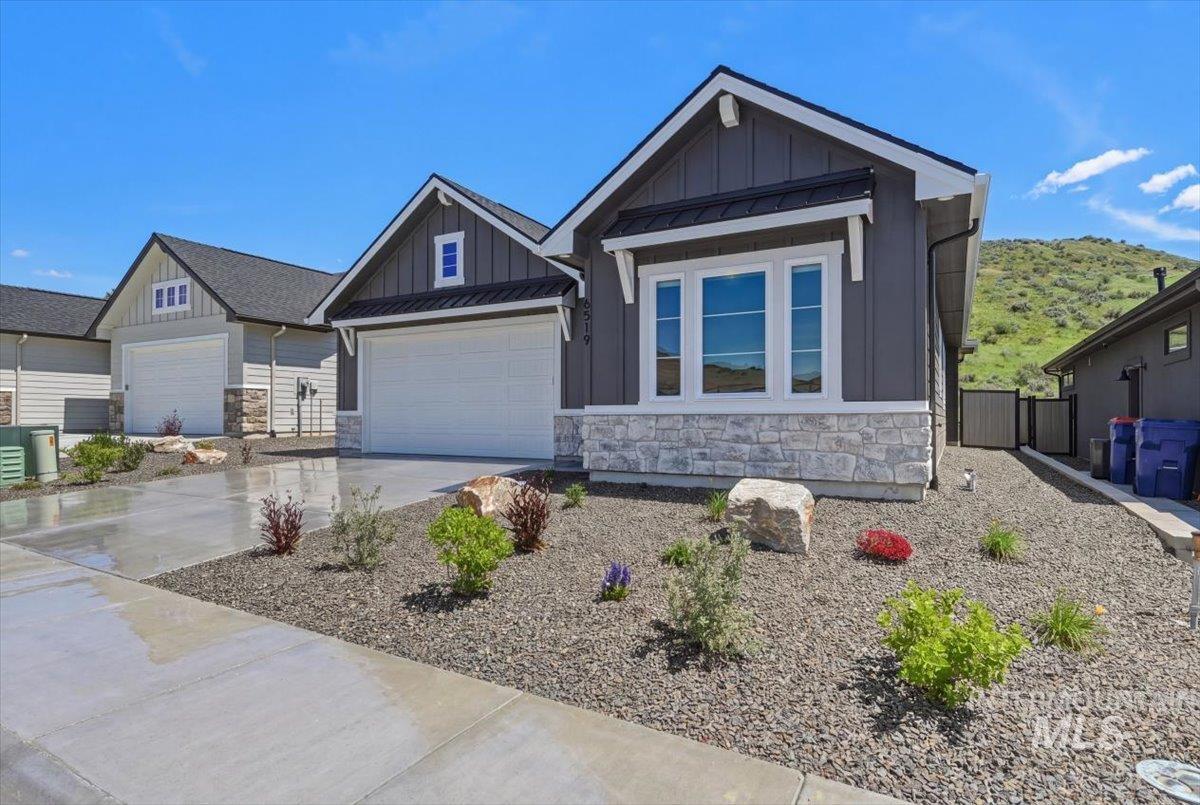
Contemporary facade featuring vertical siding and a stone accent foundation
-
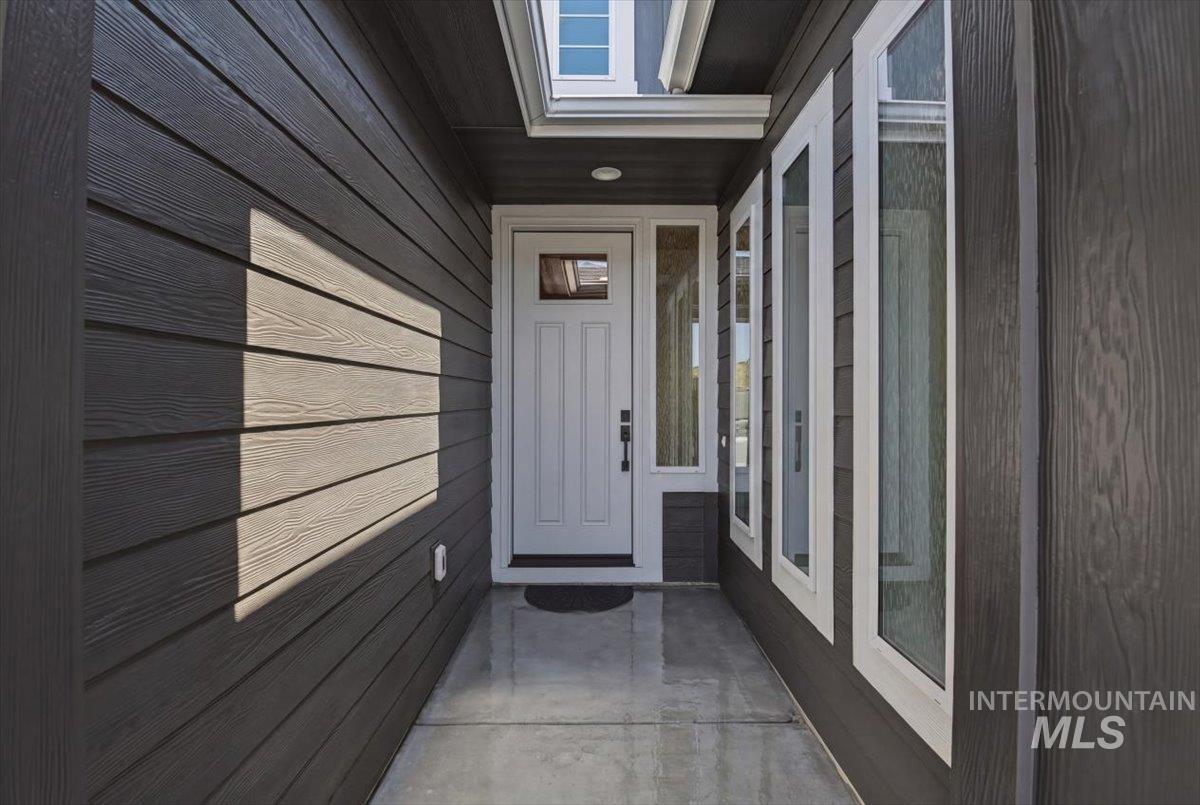
Entryway featuring dark wood-look siding, a white paneled door with glass inserts, and multiple vertical windows
-
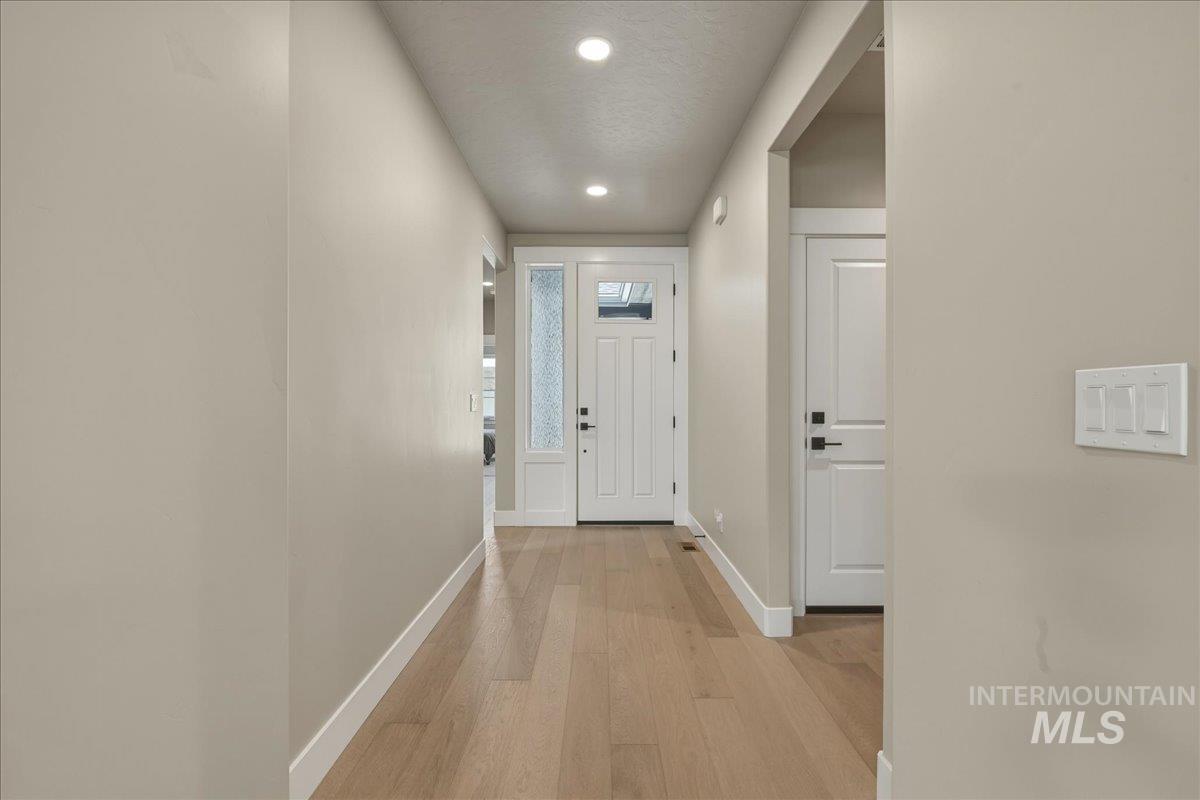
Entryway featuring light wood-finish flooring, recessed lighting, and a white paneled door with decorative glass
-
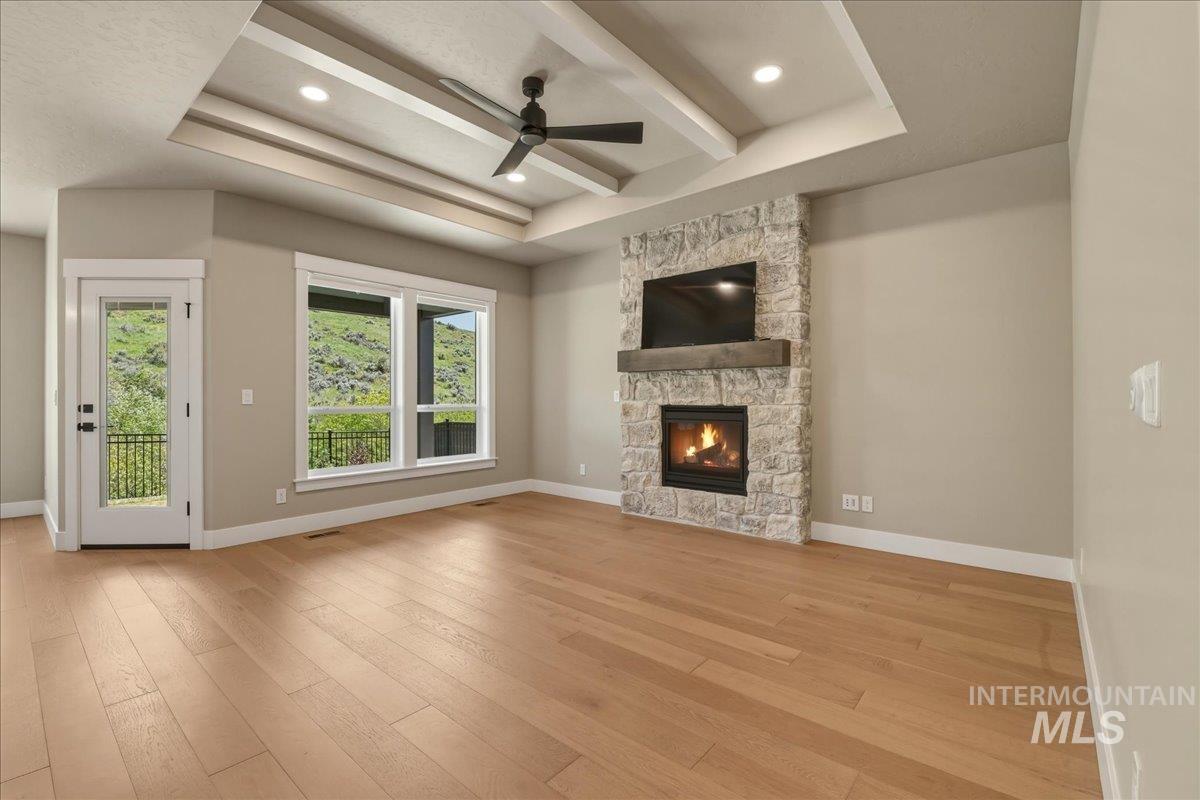
Spacious living area featuring light wood-finish flooring and a stone-clad fireplace with a dark wood mantel
-
Details
-
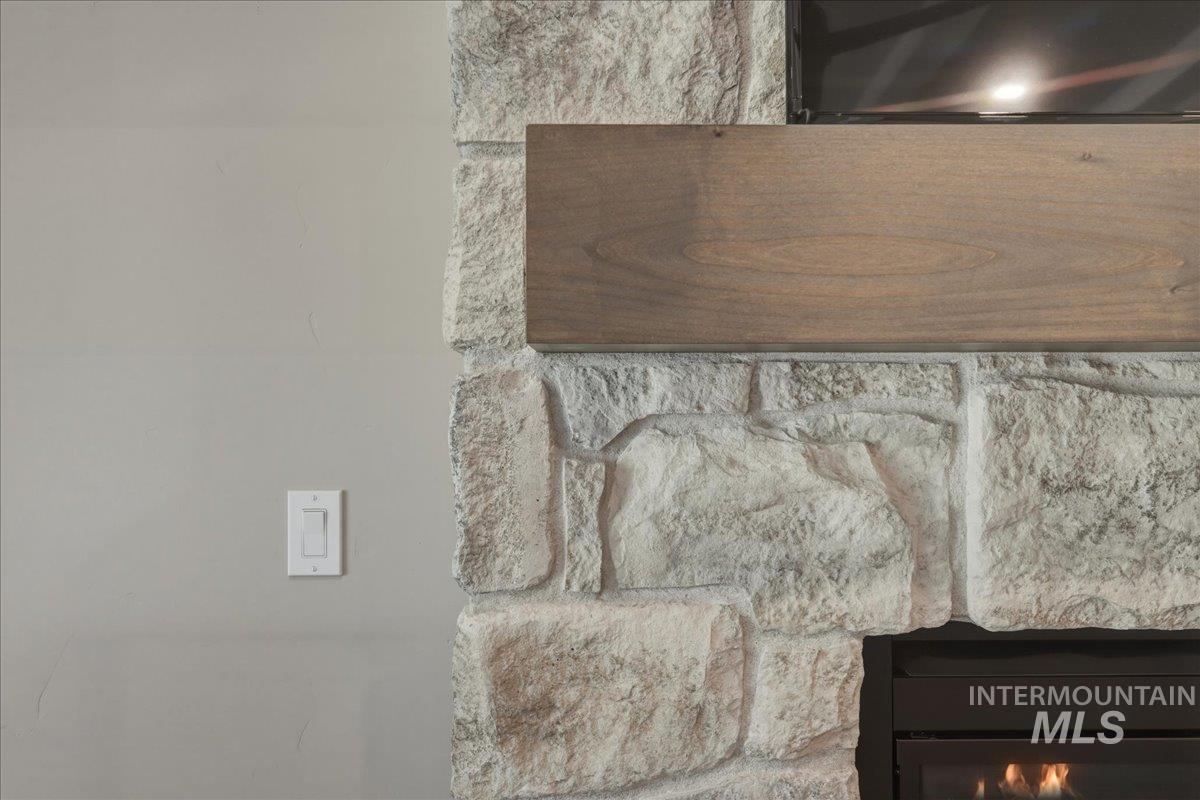
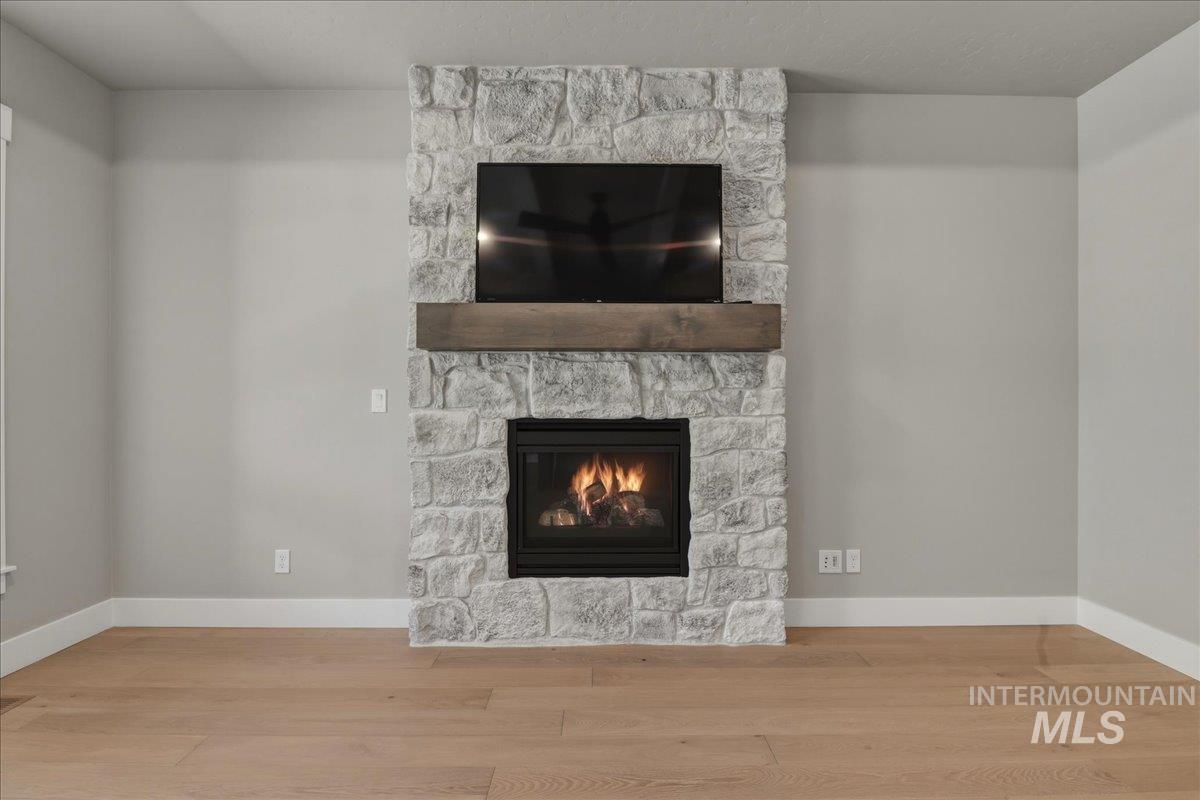
Stone-clad fireplace with a wood-finish mantel and a built-in firebox
-
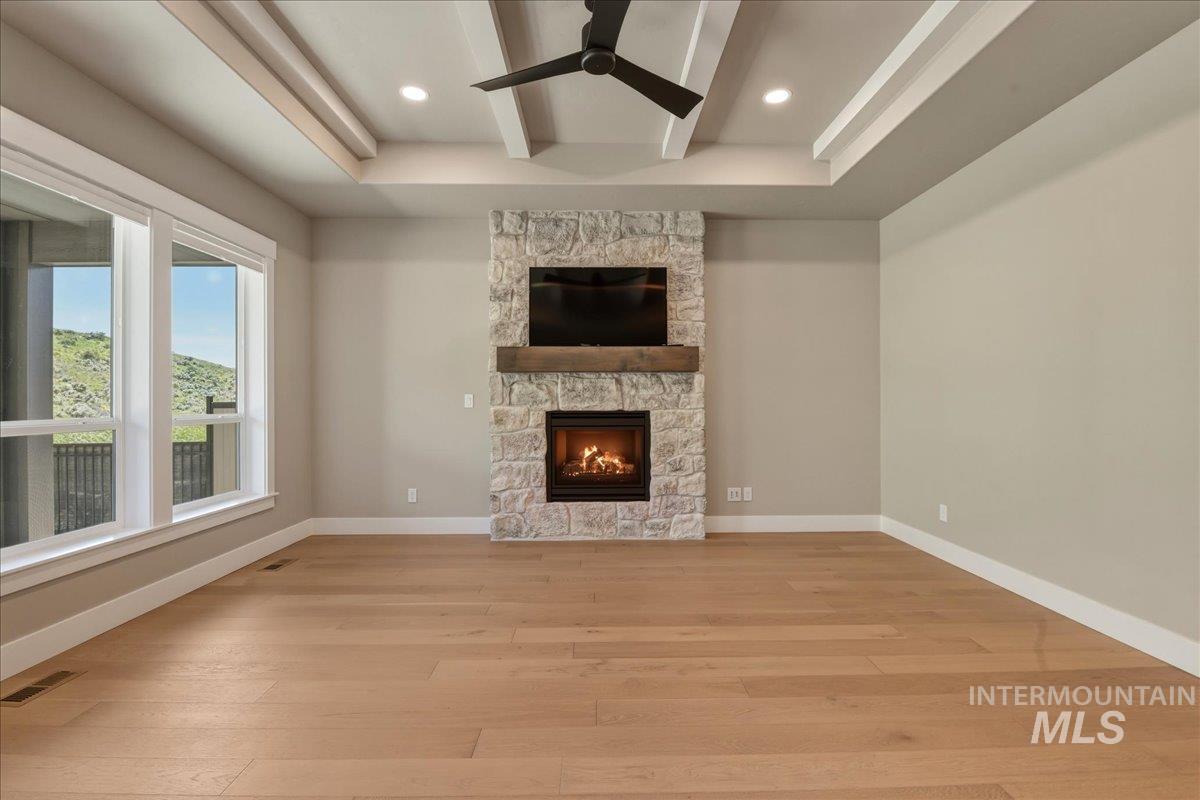
Spacious room featuring a stone fireplace with a wood-beam mantel, wood-finish flooring, white trim, recessed lighting, and a tray ceiling with a ceiling fan
-
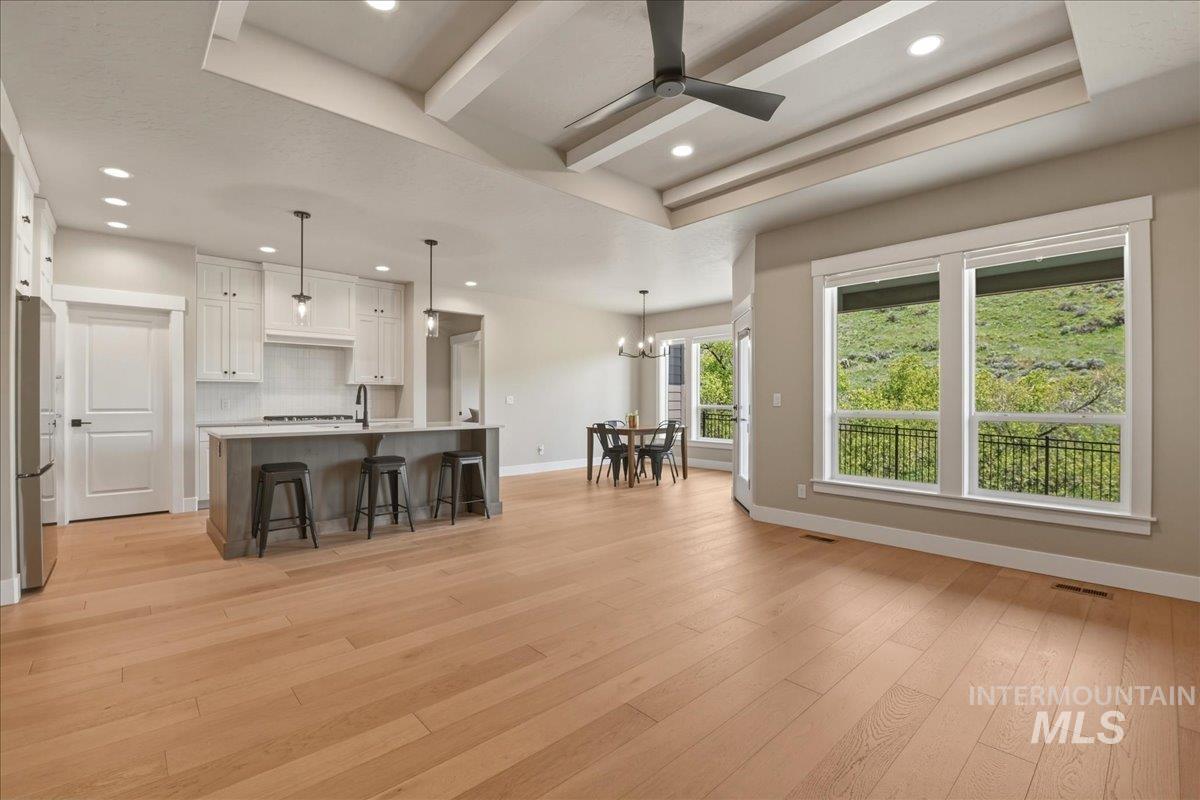
Living room
-
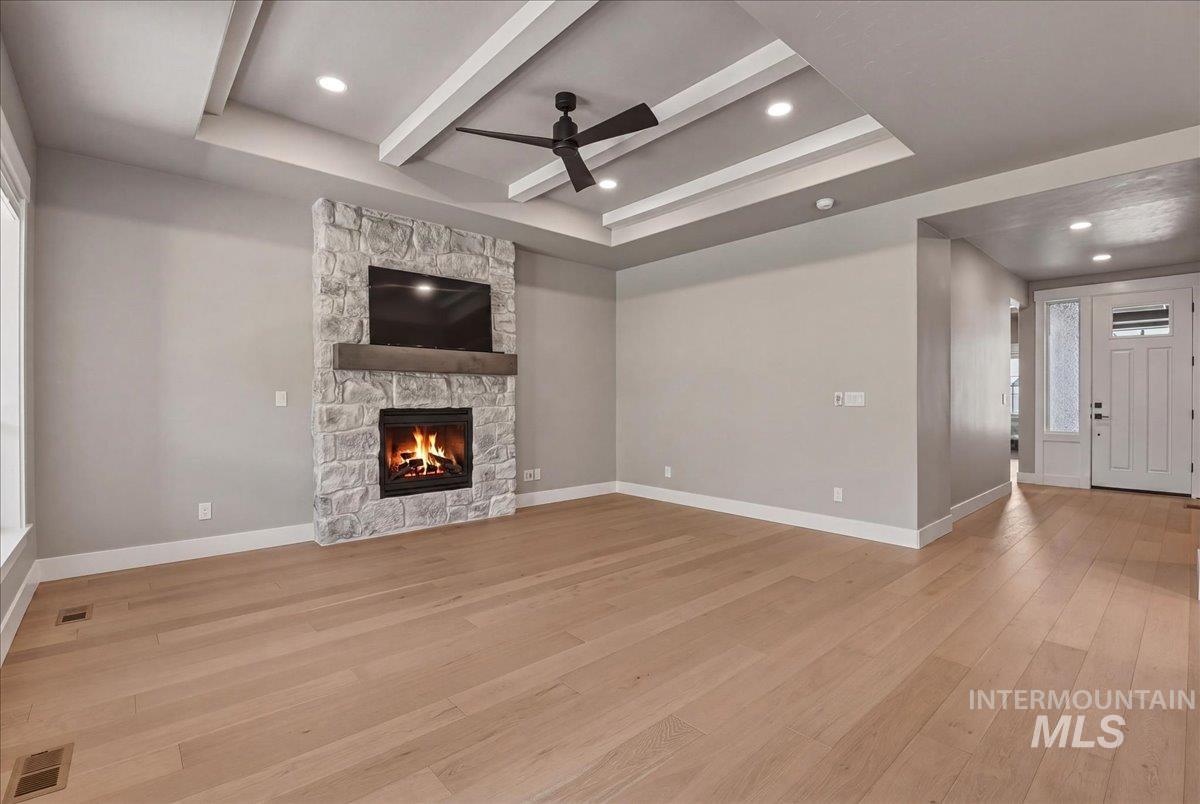
Living area featuring a stone-clad fireplace with a wood mantel
-
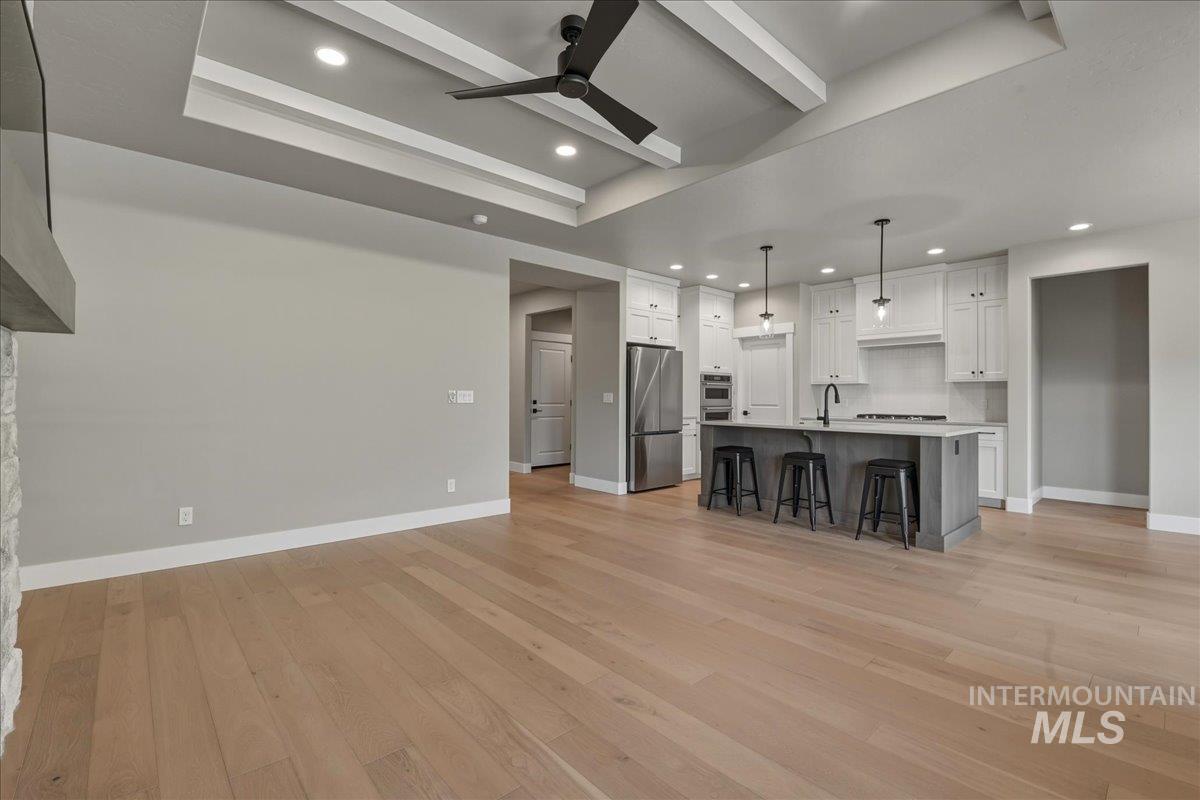
Open-concept living space featuring wood-finish flooring, a tray ceiling with recessed lighting and a ceiling fan, and a kitchen with white cabinetry, stainless steel appliances, and an island with pendant lighting
-
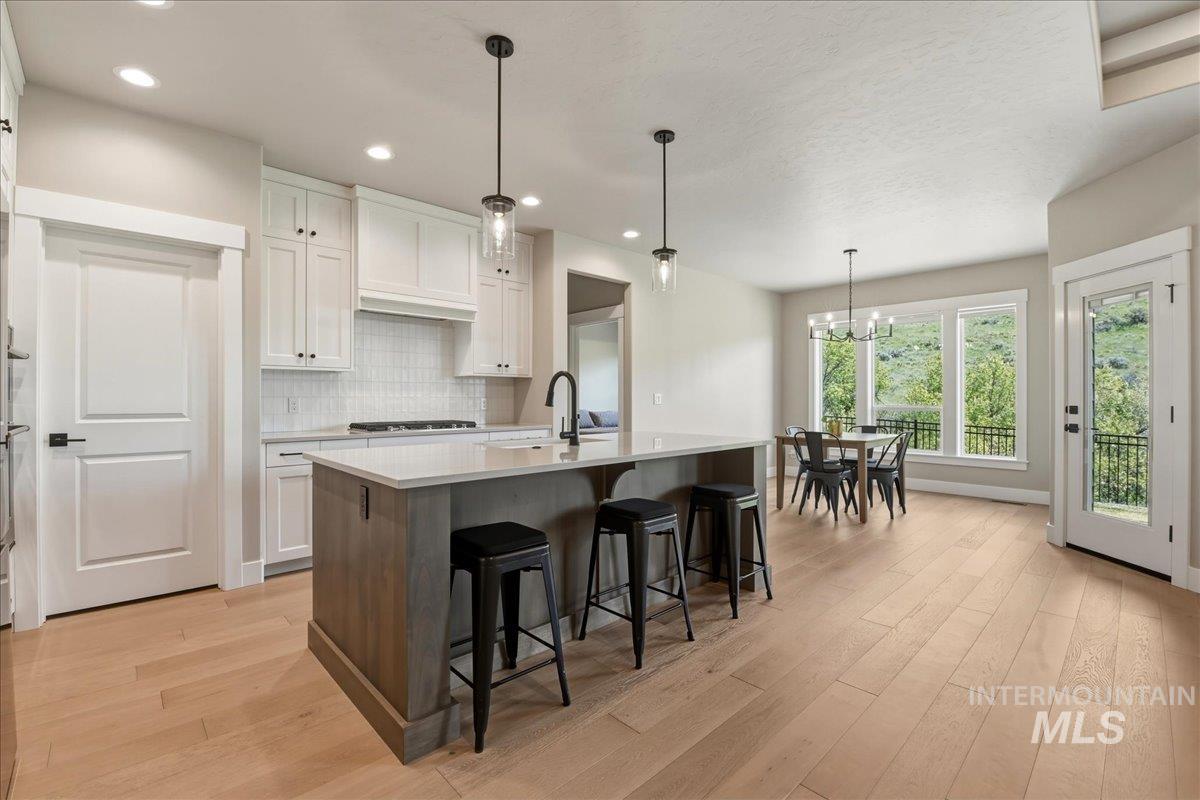
Open-concept kitchen and dining area featuring a central island with countertop seating, white shaker cabinetry, light wood-finish flooring, and a dining space with natural light
-
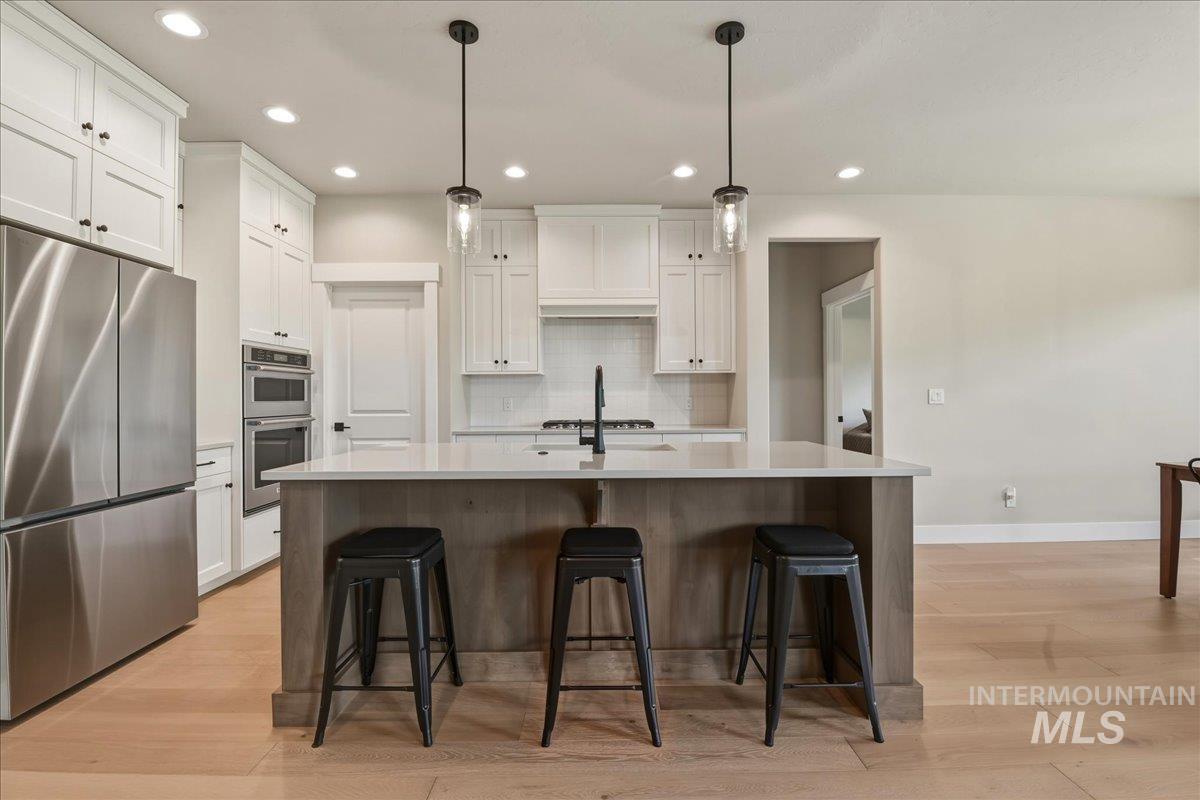
Kitchen featuring a center island with countertop, stainless steel appliances, white cabinetry, and recessed lighting
-
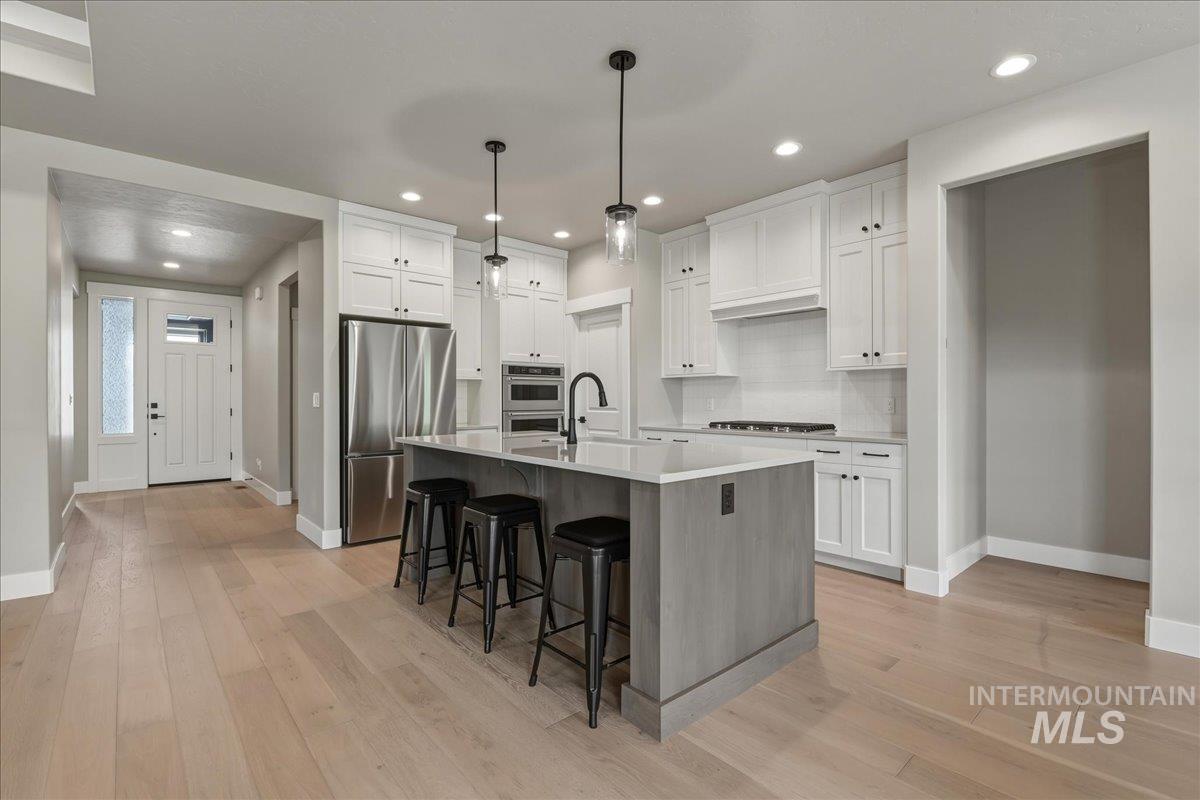
Open-concept kitchen featuring an oversized island with a light-toned countertop, white shaker cabinetry, stainless steel appliances, and wood-finish flooring
-
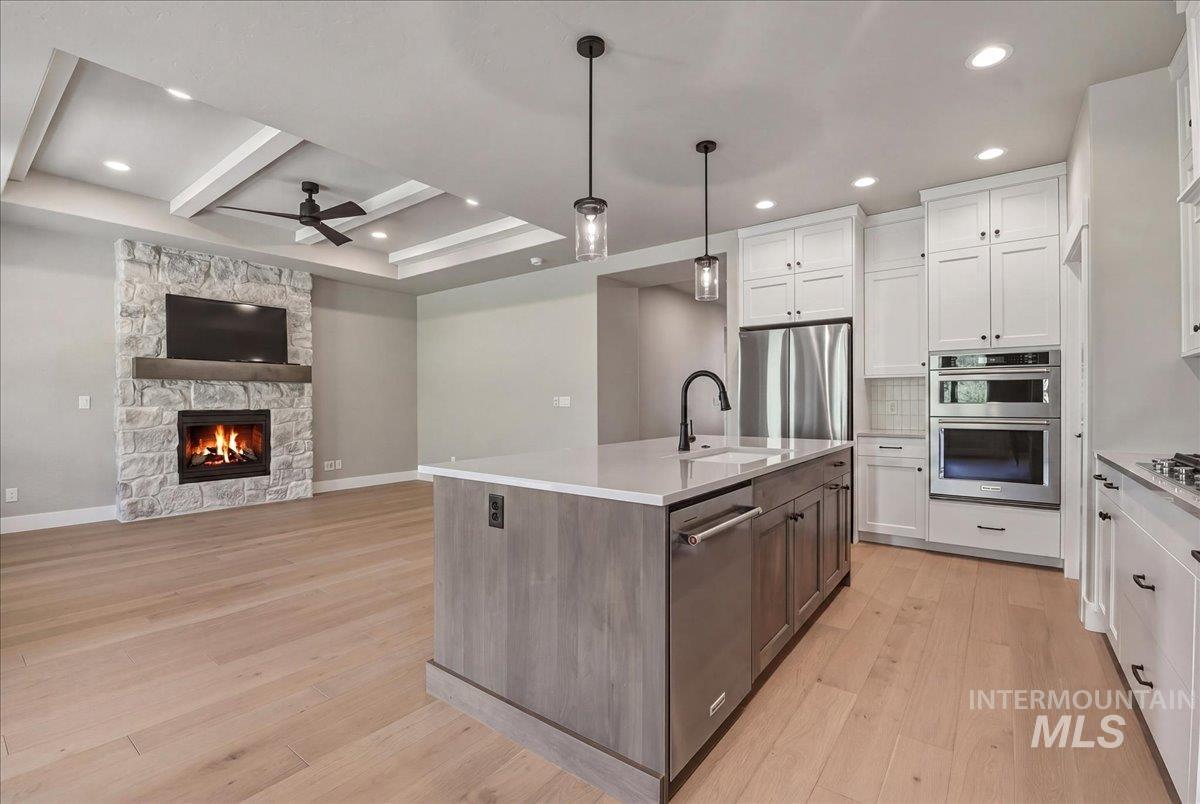
Open concept living space featuring a stone fireplace with wood mantel, wood-finish flooring, and a coffered ceiling with recessed lighting
-
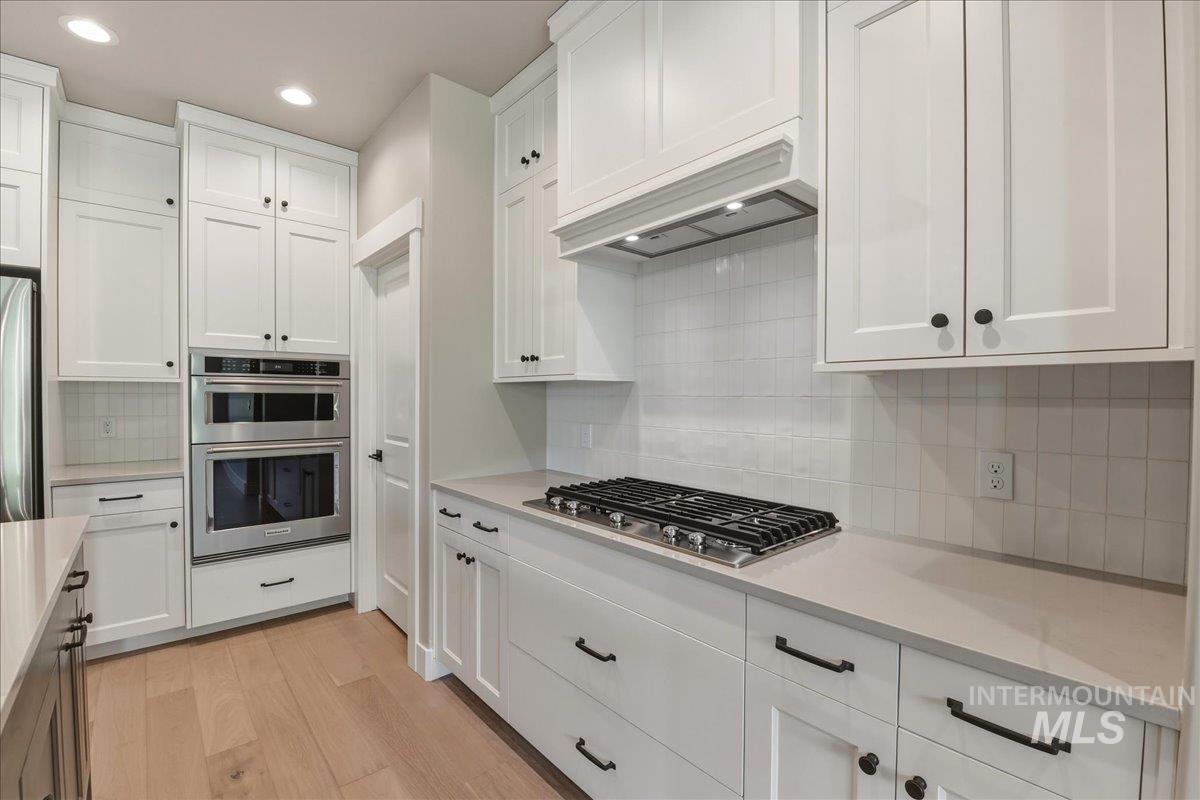
Modern kitchen featuring white shaker cabinetry, stainless steel double ovens, a gas cooktop, light-toned countertops, and wood-finish flooring
-
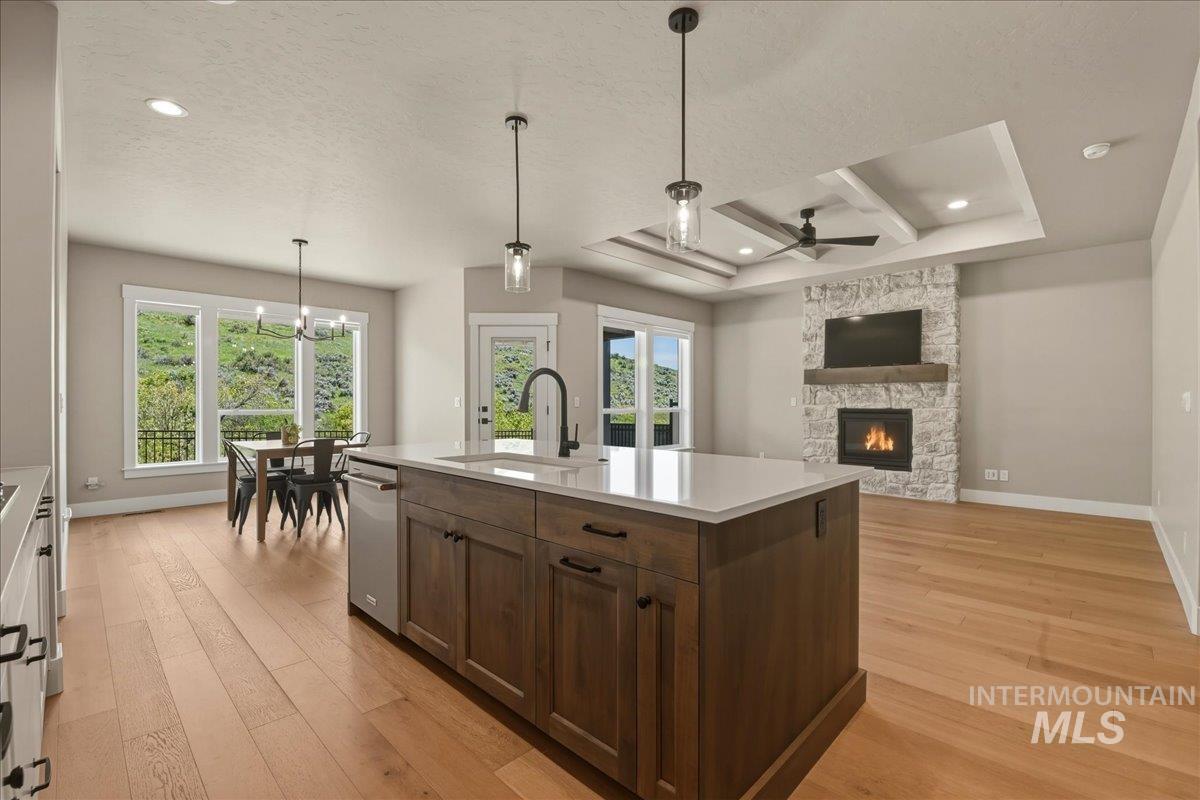
Open-concept living space featuring a central island with a sink and pendant lighting
-
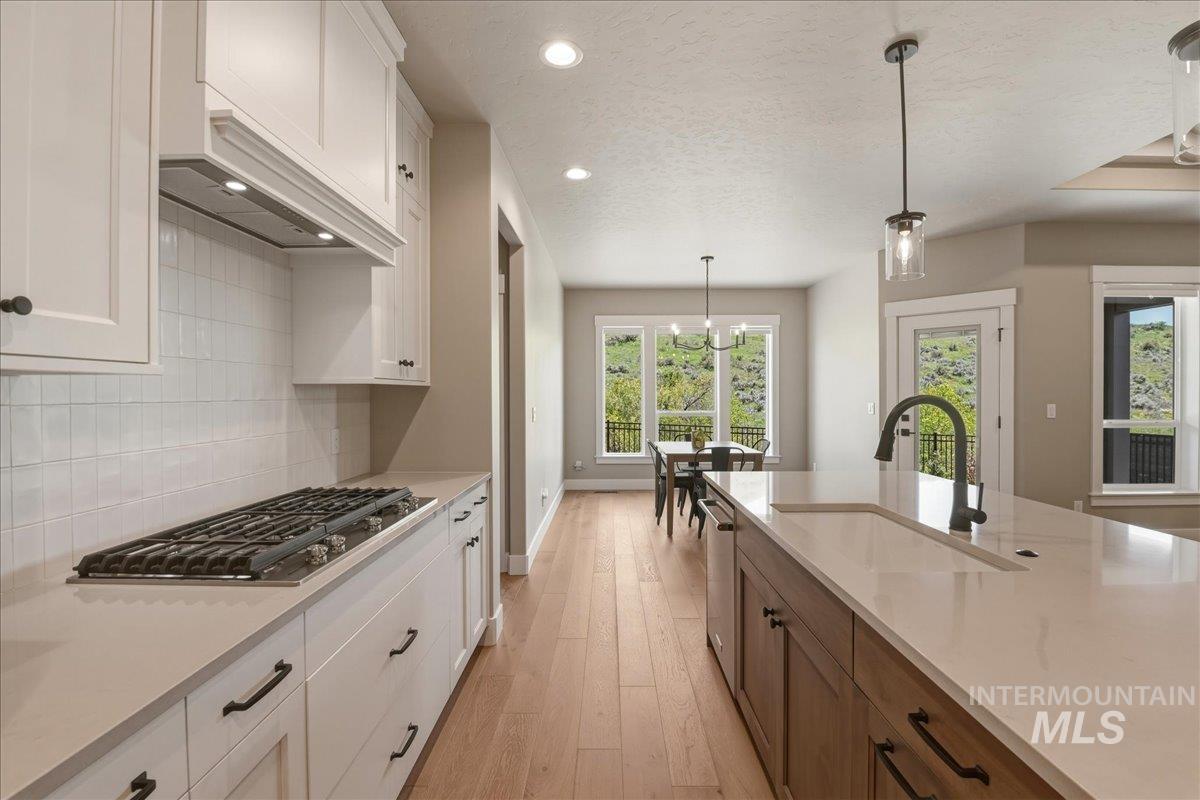
Modern kitchen featuring light wood-finish flooring, white cabinetry, and a gas cooktop
-
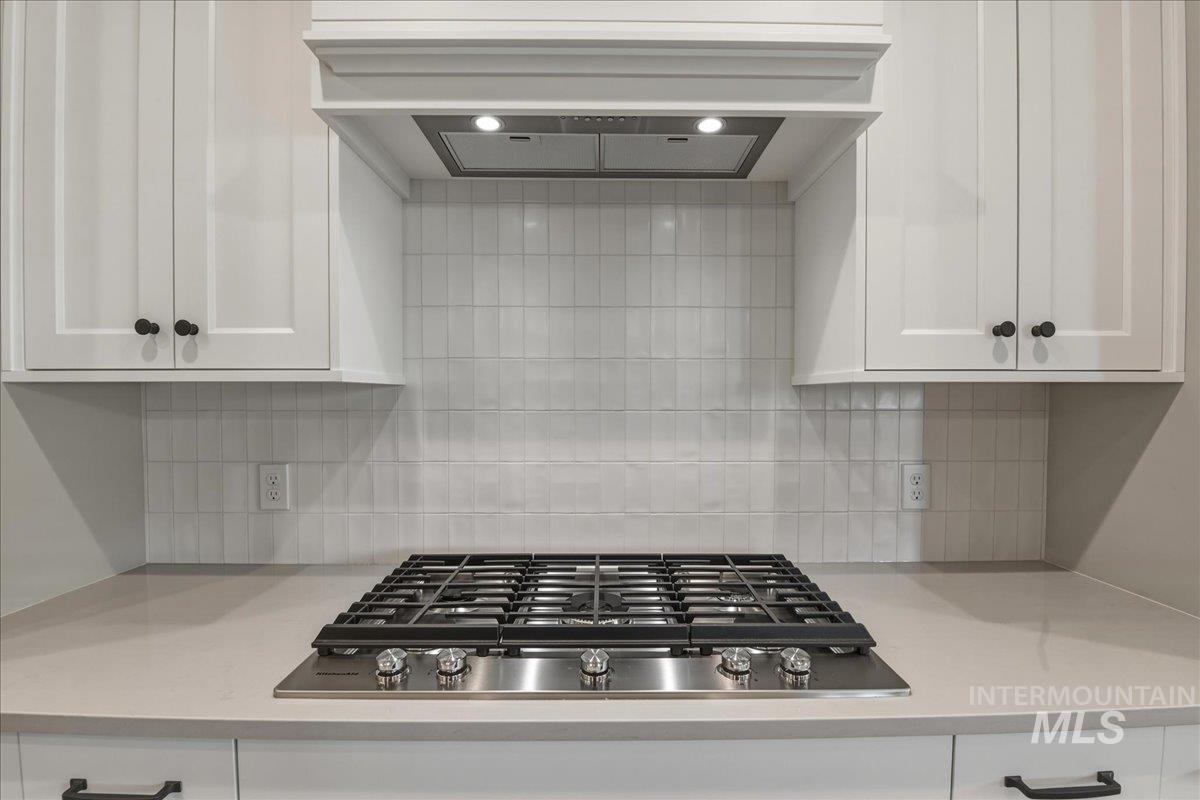
Built-in gas cooktop with stainless steel finish
-
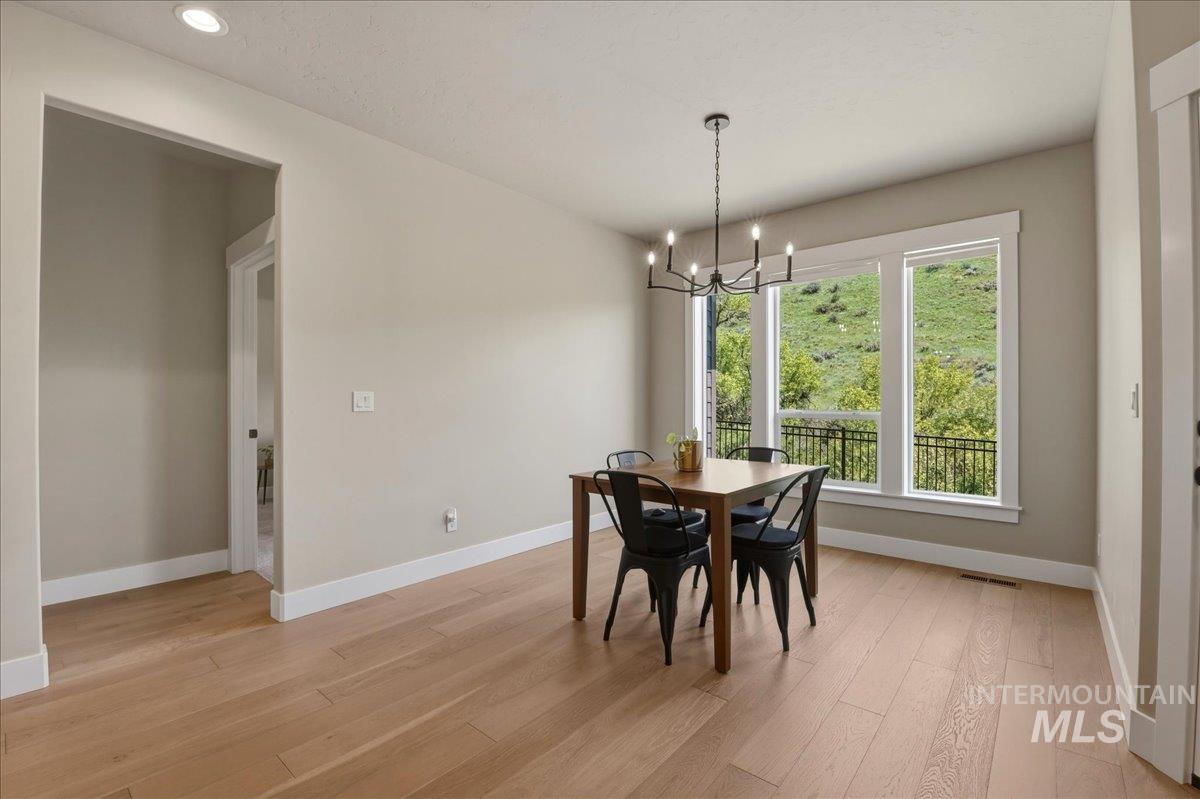
Dining area
-
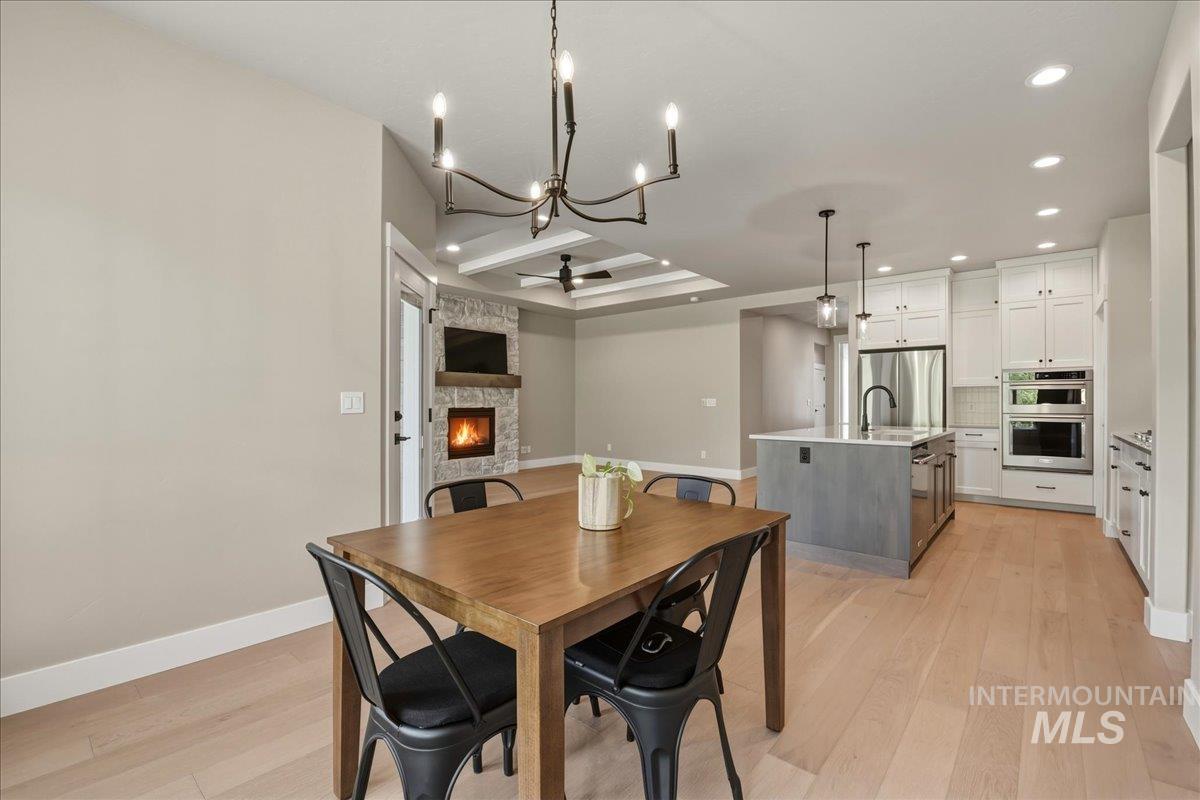
Open-concept living space featuring light wood-finish flooring, a stone-clad fireplace with a wood mantle, a kitchen island with pendant lighting, white cabinetry, and stainless steel appliances
-
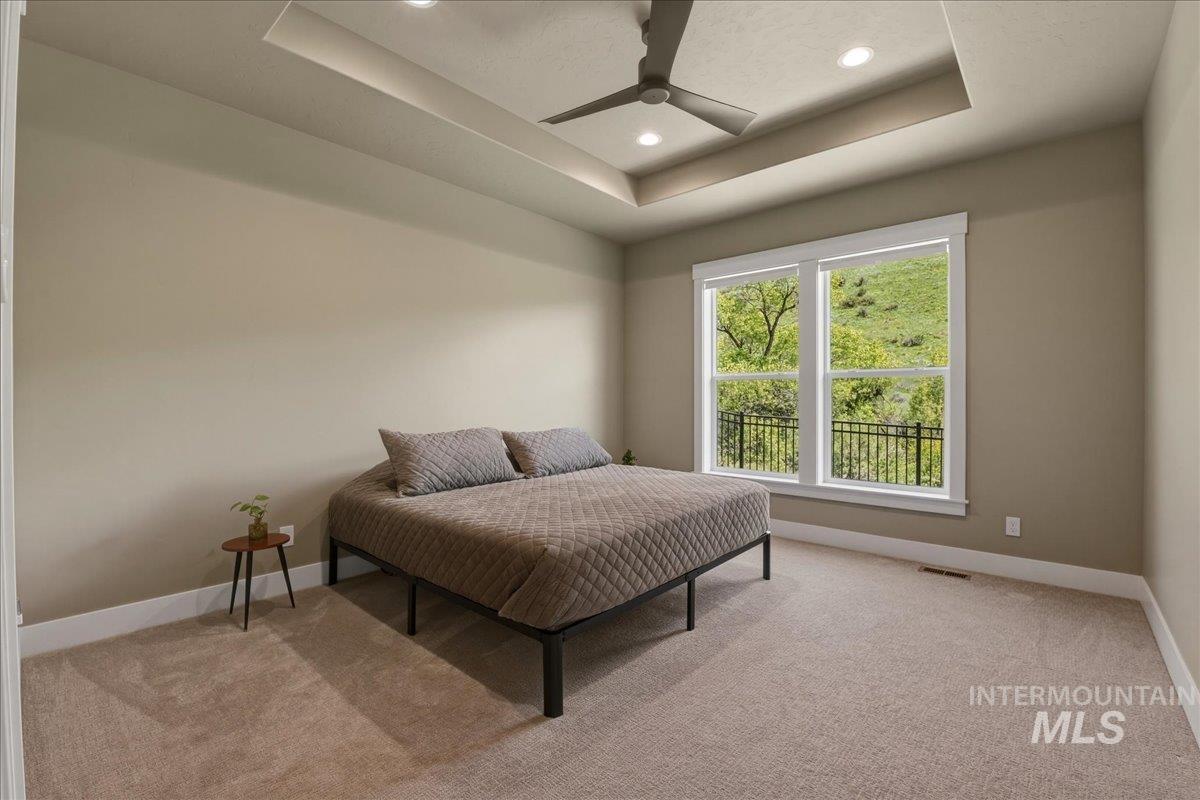
Spacious room featuring a tray ceiling with recessed lighting and a ceiling fan
-
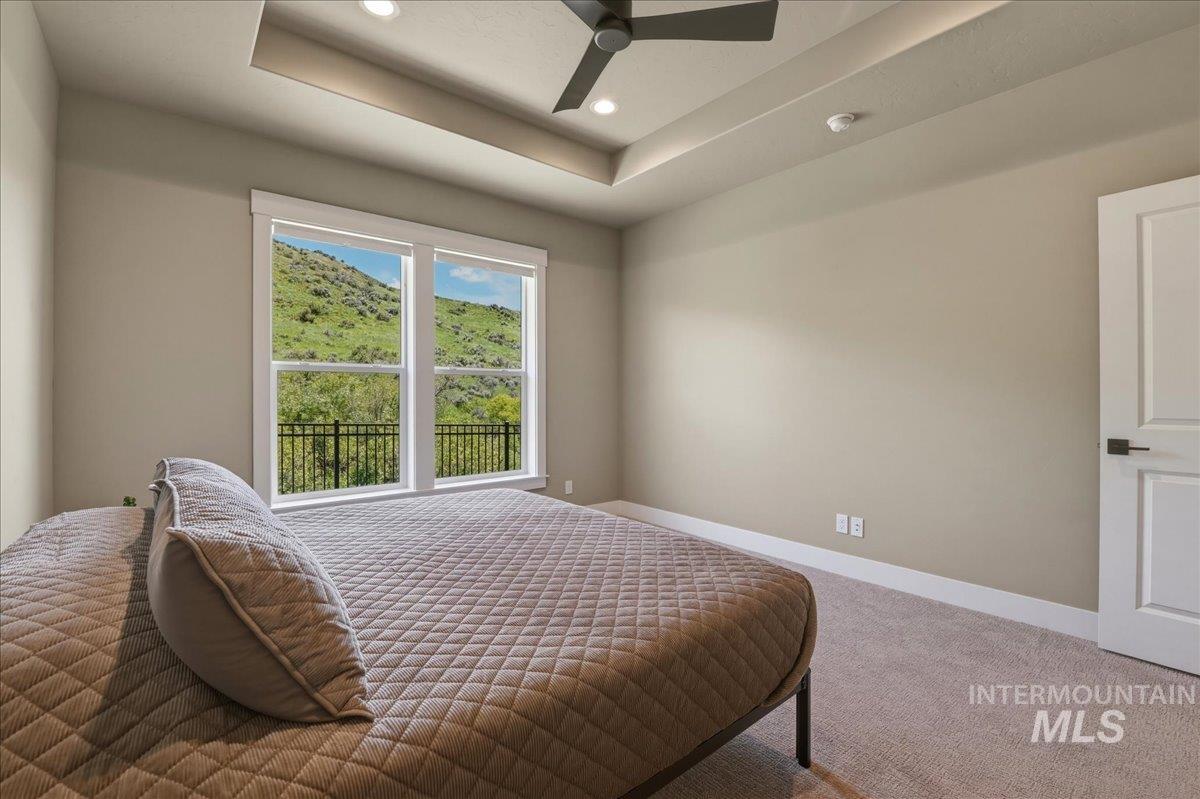
Bedroom featuring a tray ceiling with recessed lighting, a ceiling fan, and carpet flooring
-
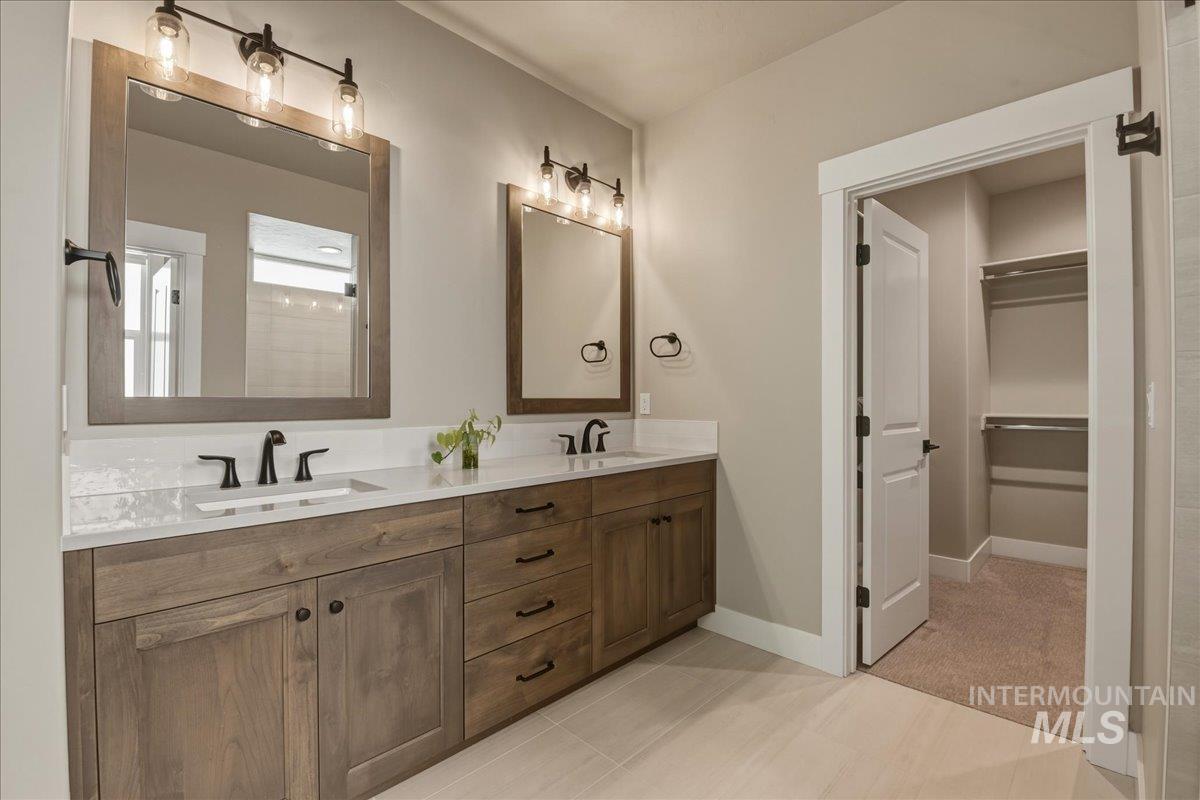
Dual vanity with wood-finish cabinetry, white countertops, and integrated sinks
-
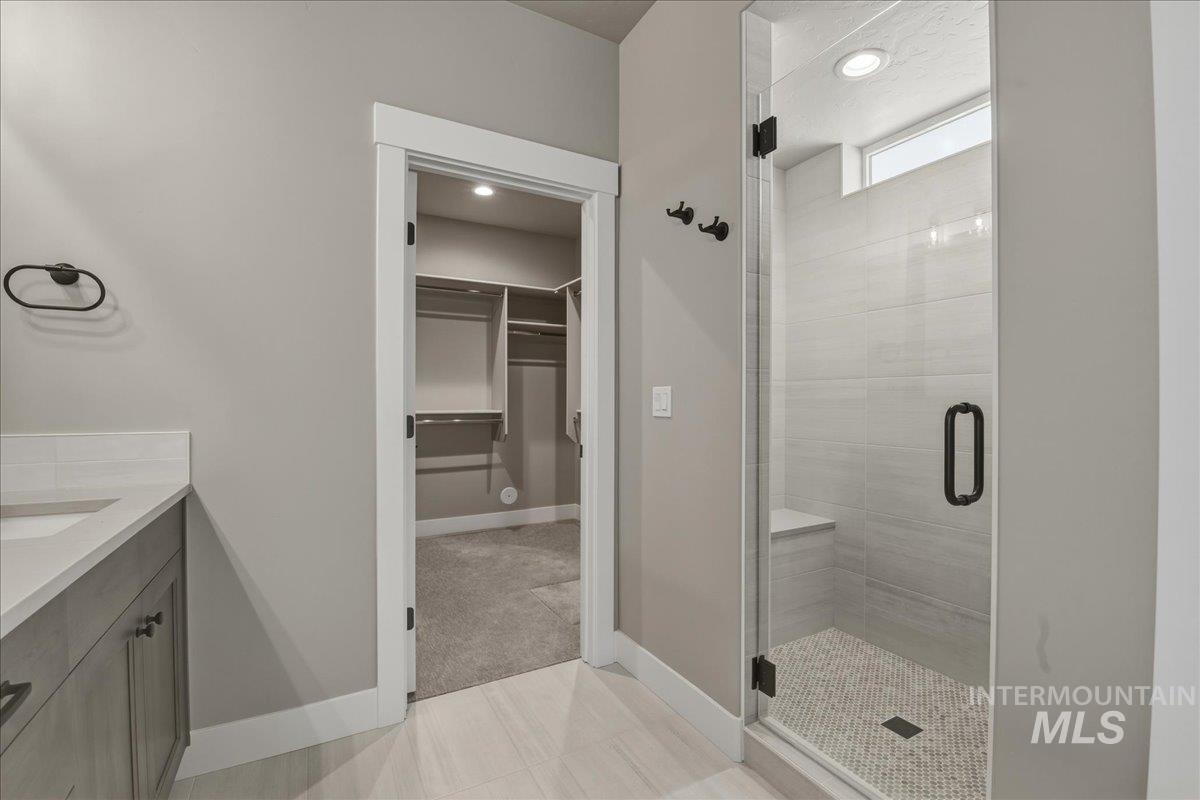
Bathroom featuring a glass-enclosed shower with a built-in bench, horizontal tile surround, and mosaic tile flooring
-
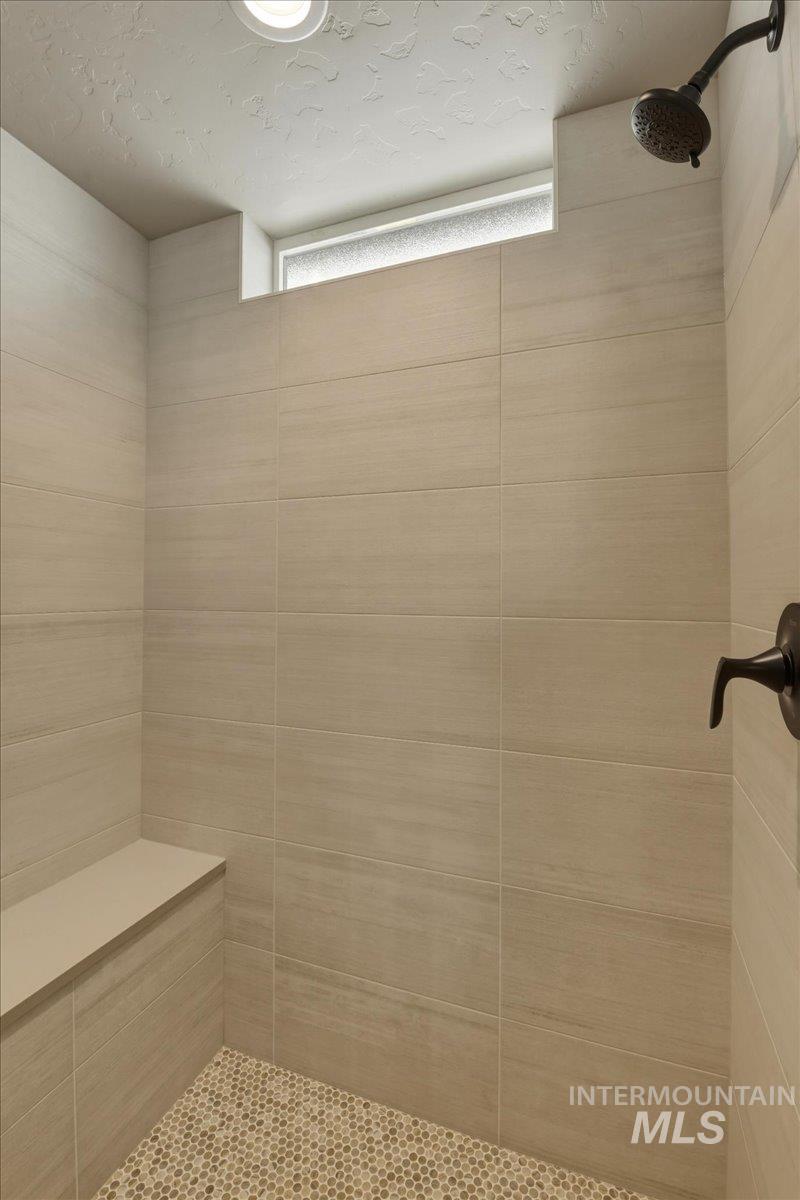
Shower with light-toned rectangular wall tiling, hexagonal floor tiling, and a built-in bench
-
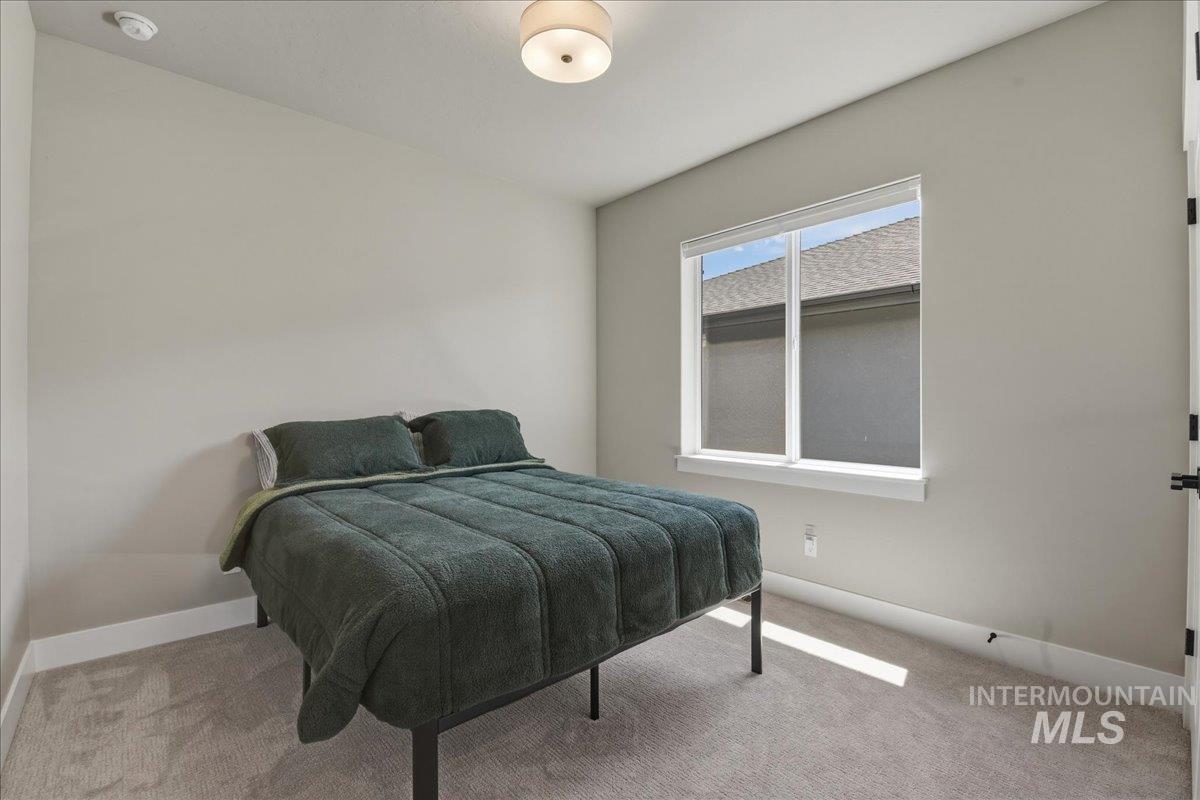
Bedroom
-
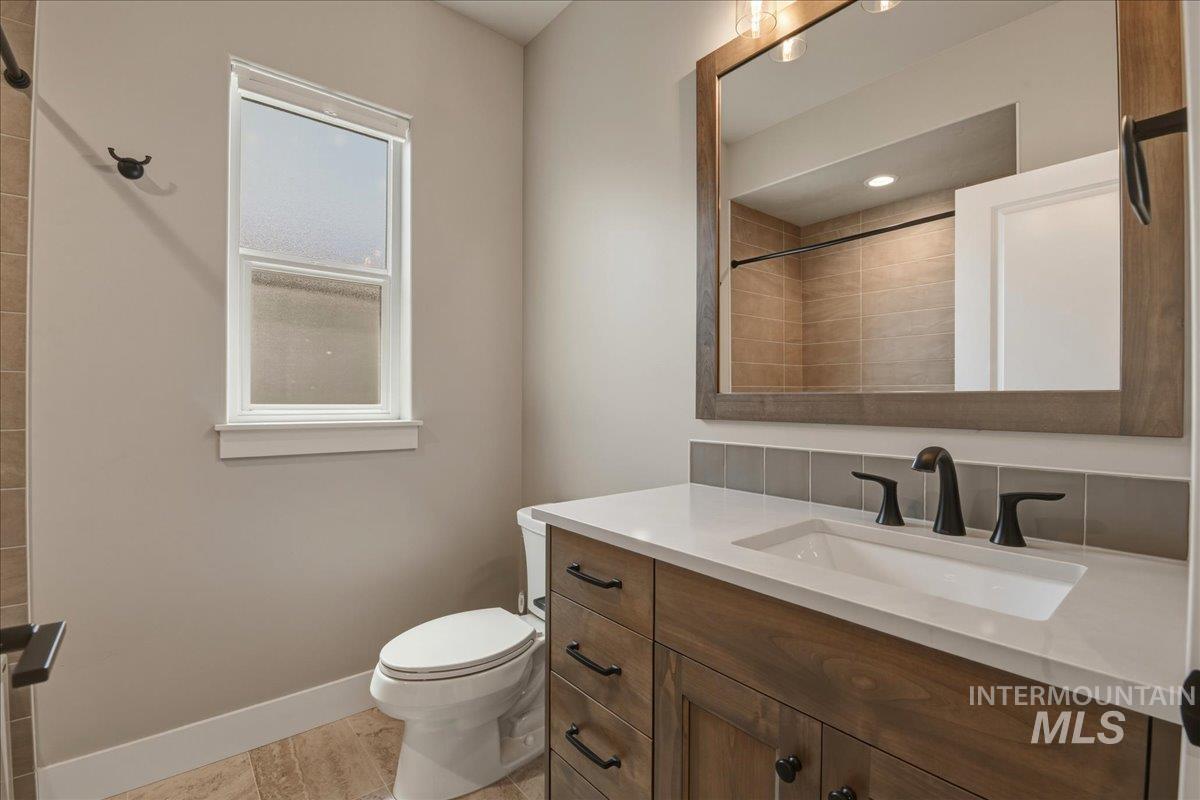
Bathroom featuring a wood-finish vanity with a white countertop and rectangular undermount sink, matte black faucet, and a large wood-framed mirror
-
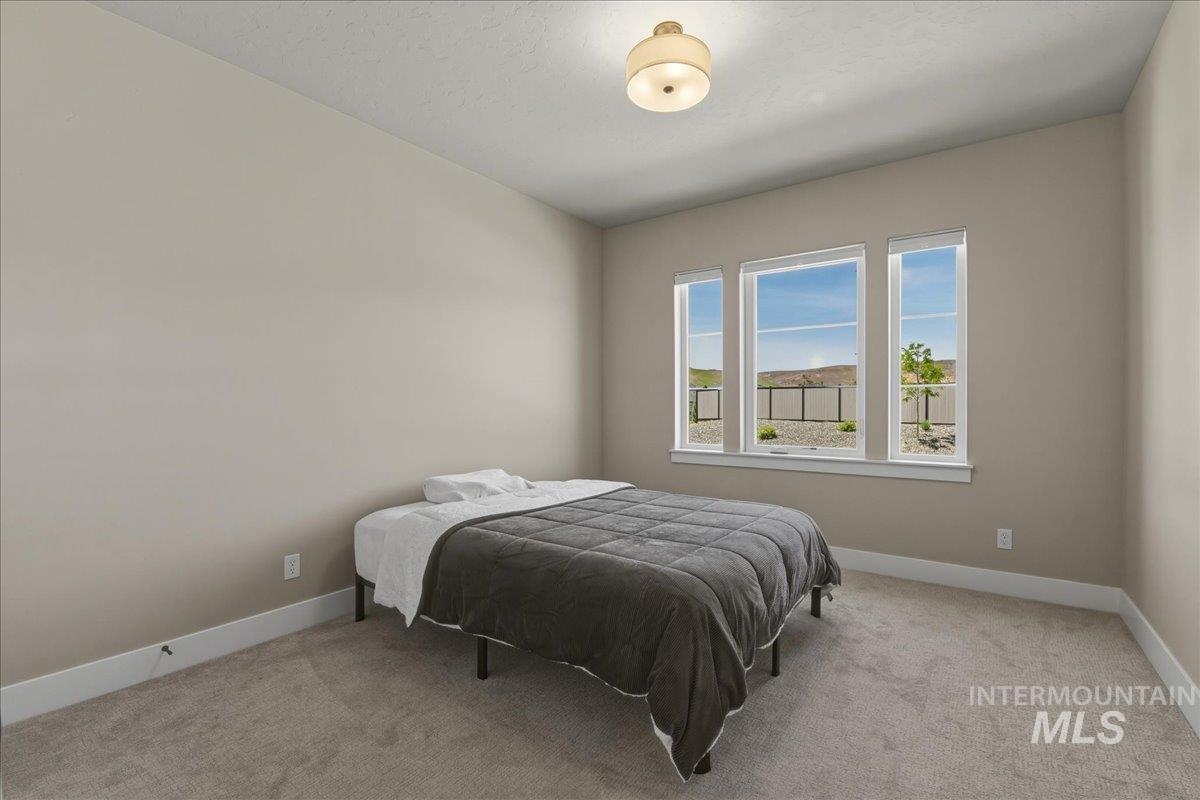
Room featuring three large windows with white trim, neutral wall color, and light-toned carpet flooring
-
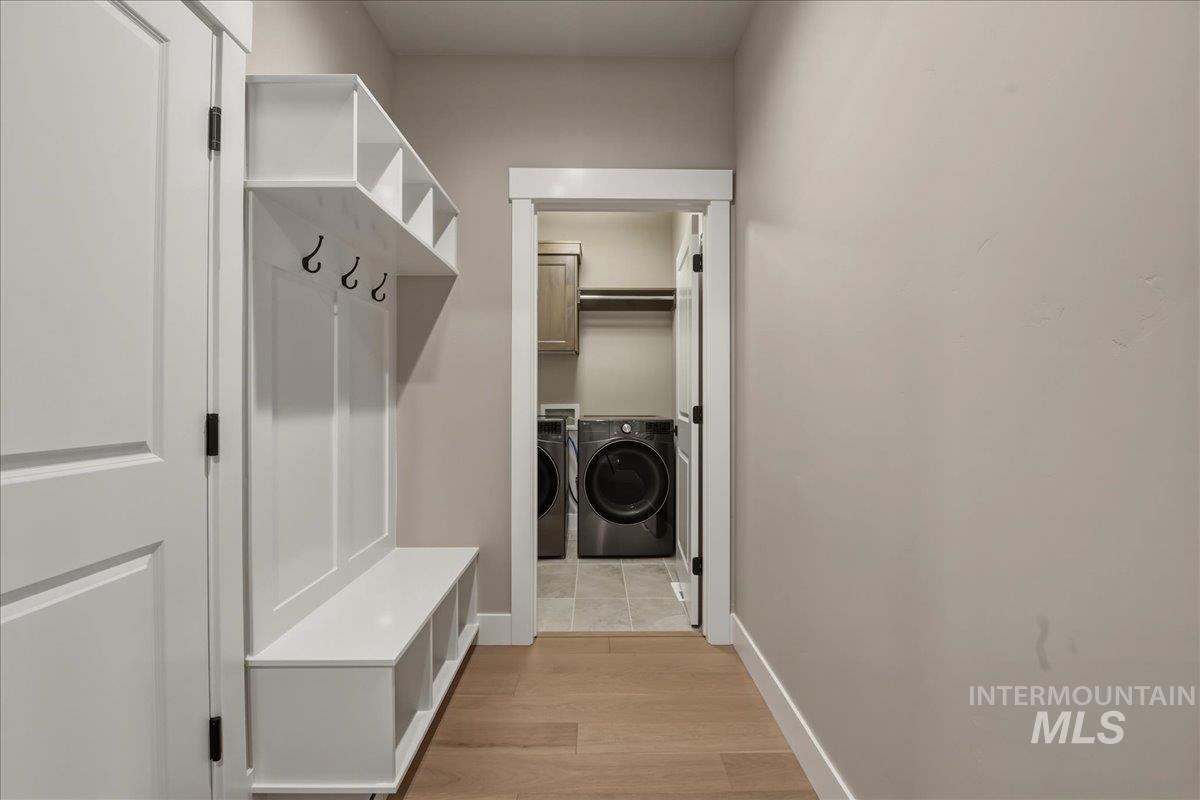
Mudroom
-
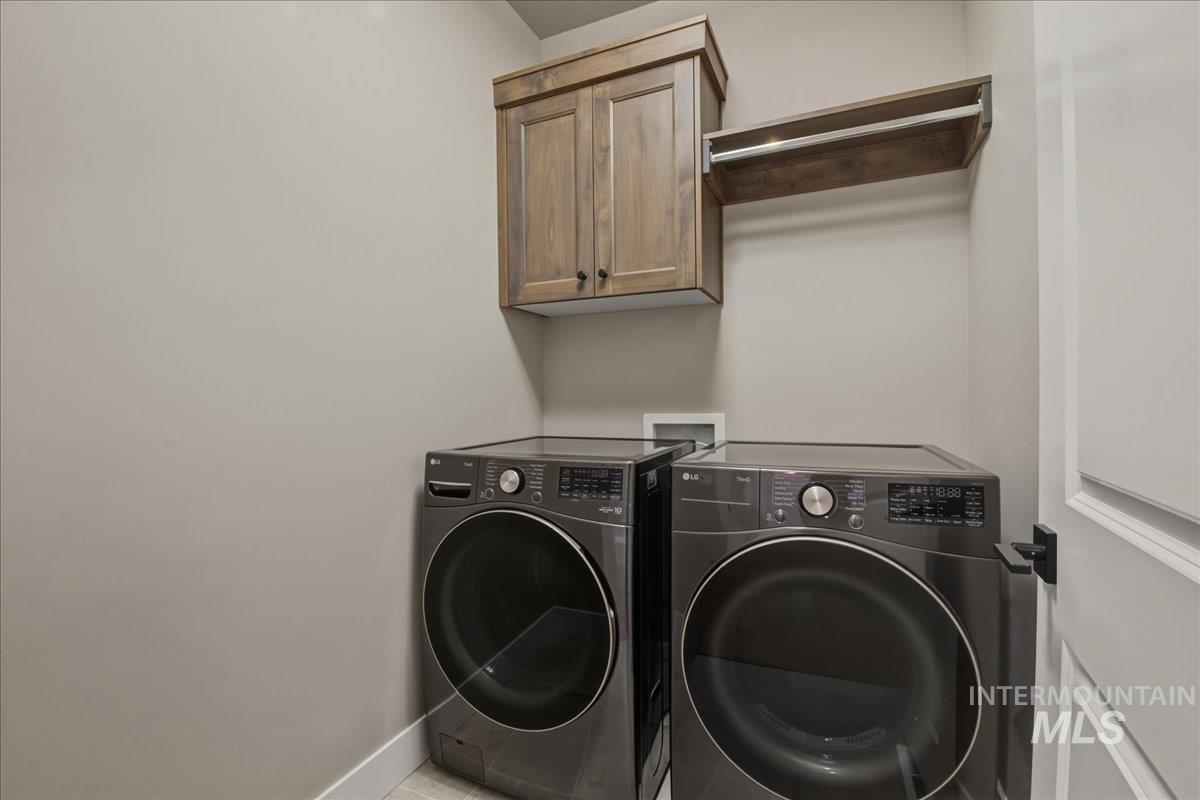
Laundry room
-
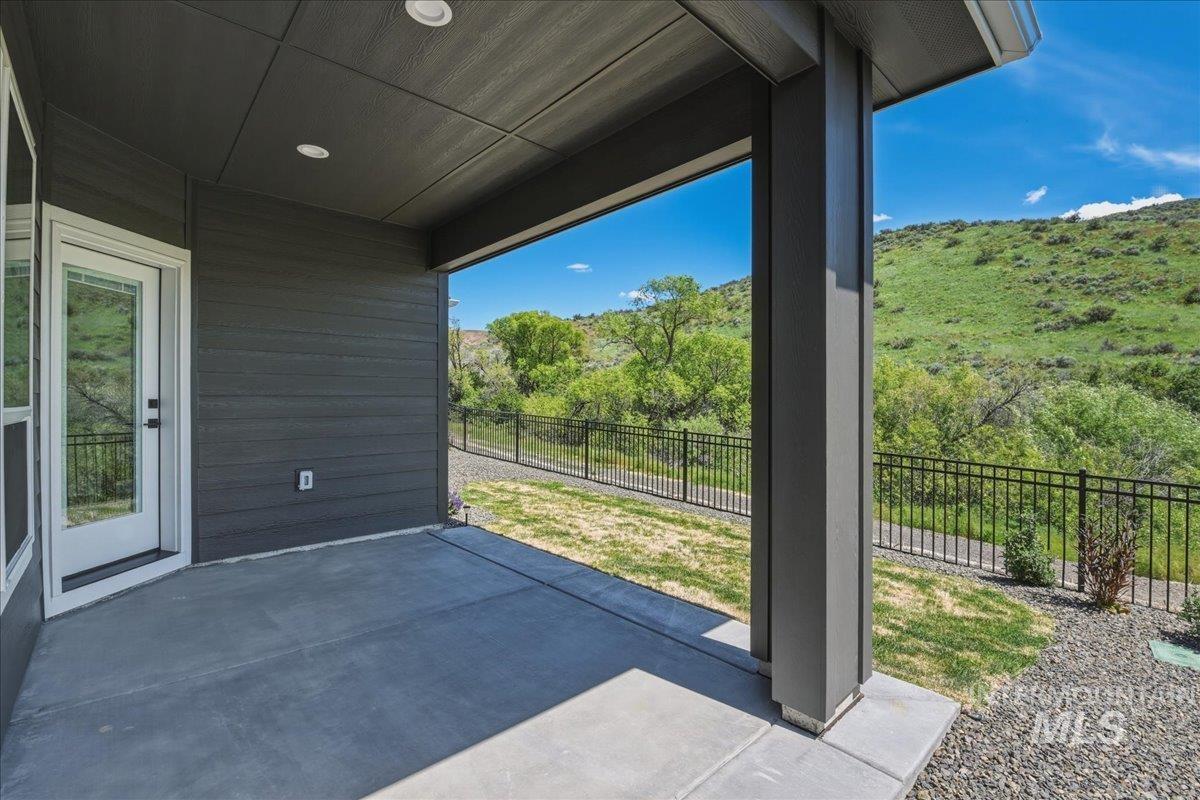
Patio terrace
-
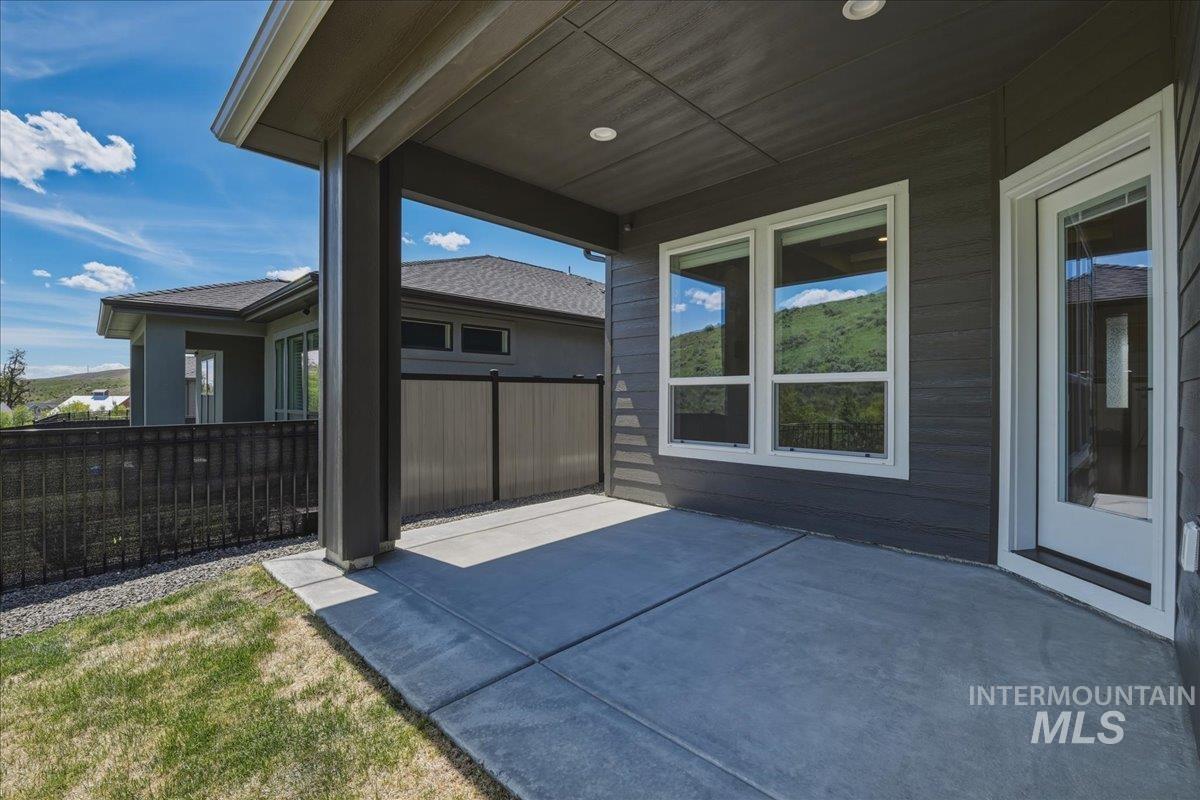
Patio terrace
-
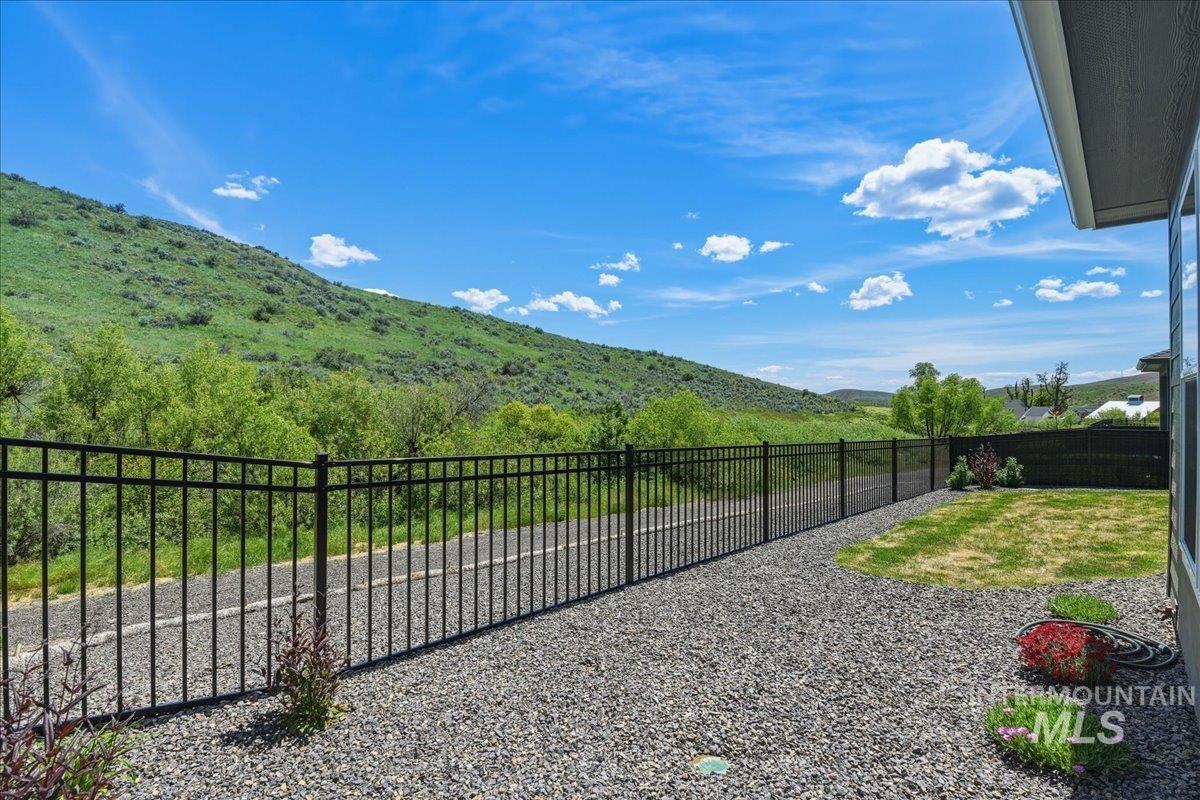
Backyard featuring a black metal fence, gravel hardscaping, and a grass patch
-
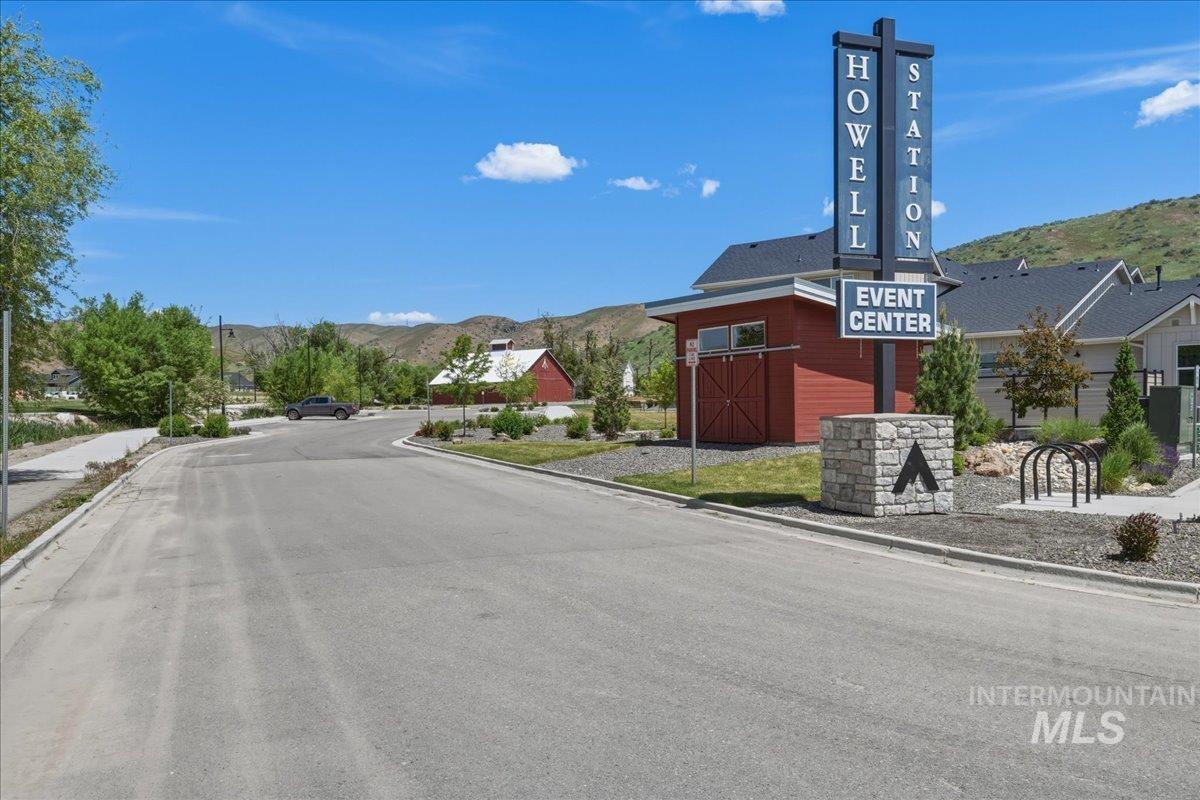
Stone-clad monument sign featuring a prominent community logo, complemented by a large directional sign with an "Event Center" designation
-
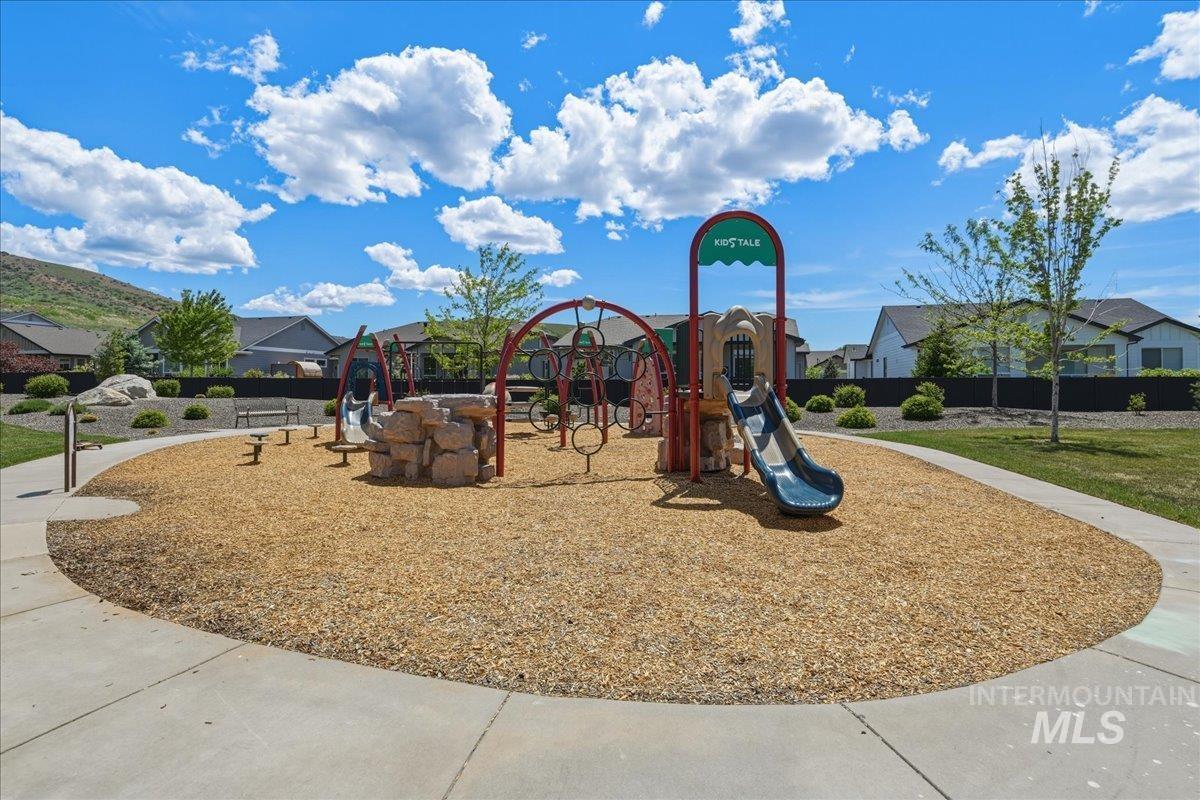
Playground
-
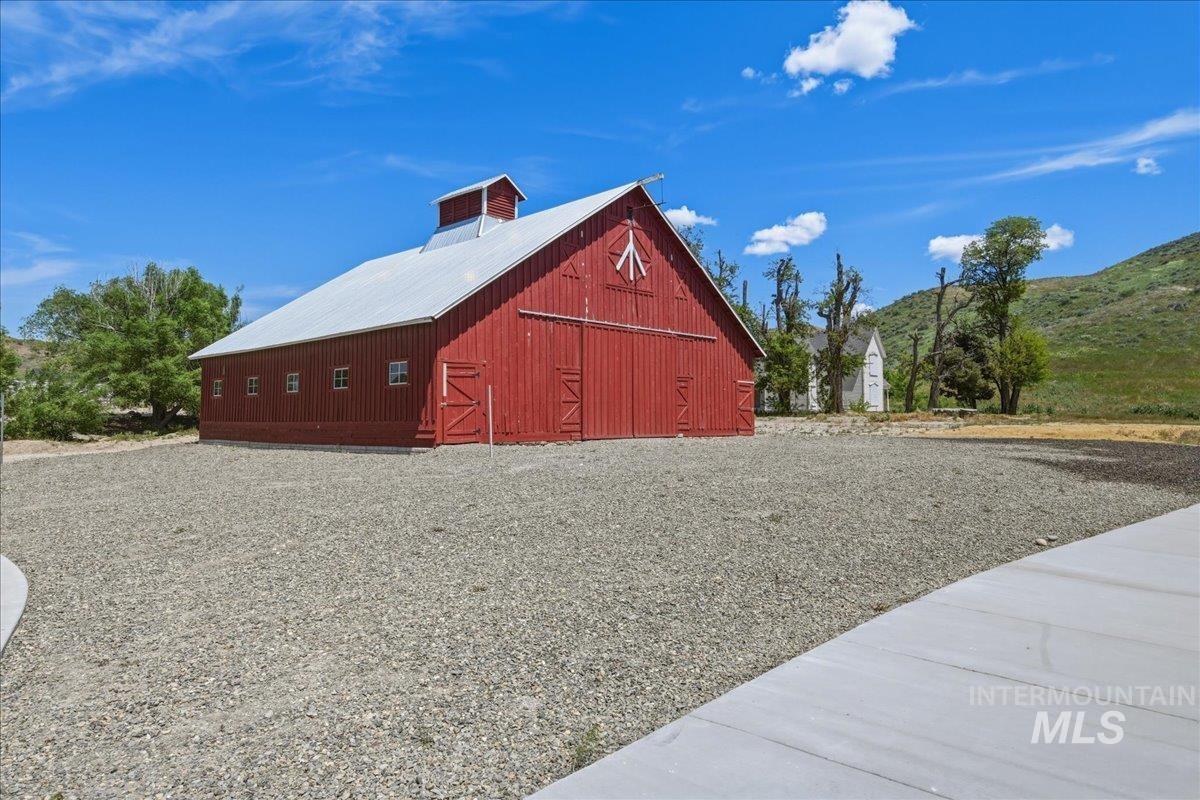
Red barn structure with a metal roof and cupola, featuring multiple windows and sliding doors, set on a gravel lot with a concrete path
-
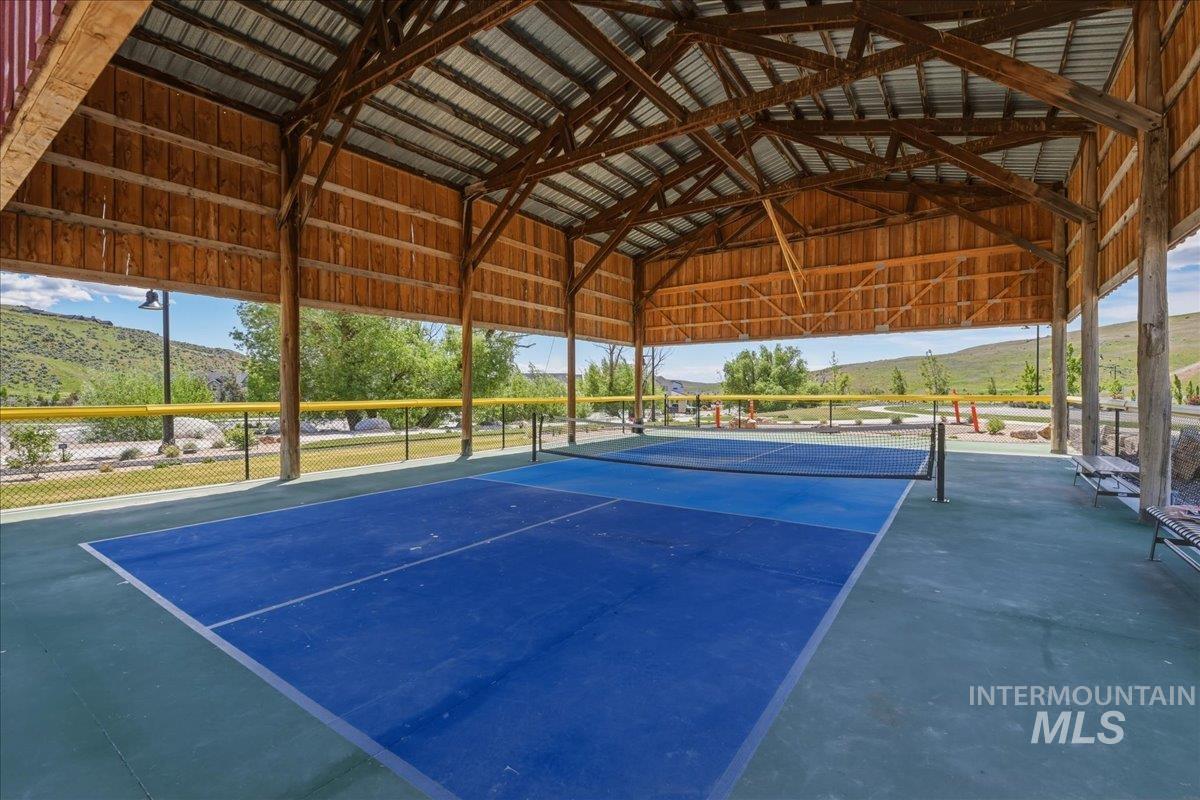
Covered recreational court featuring a blue playing surface and a net
-
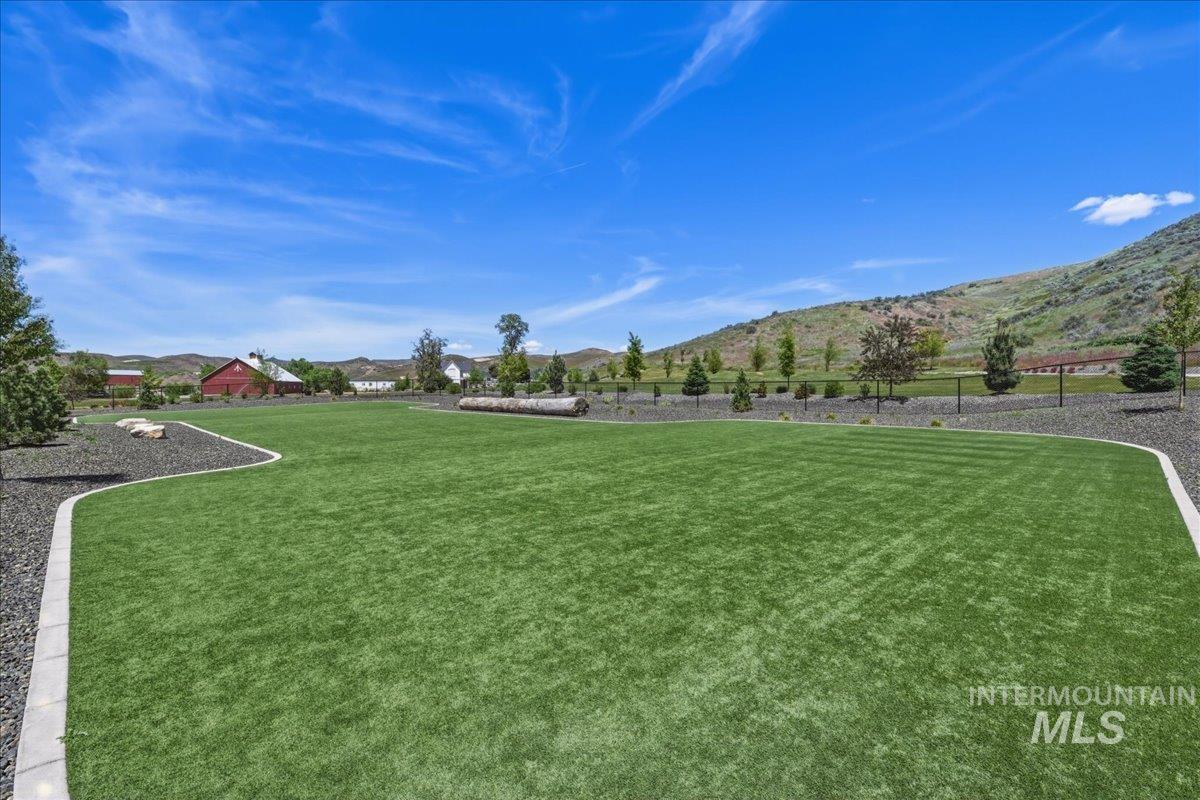
Yard
-
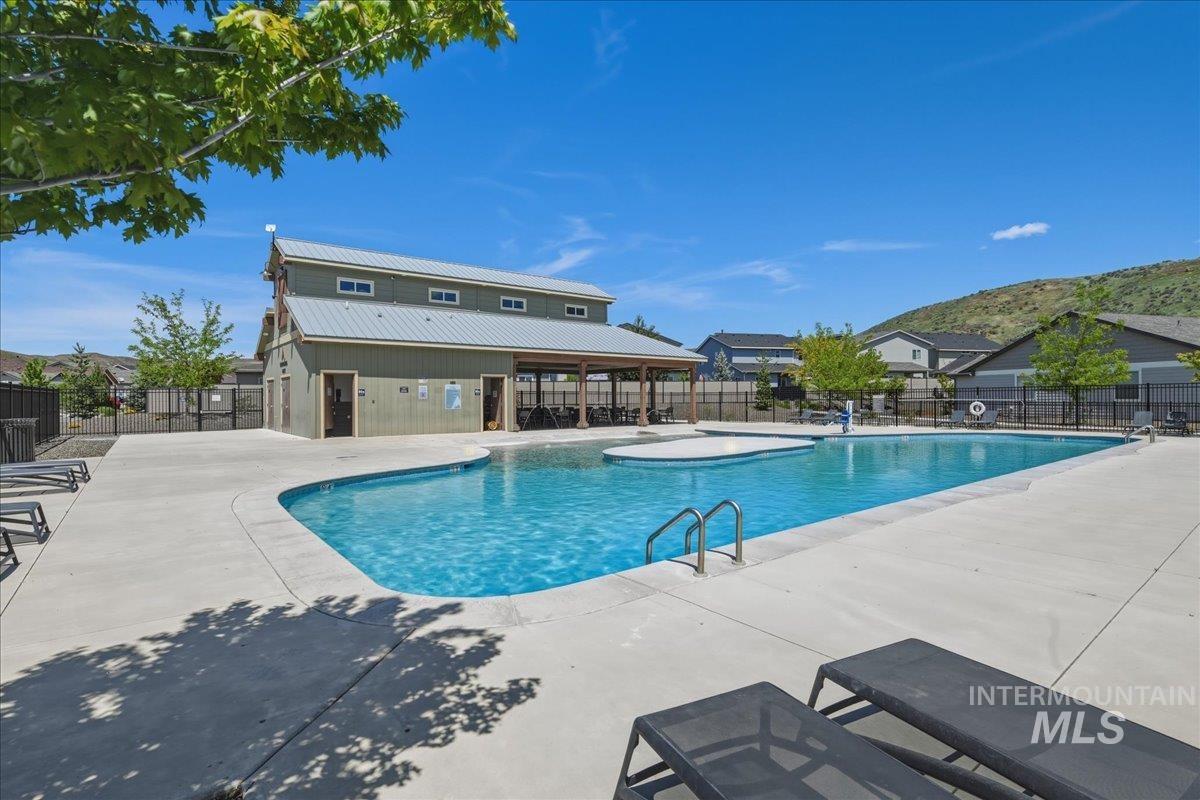
Pool
-
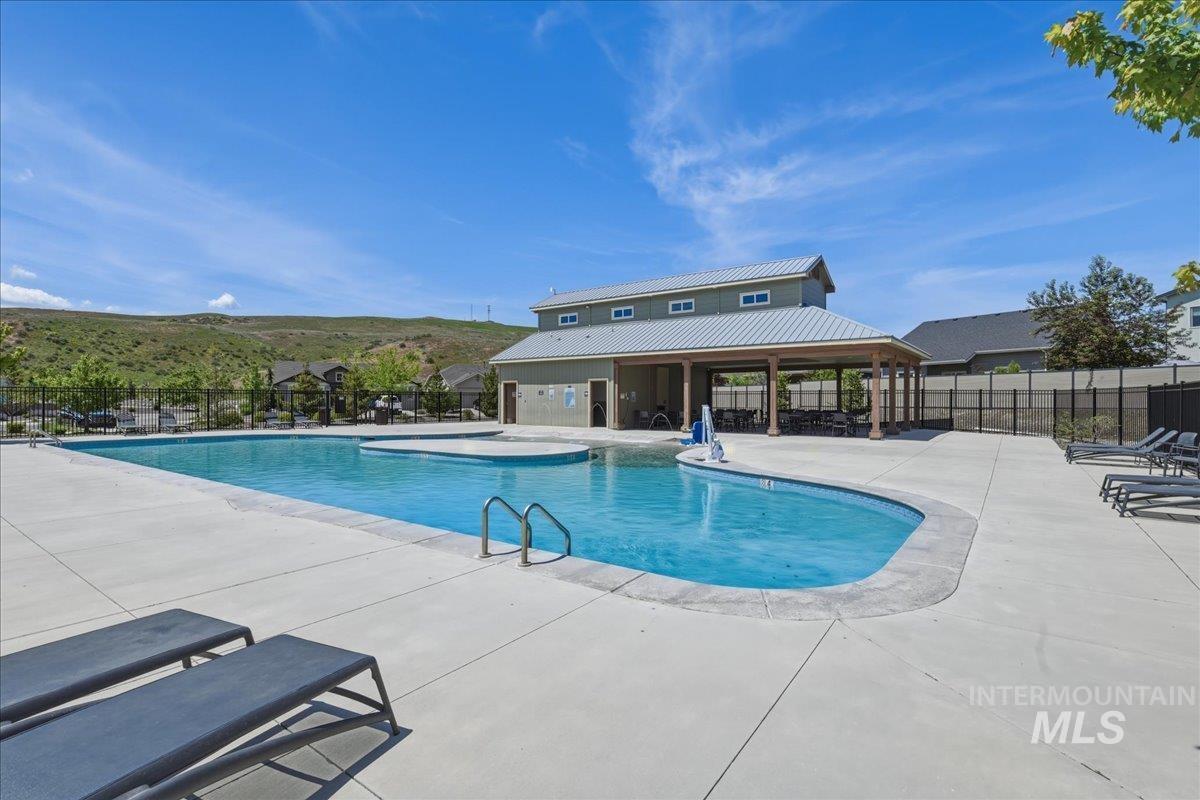
Outdoor swimming pool with concrete decking, surrounded by a metal fence
-
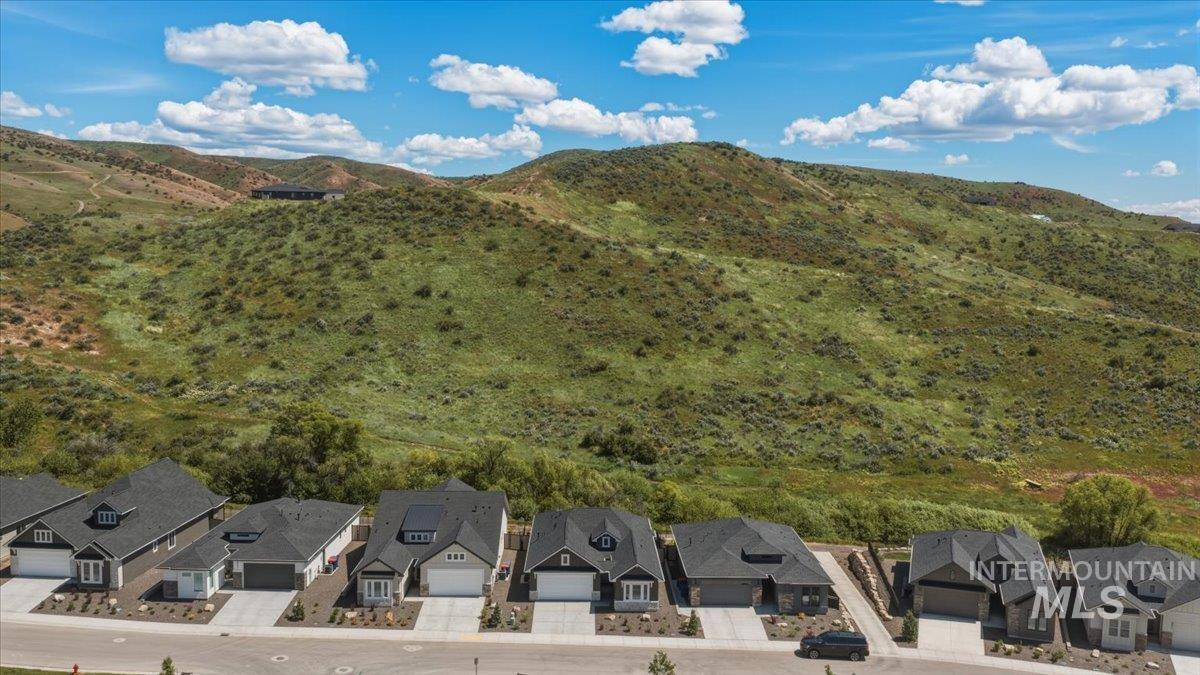
New construction homes featuring varied exterior finishes and attached garages
-
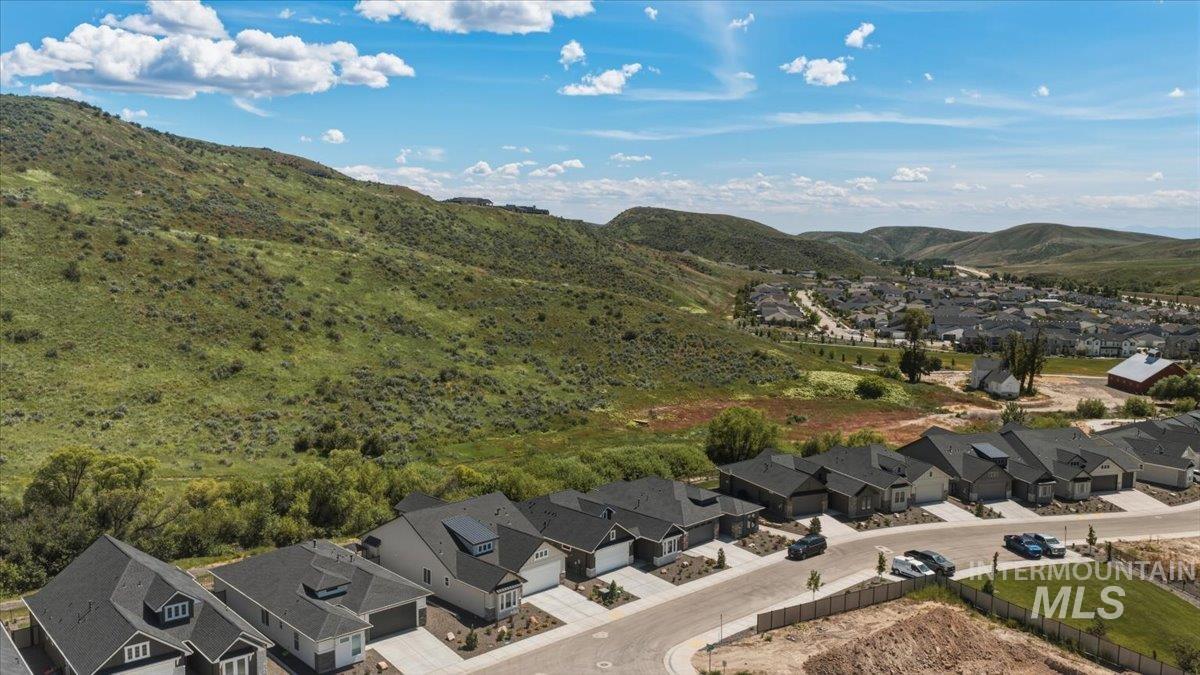
Aerial perspective showcasing a residential development with modern homes
-
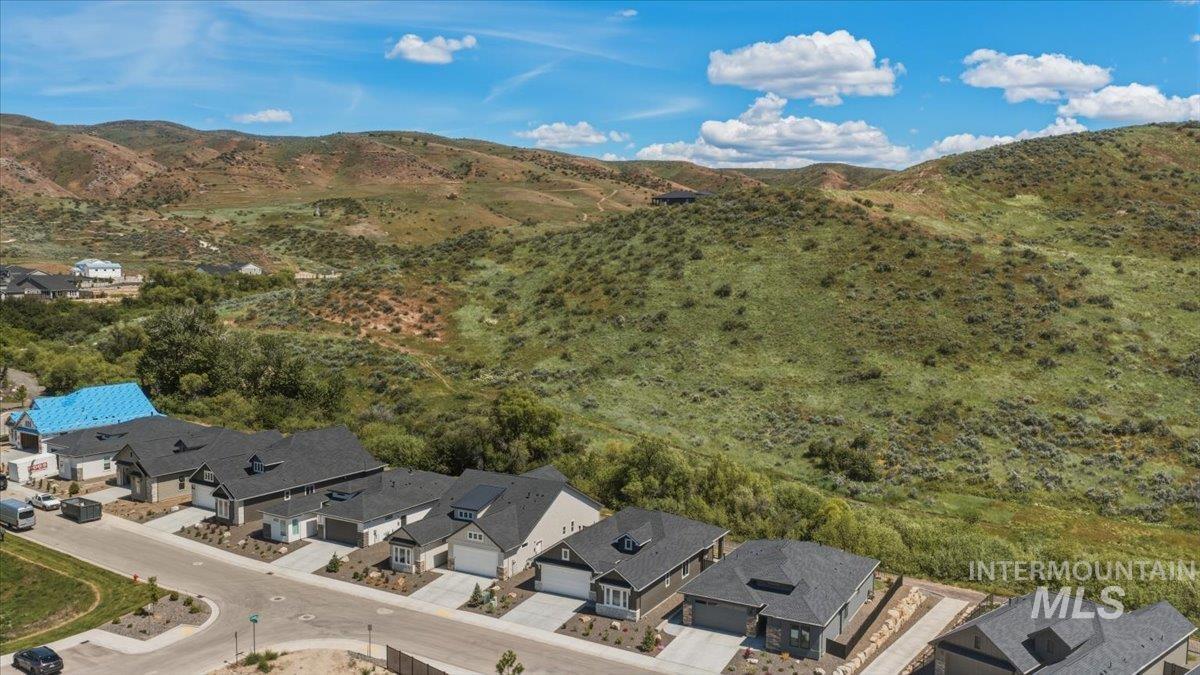
Aerial view
-
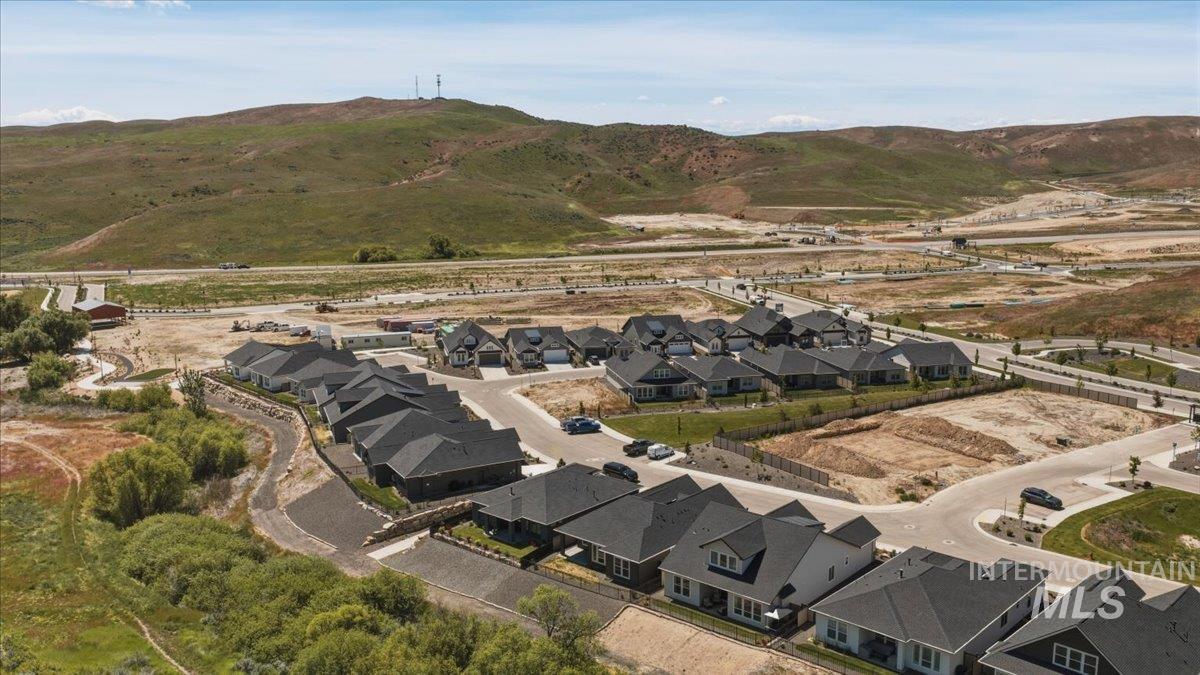
Aerial view
-
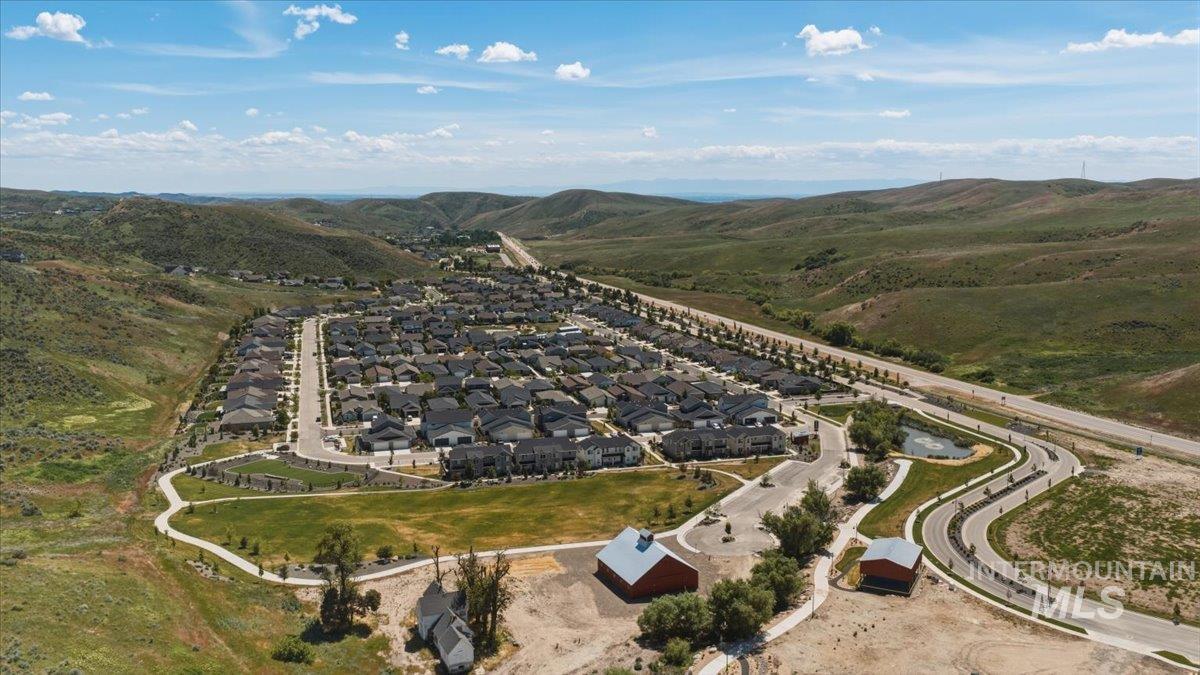
Expansive residential development featuring contemporary homes, paved roadways, and a central green space
-
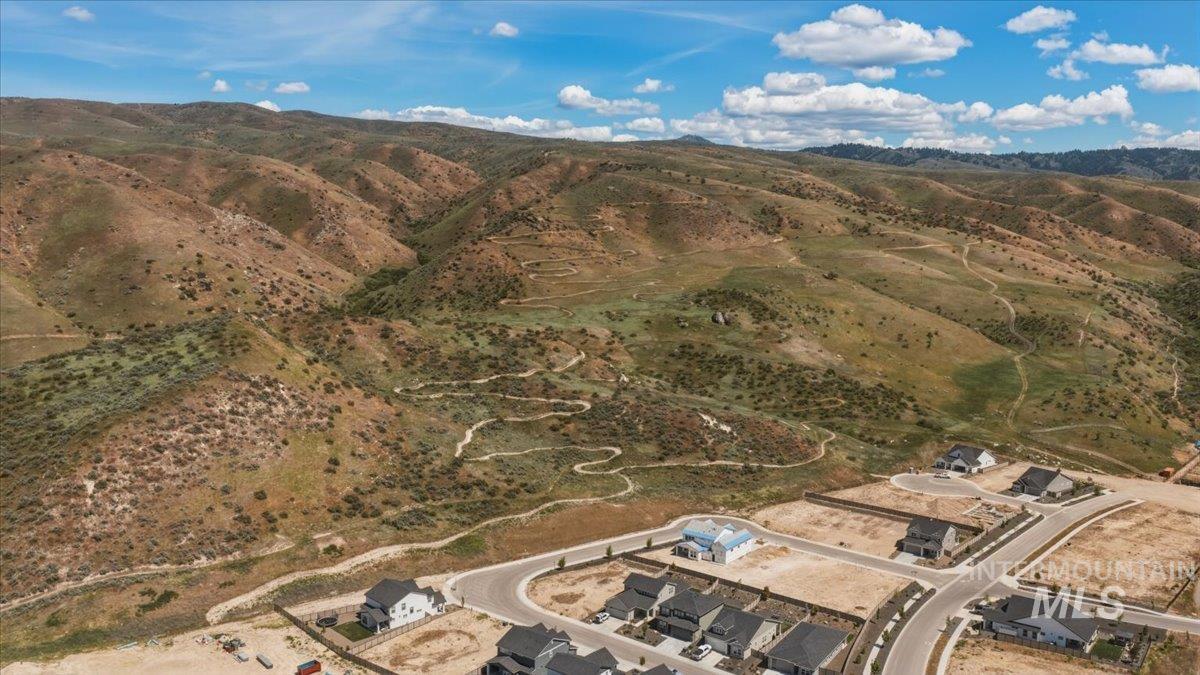
Expansive undeveloped land featuring rolling hills and meandering paths
-
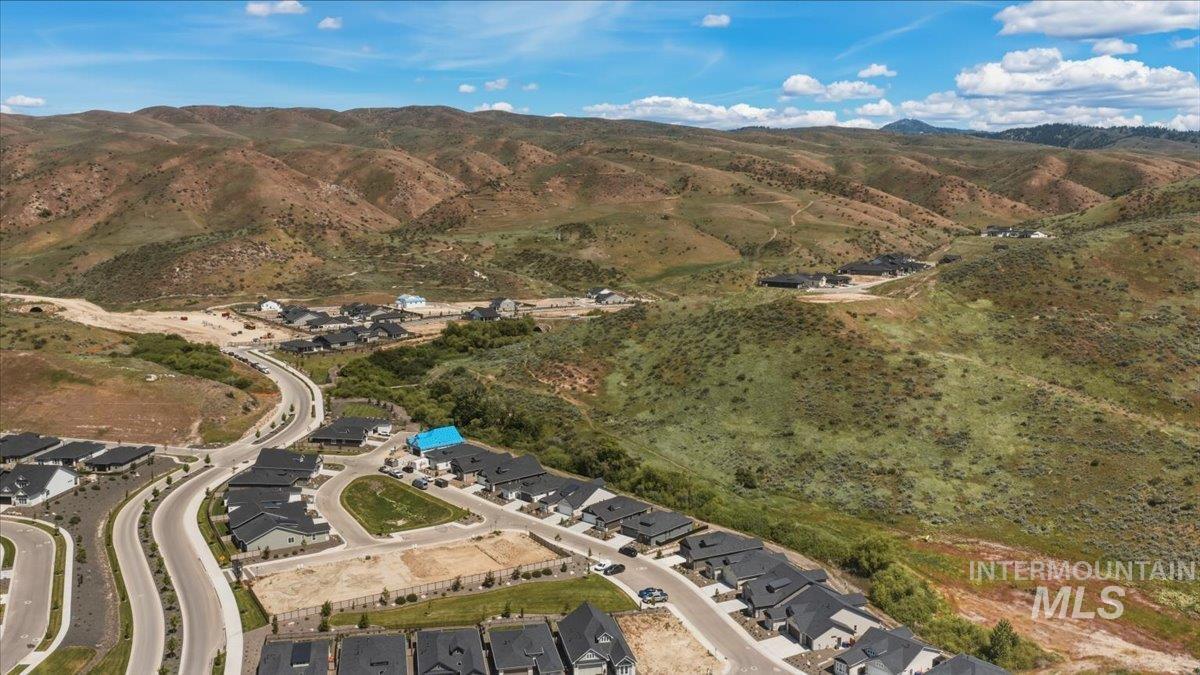
Contemporary subdivision featuring a network of paved roads and residential structures situated against a backdrop of rolling hills
-
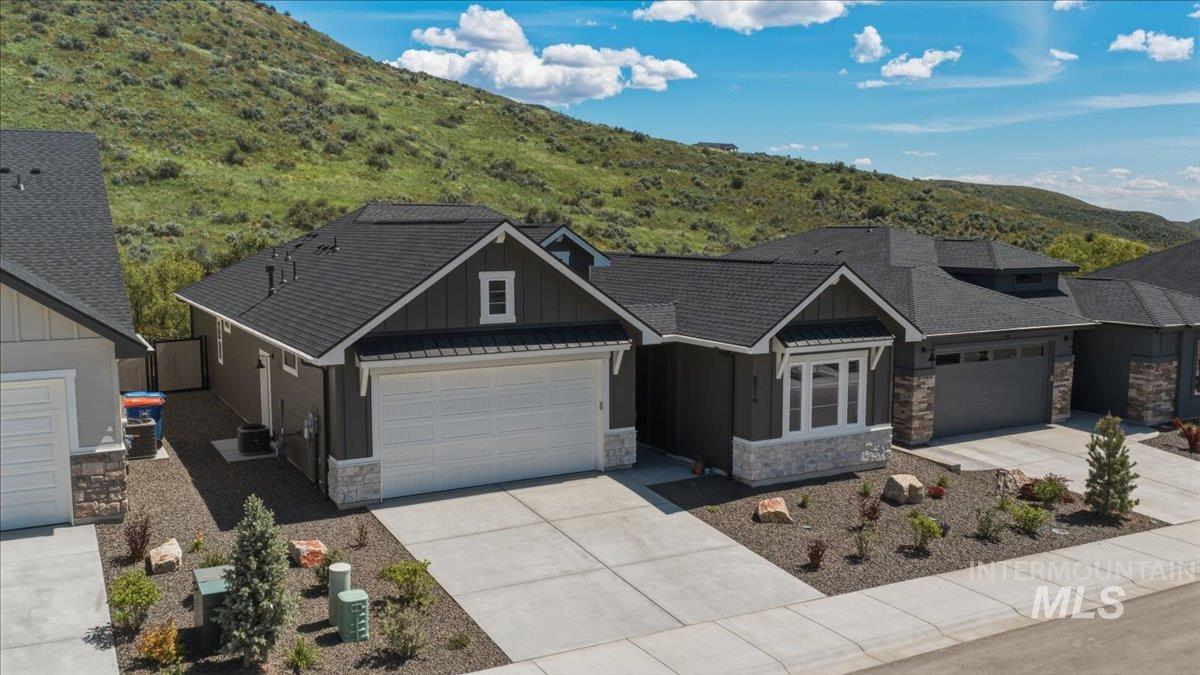
Front house
Gorgeous home w/HOA fees paid in full thru November! Single level Stunner w/upgrades. Ideal hill-view lot w/no rear neighbors & a peaceful stream. Nestled in one of Eagle’s most desirable foothill communities, this exceptional home offers the perfect blend of luxury, comfort, and nature. Less than 1 yr old, this beautifully designed residence backs to tranquil stream w/no rear neighbors, creating a private retreat surrounded by rolling hills & breathtaking views. The chef’s kitchen features white cabinetry, quartz countertops, an oversized center island, premium KitchenAid appliances, a separate gas cooktop along w/walk-in pantry. Expansive windows frame the picturesque landscape, bringing the outdoors in & filling the home w/natural light. Beautiful blond hardwood floors throughout, a stunning centerpiece fireplace & a split-bedroom layout add to the home’s thoughtful design & functionality. The upscale primary bathroom features dual vanities, a full-tile walk-in shower. Enjoy the privacy of your backyard under the covered patio while taking in the views, listening to the creek & watching local wildlife including foxes, sheep, coyotes & variety of birds. Community amenities include two resort style pools (indoor & outdoor) pickleball courts, parks, miles of hiking & biking trails. Gym membership included w/HOA dues visit local coffee shop, Saturday Farmer Market, Charter School
- Heating:
- Forced Air, Gas
- Cooling:
- Central air
- Fireplace:
- One, Gas
- Garage Capacity:
- 2
- Country:
- US
- State:
- ID
- City:
- Eagle
- Zipcode:
- 83629
- Street:
- 6519 E Richter Dr
- Longitude:
- W117° 47' 47.8''
- Latitude:
- N43° 53' 26.5''
- Master Bedroom Level:
- Main
- Master Bedroom Size:
- 13x14
- Bedroom 2 Level:
- Main
- Bedroom2 Size:
- 11x11
- Bedroom 3 Level:
- Main
- Bedroom3 Size:
- 12x13
- School District:
- Horseshoe Bend School District #
- Elementary School:
- Horseshoe
- Middle School:
- Horse Shoe Jr
- High School:
- Horseshoe Bend
- Status:
- Active
- Type:
- Single Family
- Level:
- Single
- Tax Year:
- 2025
- Taxes:
- $828
- Potential Short Sale:
- No
- Age:
- < 1 Year
- Auction:
- No
- Flood Ins Required:
- No
- HUD Owned:
- No
- In Foreclosure:
- No
- Land Size:
- Sm Lot 5999 SF
- Home Owner Exempt:
- No
- HOA Frequency:
- Quarterly
- HOA Fees:
- $411
- Inc Kitchen Features:
- Dishwasher, Disposal, Microwave, Pantry, Refrigerator, Island, Oven/range built-in, Countertop-quartz, Gas Range
- Lot Features:
- Sidewalks, Garden Space, Easement, View, Rolling Topography, Finished Driveway, Pond Community, Creek/stream
- Water:
- Community service
- Land Use:
- Single
- Sprinkler System:
- Auto,Full
Residential For Sale
6519 E Richter Dr, Eagle, Idaho 83629
- Property Type :
- Residential
- Listing Type :
- For Sale
- Status :
- Active
- Listing ID :
- 98993308
- Price :
- $574,990
- Bedrooms :
- 3
- Bathrooms :
- 2
- Apx SqFt :
- 1,640 SqFt
- Year Built :
- 2025
- Lot Area :
- 0.11 Acres
- Days on Market :
- 47
- Subdivision :
- Avimor
- Update Date :
- 08/24/2026 14:32:35



