
-
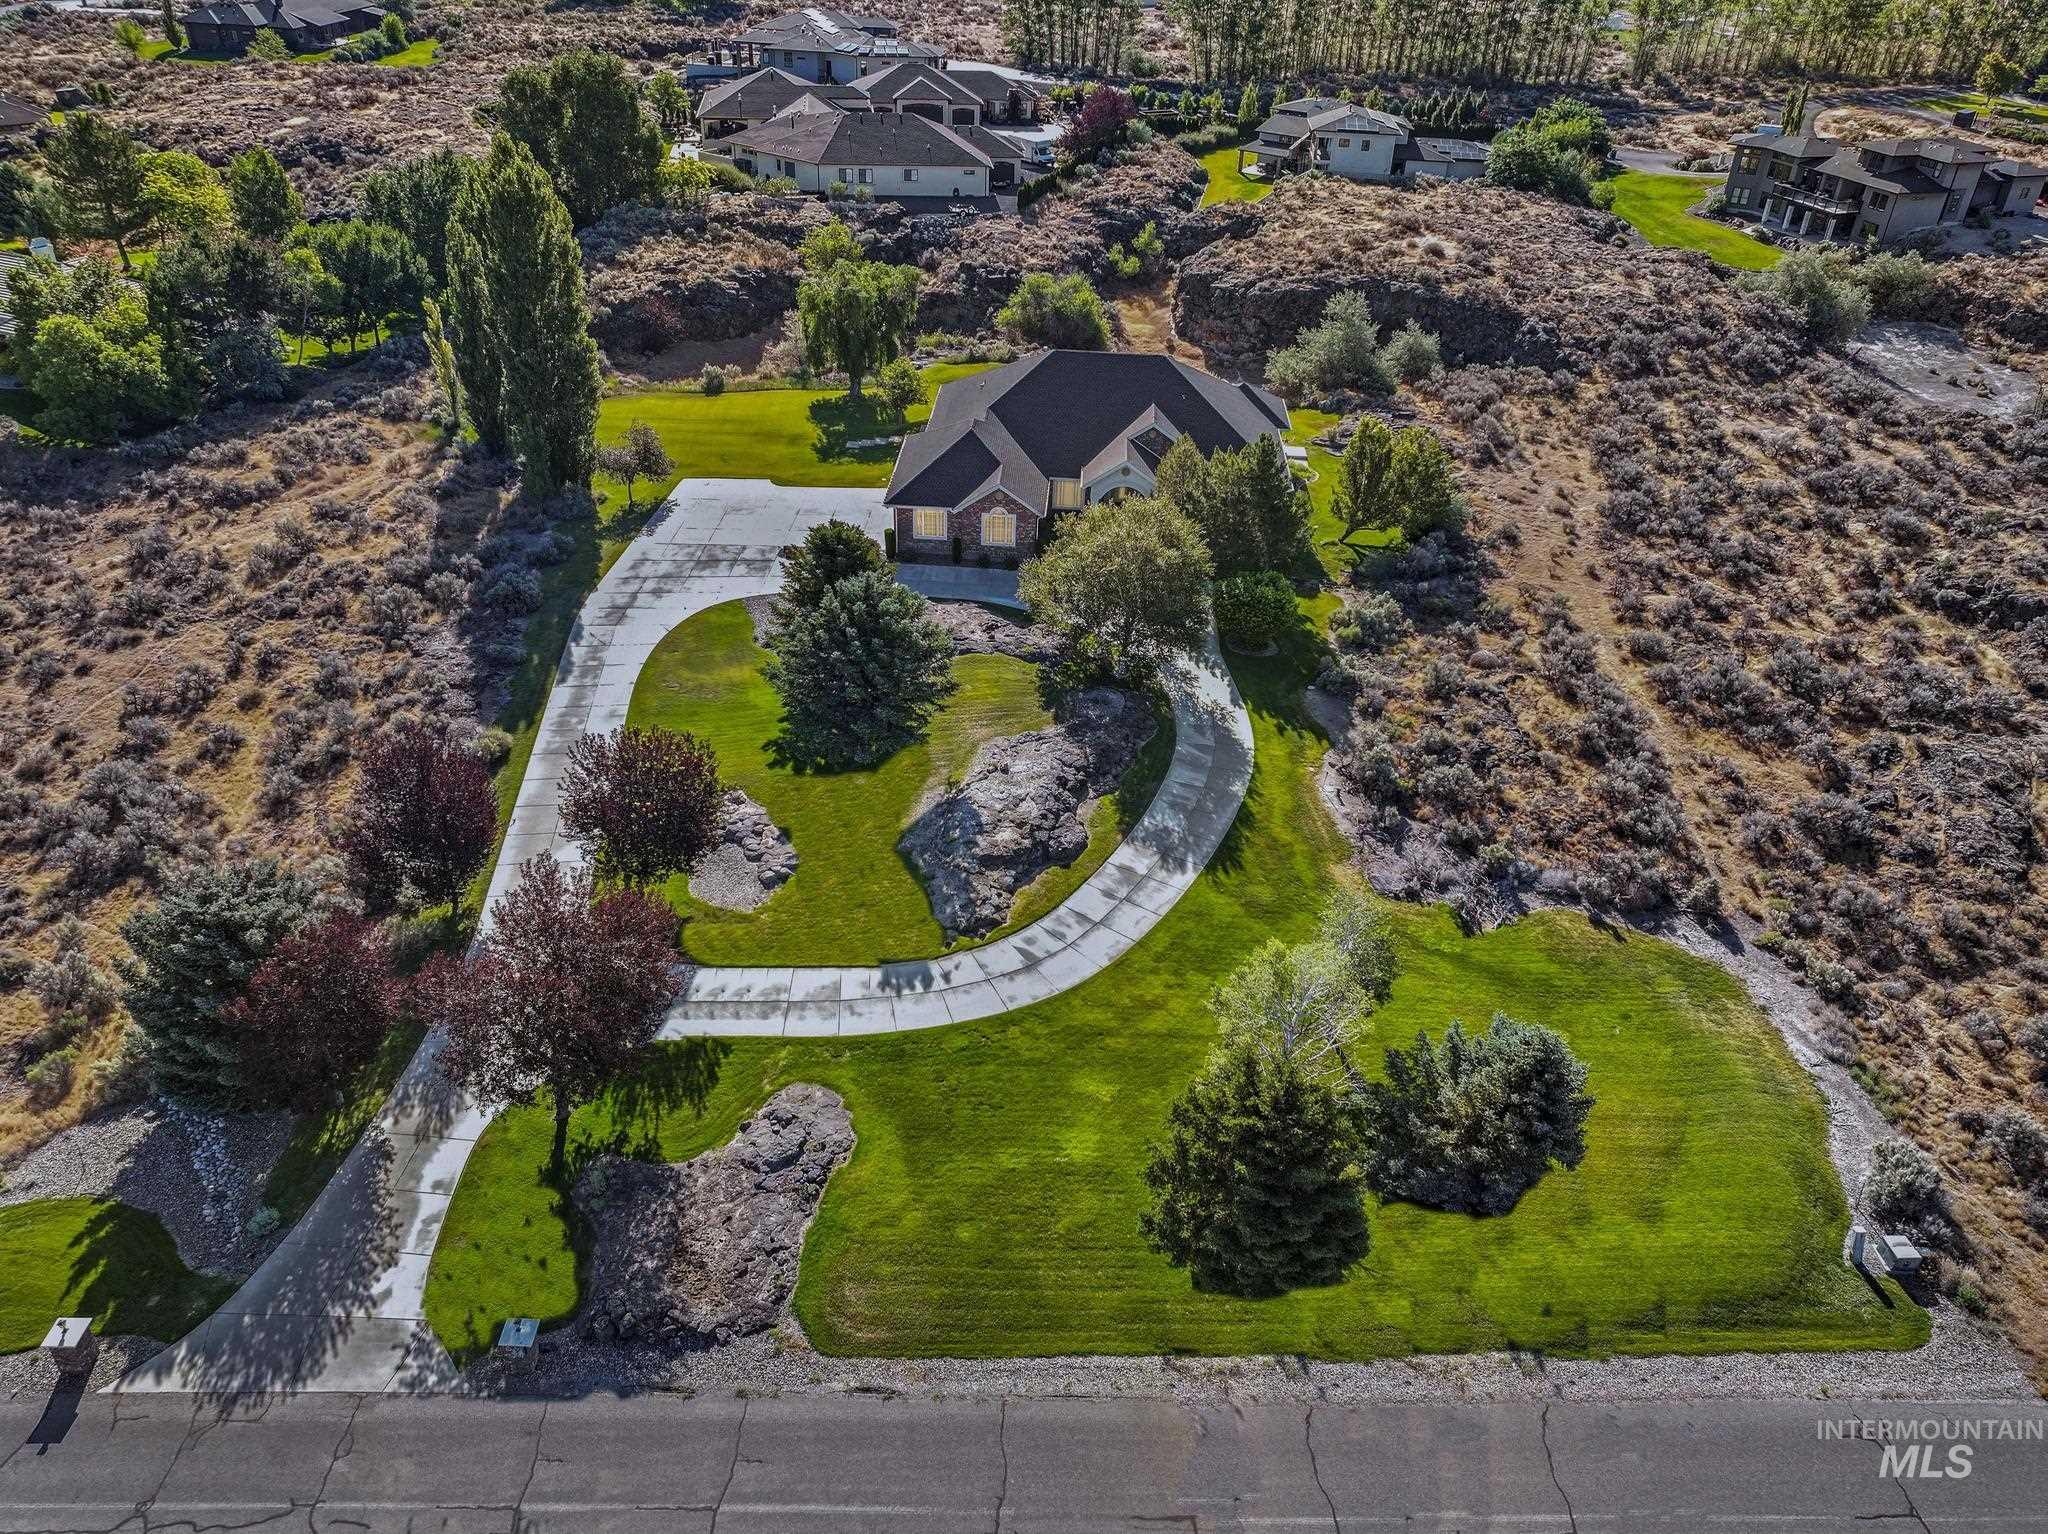
Spacious property featuring a large residence with a dark roof and light-colored siding
-
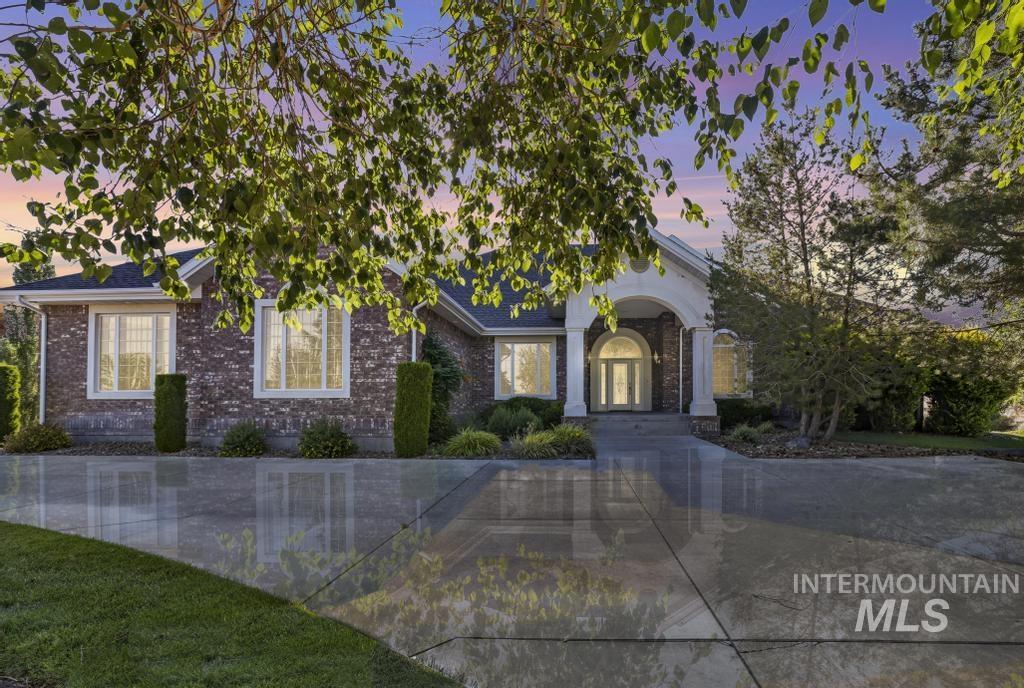
Brick facade residence featuring a covered entry with columns, multiple front-facing windows, a concrete driveway, and mature landscaping
-
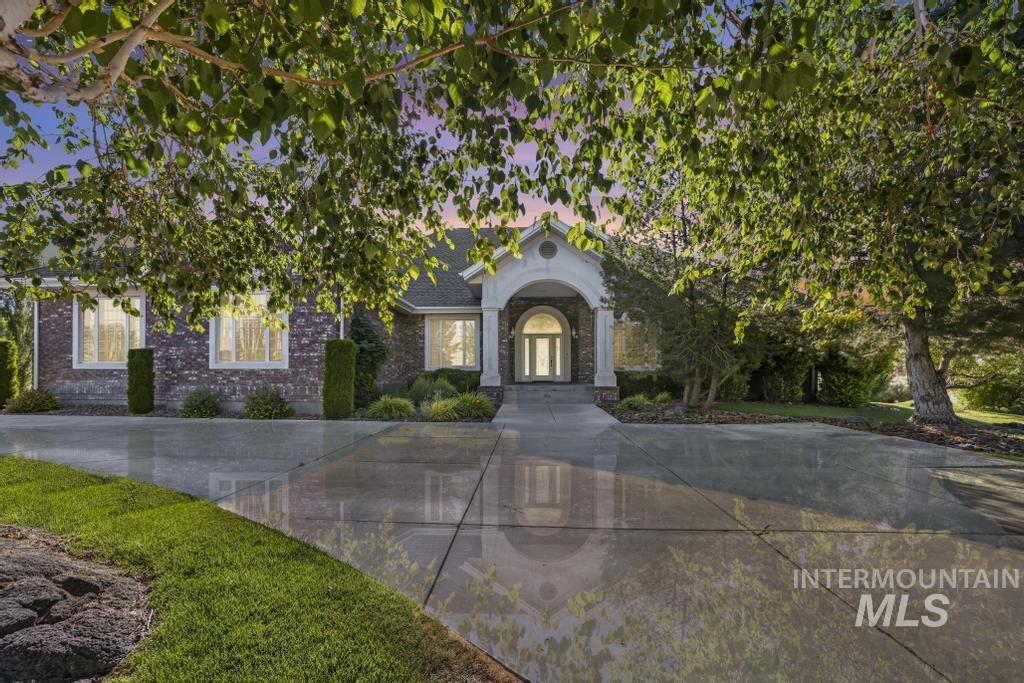
Front house
-
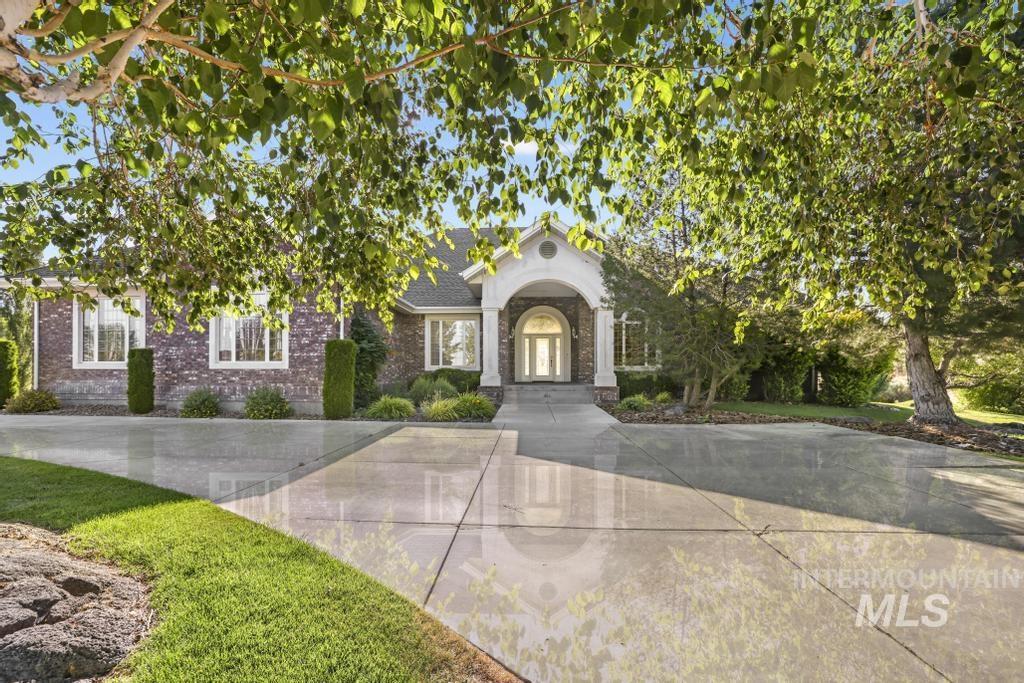
Front house
-
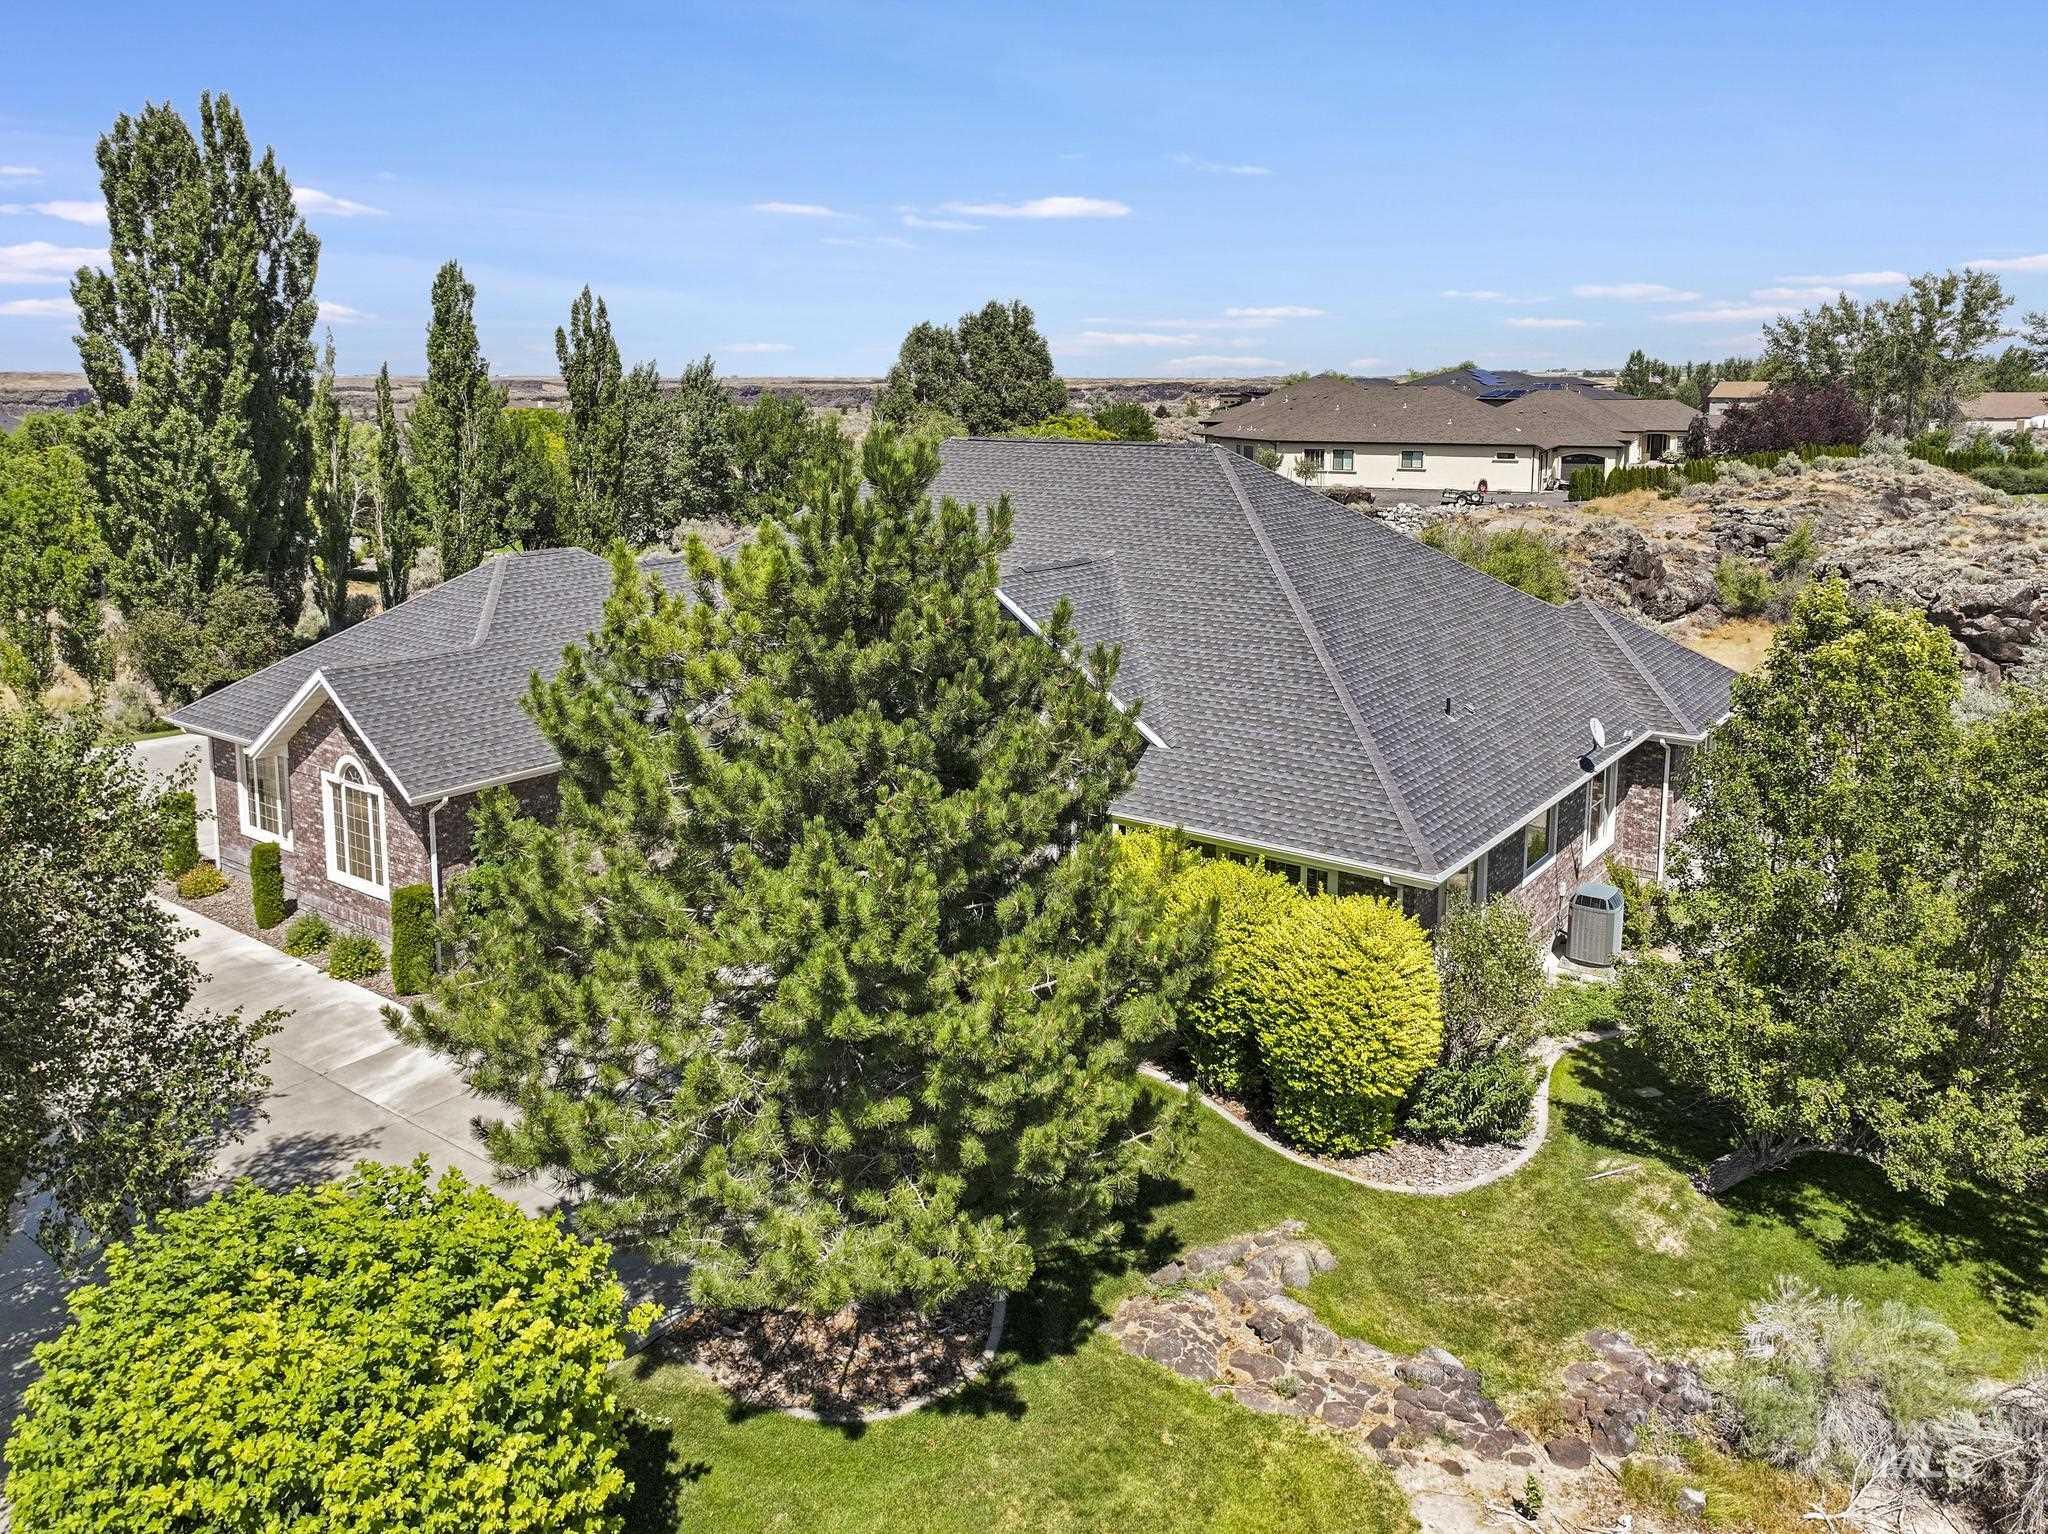
Brick exterior residence featuring a dark shingle roof, mature landscaping, a concrete driveway, and a partially visible air conditioning unit
-
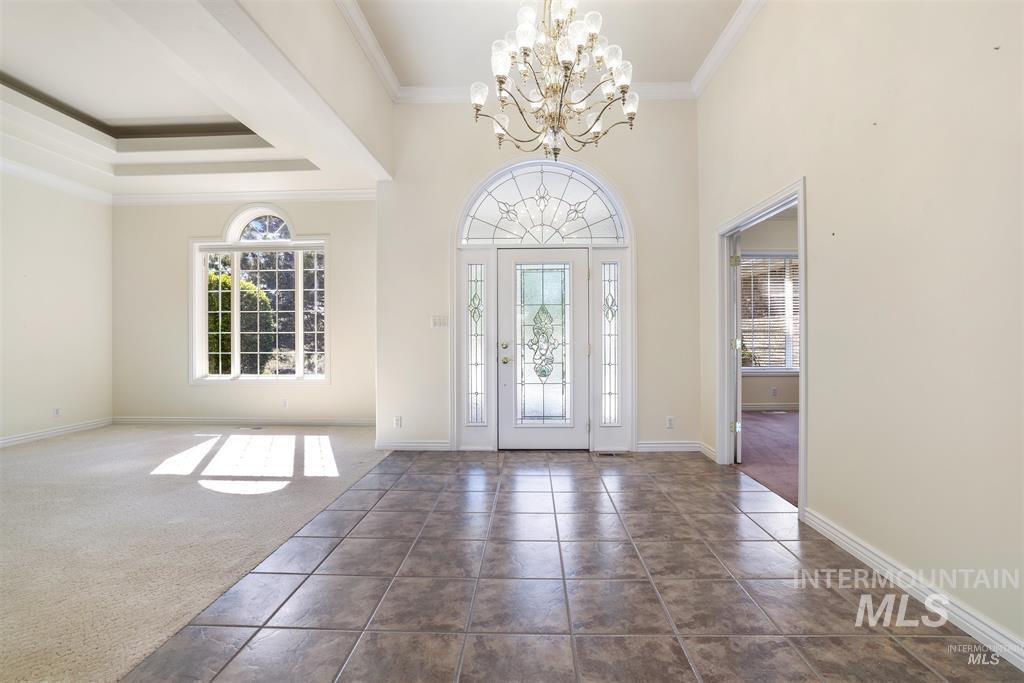
Grand entryway featuring a decorative glass front door with an arched transom window, a multi-tier chandelier, and tile flooring
-
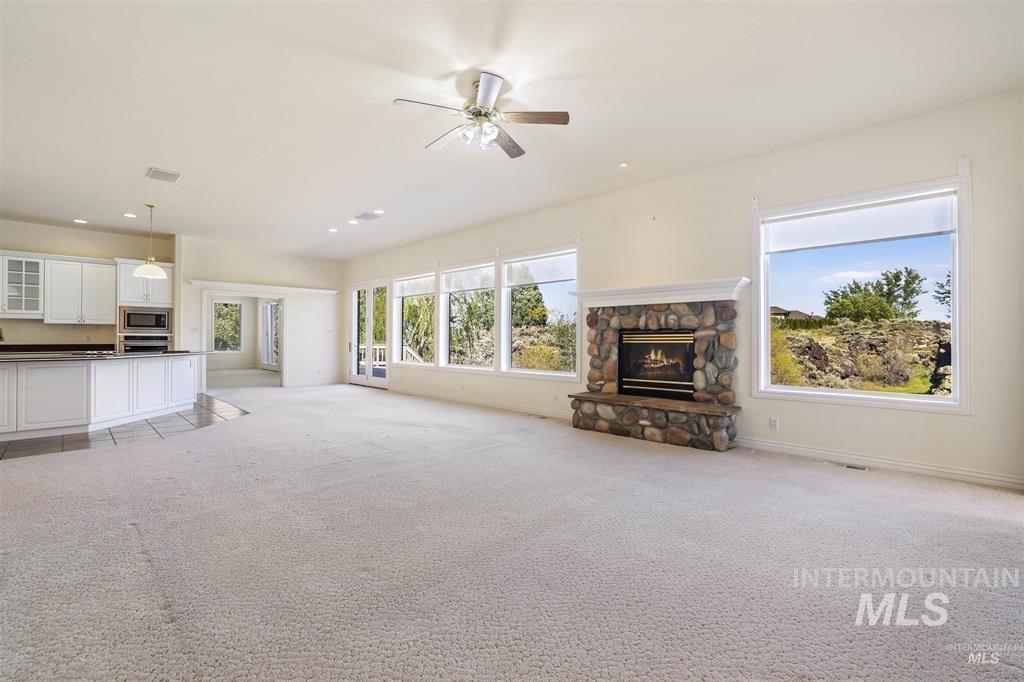
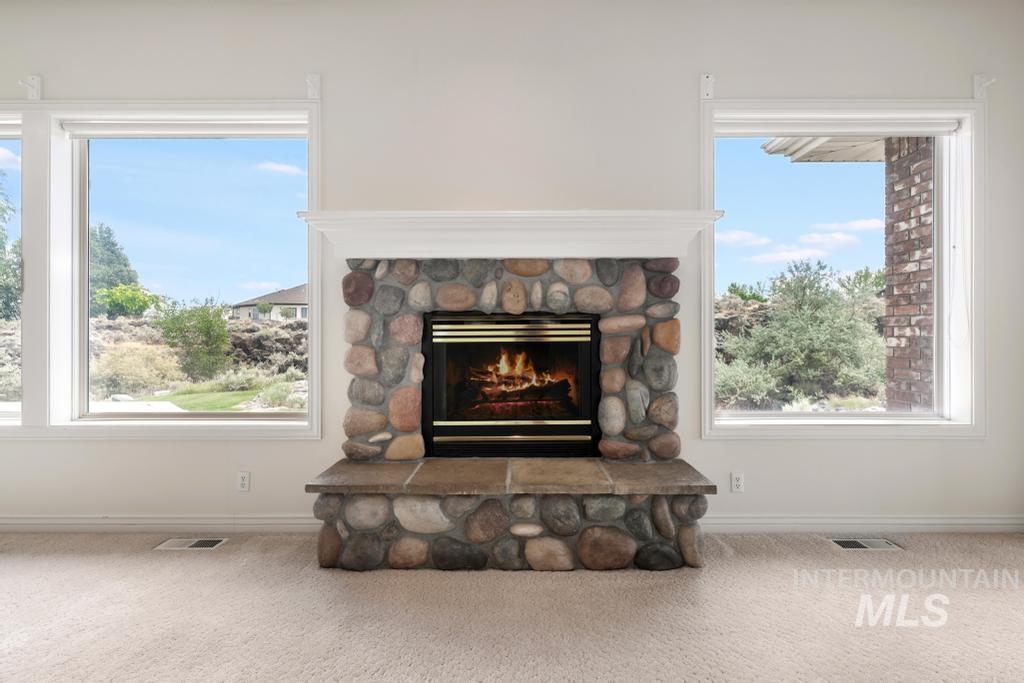
Expansive living area featuring a stone-clad fireplace with a classic mantel, multiple large windows, and light-colored carpet flooring
-
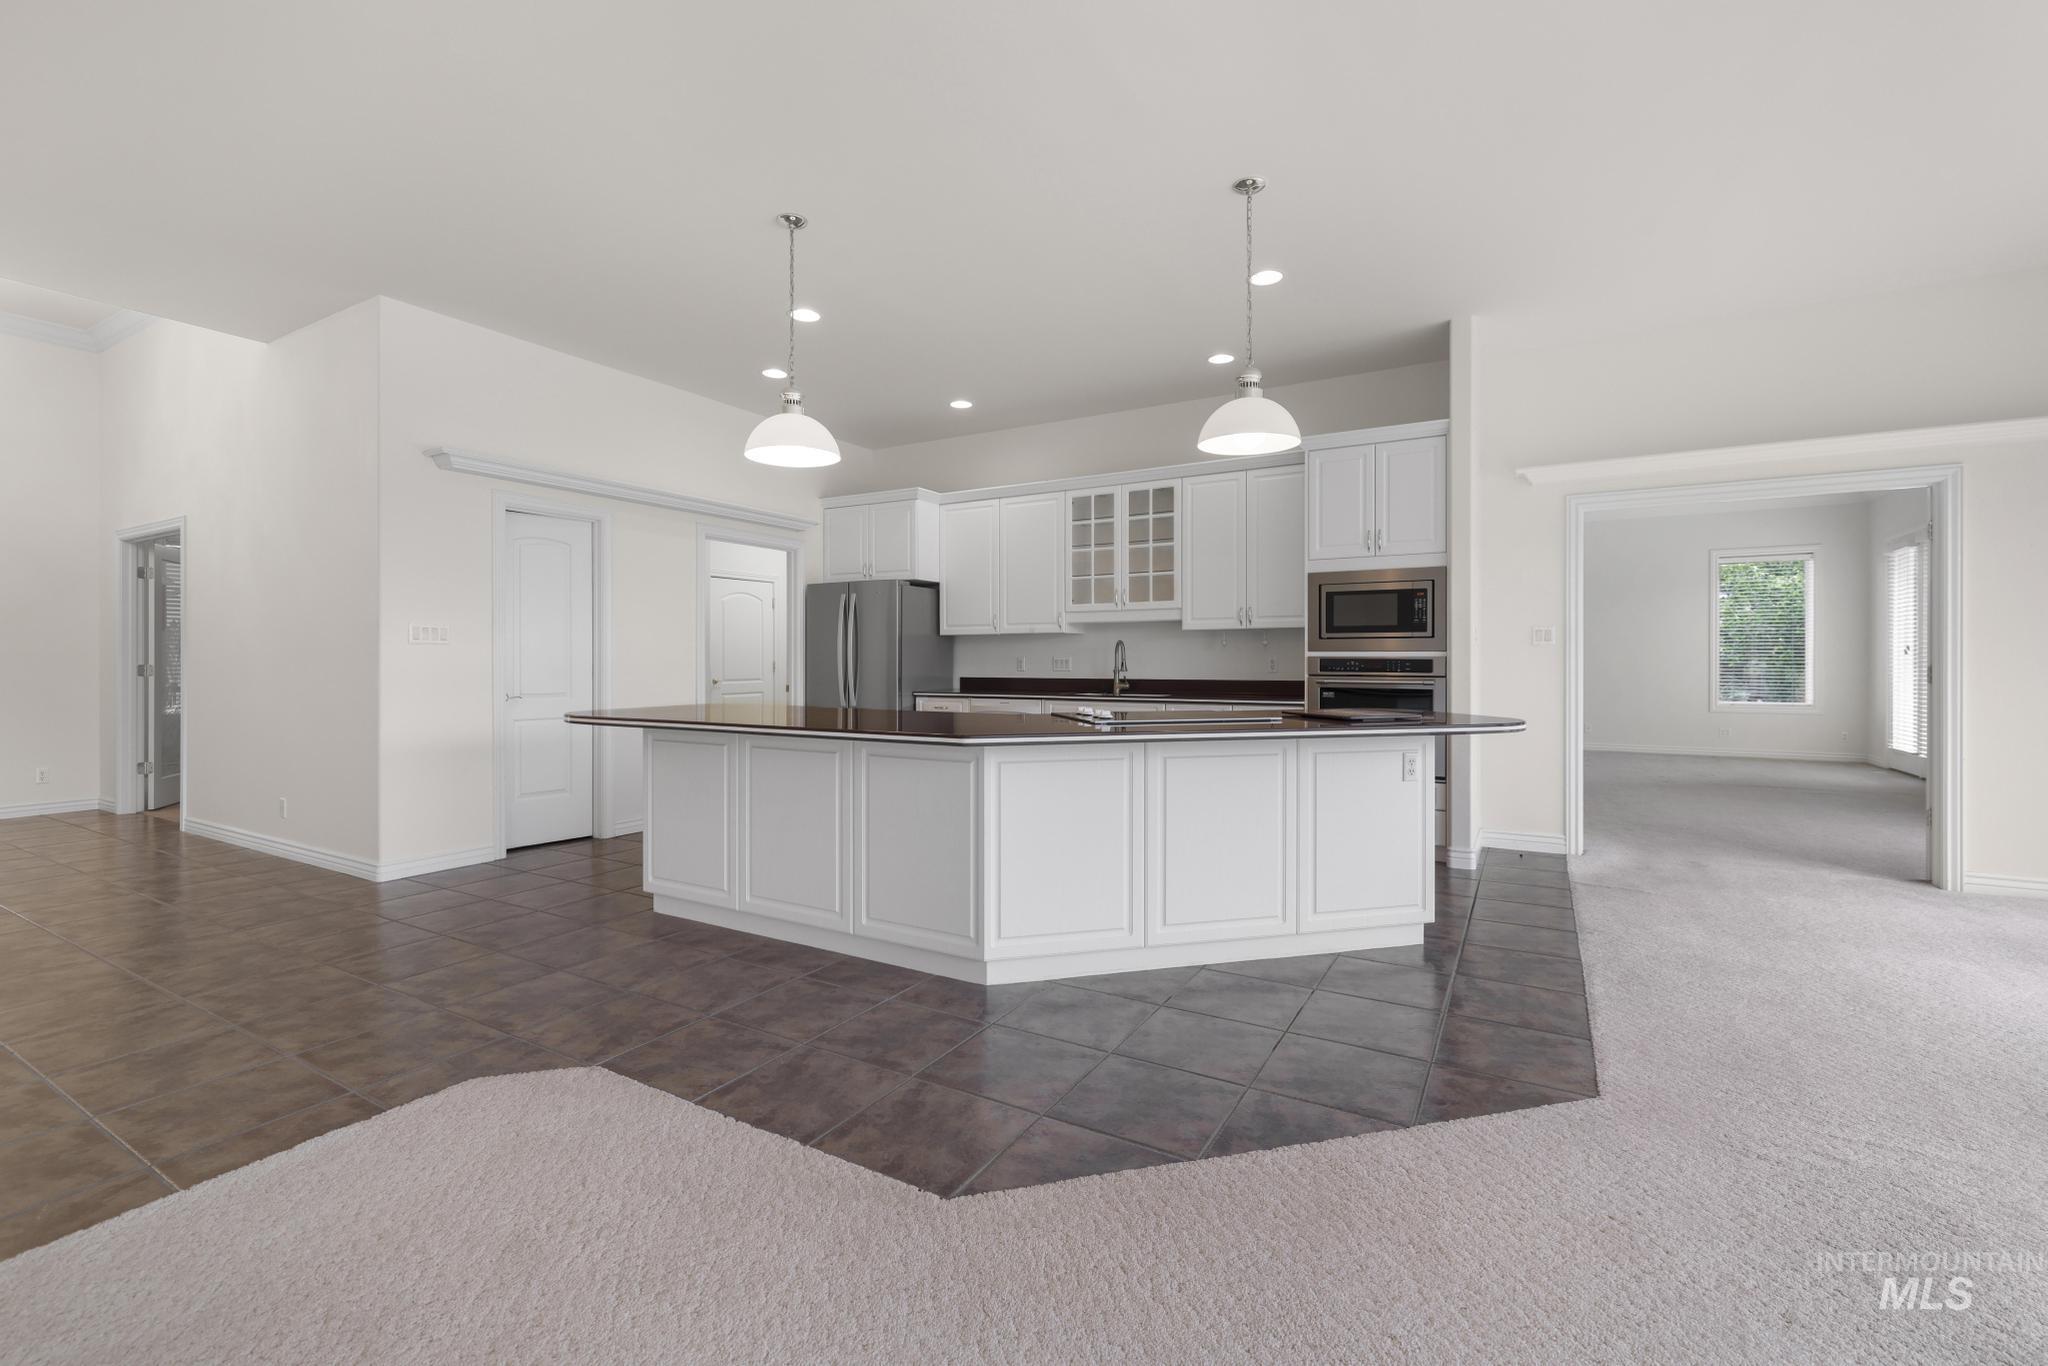
Kitchen
-
Details
-
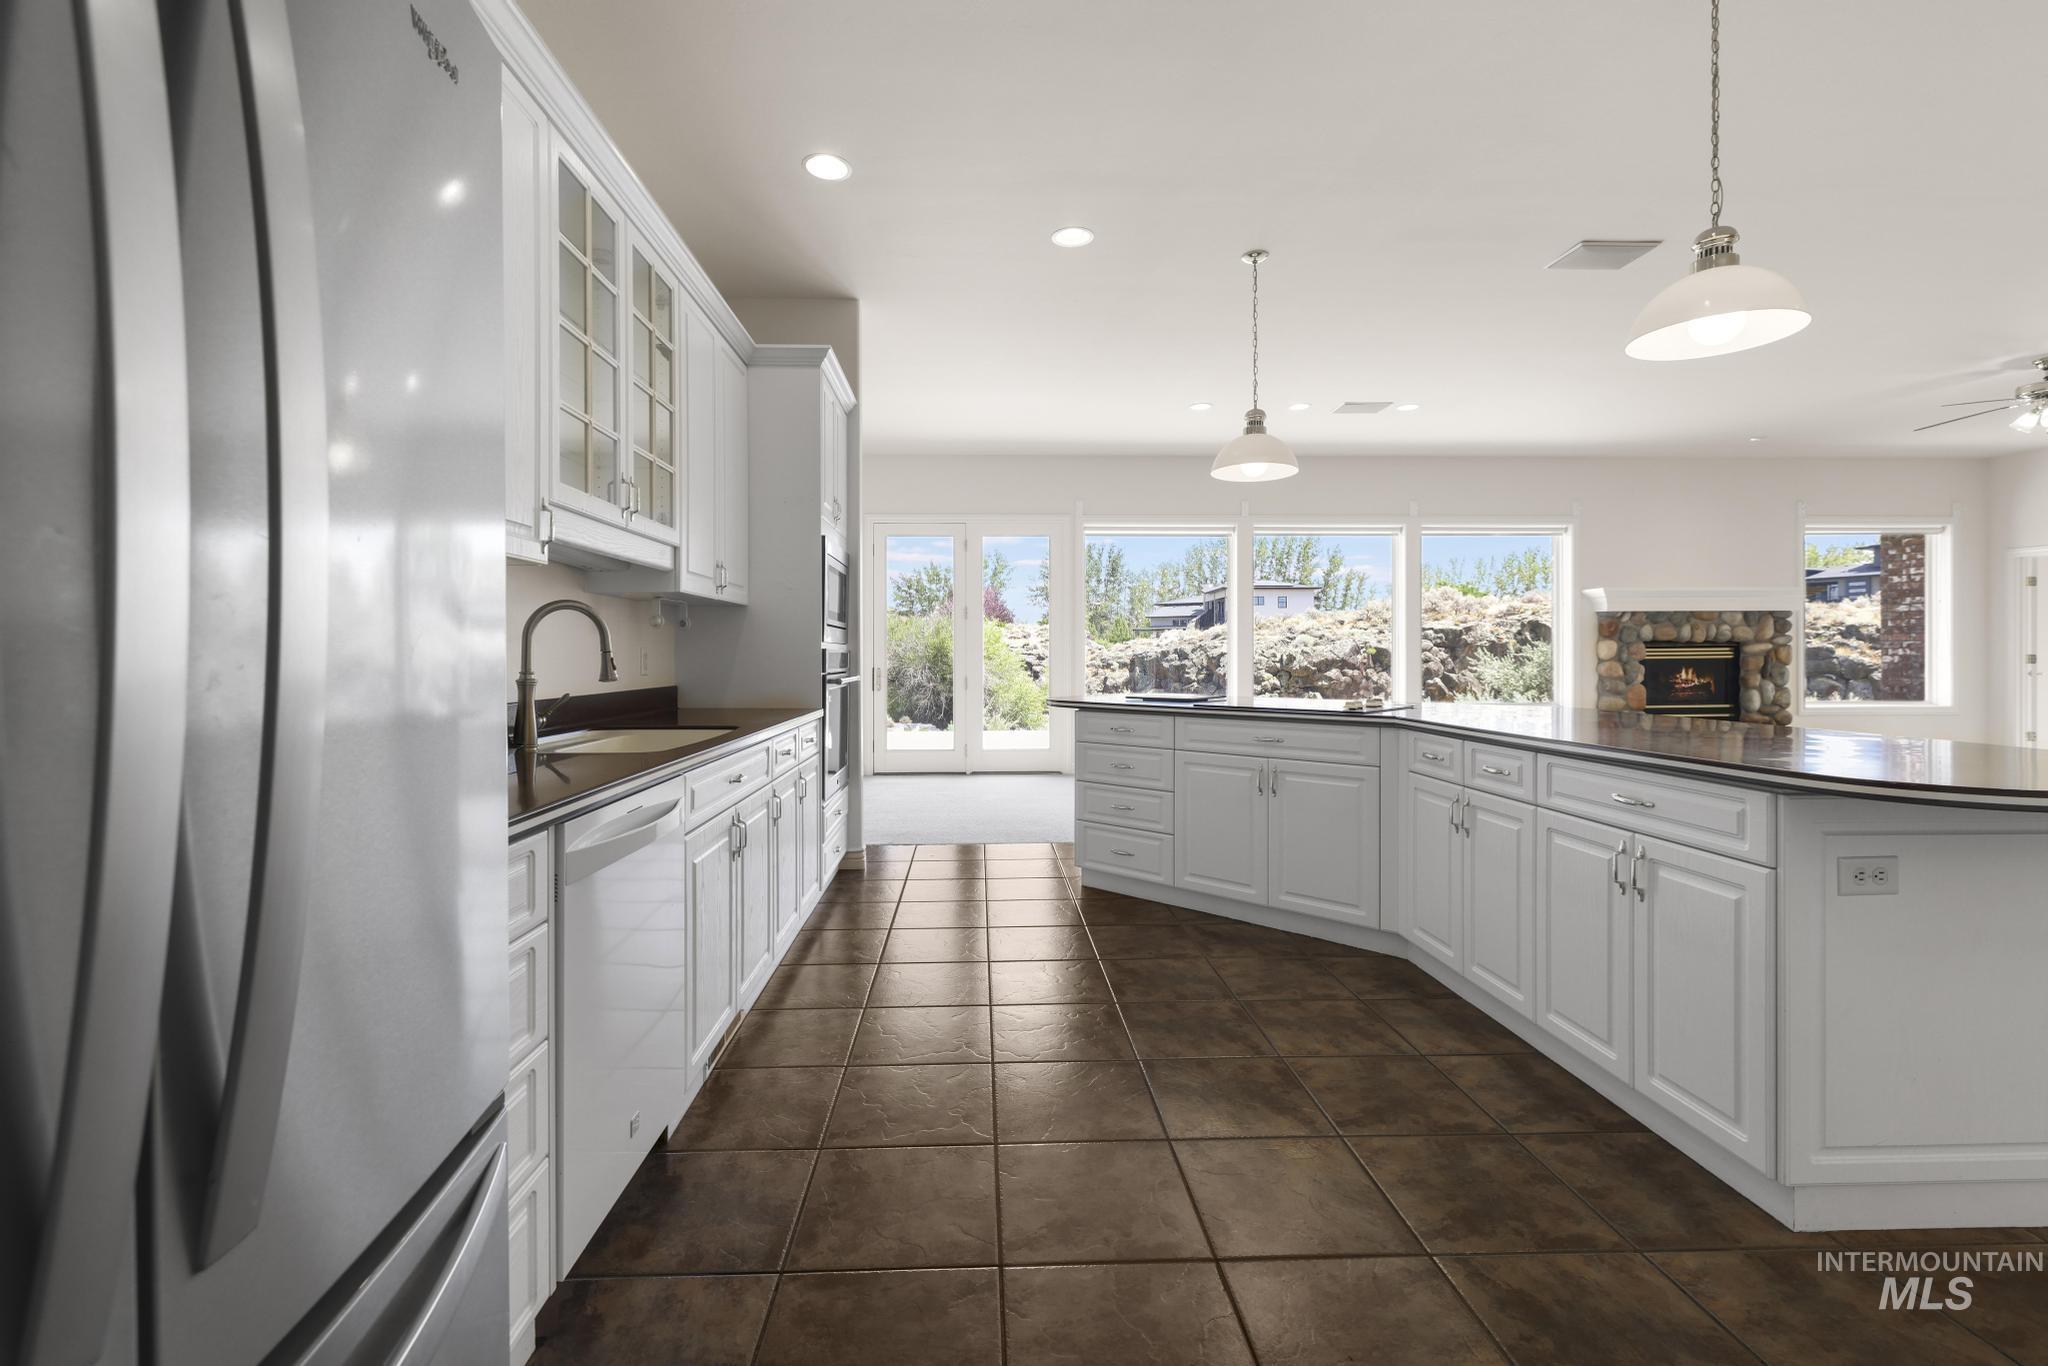
Kitchen
-
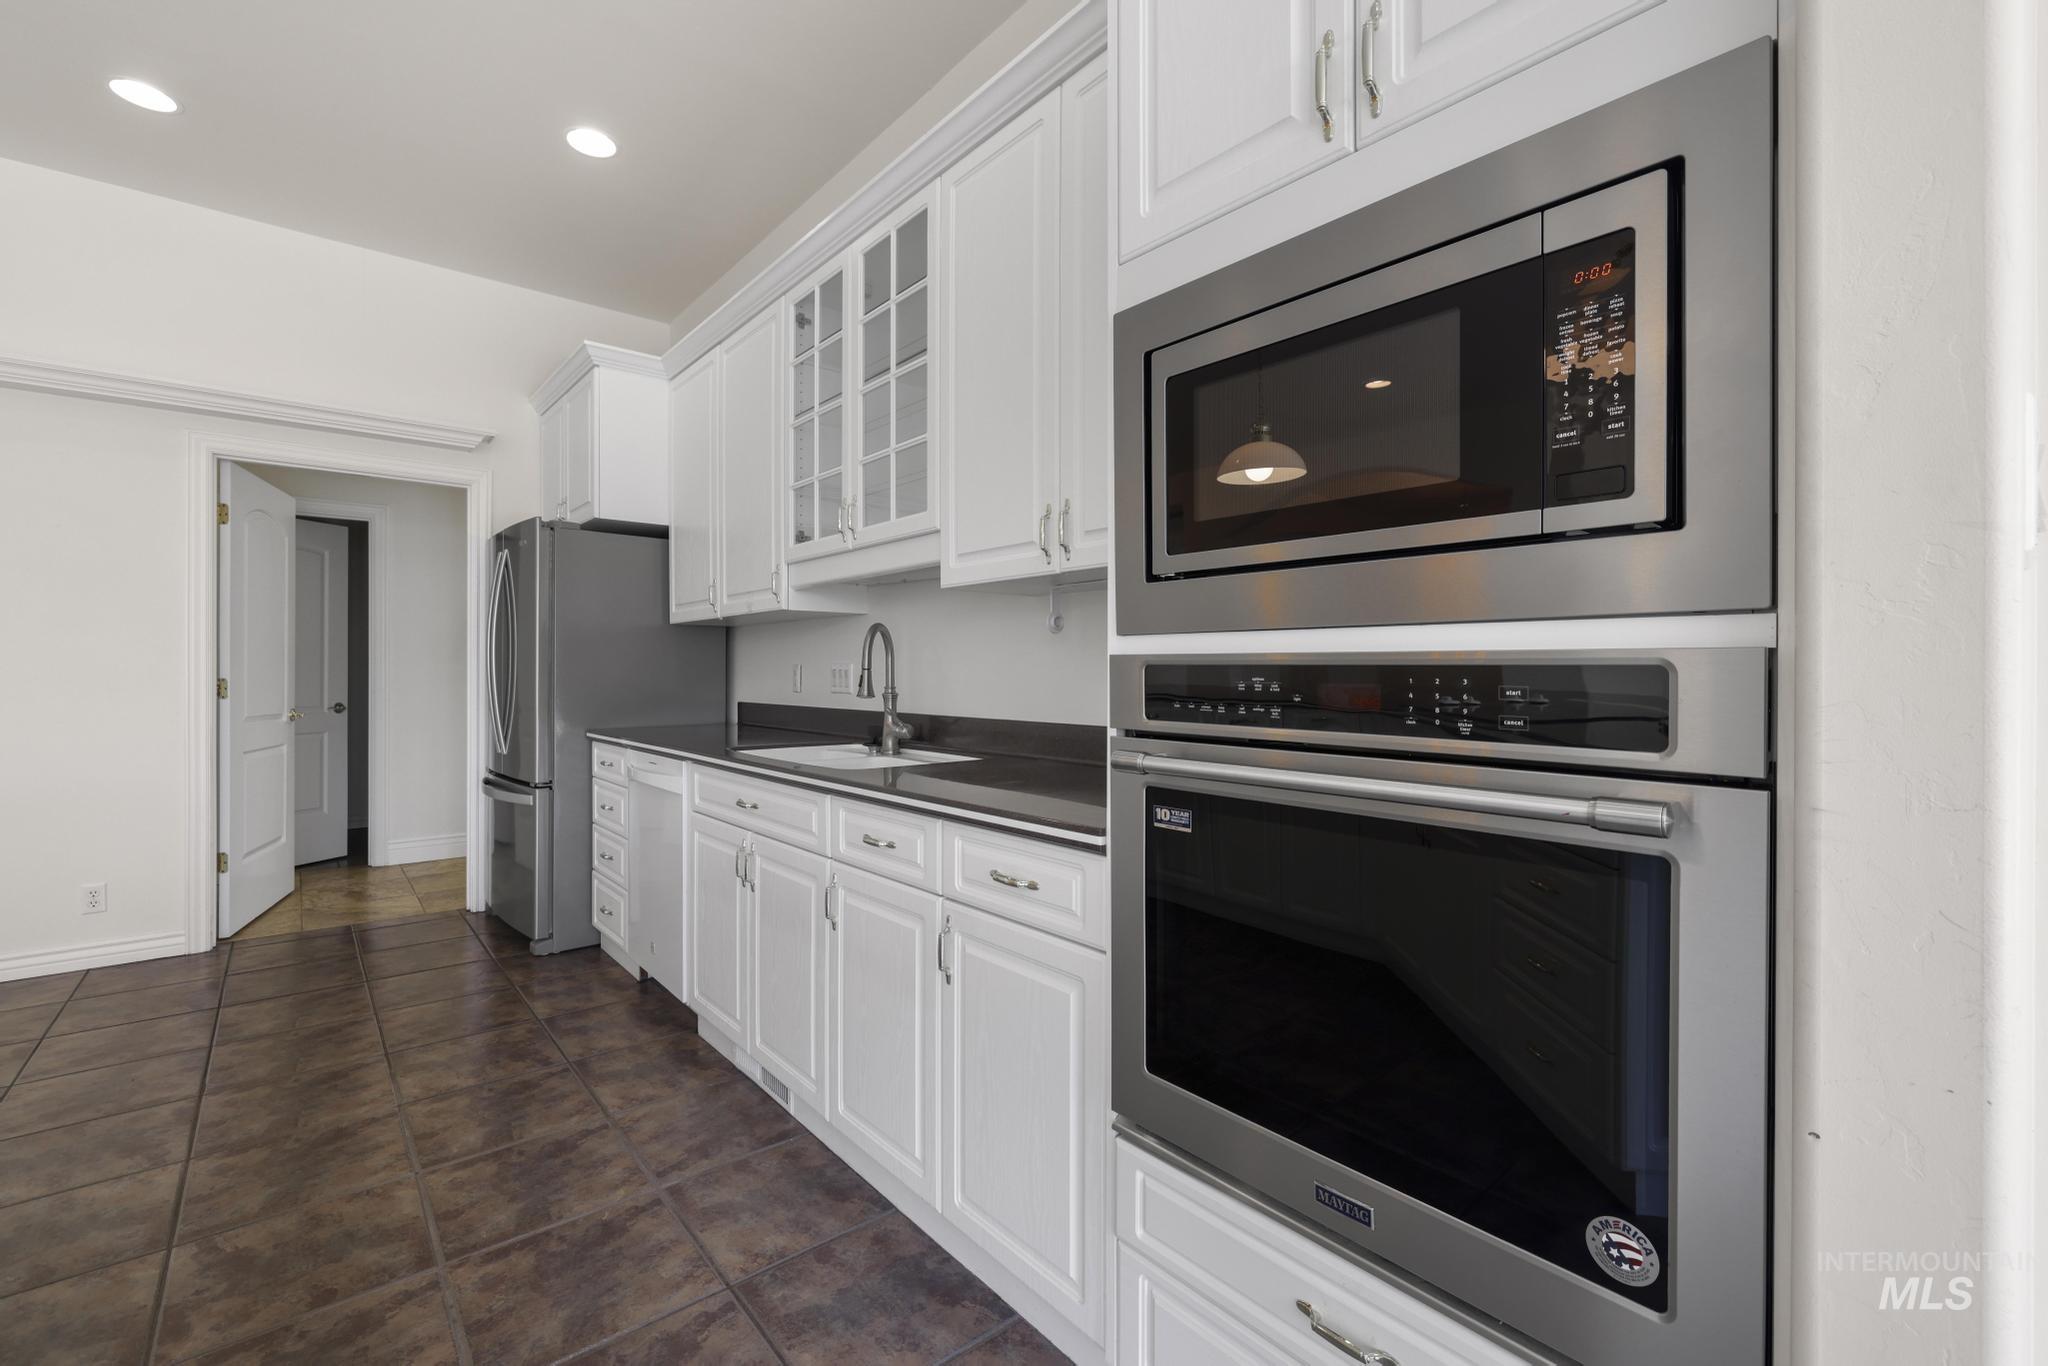
Kitchen featuring white shaker cabinetry, dark countertops, integrated stainless steel appliances including a built-in microwave and wall oven, and a stainless steel refrigerator
-
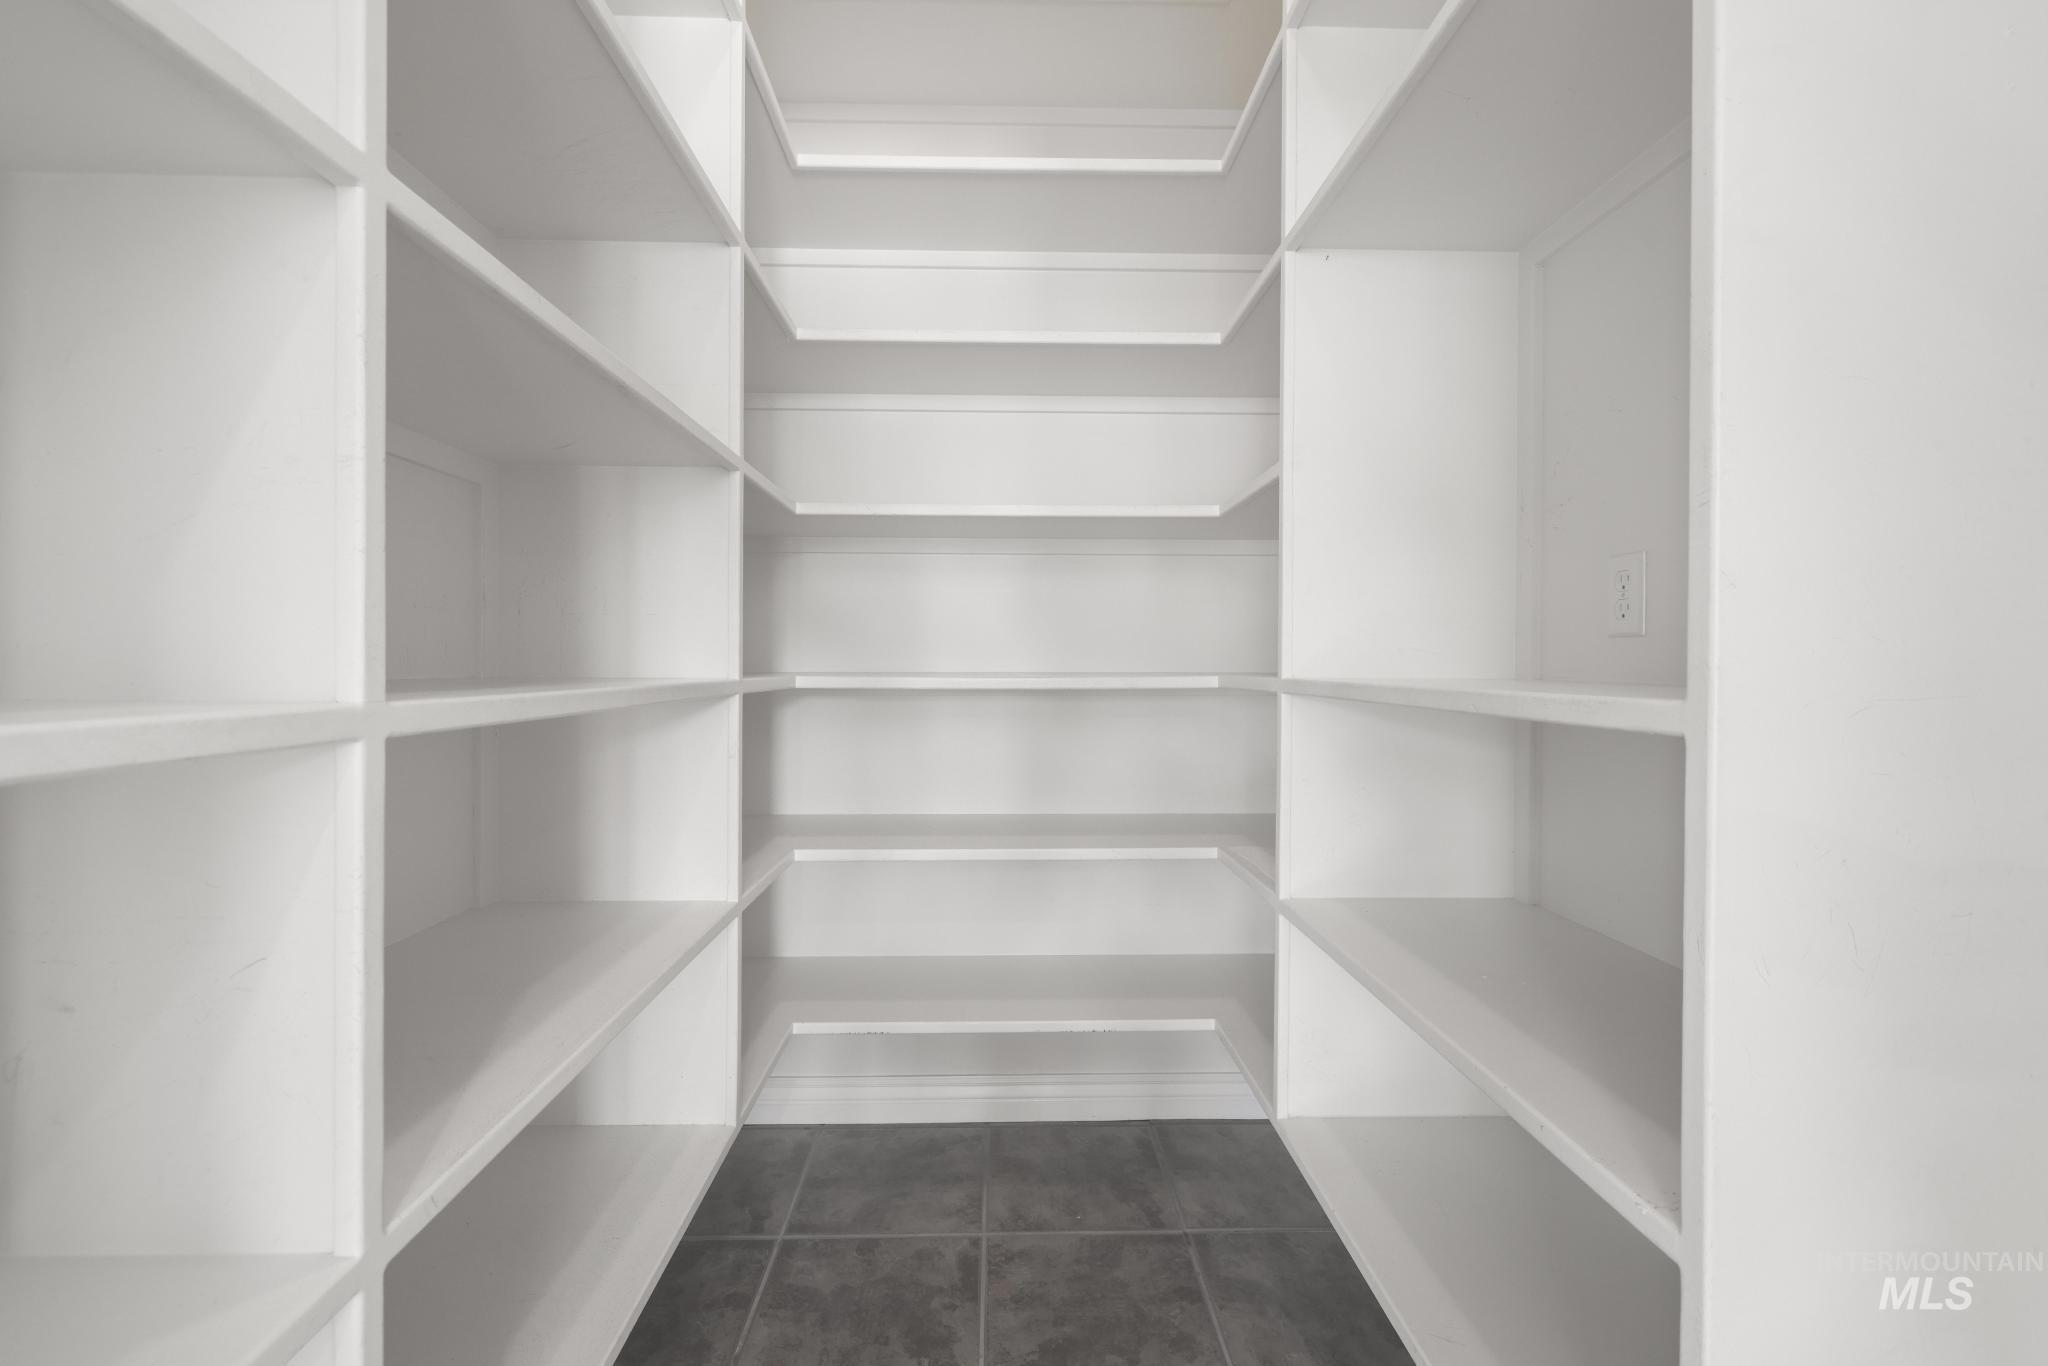
Integrated pantry shelving with white finishes and dark tile flooring
-
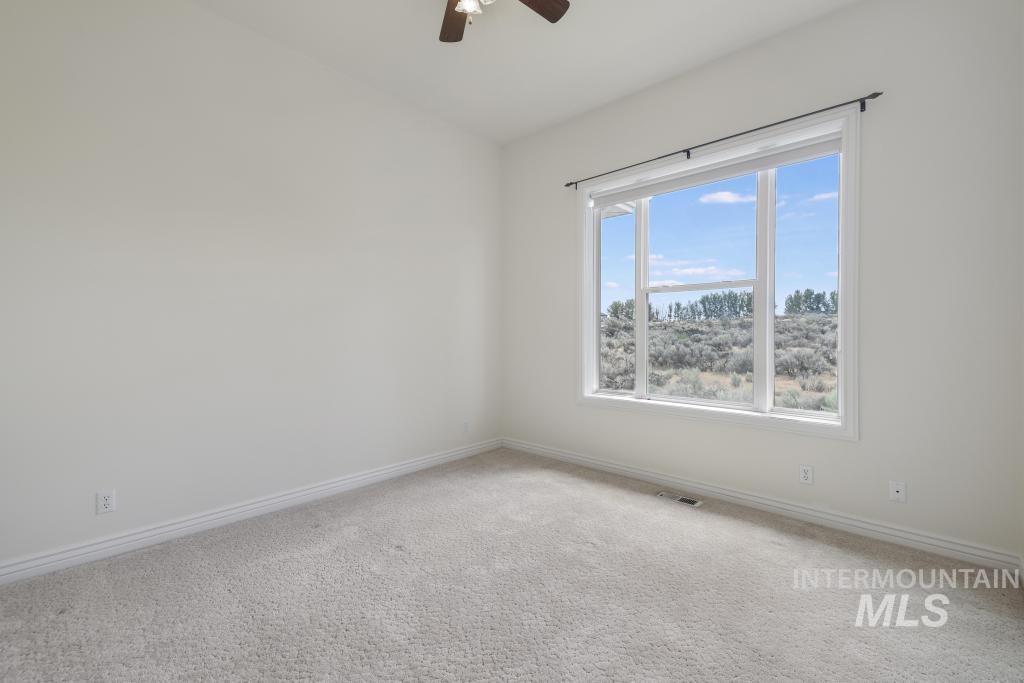
Expansive window with a landscape backdrop and crisp white trim
-
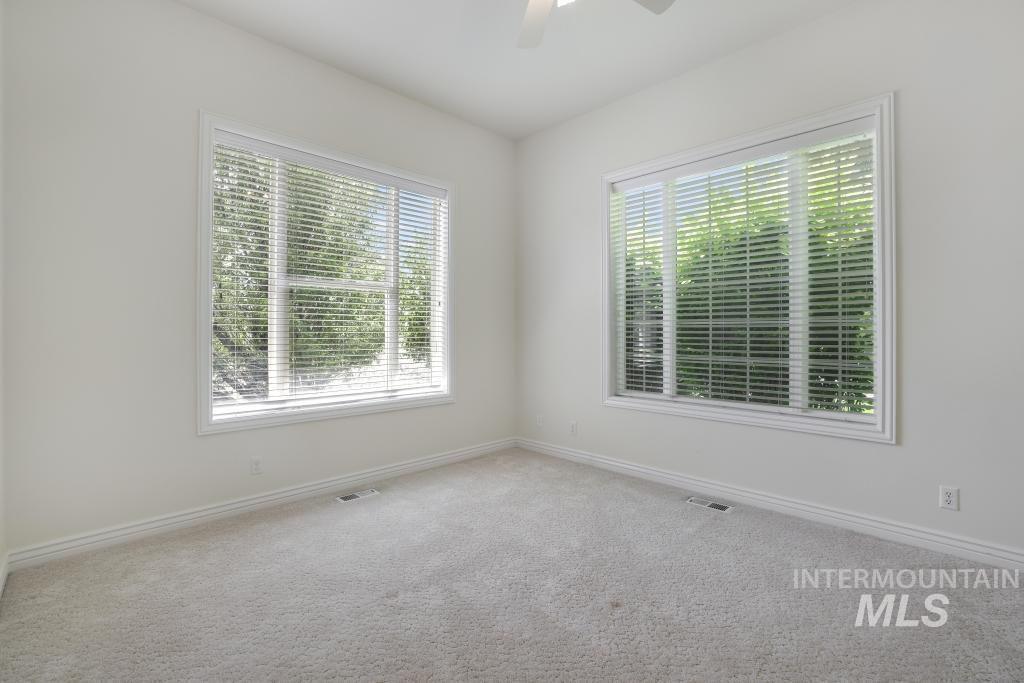
Light grey carpeting with white baseboards throughout
-
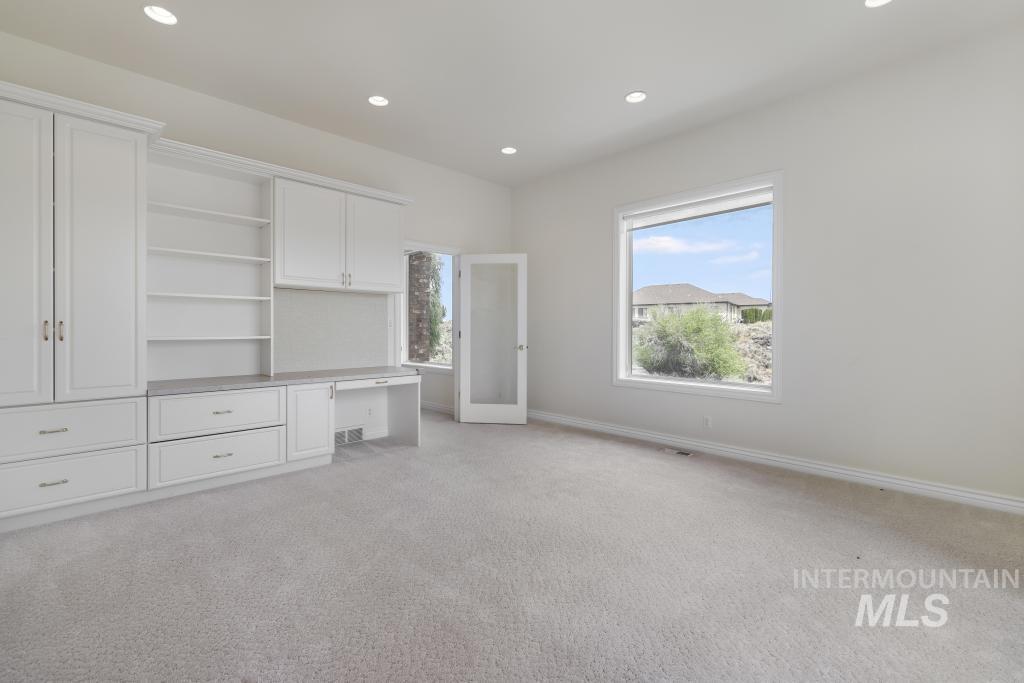
Office
-
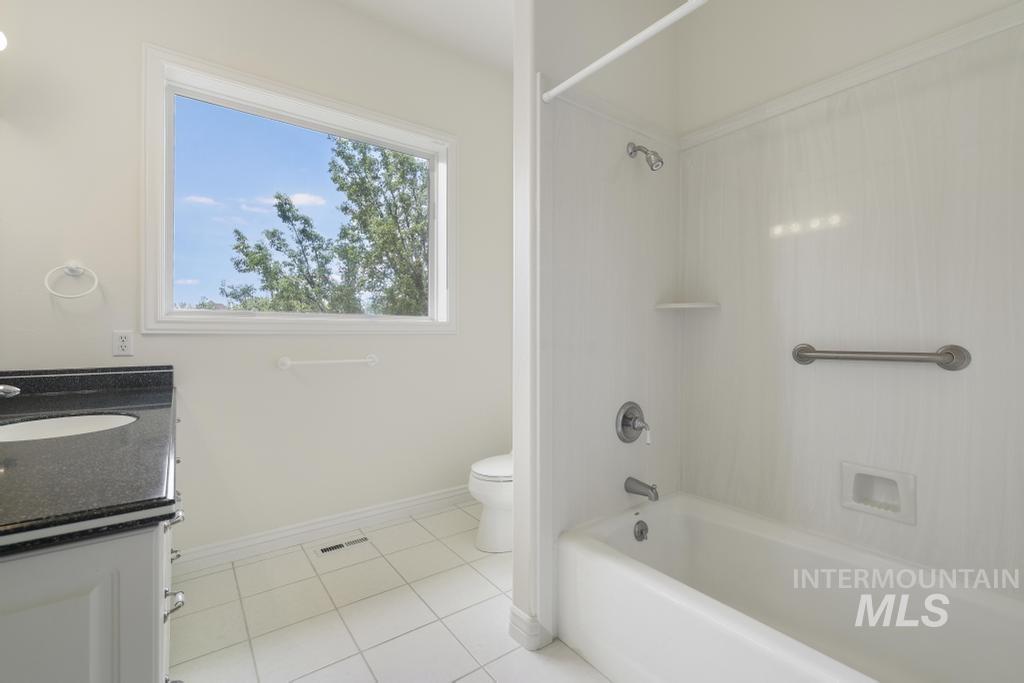
Bathroom
-
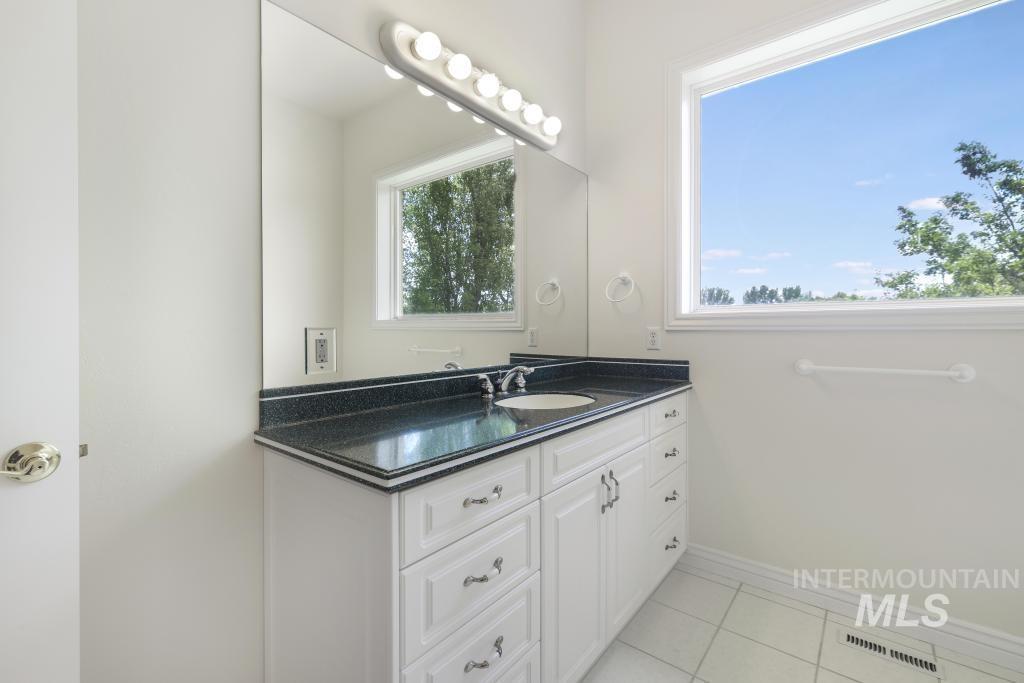
Bathroom vanity featuring a dark countertop with an undermount sink, white cabinetry with decorative hardware, and a large mirror with a vanity light fixture
-
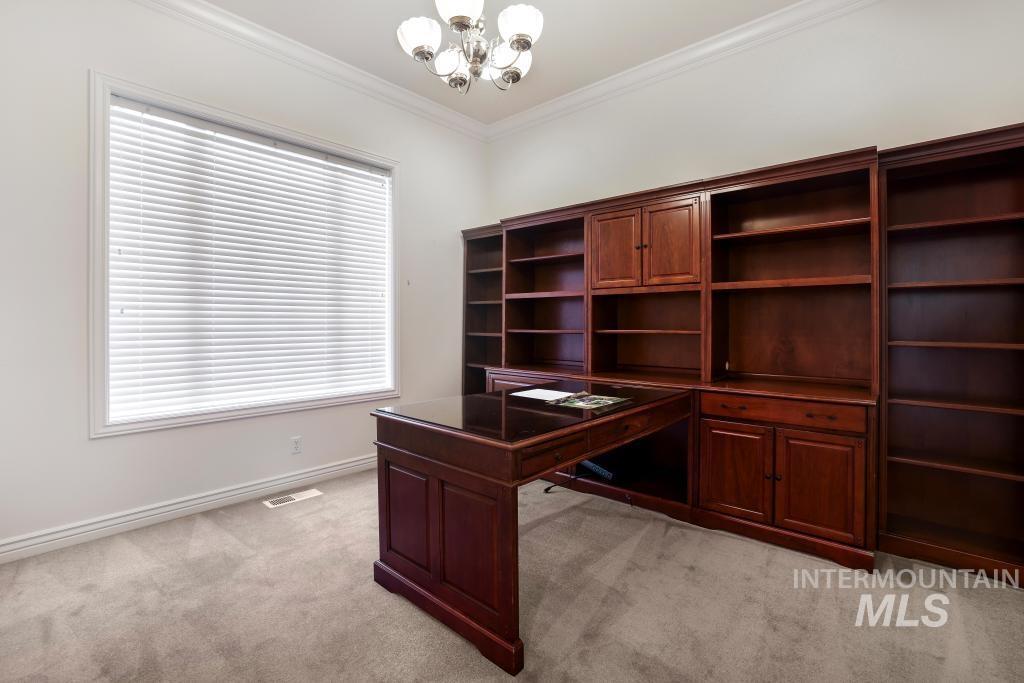
Room featuring extensive built-in mahogany cabinetry and shelving, a large window with horizontal blinds, neutral-toned carpet, and crown molding
-
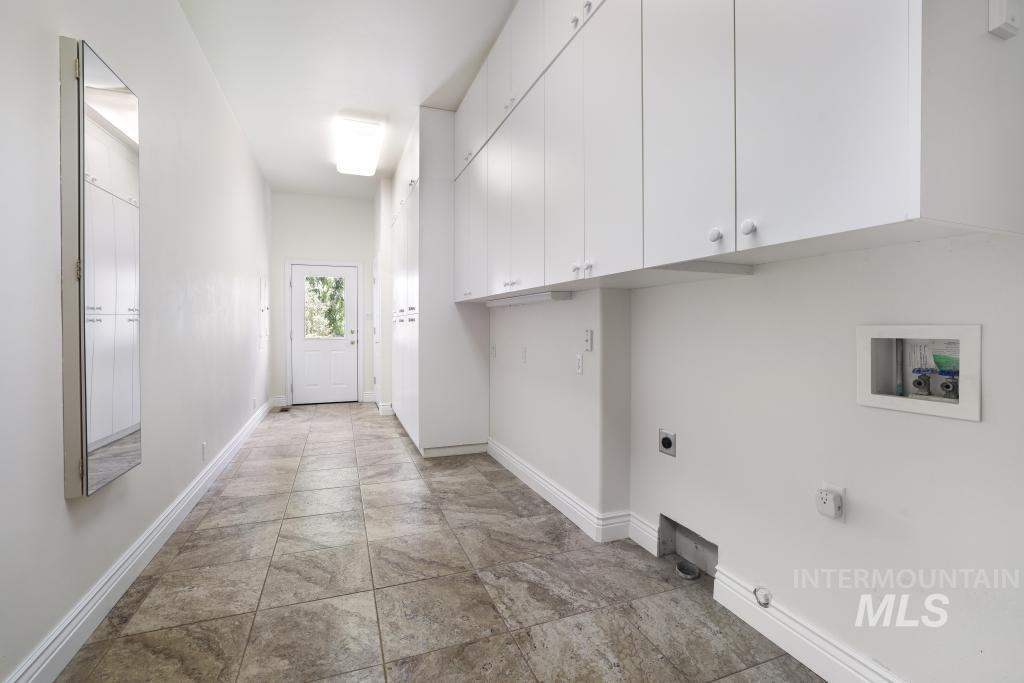
Laundry room
-
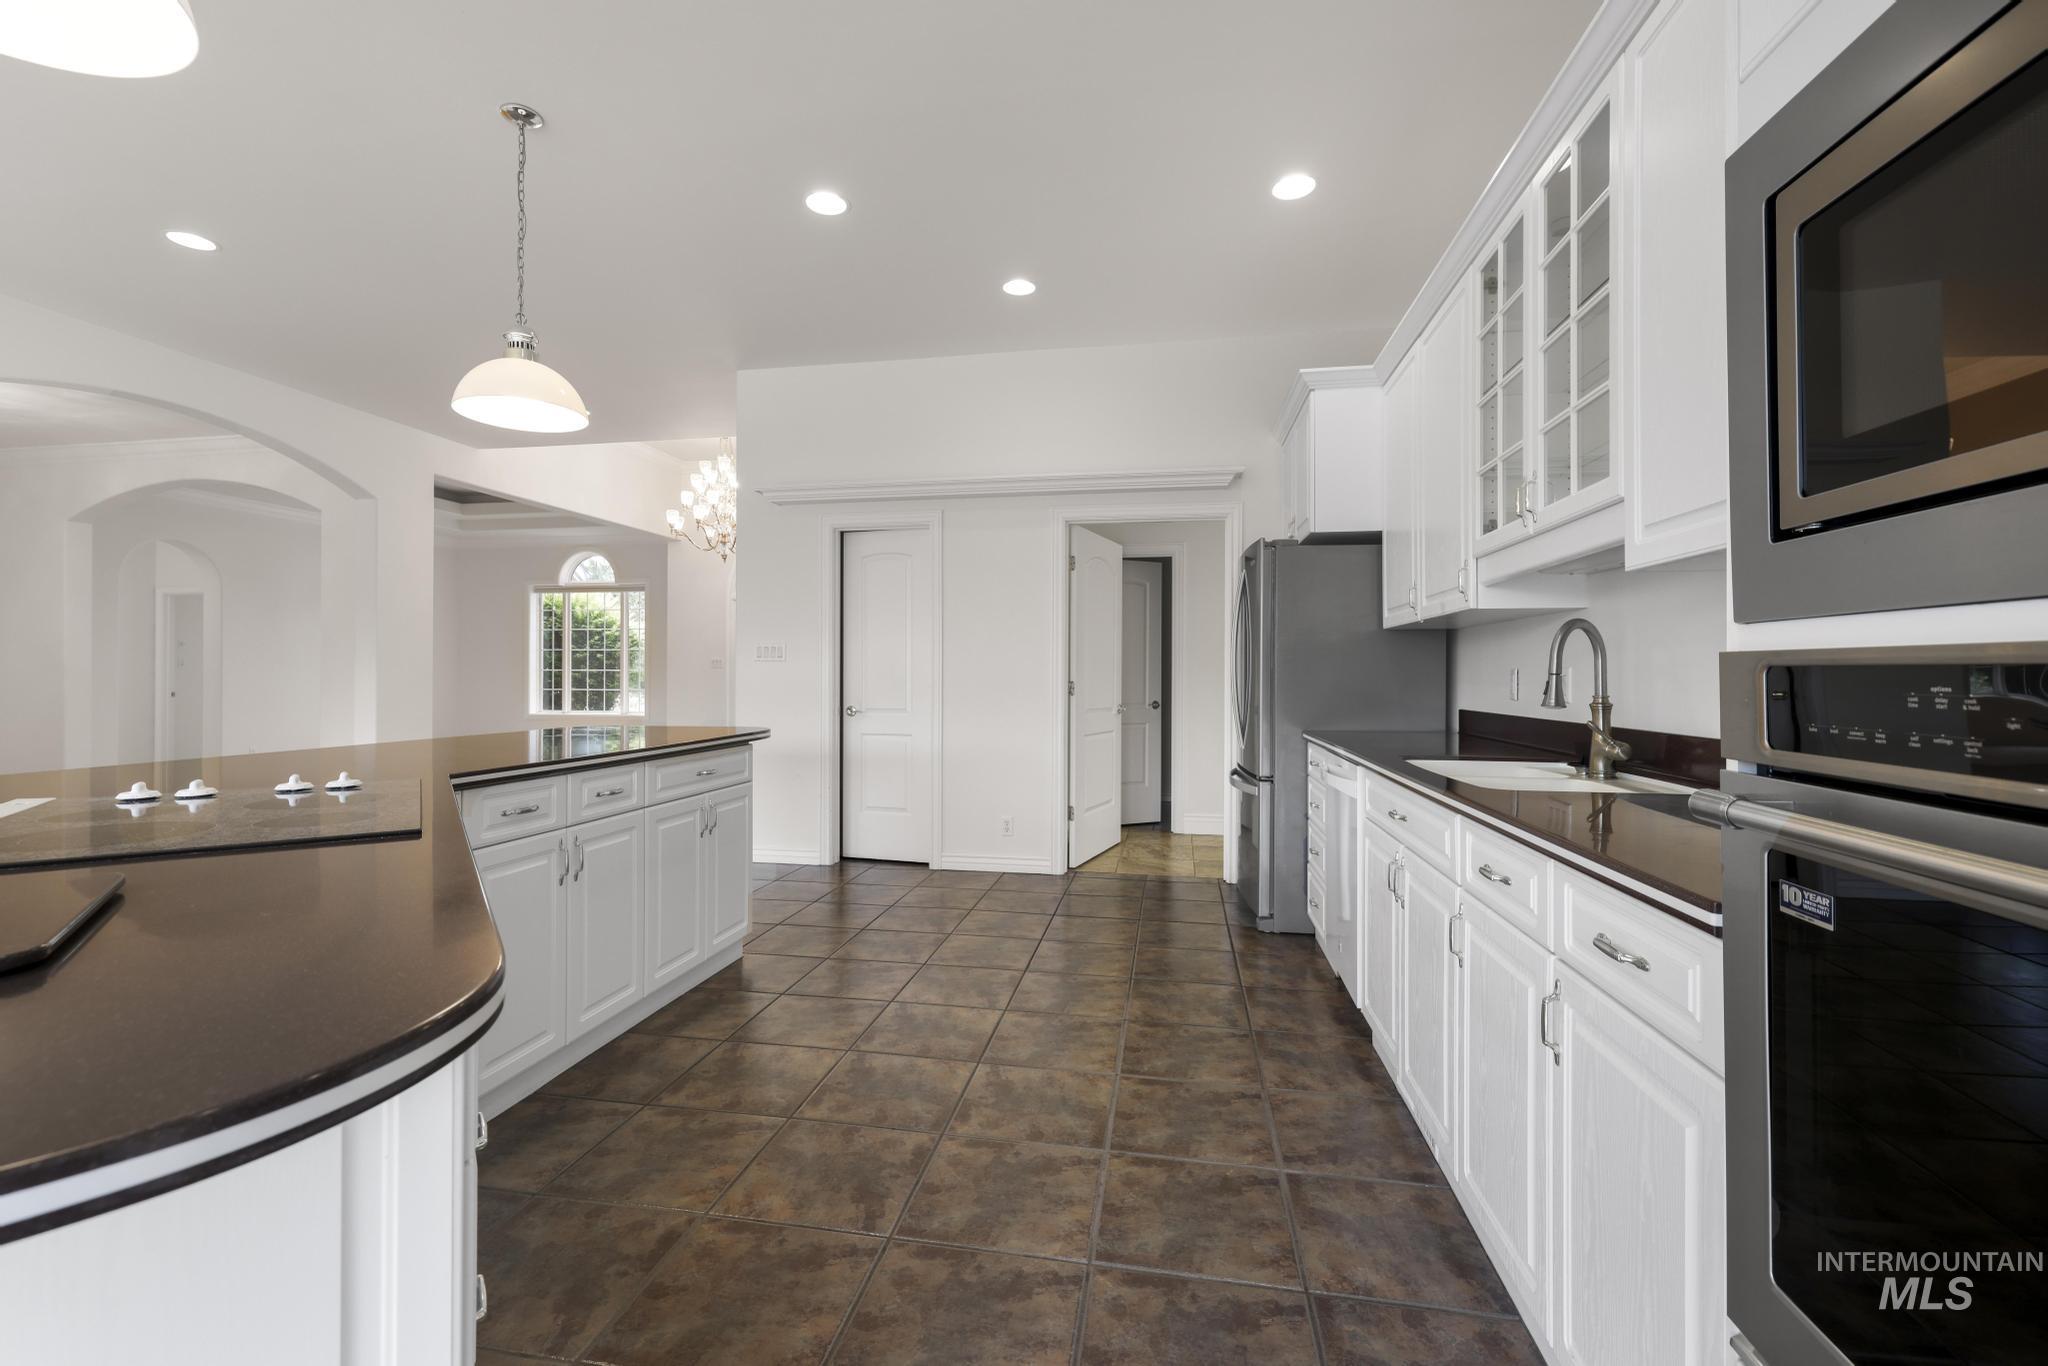
Kitchen
-
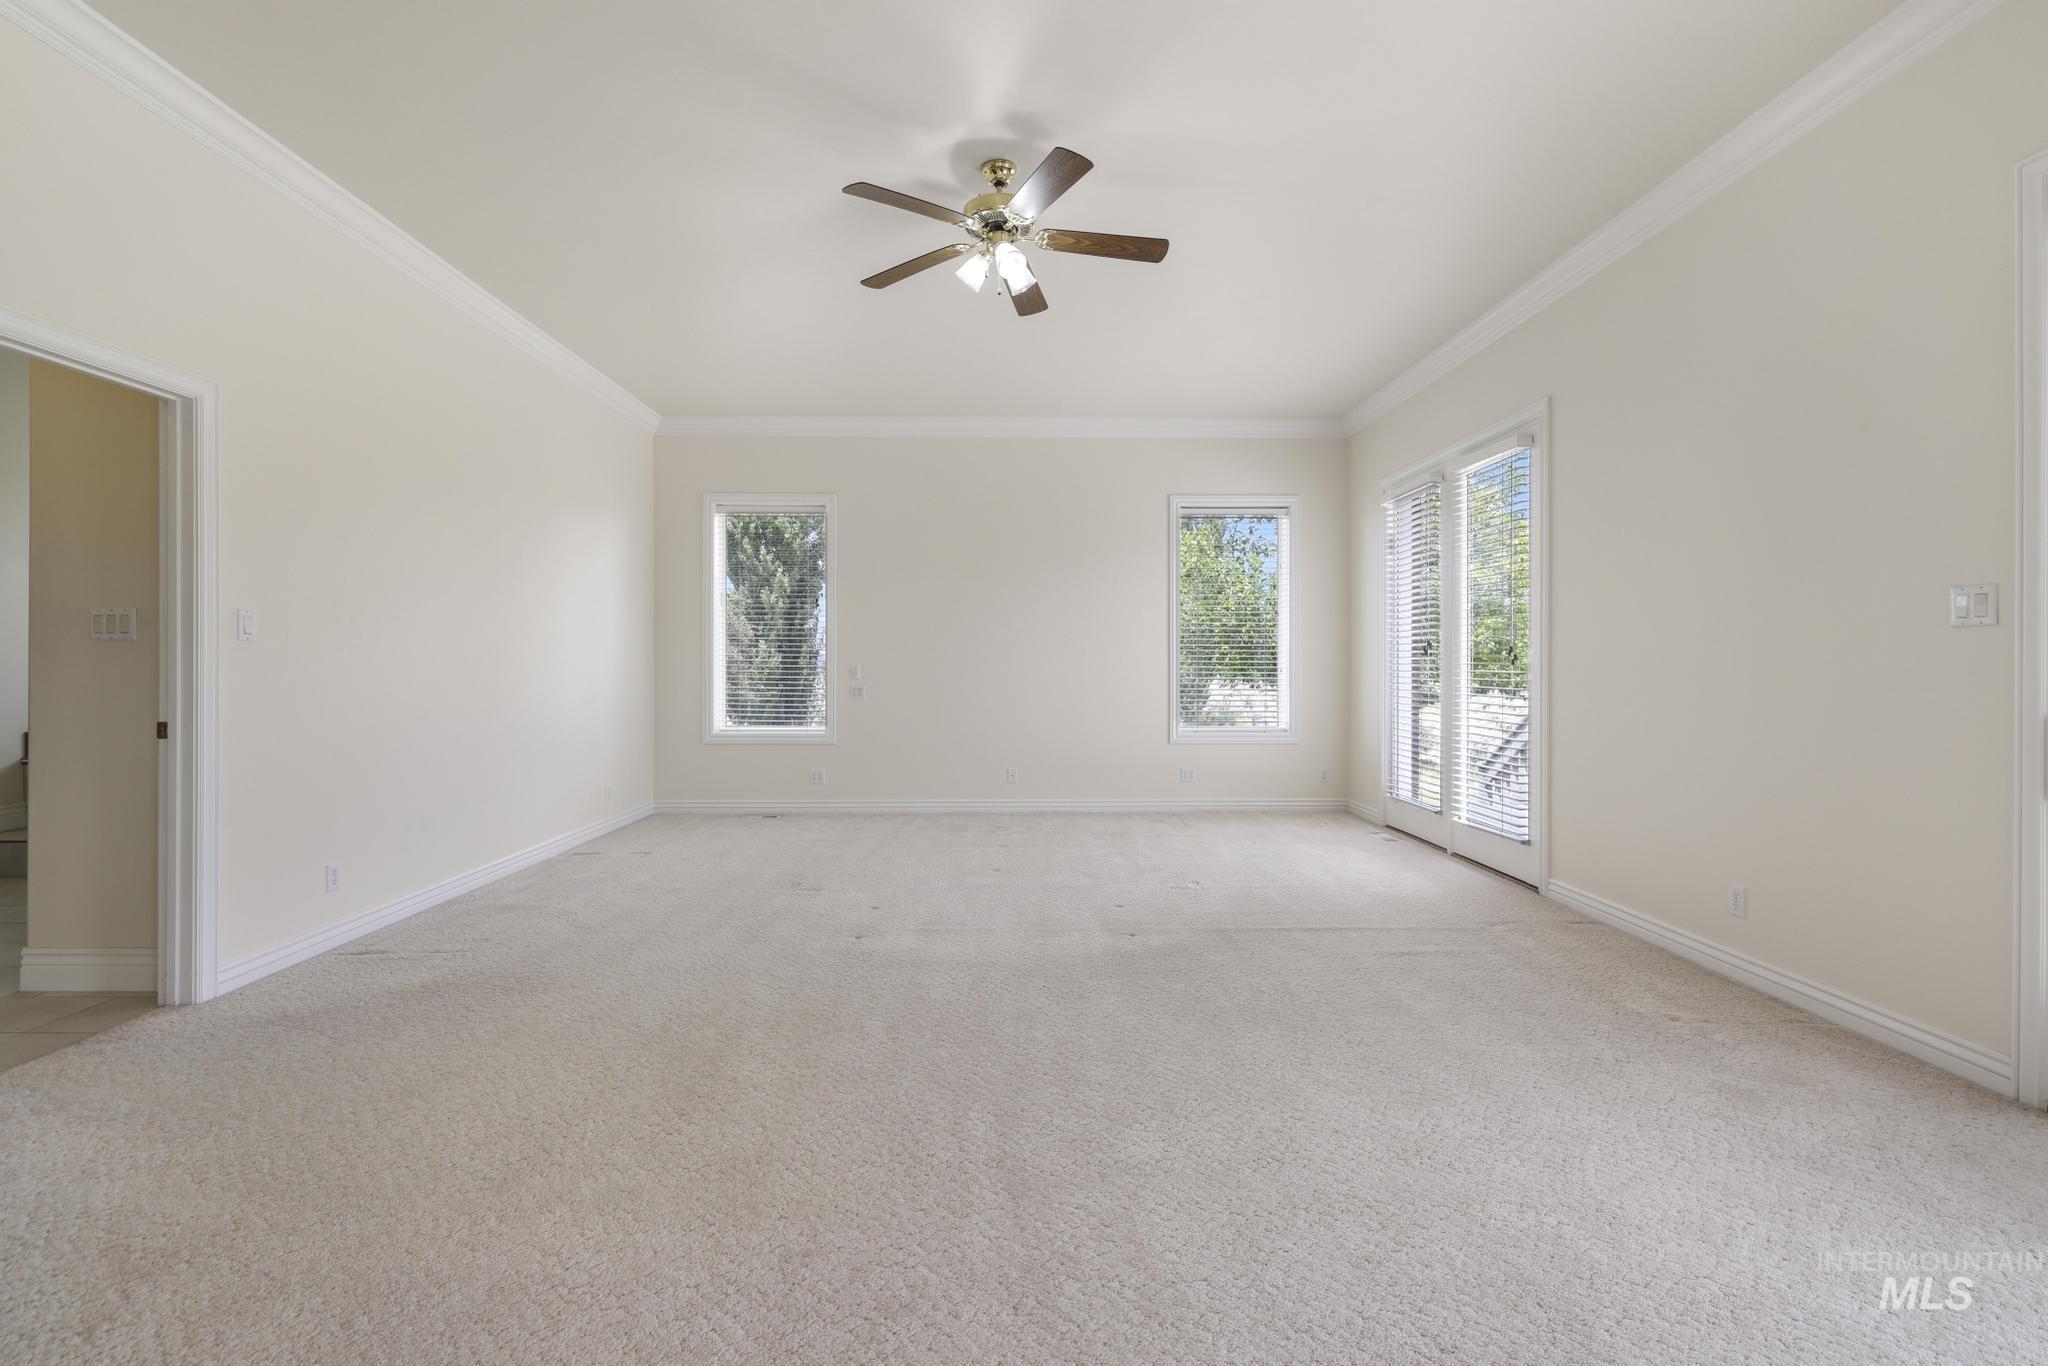
Spacious room featuring neutral carpeting, crown molding, a ceiling fan with integrated lighting, a large window, and a sliding glass door
-
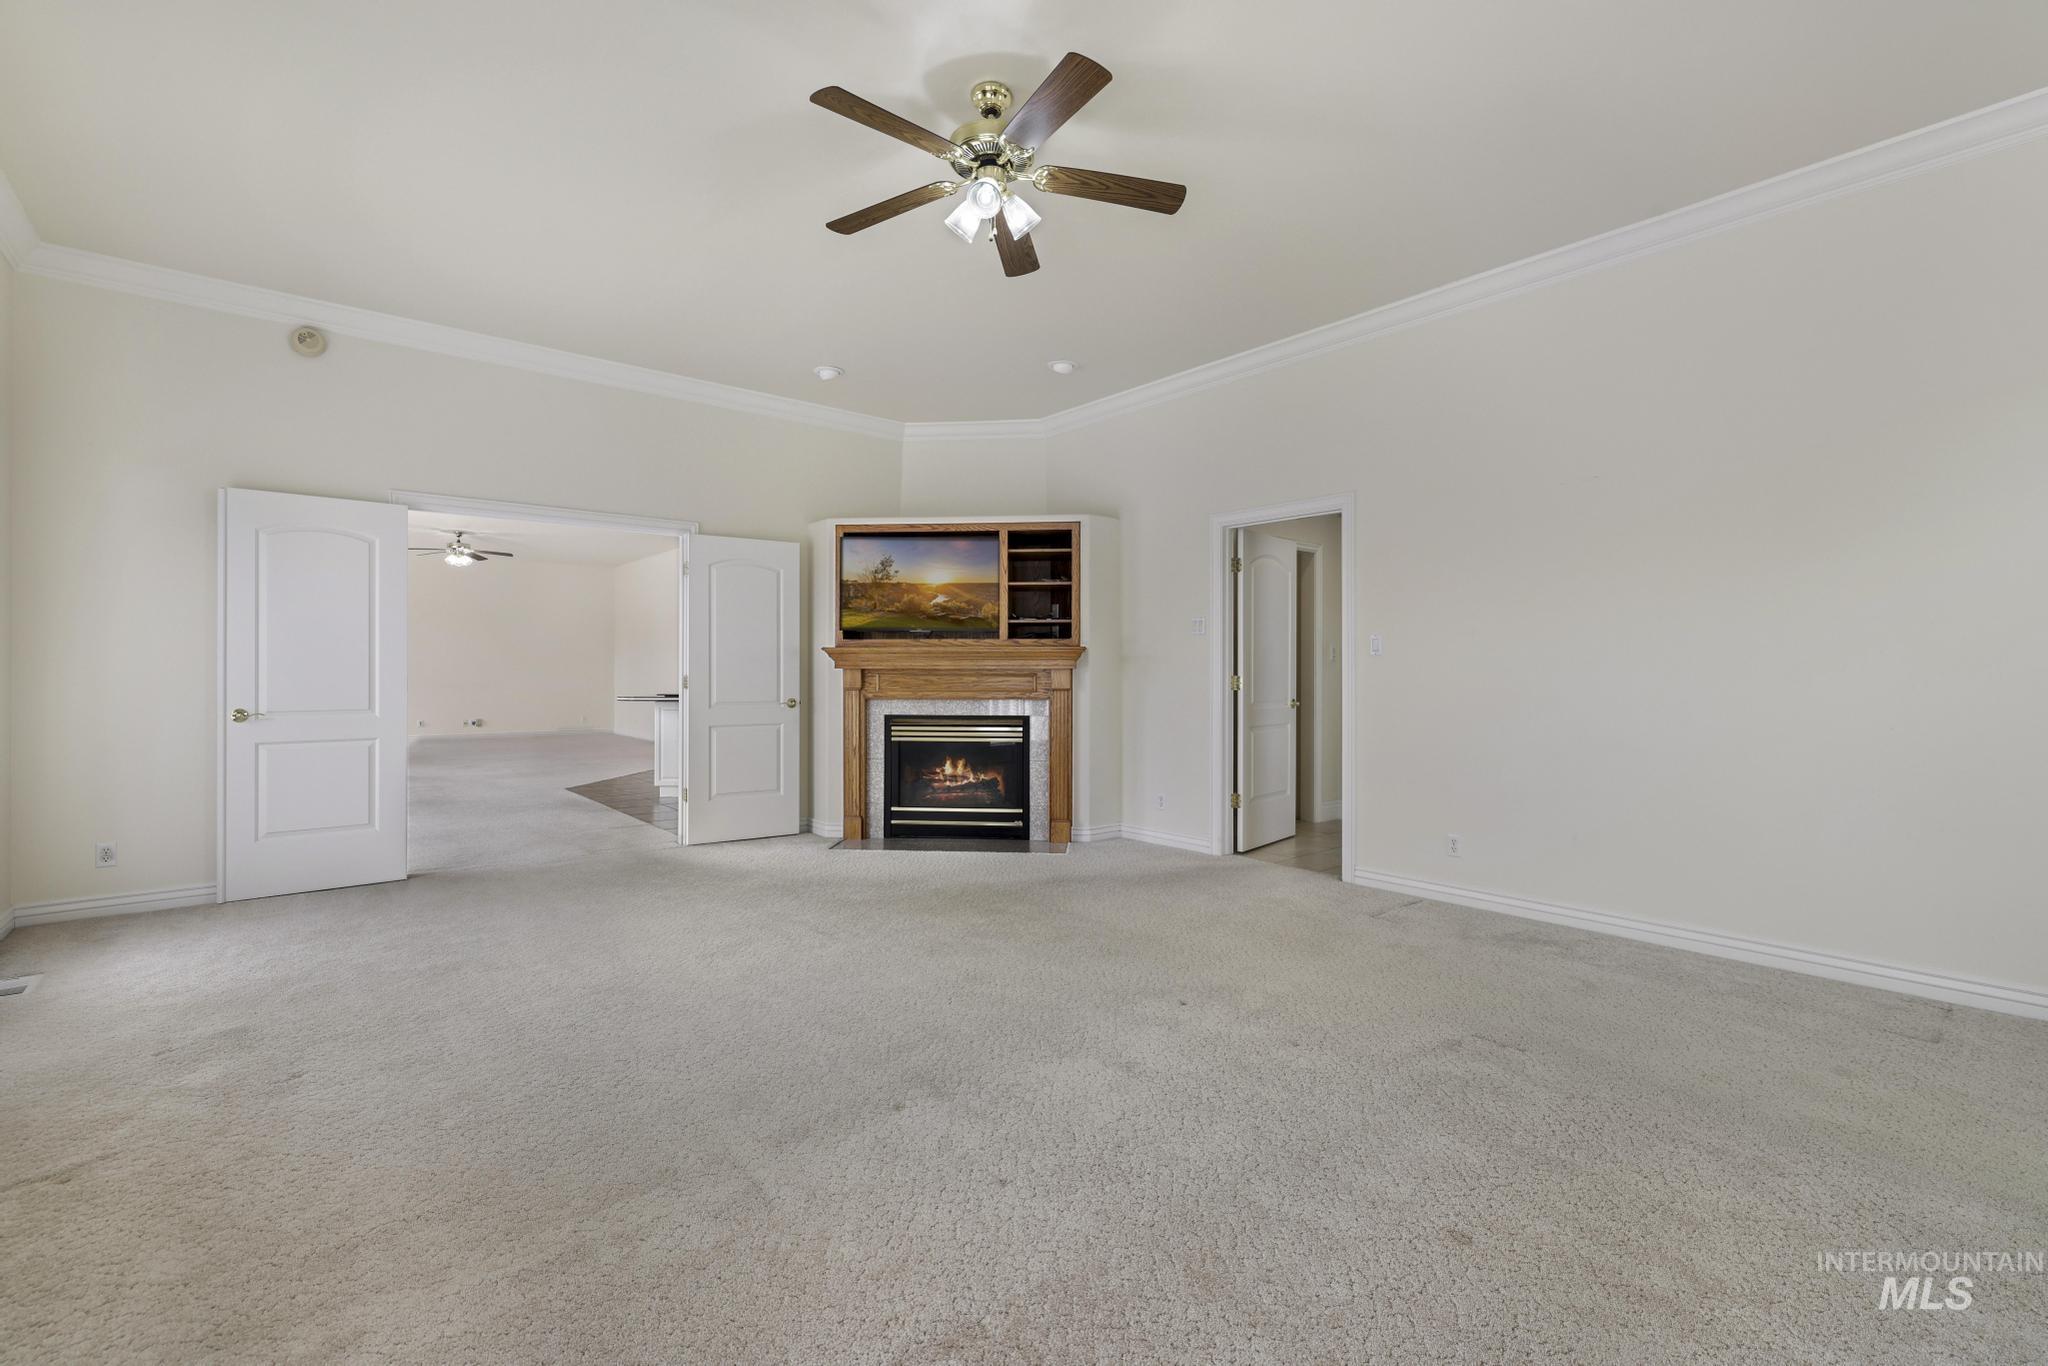
Open living area featuring light-colored carpeting, a ceiling fan, and crown molding
-
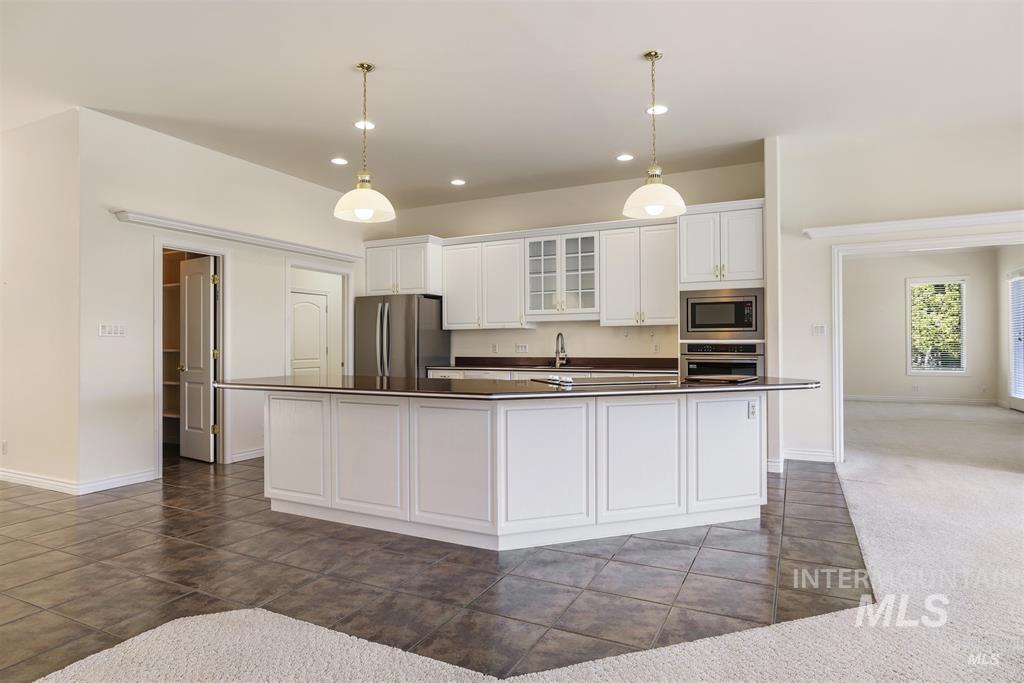
Kitchen featuring white cabinetry, a built-in microwave, a double oven, a stainless steel refrigerator, and pendant lighting
-
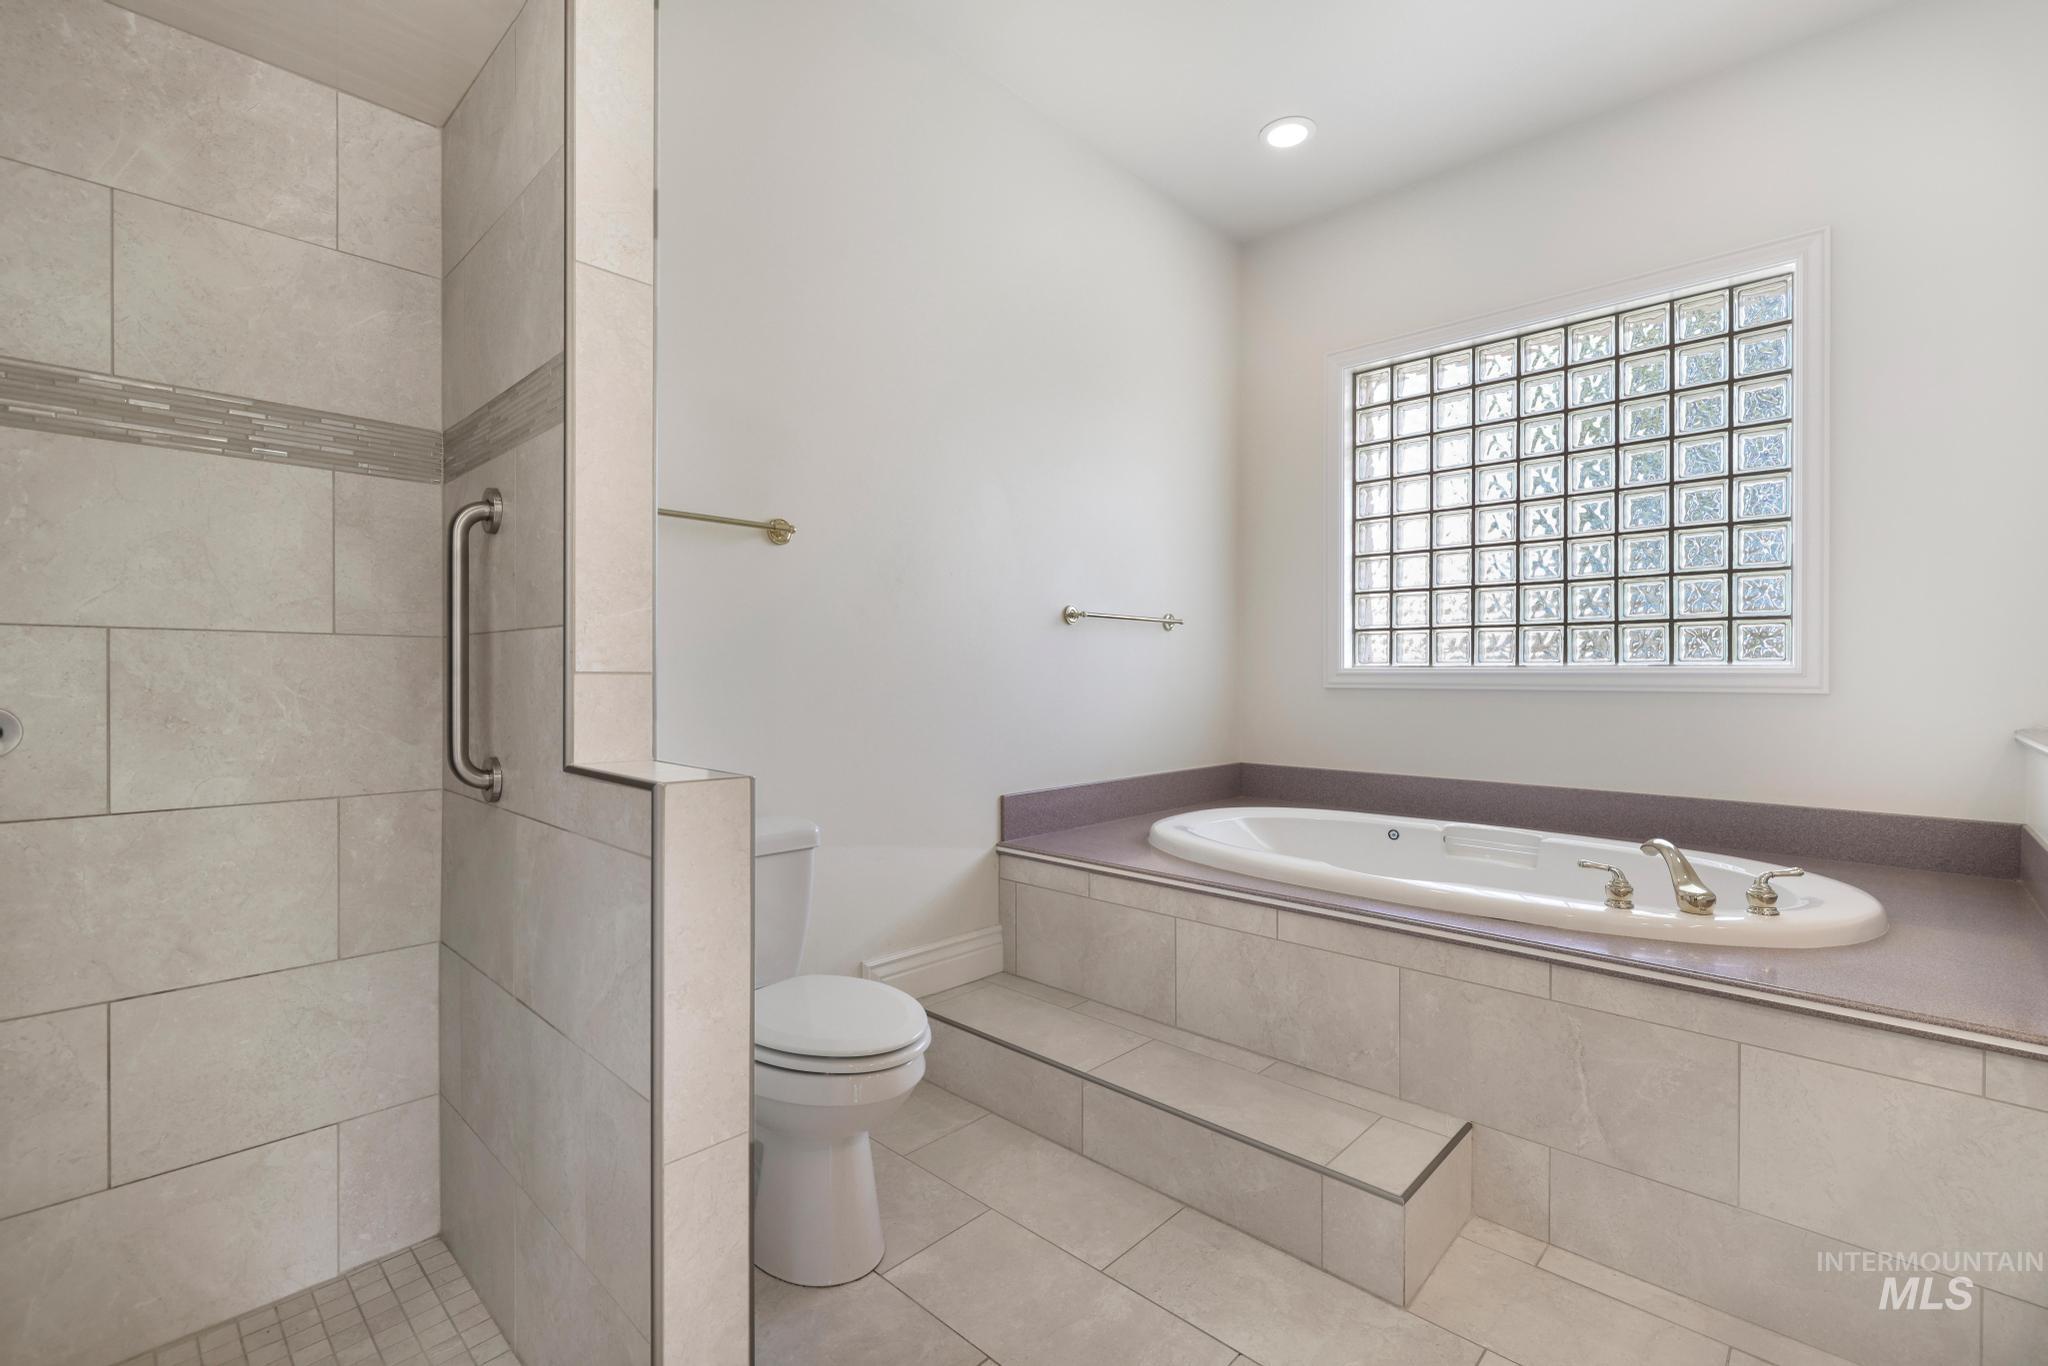
Bathroom
-
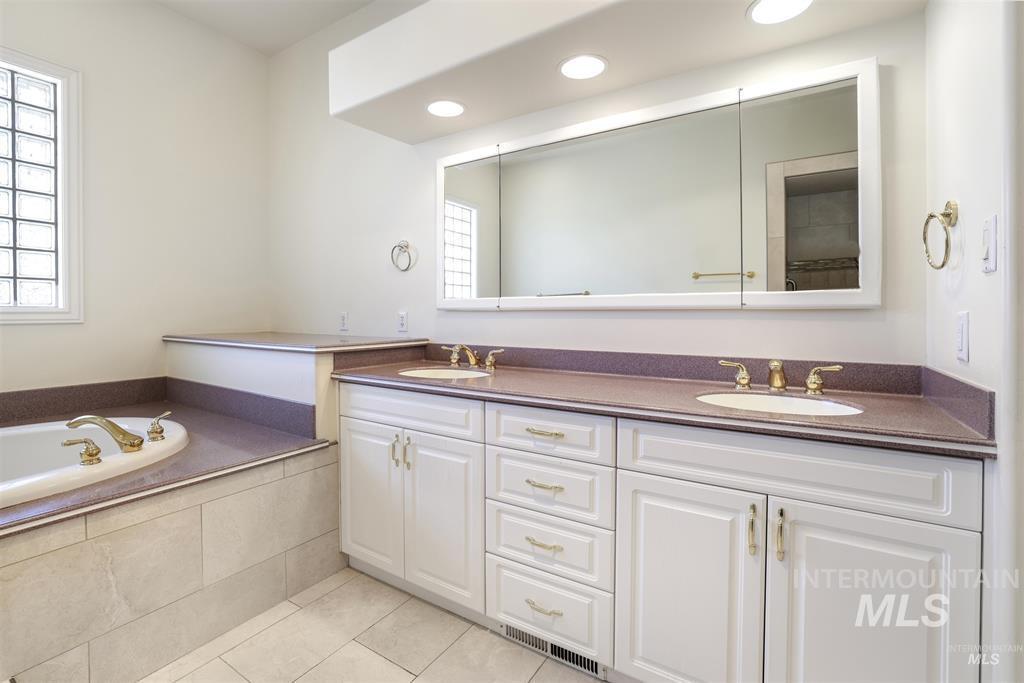
Dual vanity with integrated sinks, white cabinetry, gold-finish hardware, and a large mirrored medicine cabinet
-
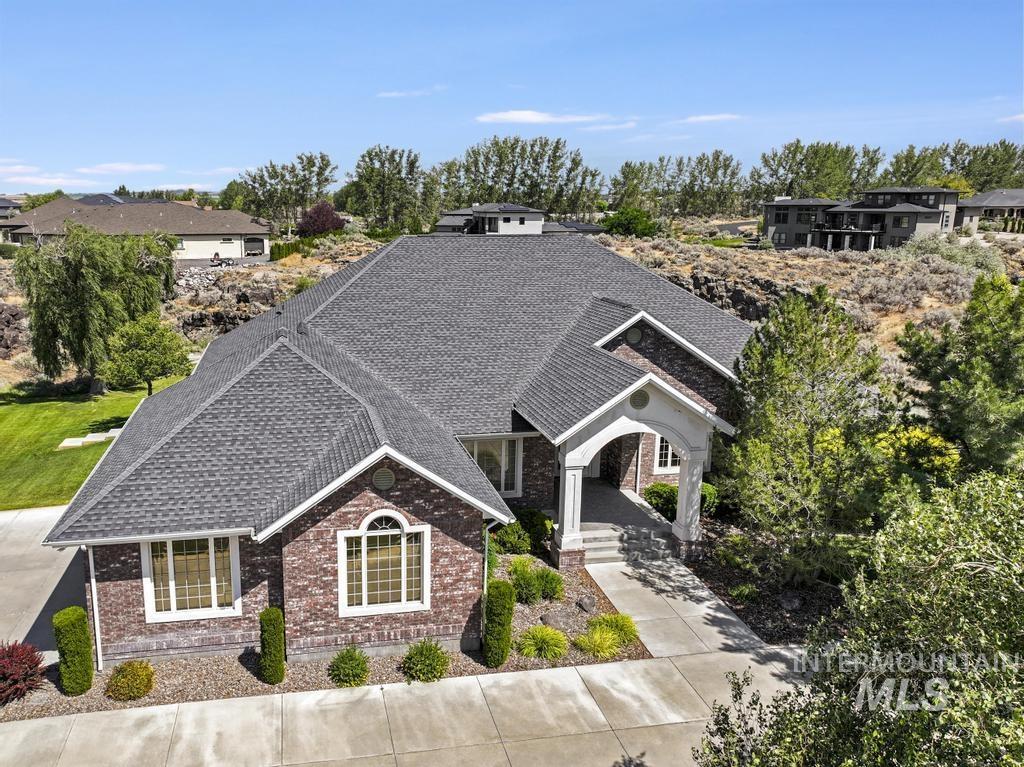
Front house
-
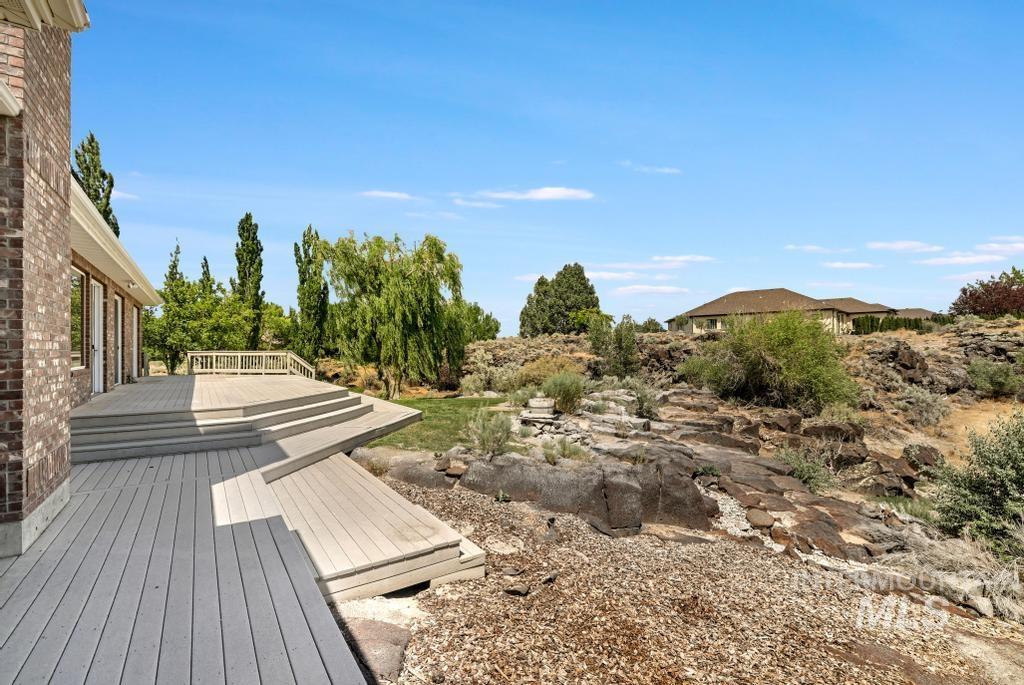
Deck
-
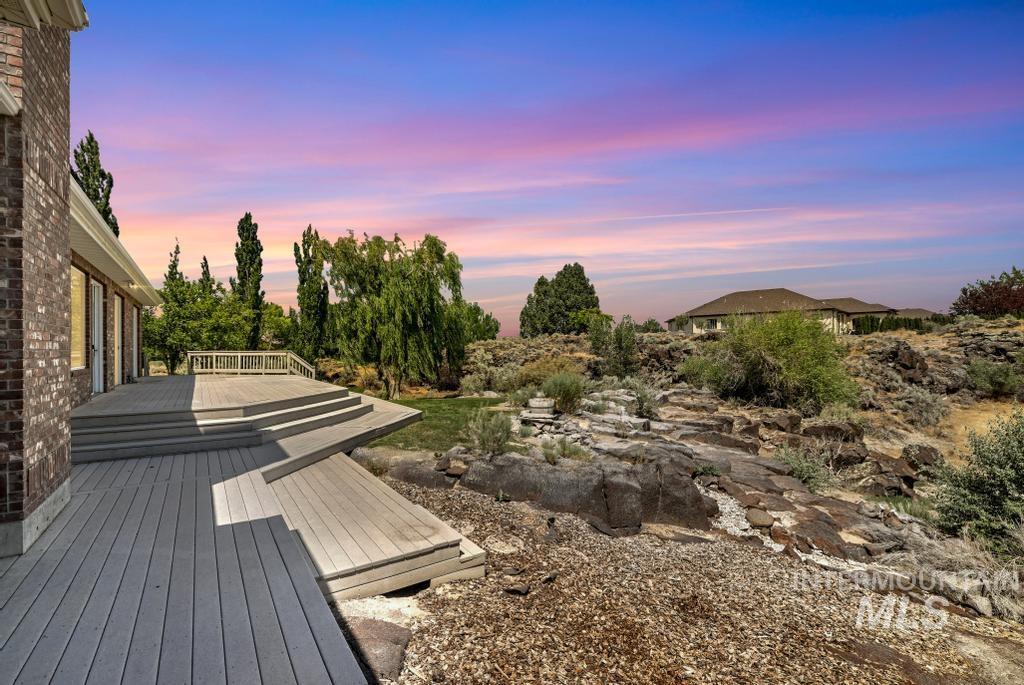
Multi-level composite decking providing expansive outdoor living
-
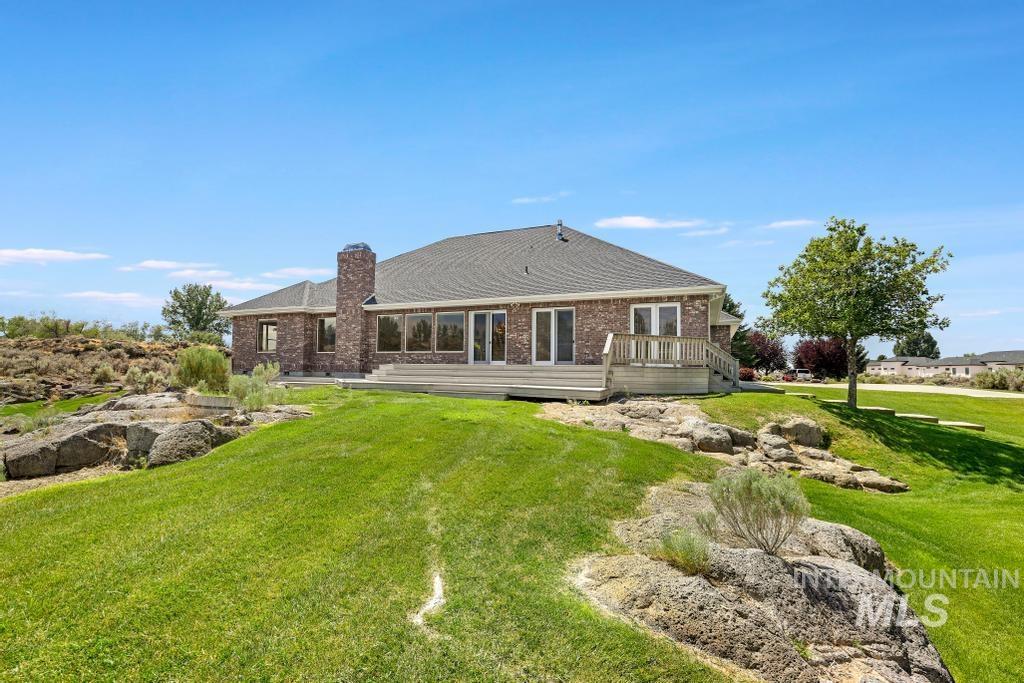
Back house
-
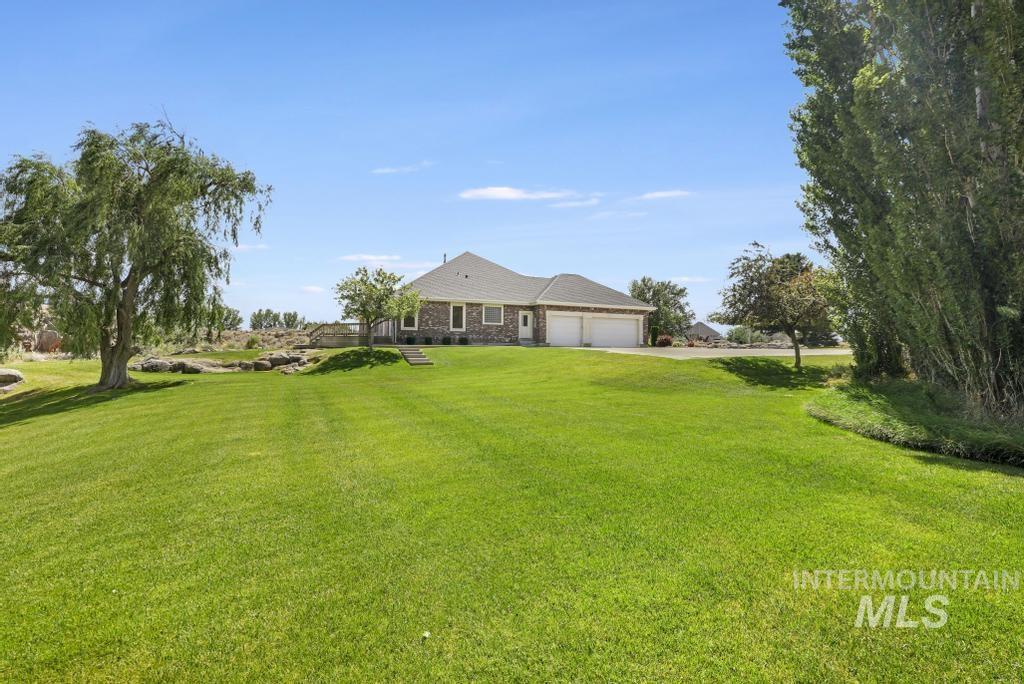
Expansive green lawn with mature perimeter trees
-
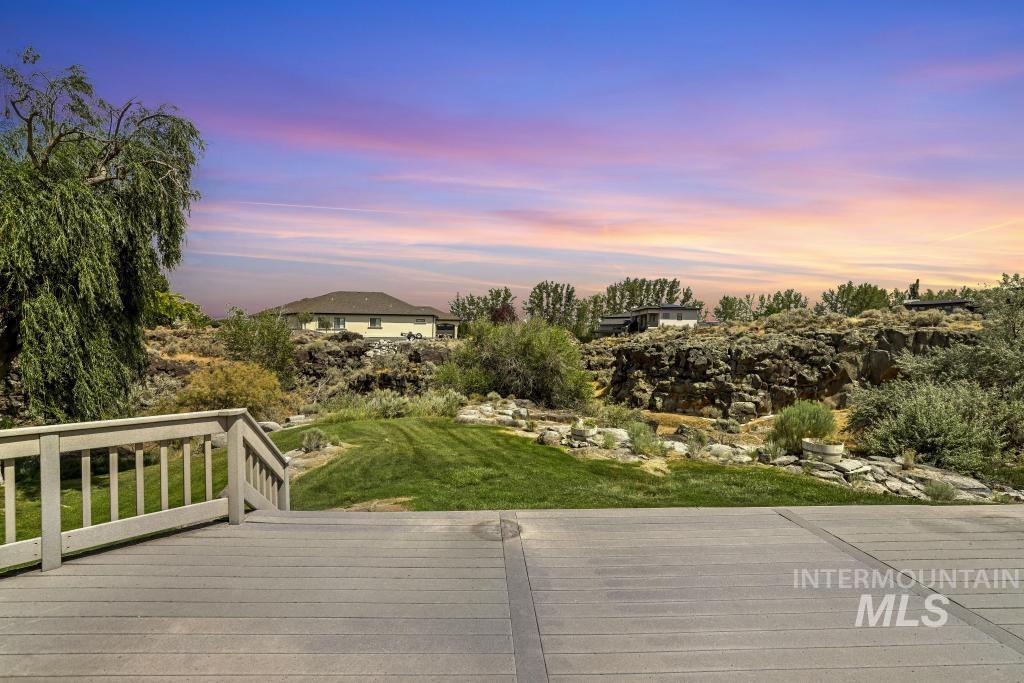
Deck
-
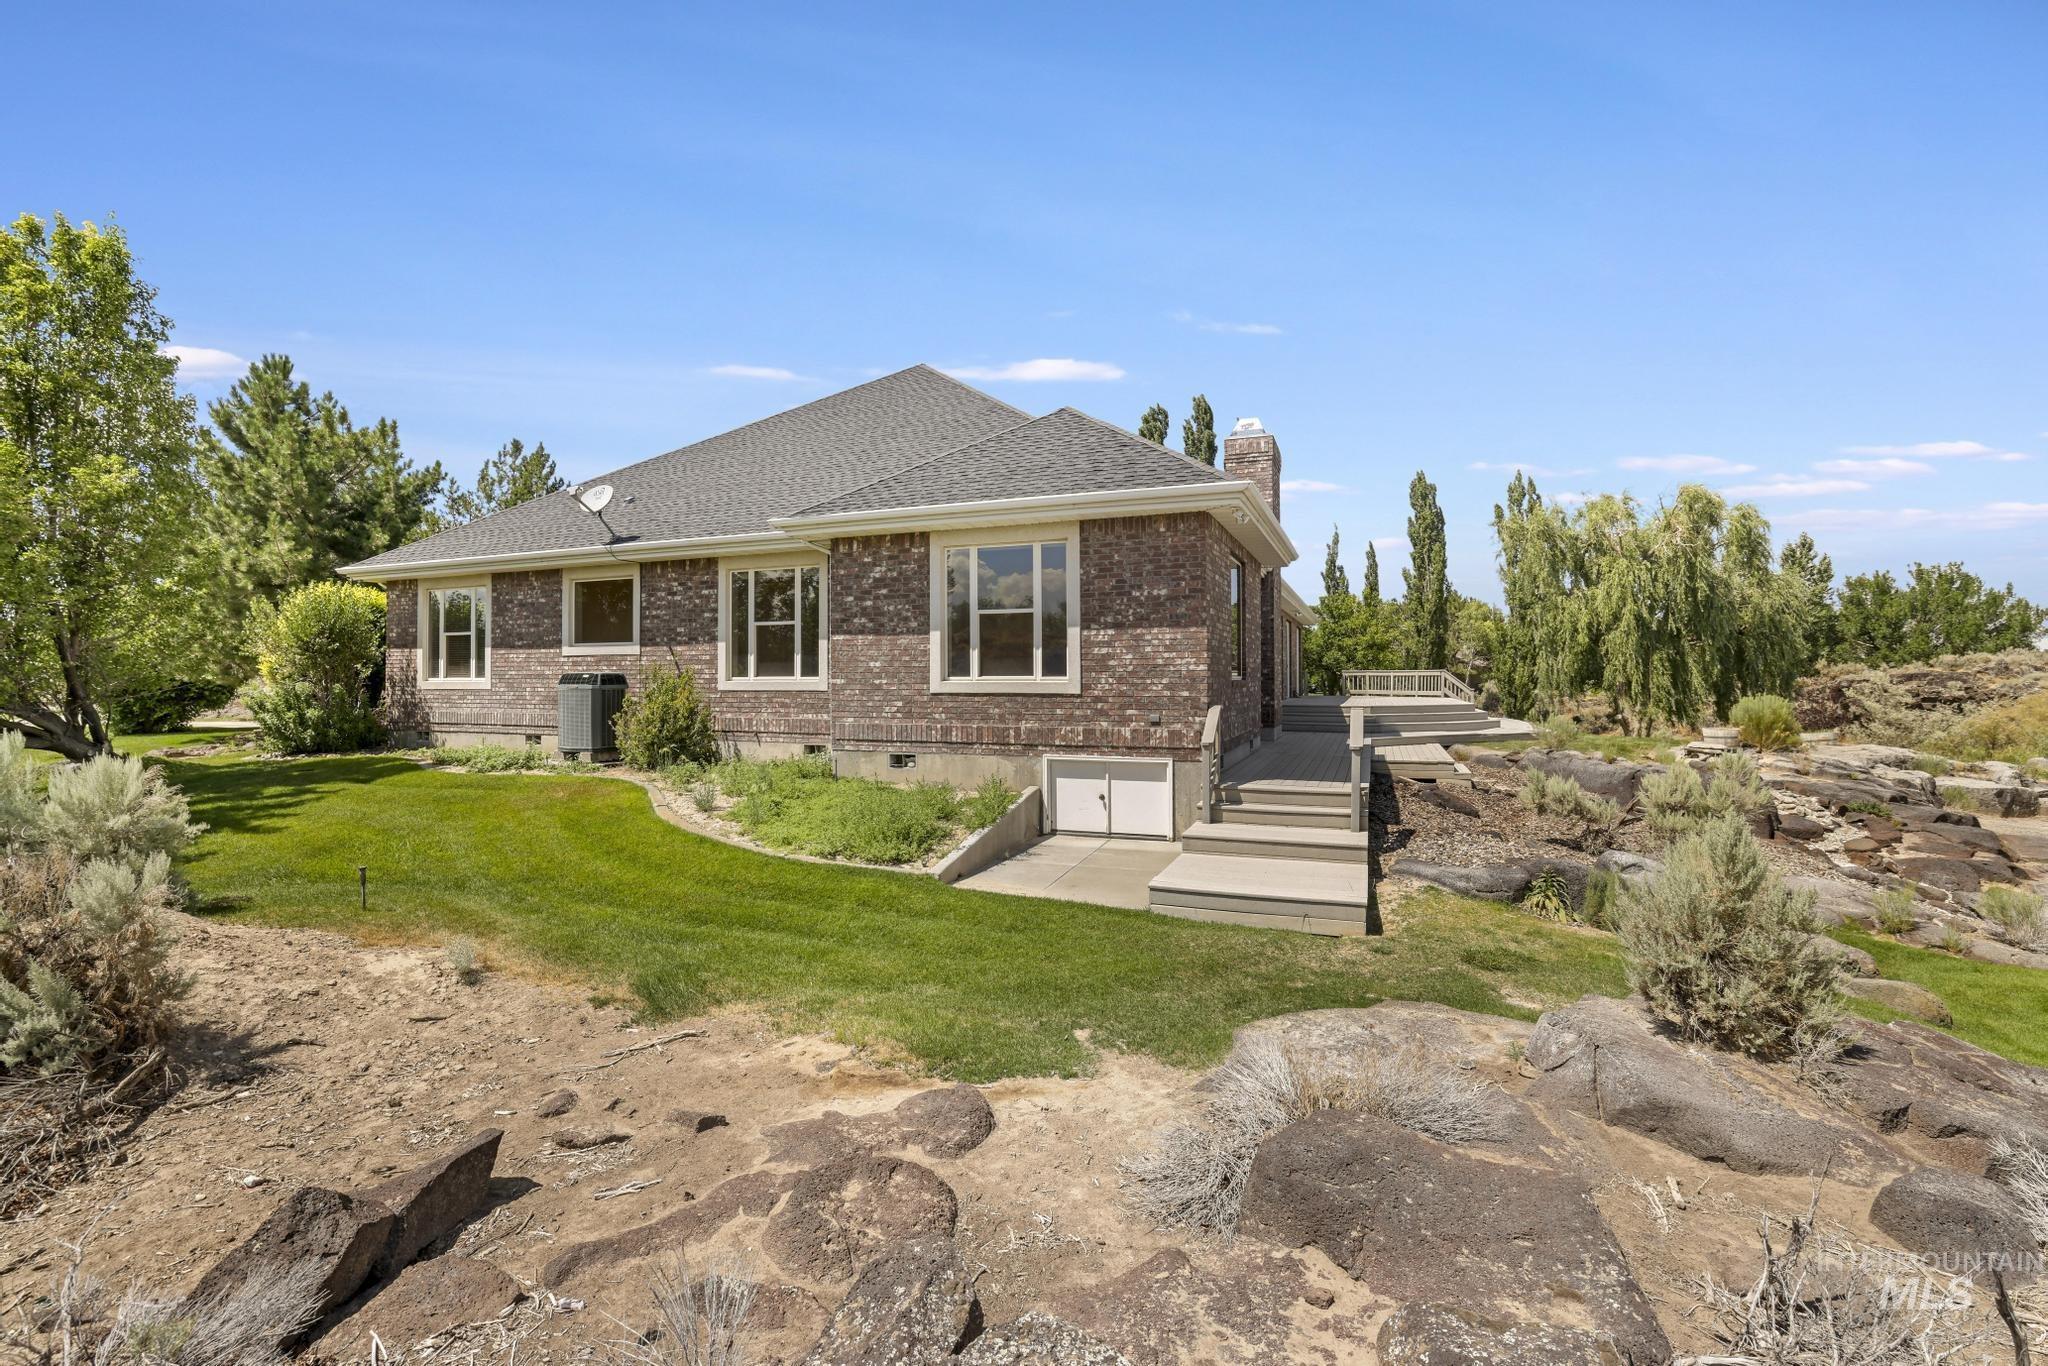
Back house
-
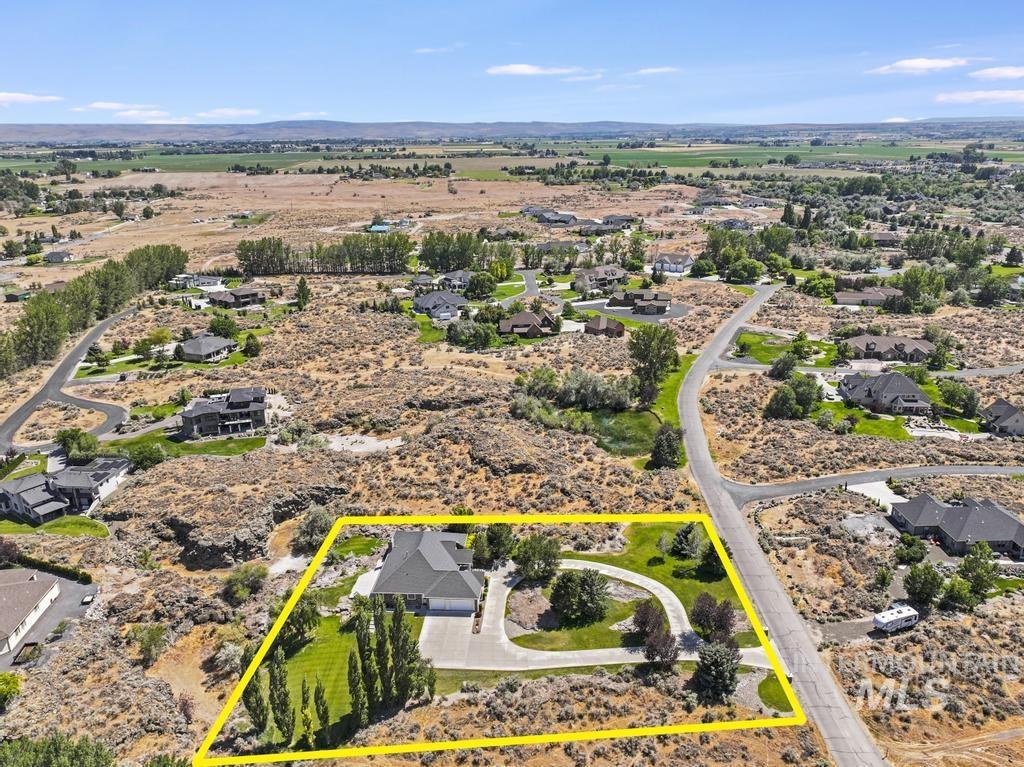
Aerial perspective showcasing a sprawling property with a circular driveway, mature trees, and a manicured lawn
-
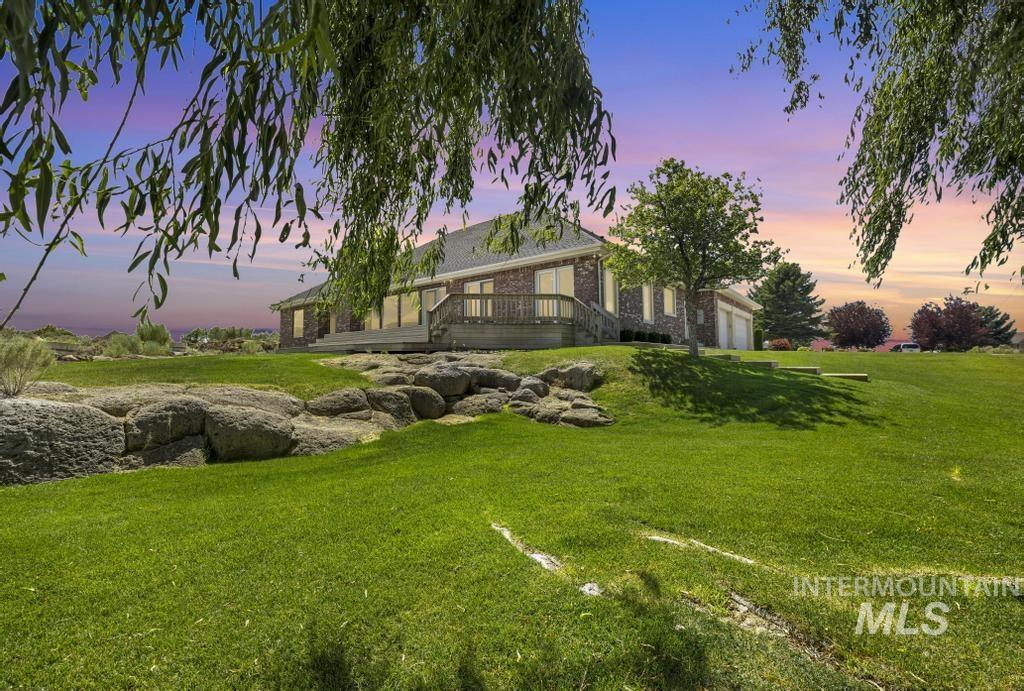
Yard
-
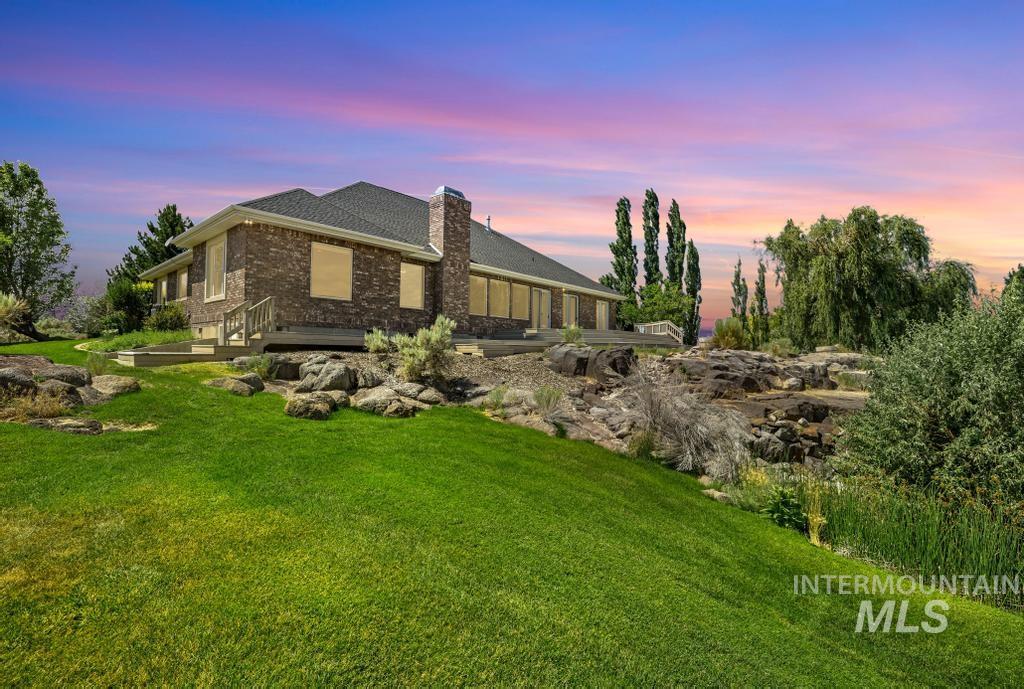
Back house
-
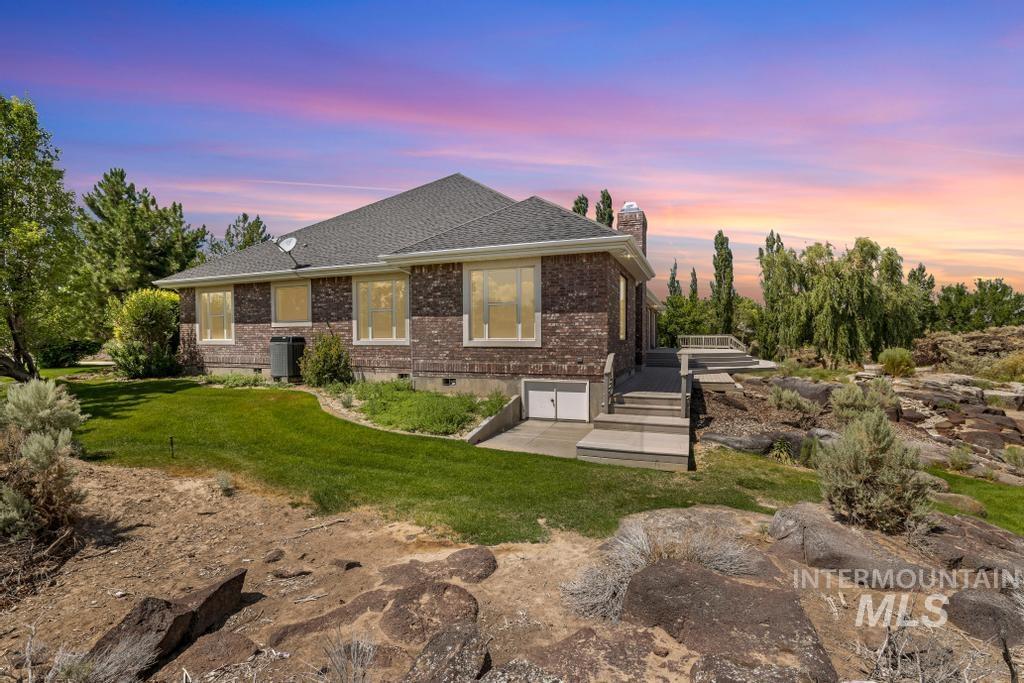
Back house
-
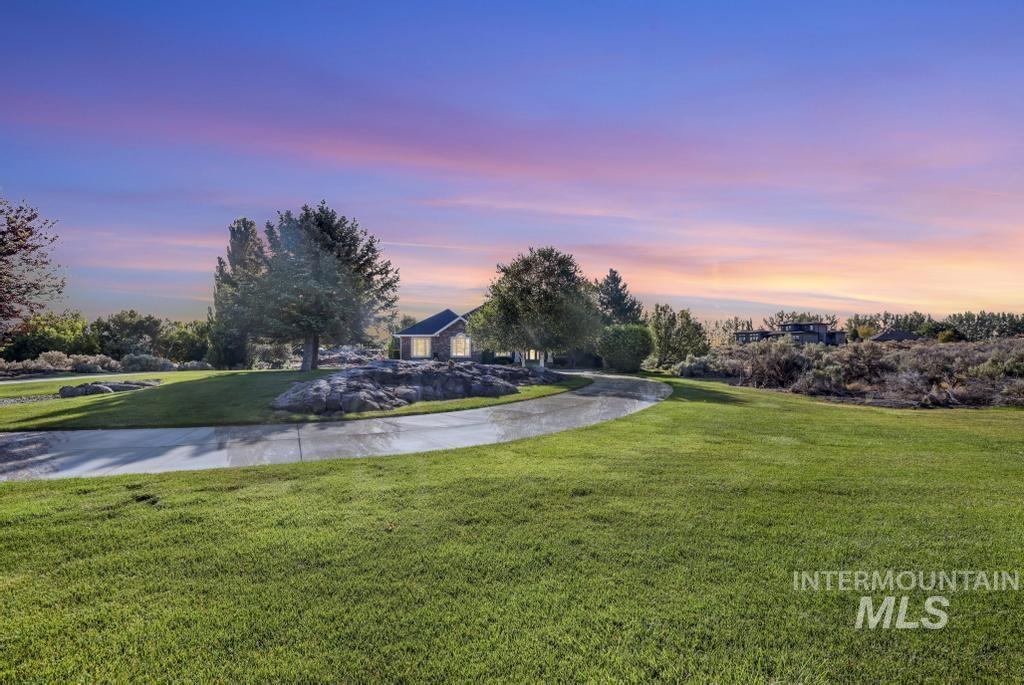
Manicured lawn with a paved driveway leading to a single-story residence
-
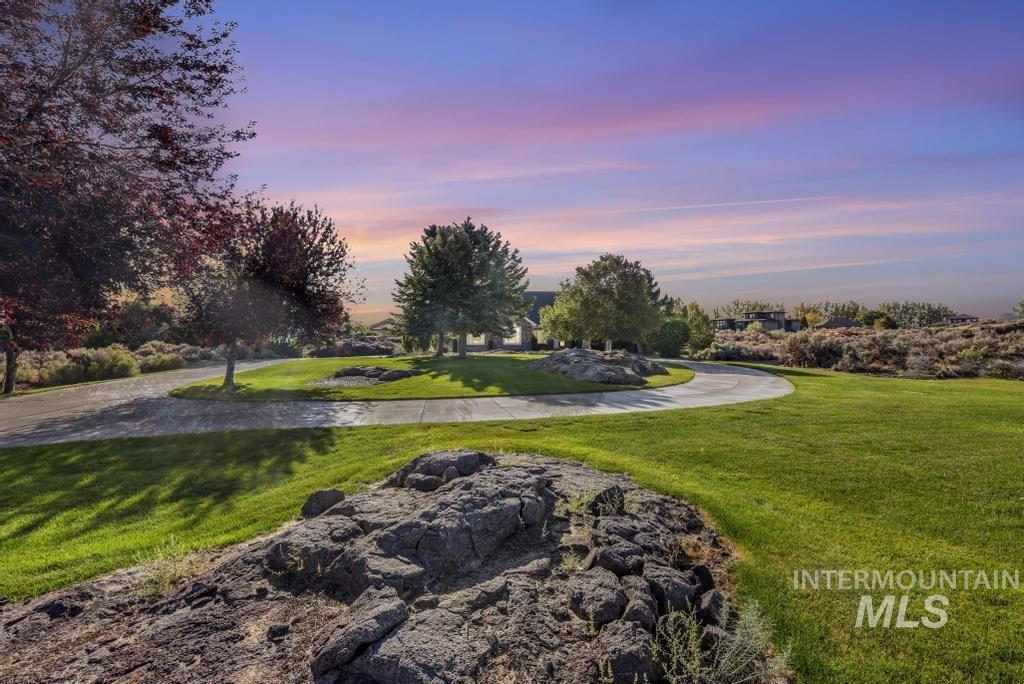
Community
-
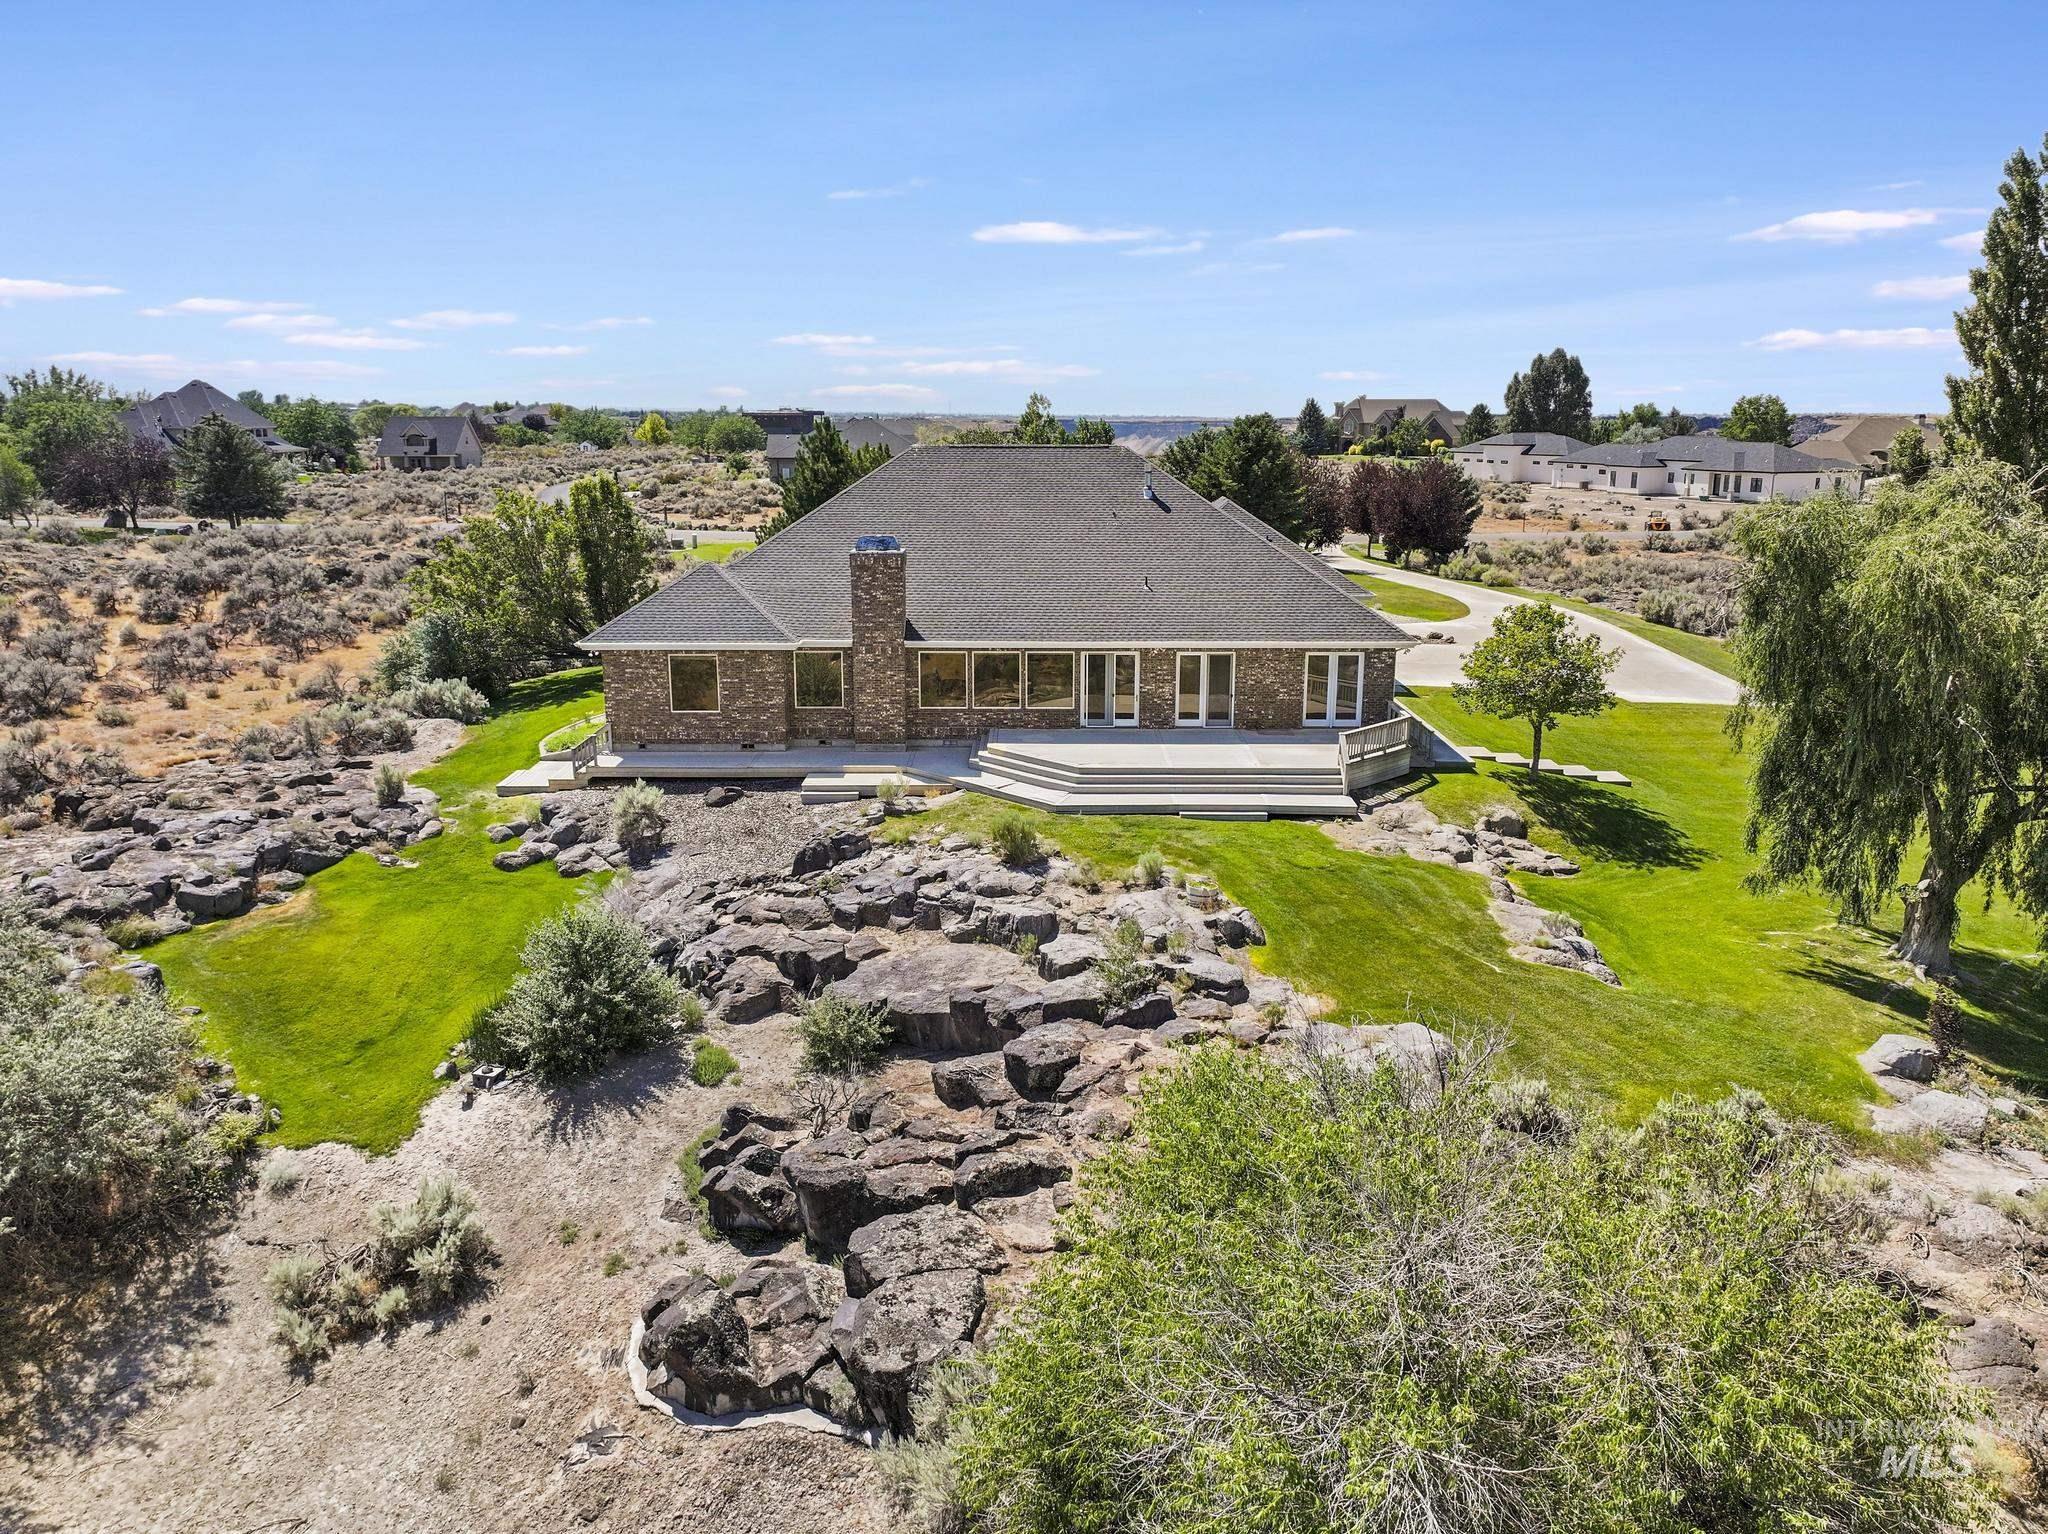
Spacious single-story residence with a brick exterior, prominent chimney, and a multi-tiered deck
-
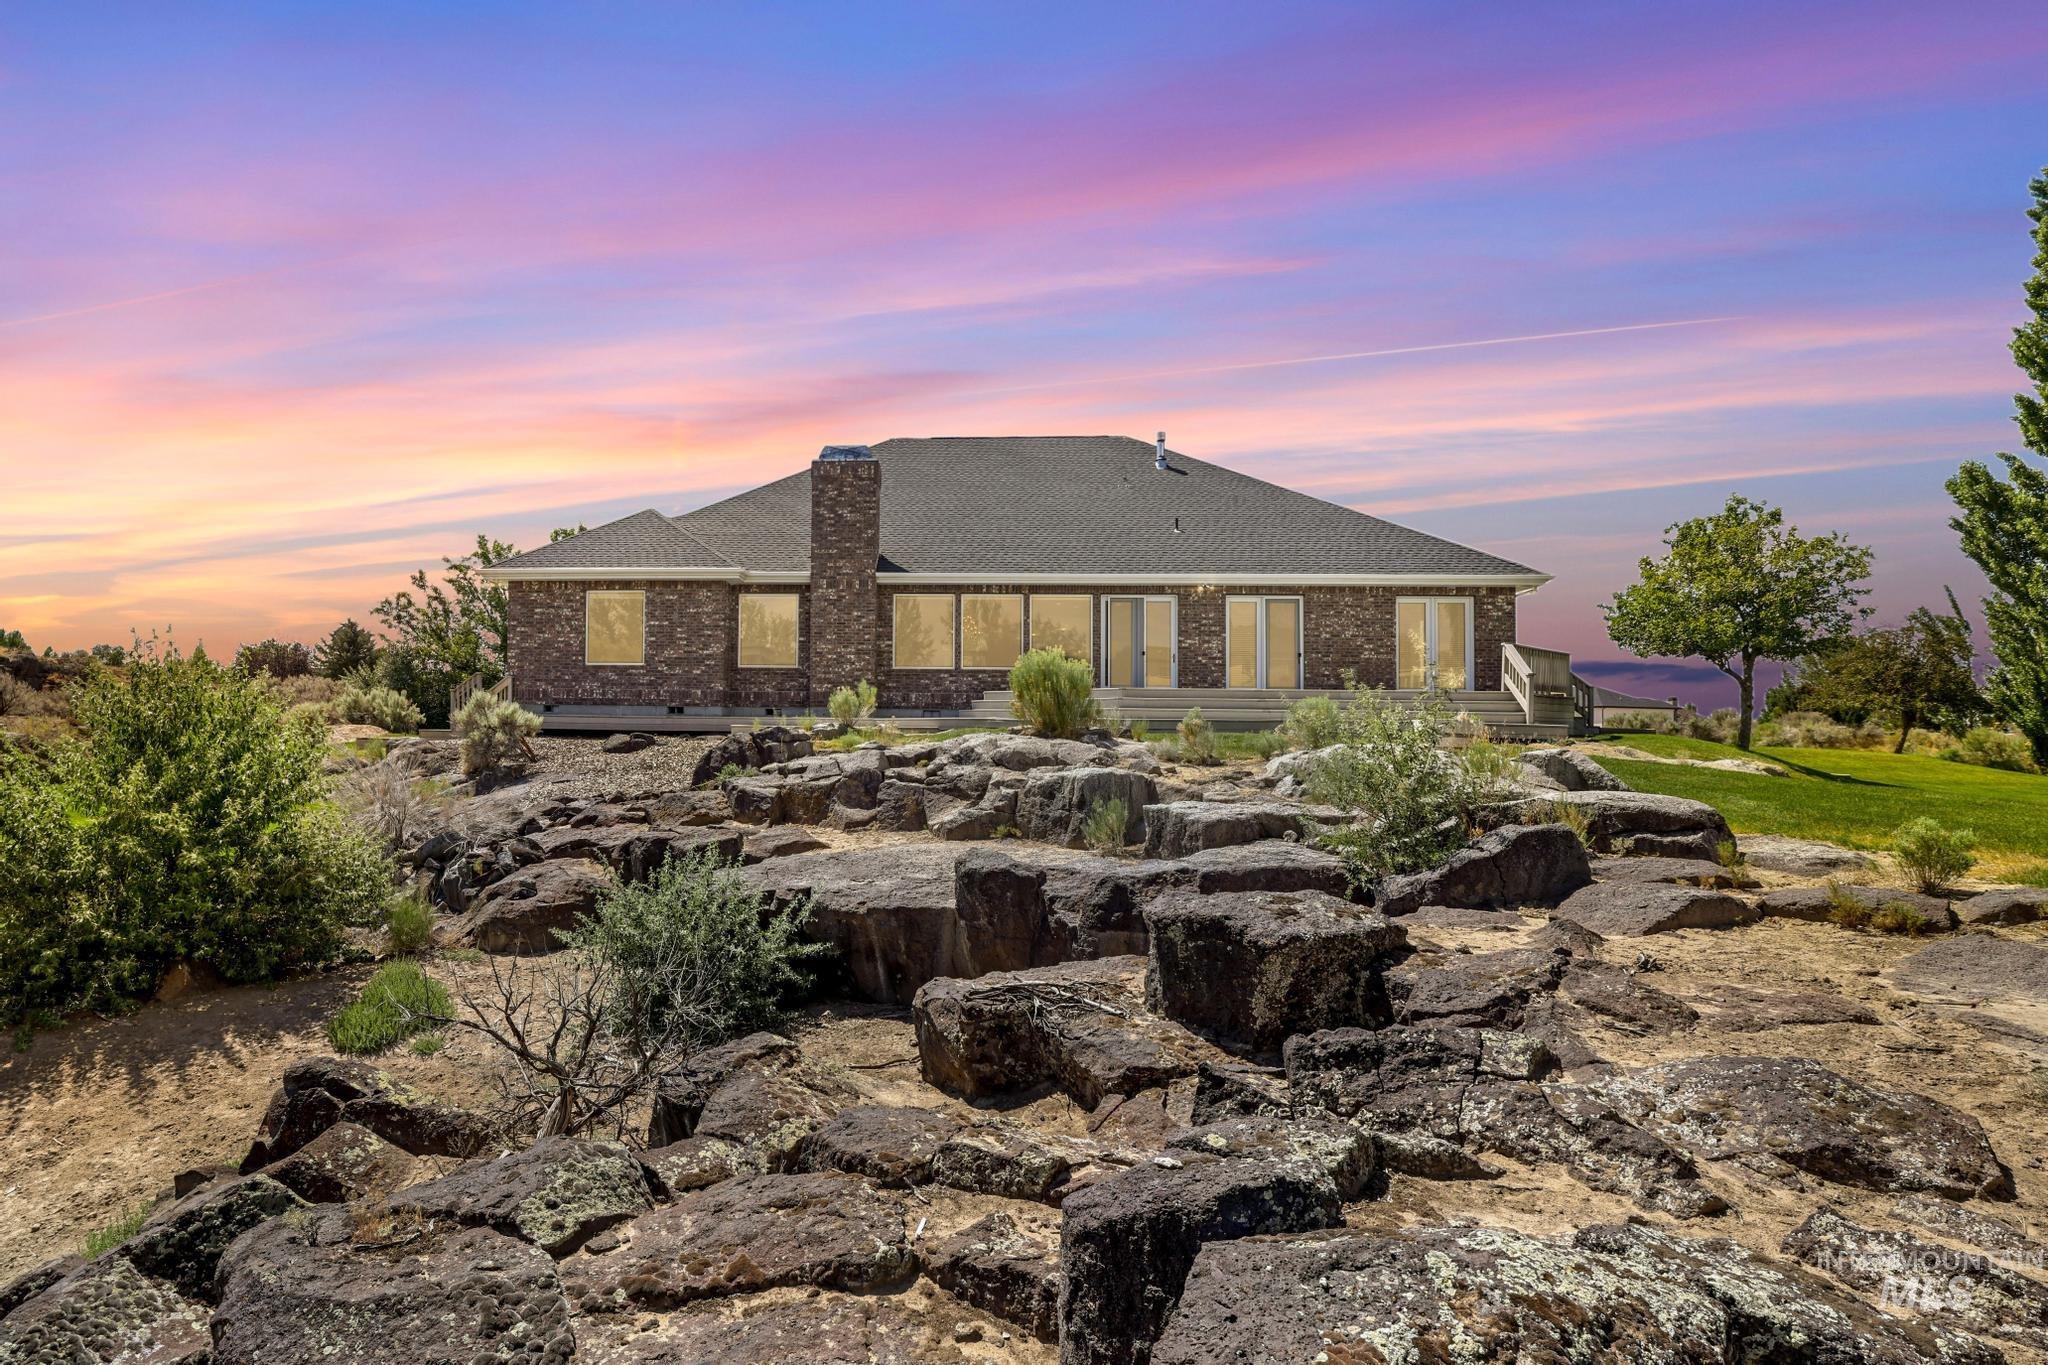
Brick exterior residence with multiple glass doors, a prominent chimney, and a surrounding natural rock landscape
-
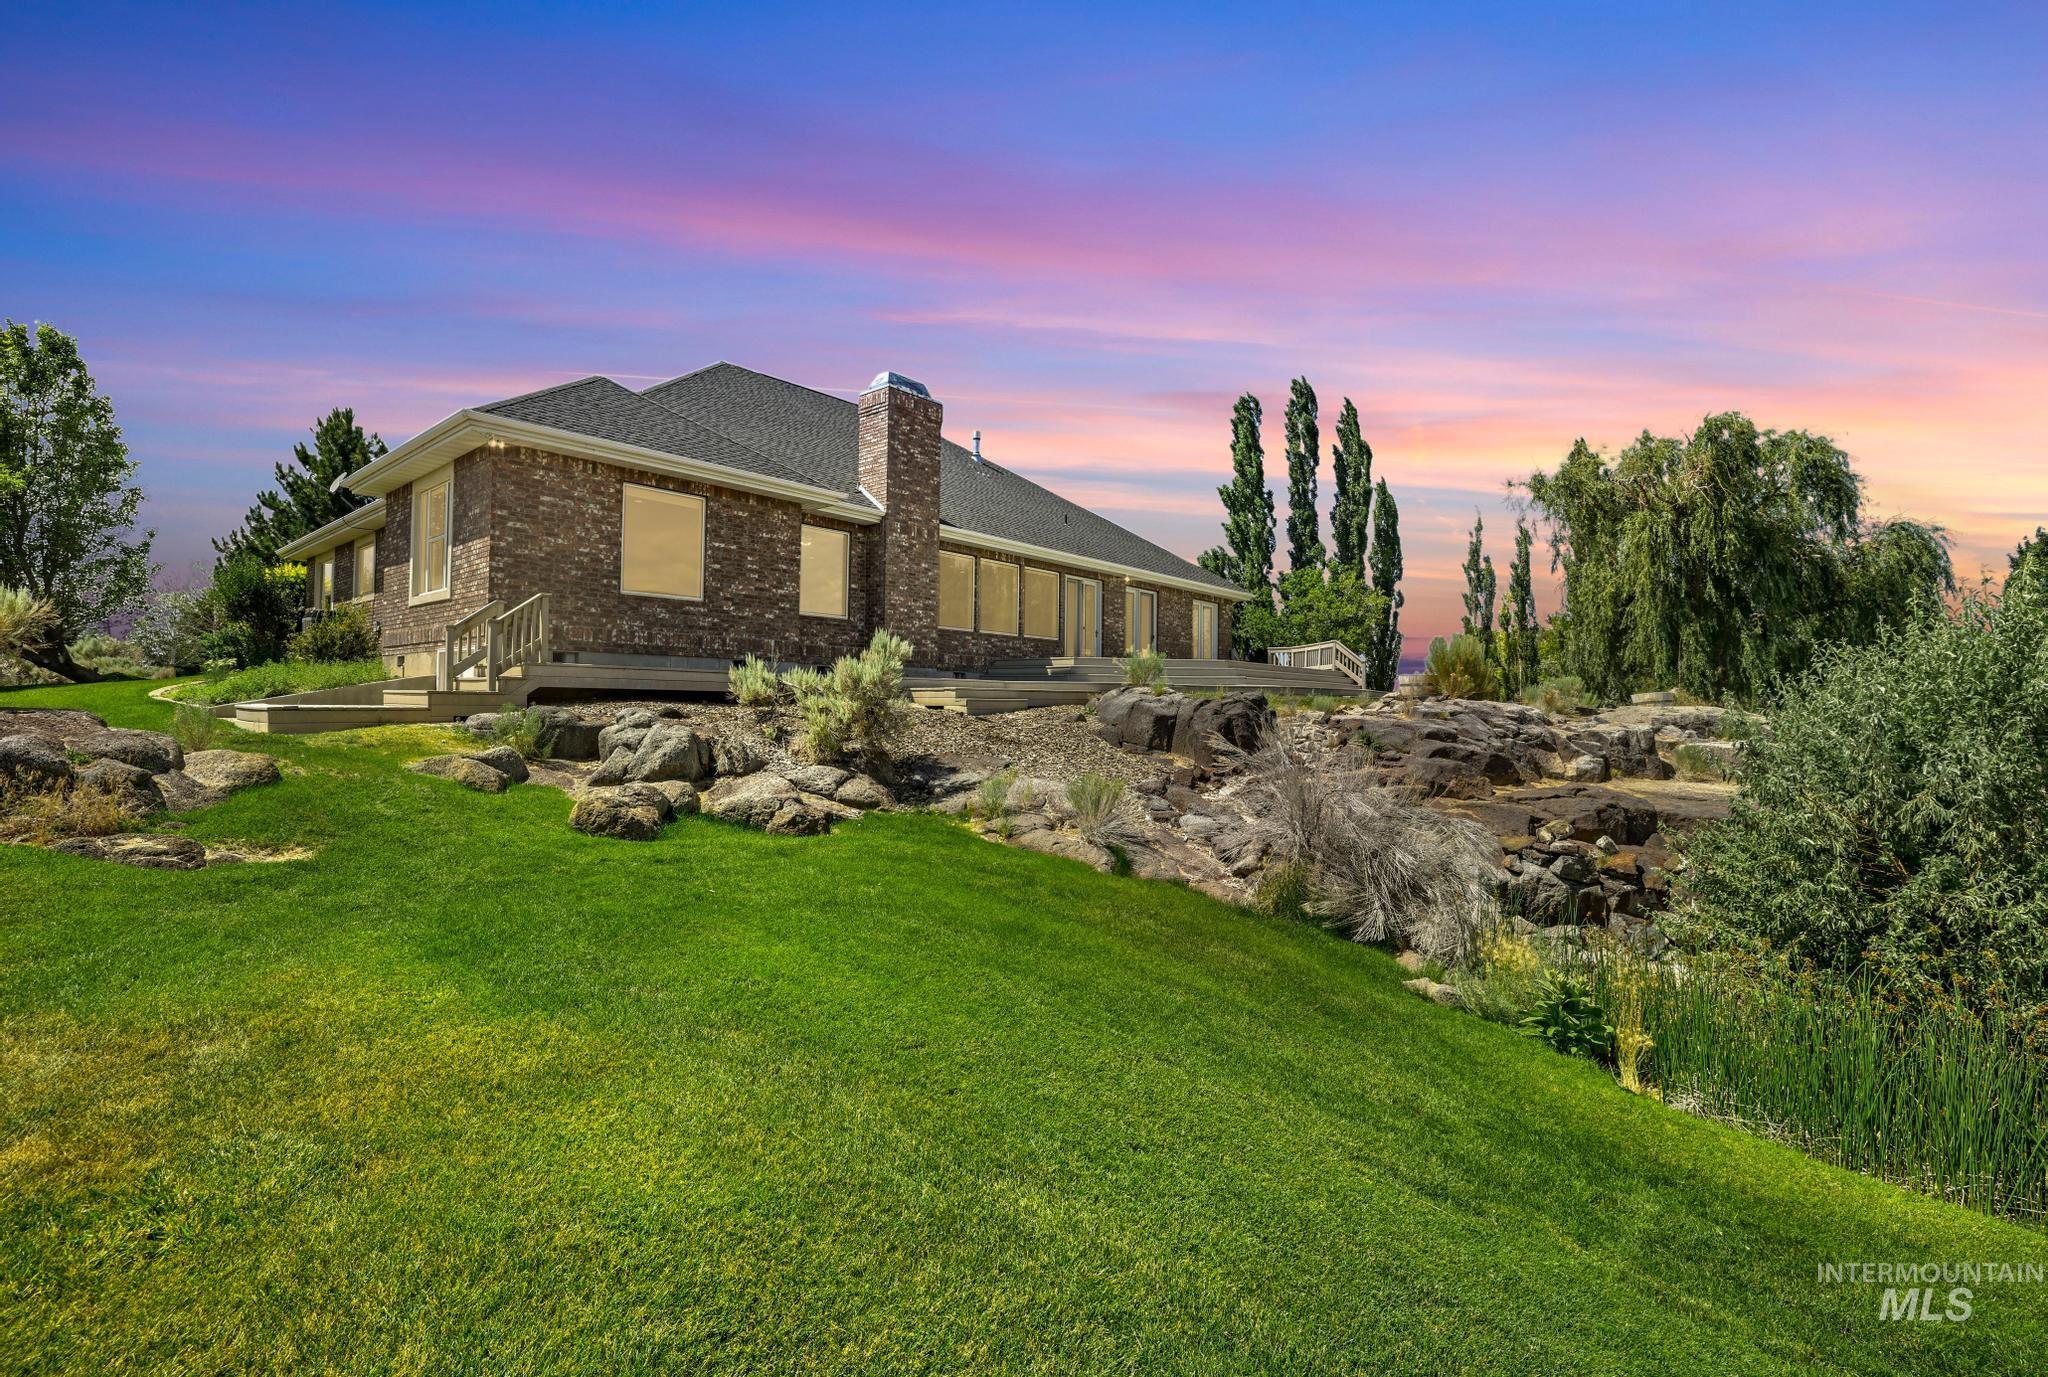
Brick exterior with multiple windows and a shingled roof
-
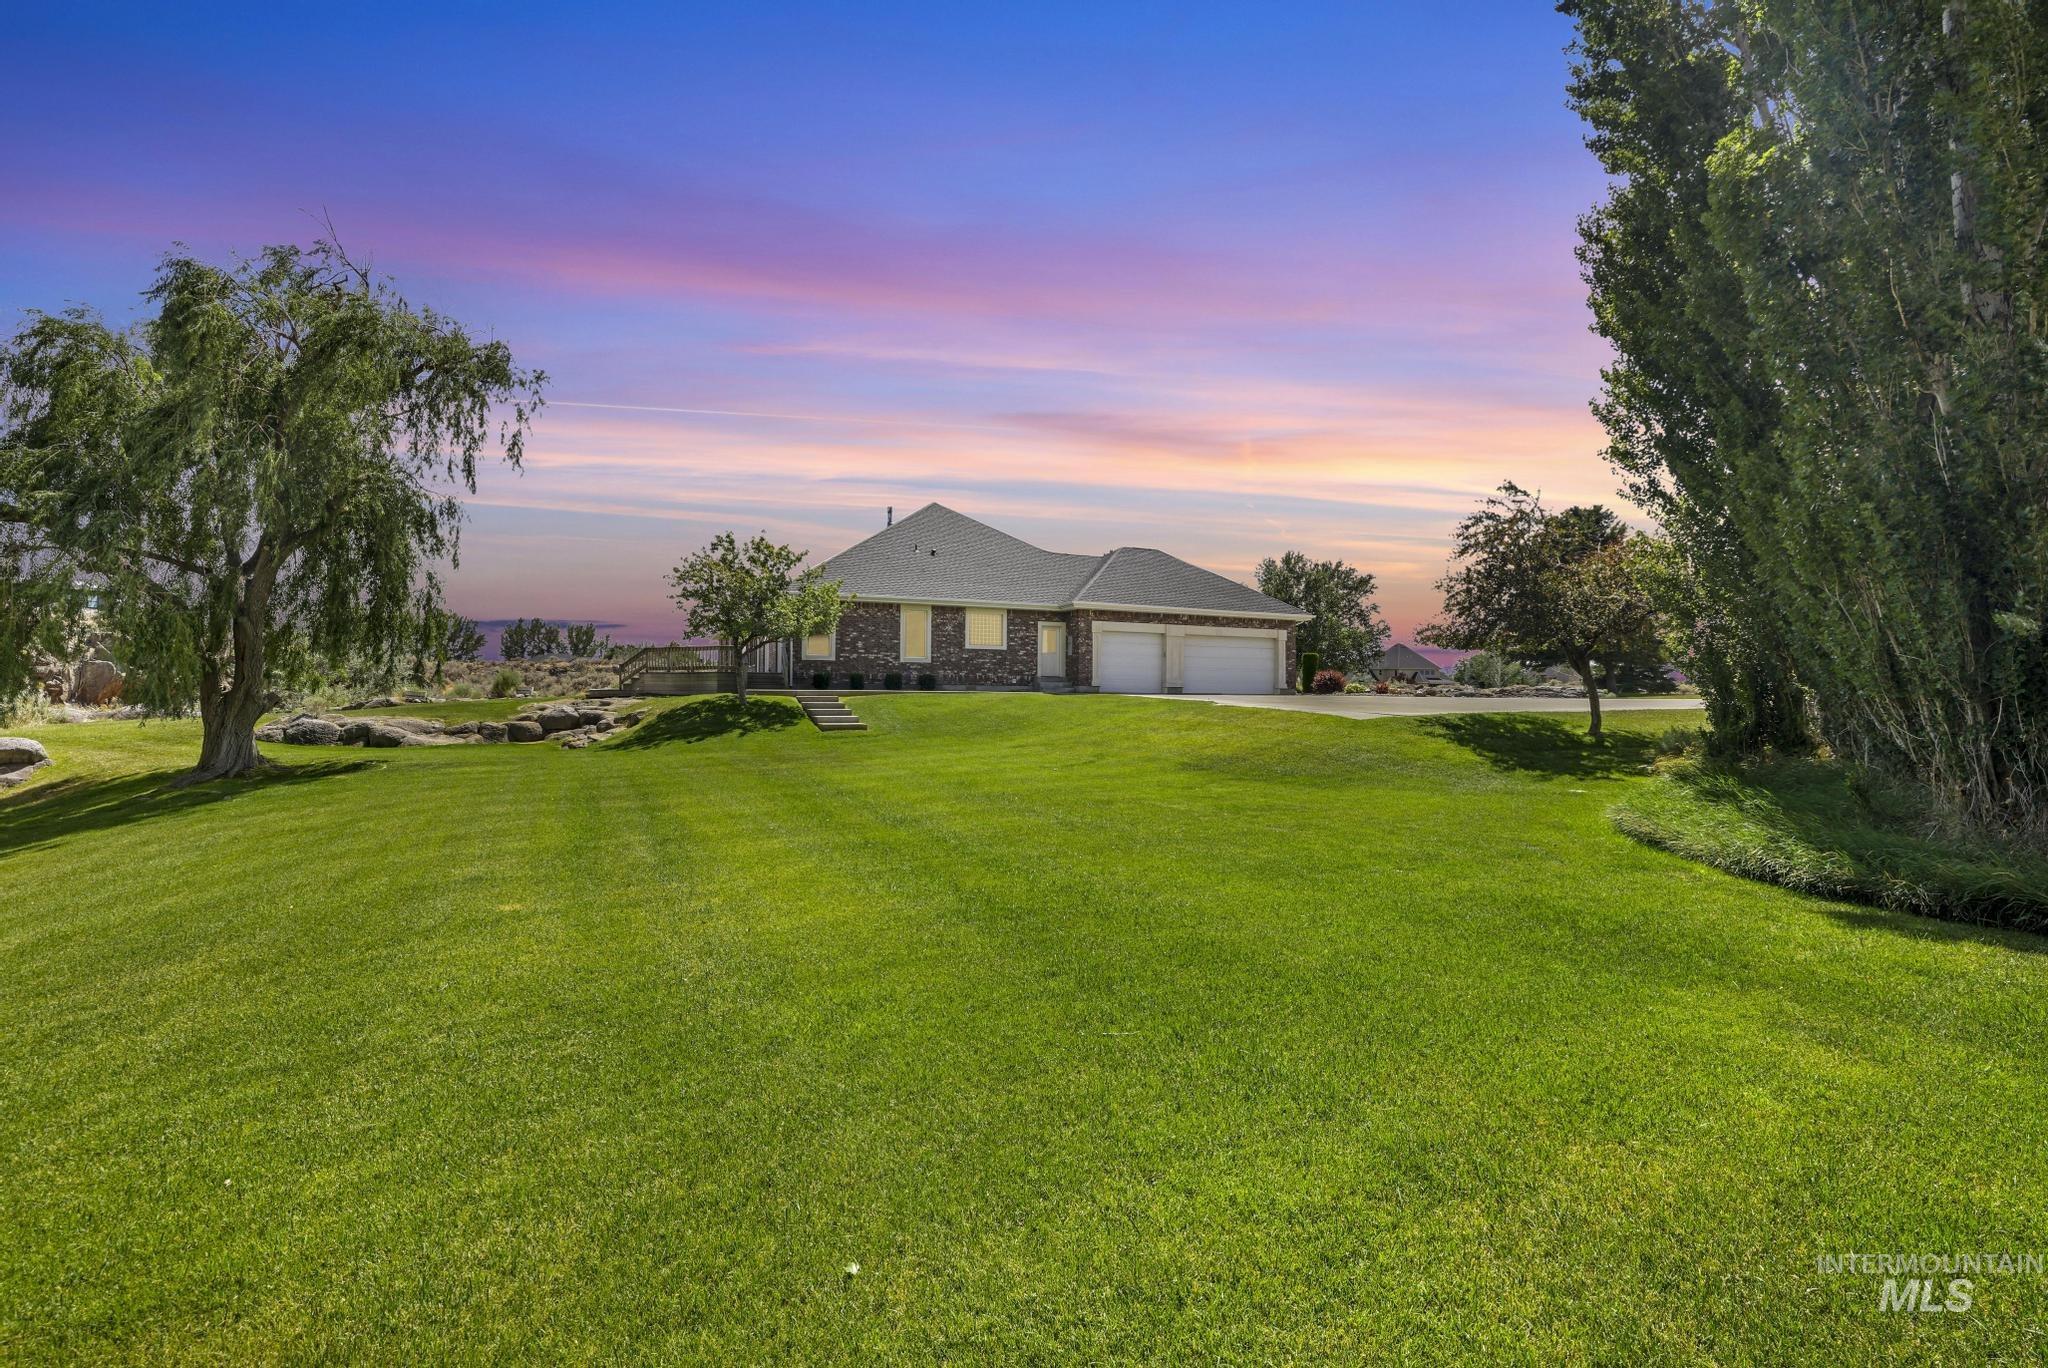
Front house
-
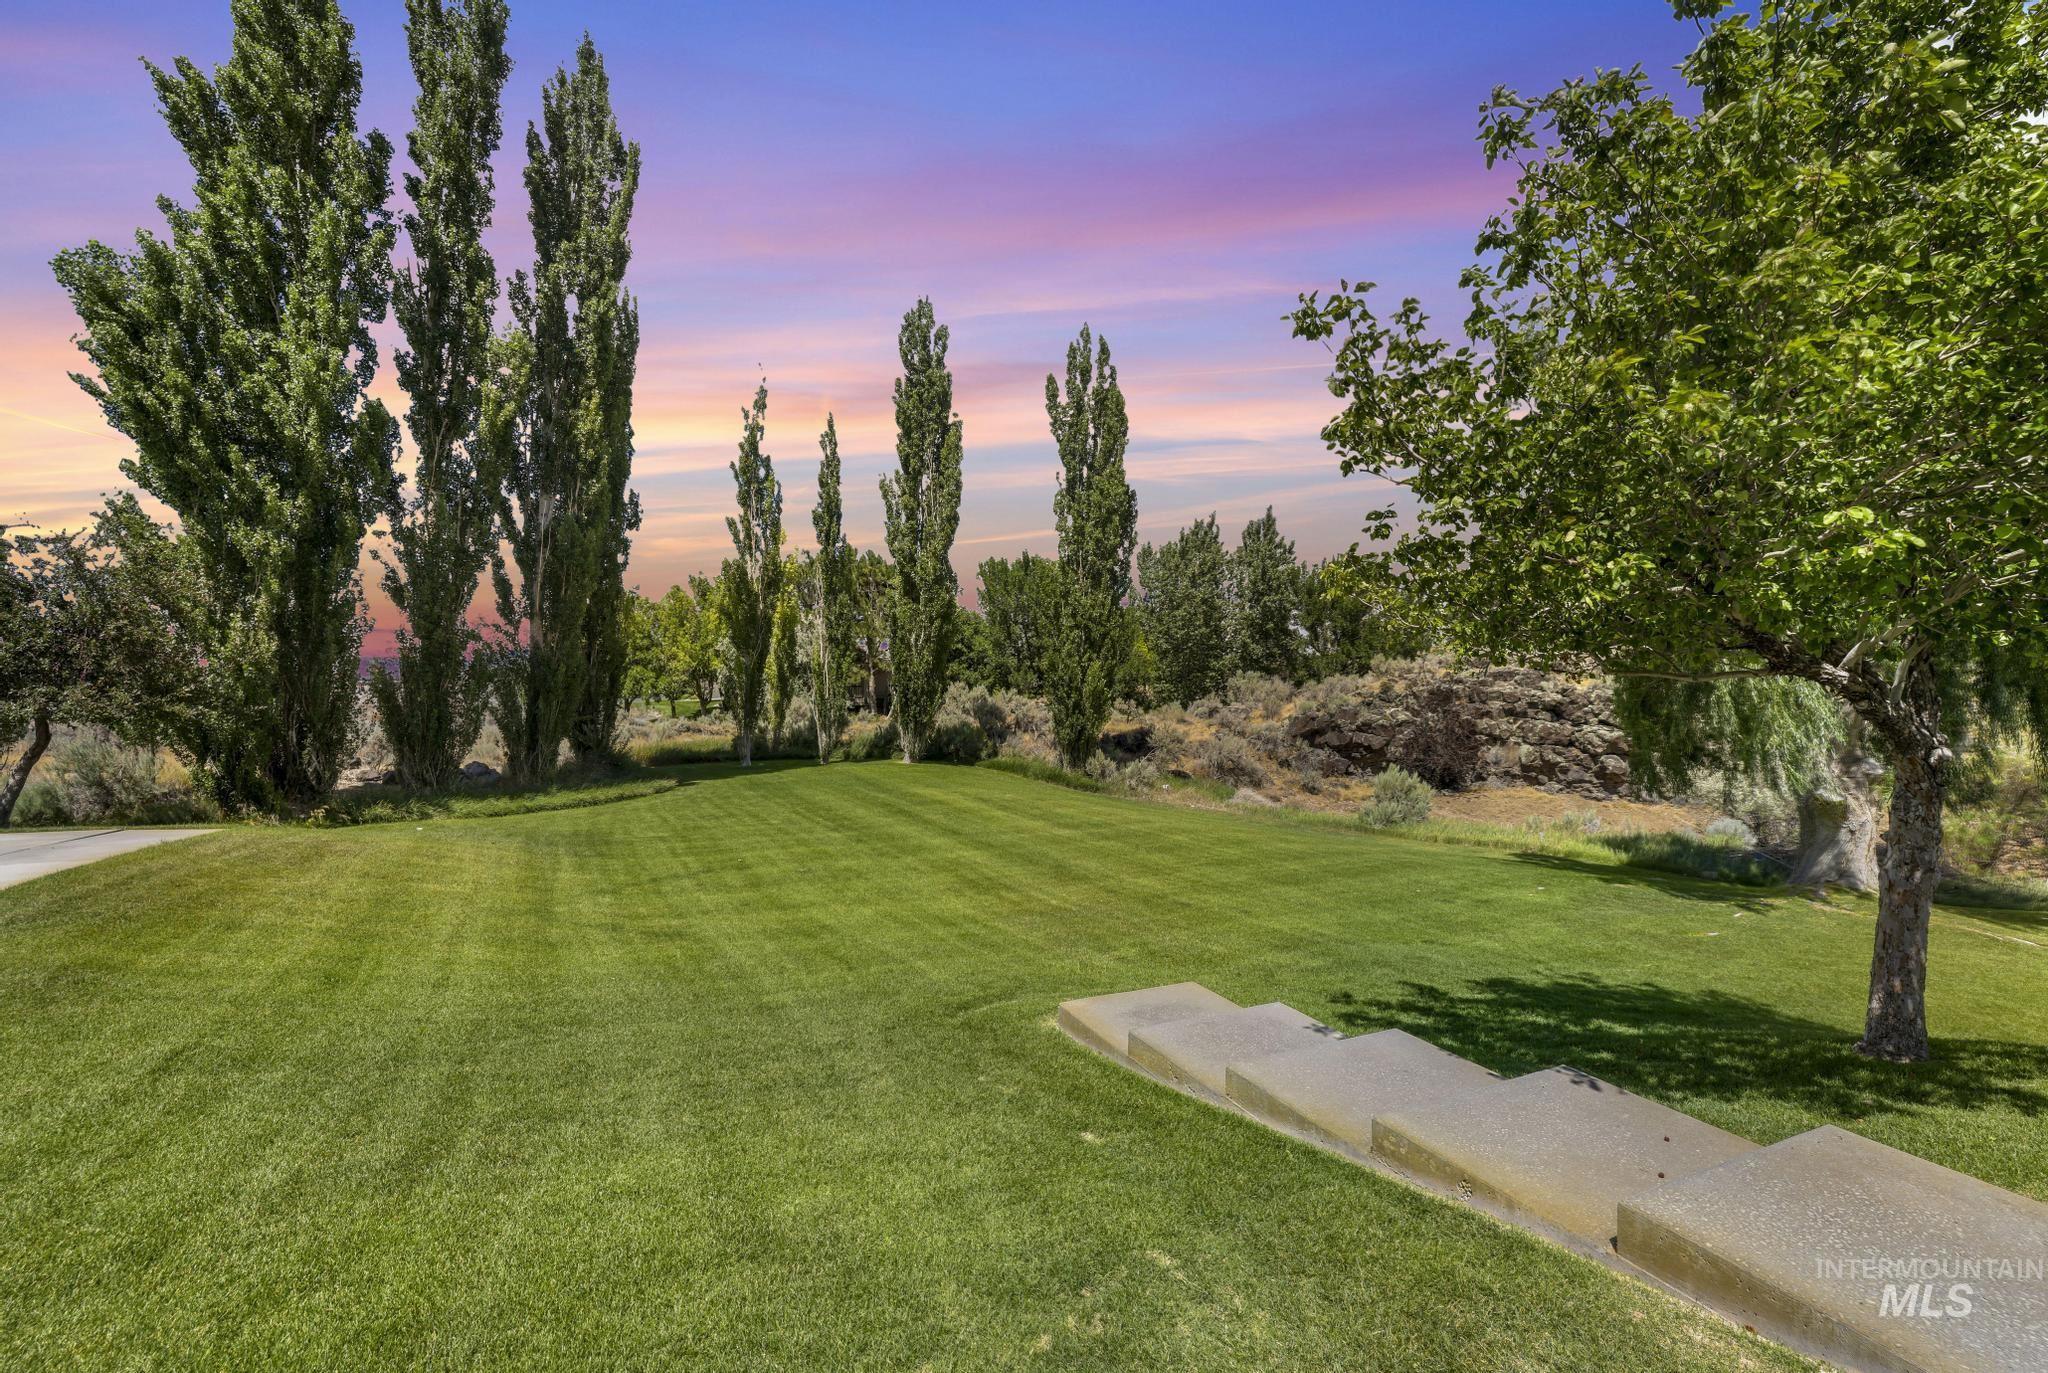
Expansive green lawn with mature trees and concrete steps
-
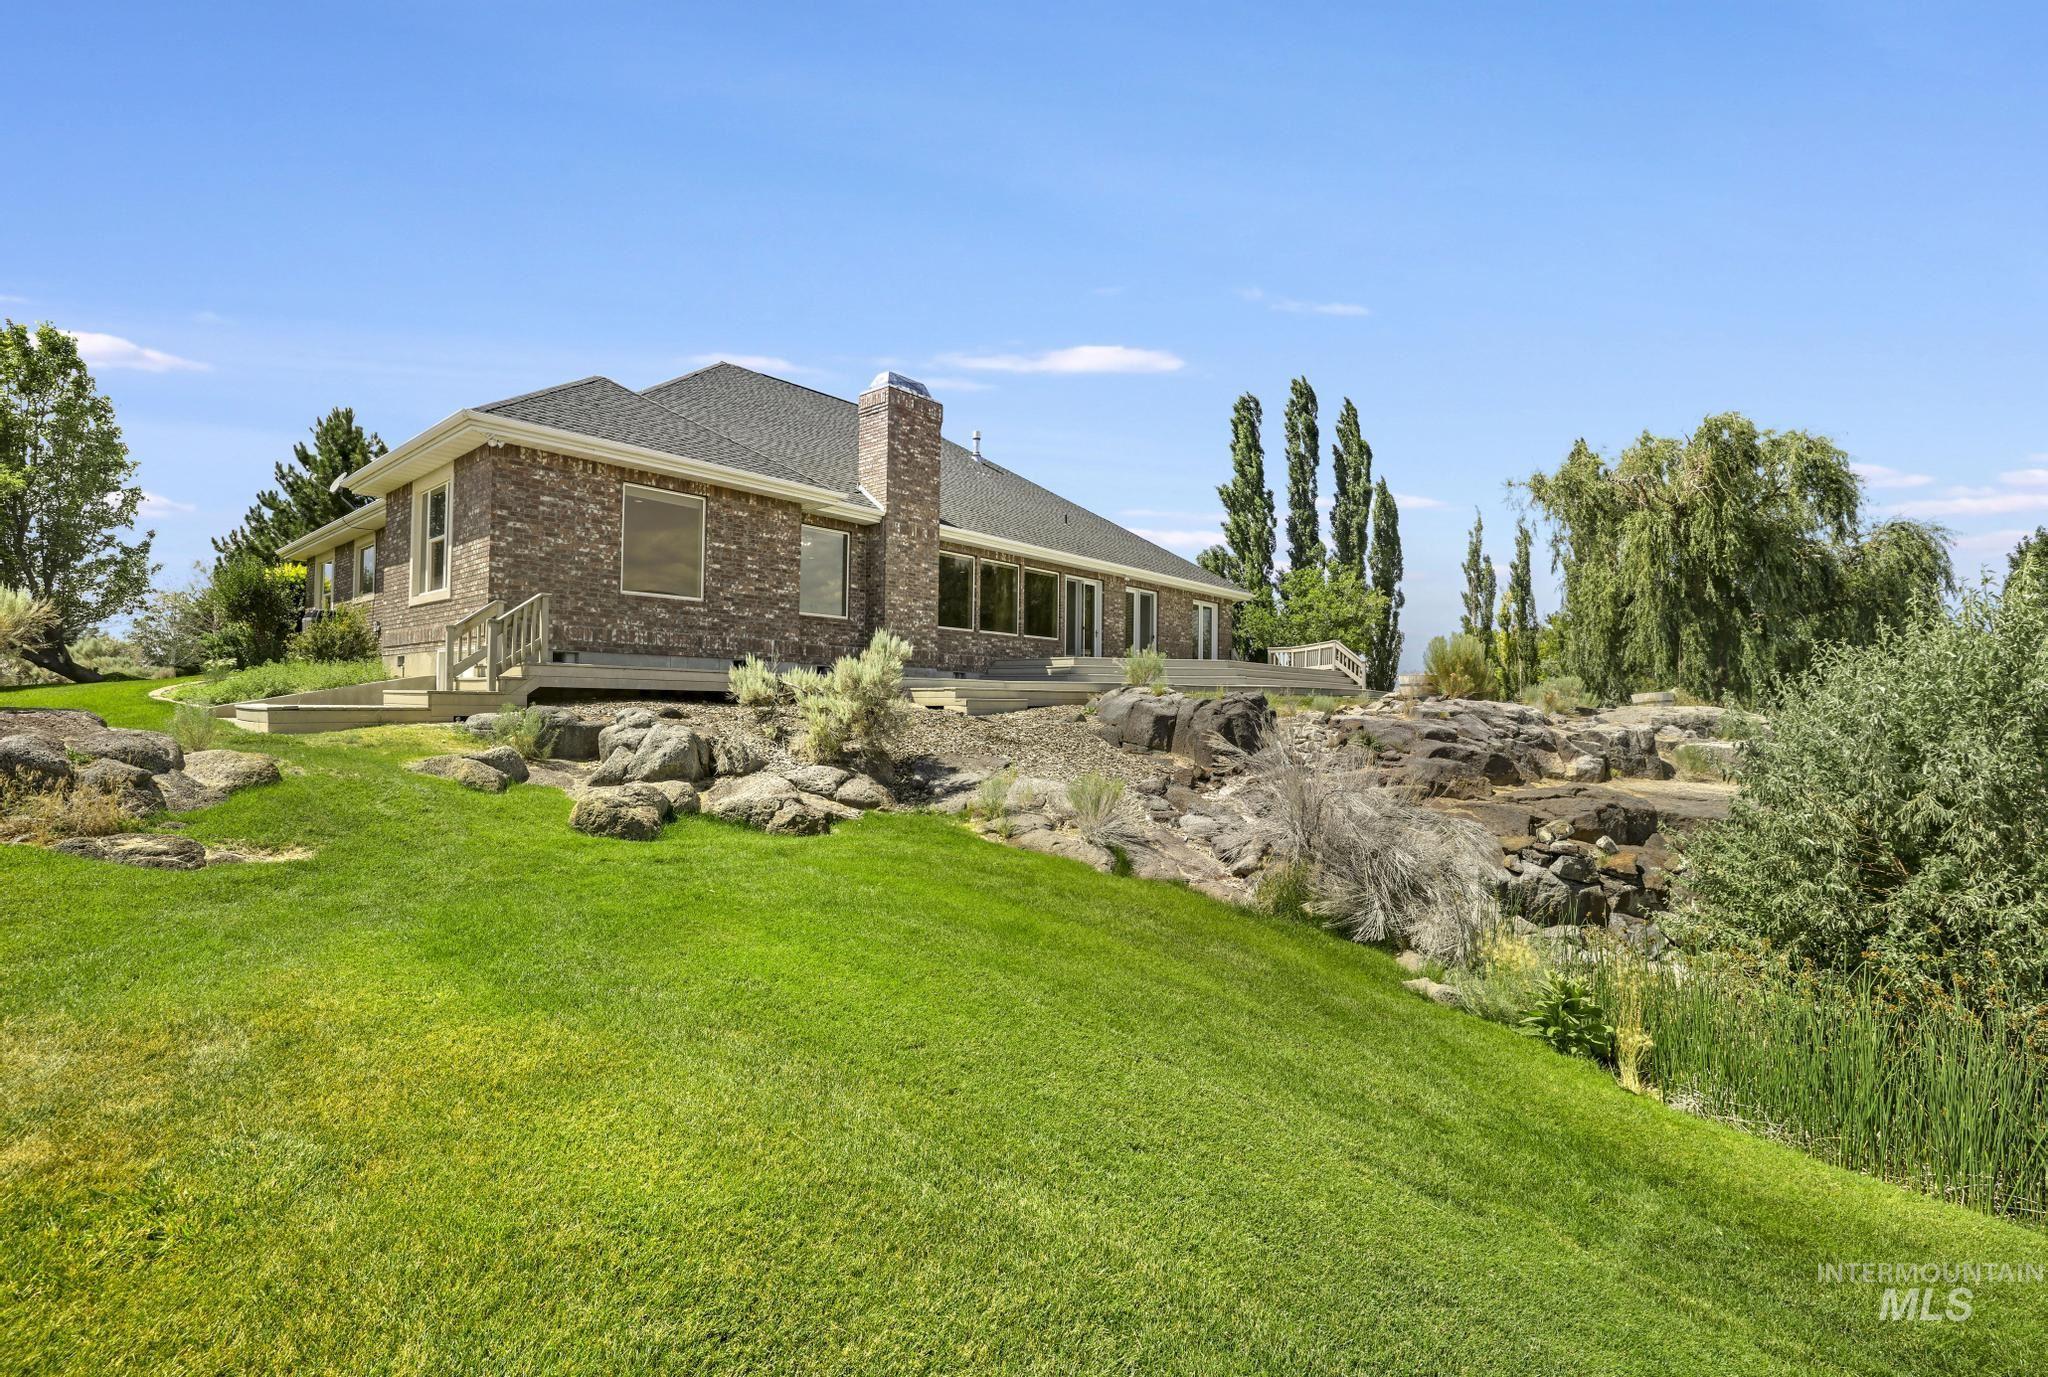
Expansive green lawn sloping towards a multi-level rocky landscape with established trees and shrubs
-
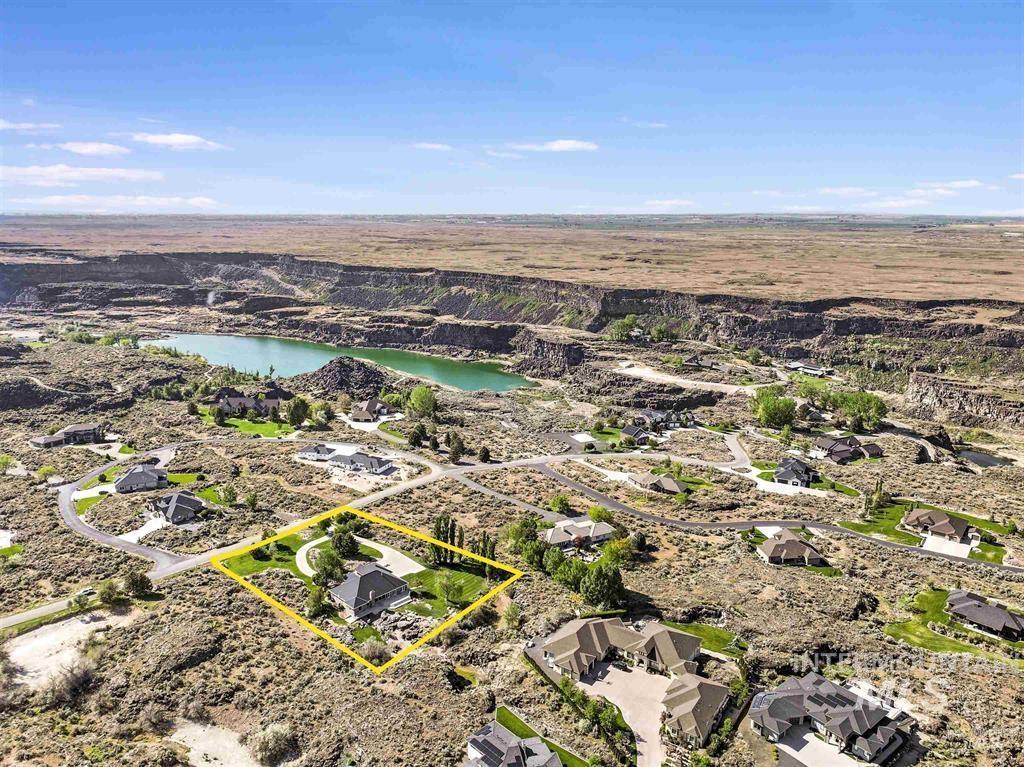
Aerial perspective showcasing a single-story residence with a dark roof and light-toned exterior, set within a landscaped parcel
-
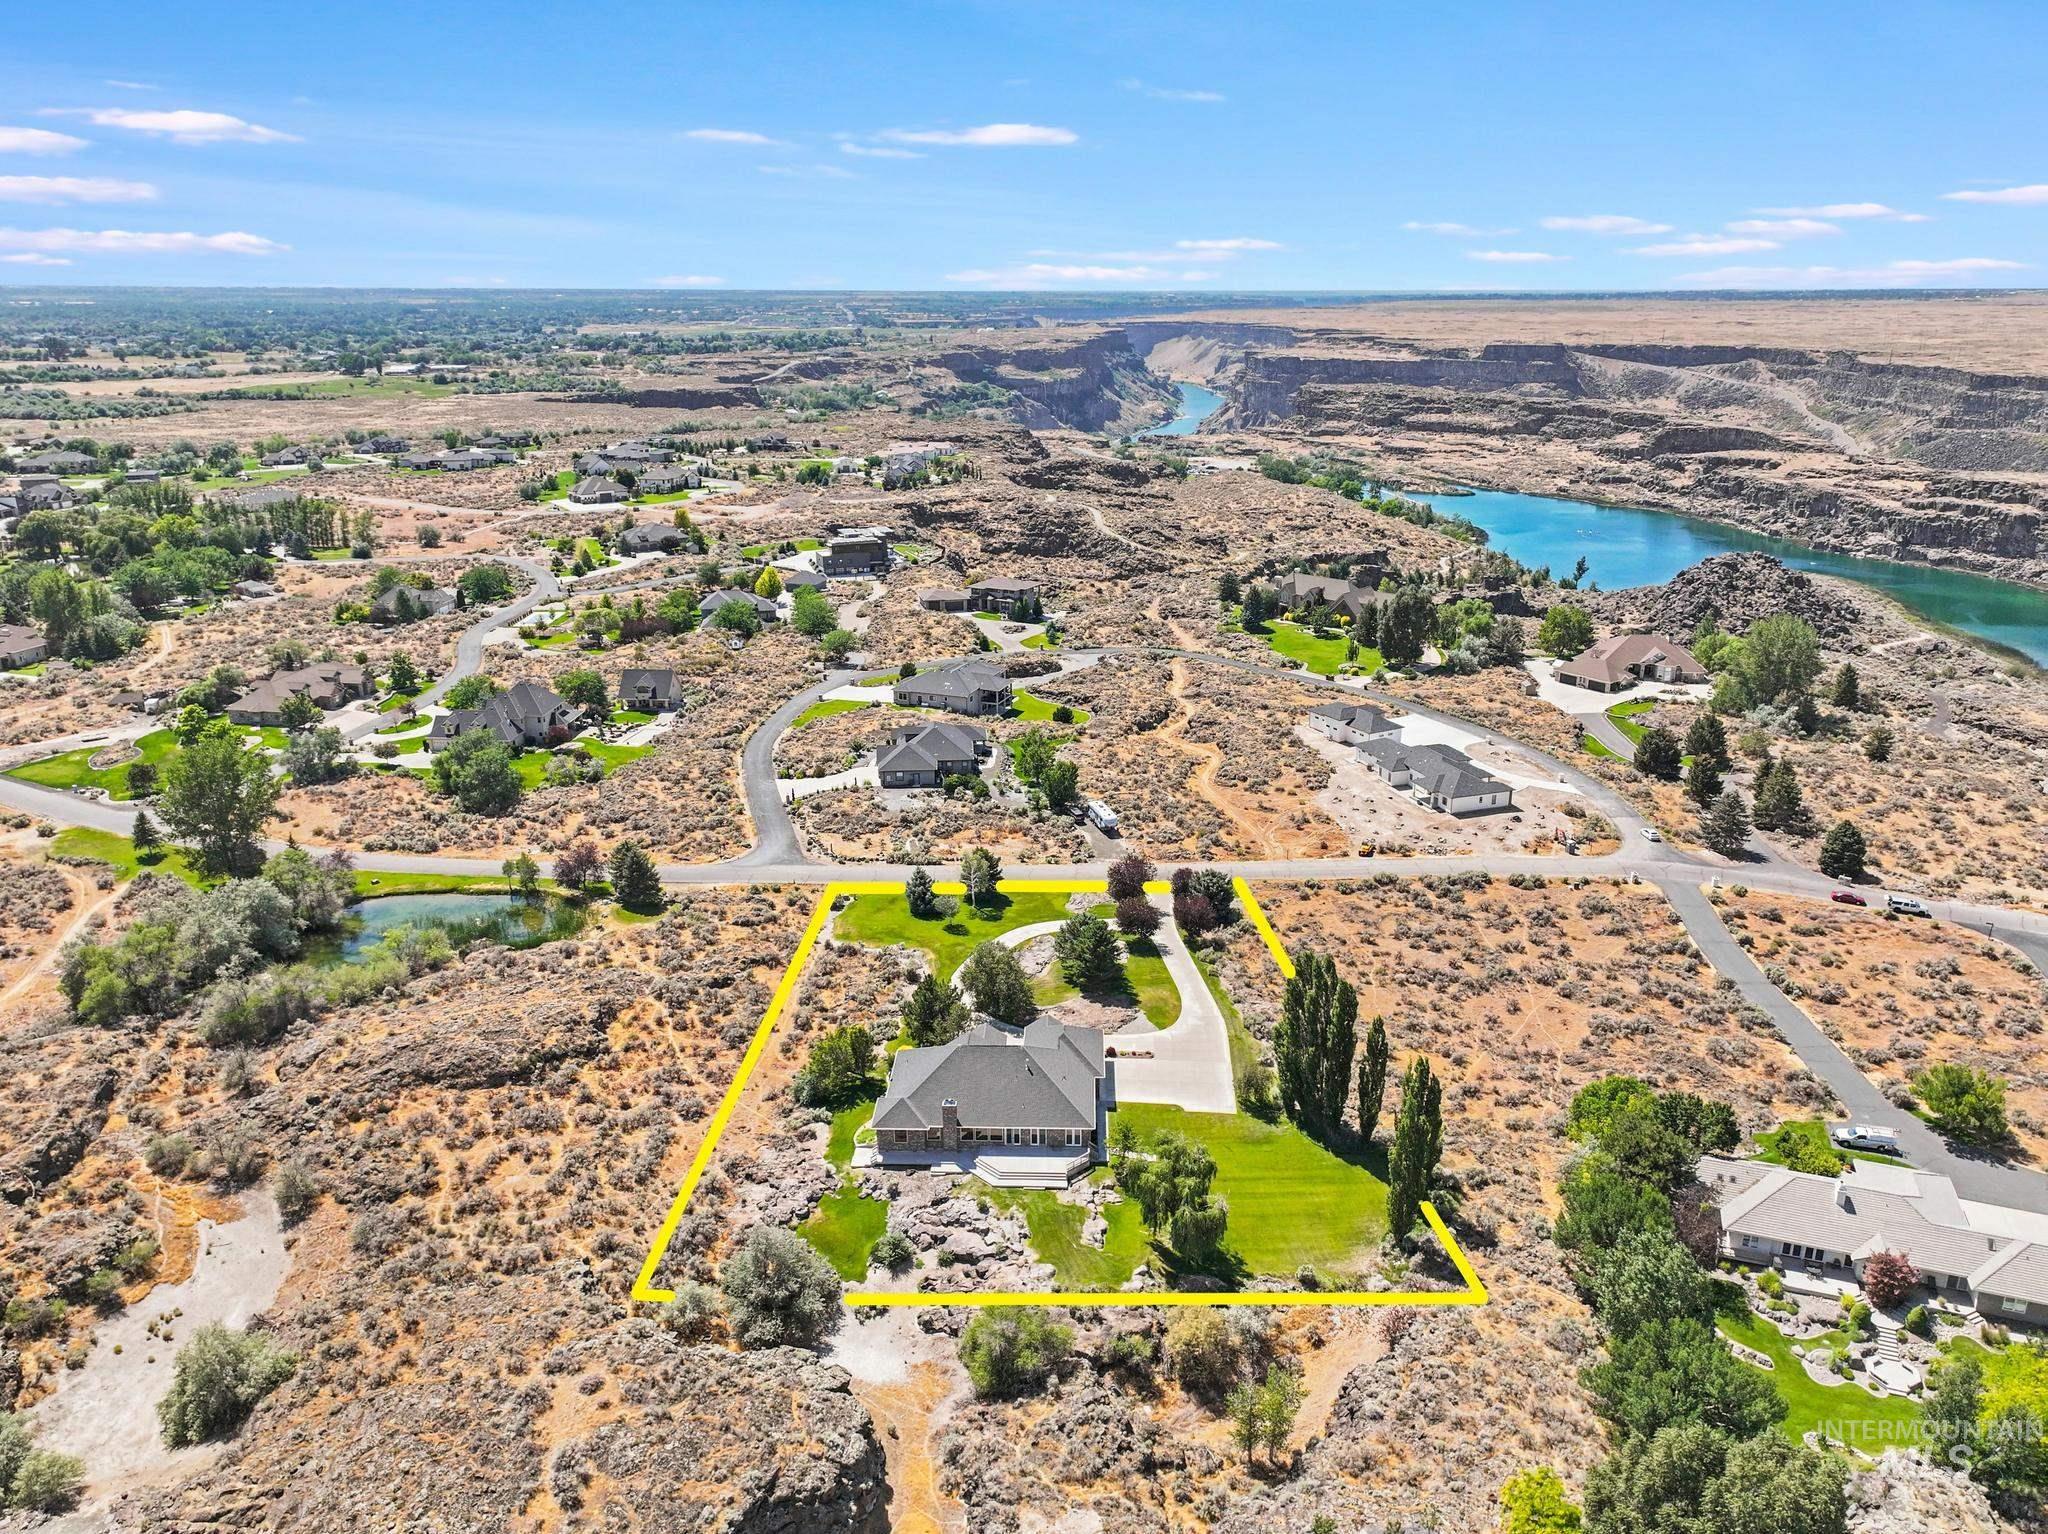
Expansive residential property featuring a large dwelling with an attached garage, a manicured lawn, mature trees, and a paved driveway
Nestled in one of Kimberly’s most prestigious gated communities just north of town along the scenic canyon rim, this exceptional single-level residence offers an unmatched blend of luxury, privacy, and natural beauty. Surrounded by meticulously maintained landscaping and featuring a timeless all-brick exterior, the home welcomes you with elegant formal living and dining spaces before opening to a bright, spacious kitchen, casual dining area, and inviting family room with a cozy fireplace. Expansive windows fill the home with natural light while framing the peaceful surroundings. A private office provides the perfect work-from-home space, and the thoughtfully designed split-bedroom floor plan offers two guest bedrooms and a full bath separate from the luxurious primary suite, complete with a spa-inspired bathroom, soaking tub, oversized shower, and generous walk-in closet. An additional flex room is ideal for a home gym, media room, or playroom, while the oversized laundry room and convenient half bath add everyday functionality. Step outside to the expansive deck overlooking the tranquil canyon landscape and enjoy direct access to nearby walking trails. Combining timeless craftsmanship, exceptional quality, and an unbeatable location, this remarkable home offers a rare opportunity to experience luxury living in one of Kimberly’s most sought-after neighborhoods.
- Heating:
- Heat Pump, Forced Air, Gas
- Cooling:
- Central air
- Fireplace:
- Two
- Garage Capacity:
- 3
- Country:
- US
- State:
- ID
- City:
- Kimberly
- Zipcode:
- 83341
- Street:
- 4098 Hidden Lakes Drive
- Longitude:
- W115° 37' 14.1''
- Latitude:
- N42° 35' 29.2''
- Master Bedroom Level:
- Main
- Bedroom 2 Level:
- Main
- Bedroom 3 Level:
- Main
- Bedroom 4 Level:
- Main
- Kitchen Level:
- Main
- Living Room Level:
- Main
- School District:
- Kimberly School District #414
- Elementary School:
- Stricker
- Middle School:
- Kimberly
- High School:
- Kimberly
- Status:
- New
- Type:
- Single Family w/ Acreage
- Level:
- Single
- Tax Year:
- 2025
- Taxes:
- $4,480
- Potential Short Sale:
- No
- Age:
- 21 - 30 Years
- Auction:
- No
- Flood Ins Required:
- No
- HUD Owned:
- No
- In Foreclosure:
- No
- Land Size:
- 1 - 4.99 AC
- Home Owner Exempt:
- Yes
- HOA Frequency:
- Annual
- HOA Fees:
- $1,500
- Inc Kitchen Features:
- Breakfast bar, Dishwasher, Disposal, Microwave, Pantry, Refrigerator, Washer, Island, Oven/range built-in, Countertop-quartz, Countertop-granite
- Lot Features:
- Garden Space, Private Road, Private Gated Community, RV Parking
- Water:
- Individual well
- Land Use:
- Single
- Sprinkler System:
- Auto
Residential For Sale
4098 Hidden Lakes Drive, Kimberly, Idaho 83341
- Property Type :
- Residential
- Listing Type :
- For Sale
- Status :
- Active
- Listing ID :
- 98993401
- Price :
- $850,000
- Bedrooms :
- 4
- Bathrooms :
- 2.5
- Apx SqFt :
- 3,426 SqFt
- Year Built :
- 1997
- Lot Area :
- 1.47 Acres
- Days on Market :
- 1
- Subdivision :
- Hidden Lake
- Update Date :
- 07/09/2026 23:27:45



