
-
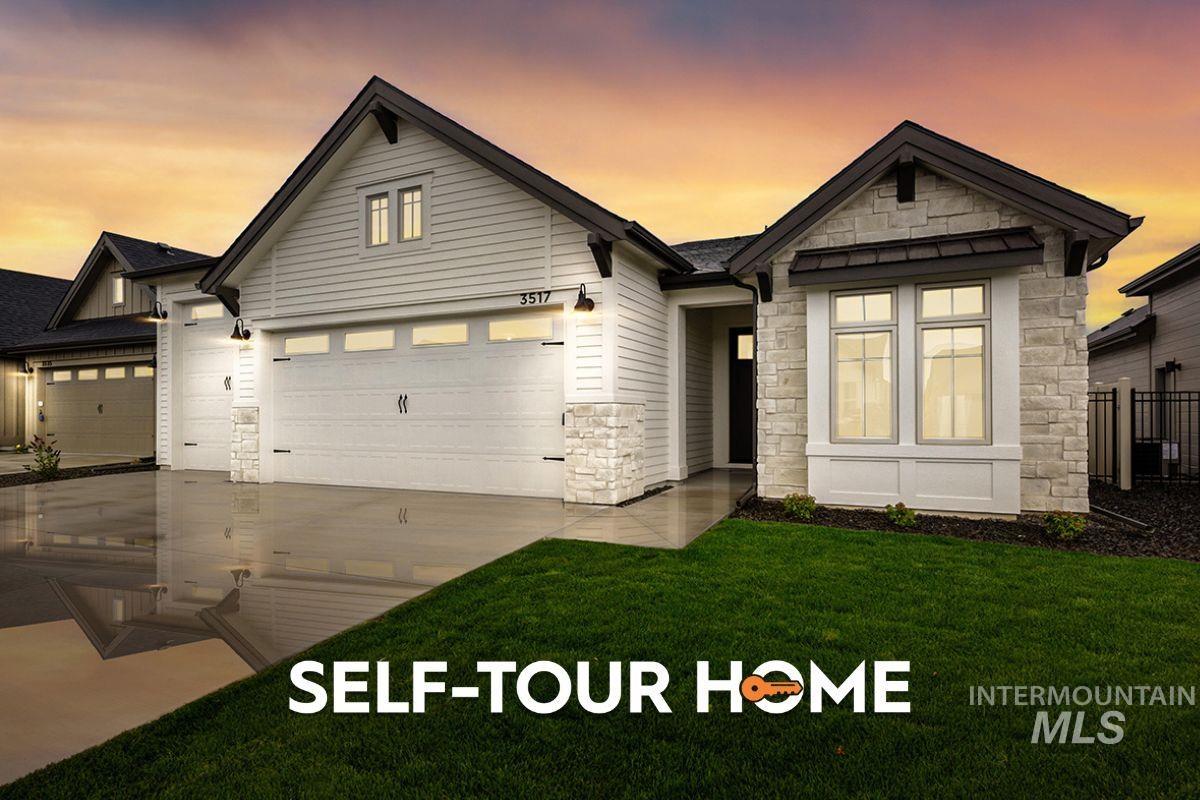
Front house
-
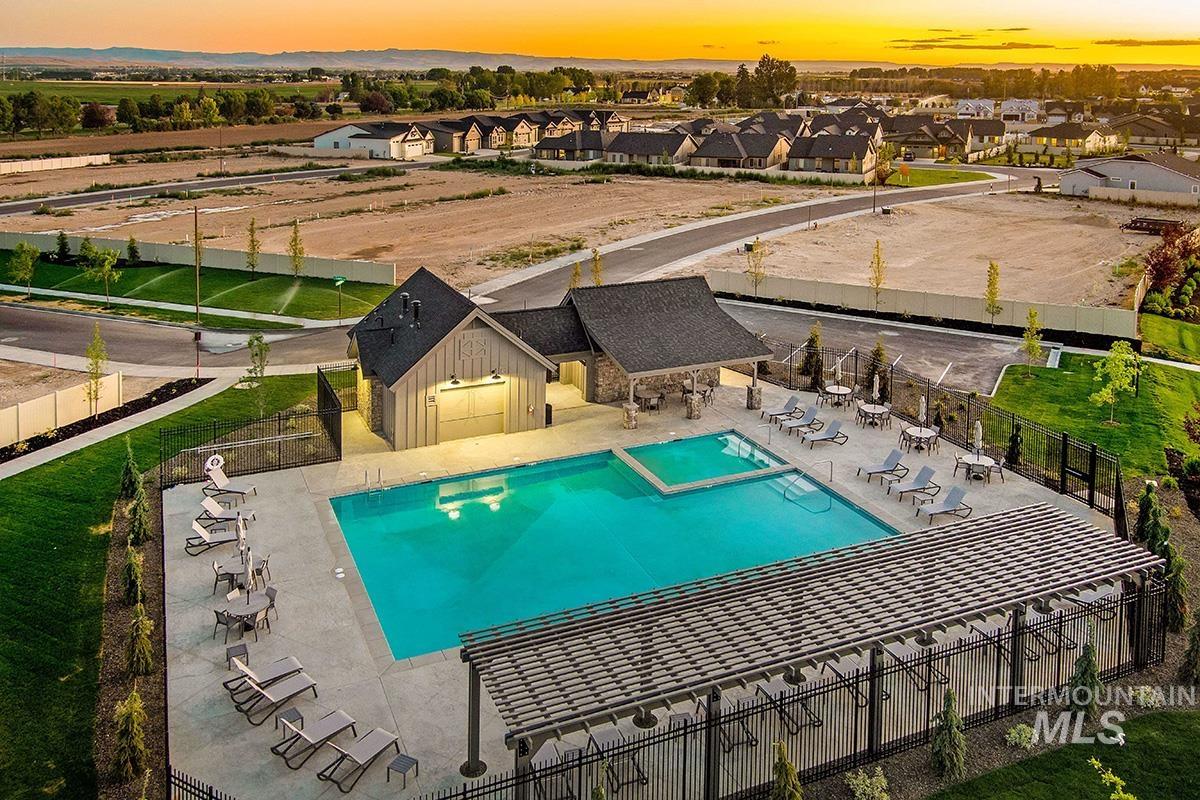
Swimming pool with integrated spa, surrounding lounge areas, and a pergola-covered patio
-
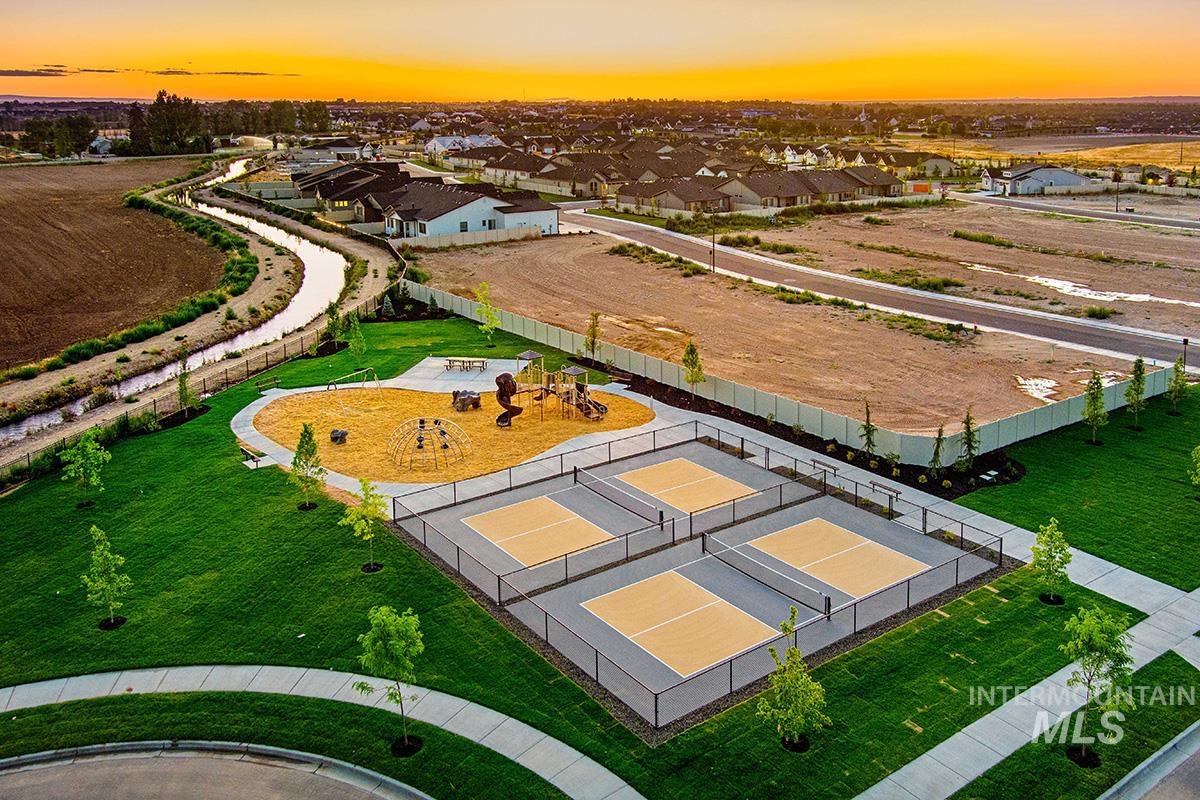
Aerial view at dusk of a residential view
-
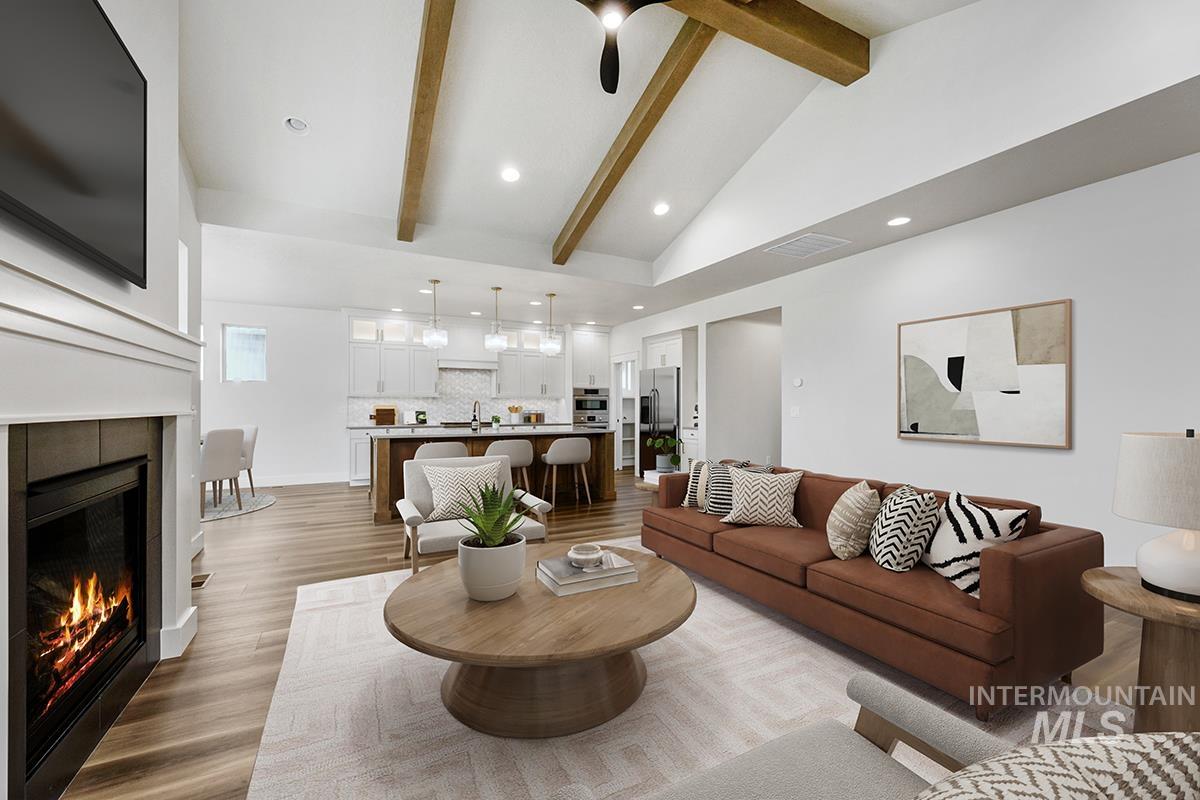
Vaulted ceiling with exposed wood beams, recessed lighting, fireplace with mantel, wood-finish flooring, and open-concept design
-
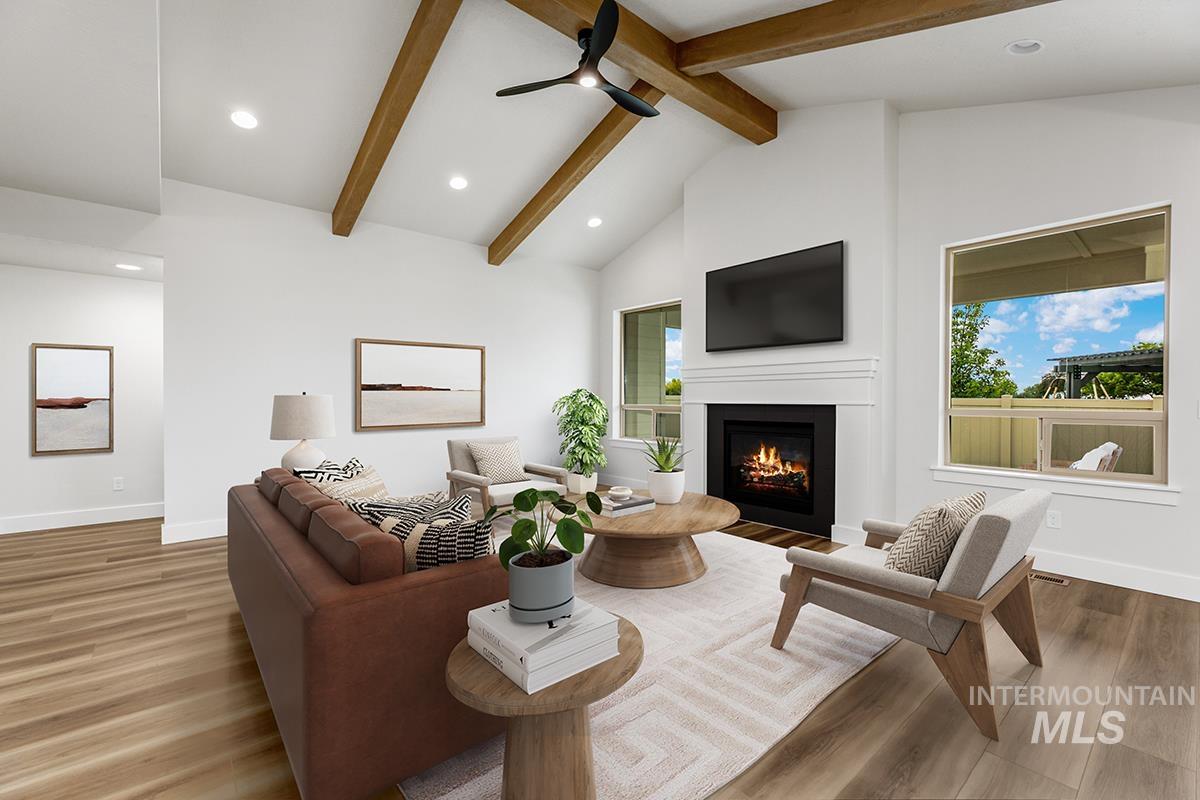
Vaulted ceiling with exposed wood beams and ceiling fan
-
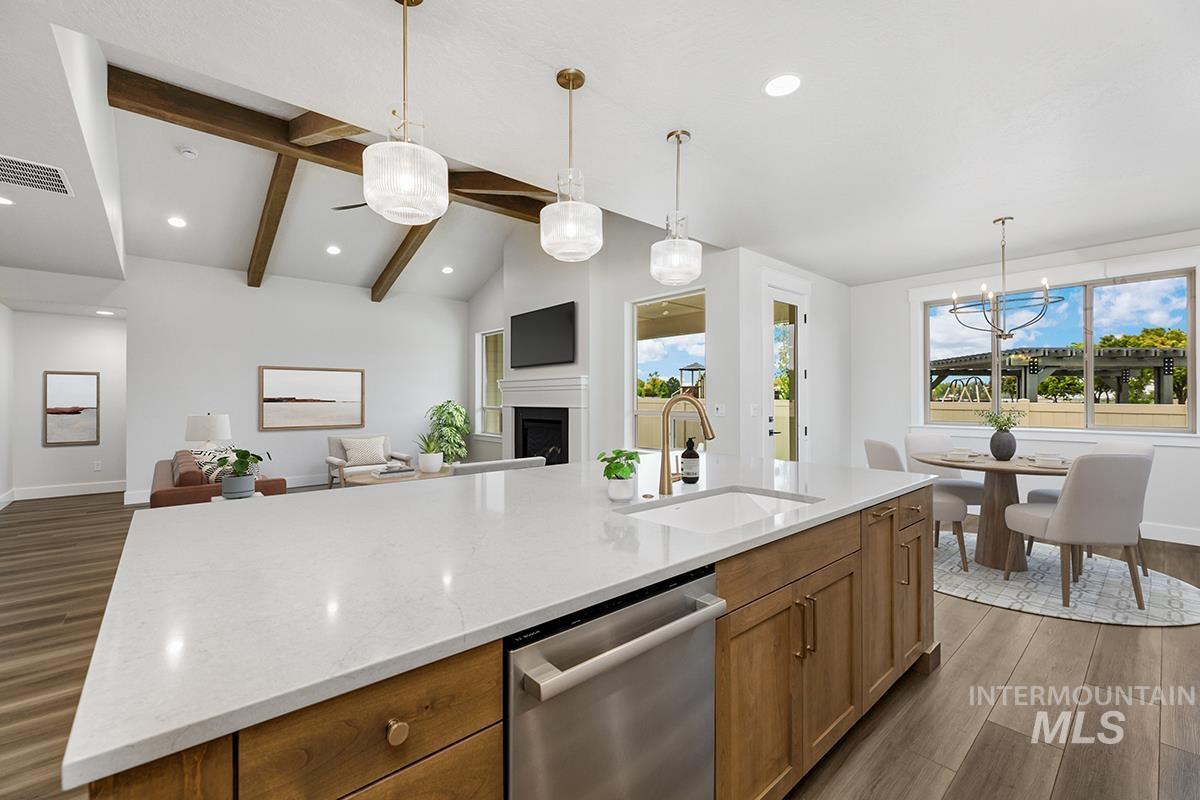
Spacious kitchen island with a white countertop and undermount sink, complemented by warm-toned cabinetry and a stainless steel appliance
-
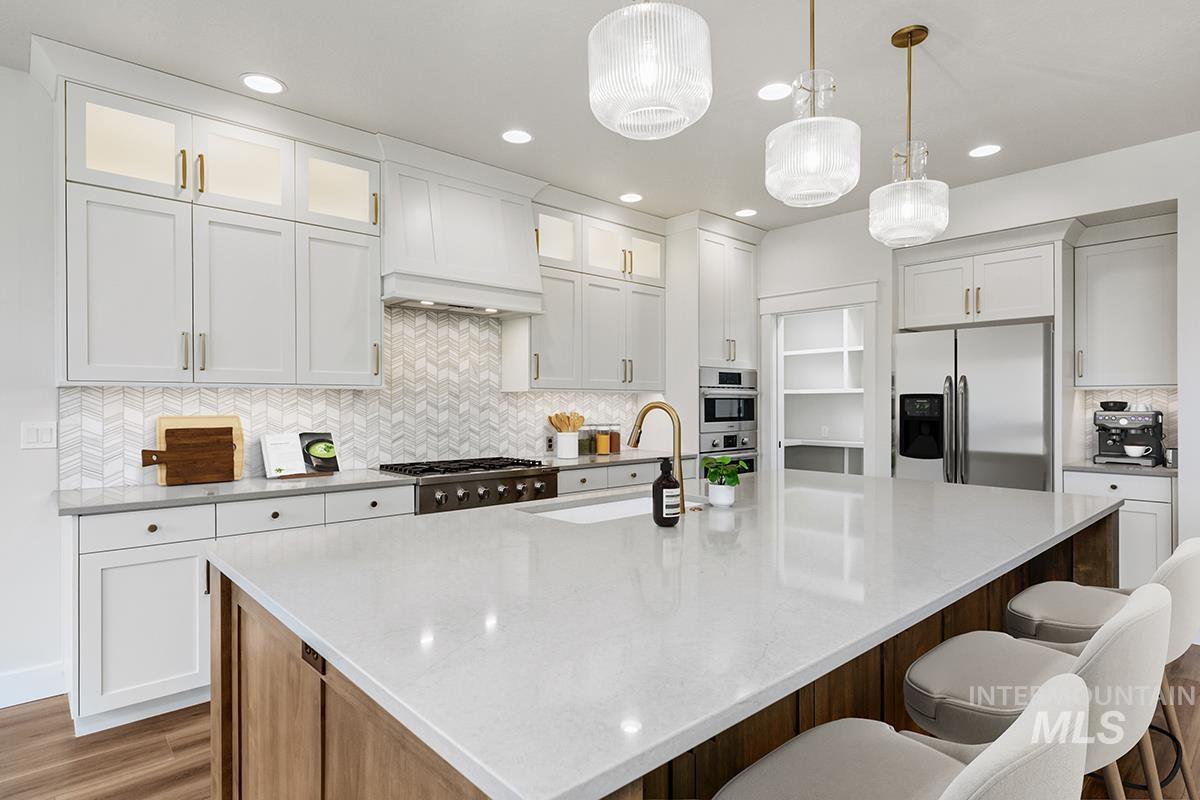
Kitchen
-
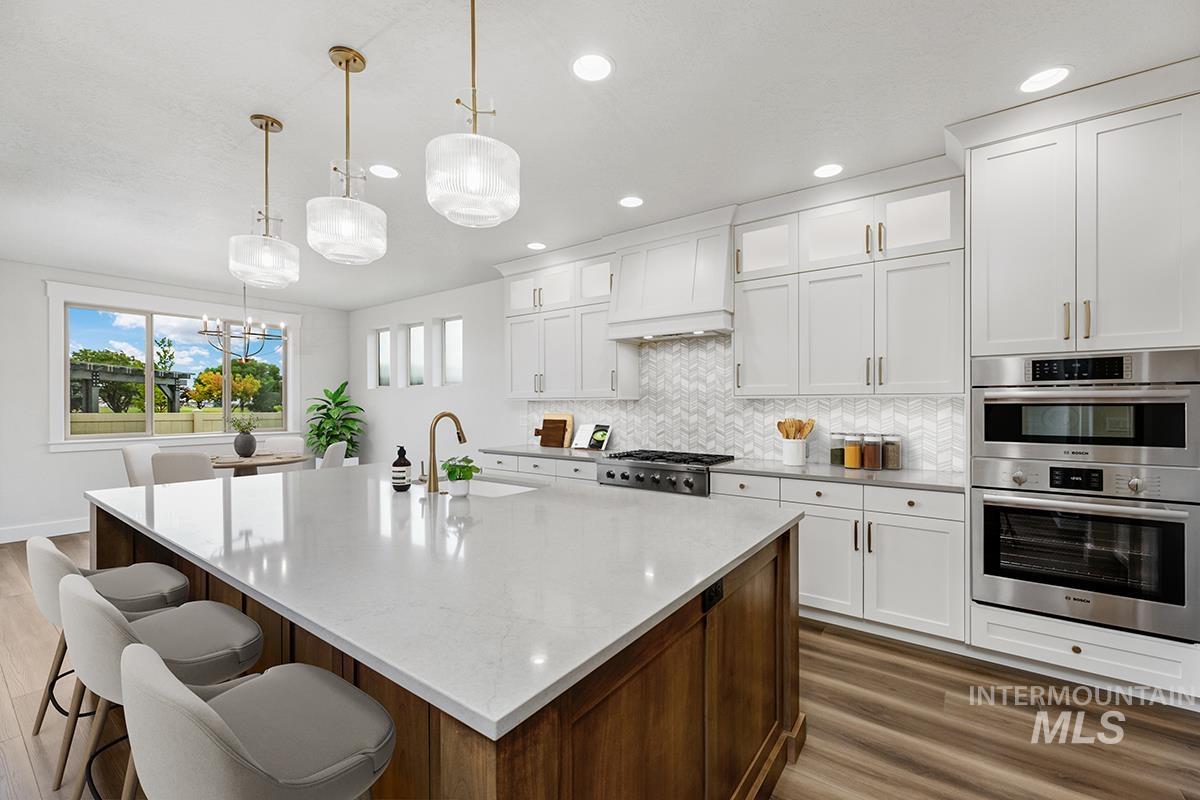
Kitchen featuring a large central island with a light-toned countertop, white cabinetry, integrated stainless steel appliances, a decorative tile backsplash, and wood-finish flooring
-
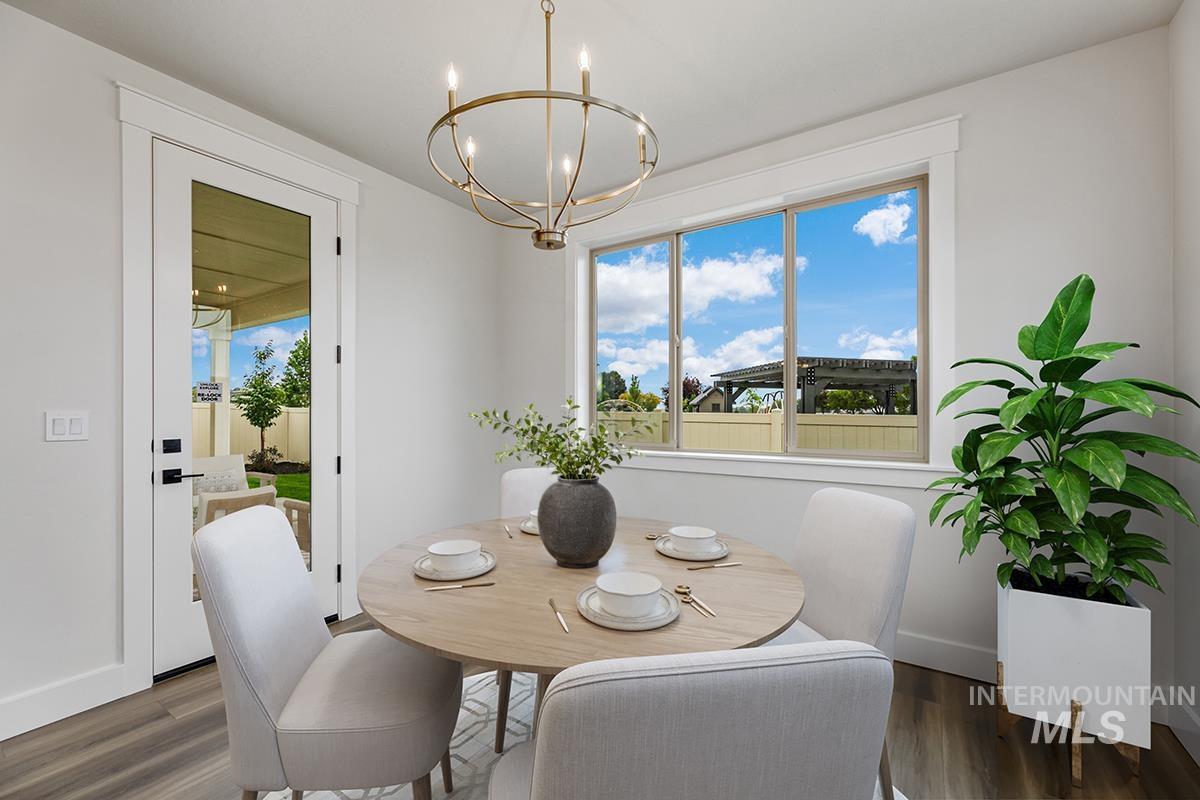
Dining area featuring wood-finish flooring and a glass-paneled door
-
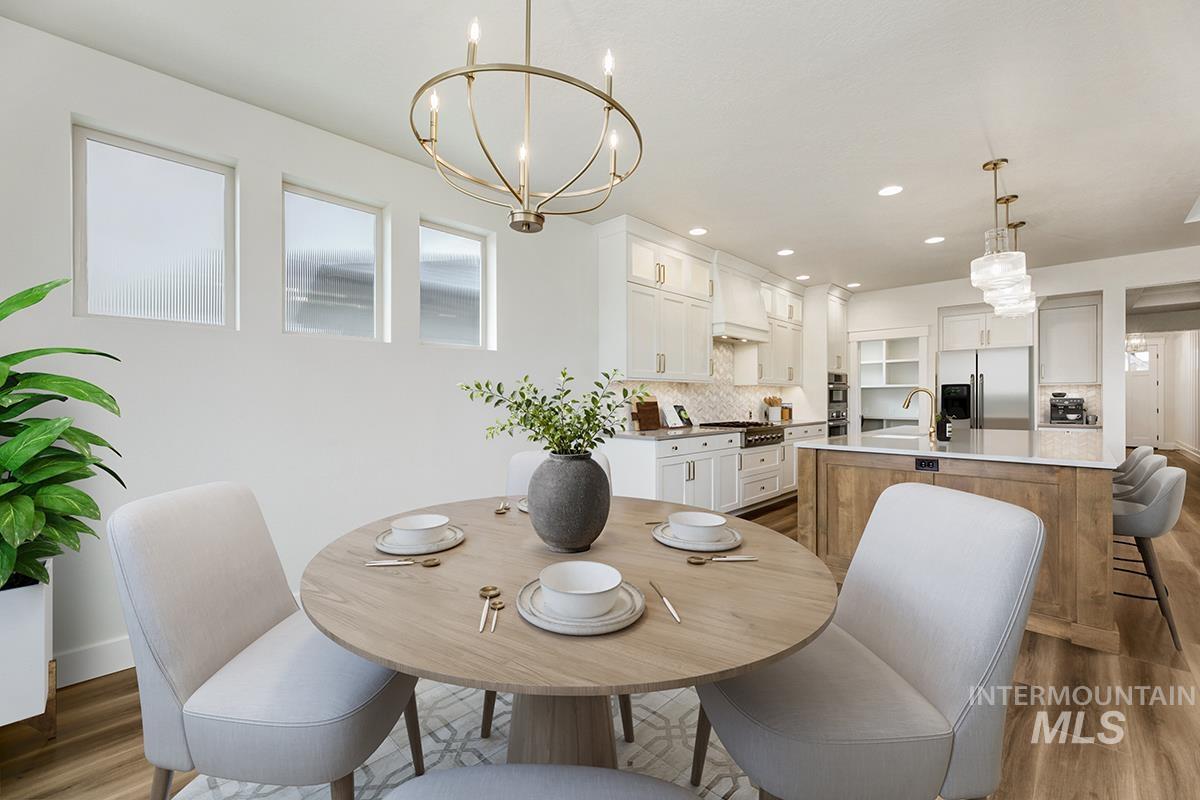
Open-concept living area with wood-finish flooring
-
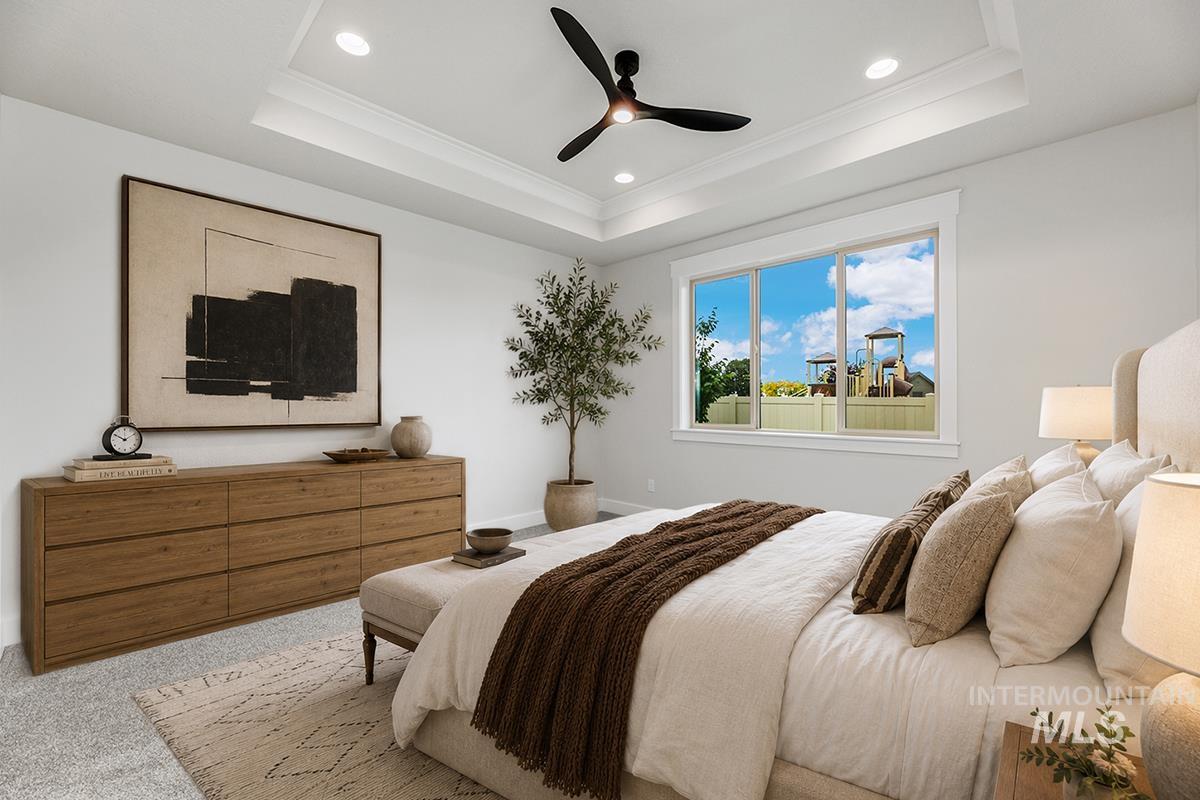
Recessed lighting and a tray ceiling with a modern ceiling fan
-
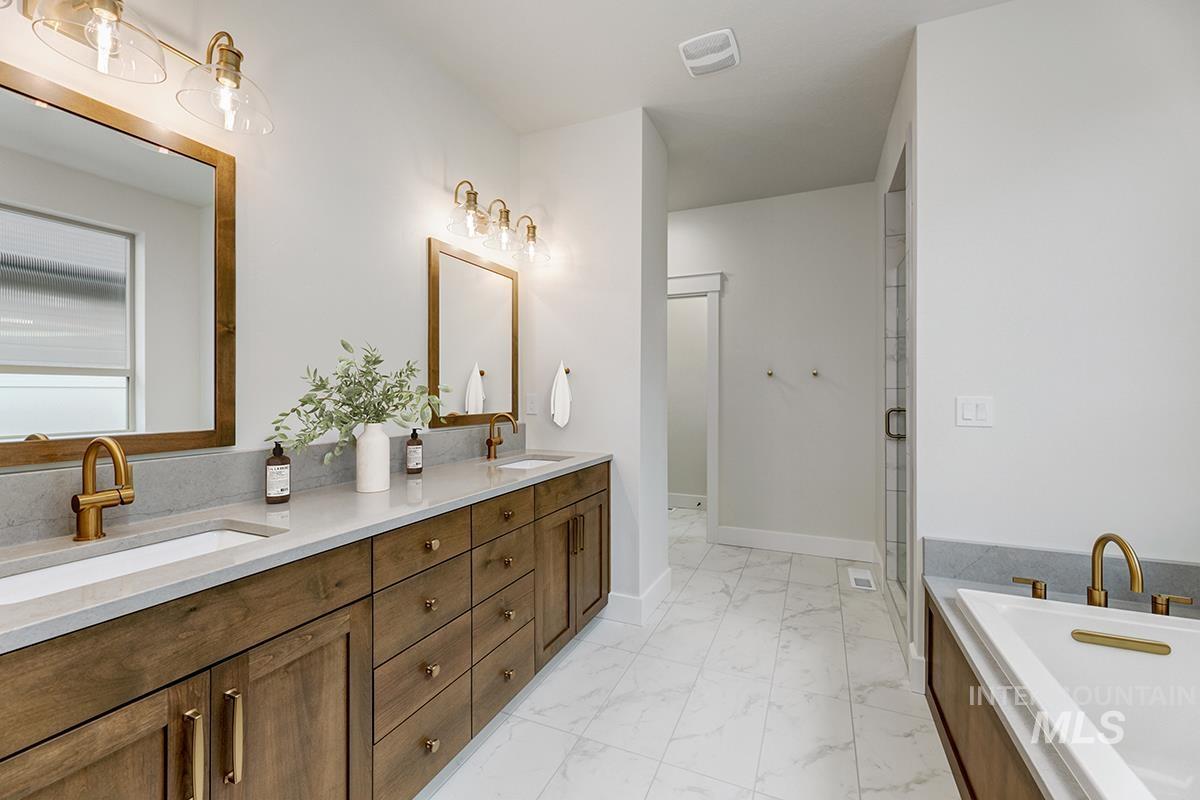
Contemporary bathroom featuring a double vanity with wood-finish cabinetry, light-toned countertops, and brass-finish fixtures
-
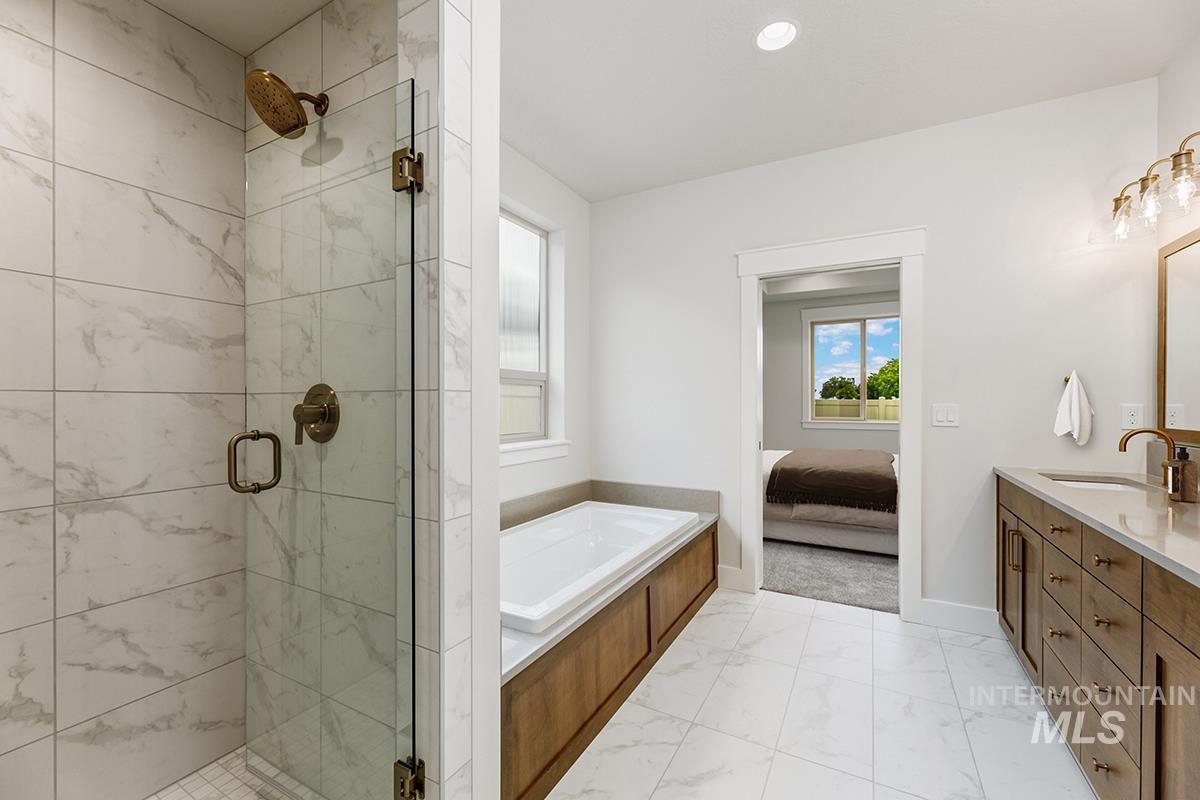
Spacious bathroom featuring a glass-enclosed shower with brushed brass fixtures, a built-in soaking tub with wood-finish paneling, a double vanity with a light-toned countertop, and white tile flooring
-
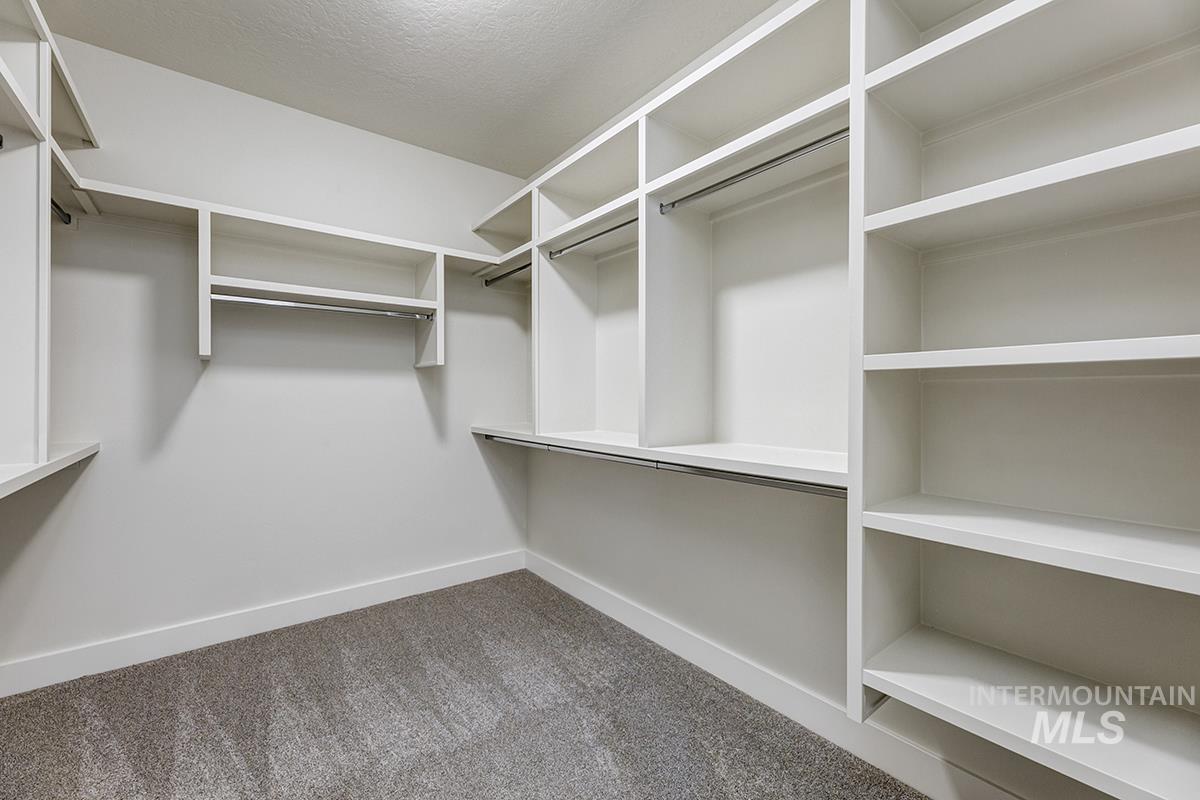
Walk in closet
-
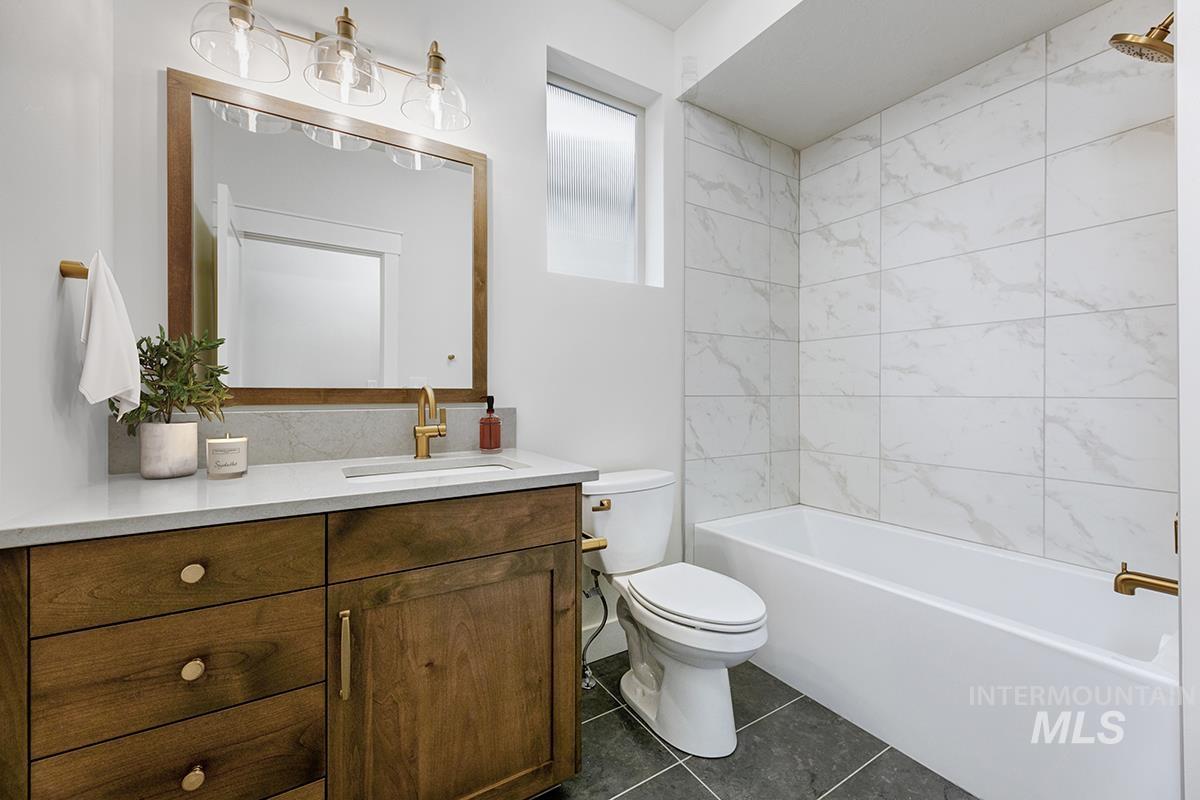
Bathroom featuring a wood-finish vanity with a light countertop, a rectangular undermount sink, and brass-tone hardware
-
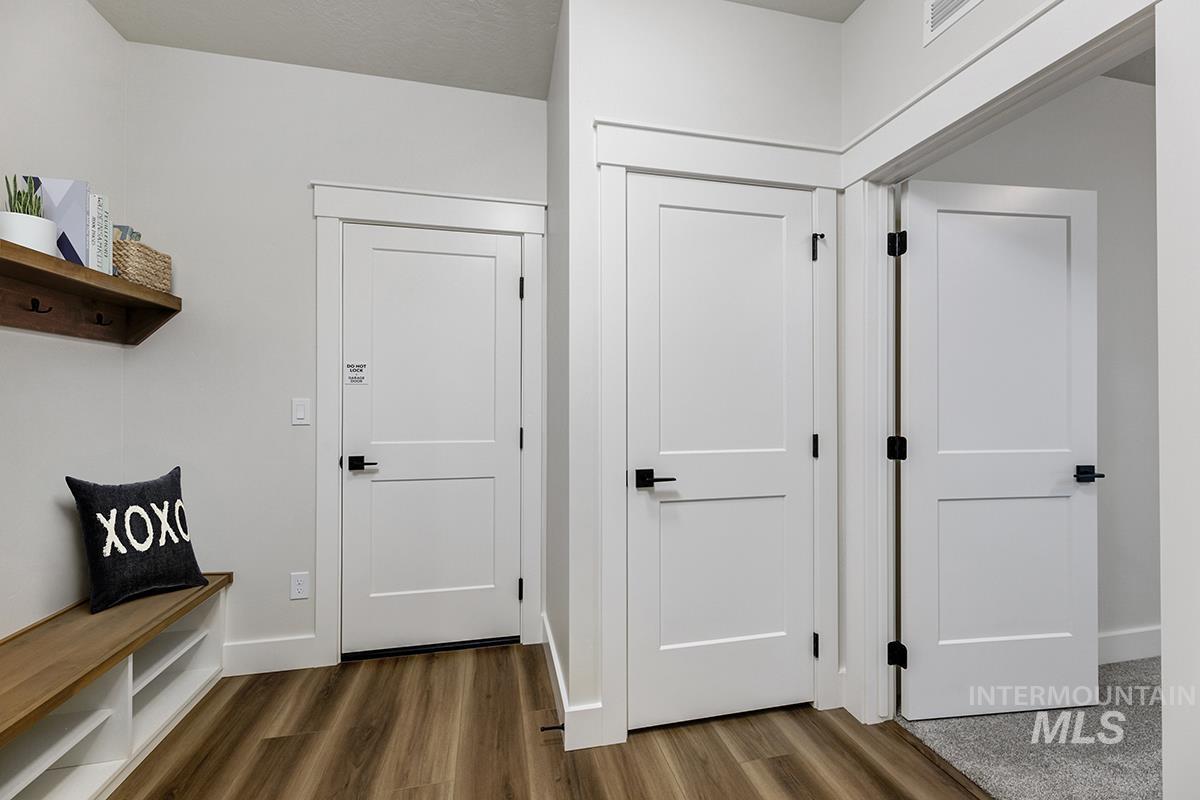
Entryway featuring wood-finish flooring, crisp white trim, and modern matte black door hardware
-
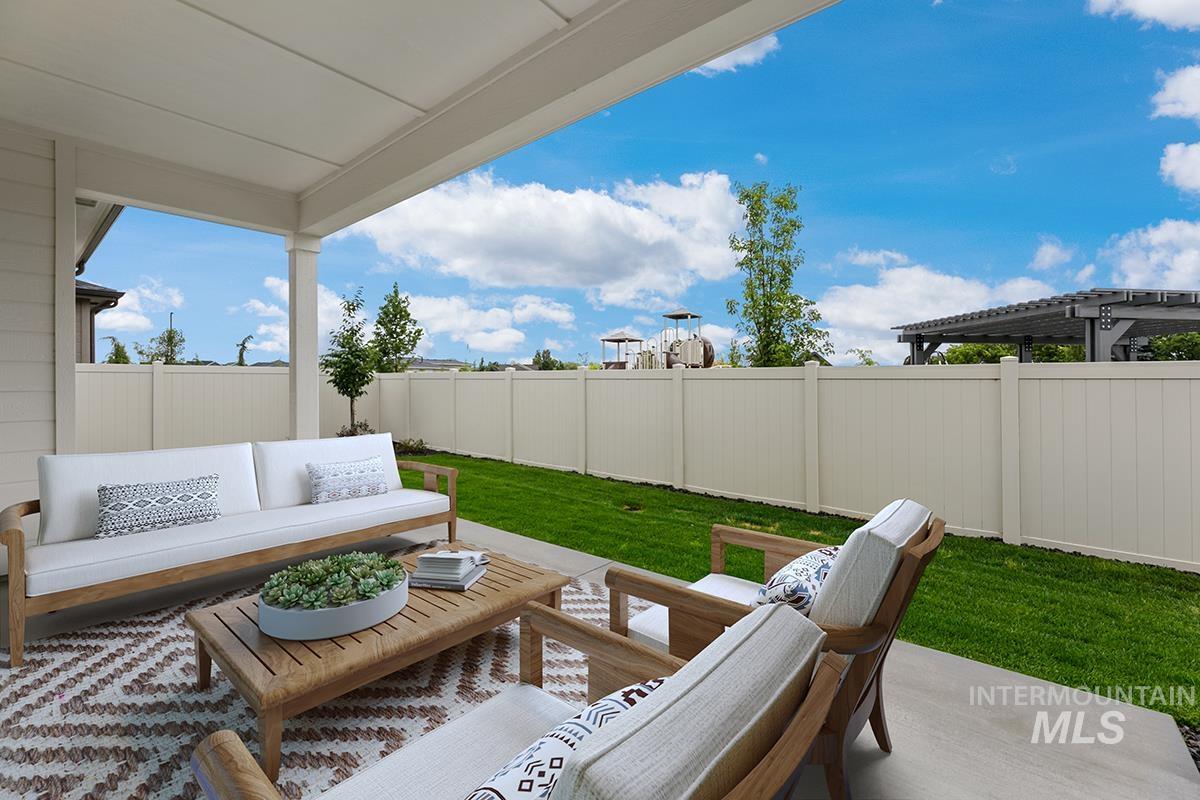
Covered patio with concrete flooring, featuring a solid cream-colored privacy fence and a manicured lawn
-
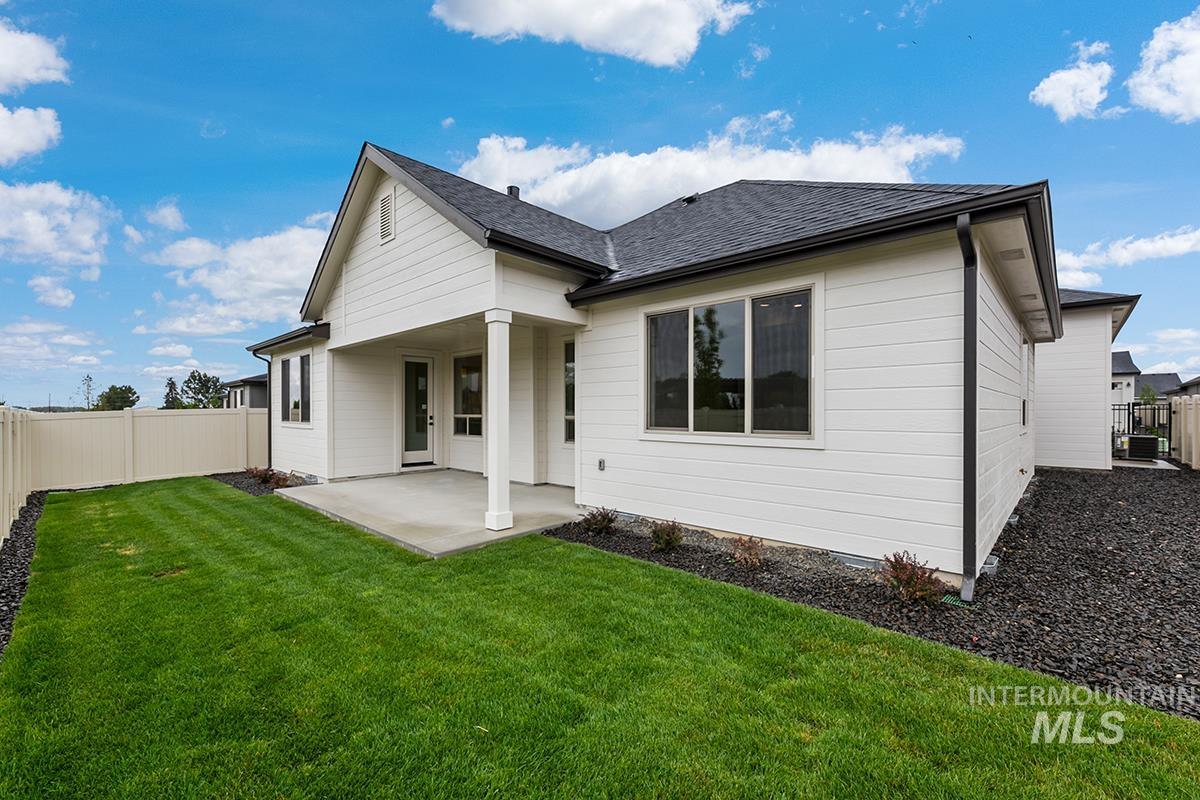
Rear exterior featuring white horizontal siding, a covered concrete patio, dark shingle roofing, and a privacy fence
-
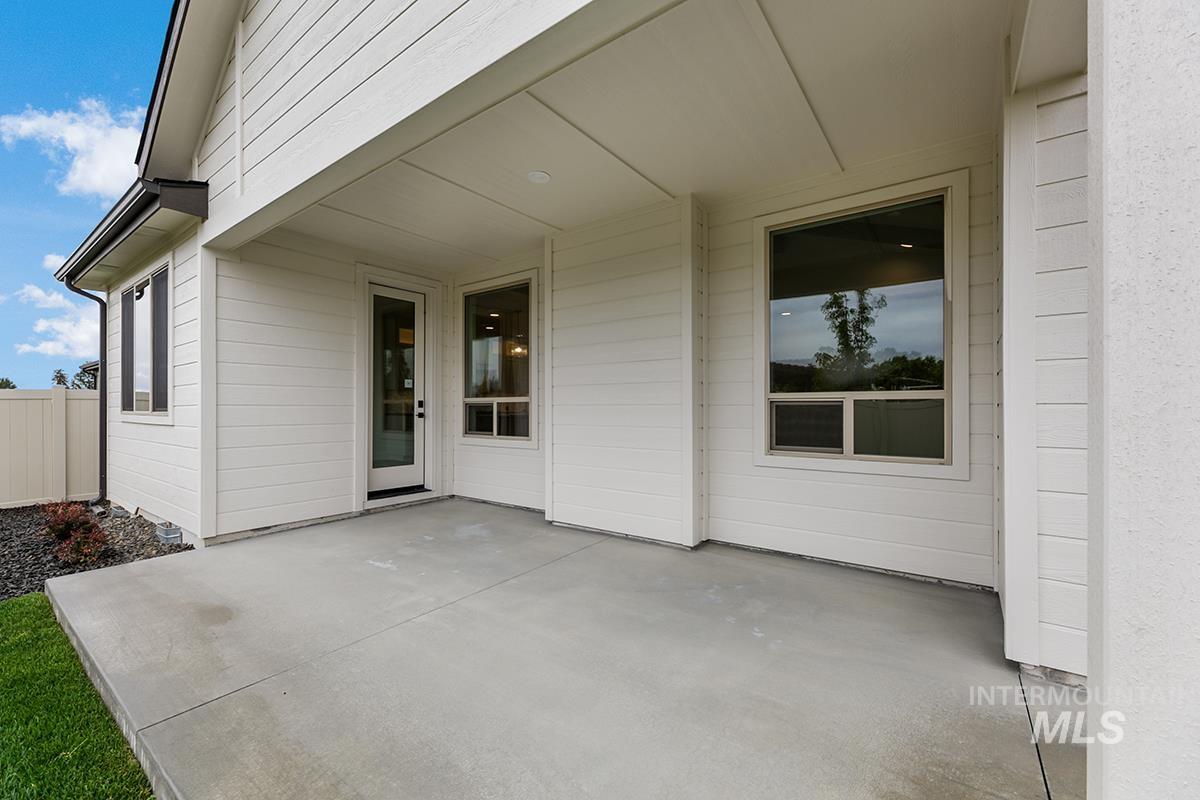
Covered concrete patio featuring white siding and multiple windows
-
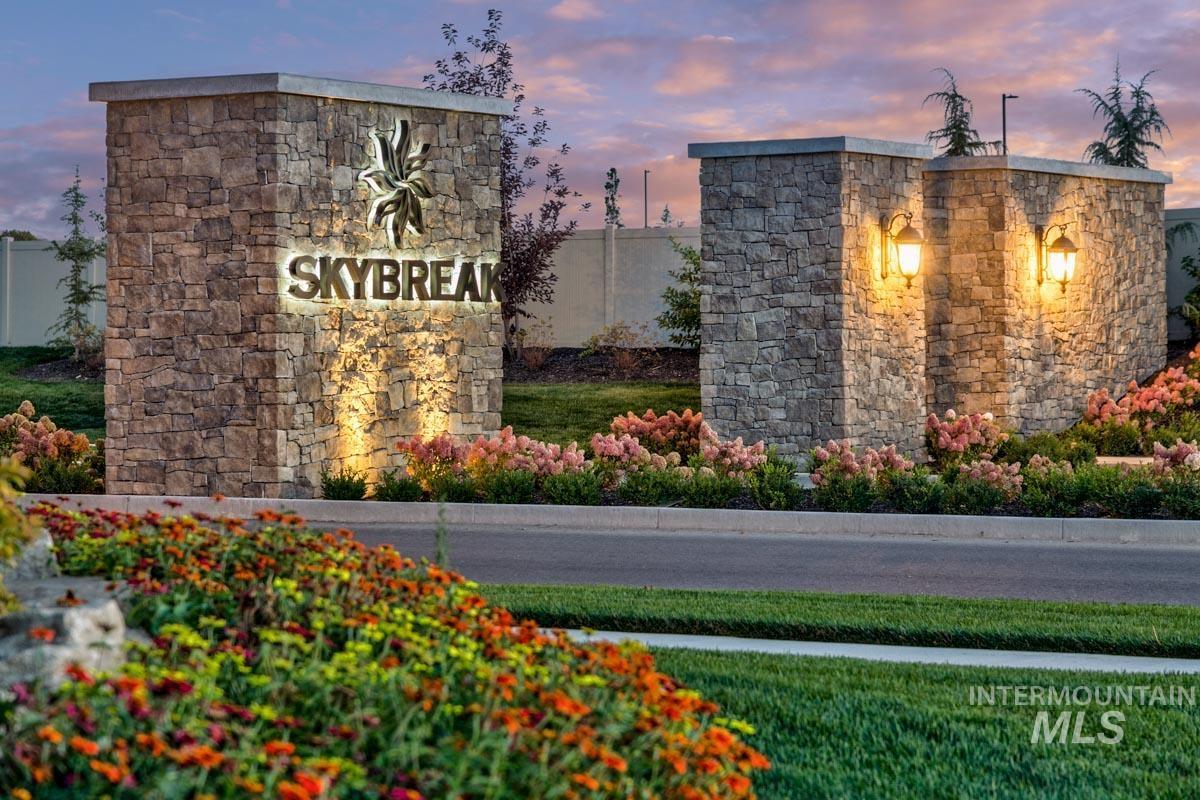
Stone monument entrance featuring illuminated signage, integrated sconce lighting, and vibrant landscaping
-
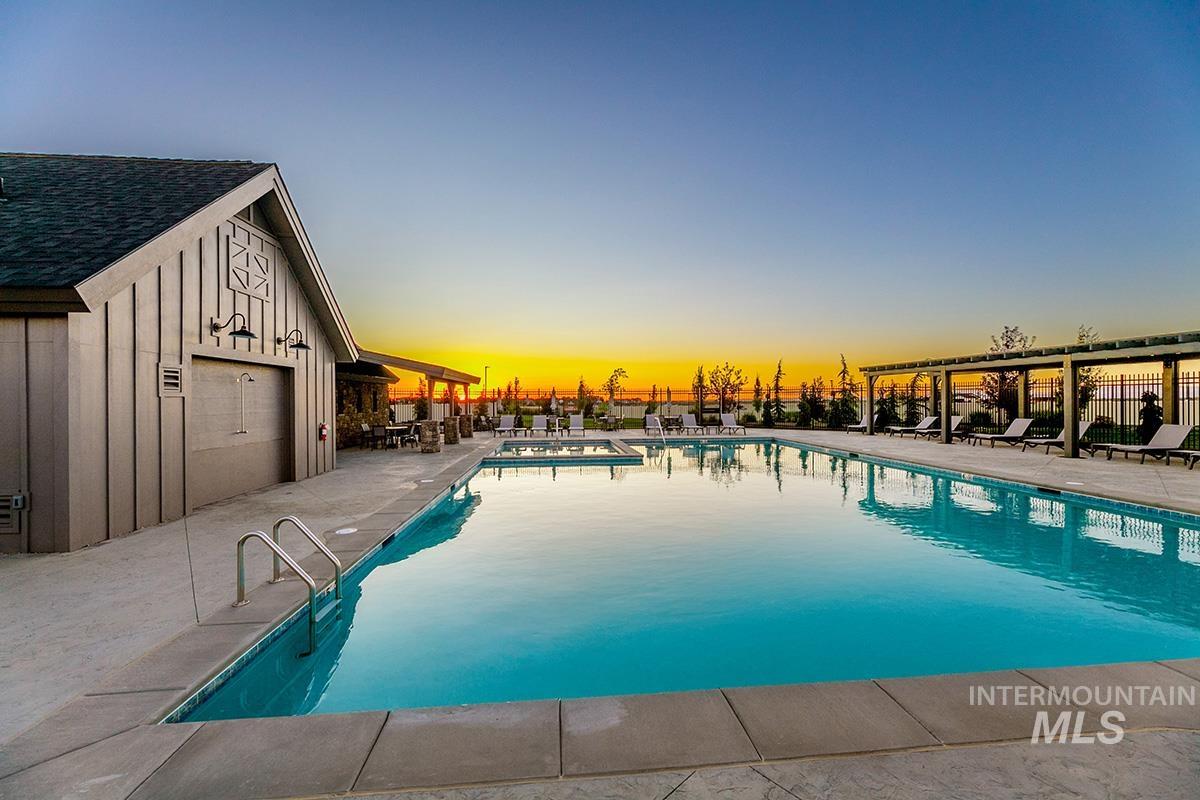
Pool at dusk featuring a patio area and a community pool
-

-
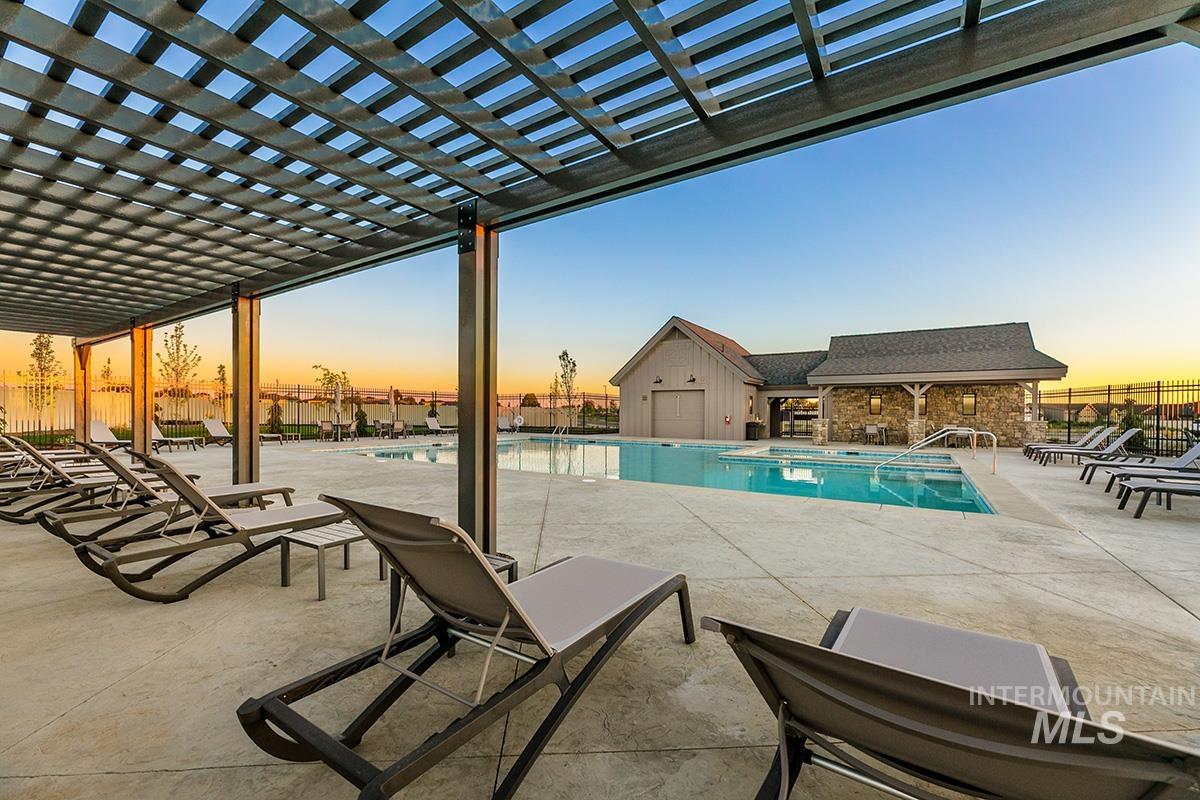
Pool at dusk with a community pool, a patio, and a pergola
-
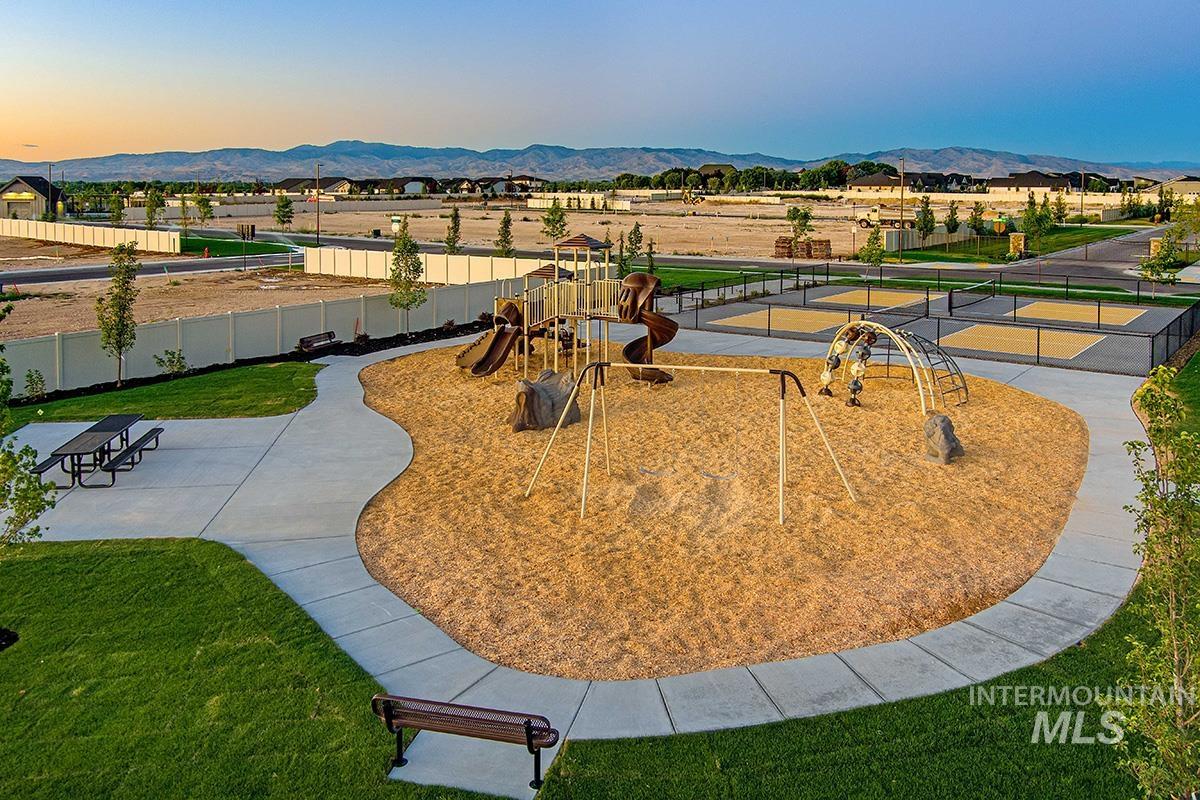
View of community featuring a mountain view and a patio area
-
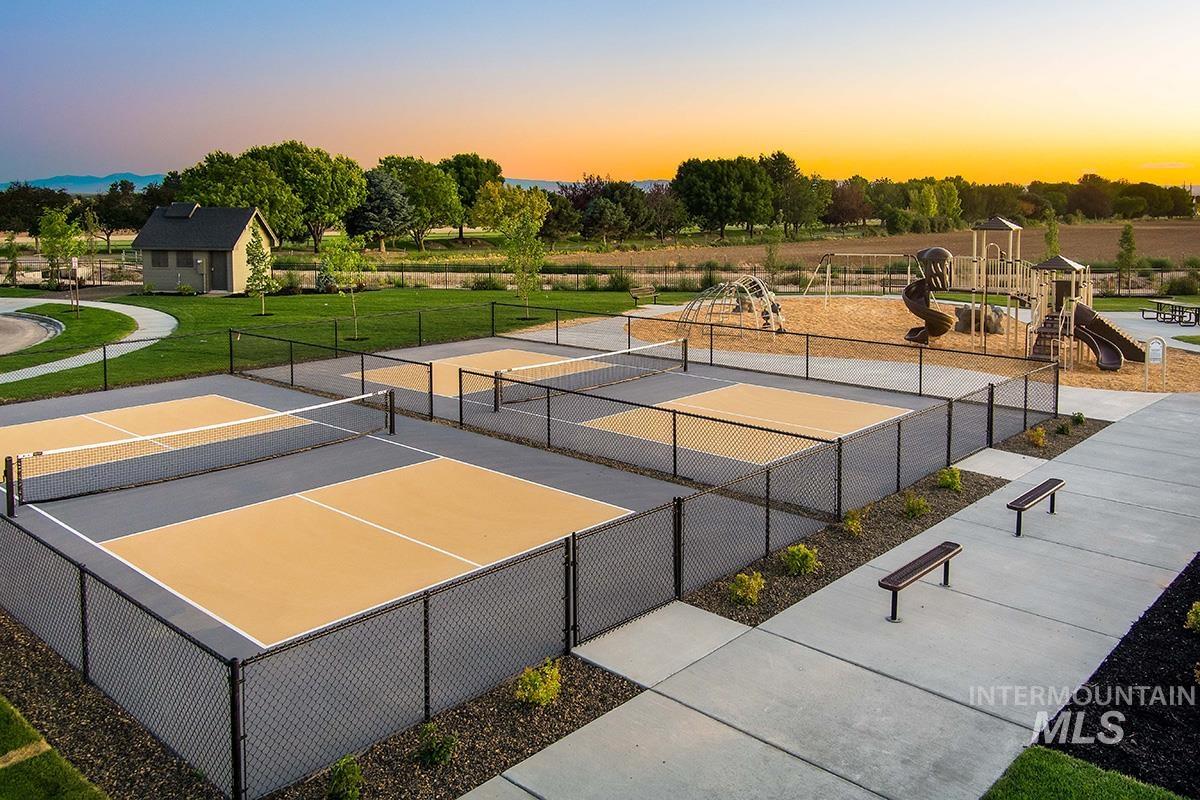
View of tennis court with community basketball court
-

Foxfire model | Blackrock Homes. NO BACKYARD NEIGHBORS. Hard to find – 30′ deep RV/Boat Bay w/ 9′ x 11′ door — room for utility trailer, boat, workspace, hobbies & storage. Located in Pinnacle Collection at Skybreak featuring community pool, pickleball courts, playground & dog parks, all just minutes to Boise, airport, shopping & freeway access — convenience while still enjoying space, privacy & views. Inside, you’re welcomed by elevated finishes including detailed trim work, ceiling beams, custom cabinets, quartz counters & SS appliances including built-in 5 burner gas range, Bosch oven, microwave & dishwasher. Walk-in butler’s pantry + abundant of storage. Light-filled great room w/ expansive windows & fireplace flanked by built-in cabinets creates warm, inviting space for everyday living & gathering.
- Heating:
- Forced Air, Gas
- Cooling:
- Central air
- Fireplace:
- One, Gas
- Garage Capacity:
- 3
- Country:
- US
- State:
- ID
- City:
- Meridian
- Zipcode:
- 83642
- Street:
- 3517 E Englehart Dr.
- Longitude:
- W117° 38' 58.5''
- Latitude:
- N43° 32' 24''
- Master Bedroom Level:
- Main
- Bedroom 2 Level:
- Main
- Bedroom 3 Level:
- Main
- Bedroom 4 Level:
- Main
- Kitchen Level:
- Main
- School District:
- West Ada School District
- Elementary School:
- Hillsdale
- Middle School:
- Lake Hazel
- High School:
- Mountain View
- Status:
- New
- Type:
- Single Family
- Level:
- Single
- Tax Year:
- 2026
- Potential Short Sale:
- No
- Age:
- New-Never Occupied
- Auction:
- No
- Flood Ins Required:
- No
- HUD Owned:
- No
- In Foreclosure:
- No
- Land Size:
- Standard Lot 6000-9999 SF
- Home Owner Exempt:
- Yes
- HOA Frequency:
- Quarterly
- HOA Fees:
- $204
- Virtual Tour:
- https://vimeo.com/786980980
- Video Tour:
- https://vimeo.com/786980980
- Inc Kitchen Features:
- Breakfast bar, Dishwasher, Disposal, Microwave, Pantry, Island, Oven/range built-in, Countertop-quartz, Gas Range
- Lot Features:
- Sidewalks, Corner Lot, Finished Driveway
- Water:
- City service
- Land Use:
- Single
- Sprinkler System:
- Auto,Full,Pressurized Irrigation
Residential For Sale
3517 E Englehart Dr., Meridian, Idaho 83642
- Property Type :
- Residential
- Listing Type :
- For Sale
- Status :
- Active
- Listing ID :
- 98993311
- Price :
- $749,800
- Bedrooms :
- 4
- Bathrooms :
- 2.5
- Apx SqFt :
- 2,237 SqFt
- Year Built :
- 2026
- Lot Area :
- 0.17 Acres
- Days on Market :
- 1
- Subdivision :
- Skybreak
- Builder Name :
- Blackrock Homes
- Update Date :
- 07/09/2026 18:34:07



