
-
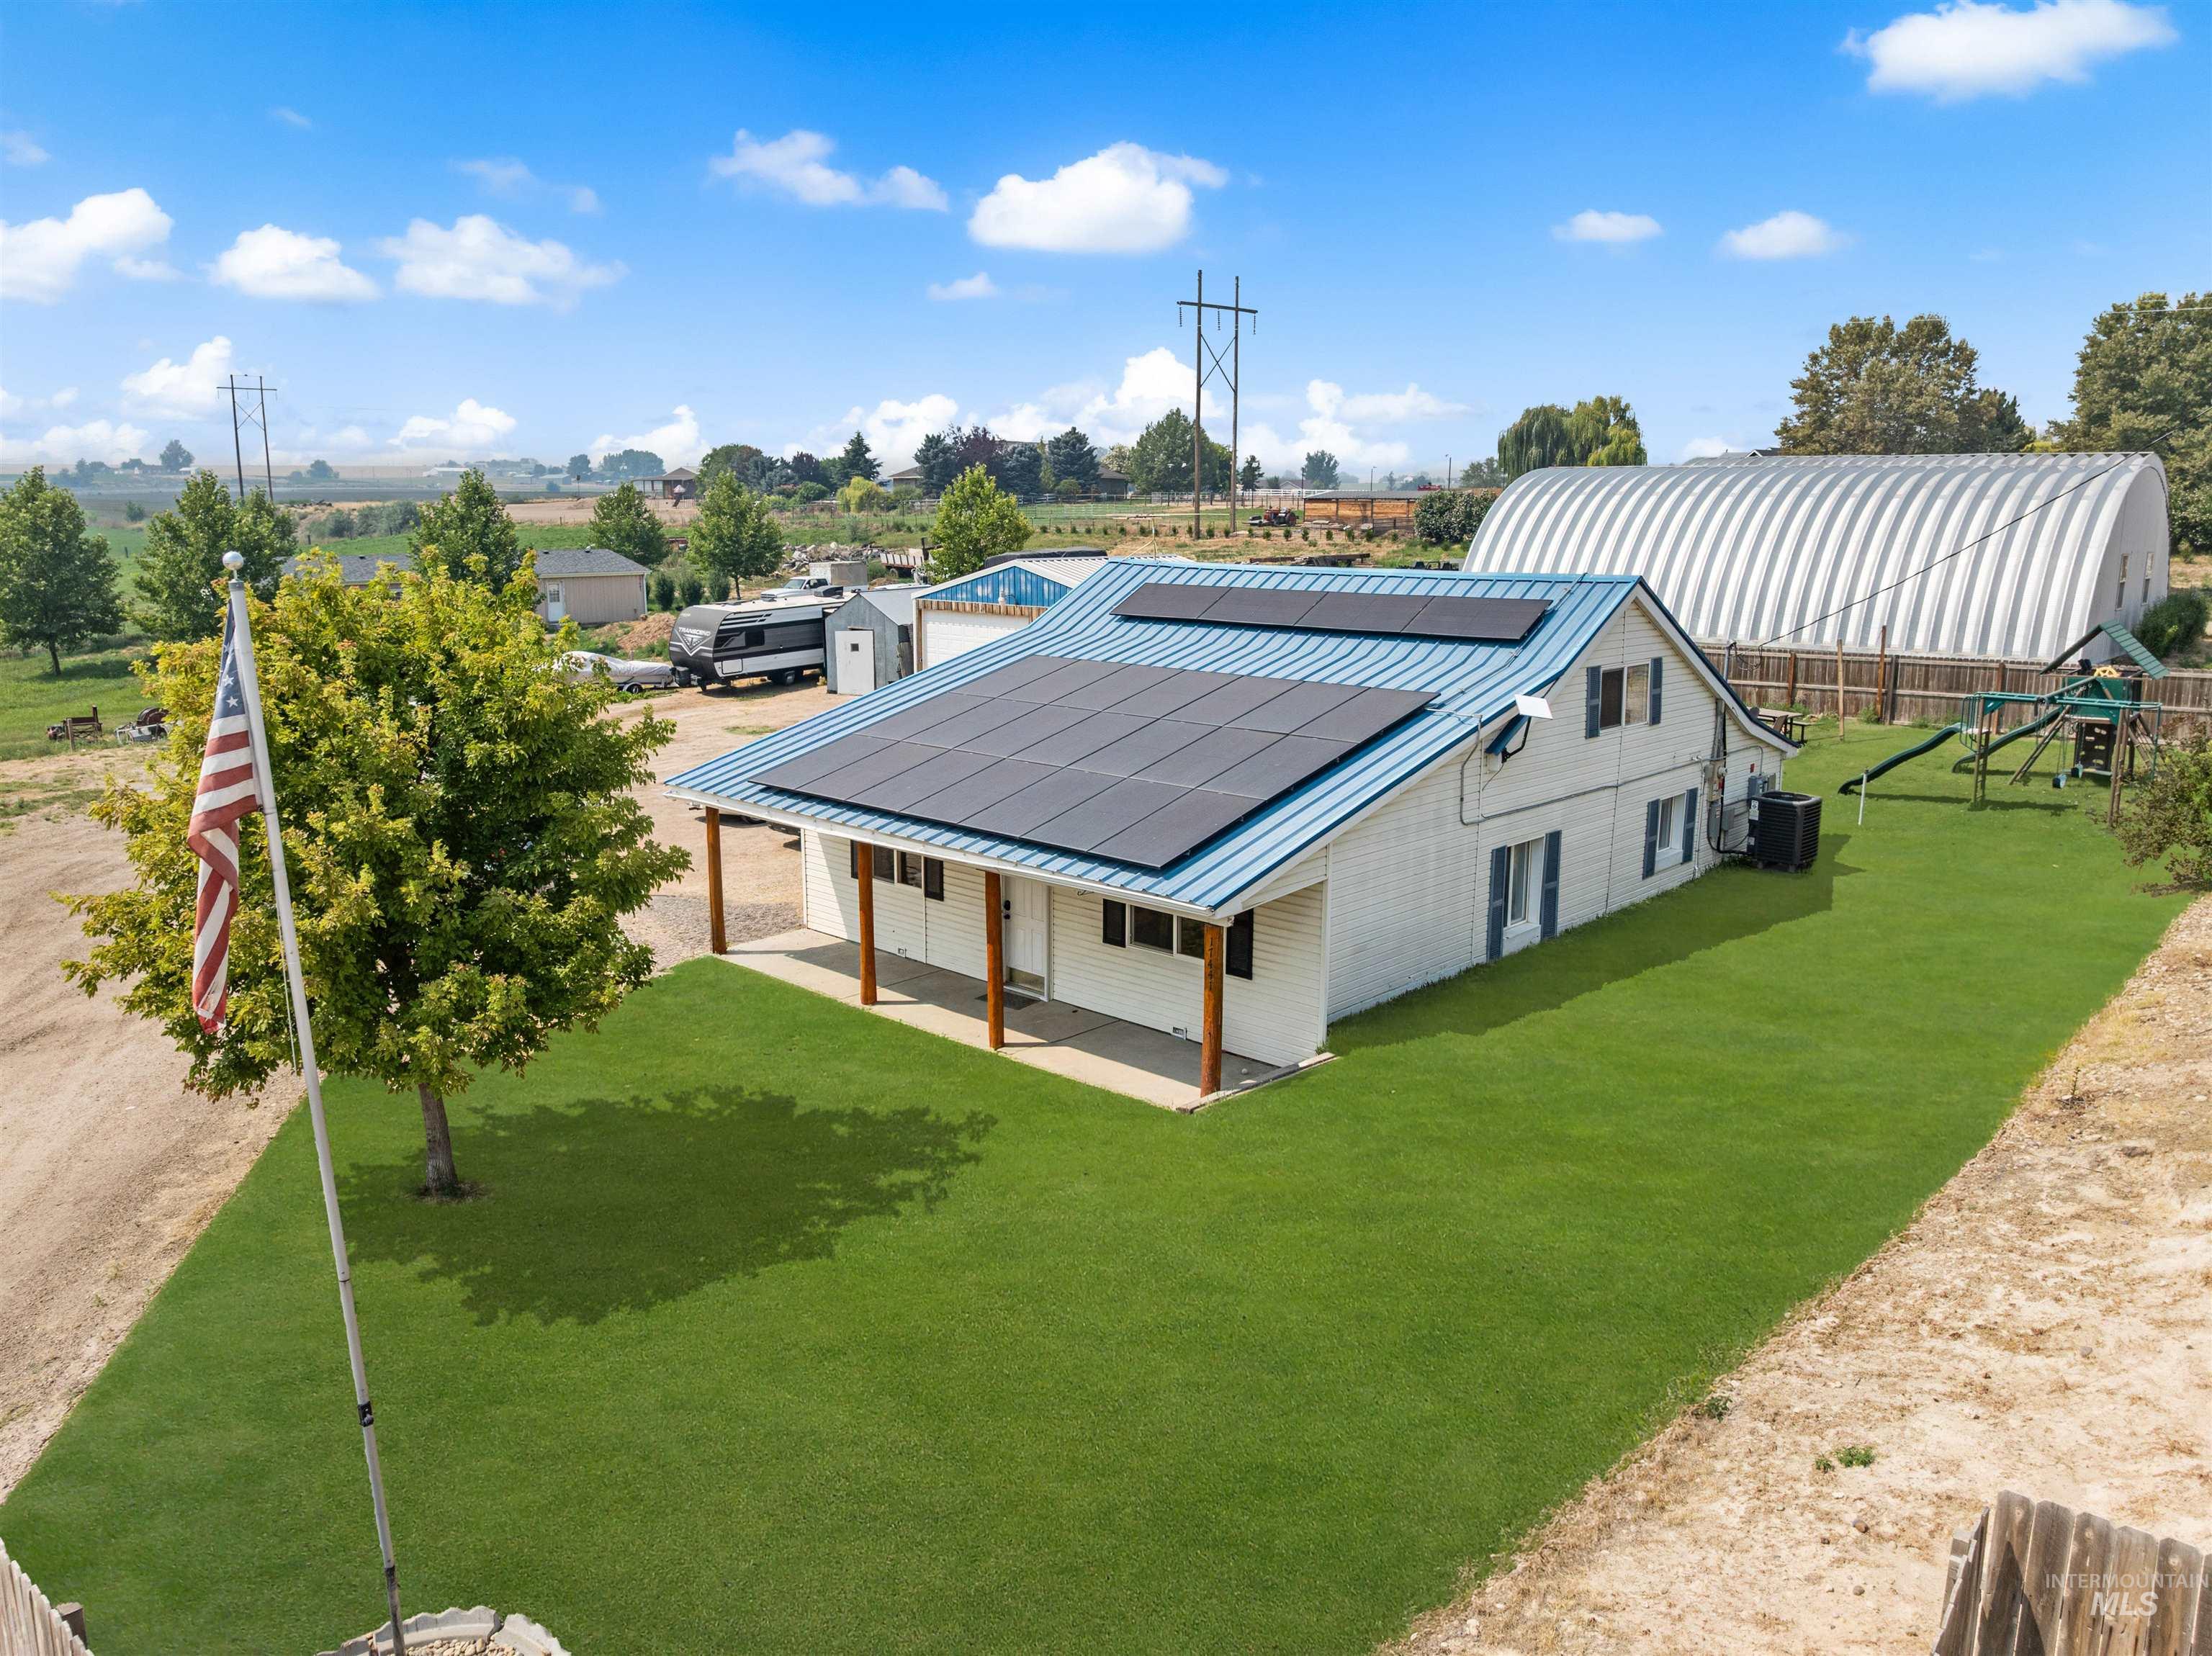
Single-family residence featuring a metal roof with solar panels, a covered porch with wooden posts, and a spacious green lawn
-
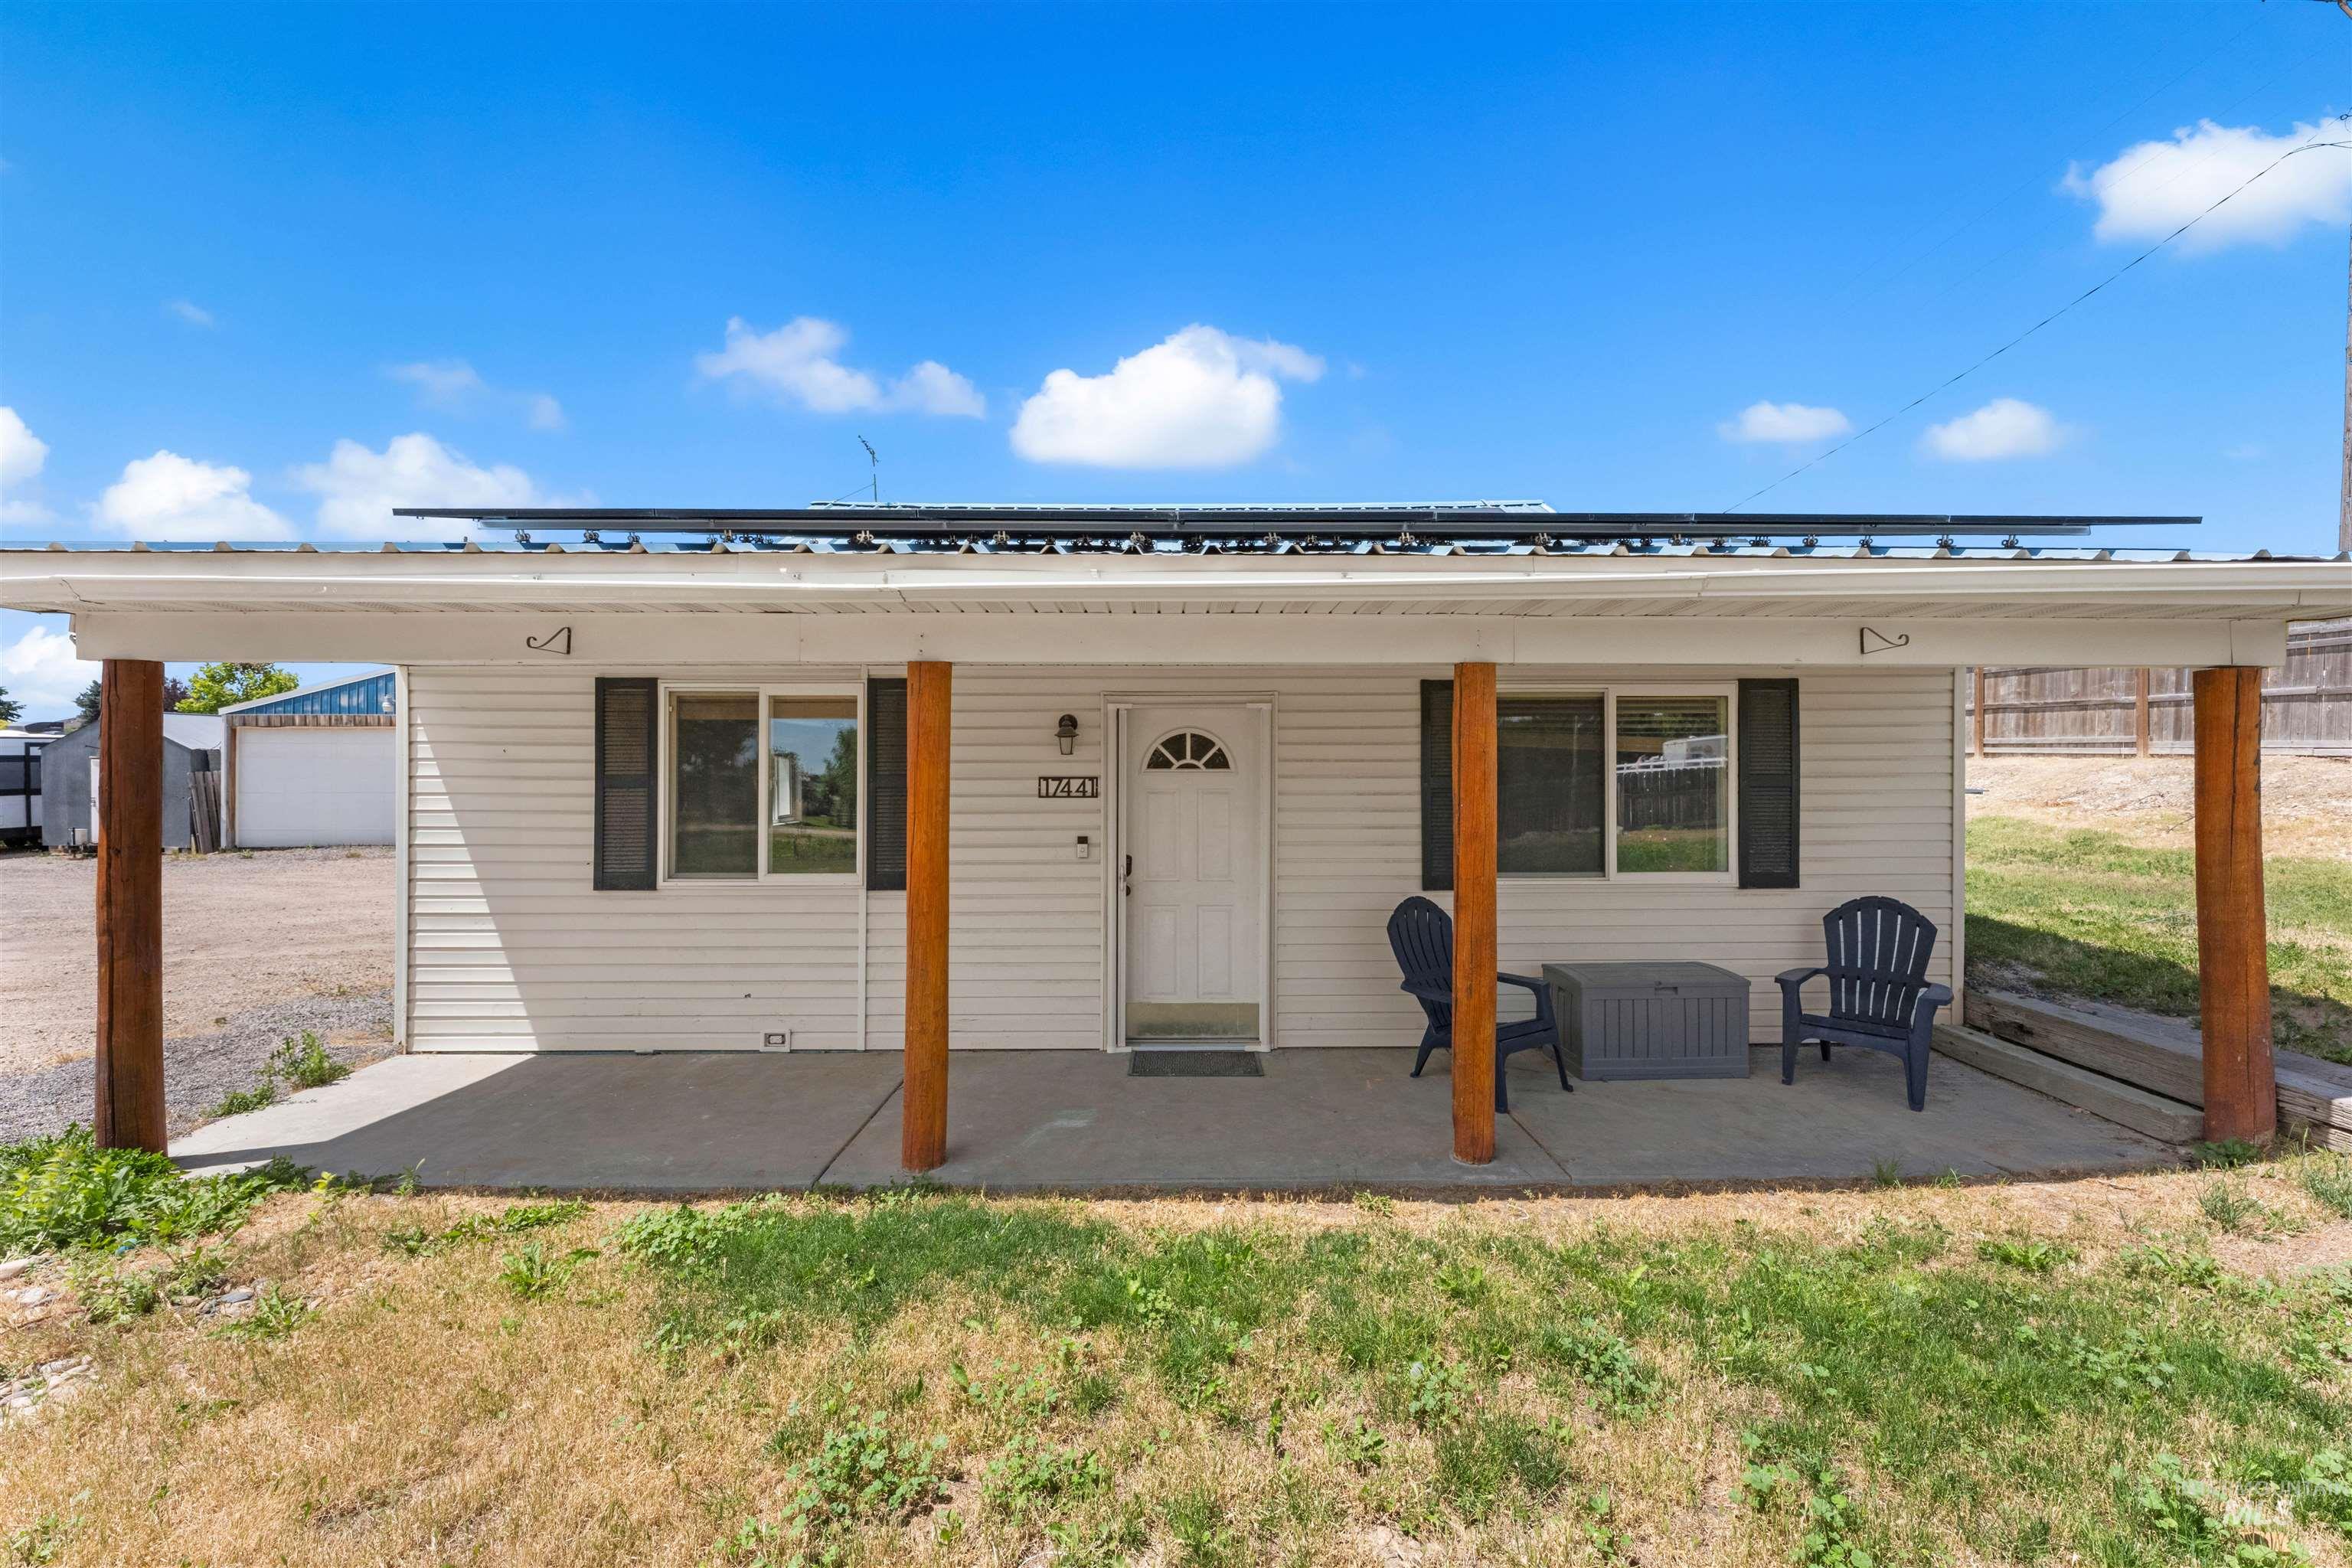
Single-story property with white siding and a covered front porch featuring four rustic wood posts
-
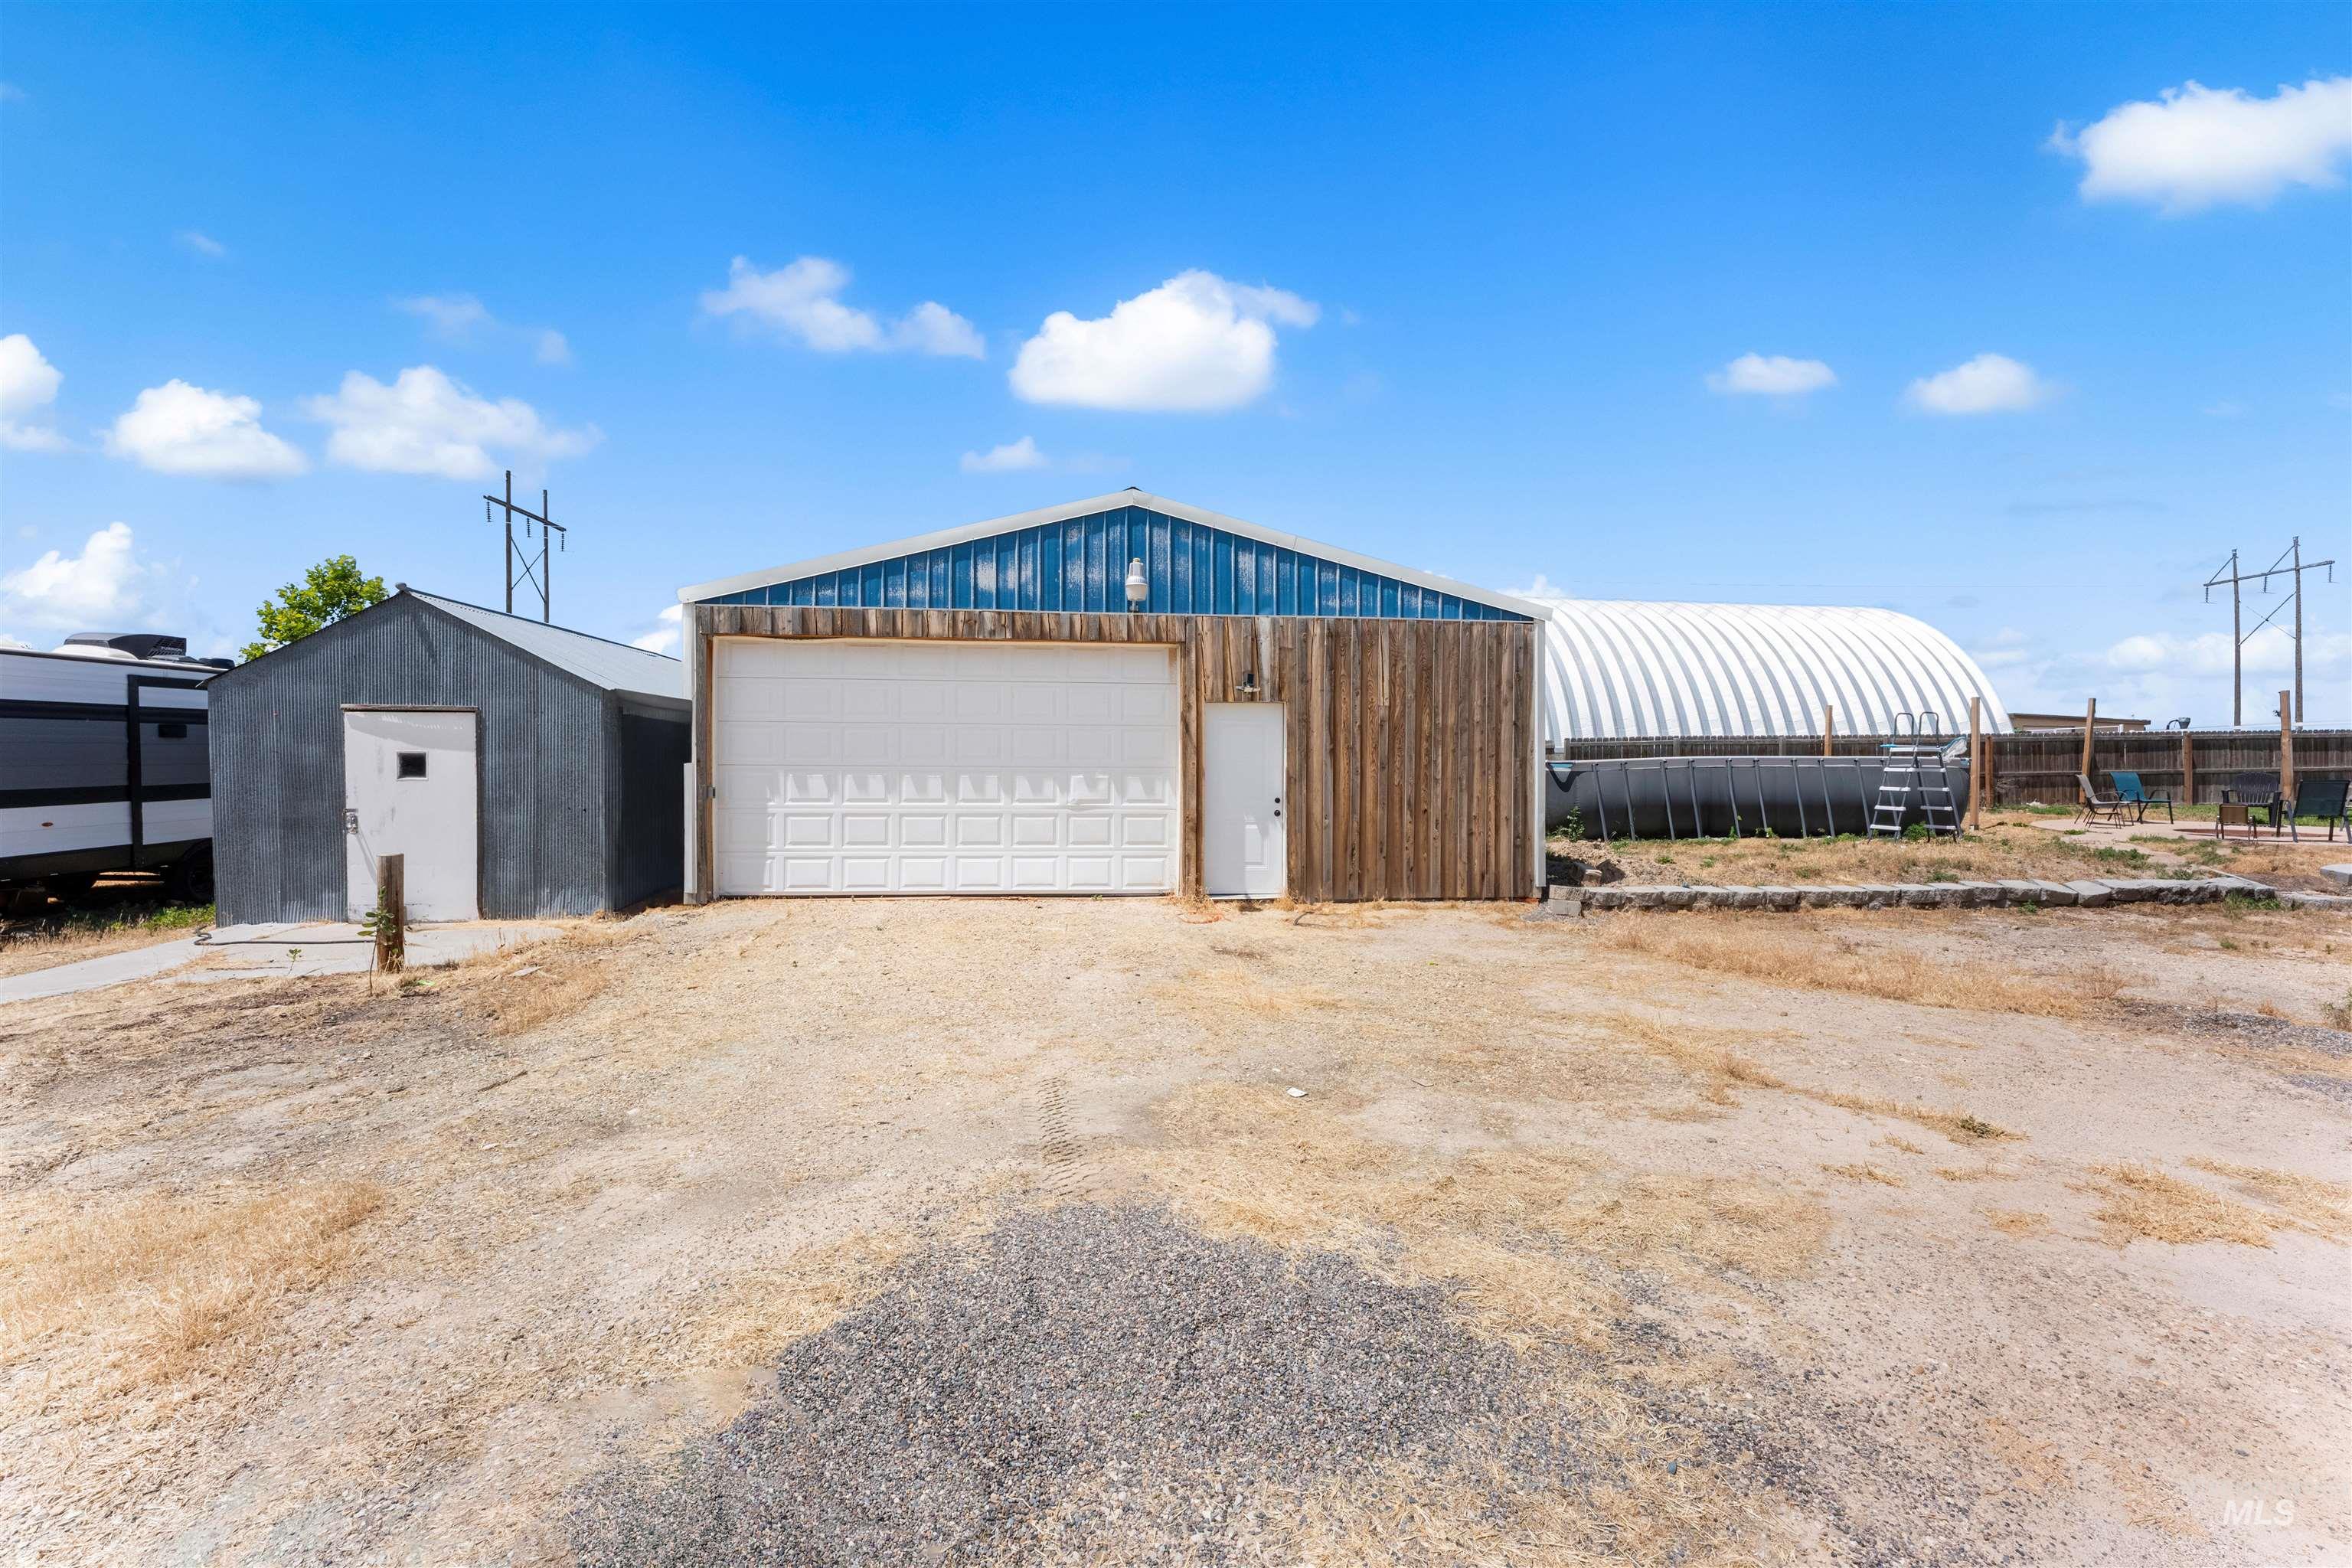
Large detached structure featuring a white sectional garage door, blue metal siding, and wood-finish paneling
-
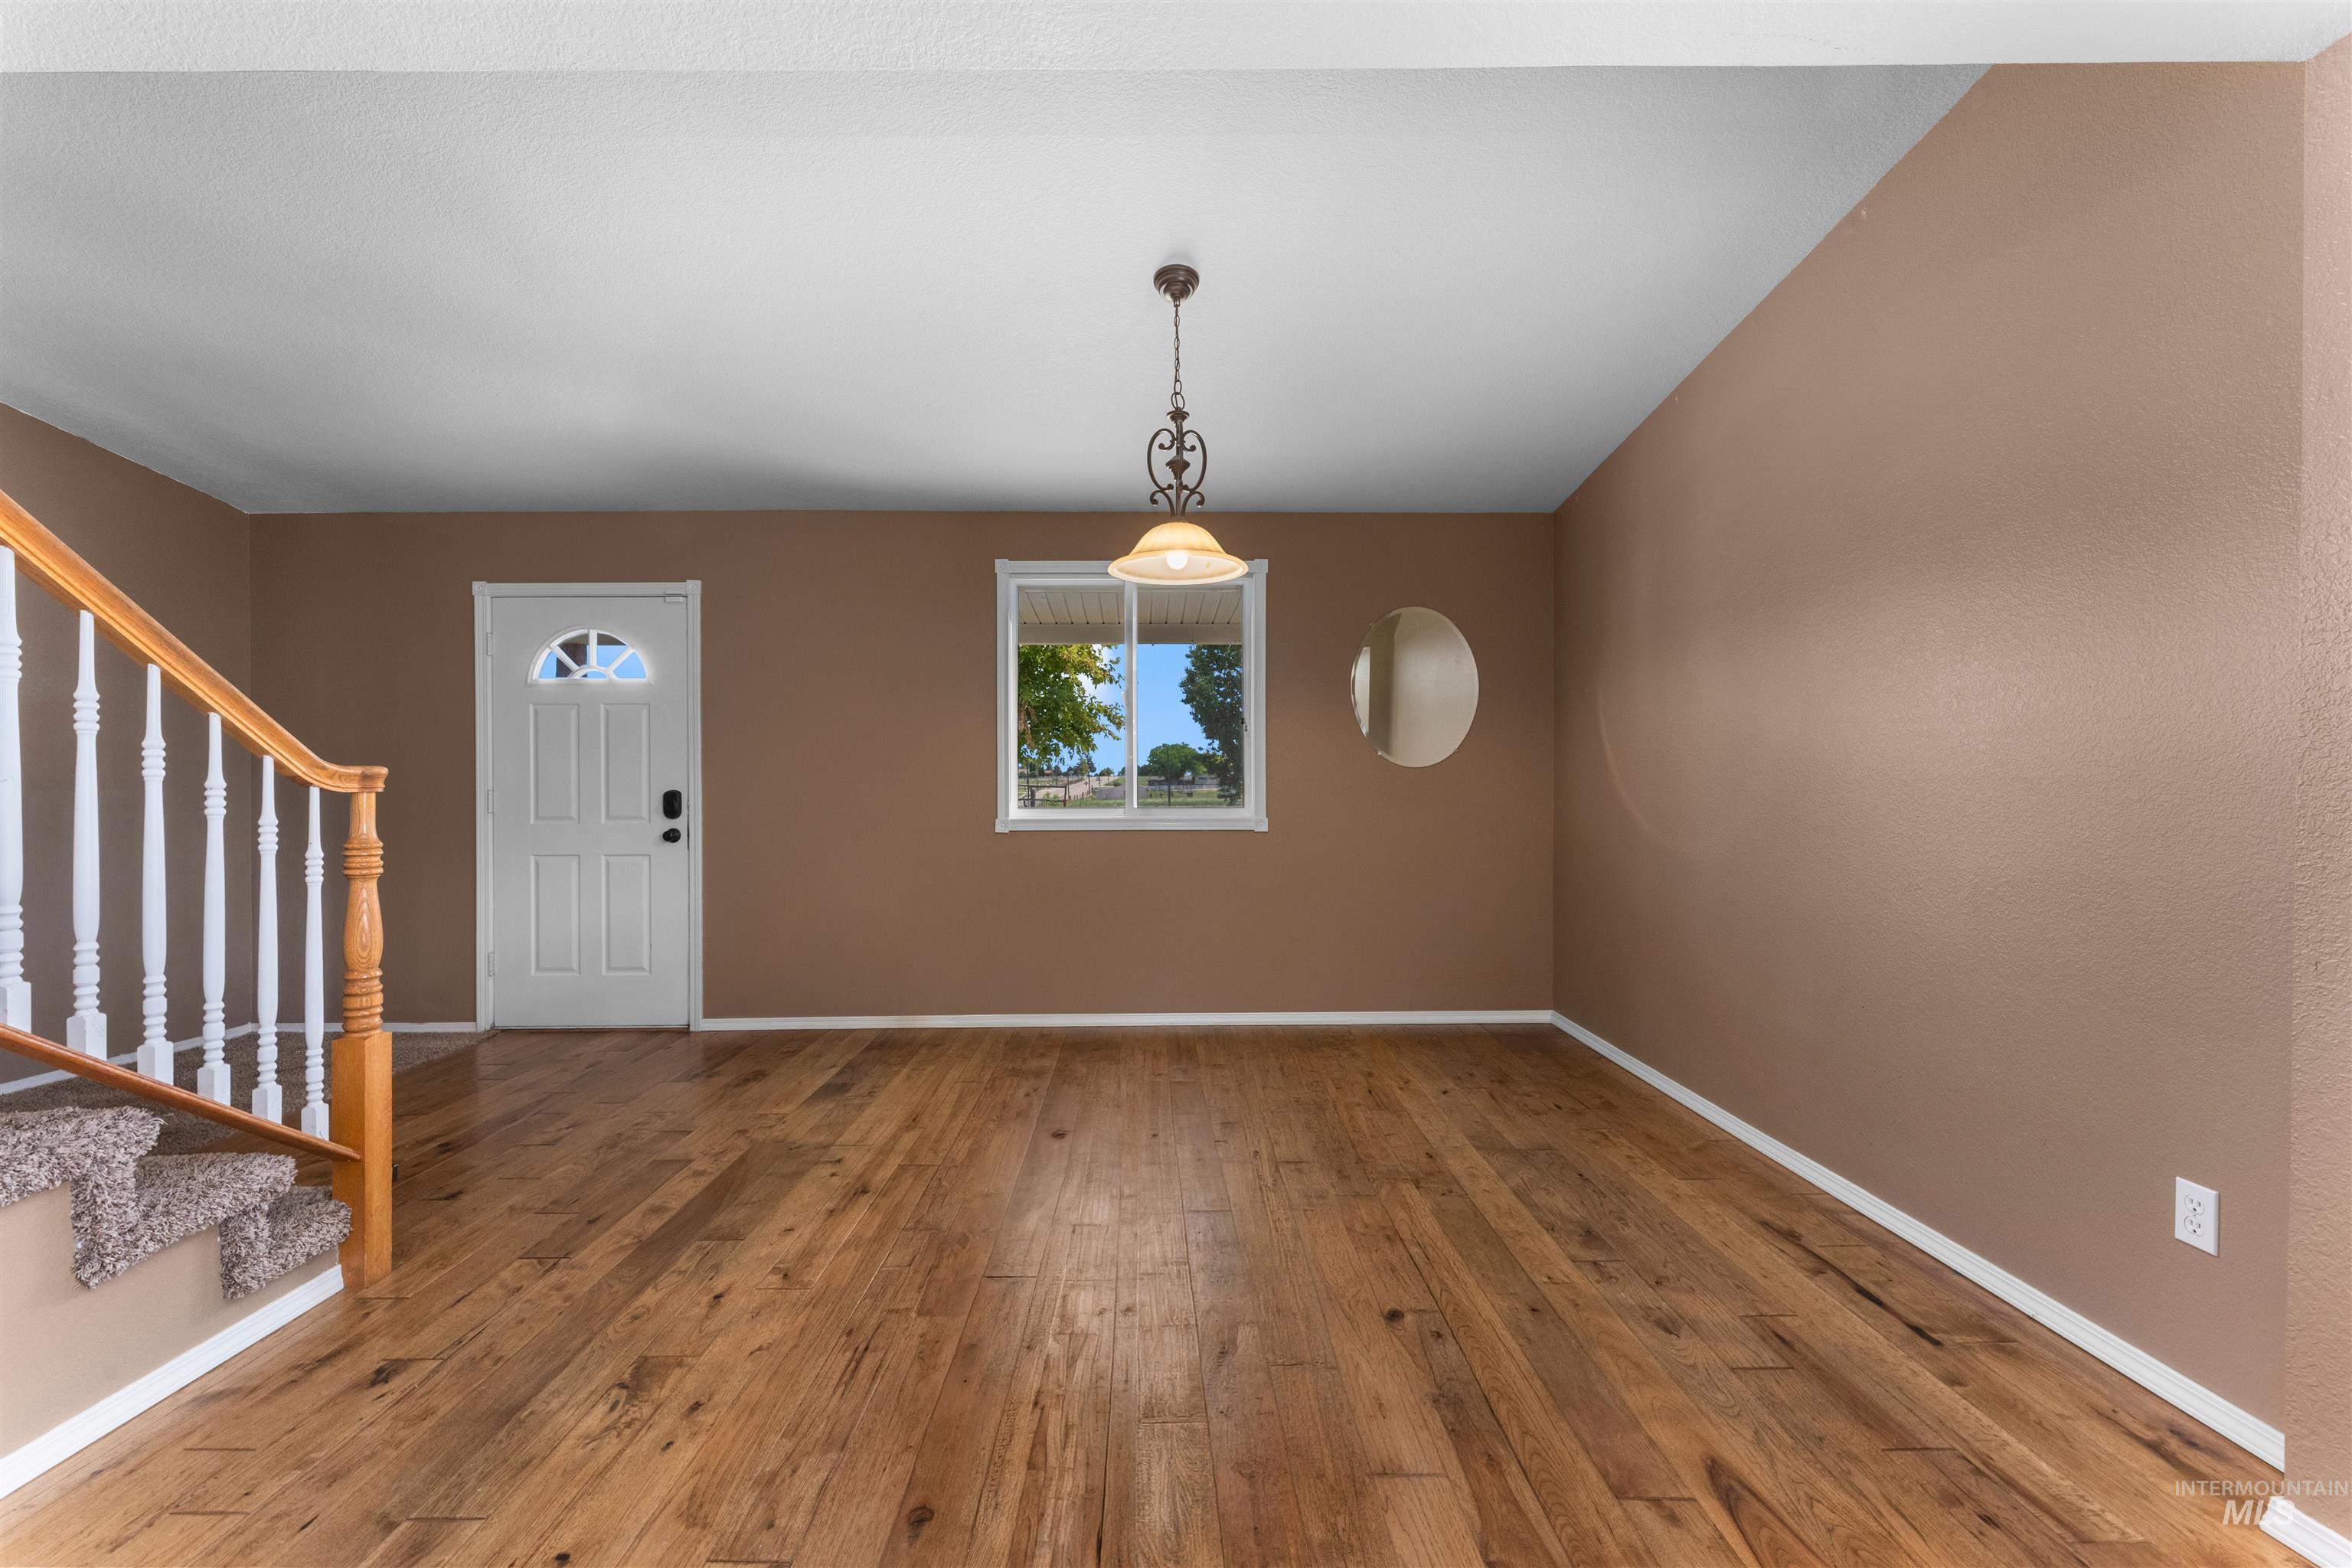
Spacious room featuring wood-finish flooring, a white paneled entry door with an arched window insert, a window providing natural light, a decorative ceiling-mounted light fixture, and a staircase with a wood handrail and carpeted steps
-
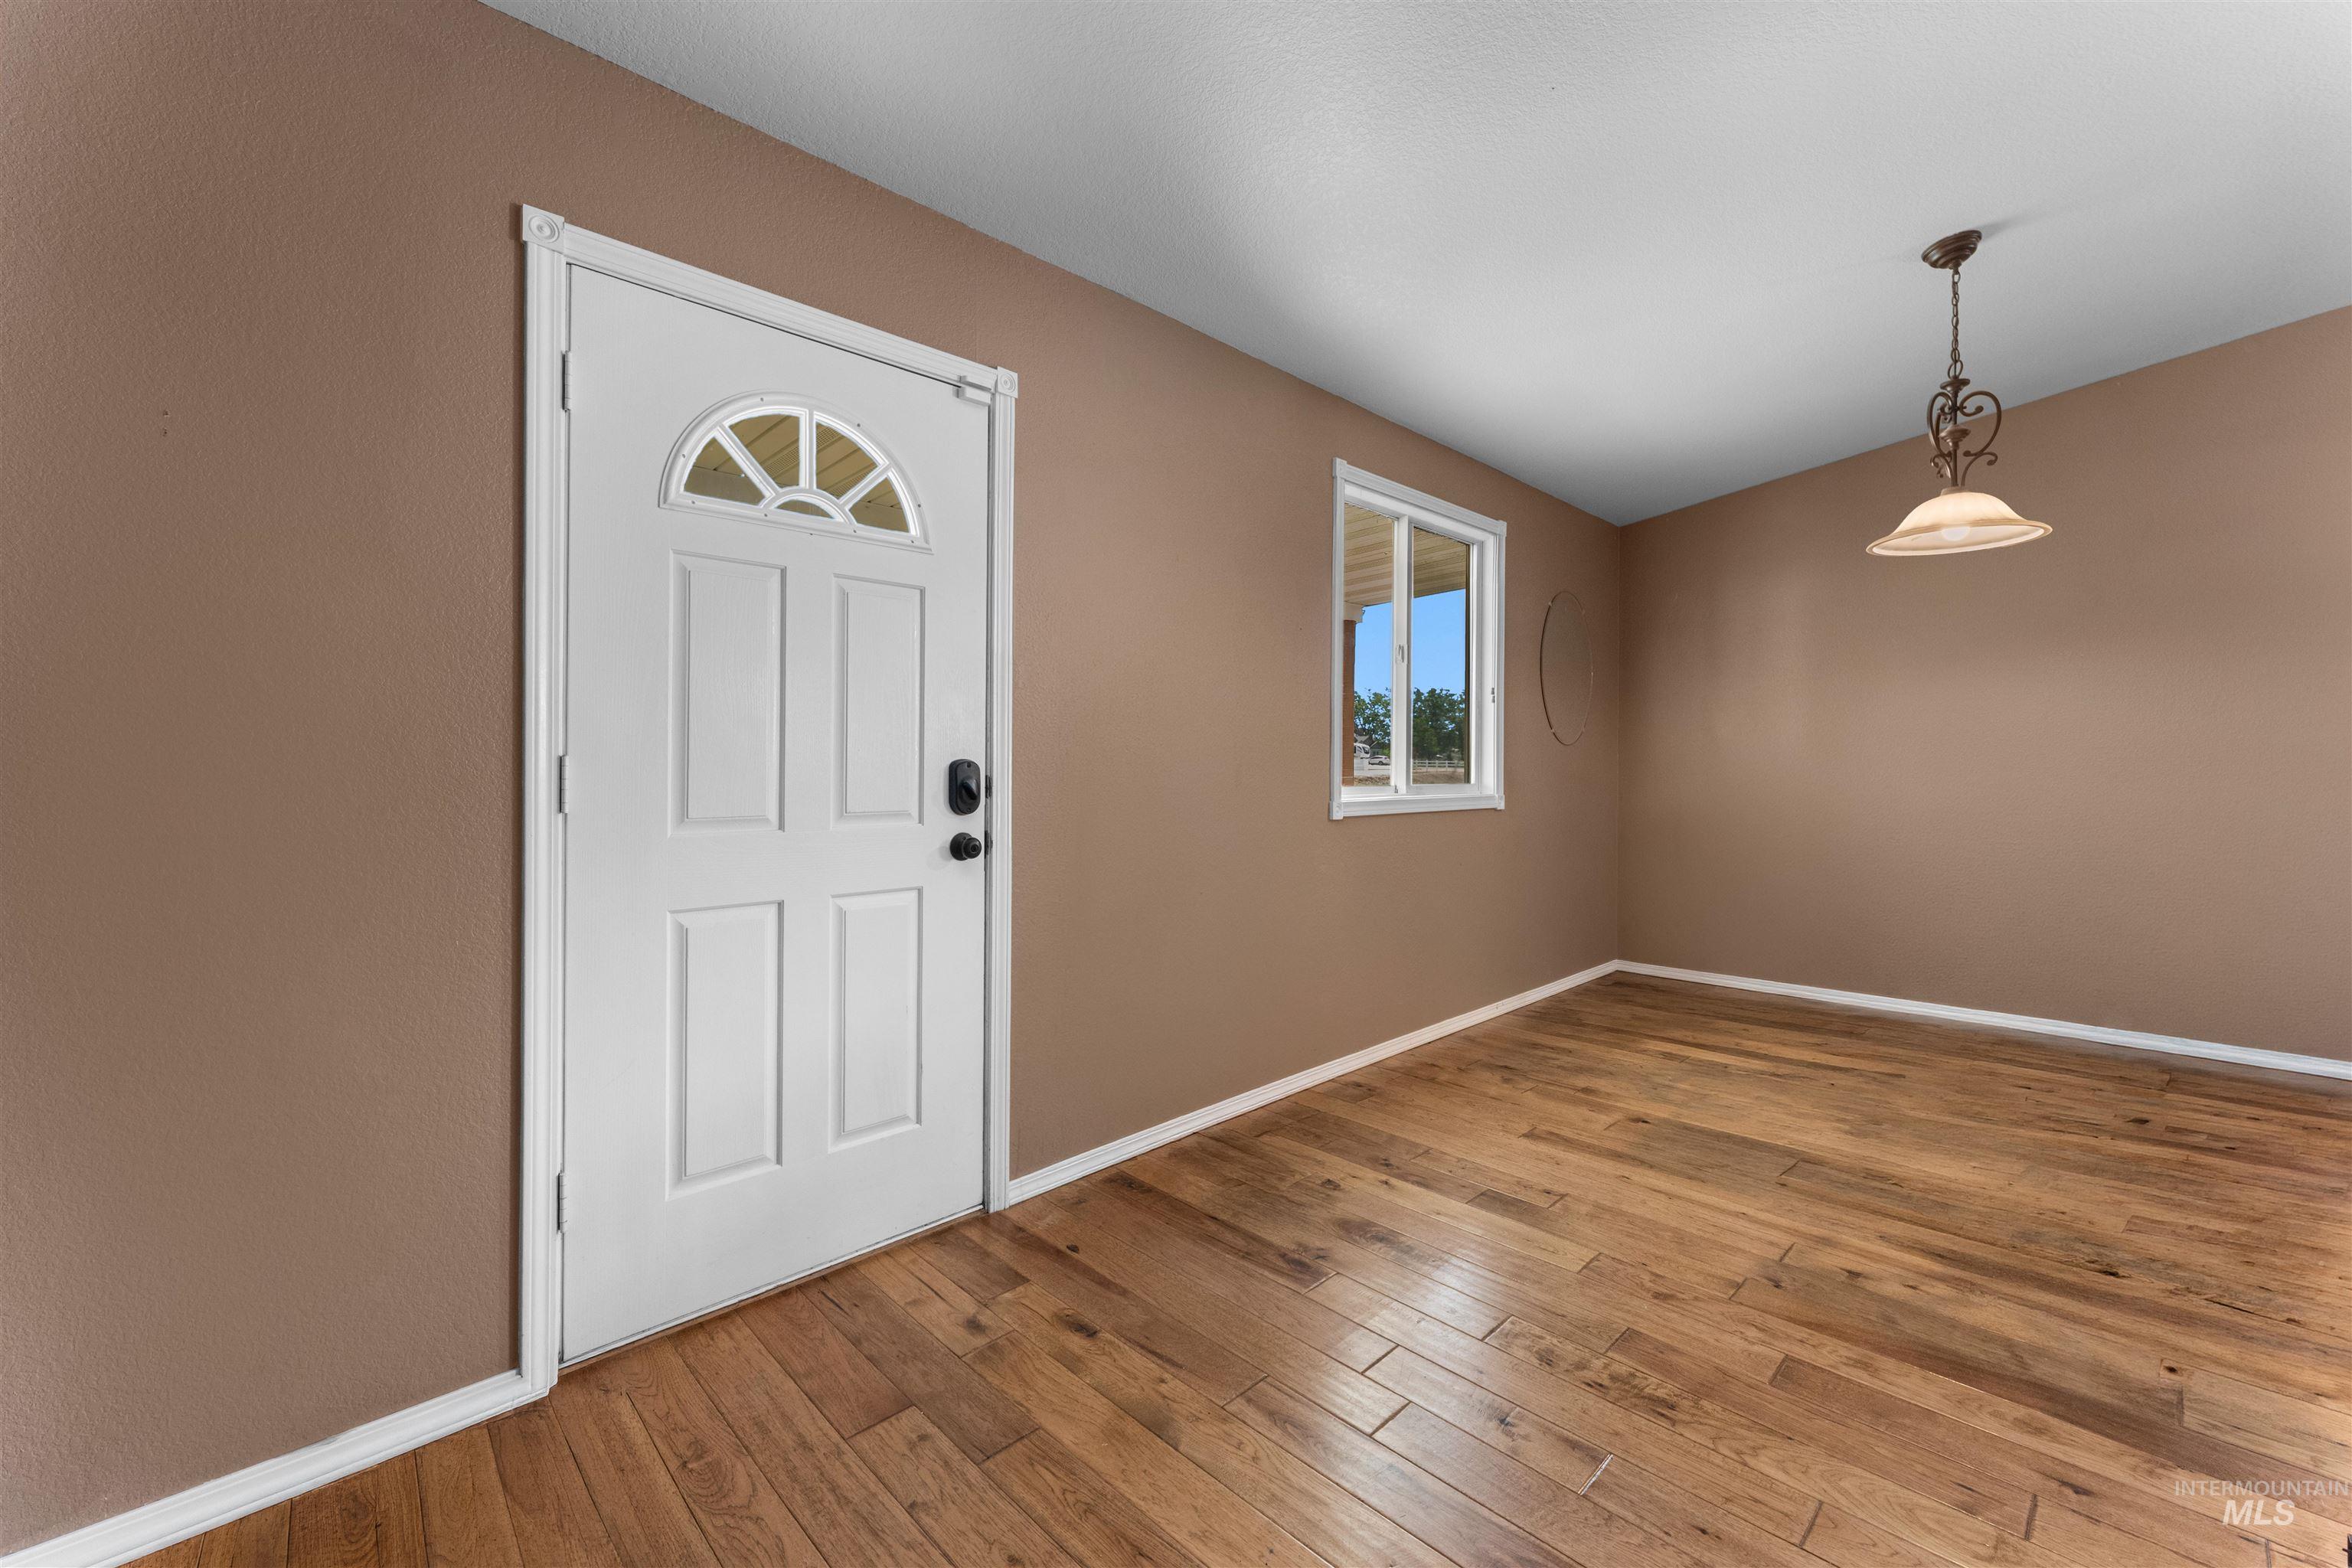
Entryway featuring a white paneled door with an arched transom window, wood-finish flooring, and a decorative pendant light fixture
-
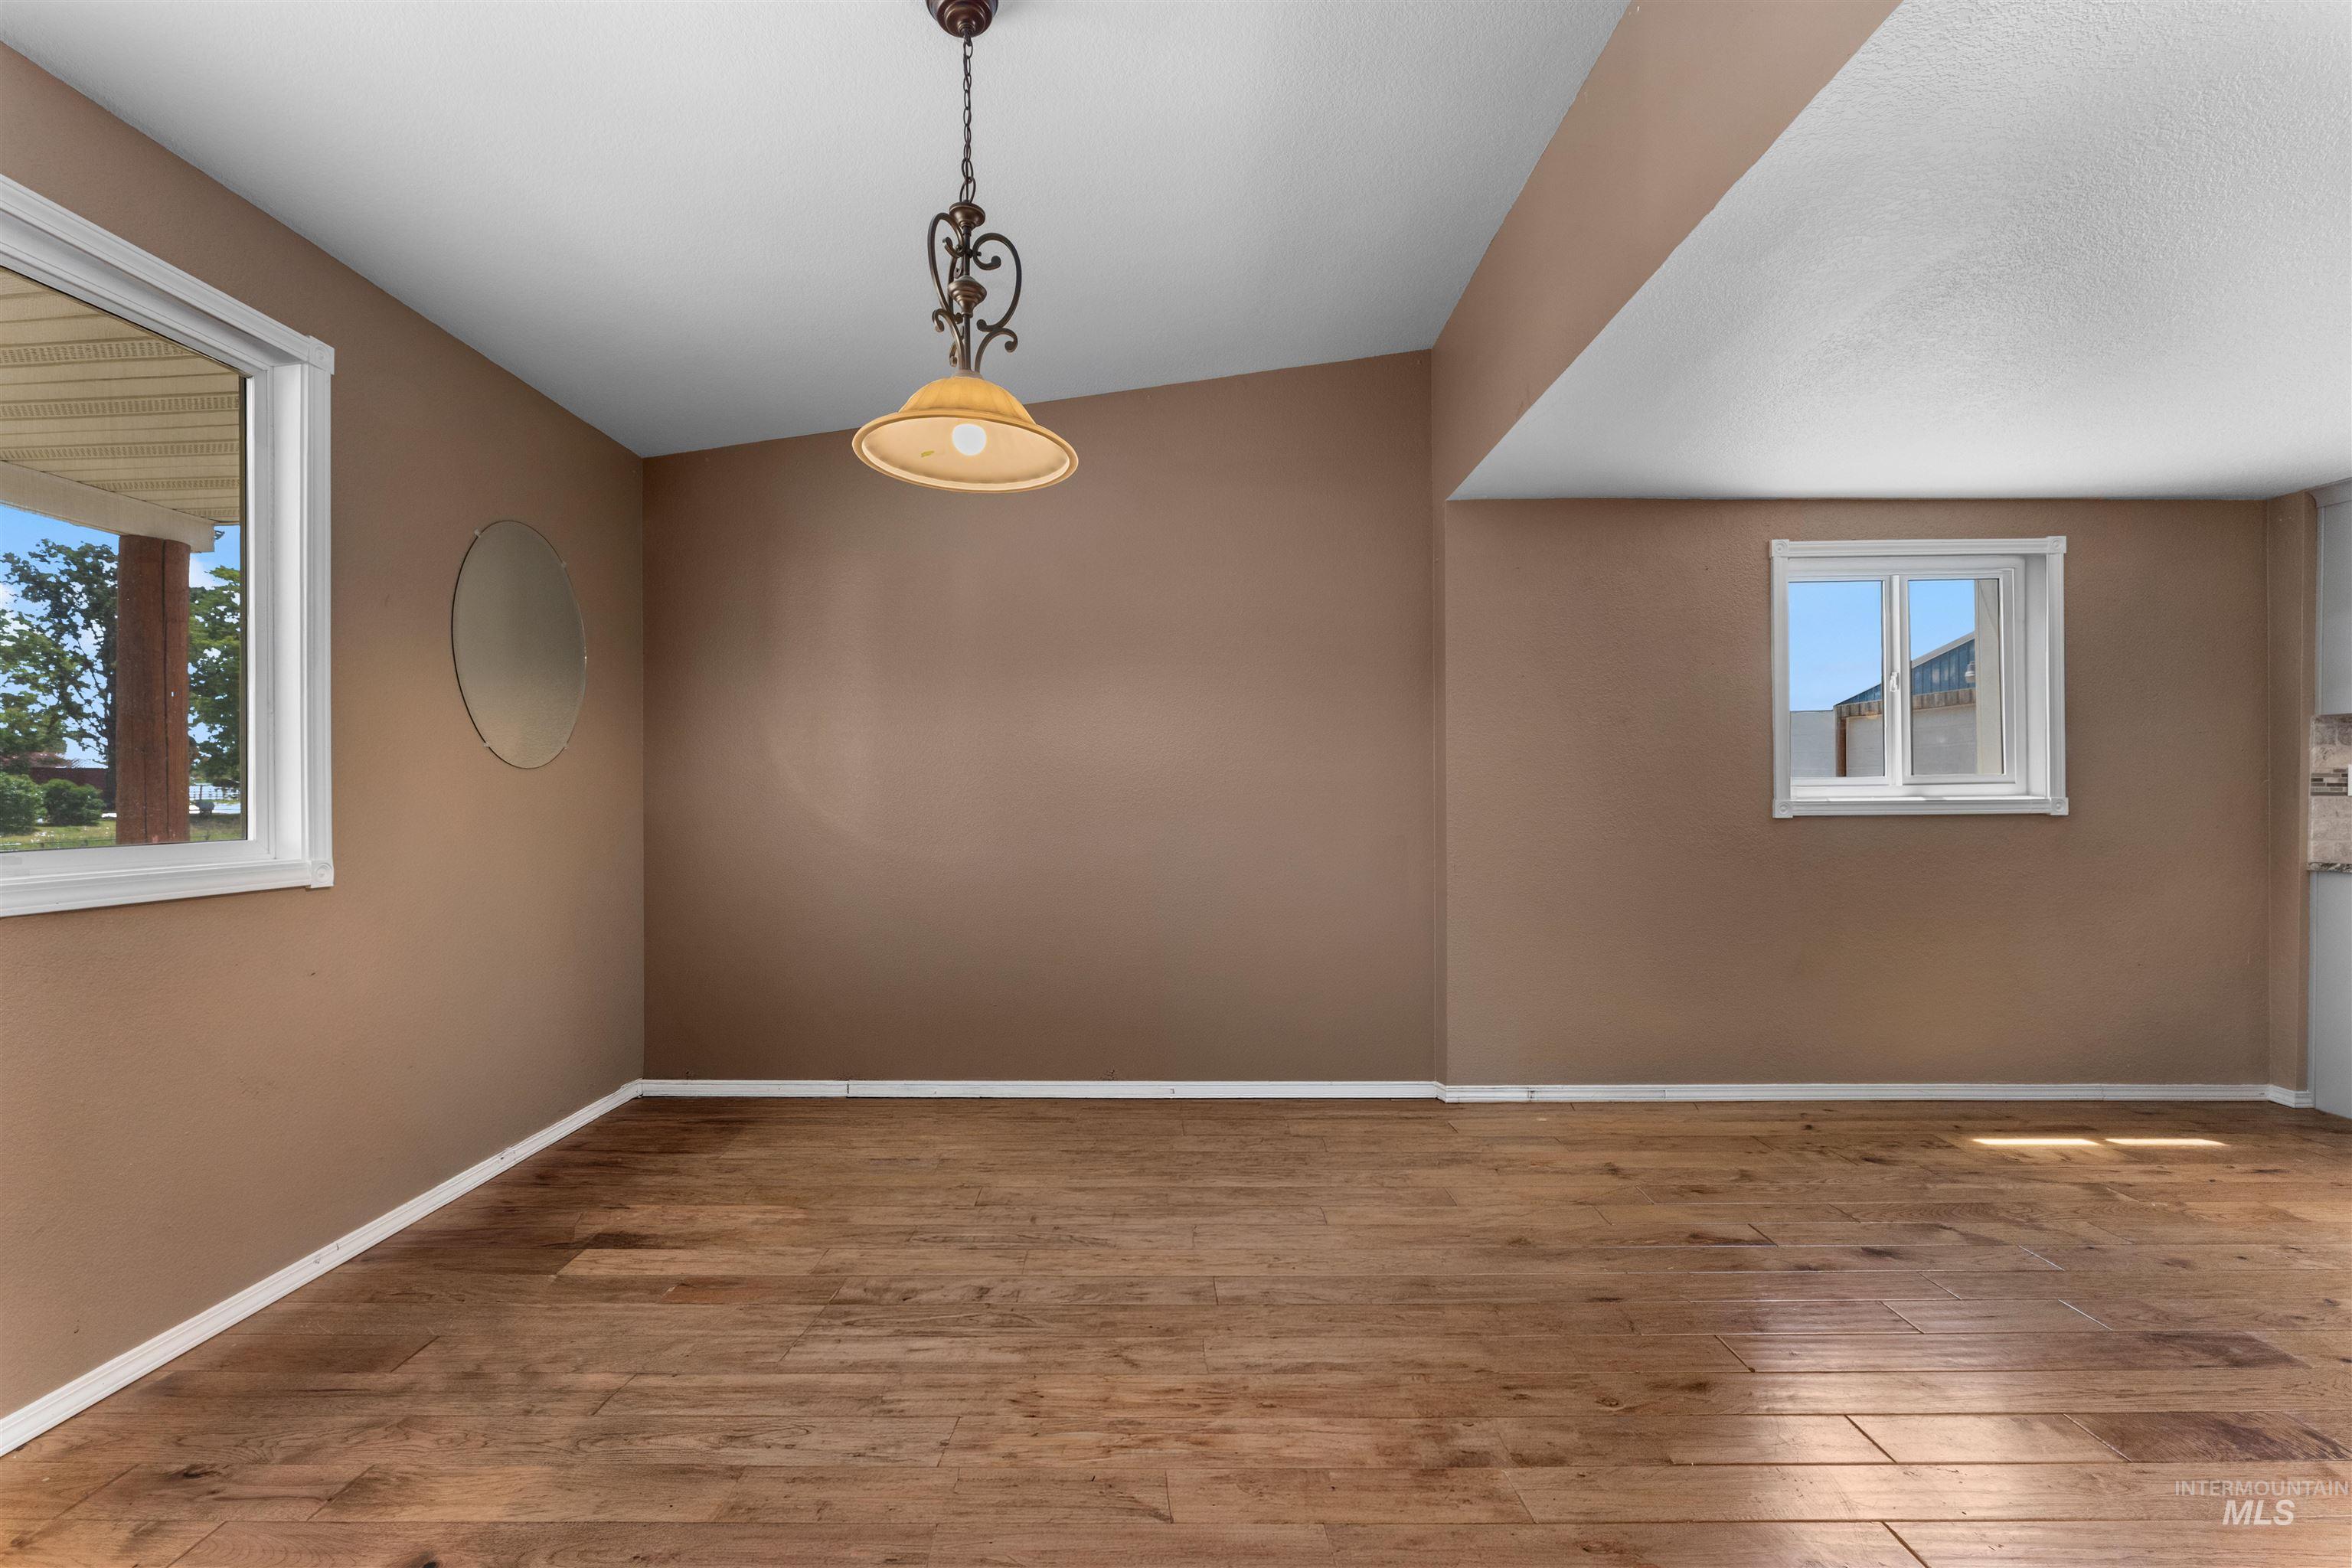
Spacious room featuring wood-finish flooring, two white-trimmed windows, a decorative hanging light fixture, and neutral wall tones
-
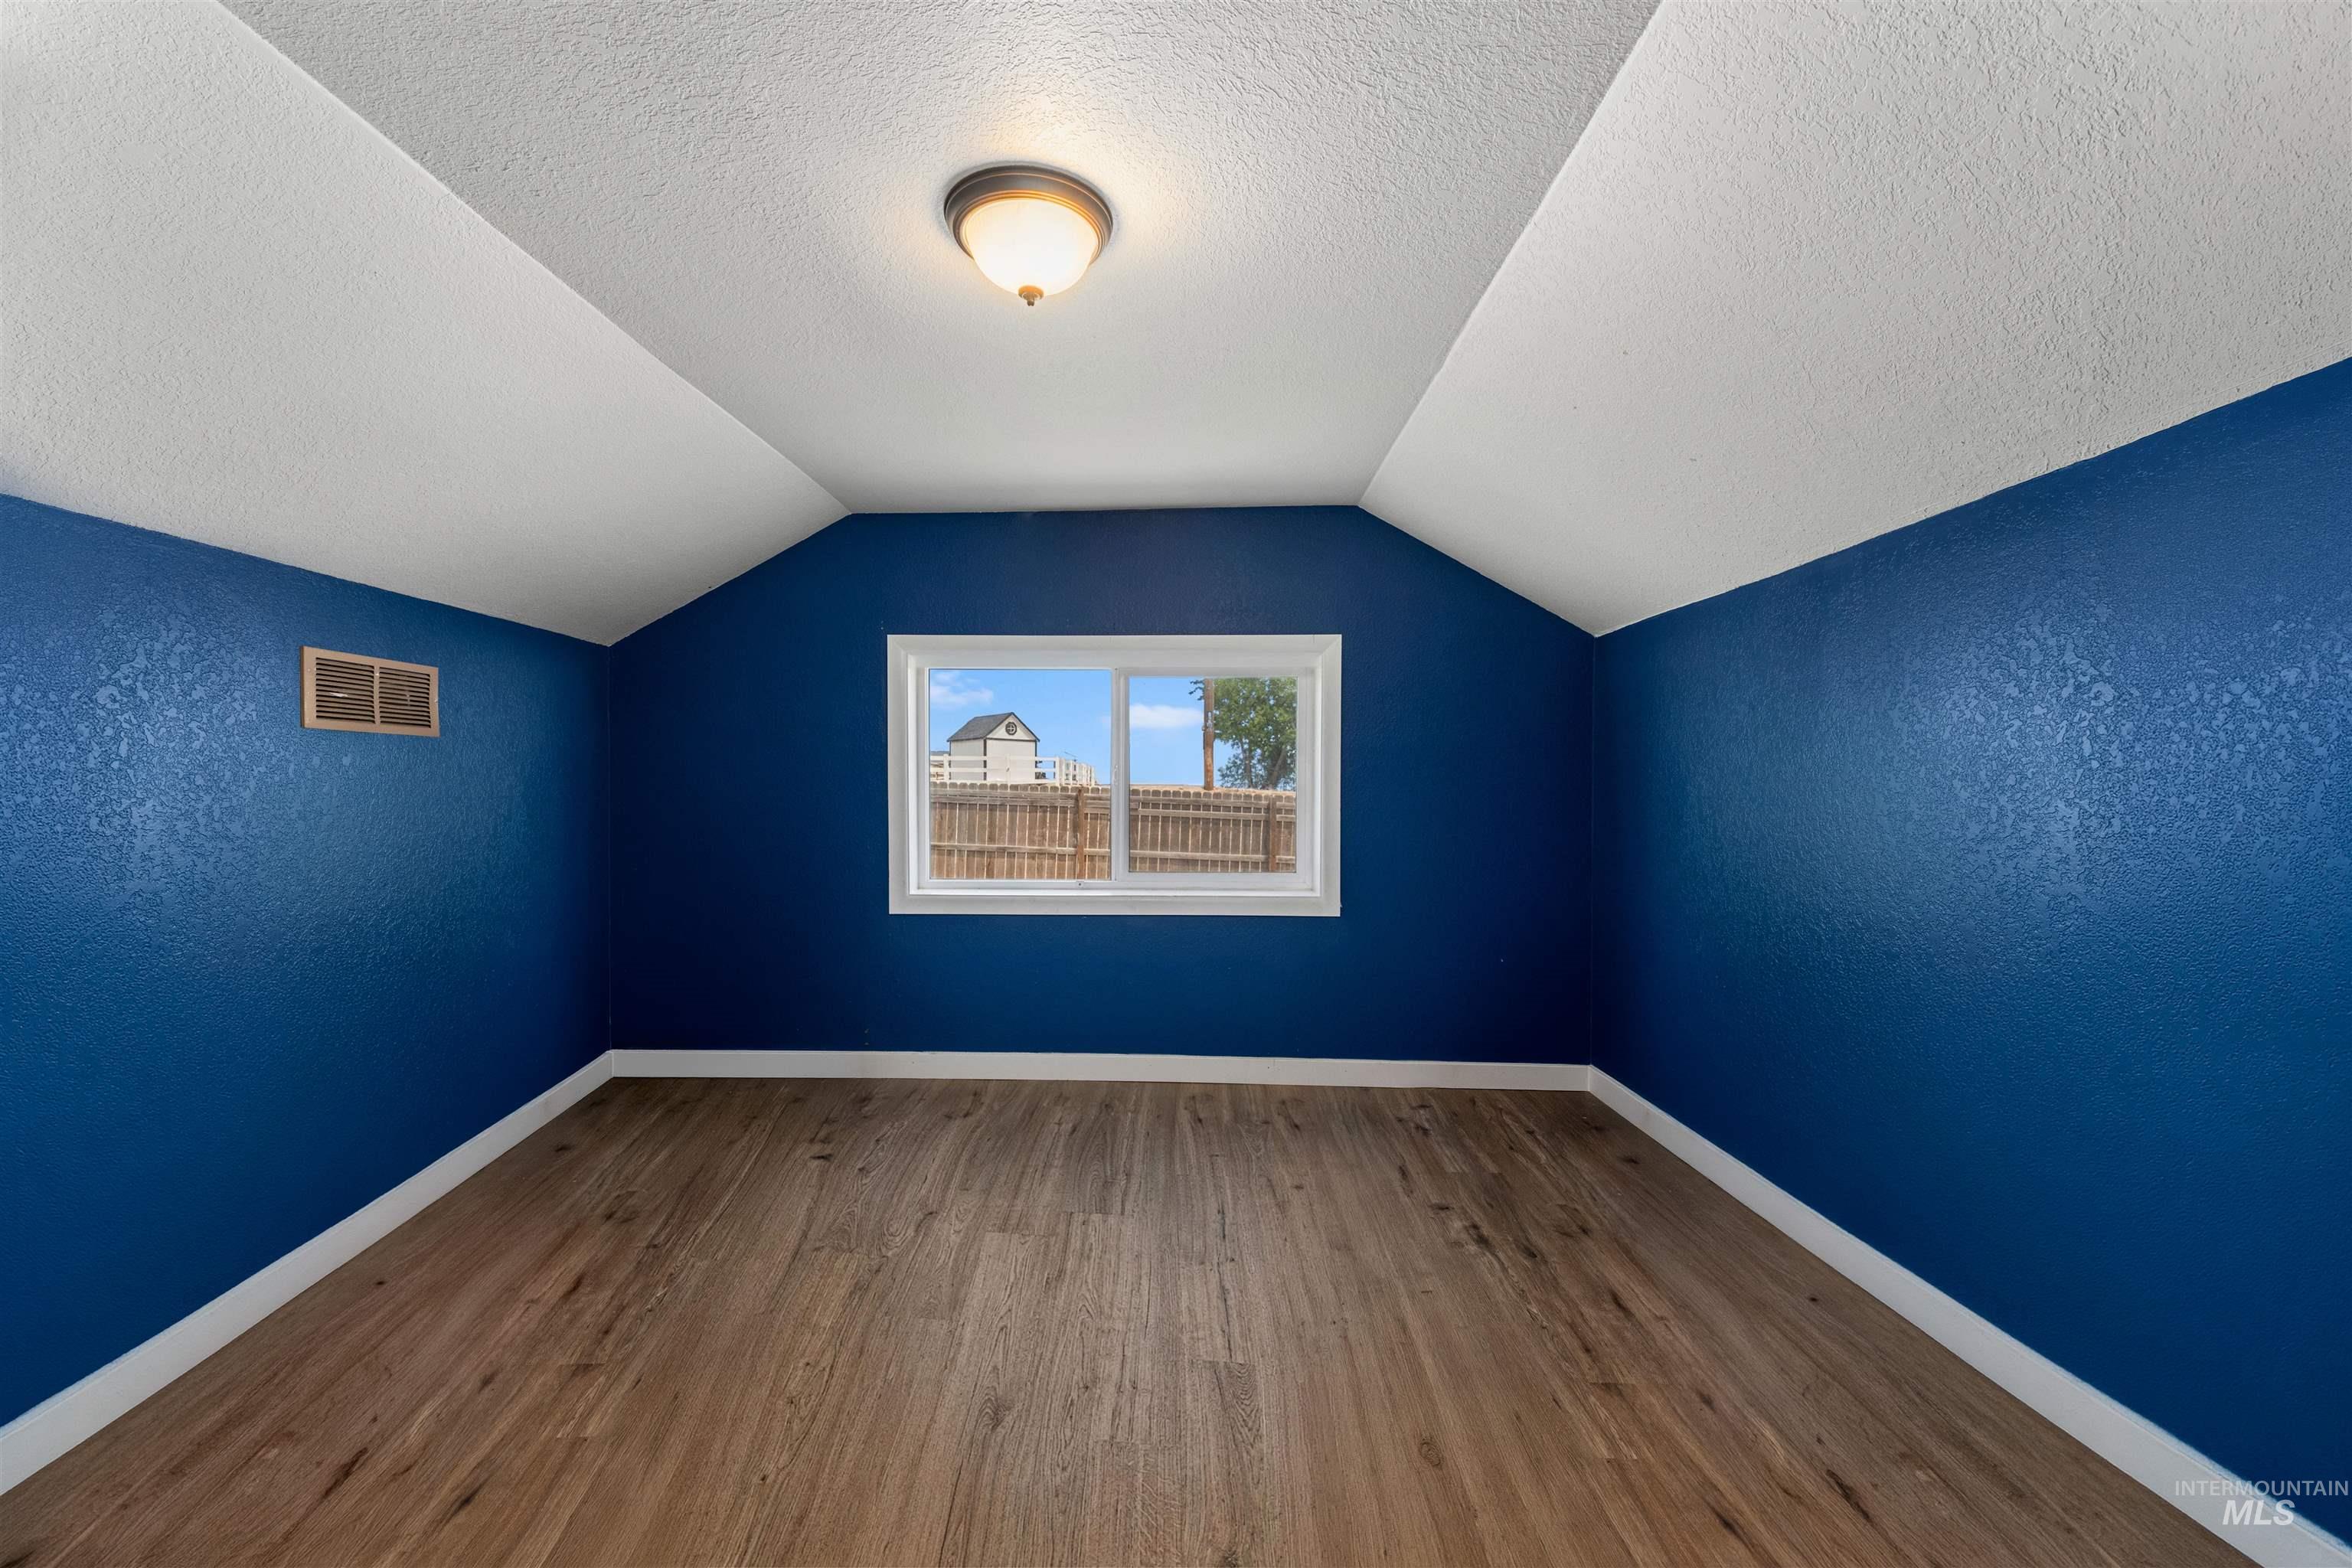
Bright room featuring wood-finish flooring, a white trim baseboard, and a central window with a white frame
-
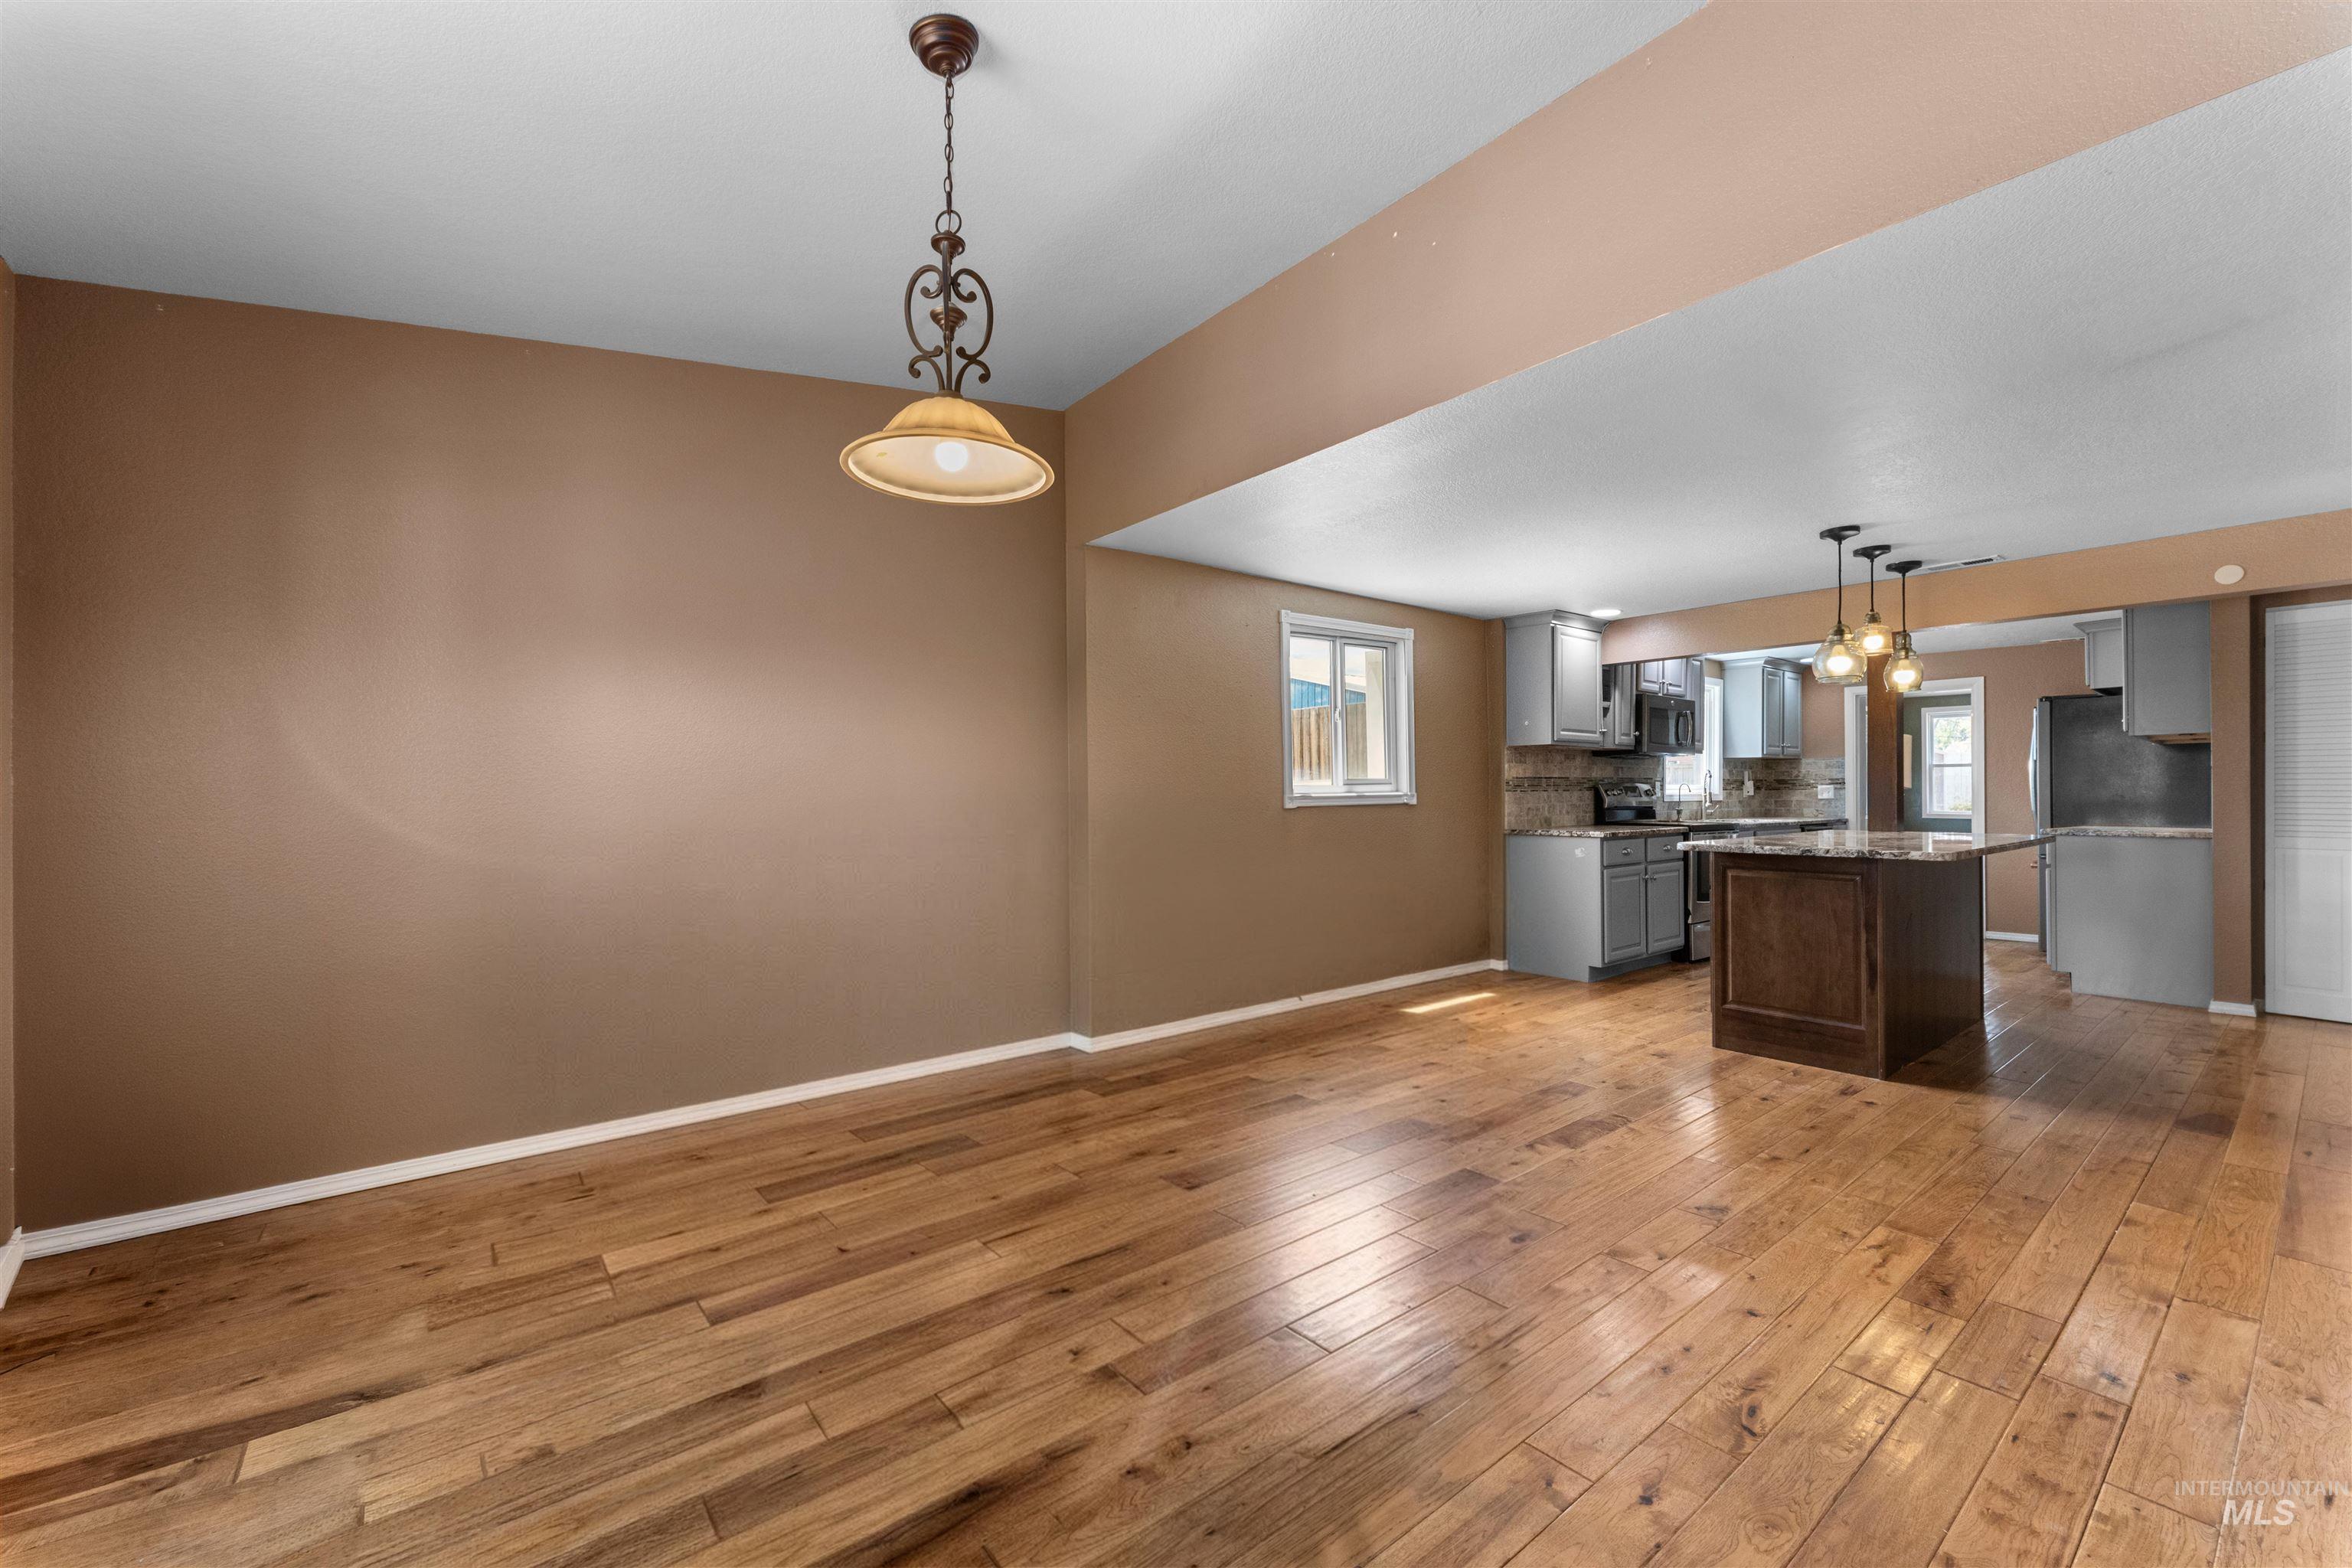
Open-concept living space featuring wood-finish flooring
-
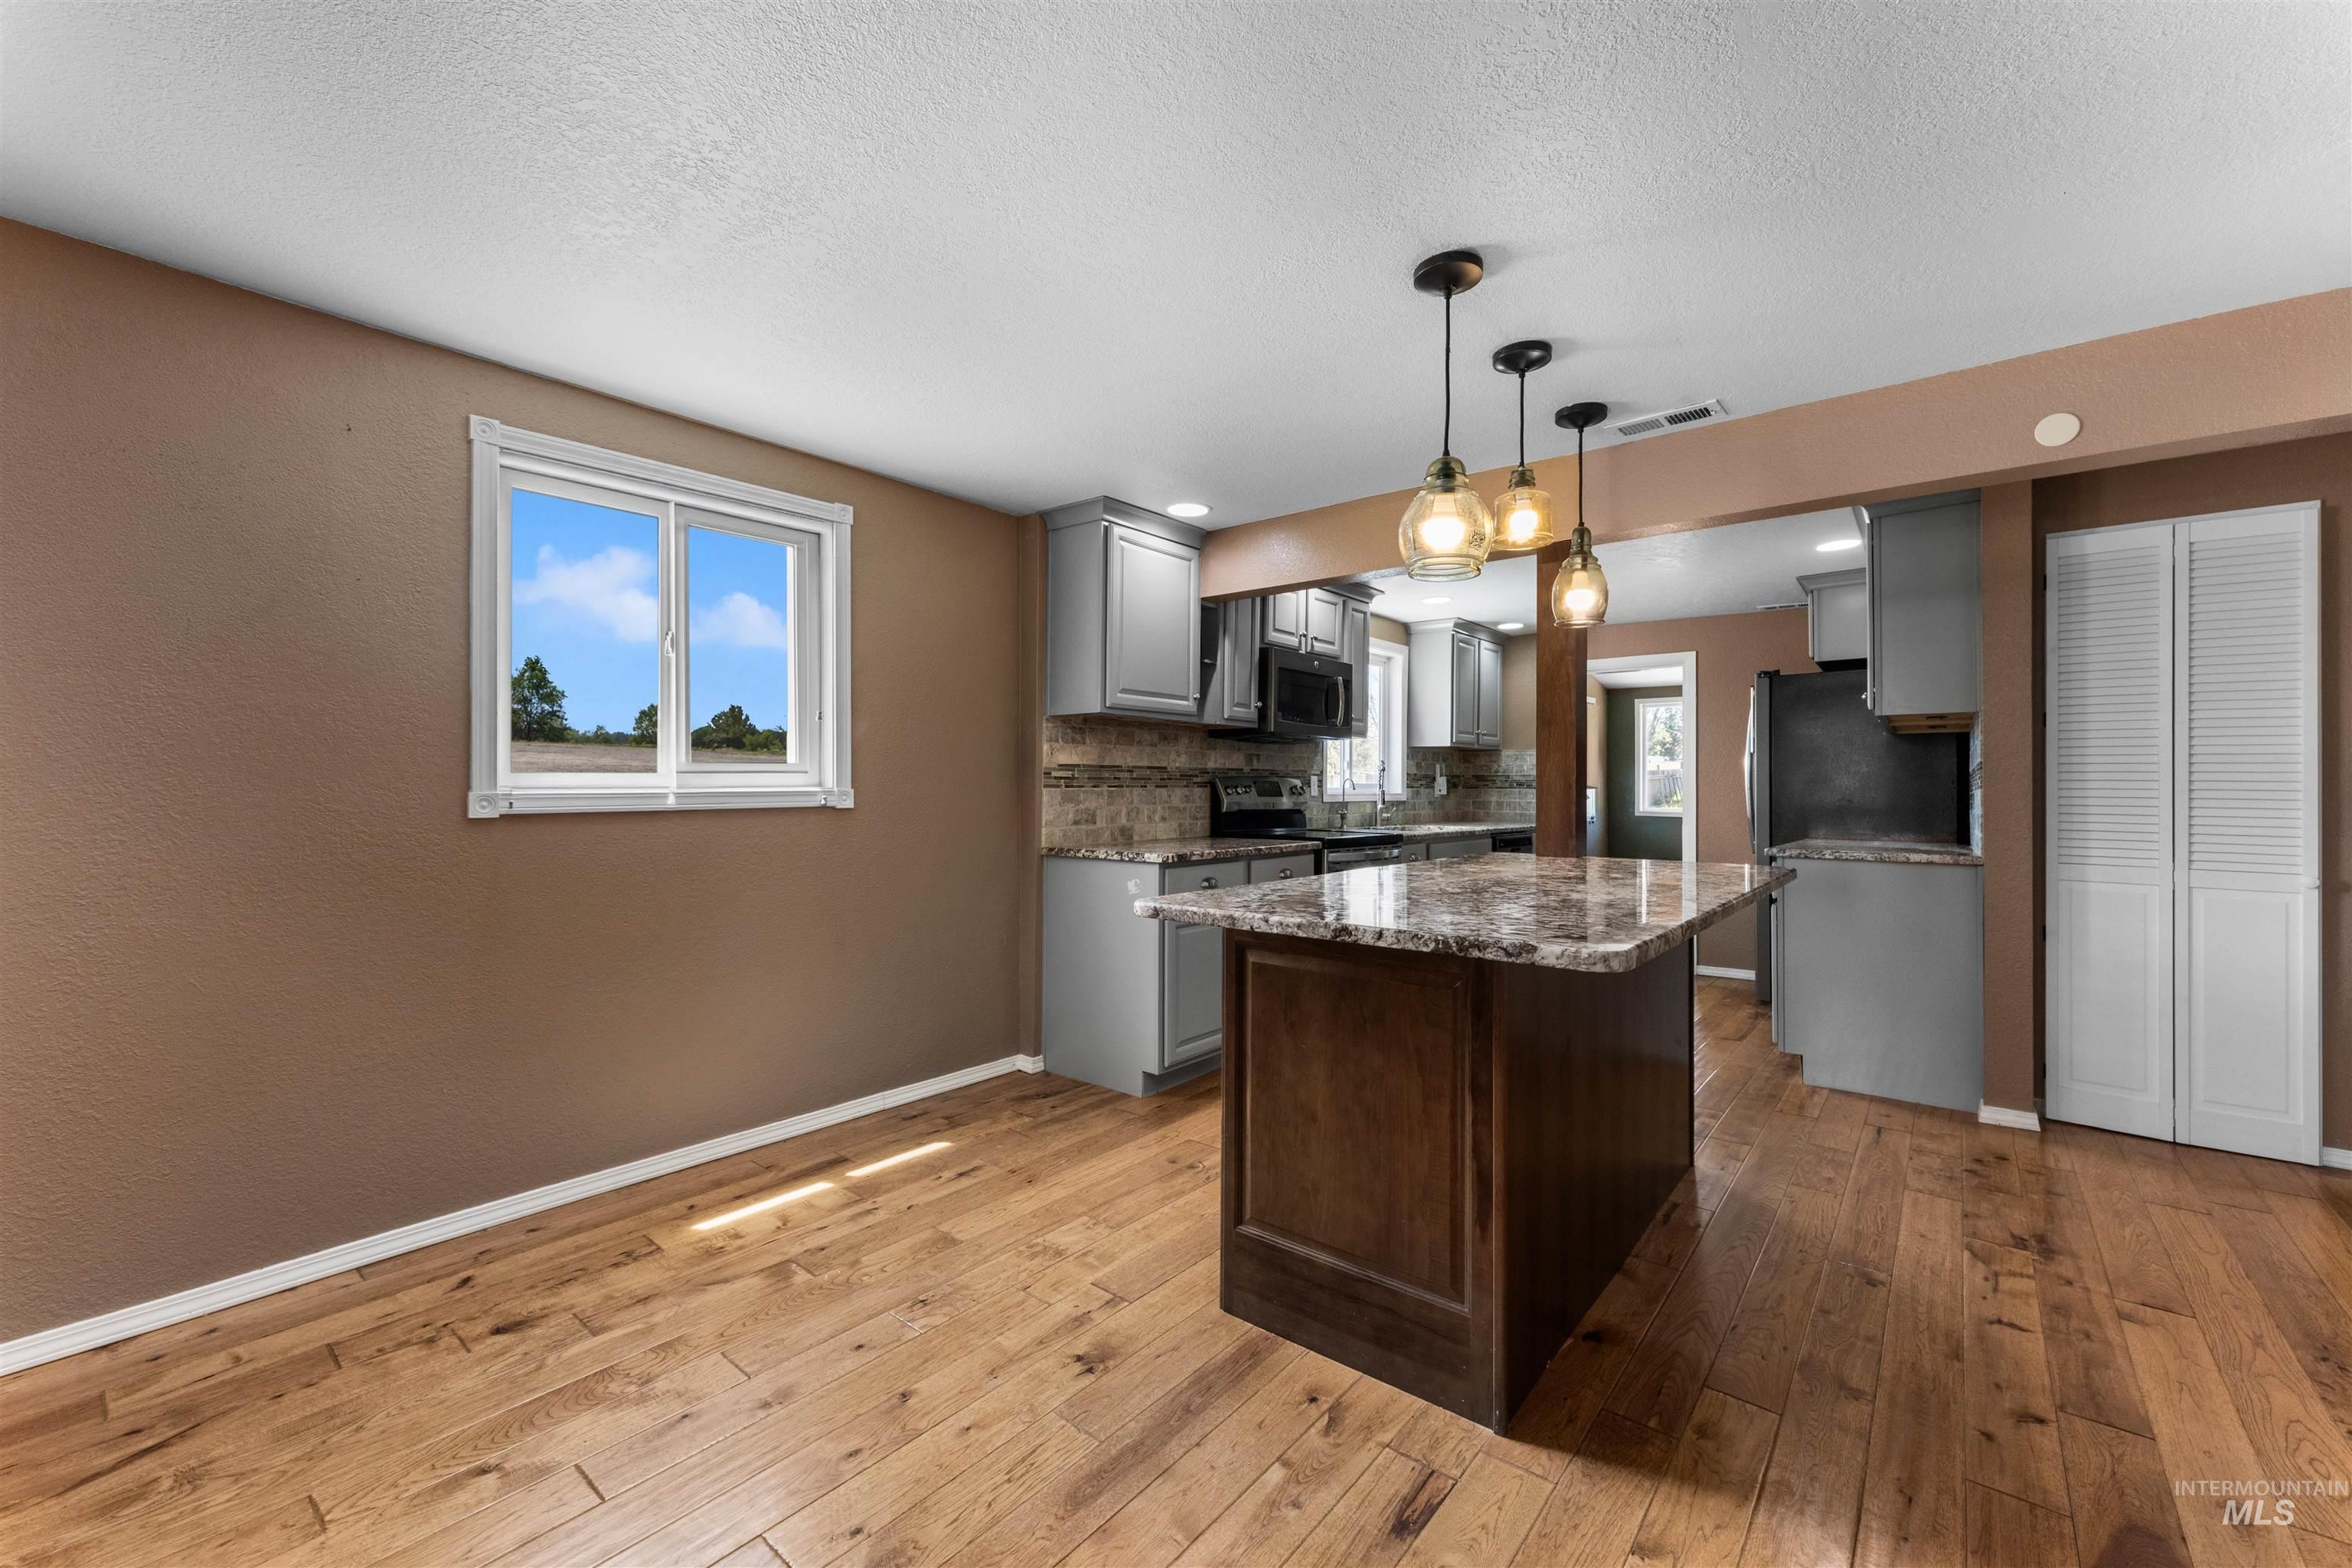
Open-concept kitchen featuring an island with a stone-finish countertop, wood-finish flooring, recessed lighting, and grey cabinetry
-
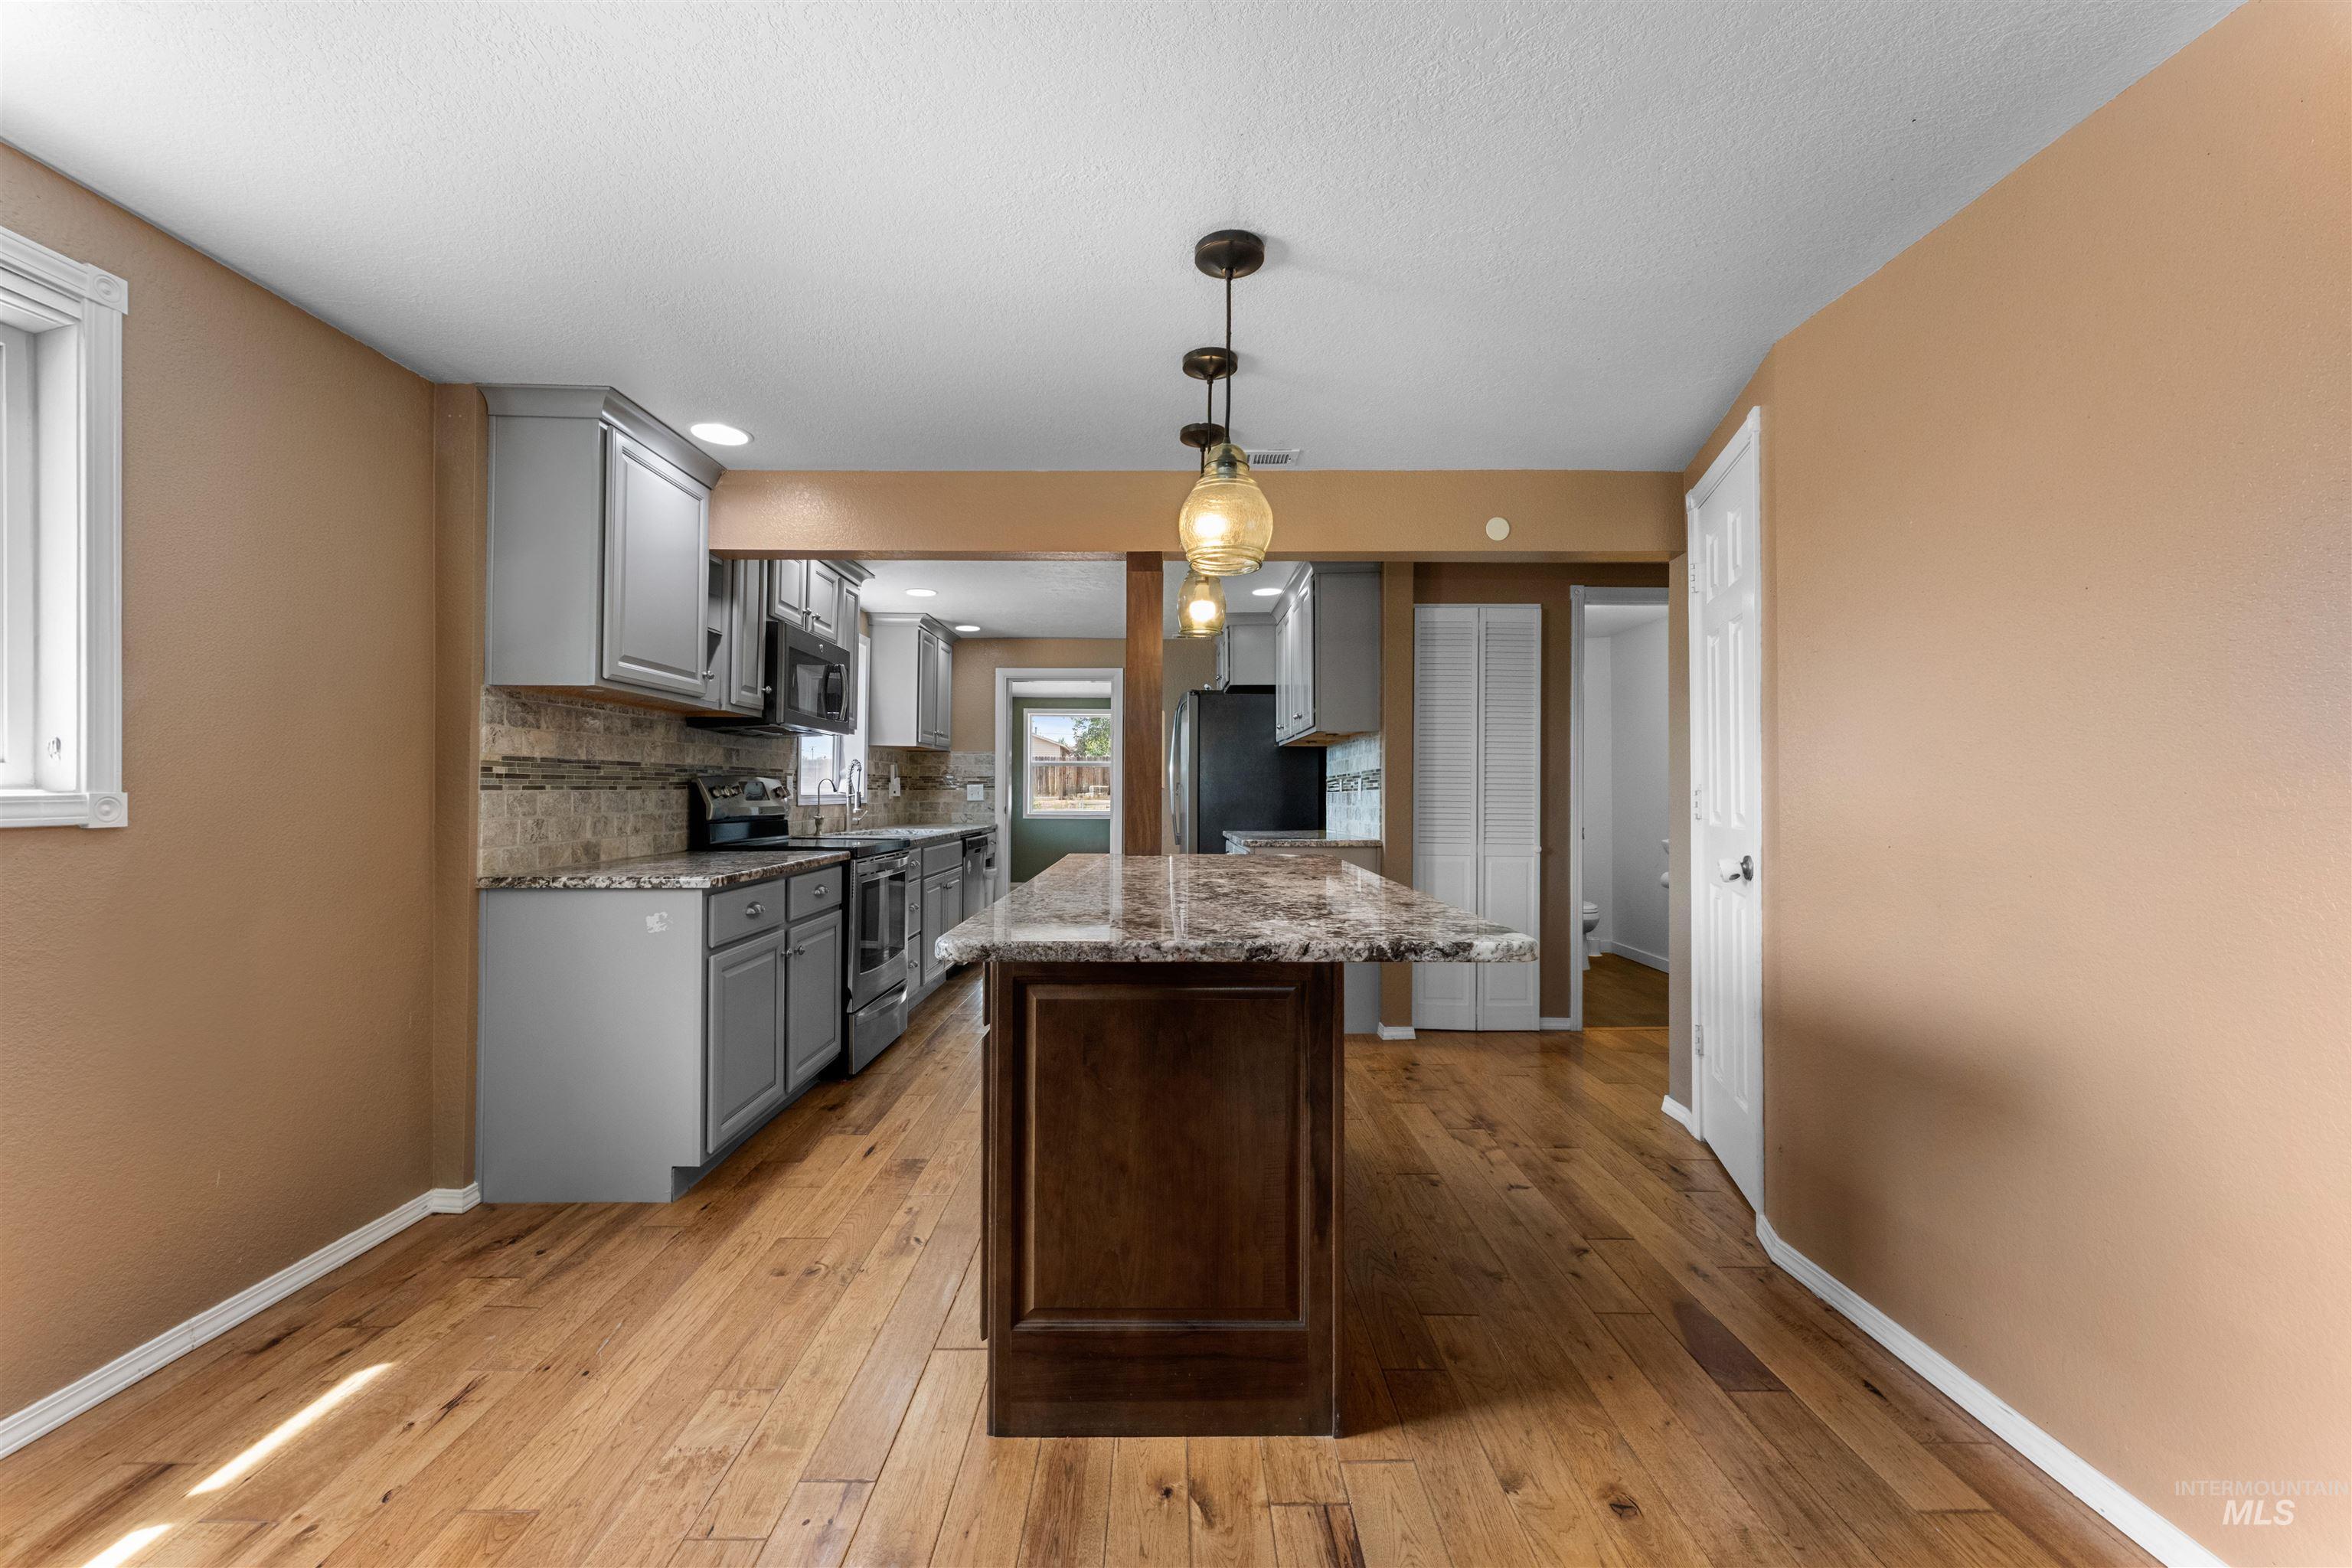
Kitchen featuring wood-finish flooring, a dark wood island with a stone countertop, grey cabinetry, stainless steel appliances, and an intricate backsplash
-
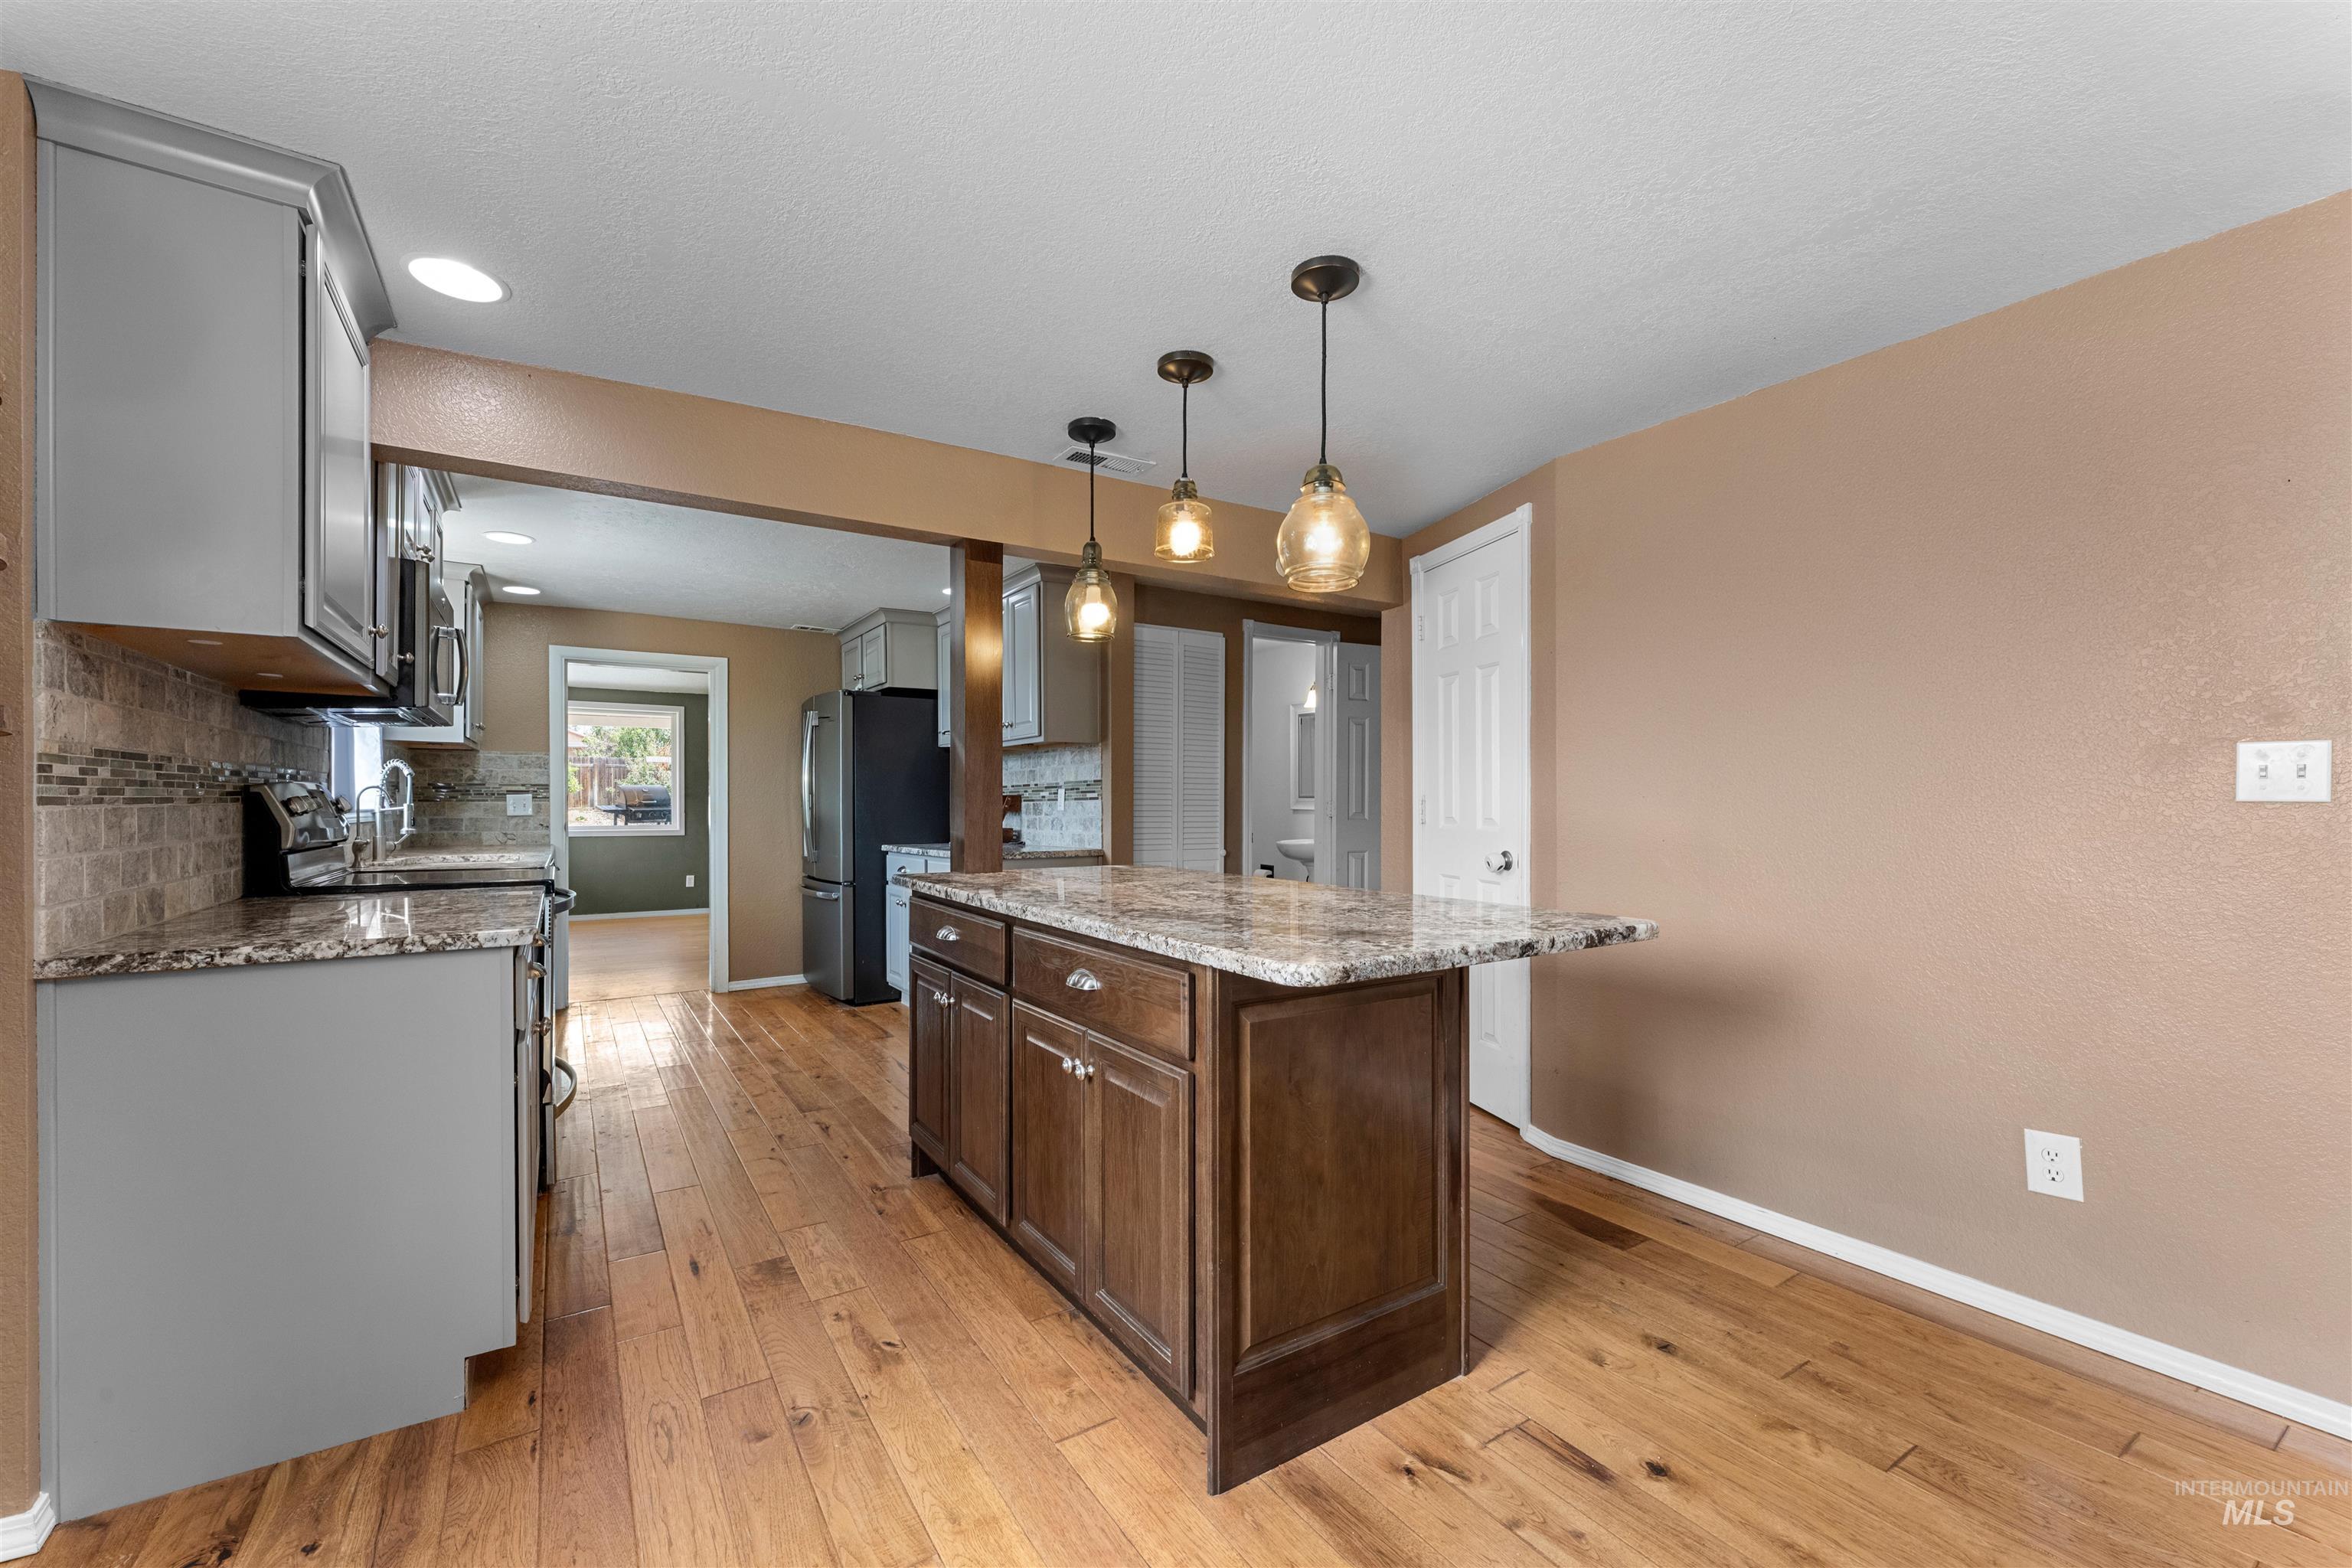
Open-concept kitchen featuring an island with pendant lighting, wood-finish flooring, granite countertops, and tile backsplash
-
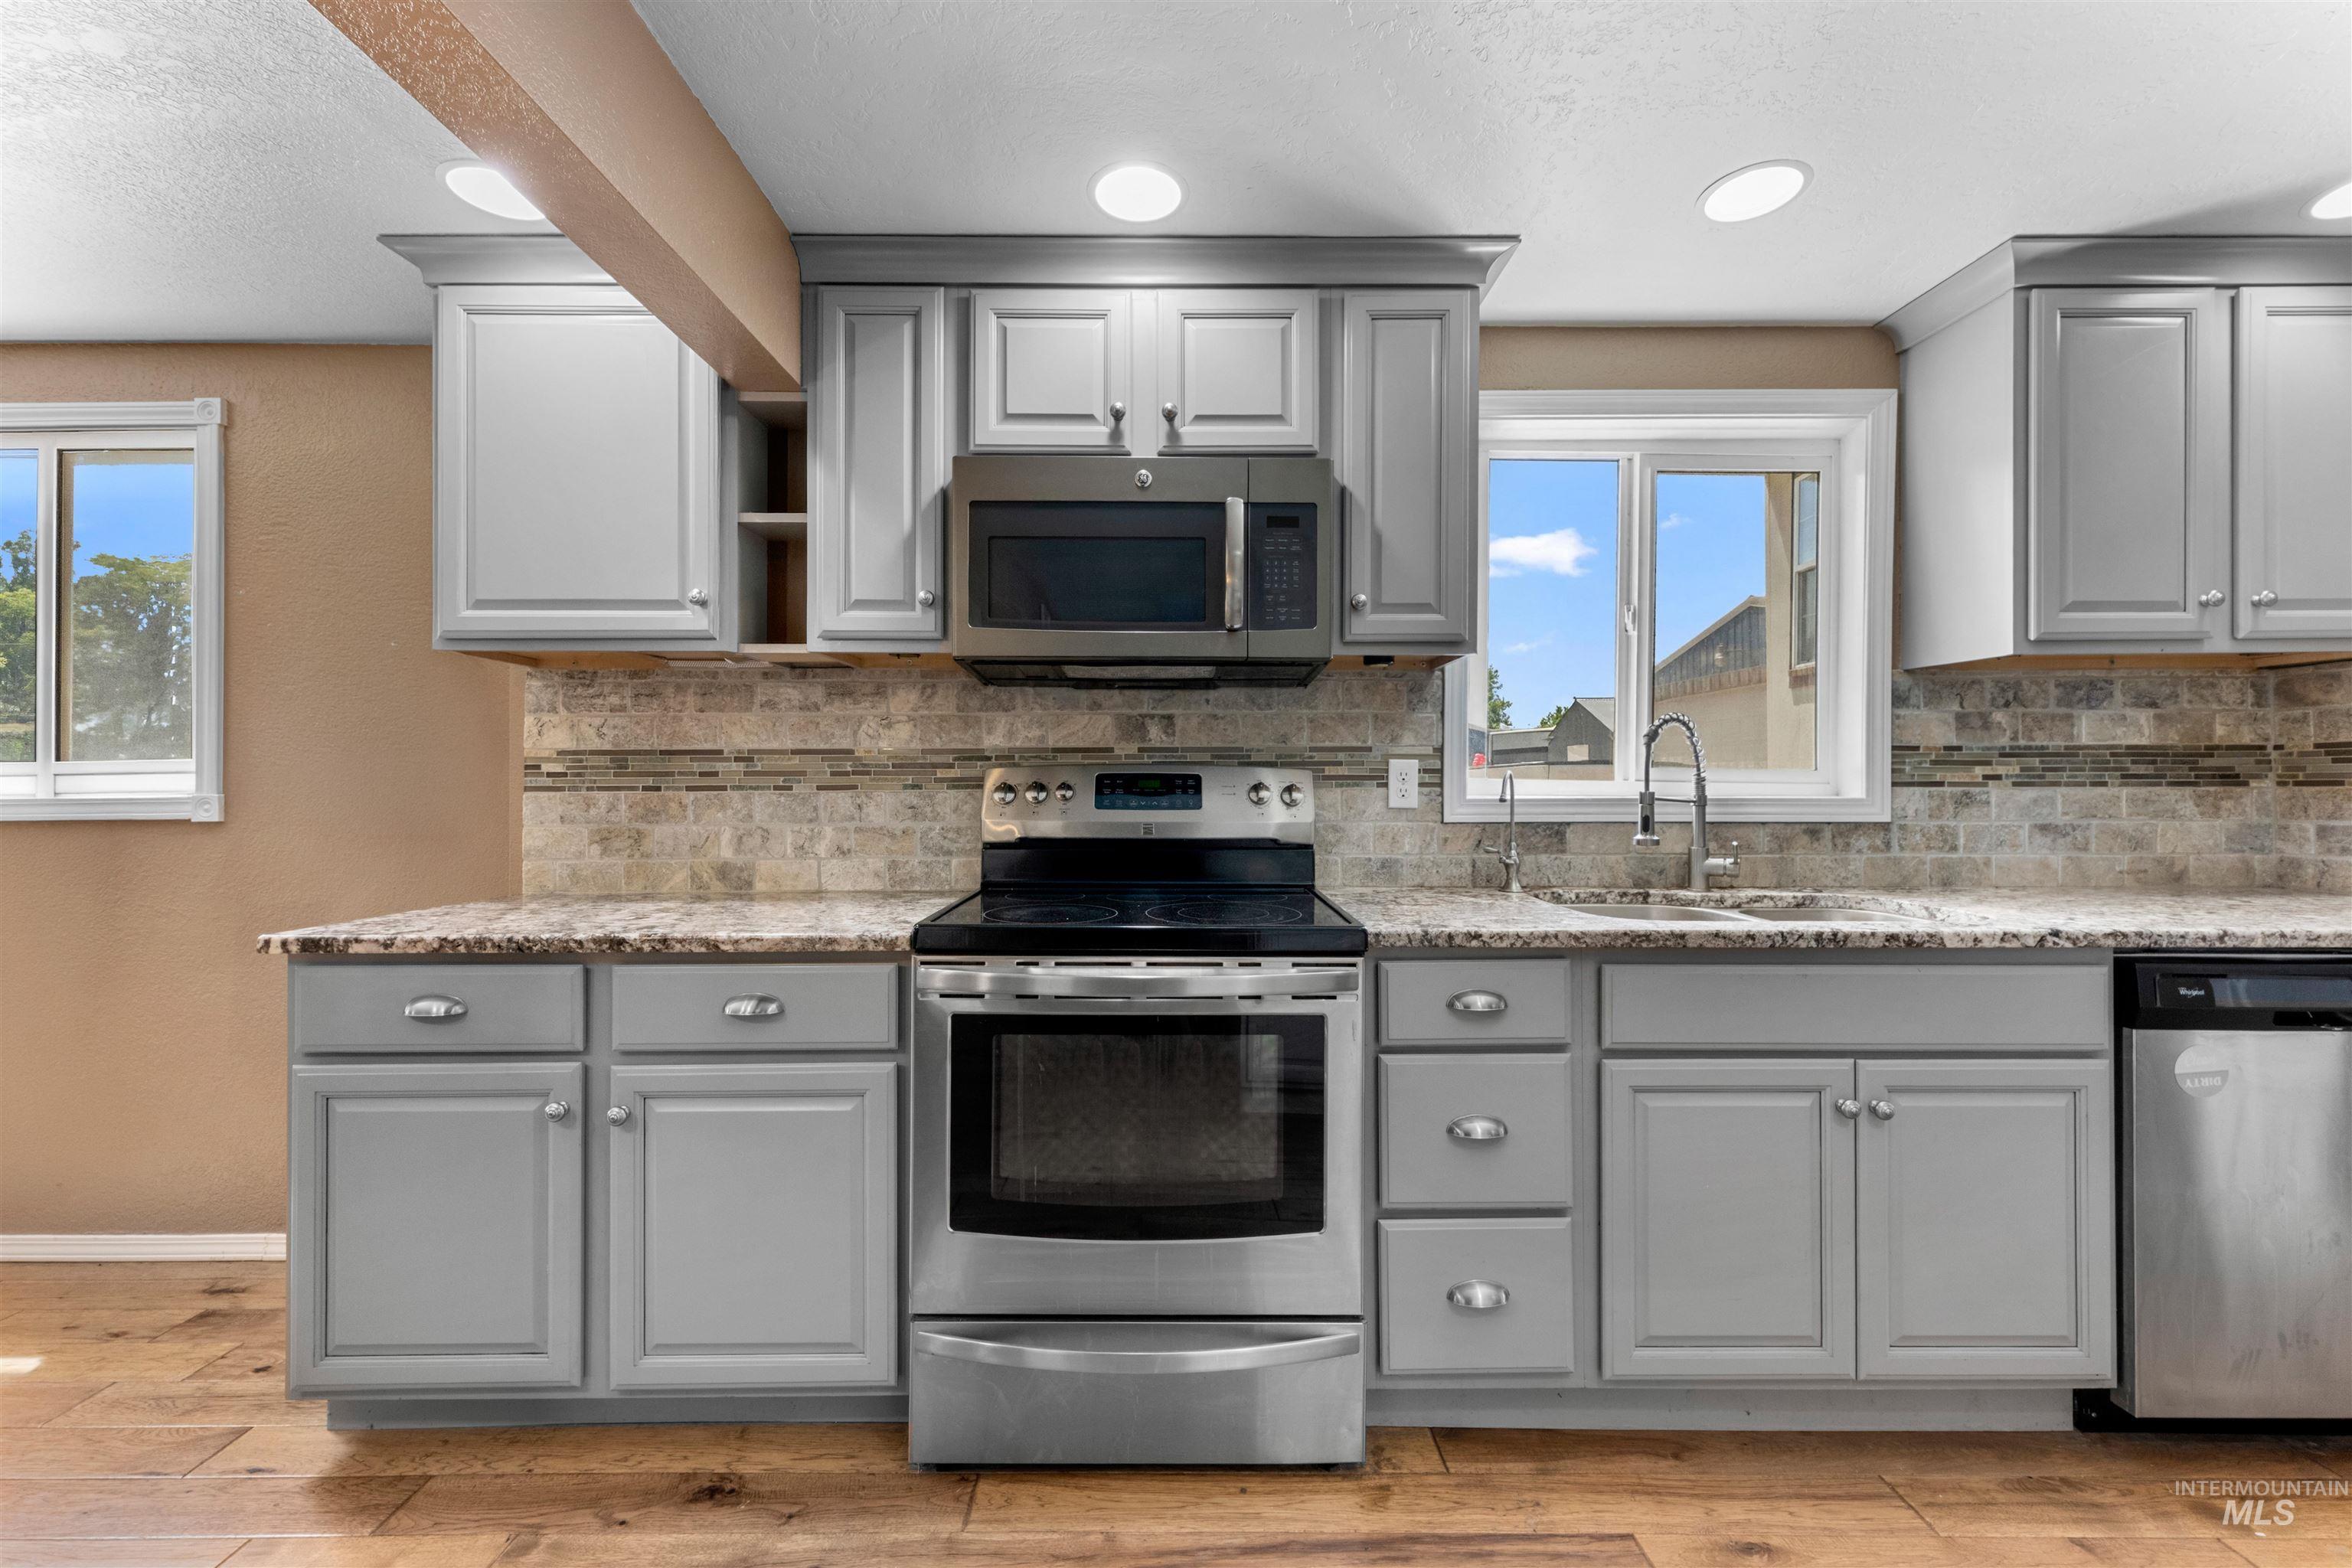
Modern kitchen featuring wood-finish flooring, light gray cabinetry, and stone-look countertops
-
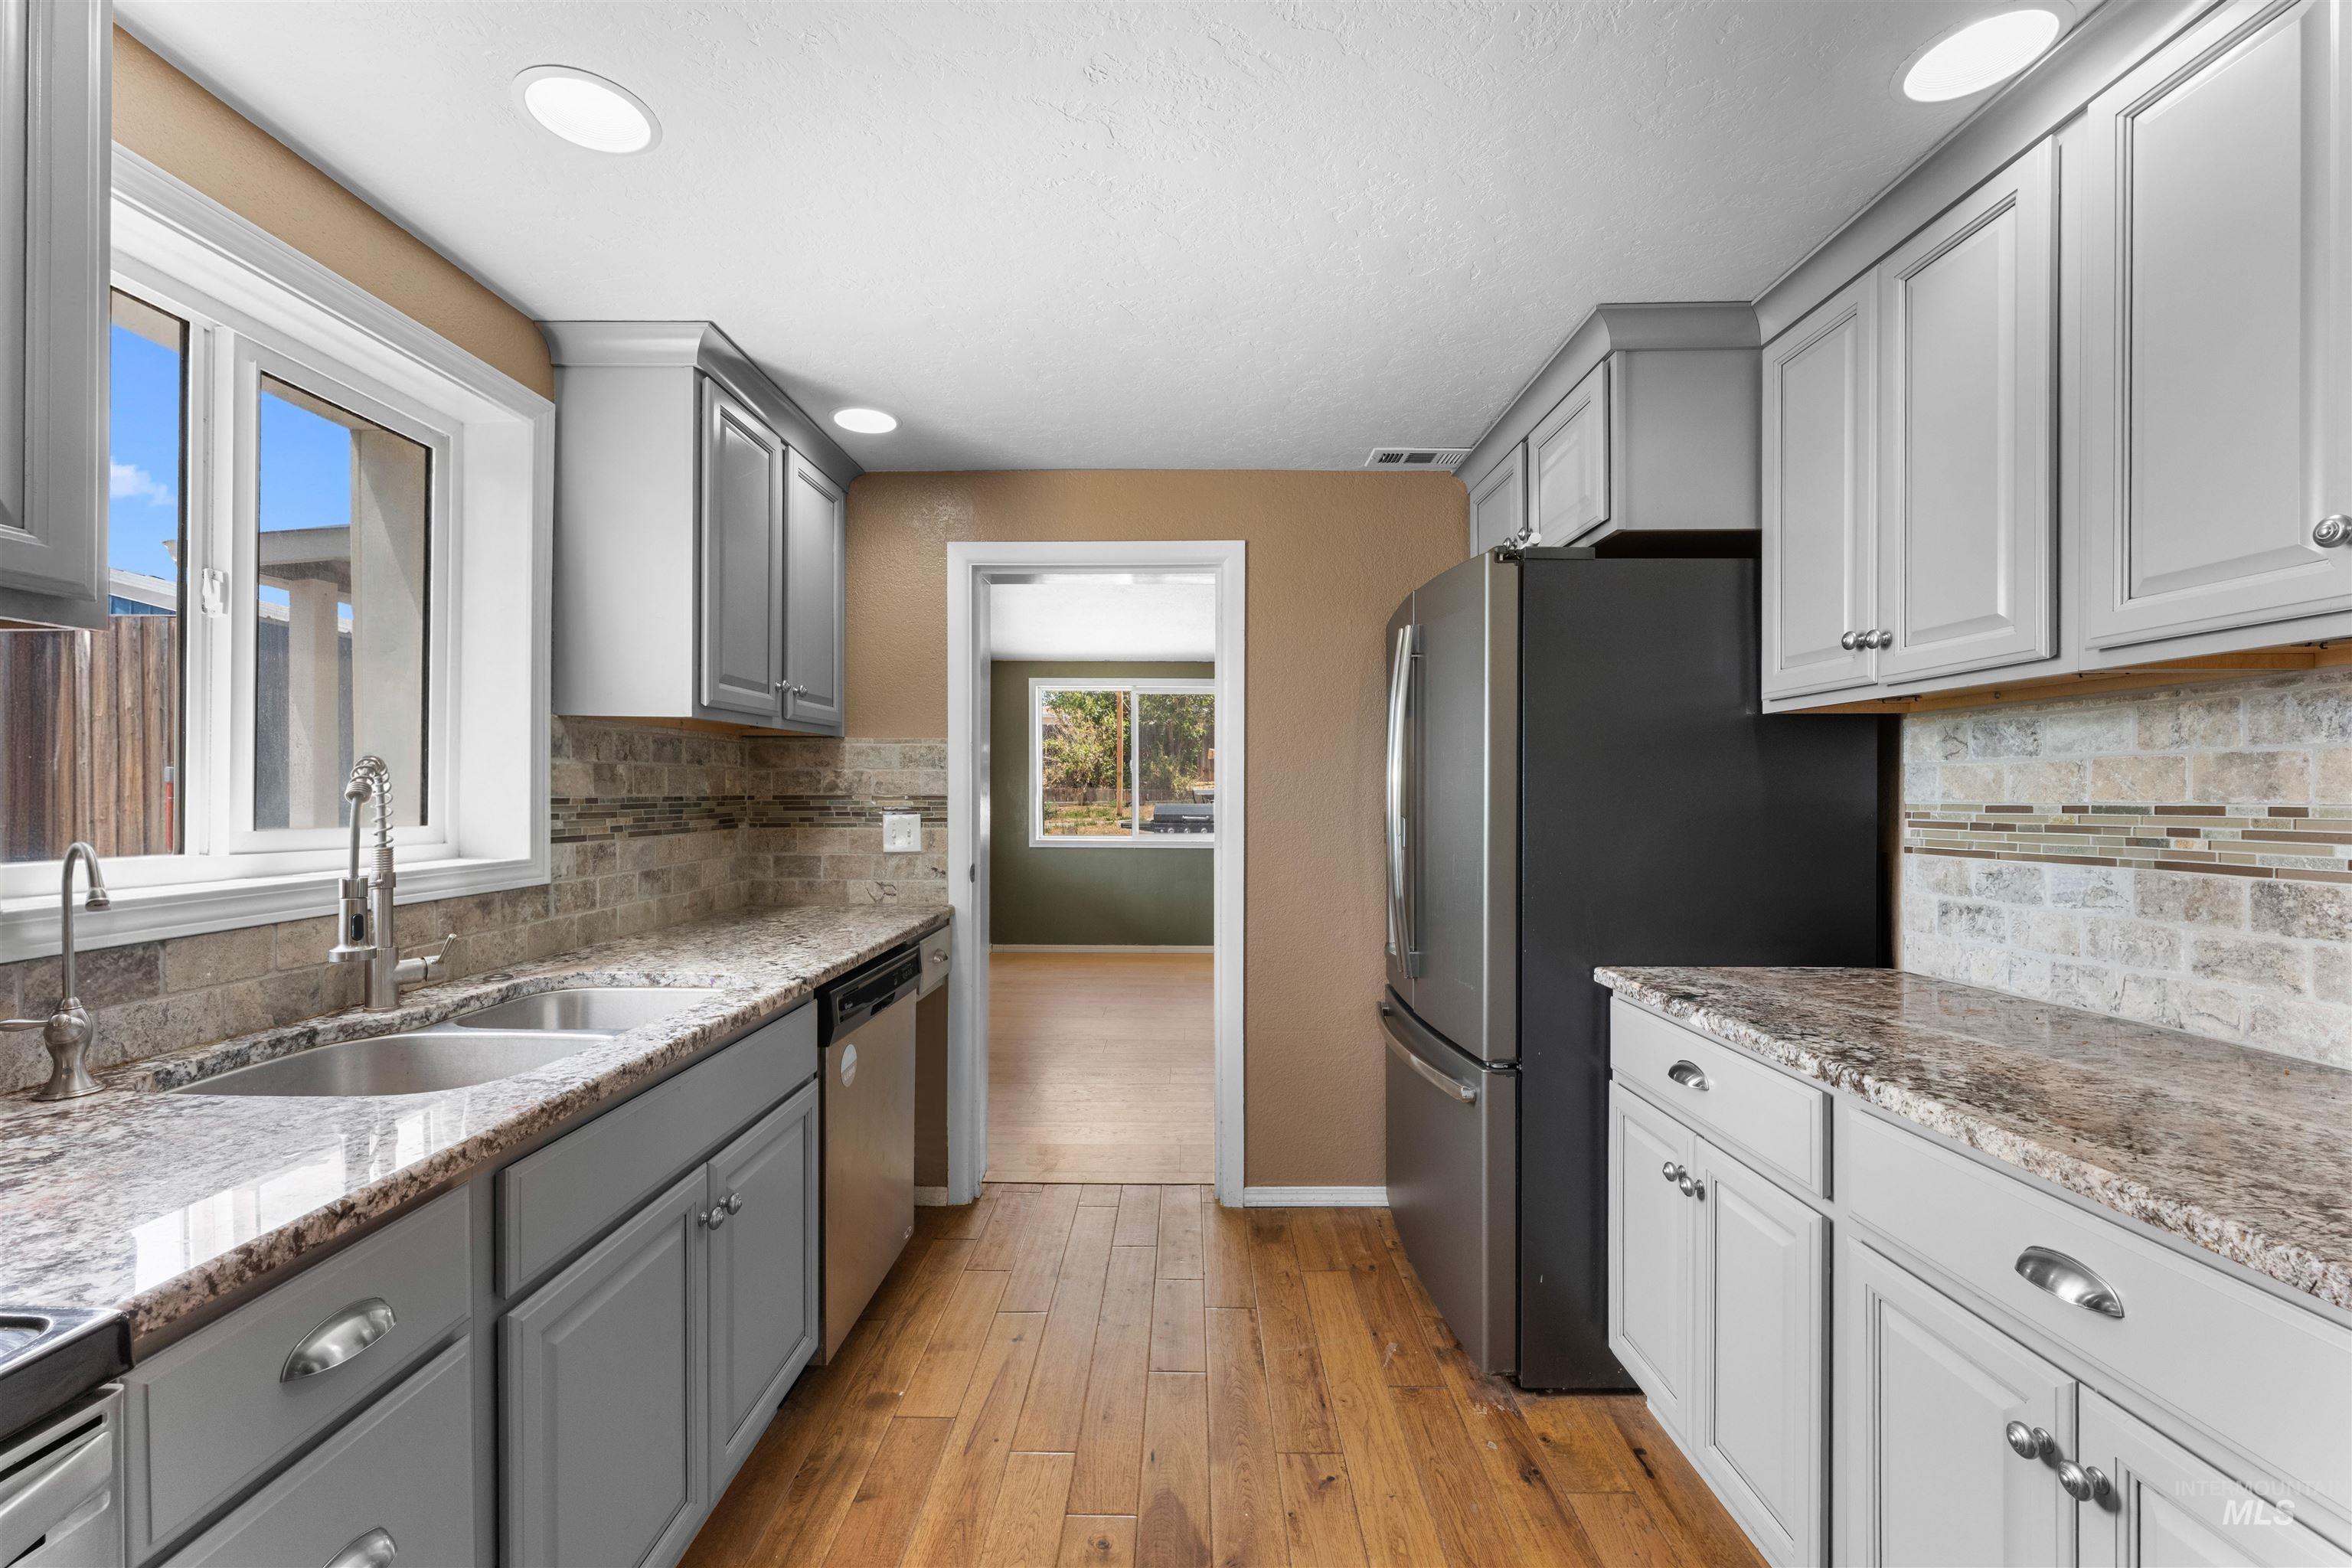
Galley kitchen featuring light gray cabinetry, wood-finish flooring, recessed lighting, and stone countertops
-
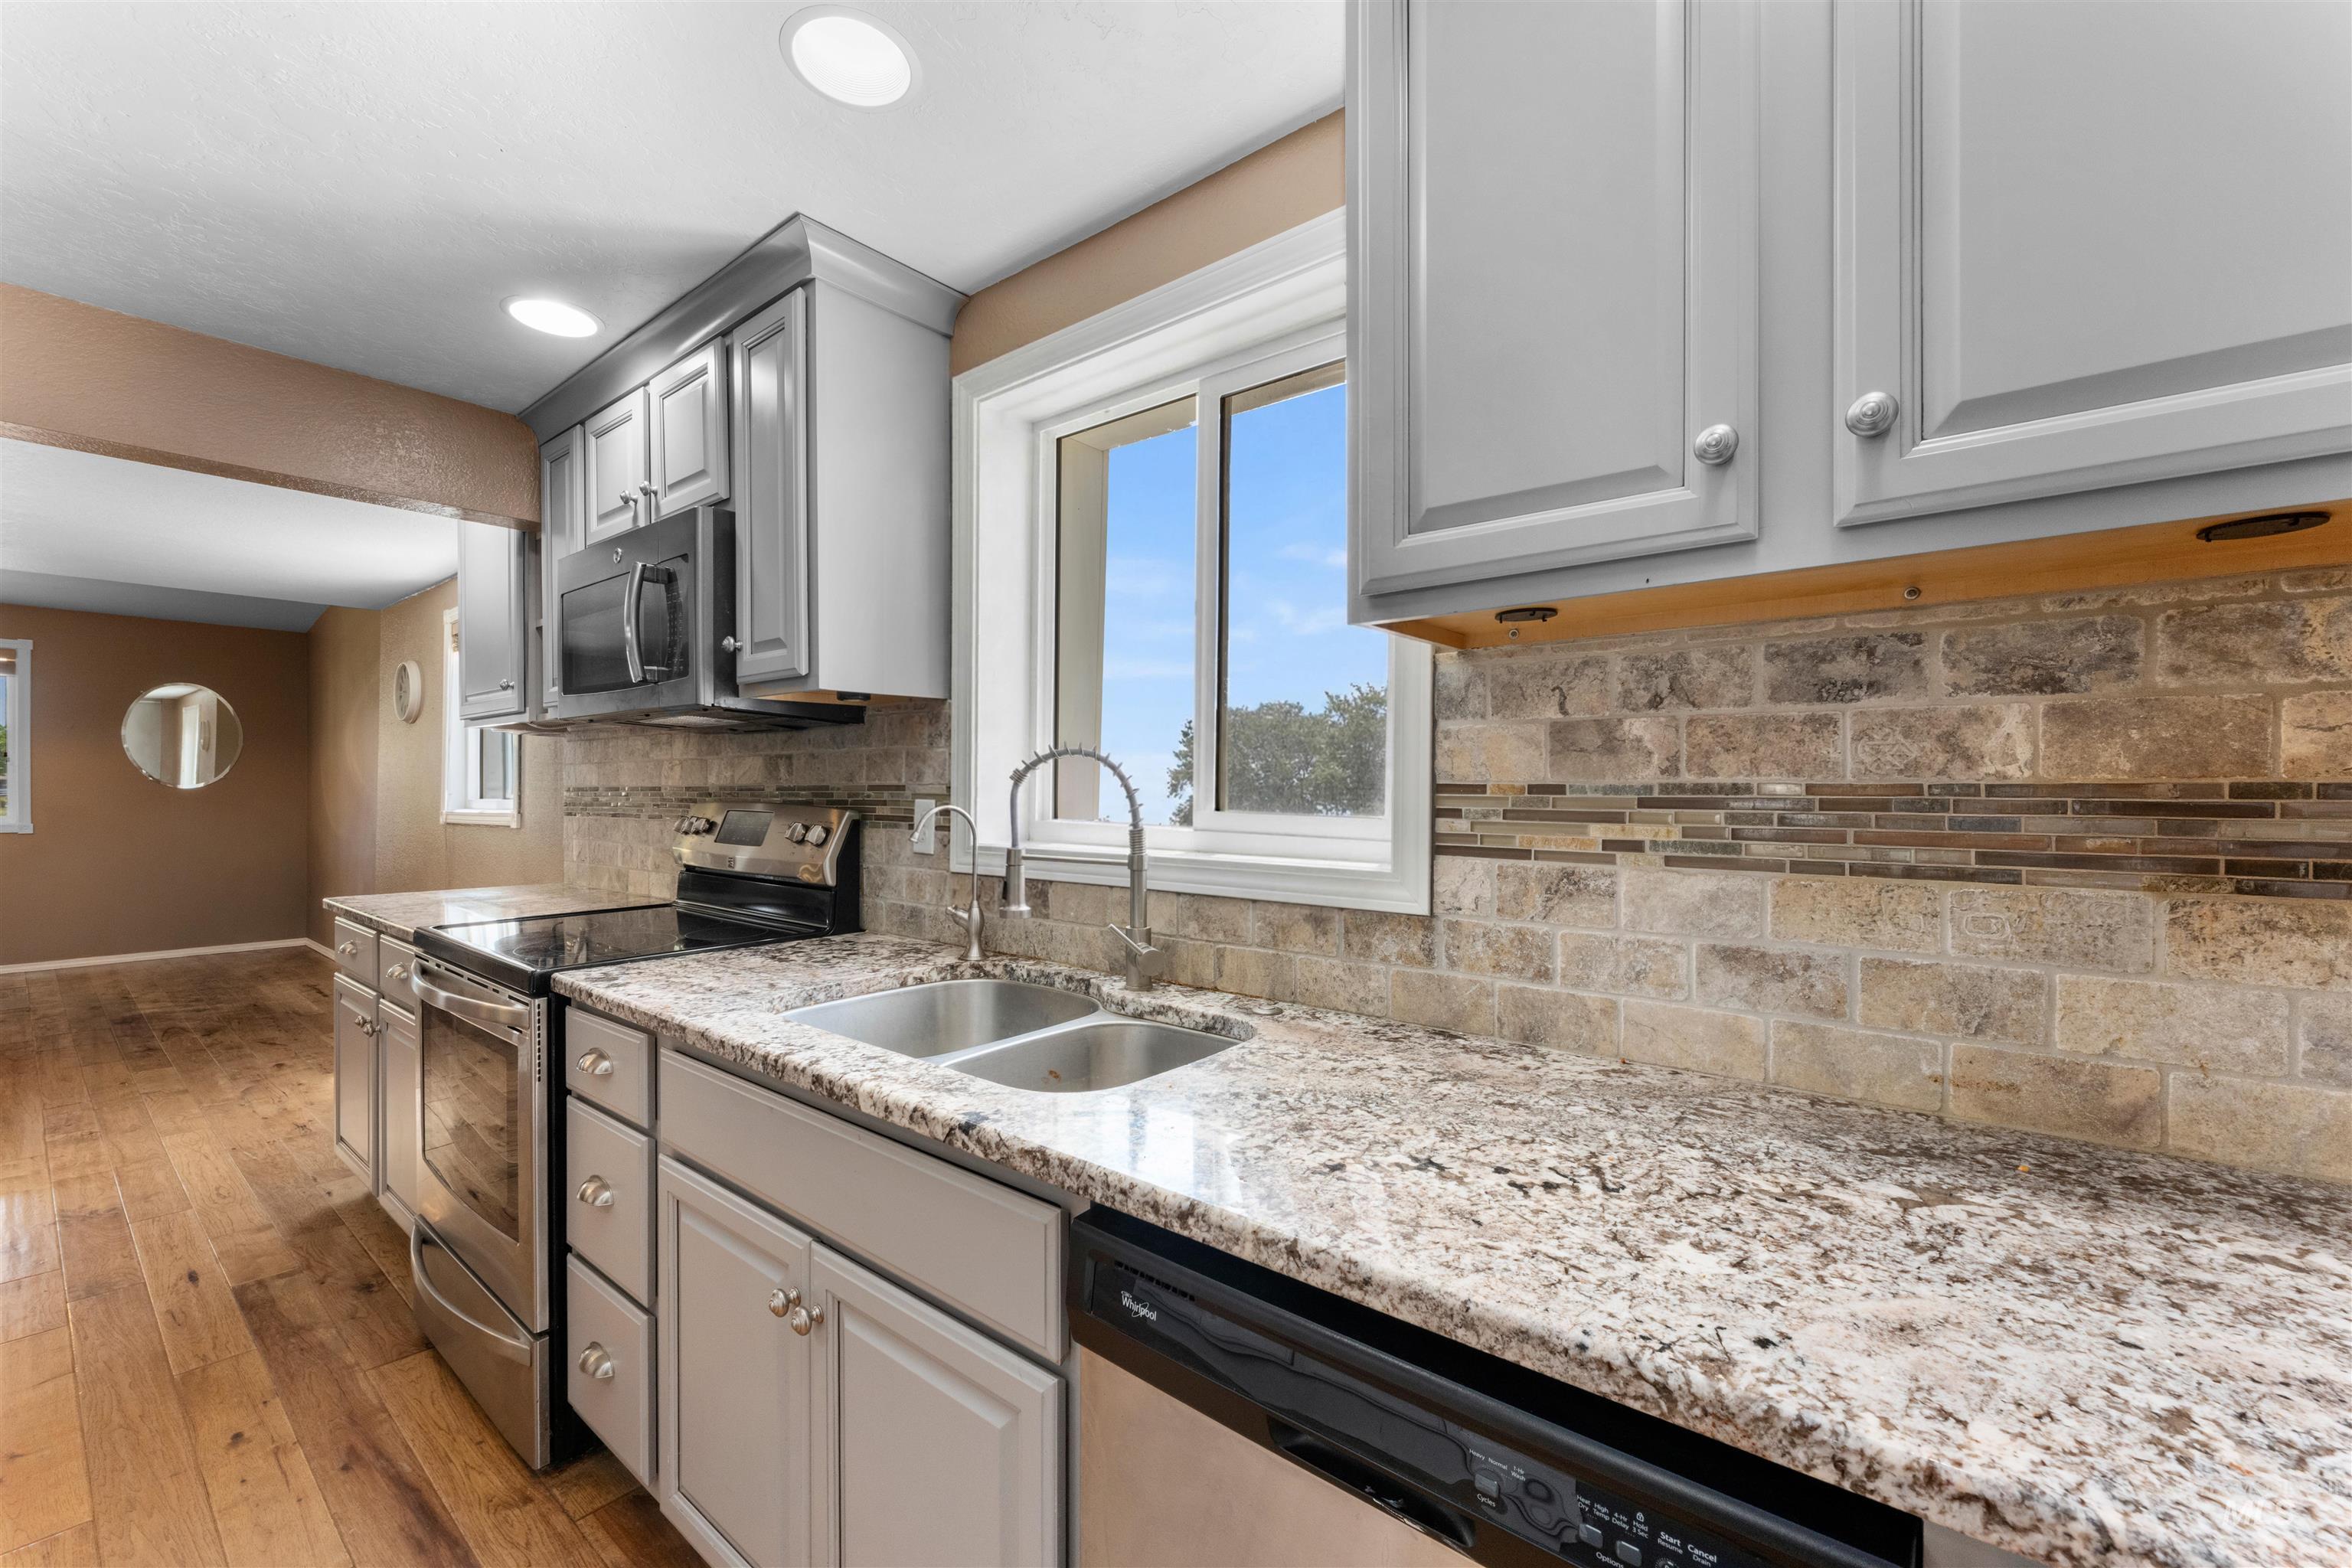
Kitchen featuring light-toned cabinetry, granite countertops, stainless steel appliances, a tiled backsplash with a decorative accent band, and wood-finish flooring
-
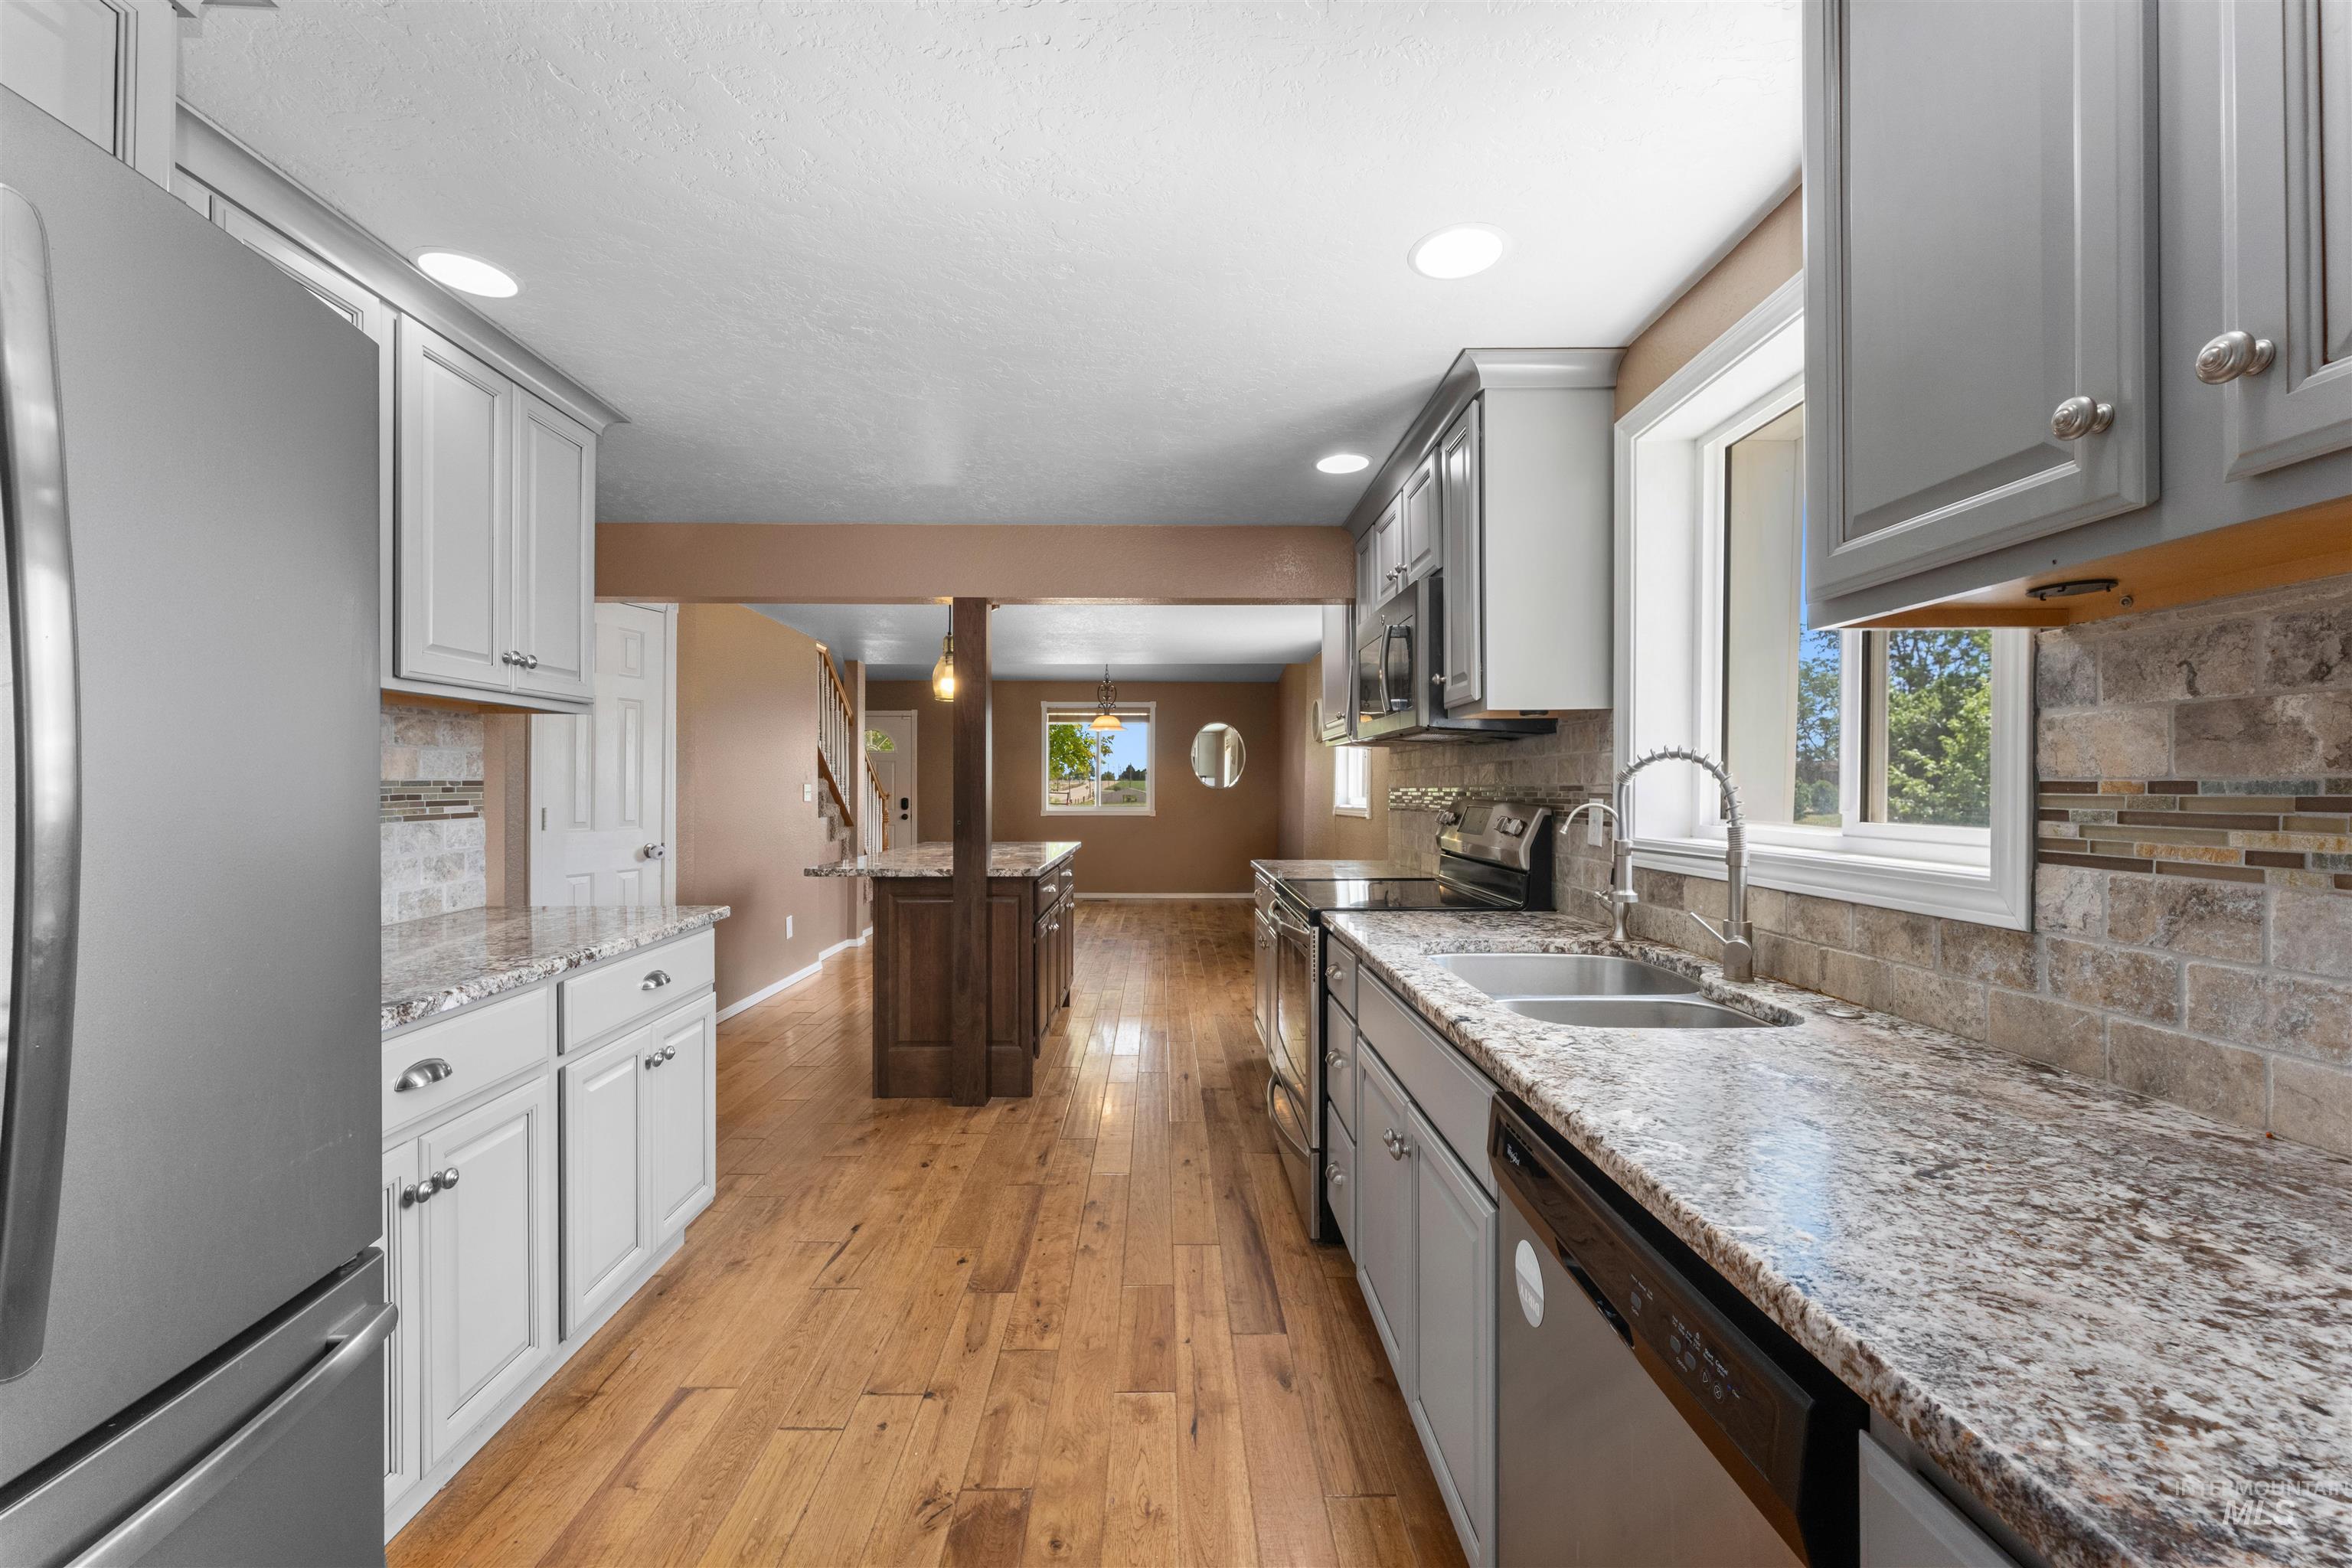
Kitchen featuring light wood-finish flooring, two-tone cabinetry, stone countertops, and a tiled backsplash
-
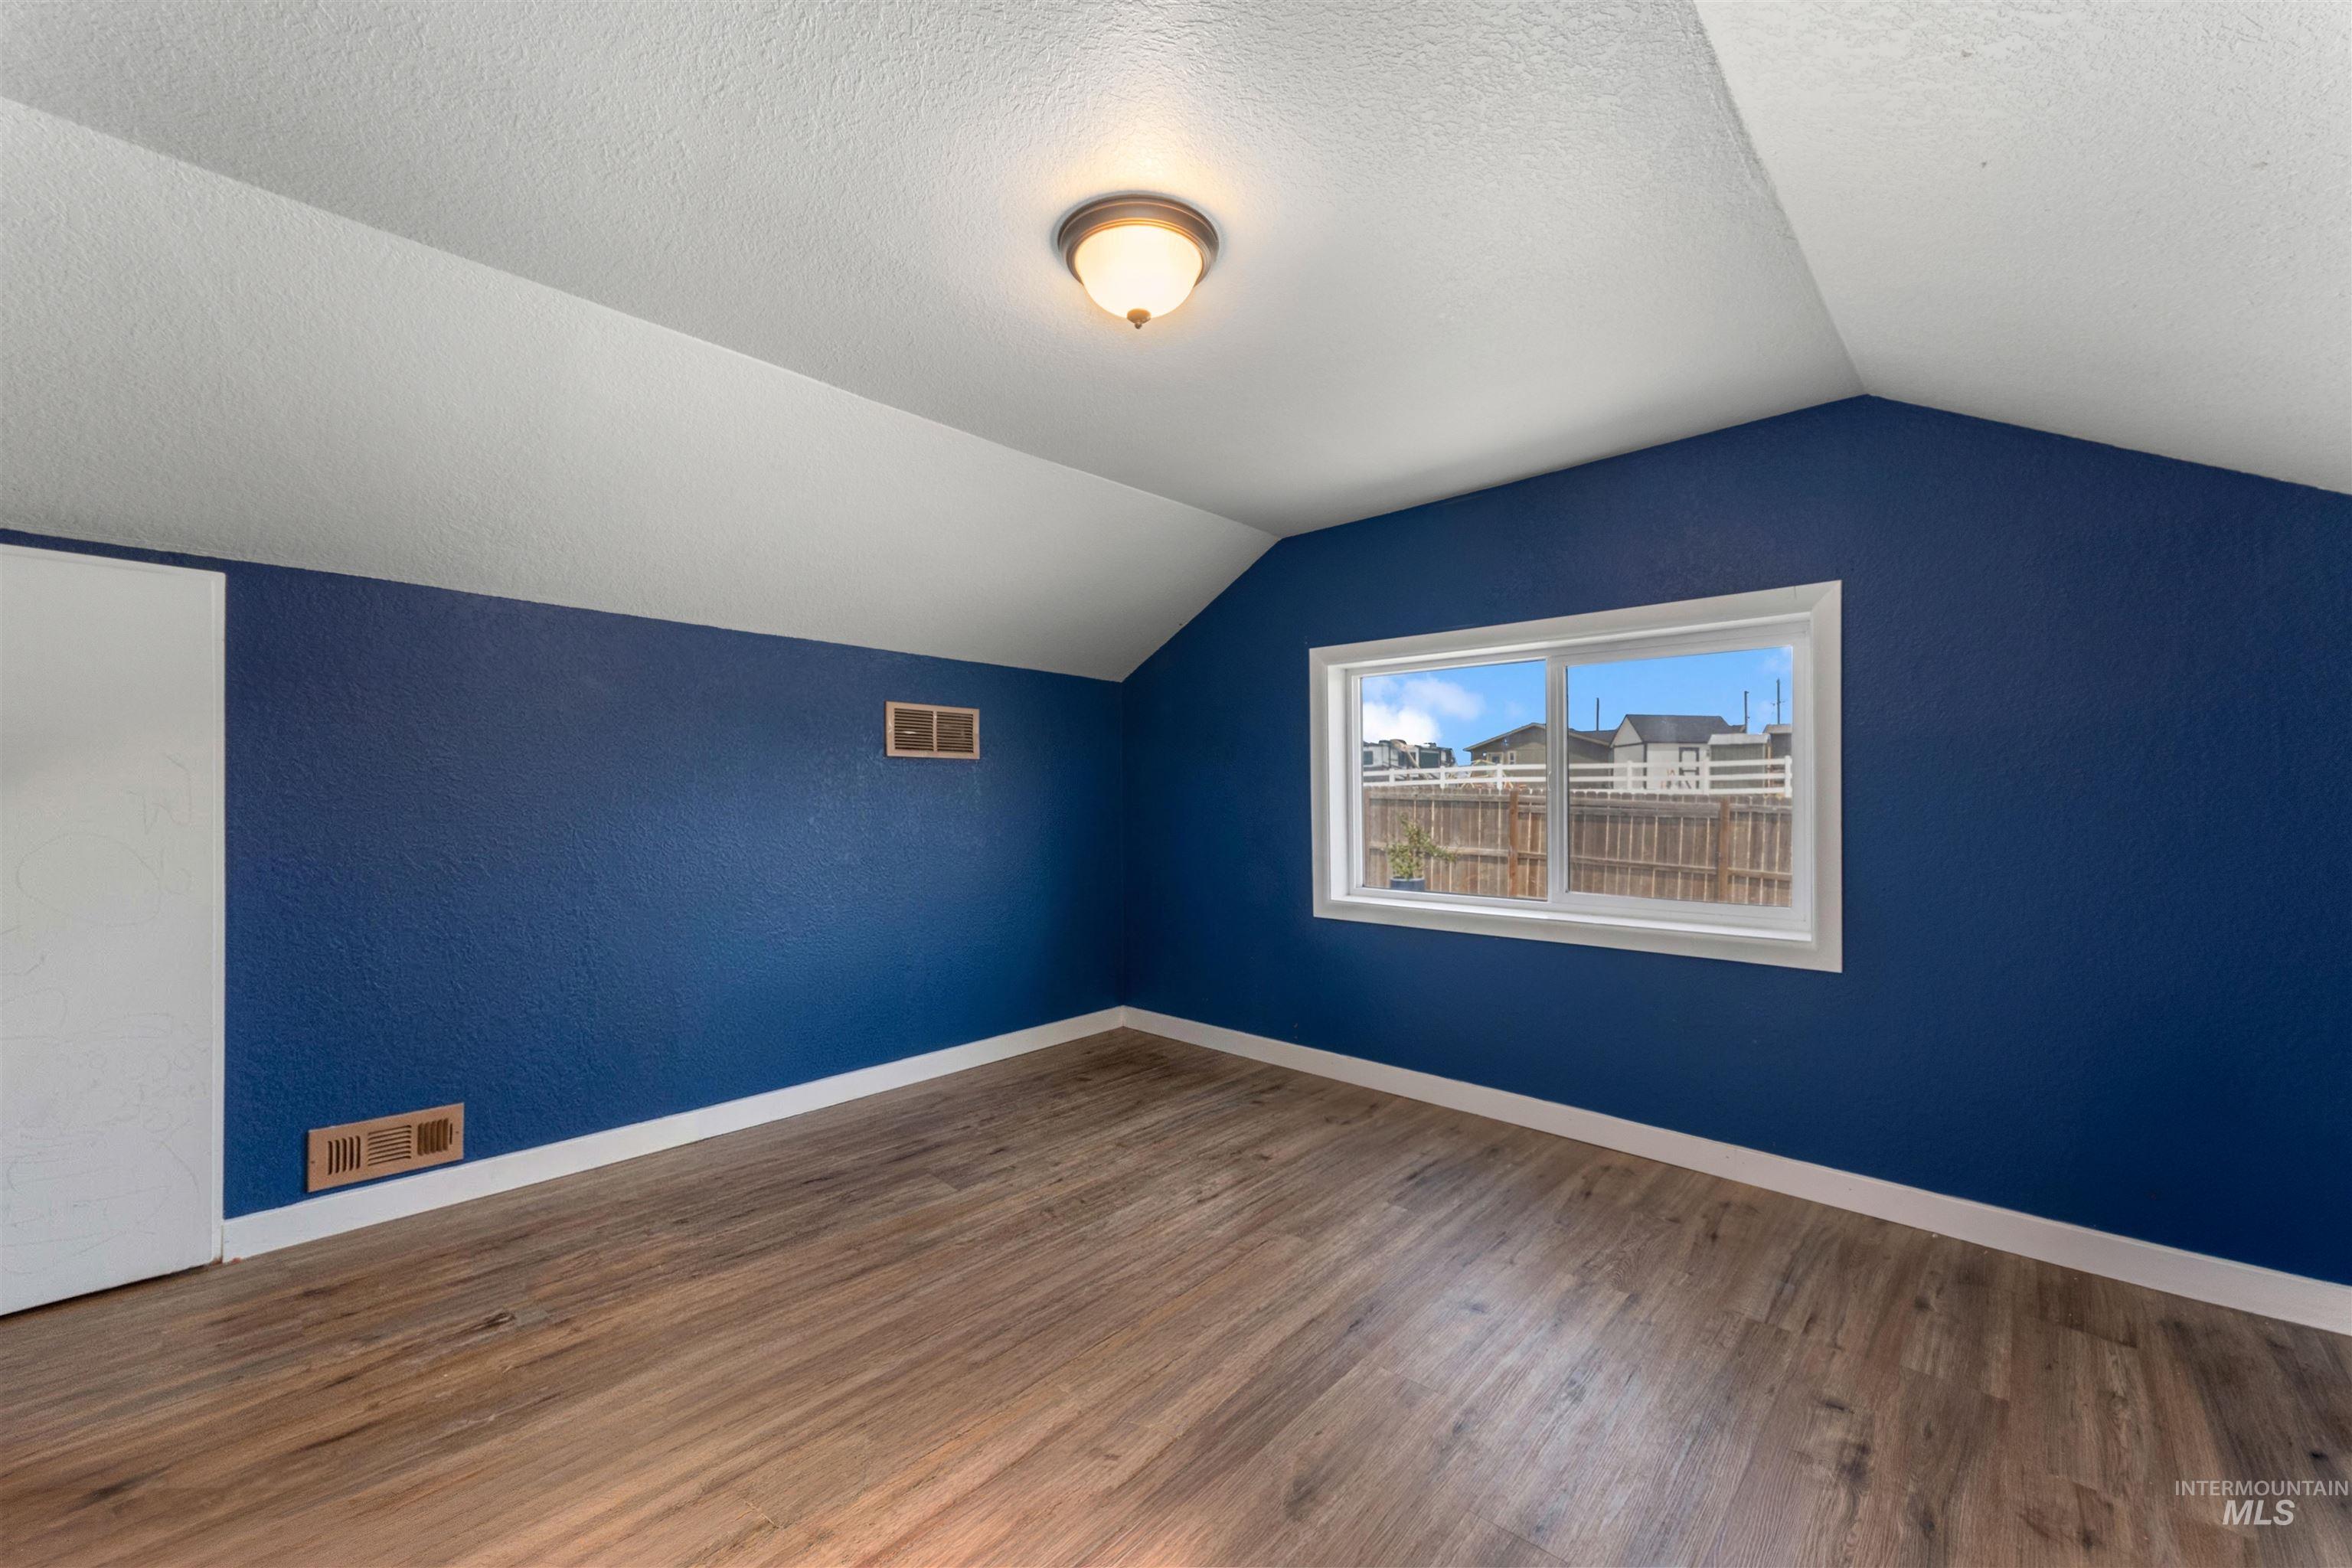
Room with vaulted ceilings and wood-finish flooring
-
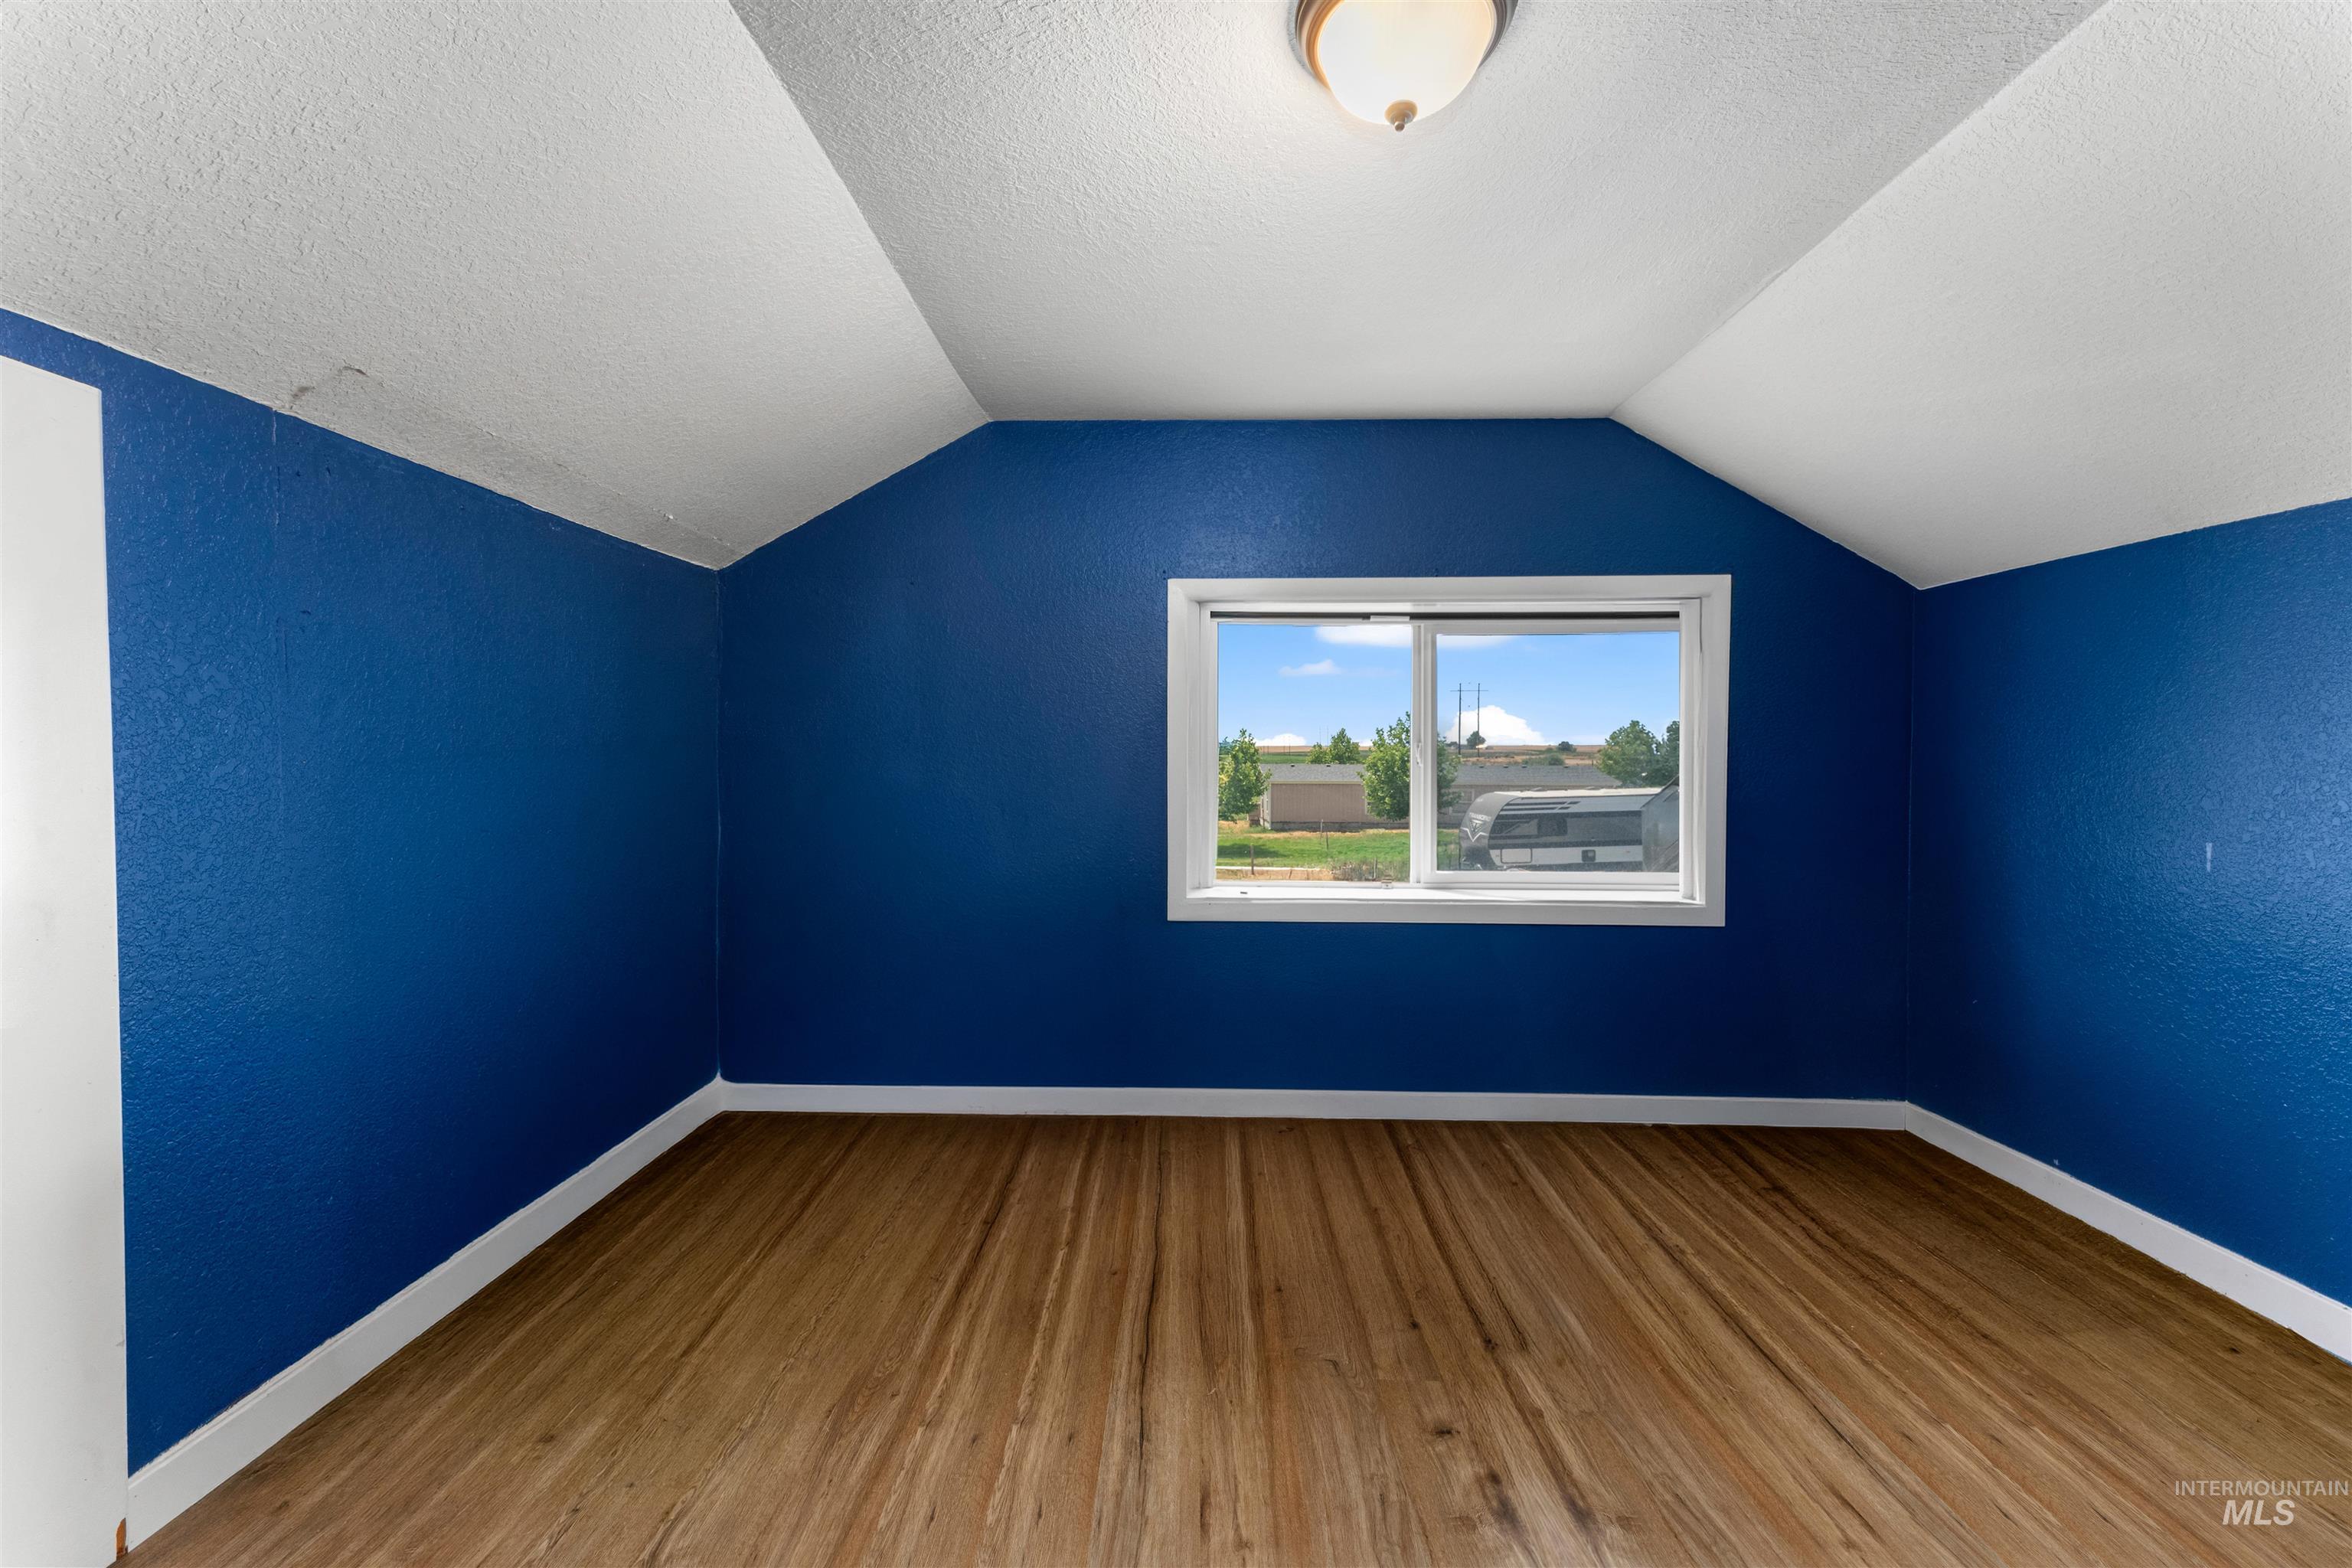
Image quality insufficient for description
-
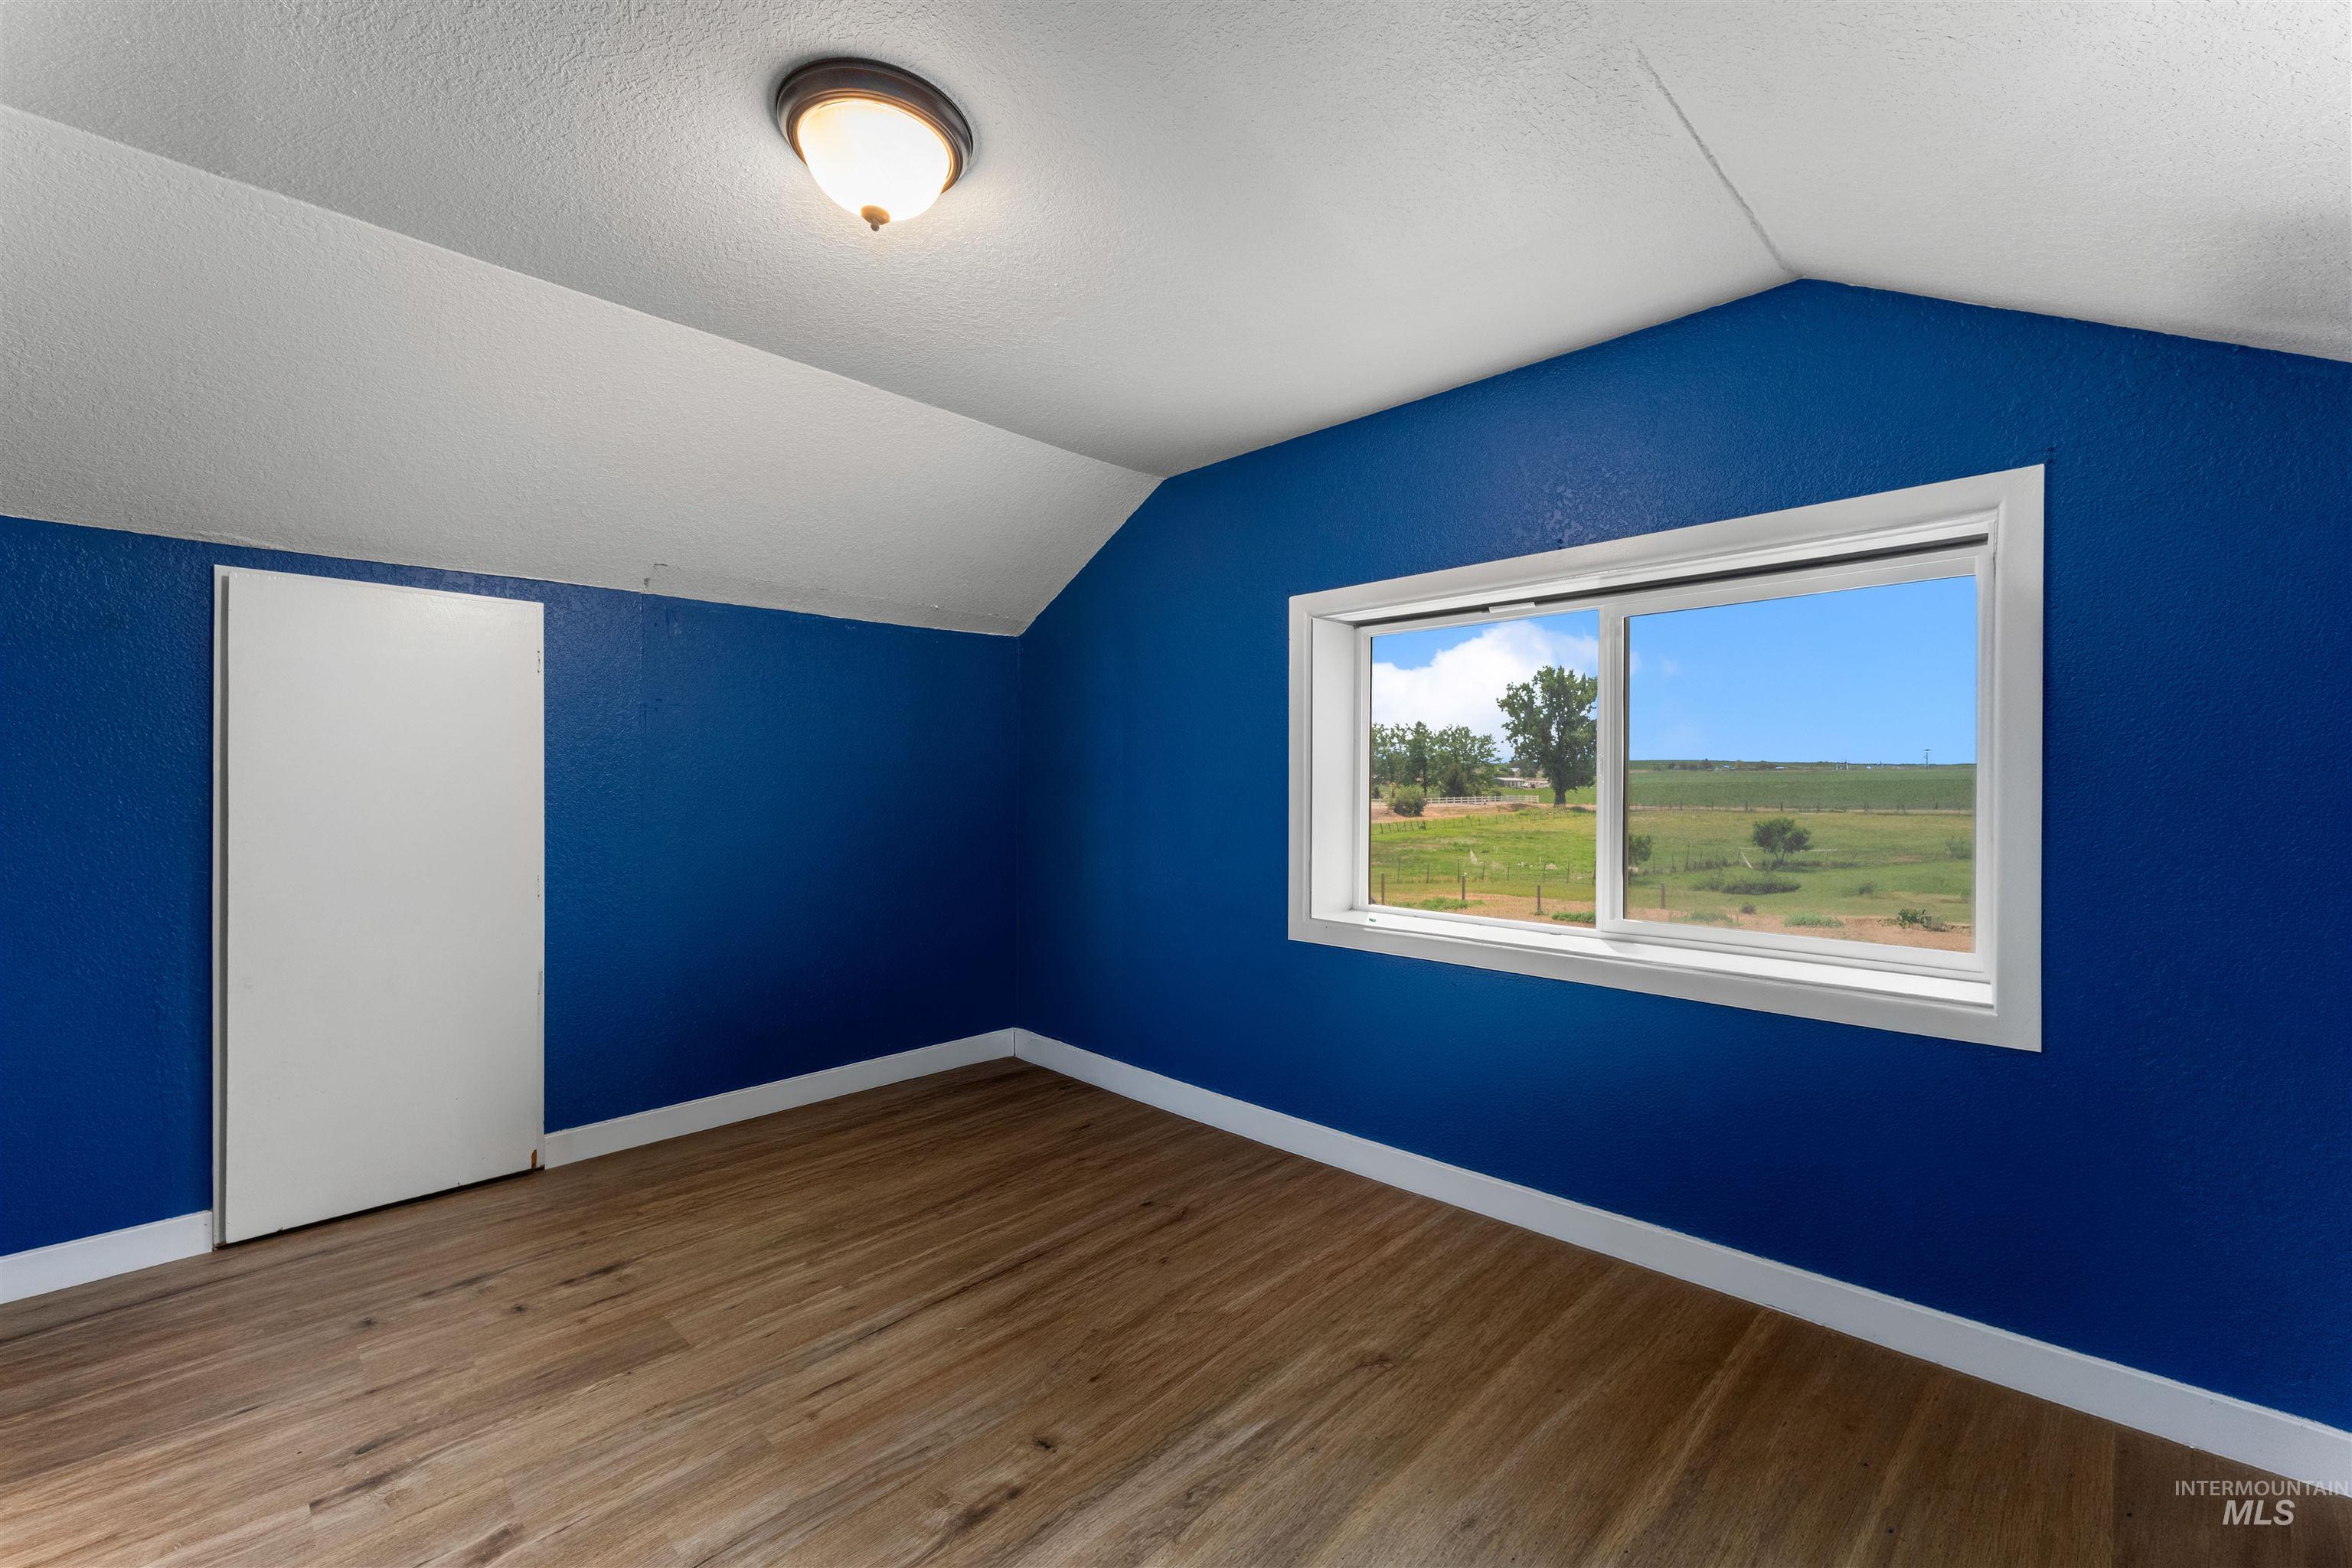
Attic room featuring wood-finish flooring, a white trim window, a ceiling-mounted light fixture, and a built-in storage door
-
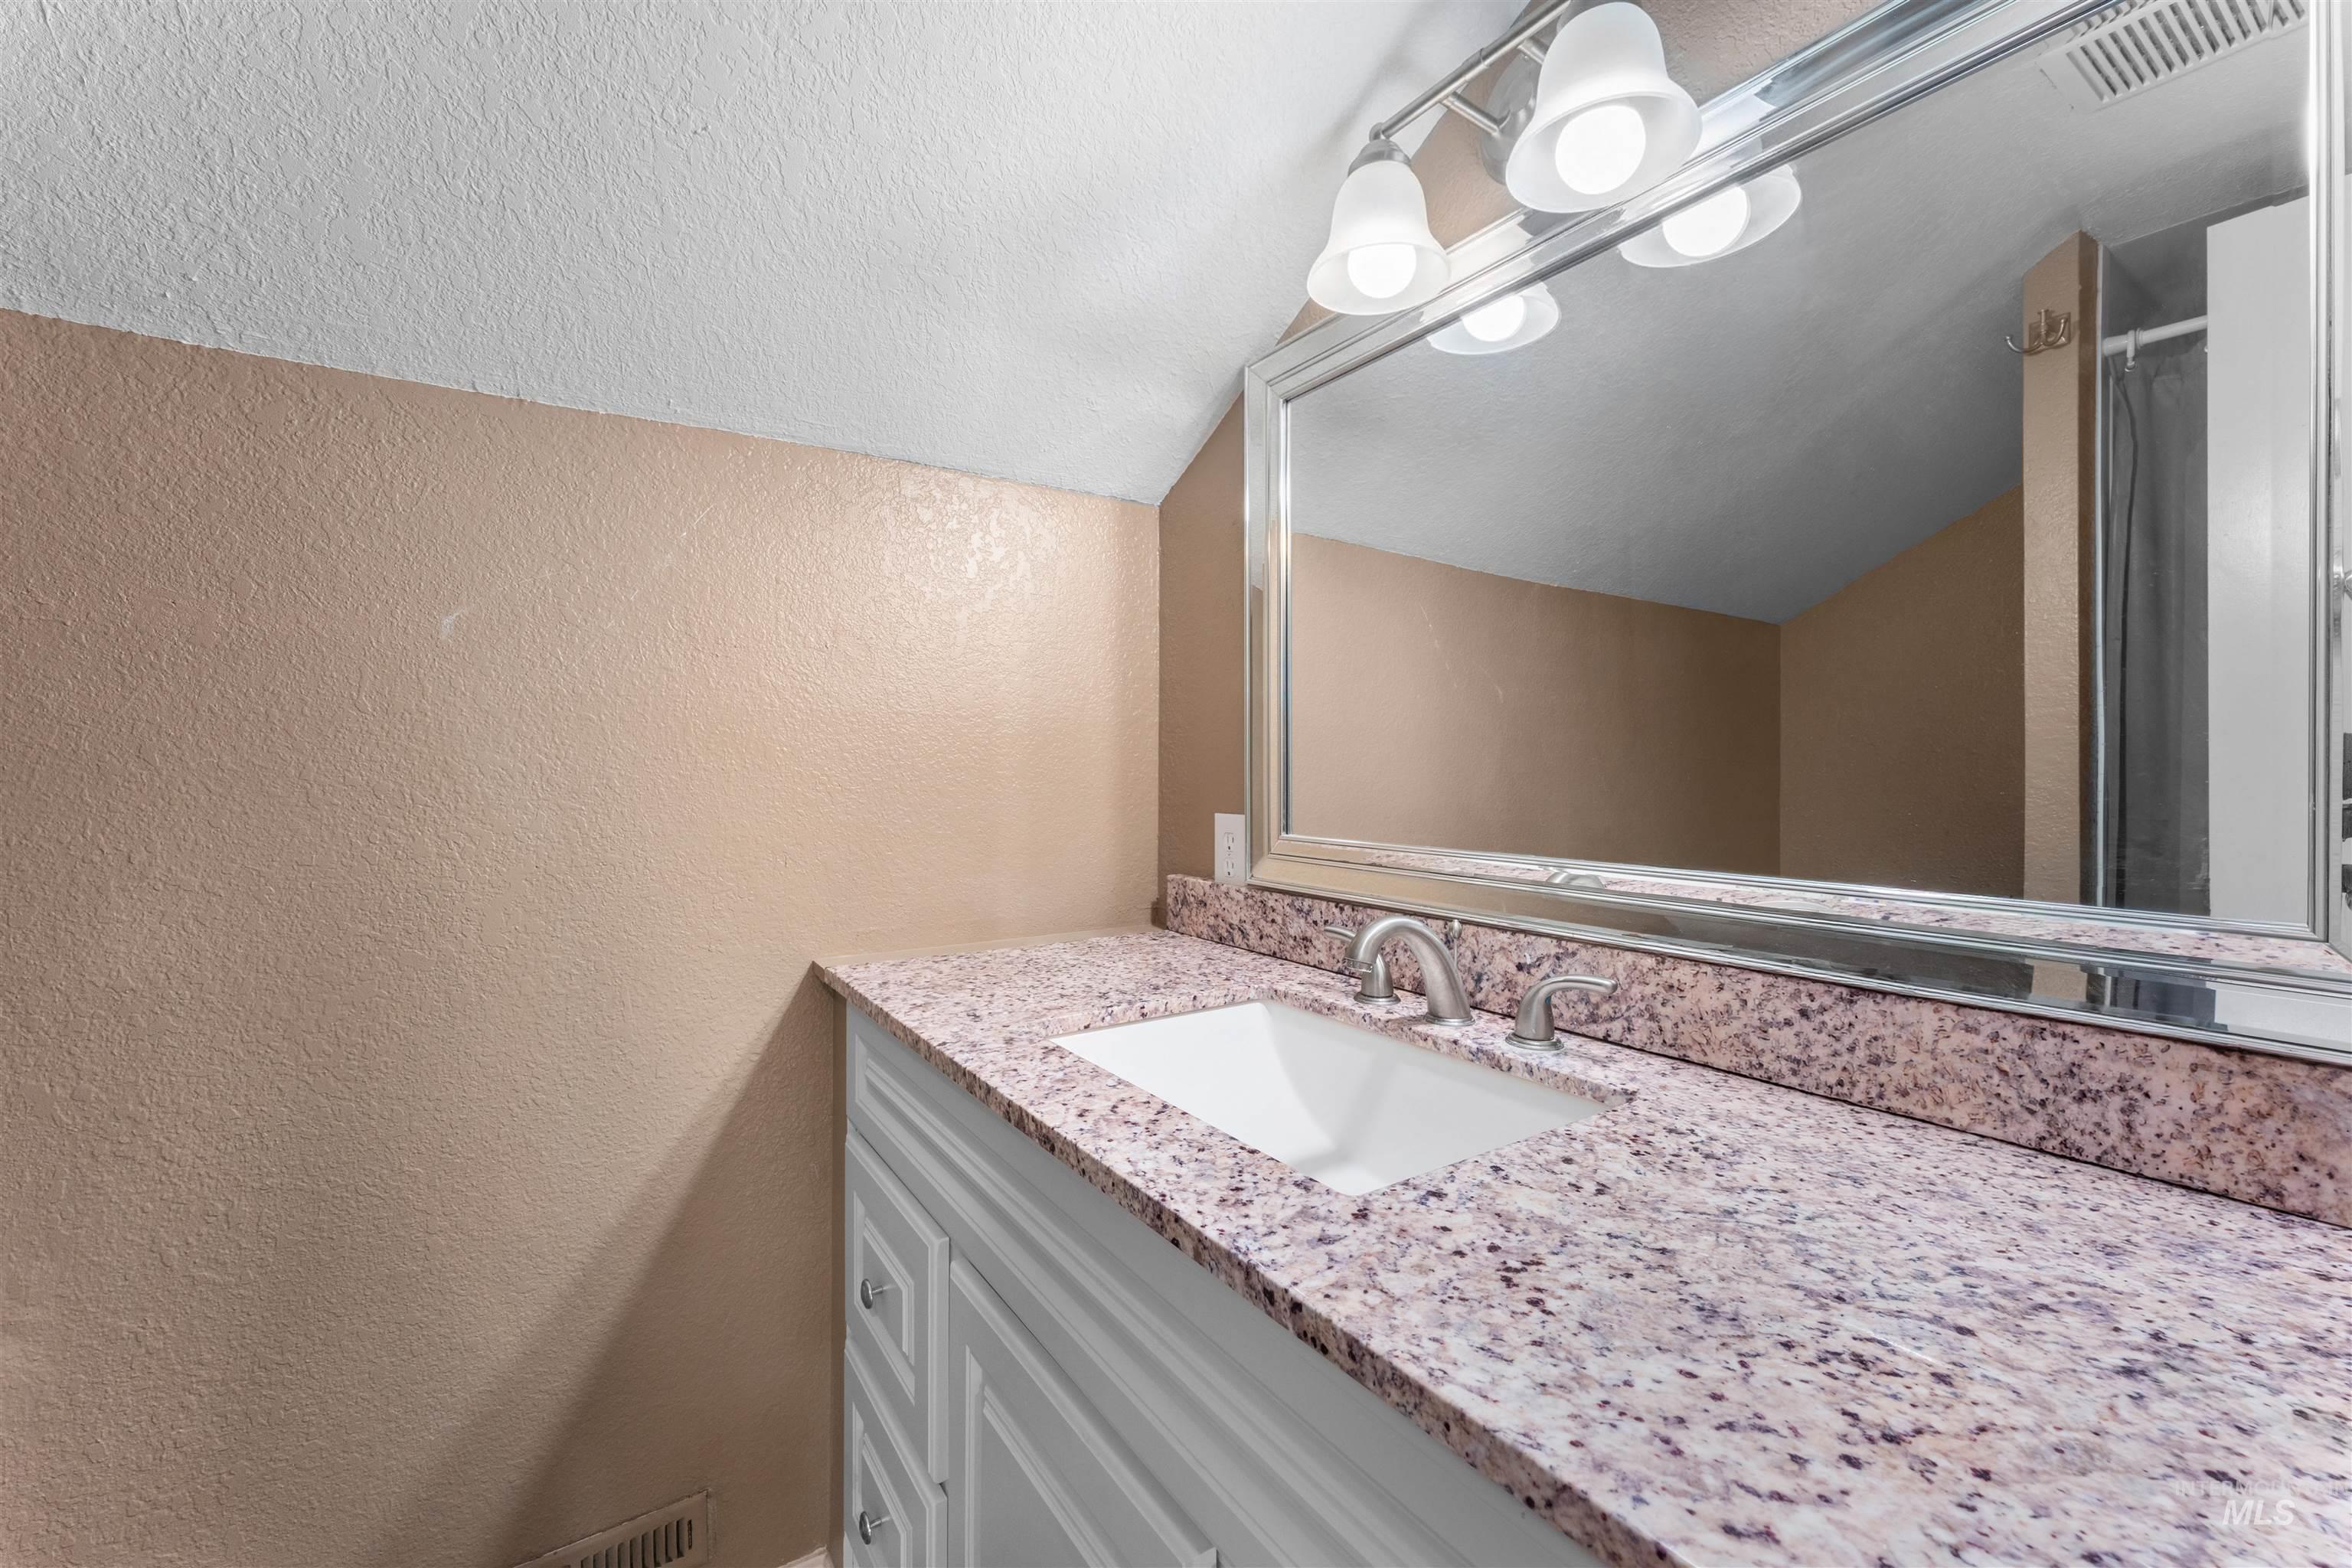
Bathroom vanity featuring a speckled countertop, integrated white sink, brushed nickel faucet, and a large framed mirror with overhead lighting
-
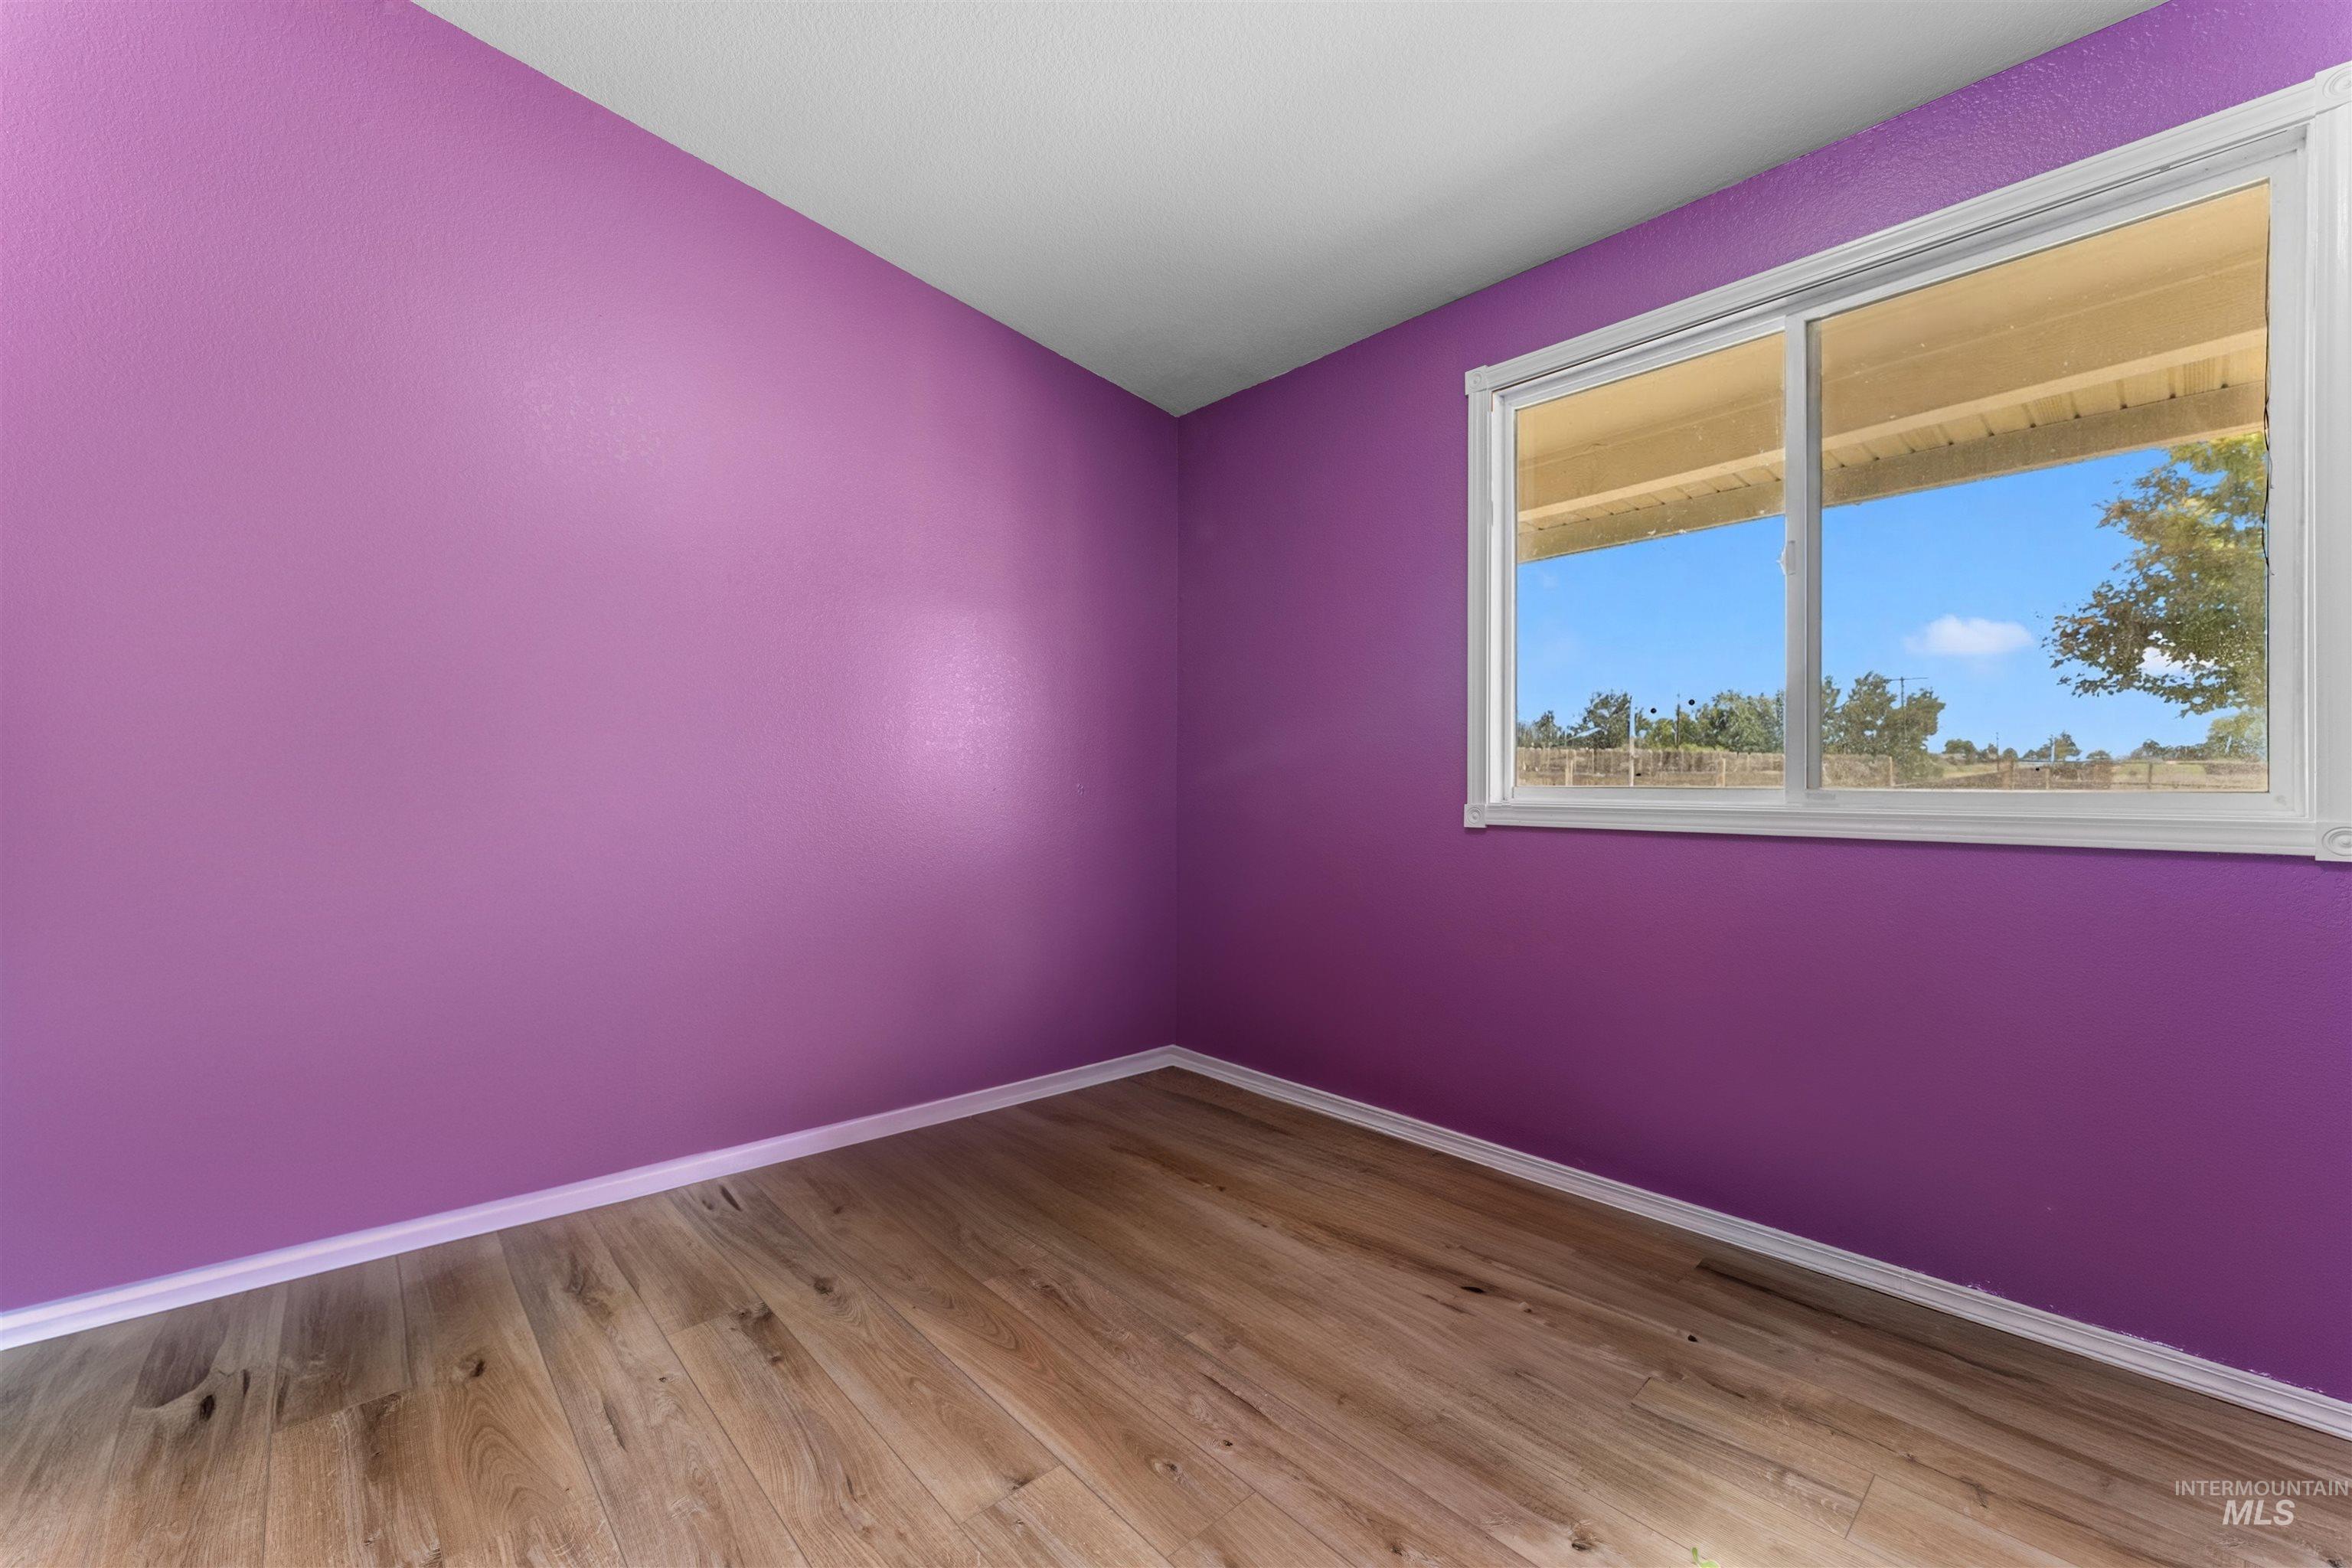
Bright interior space featuring a window with white trim, wood-finish flooring, and white baseboards
-
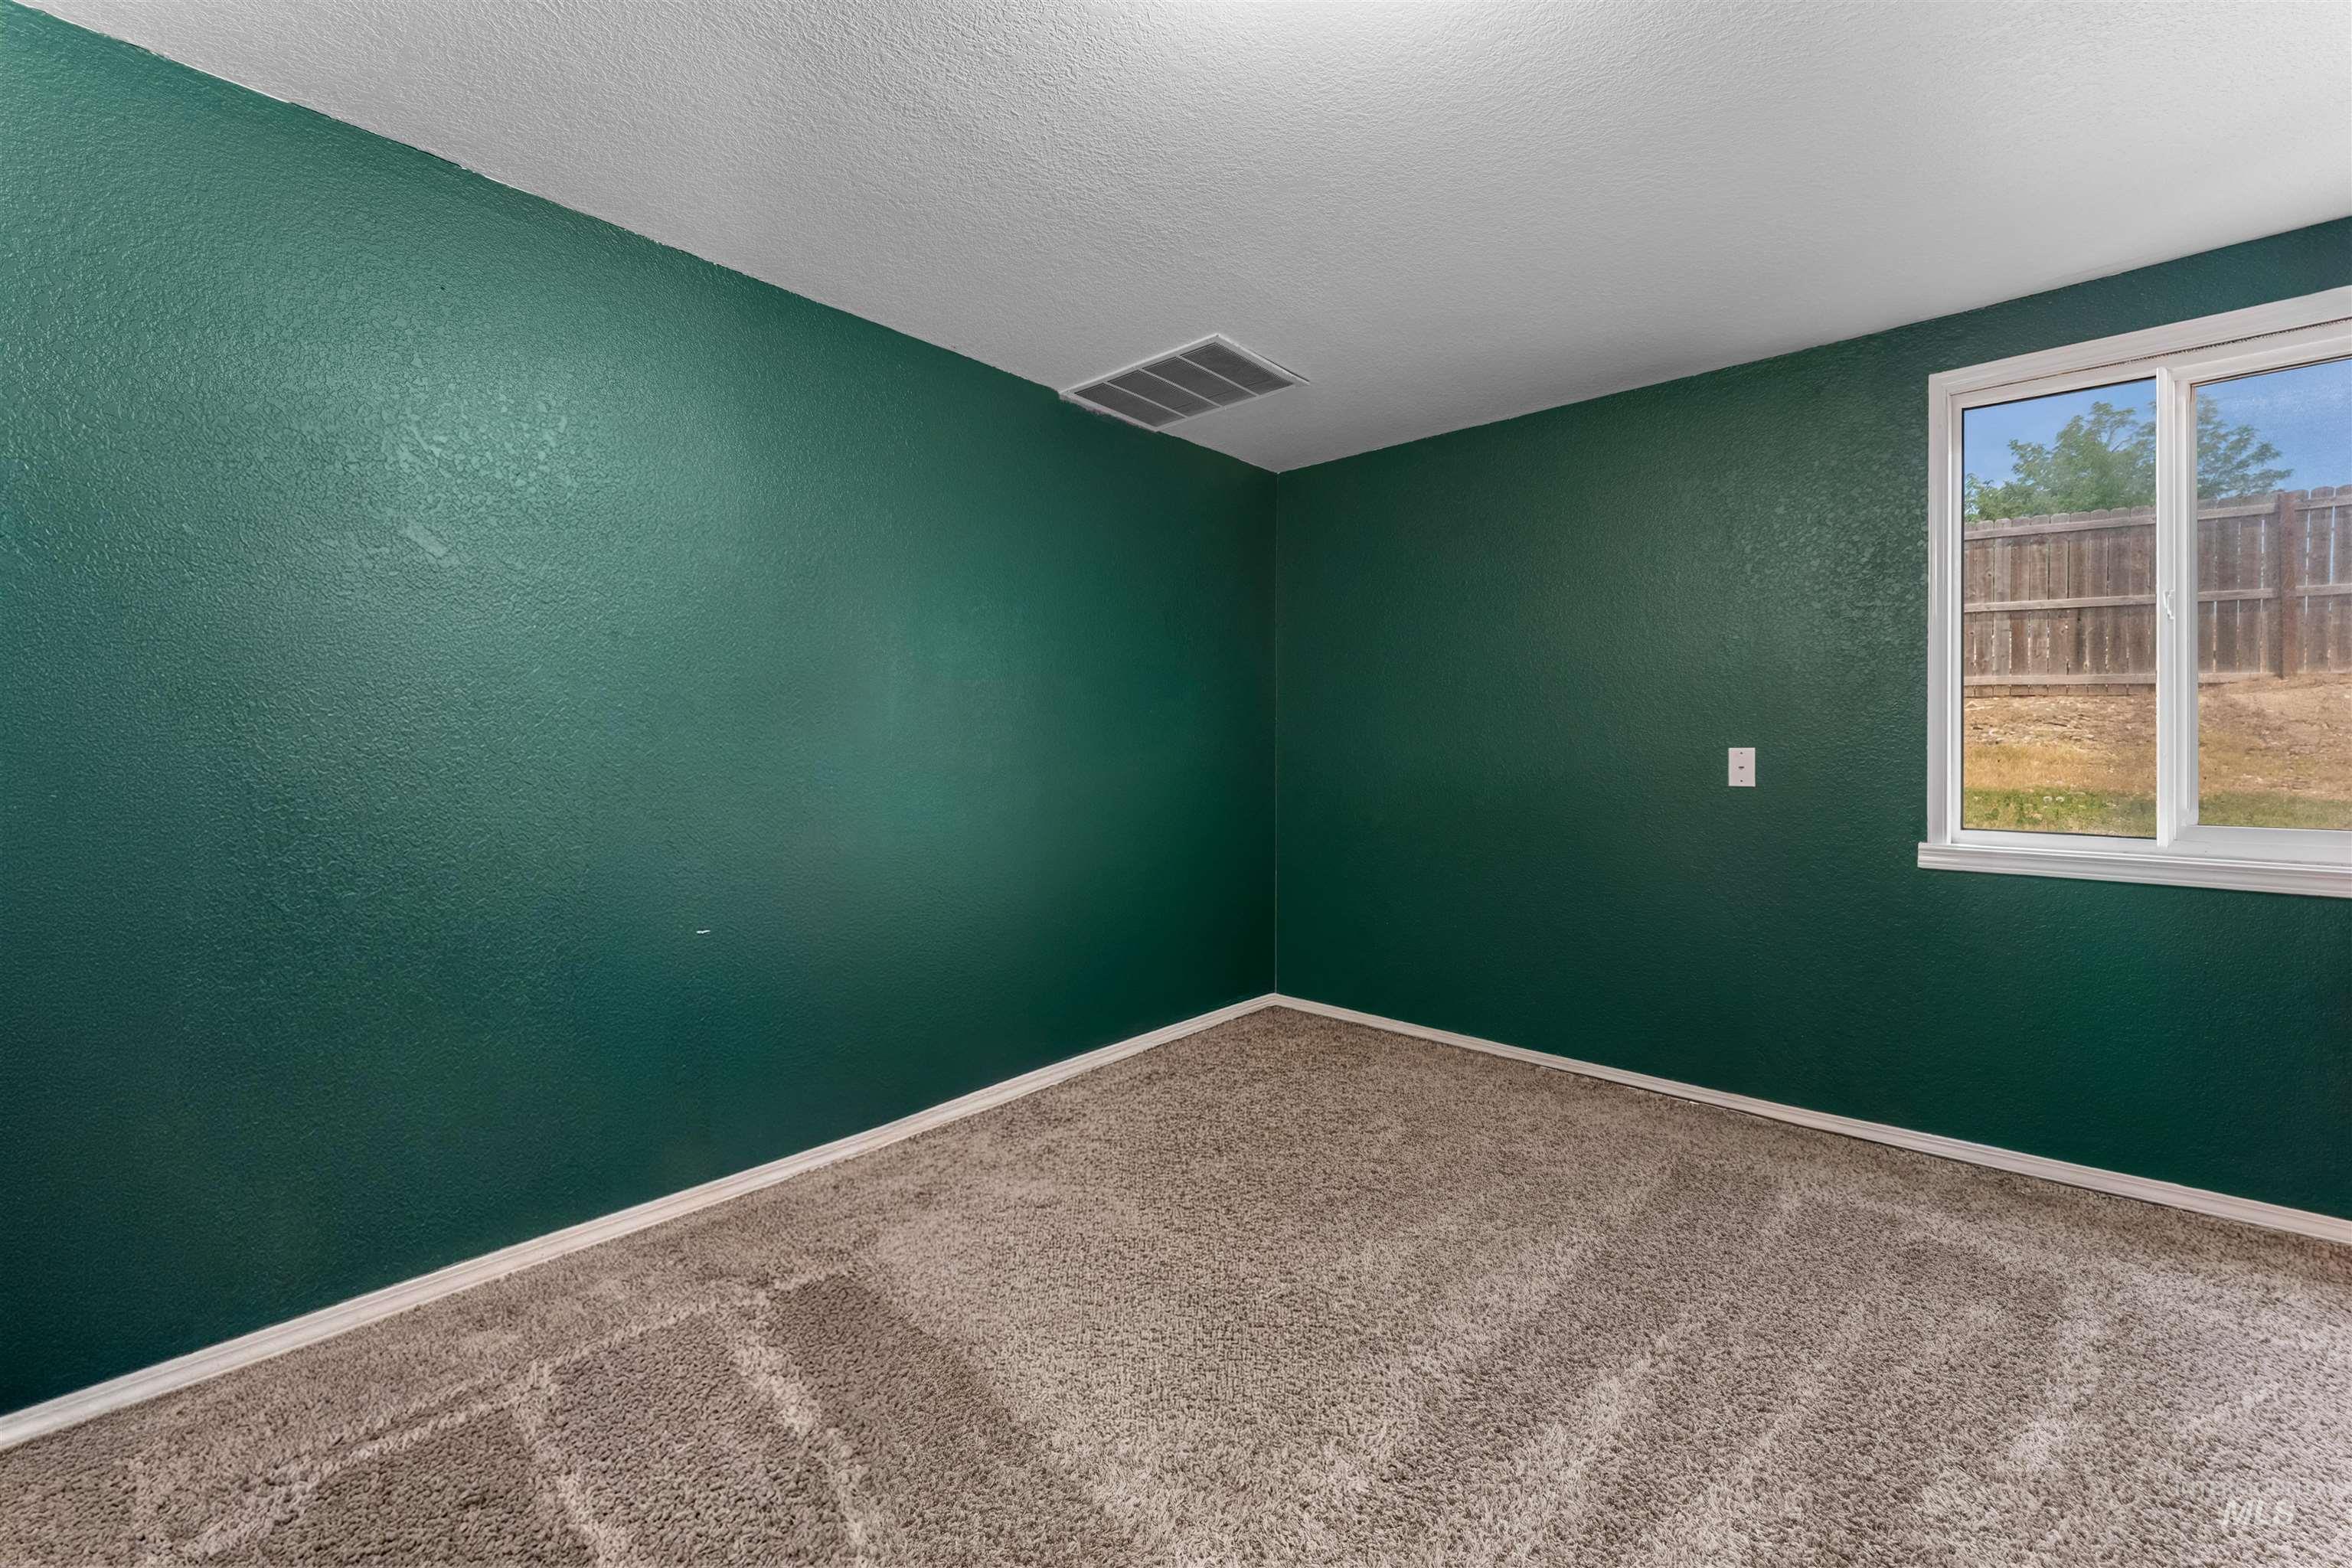
Carpeted room featuring a single-pane window with white trim, dark green walls, white baseboards, and a ceiling-mounted HVAC vent
-
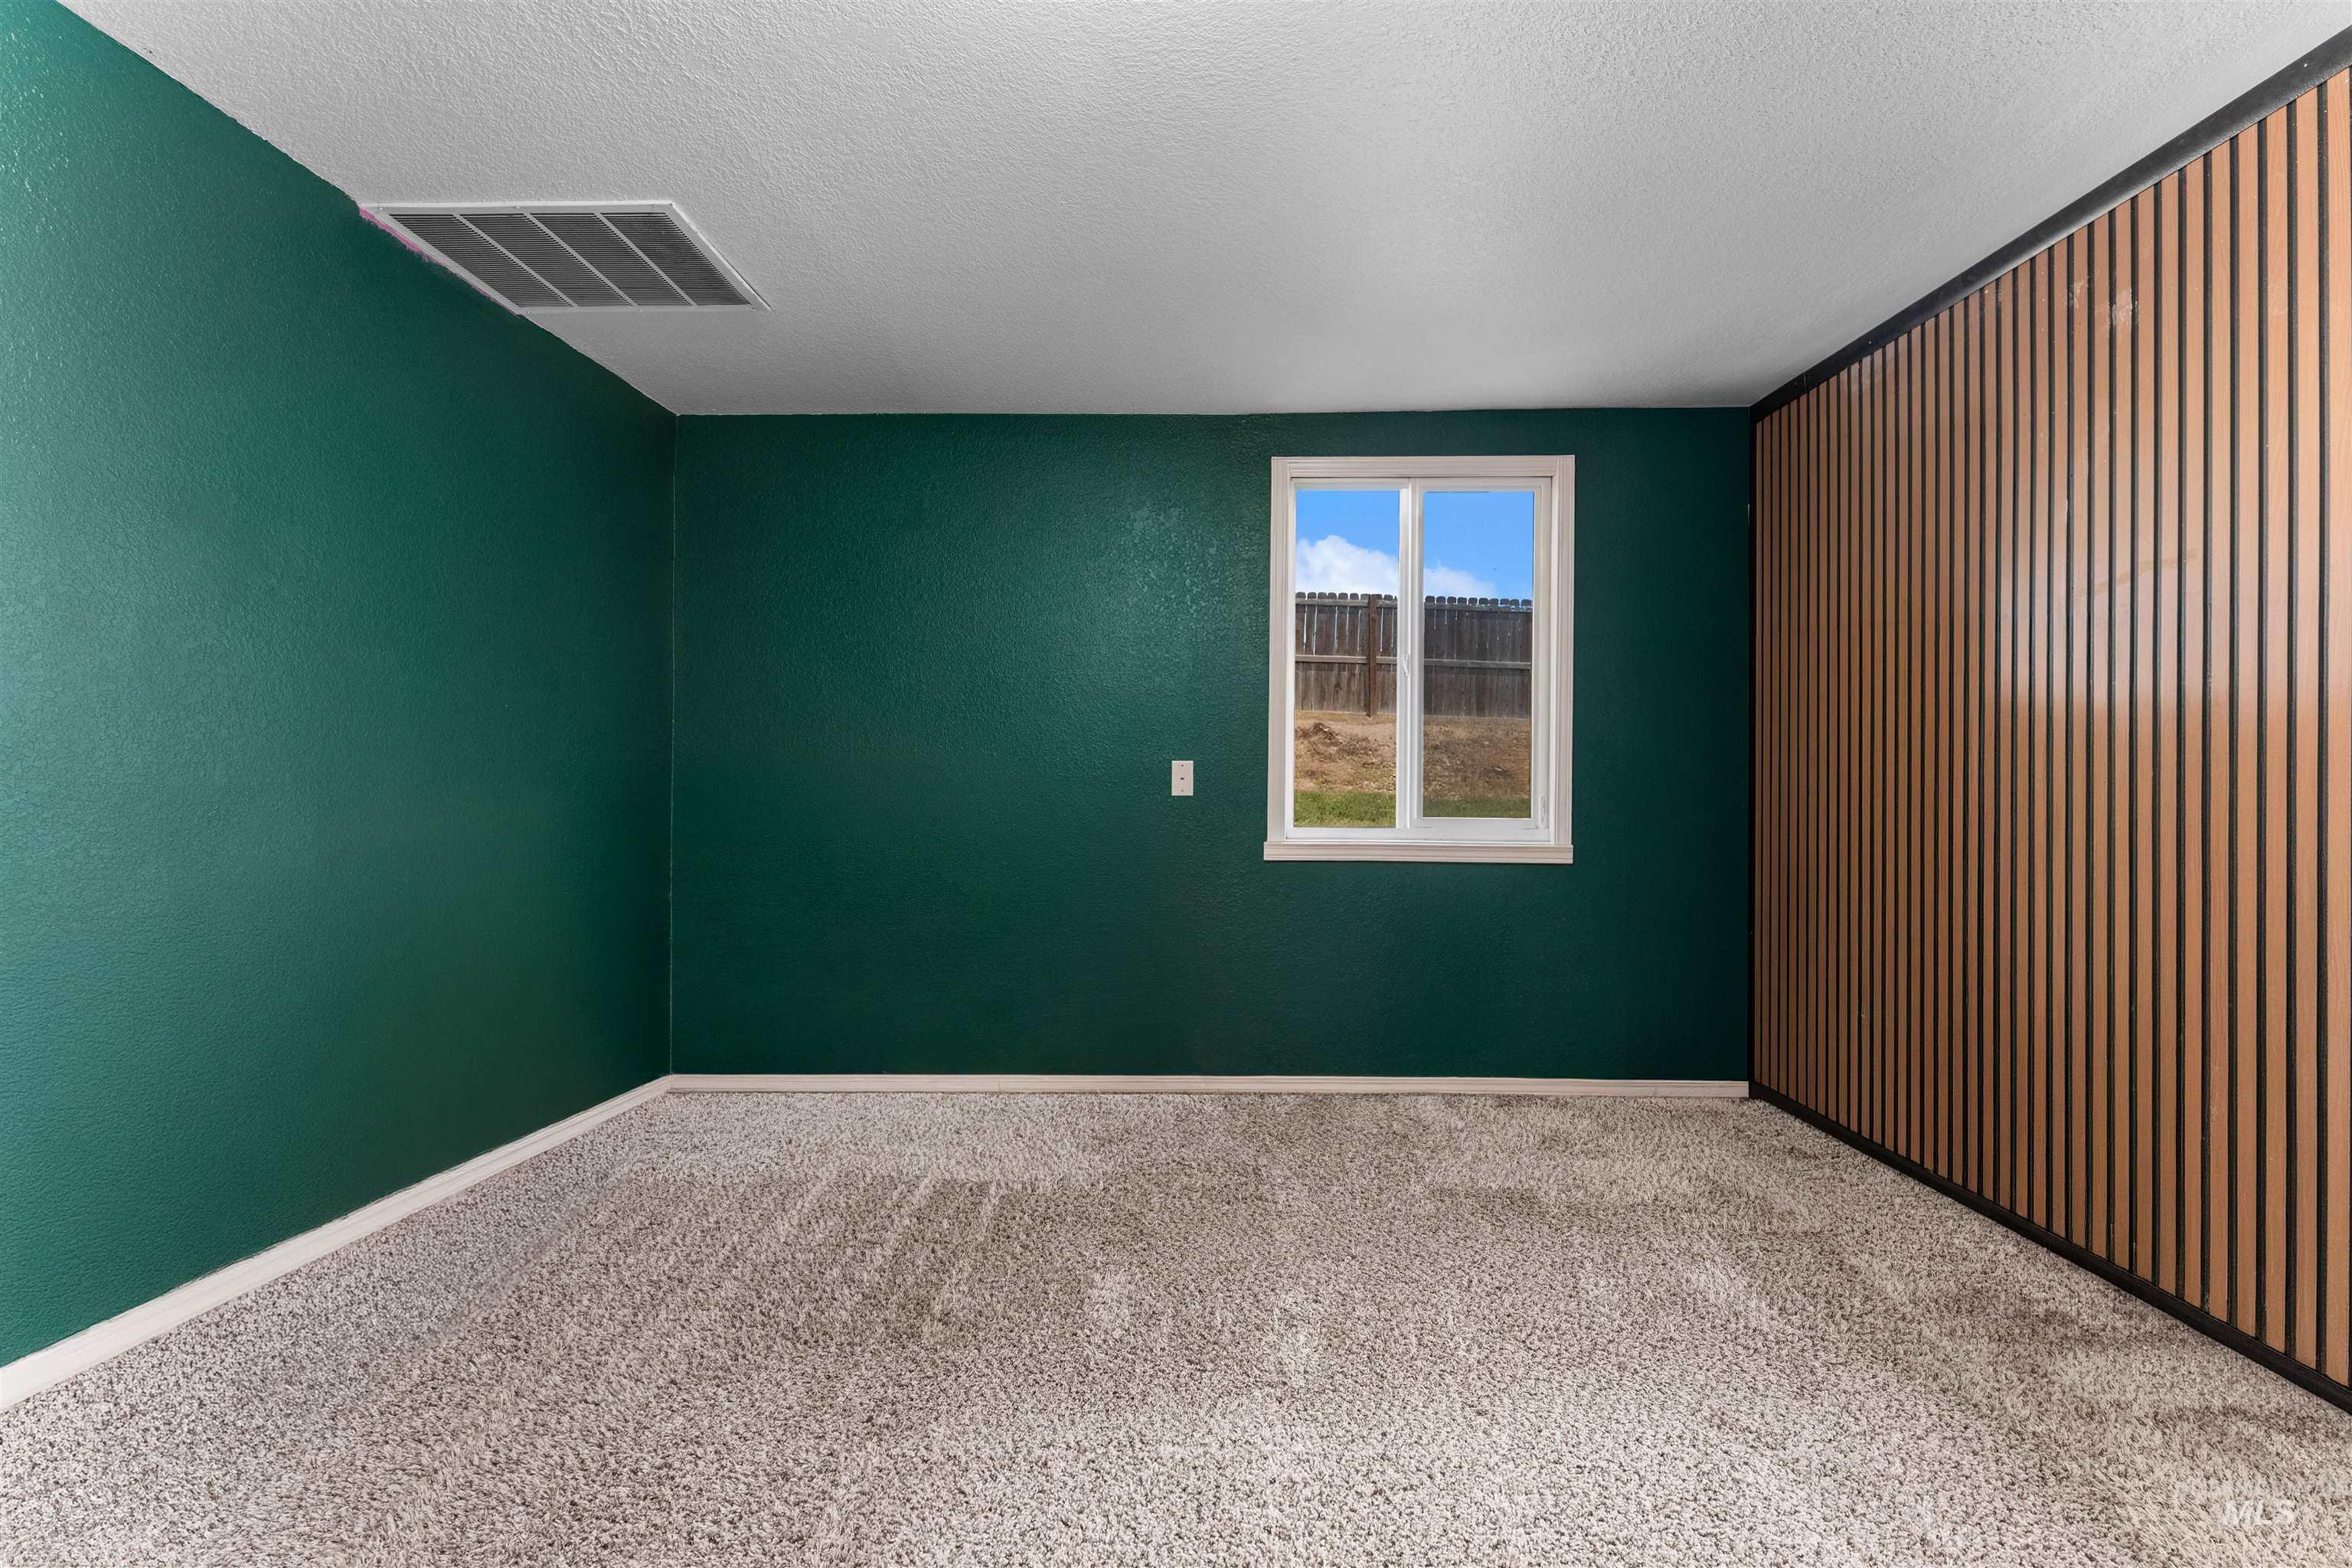
Room featuring a window, wood-finish accent wall, and textured green walls
-
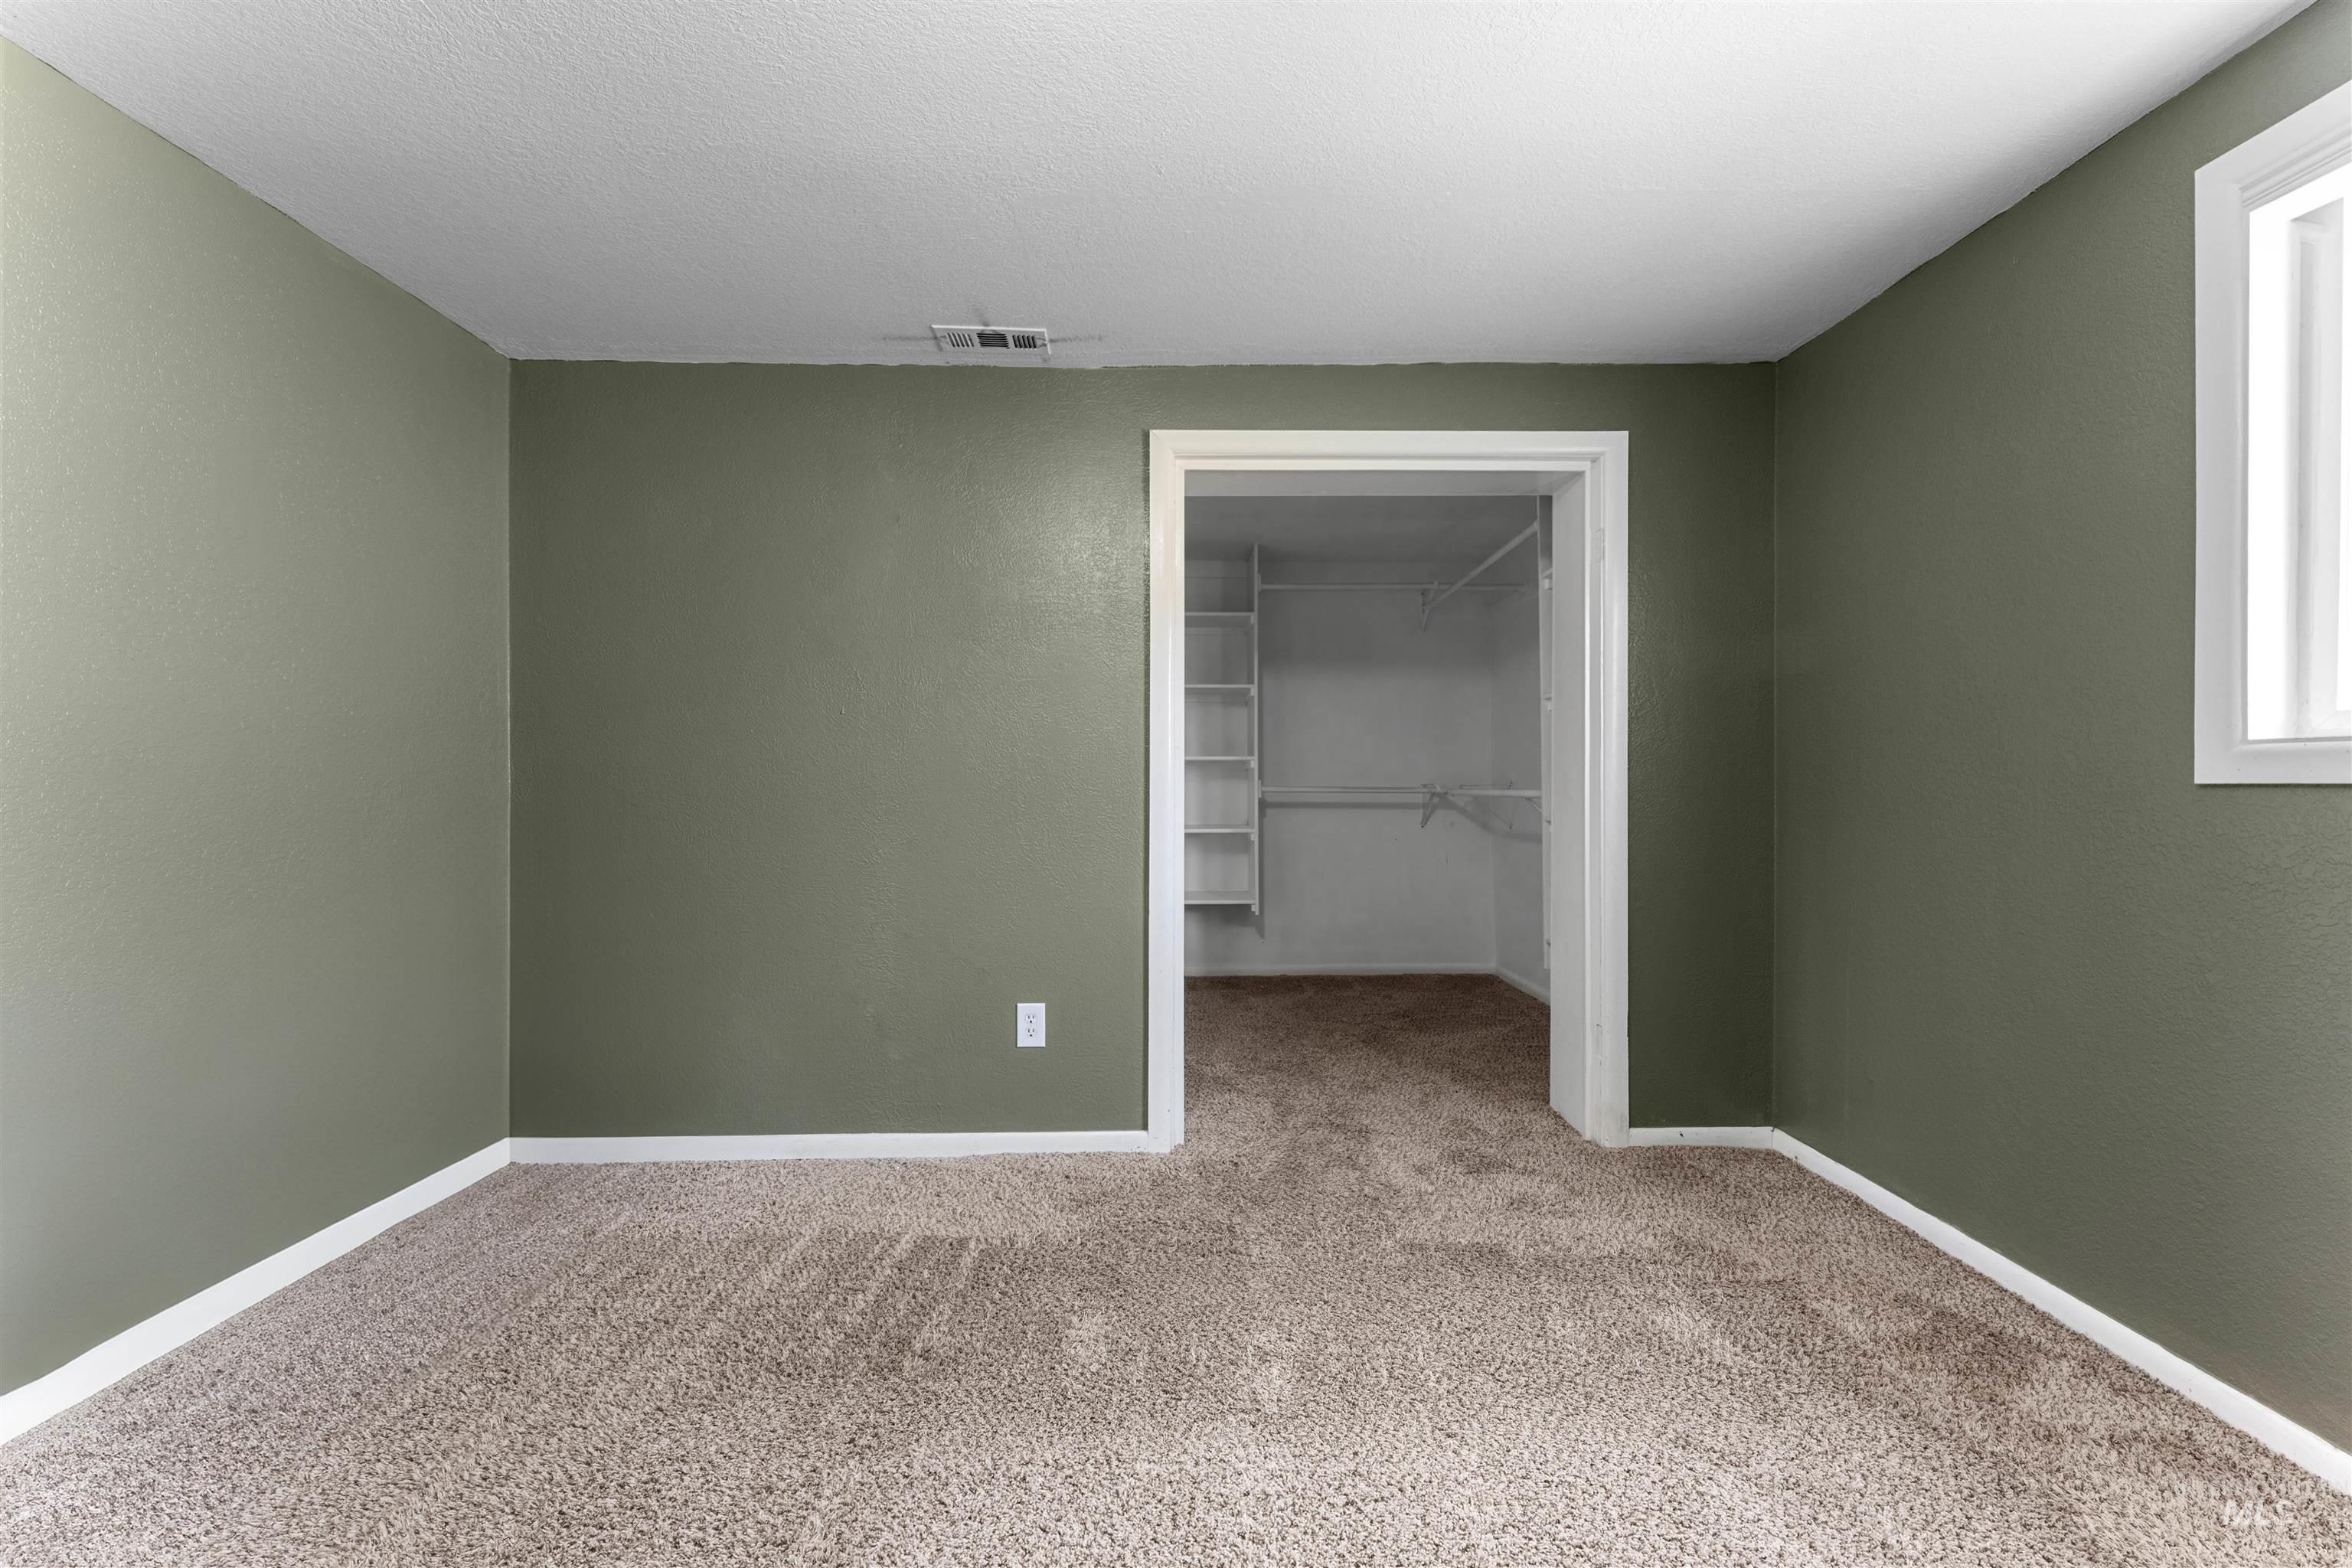
Room with green walls and light brown carpet
-
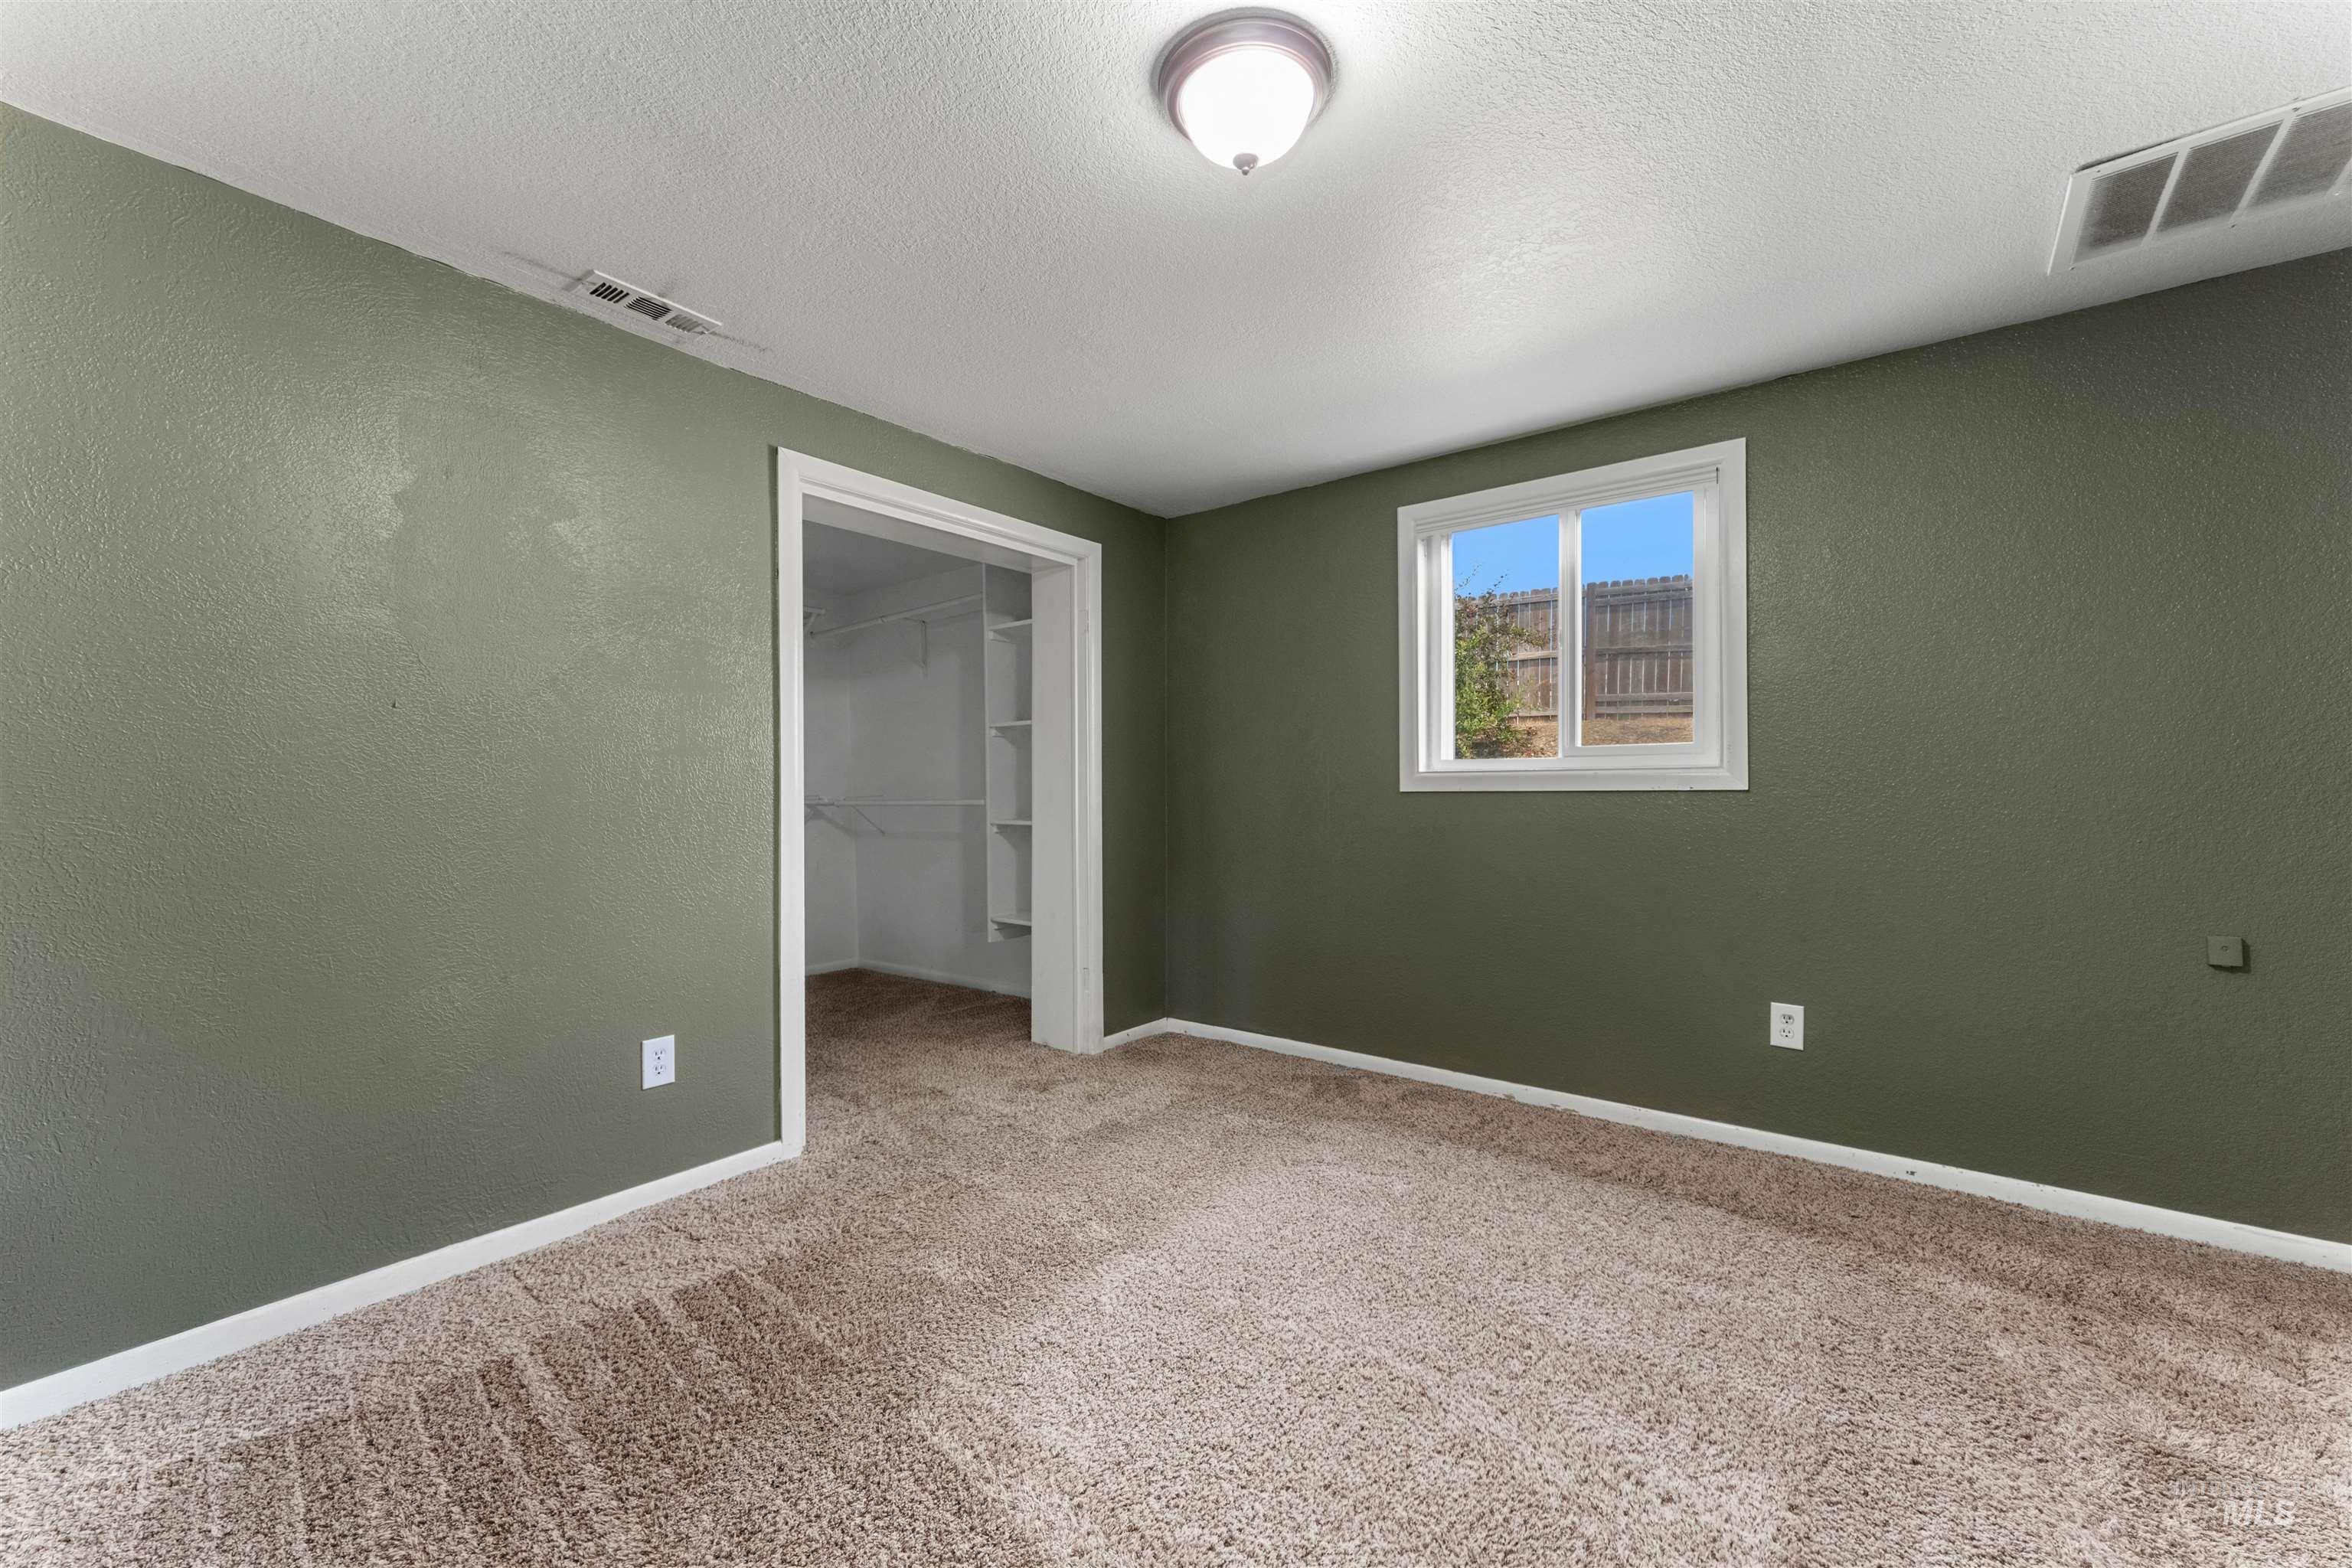
Carpeted room featuring a single window, a flush-mount ceiling light fixture, and a closet with built-in shelving
-
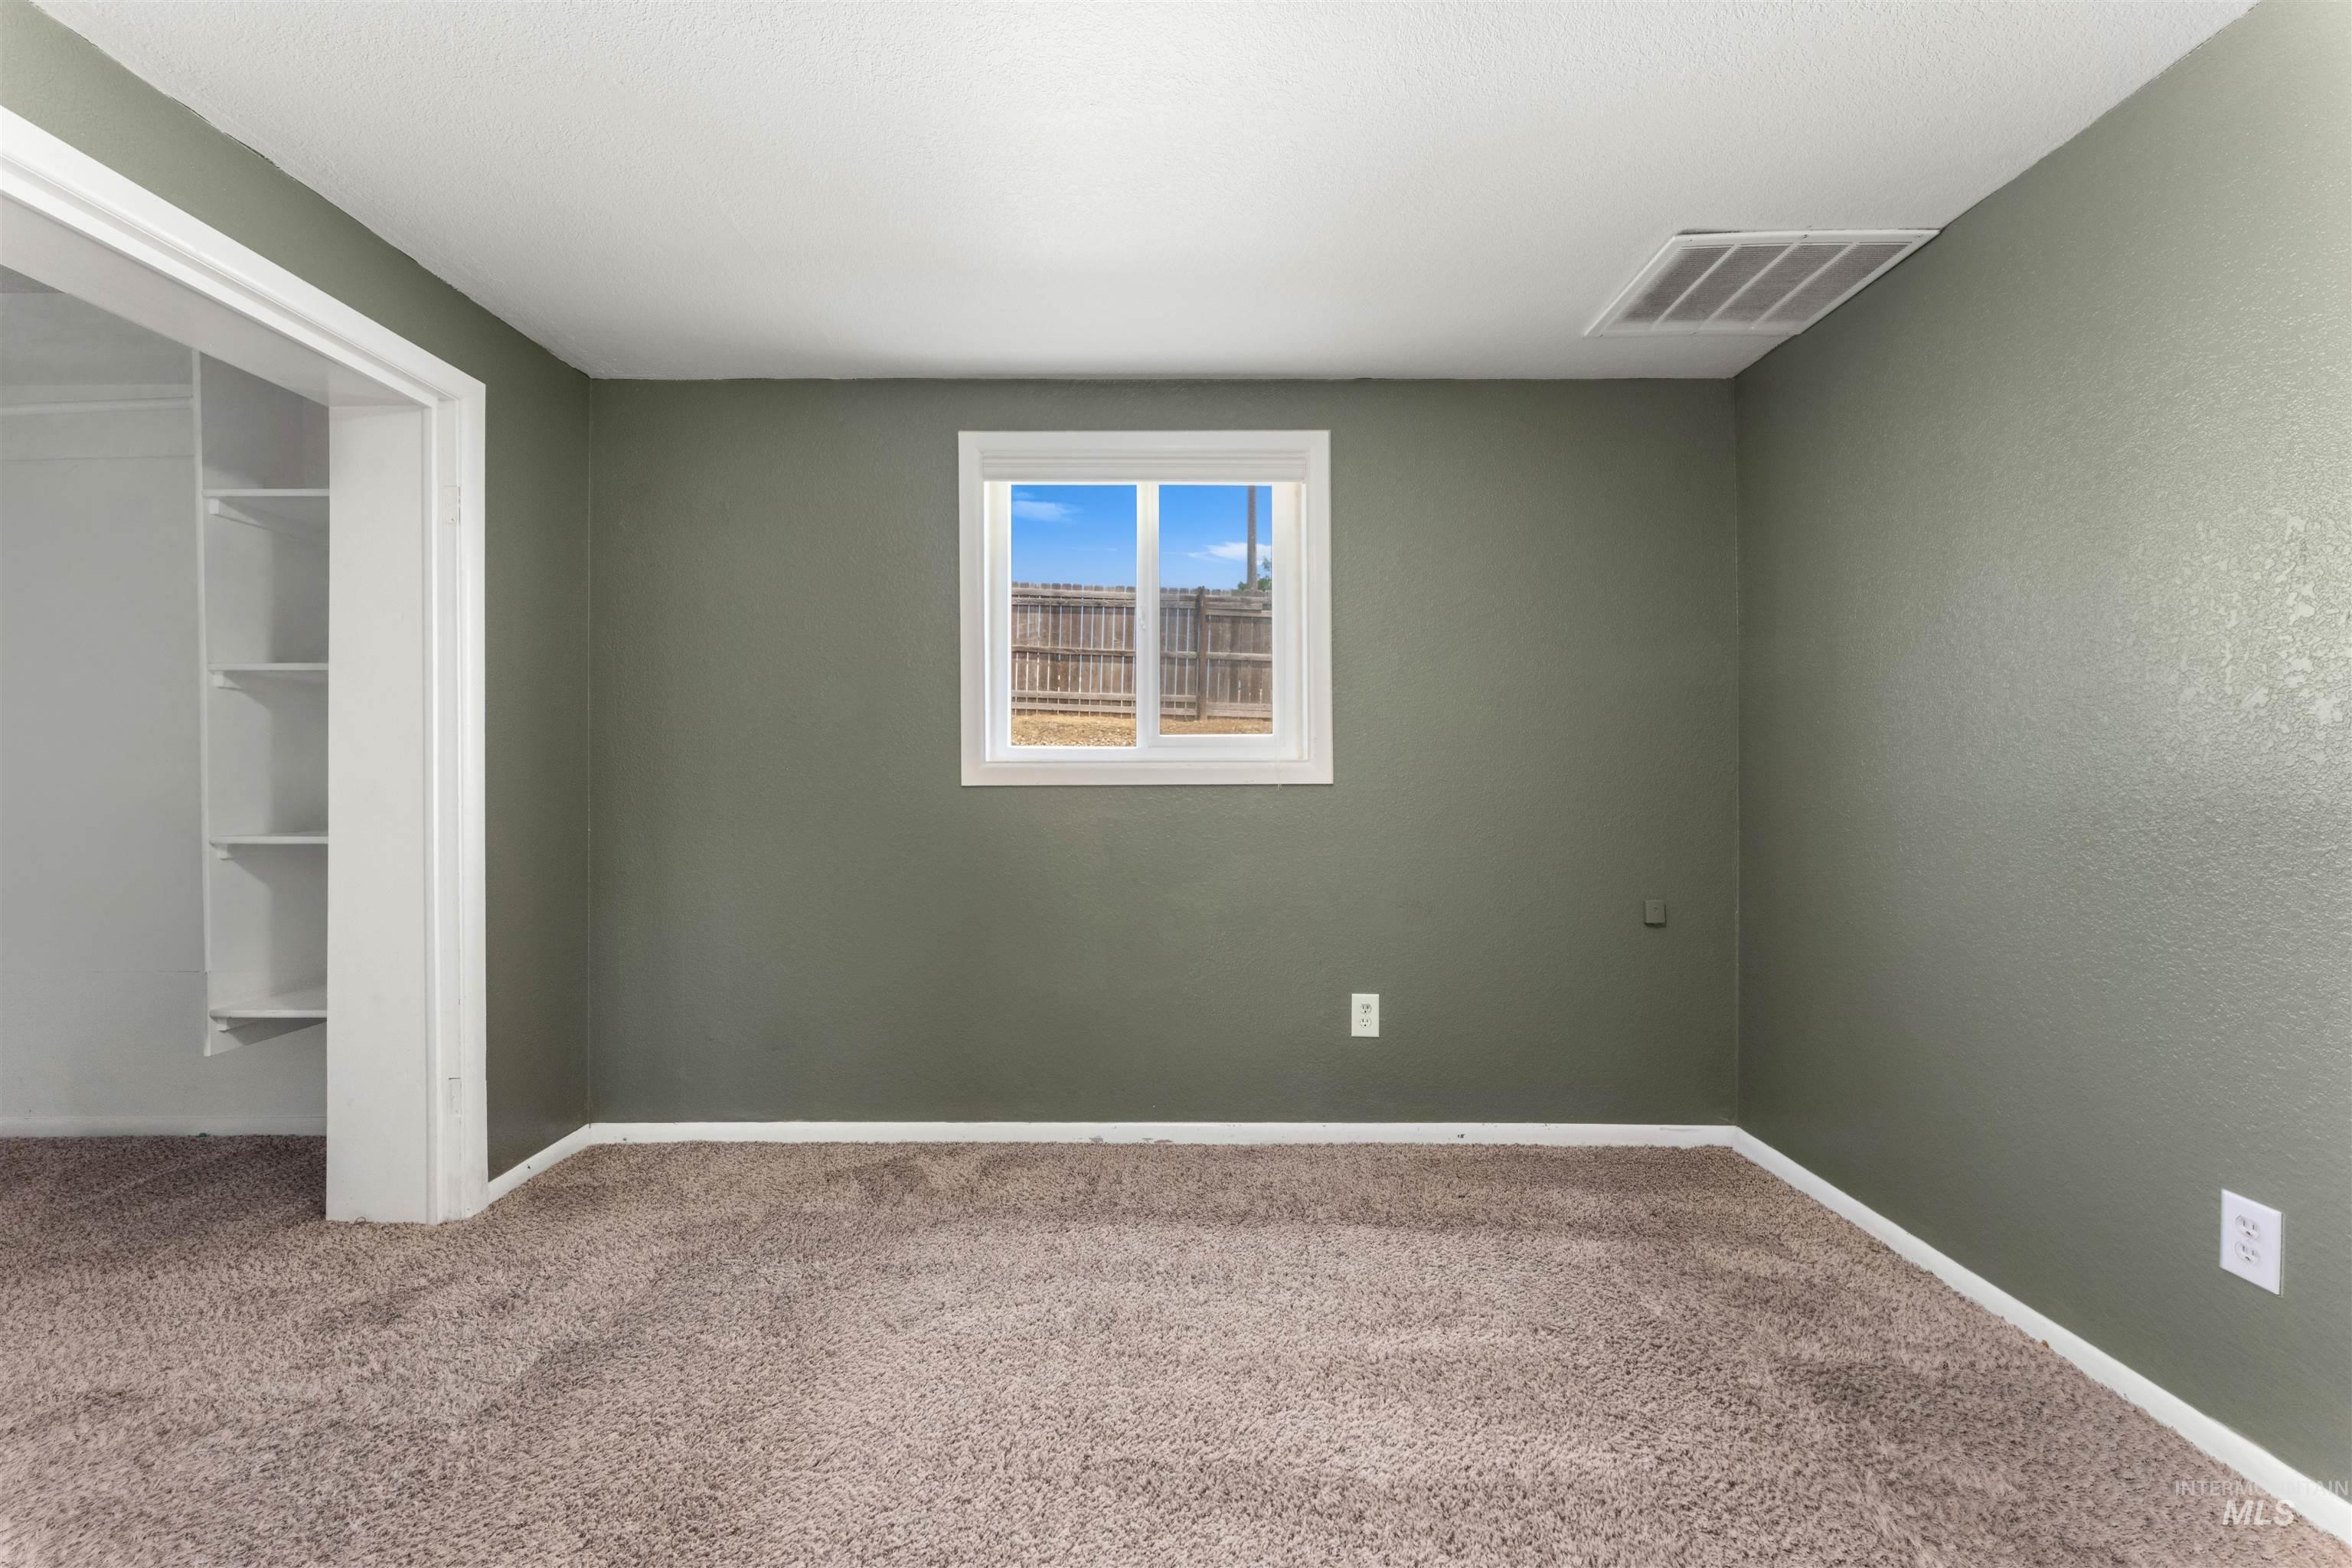
Room featuring wall-to-wall carpeting, painted walls, white trim, and a window with a backyard view
-
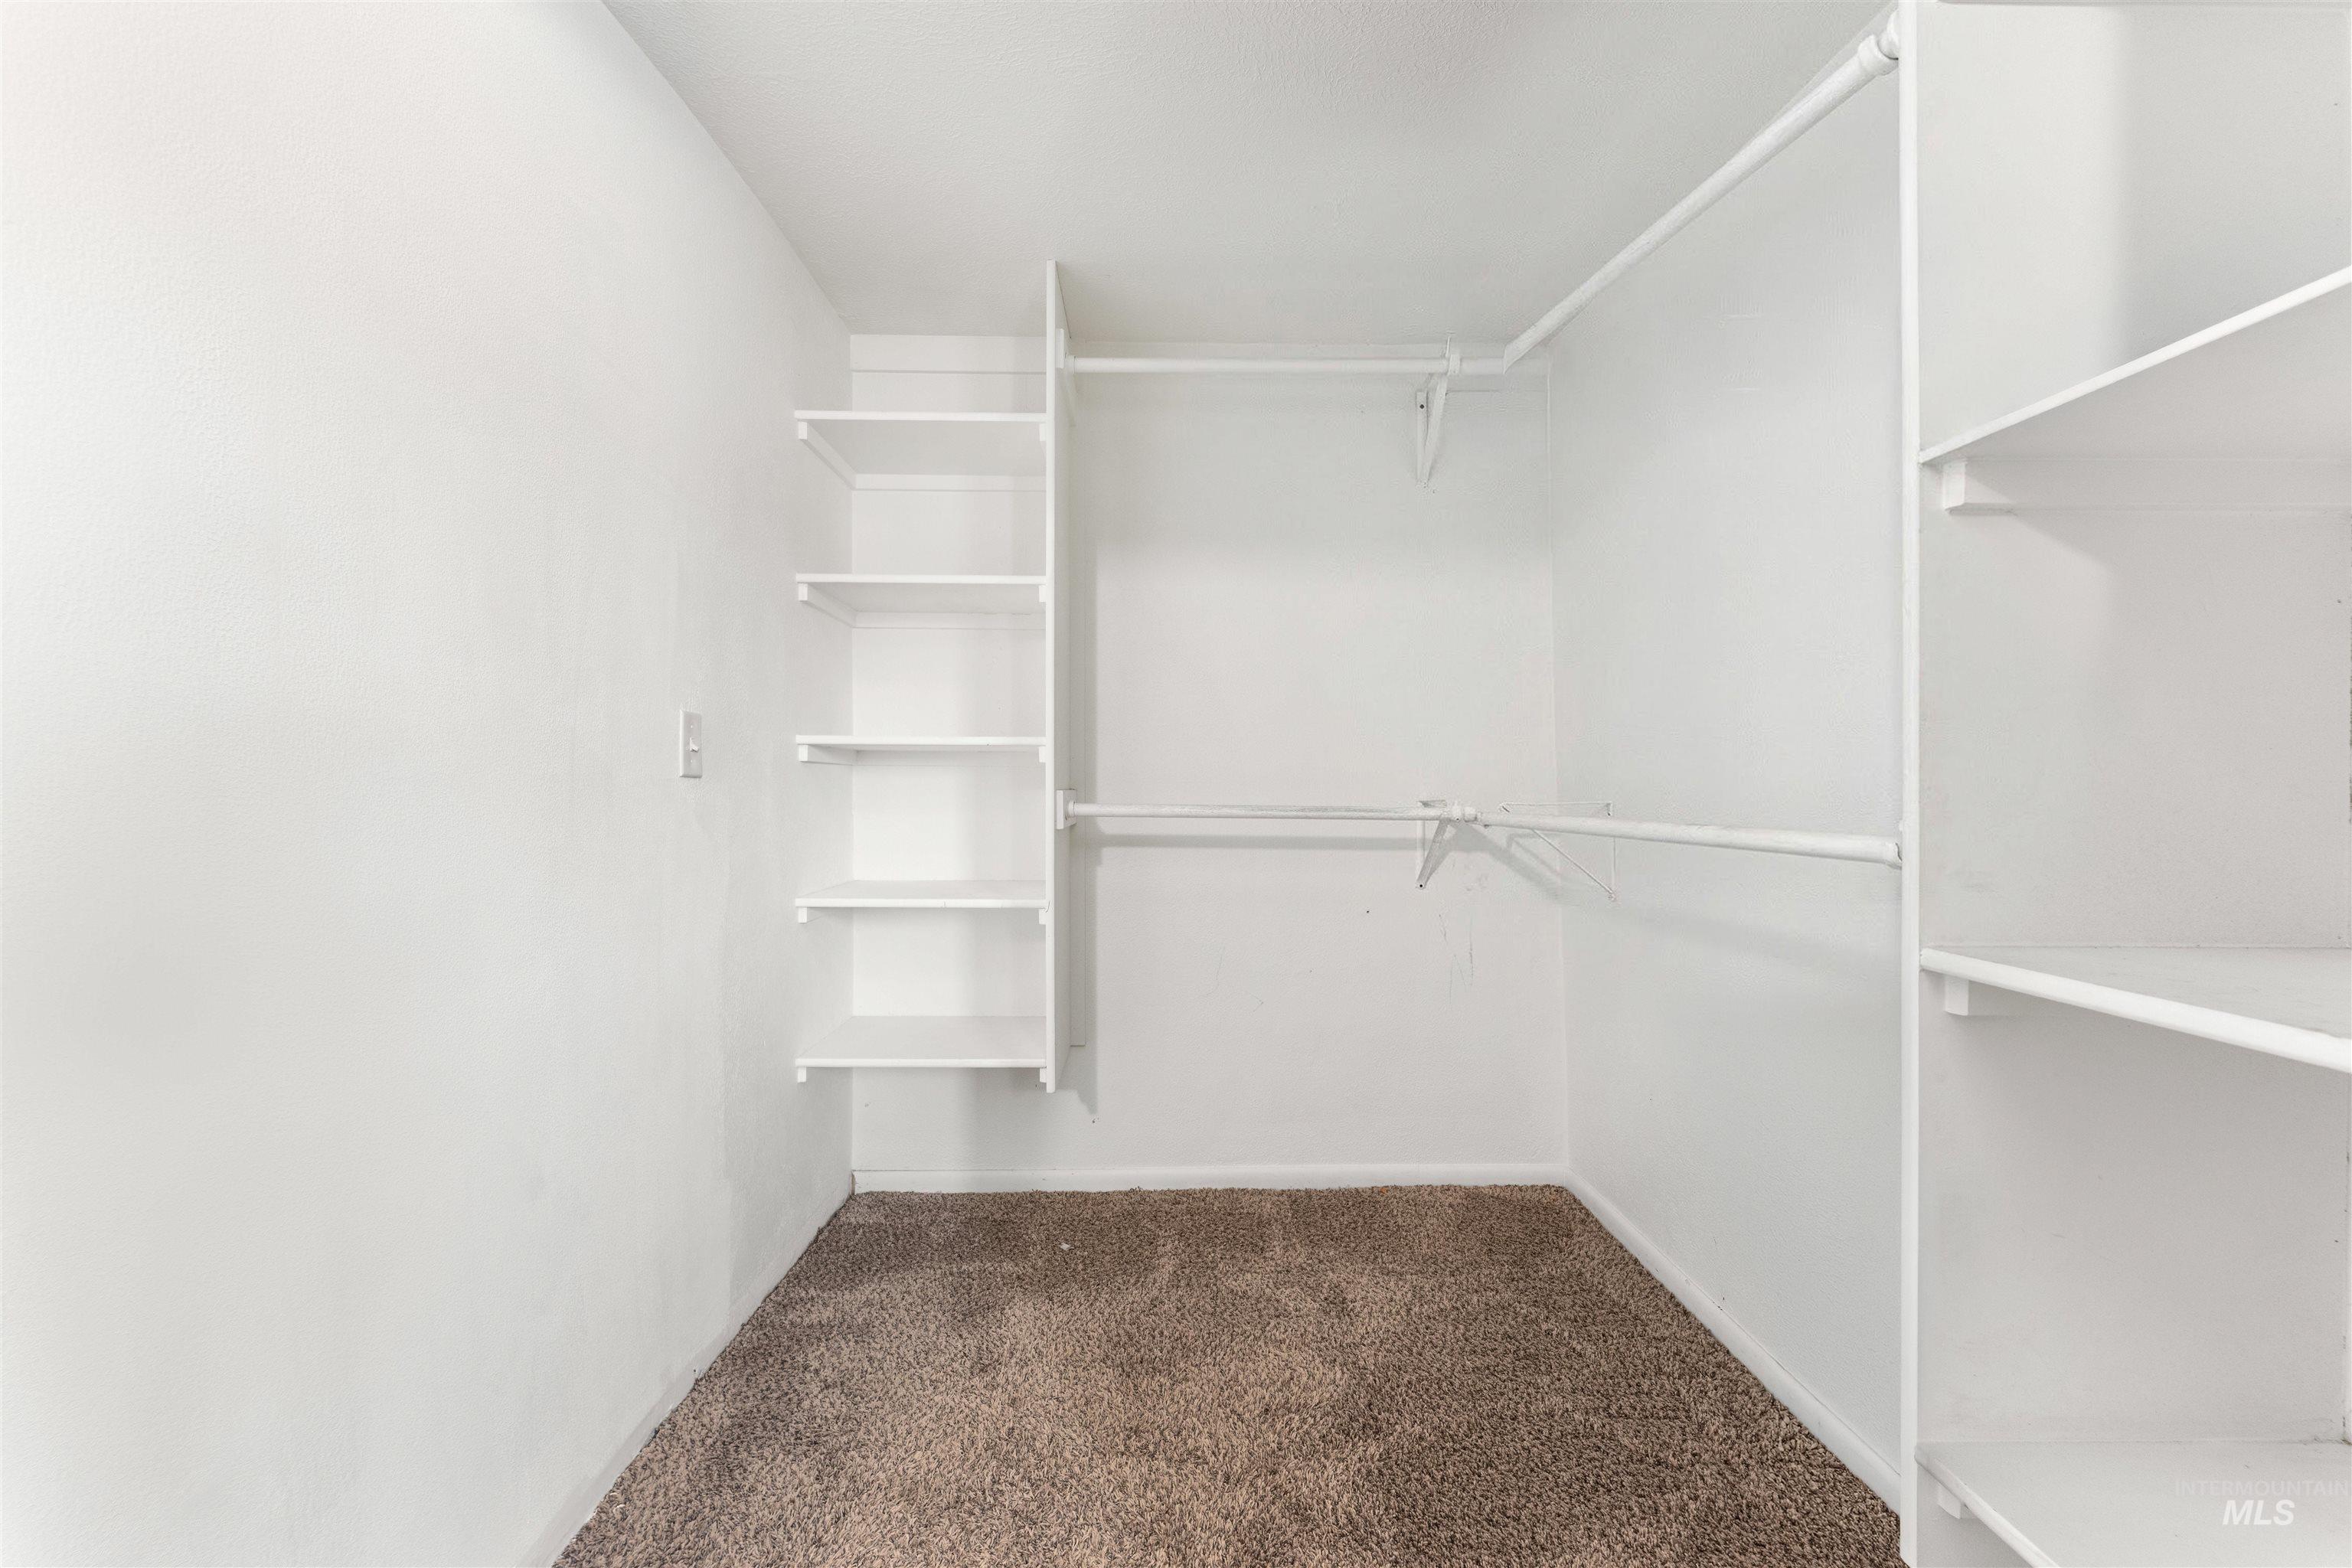
Walk-in closet featuring built-in shelving, white walls, and brown carpet flooring
-
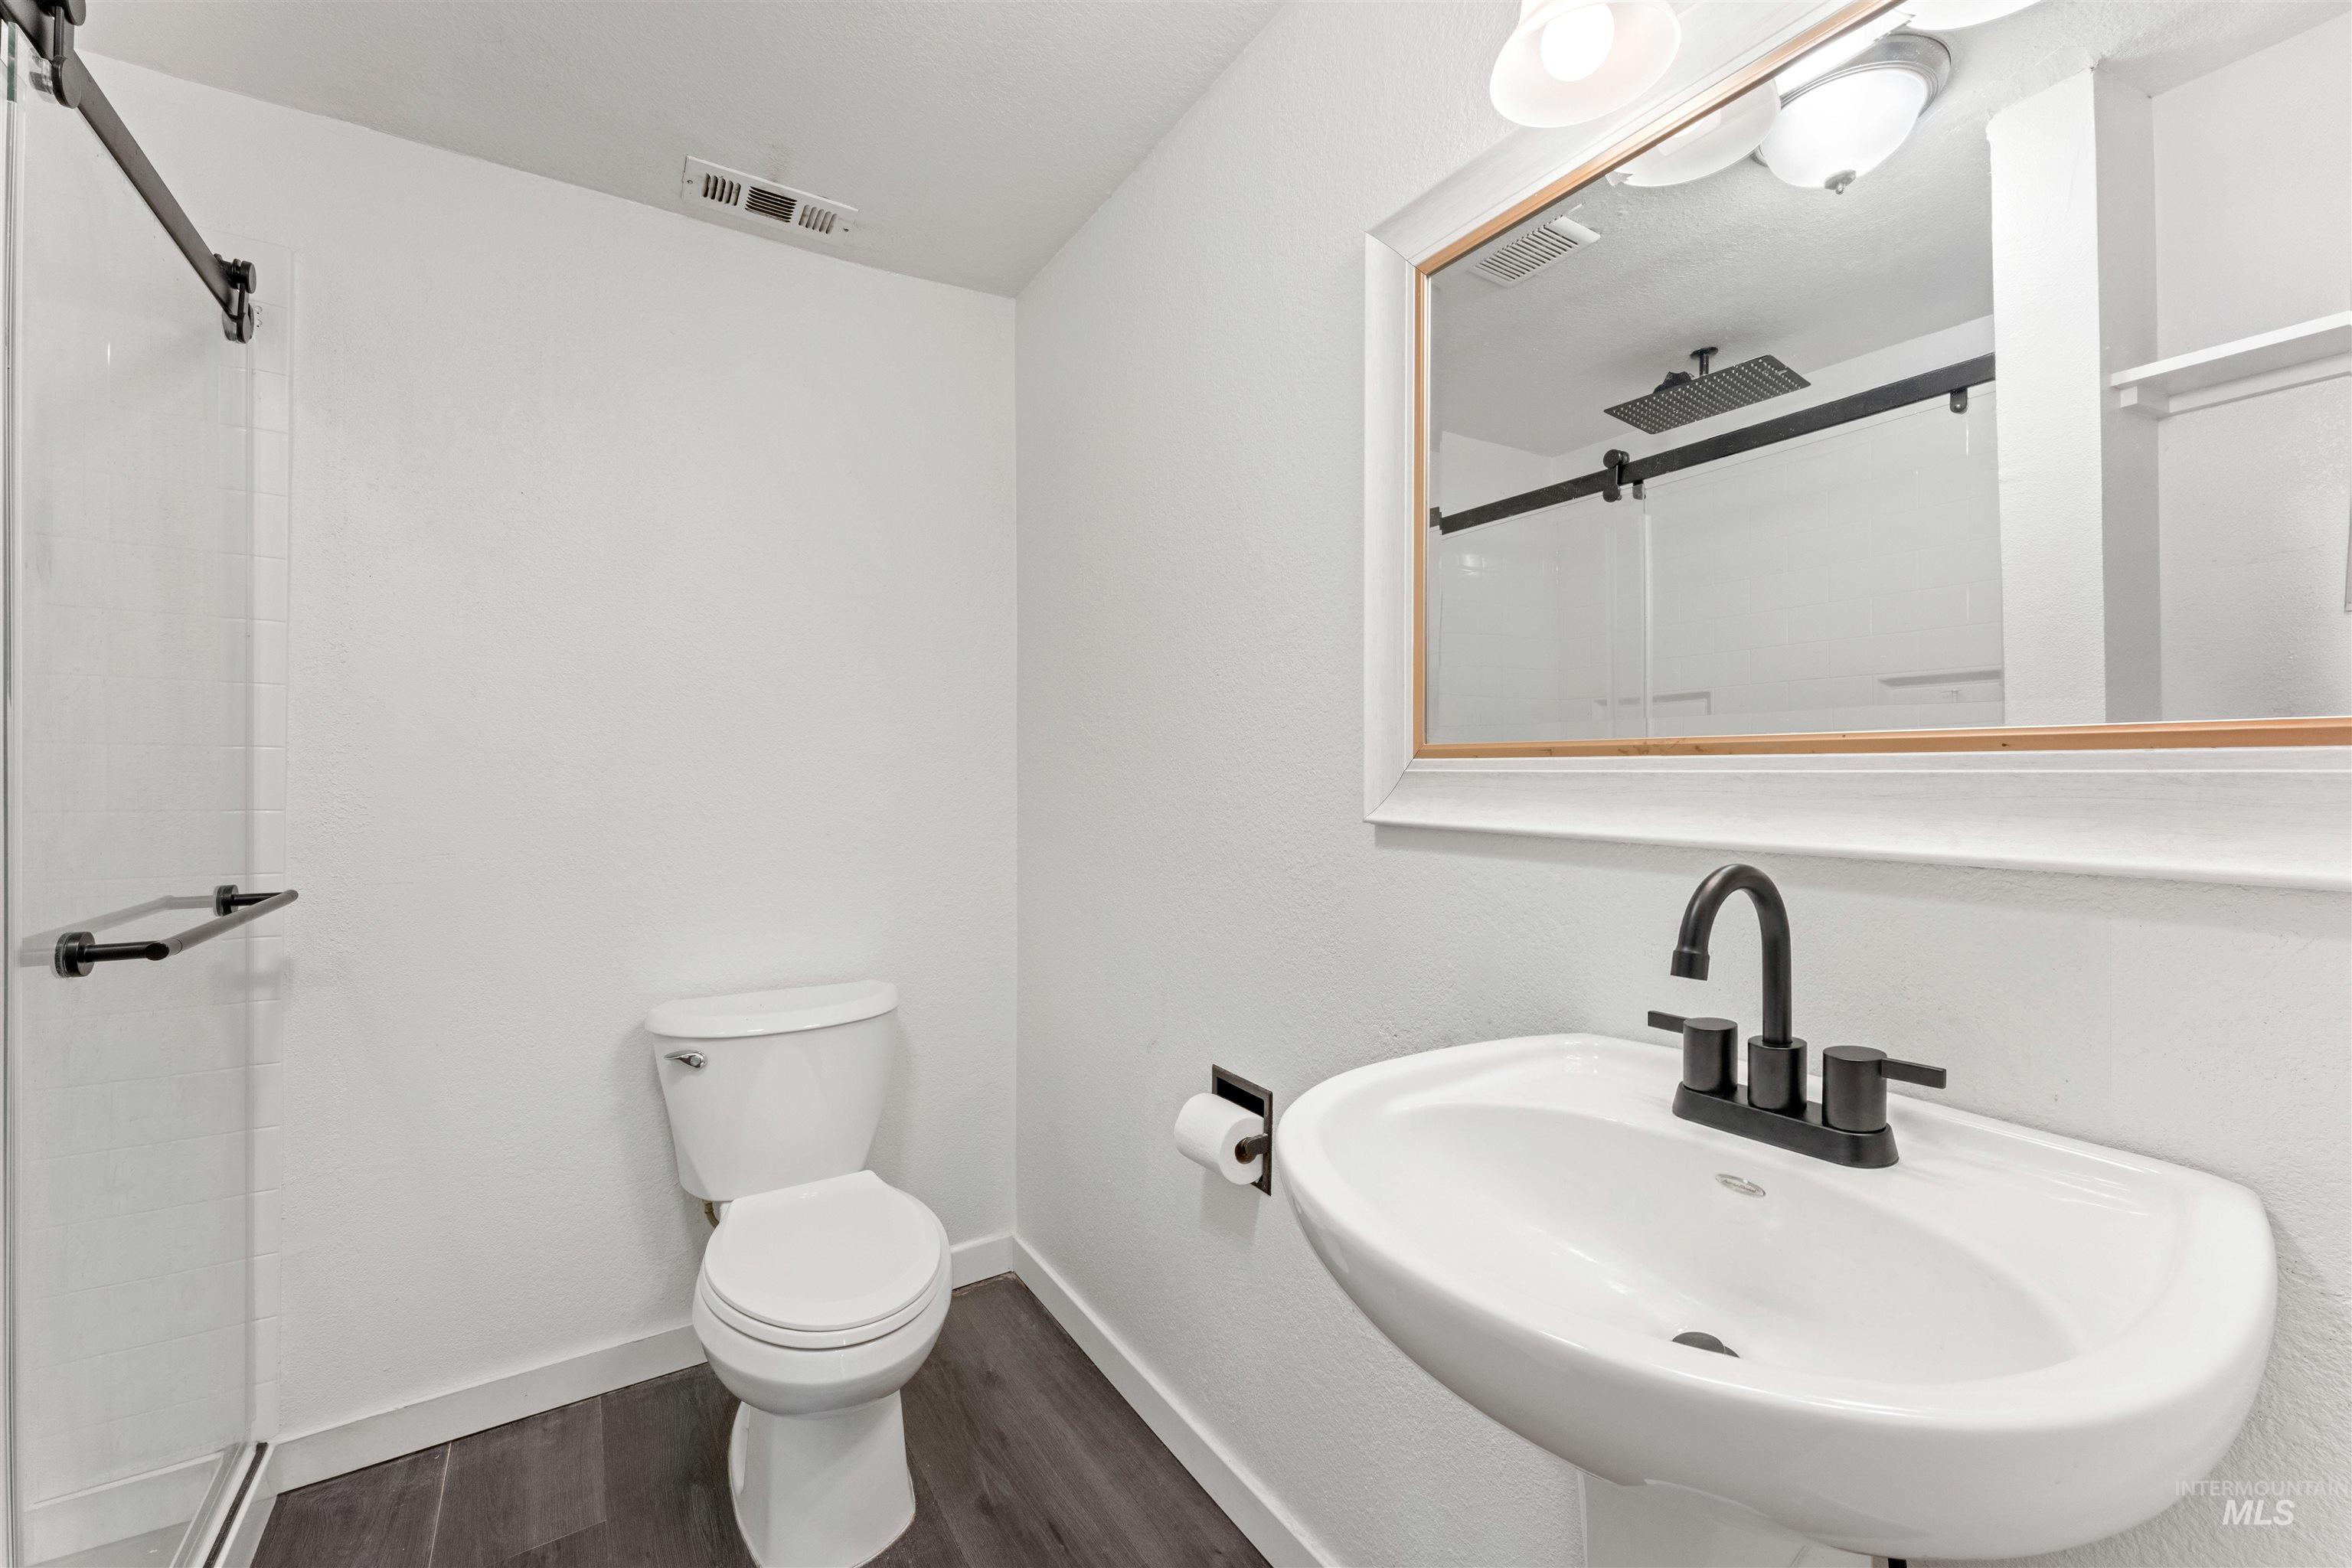
Contemporary bathroom featuring a pedestal sink with a matte black faucet, a white framed mirror, and wood-finish flooring
-
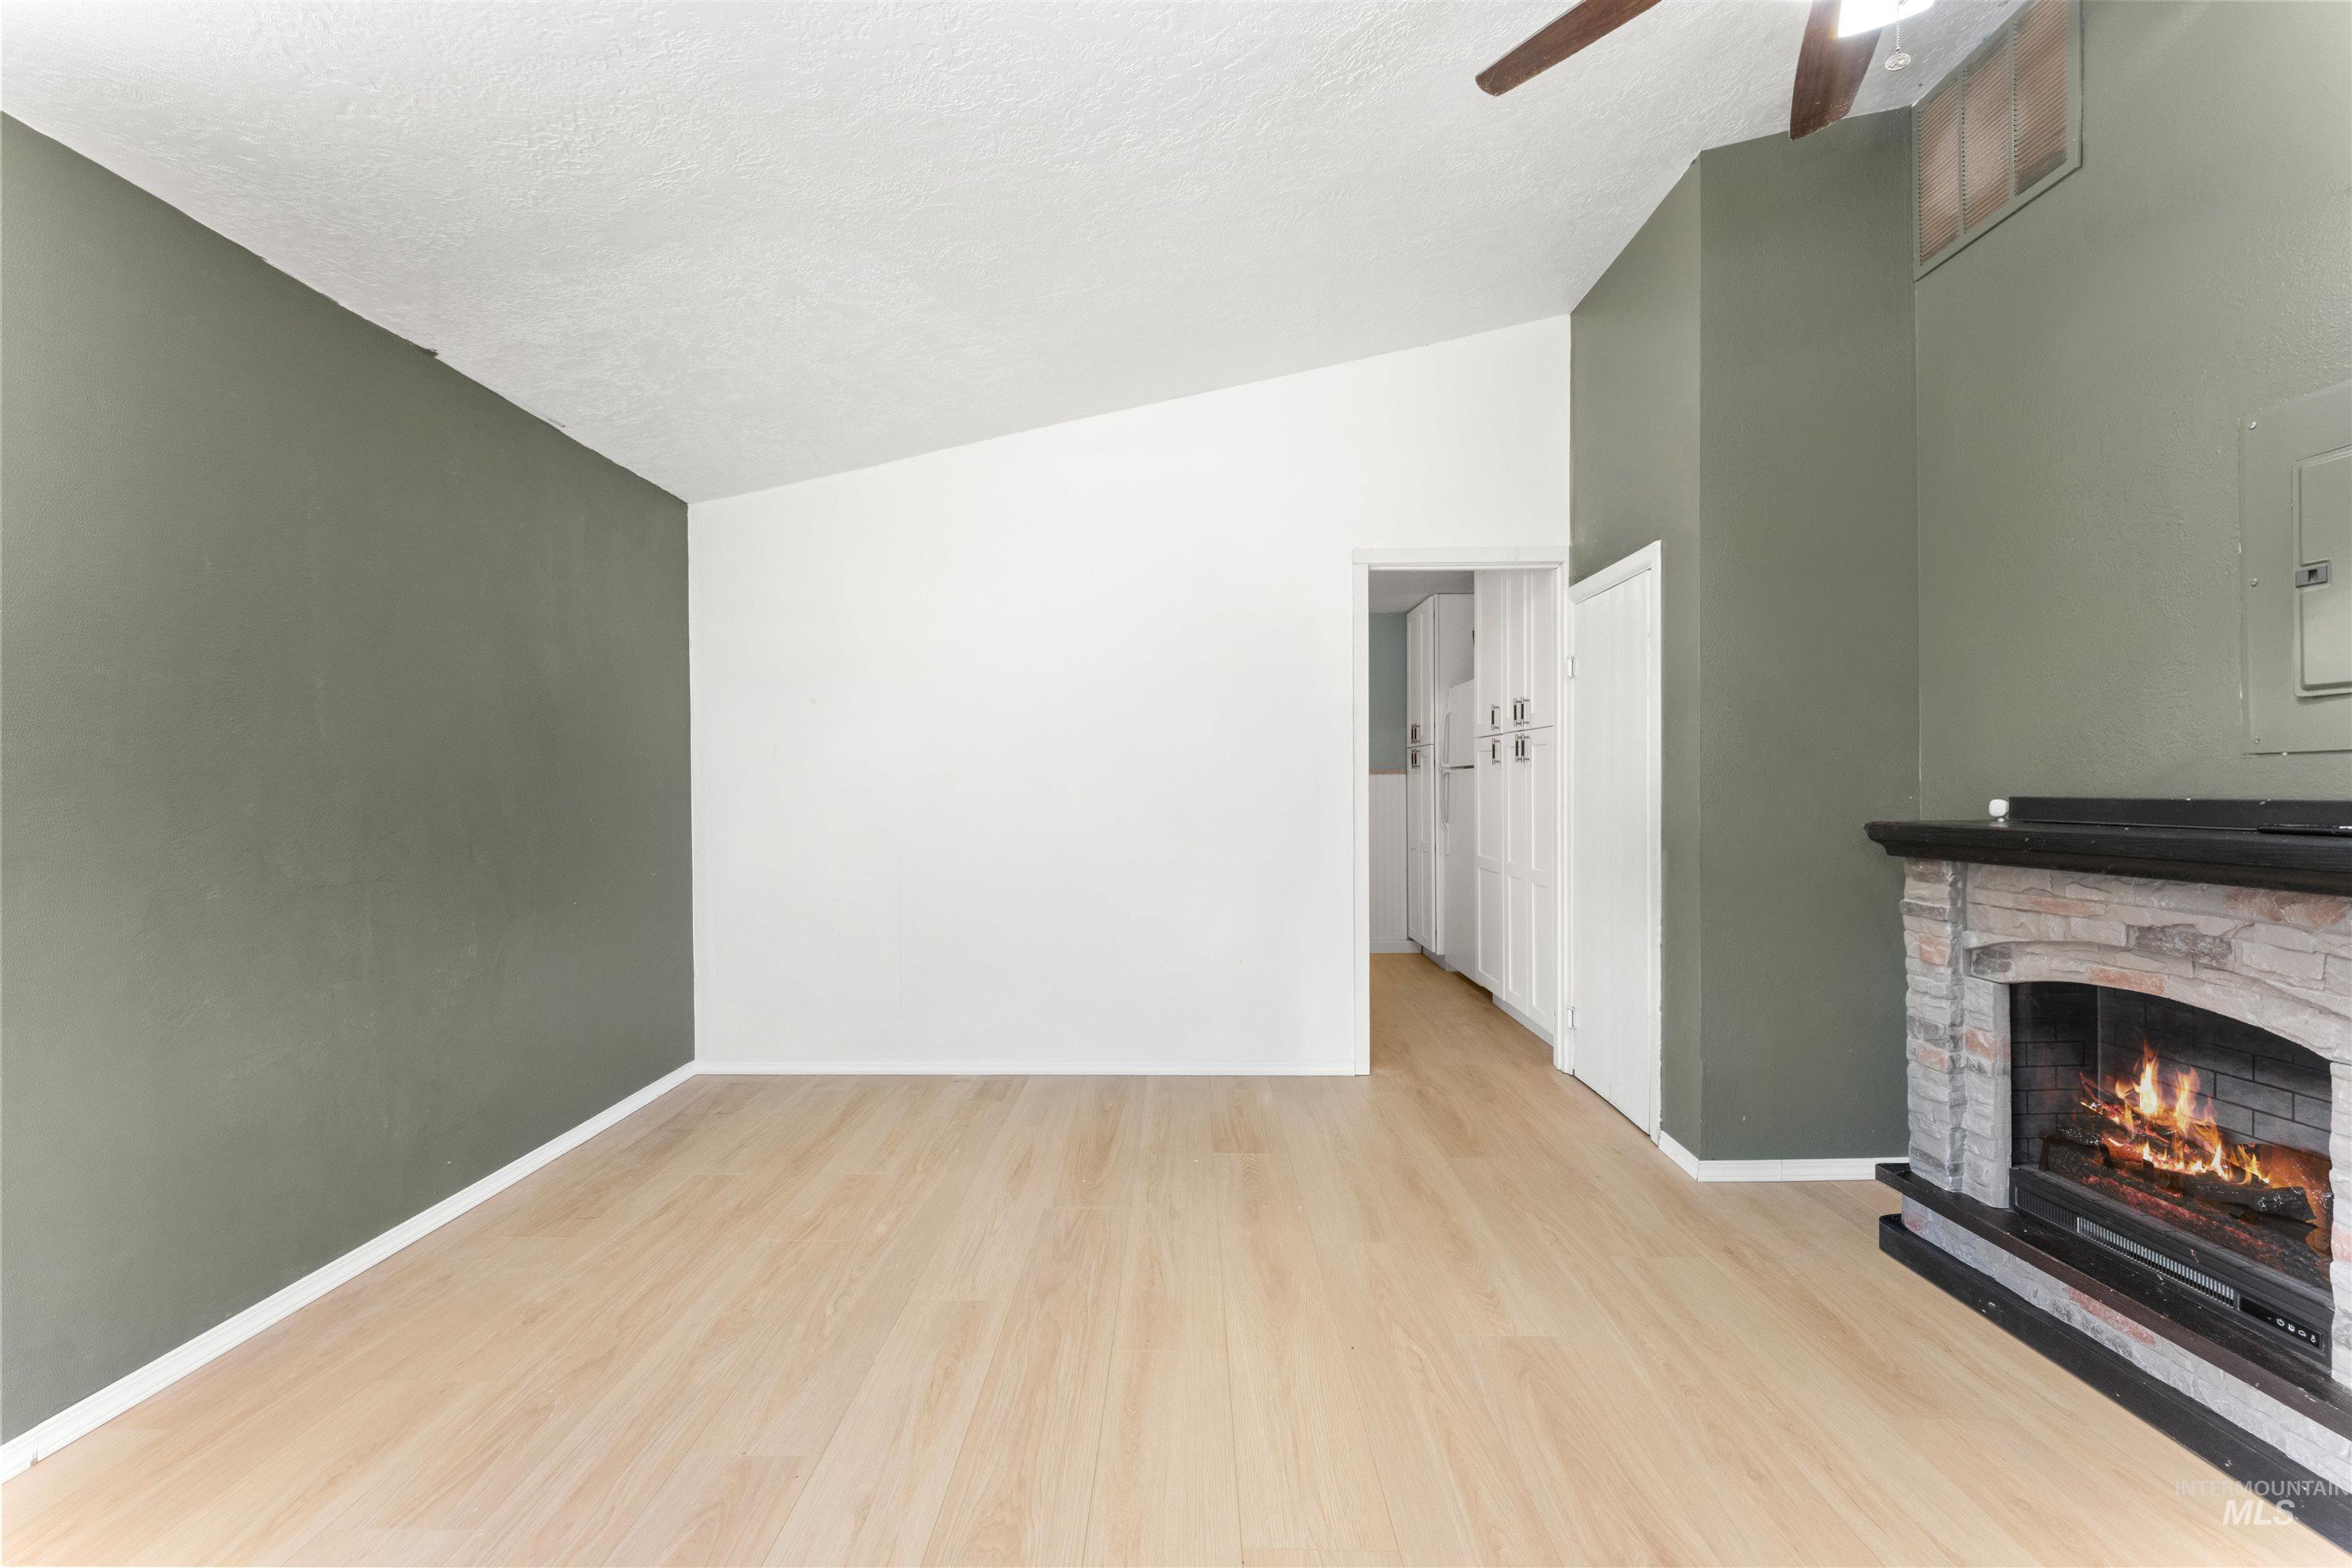
Living space featuring wood-finish flooring, a stone fireplace with a dark mantel, a high vaulted ceiling, and a ceiling fan
-
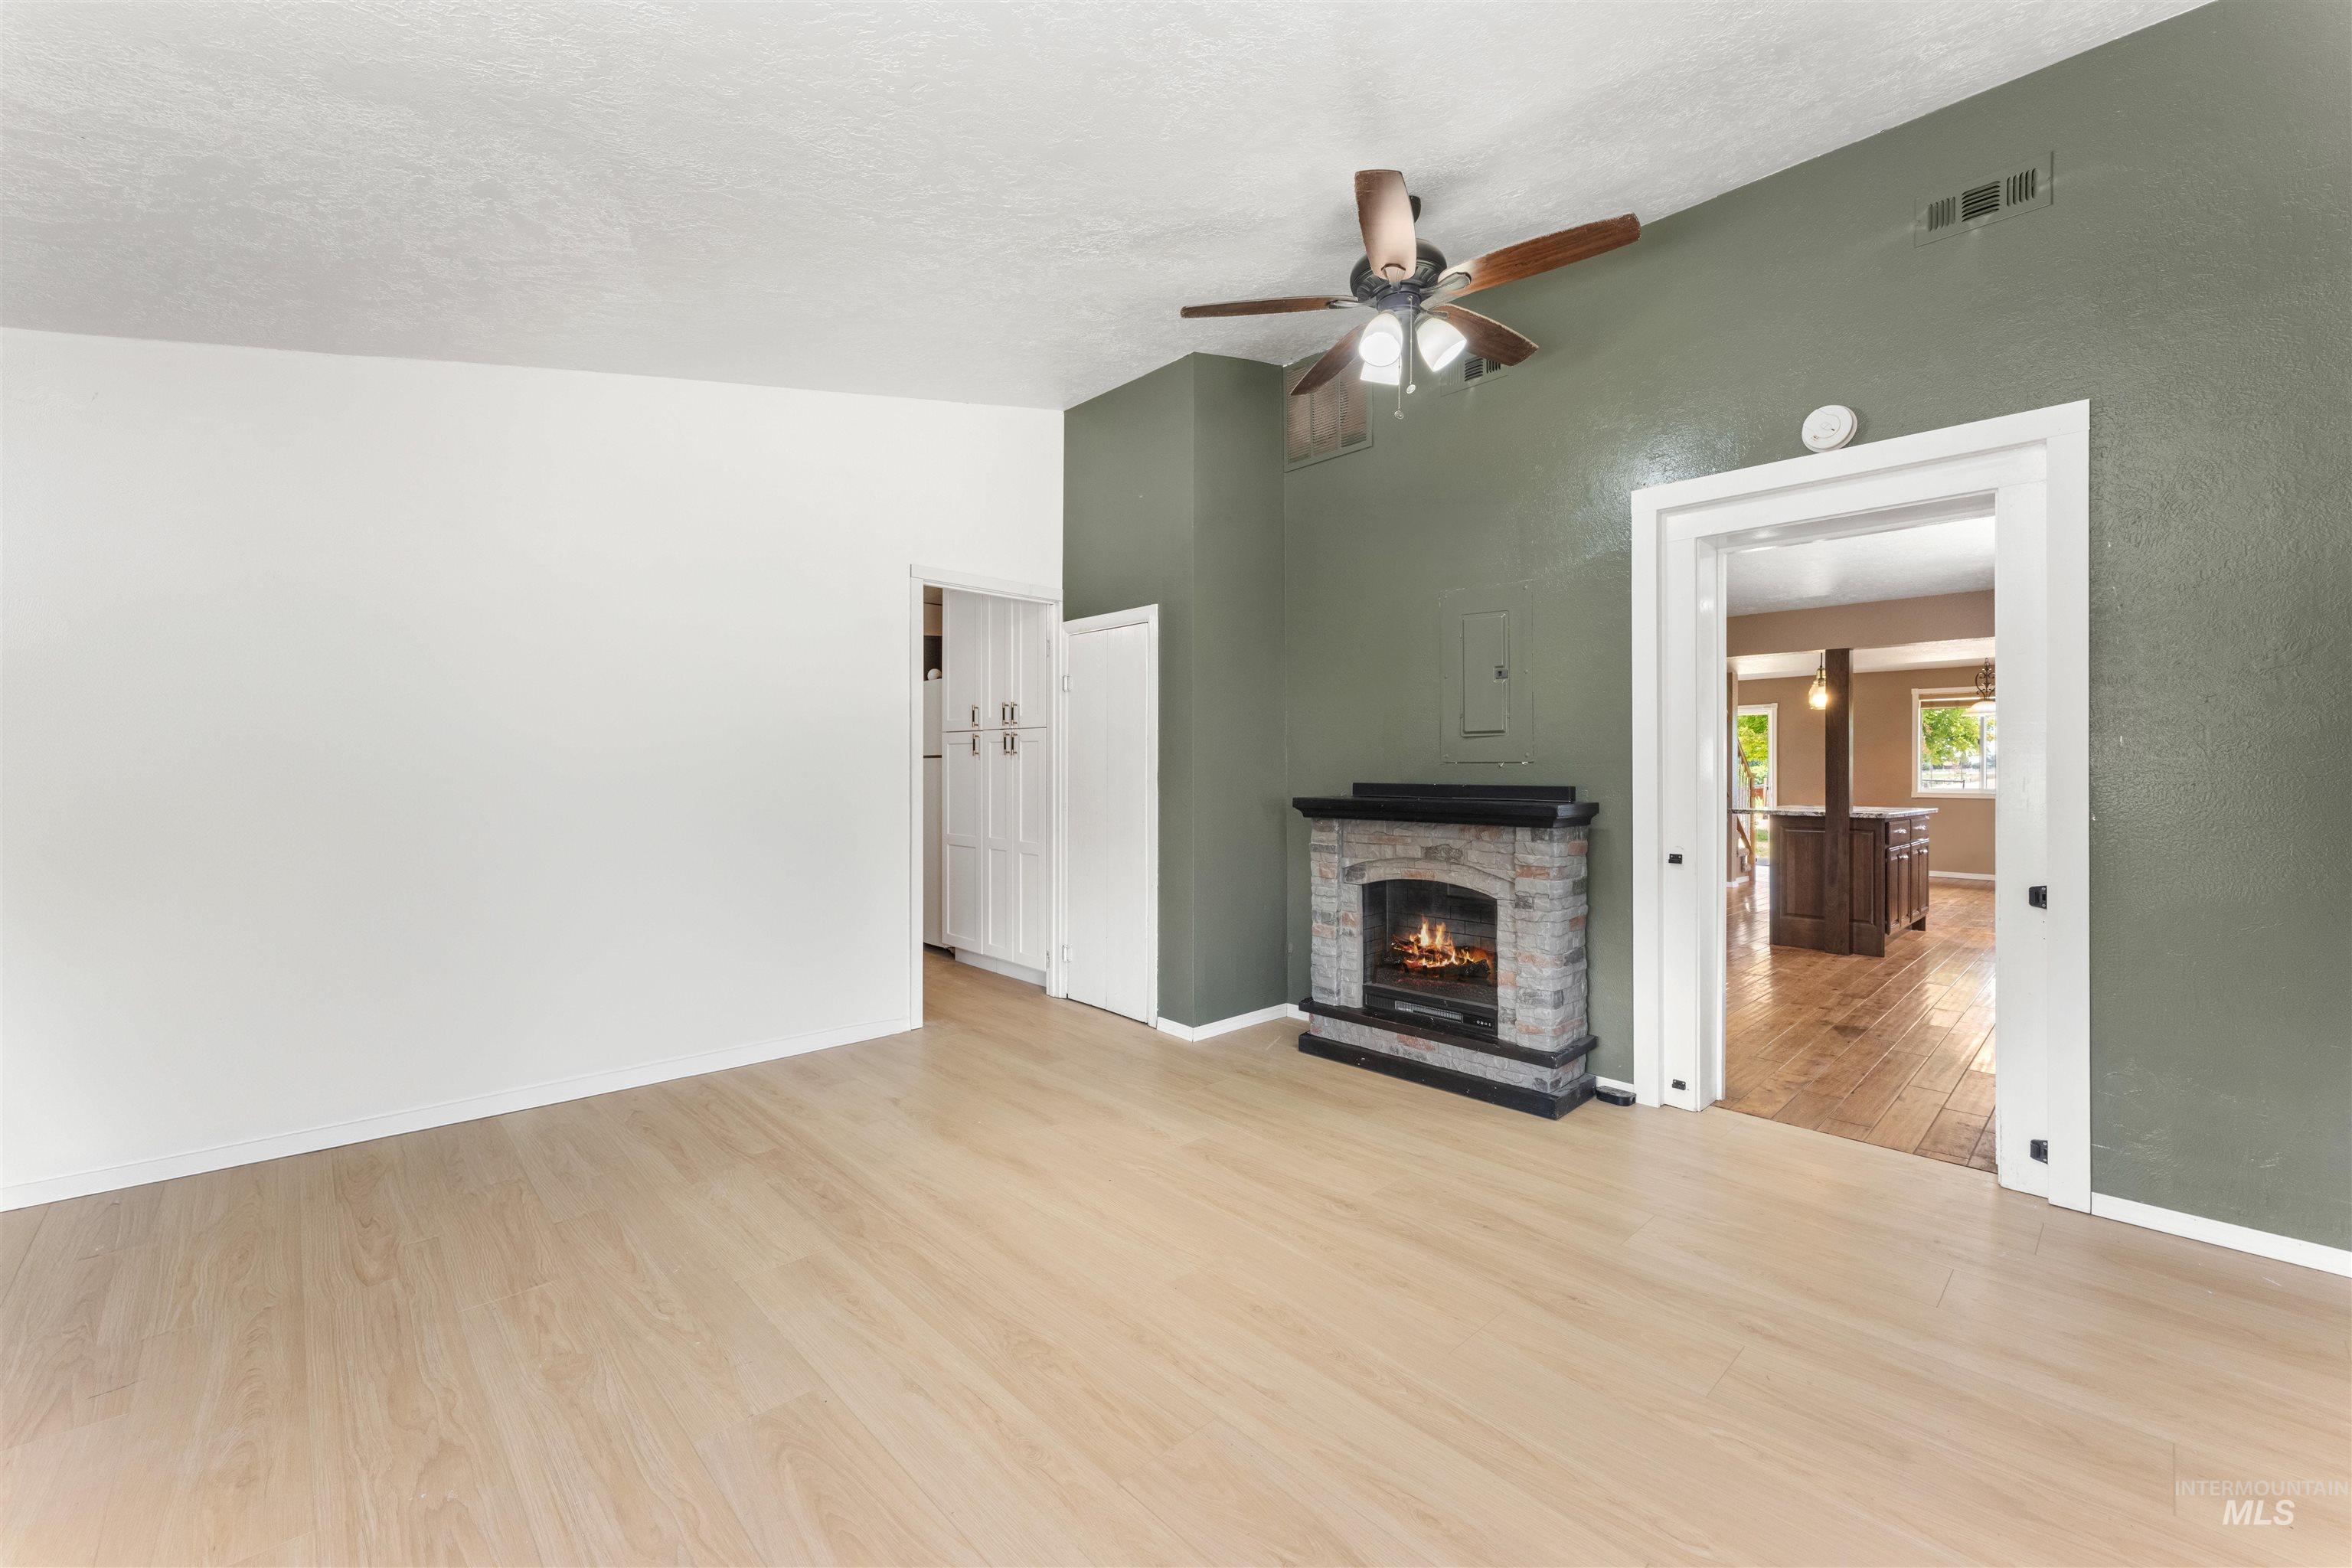
Open-concept living space featuring wood-finish flooring, a vaulted ceiling, and a stone-clad fireplace
-
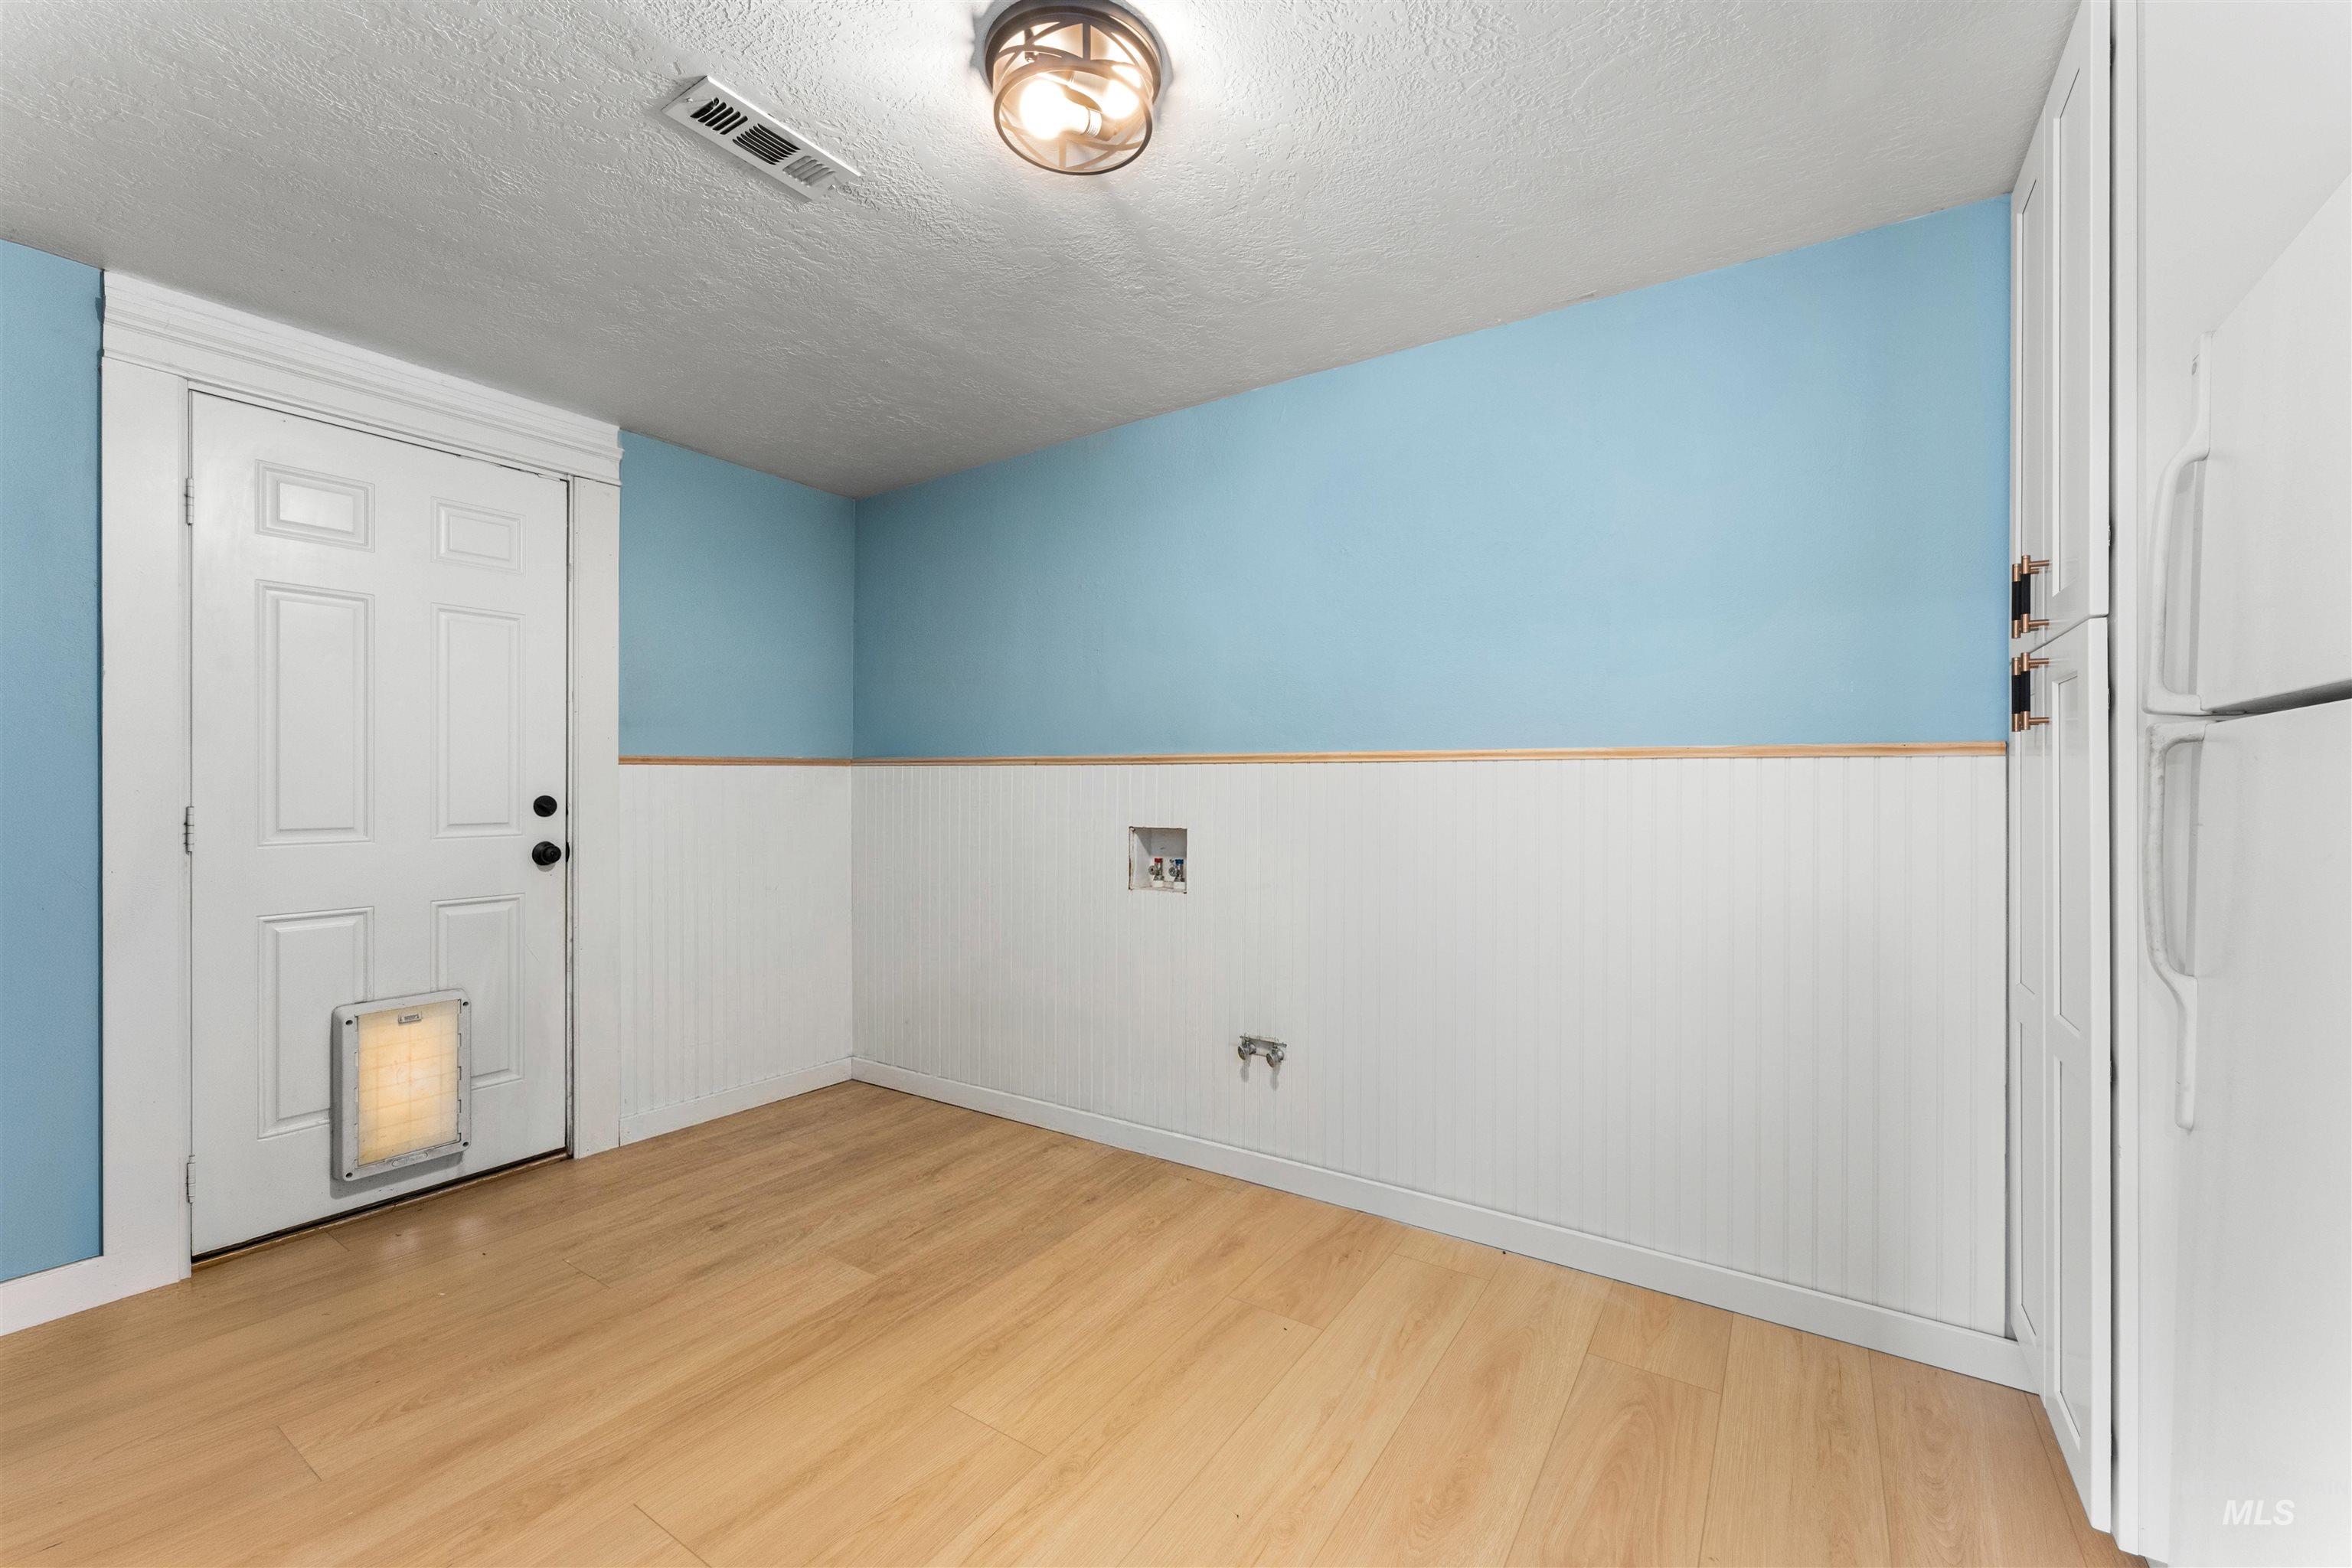
Utility space featuring wood-finish flooring, white beadboard wainscoting, and light blue walls
-
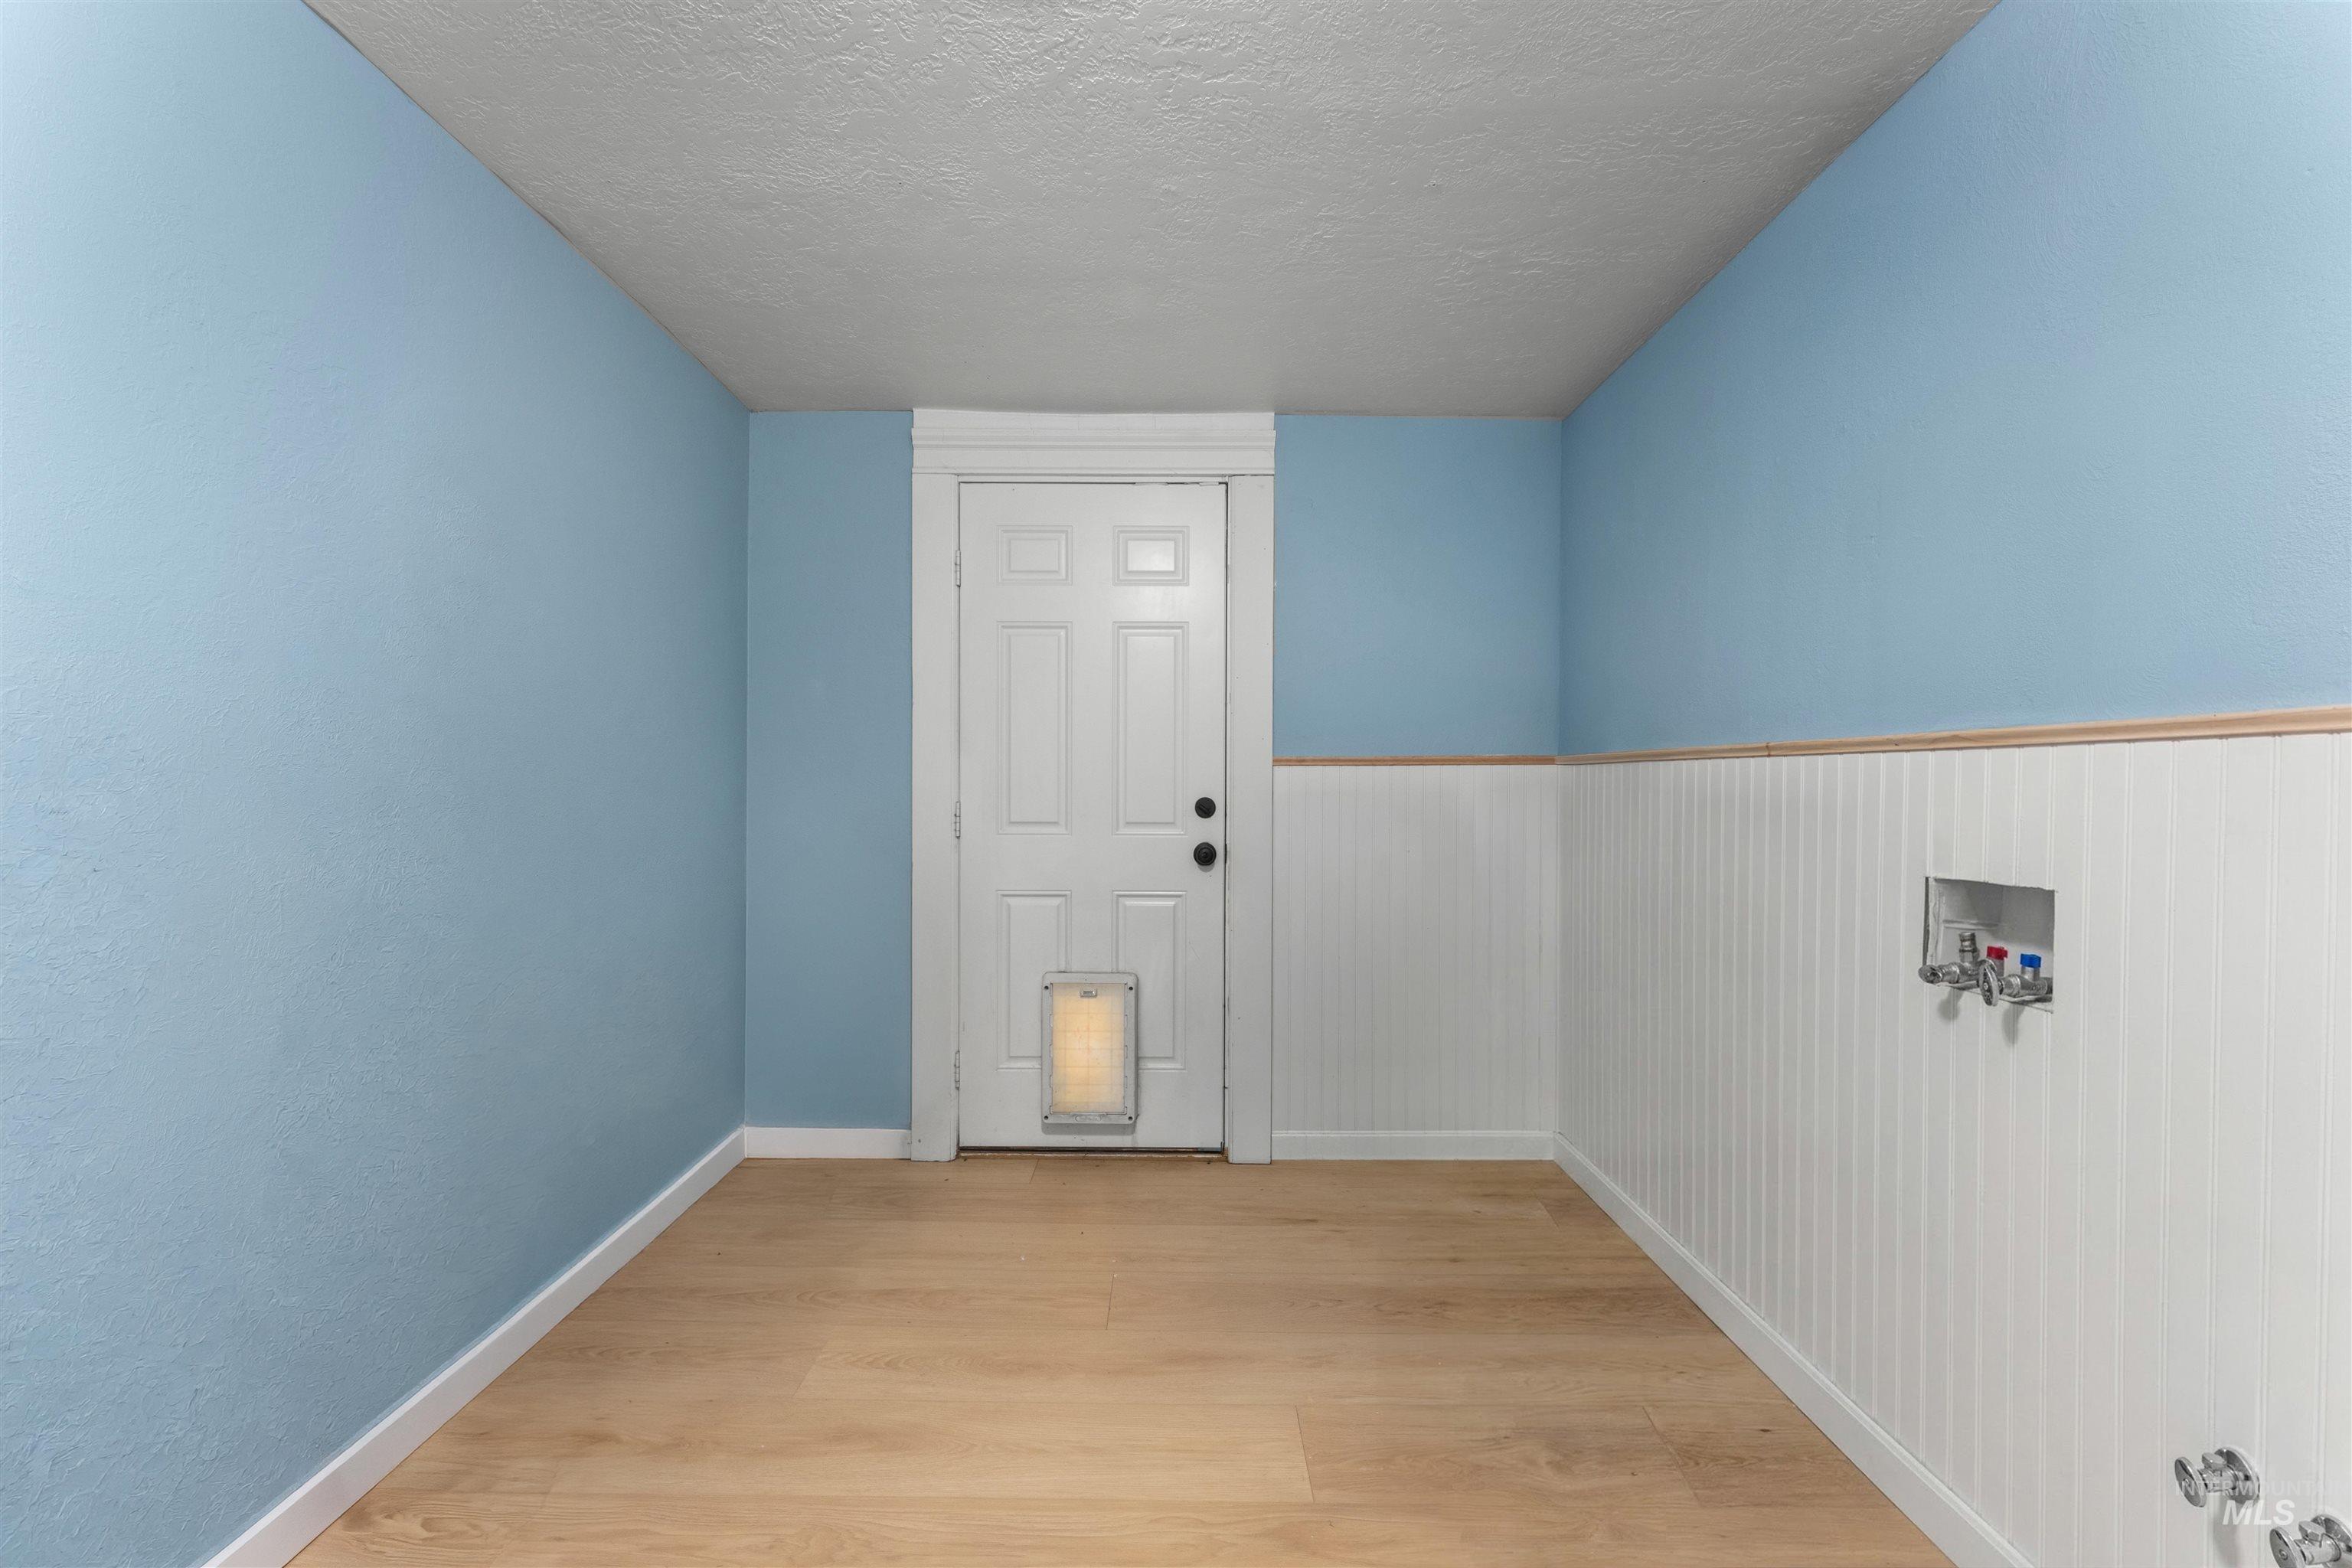
Light wood-finish flooring with white baseboards throughout
-
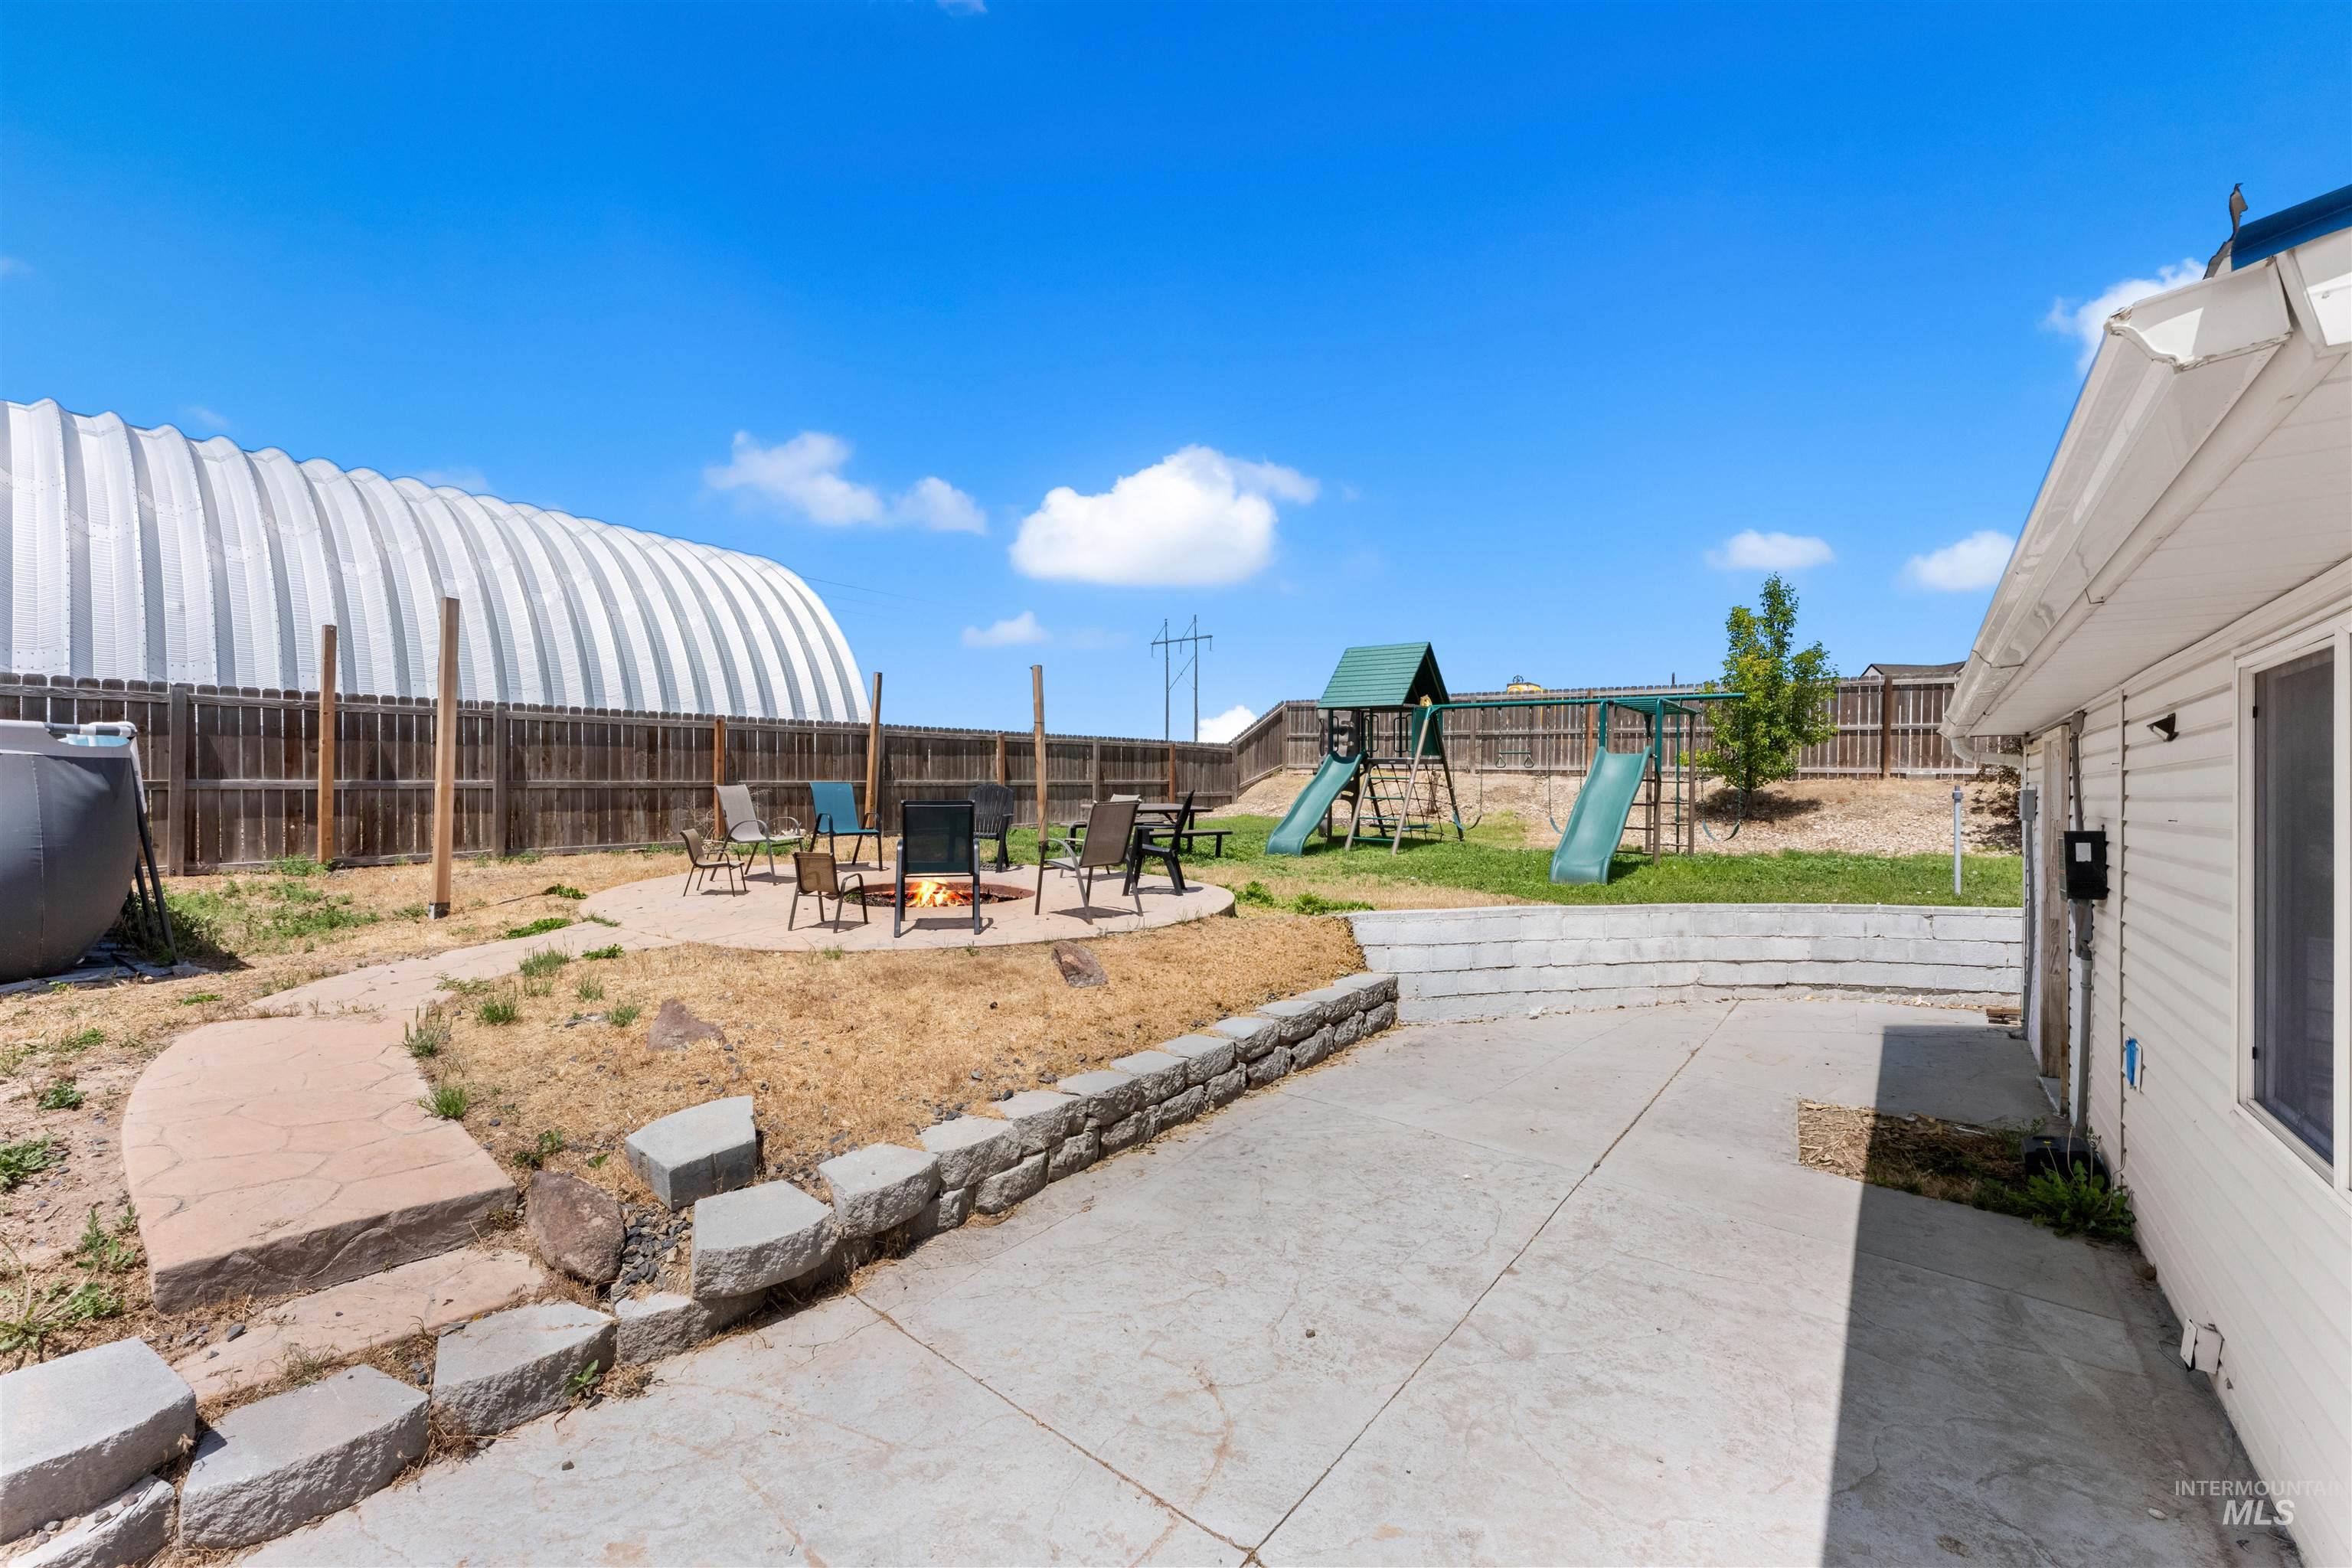
Expansive backyard featuring a concrete patio, stone retaining walls, and a dedicated fire pit area
-
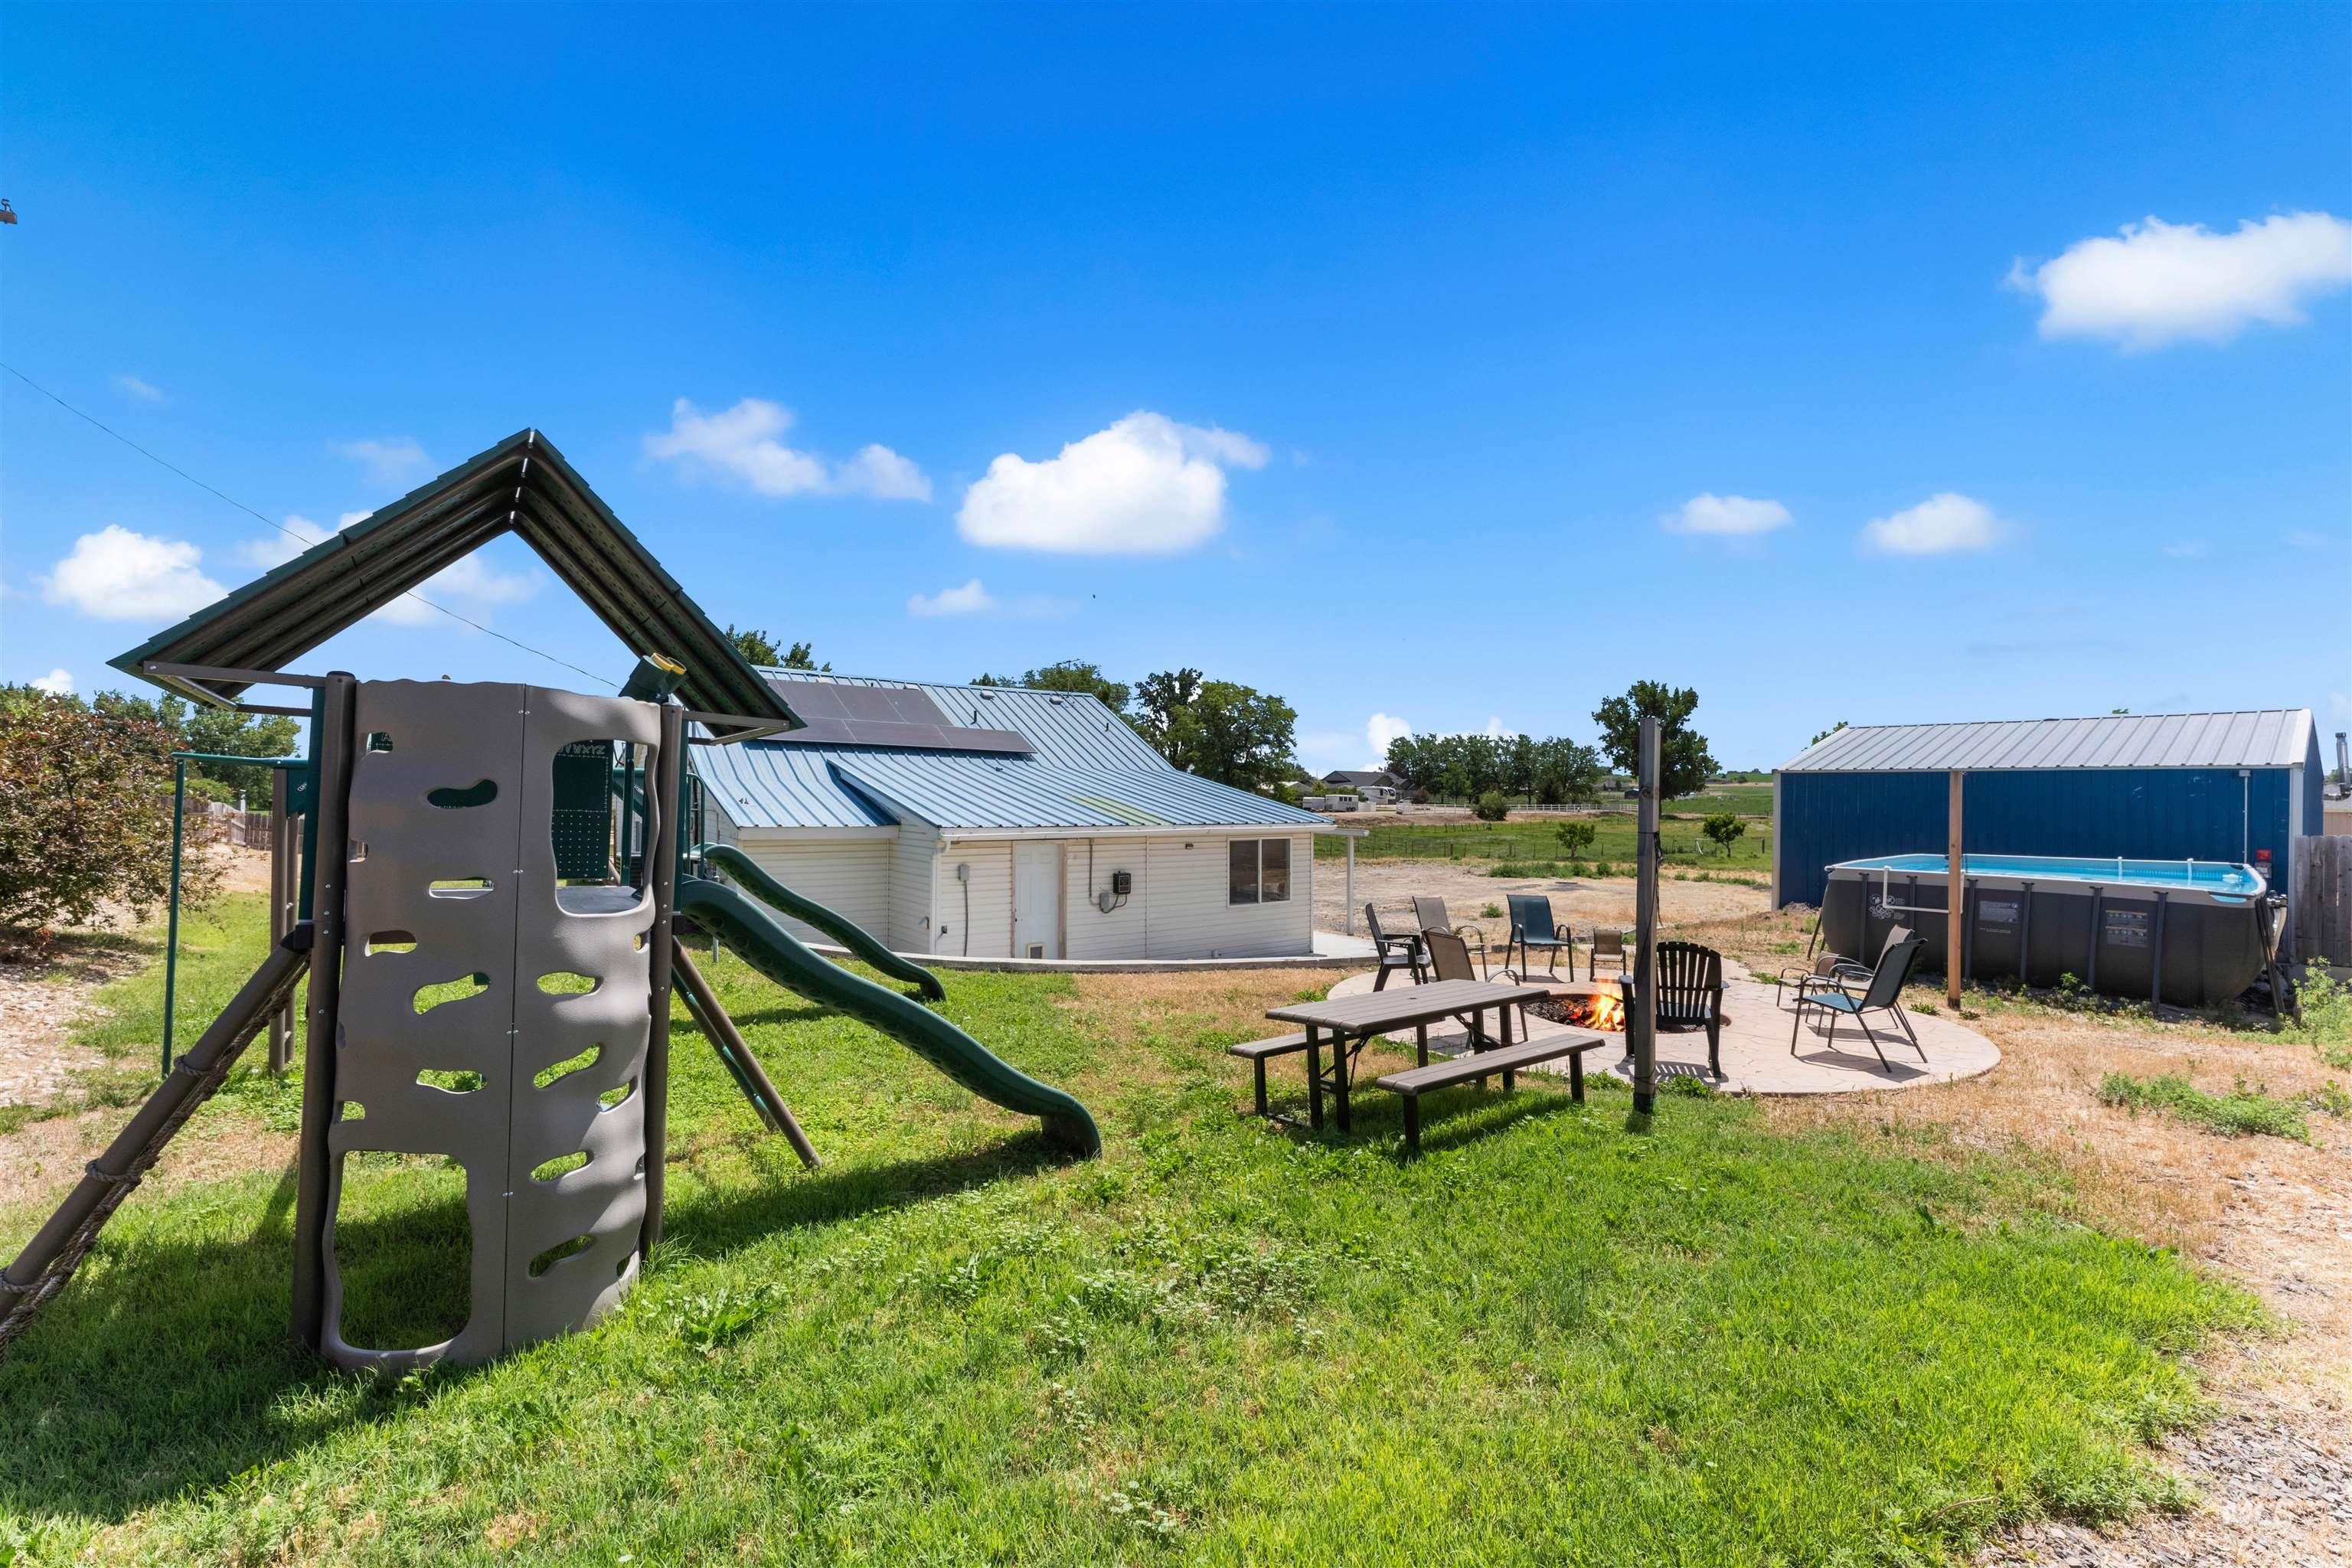
Expansive backyard featuring a green lawn, concrete patio, above-ground pool, and a white residence with a metal roof
-
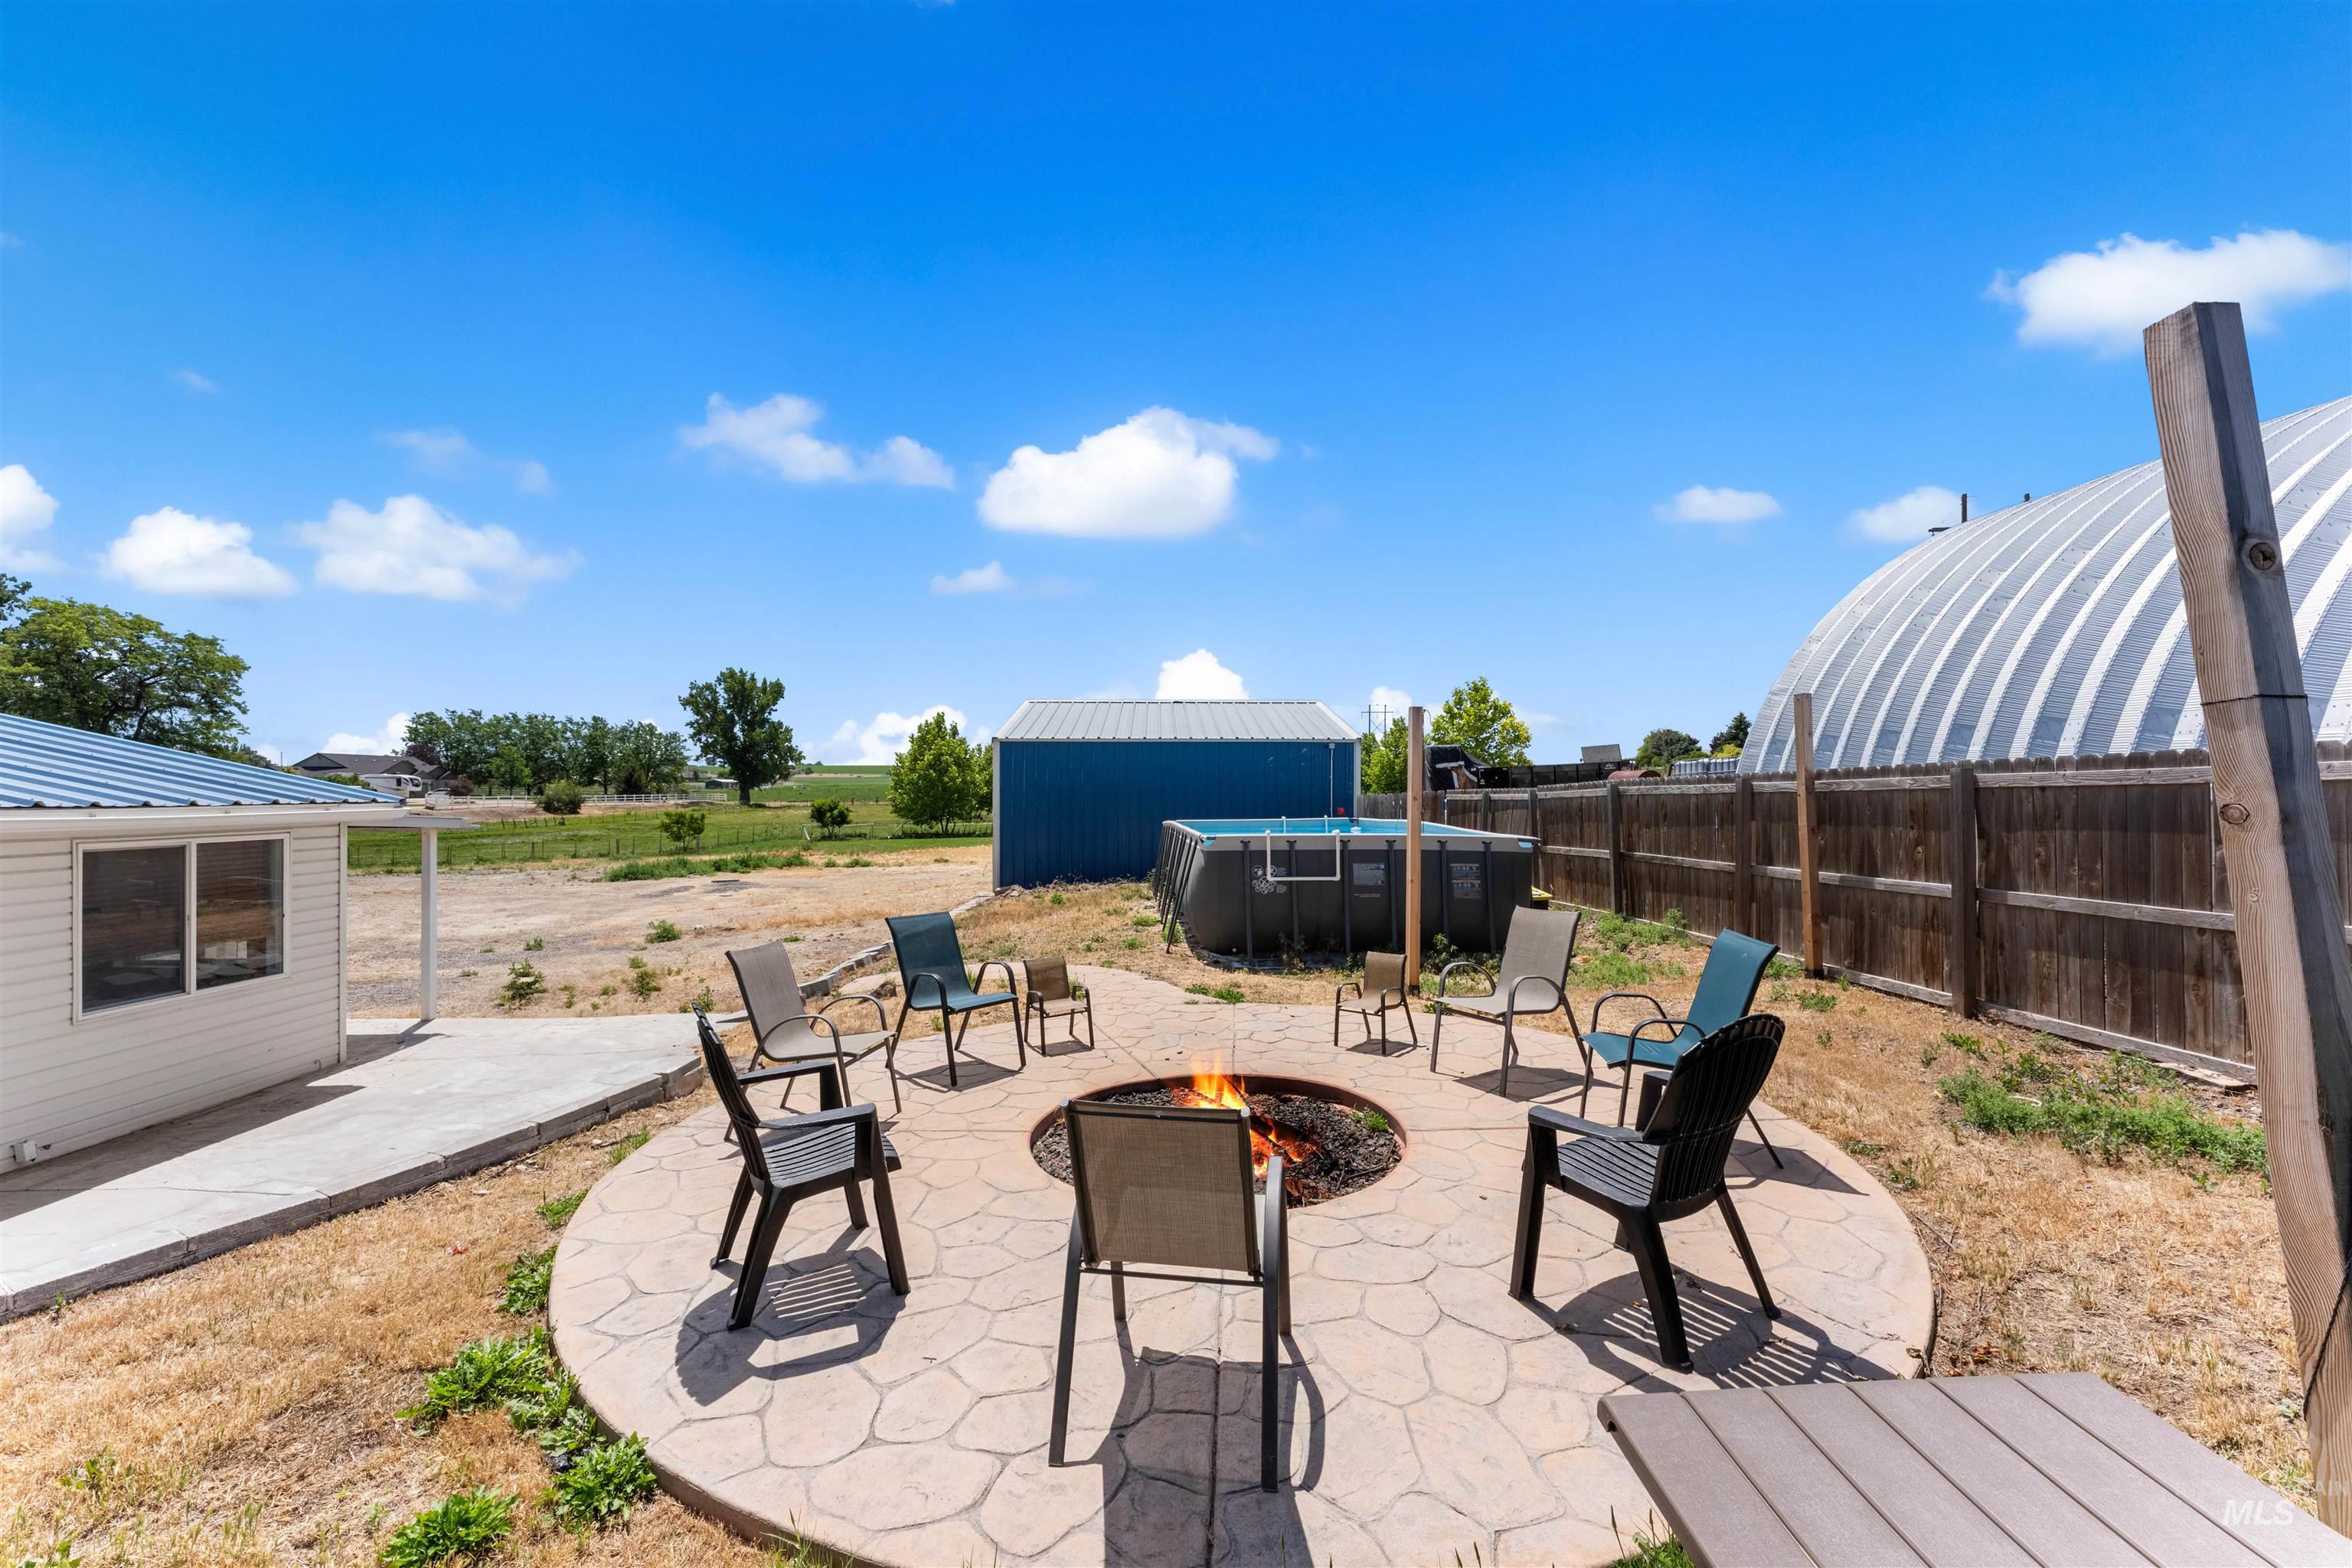
Outdoor entertaining area with a stamped concrete patio, fire pit, and privacy fencing
-
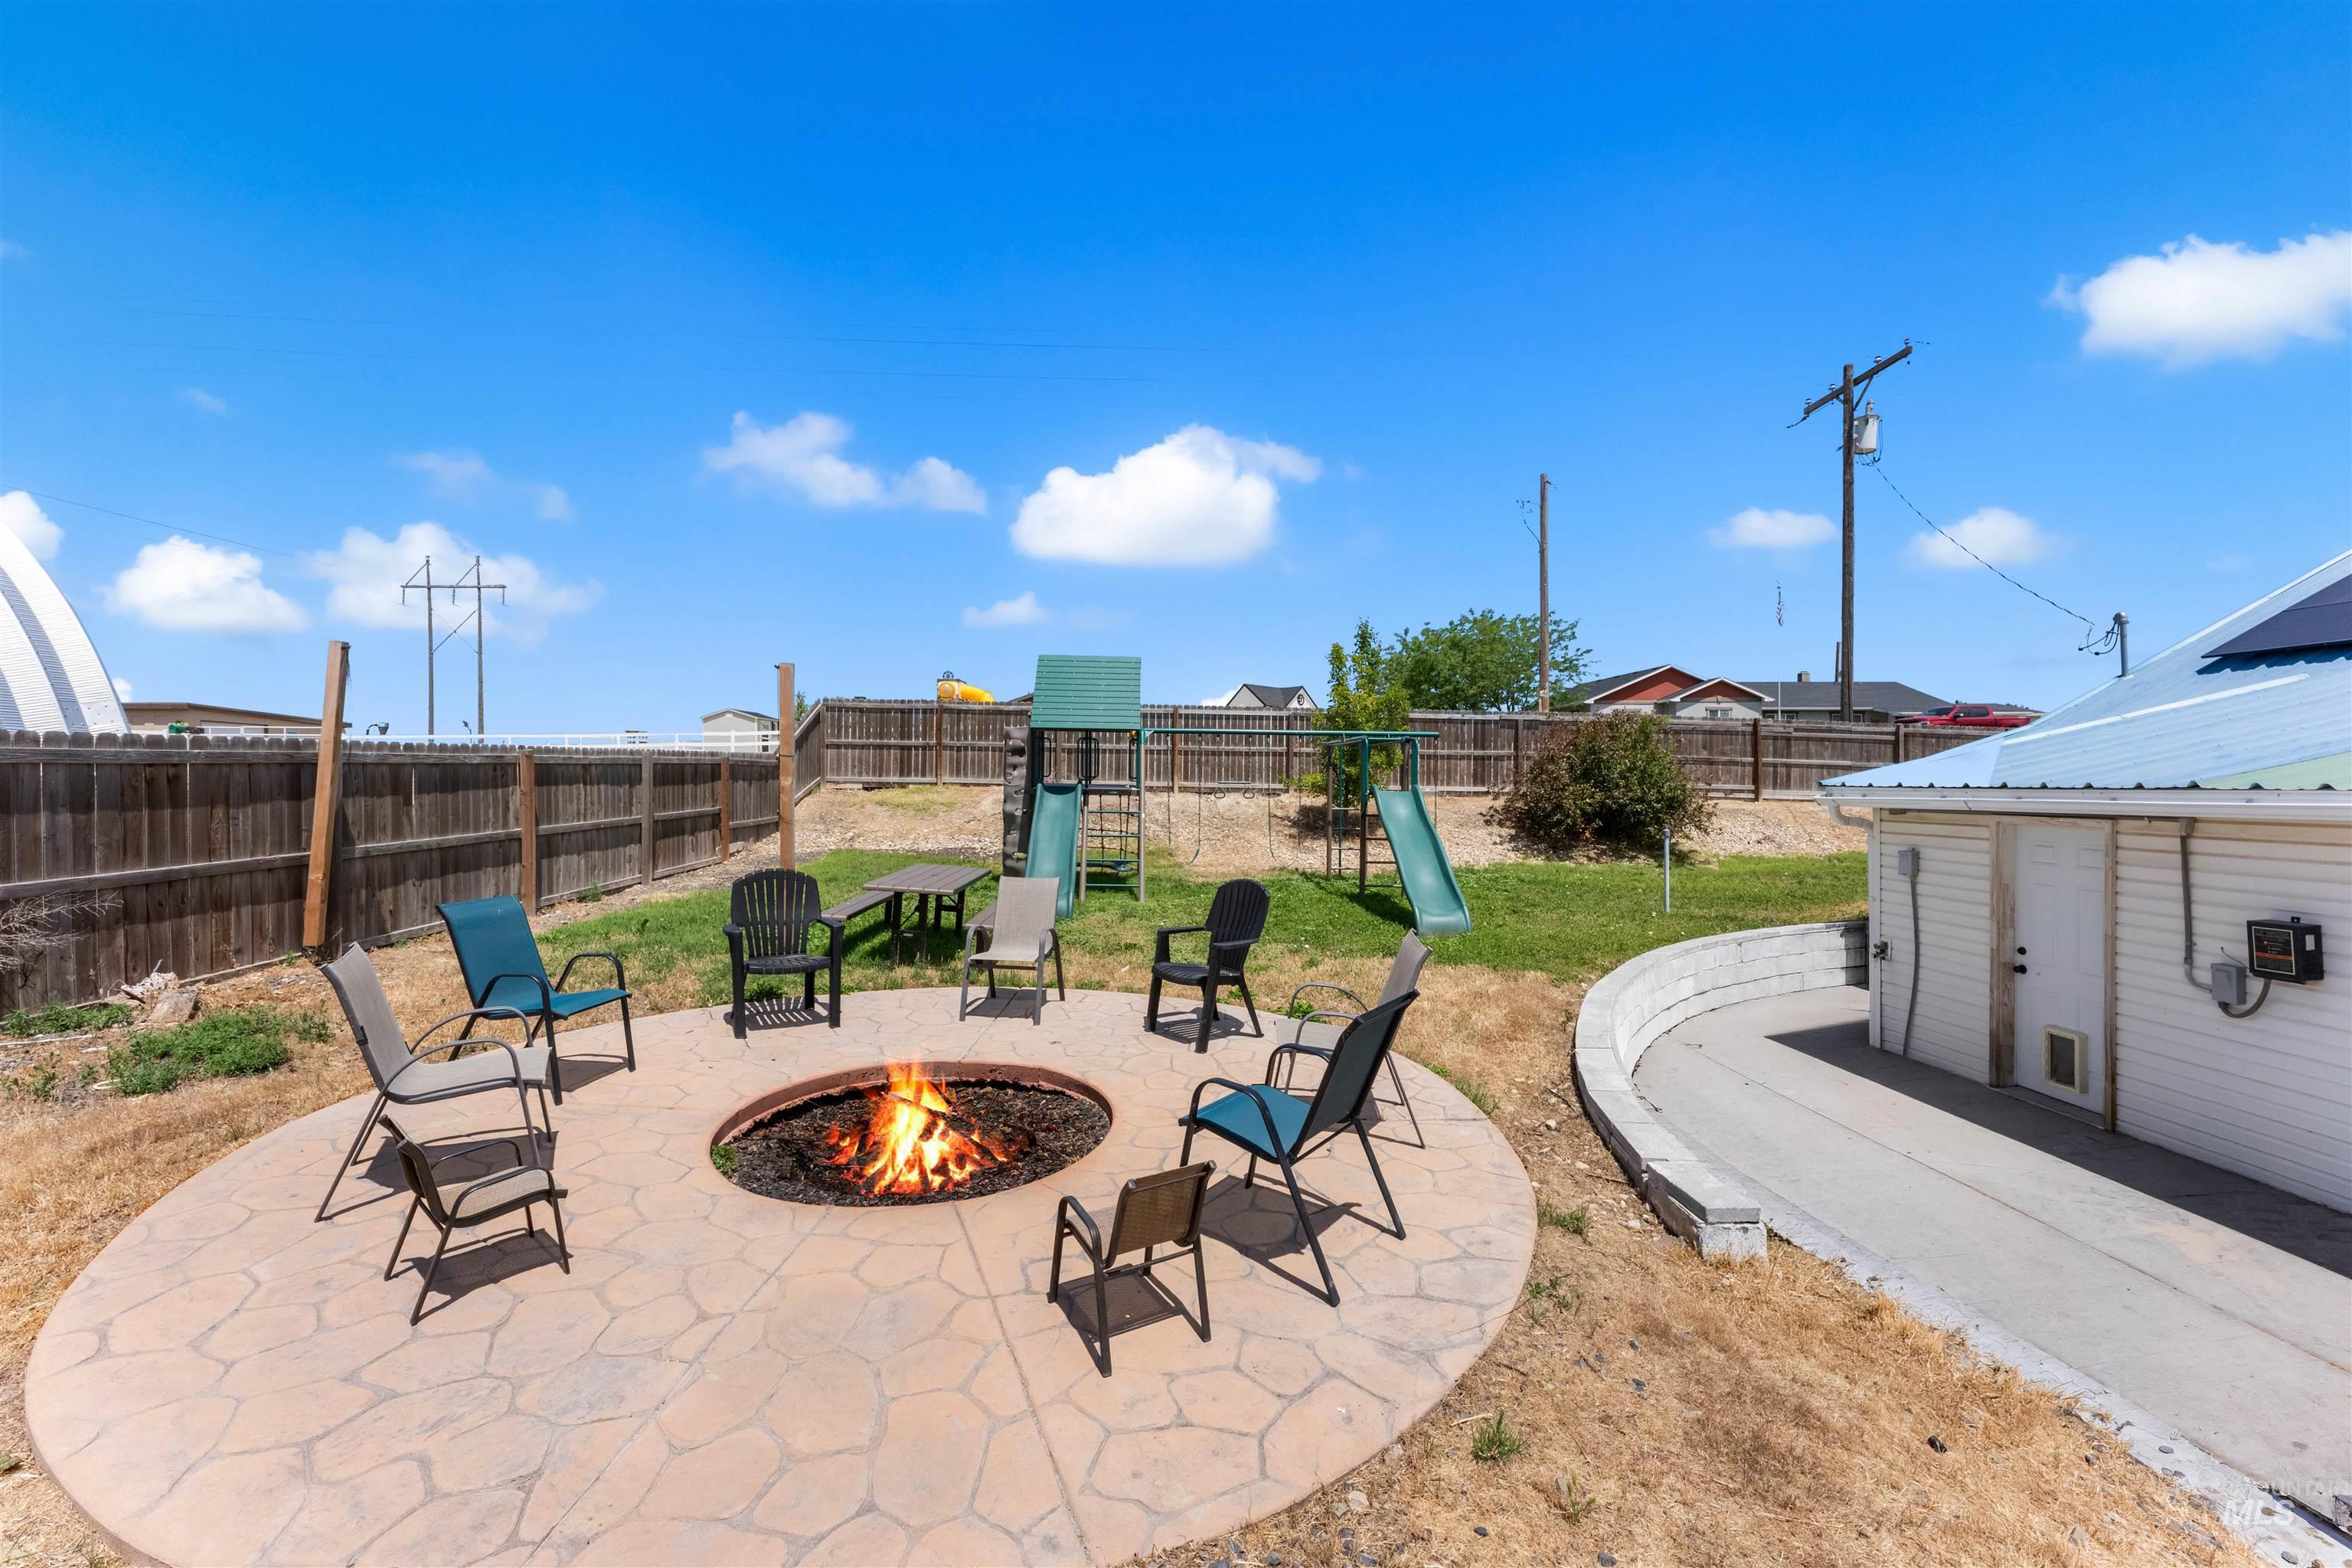
Backyard featuring a stamped concrete fire pit area, a green space, and a wood fence boundary
-
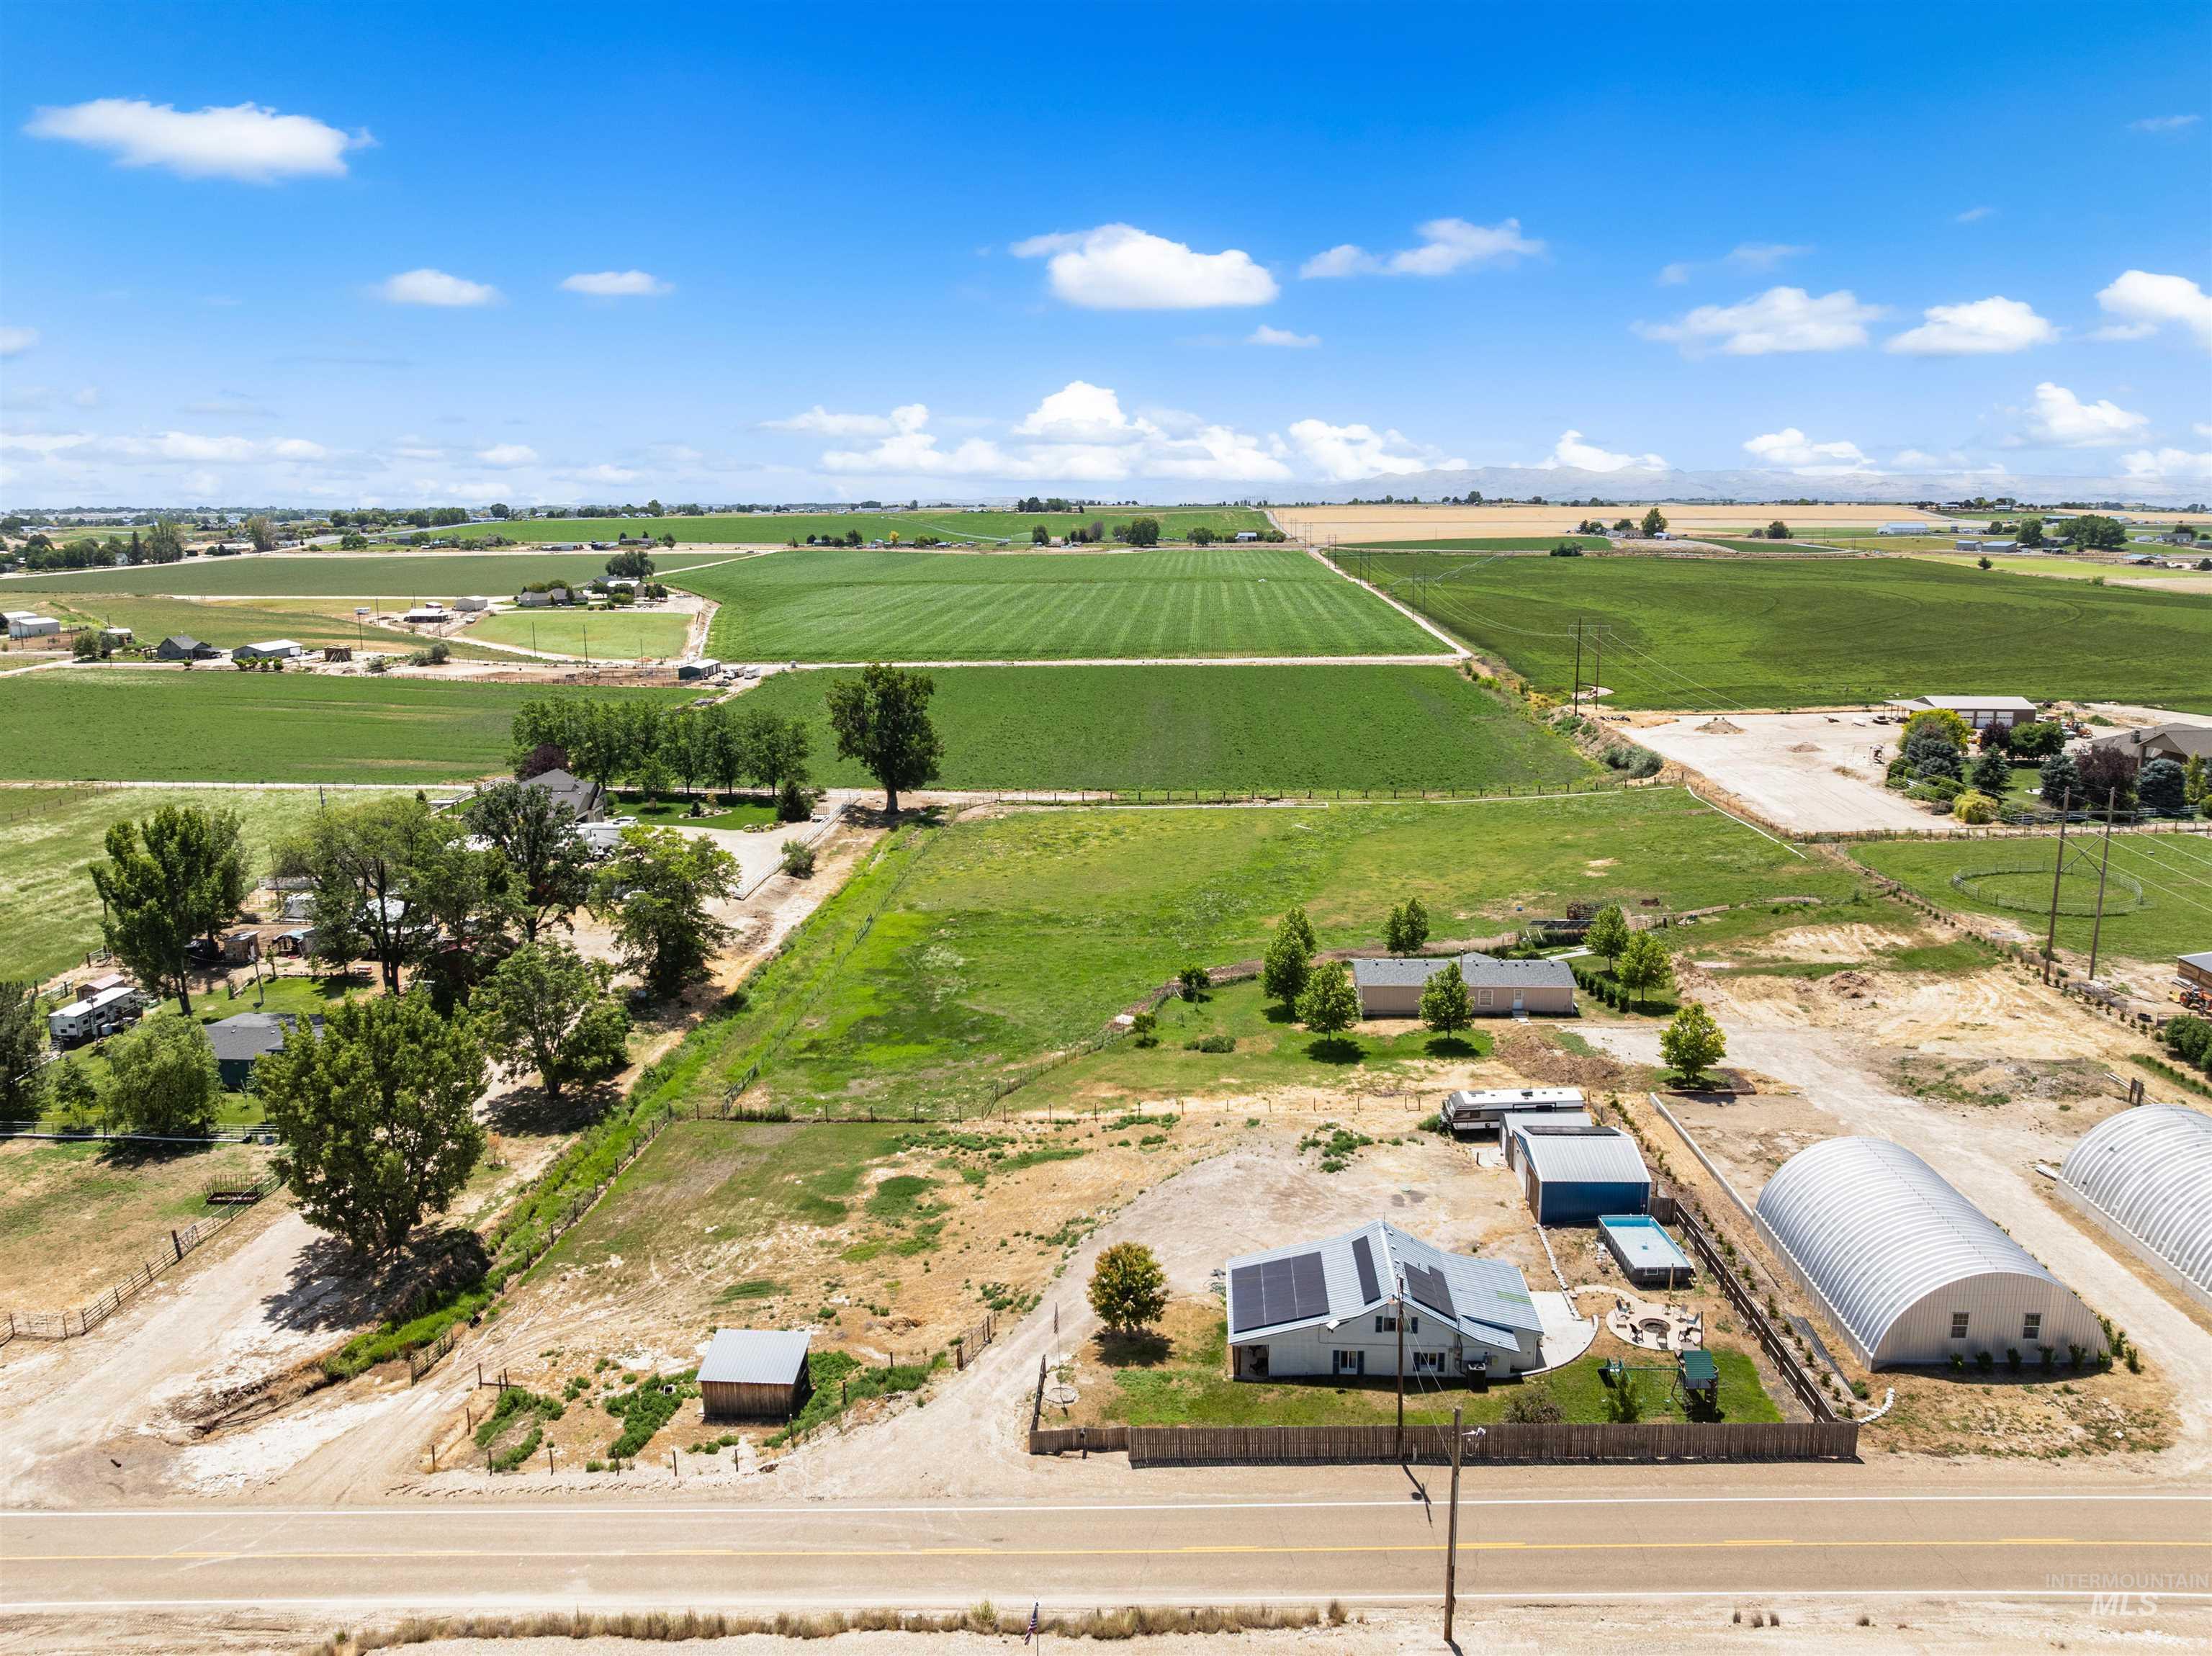
Expansive property featuring a residence with solar panels, multiple outbuildings, and a large metal Quonset hut
-
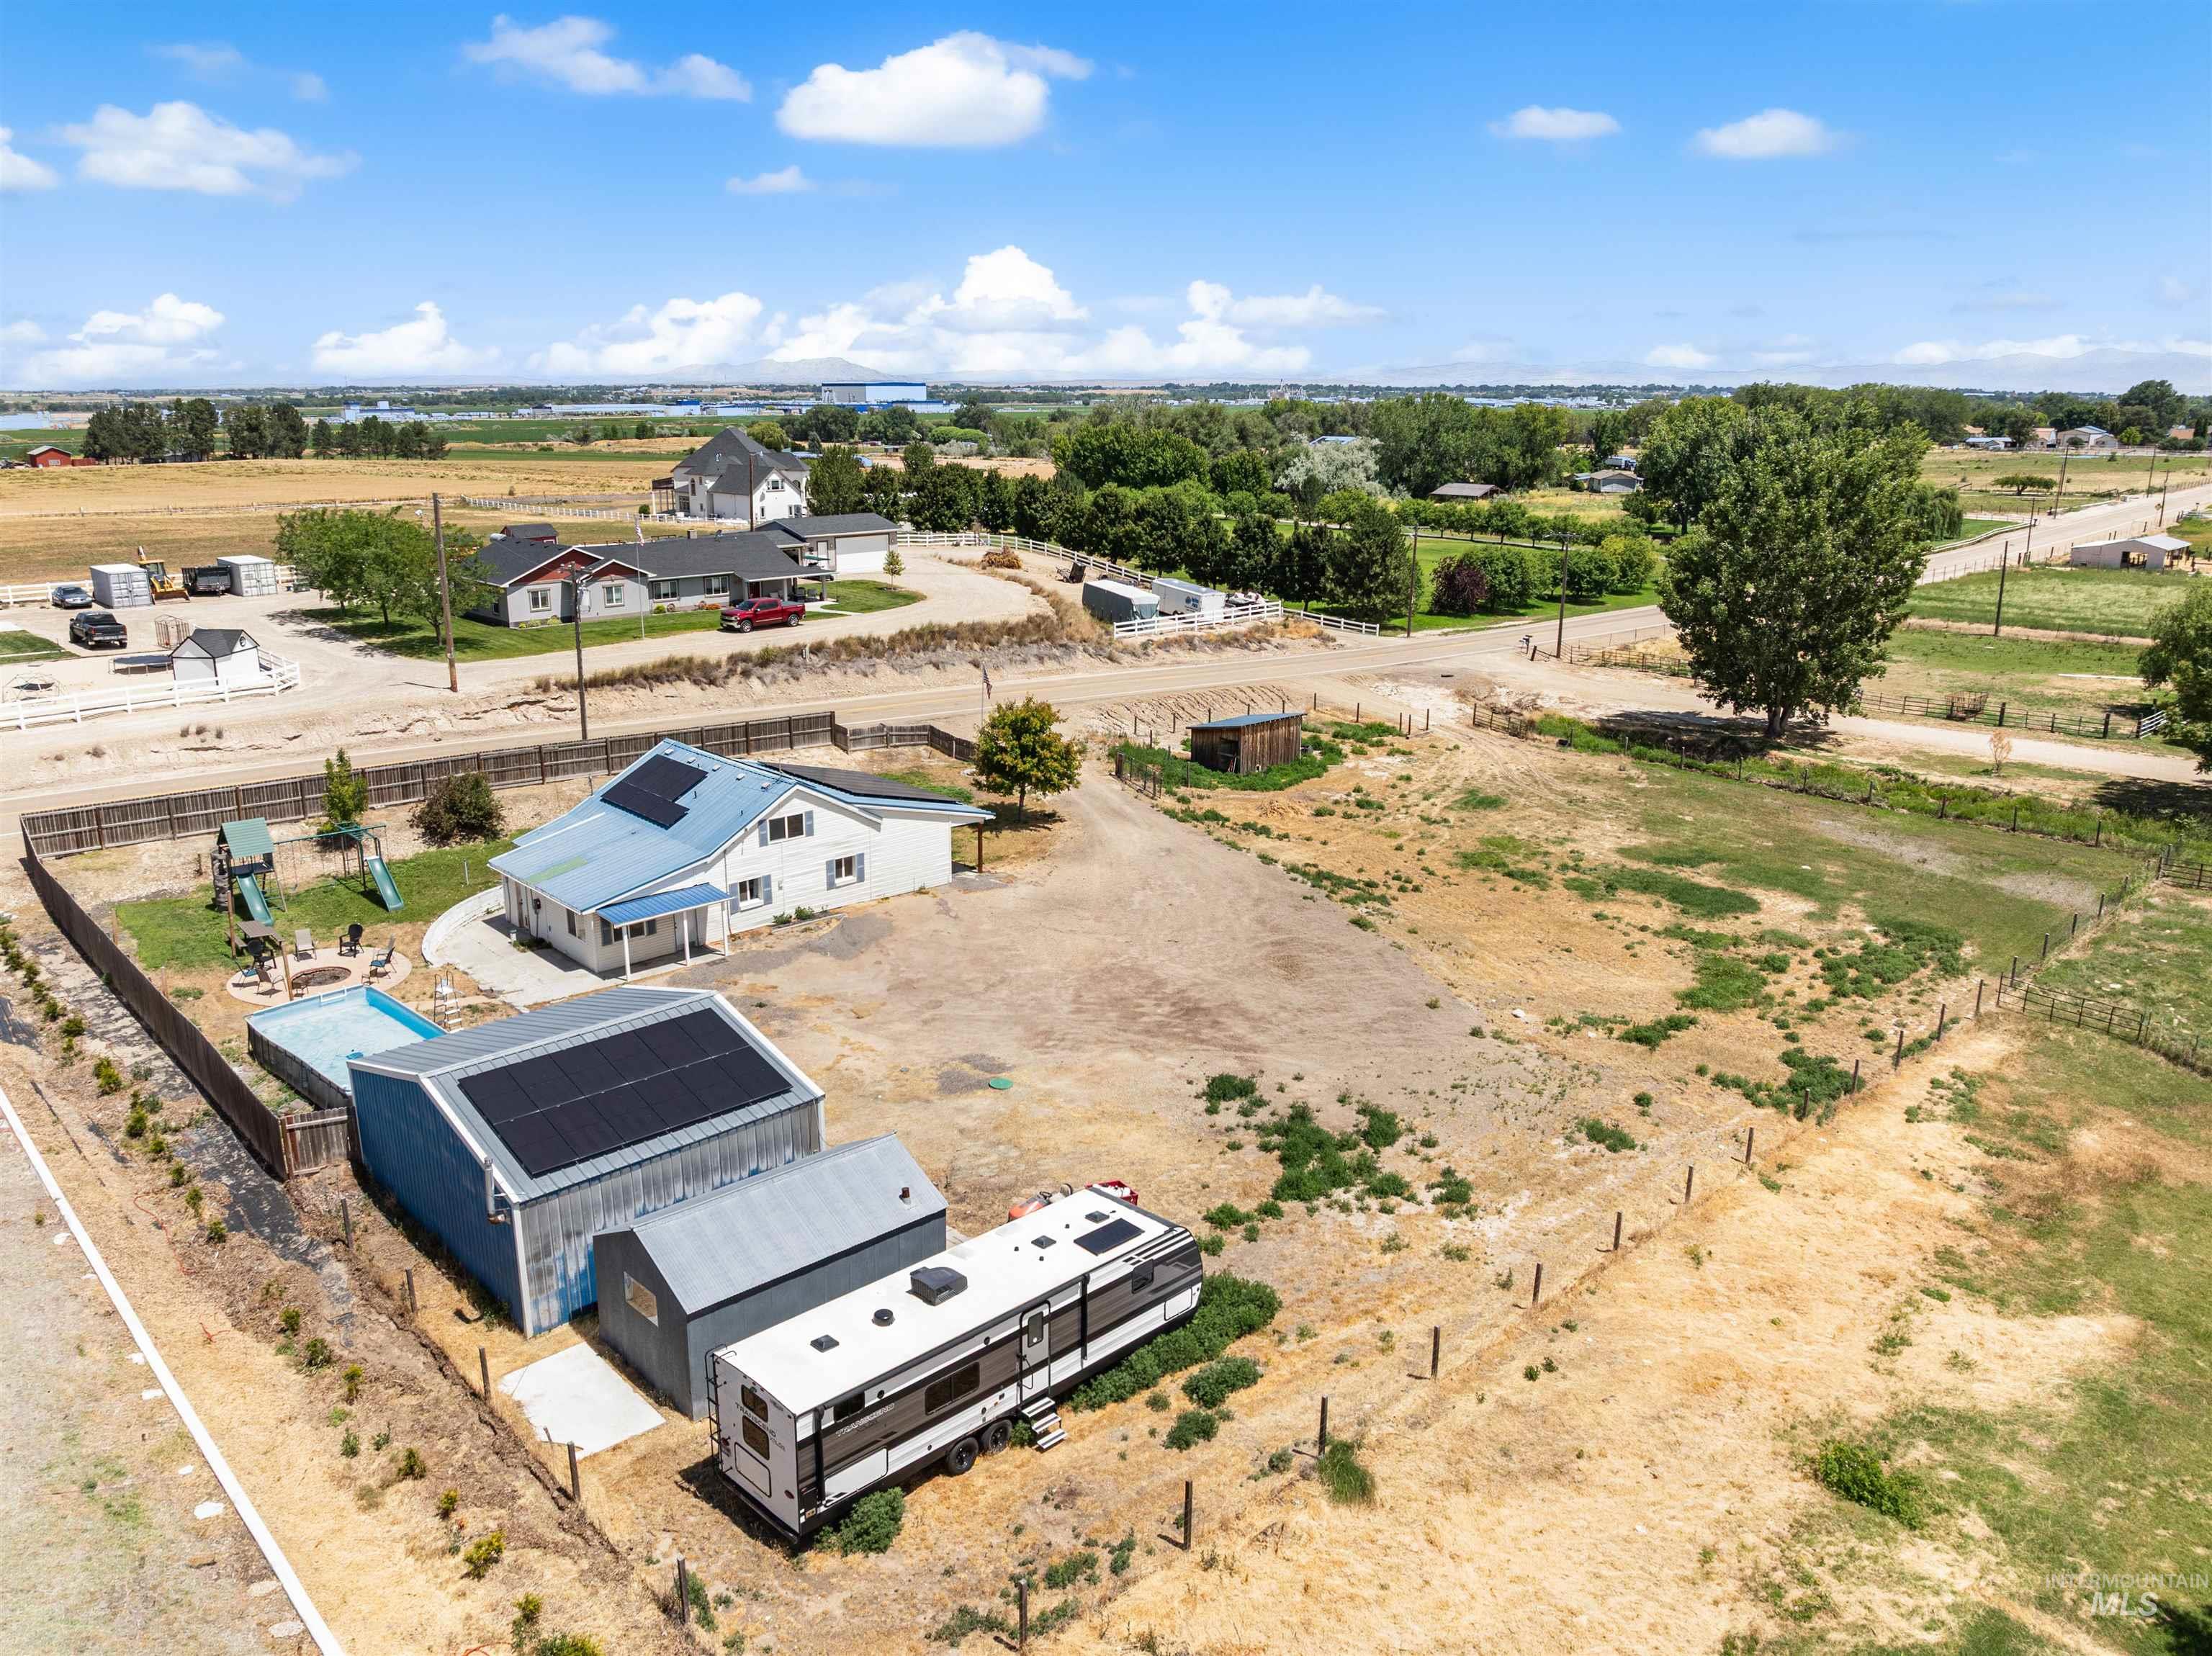
Expansive property featuring a residence with a light blue metal roof, a detached structure with solar panels, and a fenced yard
-
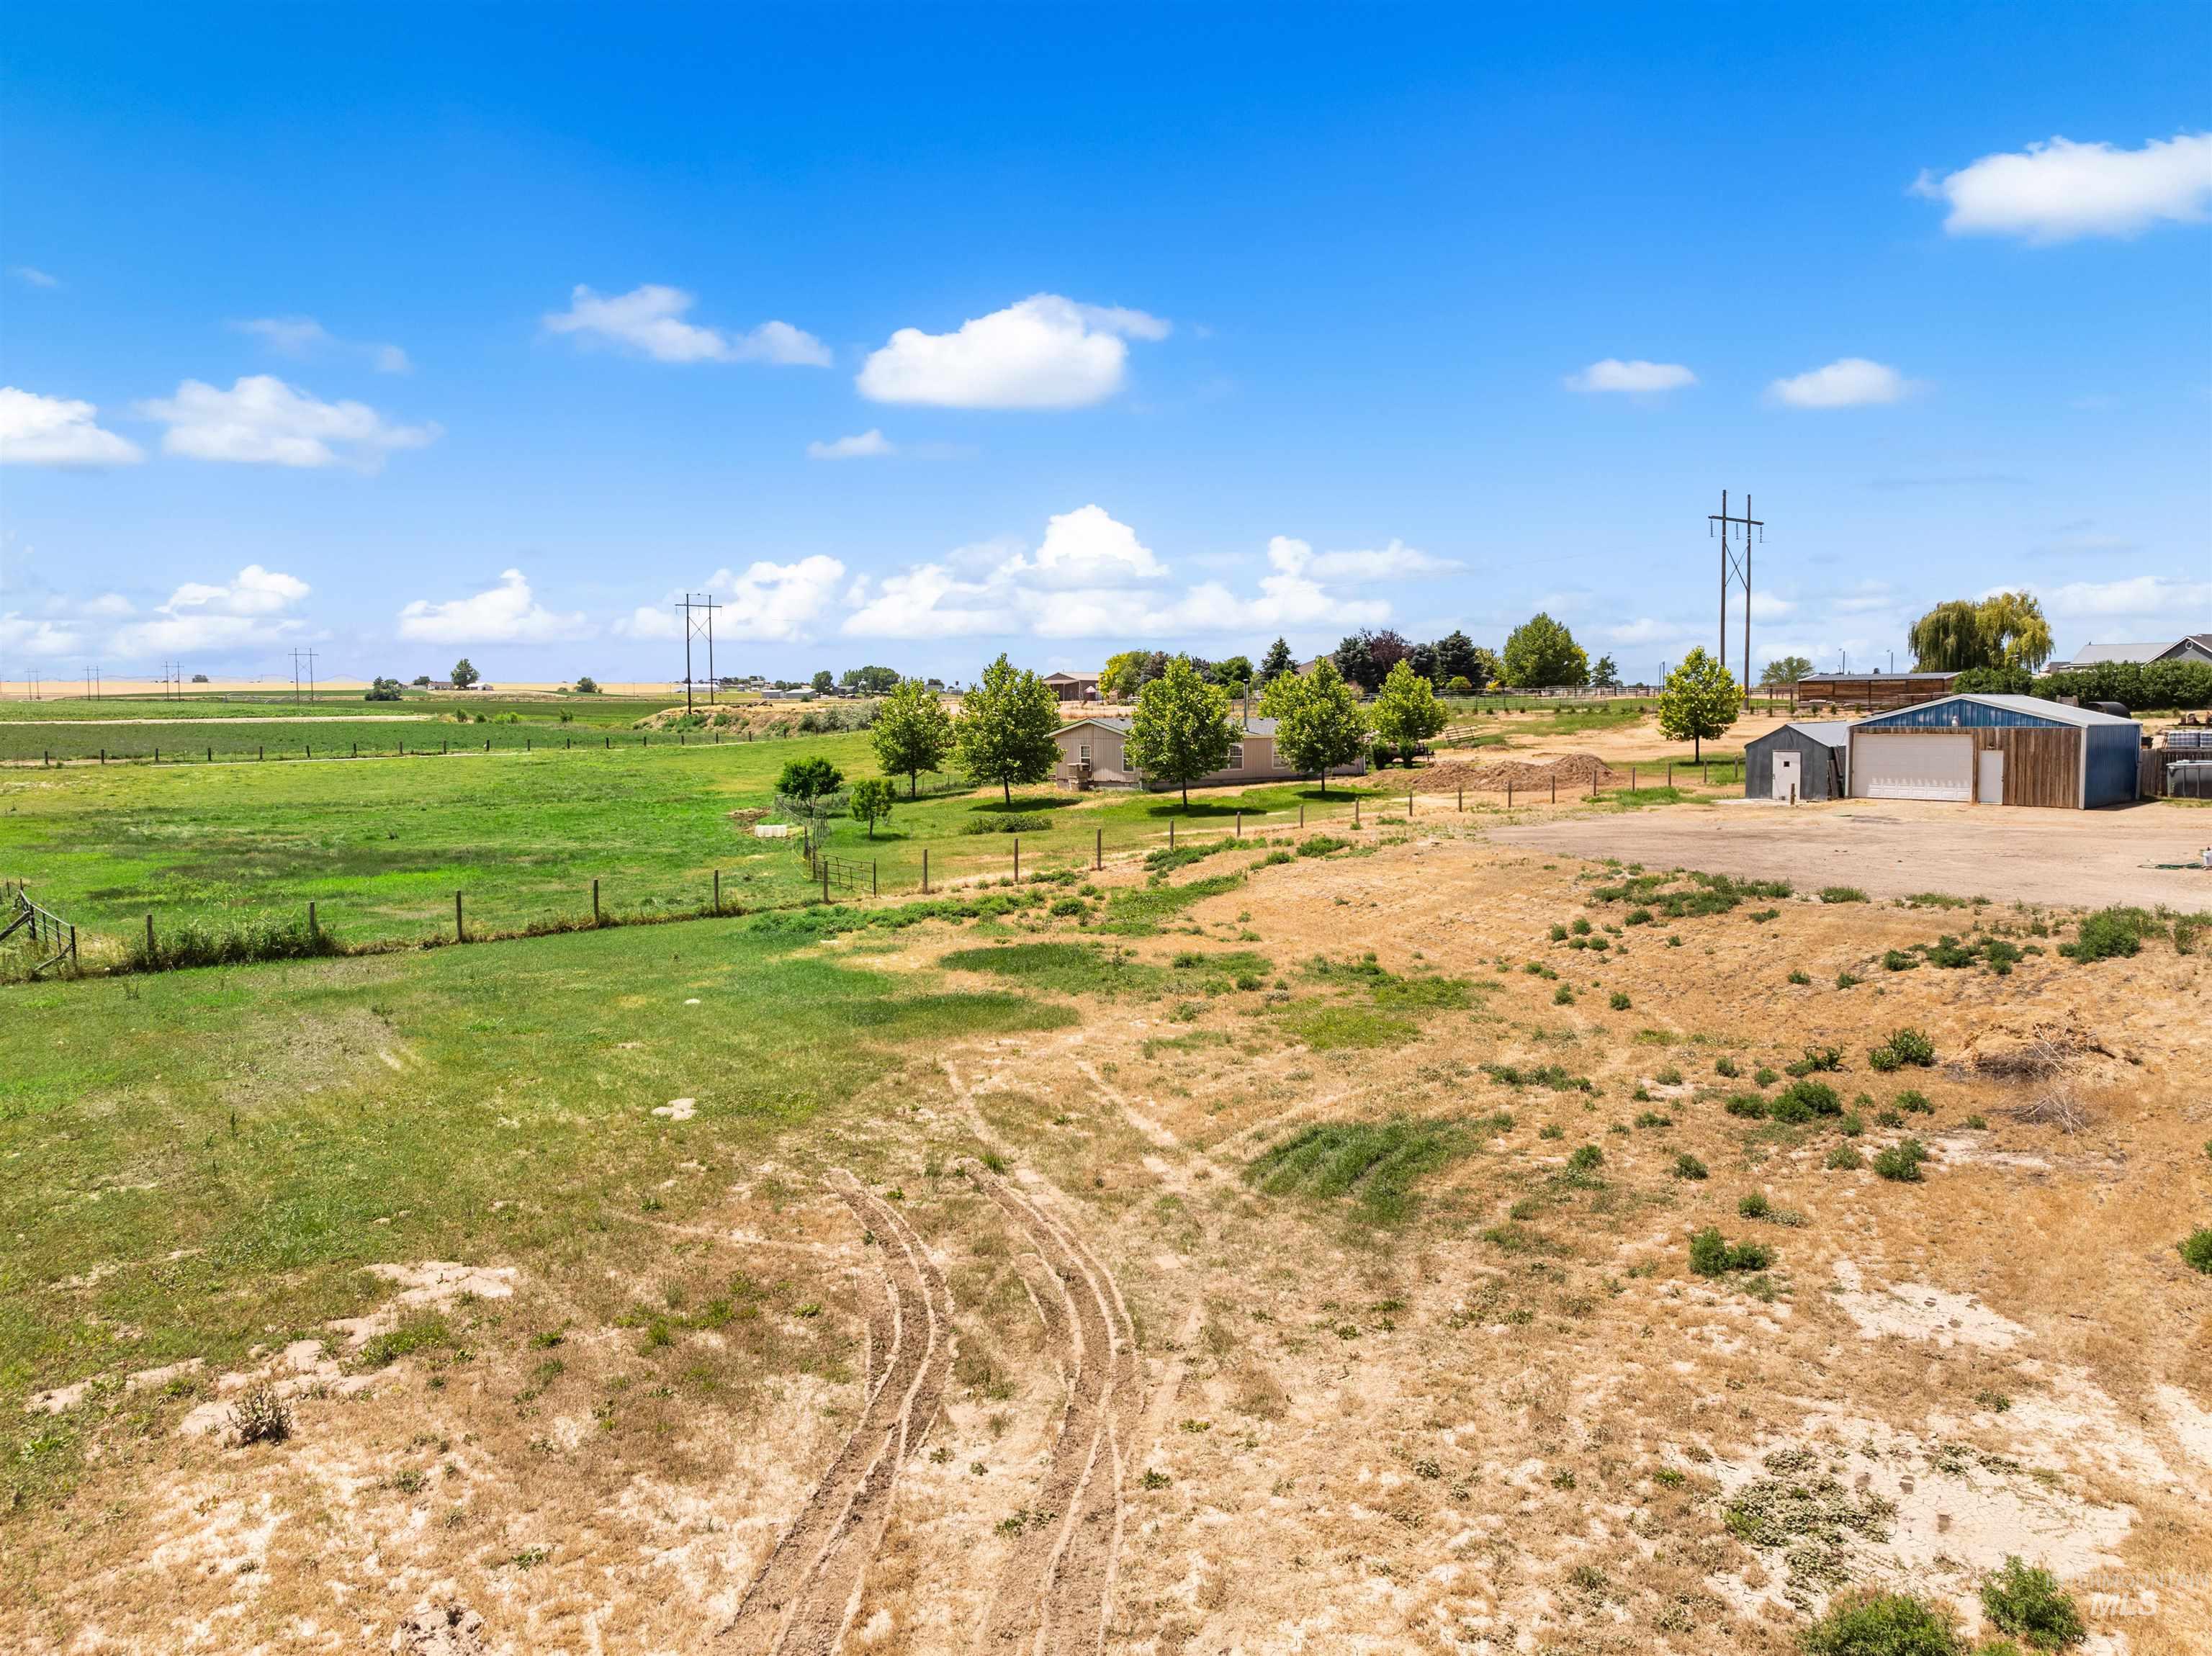
Expansive rural property featuring a large open field, two outbuildings, and scattered mature trees
-
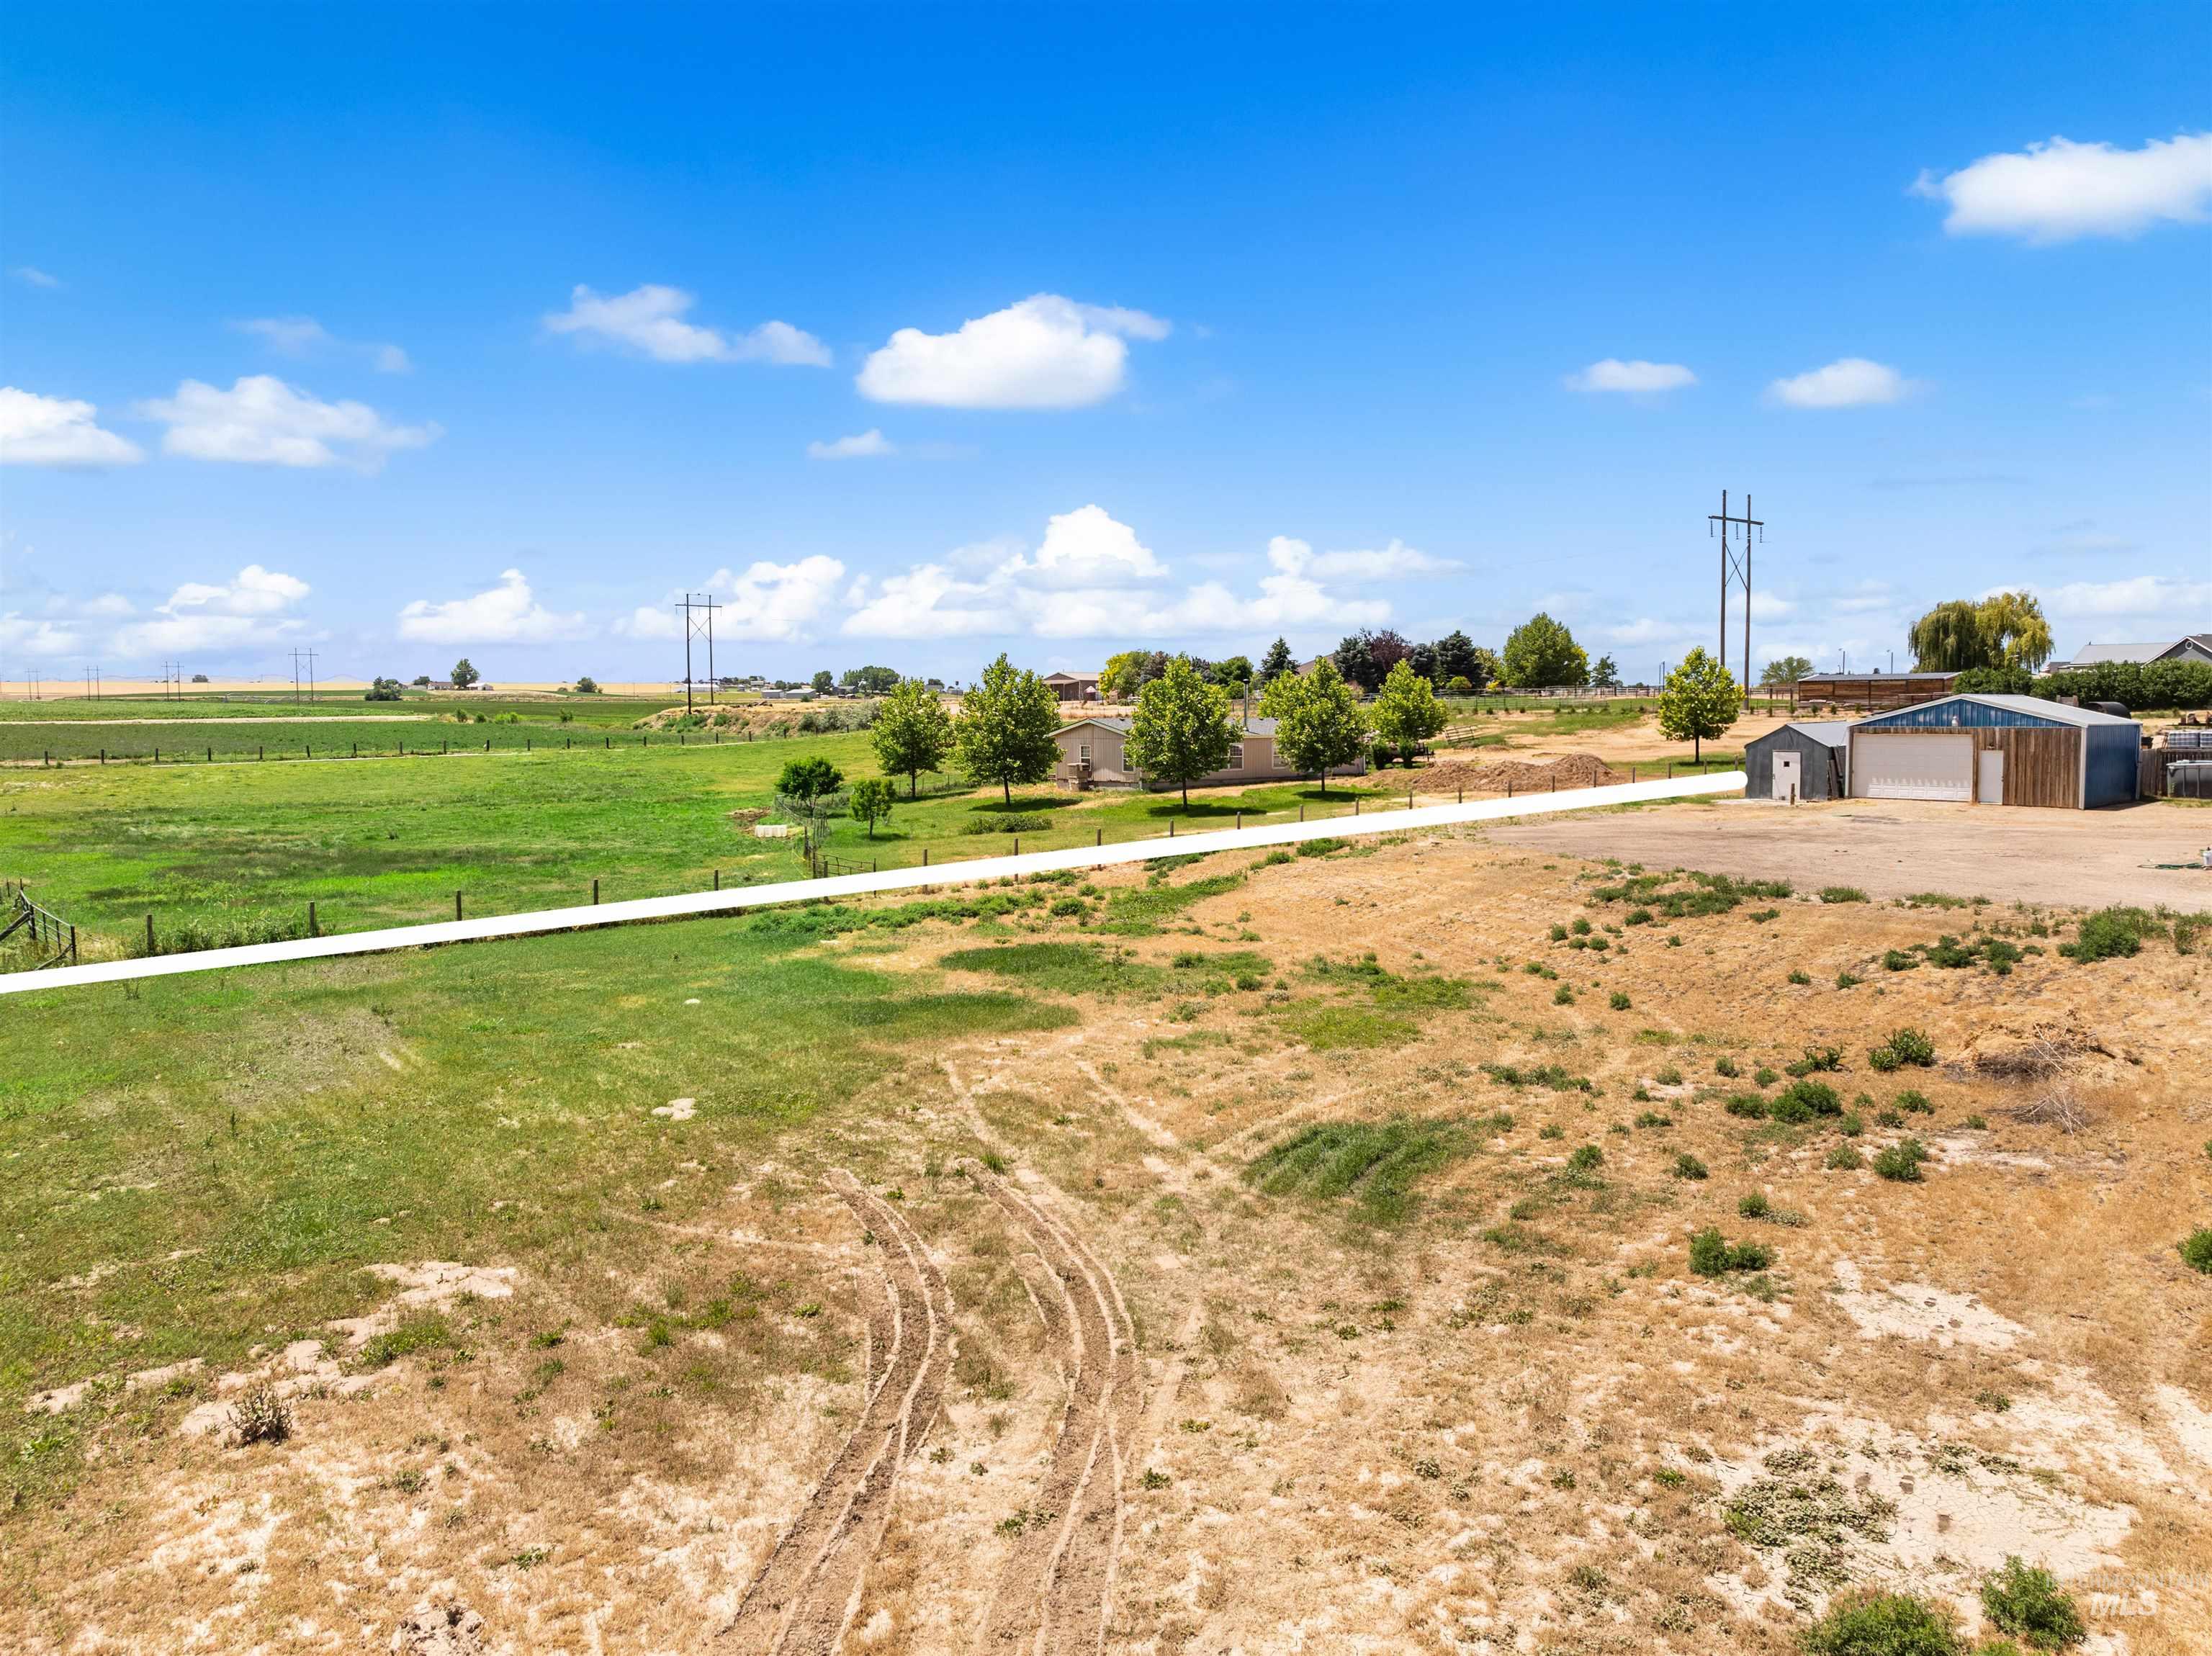
Expansive property featuring a detached outbuilding, a separate shed, and a long gravel driveway
-
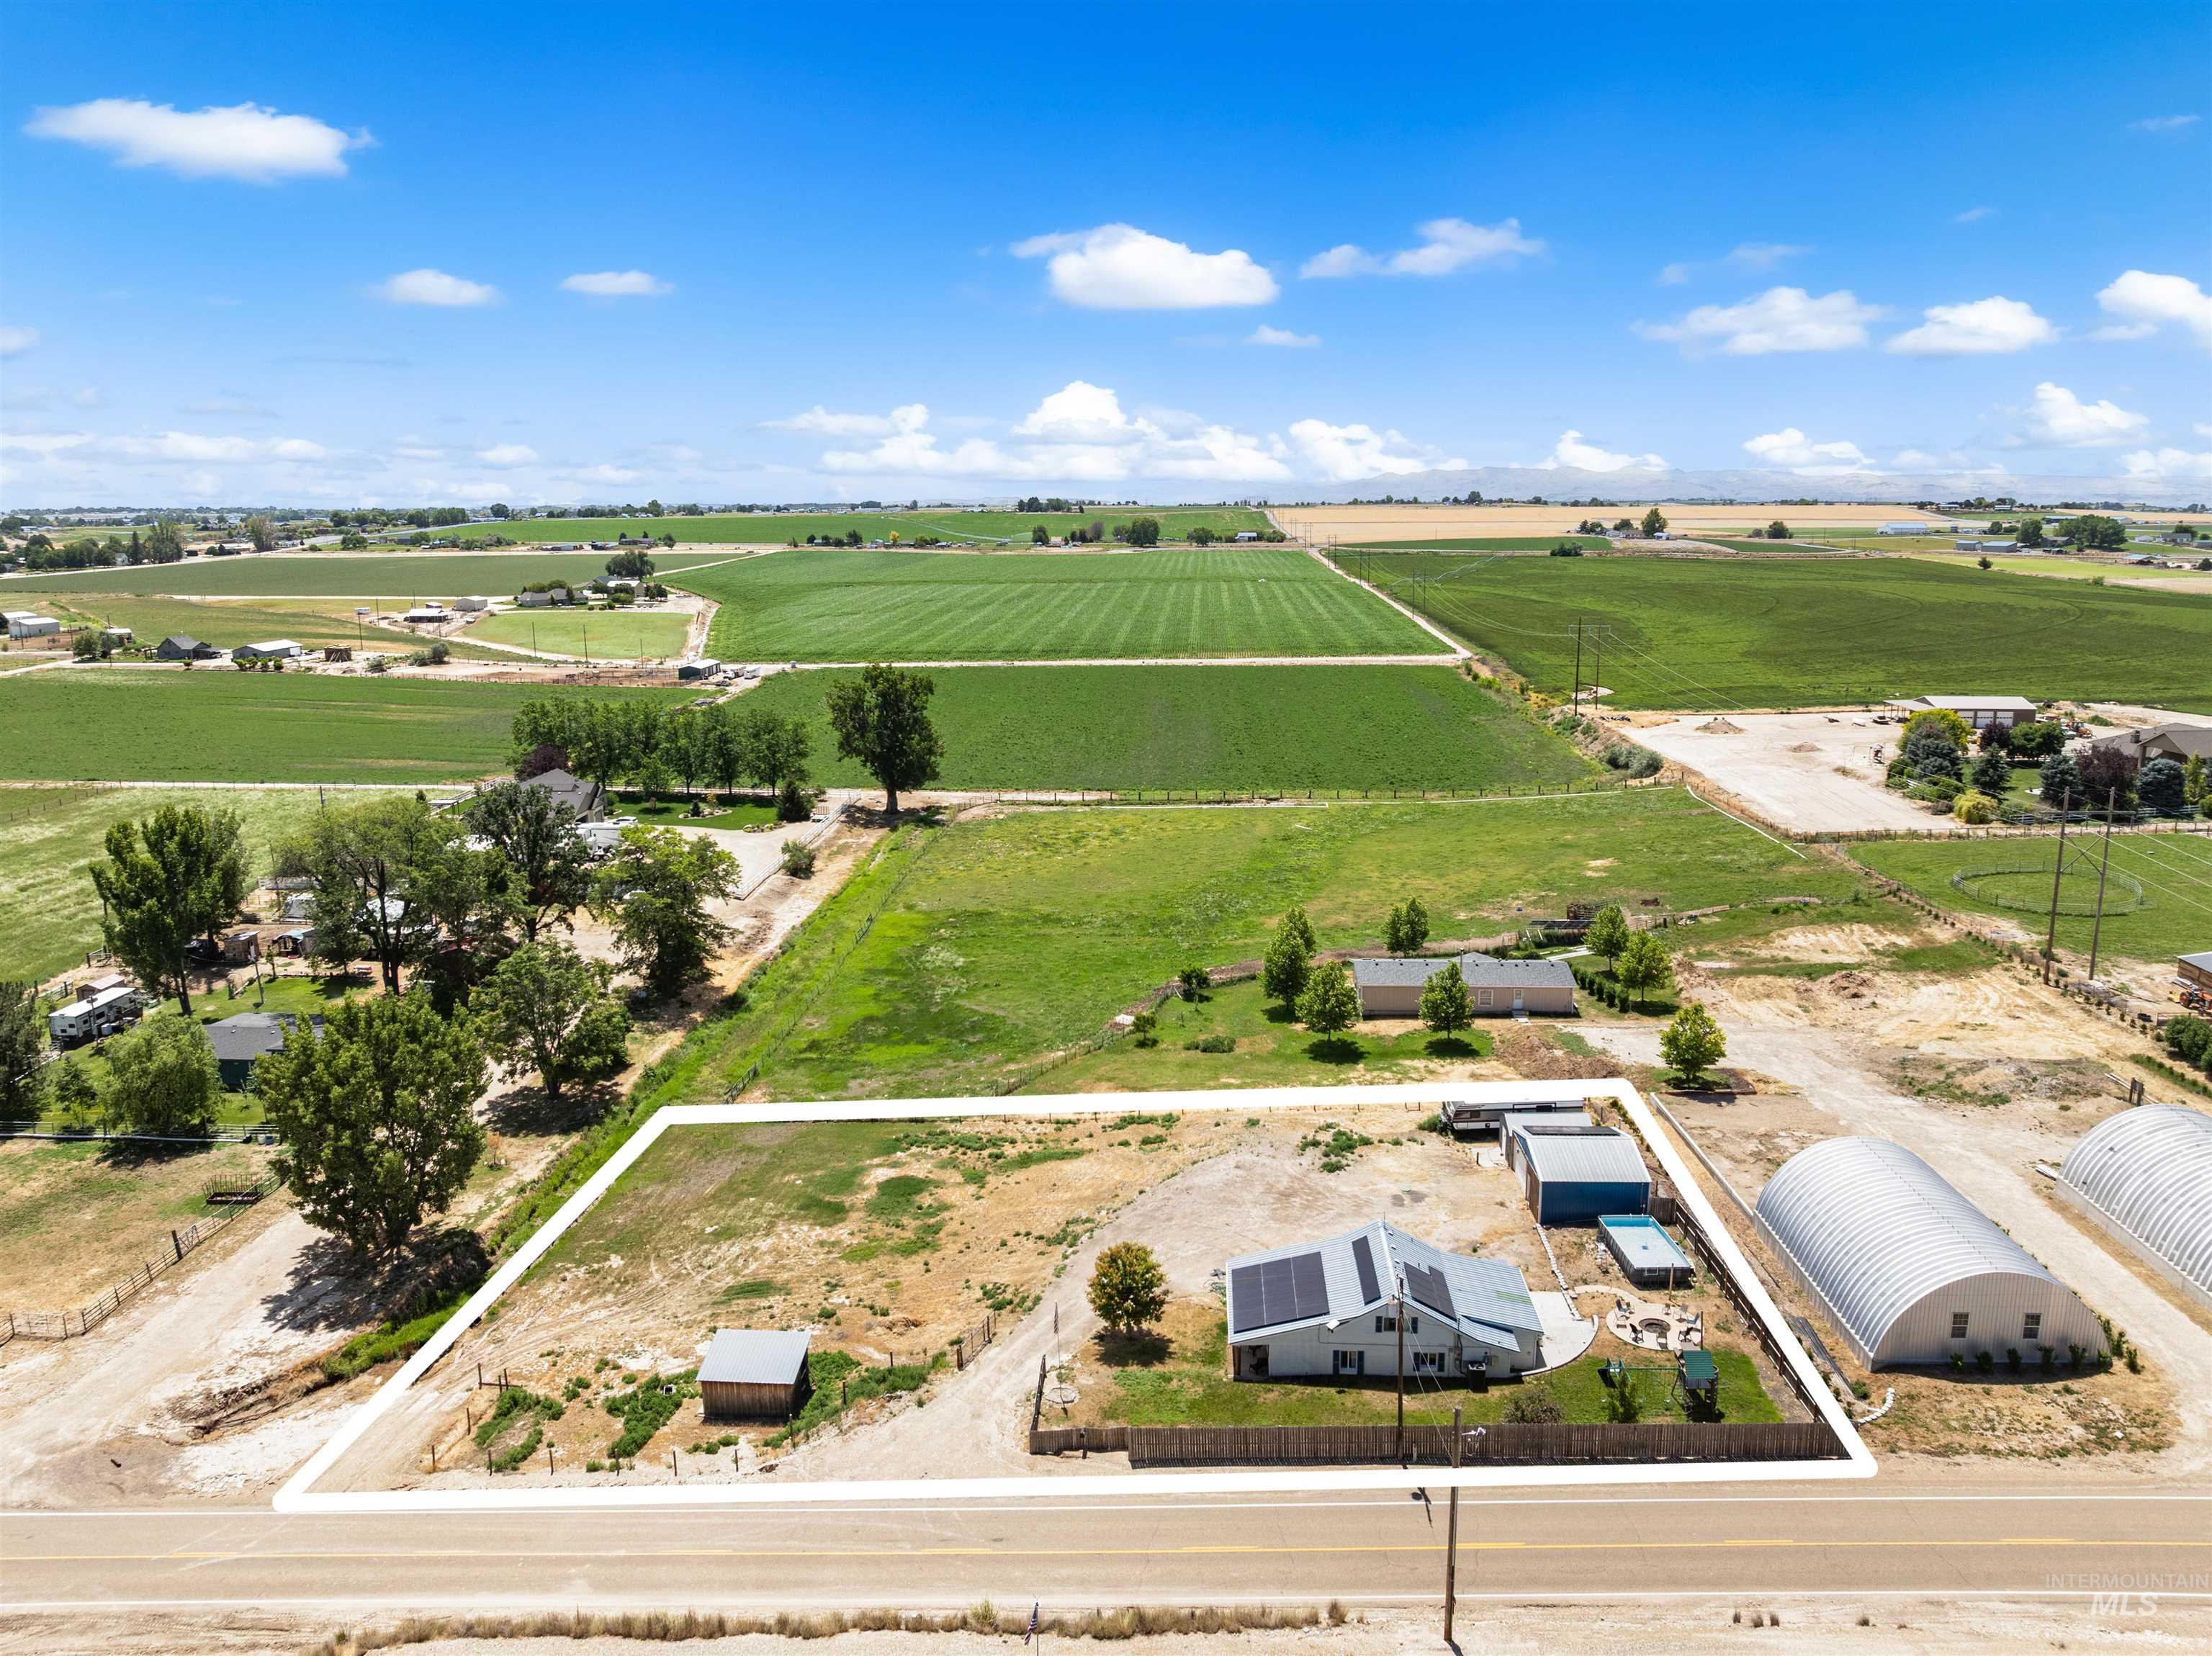
Aerial perspective showcasing a property with a residential structure, multiple outbuildings, and a surrounding expansive agricultural landscape
-
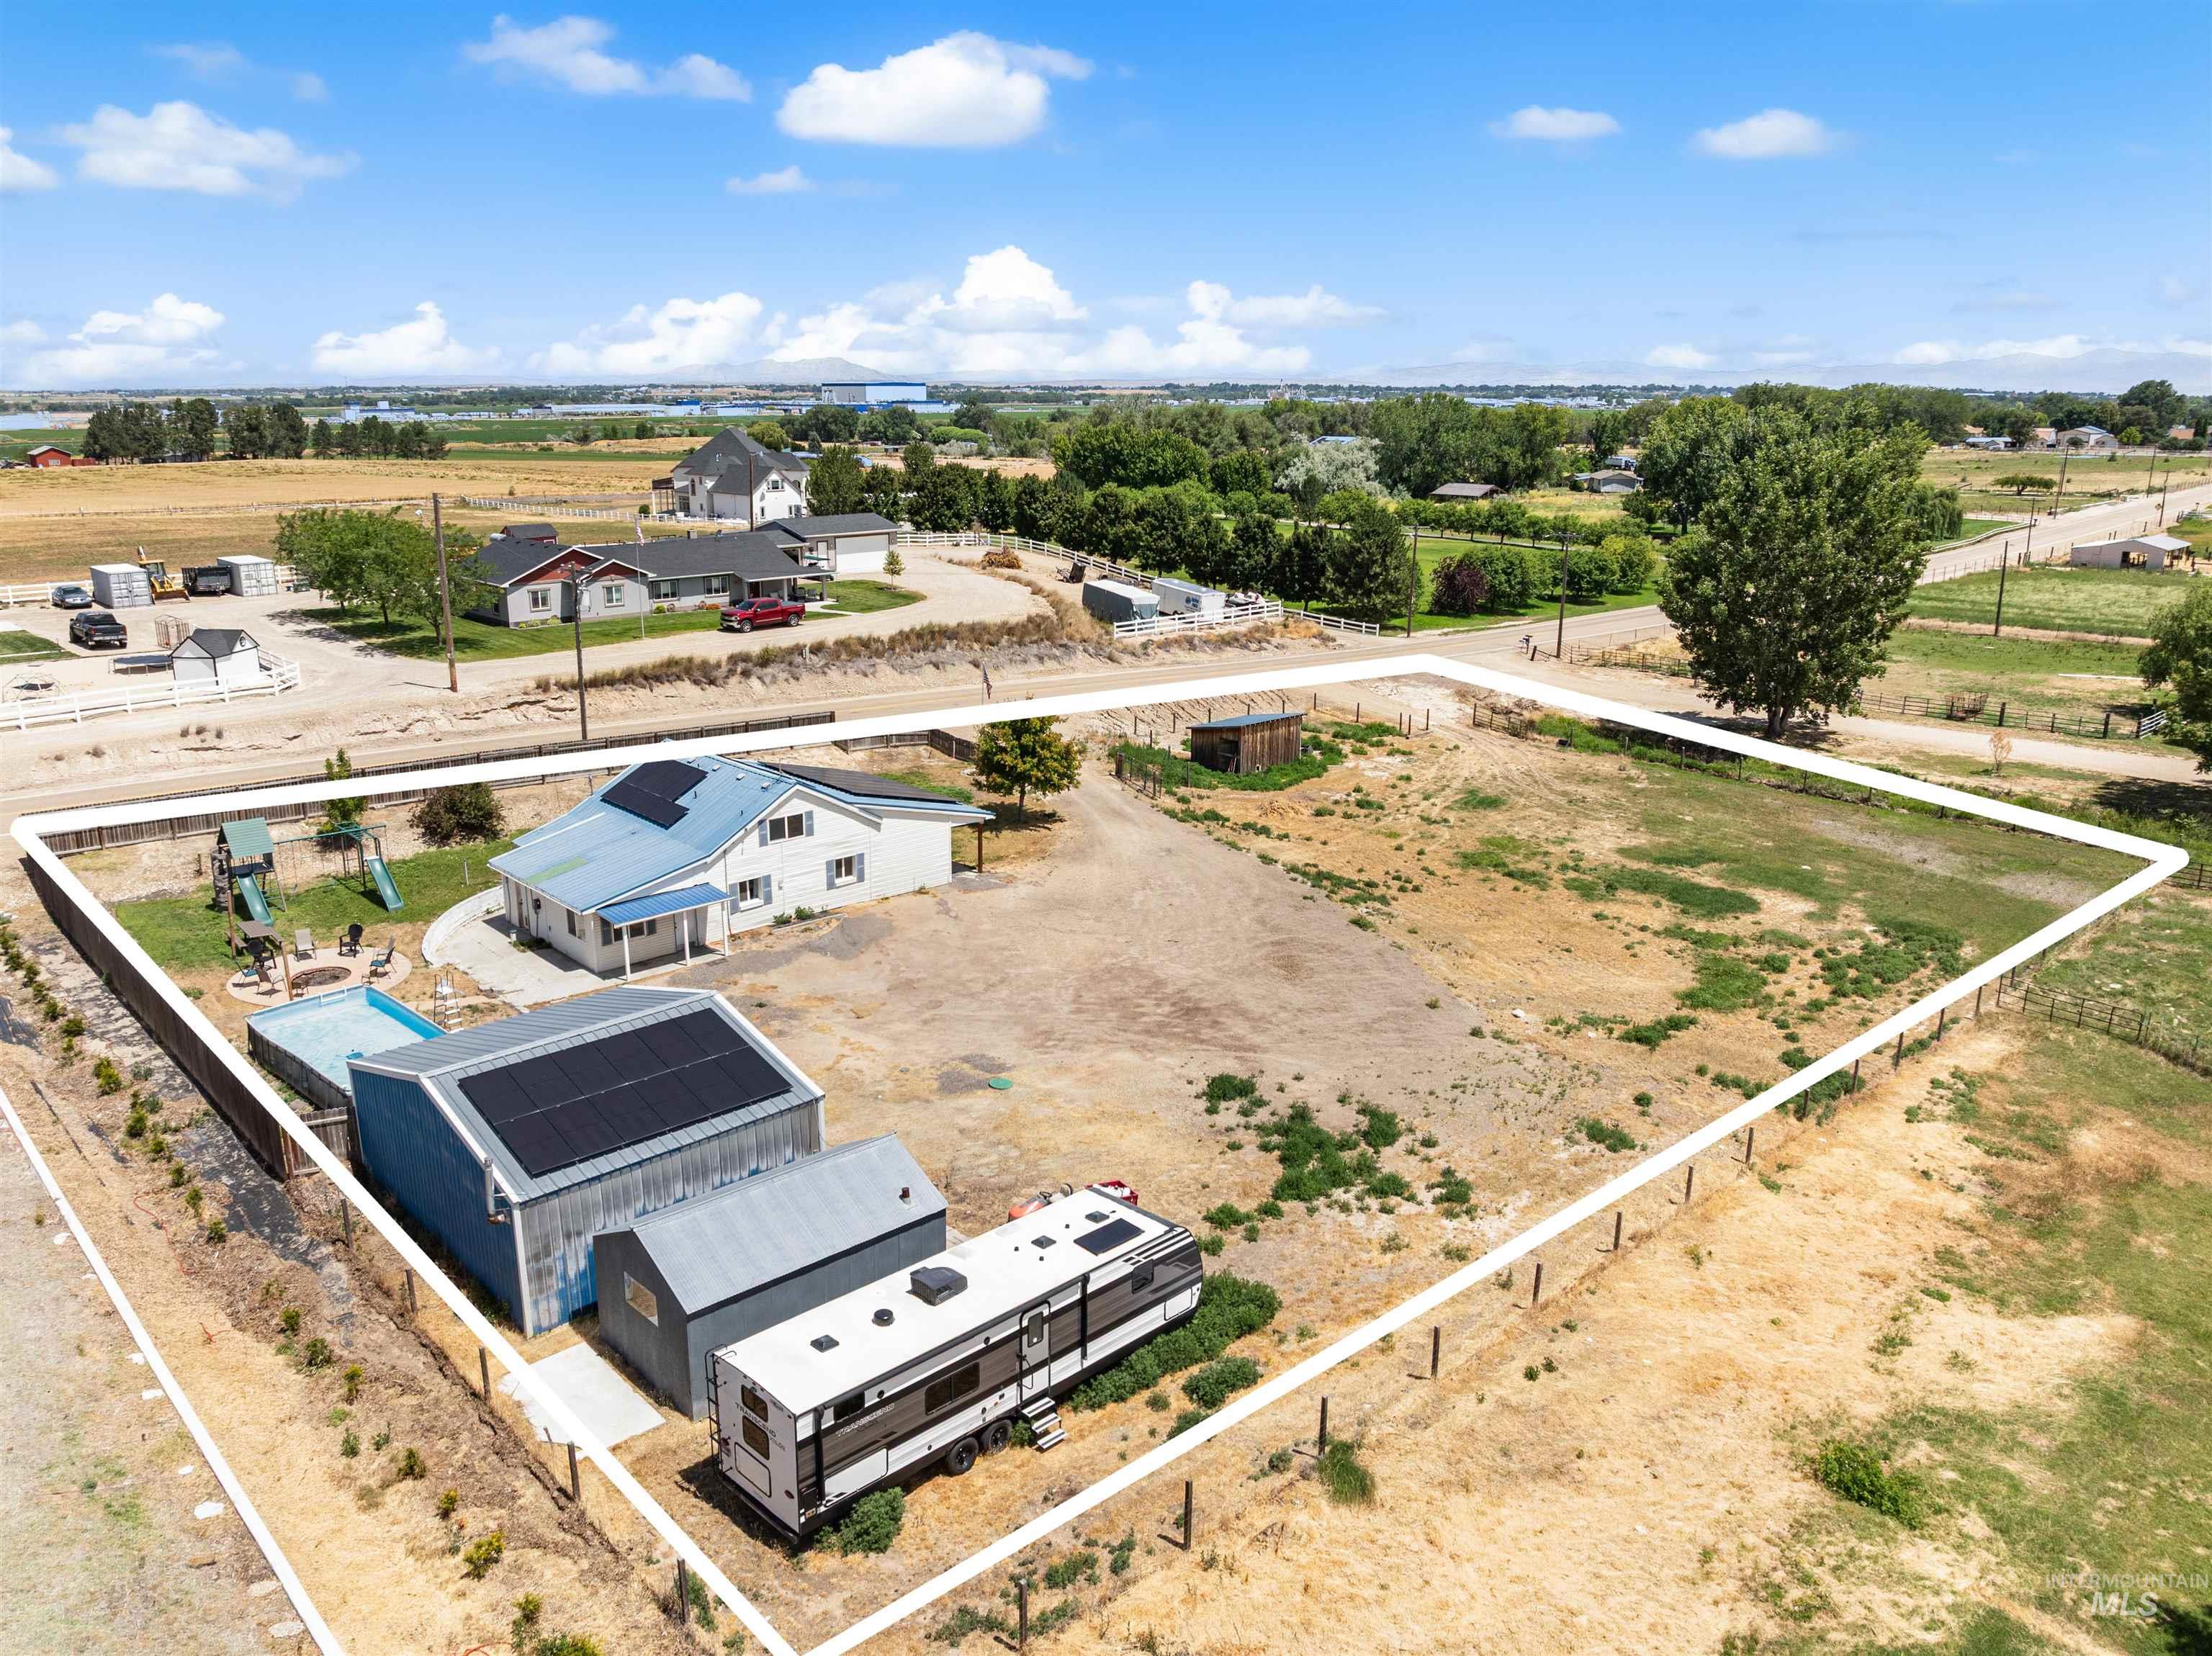
Aerial property view featuring a light-colored residence with a blue metal roof and solar panels
Escape to the peace and privacy of country living with this beautiful acreage property offering brand new carpeting! This spacious 5-bedroom, 2-bath home has been thoughtfully updated over the past several years with granite countertops, fresh white interior paint, and the addition of two bedrooms to accommodate a growing family or guests. Energy-efficient solar panels help reduce utility costs while adding long-term value to the home. ADU is possible!! Step outside and you’ll find everything needed for work, play, and country living. The impressive 24′ x 30′ insulated and heated shop/garage features a full concrete floor, a 100-amp electrical subpanel, and plenty of room for projects, vehicles, or equipment. A 12′ x 20′ storage shed, chicken coop, large gravel driveway, and abundant parking provide endless flexibility. Water rightts have access to 13k gallon/day. Spend your evenings around the fire pit, cool off in the above-ground saltwater pool, and enjoy the peaceful views from your own private retreat. With ample room for gardens, RVs, and all your recreational toys, this property is perfectly suited for a gentleman’s ranch, hobby farm, or anyone seeking wide-open spaces. If you’ve been searching for privacy, self-sufficiency, and the freedom that comes with acreage living, this exceptional property is ready to welcome you IDAHOME!
- Heating:
- Heat Pump, Electric
- Cooling:
- Central air
- Fireplace:
- Wood Stove, Other
- Garage Capacity:
- 2
- Country:
- US
- State:
- ID
- City:
- Caldwell
- Zipcode:
- 83607
- Street:
- 17441 Upper Pleasant Ridge Rd
- Longitude:
- W117° 15' 28''
- Latitude:
- N43° 39' 3.9''
- Master Bedroom Level:
- Main
- Bedroom 2 Level:
- Main
- Bedroom 3 Level:
- Main
- Bedroom 4 Level:
- Upper
- Bedroom 5 Level:
- Upper
- School District:
- Vallivue School District #139
- Elementary School:
- West Canyon
- Middle School:
- Vallivue Middle
- High School:
- Vallivue
- Status:
- Active
- Type:
- Single Family w/ Acreage
- Level:
- Two Story
- Tax Year:
- 2025
- Taxes:
- $1,625
- Potential Short Sale:
- No
- Age:
- 51 - 80 Years
- Auction:
- No
- Flood Ins Required:
- No
- HUD Owned:
- No
- In Foreclosure:
- No
- Land Size:
- 1 - 4.99 AC
- Home Owner Exempt:
- Yes
- HOA Frequency:
- Not Applicable
- Inc Kitchen Features:
- Dishwasher, Disposal, Microwave, Oven/range freestanding, Pantry, Refrigerator, Island, Water softener own, Countertop-granite
- Lot Features:
- RV Parking
- Water:
- Individual well
- Land Use:
- Single
- Sprinkler System:
- Manual
Residential For Sale
17441 Upper Pleasant Ridge Rd, Caldwell, Idaho 83607
- Property Type :
- Residential
- Listing Type :
- For Sale
- Status :
- Active
- Listing ID :
- 98993249
- Price :
- $675,000
- Bedrooms :
- 5
- Bathrooms :
- 2
- Apx SqFt :
- 1,794 SqFt
- Year Built :
- 1953
- Lot Area :
- 1.28 Acres
- Days on Market :
- 47
- Subdivision :
- 0 Not Applicable
- Update Date :
- 08/24/2026 17:11:08



